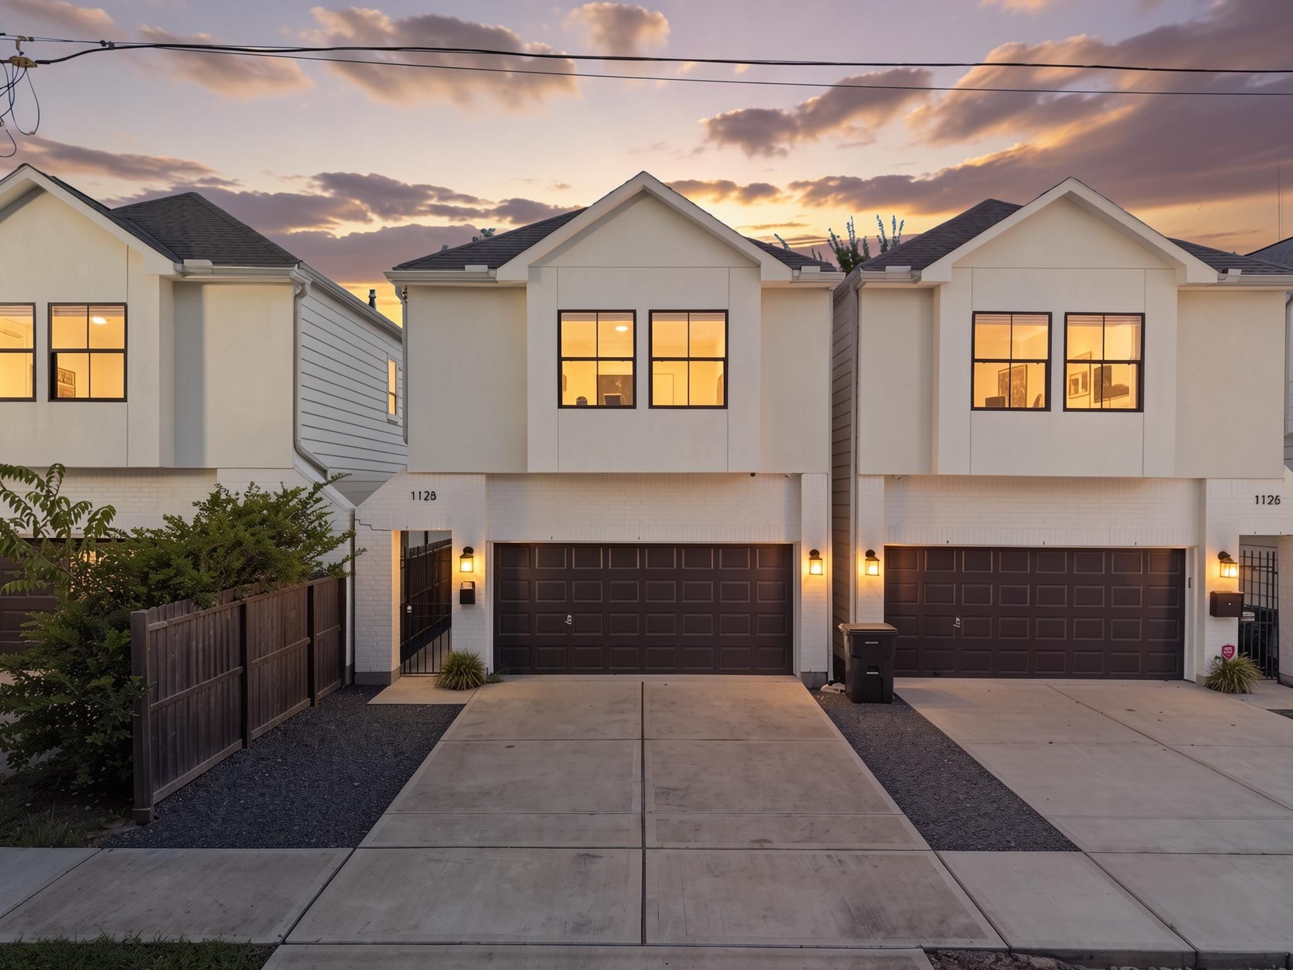
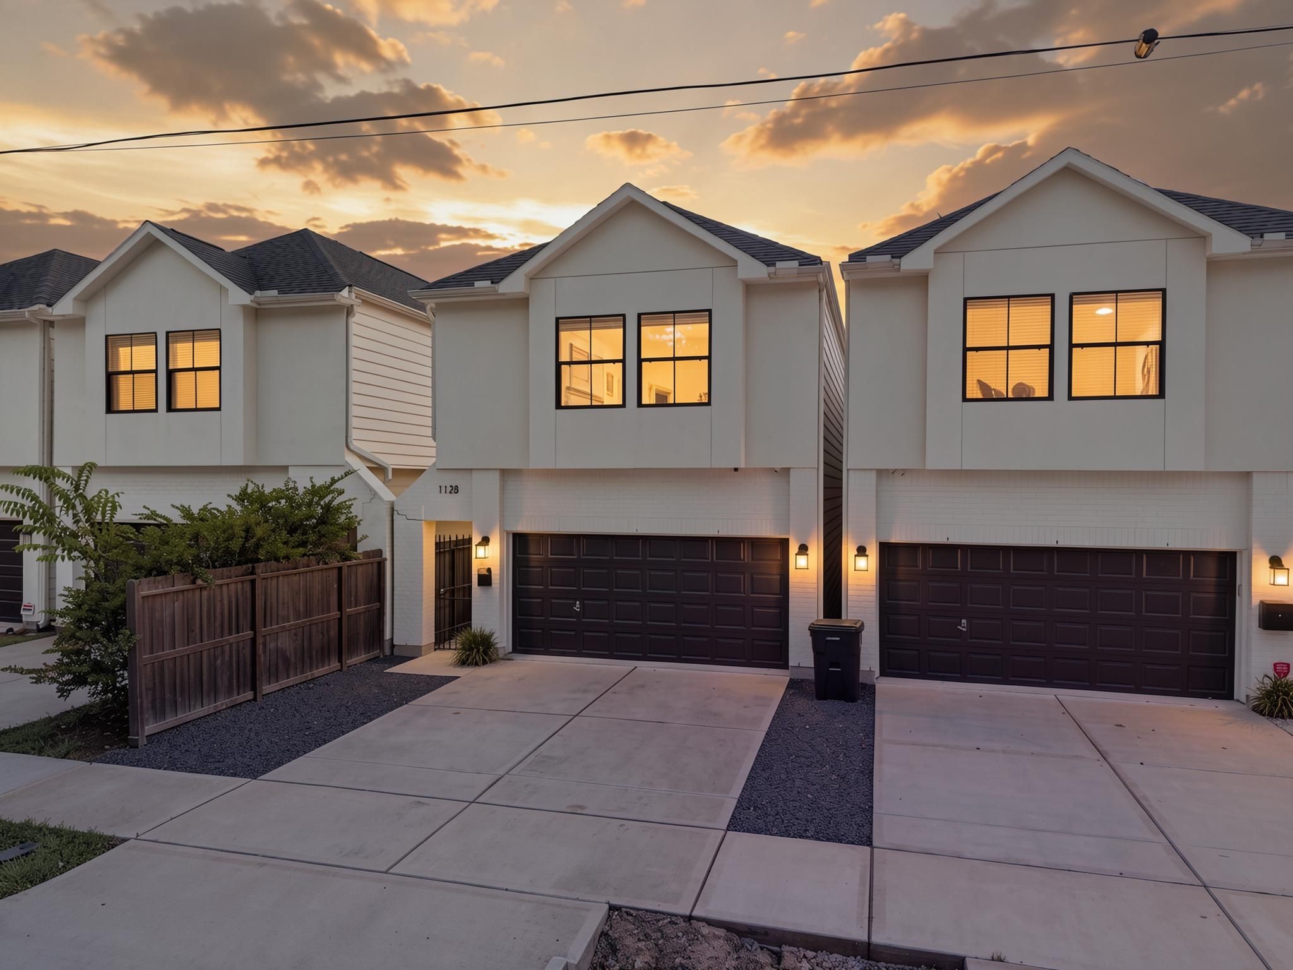
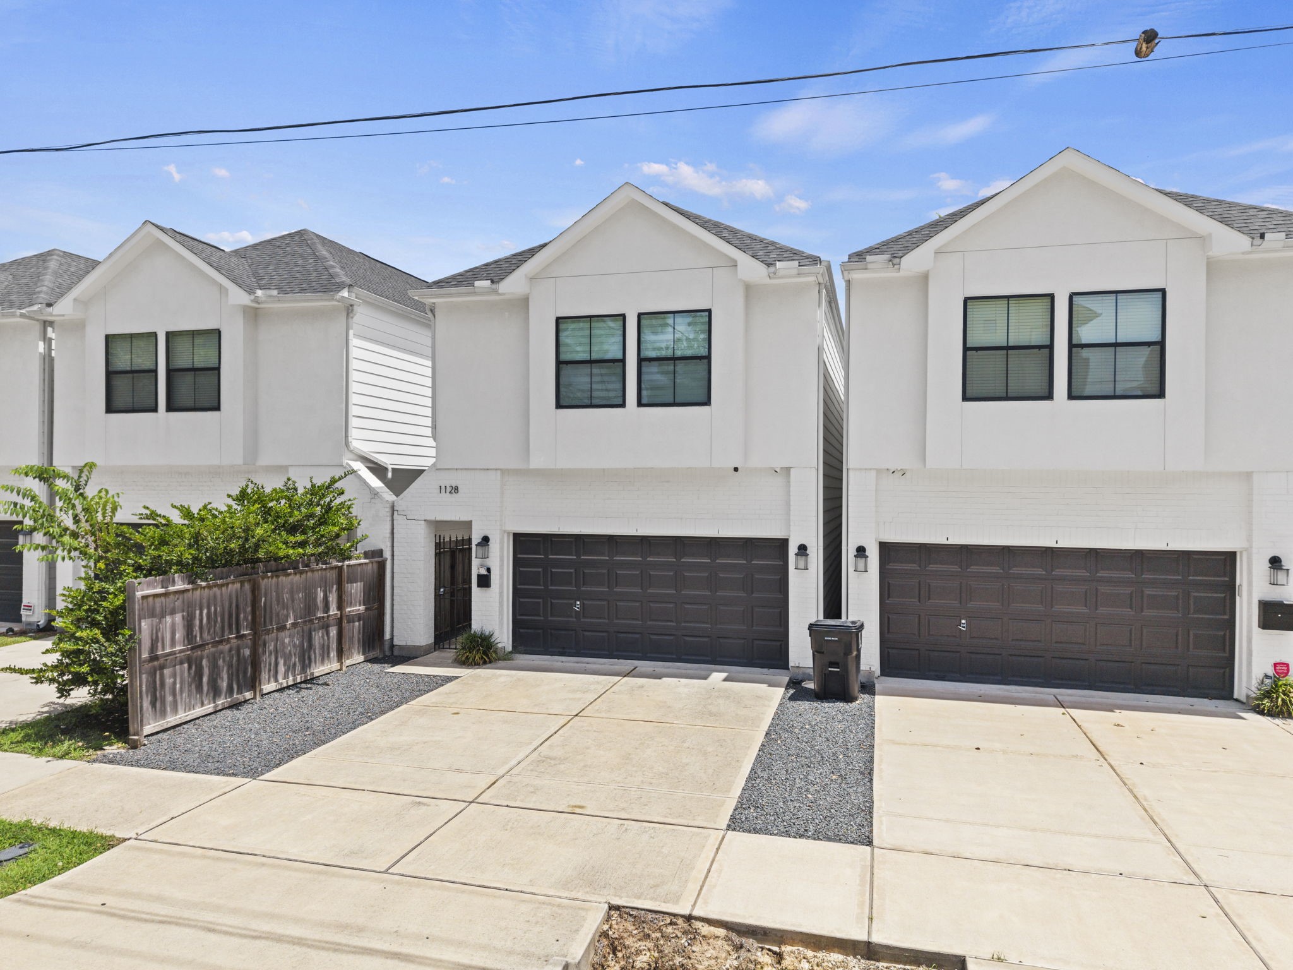
The front exterior introduces a modern two-story home with clean lines, a double-wide driveway. The property has a polished Rice Military presence.
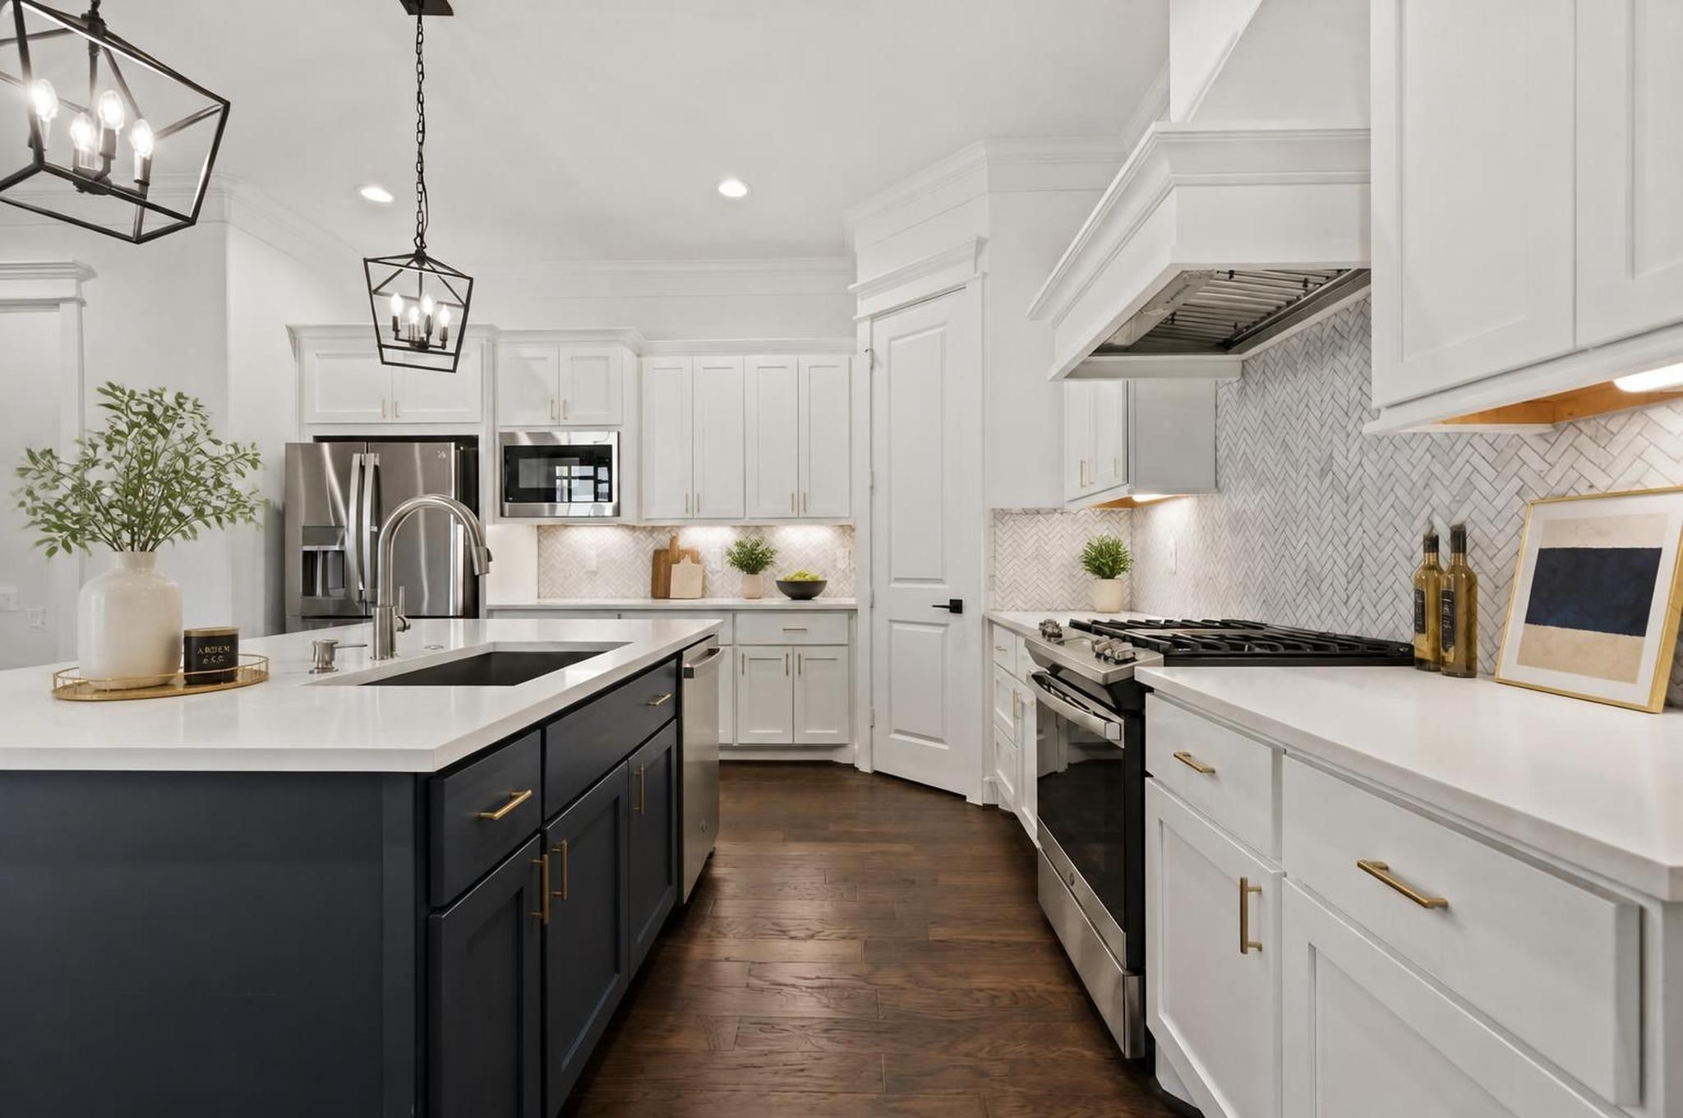
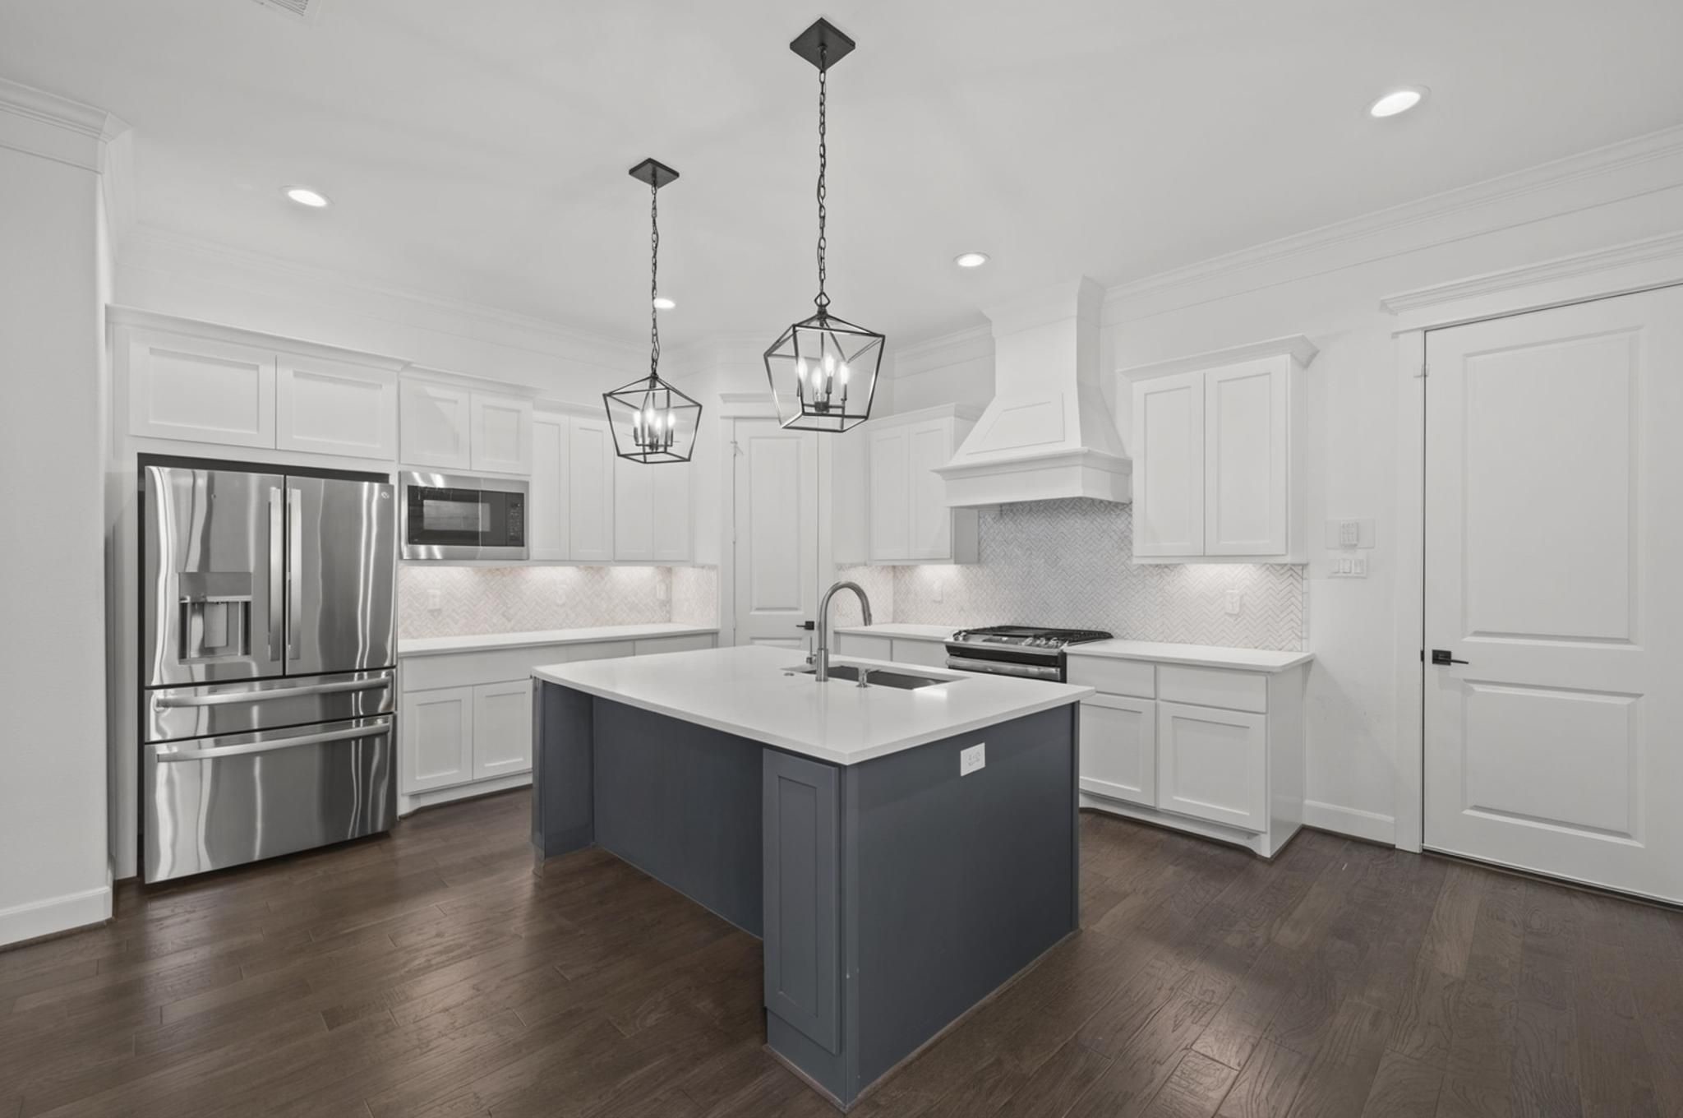
The kitchen makes a strong impression with quartz countertops, a large island, gas cooktop, custom vent hood, under-cabinet lighting, and stainless steel appliances. It feels sharp, open, and designed for everyday function. Virtually staged.
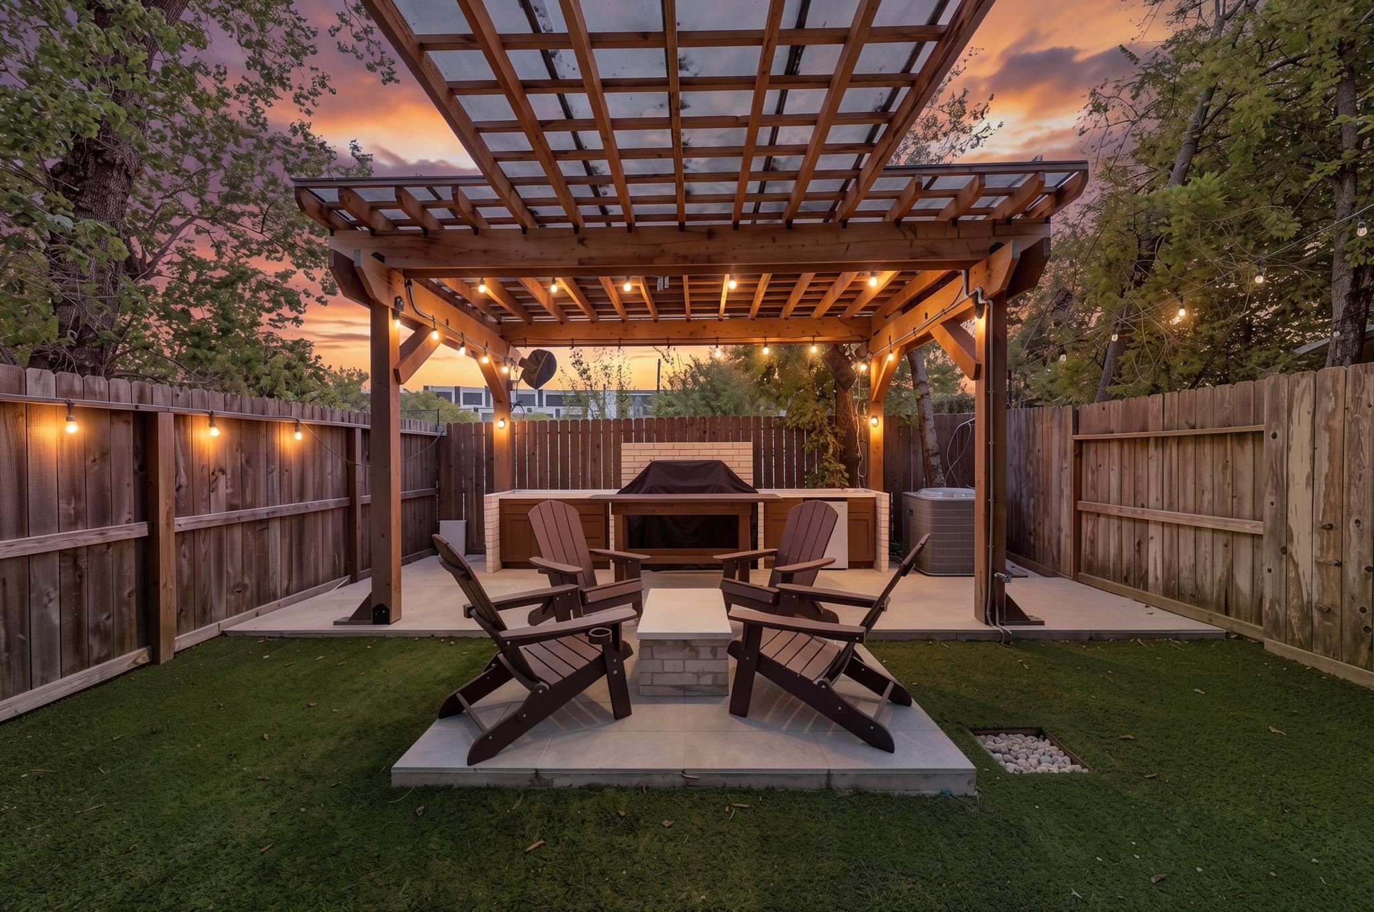
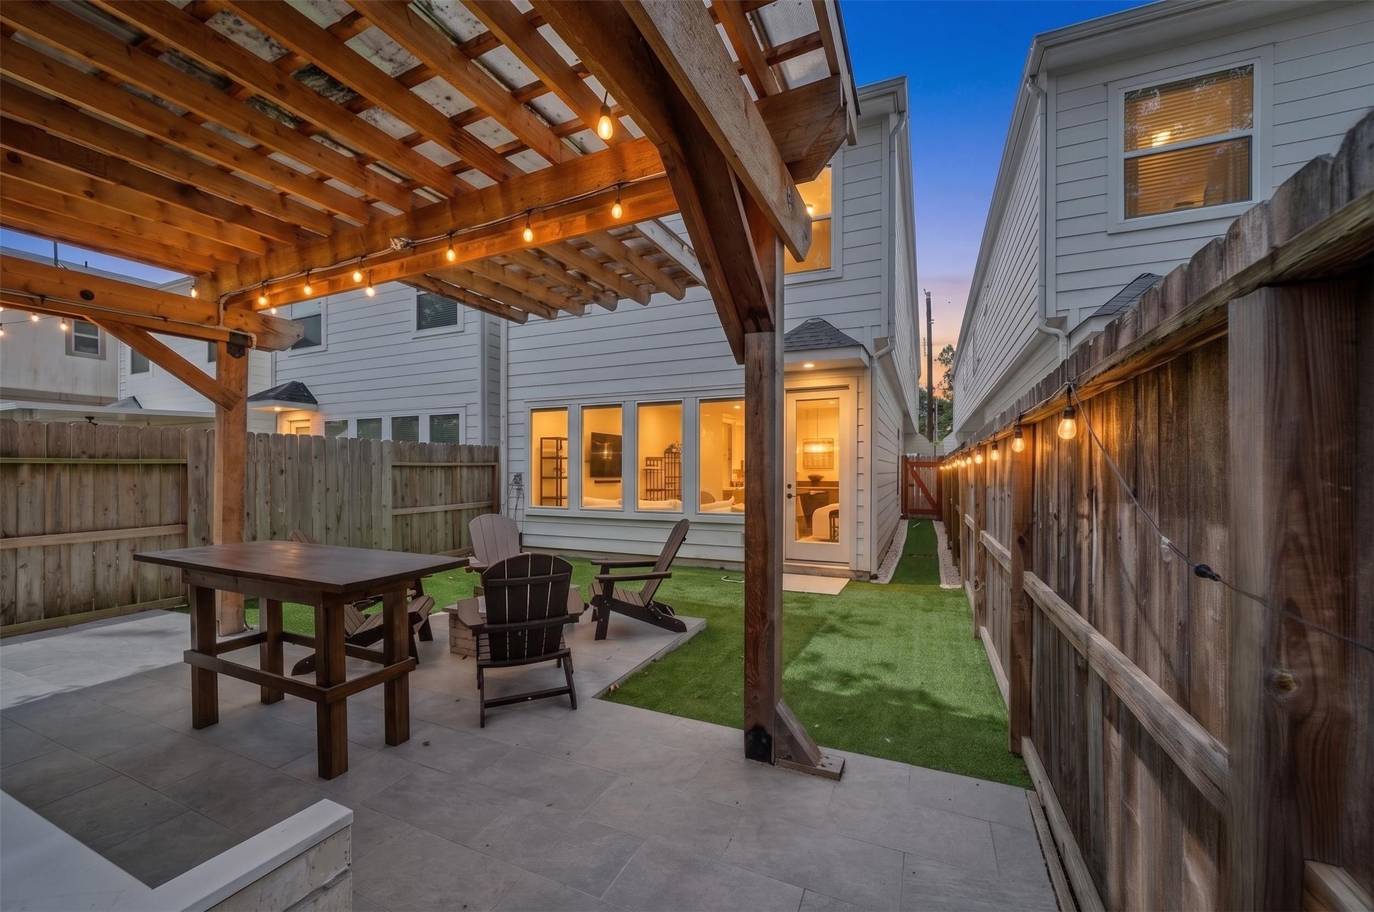
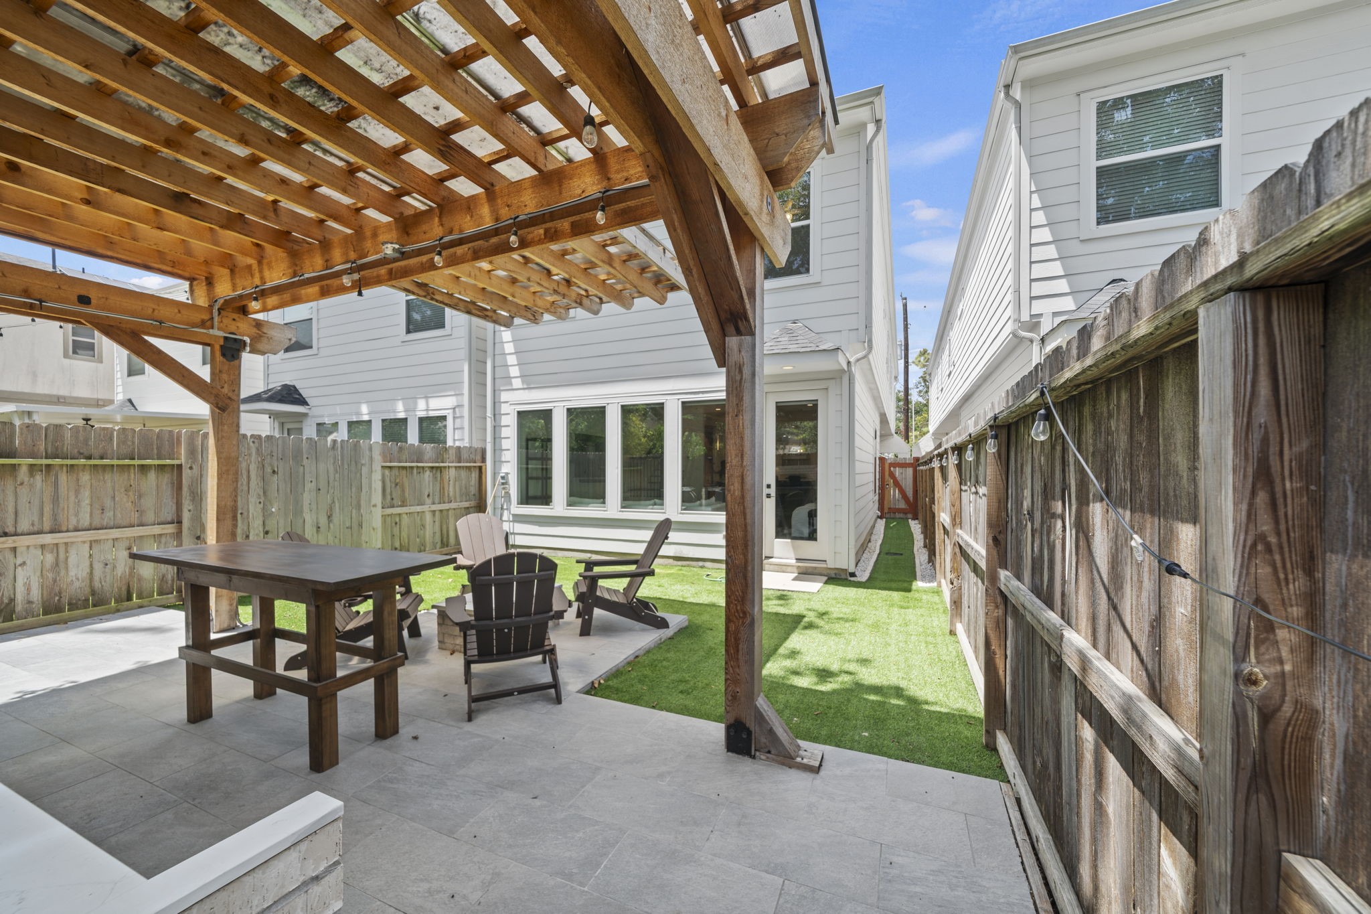
Over $50,000 in backyard upgrades! The backyard creates a true outdoor extension with artificial turf, a covered patio, pergola, and outdoor fireplace.
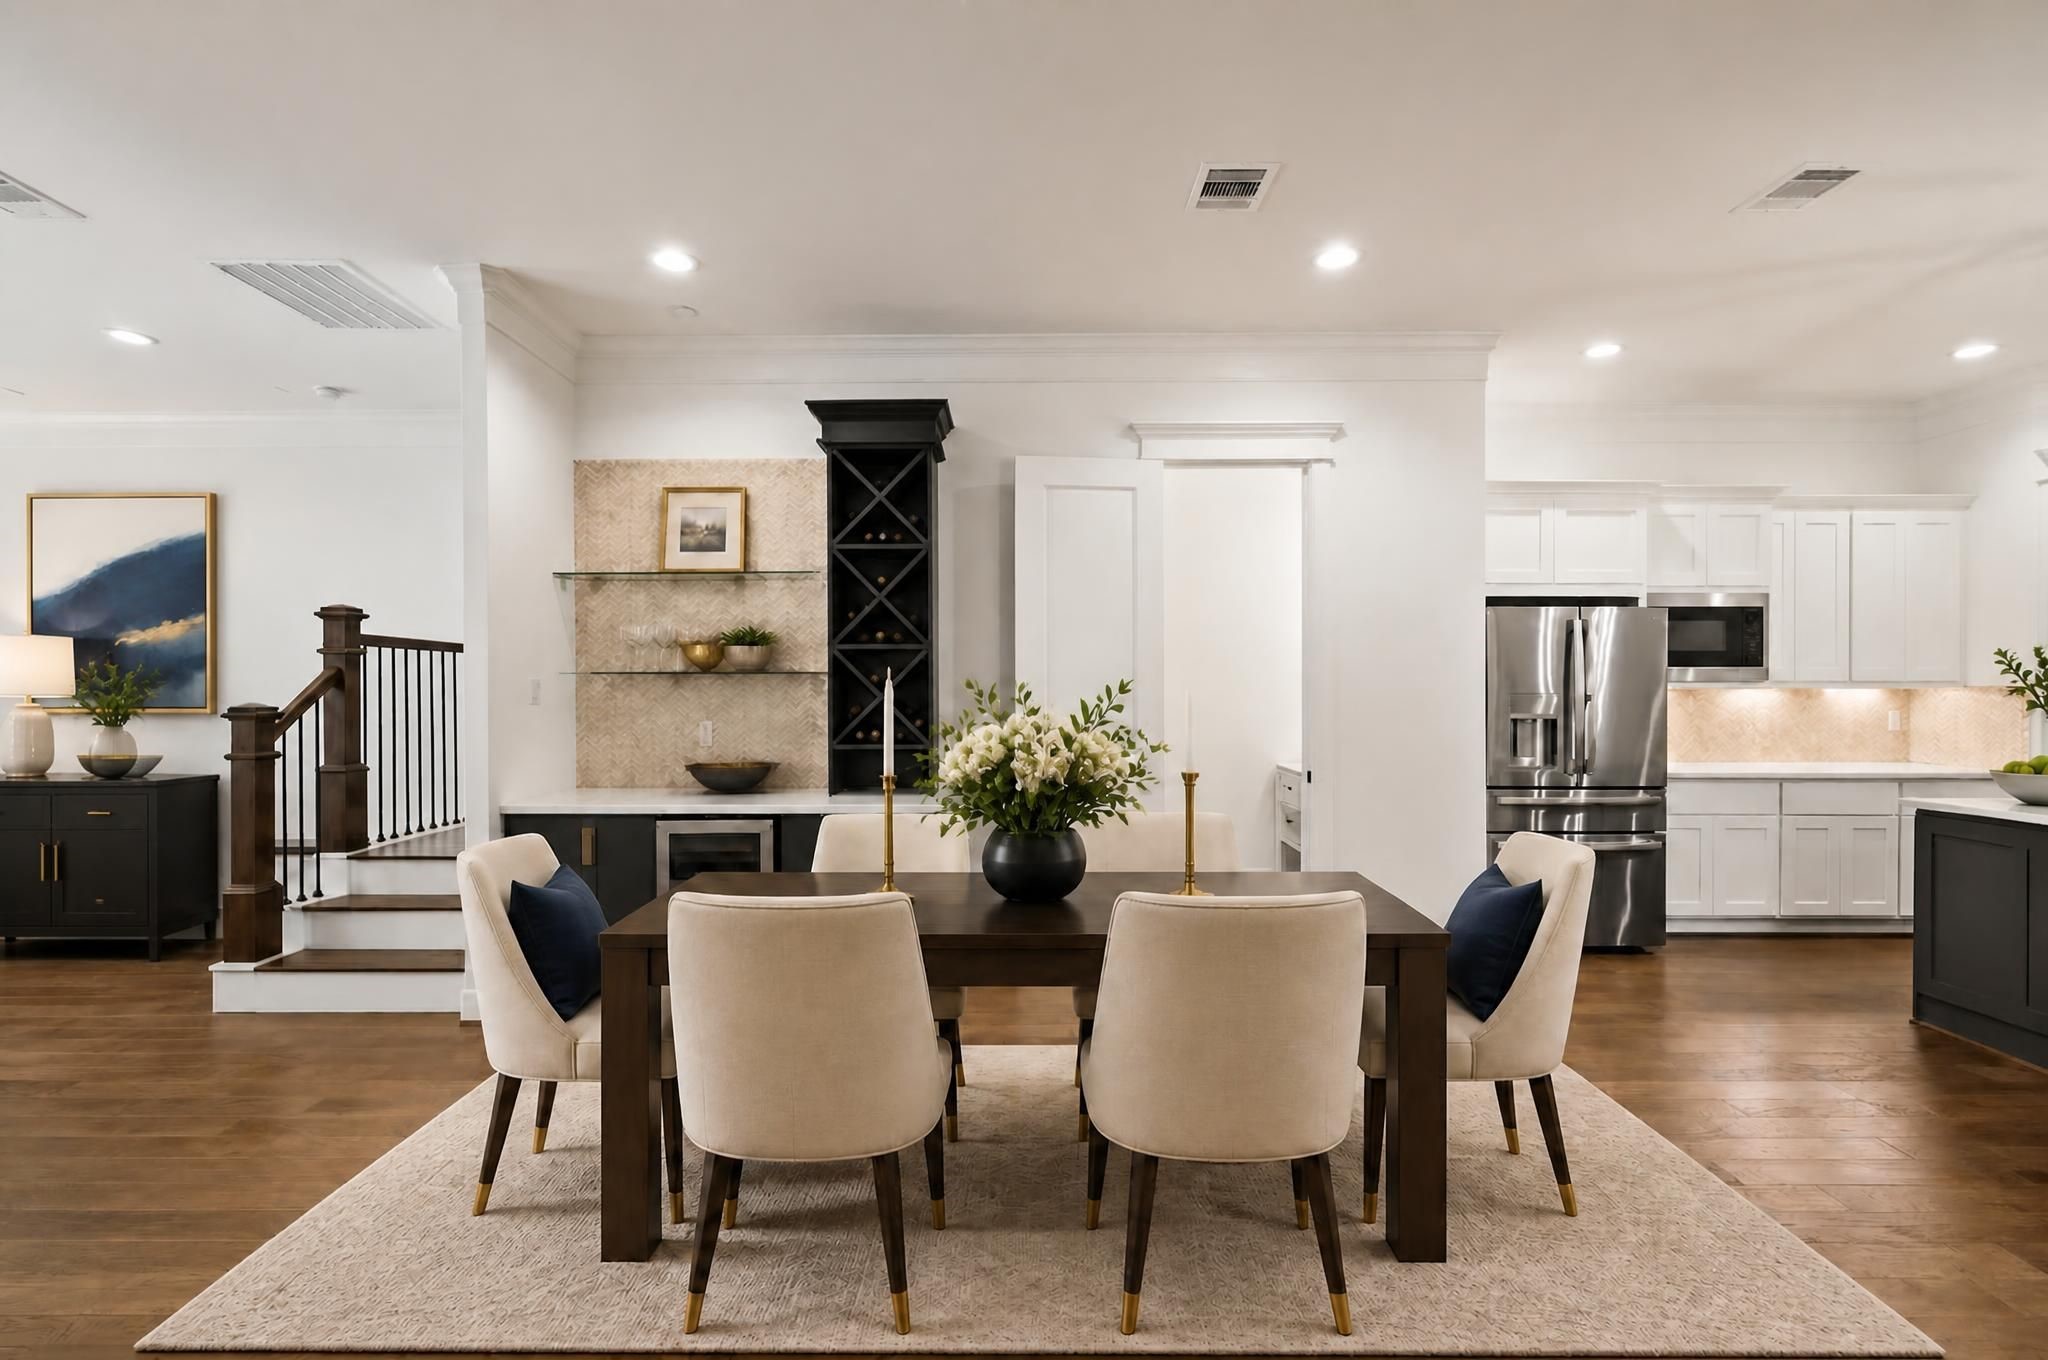
The dining area sits naturally between the kitchen and living room, creating a clean space for meals and hosting. The open layout keeps the first floor connected from front to back. Virtually staged.
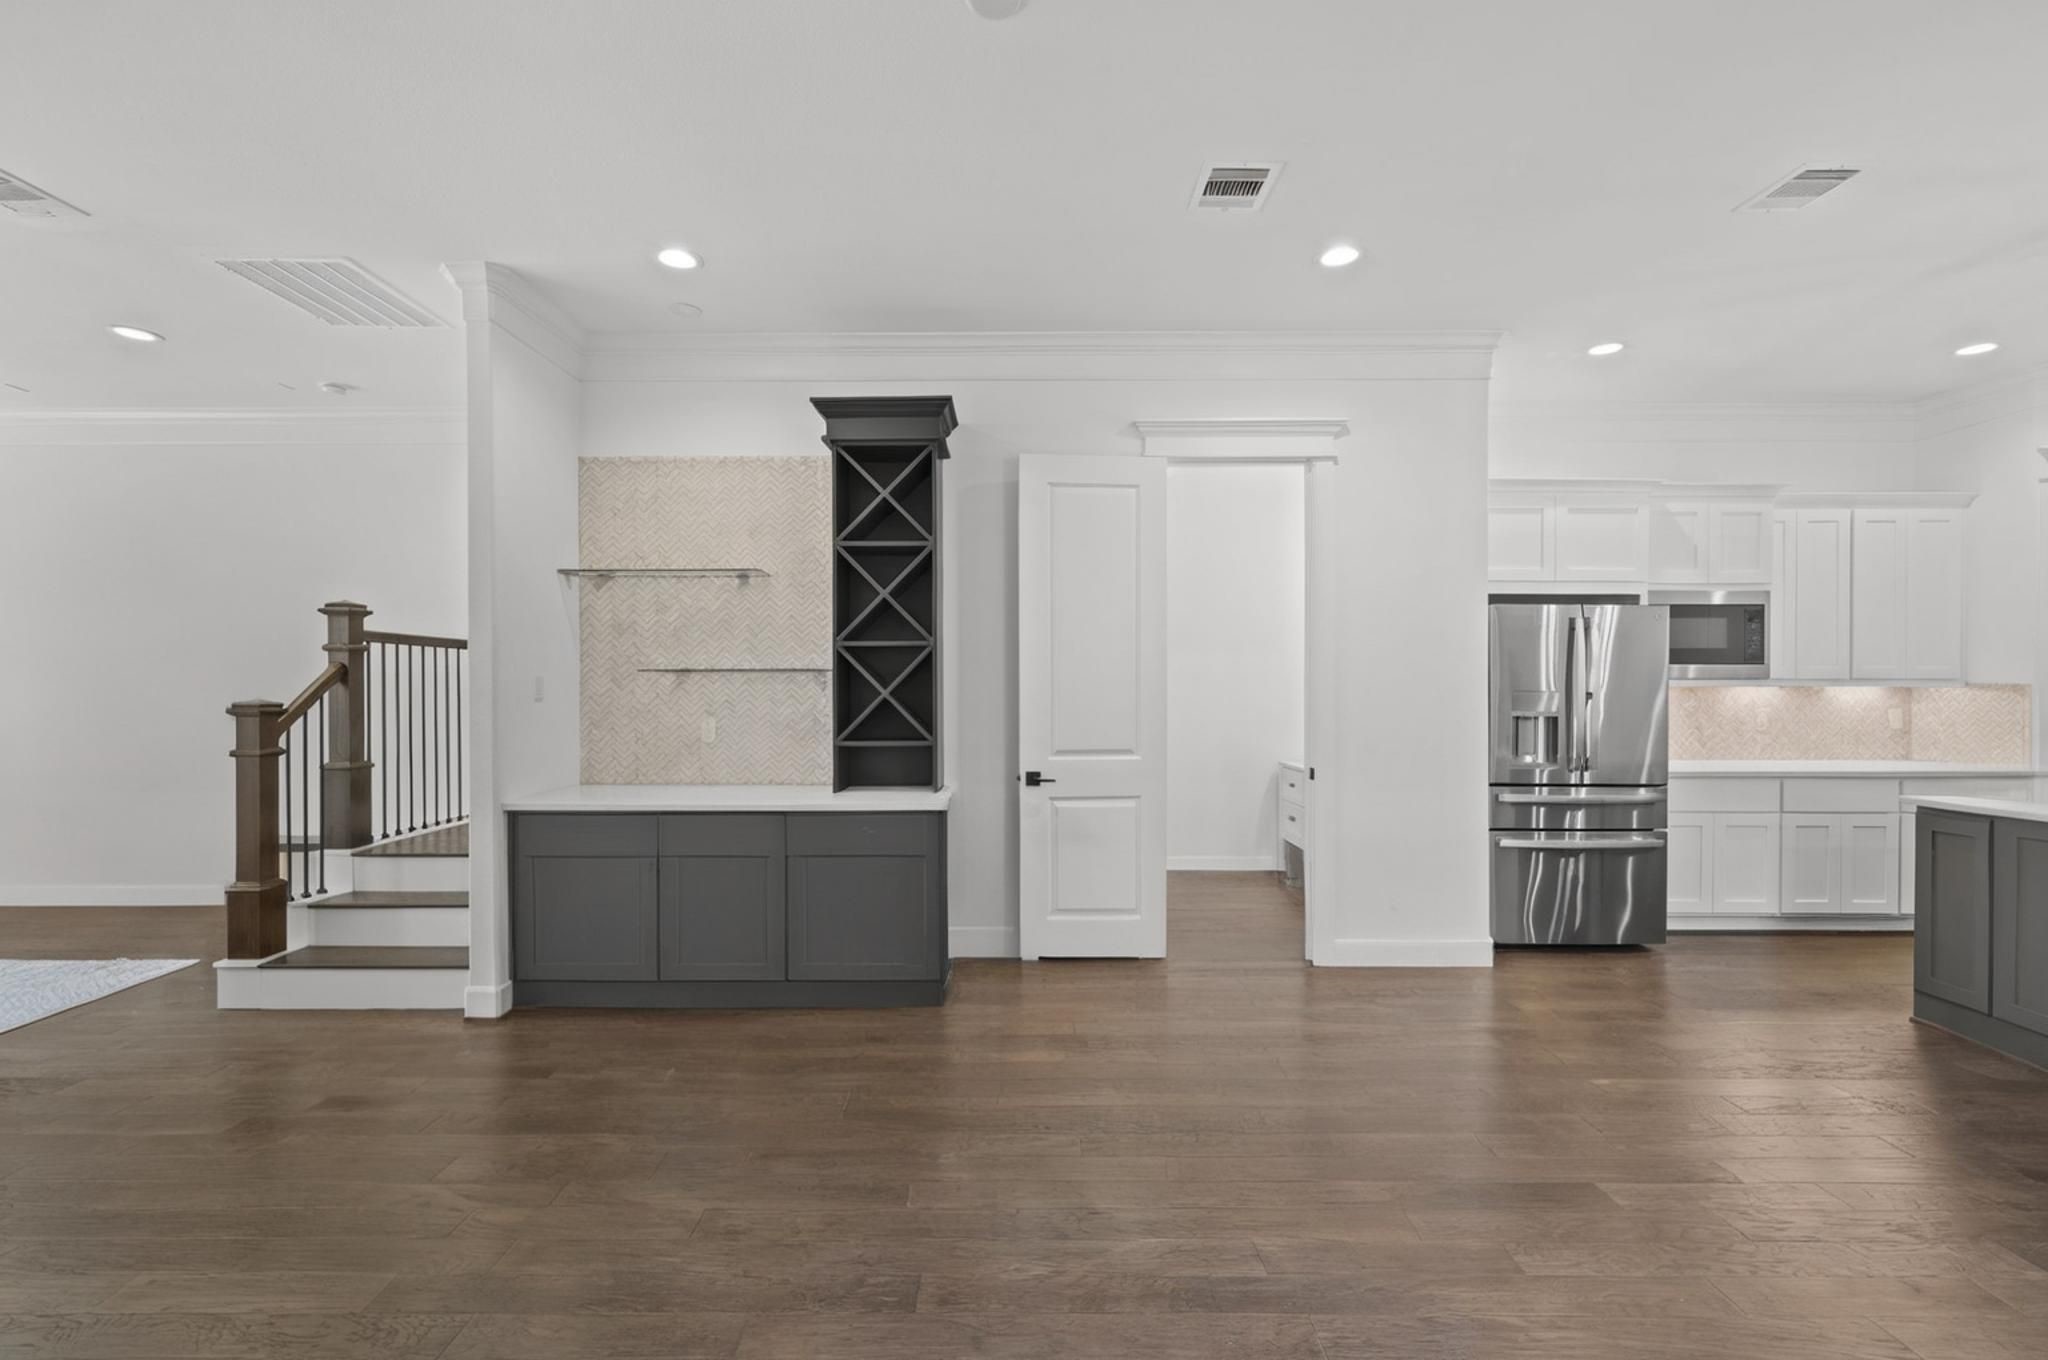
The custom dry bar adds a polished detail with cabinetry, shelving, and a wine fridge. It gives the main level a more elevated entertaining feature.
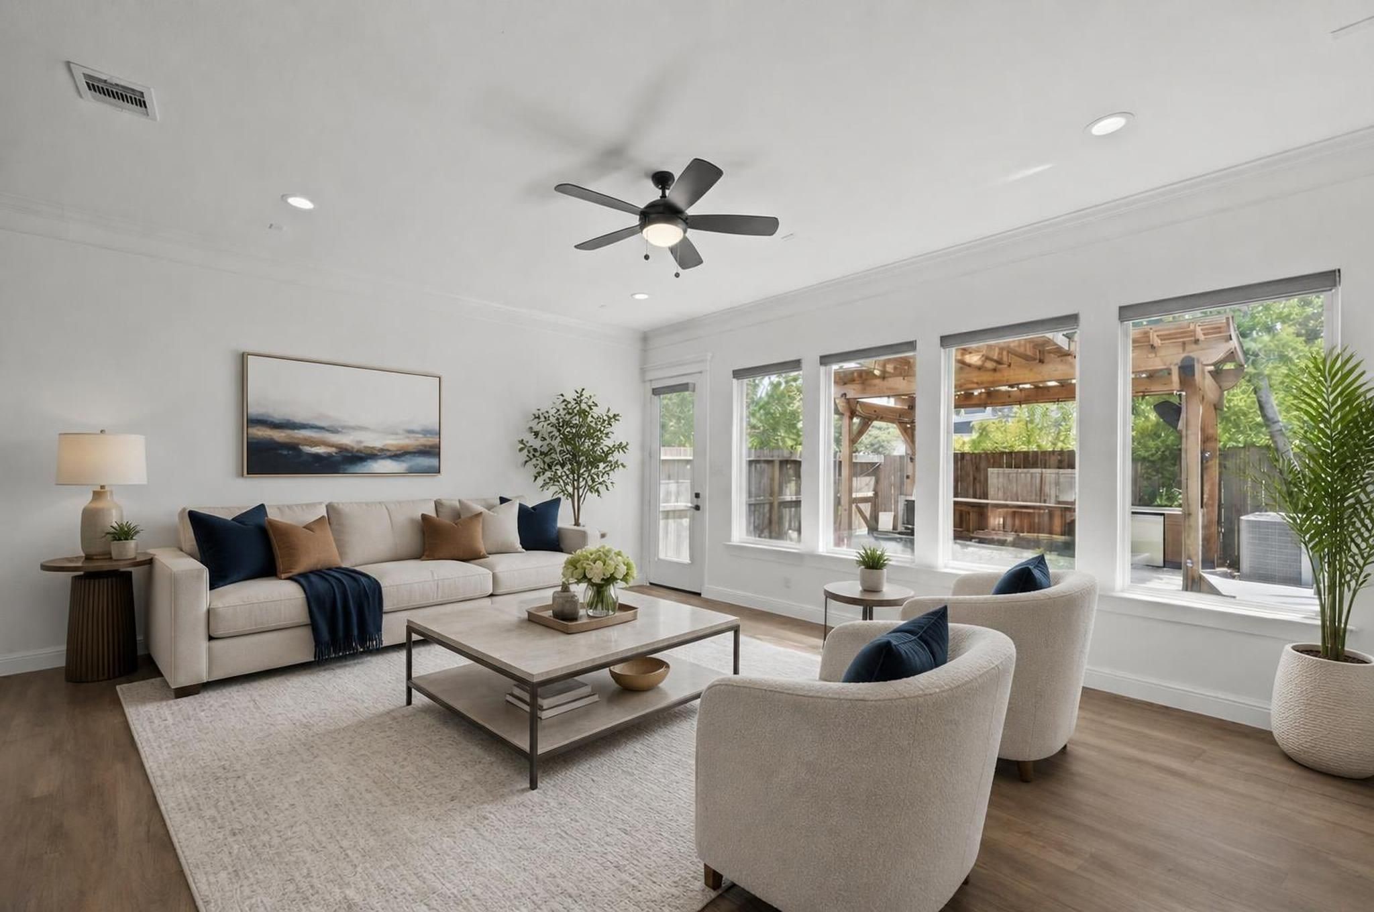
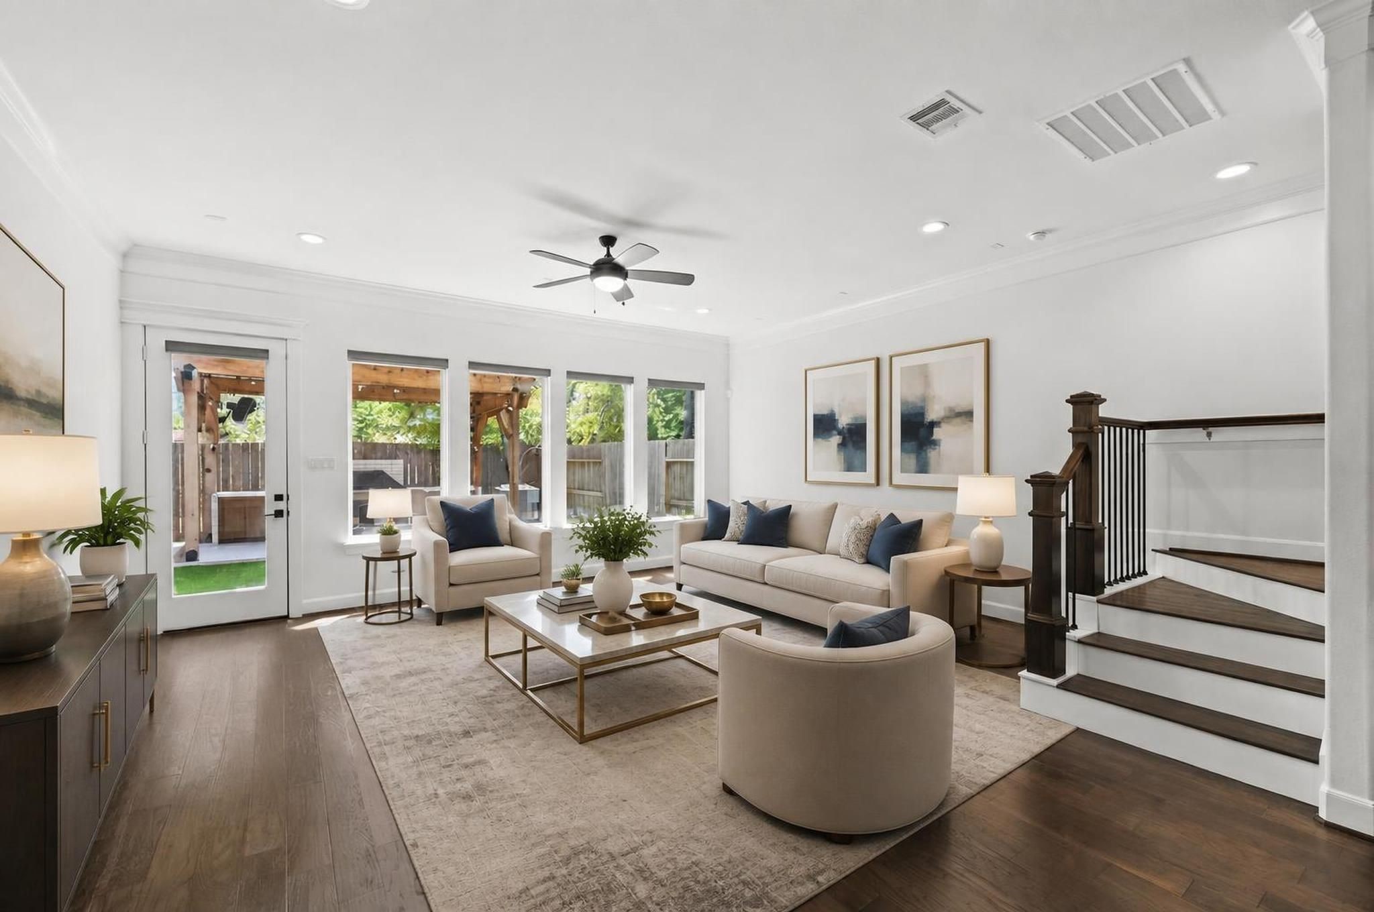
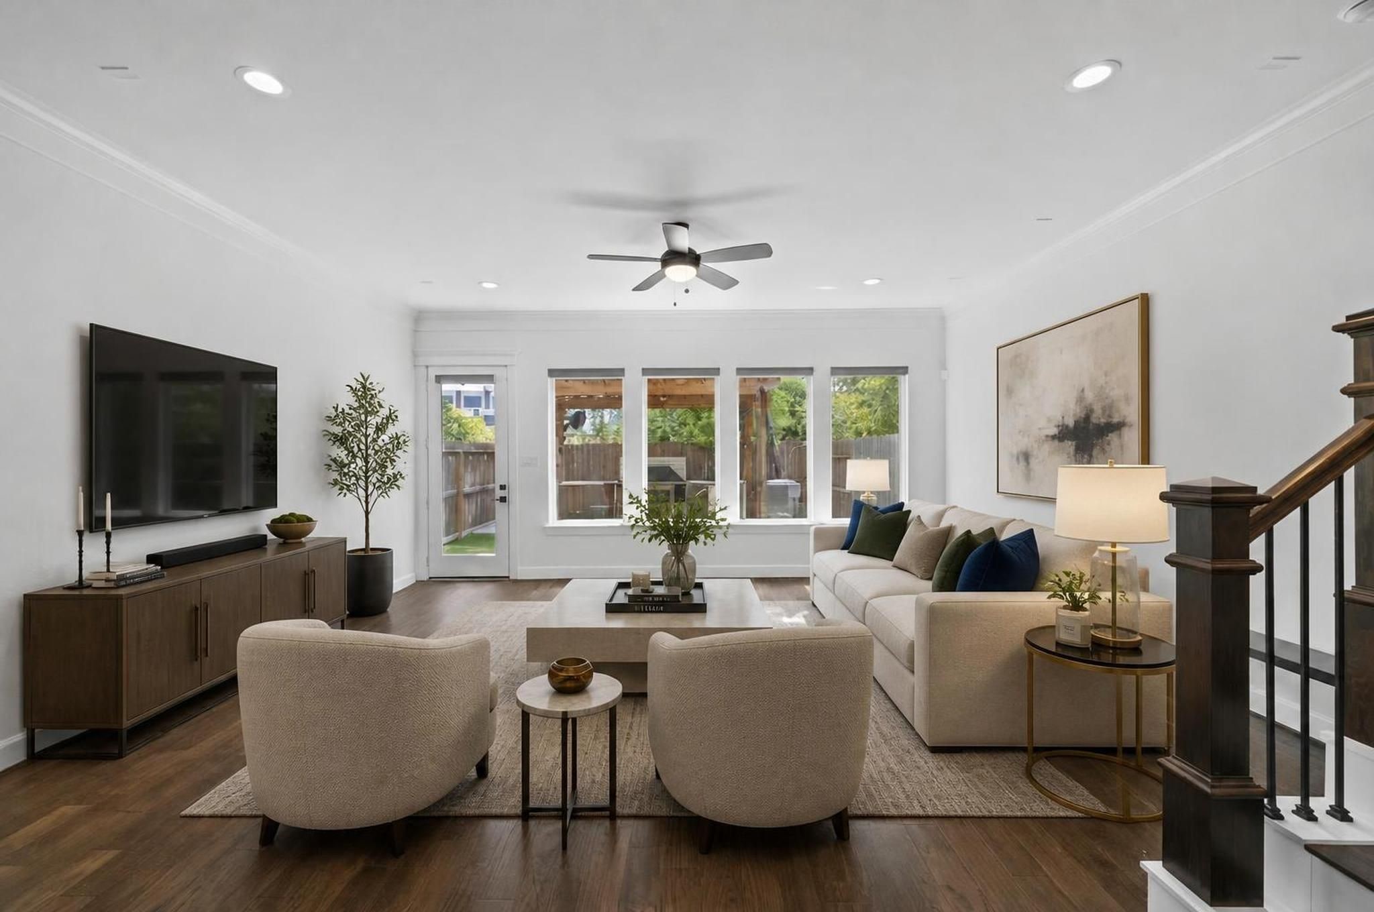
The living room opens with engineered wood floors, crown molding, oversized windows, and strong natural light. The space connects directly to the kitchen and dining area for true first-floor living. Virtually staged.
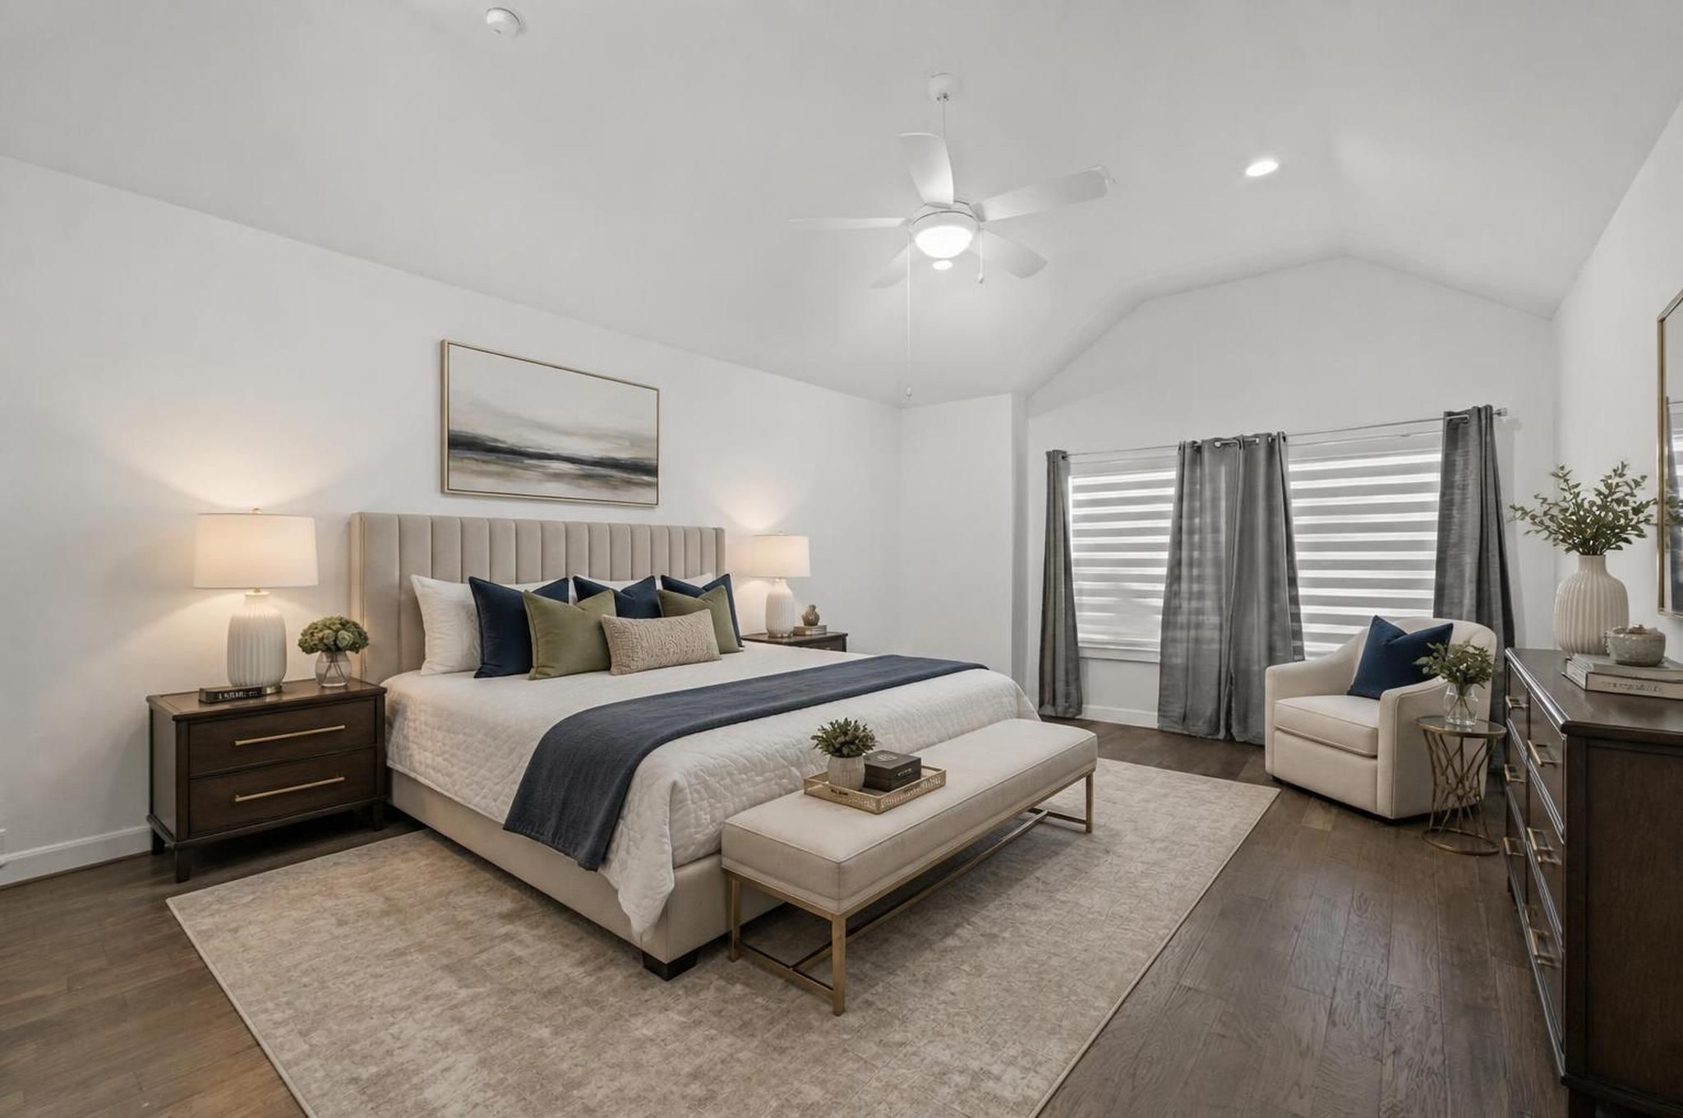
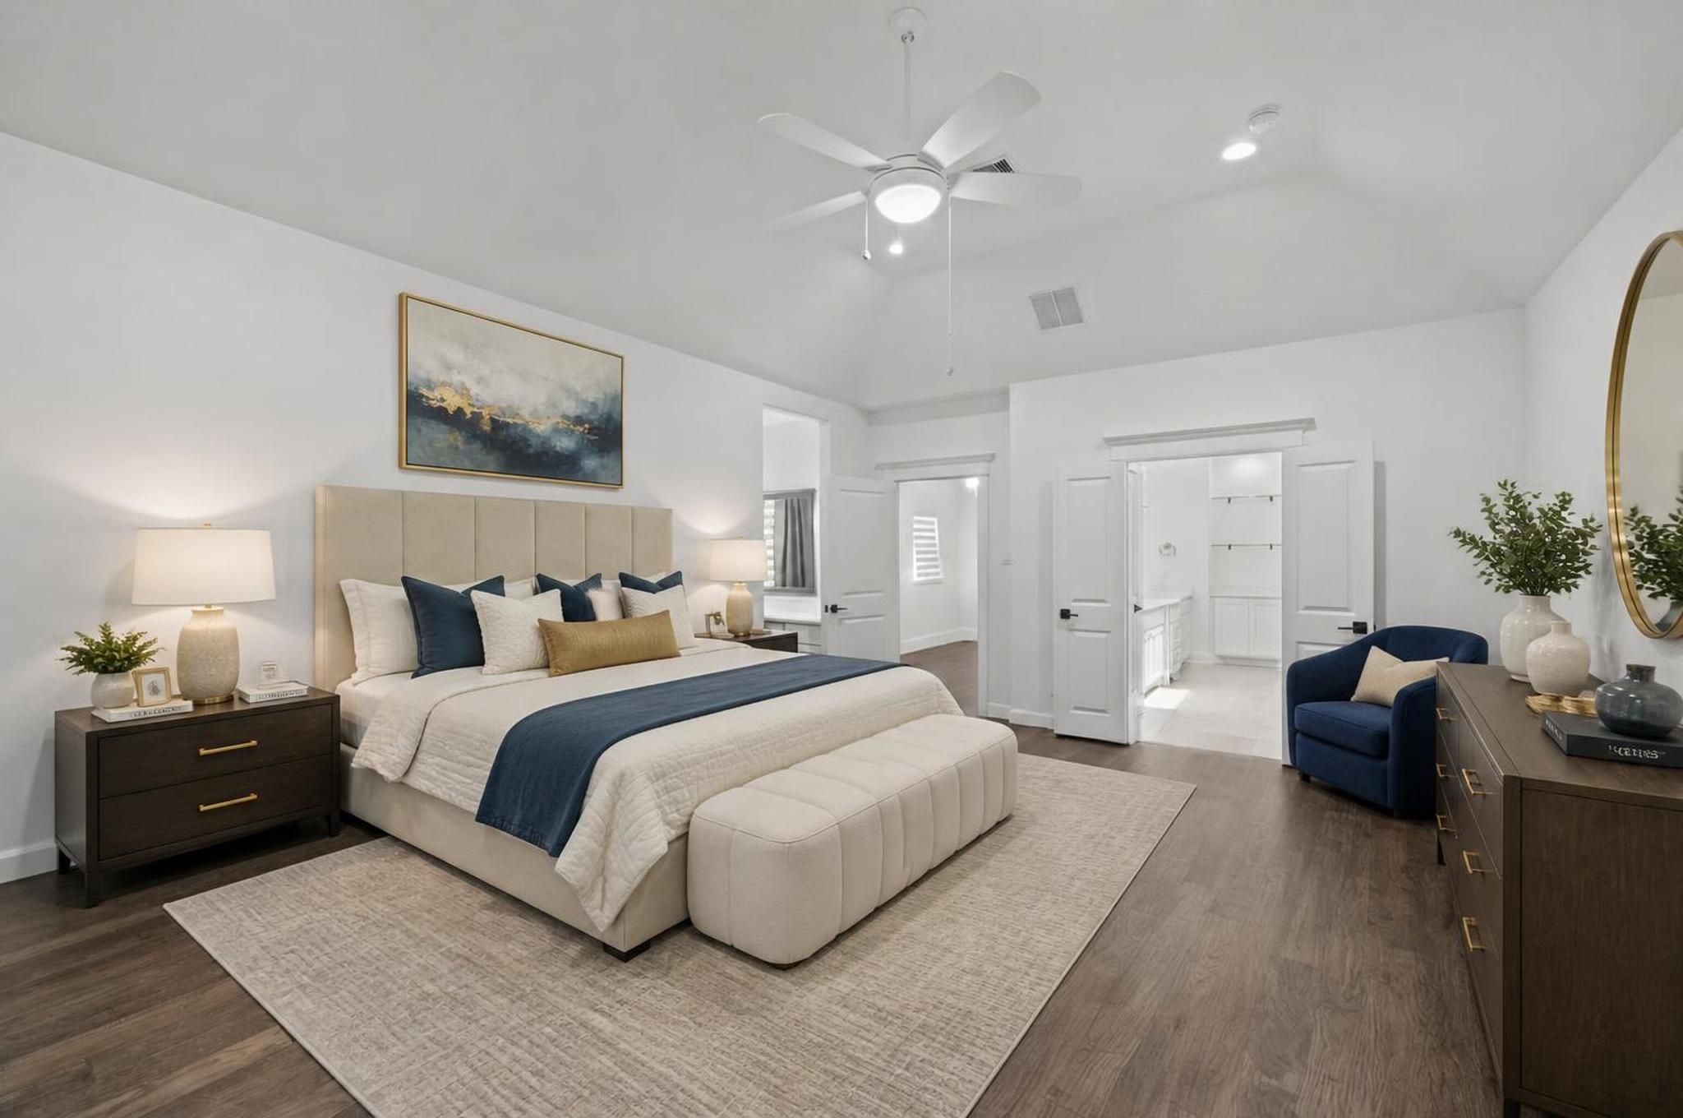
The primary bedroom offers generous scale with vaulted ceilings and a calm upstairs setting. The room has space for a full bedroom setup while staying connected to the ensuite bath and closet. Virtually staged.
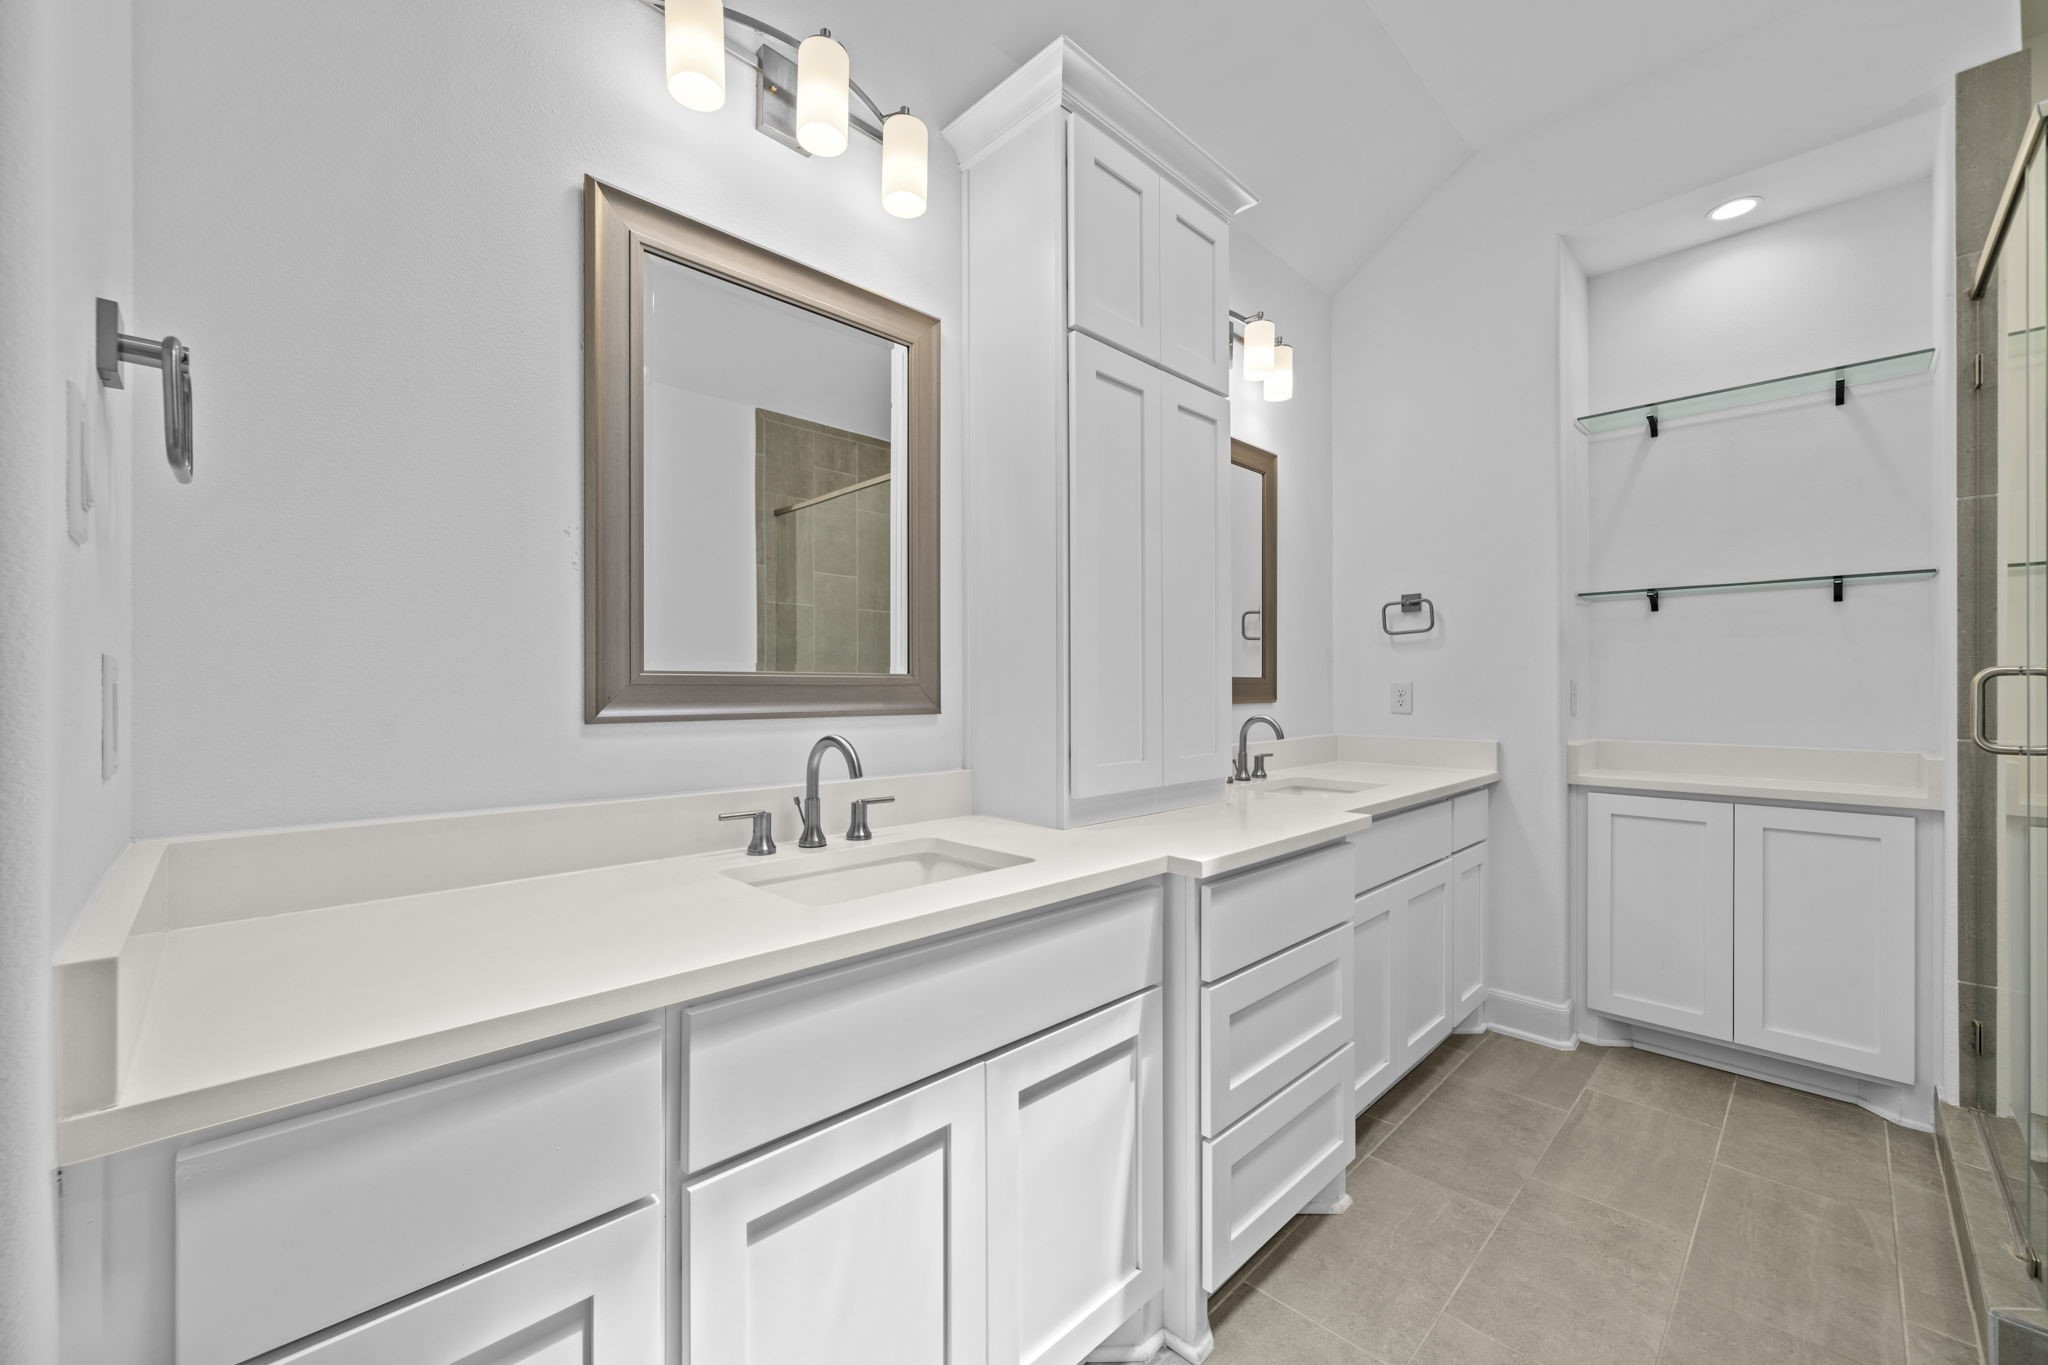
The primary bath begins with a bright double-sink vanity and clean custom finishes. The layout gives the suite a polished, spa-like start.
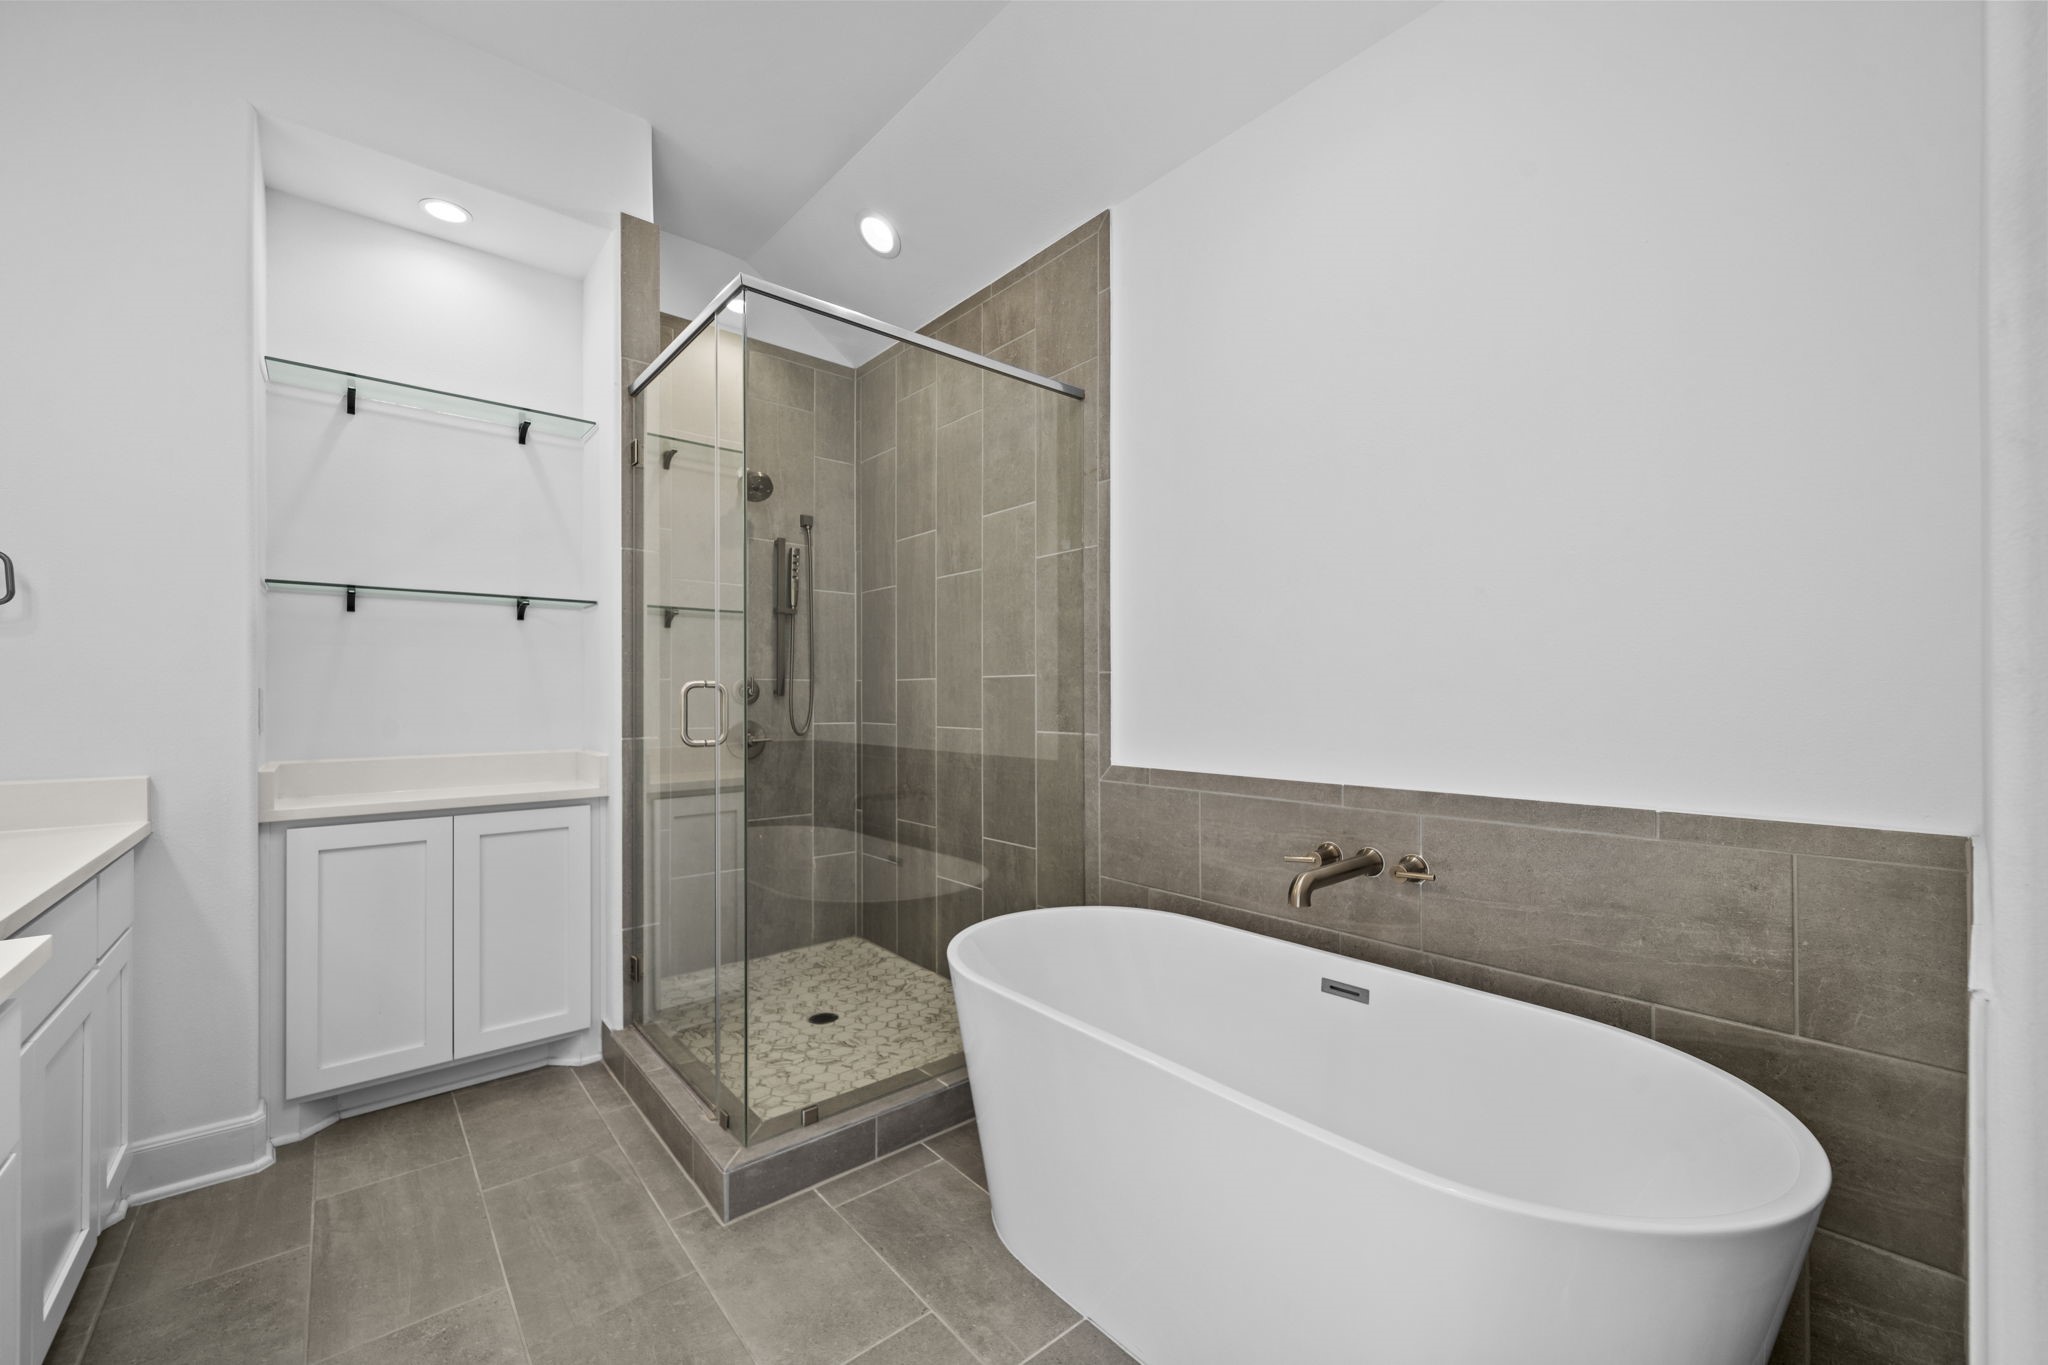
The primary bathroom continues with an oversized walk-in shower and freestanding soaking tub. The combination creates a strong spa-style feature within the suite.
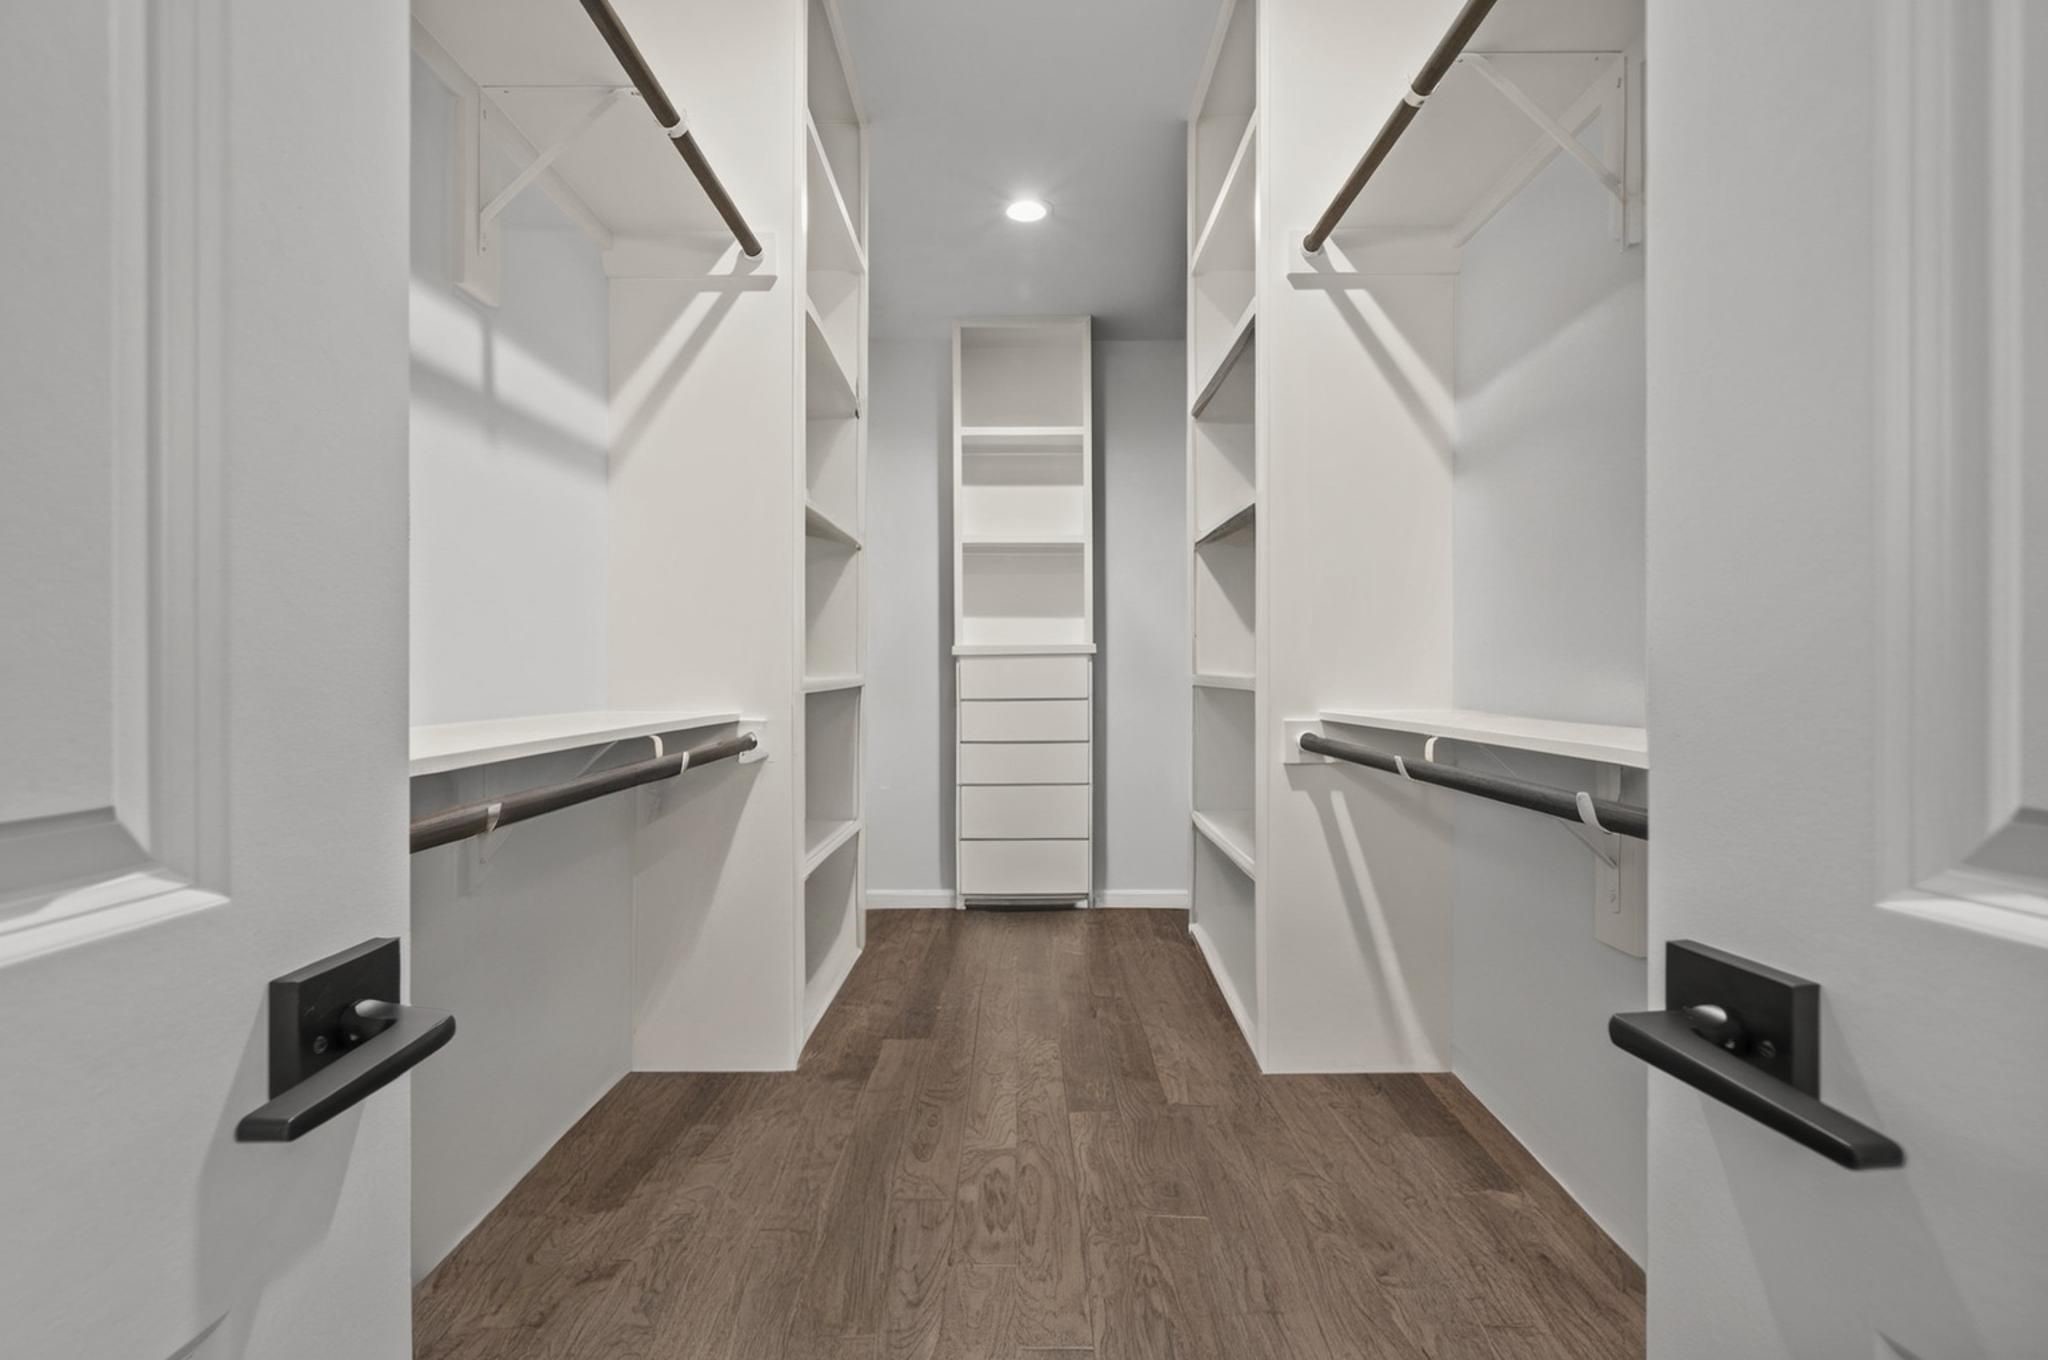
The primary closet offers built-in storage and a dedicated dressing/vanity area. It adds structure, organization, and a more custom feel to the suite.
The covered patio and pergola create a finished outdoor living area just beyond the main level. Artificial turf and the outdoor fireplace make the backyard feel intentionally designed. Virtually altered.
The living room opens toward the backyard with wide windows and an easy connection to the staircase and kitchen. The space feels bright, open, and designed around everyday gathering. Virtually staged.
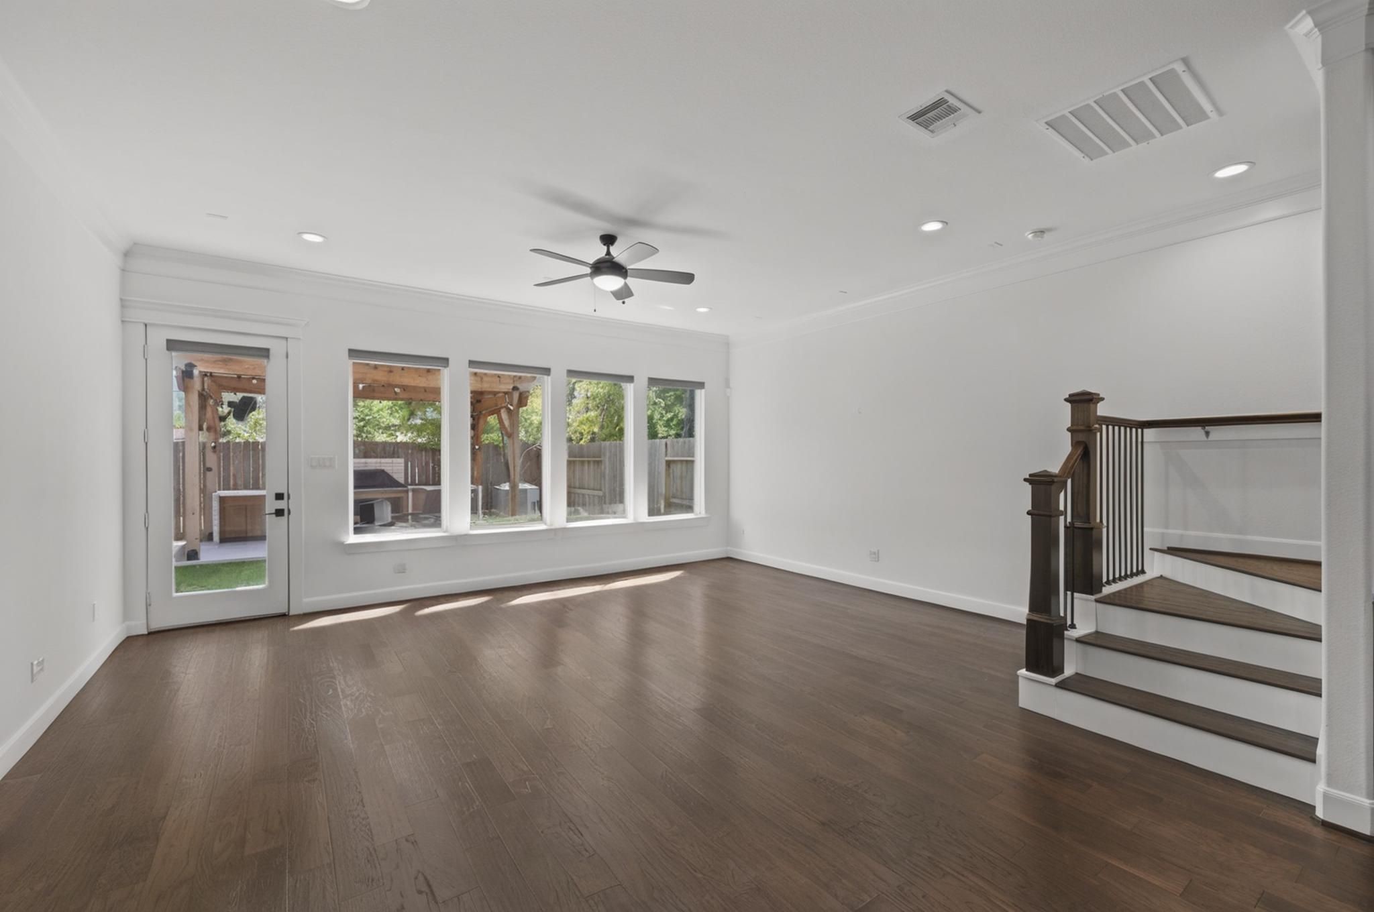
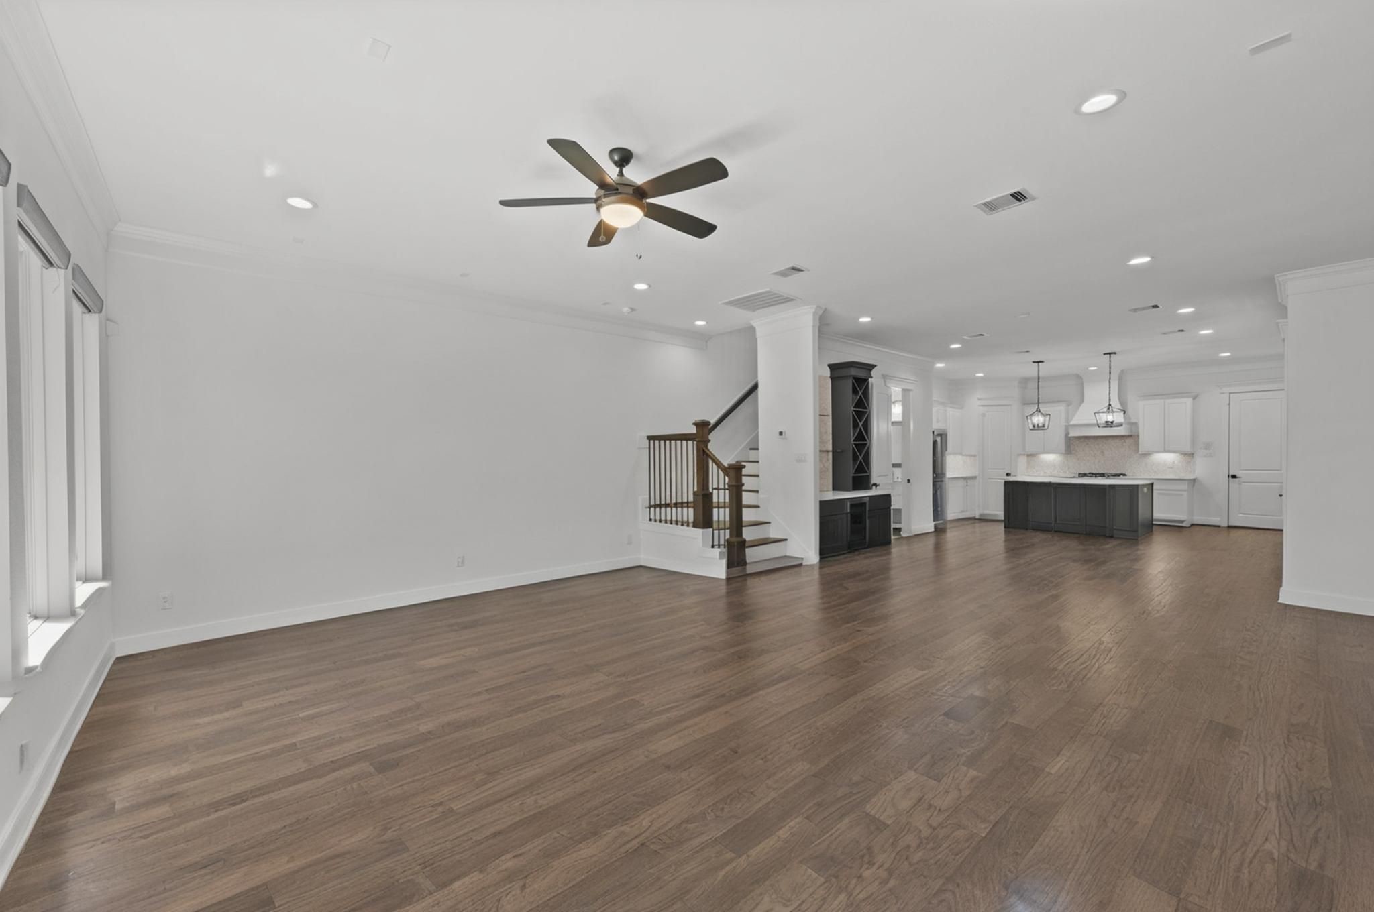
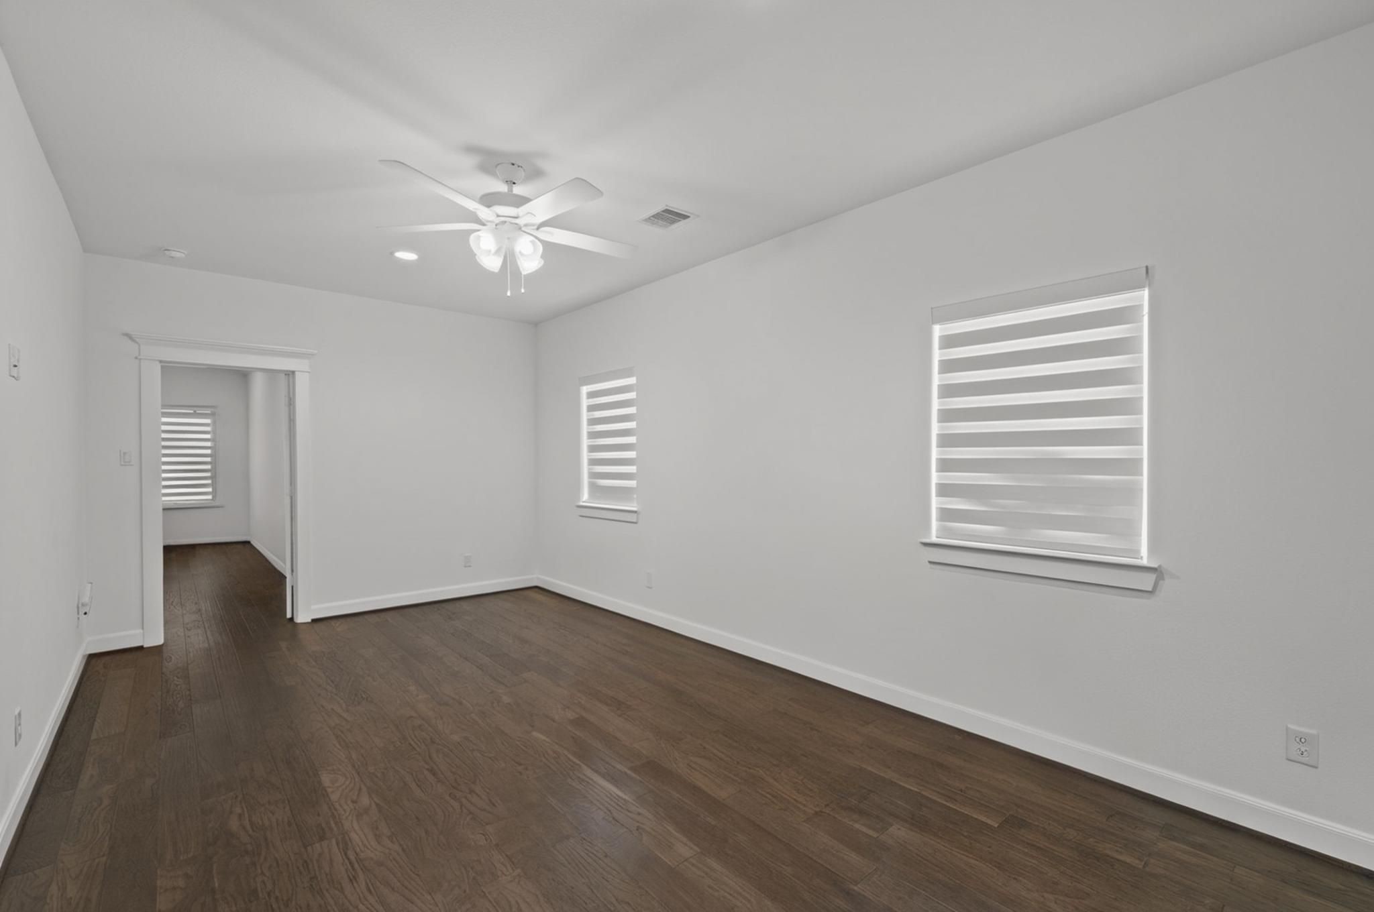
The empty living room shows the full scale of the first-floor layout, including the wide wall space, staircase placement, and open sightlines. The room is clean, bright, and easy to furnish.
The living area shows how the first floor flows from the seating space toward the kitchen and dining. The open concept creates one connected main living environment. Virtually staged.
This view highlights the width of the first-floor living space and the direct connection into the kitchen. The layout keeps the home open without losing definition between areas.
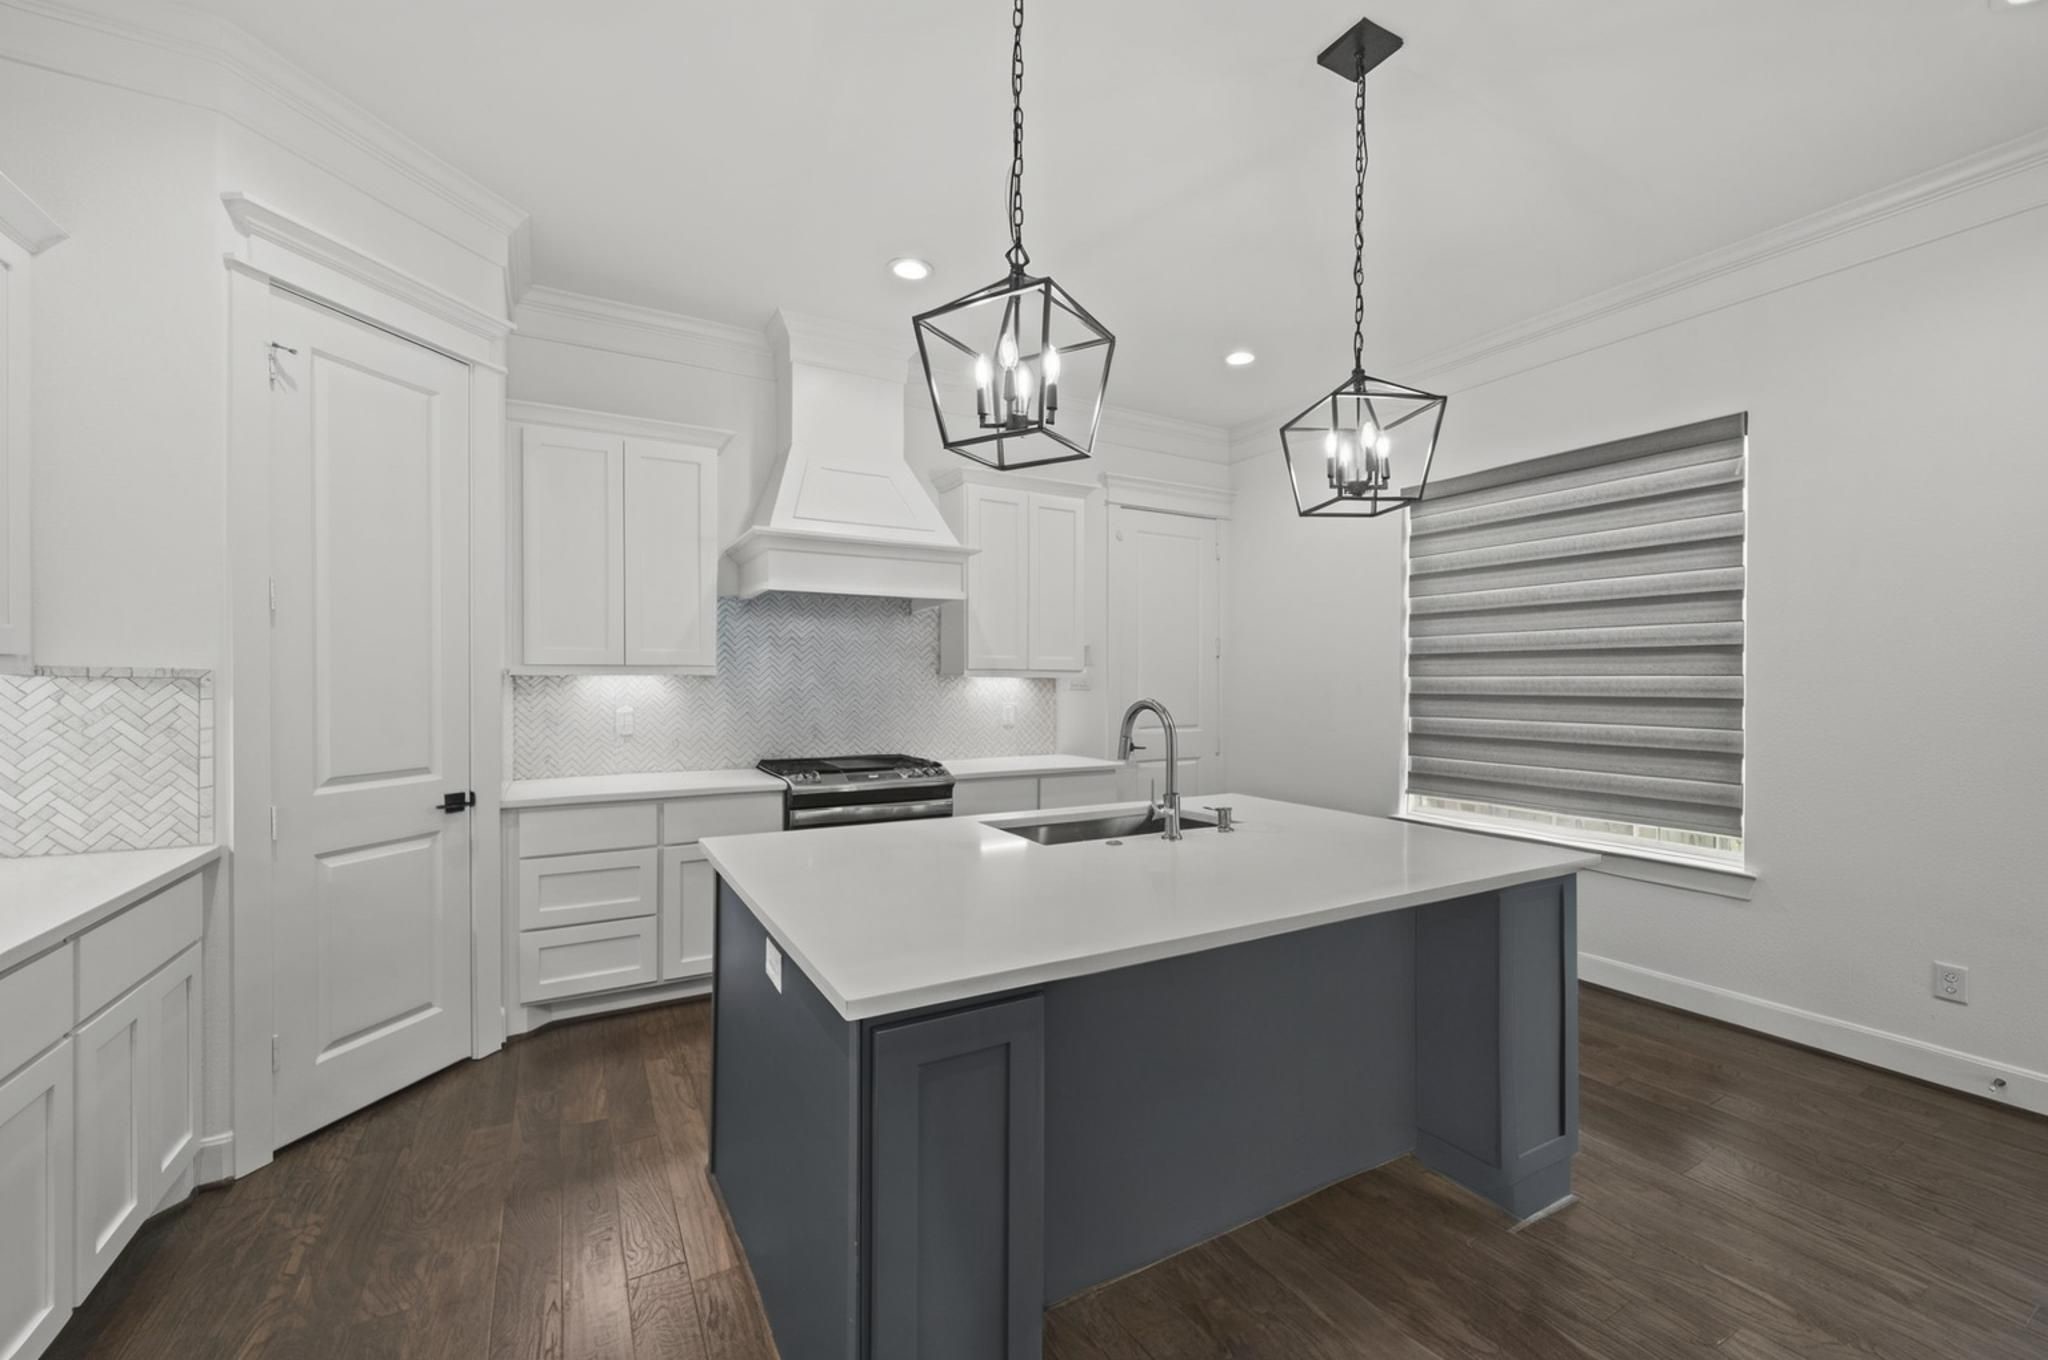
The kitchen island creates the centerpiece of the main level with seating, prep space, and a clean visual connection to the rest of the home. Pendant lighting and quartz surfaces give the space a polished finish.
The kitchen continues with white cabinetry, stainless steel appliances, and a large island that anchors the room. The design feels bright, functional, and current.
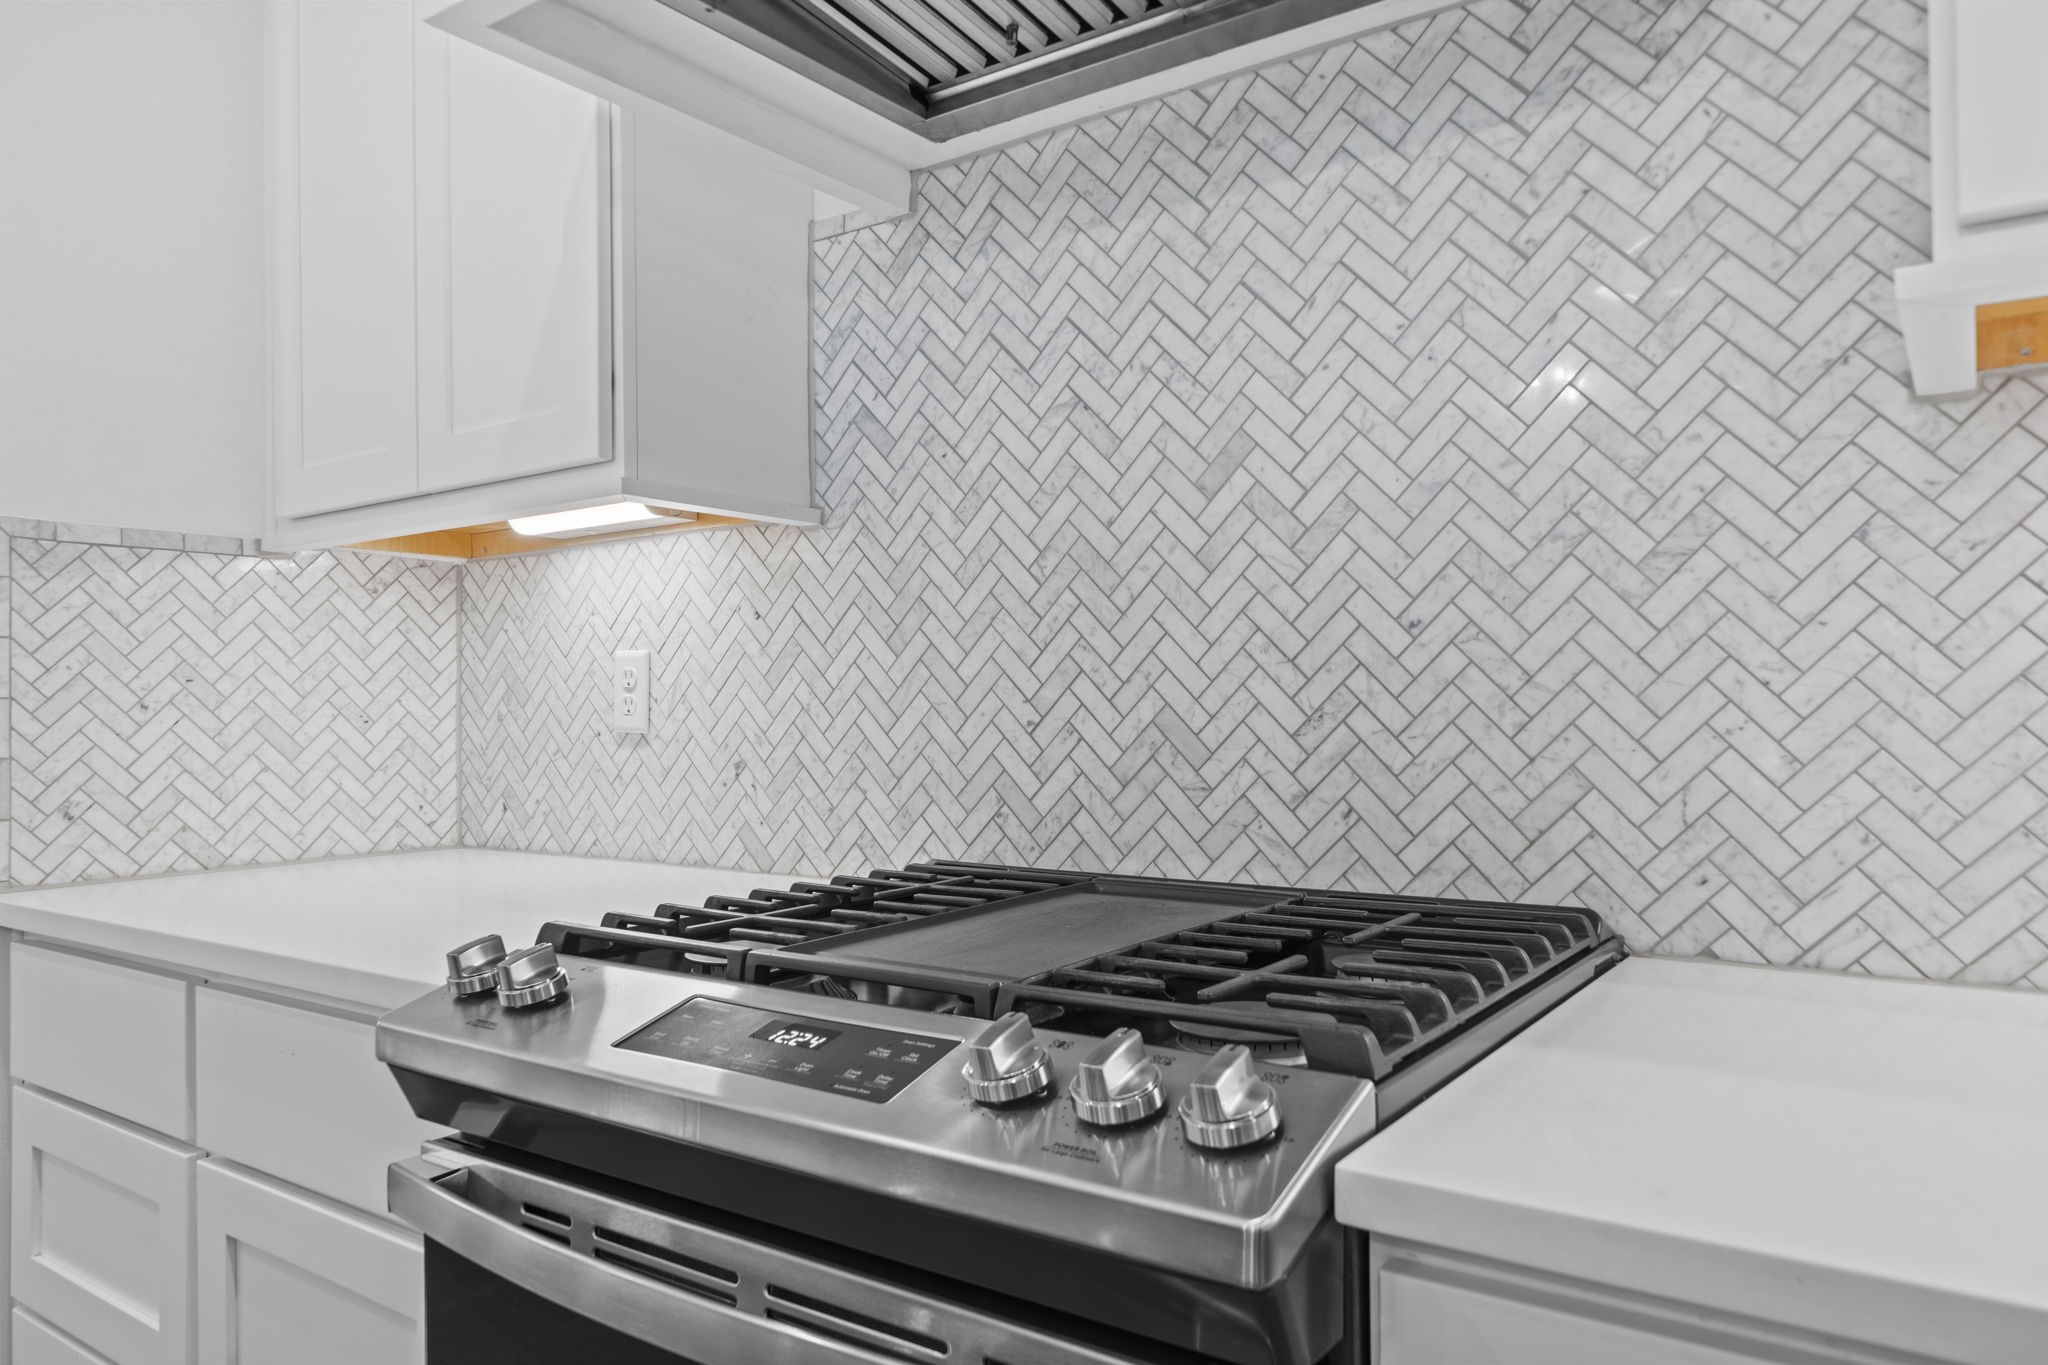
The gas cooktop, custom vent hood, and herringbone-style backsplash create a strong kitchen detail.
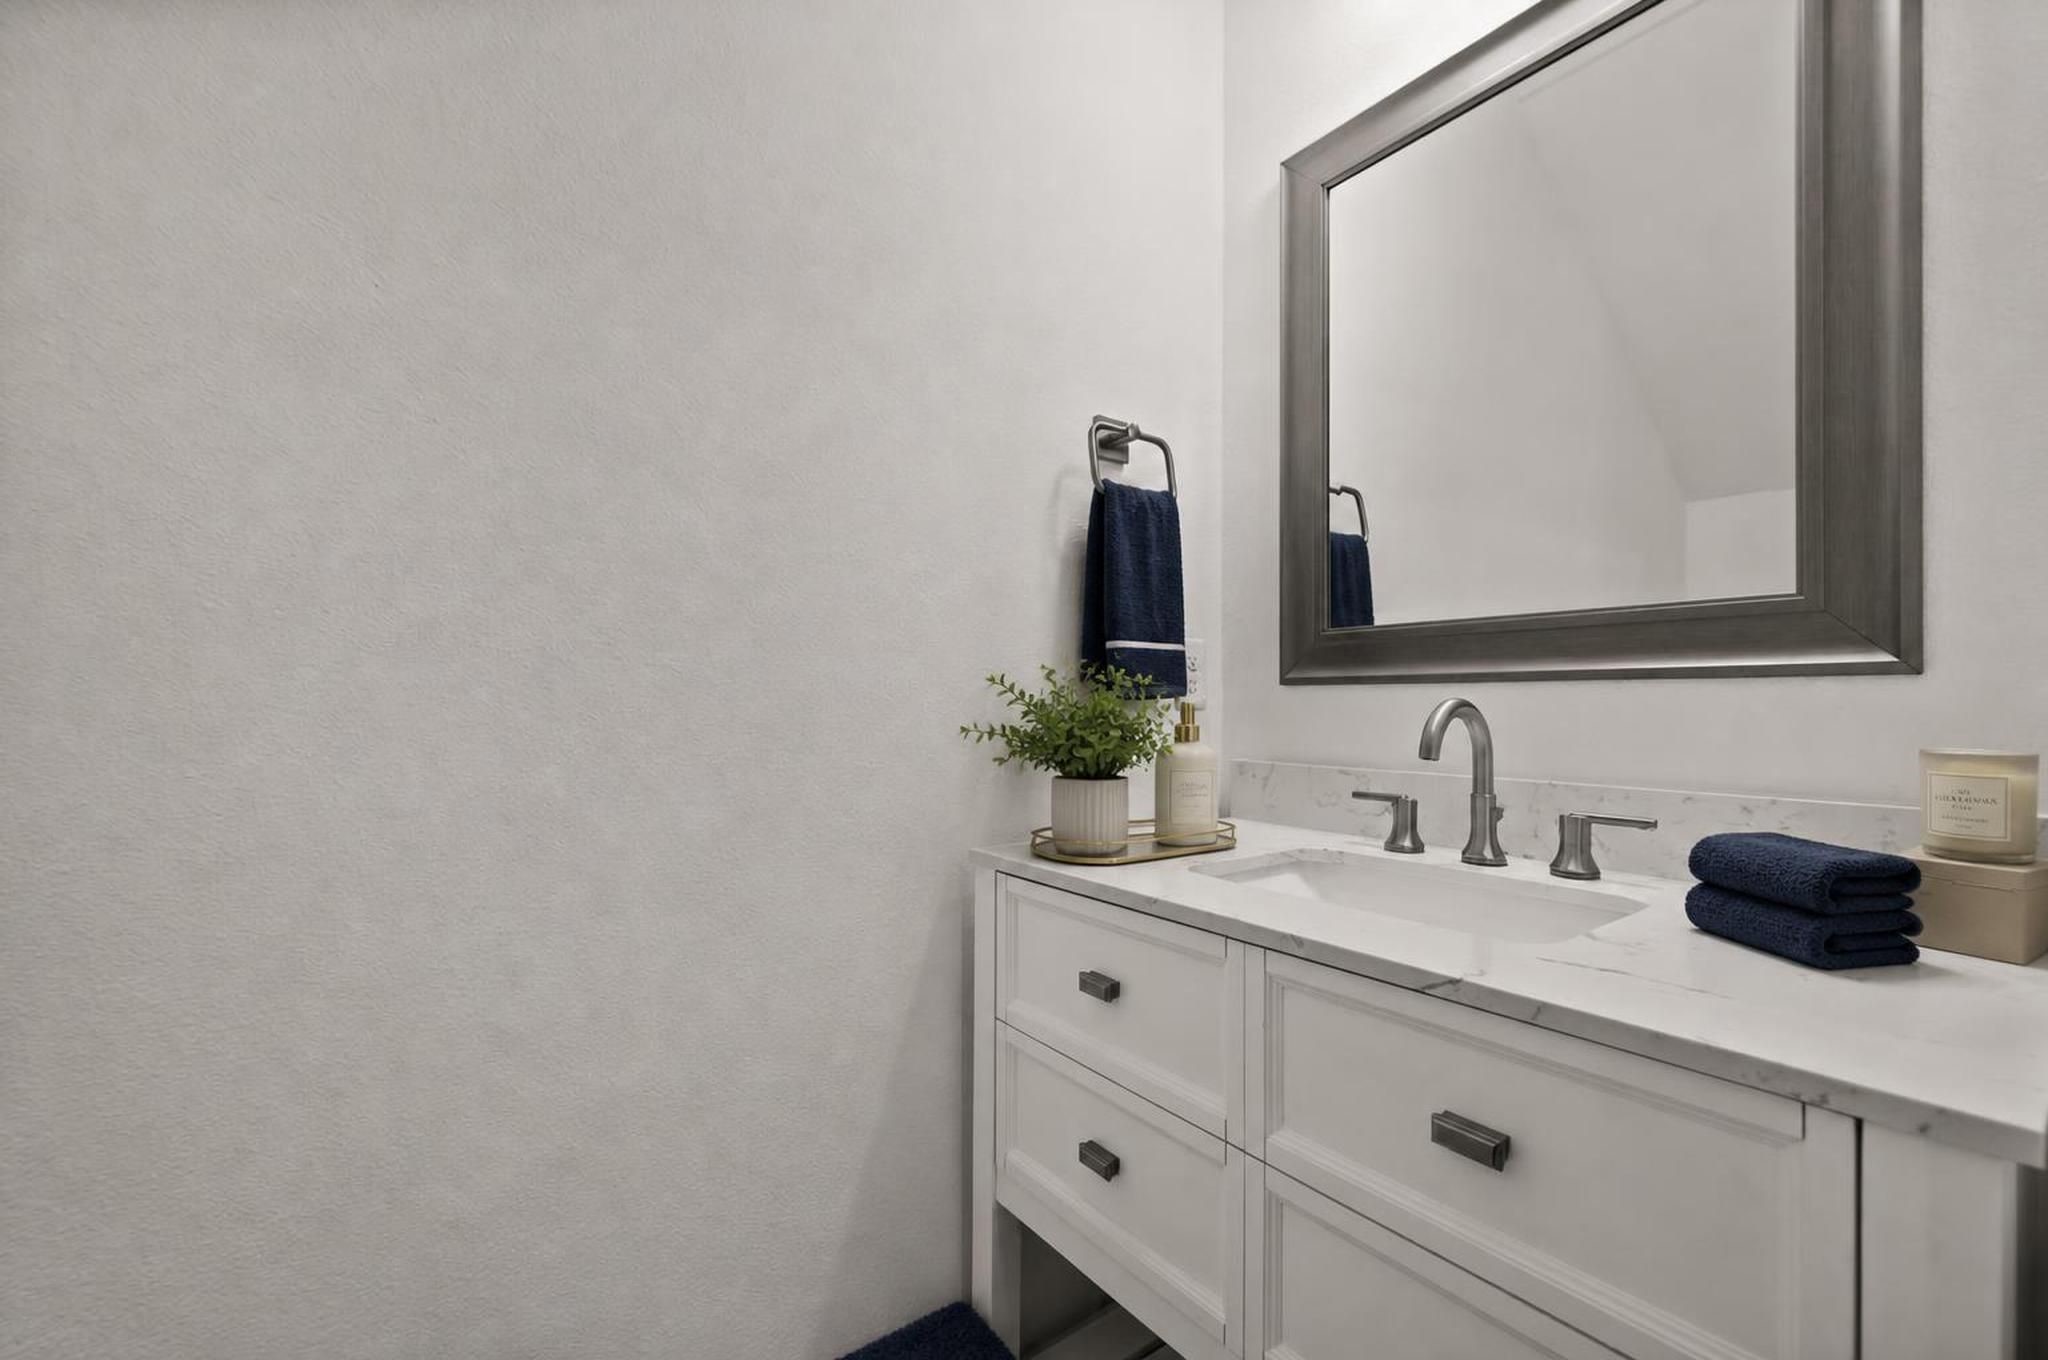
The first-floor powder bath adds convenience near the main living spaces. Its clean vanity and updated finishes keep the downstairs layout polished and complete.
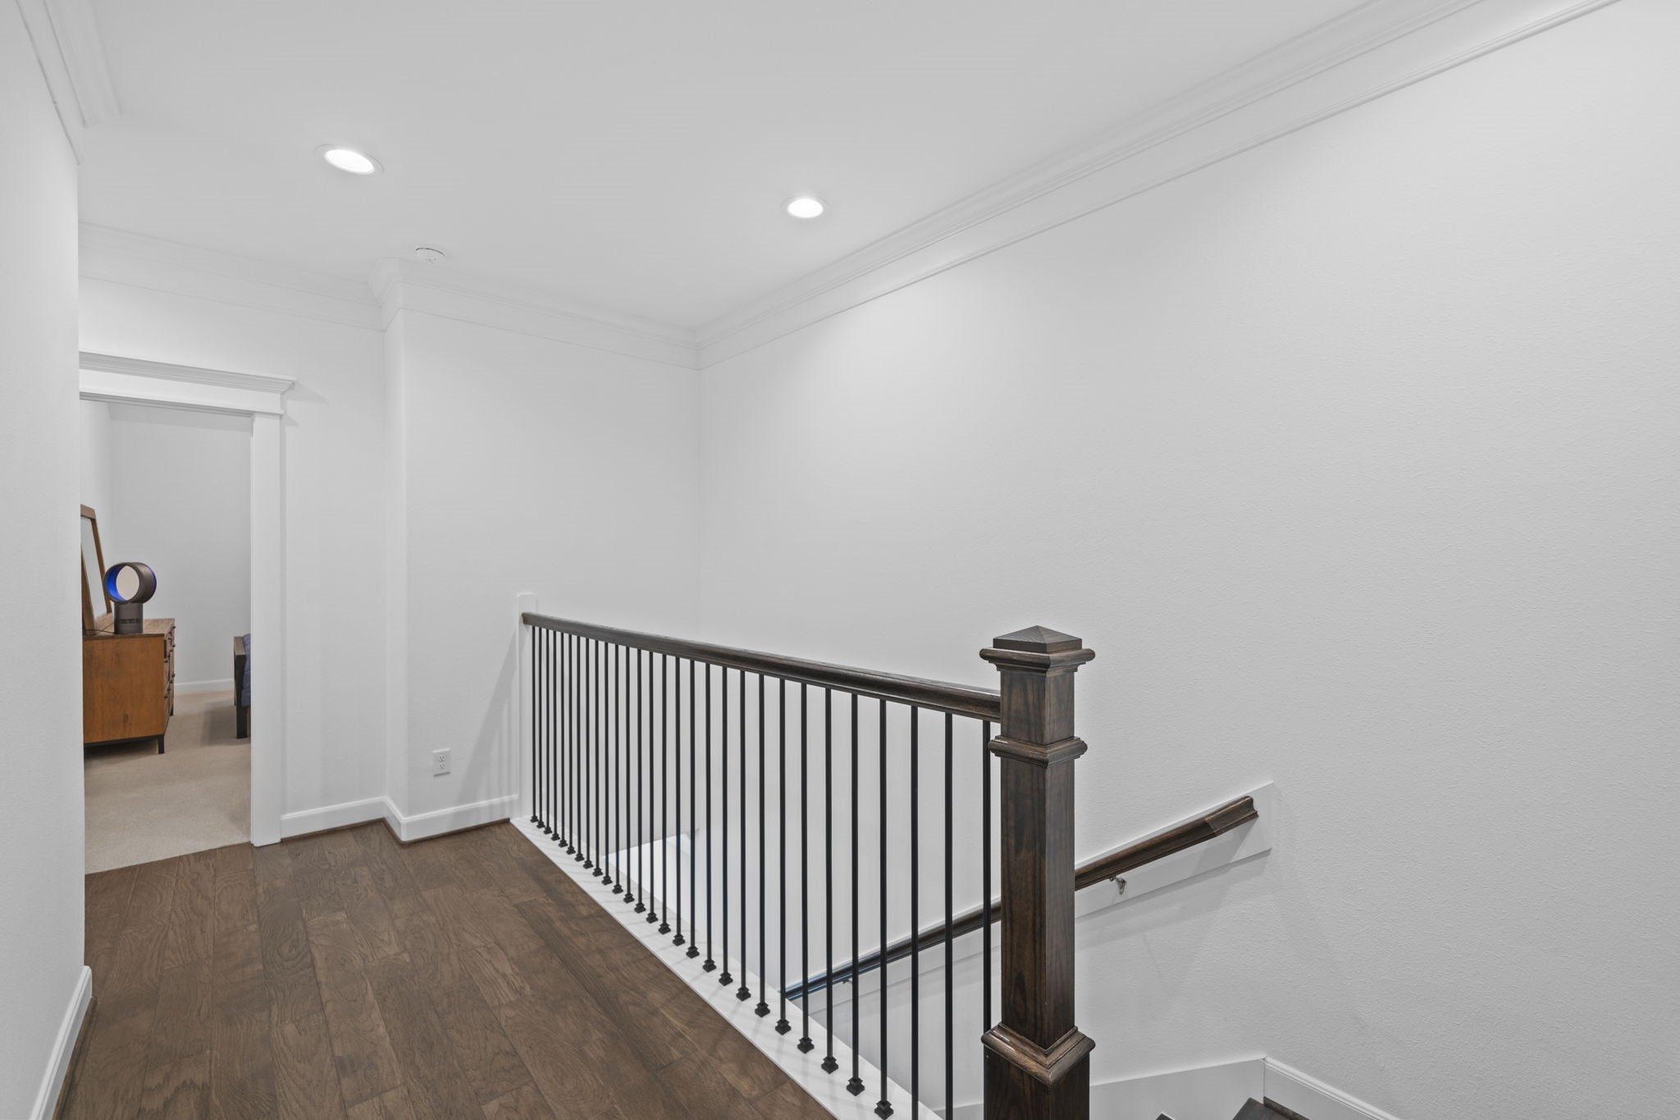
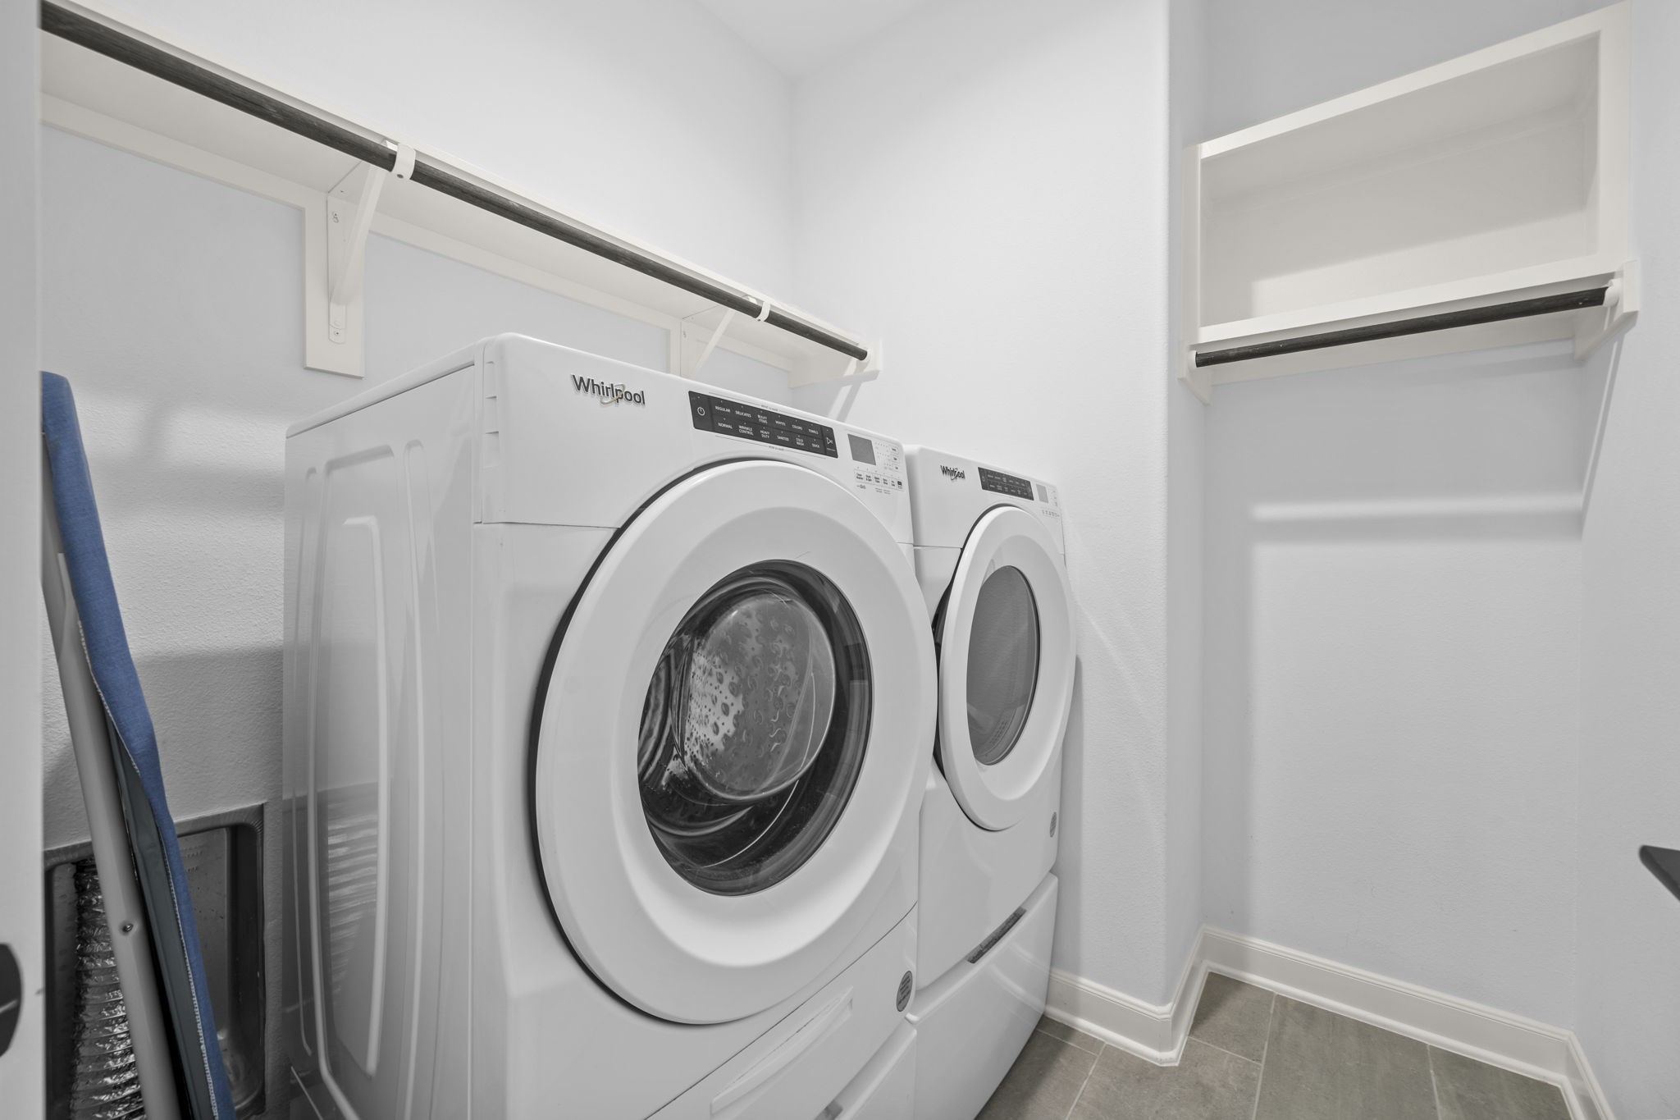
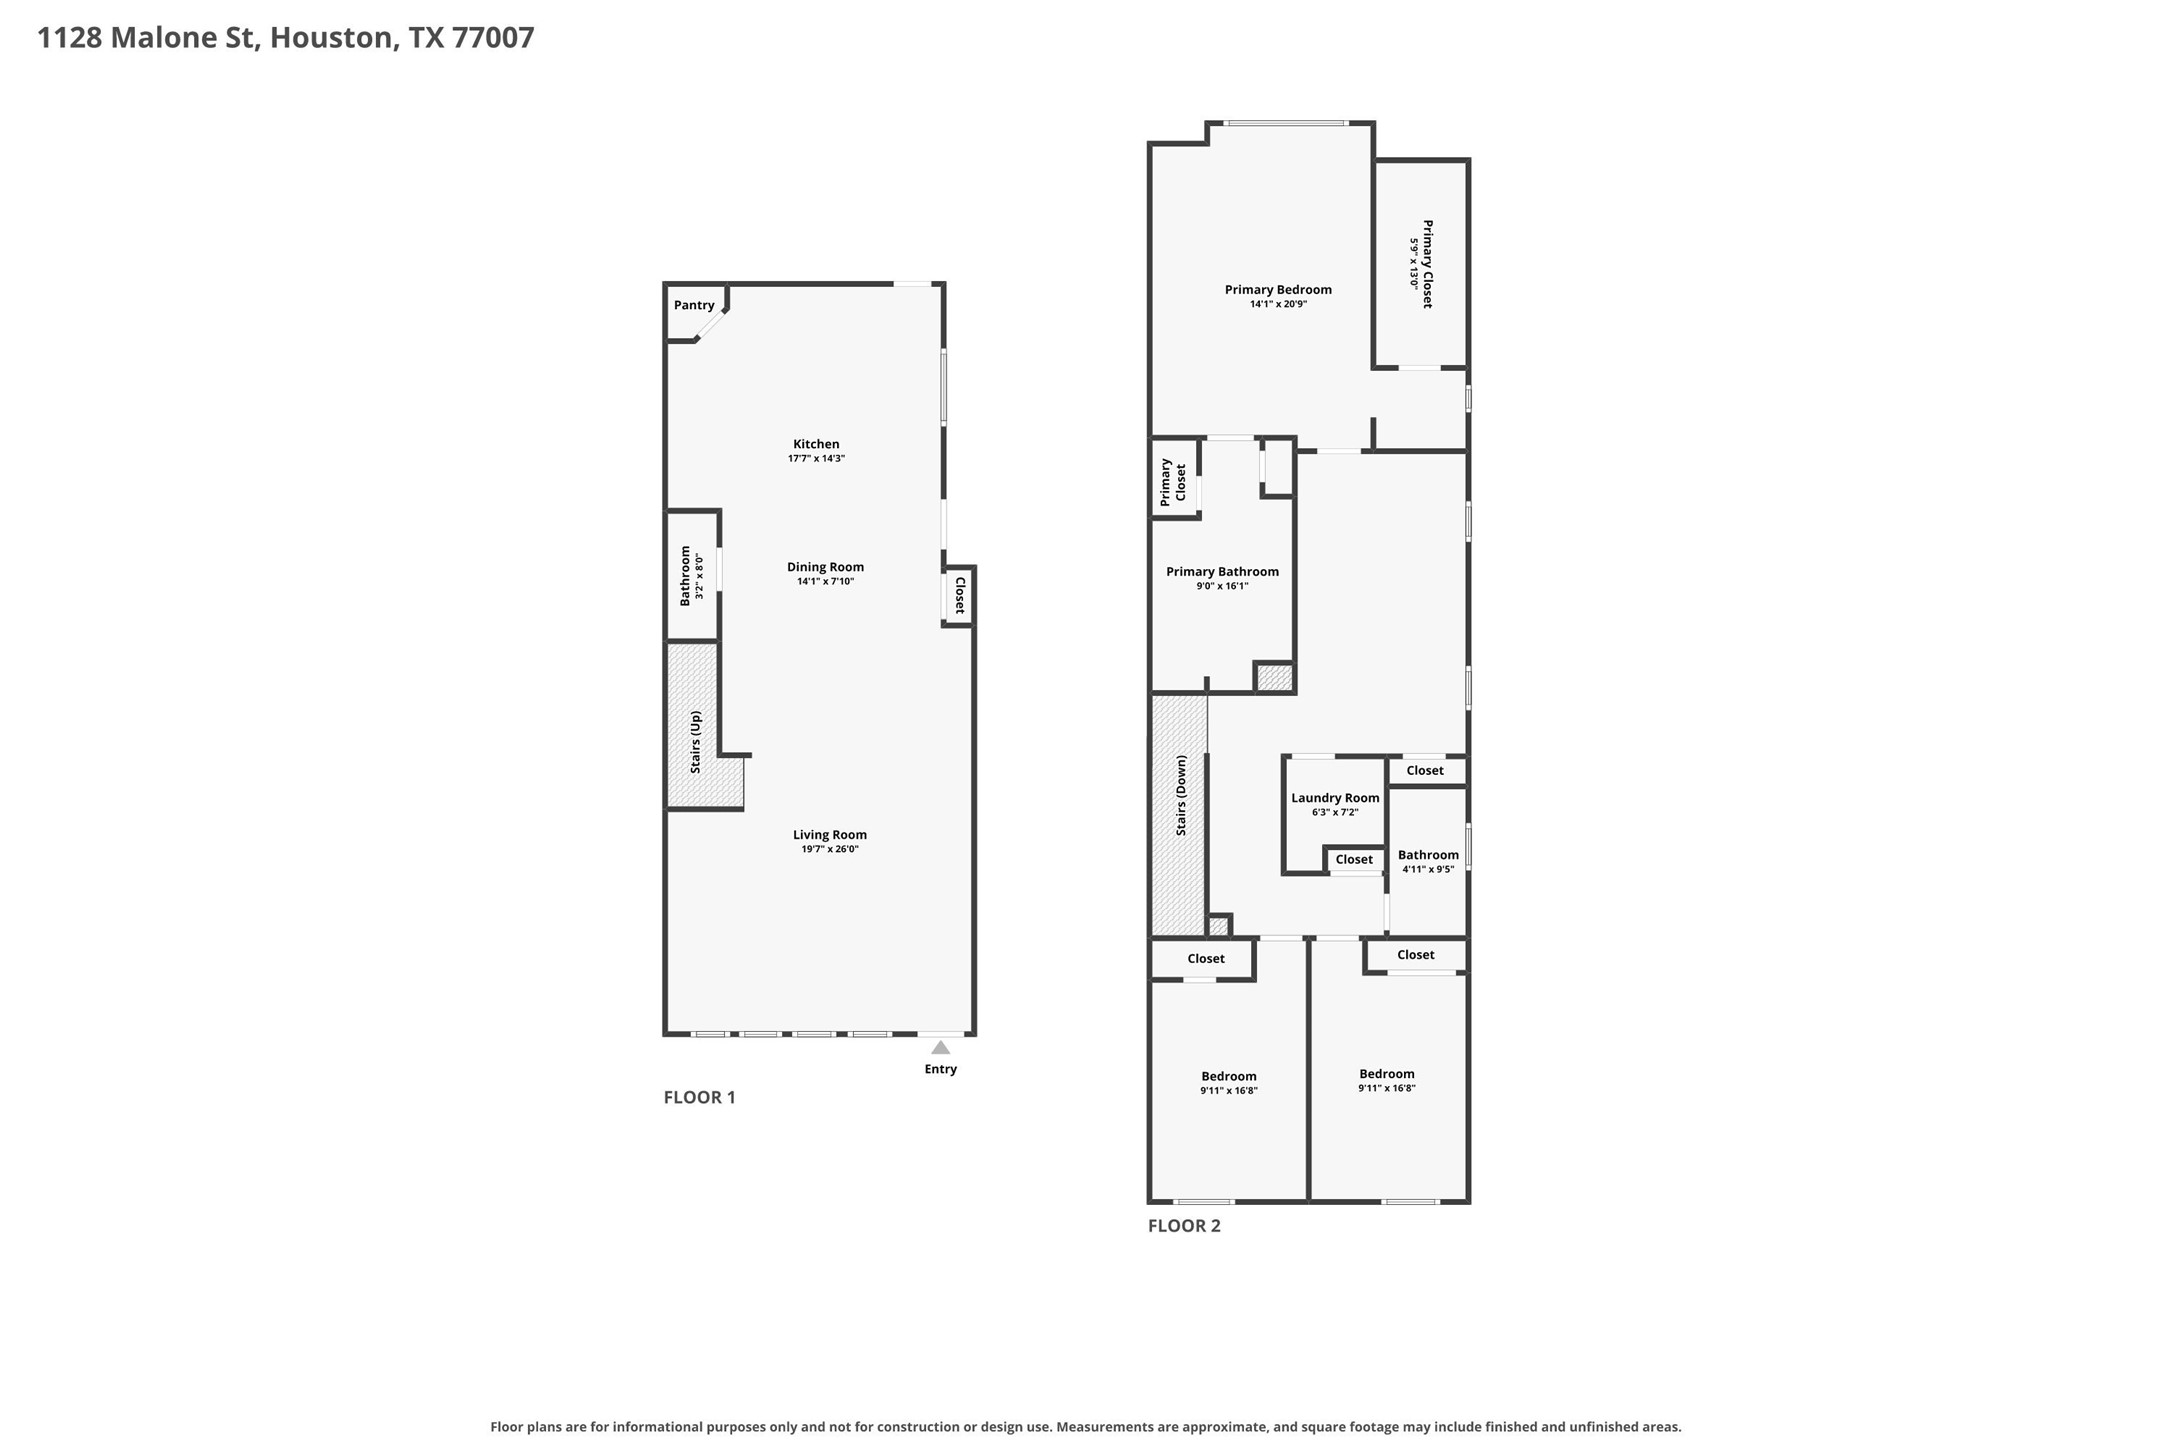
The upstairs landing creates a clean transition between the bedrooms, game room, utility space, and primary suite. The open railing detail adds light and connection between levels.
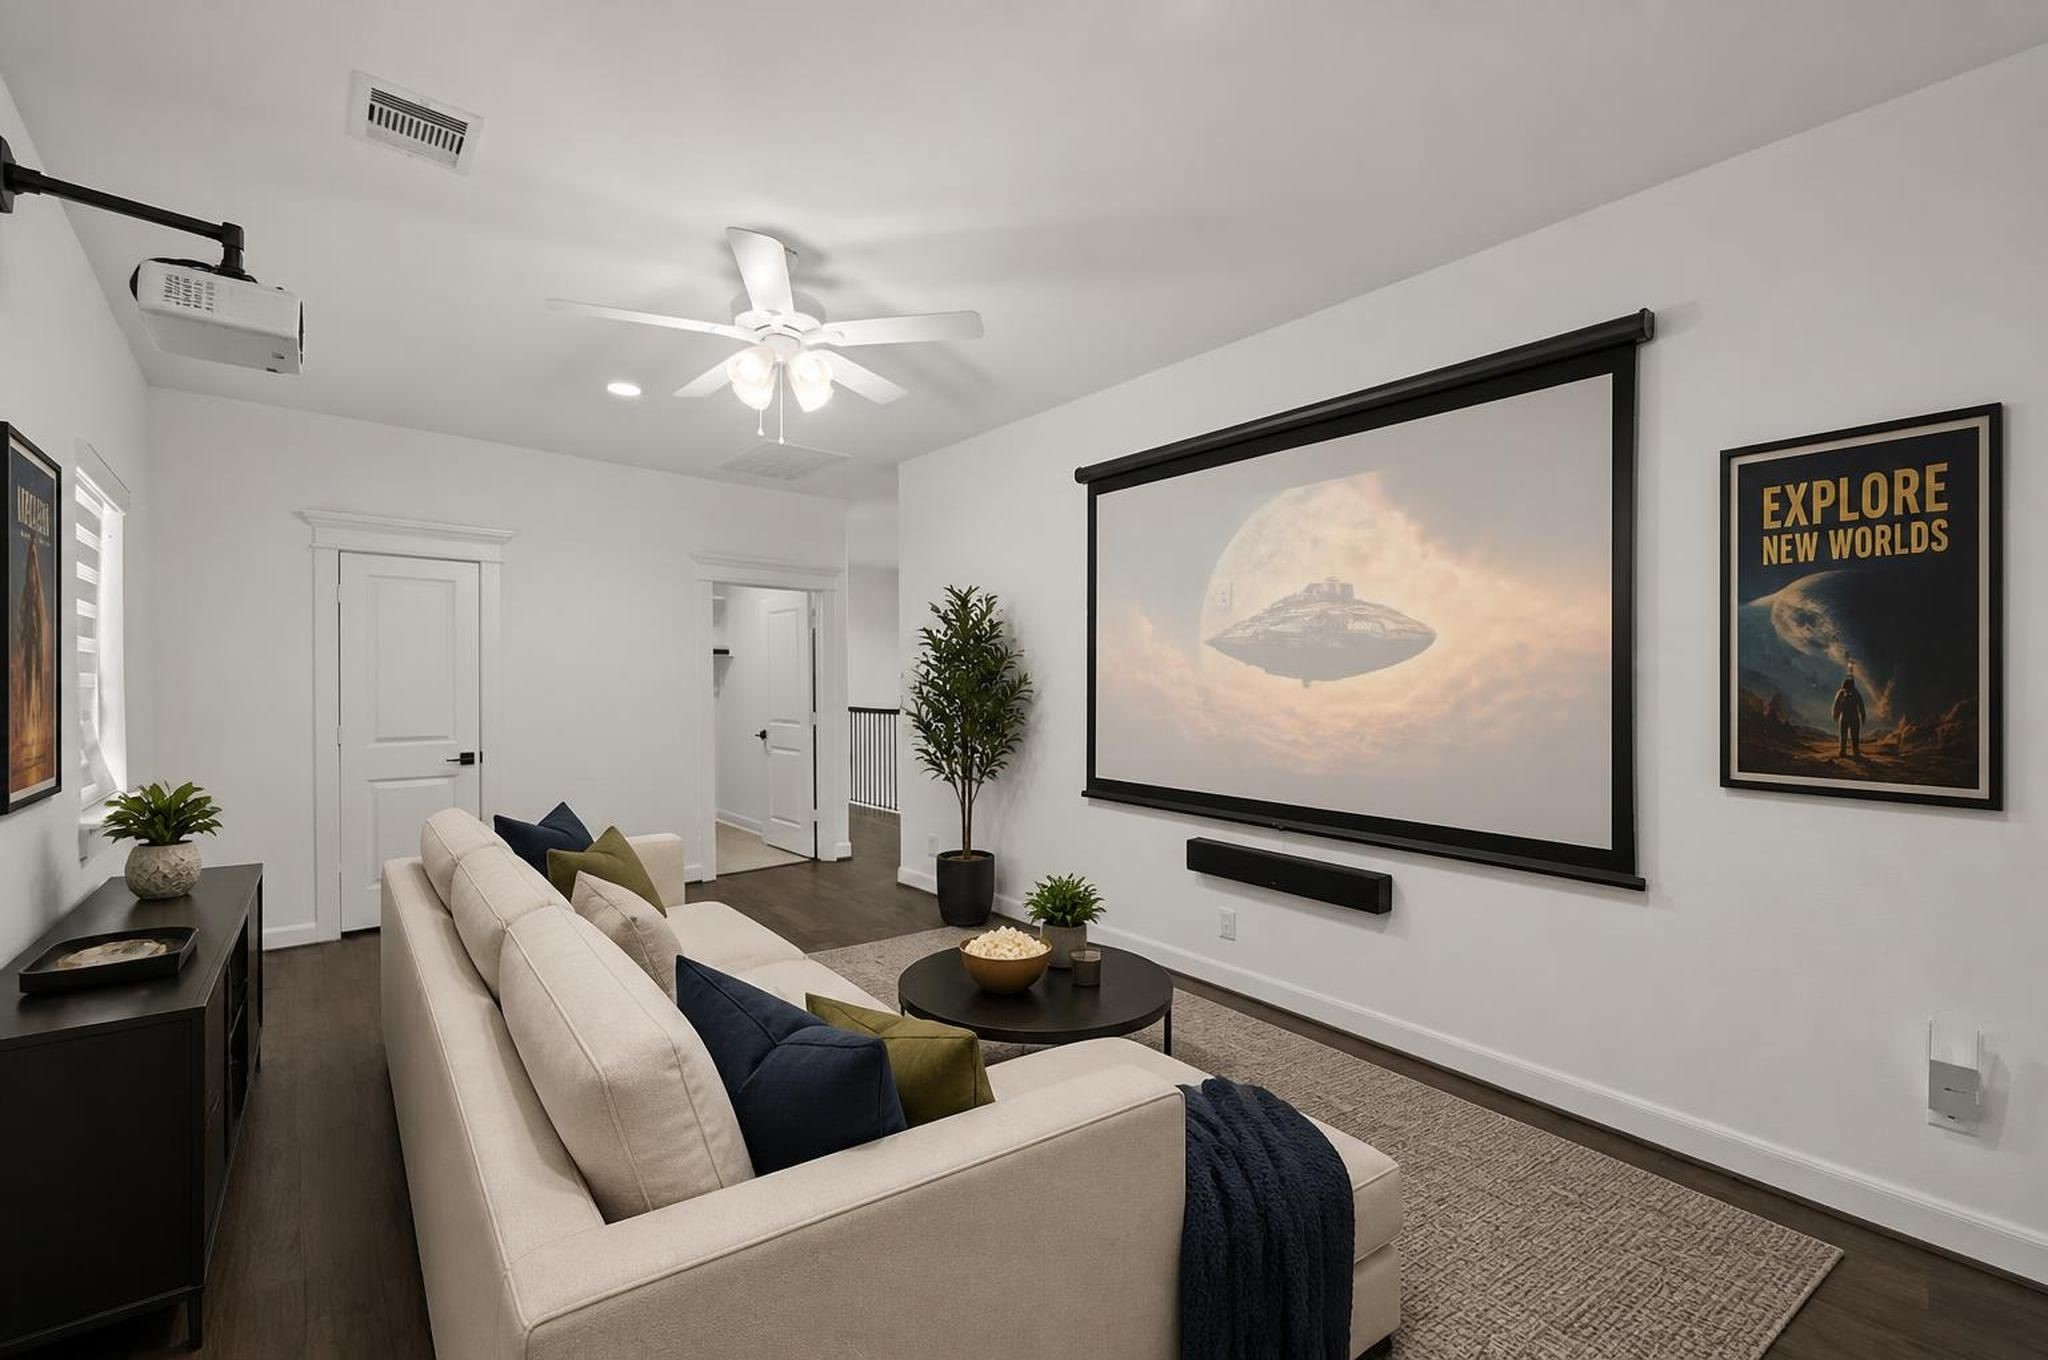
The game room offers a separate upstairs living area that can function as a media room, home office, lounge, or play space. It adds valuable flexibility beyond the main living room. Virtually staged.
Media / Game room / Flex space
The primary bedroom continues with vaulted ceilings, soft natural light, and generous wall space. The room feels spacious, private, and finished as a true owner’s retreat. Virtually staged.
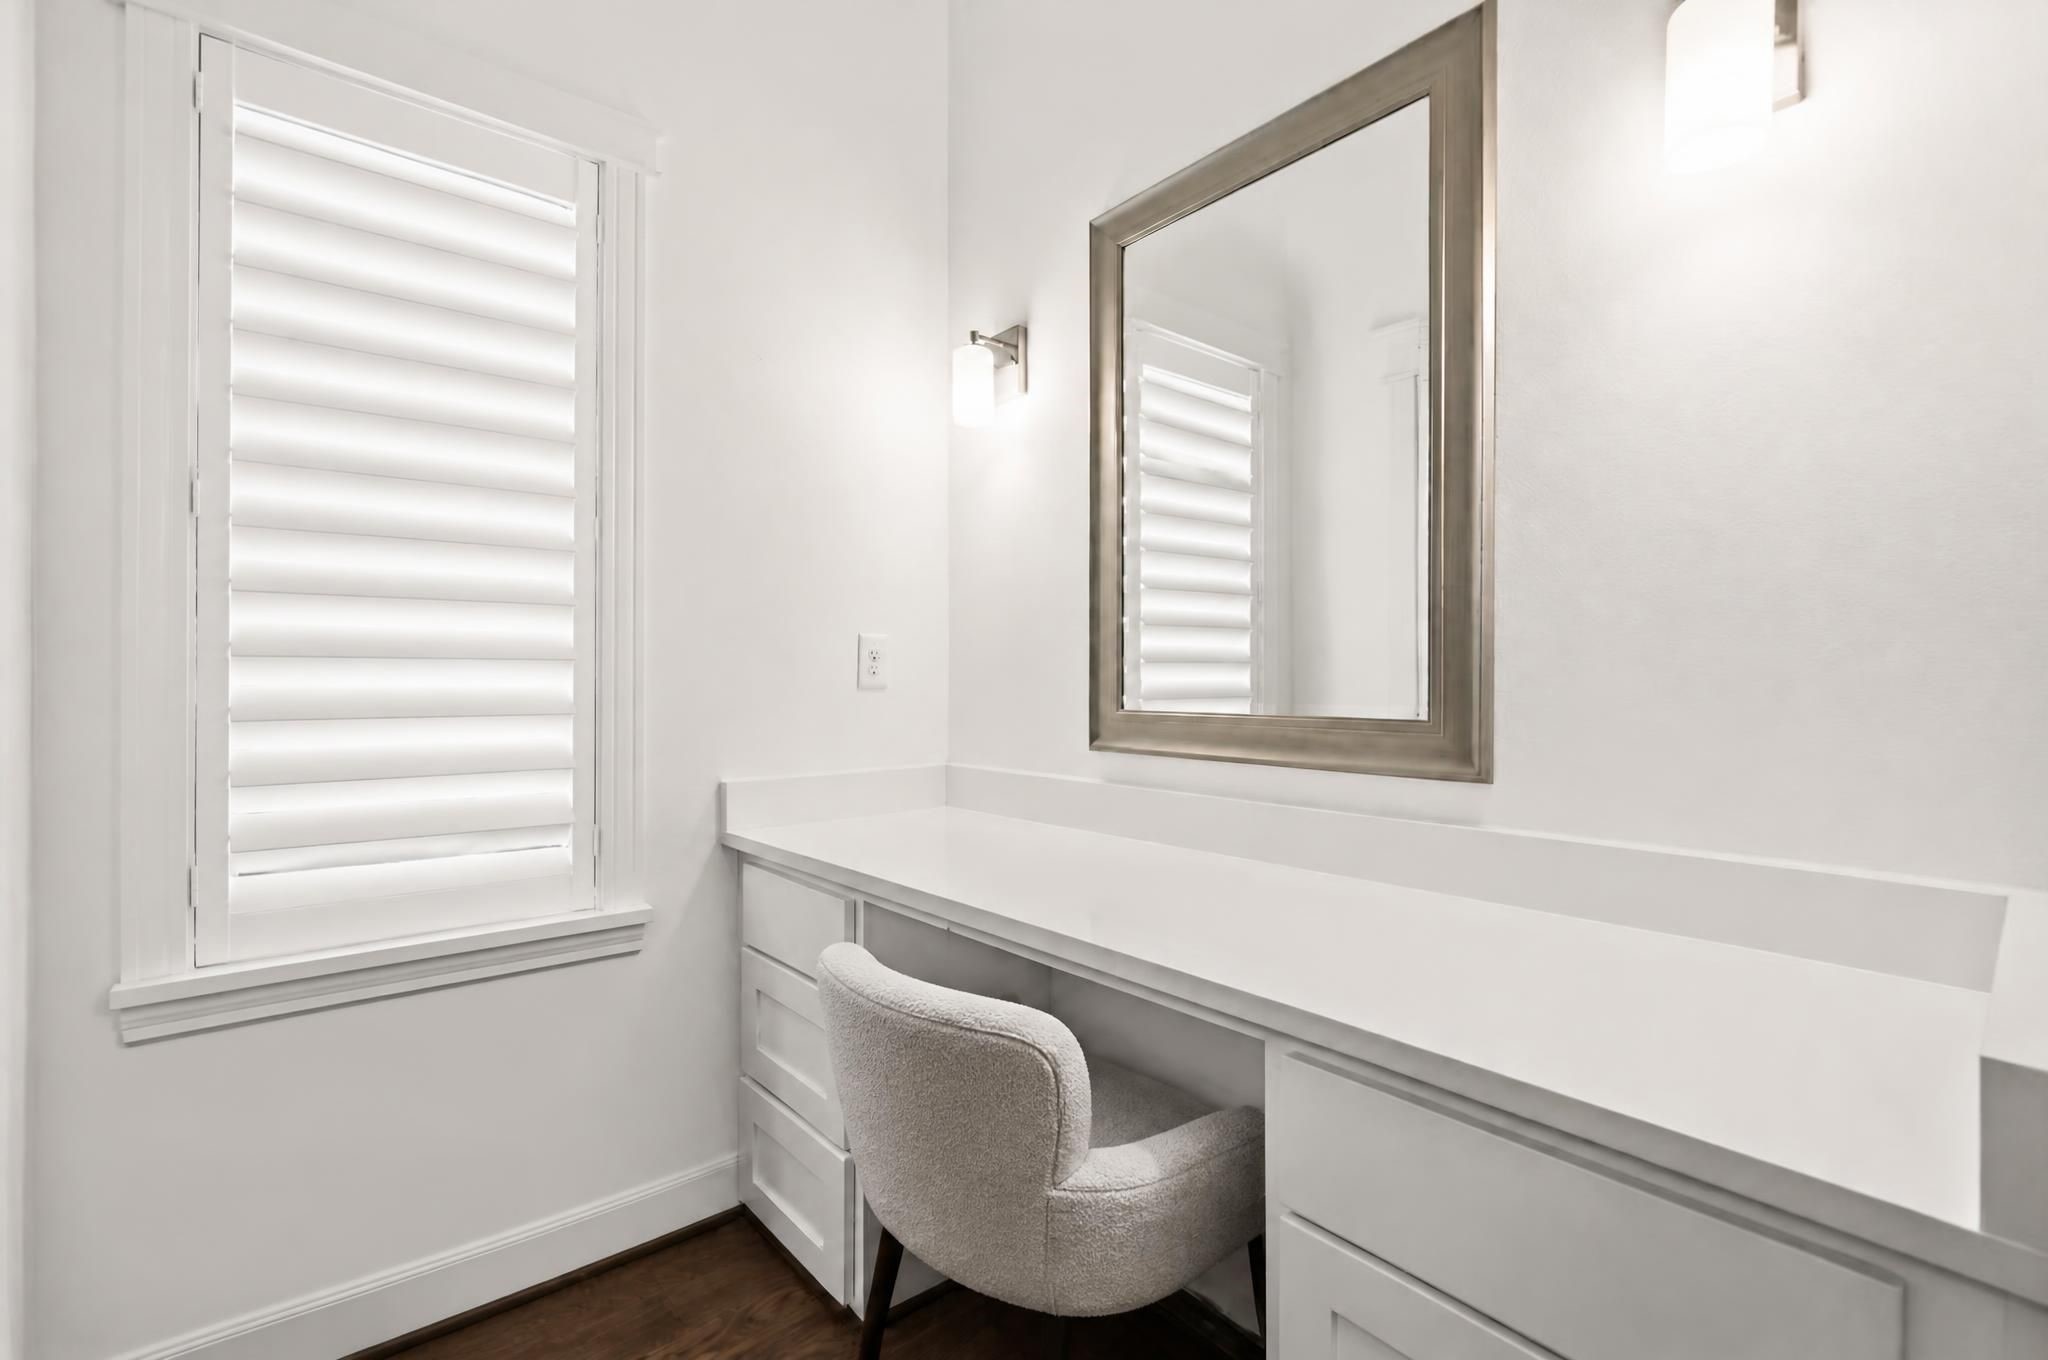
The dedicated vanity area adds a custom detail to the upstairs suite layout. It creates a polished place for getting ready while keeping storage and function close by.
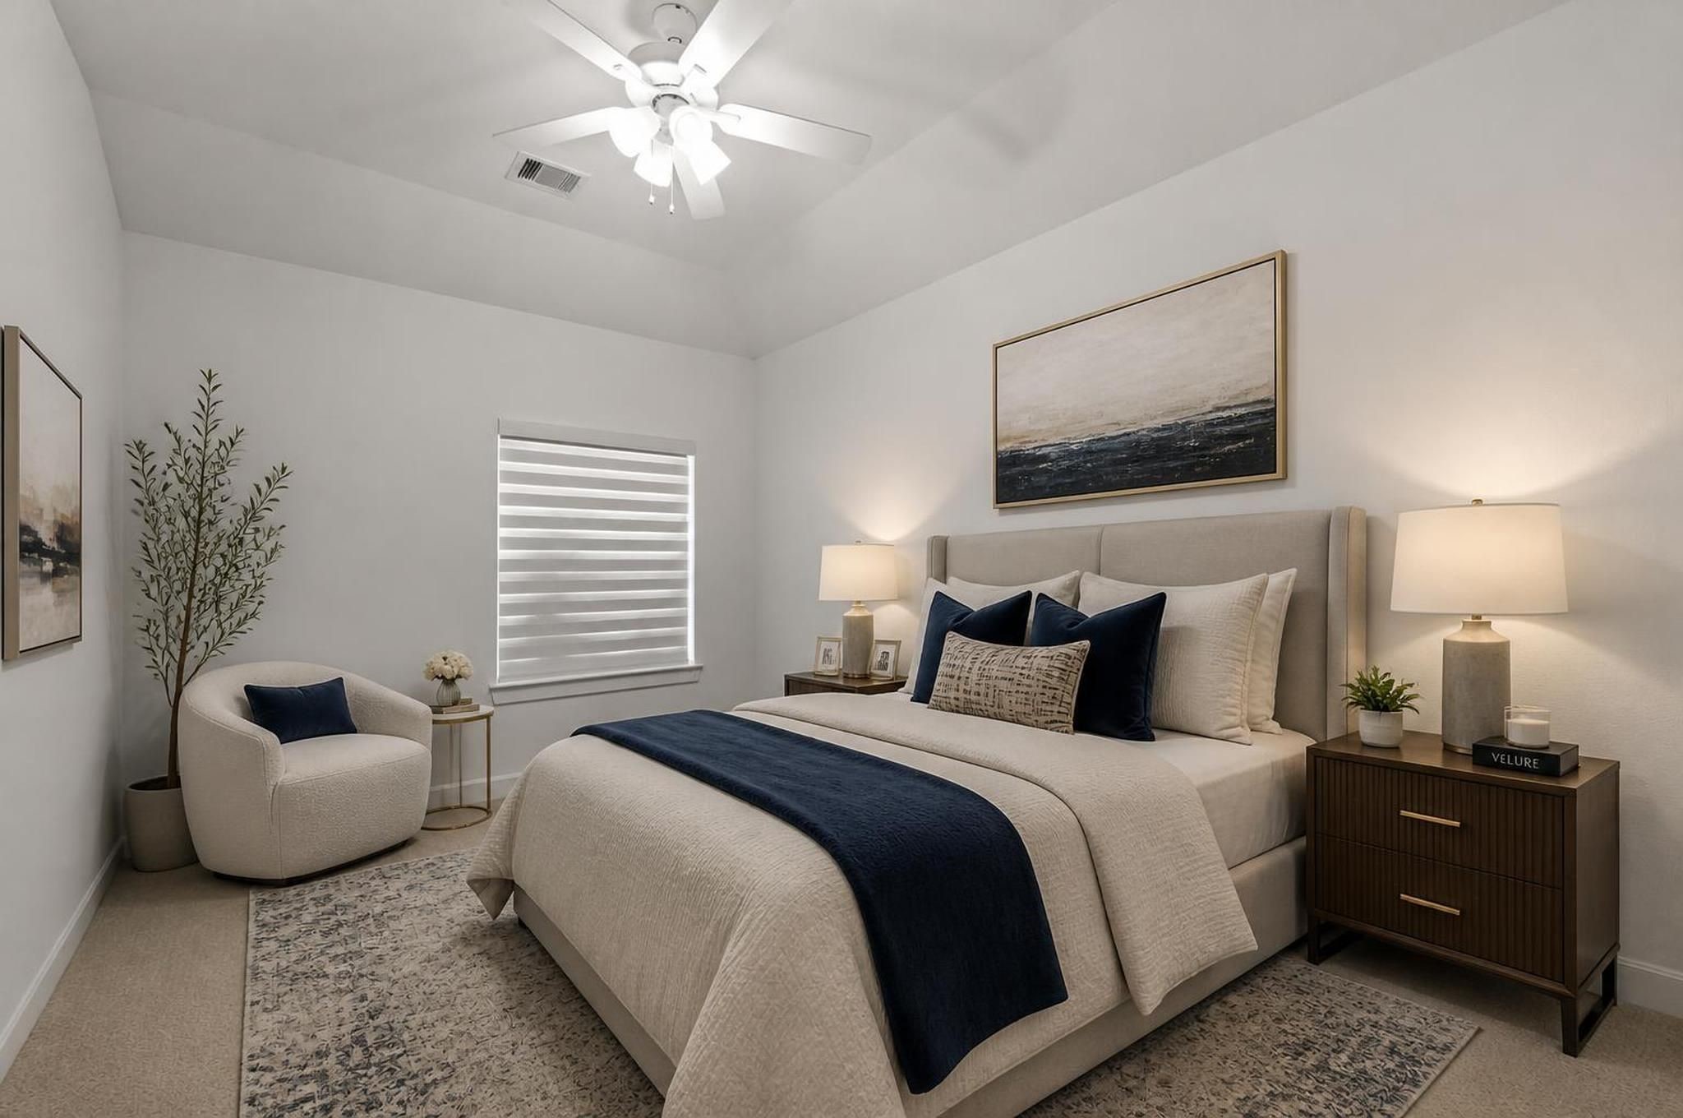
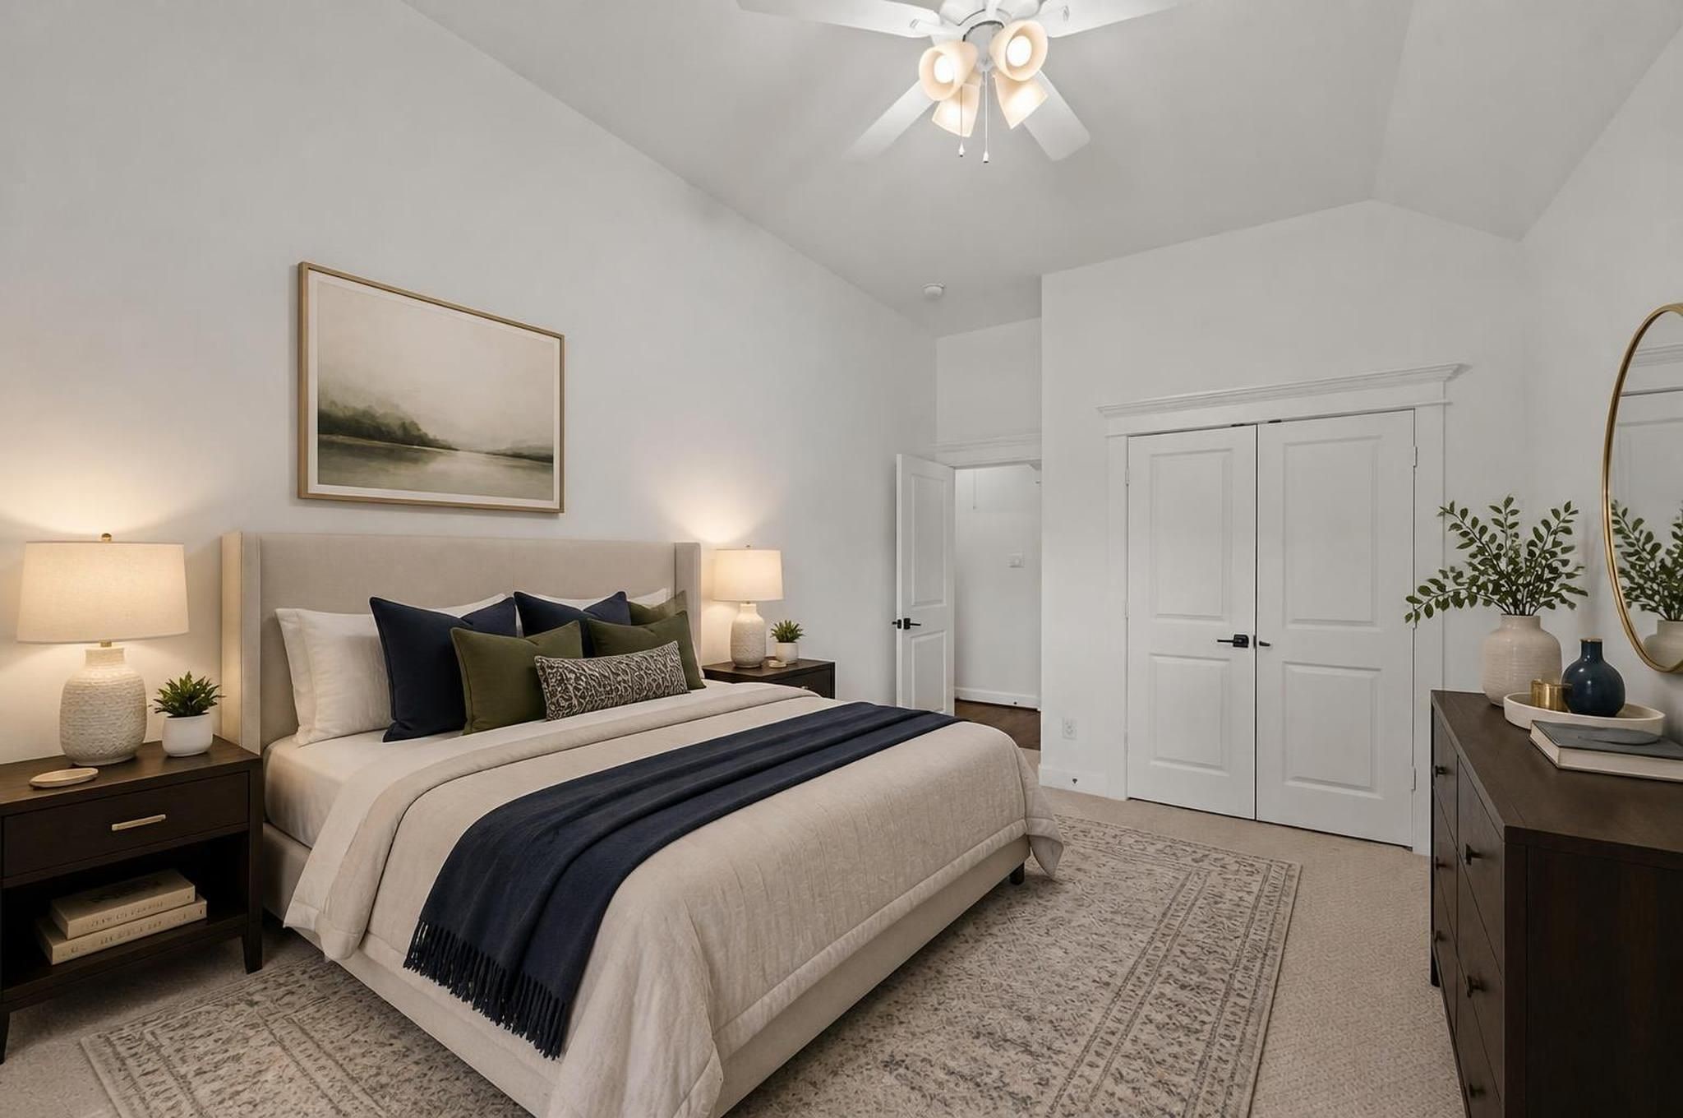
The secondary bedroom shows how easily the space can support a full bedroom setup. Natural light and neutral finishes keep the room calm and easy to style. Virtually staged.
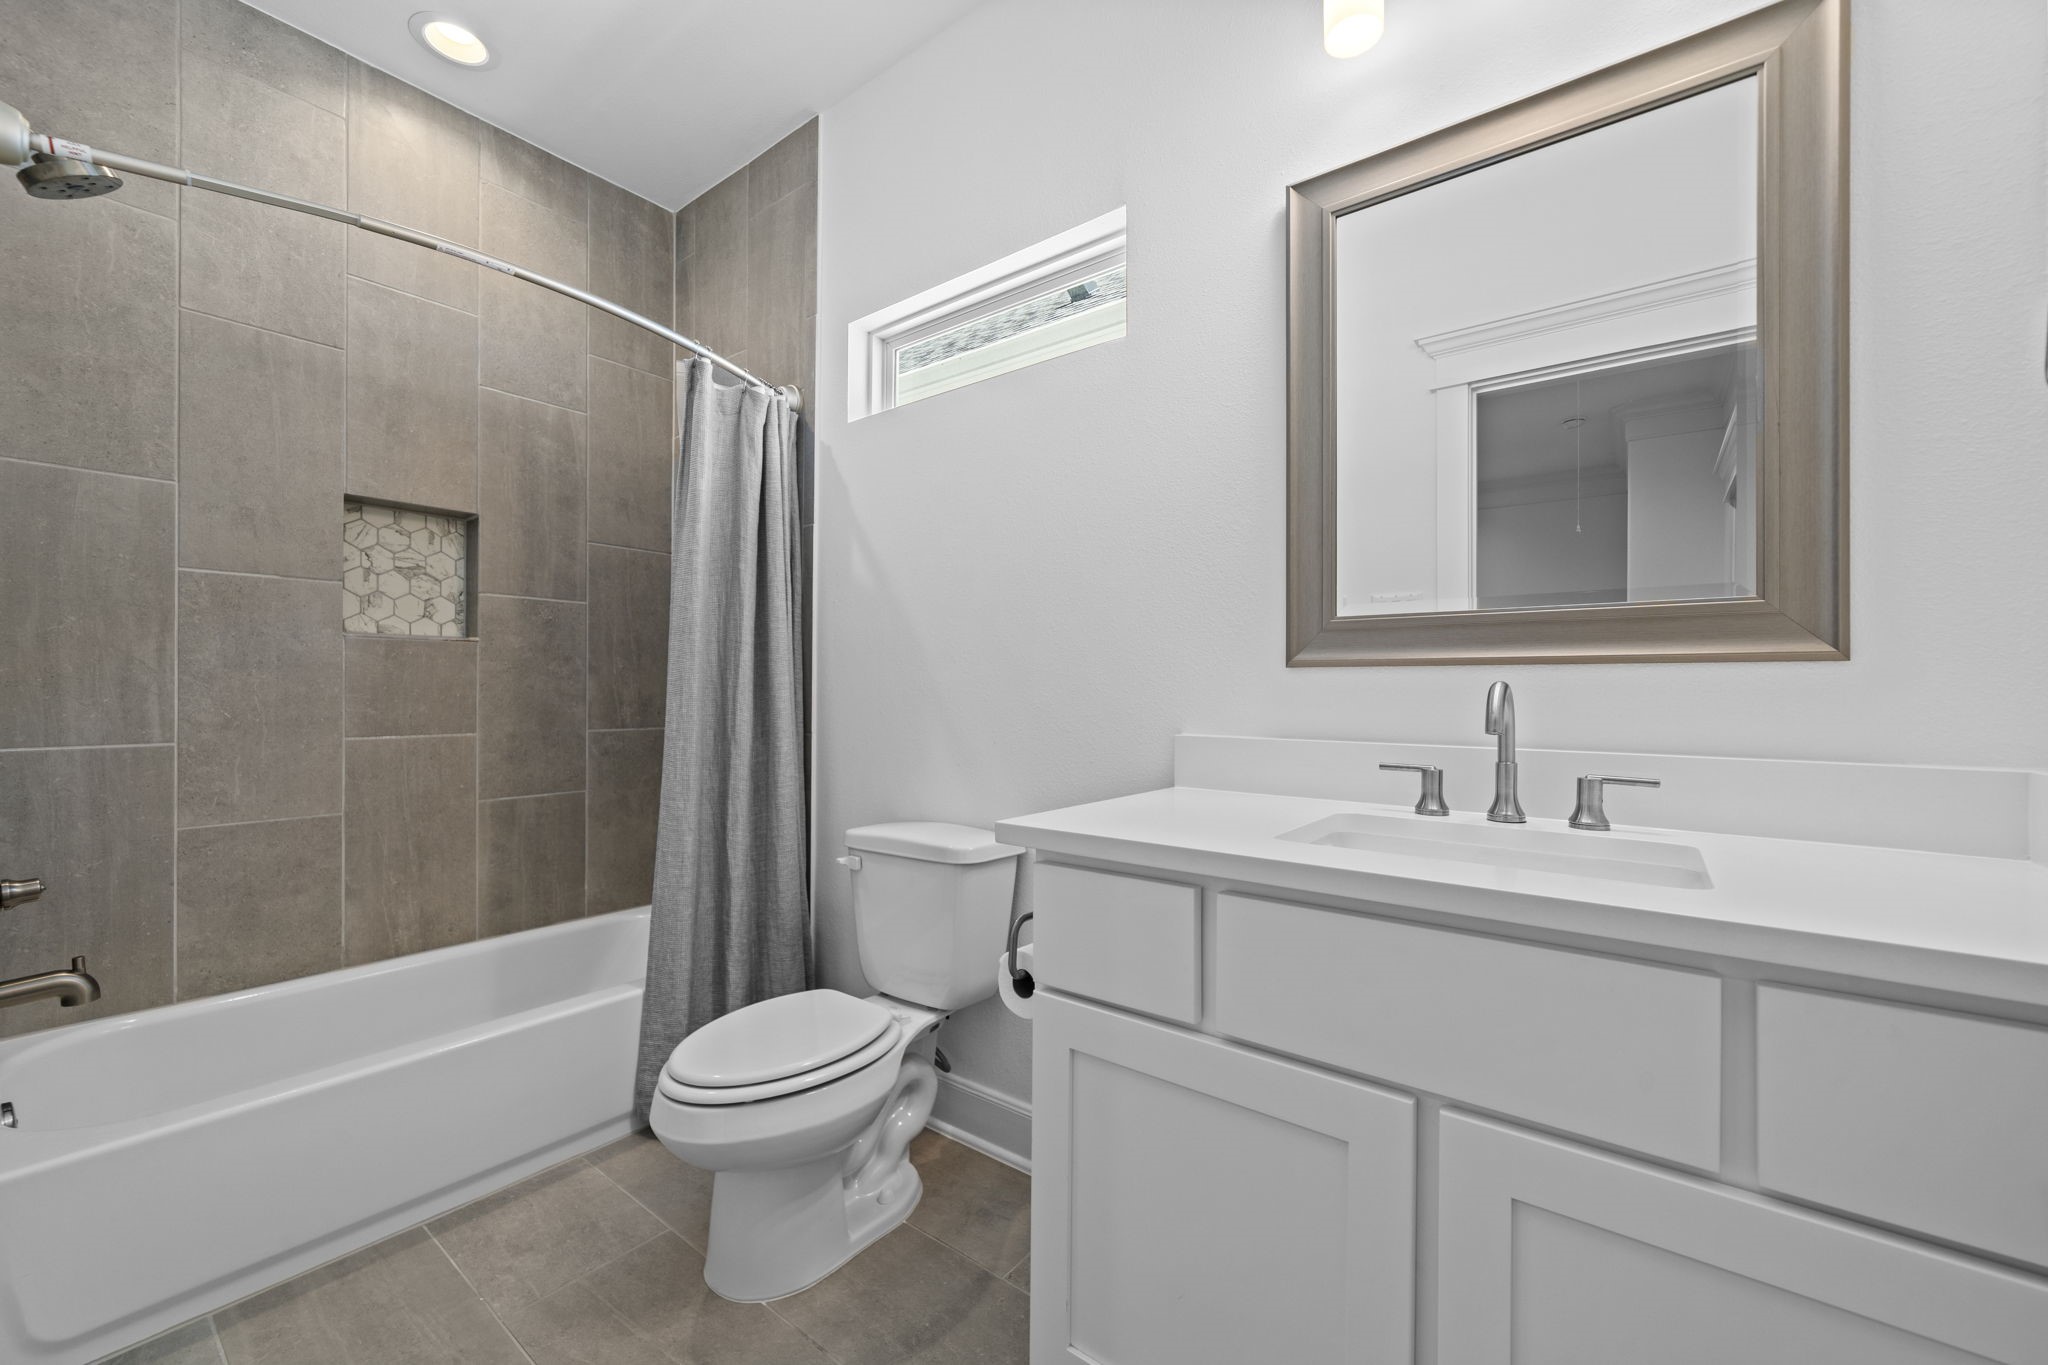
The secondary bath offers a clean tub/shower combination with updated finishes and a bright vanity area. It supports the upstairs bedrooms with simple everyday function.
The room continues the home’s light, neutral interior with space for a full bedroom setup and accent furniture. It adds useful flexibility to the three-bedroom layout. Virtually staged.
This additional bedroom brings another comfortable private space to the second floor. The layout works cleanly for sleeping, guests, or office use. Virtually staged.
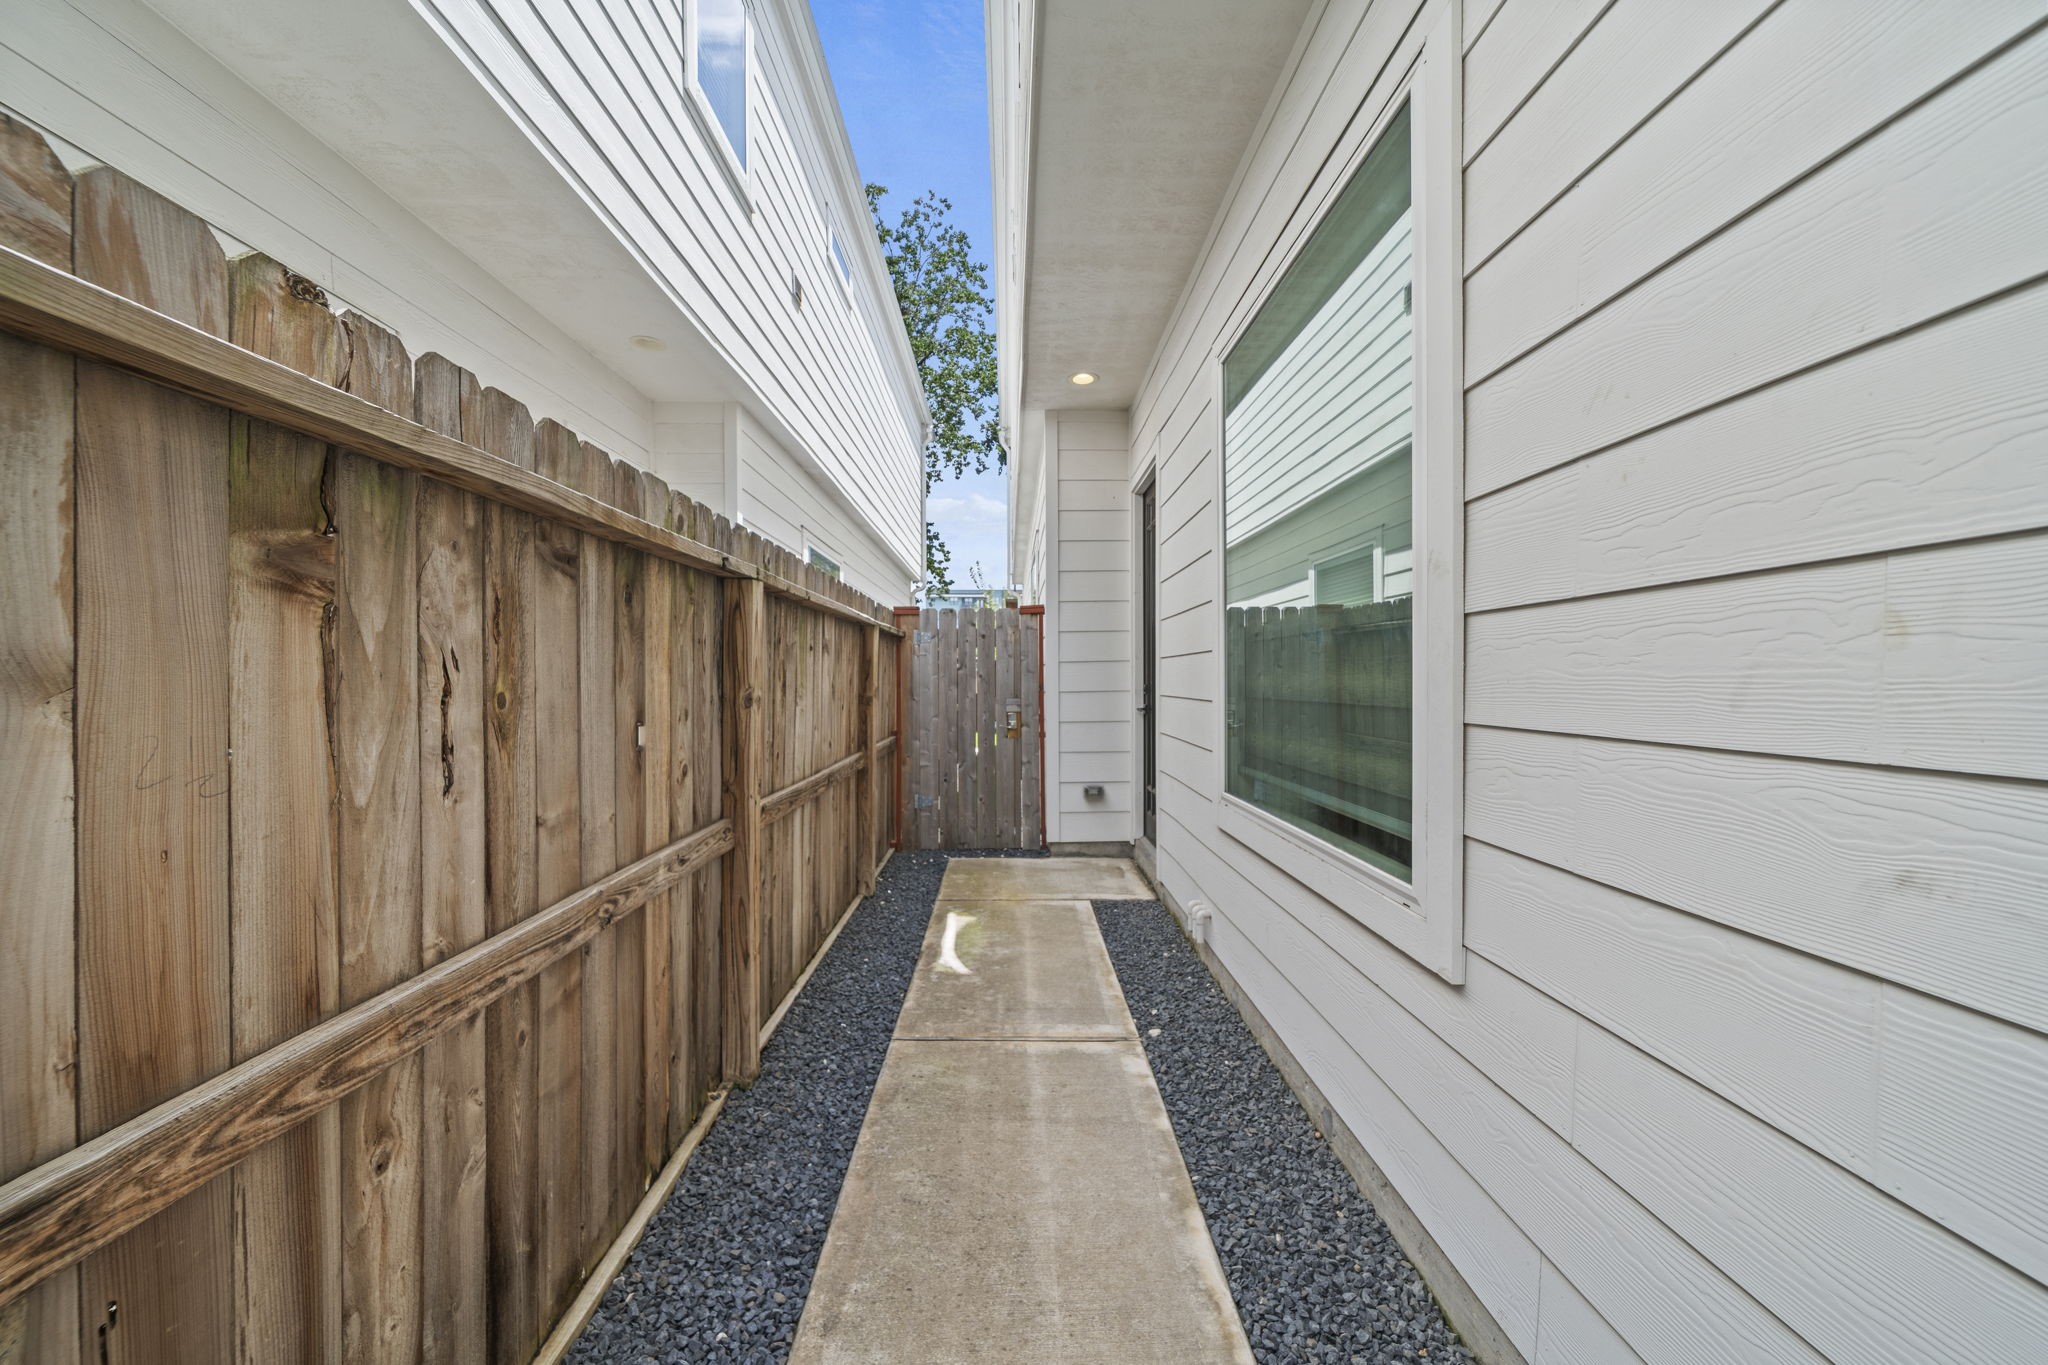
The covered patio offers another look at the outdoor setup, showing how the pergola, turf, and side access all connect. It creates a practical flow from the home to the backyard.
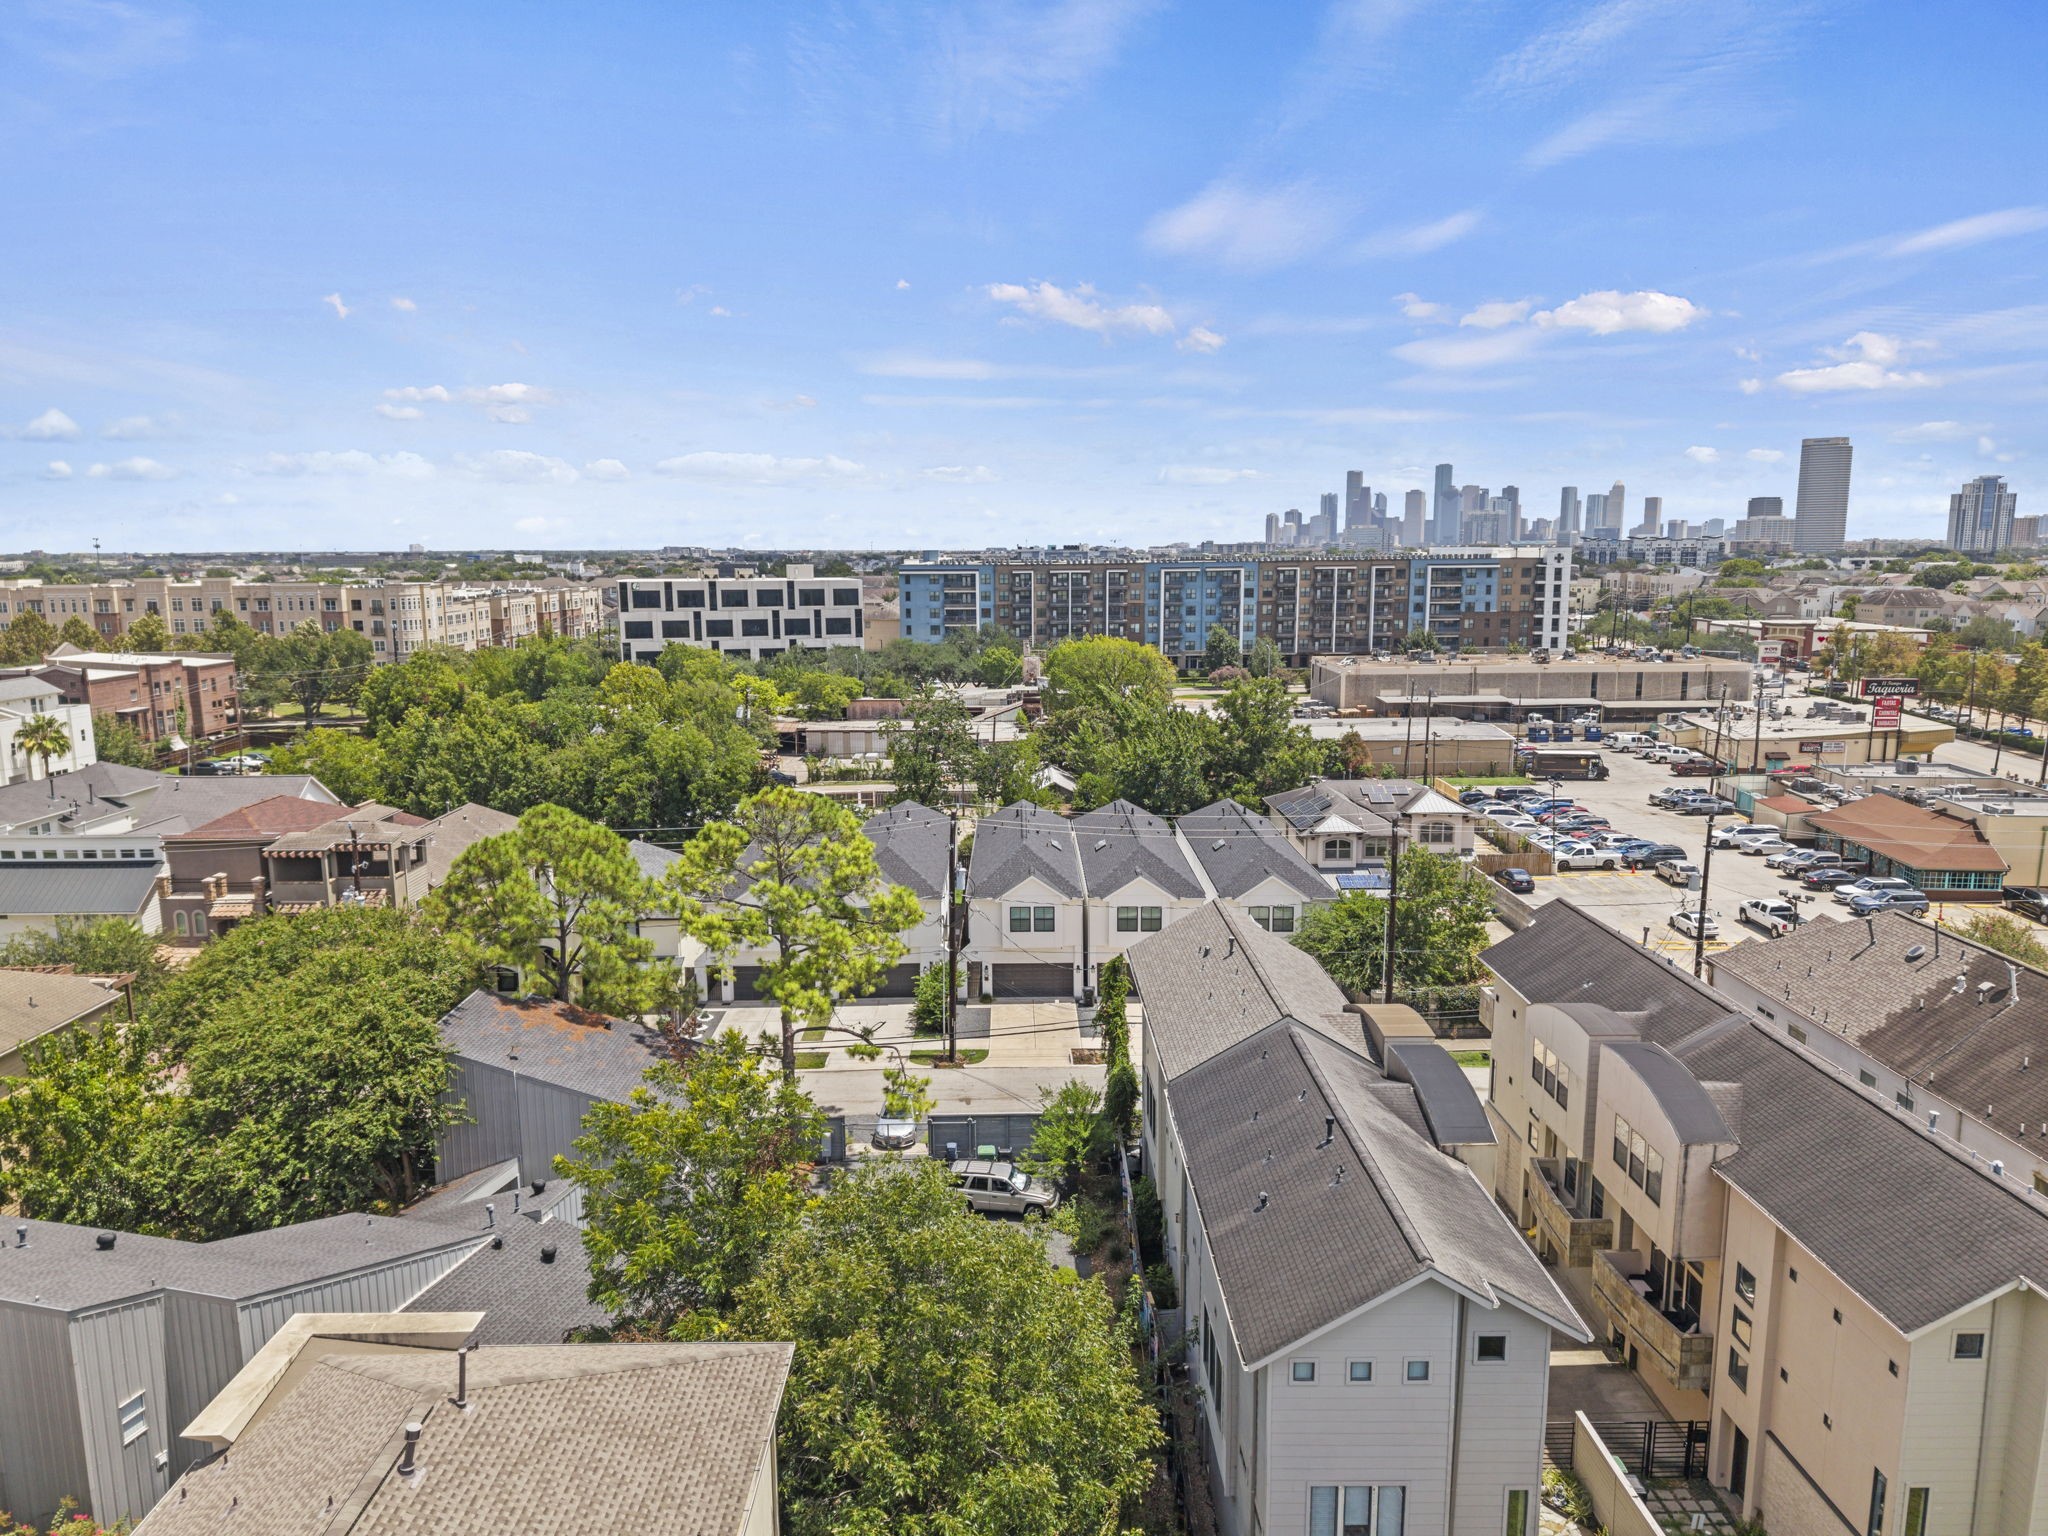
The aerial view captures the home’s Rice Military setting with nearby city views and surrounding inner-loop development. It gives context to the location near Washington Corridor, Memorial Park, and central Houston destinations.




.jpg)

