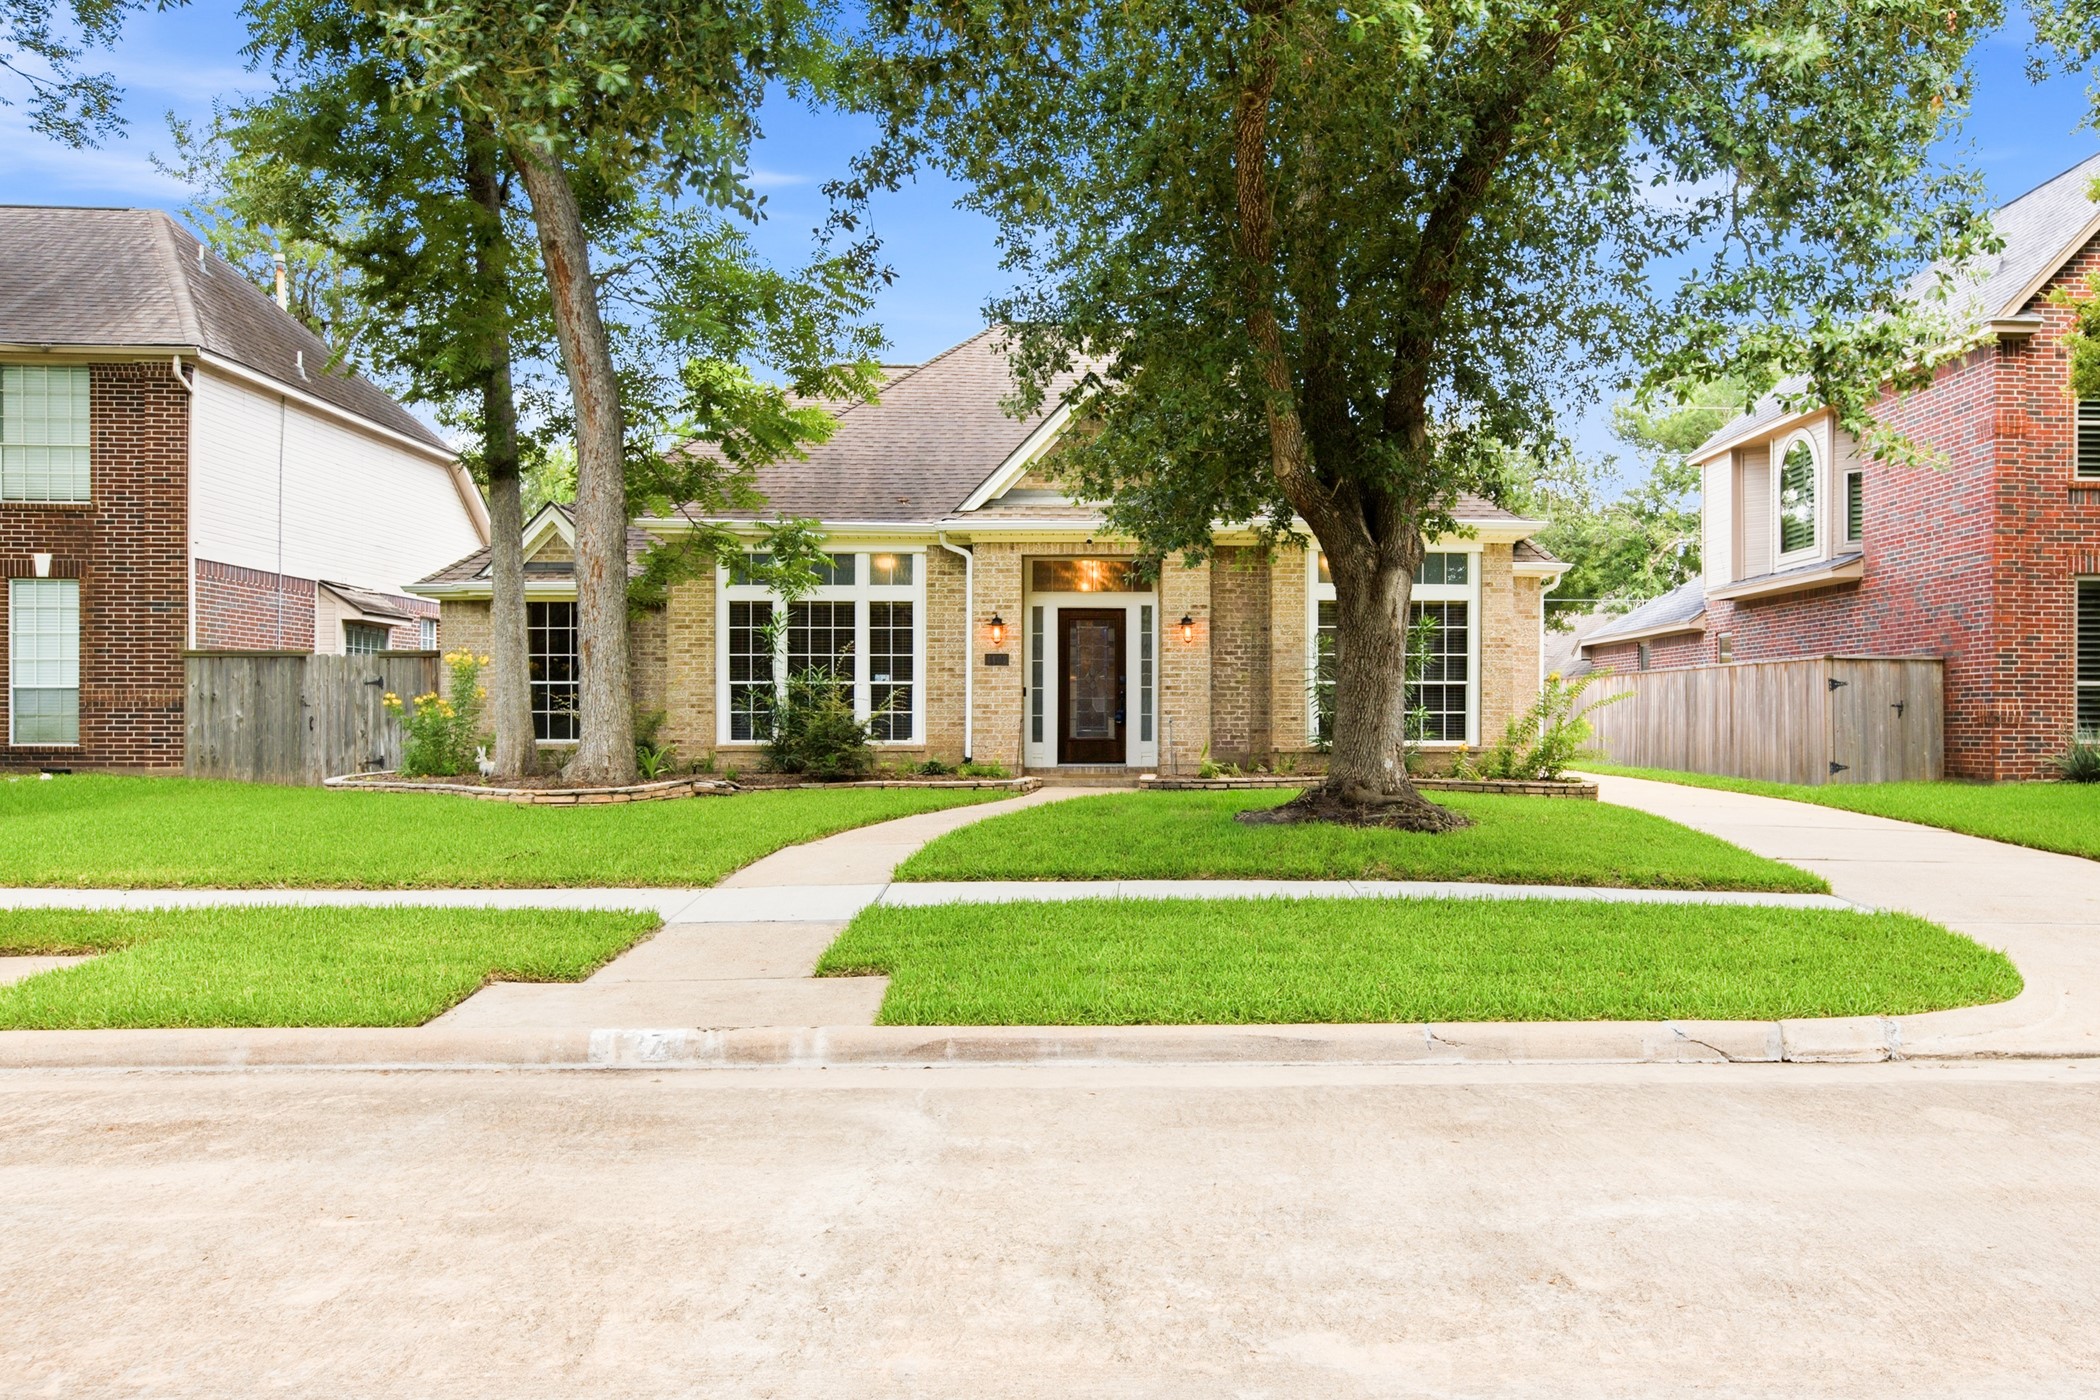
Welcome to 1127 Glendale Dr, located on a quiet, tree-lined street in the sought after neighborhood of Greatwood in Sugar Land.
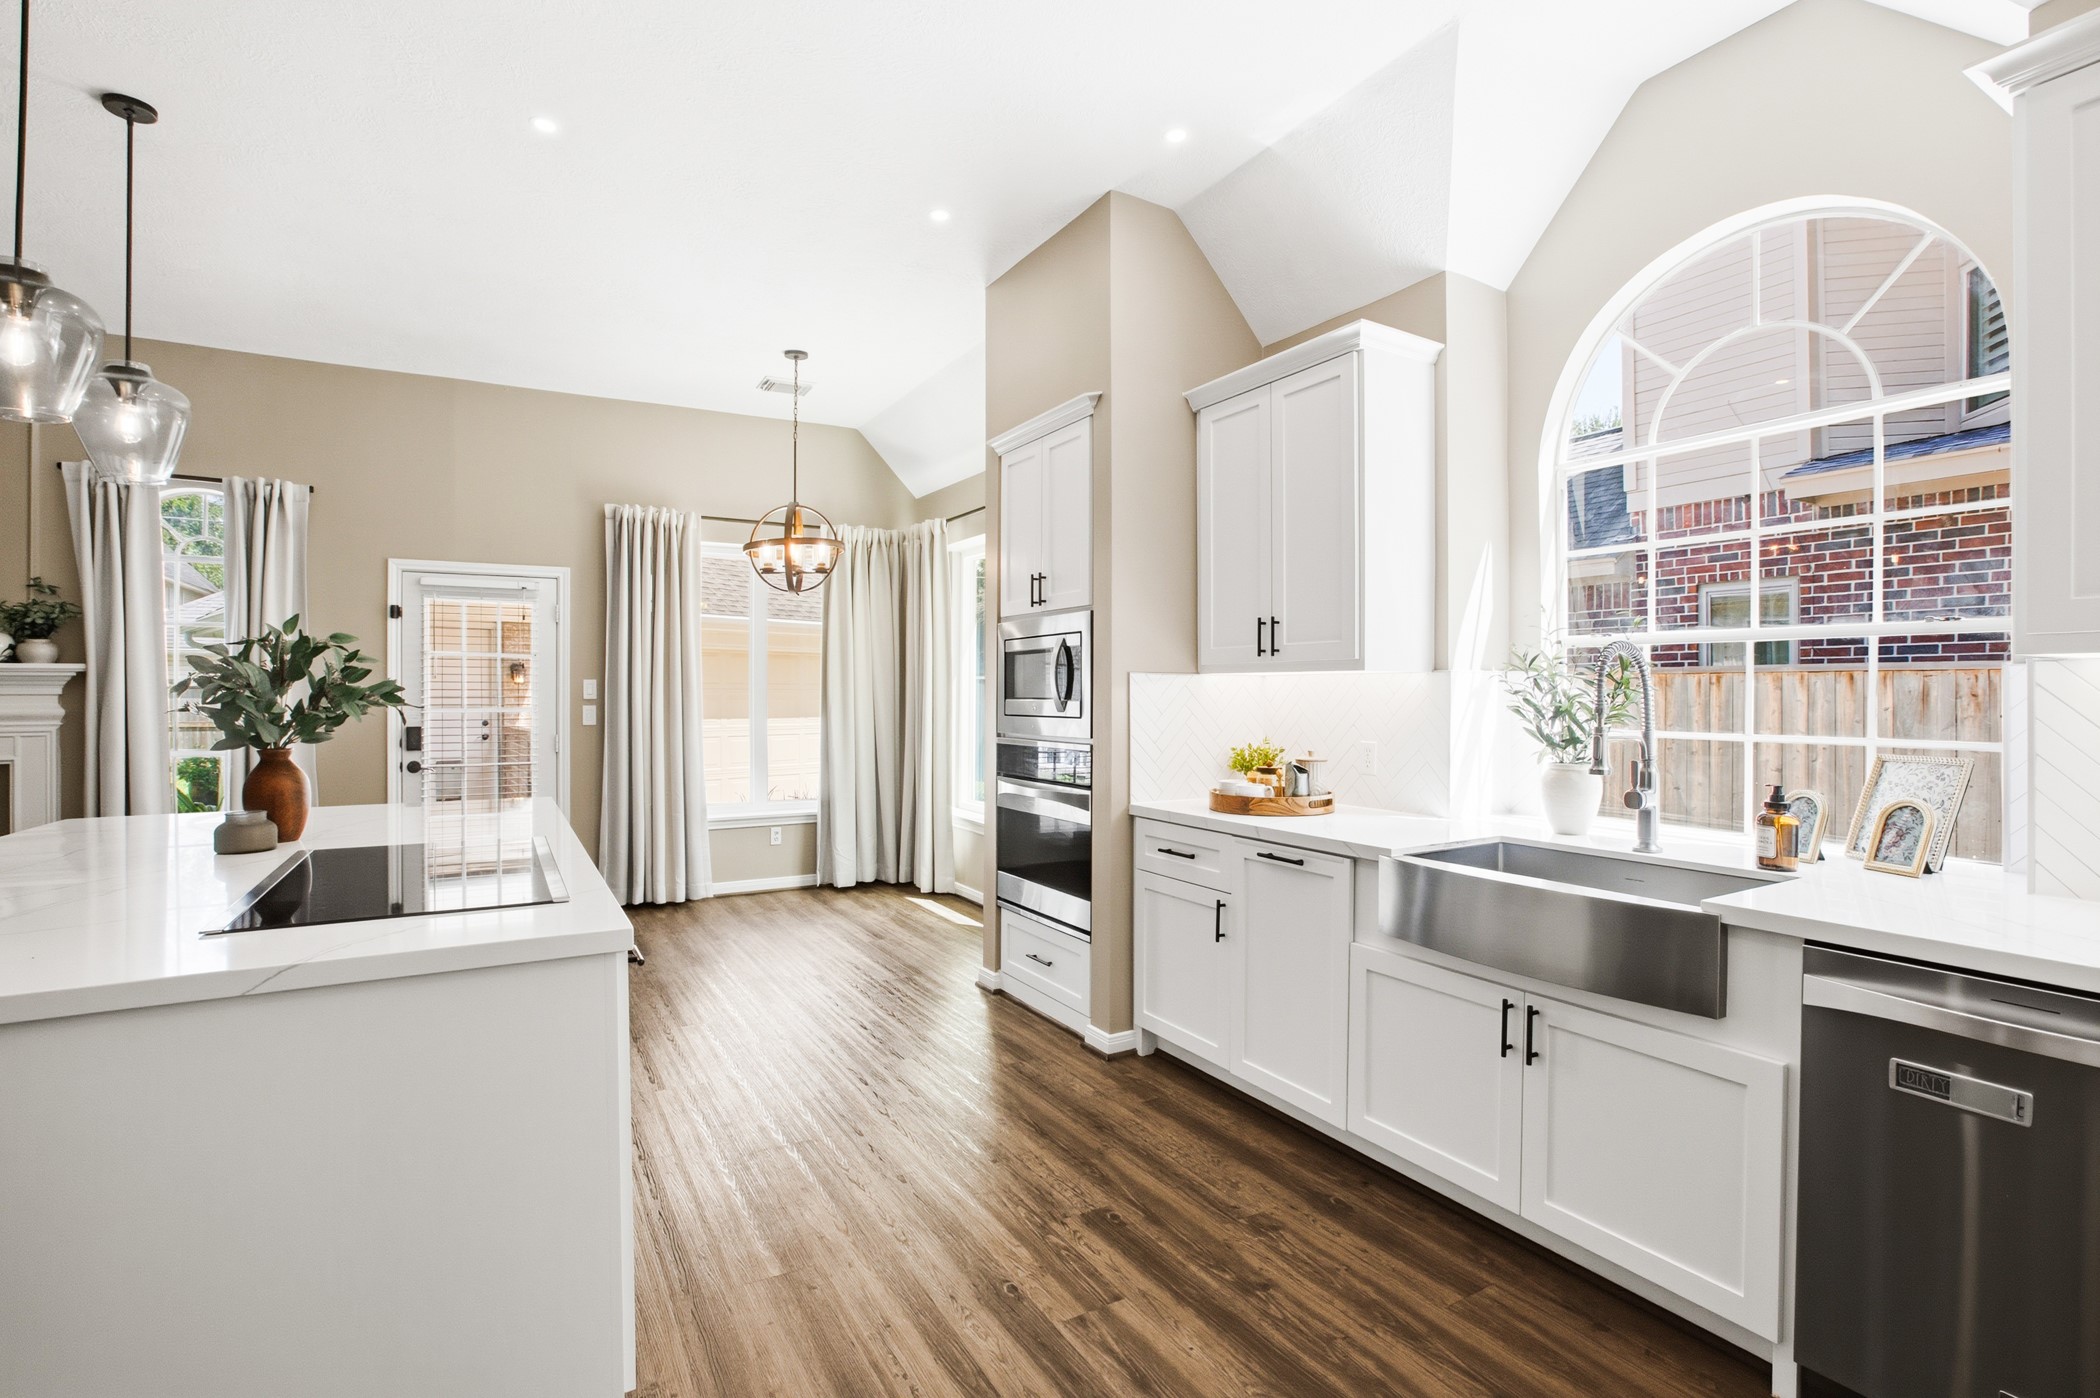
The gorgeous remodeled kitchen is bright and cheery, with natural light pouring in.
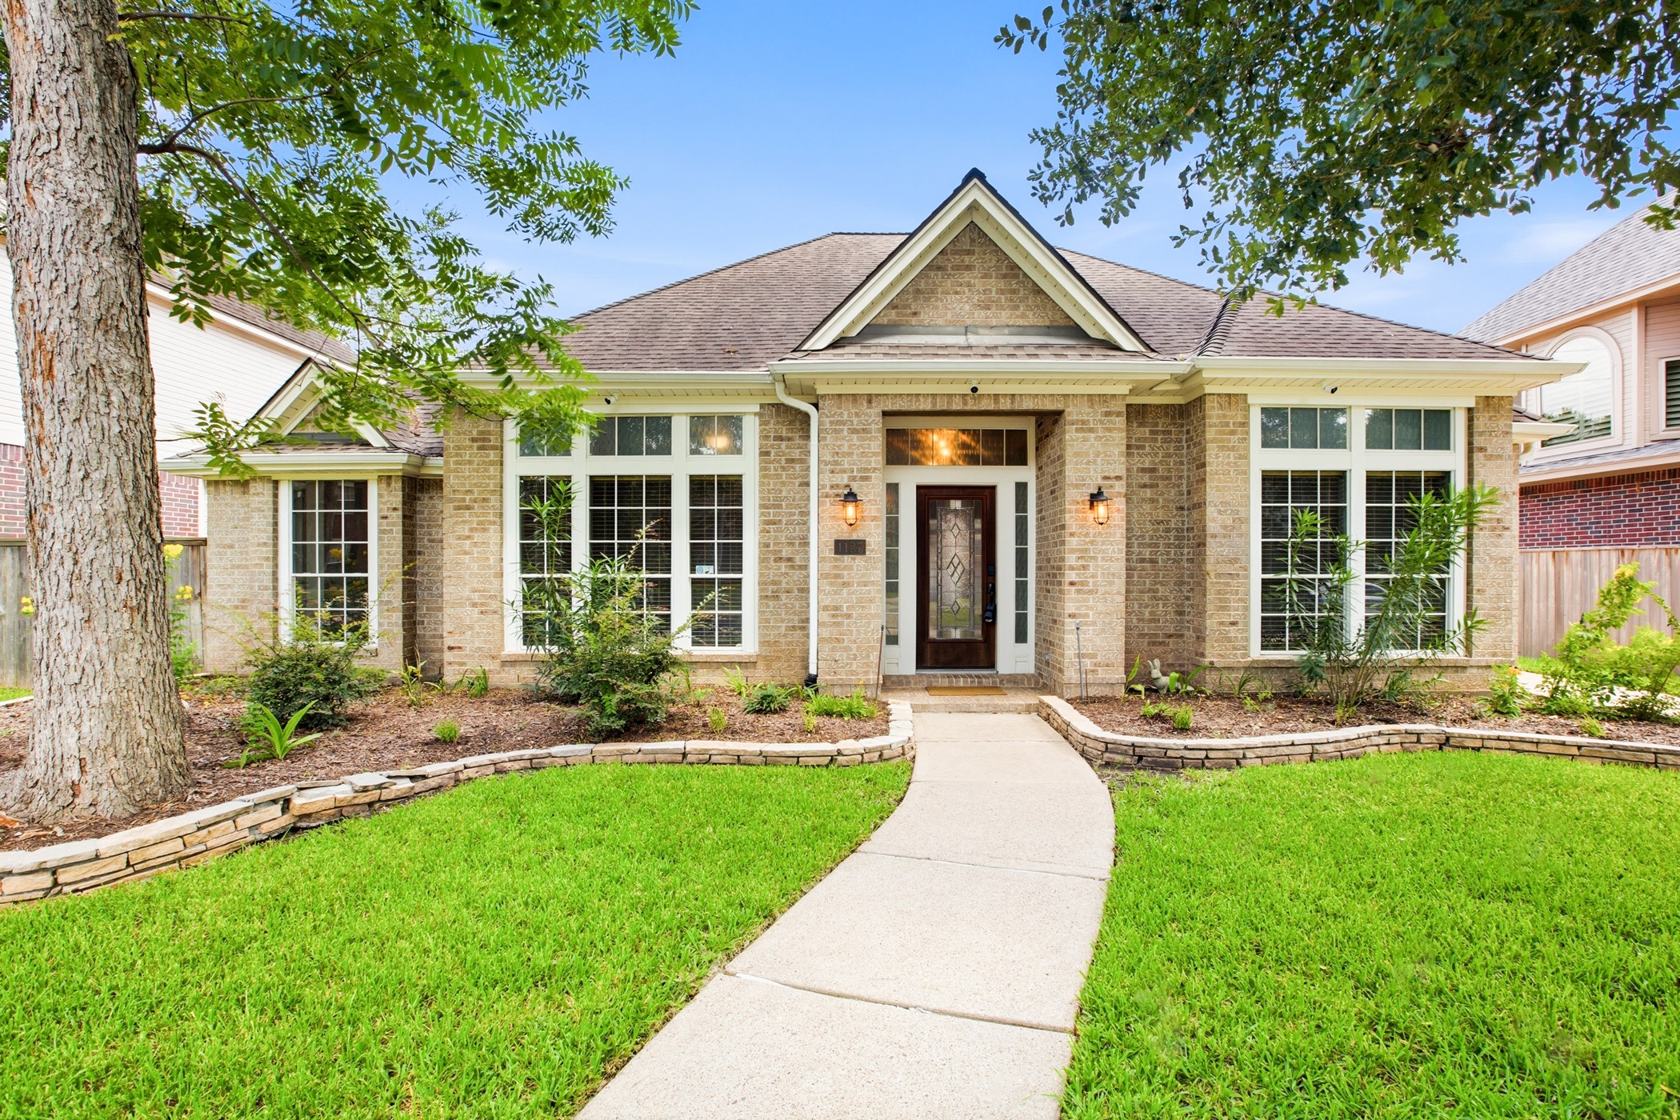
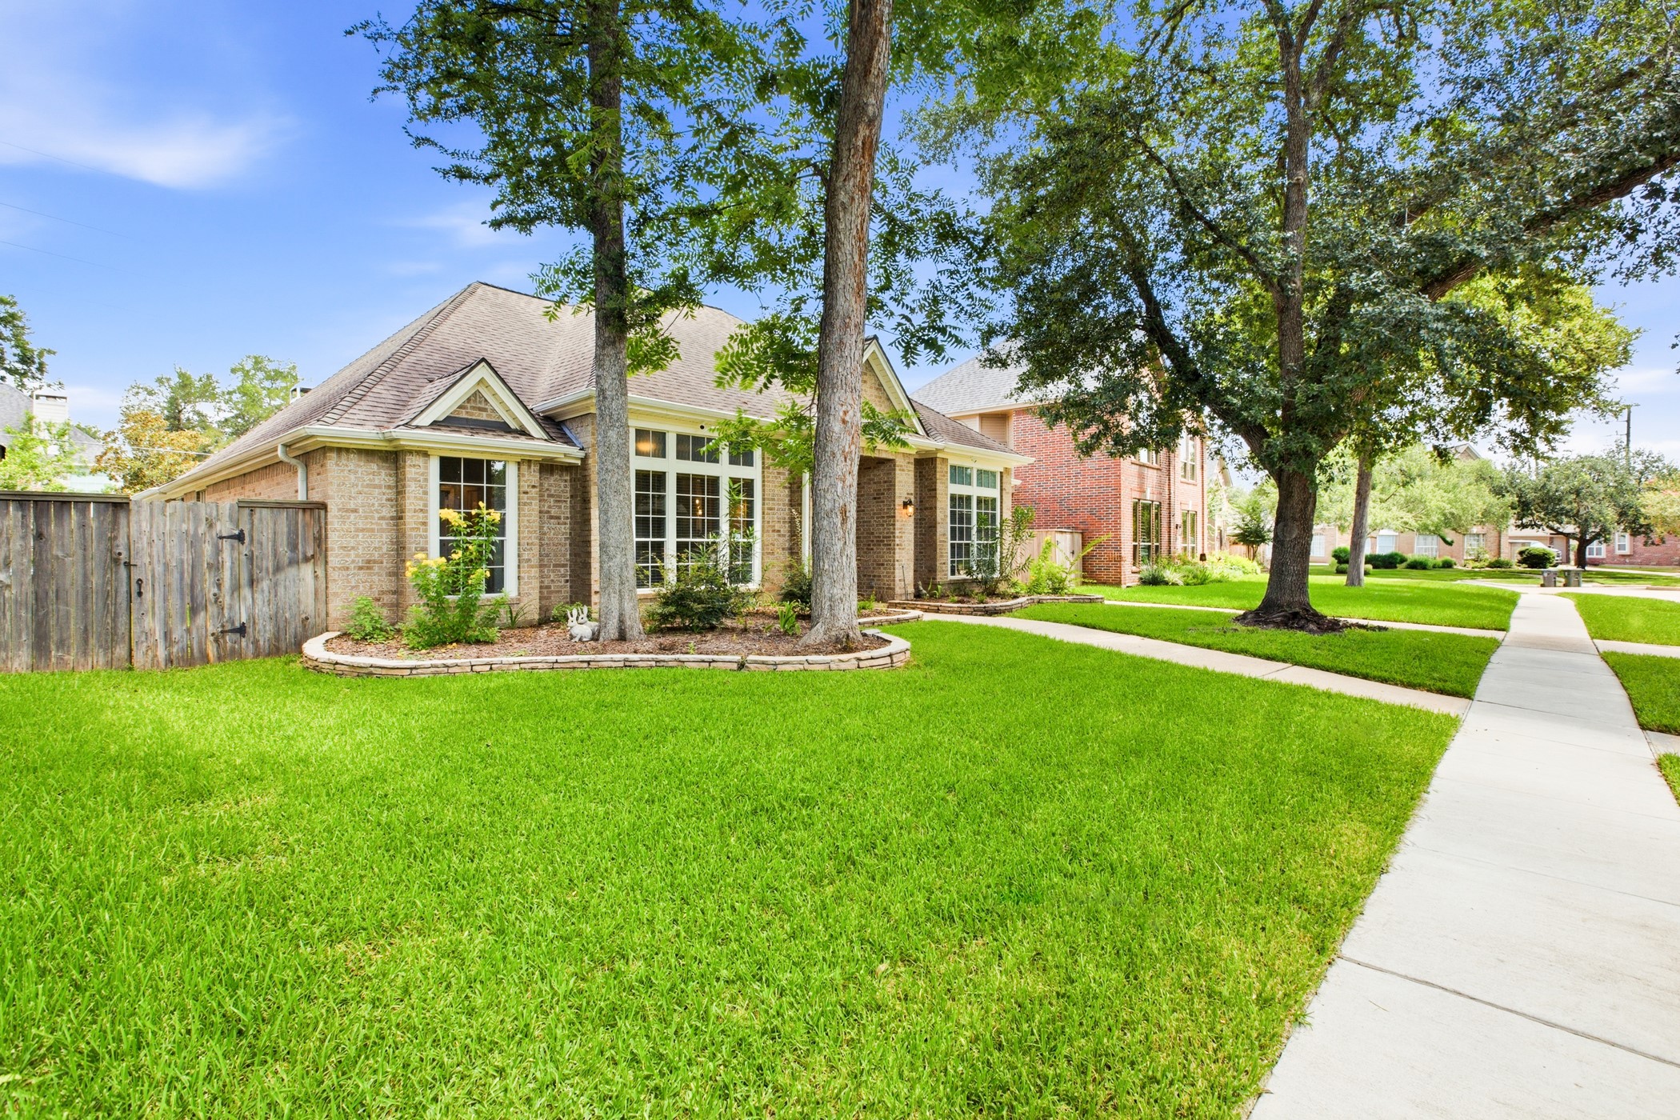
Traditional single story brick with oversized front windows that give it real curb presence before you even reach the door.
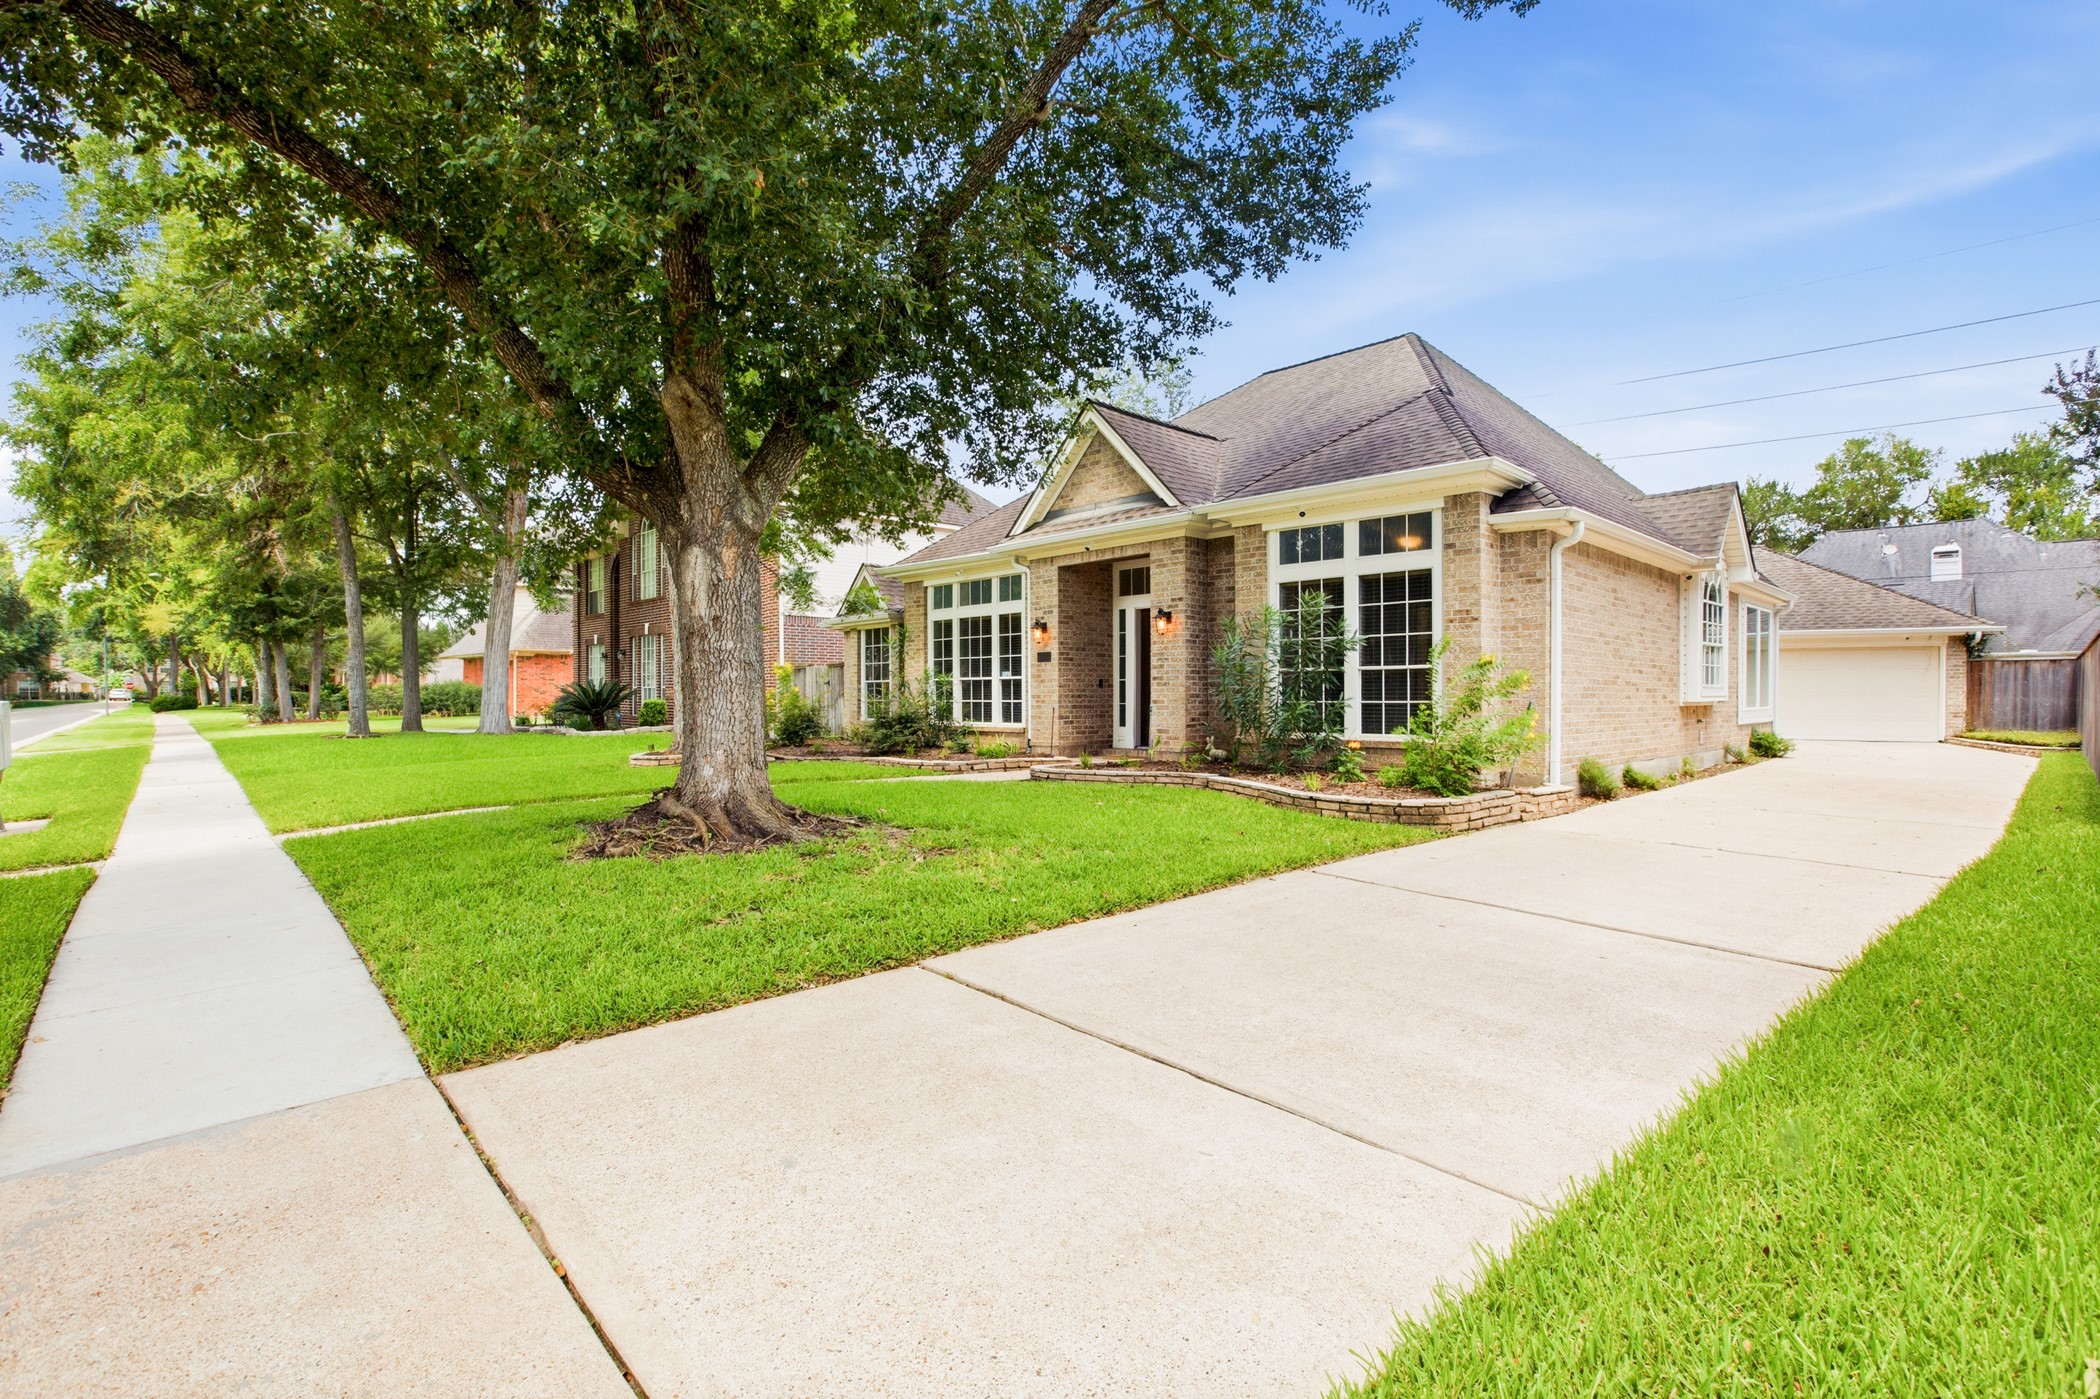
From the driveway you get the full footprint: detached garage, generous lawn, and a lovely front elevation.
Mature trees and sprawling landscaped beds frame the brick facade, giving the approach an established feel.
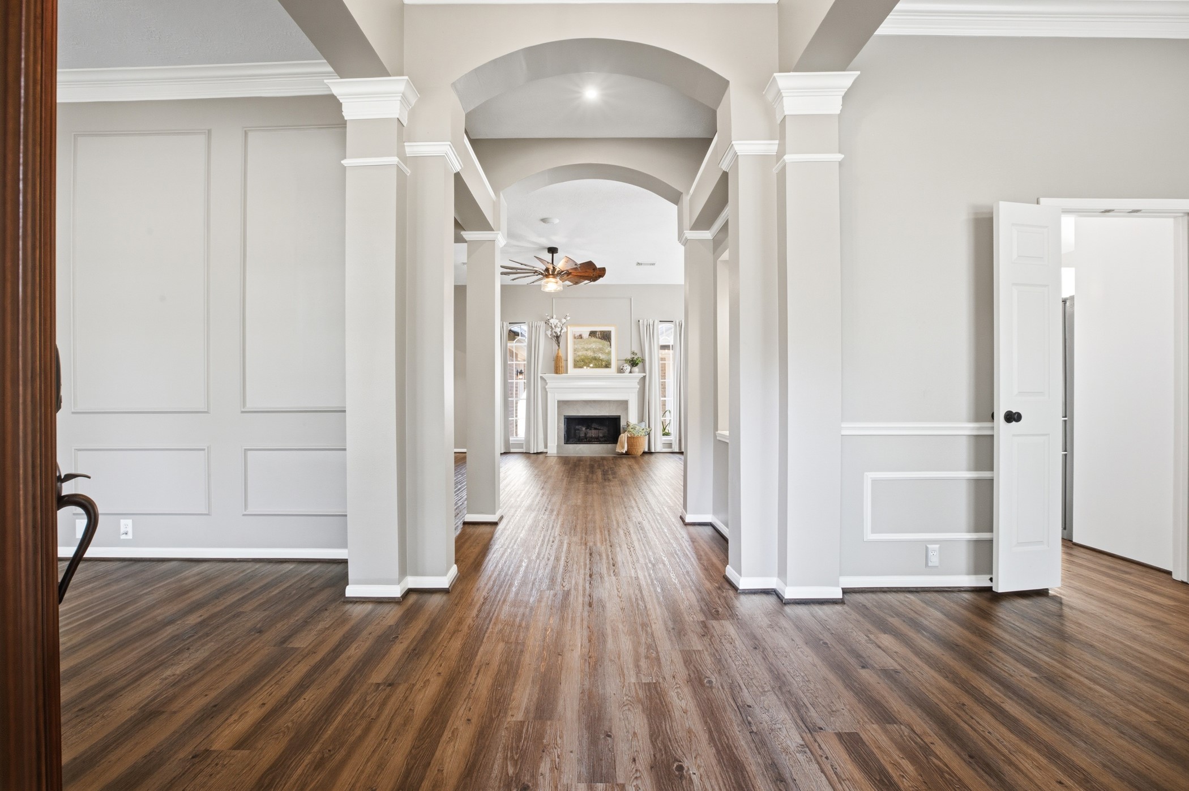
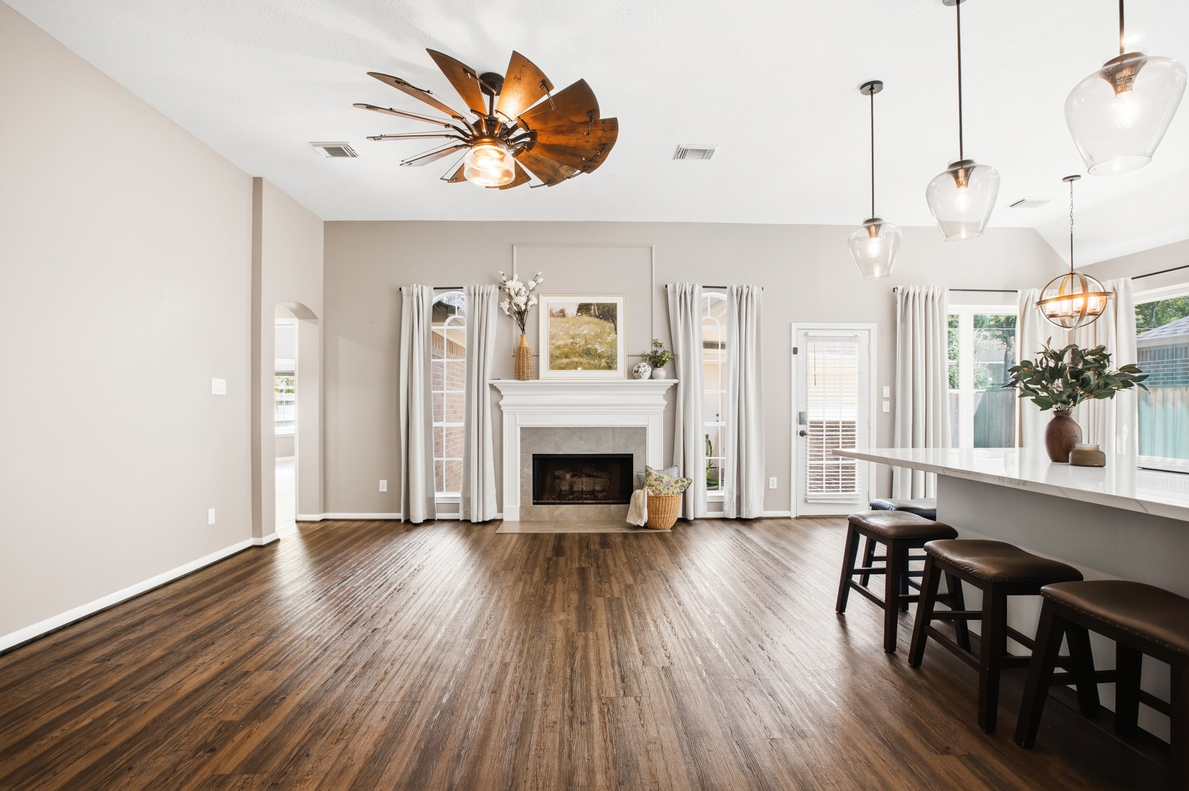
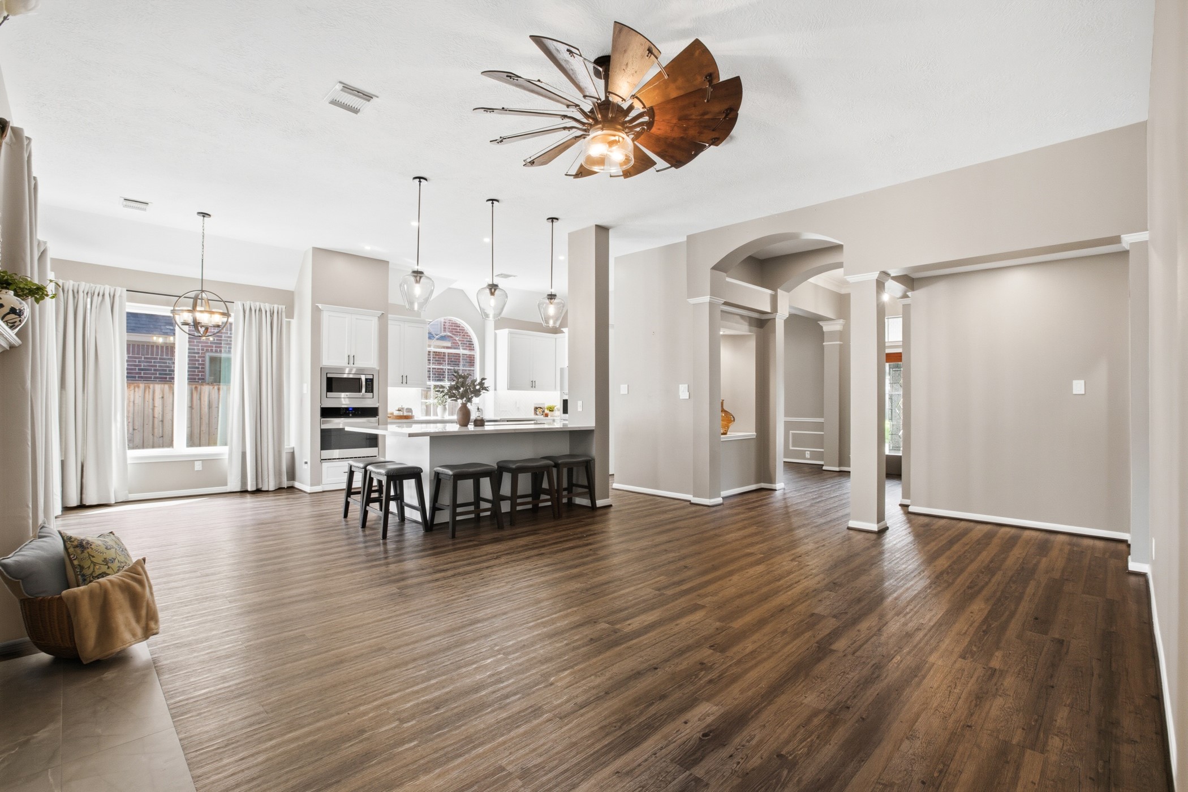
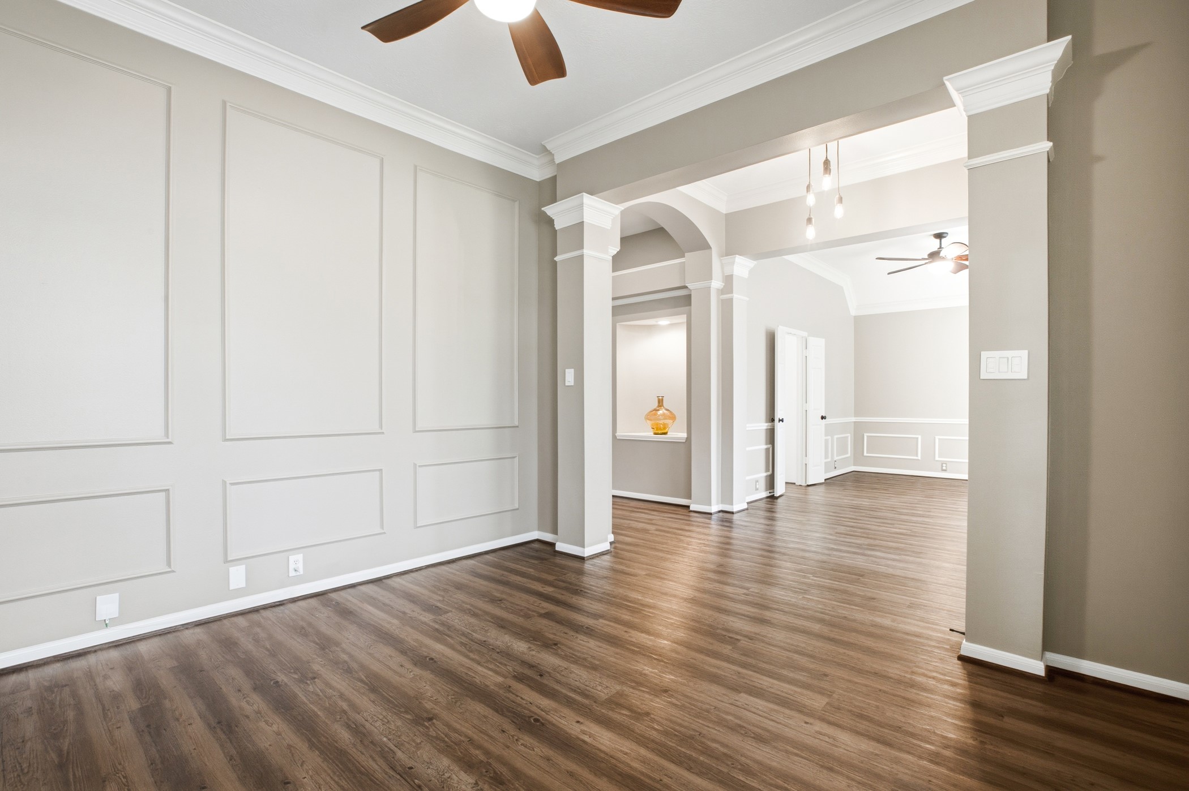
Arched openings and crown molding detailed columns frame a clean sightline straight to the fireplace, offering serious architectural presence from the moment you walk in.
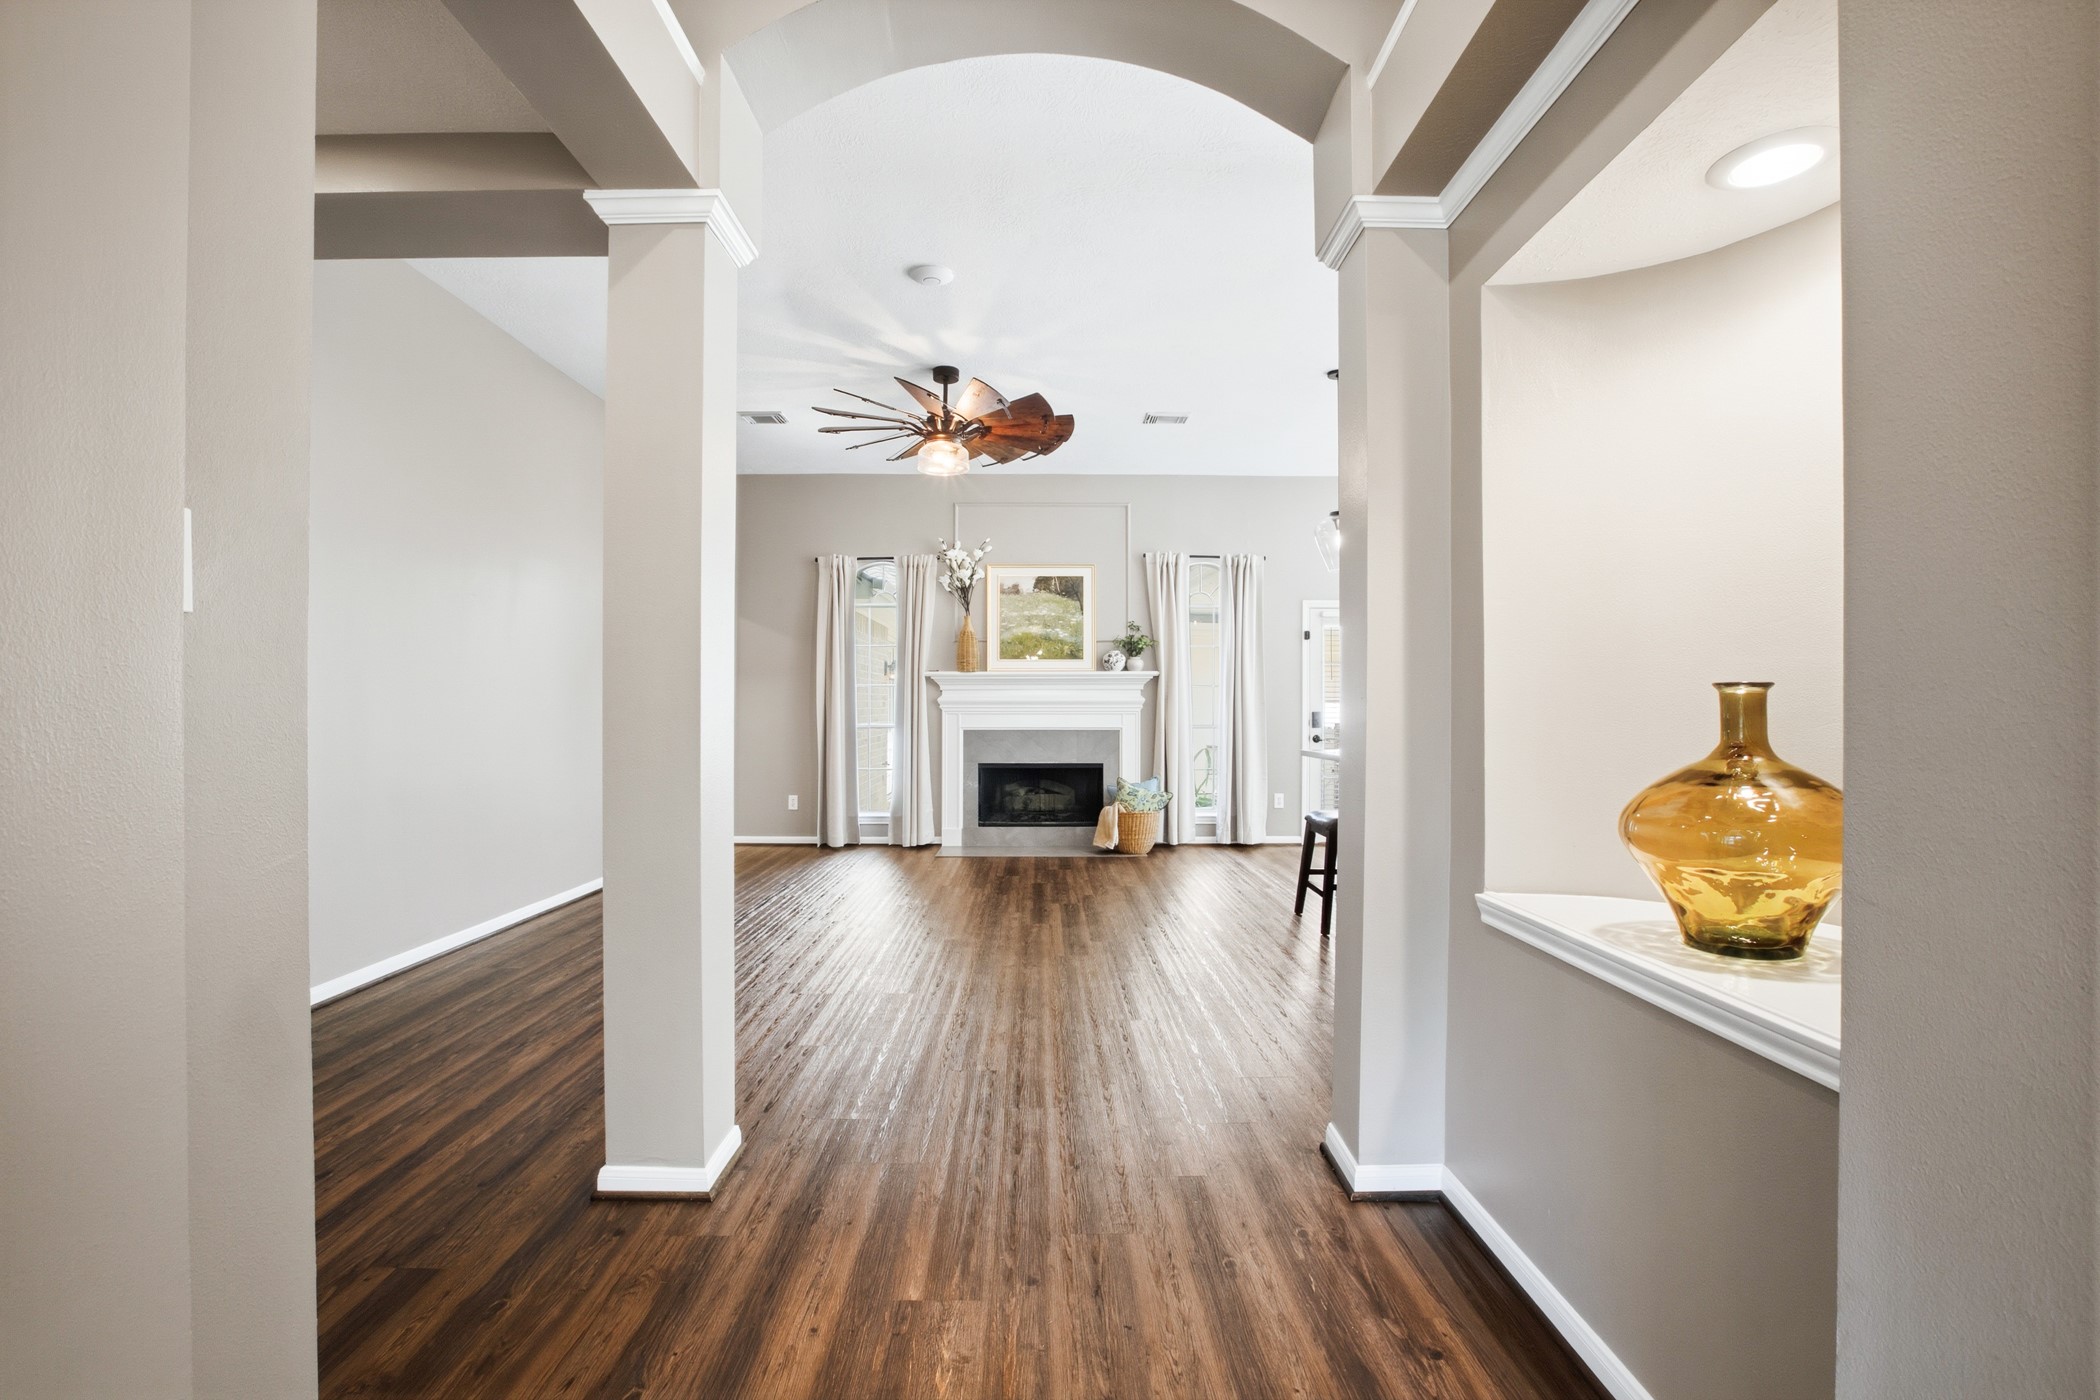
The continued archway leads past a built-in art alcove into the living room, where twin windows frame the fireplace.
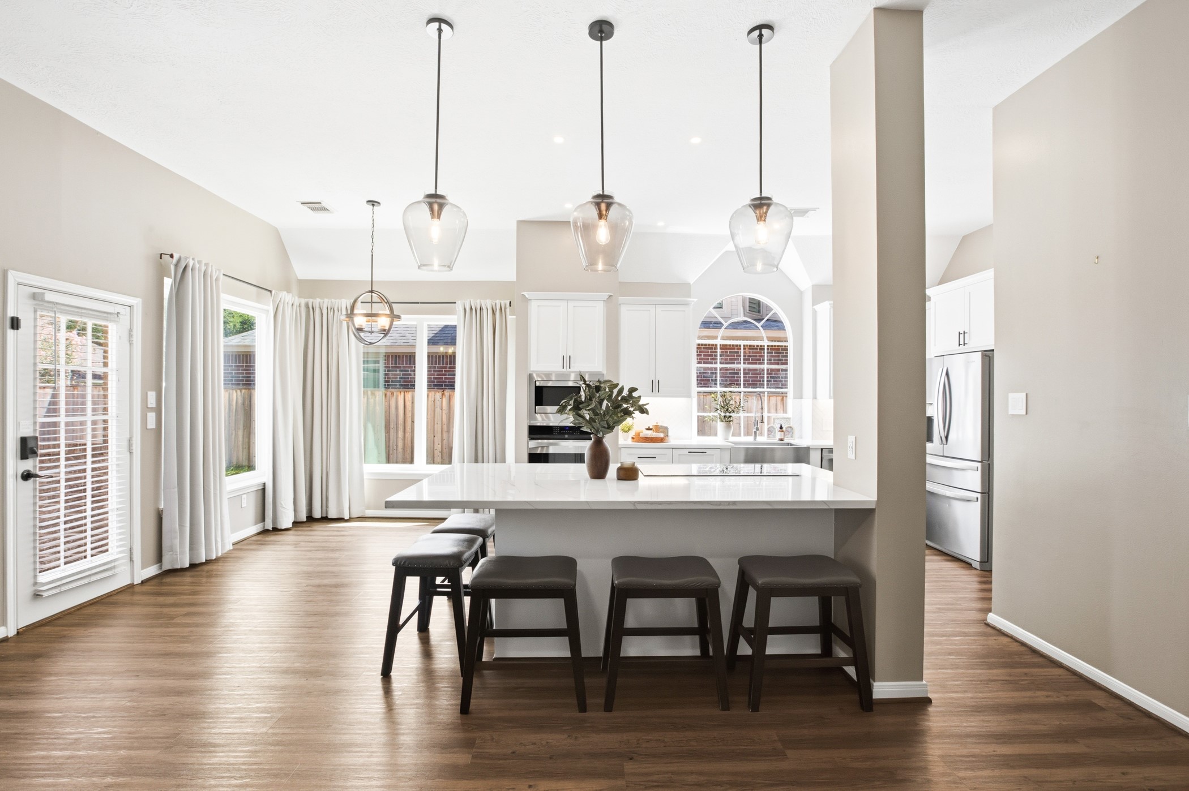
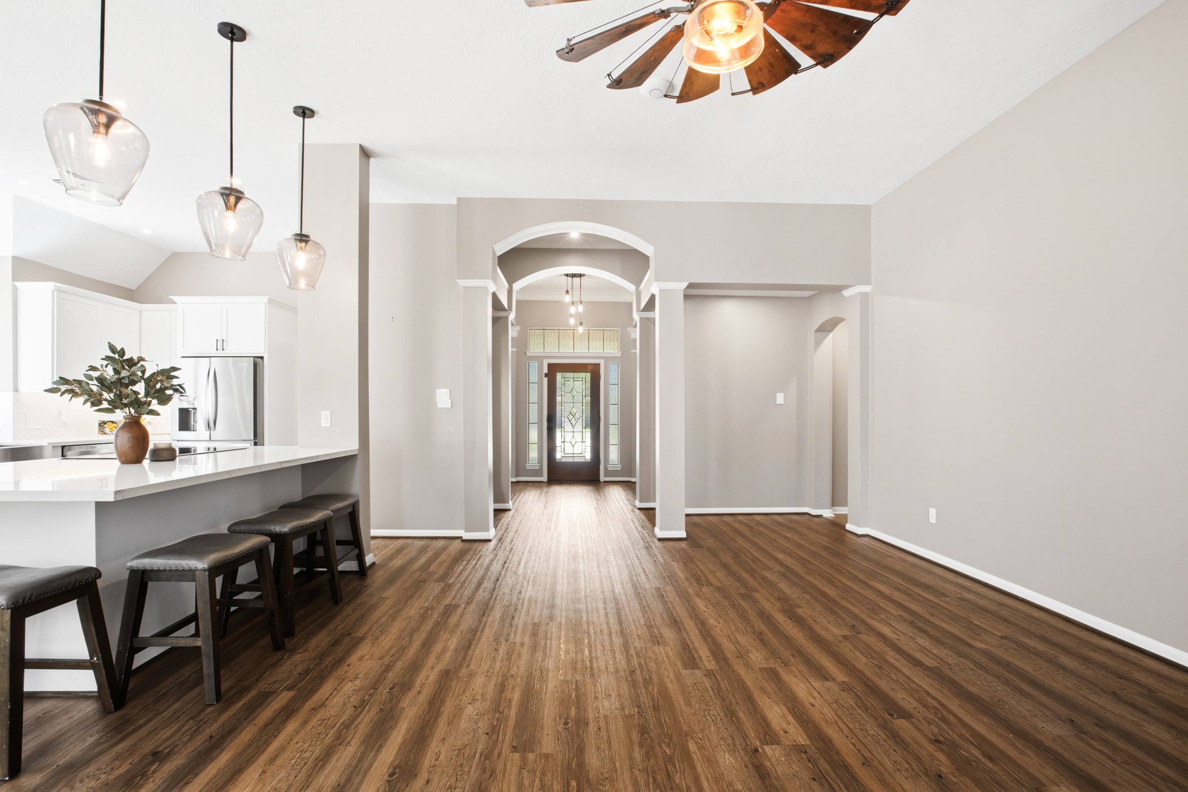
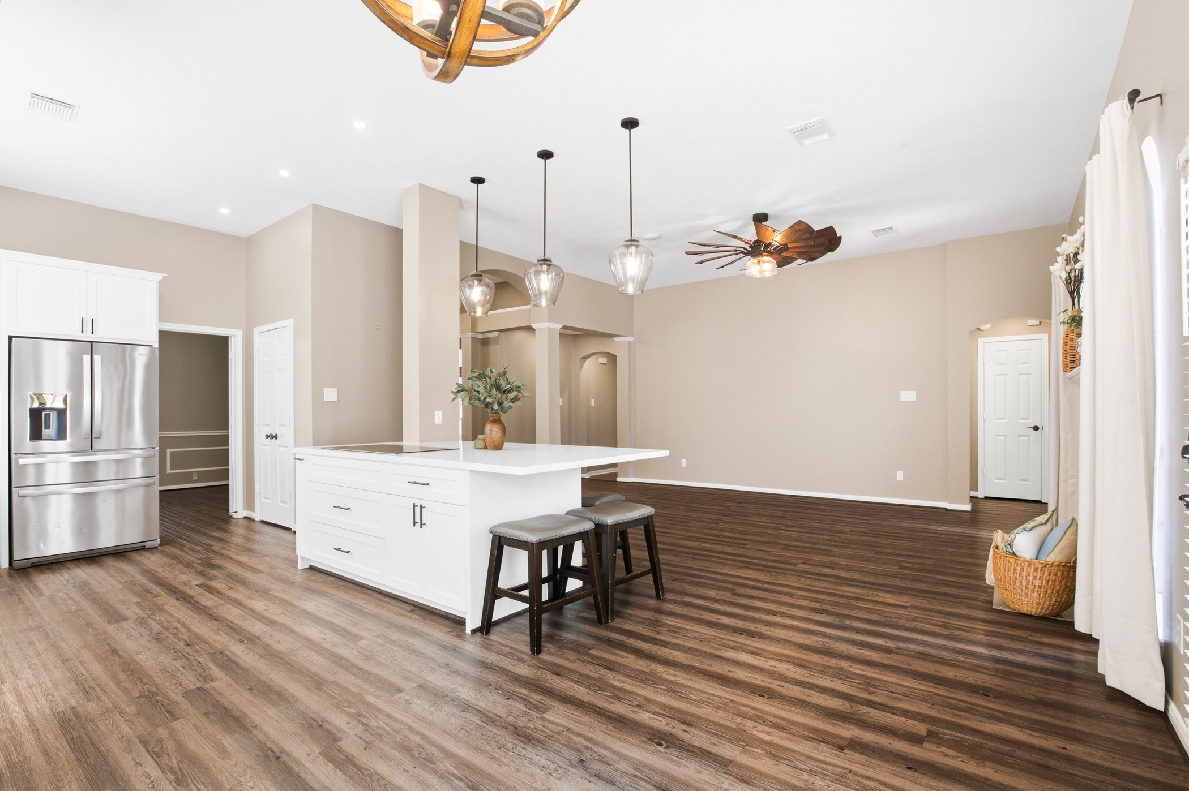
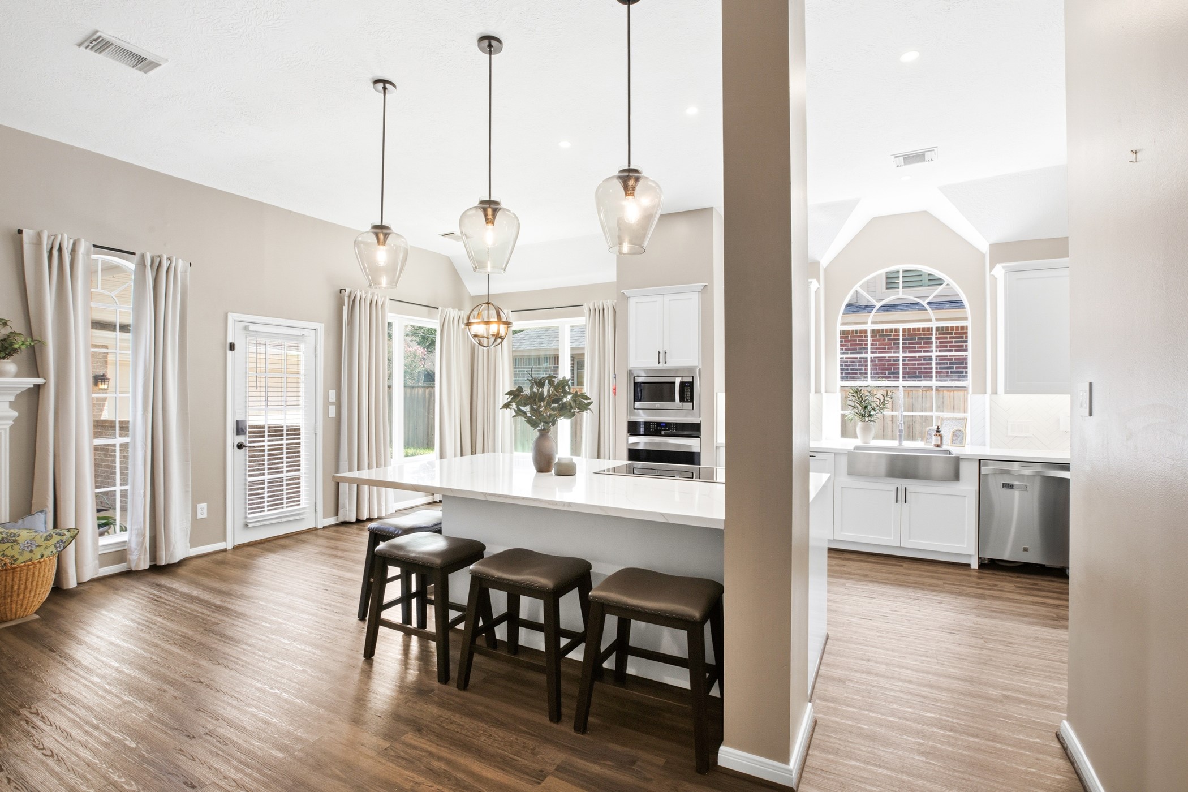
Pendant lighting along the island with seating opens to the living area. This kitchen doesn't hide in the back of the house, it anchors it.
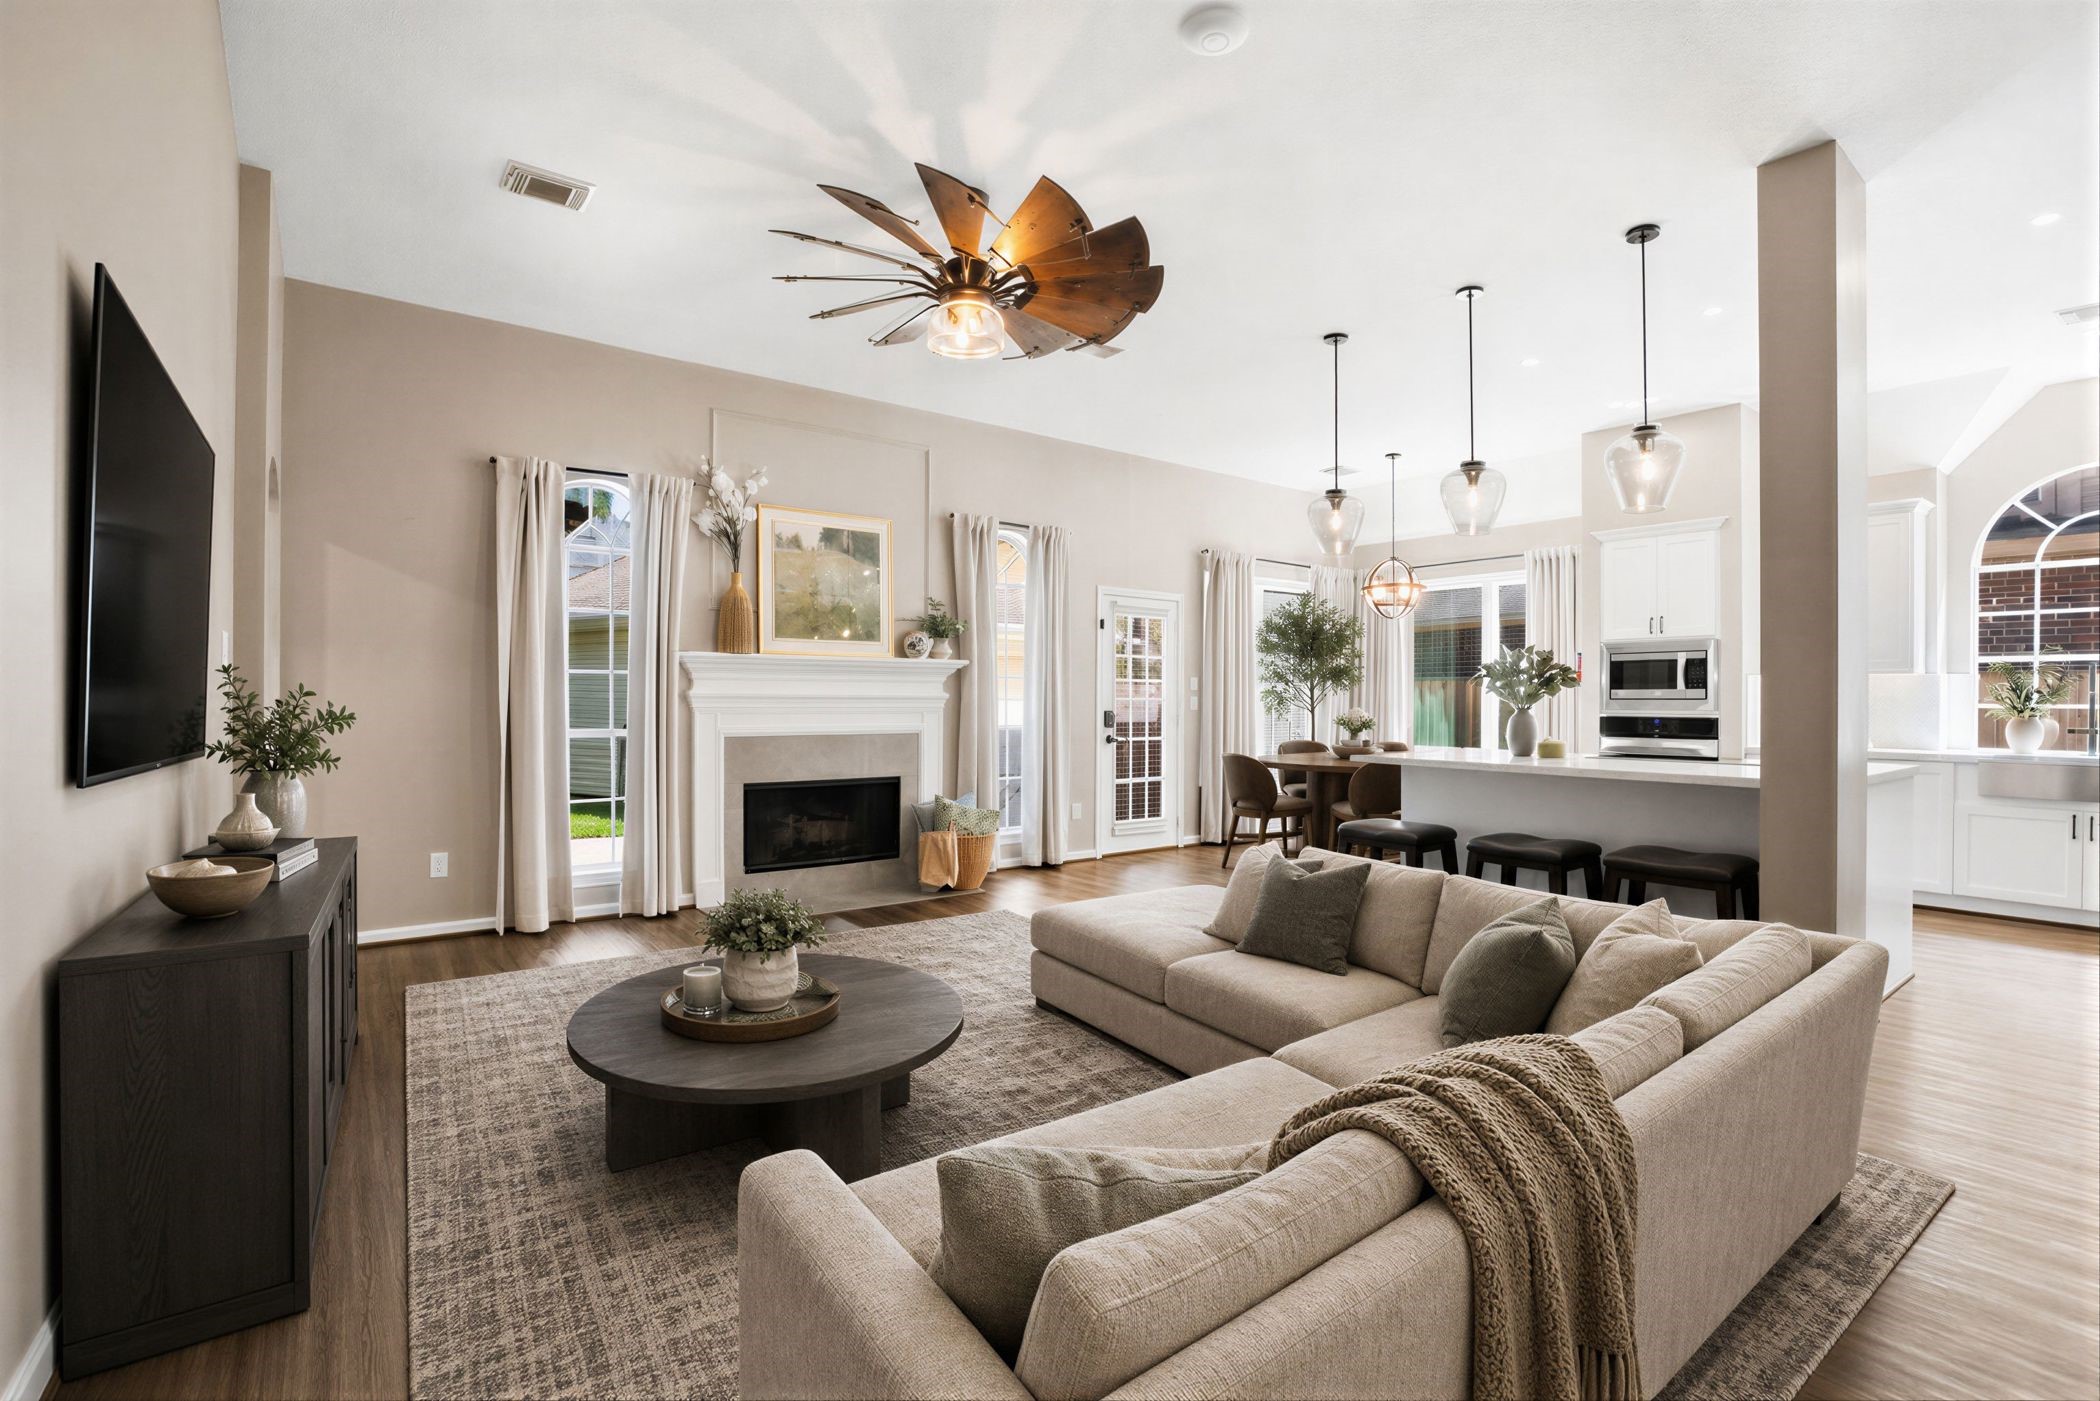
The spacious living room is built for gathering people, not just passing through. Virtually staged.
One continuous space carries from fireplace to breakfast bar to dining nook, so you can stay in the conversation while dinner's on the stove.
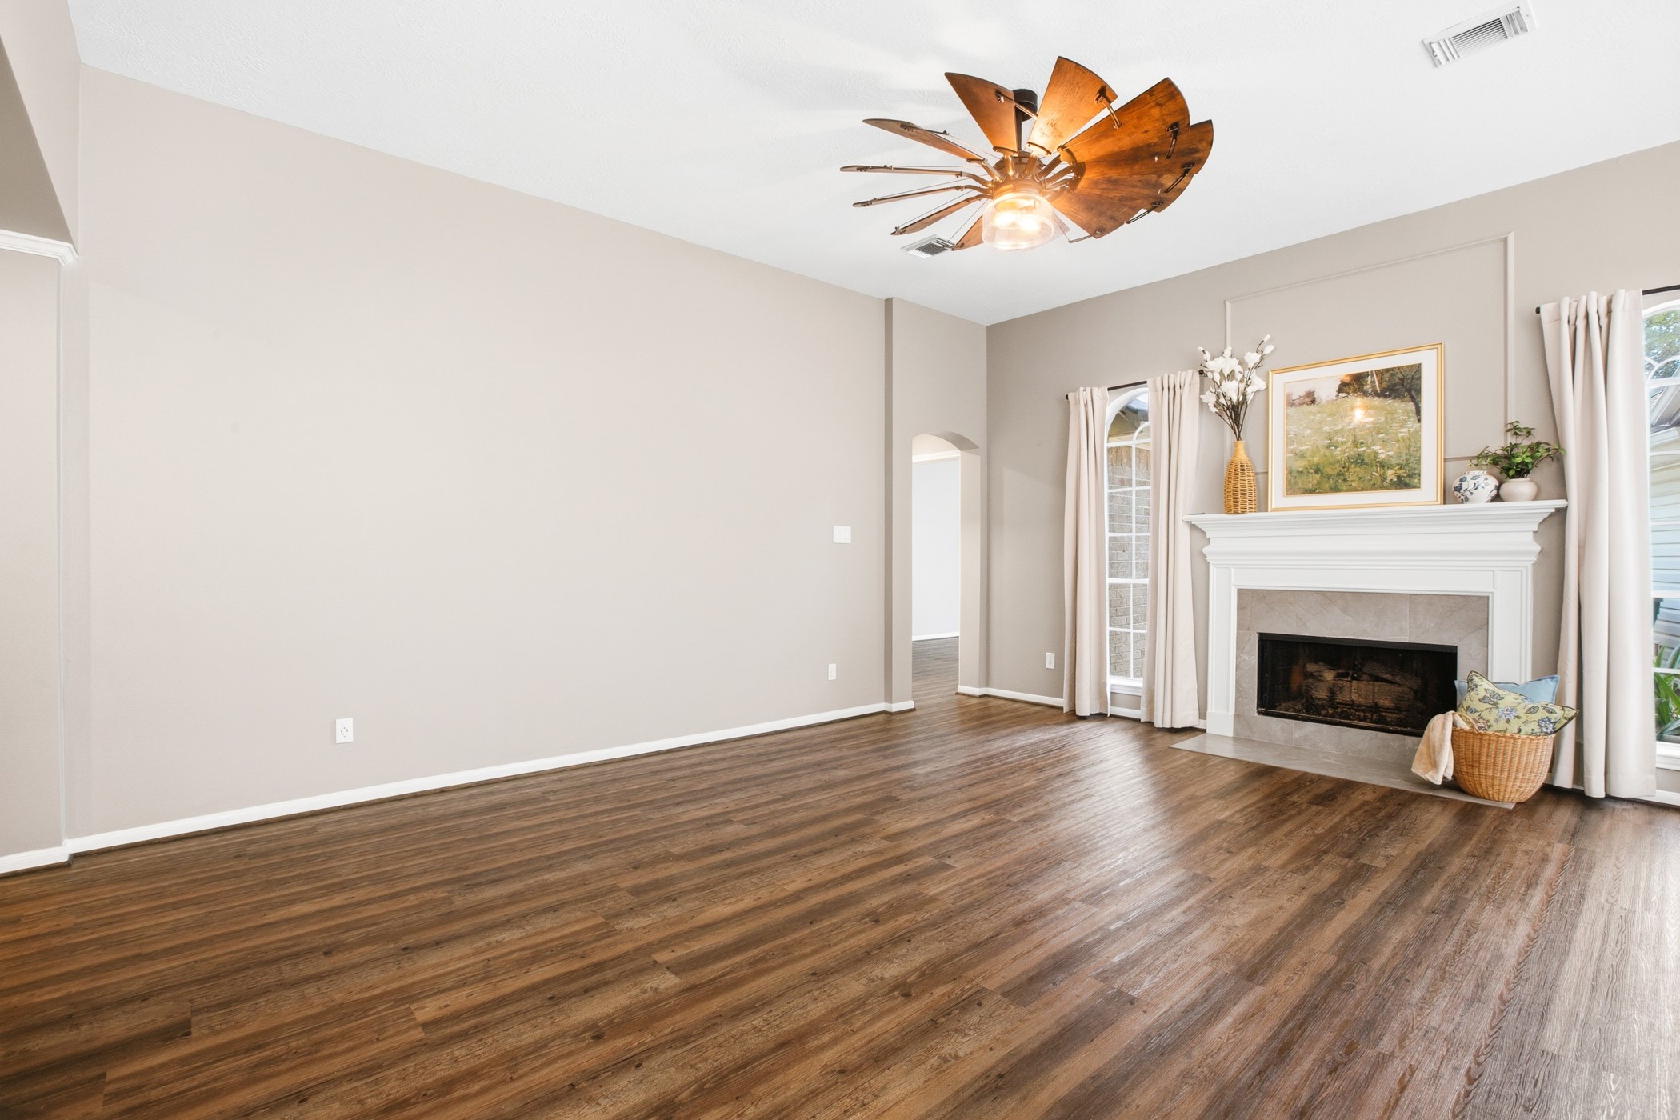
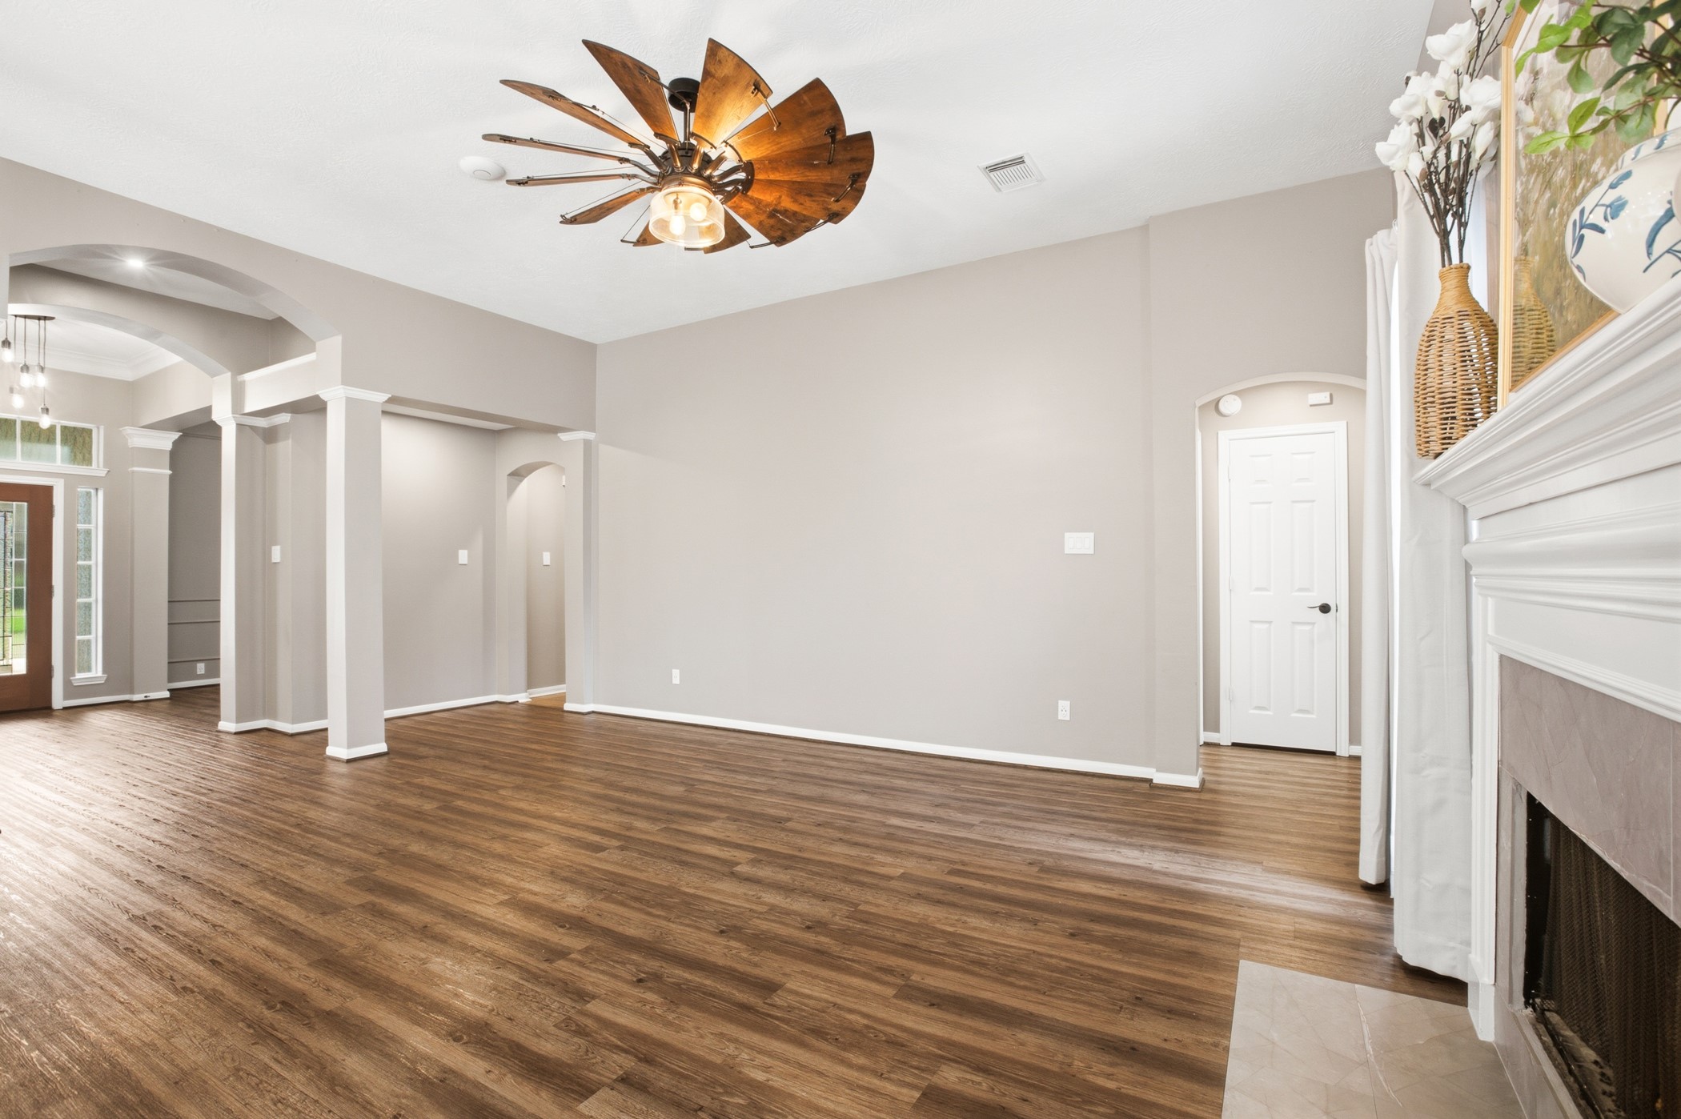
Rich, luxury vinyl plank flooring brings the beauty of the wood look to practical living.
A clean-lined gas log fireplace with tile surround, picture framing detail and anchored by arched windows, creates a simple and bright space ready for your furniture. Primary bedroom is off to the left of the living room.
Looking back toward the entry, the hall to the right leads to secondary rooms. Notice the windmill-style ceiling fan.
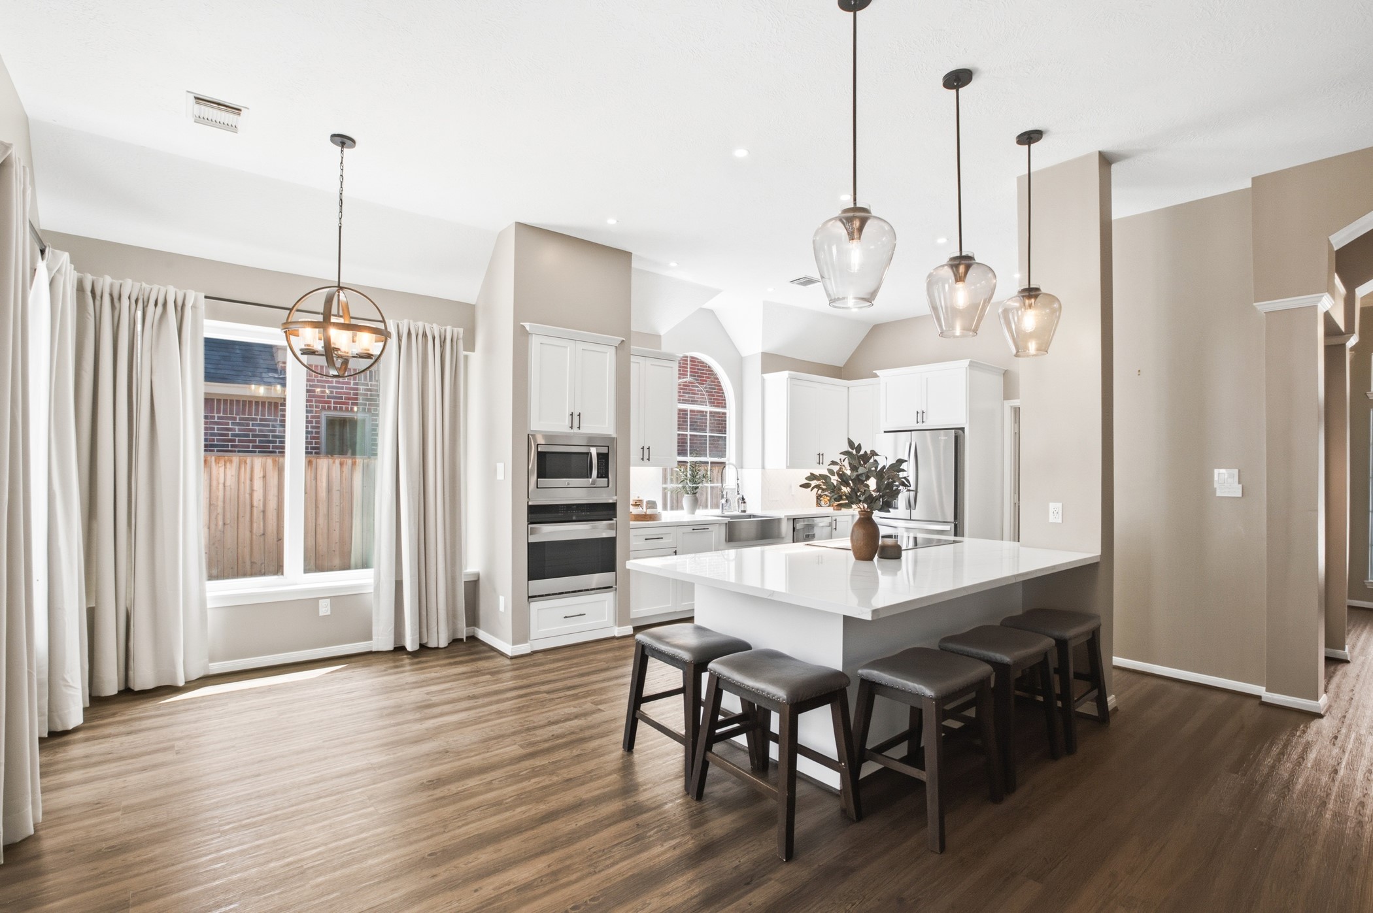
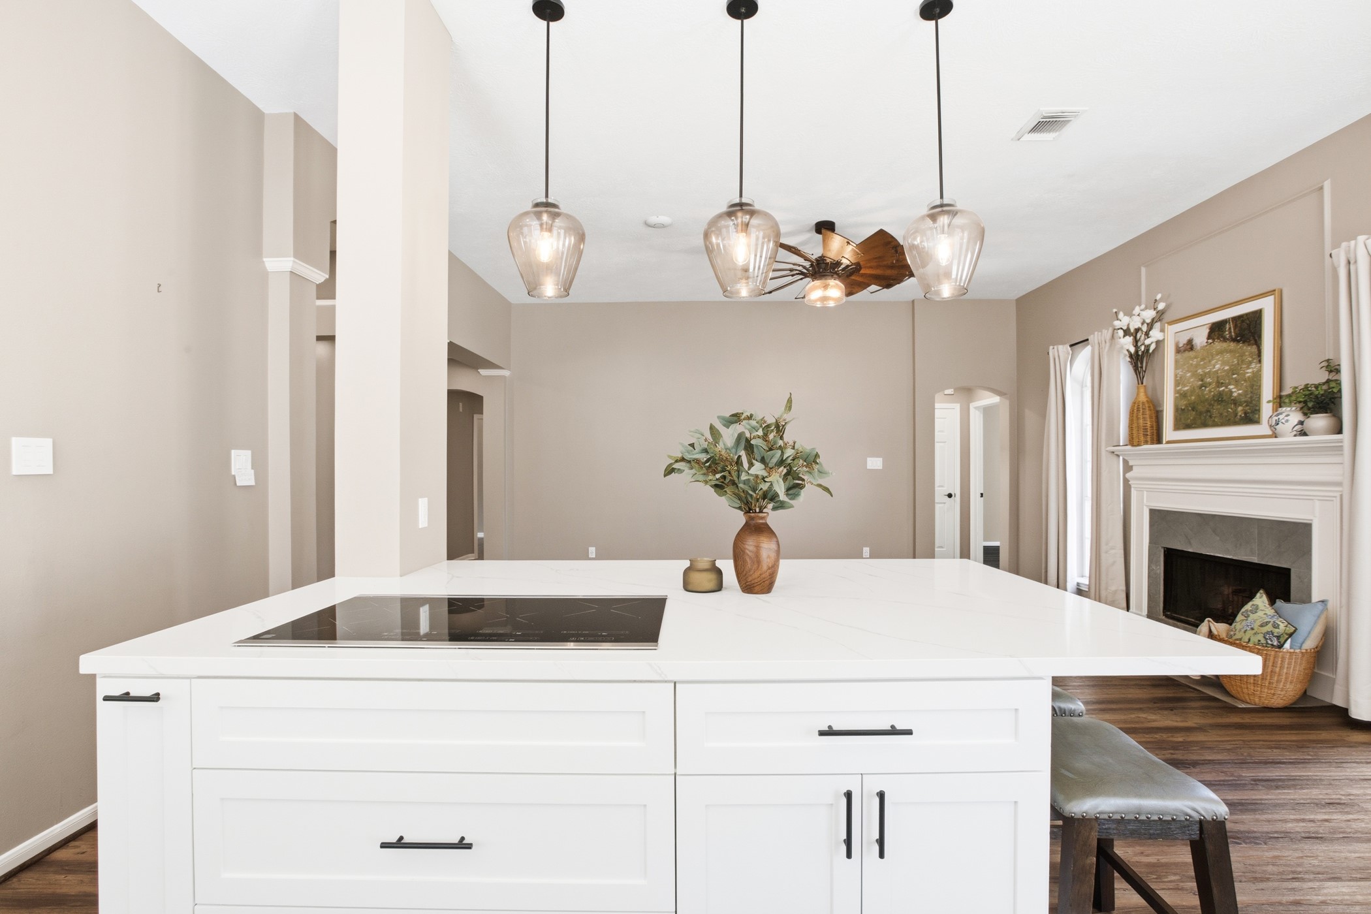
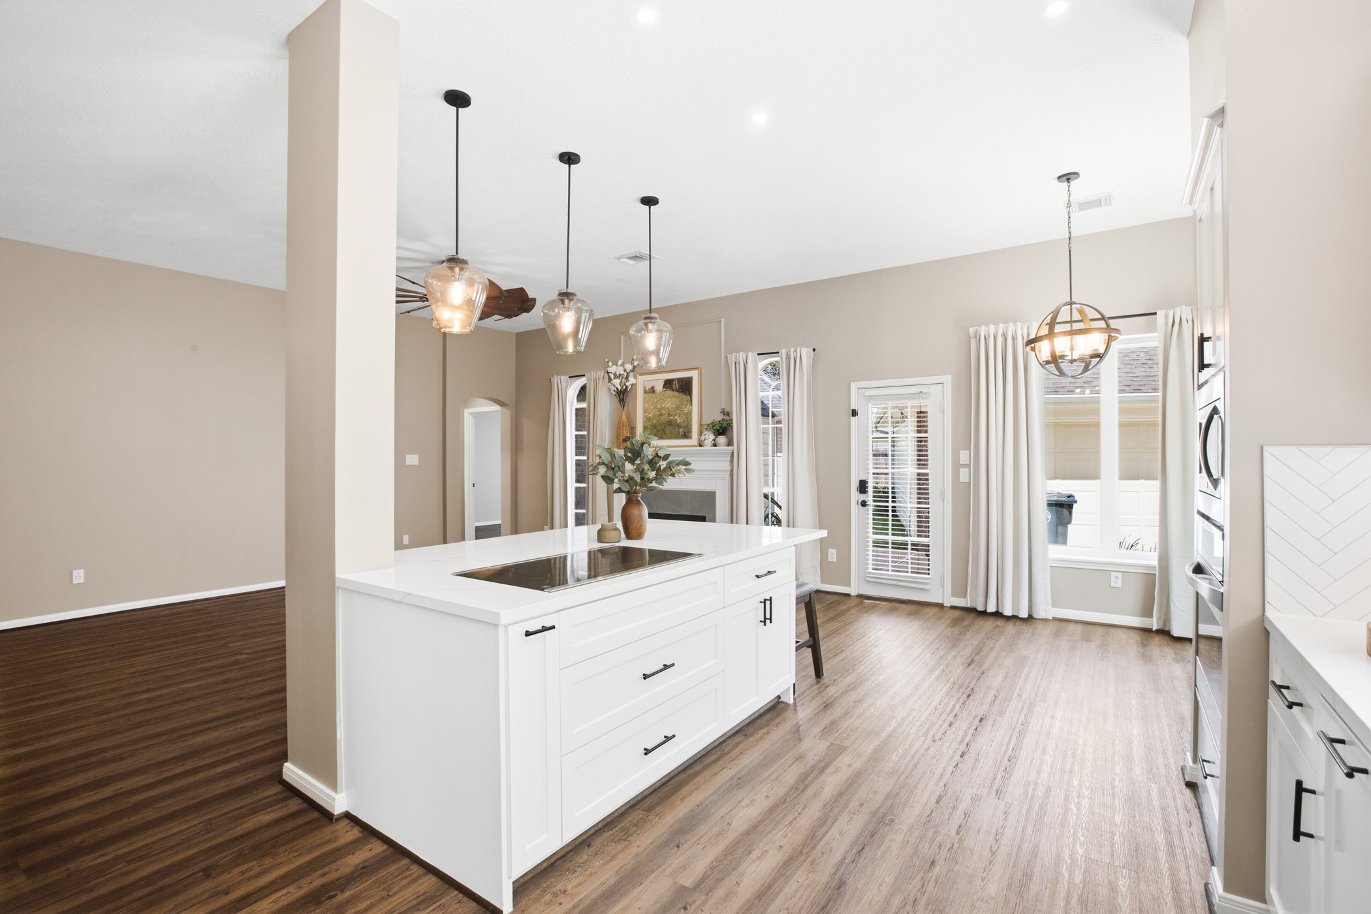
Stylish pendant lighting dresses up the spacious island, while natural light pours in from lovely picture windows.
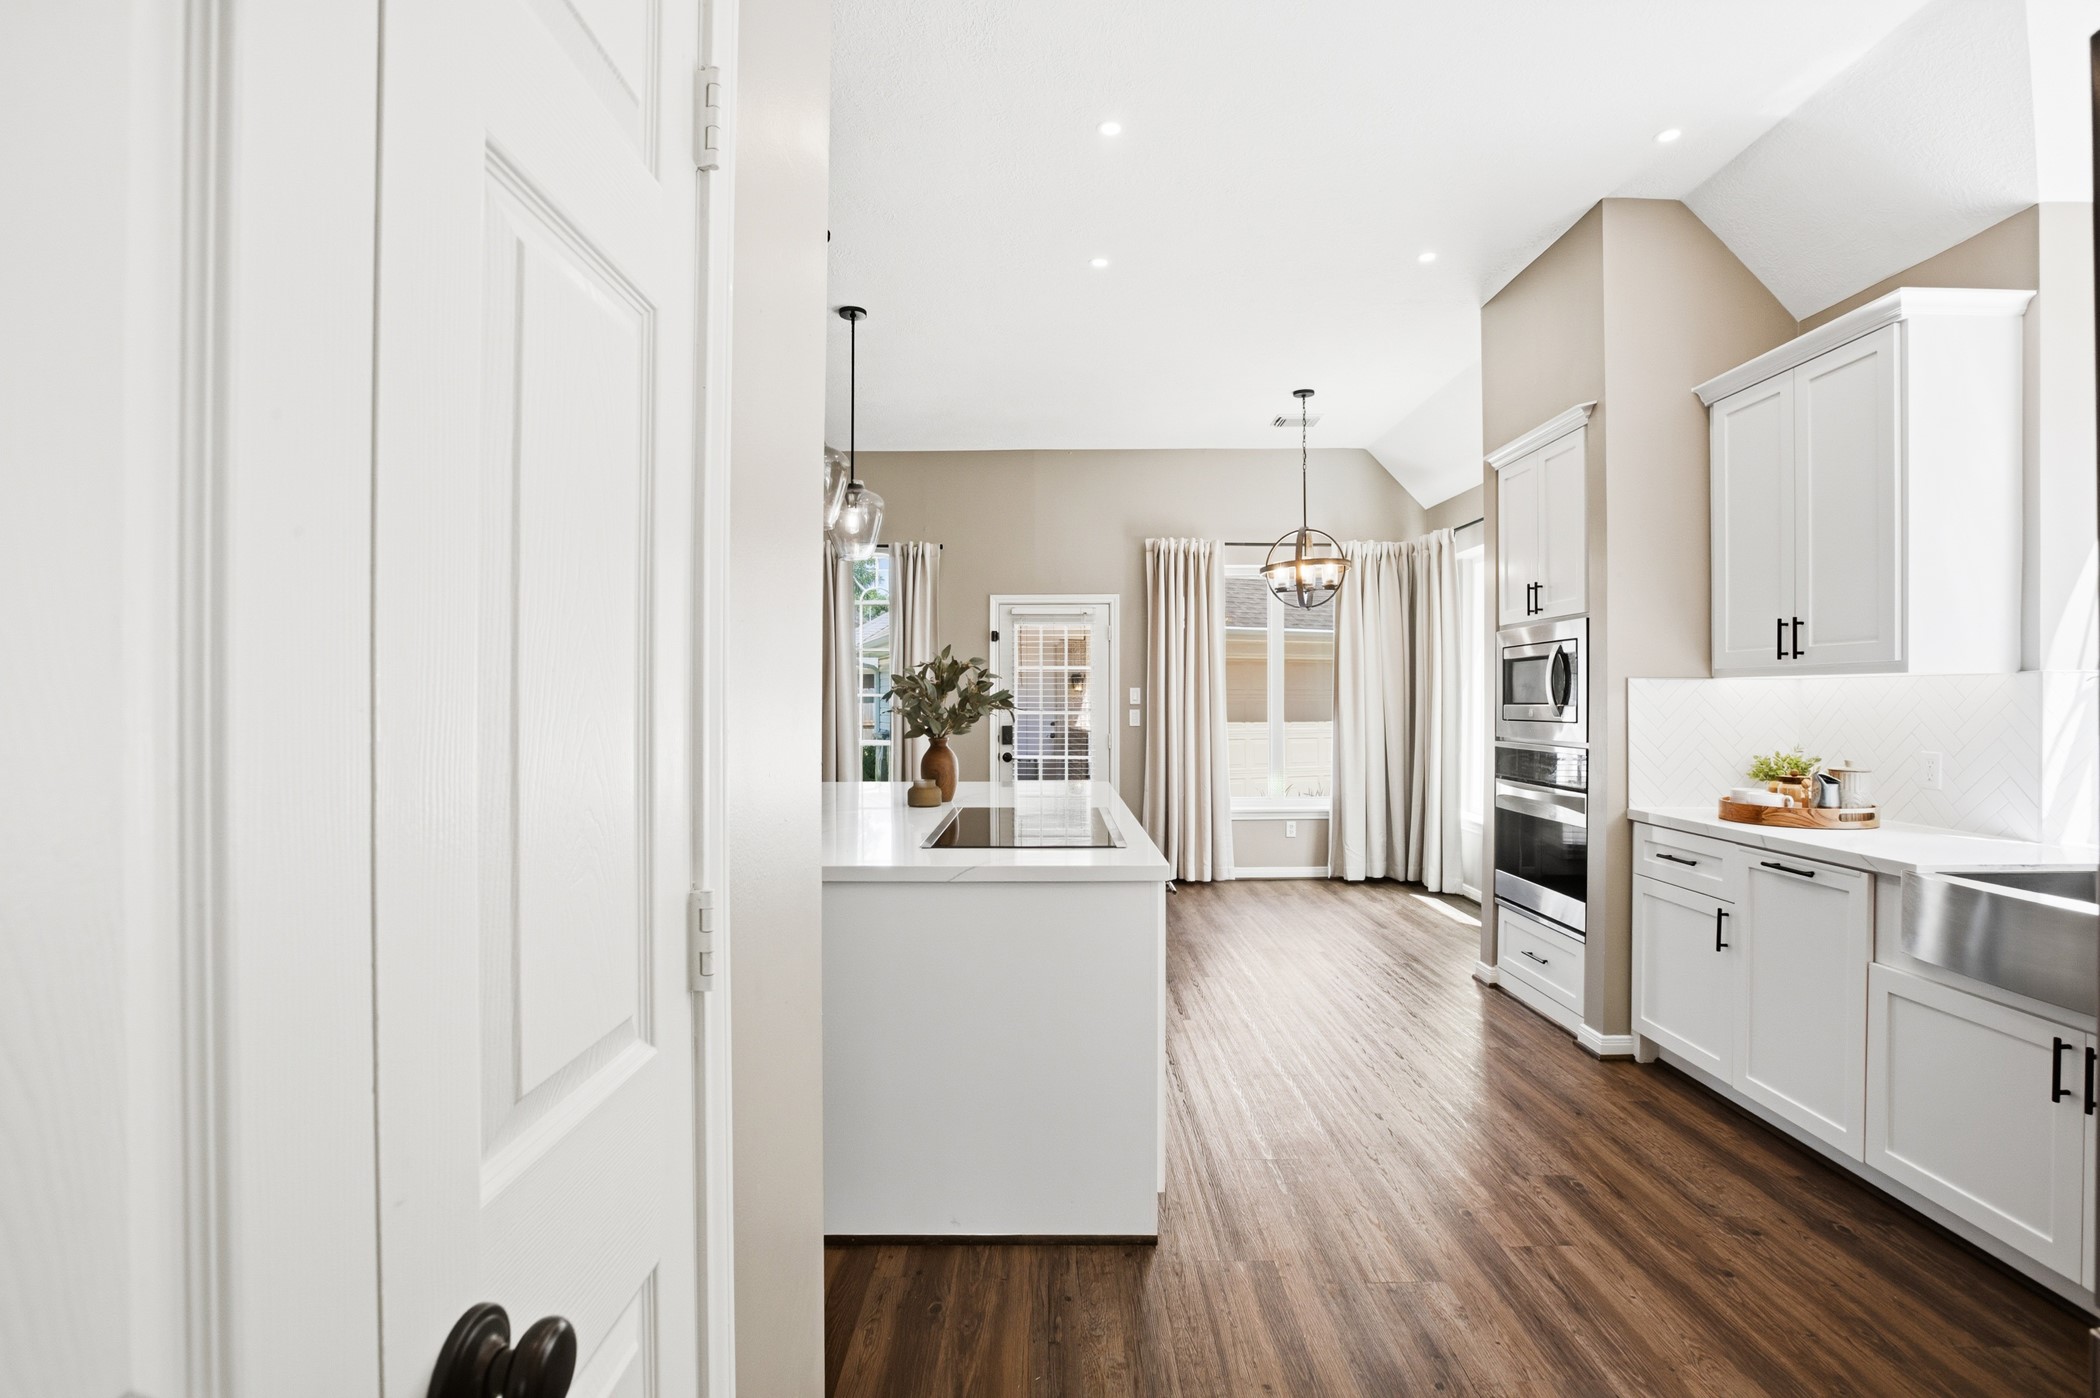
Wall oven and microwave, a wraparound quartz counter and island, and an unobstructed view into the living space keeps everyone connected in the hub of the home.
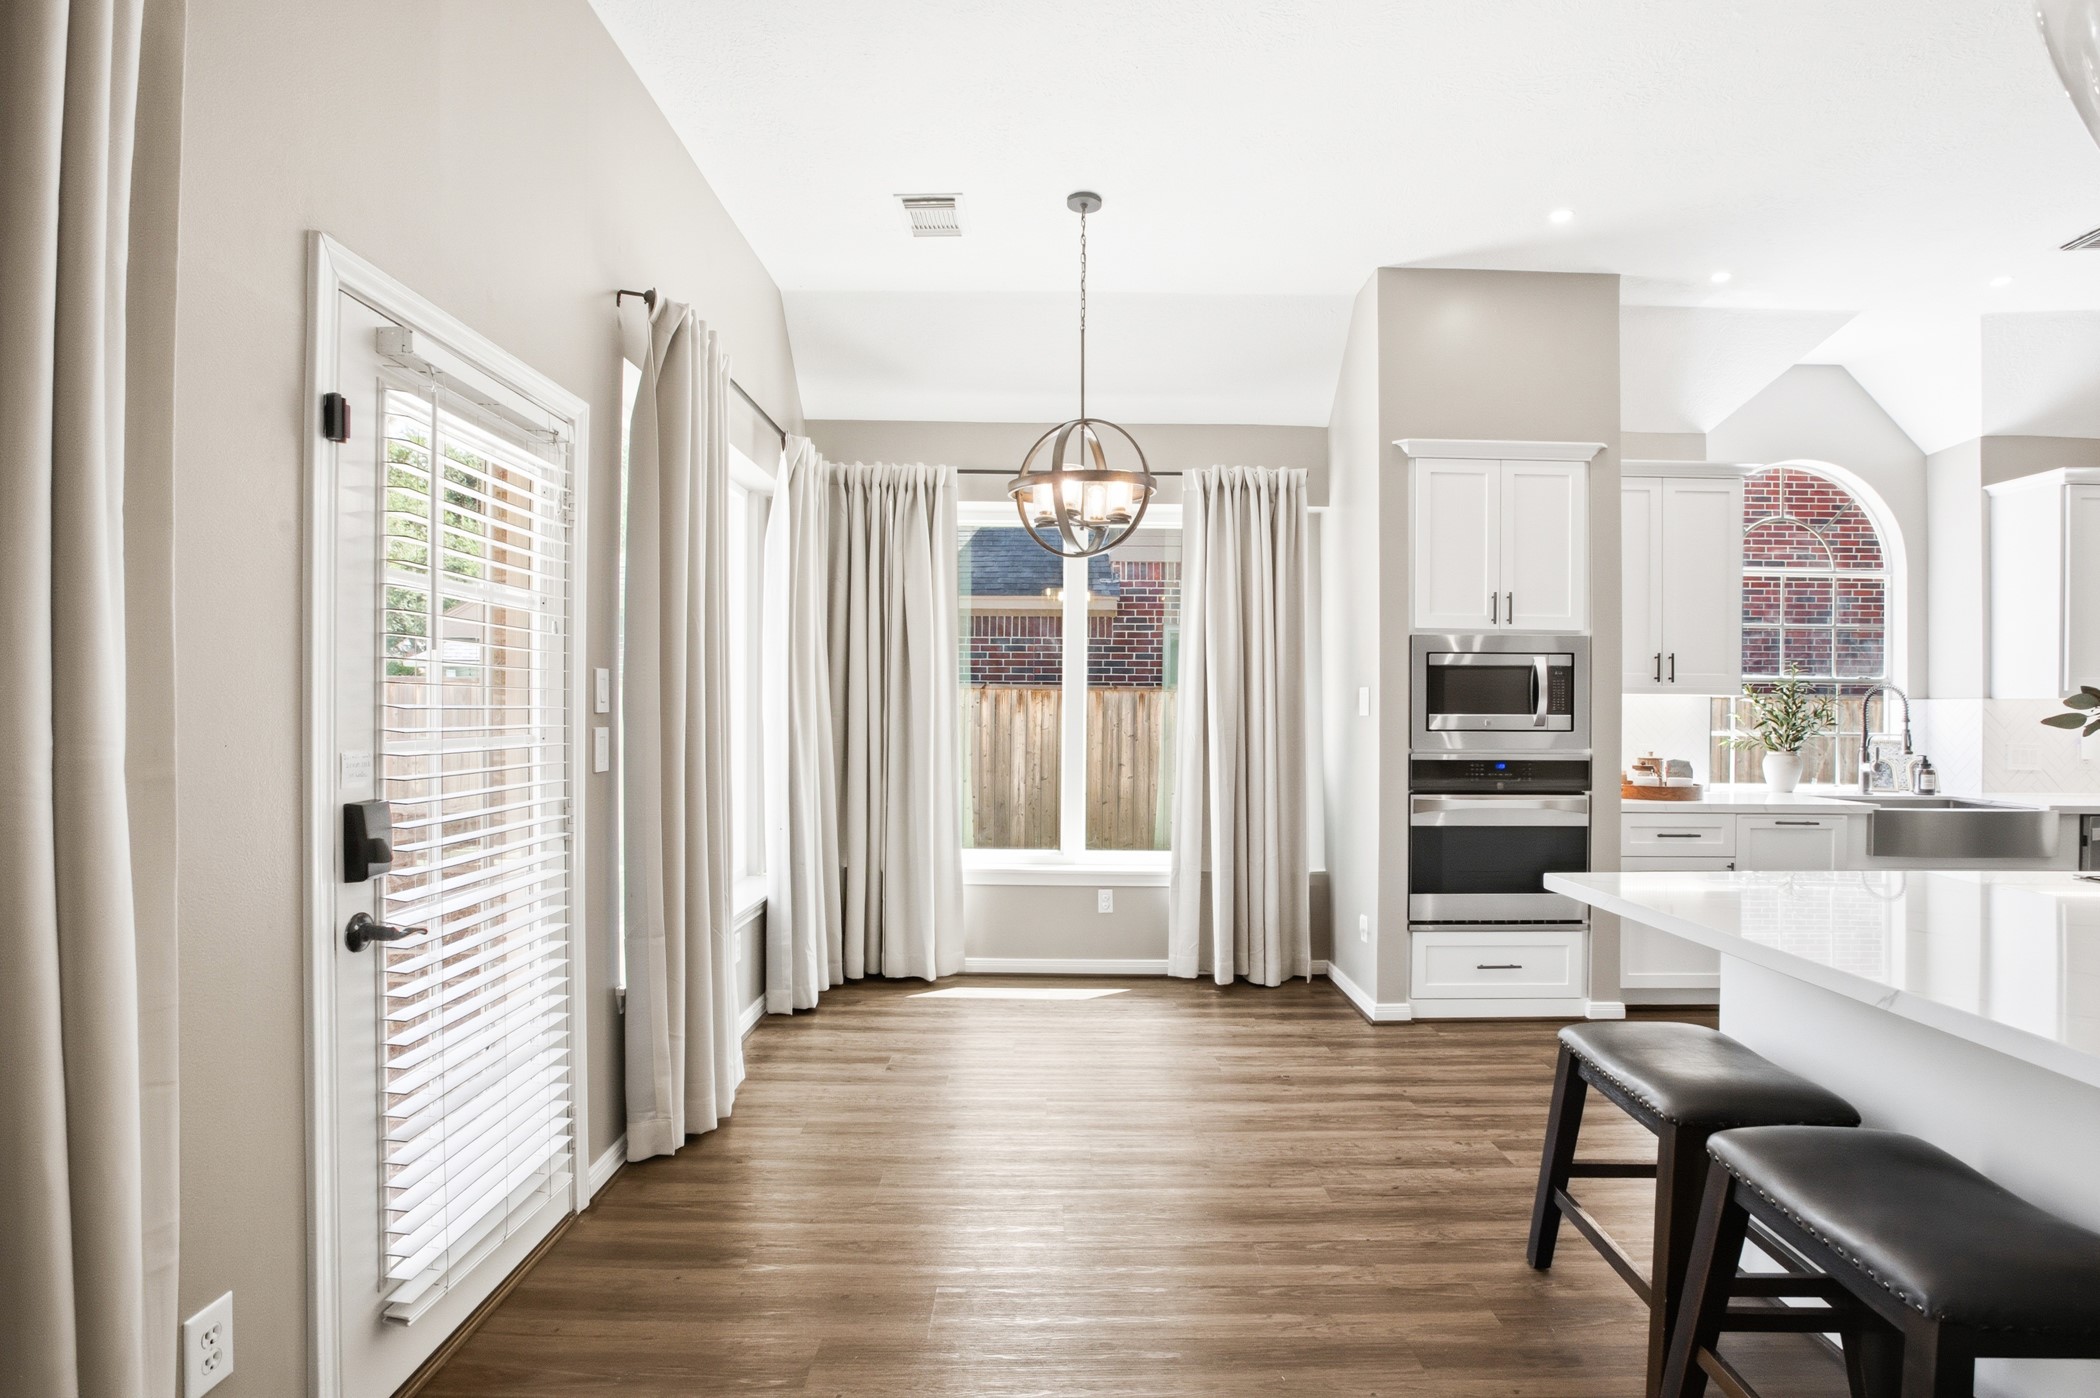
A chic globe chandelier sets the tone in this cozy sunlit breakfast nook with lovely picture windows.
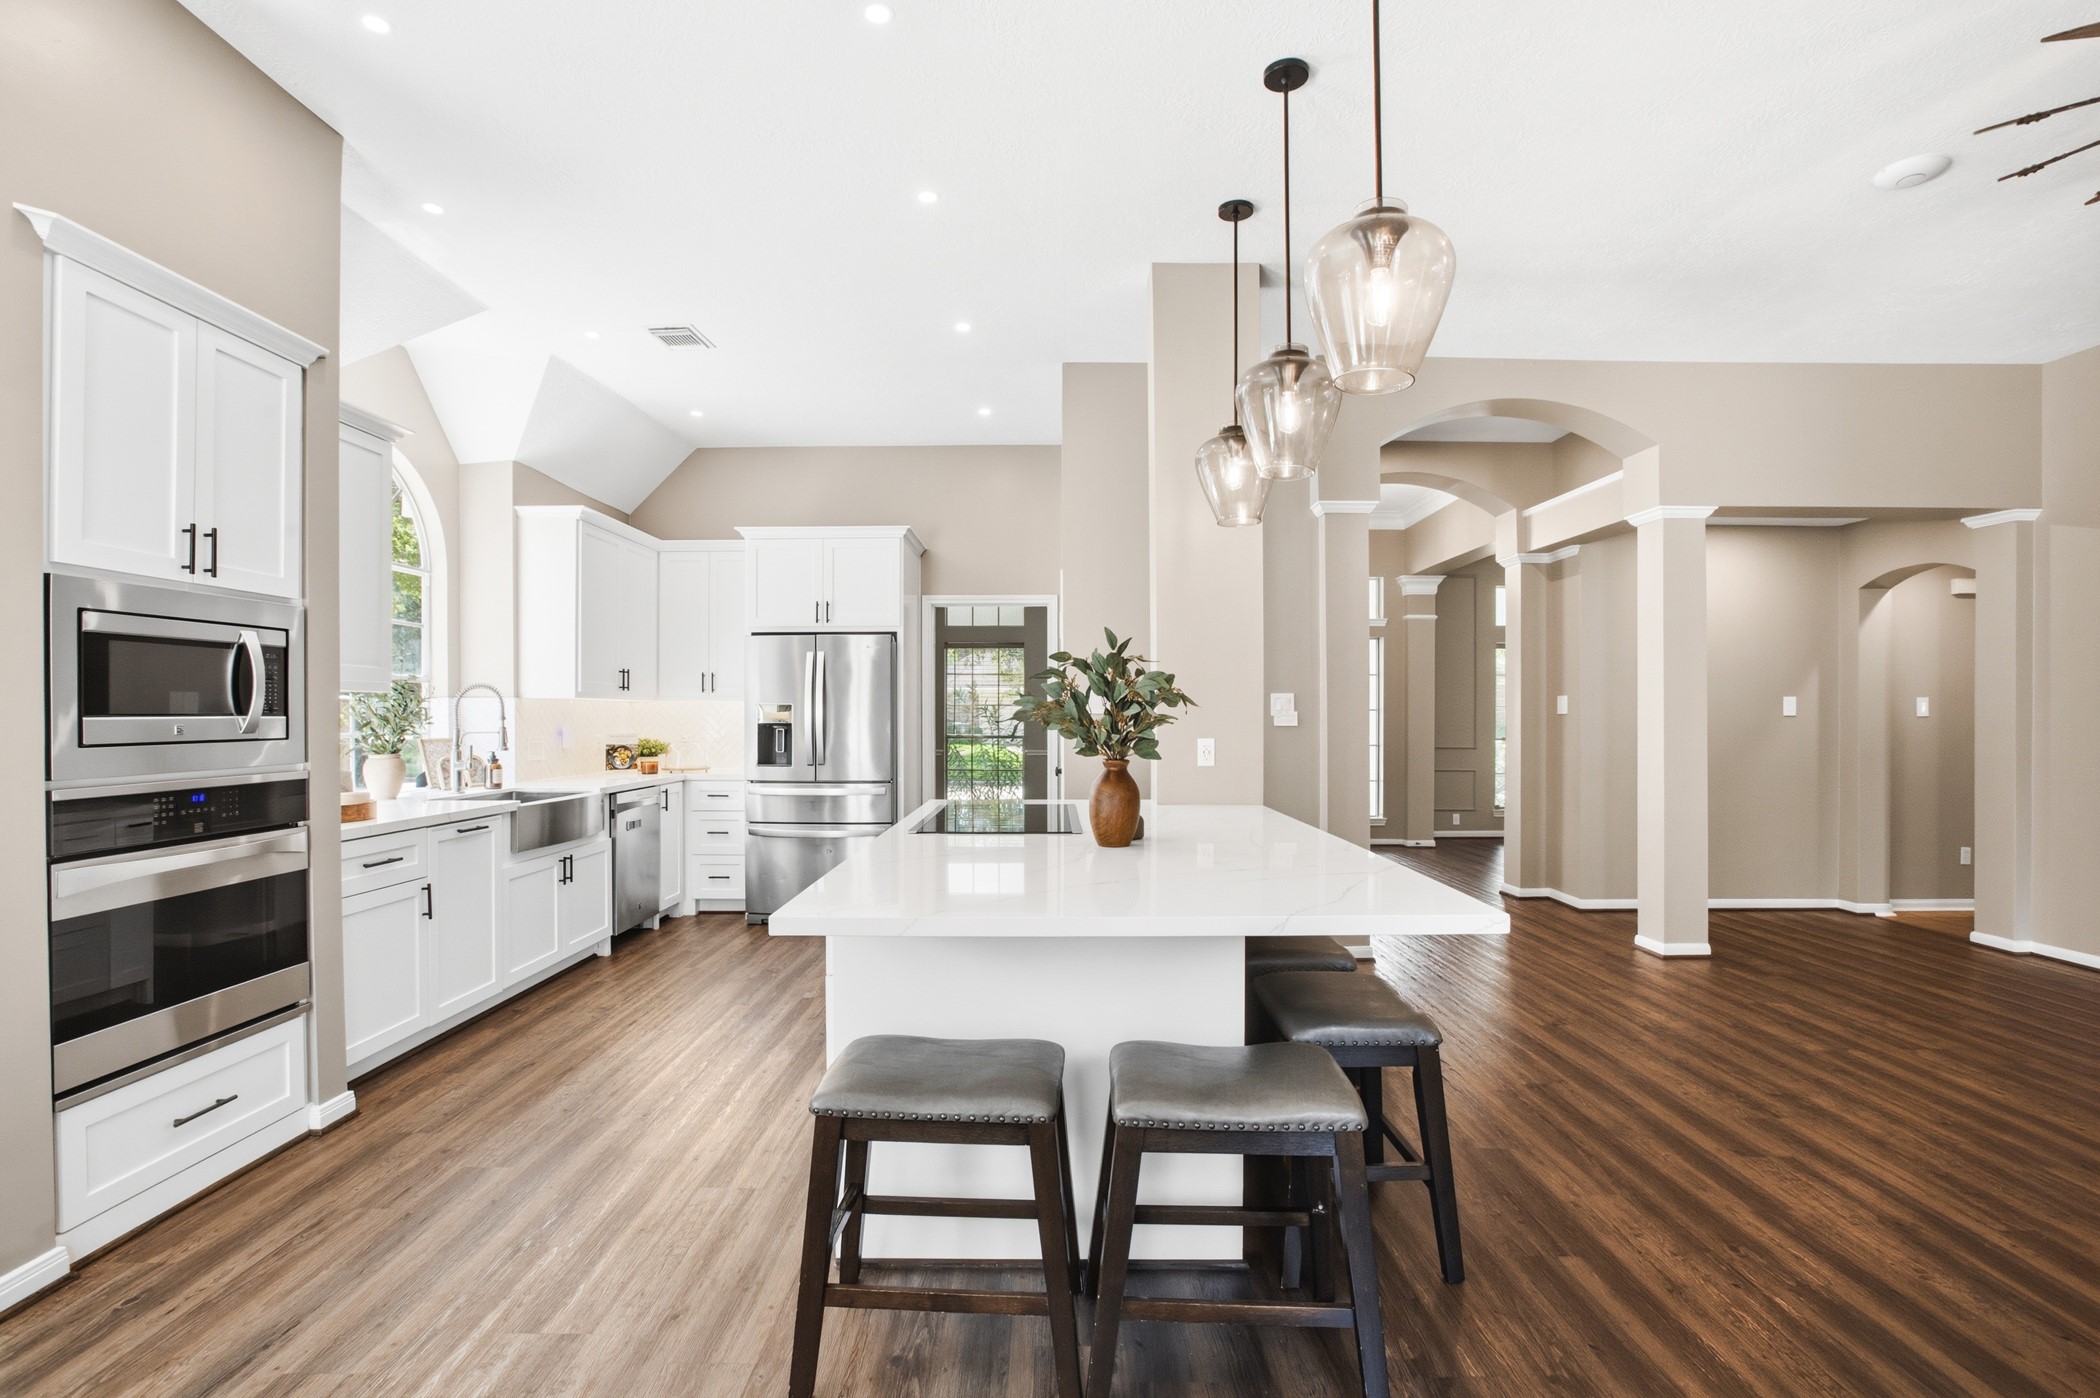
With the spacious kitchen area, a generous island, and an open path into the living room everything about this layout says easy, everyday living. Refrigerator is included.
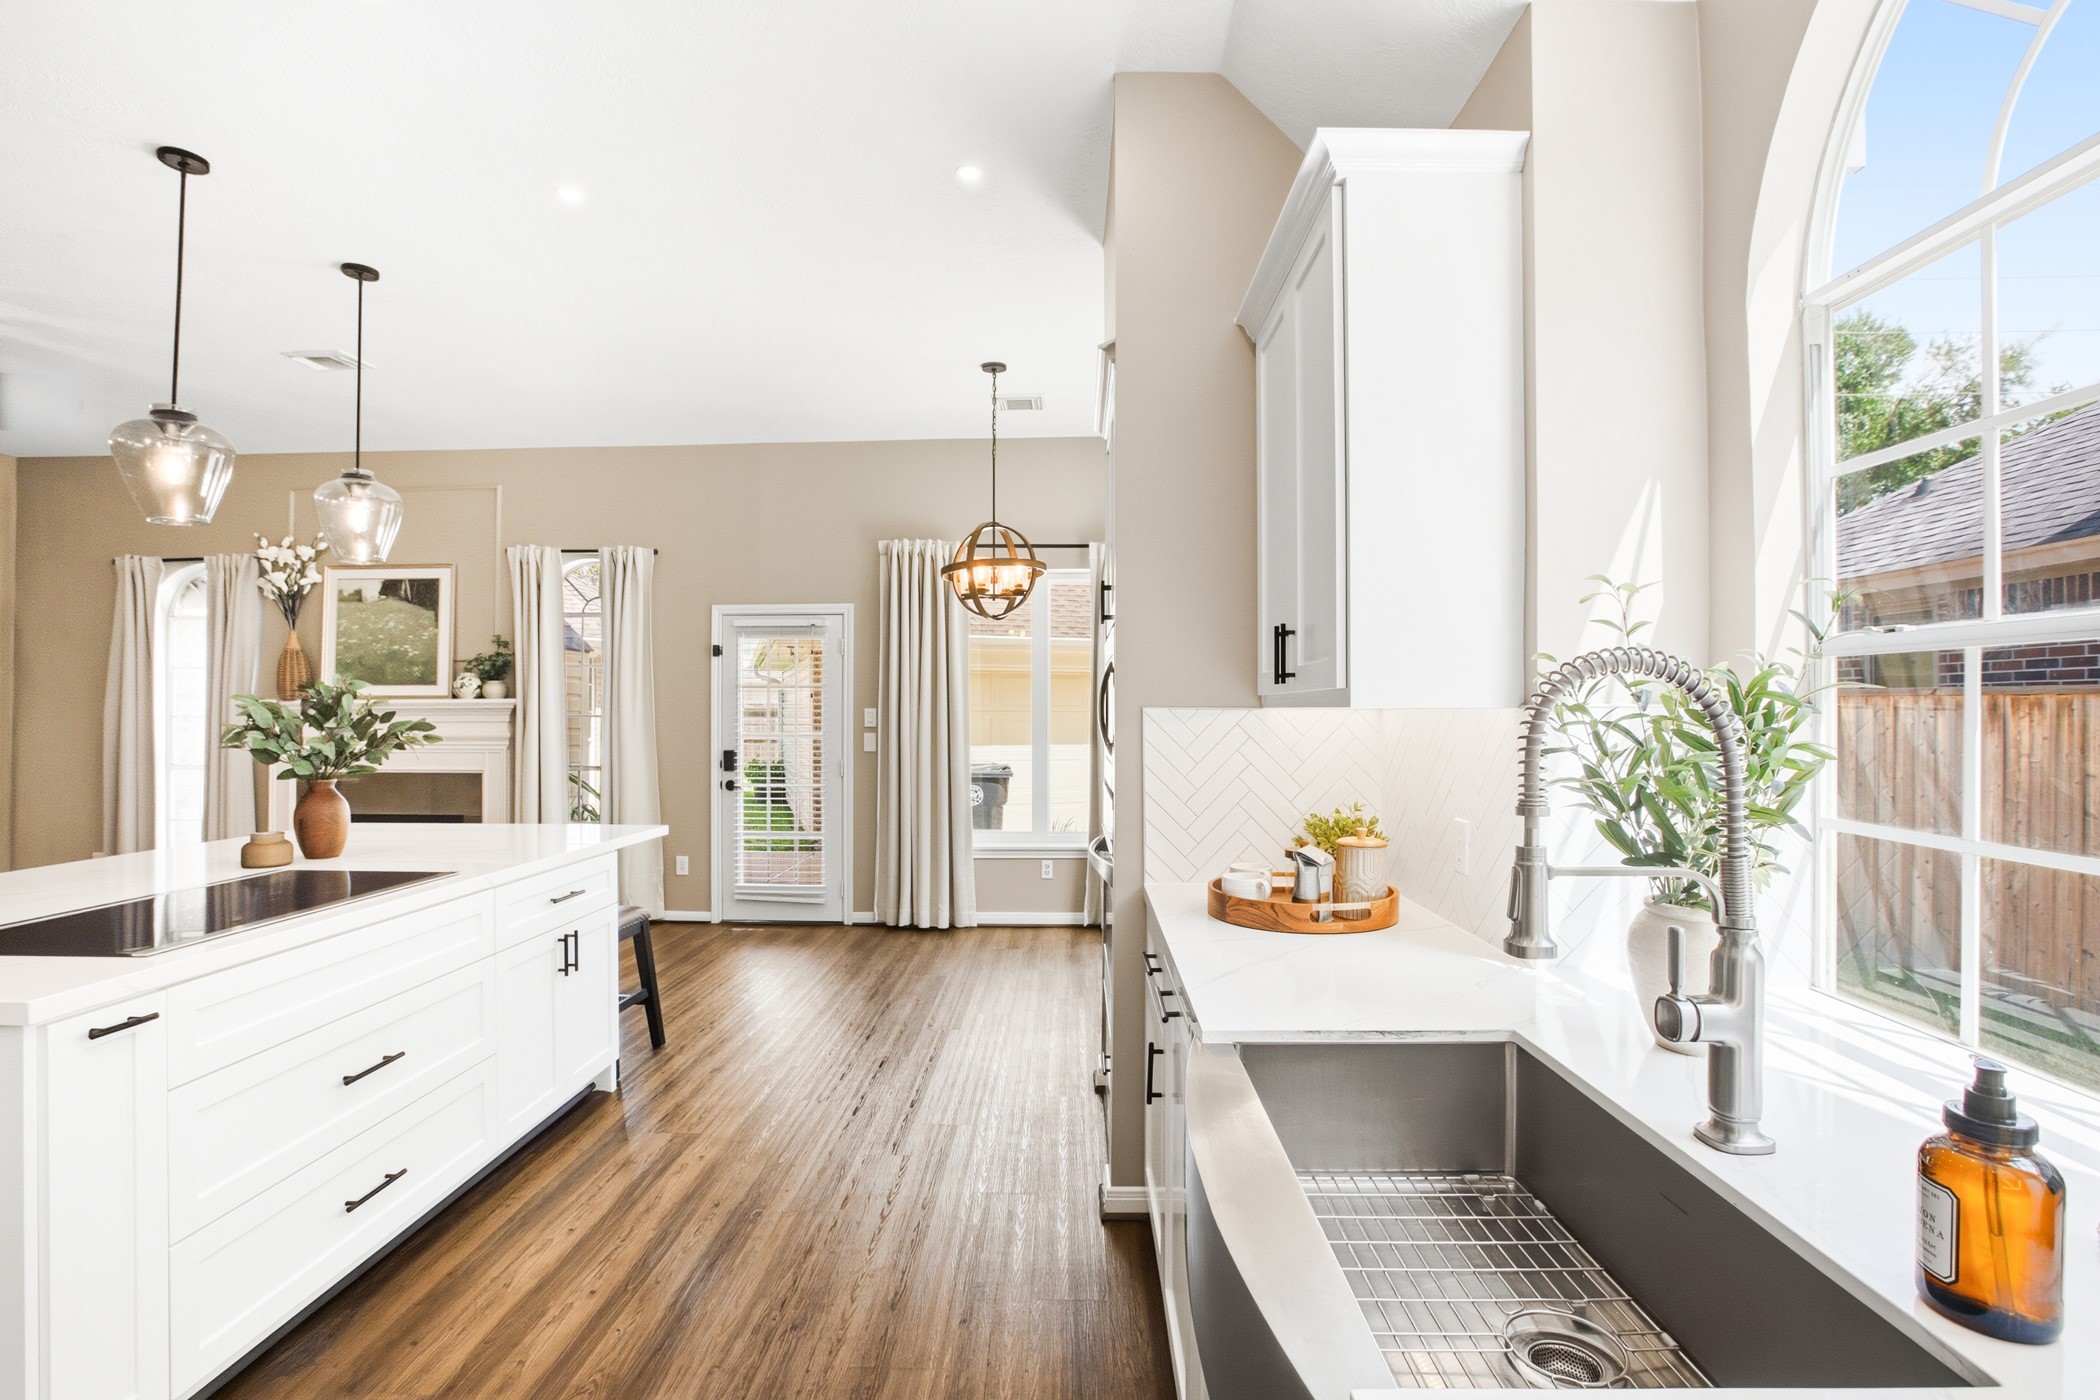
The remodeled kitchen boasts custom white cabinetry, quartz counters, induction cooktop, and an apron sink adorned by a picturesque arched window.
A closer look at the counter space and pantry access, tucked right where you need it during meal prep.
The induction cooktop sits front and center on a quartz-topped island, with ample cabinet storage and the fireplace glowing just beyond; form and function sharing the same room.
The apron sink and window above offer the kind of spot that makes dishes feel less like a chore.
A view from the kitchen overlooking the living area to the light-filled breakfast nook and the door out to the patio.
Stainless appliances, herringbone backsplash, and the sophistication of the simple design showing that every detail here was chosen on purpose.
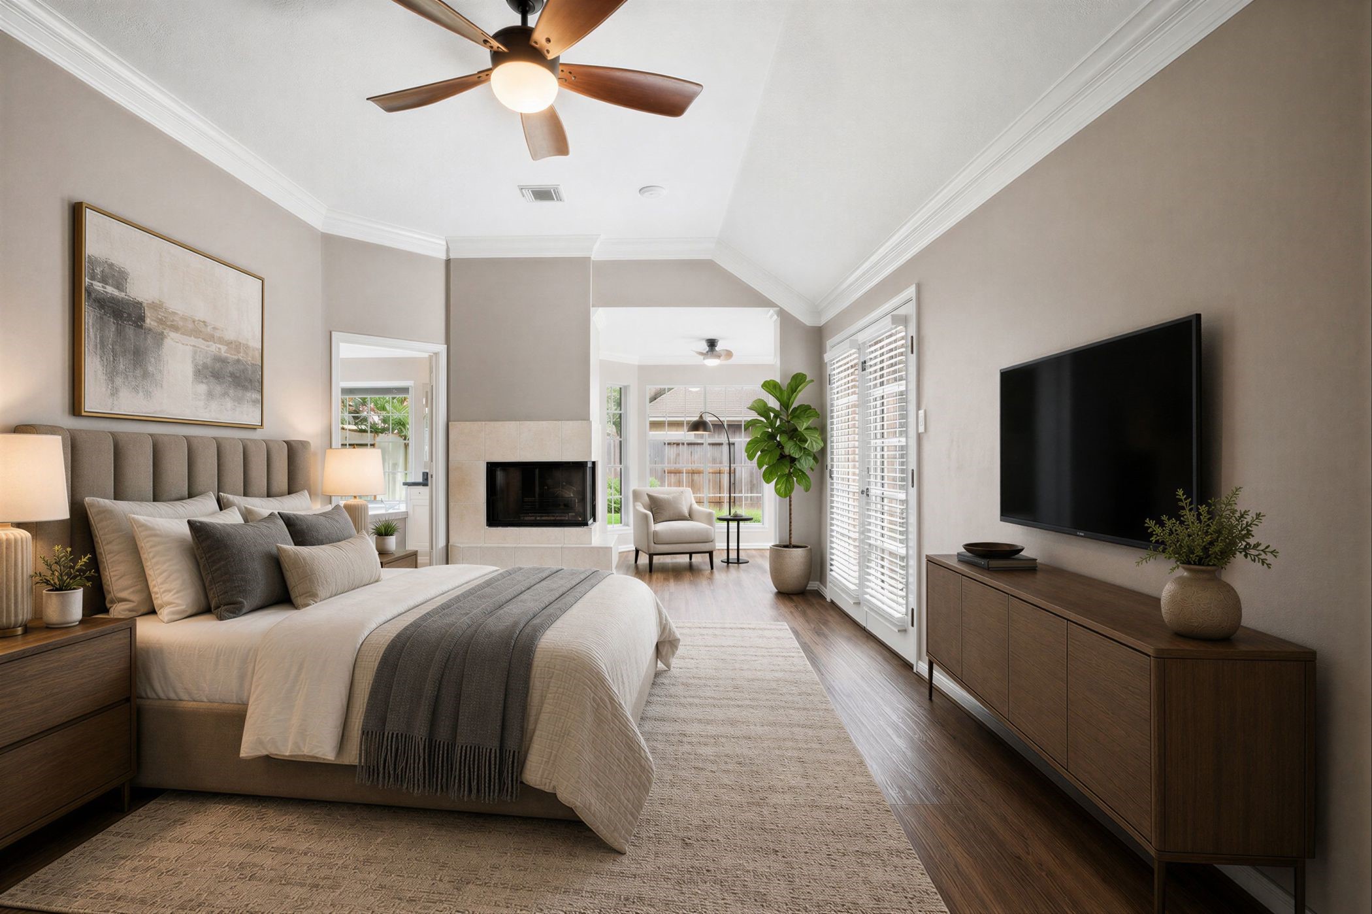
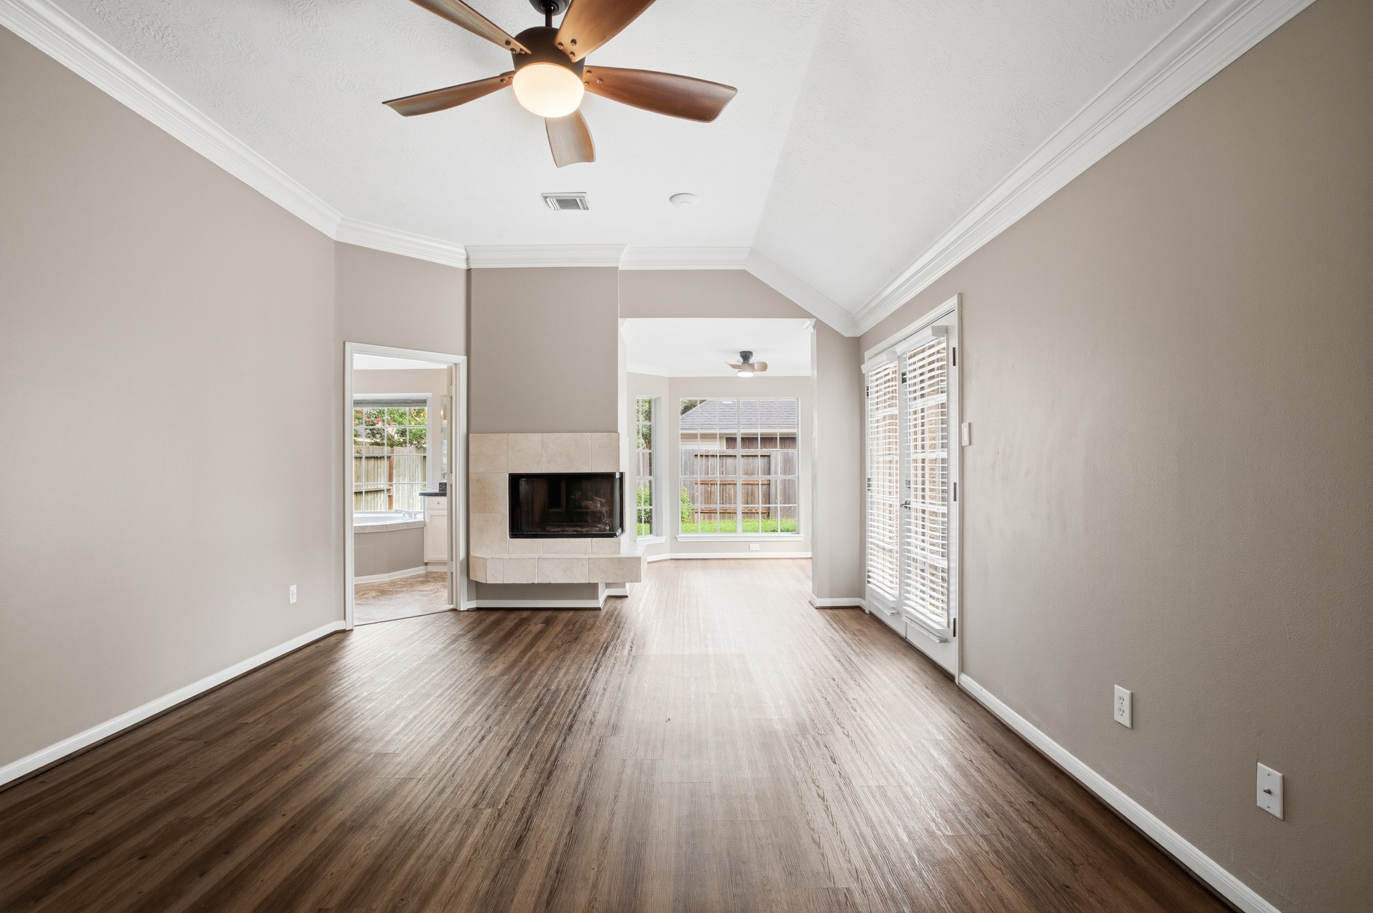
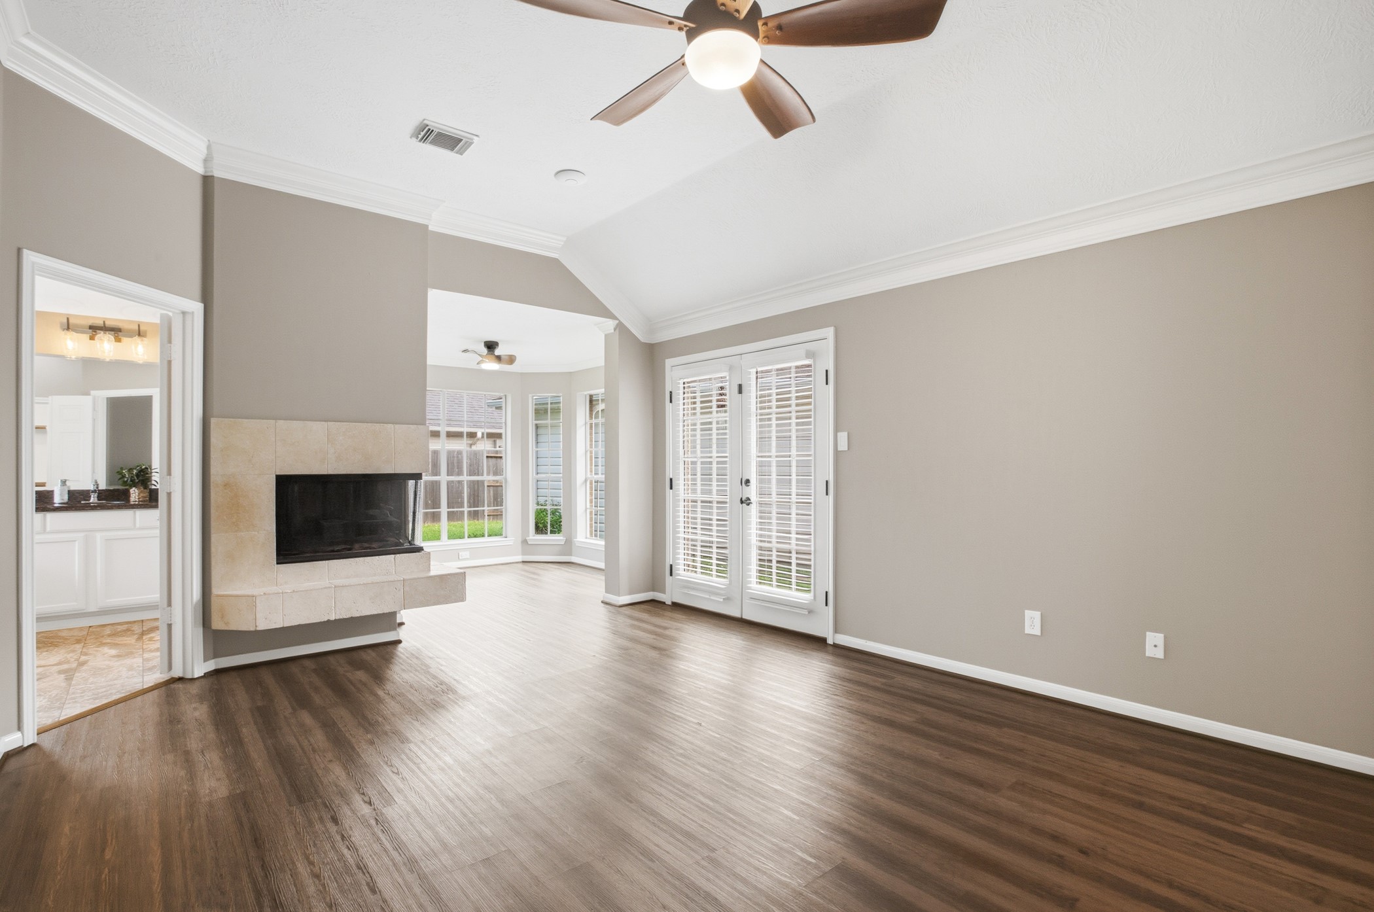
A generously sized primary retreat with room for a sitting area, your bedroom furniture, and its own fireplace. This is a suite, not just a bedroom. Virtually staged.
A private space that makes a primary suite feel like its own wing with a second cozy fireplace and French doors out to the patio.
Primary bath is to the left, and ceilings fans are installed in bedroom and extra room.
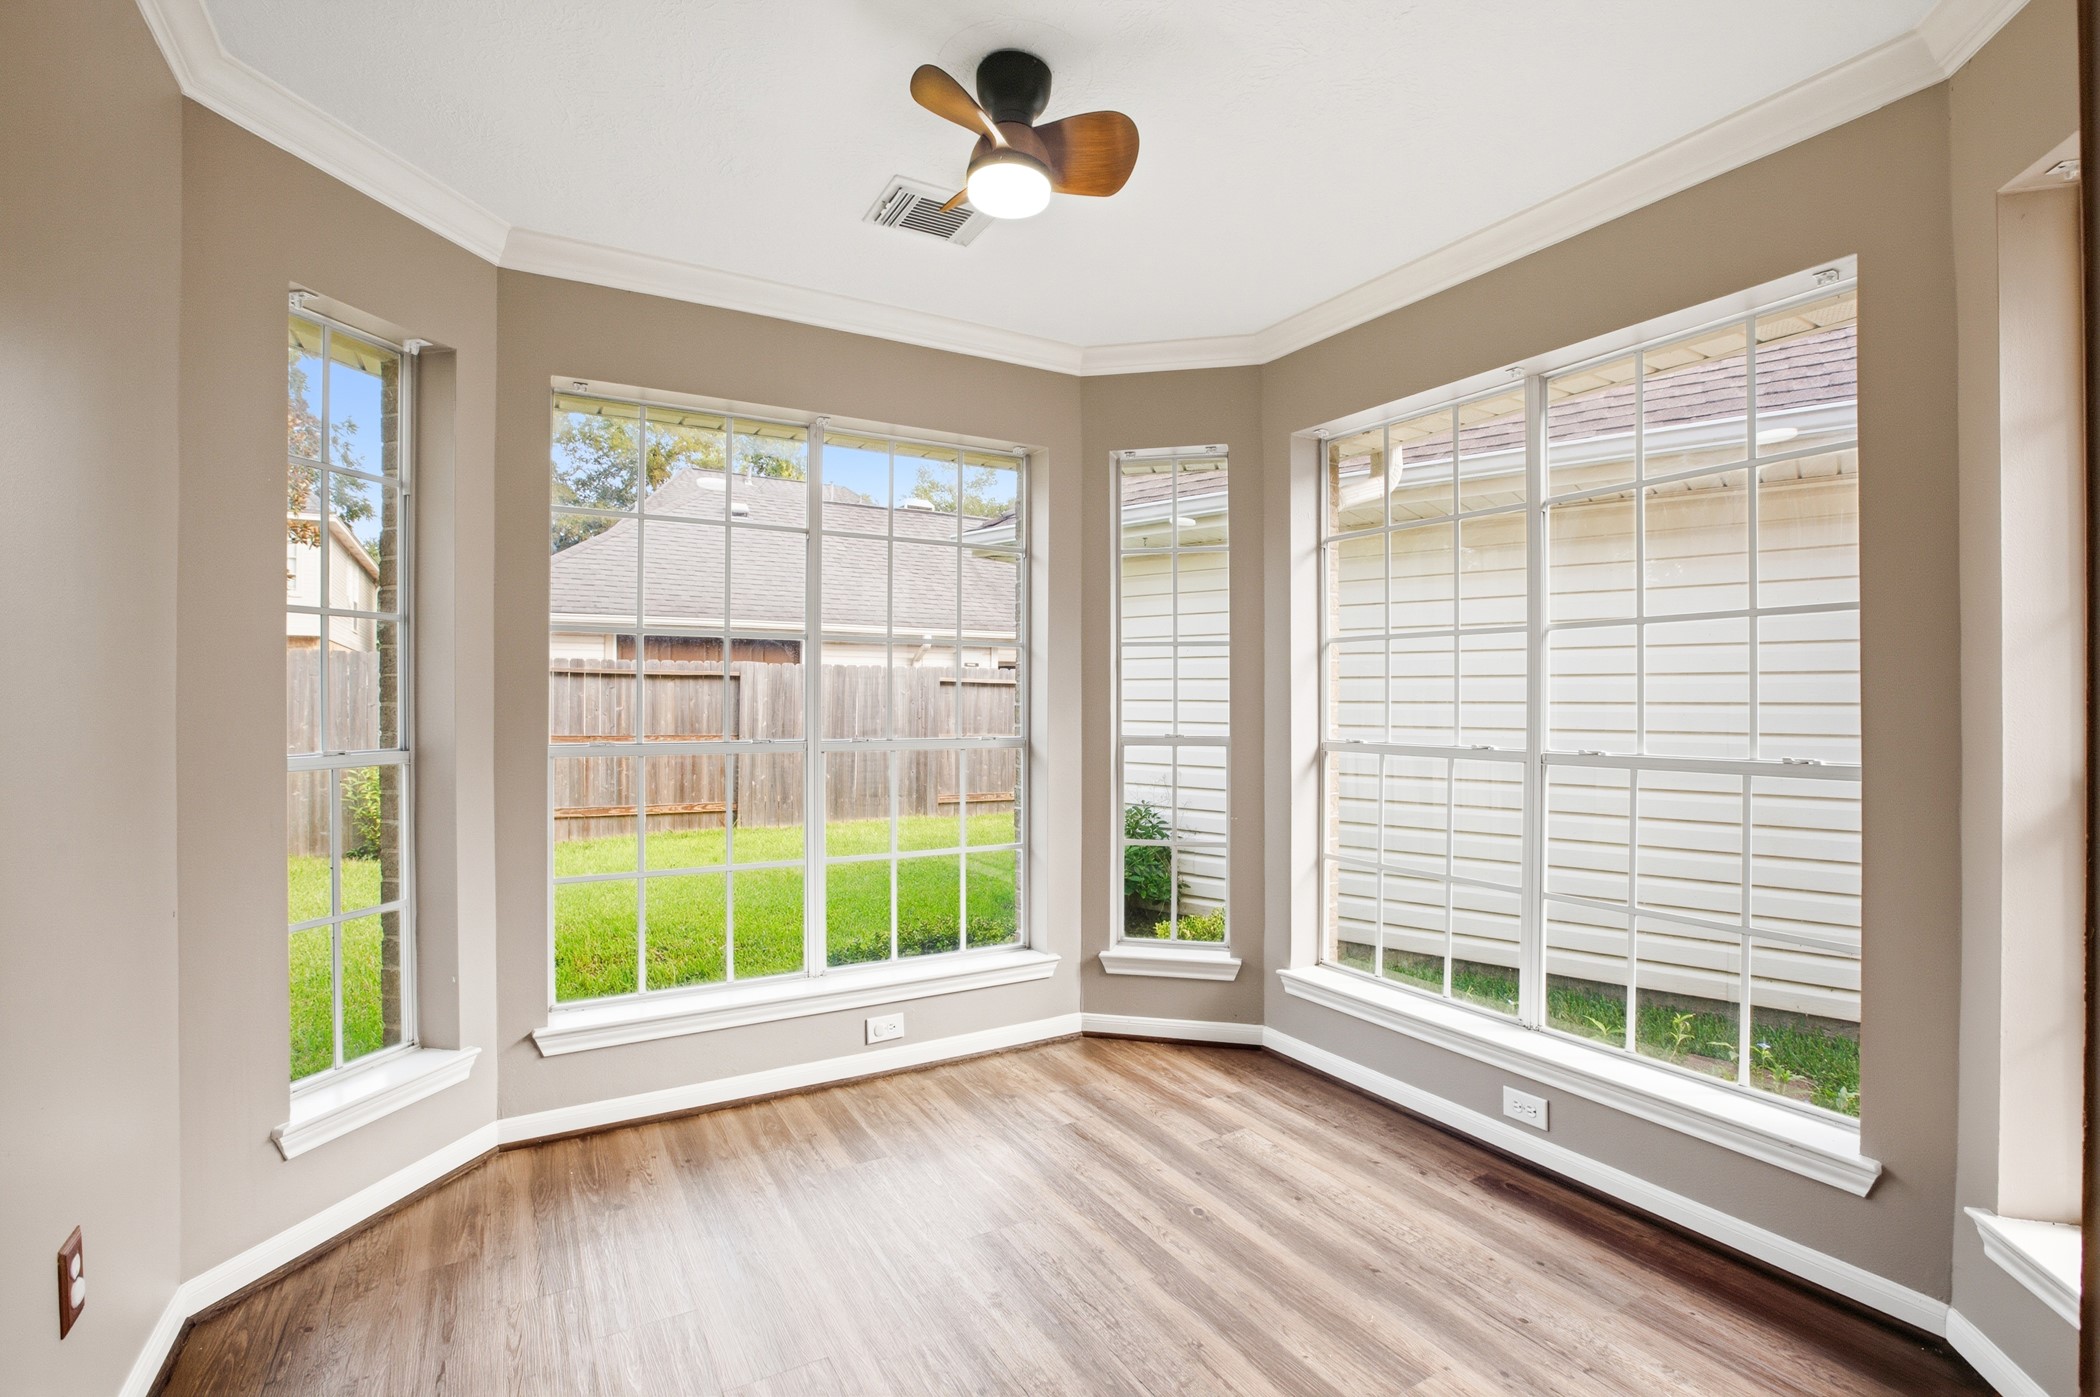
Three walls of windows turn this space into a home office, nursery or built-in reading nook bathed in natural light.
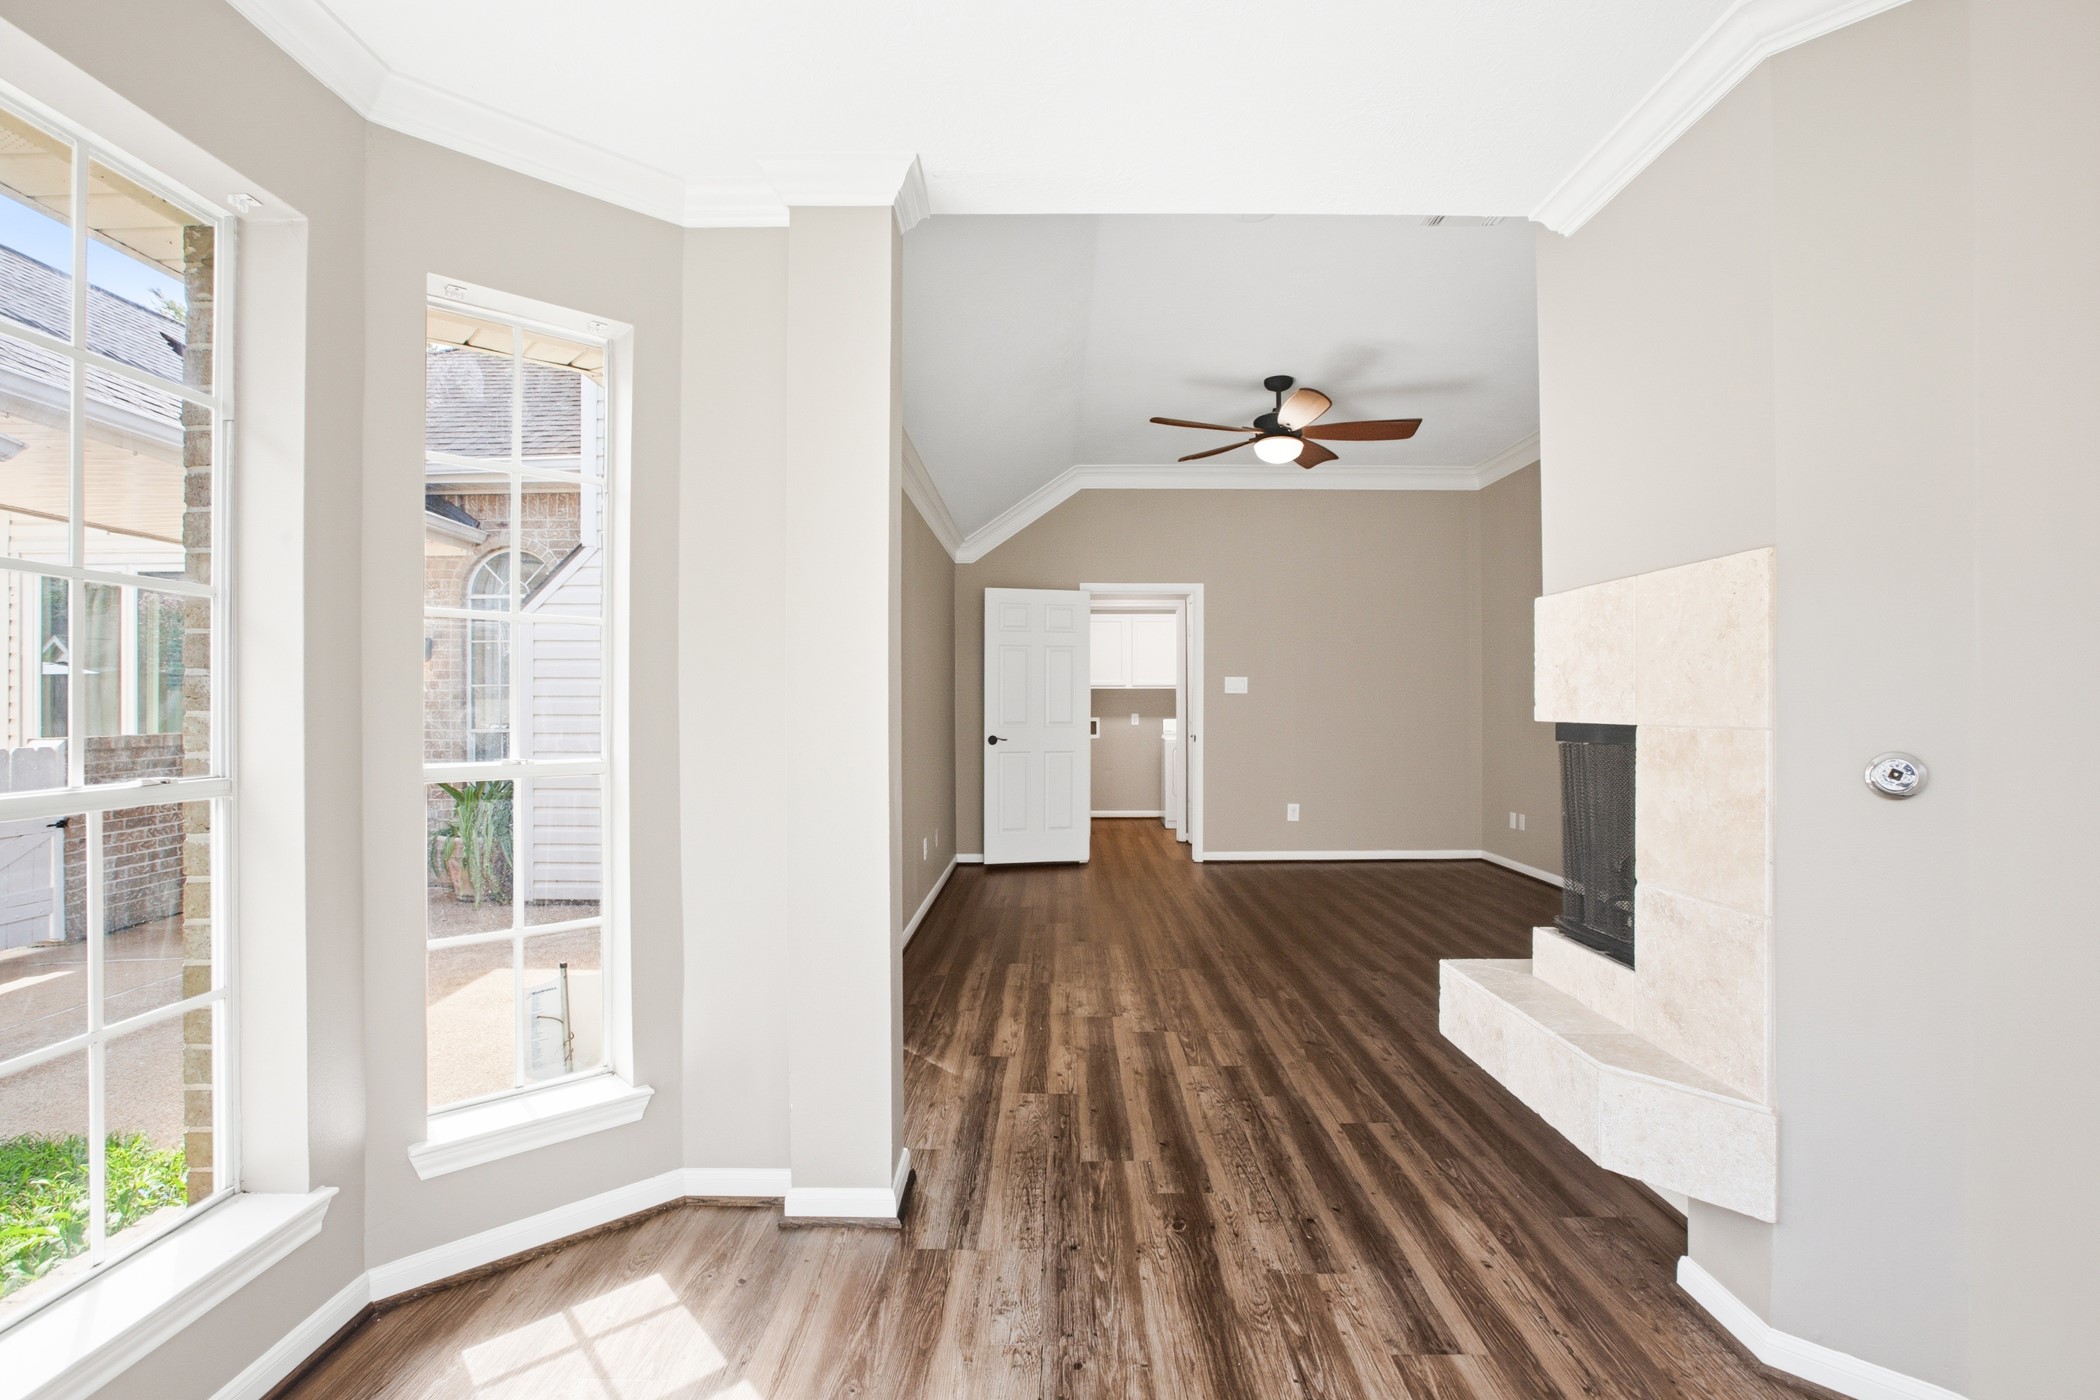
The full footprint of the sitting area, fireplace, French doors, and a straight line back to the utility space. Plenty of room to make it your own.
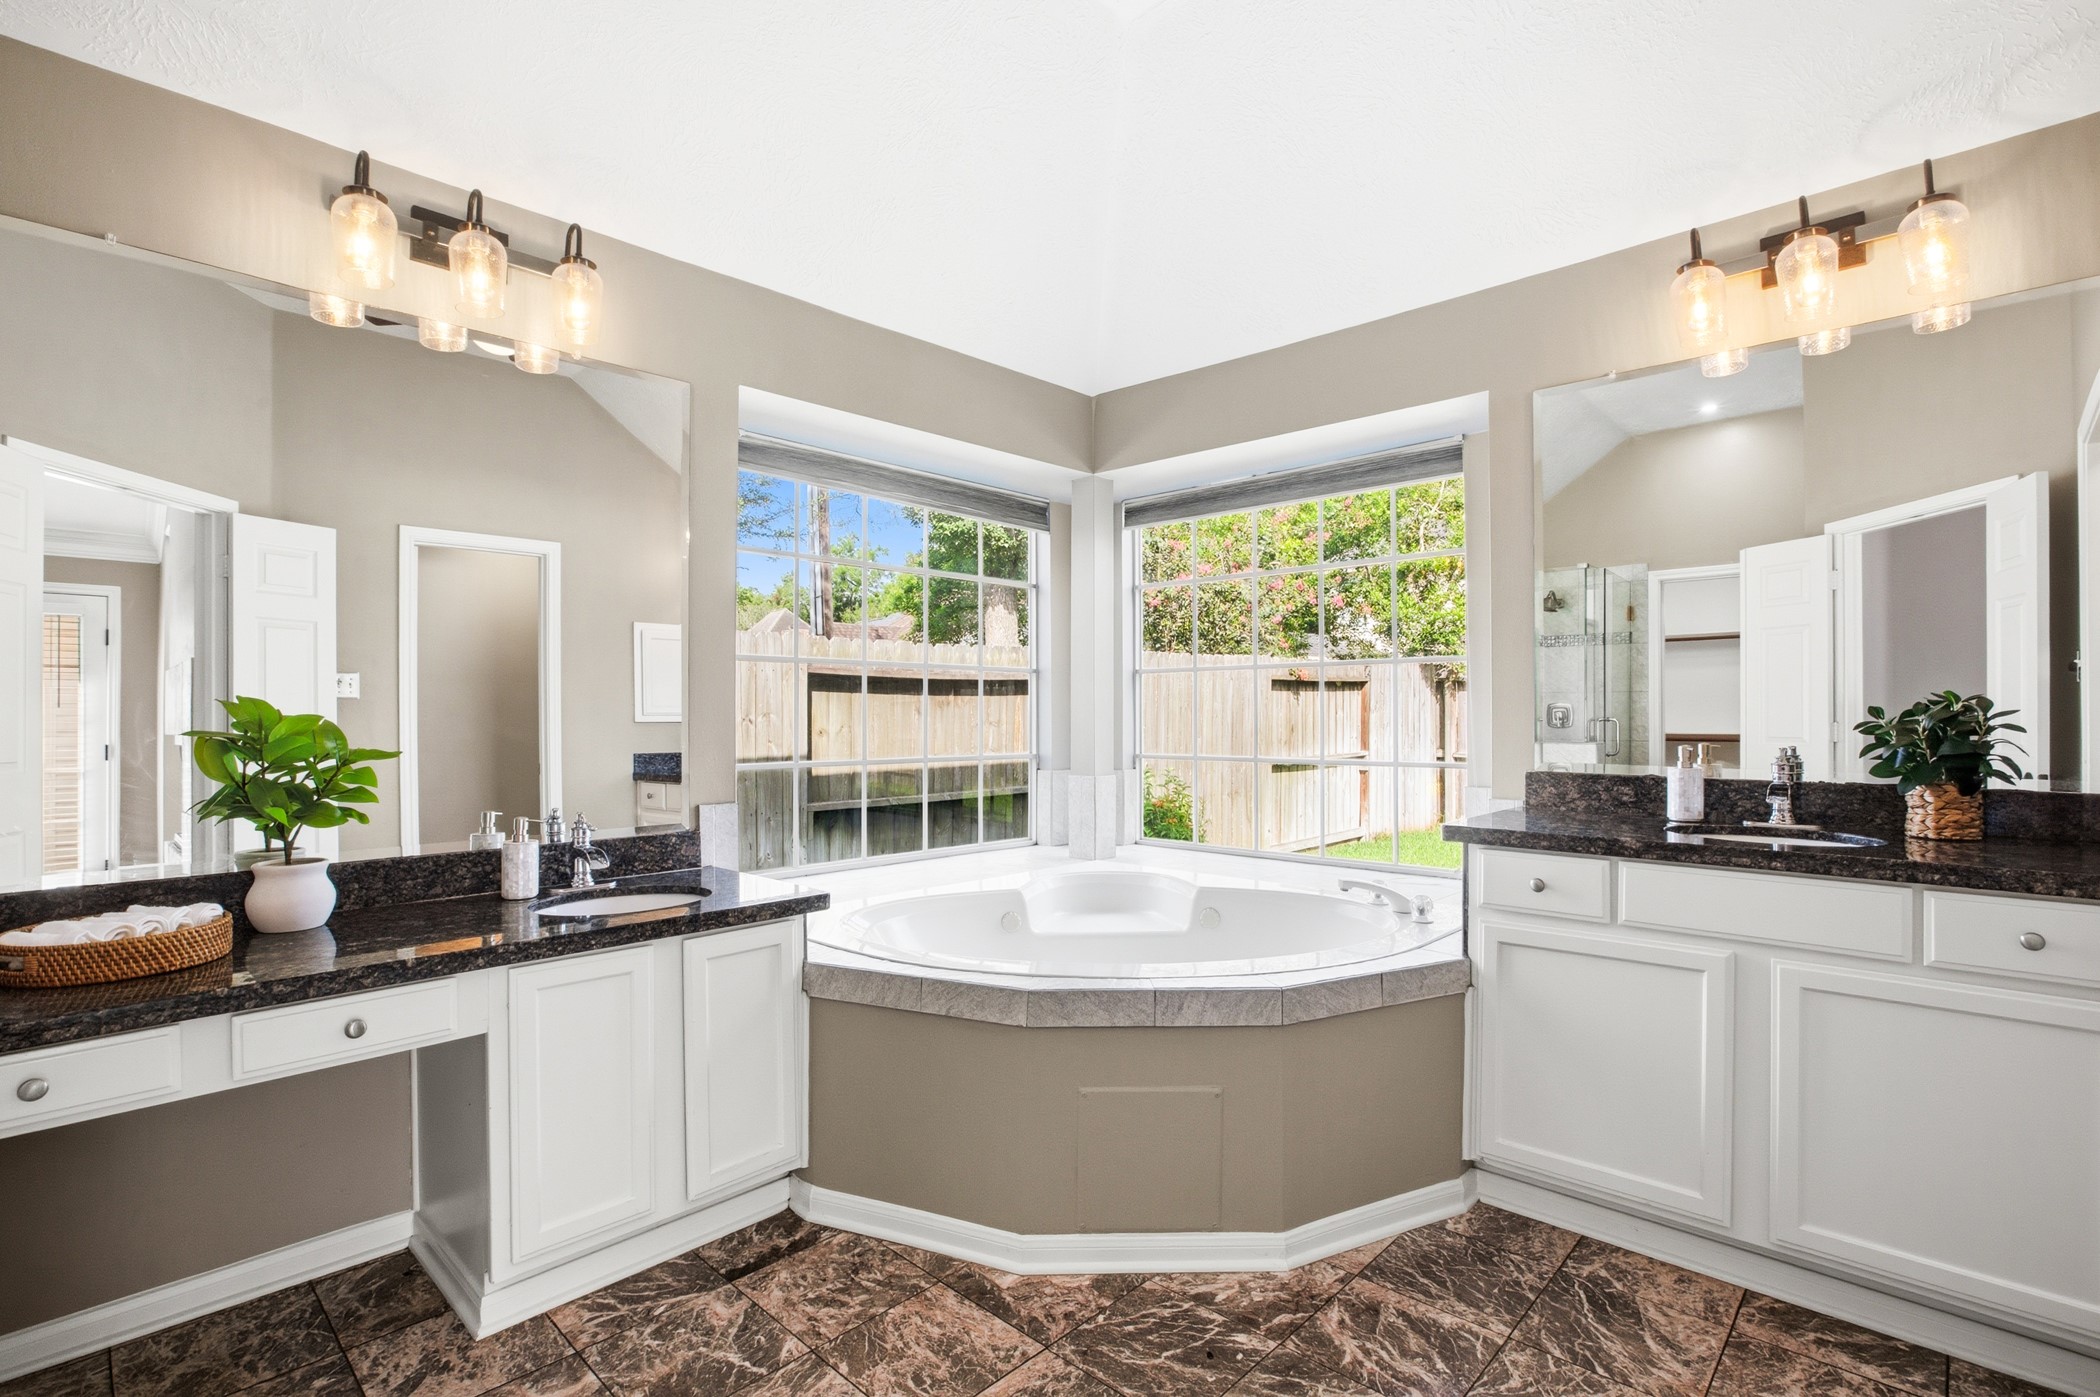
No bumping elbows here with dual sinks and separate vanity on either end and a corner jetted tub tucked beneath the windows.
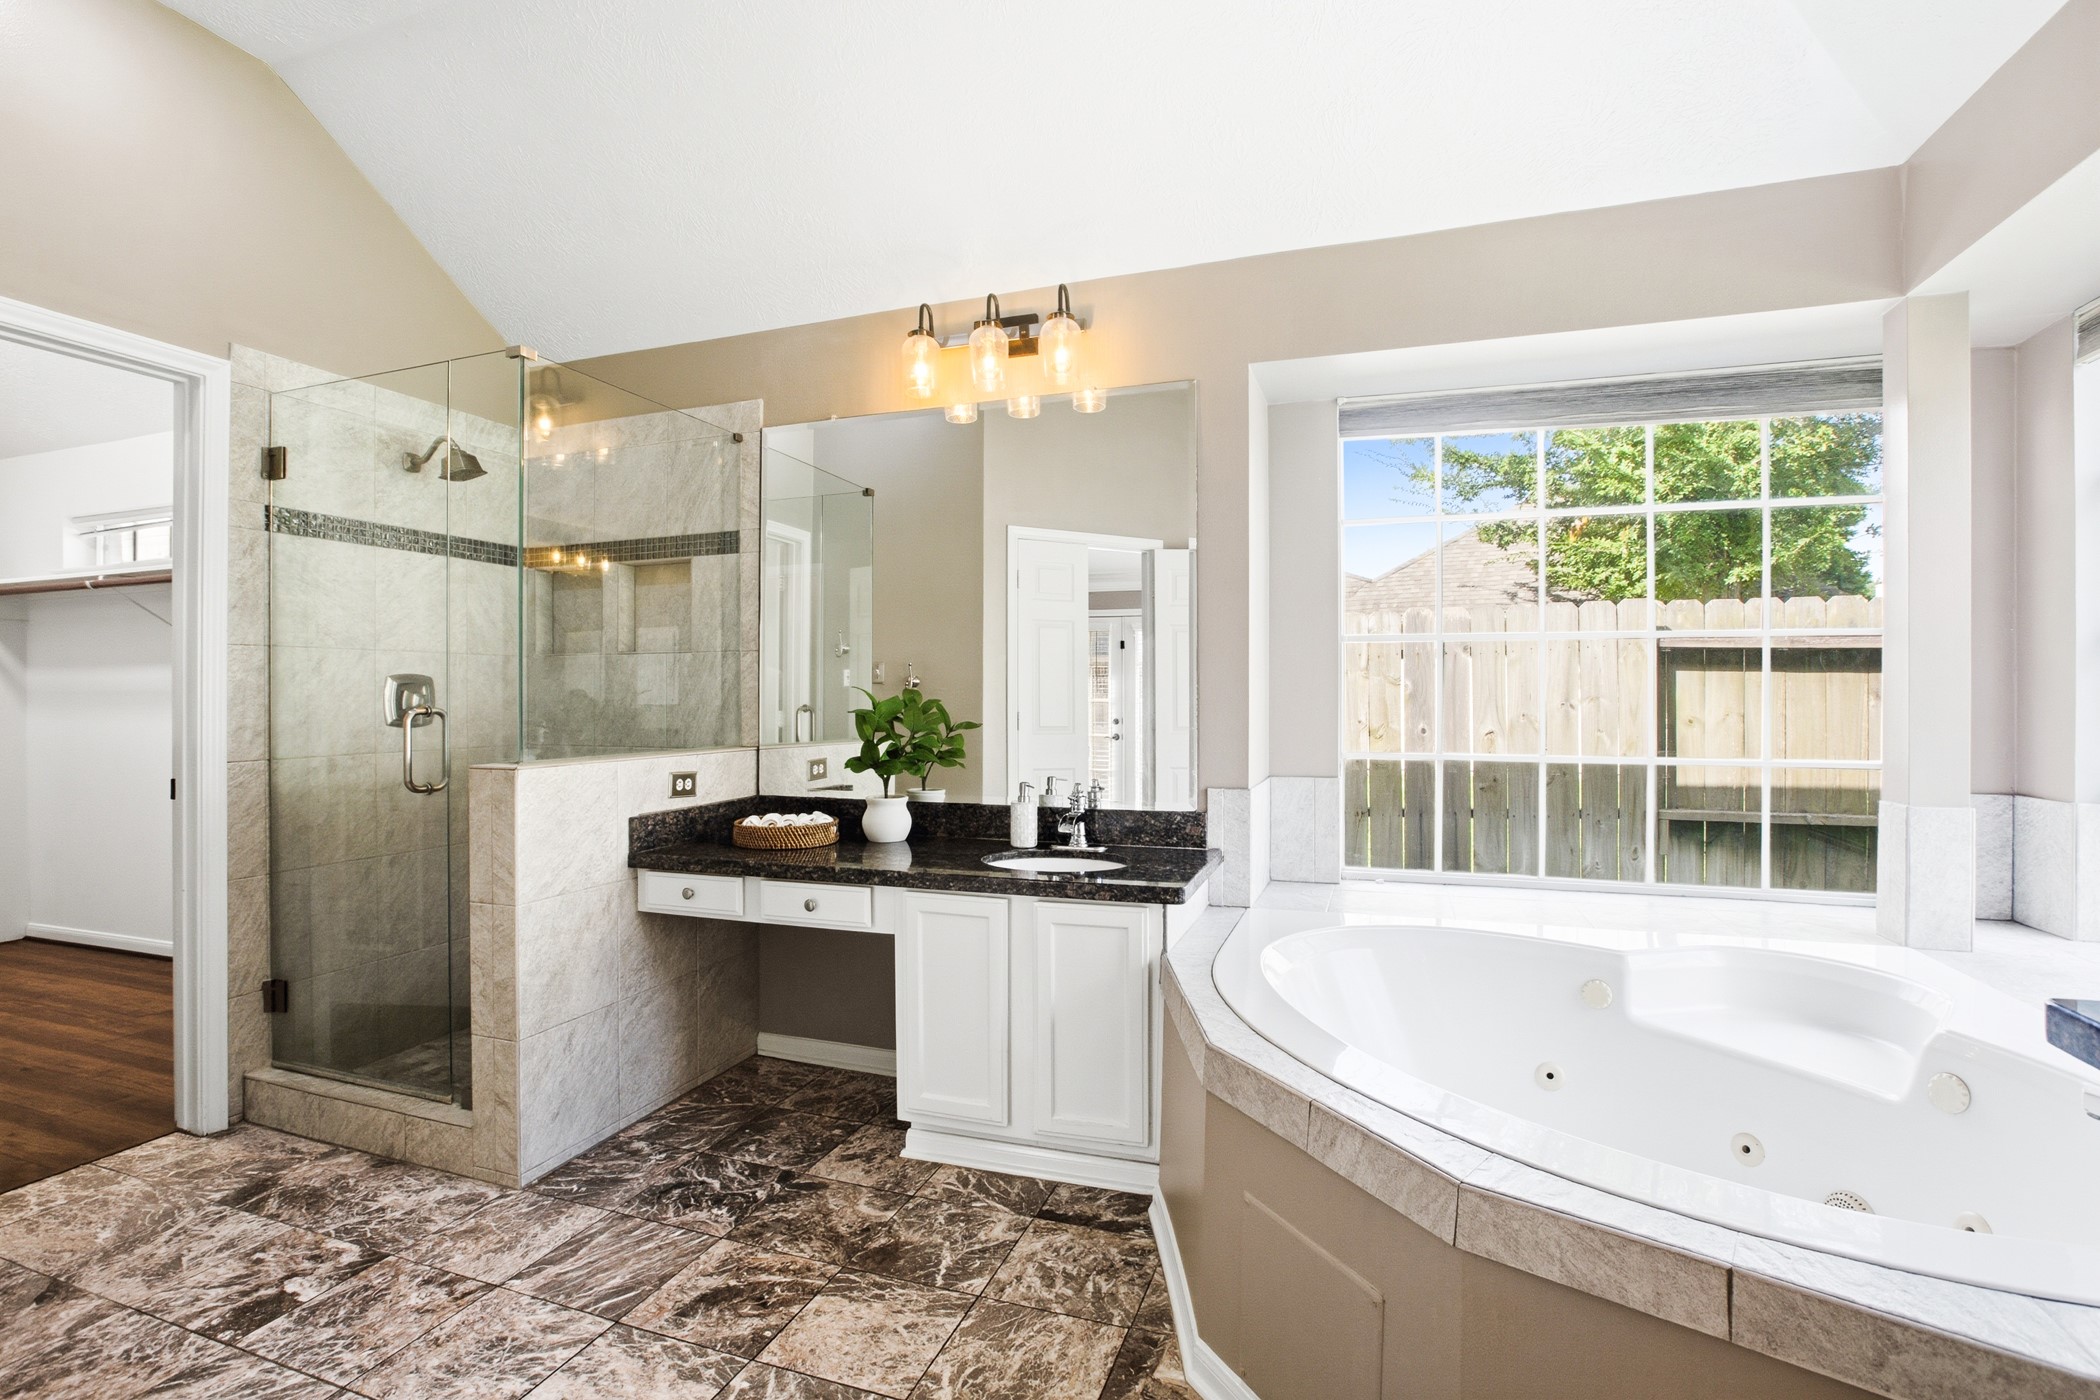
Tile surround and frameless glass shower, granite counters, and coordinating lighting offer a relaxing retreat.
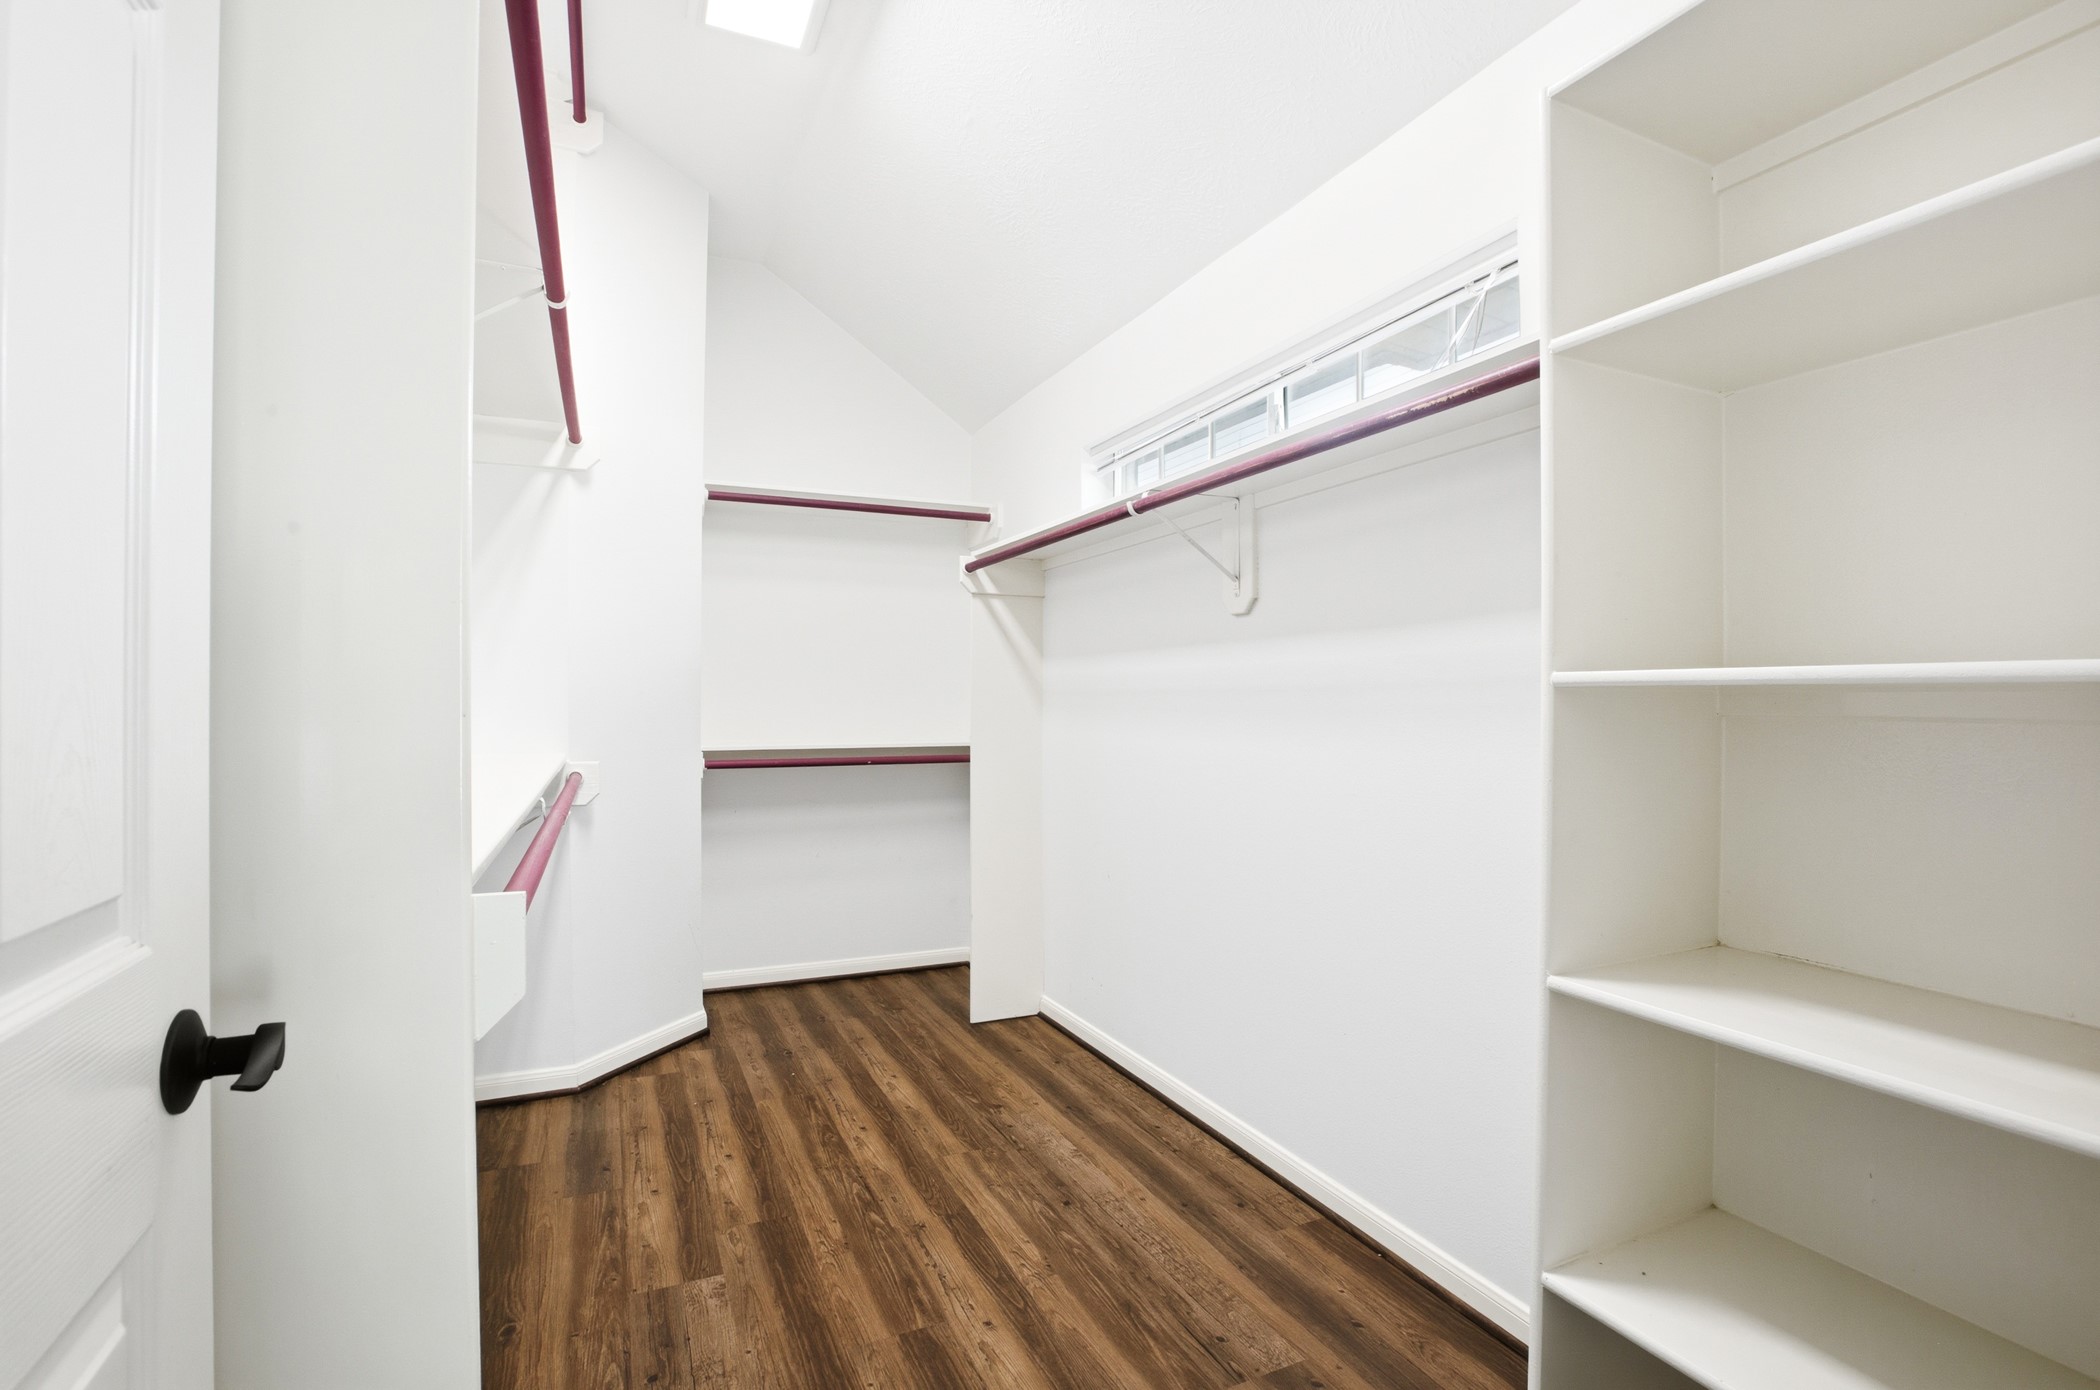
Wraparound shelving and hanging space on both sides, with a window bringing in daylight most closets never see.
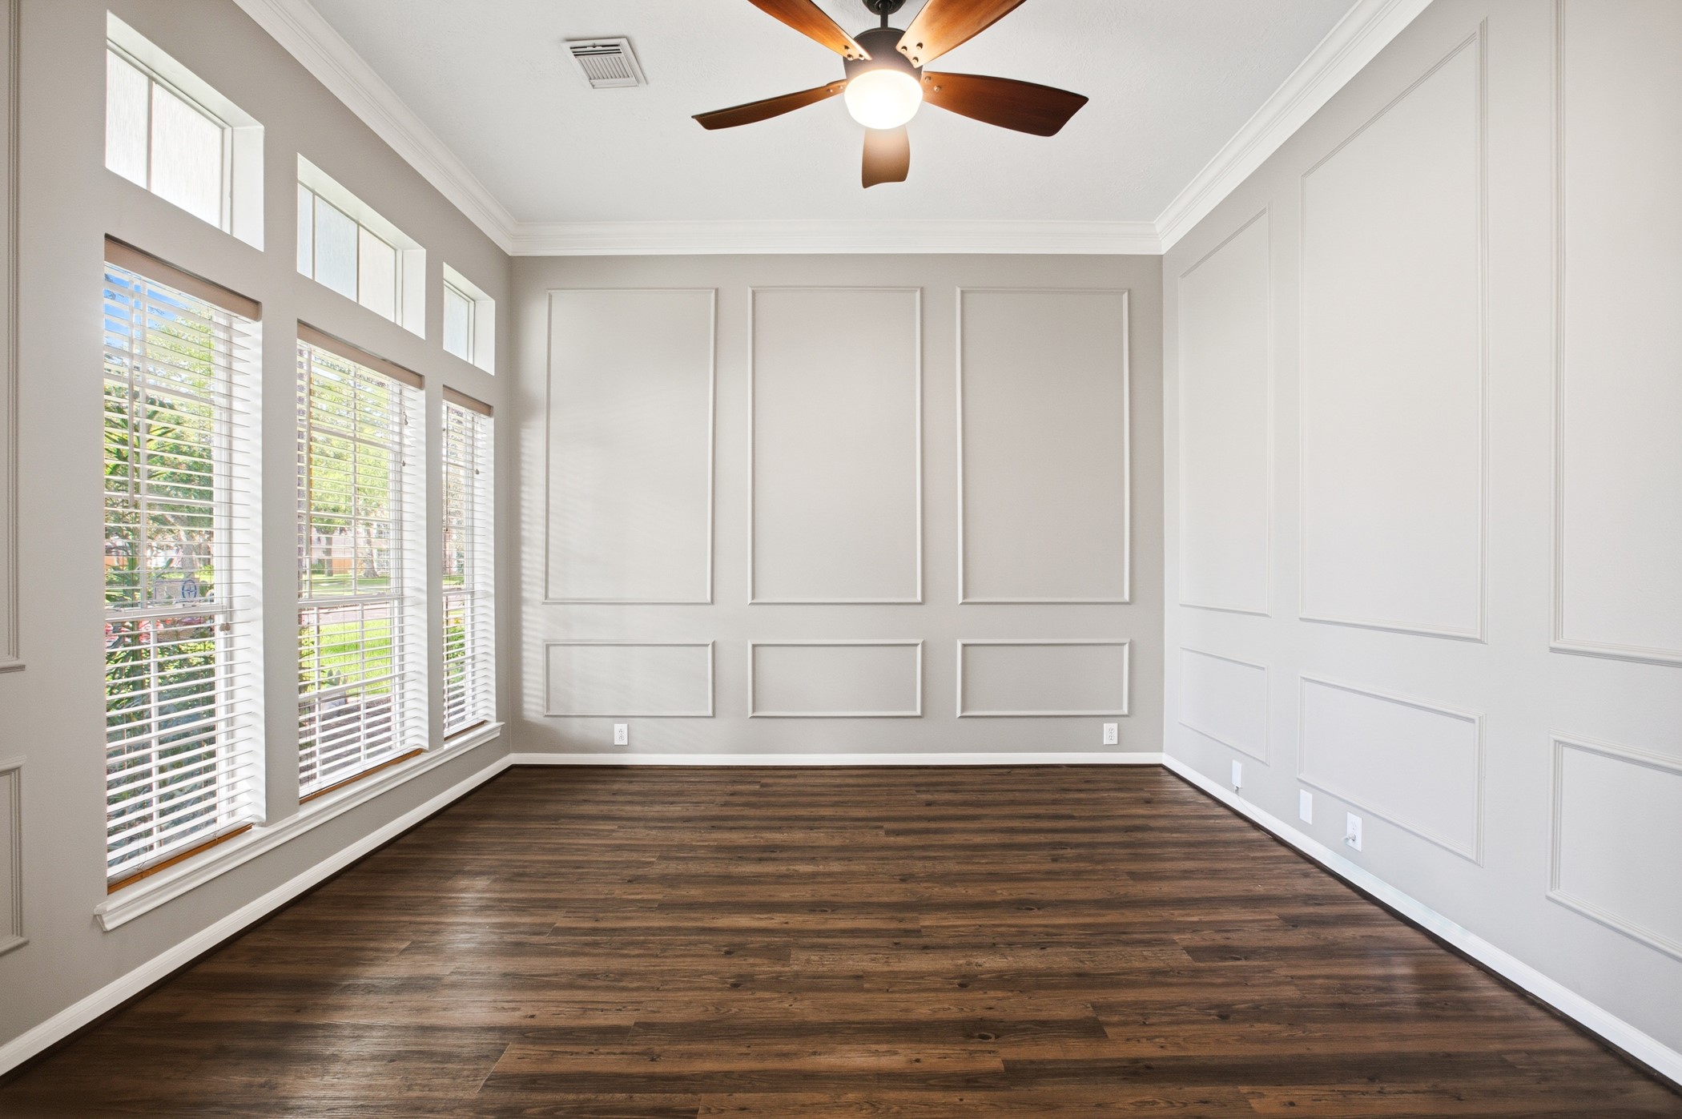
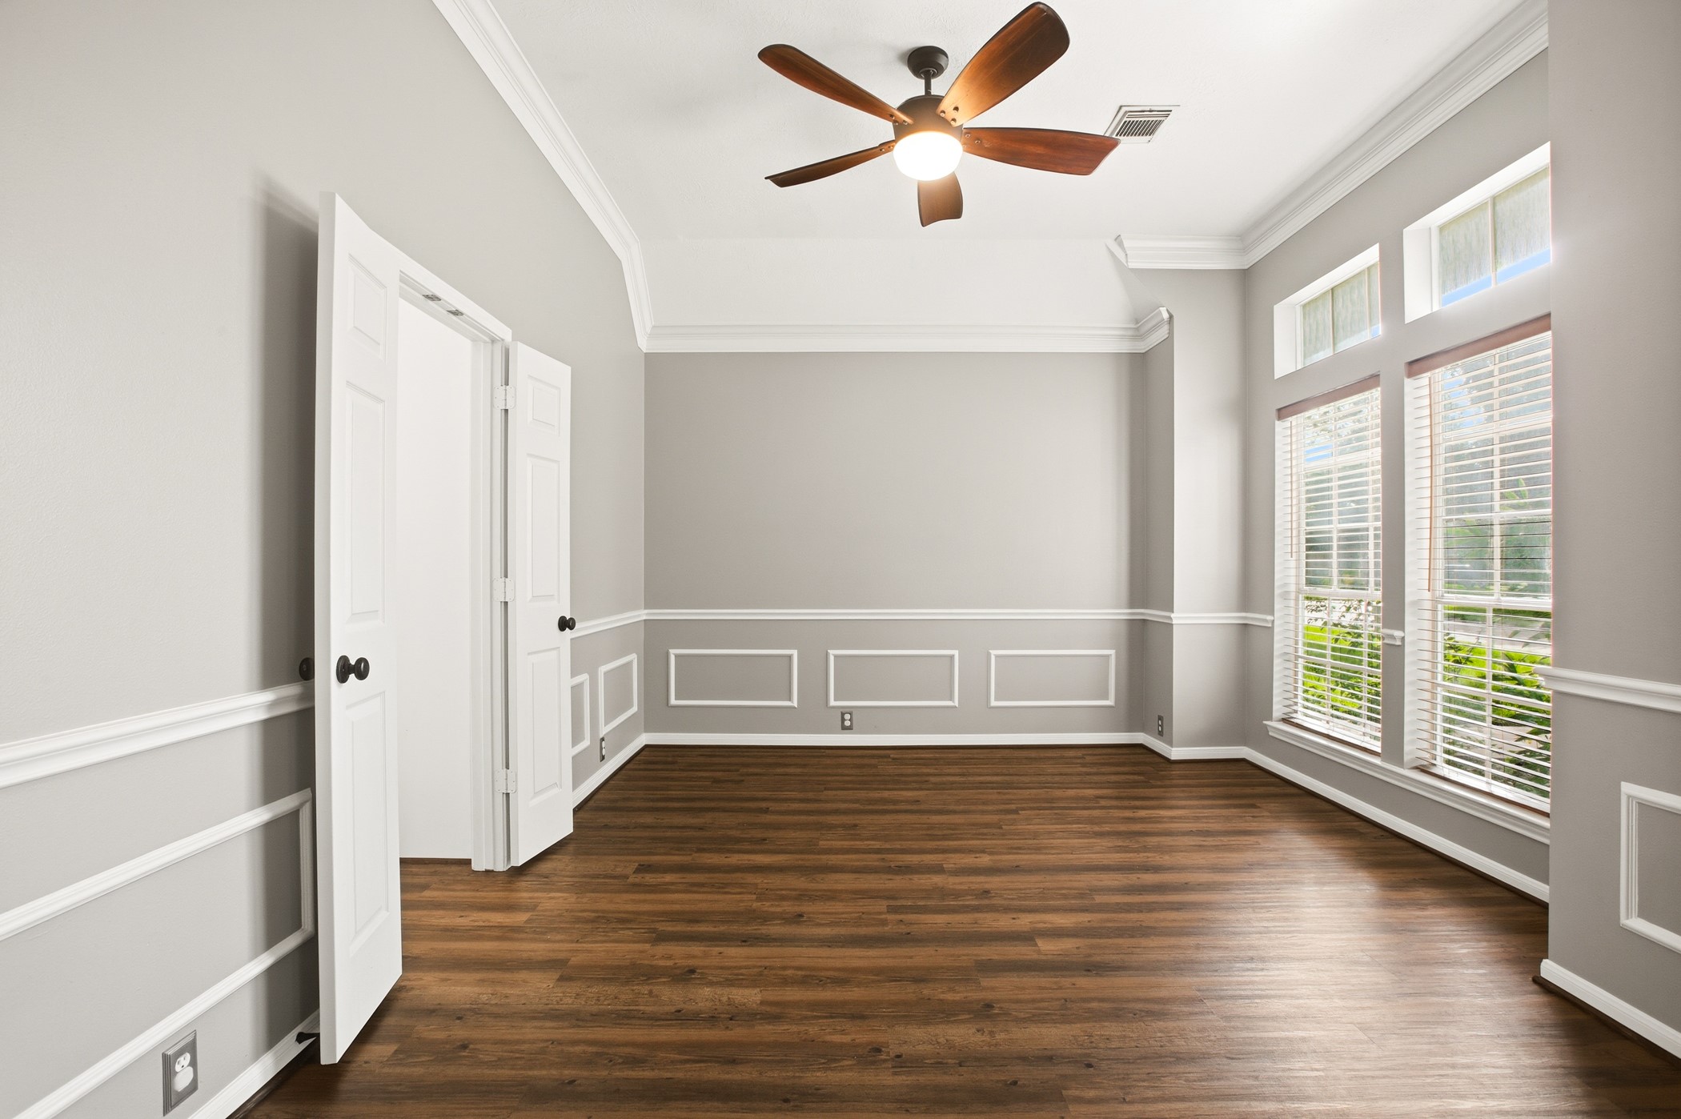
Wainscoted walls and oversized windows give this room a formal edge to become a formal sitting room, home office, or whatever the next owner needs it to be.
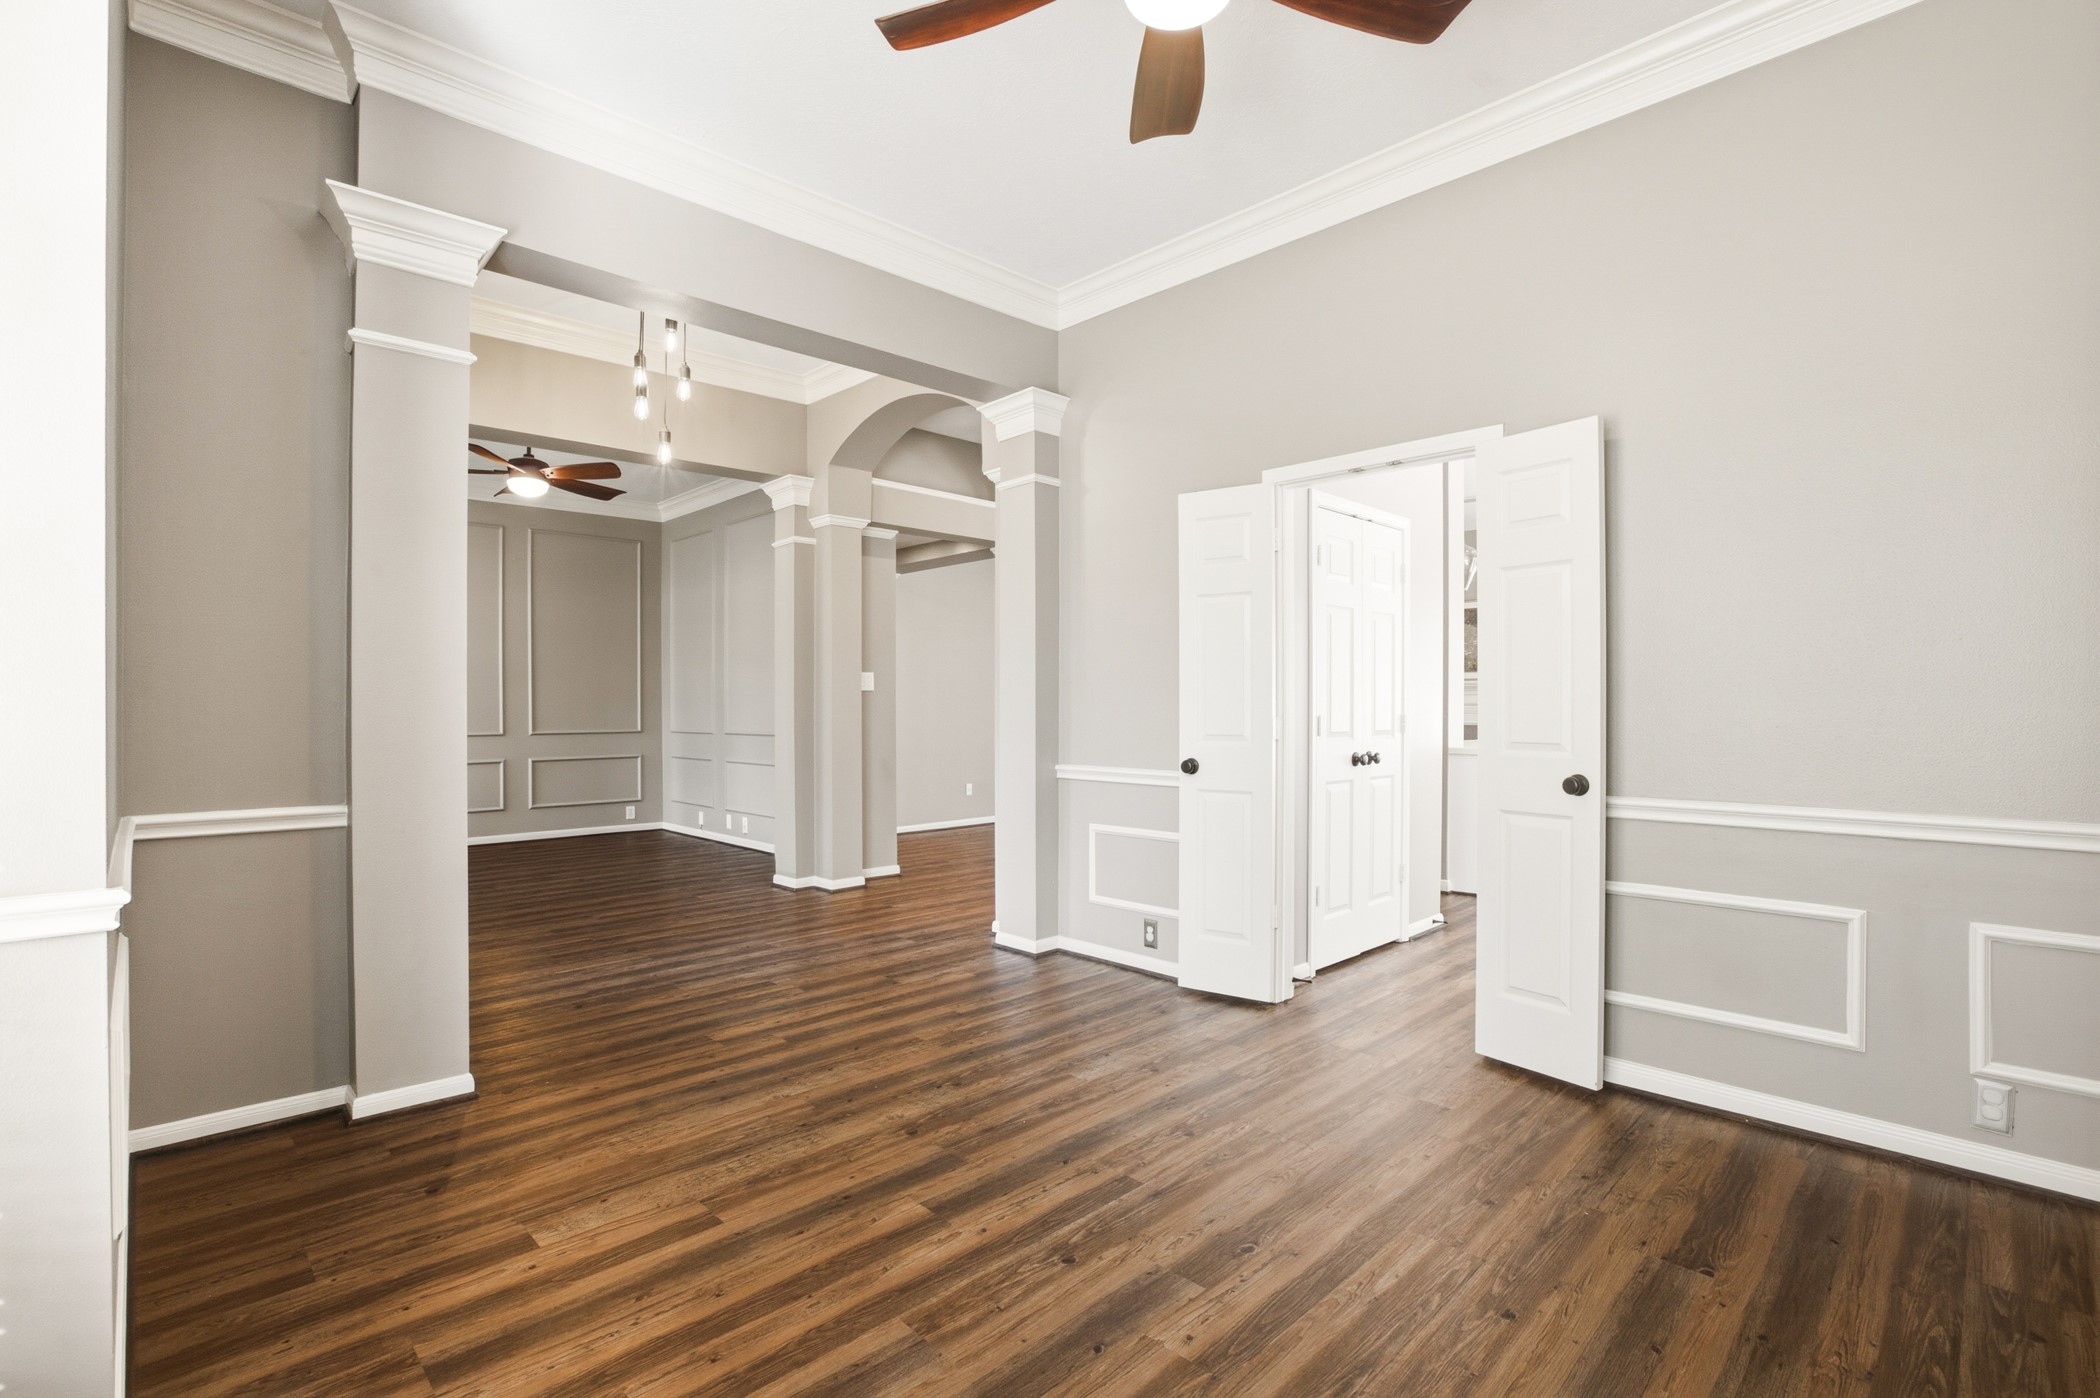
The front two rooms open into the foyer, keeping the formal spaces connected rather than closed off. Notice the ceiling fan amd crown molding detail.
The formal dining room offers clean lines, white accent wainscoting, crown molding, and lovely windows, with doors opening to the kitchen.
Another view of the formal dining room with doors to the kitchen and view of the entry.
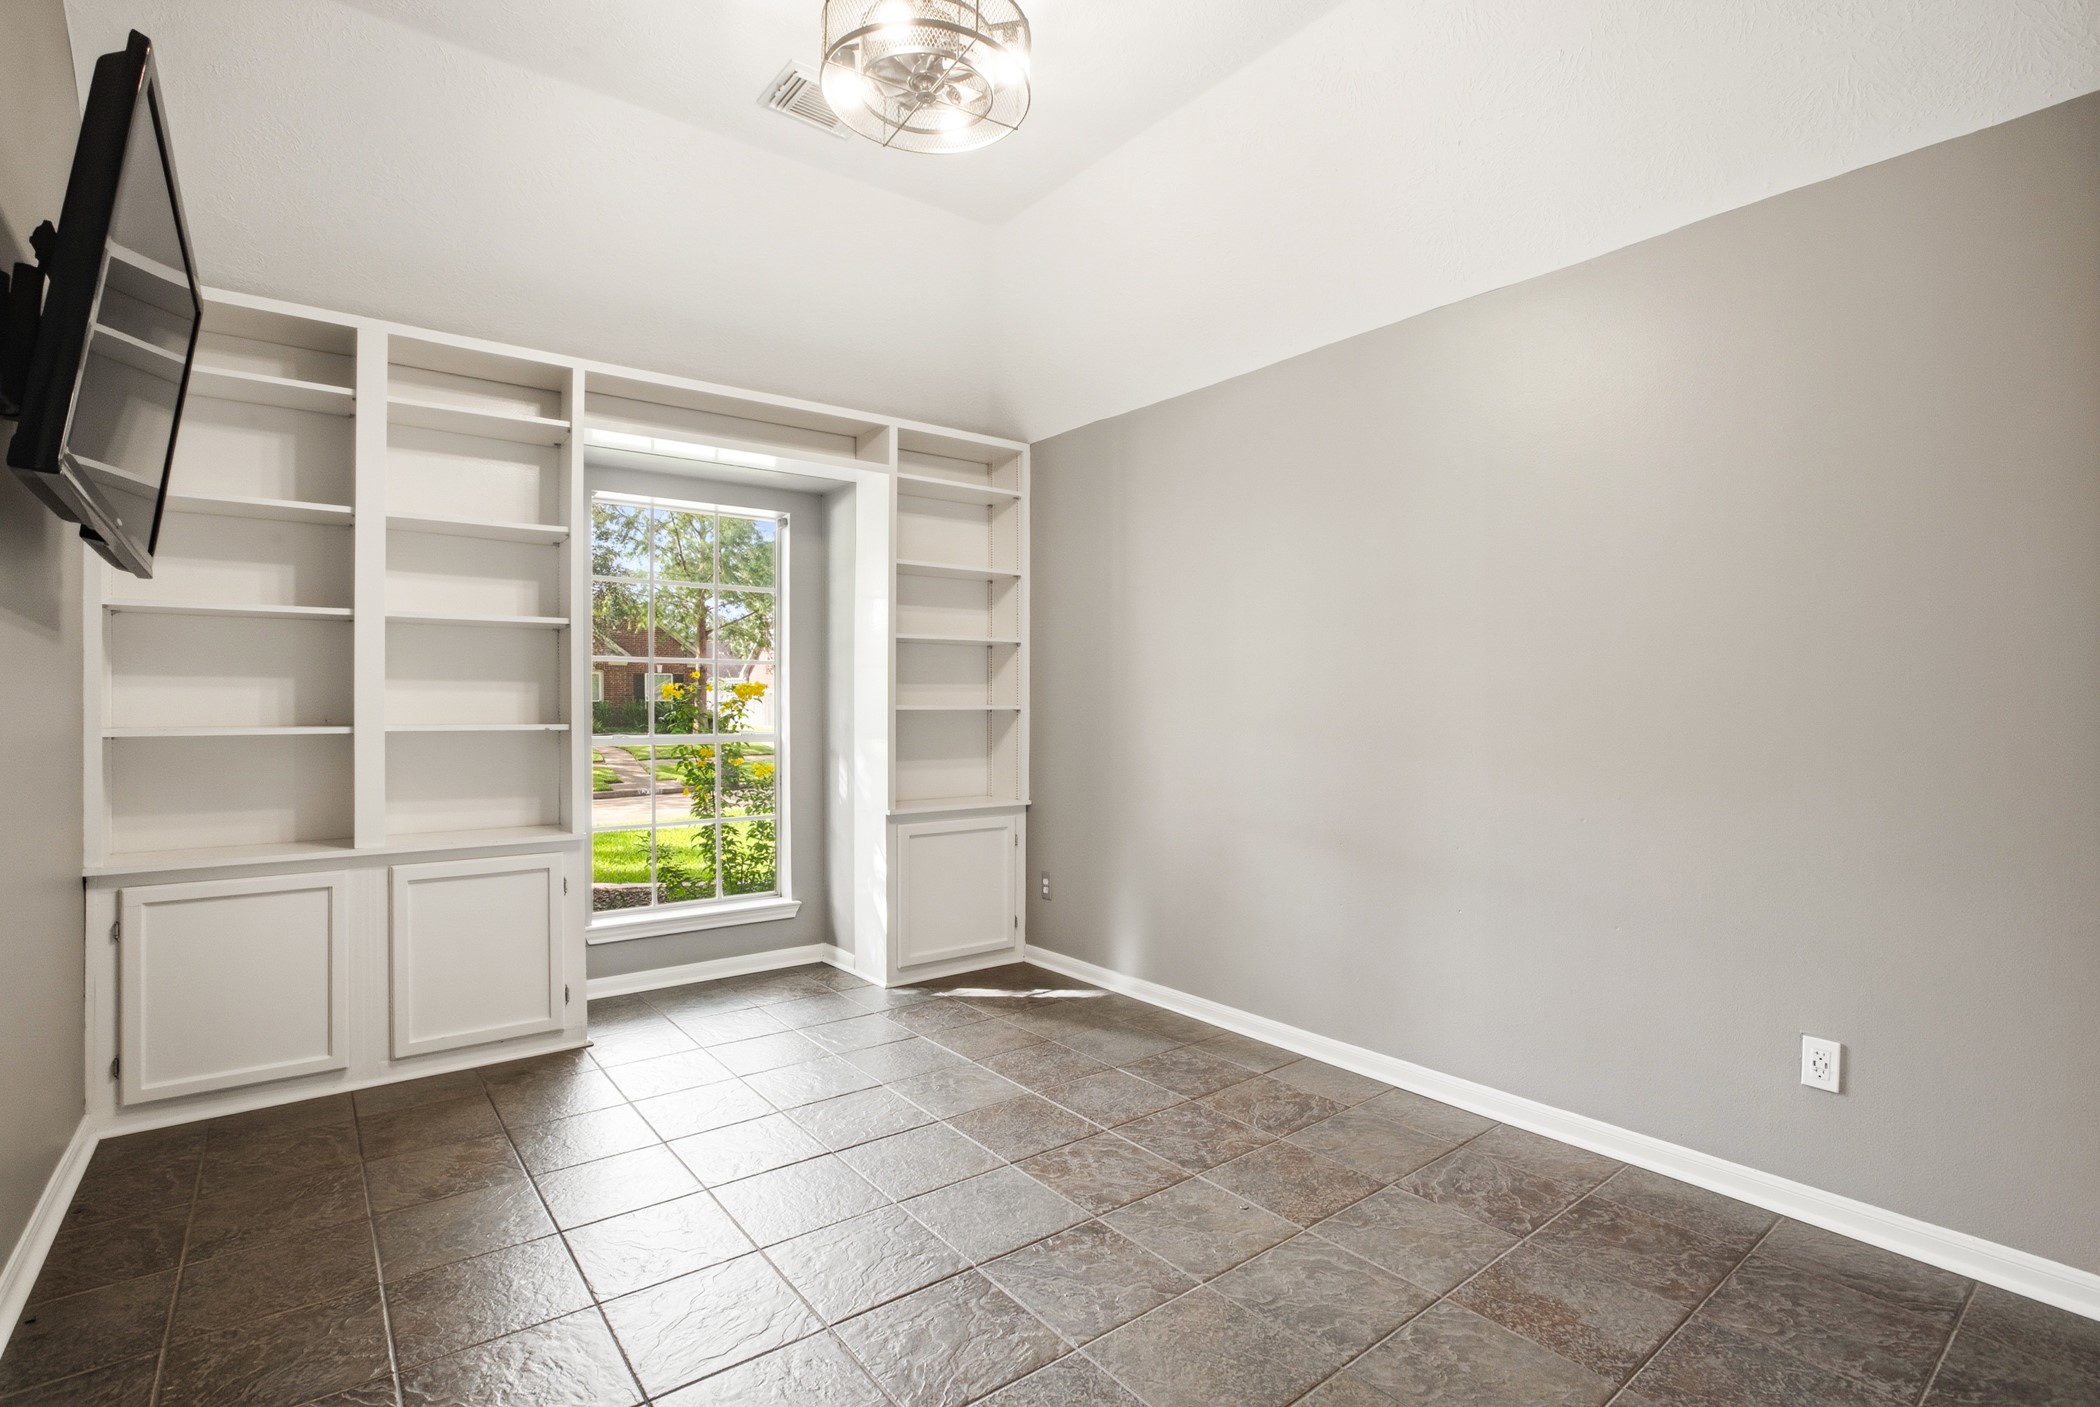
Bedroom two boasts built-in bookshelves with cabinet space flanking a window, high ceilings and tile flooring.
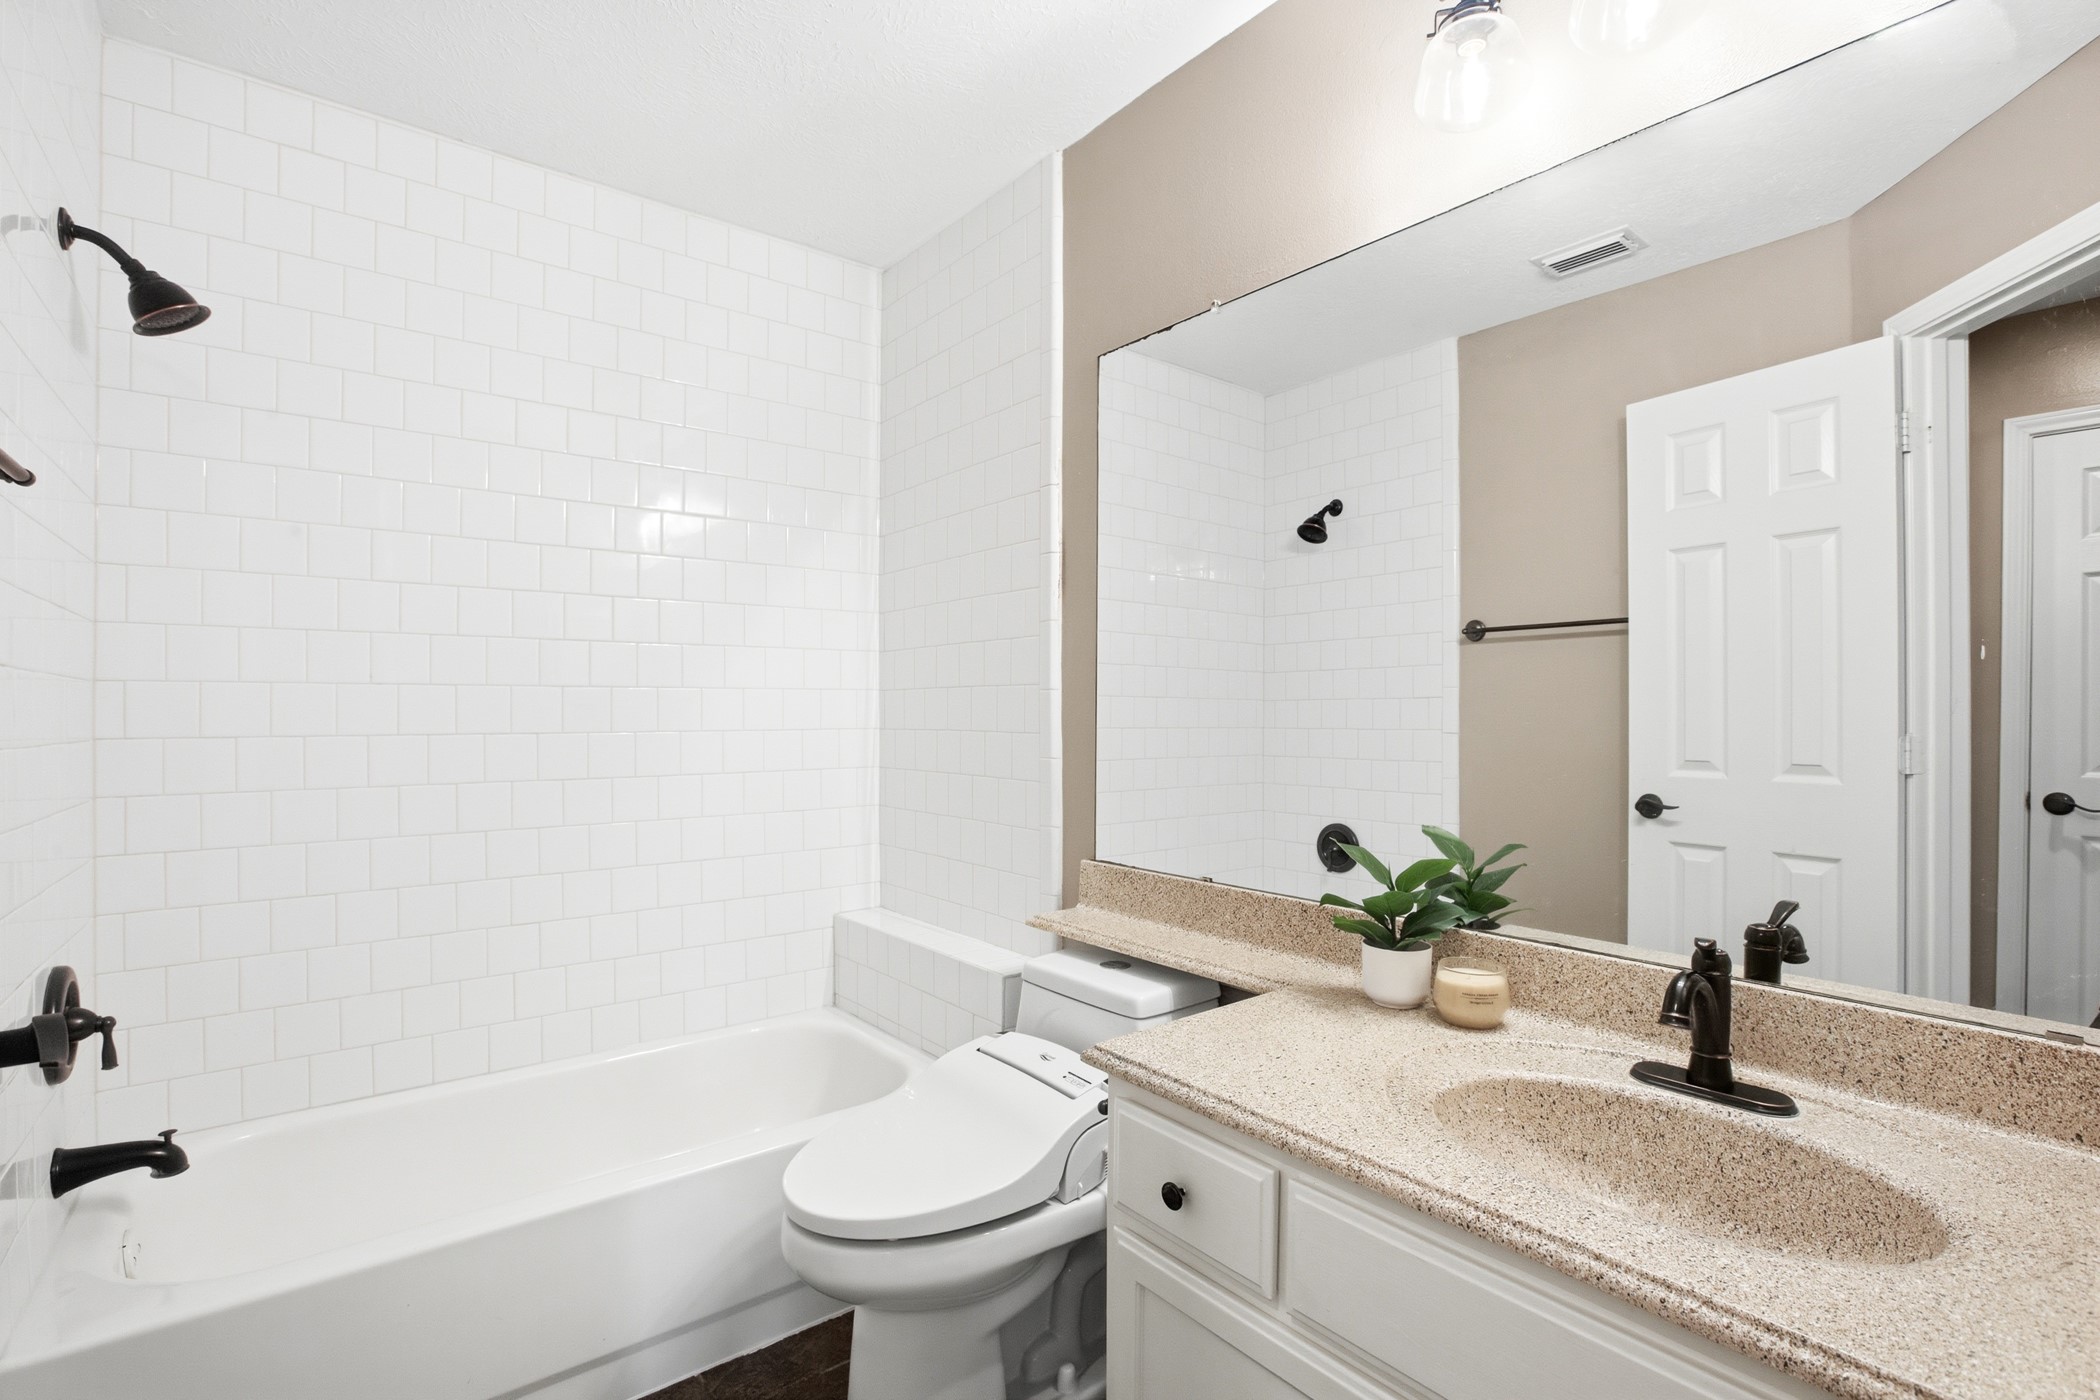
Subway tile surround tub/shower combo, updated fixtures, and a modern bidet-seat toilet bring small details that elevate an everyday bathroom.
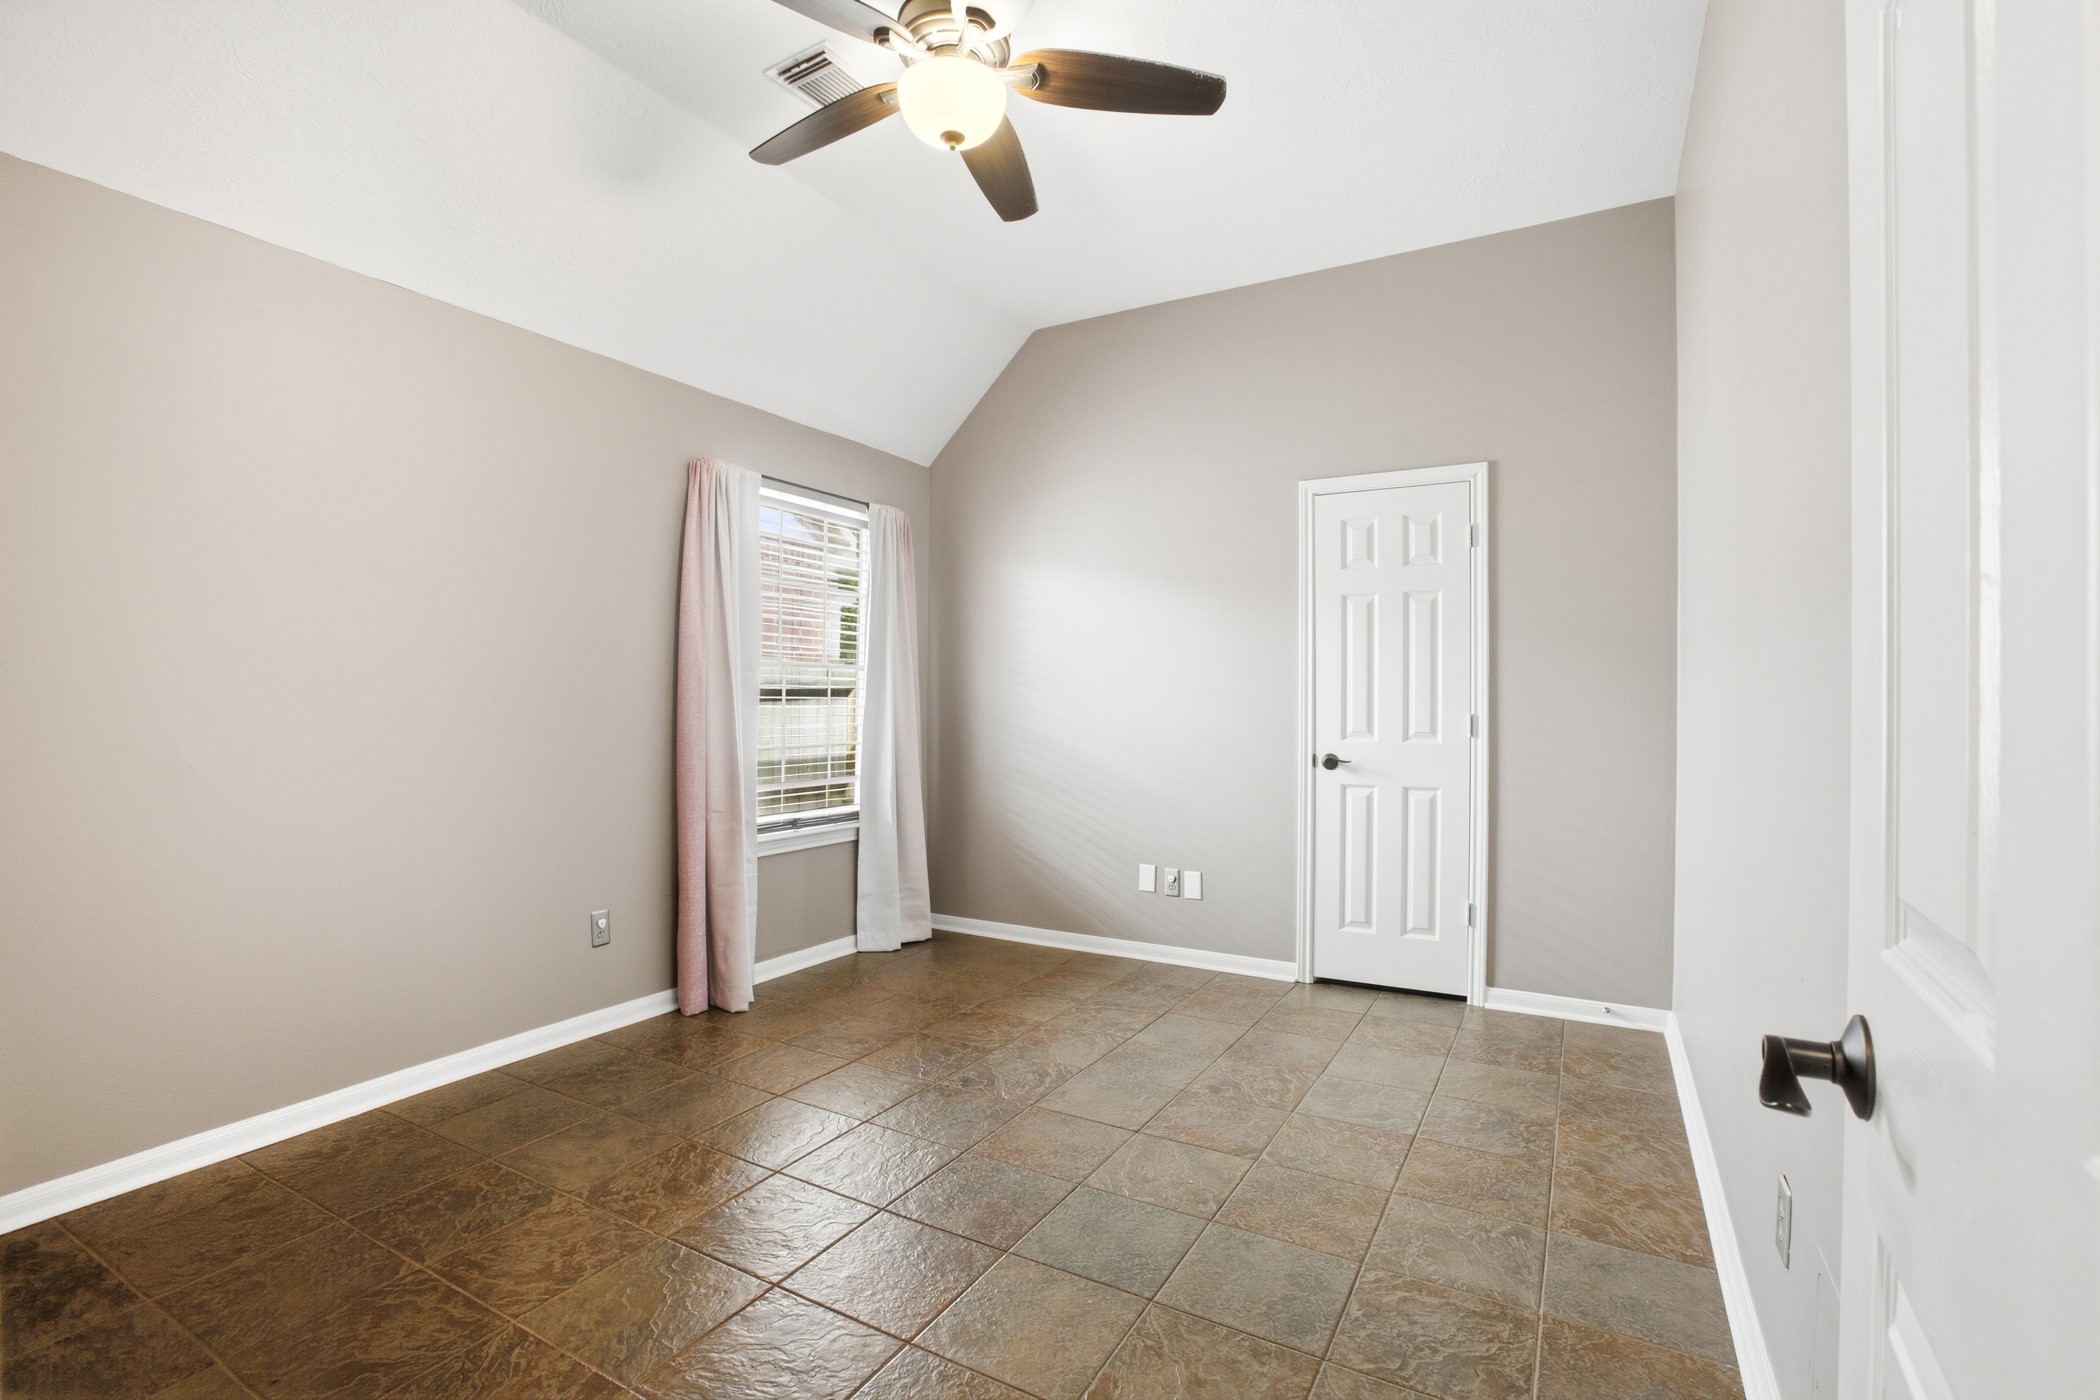
This third bedroom is light-filled with high ceiling, tile flooring and ceiling fan.
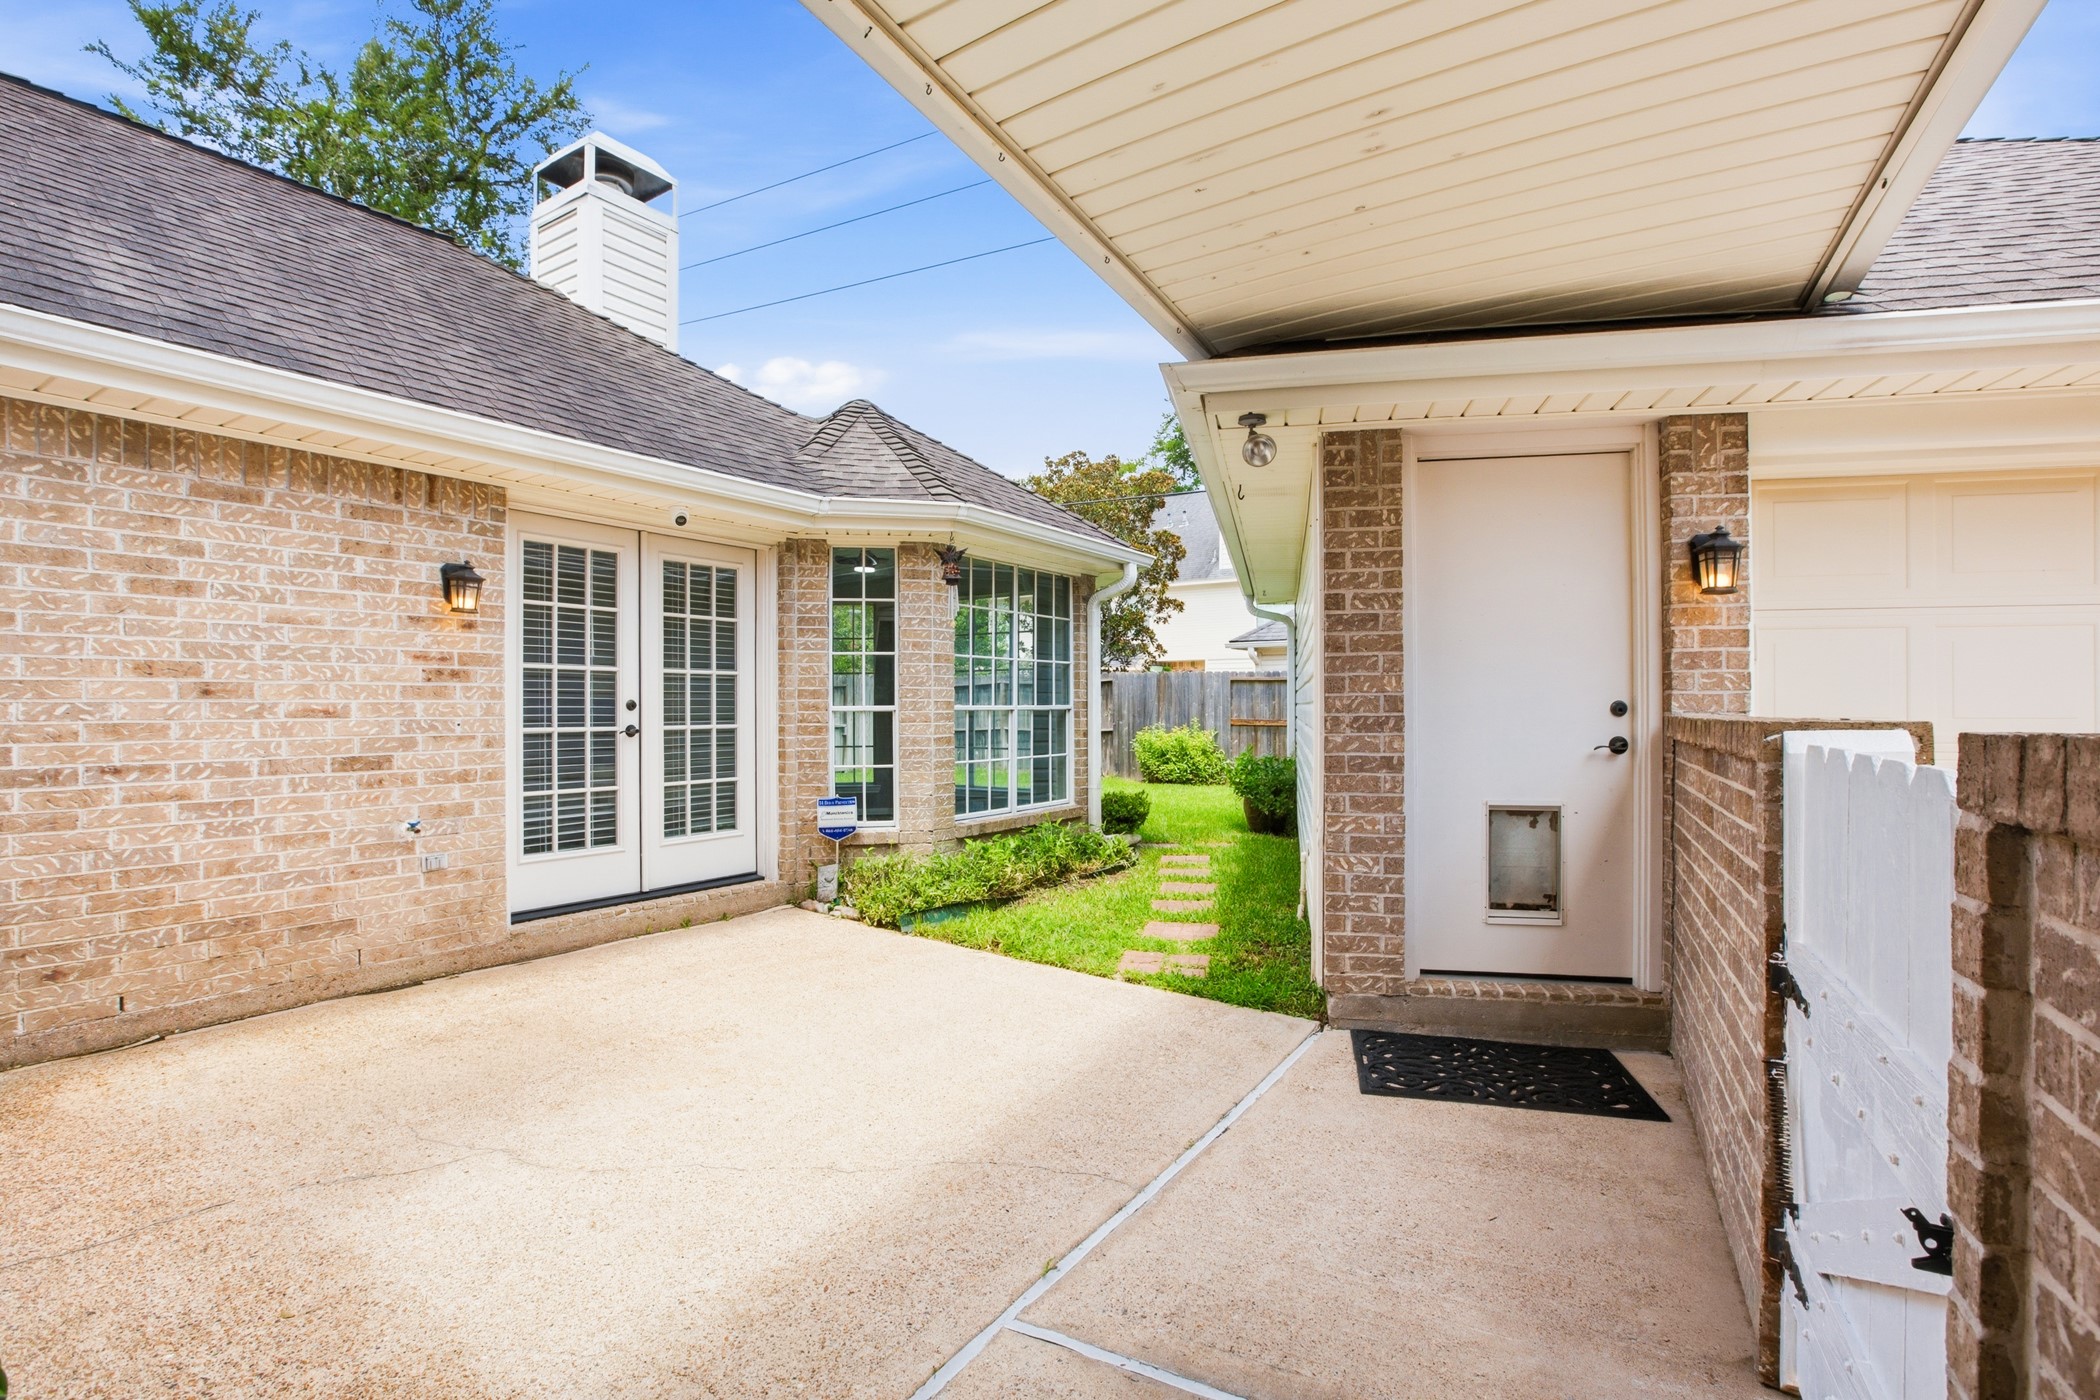
Step out to the back patio under a covered walkway to the garage, space for patio furniture, French doors leading from the primary suite, and stepping stones leading to the back of the yard.
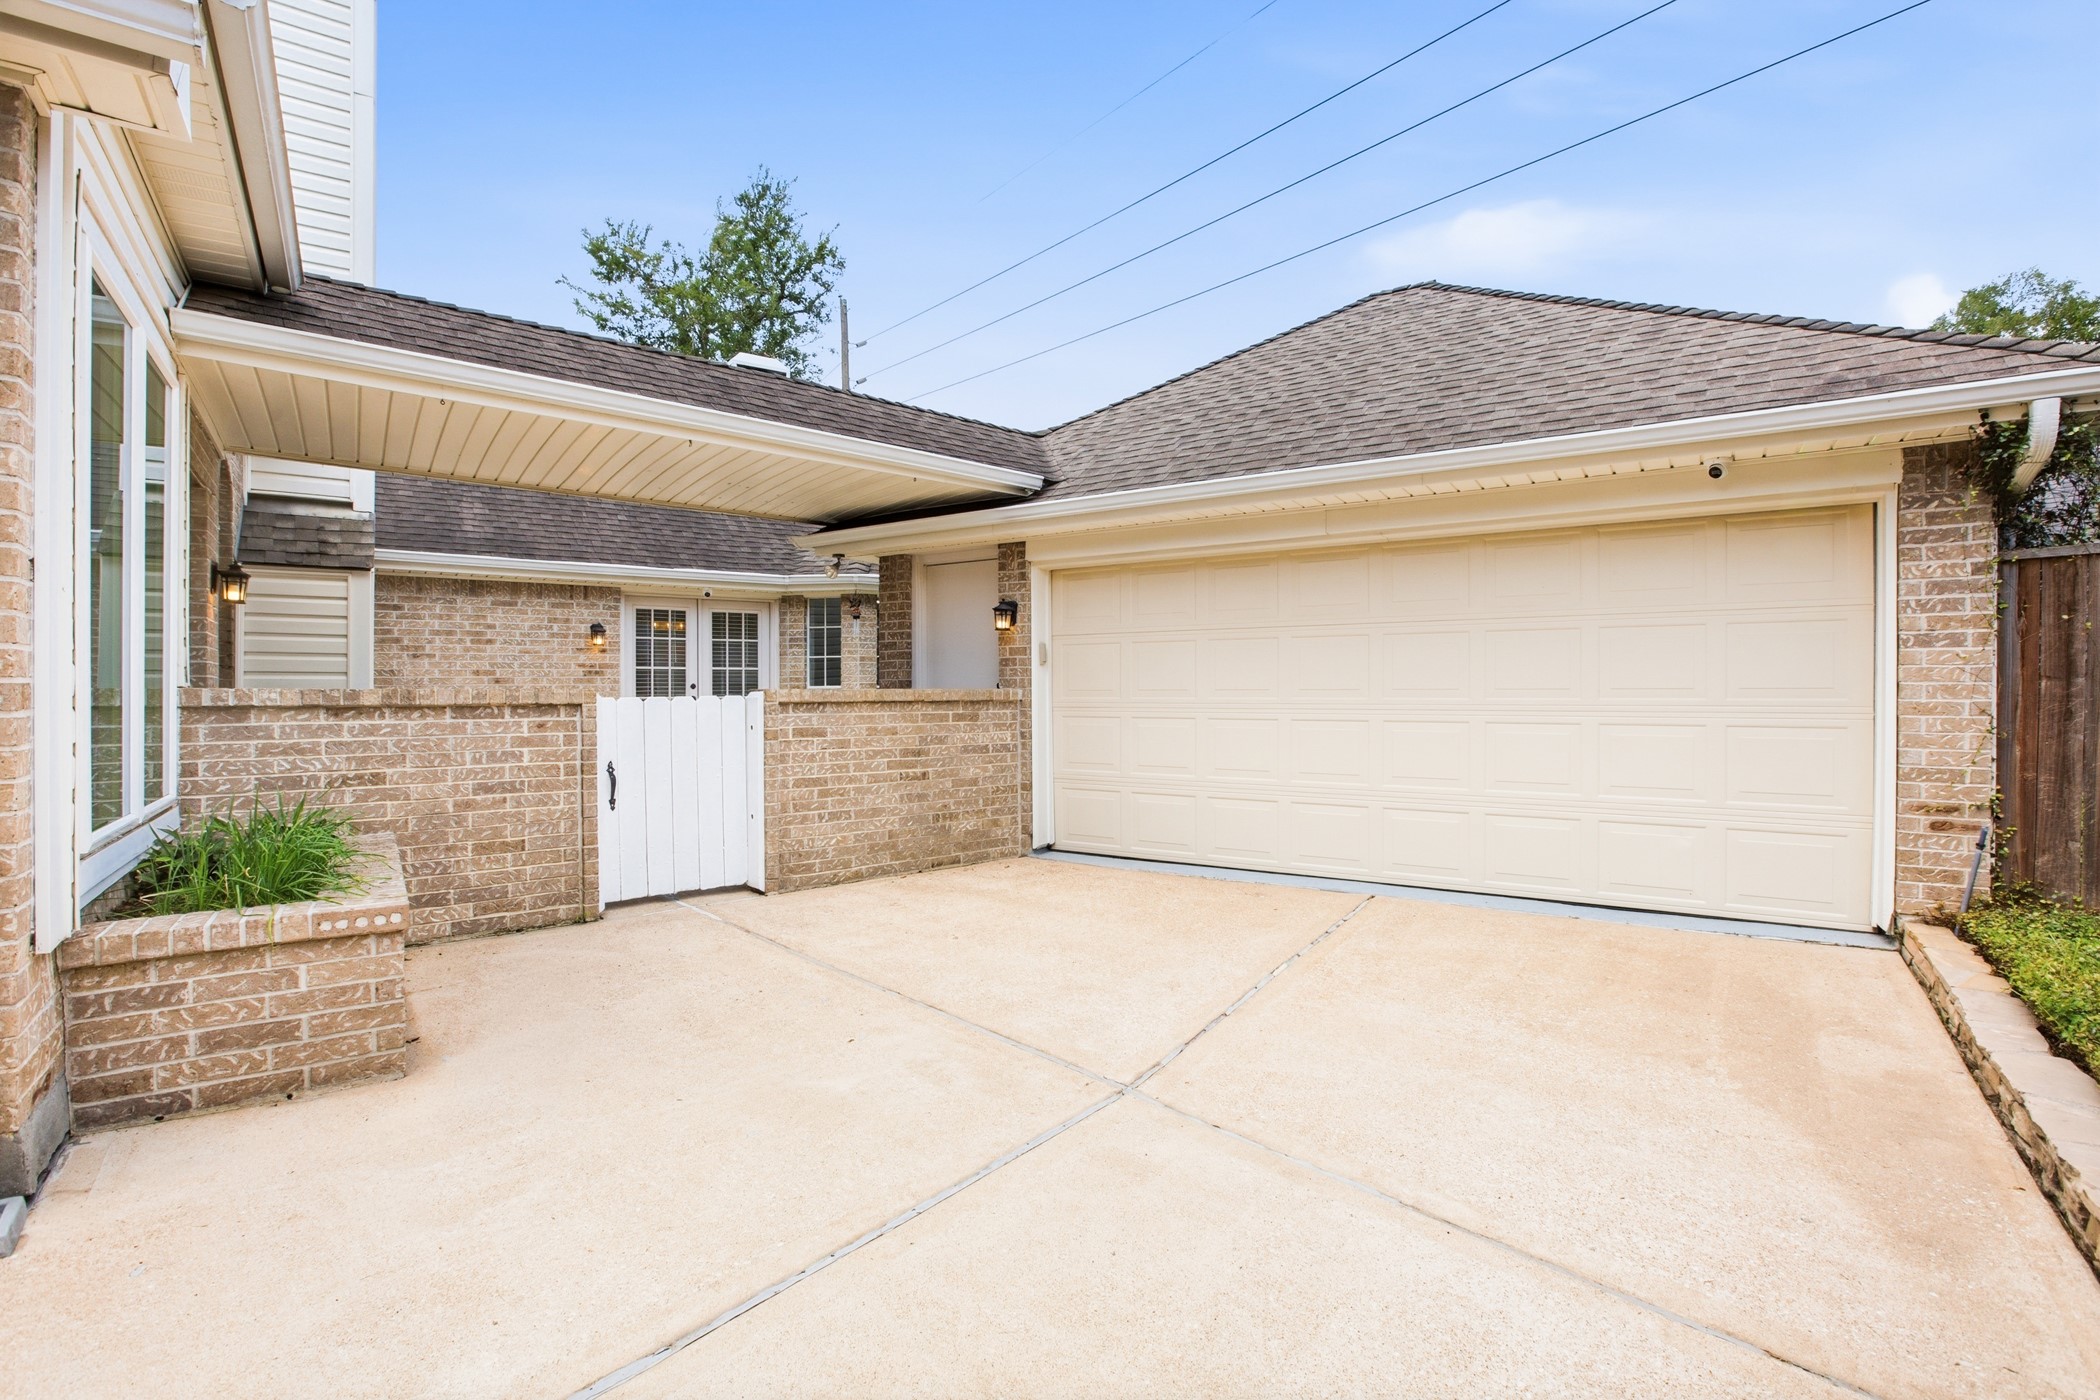
The driveway opens up to a double wide space at the two-car garage, with a brick half wall enclosing the patio and yard. Notice the lovely brick planter just below the picture windows of the breakfast nook.
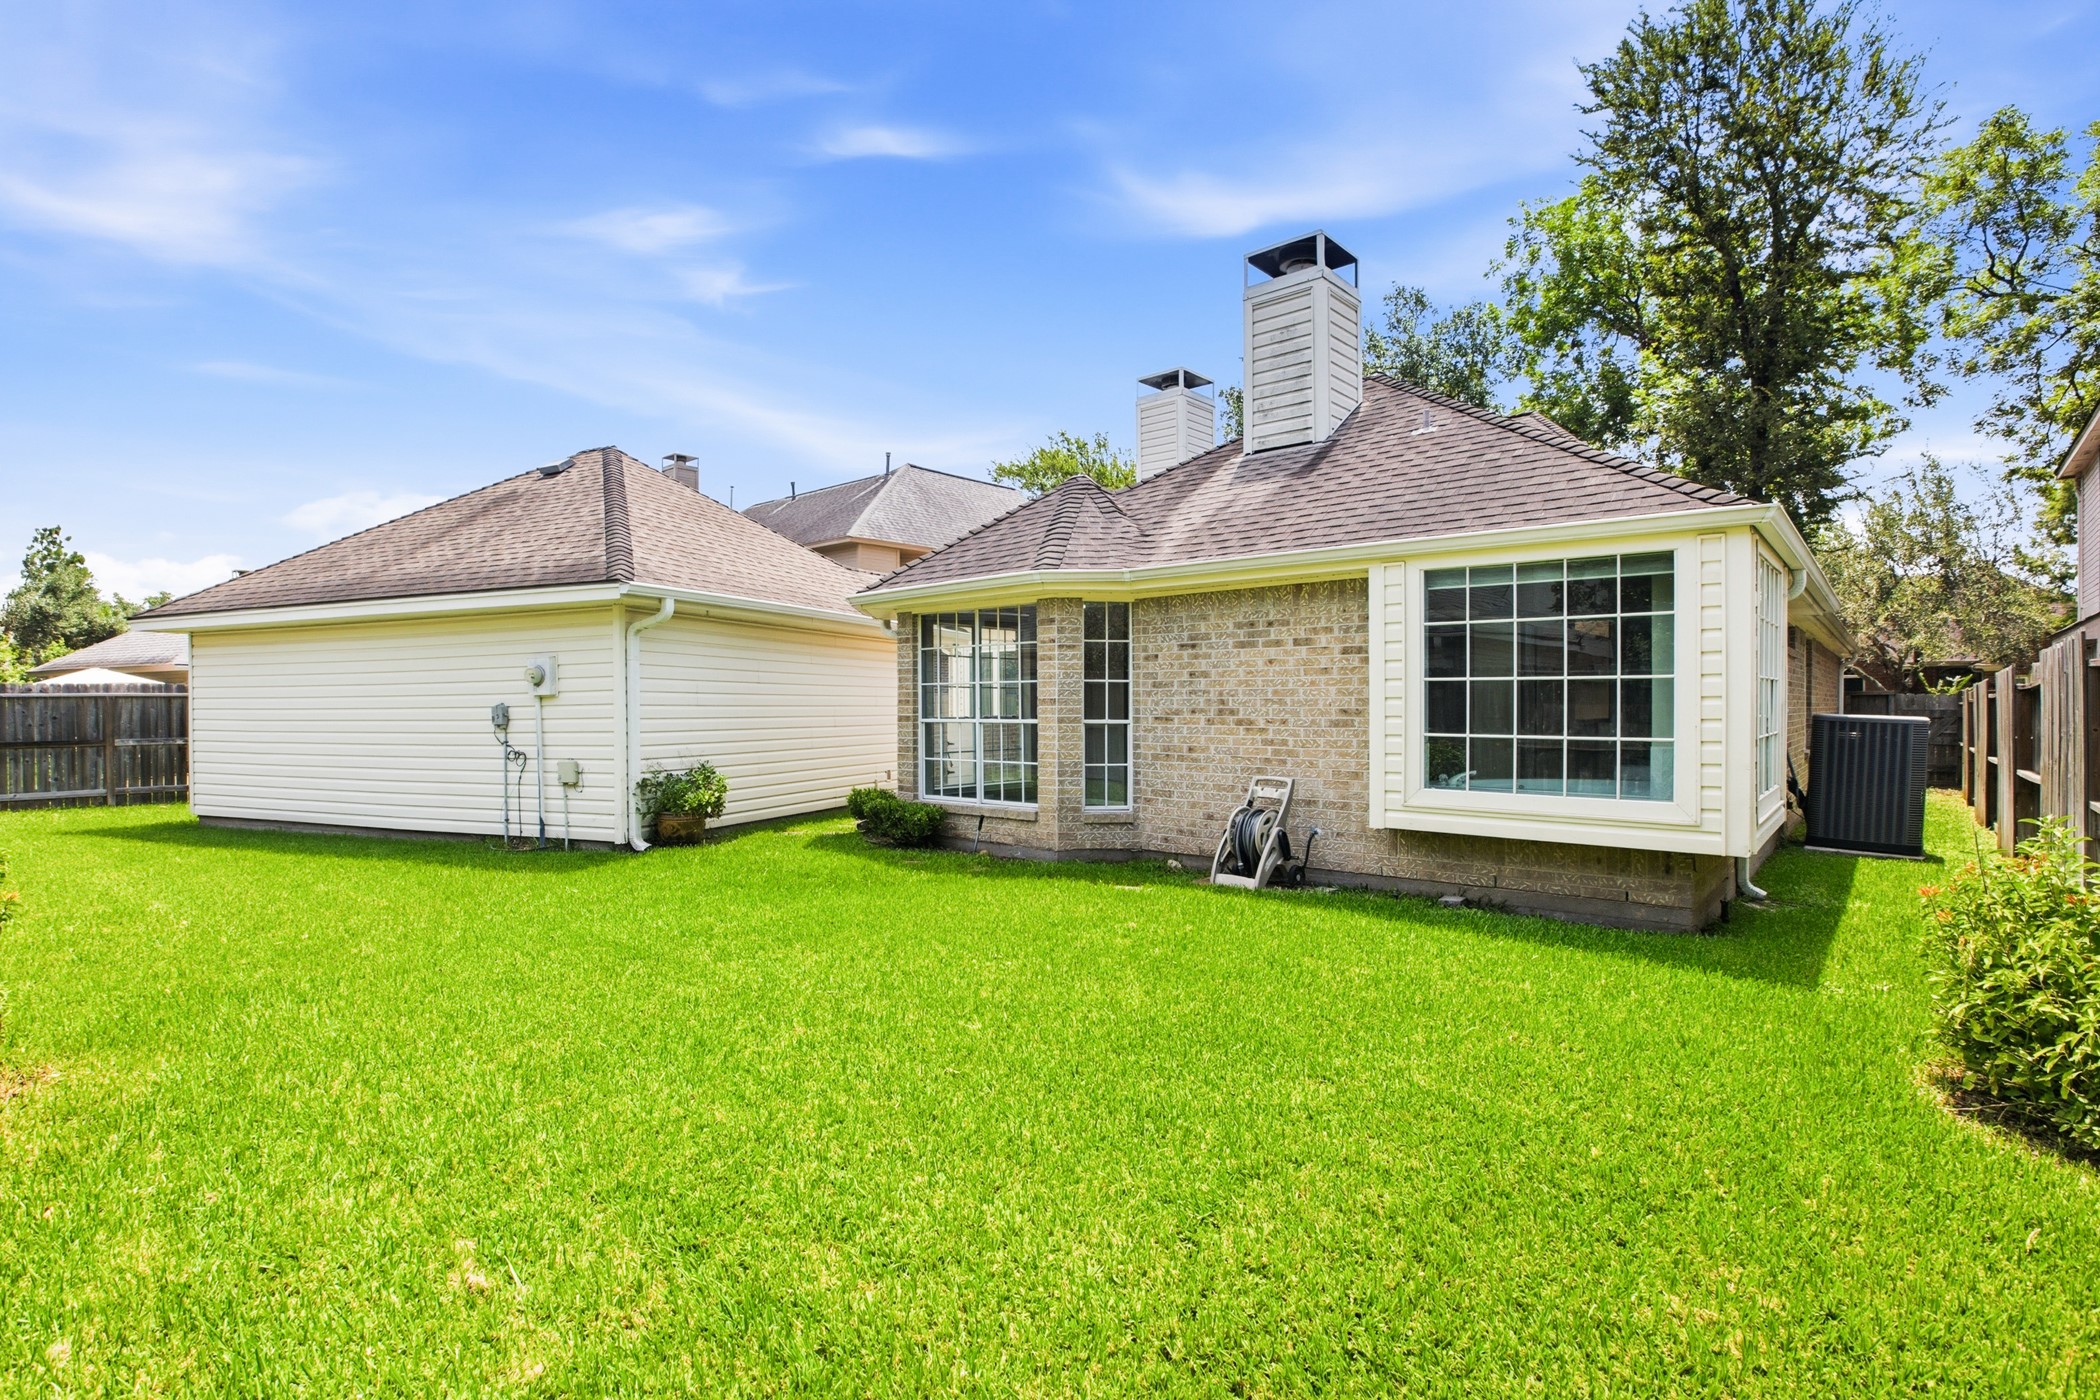
The sunny back lawn offers plenty of room to spread out.
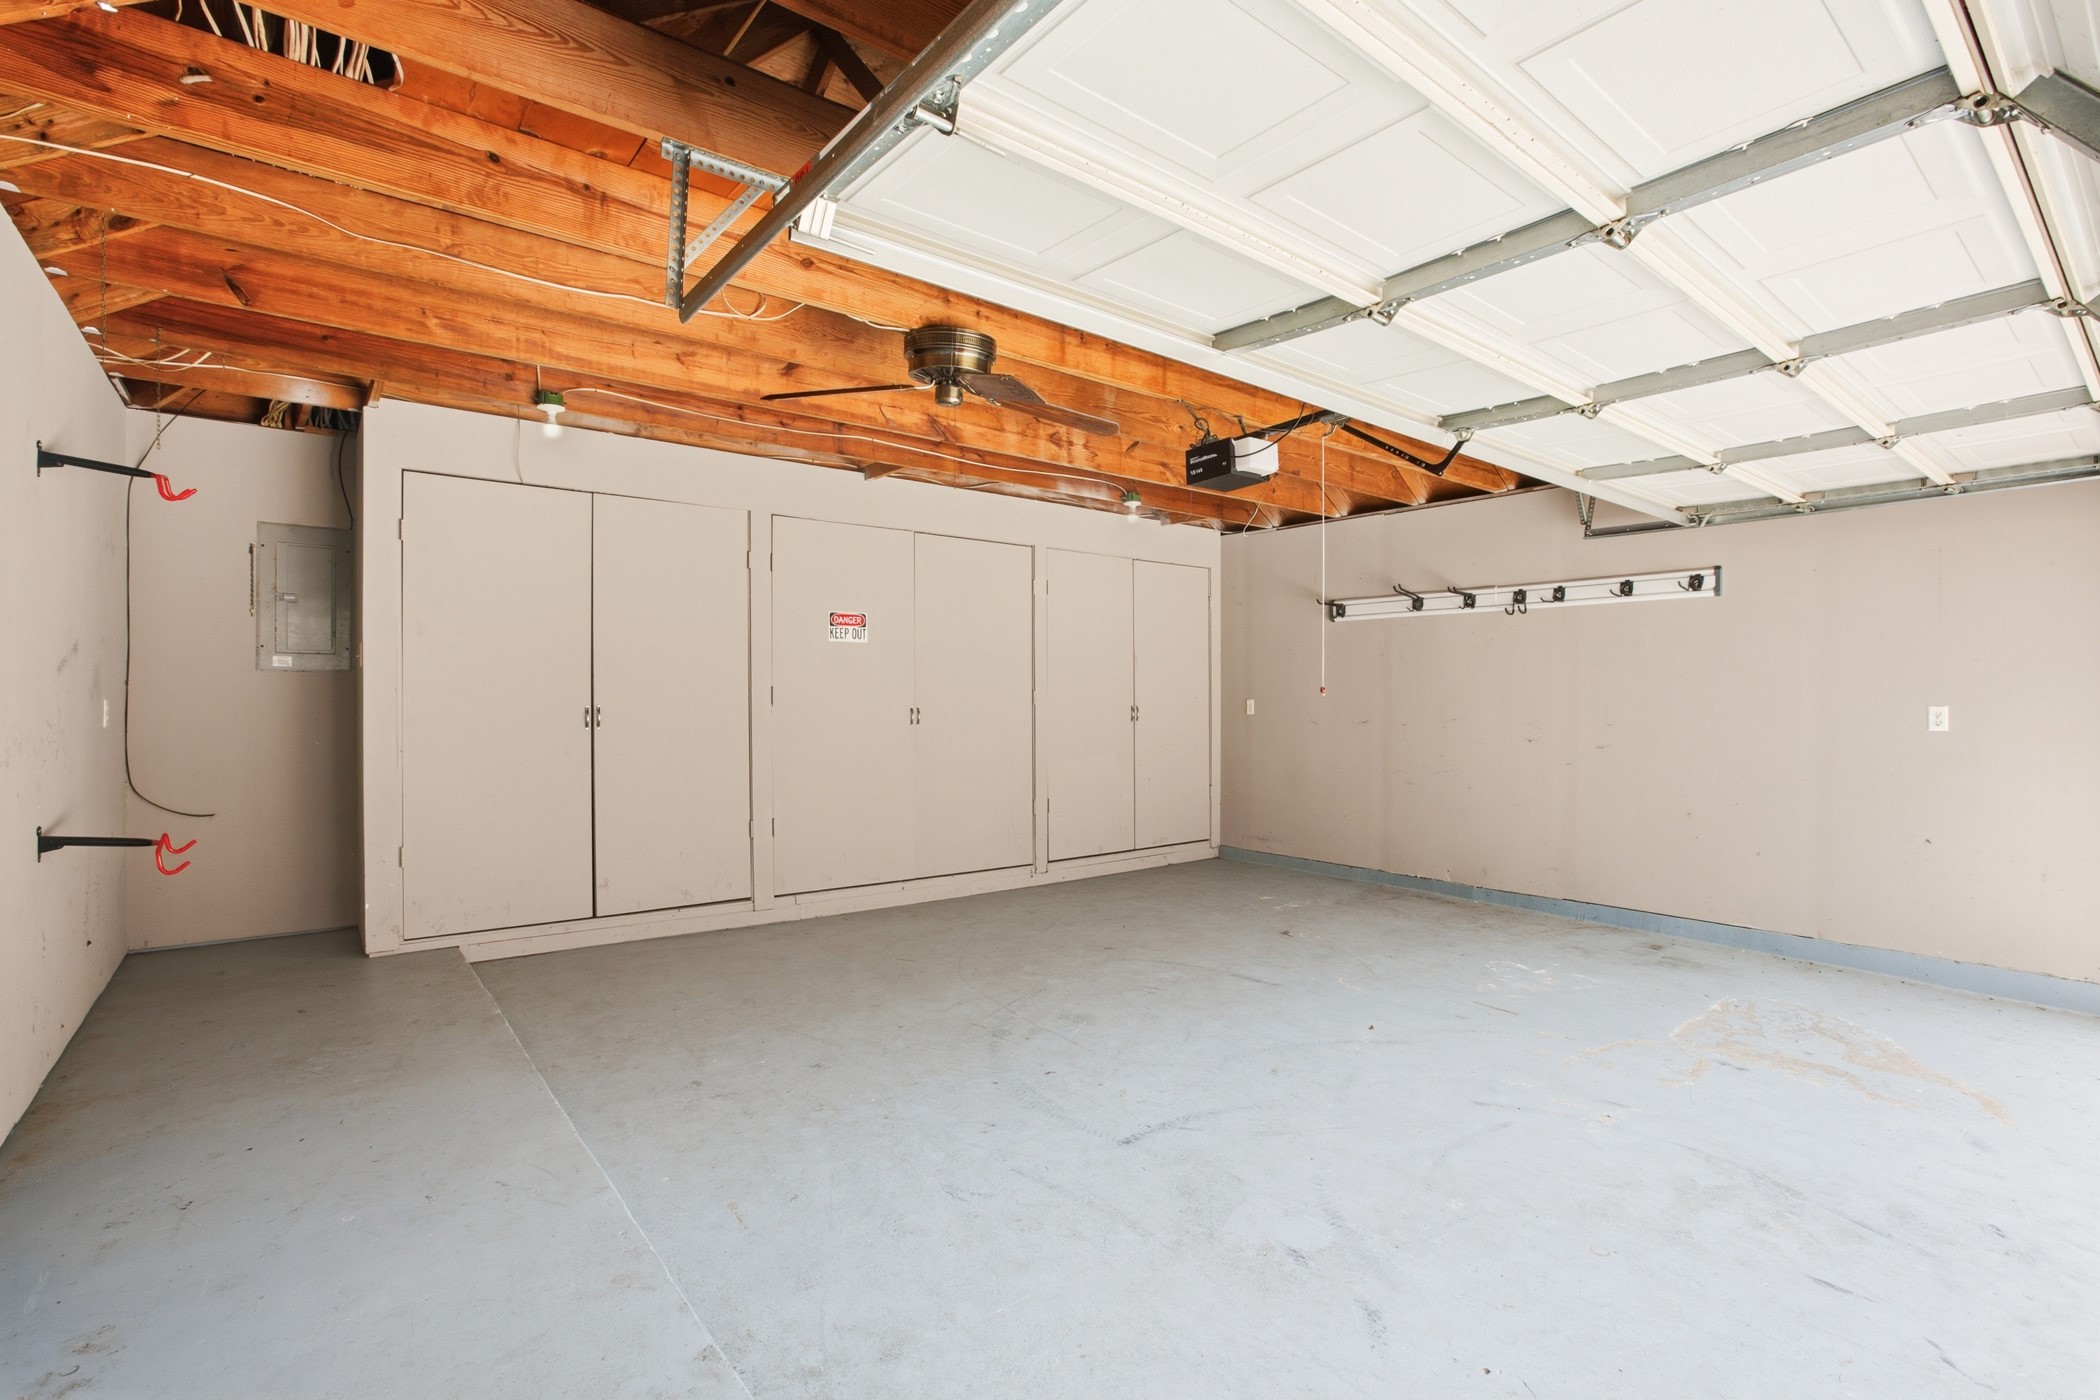
Stay organized with additional garage storage space, built-in cabinetry, storage hooks, and bike racks.
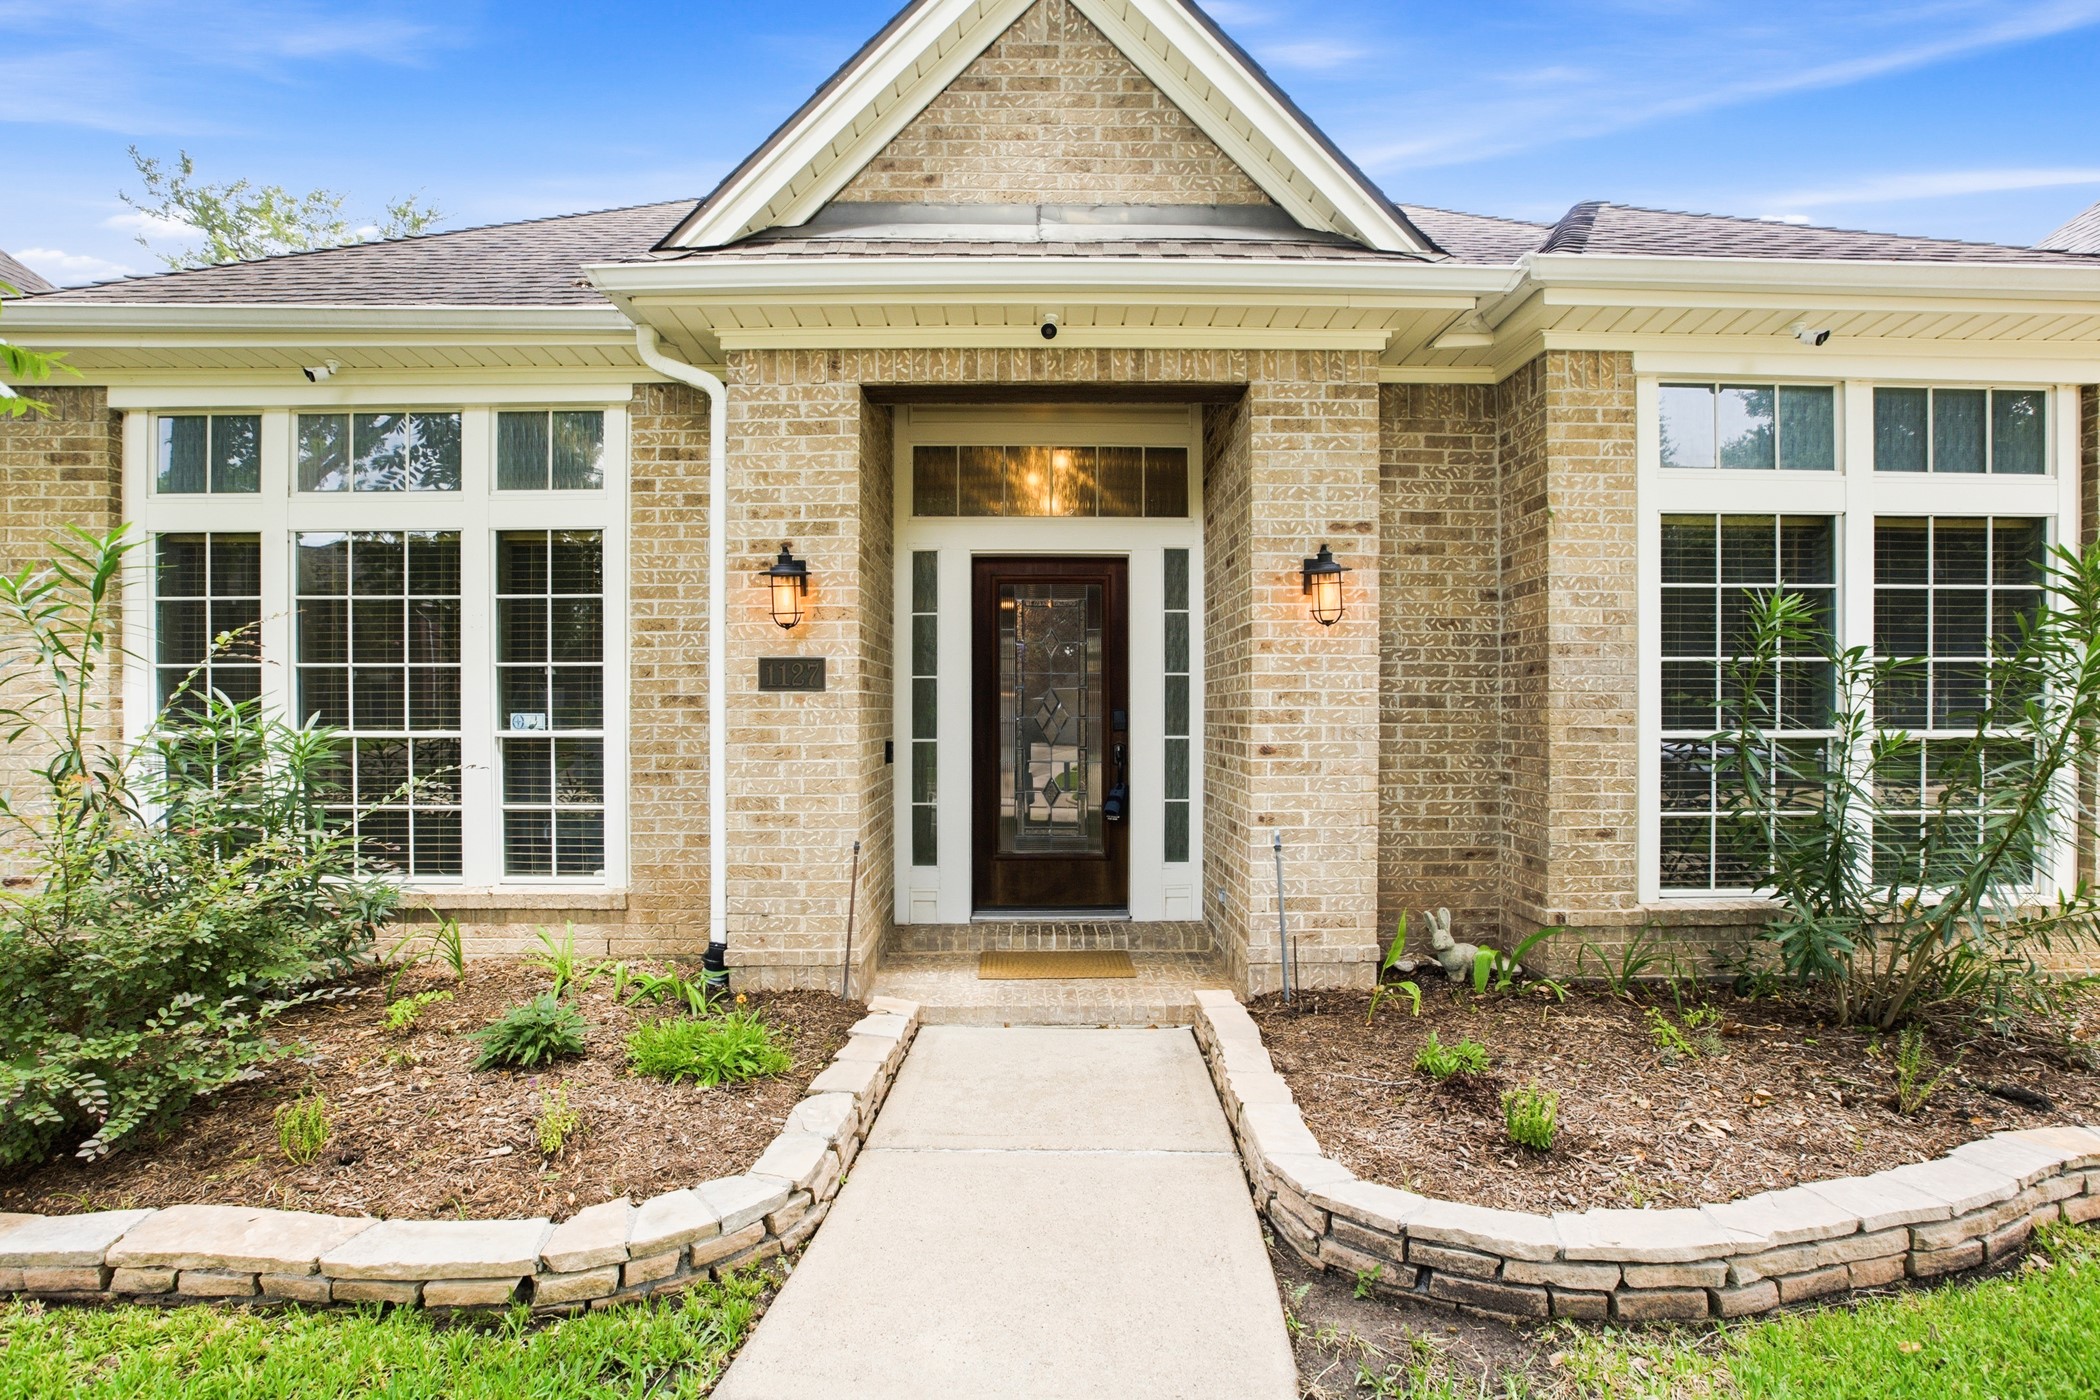
The front elevation gives a lovely first impression that sets the tone for everything inside with a rich wood and glass front door and glass sidelights under a covered entry with sconce lighting.
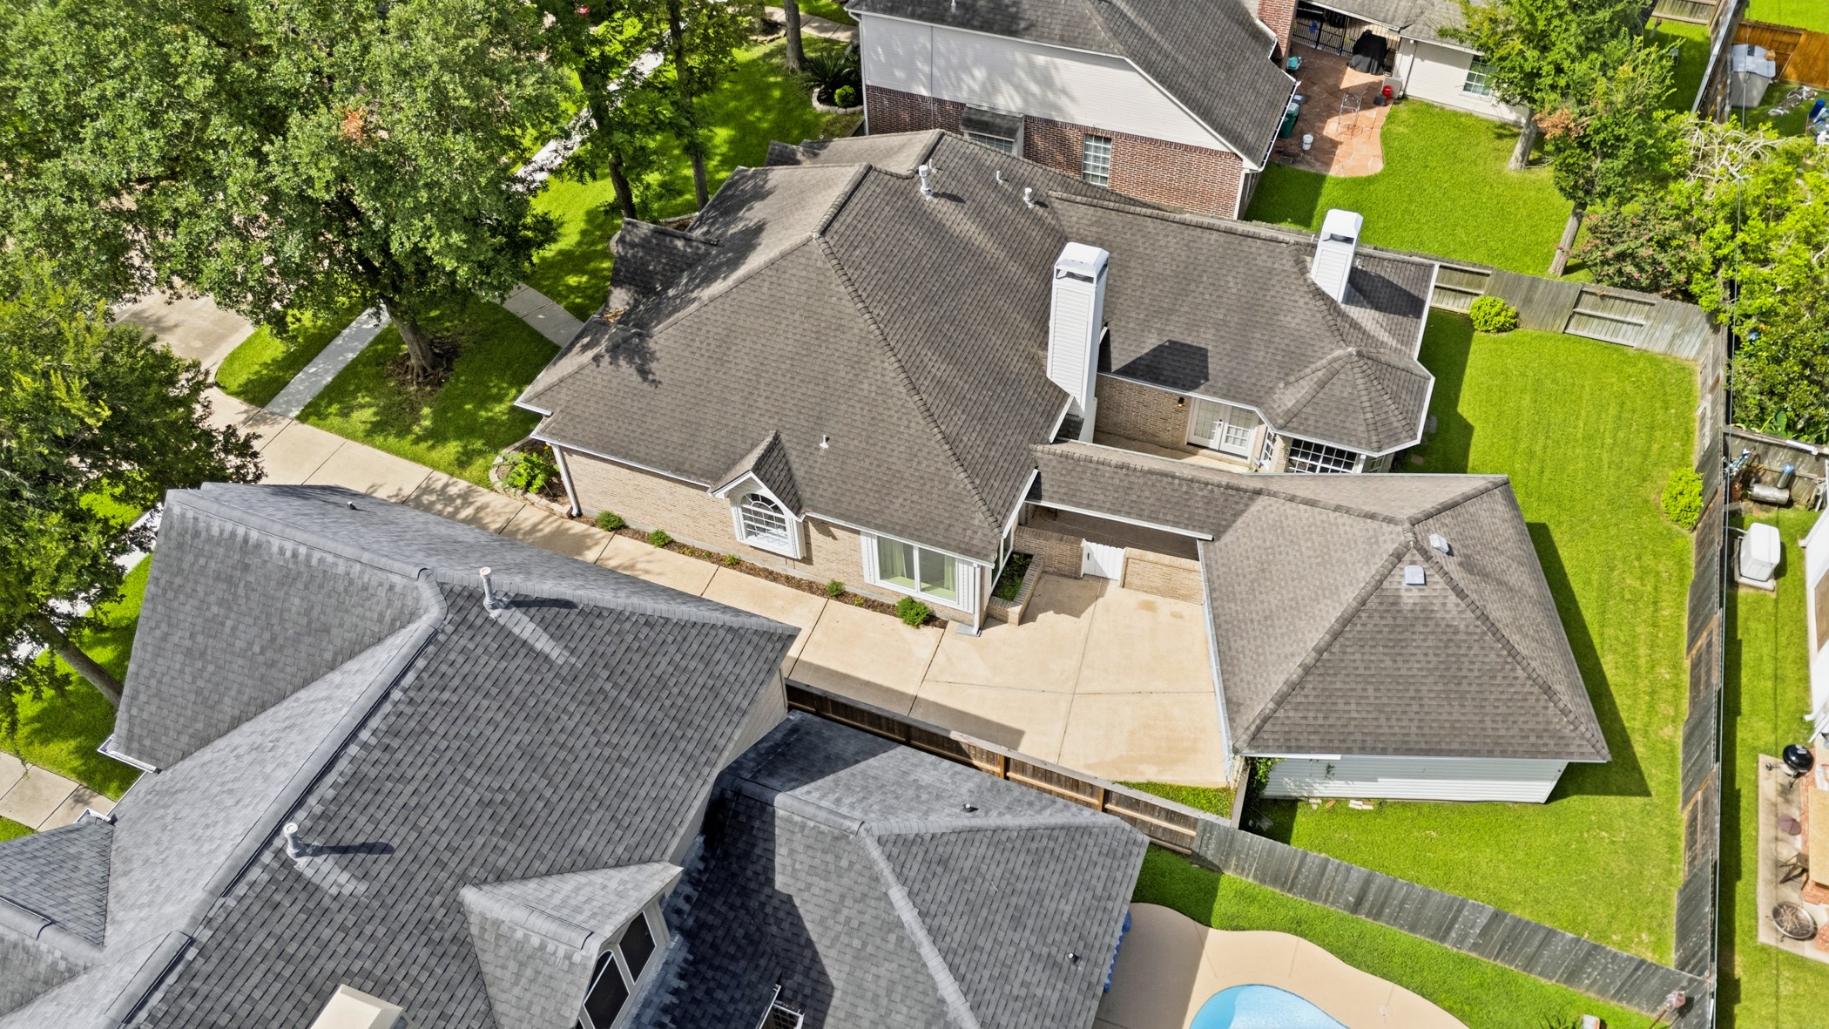
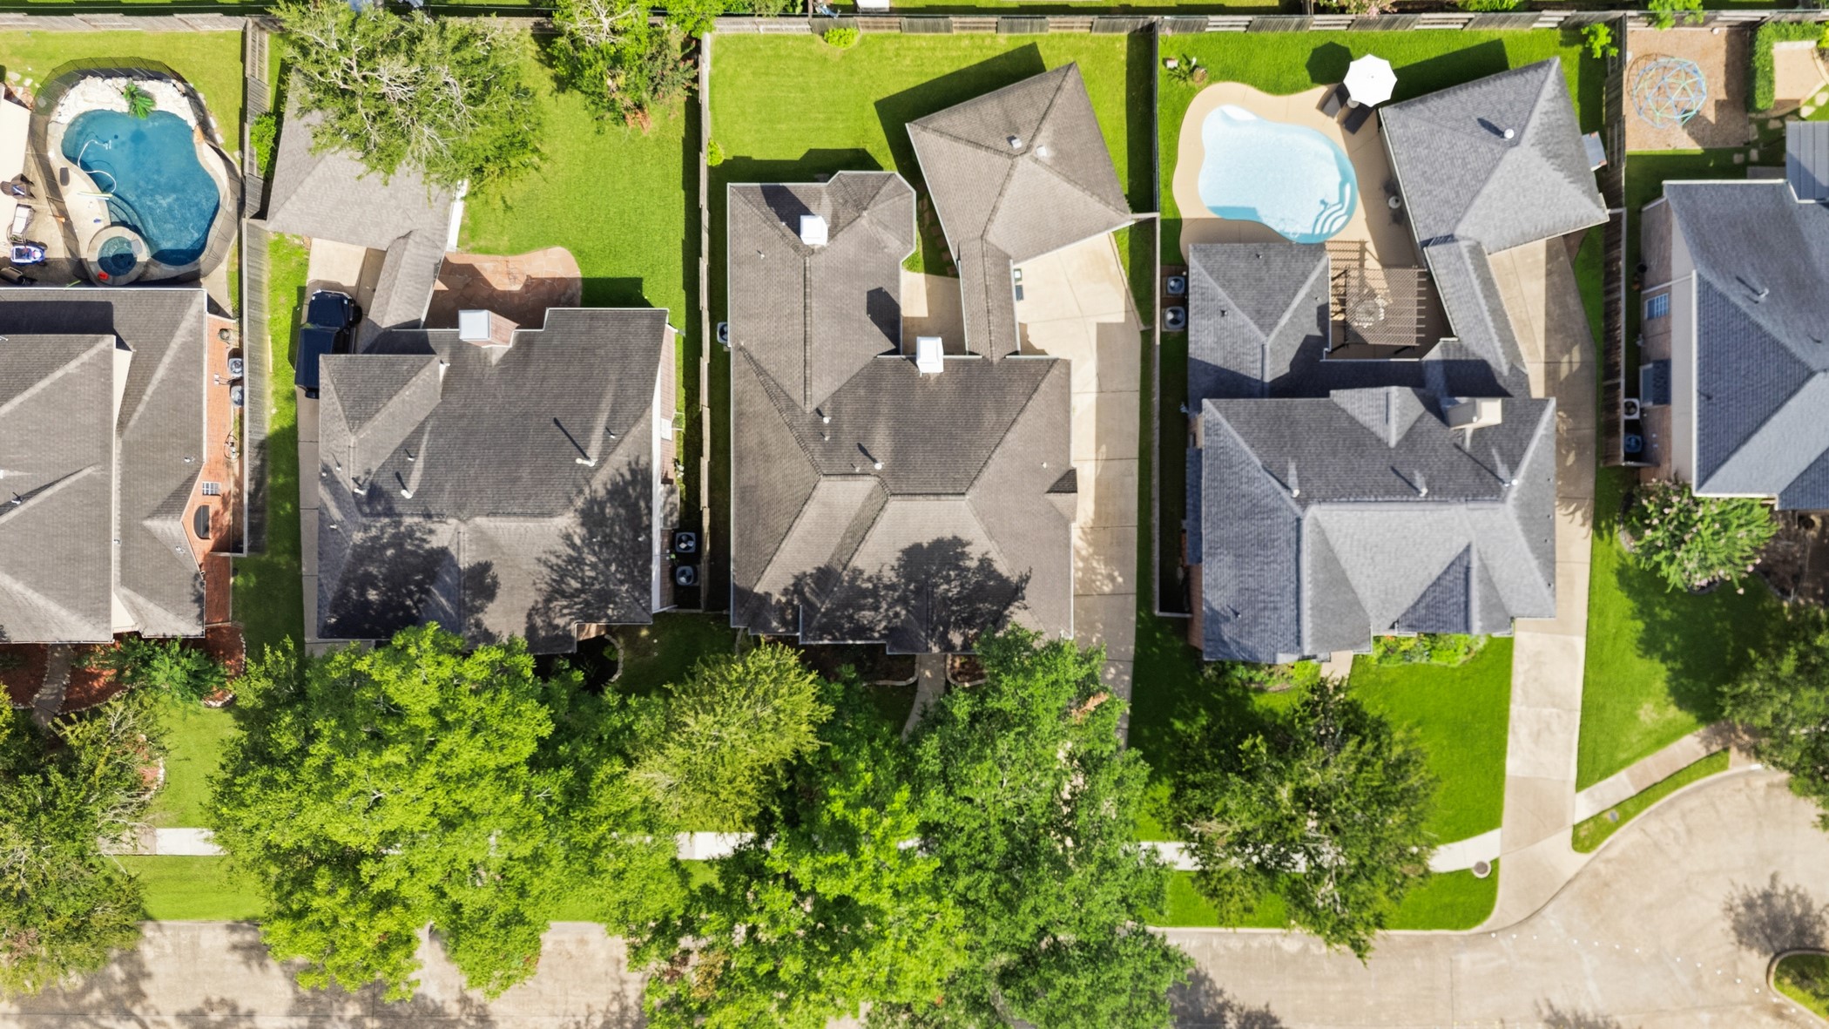
From above, the roofline and lot placement come into focus with the home tucked in among mature trees.
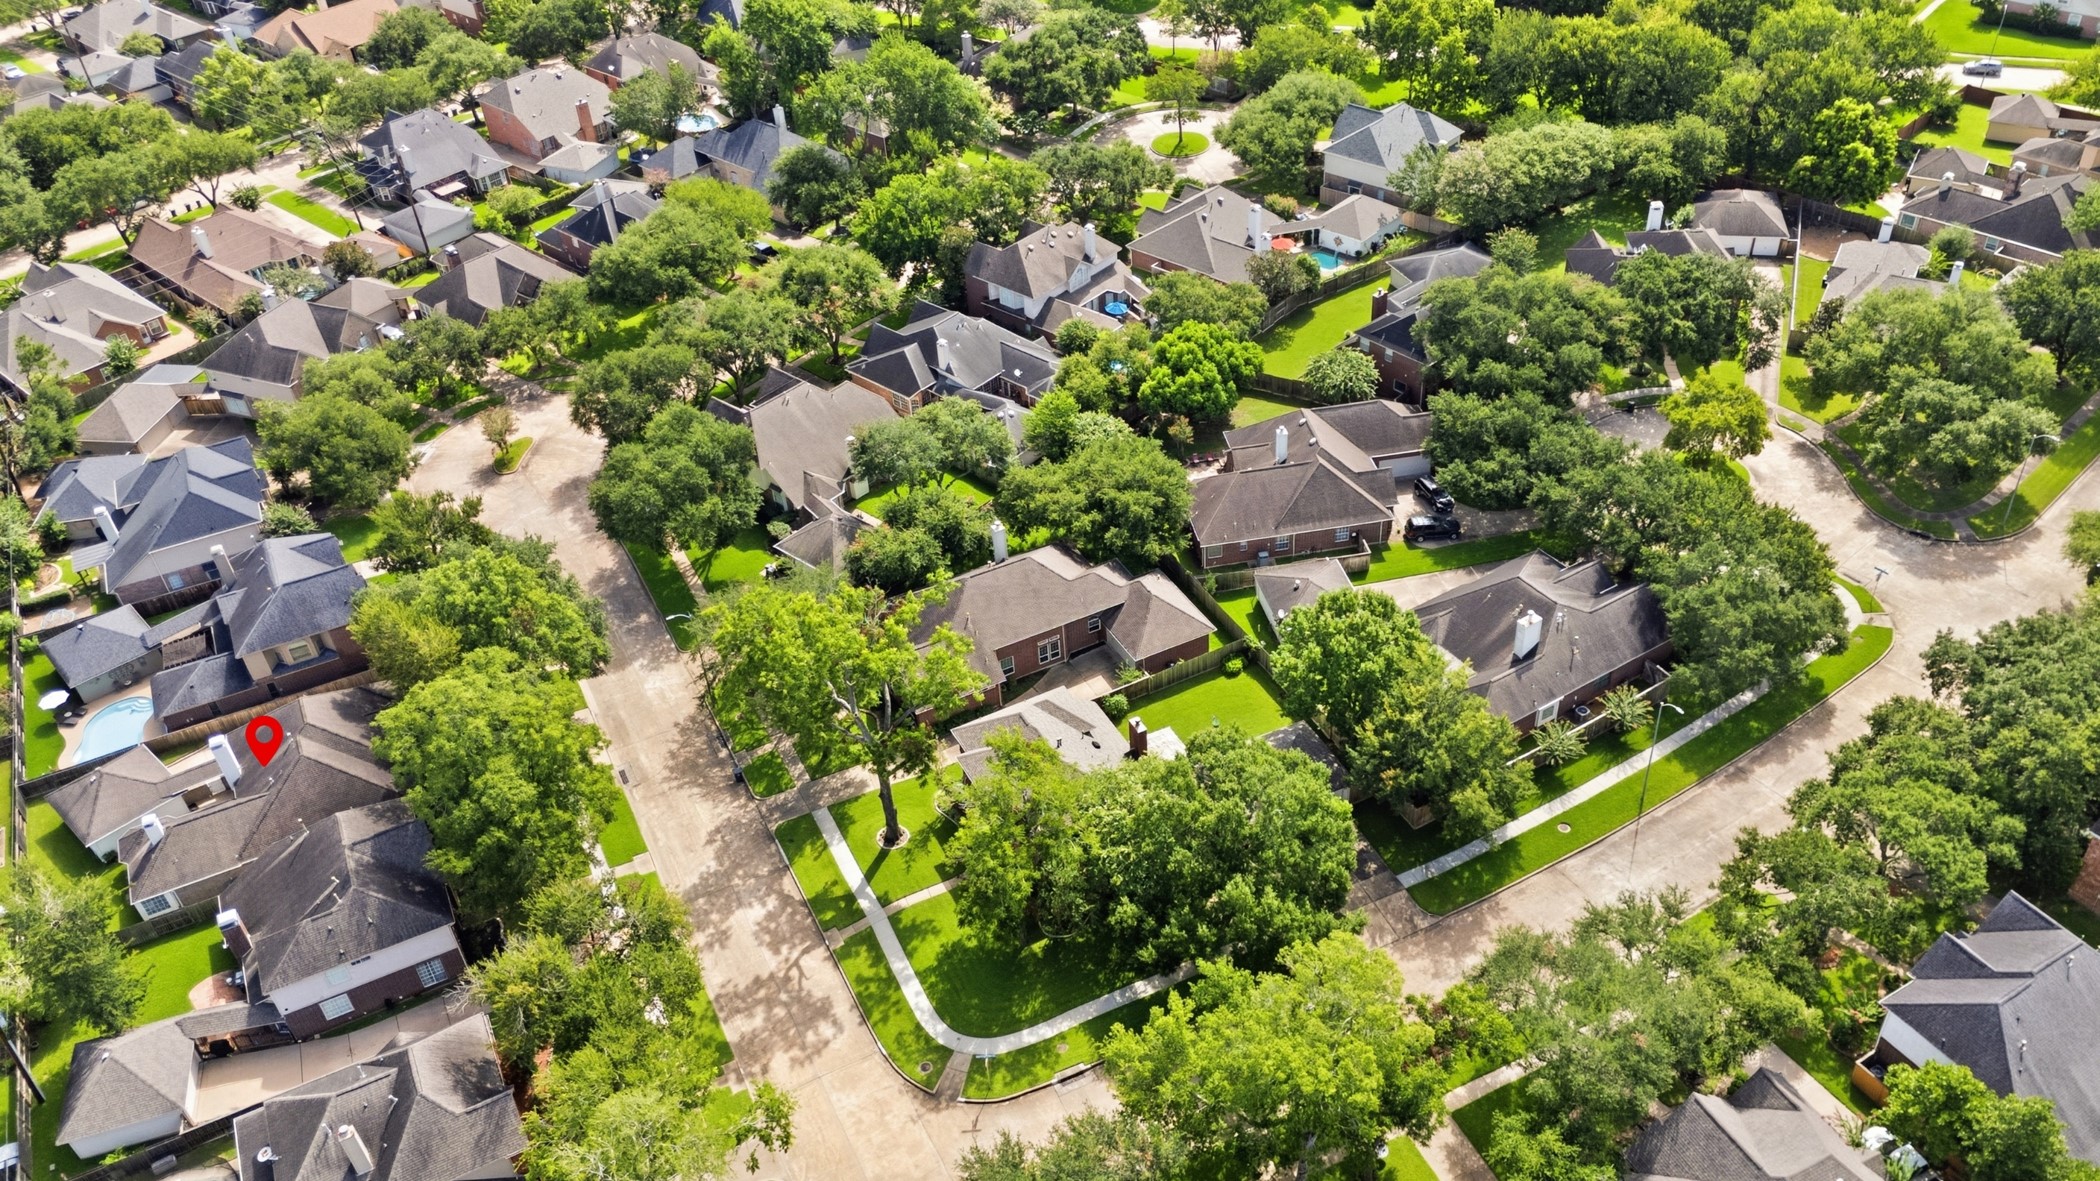
A bird's-eye look at the surrounding block, showing just how established and tree-canopied this section of Greatwood Glen really is.
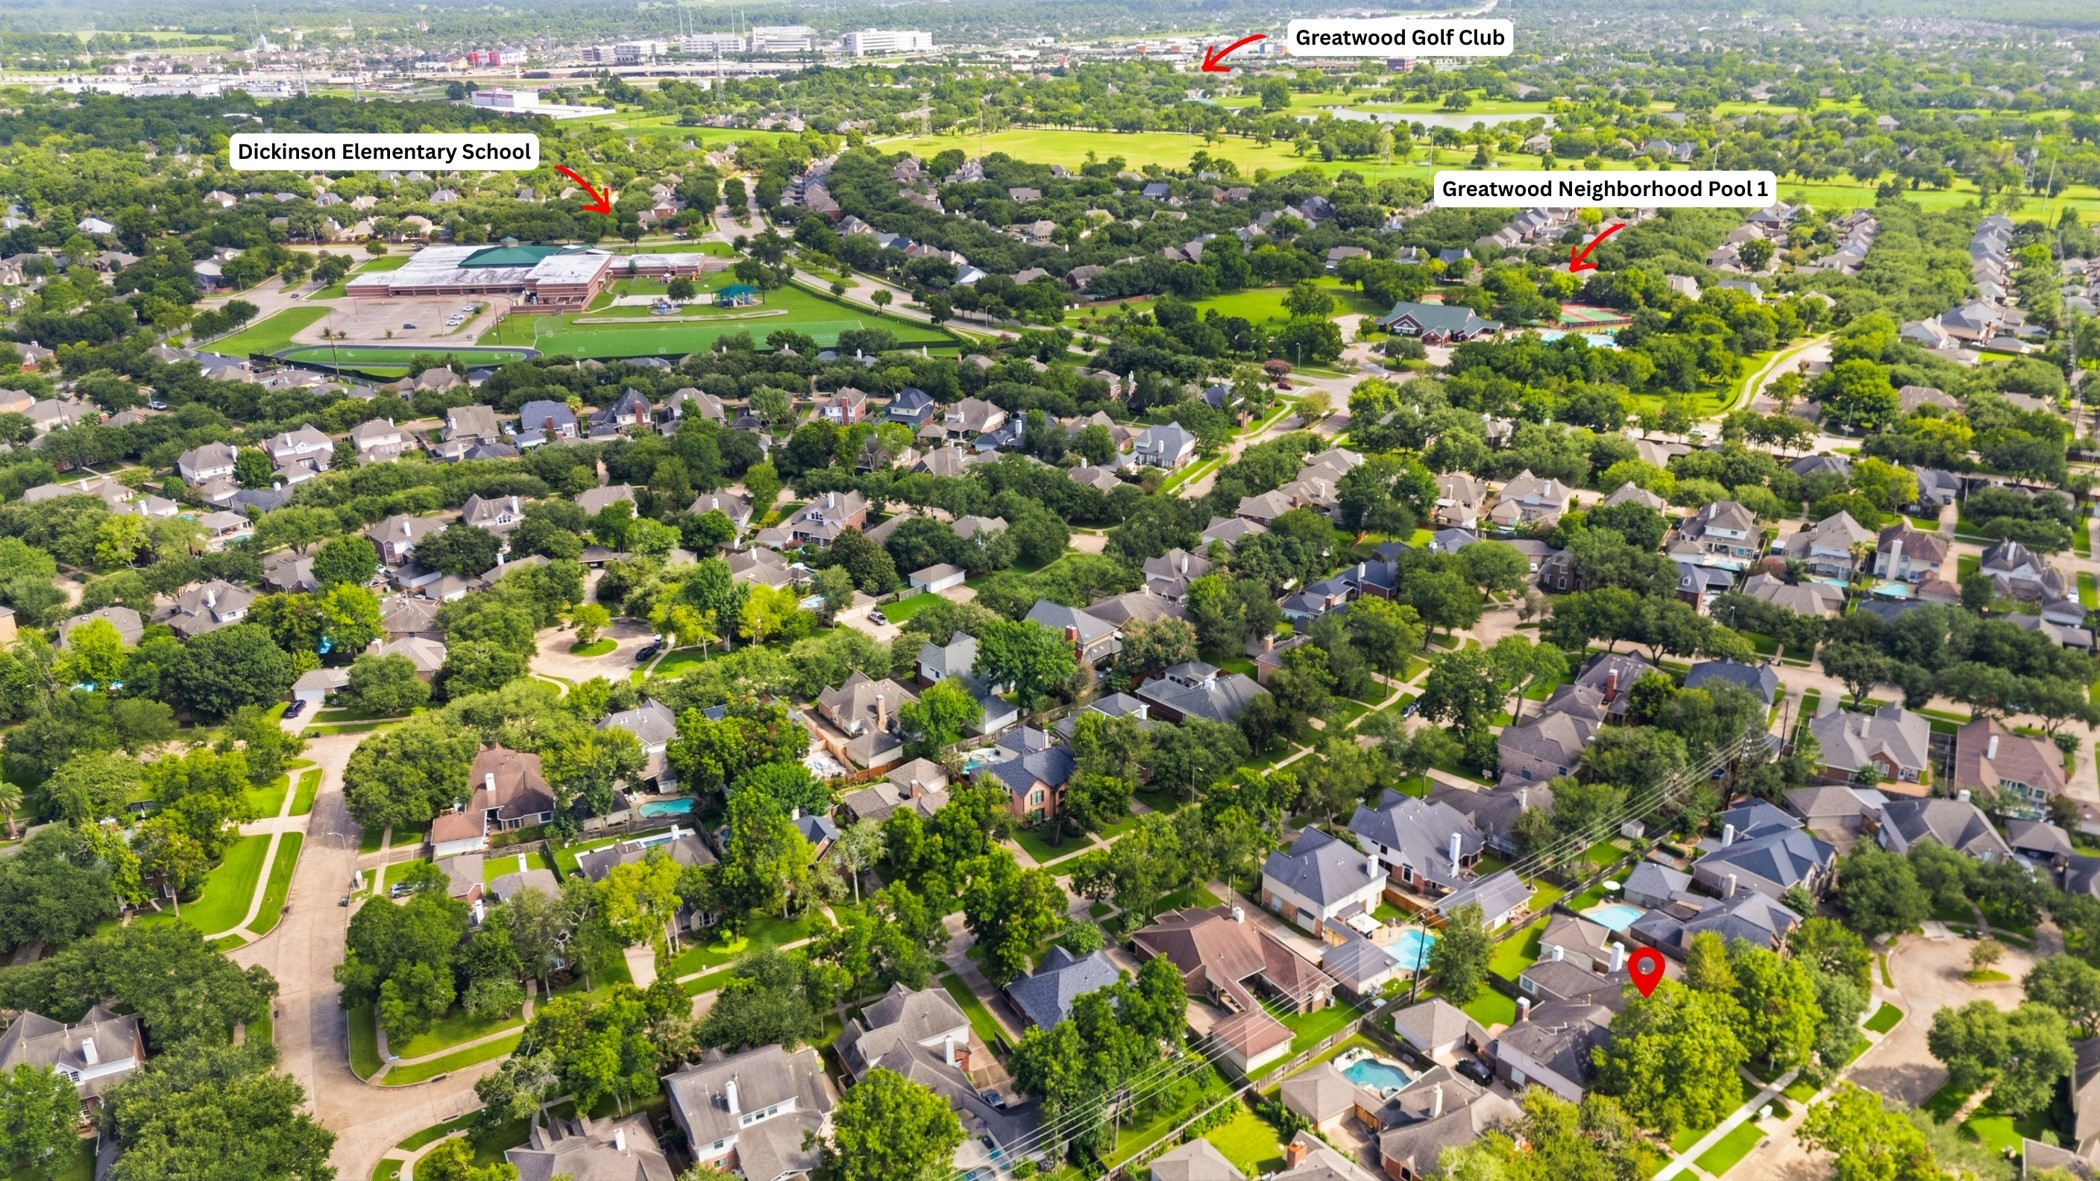
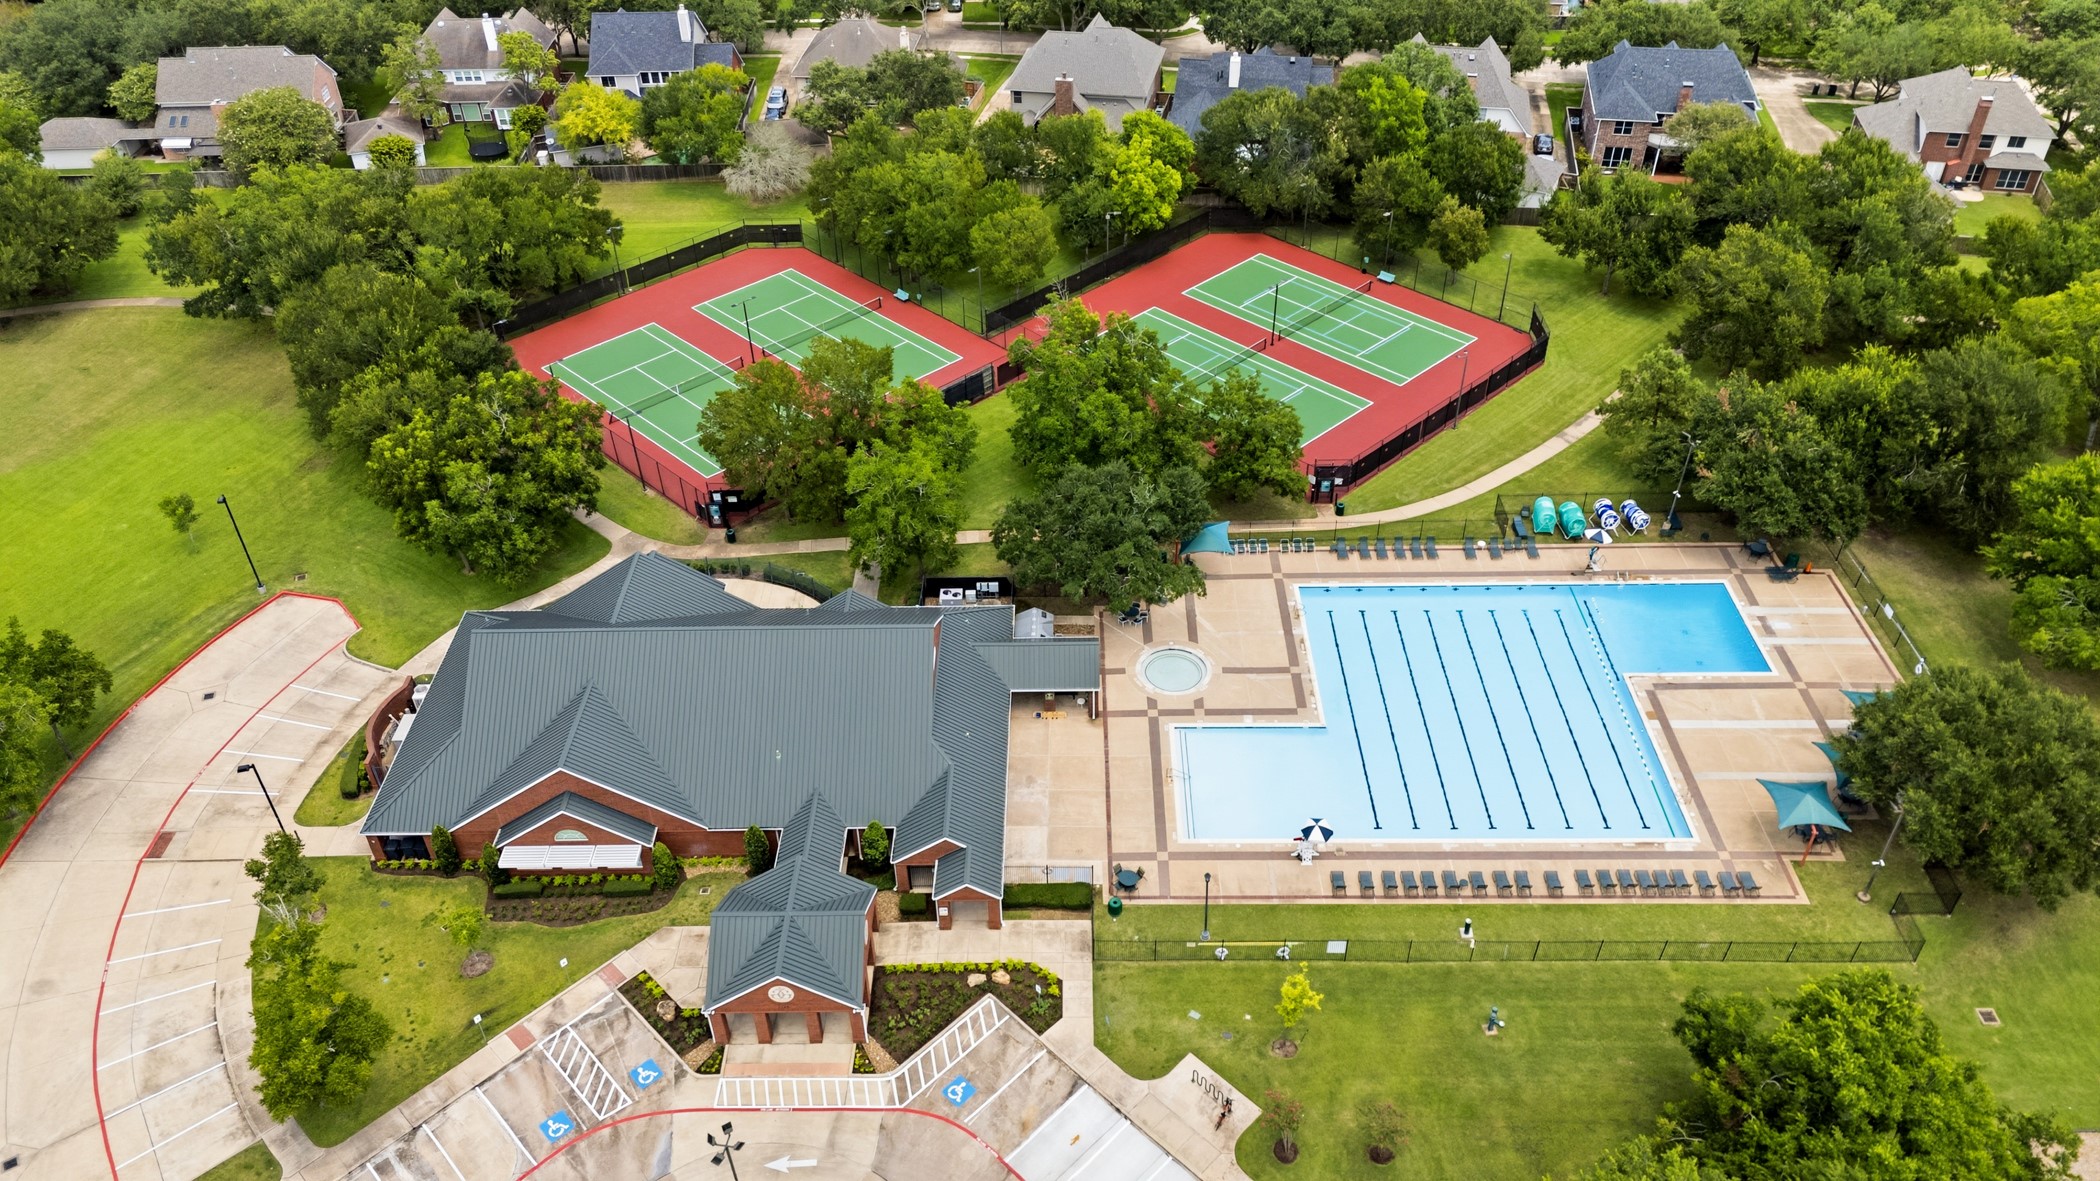
Walking distance from Dickinson Elementary and the neighborhood park and pool, with the Golf Club close by.
Greatwood is conveniently located with quick access to U.S.59 and 99 and close proximity to restaurants and shopping.
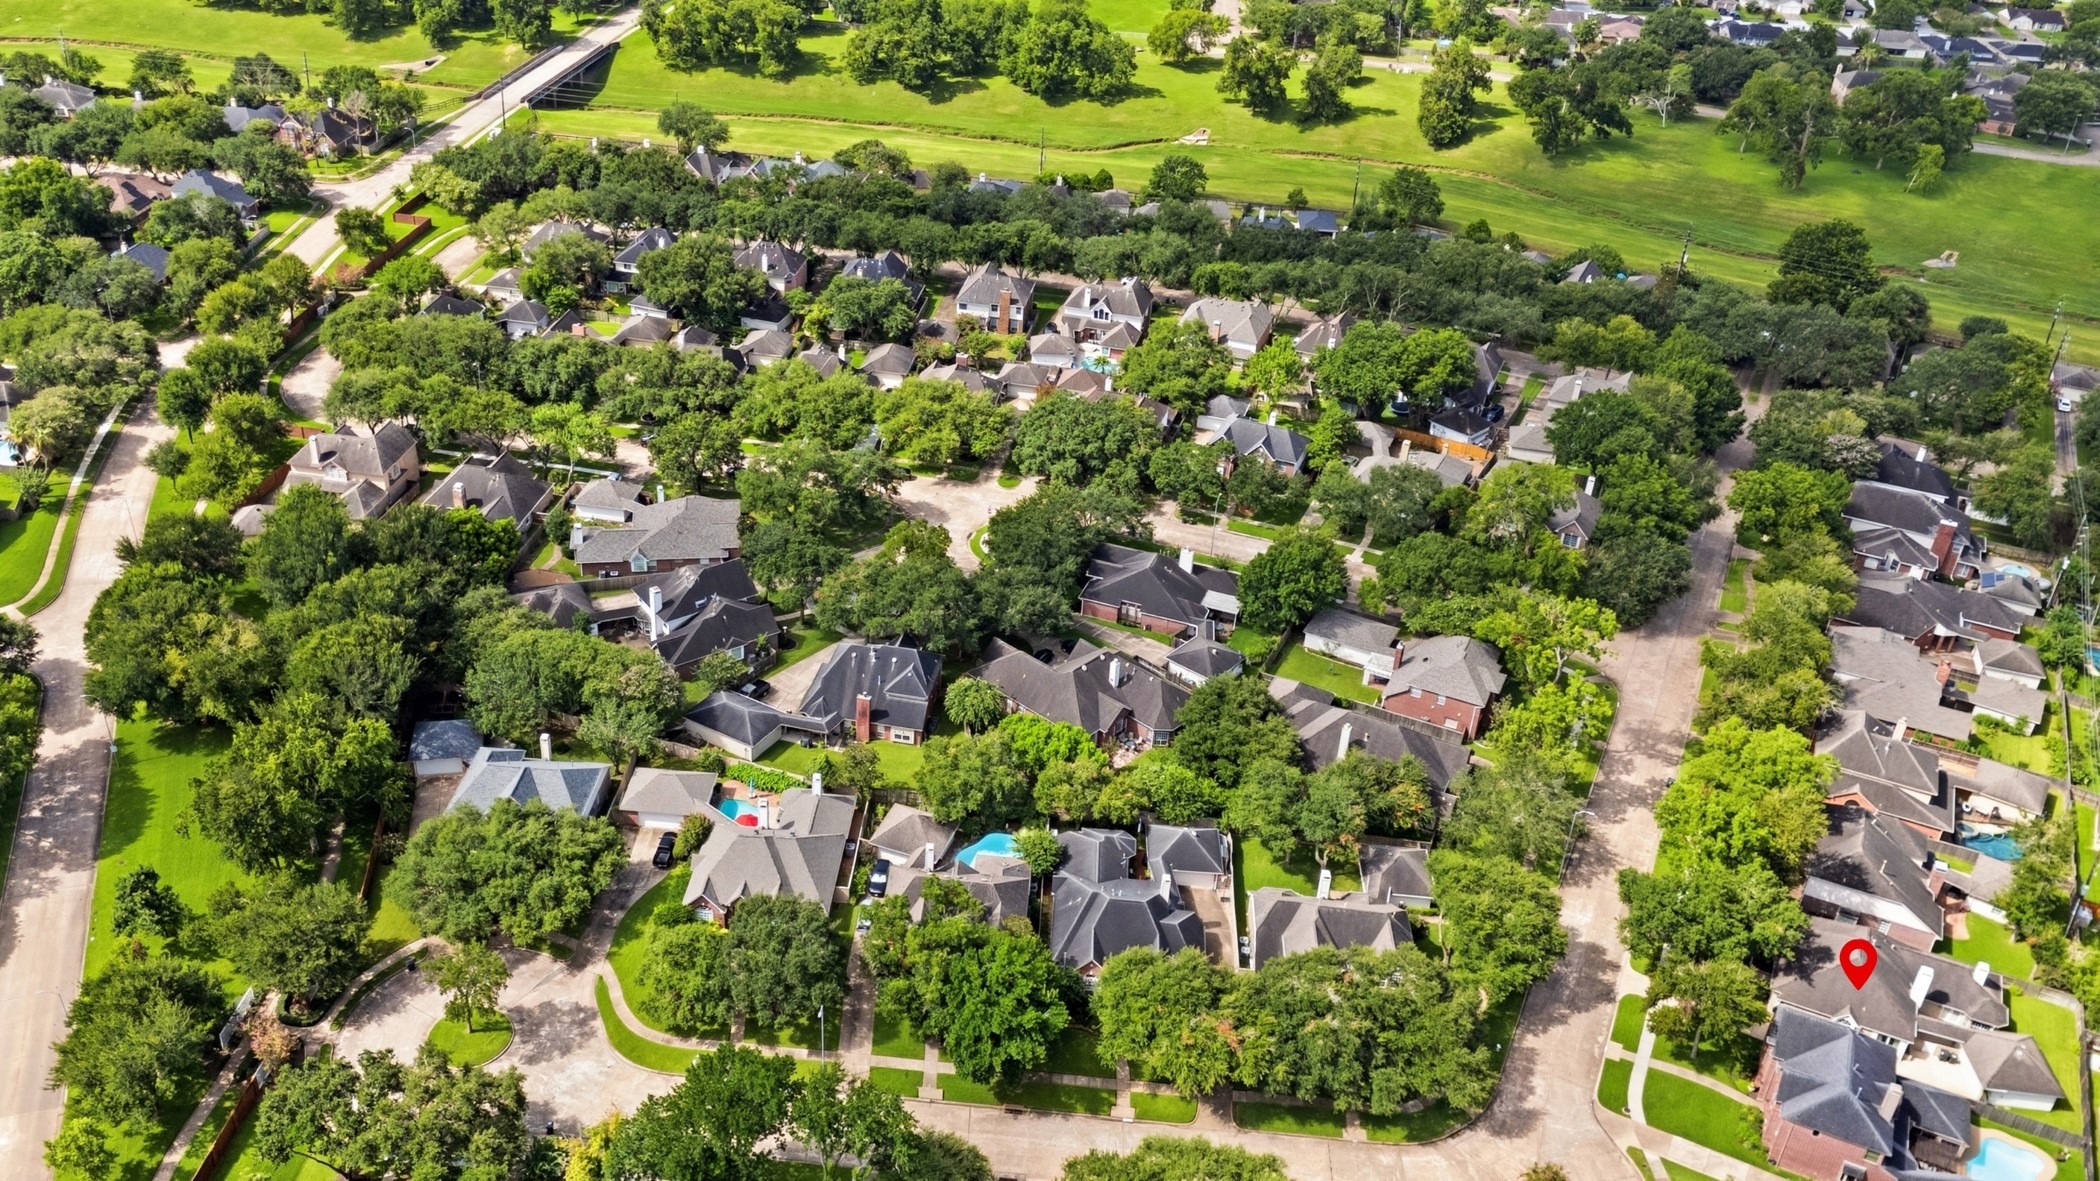
Pulling back further shows a portion of the scale of the neighborhood. Enjoy serene walking trails and lovely lakes throughout Greatwood.
Tennis courts, three community pools, one with a lazy river and fun slides, a sand volleyball court, and multiple playgrounds are all part of the Greatwood amenity package.



.jpg)

