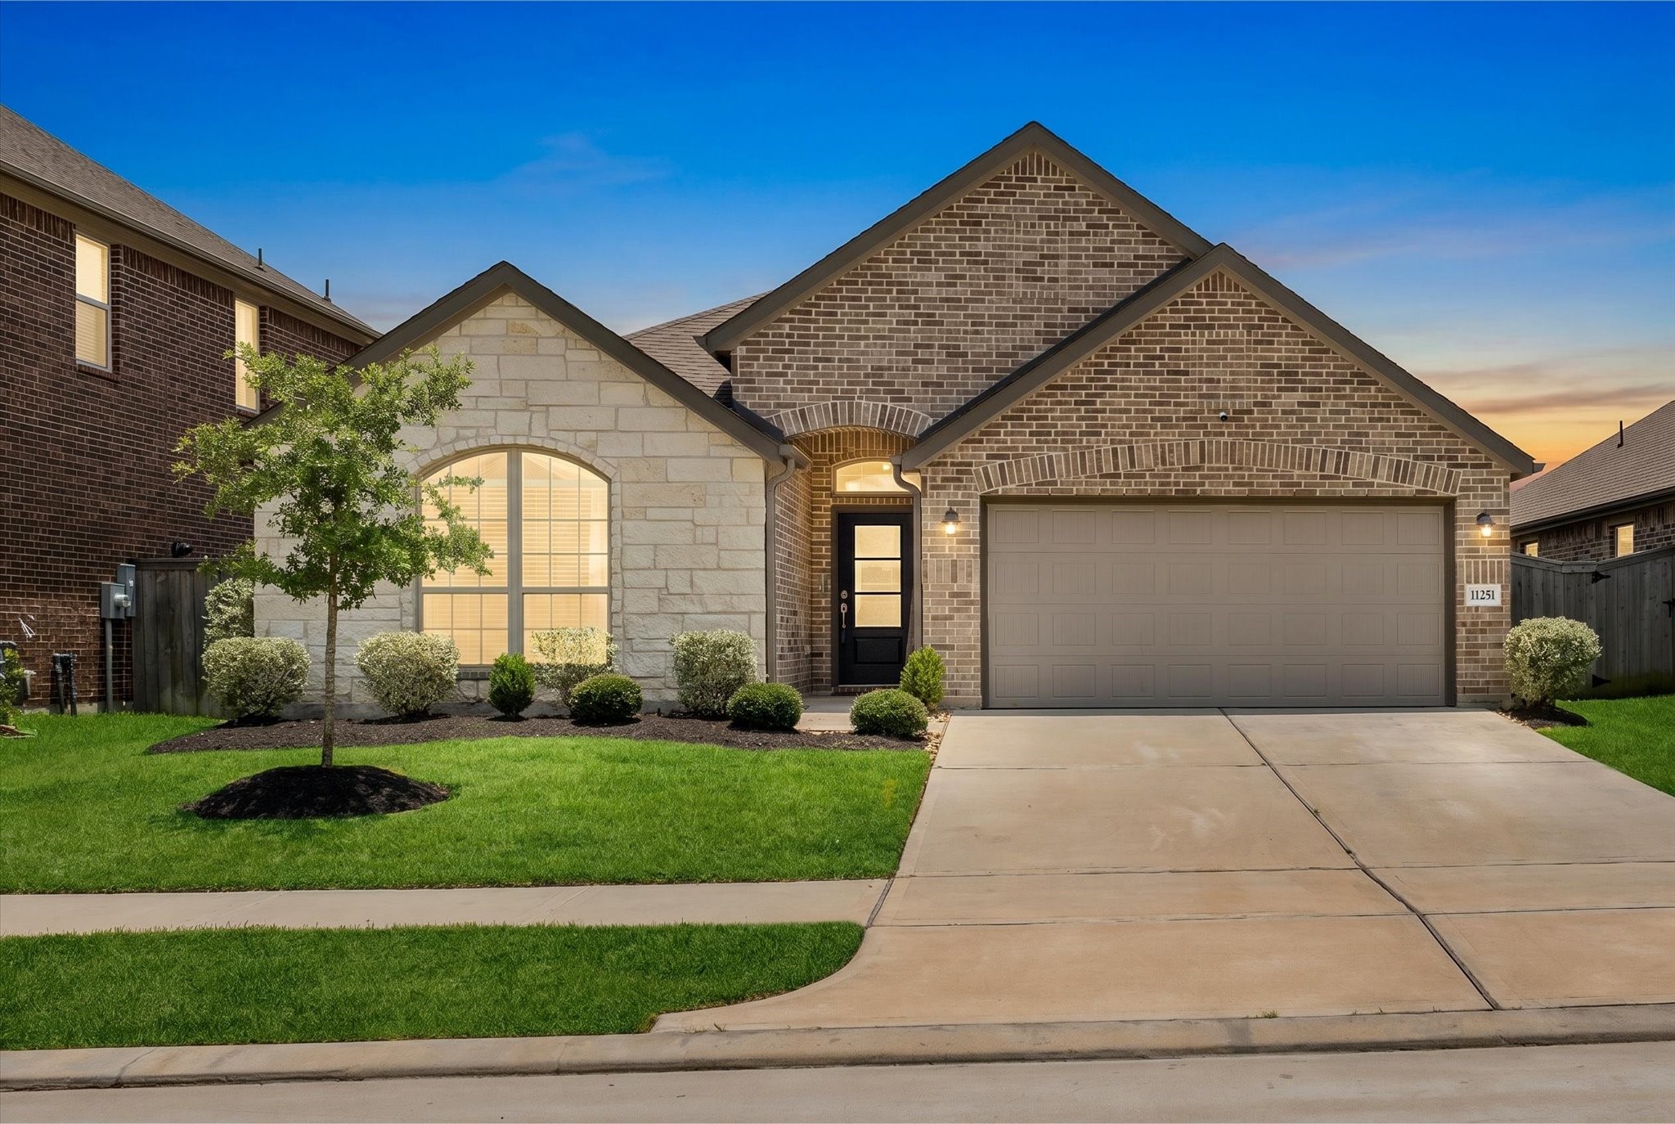
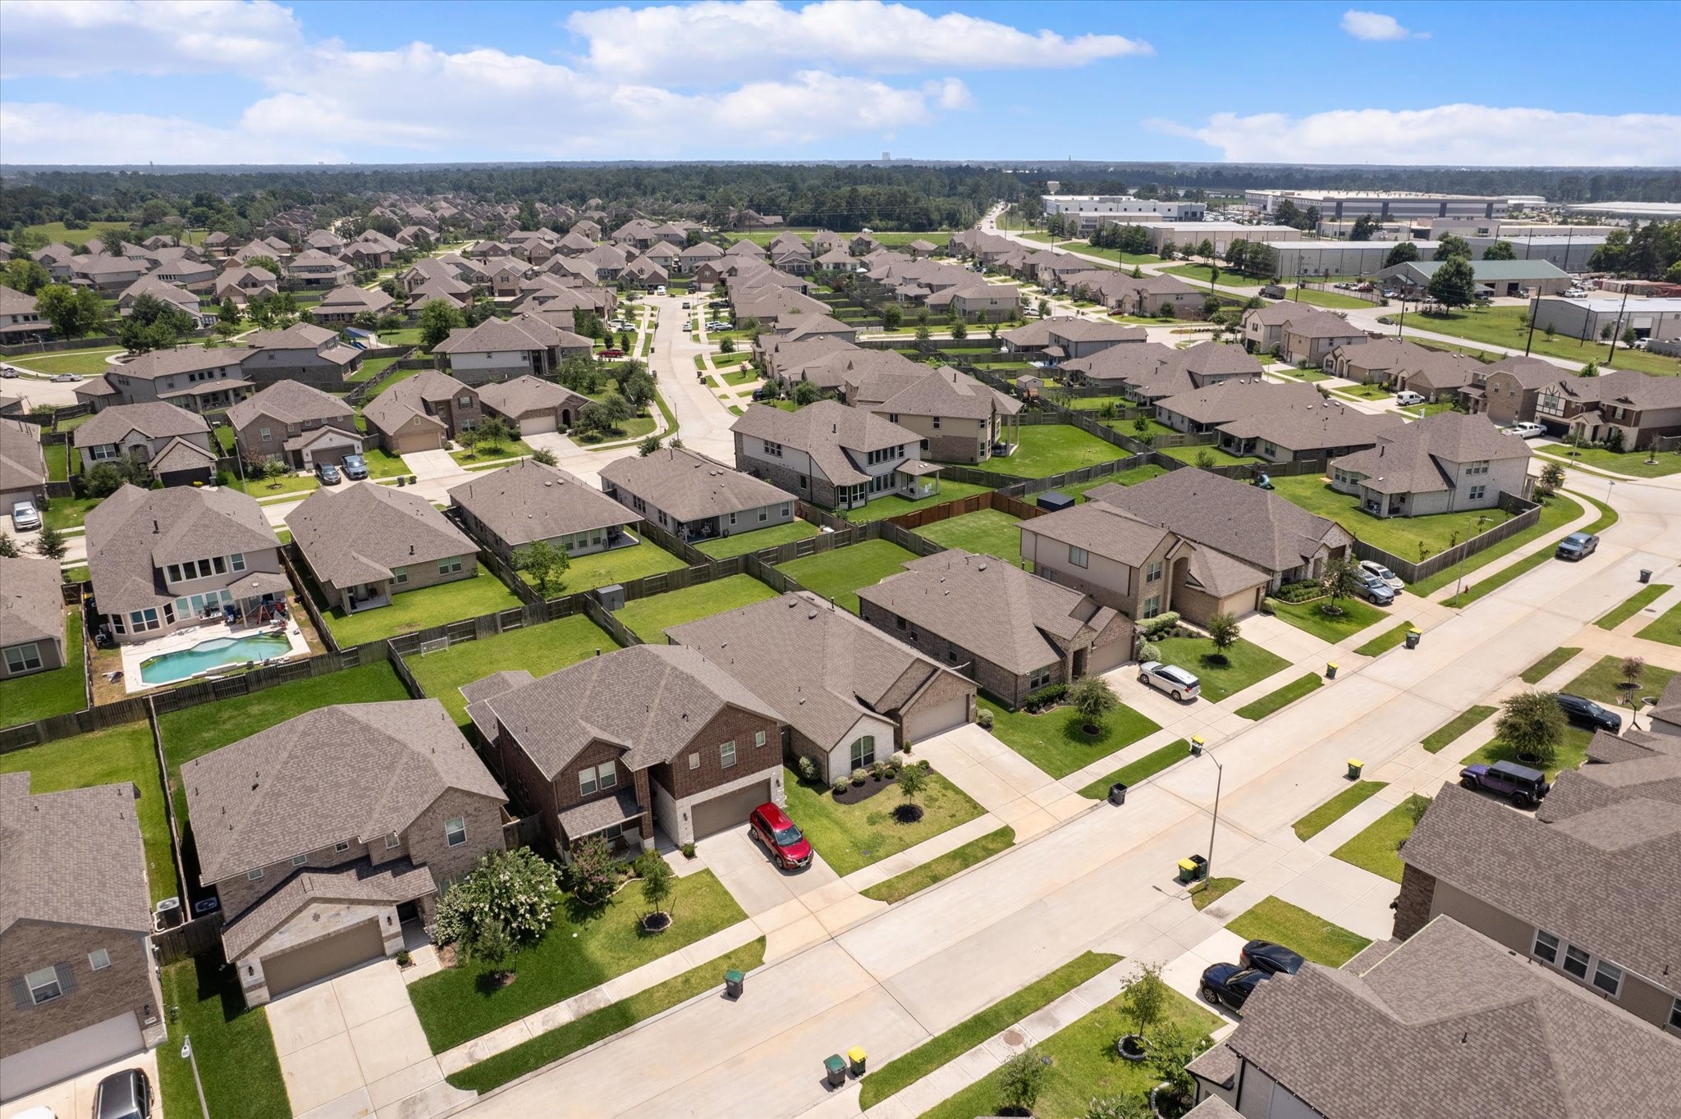
Charming brick and stone one story in the heart of Tomball with easy access to SH 249 & 99. Also close to downtown Tomball restaurants, shopping, weekend Farmers Market and more!
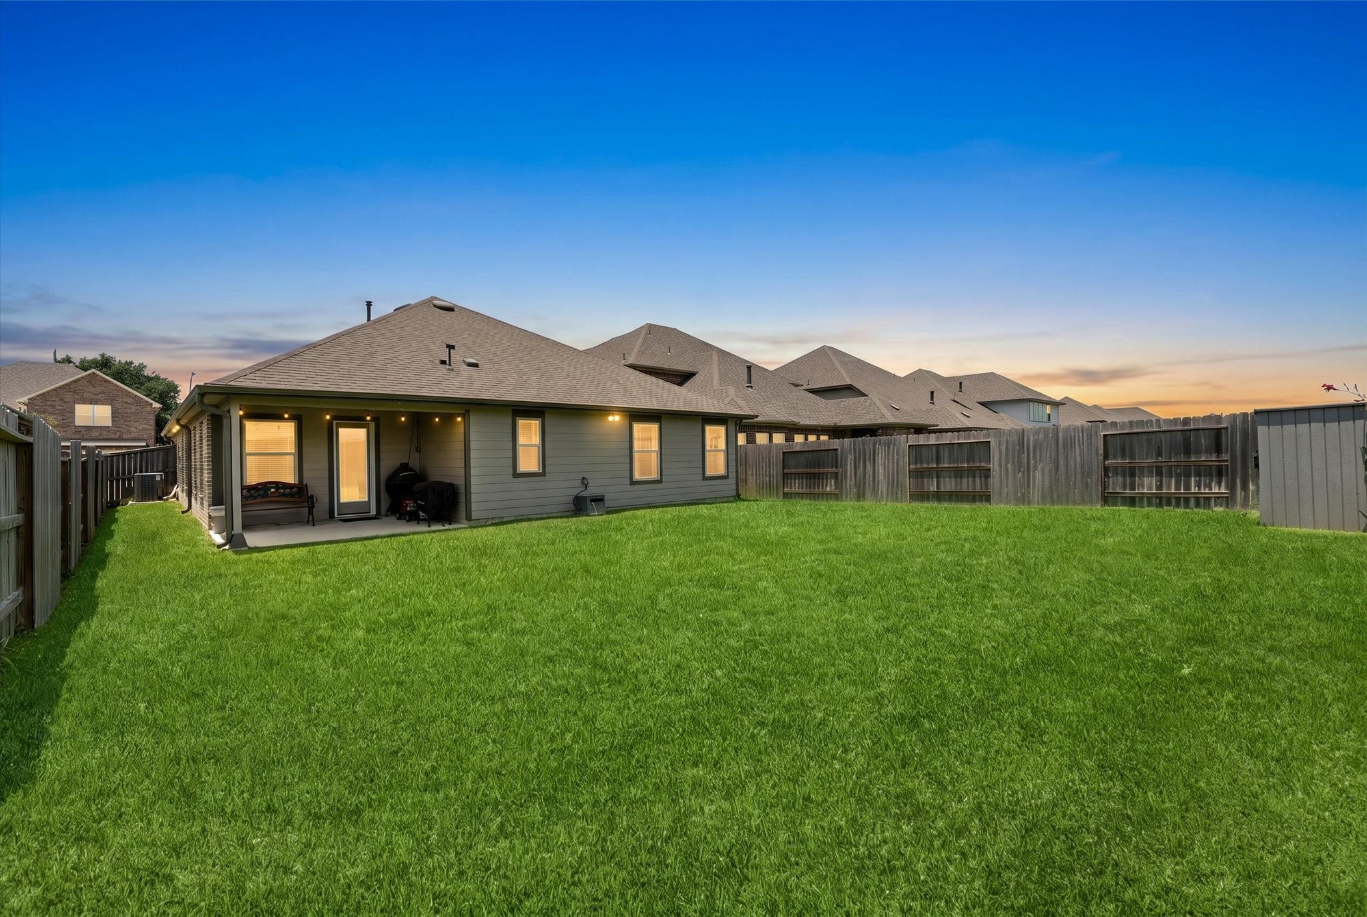
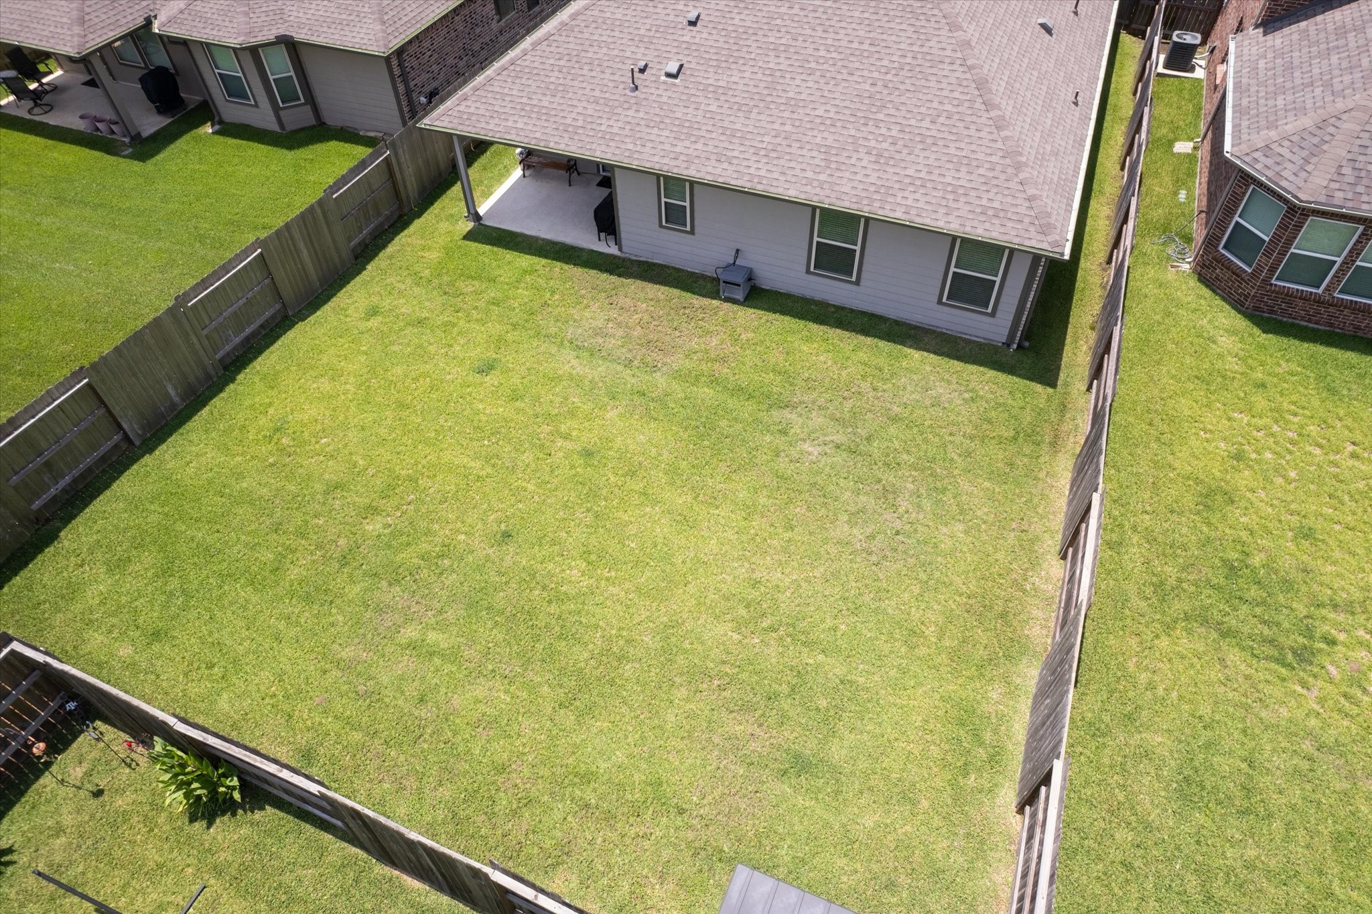
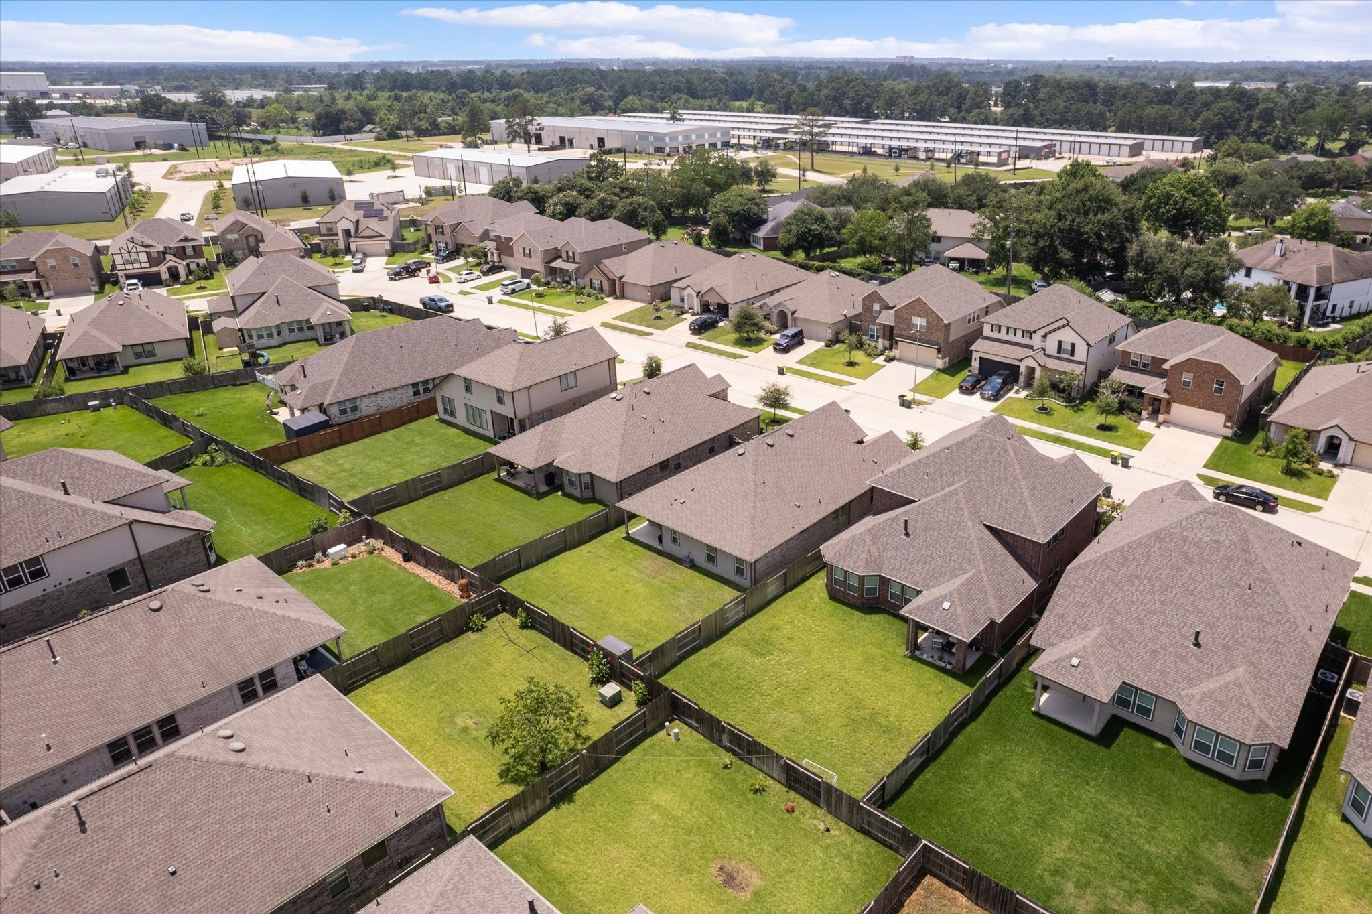
Spacious backyard has a covered patio area, perfect for outdoor relaxation, and is surrounded by a wooden fence for privacy.
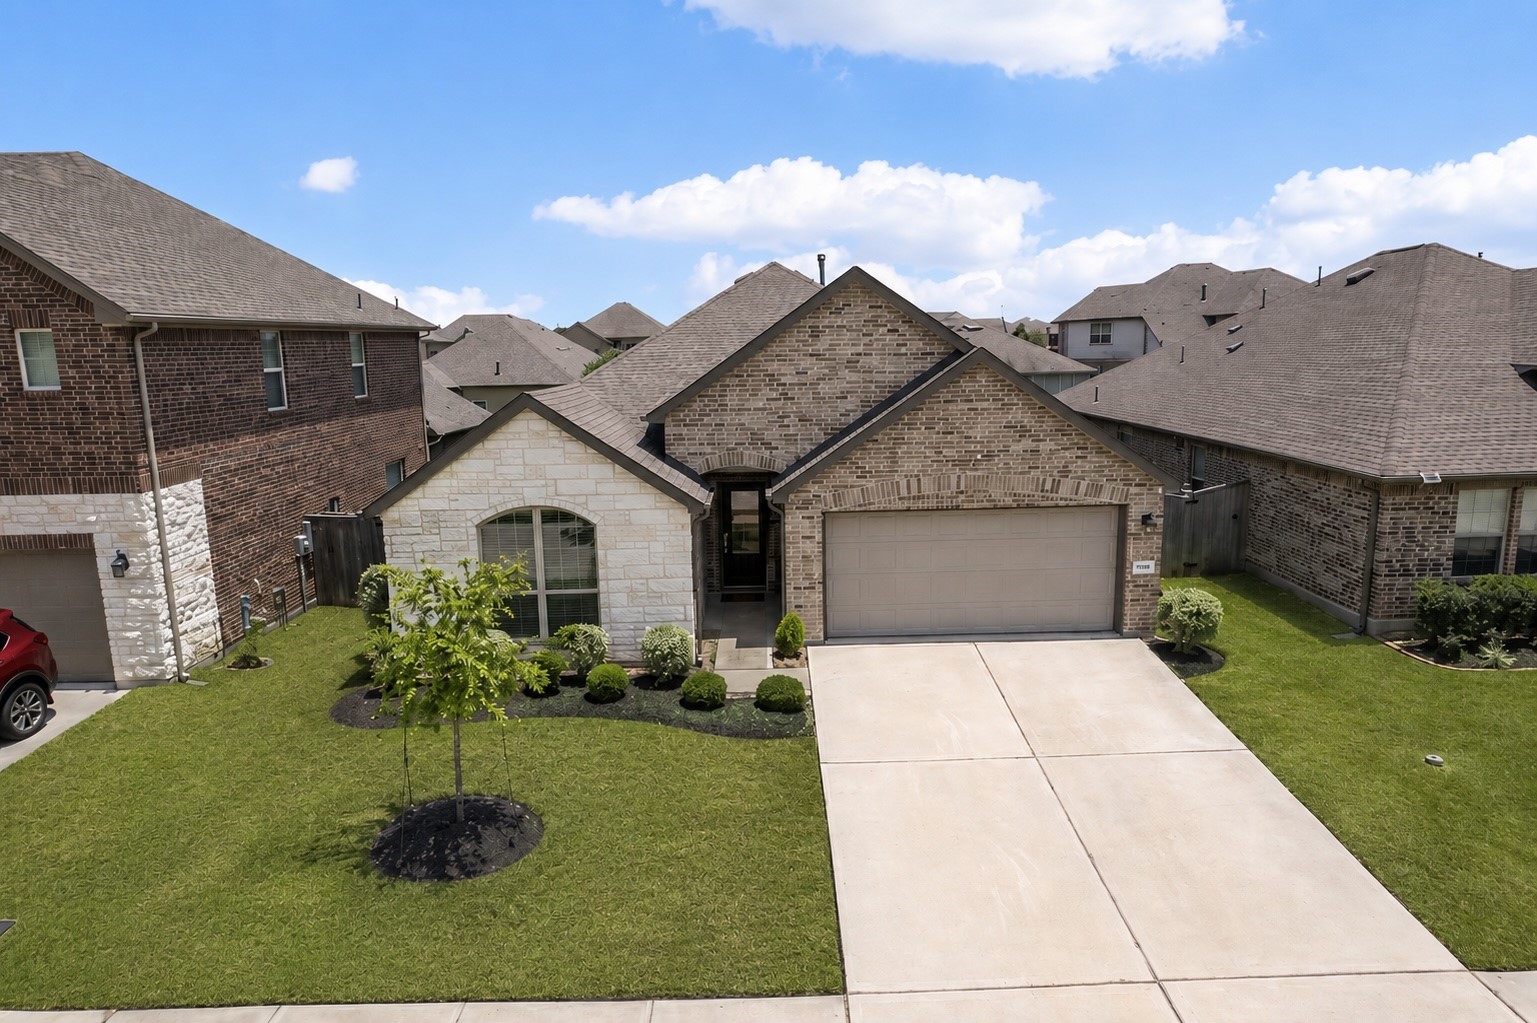
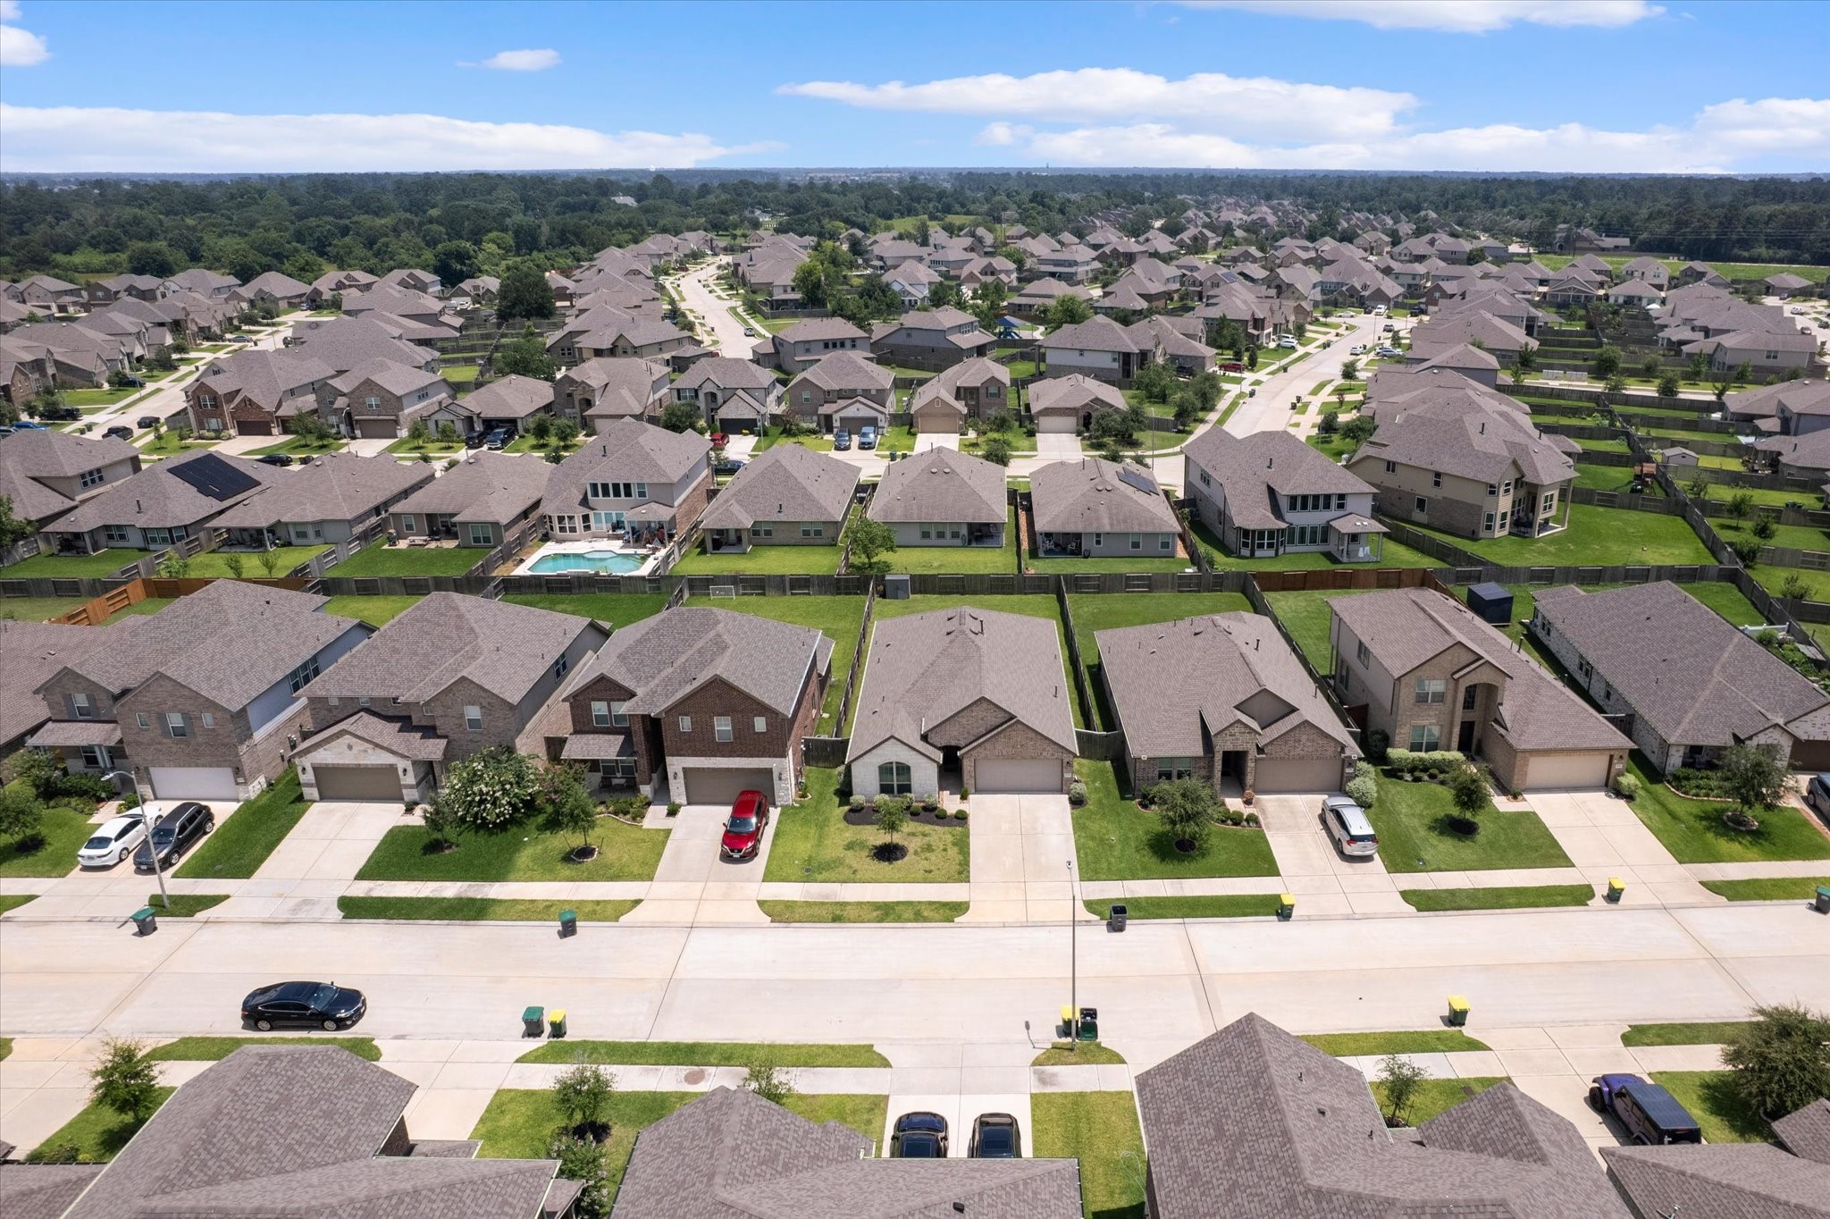
Great curb appeal in a quiet neighborhood setting and Alexander Estates amenities.
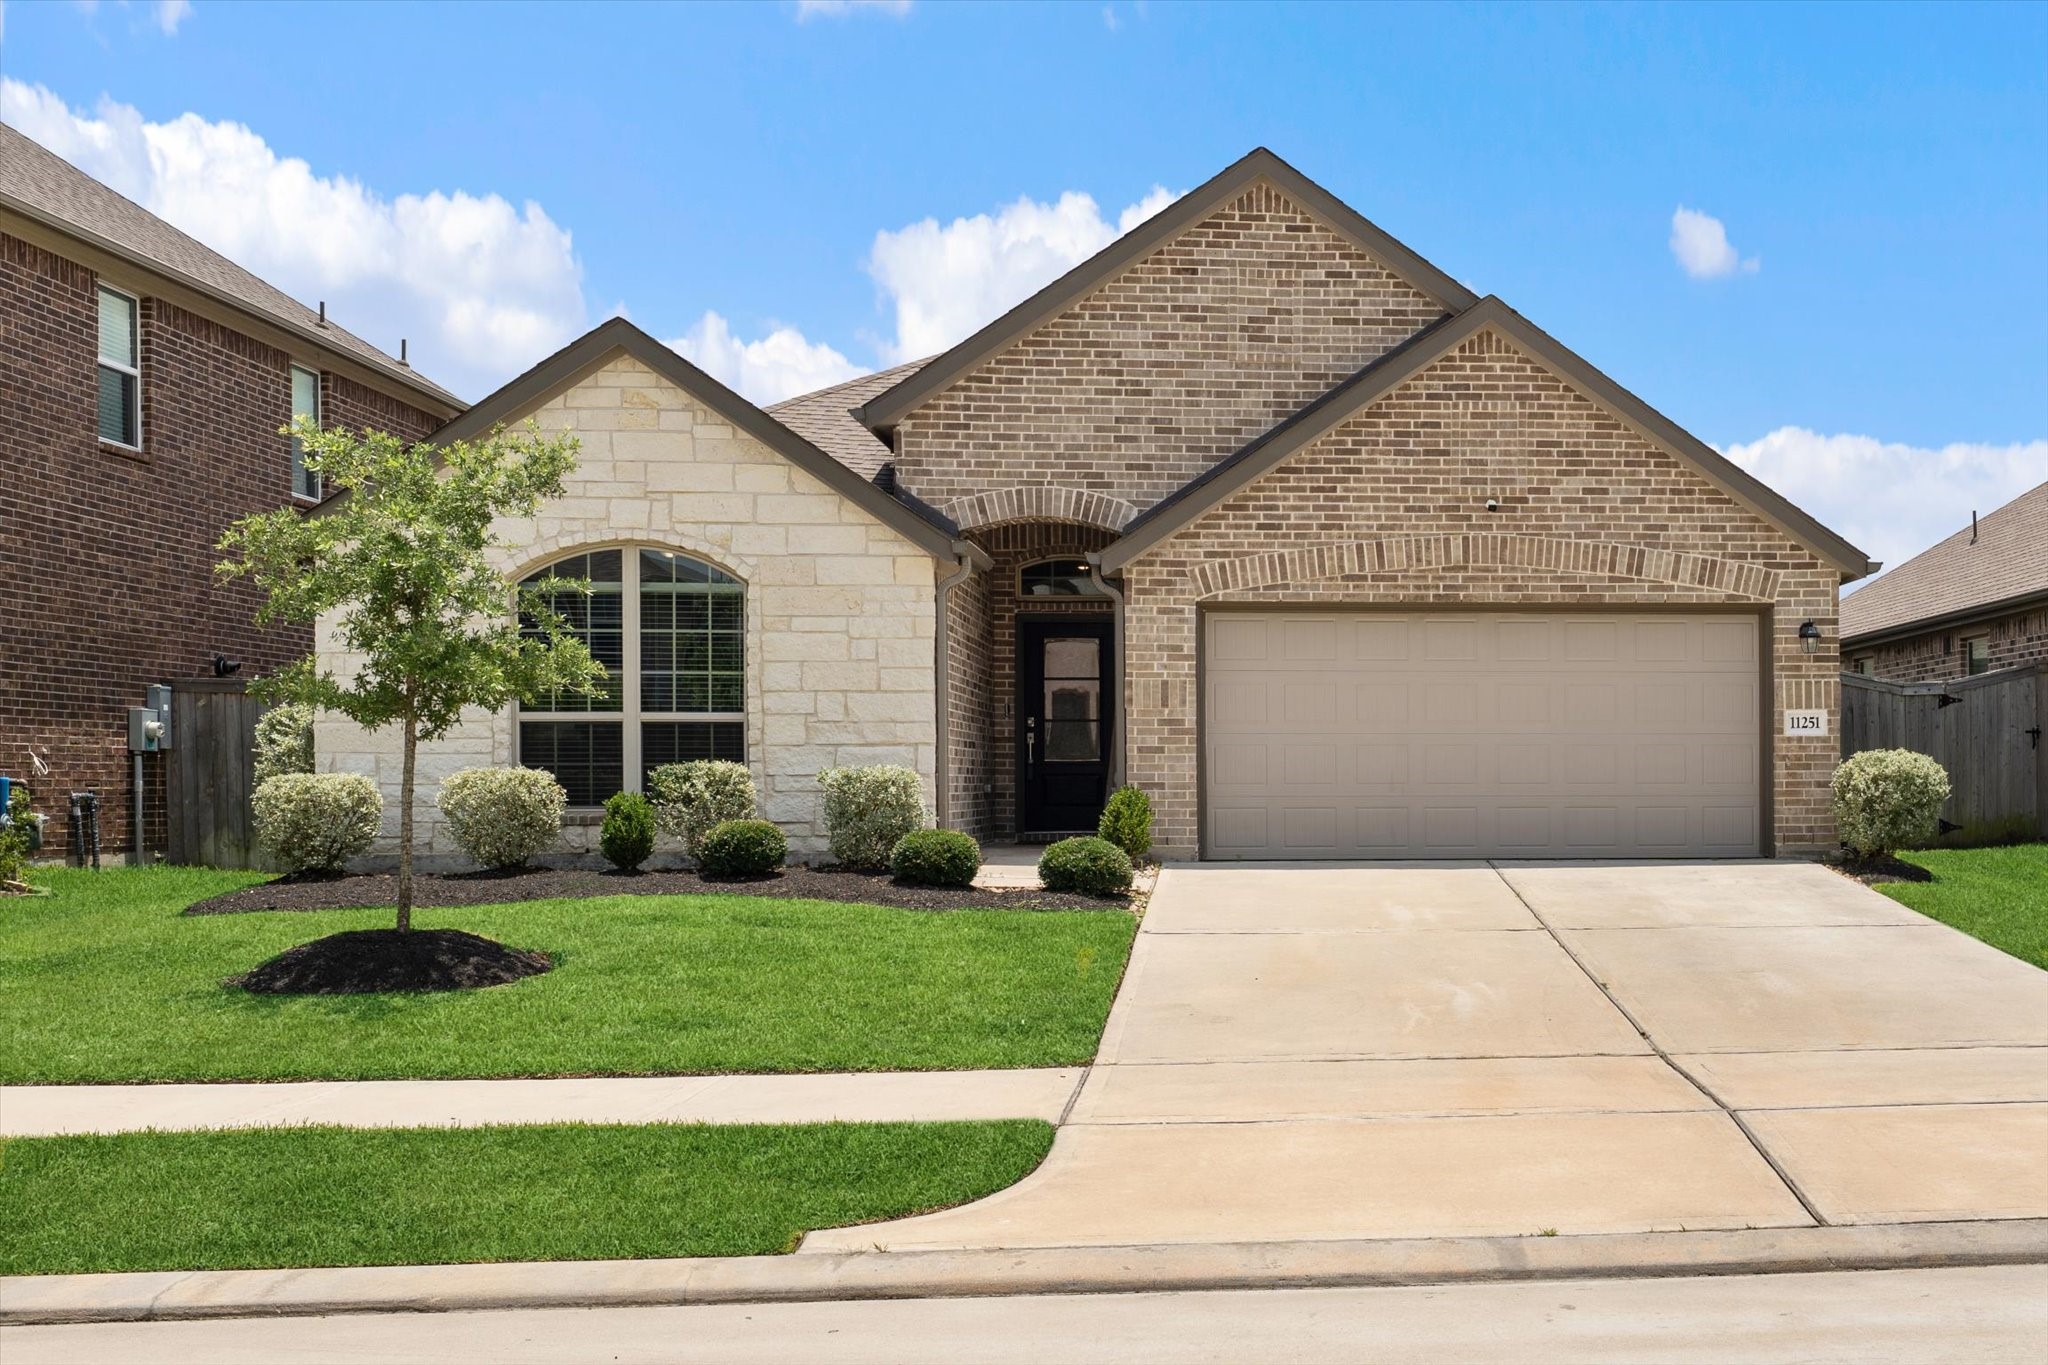
Neutral colors on exterior and interior can accommodate many different styles and preferences.
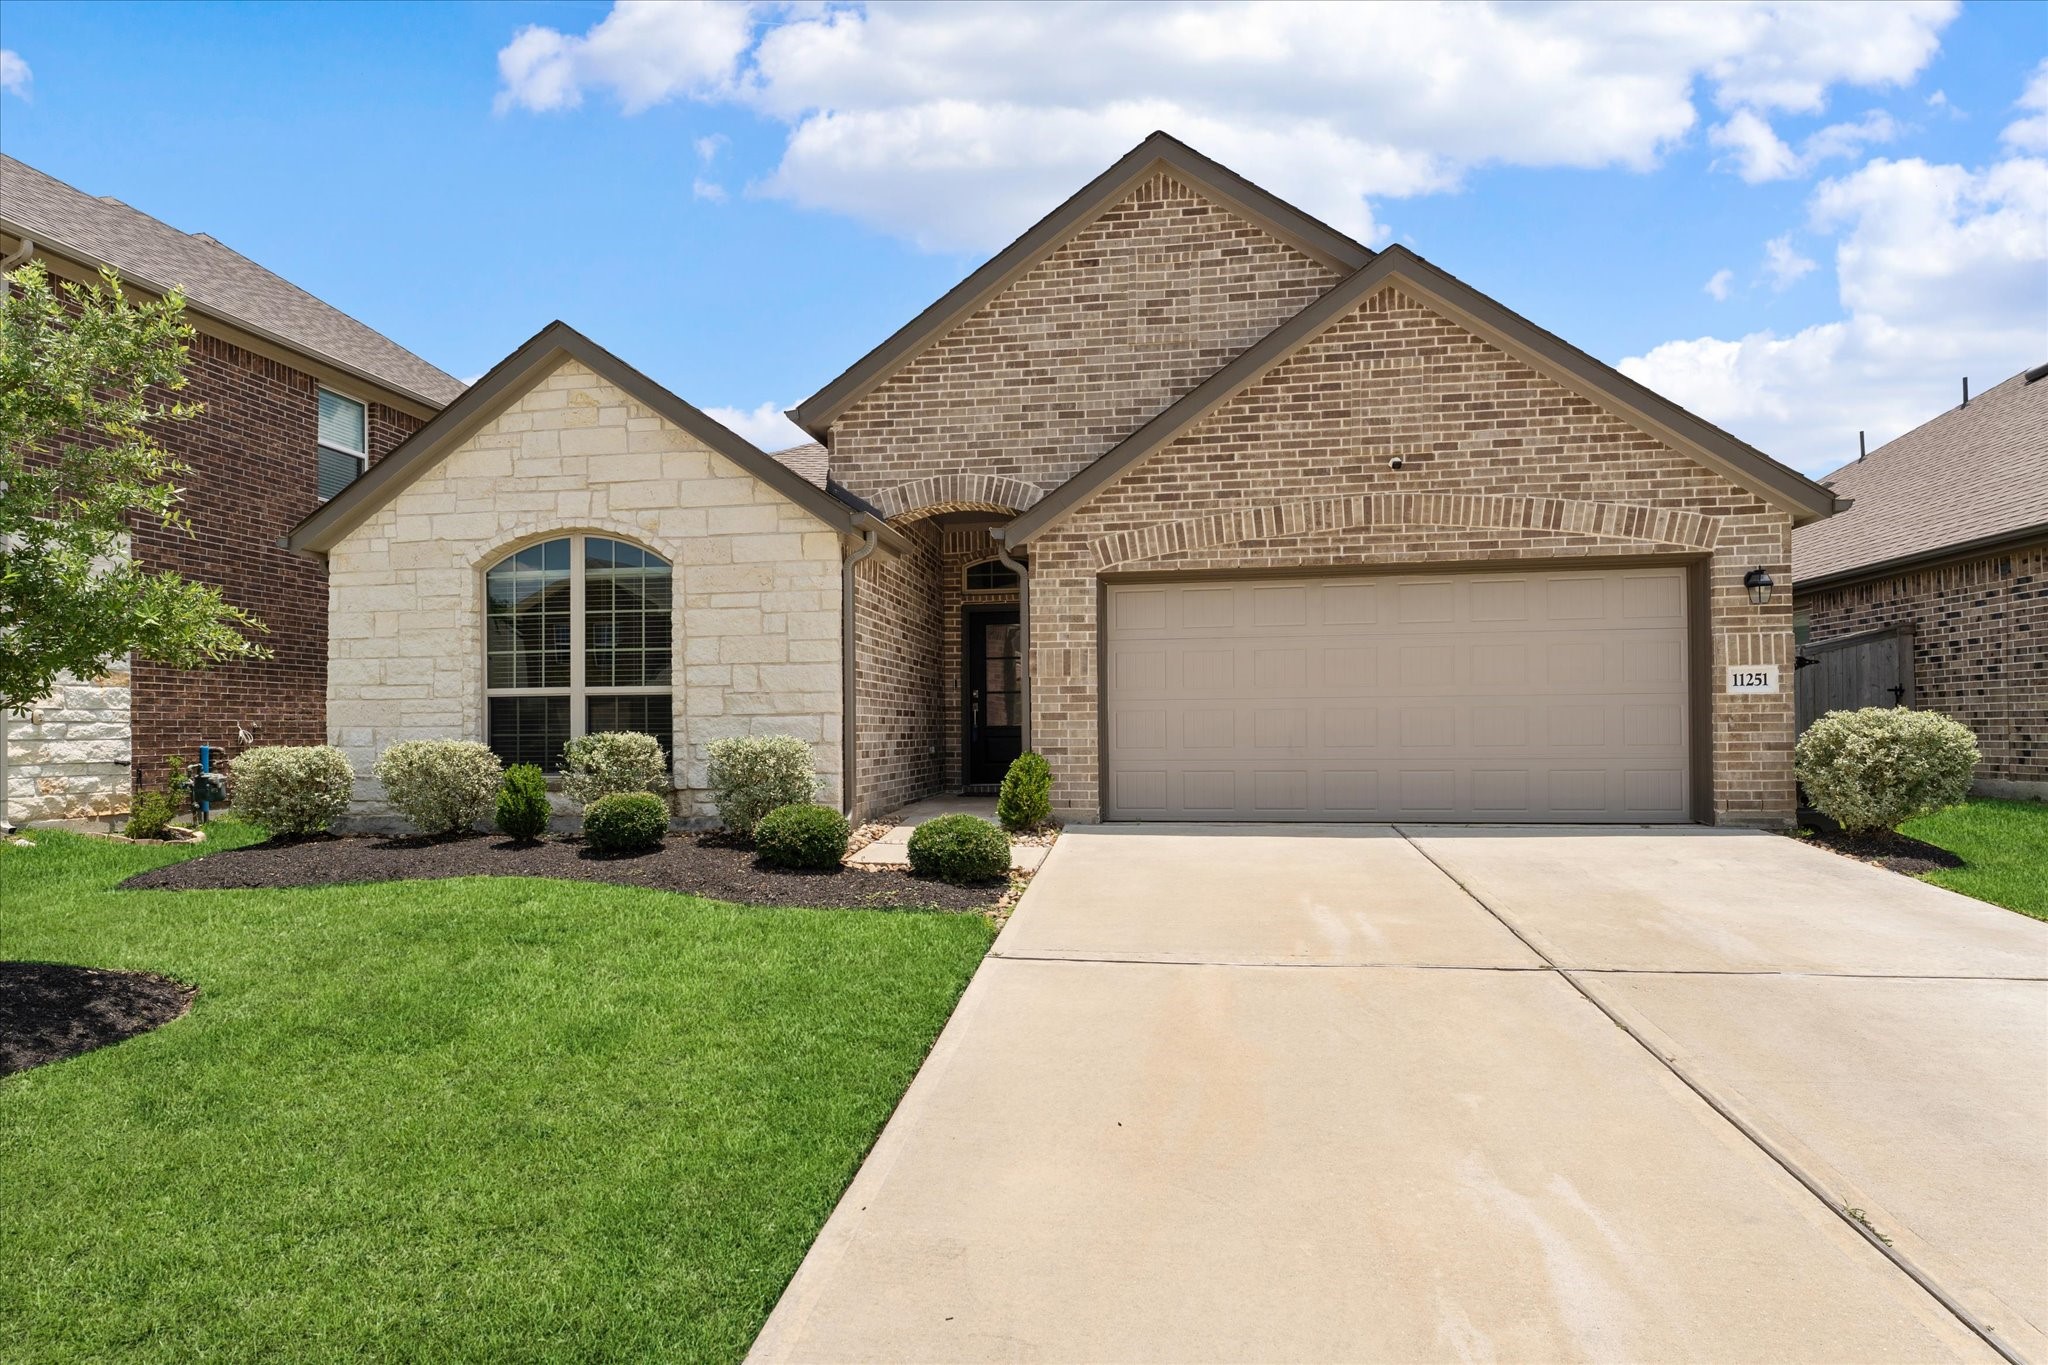
Two-car garage, and a well-maintained front yard with lush greenery.
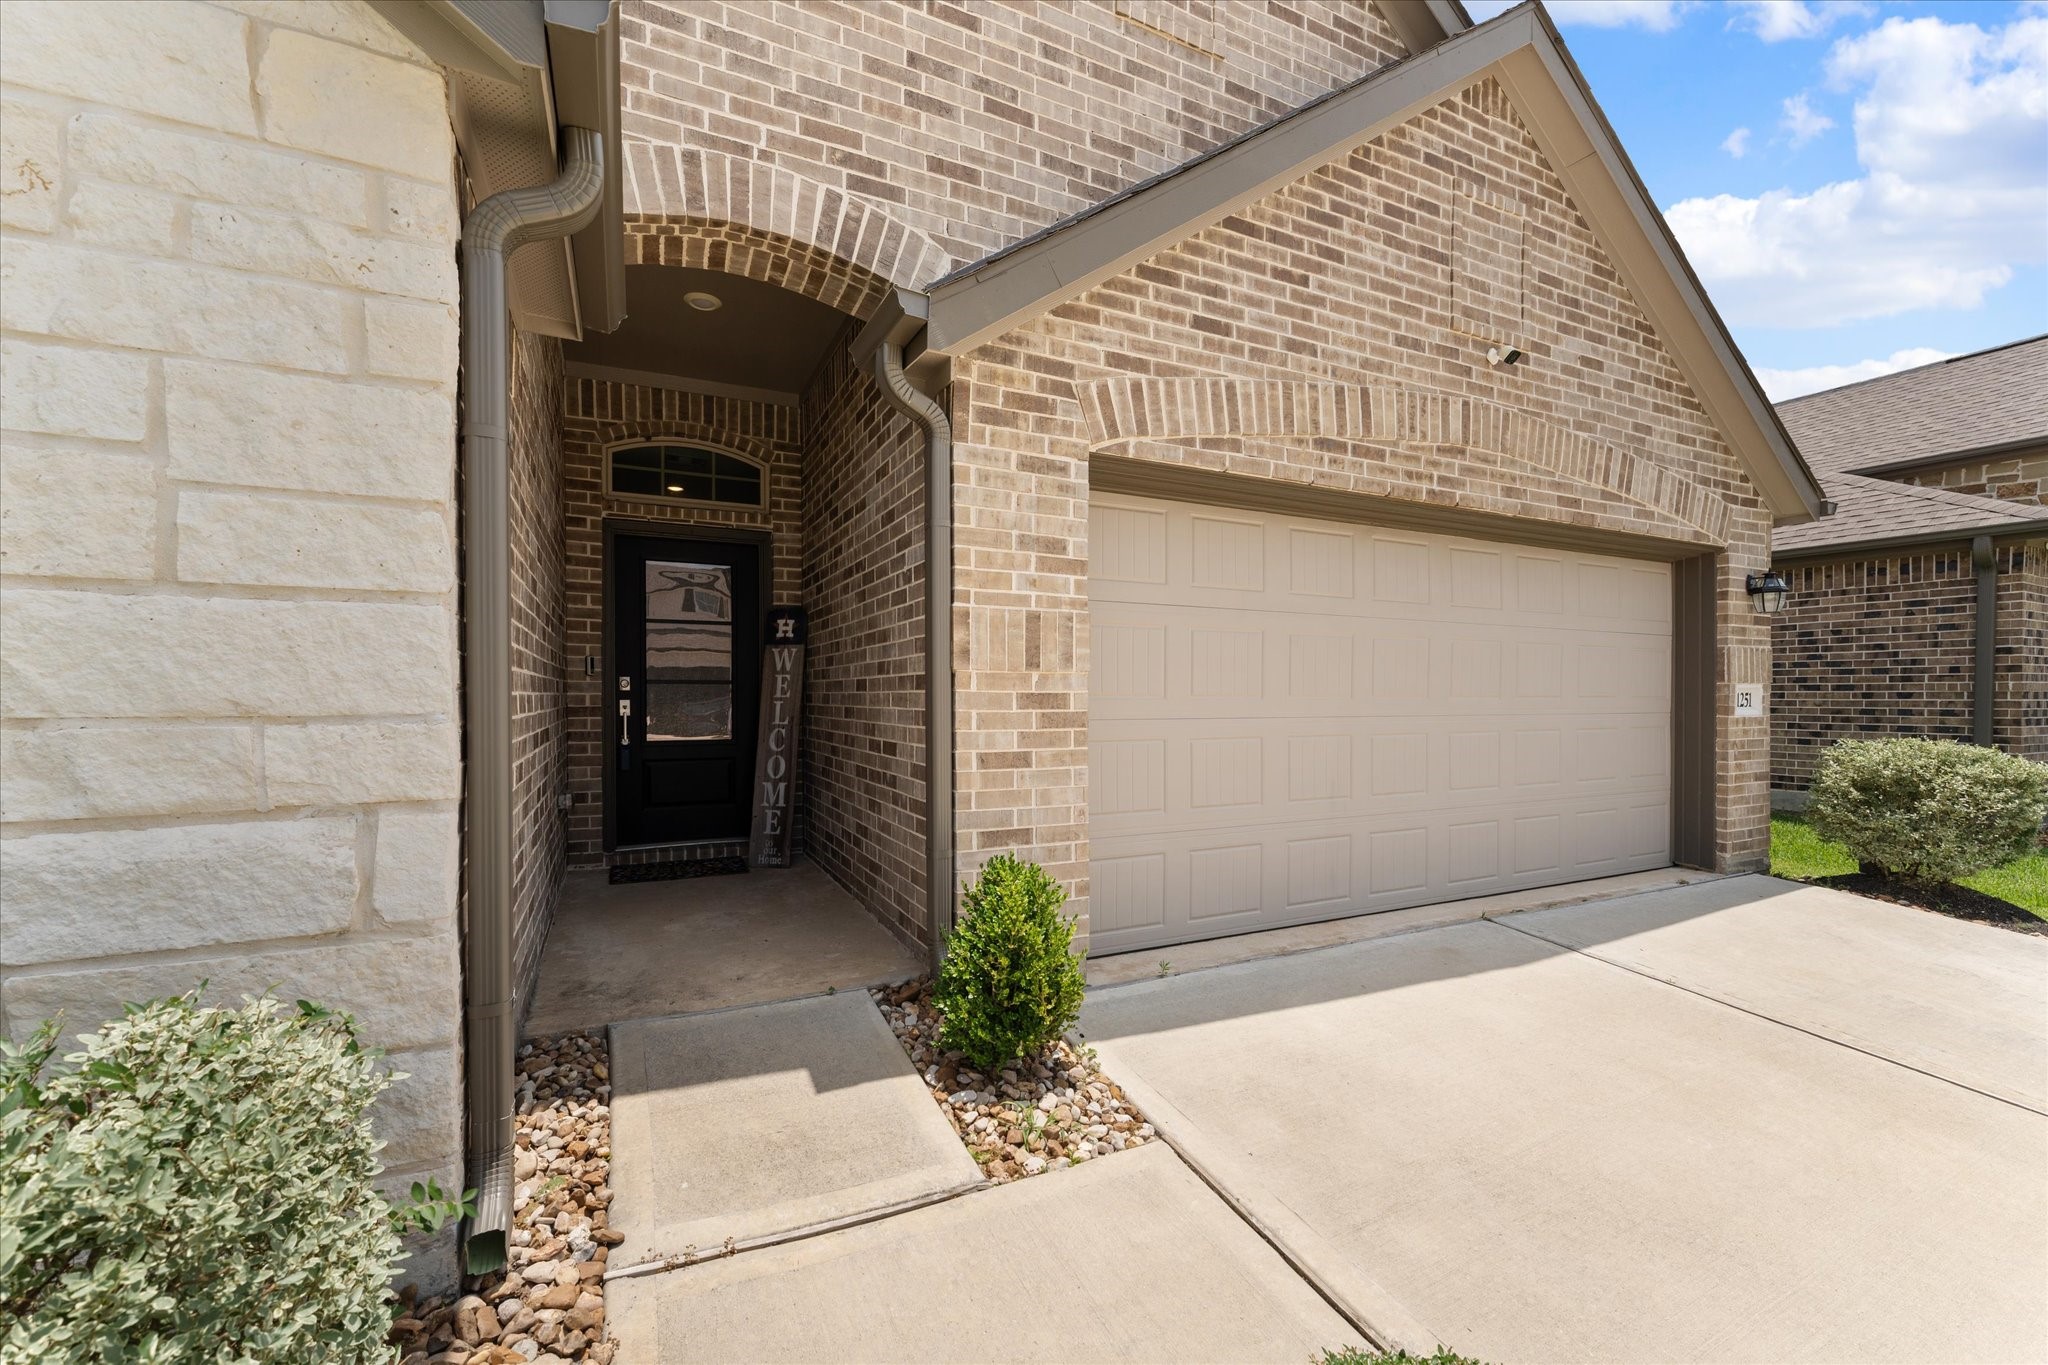
The entrance is inviting, complemented by a spacious driveway.
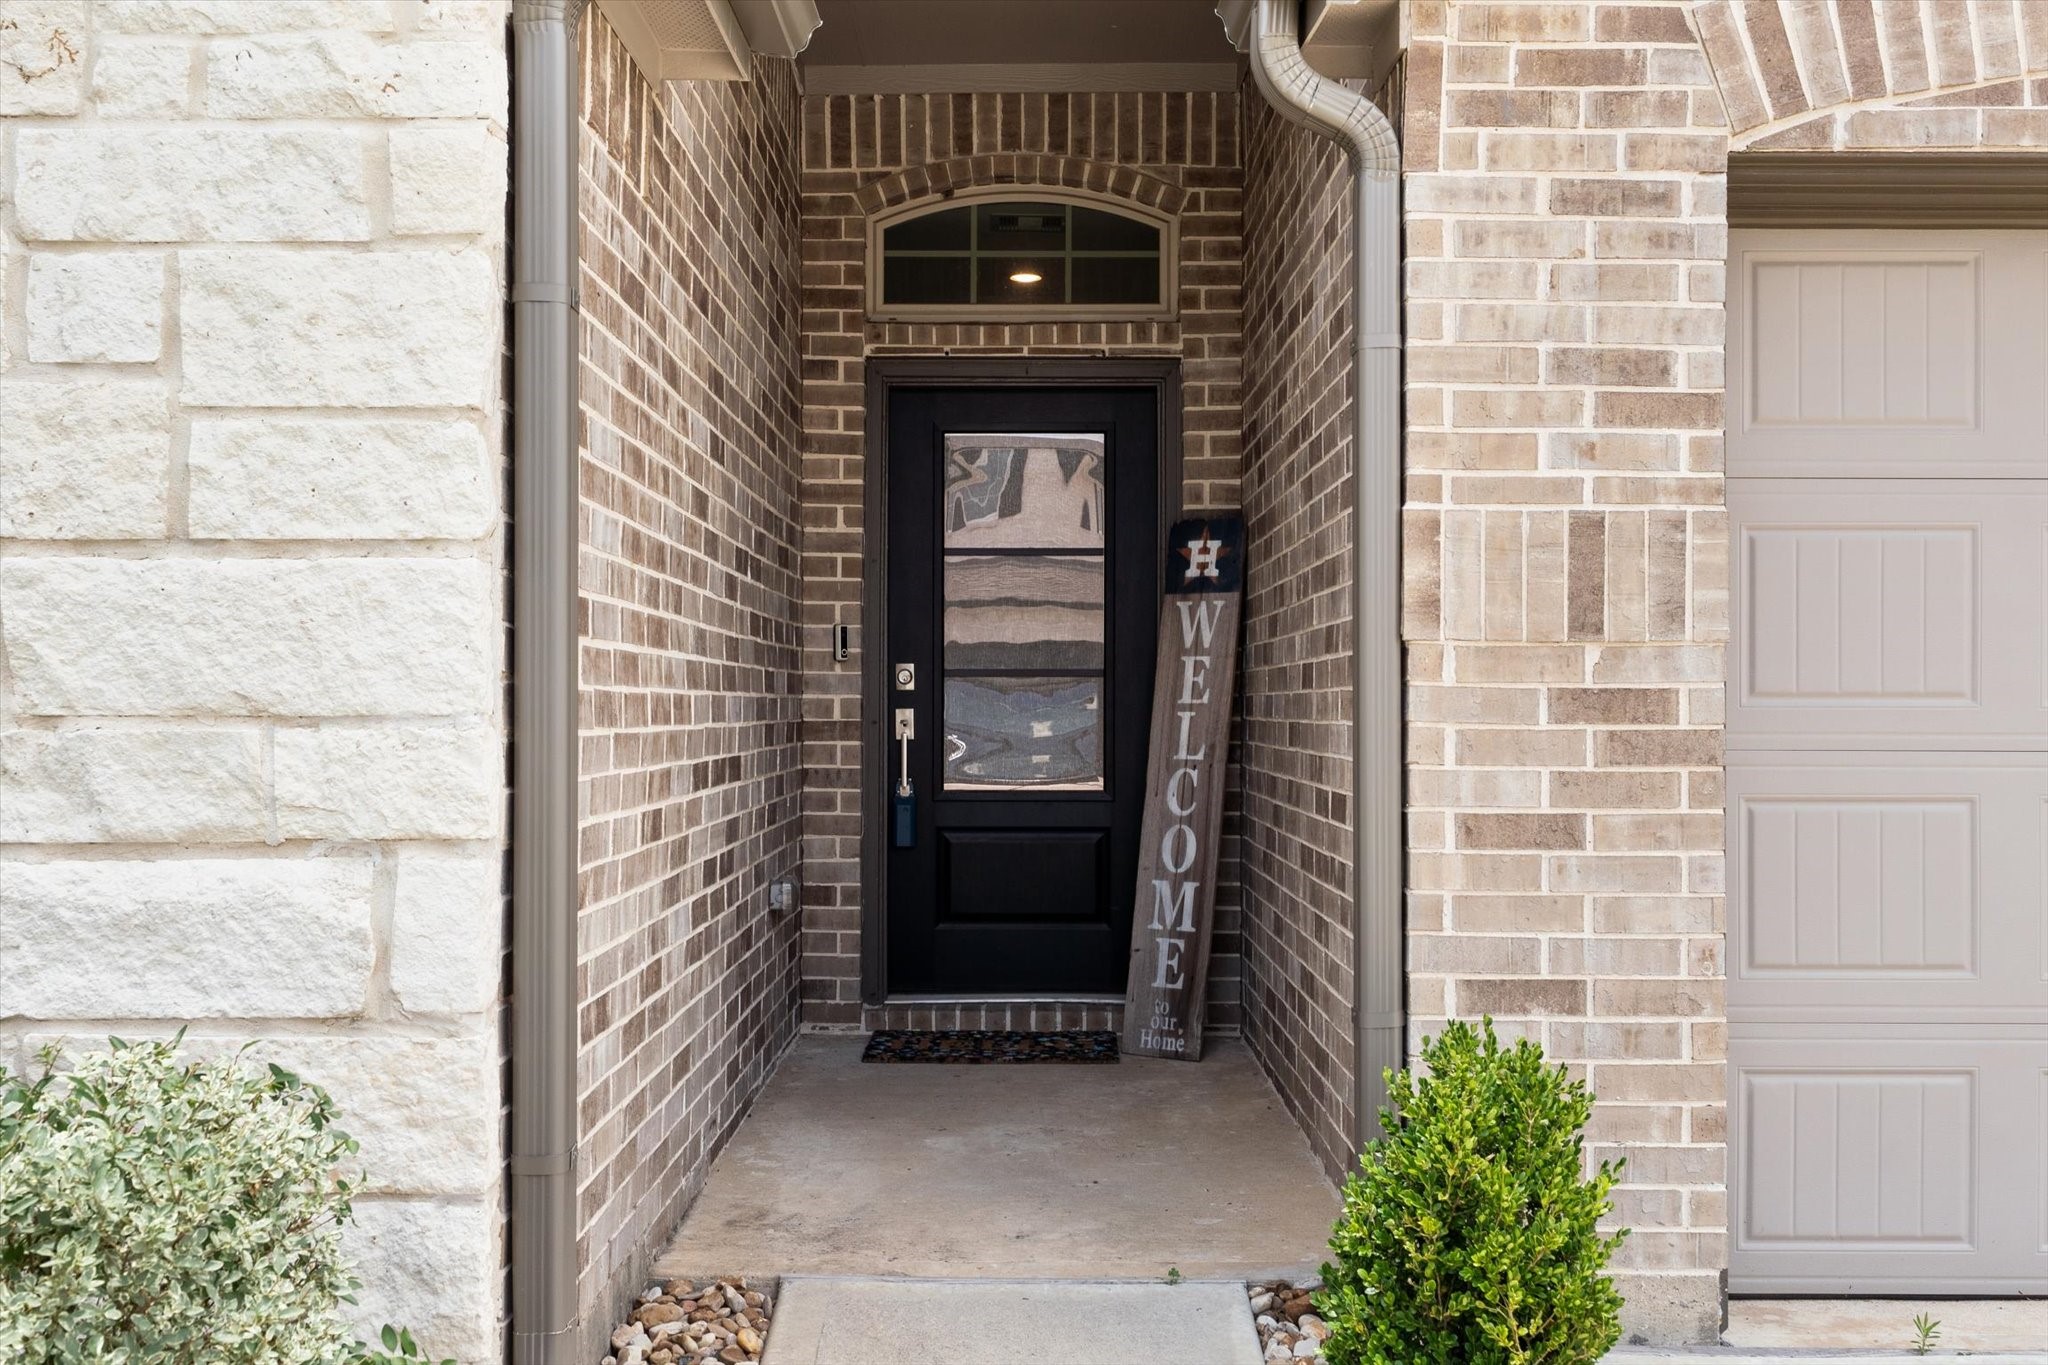
Welcome Home! Covered front entryway welcomes guests. Window transom over the front door lets in more natural light and adds character.
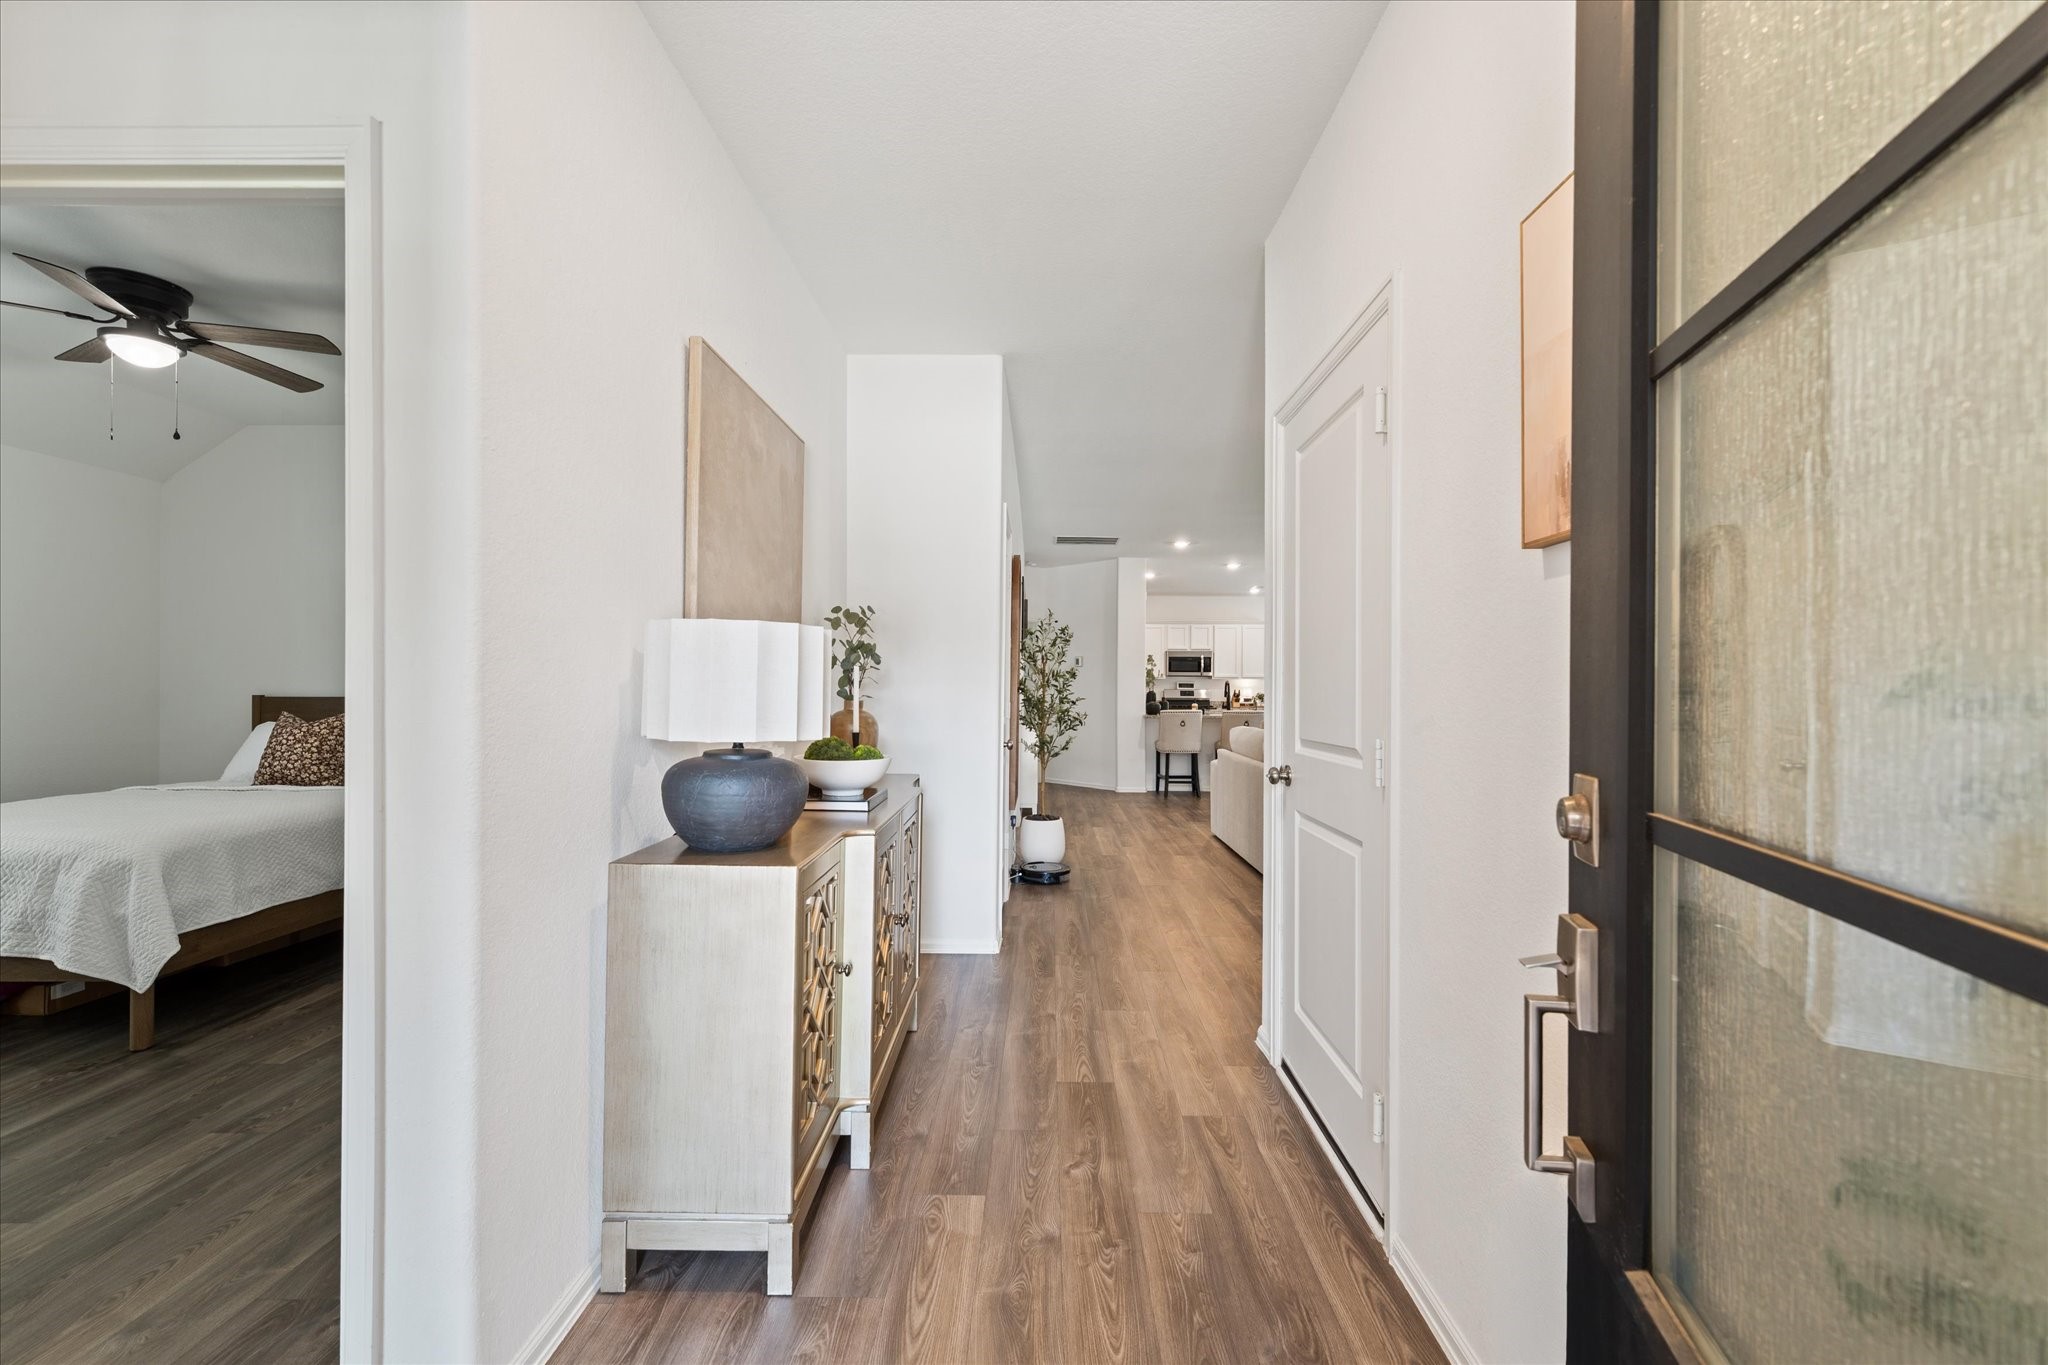
Light and bright entry is warm and inviting. Laminate wood flooring throughout. Move in ready!
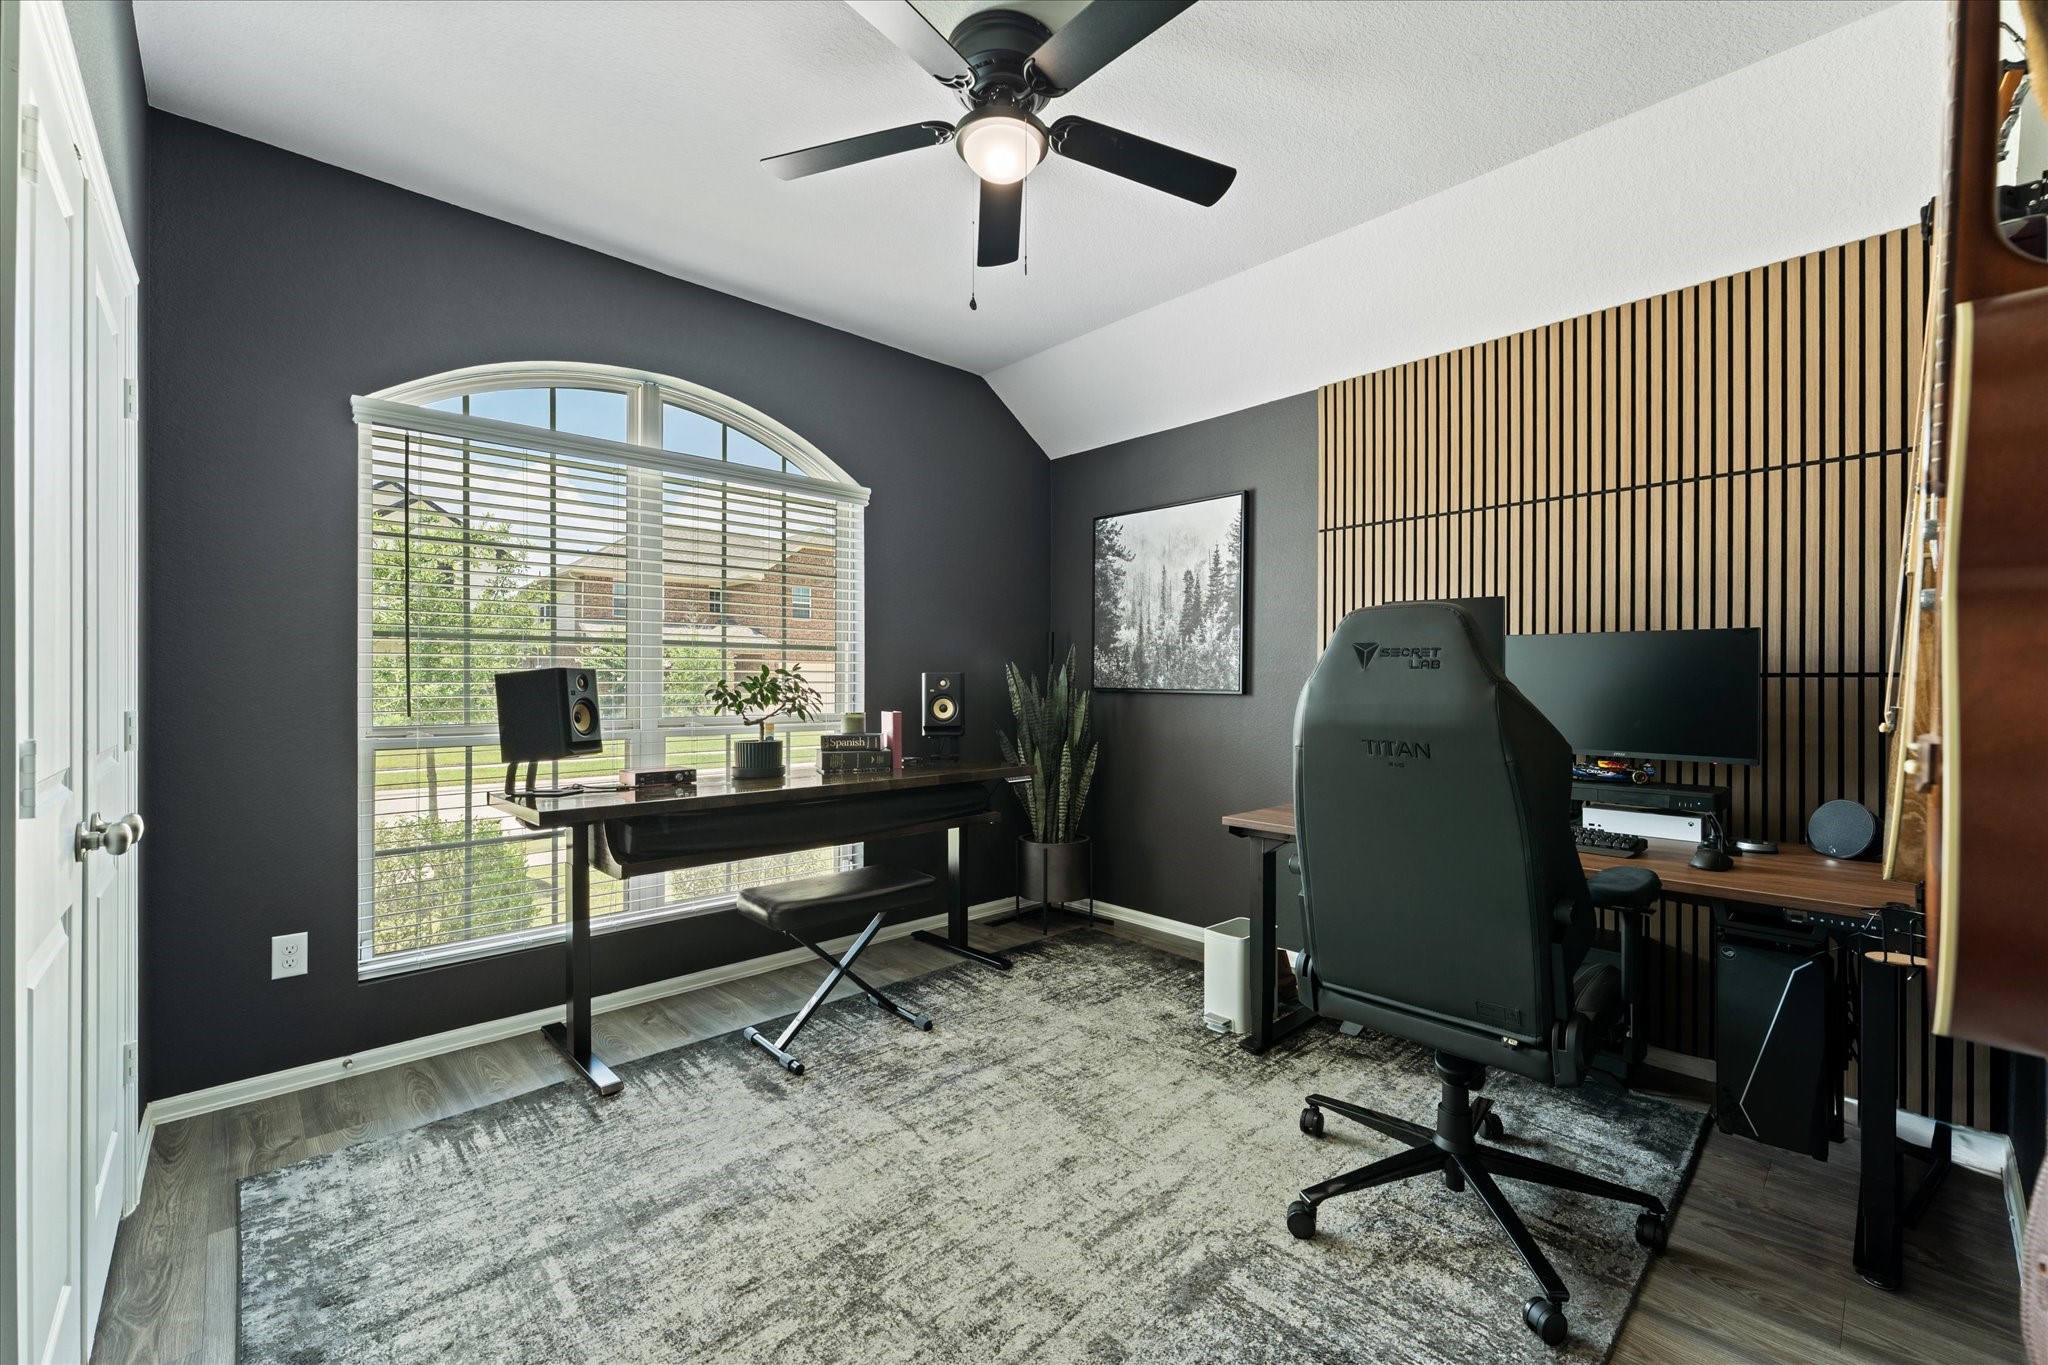
Massive arched bedroom window with sloped ceilings and modern ceiling fan. All the details have been thought of.
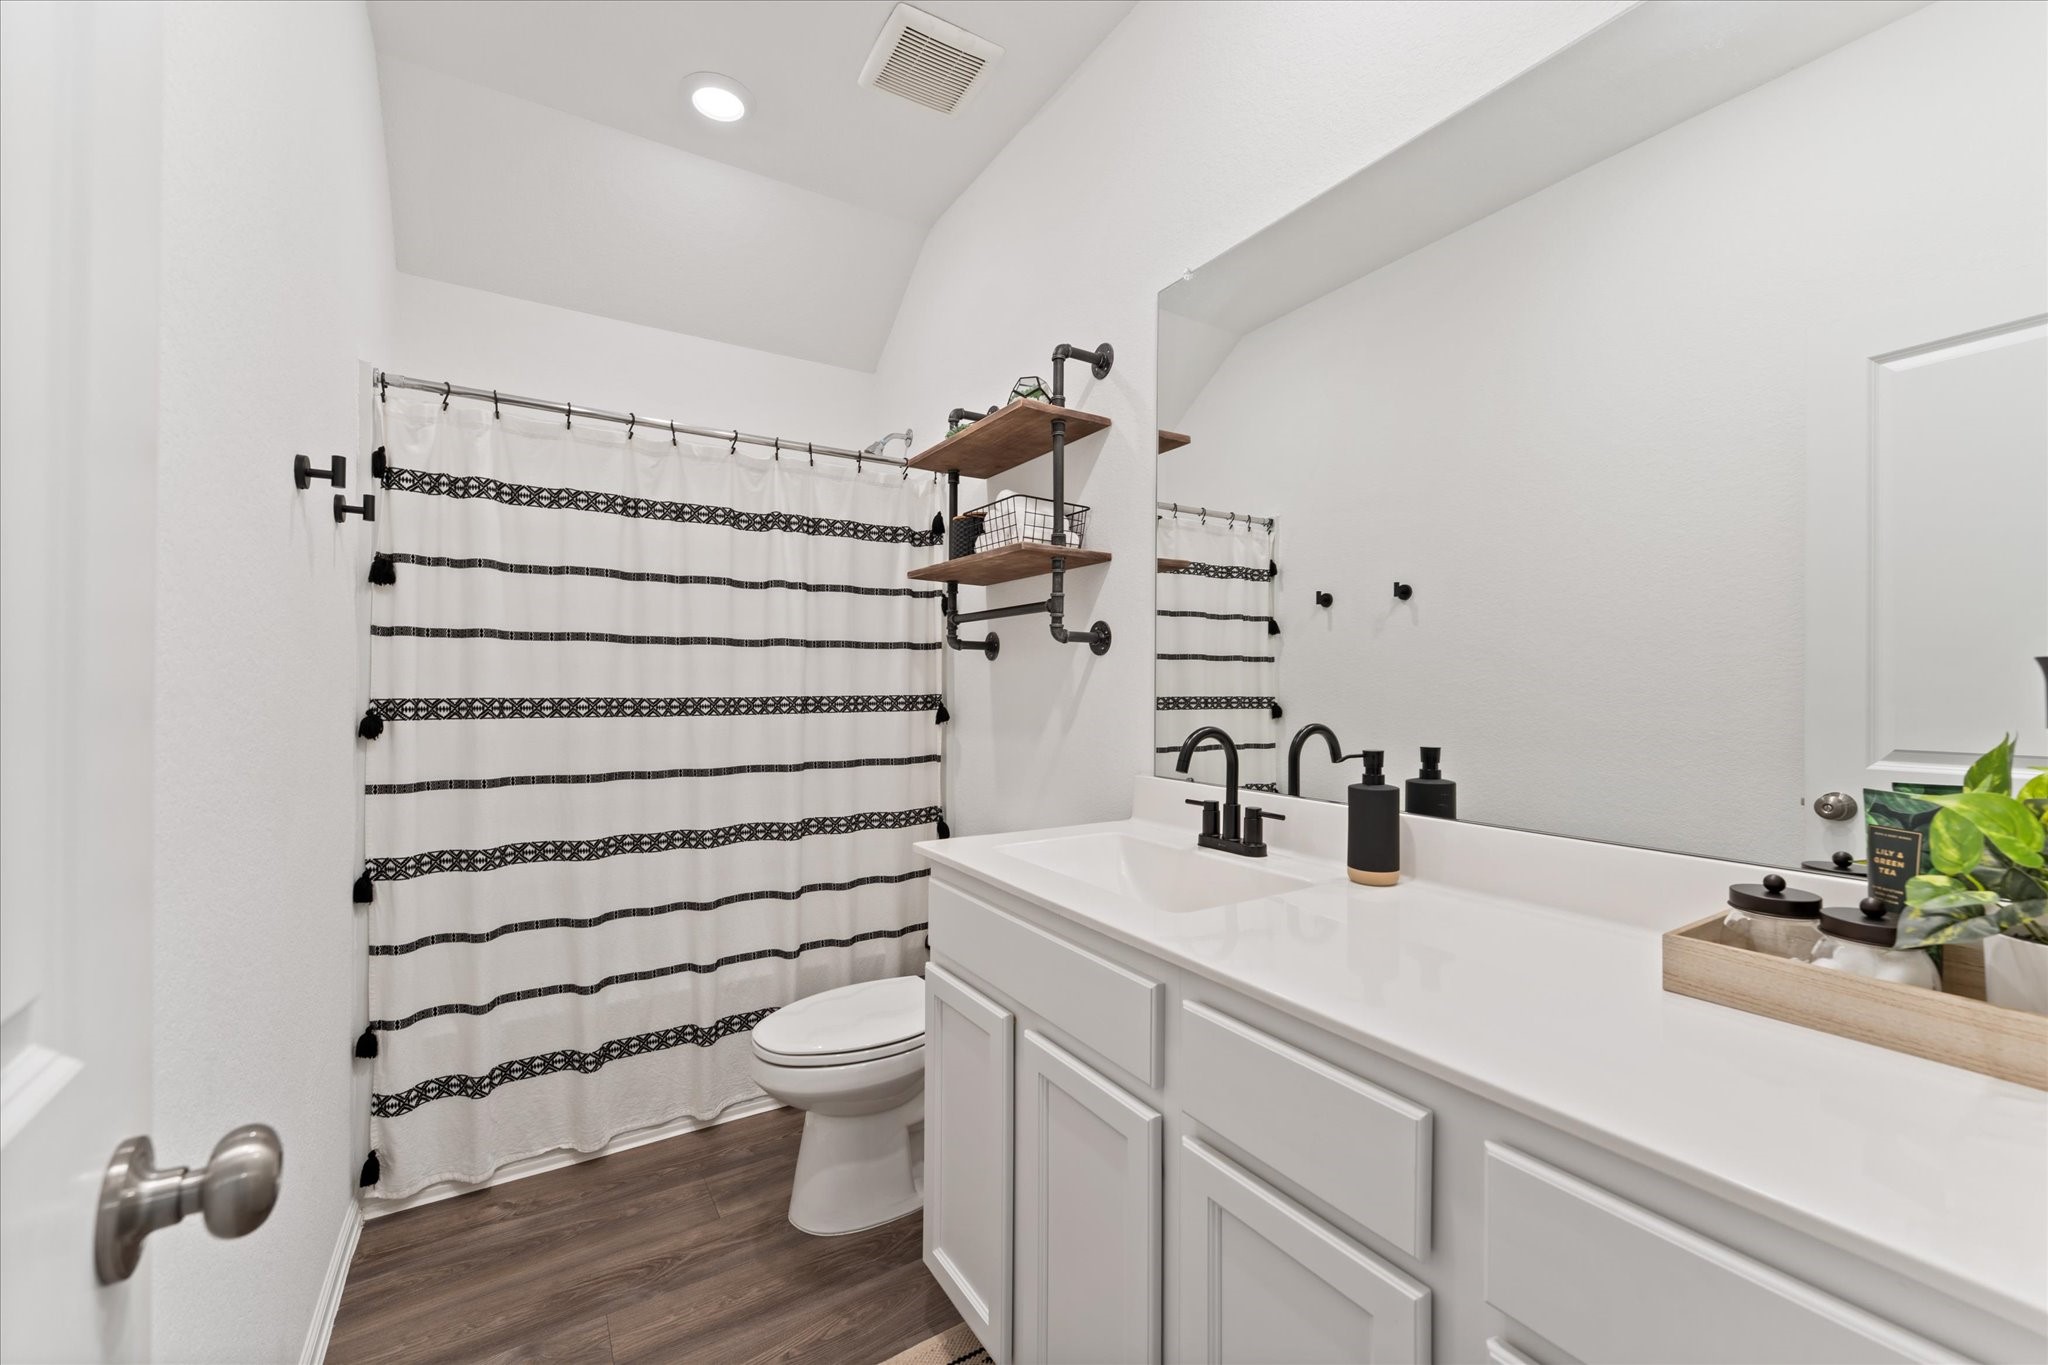
This bathroom features a modern design with a white vanity, black fixtures, and open shelving. Great size secondary bathroom with modern finishes, creating a clean and inviting atmosphere.
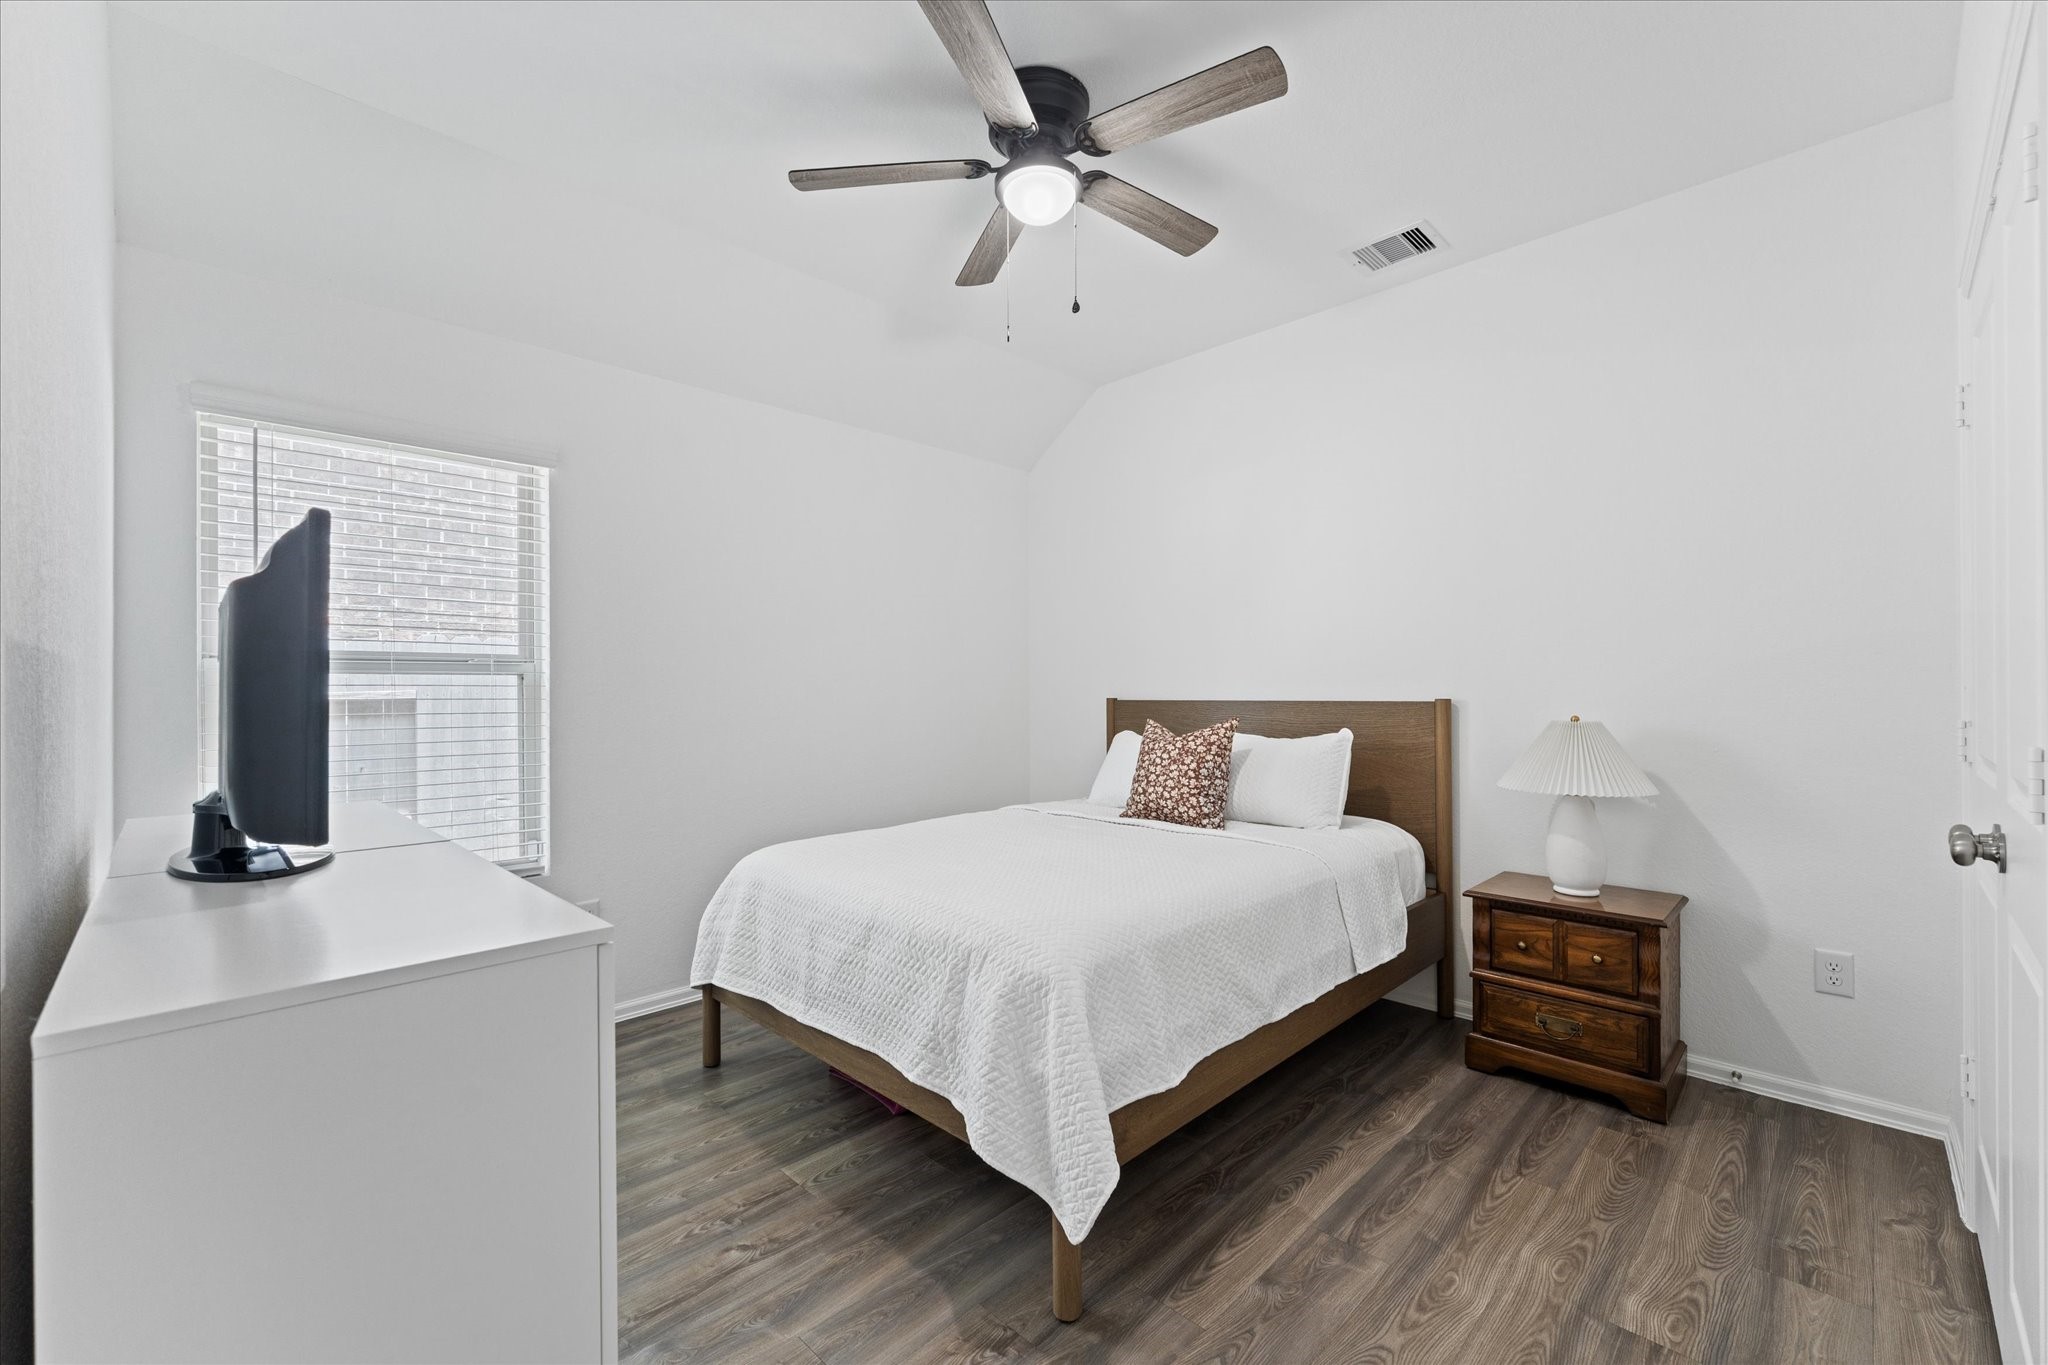
Secondary bedroom is spacious, clean, and full of natural light.
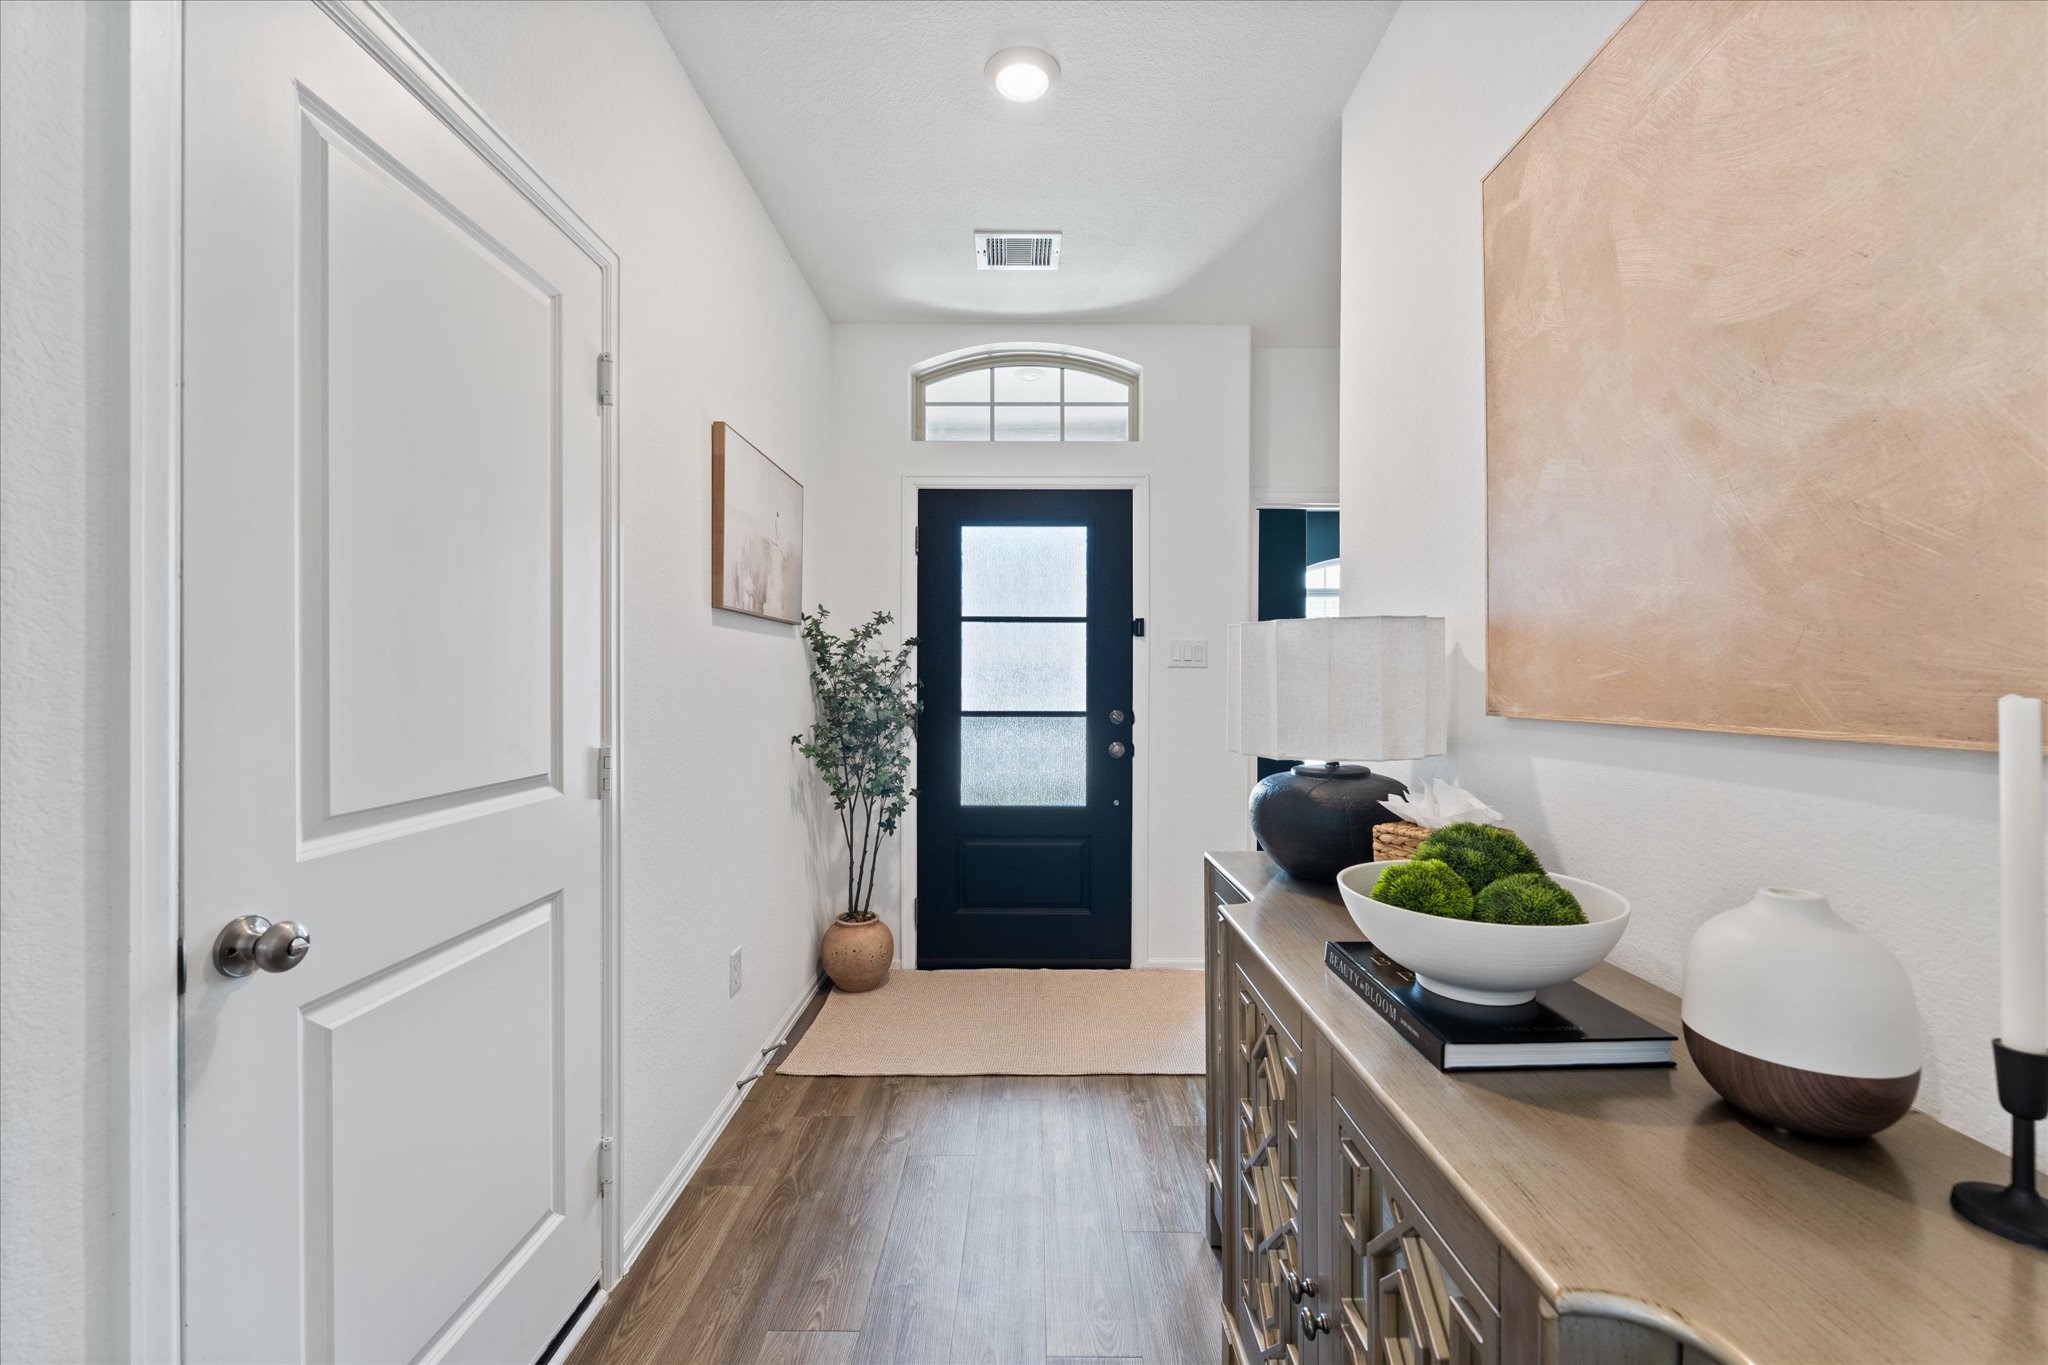
Bright entryway is so inviting and welcoming. Front door adds a modern feel with frosted glass, beautiful flooring, and plenty of lighting.
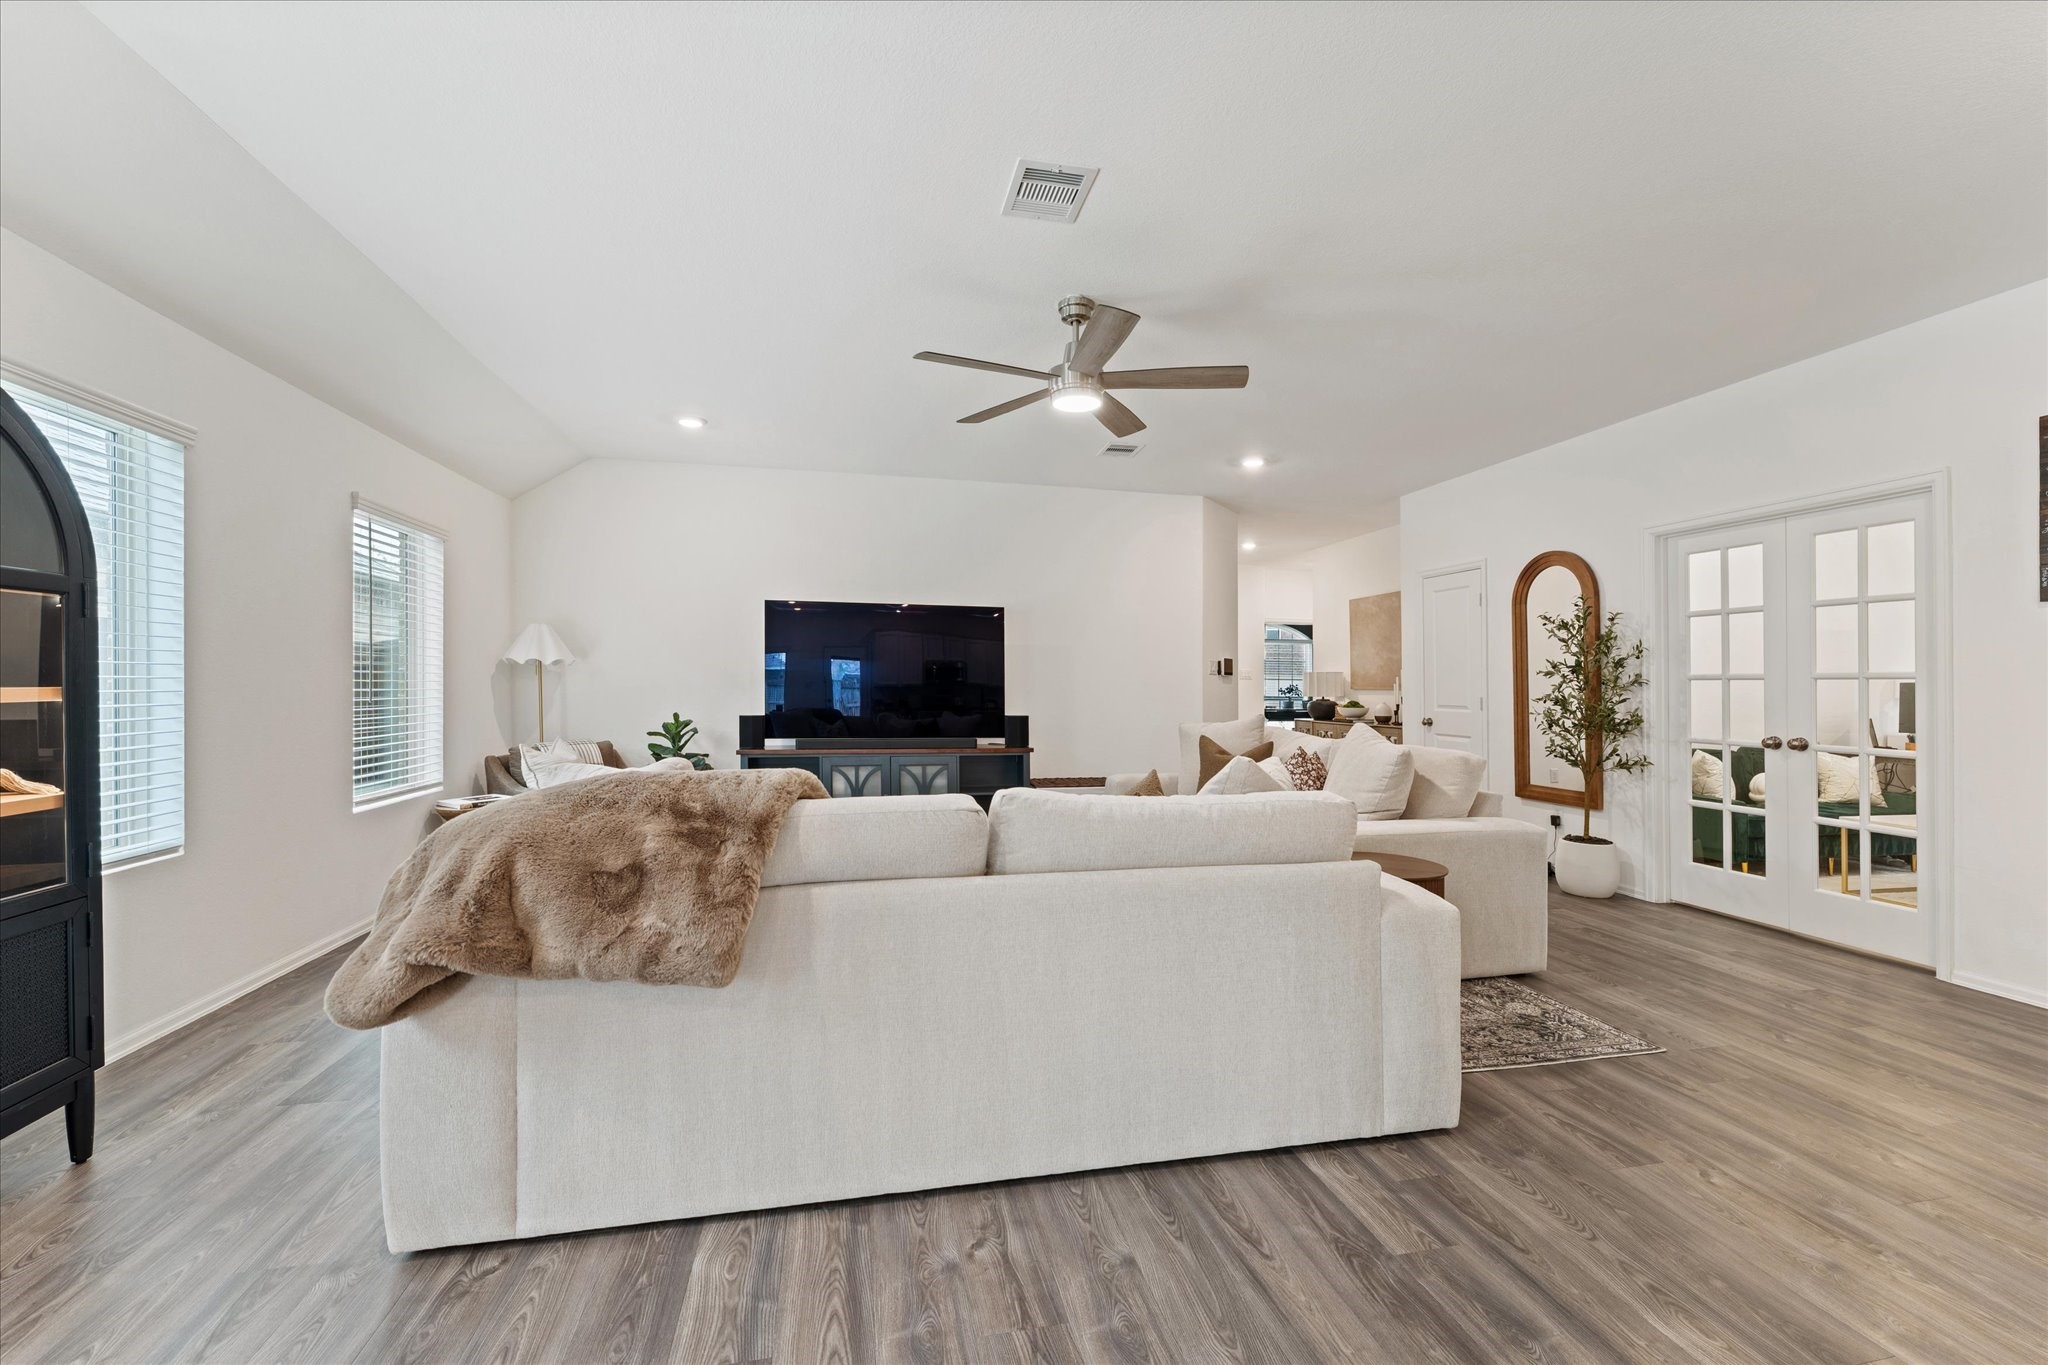
Open and spacious living room with ample natural light from multiple windows. It has laminate wood flooring, a ceiling fan, and French doors leading to an adjacent room, creating an open and inviting atmosphere.
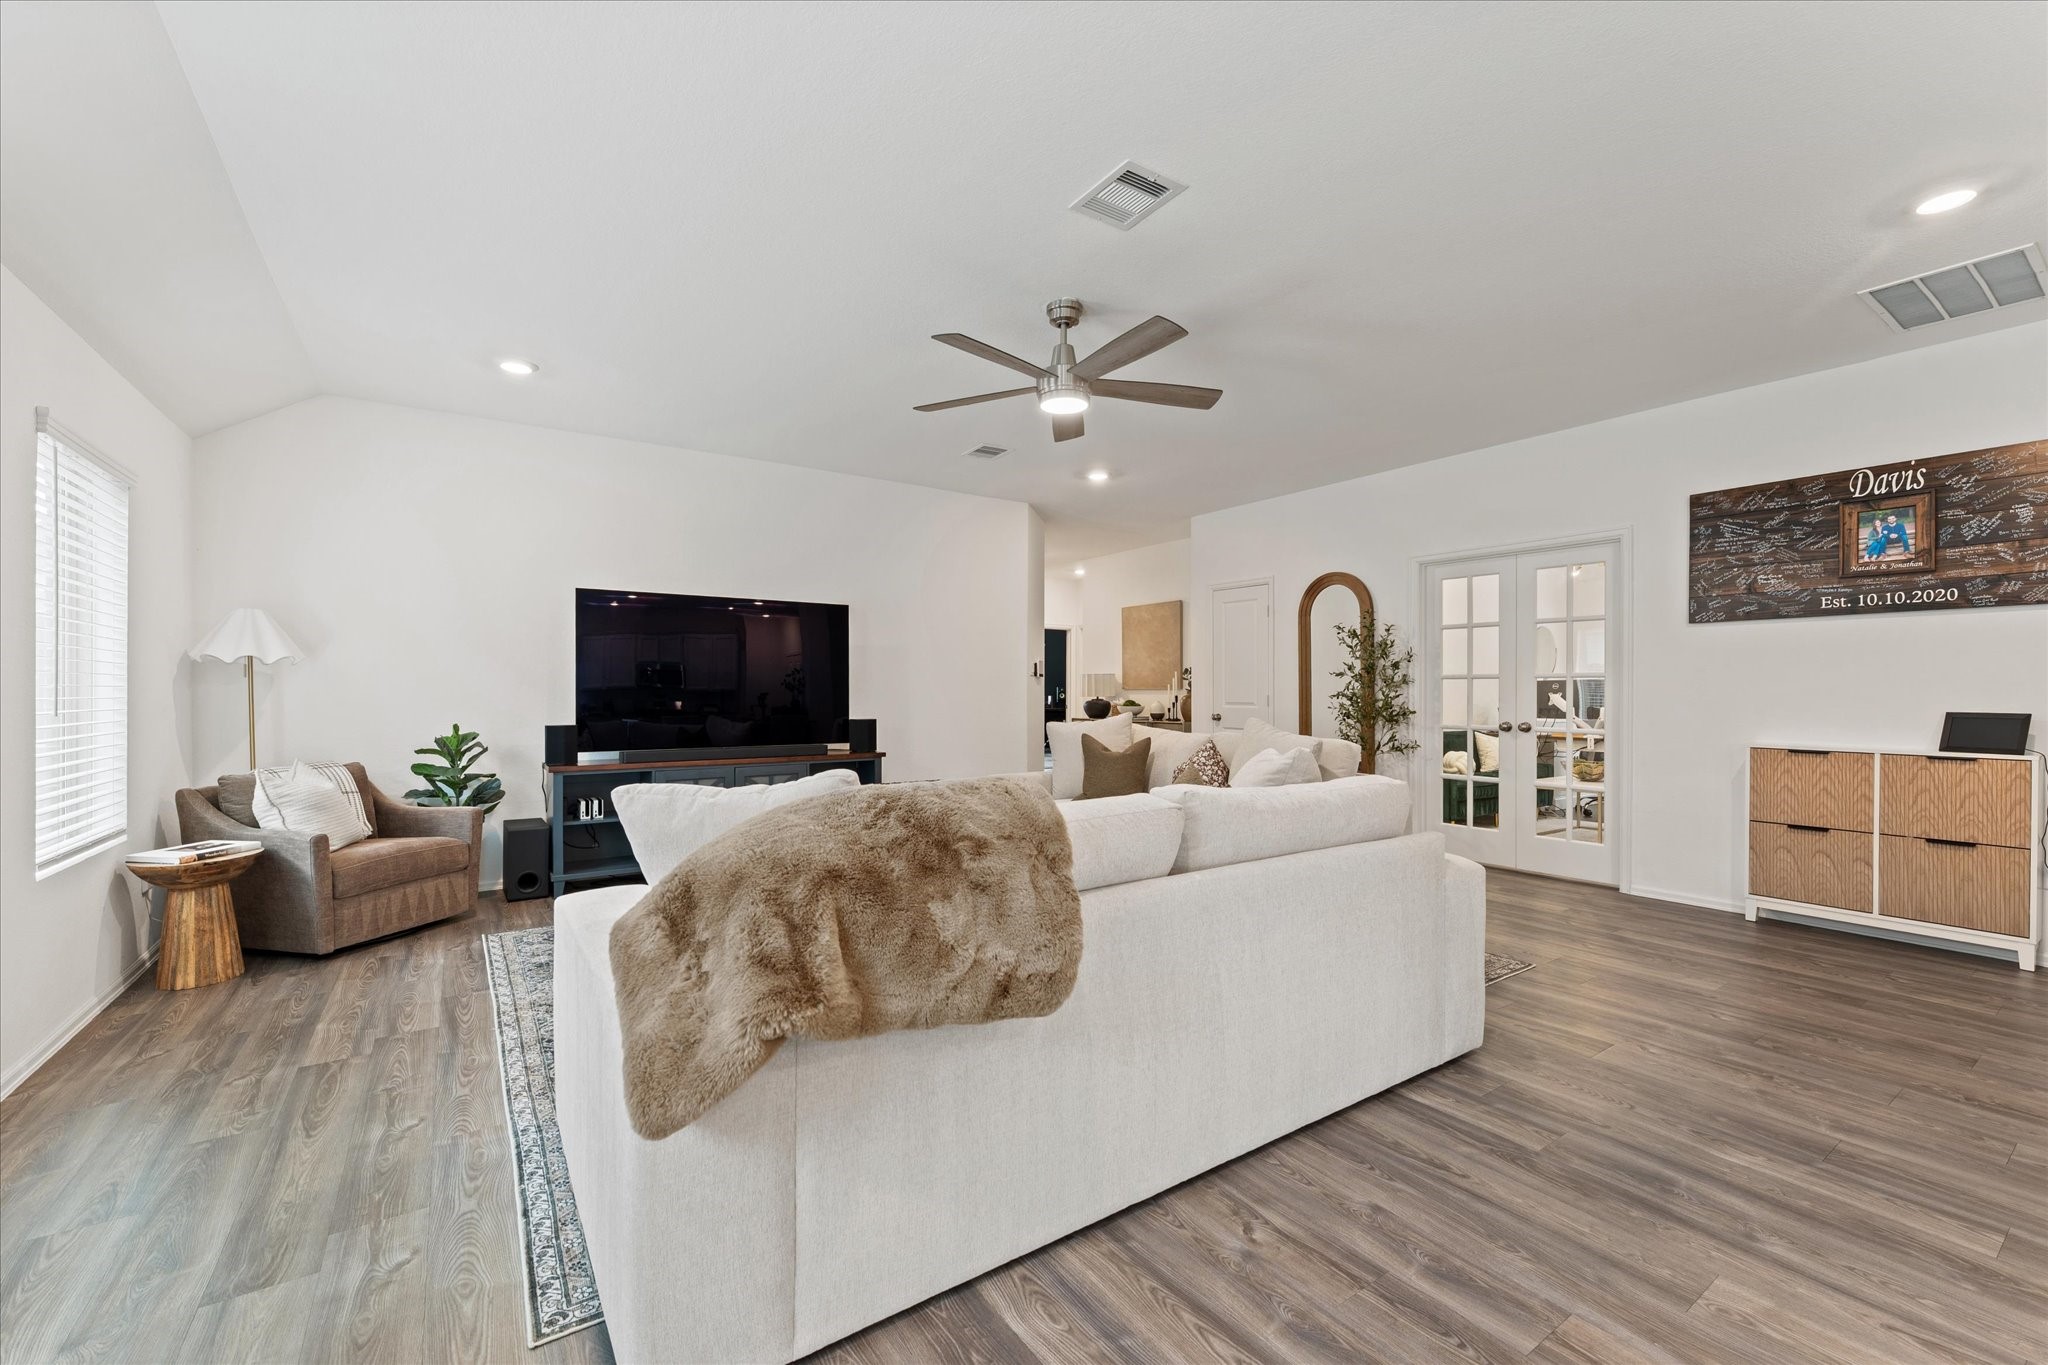
Living room opens to kitchen as well as study/flex room.
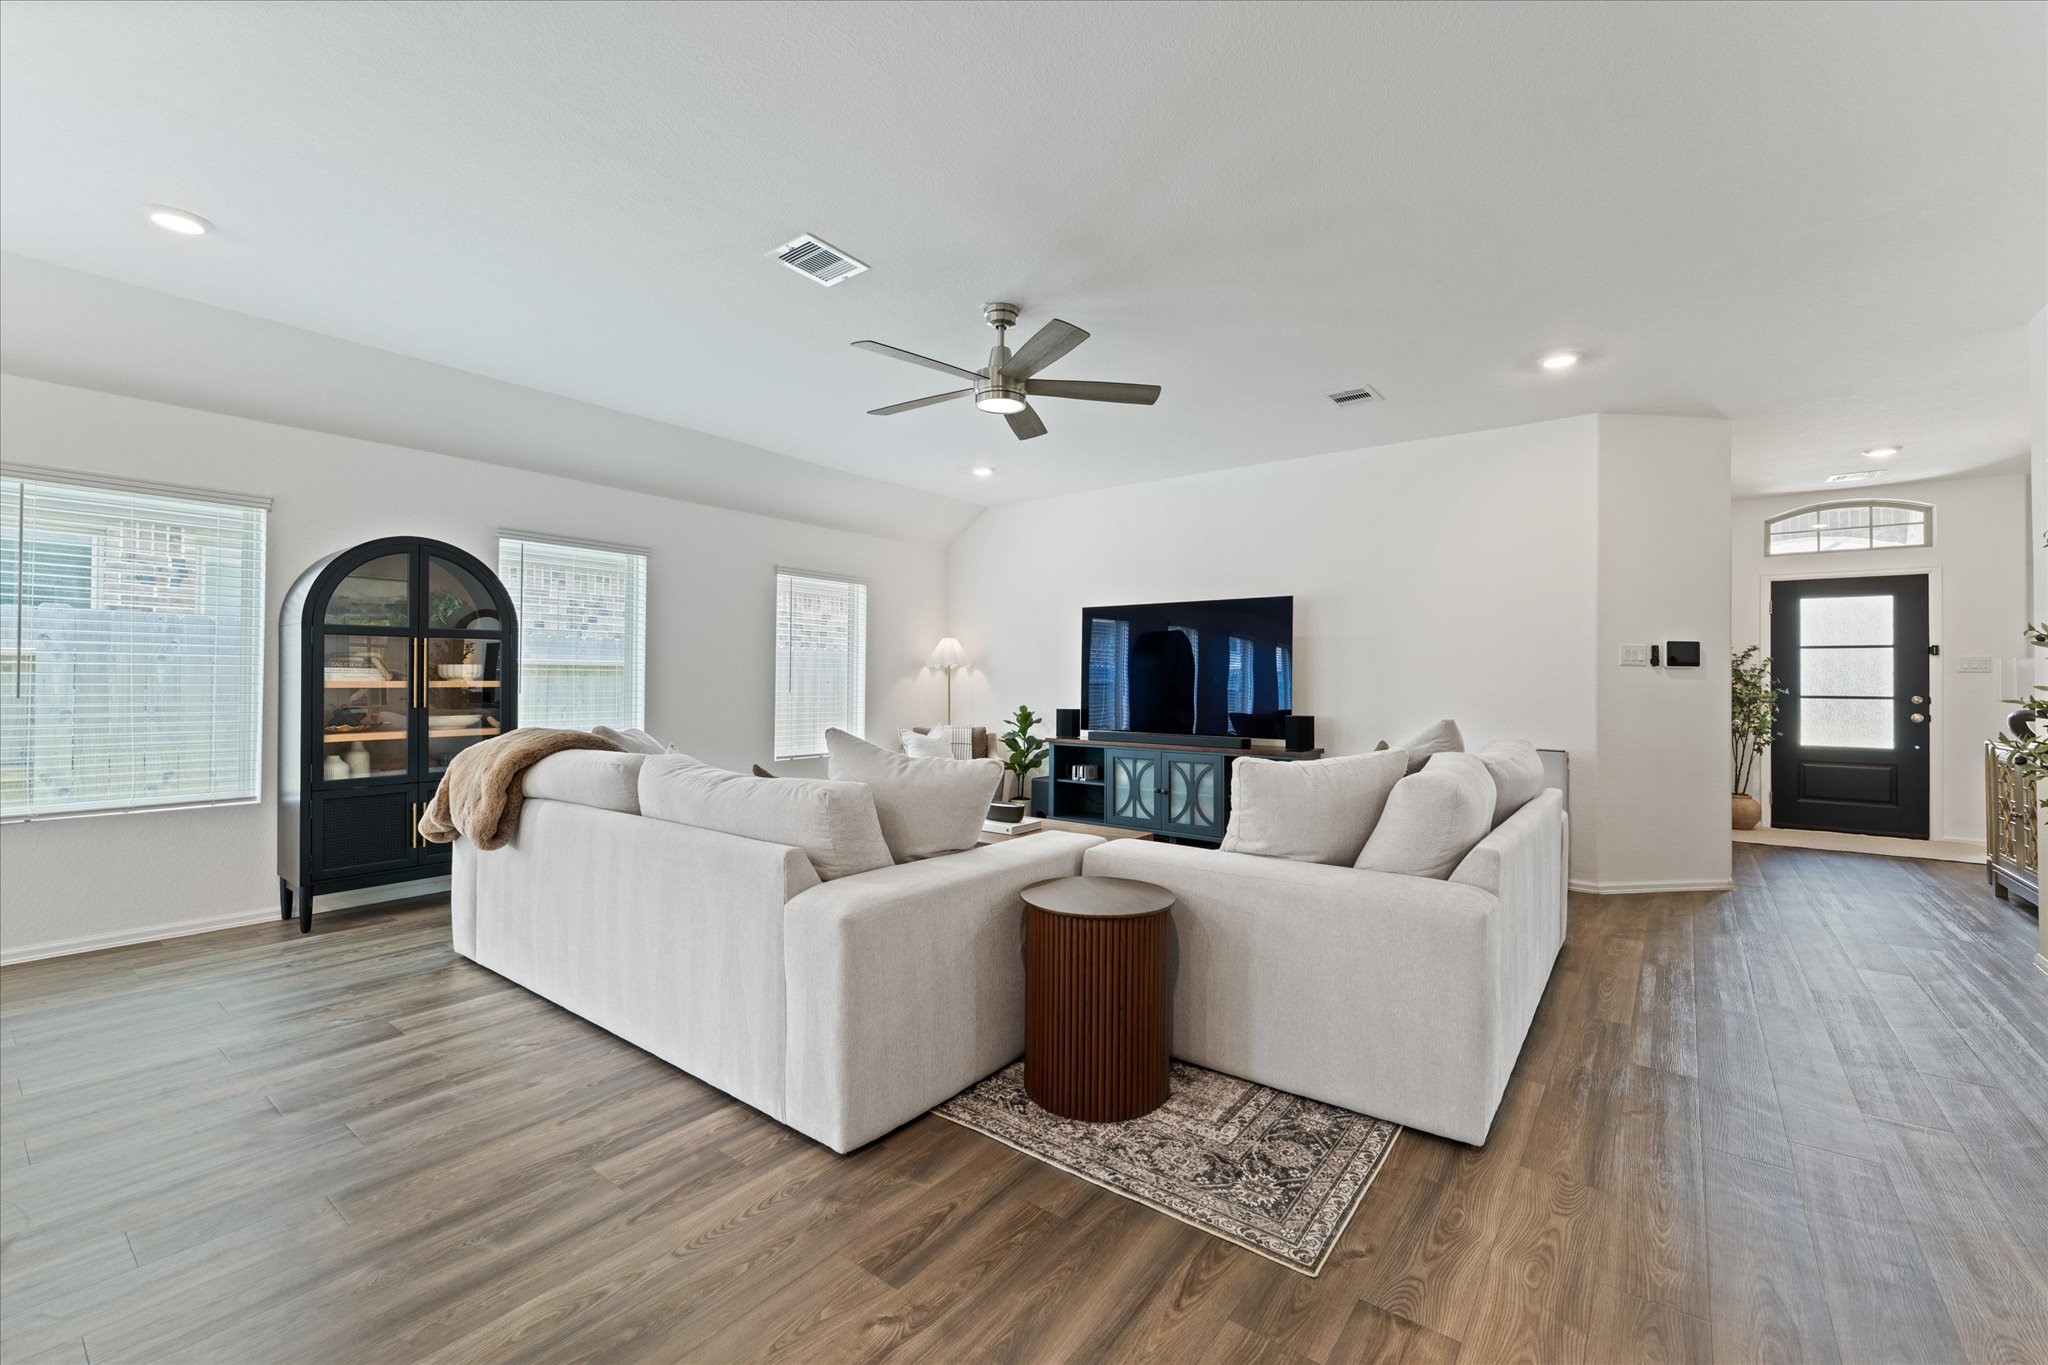
Great, neutral color pallet!
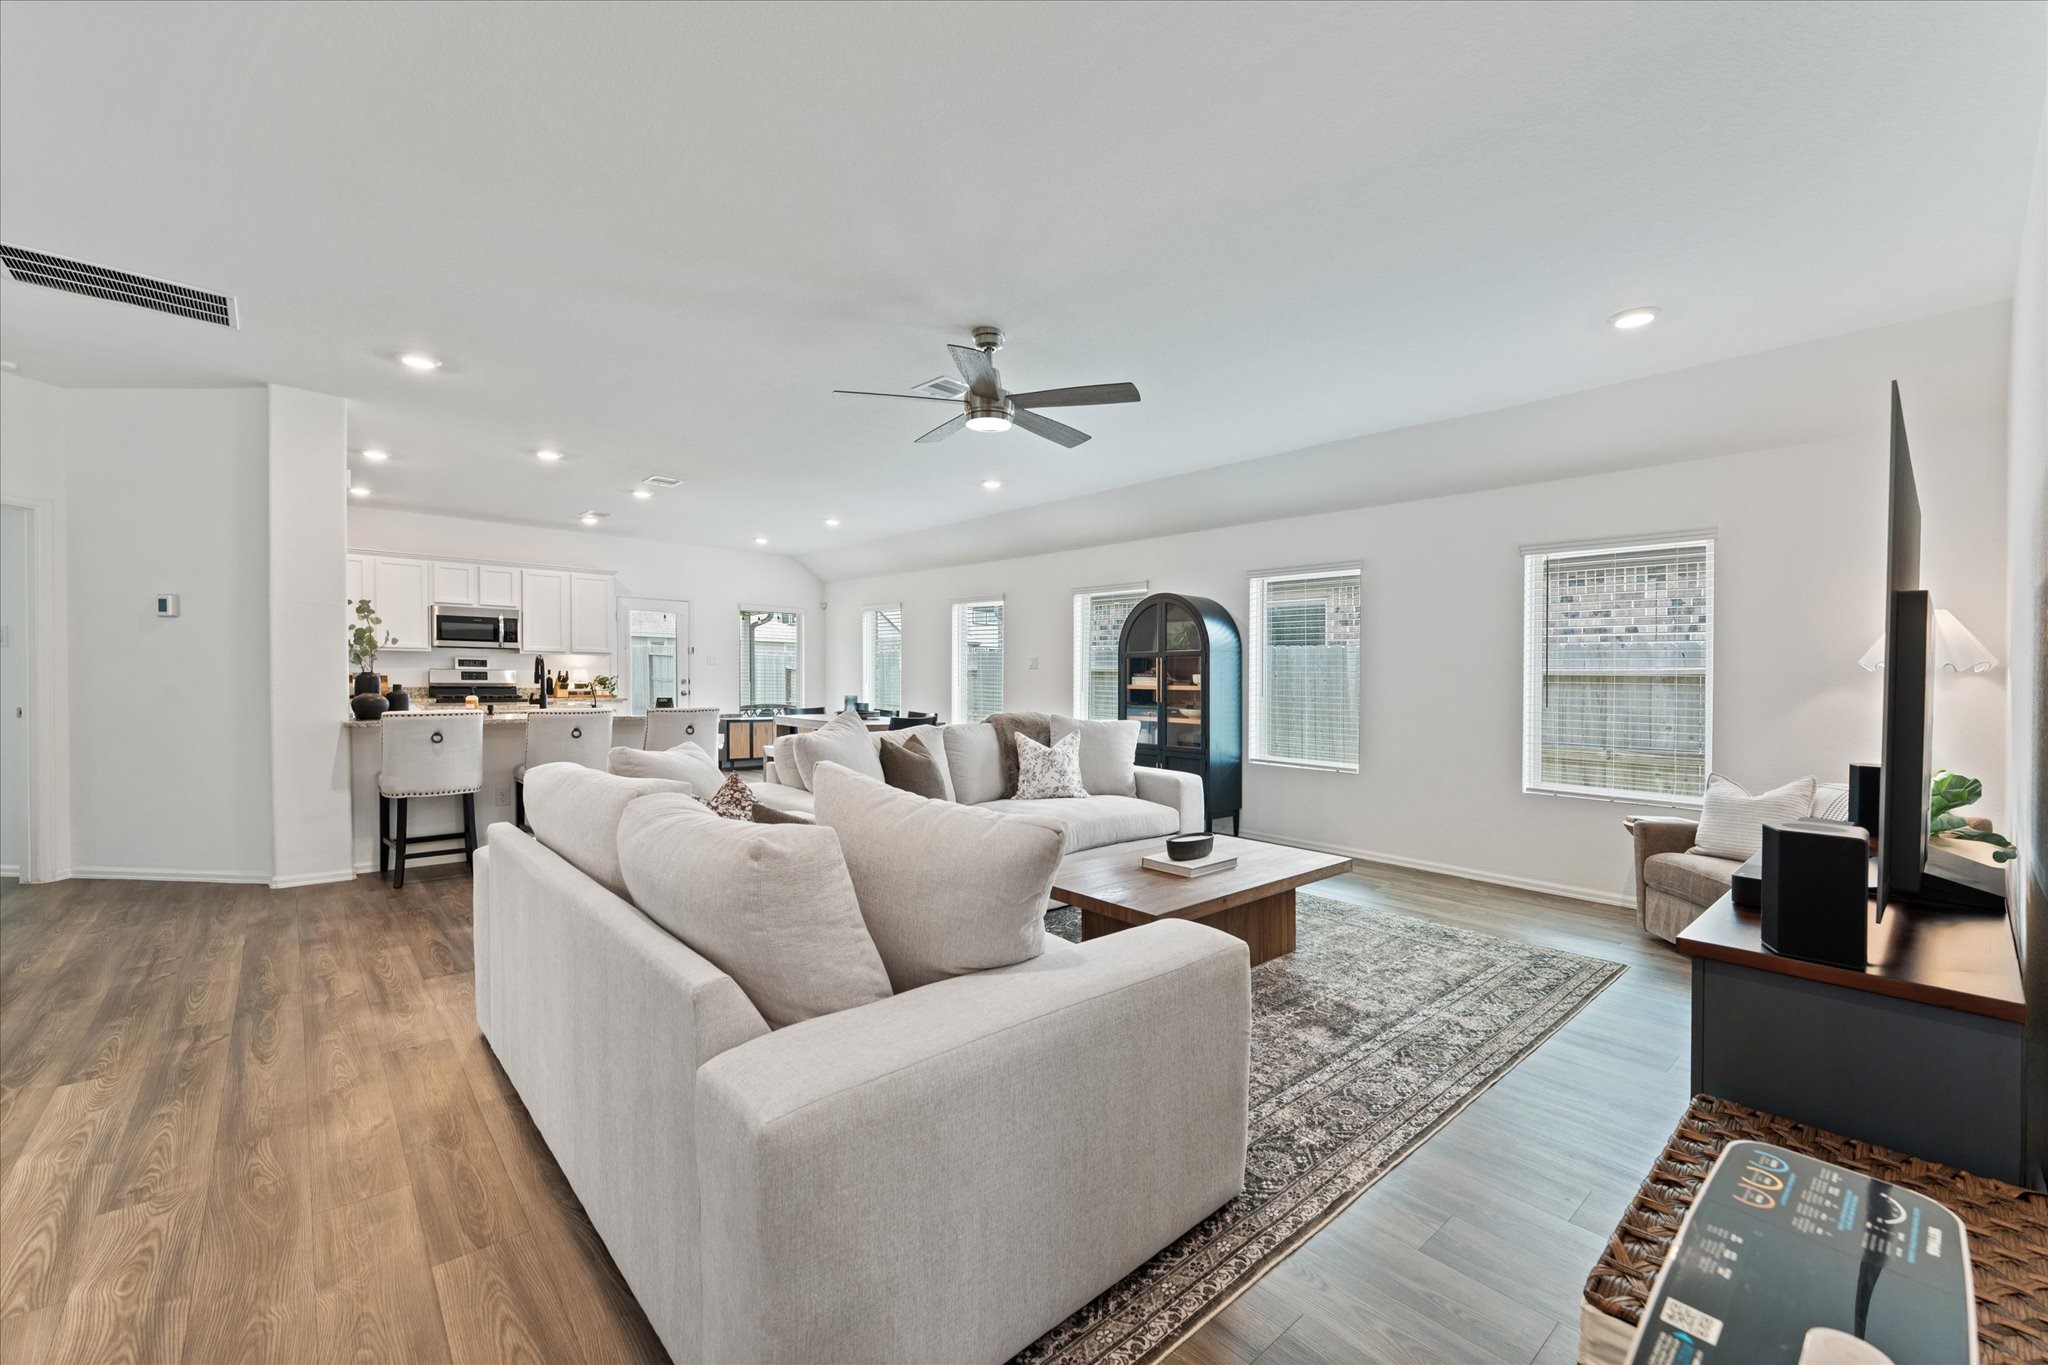
Opens to breakfast area and kitchen- perfect for hosting!
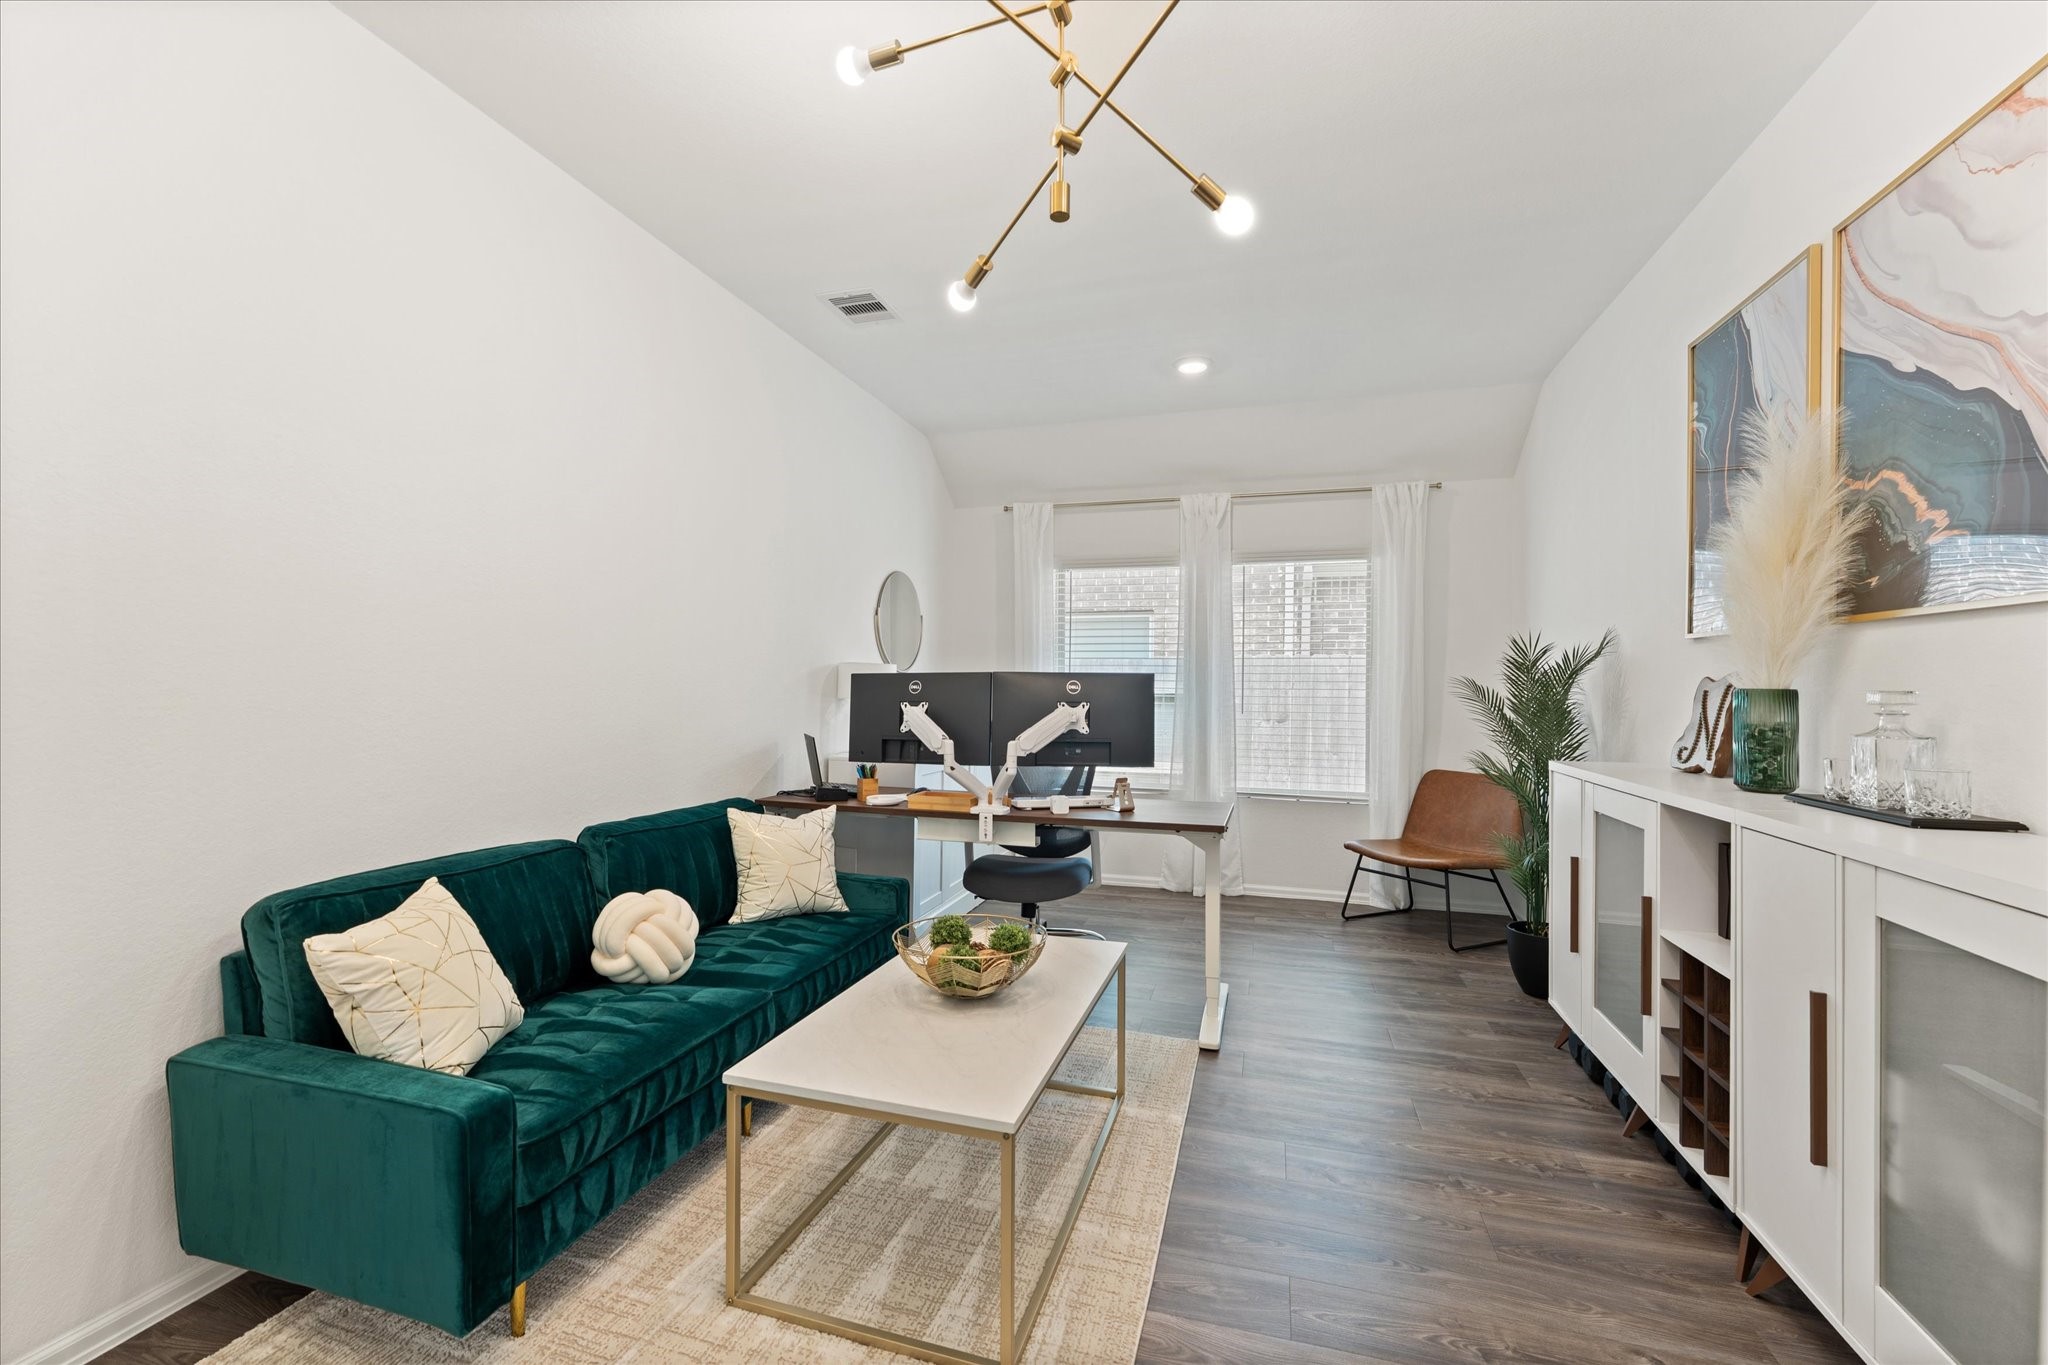
Functional space can accommodate many different purposes: office area, game room, workout room, extra bedroom.
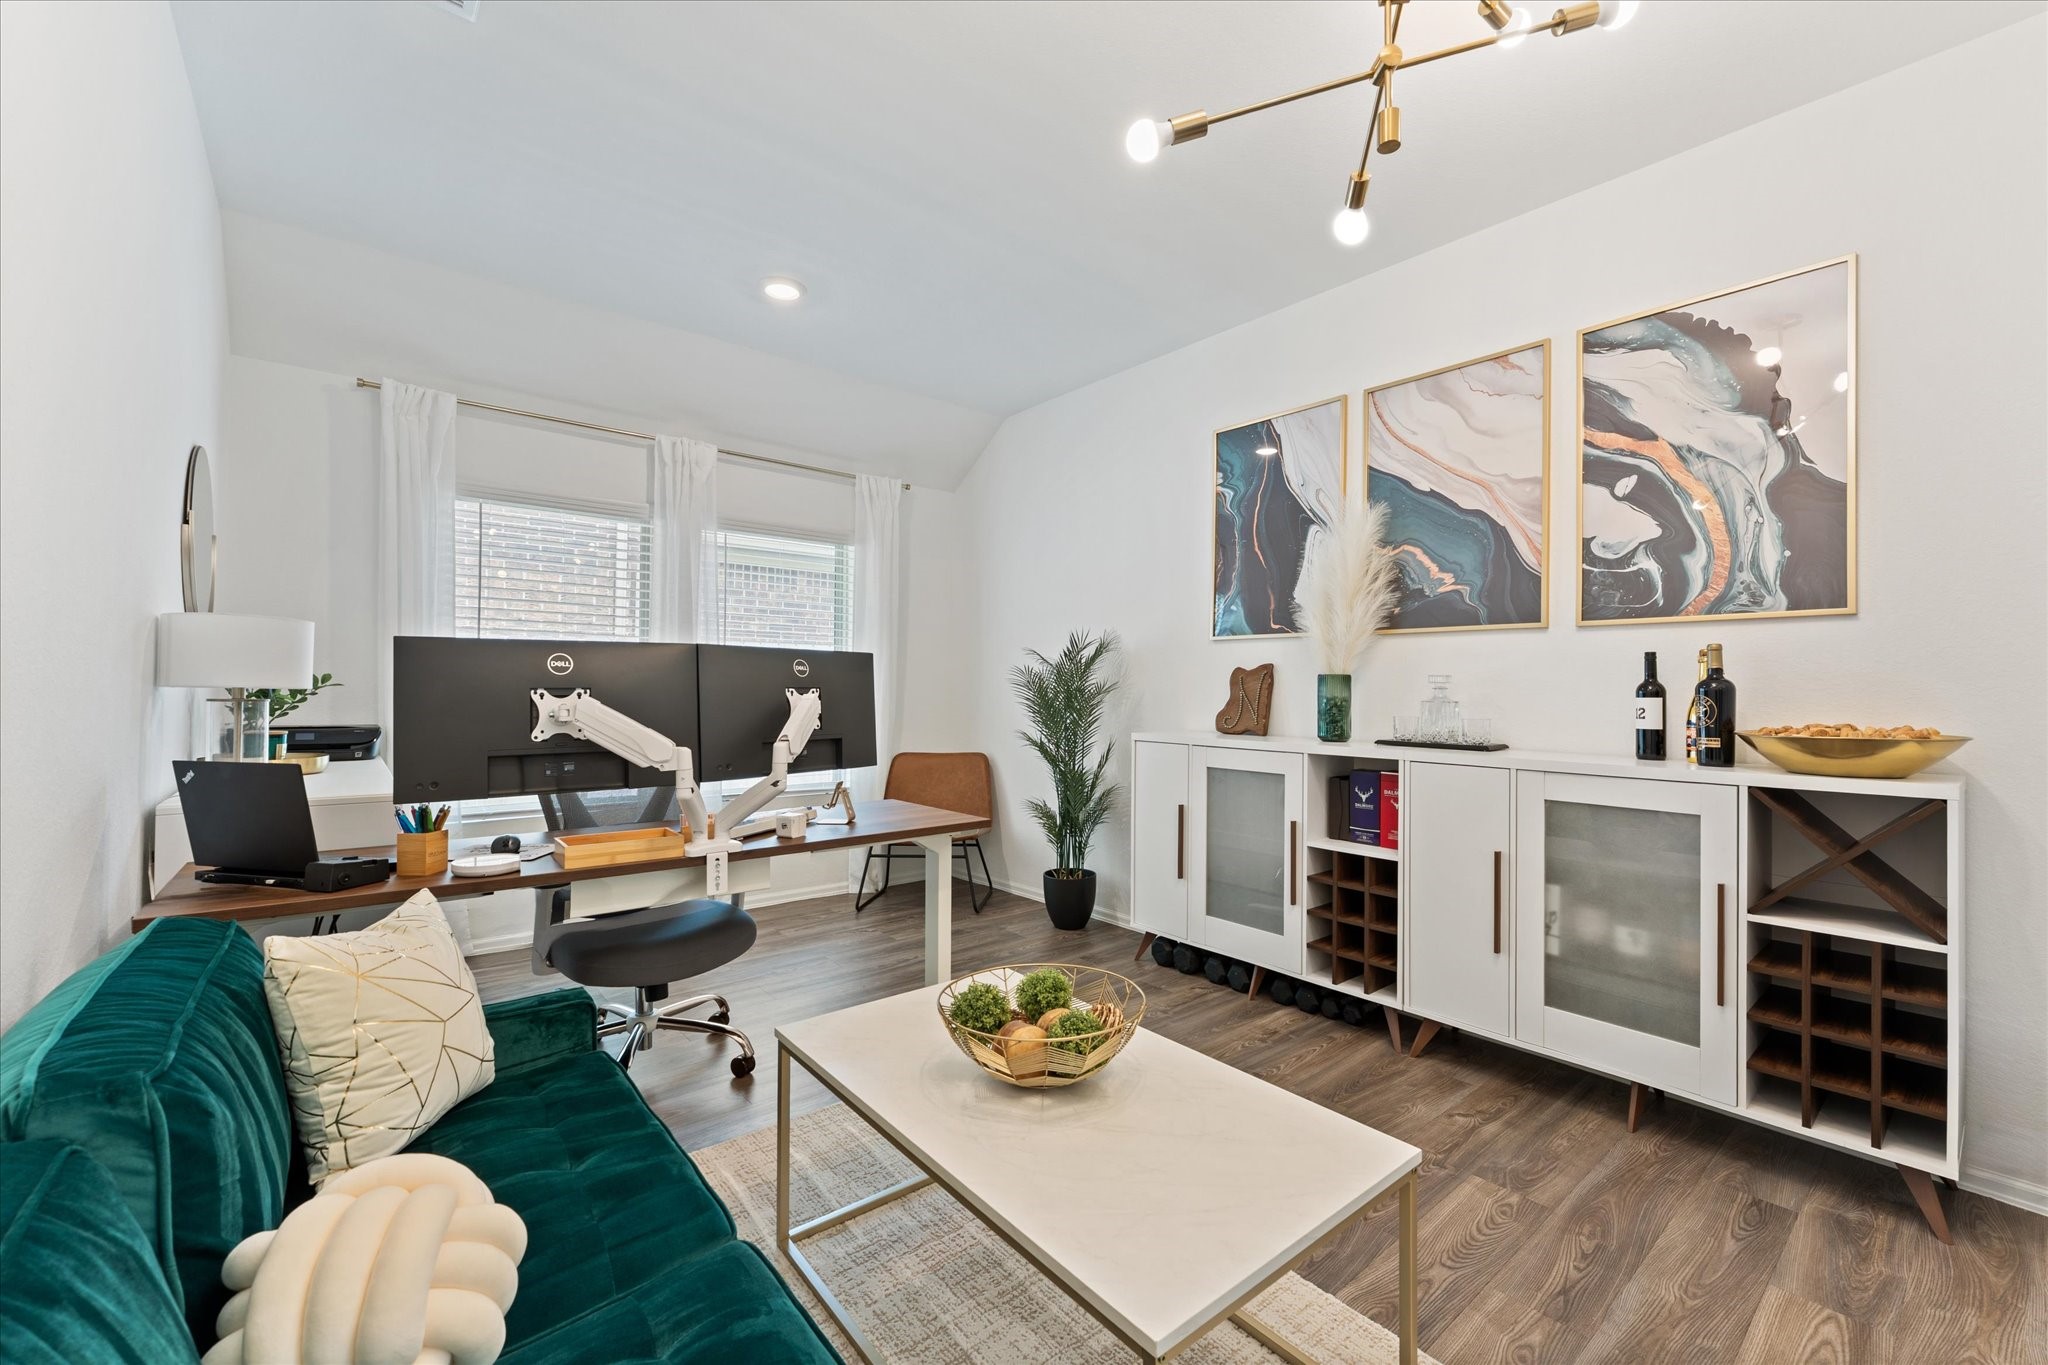
Upgraded light fixture, sloped ceiling. The room is ready to make it whatever you want it to be.
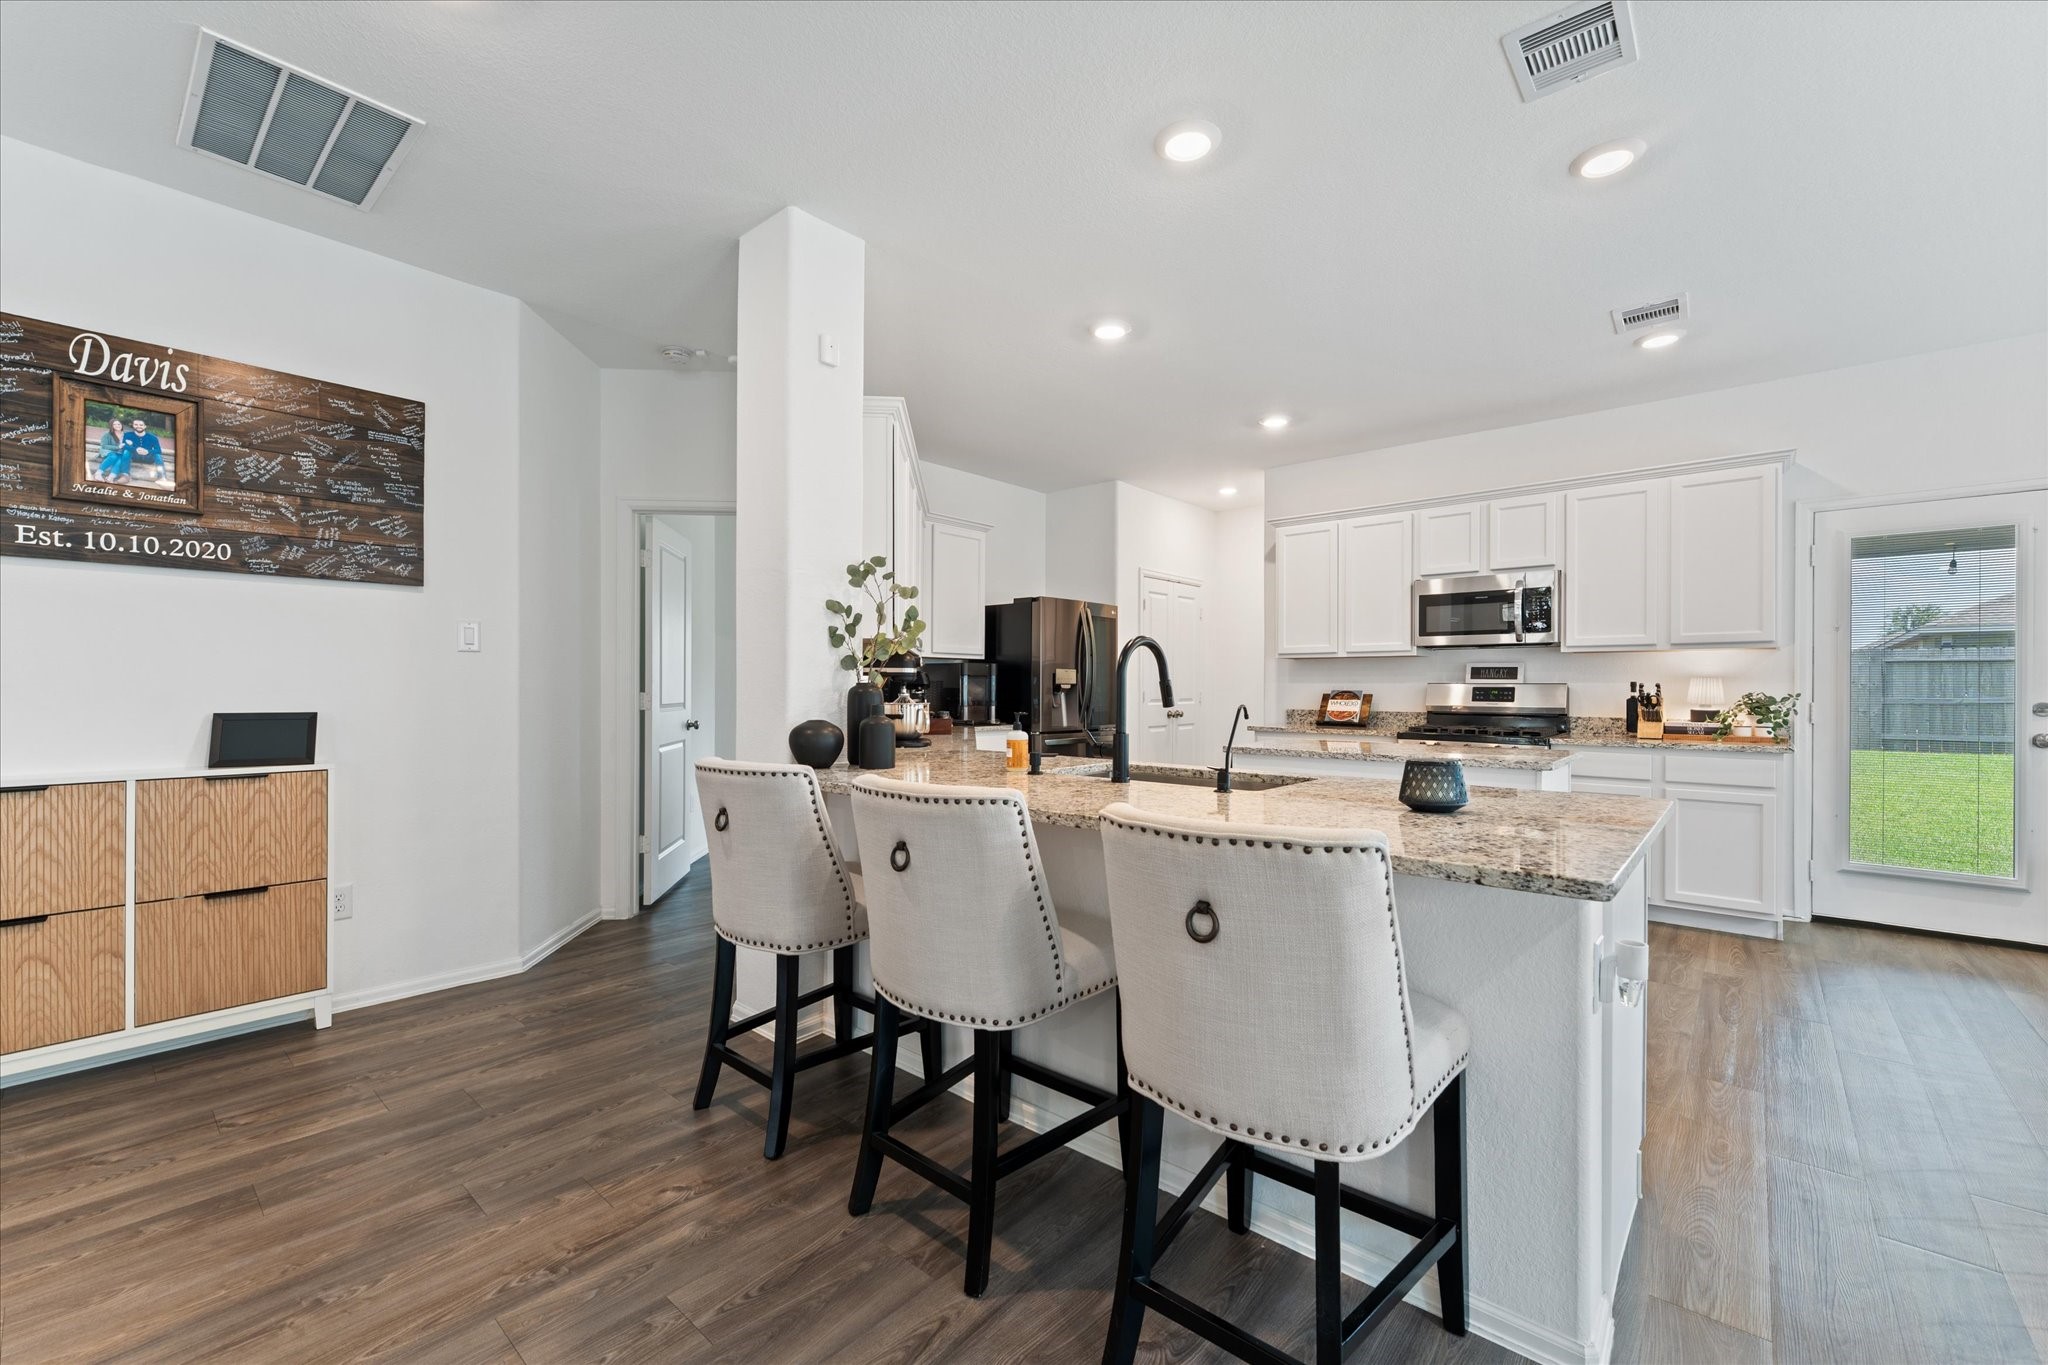
Kitchen has island and breakfast bar area for extra seating.
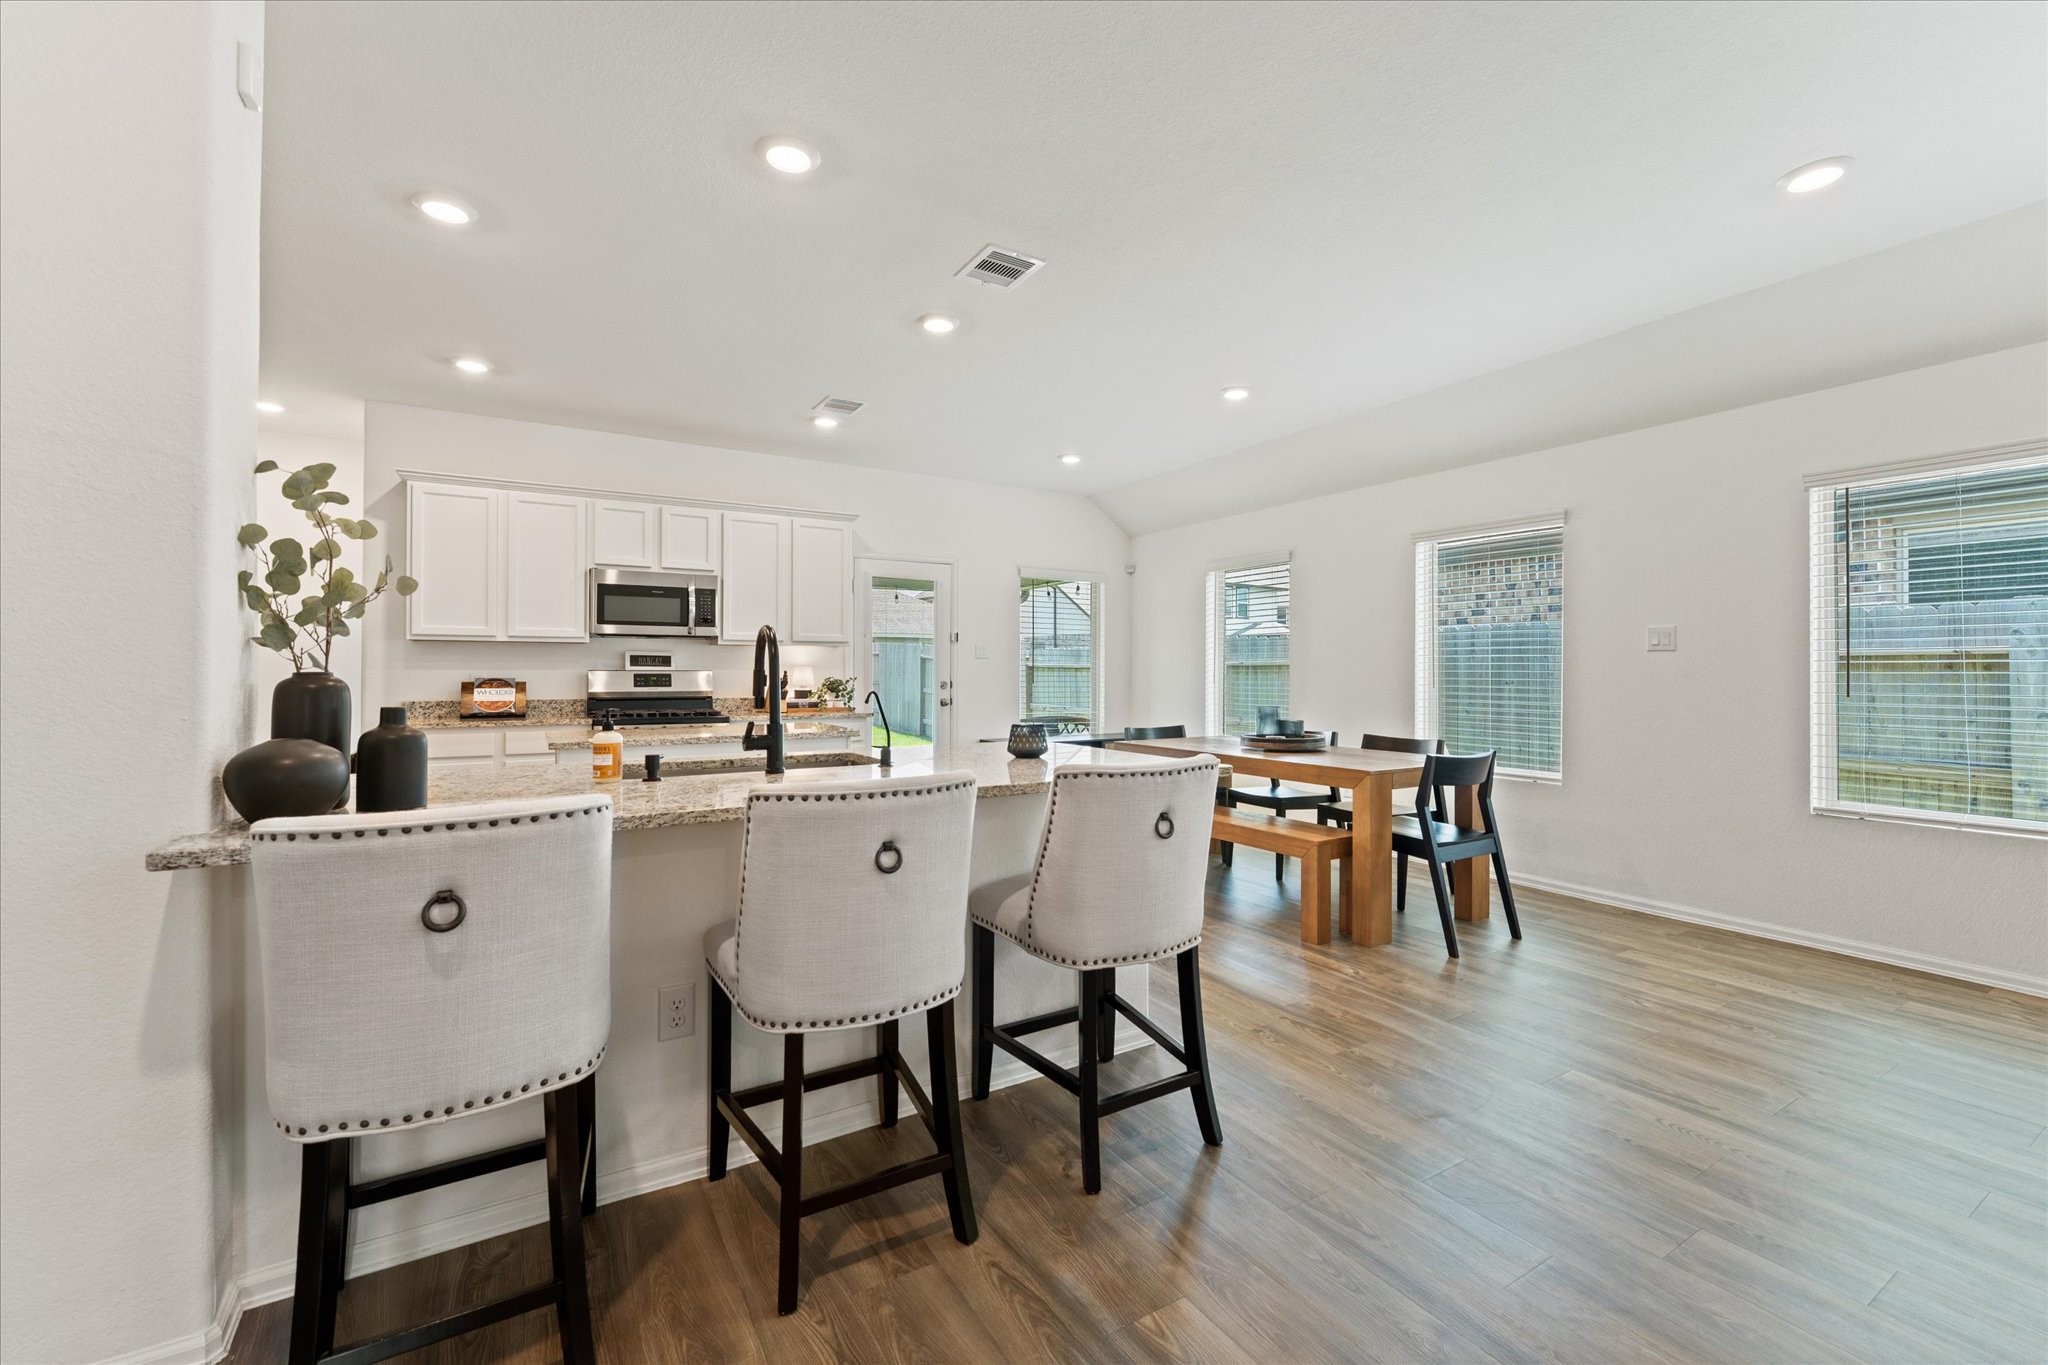
Breakfast bar sits off the breakfast area.
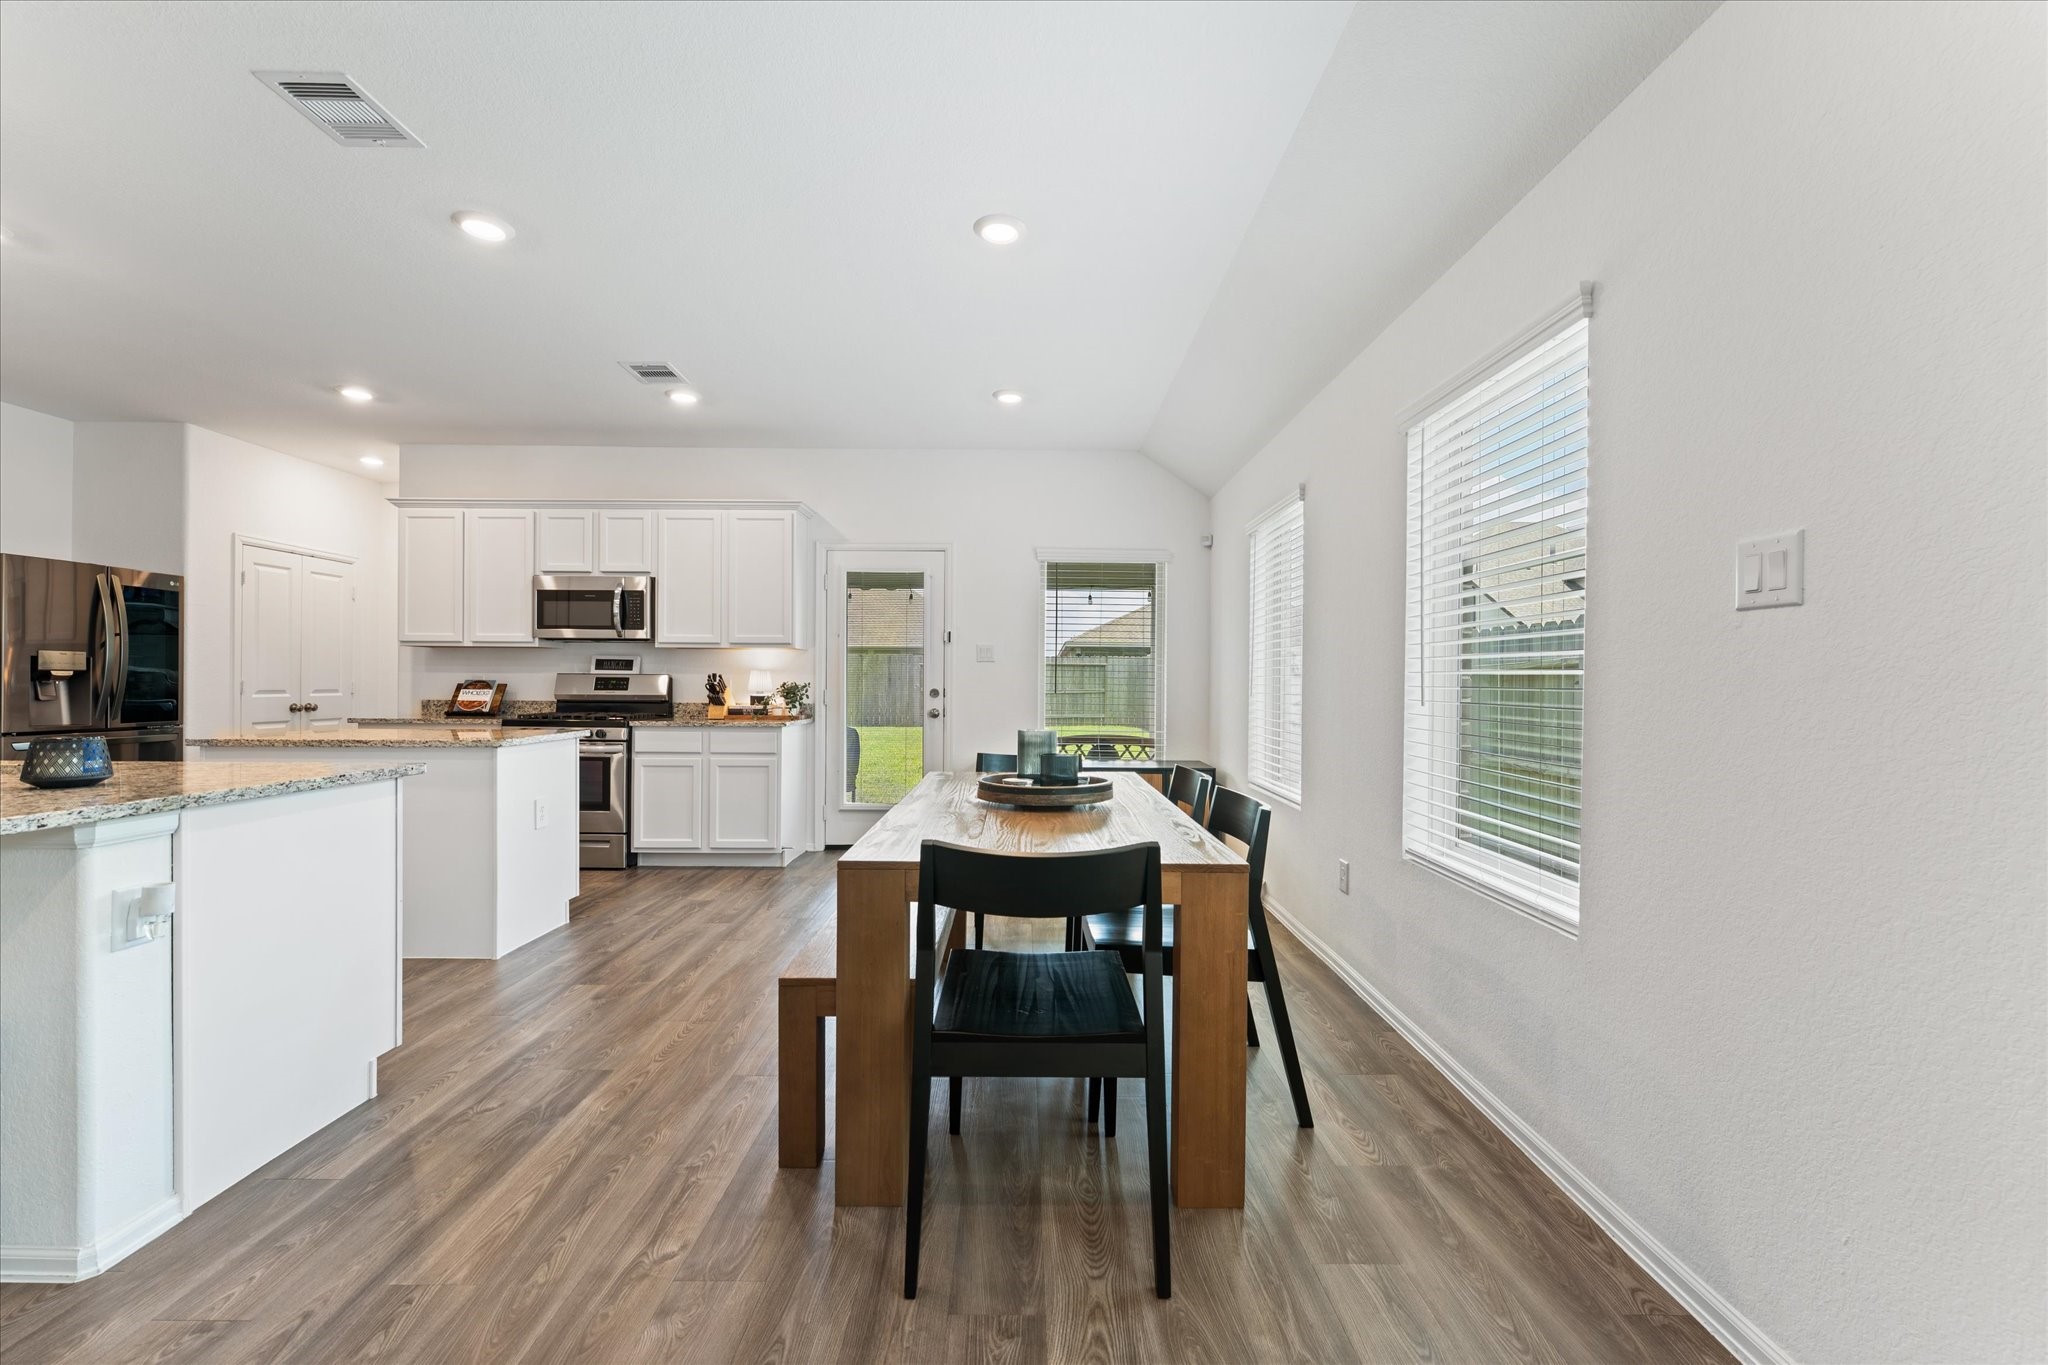
Breakfast/dining area is open and spacious with tons of natural light.
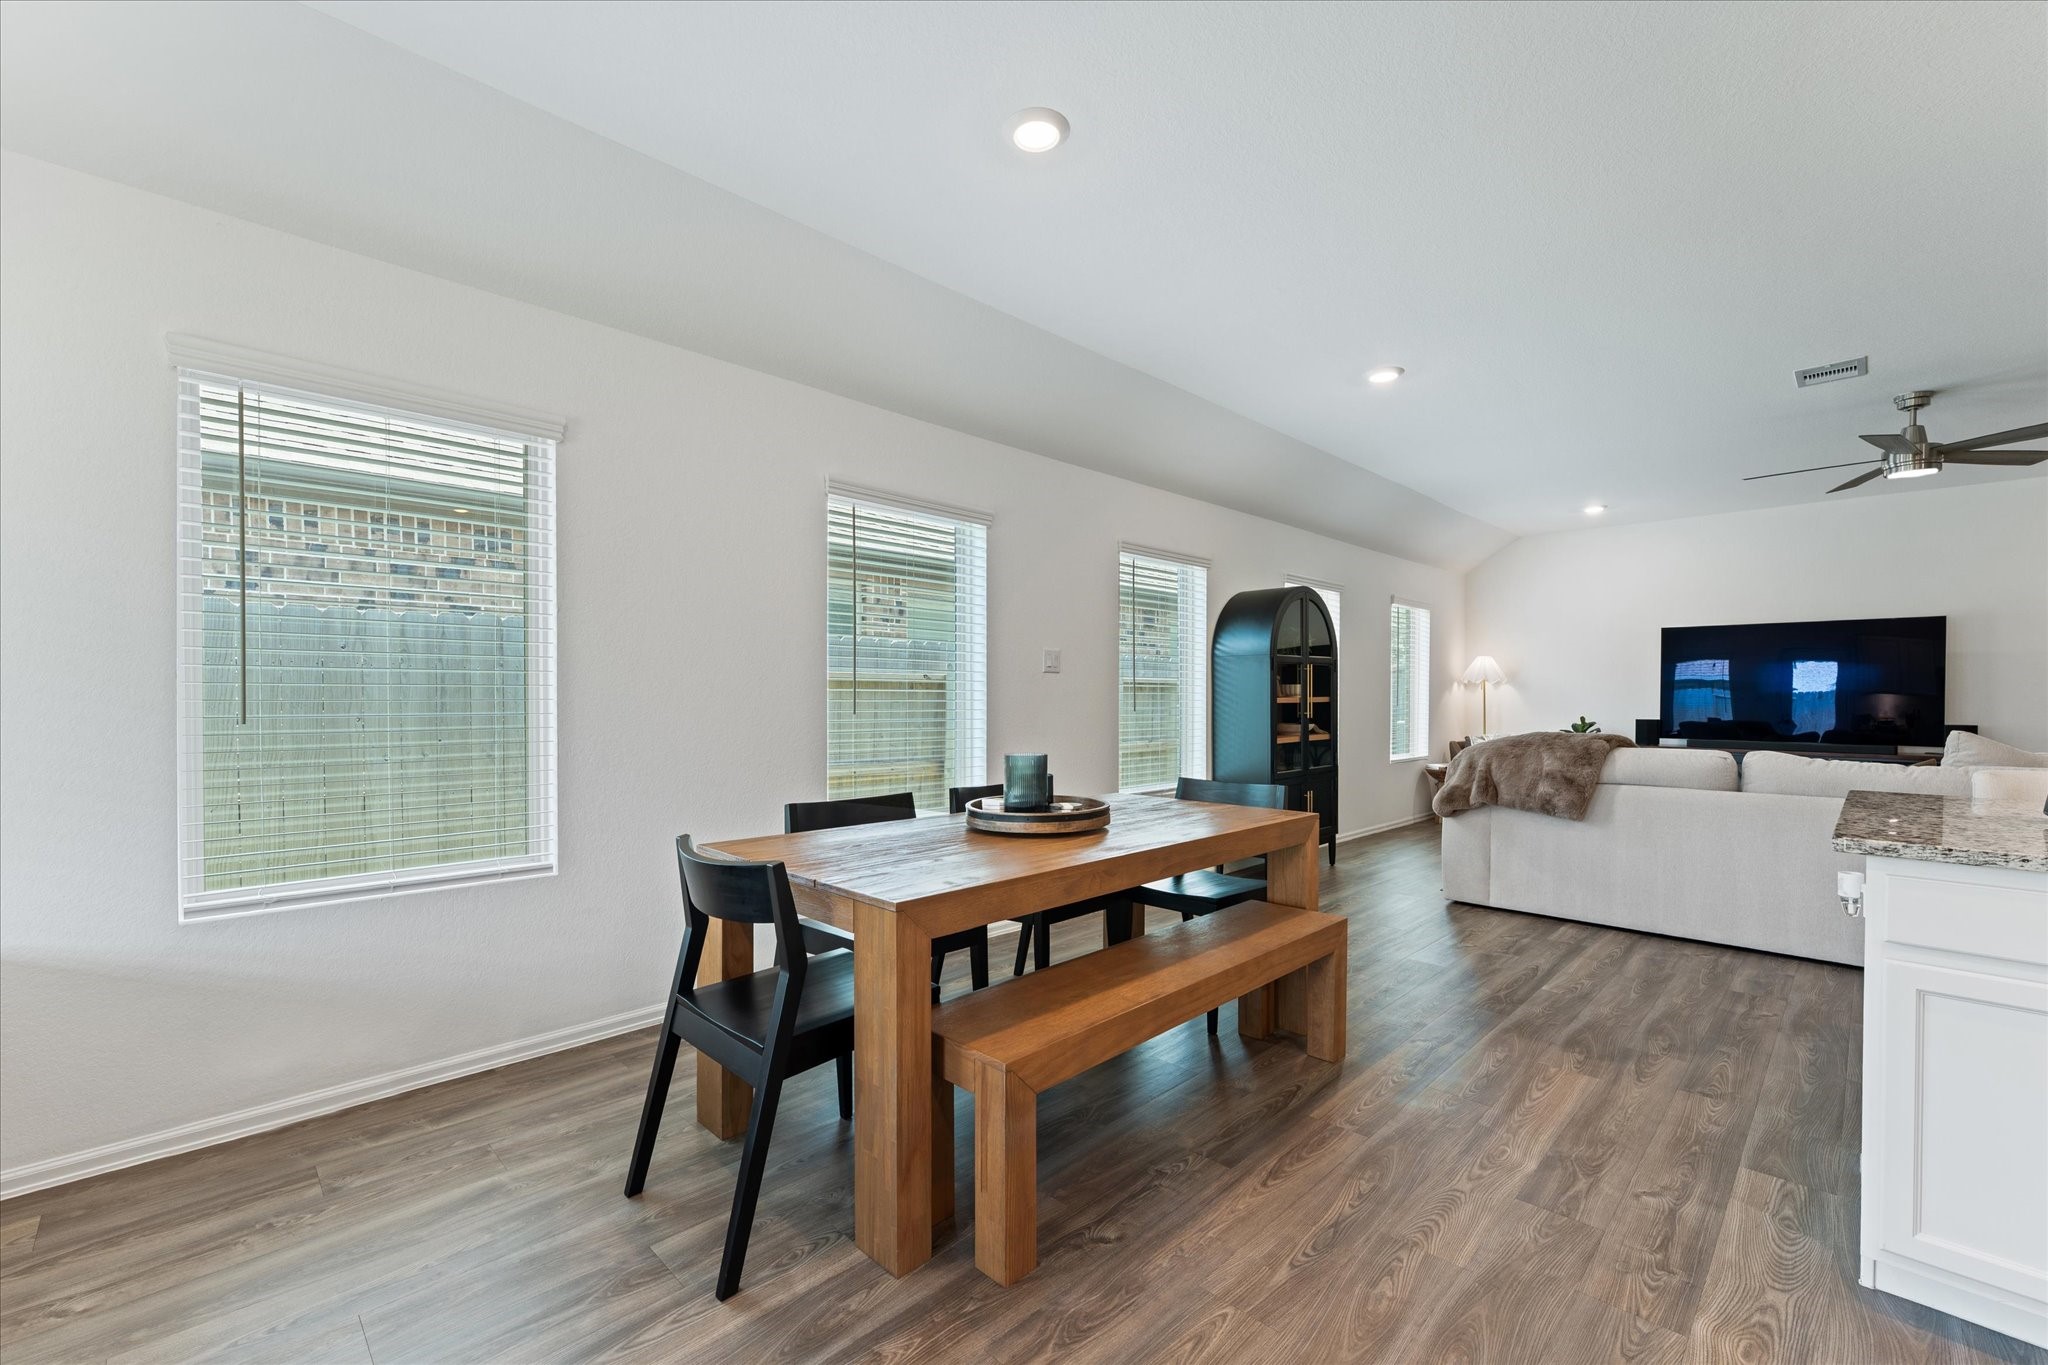
Open-concept living area features a bright, airy space with large windows ideal for comfort and style.
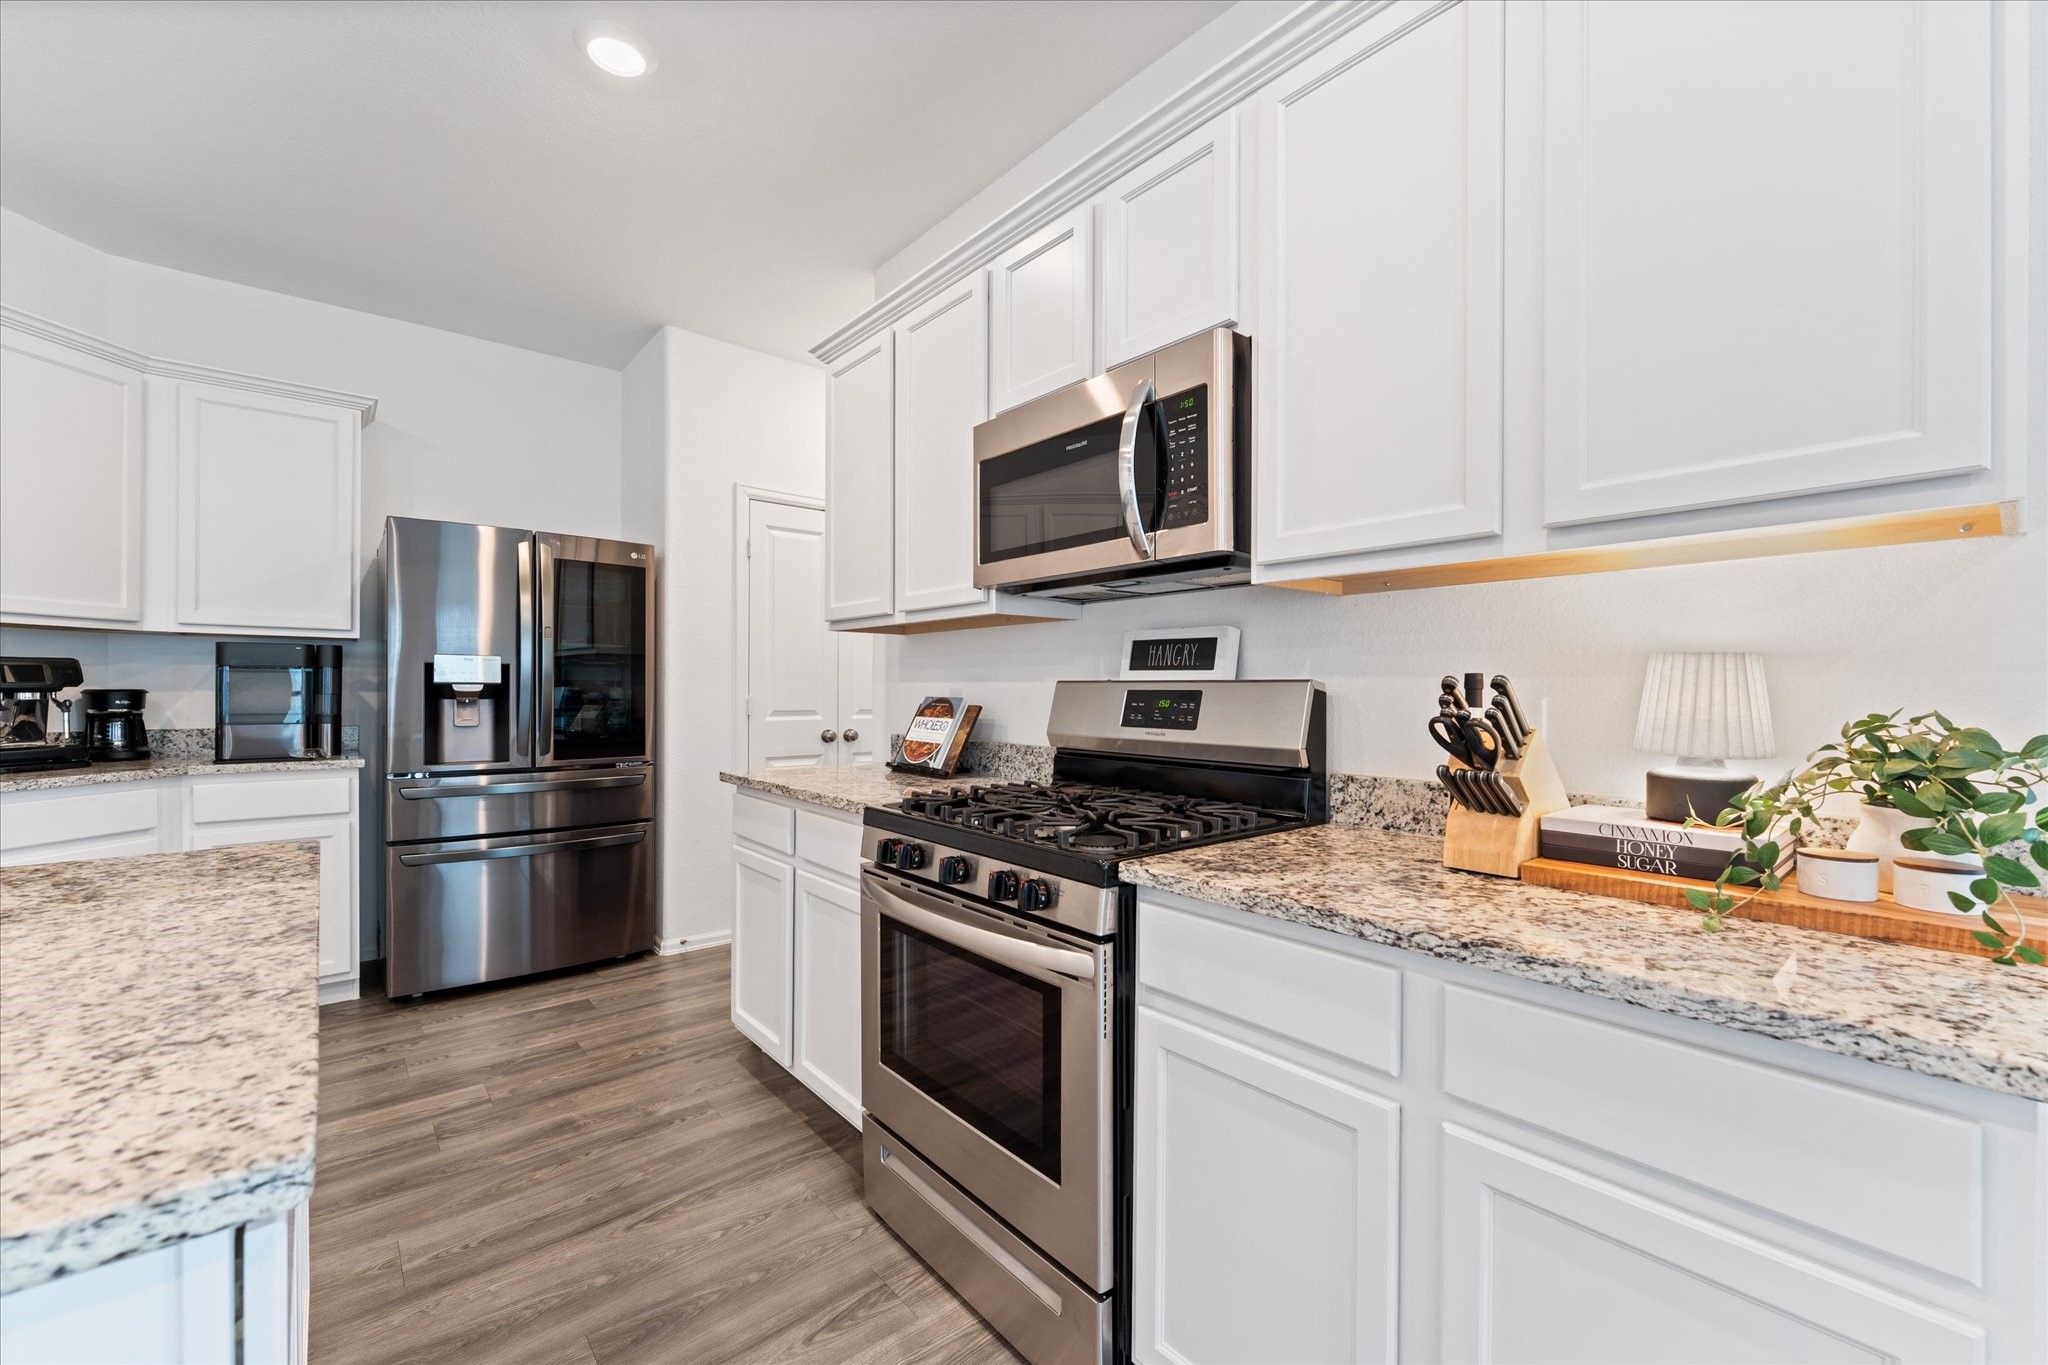
Modern kitchen with stainless steel appliances, white cabinetry, and granite countertops. Bright and spacious with wood-style flooring.
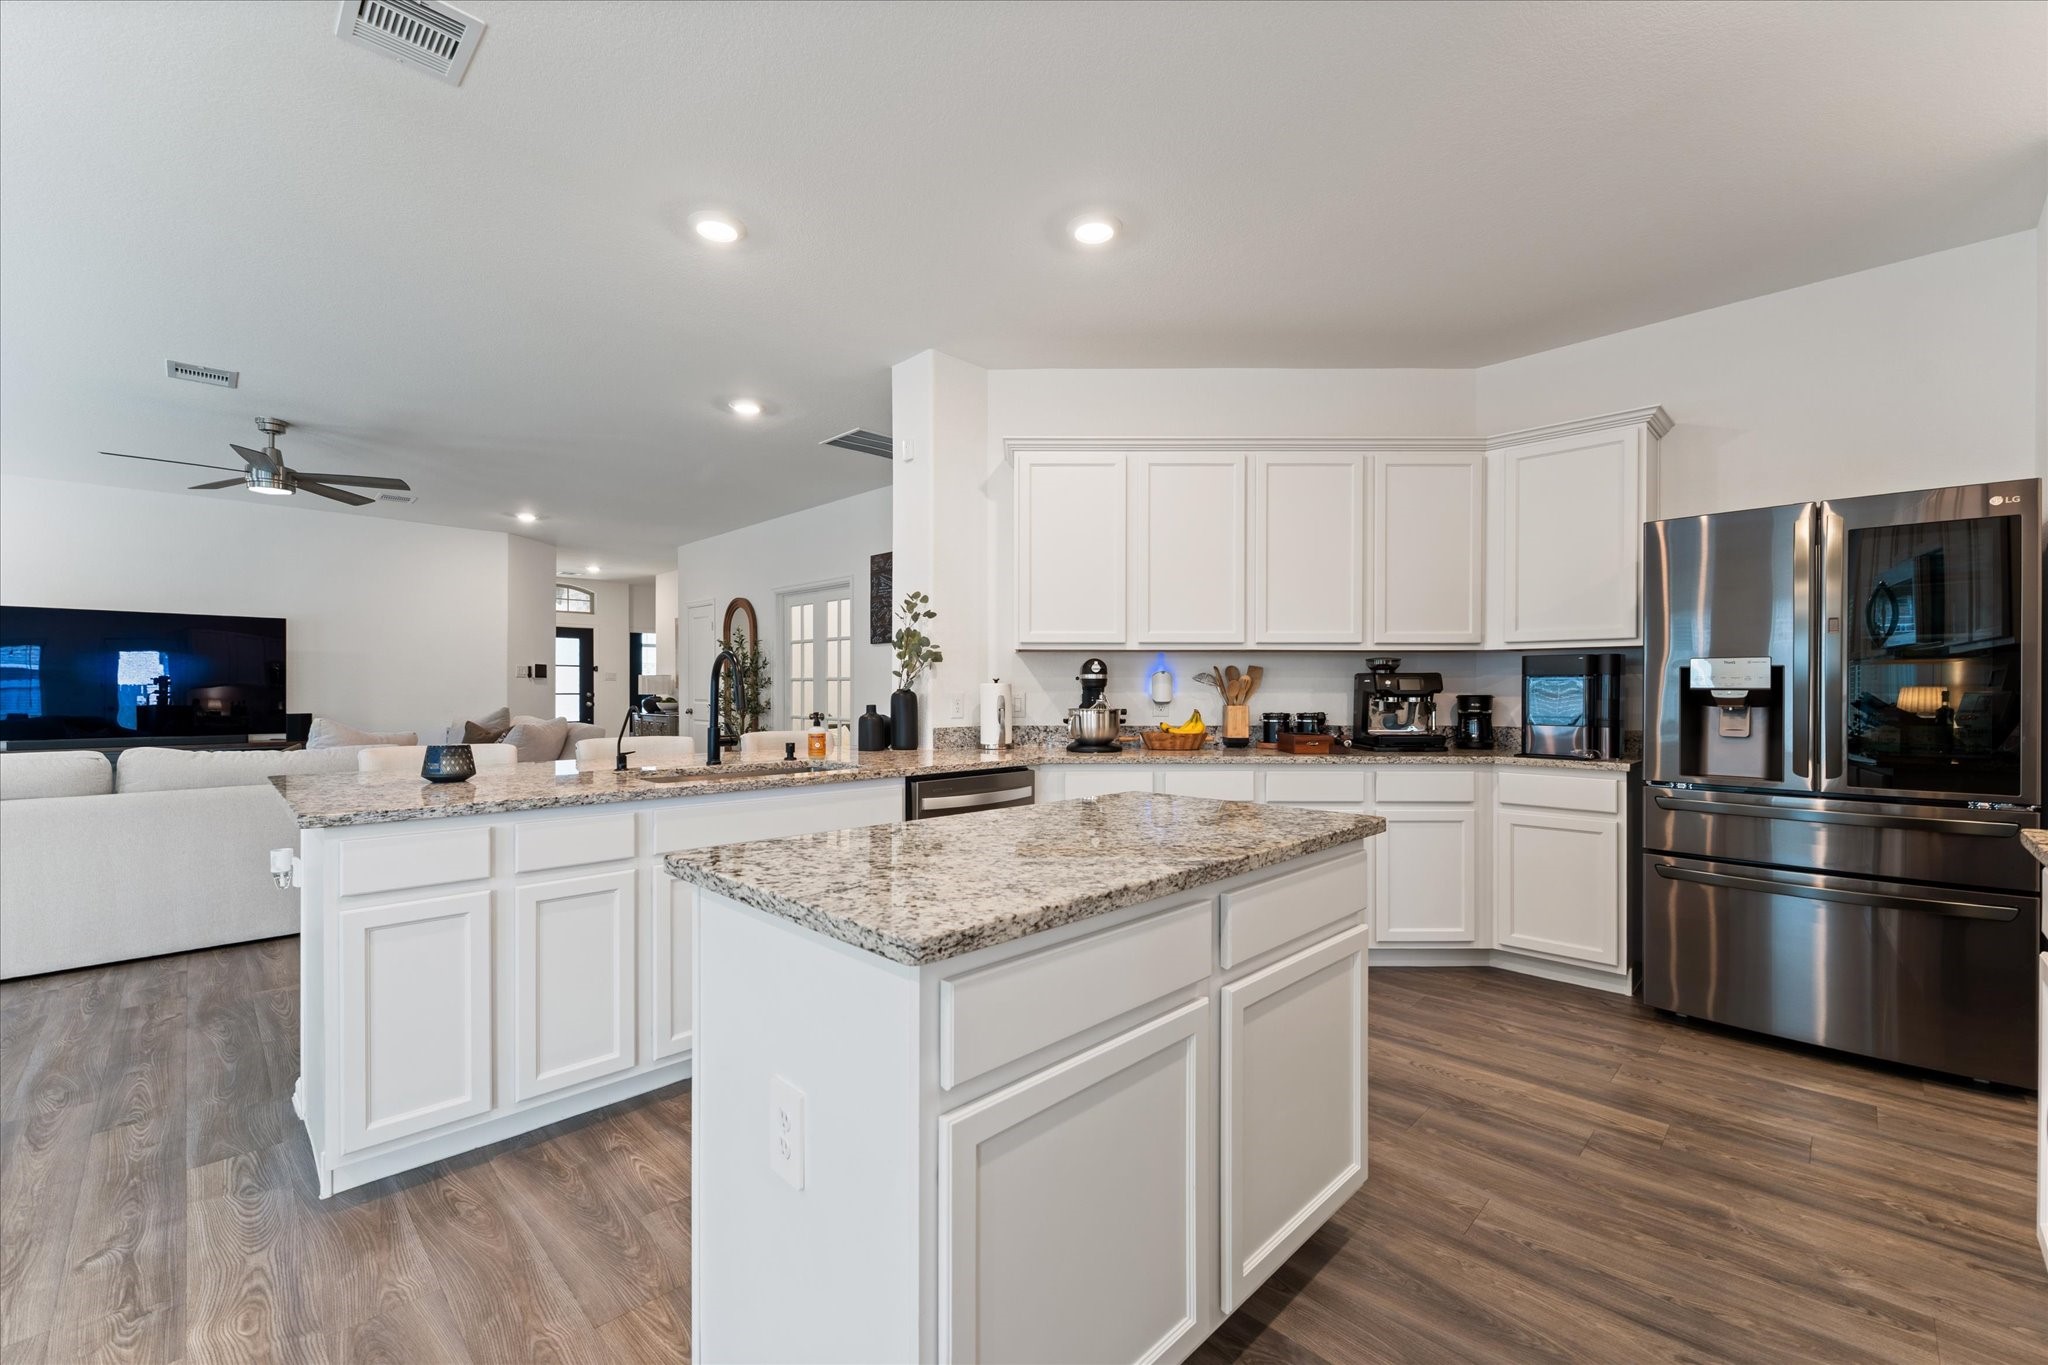
Layout and design is a perfect space for entertaining.
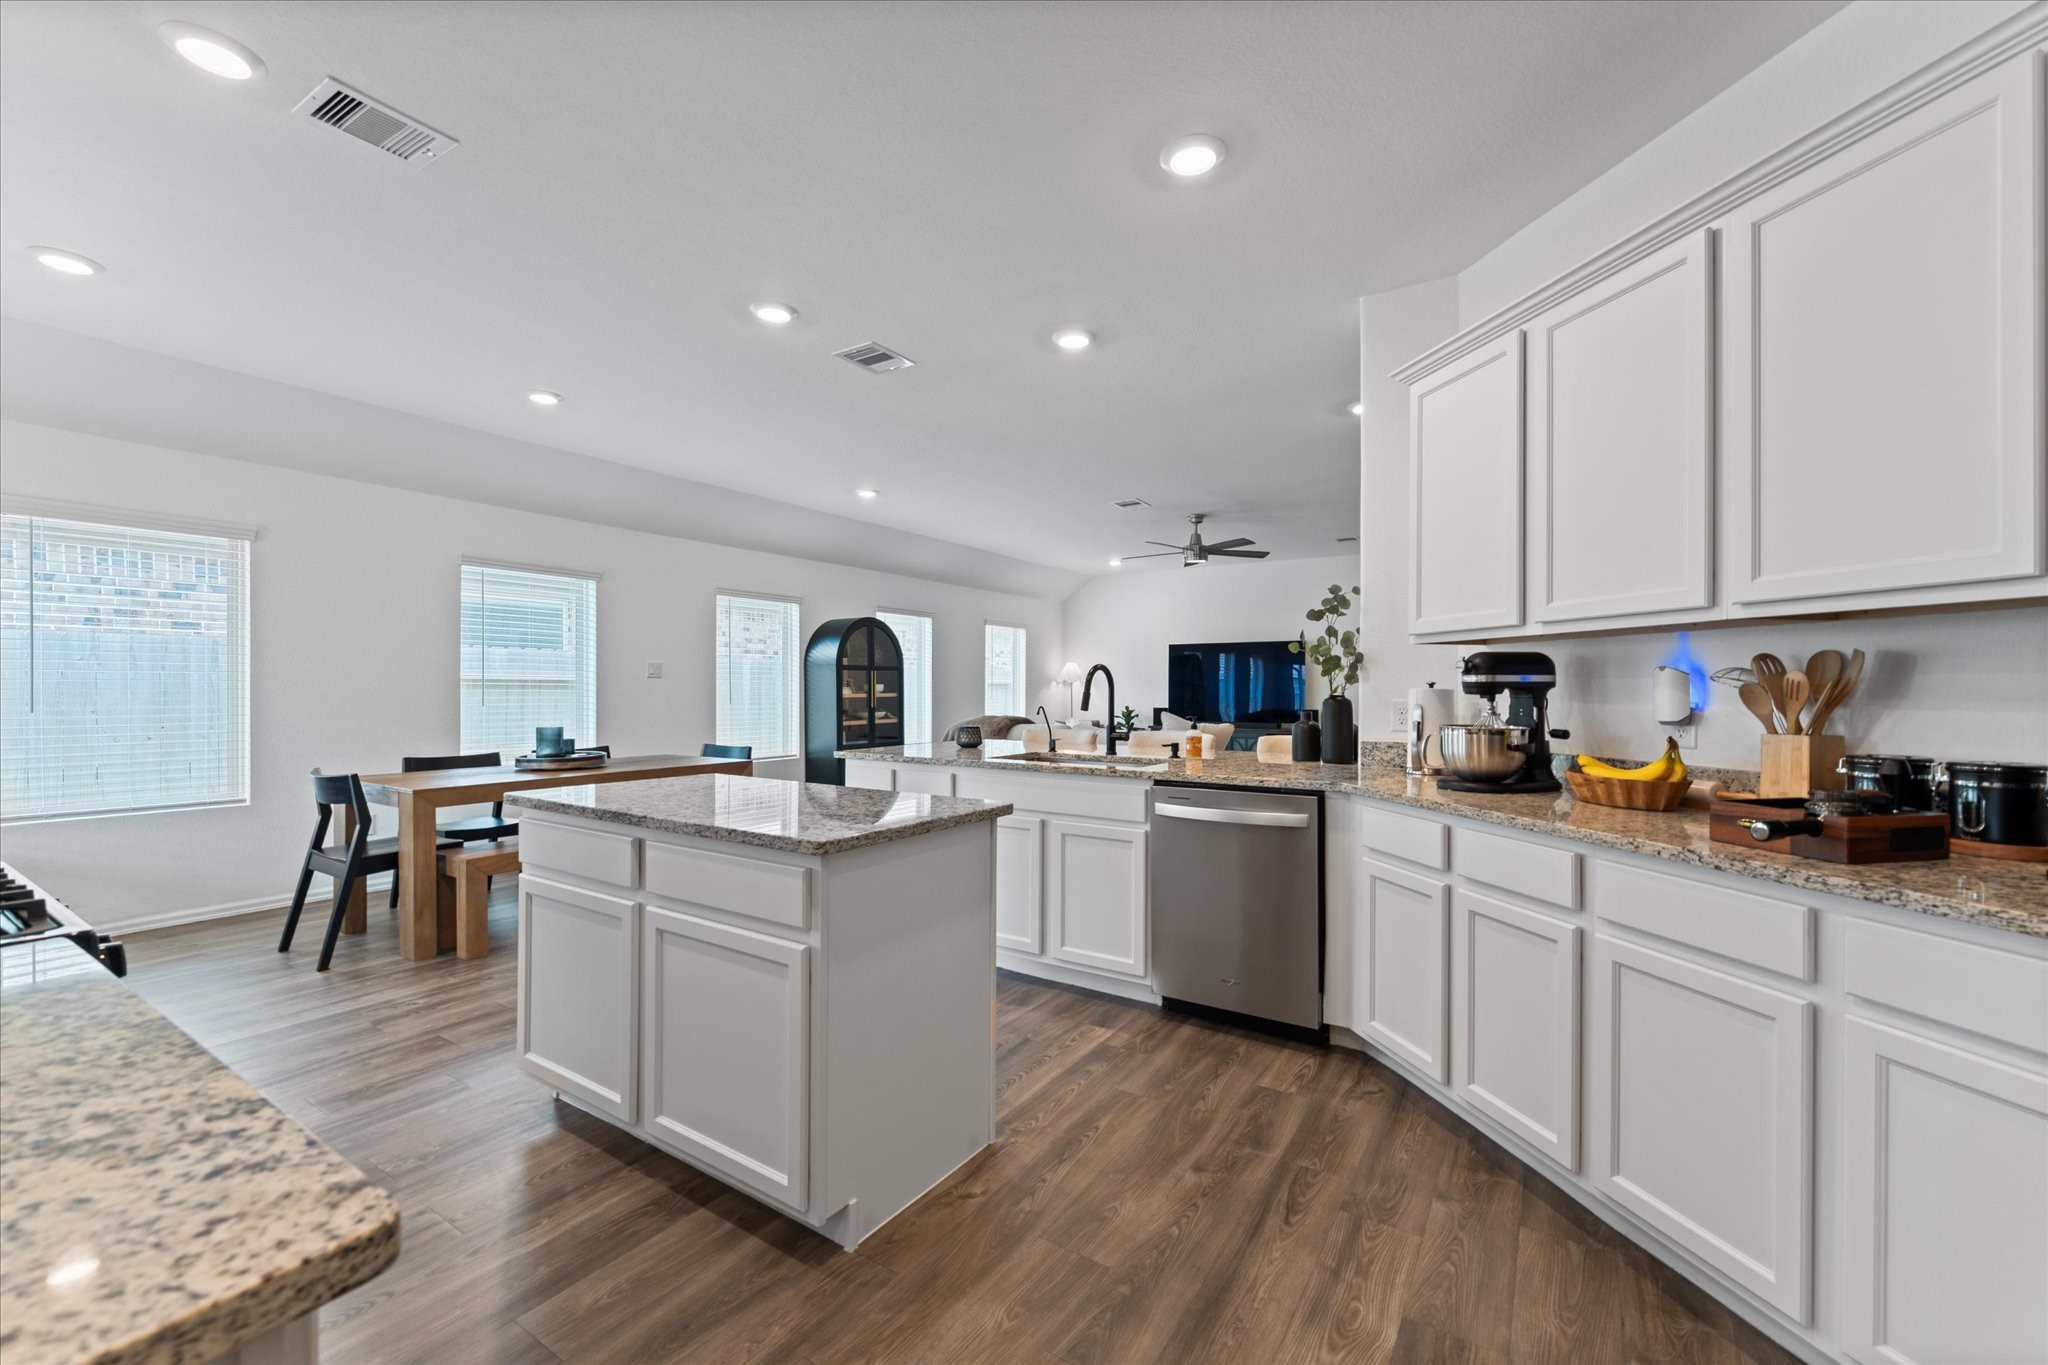
So many things to love about this kitchen!
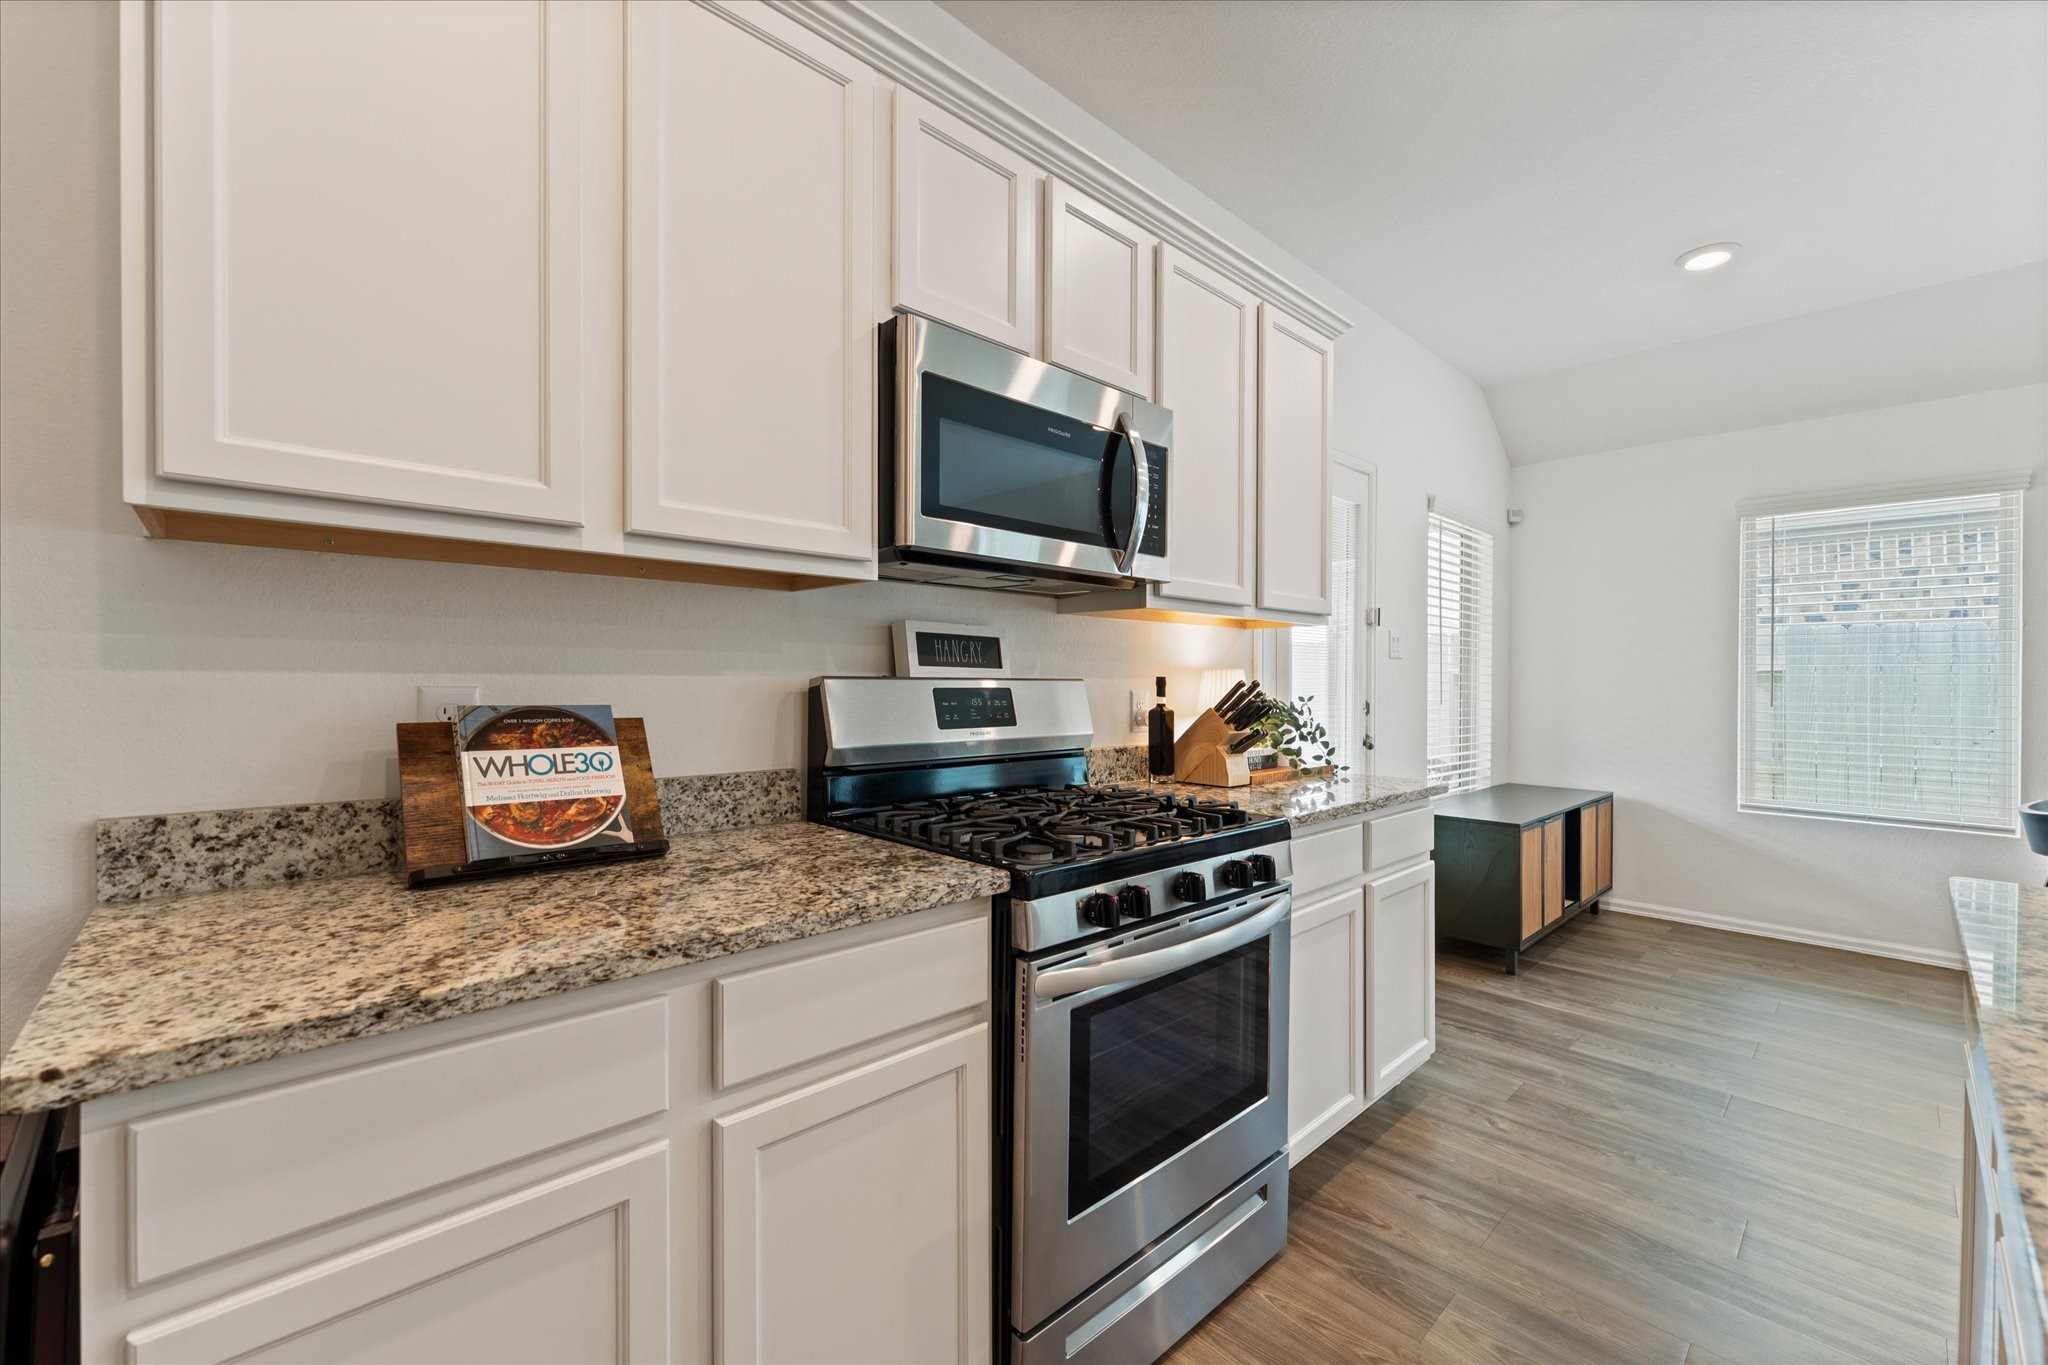
Modern kitchen features a gas stove, microwave, and ample natural light from large windows.
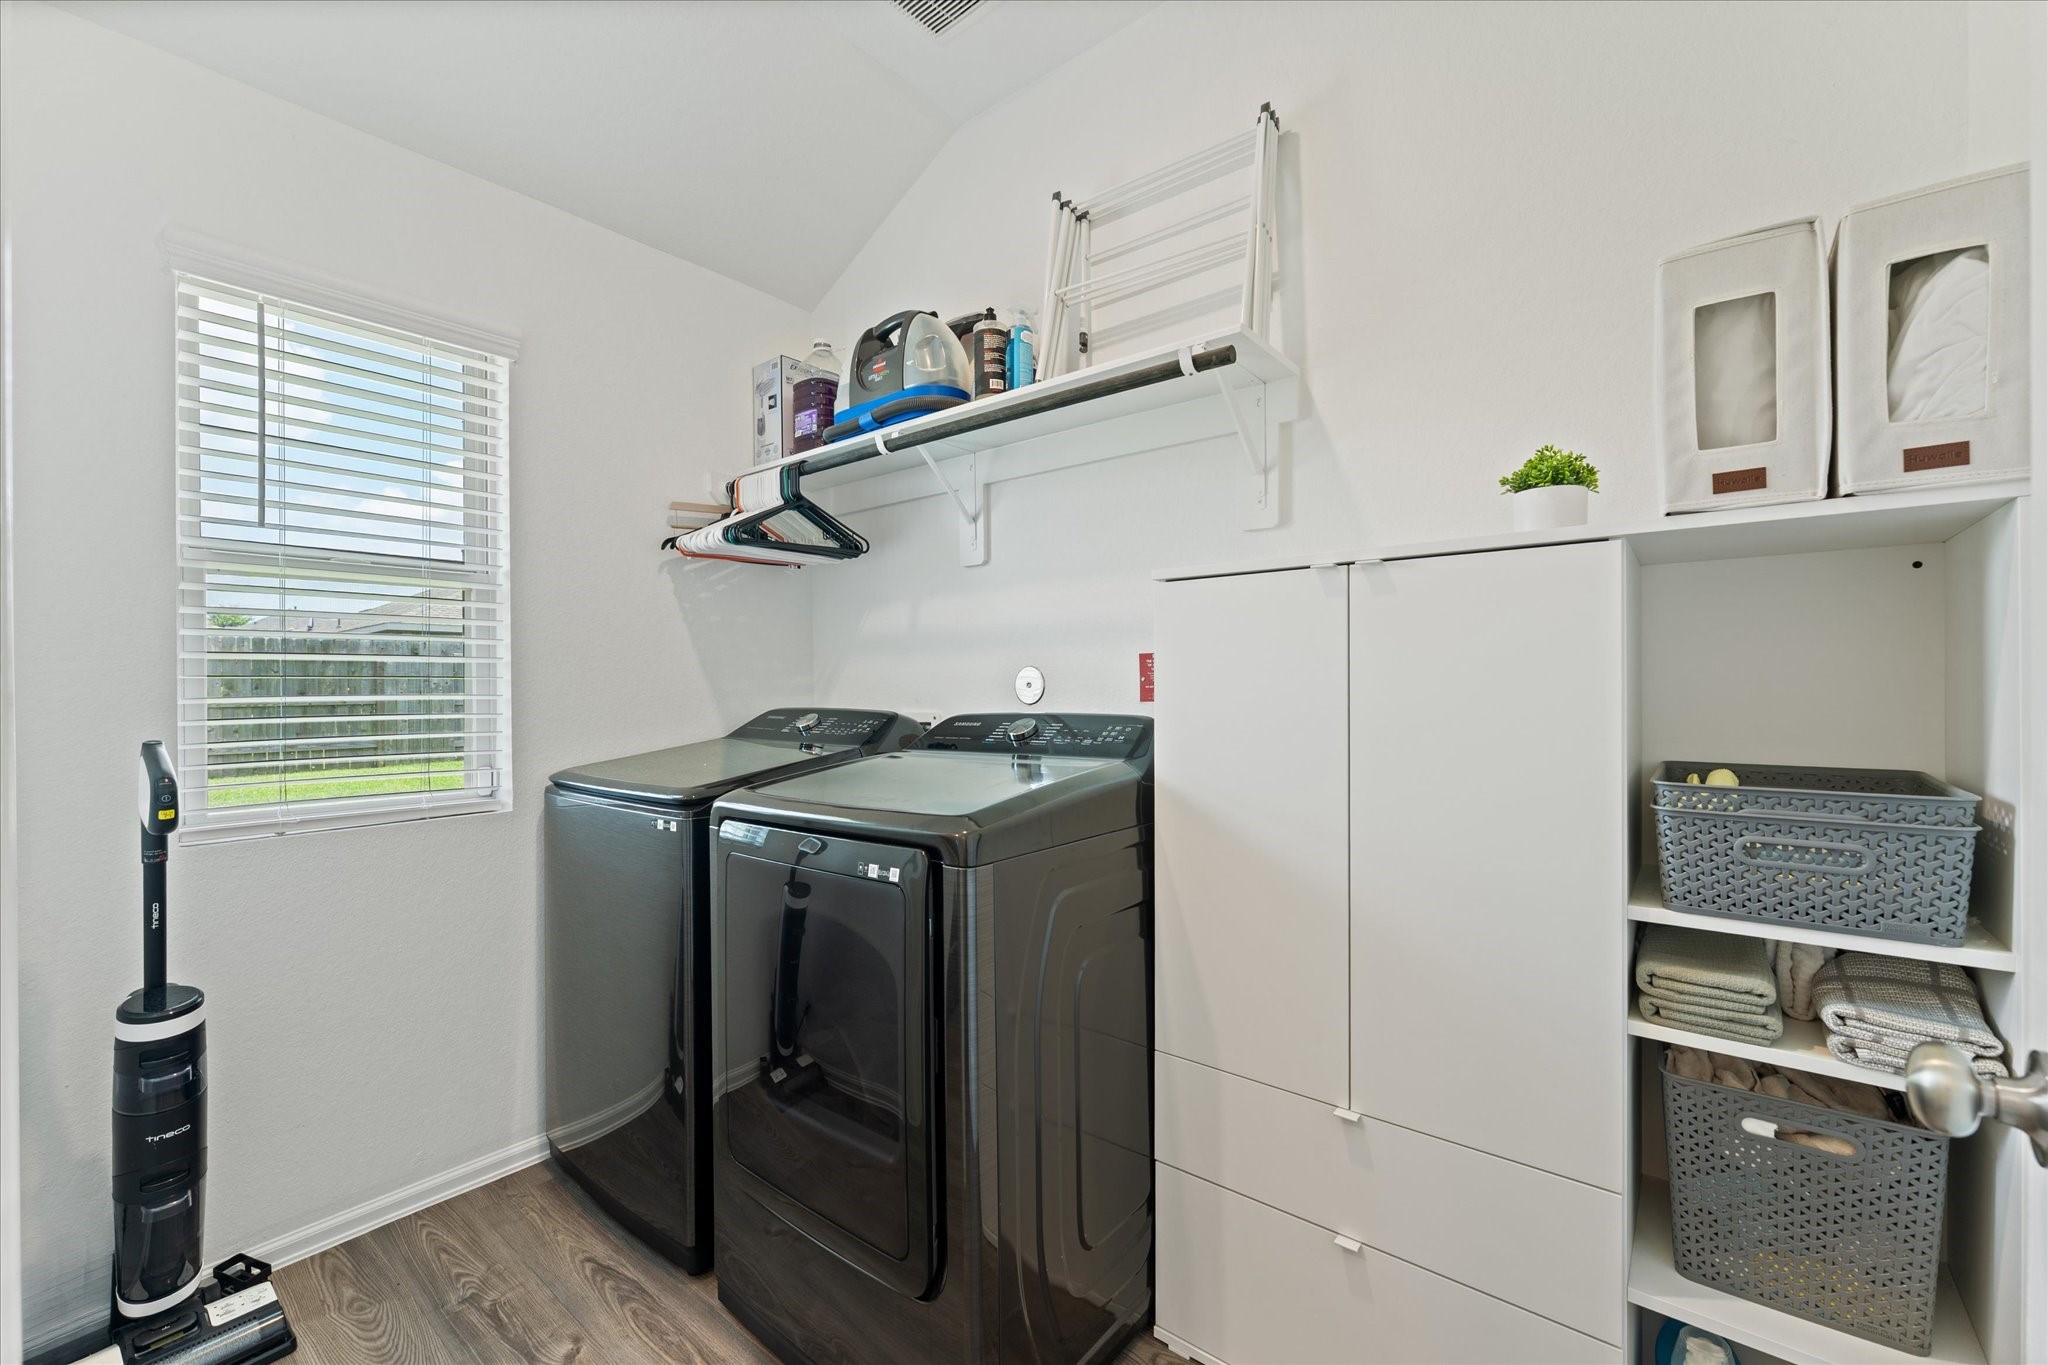
Laundry room sits off the kitchen and is connected to primary bedroom closest for convenience. Includes ample storage with cabinets and shelves, plus a window that provides natural light and a view outside.
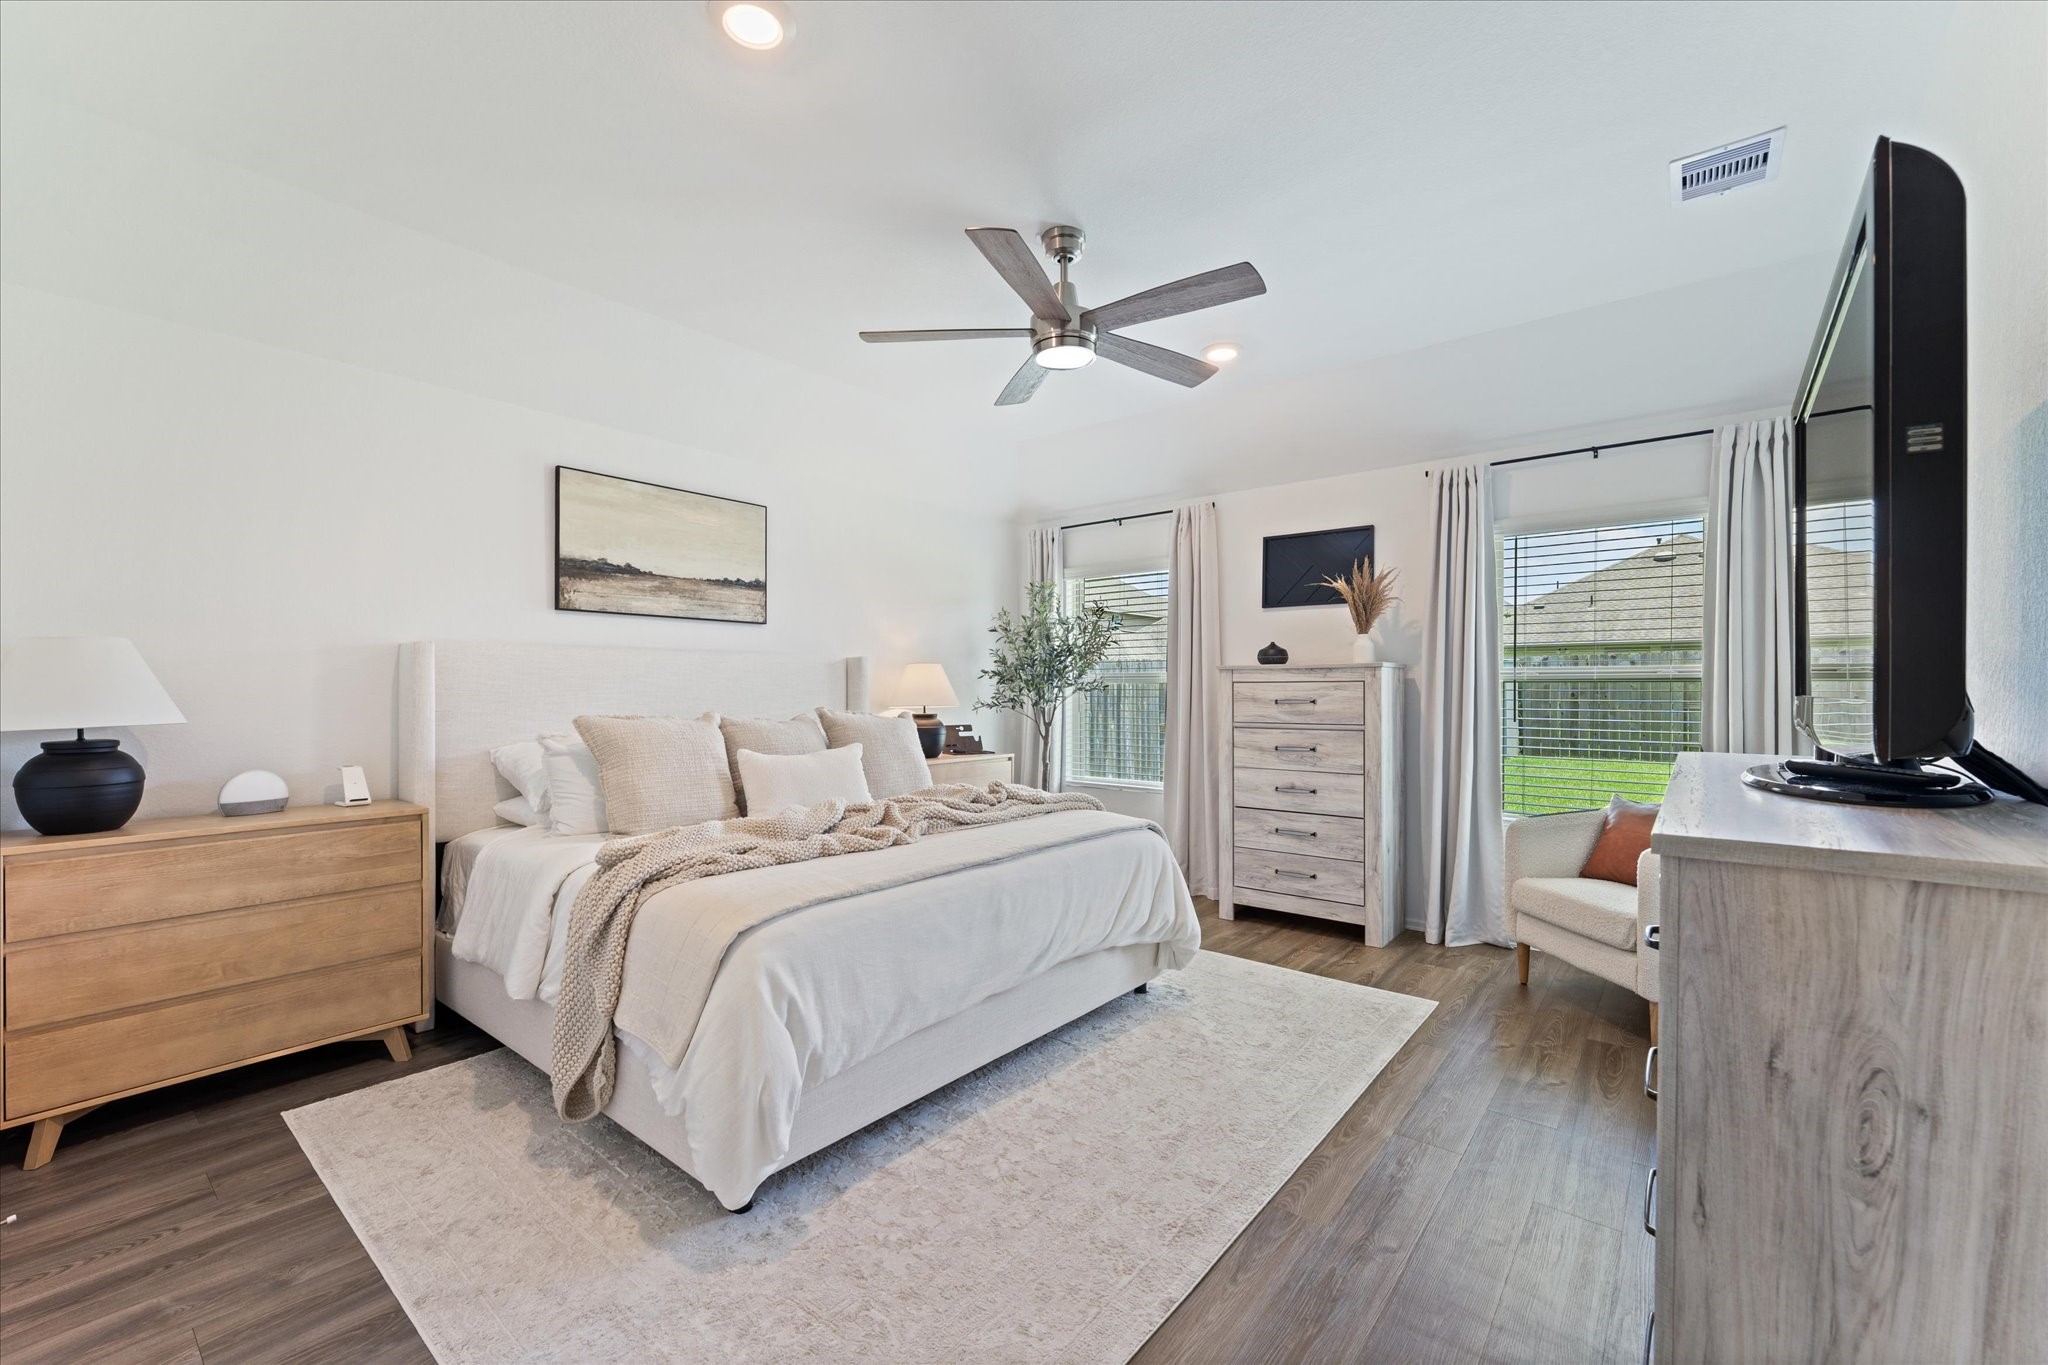
Primary bedroom that WOWS. Incredibly spacious with ample natural light from large windows. It has a neutral color palette with laminate wood flooring, a ceiling fan, creating a serene and inviting atmosphere.
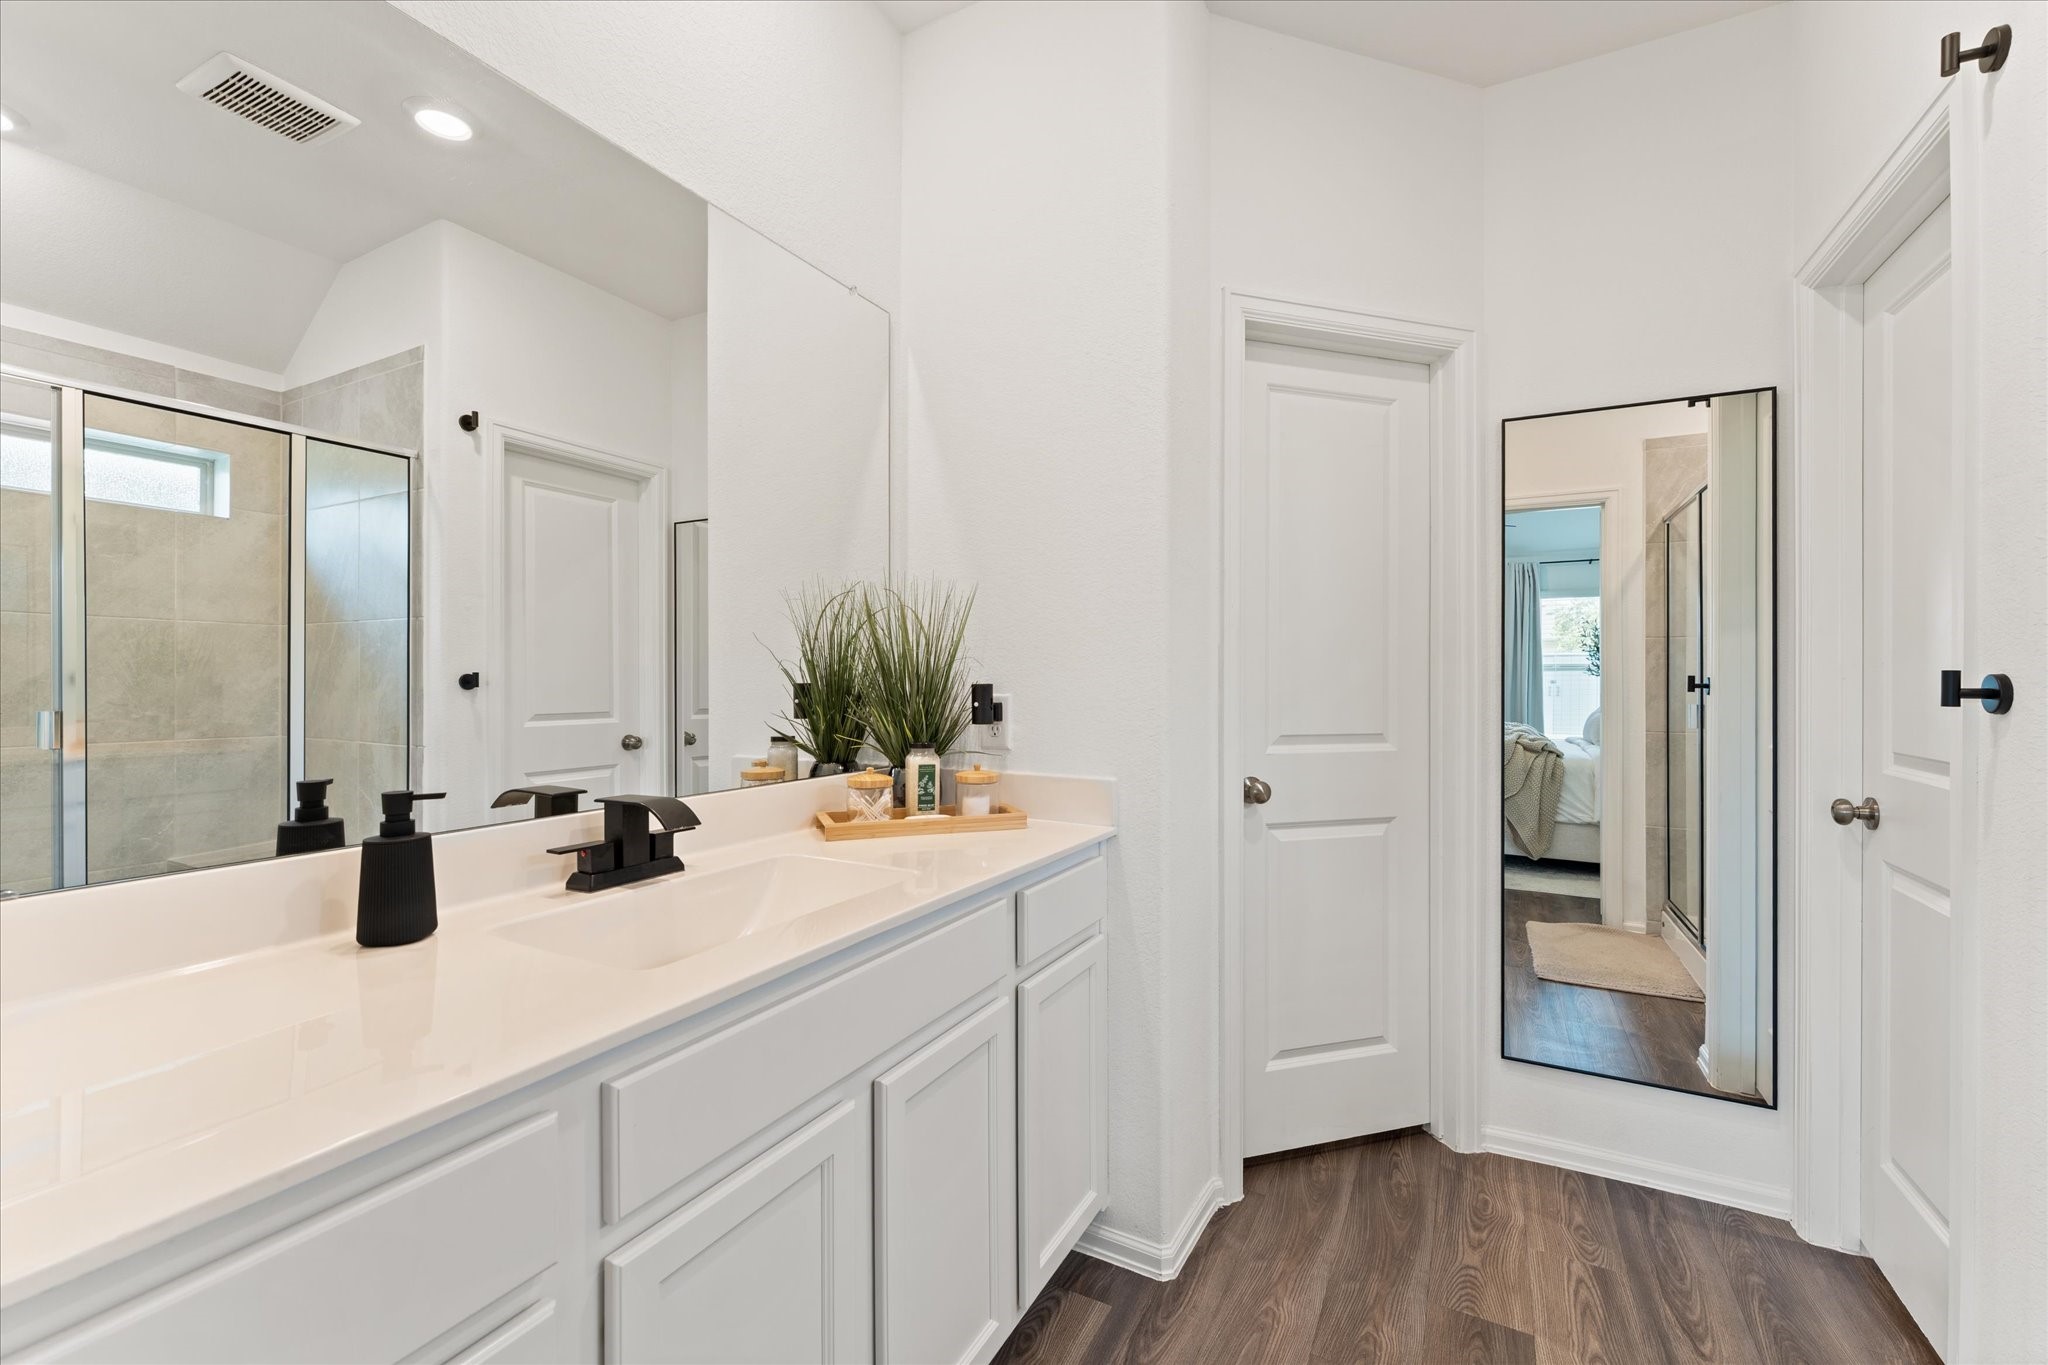
Primary bathroom features a modern design with a large vanity, sleek black fixtures, and ample counter space. It includes a spacious glass-enclosed shower. The room is bright and airy, with white walls and wood-style flooring for a clean, contemporary look.
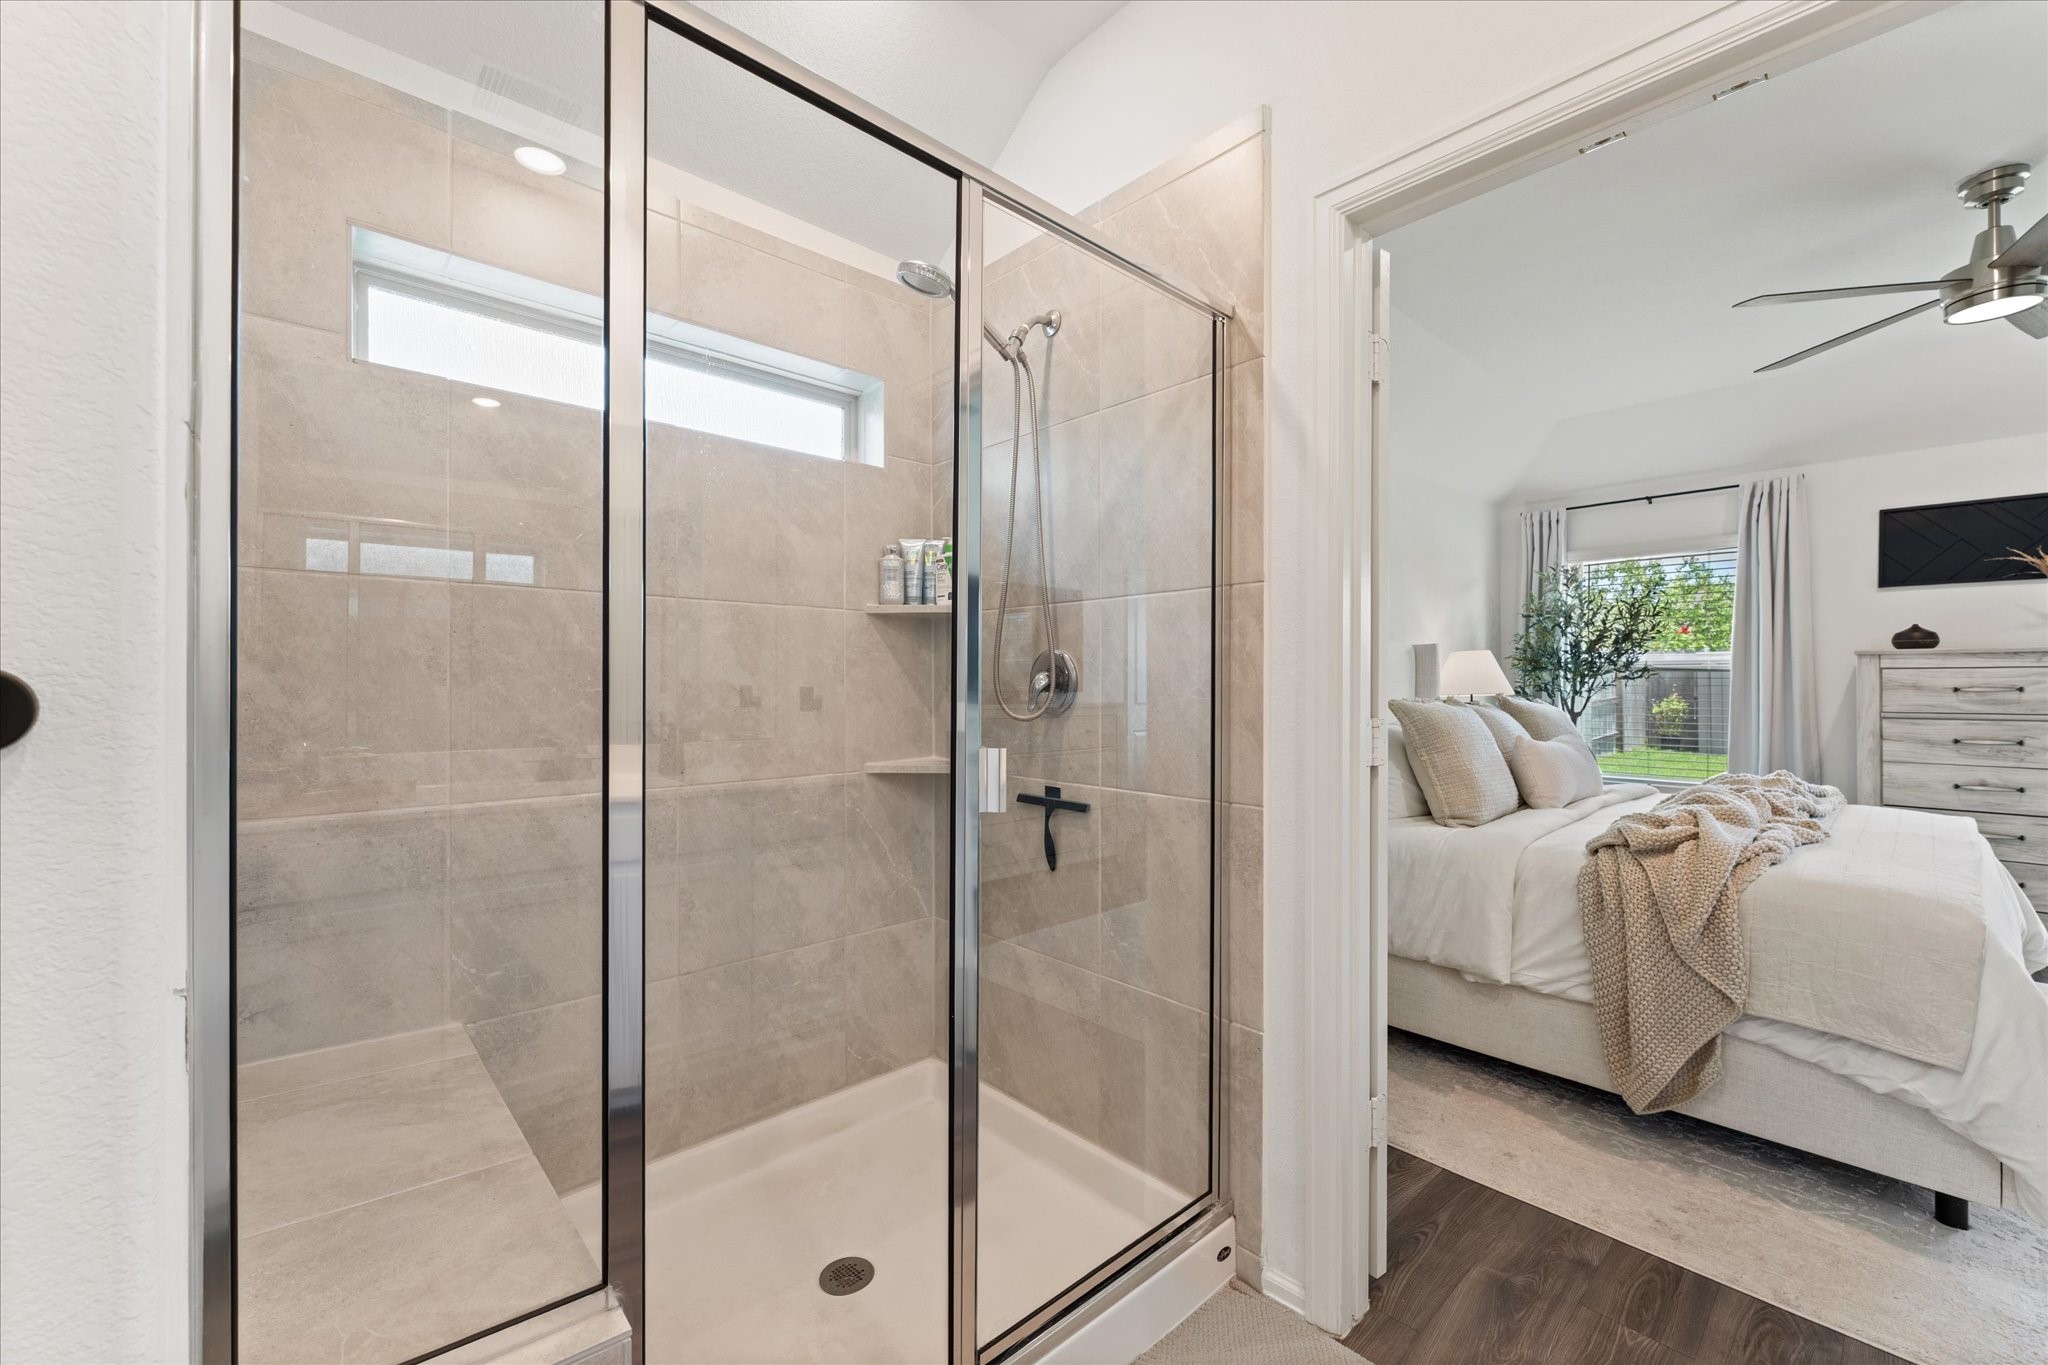
Large walk-in shower in primary bathroom.
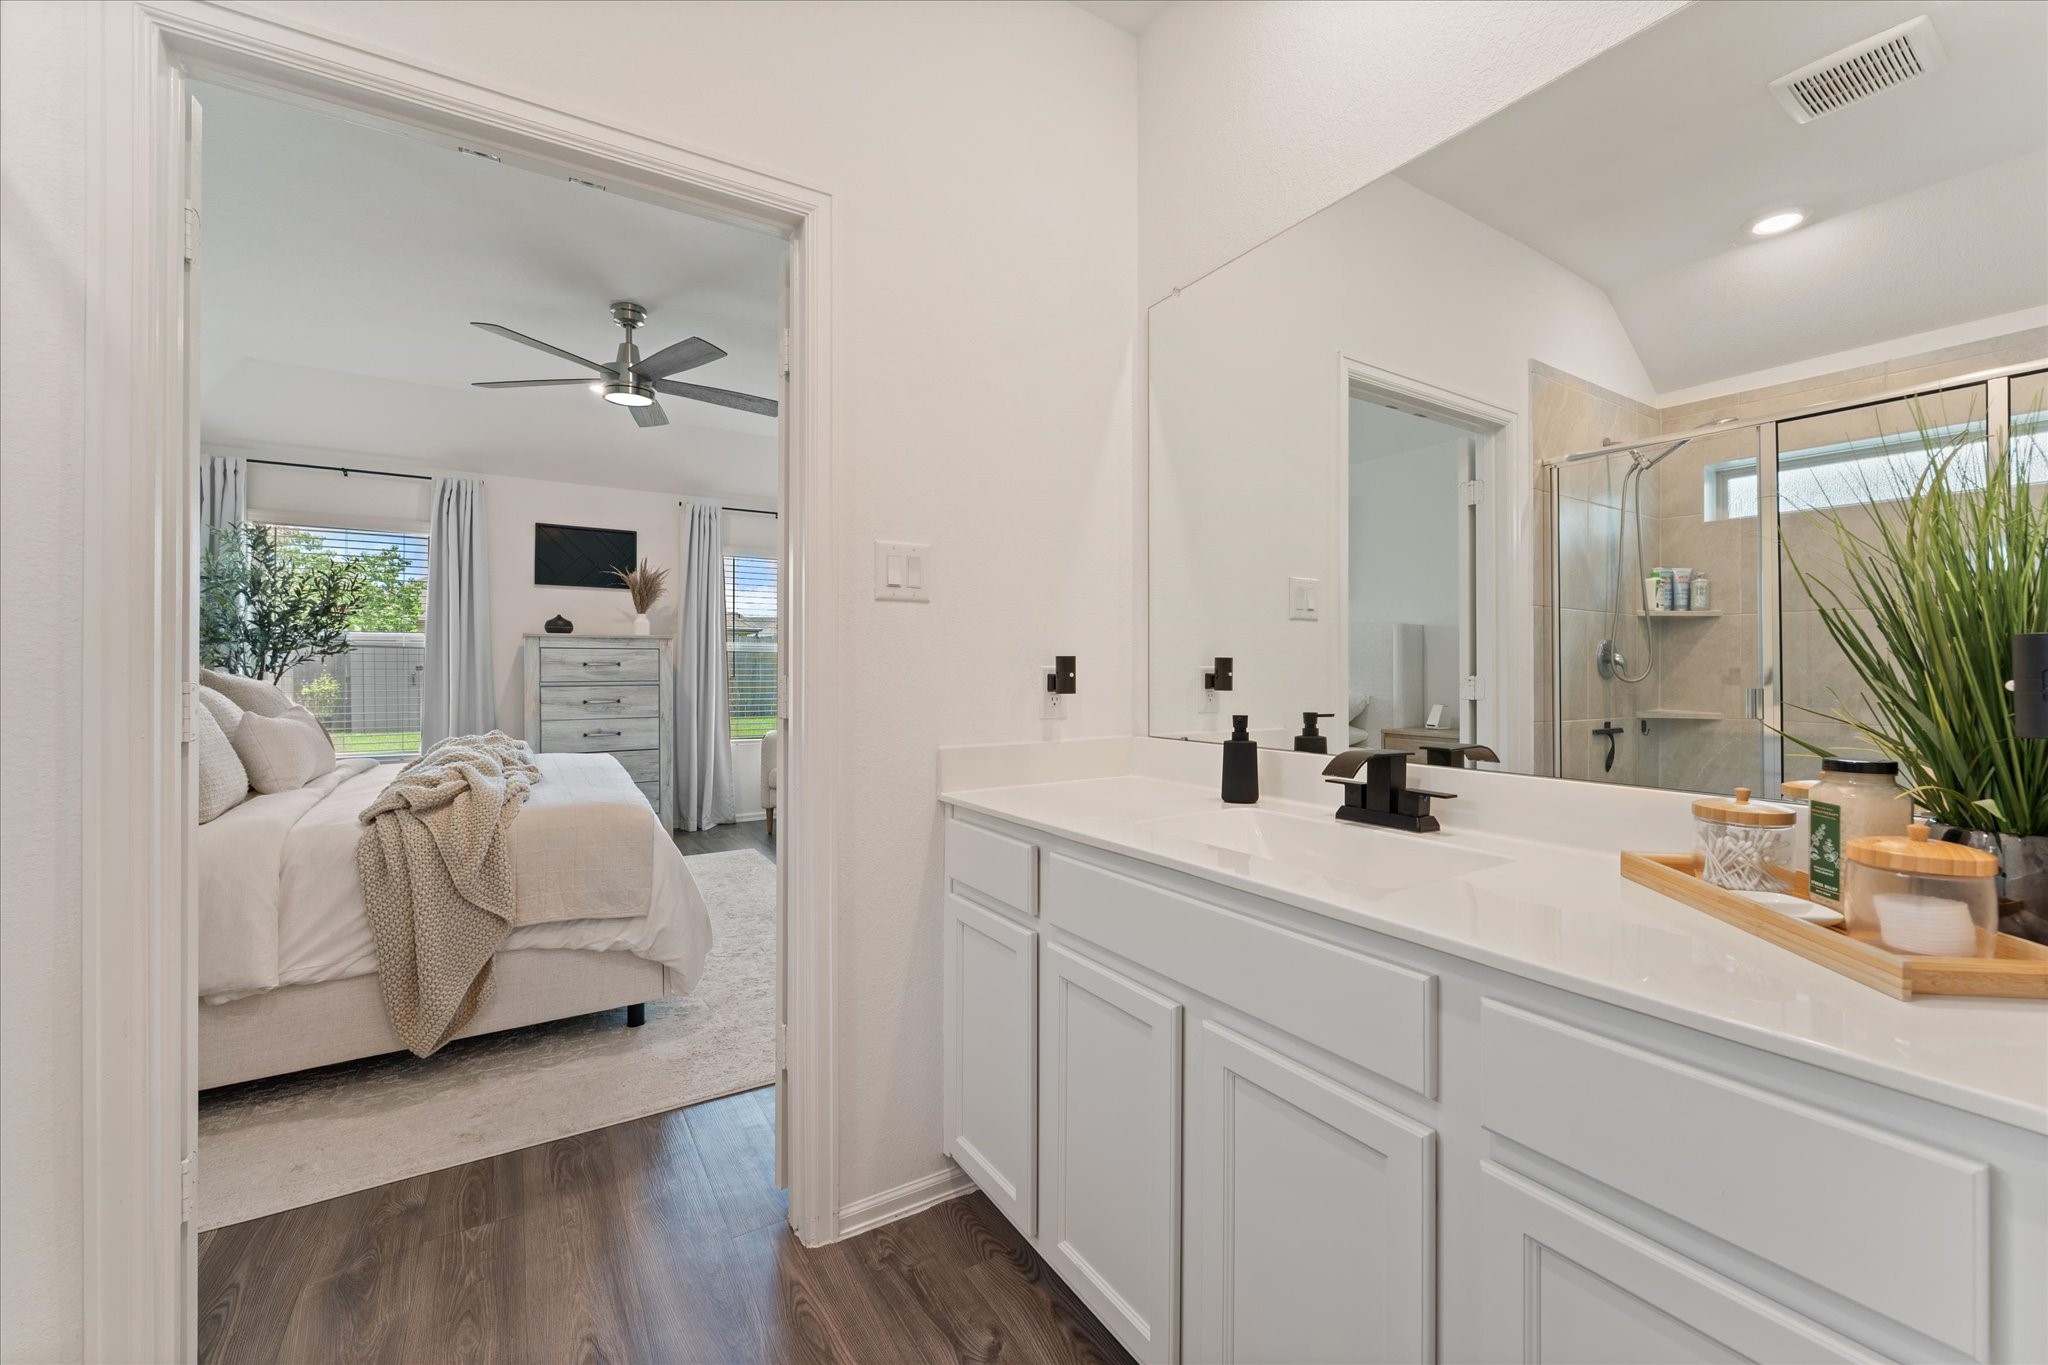
Gorgeous, neutral colors throughout the home that are warm and inviting.
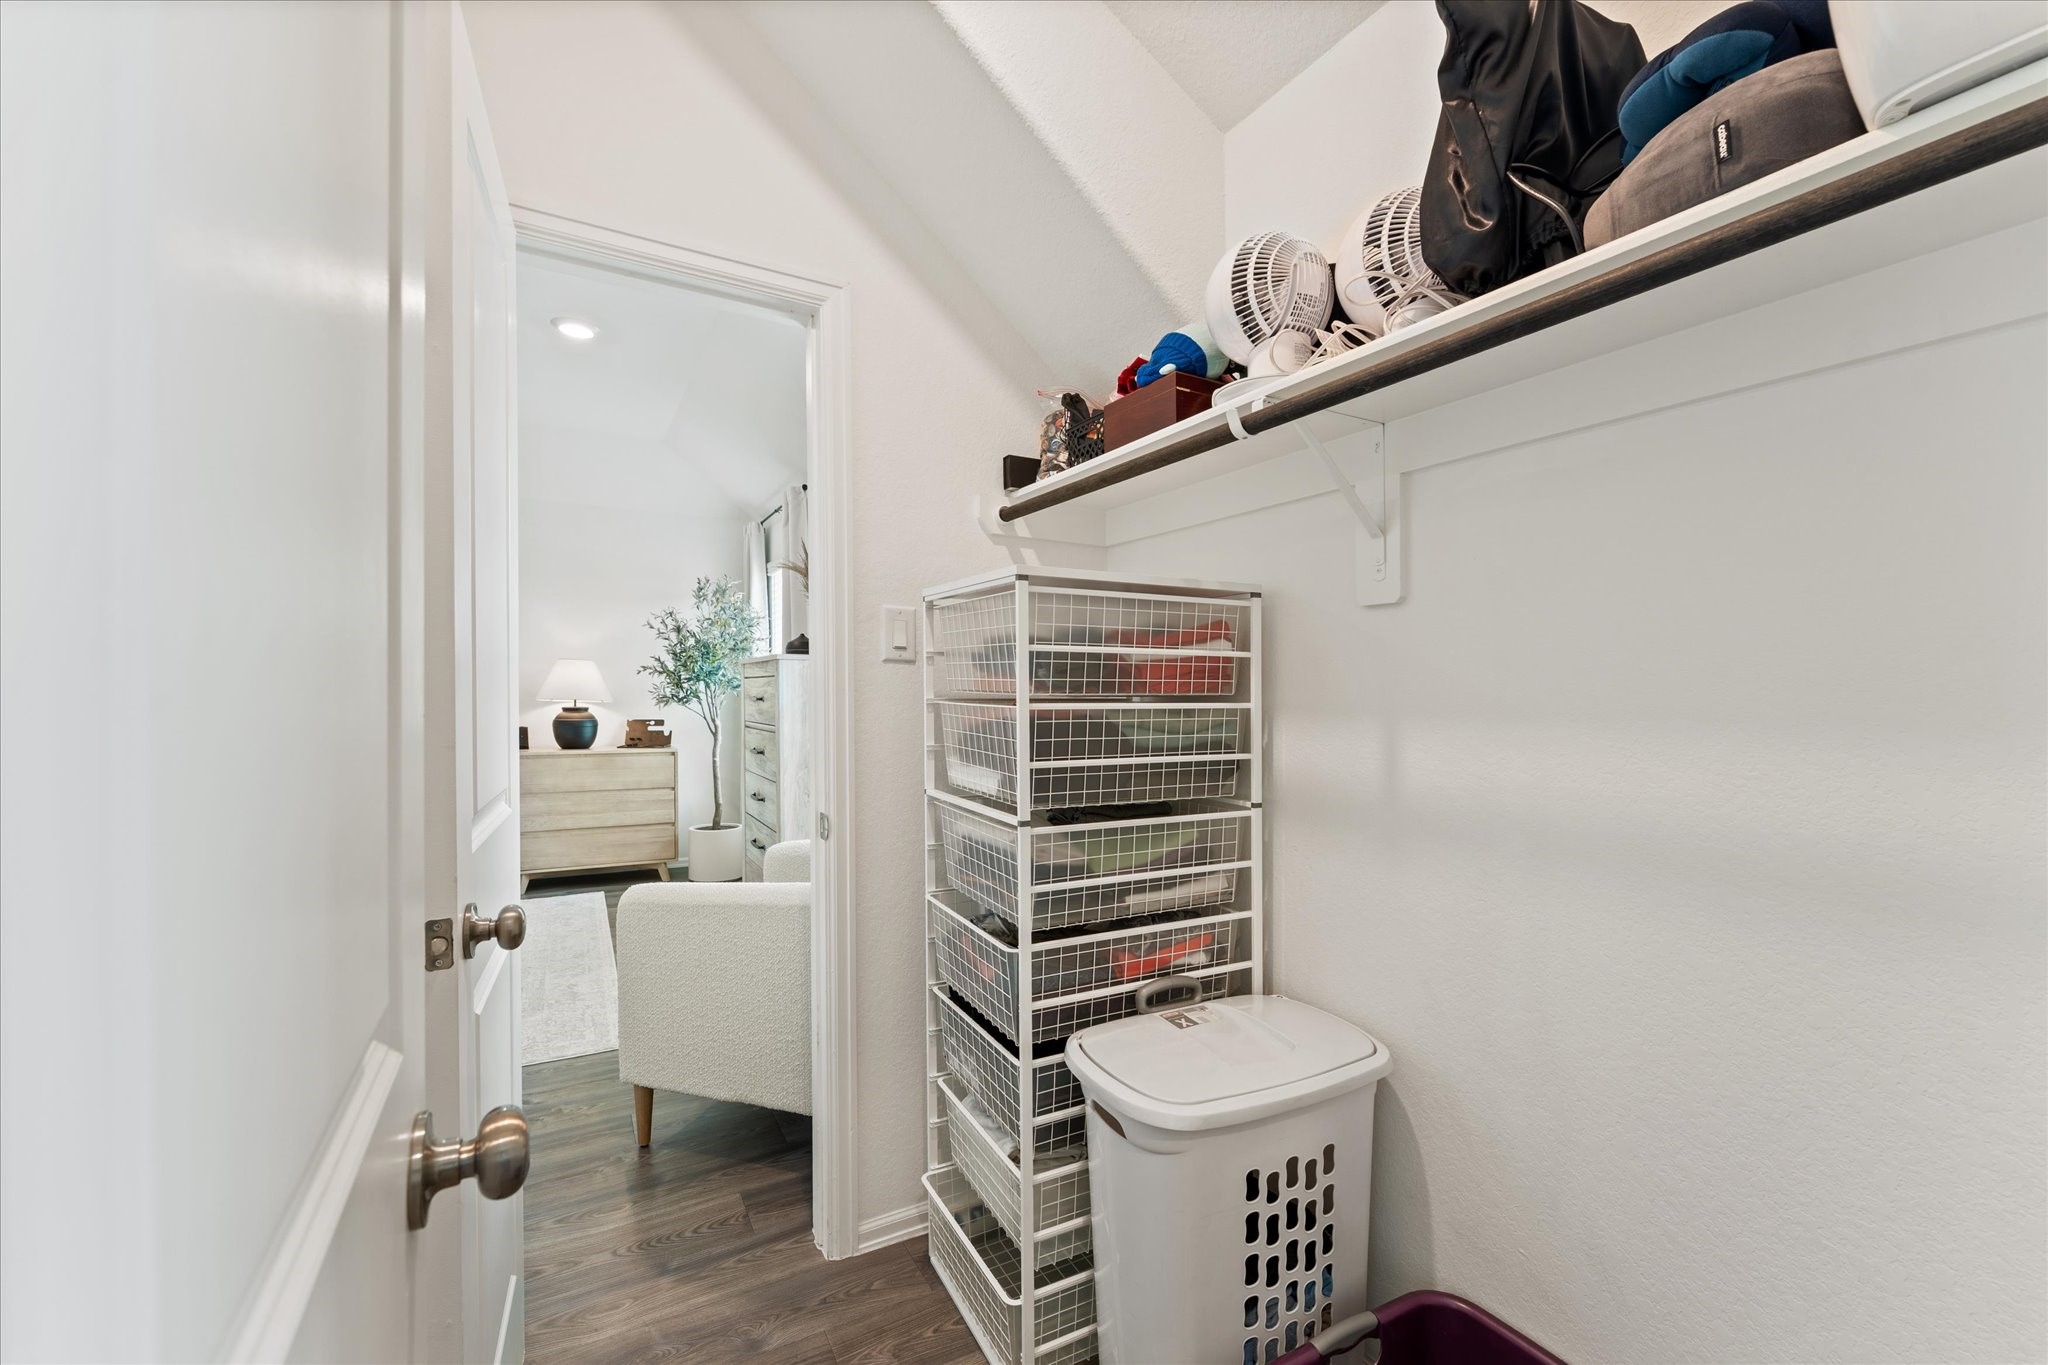
Lots of closet space.
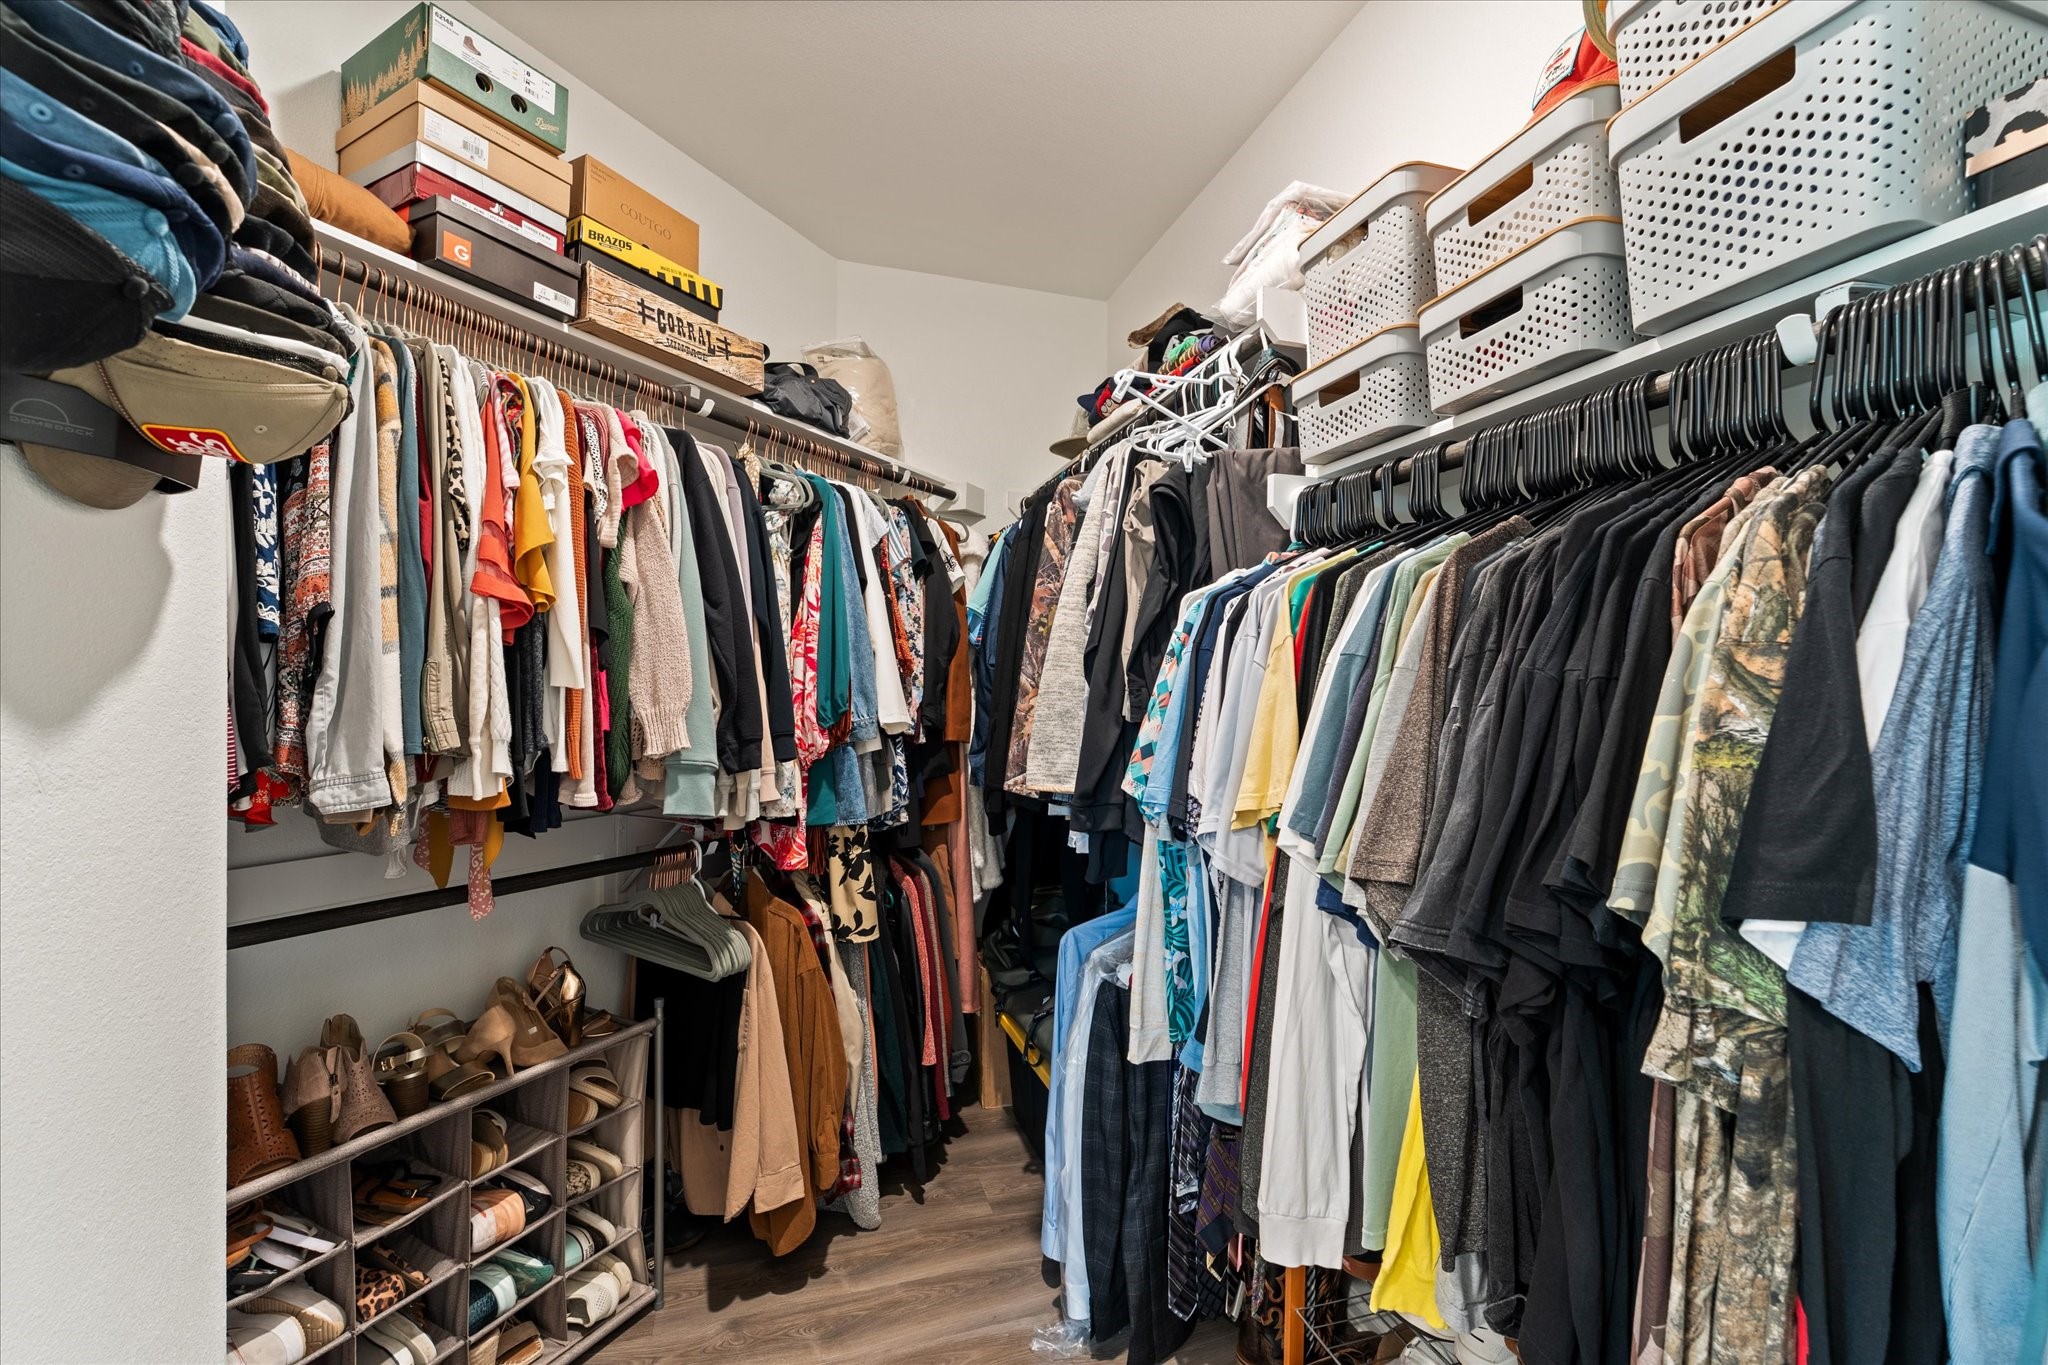
Spacious walk-in closet with ample hanging space, shelves for storage.
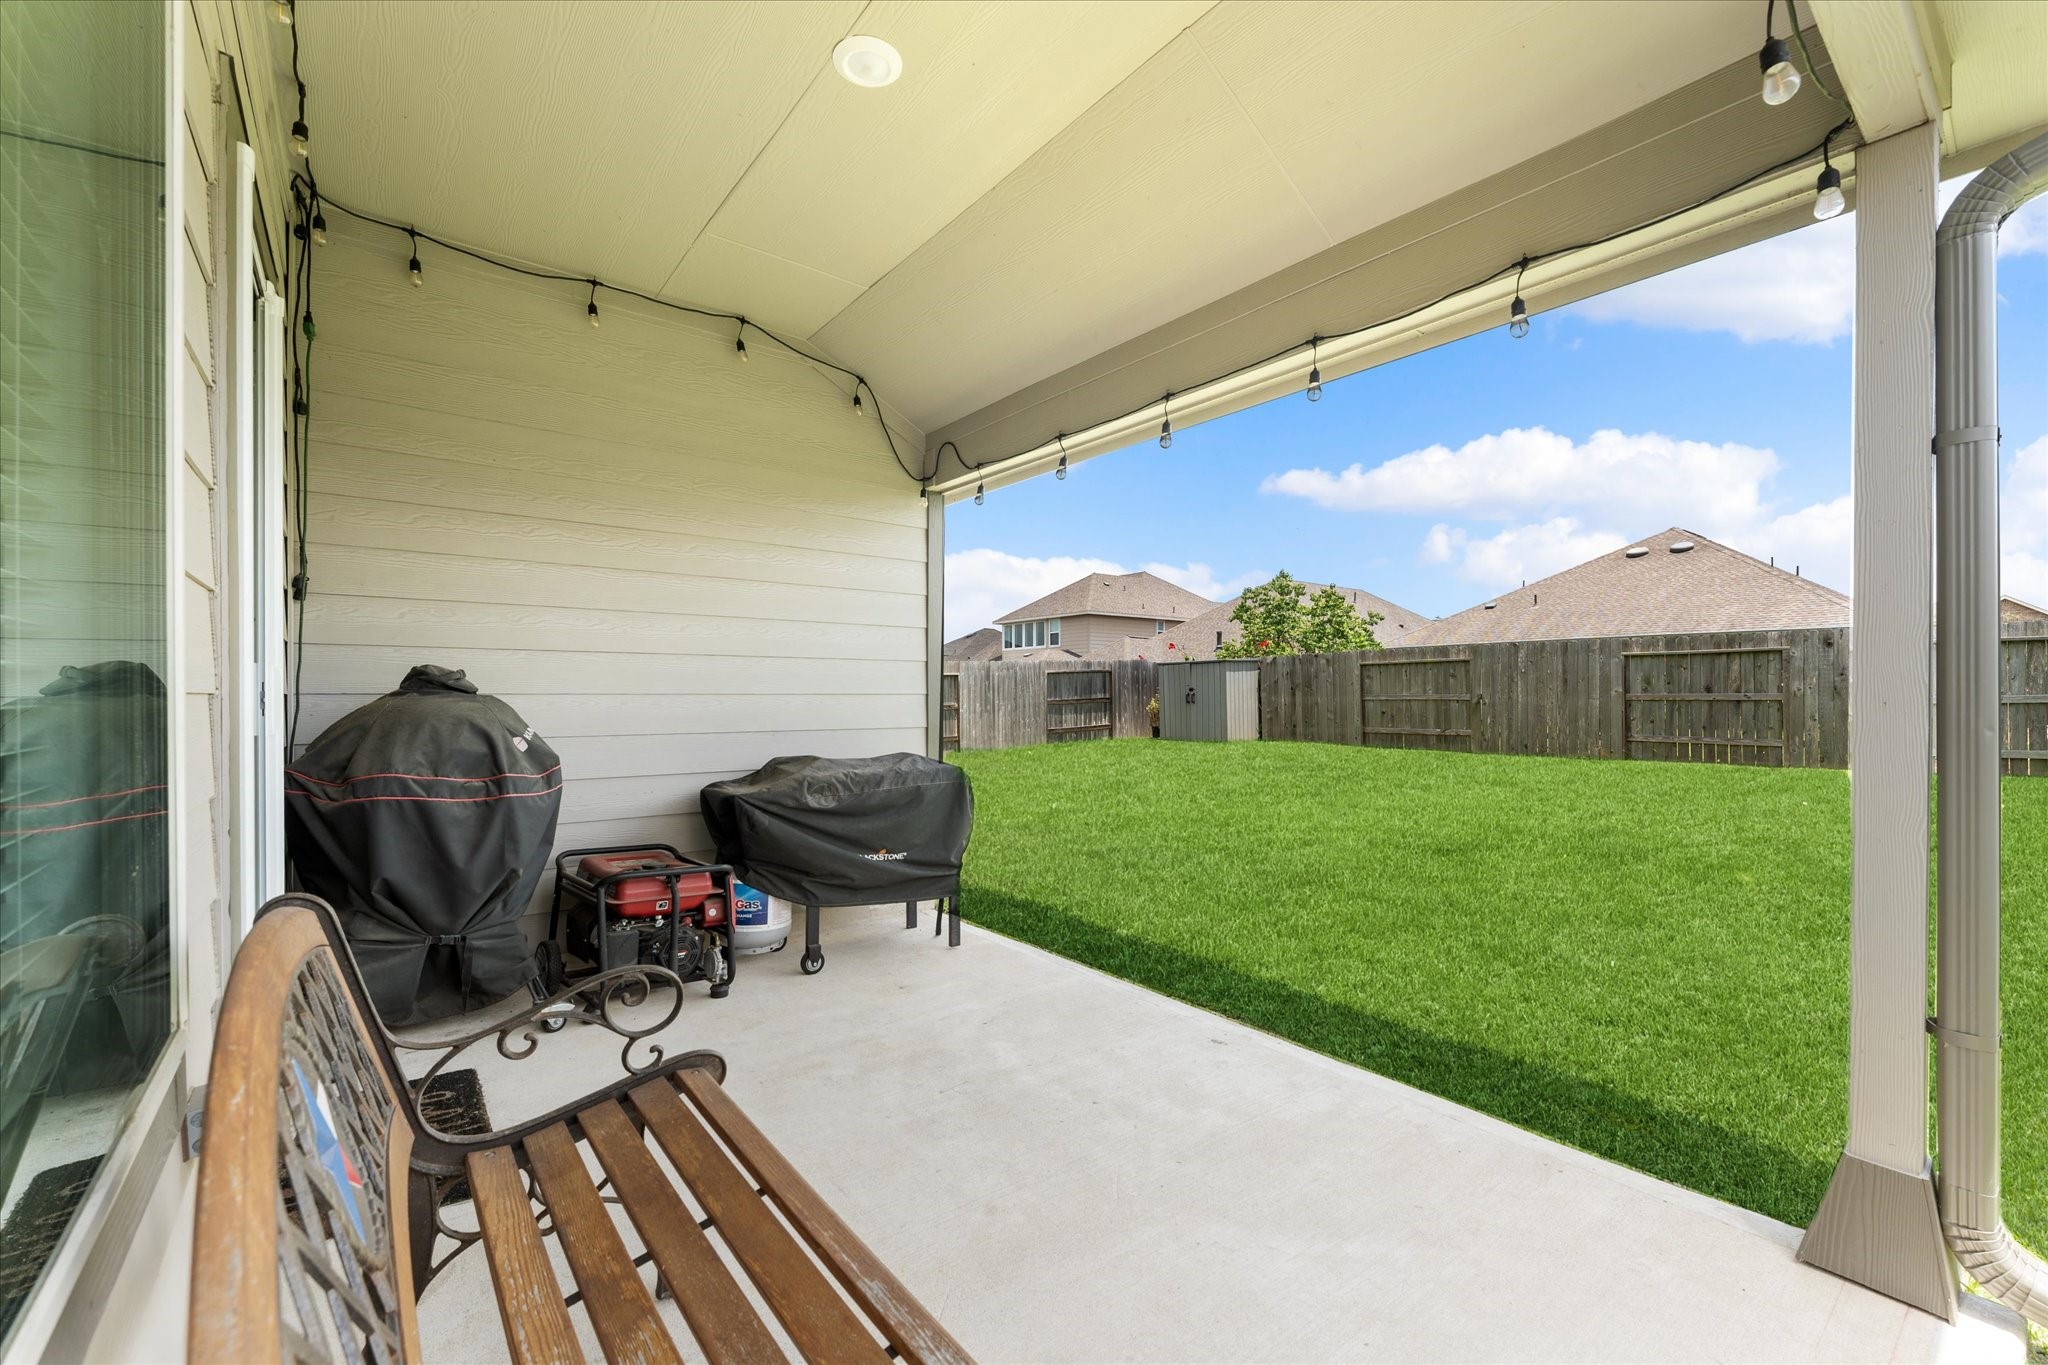
Covered patio overlooking a spacious, well-maintained backyard with a privacy fence, perfect for outdoor relaxation and entertaining.
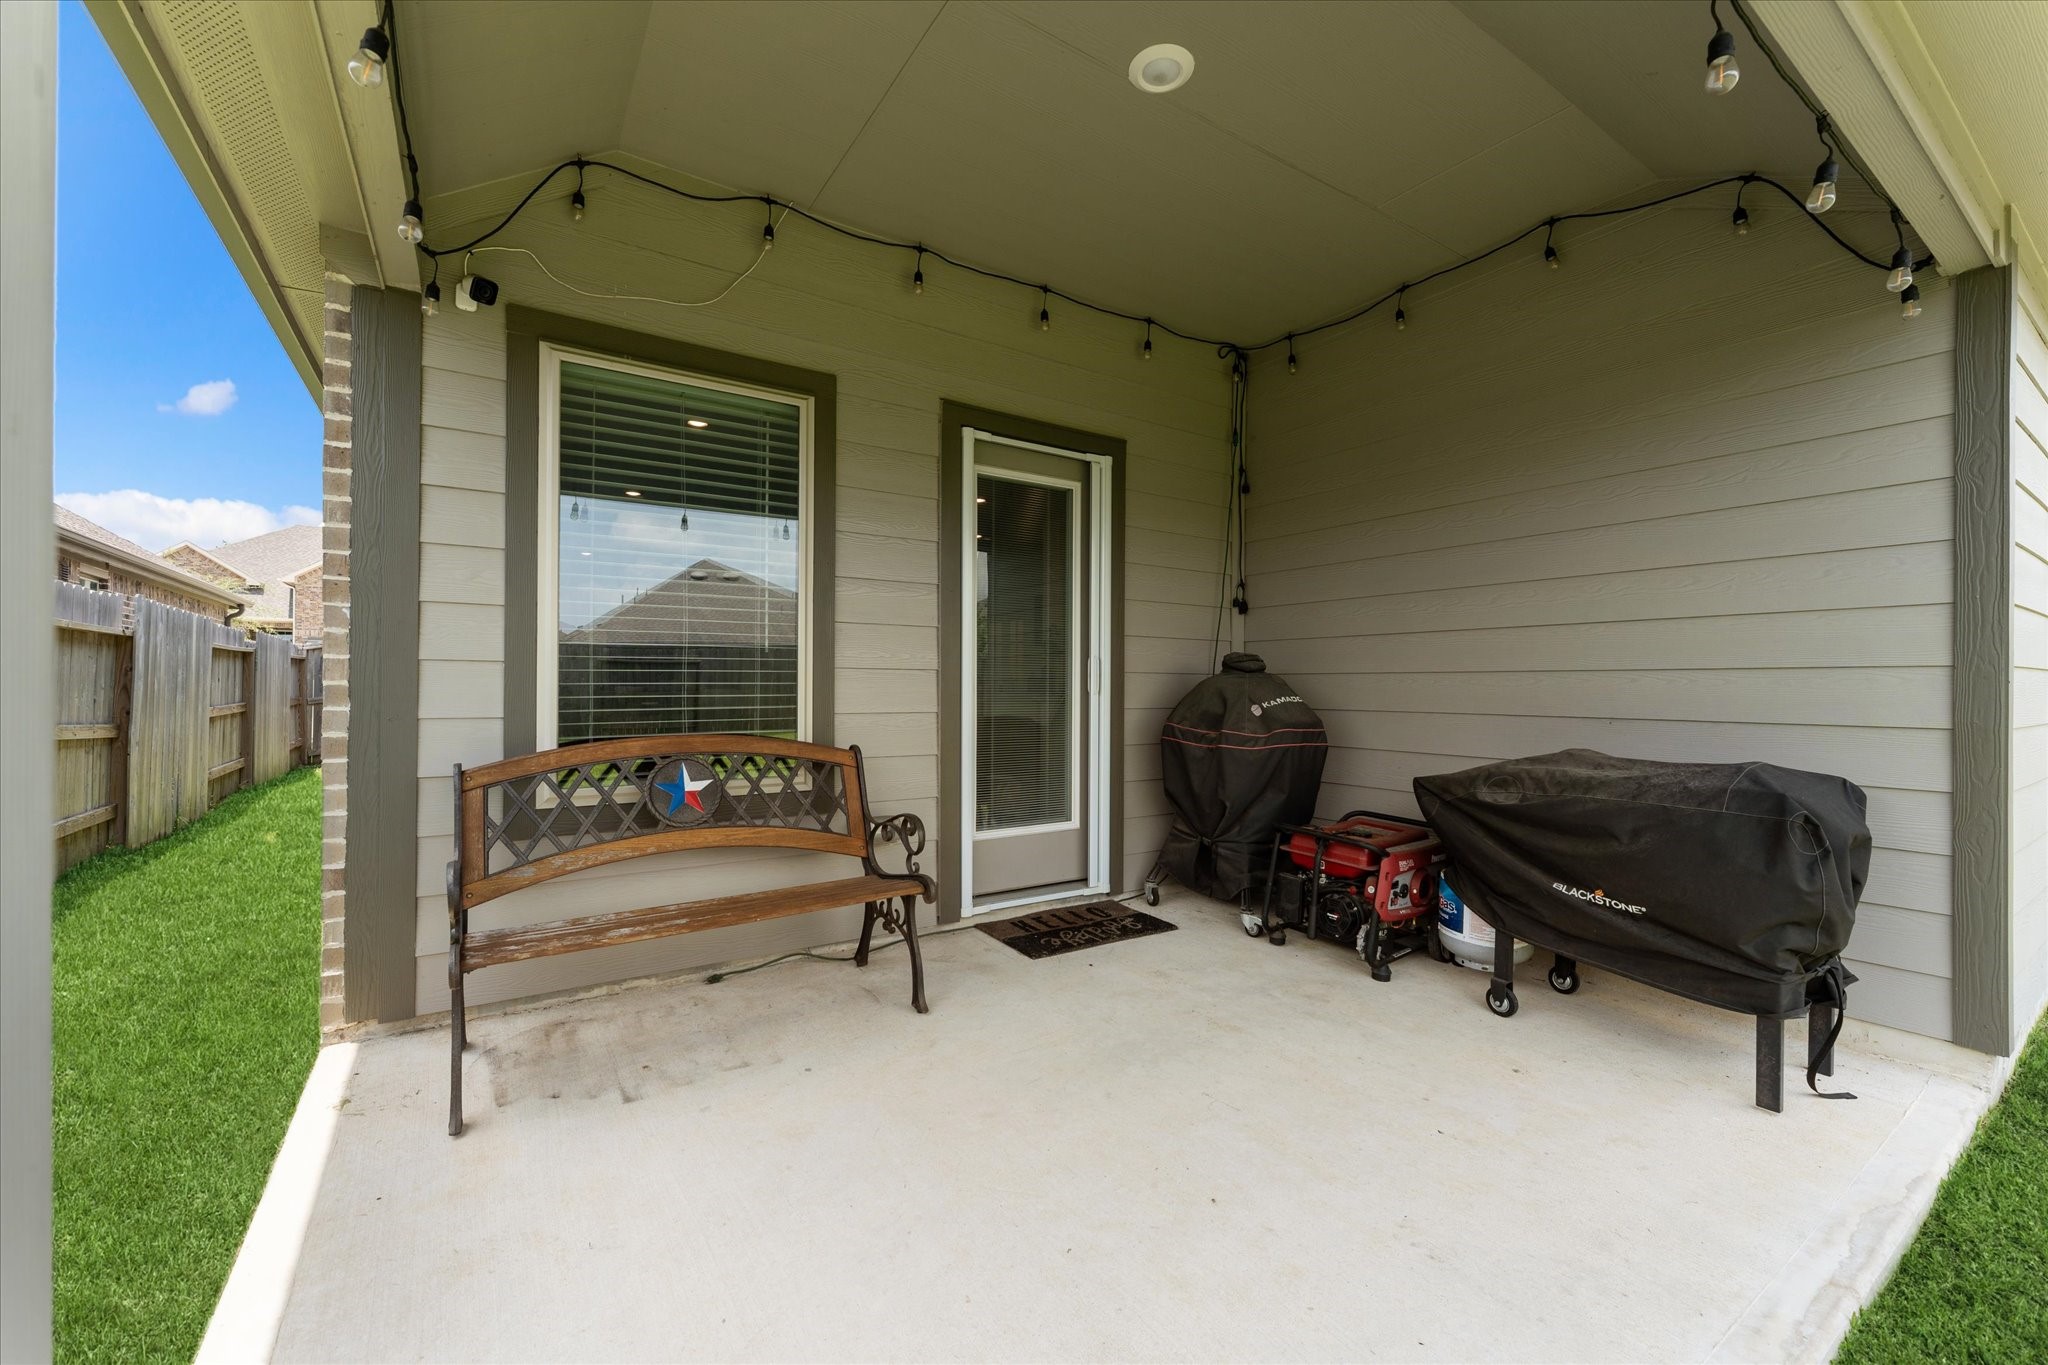
Cozy covered patio opens to a neatly fenced backyard with green grass.

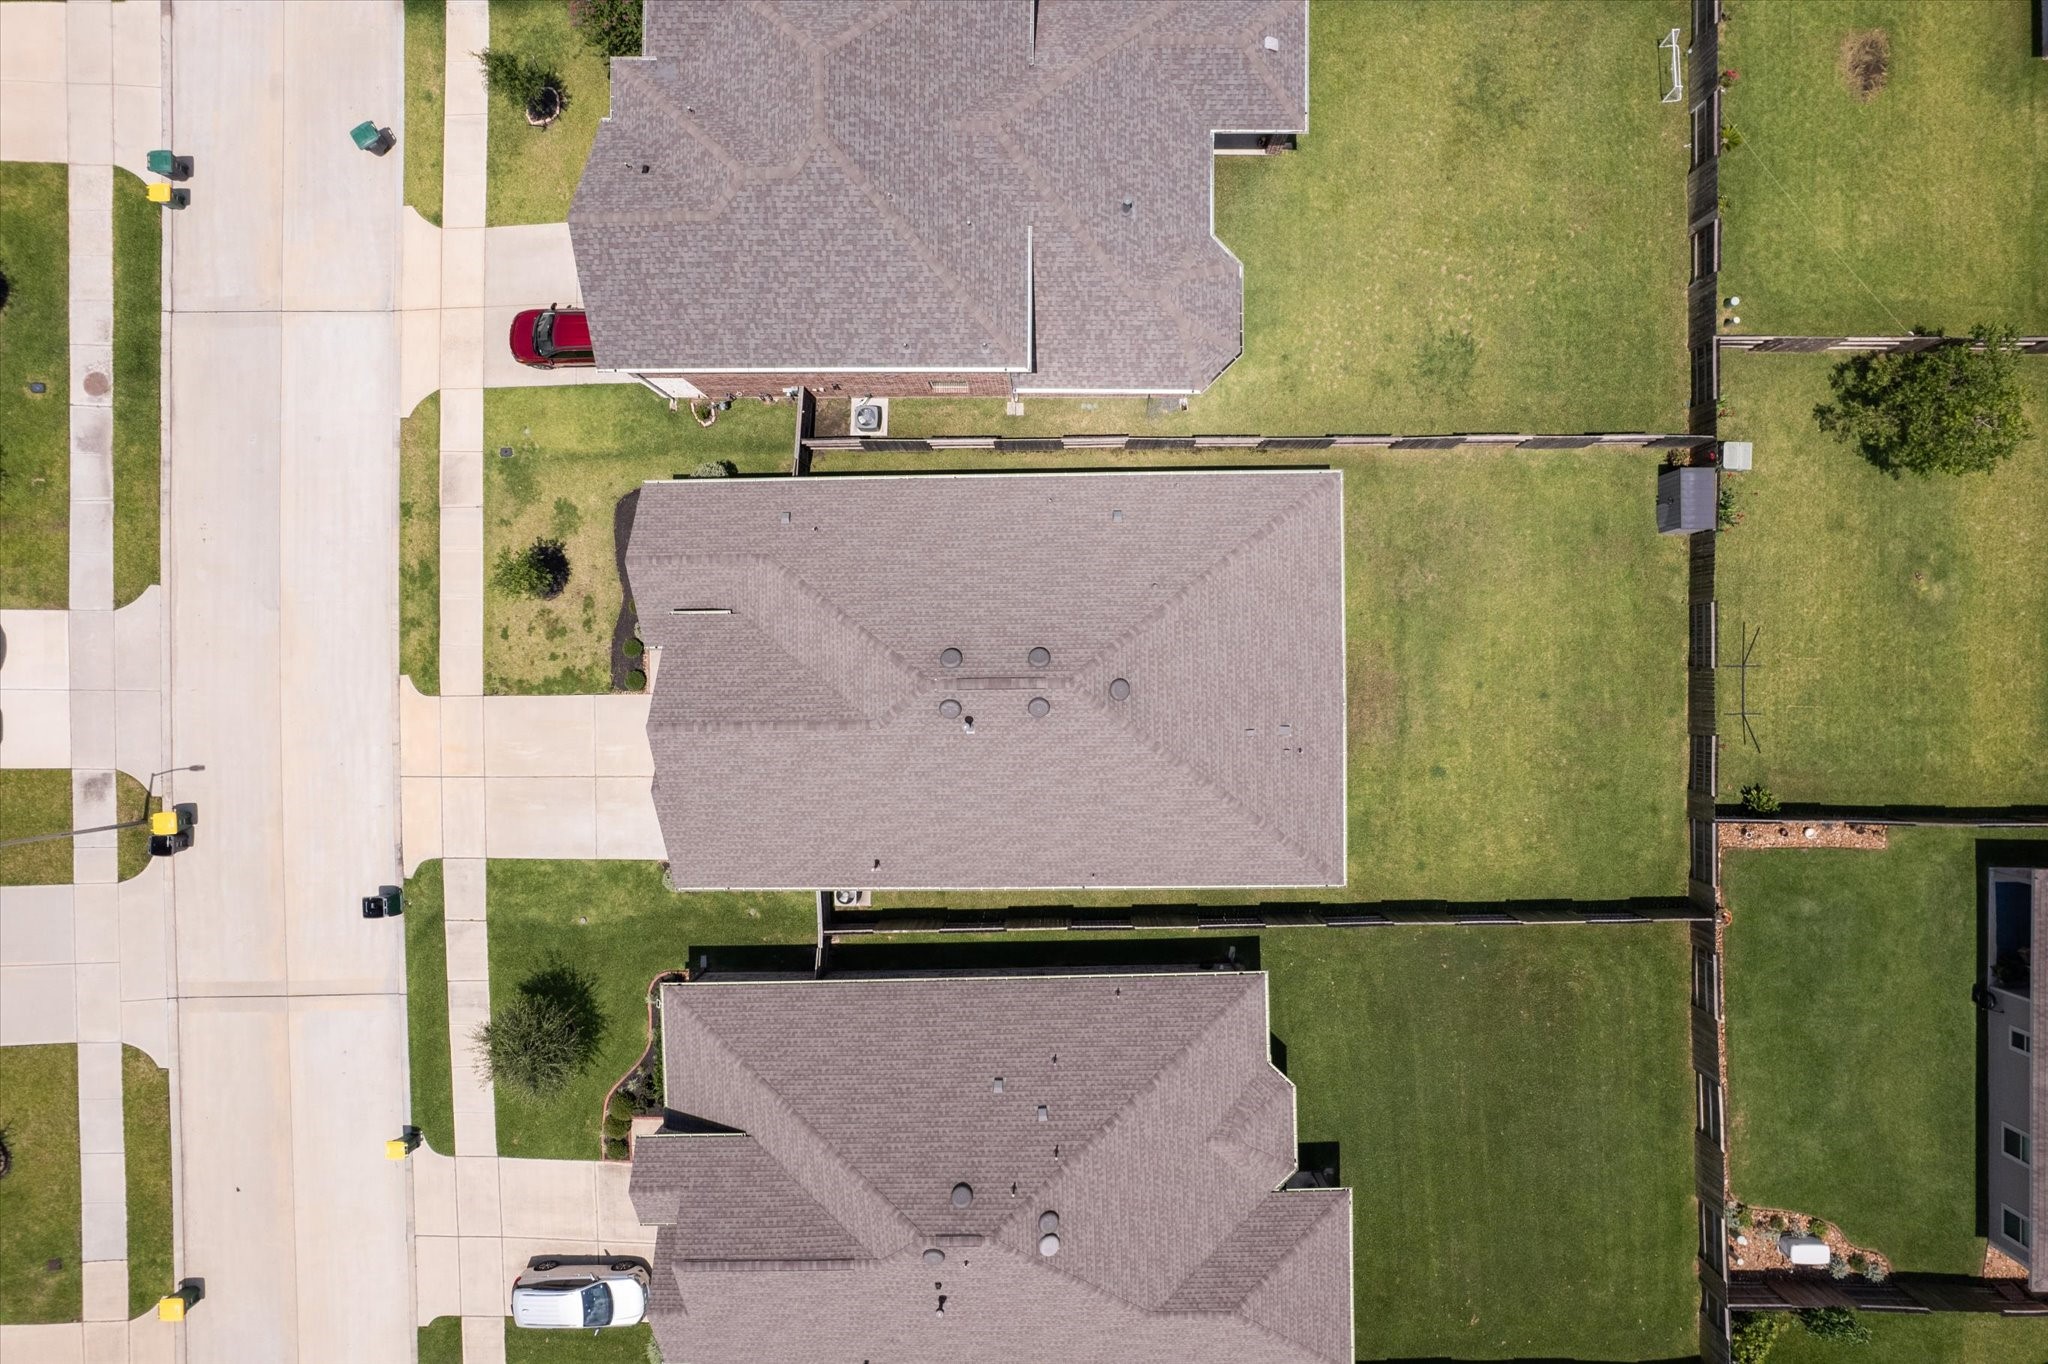
Backyard views. Large enough for pool, shed or both.
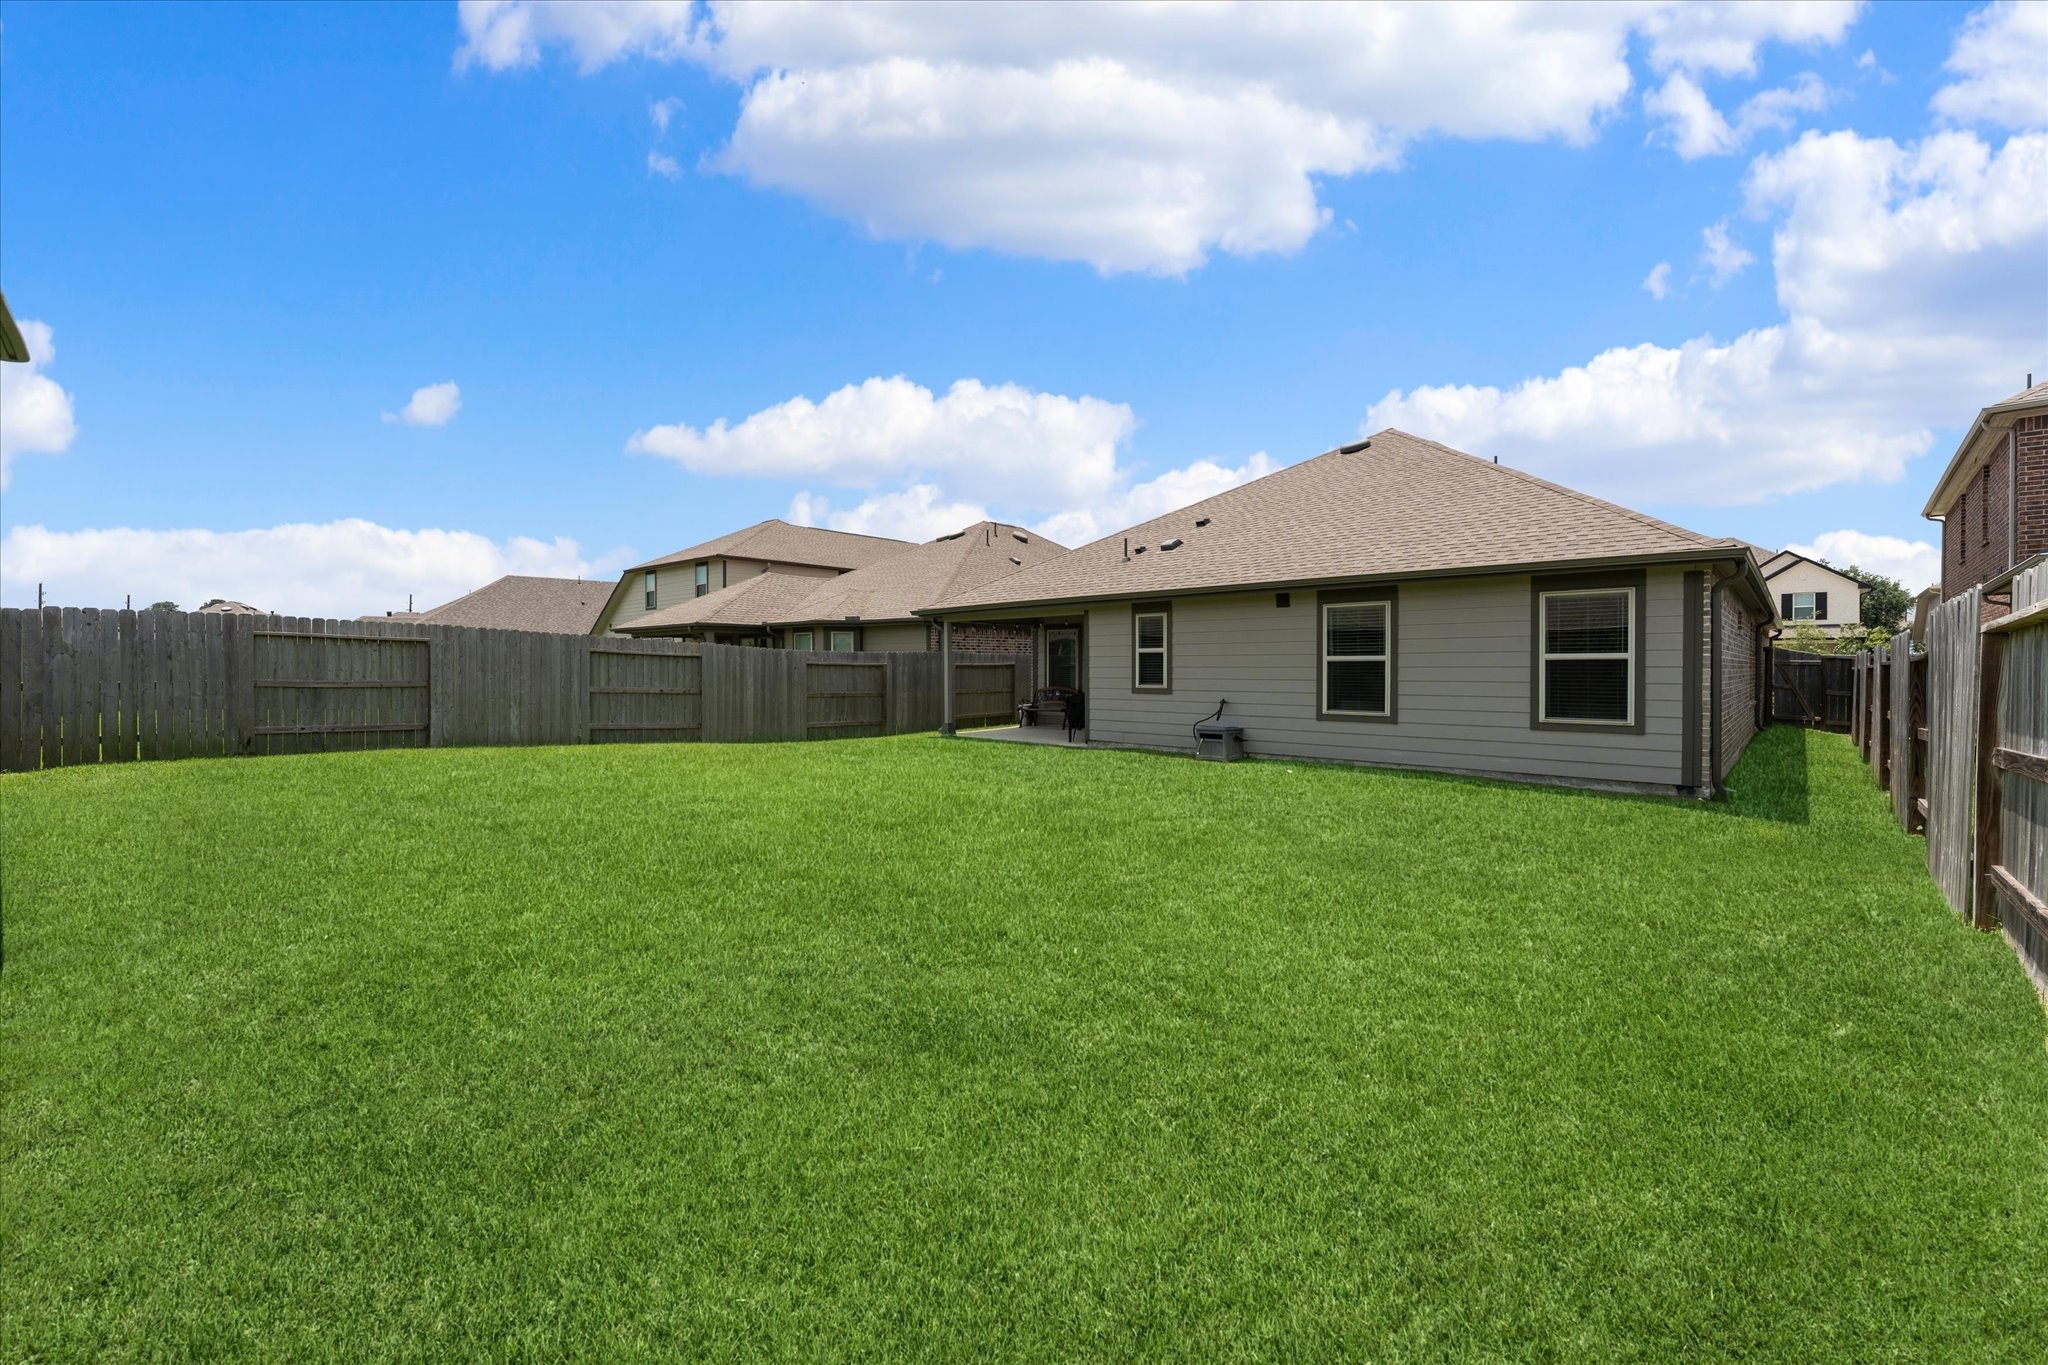
Spacious backyard with well-maintained grass, enclosed by wooden fencing. The house features a modern exterior with a covered patio, perfect for outdoor activities.

Please verify measurements for yourself as renderings are not always accurate.

Description
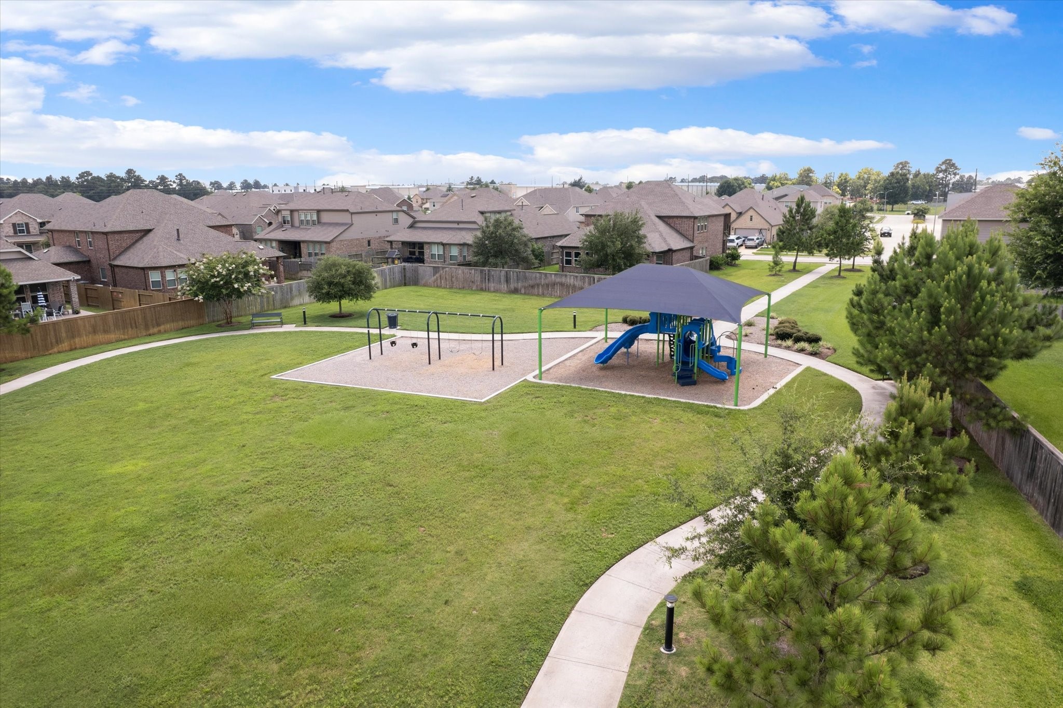
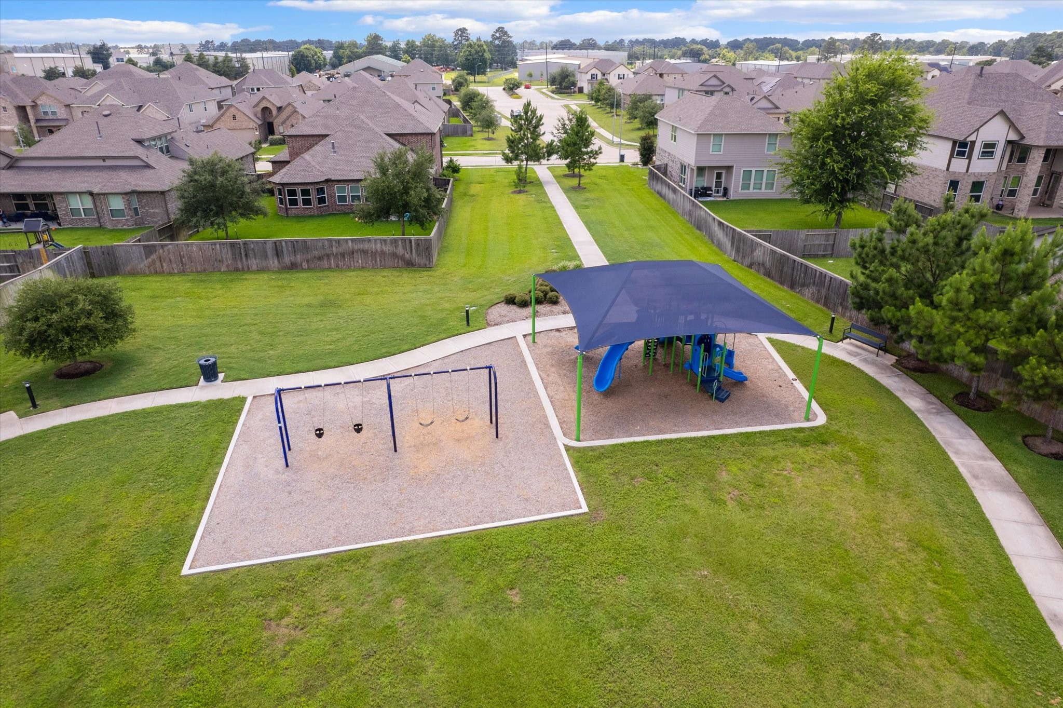
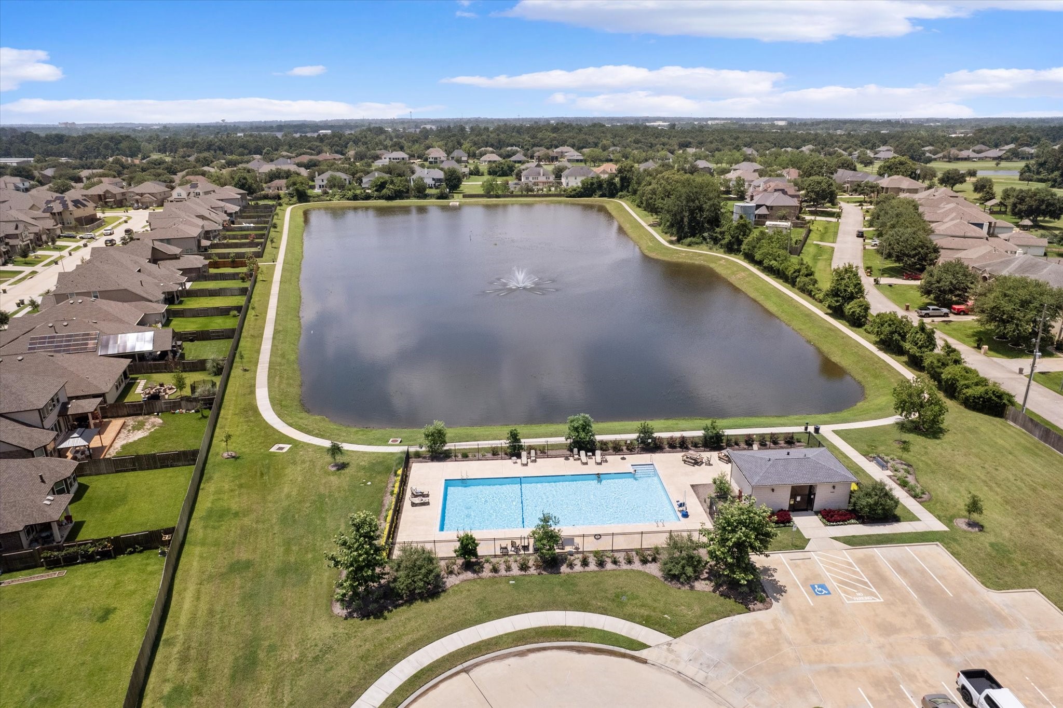
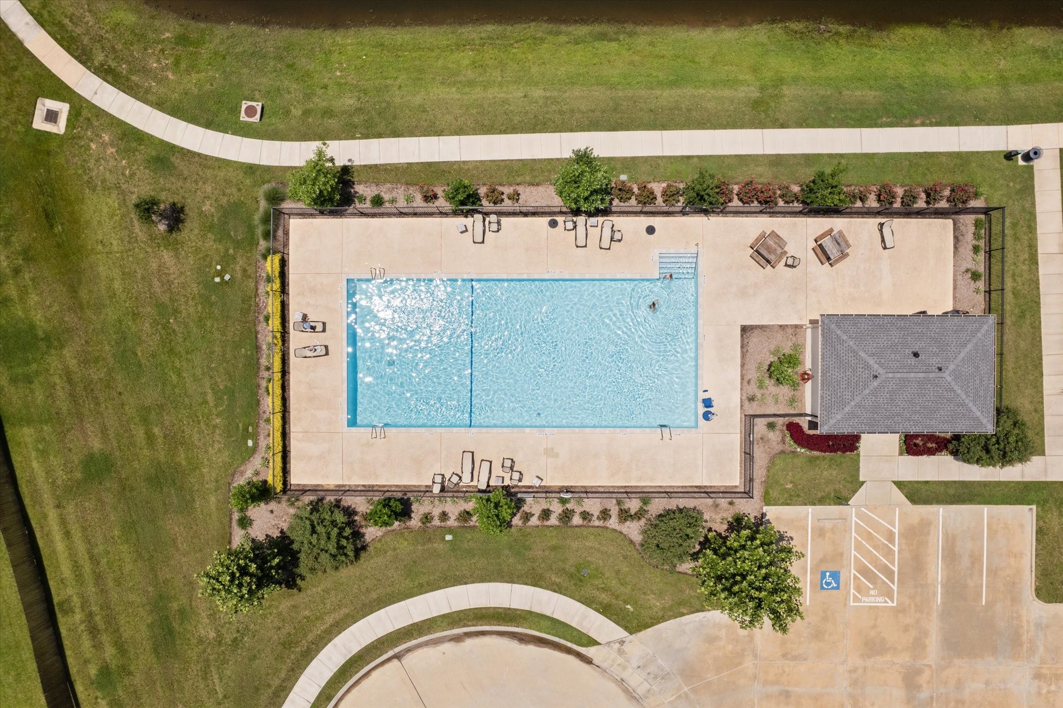
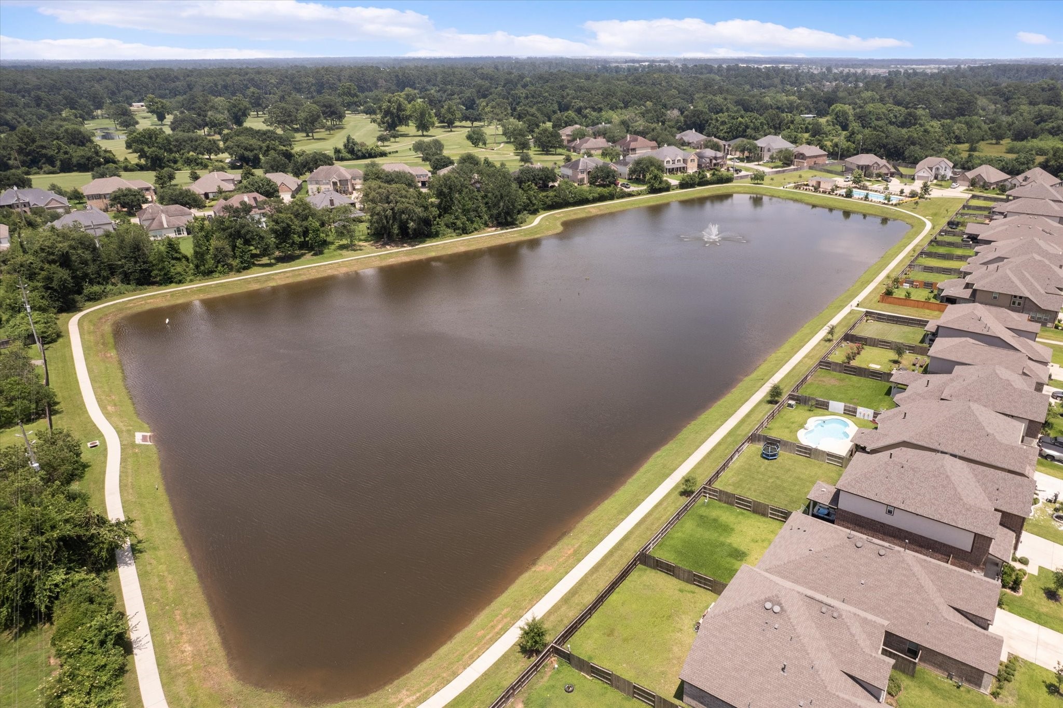
Gorgeous one story, tucked away in Alexander Estates located in Tomball. This versatile Lennar floorpan is open and inviting, features 3 bedrooms, 2 baths, French doors to study (which could be a 4th bedroom), tons of natural light and a neutral colors palette. Kitchen/dining area is spacious and perfect for entertaining. Stainless steel appliances, granite countertops, gas range, microwave, large island with tons of storage. Large primary bedroom has private ensuite bathroom with shower, large vanity area, and walk-through closet that connects to laundry room. Neighborhood amenities include park, playground, pool, and walking trails. Klein ISD. Located close to Grand Parkway and SH 249 as well as downtown Tomball.
Details
| MLS # | 62894518 |
|---|---|
| Listing Type | For Sale |
| Style | House |
| HOA Dues | $875 |
| Sub-Type | Resale |
| Status | Active |
| Year | 2022 |
| Days On Site | 76 |
| Listing Provided By | Connected Realty | Kristin Bonin |
Features
| Bed(s) | 3 |
|---|---|
| Bath(s) | 2 Total |
| SQ Feet | 2,086 |
| Garage | 2 |
| Pool | Yes |
| Story(s) | 1 |
| Acreage | 0.15 |
Exterior
| Lot Features | Subdivision |
|---|
Parking
| Garage Yes / No | Yes |
|---|---|
| Parking Features | Additional Parking, Attached, Garage |
Taxes
| Tax Annual Amount | 7000 |
|---|
Area Information
| State | TX |
|---|---|
| County | Harris |
| City | Tomball |
| Zip Code | 77375 |
| Area | 14 |
| Subarea | Spring | Klein | Tomball |
| Community Name | Alexander Estates |
| Listing VS Median (in Alexander Estates) | |
Price: $359,900 low | high Med: $373,950 sqft: 2,086 low | high Med: 2,117 $ / sqft: $173 low | high Med: $177 On site: 76 low | high Med: 95 | |
Request a showing
Request a showing
Contact
Learn More About This Property

| State | TX |
|---|---|
| County | Harris |
| City | Tomball |
| Zip Code | 77375 |
| Area | 14 |
| Subarea | Spring | Klein | Tomball |
| Community Name | Alexander Estates |
| Listing VS Median (in Alexander Estates) | |
Price: $359,900 low | high Med: $373,950 sqft: 2,086 low | high Med: 2,117 $ / sqft: $173 low | high Med: $177 On site: 76 low | high Med: 95 | |
Listing Updated: August 9, 2026 at 1:15:31 AM PDT
Back to top of page 


.jpg)


18756 Stone Oak Parkway Ste 300
San Antonio, TX 78258
Email: [email protected]
San Marcos 512.214.6600 | New Braunfels 830.608.5400 | Spring Branch 830.224.8430 | Boerne 830.816.7200
Land & Ranch 210.483.7500 | Bandera 830.850.6700 | Global Luxury 210.483.5700 | Coldwell Banker Commercial Alamo City 210.483.6250
North Central San Antonio / Stone Oak 210.483.7070 | Harper Property Management 210.483.7040 | Relocation Services 210.483.7121
North West San Antonio 210.483.0000 | Laredo 956.722.4822 | Coldwell Banker Commercial International Gateway 956.937.2867
Land & Ranch 210.483.7500 | Bandera 830.850.6700 | Global Luxury 210.483.5700 | Coldwell Banker Commercial Alamo City 210.483.6250
North Central San Antonio / Stone Oak 210.483.7070 | Harper Property Management 210.483.7040 | Relocation Services 210.483.7121
North West San Antonio 210.483.0000 | Laredo 956.722.4822 | Coldwell Banker Commercial International Gateway 956.937.2867
POWERED BY