






Description
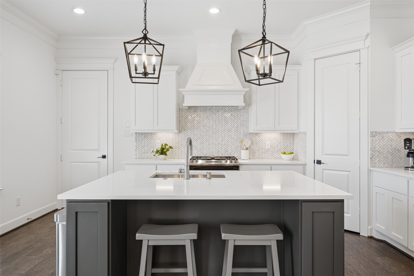
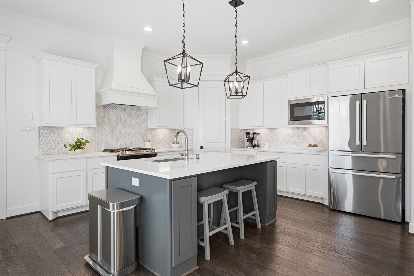
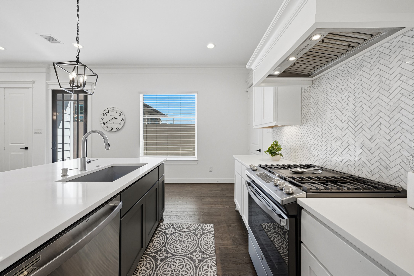
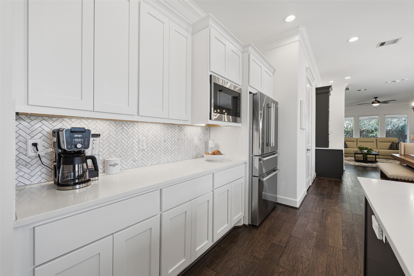
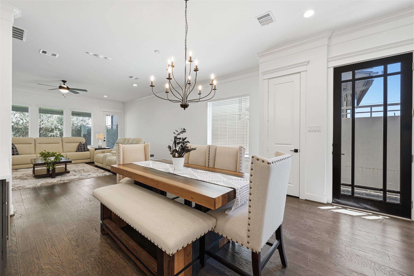
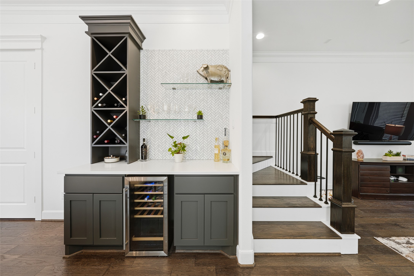
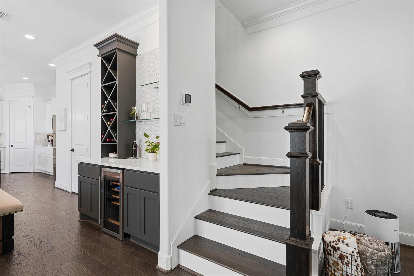
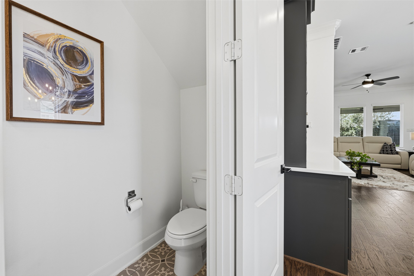
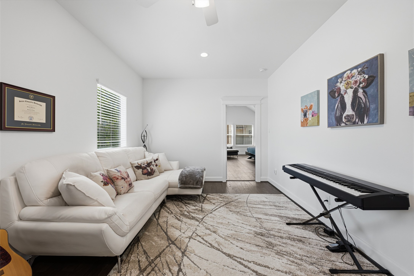
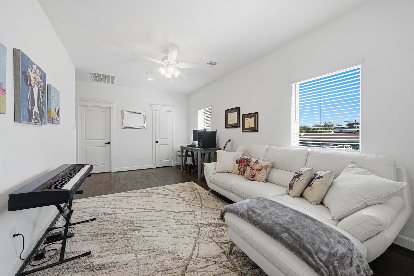
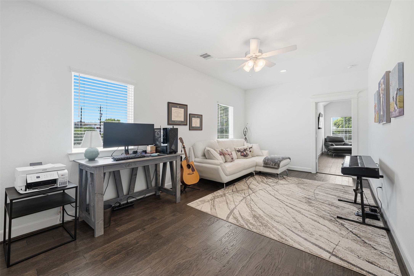
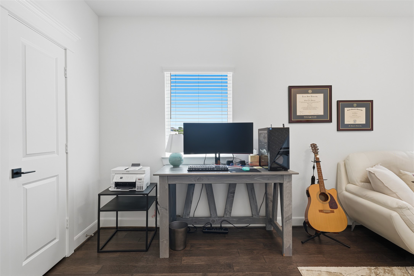
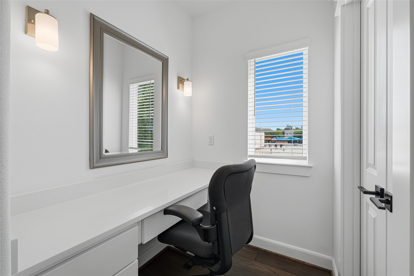
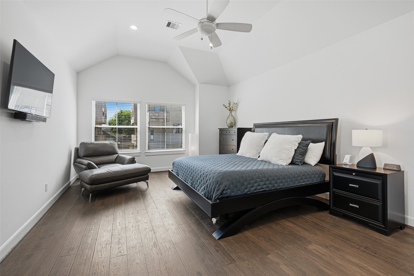
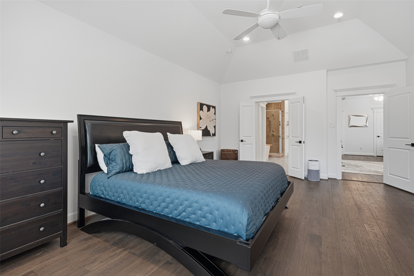
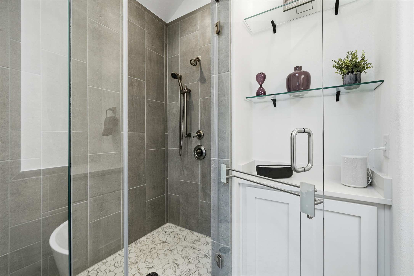
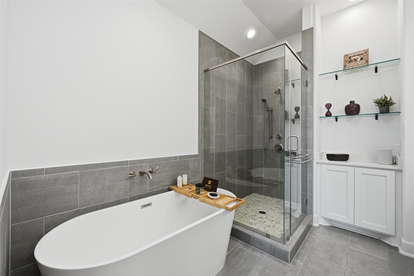
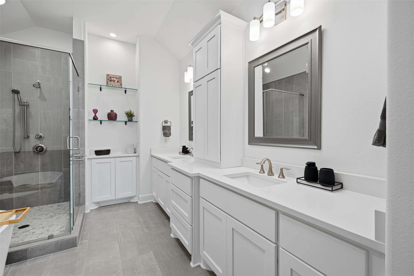
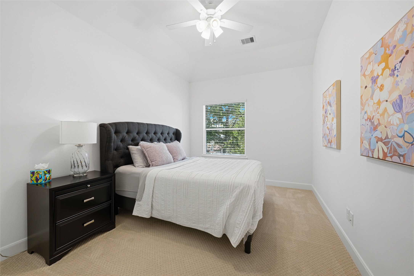
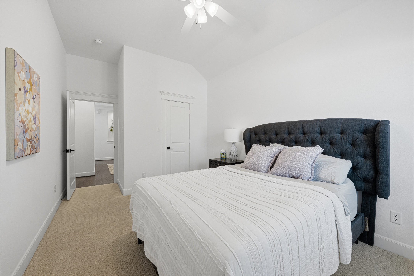
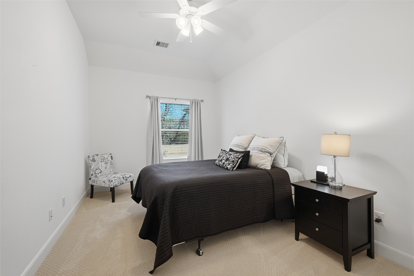
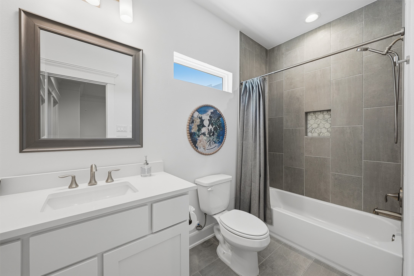
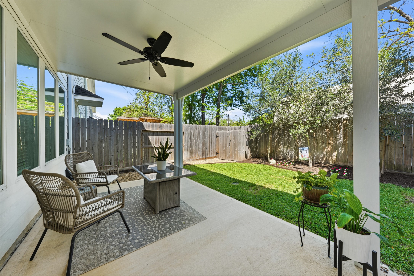
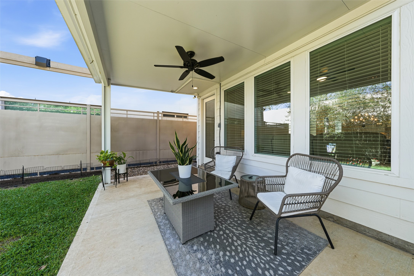
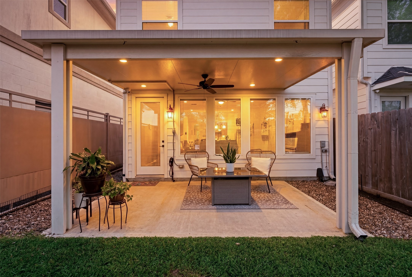
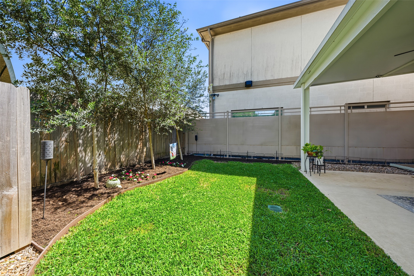
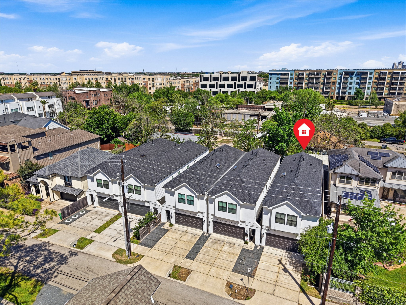
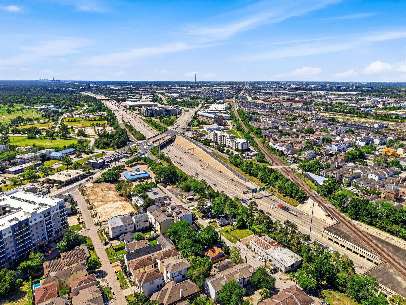
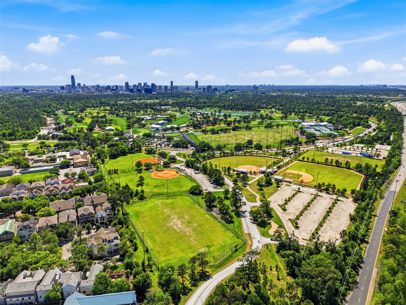
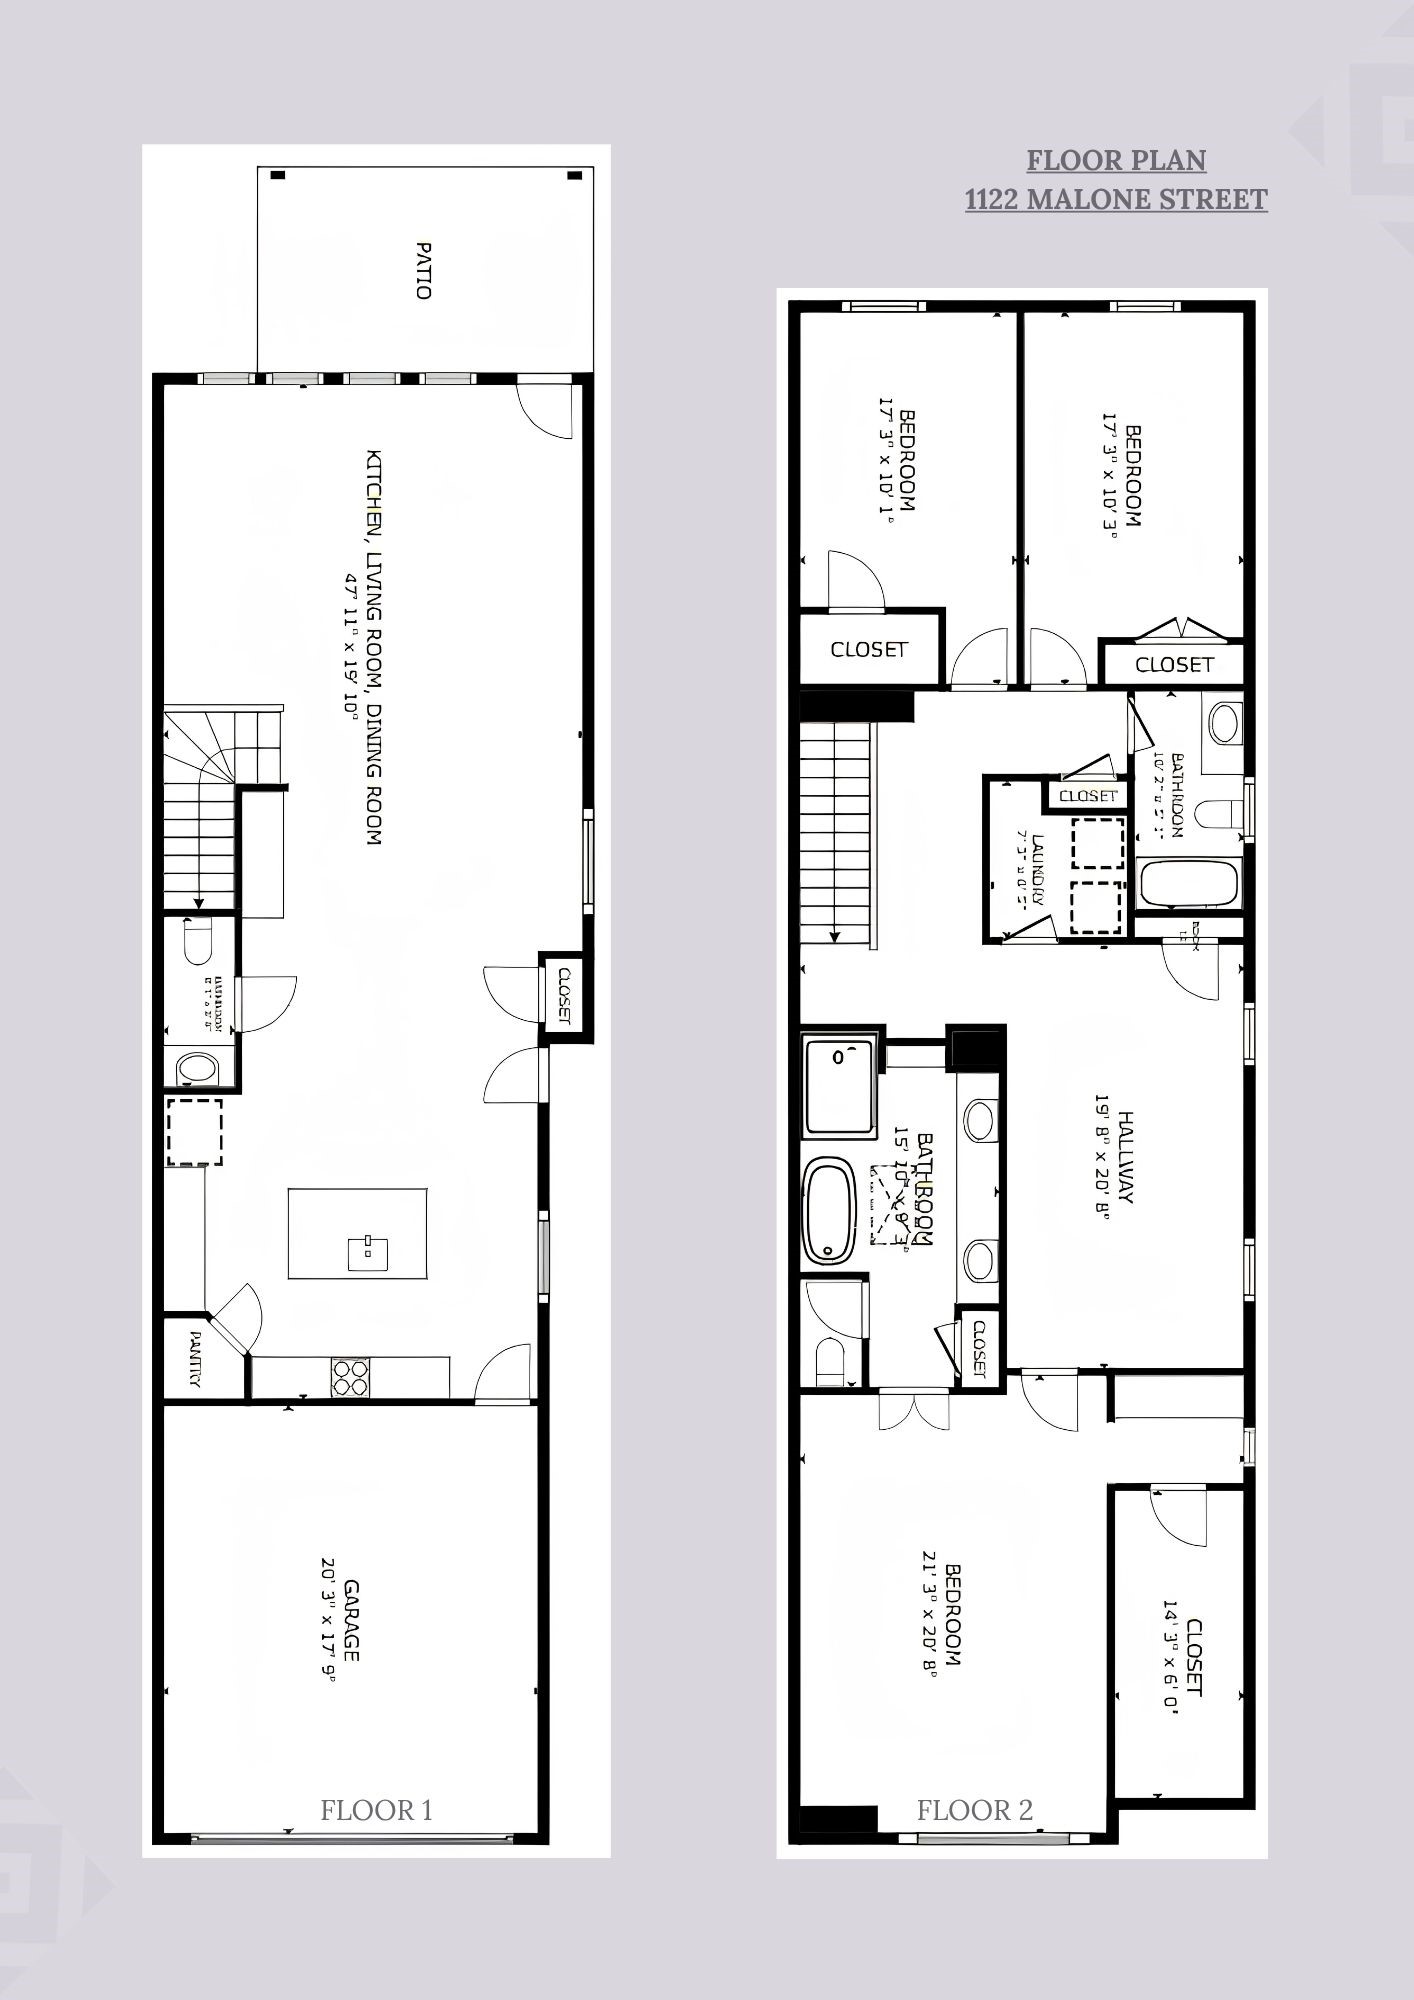
Situated in Houston’s highly sought-after Washington Corridor, this beautifully maintained home offers a rare combination of stylish interiors and functional outdoor living. Inside, an open, light-filled layout features updated dining room lighting and thoughtfully designed spaces ideal for both everyday living and entertaining. The backyard is a true standoutfeaturing a covered patio addition, mature olive trees, and a spacious yard rarely found in the area. Additional highlights include a mosquito misting system and full sprinkler systems in both the front and backyard for added convenience. Ideally located near Memorial Park and the vibrant Washington Corridor, with easy access to top dining, shopping, and outdoor recreation. A unique opportunity to enjoy comfort, style, and location in one exceptional property.
Details
| MLS # | 60166453 |
|---|---|
| Listing Type | For Sale |
| Style | House |
| Sub-Type | Resale |
| Status | Pending |
| Year | 2021 |
| Days On Site | 107 |
| Listing Provided By | Realty Of America - Heights | Mary Wassef |
Features
| Bed(s) | 3 |
|---|---|
| Bath(s) | 3 Total |
| SQ Feet | 2,496 |
| Garage | 2 |
| Story(s) | 2 |
| Acreage | 0.07 |
Exterior
| Lot Features | Corner Lot |
|---|
Parking
| Garage Yes / No | Yes |
|---|---|
| Parking Features | Attached, Garage |
Taxes
| Tax Annual Amount | 13084 |
|---|
Area Information
| State | TX |
|---|---|
| County | Harris |
| City | Houston |
| Zip Code | 77007 |
| Area | 16 |
| Subarea | Rice Military | Washington Corridor |
| Community Name | Woodcrest |
| Listing VS Median (in Woodcrest) | |
Price: $675,000 low | high Med: $440,000 sqft: 2,496 low | high Med: 2,442 $ / sqft: $270 low | high Med: $175 On site: 107 low | high Med: 26.5 | |
Request a showing
Request a showing
Contact
Learn More About This Property

| State | TX |
|---|---|
| County | Harris |
| City | Houston |
| Zip Code | 77007 |
| Area | 16 |
| Subarea | Rice Military | Washington Corridor |
| Community Name | Woodcrest |
| Listing VS Median (in Woodcrest) | |
Price: $675,000 low | high Med: $440,000 sqft: 2,496 low | high Med: 2,442 $ / sqft: $270 low | high Med: $175 On site: 107 low | high Med: 26.5 | |


.jpg)

Land & Ranch 210.483.7500 | Bandera 830.850.6700 | Global Luxury 210.483.5700 | Coldwell Banker Commercial Alamo City 210.483.6250
North Central San Antonio / Stone Oak 210.483.7070 | Harper Property Management 210.483.7040 | Relocation Services 210.483.7121
North West San Antonio 210.483.0000 | Laredo 956.722.4822 | Coldwell Banker Commercial International Gateway 956.937.2867
