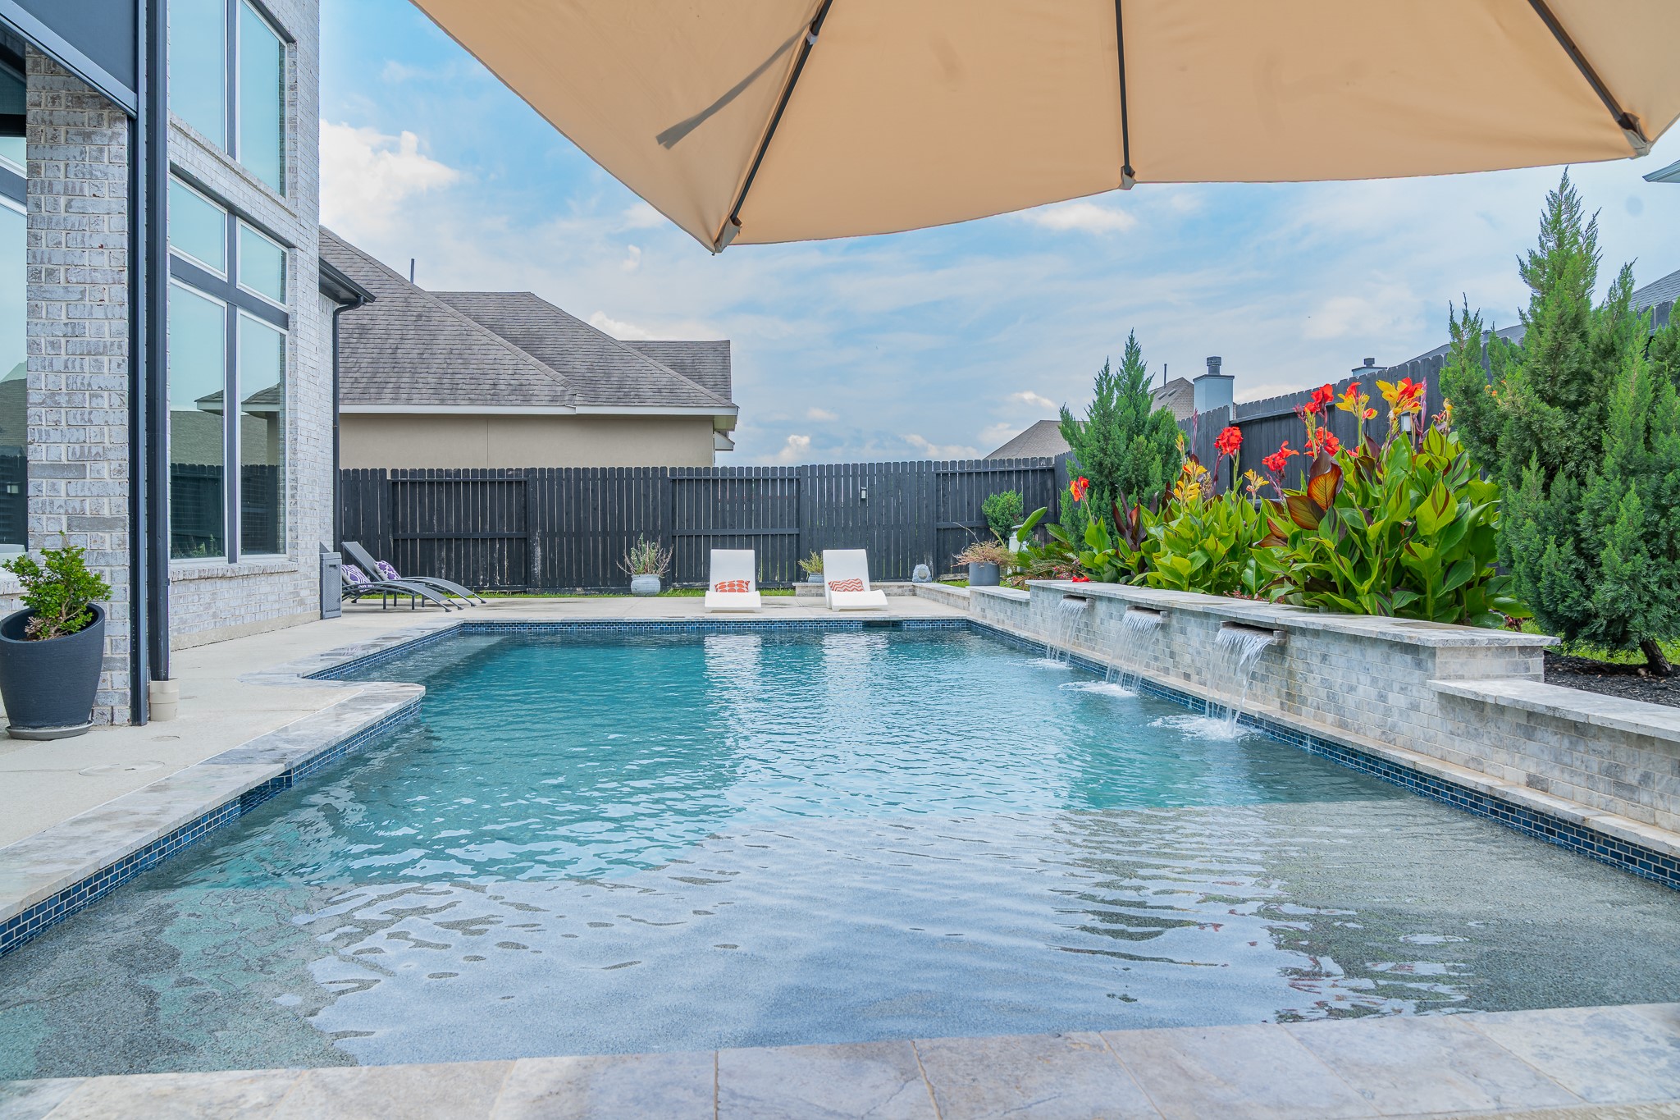
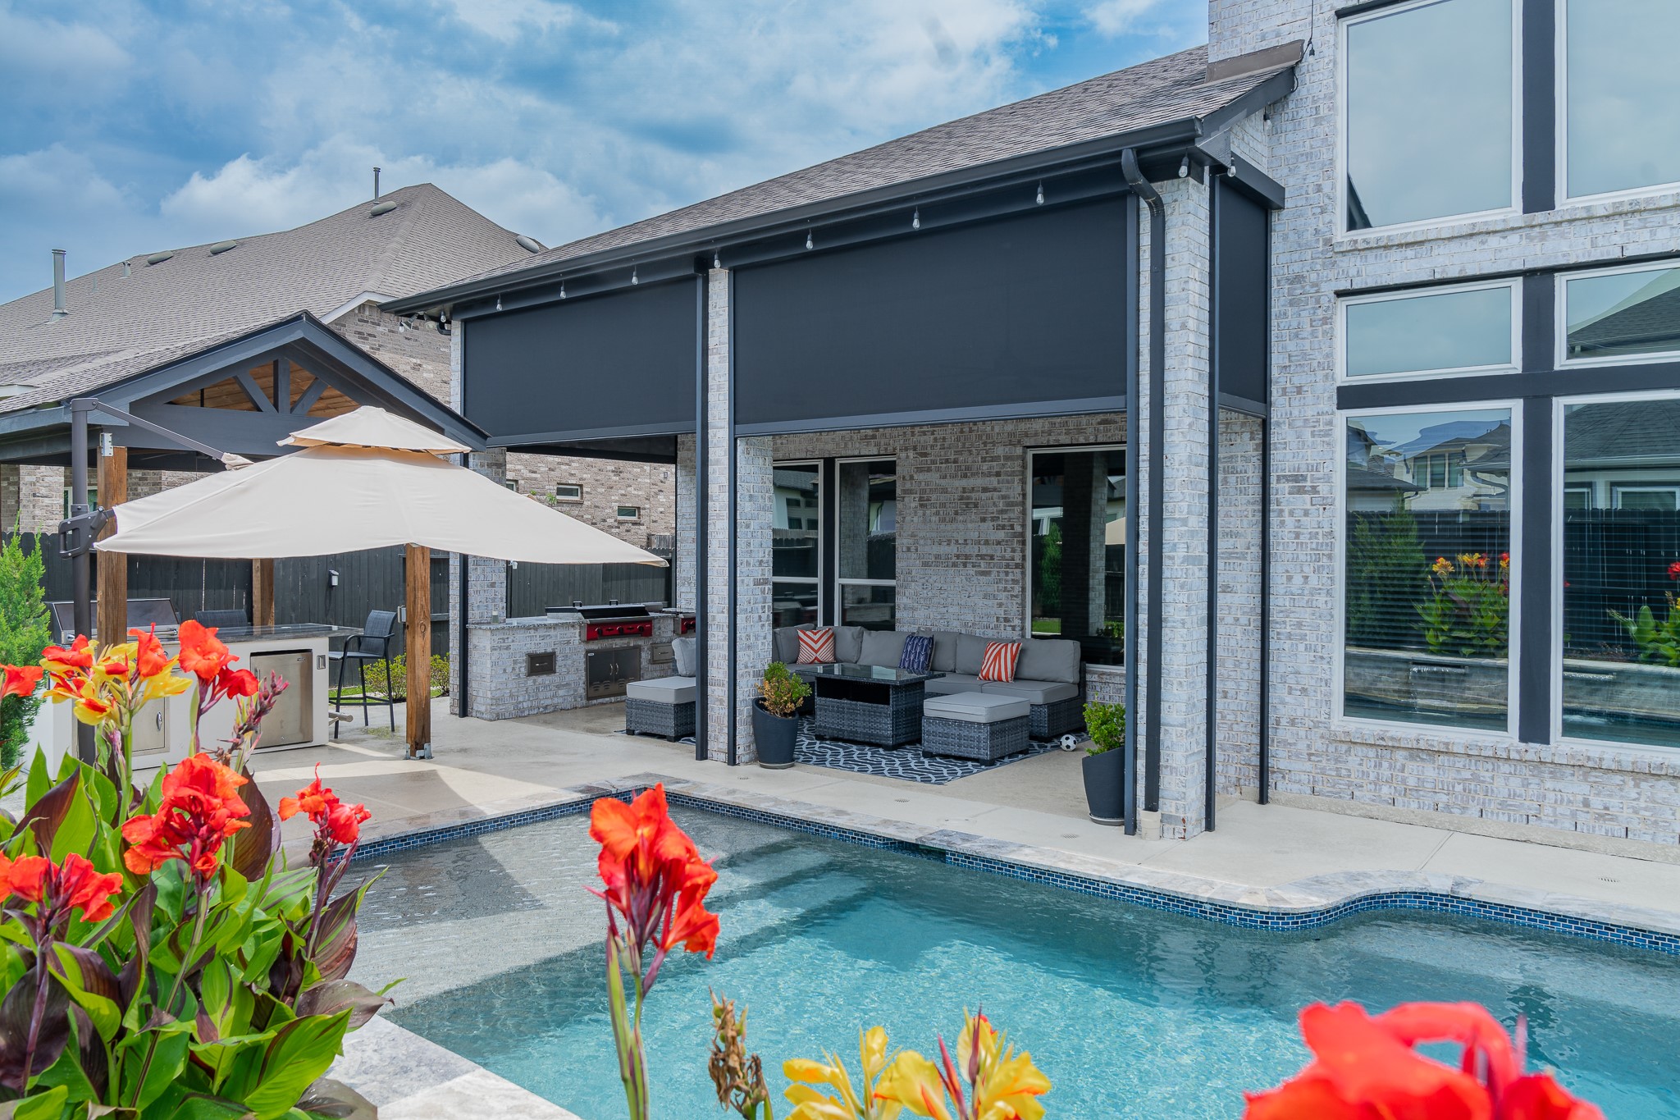
Resort-style backyard retreat featuring a sparkling pool with three sheer descent water features, expansive patio, powered remote-control shades, and dramatic two-story windows—creating a seamless indoor-outdoor living experience ideal for relaxing or entertaining
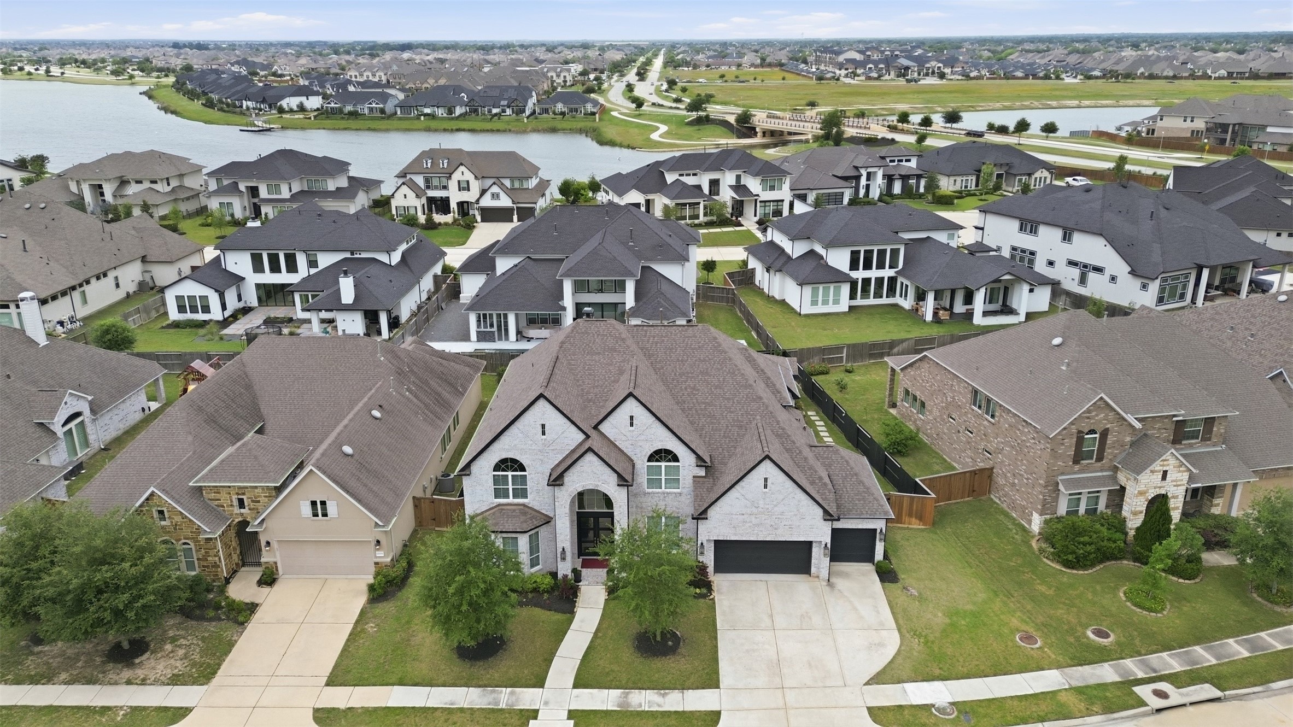
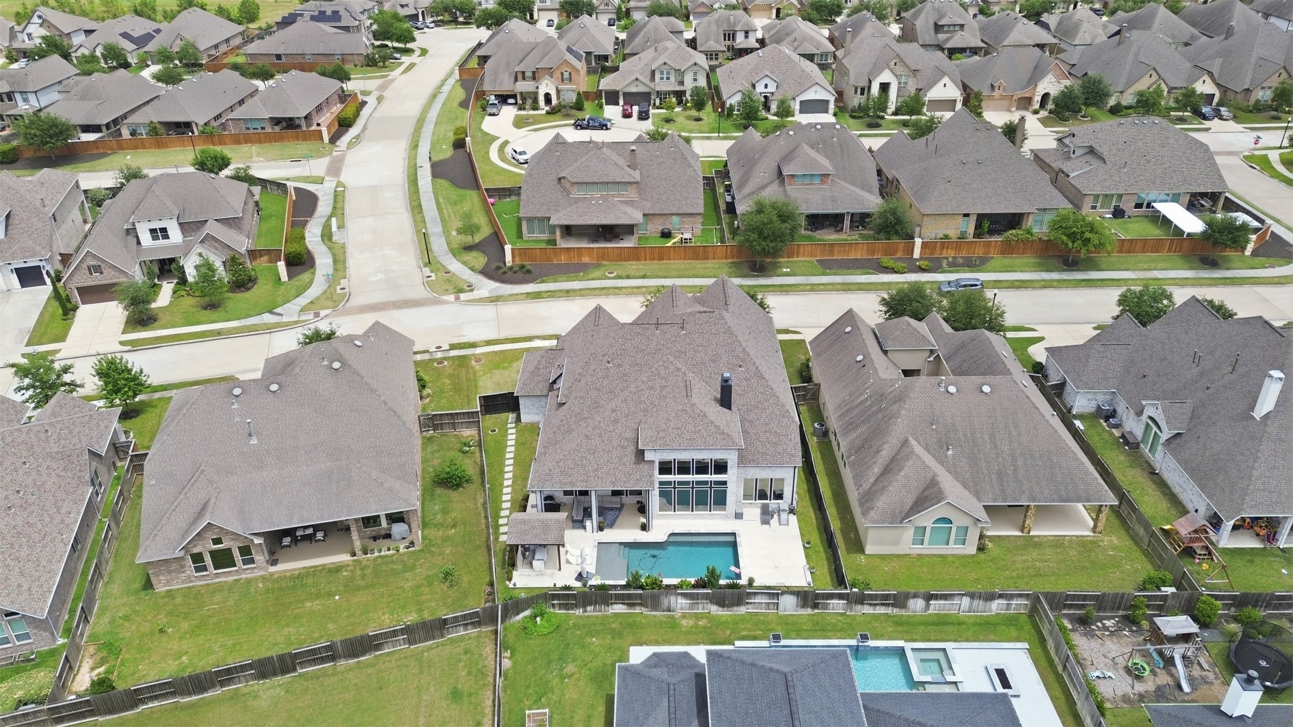
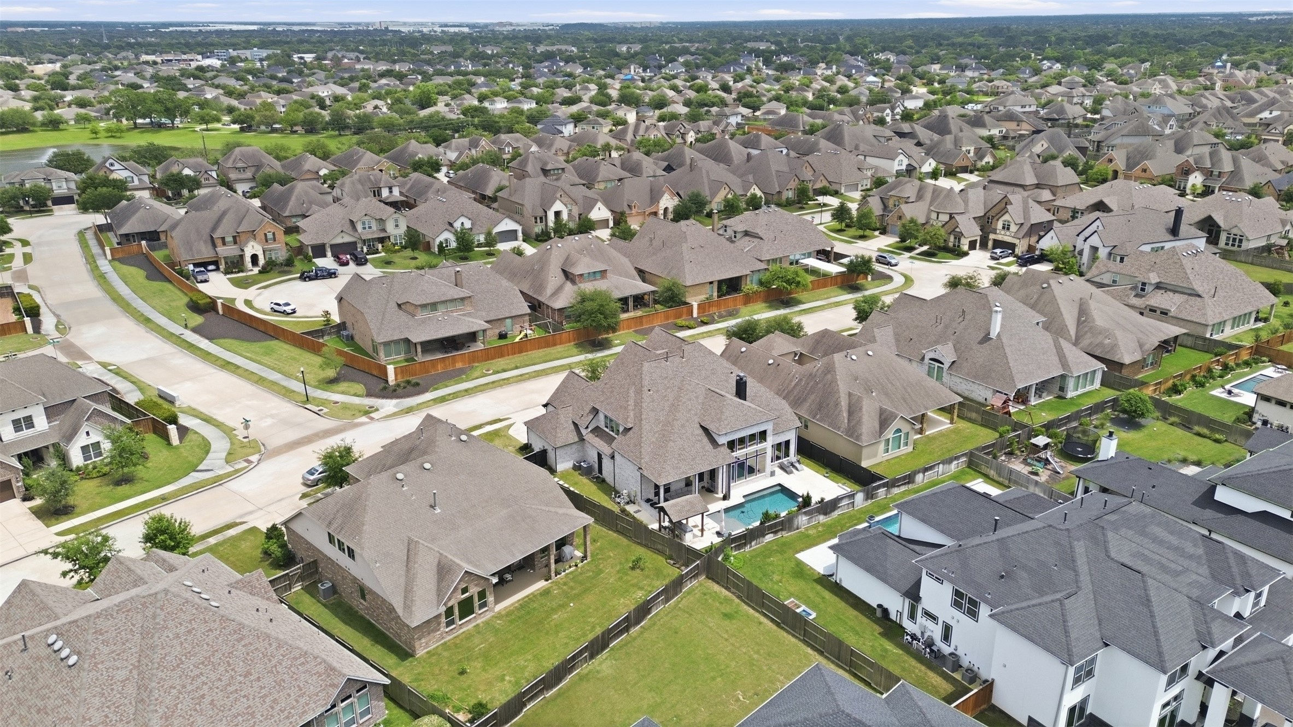
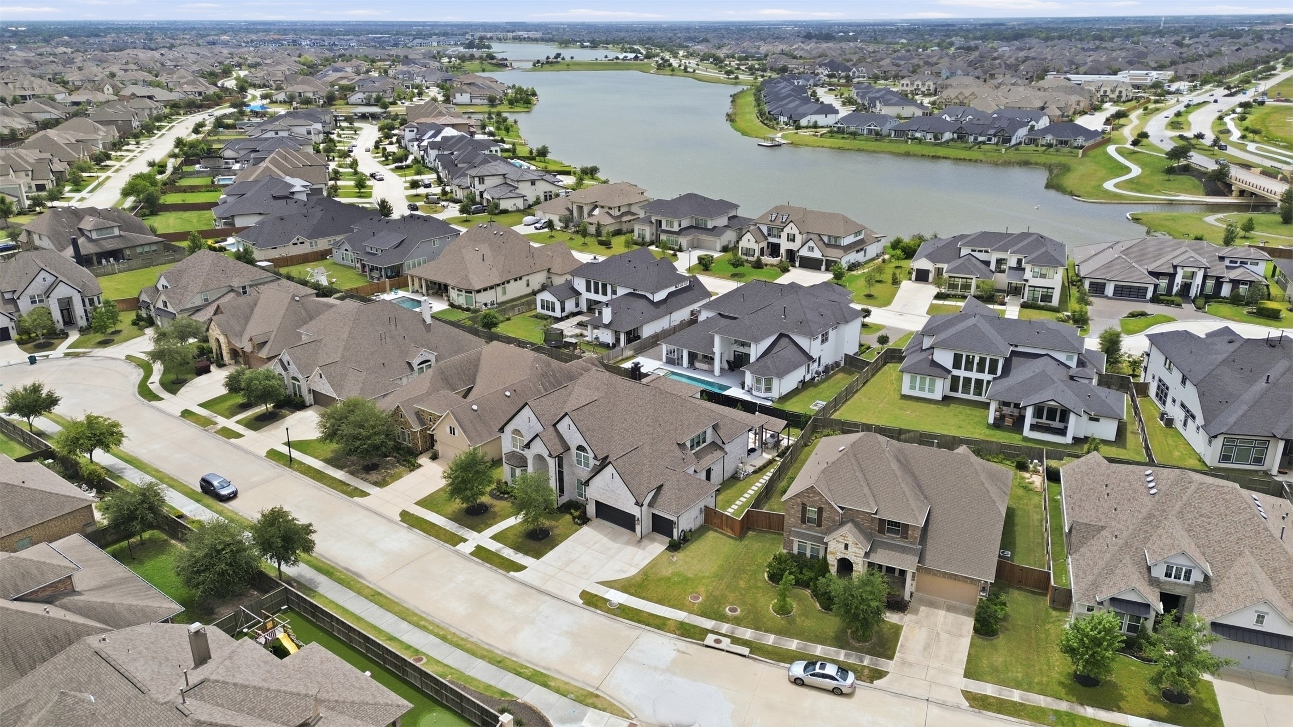
Aerial view showcasing the home’s position within the Towne Lake community
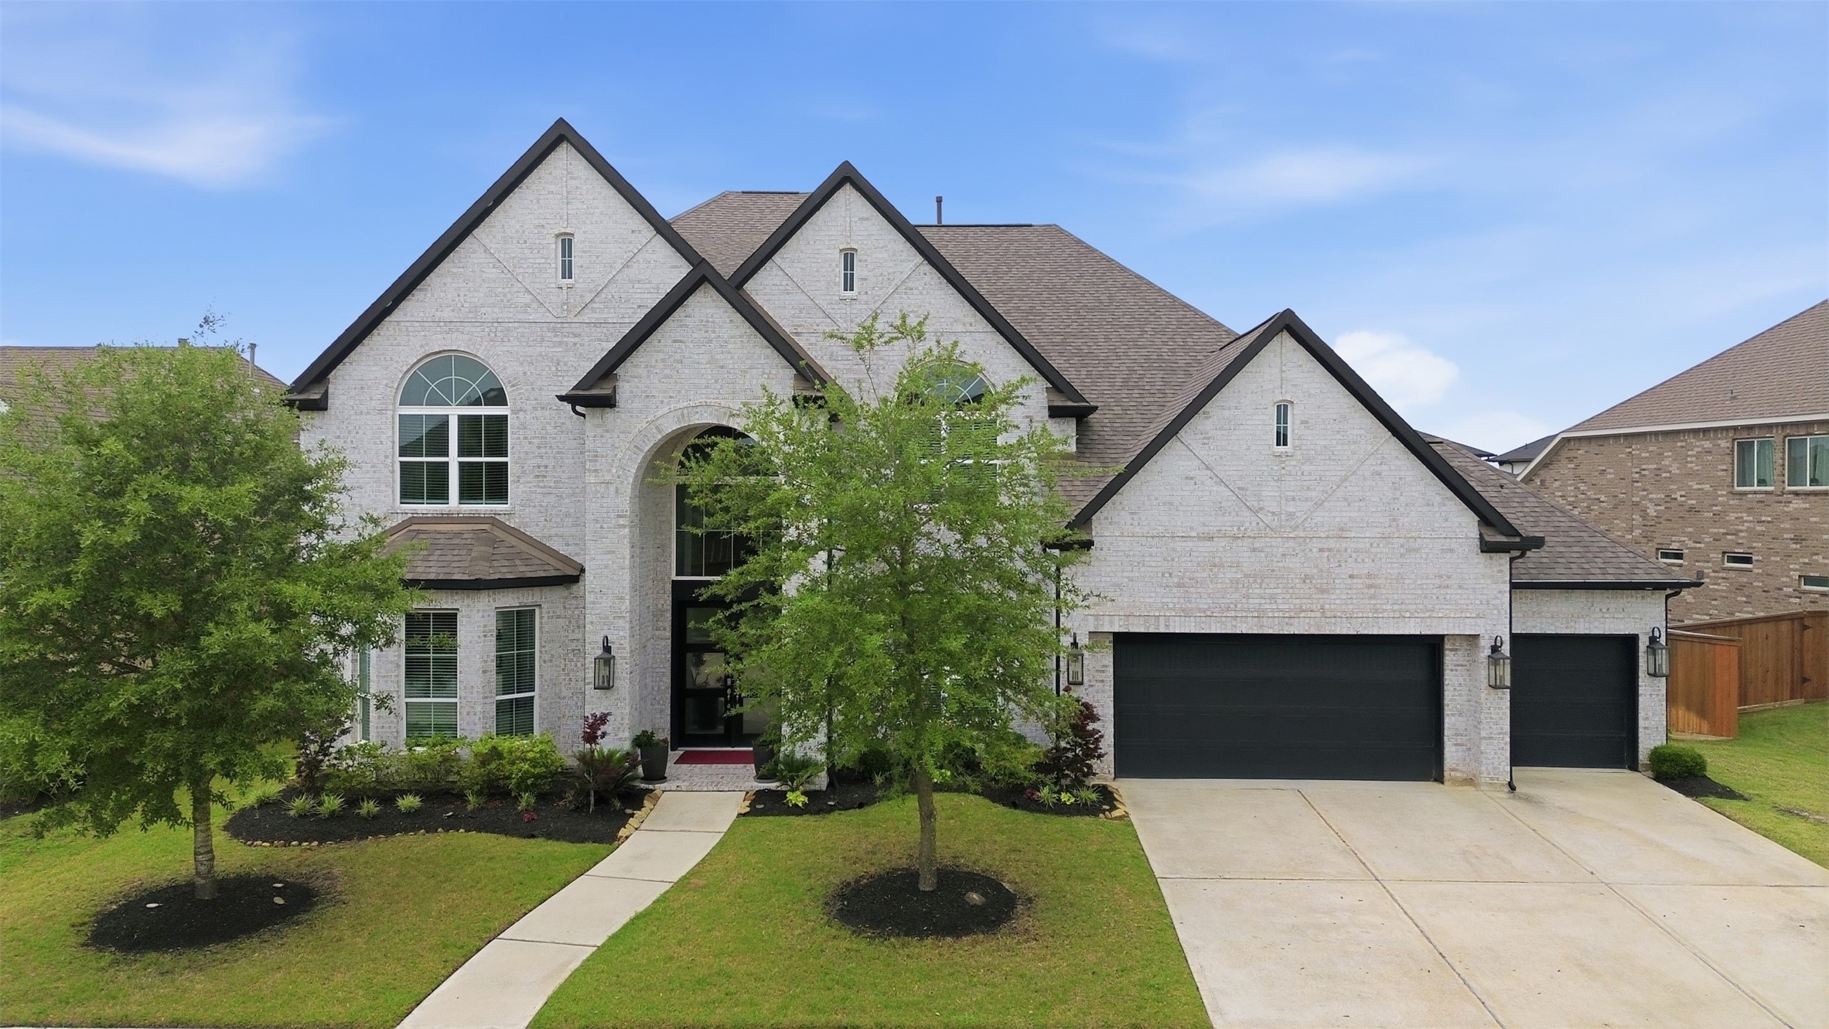
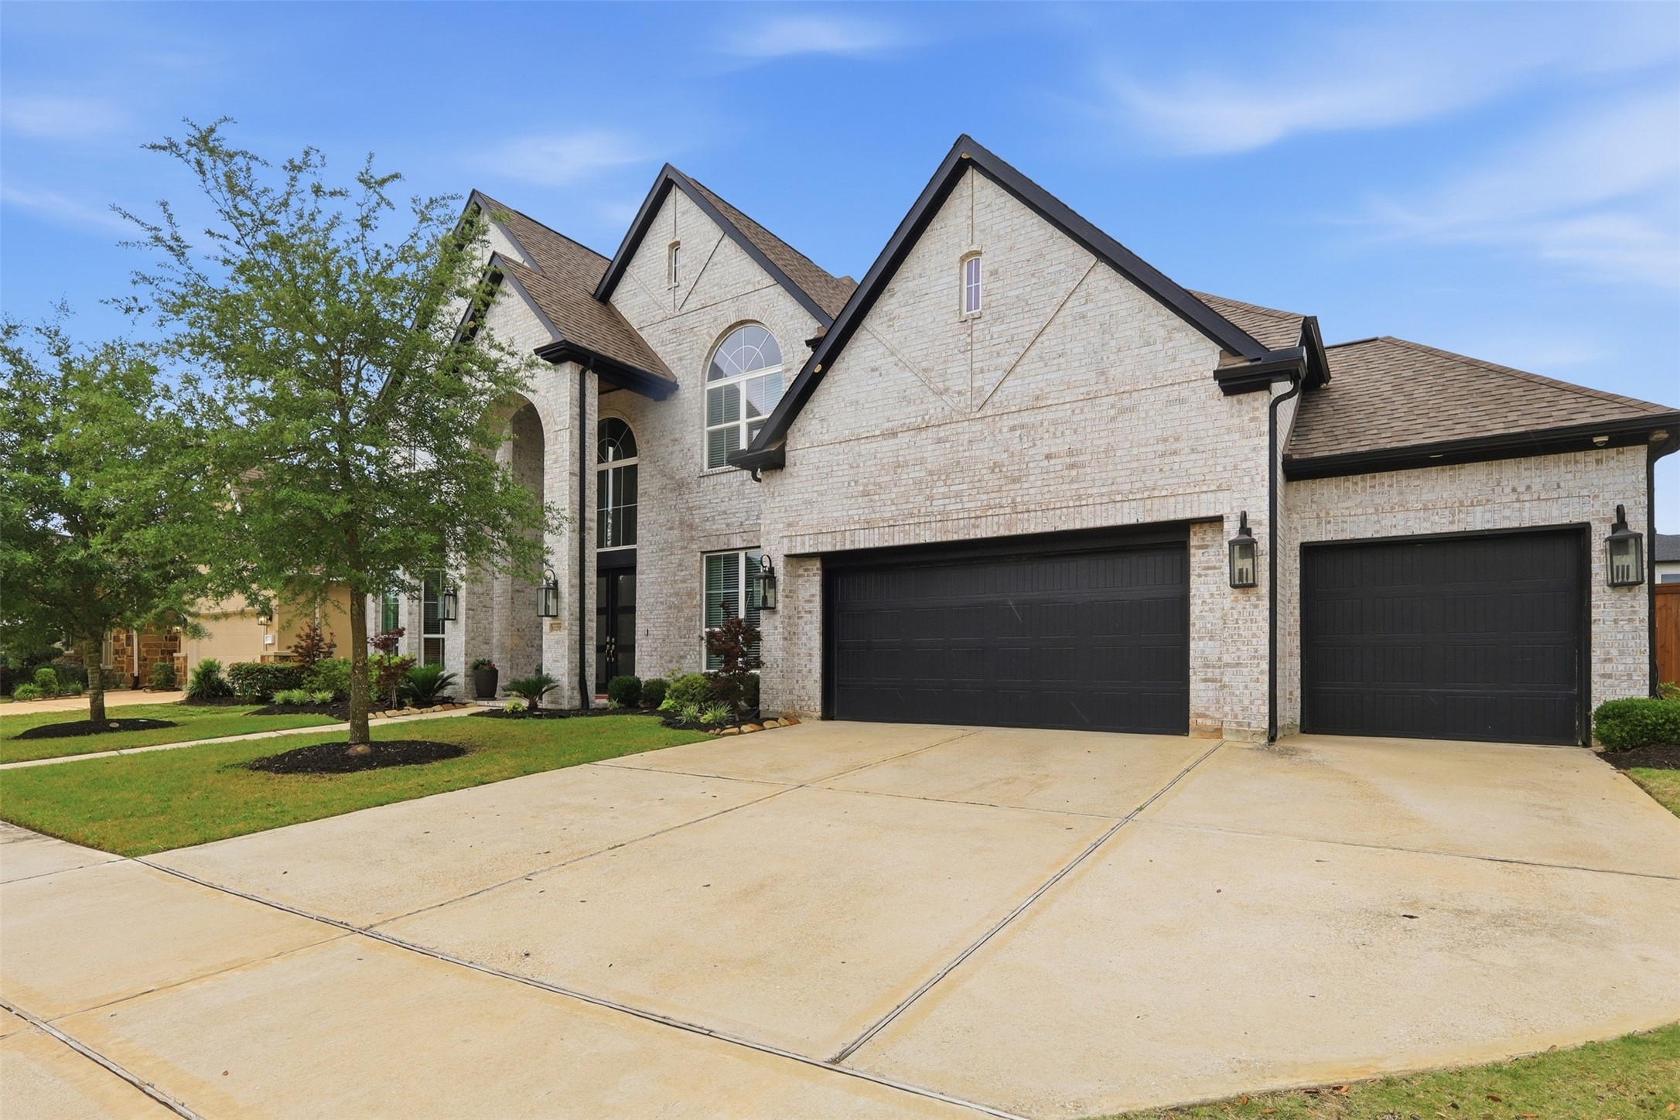
Beautiful brick and stone elevation with modern contrast, manicured landscaping, and strong curb appeal
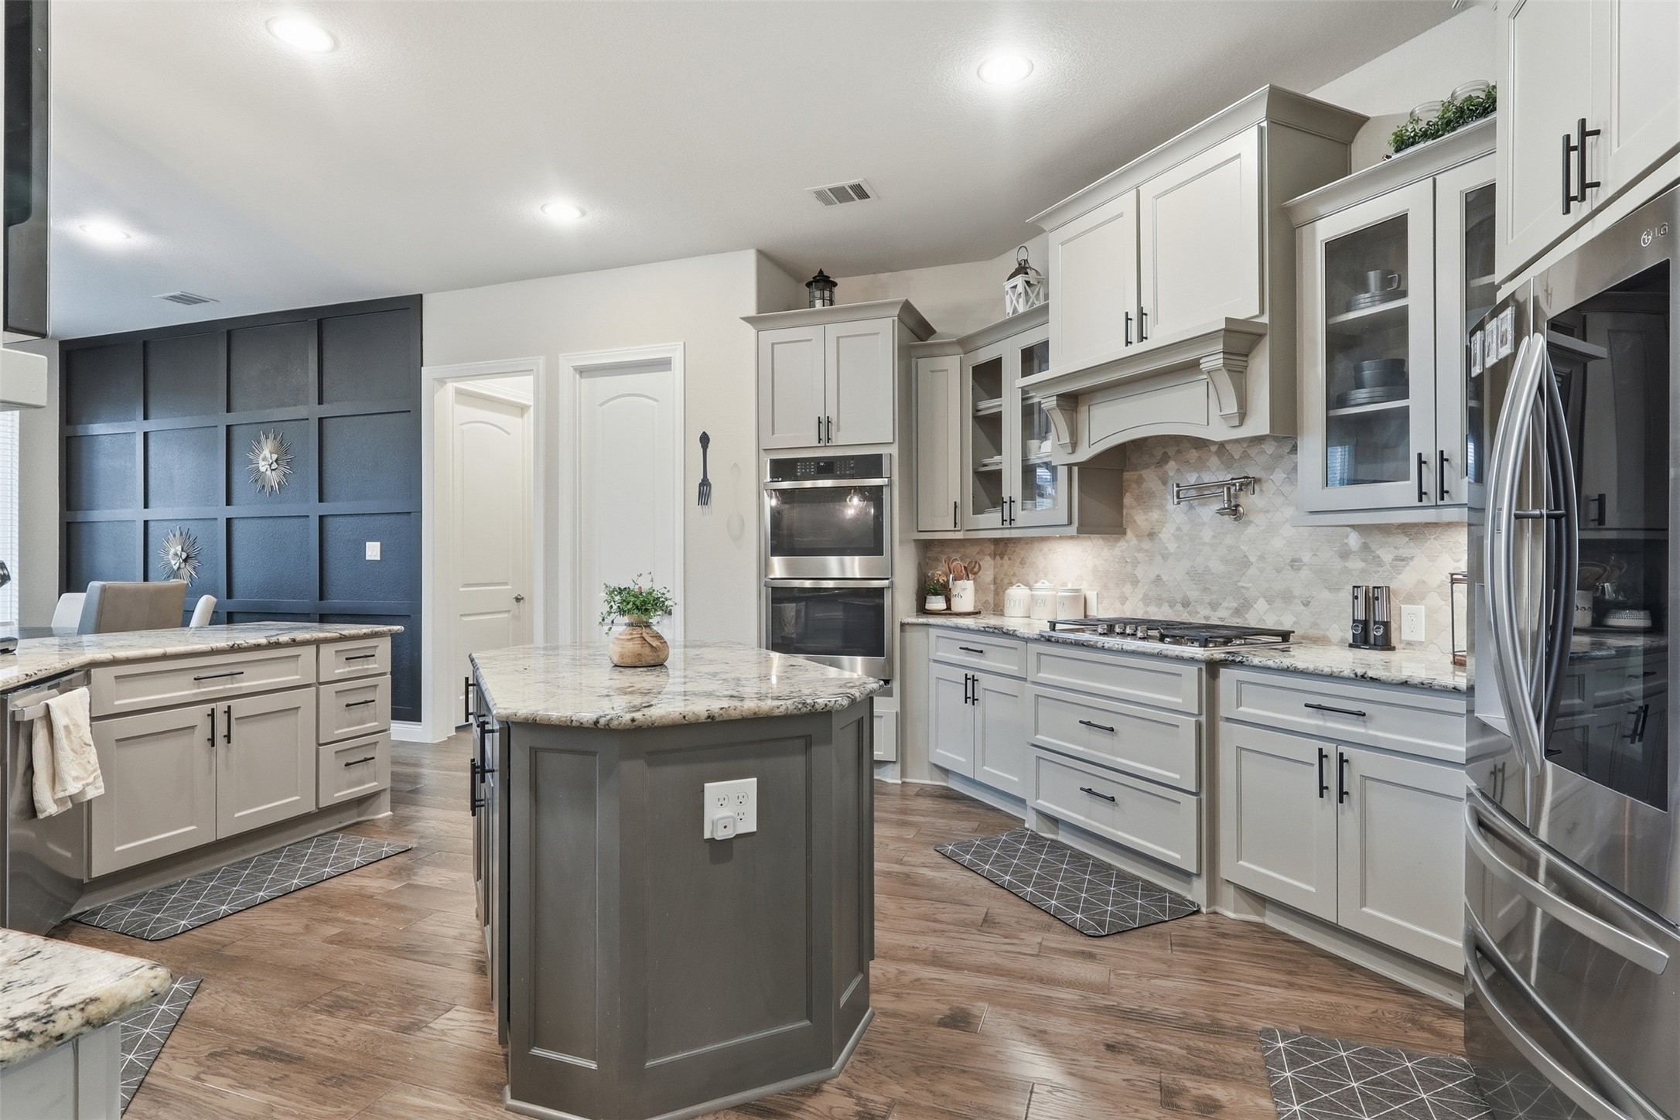
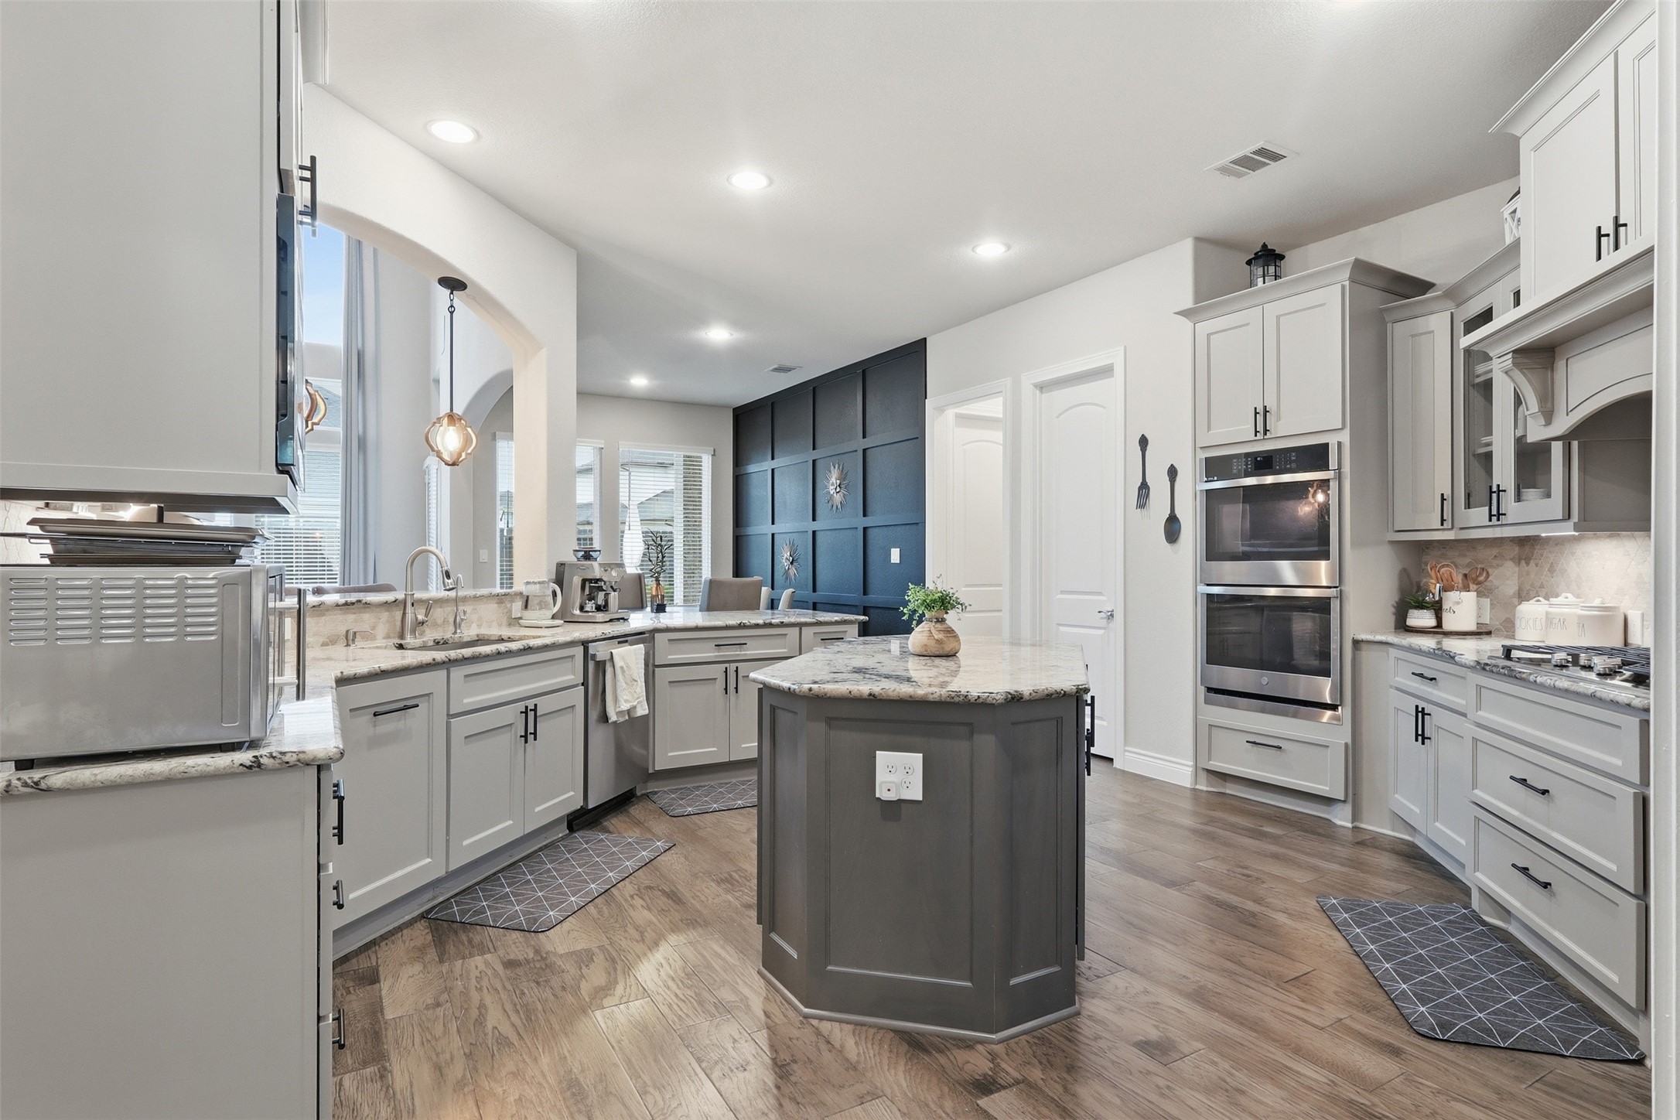
Alternate view of the kitchen showcasing the oversized island, GE stainless steel double ovens, stylish backsplash, and pot filler—designed for both everyday living and entertaining
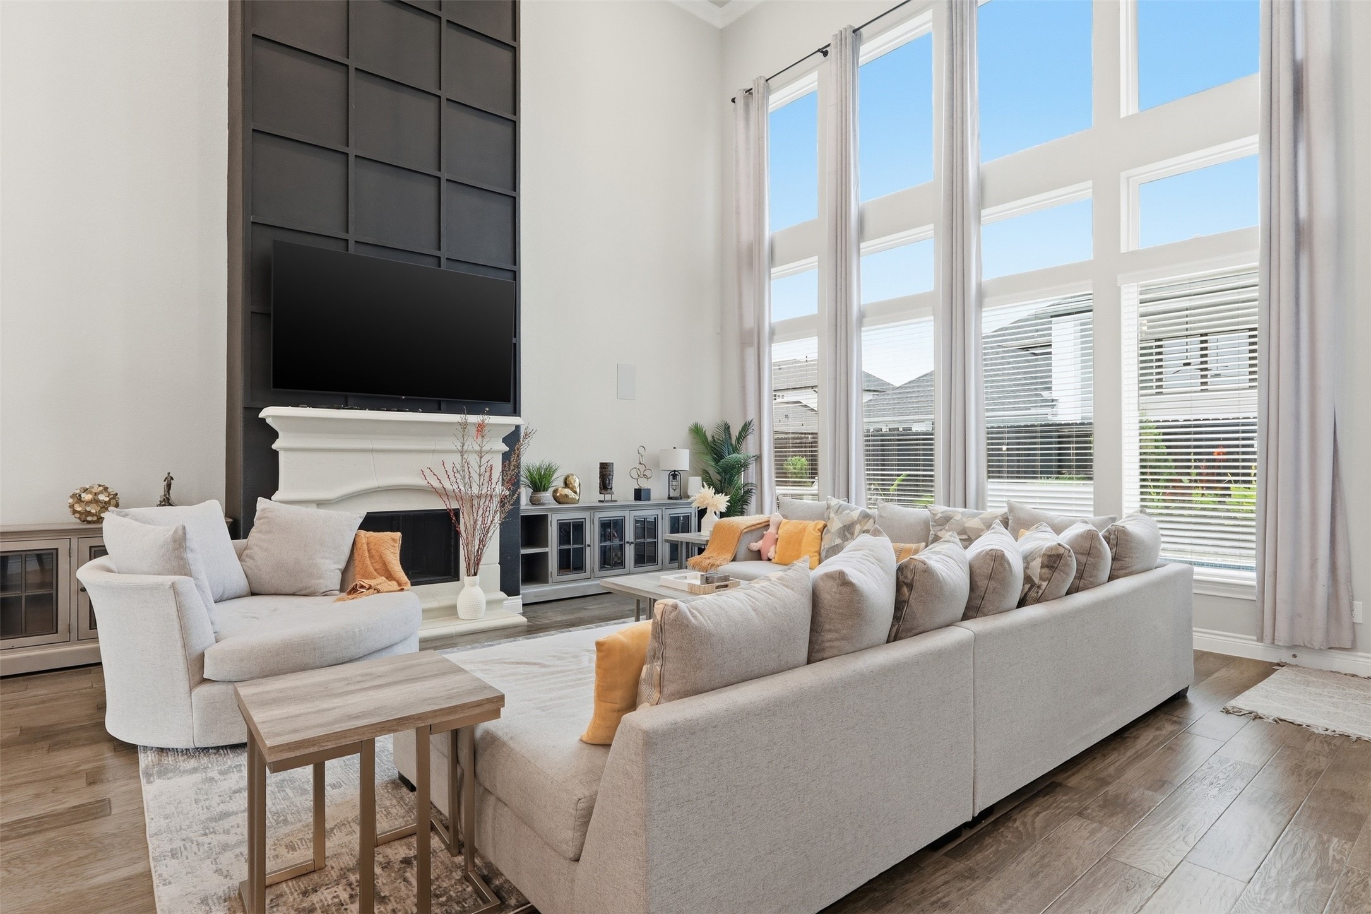
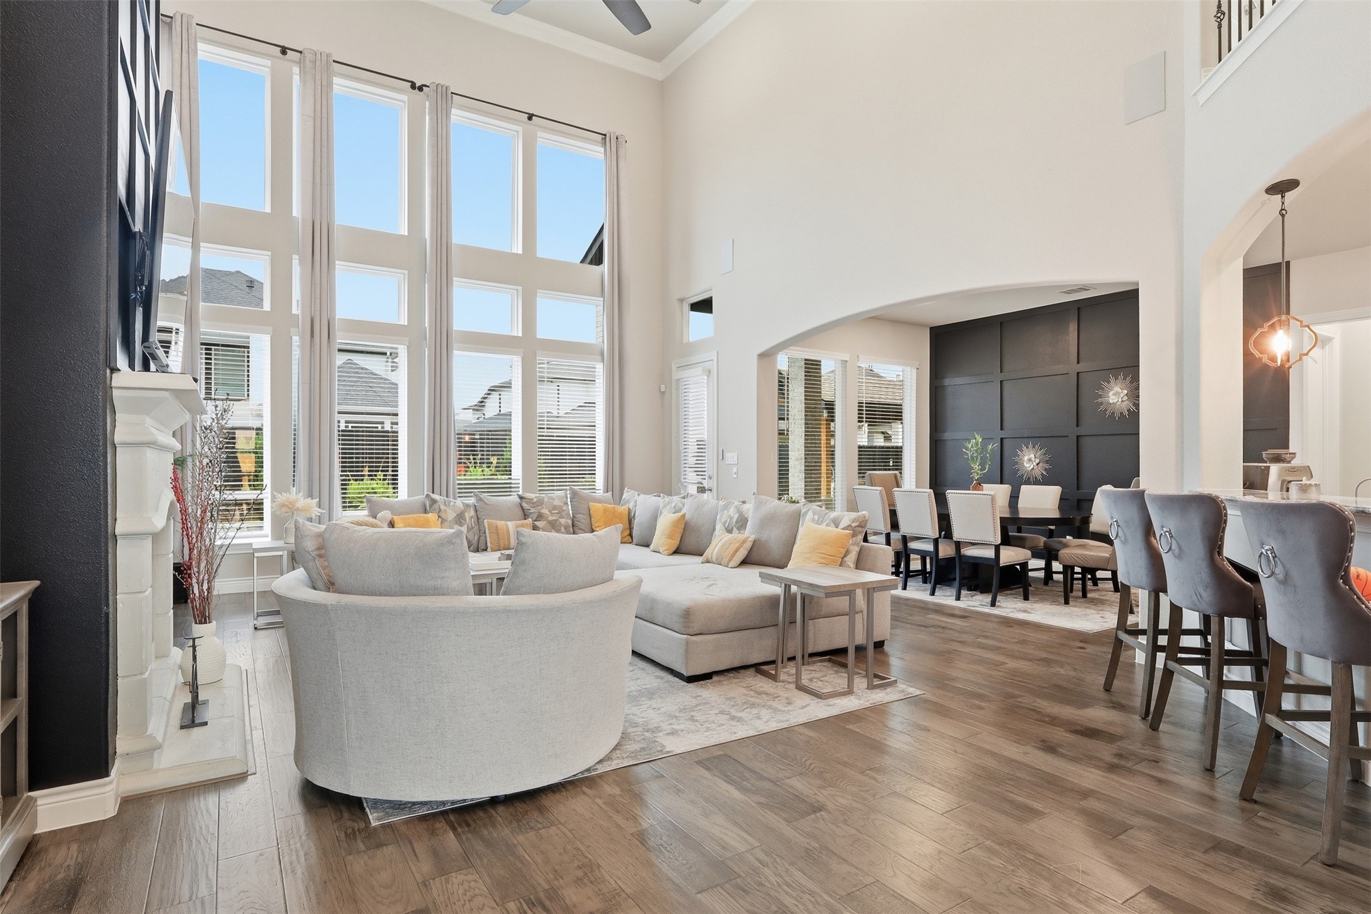
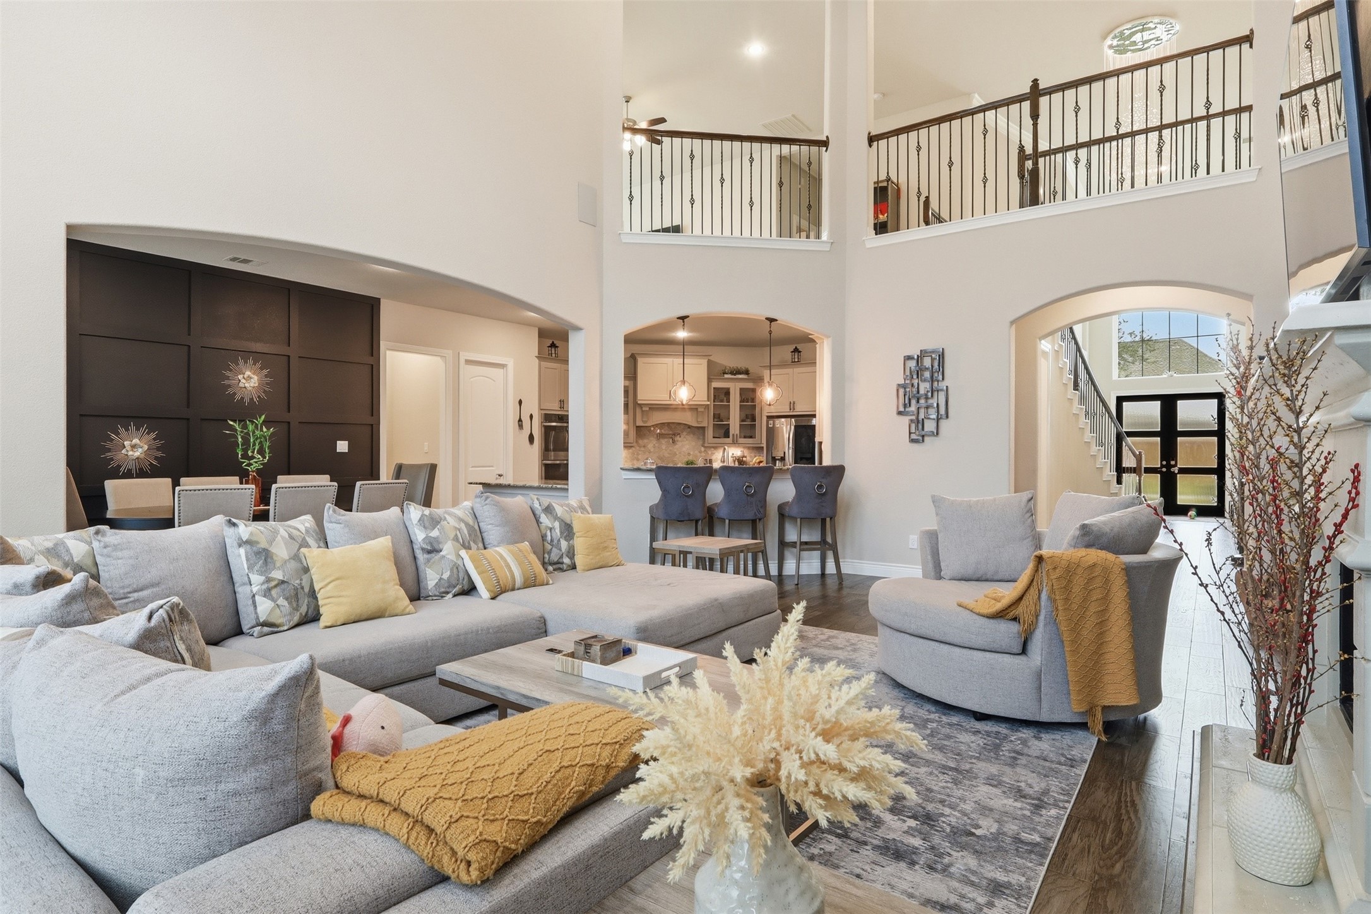
Bright and airy main living space featuring soaring ceilings, modern finishes, and an open-concept design, complemented by a striking accent wall and a cozy fireplace that create a warm yet sophisticated focal point.
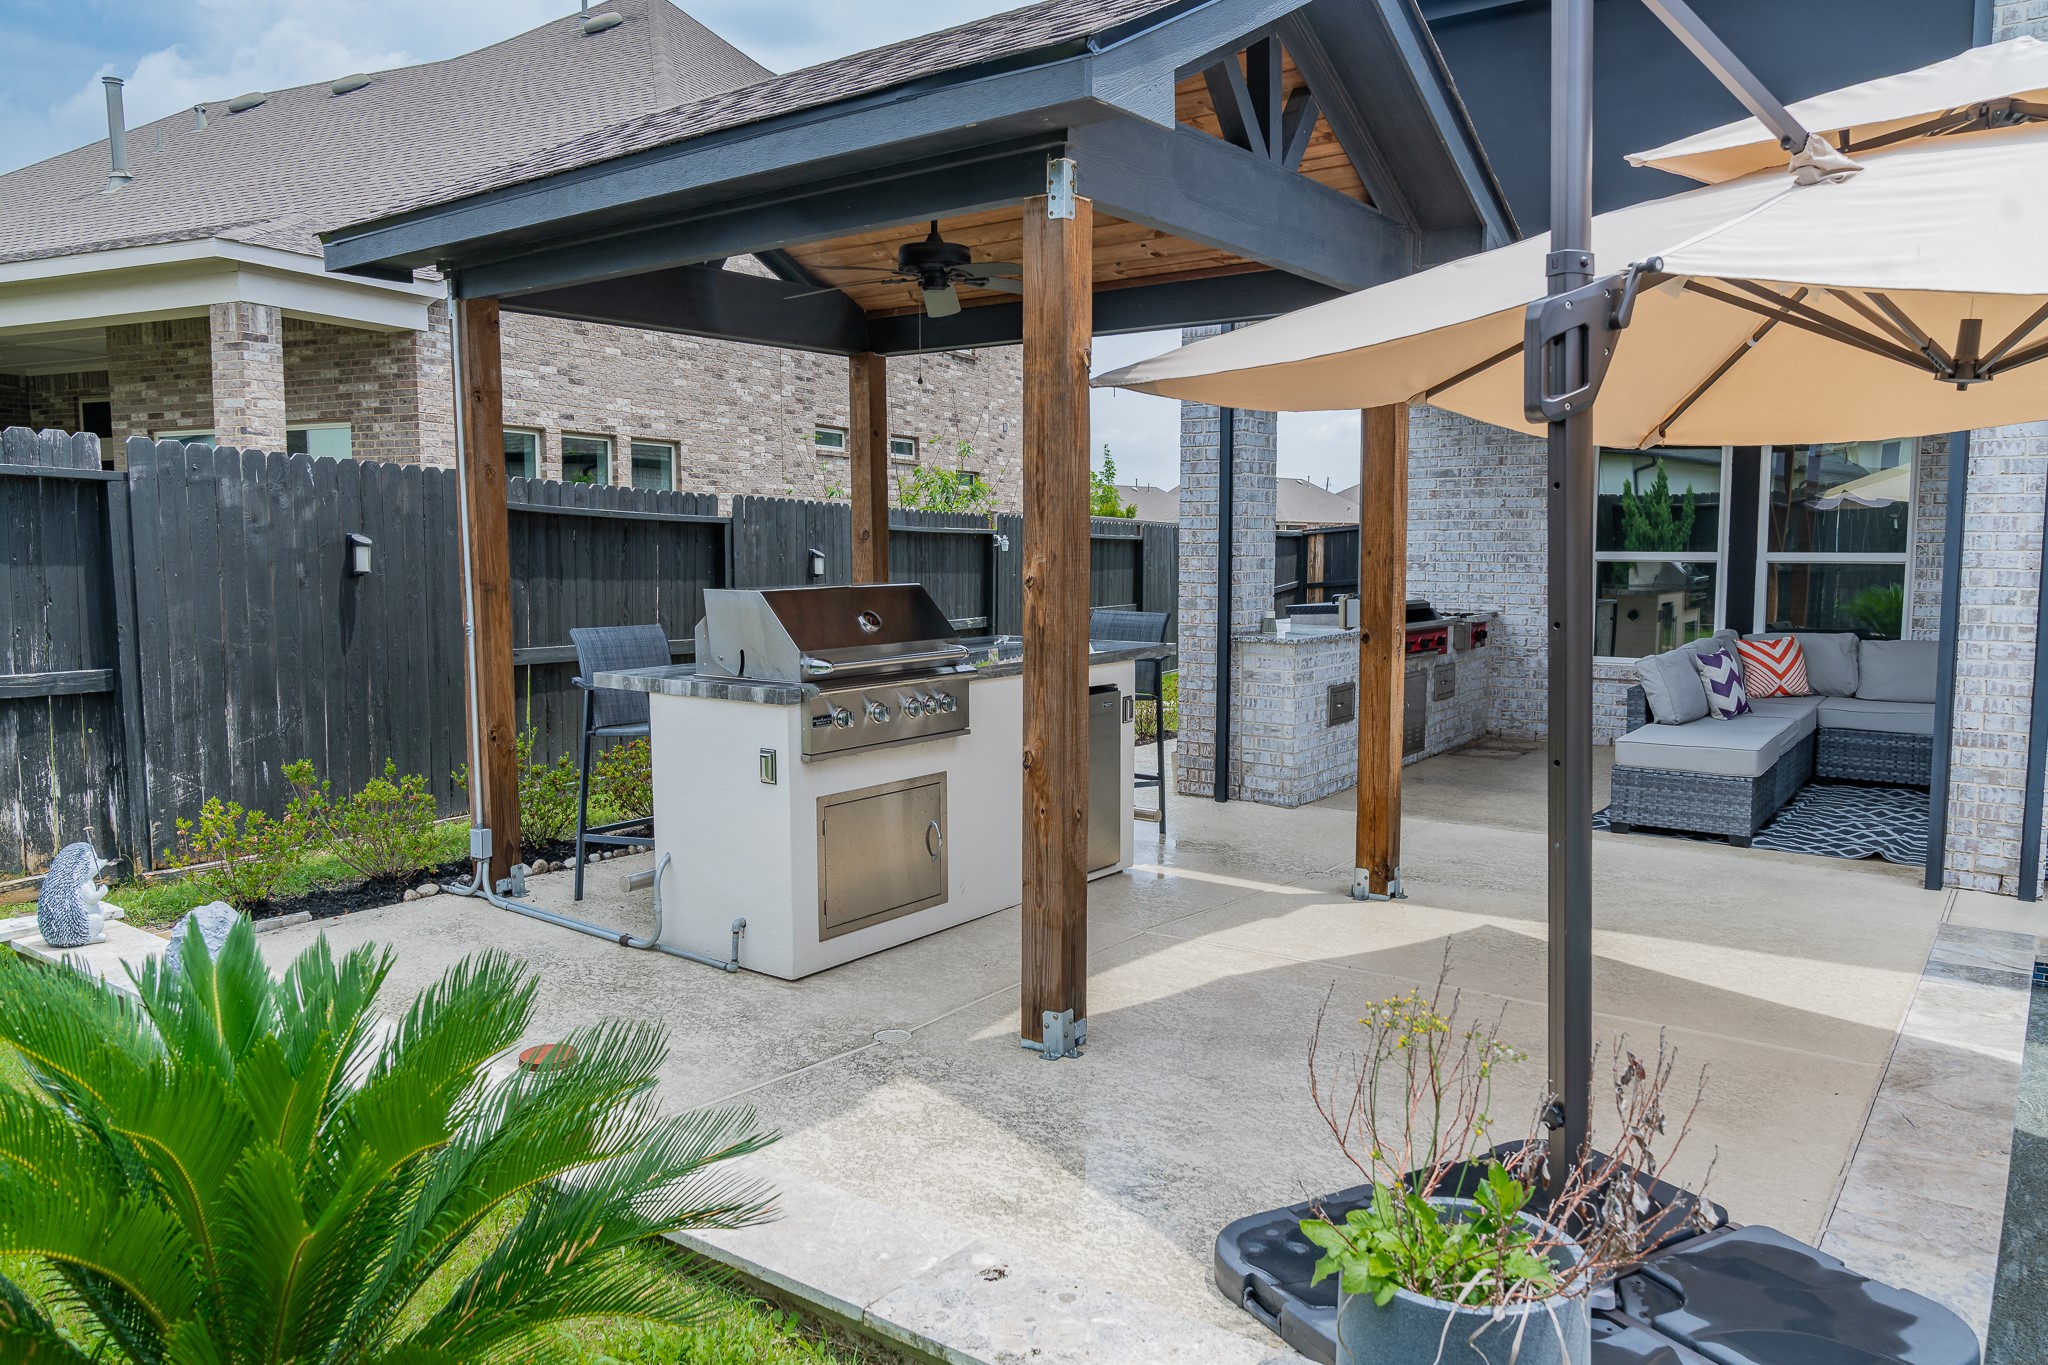
Outdoor kitchen and patio space with pergola detail, bar seating, and dedicated dining area for hosting gatherings
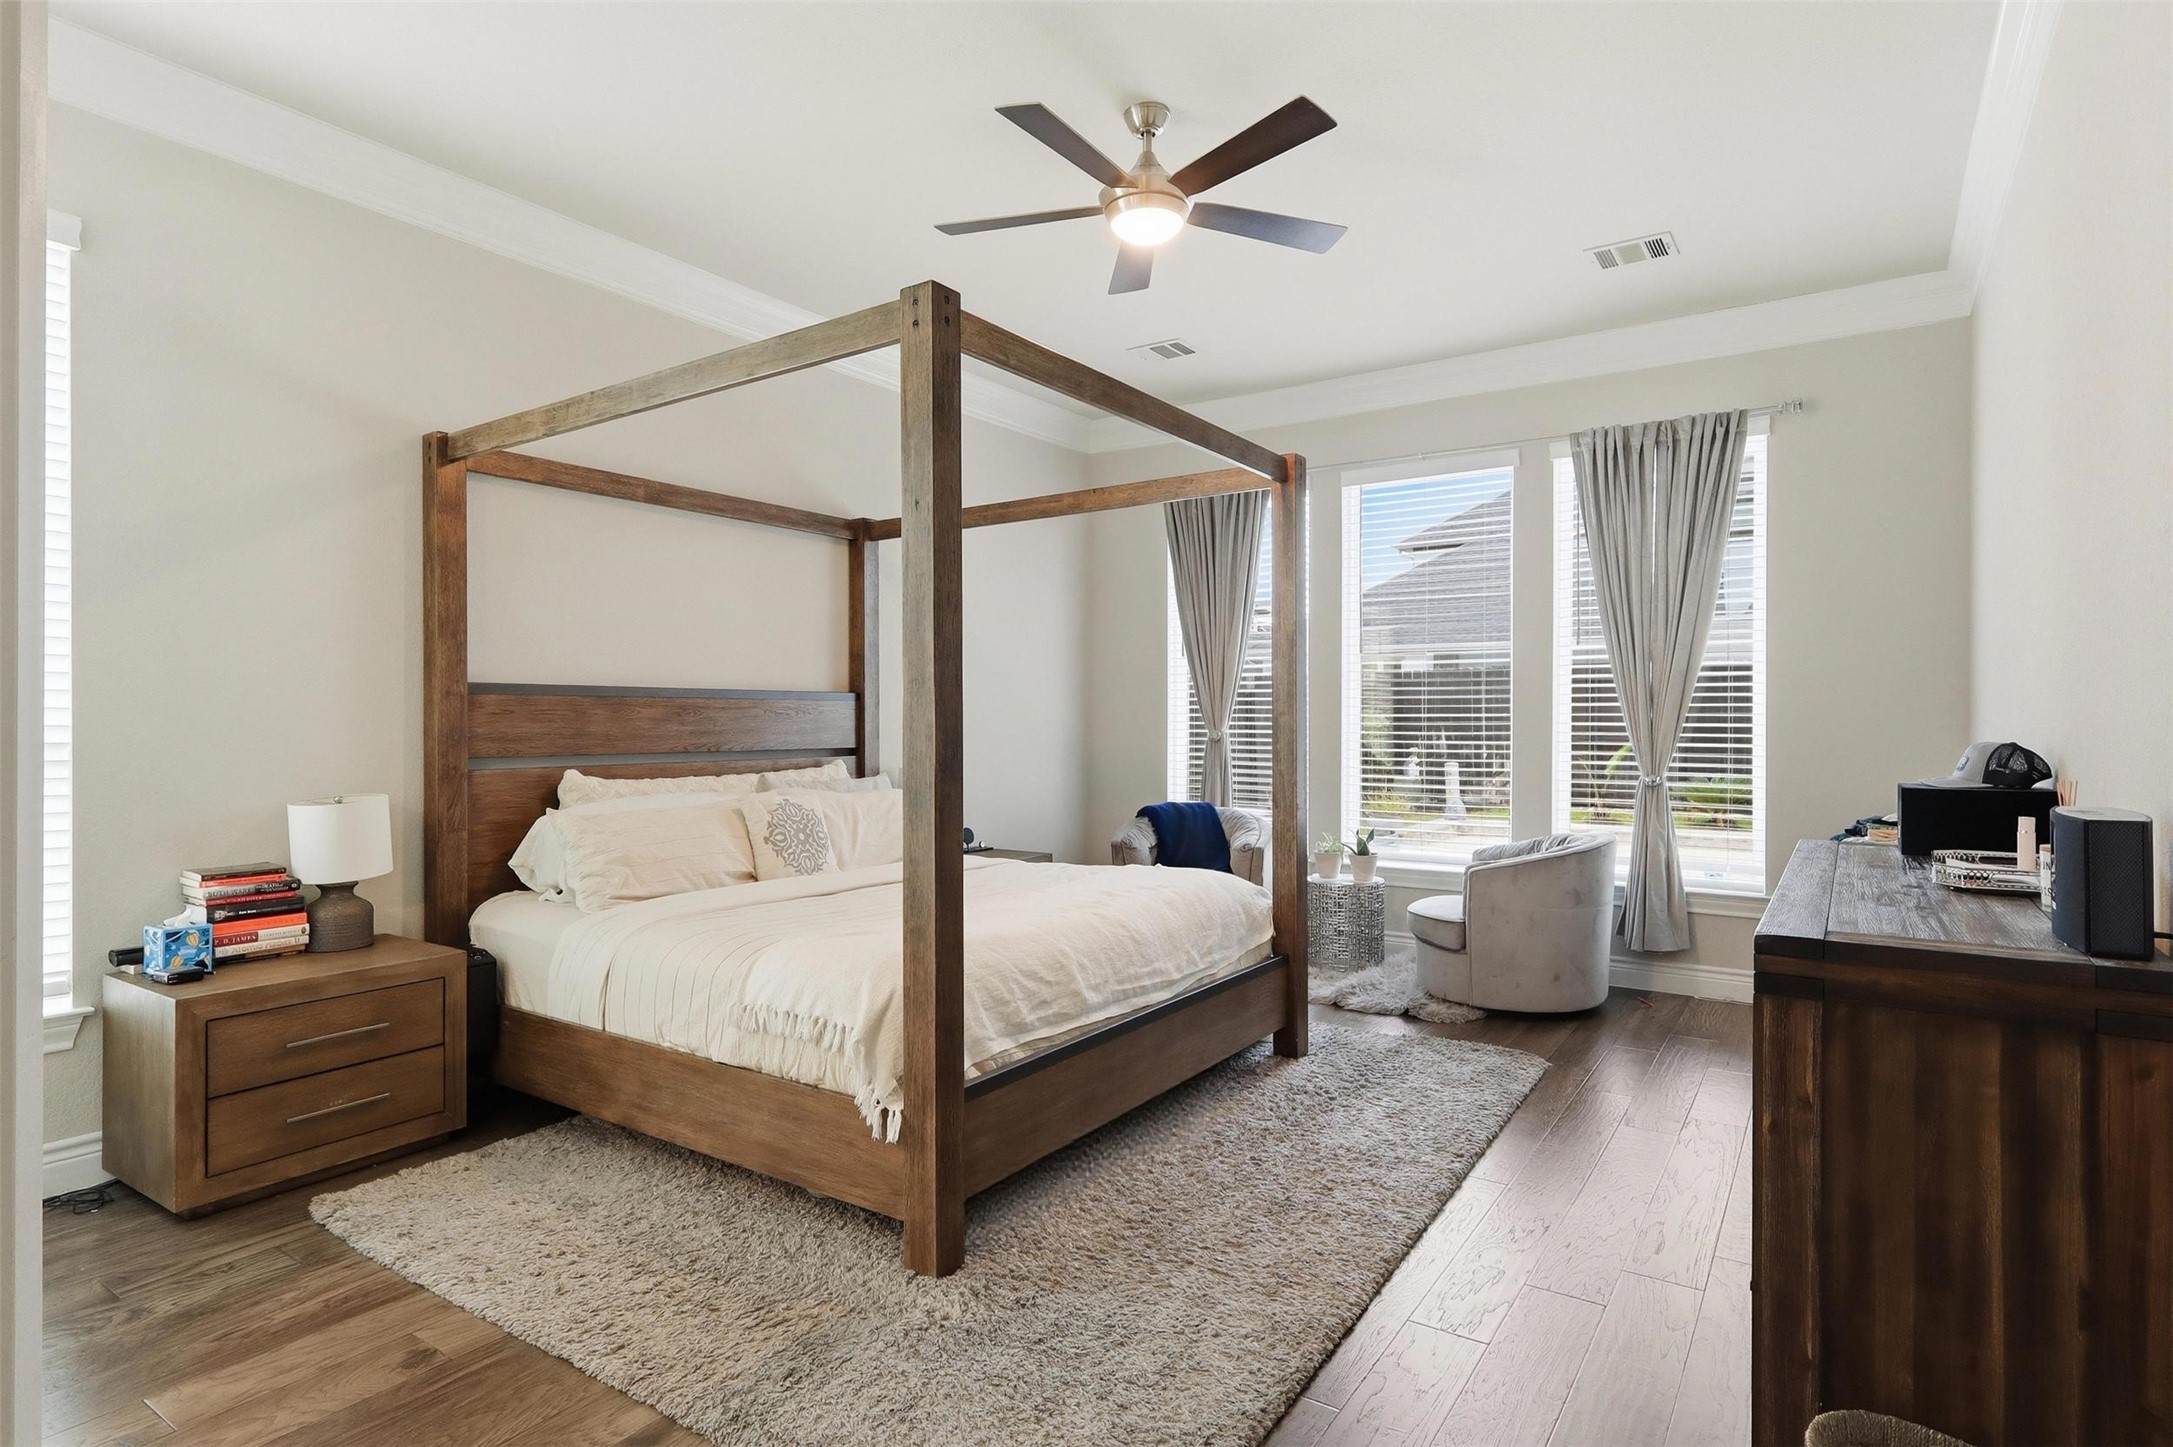
Spacious primary suite featuring tray ceiling detail, and large windows that fill the room with natural light—creating a true retreat feel
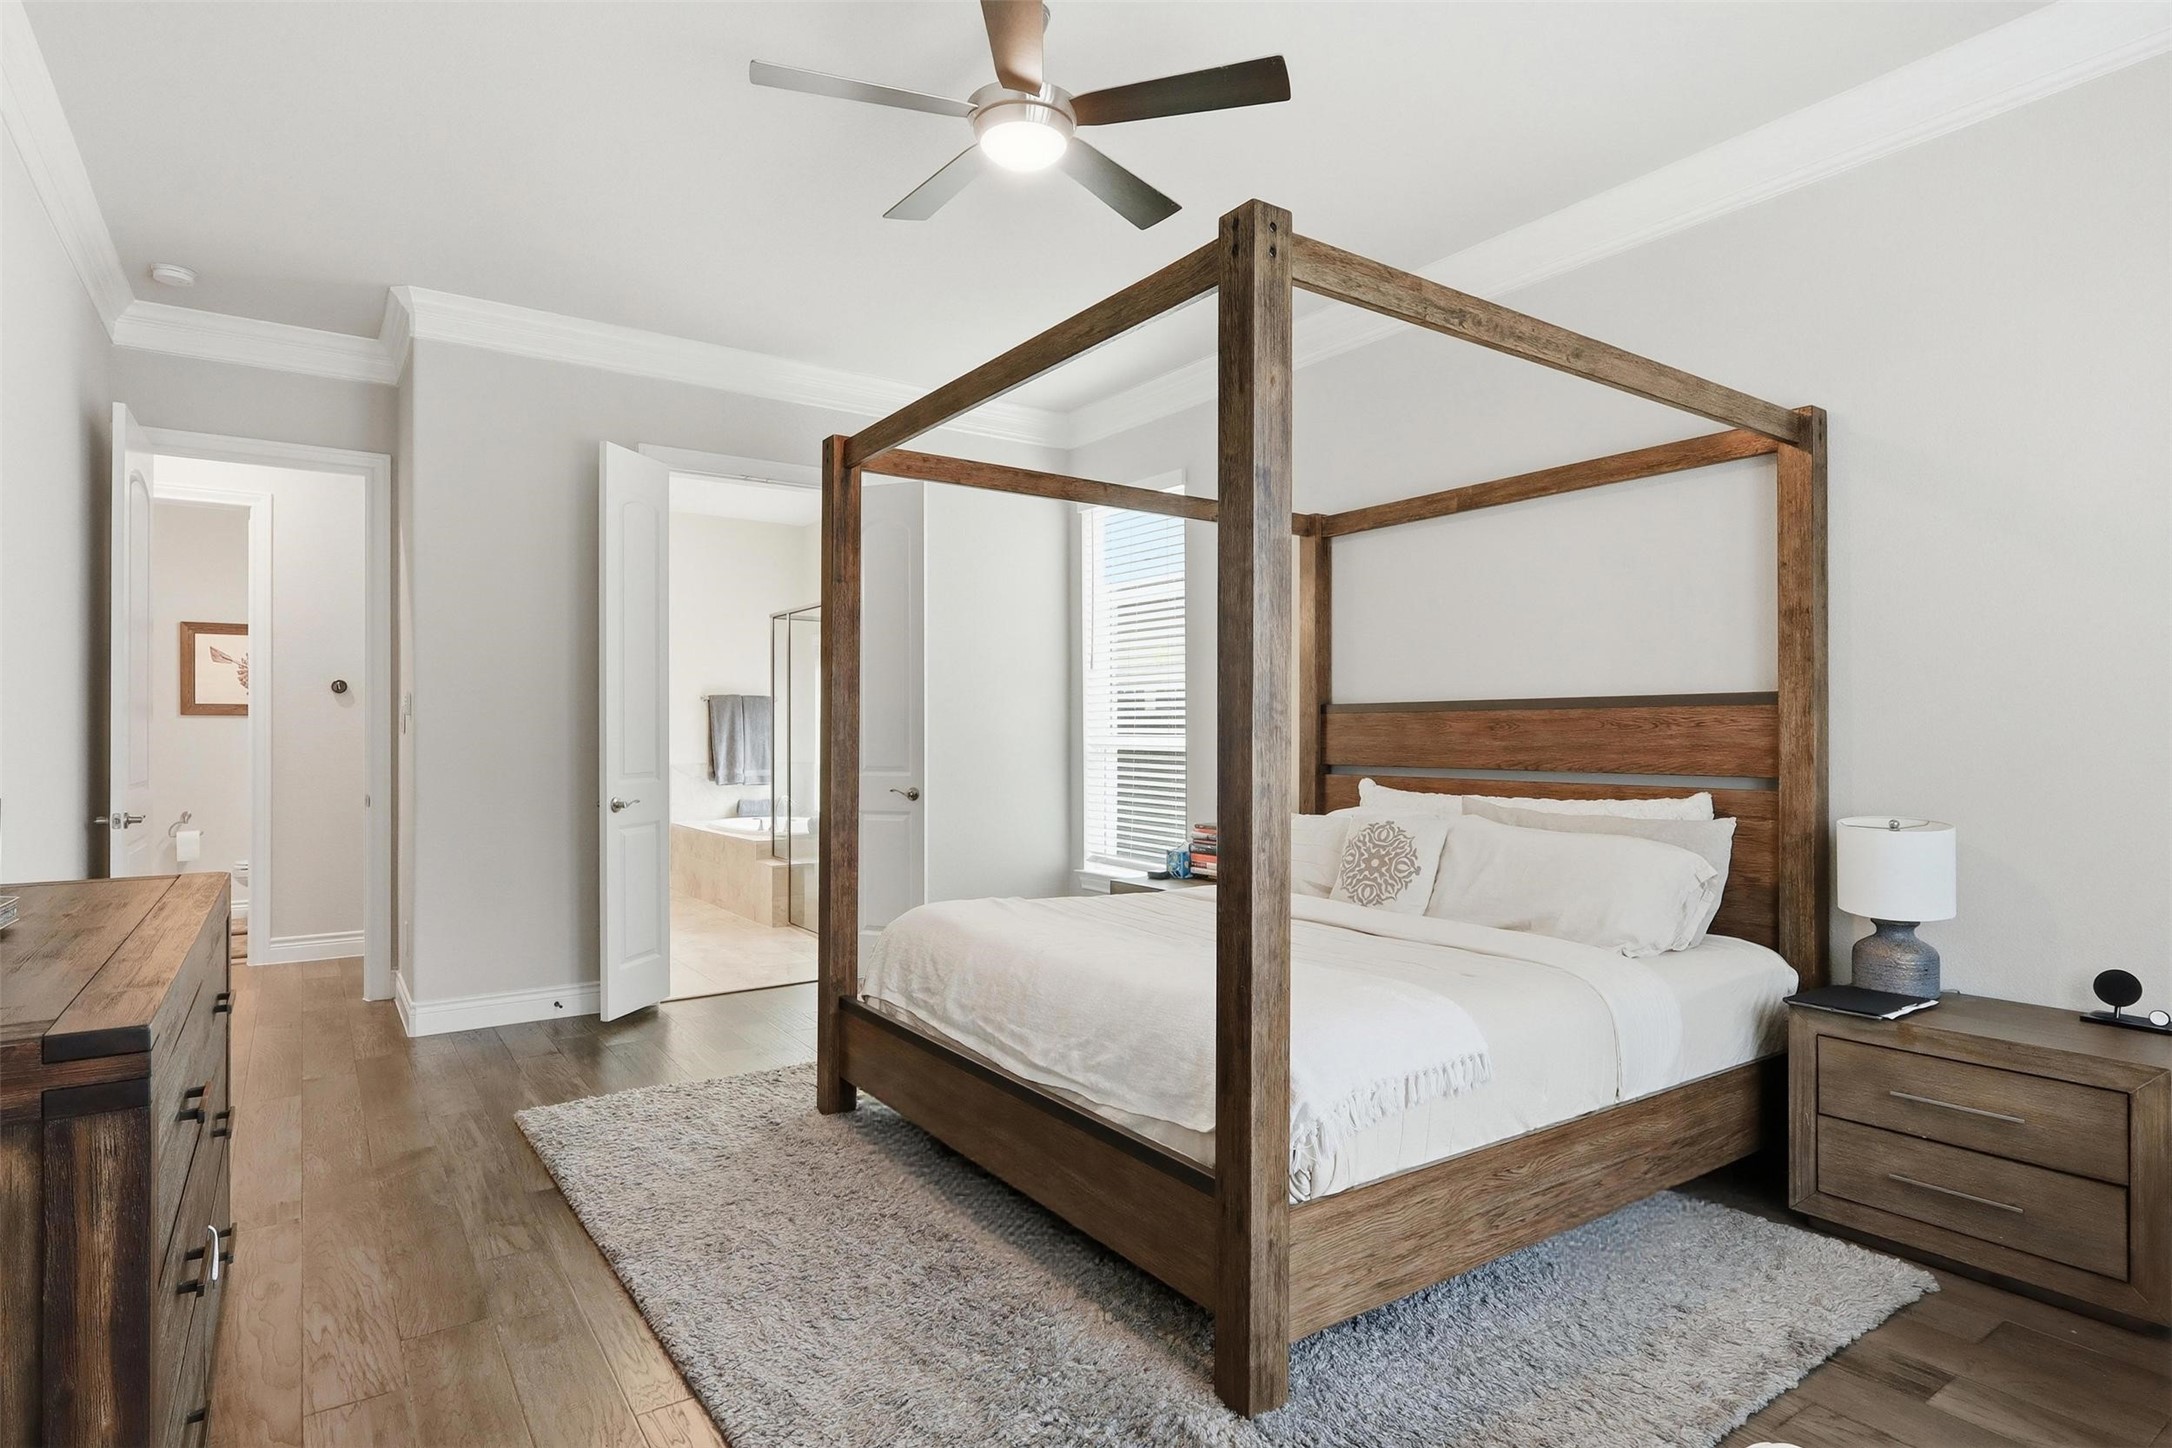
Alternate view of the primary bedroom showcasing the generous layout, neutral finishes, and ample space for additional seating or a private sitting area
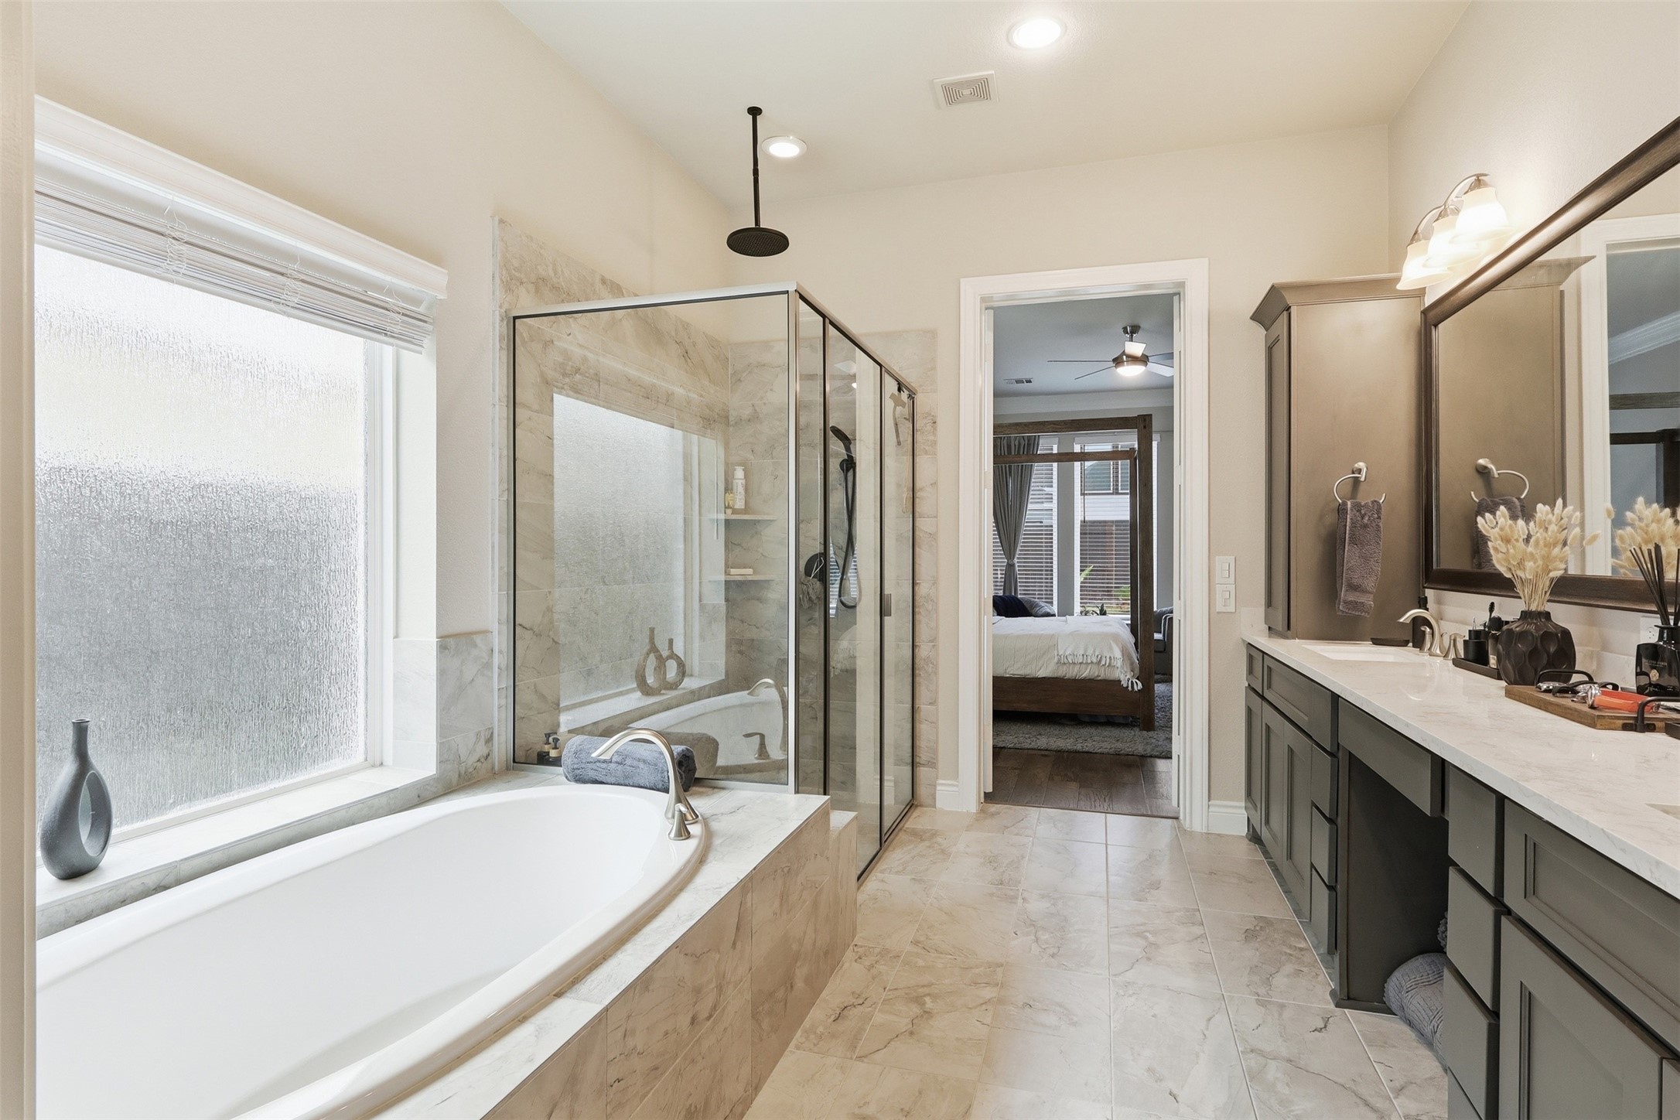
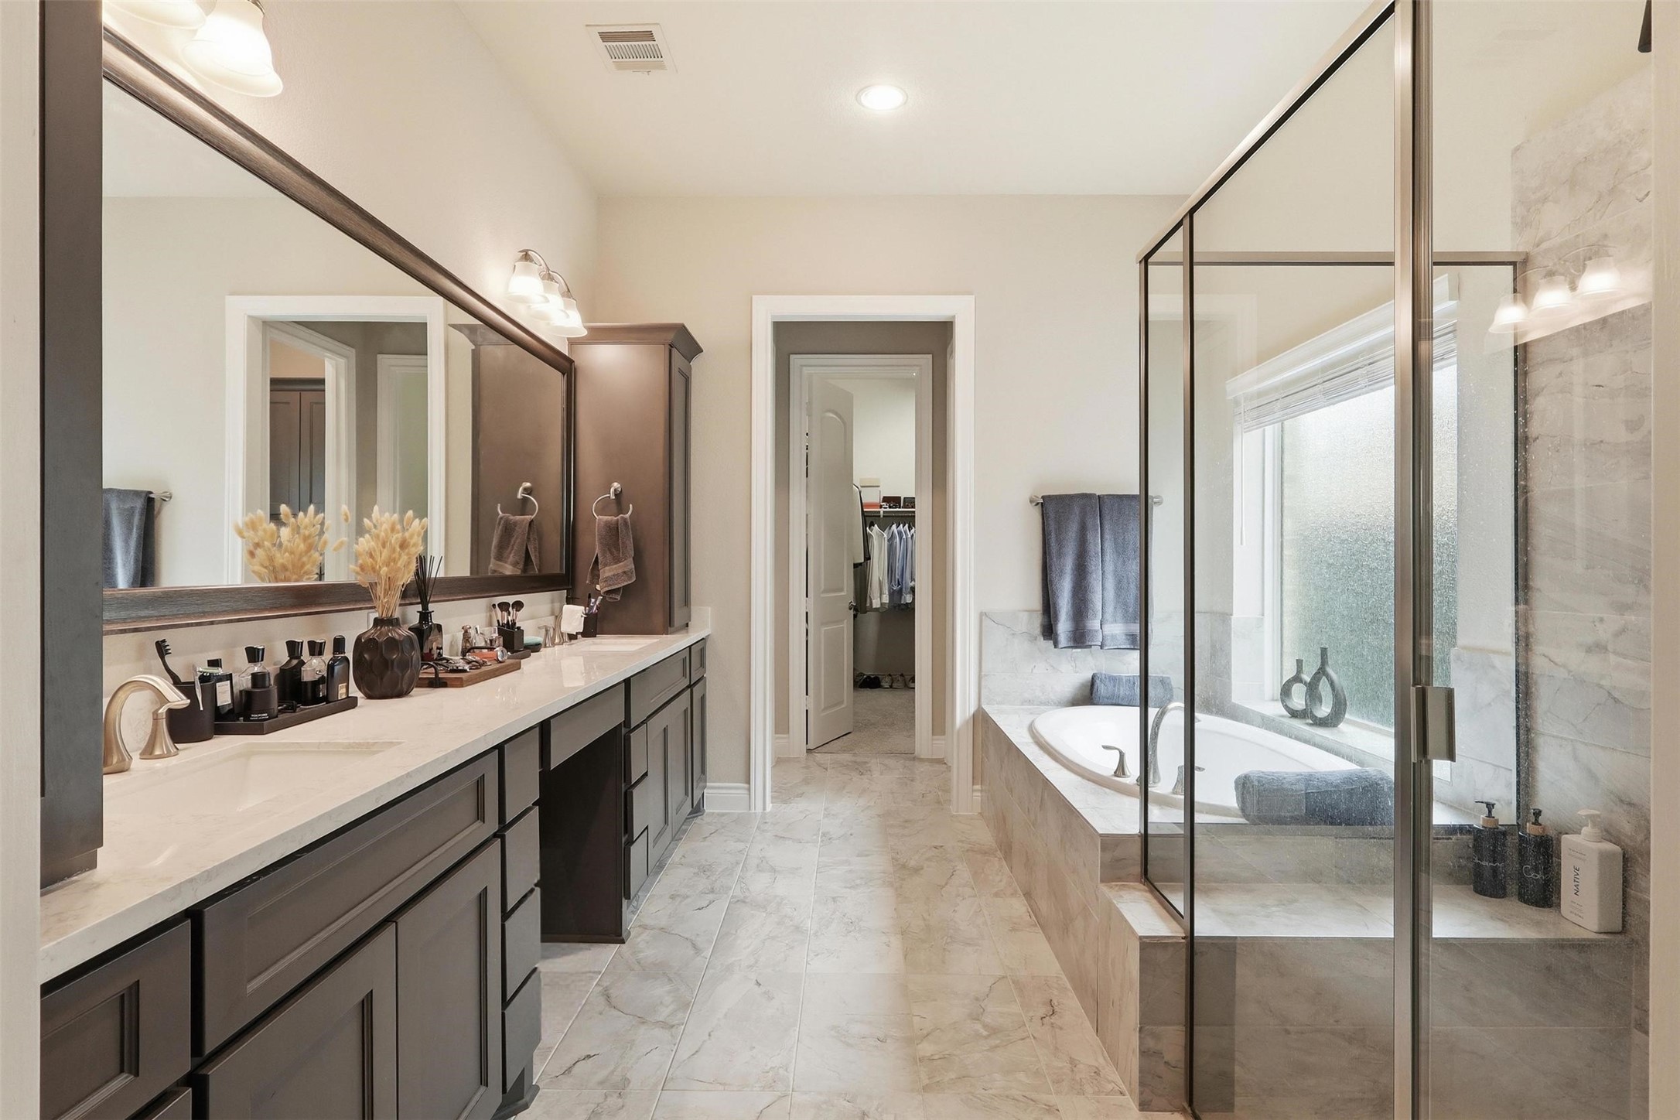
Walk-in shower with glass enclosure, tile surround, built-in niche, and rain shower head, paired with an oversized soaking tub to create a spa-like retreat with both luxury and modern convenience.
Luxurious primary bathroom with dual vanities, extended counter space, framed mirrors, and abundant storage—designed for both functionality and style
Open kitchen layout with expansive counter space, modern finishes, and seamless connection to living areas
Spacious kitchen featuring a large center island, breakfast bar seating, and abundant cabinetry
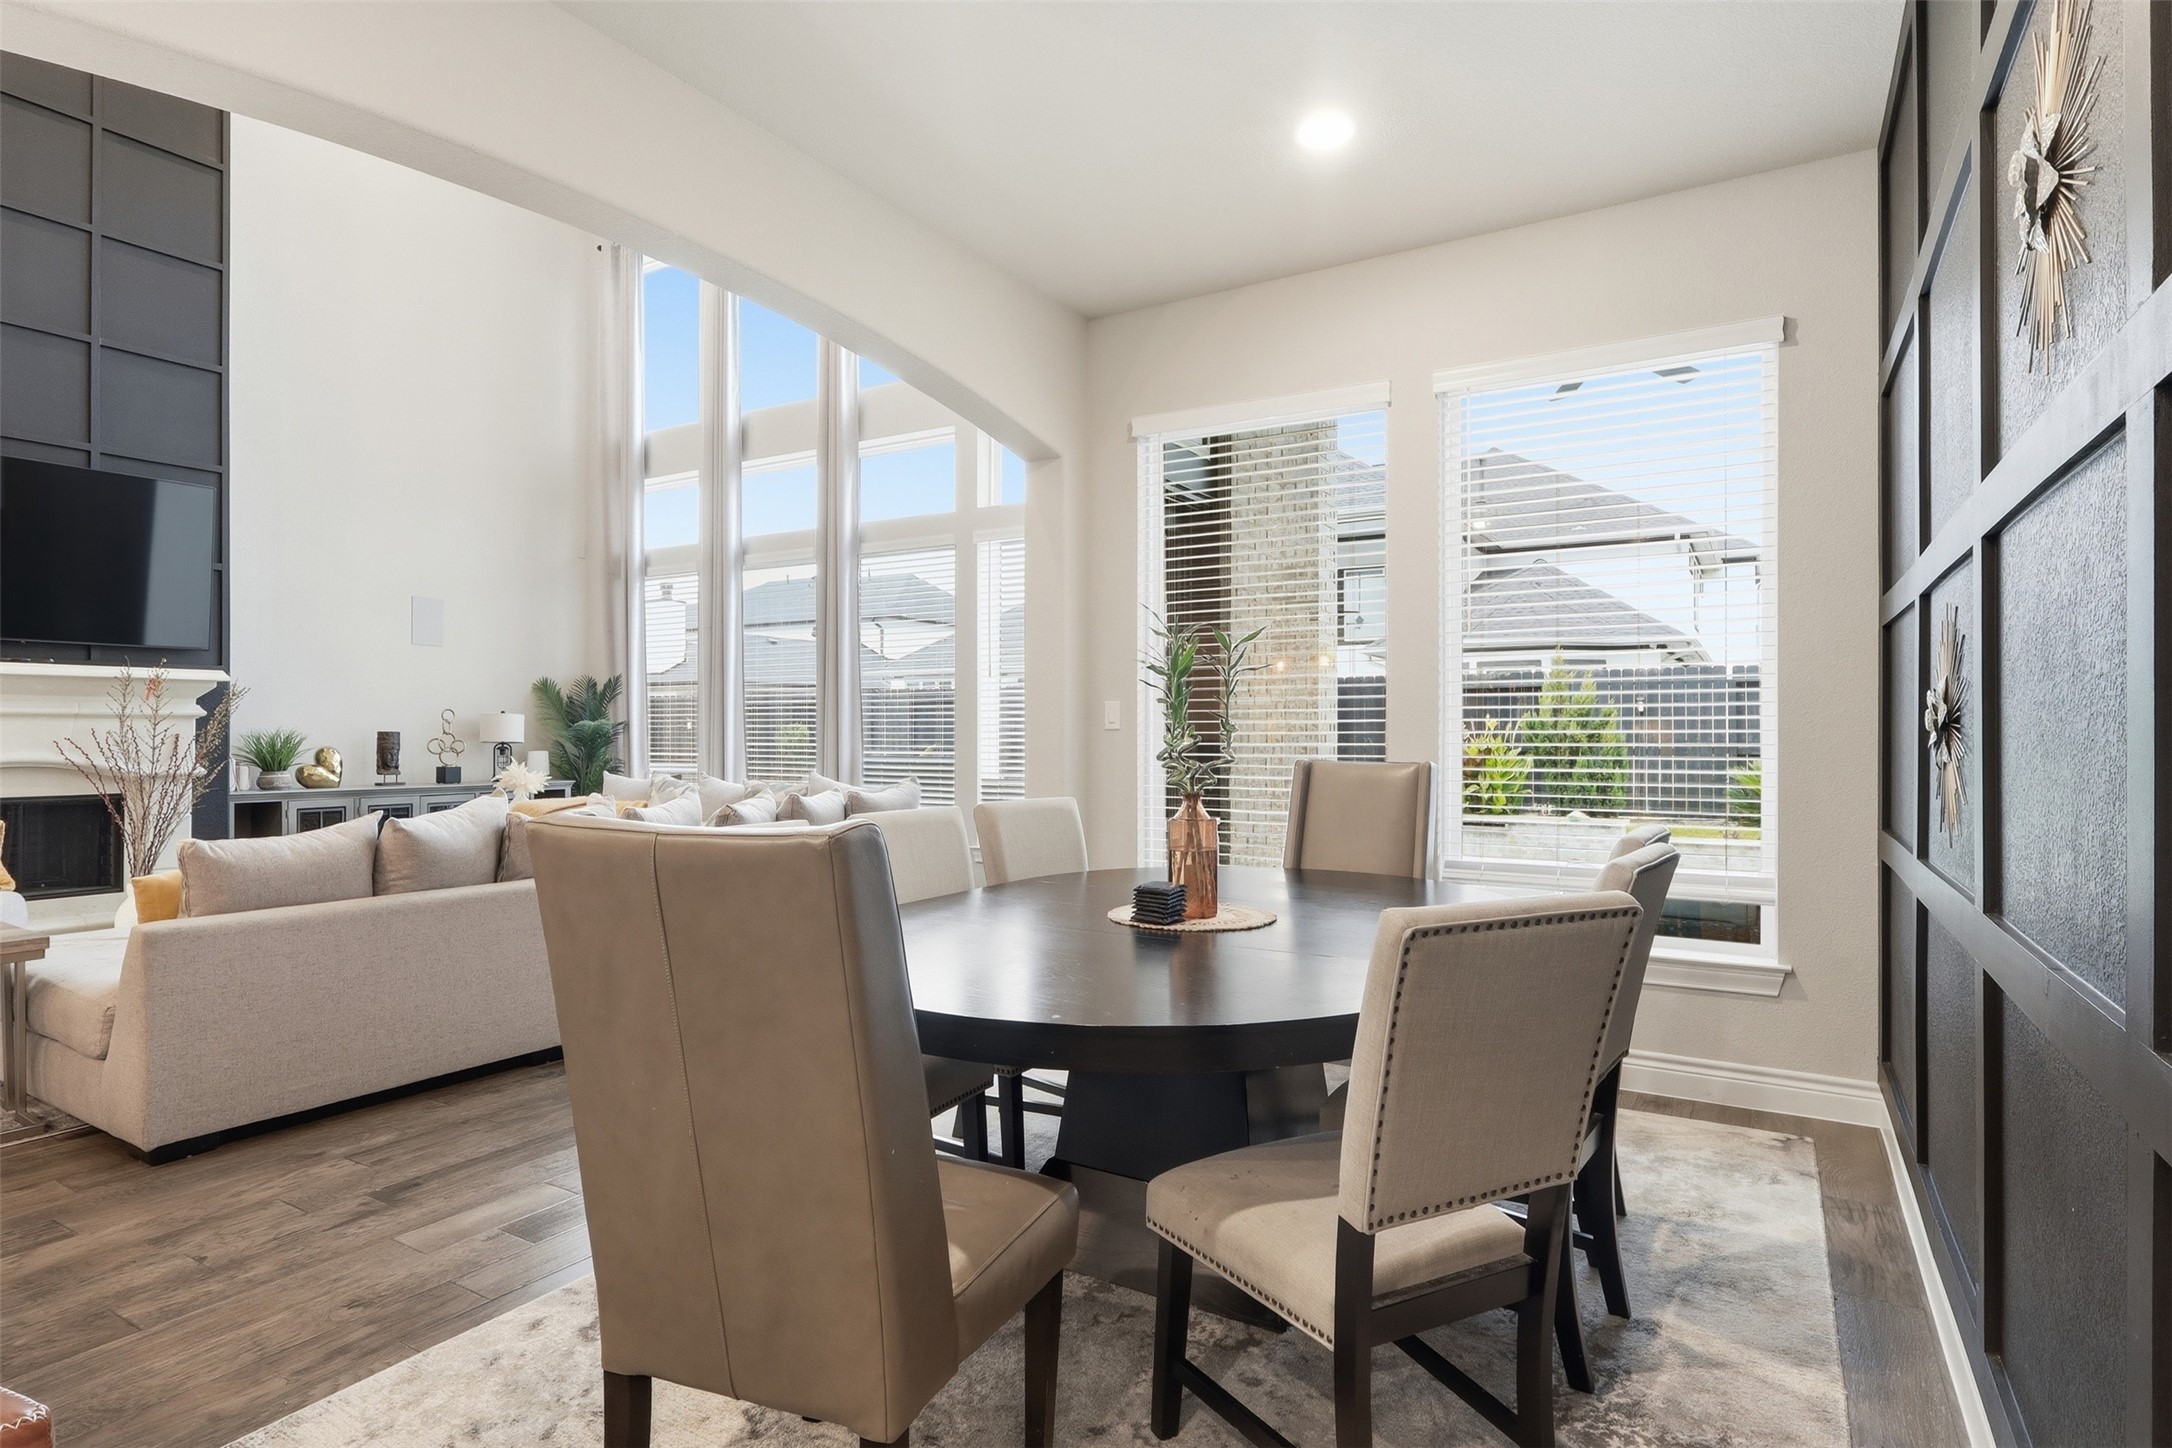
Light-filled breakfast area with large windows overlooking the backyard and easy access to the kitchen
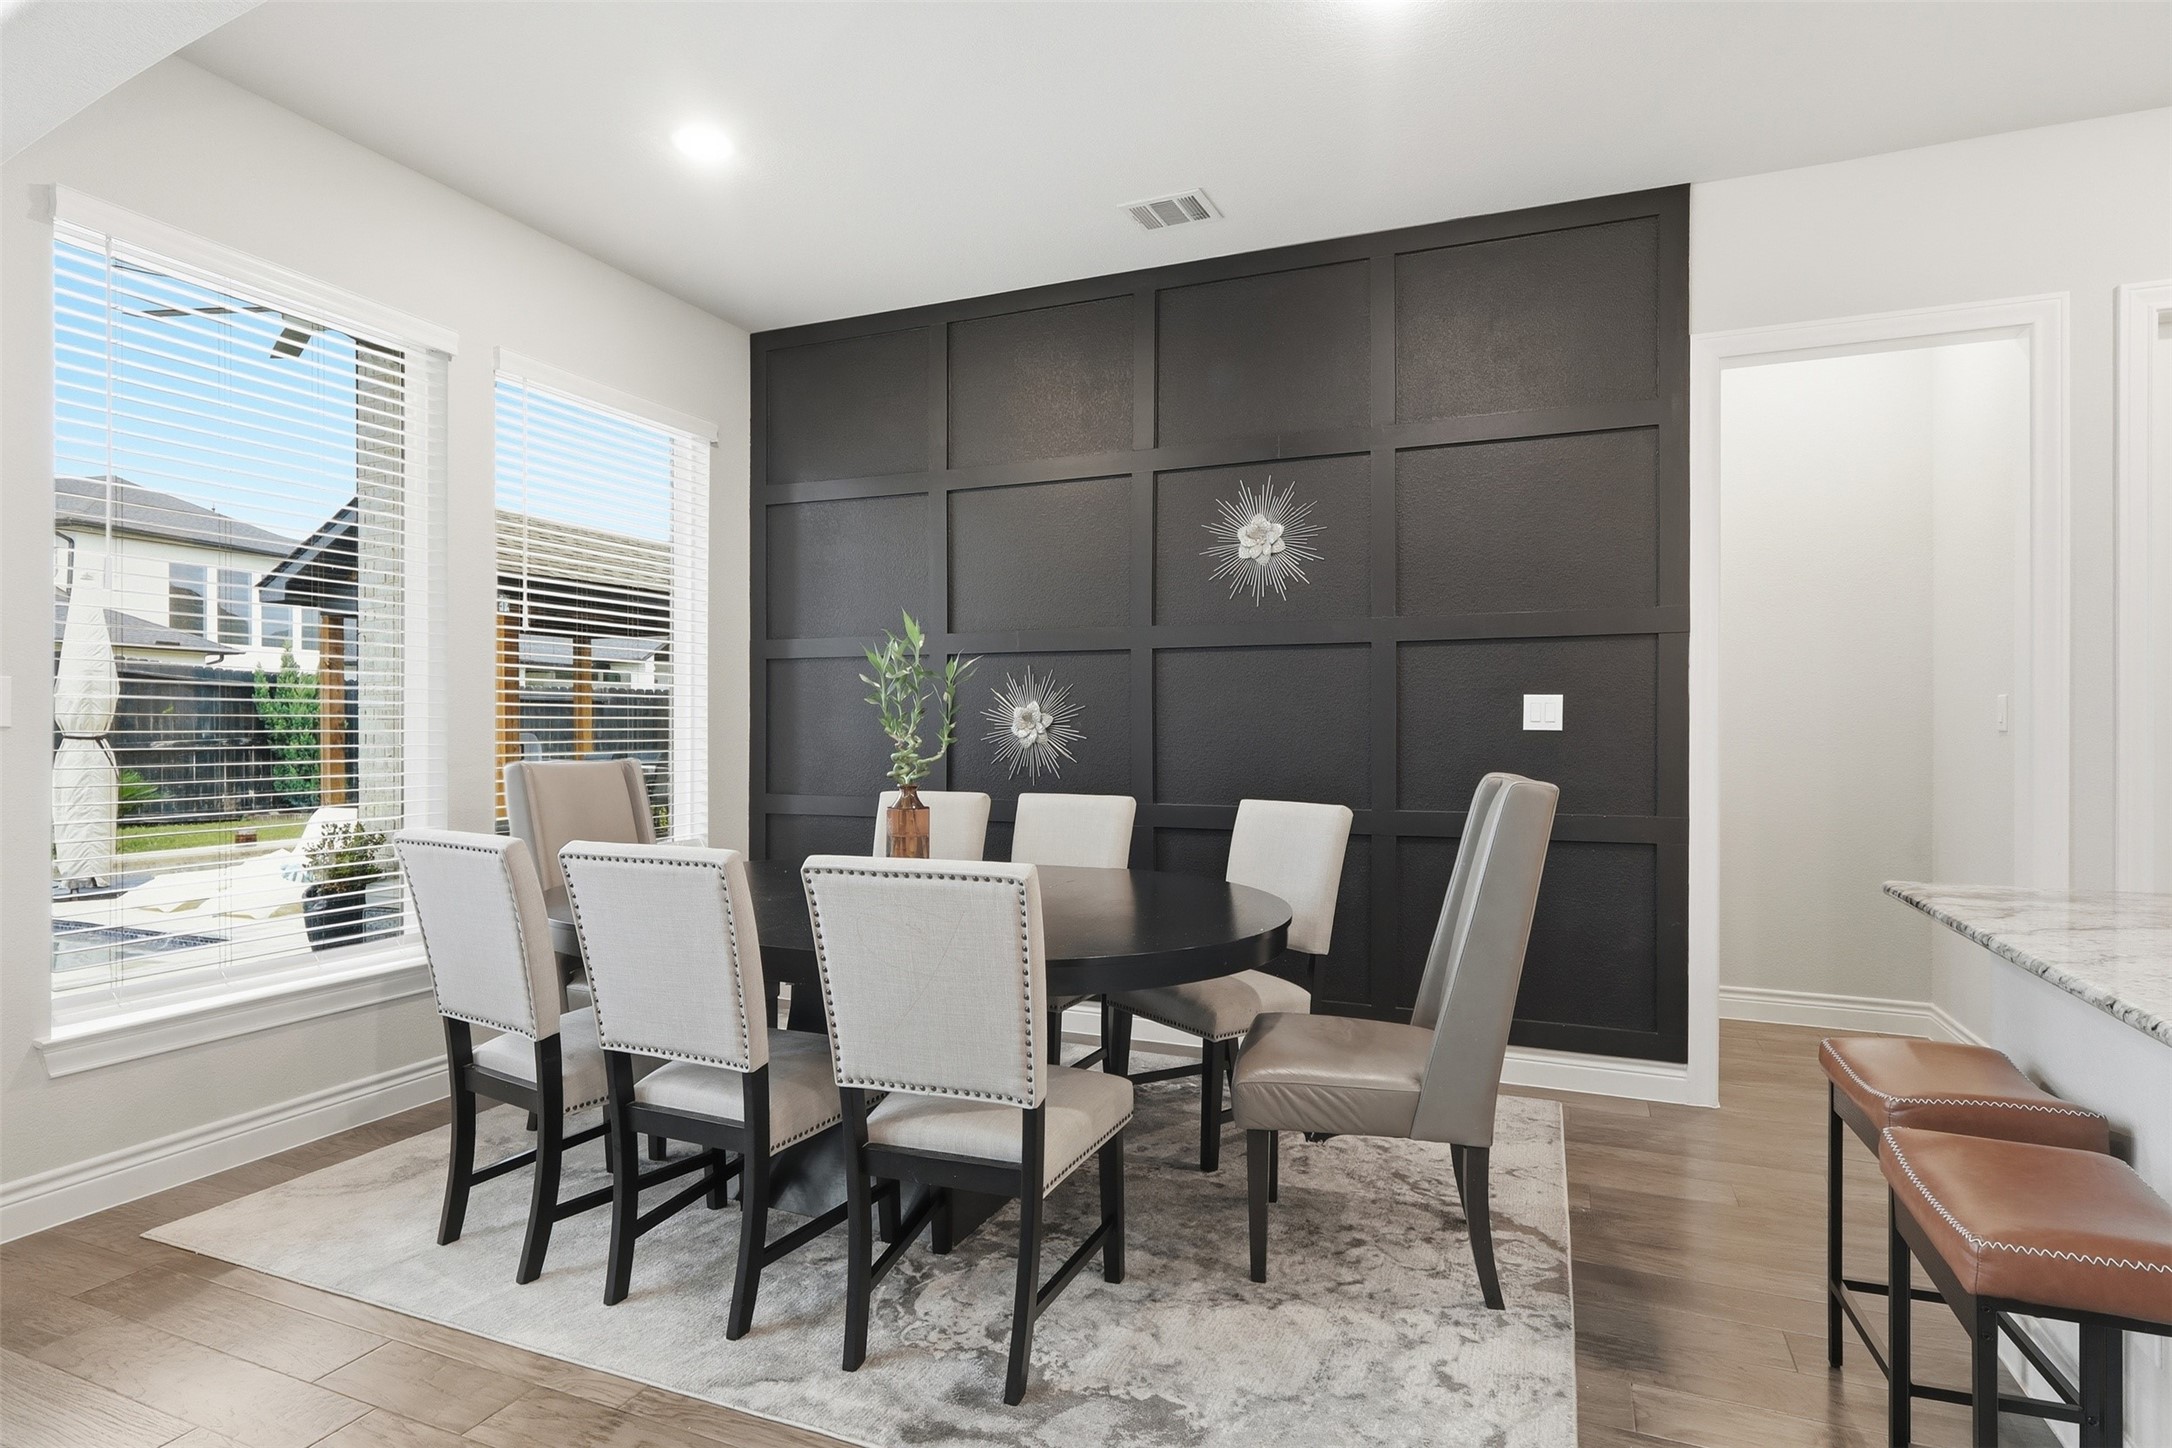
Formal breakfast room with bold accent wall and ample space for hosting large gatherings
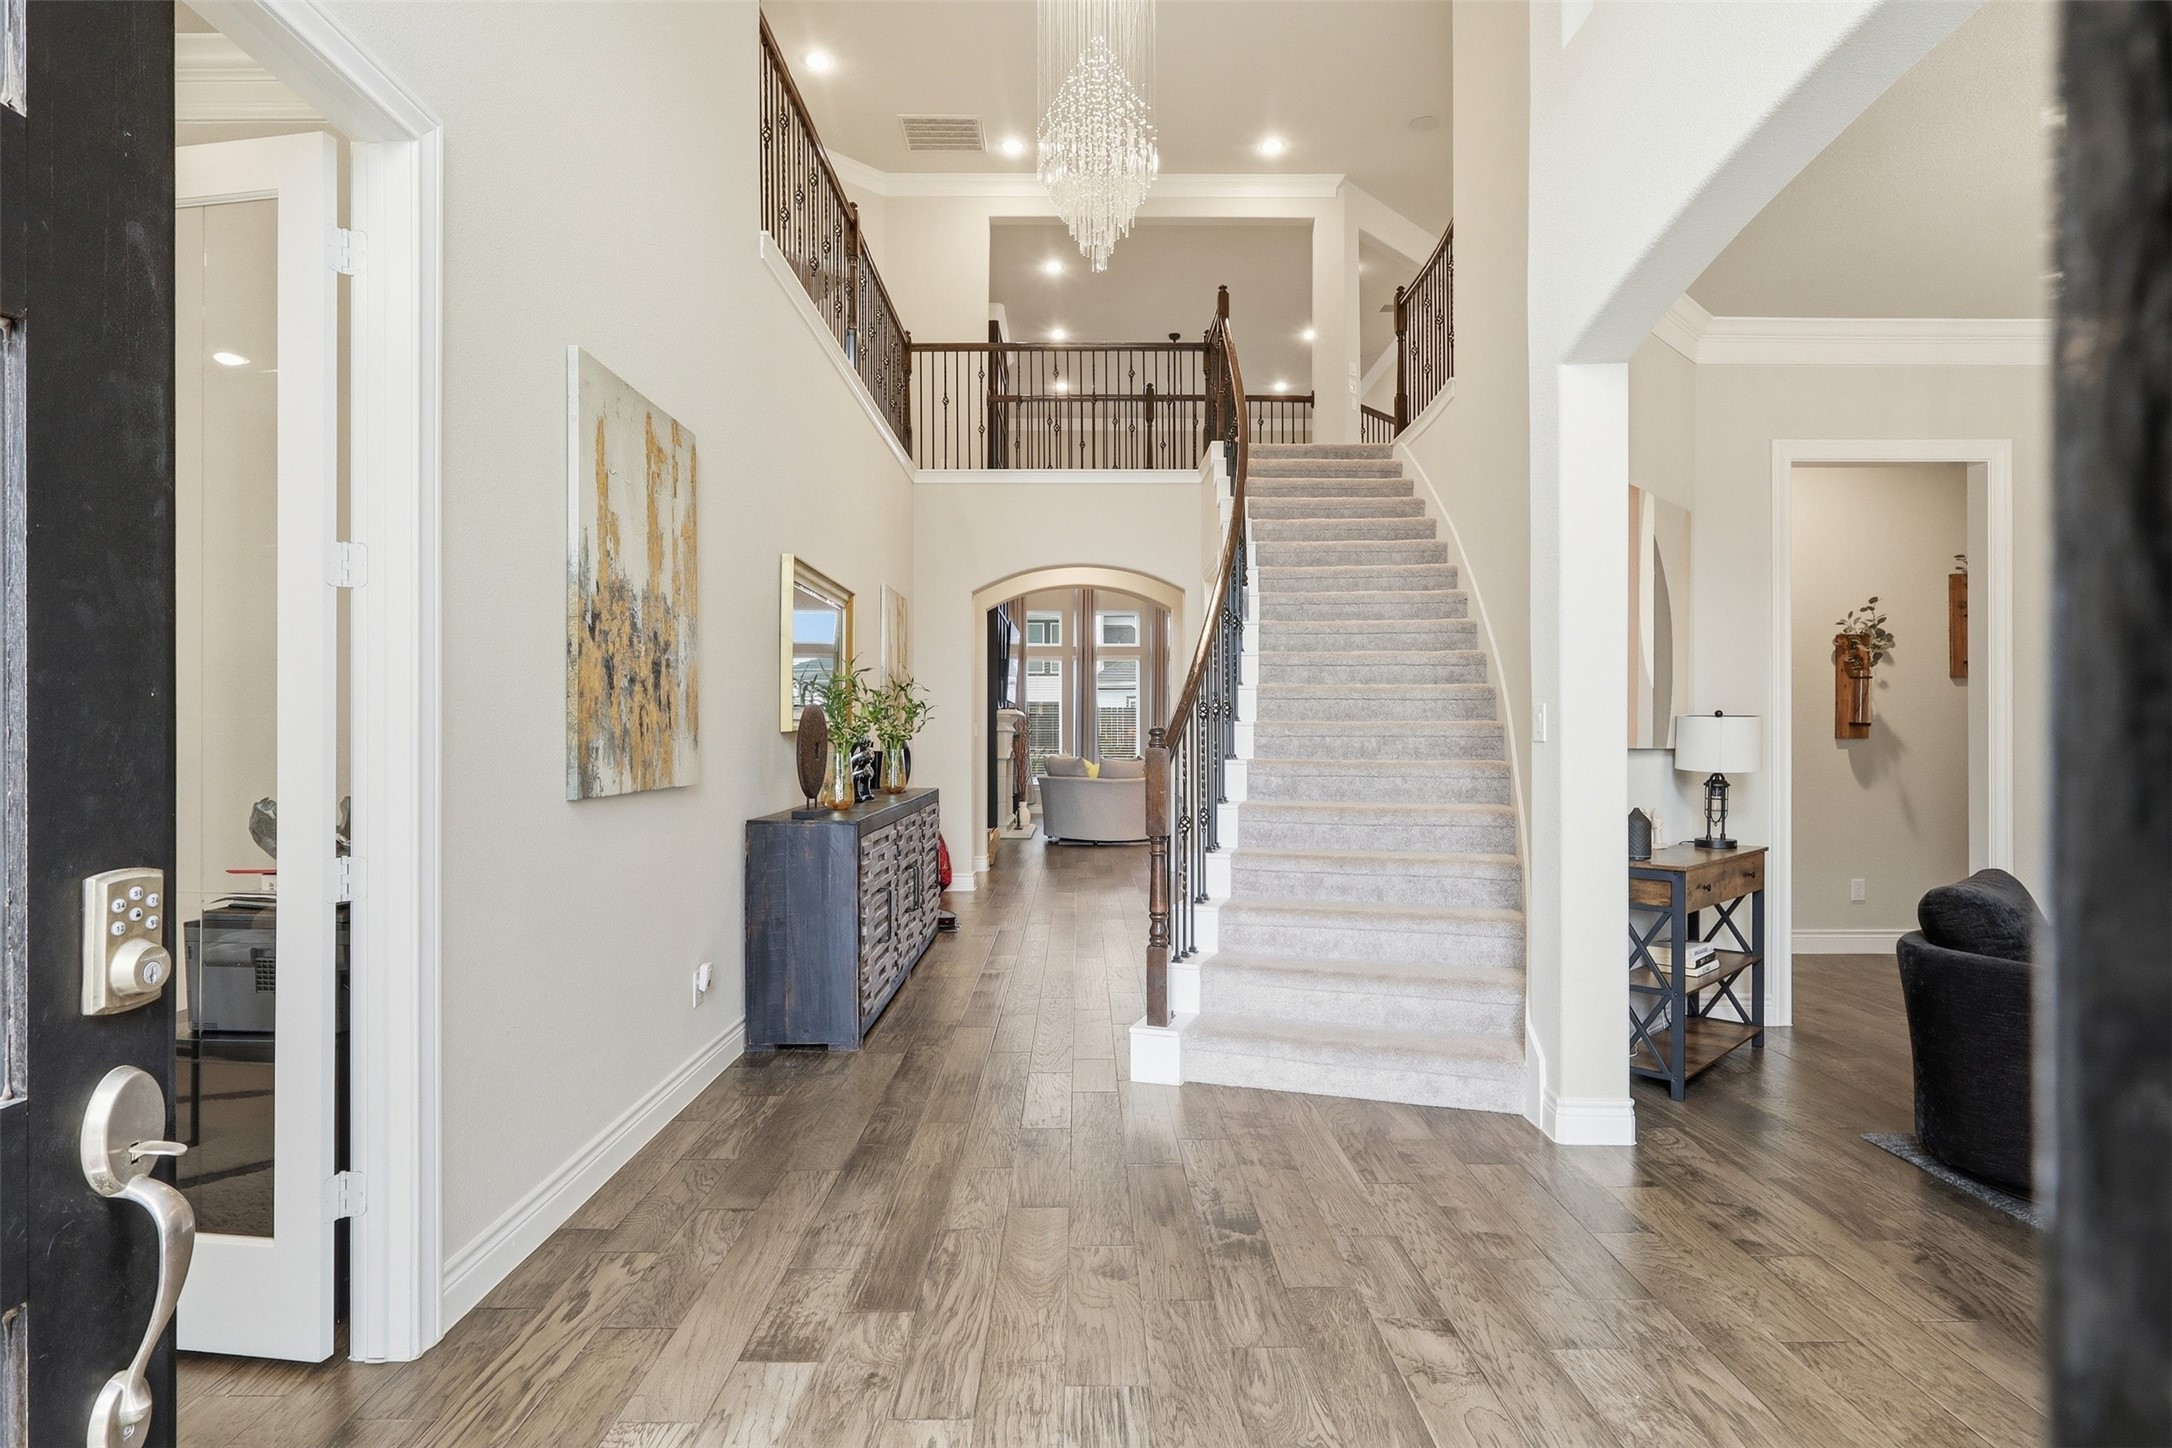
Grand entry foyer with soaring ceilings, elegant staircase, and statement chandelier creating a striking first impression
Stunning two-story living room featuring a wall of windows and strong indoor-outdoor connection
Expansive living area with soaring ceilings, abundant natural light, and open flow to the kitchen
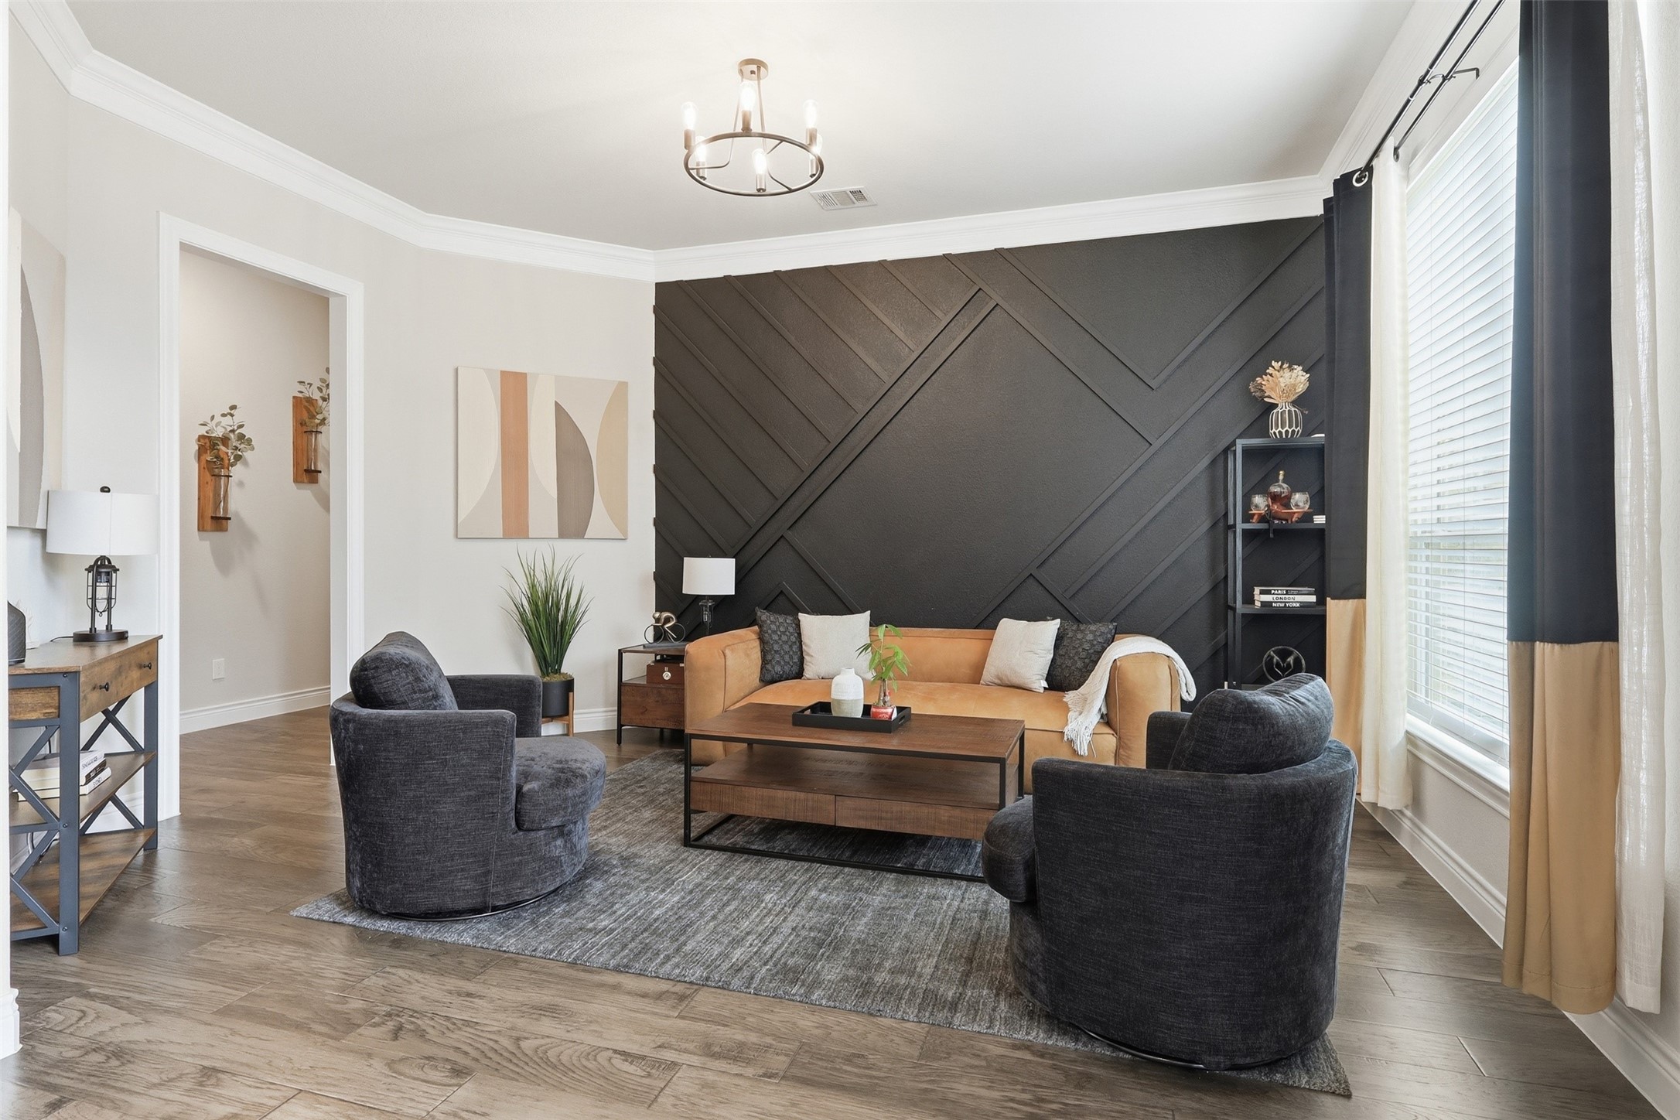
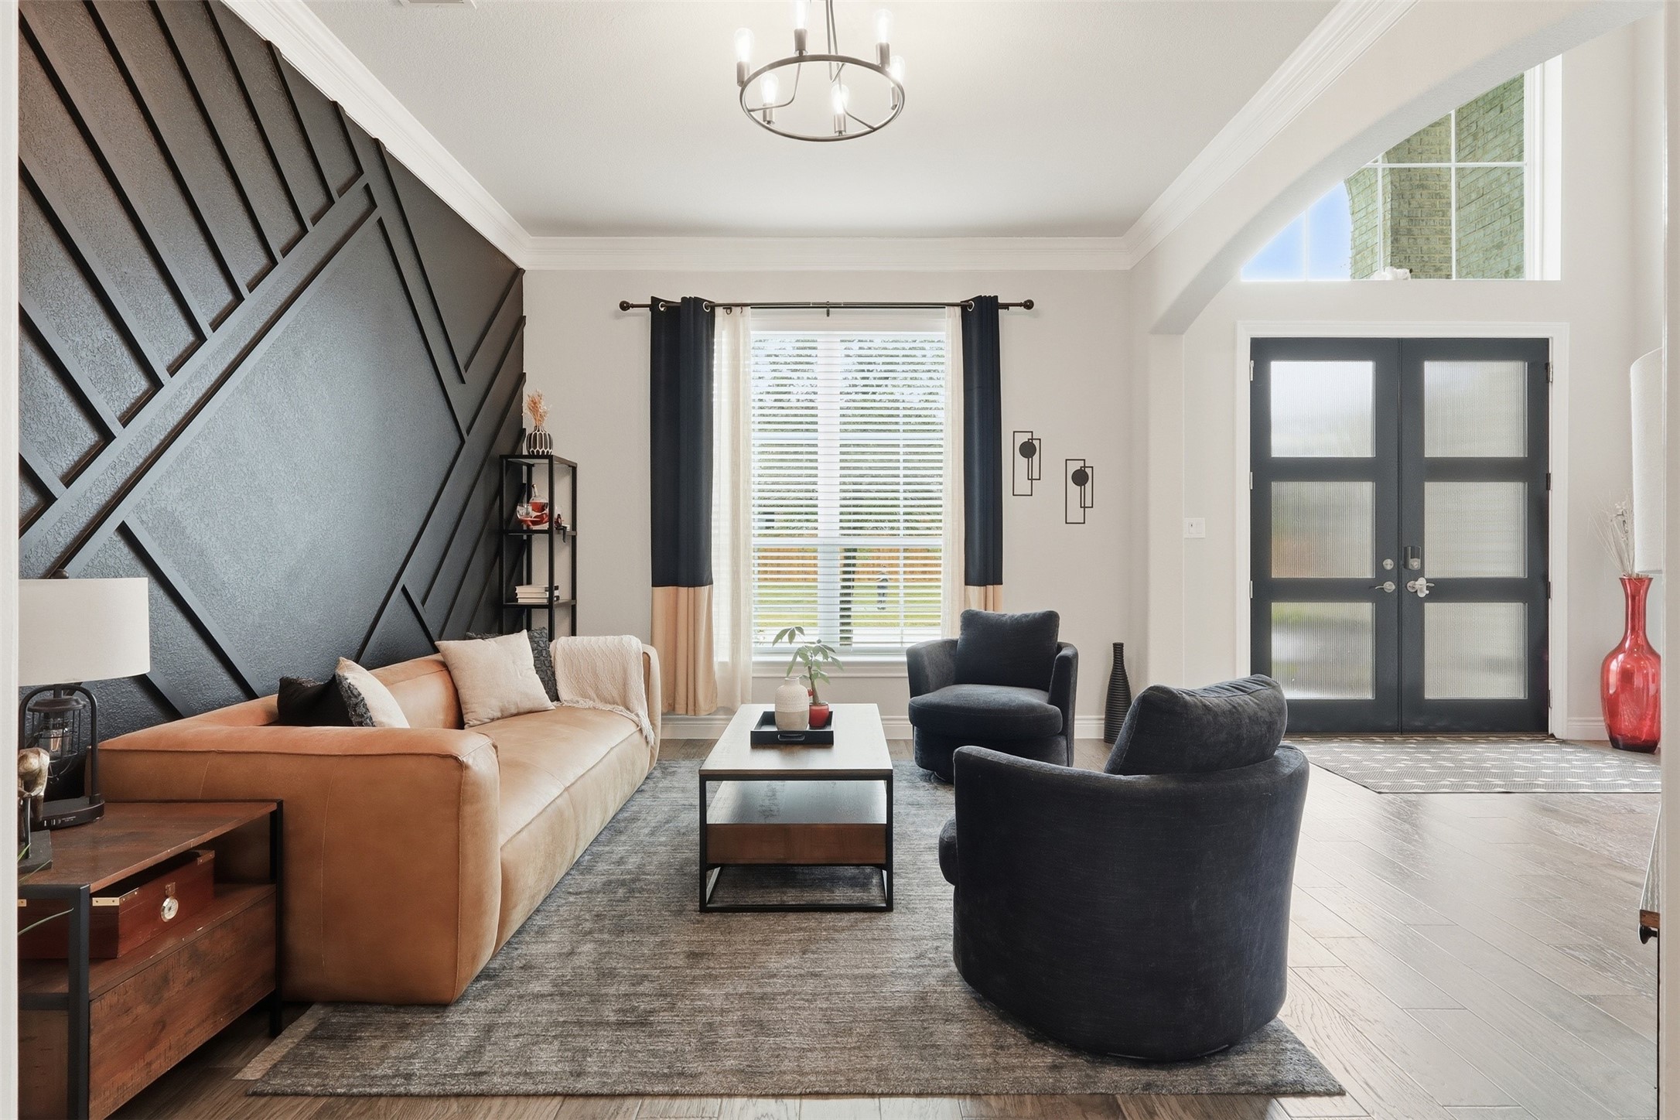
Formal dining room currently styled as a sitting area, offering flexibility for entertaining or additional living space, highlighted by a stylish accent wall that adds warmth, character, and a designer touch to the space.
Elegant dining space with large windows and natural light—easily adaptable as a formal living or sitting room
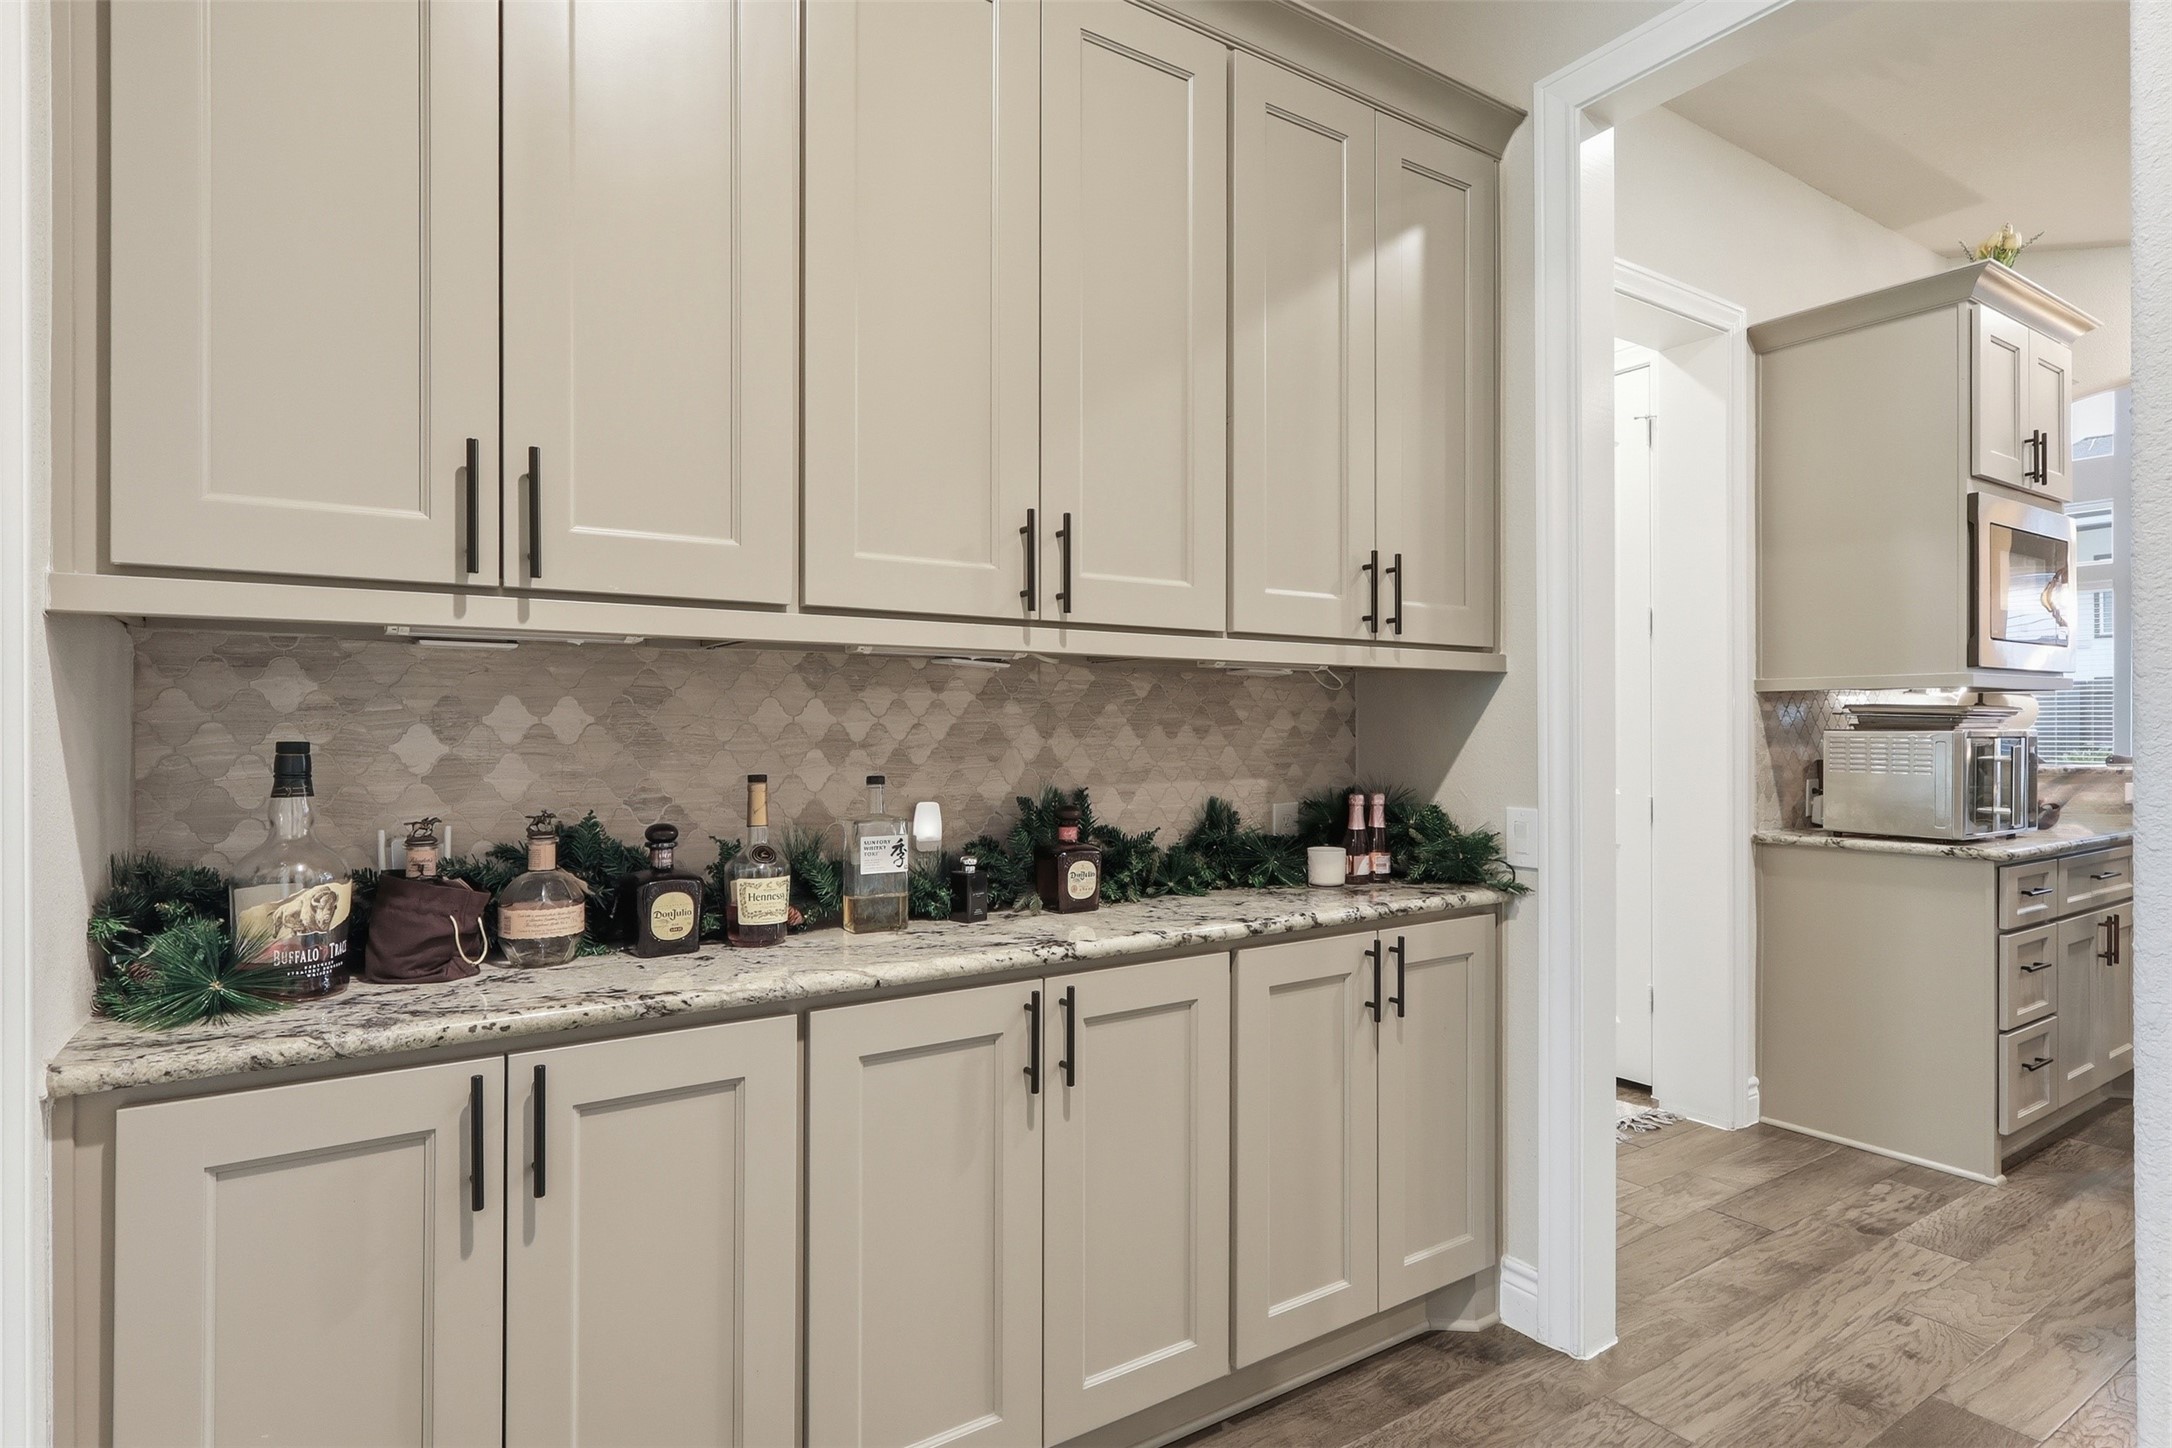
Butler’s pantry with additional storage and prep space, conveniently located between kitchen and dining
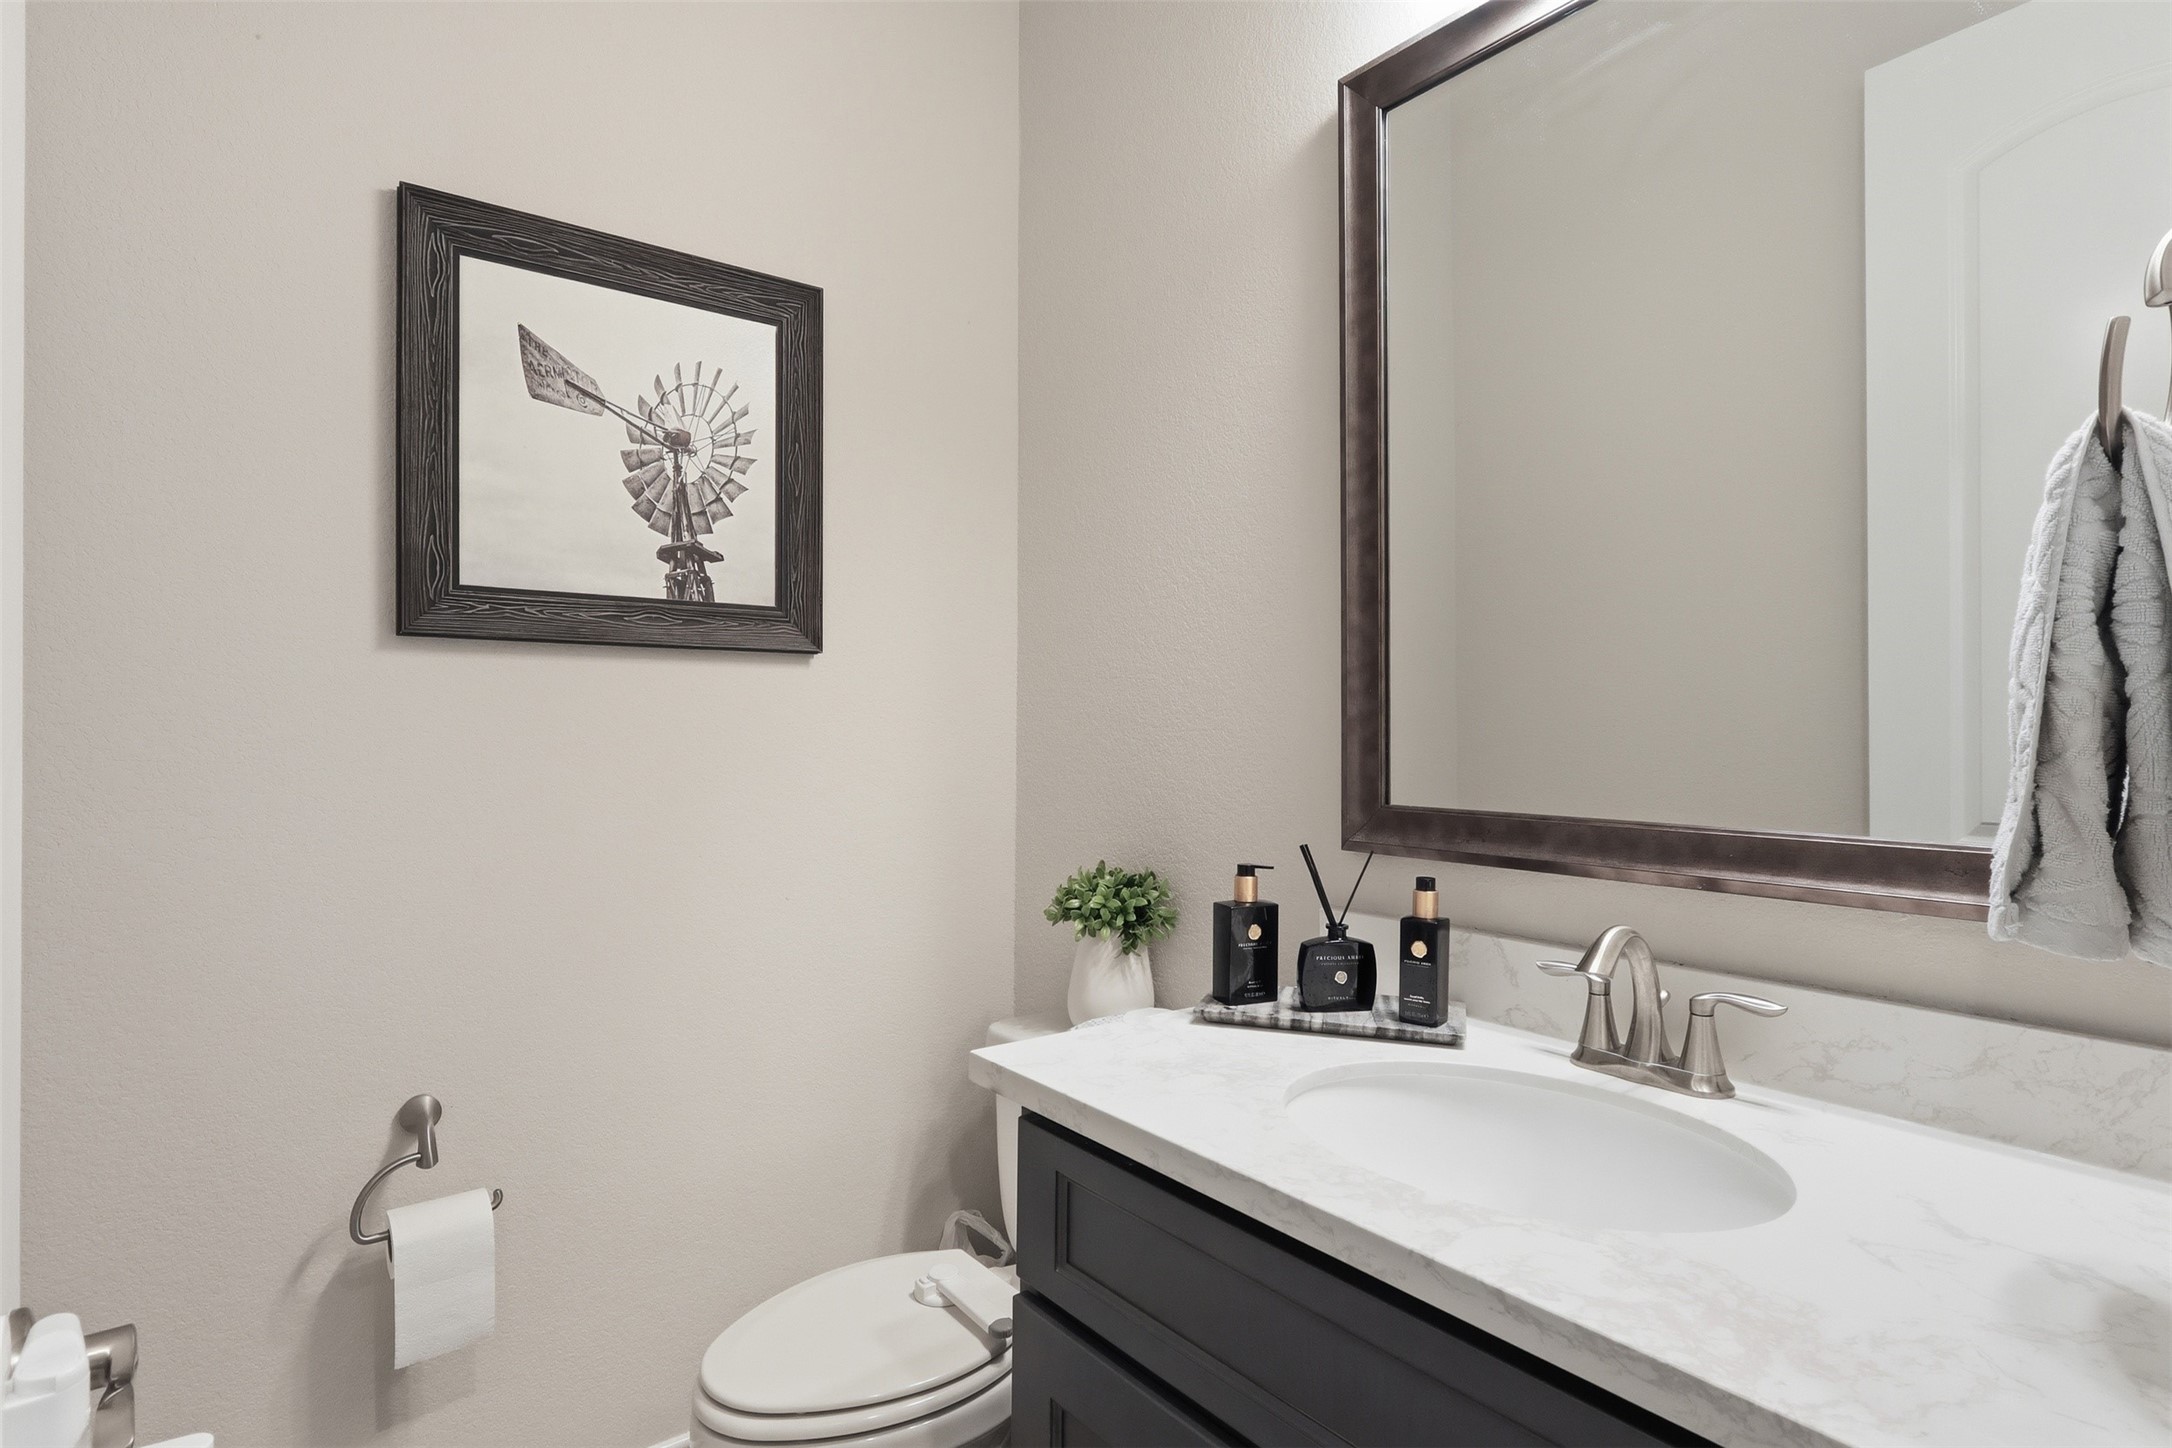
Convenient first-floor powder bath with clean finishes and easy access for guests
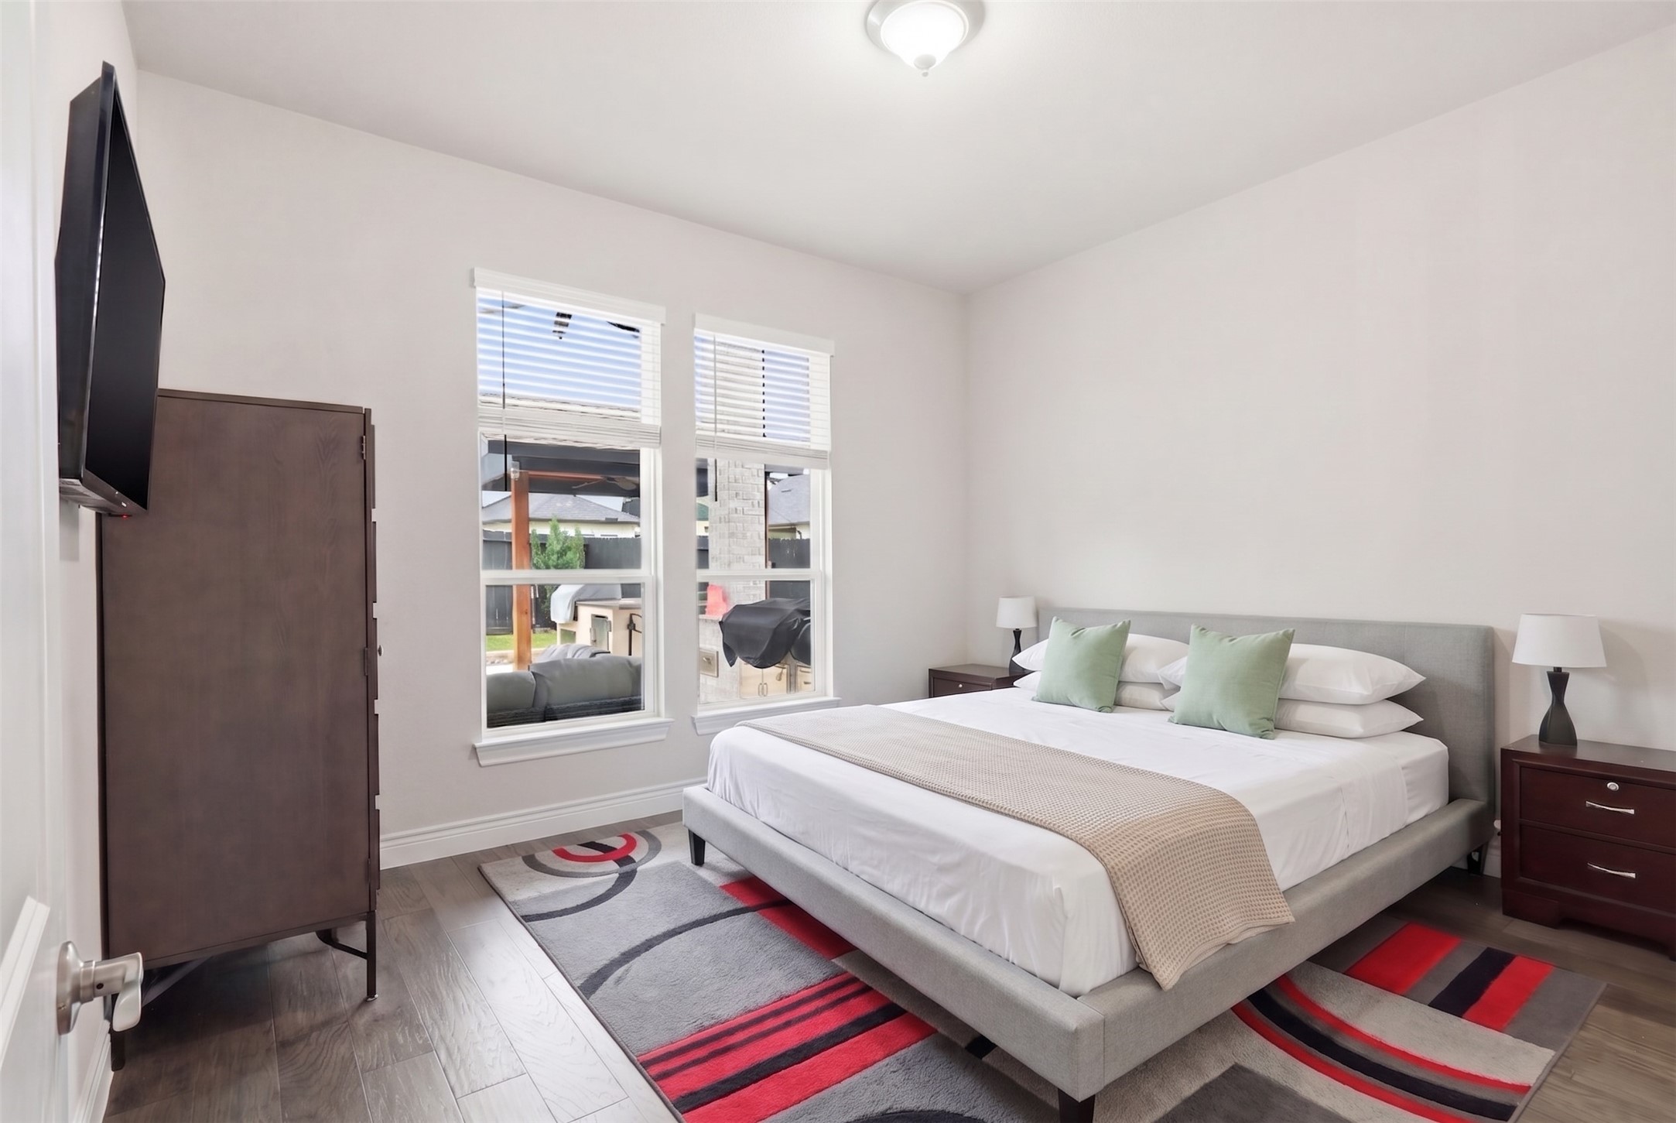
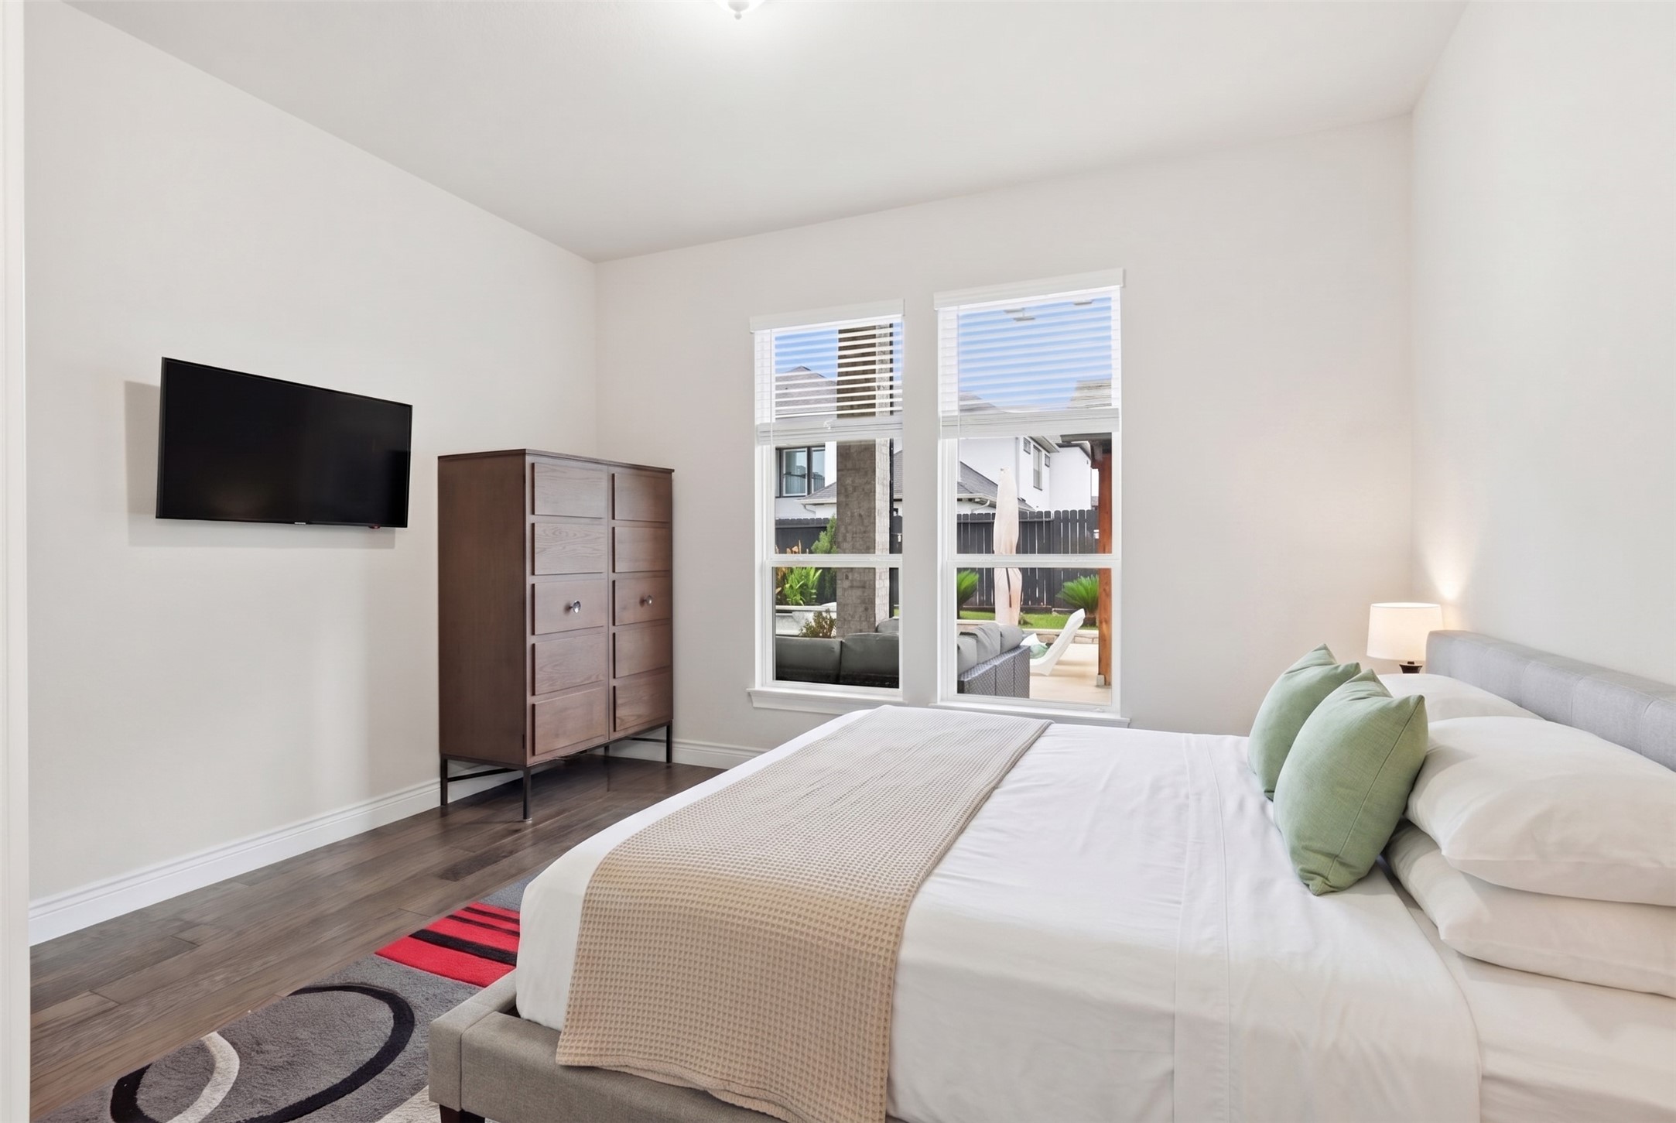
Downstairs secondary bedroom with large windows overlooking the pool area—offering natural light and a private, comfortable space for guests or multigenerational living
Alternate view of the downstairs secondary bedroom highlighting the spacious layout, pool-facing windows, and comfortable setting for guests or multigenerational living
Private en suite bath for the downstairs secondary bedroom with a glass-enclosed walk-in shower, tile surround, built-in niche, and rain shower head—well-suited for multigenerational living or extended stays
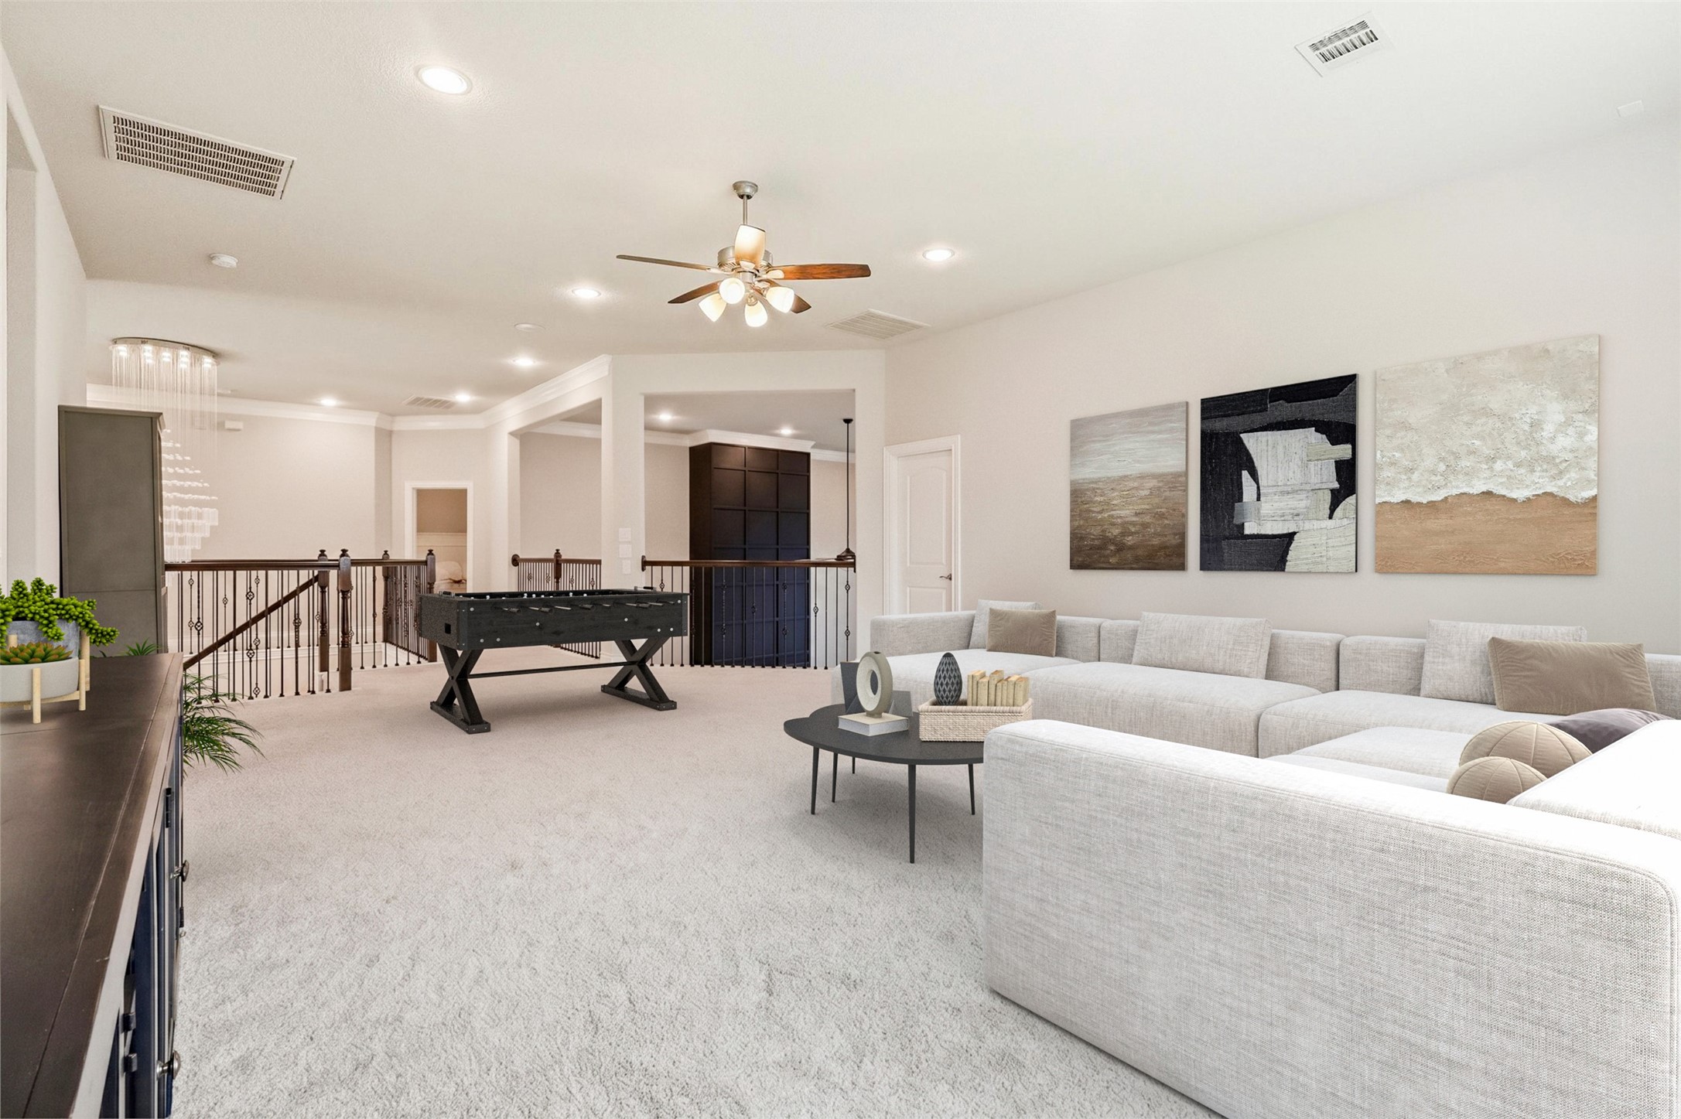
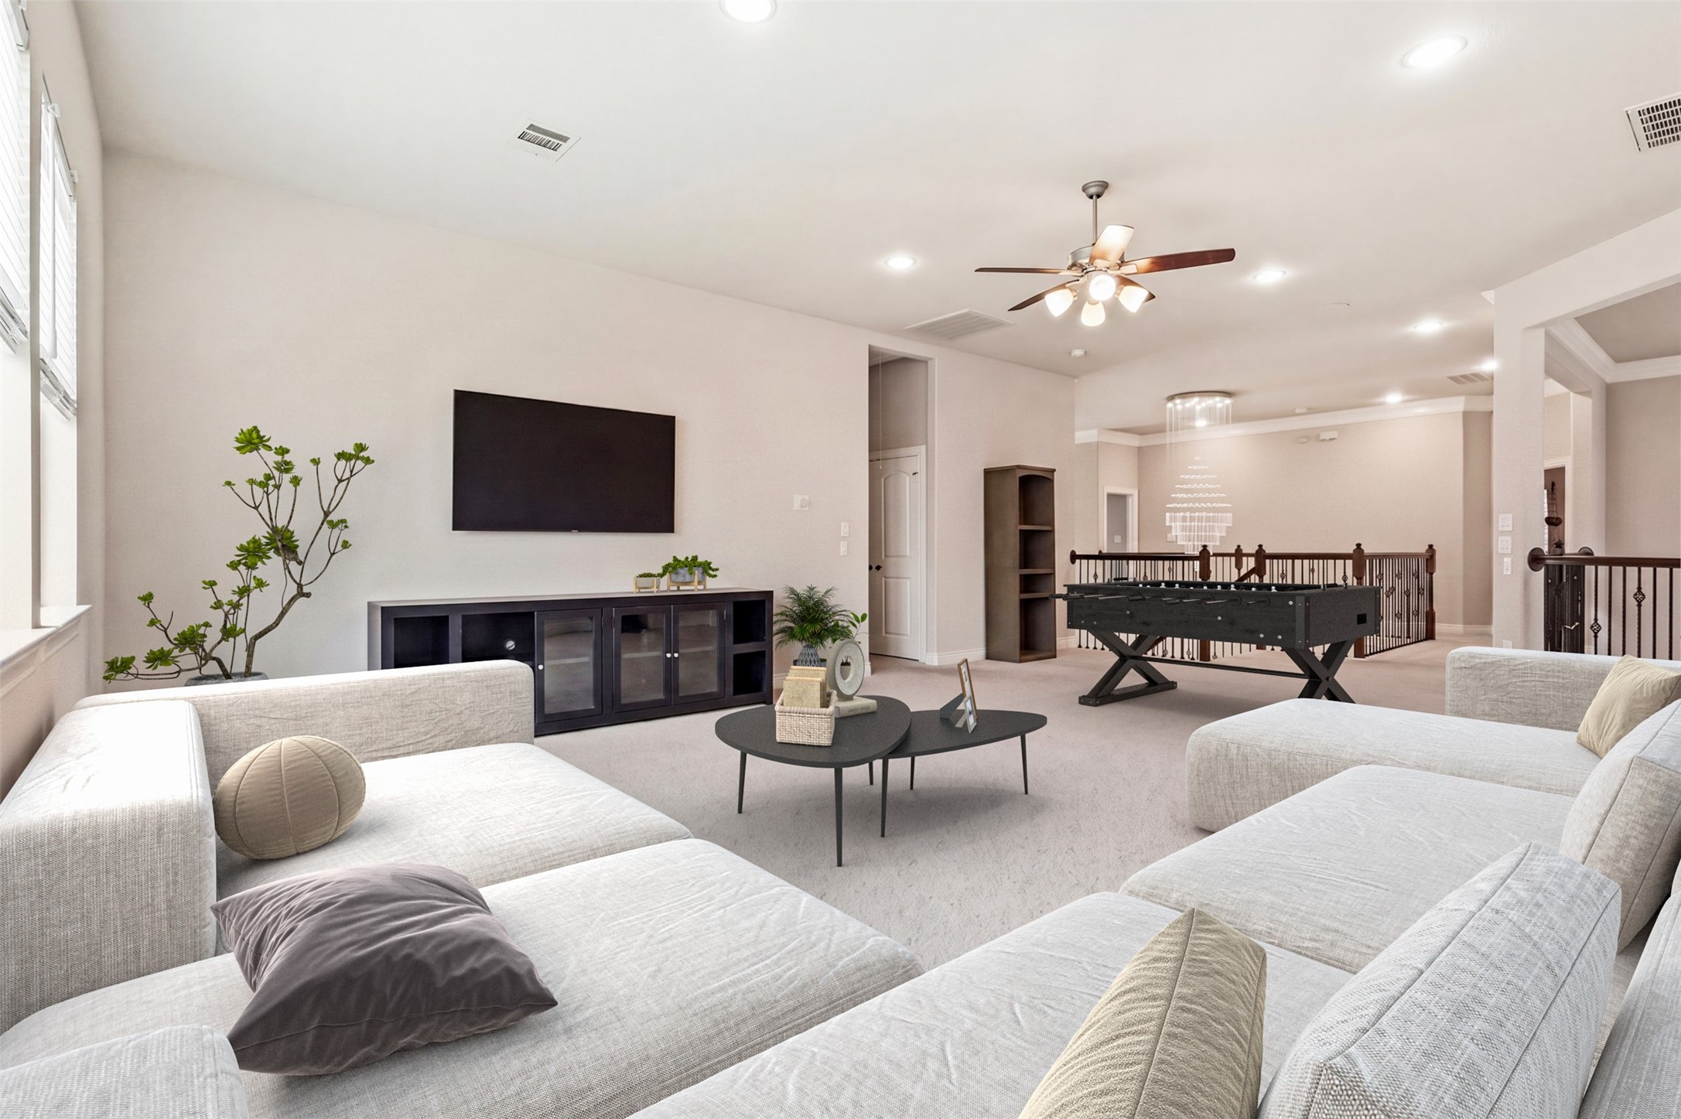
Expansive upstairs living area with open layout, neutral finishes, and plenty of room for relaxing or entertaining - **Furniture is virtually staged**
Alternate view of the upstairs game room showcasing generous space for multiple seating areas and activities - **Furniture is virtually staged**
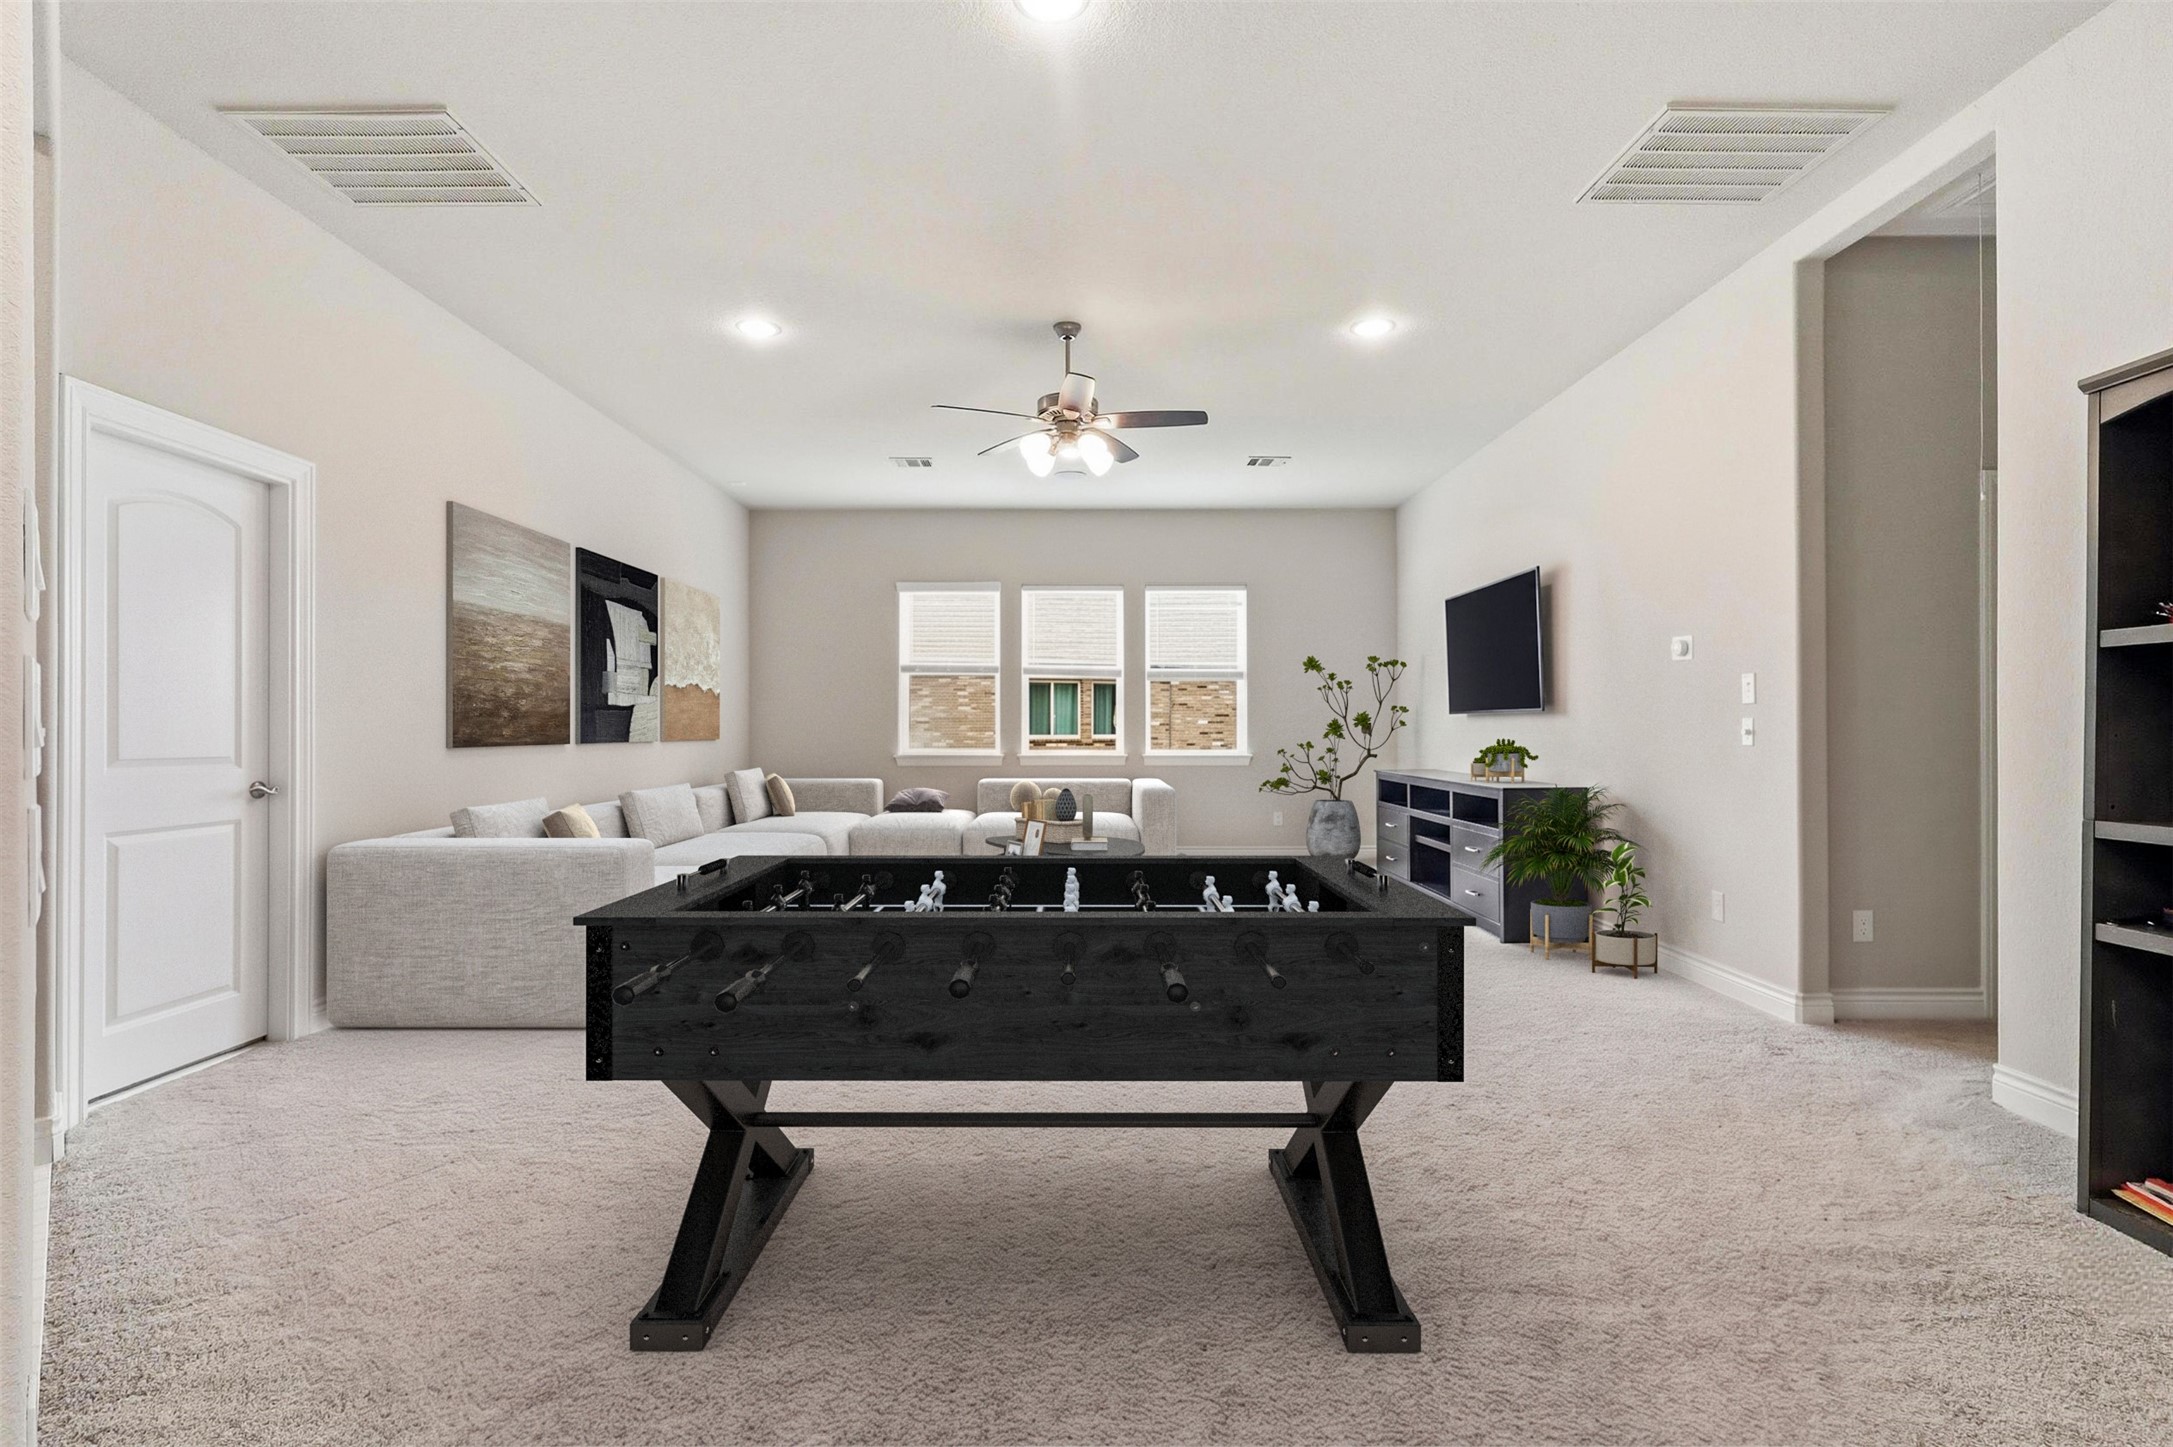
Large game room with open sightlines, and flexible layout for recreation or media use - **Furniture is virtually staged**
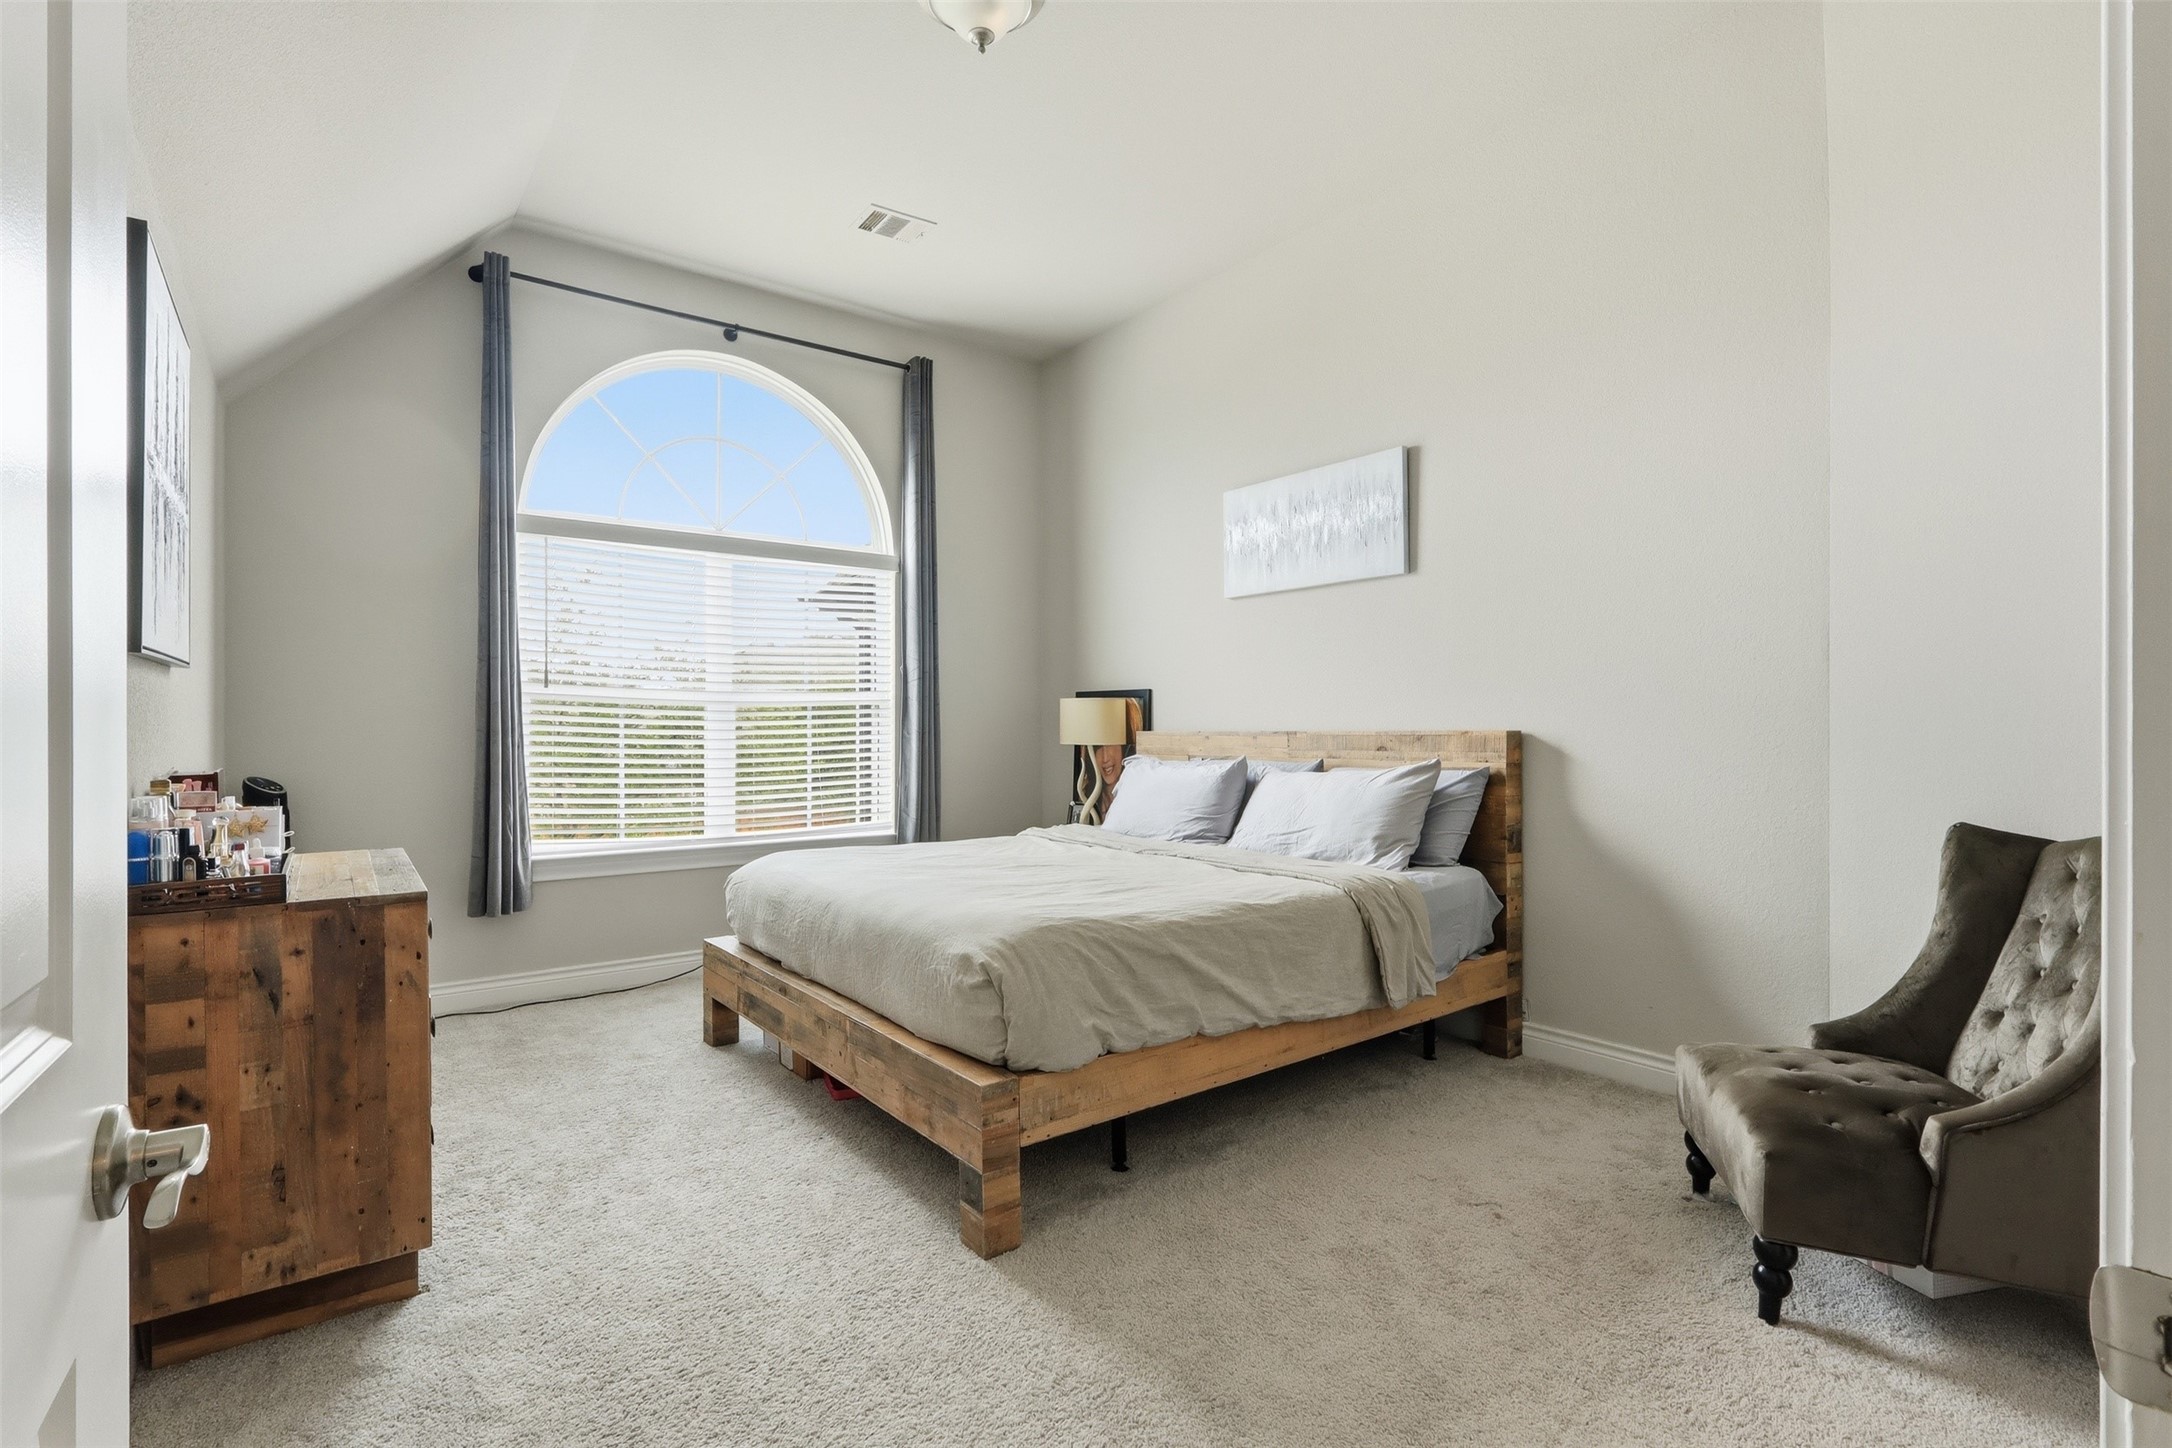
Comfortable secondary bedroom with large window, neutral tones, and flexible space for family, guests, or a home office
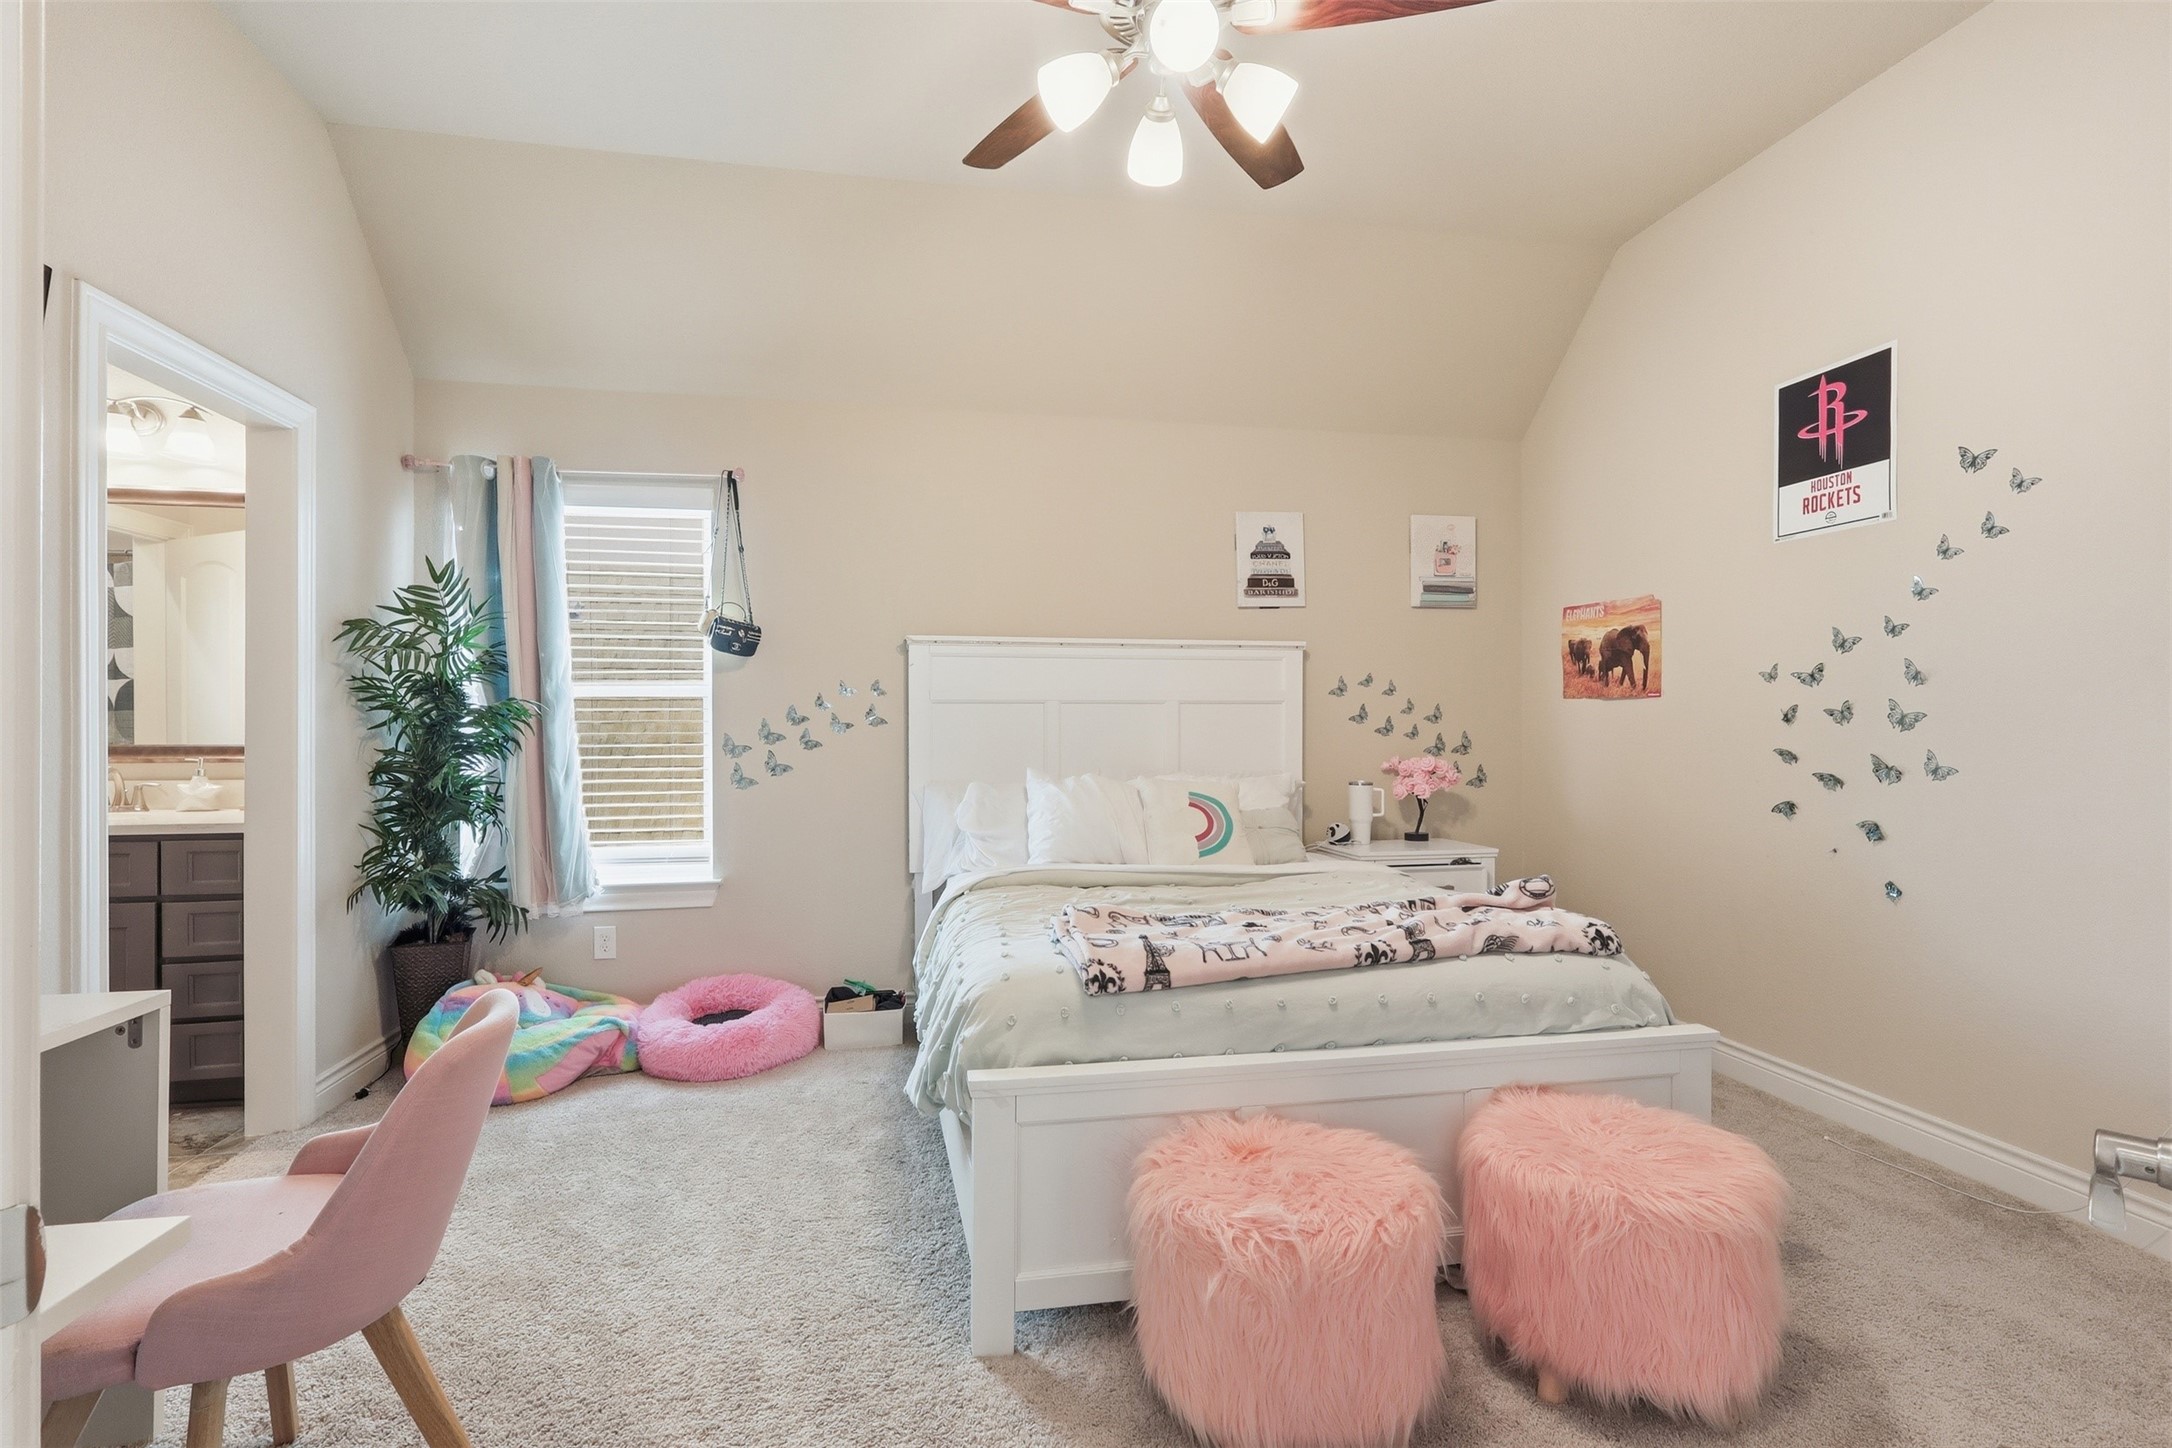
Spacious upstairs bedroom with vaulted ceilings, private en suite bath access, and flexible space for a study or seating area
Additional upstairs bedroom highlighting the generous layout, elevated ceilings, and natural light throughout
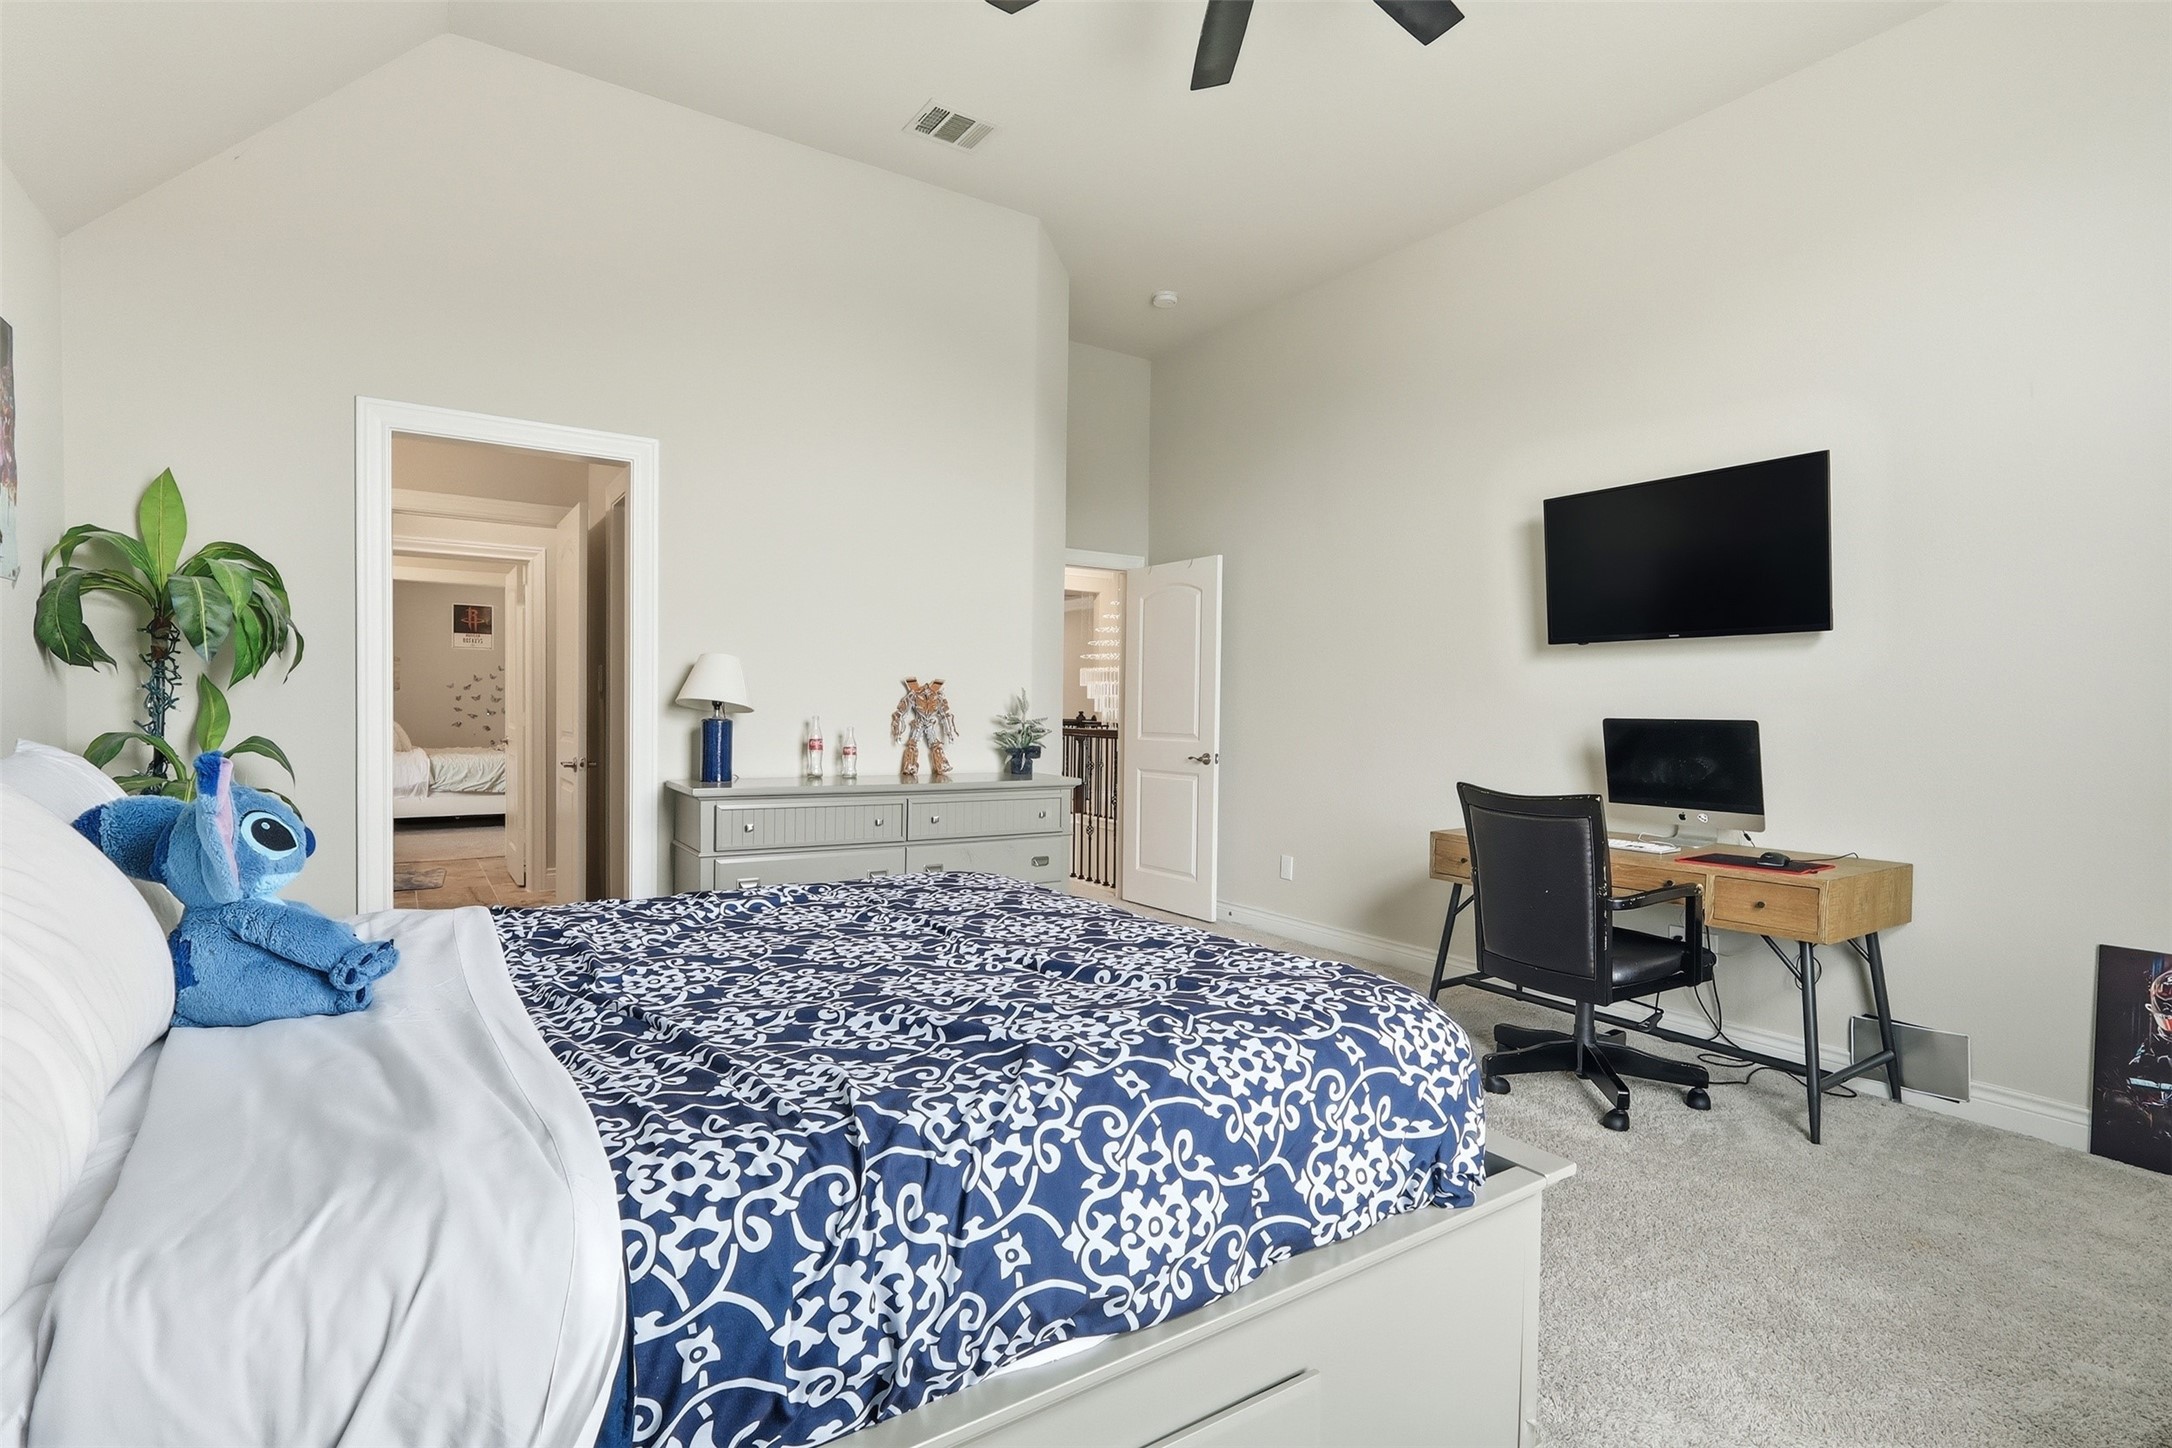
Additional upstairs bedroom featuring vaulted ceilings, neutral finishes, and ample space for bedroom, study, or gaming setup use
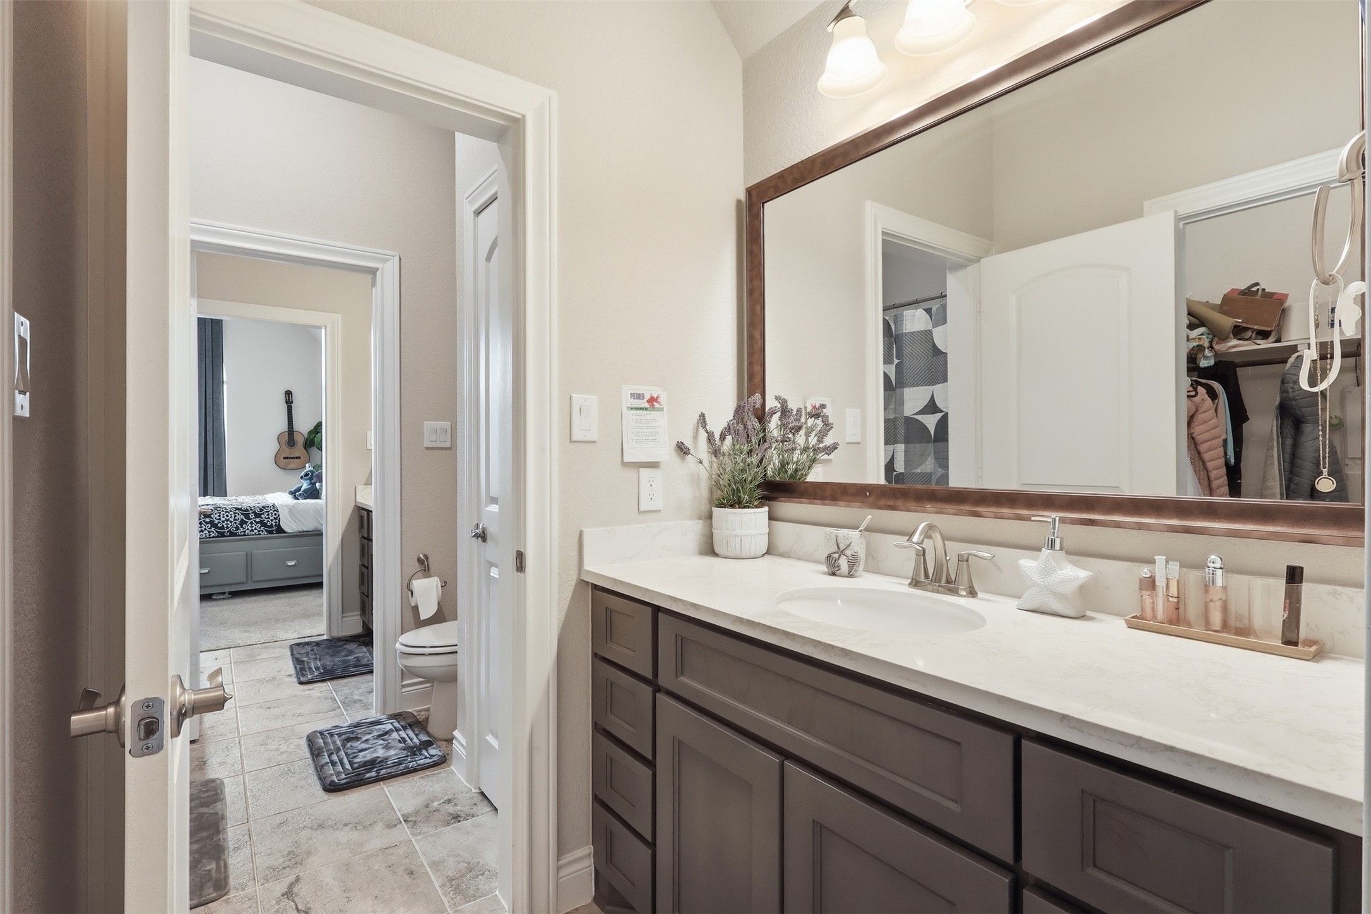
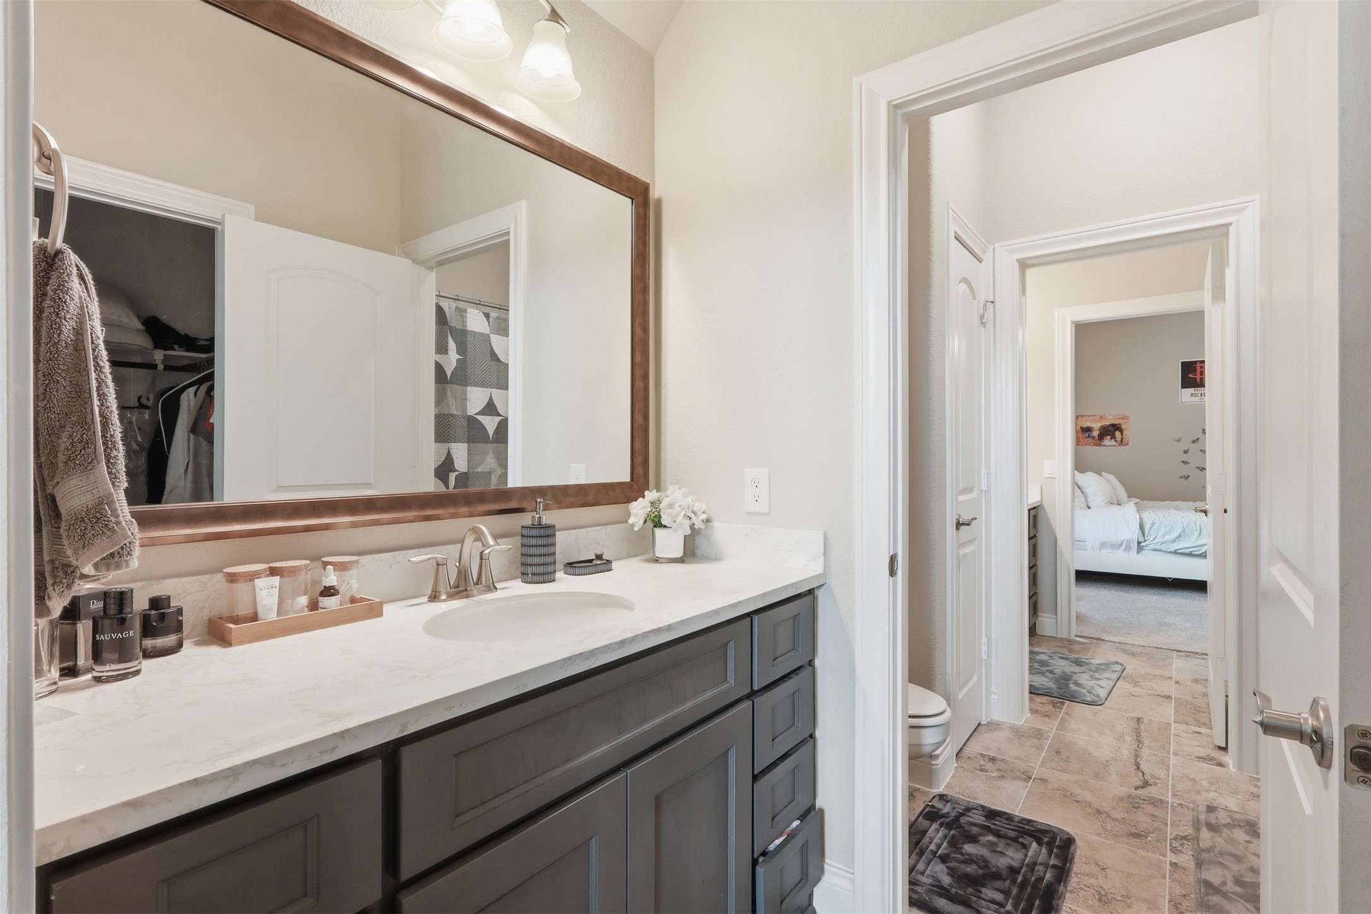
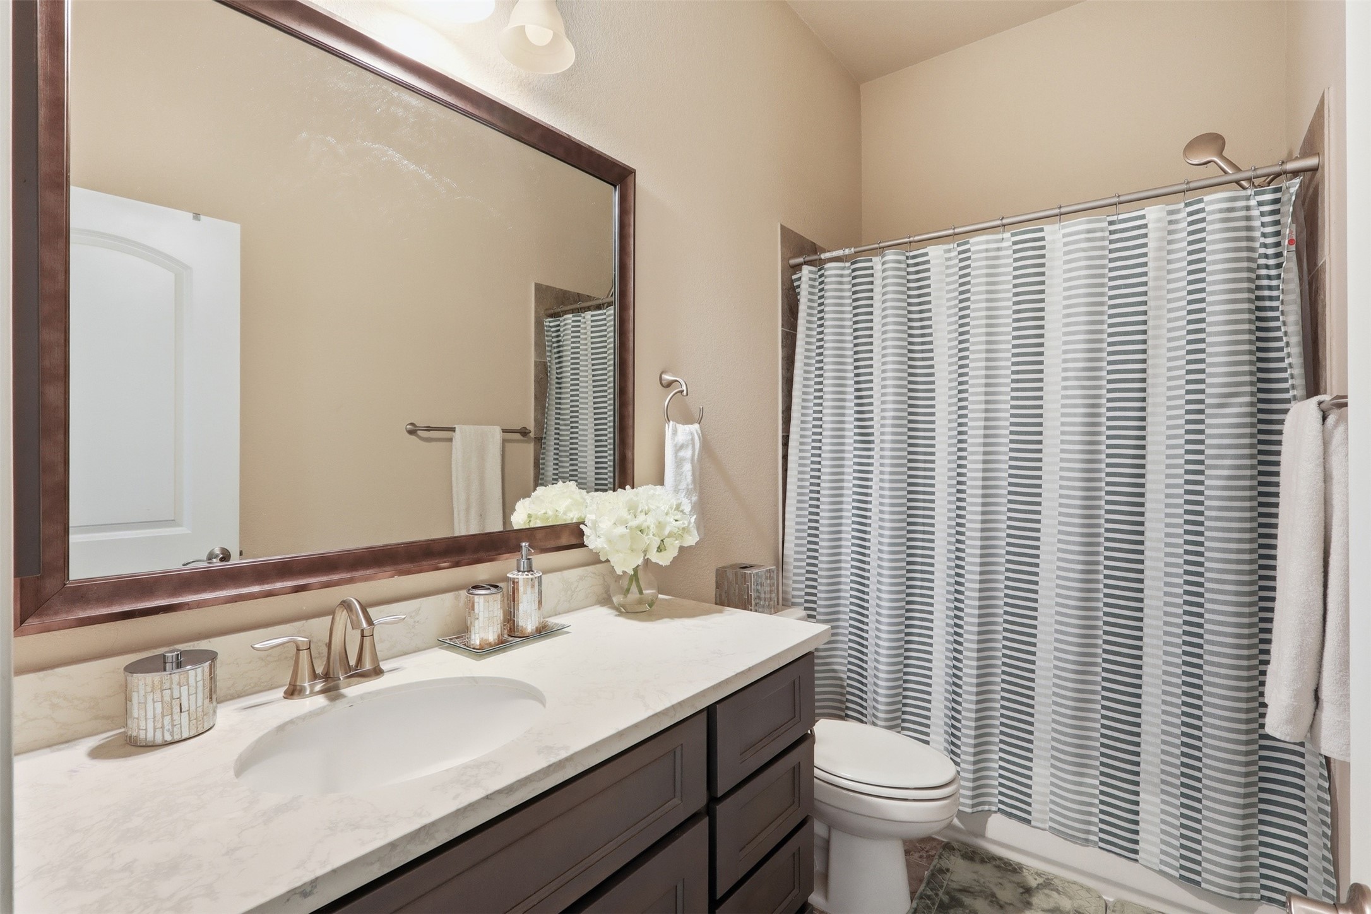
One side of the Jack-and-Jill (Hollywood) bathroom featuring a private vanity area with updated finishes and convenient access between adjoining bedrooms
Second private vanity area within the Jack-and-Jill (Hollywood) bath, providing individual space and seamless access between adjoining bedrooms
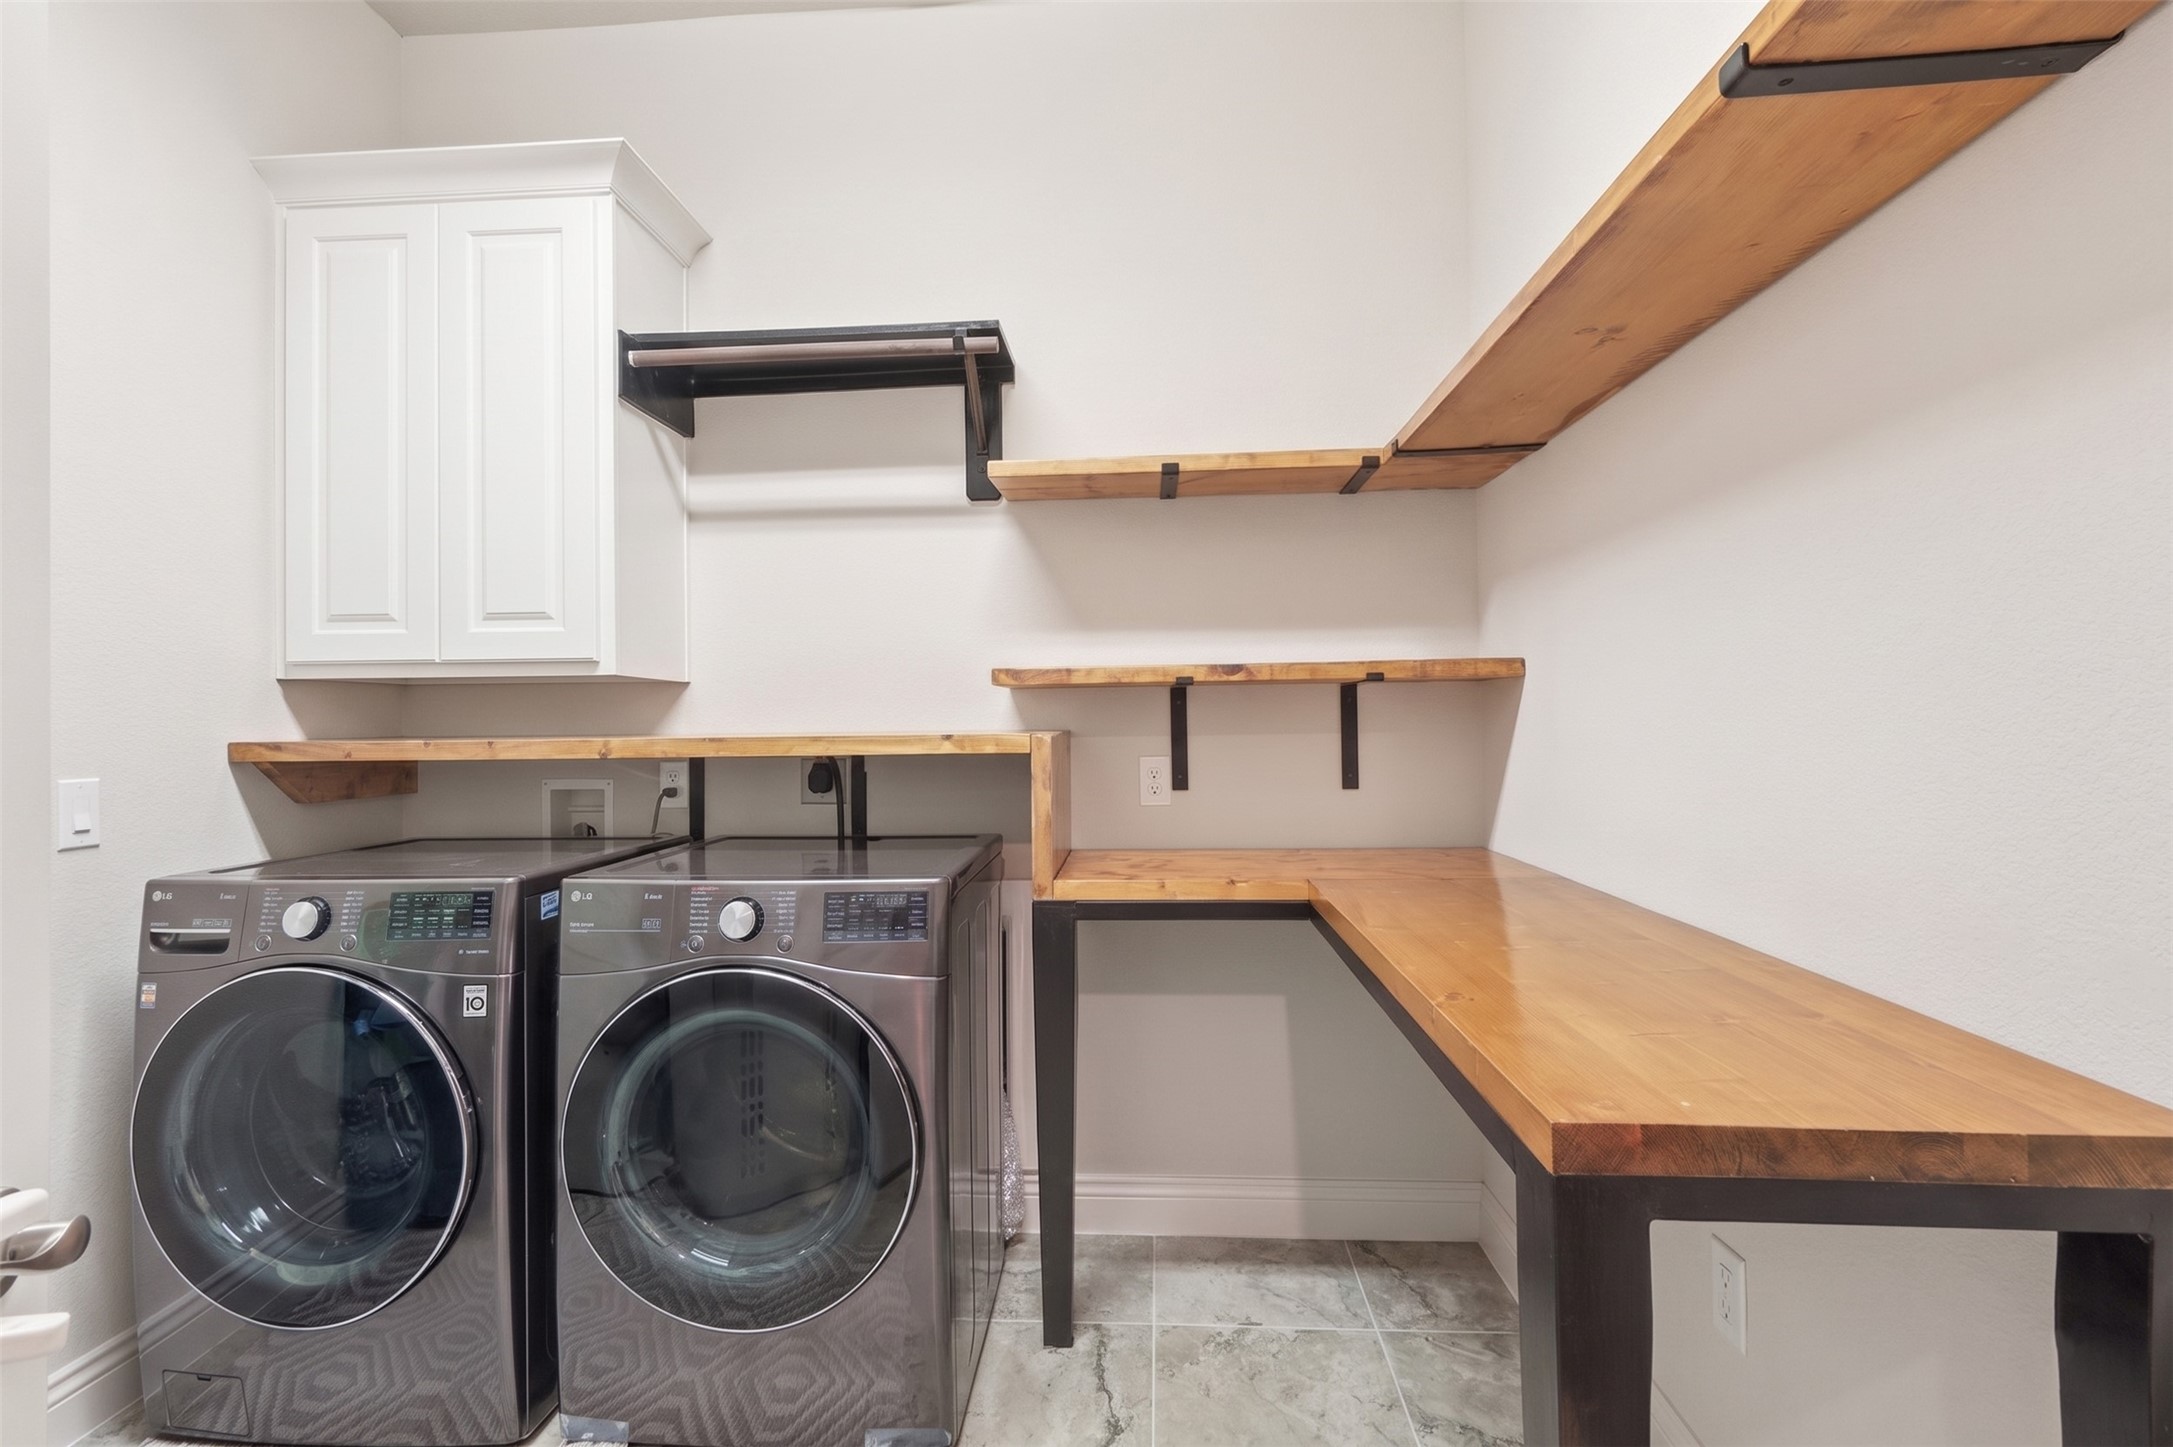
Functional utility room with built-in cabinetry, and countertop space for folding and storage
Spacious primary walk-in closet with extensive hanging space, built-in shelving, and room for organized storage
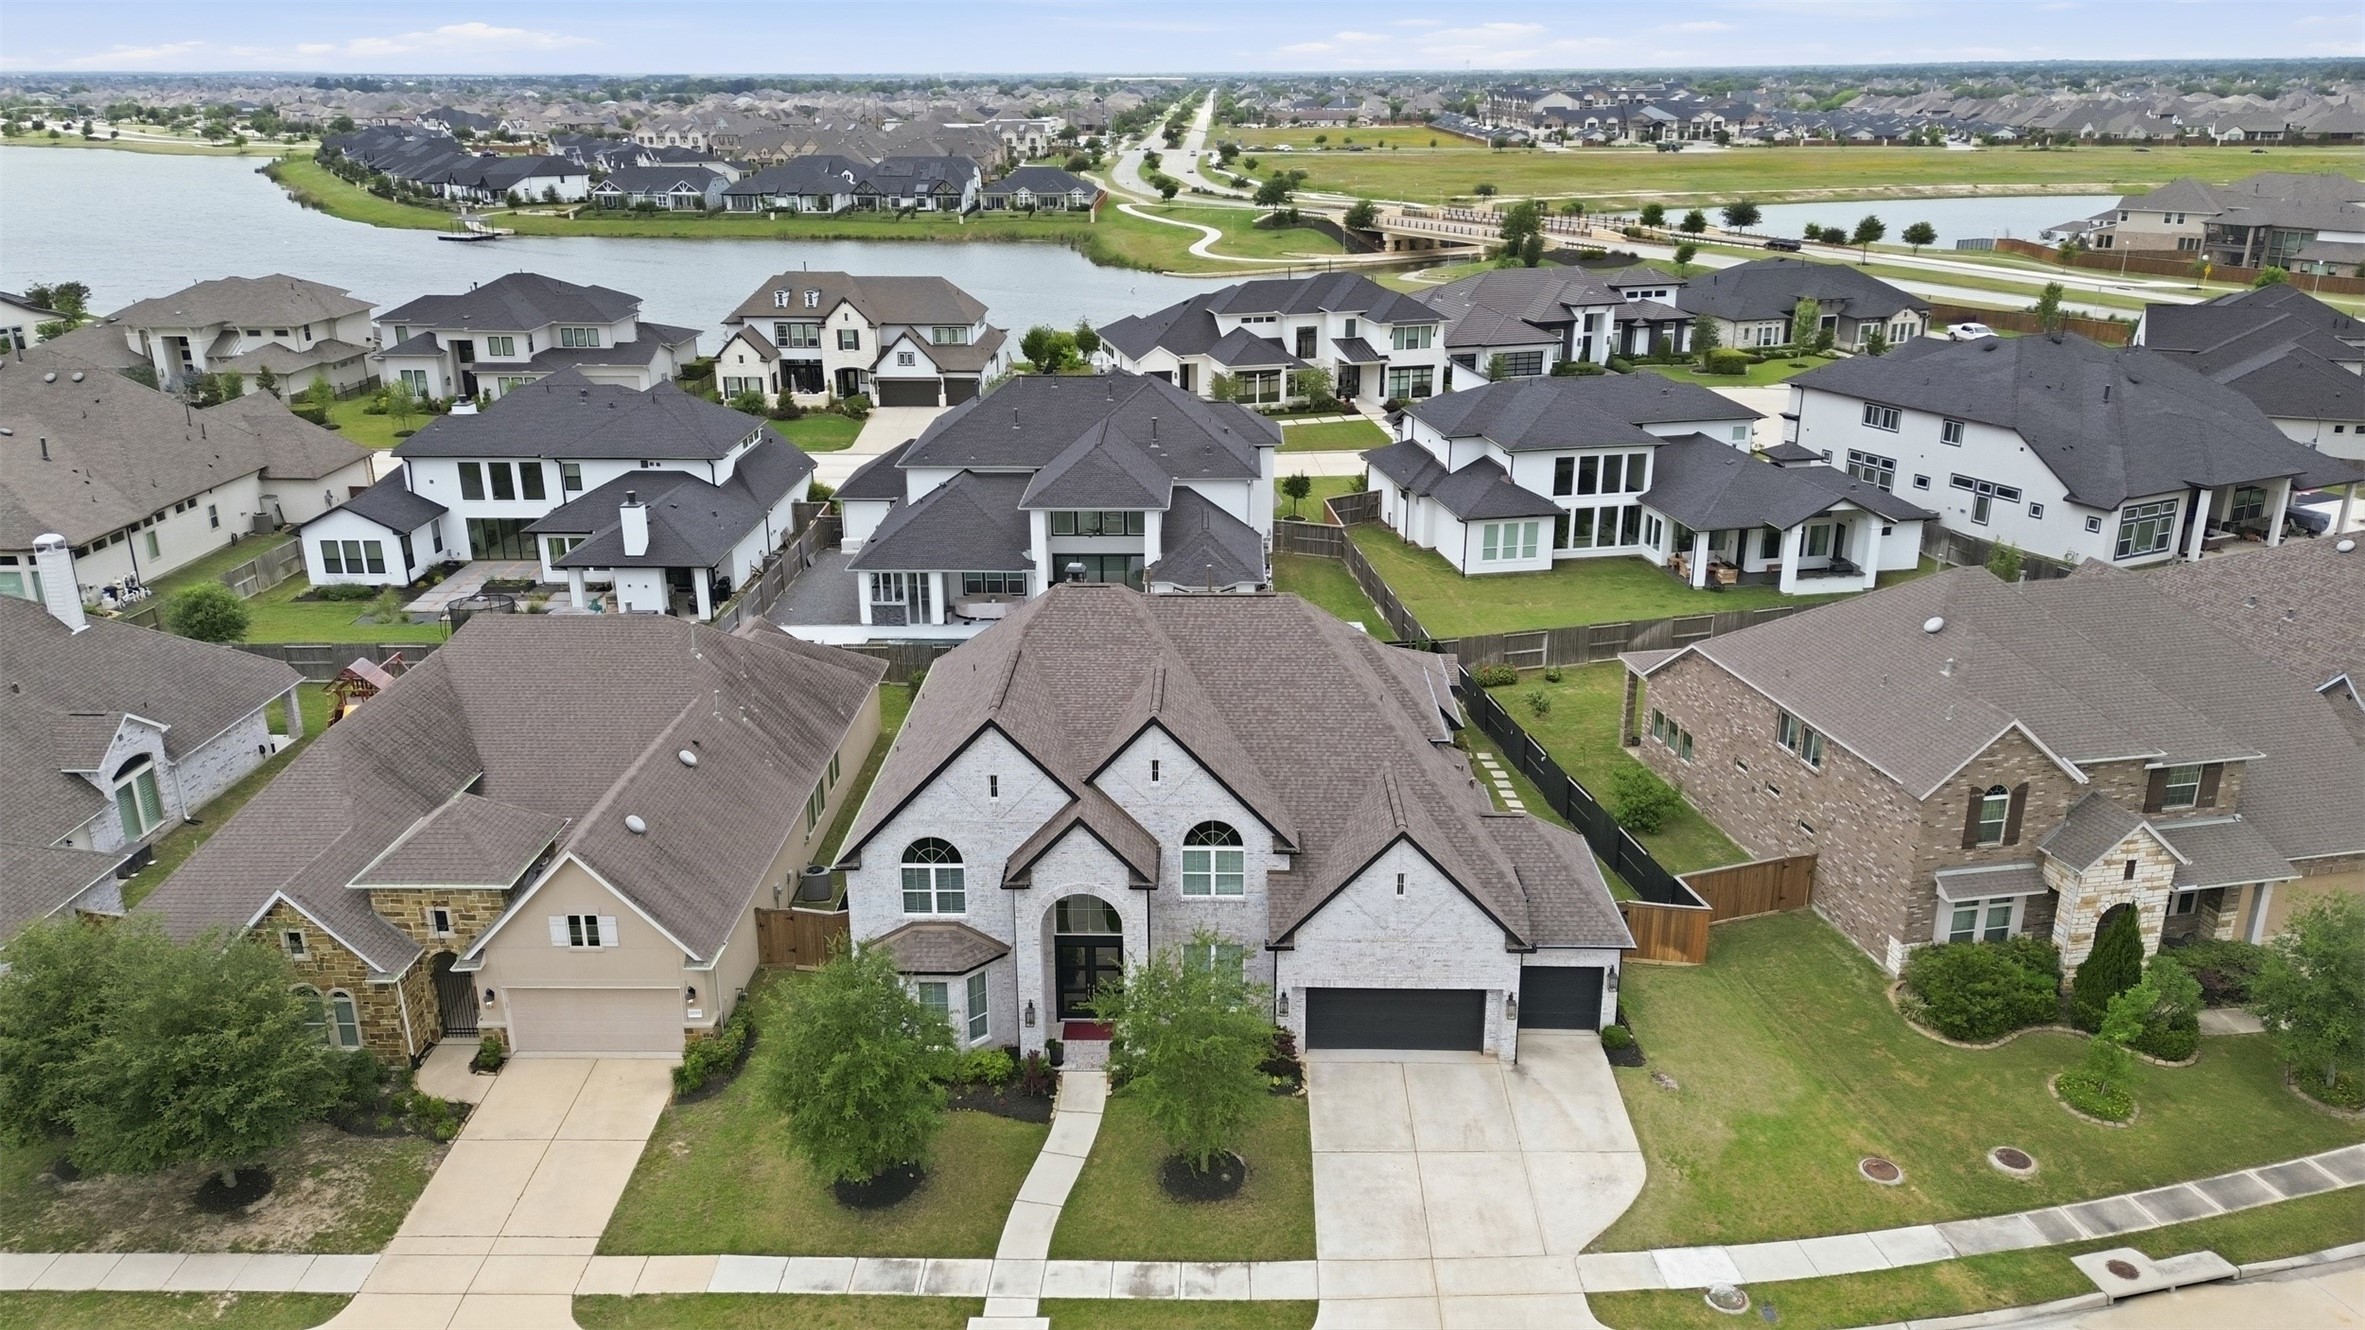
Aerial perspective showcasing the home’s prime location near the water, with easy access to scenic views and surrounding neighborhood amenities
Elevated aerial perspective showcasing the surrounding neighborhood, lot positioning, and nearby homes
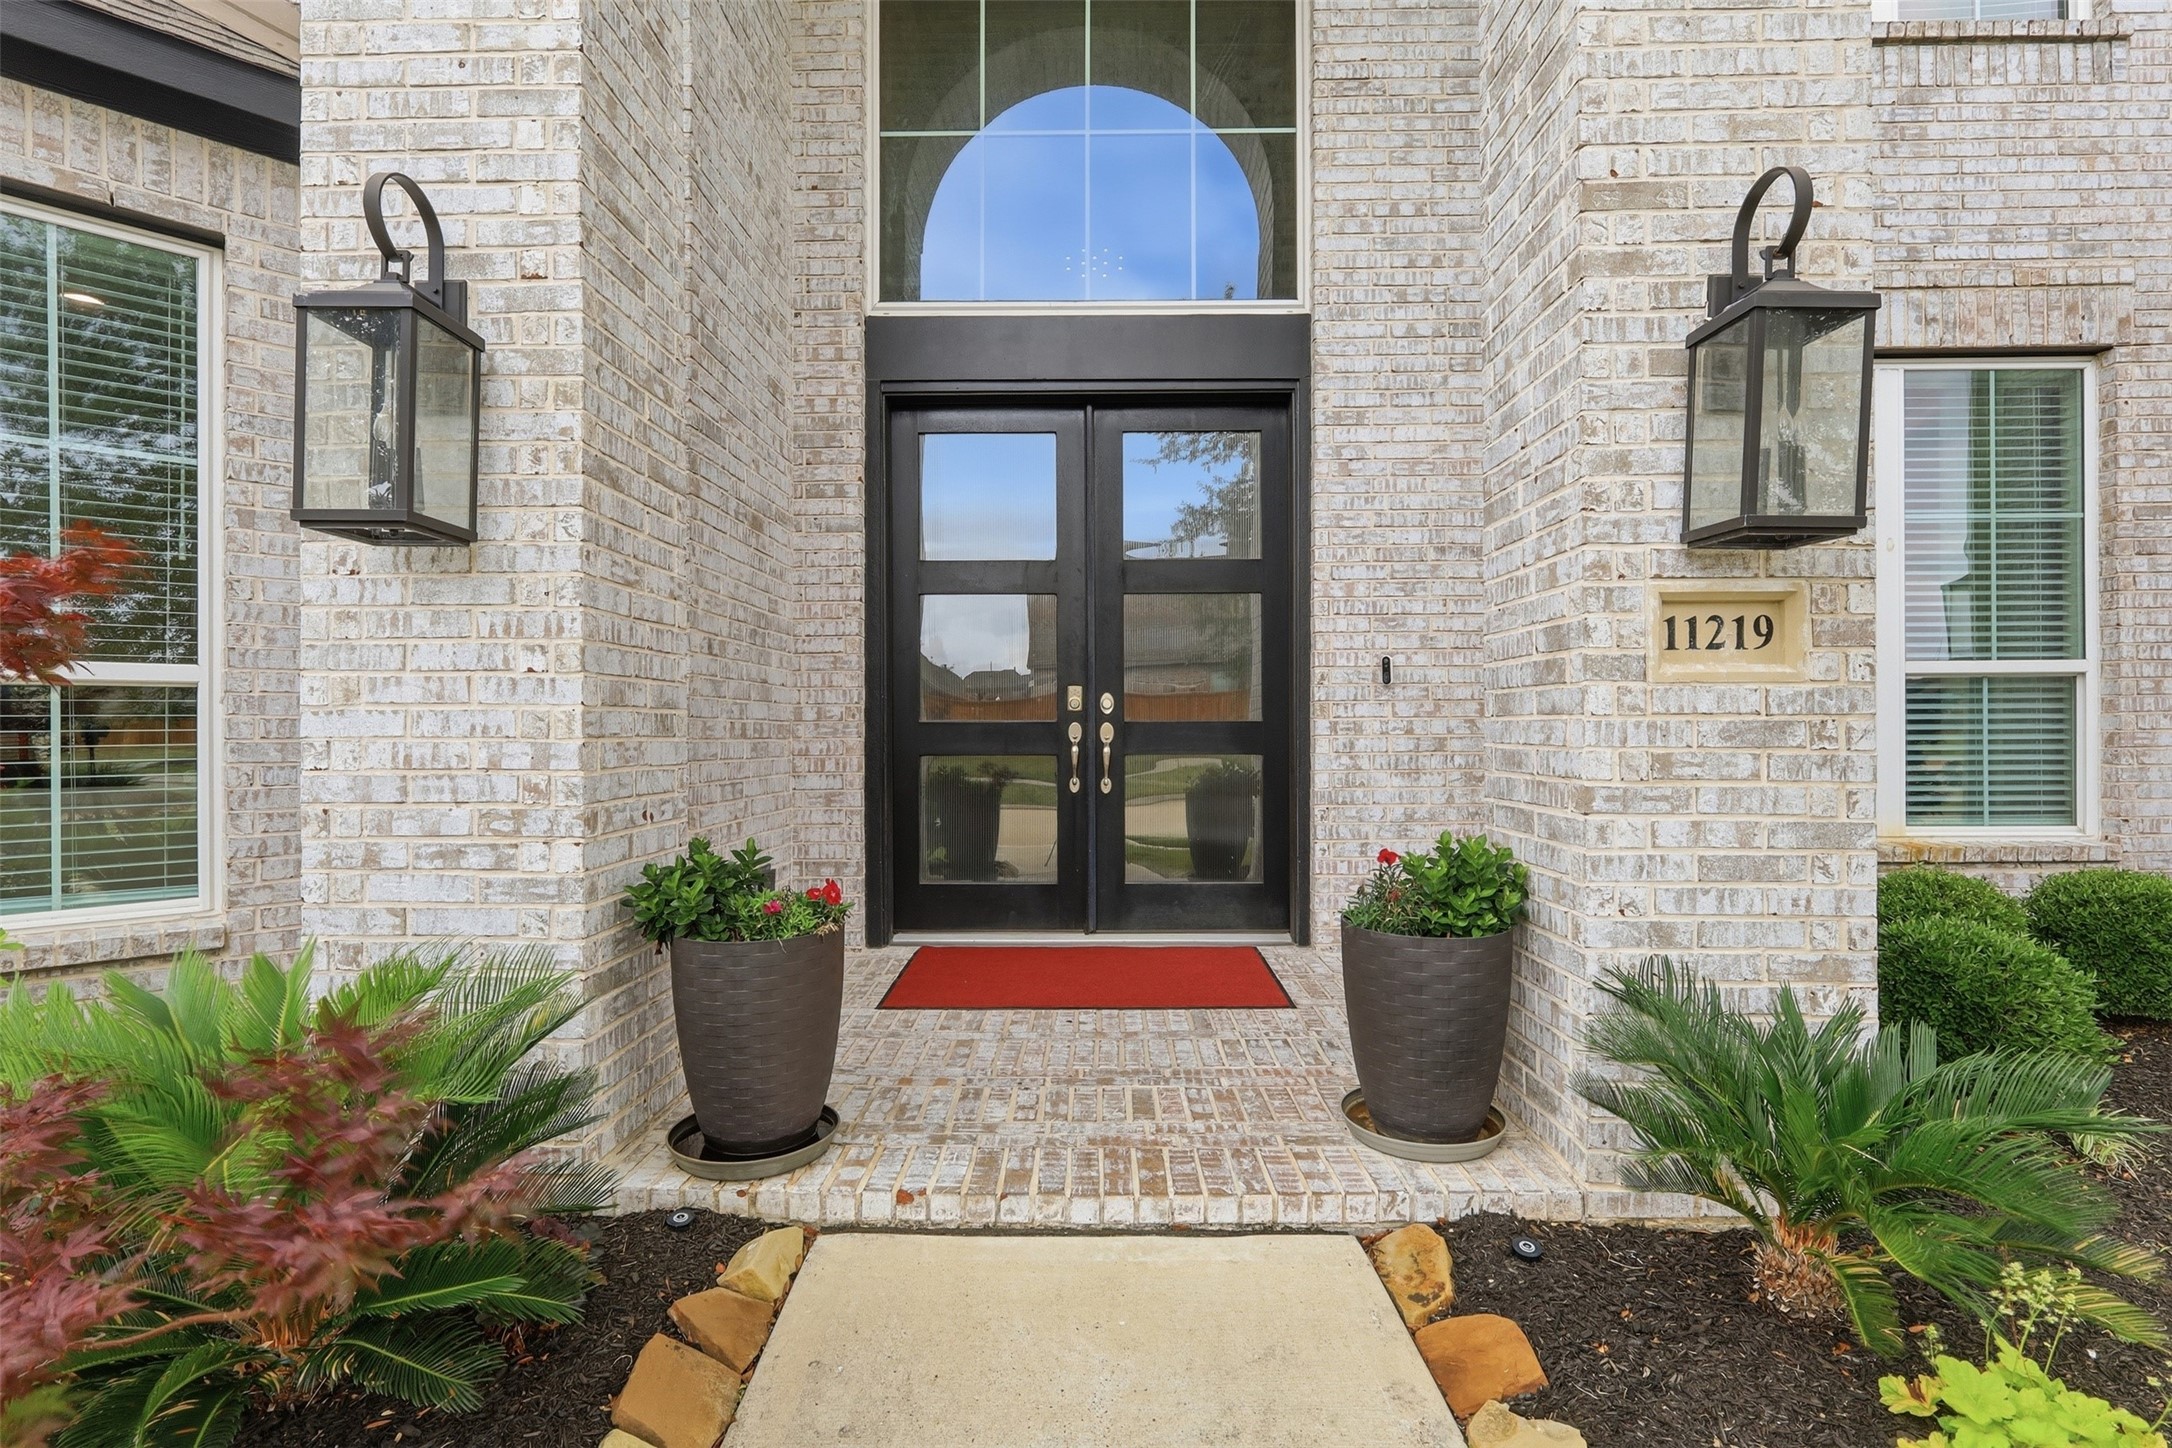
Inviting front entry with double doors, arched window, and covered porch detail
Oversized driveway and clean-lined façade leading to a spacious 4-car garage
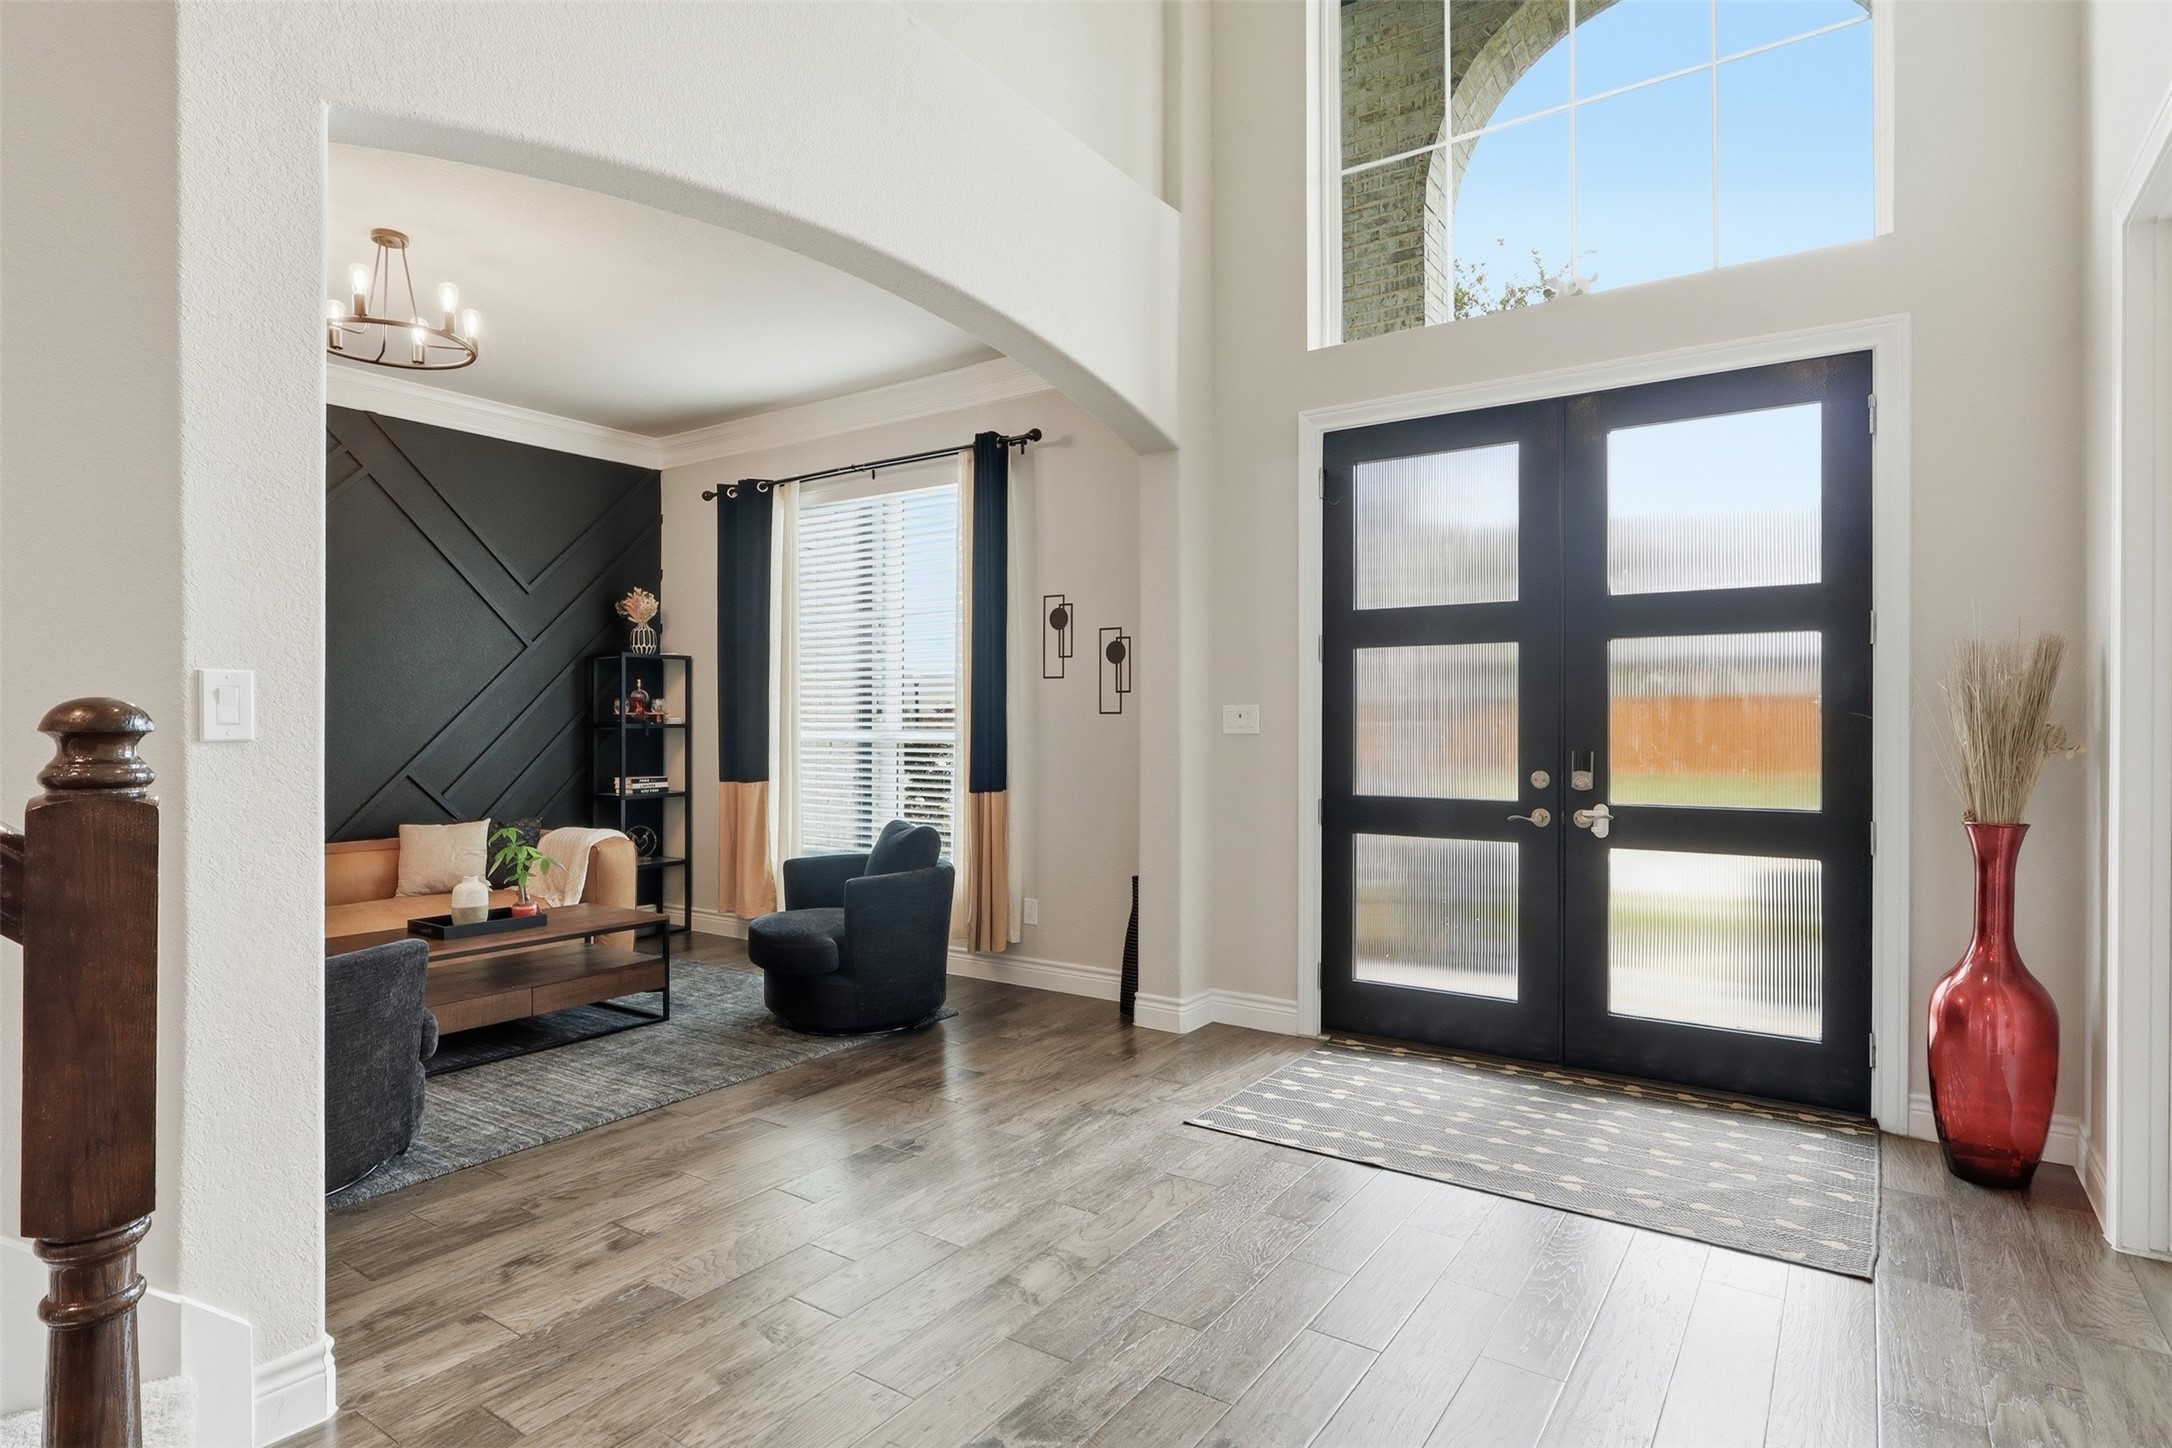
Bright and welcoming foyer with high ceilings, natural light, and a clear view through to the main living areas
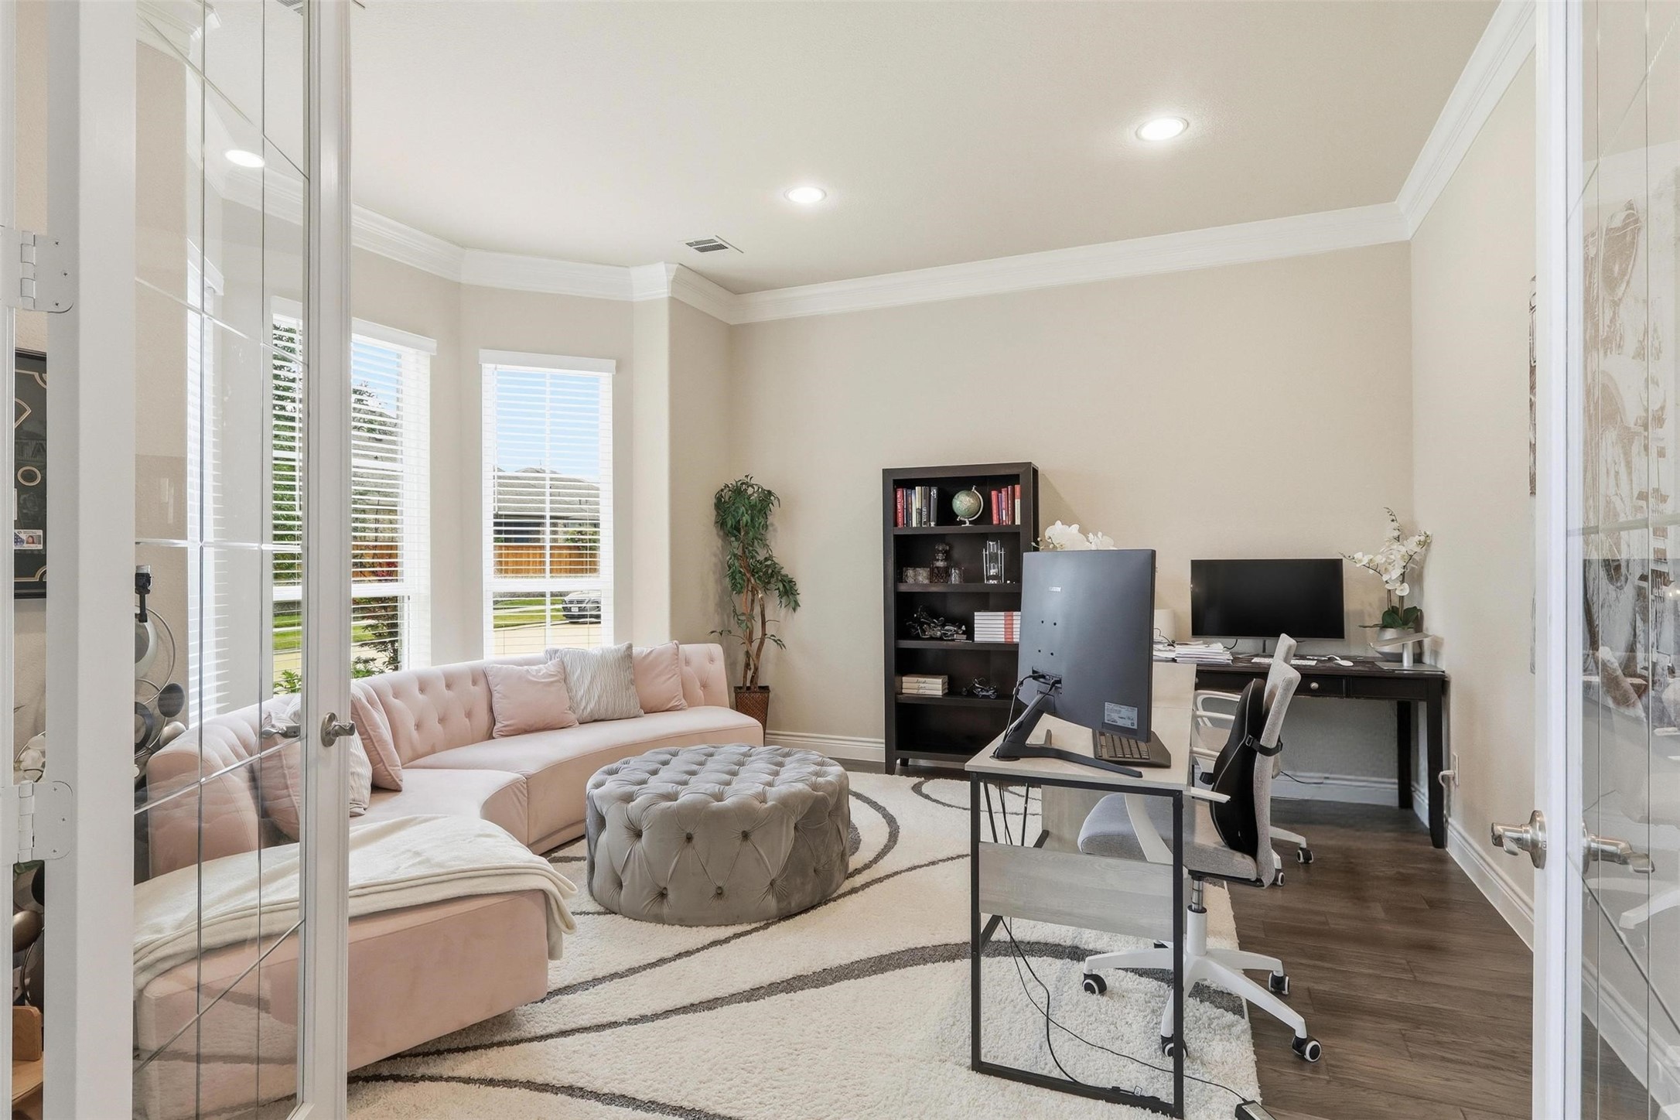
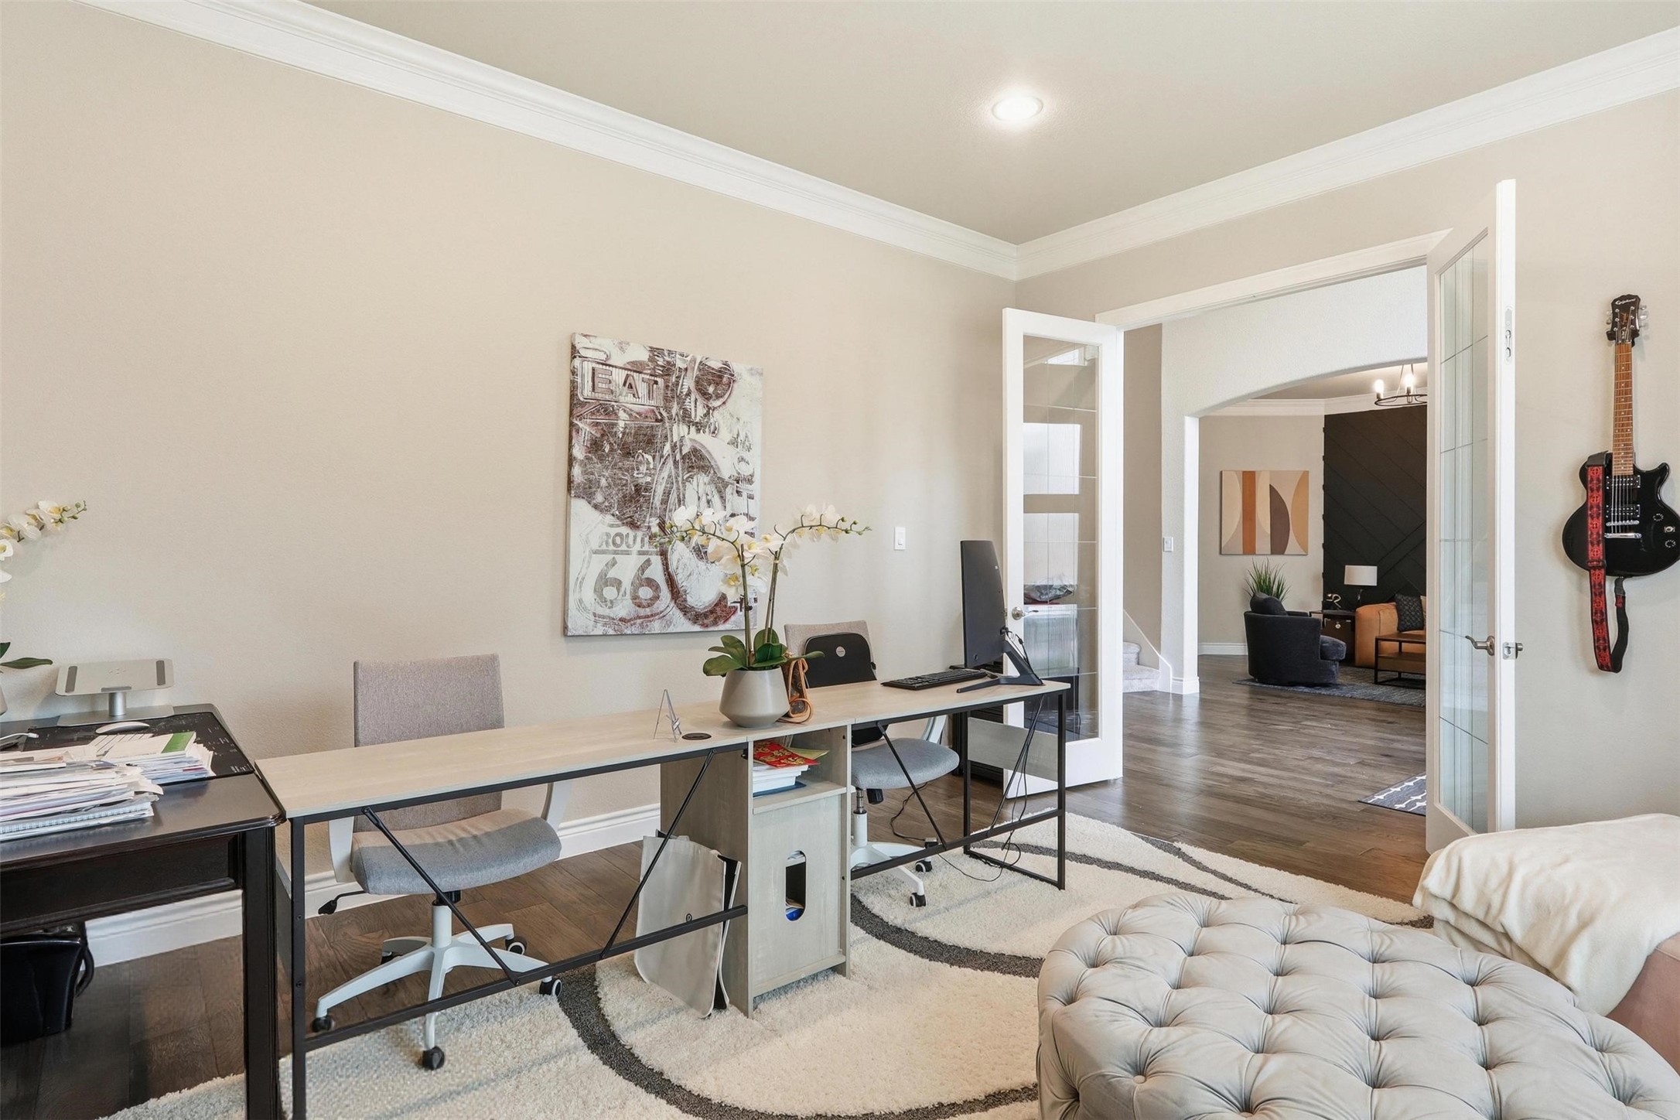
Just to the left, a private home office with French doors, abundant natural light, and a quiet work-from-home setting
Dedicated office or flex space with double-door entry—ideal for work, study, or creative use
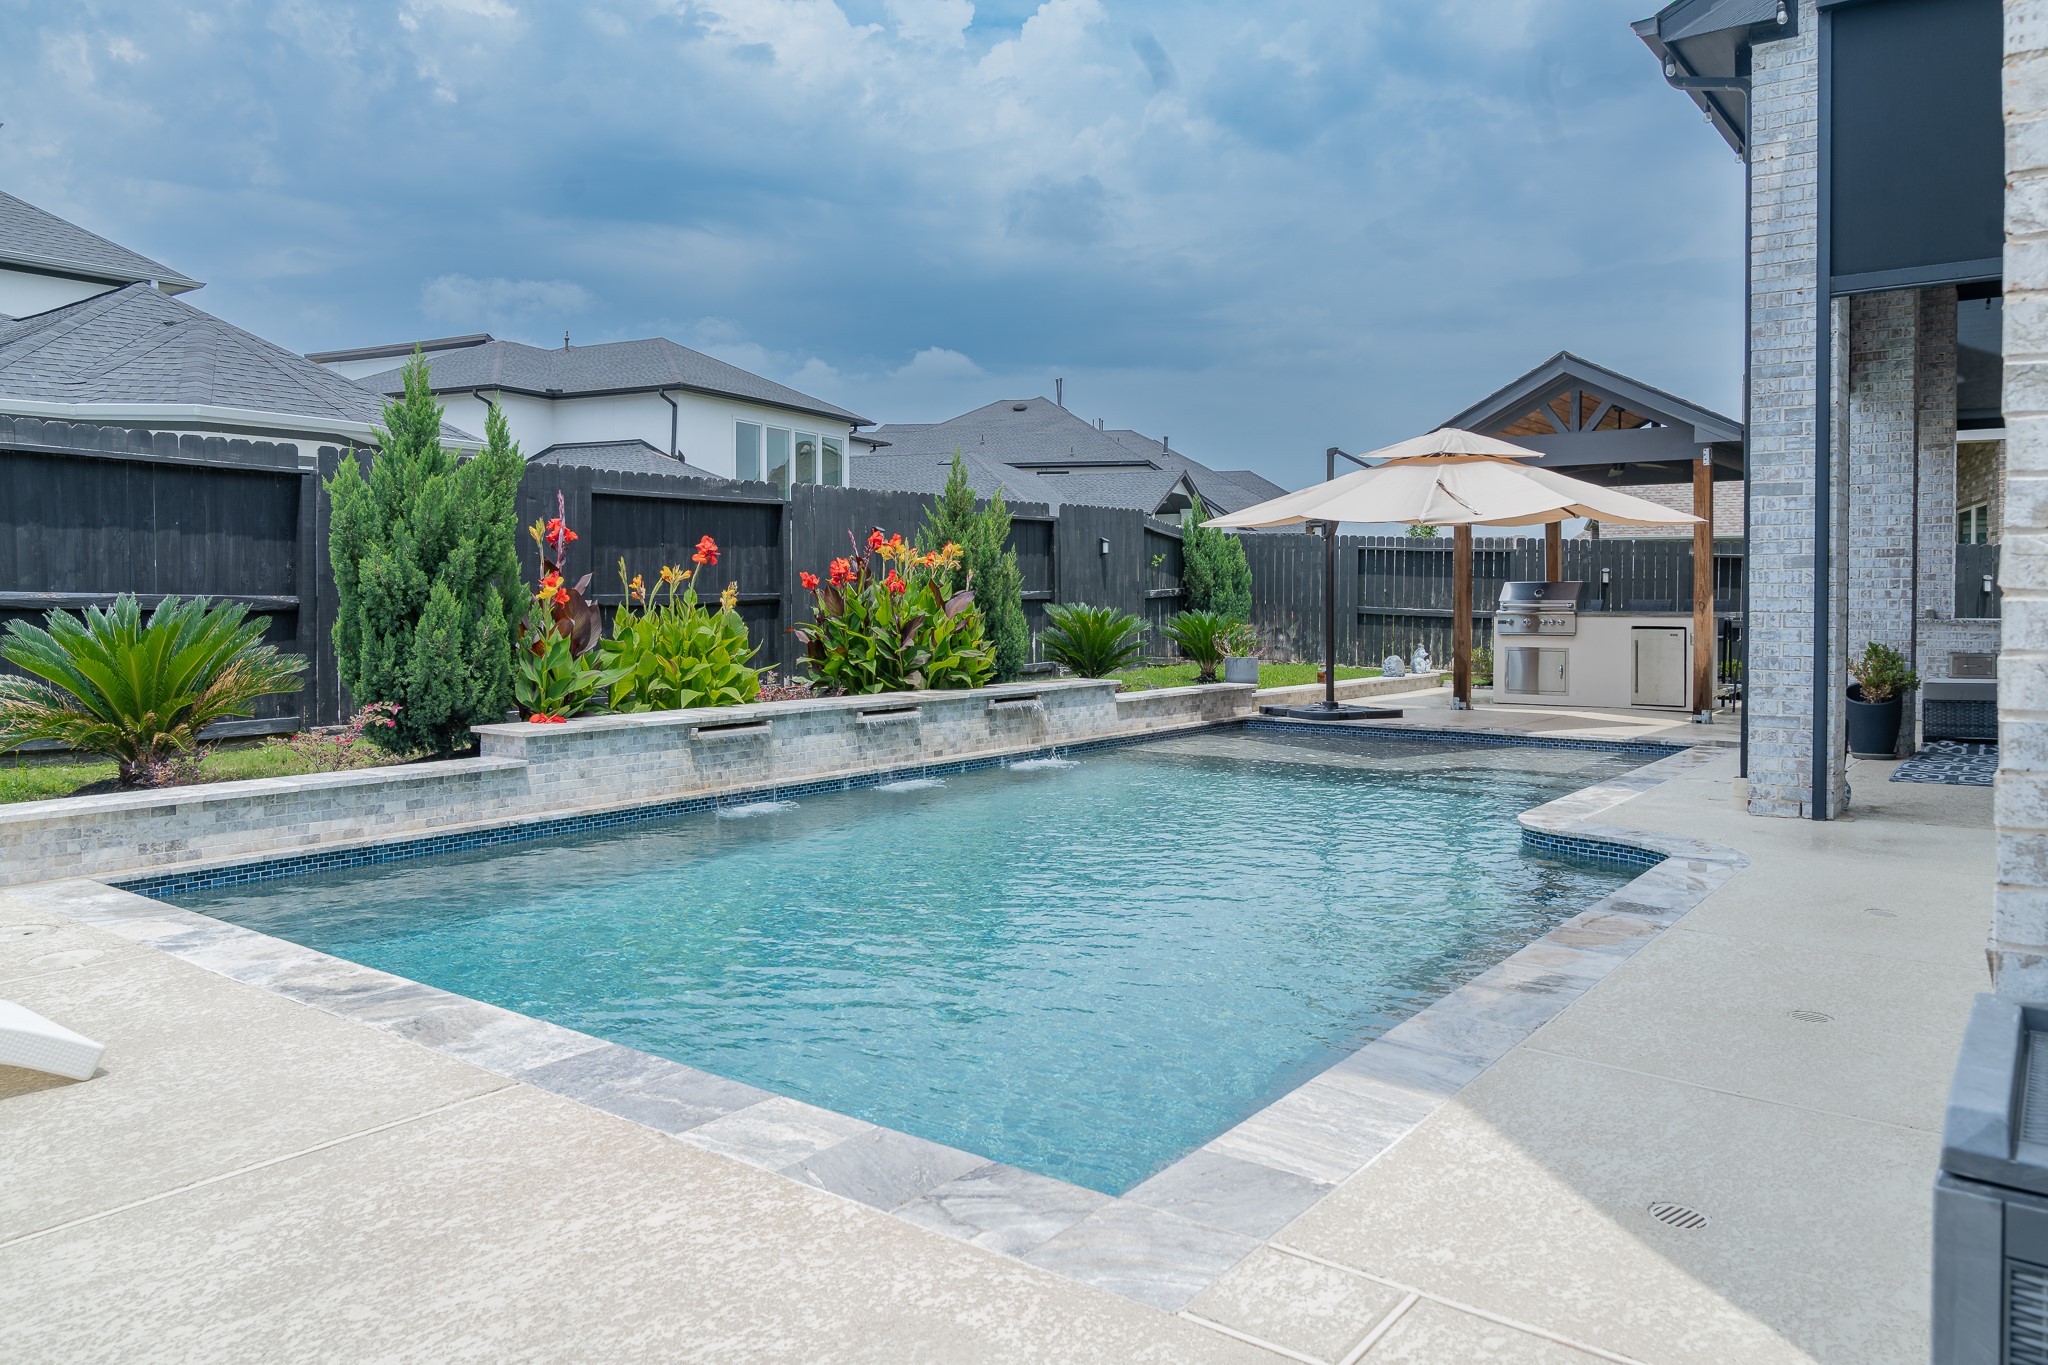
Private backyard retreat featuring a sparkling pool, patio space, and outdoor seating—ideal for relaxing or entertaining
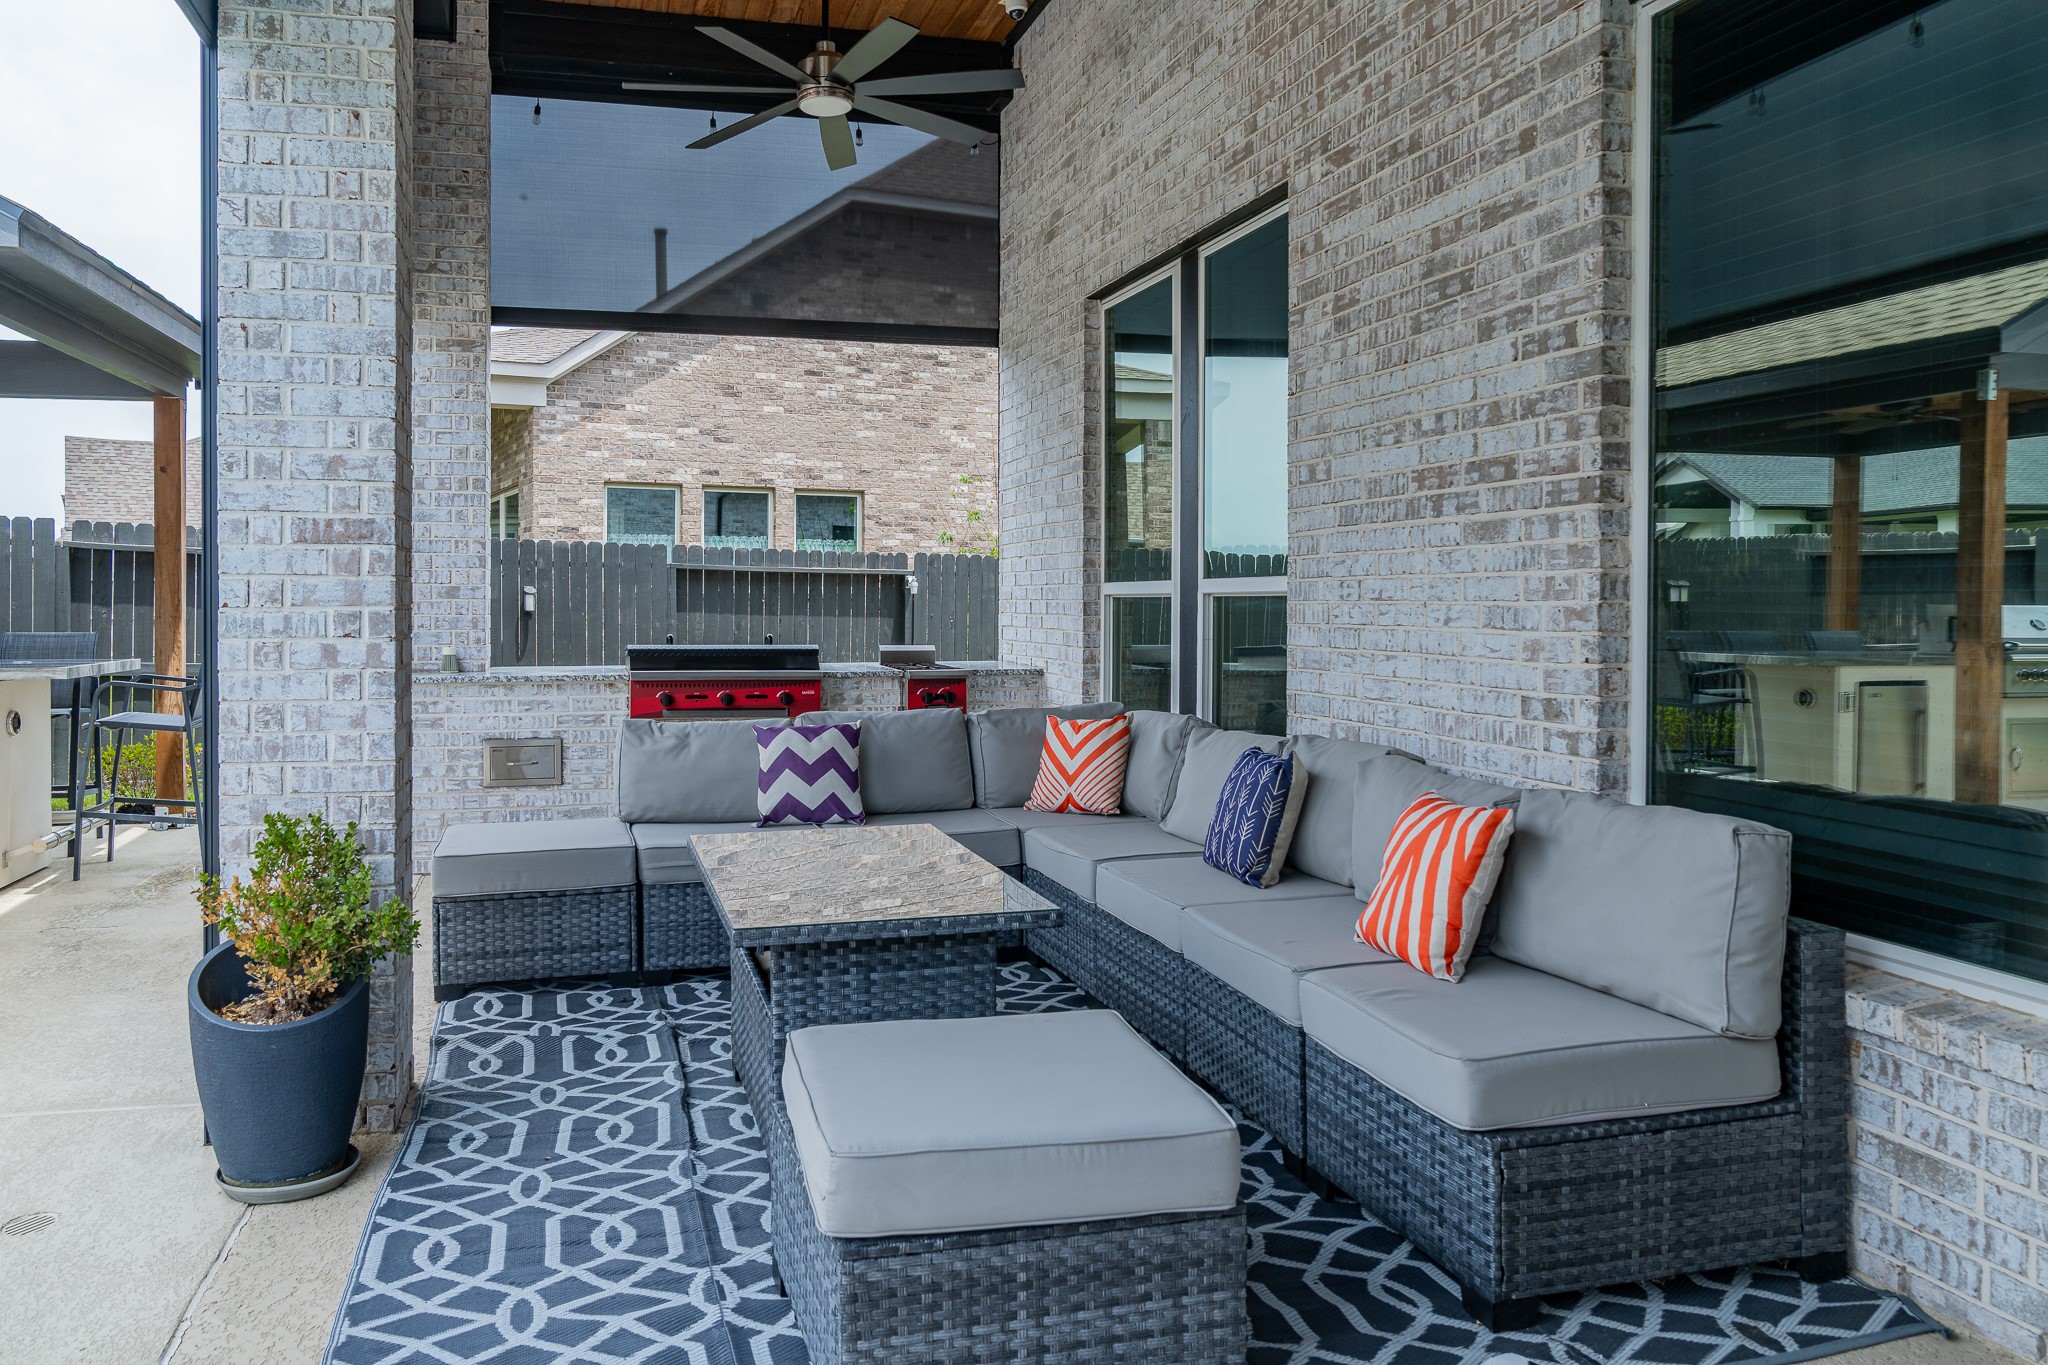
Covered outdoor living area featuring a built-in grill, commercial-grade double burner, hibachi-style griddle, and comfortable seating—enhanced by powered remote-control shades for added comfort and sun protection
Expanded patio with multiple seating areas, lush landscaping, and seamless flow from indoor to outdoor living
Resort-style backyard showcasing a sparkling pool, spacious deck, and inviting outdoor spaces designed for relaxing or entertaining
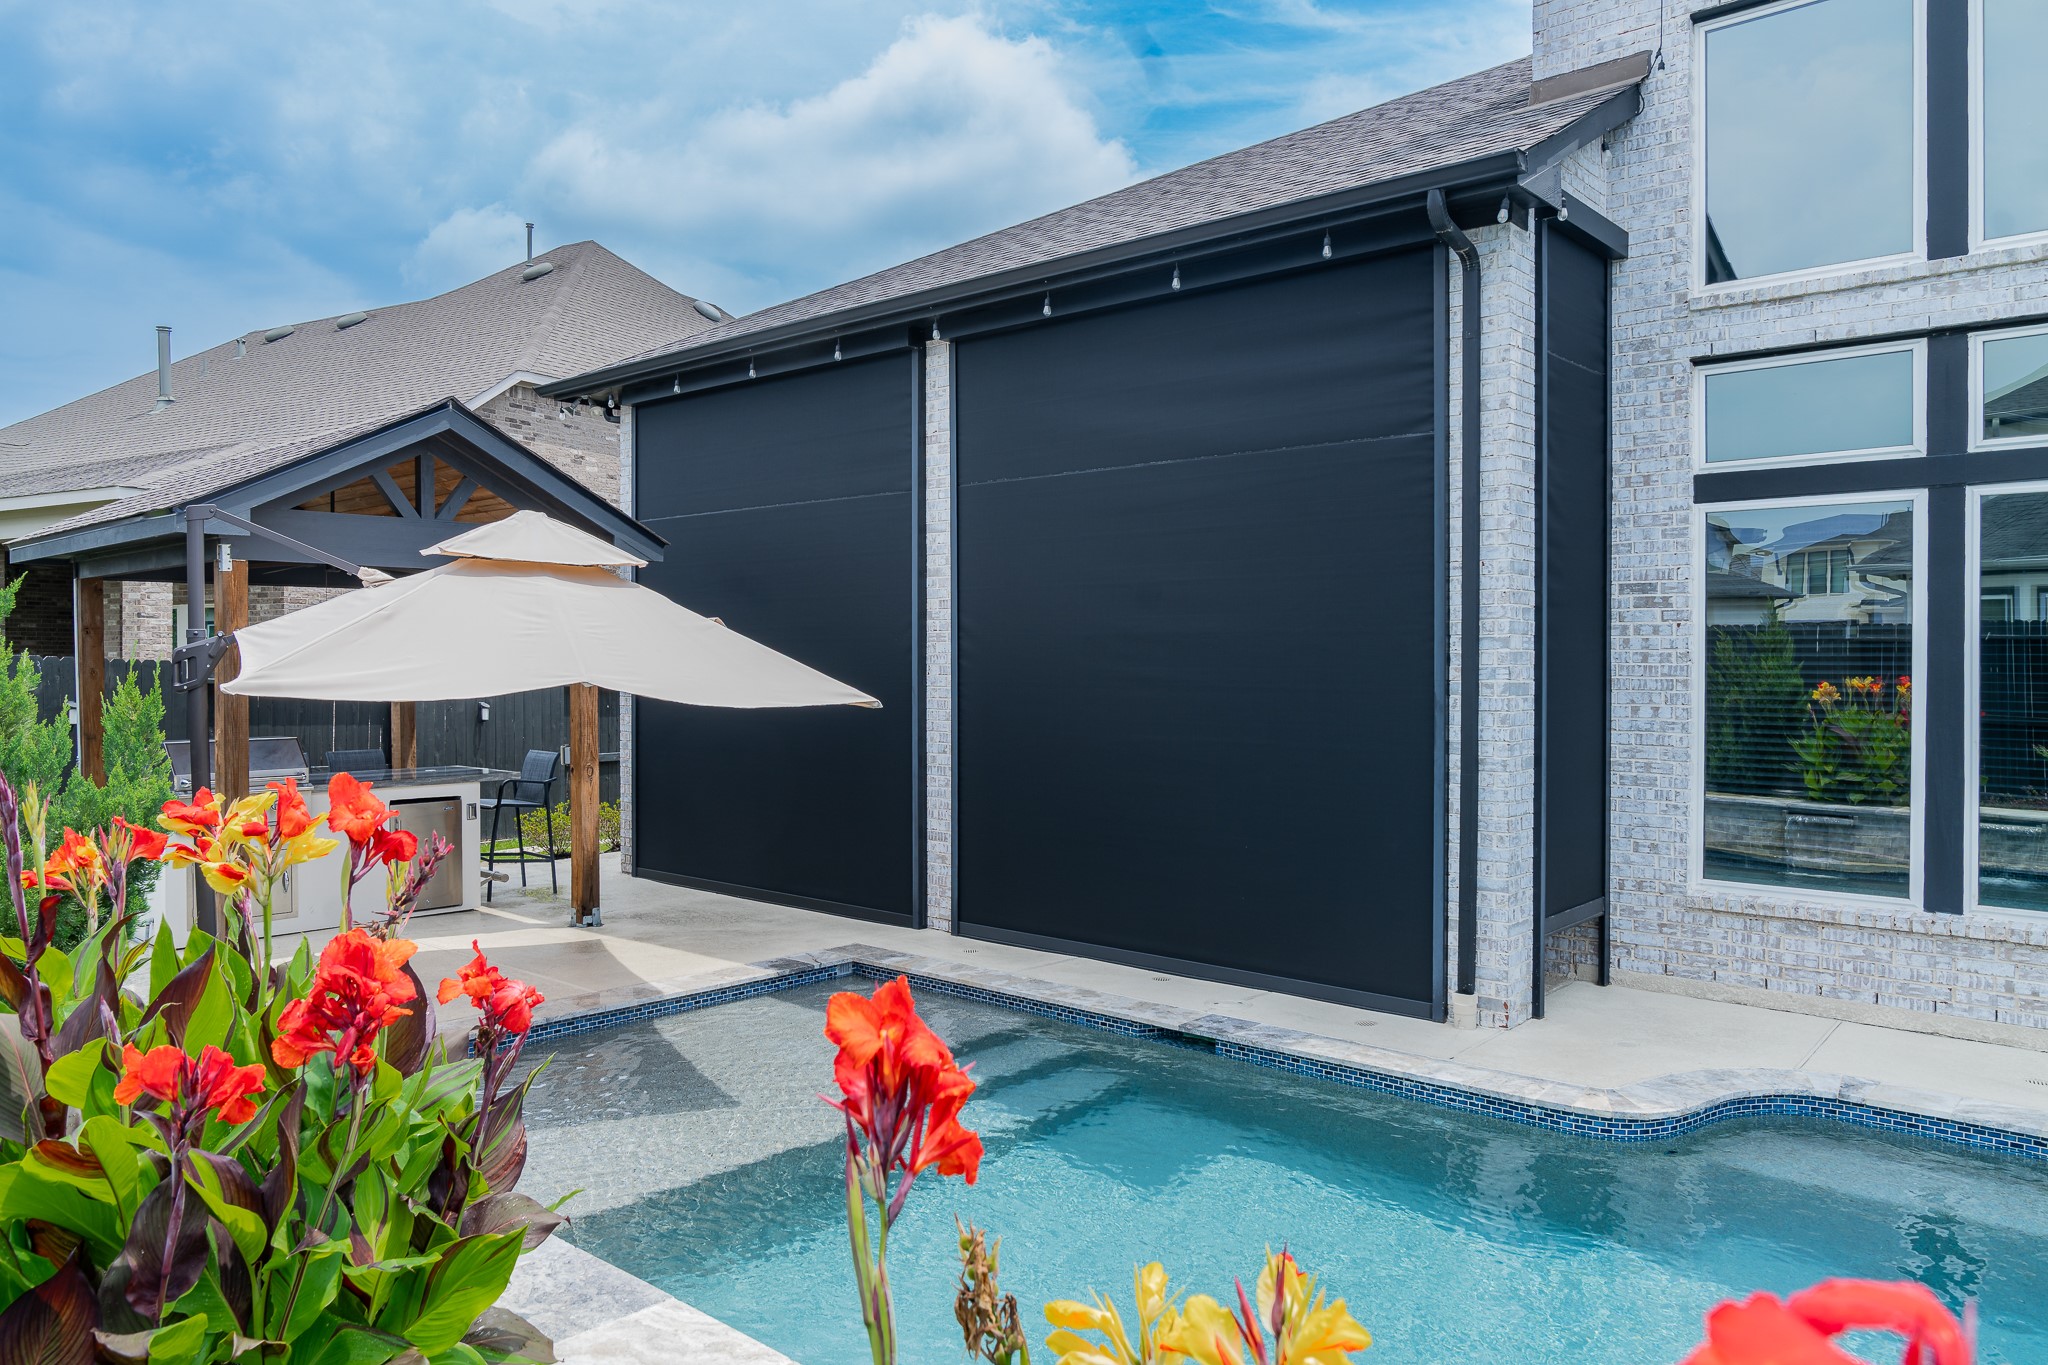
Outdoor living area with powered remote-control shades lowered for enhanced comfort, privacy, and sun protection overlooking the resort-style pool
Elevated aerial perspective highlighting the surrounding neighborhood, community layout, and nearby green space
Aerial view showcasing the home’s close proximity to the water and desirable Towne Lake community setting








.jpg)

