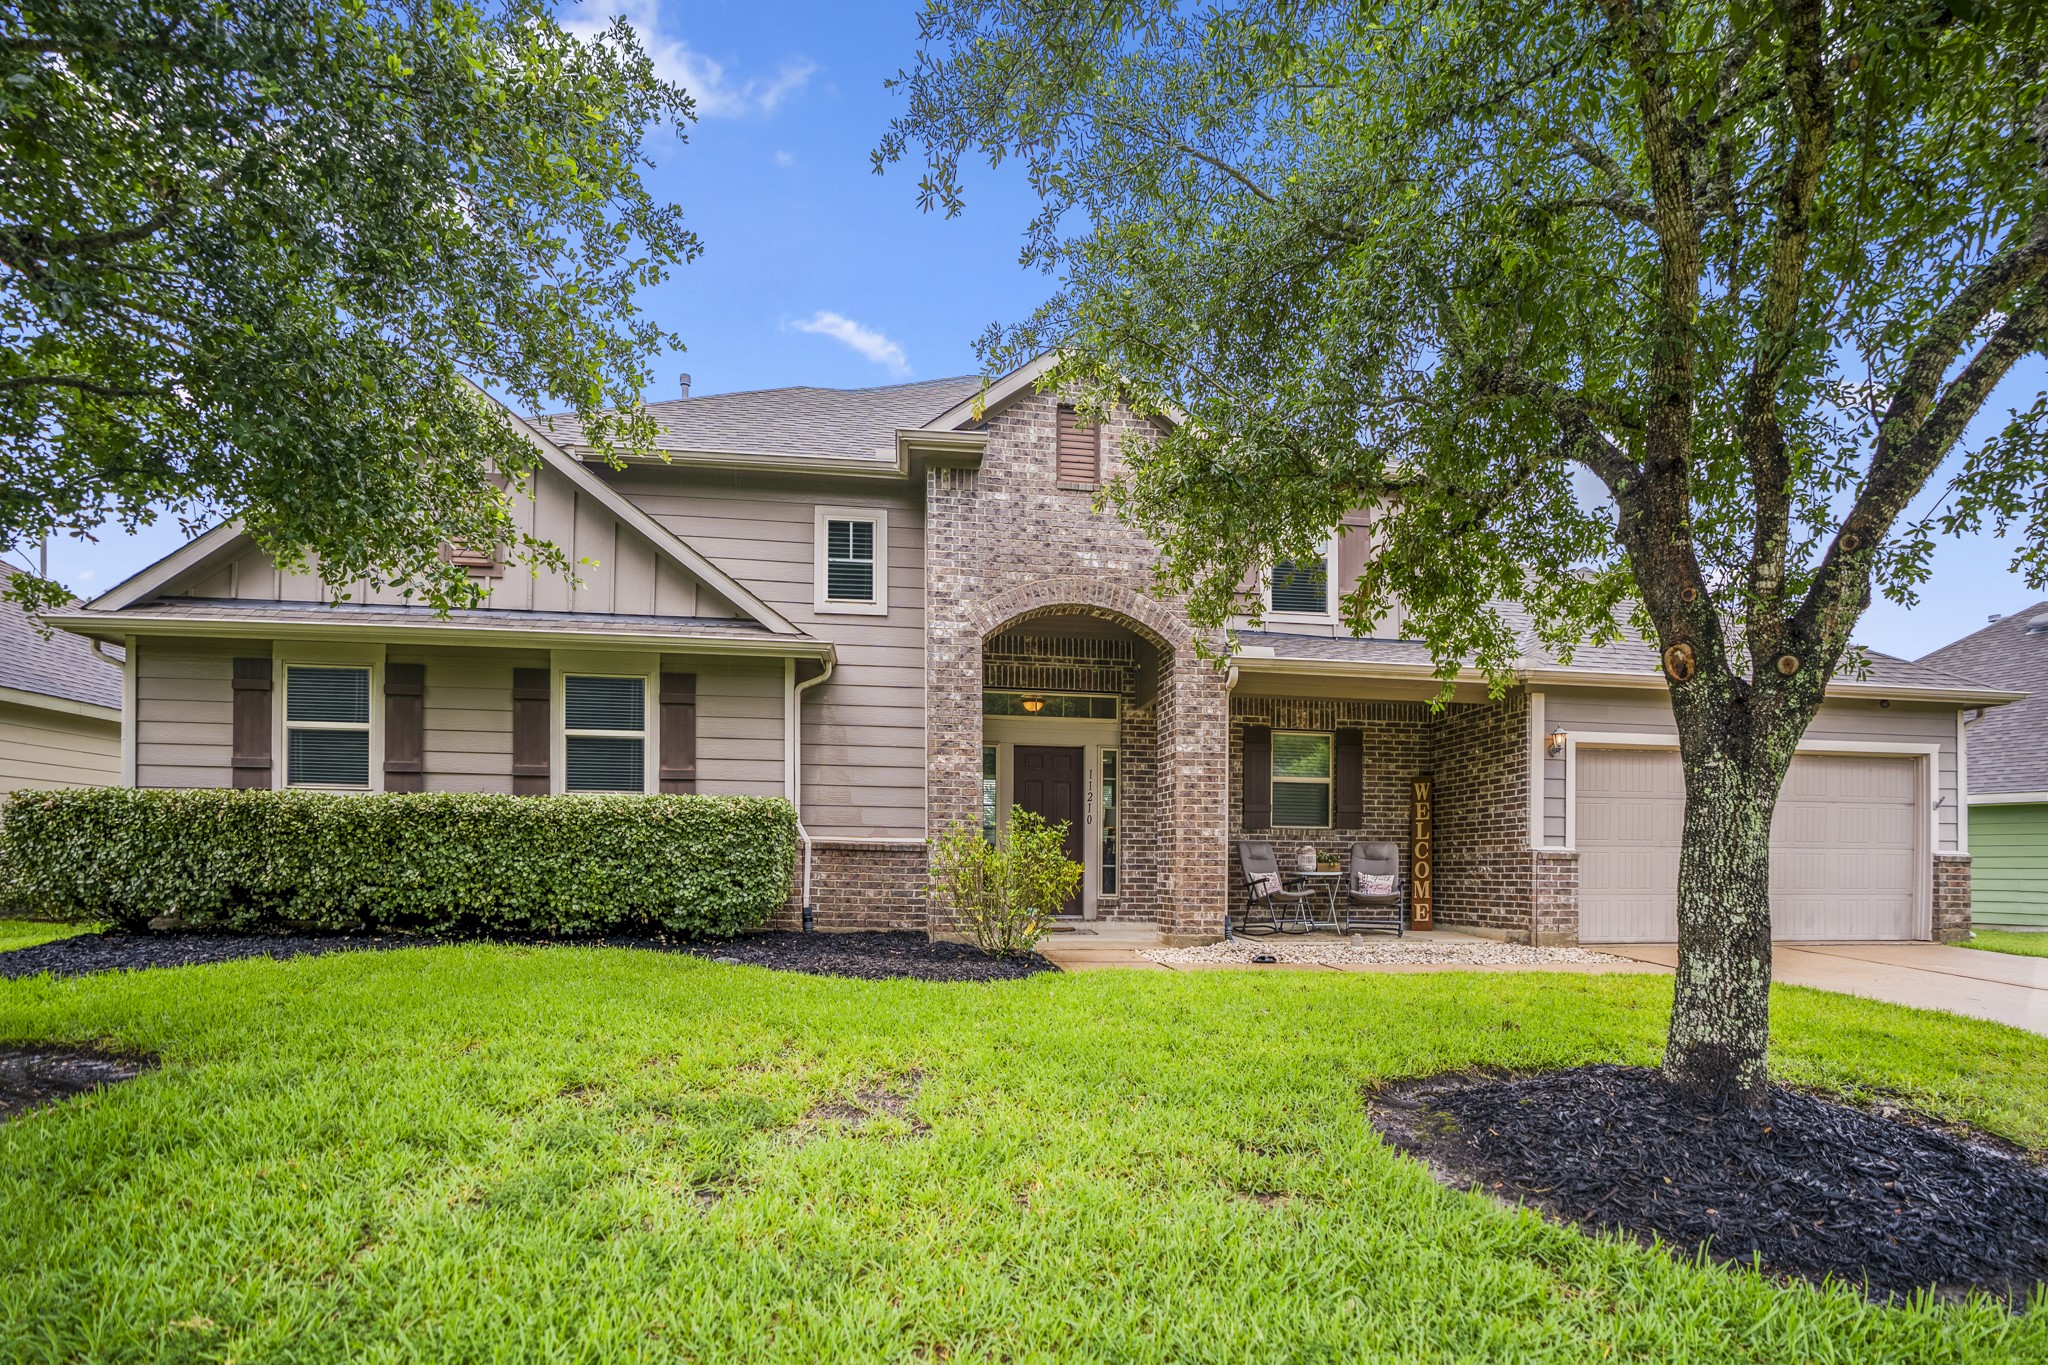
Welcome home to Estates at Willow Creek, where an arched entry, covered front porch, and shaded front lawn create a warm first impression.
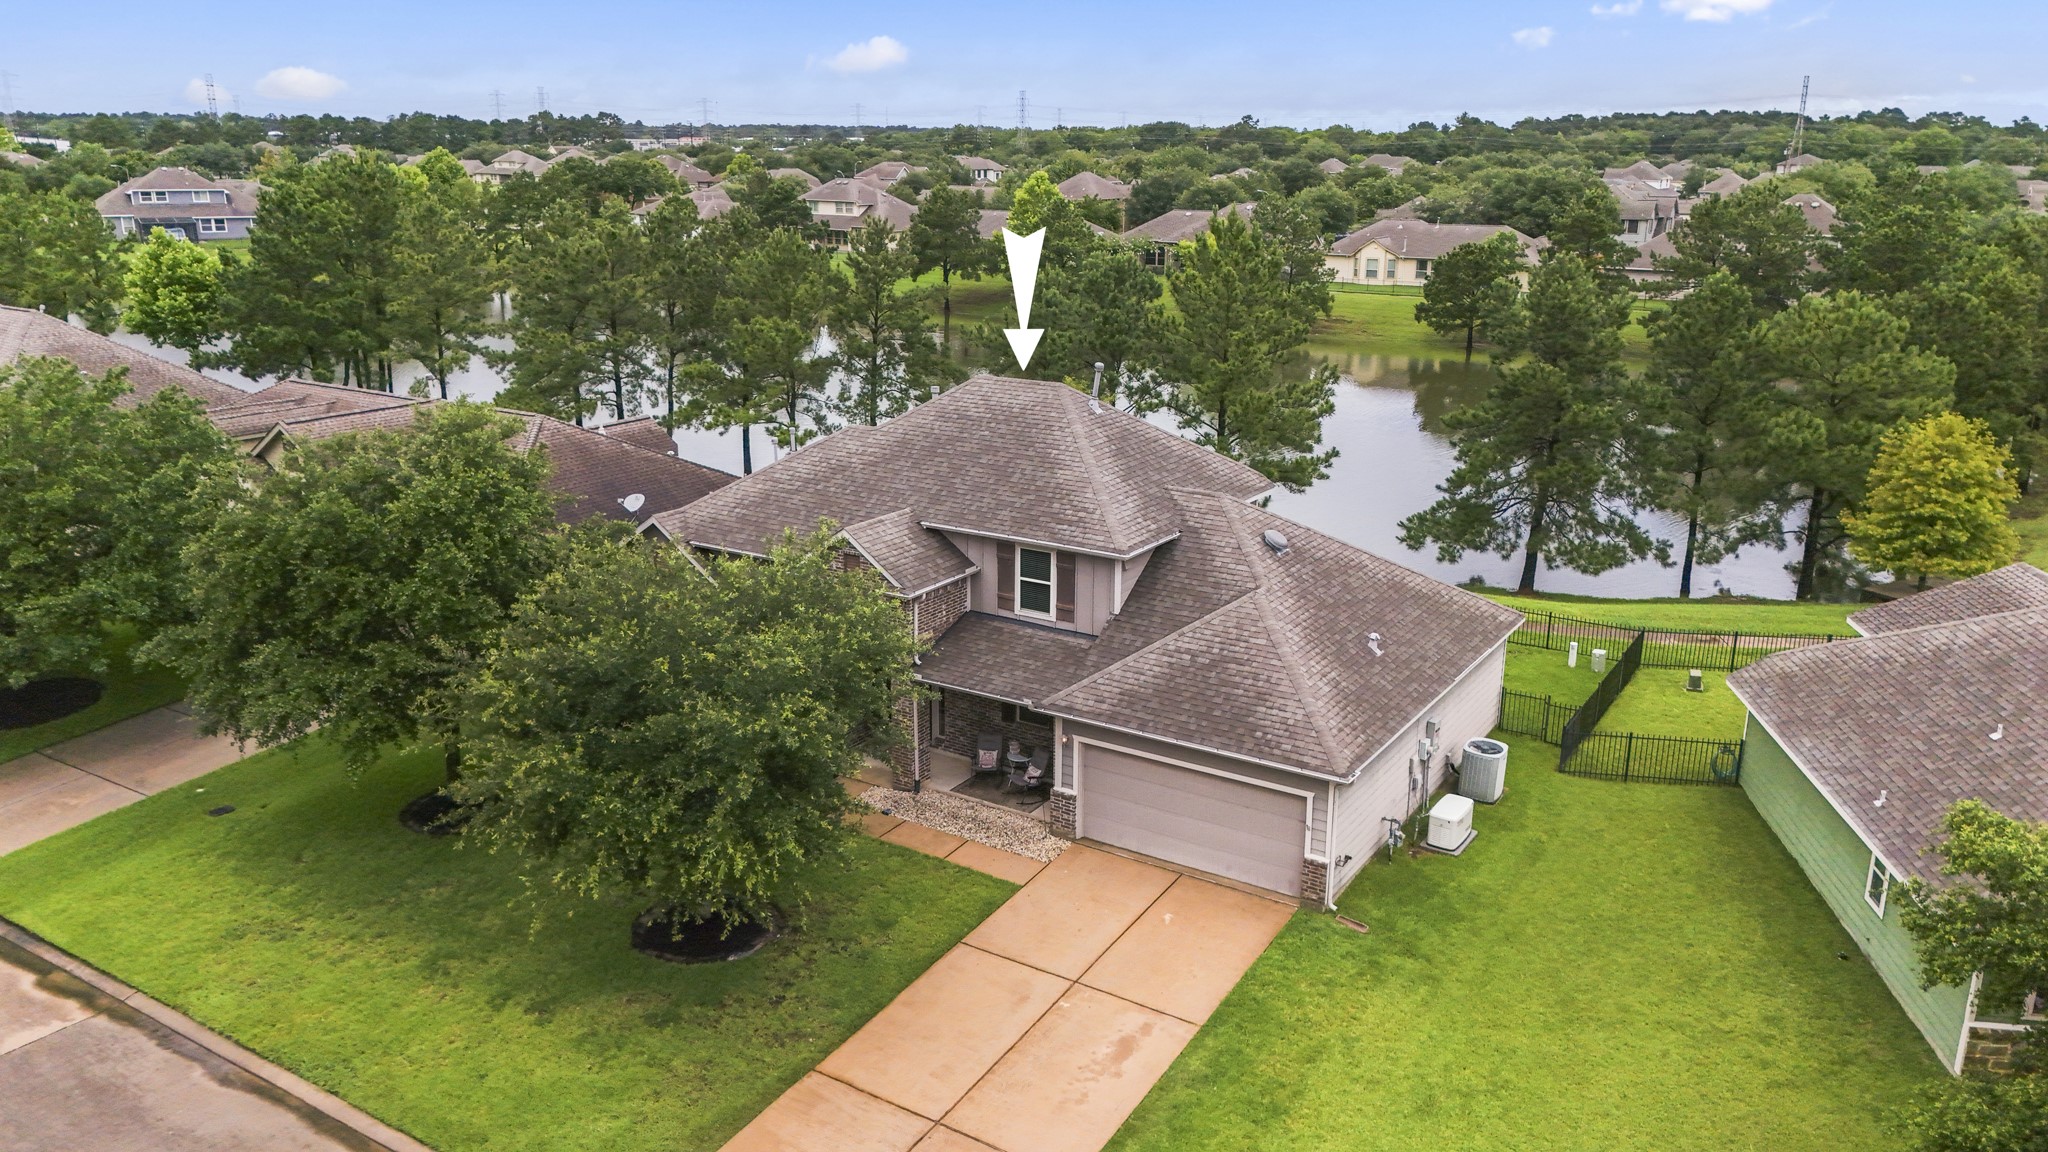
Here, the home’s waterfront setting comes into view, positioned just in front of the lake and surrounding green space. The front elevation faces the street, while the backyard stretches toward the water behind the home, highlighting the extended covered patio, rear gate, and direct access to the lakeside trail.
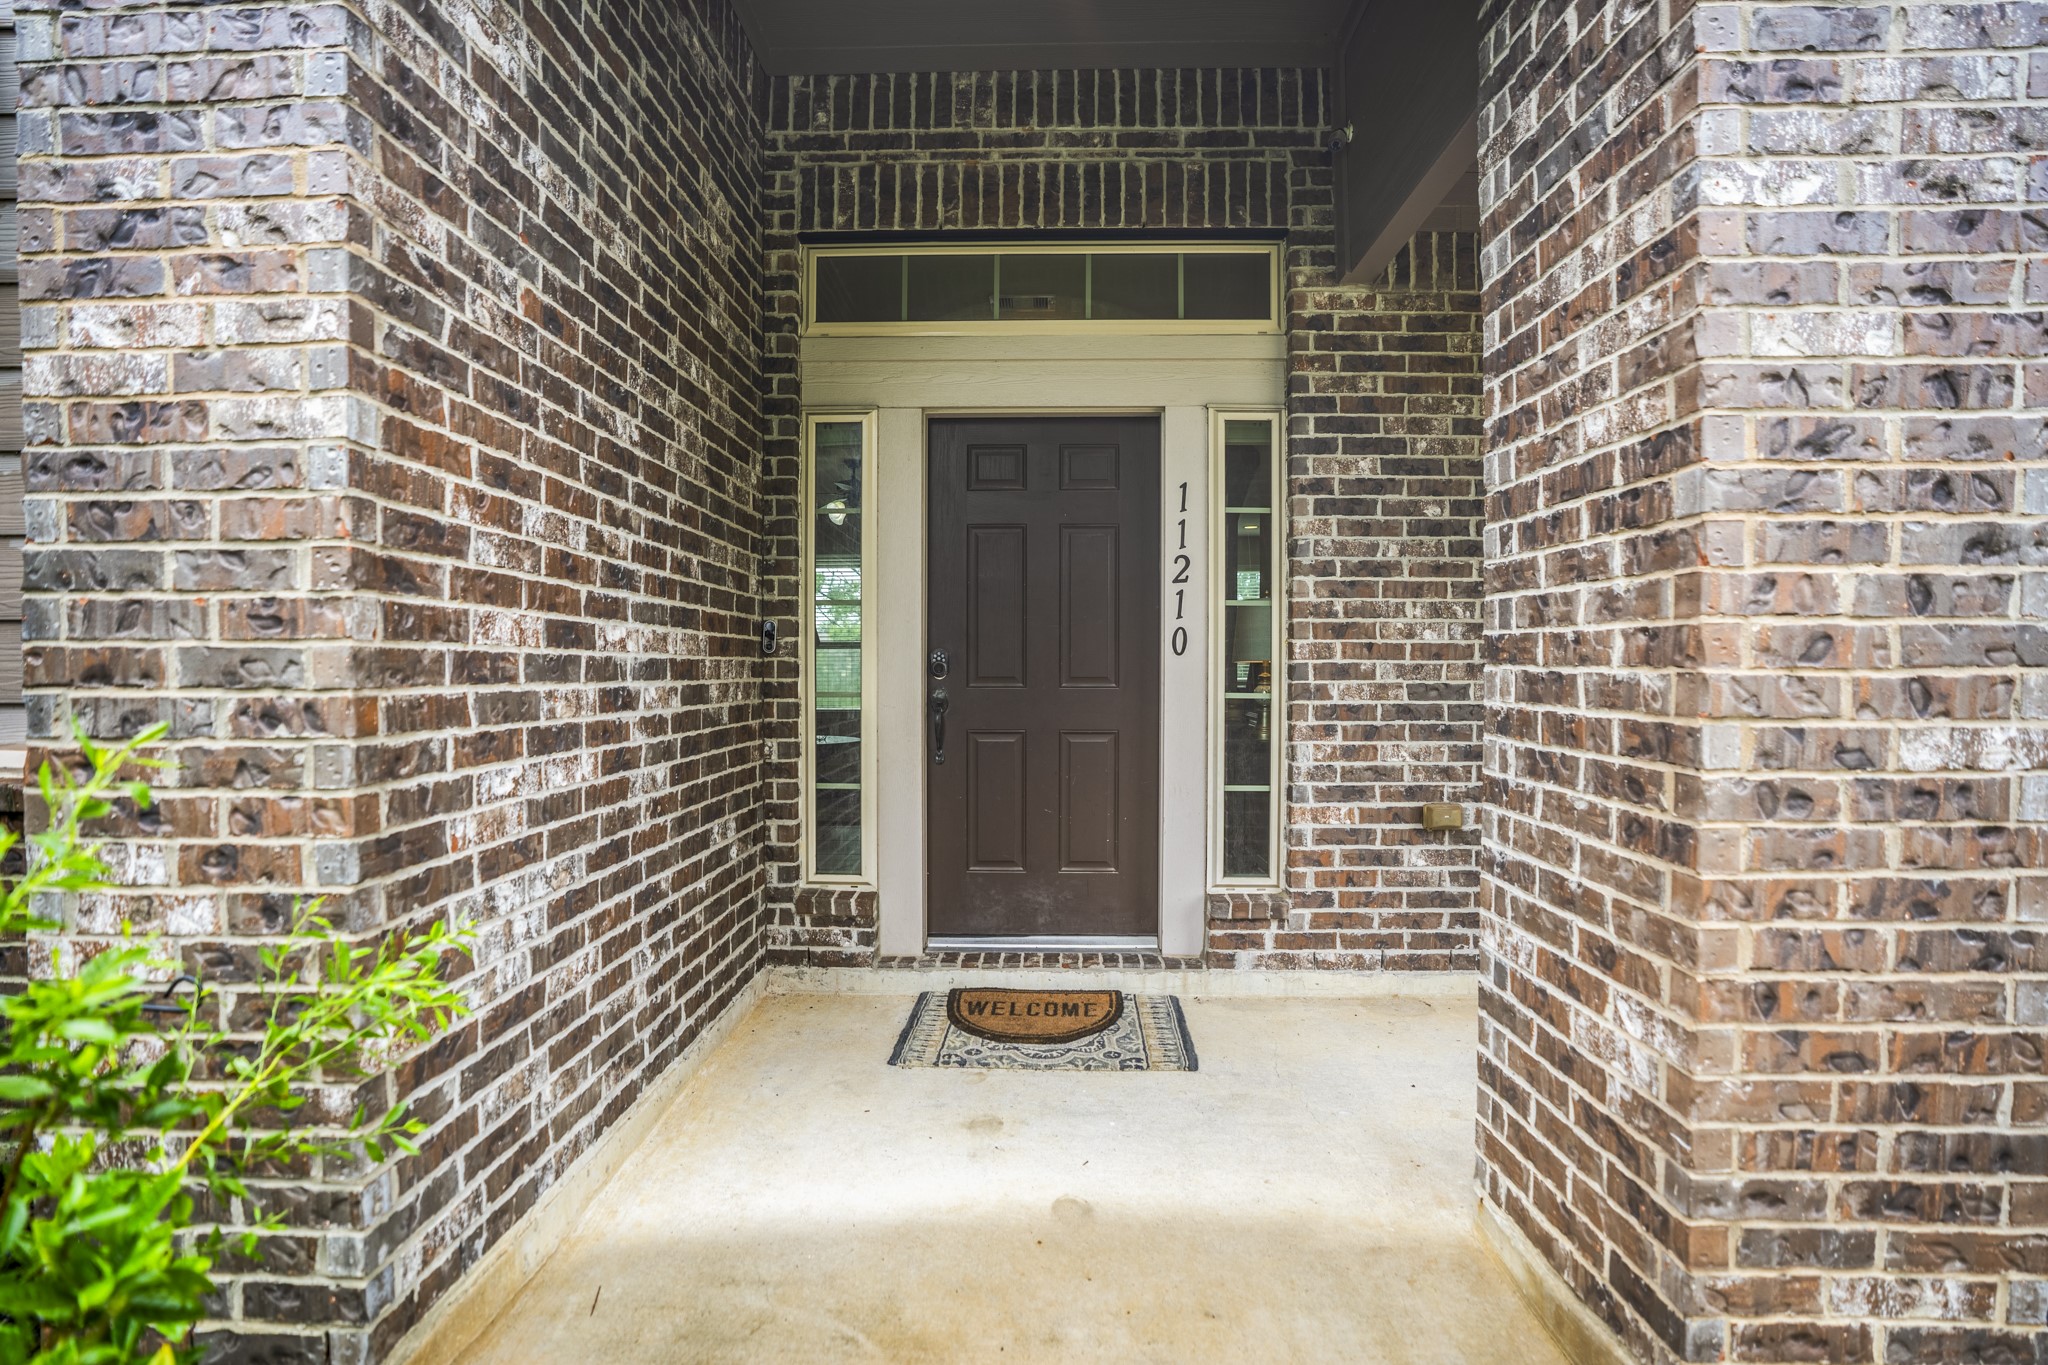
Step up to the covered front porch and prepare to meet your new home. Through the front door, the main hall introduces the home’s thoughtful layout, with the primary suite positioned to the left, the laundry room and stairs ahead, and the open living spaces unfolding toward the back of the home.
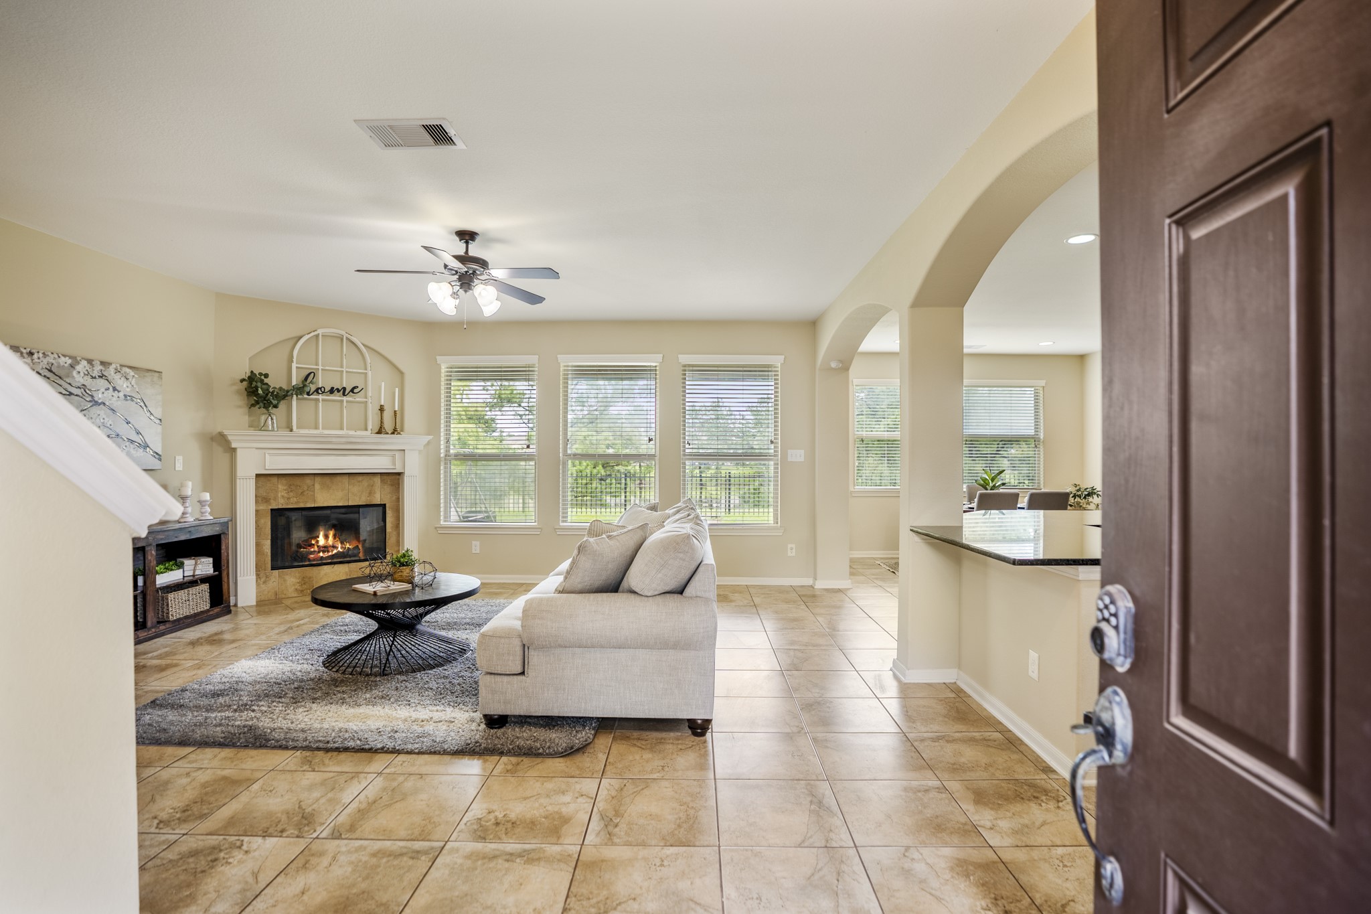
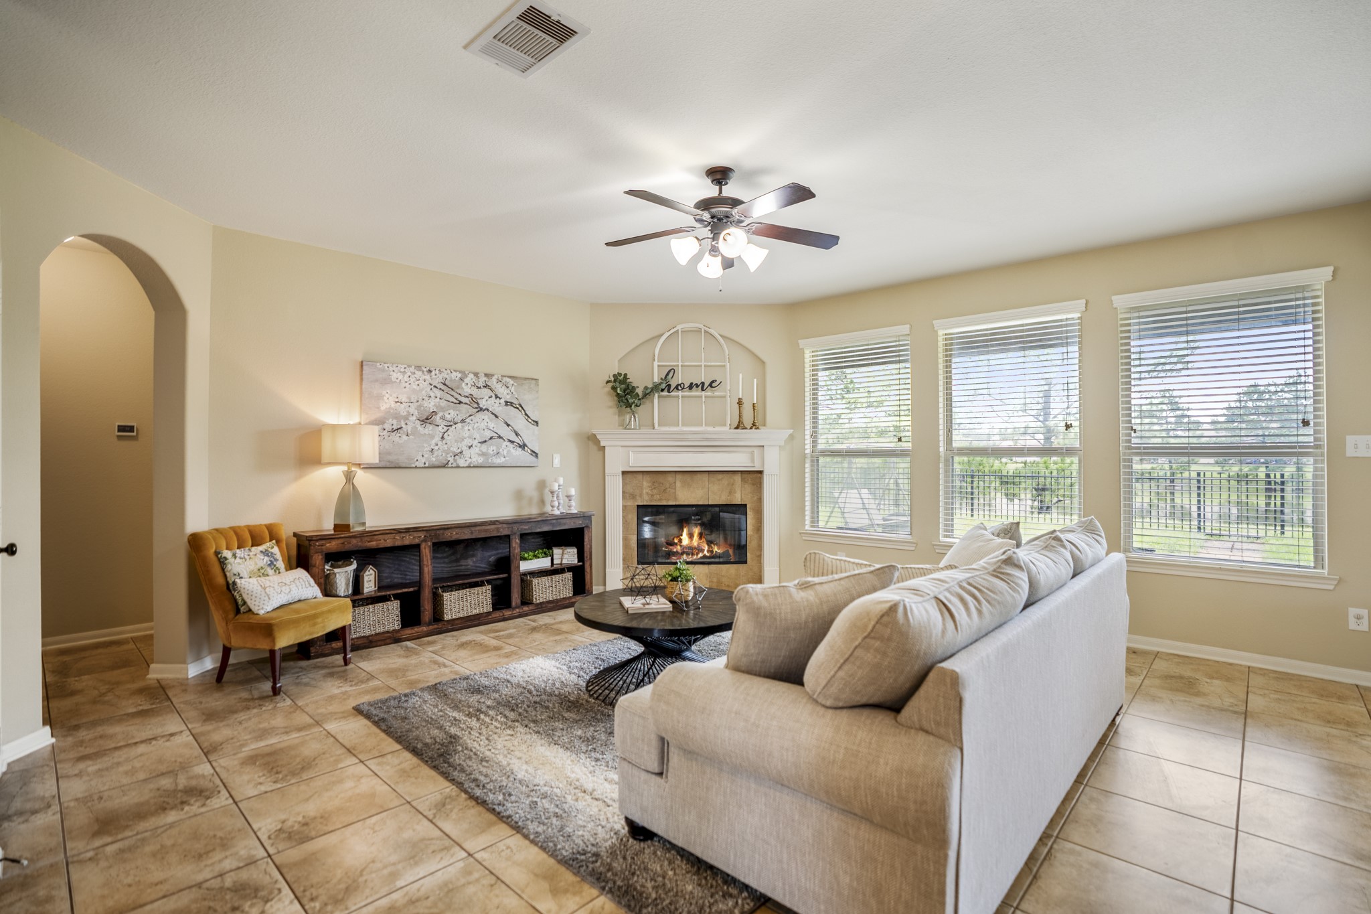
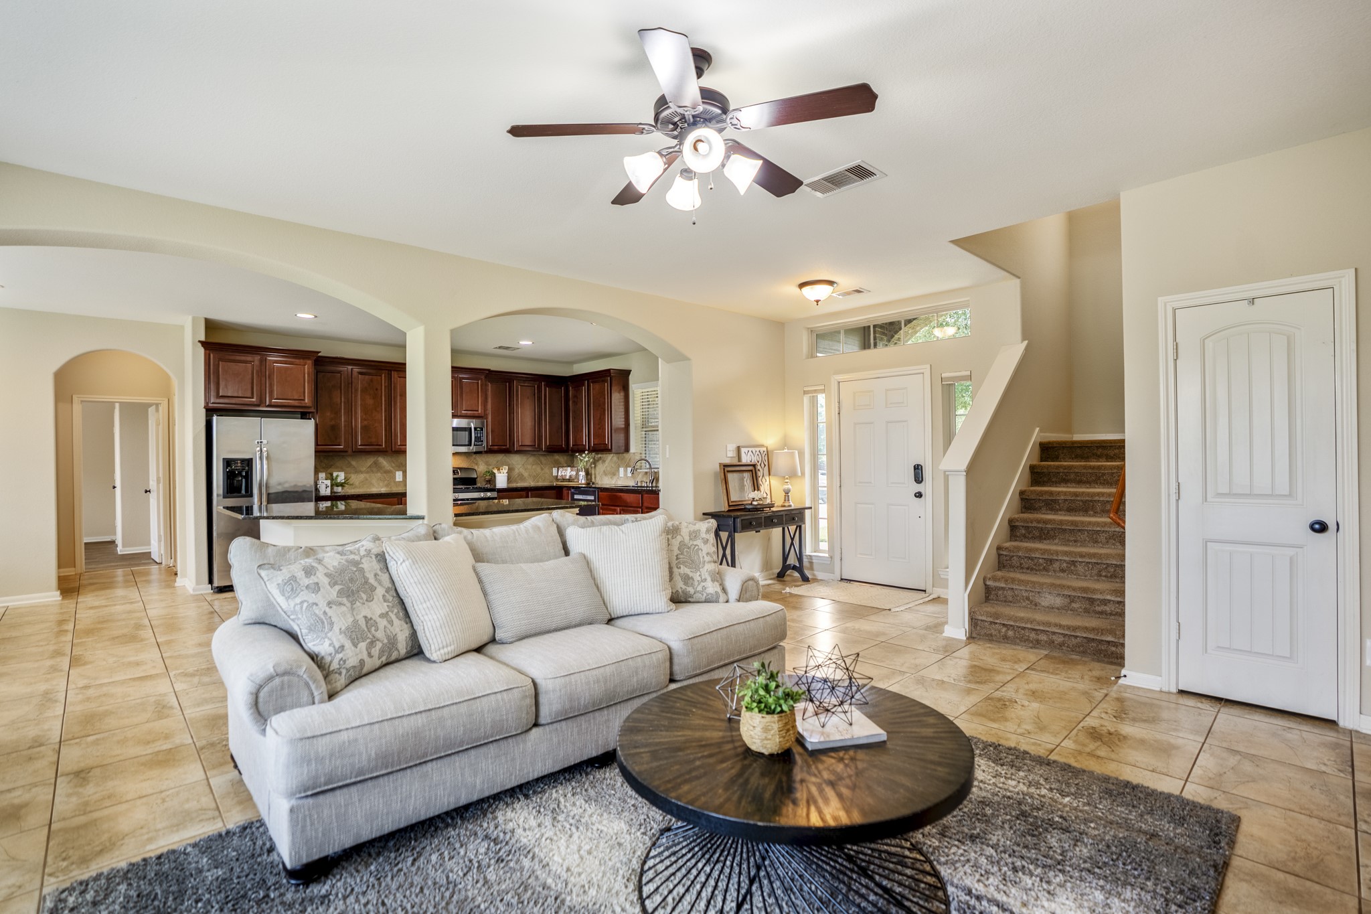
Stepping through the front door, the home immediately opens into the main living area with the staircase to the left, kitchen and breakfast bar to the right, and water views drawing your eye through the rear windows. The fireplace adds a focal point to the living room, while the open floor plan keeps the main spaces connected for easy hosting, game days, and nights in.
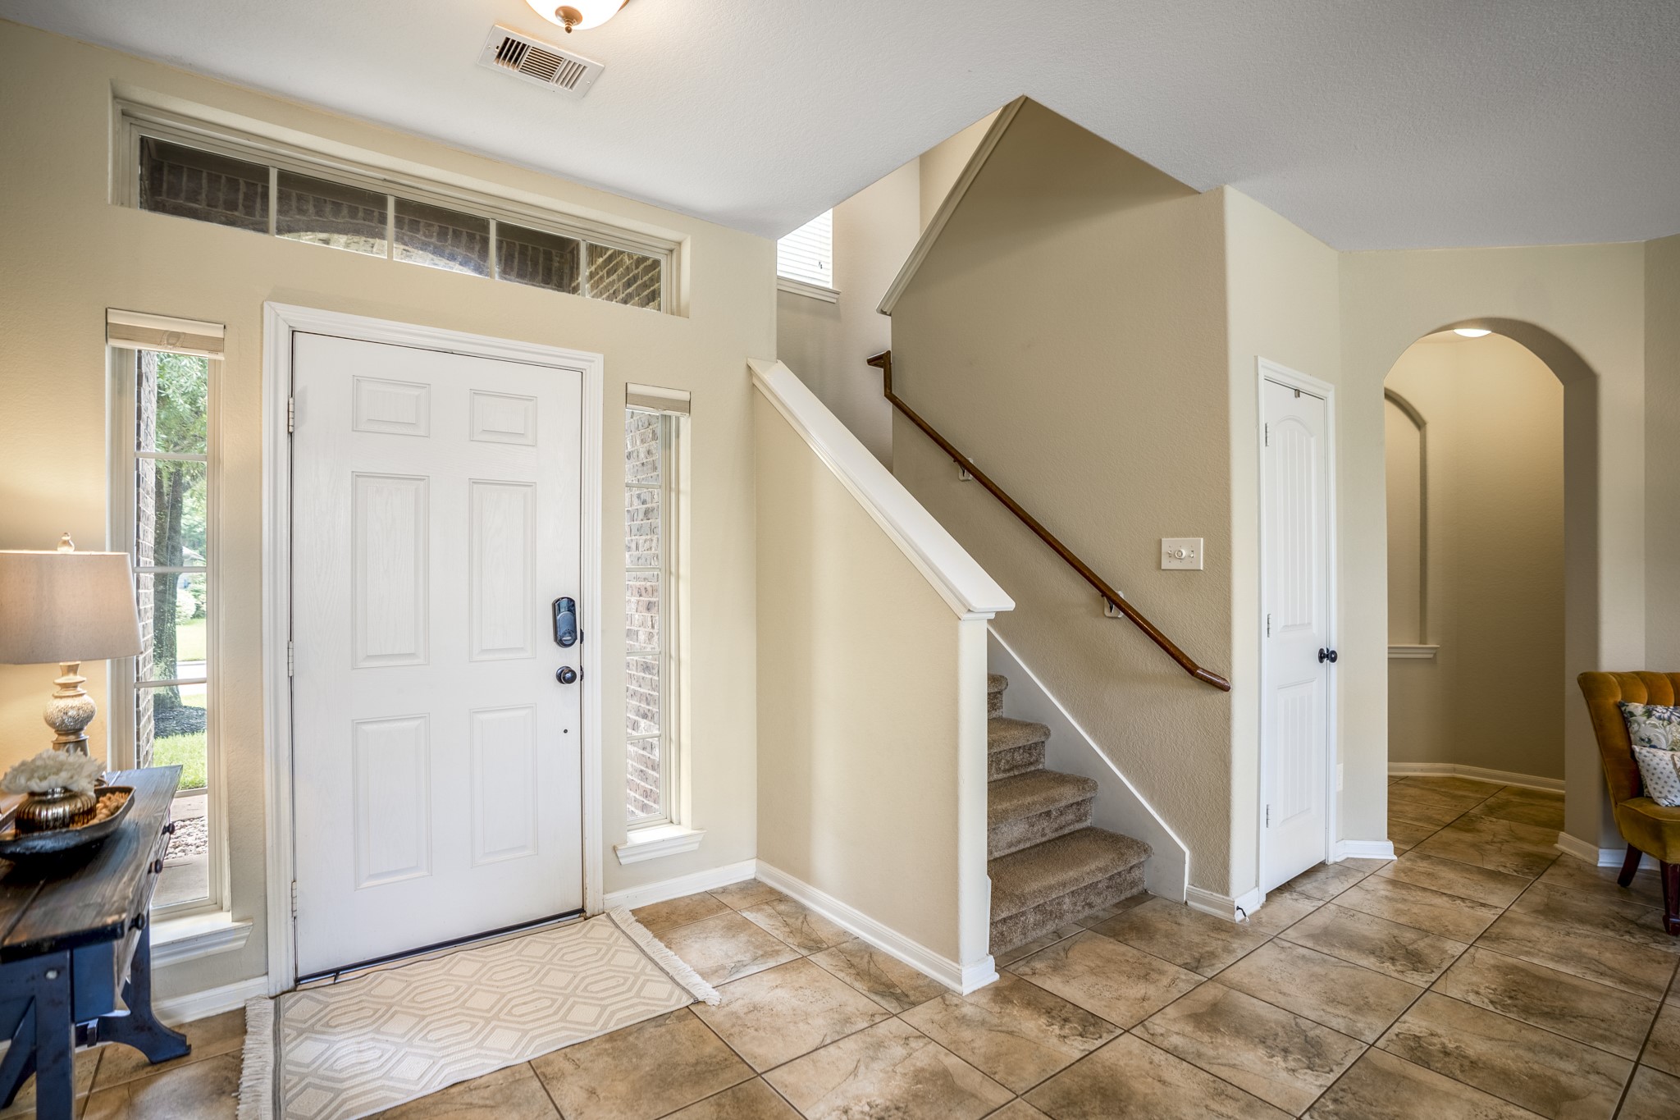
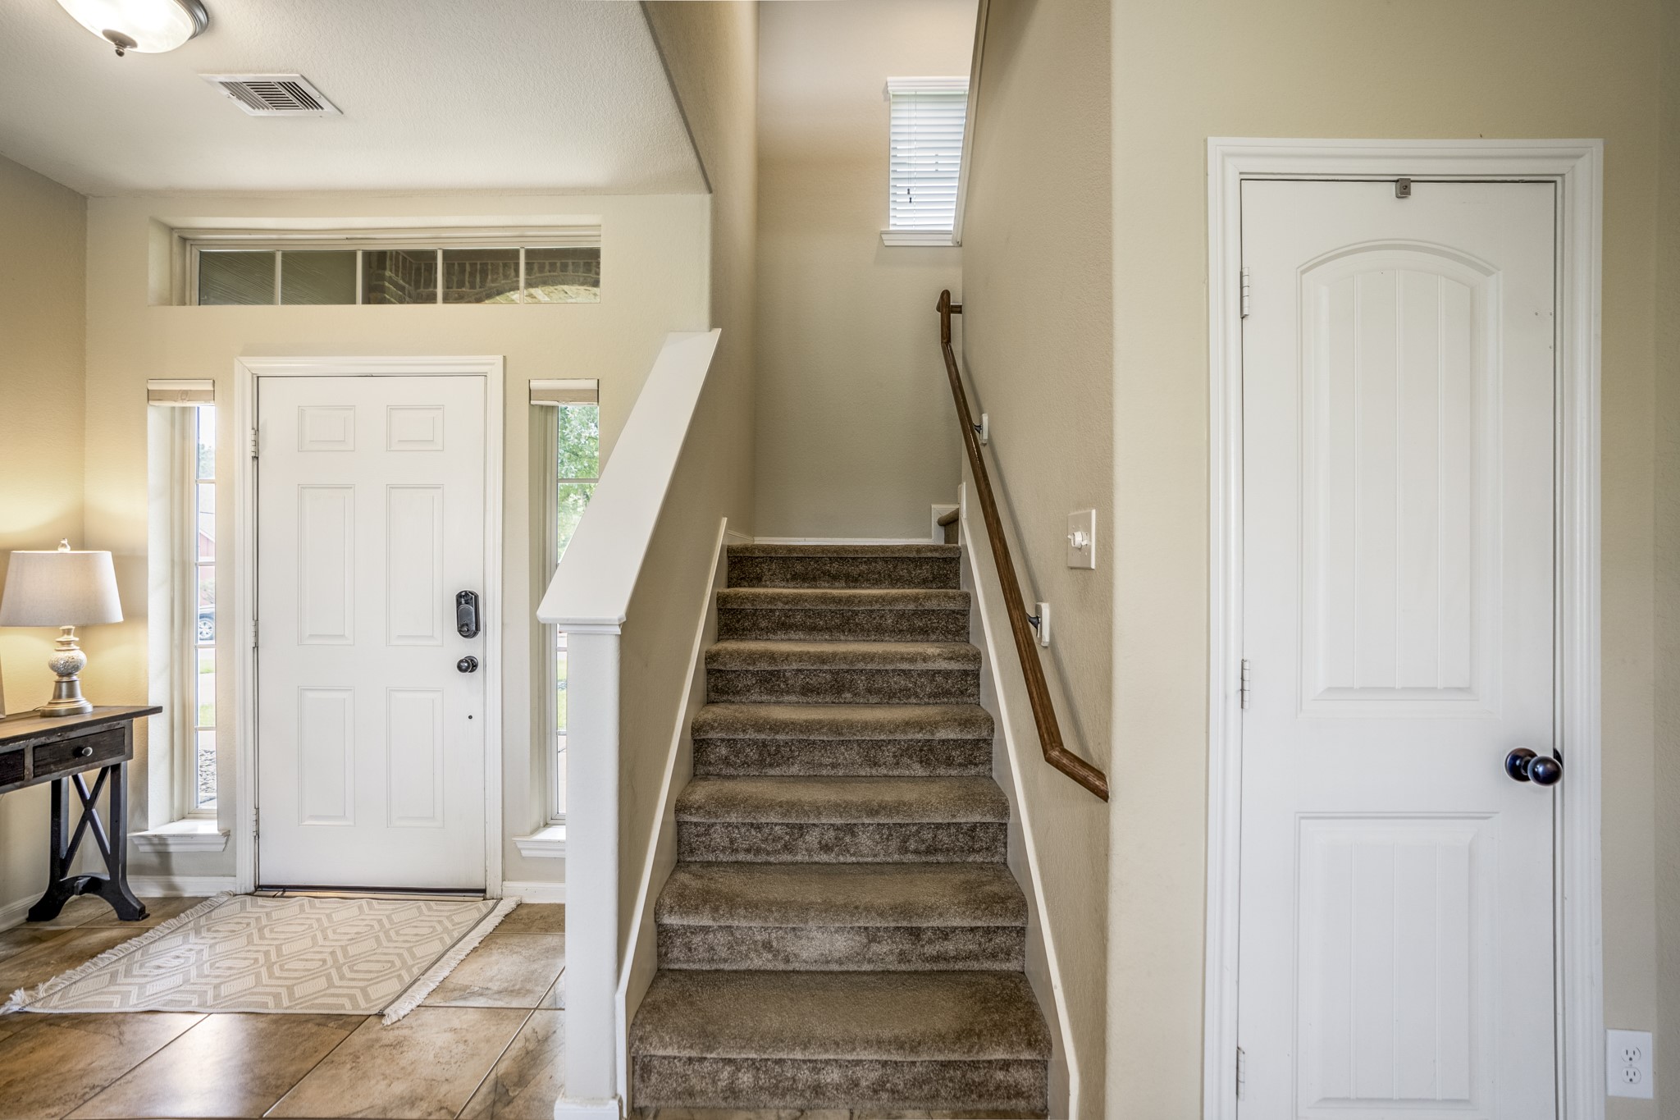
Looking back toward the entry, the foyer feels bright and welcoming with tall sidelights, a transom window, and tile flooring that continues through the main level. The staircase leads upstairs to the gameroom, two secondary bedrooms, and full bath, while the nearby door adds a first glimpse of the extra storage tucked throughout the home.
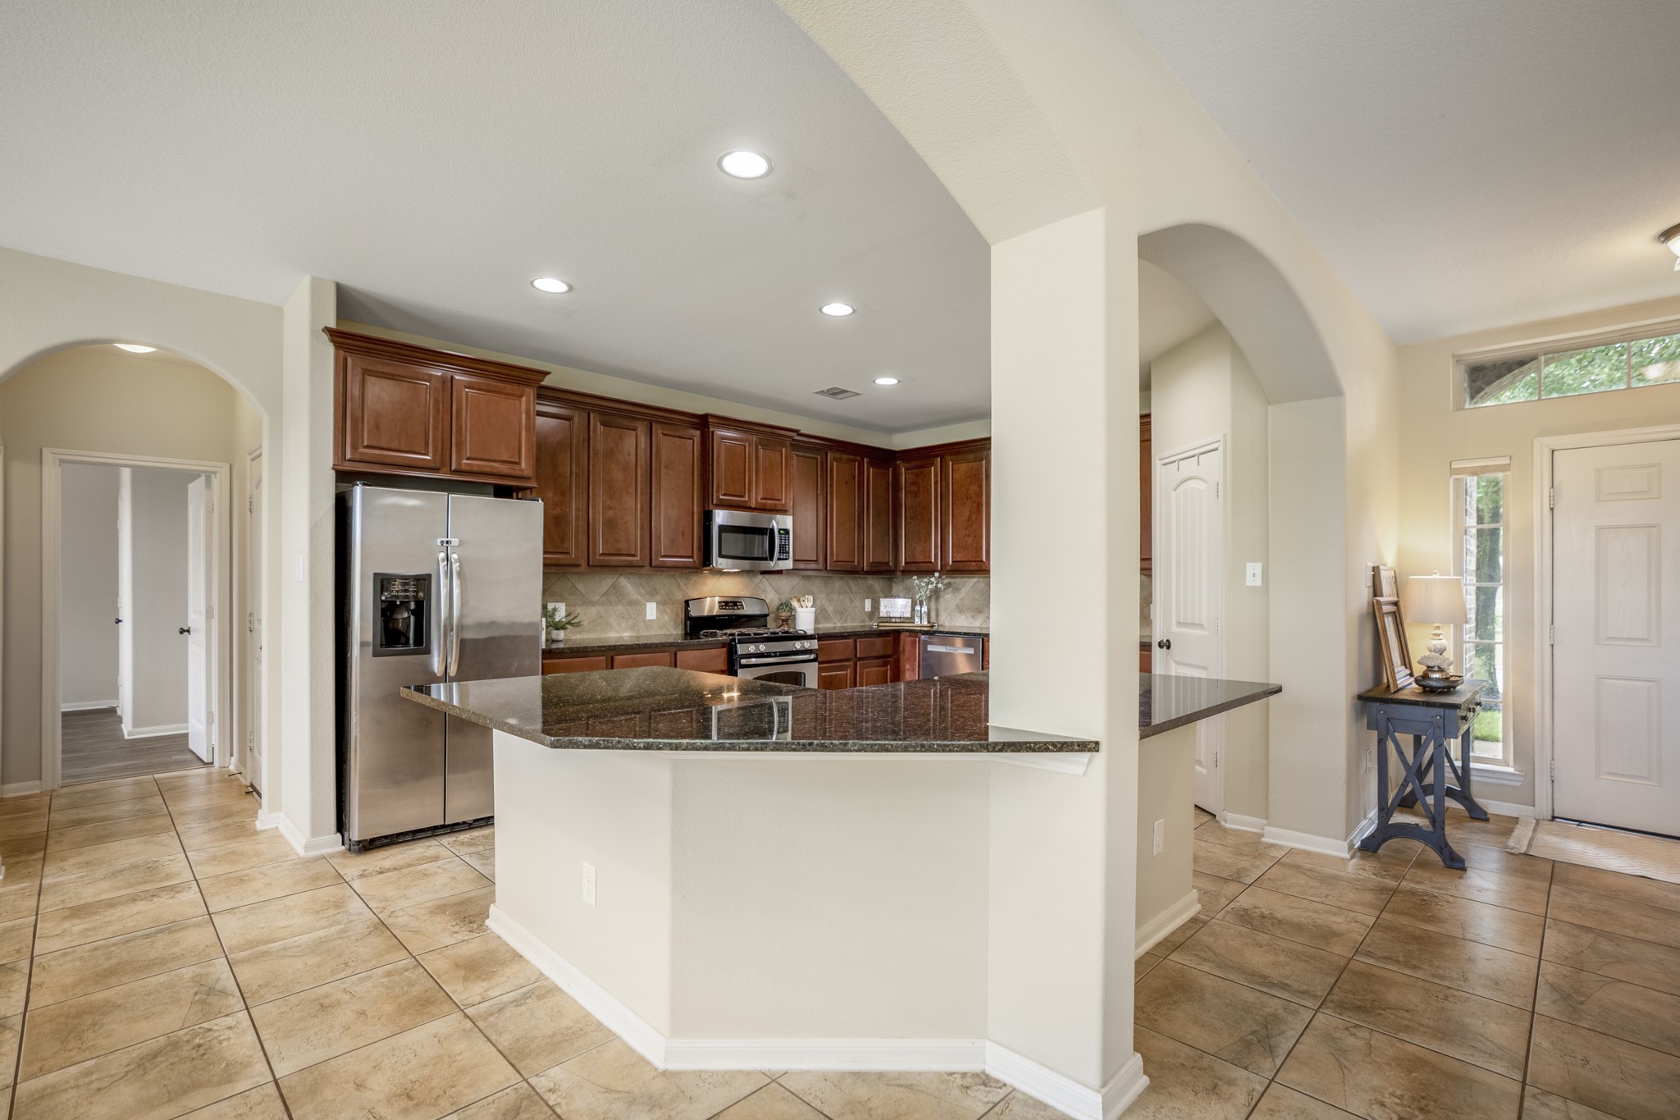
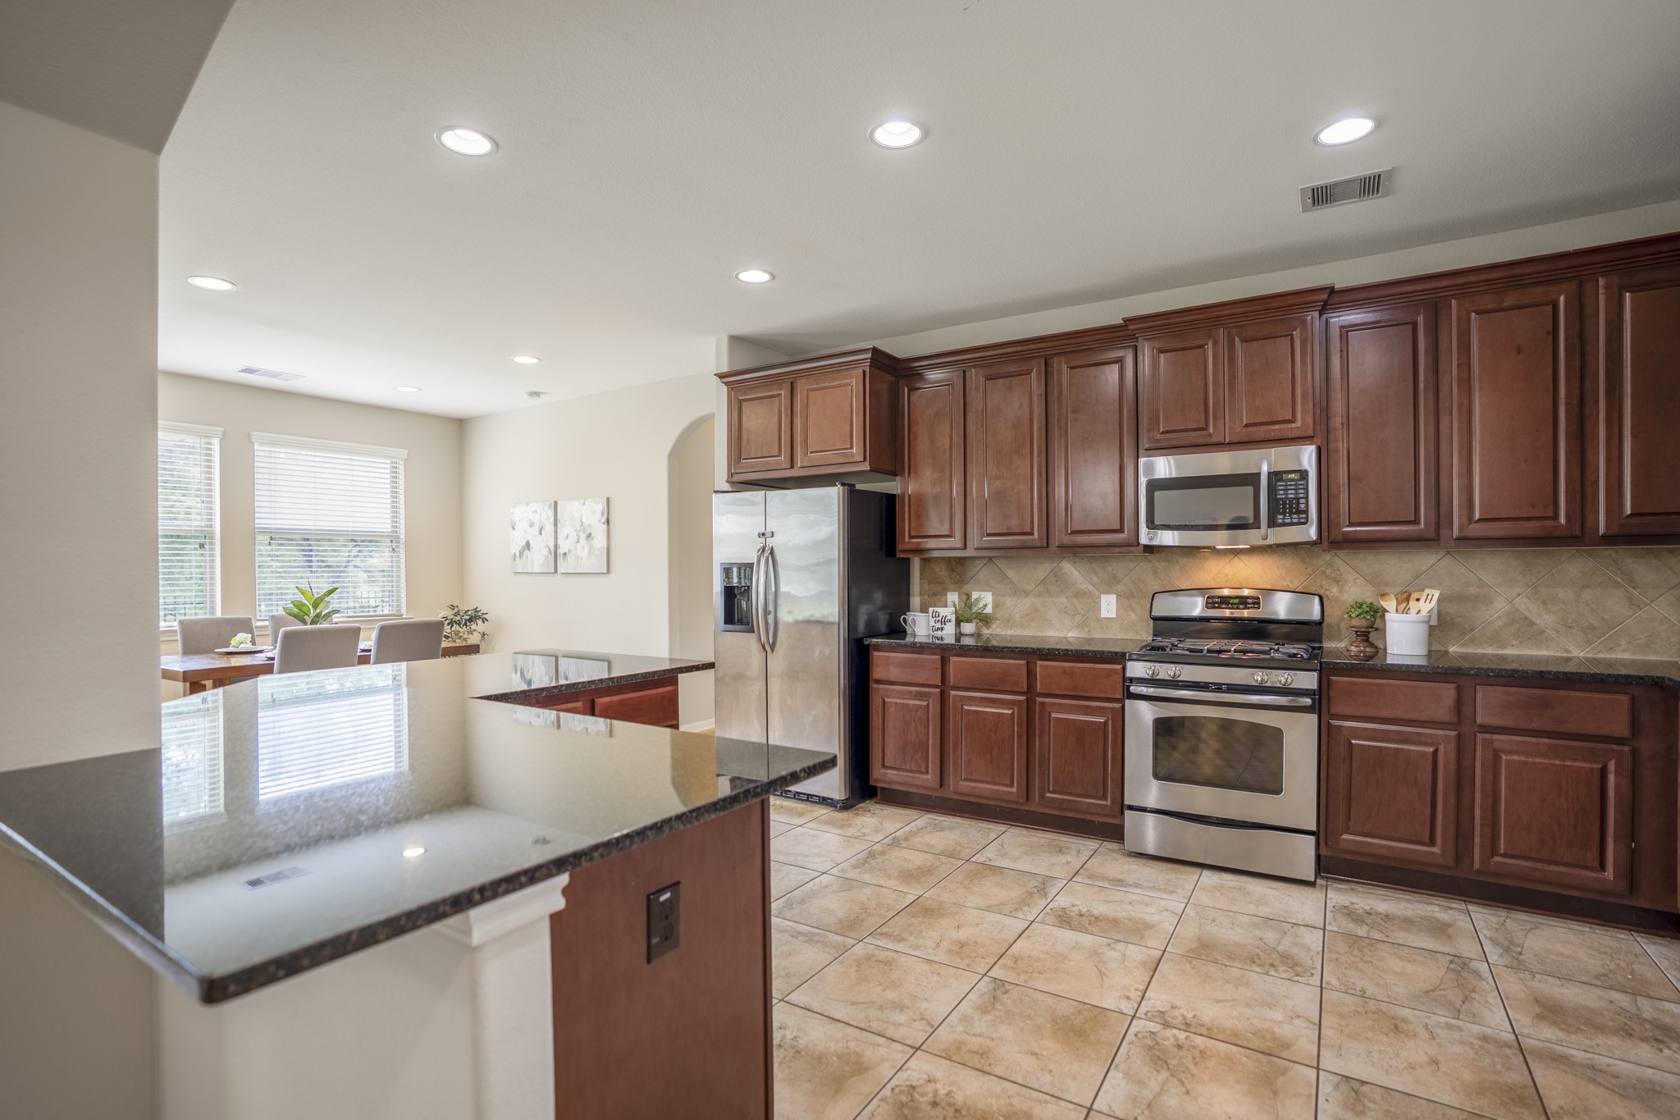
Pivoting from the foyer, the kitchen comes into view with arched openings, polished granite counters, and a corner island that wraps into breakfast bar seating. Extensive cabinetry lines the back wall, while the hallway to the left leads toward the downstairs guest suite and full bath, keeping the main level connected.
Closer inside the kitchen, the corner island and breakfast bar create a natural spot to gather while keeping prep space open along the polished granite counters.
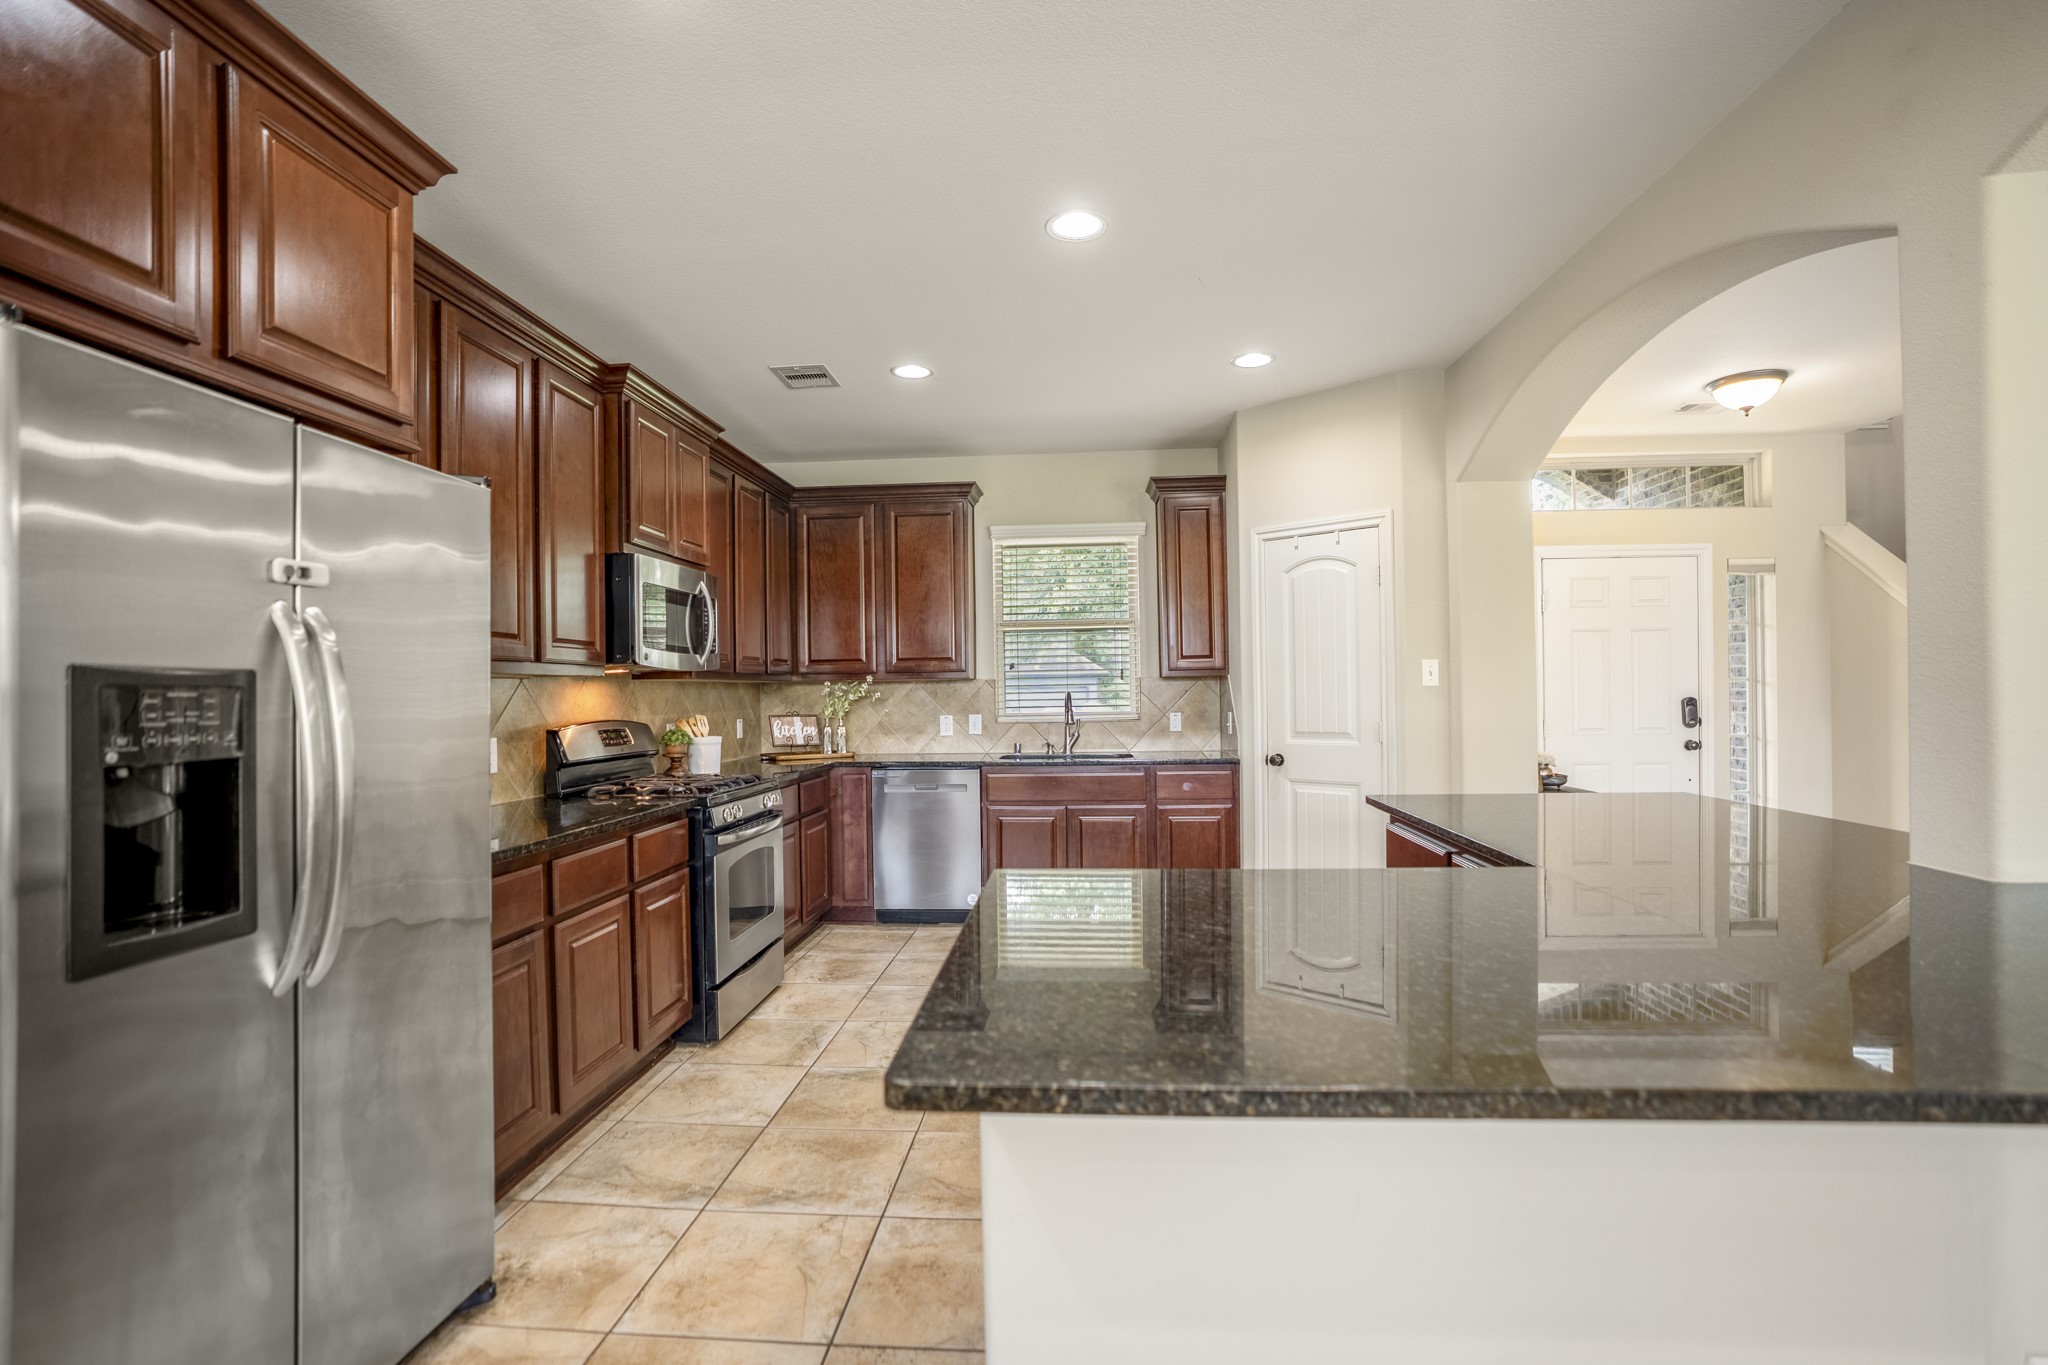
Standing at the island, the kitchen’s central position becomes clear, with the pantry tucked near the arched opening and the foyer and staircase visible just beyond. Stainless appliances line the work areas, while the extended counter gives the island a casual place to pull up a seat without interrupting the flow of the room.
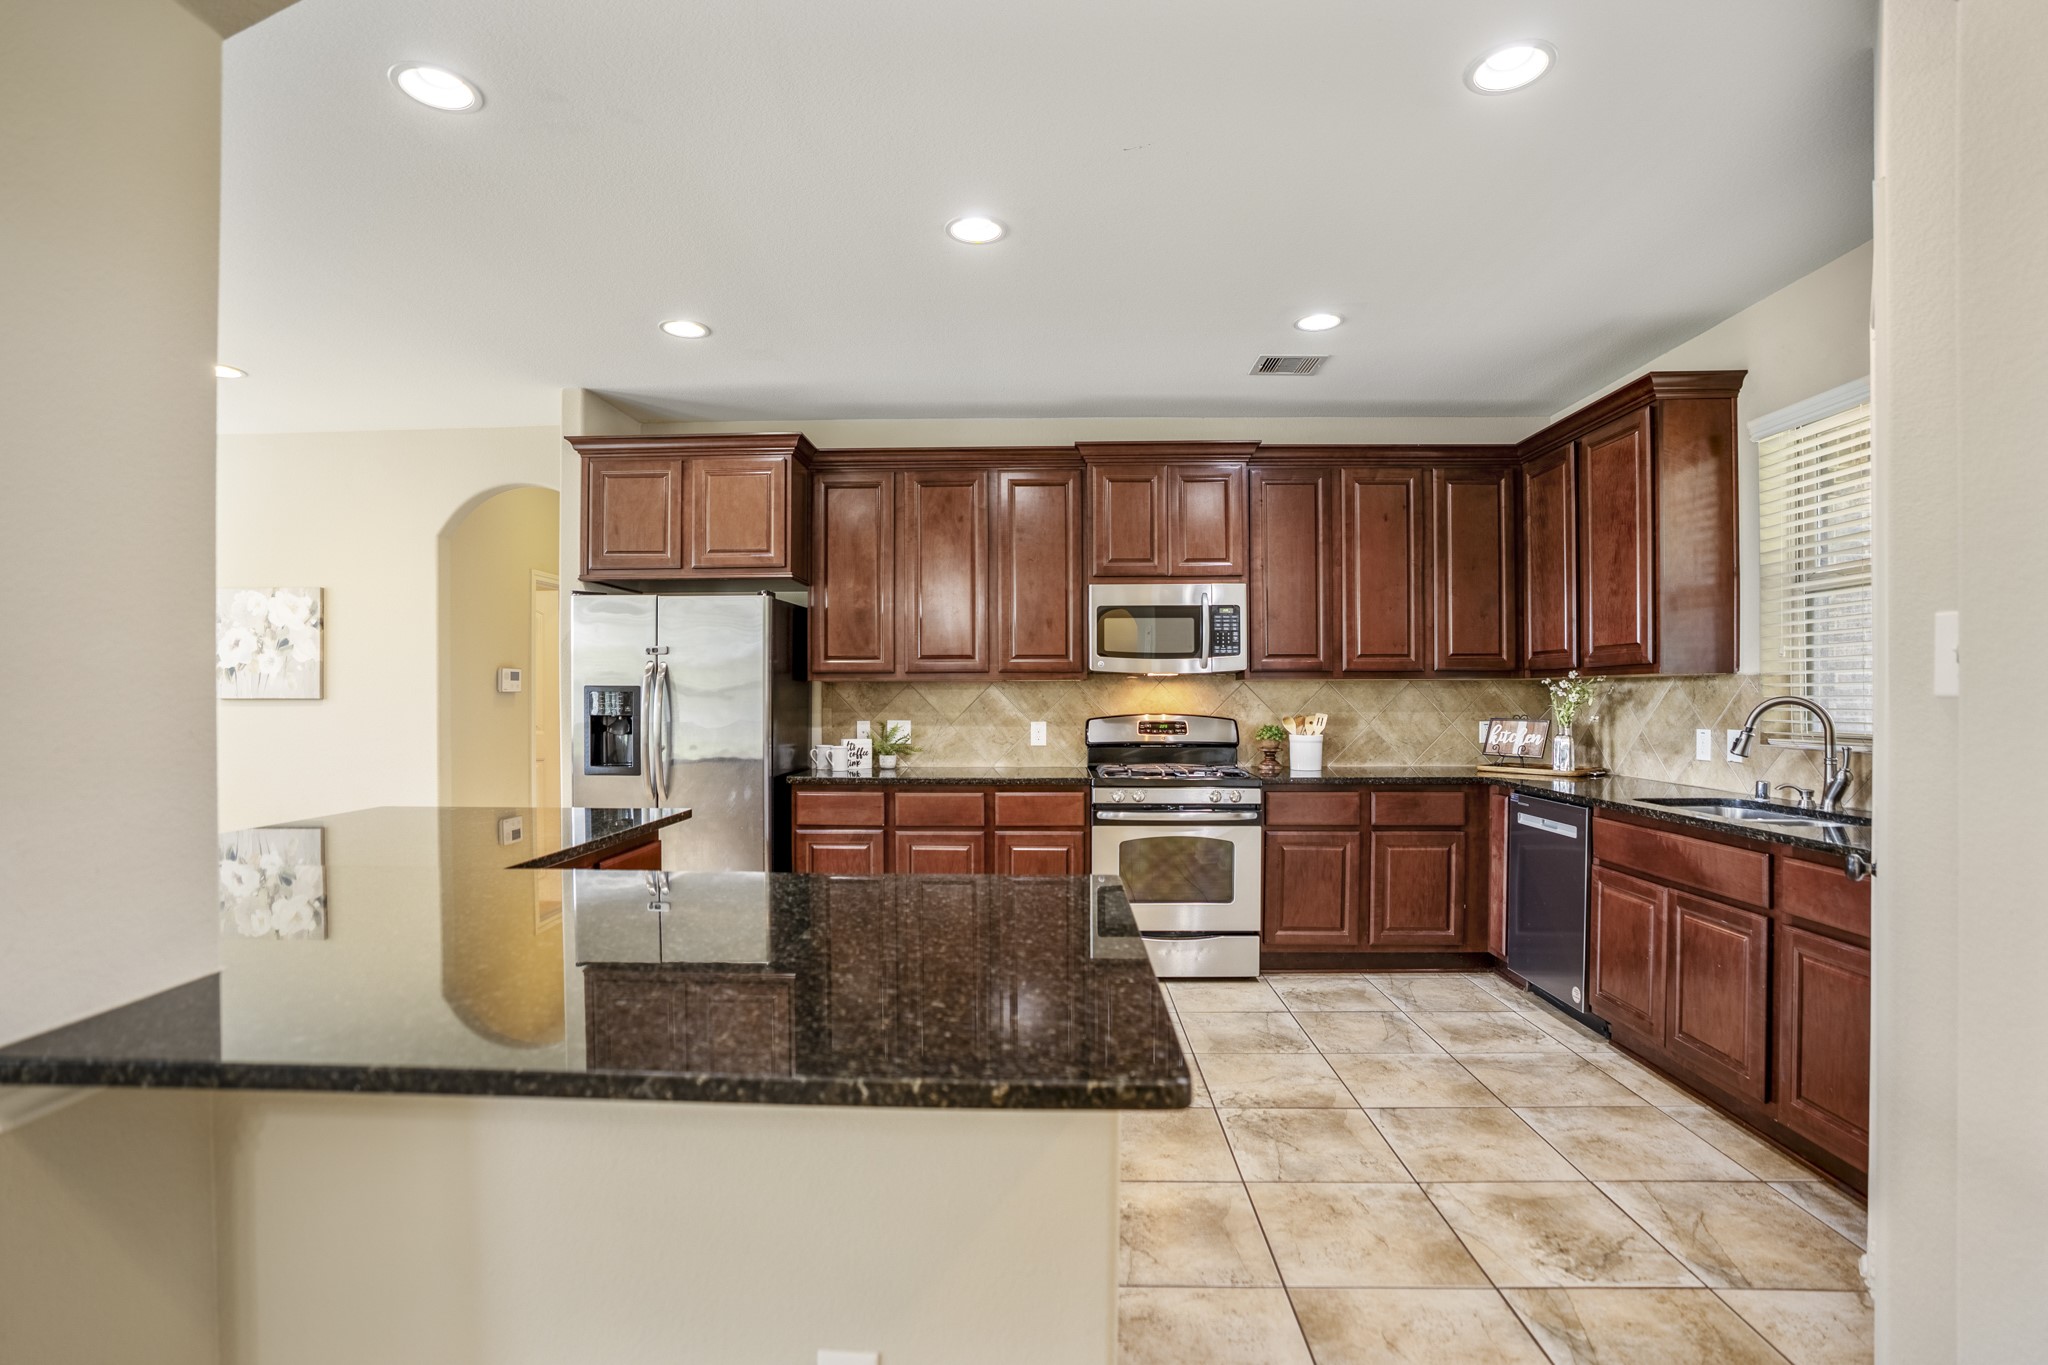
Extensive cabinetry wraps the room, with the gas range centered along the back wall, the sink placed beneath the window, and the arched opening to the left leading back toward the downstairs guest suite and full bath.
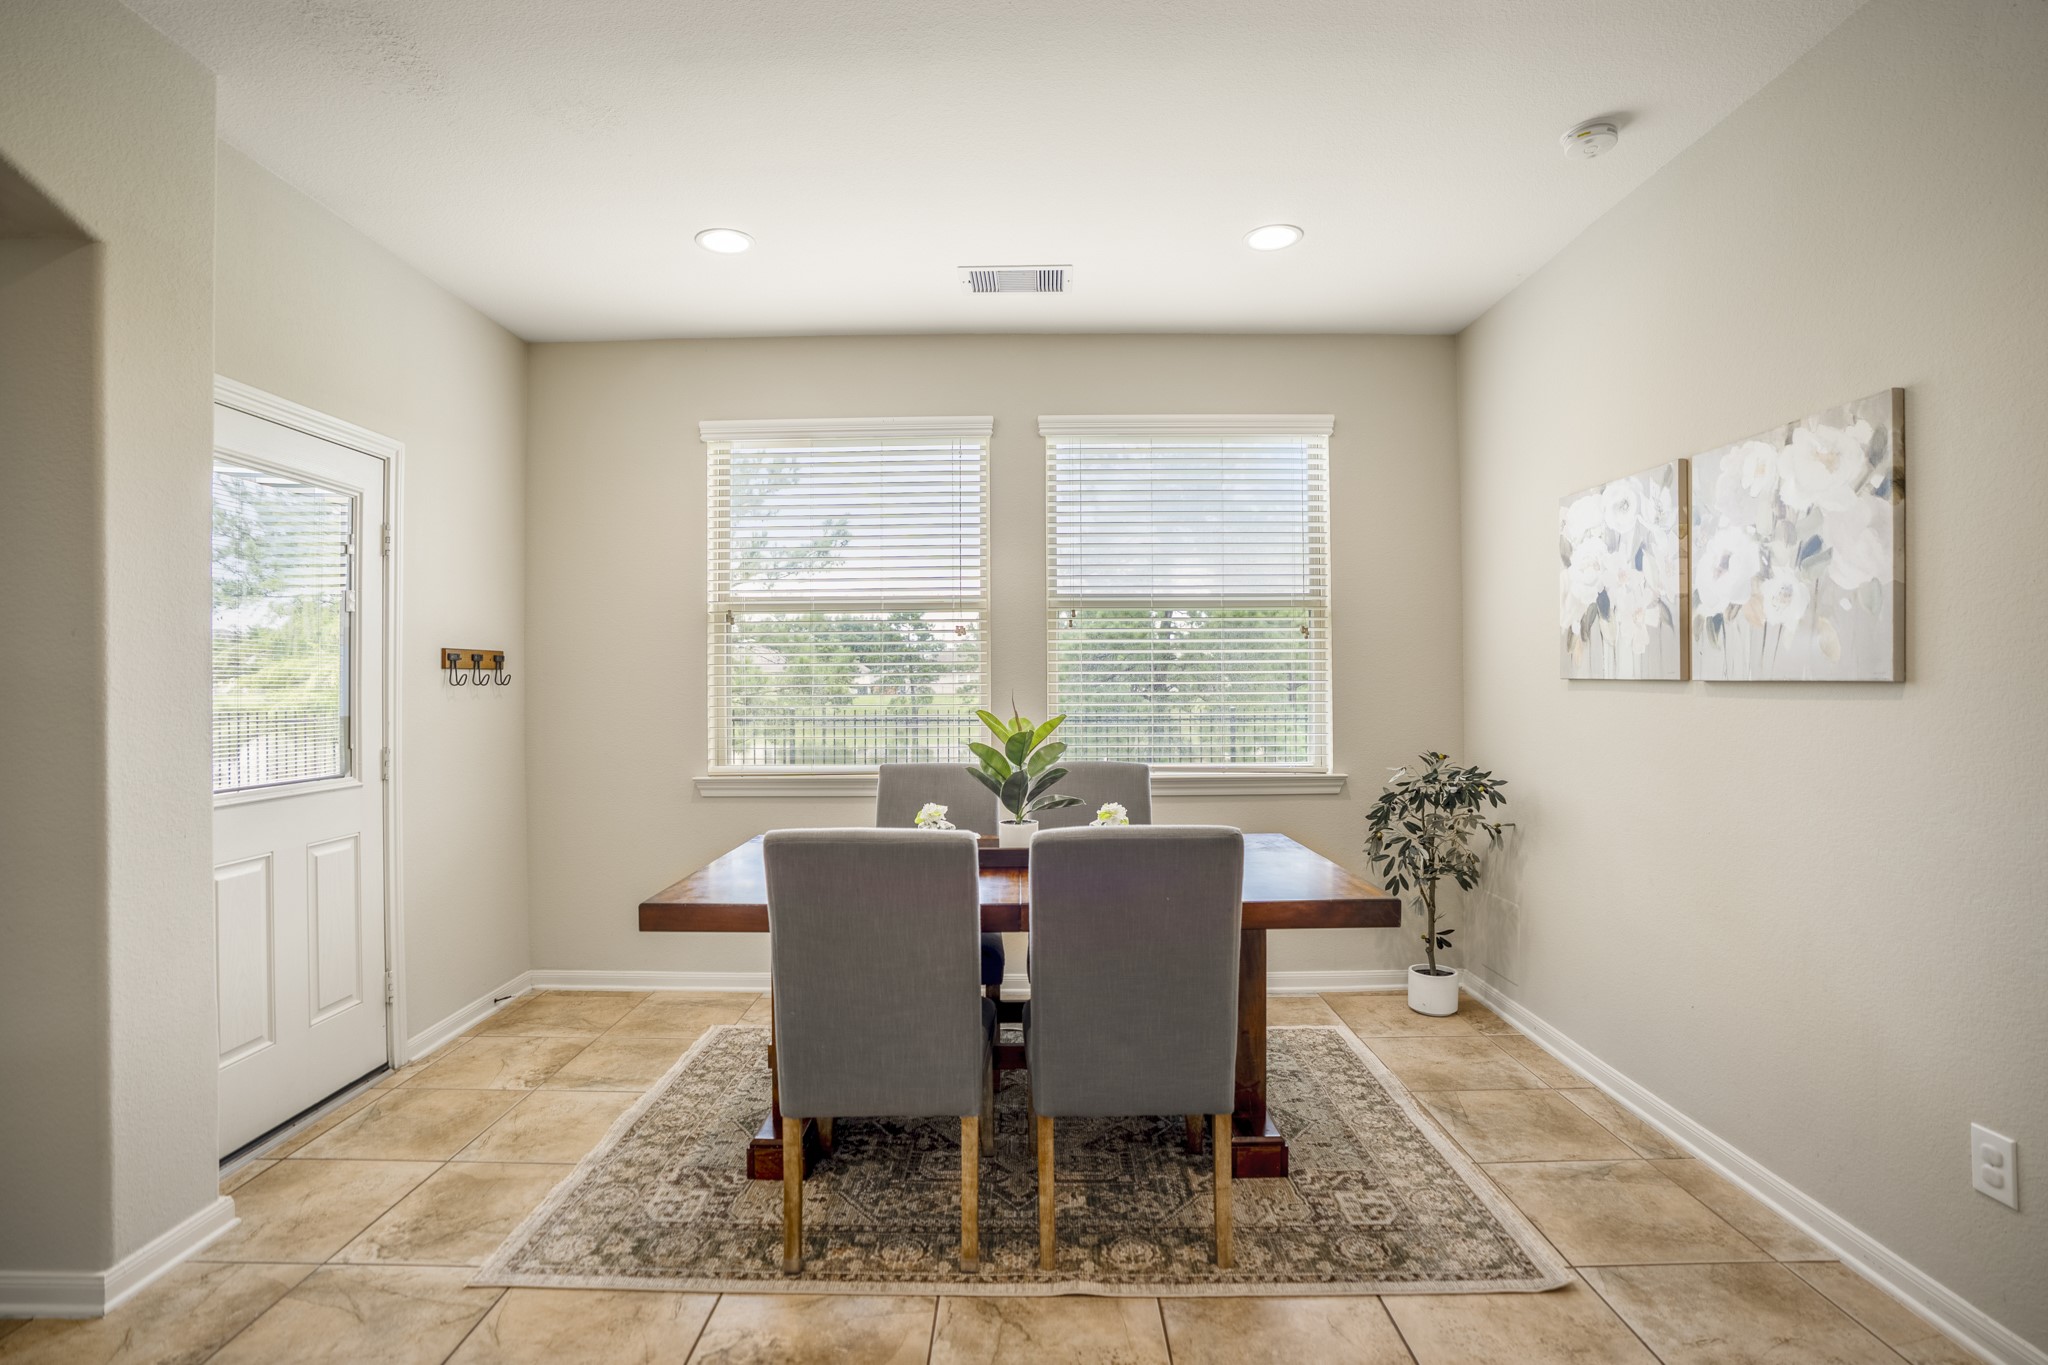
Just off the kitchen, the dining area sits along the back of the home with windows framing views toward the yard, trail, and water beyond. The door to the left leads directly out to the covered patio, making it easy to carry the flow from dinner inside to a quiet evening overlooking the lake.
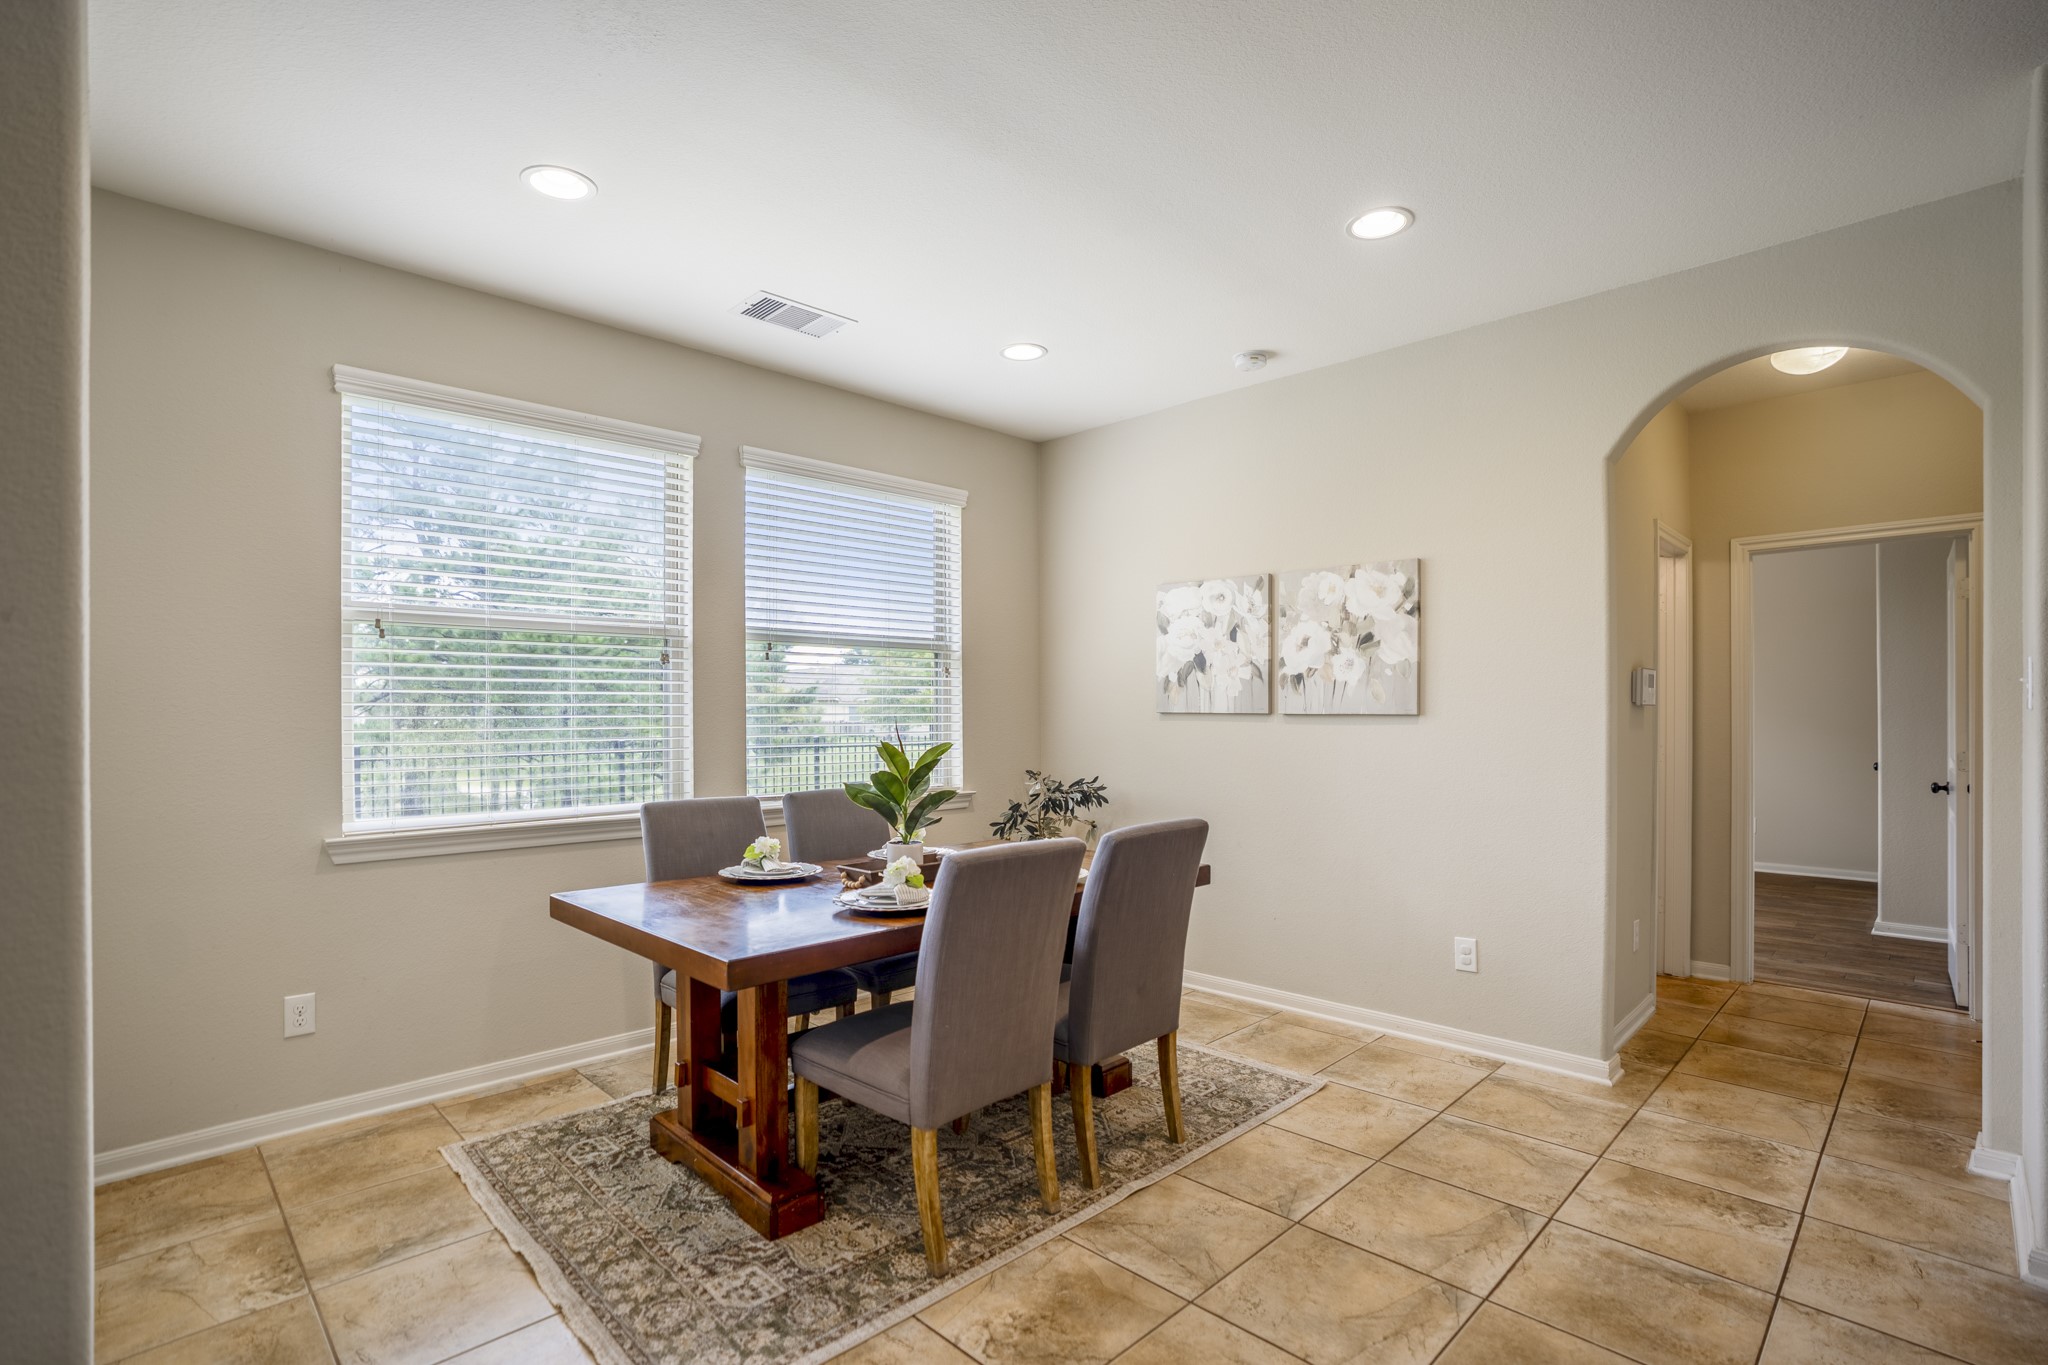
Turning back through the dining area, the rear windows keep the backyard and trail view in sight, while the arched hallway on the right leads to the downstairs guest suite and full bath.
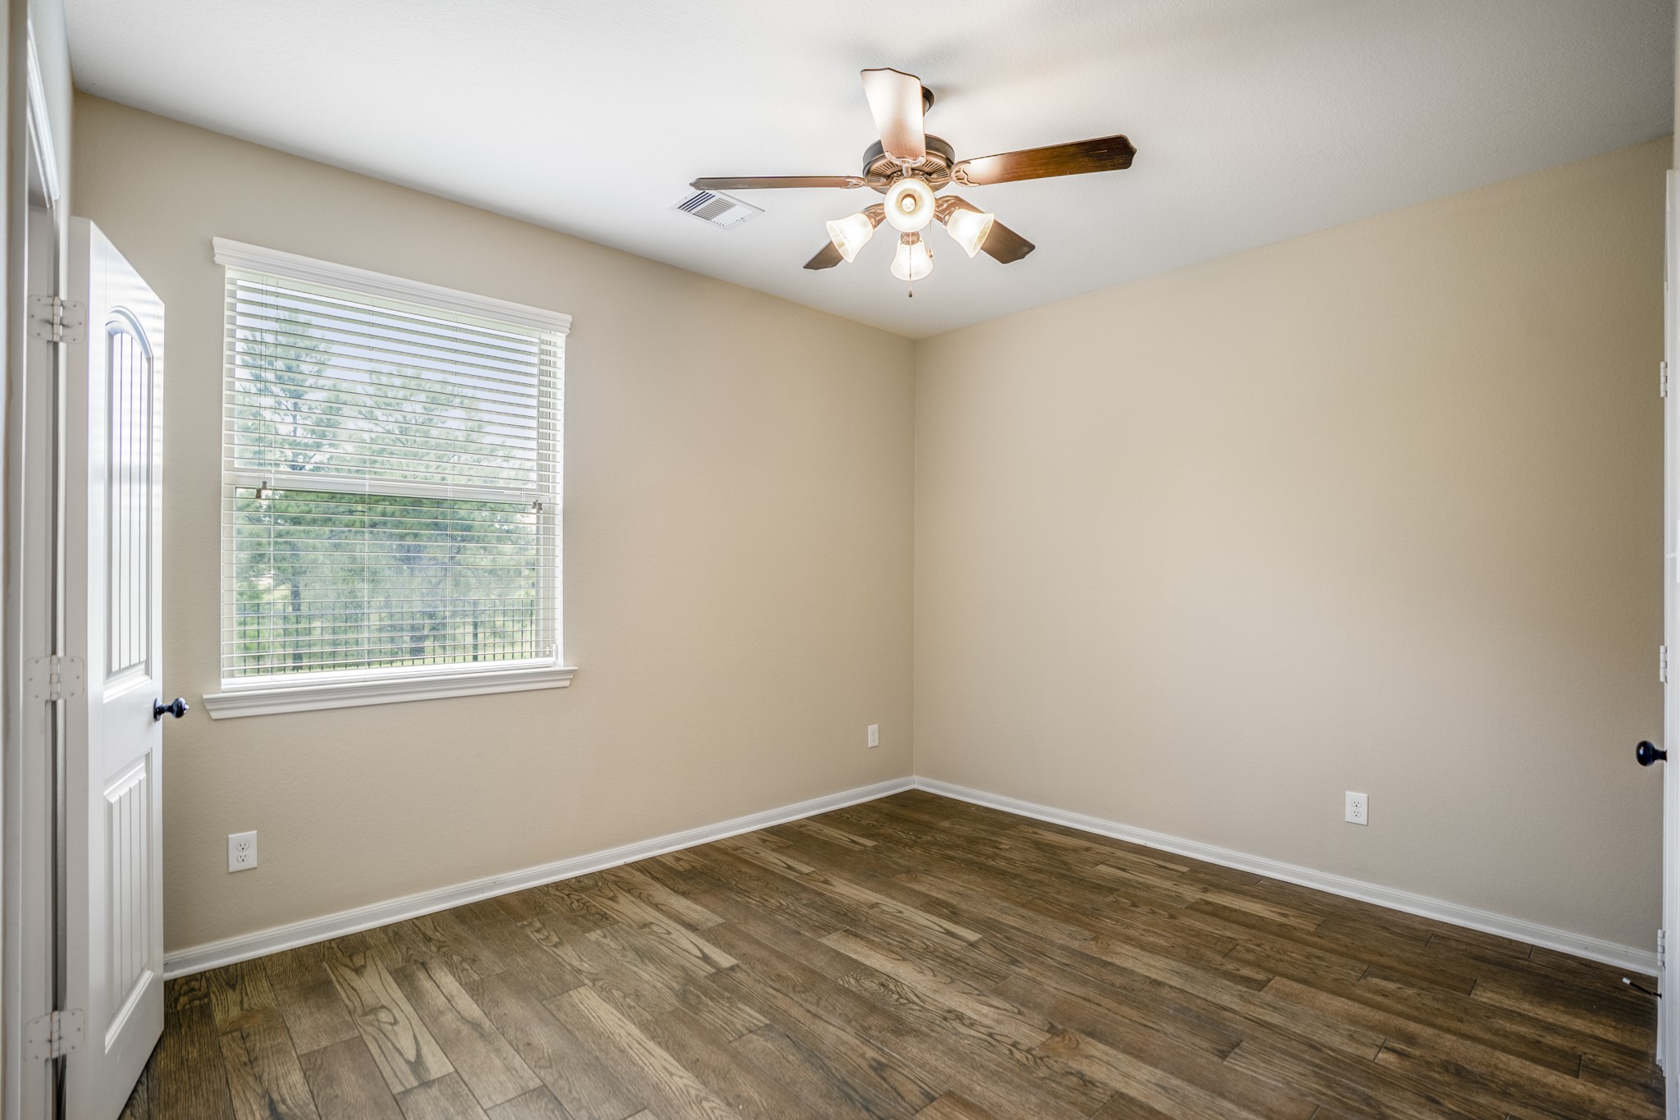
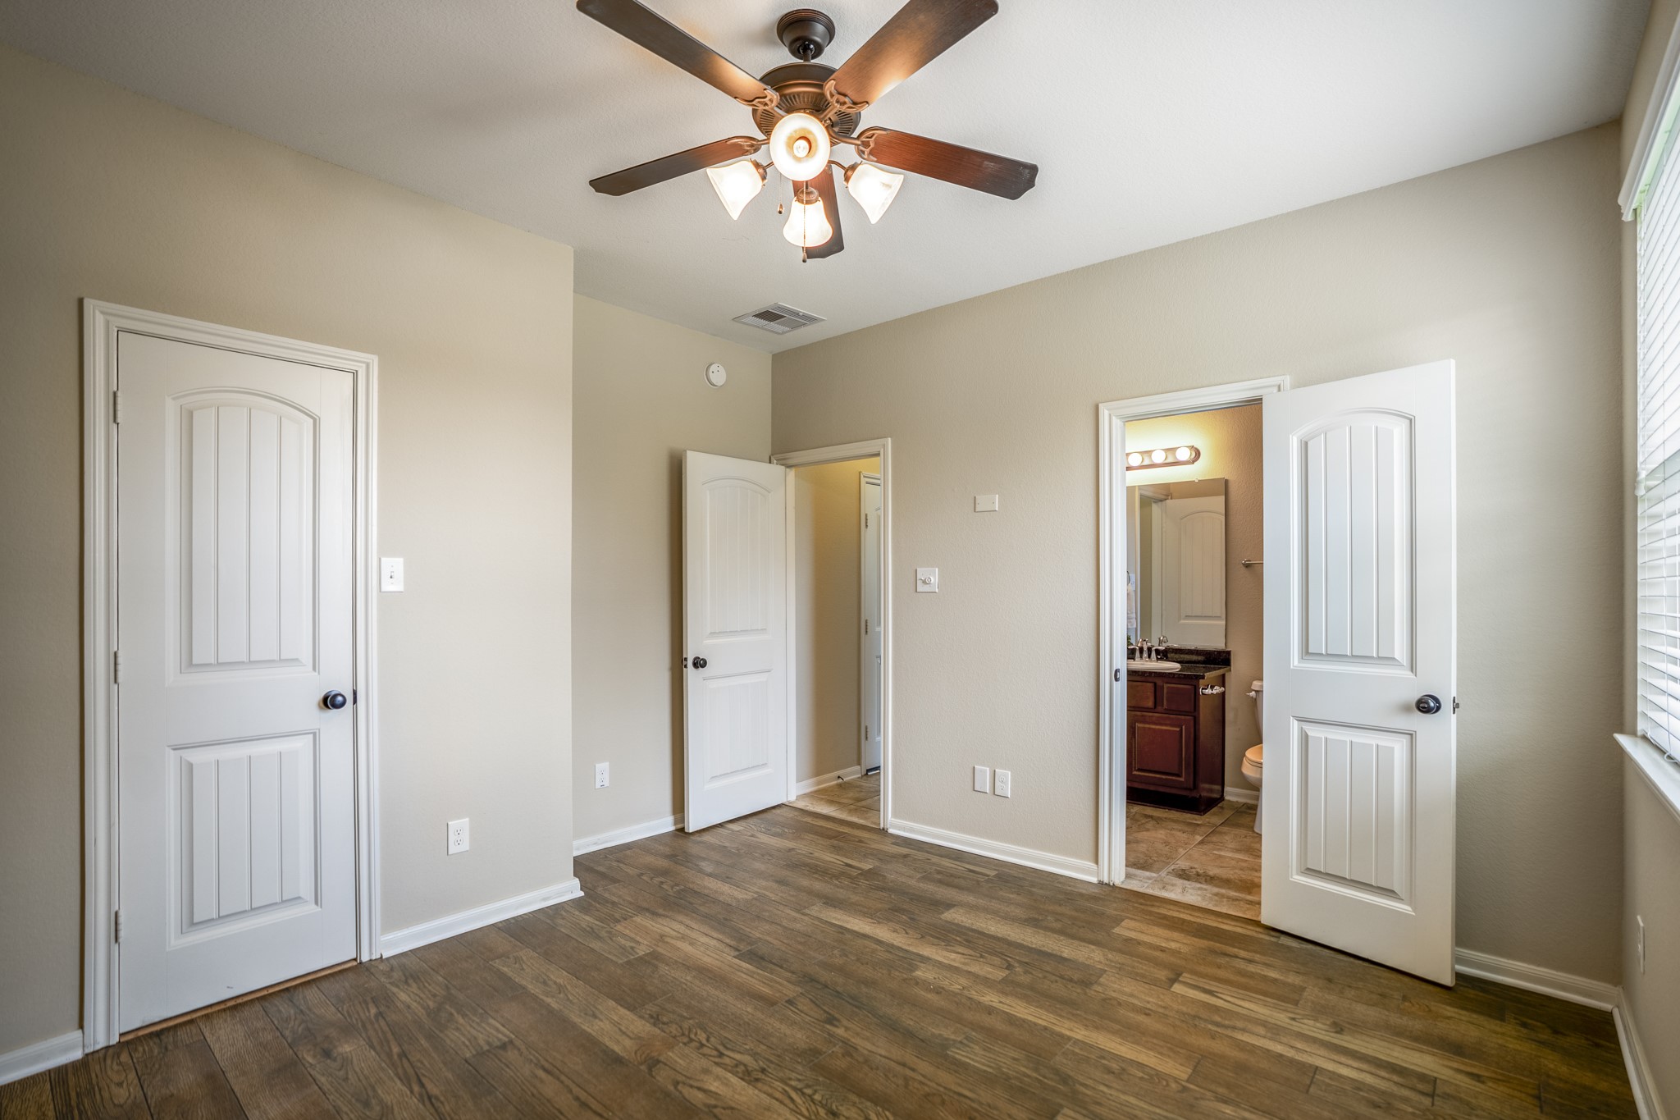
Just off the arched hallway by the dining area, the downstairs guest suite offers separation from the main living spaces while still staying close to the full bath nearby. Wood-look flooring, a ceiling fan, and a window toward the backyard add warmth, while the walk-in closet gives this first-floor bedroom the kind of storage that is hard to find at this price point.
Viewed from inside the downstairs guest suite, the layout shows exactly why this room adds so much flexibility: a walk-in closet on the left, direct access to the full bath on the right, and the hallway leading back toward the dining area and kitchen. Wood-look flooring adds warmth, while the backyard-facing window keeps the space bright and connected to the home’s waterfront setting.
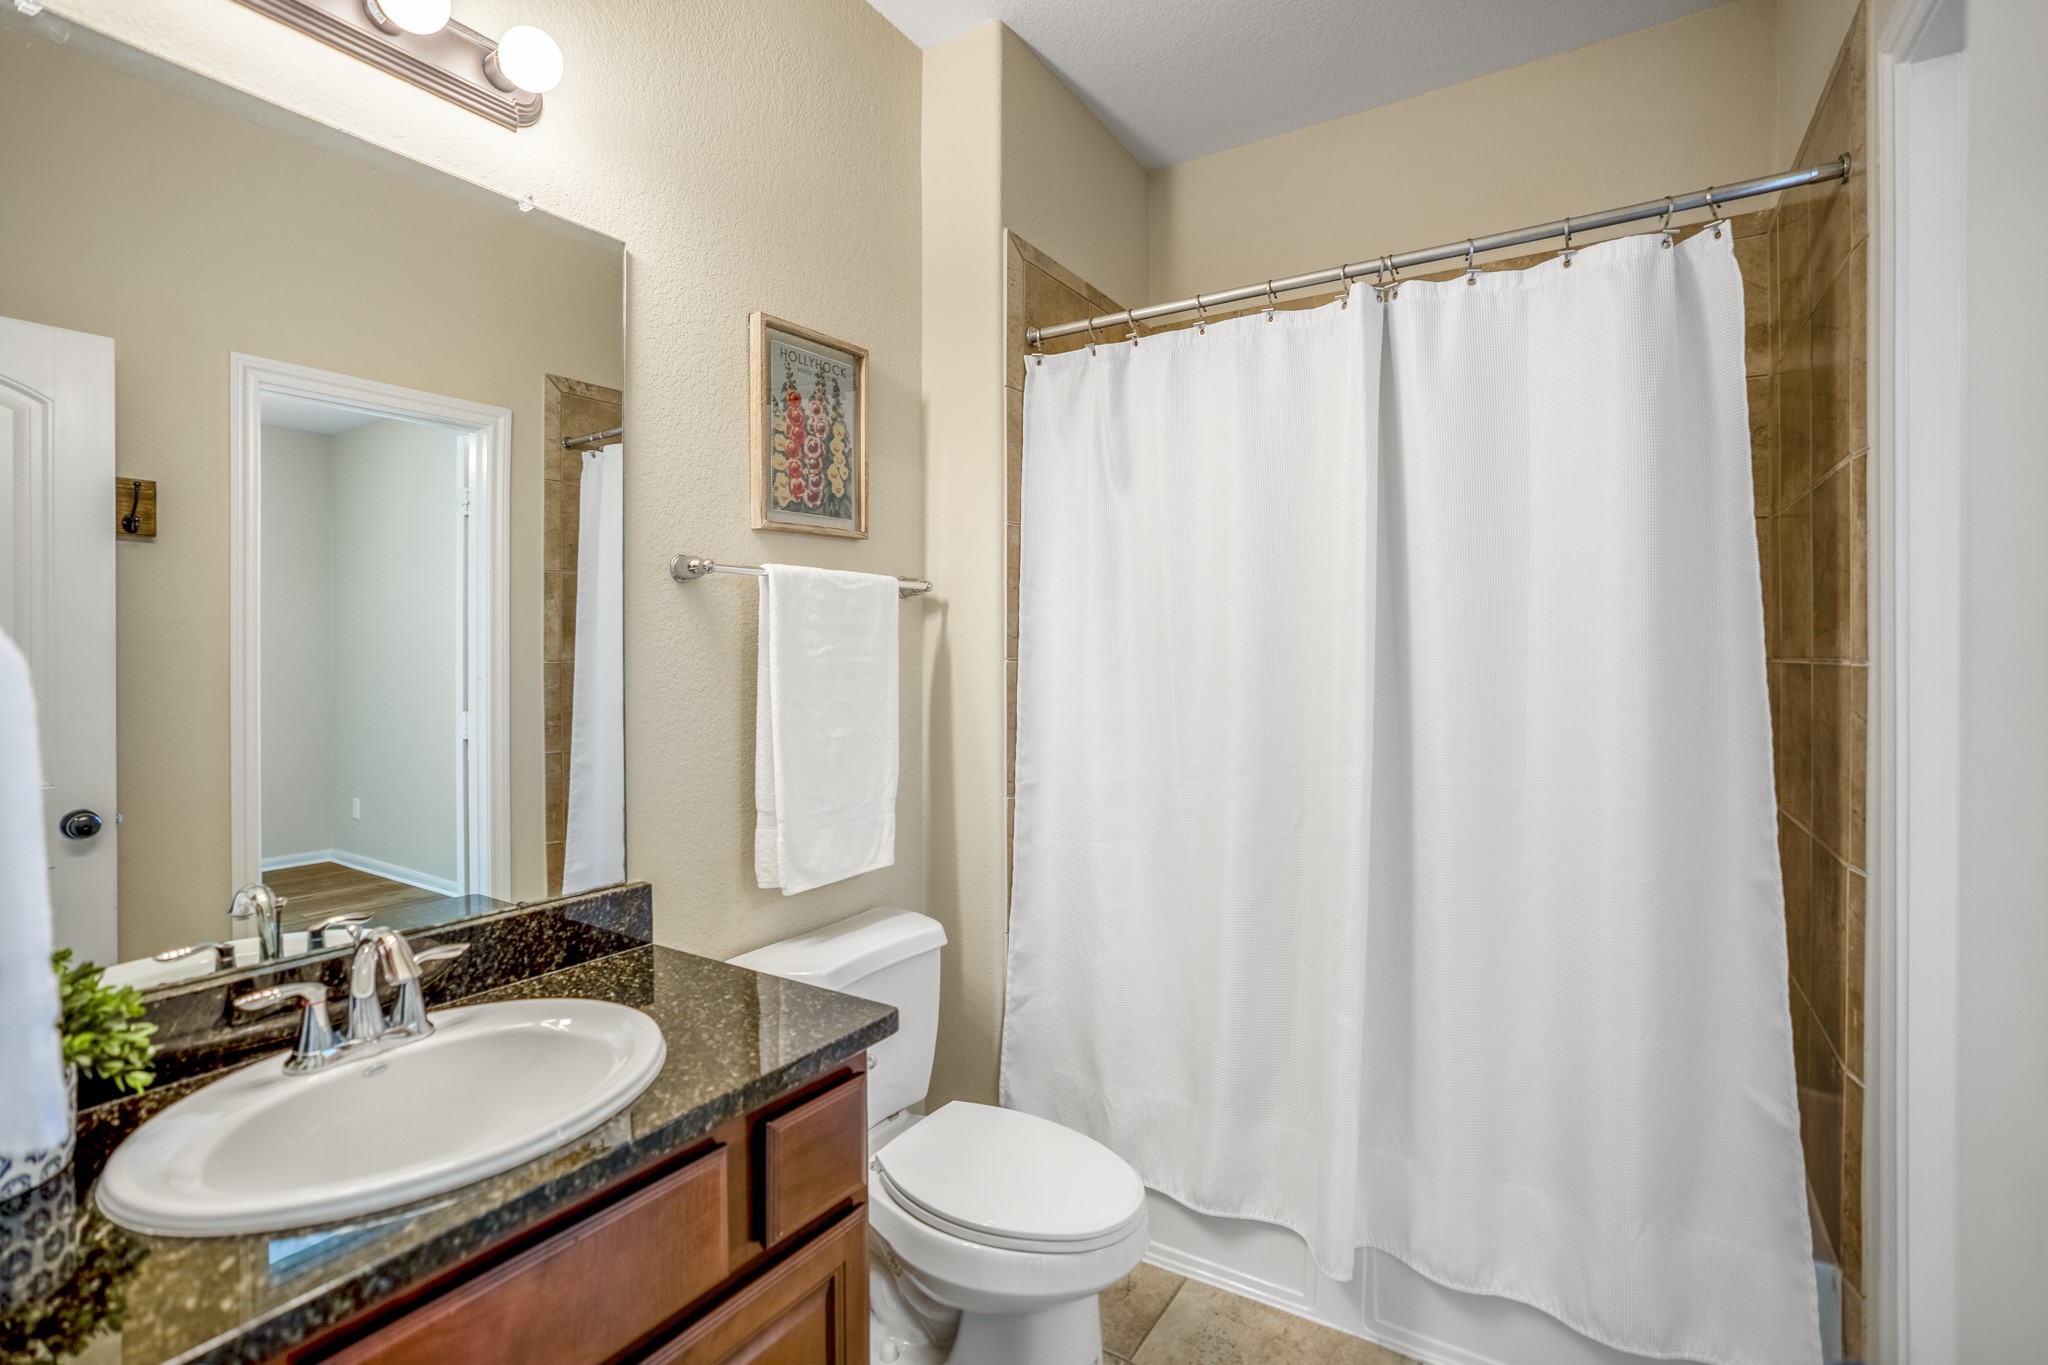
Connected directly to the downstairs guest suite, this full bath keeps the first-floor layout especially convenient. A granite-topped vanity sits beside the tub/shower combo, while the doorway reflects back into the bedroom so you can see how easily this space functions as part of a private guest setup.
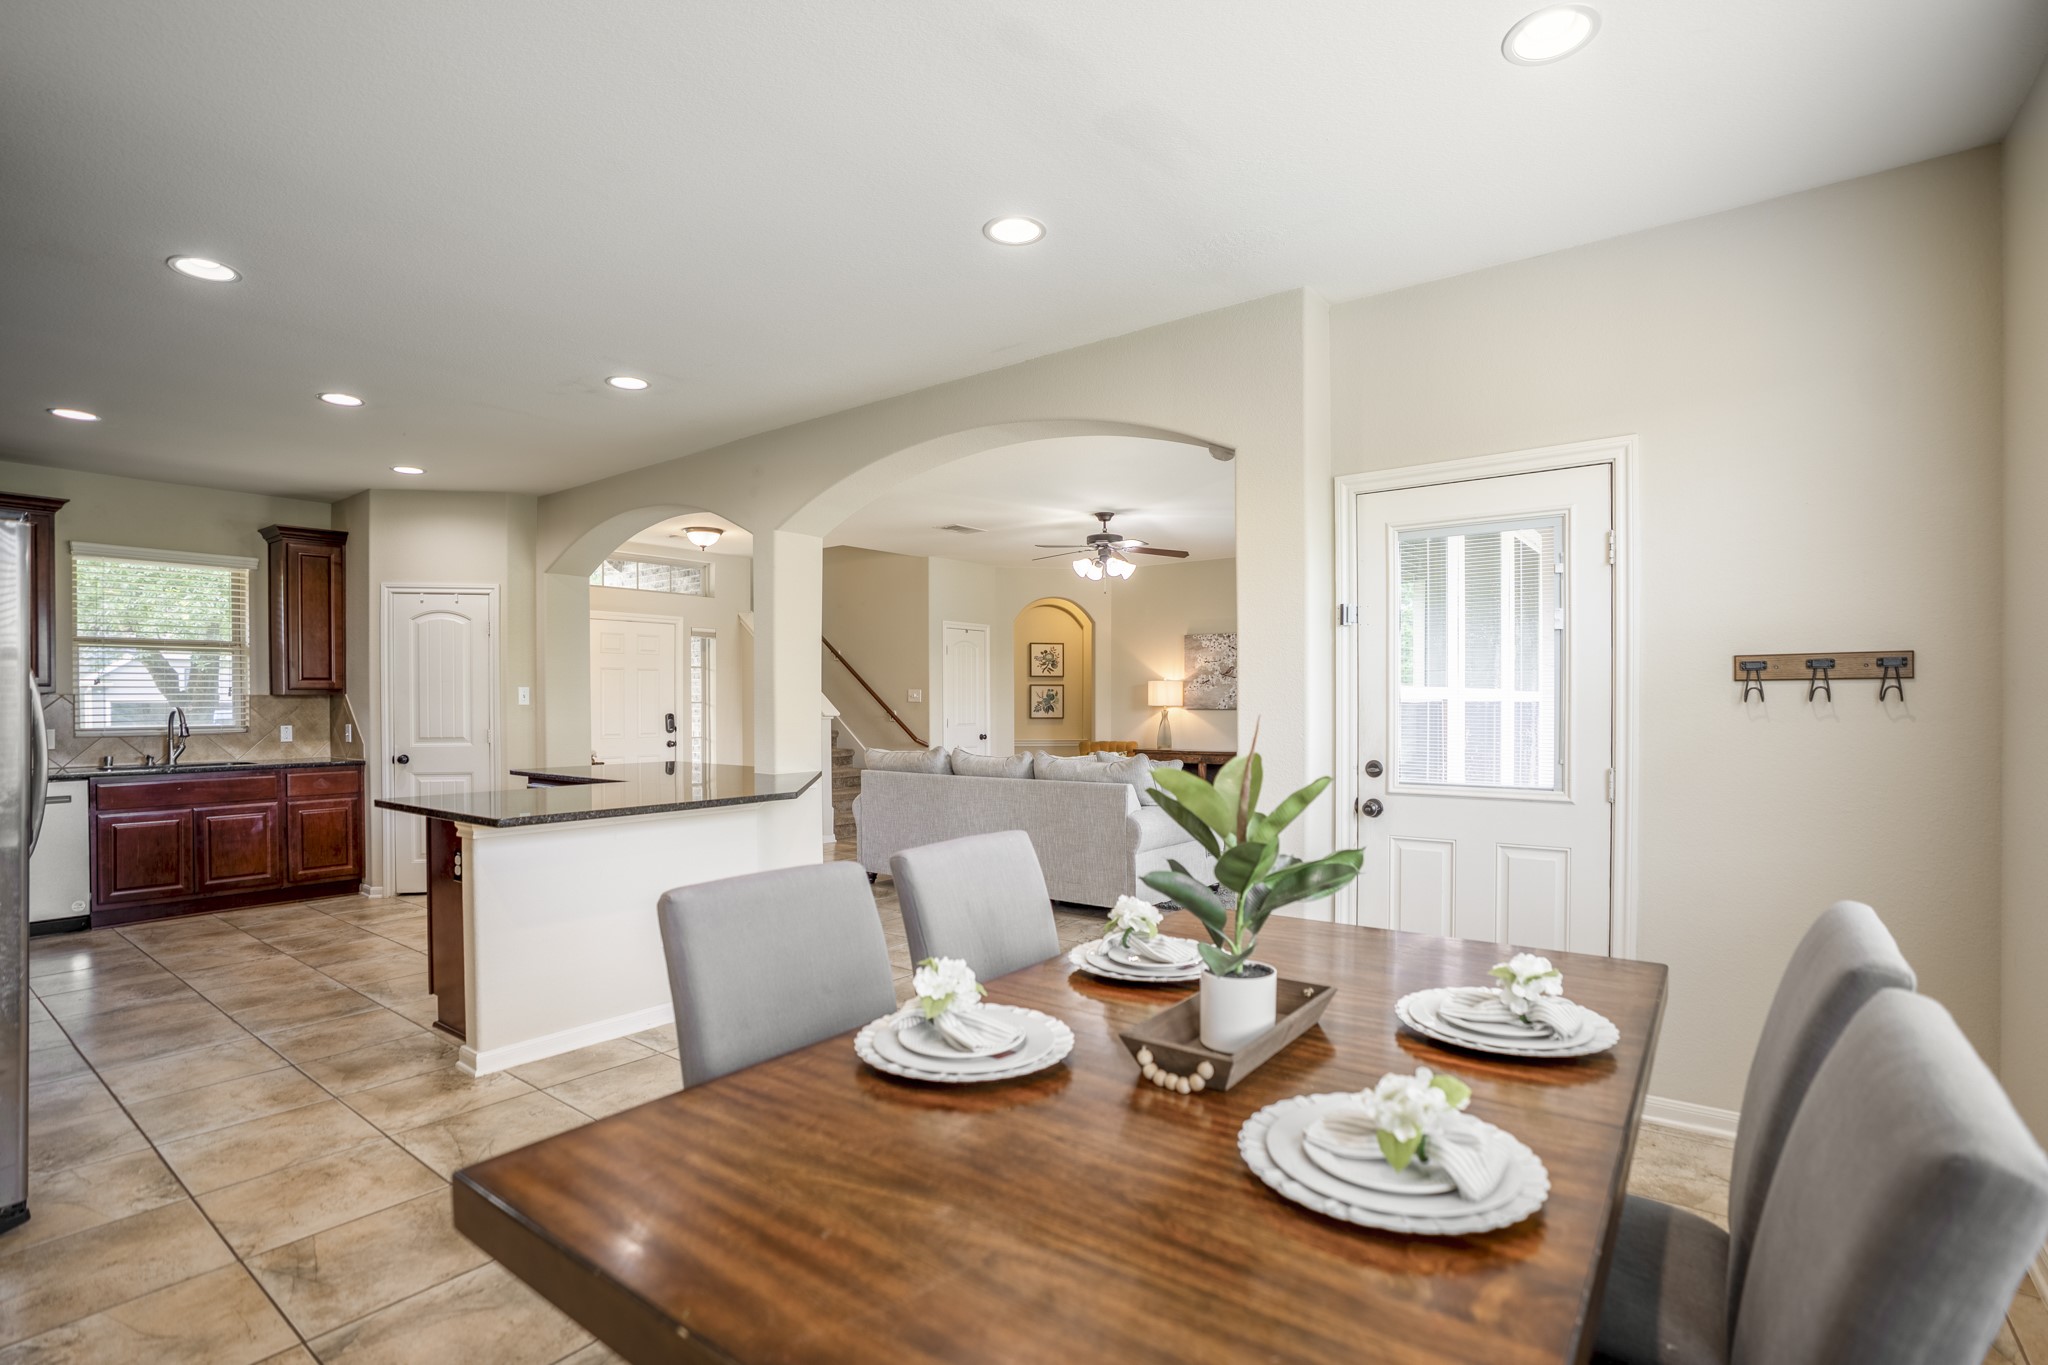
Back in the dining area, the open layout keeps the kitchen, living room, foyer, and backyard access all within view. The kitchen sits to the left, the living room opens ahead through the arched opening, and the patio door to the right keeps meals, conversation, and outdoor living connected with an easy flow.
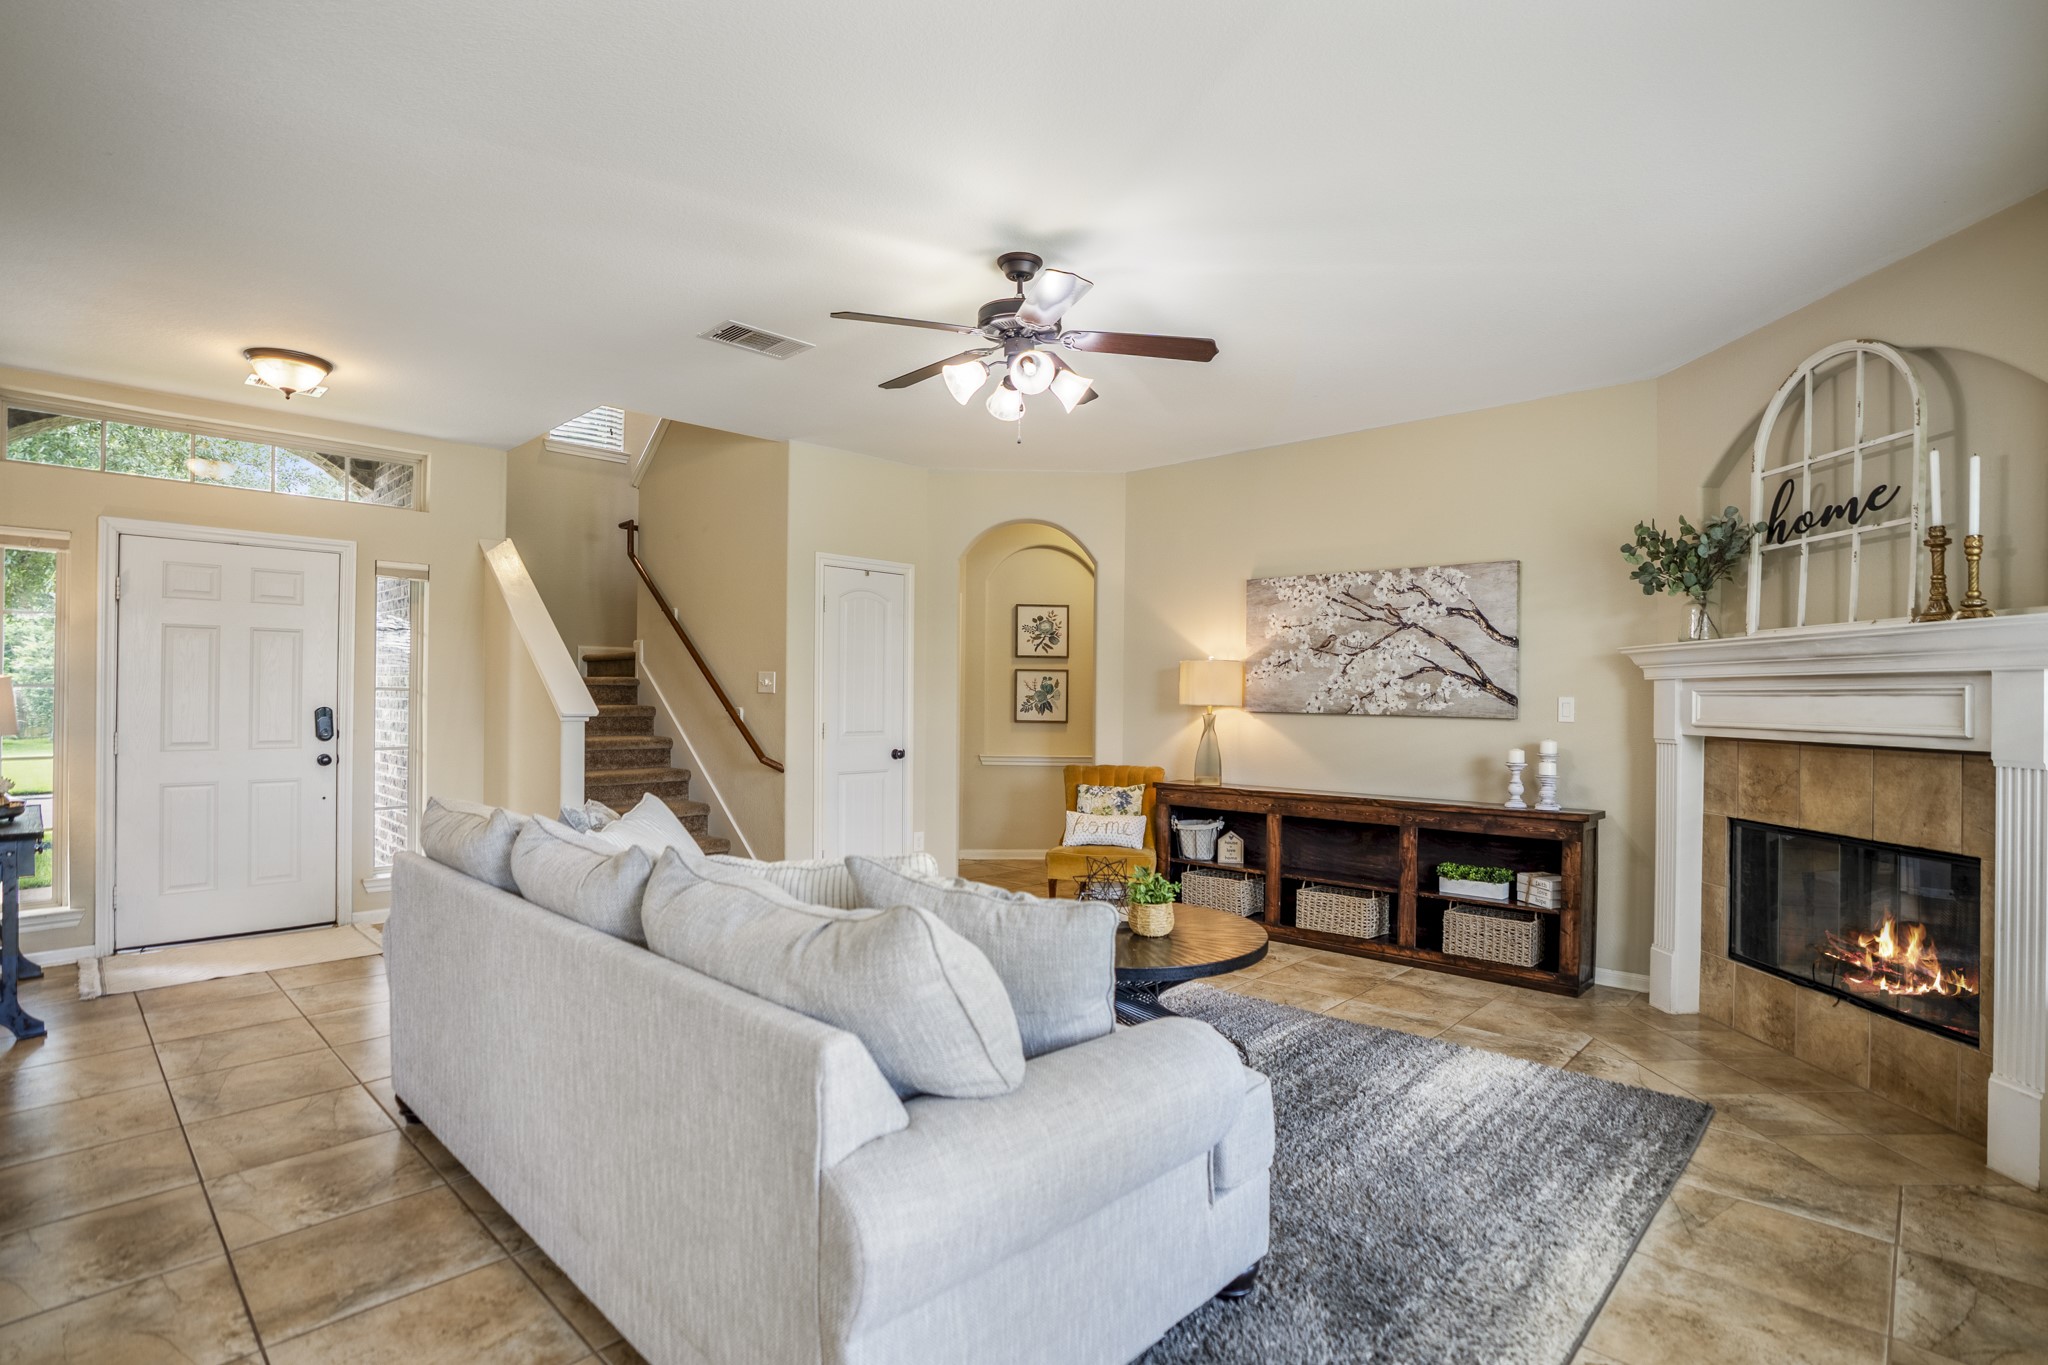
Here, the first-floor layout comes into focus with the front entry, staircase, and main hallway all visible from the living room. The doorway beside the stairs leads toward the downstairs primary suite, laundry room, and built-out storage, while the main living area stays open to the kitchen and dining spaces behind you.
This angle brings the living room’s waterfront backdrop into focus, with views stretching toward the backyard, fence line, and lakeside trail beyond. The arched opening on the left leads back toward the first-floor hall and downstairs suites, while the kitchen and dining area sit just out of frame to the right, keeping the main level open without feeling undefined.
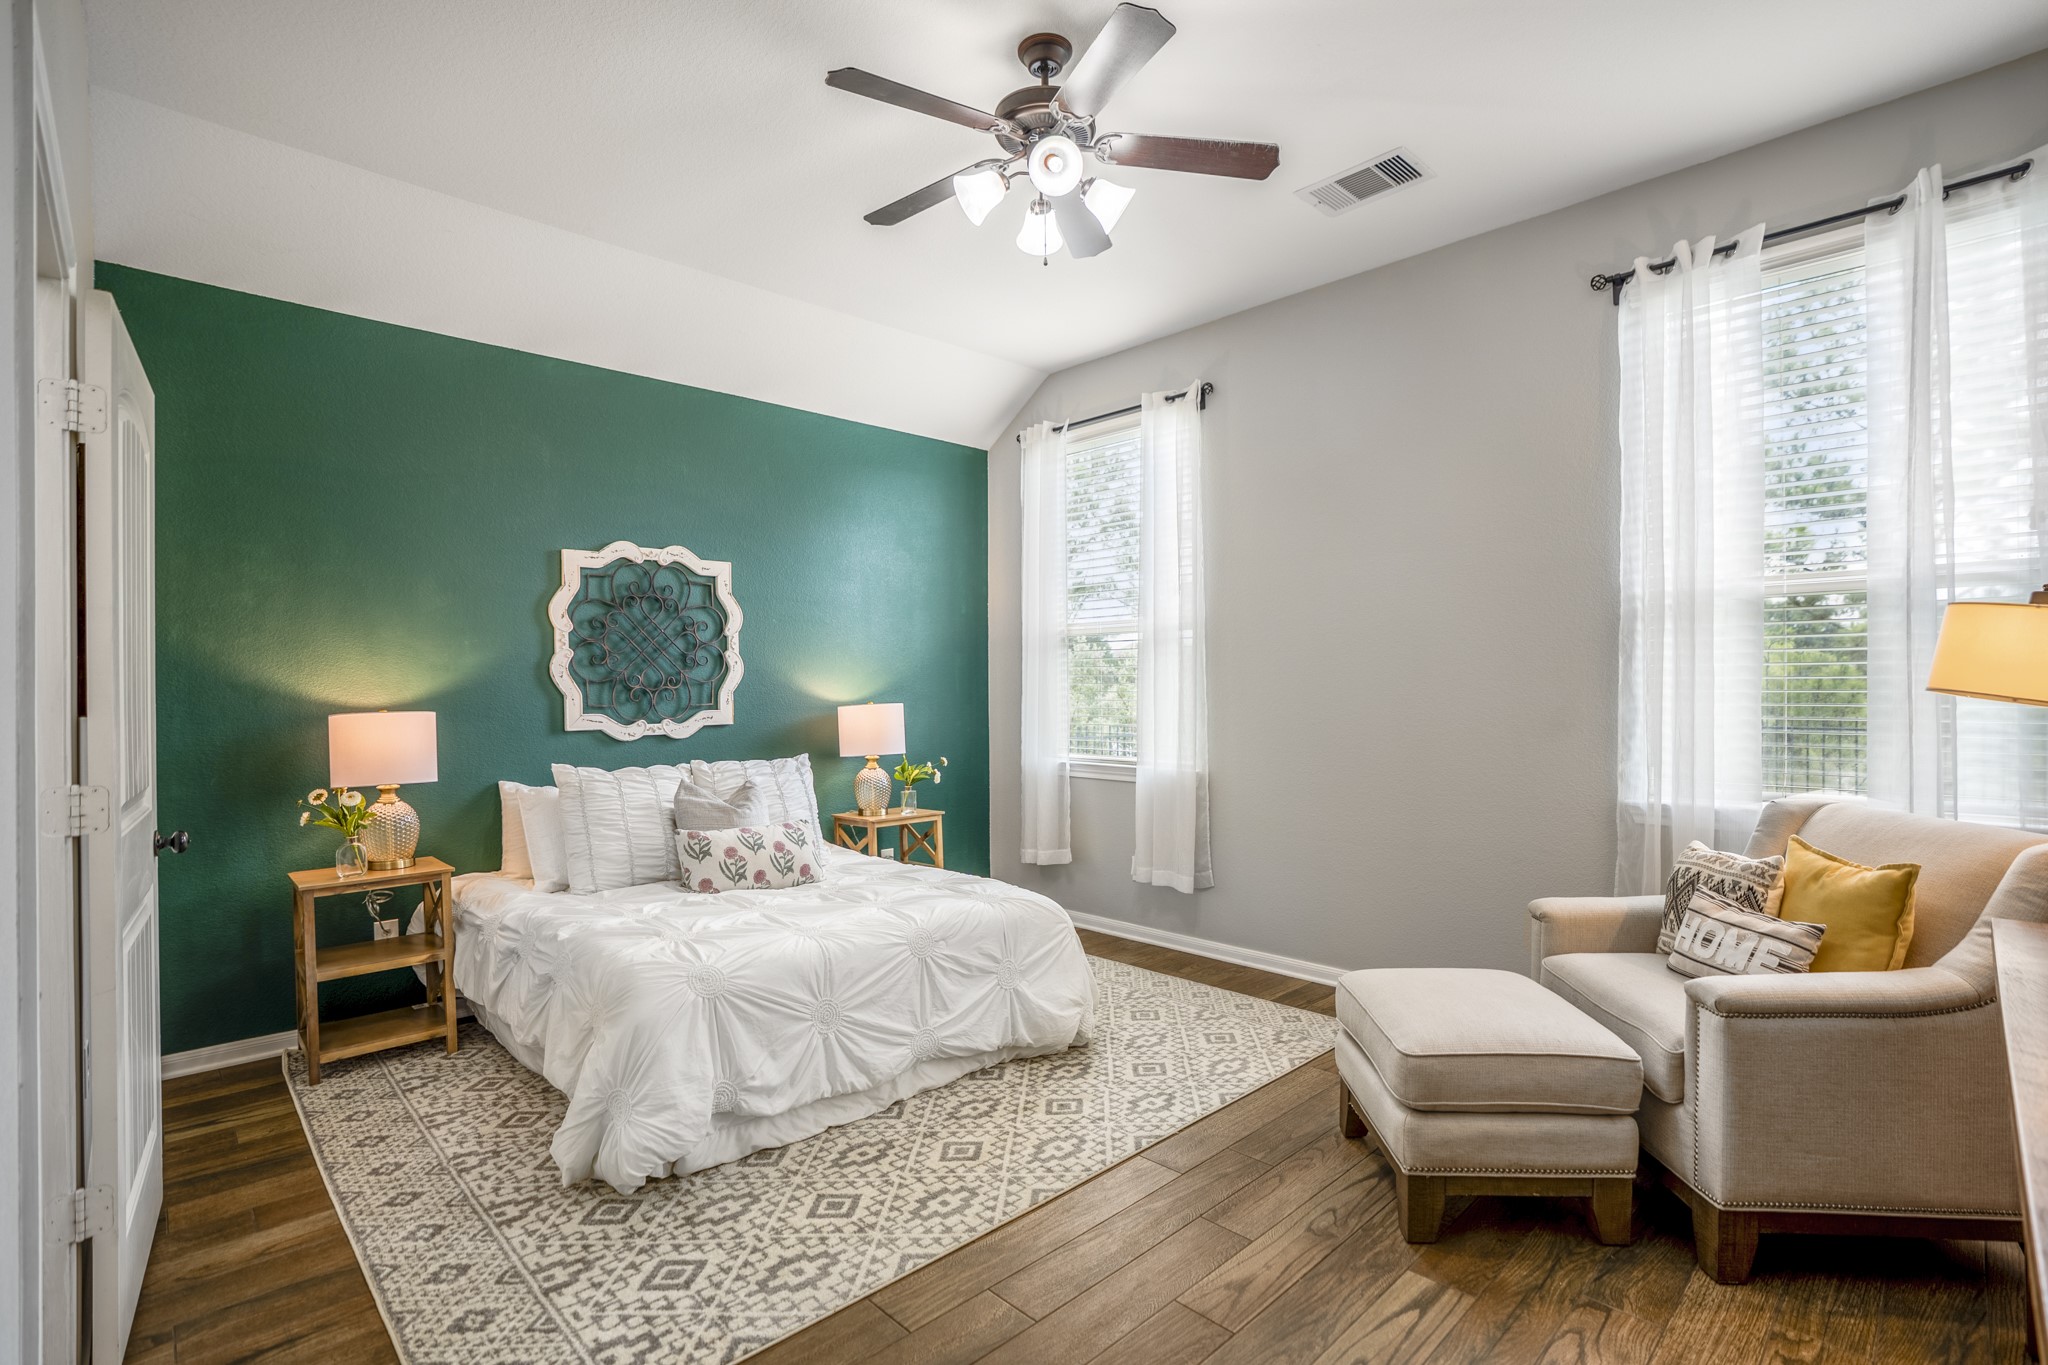
Down the first-floor hall, the primary suite brings in a vaulted ceiling, rich accent wall, and windows overlooking the backyard and water beyond. The doorway at the left connects back toward the main hall, while the ensuite sits just beyond the room, keeping the suite tucked away from the open living spaces.
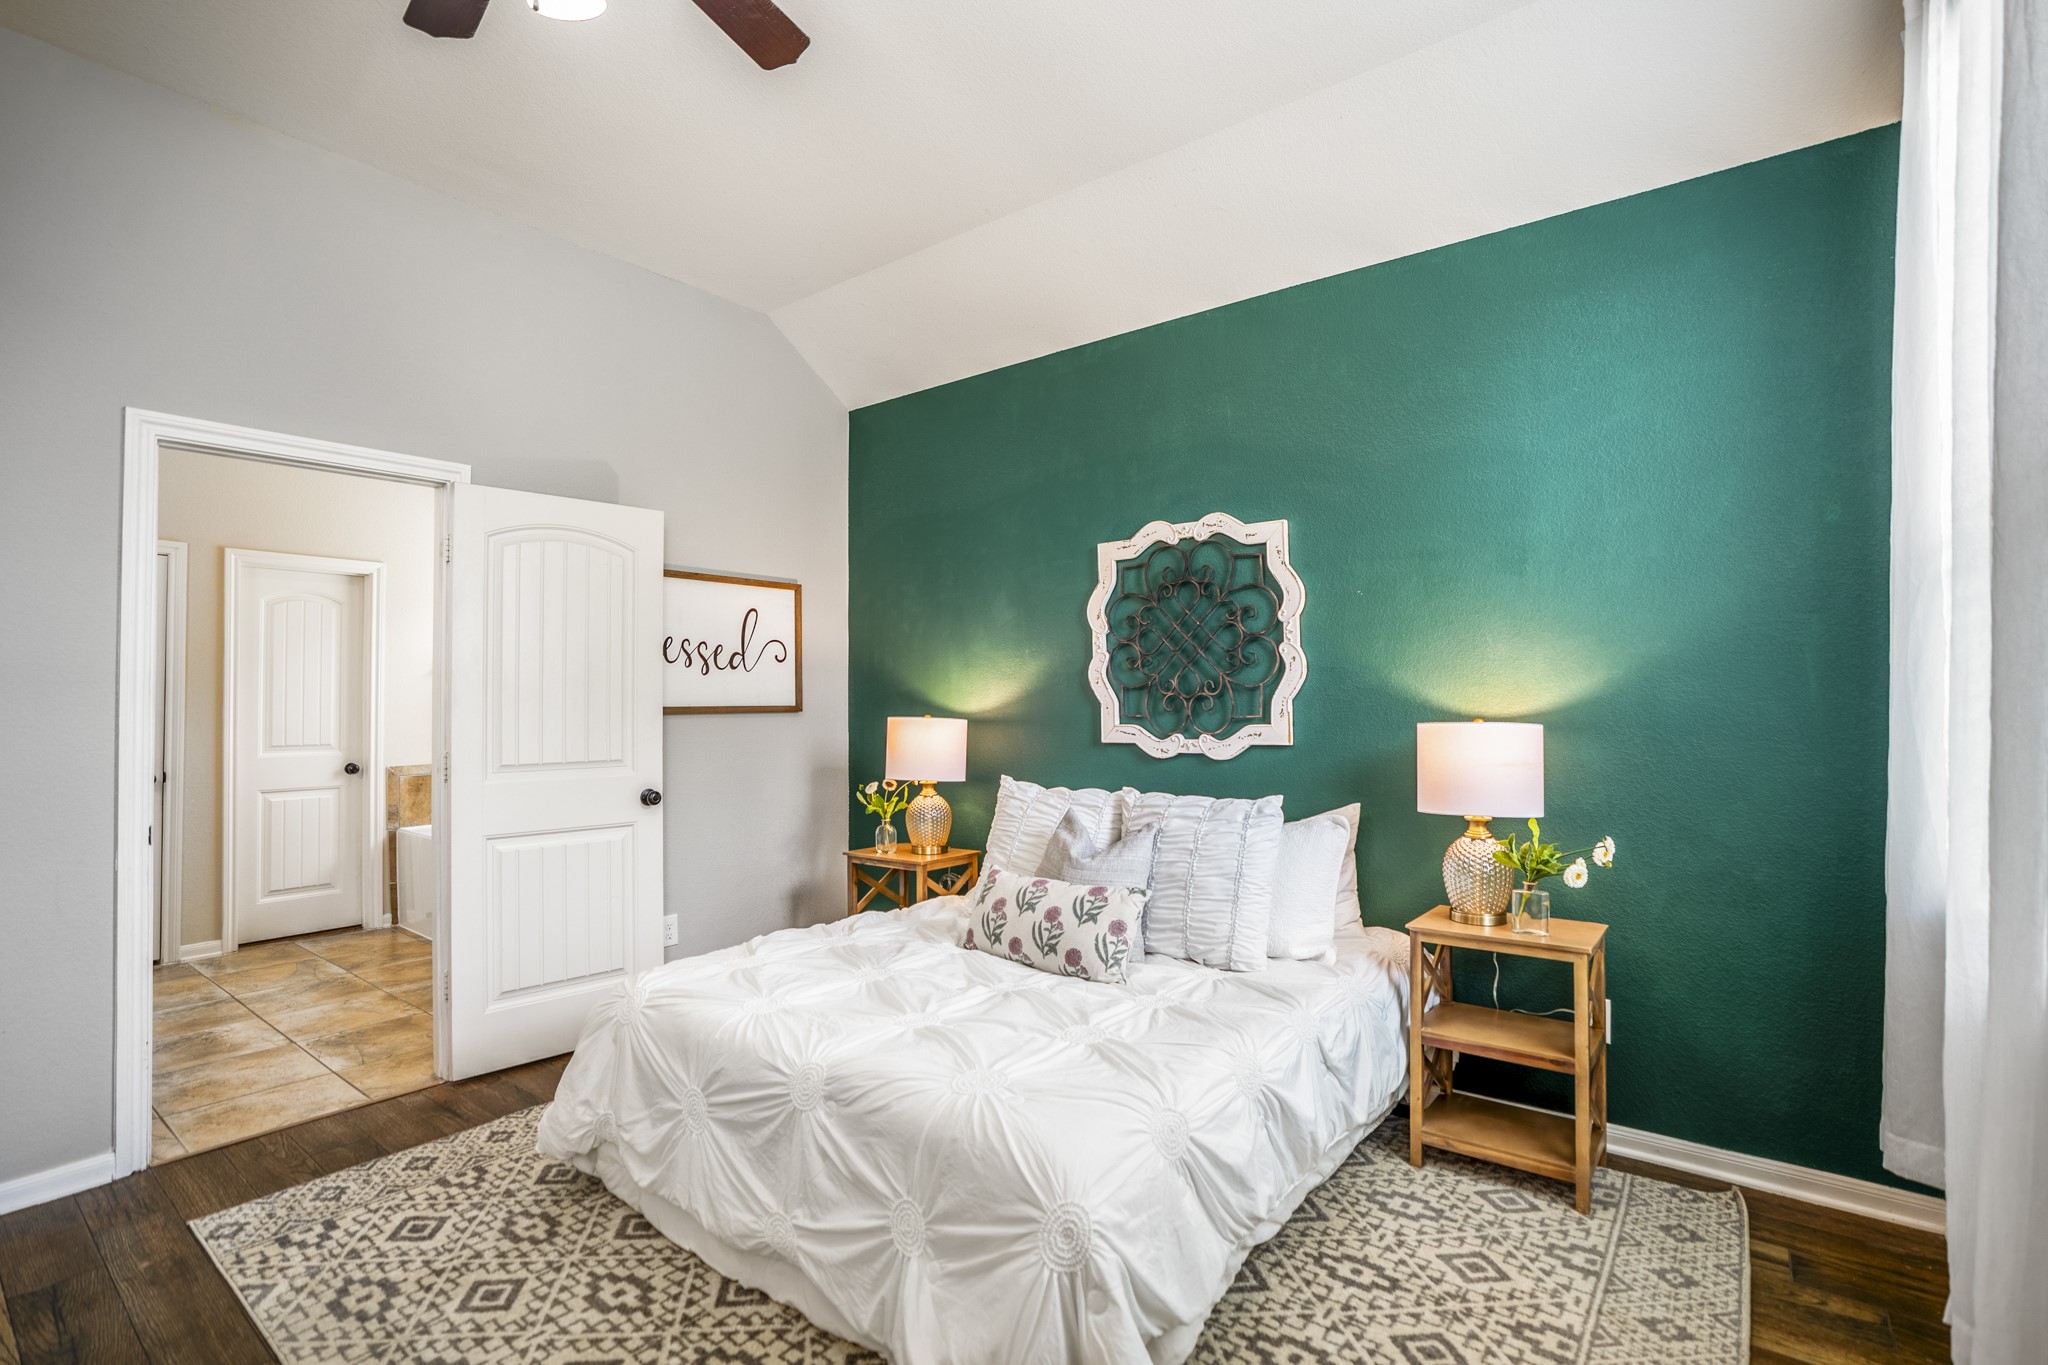
Another angle of the primary suite highlights the vaulted ceiling and bold accent wall, with soft natural light coming in from the backyard-facing windows. Through the doorway, the ensuite and walk-in closet area sit just beyond the bedroom, giving the suite a more private, connected layout on the first floor.
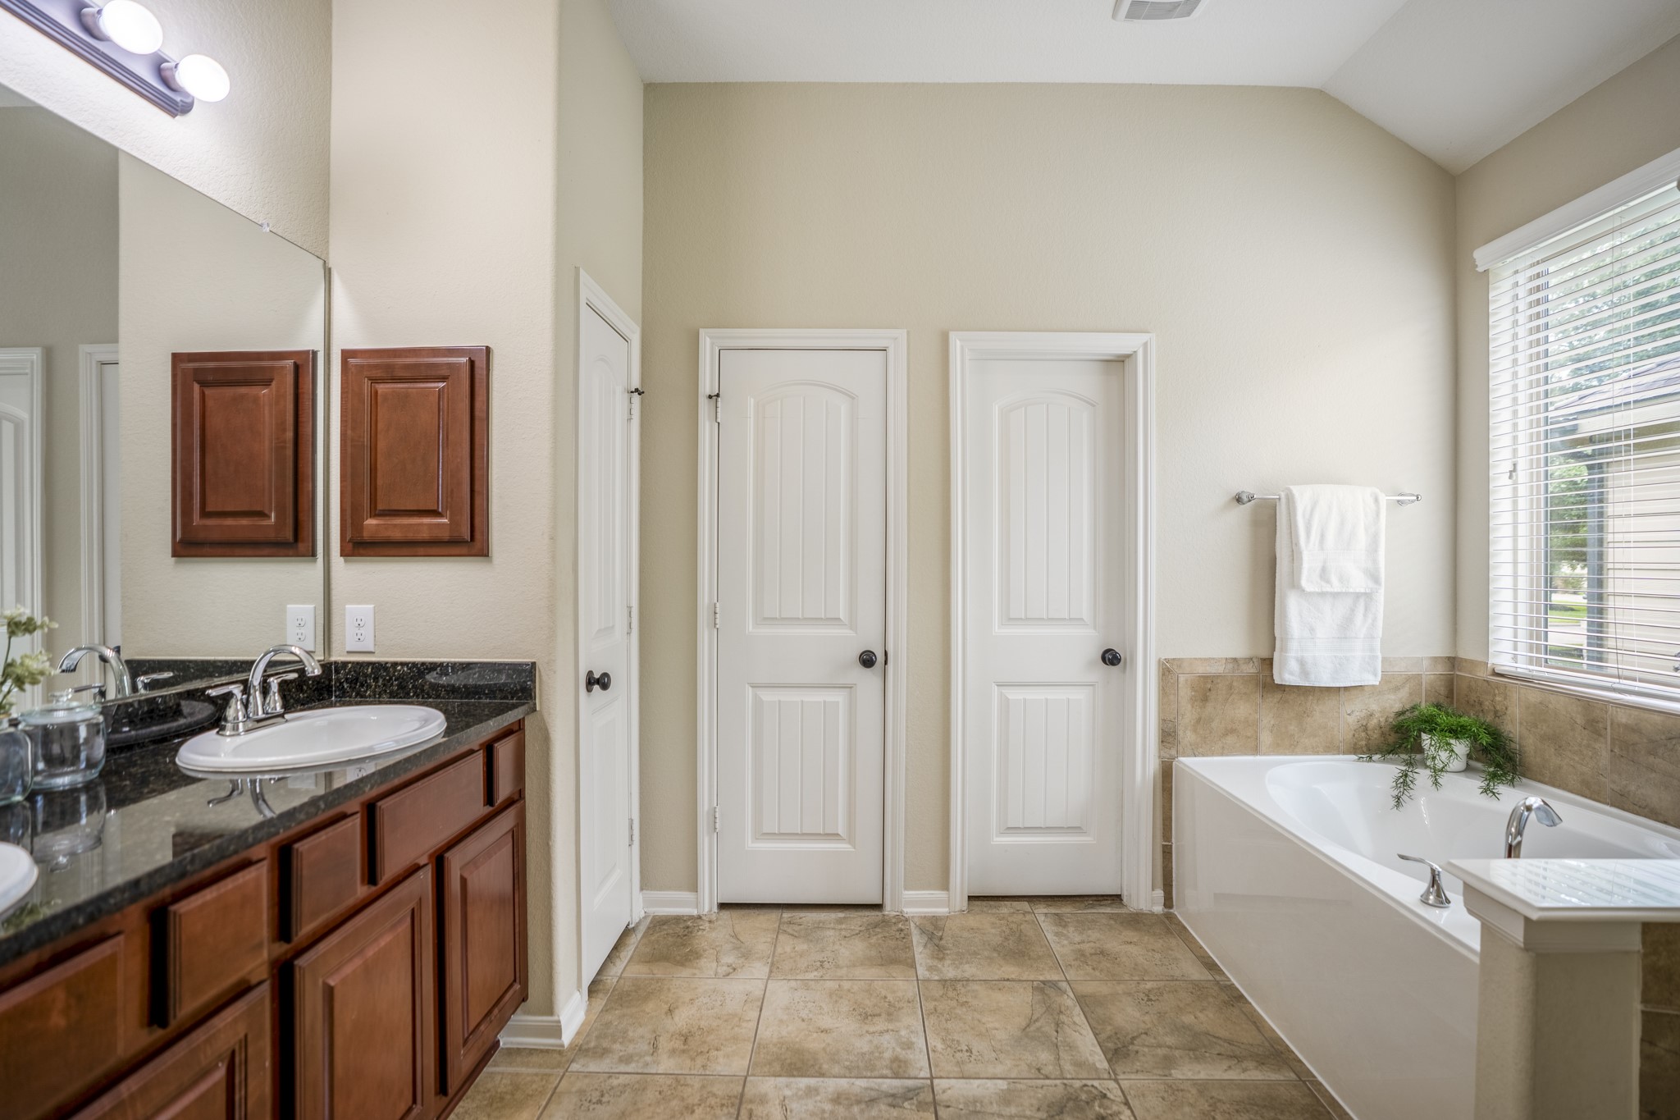
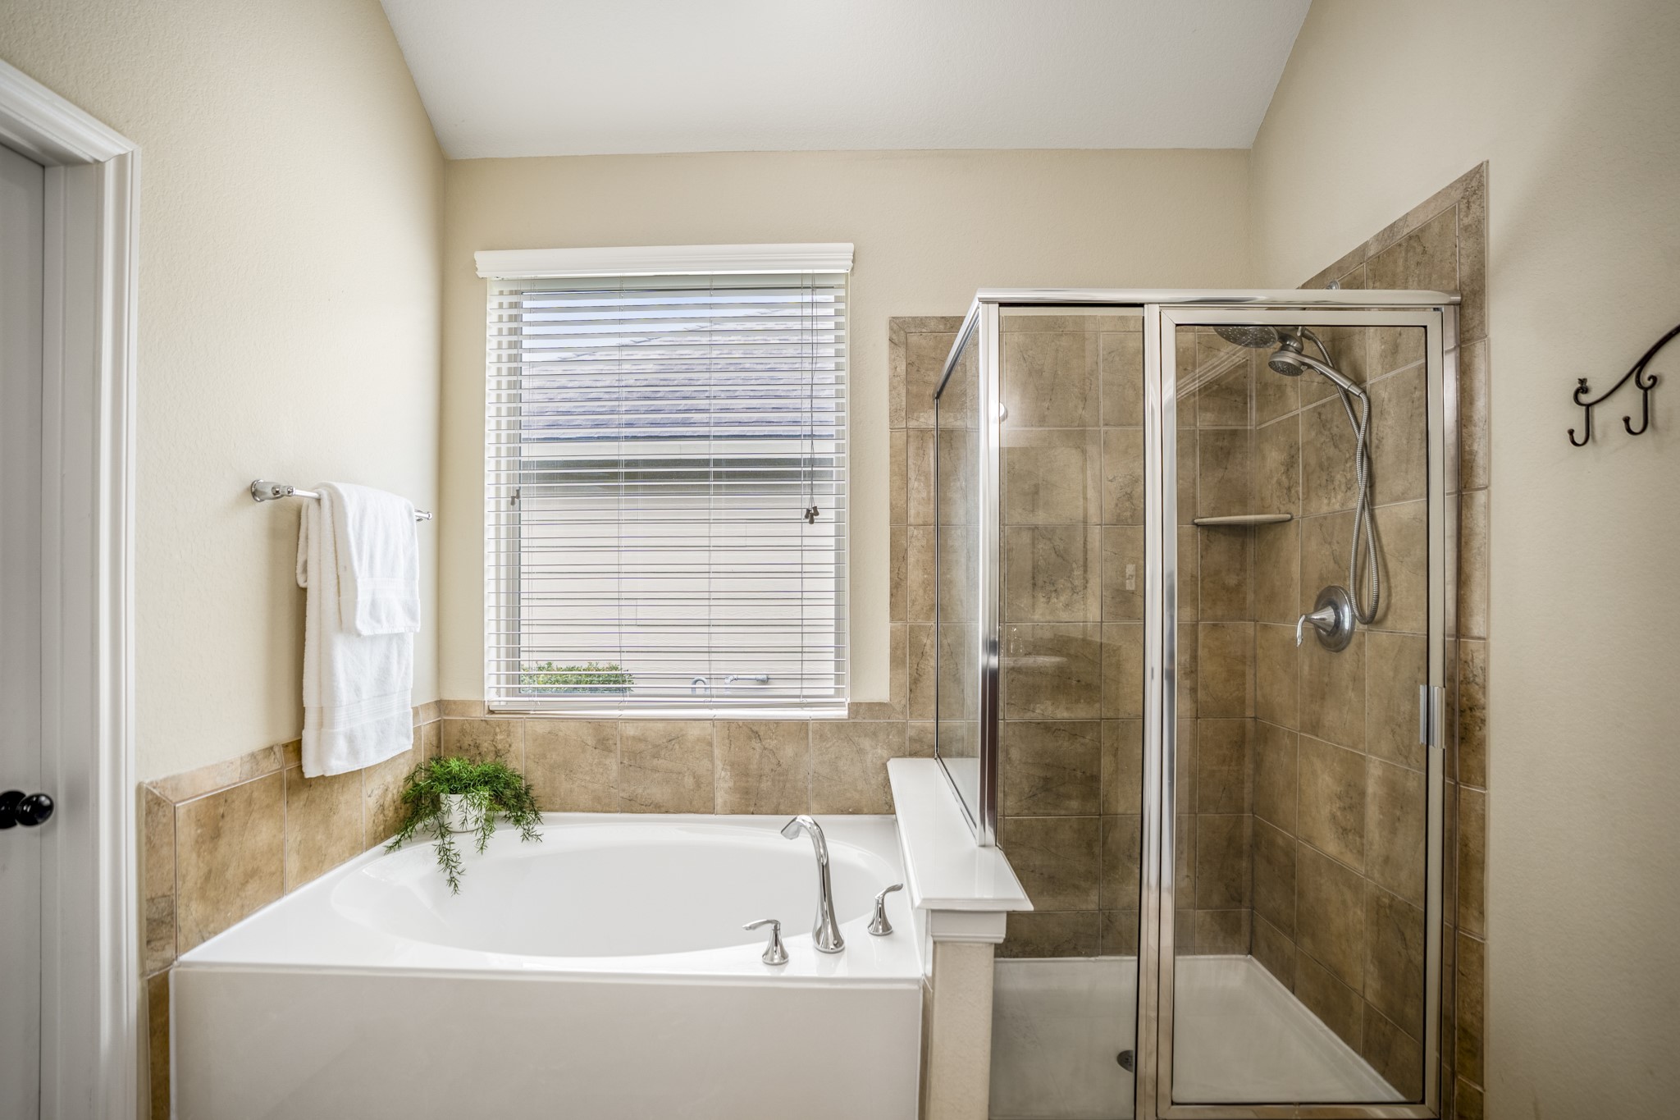
Inside the primary bath, the vaulted ceiling carries through from the bedroom, giving the space extra height above the granite vanity and soaking tub. The tub sits beneath a bright window with tile surround, while the interior doors along the back wall lead to the connected closet and private bath areas that complete the first-floor suite.
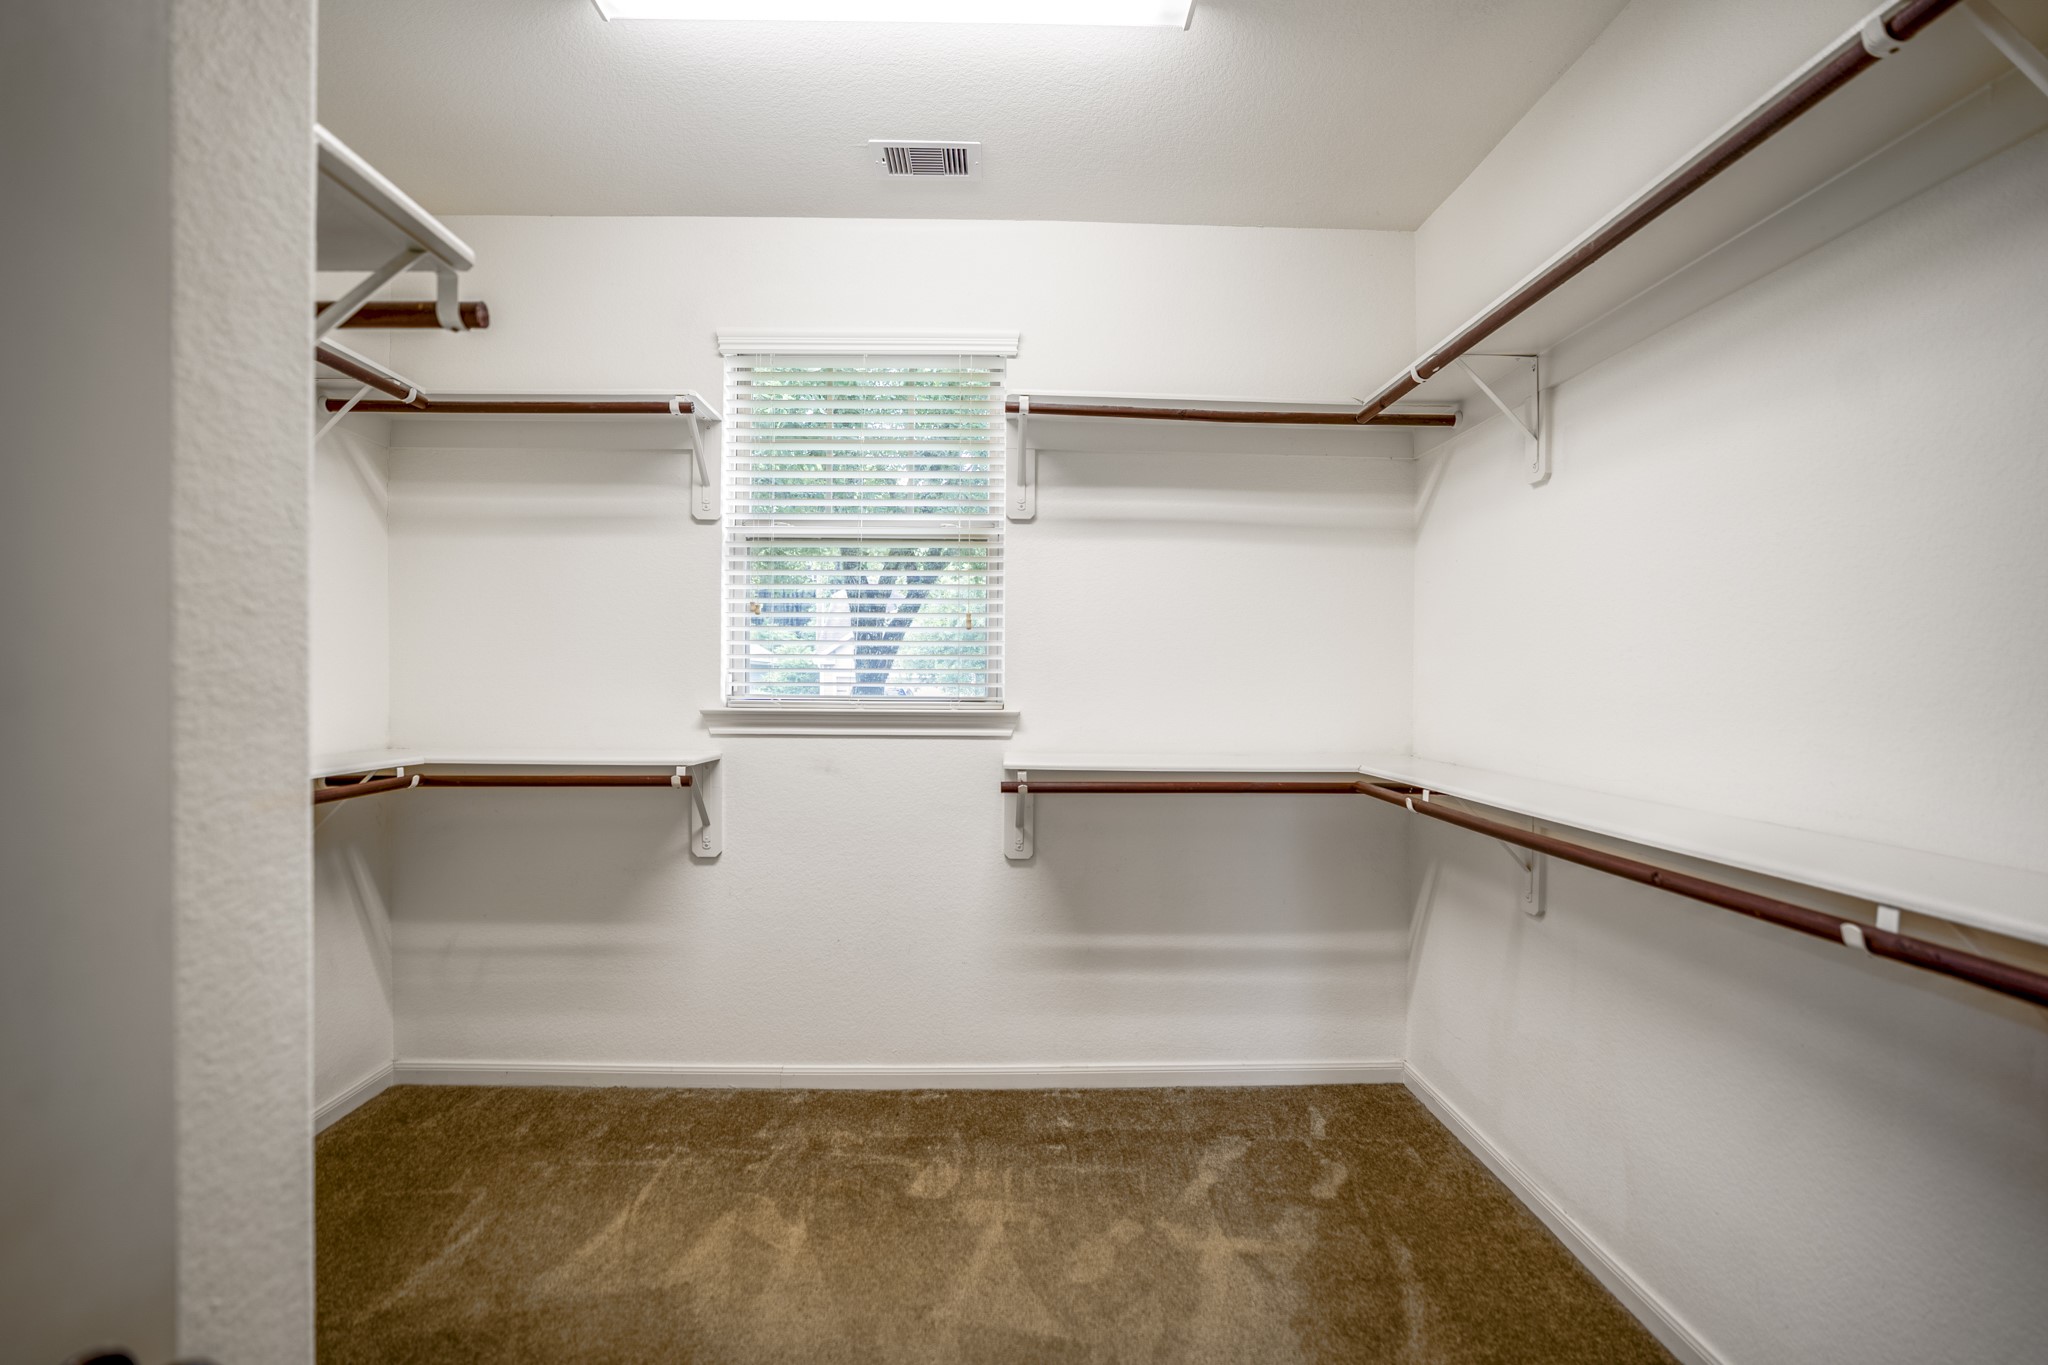
Connected through the primary bath, this walk-in closet gives the first-floor suite the kind of storage buyers hope to find, with wraparound hanging space, upper shelving, and room to organize without feeling cramped. A window brings in natural light, making the space feel open, useful, and easy to navigate.
Another view of the primary bath shows the separate soaking tub and glass-enclosed shower side by side, with tile surround continuing across both spaces for a cohesive finish. The closet doorway sits to the left, keeping storage connected to the bath and completing the suite’s private first-floor layout.
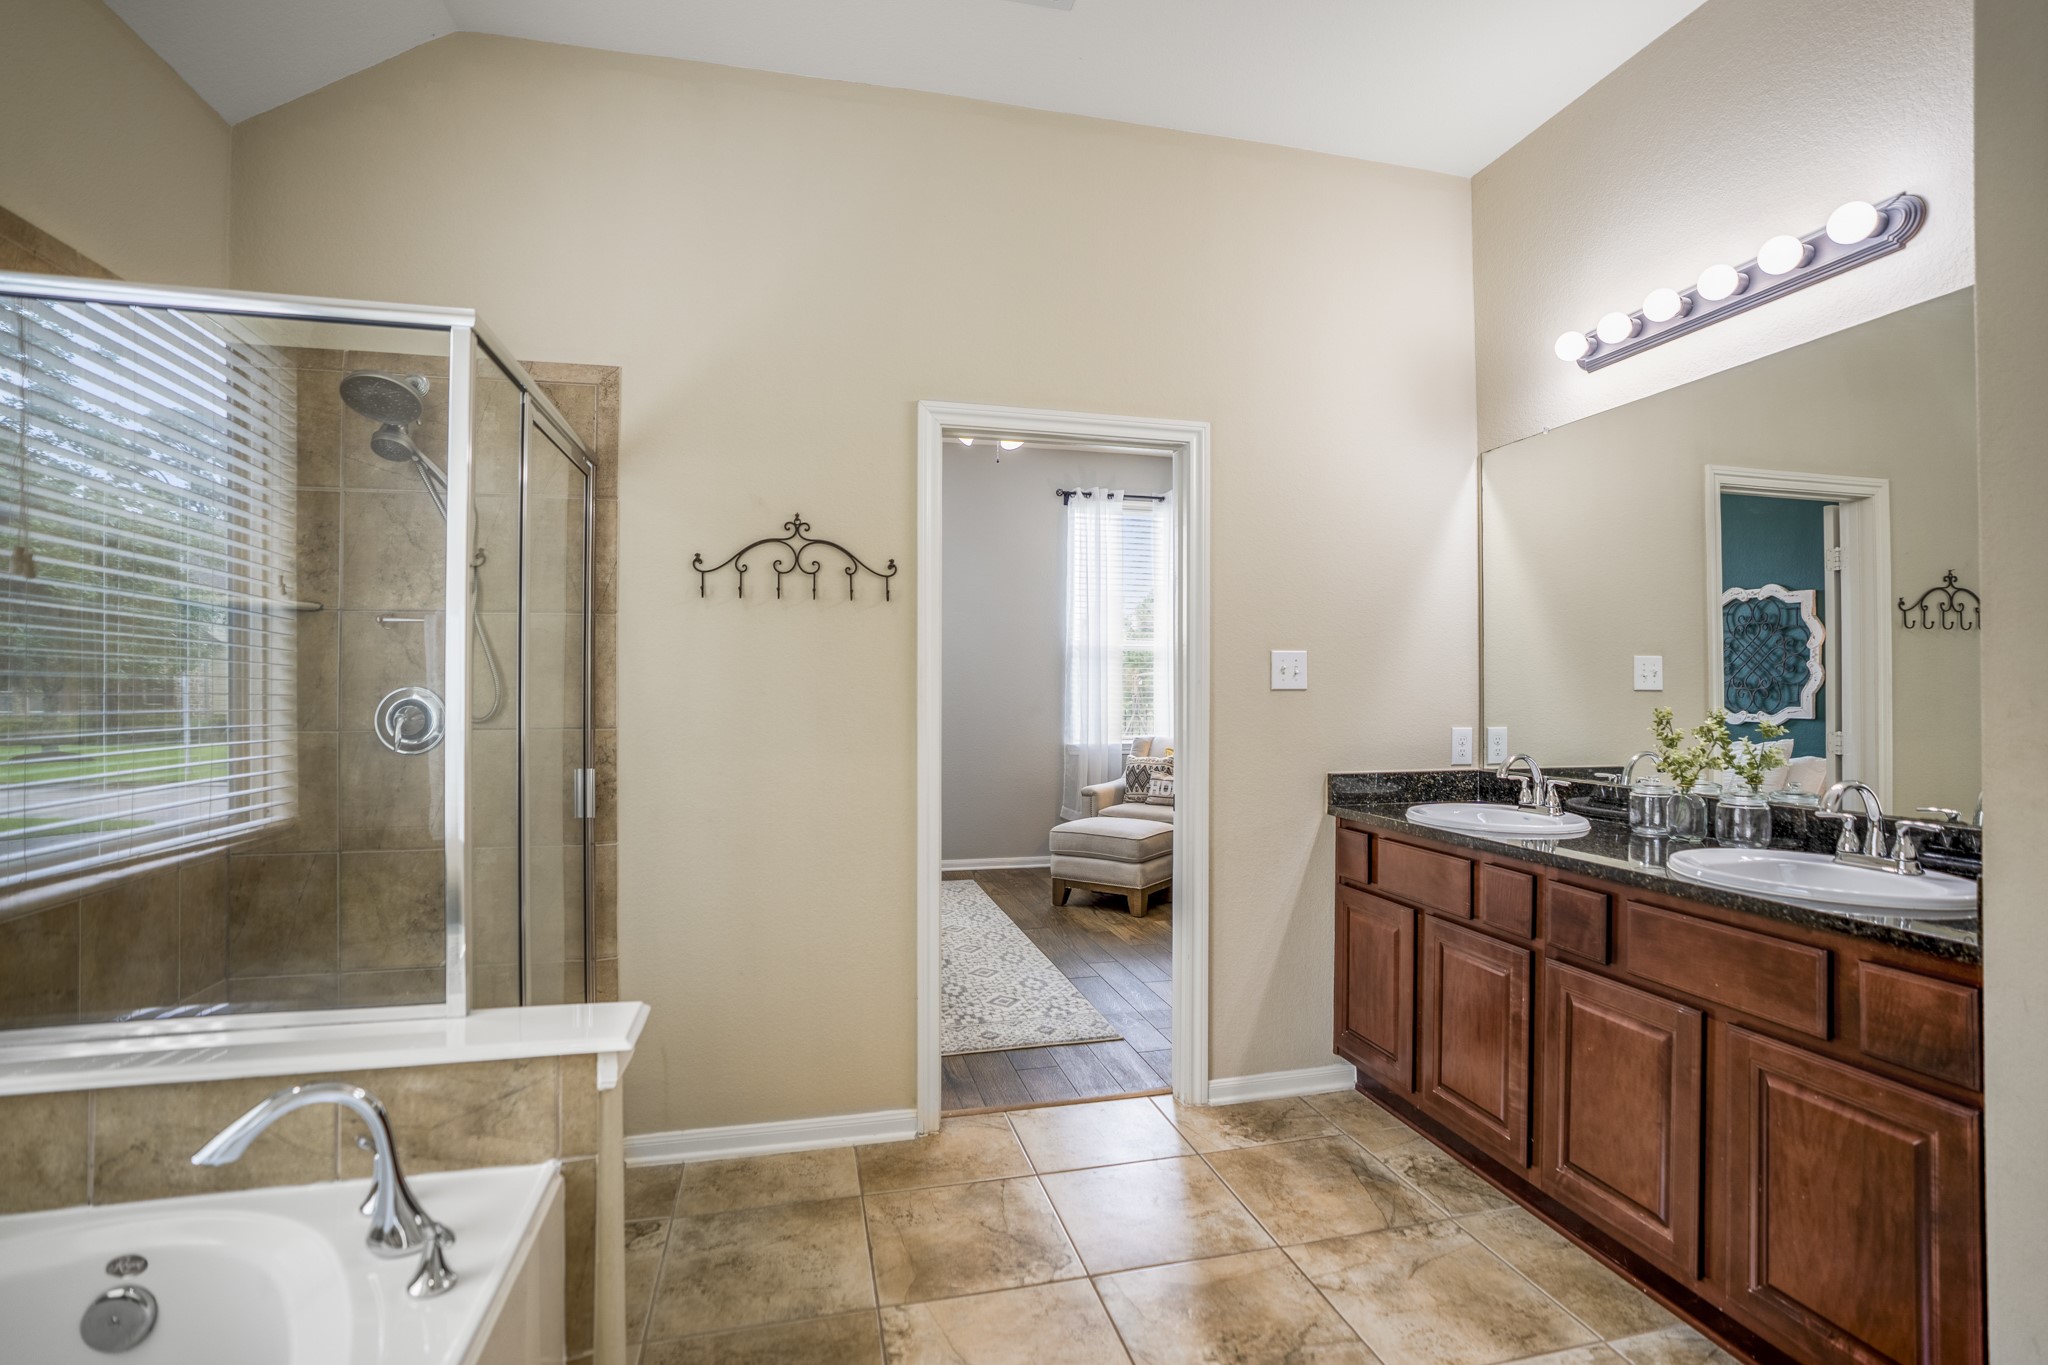
This angle looks back toward the primary bedroom, showing how the bath connects directly to the suite while keeping each area clearly defined. Dual sinks with granite counters sit along the right wall, with the separate shower and soaking tub opposite for a layout that gives the room both space and structure.
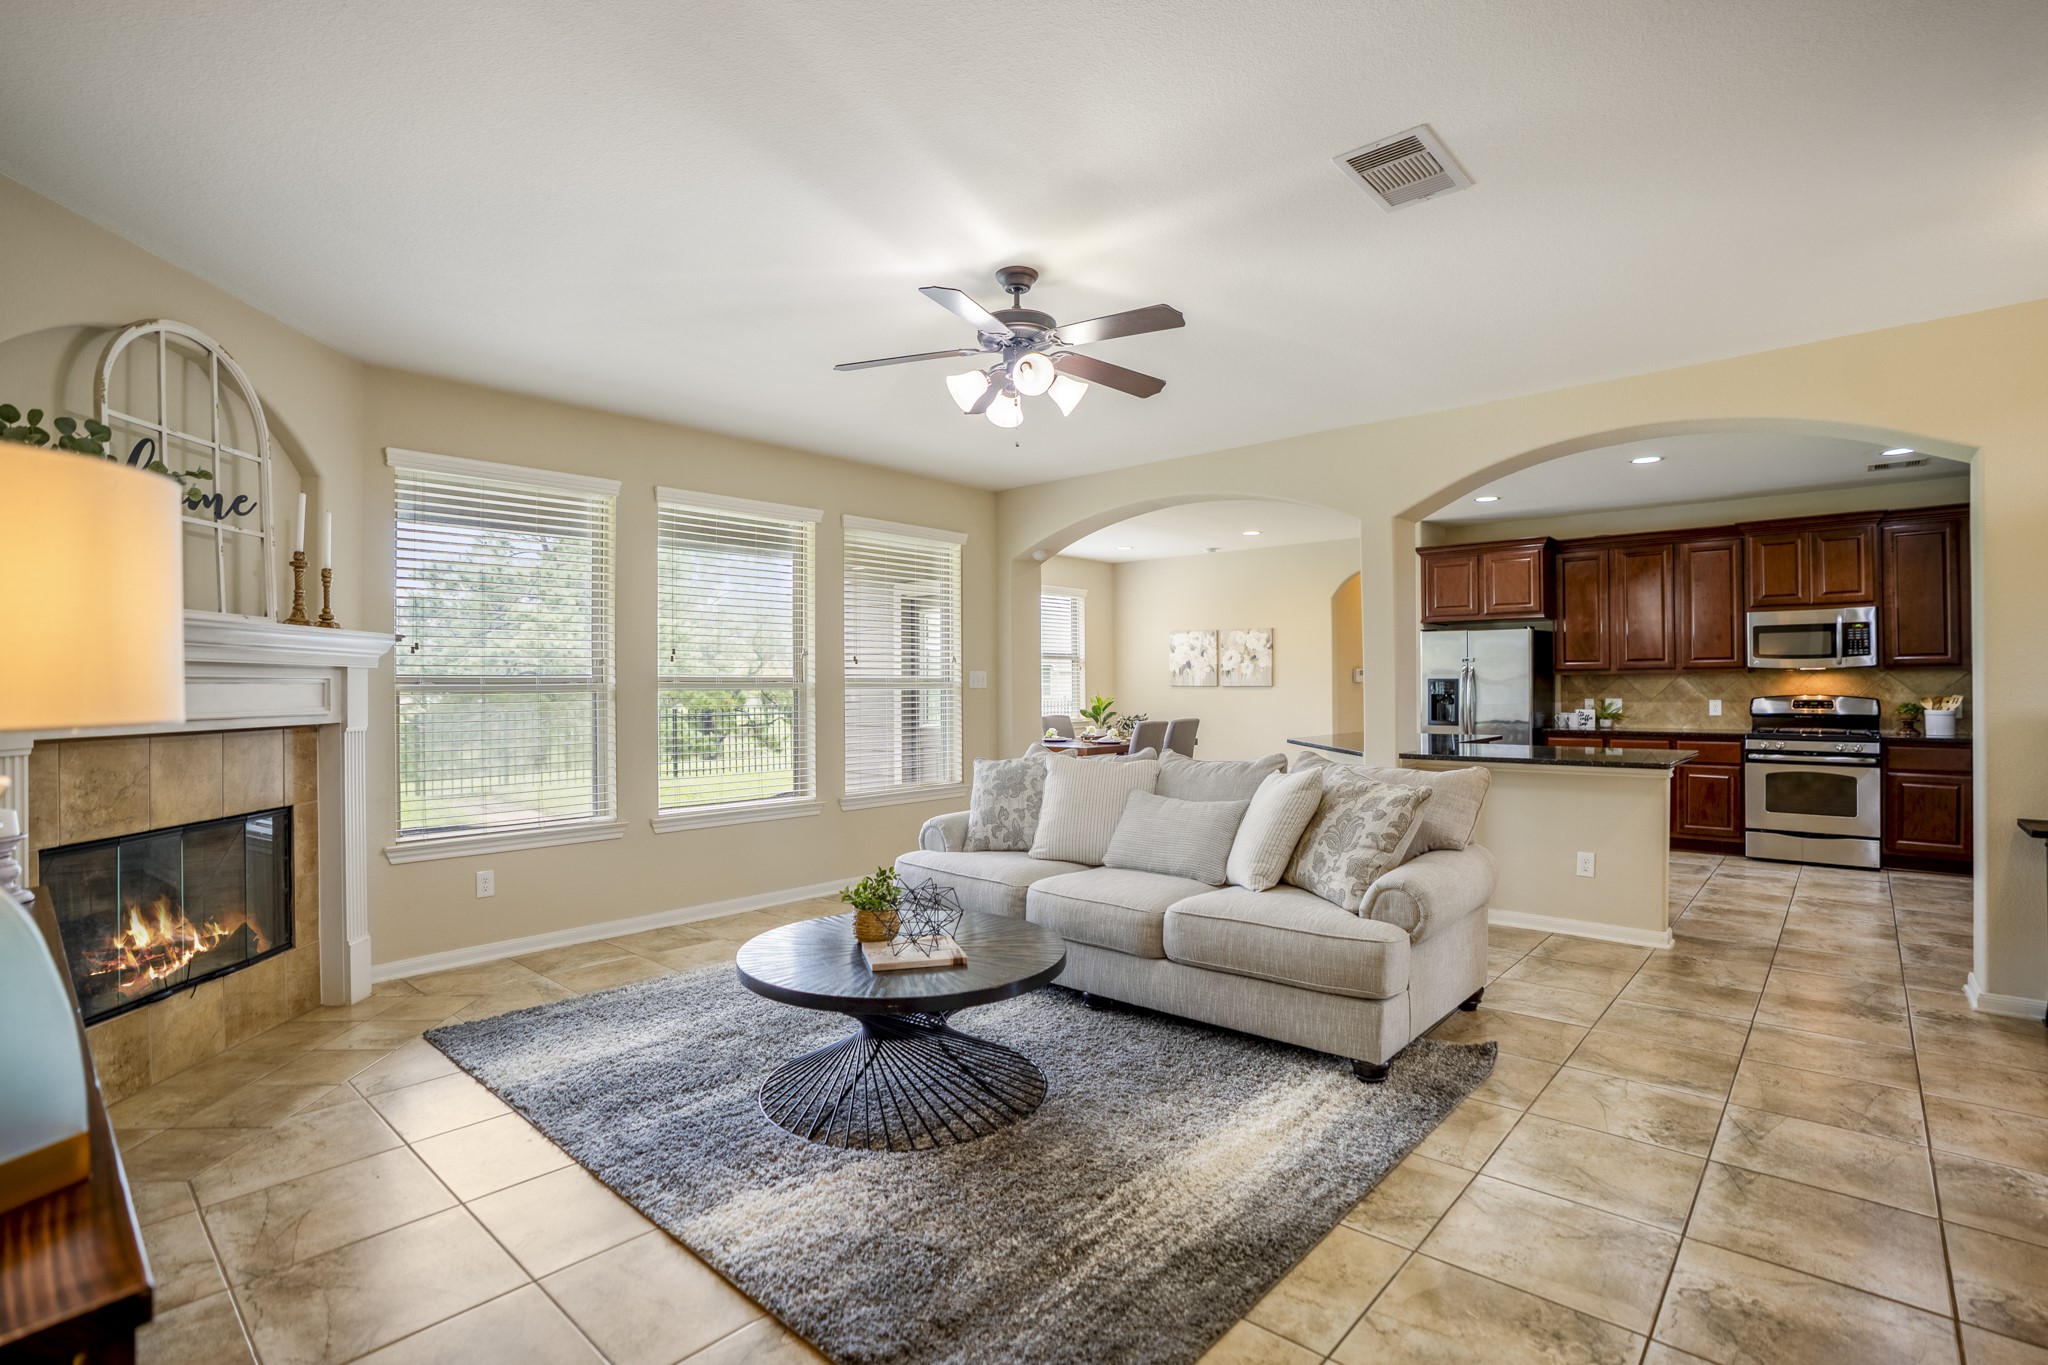
Back in the living room, three rear windows frame the backyard and water beyond, bringing the waterfront setting right into the main gathering space. The fireplace creates a warm focal point on the left, while the arched opening keeps the kitchen and dining area connected so hosting can move easily from prep, to dinner, to a relaxed night by the fire.
Moving toward the staircase, the main level shows how easily the home flows from the living room into the kitchen, dining area, and front entry. The arched openings frame the kitchen to the left, while the stairs lead up to the second-floor gameroom, two additional bedrooms, and full bath.
The staircase leads to the second-floor gameroom, two bedrooms, and full bath, while the door to the right keeps the built-out under-stair storage easy to access from the main level.
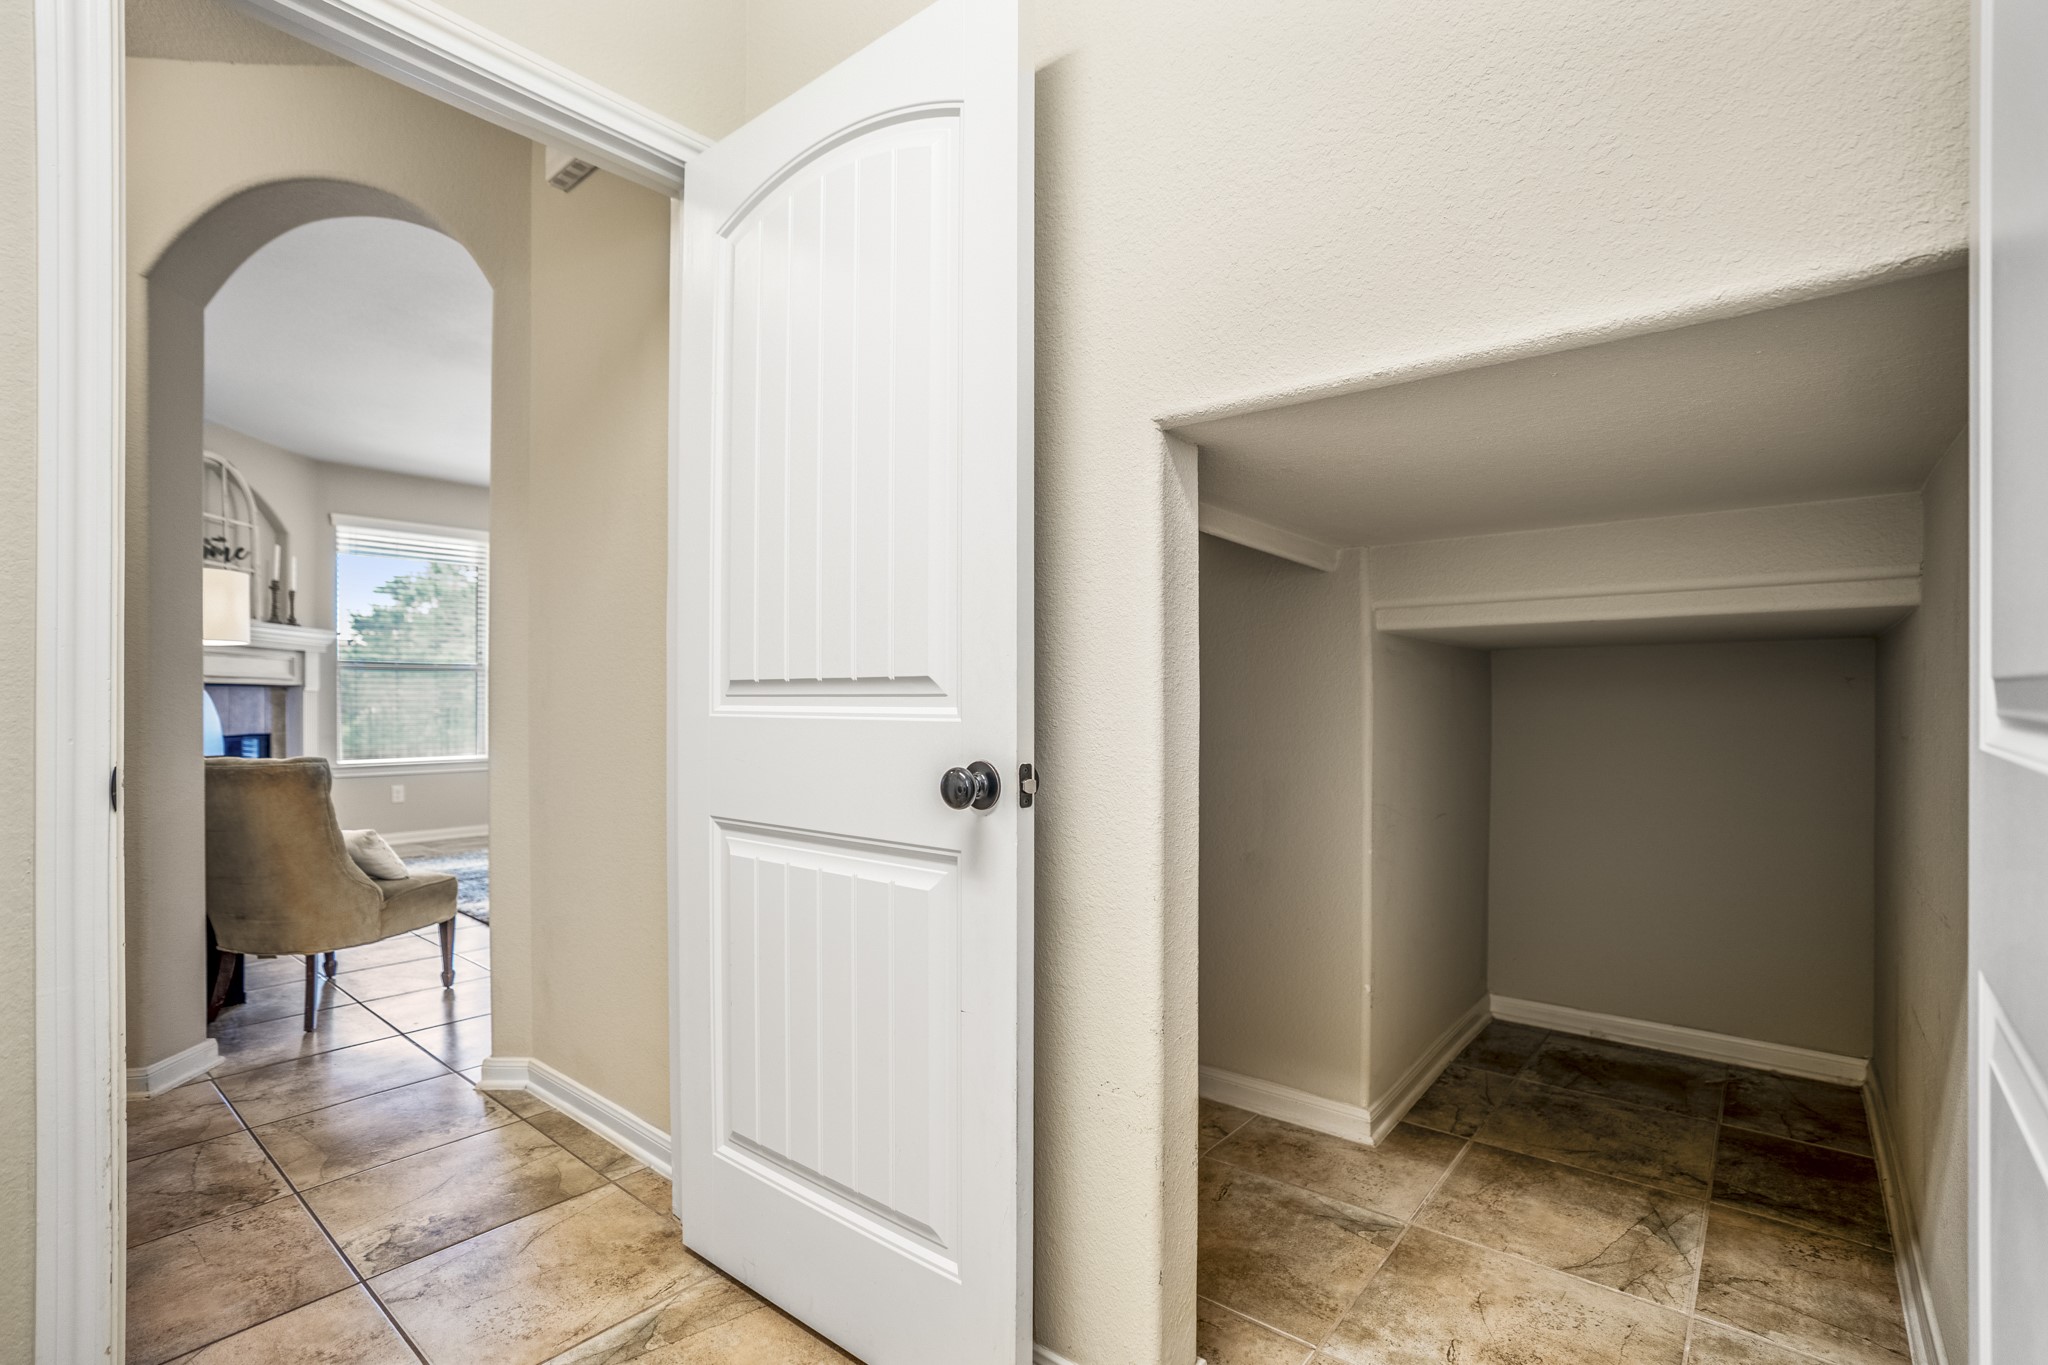
Tucked beside the staircase, this built-out under-stair storage adds one more practical surprise to the first floor. The living room is visible through the doorway to the left, keeping this extra storage close to the main flow of the home rather than hidden away upstairs or in the garage.
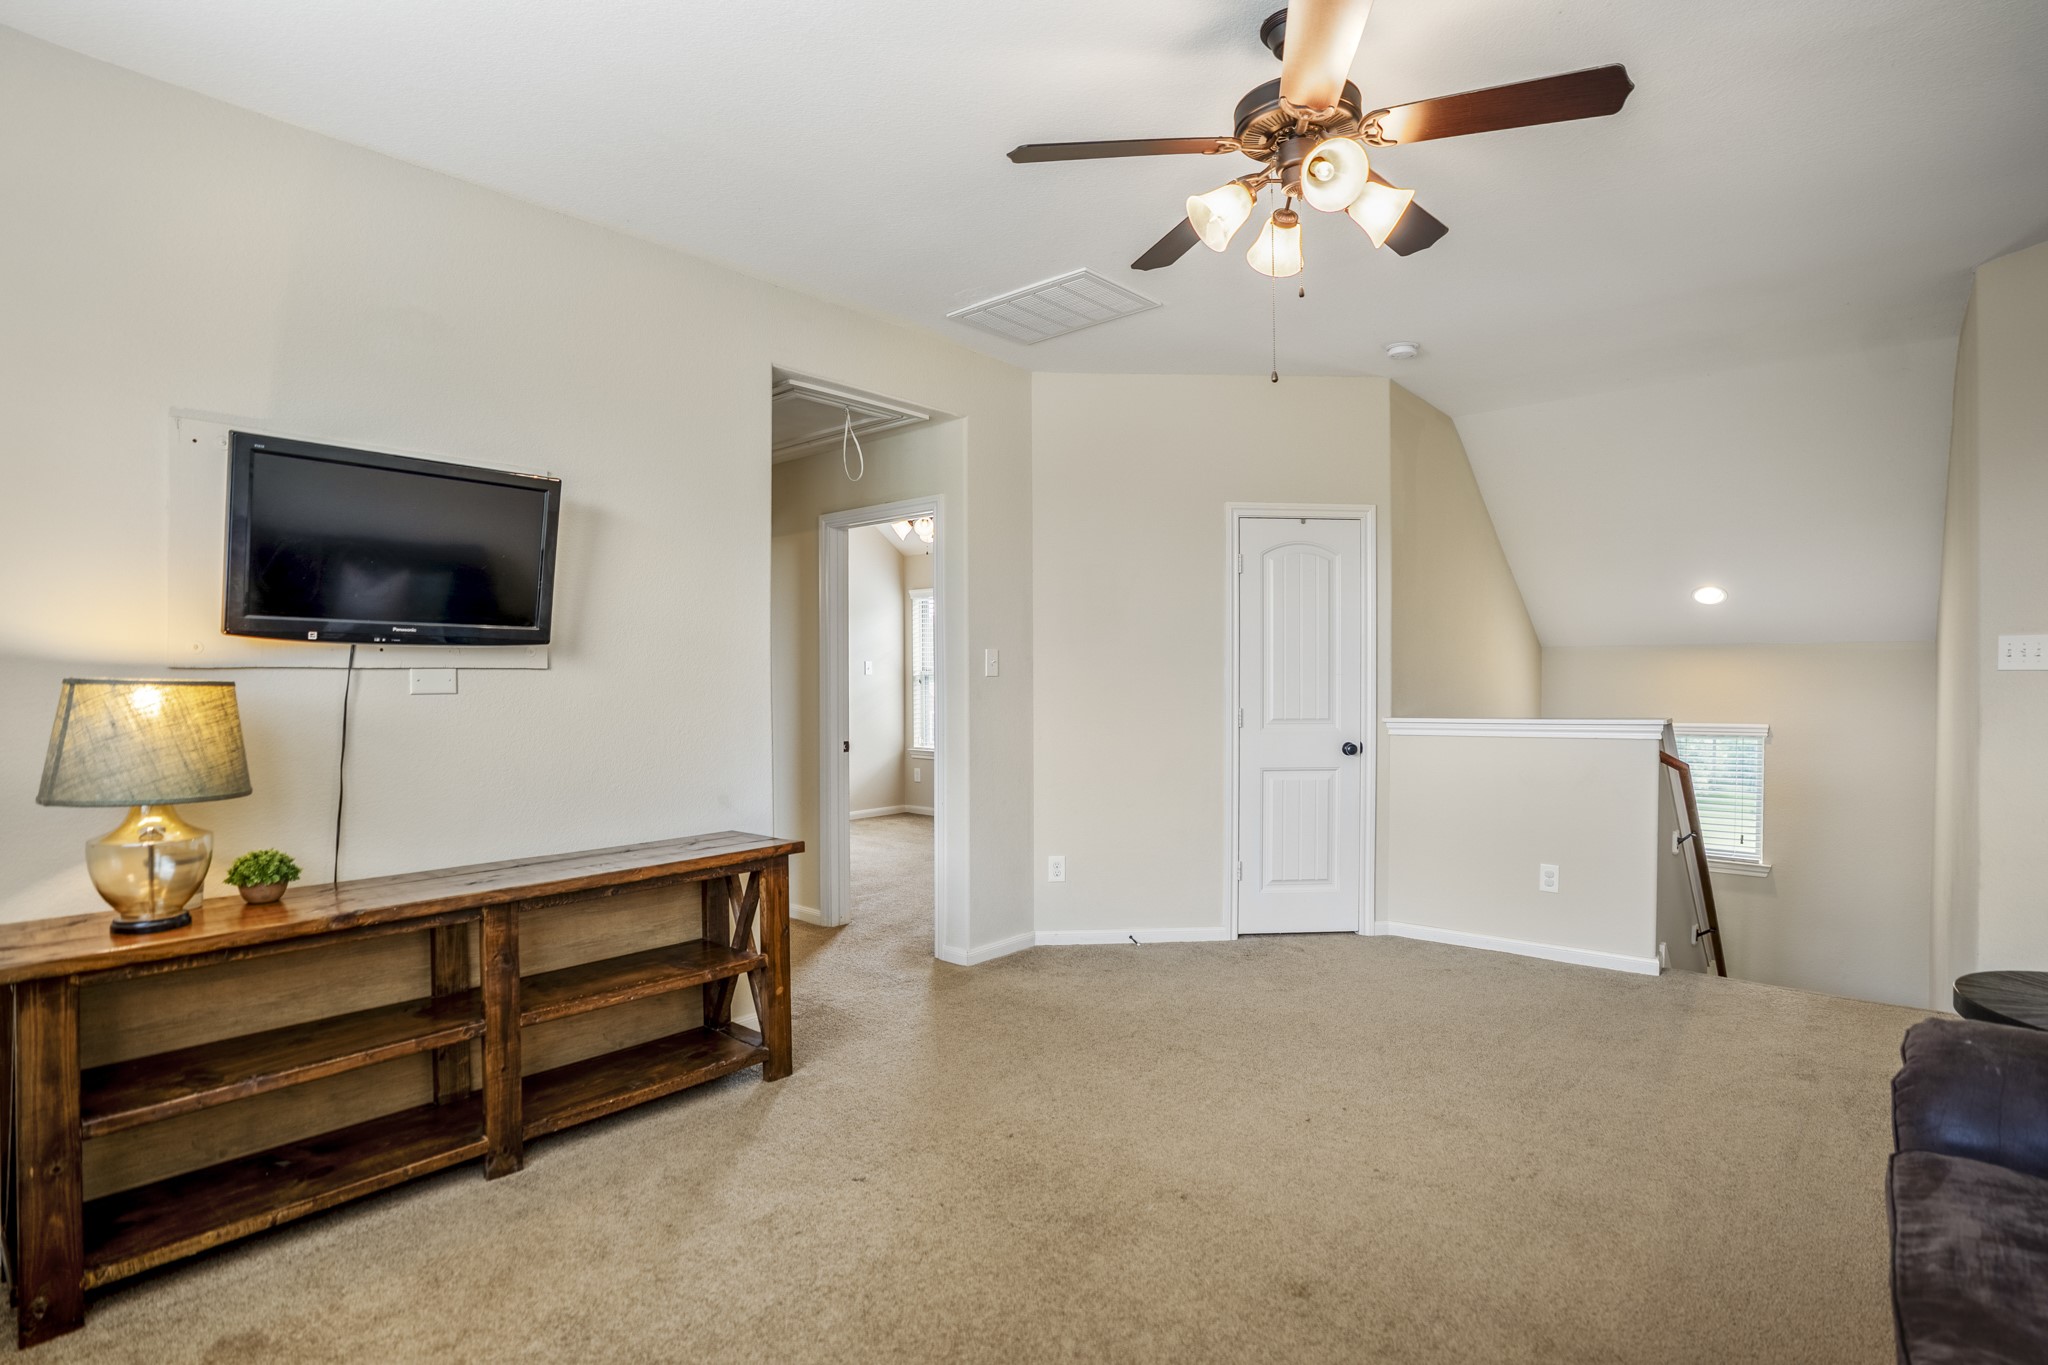
At the top of the stairs, the gameroom opens into a flexible second-floor living space with room to gather away from the main level. The hallway ahead leads toward the two upstairs bedrooms and full bath, while the stairwell keeps this area connected back to the foyer, living room, and kitchen below.
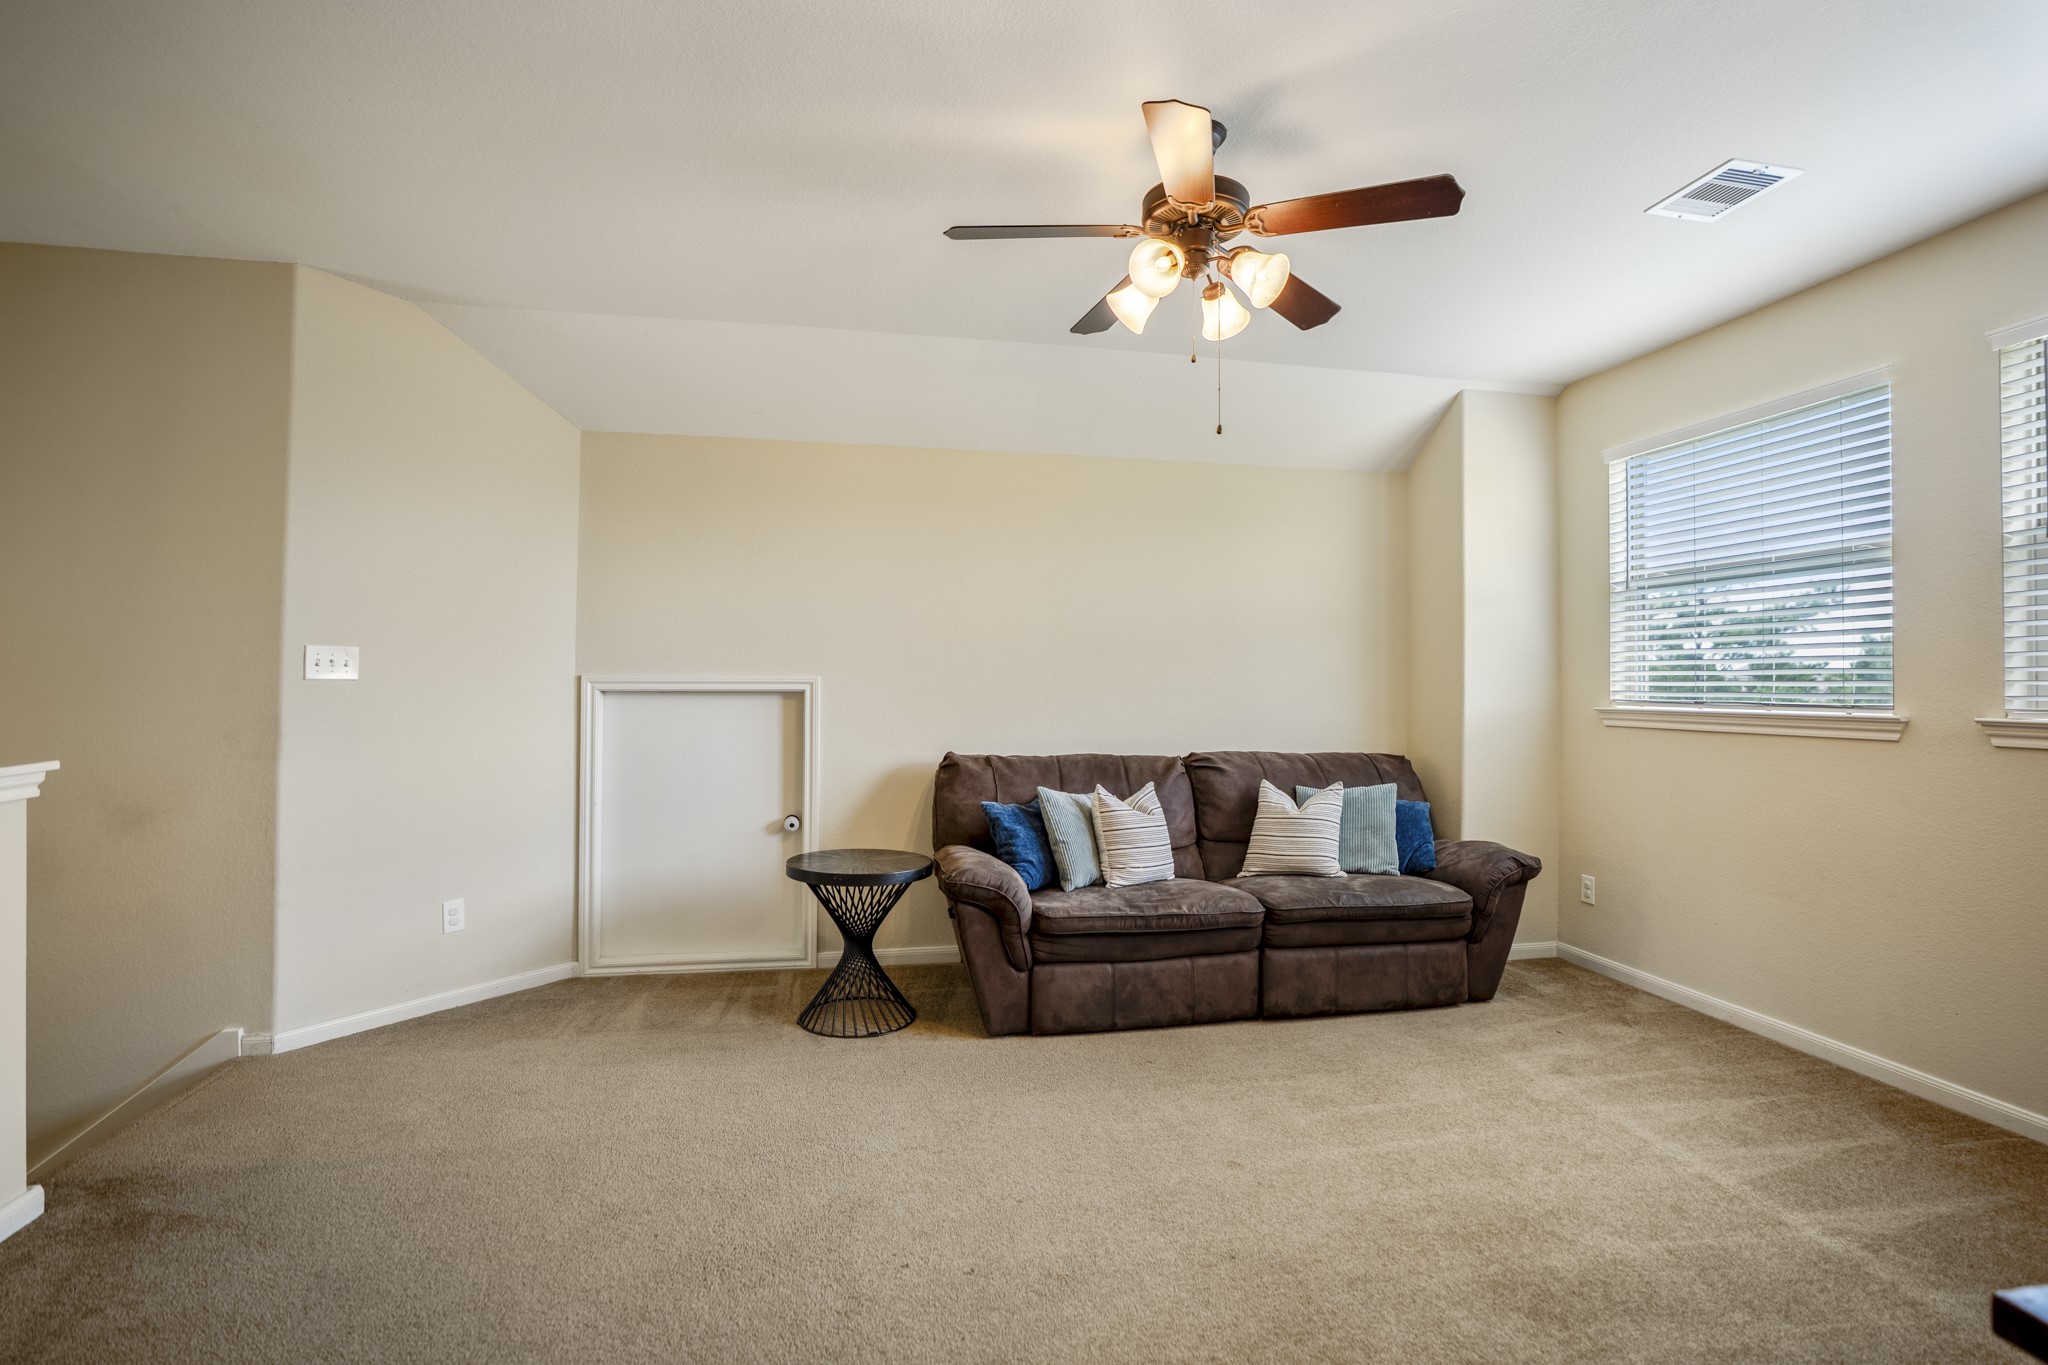
Upstairs, the gameroom offers a closer look at the second-floor hangout space, with natural light along the right side and the stairwell tucked just to the left. The low door along the back wall adds another storage opportunity, while the hallway nearby leads to the two upstairs bedrooms and full bath.
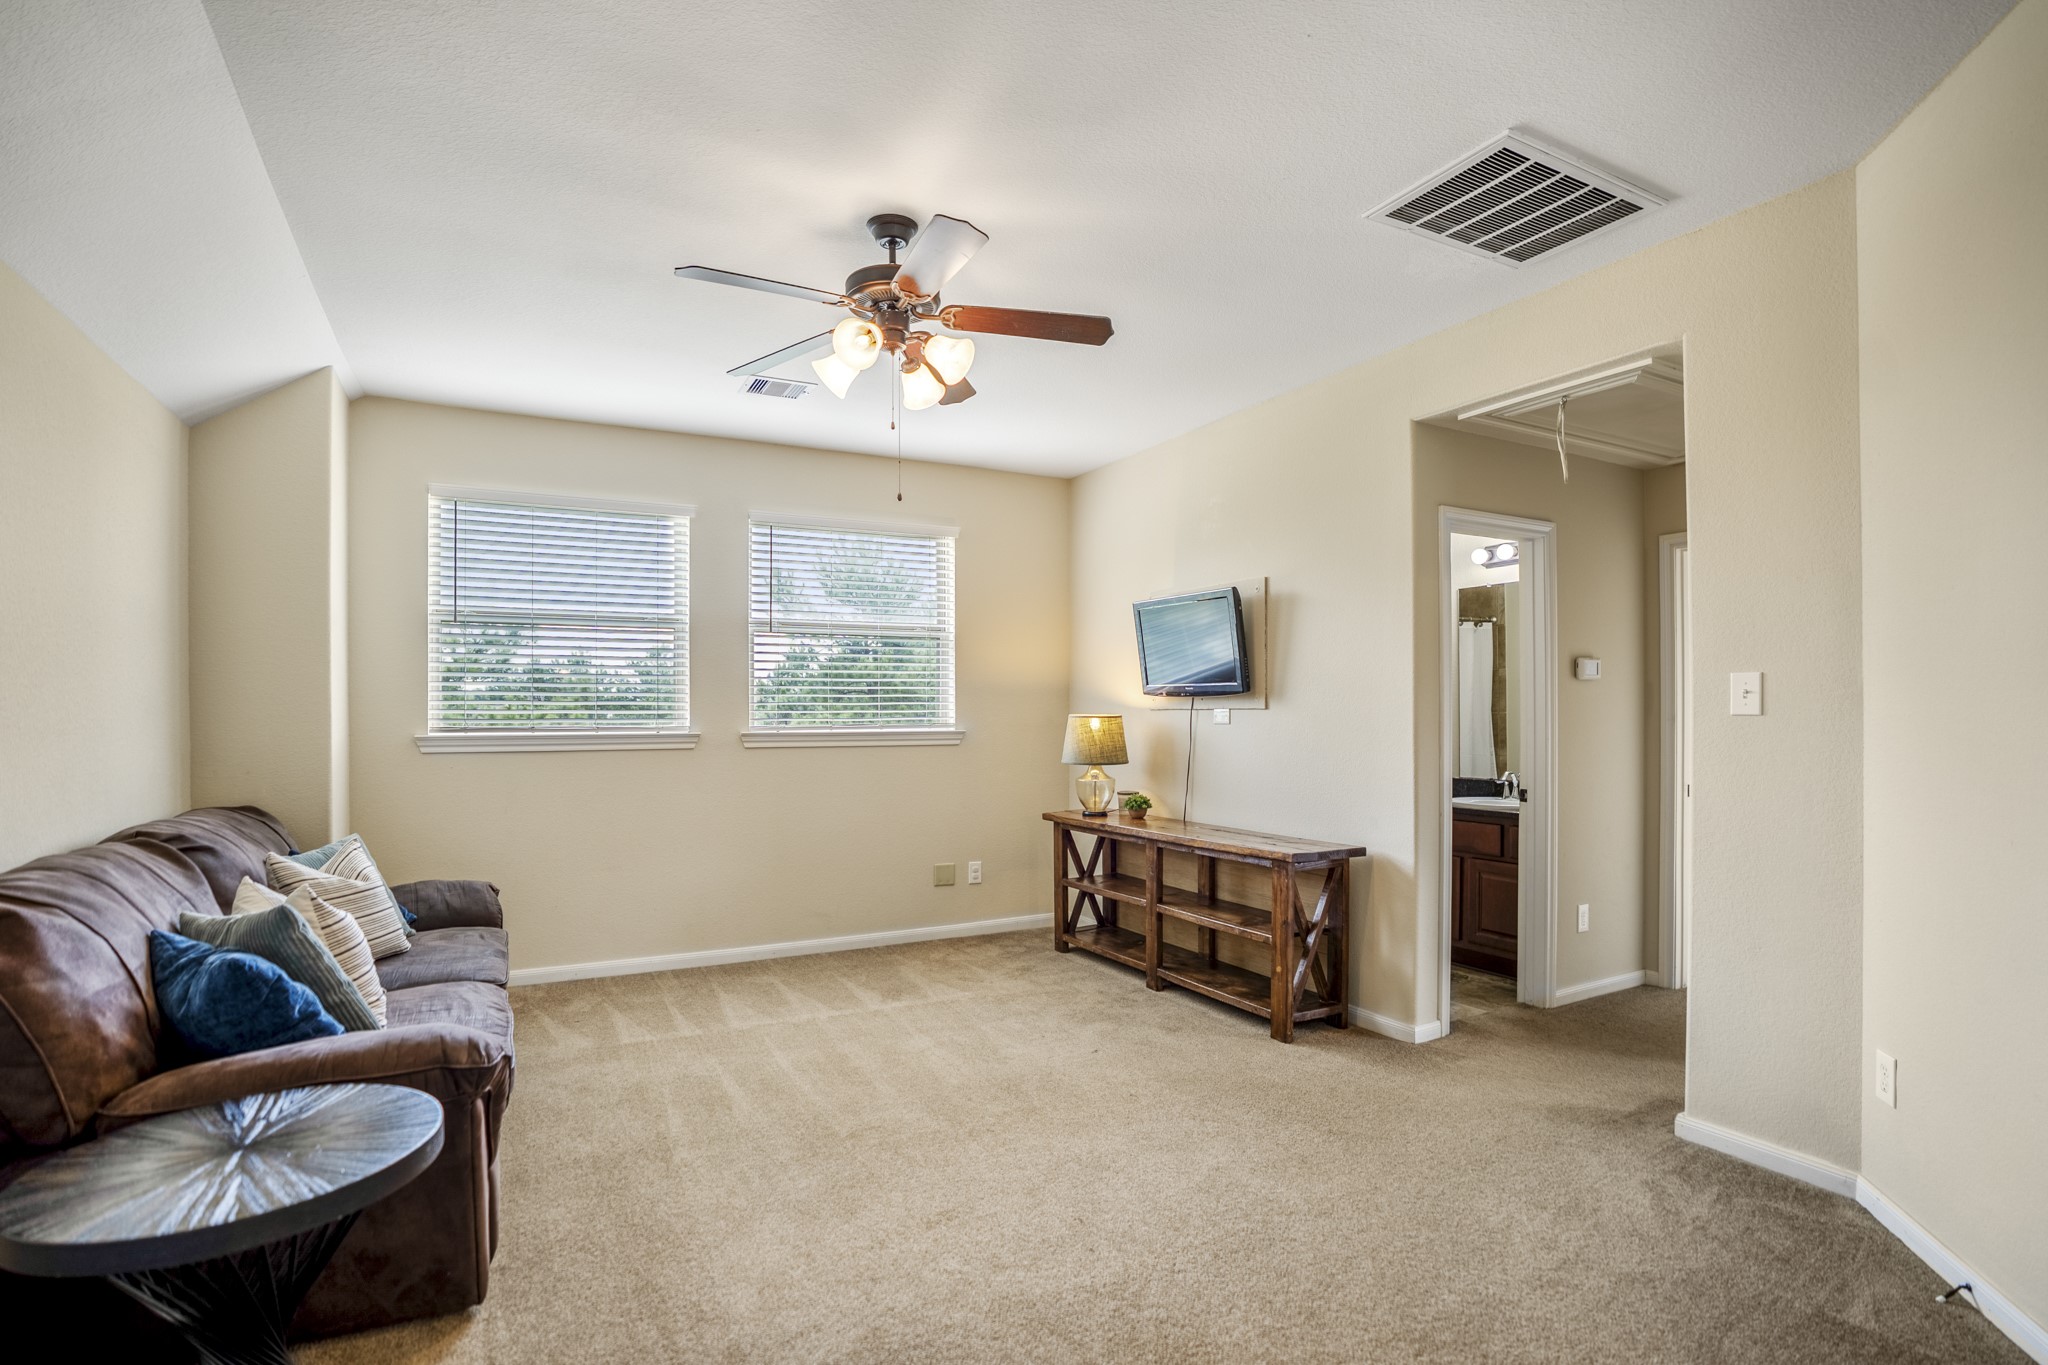
This angle shows how the gameroom sits at the center of the second level, with the full bath visible through the doorway and the two additional bedrooms just beyond the hall. The open landing keeps the space connected to the stairs, giving the upstairs its own gathering area without feeling cut off from the rest of the home.
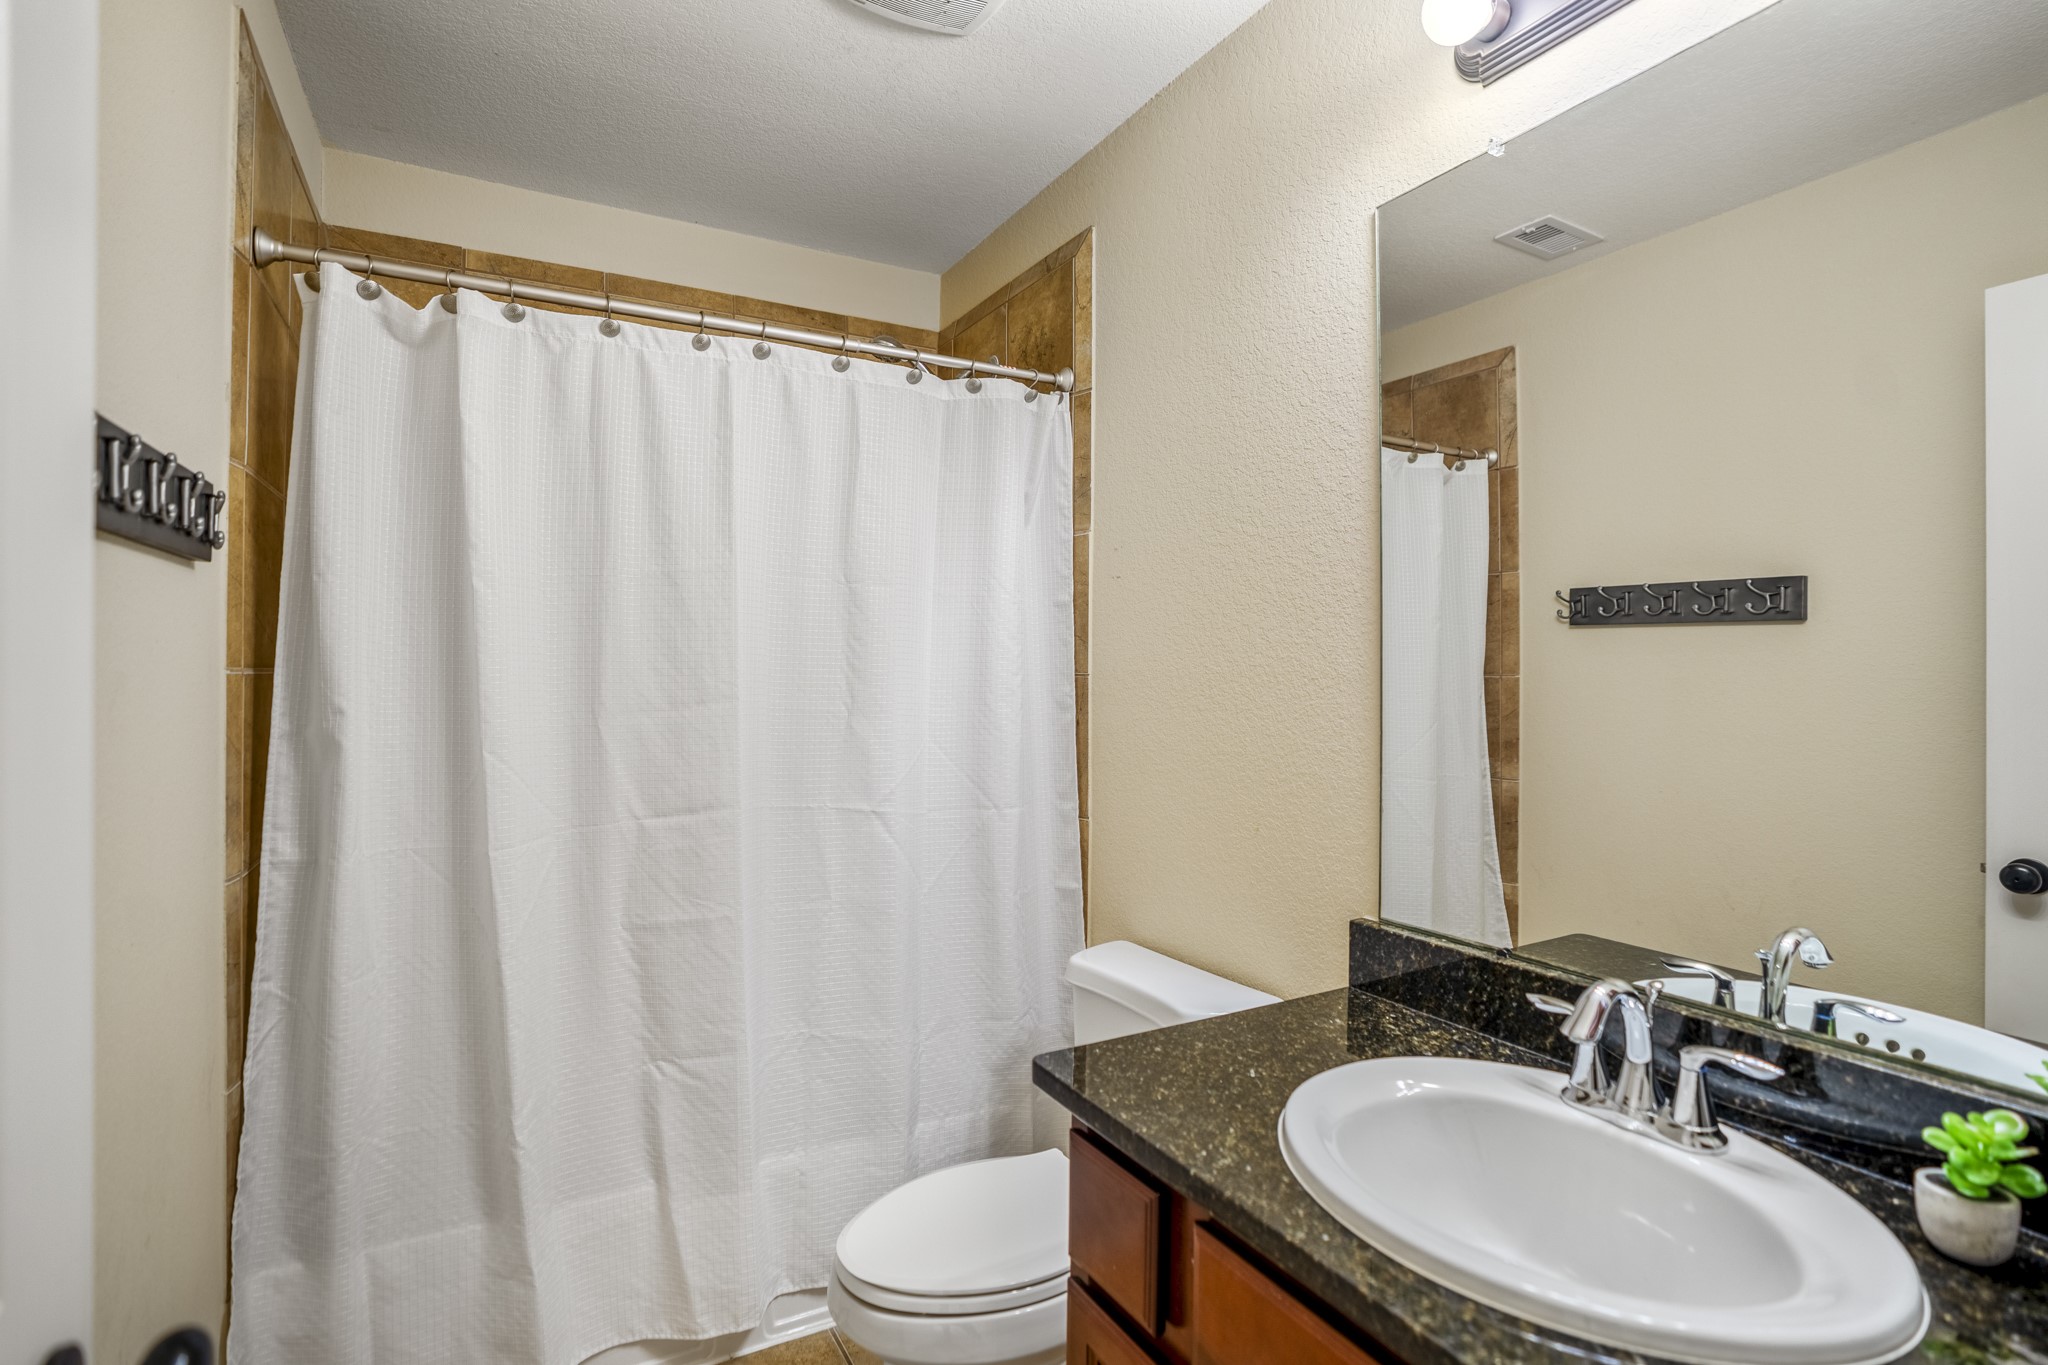
Conveniently positioned near the upstairs bedrooms and gameroom, this full bath keeps the second level easy to use without sending anyone back downstairs. The granite-topped vanity sits opposite the tub/shower combo, with tile surround adding a finished look and the hallway just outside connecting back to the gameroom and both upstairs bedrooms.
The third bedroom sits just off the second-floor hall, with soft natural light, a ceiling fan, and a walk-in closet visible along the right side. Positioned near the upstairs full bath and gameroom, this room adds another layer of flexibility with the extra closet space buyers will appreciate.
Another angle of the third bedroom shows the walk-in closet to the left, while the open doorway leads back toward the second-floor hall, full bath, and gameroom. The view reinforces the practical layout upstairs, where each bedroom has its own walk-in closet and the shared living space stays close by.
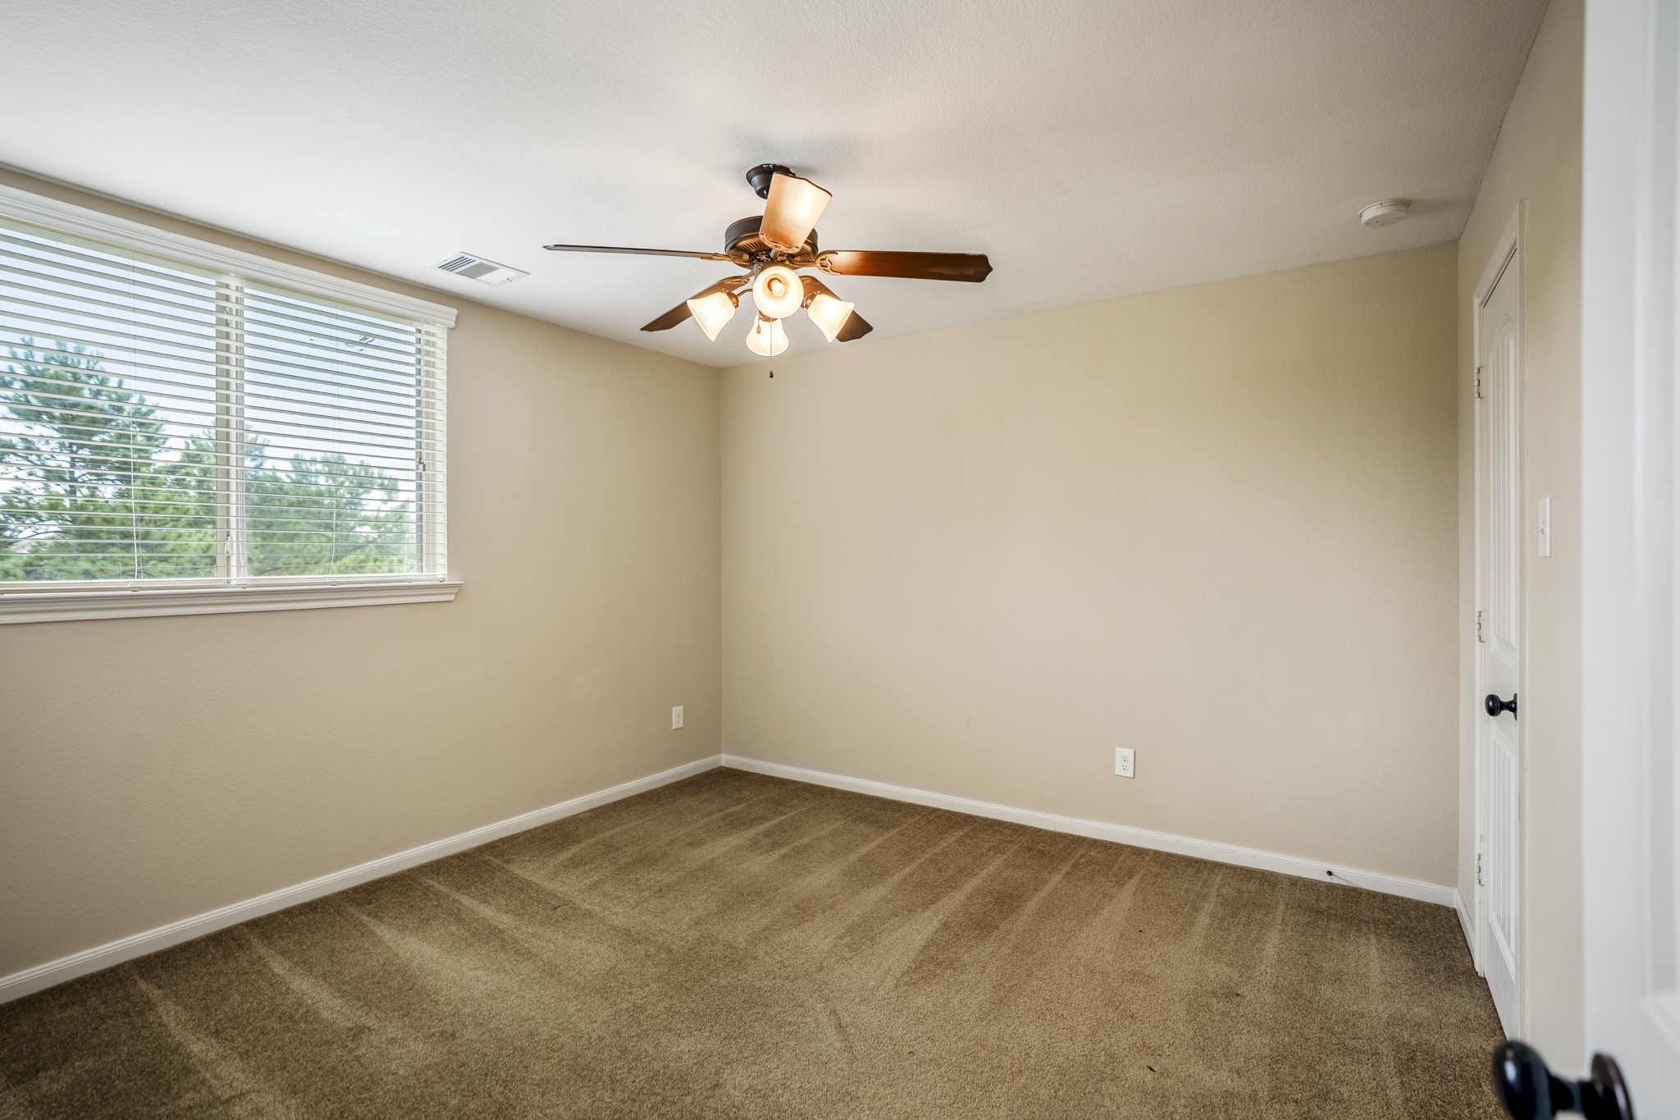
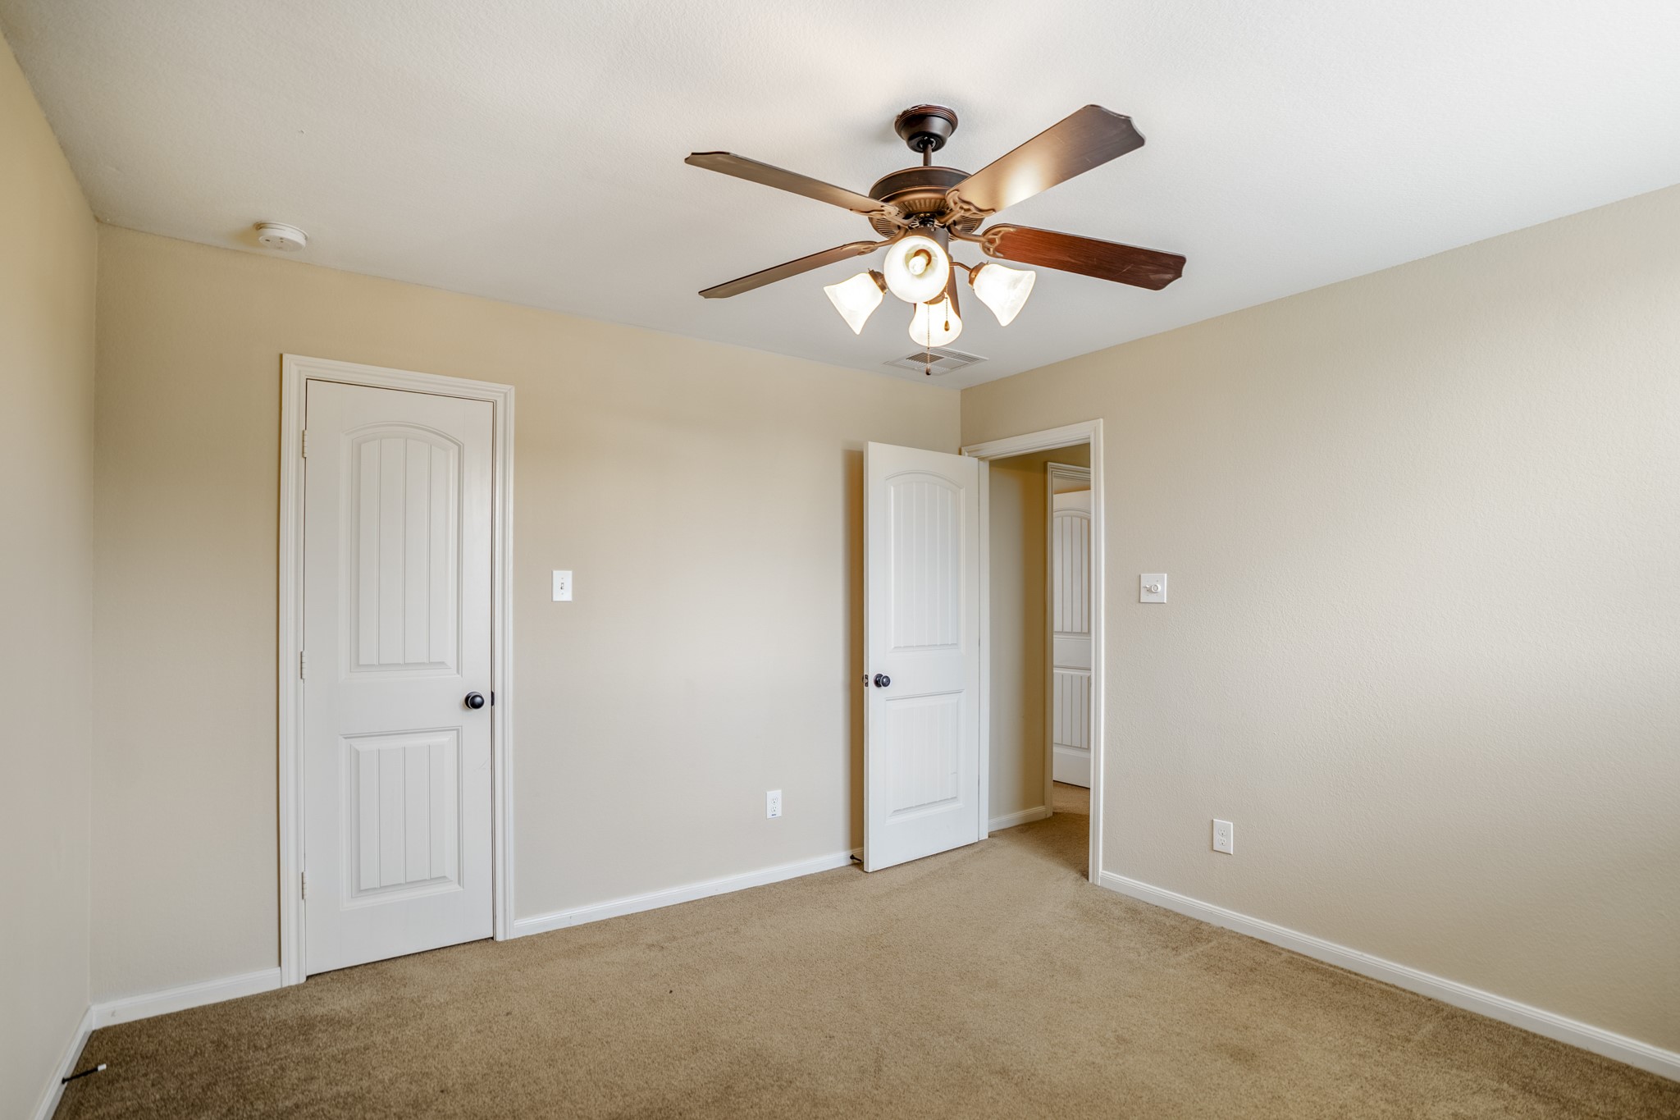
The fourth bedroom sits across from the upstairs full bath, with a walk-in closet tucked behind the door on the right. A ceiling fan, neutral finishes, and defined closet space keep this room easy to place within the second-floor layout, just off the gameroom and hall.
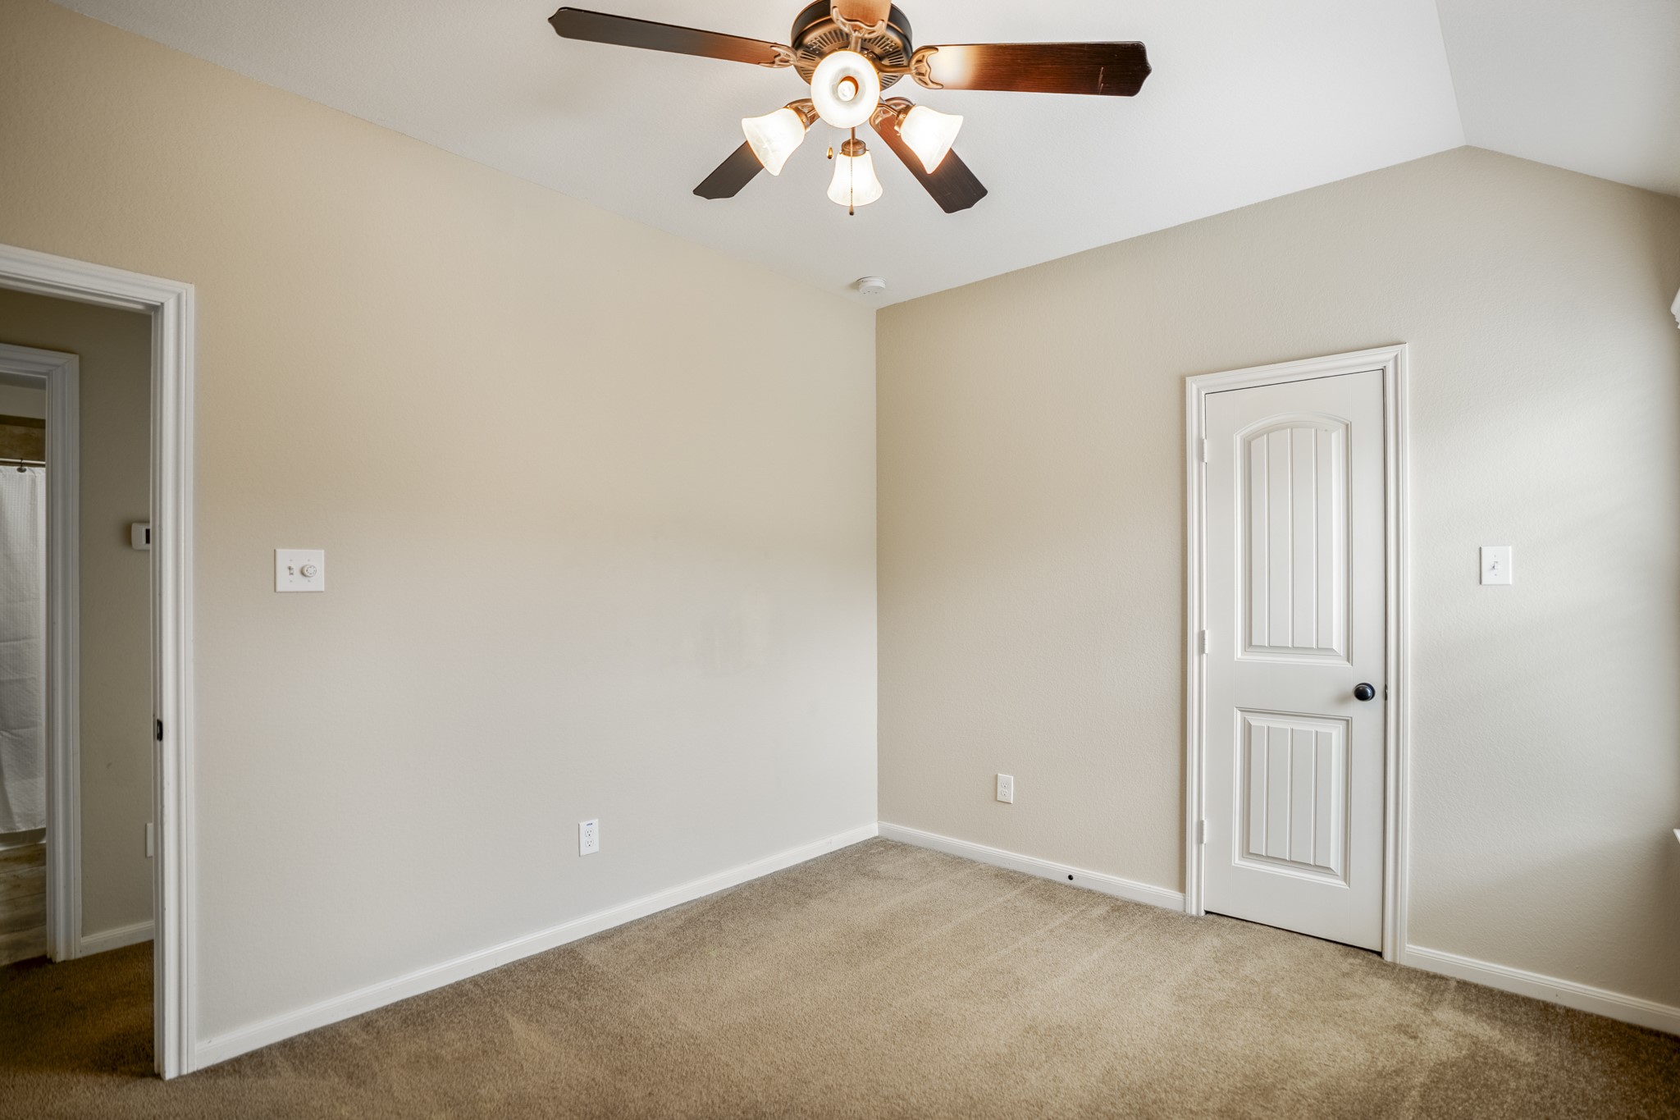
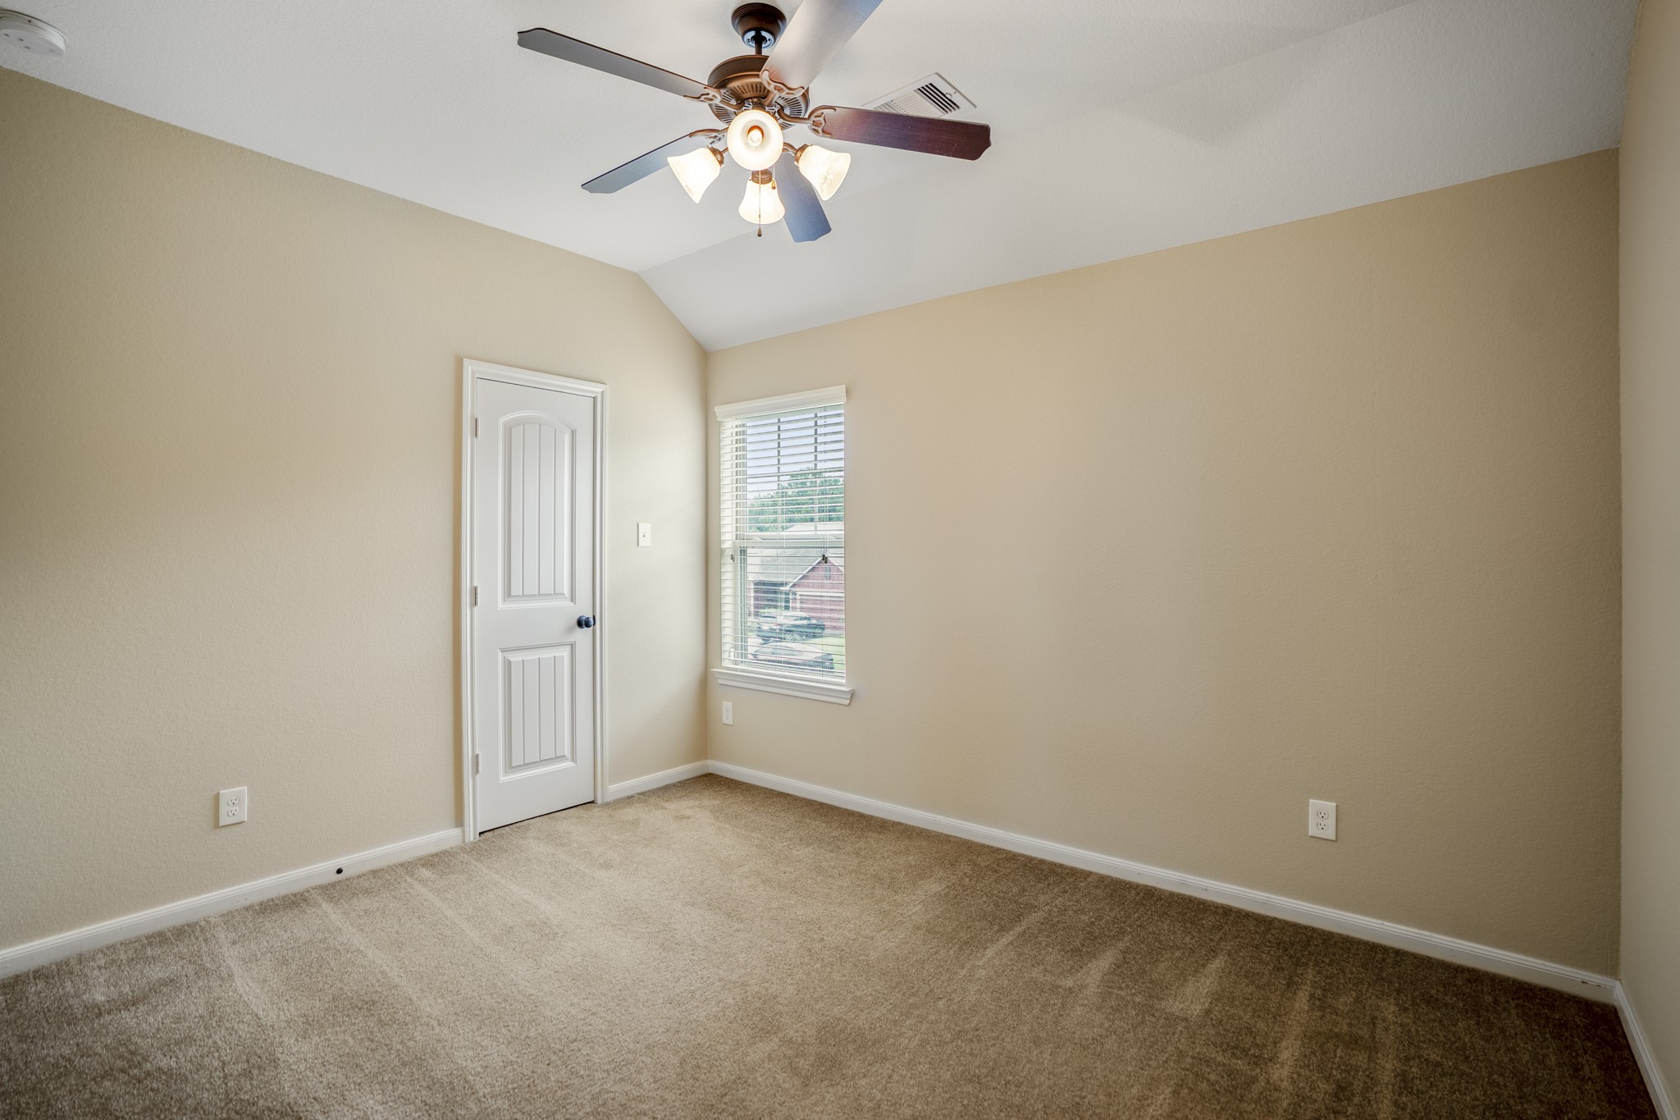
Continuing through the fourth bedroom, the walk-in closet is positioned along the left side with a window bringing in natural light near the corner. Neutral finishes, a ceiling fan, and the angled ceiling line help define the space, while the room remains close to the upstairs full bath and gameroom just outside the hall.
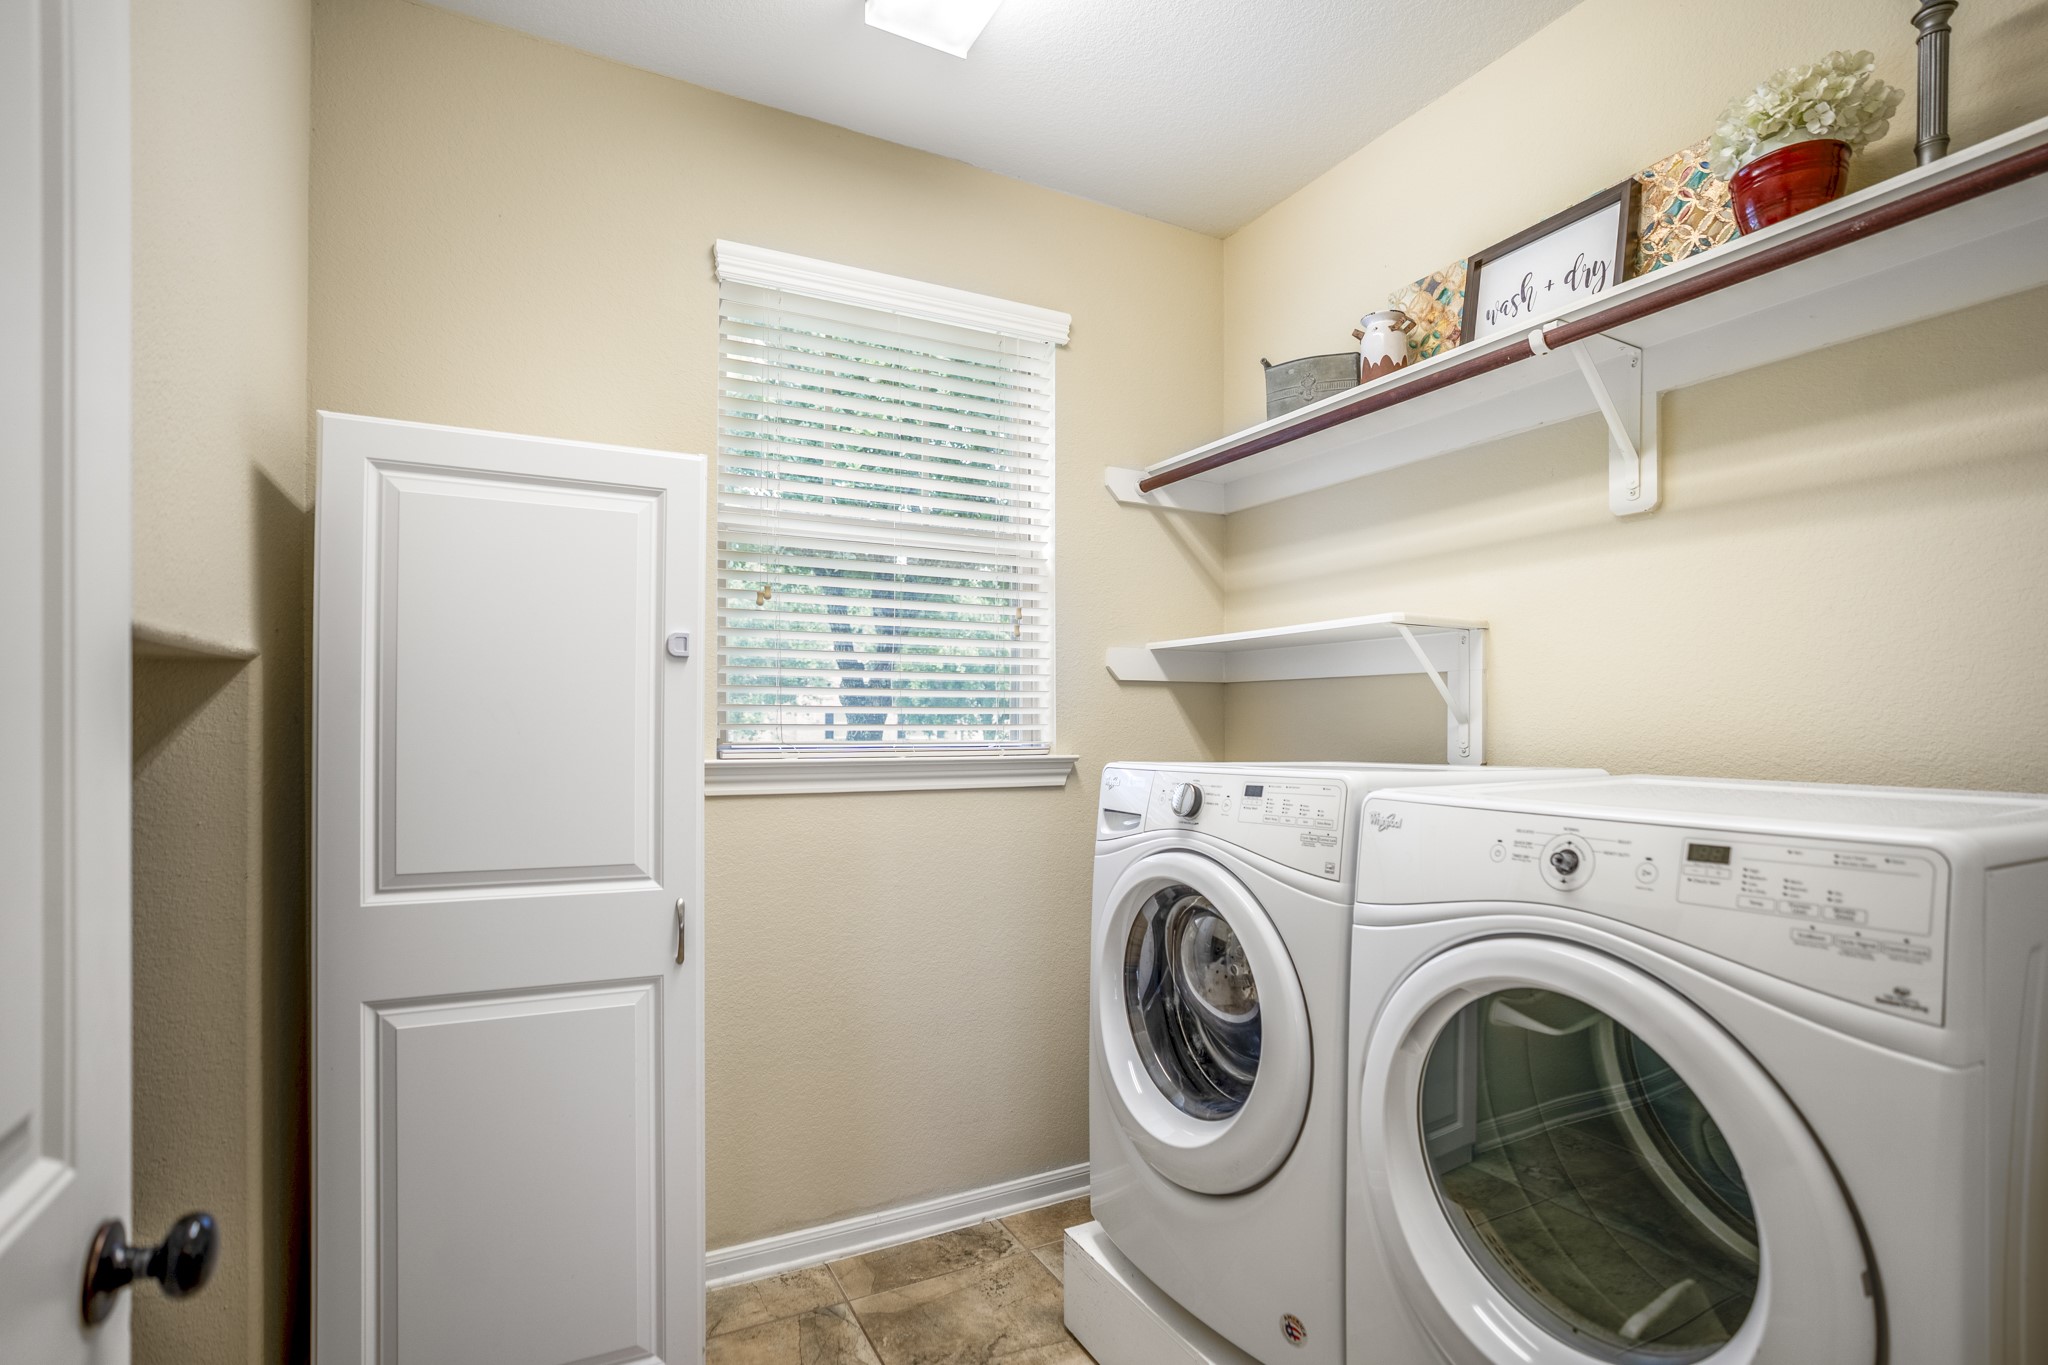
Downstairs near the staircase and primary hall, the laundry room stays easy to reach from the main level. A window brings in natural light, upper shelving adds room for everyday essentials, and the door along the left side connects to the built-out under-stair storage that makes this space even more useful.
The 2025 24KW Generac whole-home generator adds a major layer of peace of mind through Texas weather. It is one more practical upgrade that helps this waterfront home feel well-equipped inside and out.
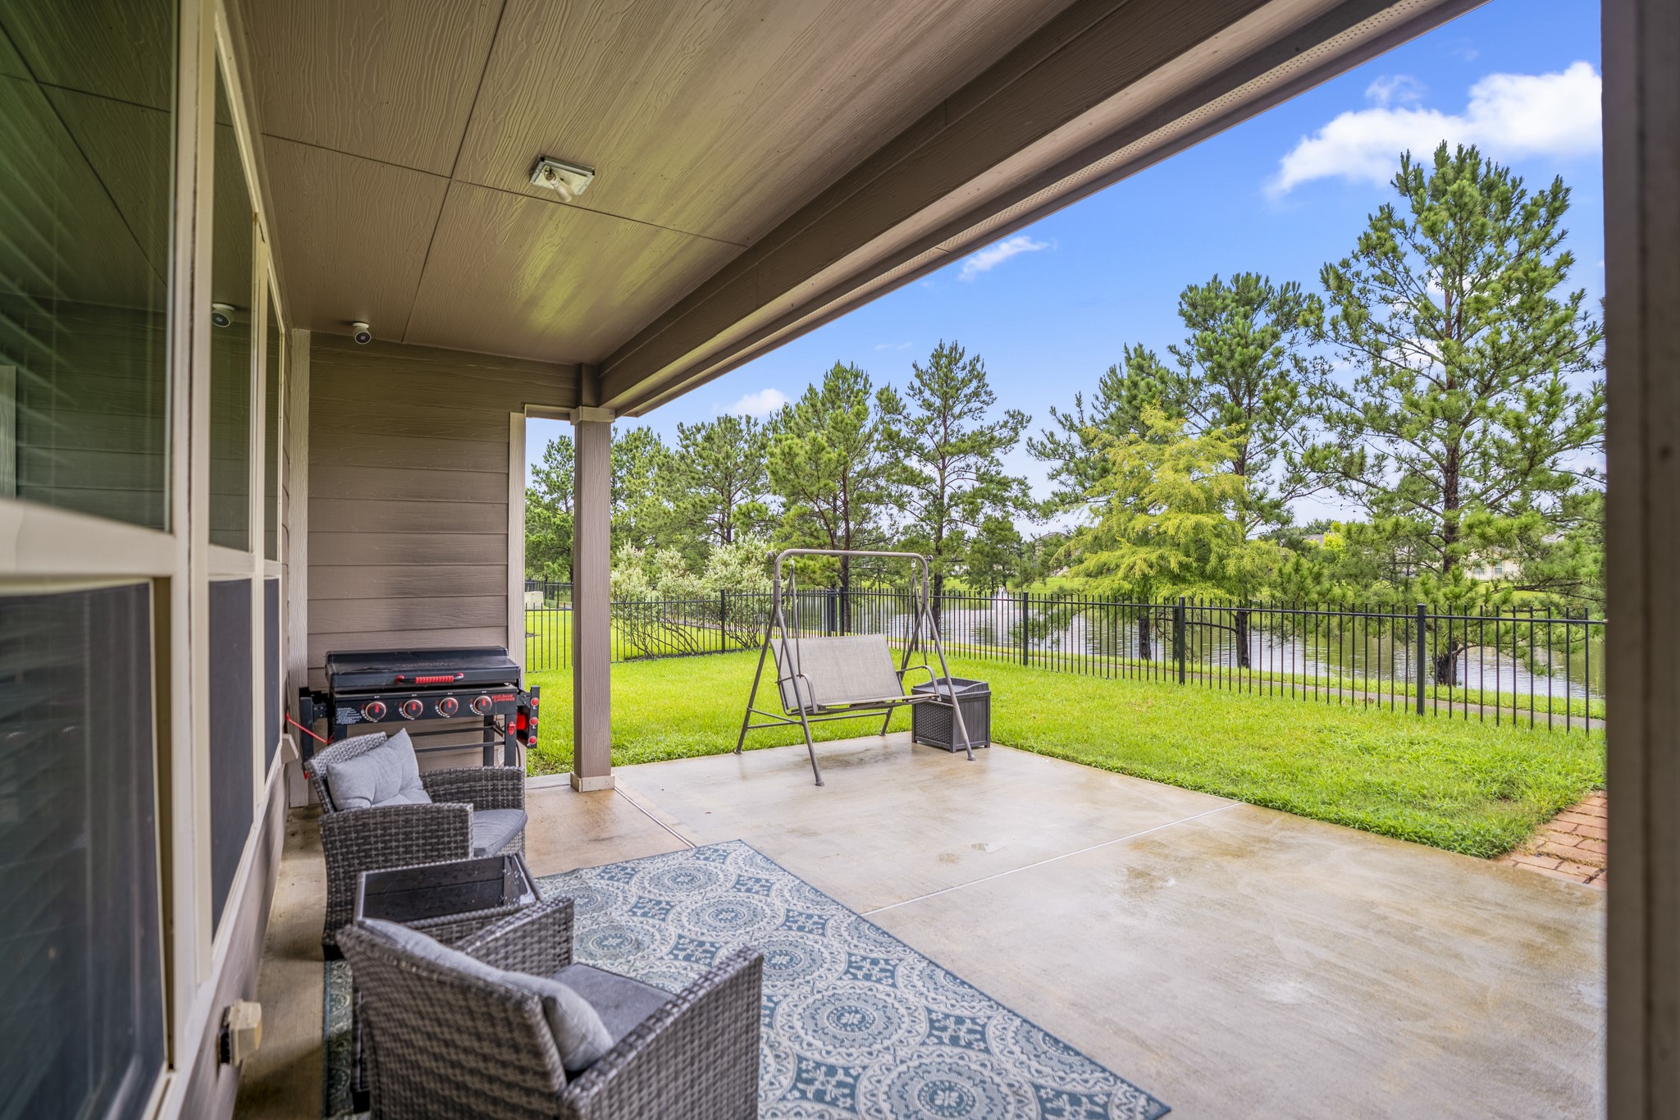
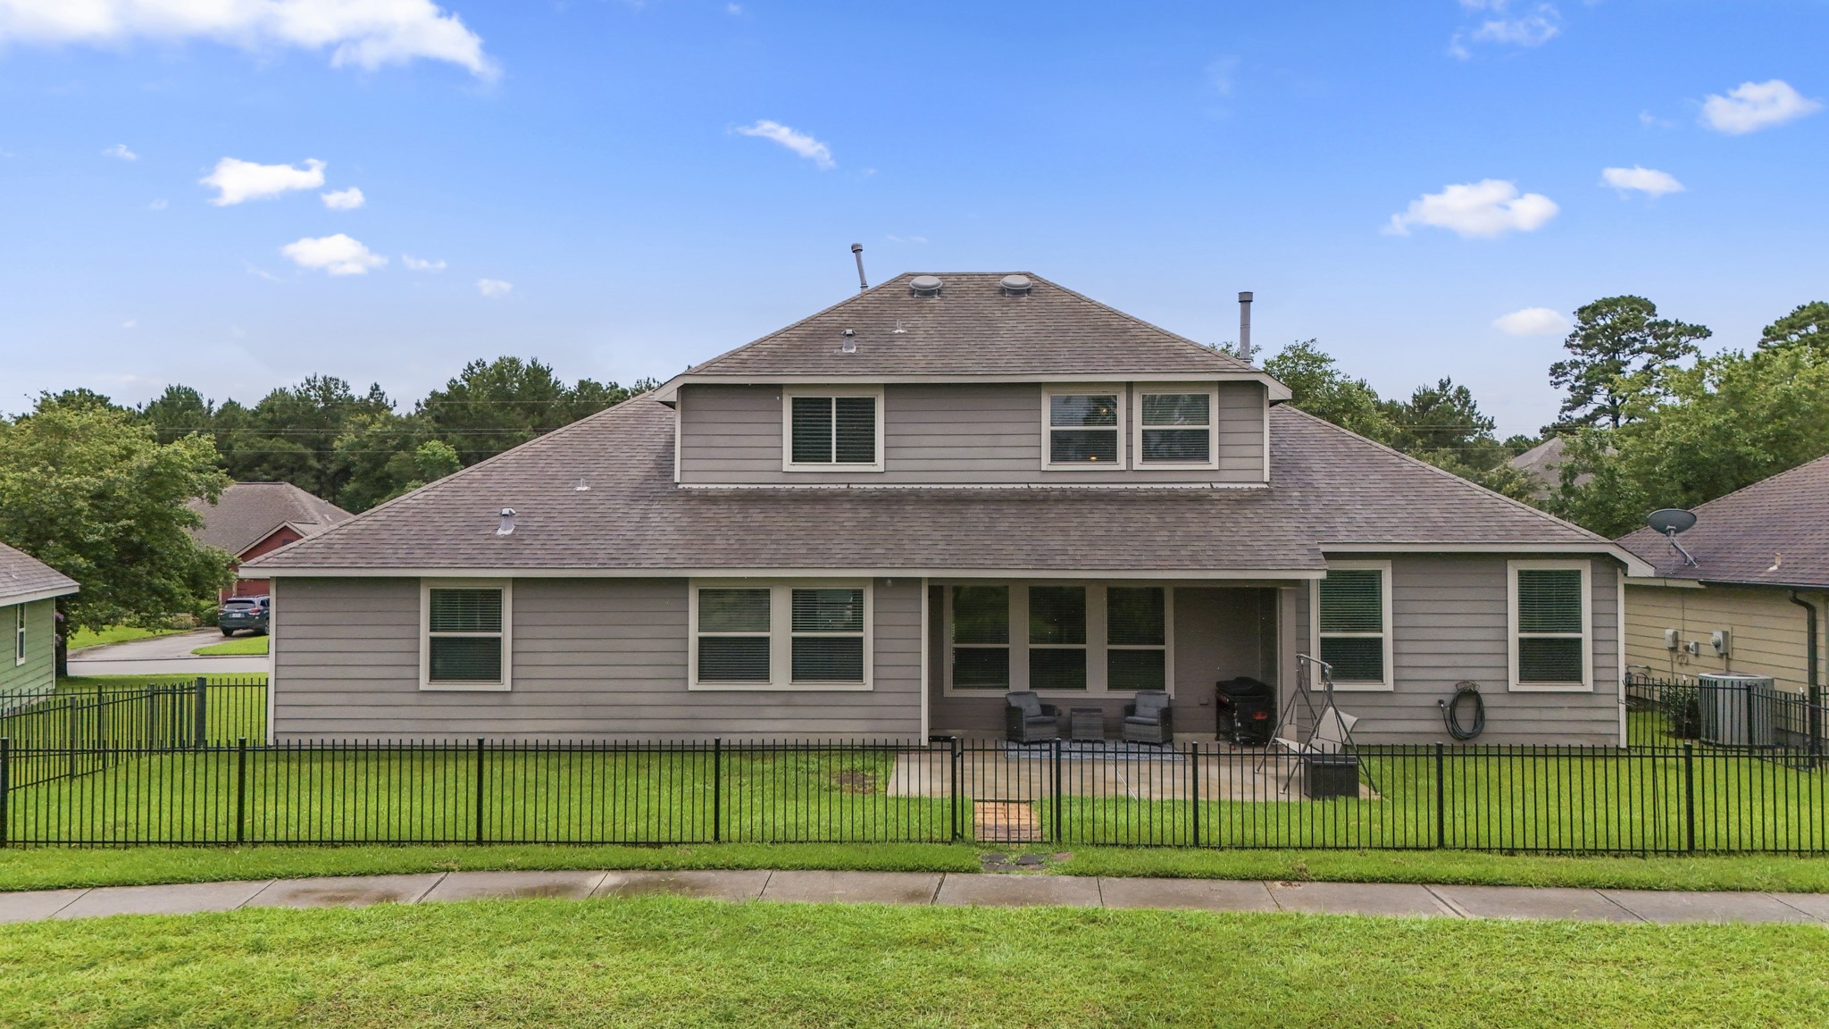
Stepping onto the covered back patio, the waterfront setting shines with space to sit, grill, and enjoy the view. The fenced yard extends toward the lake, while a brick path leads to the rear gate for direct access to the lakeside trail beyond.
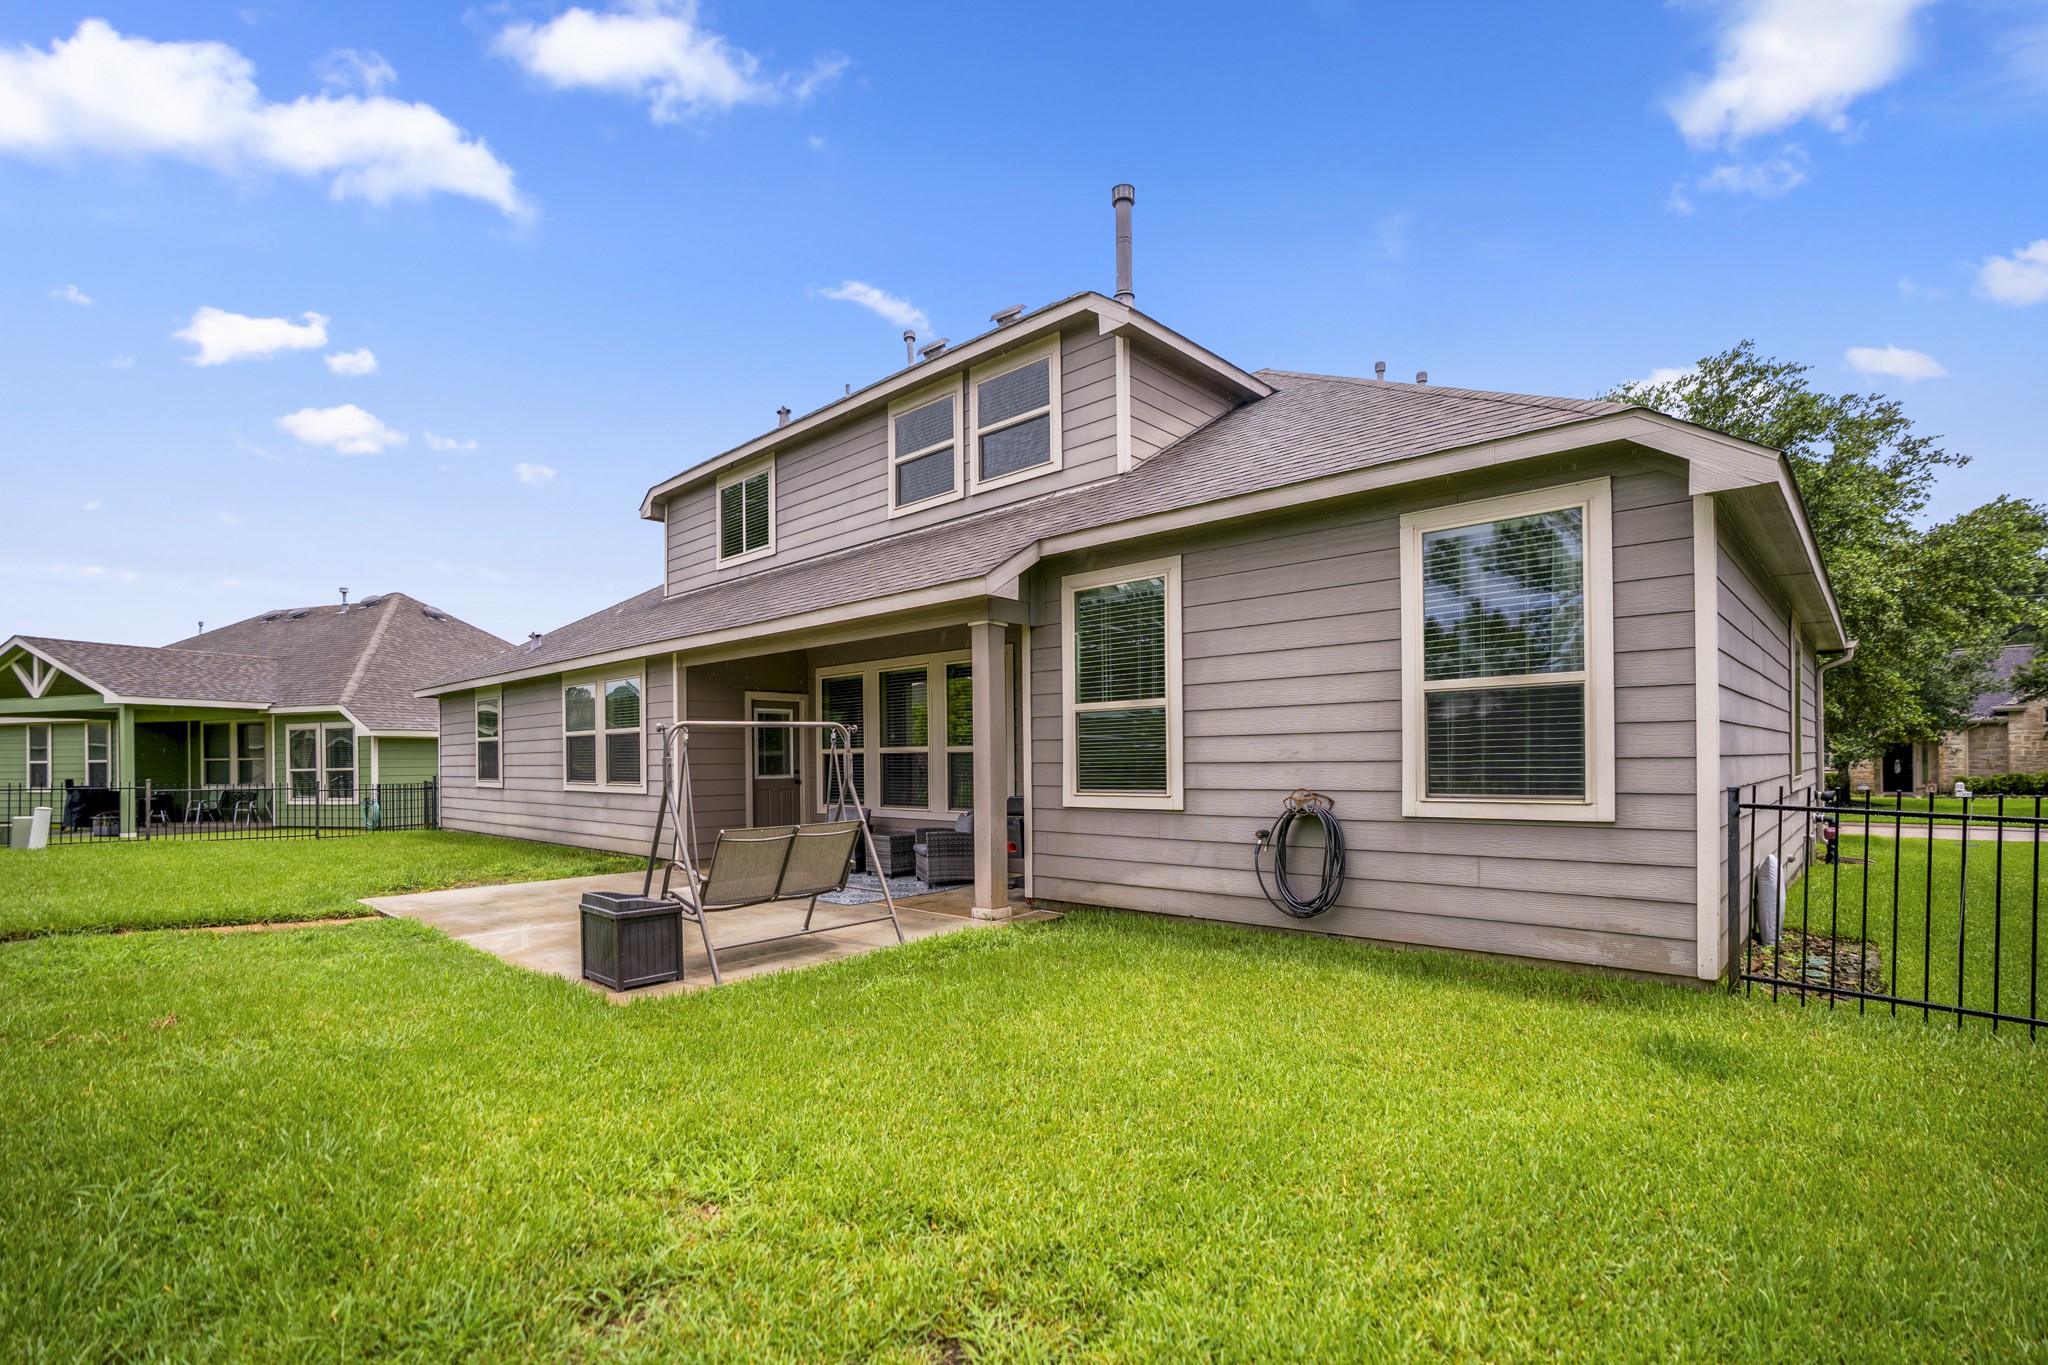
The rear extended covered patio sits off of the dining area, creating an easy indoor-outdoor connection from the kitchen and main living spaces. The fenced backyard wraps around the patio with room to enjoy the water view, while the side gate and rear fencing keep the lakeside trail access close by.
Positioned along the lakeside trail, you can see how the backyard connects to the water-facing lifestyle. The rear gate opens to a brick path that leads straight to the covered patio, with the fenced yard wrapping around the back of the home and the trail just beyond.
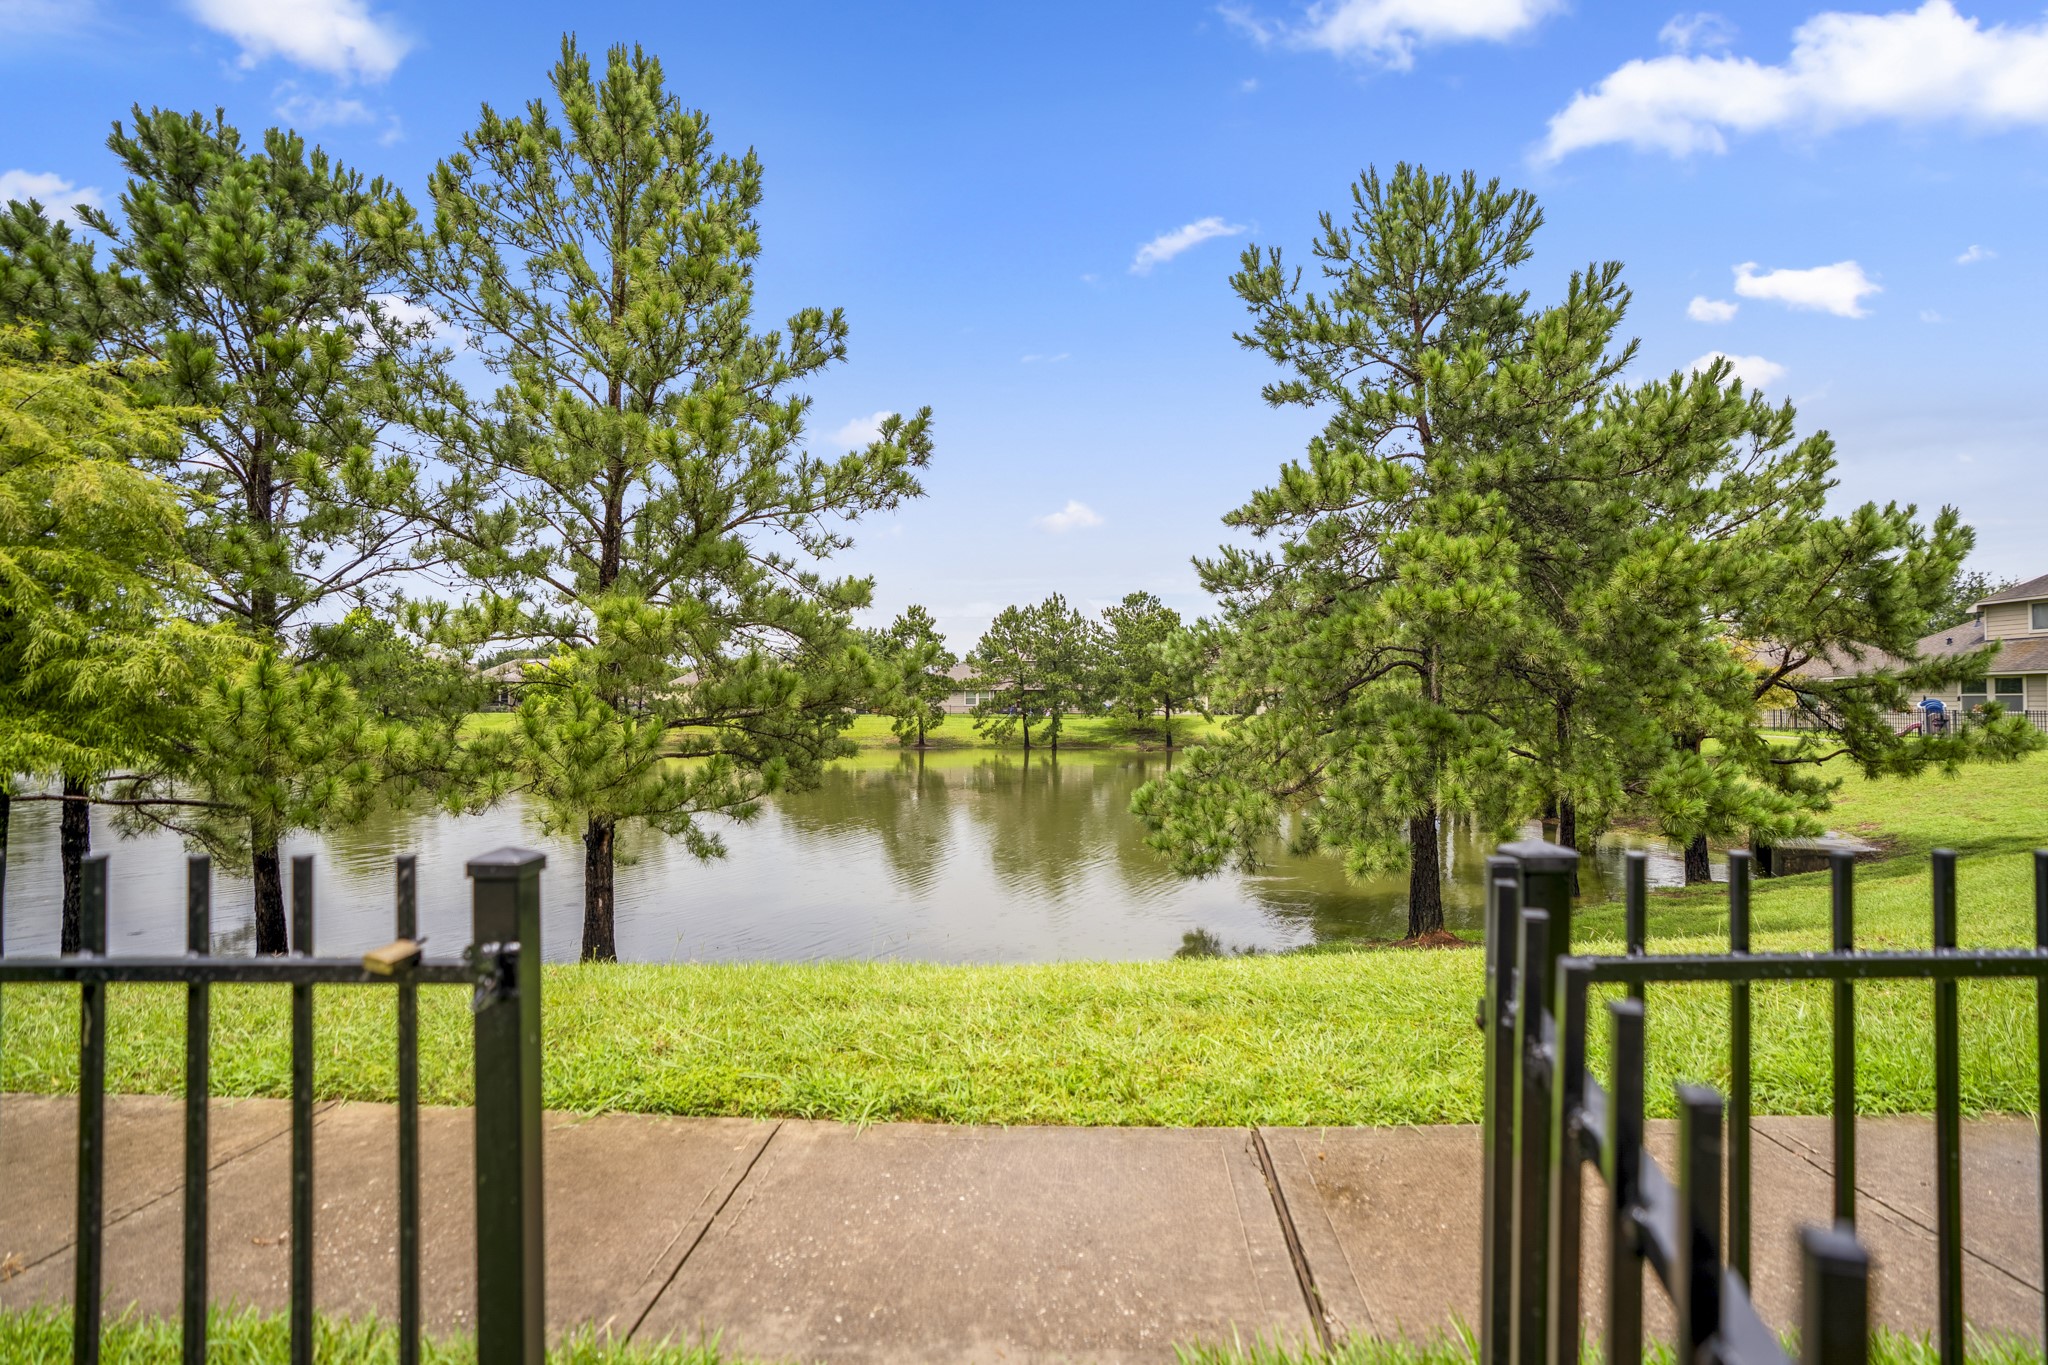
The view from the rear gate is exactly why this waterfront lot feels so special. Start the morning with a walk by the water, wander over to the community park and swimming pool, then come right back to the fenced yard and covered patio waiting behind the home.
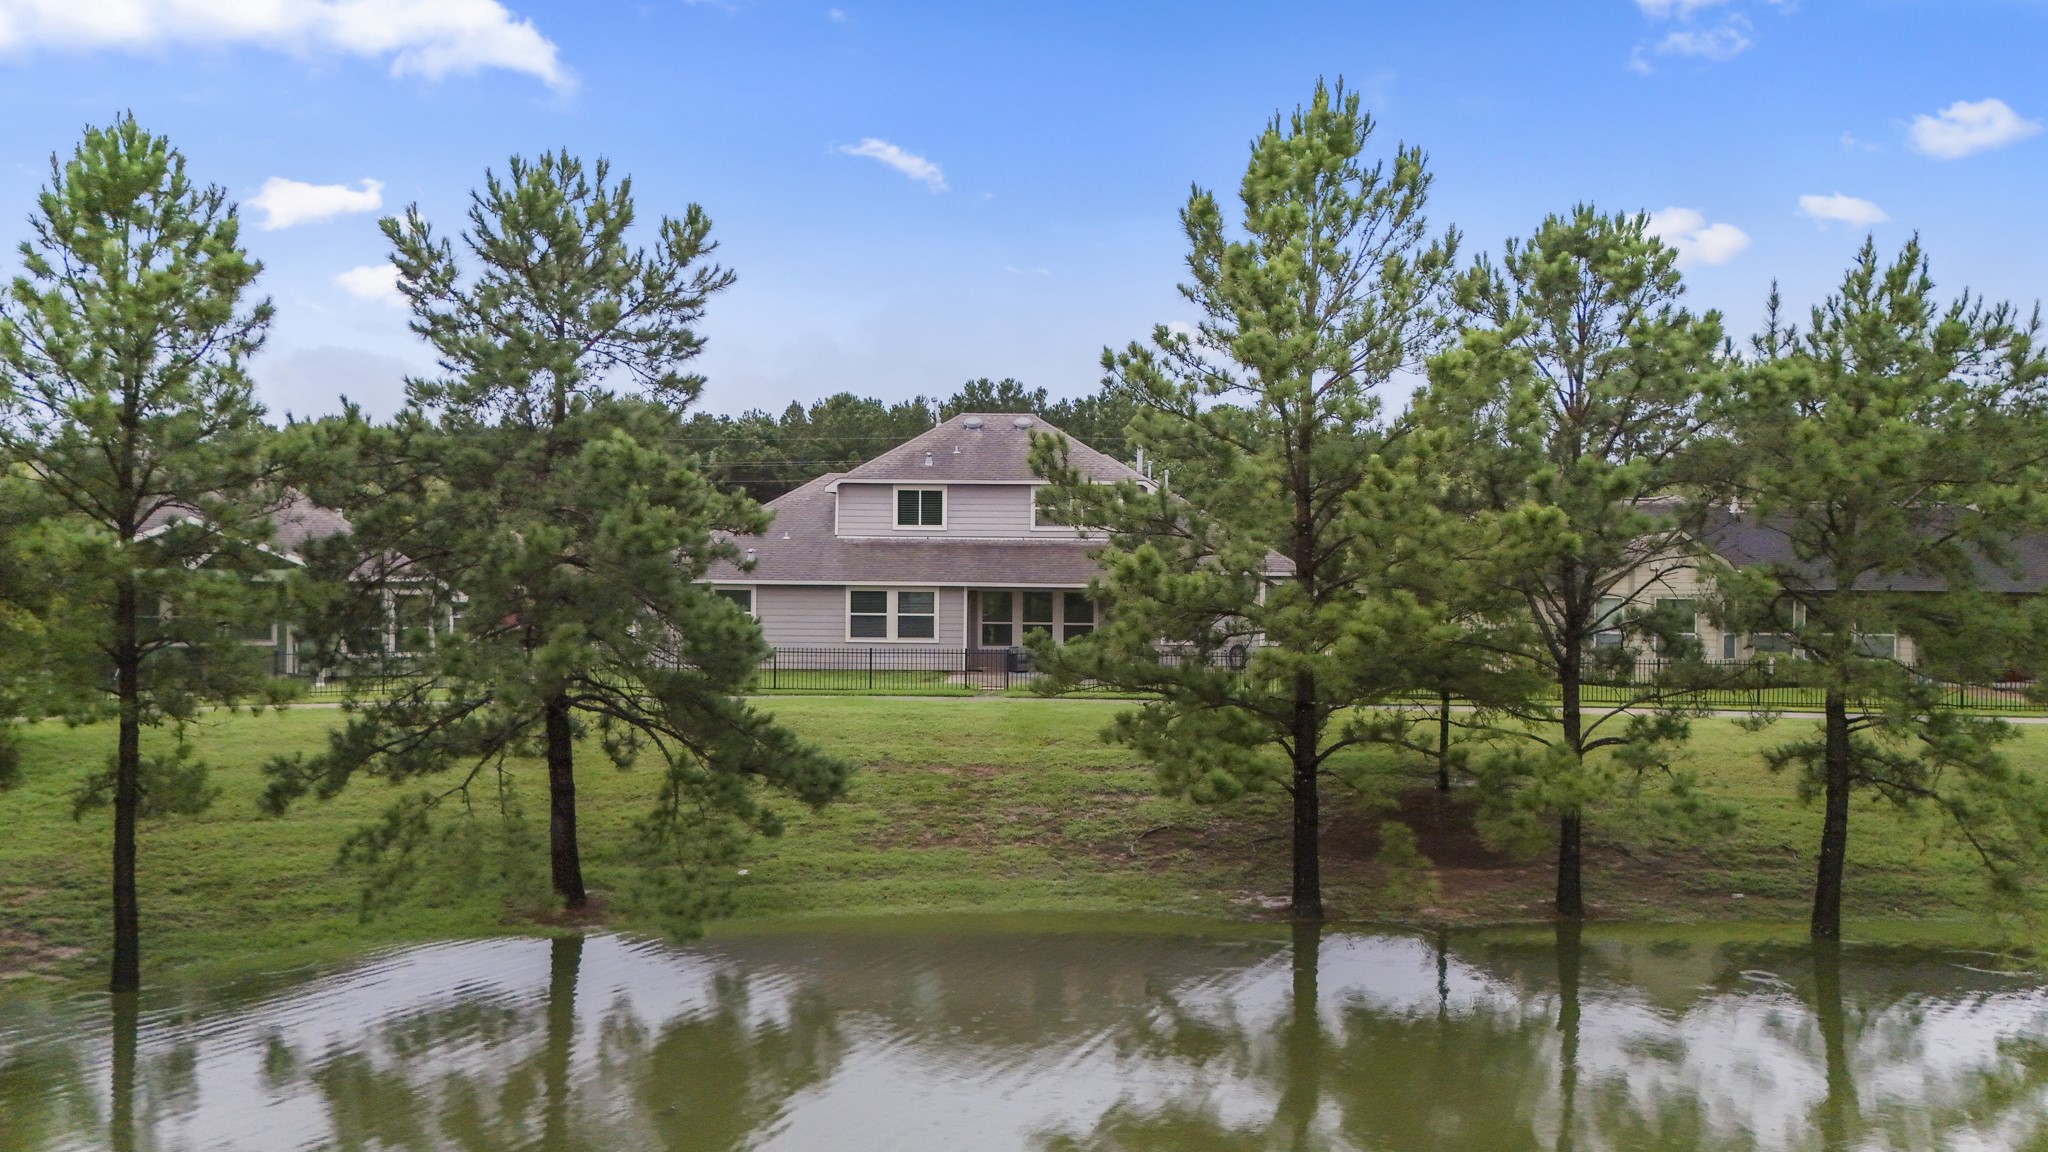
Across the water, the rear of the home is framed by pines and open green space, giving a broader look at the setting buyers may not expect at this price point. From here, you can see how the fenced backyard, covered patio, and lakeside trail all sit together along the water.
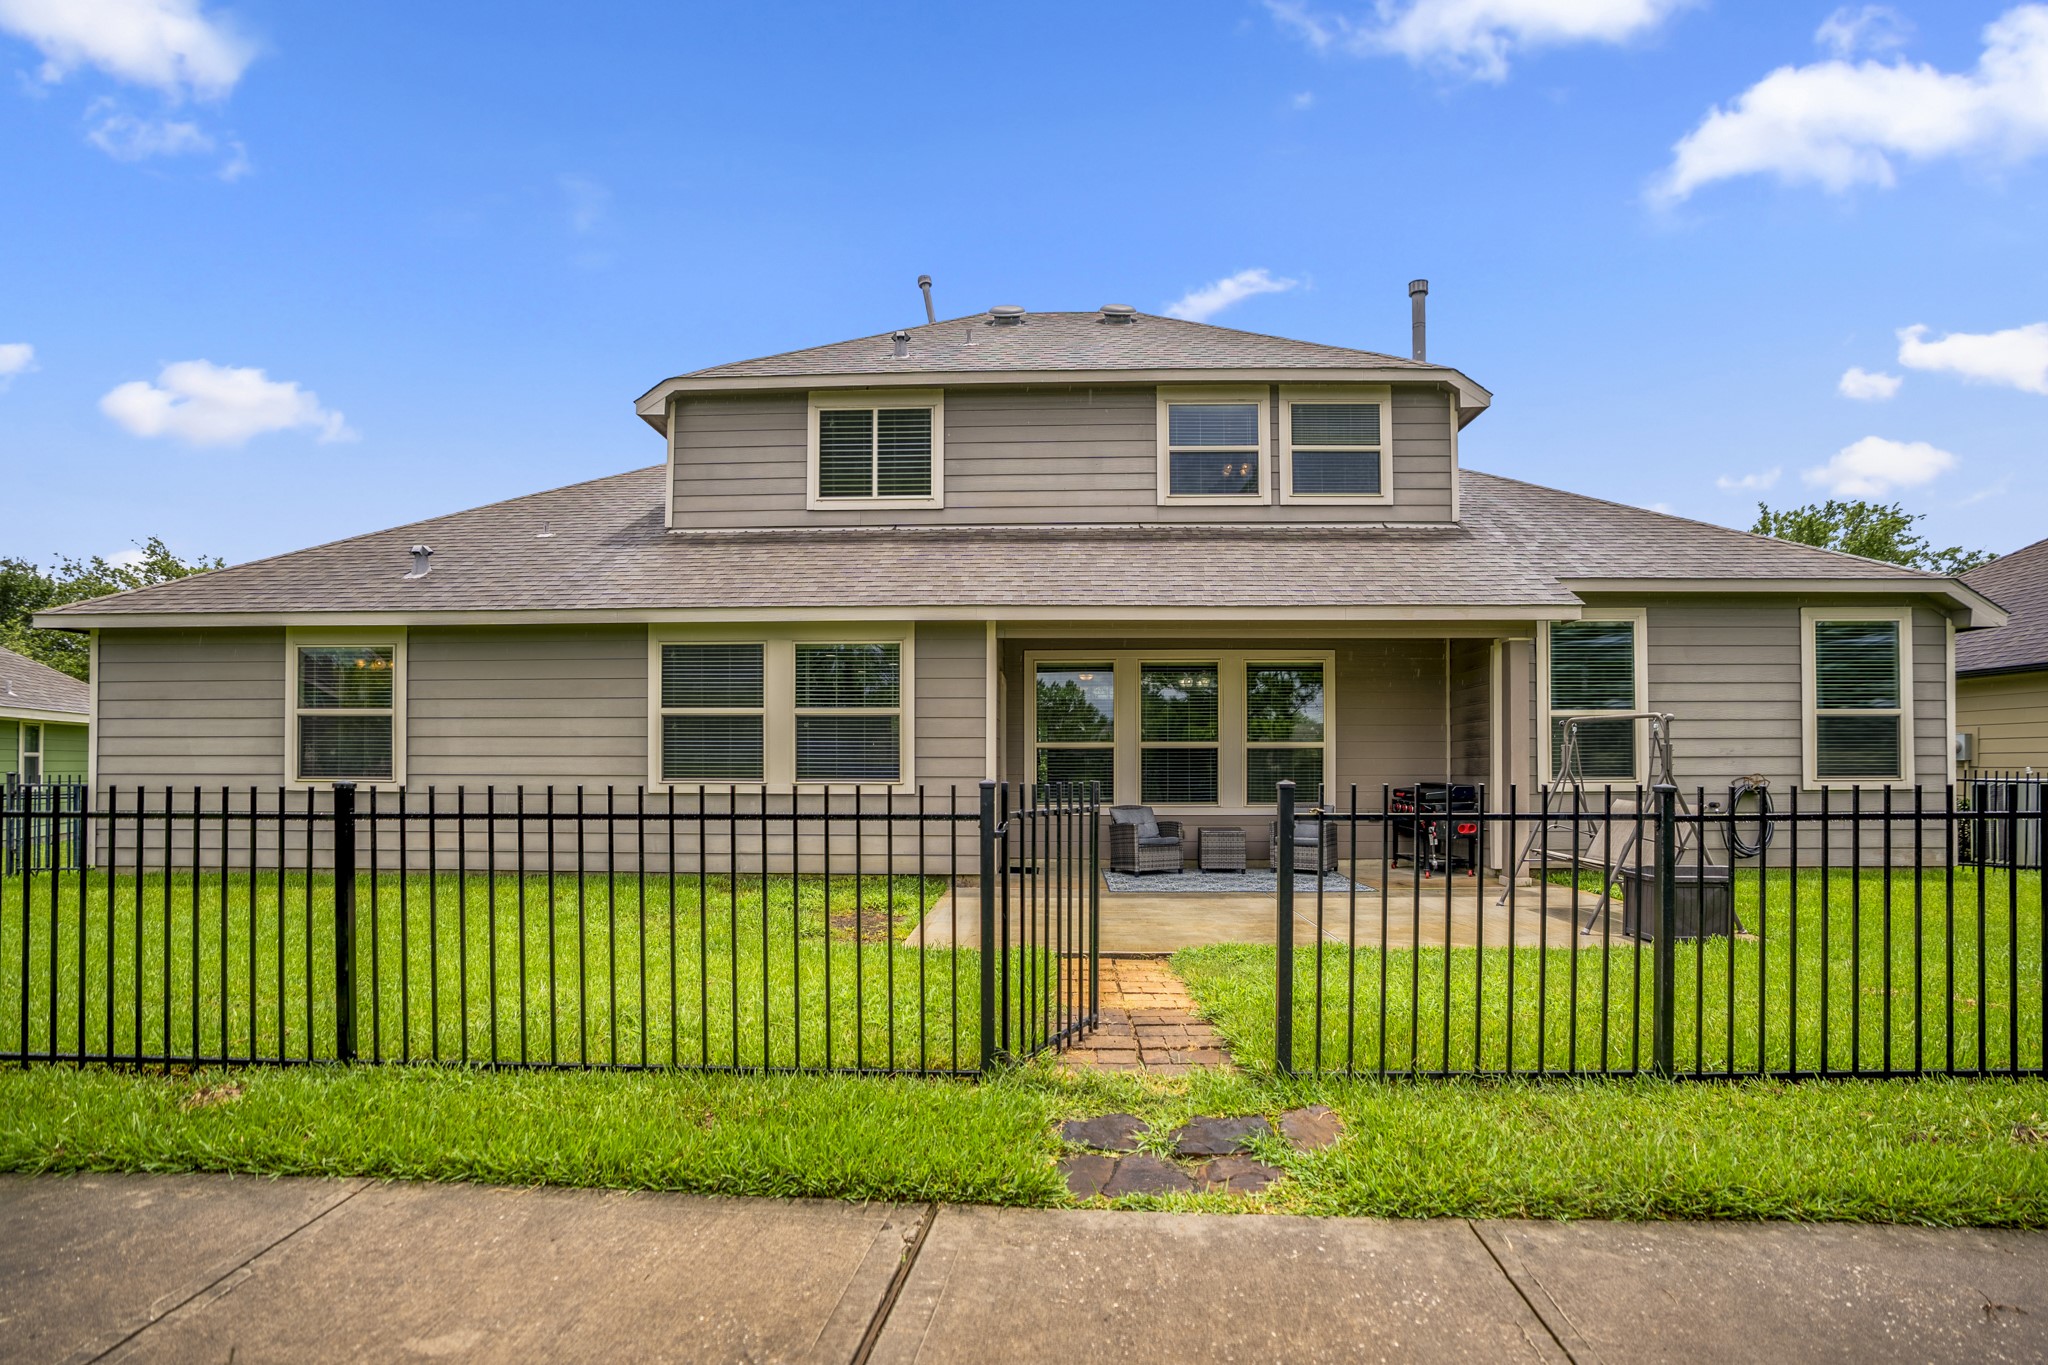
The rear gate lines up with the brick path and covered patio, making the backyard connection easy to see. The patio sits just off the dining area, with the fenced yard on either side and the second-floor bedrooms above completing the view of the home from the water-facing side.
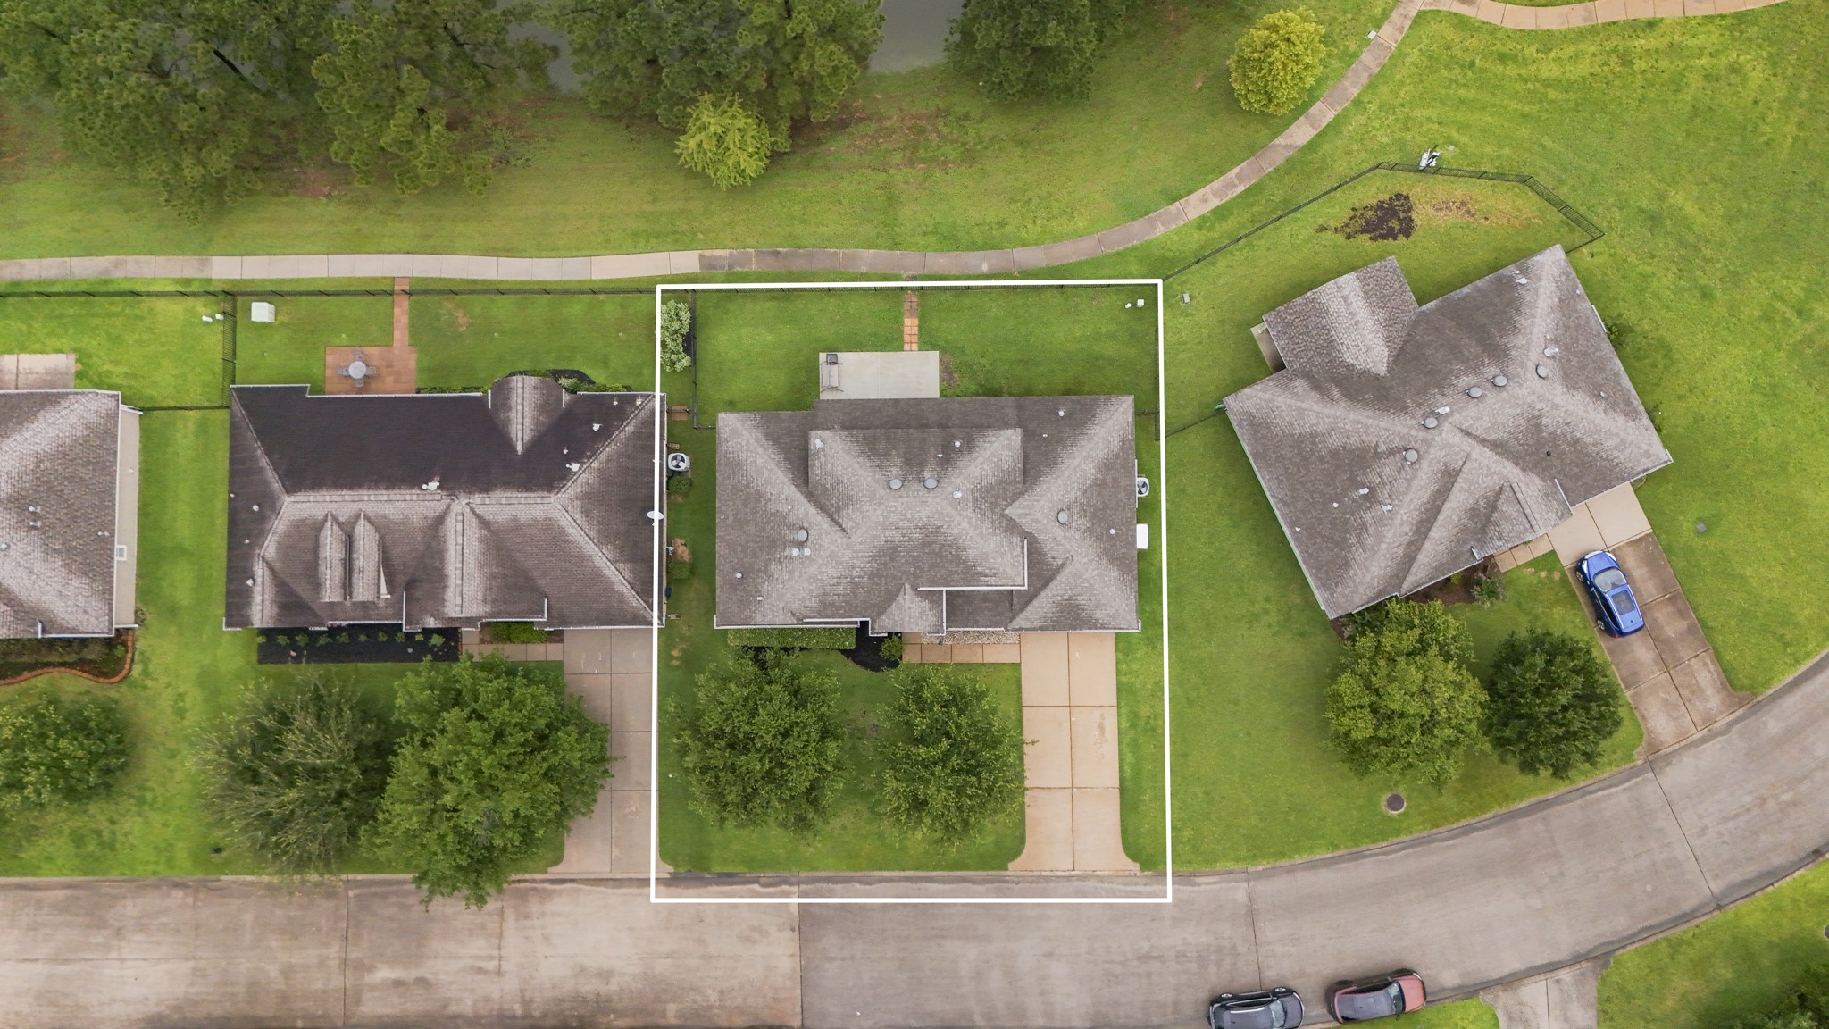
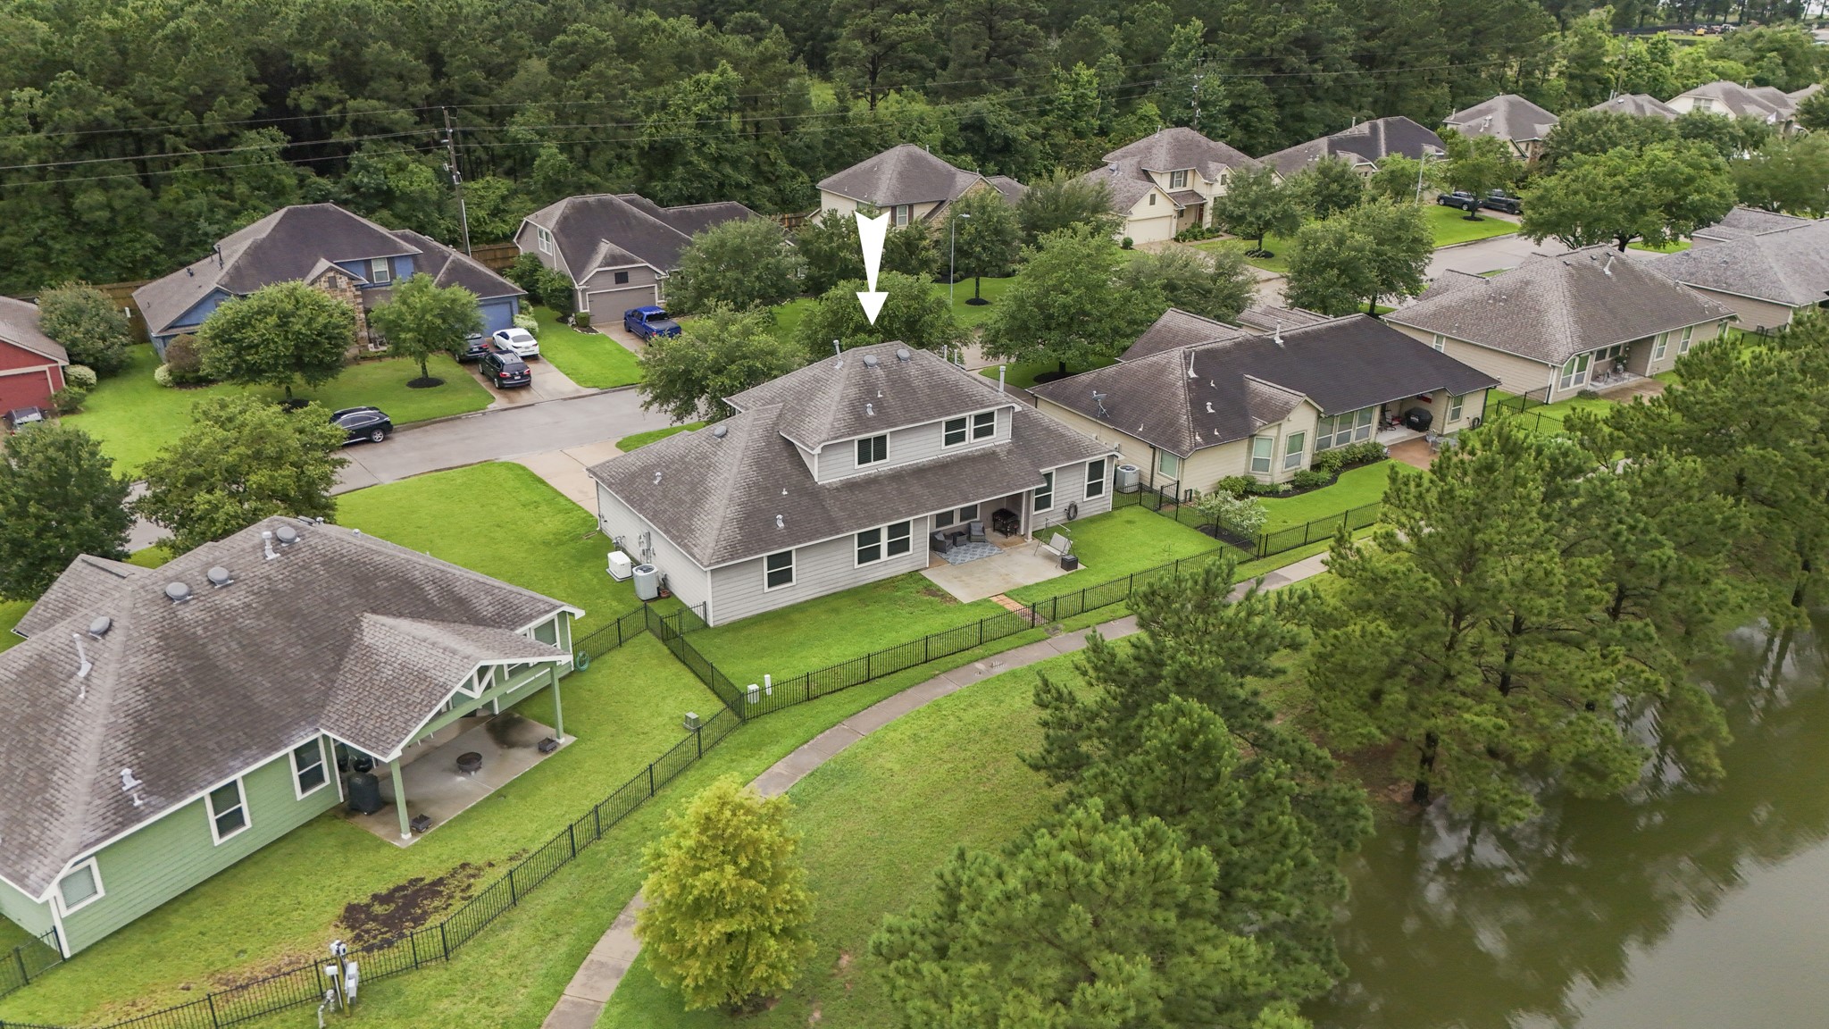
This aerial view brings the home’s setting into focus: a backyard that backs to the neighborhood trail, with the lake just beyond the trees and green space wrapping behind the lot. The extended covered patio sits at the rear of the home, and the rear gate opens to the trail for an easy walk toward the community park and swimming pool.
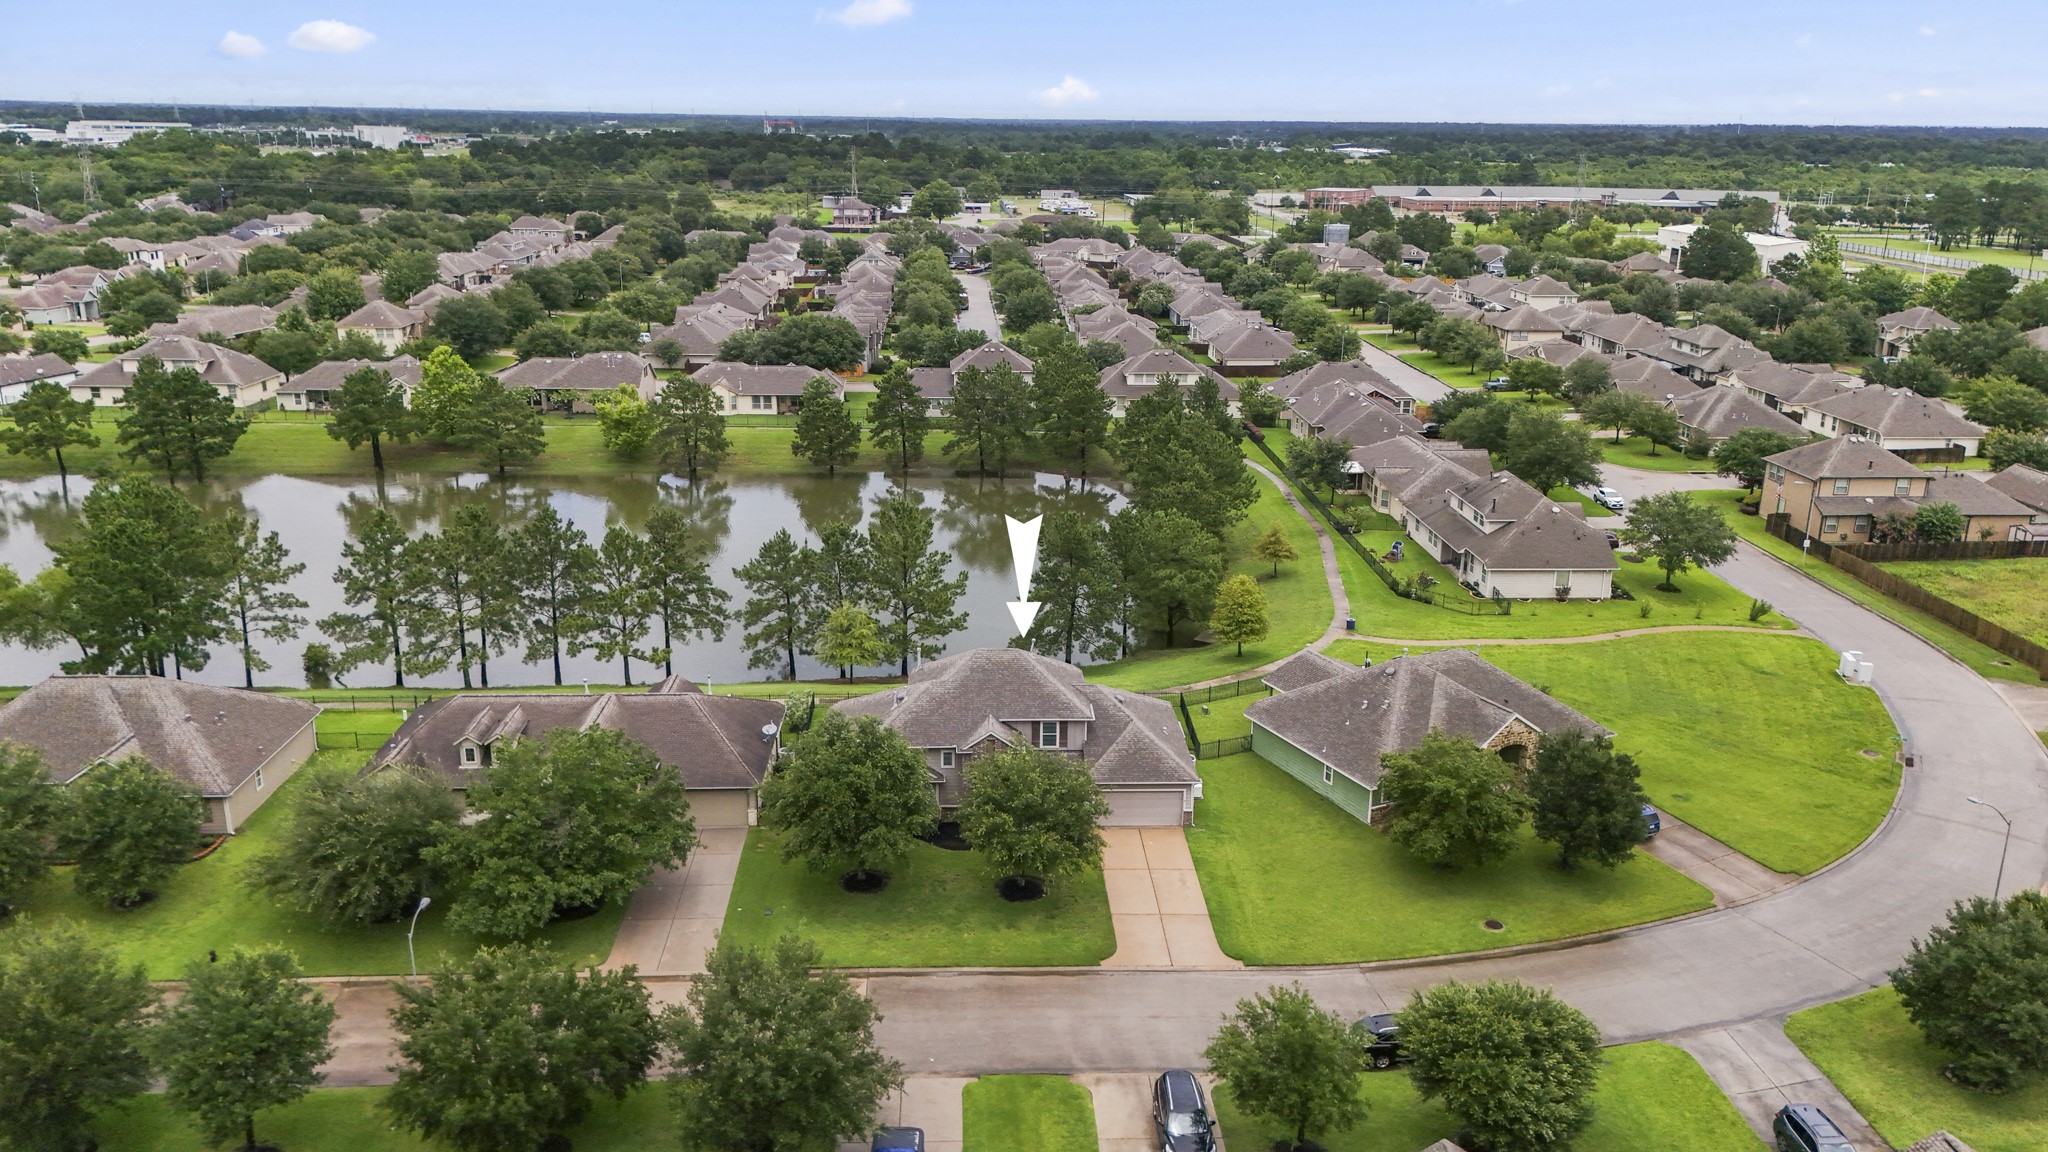
Zooming out, the full waterfront setting really comes together—gated Estates at Willow Creek, the lake just behind the home, and the neighborhood trail curving along the water. From this view, it’s easy to see how the backyard, rear gate, and nearby community amenities add more to the lifestyle than buyers would imagine.
Here’s a look at the backyard setup from above: covered patio inside the fenced yard, rear gate opening straight to the lakeside trail, and the water just beyond the trees. The home sits along one of the most lifestyle-driven stretches of Estates at Willow Creek, with the trail curving behind the lot toward the community park and swimming pool.
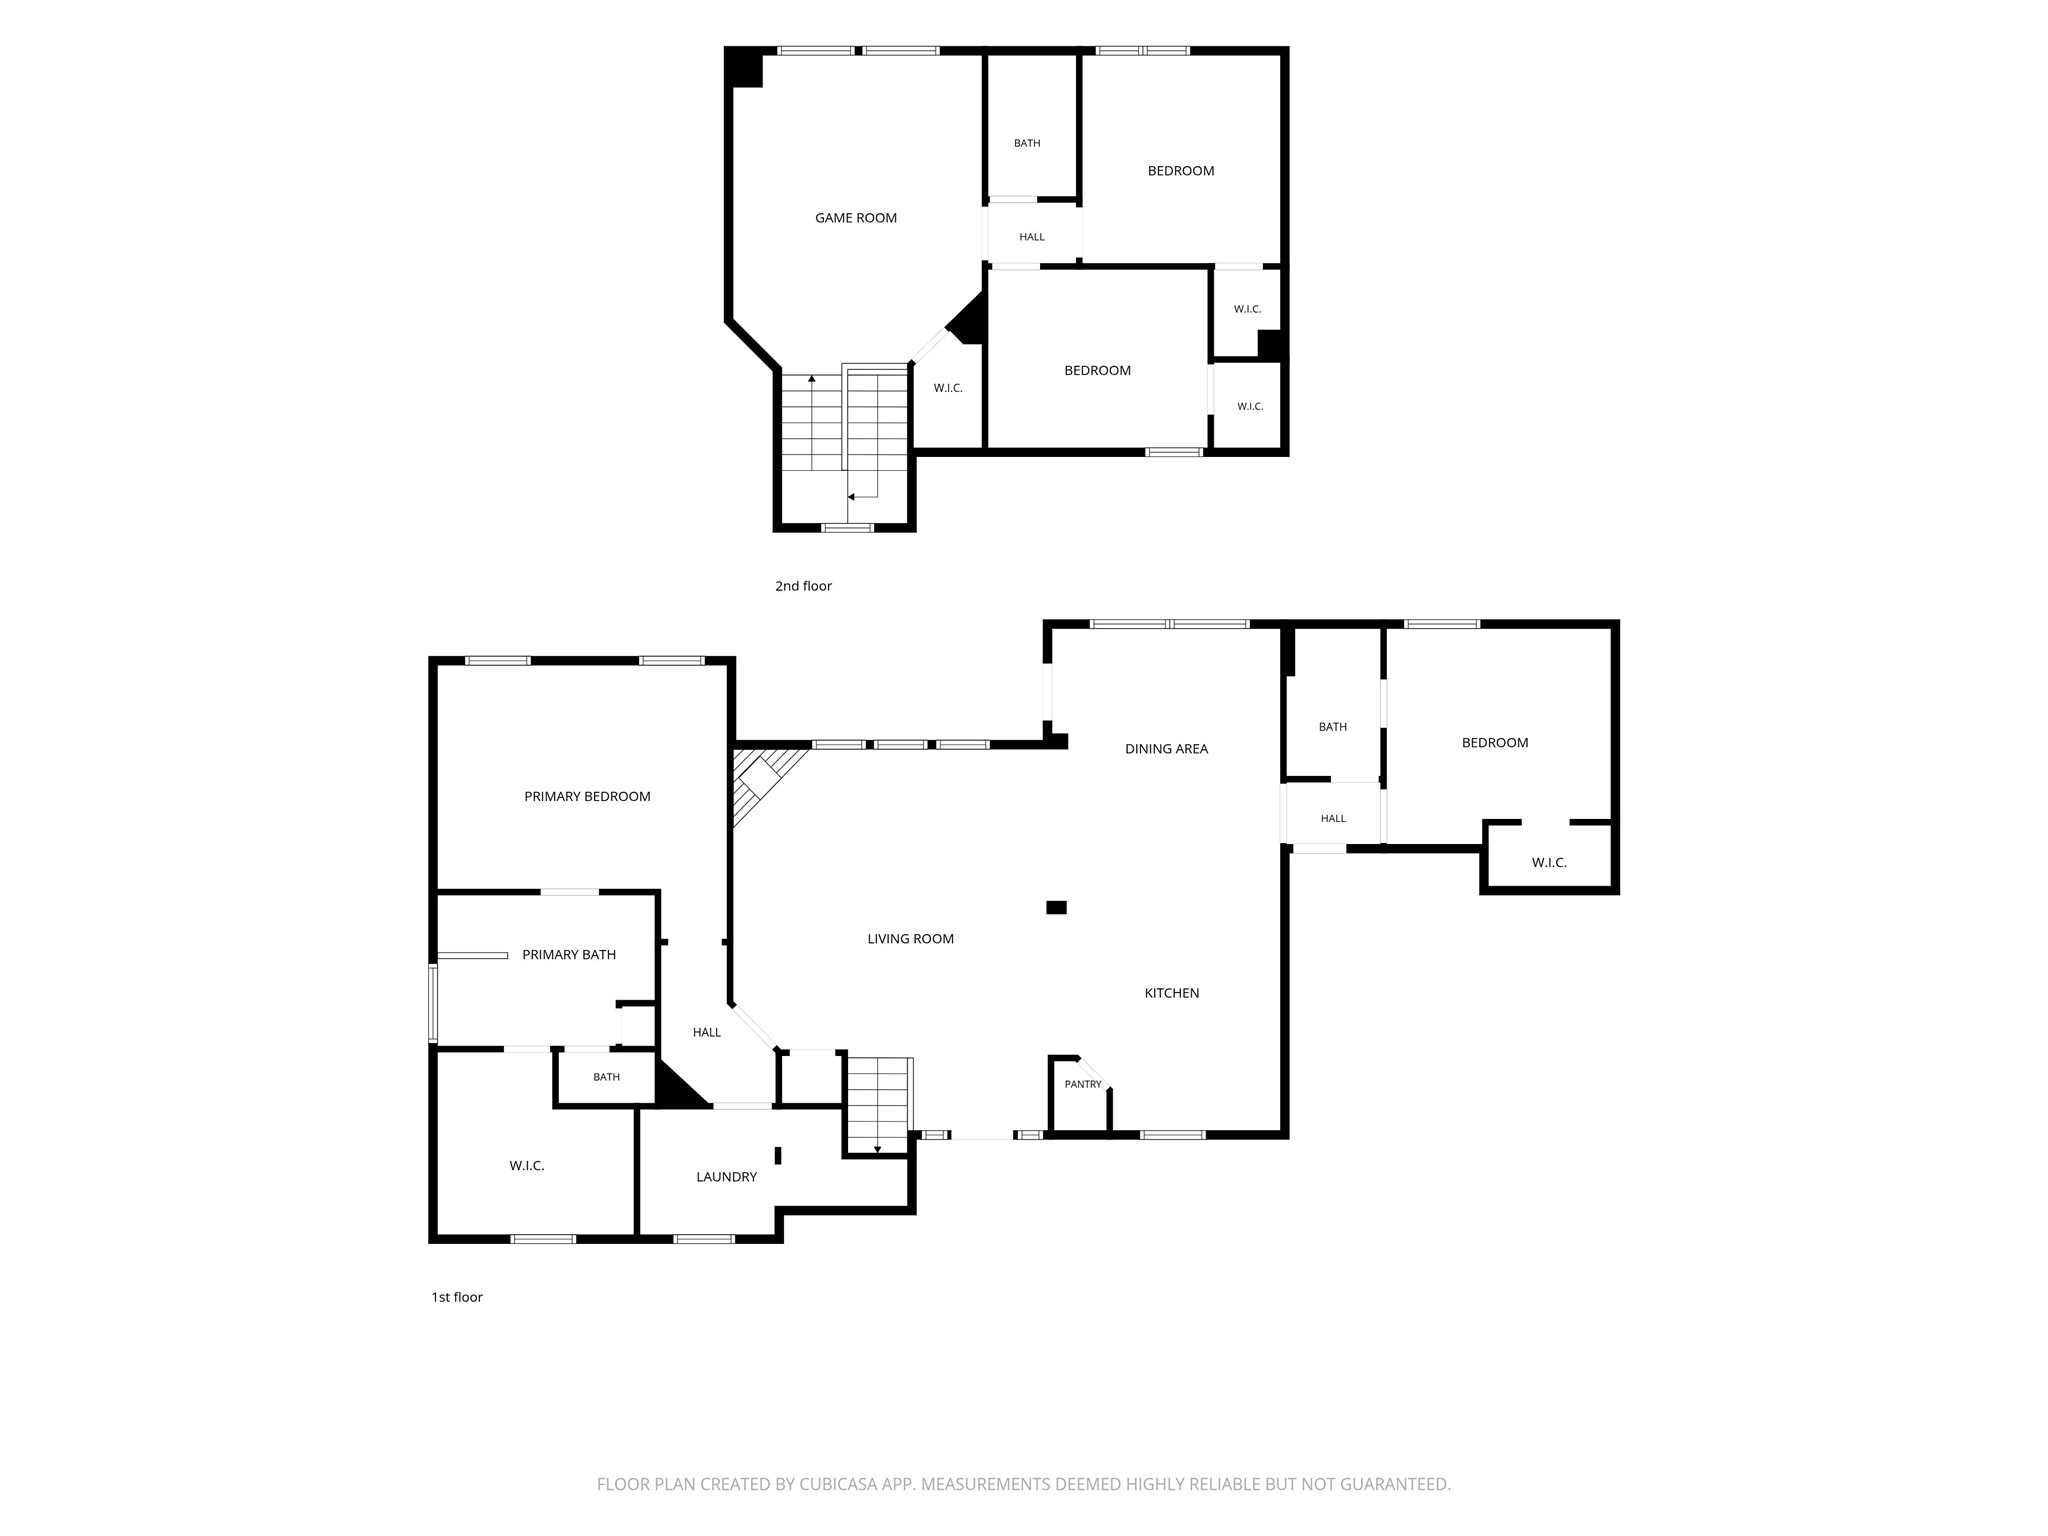
Floor plan view of the 2-story layout, showing the primary suite and guest suite downstairs, with the kitchen, dining area, and living room arranged across the back of the home. Upstairs, the gameroom sits at the top of the stairs with 2 additional bedrooms, a full bath, and walk-in closets continuing the home’s storage space.
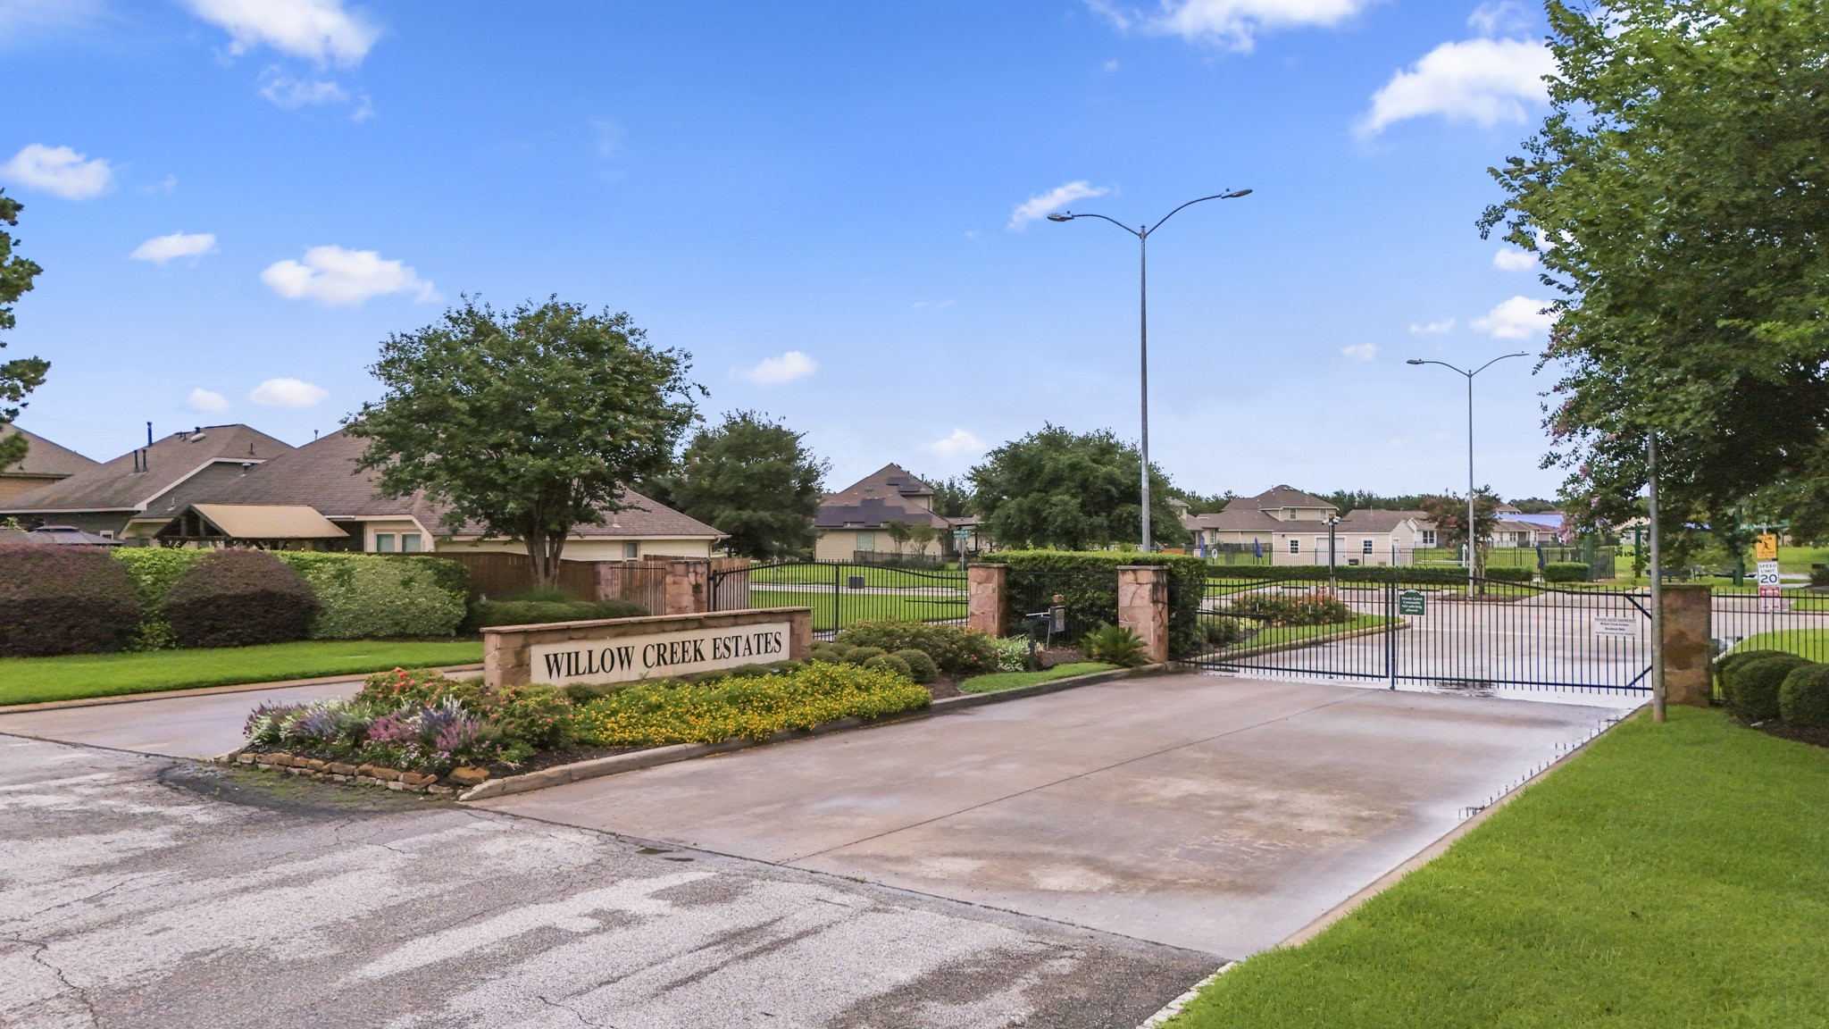
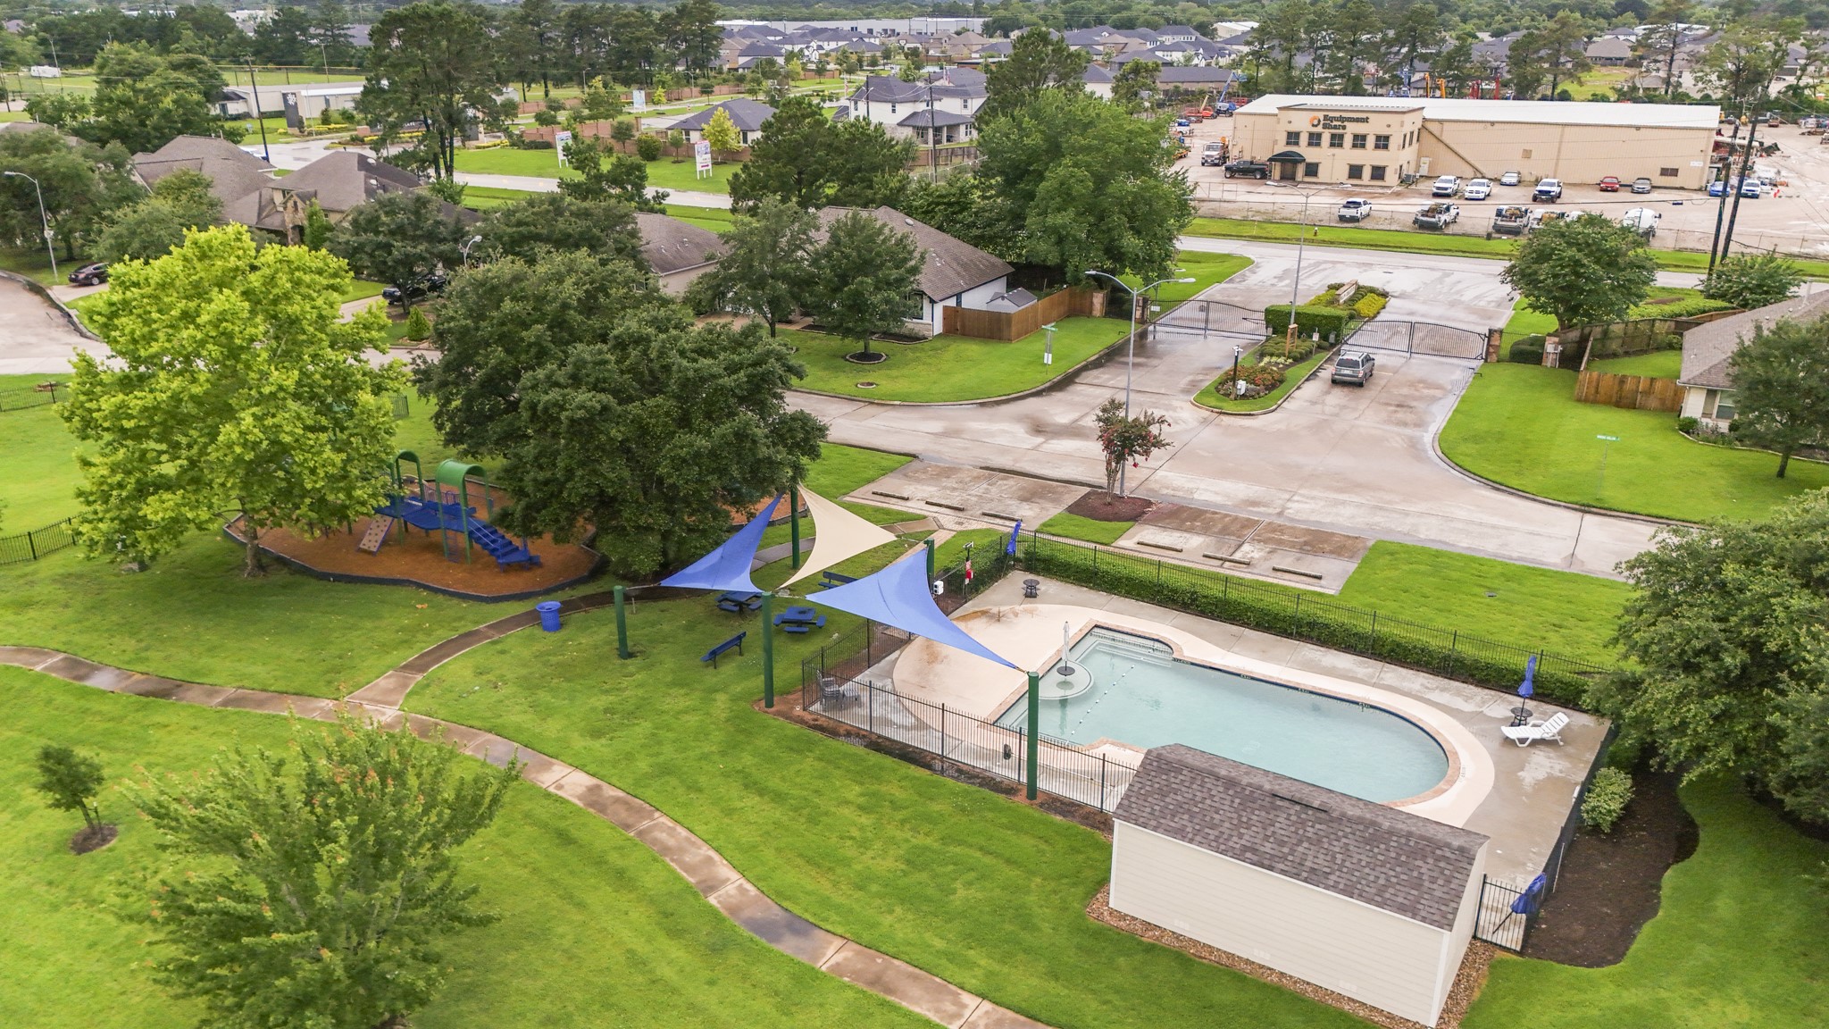
At Willow Creek Estates, the gated entrance sets the tone for the neighborhood before you continue toward the home’s waterfront setting. Inside the gates, residents enjoy access to the community park, swimming pool, lakeside trails, and the everyday convenience of being just minutes from Downtown Tomball, Grand Parkway, Hwy 249, and FM 2920.
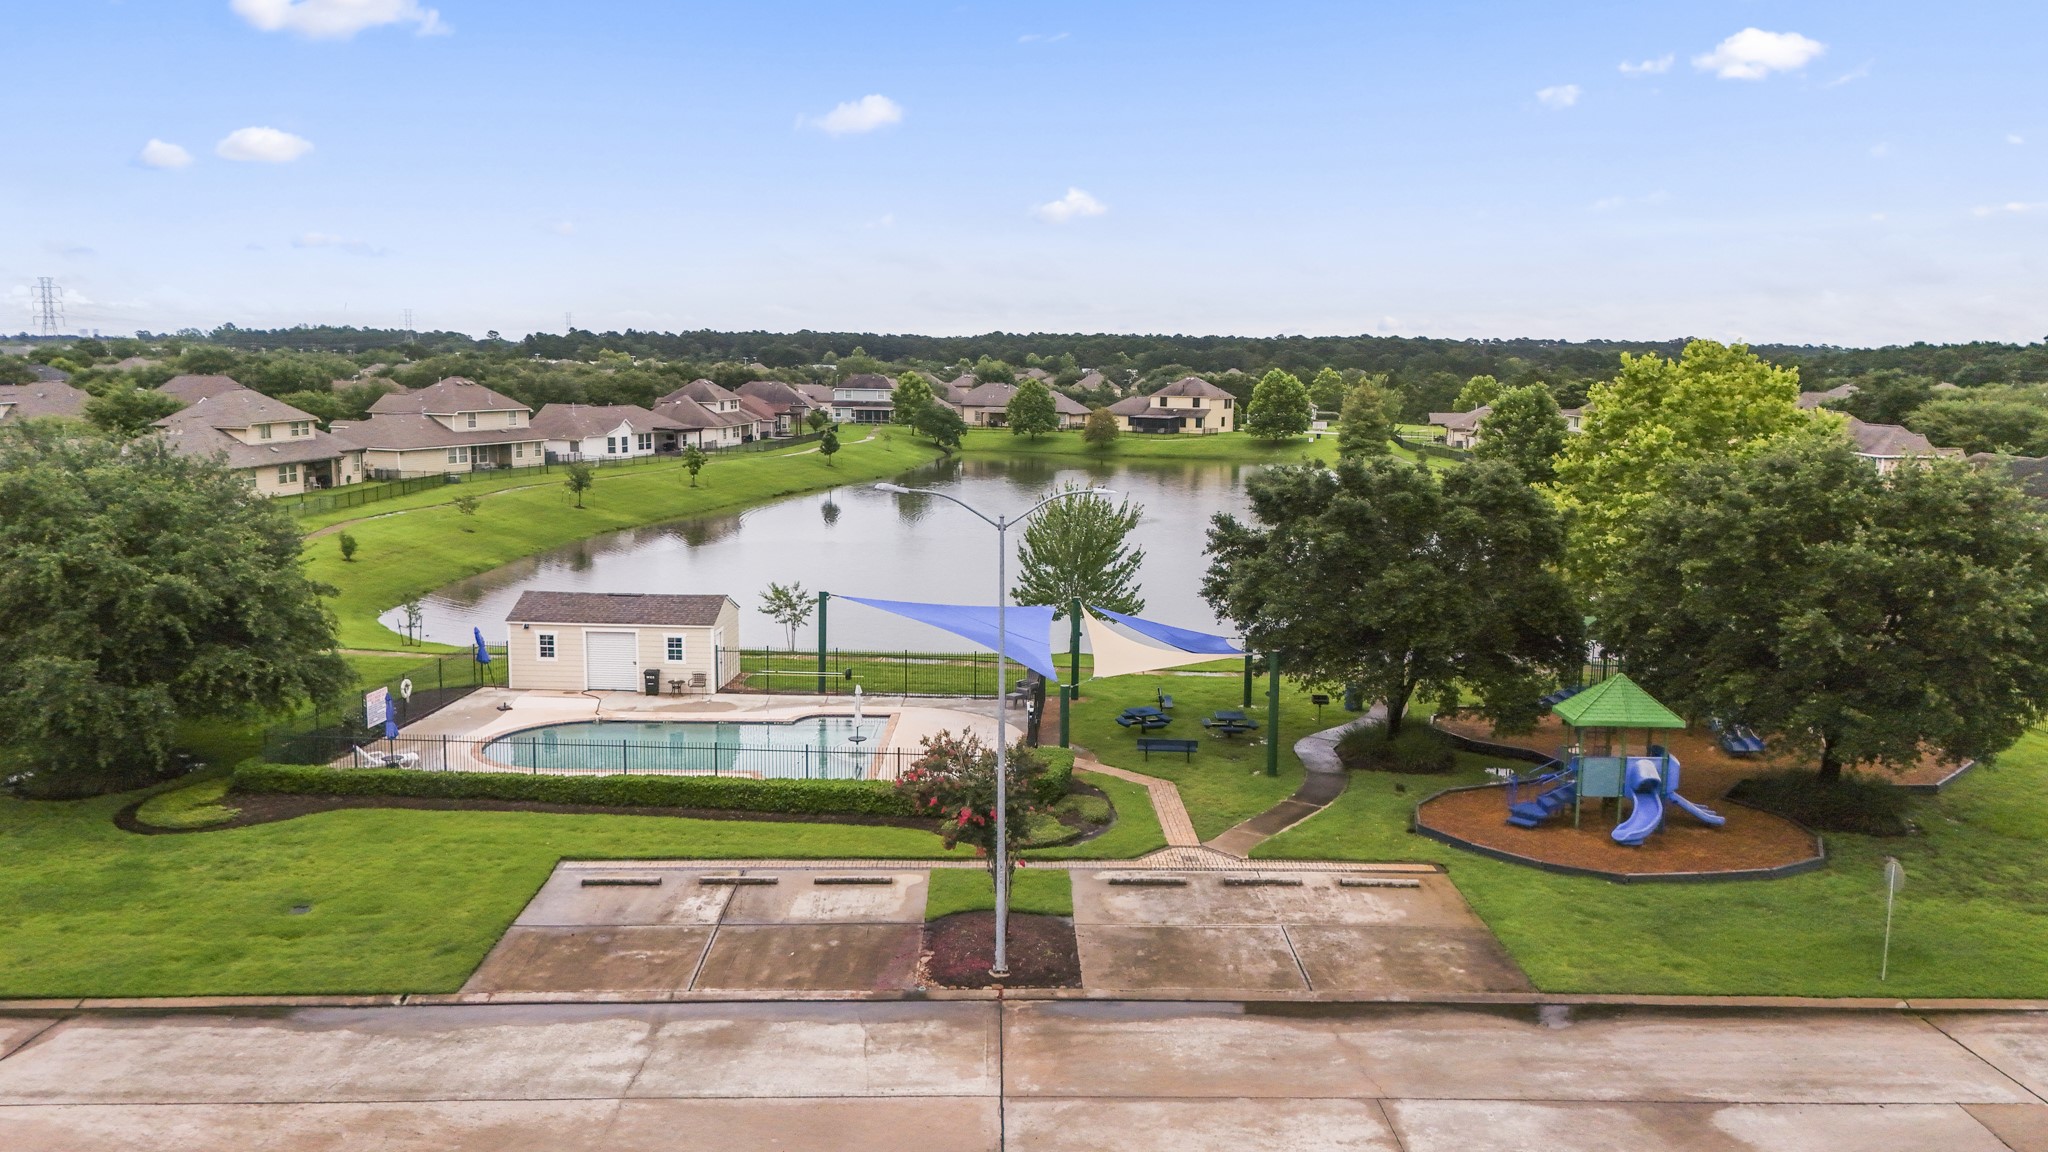
The community pool and play area sit along the lake, giving residents another way to enjoy the waterfront setting beyond their own backyard. From the rear gate at the home, the lakeside trail leads this direction, making it easy to walk over for a swim, a little fresh air, or time outside by the water.
From this angle, the community park and swimming pool sit just inside the gated entrance, with the neighborhood trail curving through the green space nearby. It ties back to one of the home’s best lifestyle perks: step through the rear gate, follow the lakeside trail, and this outdoor amenity area is closeby.




.jpg)

