11206 Kingsnorth Drive,Tomball, TX 77375
Tomball, TX 77375



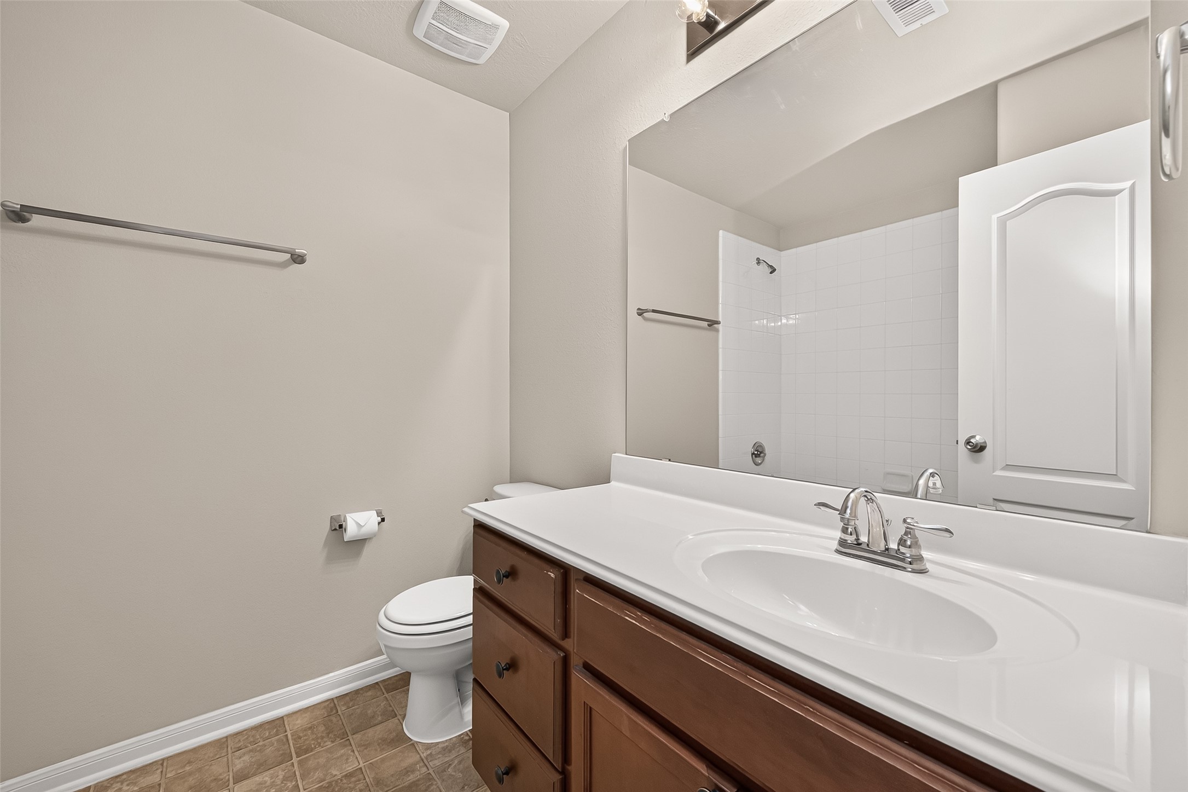
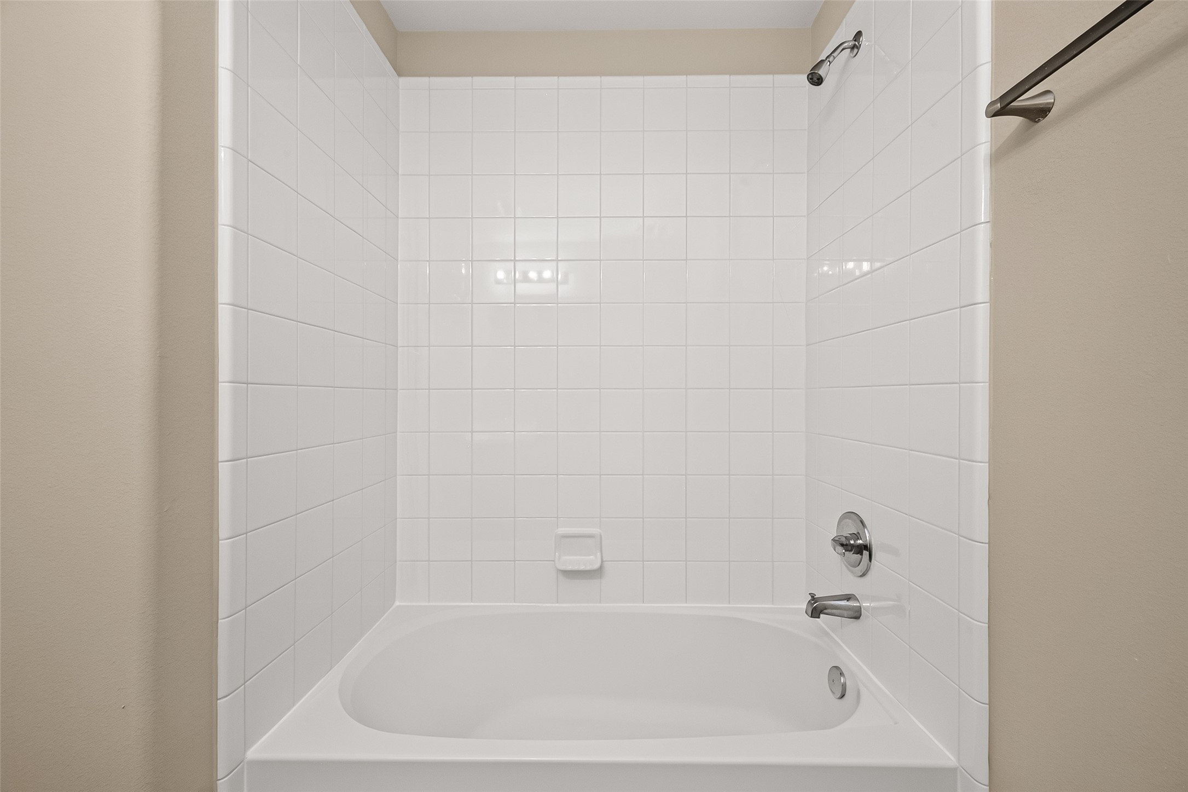
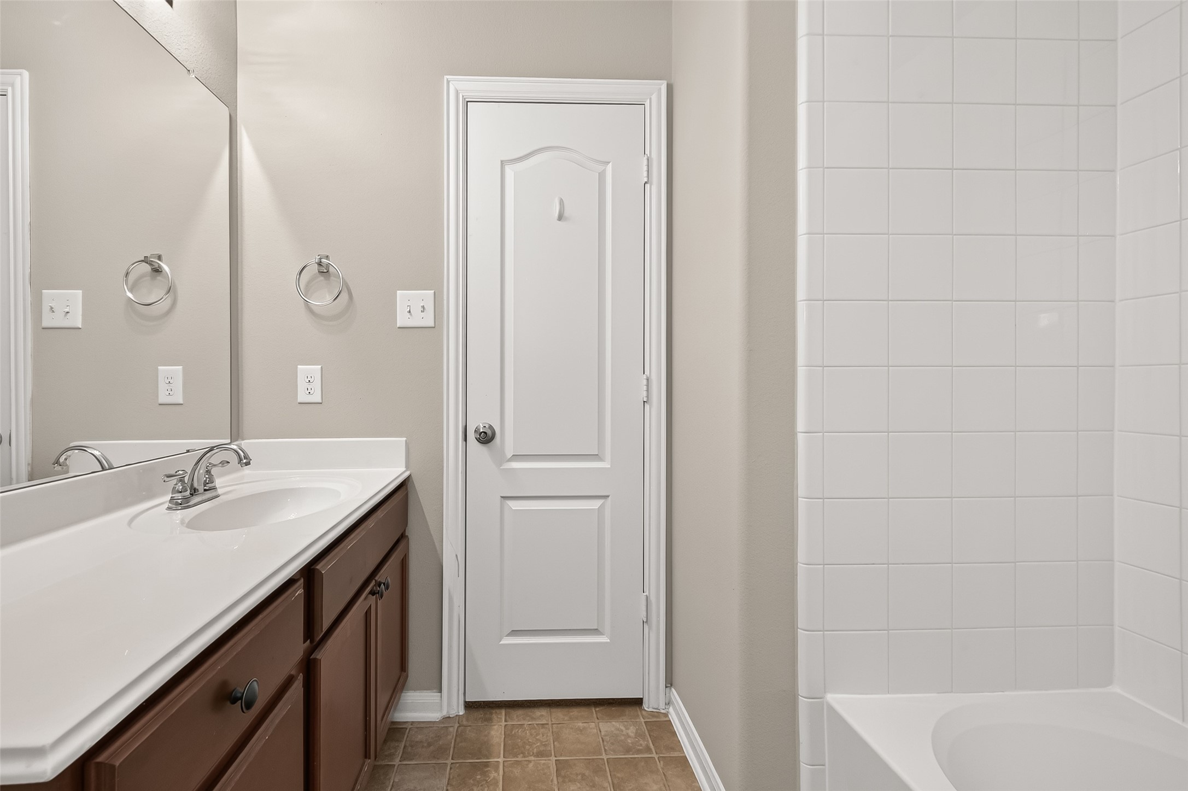
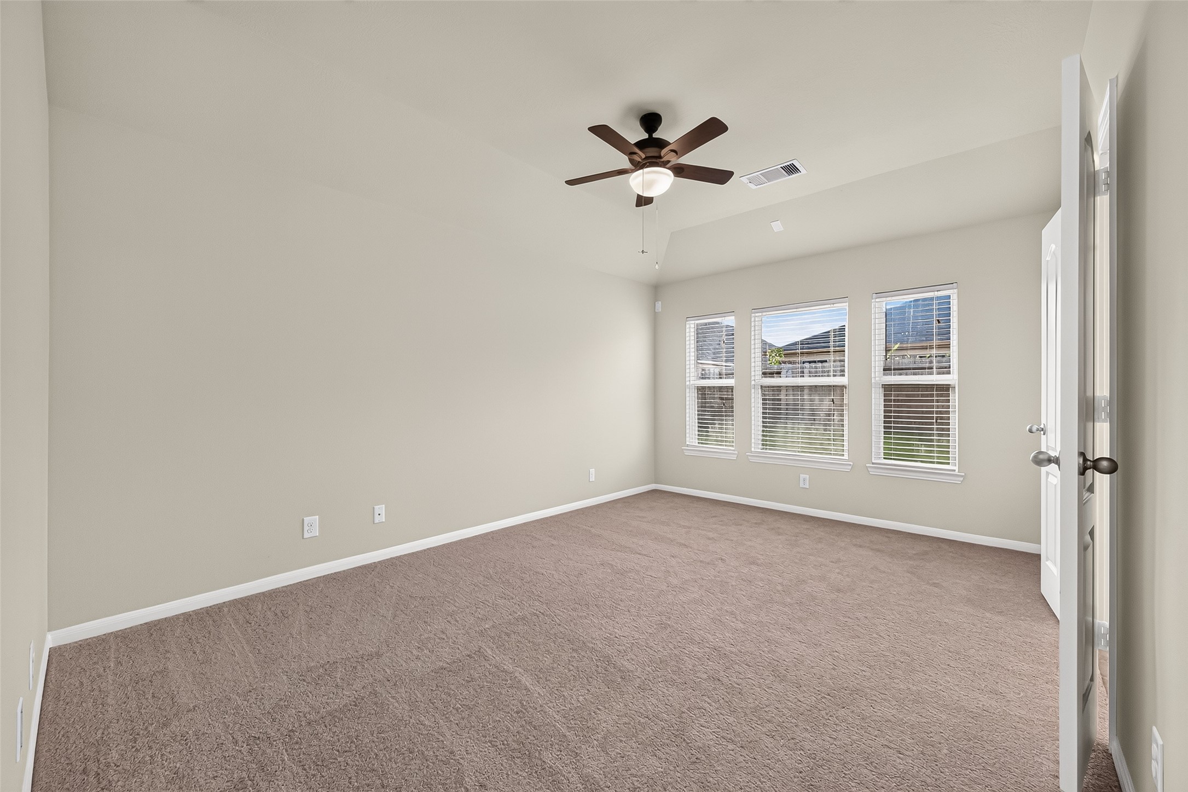


Description
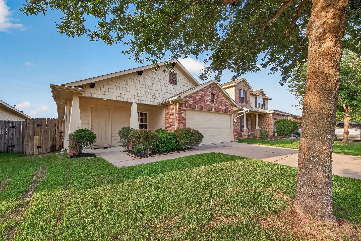
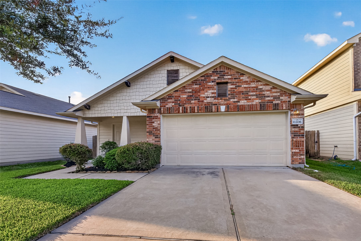
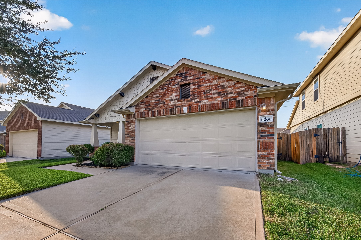
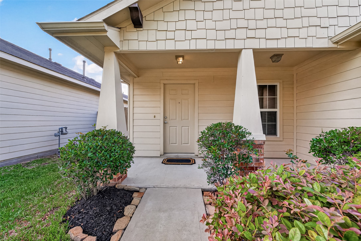
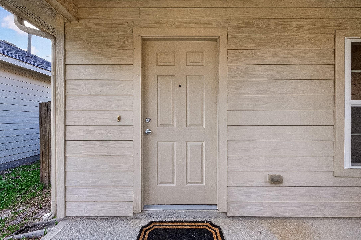
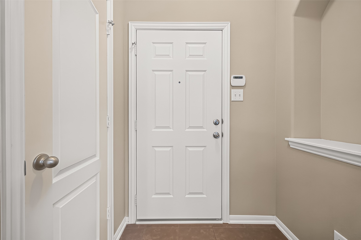
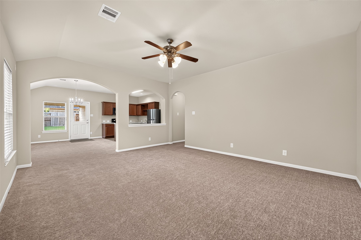
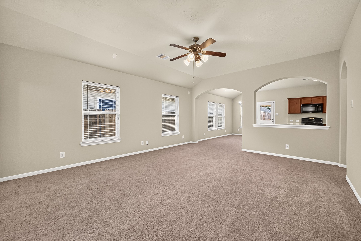
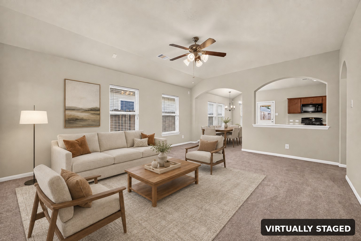
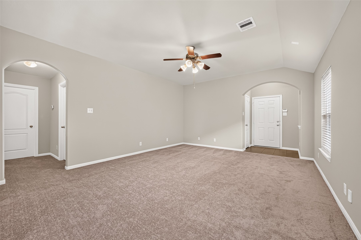
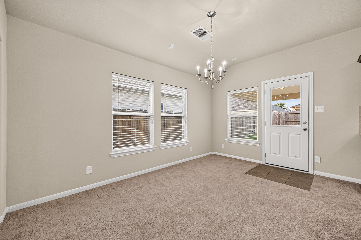
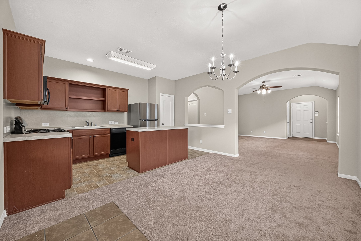
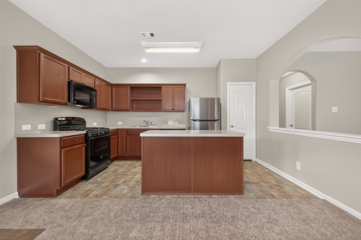
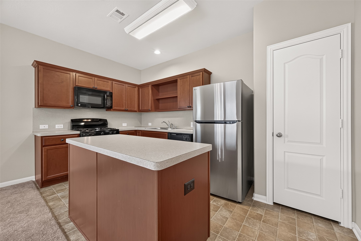
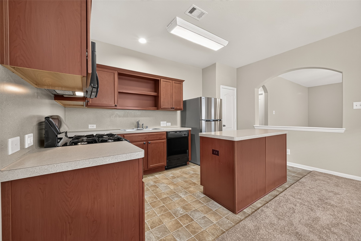
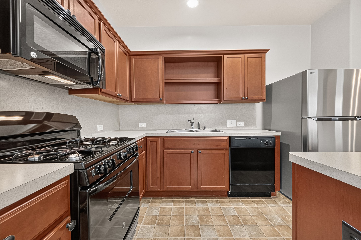
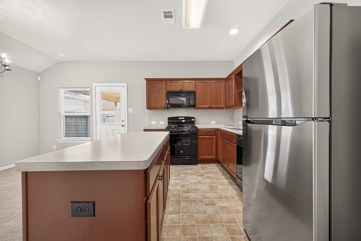
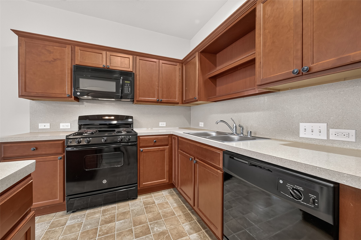
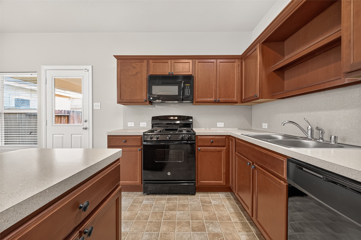
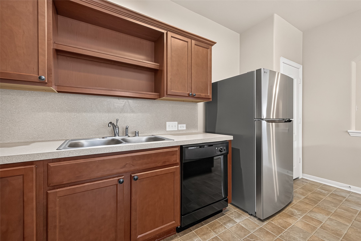
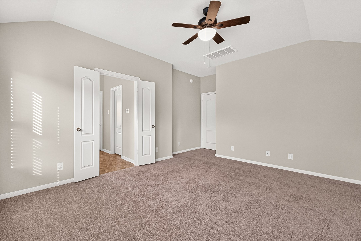
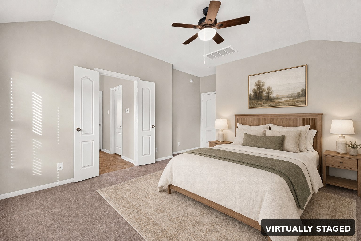
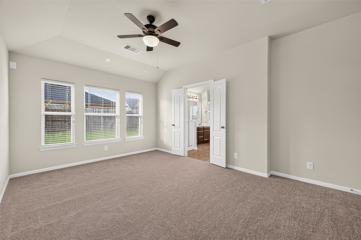
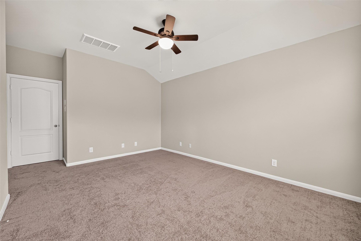
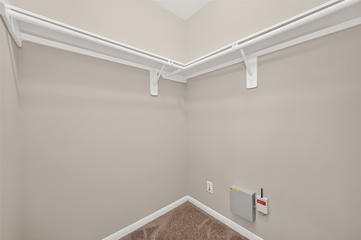
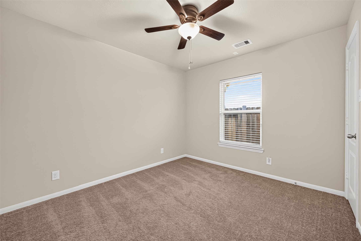
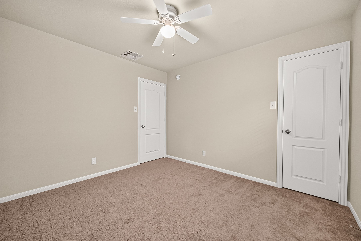
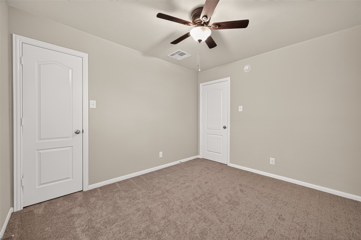
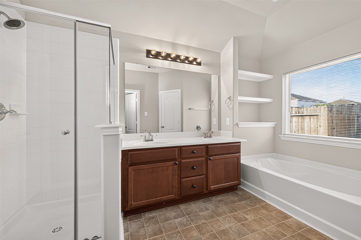
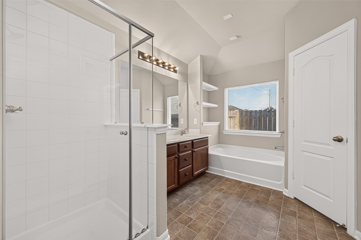
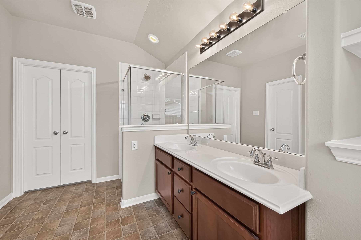
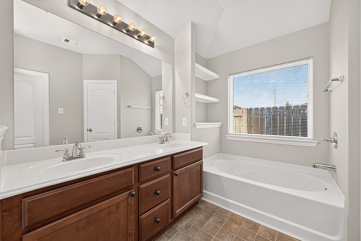
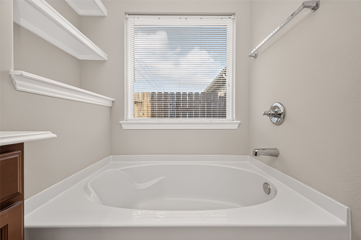
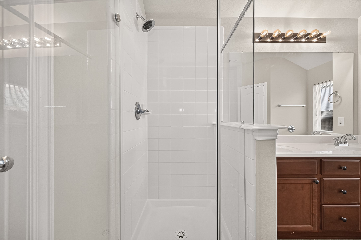
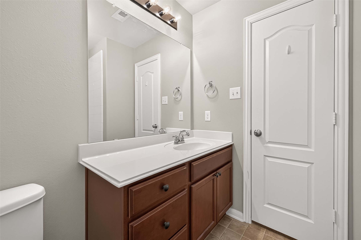
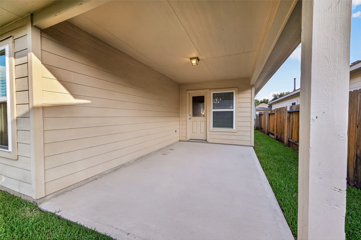
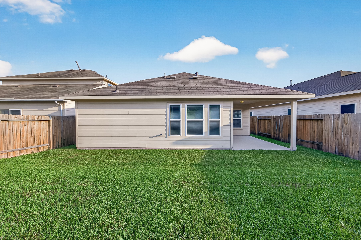
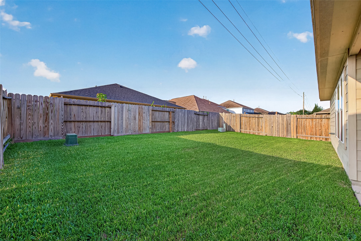
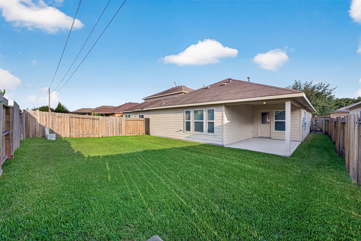
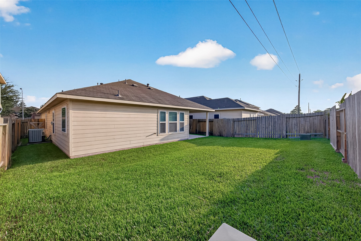
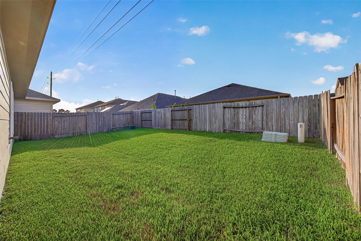
Single-story home featuring an attractive brick-and-siding exterior, inviting covered front porch and attached two-car garage. The light-filled interior offers fresh neutral finishes, new carpet, vaulted ceilings and graceful arched openings throughout. An open-concept living and dining area connects seamlessly to the kitchen, which features warm wood cabinetry, a center island, gas range, built-in microwave, dishwasher and refrigerator. The spacious primary suite includes a vaulted ceiling, dual-sink vanity, separate soaking tub, glass-enclosed shower and walk-in closet. Secondary bedrooms provide comfortable living space with convenient access to a full bath. Outside, an extended covered patio overlooks the generously sized backyard enclosed by wood privacy fencing. Buyer and buyer’s agent to independently verify all room dimensions and other listing details.
Details
| MLS # | 88975560 |
|---|---|
| Listing Type | For Sale |
| Style | House |
| HOA Dues | $35 |
| Sub-Type | Resale |
| Status | Pending |
| Year | 2013 |
| Days On Site | 35 |
| Listing Provided By | Boston Real Estate Group LLC | Christina Boston |
Features
| Bed(s) | 3 |
|---|---|
| Bath(s) | 2 Total |
| SQ Feet | 1,431 |
| Garage | 2 |
| Story(s) | 1 |
| Acreage | 0.12 |
Exterior
| Lot Features | Subdivision |
|---|
Parking
| Garage Yes / No | Yes |
|---|---|
| Parking Features | Attached, Garage |
Taxes
| Tax Annual Amount | 5850 |
|---|
Area Information
| State | TX |
|---|---|
| County | Harris |
| City | Tomball |
| Zip Code | 77375 |
| Area | 14 |
| Subarea | Spring | Klein | Tomball |
| Community Name | Ashford Place |
| Listing VS Median (in Ashford Place) | |
Price: $249,000 low | high Med: $126,500 sqft: 1,431 low | high Med: 1,675 $ / sqft: $174 low | high Med: $88 On site: 35 low | high Med: 43 | |
Request a showing
Request a showing
Contact
Learn More About This Property

| State | TX |
|---|---|
| County | Harris |
| City | Tomball |
| Zip Code | 77375 |
| Area | 14 |
| Subarea | Spring | Klein | Tomball |
| Community Name | Ashford Place |
| Listing VS Median (in Ashford Place) | |
Price: $249,000 low | high Med: $126,500 sqft: 1,431 low | high Med: 1,675 $ / sqft: $174 low | high Med: $88 On site: 35 low | high Med: 43 | |


.jpg)

Land & Ranch 210.483.7500 | Bandera 830.850.6700 | Global Luxury 210.483.5700 | Coldwell Banker Commercial Alamo City 210.483.6250
North Central San Antonio / Stone Oak 210.483.7070 | Harper Property Management 210.483.7040 | Relocation Services 210.483.7121
North West San Antonio 210.483.0000 | Laredo 956.722.4822 | Coldwell Banker Commercial International Gateway 956.937.2867
