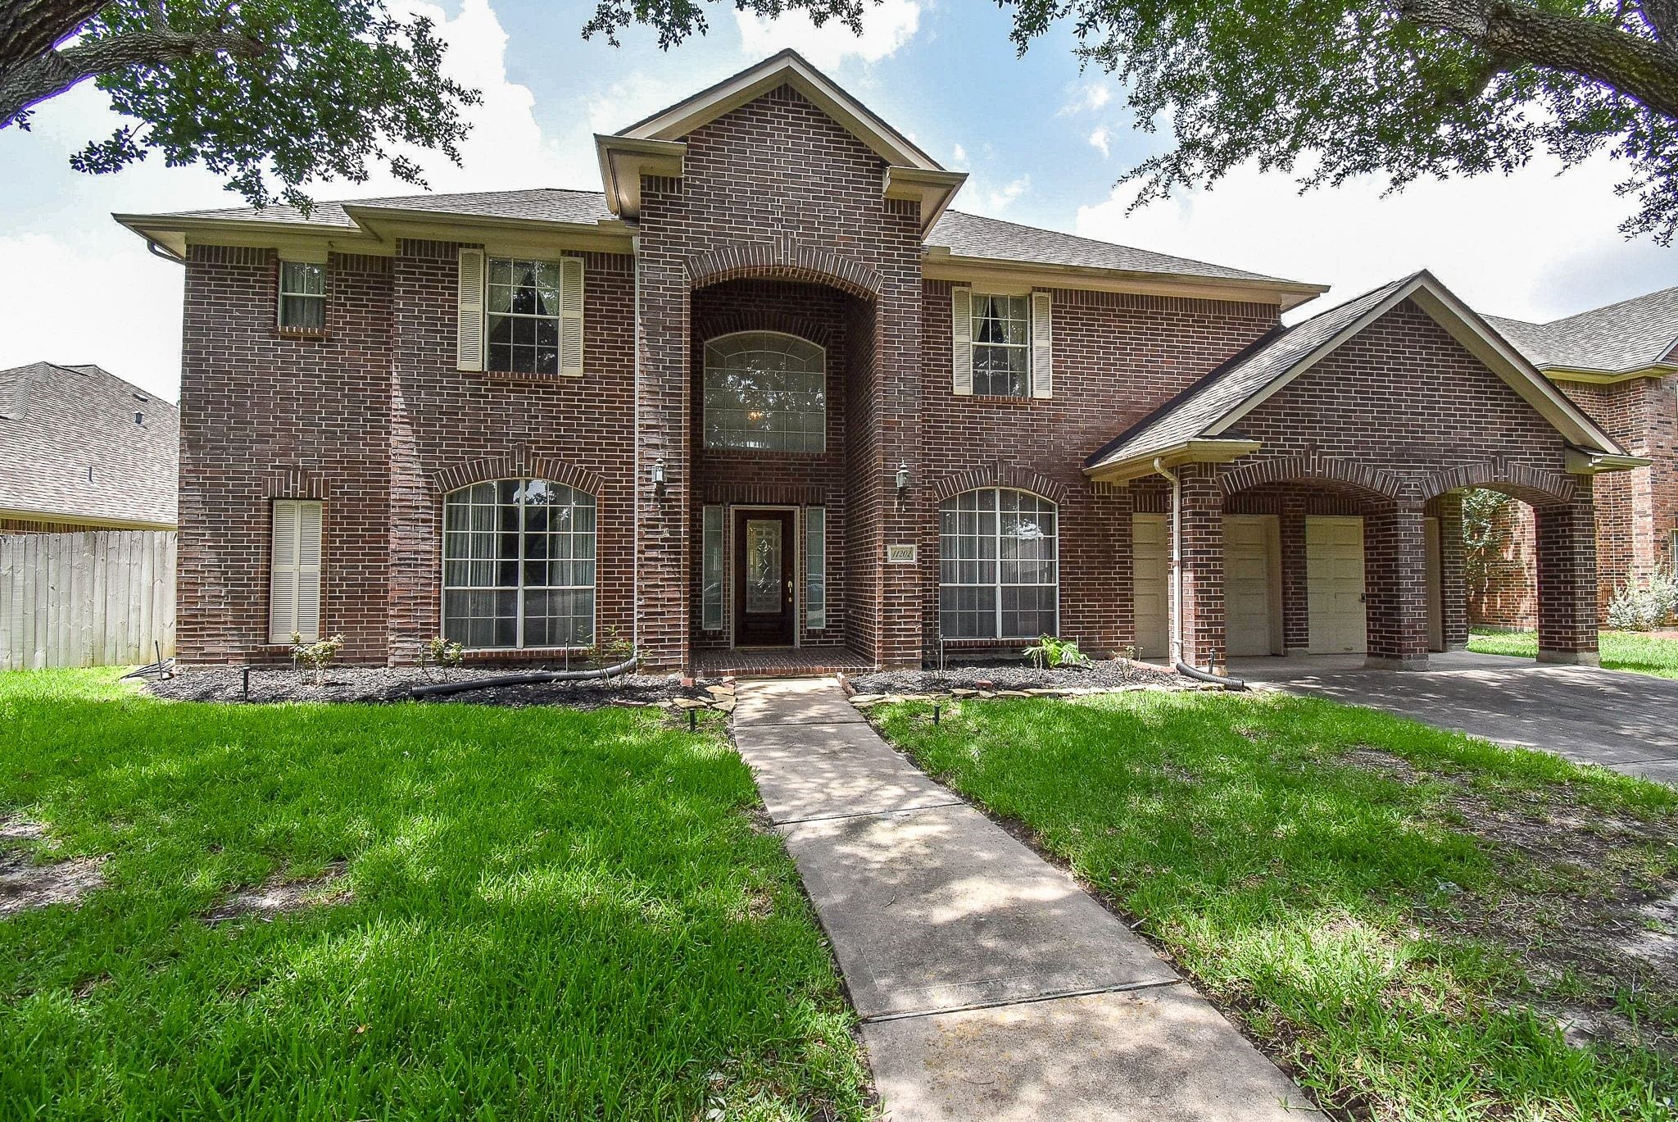
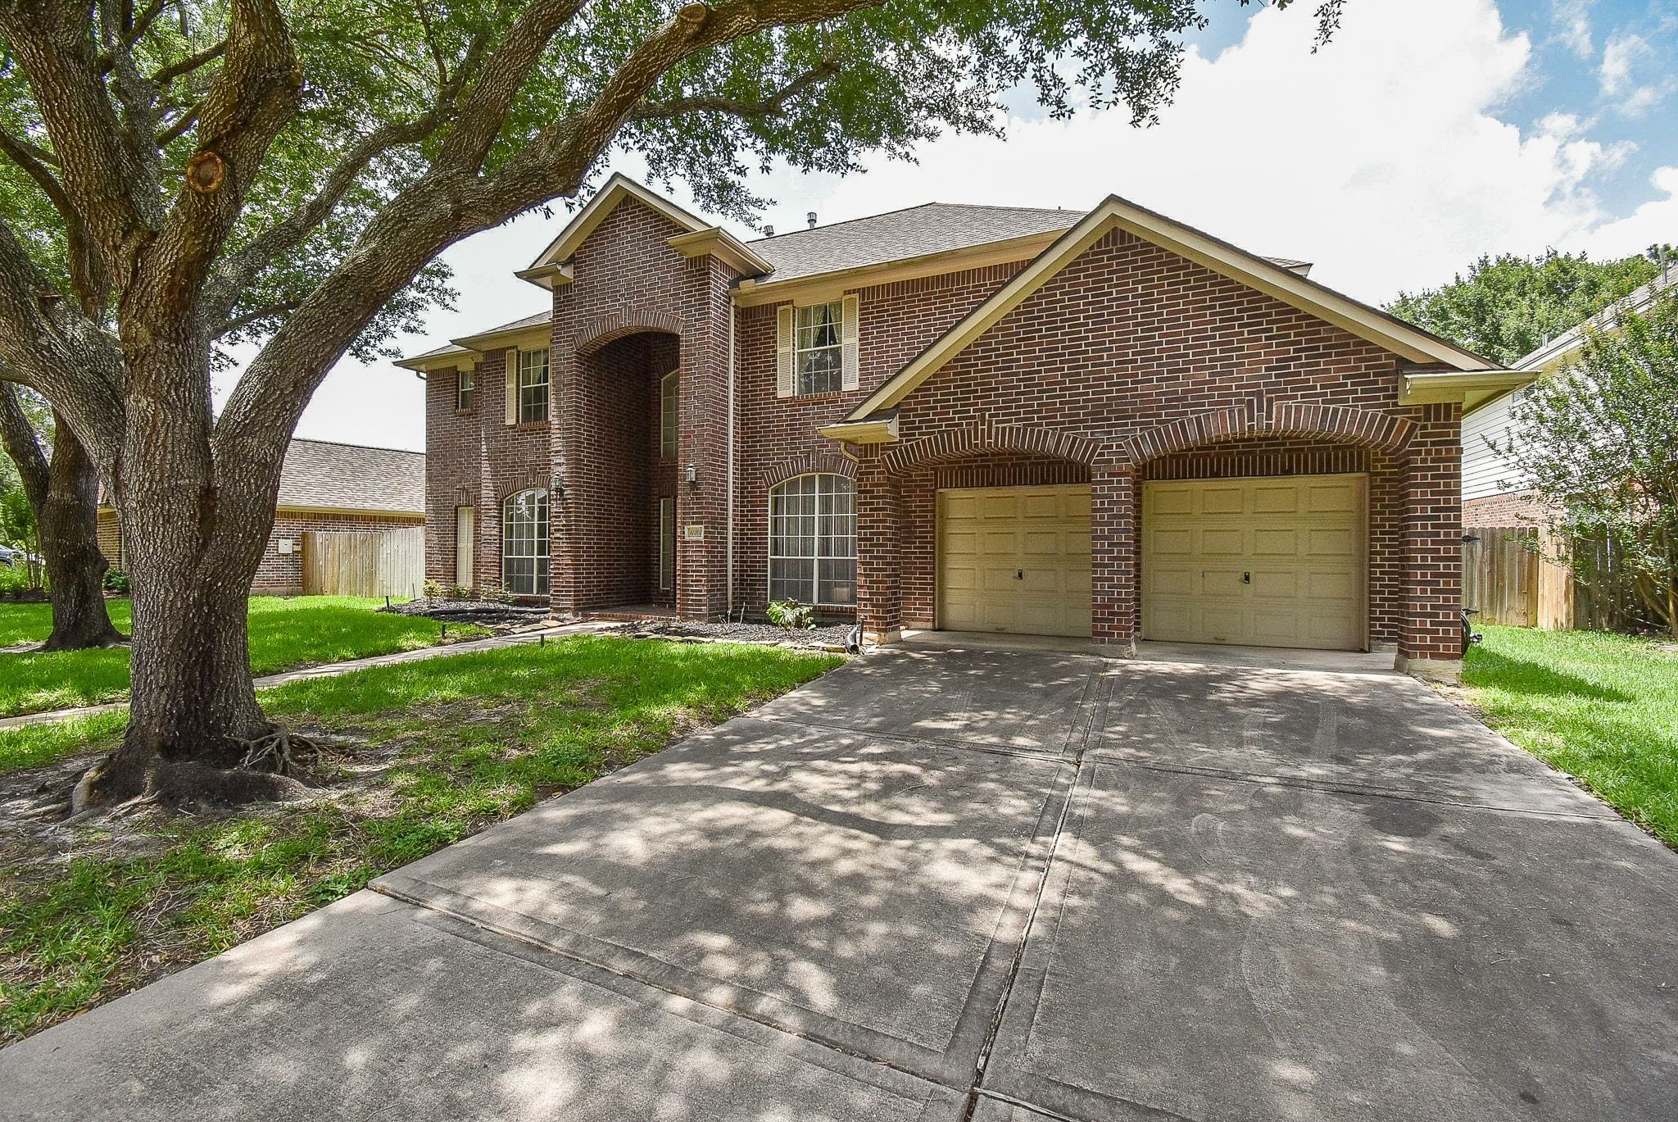
Welcome to this spacious two-story brick home with large windows, a covered entryway, and an attached two-car garage. The house is set on a well-maintained lawn with mature trees, offering a welcoming and attractive curb appeal.
Conveniently located in Sugar Land with close proximity to supermarkets, Home Depot and much more.
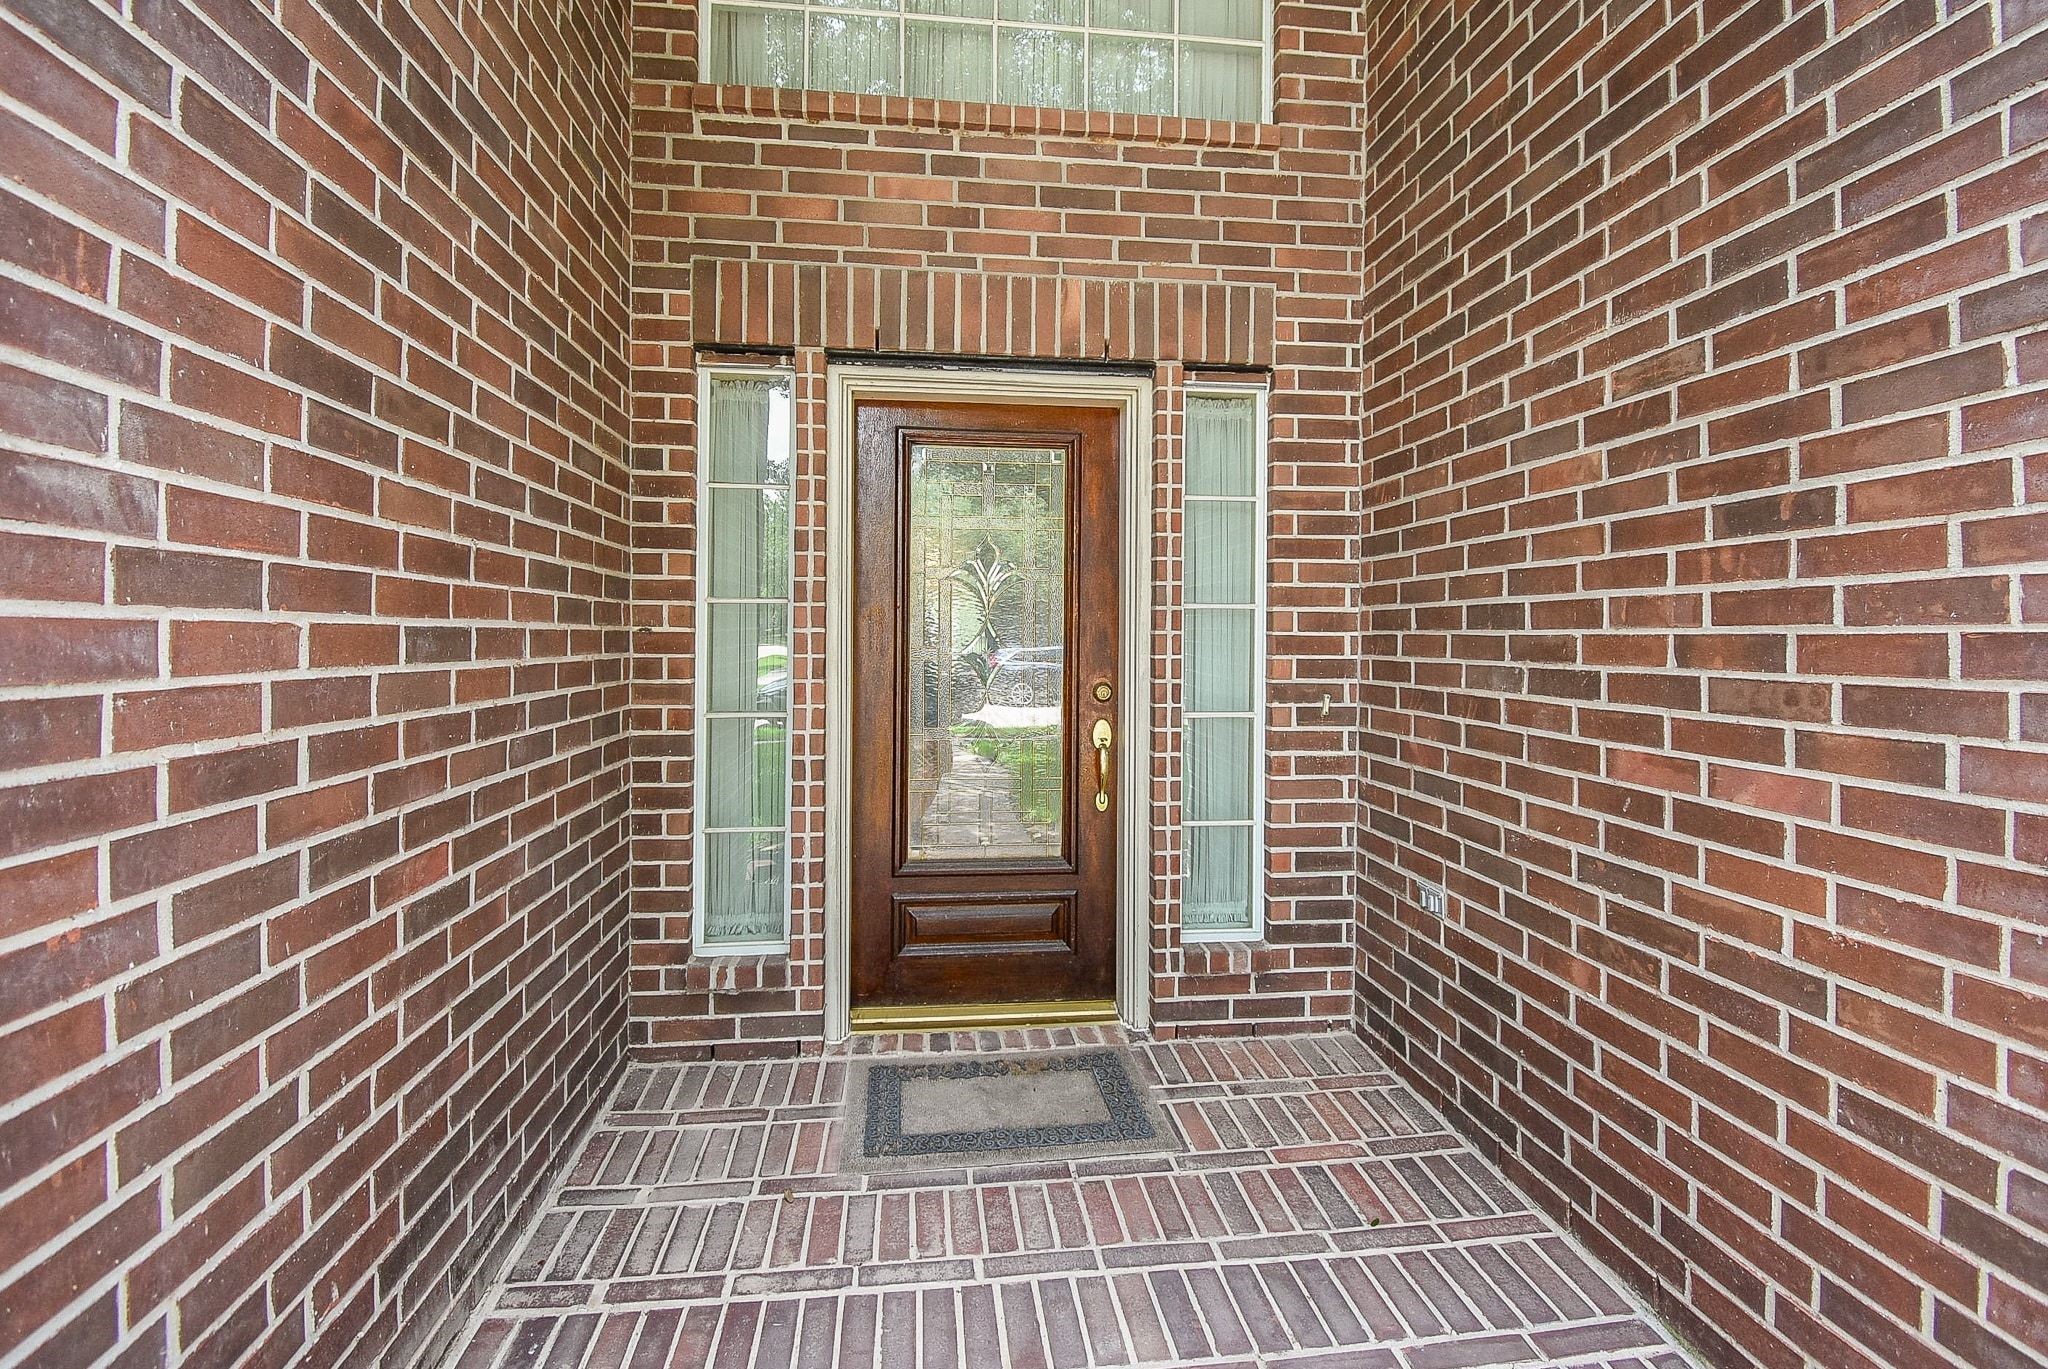
This entrance features a classic brick design with a wooden door flanked by tall, narrow windows, offering a warm and inviting entryway.
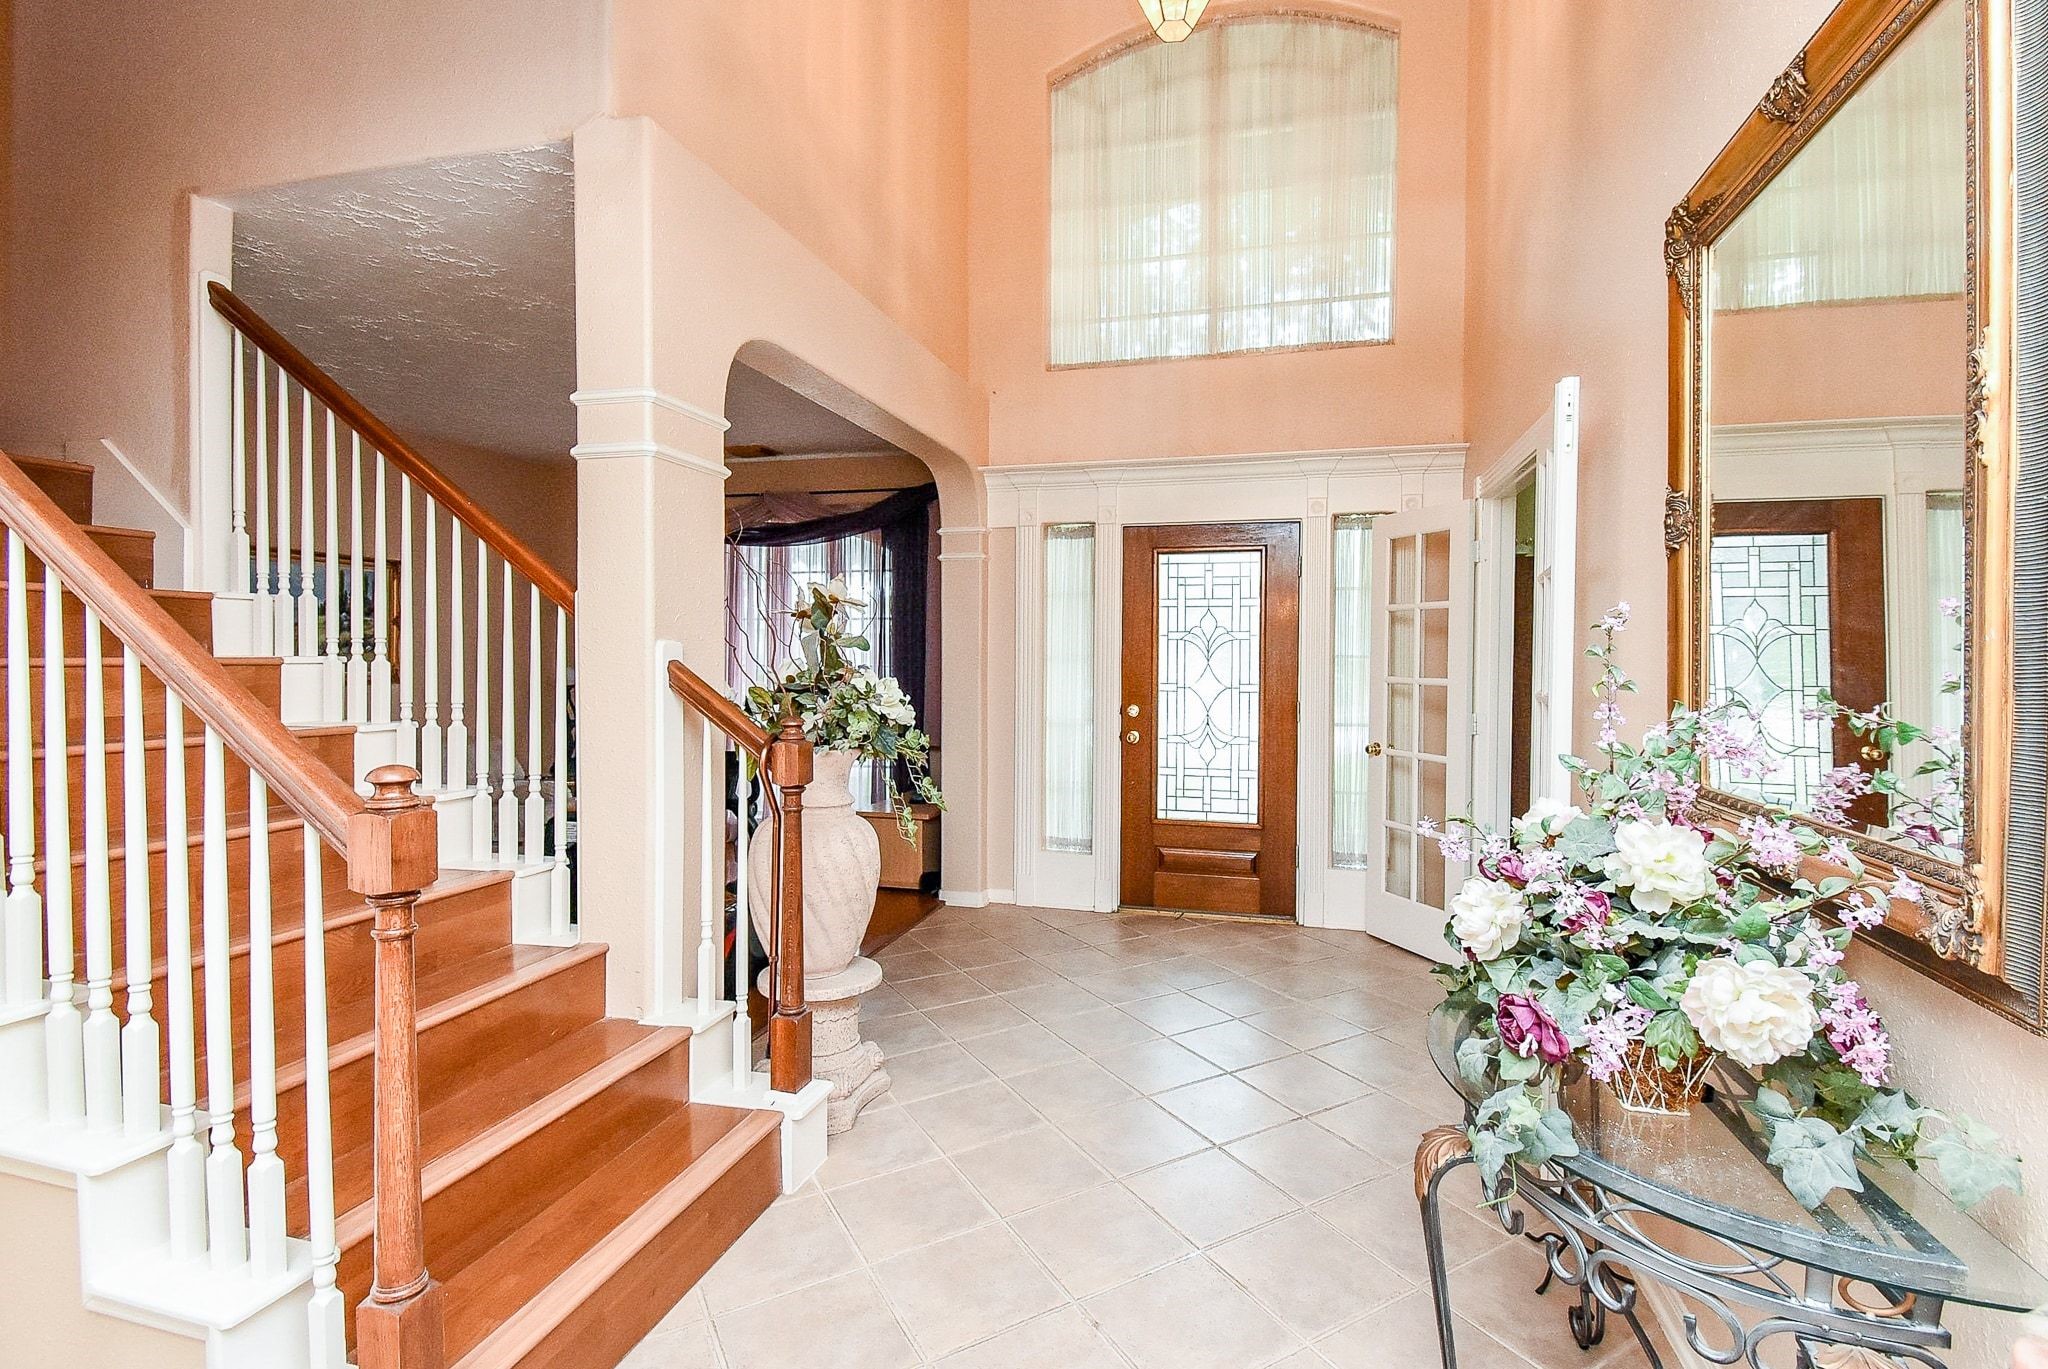
This photo showcases a bright and welcoming foyer with high ceilings, a decorative glass front door, and elegant tile flooring. Laminate wooden staircase with white spindles adds charm, while floral arrangements and a large mirror enhance the space's elegance.
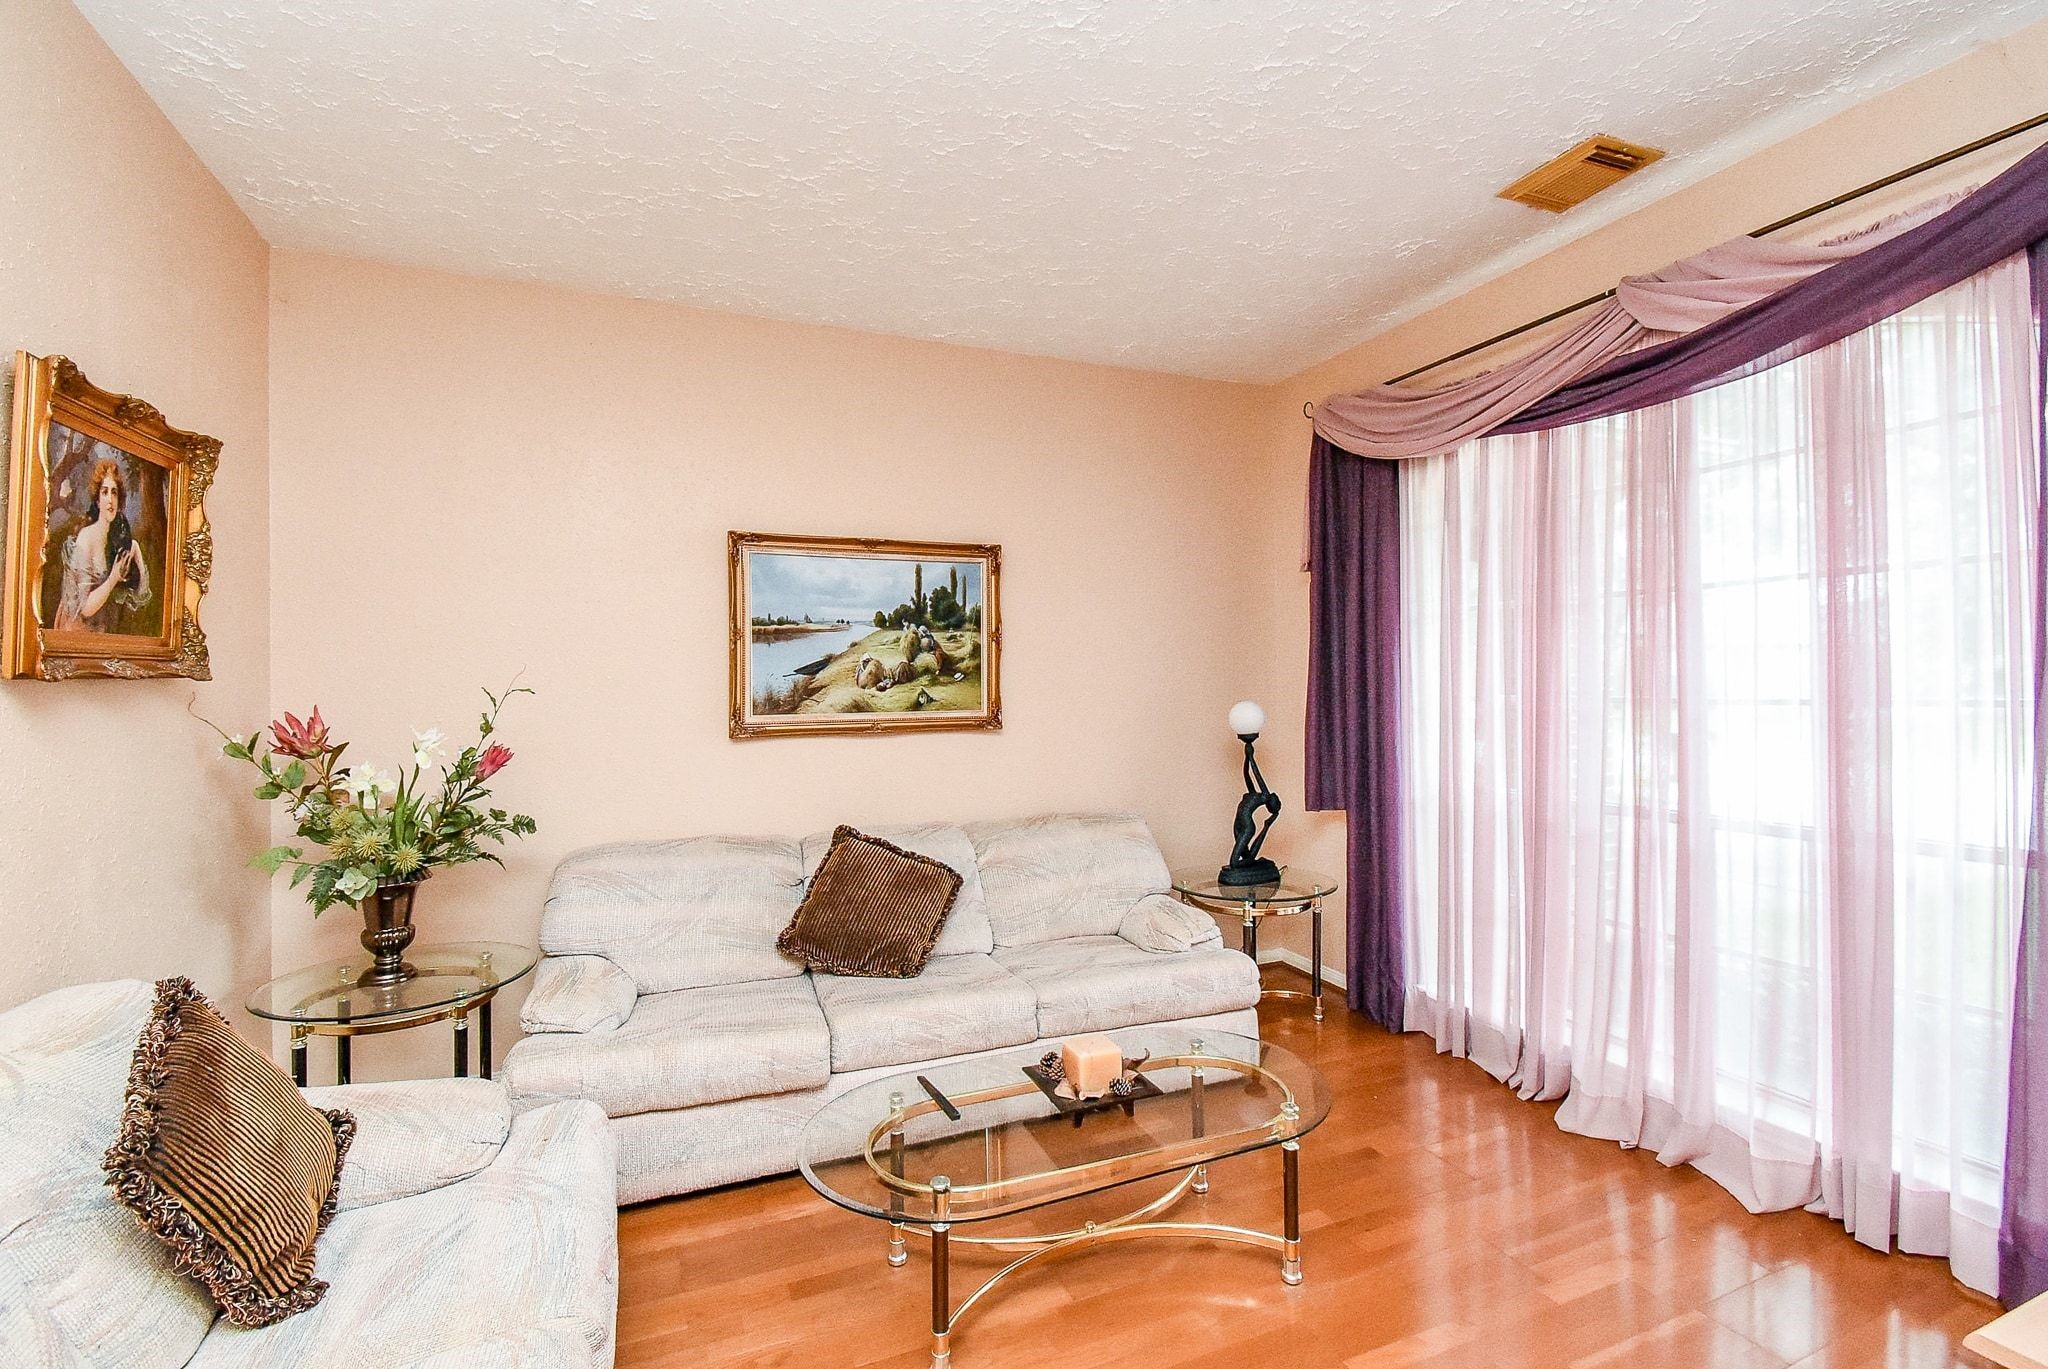
Bright, cozy living room laminated wood floors, and large windows with sheer and purple drapes allow natural light.
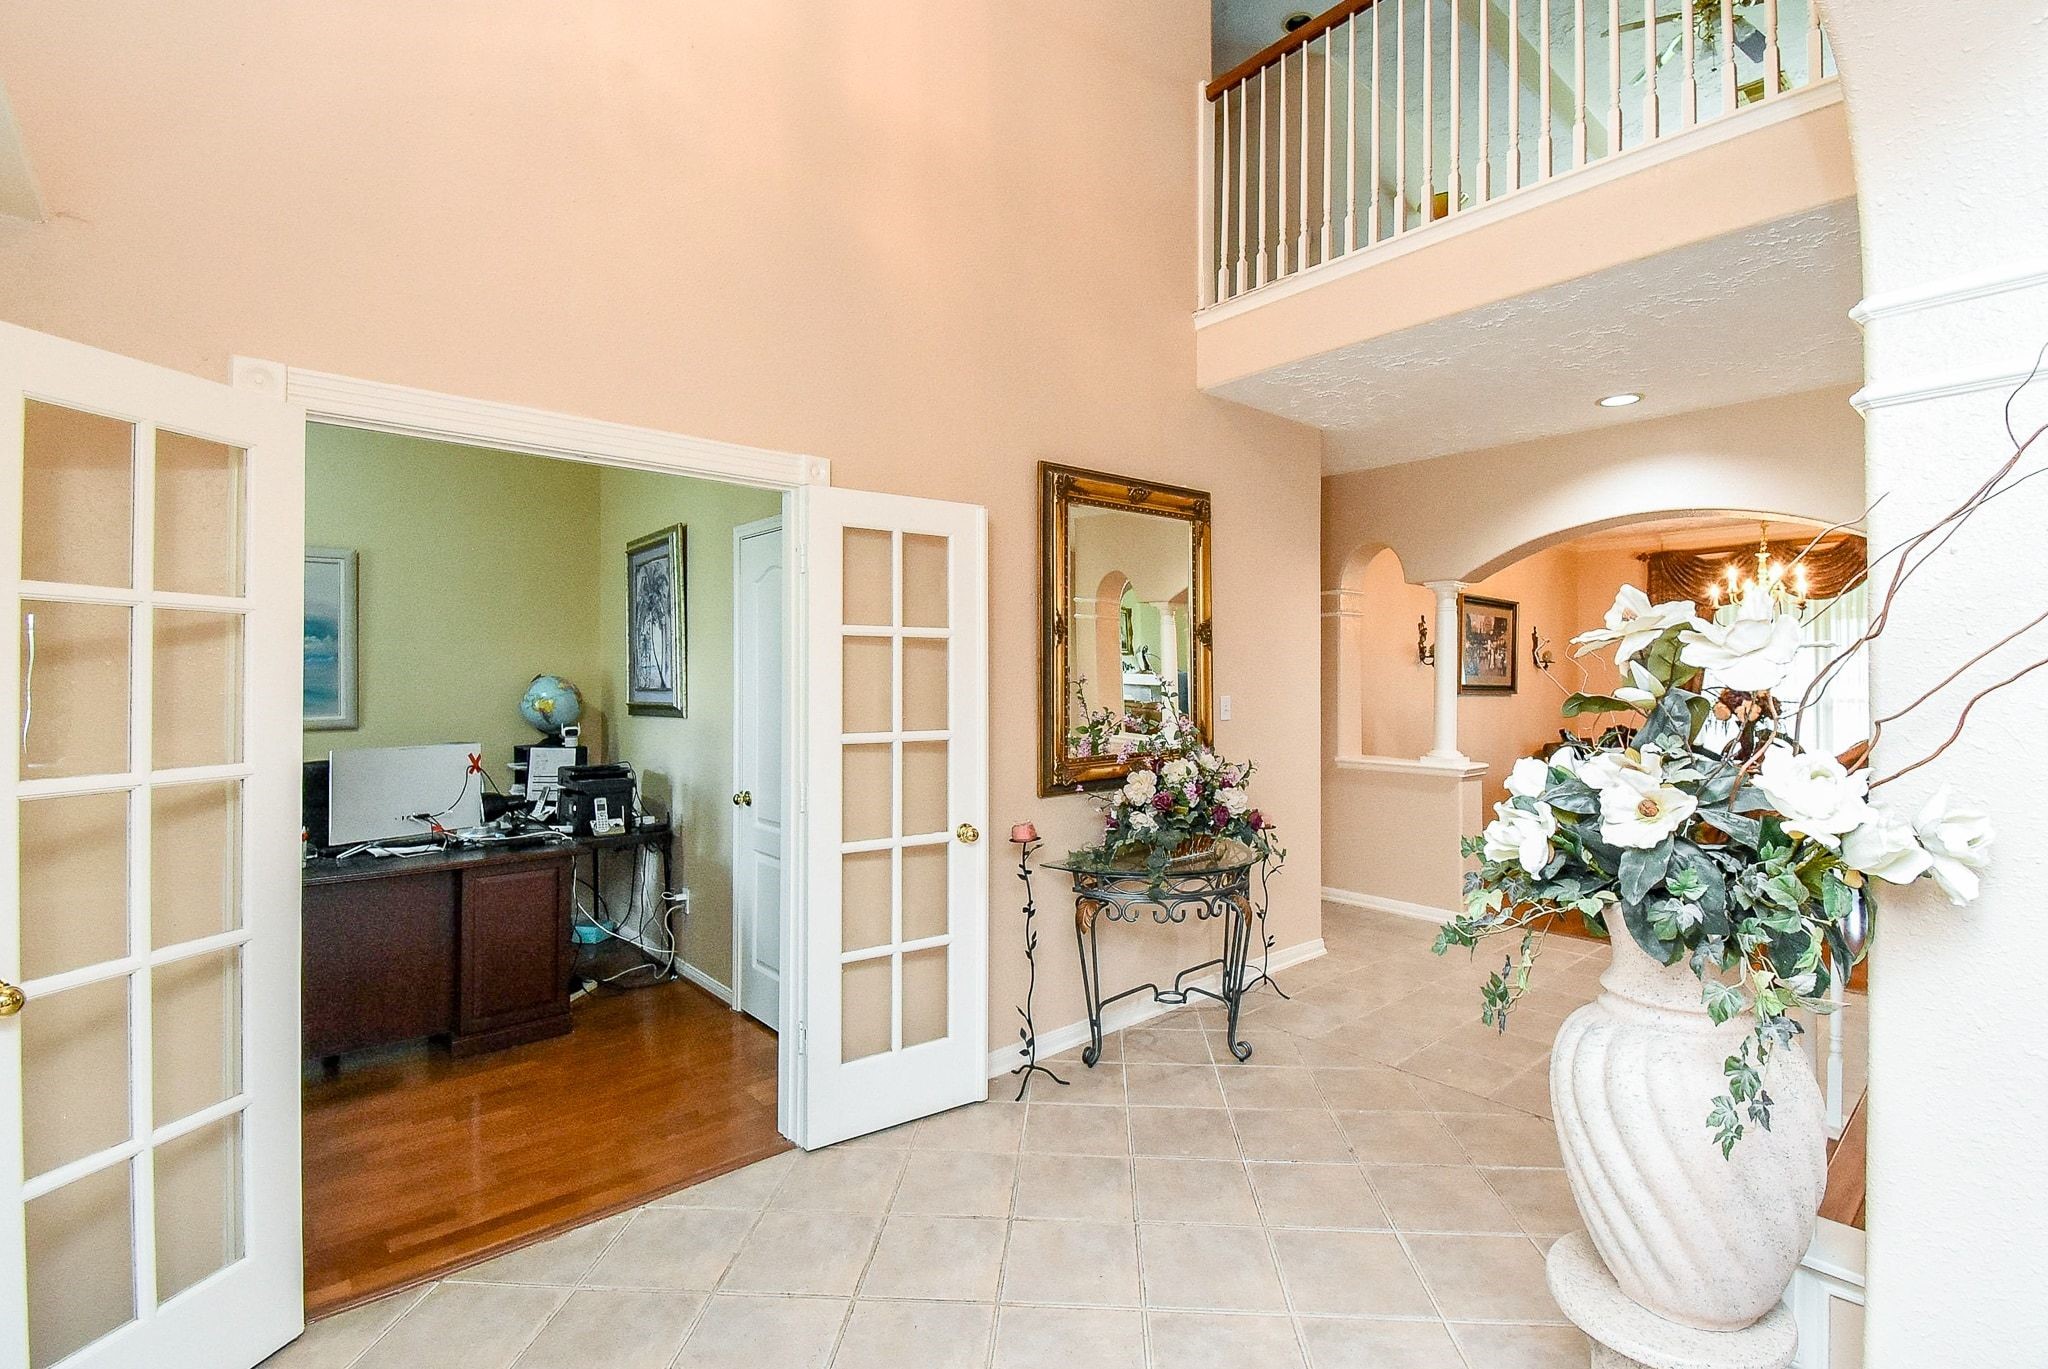
This inviting home entrance features elegant tile flooring and a bright, open layout. French doors lead to a home office with laminated wood flooring, while decorative arches enhance the charm.
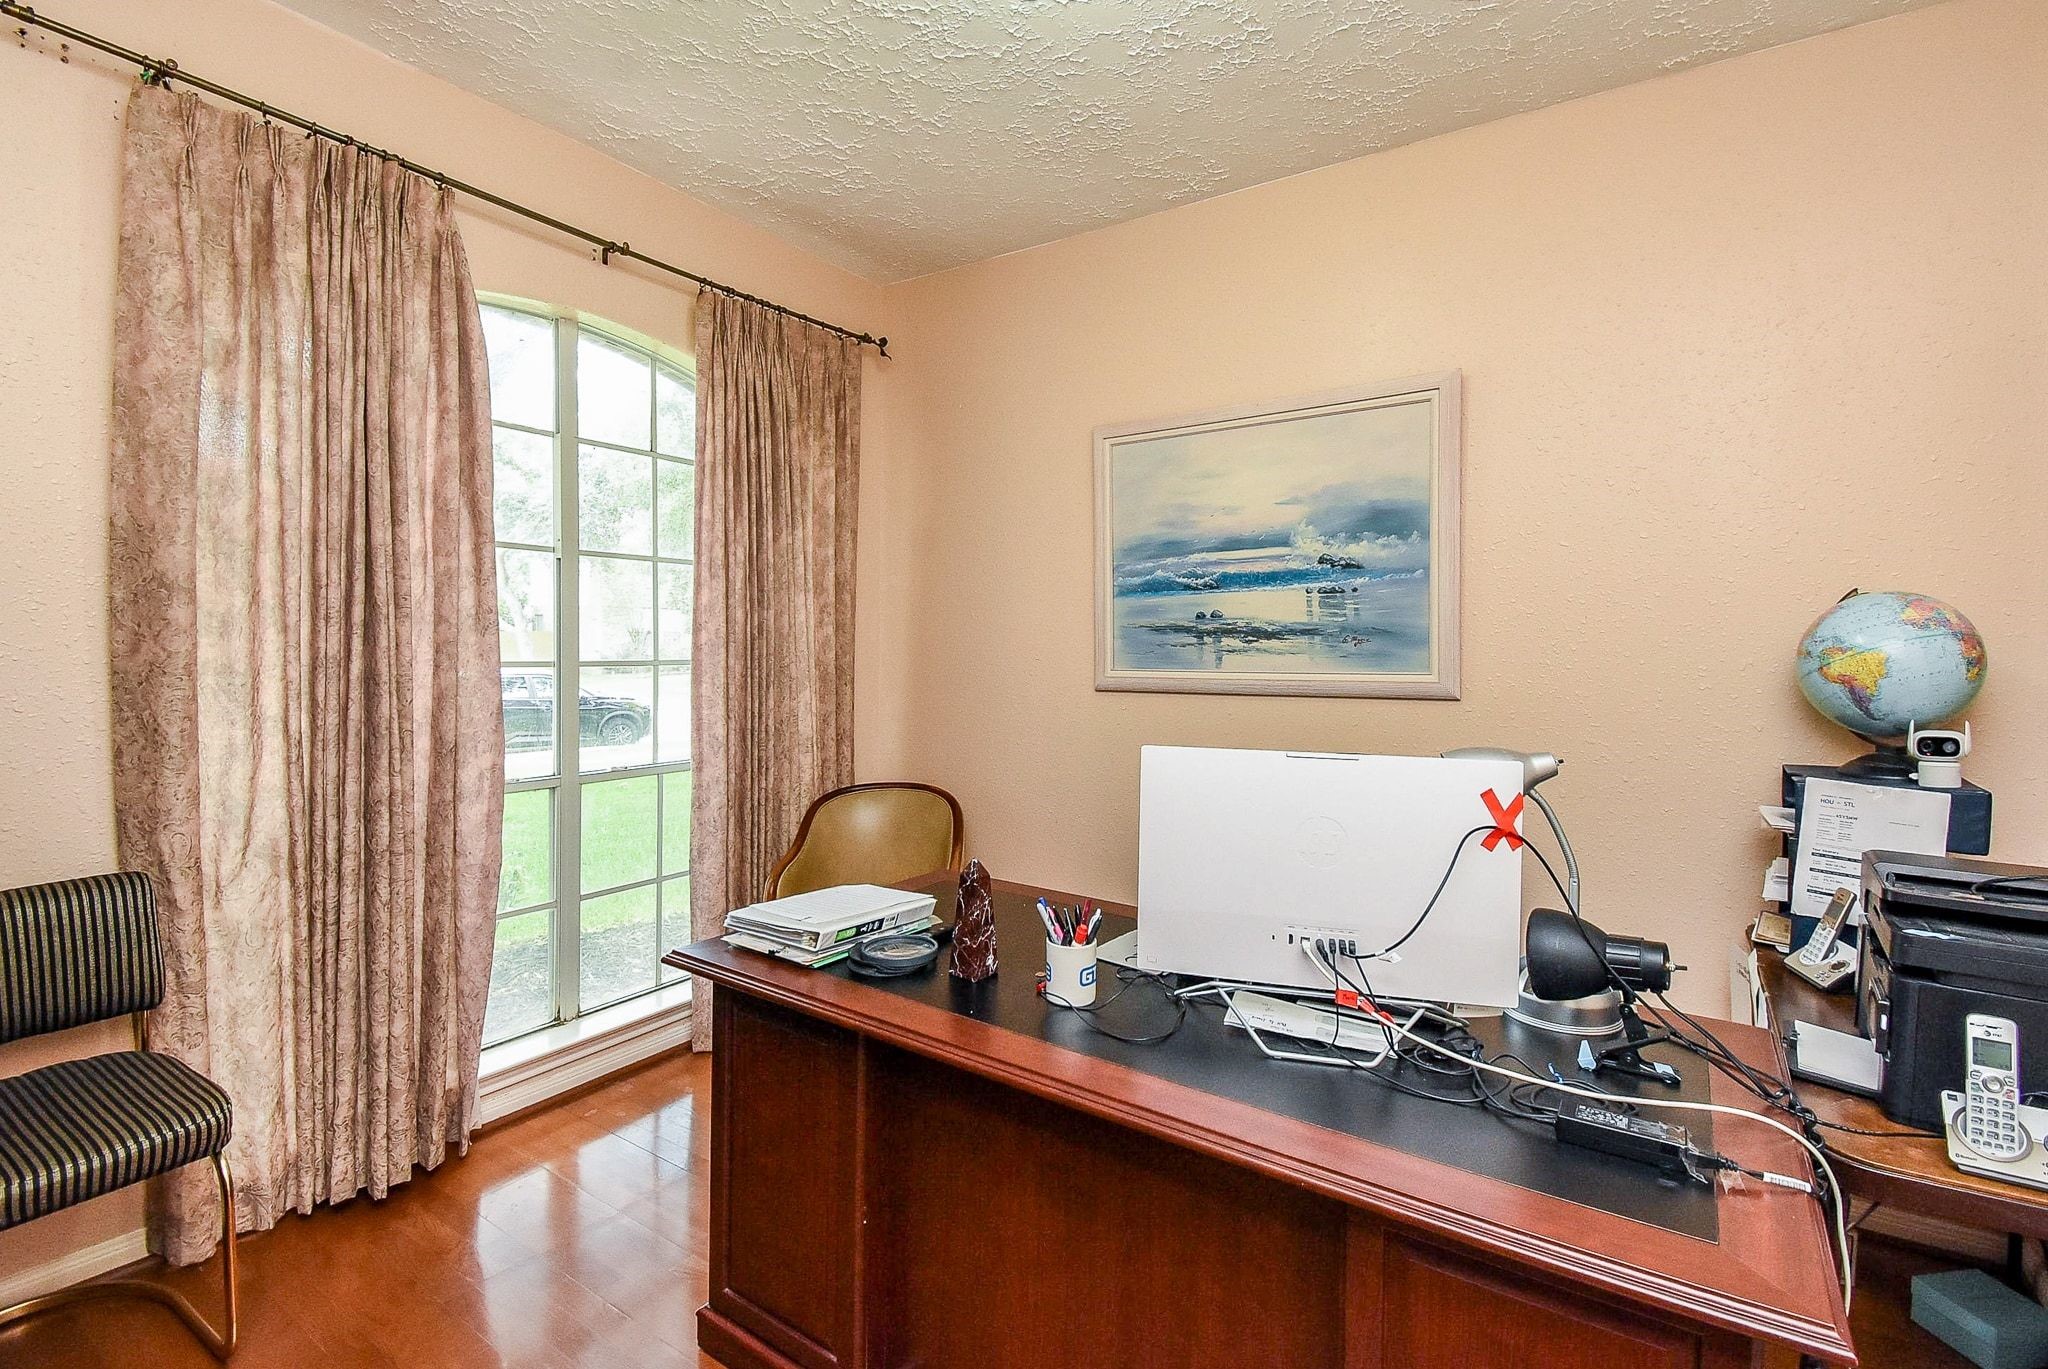
Cozy home office with a large window providing natural light, warm peach walls, and laminated wood flooring.
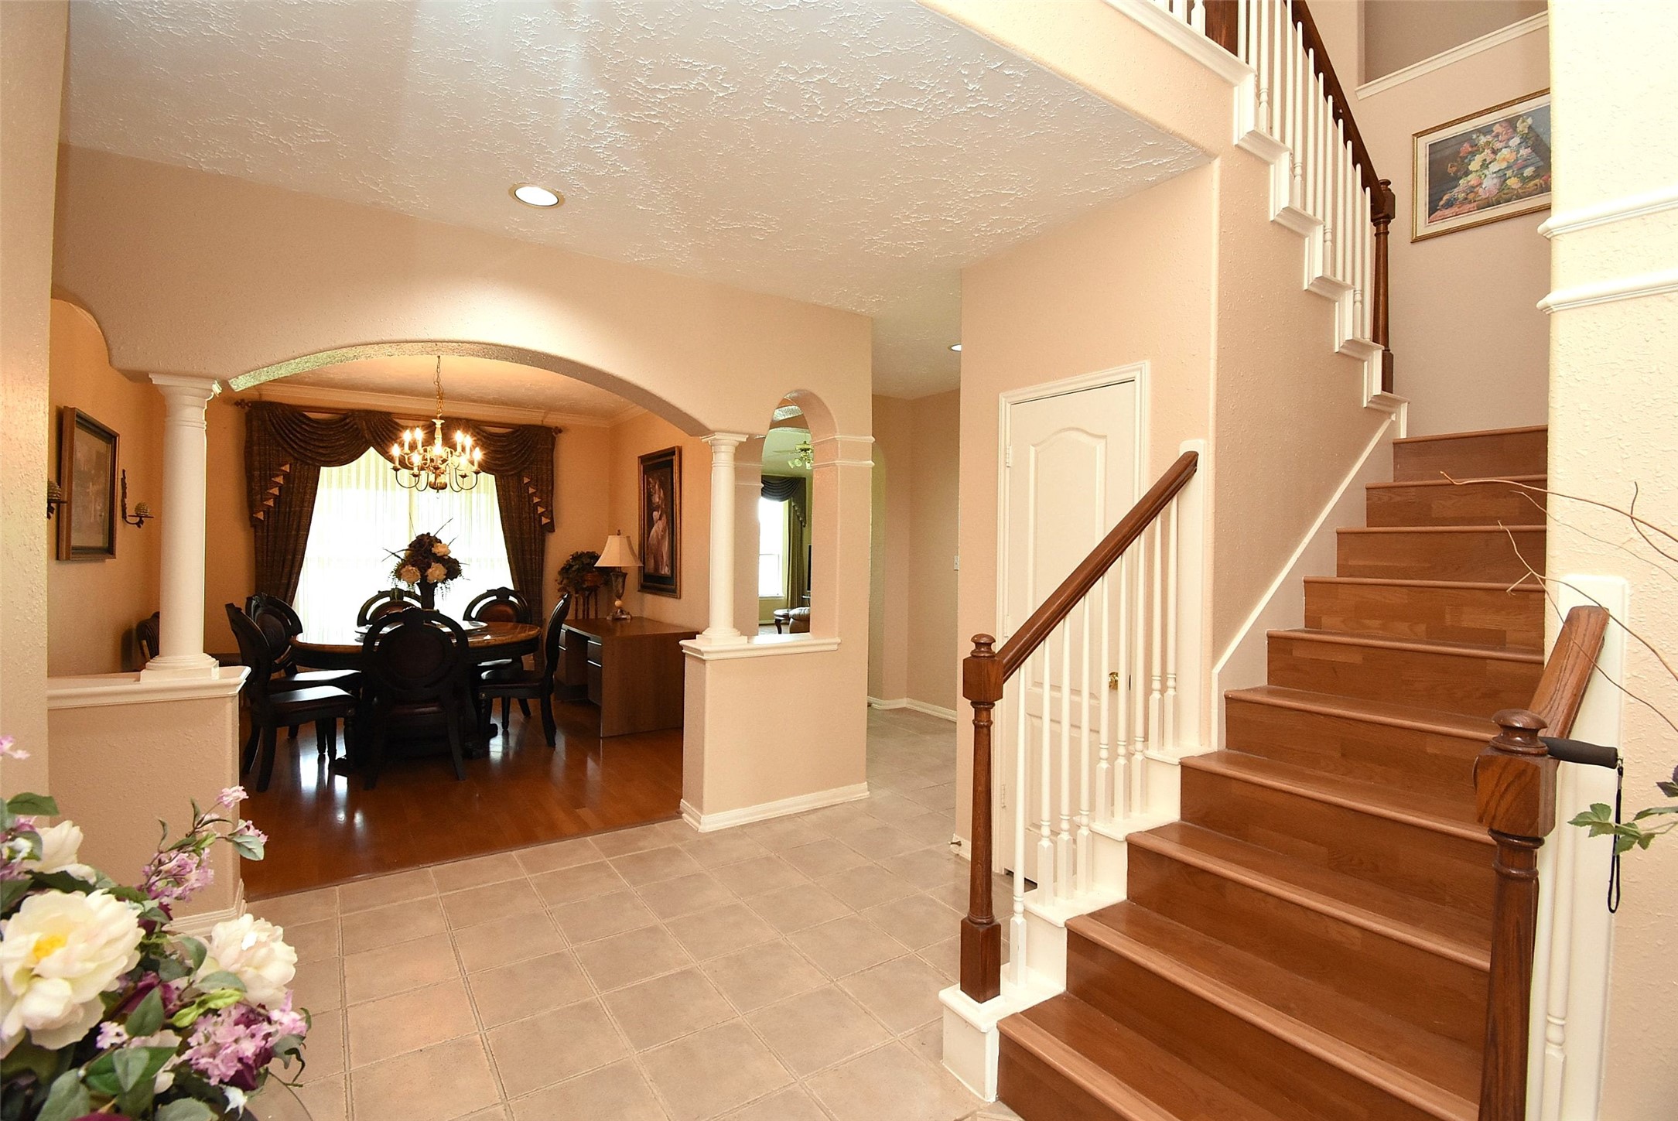
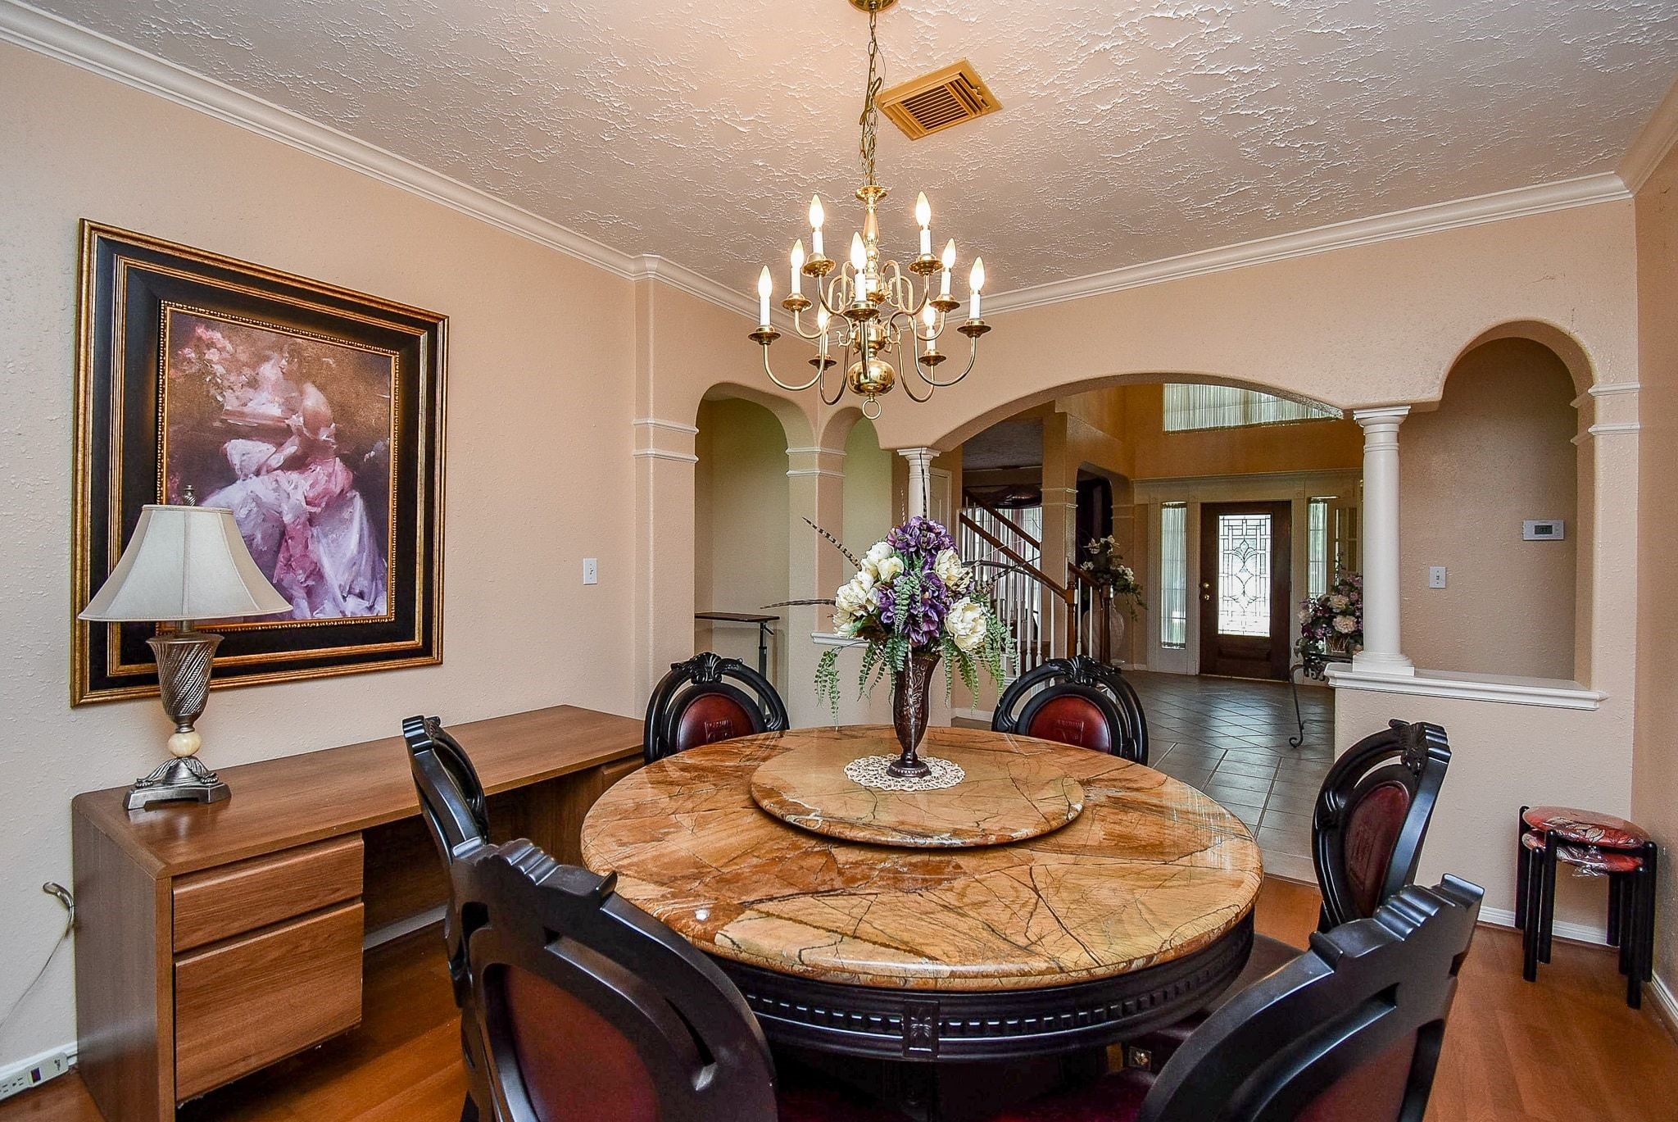
This inviting home features a spacious entryway with an archway leads to a formal dining room with warm laminated wood floors, rich drapery, and a chandelier, creating a perfect space for entertaining. It overlooks to the backyard with a lake front view.
This elegant dining area features a stylish chandelier. The space opens into a bright foyer with decorative columns and tiled flooring, creating a warm and inviting atmosphere.
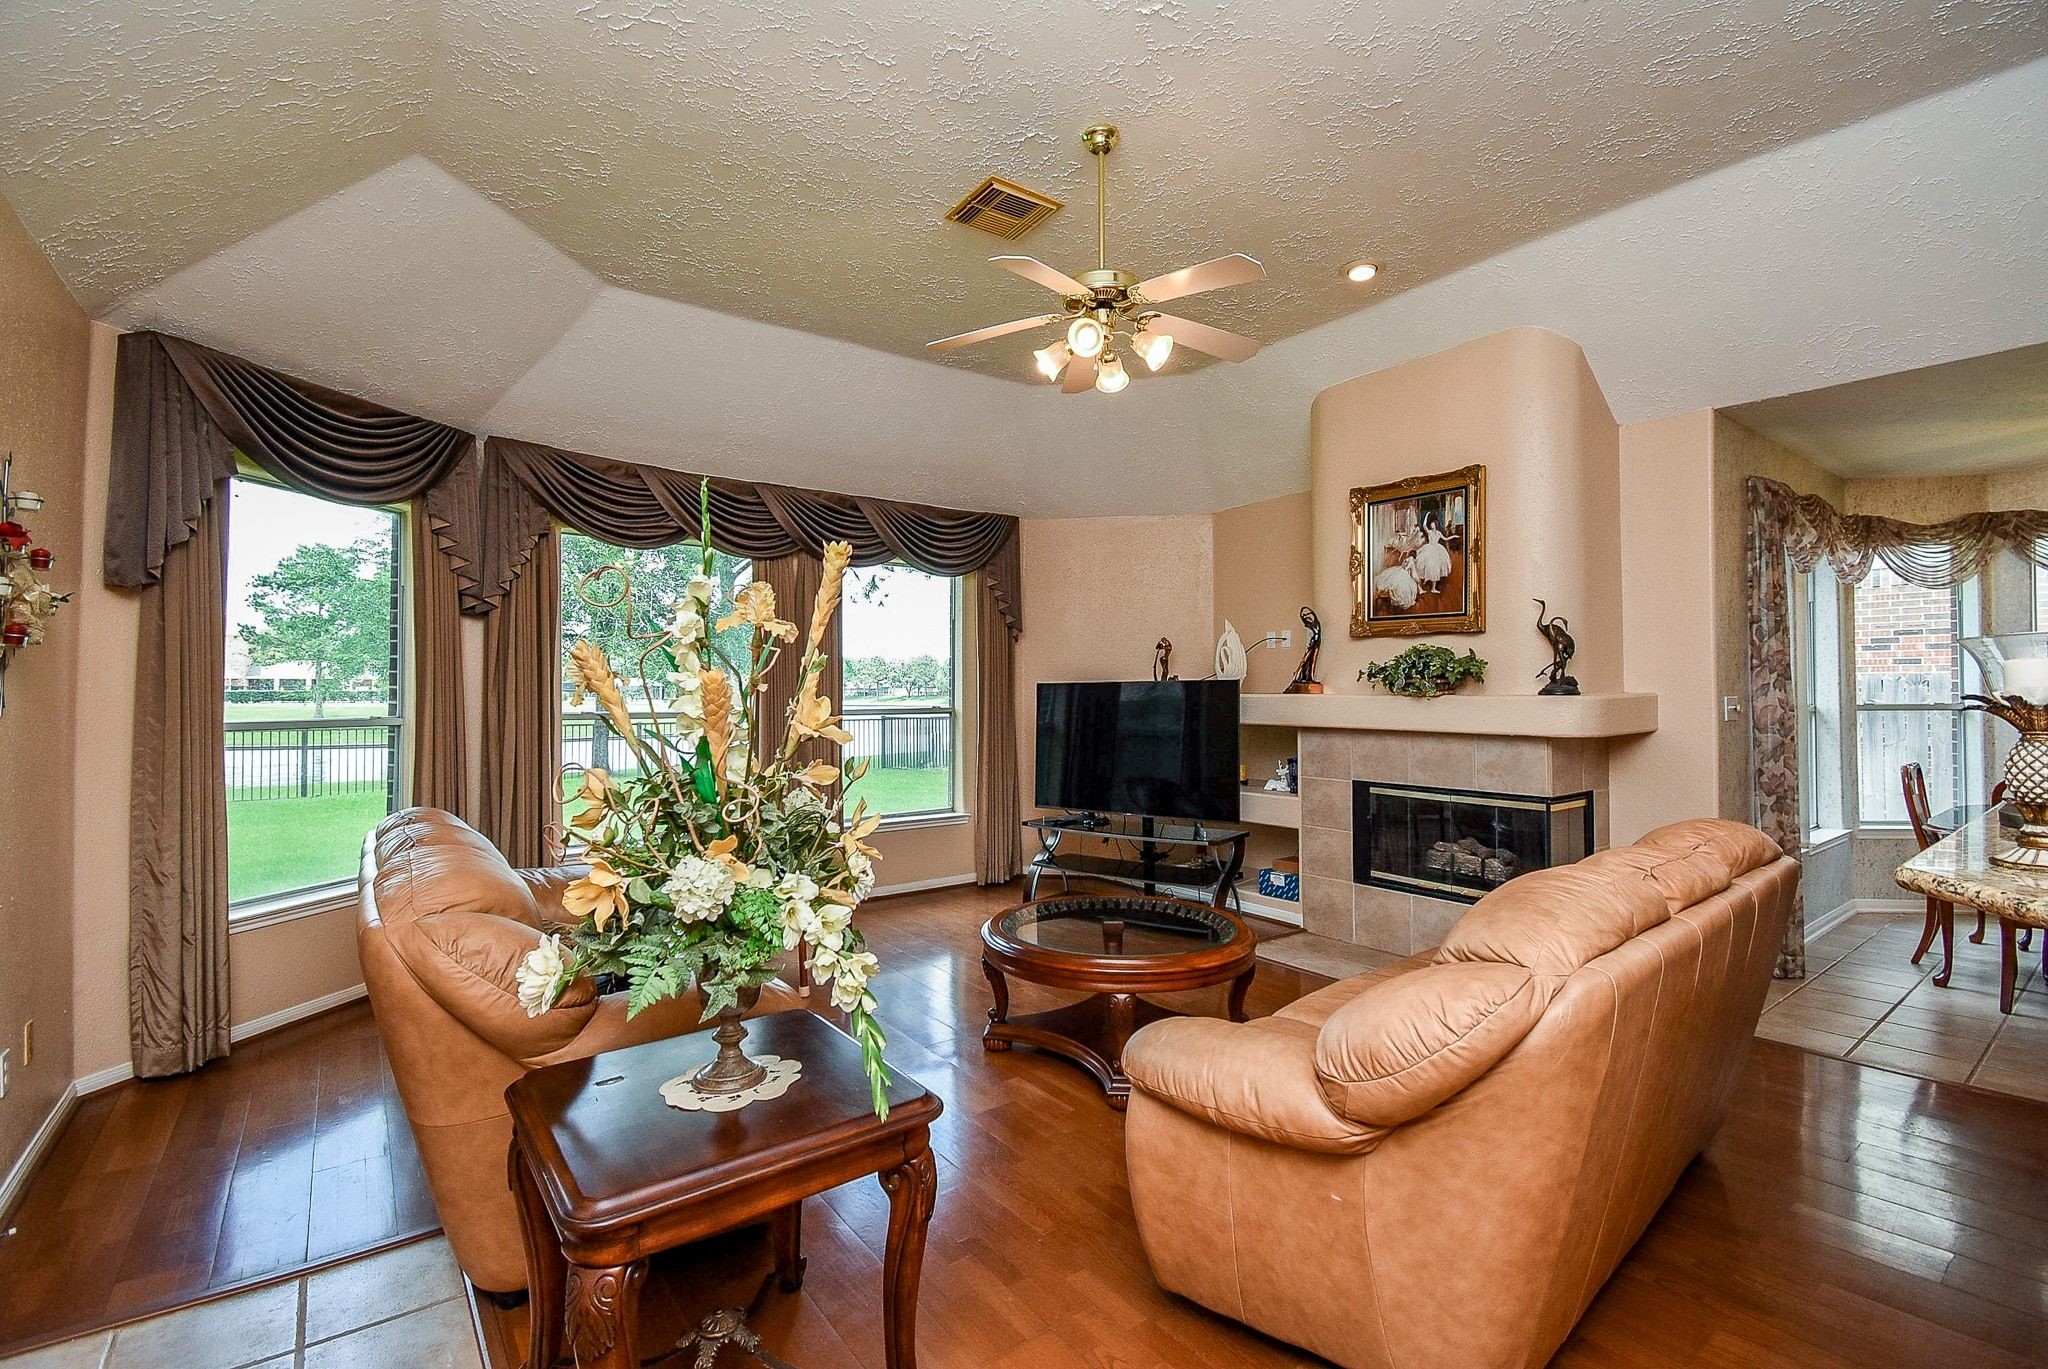
This inviting family room features a cozy fireplace, elegant drapery over large windows, and warm laminated wood flooring. It has comfortable seating area and a ceiling fan, creating an open and welcoming space perfect for relaxation and entertainment.
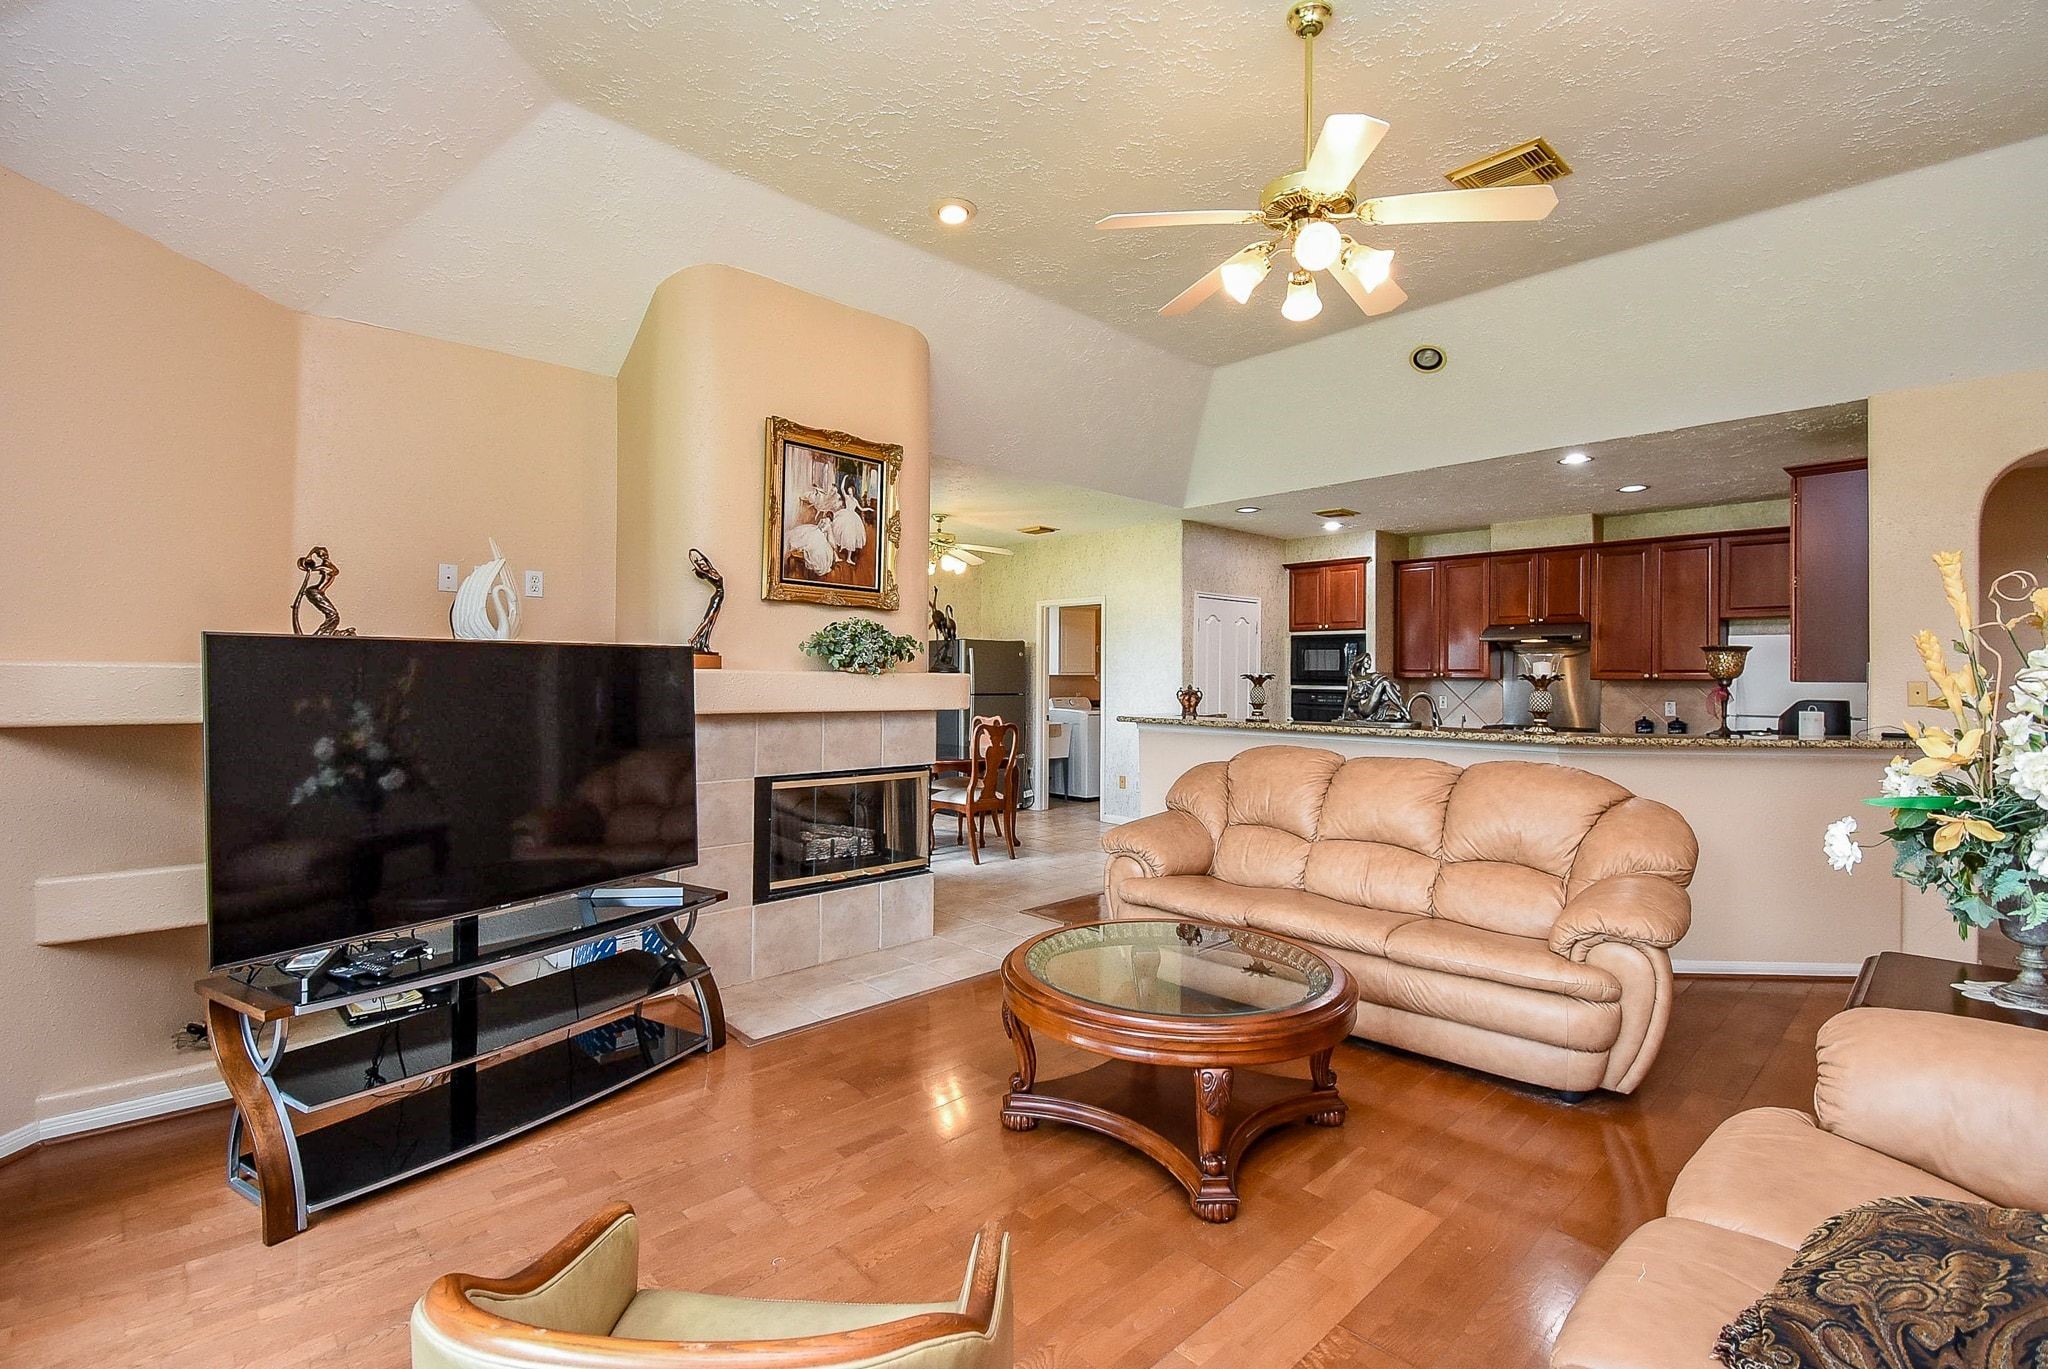
This spacious family room features a vaulted ceiling with a ceiling fan, laminated wood floors, and a cozy fireplace. It opens to a modern kitchen with a breakfast bar, plenty cabinets spaces, and appliances. Comfortable leather seating and a large TV create an inviting space for relaxation.
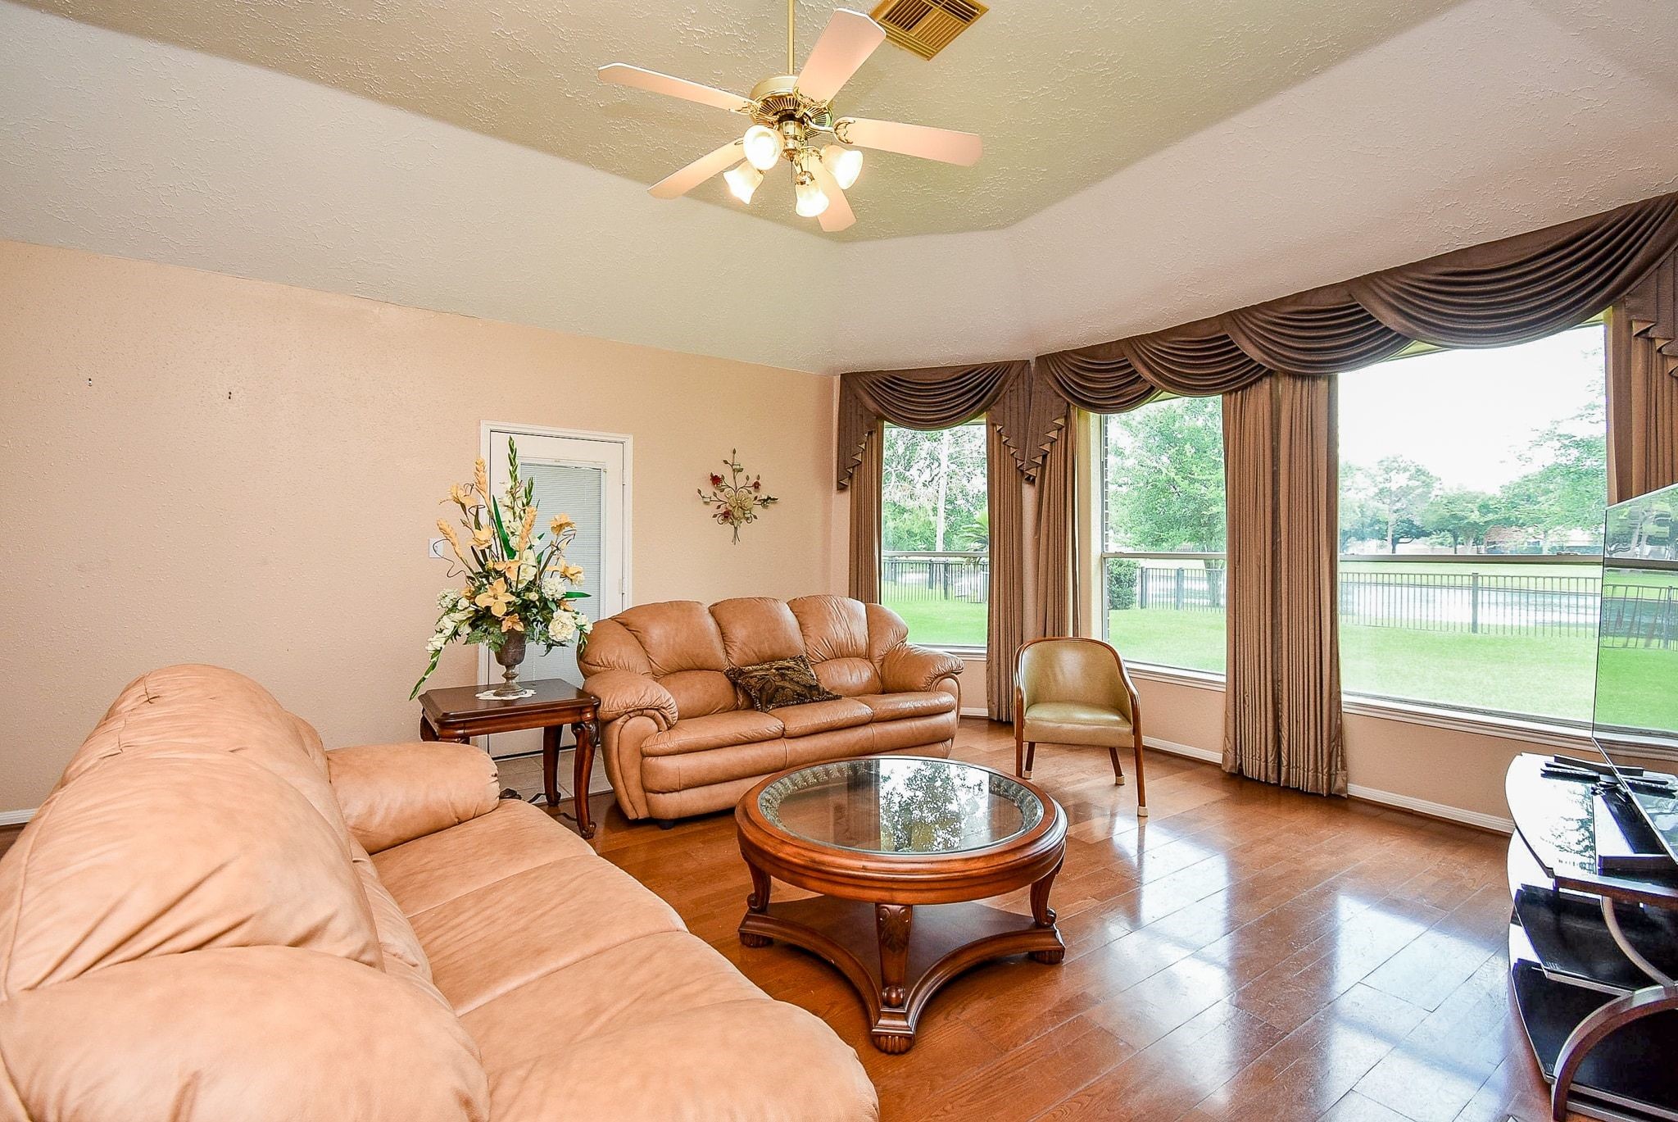
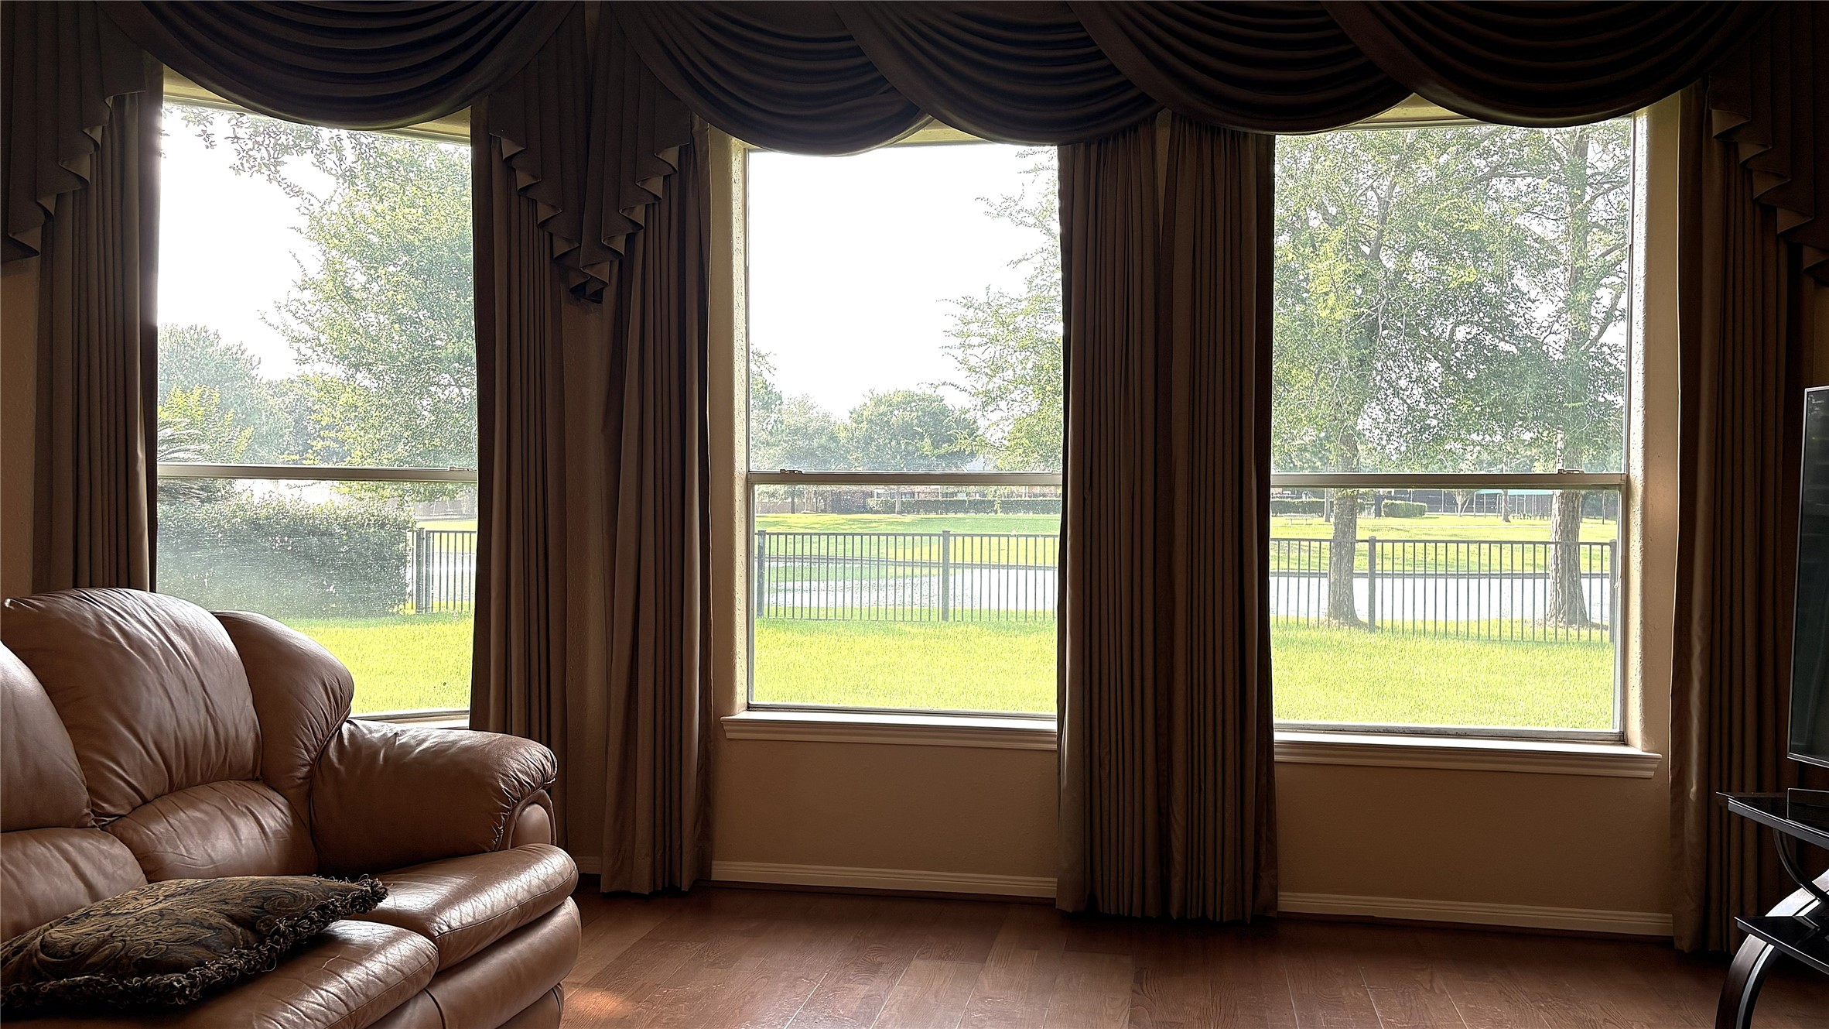
This huge family room features large windows with a bright, airy view of the outdoors.
Relaxing in the family room with a view of the lake front.
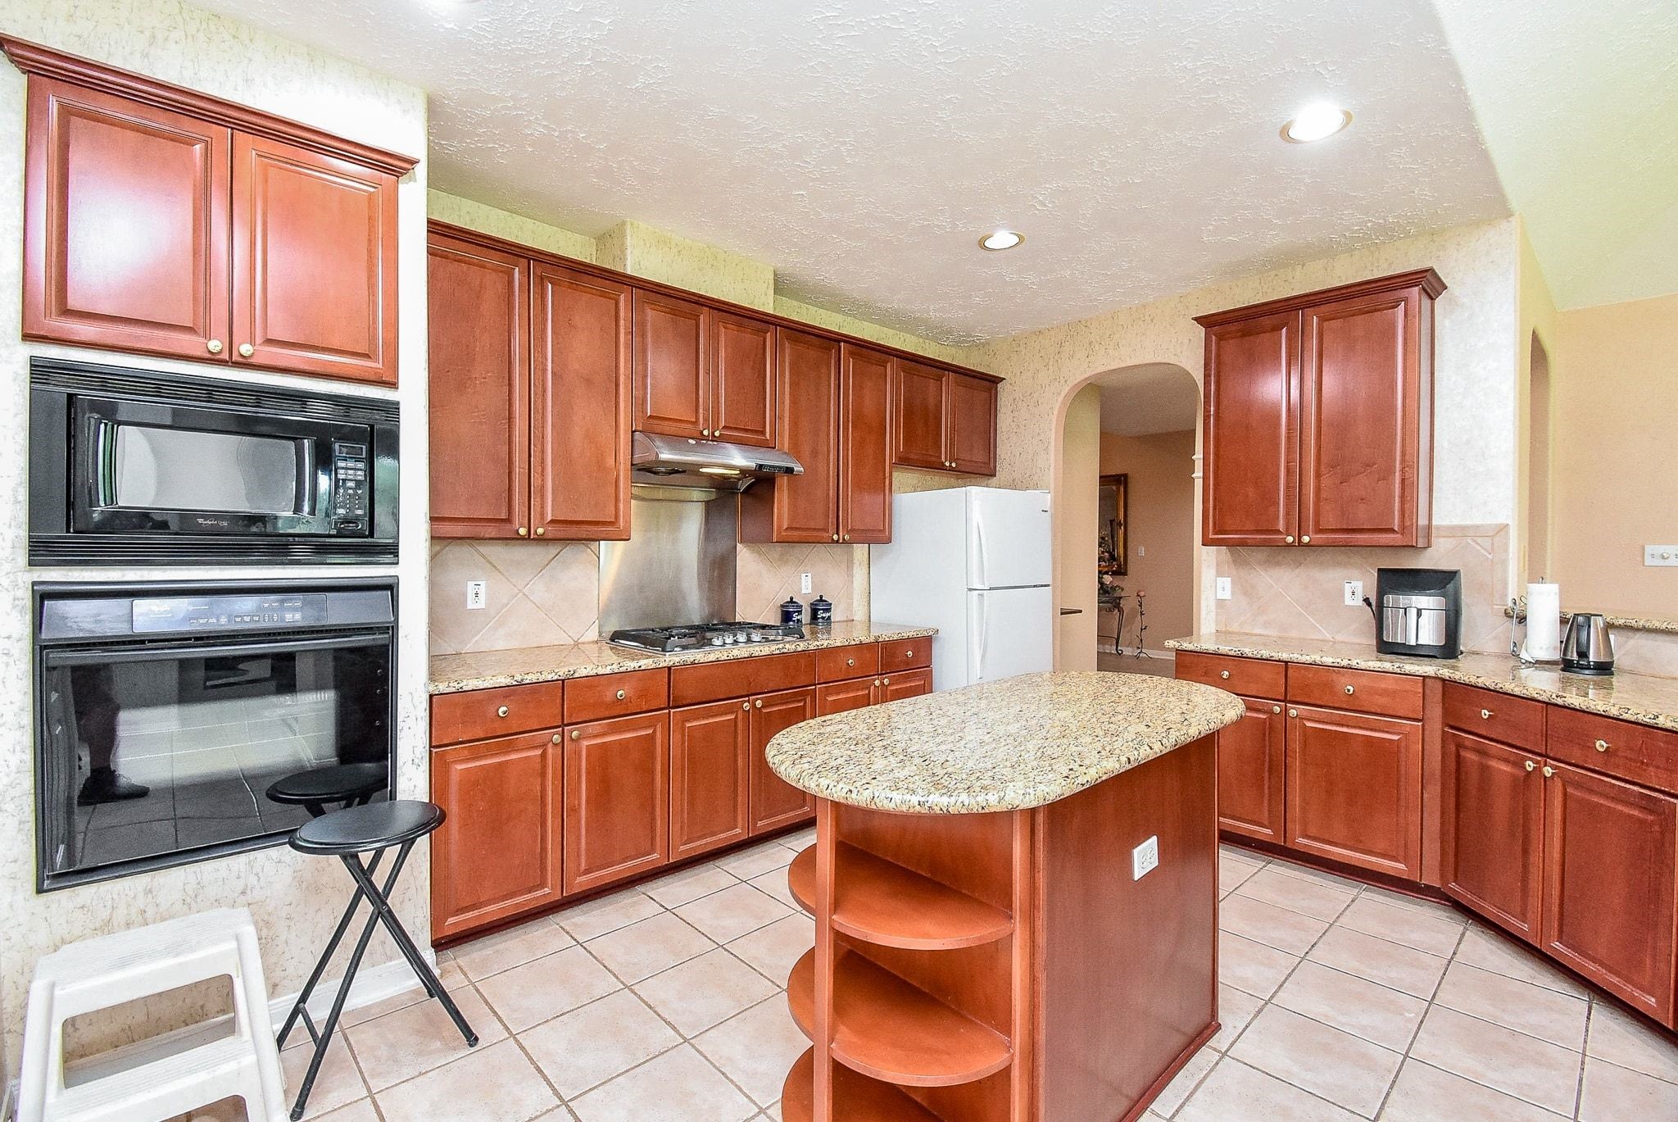
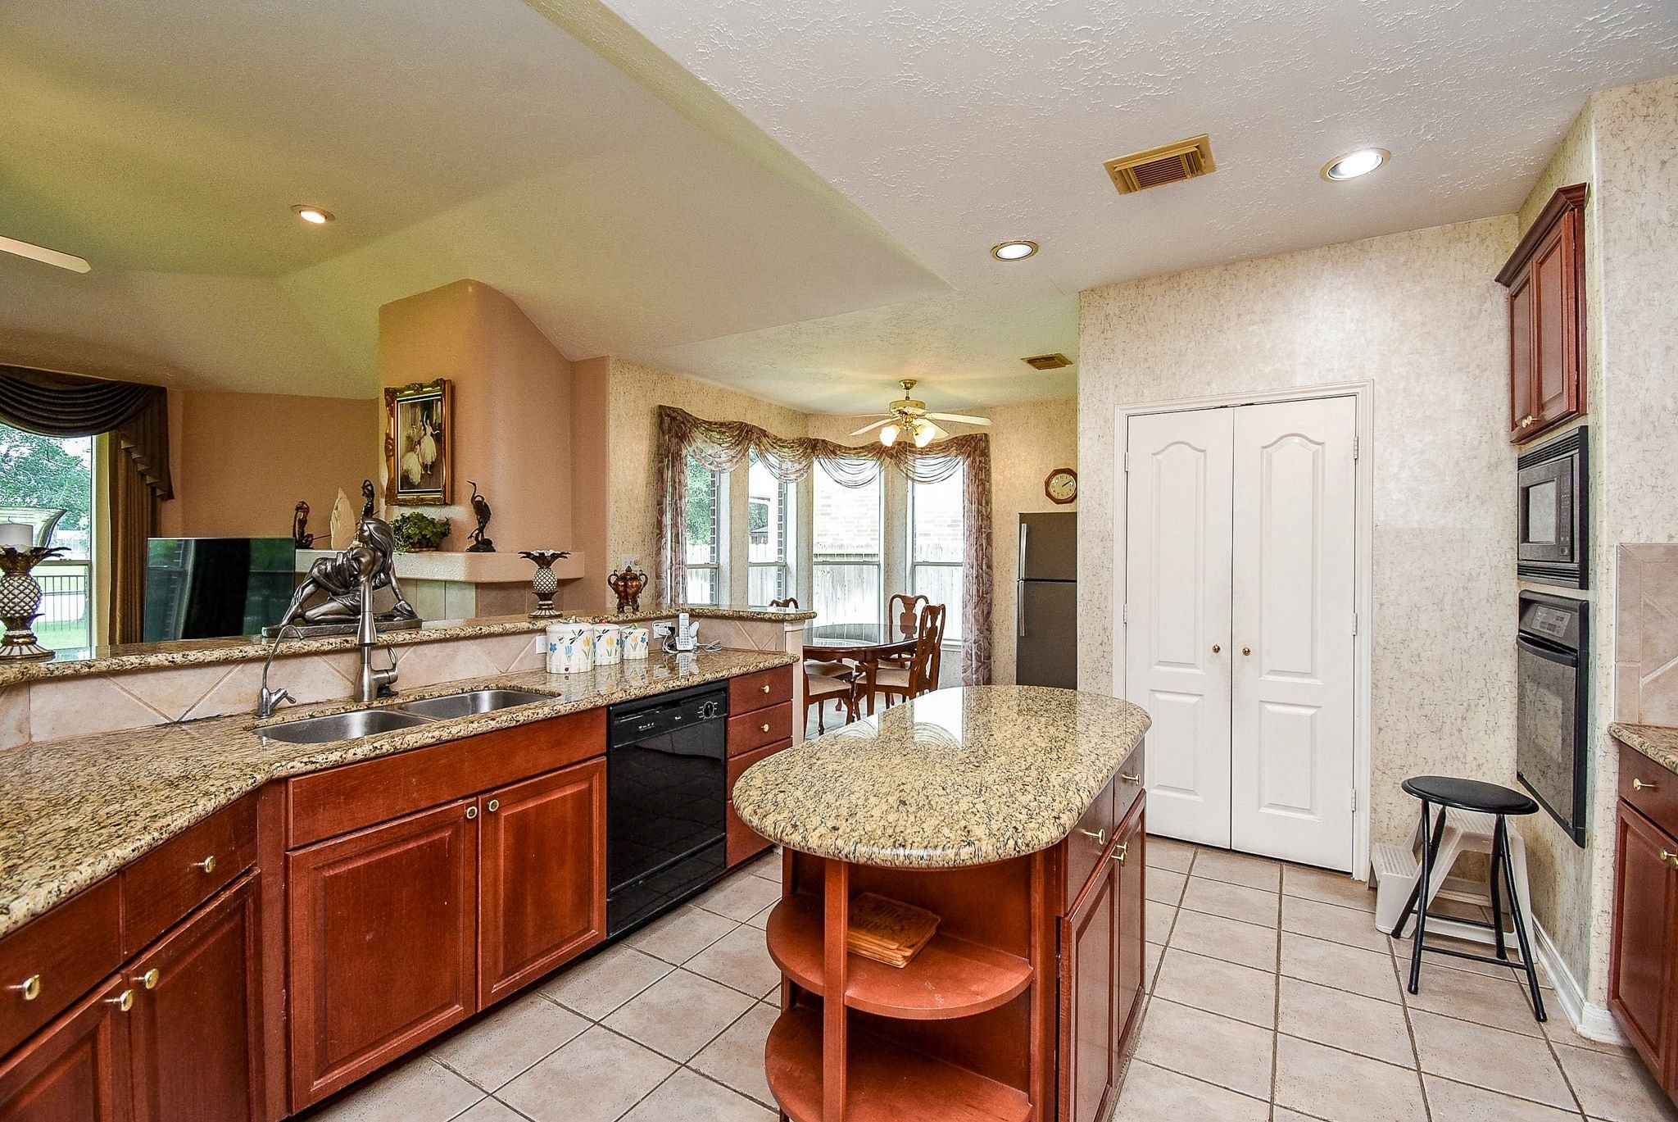
This kitchen features elegant wooden cabinetry, granite countertops, and a central island with storage. It includes built-in appliances, a refrigerator, and ample lighting, offering a warm and functional space for cooking and entertaining.
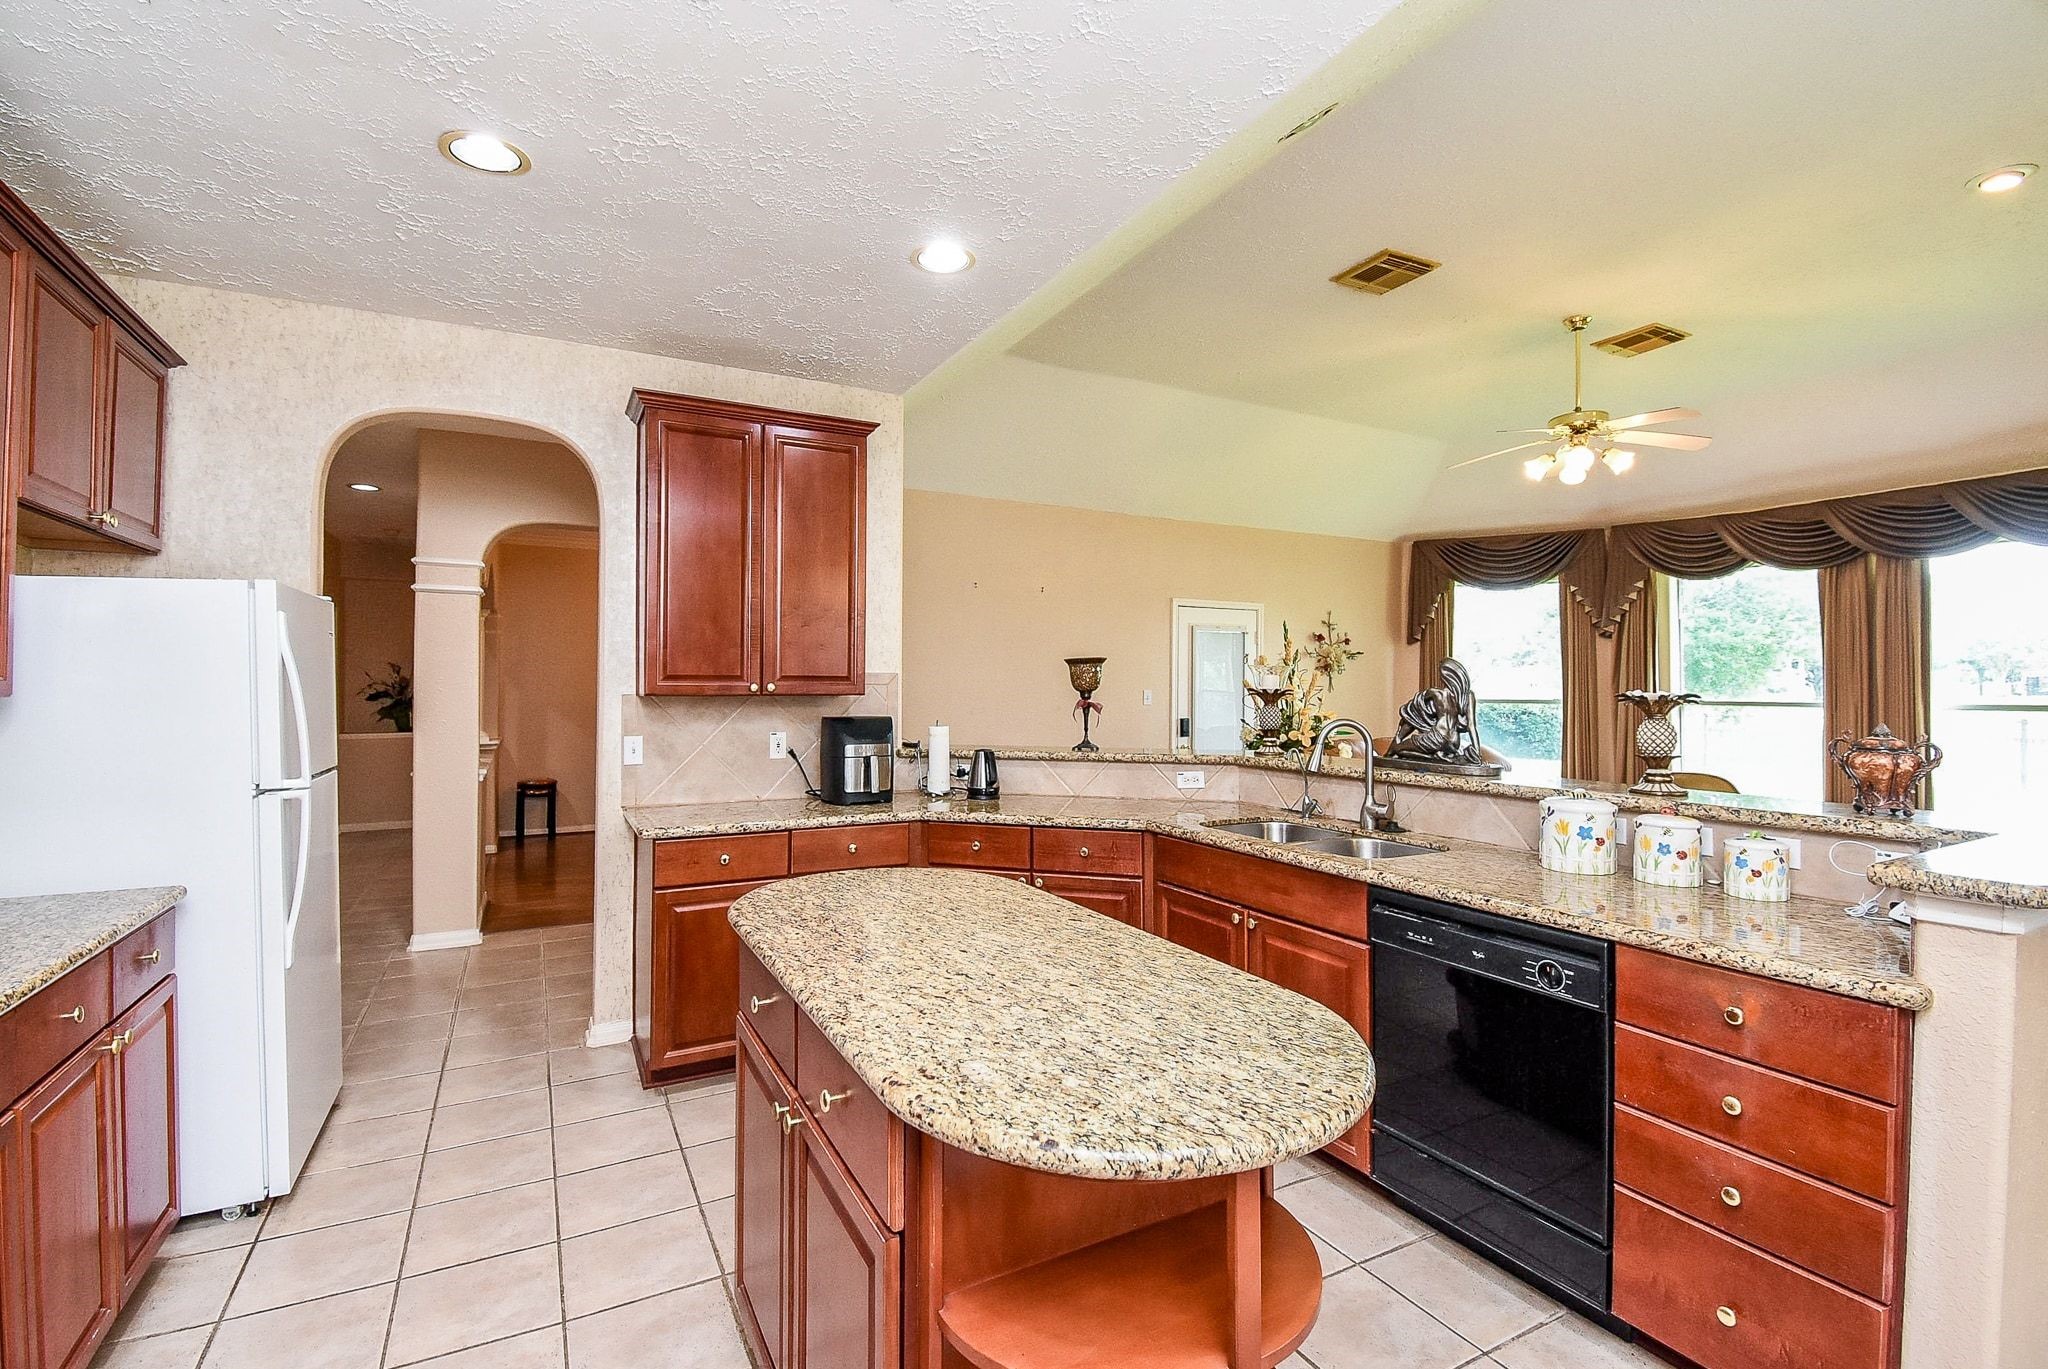
This kitchen features an island without cooktop, a white refrigerator and a dishwasher. The space is open and bright, with a view into a living area through large windows and a ceiling fan for added comfort.
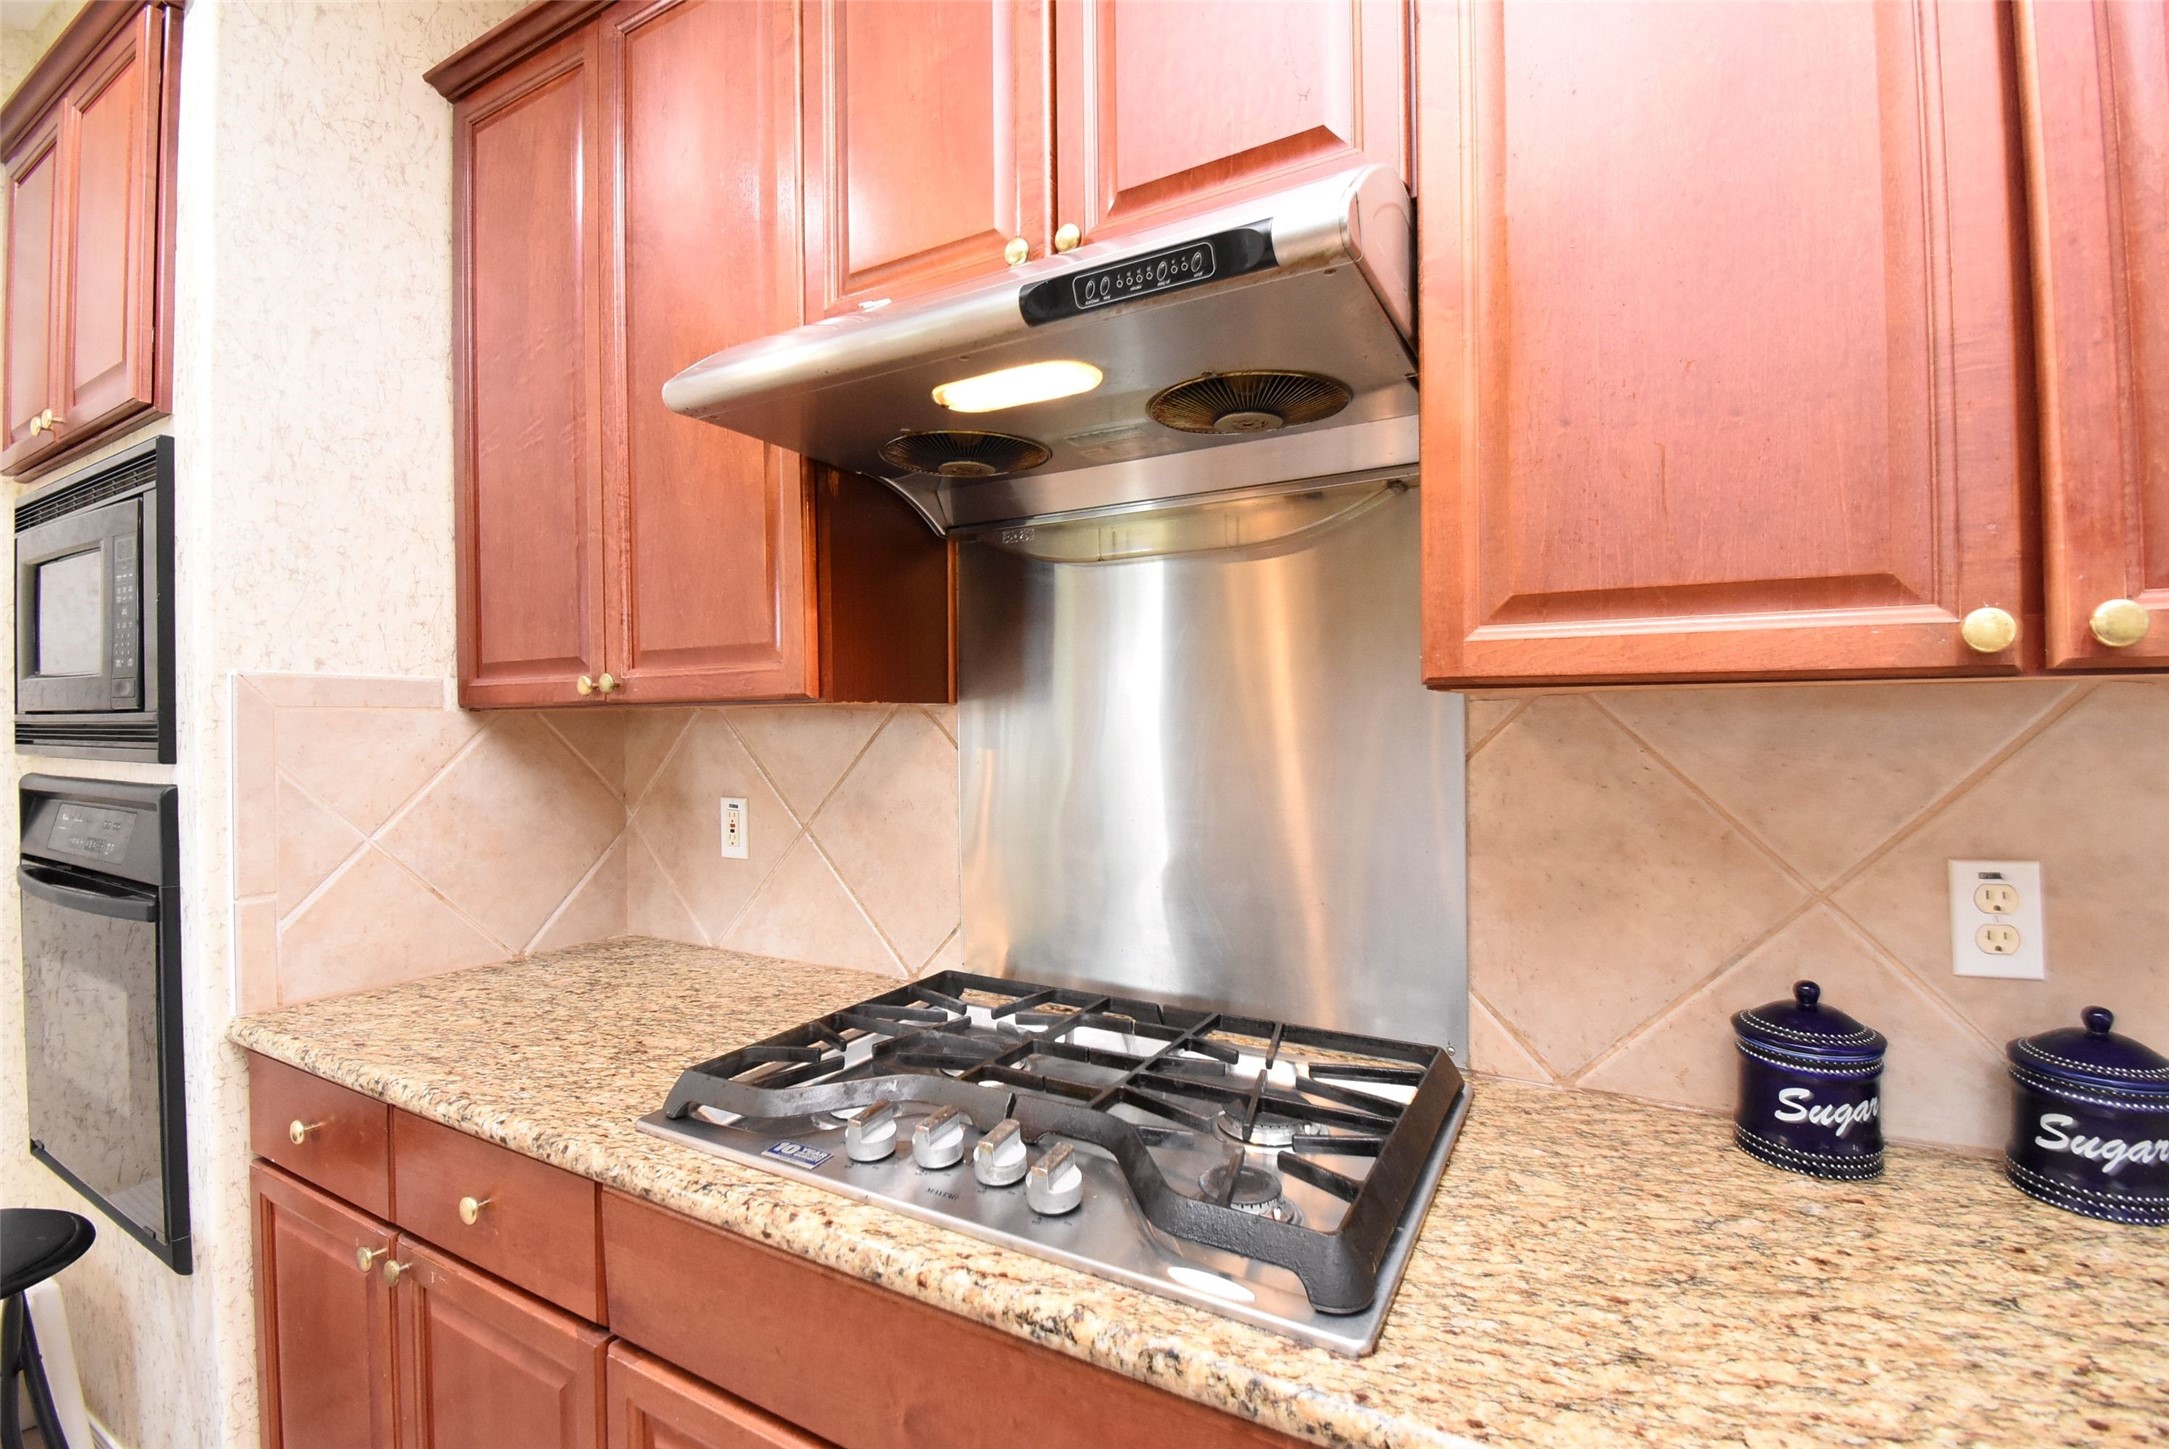
Modern kitchen with granite countertops, stainless steel gas stove, and elegant wooden cabinets. The tile backsplash and built-in appliances add a sleek touch. Perfect for cooking enthusiasts.
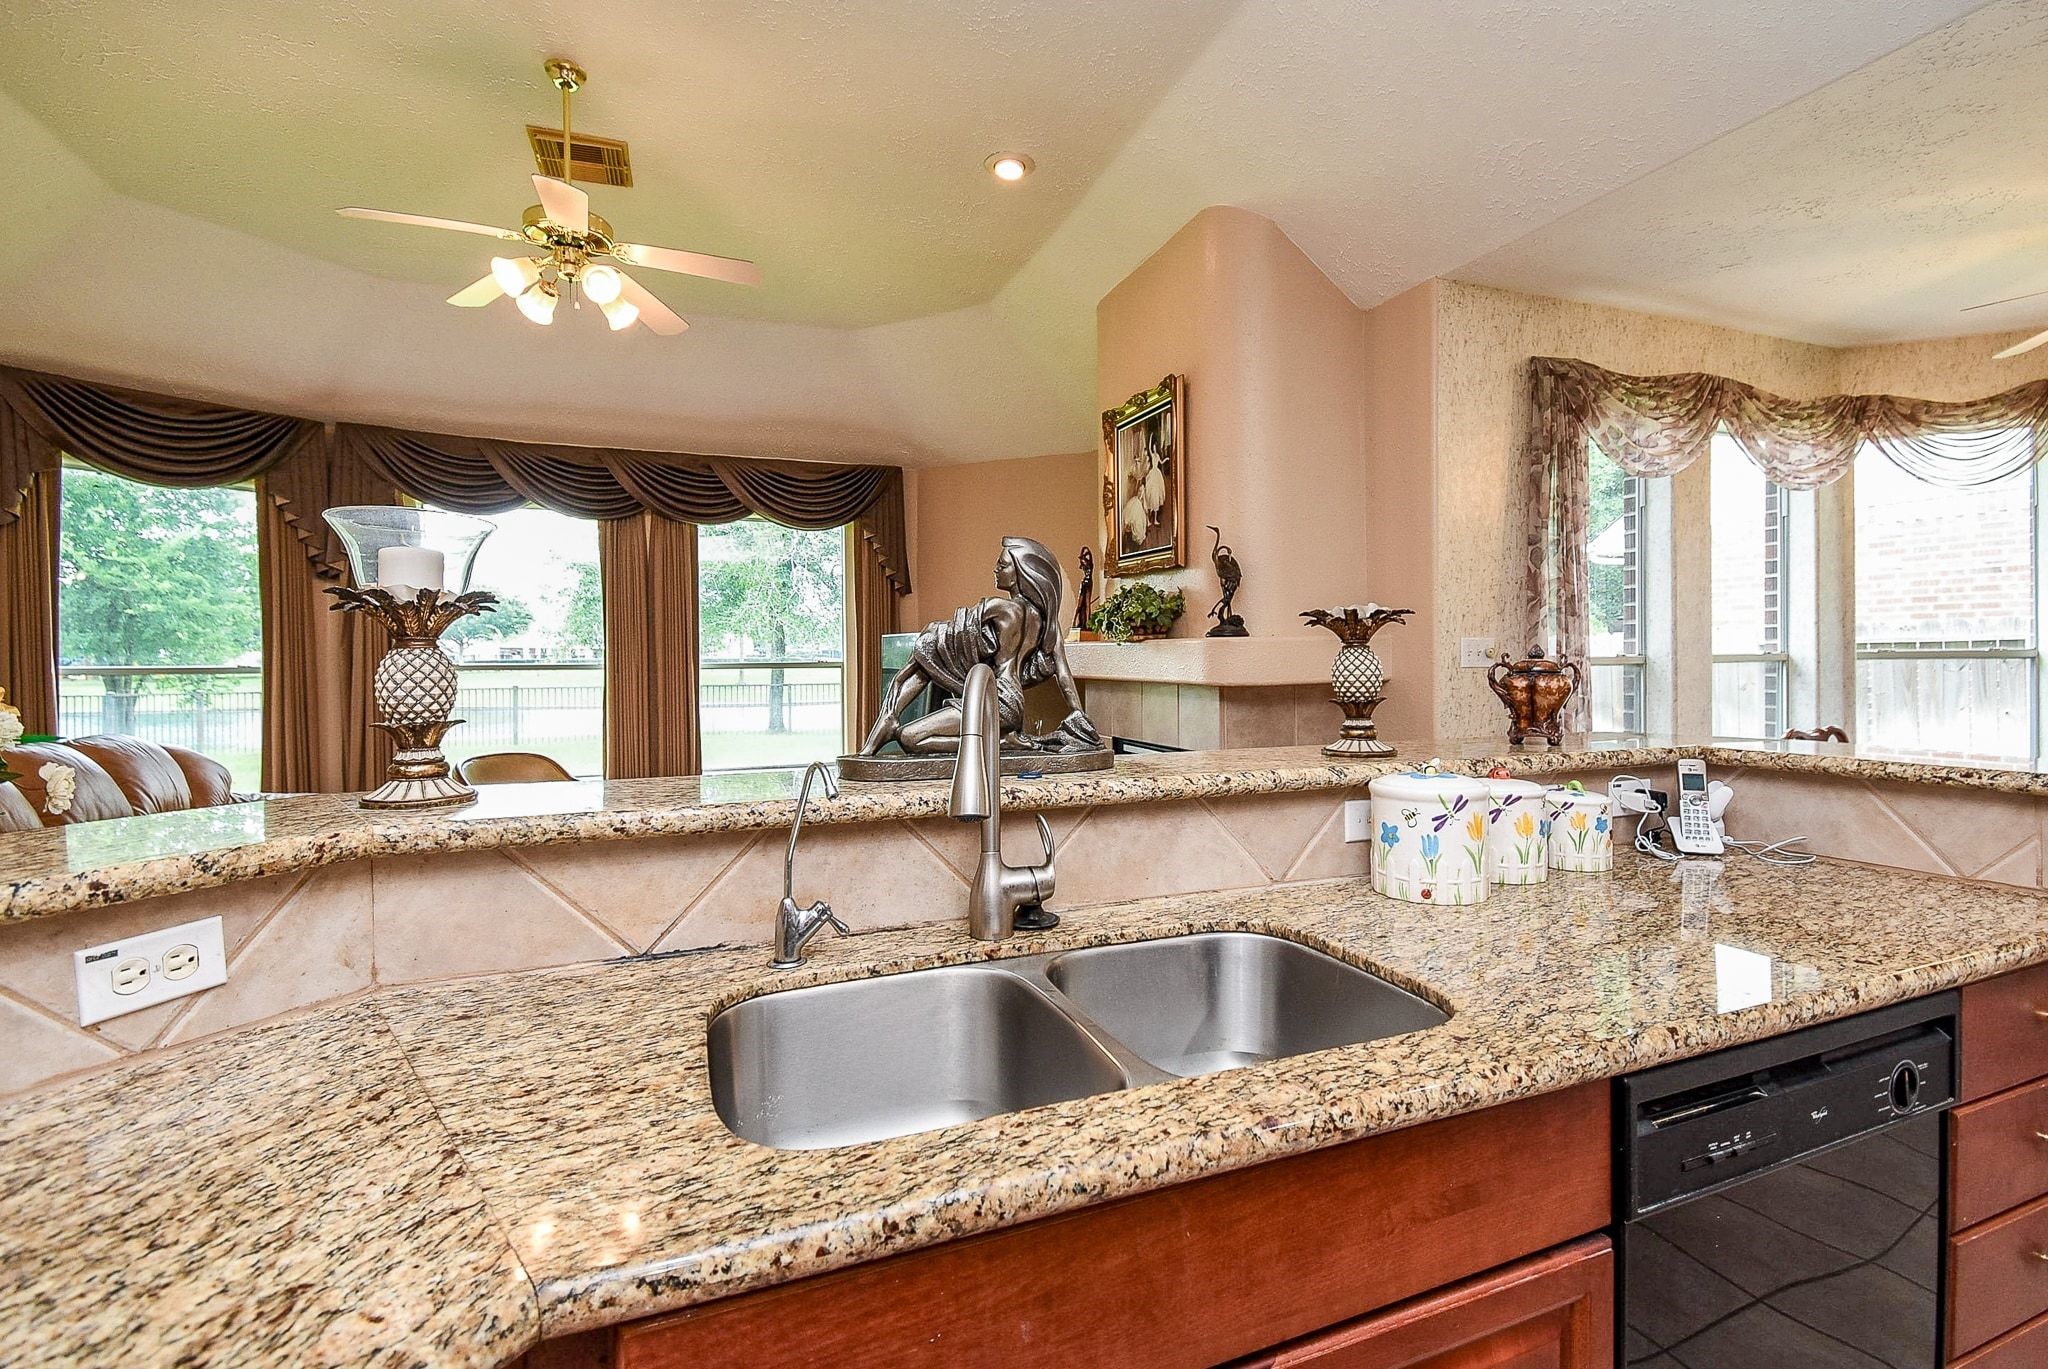
This photo features a double sink and a dishwasher. It opens to a bright living area with large windows and decorative drapery, offering plenty of natural light and a view of the outdoors.
This spacious kitchen also connects to the spacious breakfast area and features a side by side pantry.
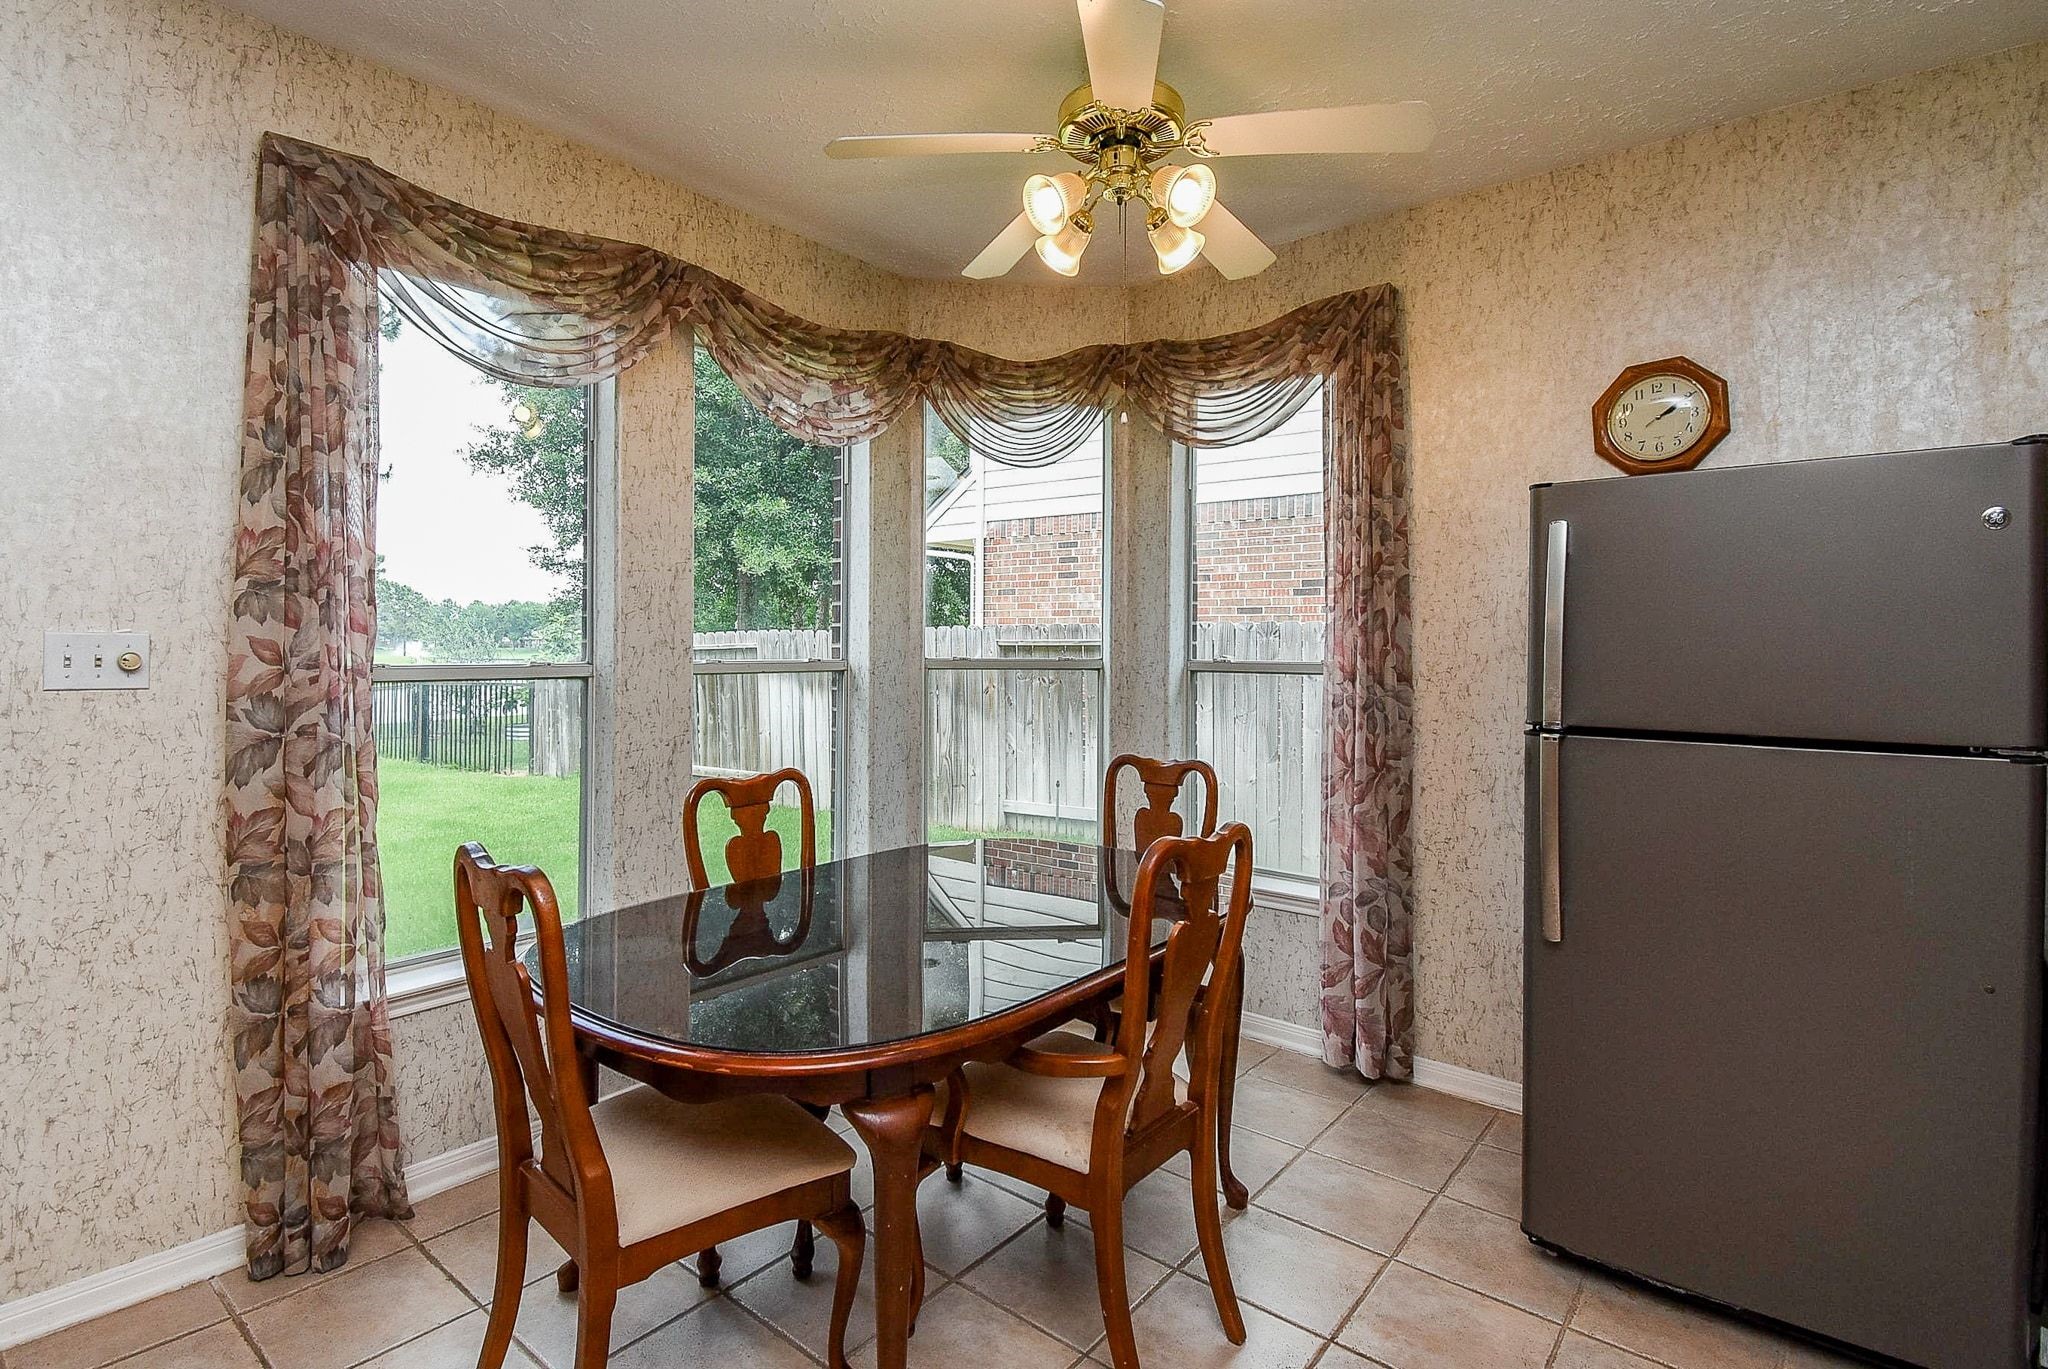
This cozy breakfast area features large windows offering plenty of natural light and a view of the backyard, tiled floors, and a ceiling fan.
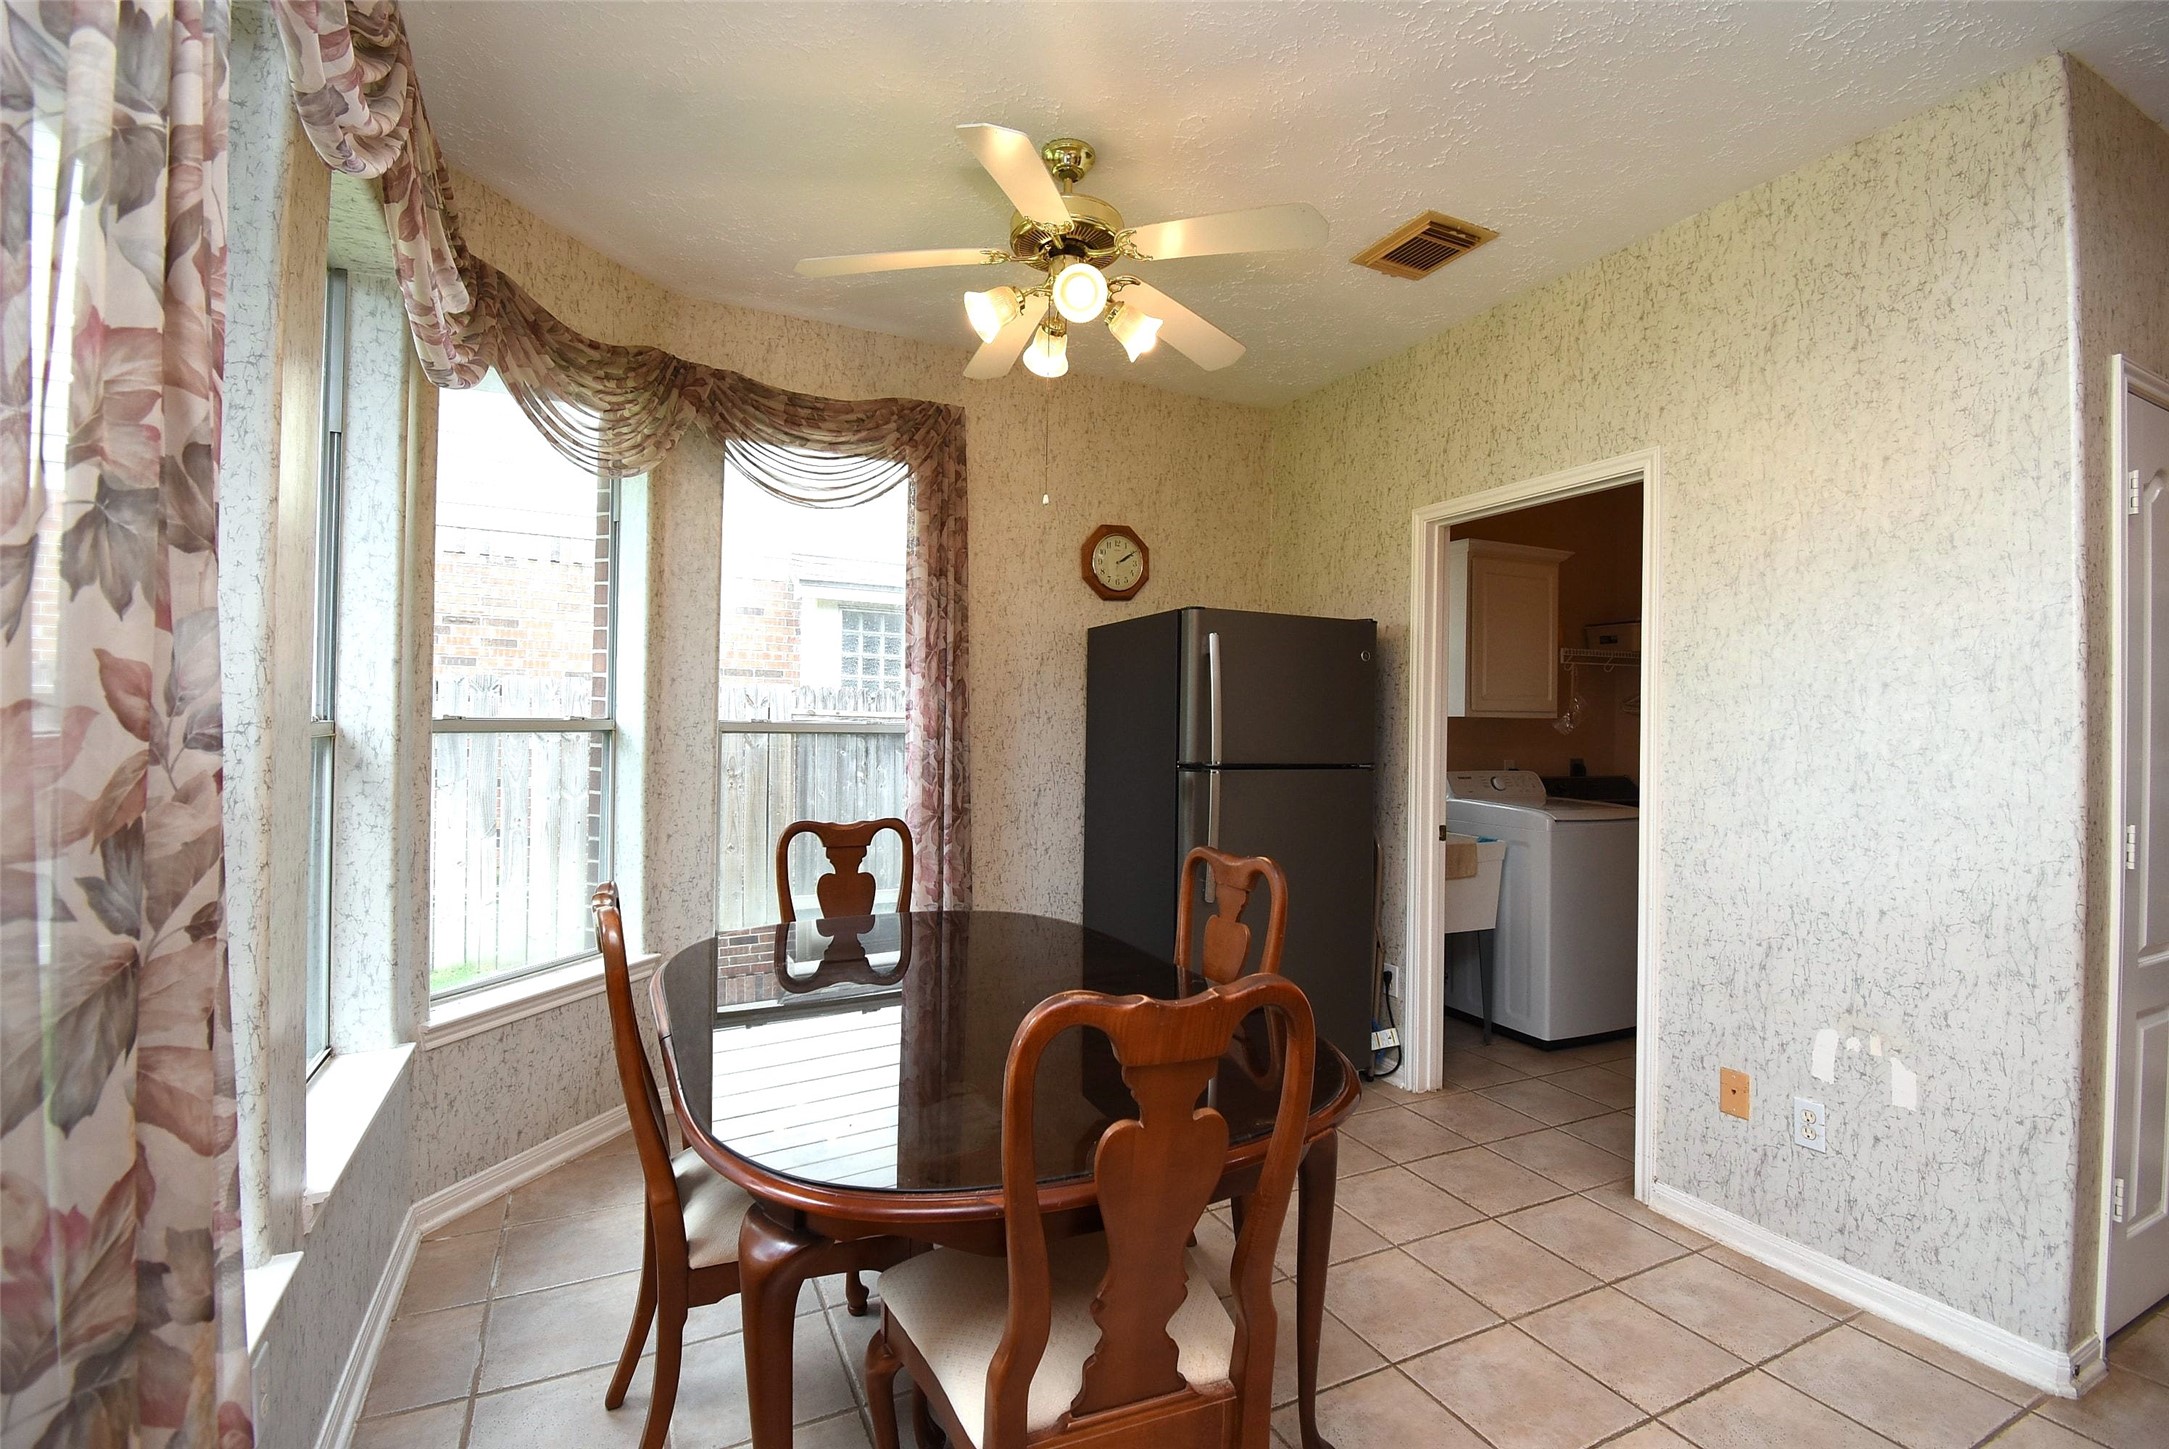
This cozy breakfast area features a bay window with floral curtains, allowing natural light to enhance the space. The room connects to a utility area with a washer and dryer.
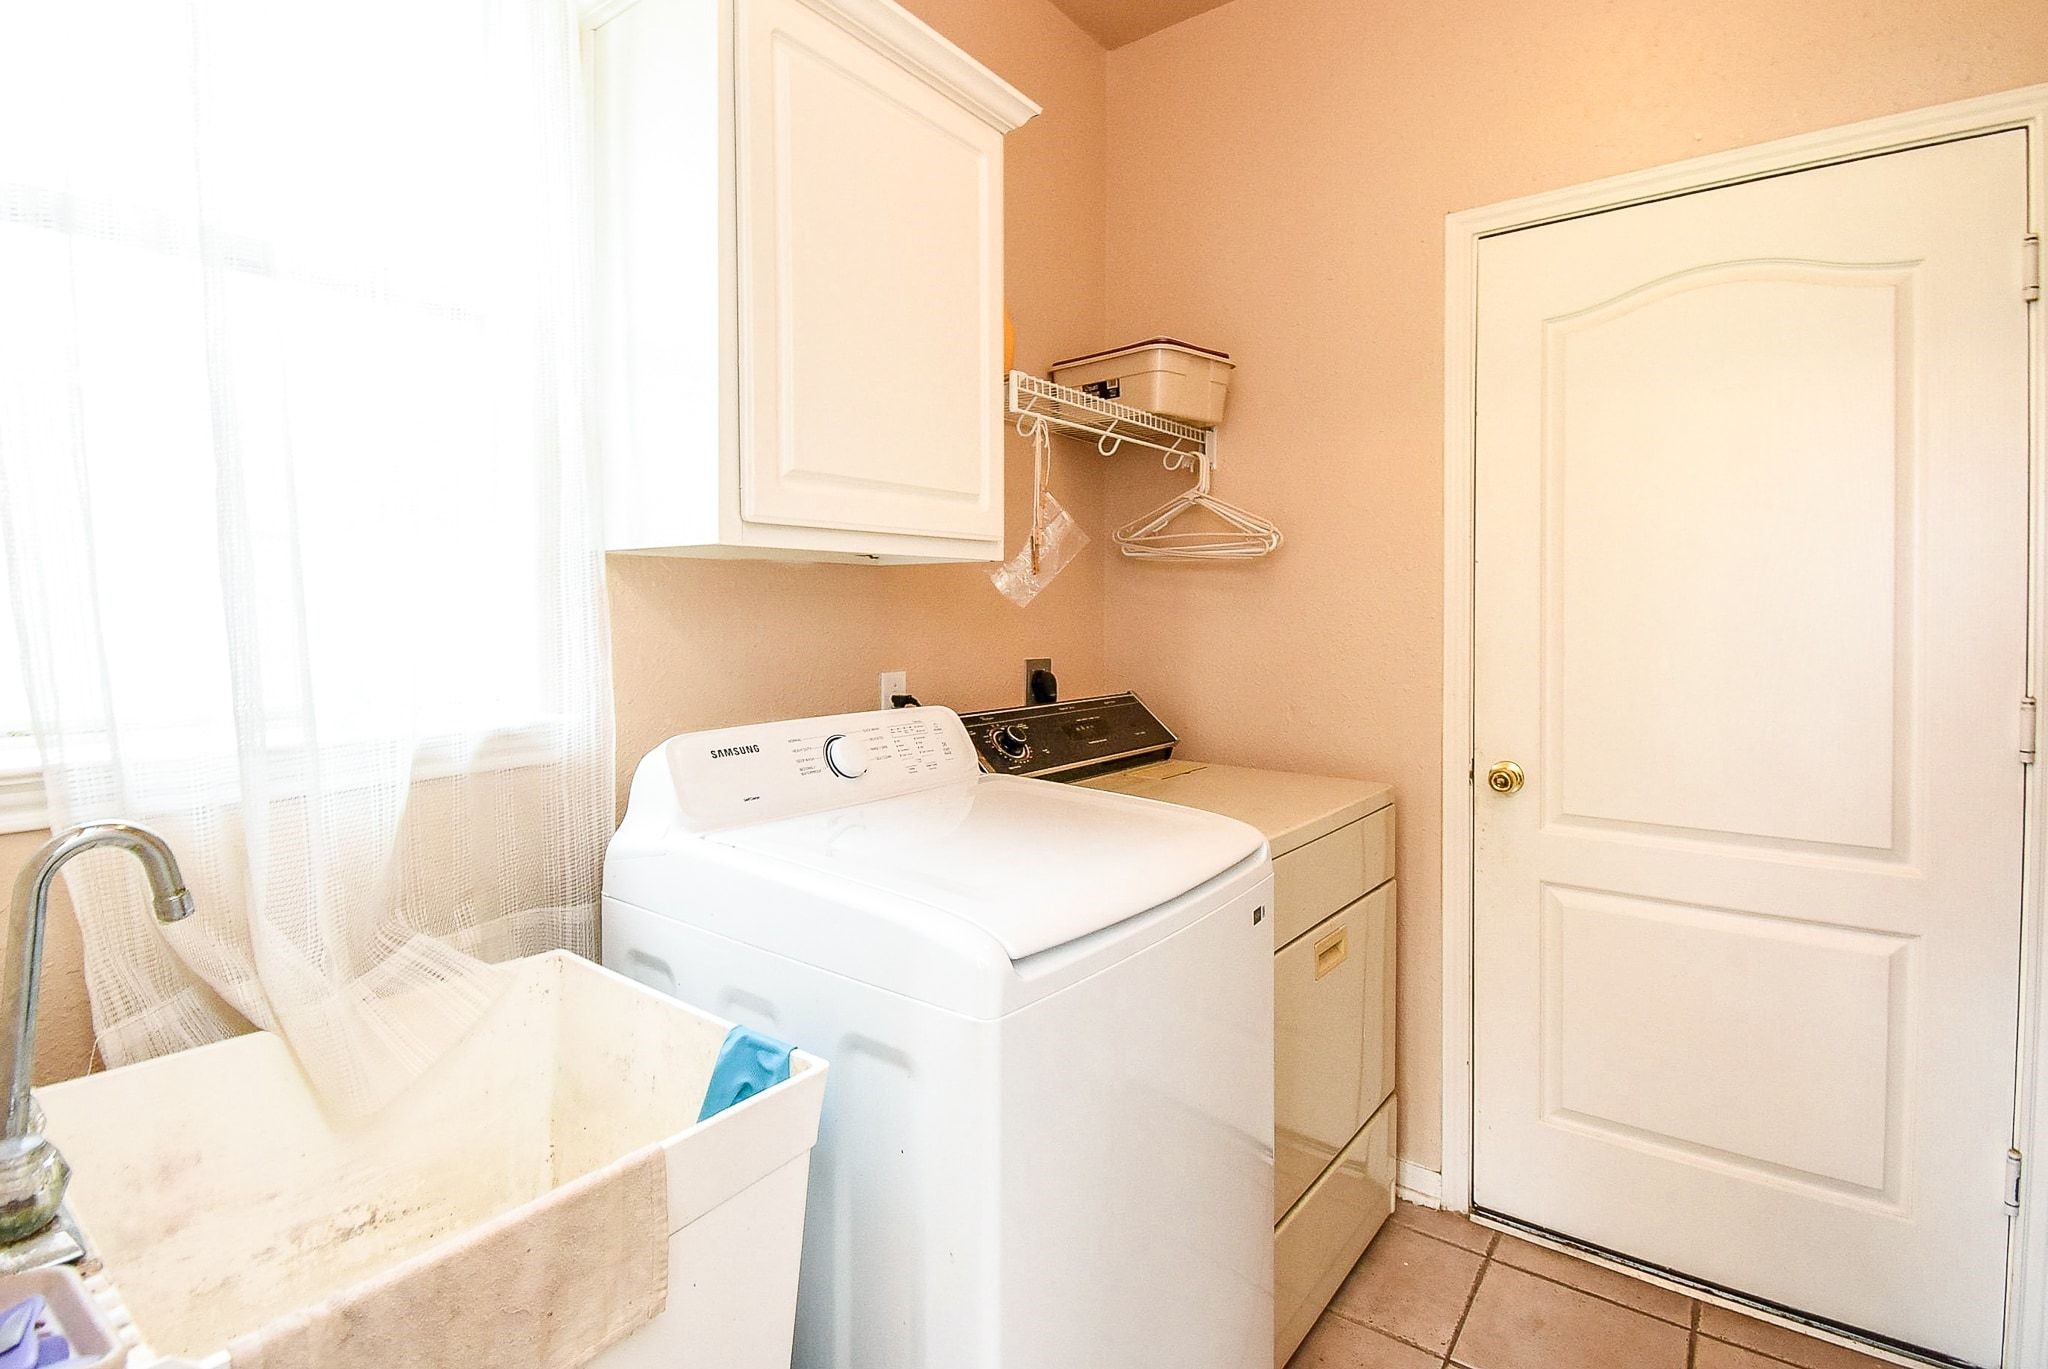
This photo shows a bright laundry room with a washing machine, dryer, utility sink, and storage cabinets. There is also a gas connection for the dryer.
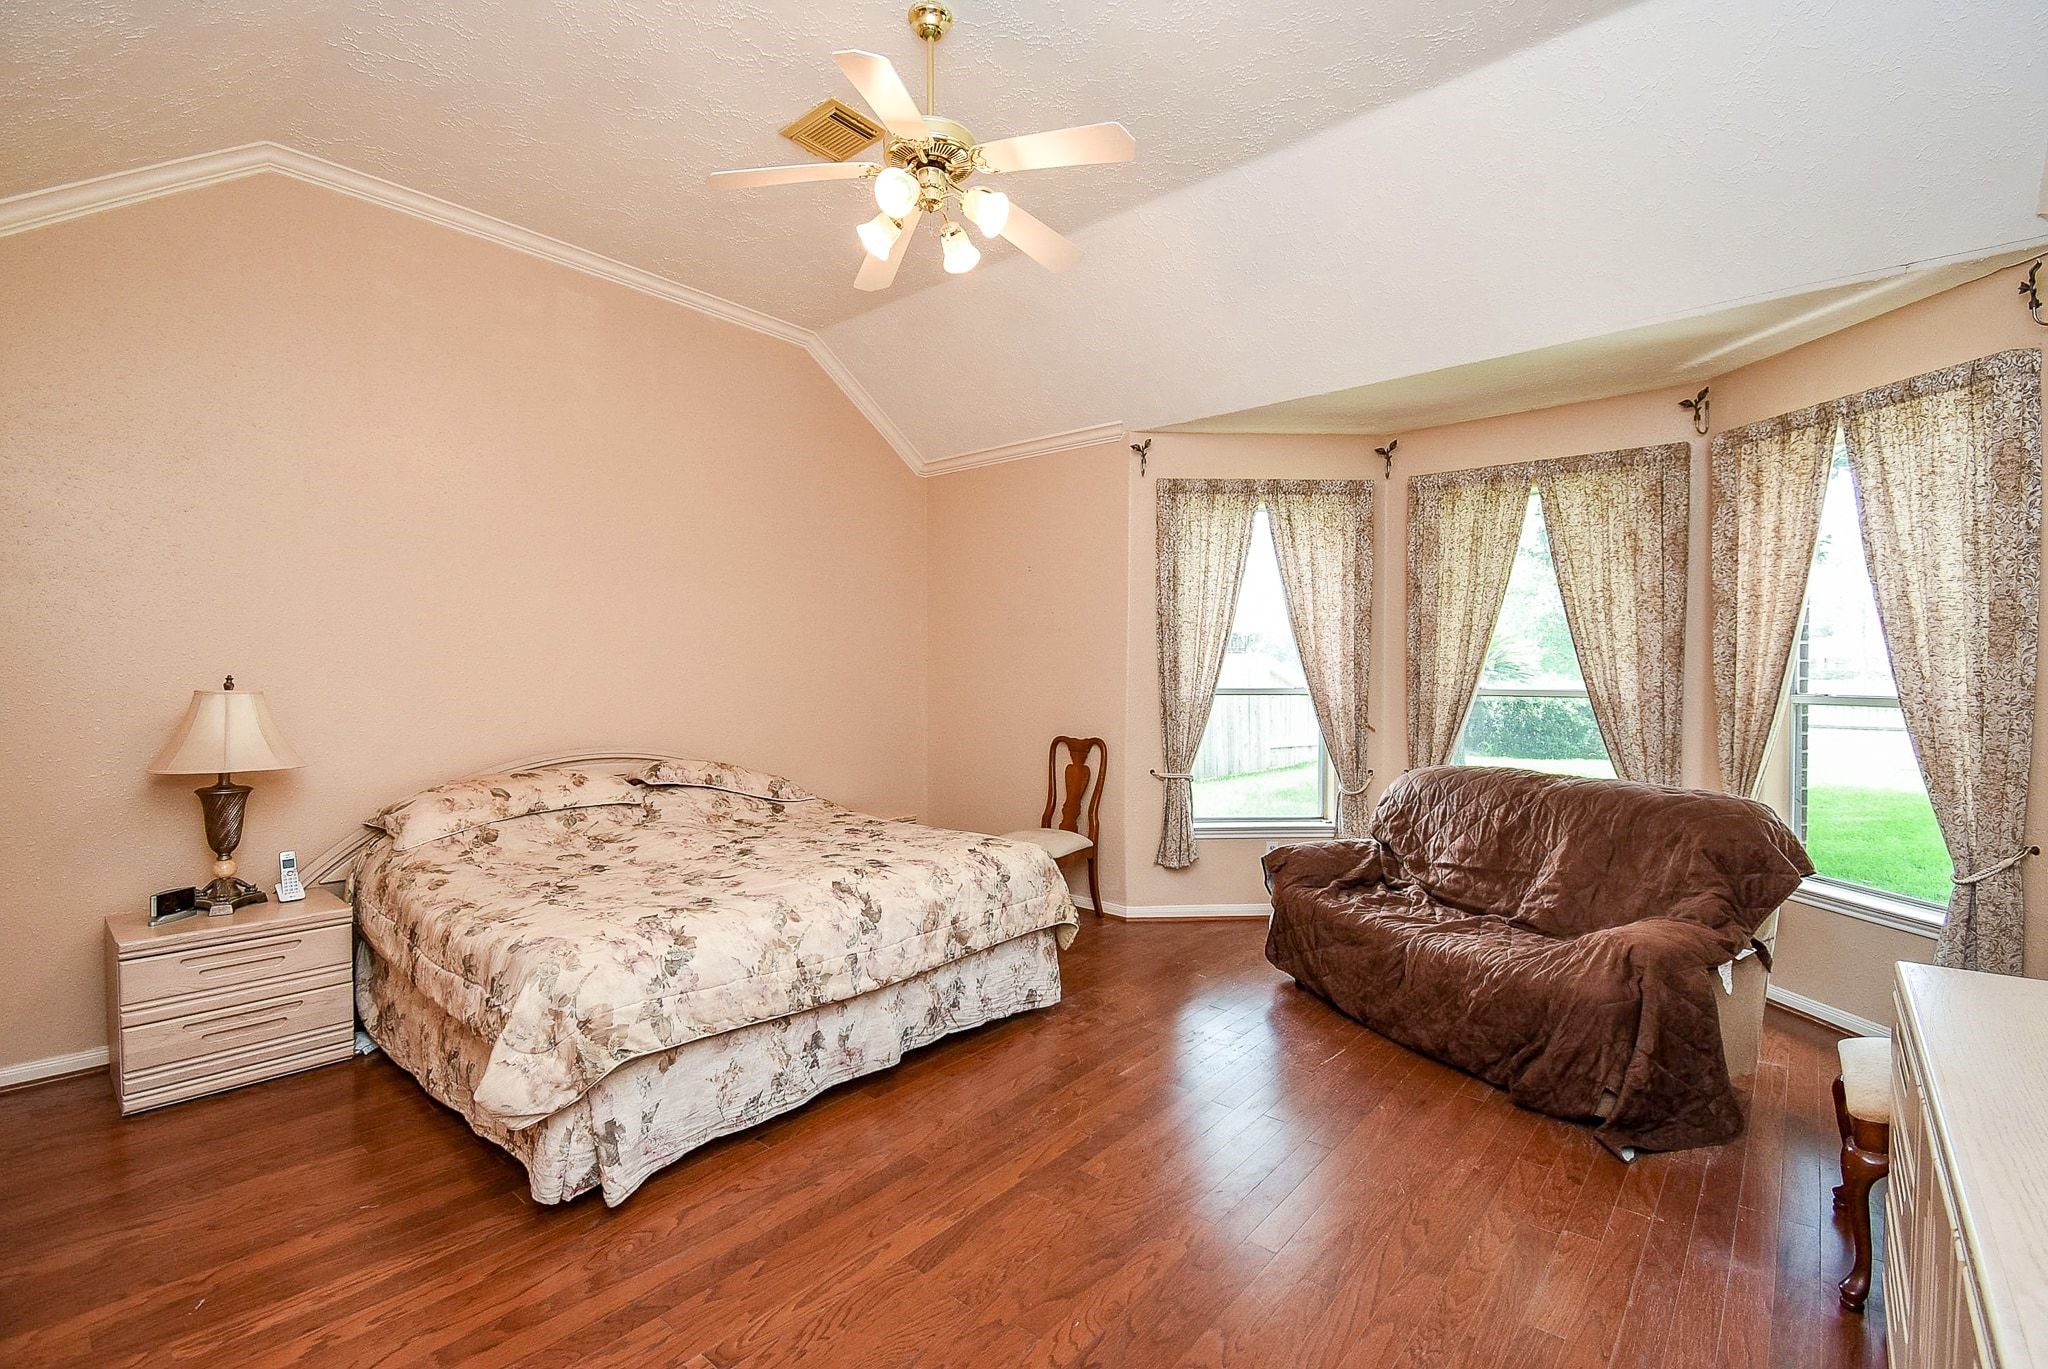
This spacious master bedroom features warm laminated wood floors, a vaulted ceiling with a ceiling fan, and ample natural light from a large bay window.
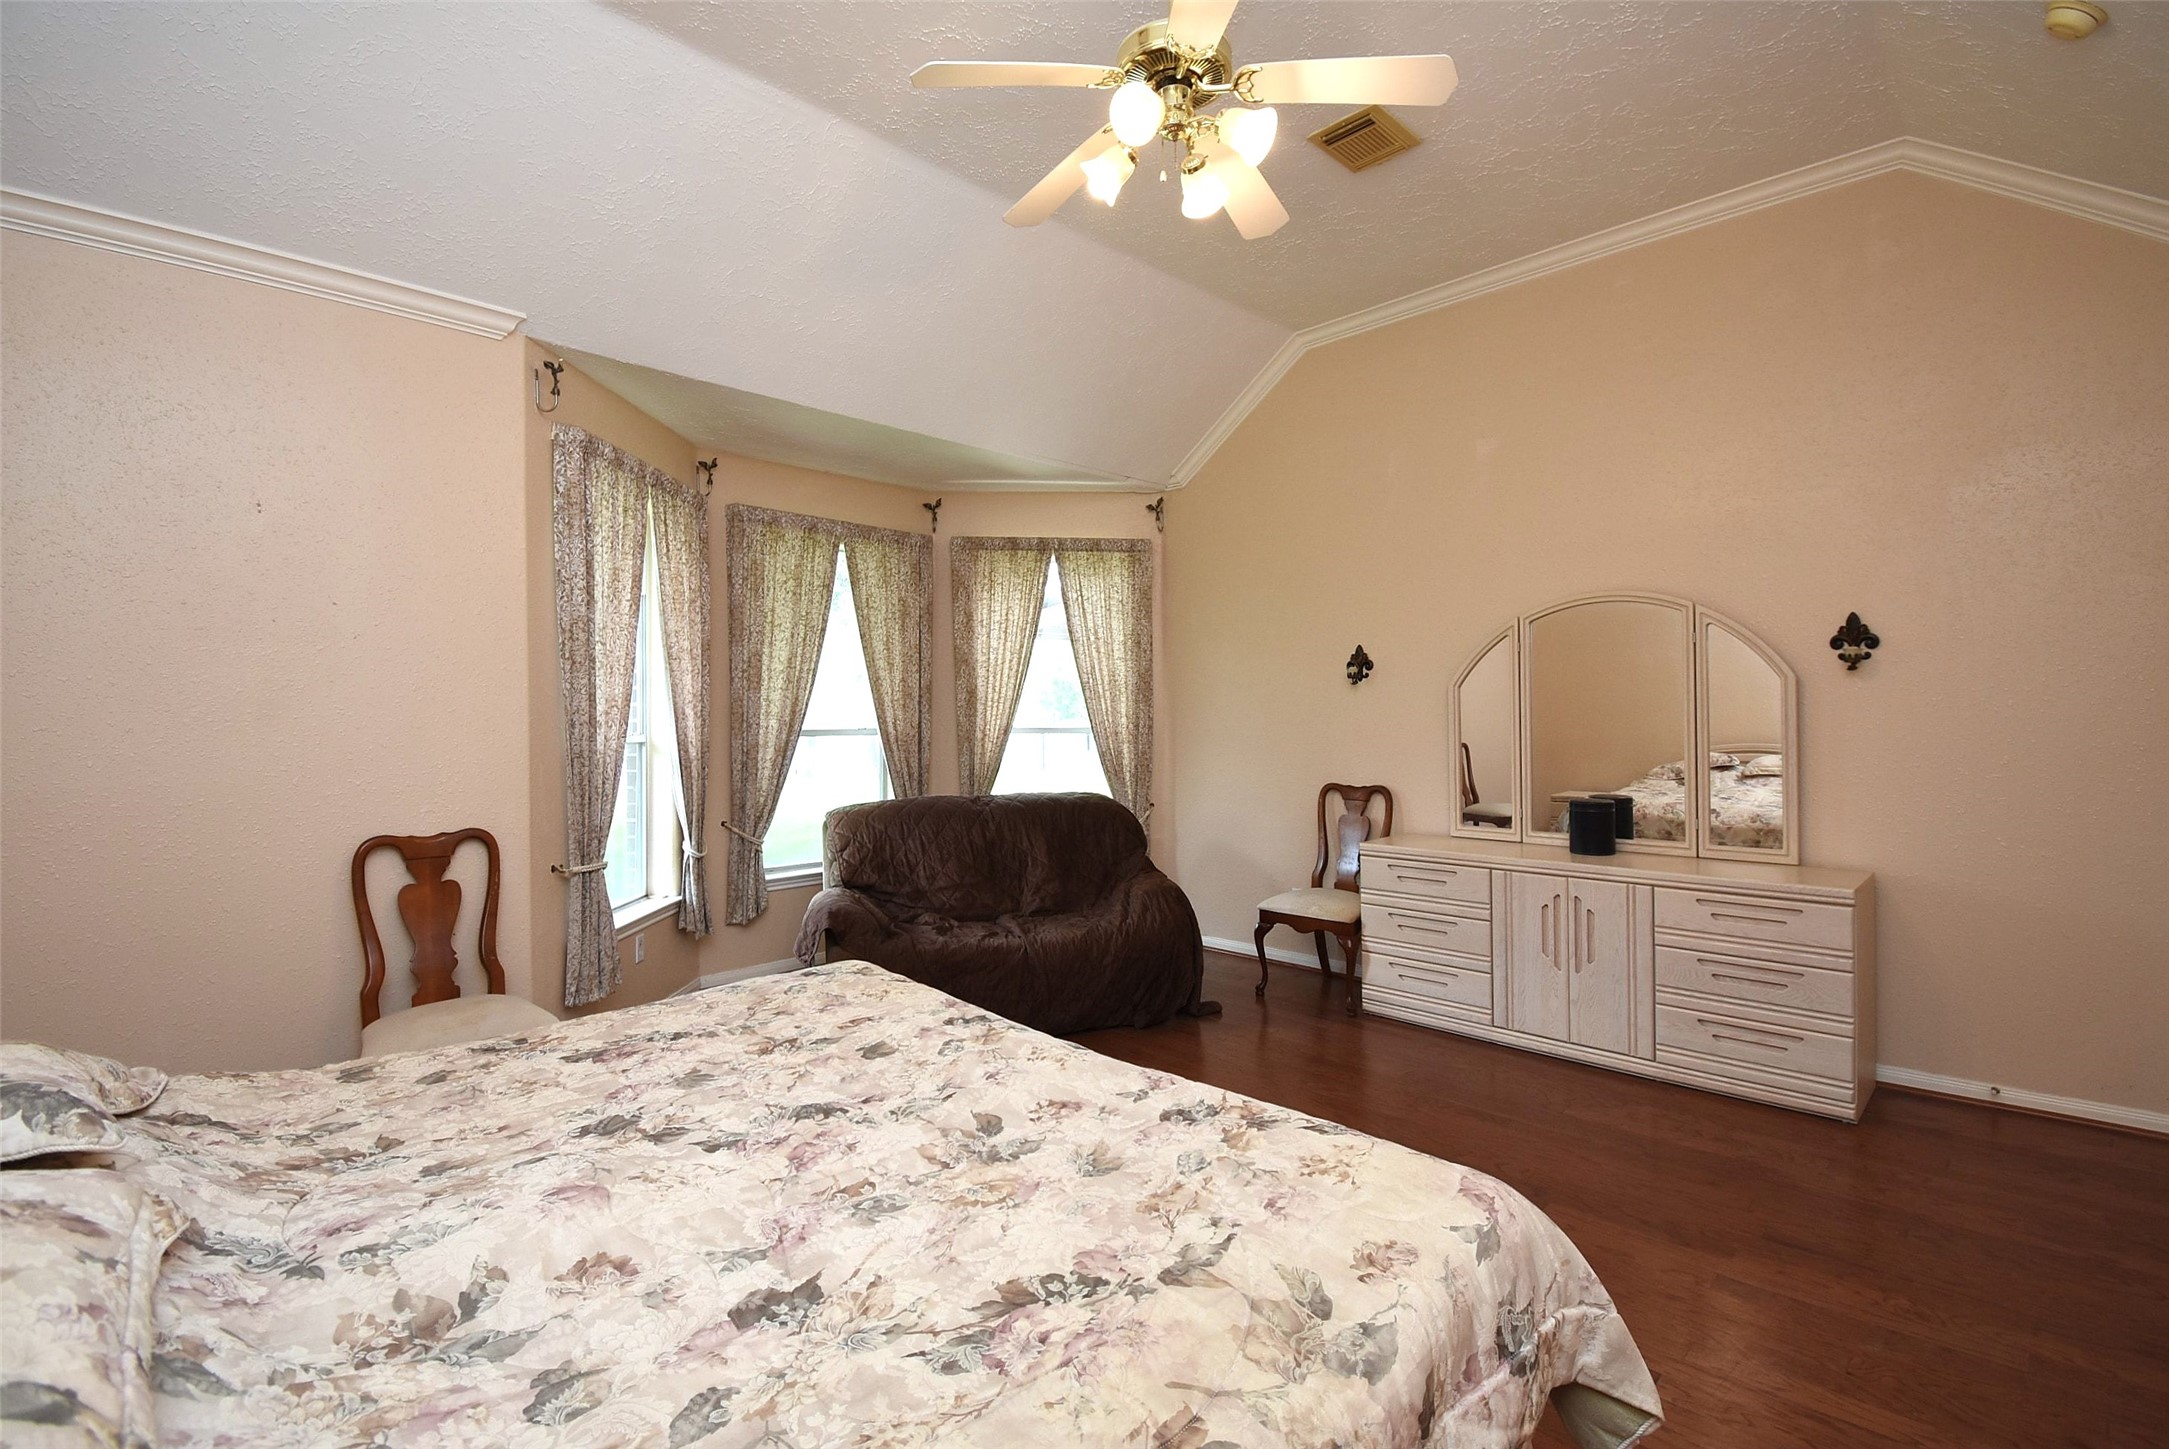
Another view of this spacious master bedroom including a comfortable sitting area offering a cozy and functional space.
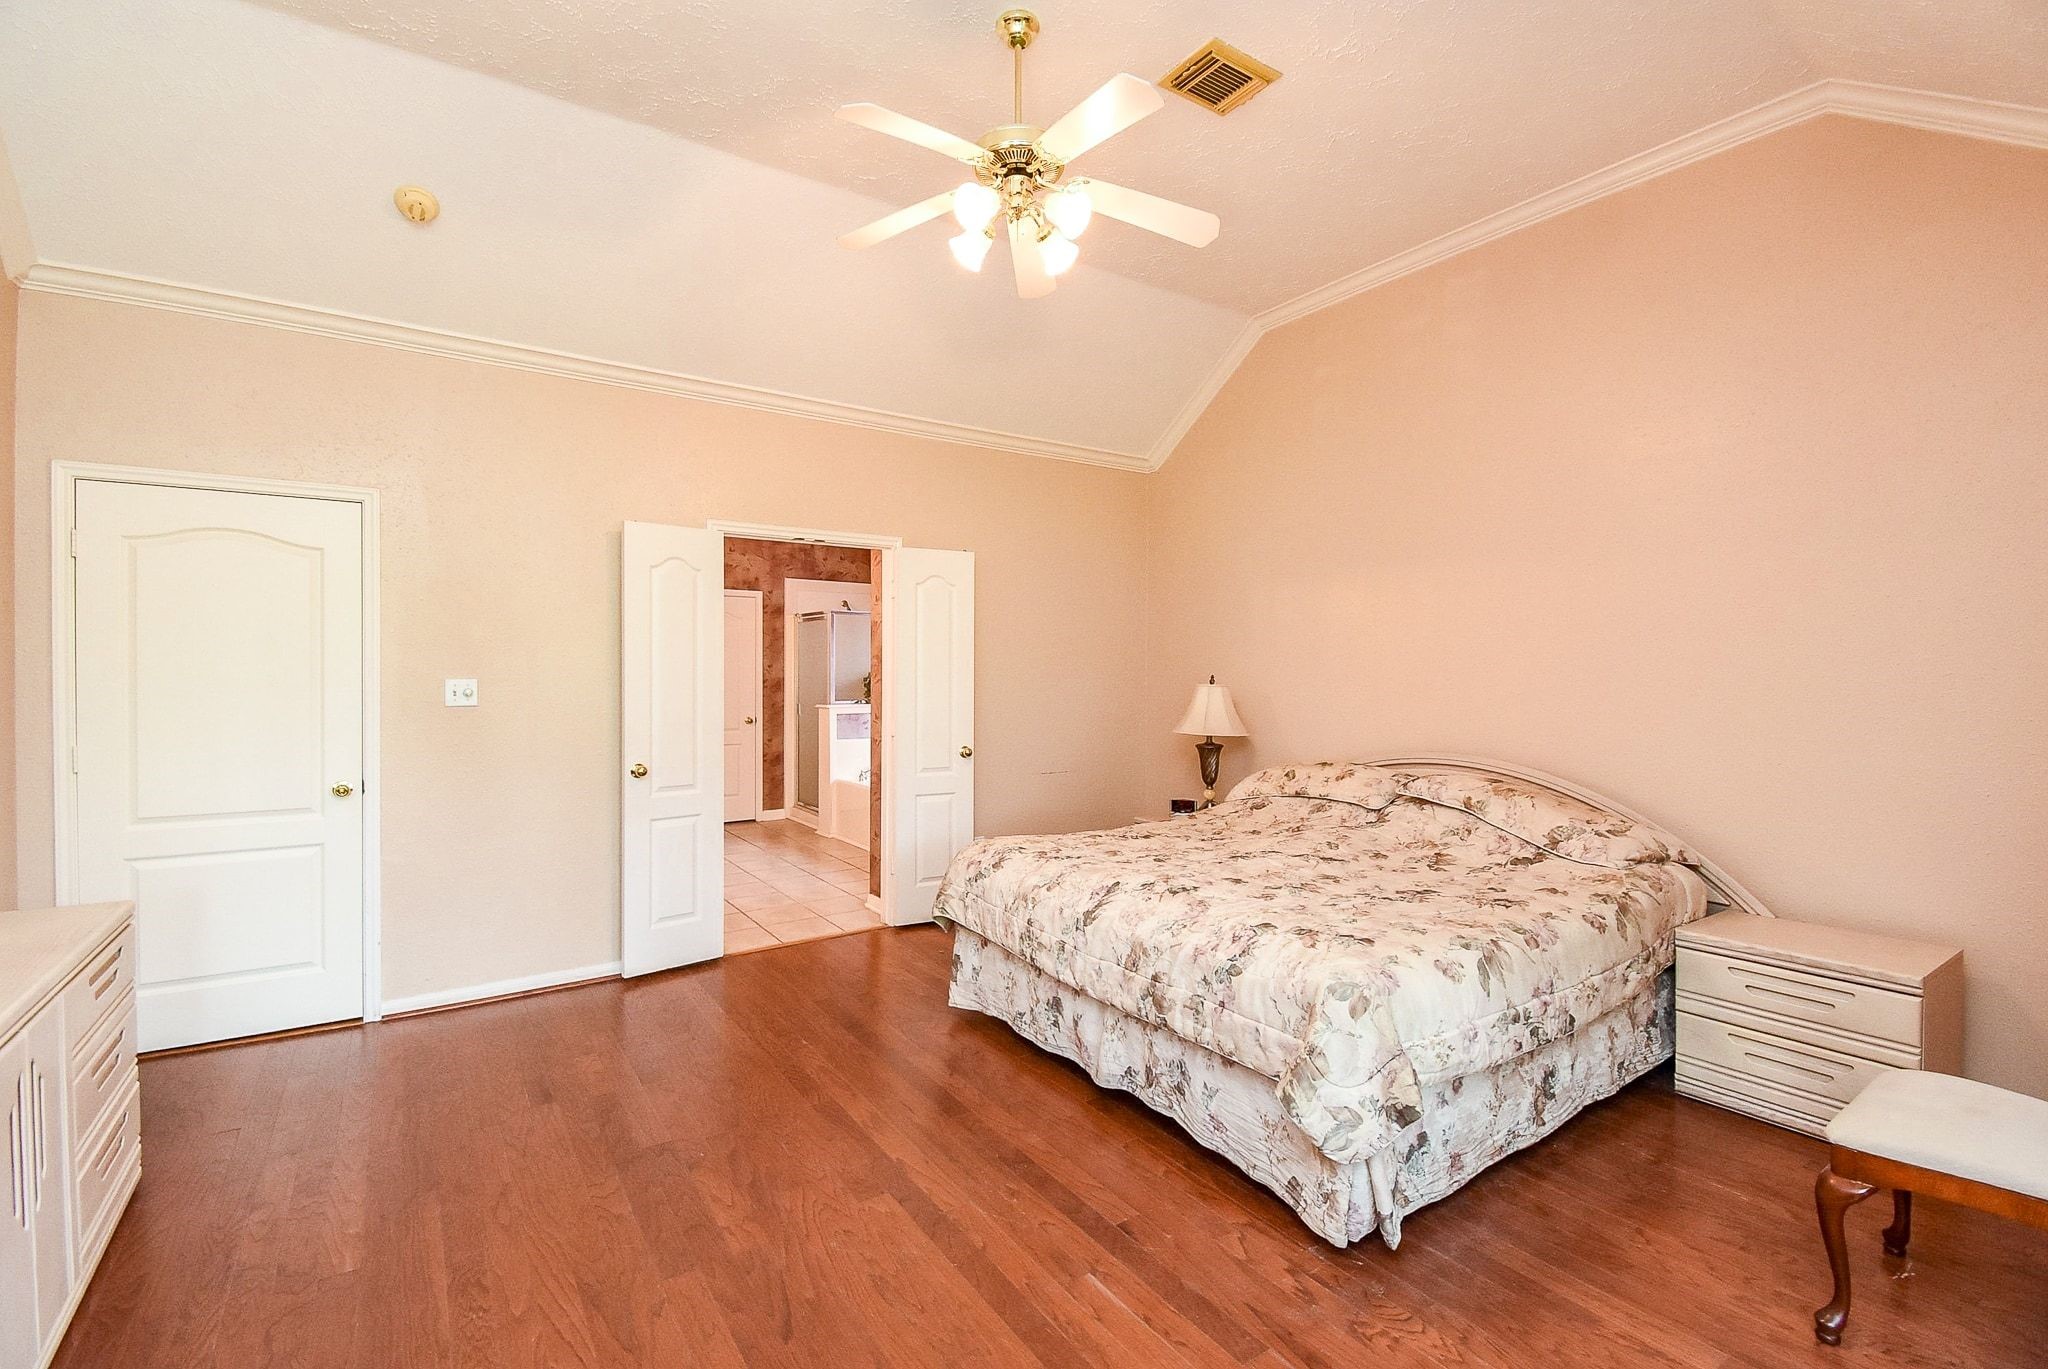
This spacious master bedroom features hardwood flooring, a high ceiling with a fan, and soft neutral walls.
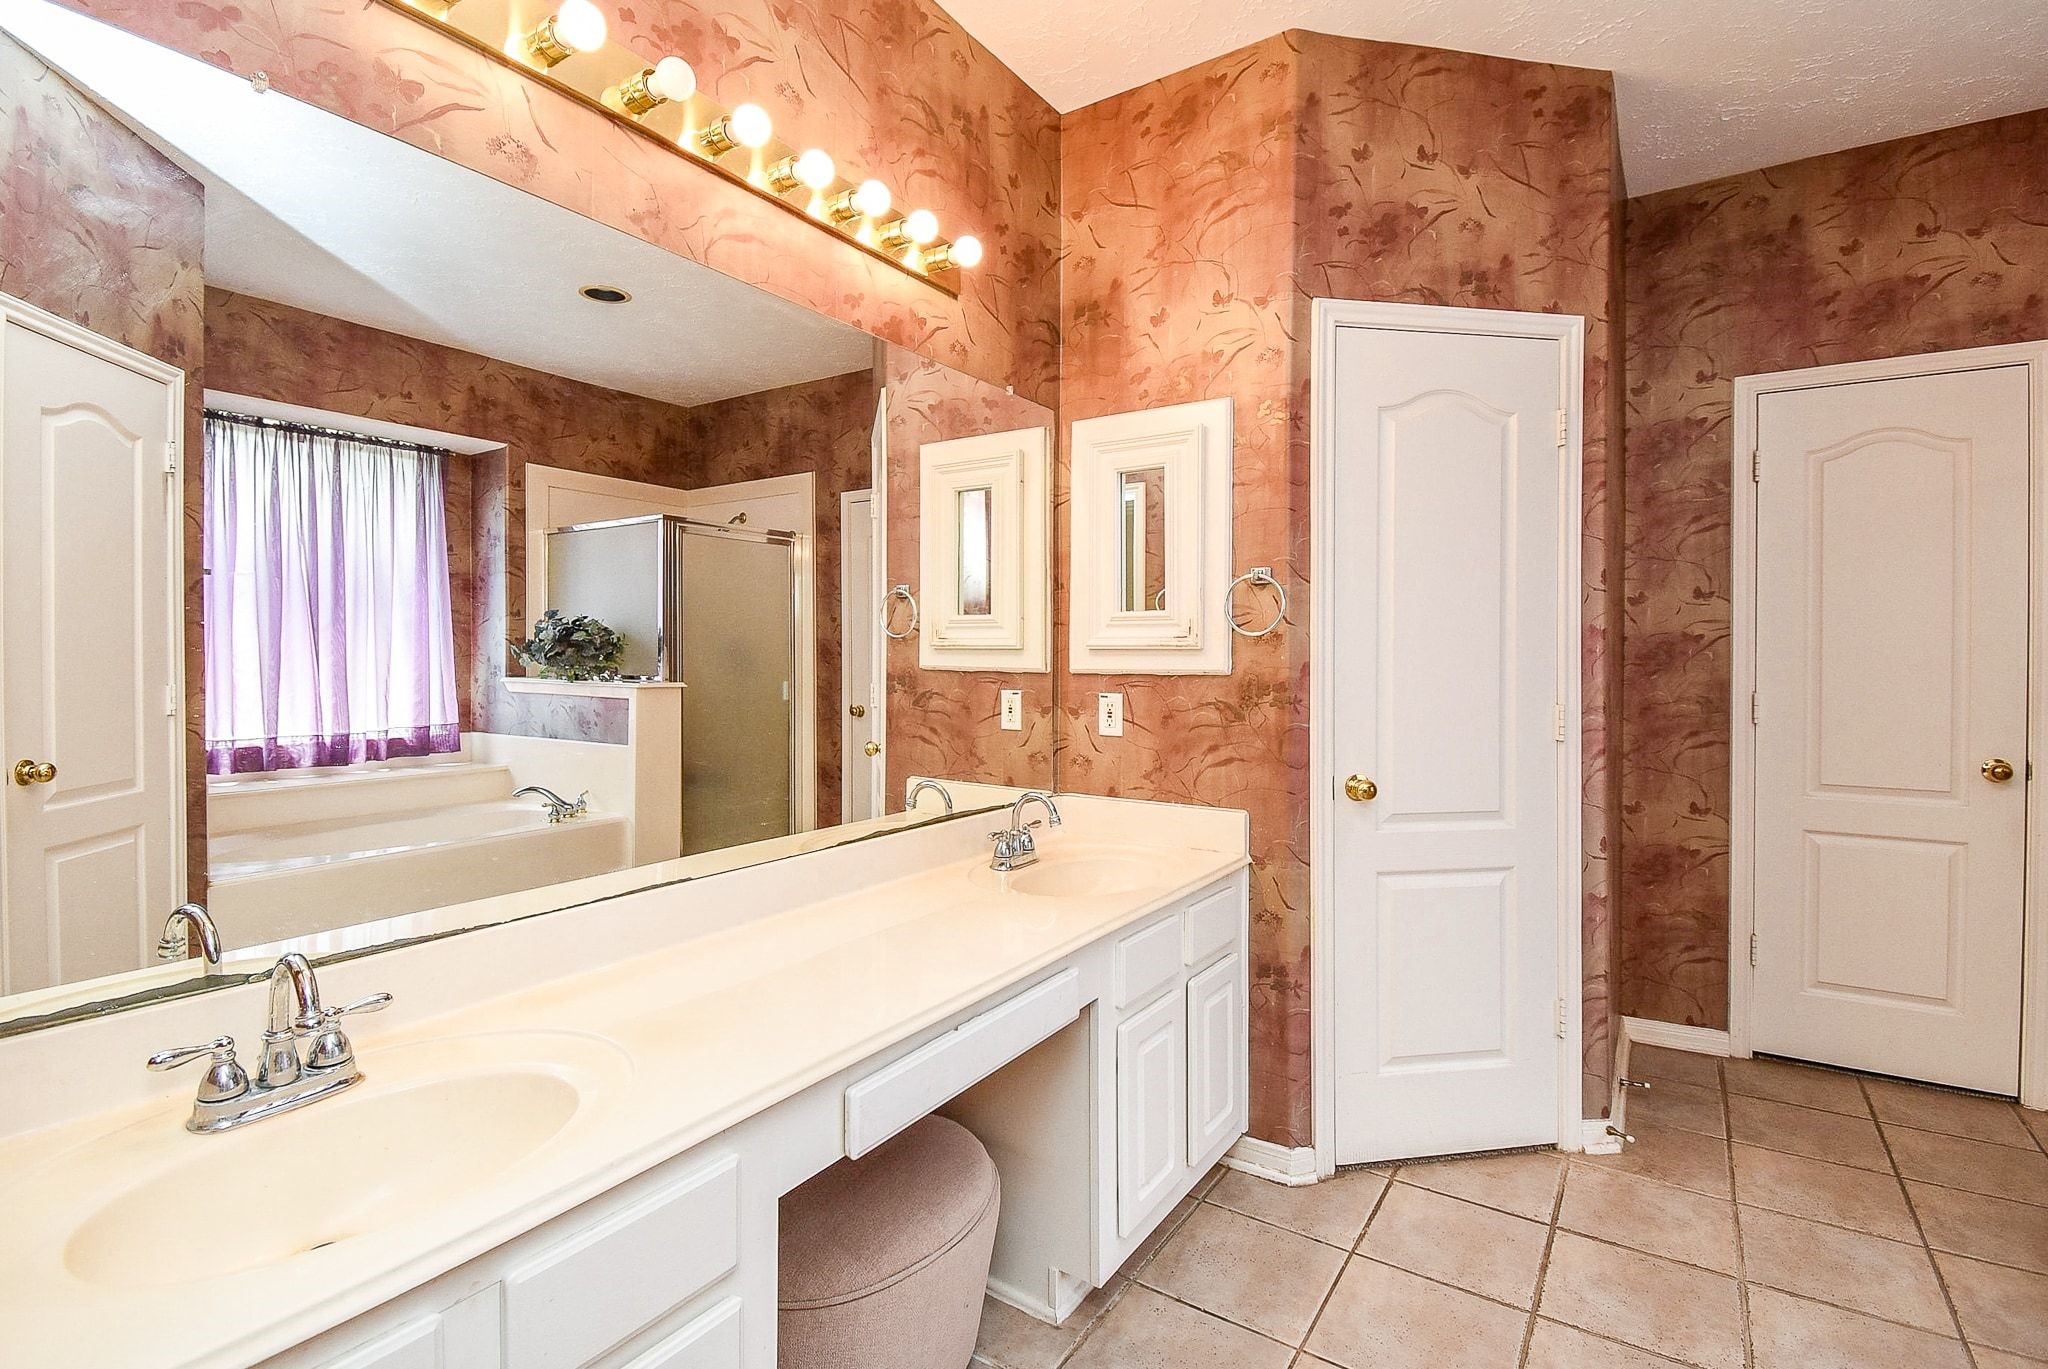
This master bathroom features a long double vanity with ample lighting, a large mirror, and elegant fixtures. It boasts a separate shower and a soaking tub next to a window with soft curtains. The warm-toned wallpaper and tile flooring add a cozy touch.
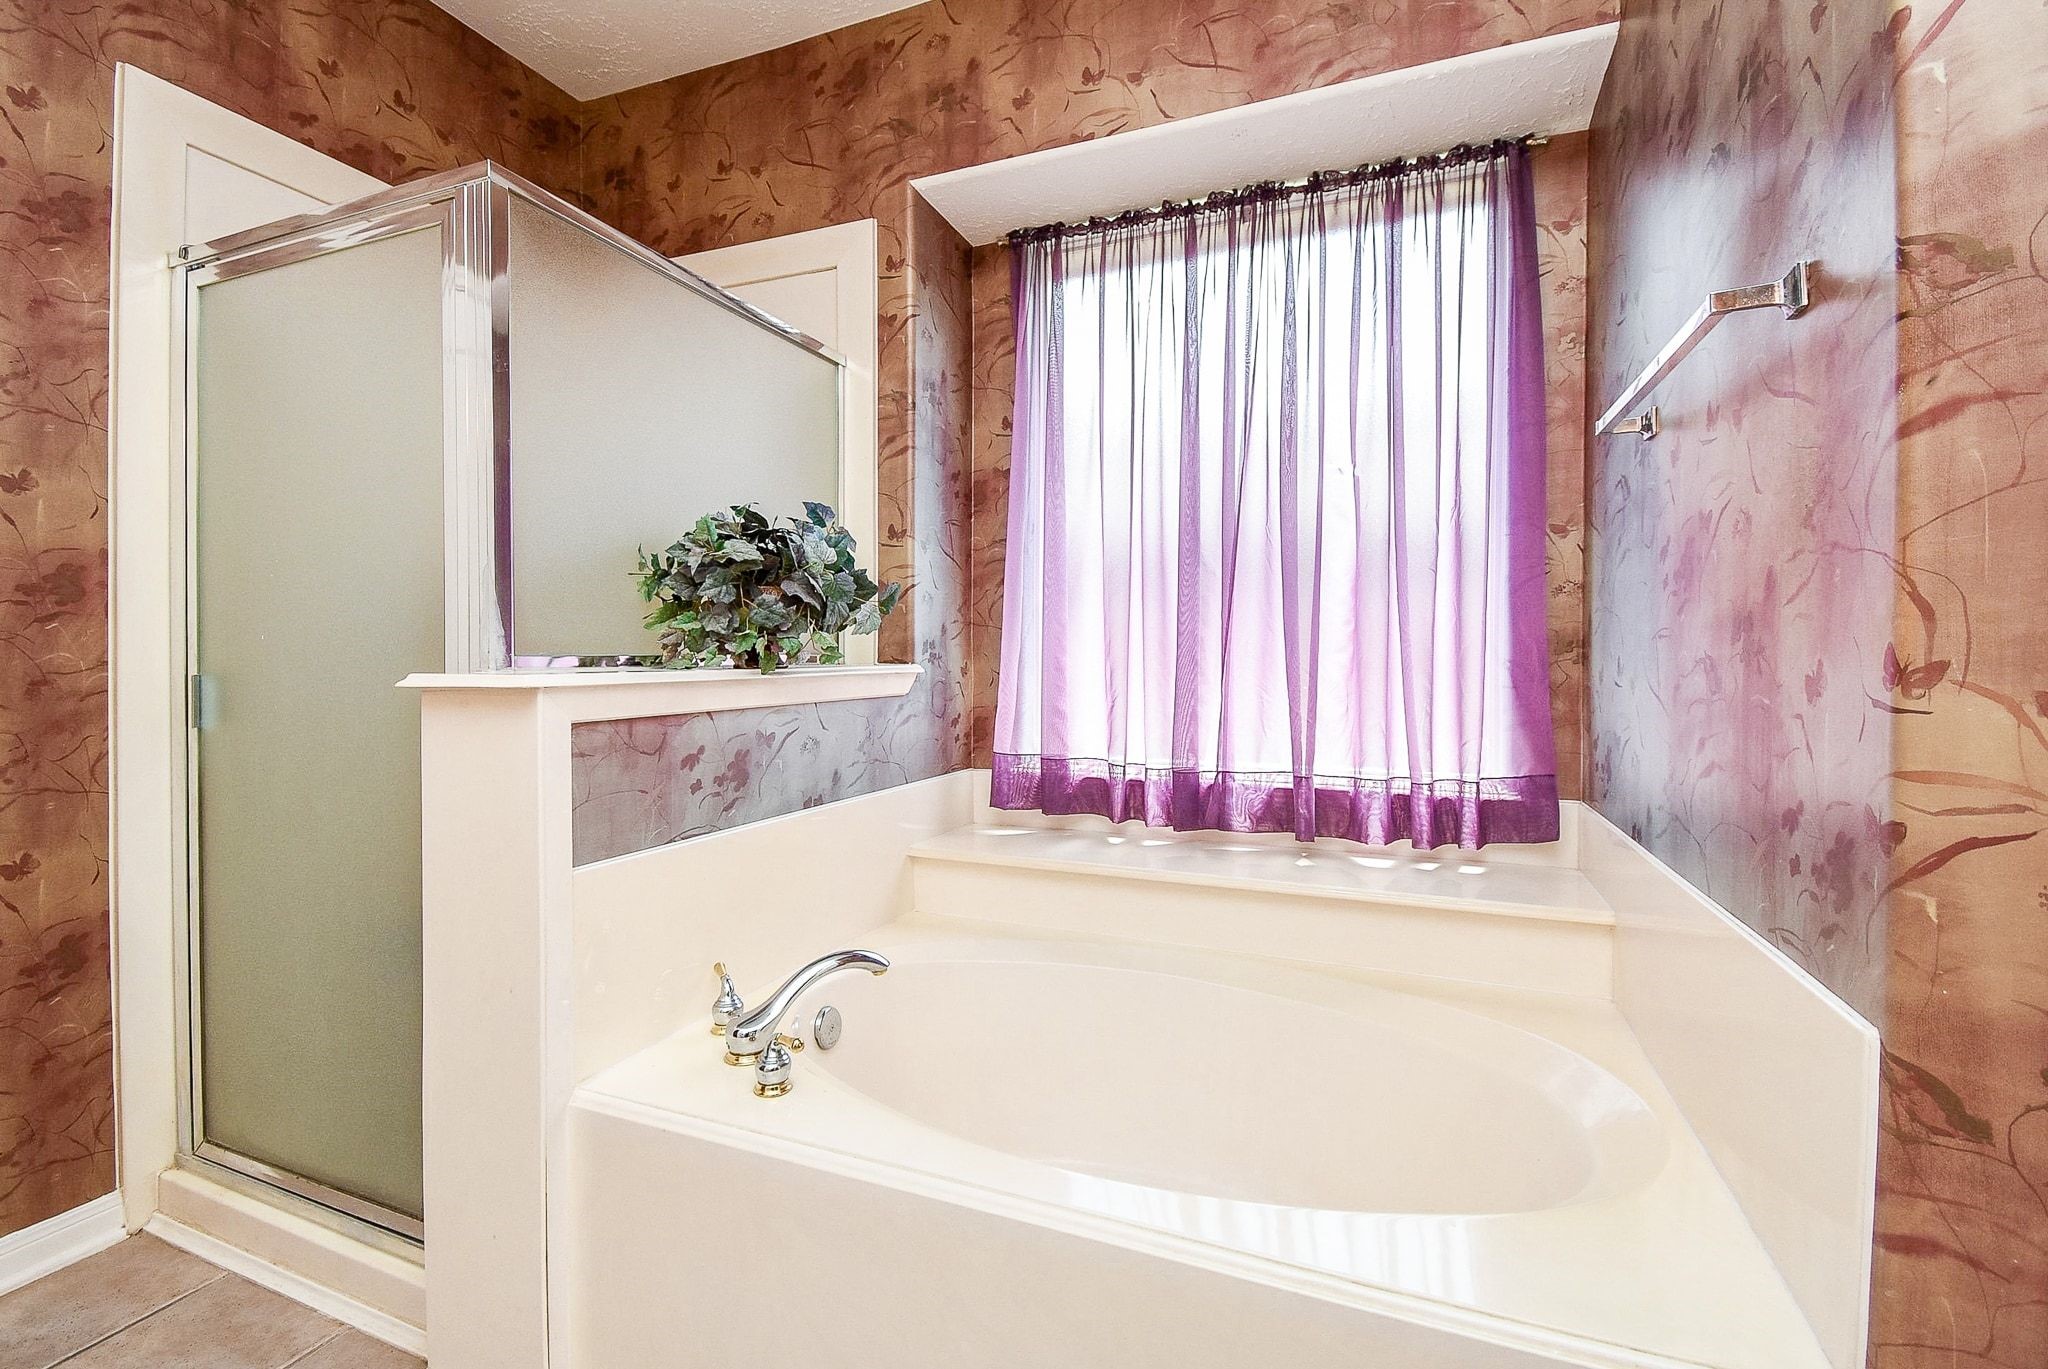
This bathroom features a cozy corner garden bathtub with a sleek chrome faucet, complemented by a frosted glass shower enclosure. The space is brightened by a window with sheer purple curtains, while decorative wallpaper adds a touch of elegance.
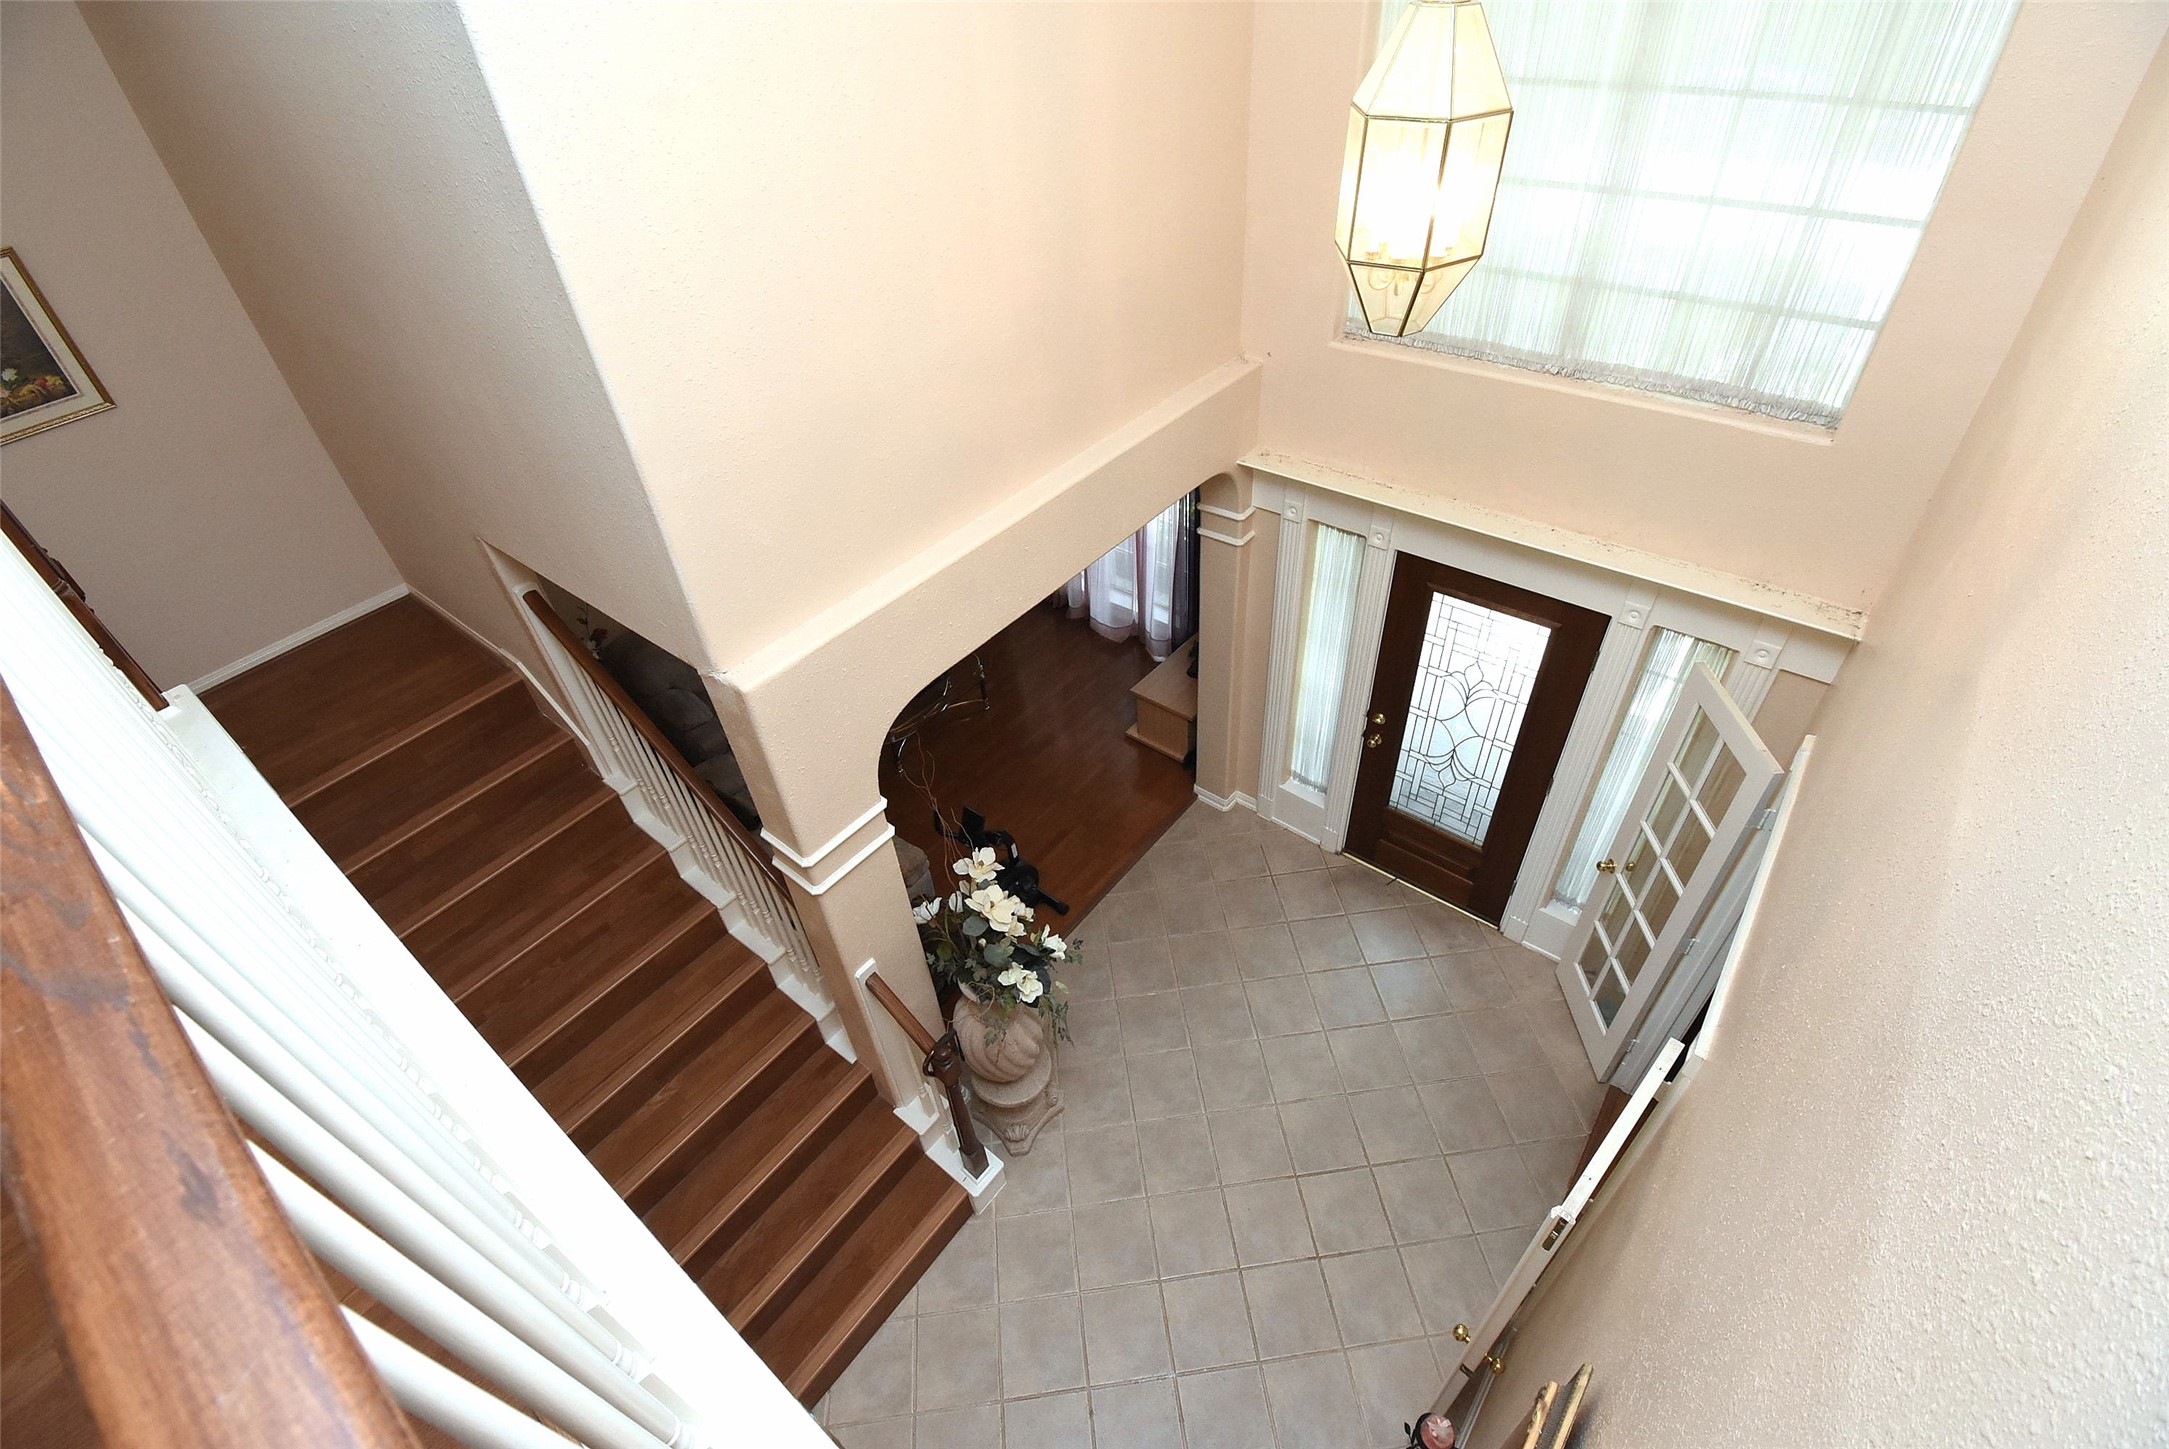
This photo showcases a bright, welcoming foyer with a high ceiling and large window, letting in plenty of natural light. A beautiful wooden staircase leads to the upper level, and the entryway features stylish tile flooring and a decorative front door with glass panels.
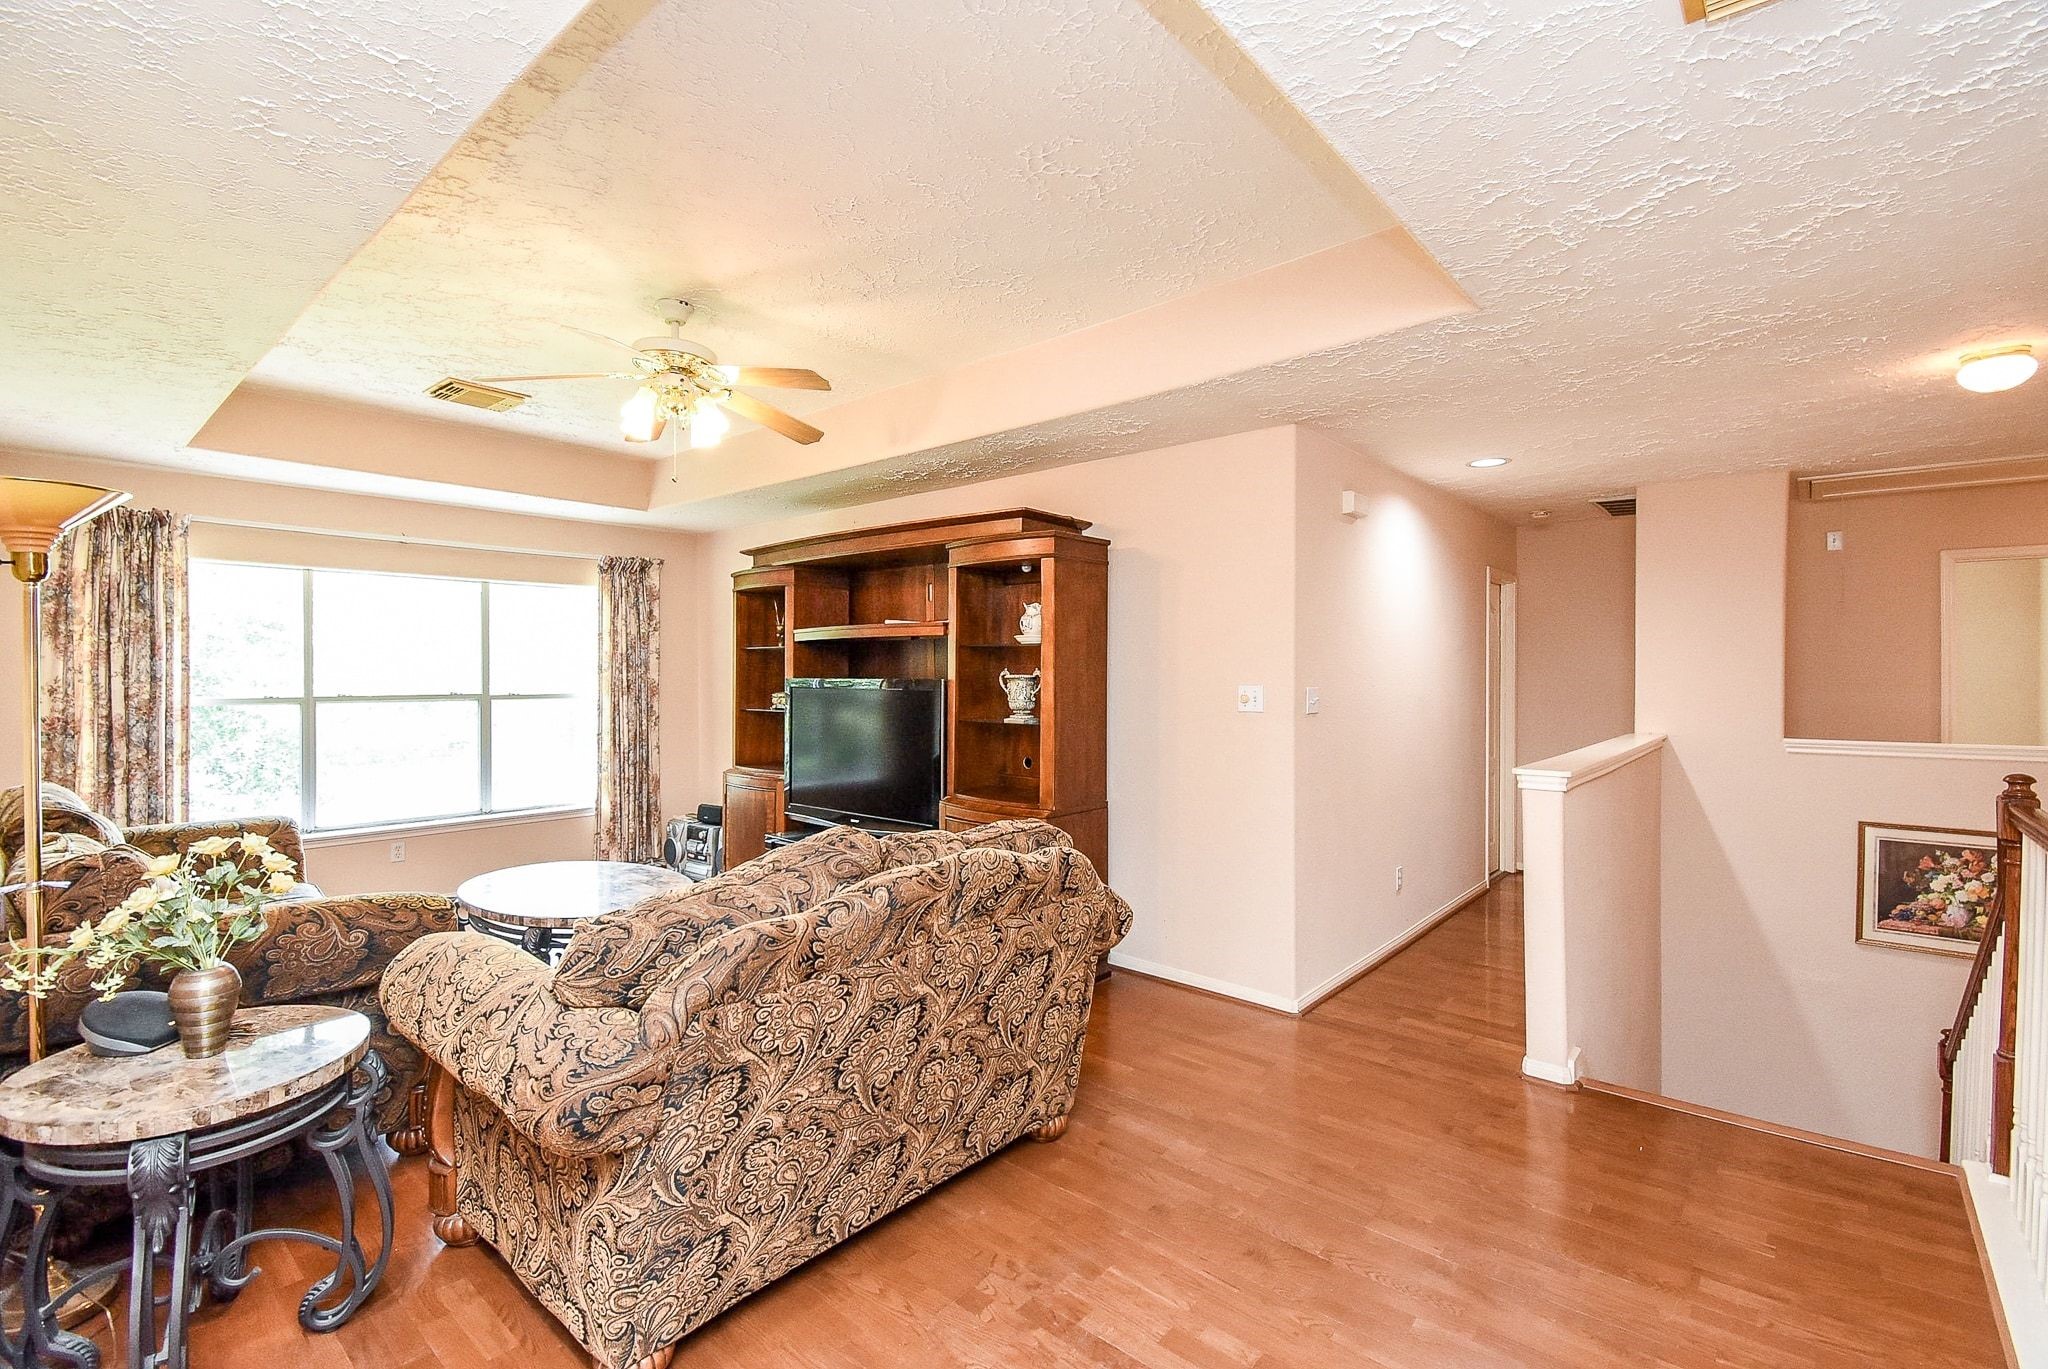
Cozy upstairs game room with a ceiling fan and large windows allowing natural light.
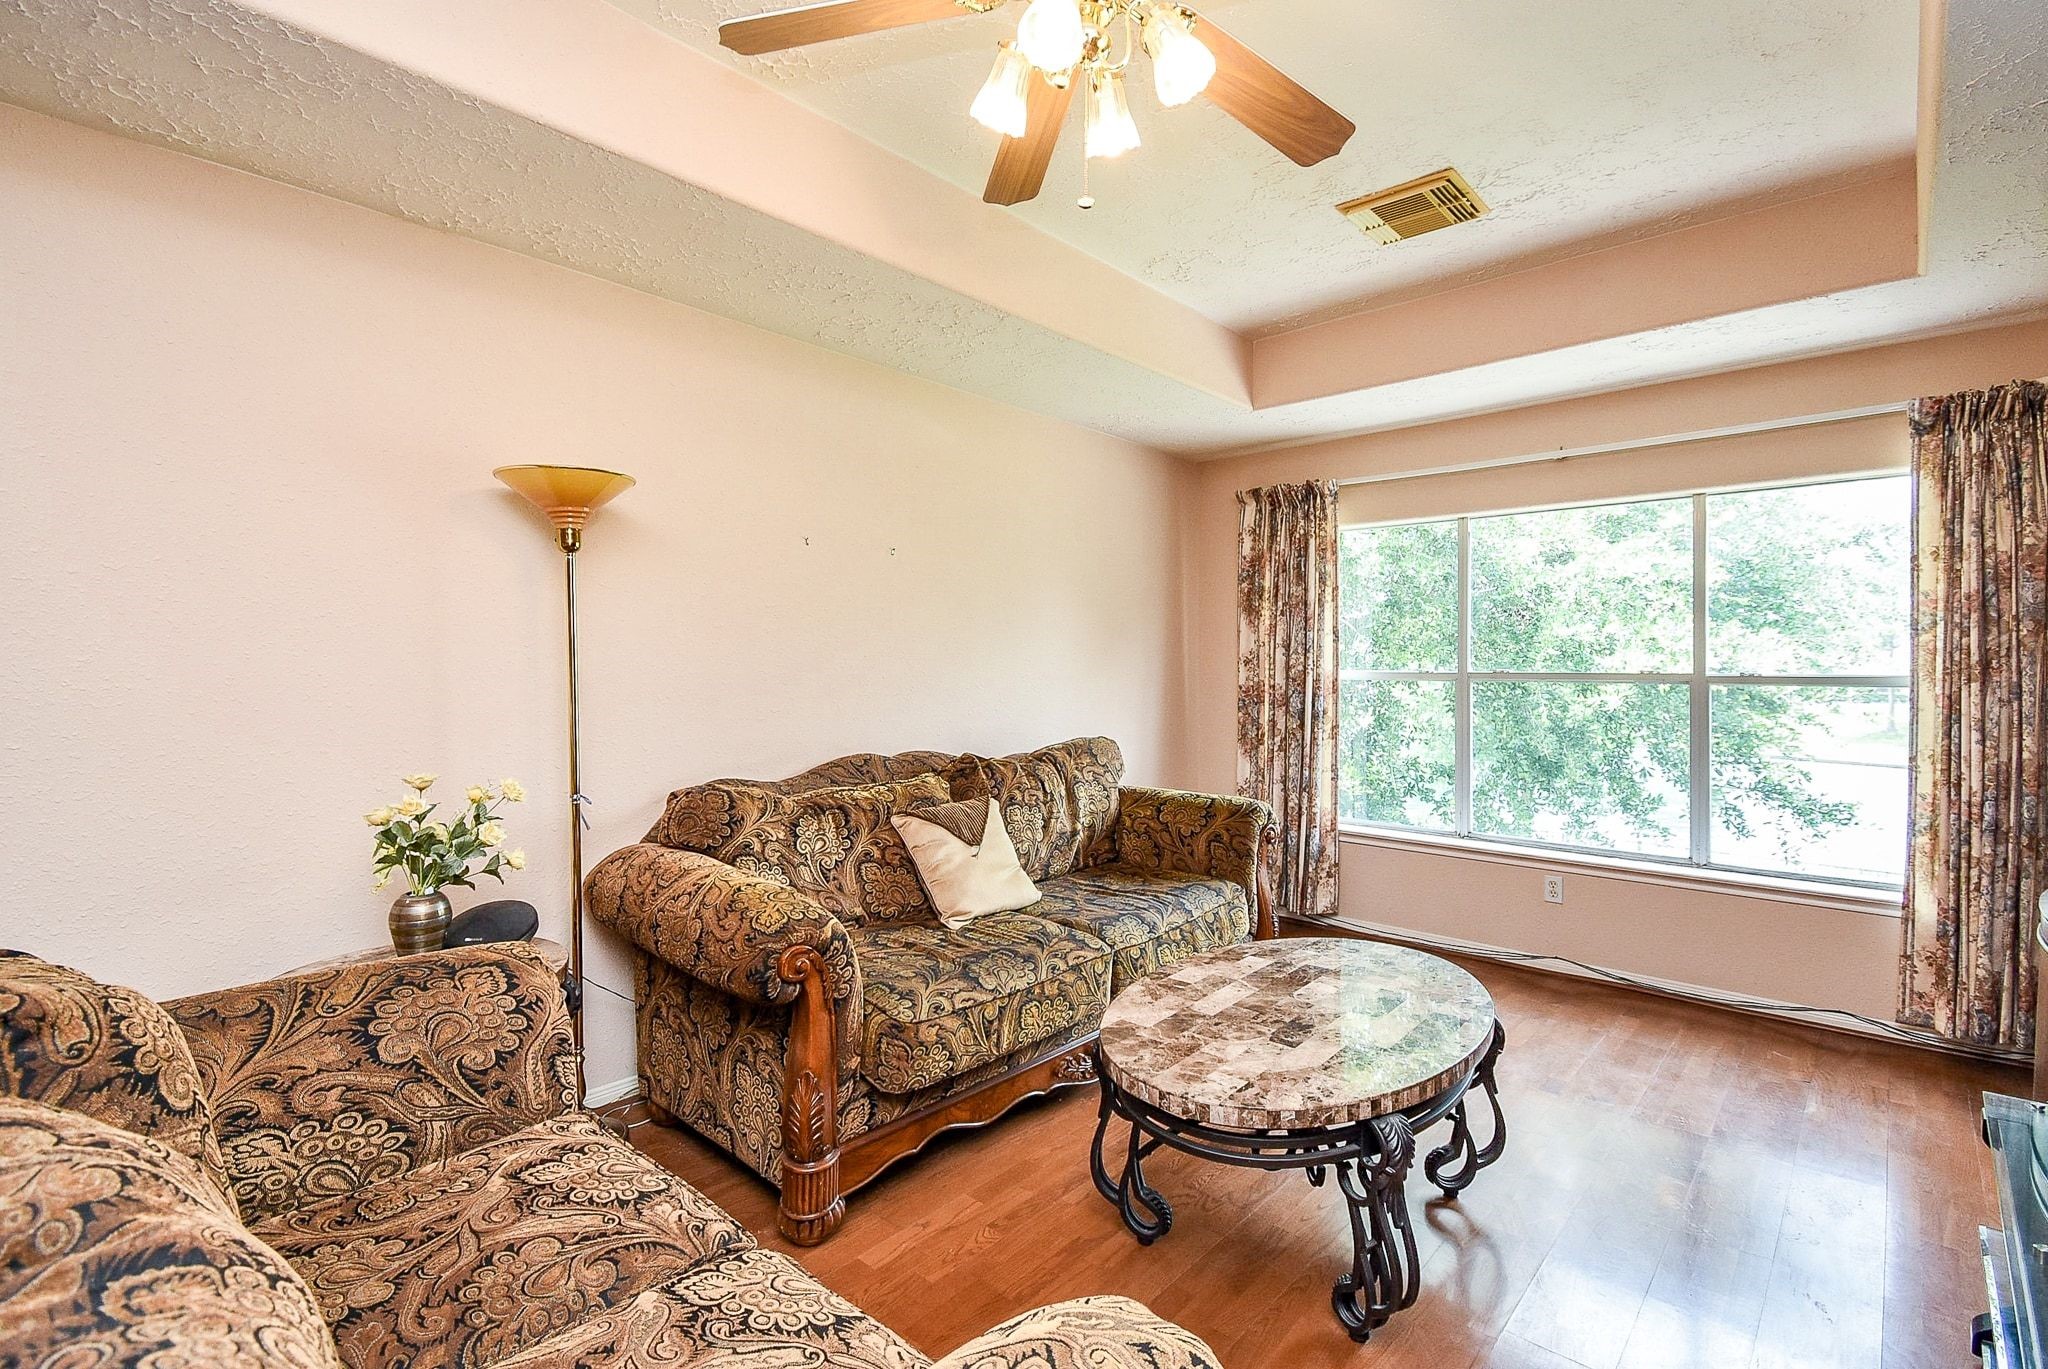
This cozy living area features laminated wood floors, a large window for natural light, and a ceiling fan.
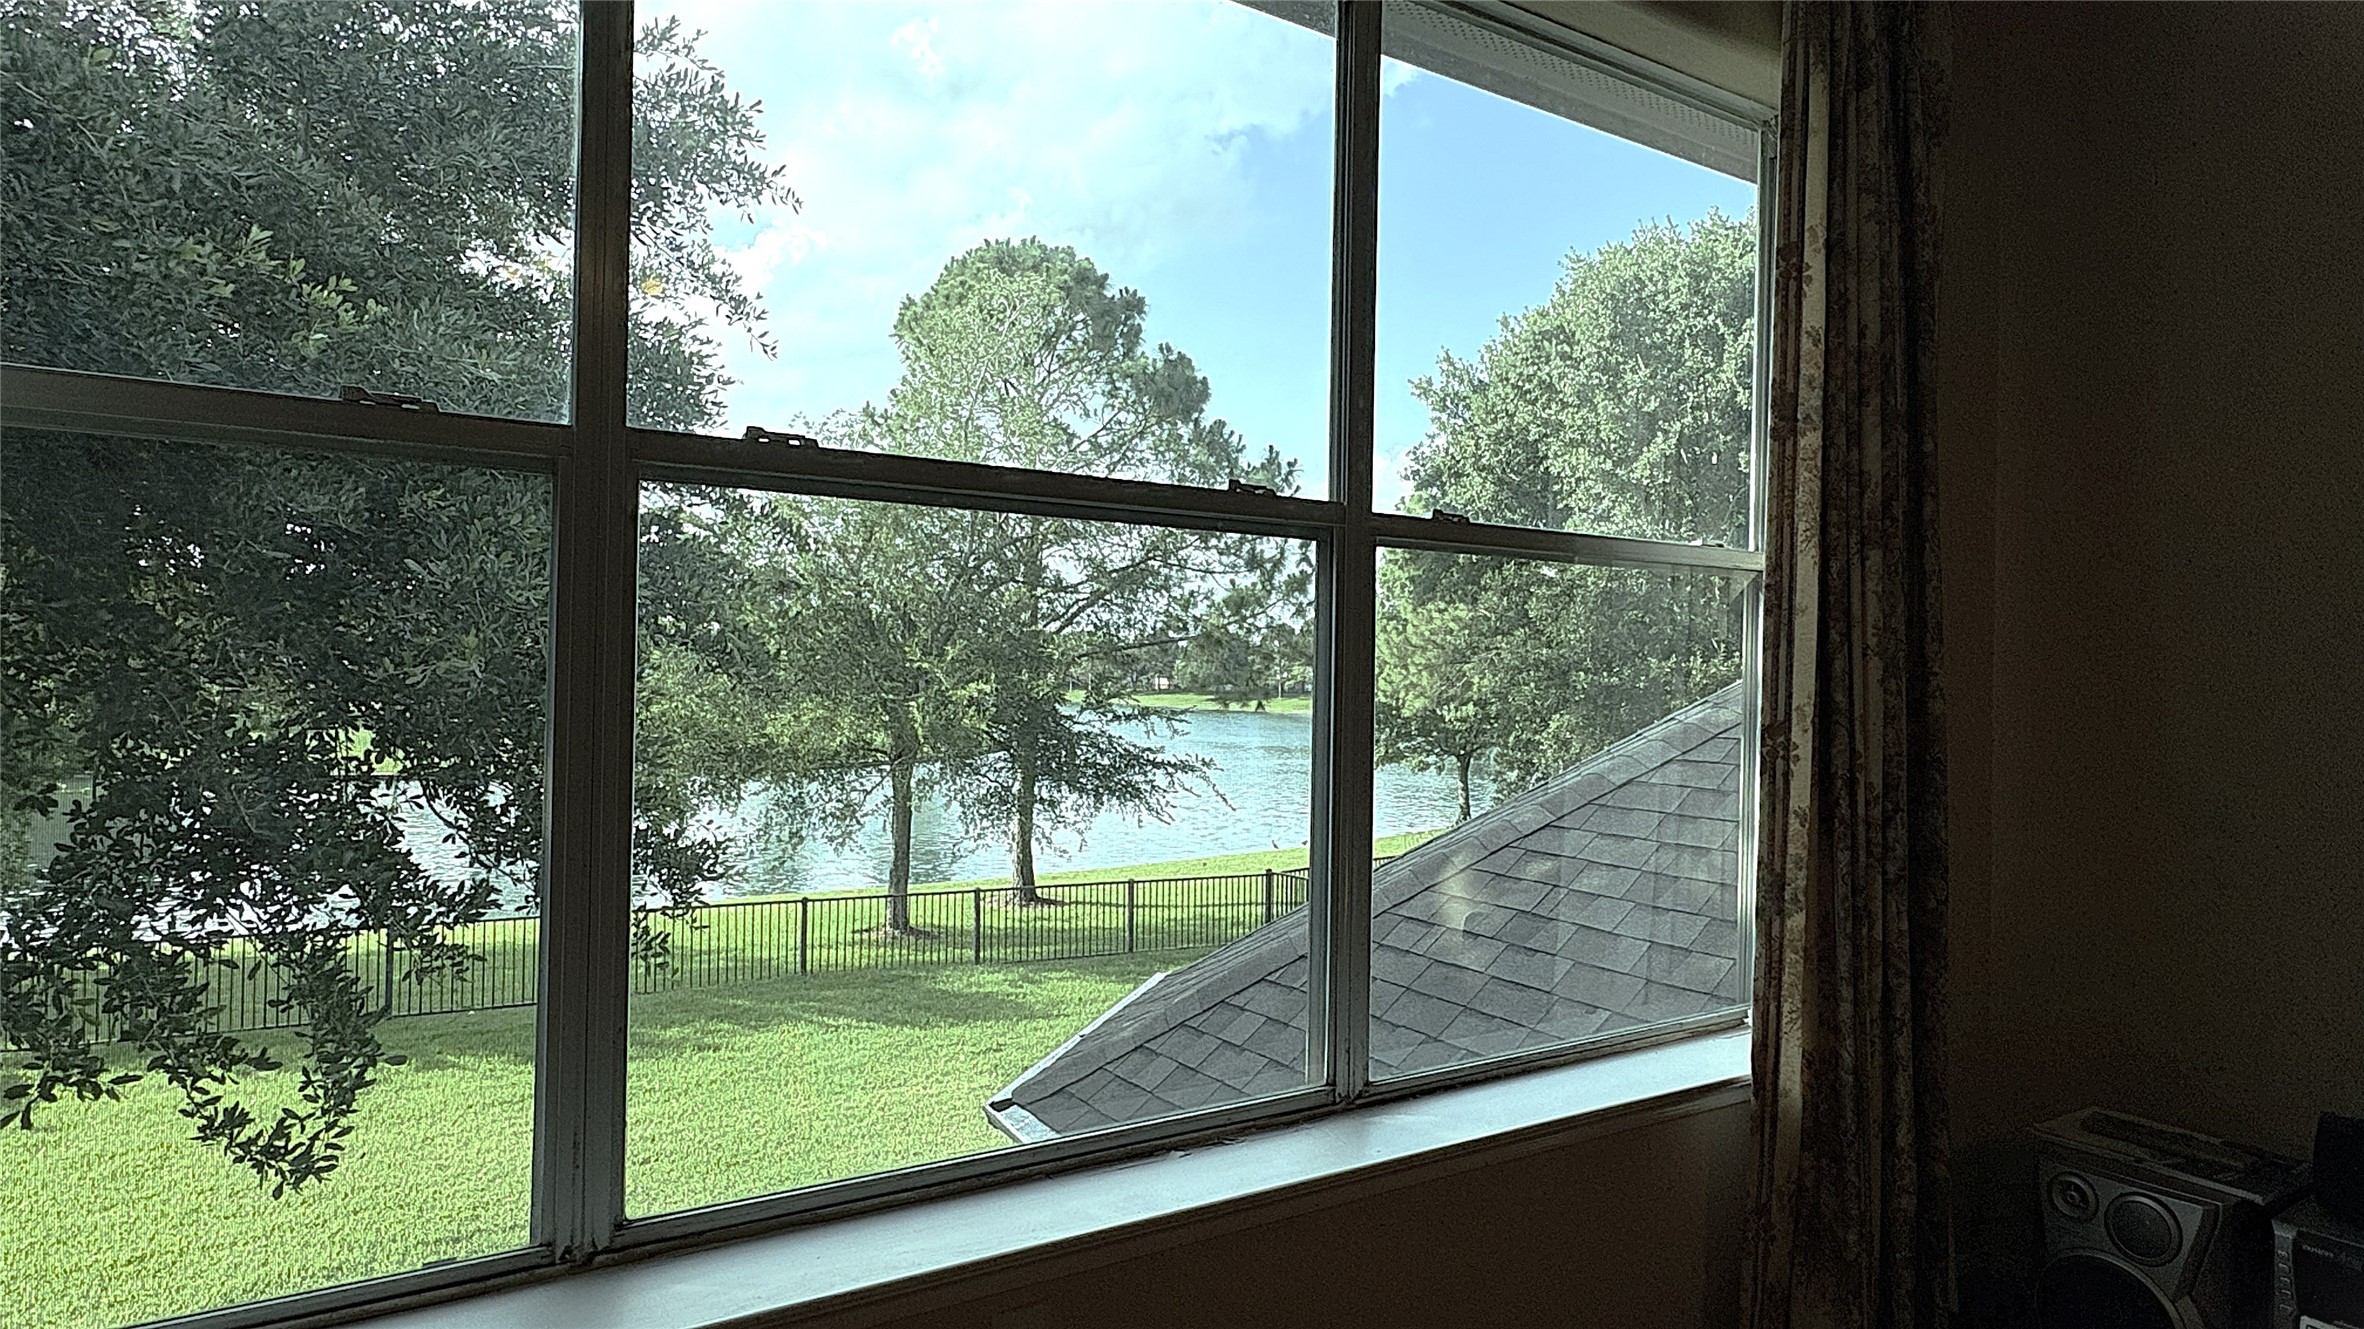
The lake view can also be enjoyed from the game room.
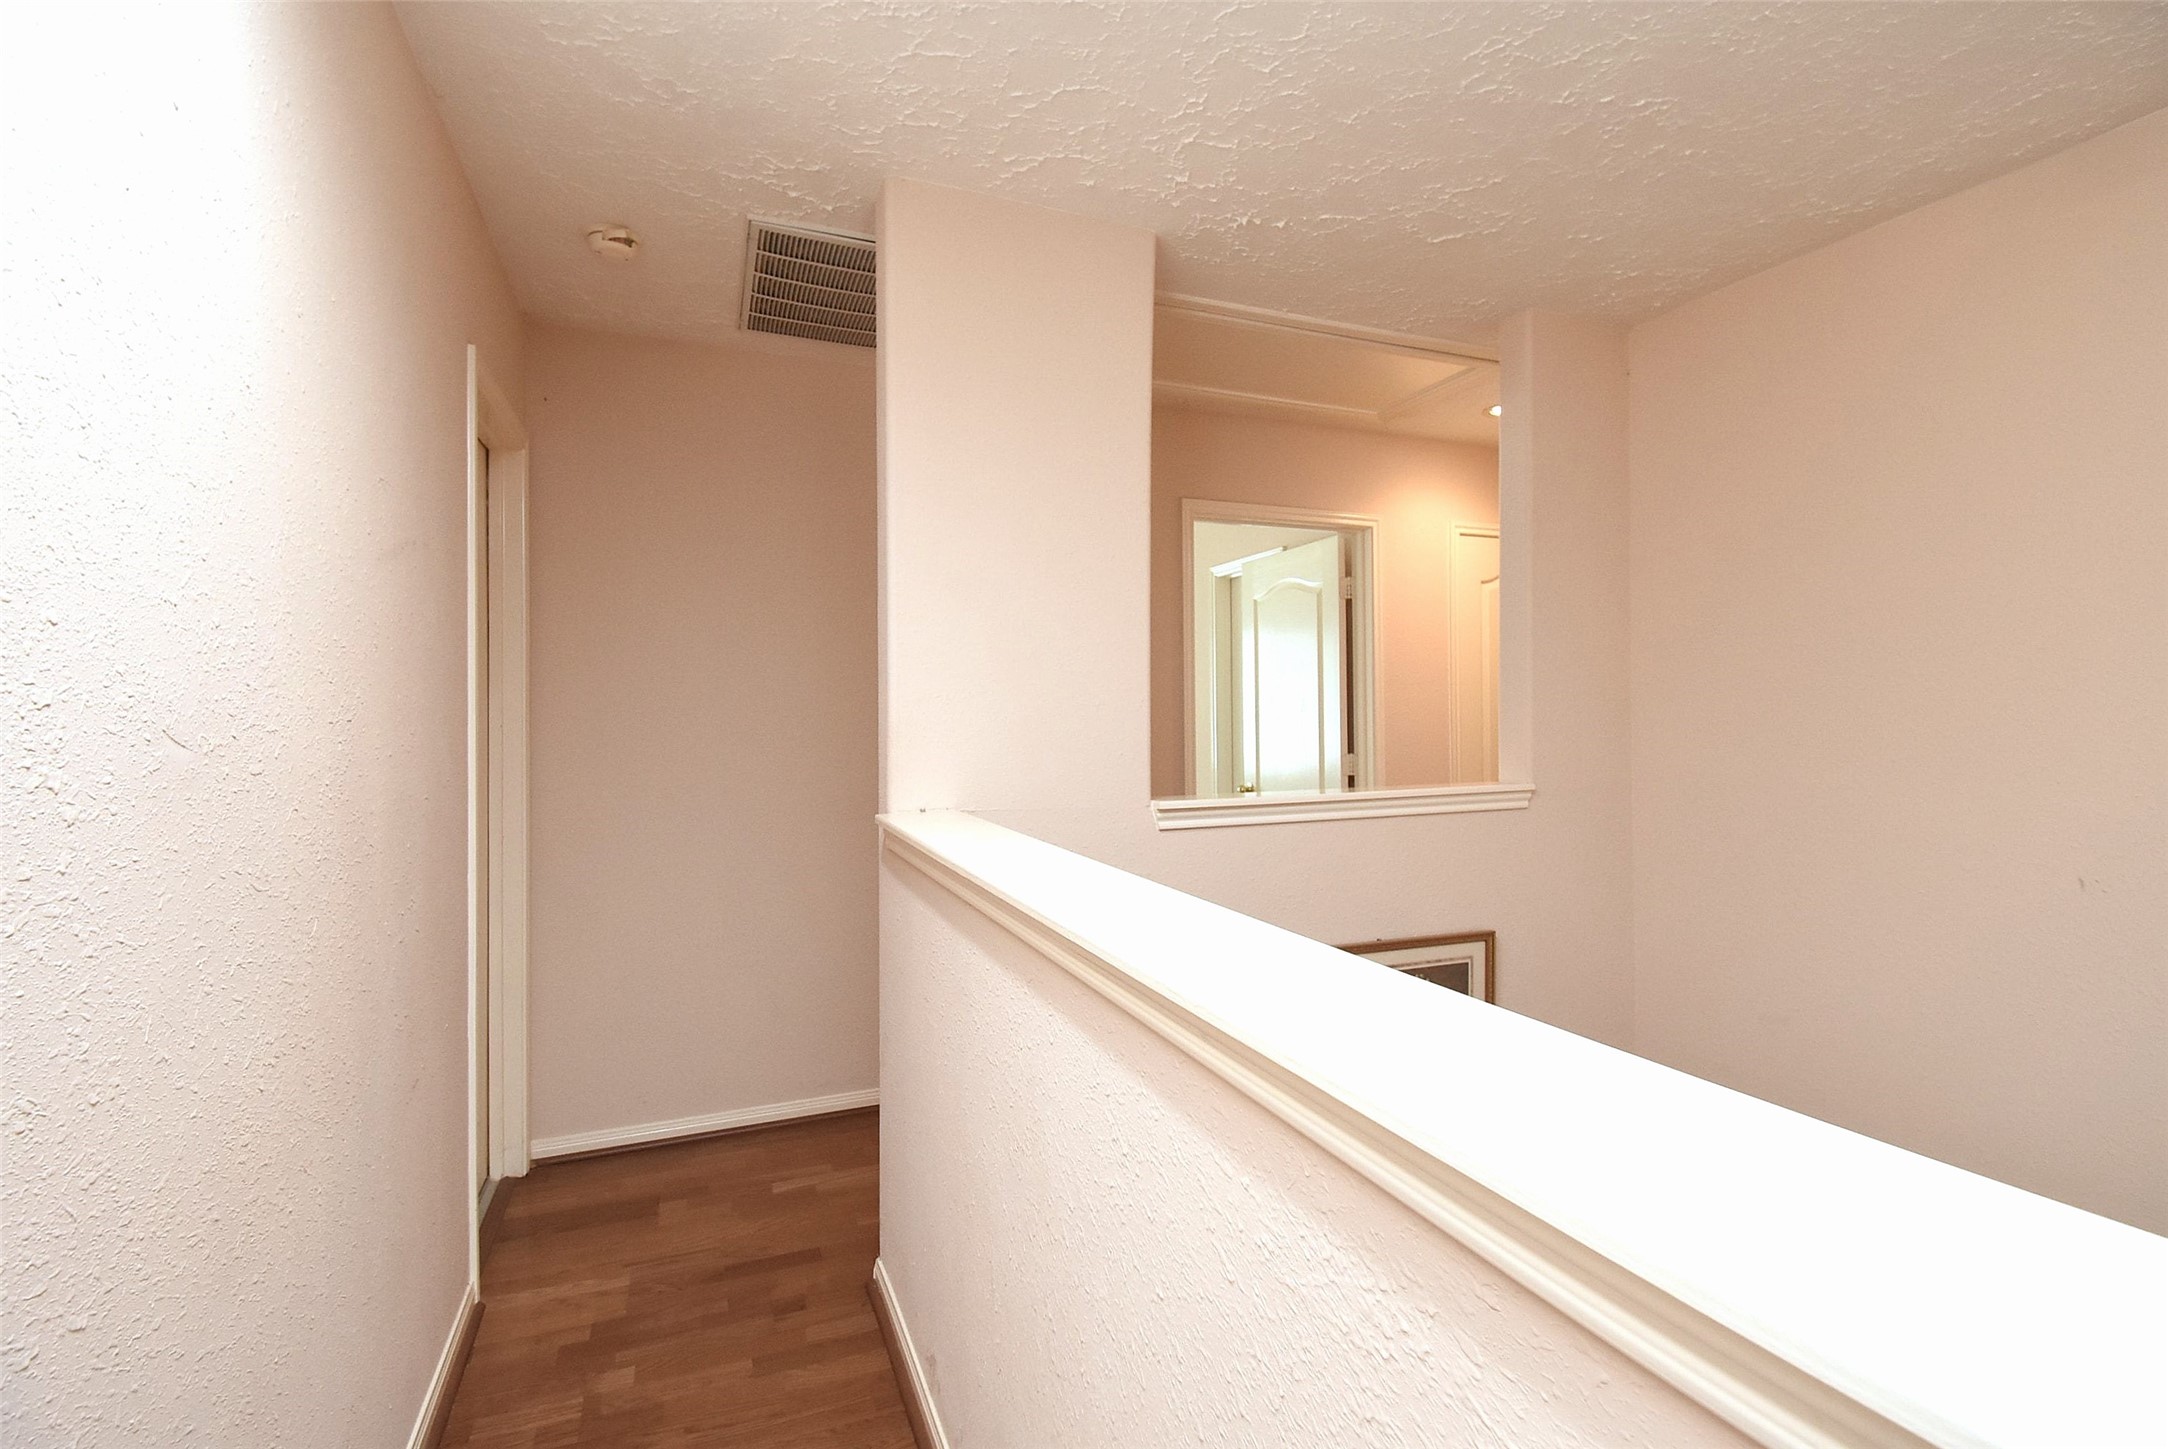
This photo shows a bright hallway and a doorway leading to 2 secondary bedrooms on this side. The space is well-lit and has a clean, simple design.
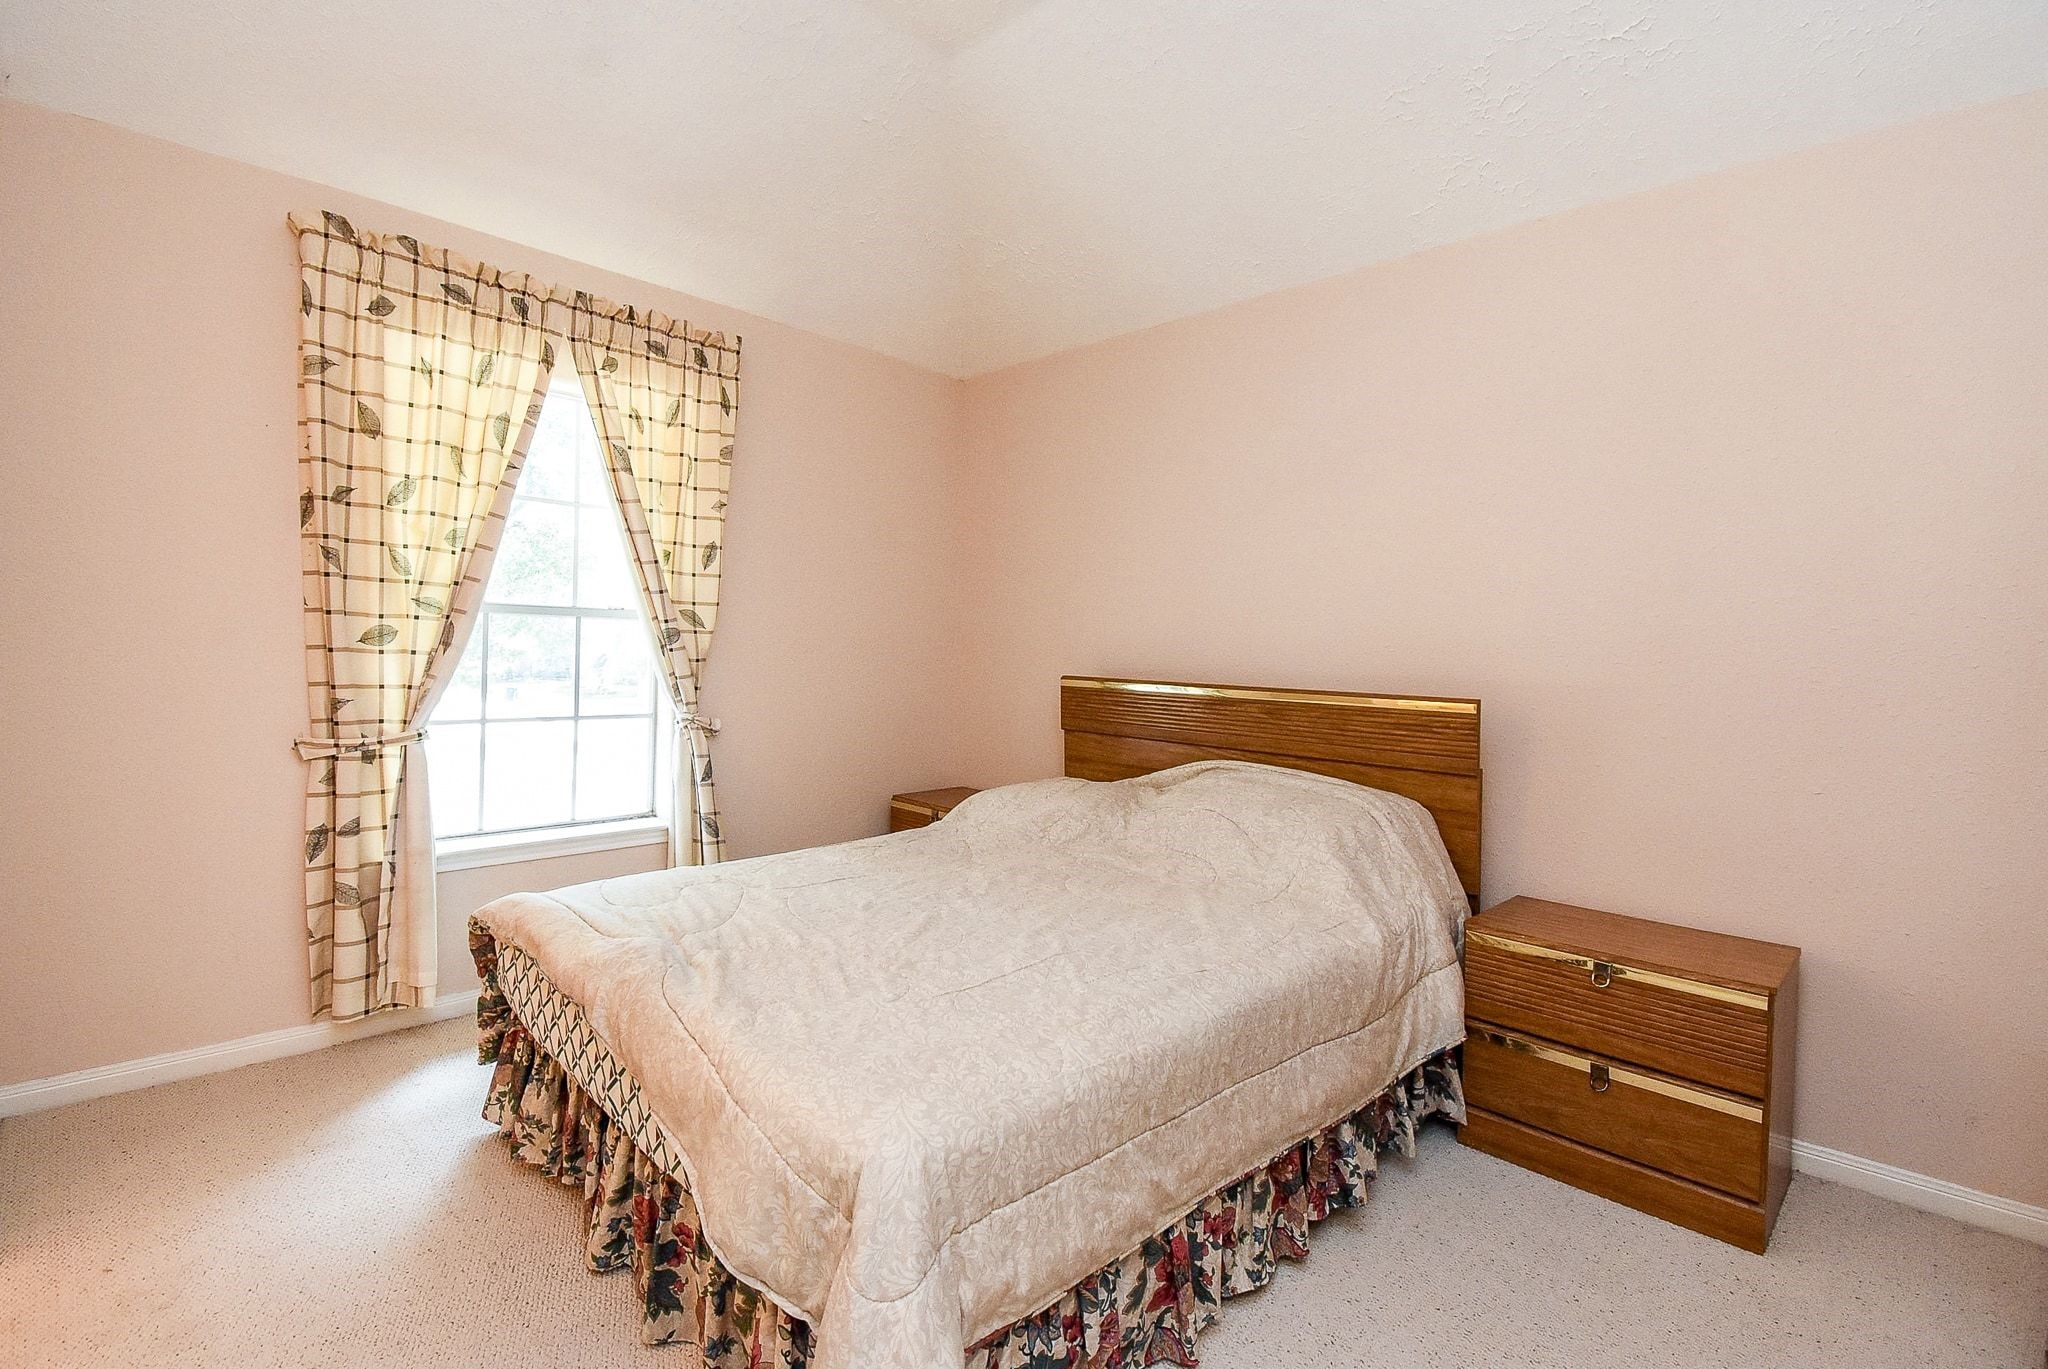
Cozy secondary bedroom overlooking the front yard featuring a large window with patterned curtains.
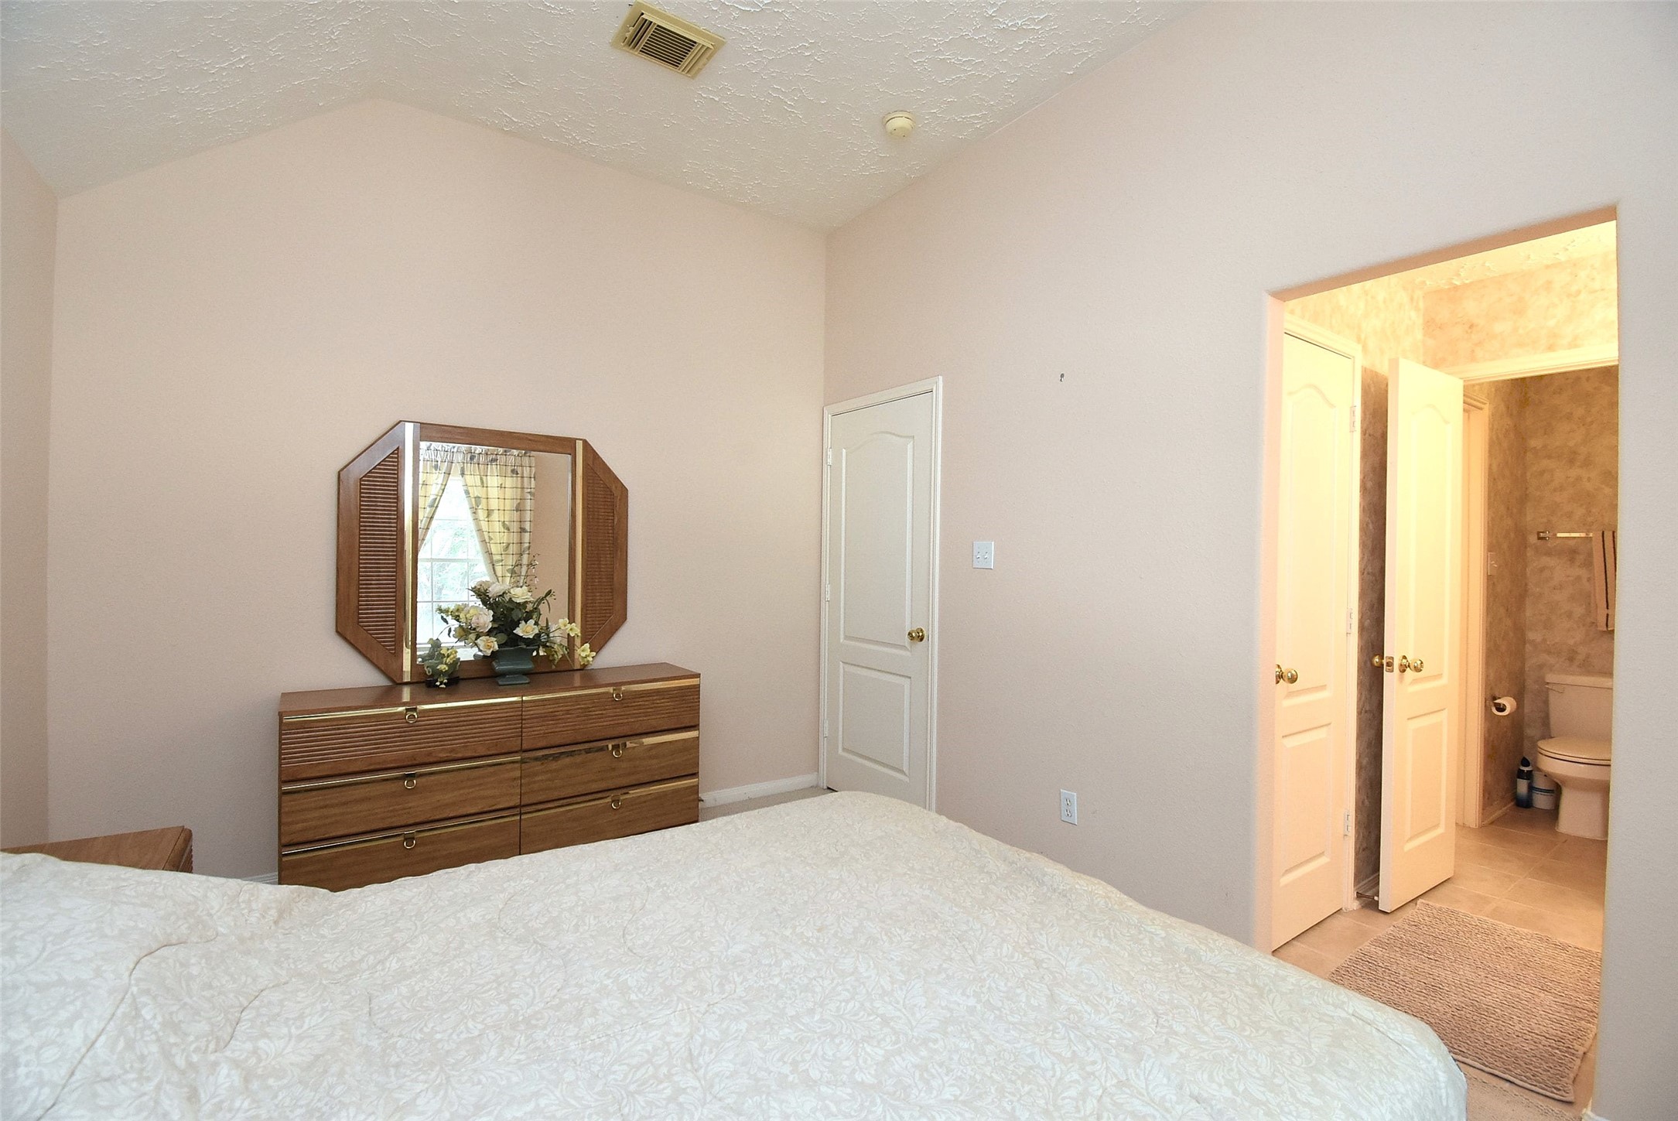
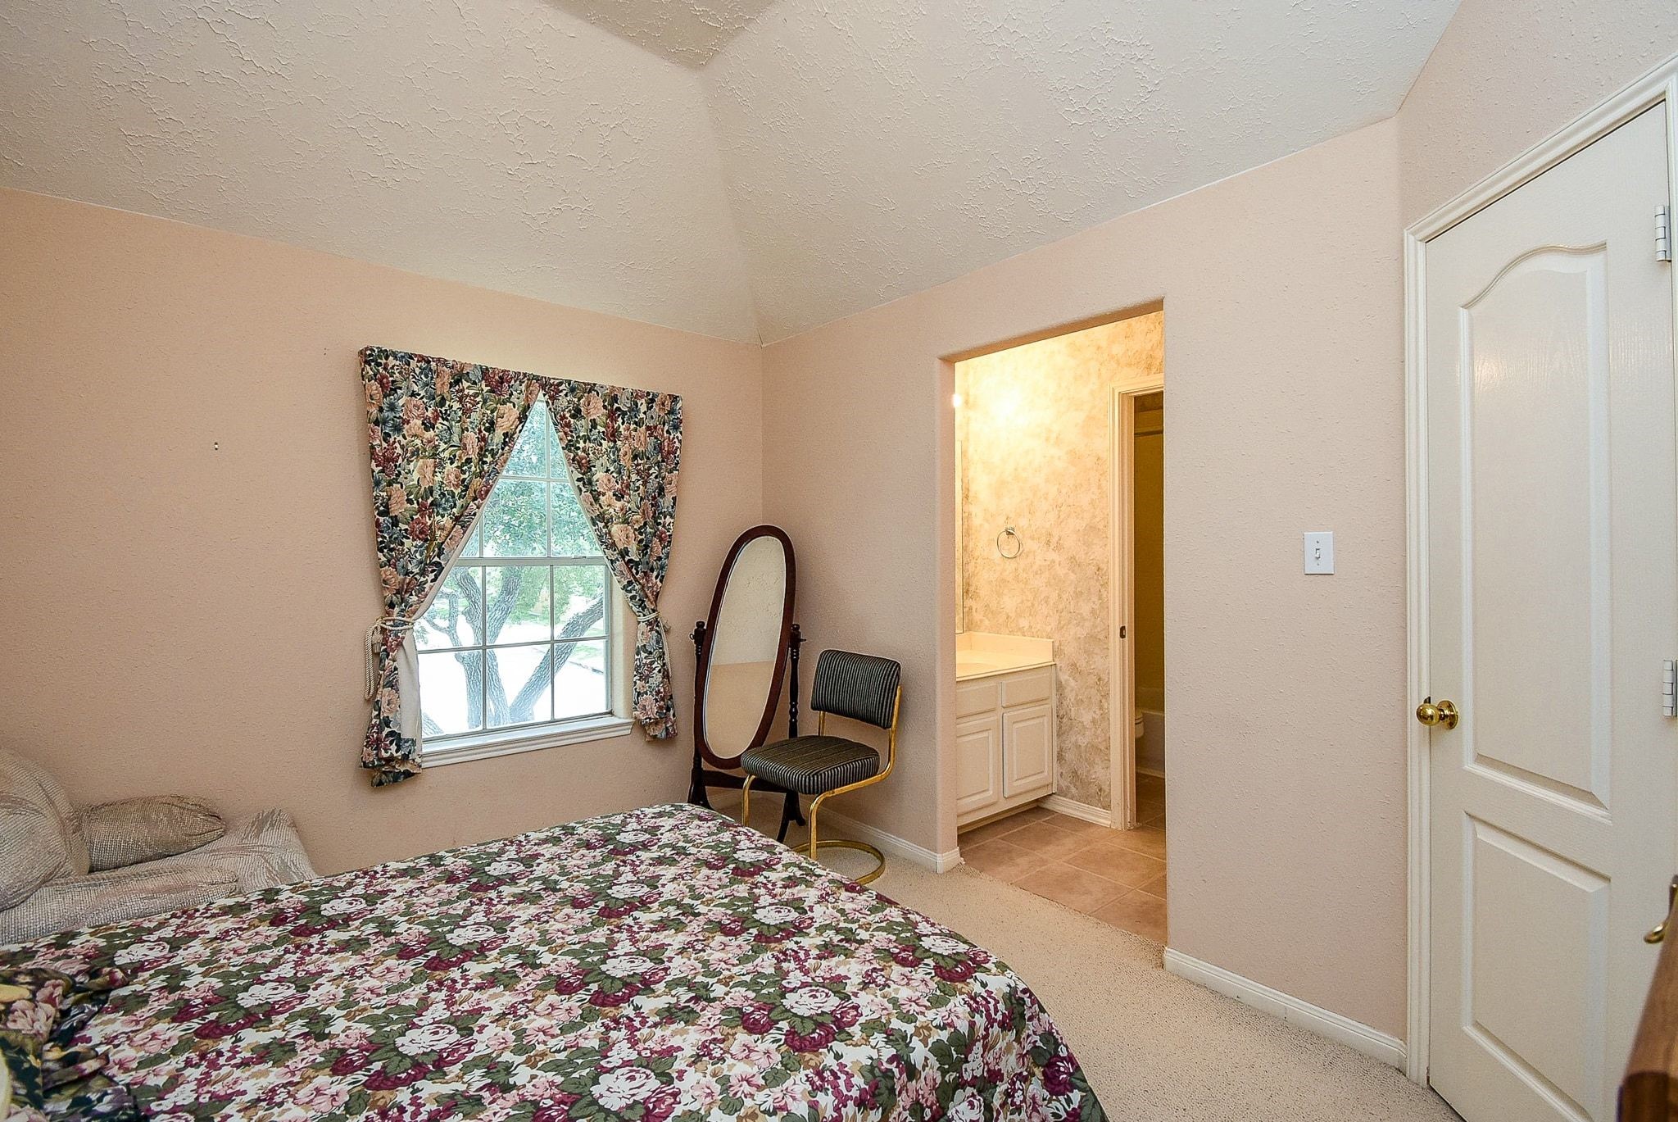
This secondary bedroom has a doorway leading to the Jack & Jill bathroom. Natural light filters in through a curtained window, creating a warm, inviting atmosphere.
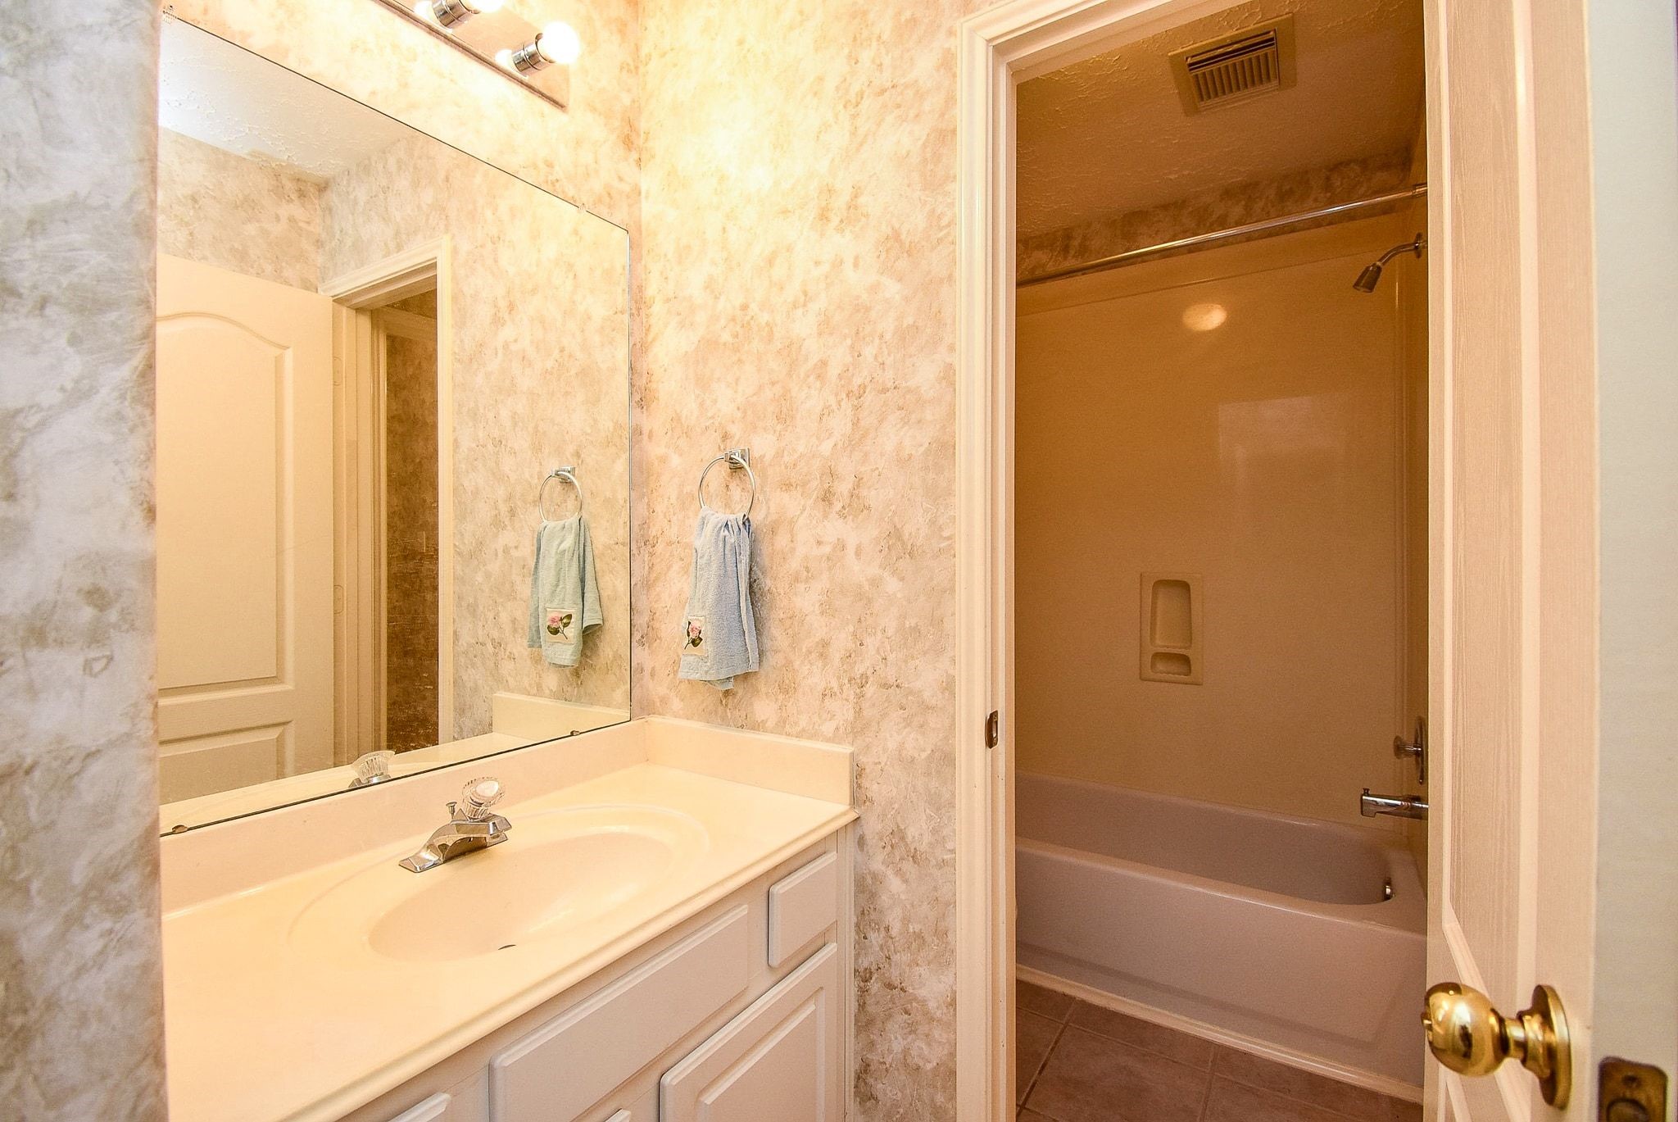
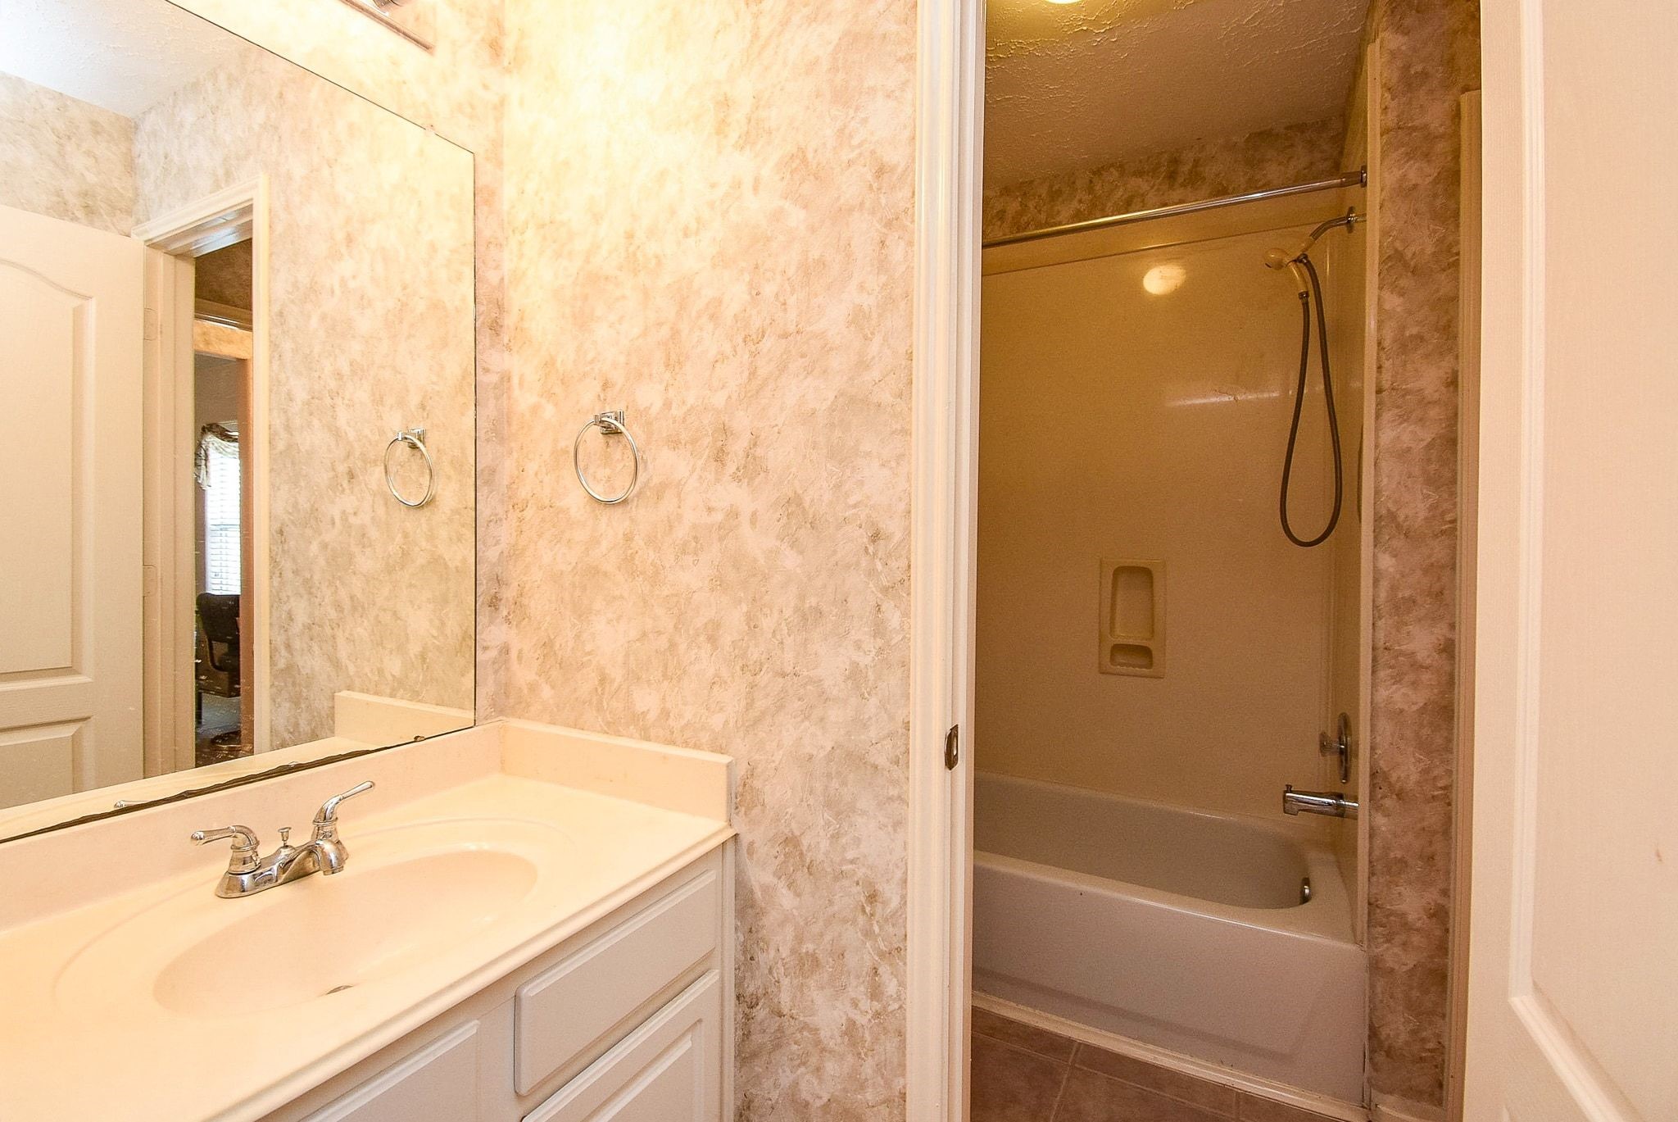
This bathroom features a single sink vanity with ample storage, a large mirror, and soft lighting on each side of the secondary bedroom. It includes a bathtub with a shower.
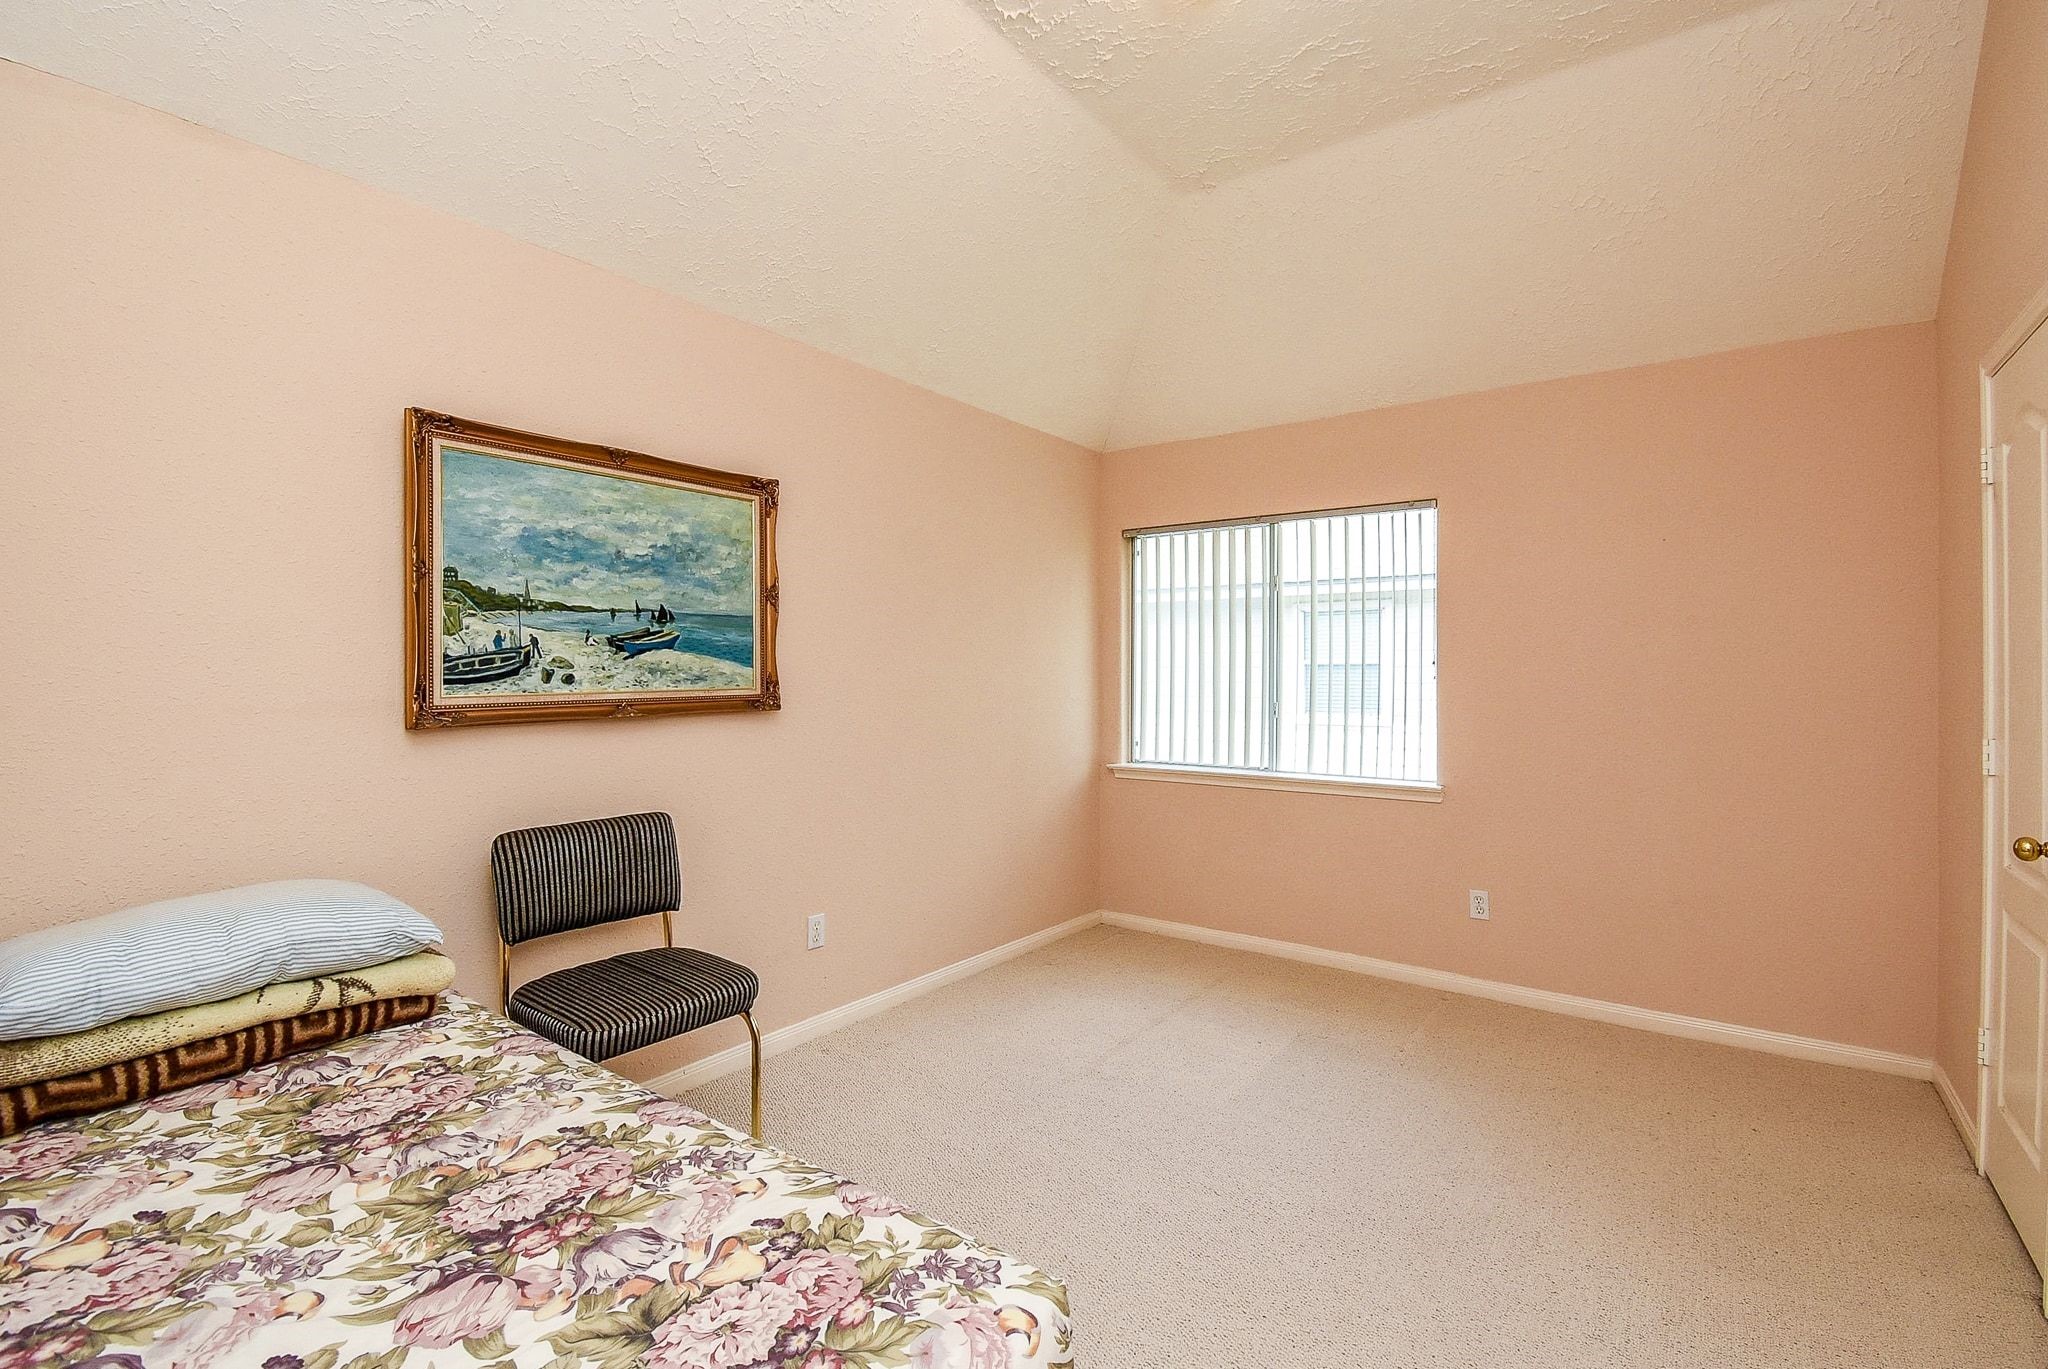
This secondary bedroom on the right side of the home features a high ceiling, and a large window that lets in natural light.
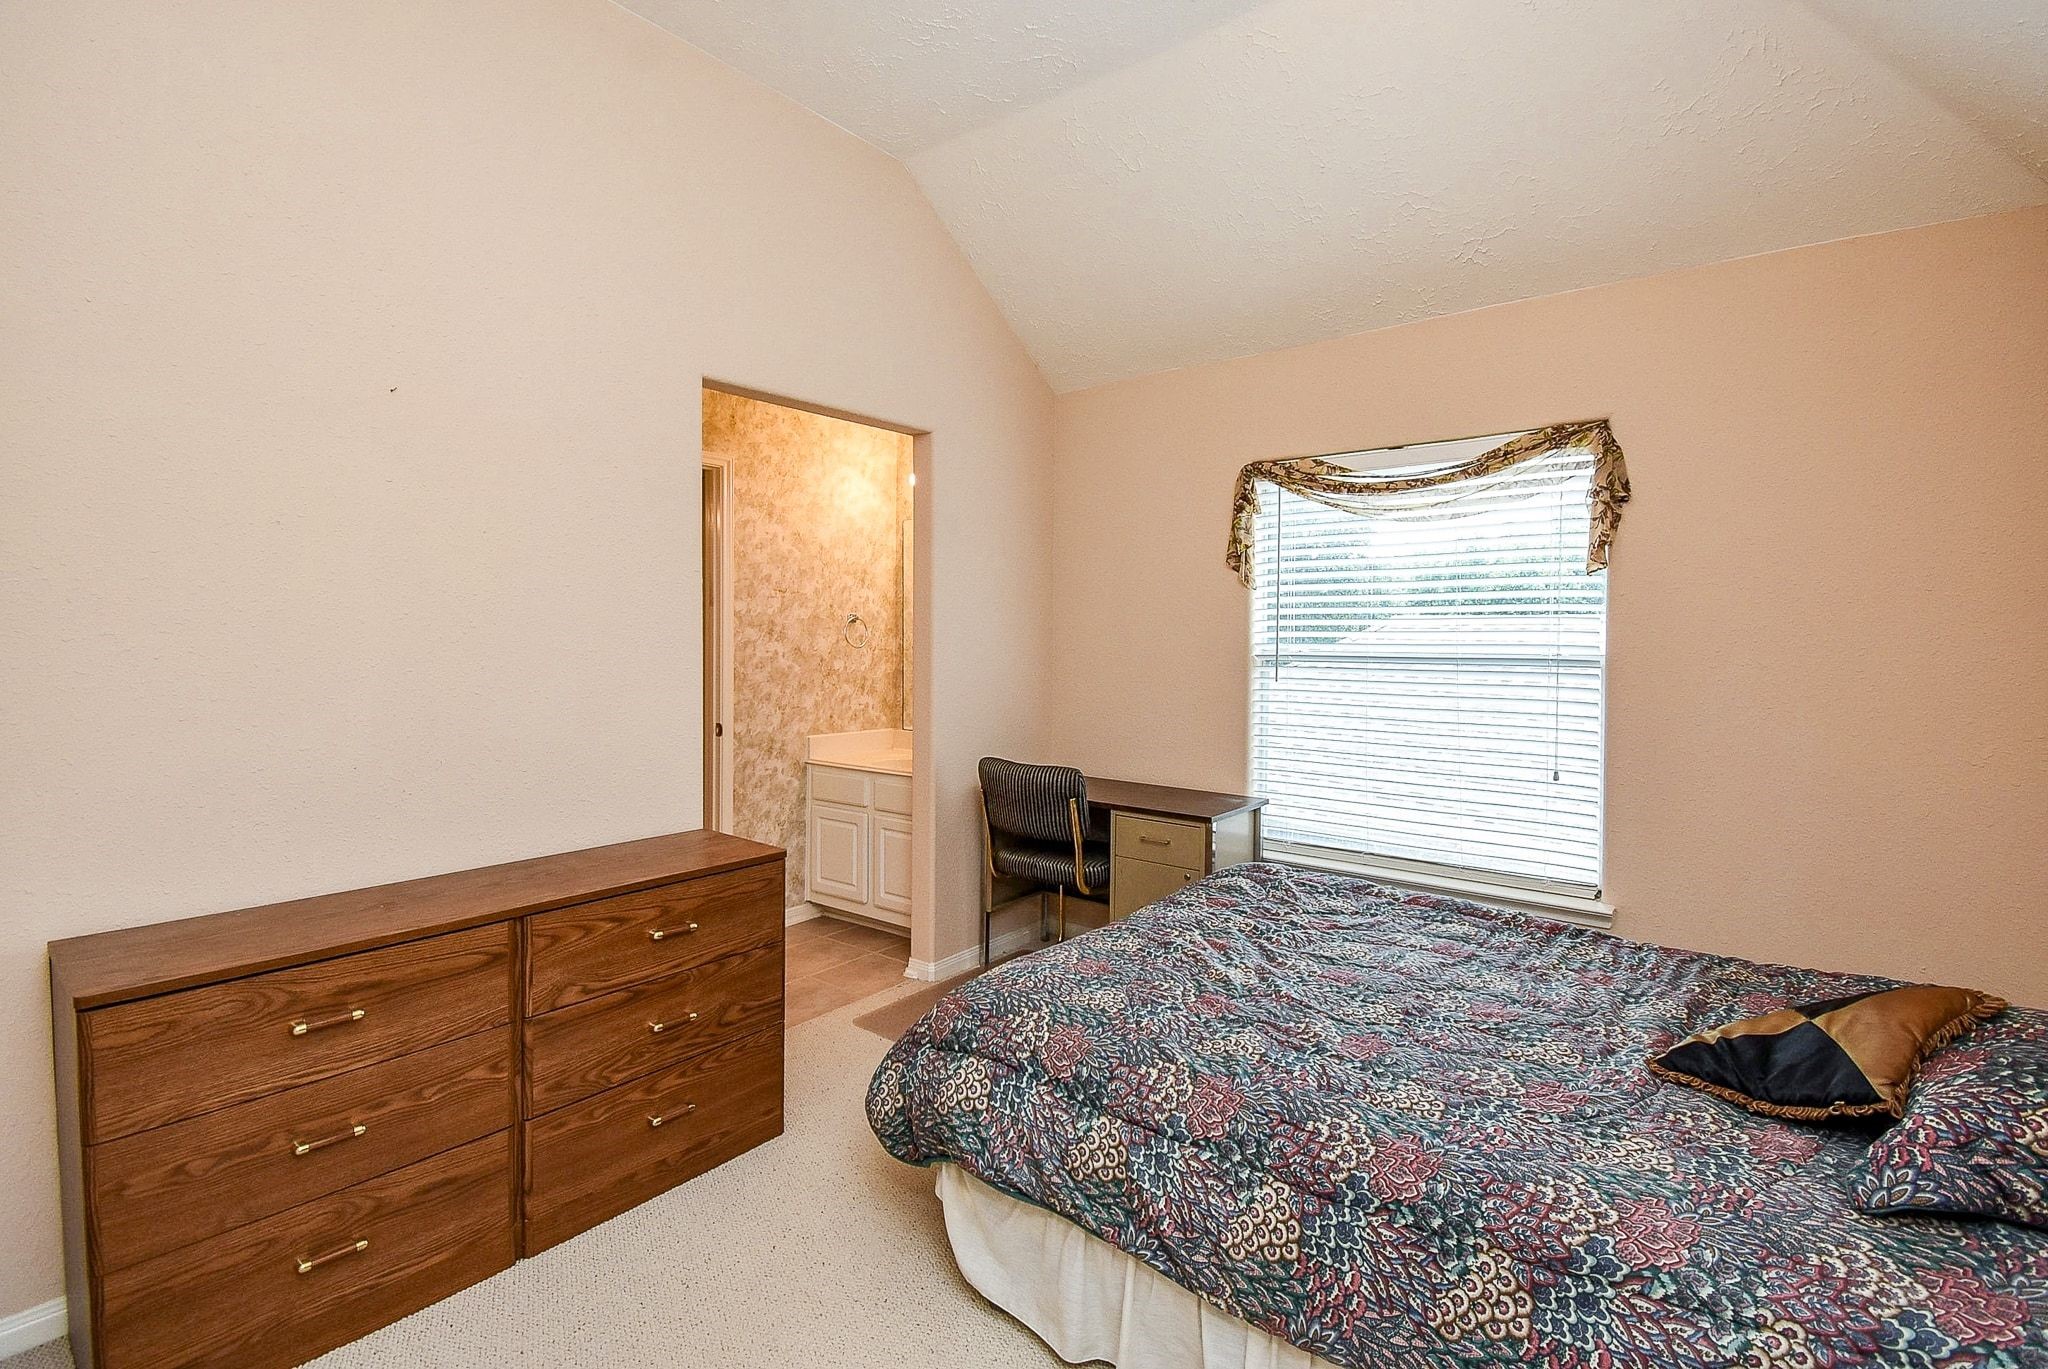
This secondary bedroom on the left side of the home features a cozy layout with a vaulted ceiling, and carpeted flooring. It connects with a Jack & Jill full bath.
This Jack & Jill bathroom features a single vanity with a large mirror, a bathtub with a shower, and tiles creating a clean and simple aesthetic.
Cozy secondary bedroom on the left side of the home overlook the front yard. The room includes a Jack & Jill bathroom with a vanity, and a closet door. Ideal for a comfortable and practical living space.
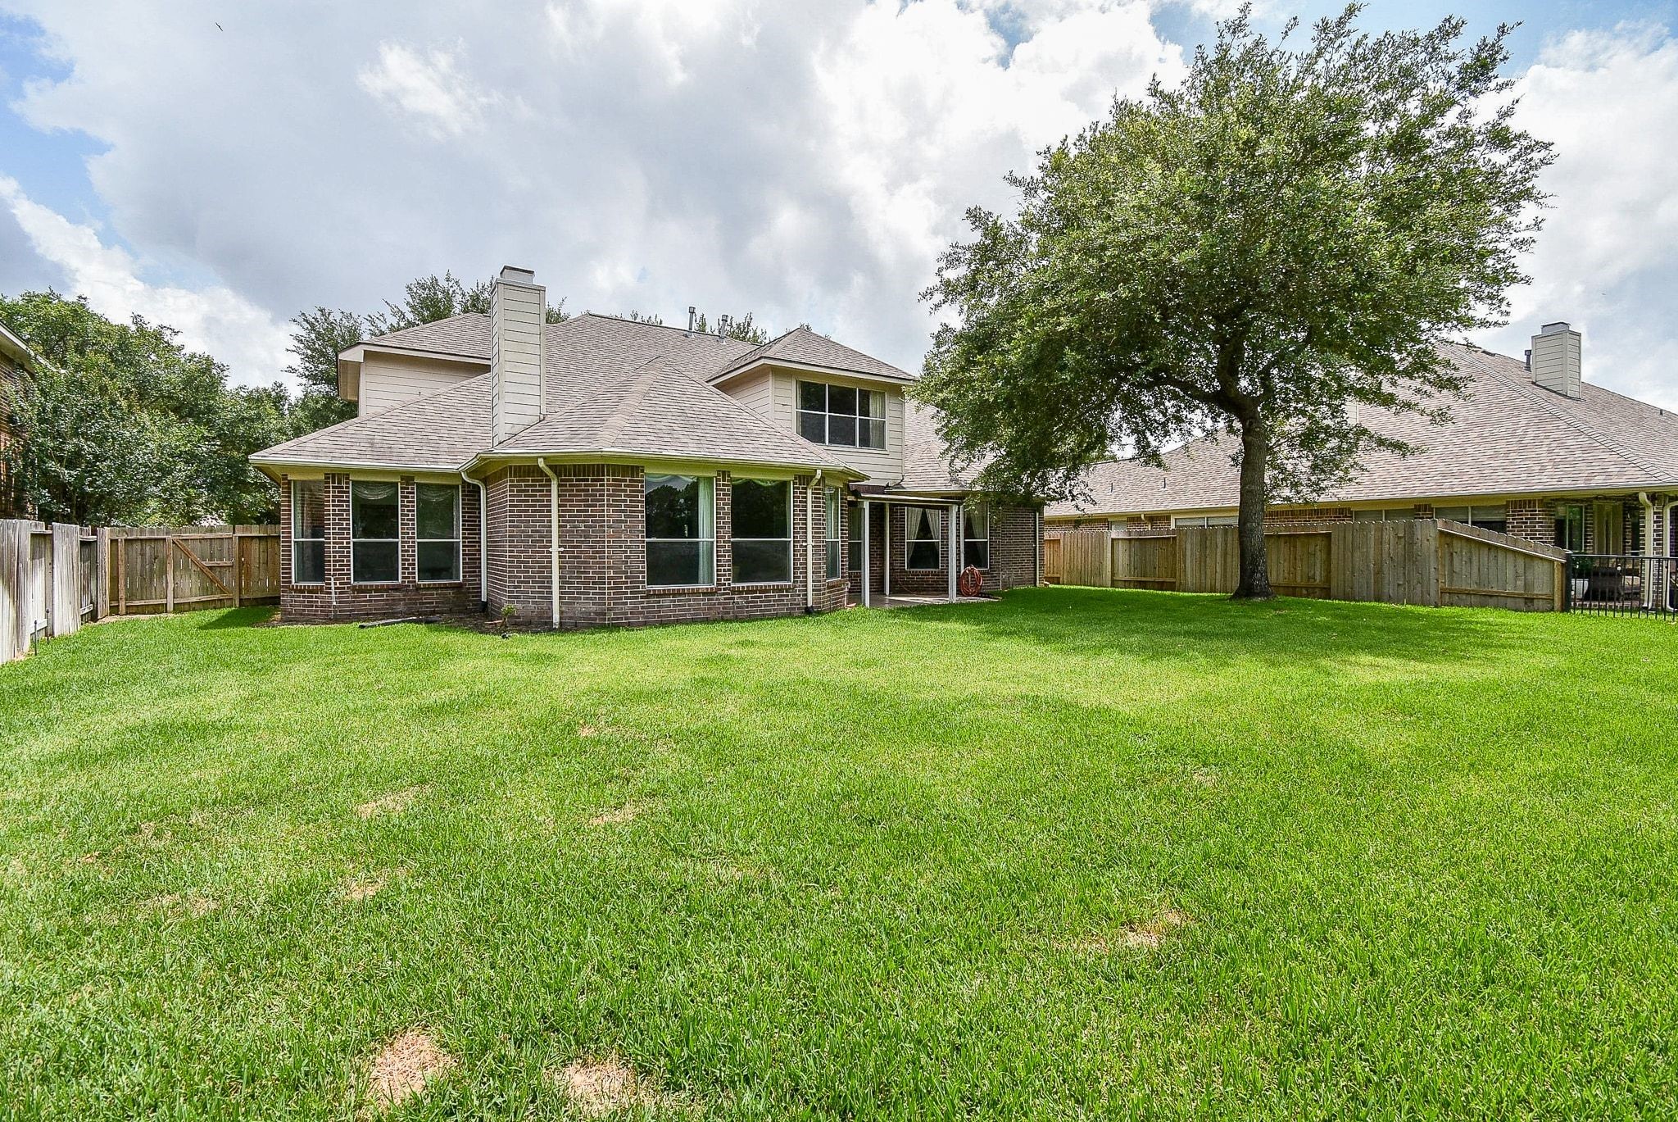
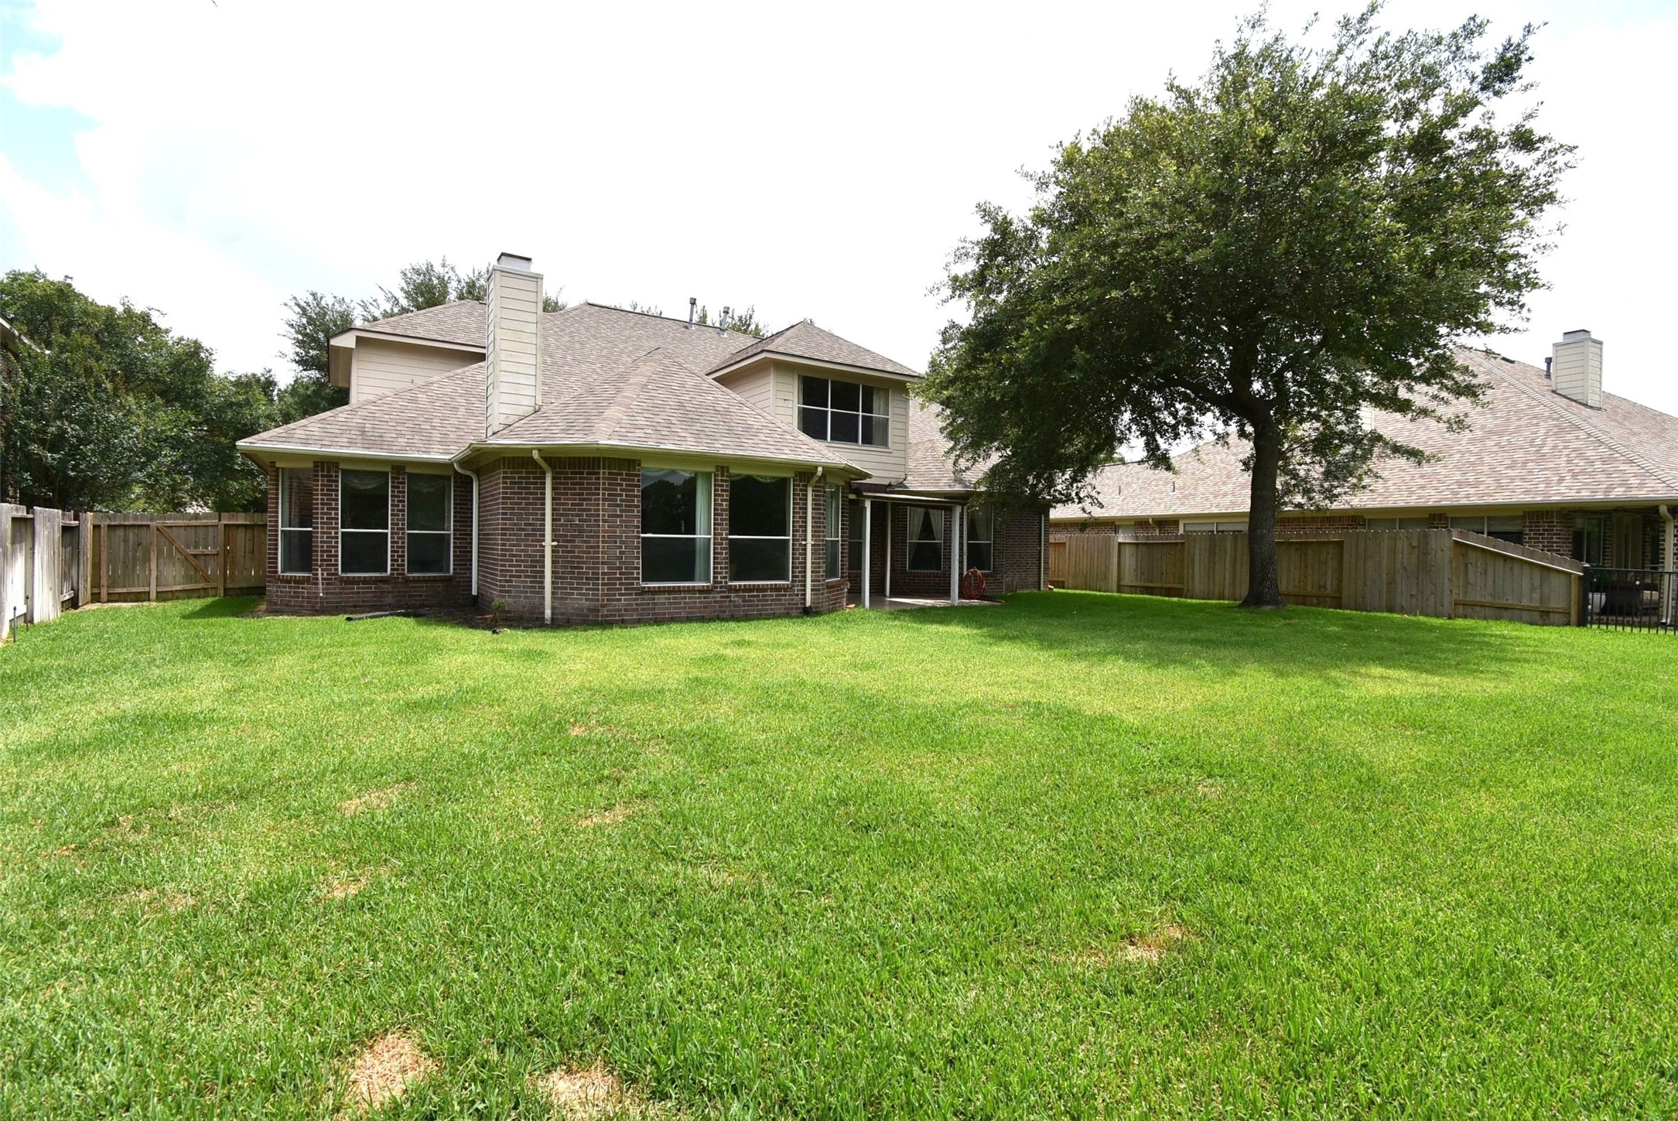
This home has four sides exterior bricks and with a full gutter system. It also has a water sprinkler system.
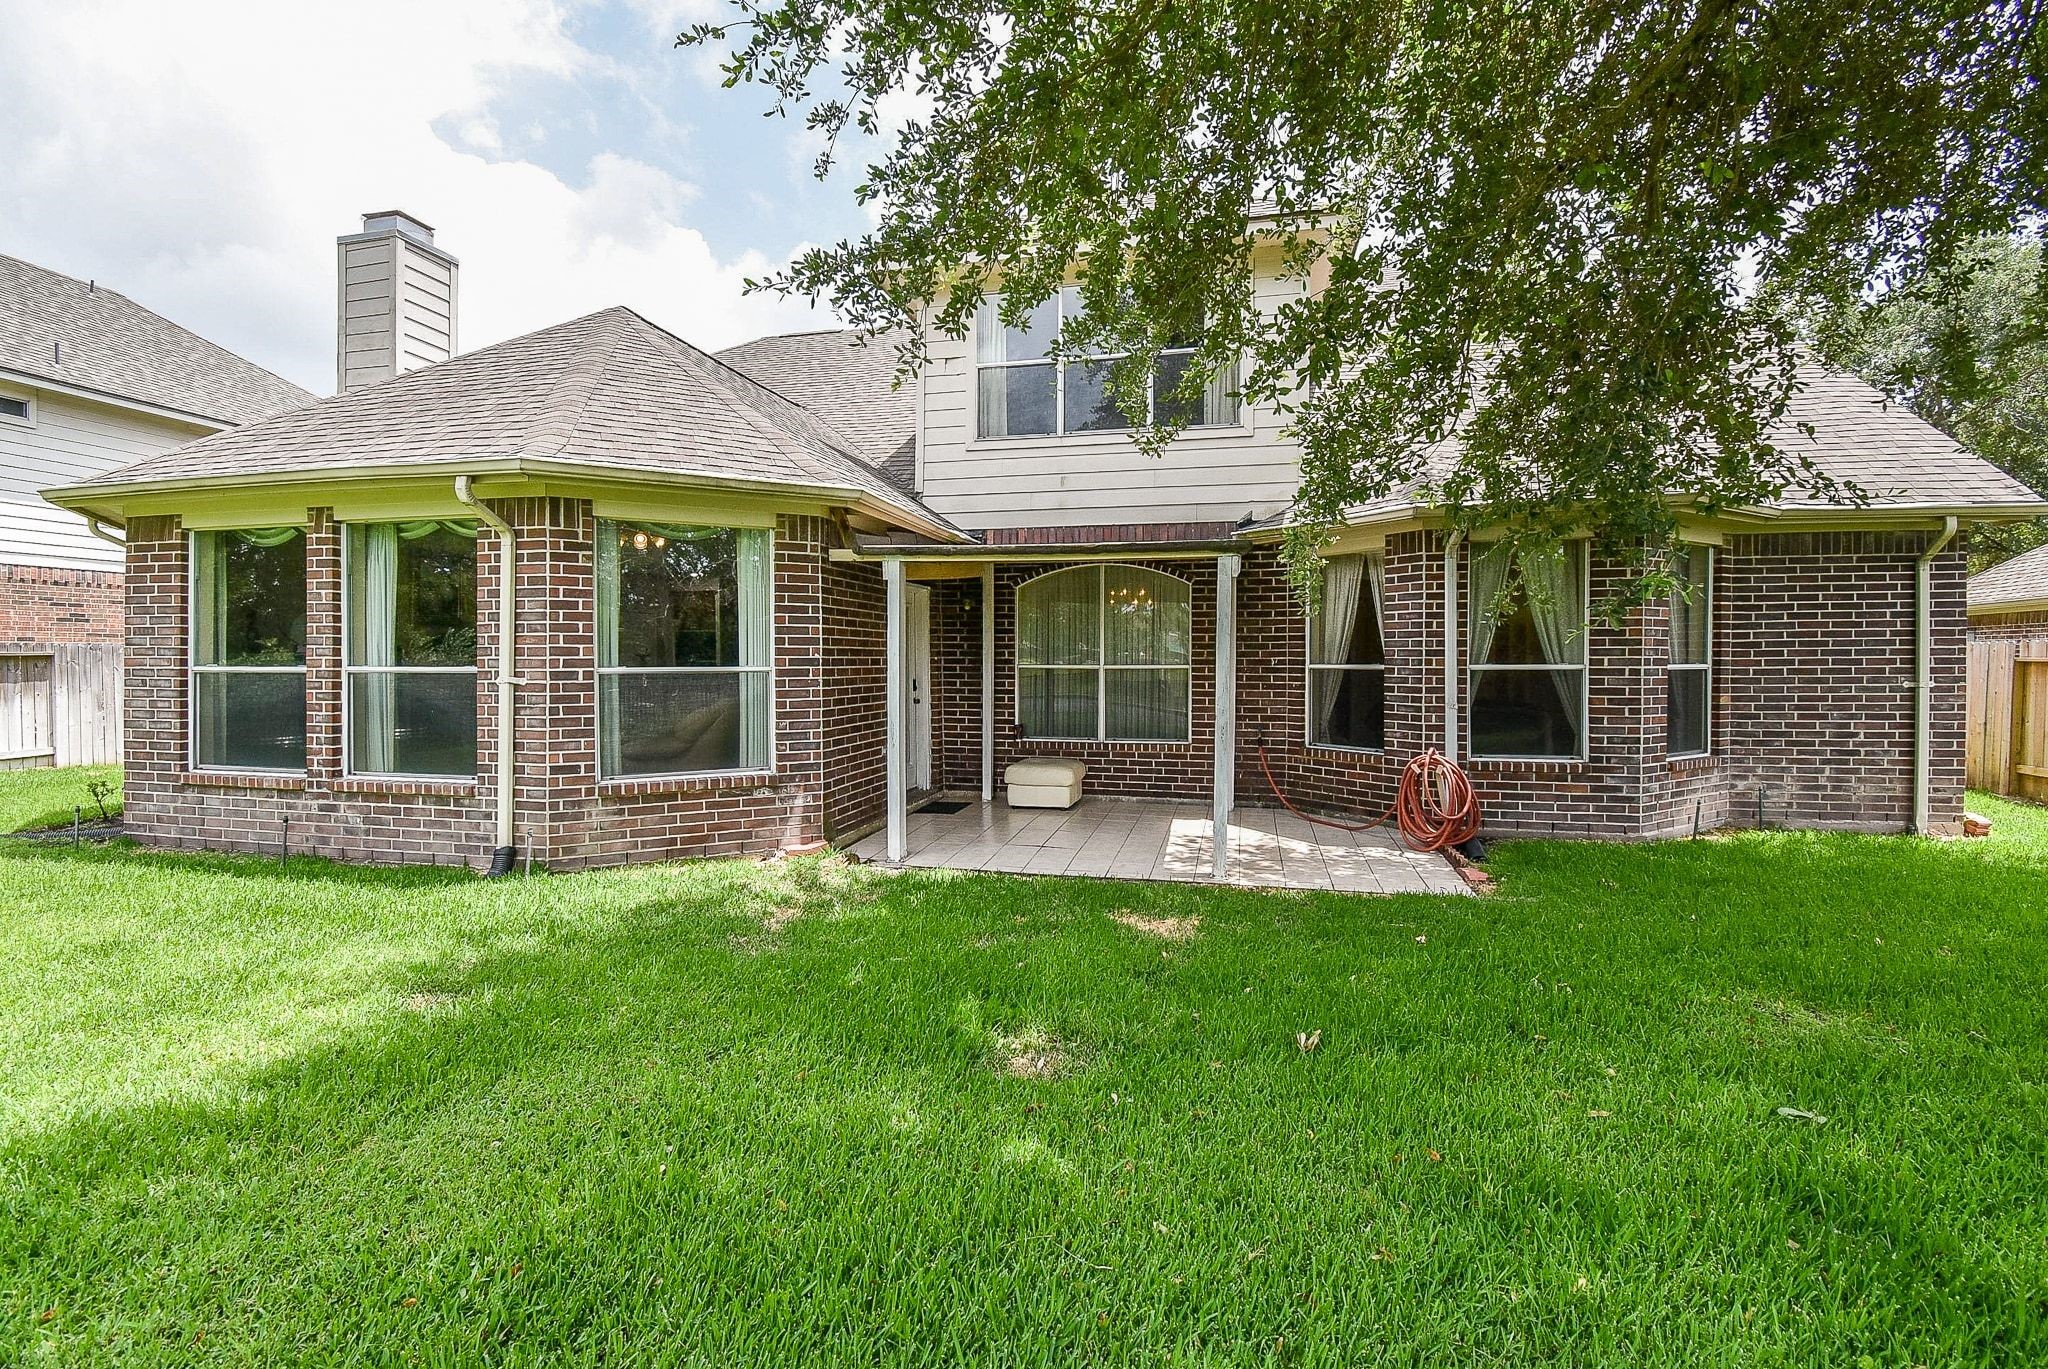
This photo showcases the charming two-story brick home with a well-maintained lawn and a cozy covered patio area, perfect for outdoor relaxation. Large windows offer plenty of natural light, and mature trees provide shade and privacy.
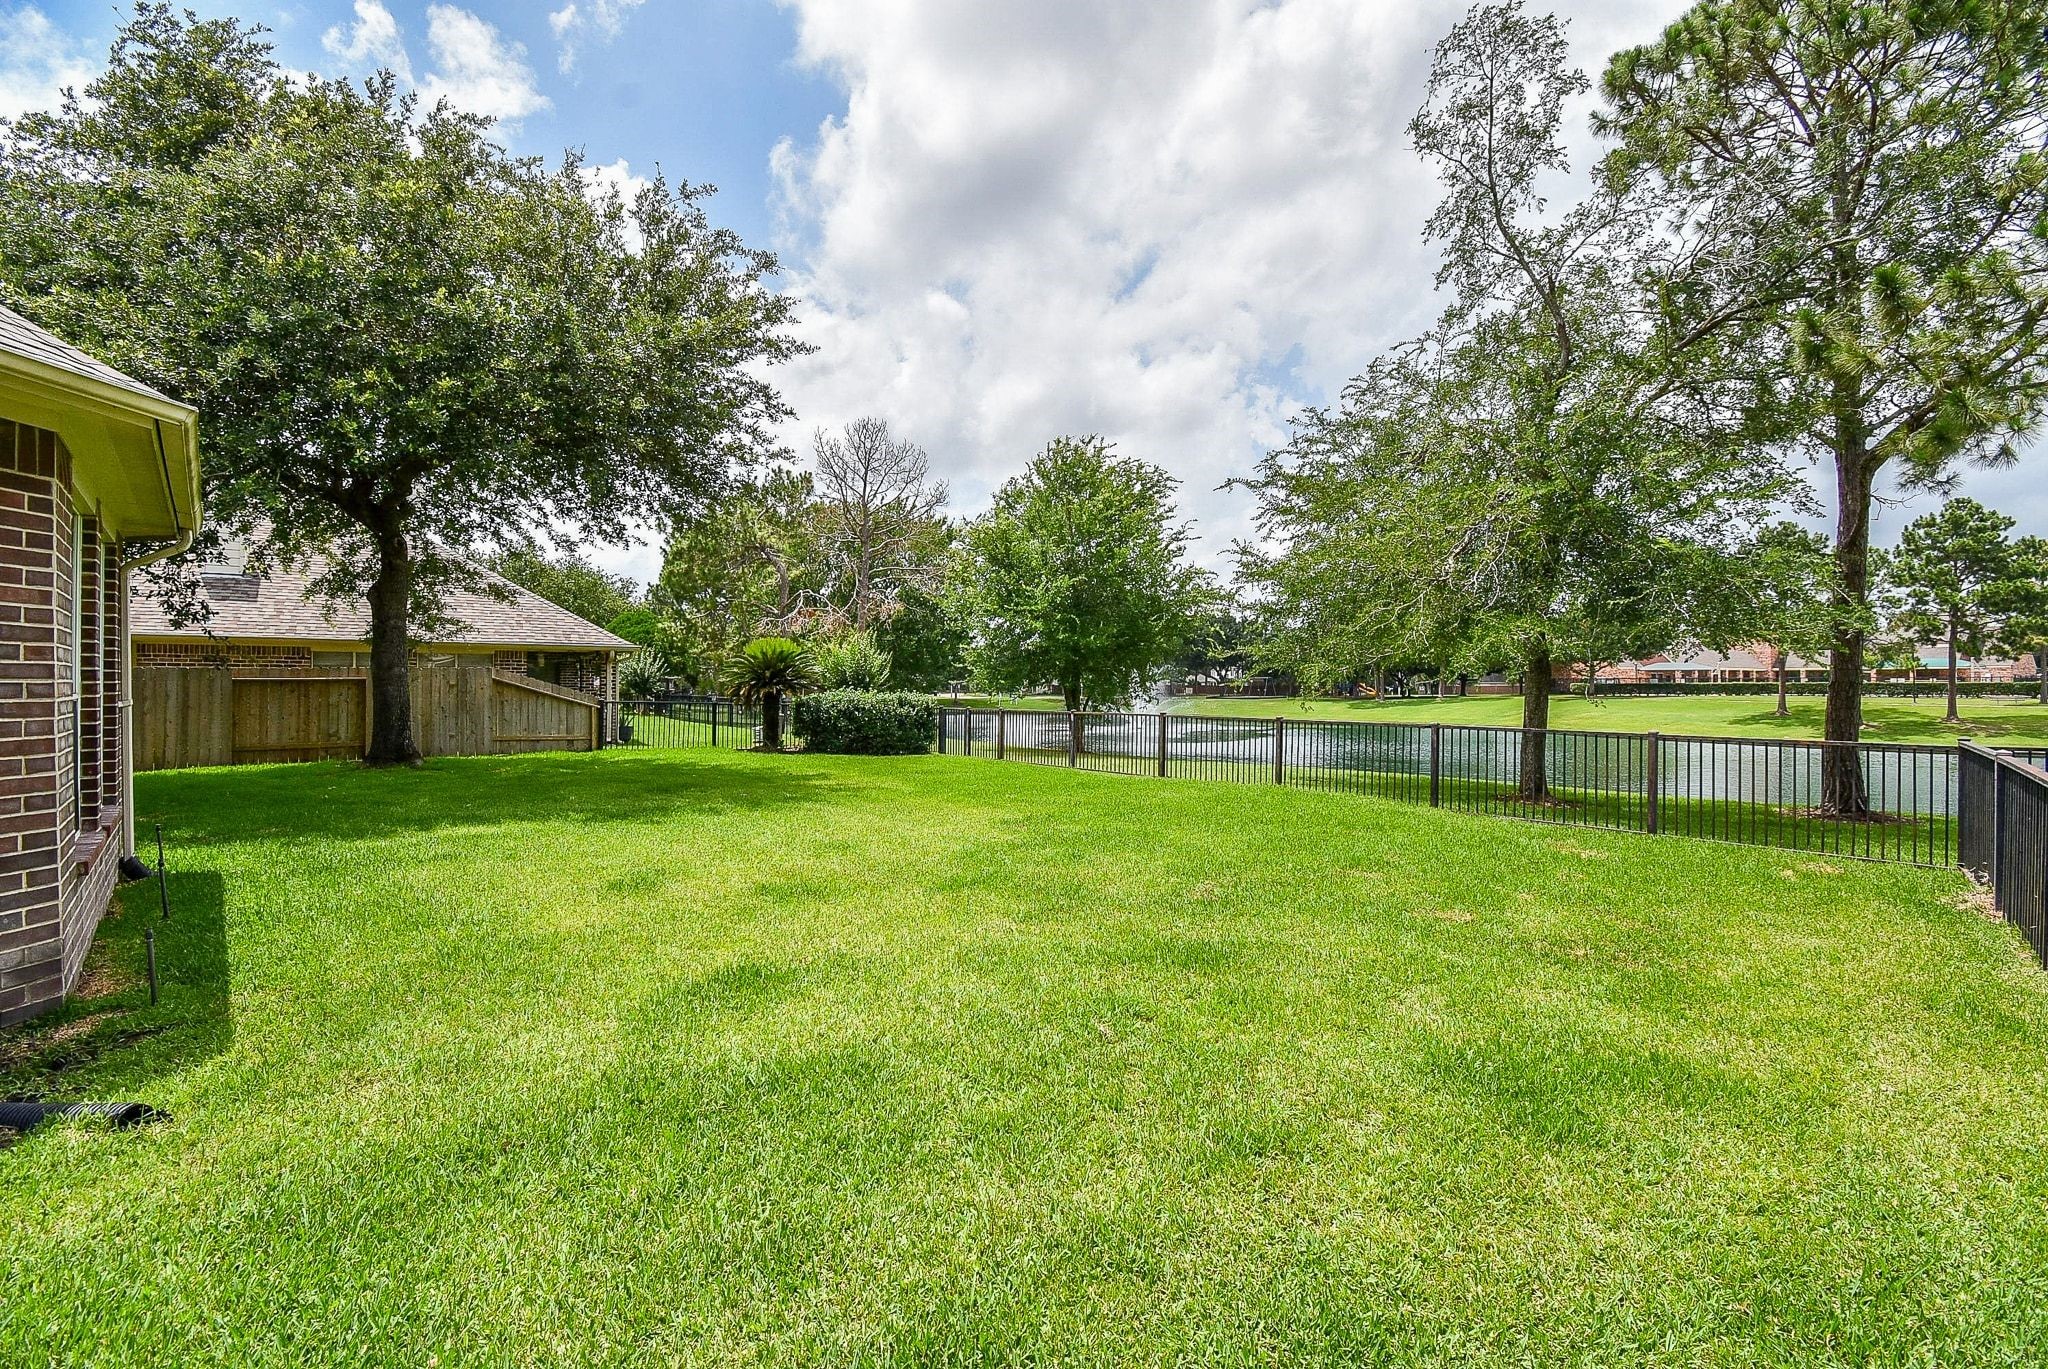
The home has a spacious backyard with a lush green lawn, bordered by a black metal fence. It overlooks a serene pond and is surrounded by mature trees, providing both privacy and a scenic view. Perfect for relaxation and outdoor activities.
This spacious backyard features a well-maintained grass and a large tree, providing shade.
This serene photo showcases a beautiful, expansive pond surrounded by lush green grass and mature trees, offering a peaceful and scenic view ideal for relaxation and outdoor enjoyment.




.jpg)

