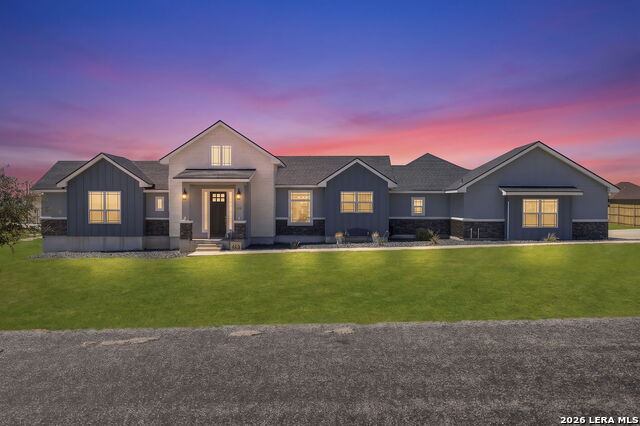
112 Summer Meadow Dr,La Vernia, TX 78121
La Vernia, TX 78121

Description
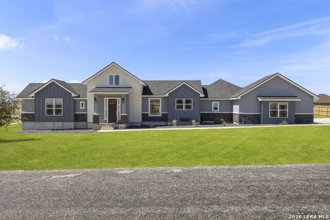
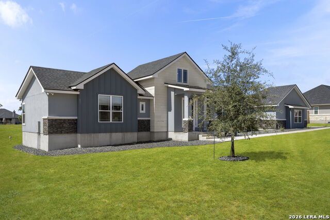
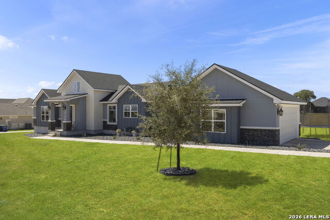
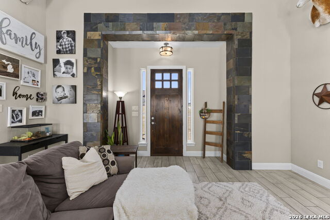
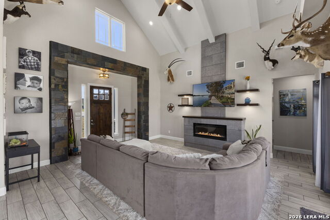
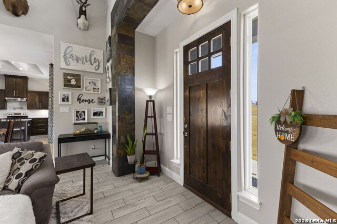
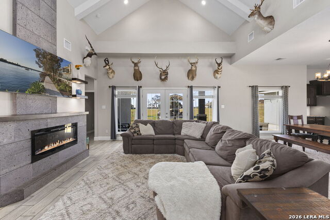
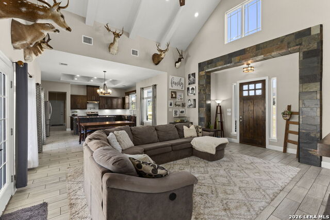
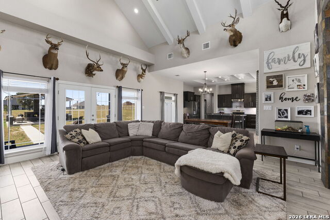
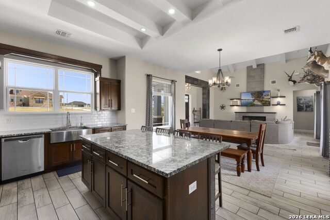
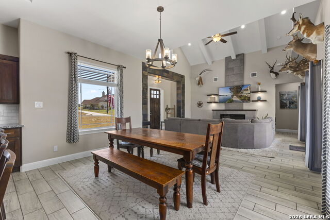
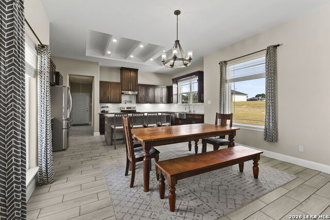
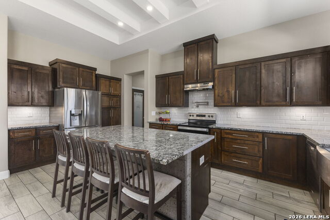
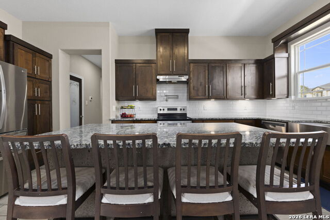
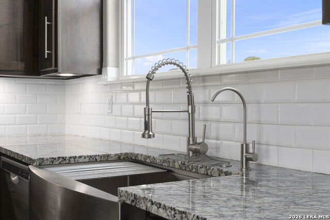
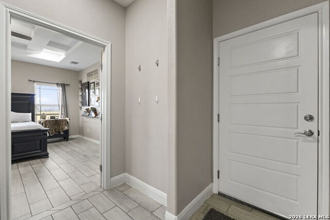
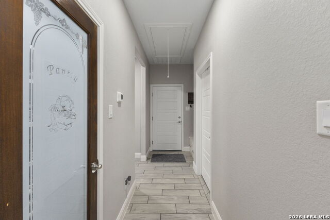
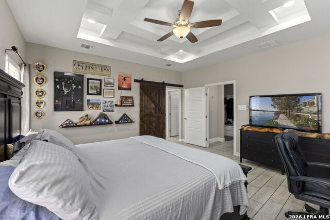
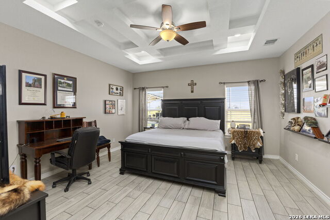
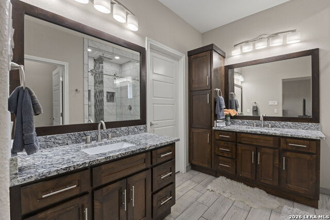
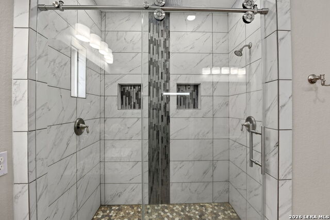
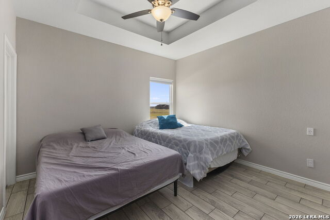
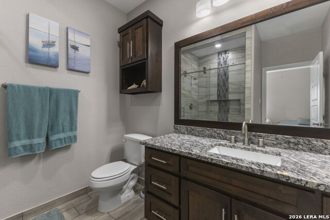
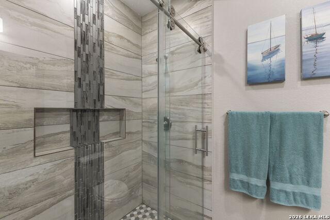
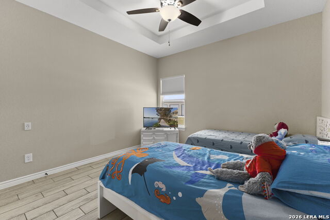
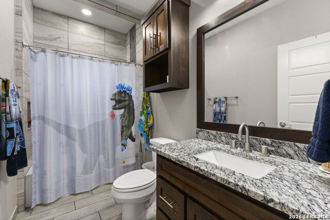
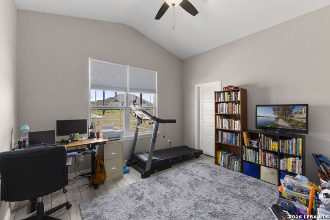
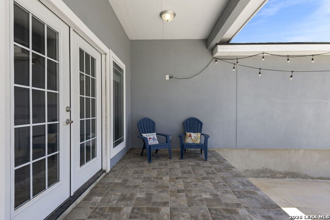
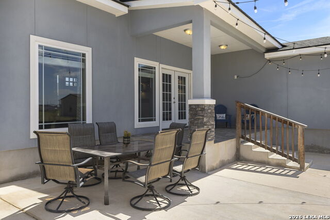
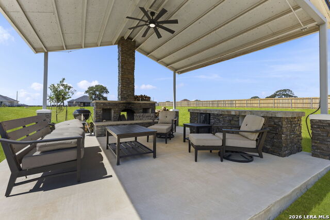
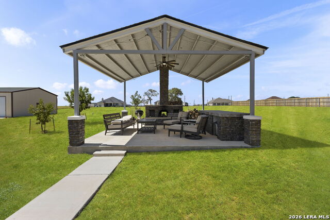
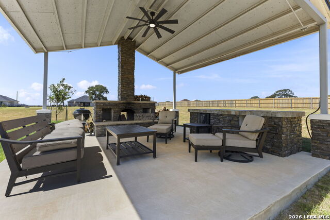
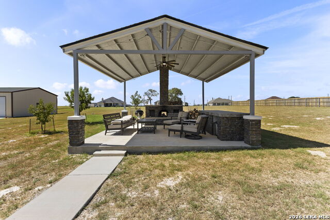
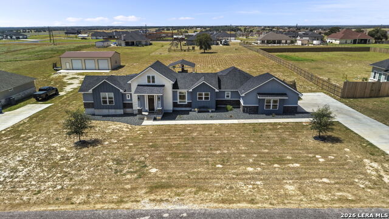
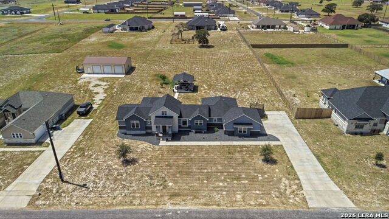
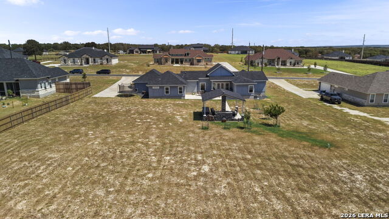
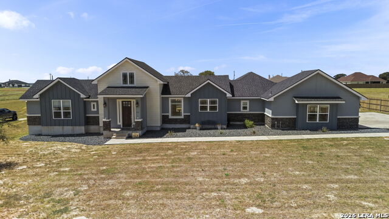
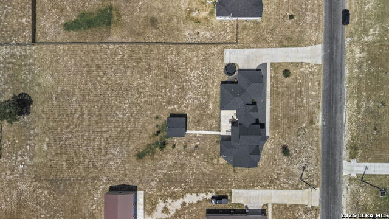
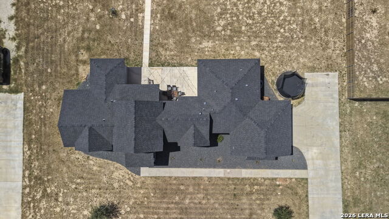
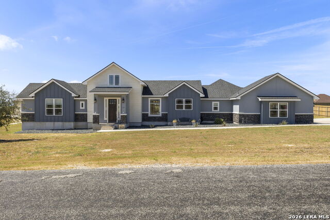
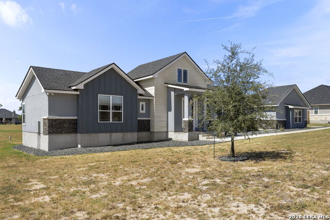
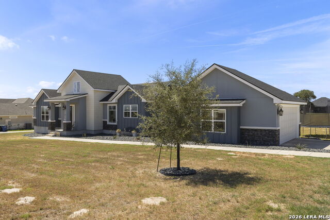
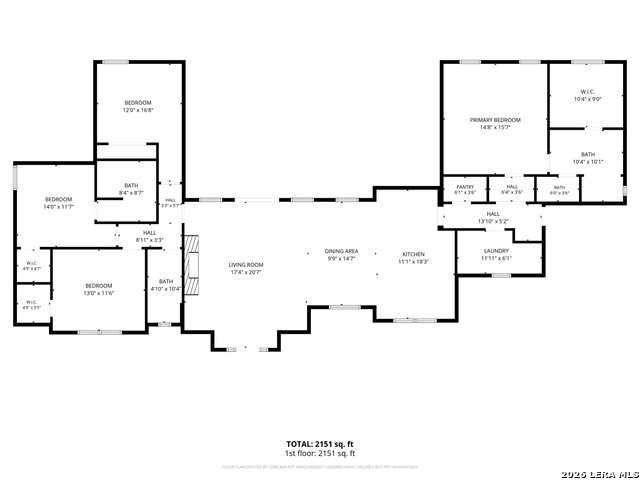
Assumable VA loan. Open House Saturday 29th, 11-1:00pm. Experience modern country living in this stunning custom-built 2022 home, beautifully situated on 1.03 acres in The Estates at Triple R Ranch. Offering 4 bedrooms, 3 baths, and 2,219 sq. ft. of thoughtfully designed living space, this home blends luxury, comfort, and peaceful country charm. The open-concept floor plan is highlighted by impressive 20-foot vaulted ceilings, ambient lighting, and abundant natural light, creating a bright and welcoming atmosphere. At the heart of the home, the spacious family room makes a striking statement with a floor-to-ceiling fireplace, perfect for relaxing evenings or gathering with family and friends. Retreat to the private primary suite featuring a spa-inspired bath with an oversized walk-in shower, dual vanities, and a generous walk-in closet. An additional in-law suite provides wonderful flexibility for overnight guests, extended family, or a private home office. Step outside and enjoy your own peaceful retreat with a covered gazebo, ideal for entertaining, outdoor dining, or simply unwinding while taking in the tranquil surroundings. Located in Floresville ISD with convenient access to San Antonio and Randolph Air Force Base, this exceptional property offers the space and serenity of country living while keeping everyday conveniences within reach. Luxury, comfort, space, and country charm come together beautifully in this one-of-a-kind home. Schedule your private tour today!
Details
| MLS # | 2009687 |
|---|---|
| Listing Type | For Sale |
| Style | House |
| Status | Active |
| Year | 2022 |
| Days On Site | 12 |
| Listing Provided By | BHHS PenFed Realty | Cheryl Anderson |
Features
| Bed(s) | 4 |
|---|---|
| Bath(s) | 3 Total |
| SQ Feet | 2,267 |
| Garage | 2 |
| Story(s) | 1 |
| Acreage | 1.03 |
Interior
| Interior | One Living Area, Separate Dining Room, Eat-In Kitchen, Island Kitchen, Walk-In Pantry, Study/Library, Utility Room Inside, High Ceilings, Open Floor Plan, Cable TV Available, All Bedrooms Downstairs, Laundry Main Level, Laundry Lower Level, Laundry Room, Walk in Closets, Attic - Pull Down Stairs |
|---|---|
| Heating | Central |
| Heating Fuel | Electric |
| Fireplace | Two, Living Room, Wood Burning, Other |
| Number Of Fireplaces | 2 |
Exterior
| Exterior | 4 Sides Masonry, Stone/Rock, Wood, Stucco |
|---|---|
| Exterior Features | Covered Patio, Deck/Balcony, Sprinkler System, Double Pane Windows, Gazebo |
| Roof | Composition |
| Foundation | Slab |
Parking
| Garage Parking | Two Car Garage |
|---|
Utilities
| Waterorsewer | Water System, Septic |
|---|
Taxes
| Tax Property Id | 09540000004200 |
|---|---|
| Taxed By Mltpl Counties | No |
| Total Tax | 8530 |
Area Information
| State | TX |
|---|---|
| County | Wilson |
| City | La Vernia |
| Zip Code | 78121 |
| Area | Wilson |
| Community Name | THE ESTATES AT TRIPLE R RANCH |
| School District | Floresville Isd |
| Elementary School | Floresville |
| High School | Floresville |
| Listing VS Median (in THE ESTATES AT TRIPLE R RANCH) | |
Price: $559,000 low | high Med: $615,000 sqft: 2,267 low | high Med: 2,697 $ / sqft: $247 low | high Med: $228 On site: 12 low | high Med: 65 | |
Market Activity 78121
Request a showing
Request a showing
Contact
Learn More About This Property

| State | TX |
|---|---|
| County | Wilson |
| City | La Vernia |
| Zip Code | 78121 |
| Area | Wilson |
| Community Name | THE ESTATES AT TRIPLE R RANCH |
| School District | Floresville Isd |
| Elementary School | Floresville |
| High School | Floresville |
| Listing VS Median (in THE ESTATES AT TRIPLE R RANCH) | |
Price: $559,000 low | high Med: $615,000 sqft: 2,267 low | high Med: 2,697 $ / sqft: $247 low | high Med: $228 On site: 12 low | high Med: 65 | |


.jpg)

Land & Ranch 210.483.7500 | Bandera 830.850.6700 | Global Luxury 210.483.5700 | Coldwell Banker Commercial Alamo City 210.483.6250
North Central San Antonio / Stone Oak 210.483.7070 | Harper Property Management 210.483.7040 | Relocation Services 210.483.7121
North West San Antonio 210.483.0000 | Laredo 956.722.4822 | Coldwell Banker Commercial International Gateway 956.937.2867
