 Price Reduced Listing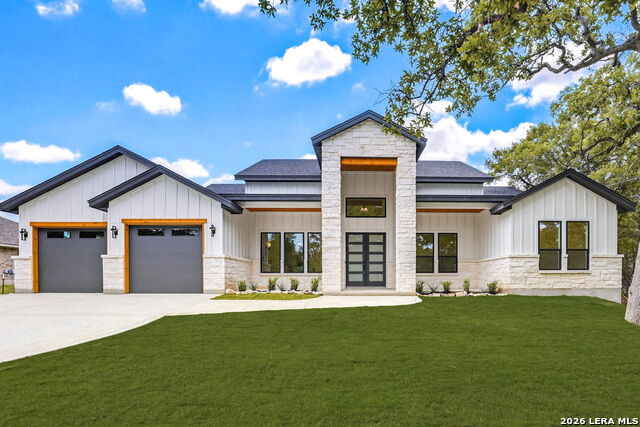

Description
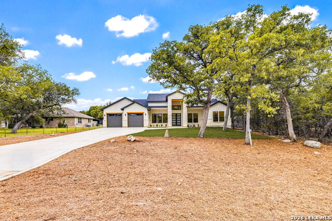
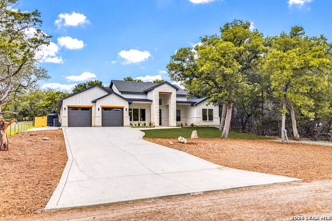
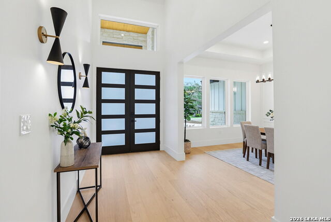
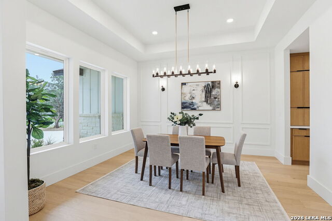
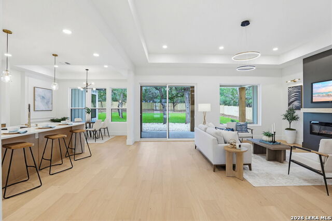
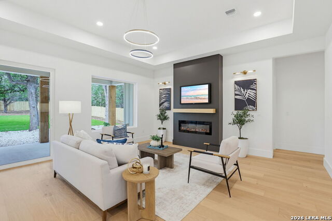
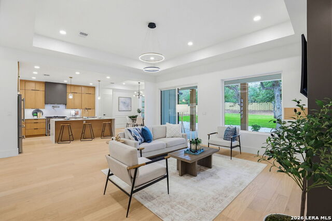
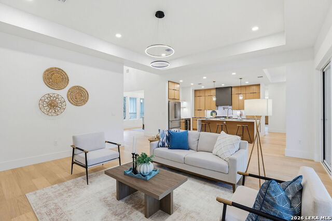
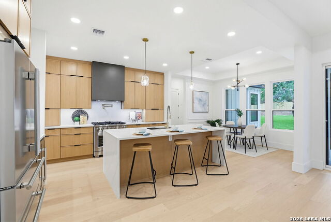
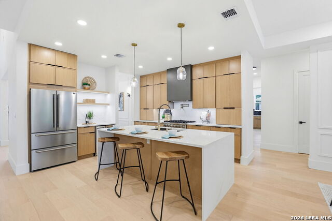
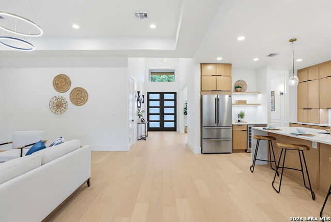
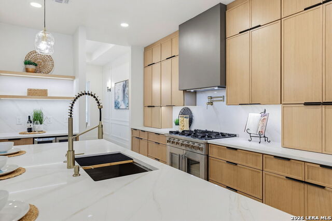
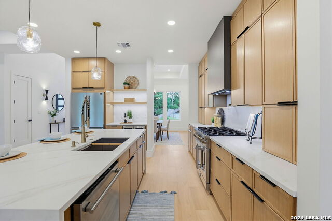
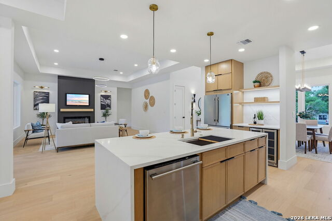
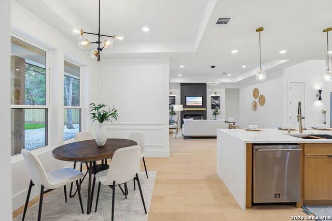
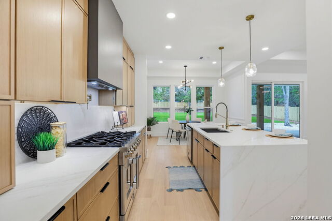
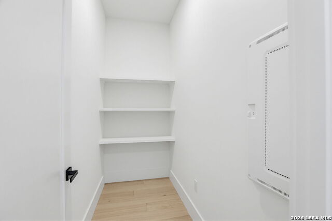
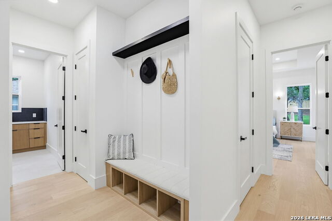
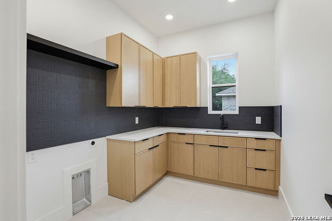
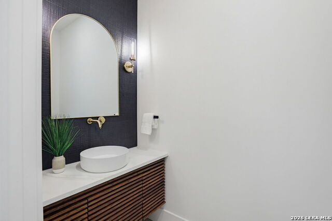
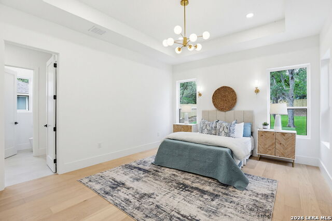
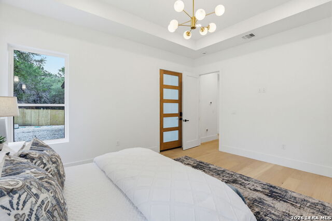
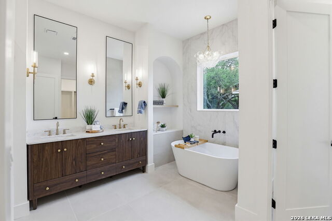
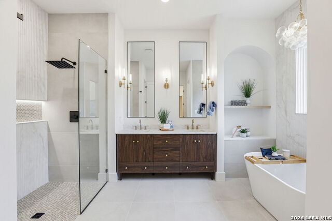
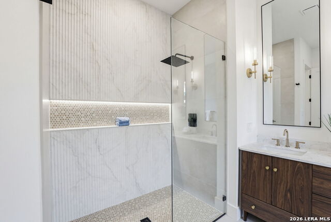
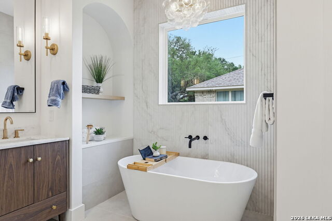
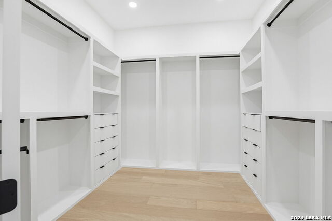
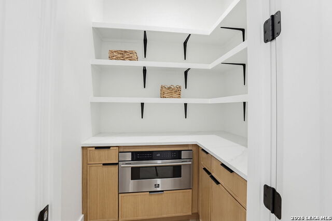
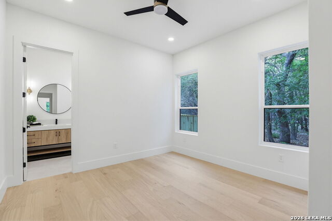
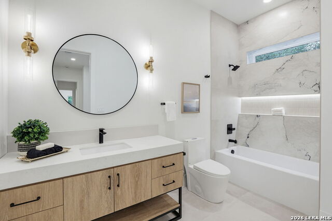
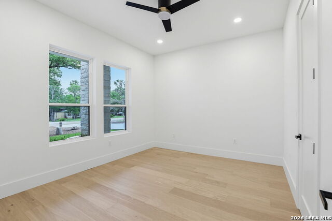
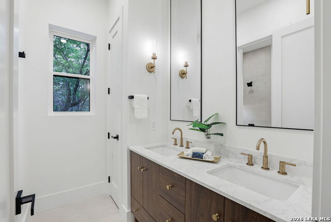
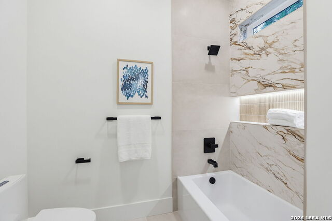
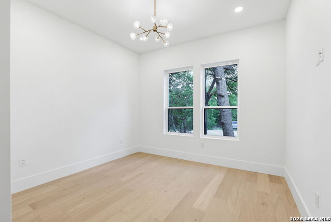
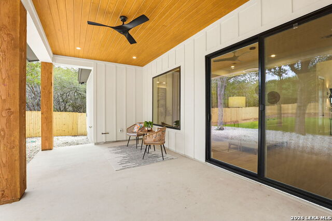
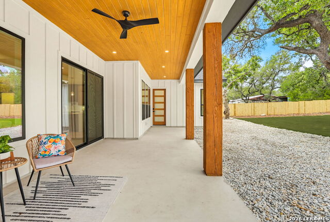
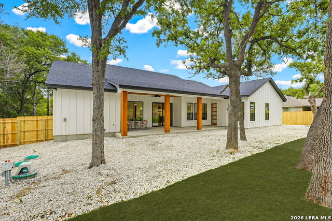
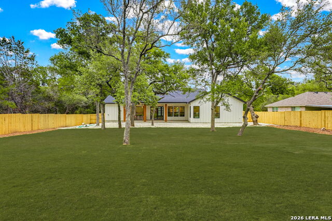
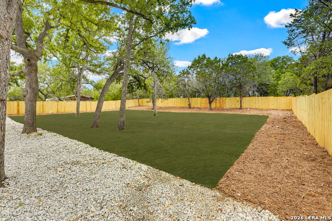
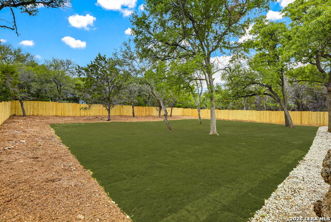
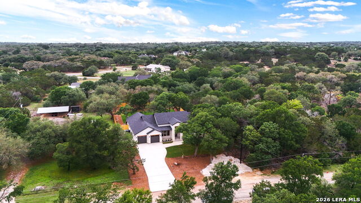
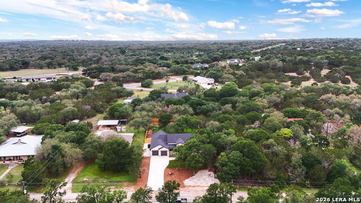
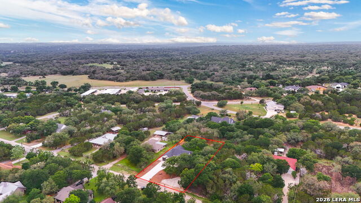

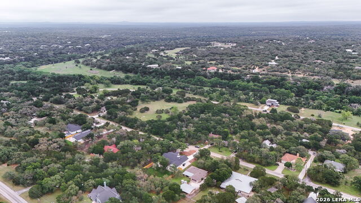
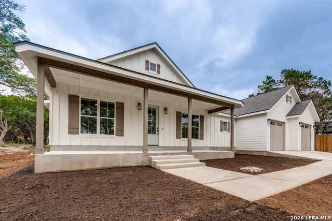
Refined New Construction in Boerne This beautifully crafted 4-bedroom, 3.5-bath residence offers 2,832 sq.ft. of refined living space showcasing exceptional craftsmanship and modern sophistication. A grand double-door entry leads into a dramatic foyer with soaring 15-foot ceilings, expansive living room features a statement fireplace and flows effortlessly into the gourmet kitchen, complete with white oak cabinetry, quartz countertops, an oversized island, premium stainless steel appliances, wine fridge, 36" gas range, and a custom walk-in pantry with built-in microwave. A formal dining room provides an elegant setting for entertaining. The private primary suite is a true retreat, offering vaulted ceilings, direct patio access, and a spa-inspired bathroom with dual vanities, a soaking tub, a glass-enclosed shower, and a custom walk-in closet with built-in organization. Designed for seamless indoor-outdoor living, the oversized covered patio overlooks a fully fenced and professionally landscaped backyard-perfect for entertaining or quiet evenings outdoors. Additional features include: mudroom with custom built-ins, 120 gallon propane tank, spray foam insulated rafters, durable 2x6 construction, engineered white oak flooring, designer ceiling treatments throughout, 8-foot interior doors and glass patio door, smart home integration with Alexa & Google, pre-wired low-voltage system for TV/internet/phone, 1,100-gallon water storage tank, and an oversized 2-car garage with EV charging outlet and smart doorbell. Includes a 1-2-10 builder warranty. Located in a highly desirable Boerne community with Guadalupe River access, fishing, tennis courts, and a playground. A refined balance of luxury, comfort, and authentic Hill Country living.
Details
| MLS # | 1964728 |
|---|---|
| Listing Type | For Sale |
| Style | House |
| Status | Pending |
| Year | 2026 |
| Days On Site | 112 |
| Listing Provided By | Alliance Realty Group | Ben Negru |
Features
| Bed(s) | 4 |
|---|---|
| Bath(s) | 4 Total |
| SQ Feet | 2,832 |
| Garage | 2 |
| Story(s) | 1 |
| Acreage | 0.51 |
Interior
| Interior | One Living Area |
|---|---|
| Heating | Central |
| Heating Fuel | Electric |
| Fireplace | One |
| Number Of Fireplaces | 1 |
Exterior
| Exterior | Stone/Rock, Wood, Siding |
|---|---|
| Roof | Composition |
| Foundation | Slab |
Parking
| Garage Parking | Two Car Garage |
|---|
Utilities
| Waterorsewer | Private Well, Septic |
|---|
Taxes
| Tax Property Id | 1577000021590 |
|---|---|
| Taxed By Mltpl Counties | No |
| Total Tax | 522.4 |
Area Information
| State | TX |
|---|---|
| County | Kendall |
| City | Boerne |
| Zip Code | 78006 |
| Area | Kendall |
| Community Name | THE CROSSING |
| School District | Blanco |
| Elementary School | Blanco |
| High School | Blanco |
| Listing VS Median (in THE CROSSING) | |
Price: $715,000 low | high Med: $635,000 sqft: 2,832 low | high Med: 2,261 $ / sqft: $252 low | high Med: $281 On site: 112 low | high Med: 122 | |
Market Activity 78006
Request a showing
Request a showing
Contact
Learn More About This Property

| State | TX |
|---|---|
| County | Kendall |
| City | Boerne |
| Zip Code | 78006 |
| Area | Kendall |
| Community Name | THE CROSSING |
| School District | Blanco |
| Elementary School | Blanco |
| High School | Blanco |
| Listing VS Median (in THE CROSSING) | |
Price: $715,000 low | high Med: $635,000 sqft: 2,832 low | high Med: 2,261 $ / sqft: $252 low | high Med: $281 On site: 112 low | high Med: 122 | |


.jpg)

Land & Ranch 210.483.7500 | Bandera 830.850.6700 | Global Luxury 210.483.5700 | Coldwell Banker Commercial Alamo City 210.483.6250
North Central San Antonio / Stone Oak 210.483.7070 | Harper Property Management 210.483.7040 | Relocation Services 210.483.7121
North West San Antonio 210.483.0000 | Laredo 956.722.4822 | Coldwell Banker Commercial International Gateway 956.937.2867
