 Price Reduced Listing
 In-Person: 08/30 2:00 PM - 4:00 PM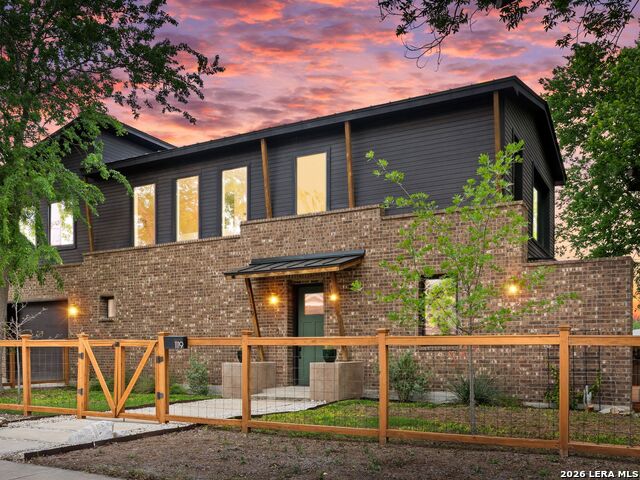
1119 Dawson St,San Antonio, TX 78202
San Antonio, TX 78202


Description
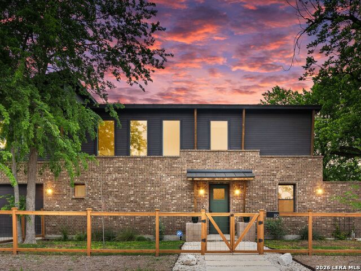
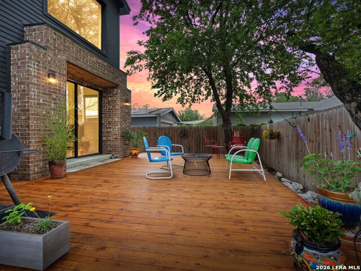
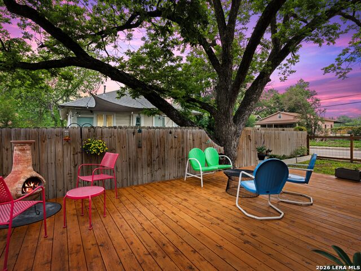
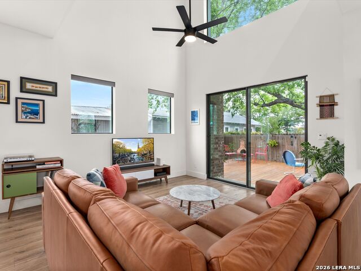
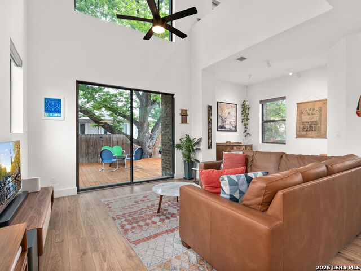
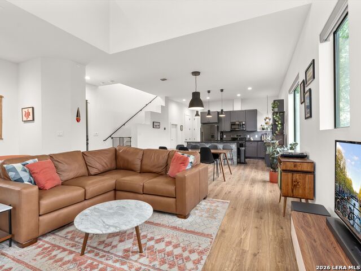
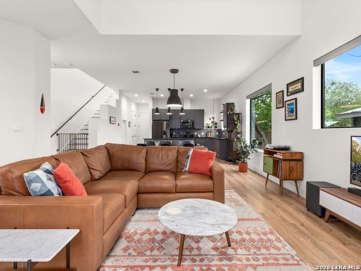
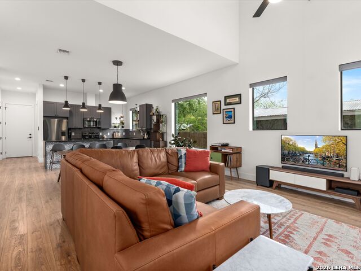
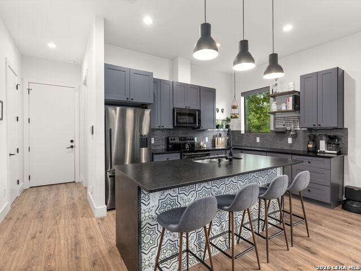
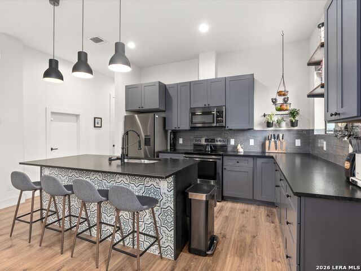
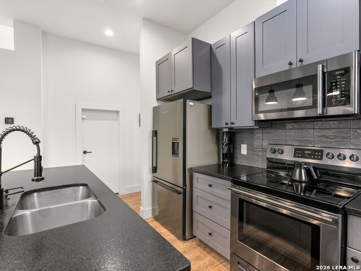
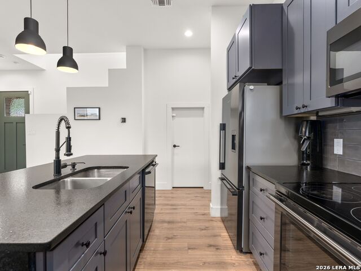
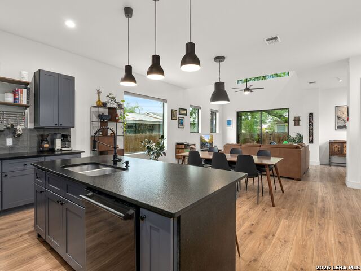
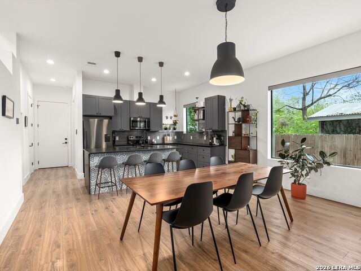
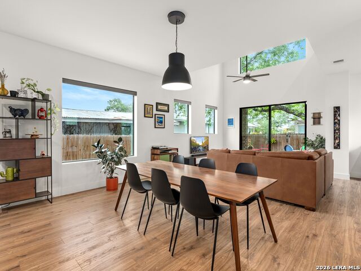
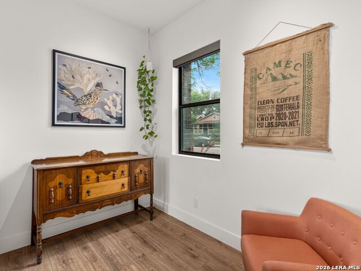
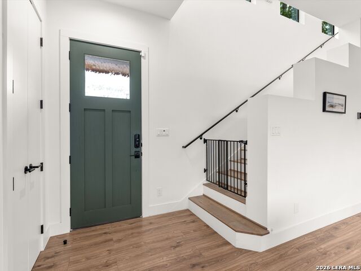
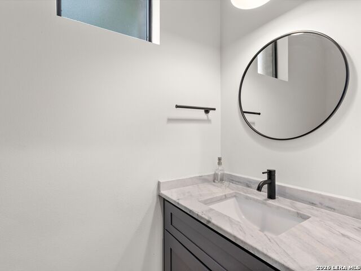
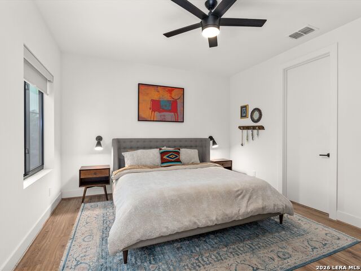
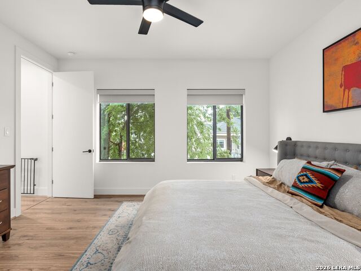
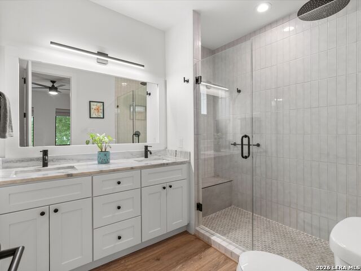
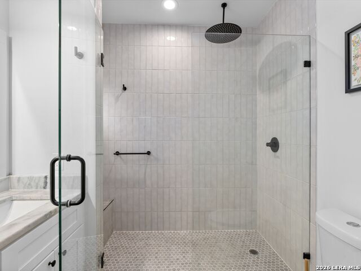
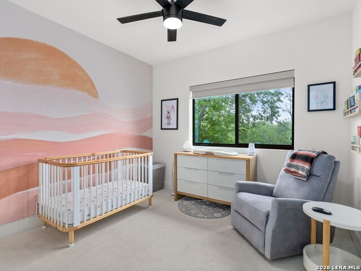
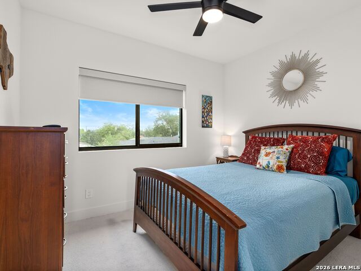
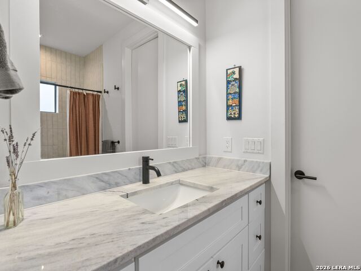
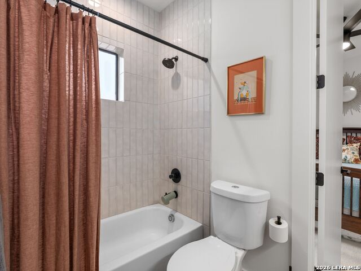
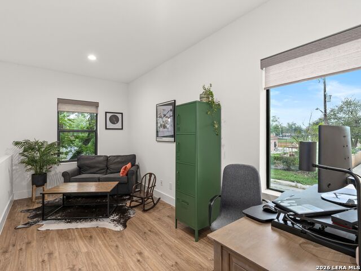
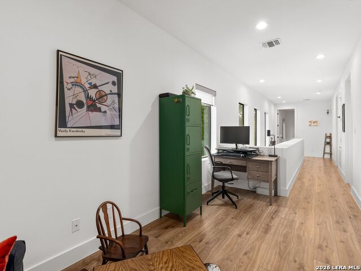
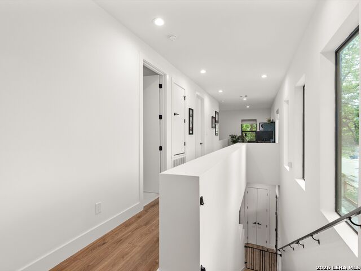
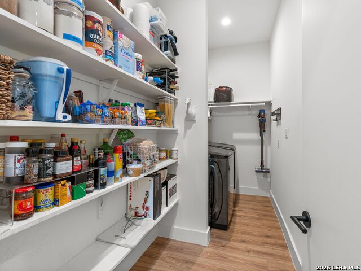
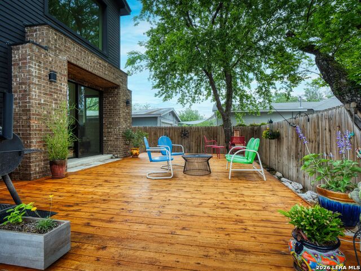
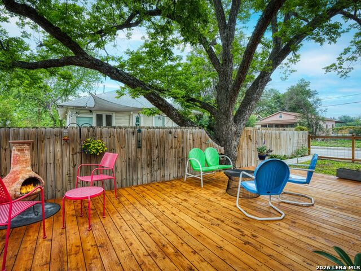
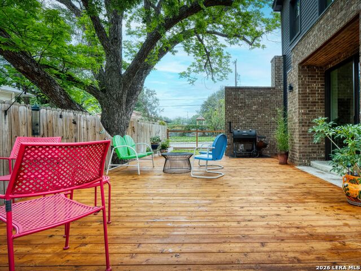
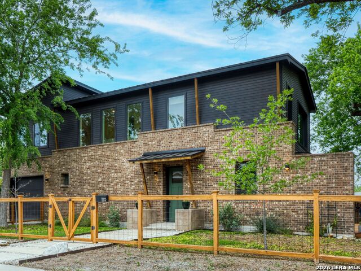
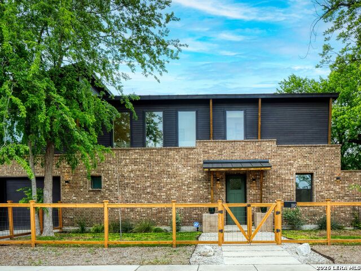
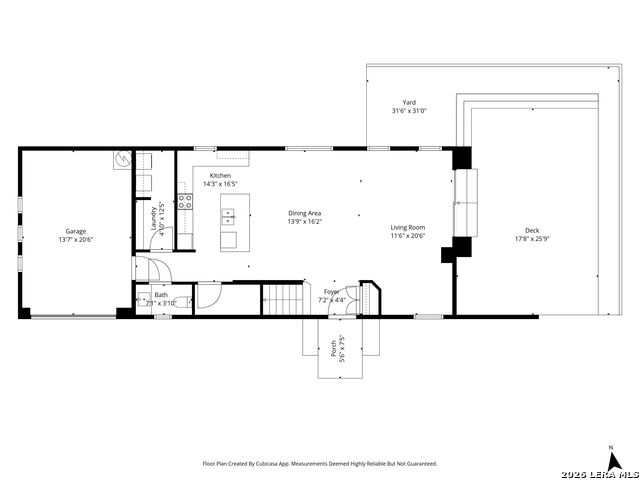
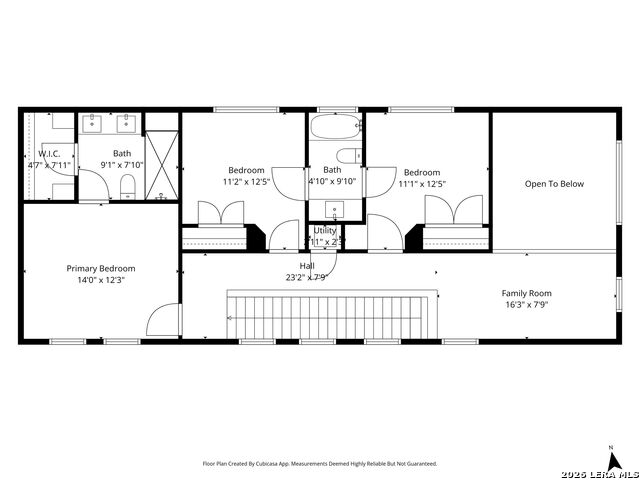
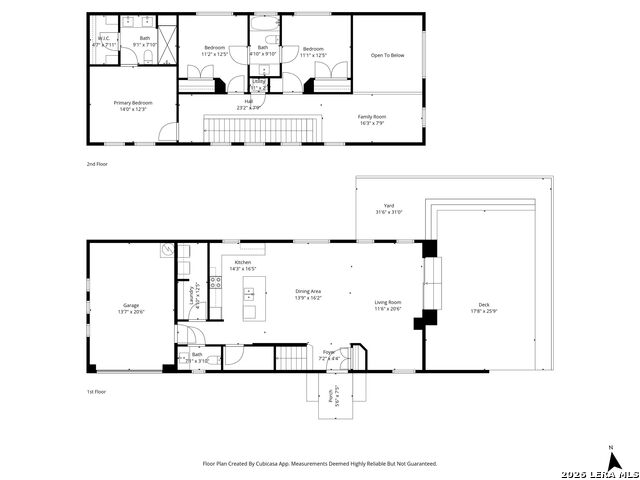
Treehouse Living Meets Modern Luxury. Step into a home where bright, open spaces and natural light define every room. This 3-bedroom, 2.5-bath residence blends everyday comfort with elevated style. Upstairs, sweeping views of large mature trees create the feeling of living in a treehouse - a peaceful, elevated retreat from the everyday. Downstairs, automatic windows offer effortless control over light and privacy, adapting the space to however you want to live in it. Thoughtful, unique design touches run throughout, from elevated fixtures to solid core doors that bring a refined, modern sense of luxury to every space. The open-concept kitchen is both beautiful and functional, featuring high-end finishes, ample storage, and a large walk-in pantry/laundry combo that makes everyday living easy - all designed with entertaining in mind. Spa-like bathrooms showcase designer fixtures throughout, adding a touch of luxury to daily routines. A loft area provides the perfect flexible space for a home office or creative retreat. Outside, unwind on the deck under the shade of a mature pecan tree - a shaded escape that feels like your own private oasis, perfect for hosting friends or enjoying quiet mornings surrounded by nature. Nestled in San Antonio's Dignowity Hill neighborhood, this home offers an unbeatable location - just minutes from the Pearl, surrounded by wonderful neighborhood restaurants and coffee shops, and walkable to Dignowity Park, complete with a kids' play area and dog park. This is more than a house - it's a lifestyle.
Details
| MLS # | 1999275 |
|---|---|
| Listing Type | For Sale |
| Style | House |
| Status | Price Change |
| Year | 2020 |
| Days On Site | 51 |
| Listing Provided By | Kuper Sotheby's Int'l Realty | Susan Dikin |
Features
| Bed(s) | 3 |
|---|---|
| Bath(s) | 3 Total |
| SQ Feet | 1,867 |
| Garage | 1 |
| Story(s) | 2 |
| Acreage | 0.10 |
Interior
| Interior | Two Living Area, Liv/Din Combo, Eat-In Kitchen, Island Kitchen, Breakfast Bar, Walk-In Pantry, Loft, Utility Room Inside, All Bedrooms Upstairs, 1st Floor Lvl/No Steps, High Ceilings, Open Floor Plan, Cable TV Available, High Speed Internet, Laundry Main Level, Laundry Room, Walk in Closets, Attic - Attic Fan |
|---|---|
| Heating | Central |
| Heating Fuel | Electric |
| Fireplace | Not Applicable |
| Number Of Fireplaces | 0 |
Exterior
| Exterior | Stone/Rock, Siding |
|---|---|
| Exterior Features | Deck/Balcony, Privacy Fence, Double Pane Windows |
| Roof | Metal |
| Foundation | Slab |
Parking
| Garage Parking | One Car Garage, Attached |
|---|
Utilities
| Waterorsewer | Water System, Sewer System |
|---|
Taxes
| Tax Property Id | 060040050180 |
|---|---|
| Taxed By Mltpl Counties | No |
| Total Tax | 7402 |
Area Information
| State | TX |
|---|---|
| County | Bexar |
| City | San Antonio |
| Zip Code | 78202 |
| Area | Bexar |
| Community Name | DIGNOWITY |
| School District | San Antonio I.S.D. |
| Elementary School | Washington |
| High School | Sam Houston |
| Listing VS Median (in DIGNOWITY) | |
Price: $495,000 low | high Med: $150,000 sqft: 1,867 low | high Med: 1,178 $ / sqft: $265 low | high Med: $127 On site: 51 low | high Med: 18 | |
Market Activity 78202
Request a showing
Request a showing
Contact
Learn More About This Property

| Open House |
|---|
| In-Person 08/30 2:00 PM - 4:00 PM |
| State | TX |
|---|---|
| County | Bexar |
| City | San Antonio |
| Zip Code | 78202 |
| Area | Bexar |
| Community Name | DIGNOWITY |
| School District | San Antonio I.S.D. |
| Elementary School | Washington |
| High School | Sam Houston |
| Listing VS Median (in DIGNOWITY) | |
Price: $495,000 low | high Med: $150,000 sqft: 1,867 low | high Med: 1,178 $ / sqft: $265 low | high Med: $127 On site: 51 low | high Med: 18 | |


.jpg)

Land & Ranch 210.483.7500 | Bandera 830.850.6700 | Global Luxury 210.483.5700 | Coldwell Banker Commercial Alamo City 210.483.6250
North Central San Antonio / Stone Oak 210.483.7070 | Harper Property Management 210.483.7040 | Relocation Services 210.483.7121
North West San Antonio 210.483.0000 | Laredo 956.722.4822 | Coldwell Banker Commercial International Gateway 956.937.2867
