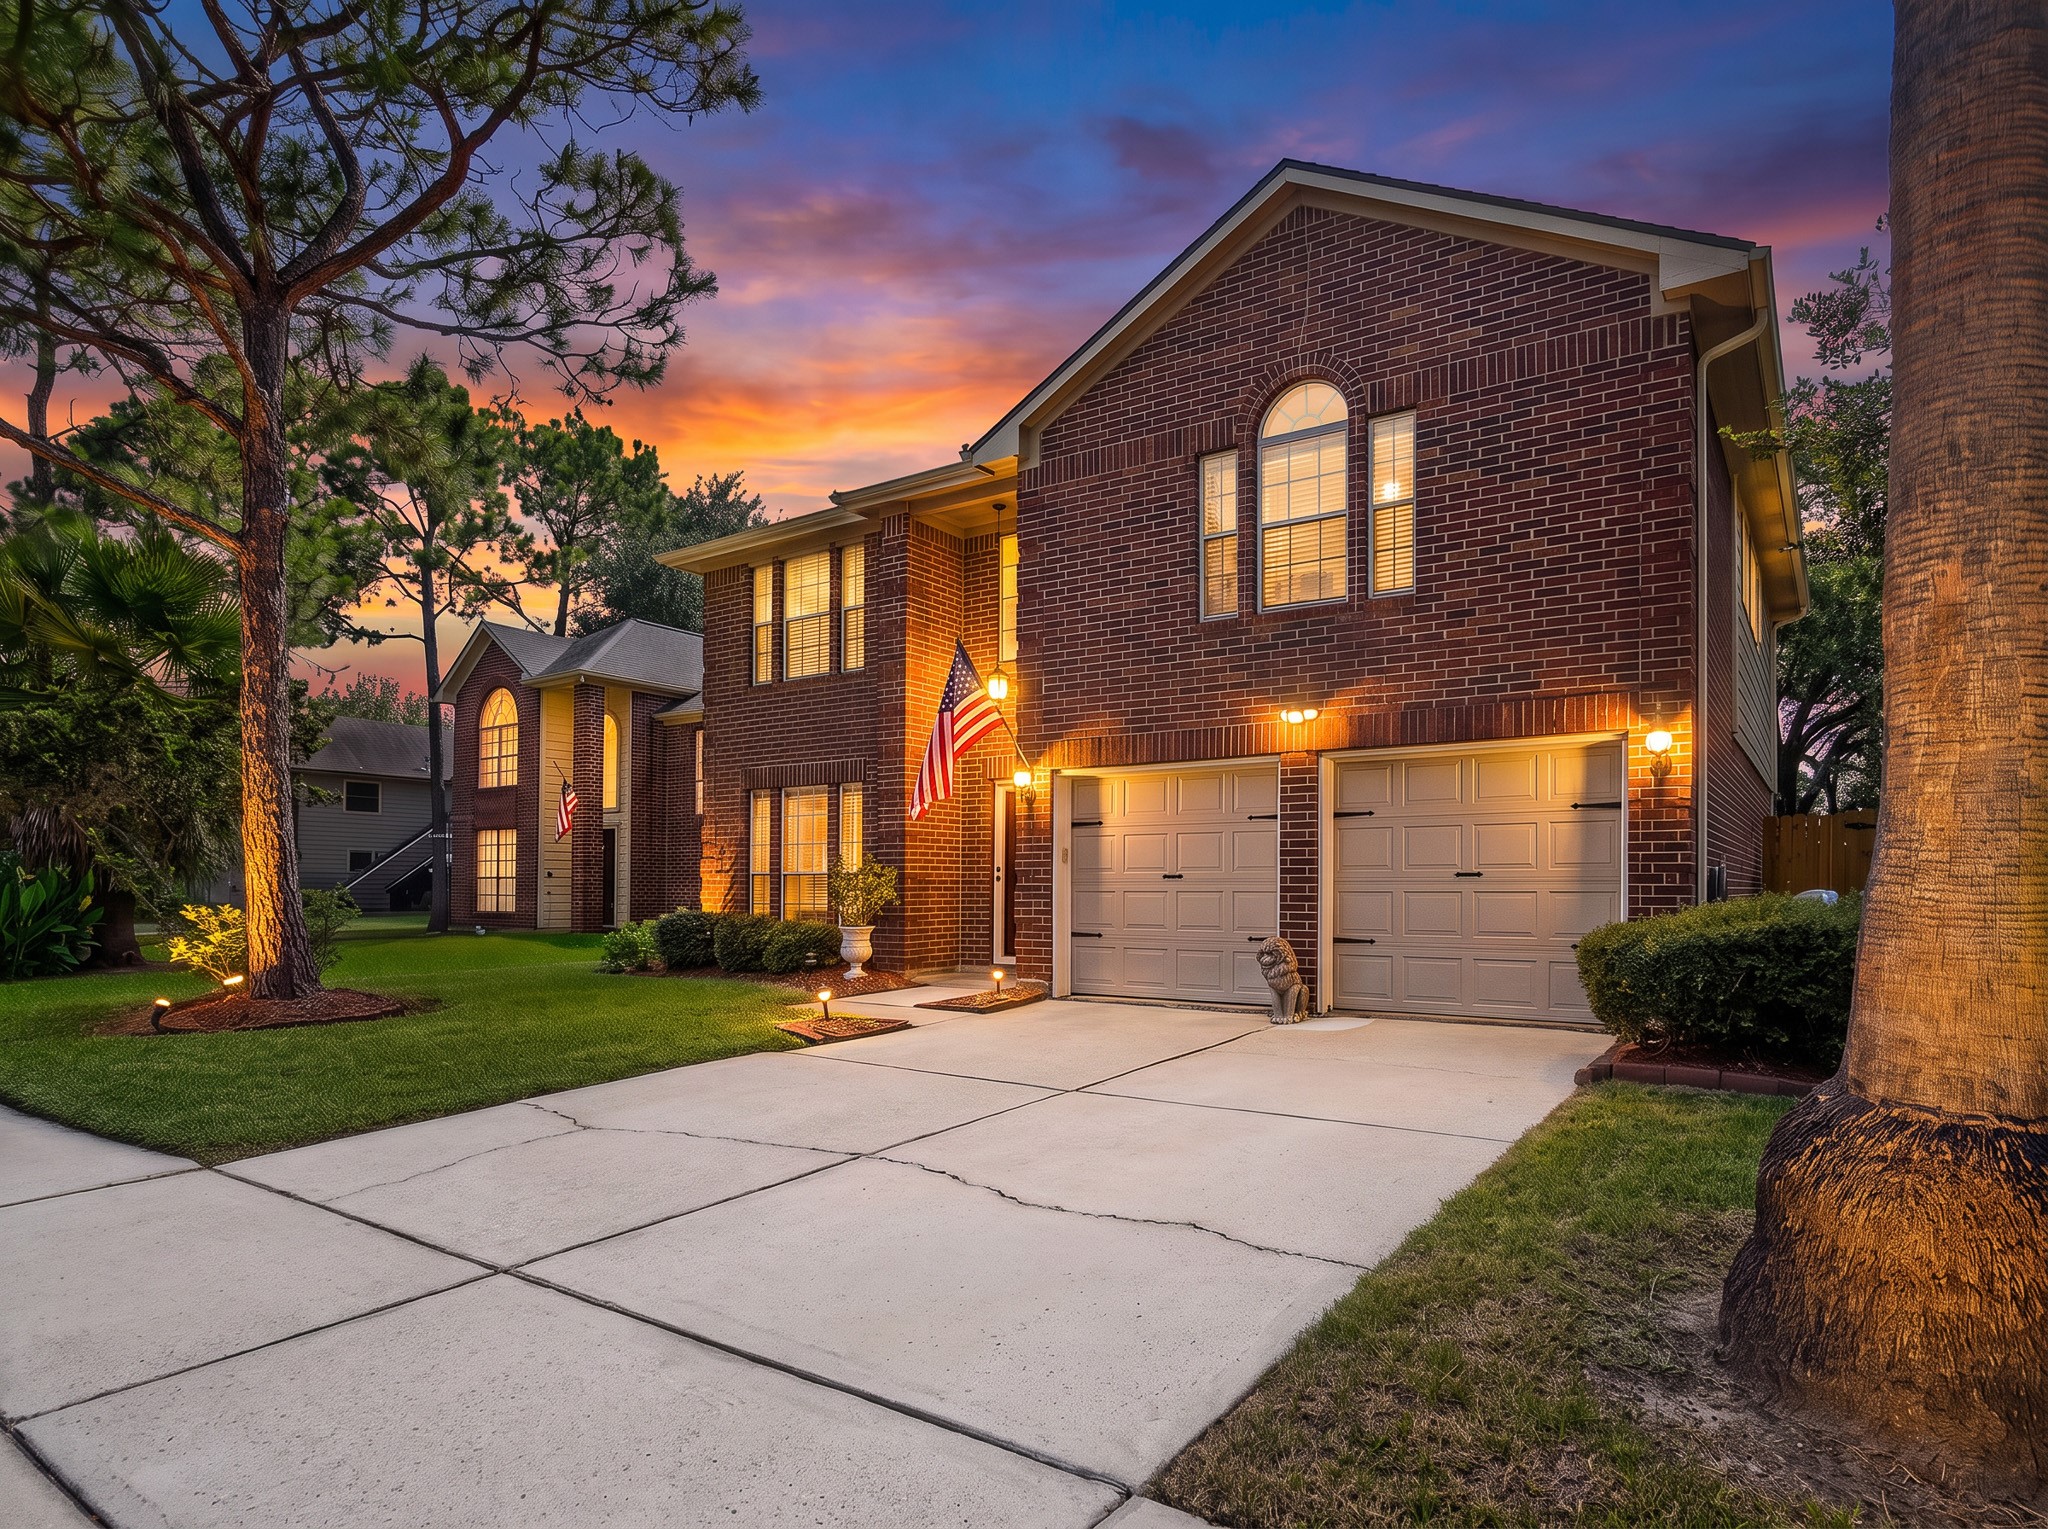
Welcome to 1118 Wentworth Drive, a two-story brick-and-siding residence showcasing refined curb appeal, a wide driveway leading to a two-car garage, manicured landscaping, and accent illumination.
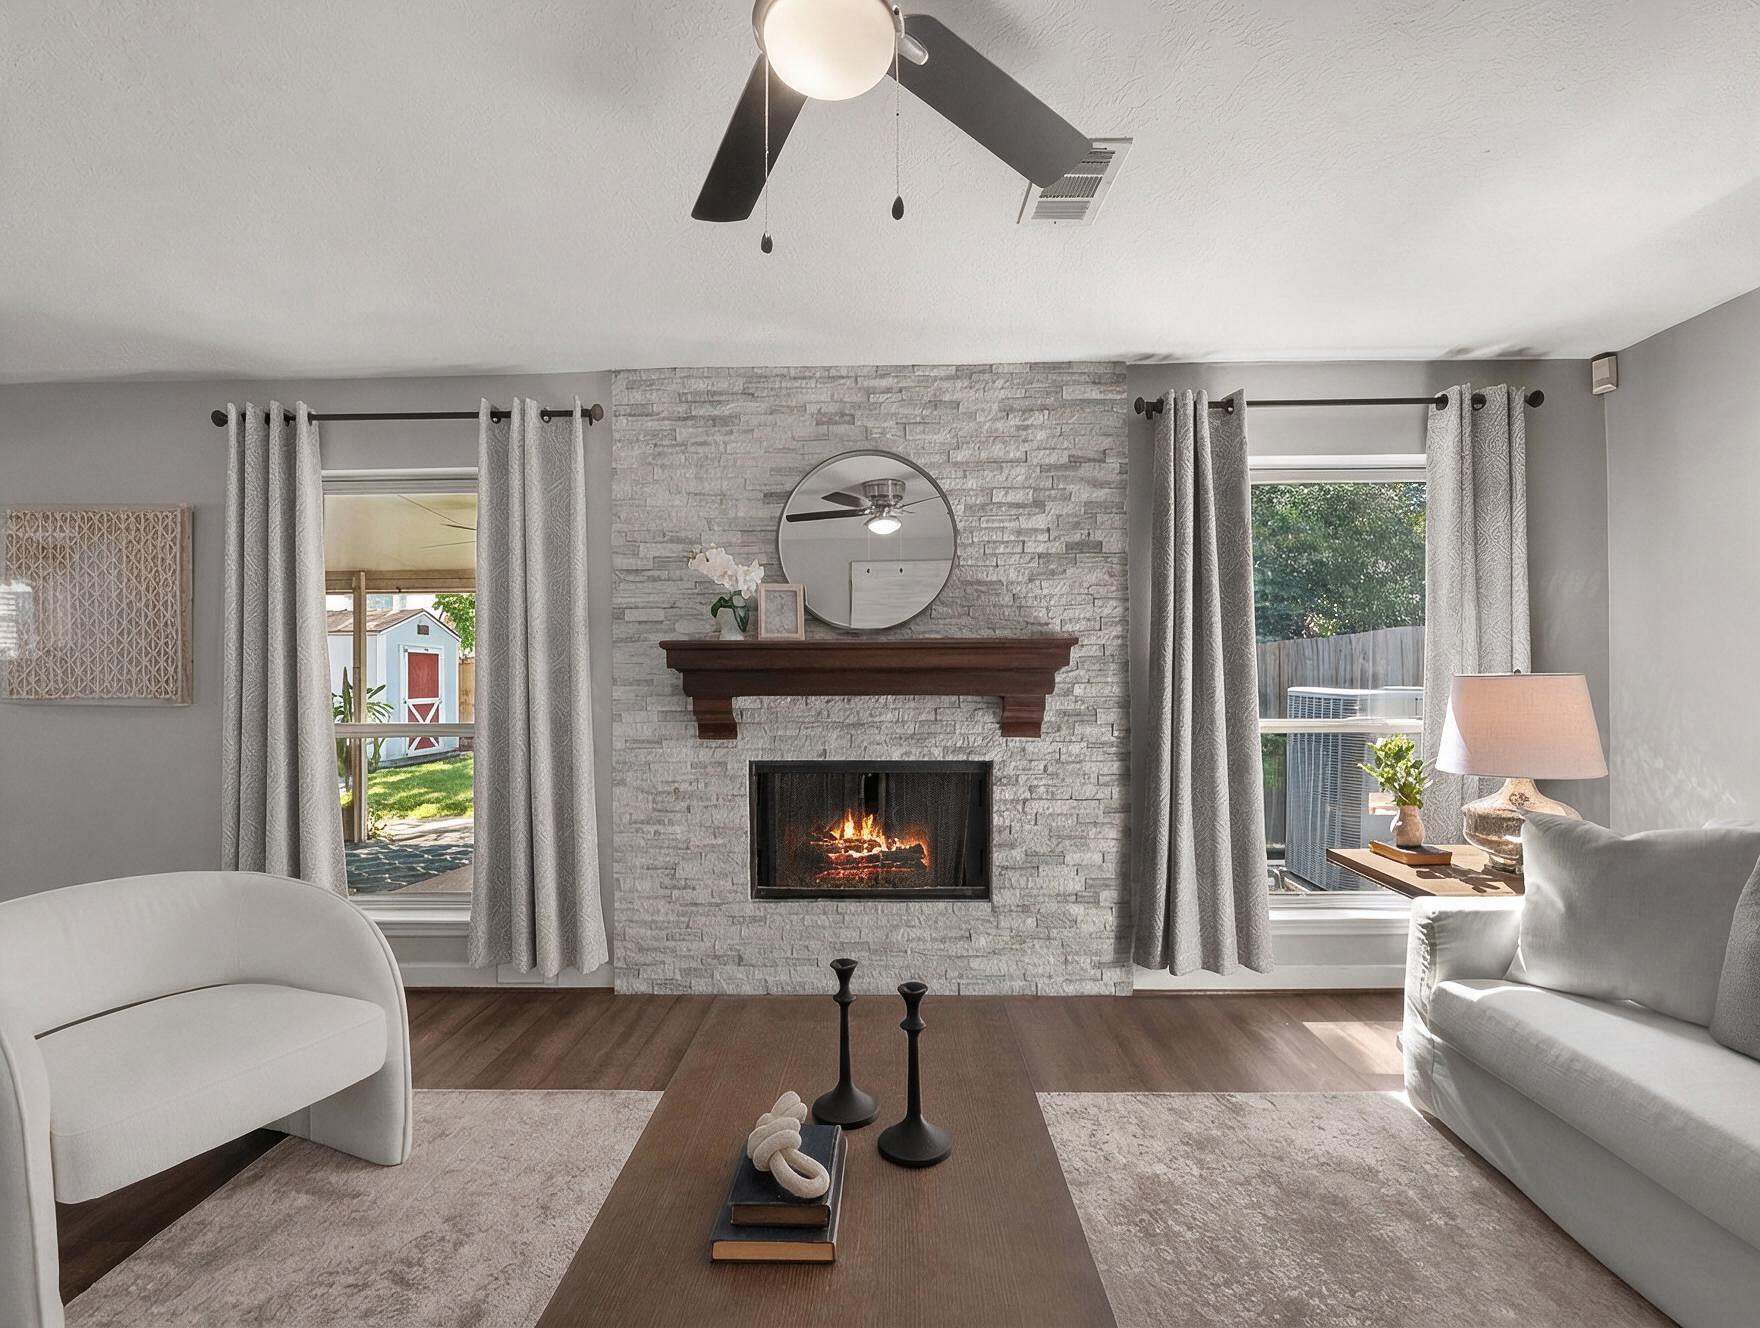
A floor-to-ceiling stone stack fireplace anchors this inviting living space, accented by warm wood flooring and a classic ceiling fan. Soaring natural light streams in from surrounding windows, highlighting an open layout ideal for relaxed hosting.
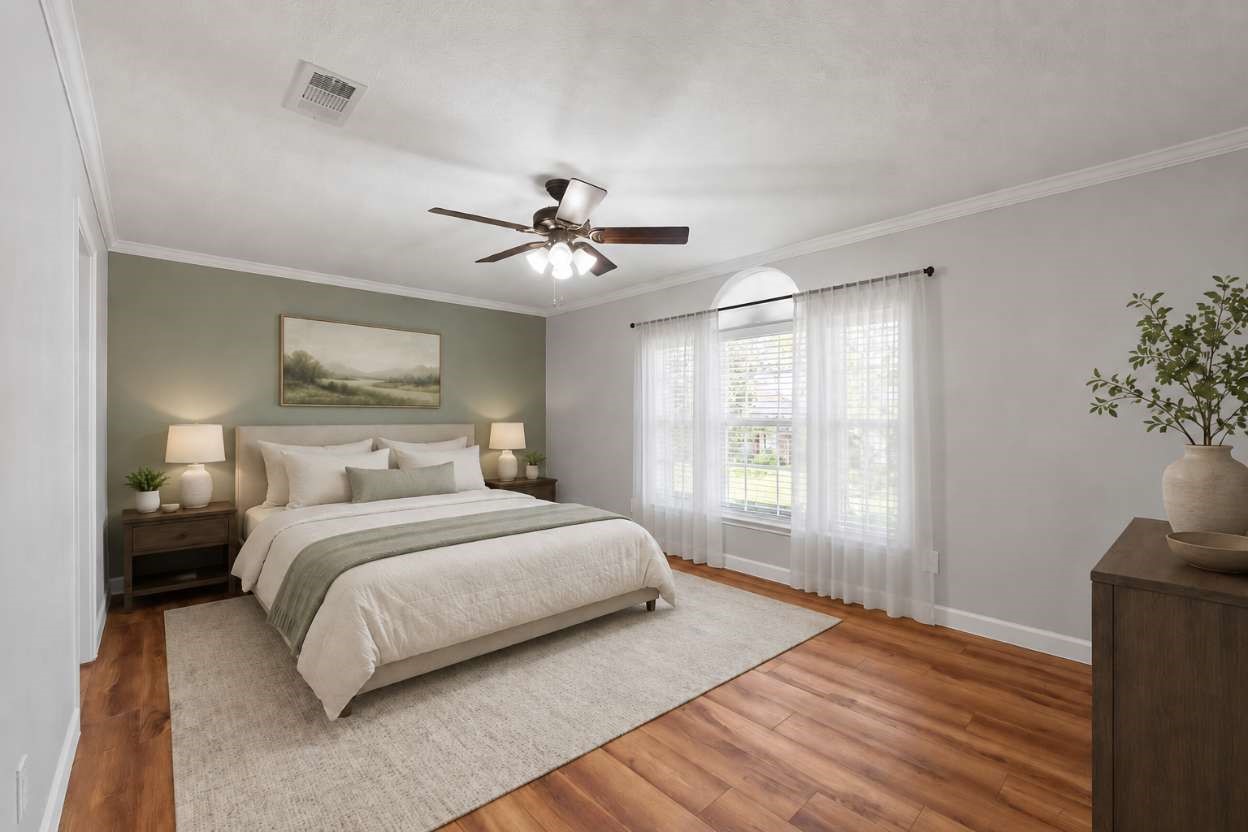
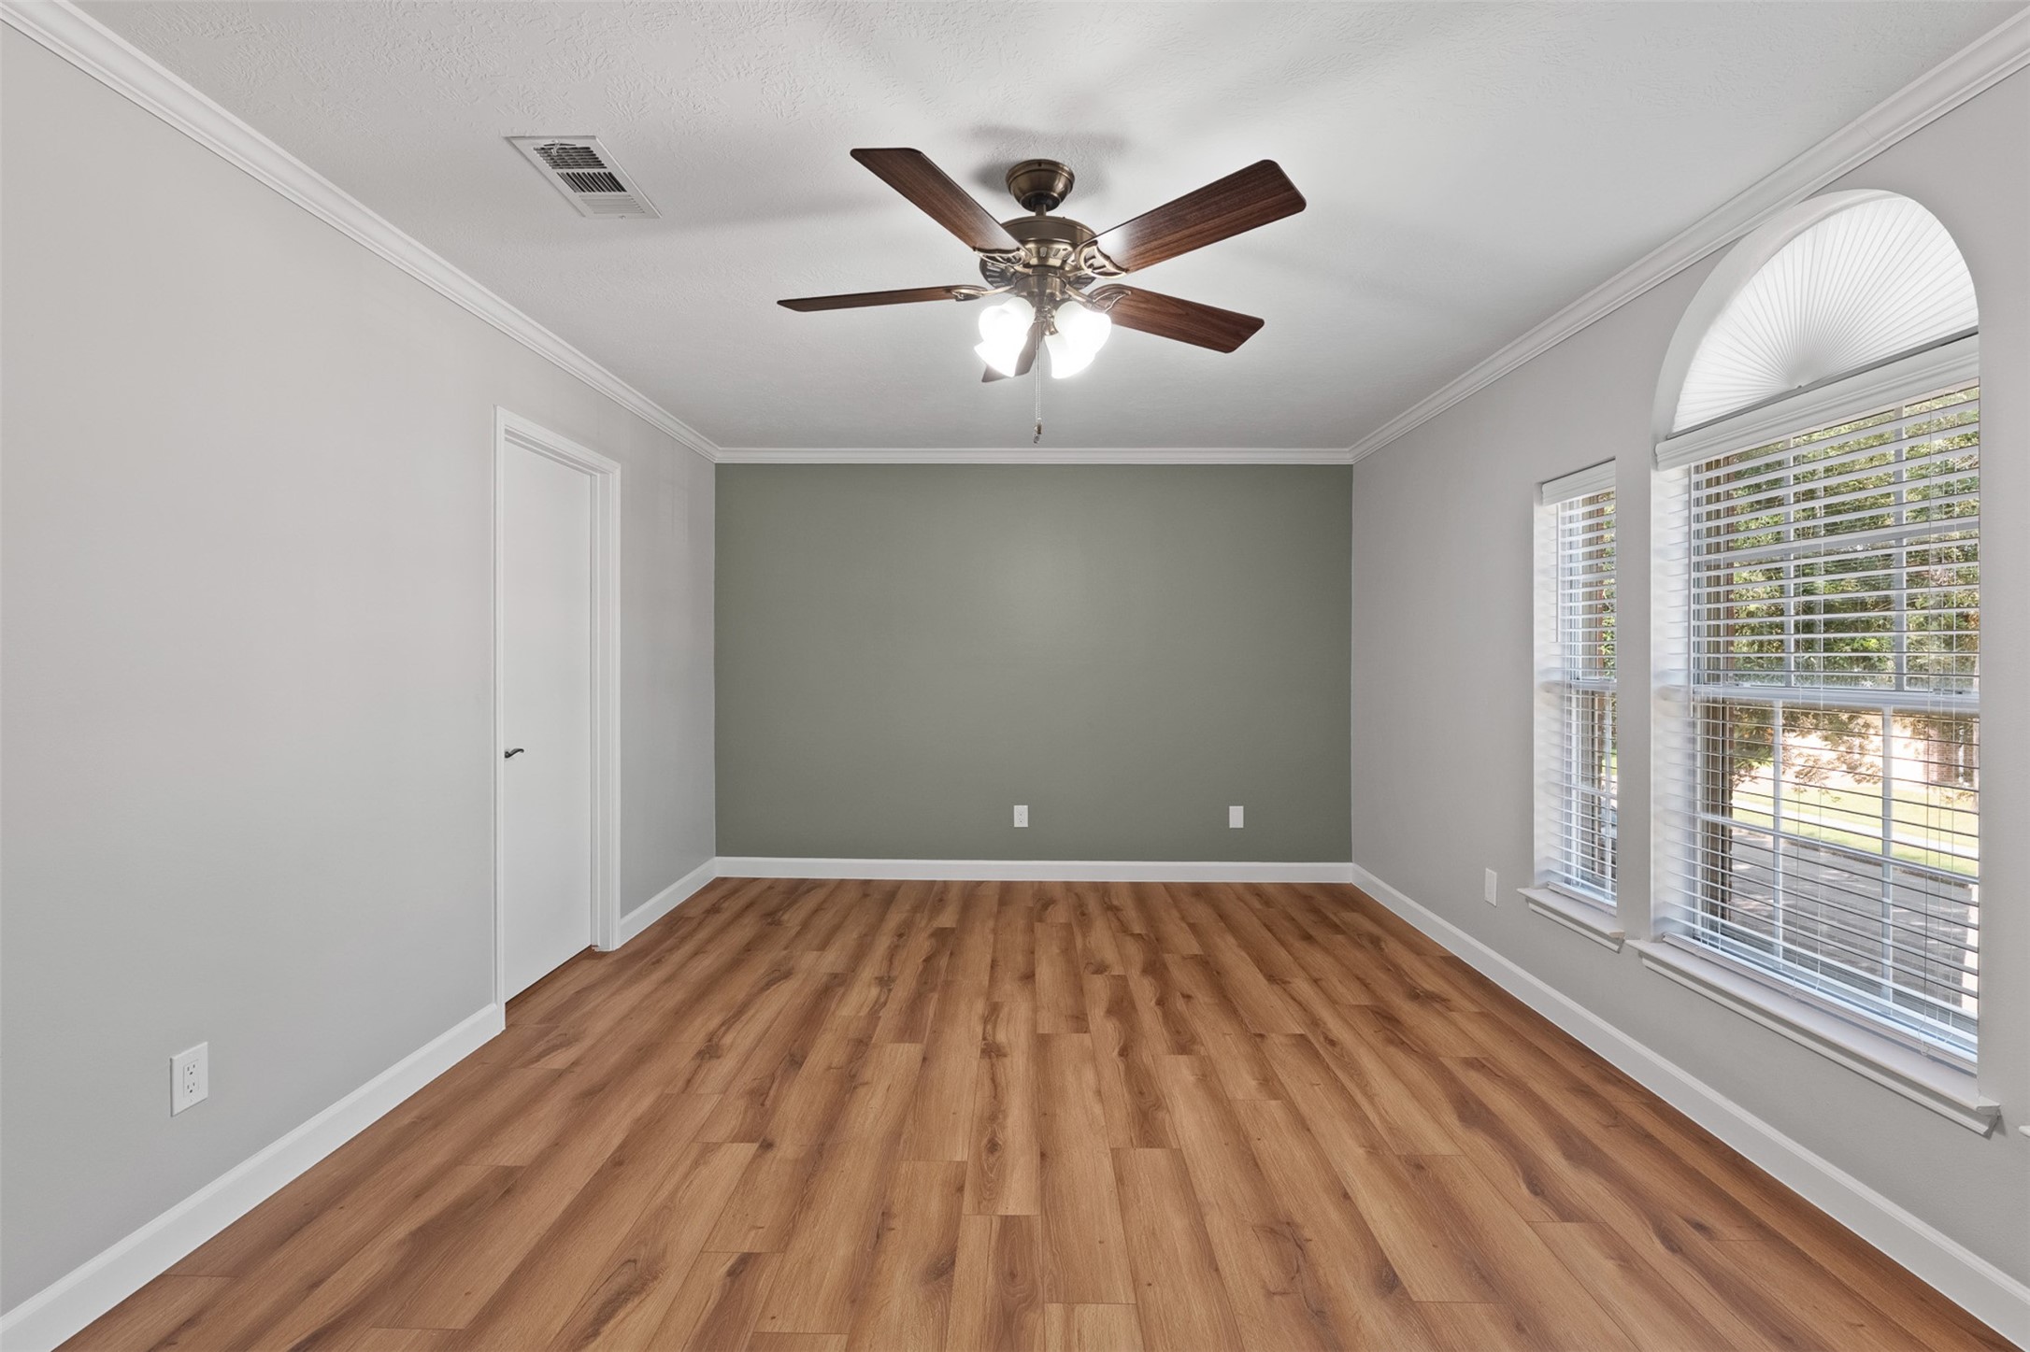
Serene primary bedroom showcases a sage green accent wall, classic crown molding, and warm wood-look flooring. Large arched windows stream soft light into the space, complete with a traditional ceiling fan for ultimate comfort. The image has been virtually staged for visual purposes.
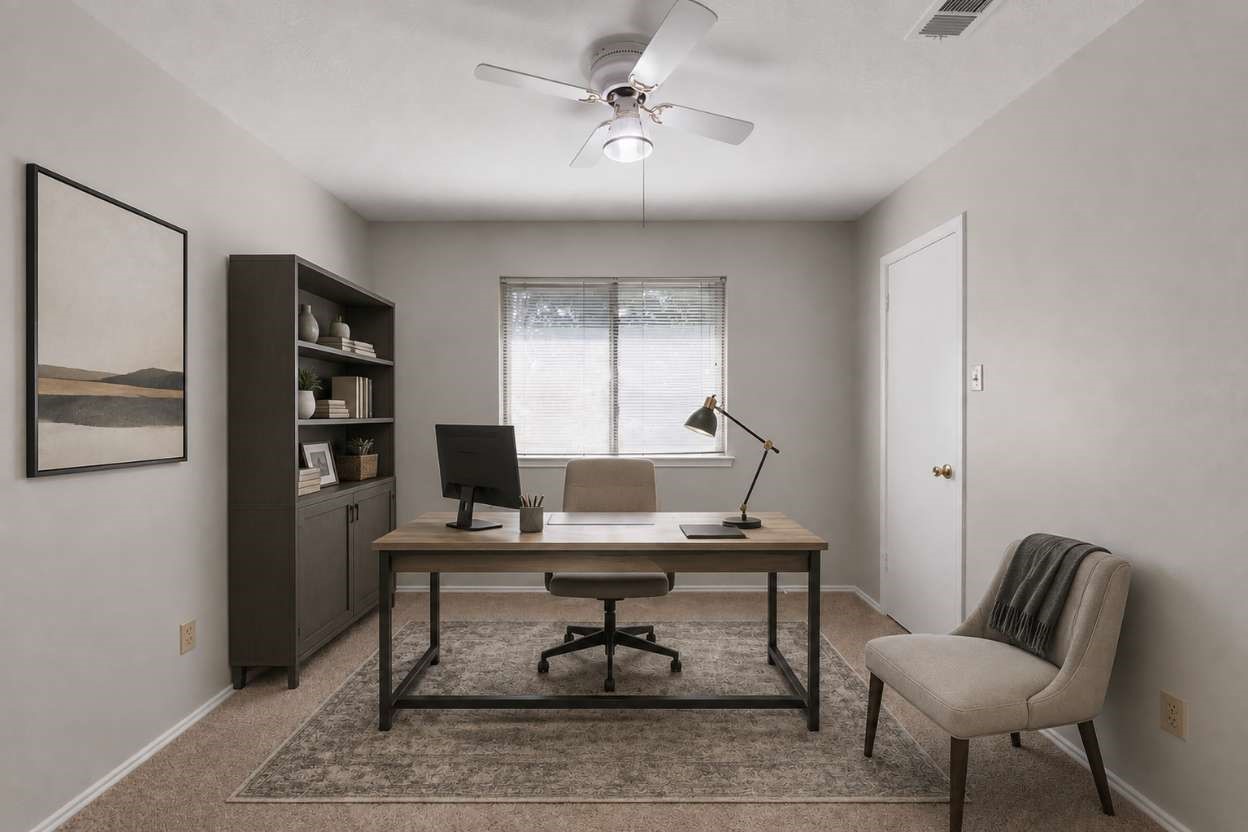
Designed for quiet focus, this bright home office features plush carpet flooring, neutral walls, and a classic ceiling fan. A centered window streams soft natural light, creating an inviting atmosphere ideal for working from home or managing daily tasks. The image has been virtually staged for visual purposes.
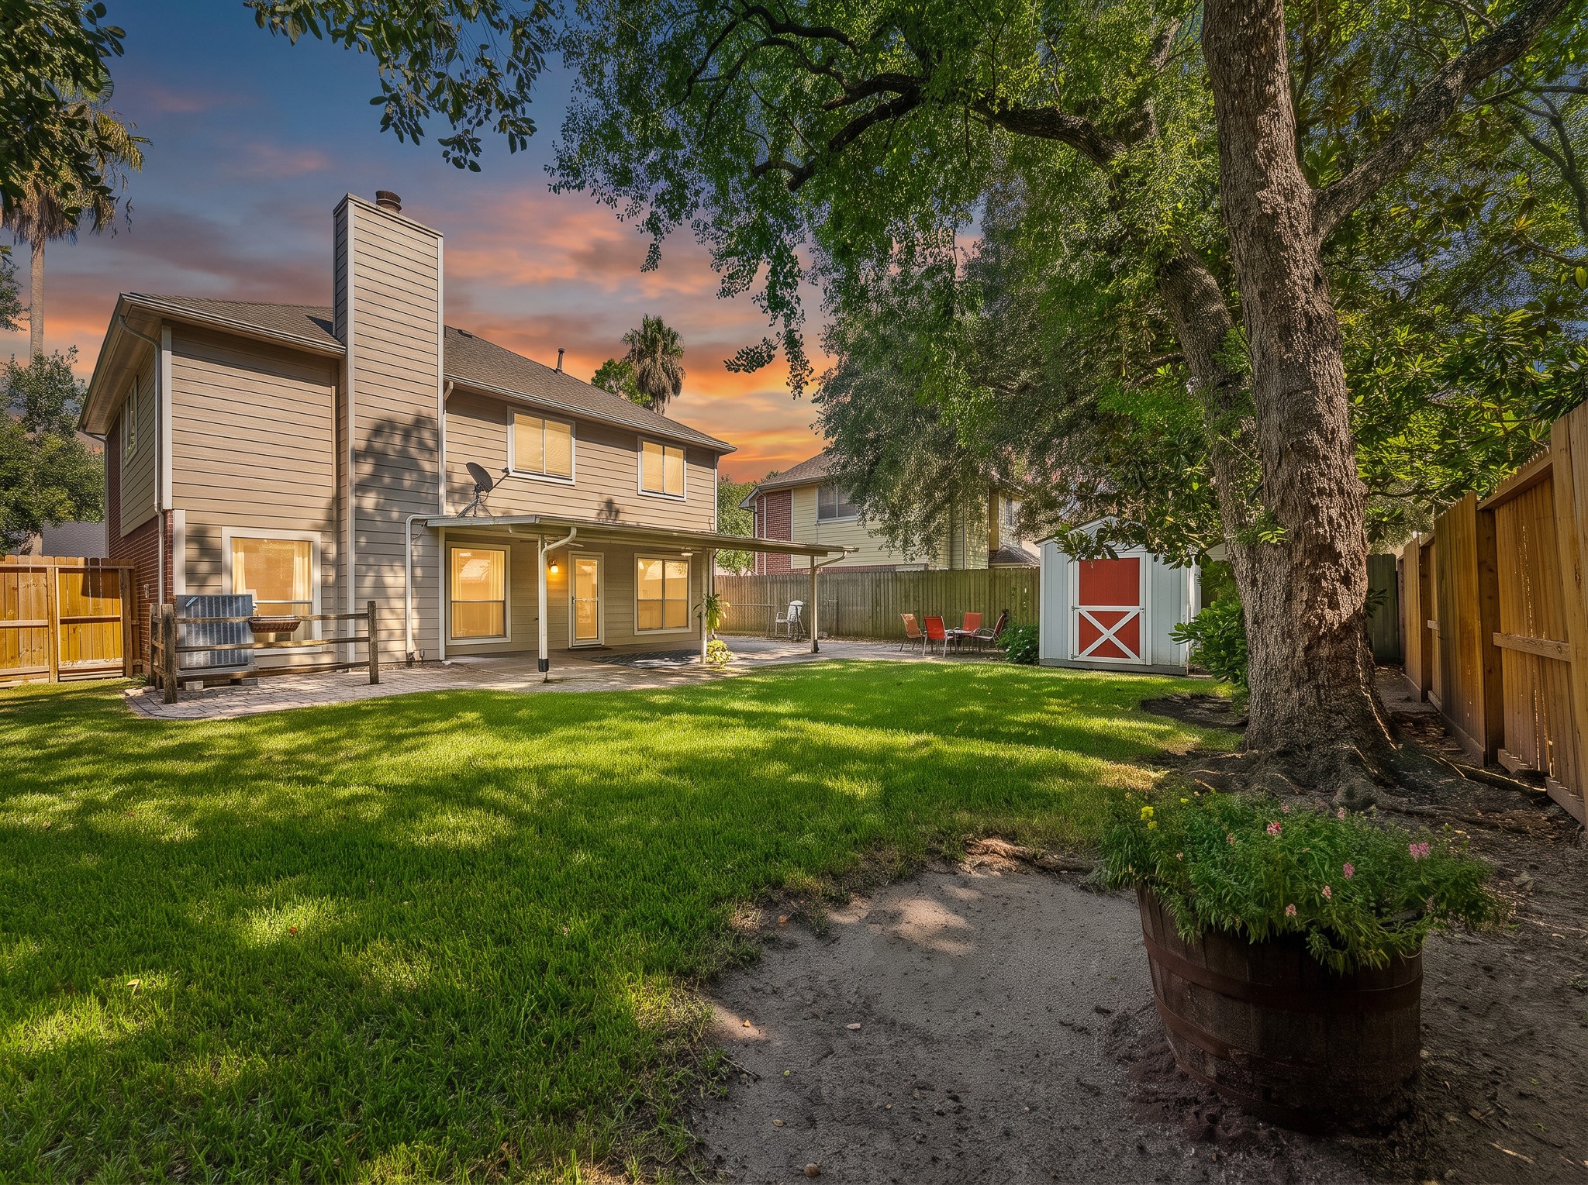
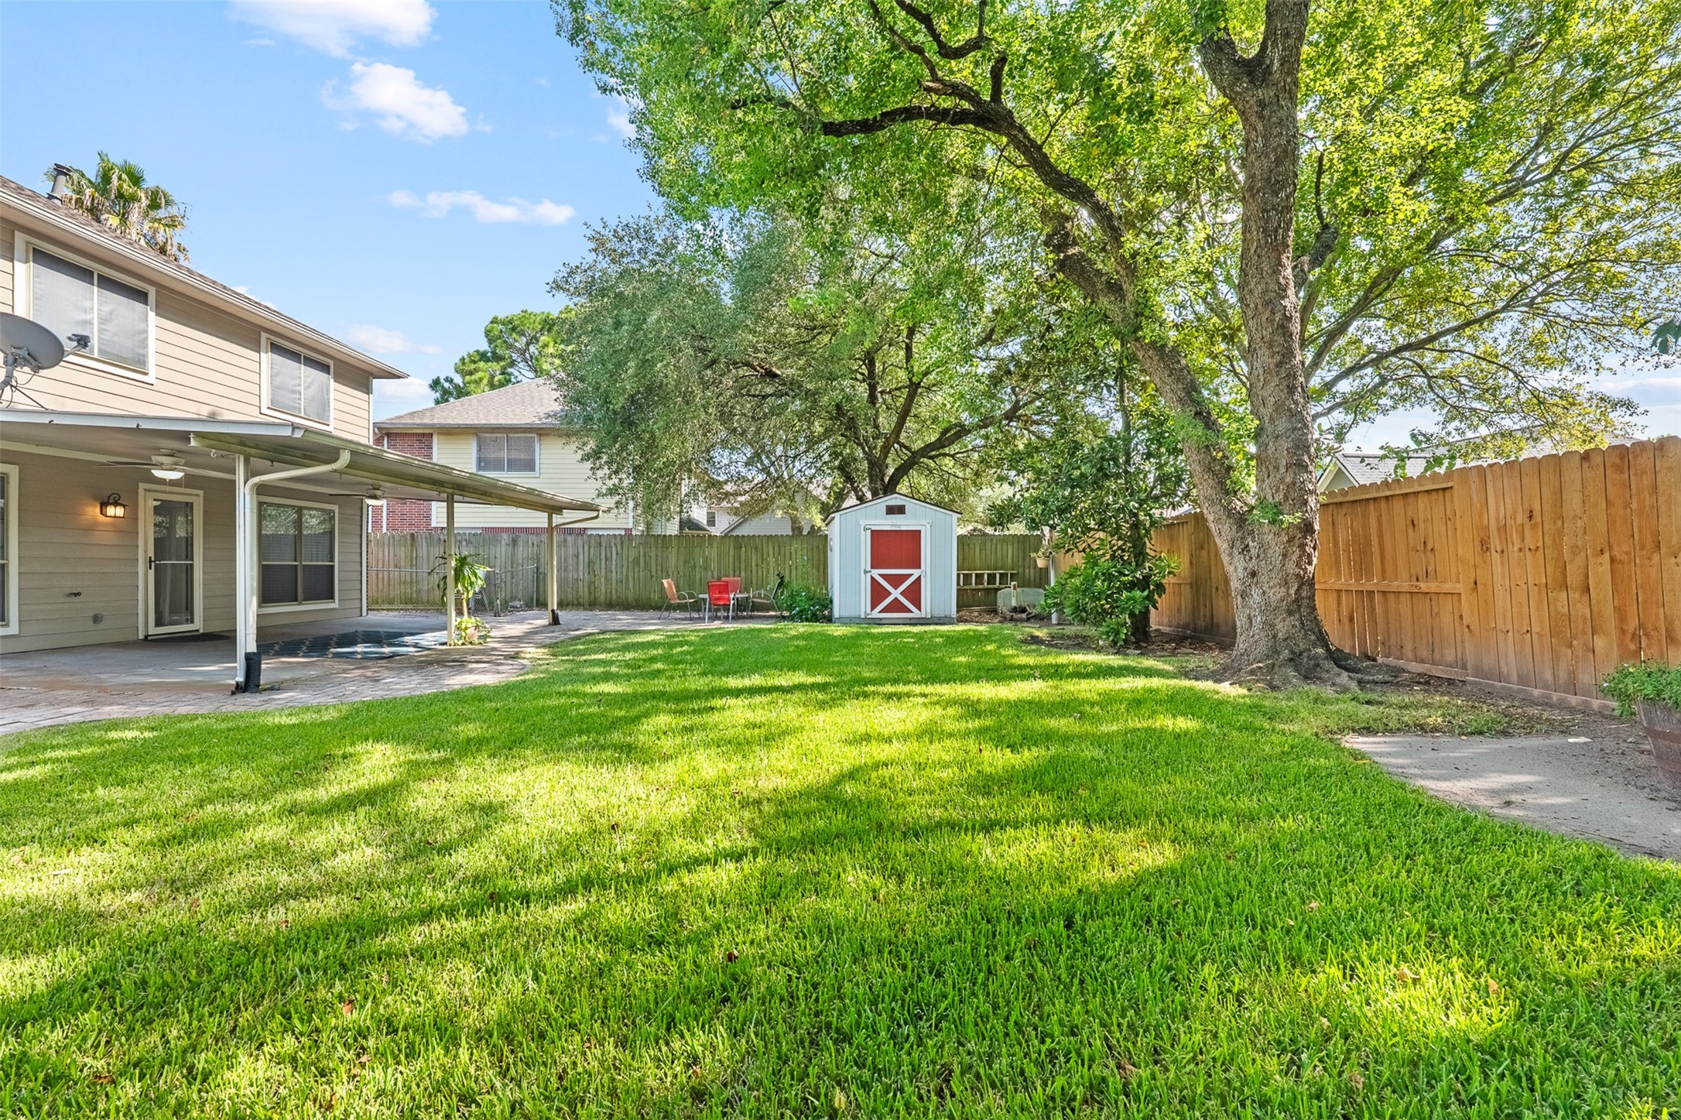
Shaded by magnificent trees, this expansive grassy backyard features a covered patio, paved seating area, full privacy fencing, and a distinctive red storage shed.
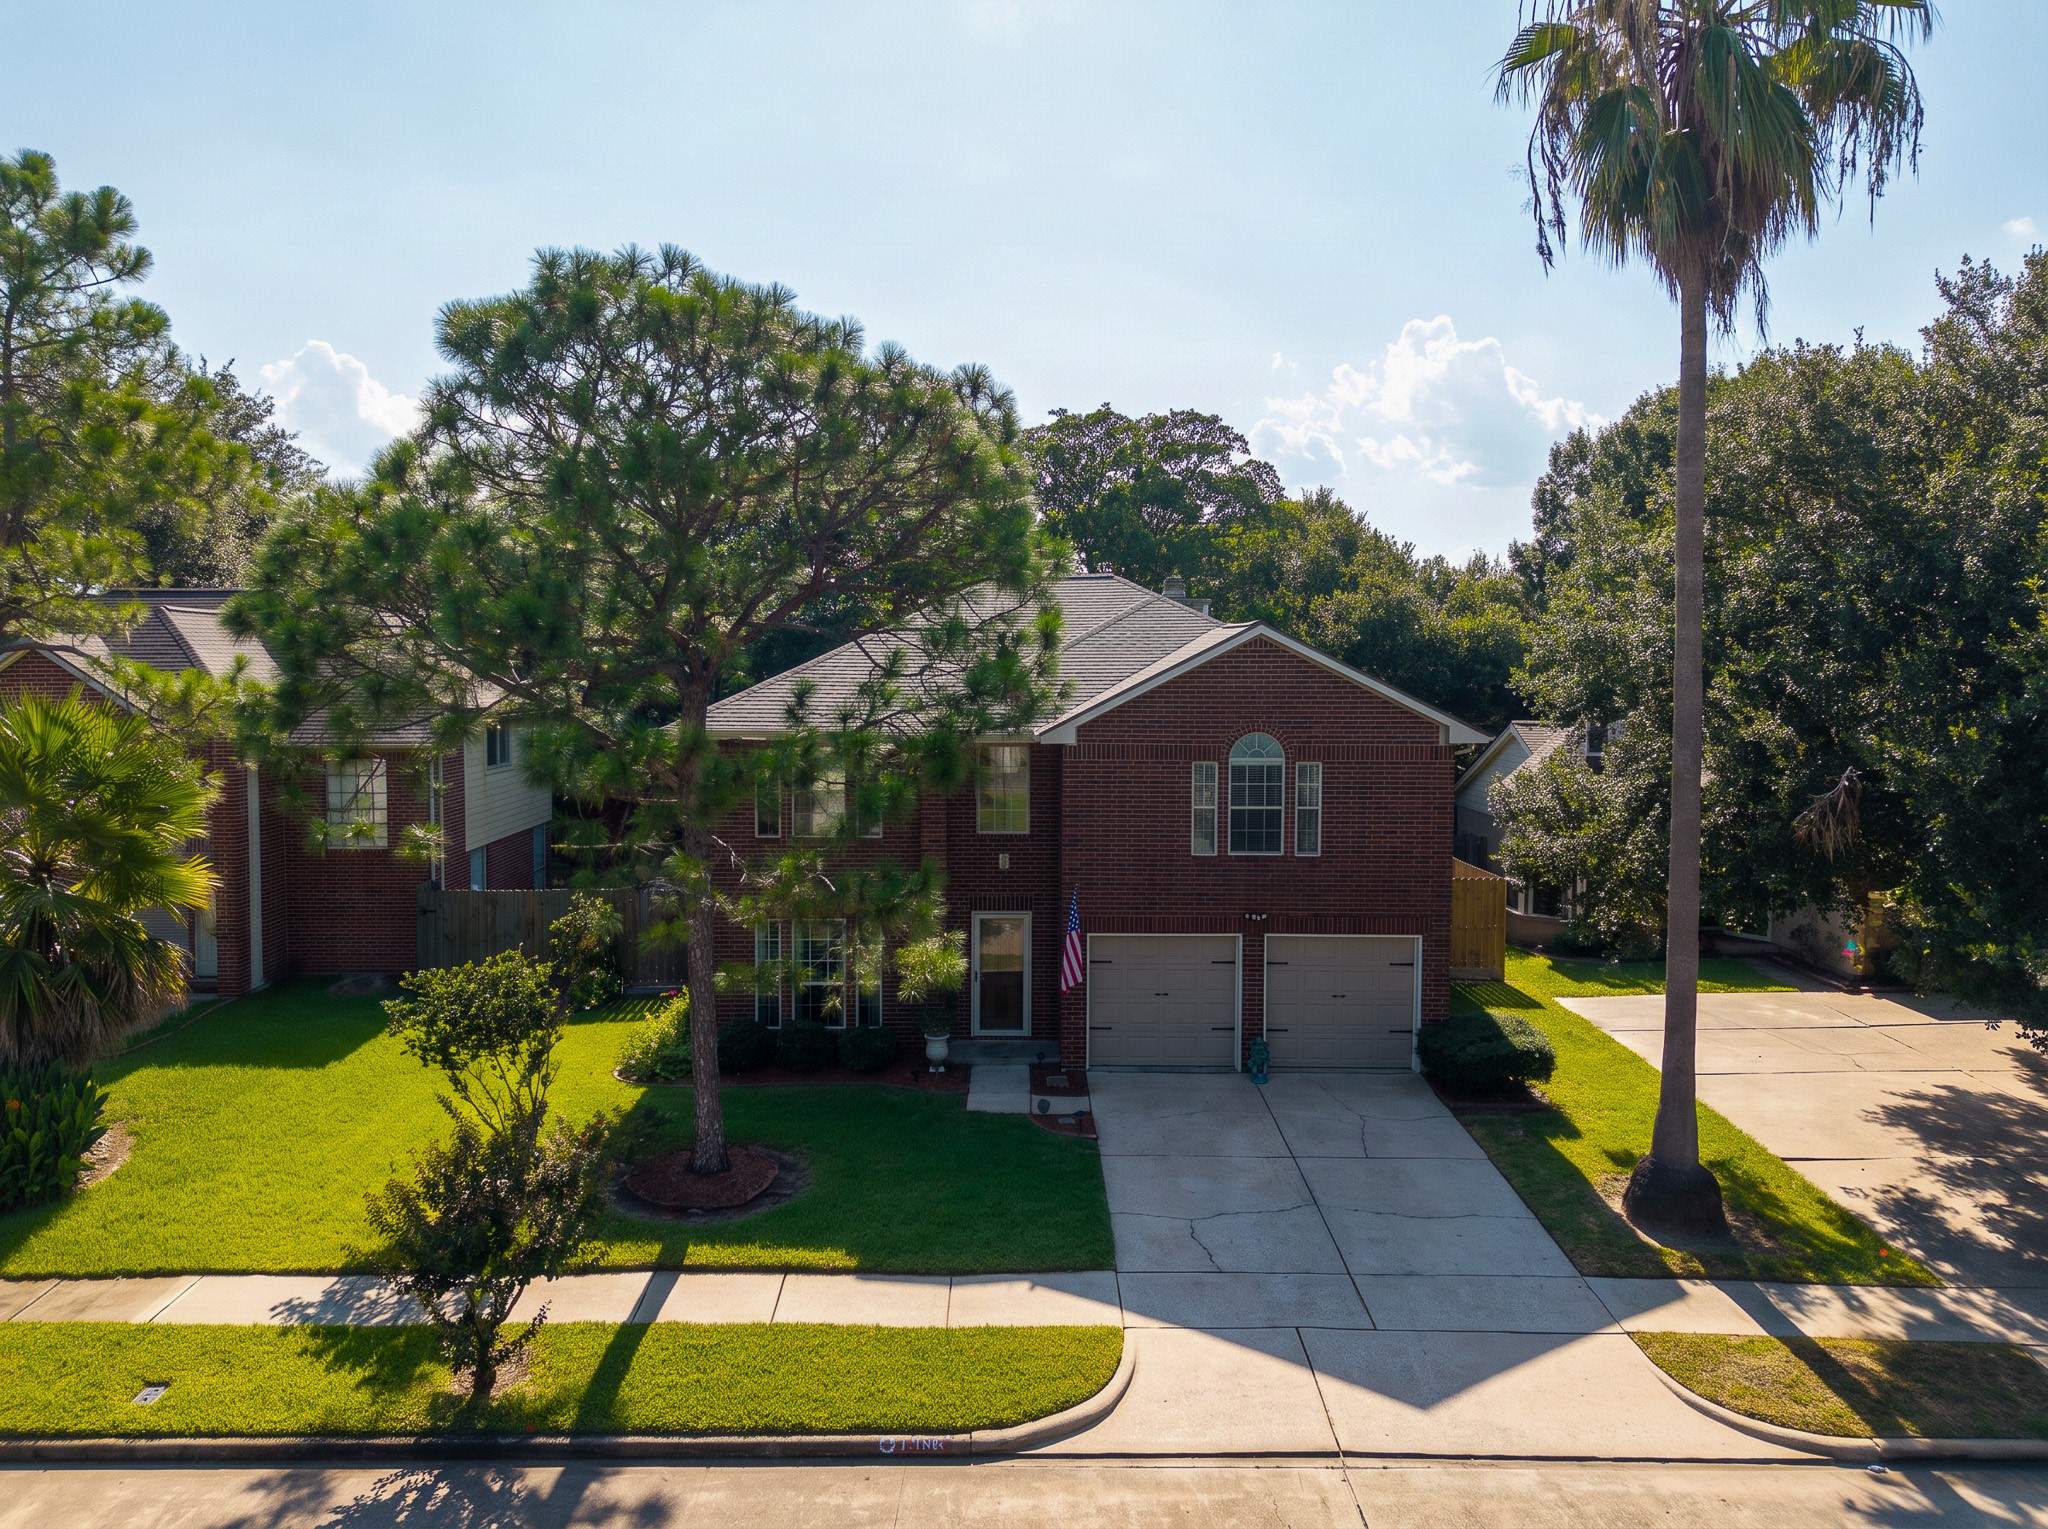
A wide concrete driveway leads to the two-car attached garage of this classic two-story brick home, framed by lush front lawn landscaping and accent illumination.
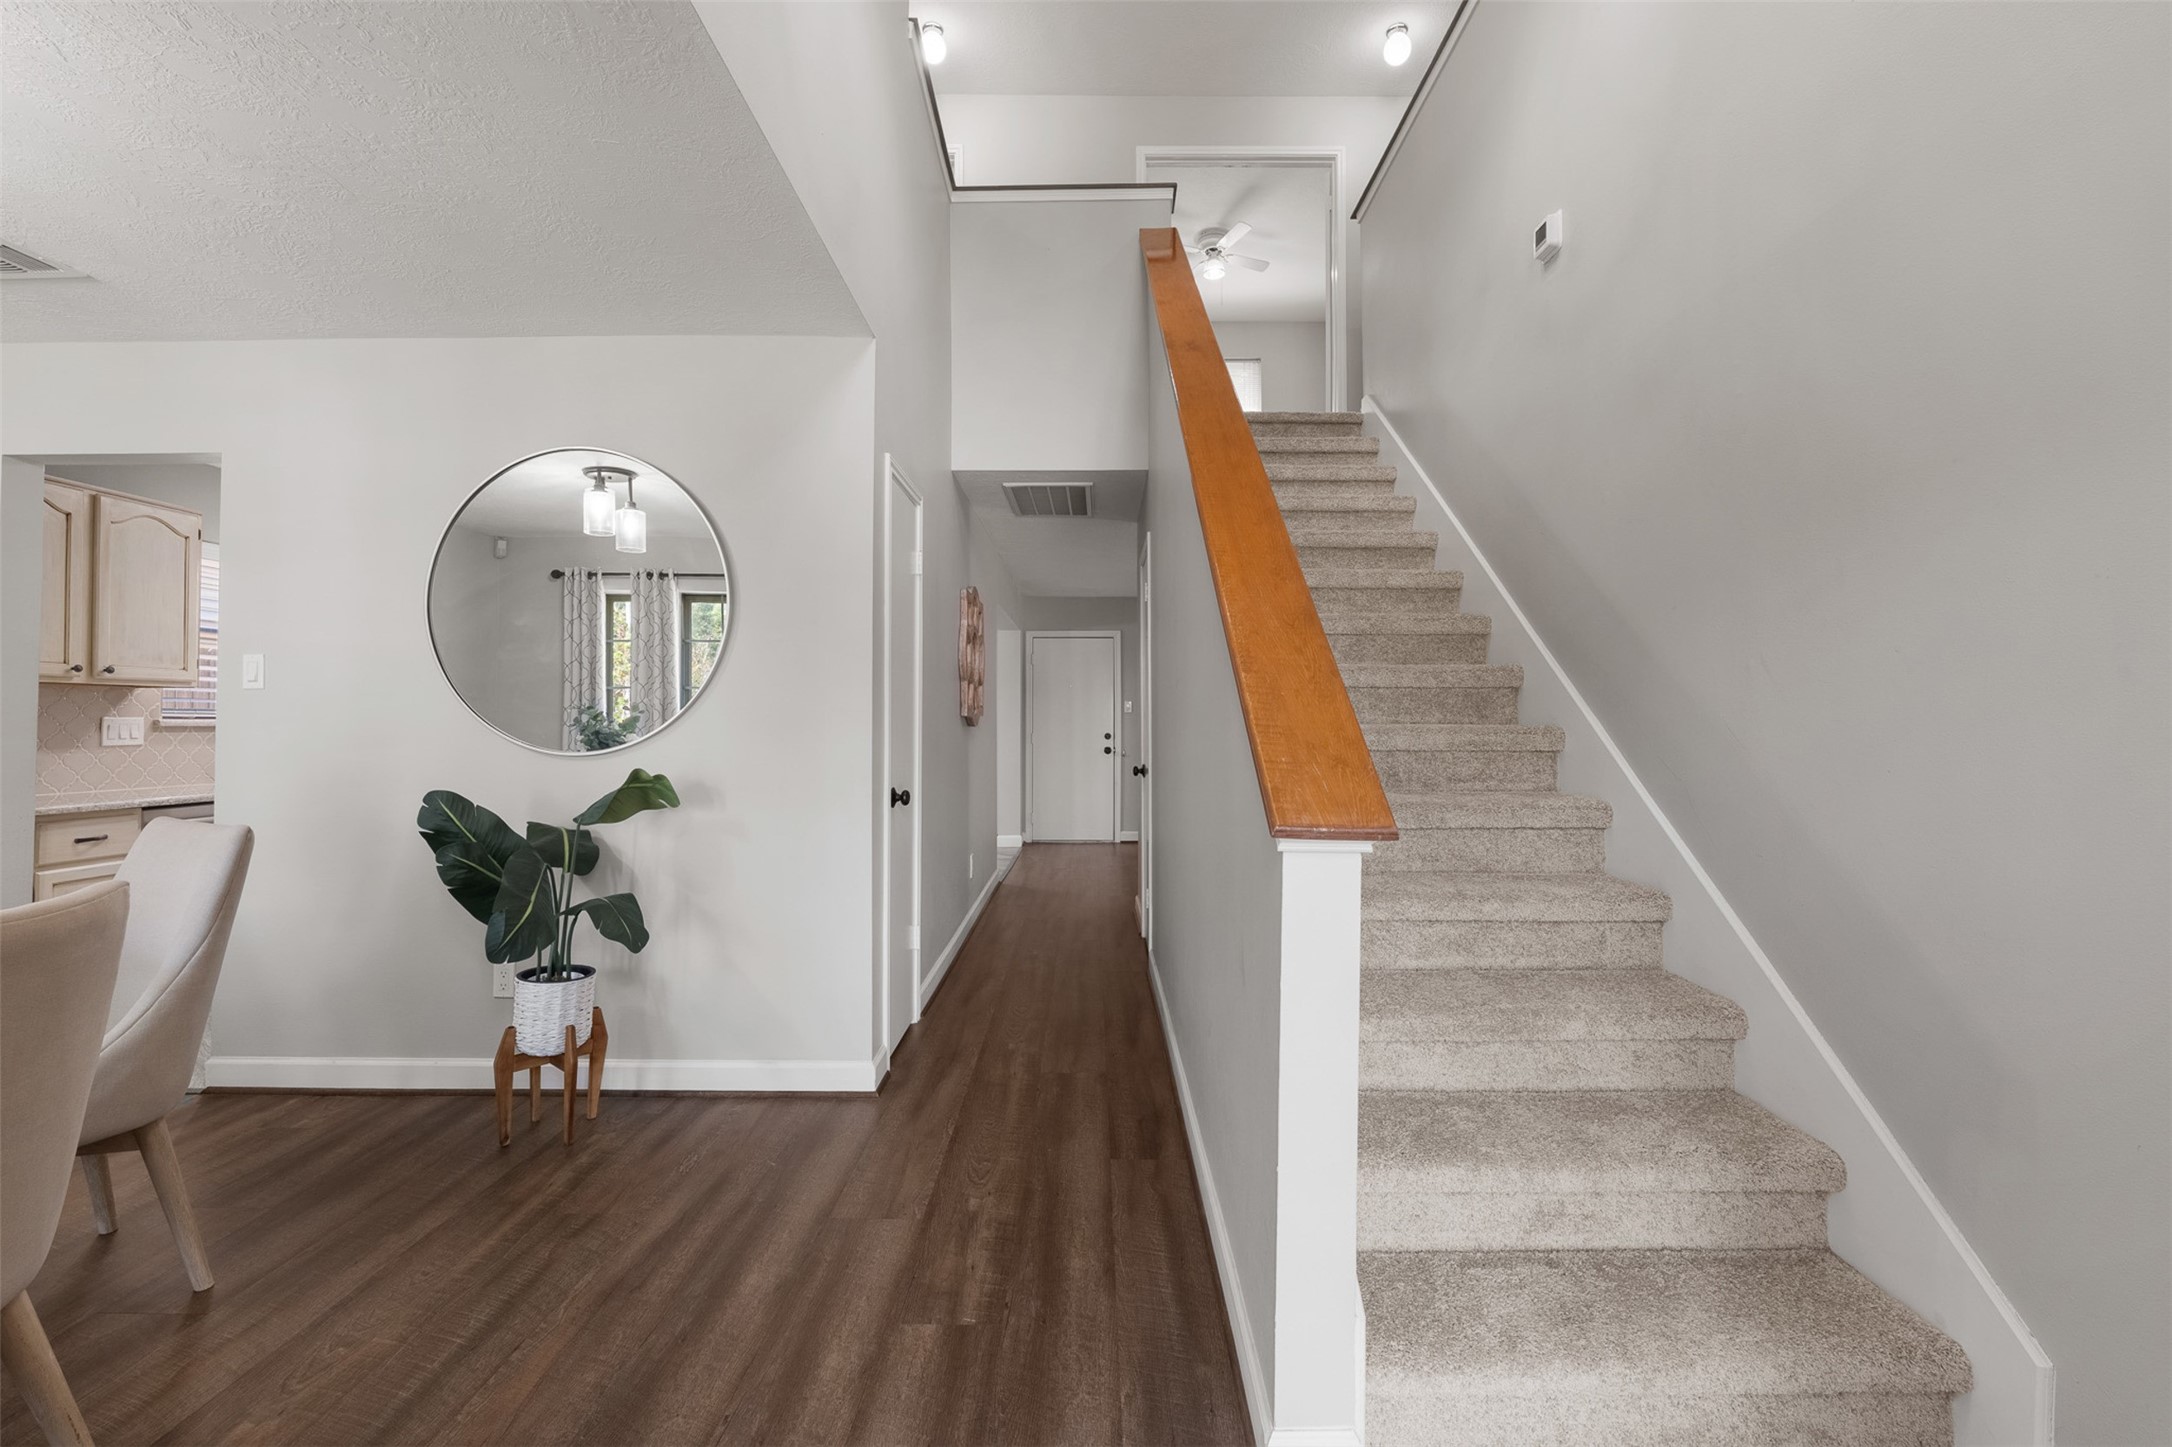
Featuring plush carpeted stairs with a warm wood handrail, this soaring entry connects the lower living areas to the upper level. Rich wood-look flooring stretches past a sunlit dining nook down a central hallway, offering an open and cohesive flow.
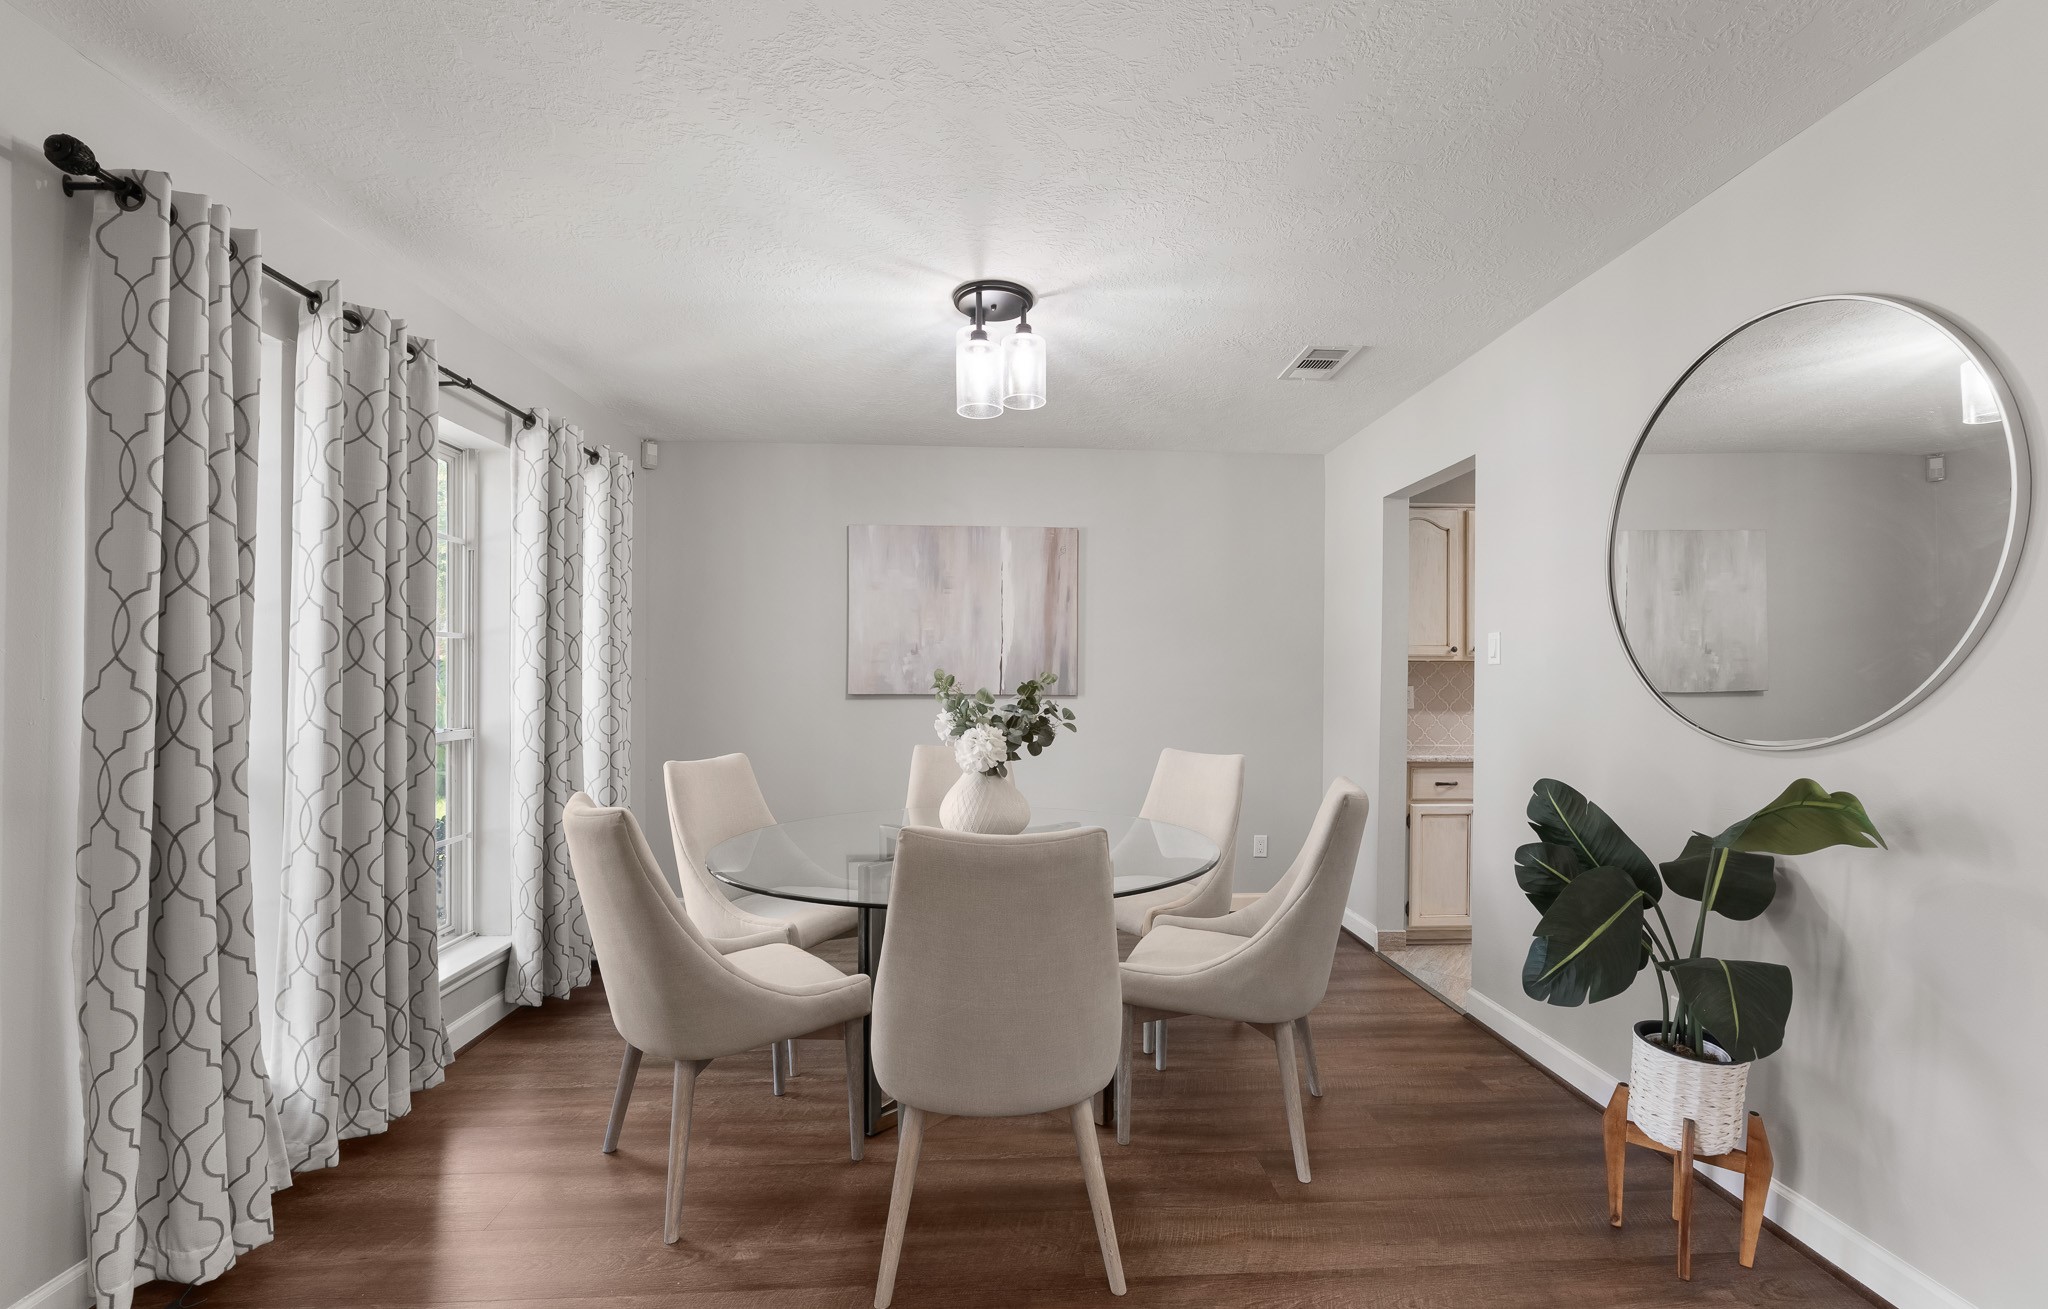
Sunlight streams through large windows into this refined formal dining room, highlighting rich wood-look flooring and a modern light fixture. The open layout accommodates a six-person table while offering seamless access to the adjacent kitchen.
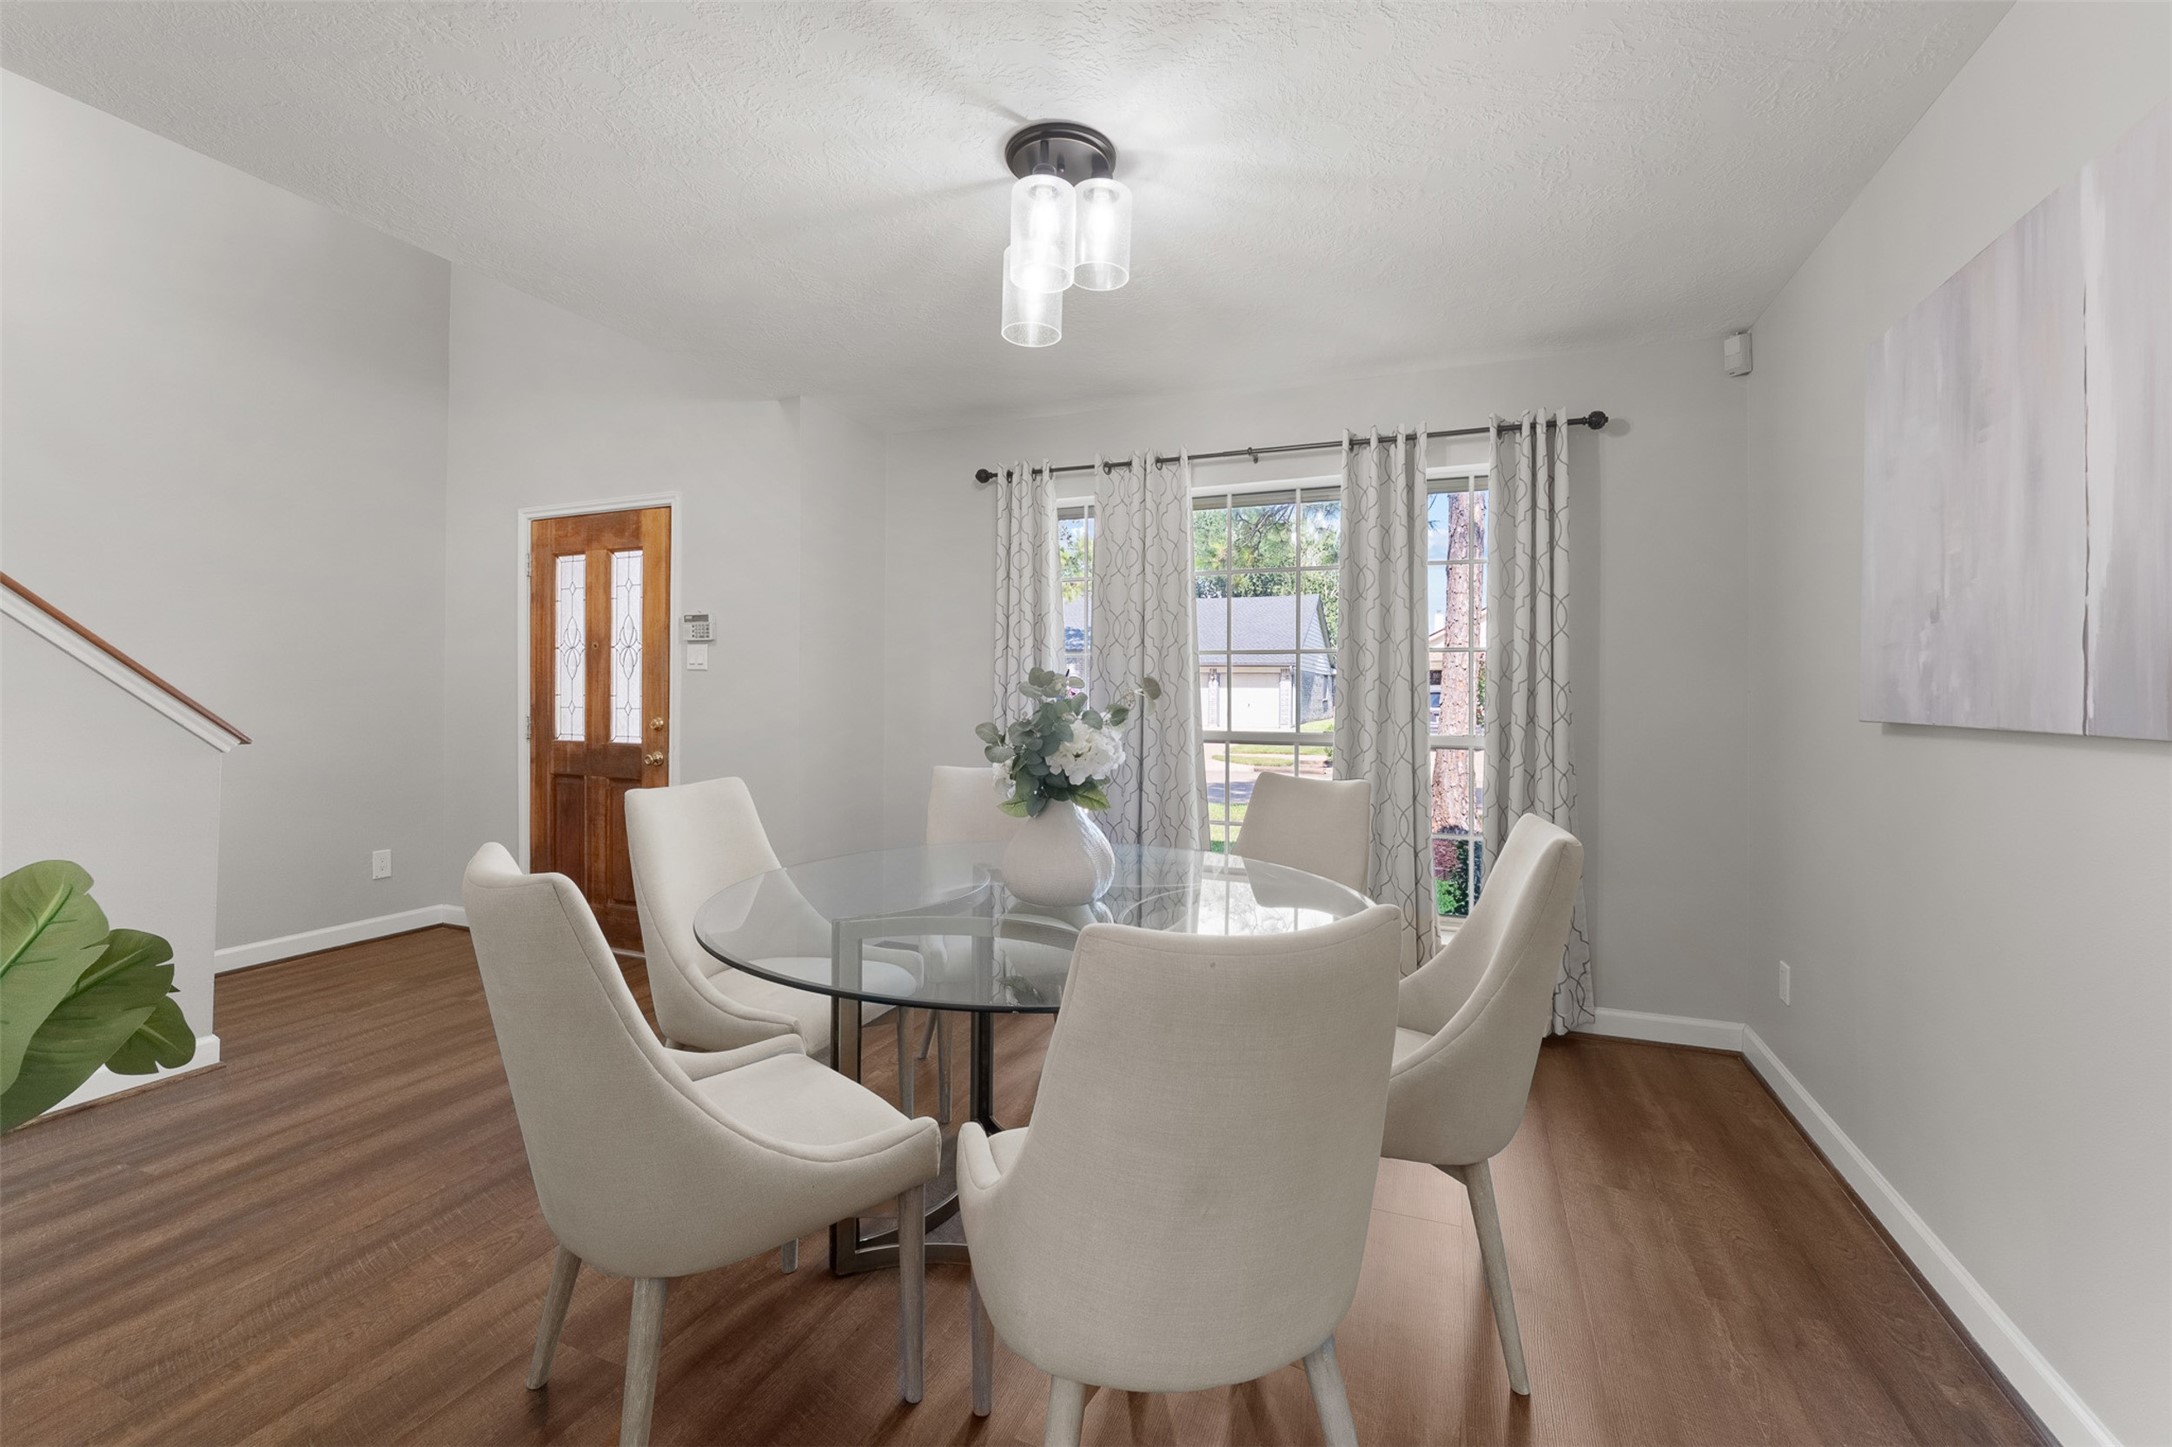
Positioned off the entry, this bright dining area displays rich wood-look floors and neutral walls with high ceilings. Large gridded windows frame neighborhood views, creating a welcoming backdrop for everyday meals and social gatherings.
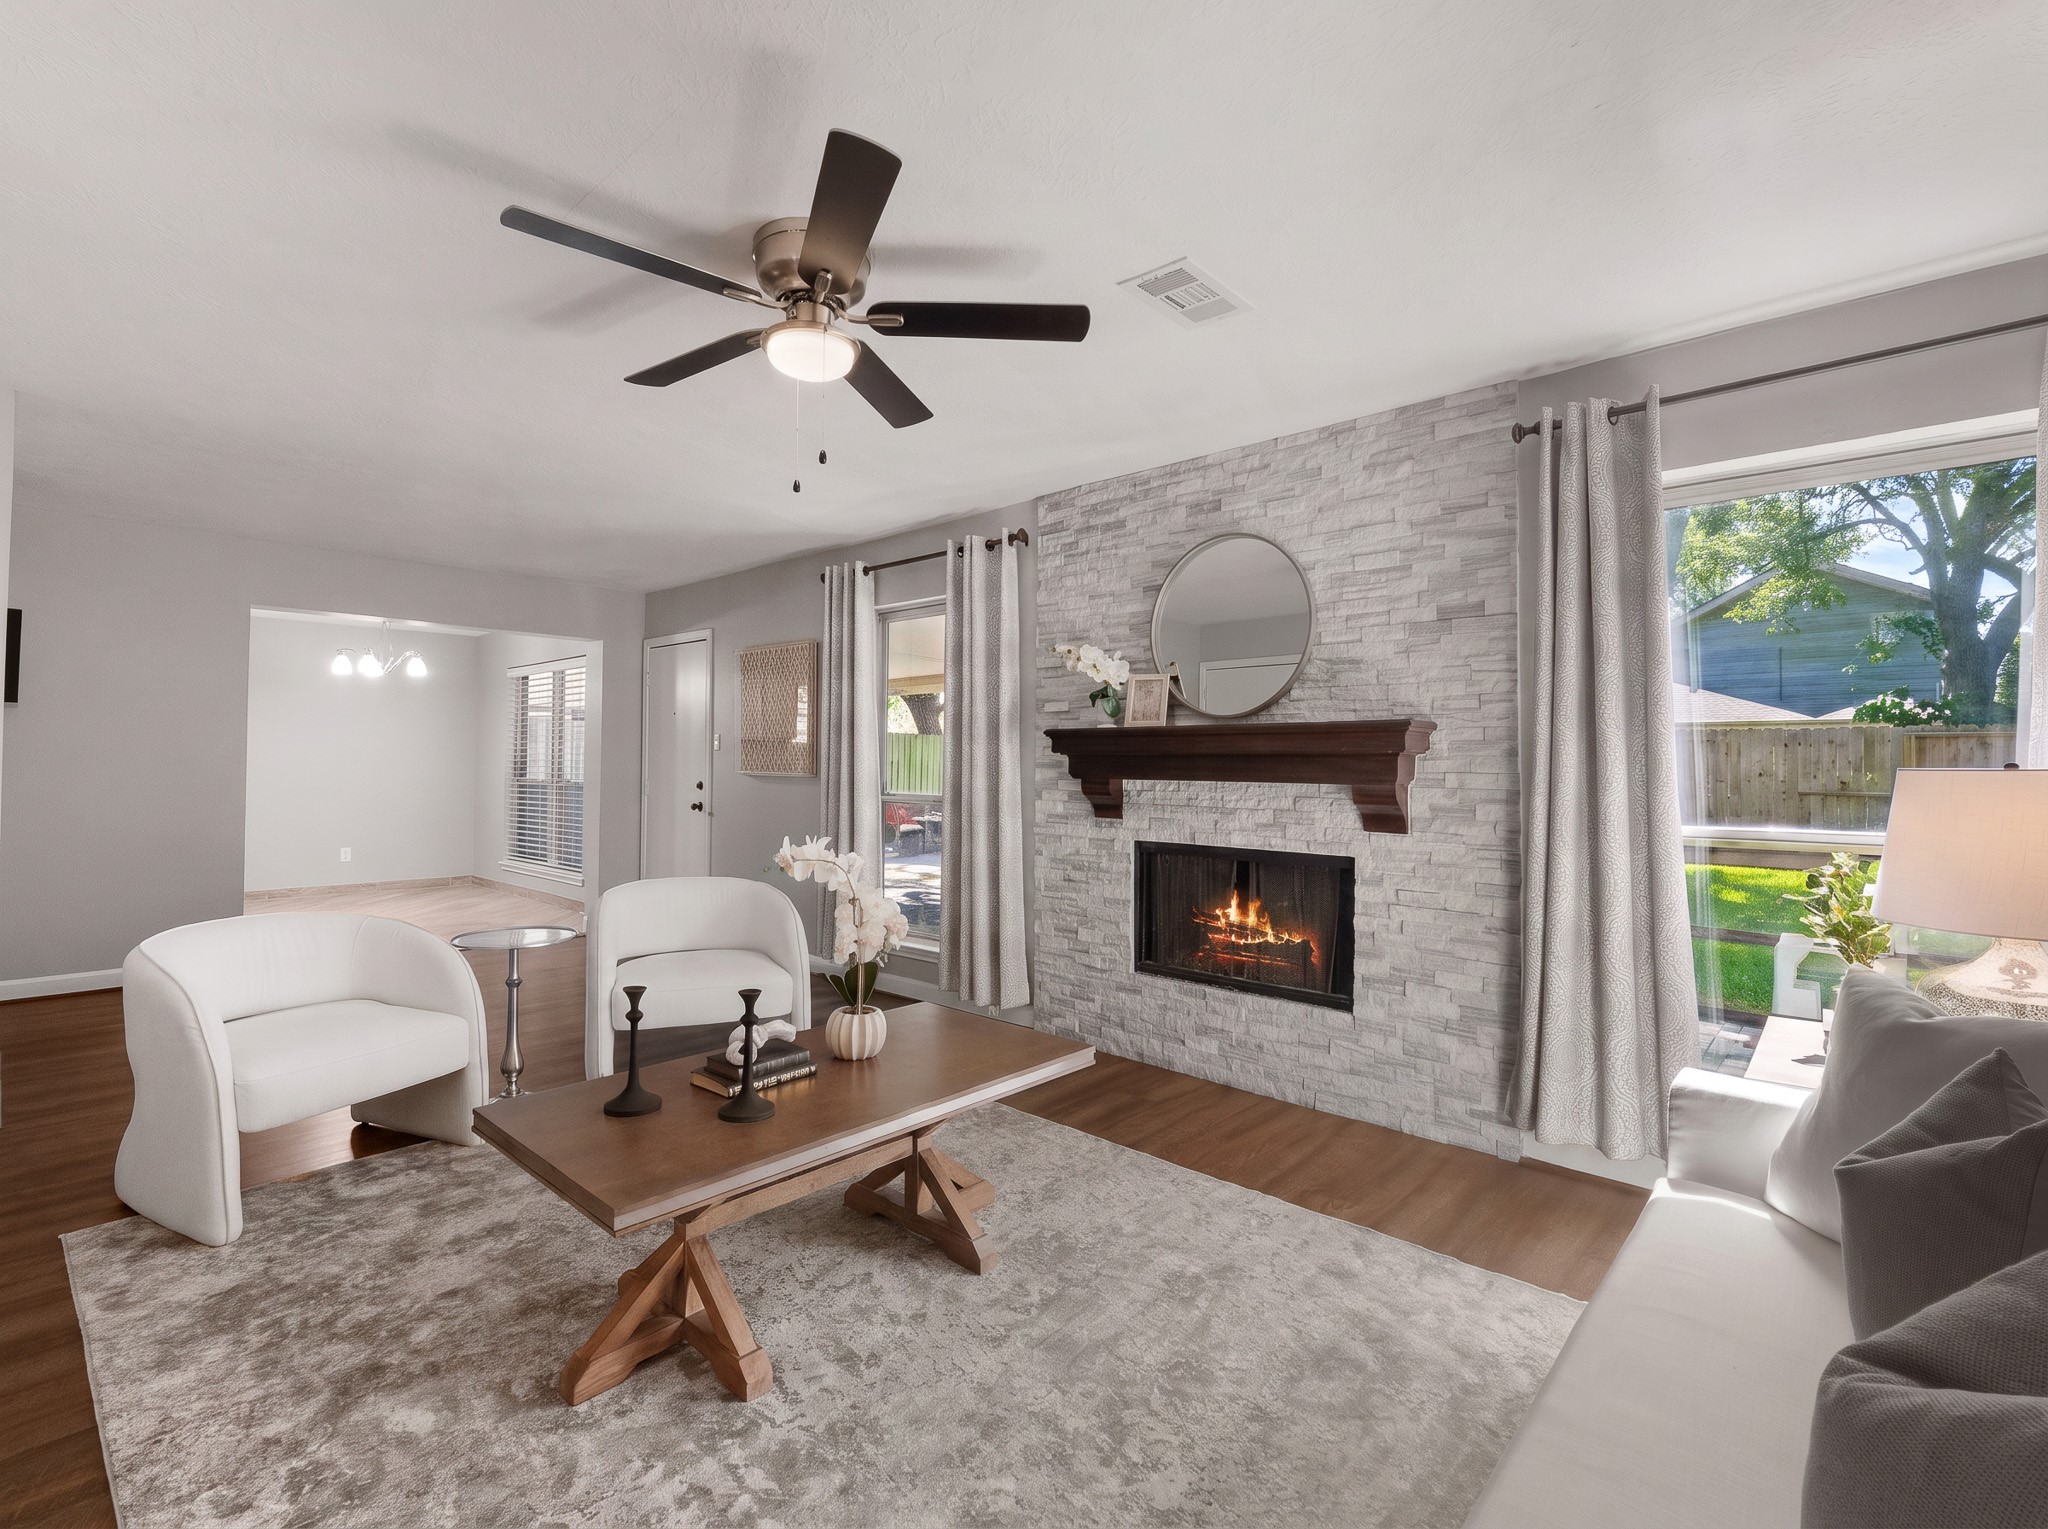
Flanked by tall windows, a magnificent stack stone fireplace serves as the centerpiece of this inviting living room. Rich wood-look flooring and plush neutral seating complement the stone hearth, while double windows offer direct views and access toward the covered outdoor patio.
A focal stone stack gas fireplace framed by rich wood mantel accents anchors this open living area. Expansive windows frame green backyard views, creating a seamless connection to the nearby dining space.
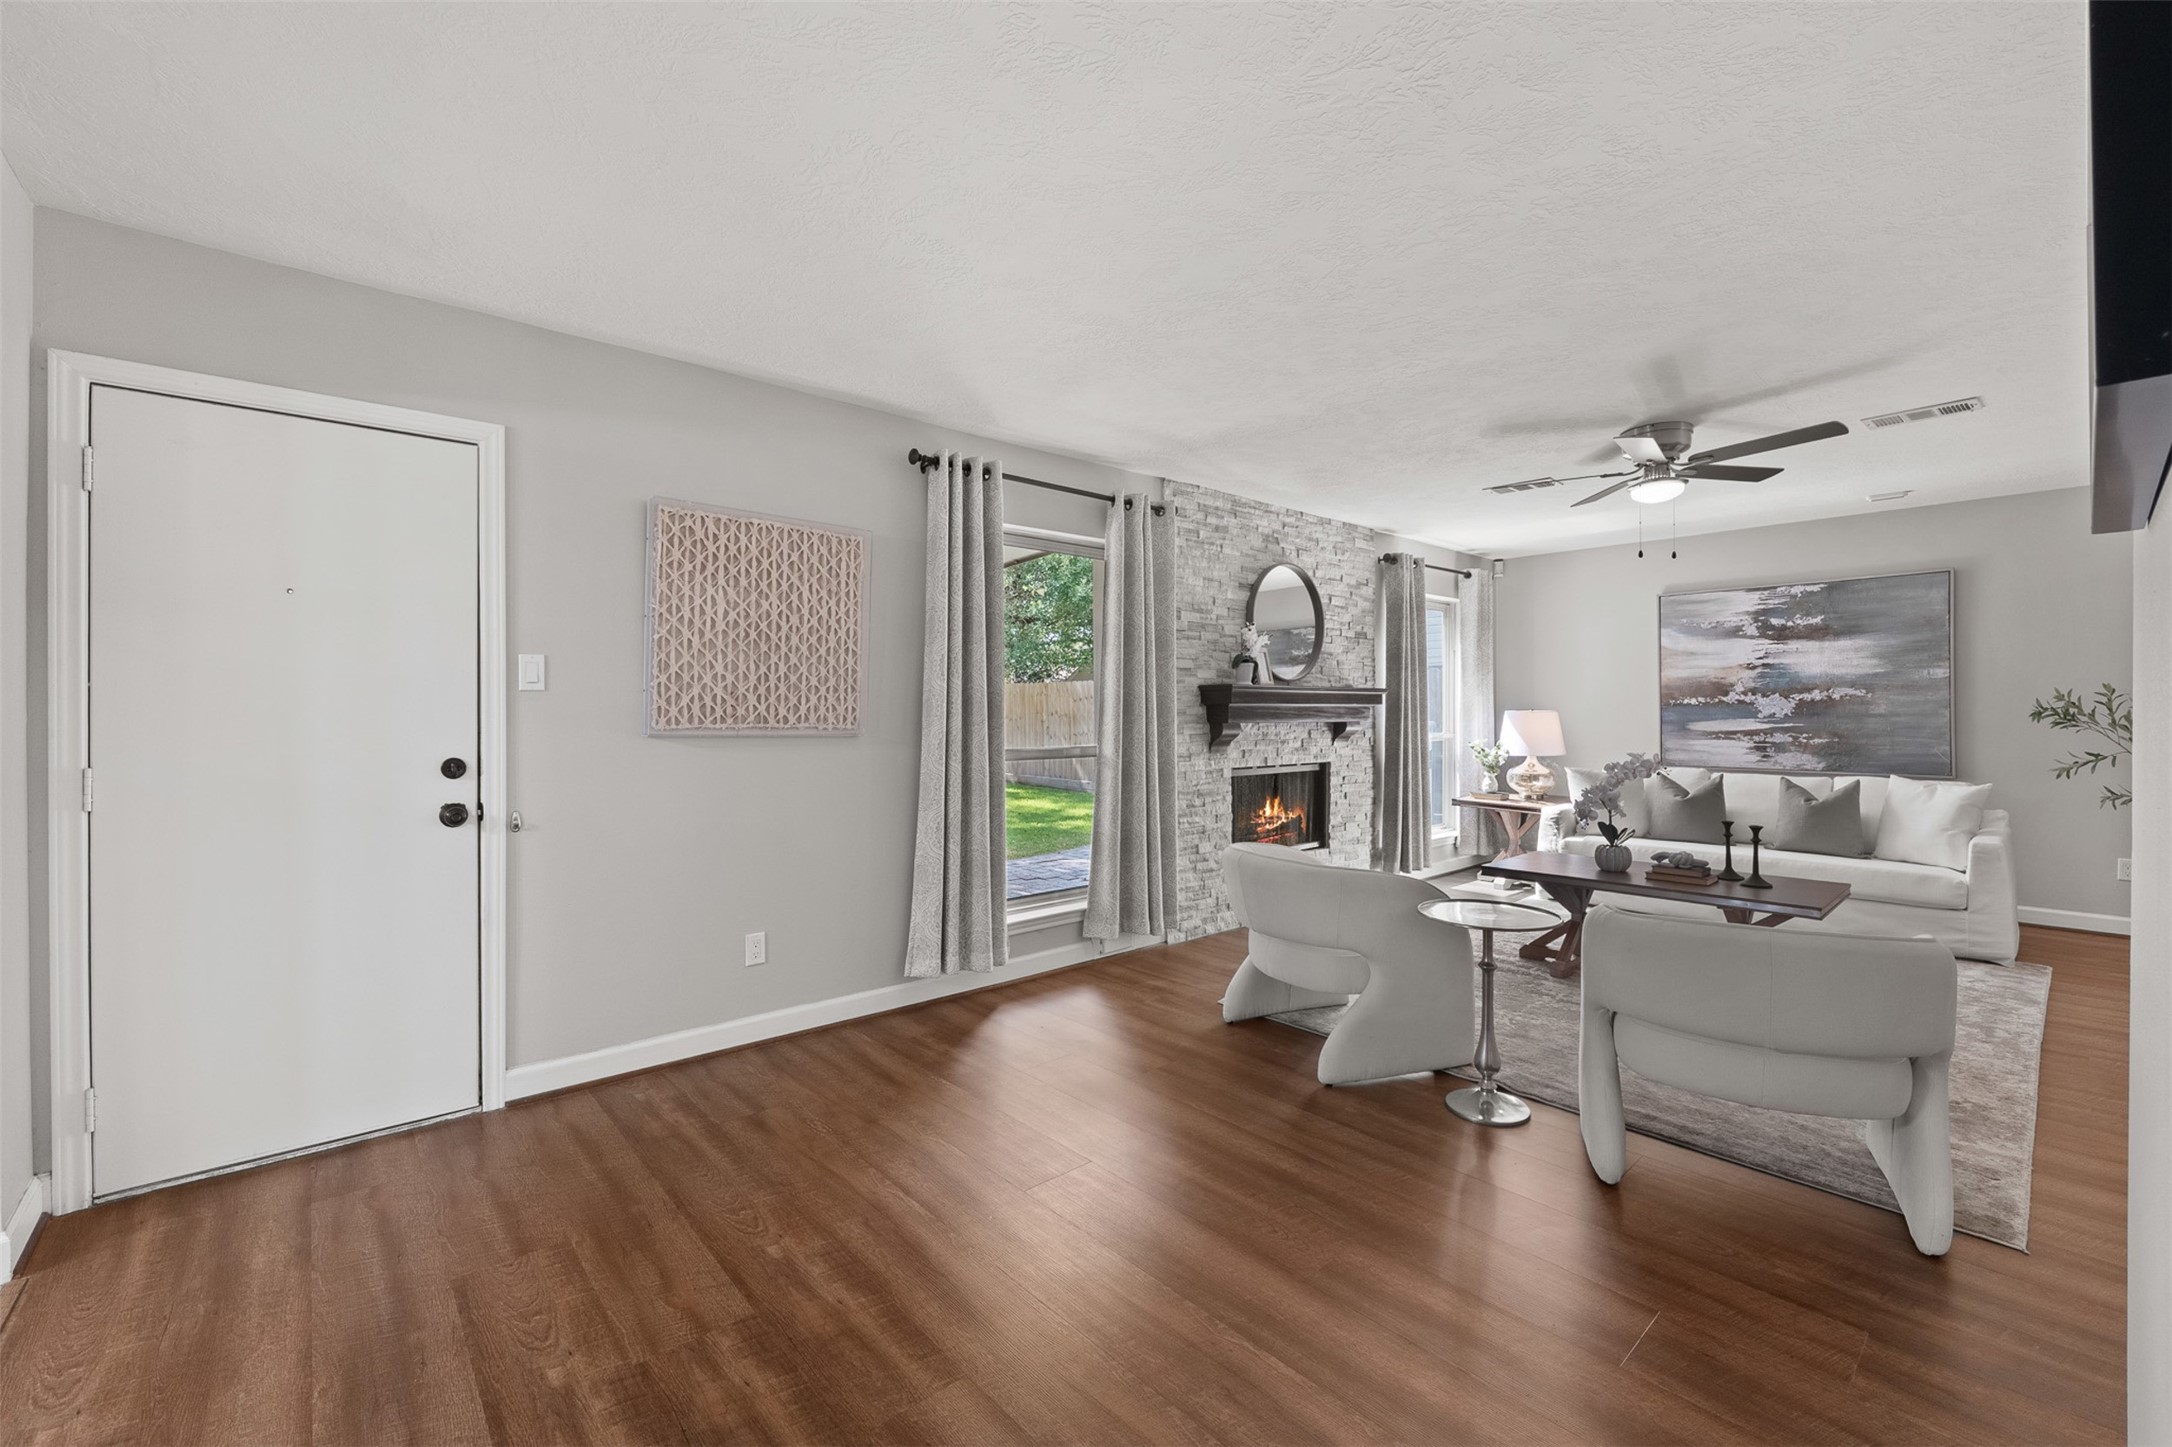
Rich wood-look flooring leads directly into a light-filled living area centered around a floor-to-ceiling stacked stone fireplace. Open-concept sightlines extend toward the backyard, complemented by neutral walls, modern ceiling fan fixtures, and direct access through the entry door.
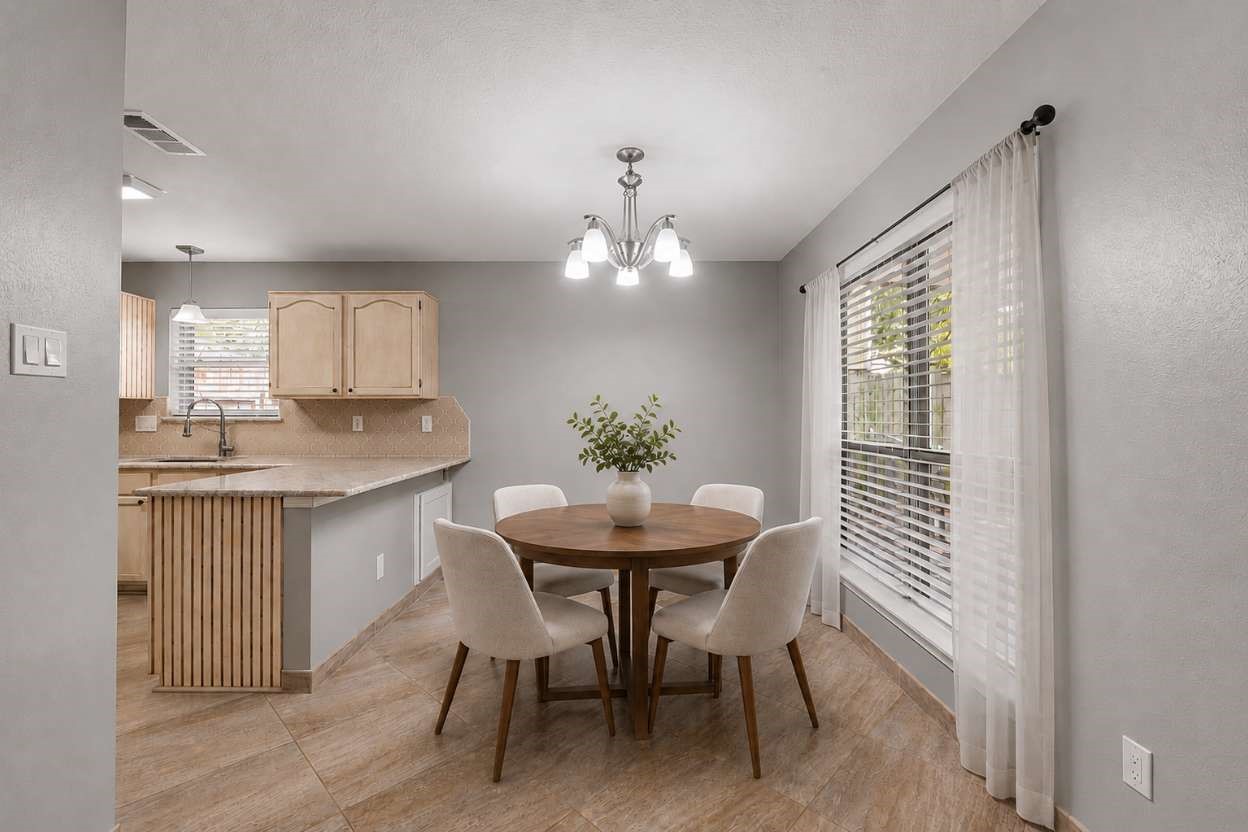
Tile flooring runs through this sunlit breakfast area, positioned next to the kitchen bar for effortless casual dining. Oversized windows frame outdoor views, while a central light fixture brightens the open-concept layout. The image has been virtually staged for visual purposes.
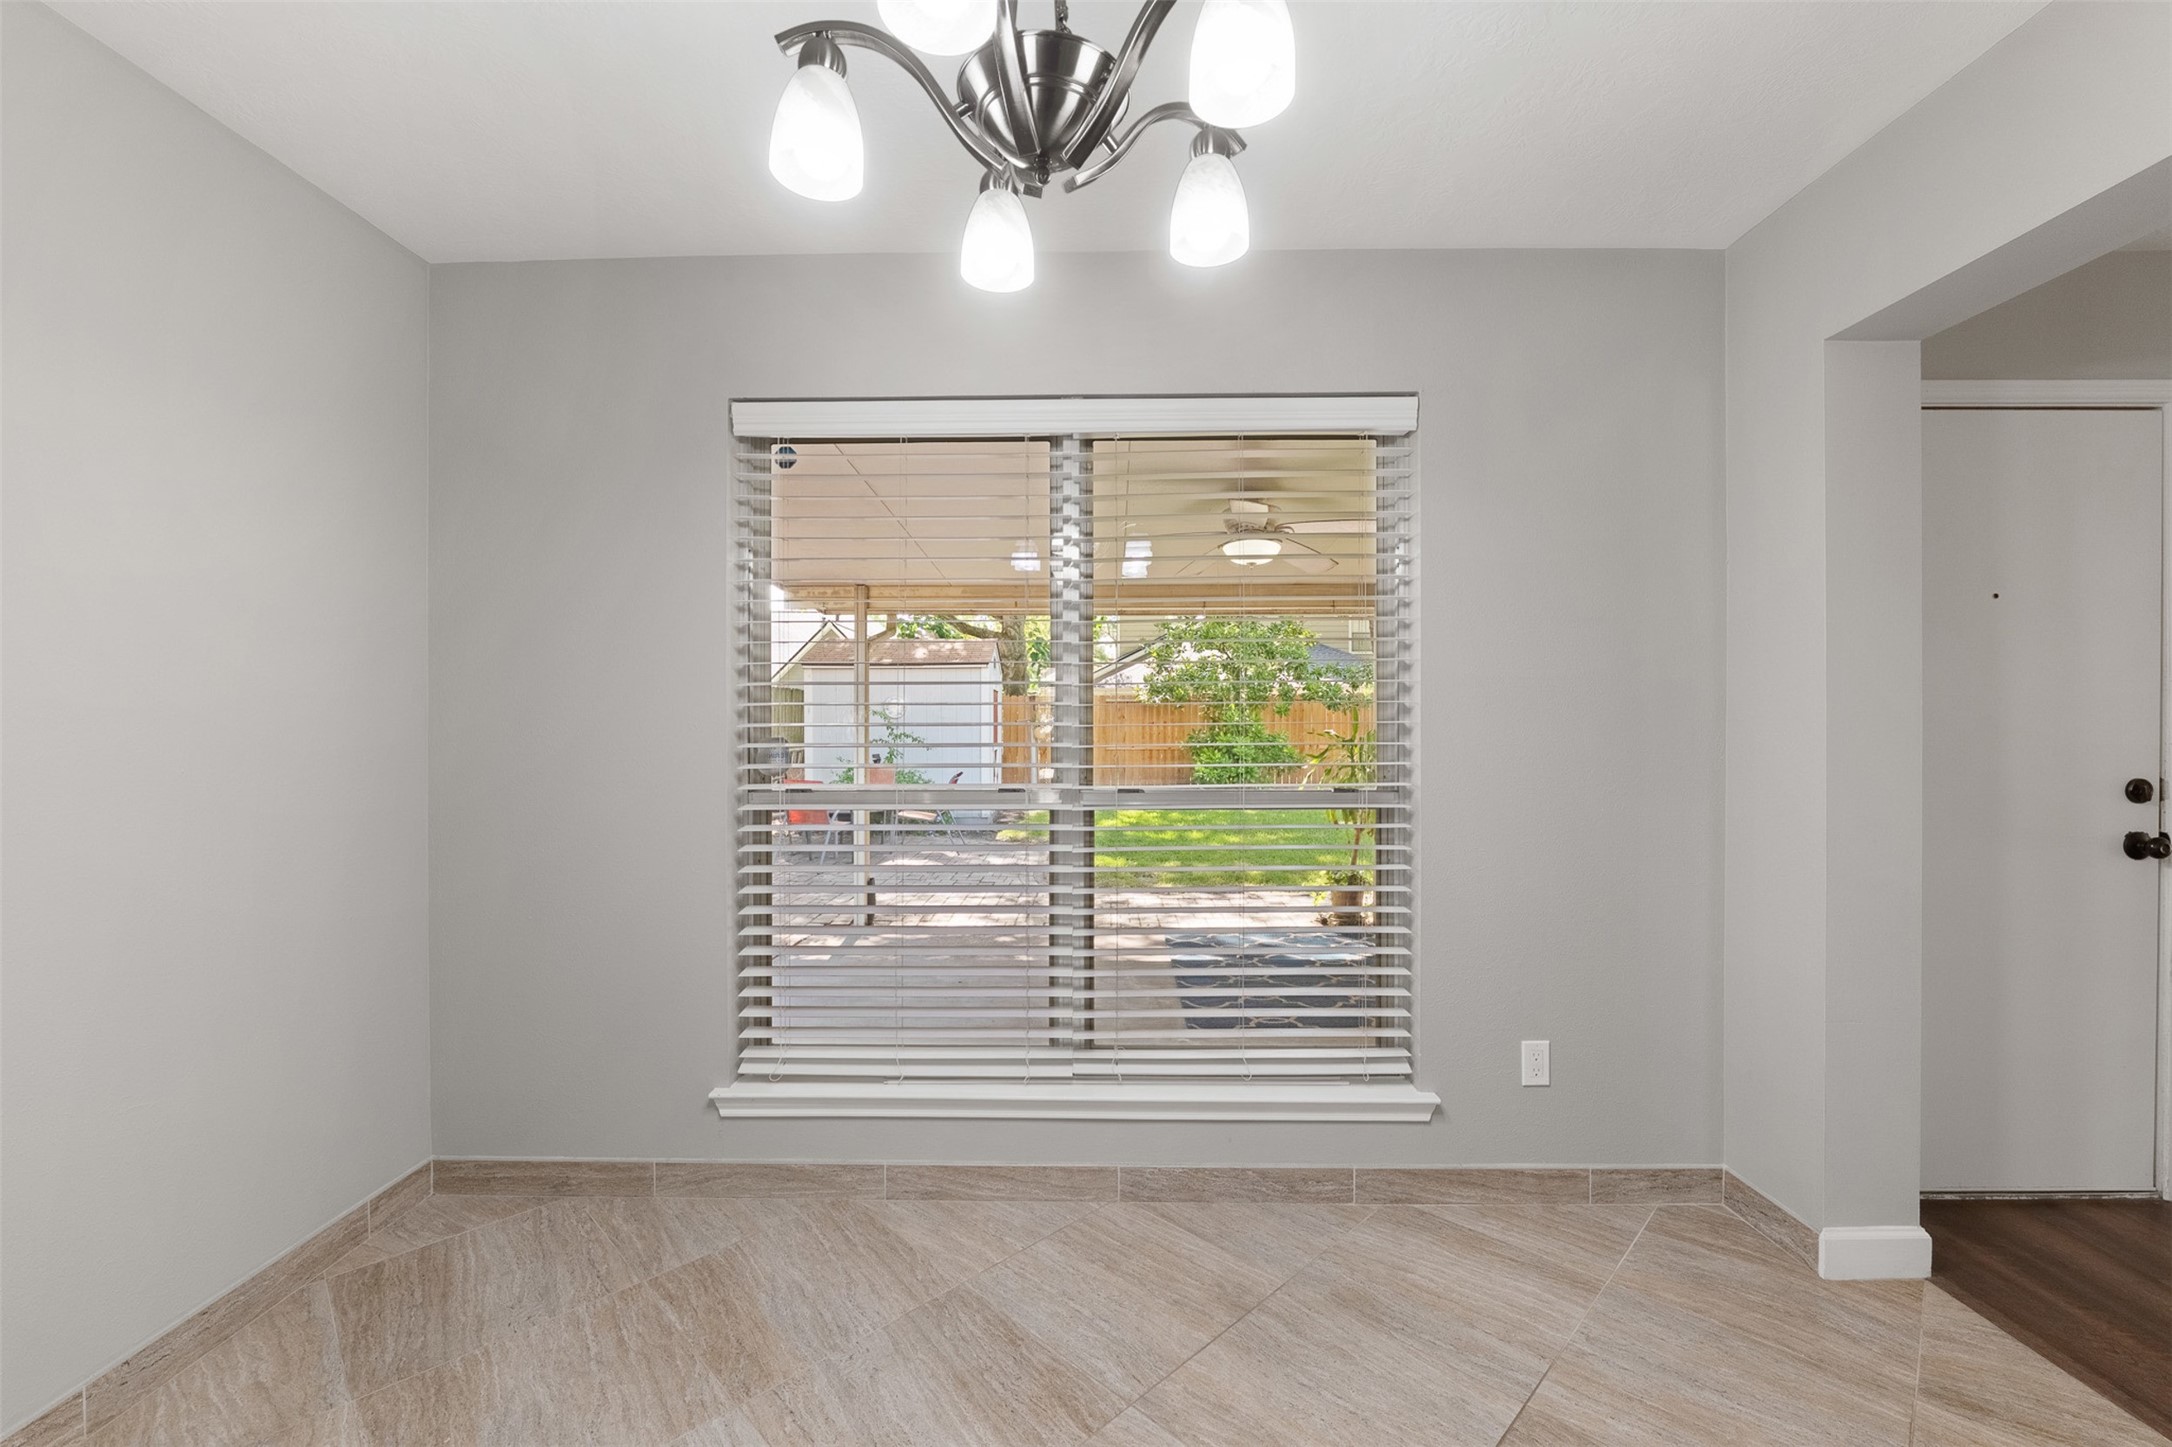
Positioned directly off the kitchen, this sunlit breakfast nook showcases diagonal tile flooring and a brushed nickel chandelier. A expansive window framed with blinds overlooks the covered patio and lush backyard, offering a serene backdrop for morning meals.
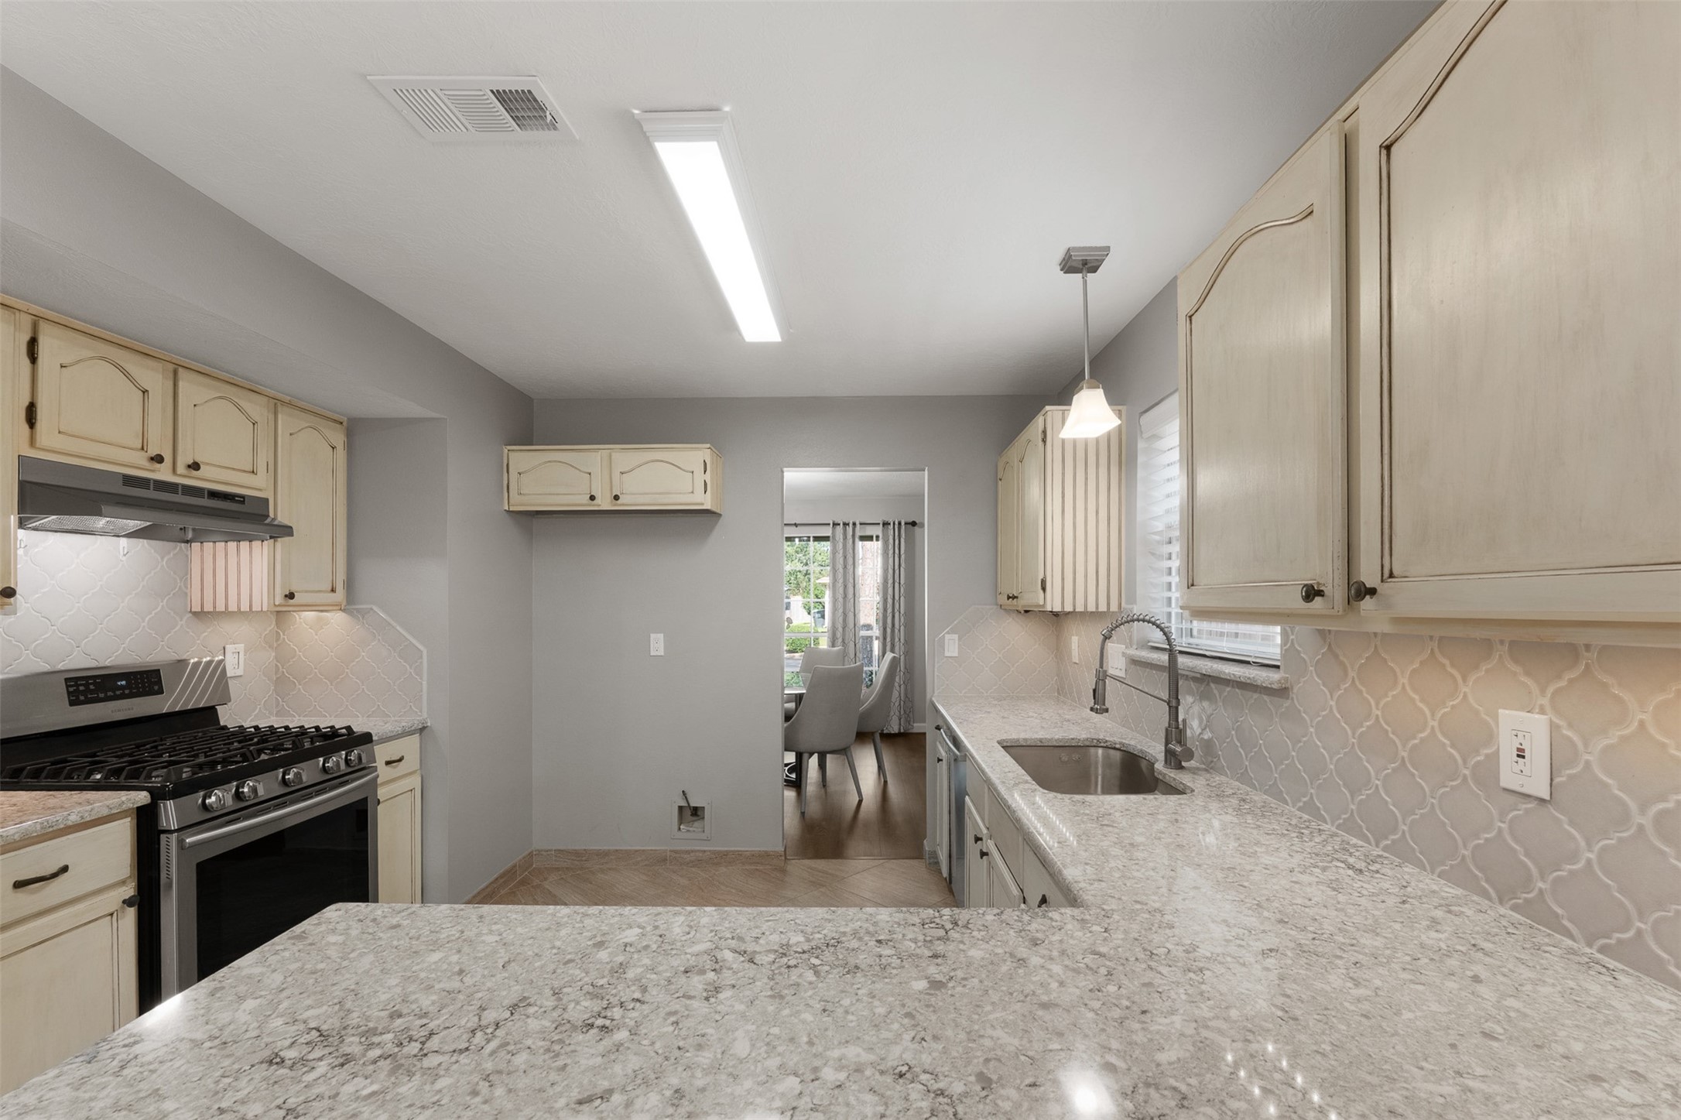
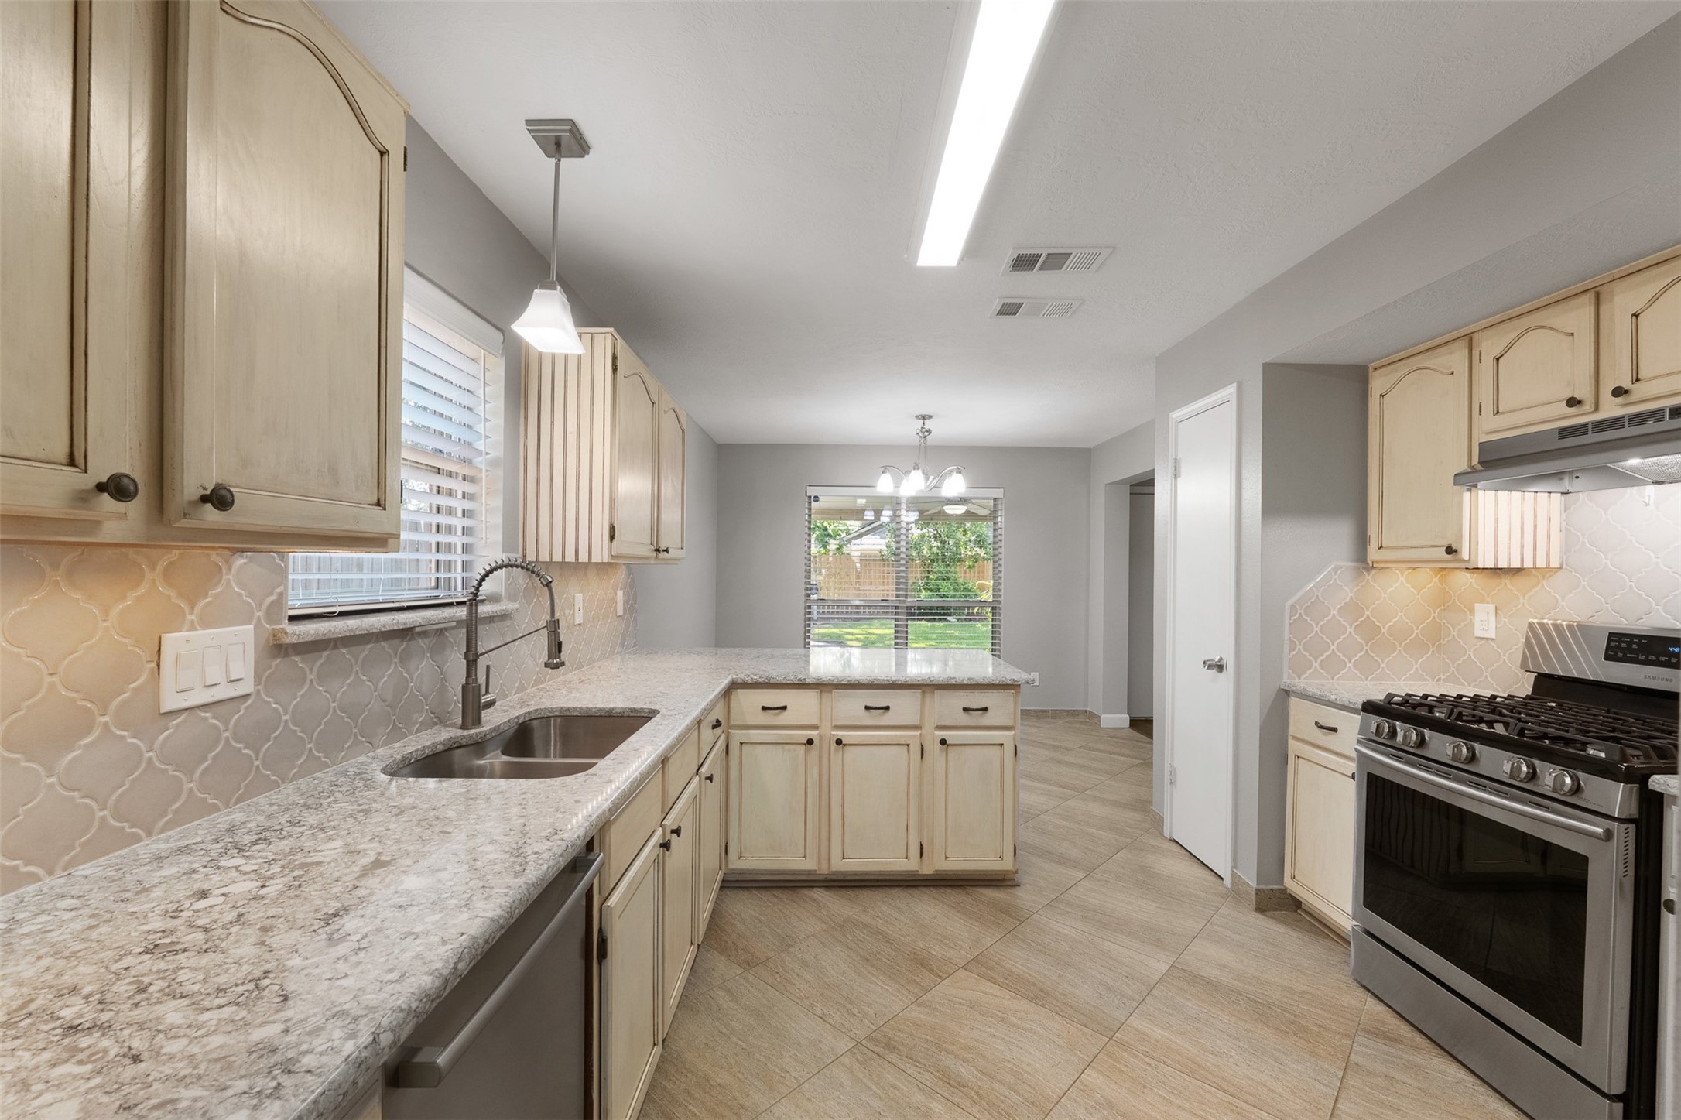
Equipped with a gas range and spacious dual sink, this kitchen showcases quartz countertops and a designer backsplash. Cream cabinetry provides ample storage, while the expansive counter extends into a functional breakfast bar.
Featuring quartz countertops and a designer backsplash, this kitchen showcases a gas cooktop, dual sink, and cream cabinetry with ample storage. The functional peninsula extends into a breakfast bar, seamlessly connecting to the sunlit breakfast area framed by oversized windows.
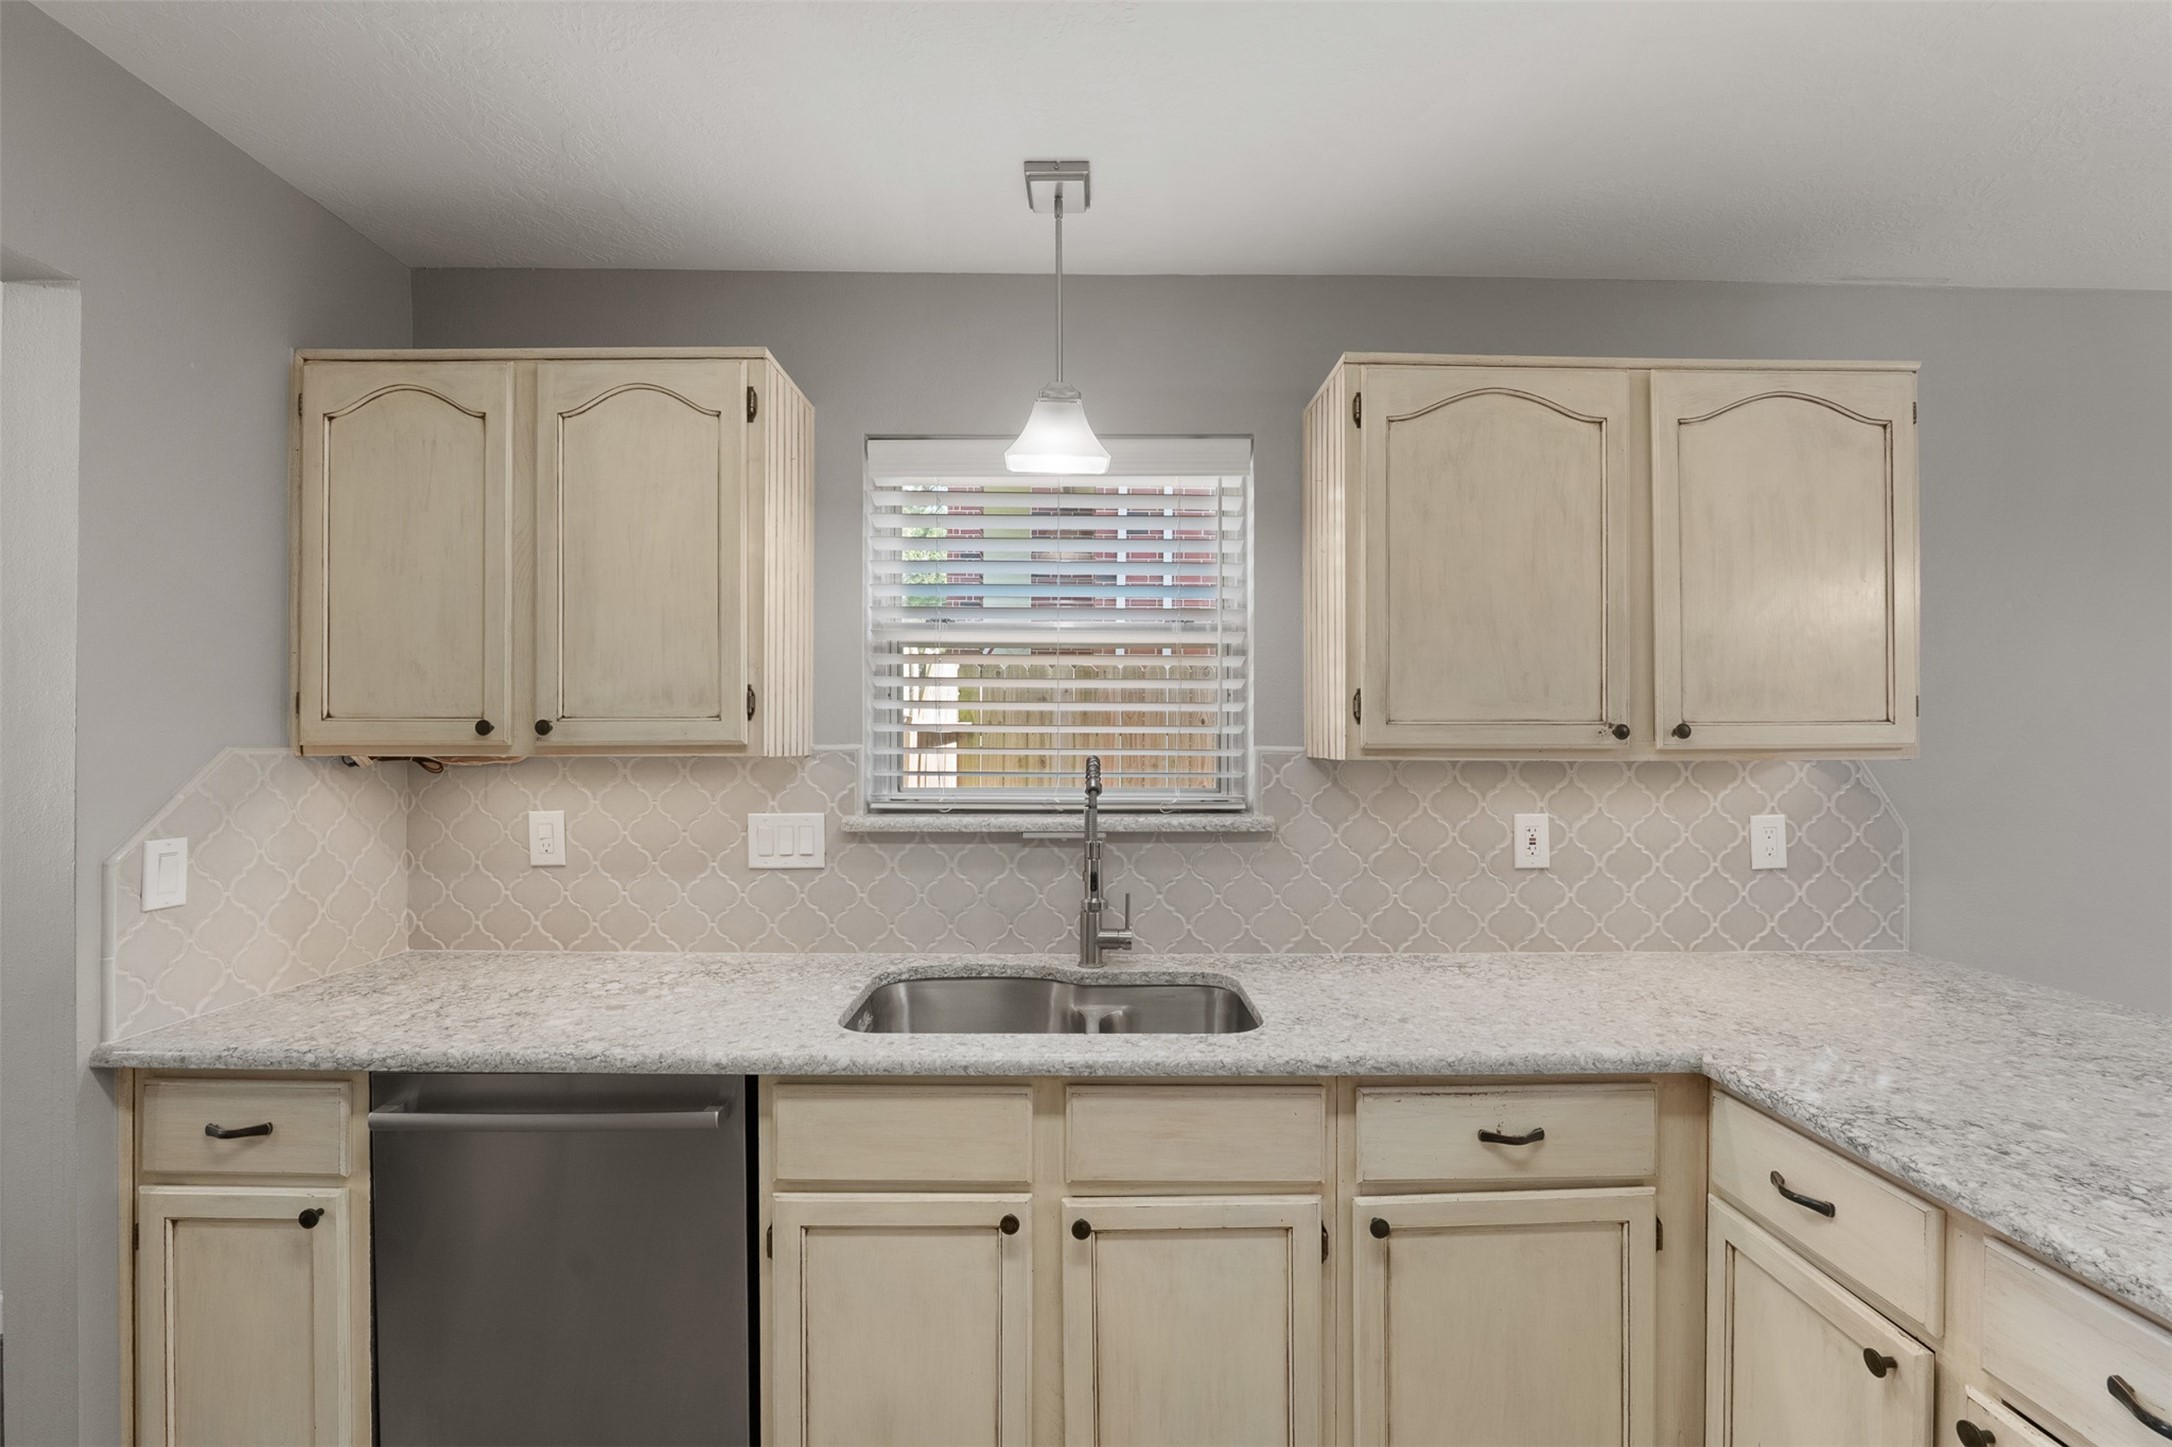
Quartz countertops, a intricate designer backsplash, and a spacious dual sink anchored under a window refine this culinary space. Off-white cabinetry offers ample storage, complimented by sleek stainless steel appliances and a modern pendant light.
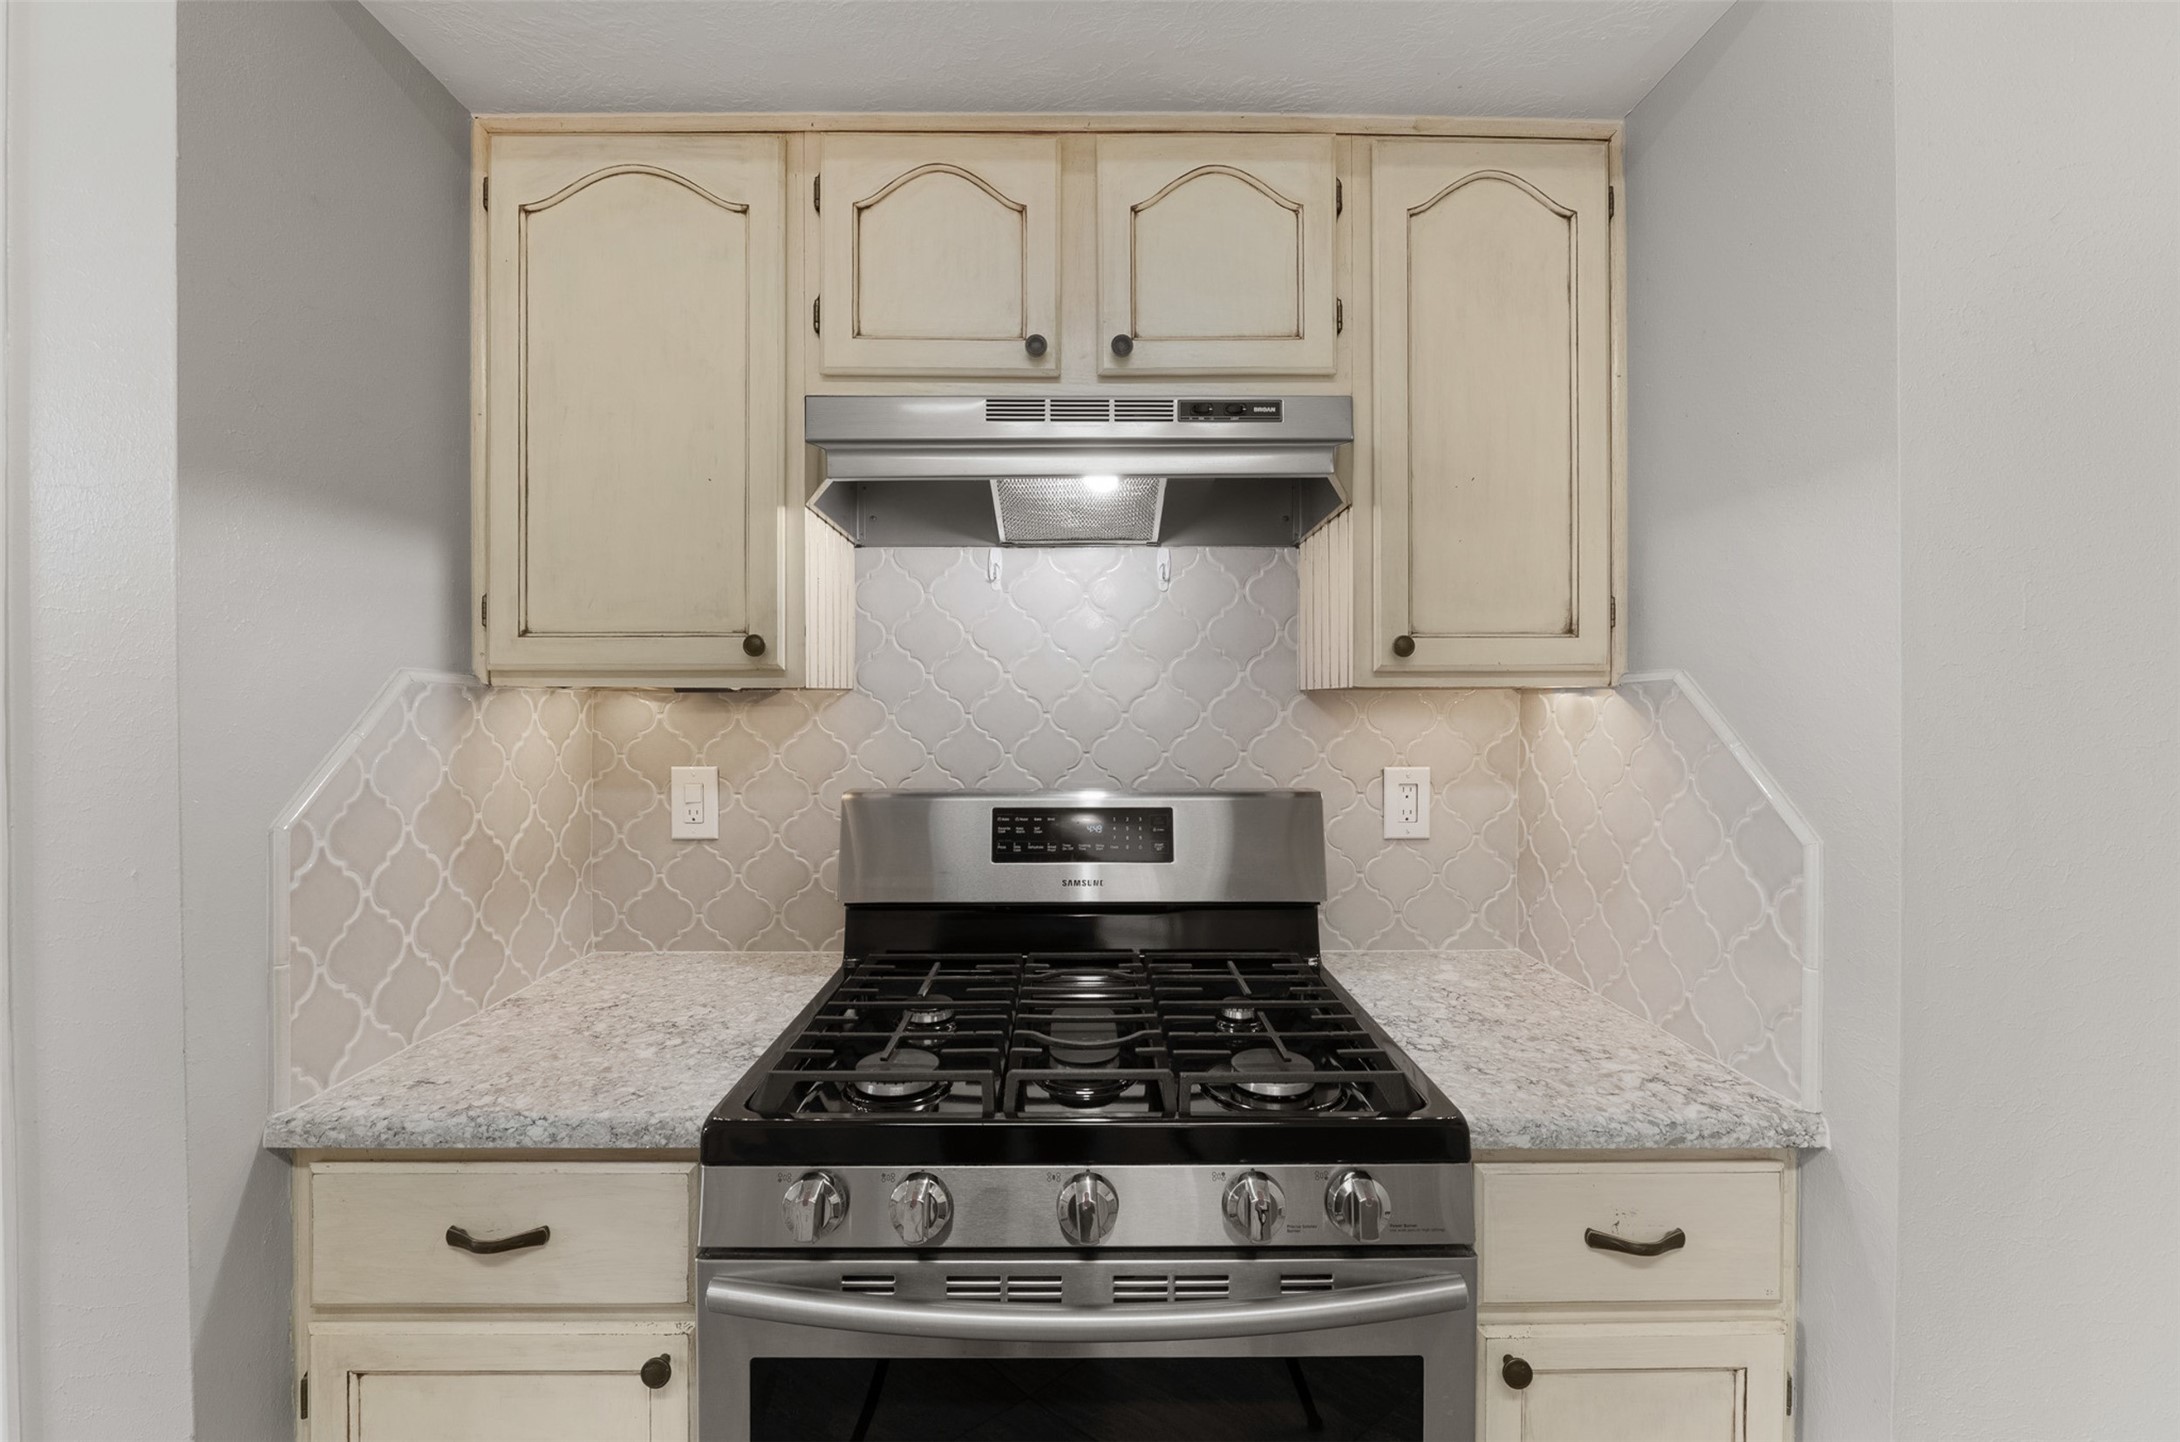
Featuring a gas range with an updated range hood, this kitchen highlight showcases an intricate arabesque designer backsplash flanked by distressed cream cabinetry. Under-cabinet lighting illuminates the quartz countertops, providing both functionality and style.
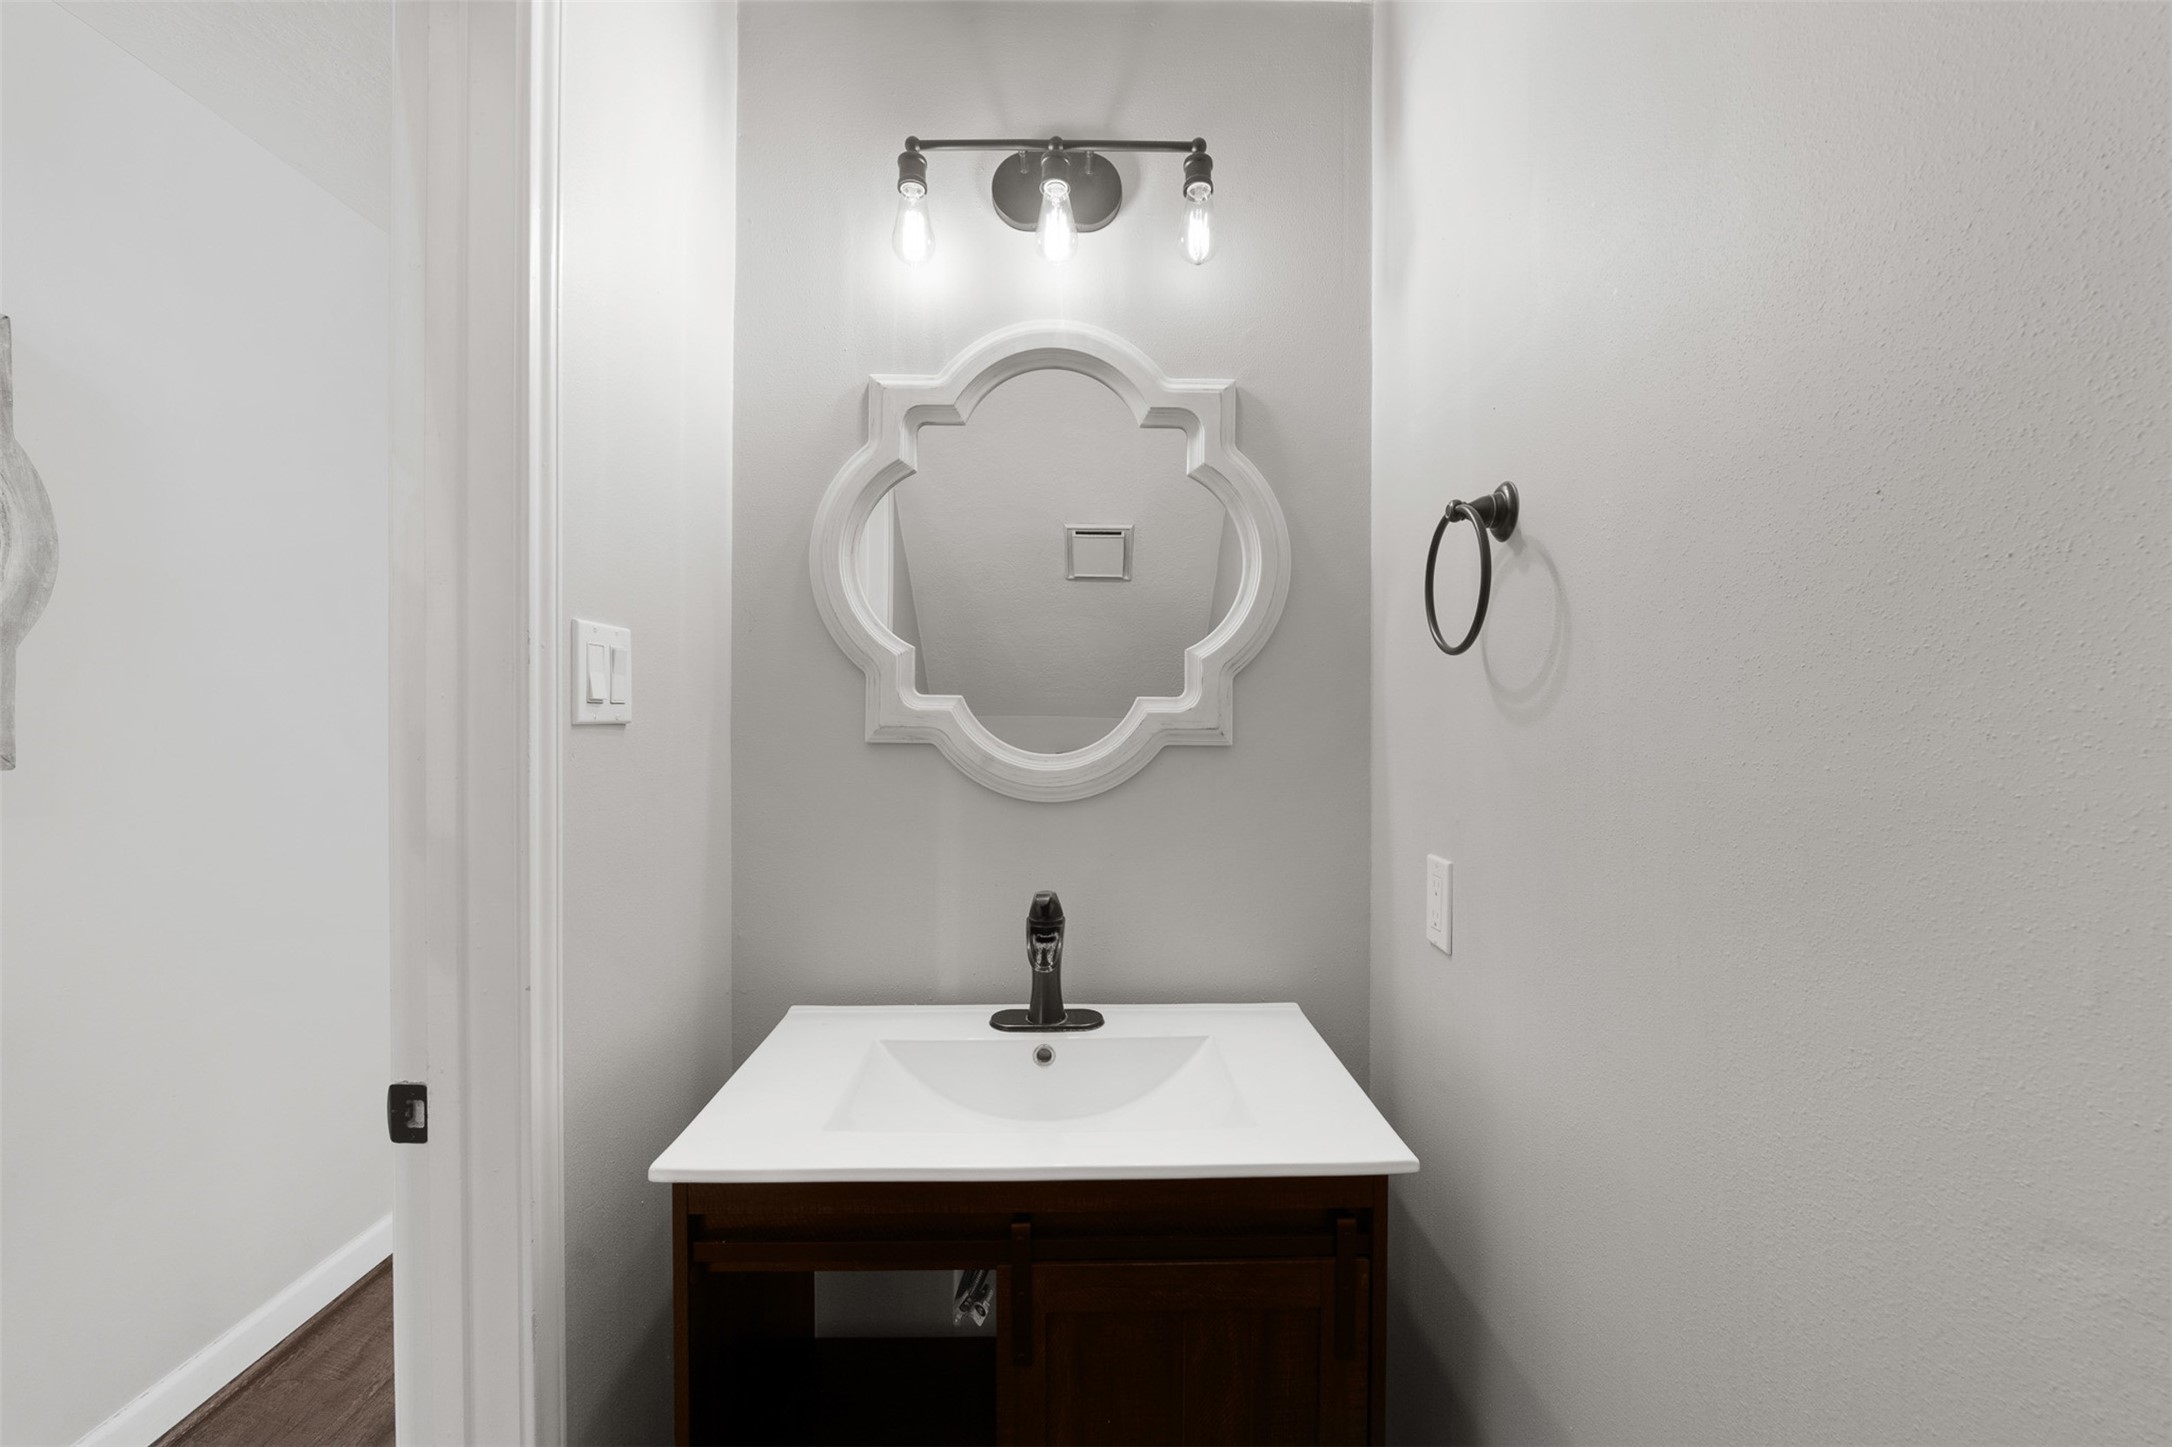
Featuring a renovated vanity with a white countertop and dark wood cabinetry, this half bath boasts a white quatrefoli mirror and vintage-inspired three-light sconce. Modern dark hardware and neutral walls create a polished, functional space for guests.
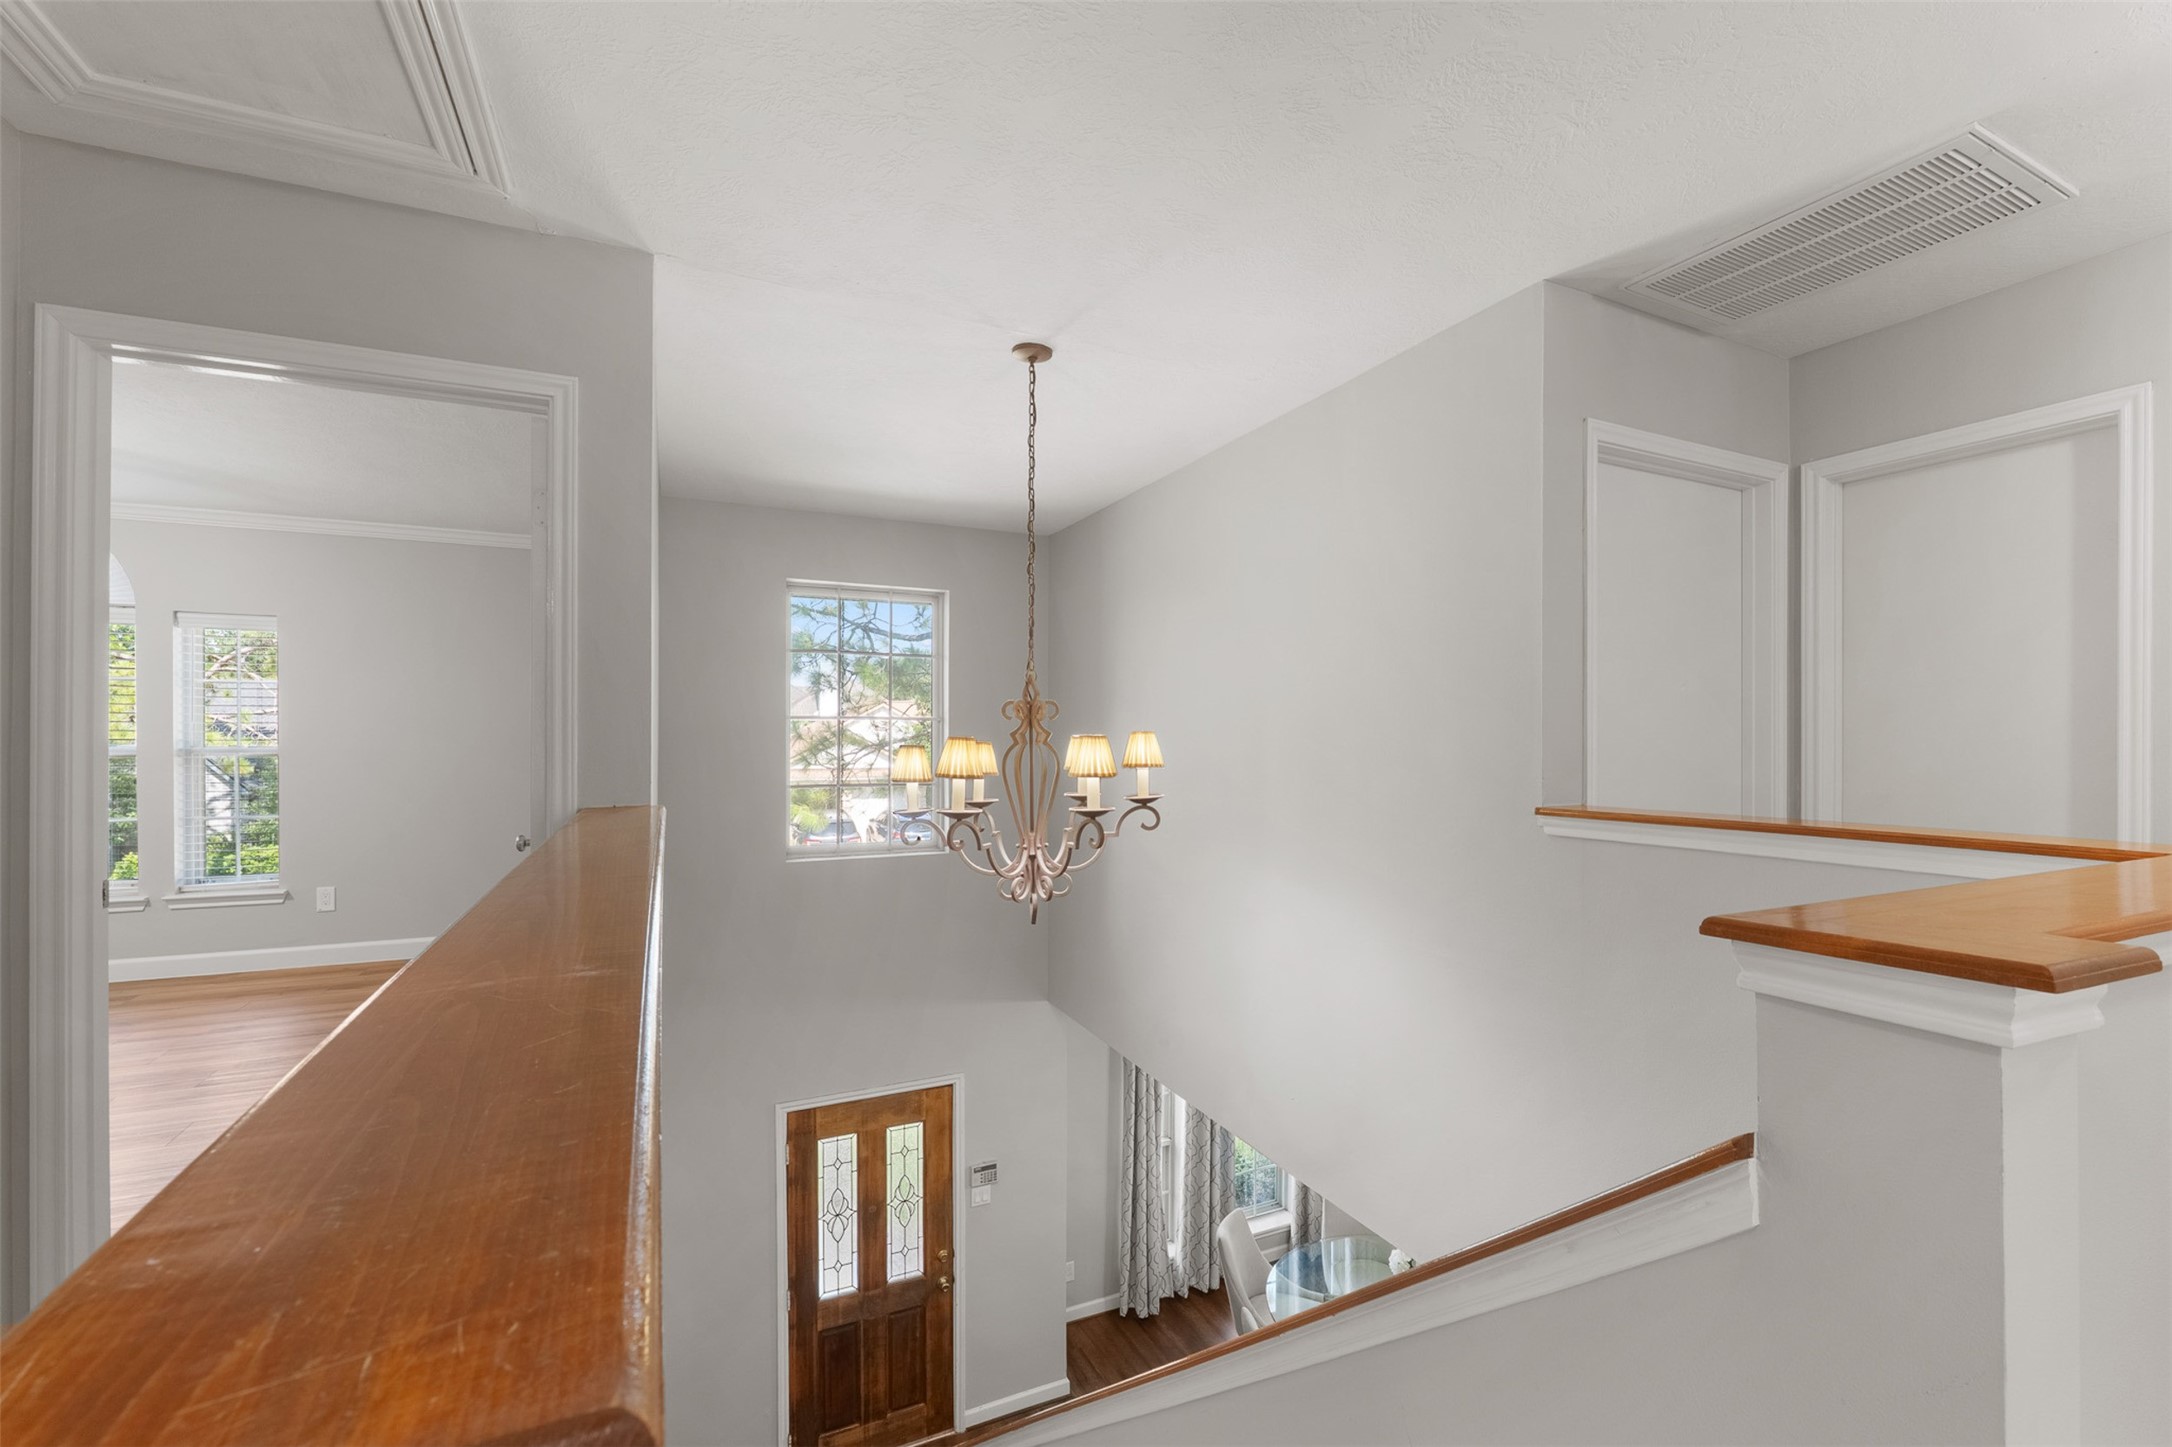
A classic chandelier suspends over the multi-story entry, illuminating the open second-floor hallway and stairwell. Neutral wall paint and wood-topped railings unite the upper landing with views of the lower level below.
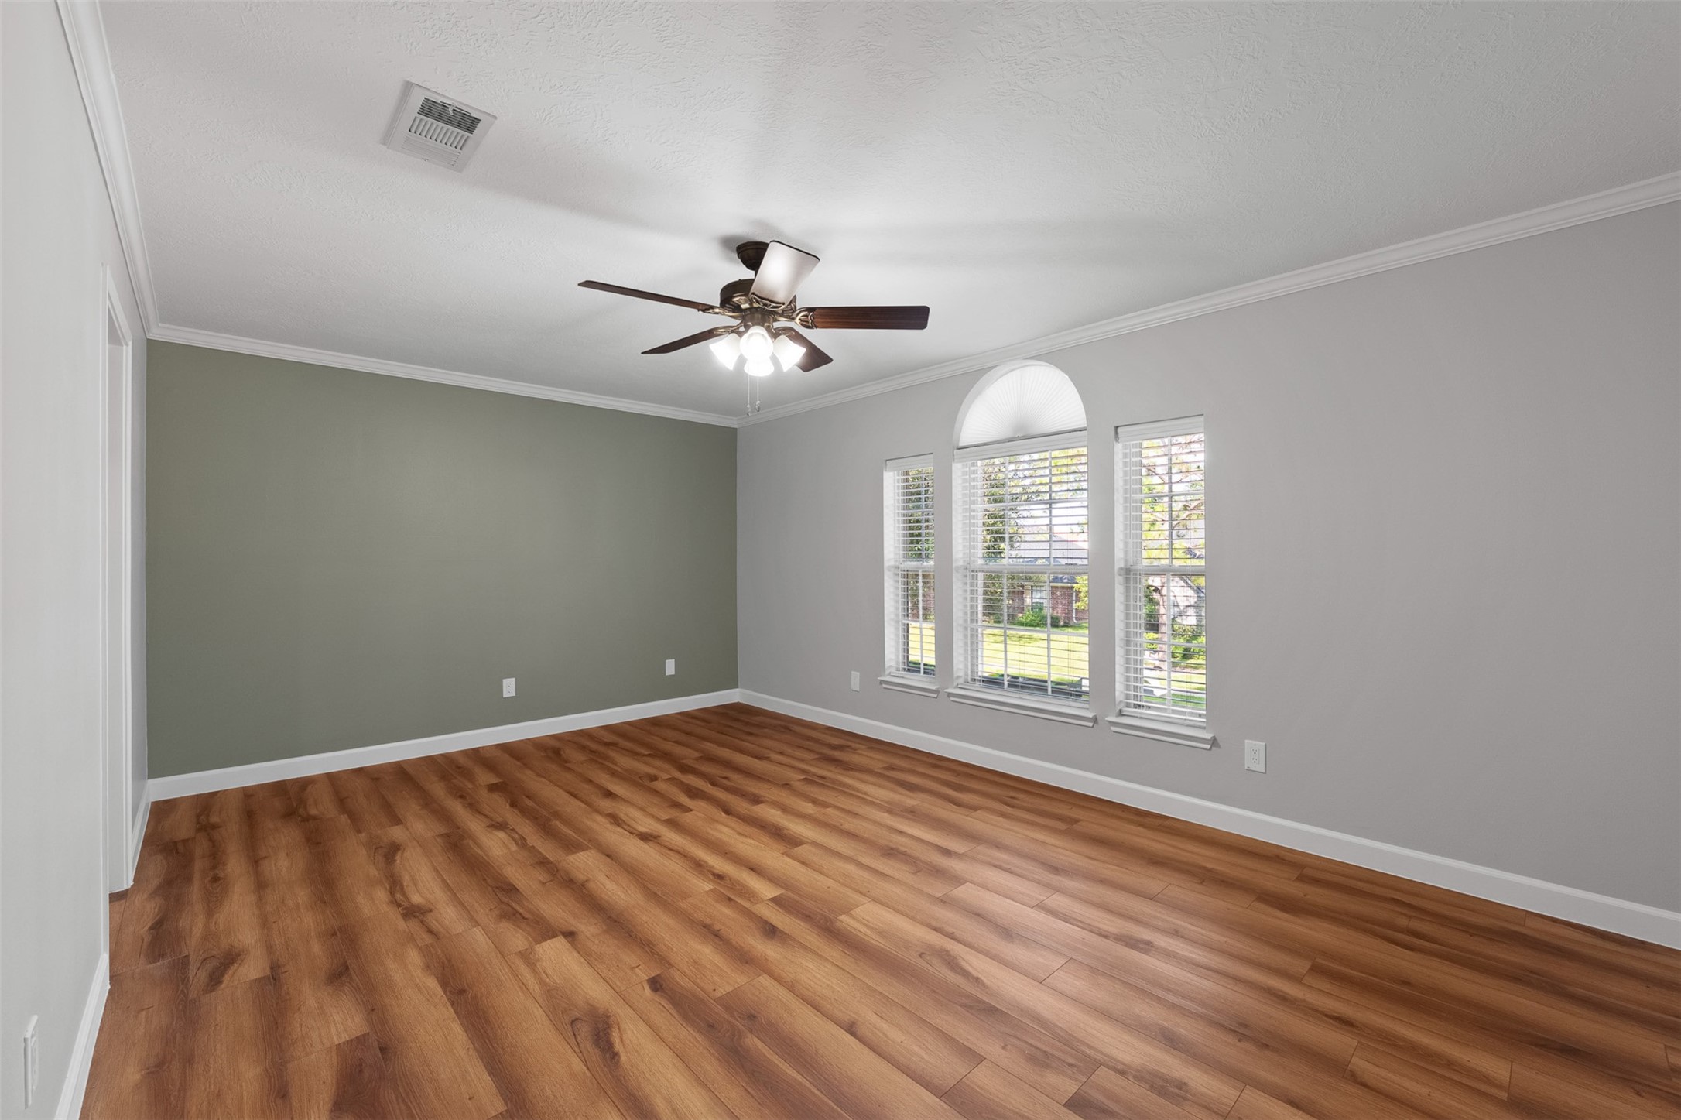
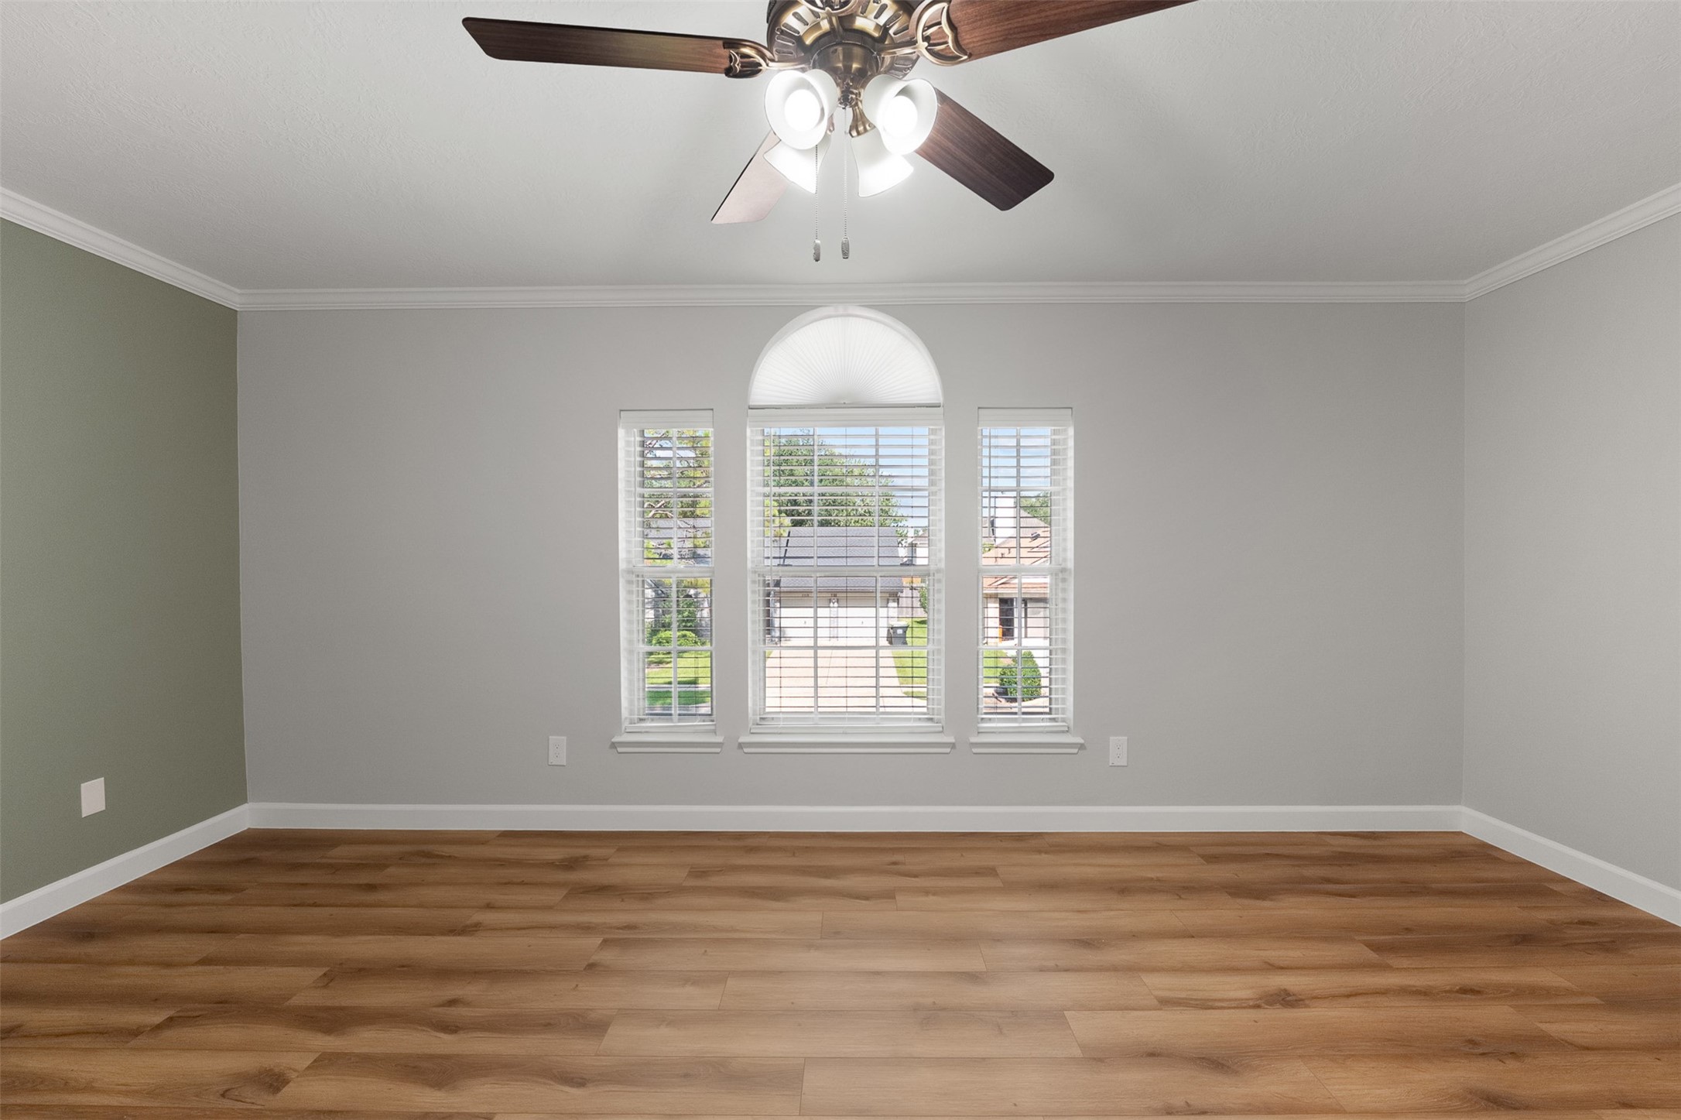
Warm wood-look flooring stretches across this light-filled room, framed by crisp crown molding and a sage green accent wall. Wide windows with a center arch fill the space with light, while a dark wood ceiling fan provides steady breeze and brightness.
An arched center window framed by classic blinds serves as the focal point of this secondary bedroom, filling the room with light. Fresh neutral paint, crown molding, a sage green accent wall, and warm wood-look flooring combine to create a versatile space.
A sage green accent wall complements the warm wood-look flooring and crisp crown molding in this secondary bedroom. Wide windows topped with a decorative arch bring in abundant light, while a dark wood ceiling fan adds style and breeze.
Custom tall grey cabinetry lines the hall of this renovated primary bath, offering abundant storage space alongside wood-look tile flooring. Modern vanity with granite counters features a dual sink, complemented by a sleek rain shower with glass enclosure.
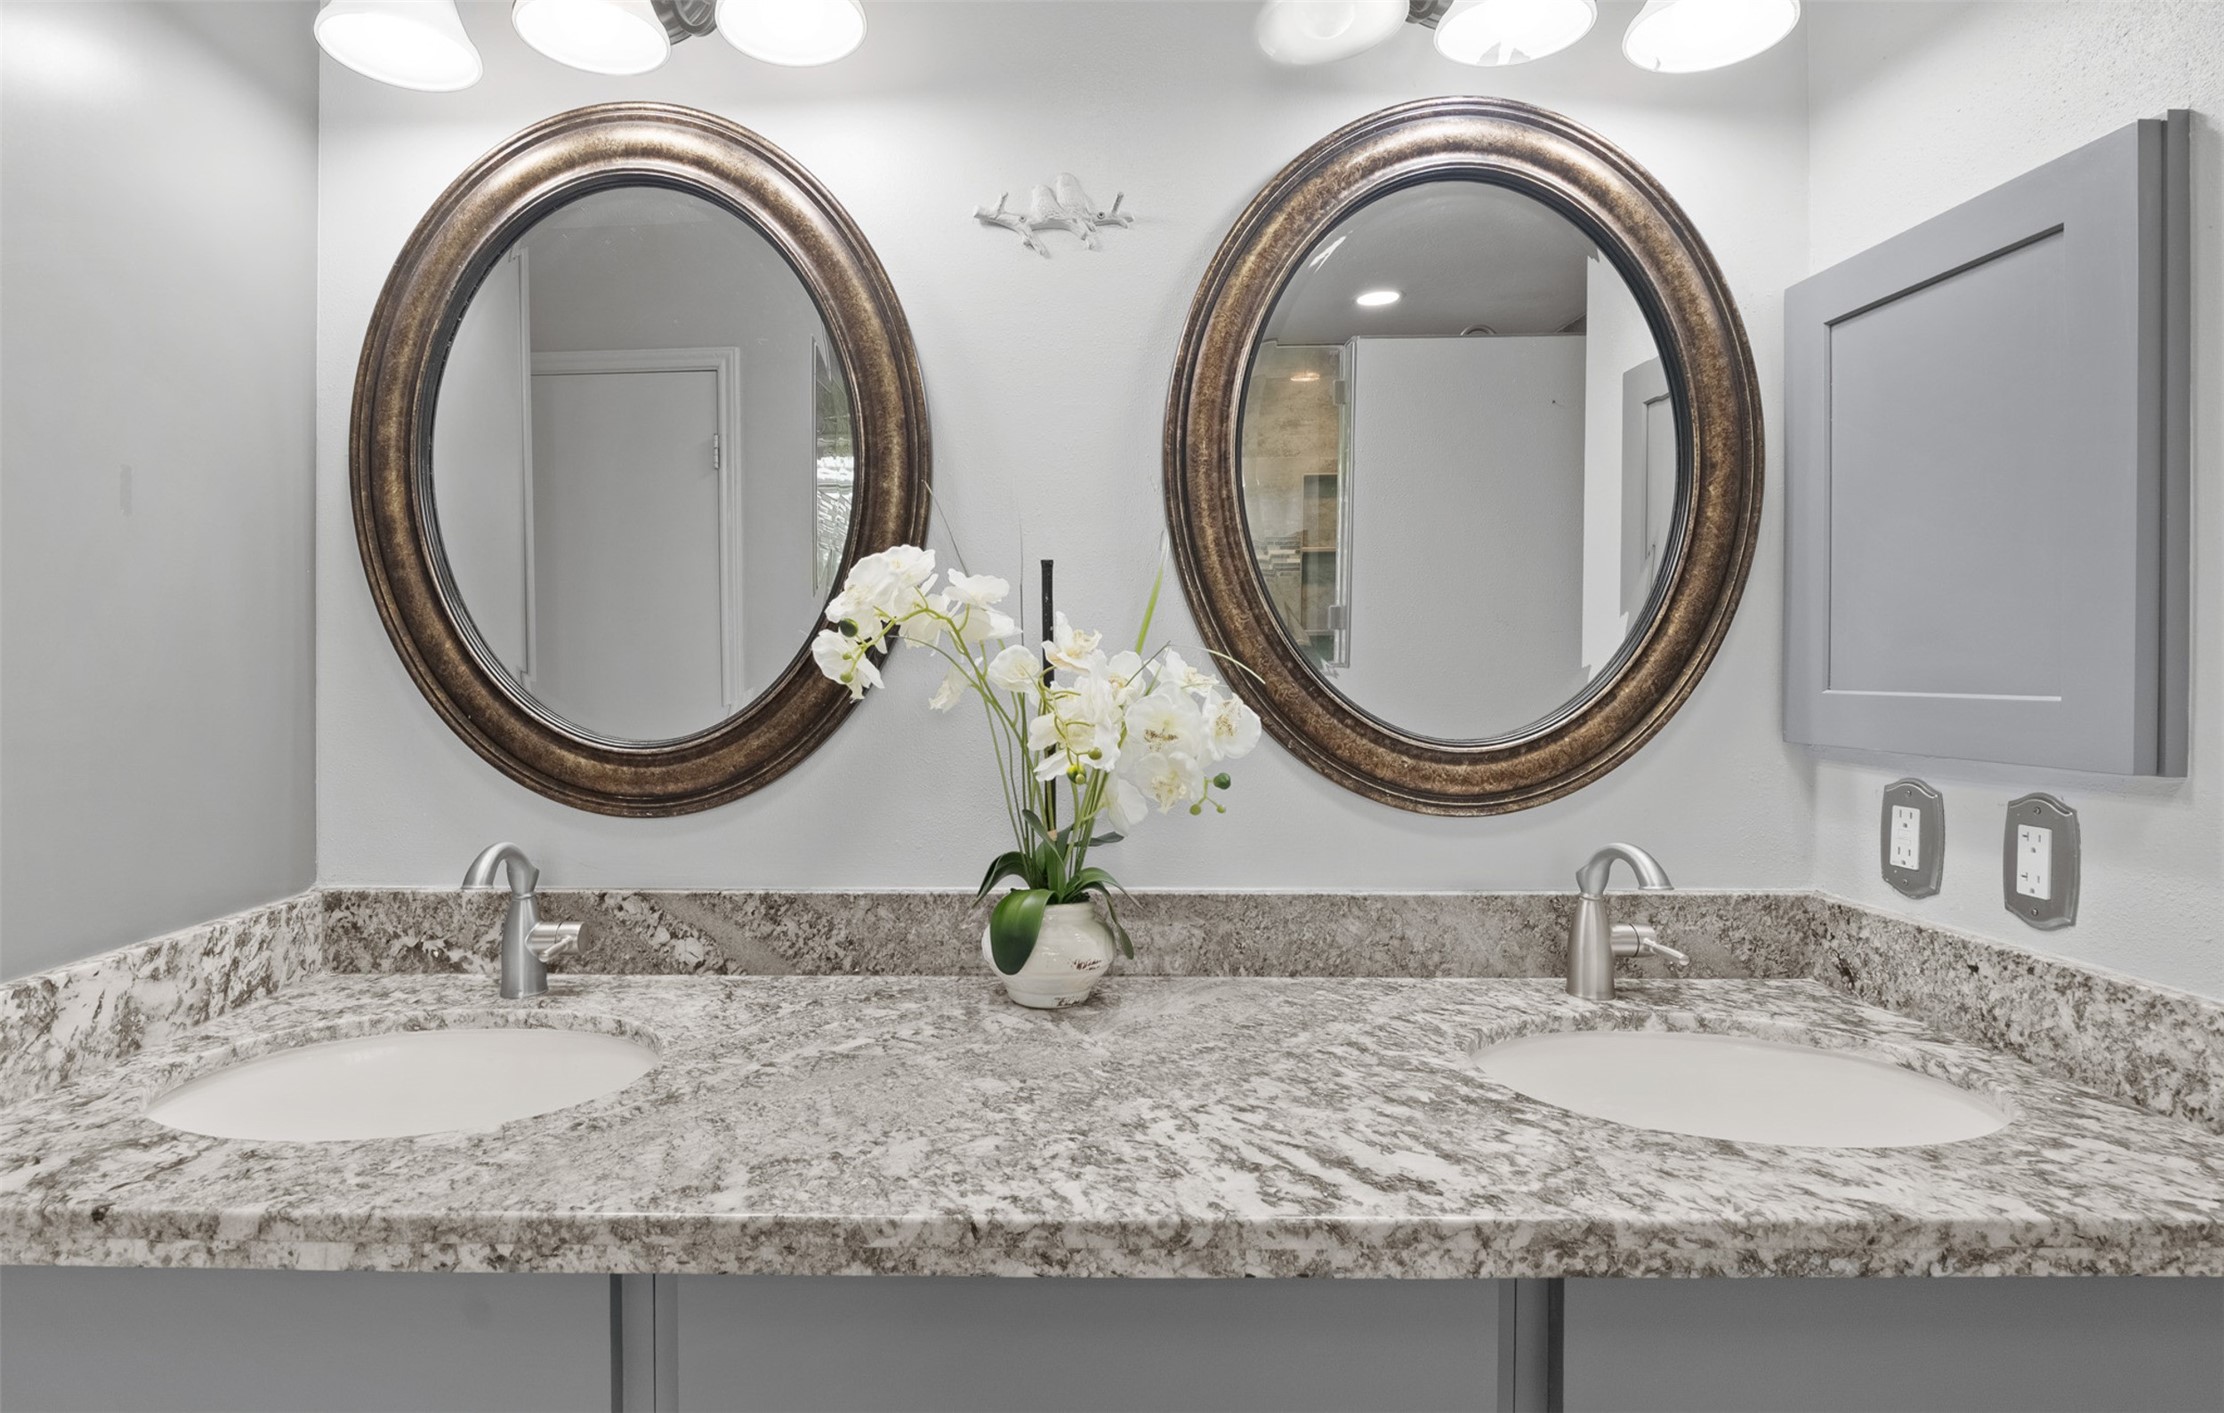
Renovated vanity with granite countertops features a dual sink layout with brushed nickel faucets and oval mirrors. Custom grey wall-mounted storage and updated vanity lighting complete this spa-inspired space.
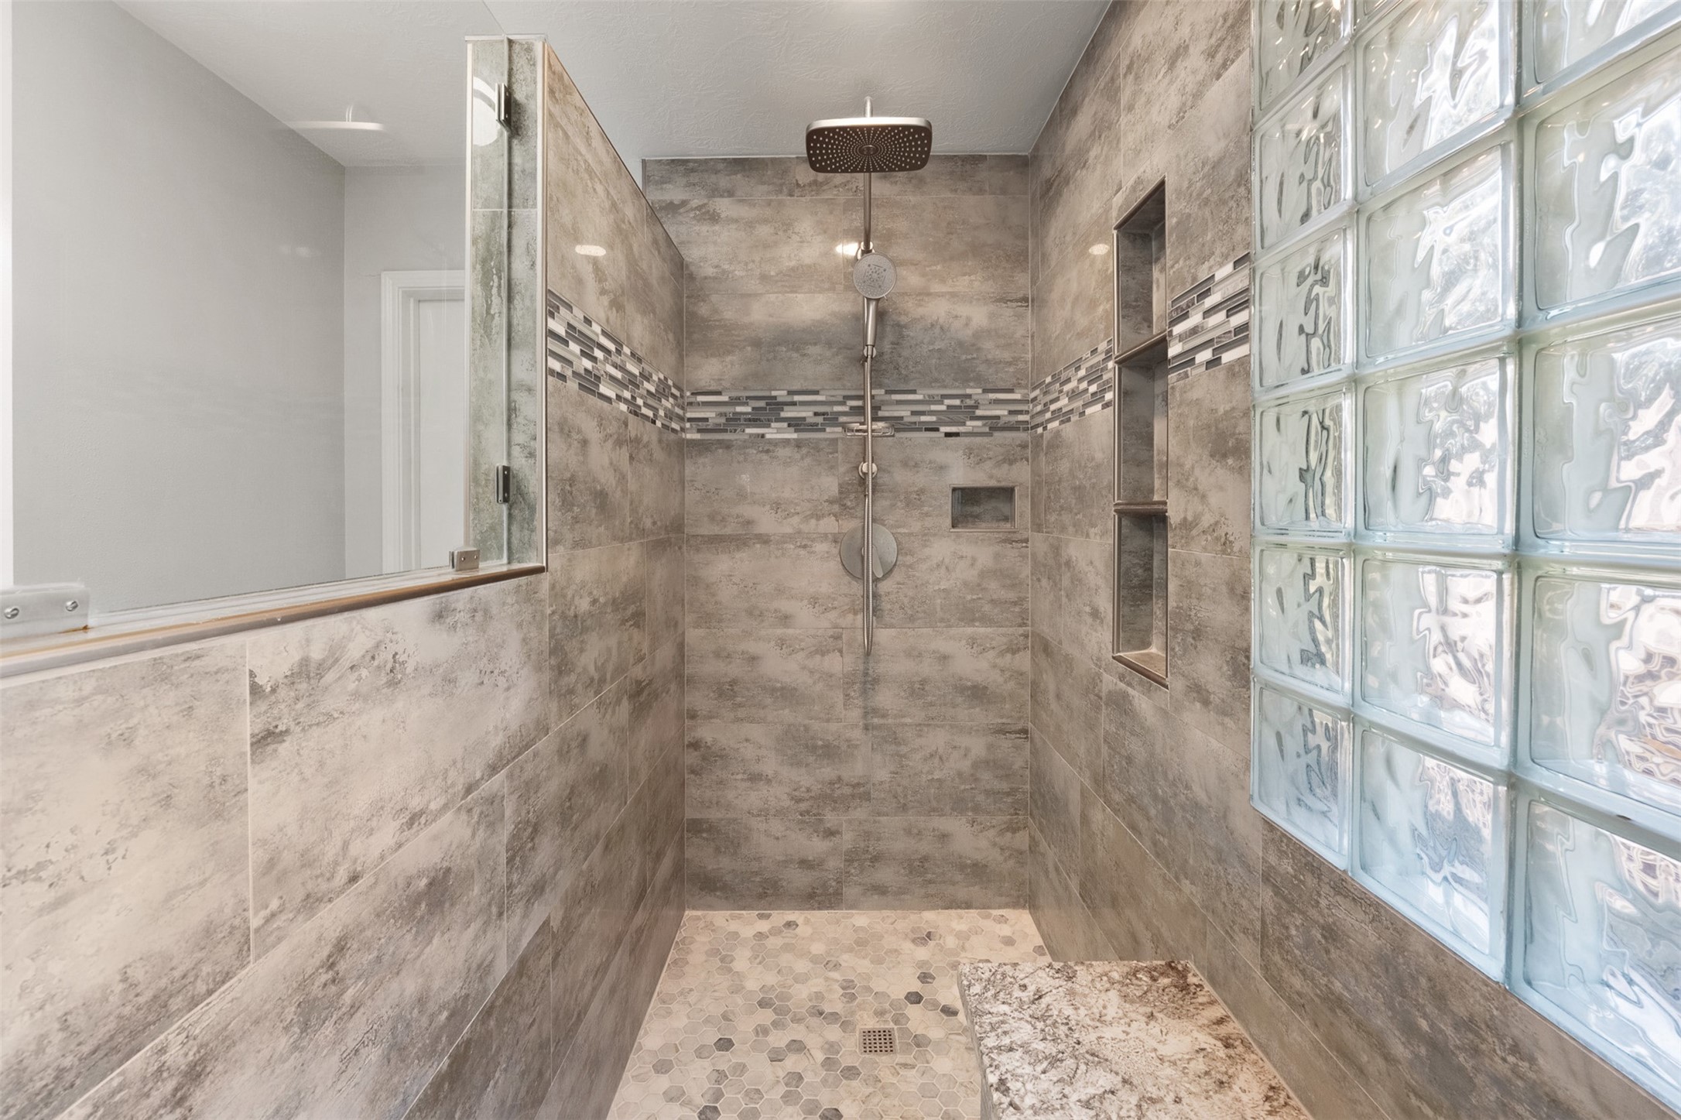
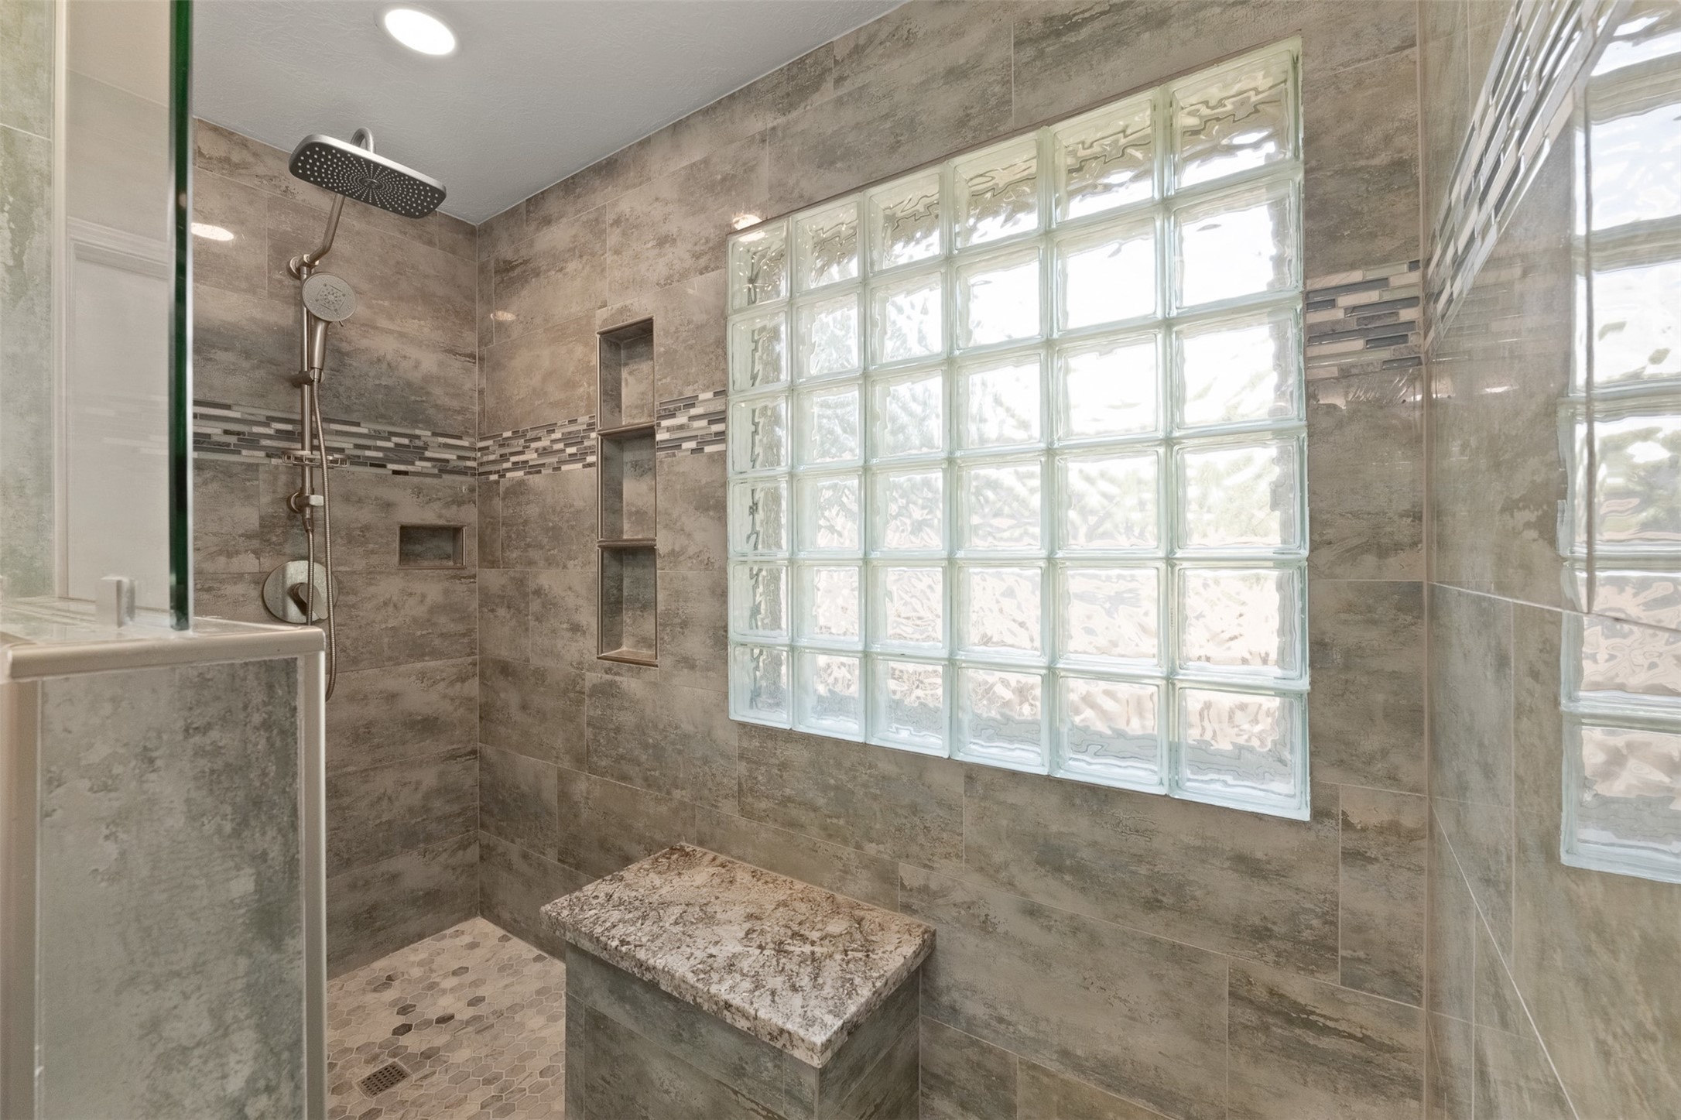
Lined with large-format grey tile, this renovated shower features a rain shower head, glass block window, built-in bench, and hexagon tile floor with a mosaic accent band.
Framed in large-format grey tile, this renovated walk-in shower features a rain shower head, built-in bench with granite top, and an inset storage niche. Glass block window provides soft natural light while maintaining complete privacy.
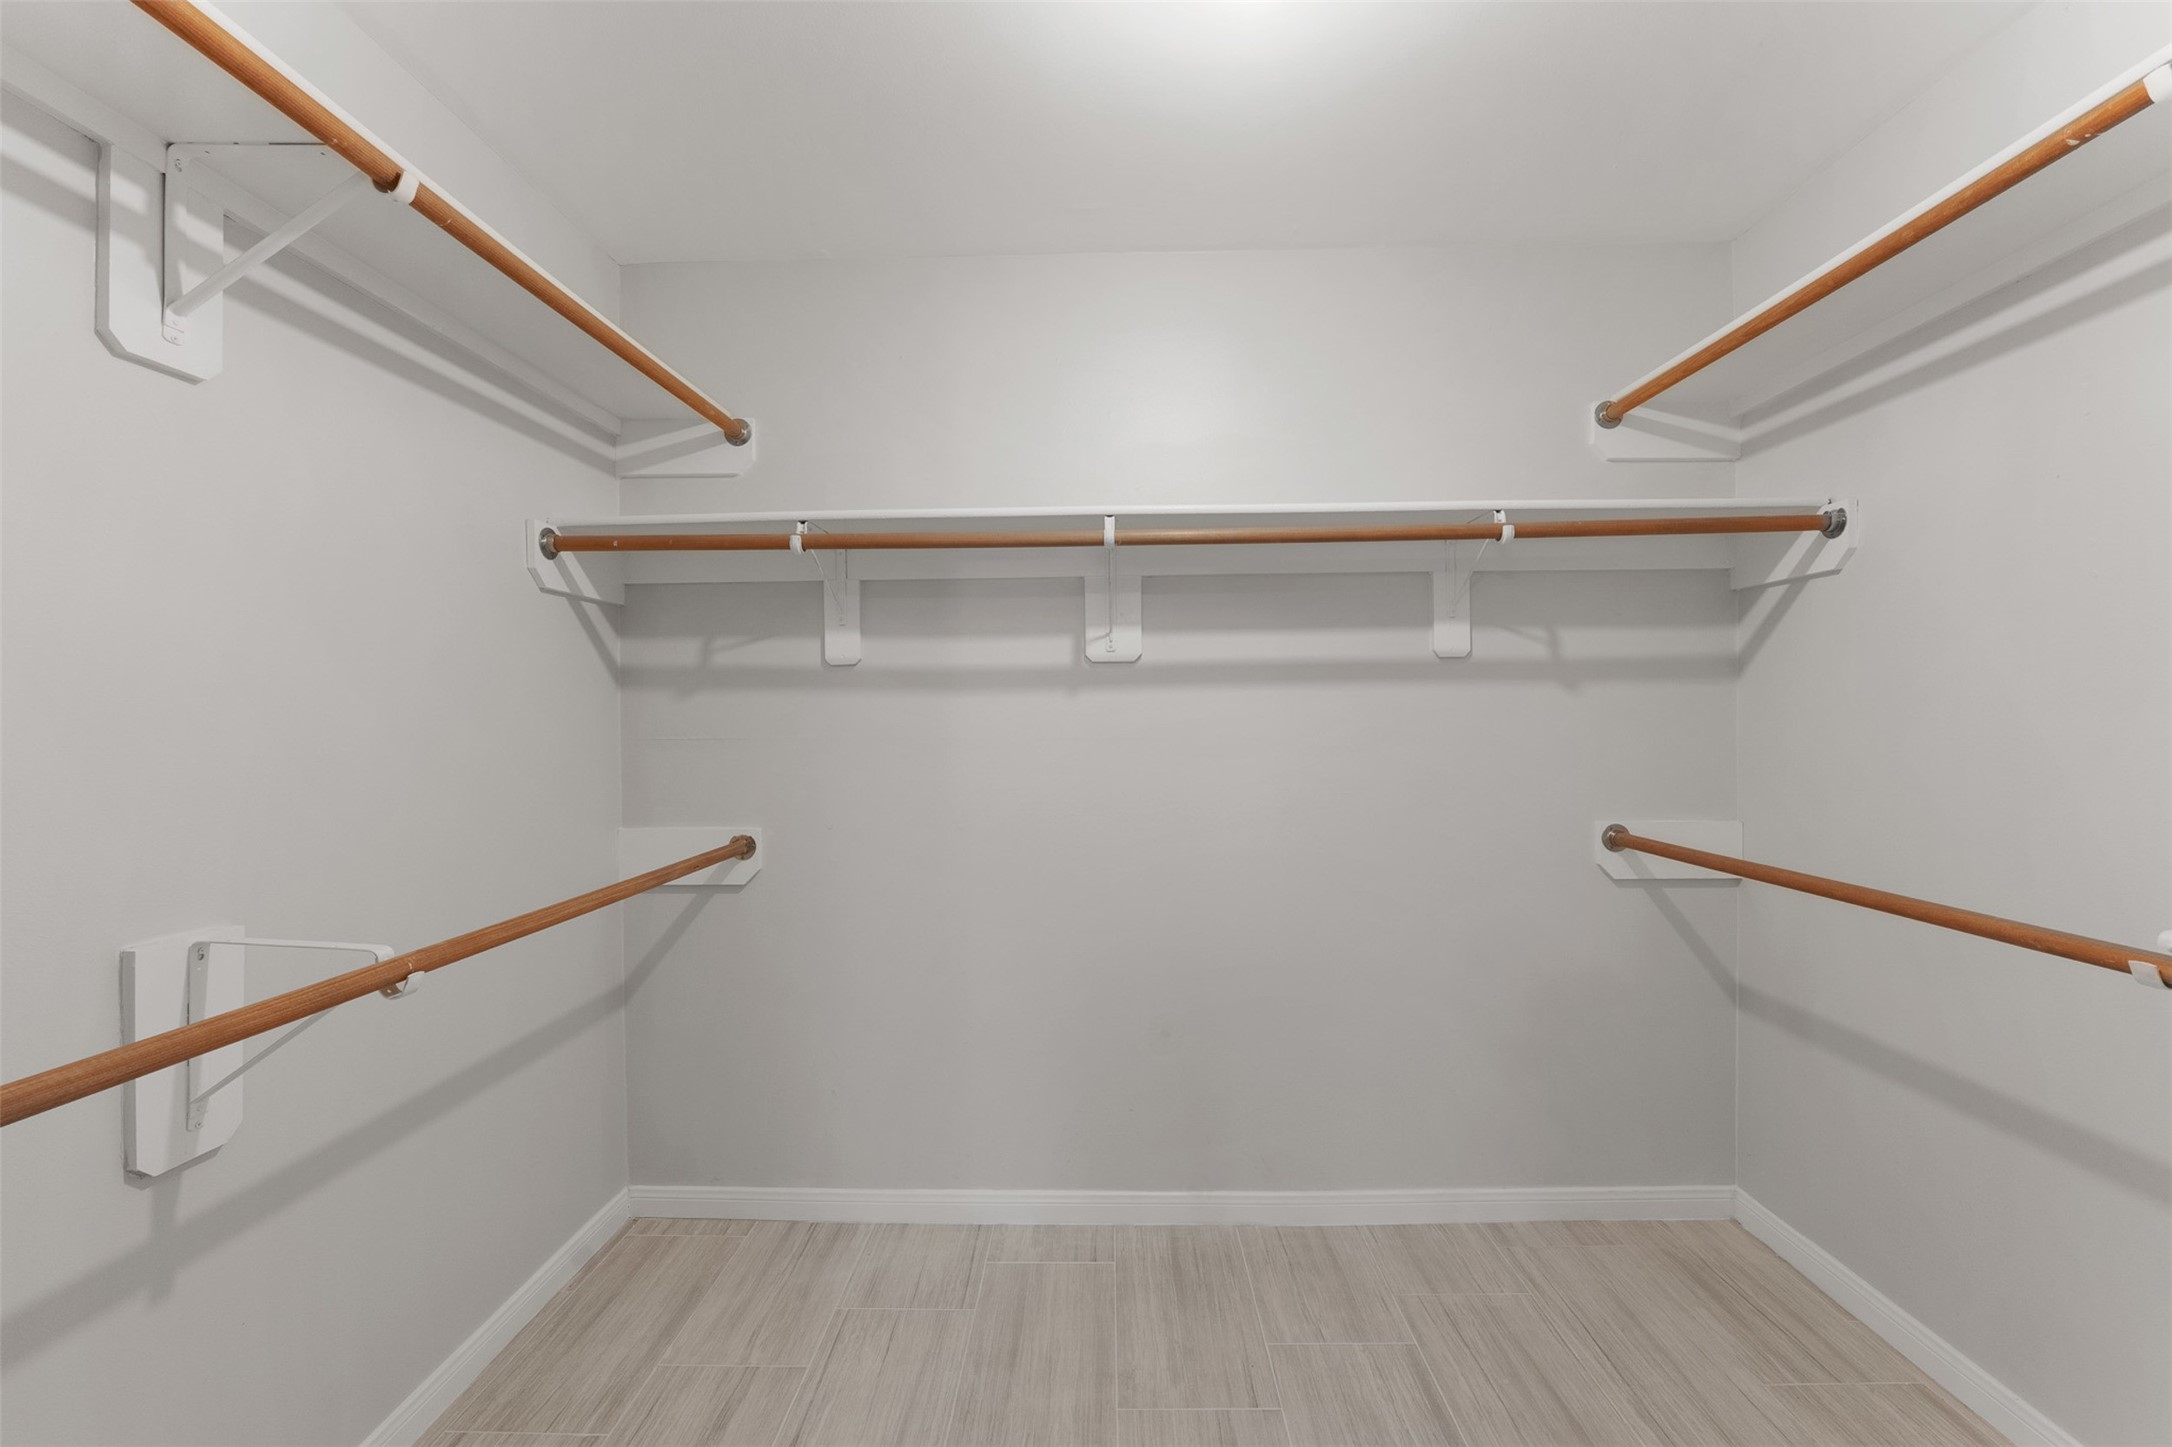
Multi-level wooden hanging rods and built-in shelving maximize organization in this spacious walk-in closet. Soft light-toned wood flooring completes the functional storage space.
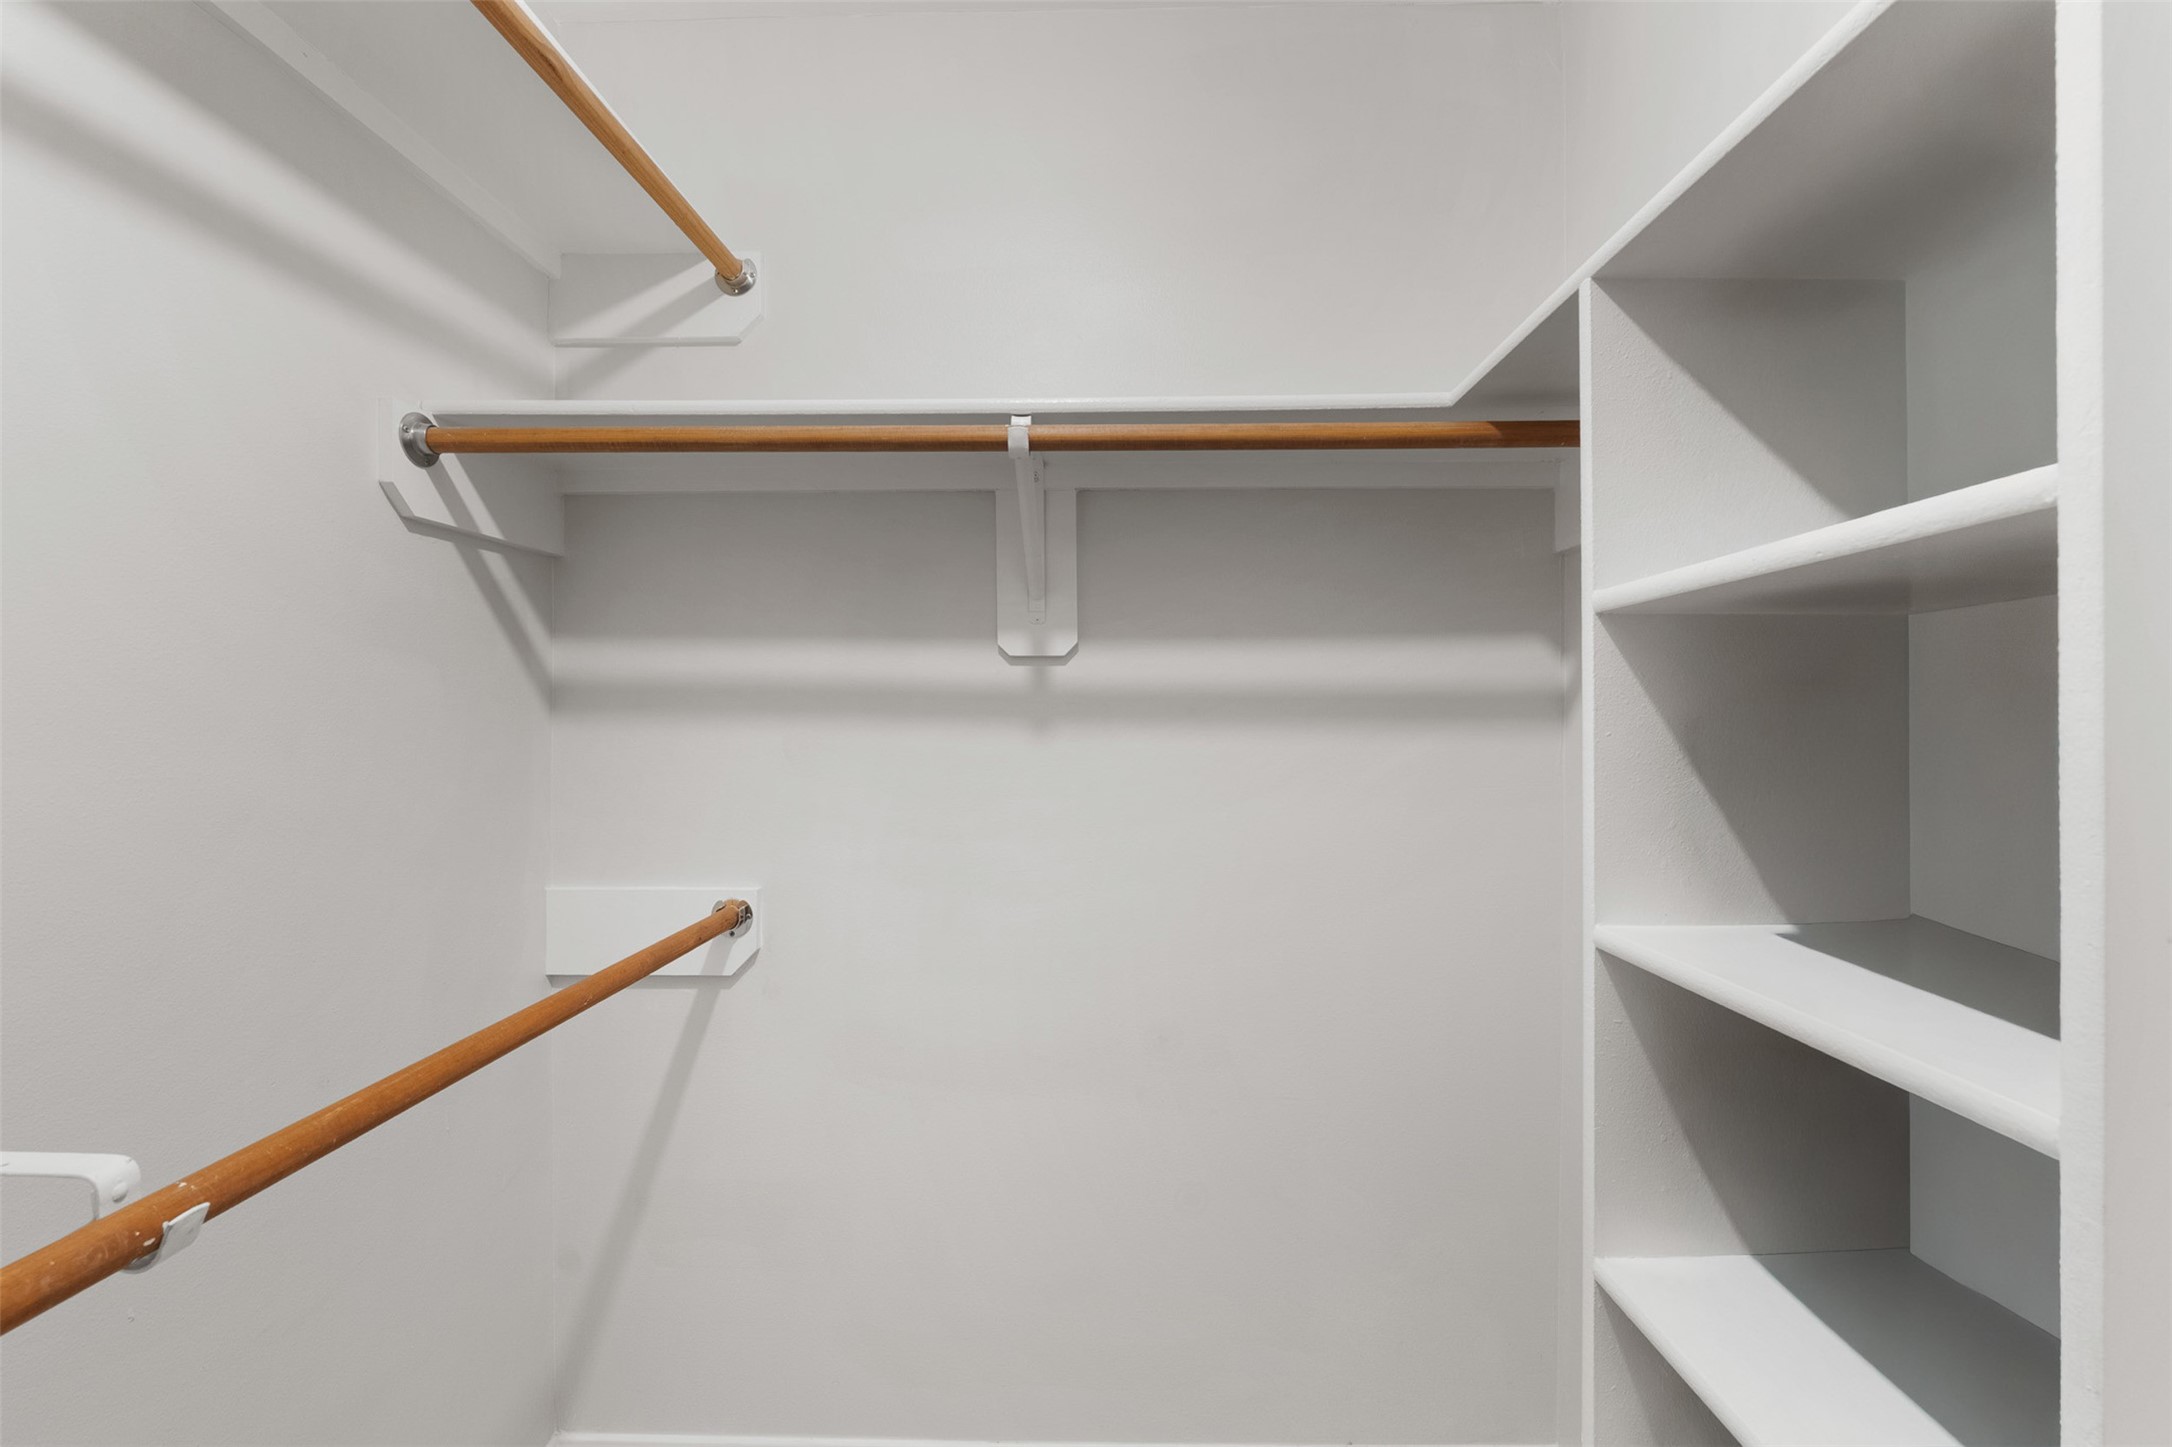
Multi-level wooden hanging rods and built-in shelving maximize organization in this spacious walk-in closet. Fresh interior paint and built-in shelving offer plenty of functional storage space.
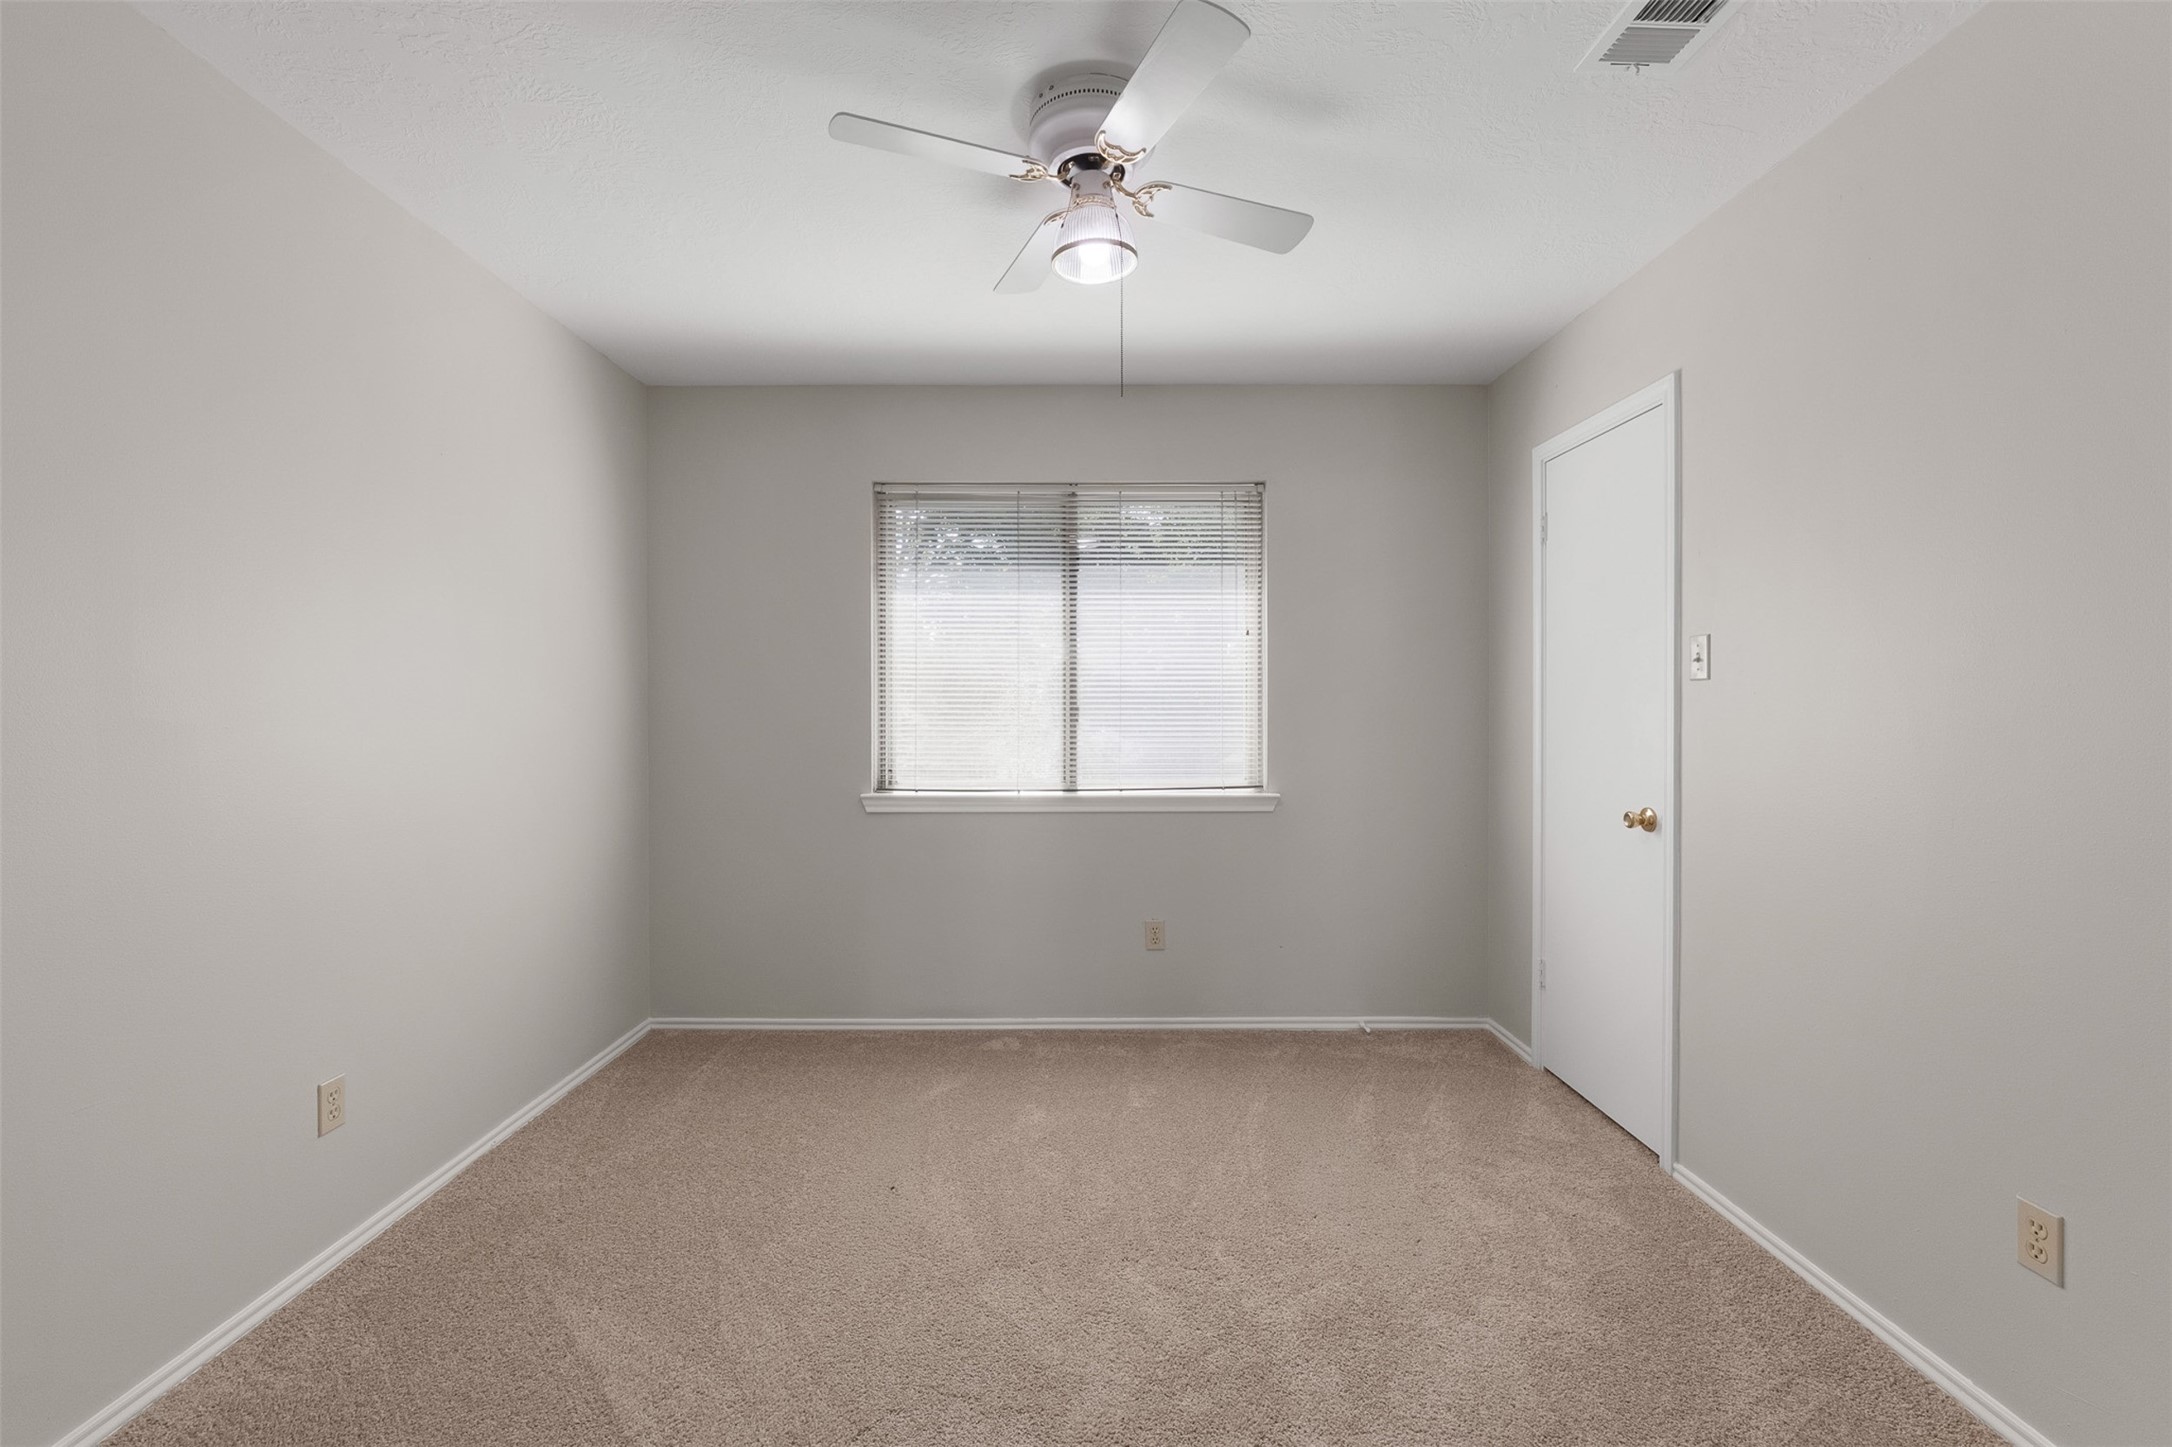
Neutral walls and cozy carpet flooring define this secondary bedroom, anchored by a central window with blinds. A traditional ceiling fan provides comfortable illumination, while fresh interior paint creates a bright atmosphere.
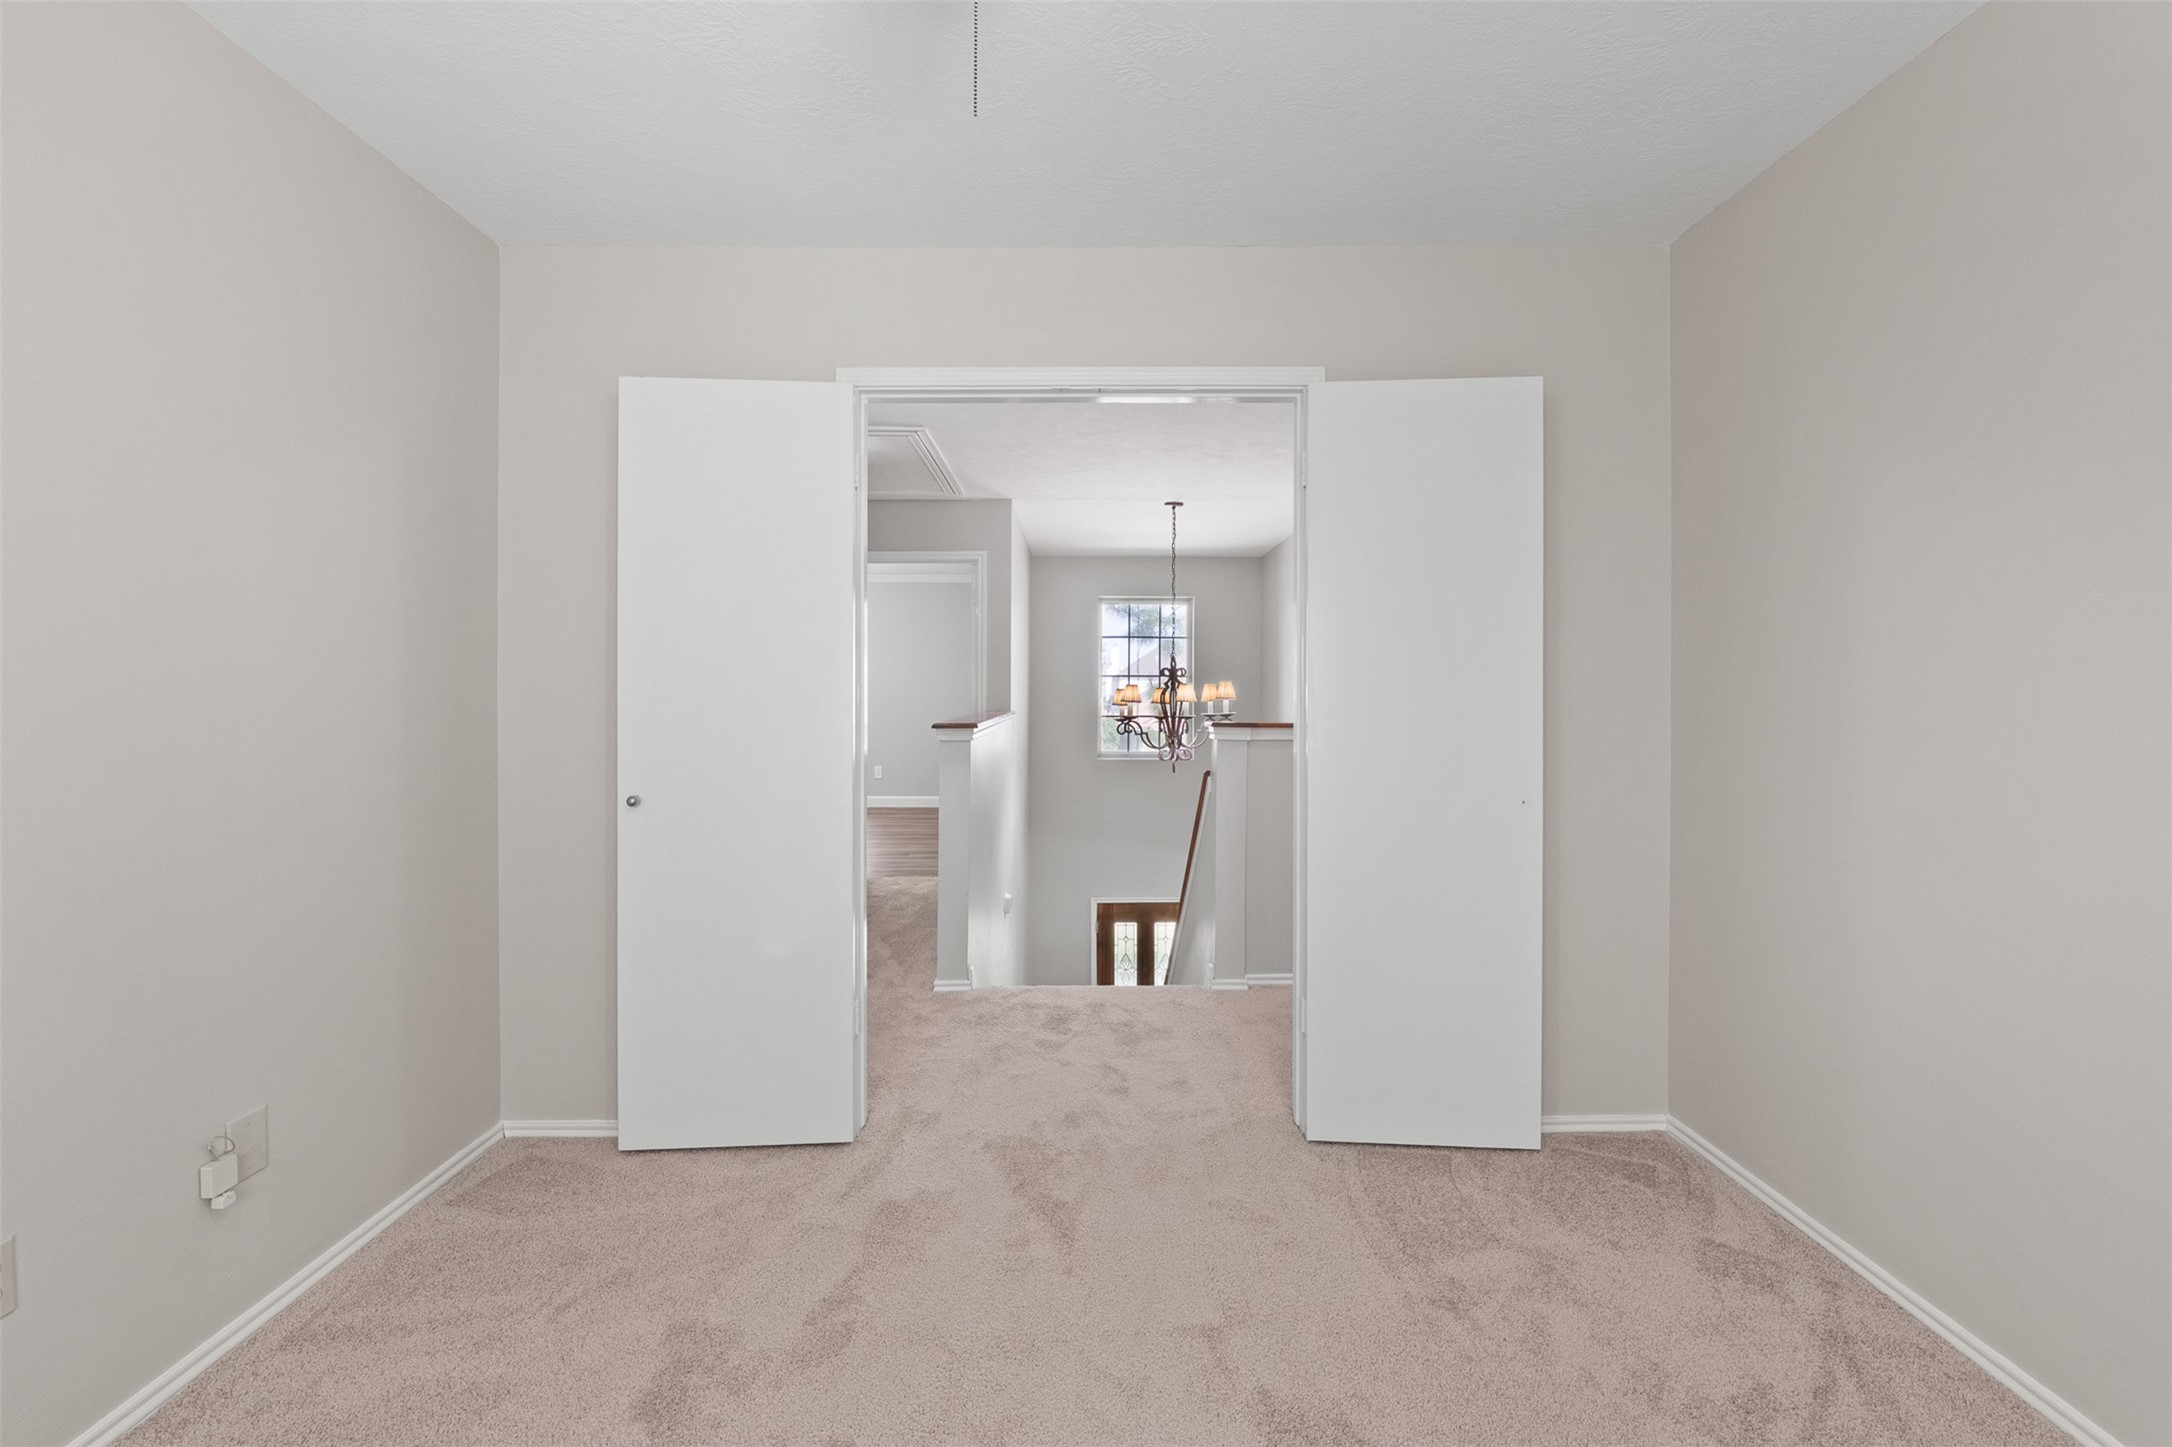
Double doors open to reveal this versatile secondary bedroom featuring fresh interior paint, soft carpet flooring, and a clear view out toward the upper landing chandelier.
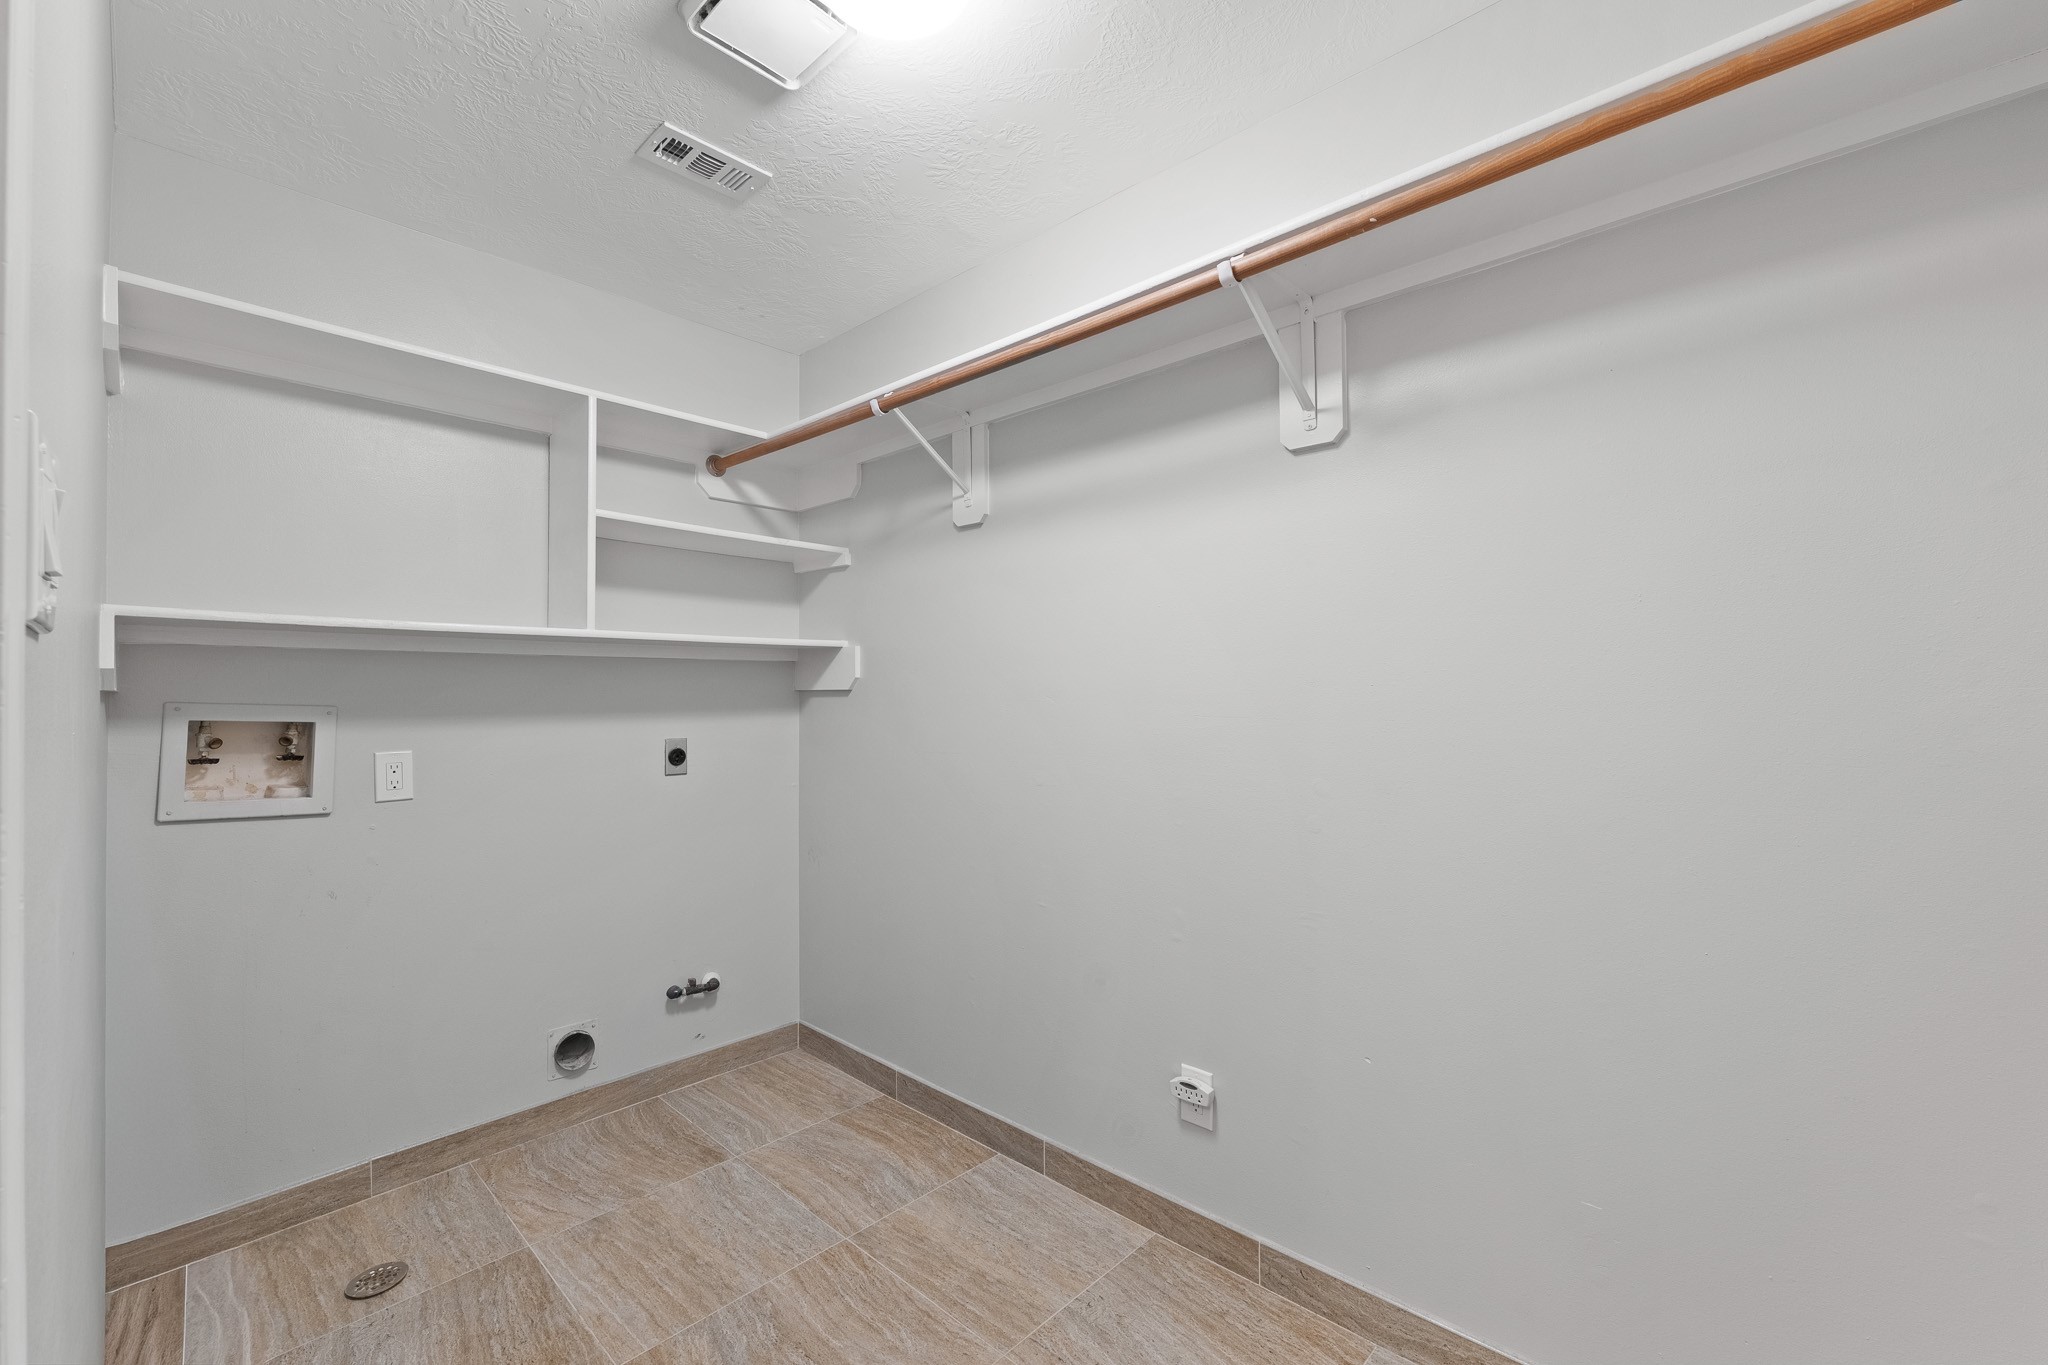
Tile flooring and built-in shelving enhance this functional laundry room, offering overhead clothes rods and hookups.
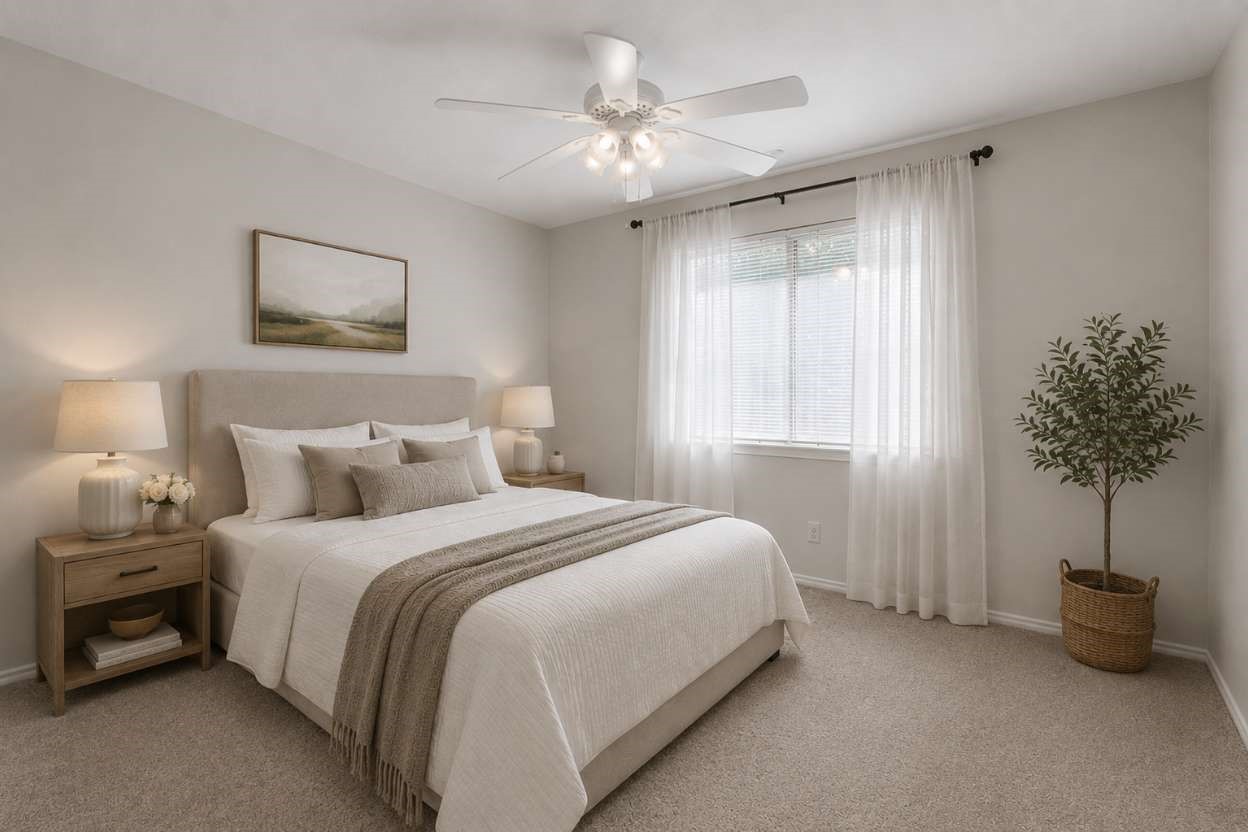
Soft carpet flooring and neutral walls define this secondary bedroom, featuring a large window dressed in airy white drapes that fill the space with light. A traditional ceiling fan provides comfortable cooling and illumination. The image has been virtually staged for visual purposes.
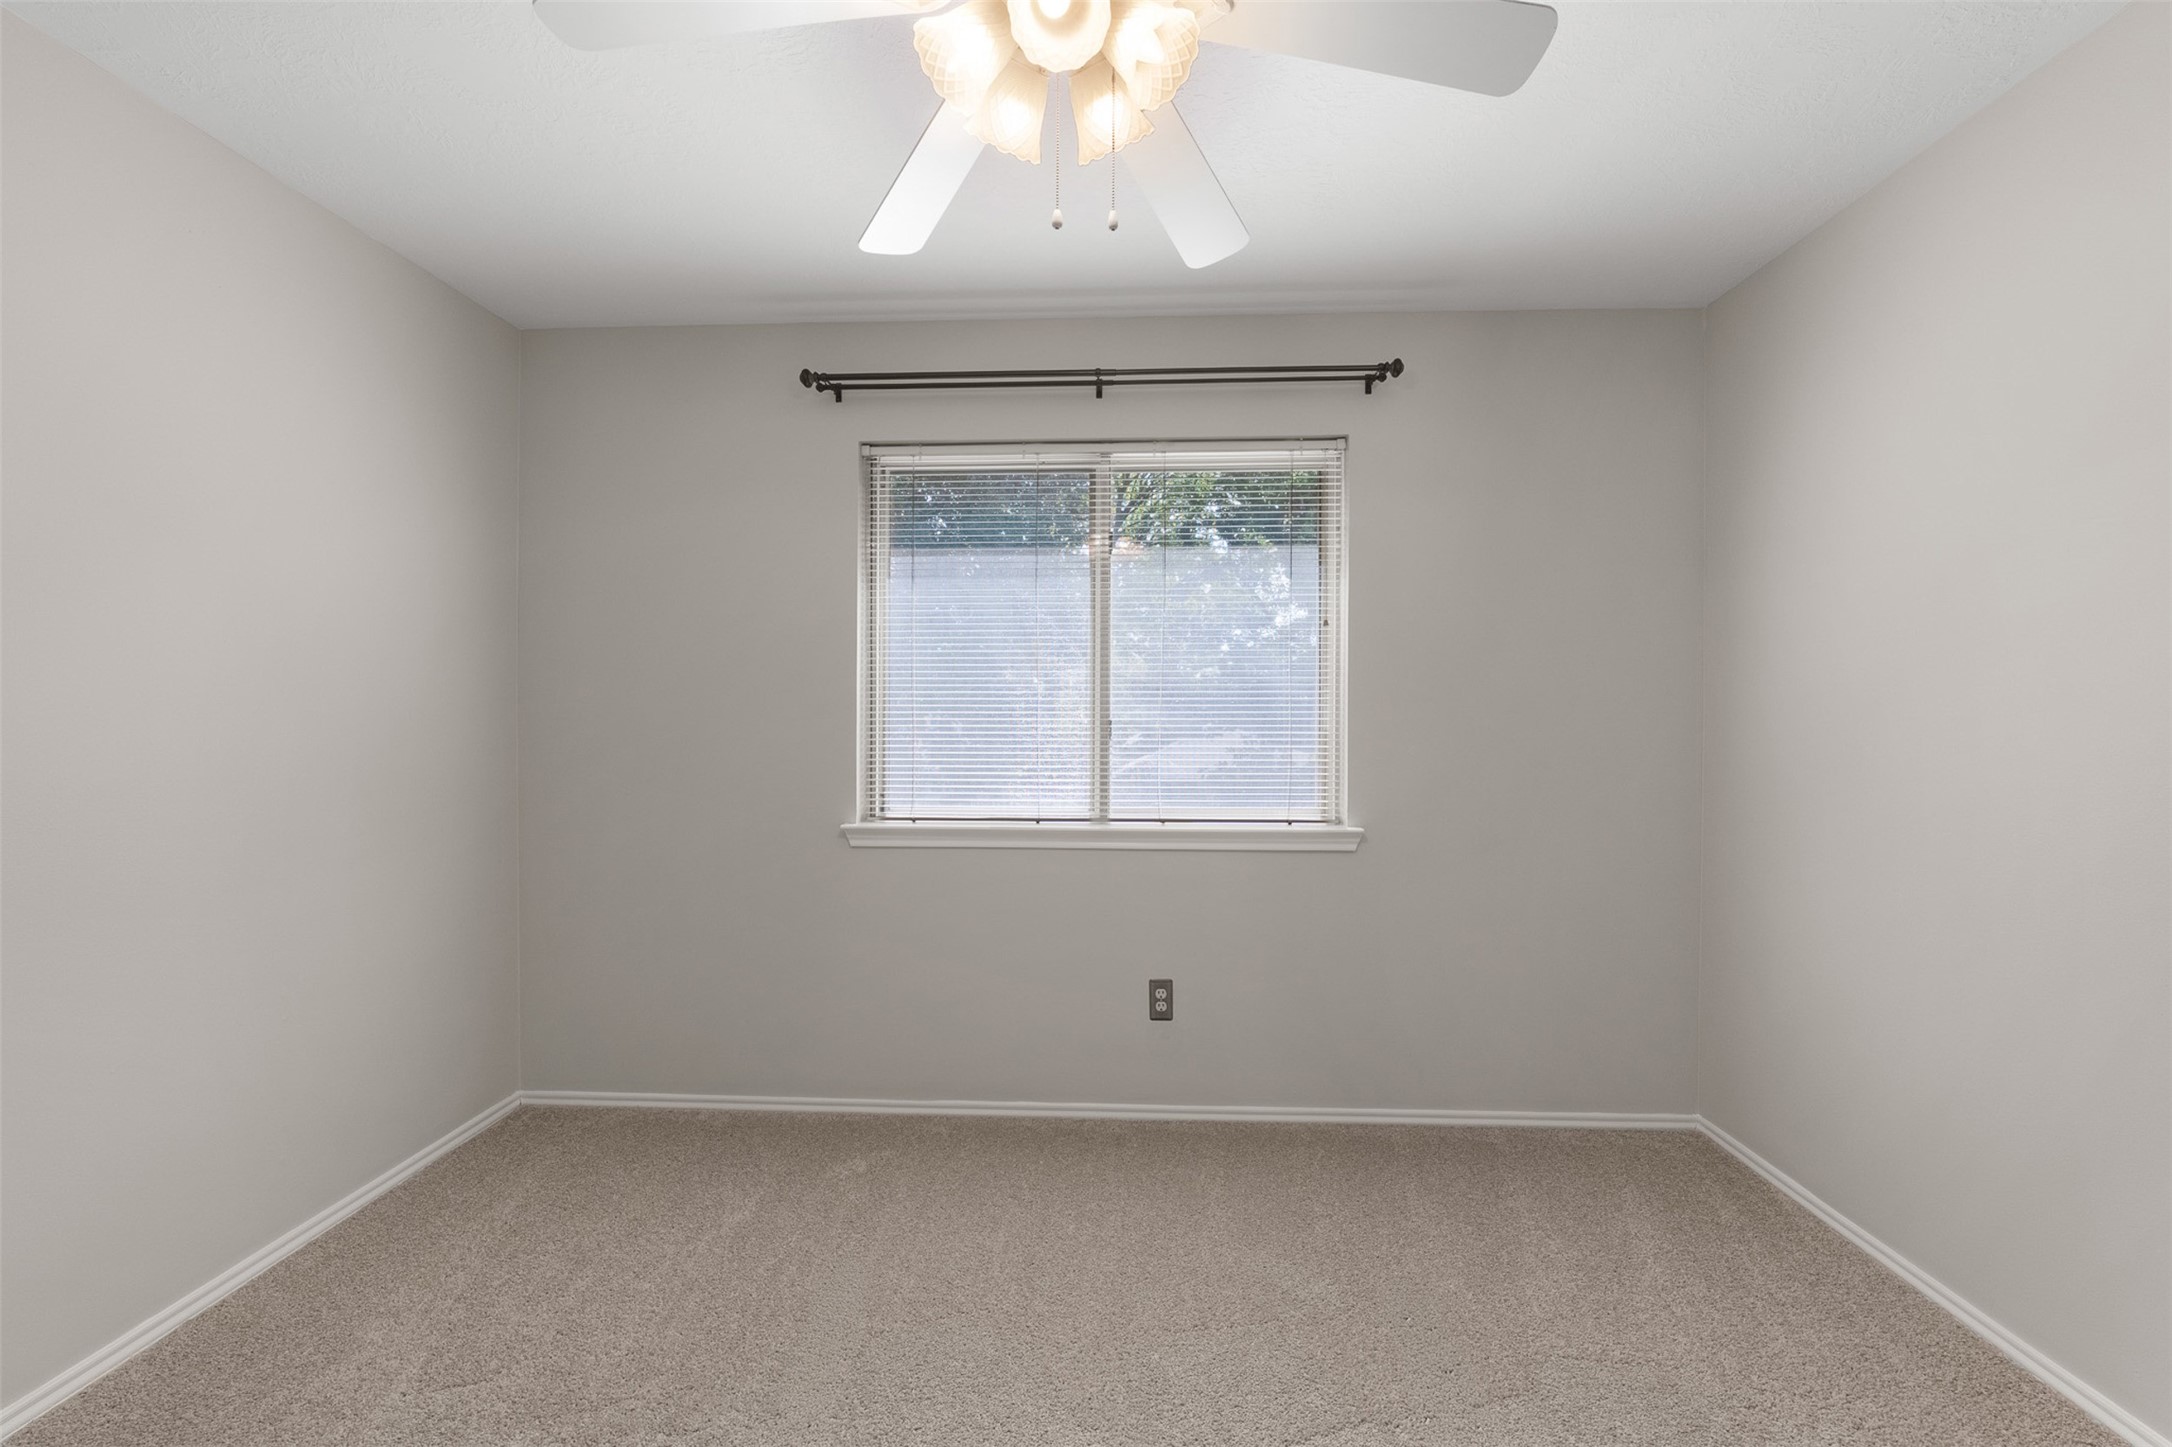
Soft carpet flooring and neutral walls define this secondary bedroom, anchored by a central window framed with blinds. A classic ceiling fan provides steady breeze and illumination in this versatile space.
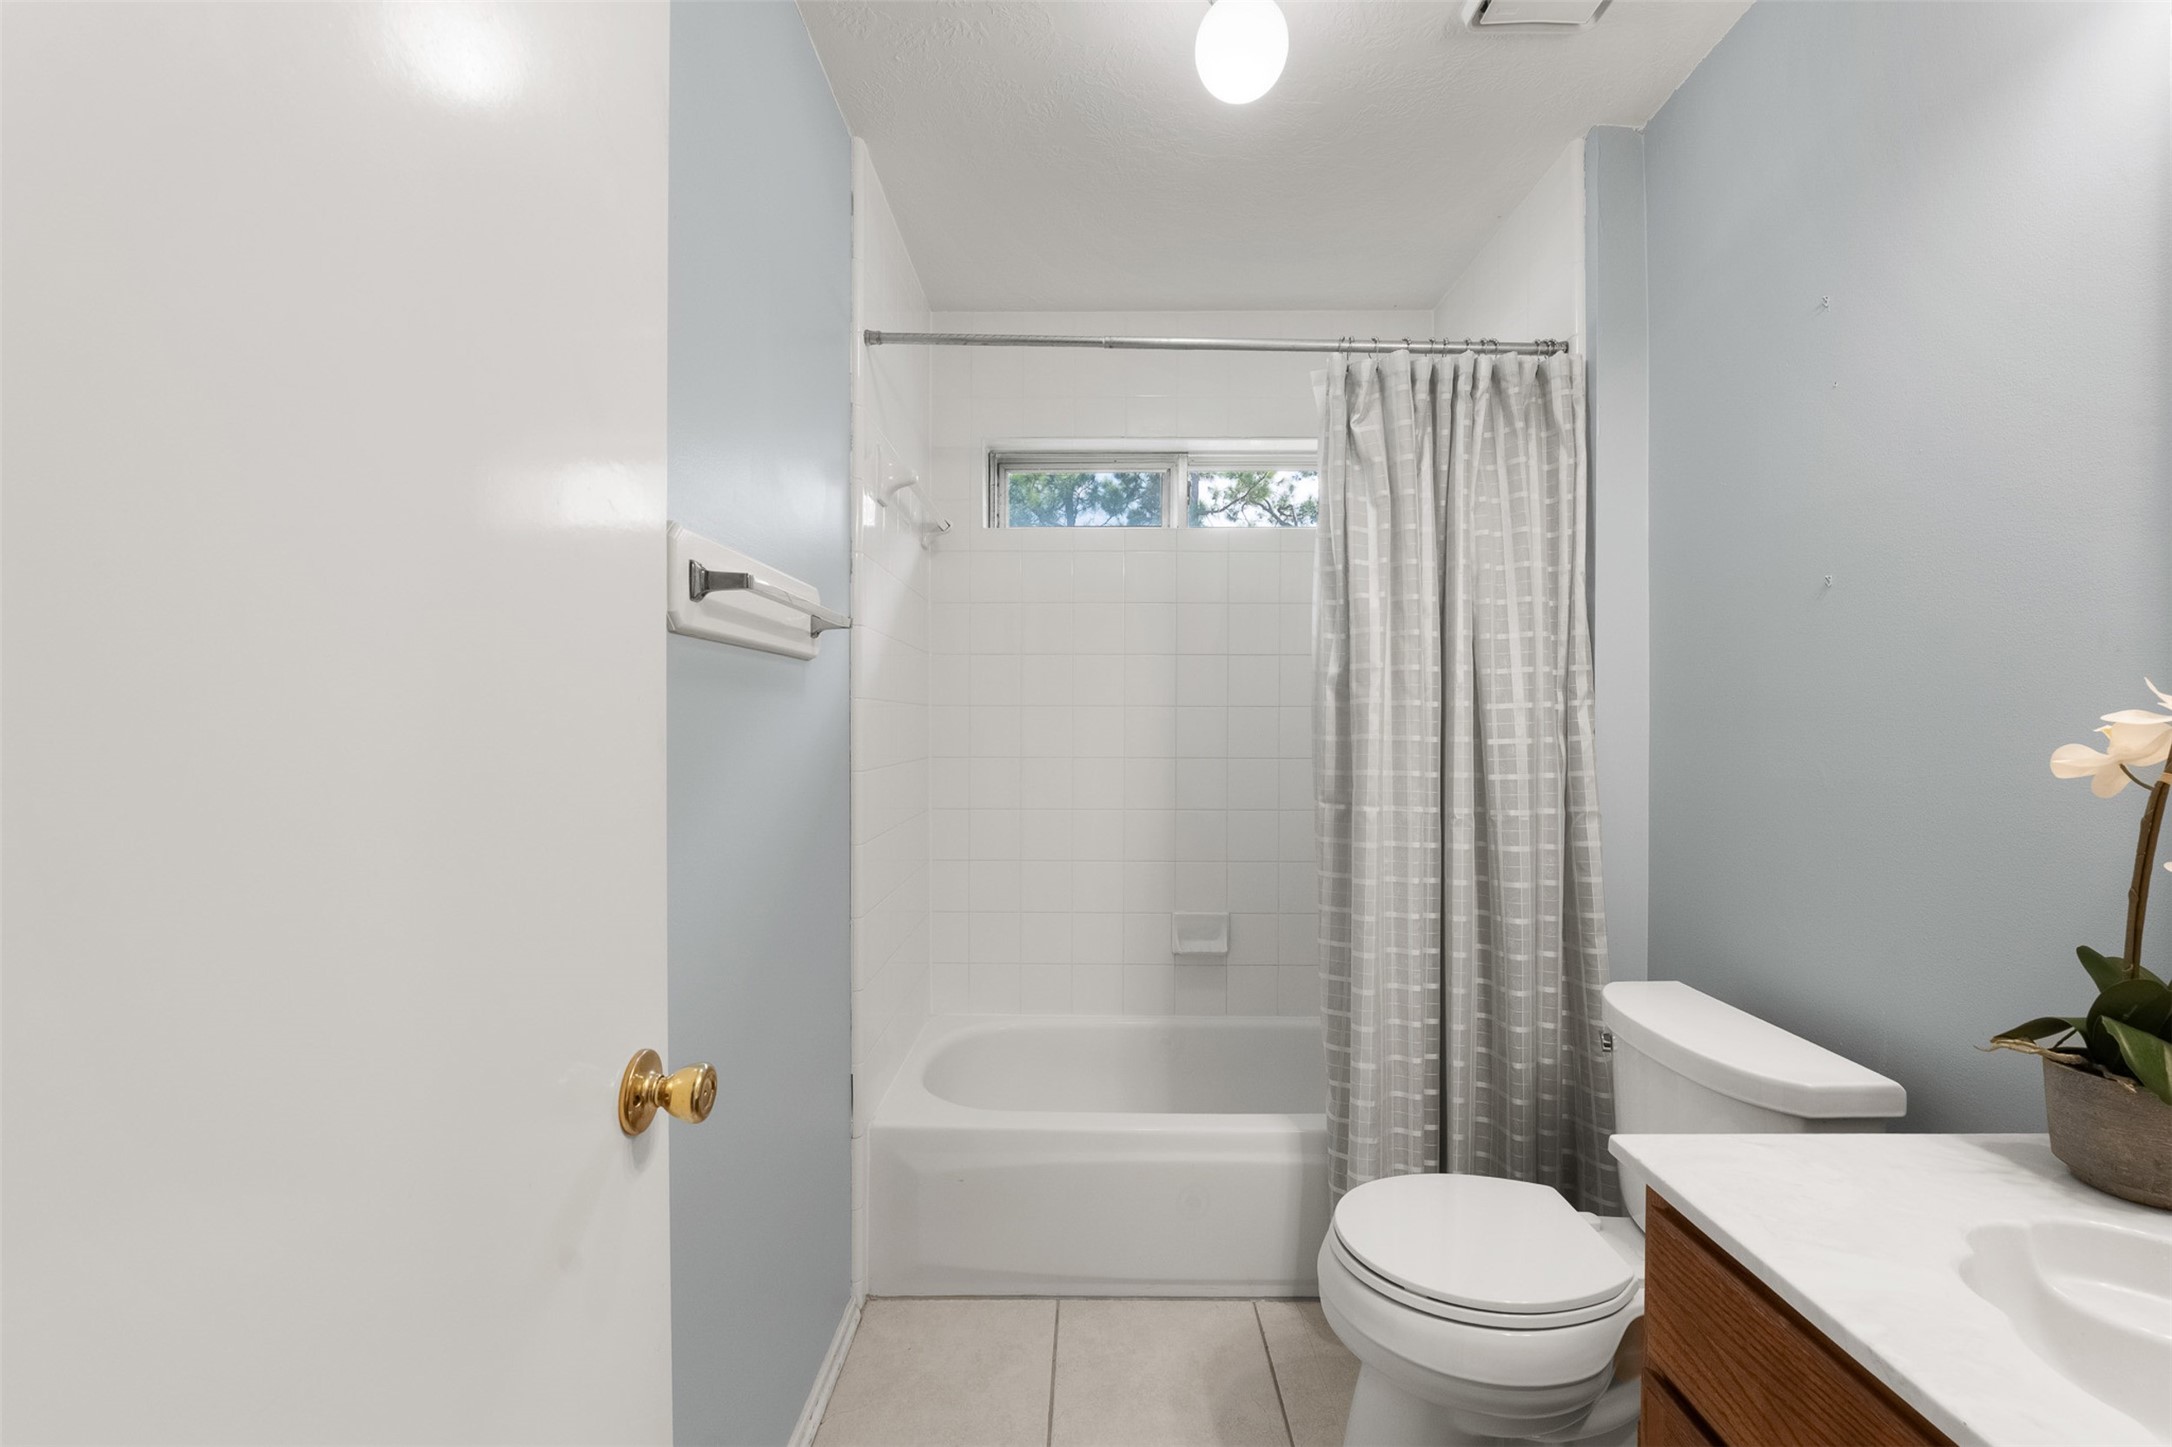
A light blue accent wall and crisp tile flooring bring a fresh look to this secondary bath. Renovated features include a classic tub-and-shower combo, modern vanity, and a transom window that lets in gentle light.
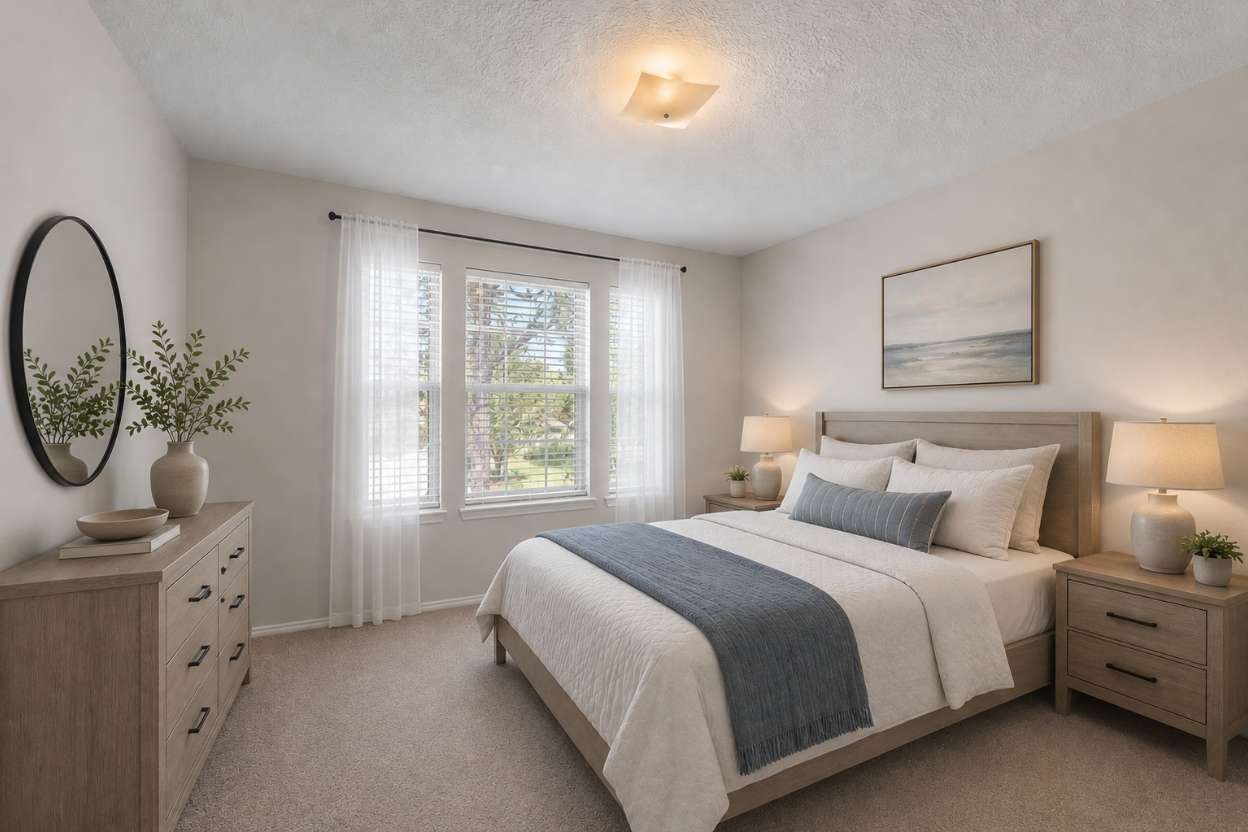
Soft carpet flooring and neutral walls define this secondary bedroom, anchored by a triple window framed with airy white drapes. A matching wooden bedroom set and nightstands create a polished, cohesive atmosphere. The image has been virtually staged for visual purposes.
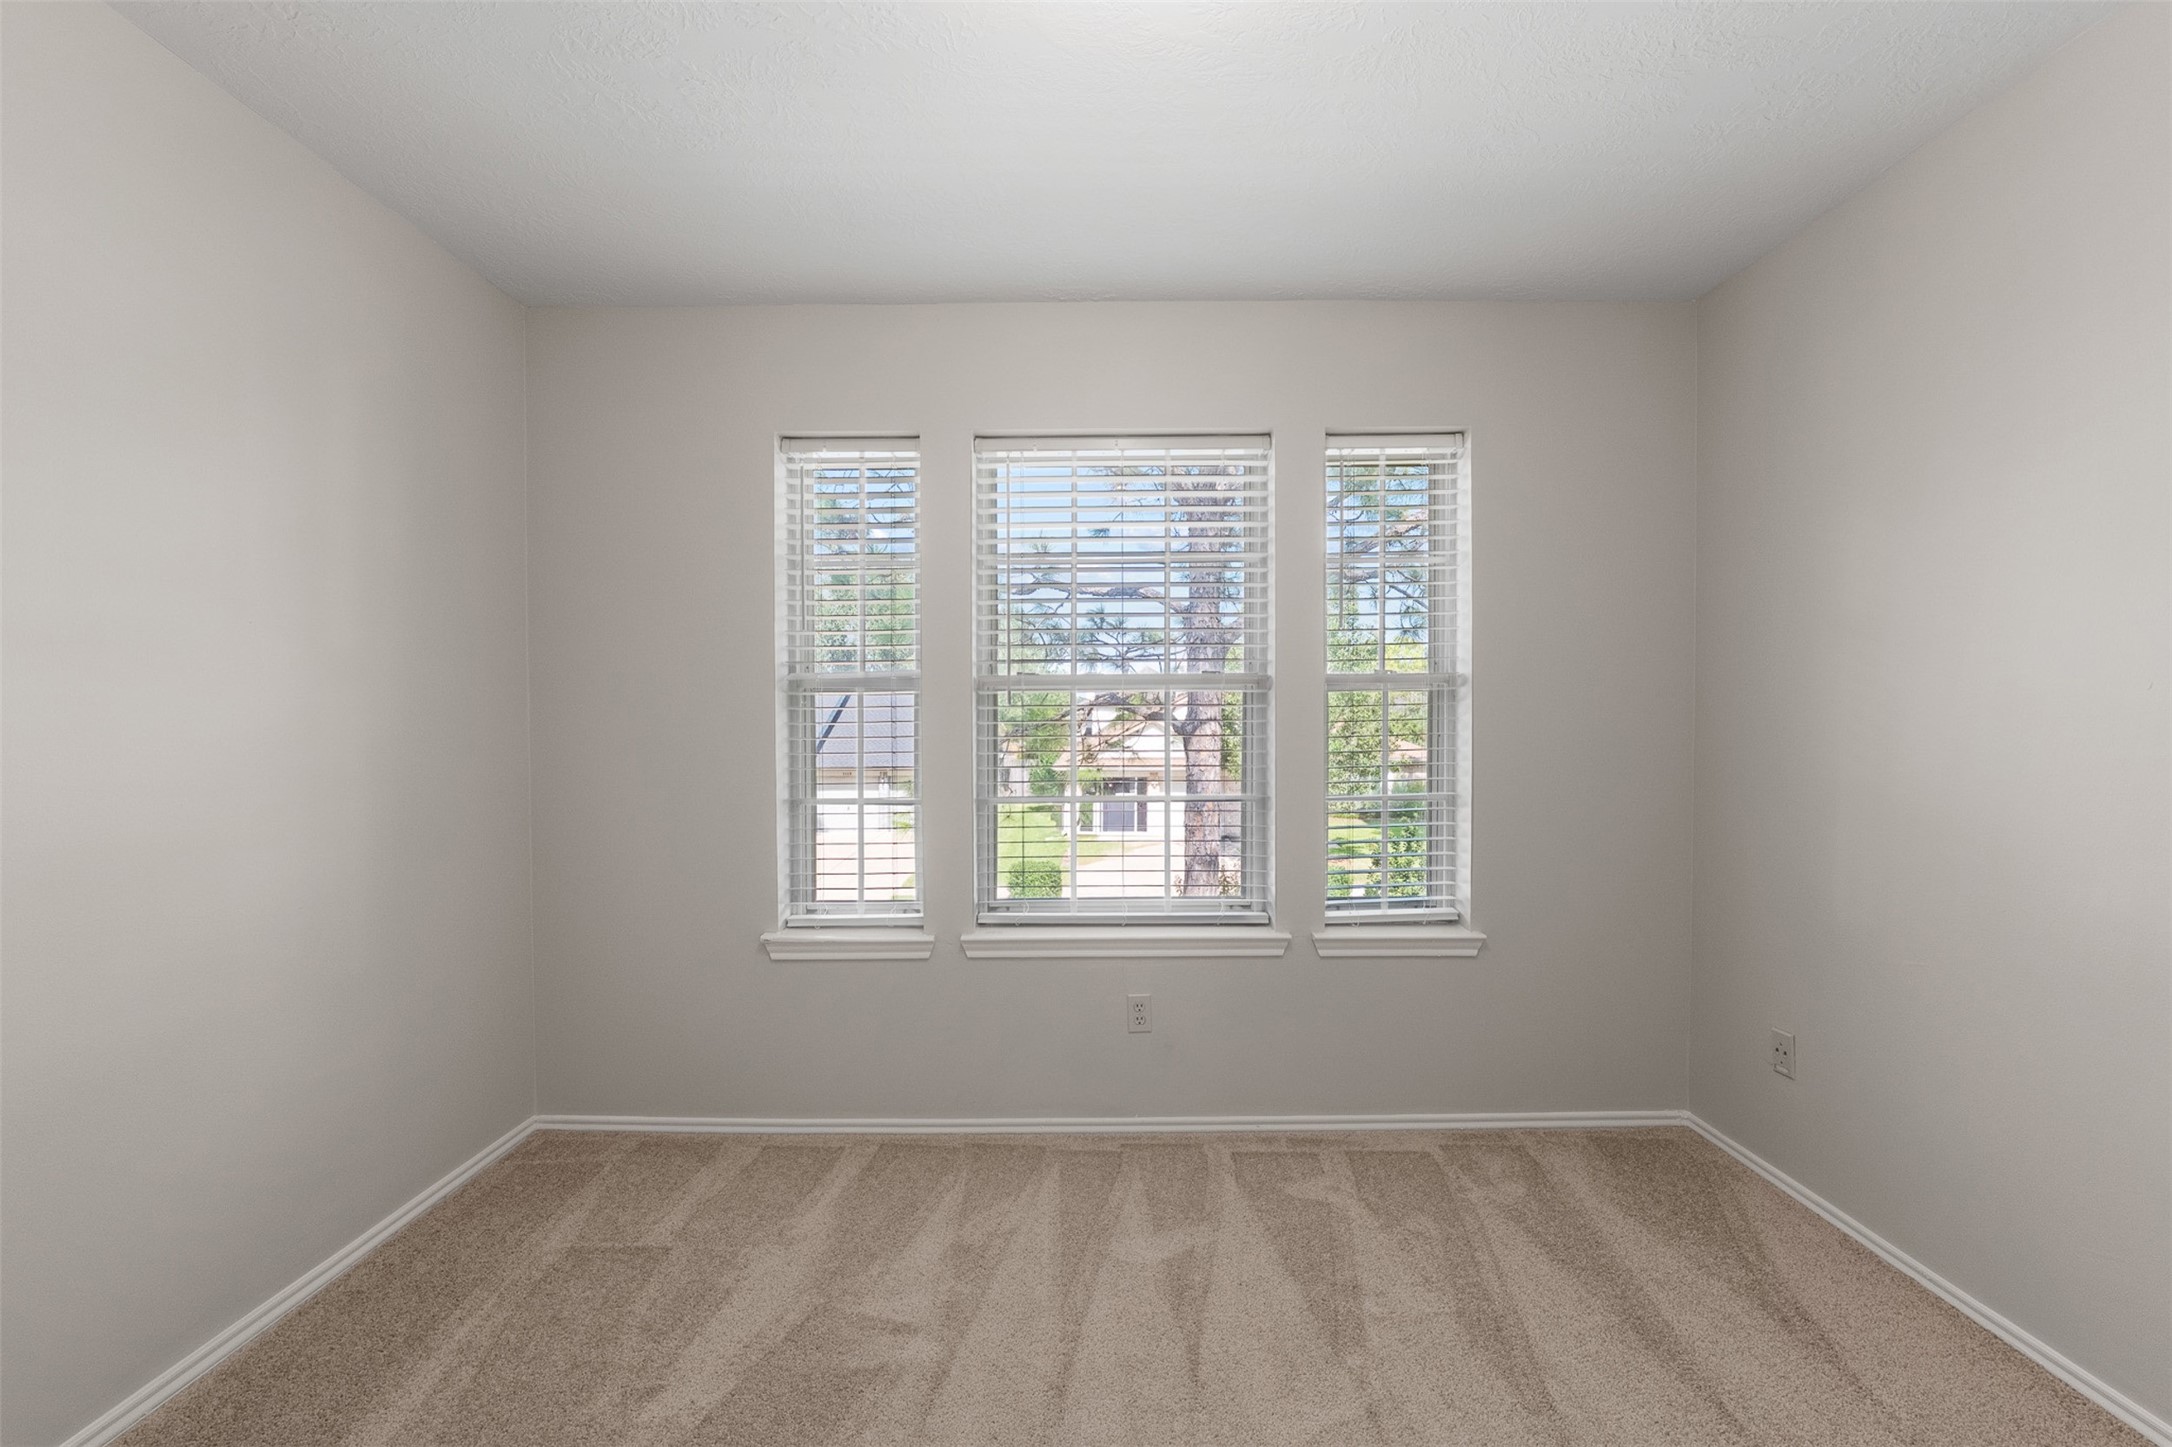
Soft carpet flooring and freshly painted walls frame a triple window that bathes this secondary bedroom in light.
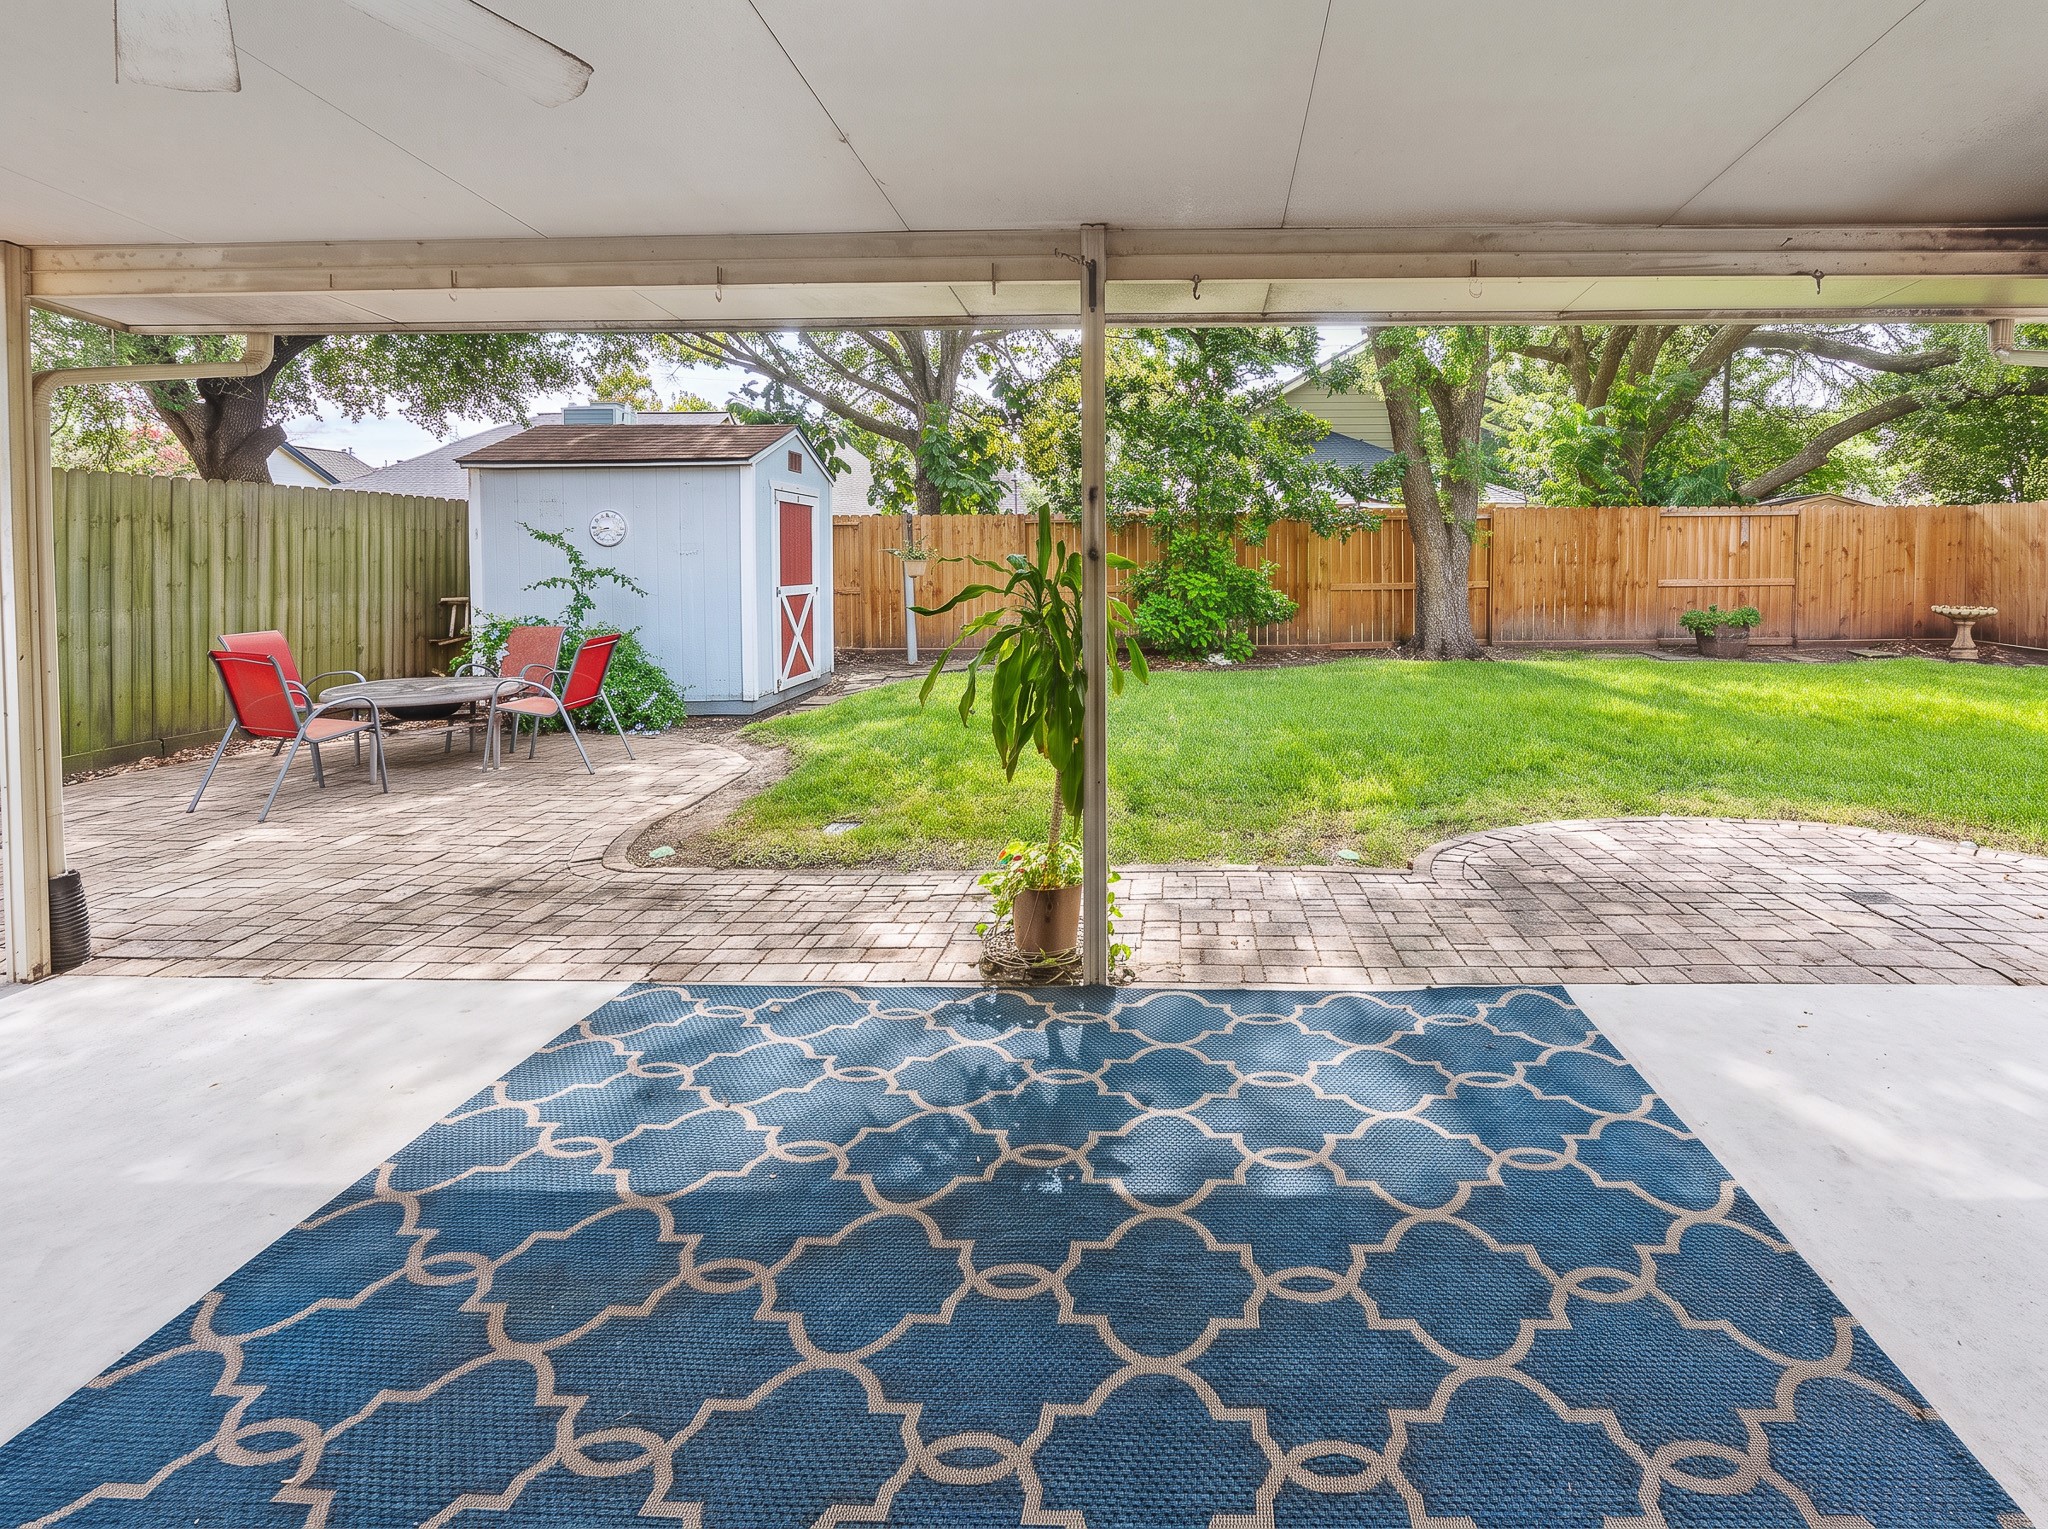
A covered patio provides easy access to the lush backyard, where a paved seating area, outdoor storage shed, and fire pit create a versatile setting for outdoor relaxation.
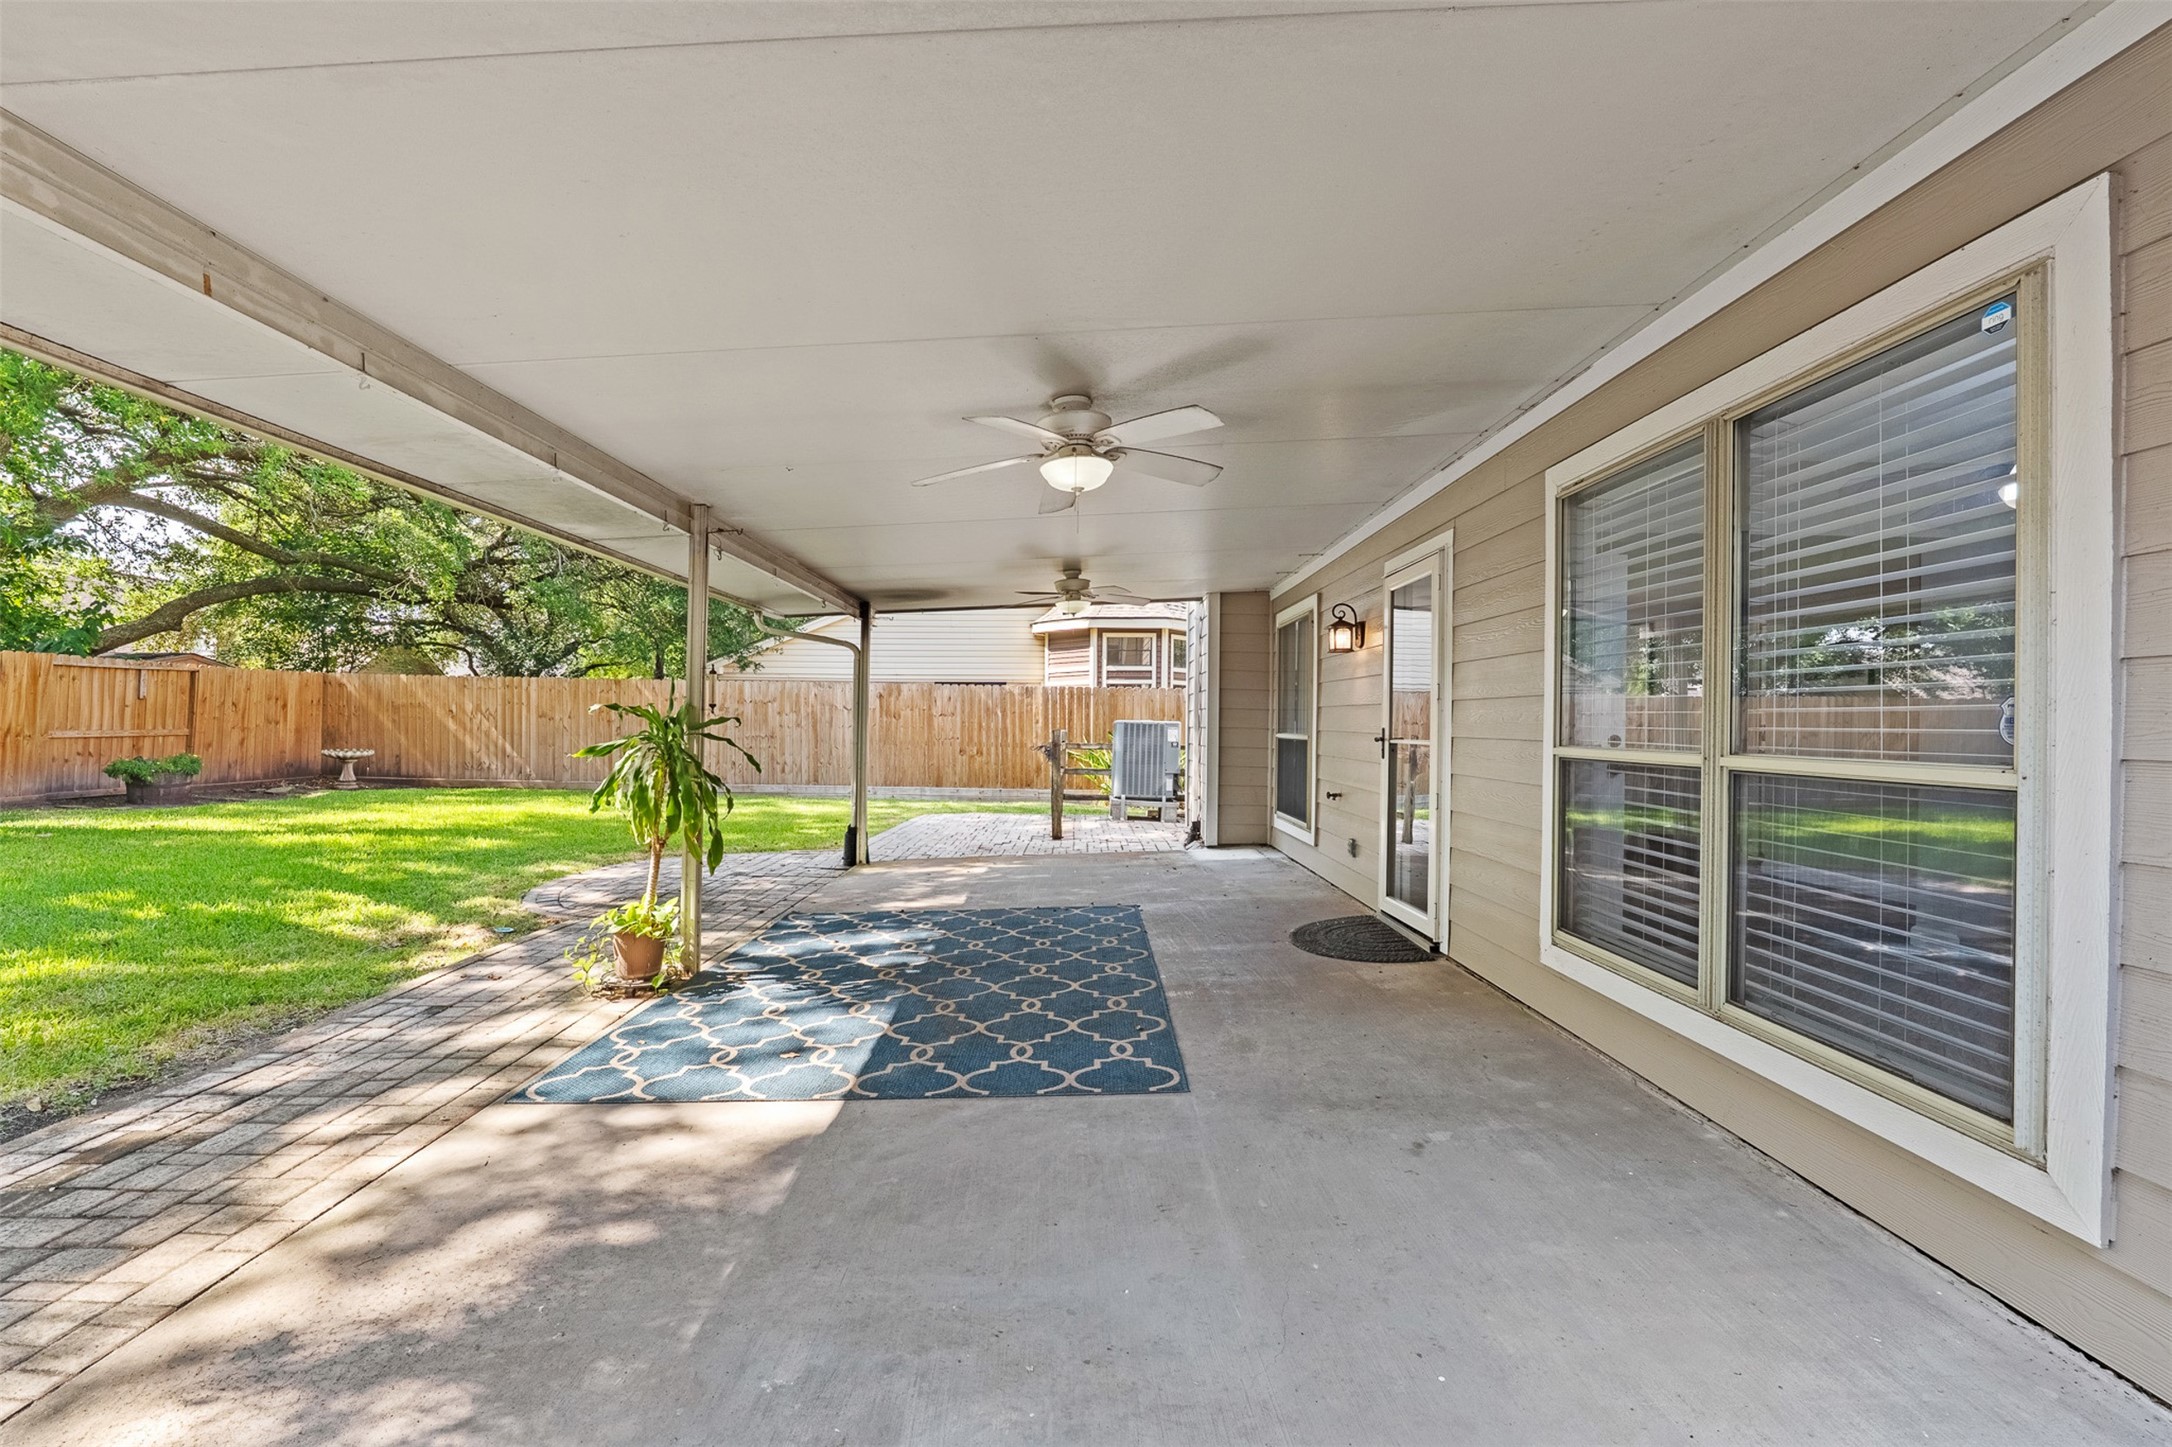
Extending from the home's rear exterior, a deep covered patio equipped with dual ceiling fans overlooks the expansive backyard lawn and paver patio. Large windows and a glass-paneled back door provide easy access and uninterrupted sightlines to the interior living spaces.
Expansive green lawn stretches past a classic red storage shed, towering shade trees, and a full privacy fence in this tranquil backyard. A paver extension off the covered patio provides easy access for outdoor entertaining and relaxation.
Perched beneath a majestic palm tree, this two-story brick residence at 1118 Wentworth Drive features a lush front lawn, landscape lighting, and a two-car garage.
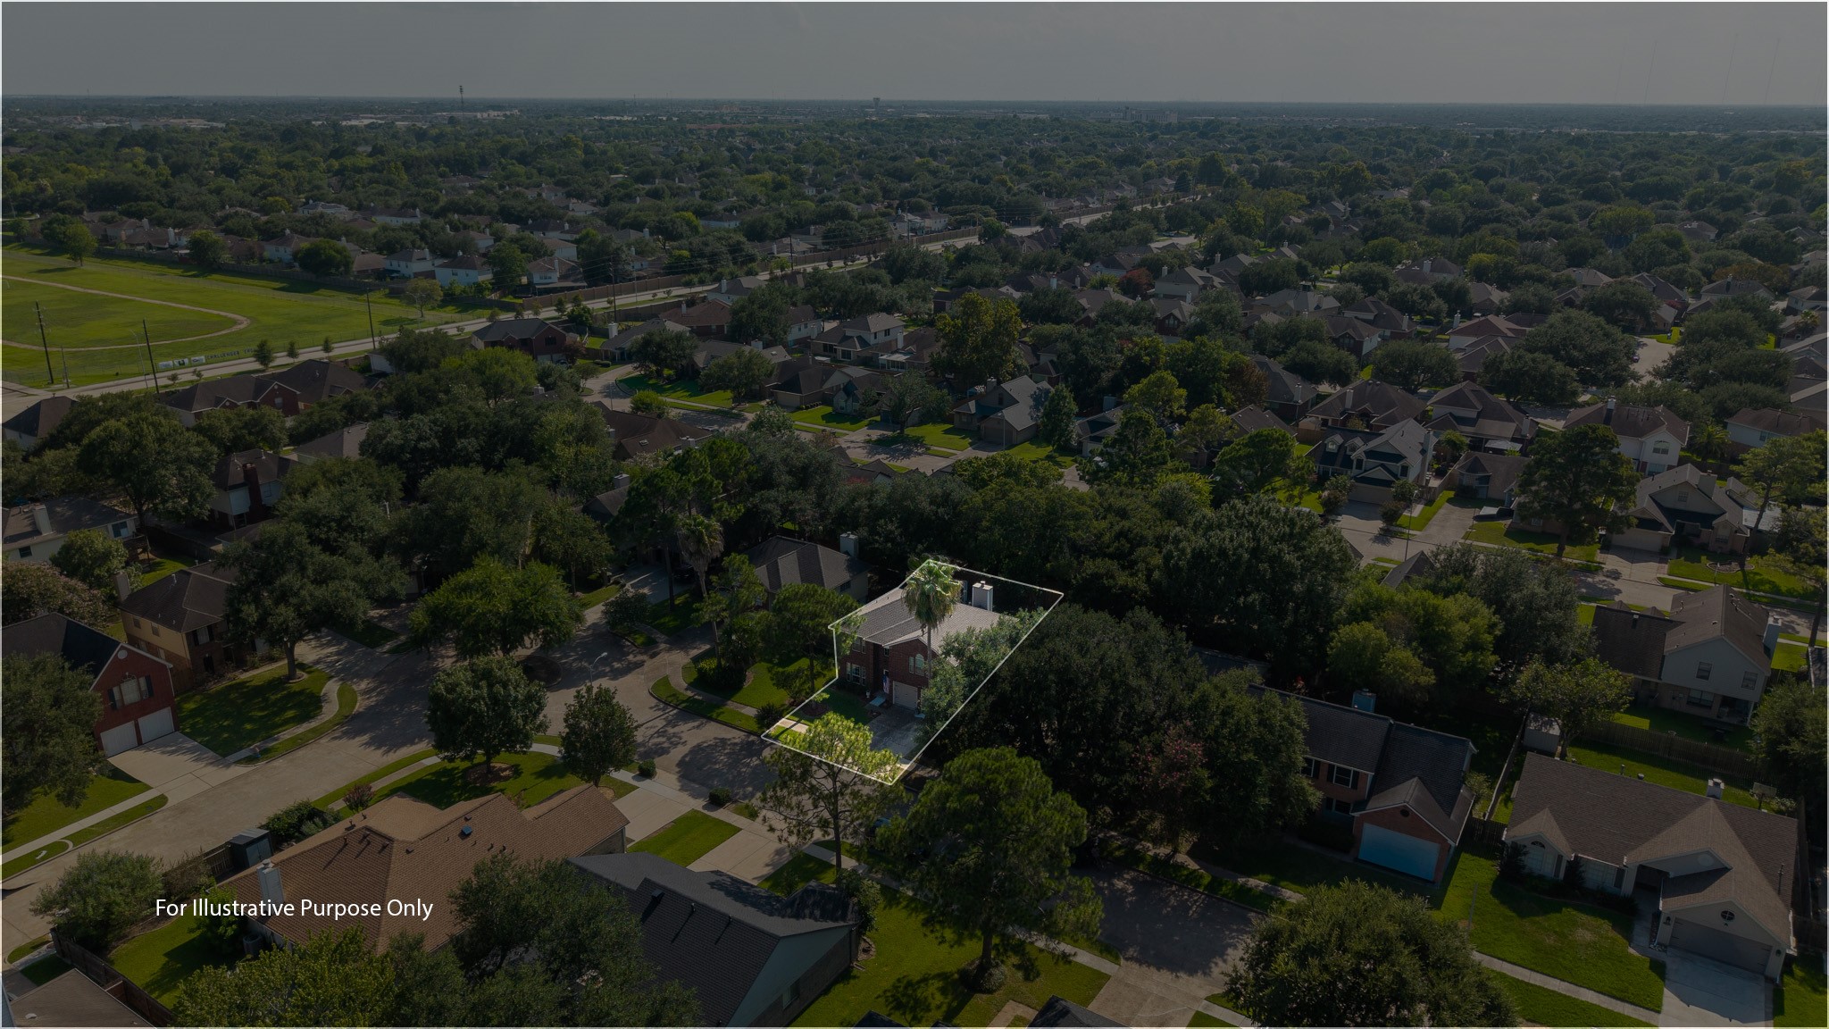
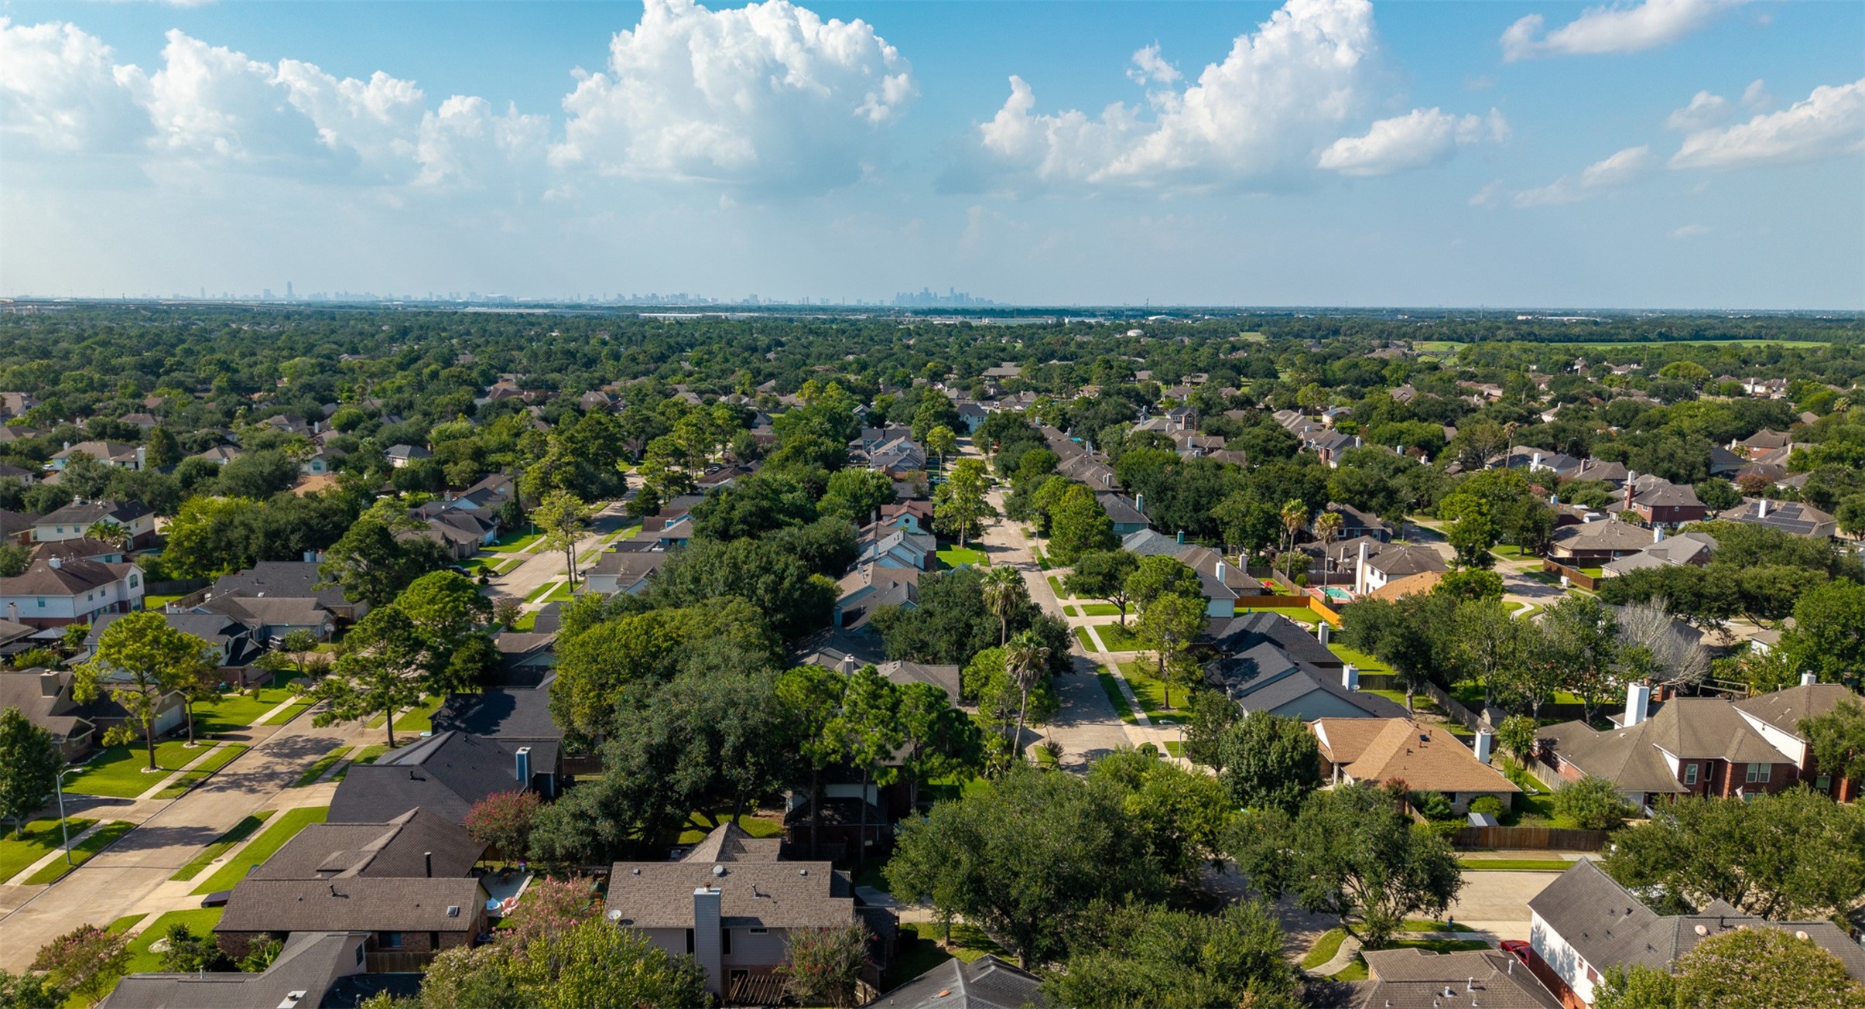
High-altitude aerial shot outlines the generous property lot, highlighting the neighborhood layout surrounded by tall trees and proximity to nearby green spaces. Zoned to award-winning schools, this residence offers quick access to local shopping, dining, and an easy commute to the Medical Center.
An aerial view captures the vast, tree-canopied neighborhood stretching toward the distant Houston skyline. Convenient access to major thoroughfares ensures a quick commute to the Medical Center alongside proximity to top retail and dining destinations.
Aerial perspective highlights the lush canopy of majestic trees surrounding this neighborhood with sweeping views of the distant Houston skyline. Convenient location offers an easy commute to the Medical Center along with short distance to top dining and retail options.
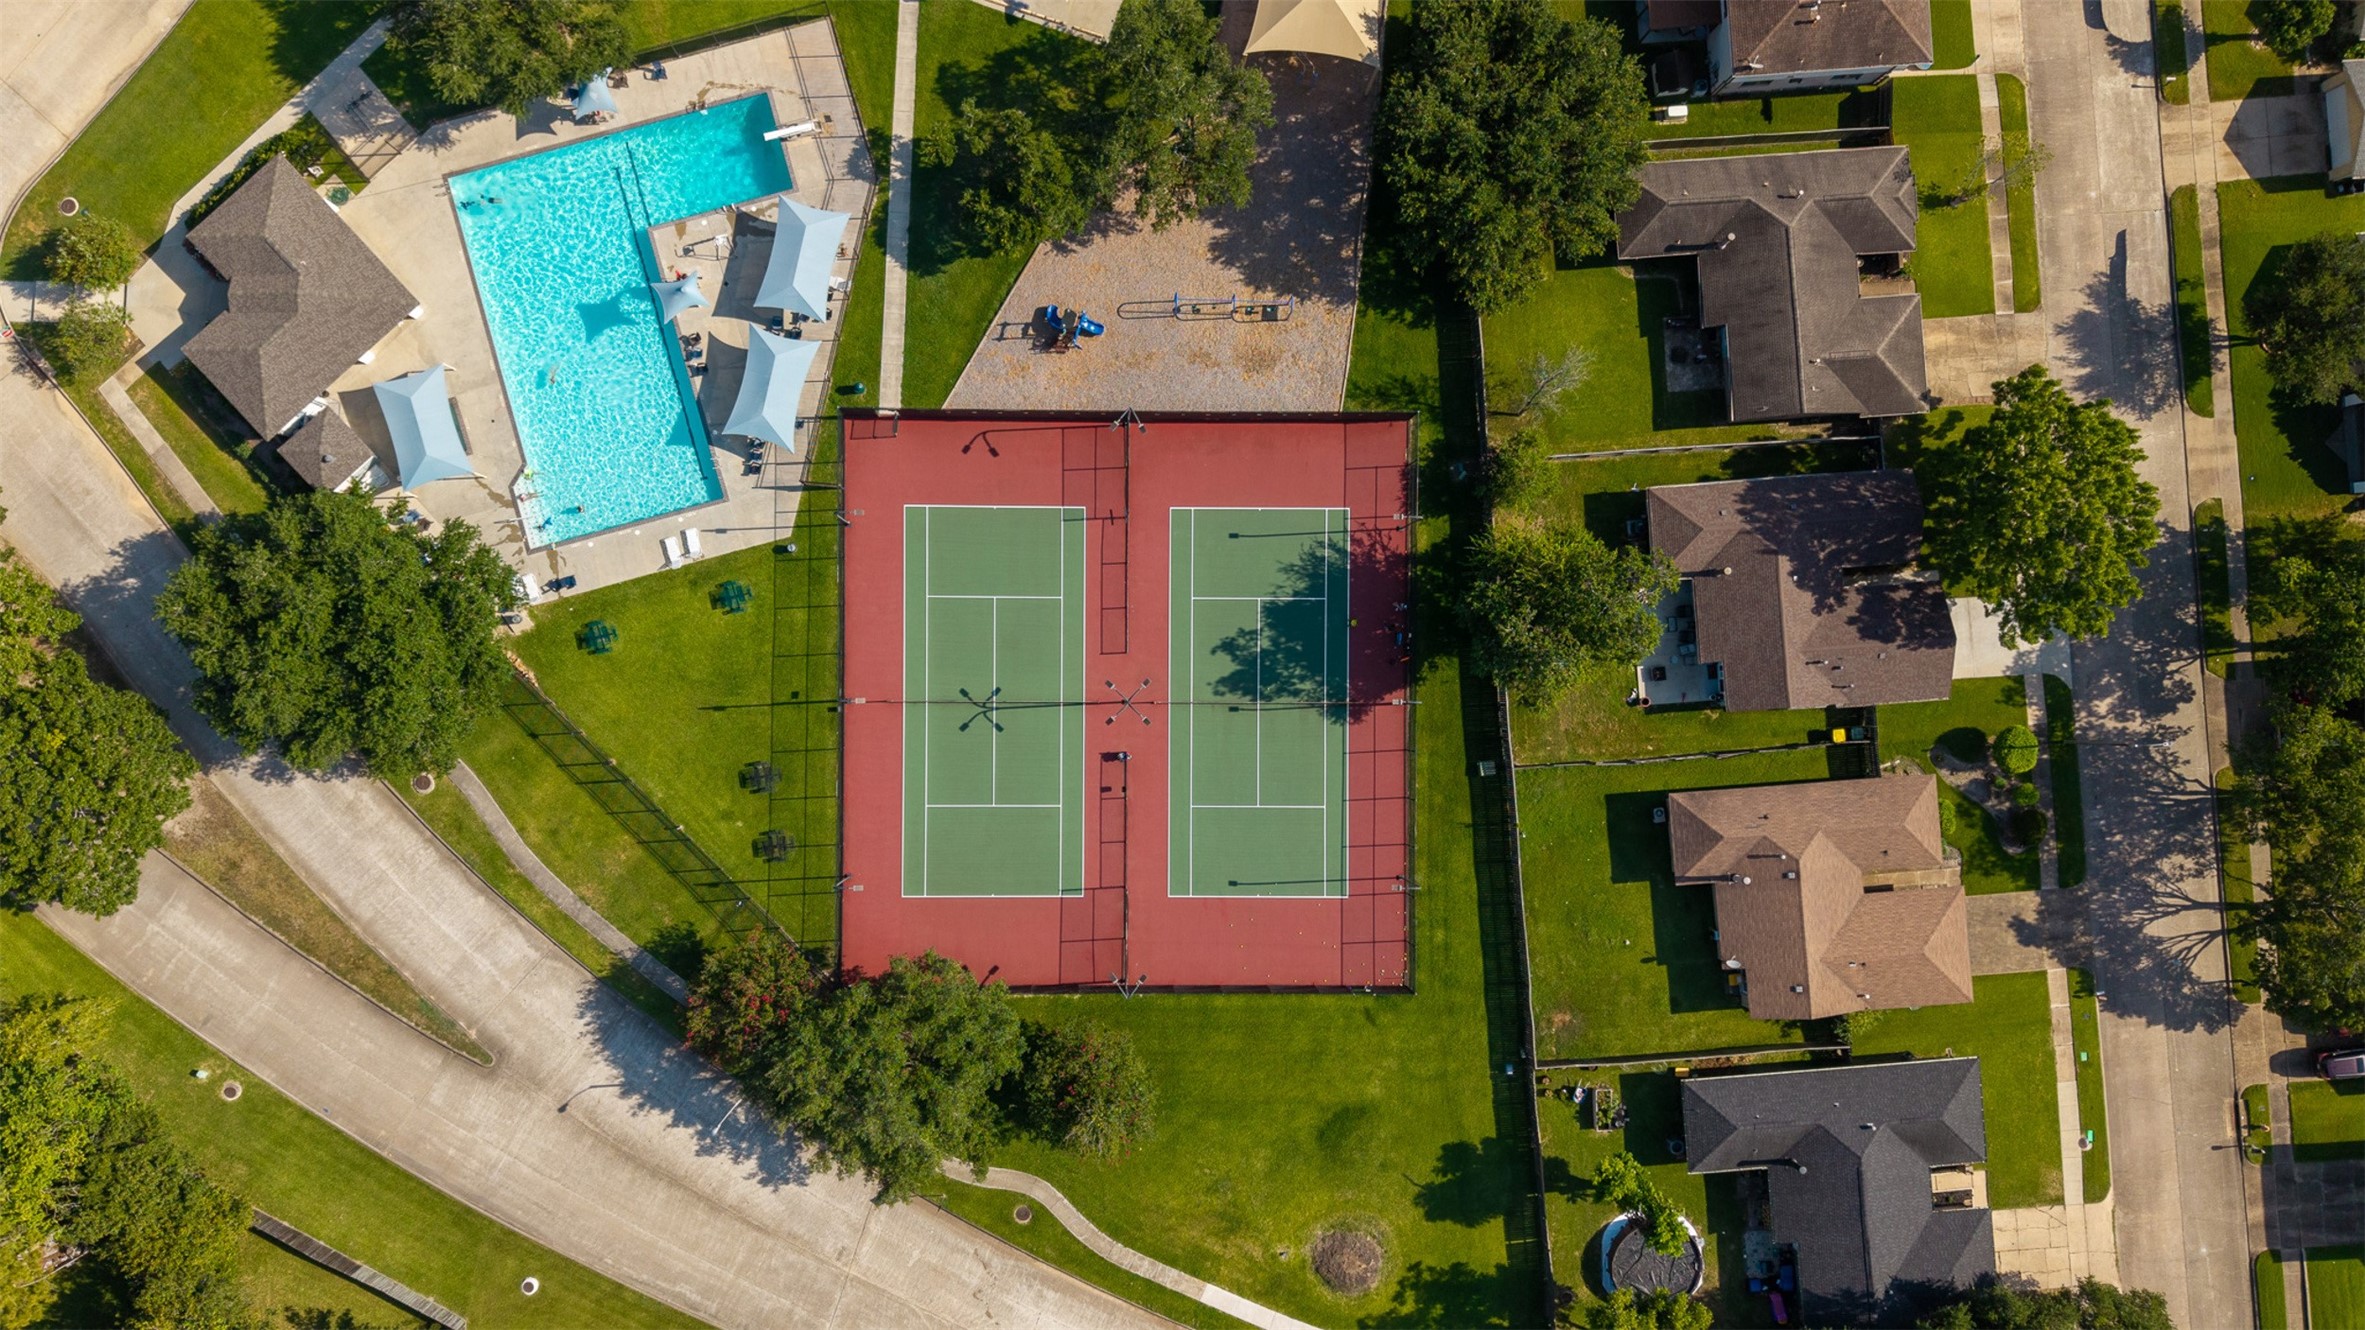
Surrounded by manicured green spaces and tall fencing, this community sports court features two full-sized tennis courts equipped with overhead lighting. Residents enjoy premier recreation options steps away, alongside access to a nearby community pool.
High-angle aerial perspective reveals the neighborhood amenity center, featuring a shimmering community pool and tennis courts.
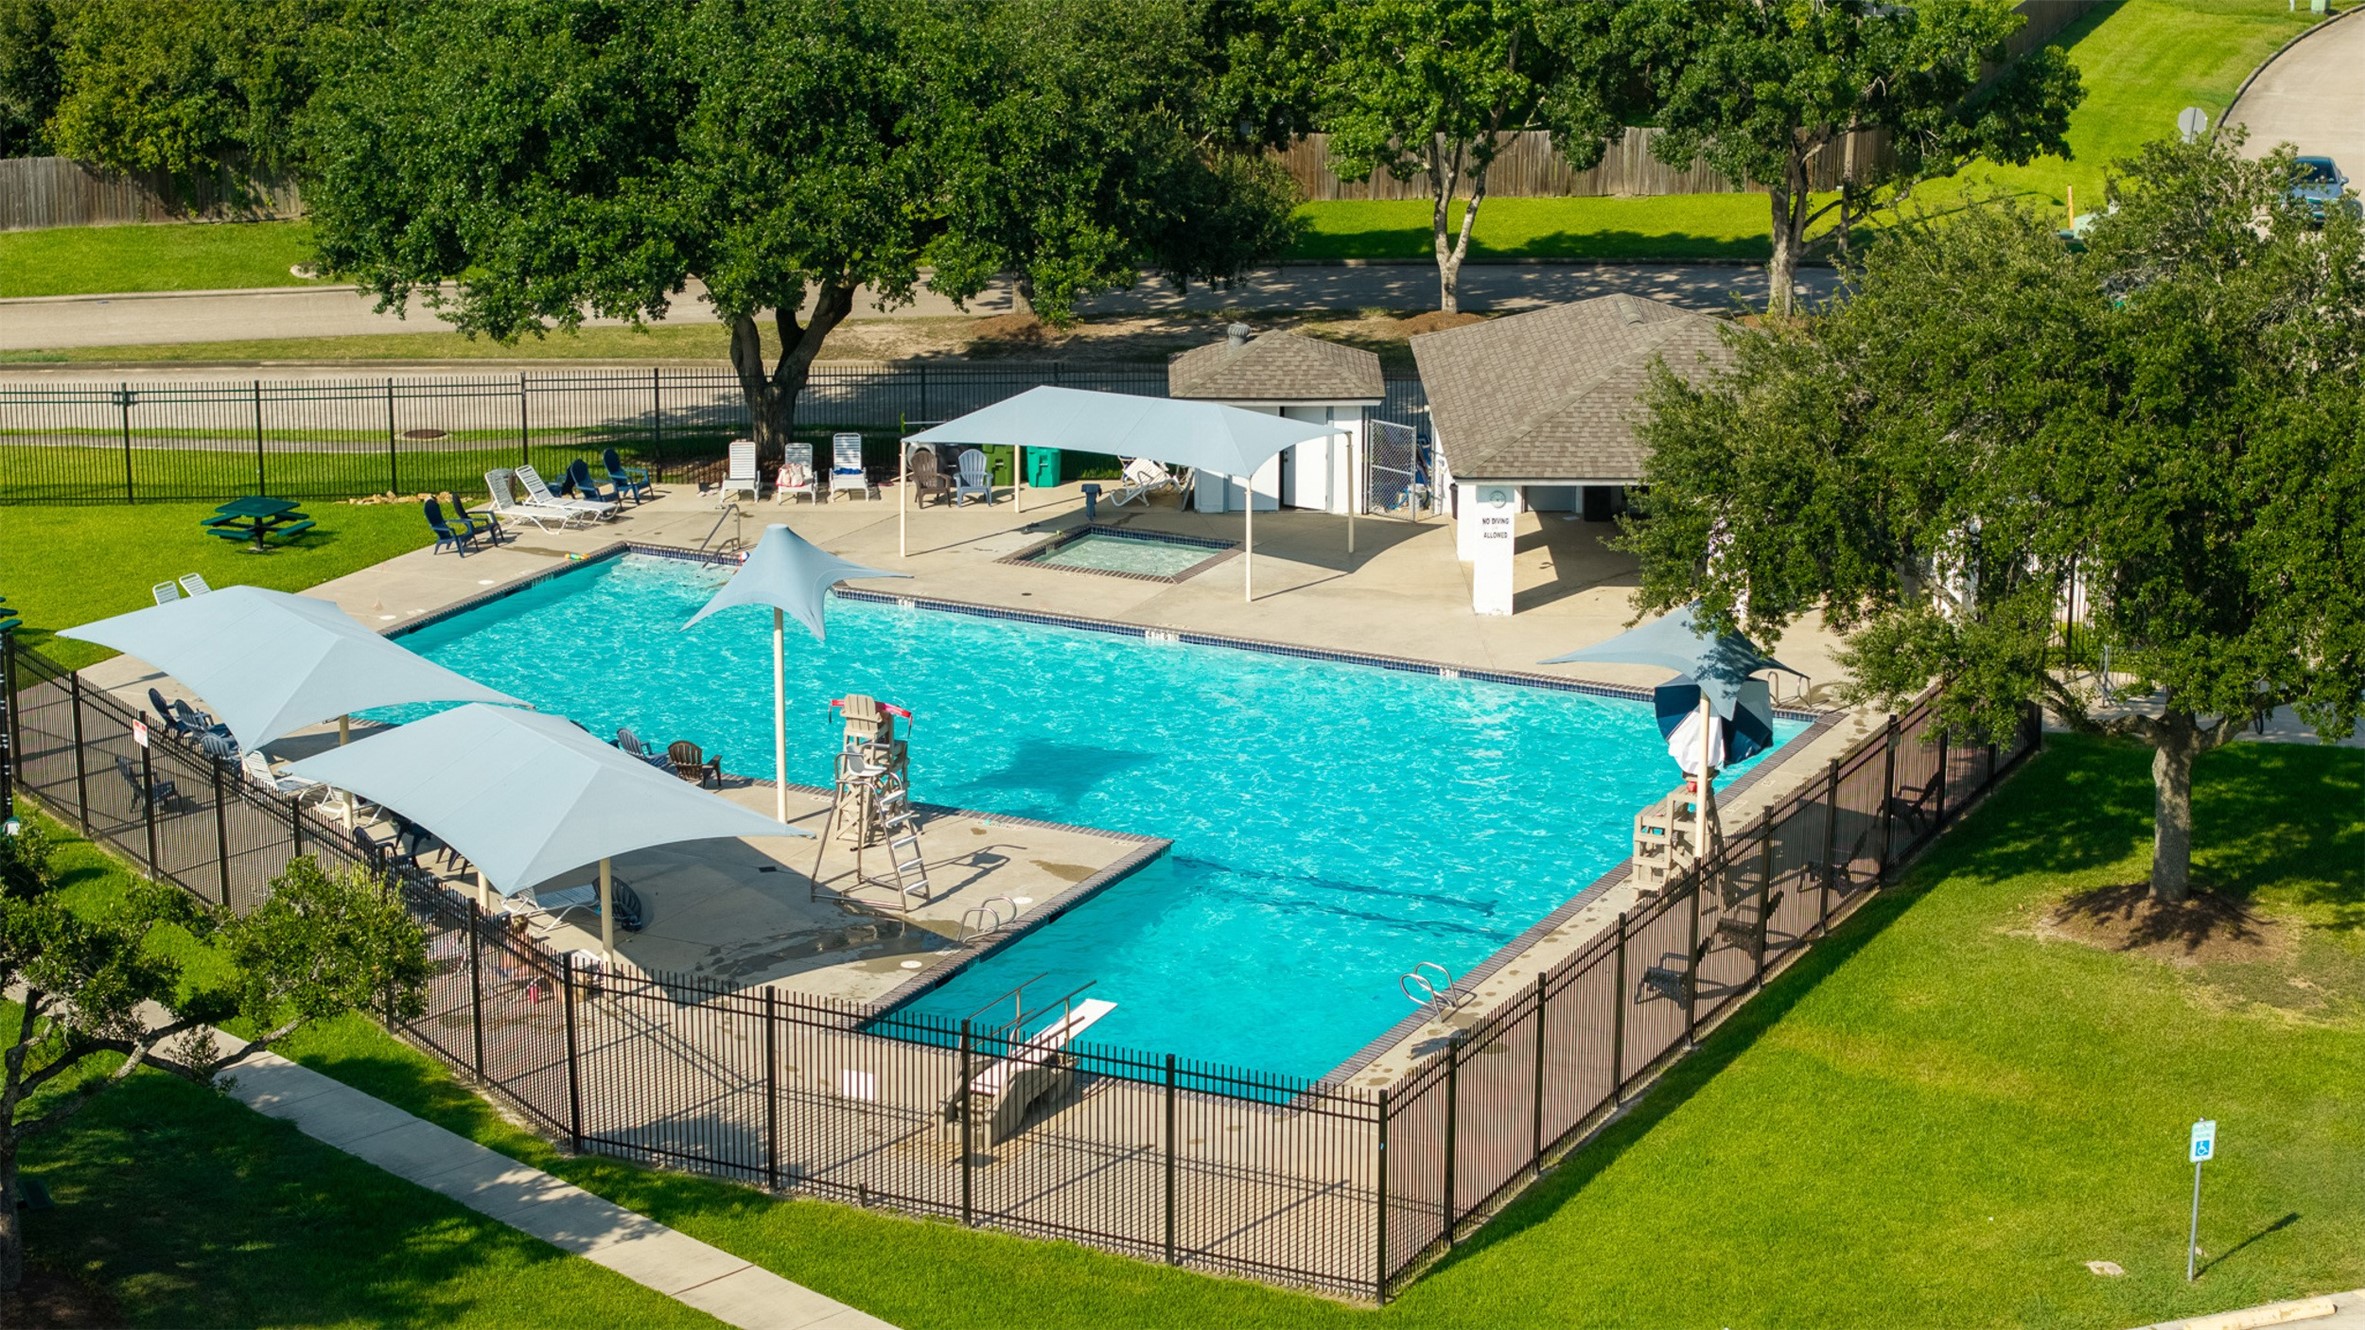
High-angle aerial capture showcases the expansive community pool area, complete with a shade canopy, lounge seating, and an adjacent splash pad. Residents enjoy this premier neighborhood amenity along with nearby sports courts and parks.
Perched beside the tennis courts, this vibrant play area features a colorful jungle gym, swing set, and a soft mulch surface. Beyond the perimeter fence, residents enjoy access to a shaded community pool and pavilion.
 Price Reduced Listing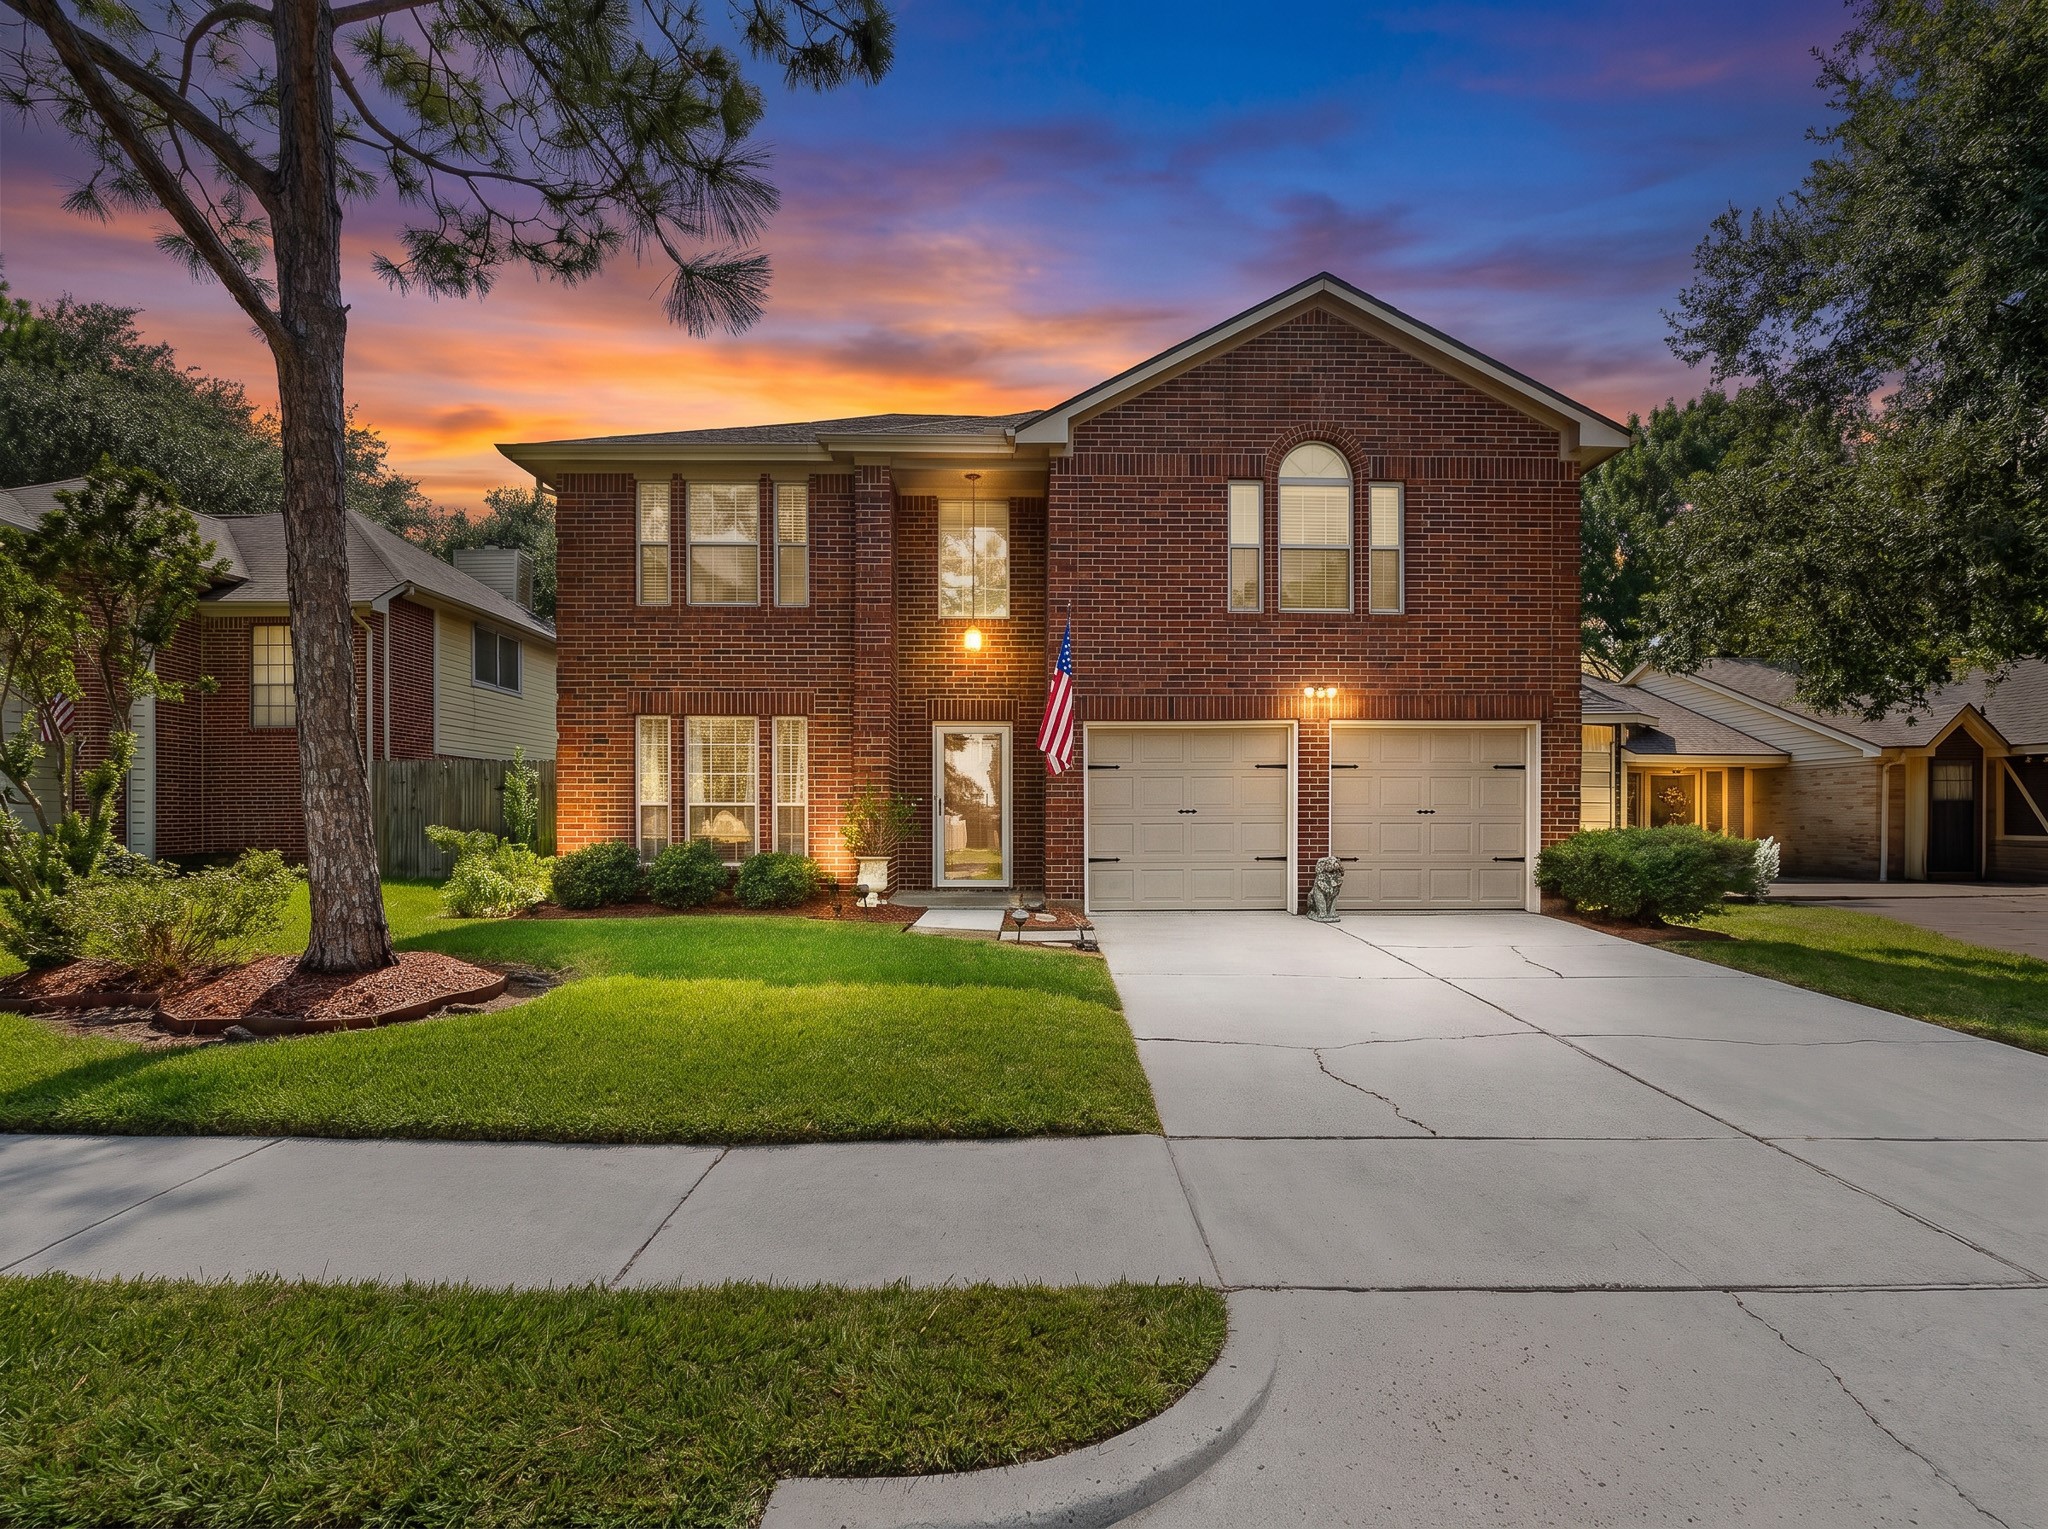








.jpg)

