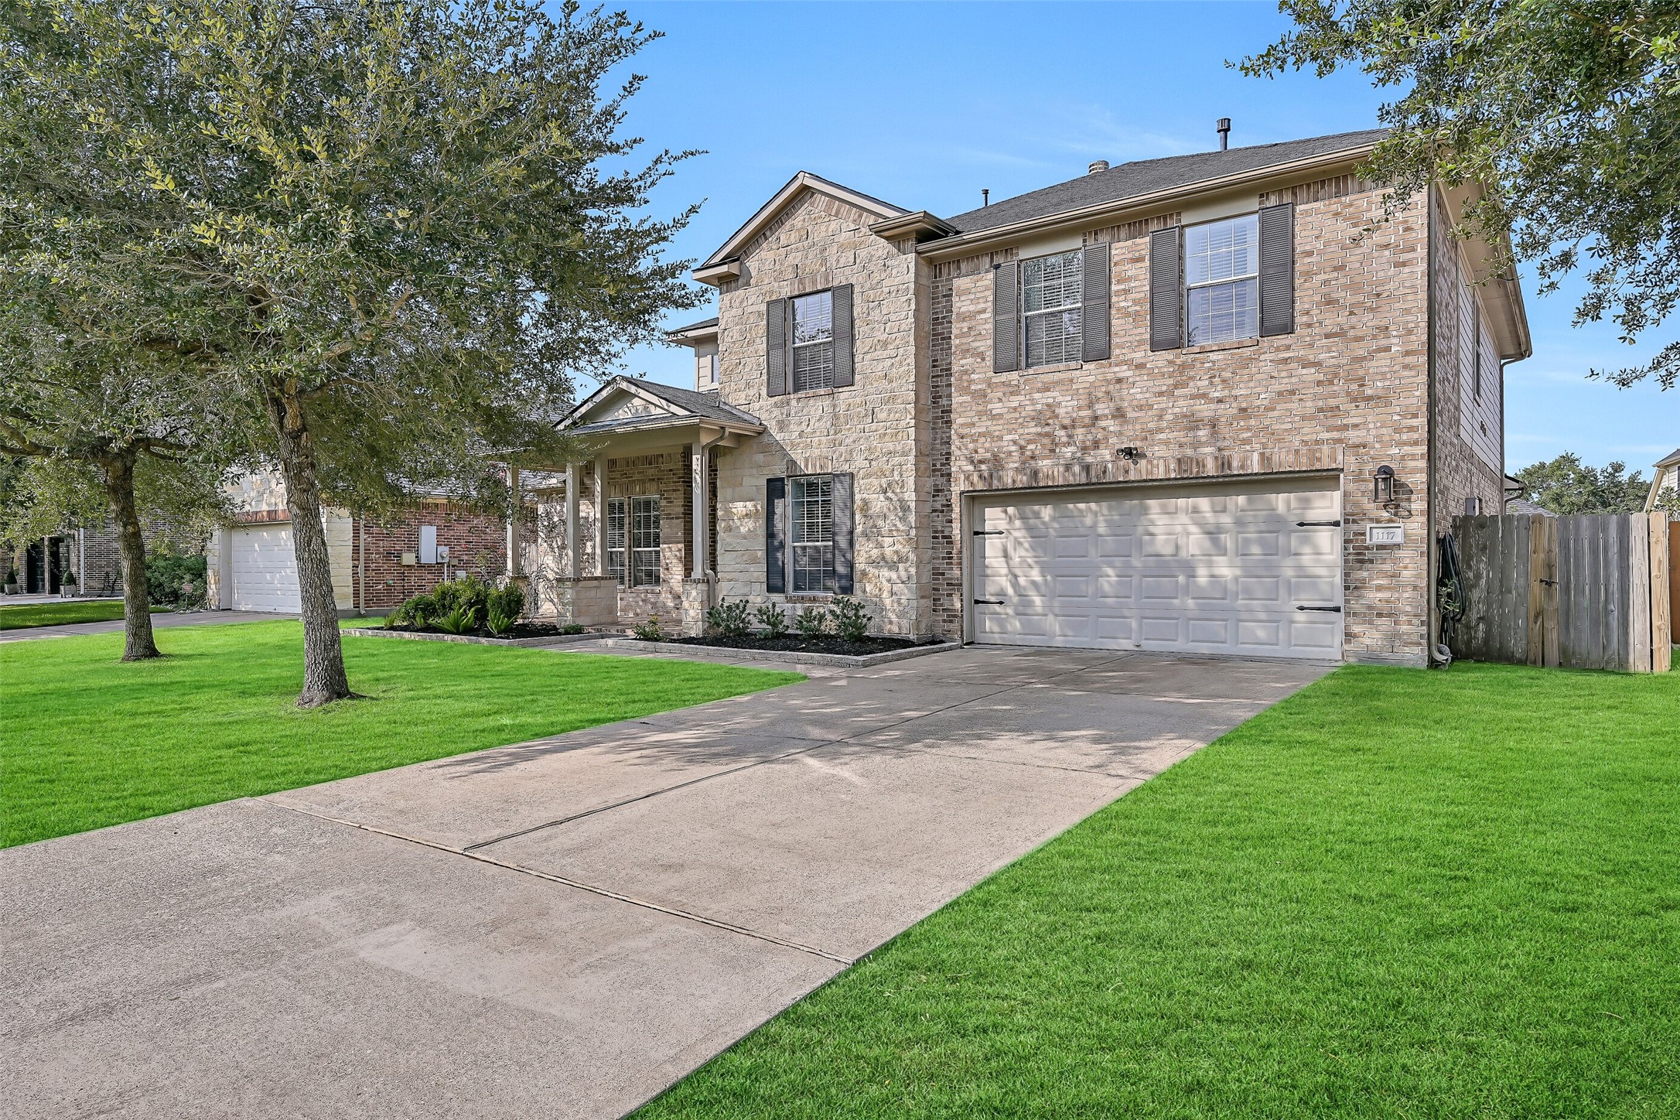
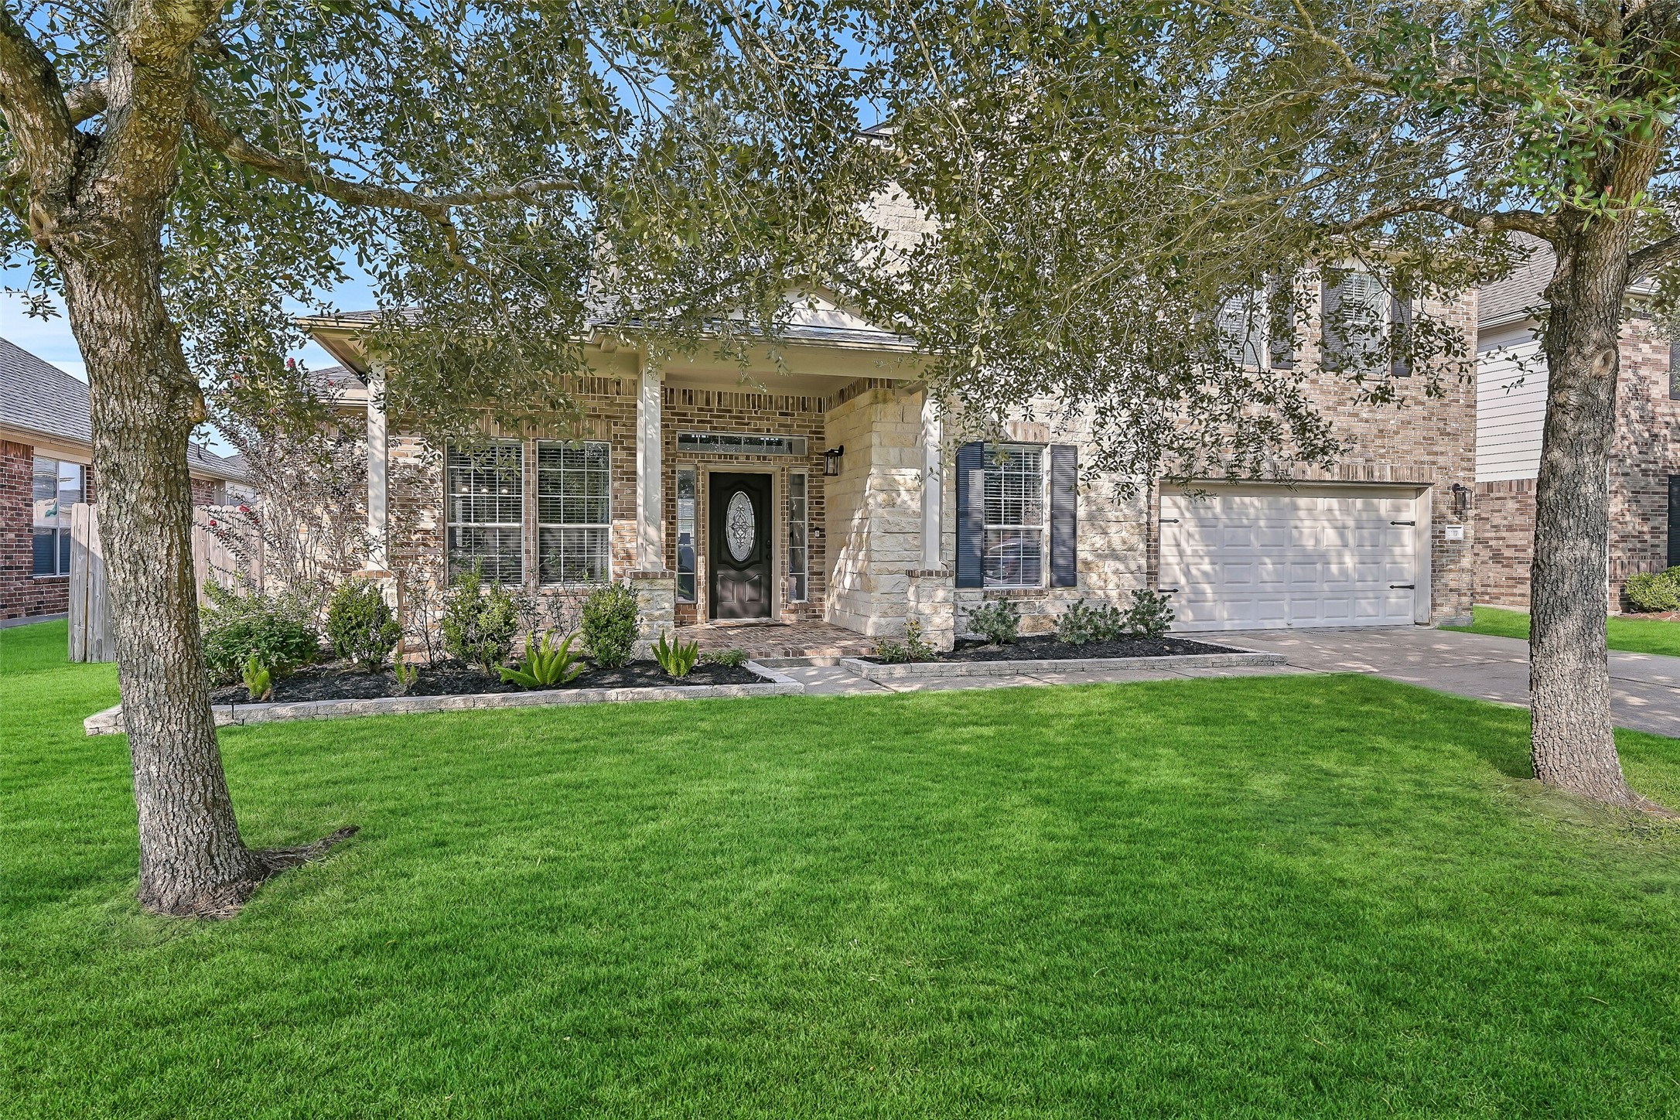
Welcome to 1117 Richards! Mature shade trees, lush landscaping & a manicured lawn frame this inviting brick & stone home, where a spacious covered front porch and attached 2-car garage create a wonderful first impression.
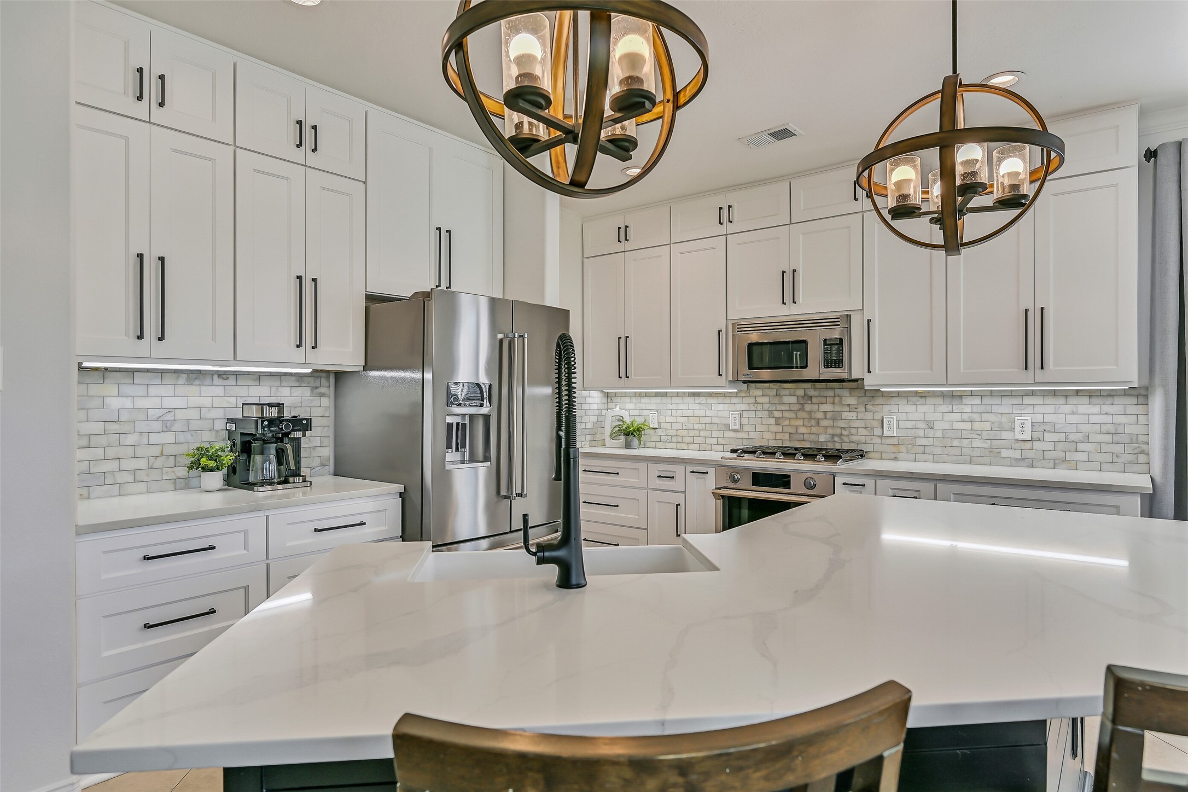
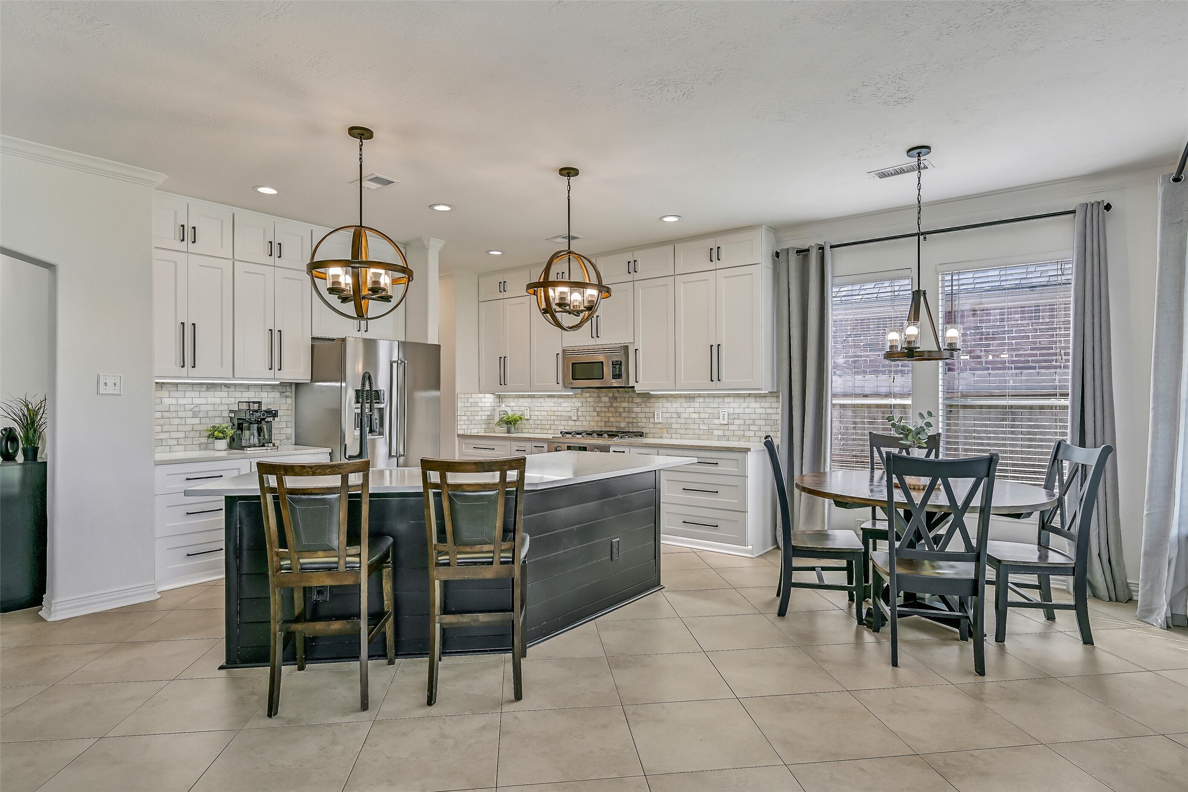
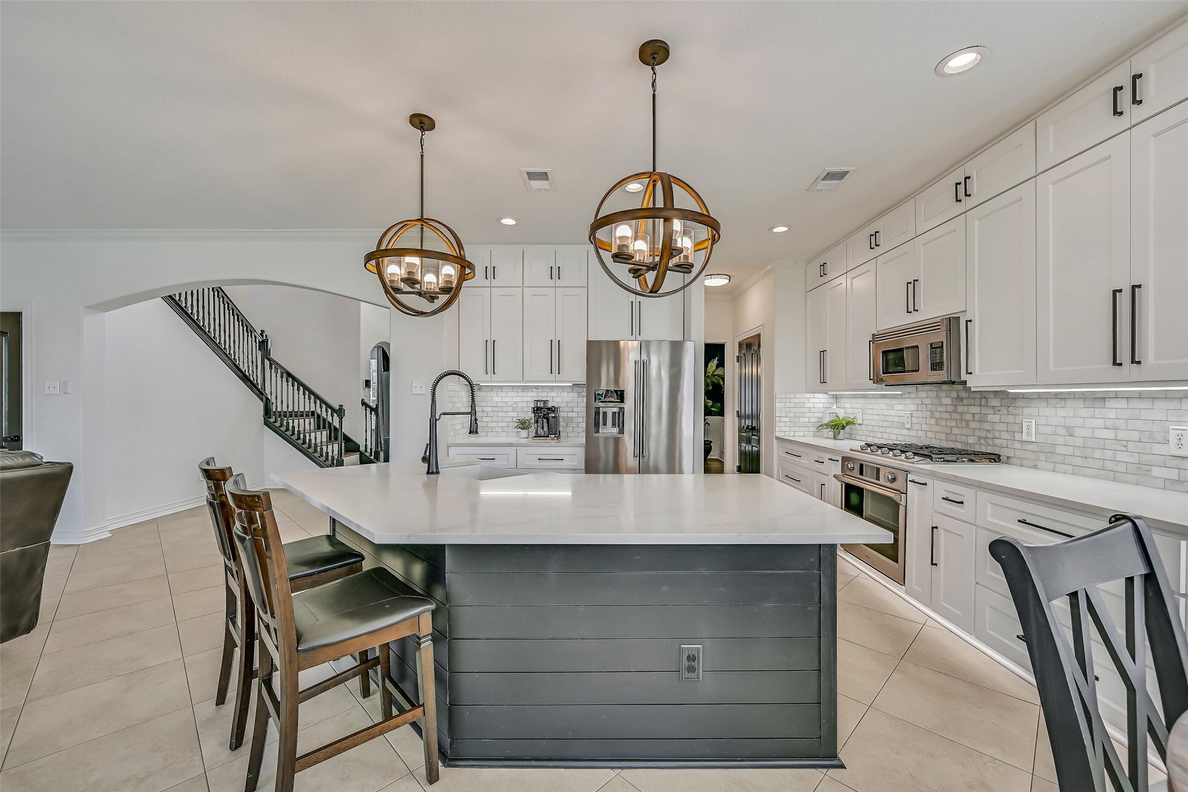
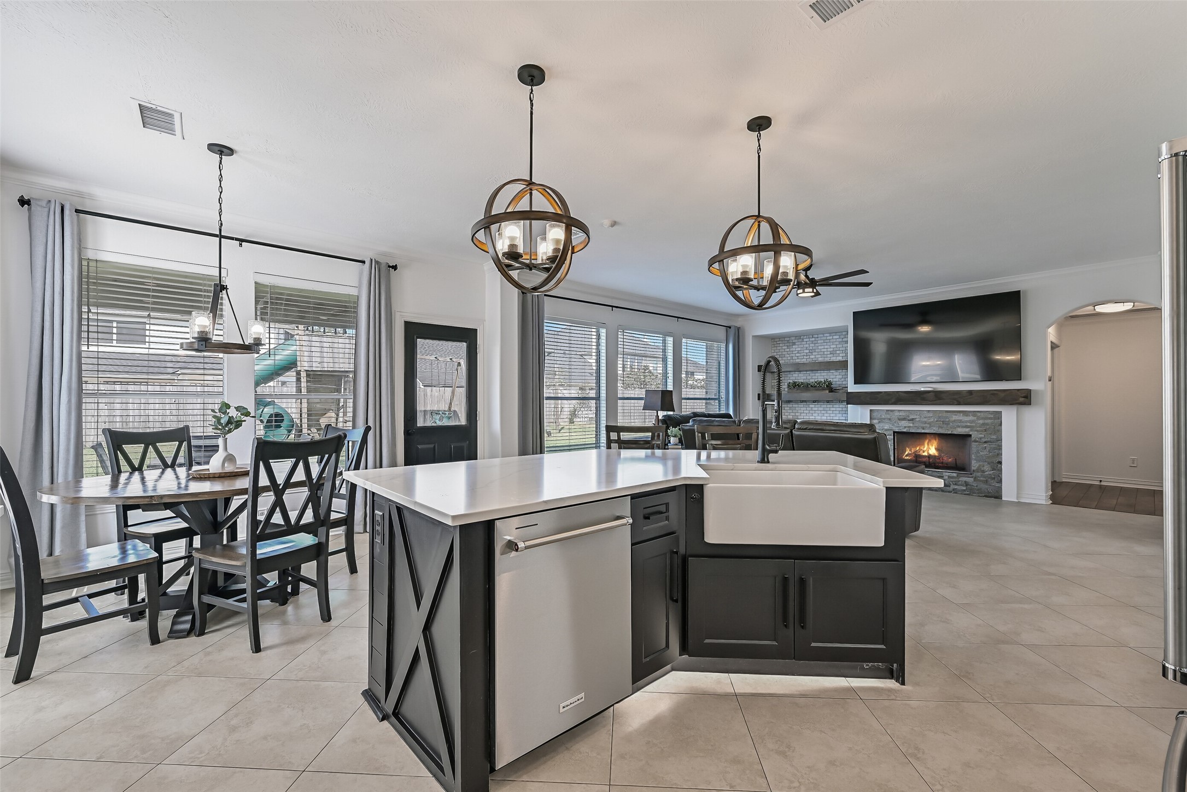
Now THIS is a kitchen! A sprawling quartz island anchors the beautifully remodeled space, surrounded by abundant white cabinetry, sleek black hardware, marble-look tile backsplash, stainless appliances, recessed lighting & eye-catching statement pendants.
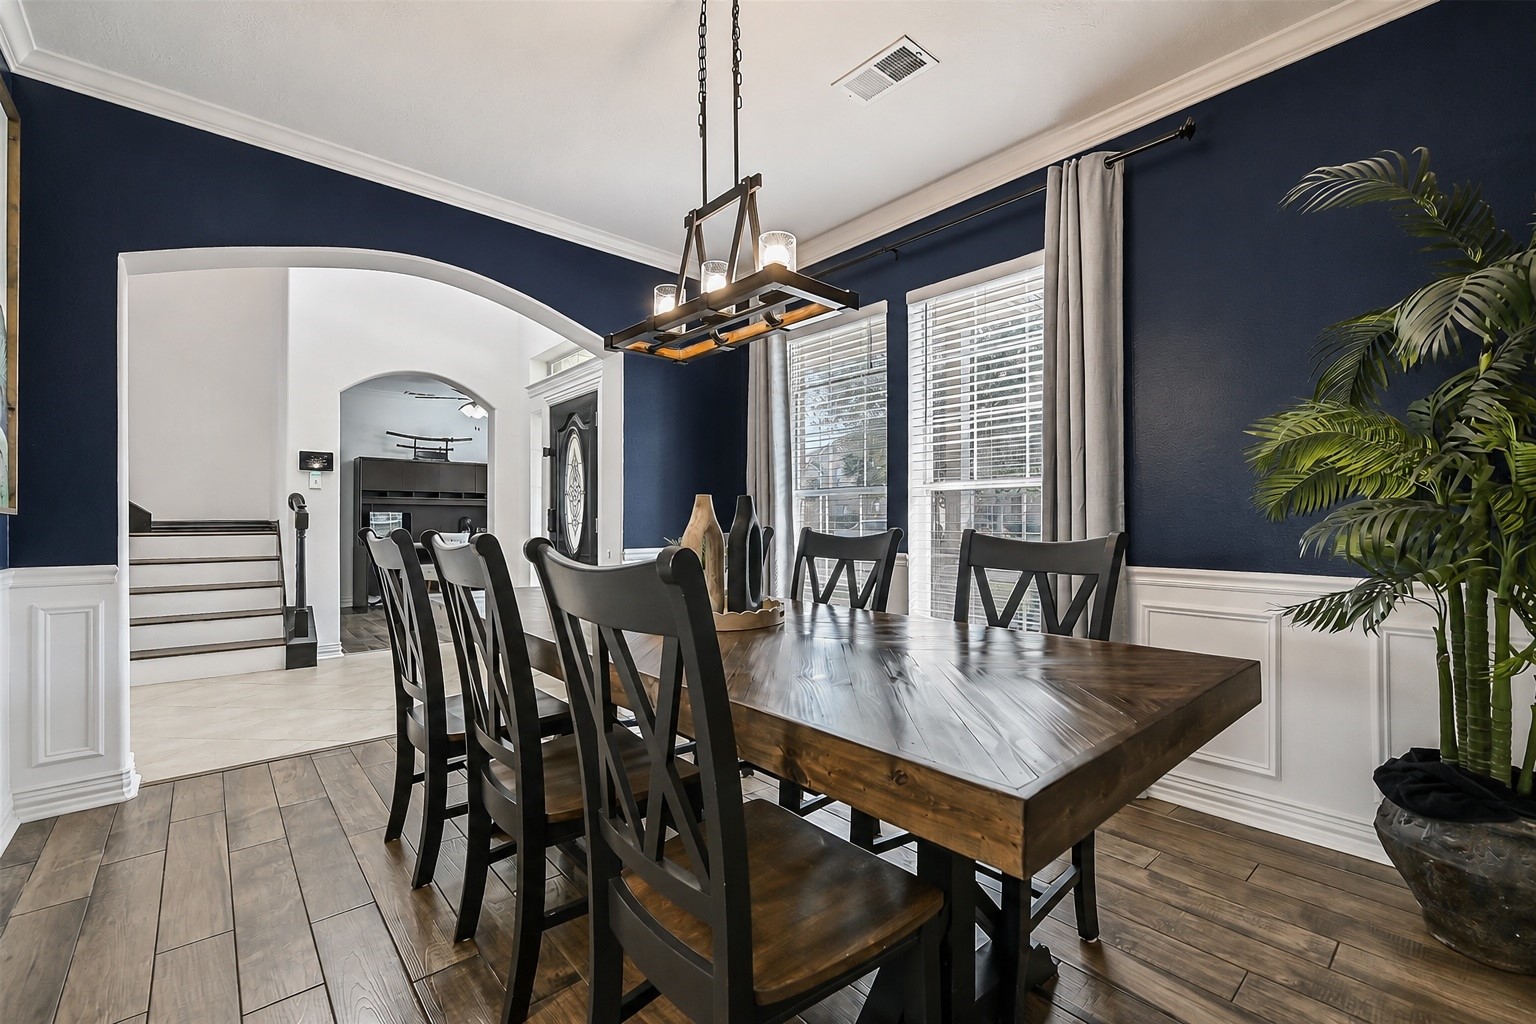
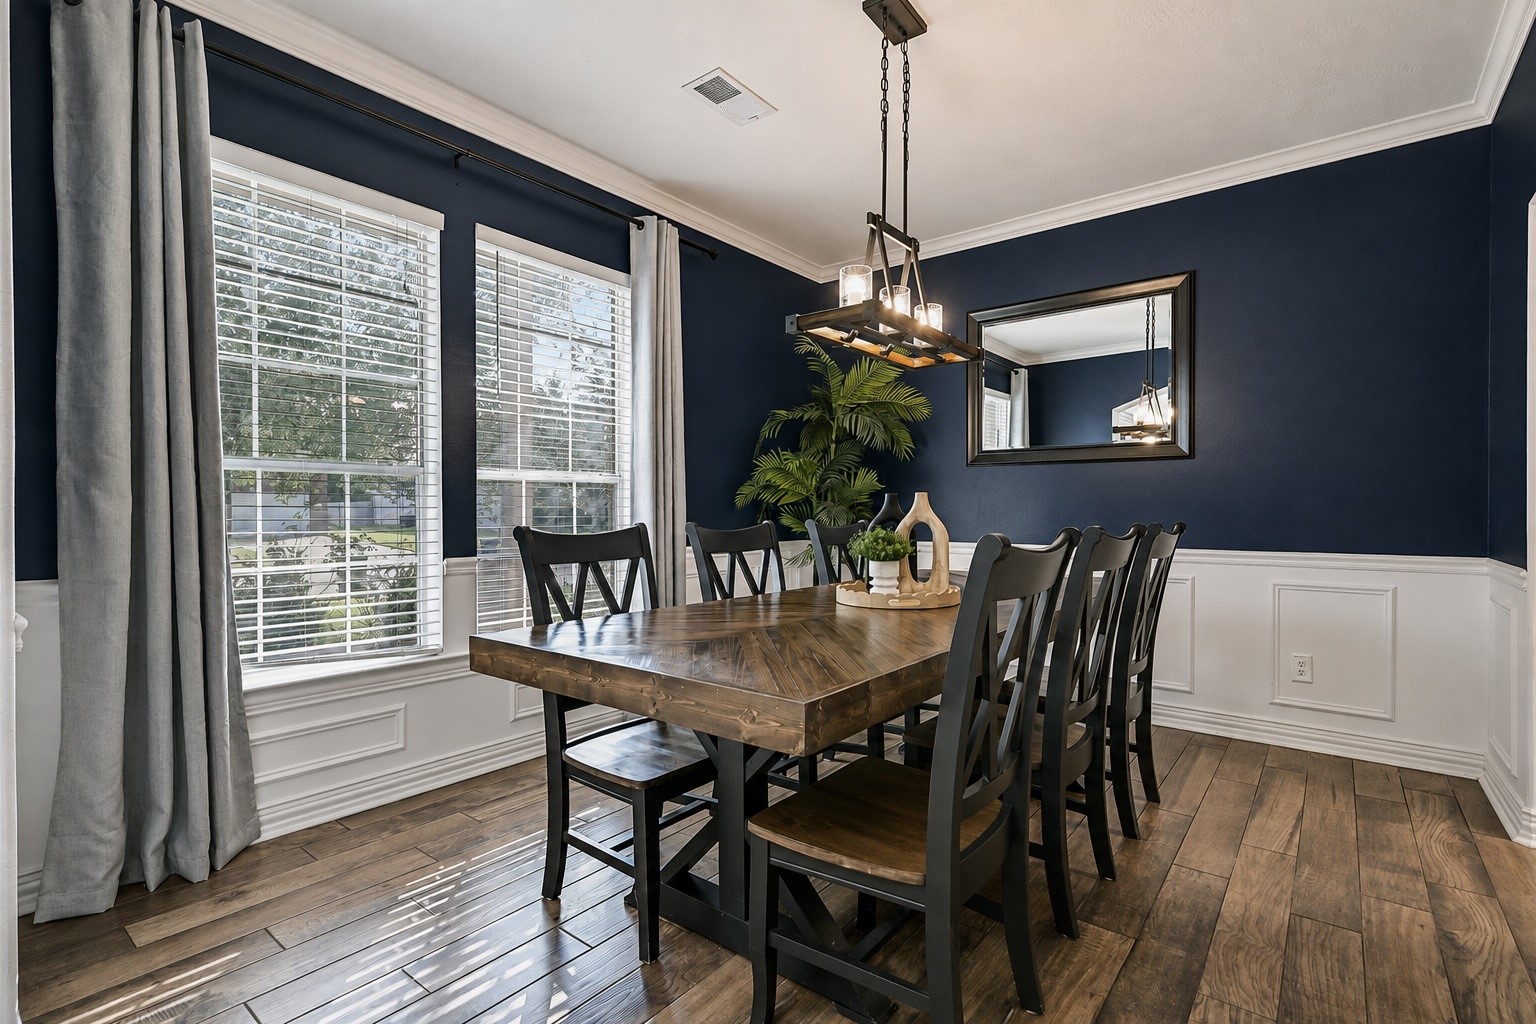
Make an entrance! The striking formal dining room pairs rich blue walls with crisp white wainscoting & crown molding, wood-look tile floors and a modern statement chandelier, with tall front-facing windows filling the space with natural light.
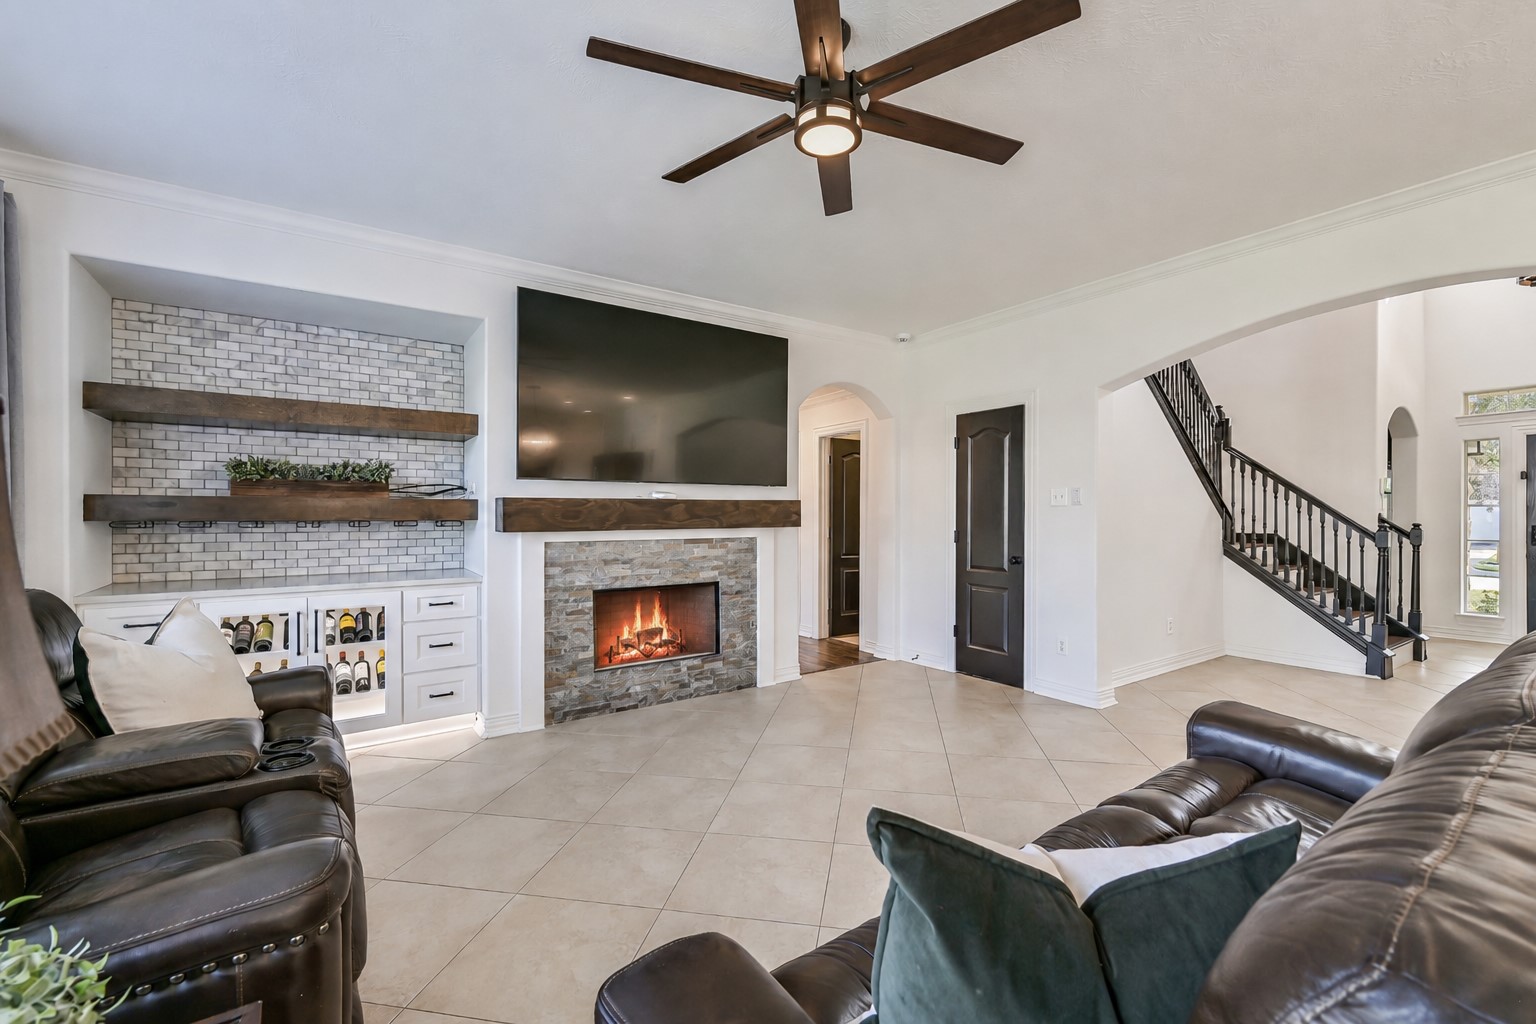
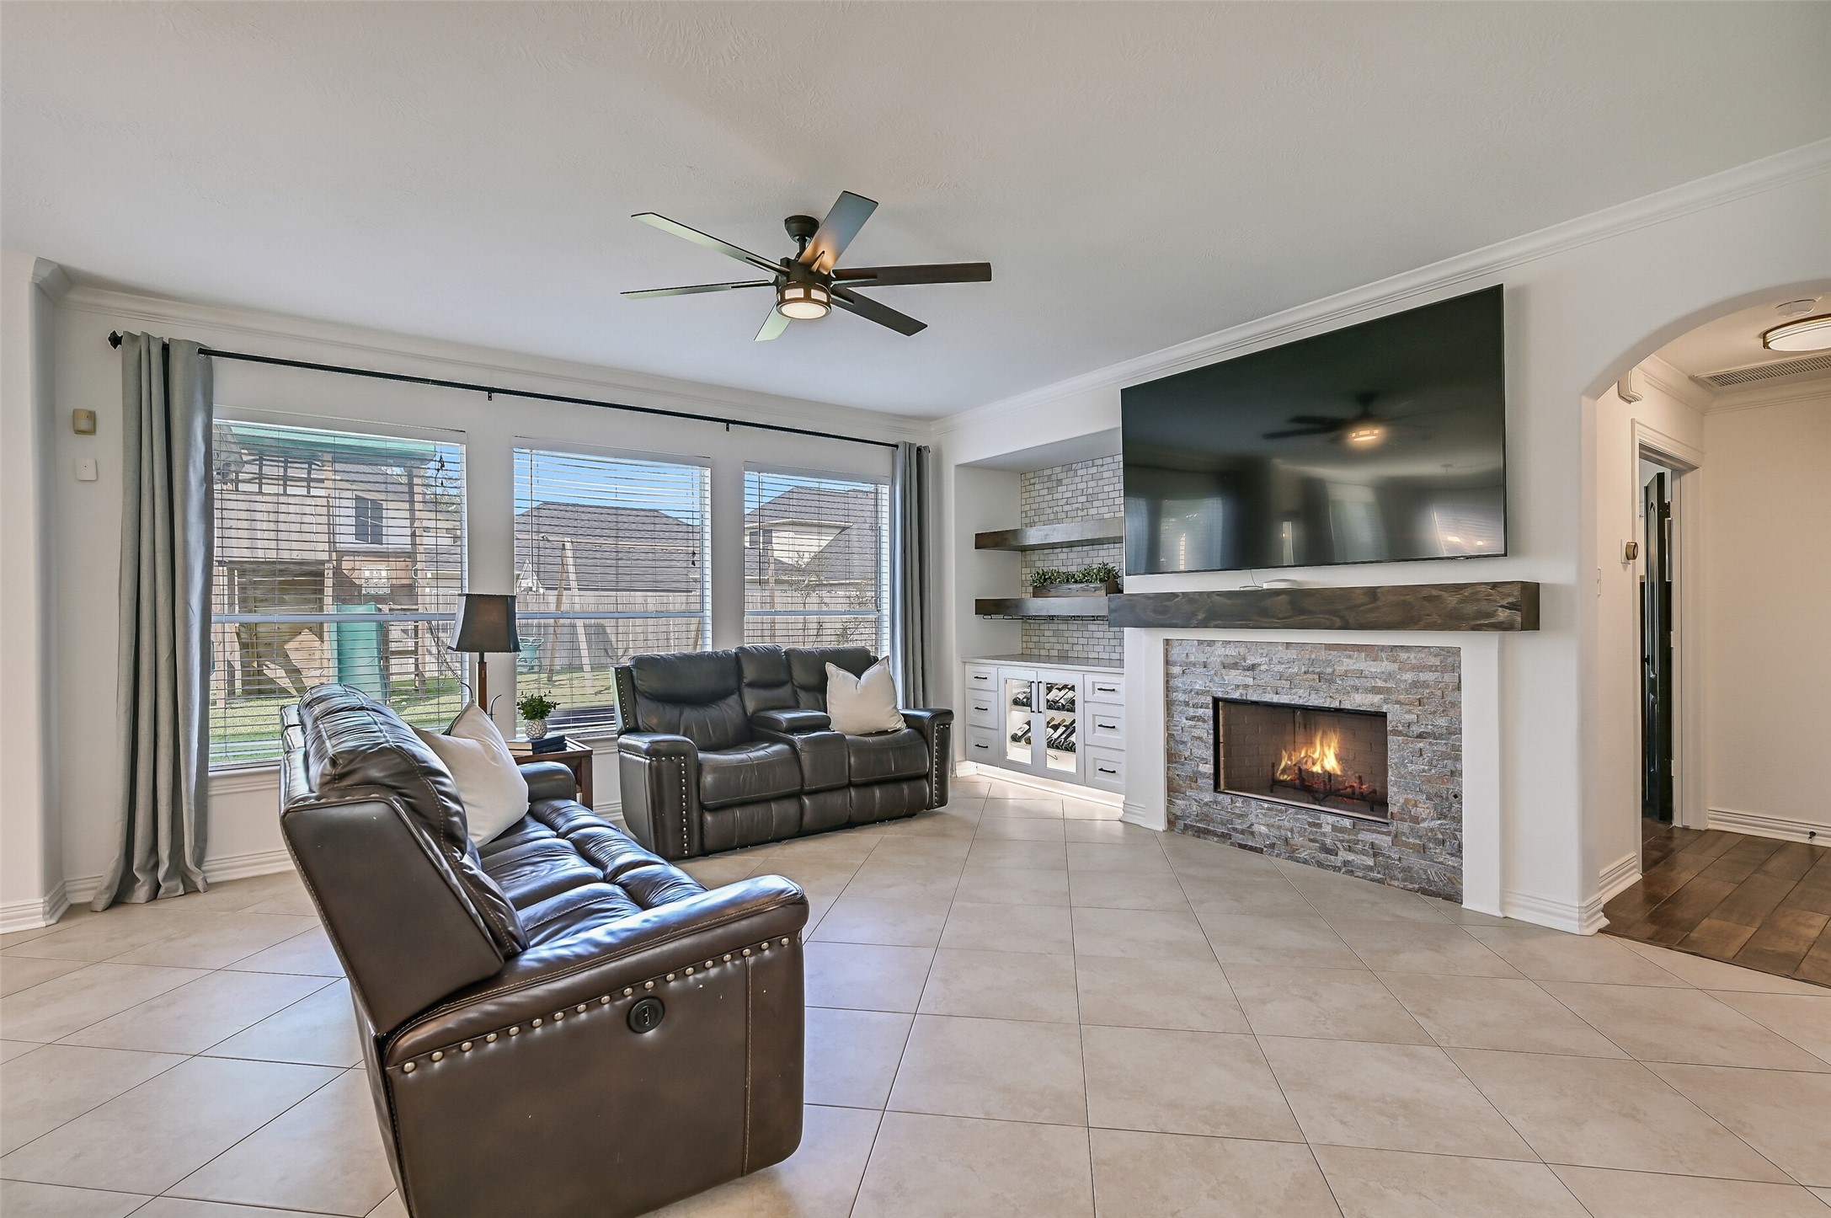
The spacious family room centers around an updated fireplace with stacked-stone surround, while a custom built-in adds illuminated wine storage, cabinetry, drawers, tile backsplash & chunky floating shelves. A wall-mounted TV area completes this stylish focal wall.
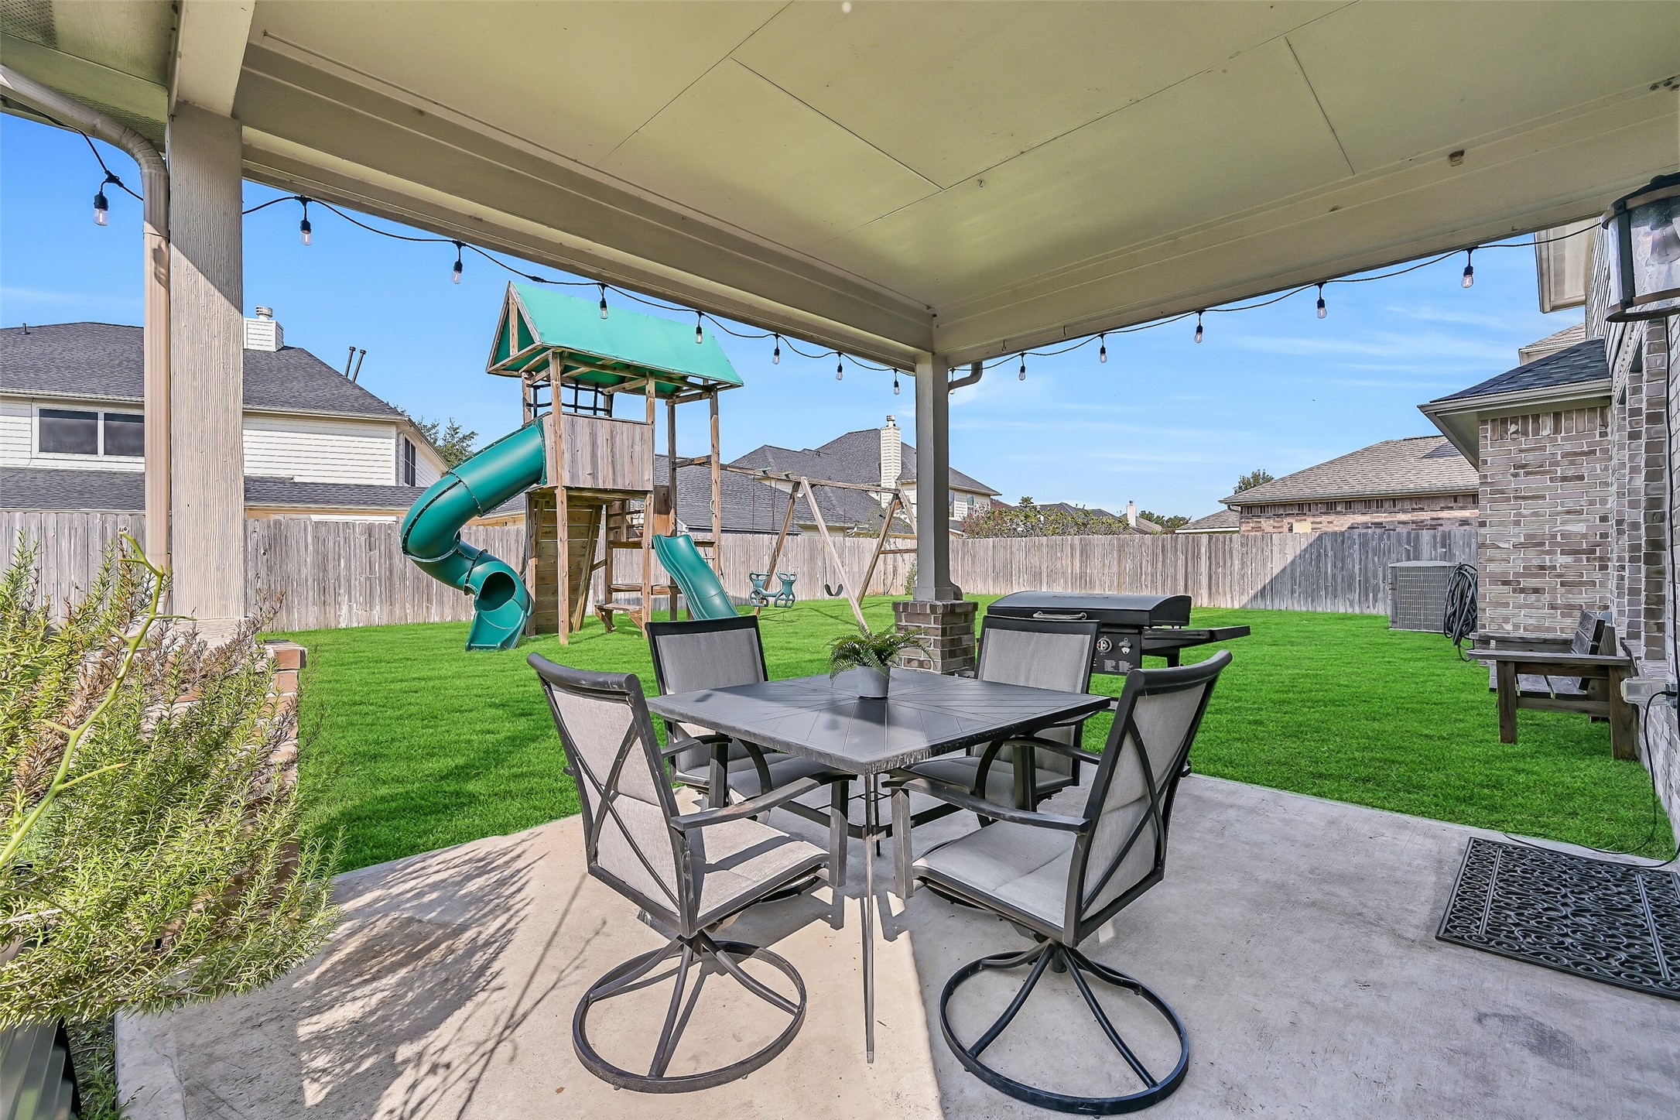
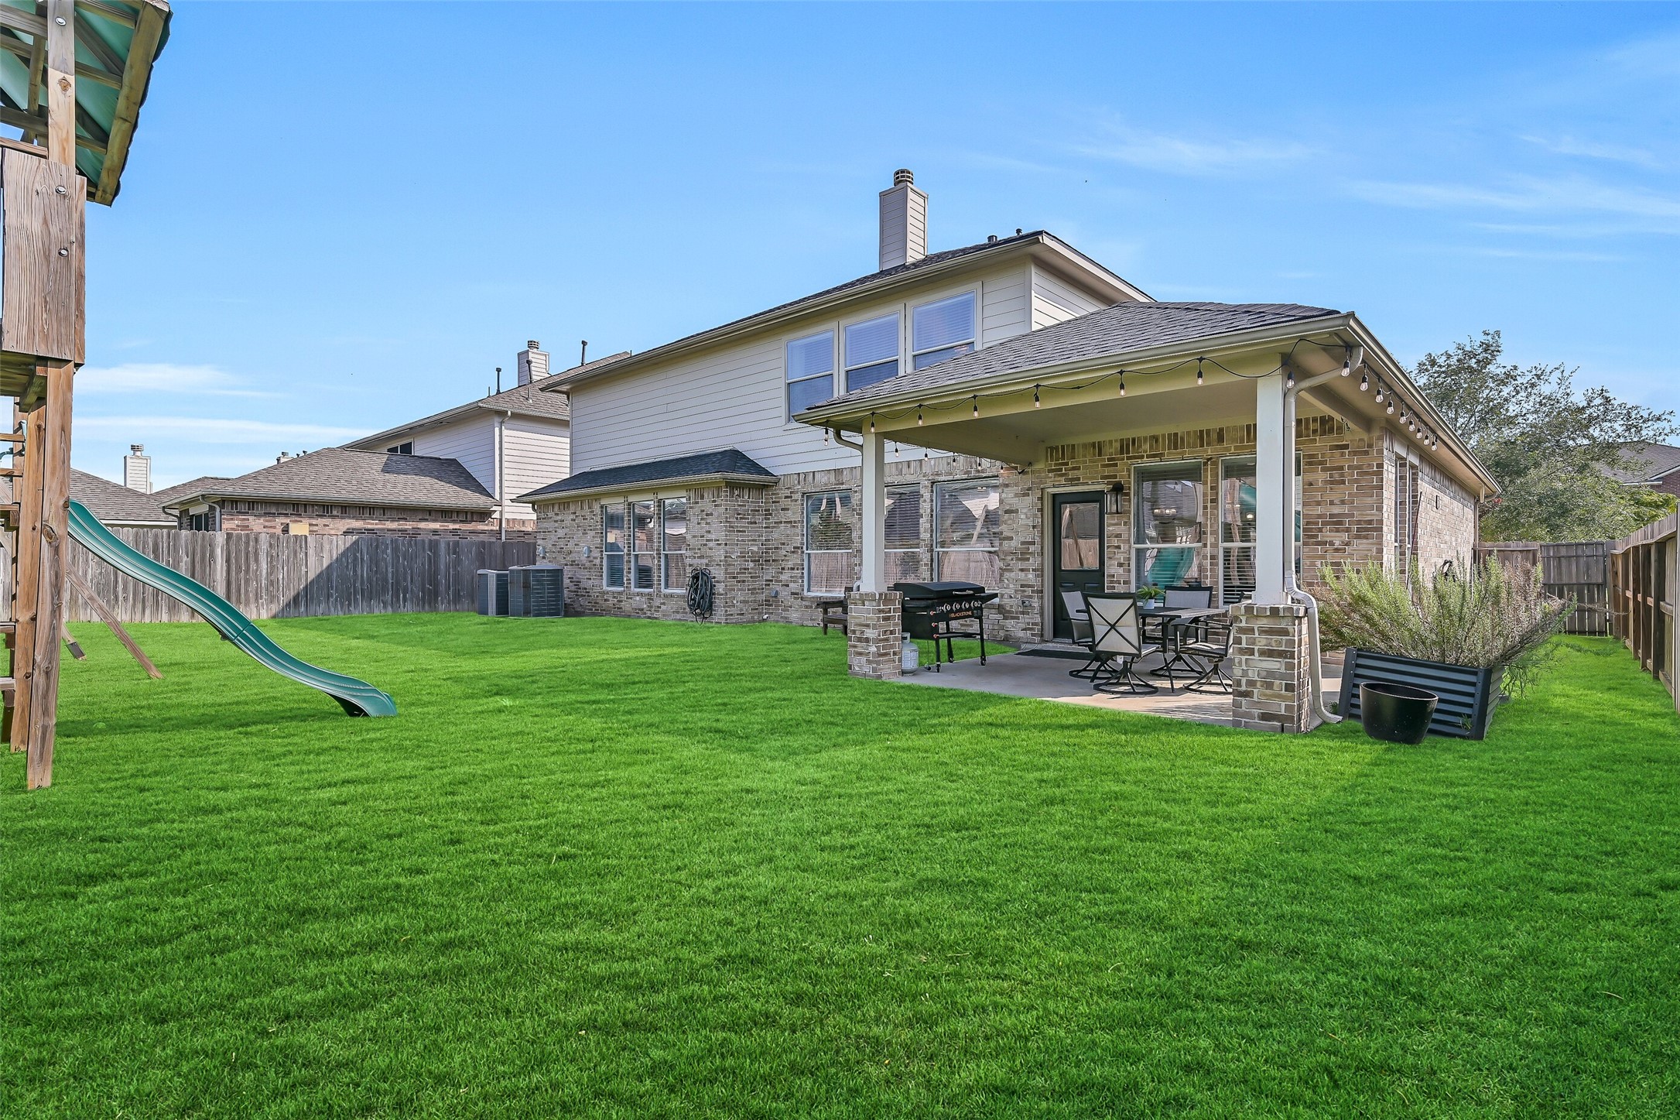
Step outside to a spacious covered patio overlooking the backyard, with plenty of room for outdoor dining, grilling & relaxing. String lighting adds evening ambiance, while the adjoining lawn and playset make this a great extension of the home’s living space.
A second look at the attractive brick & stone exterior highlights the home’s two-story design, mature shade trees, manicured lawn, established landscaping and attached 2-car garage with an extended driveway.
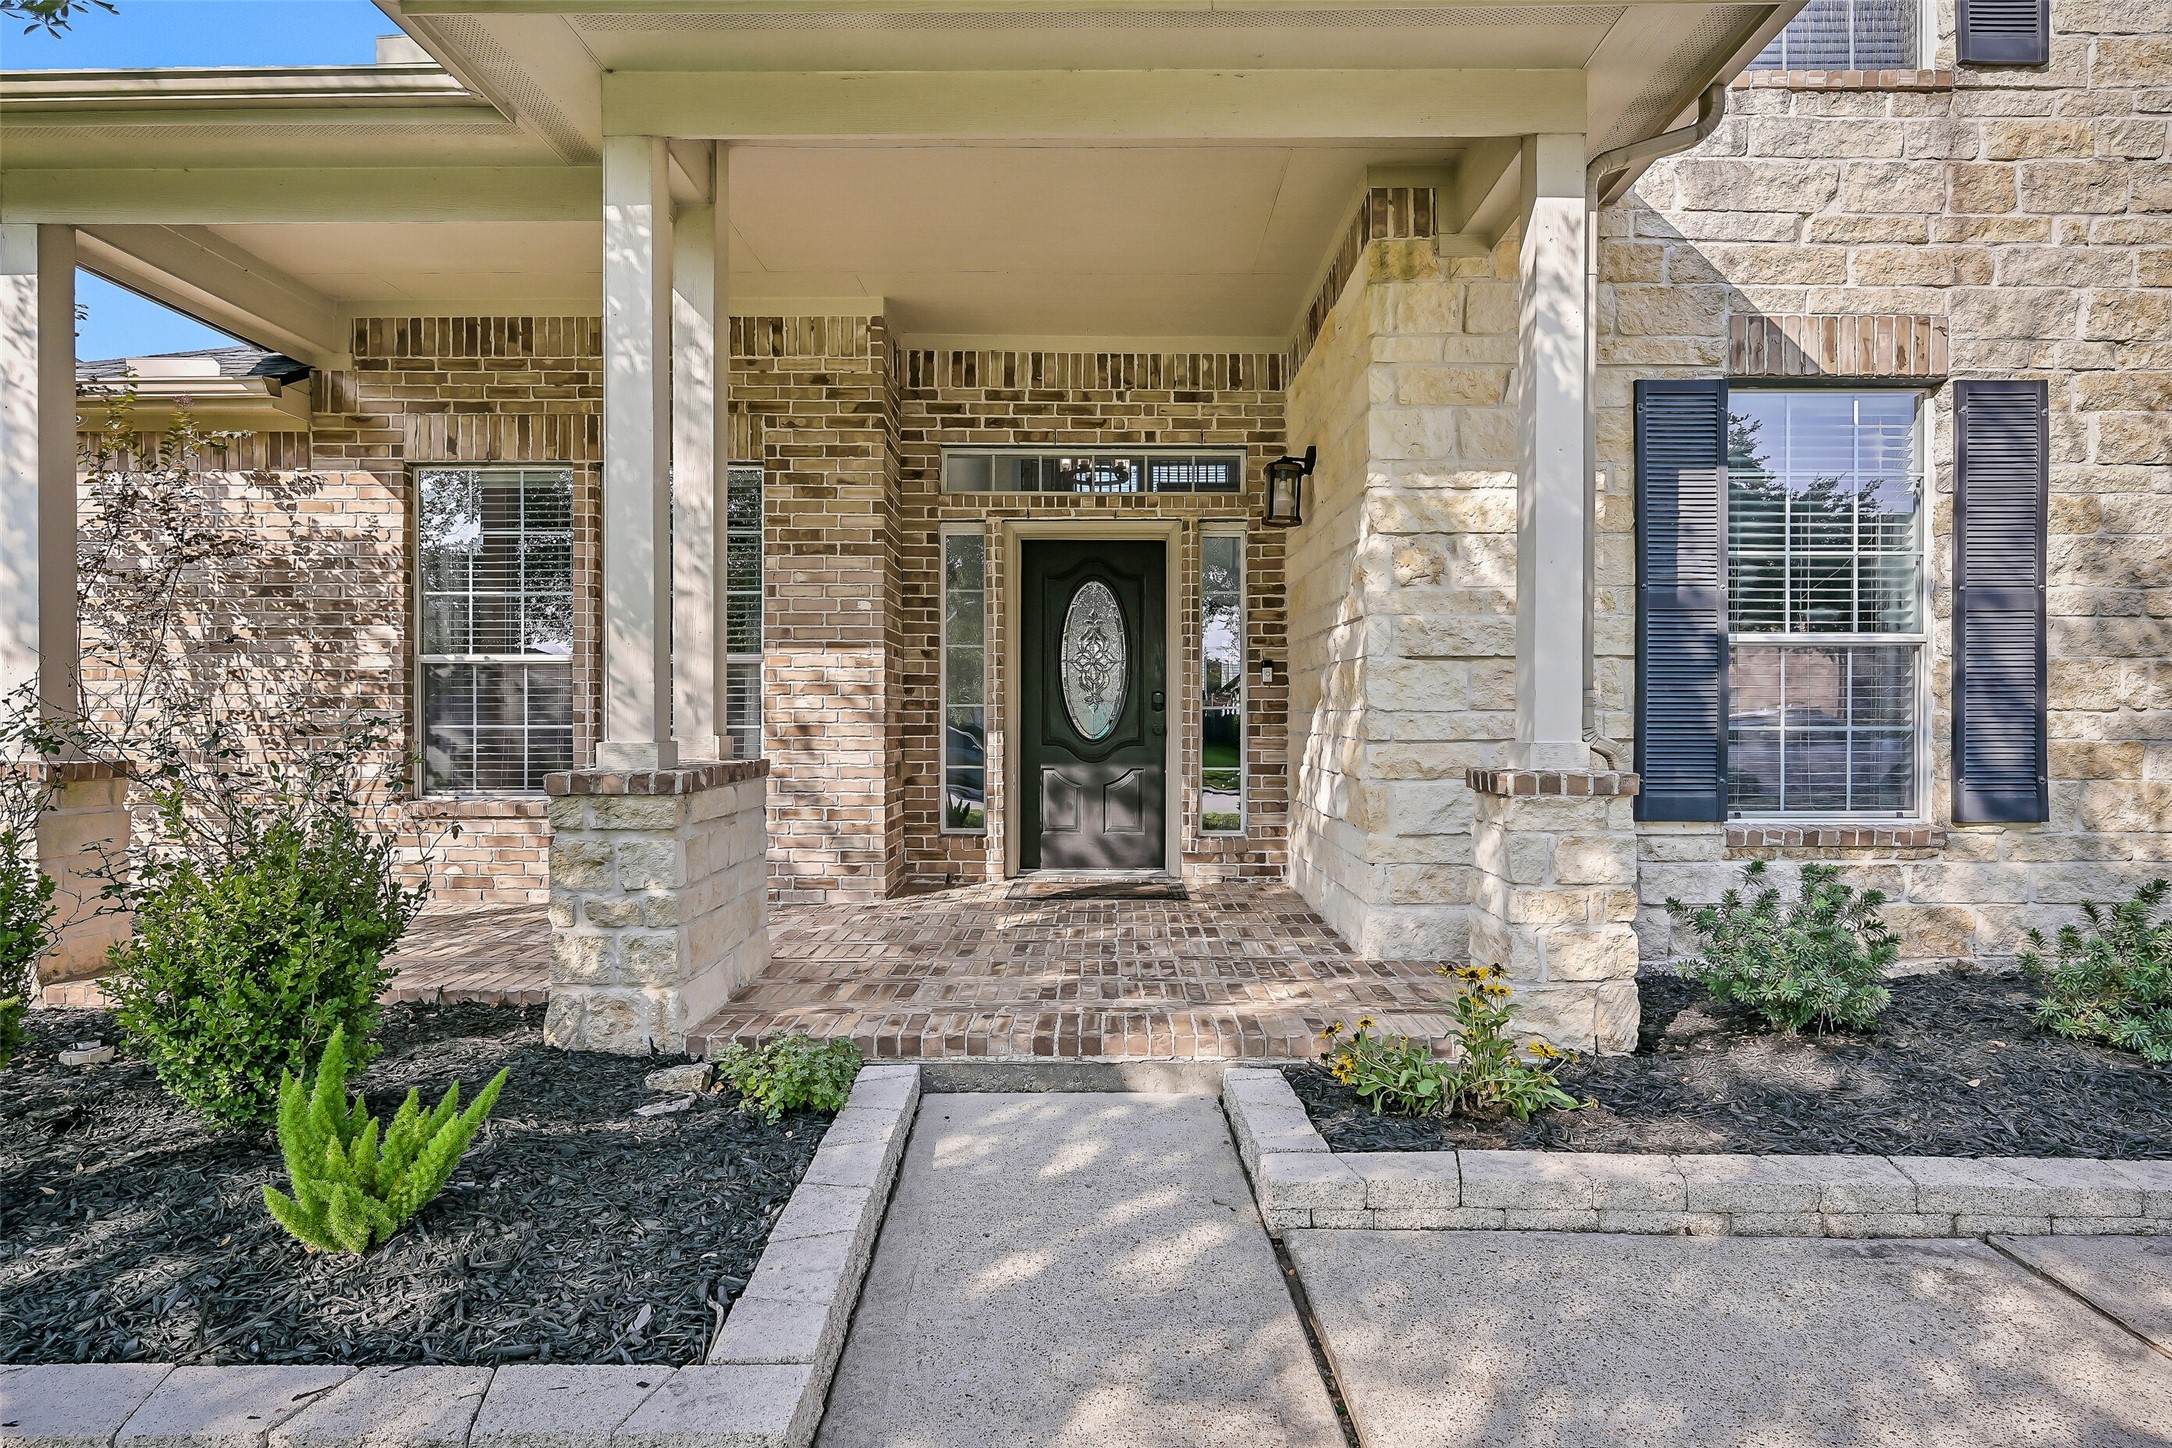
Step onto the spacious covered front porch, where brick flooring, stone accents and landscaped beds surround an impressive leaded-glass front door with coordinating sidelights & transom.
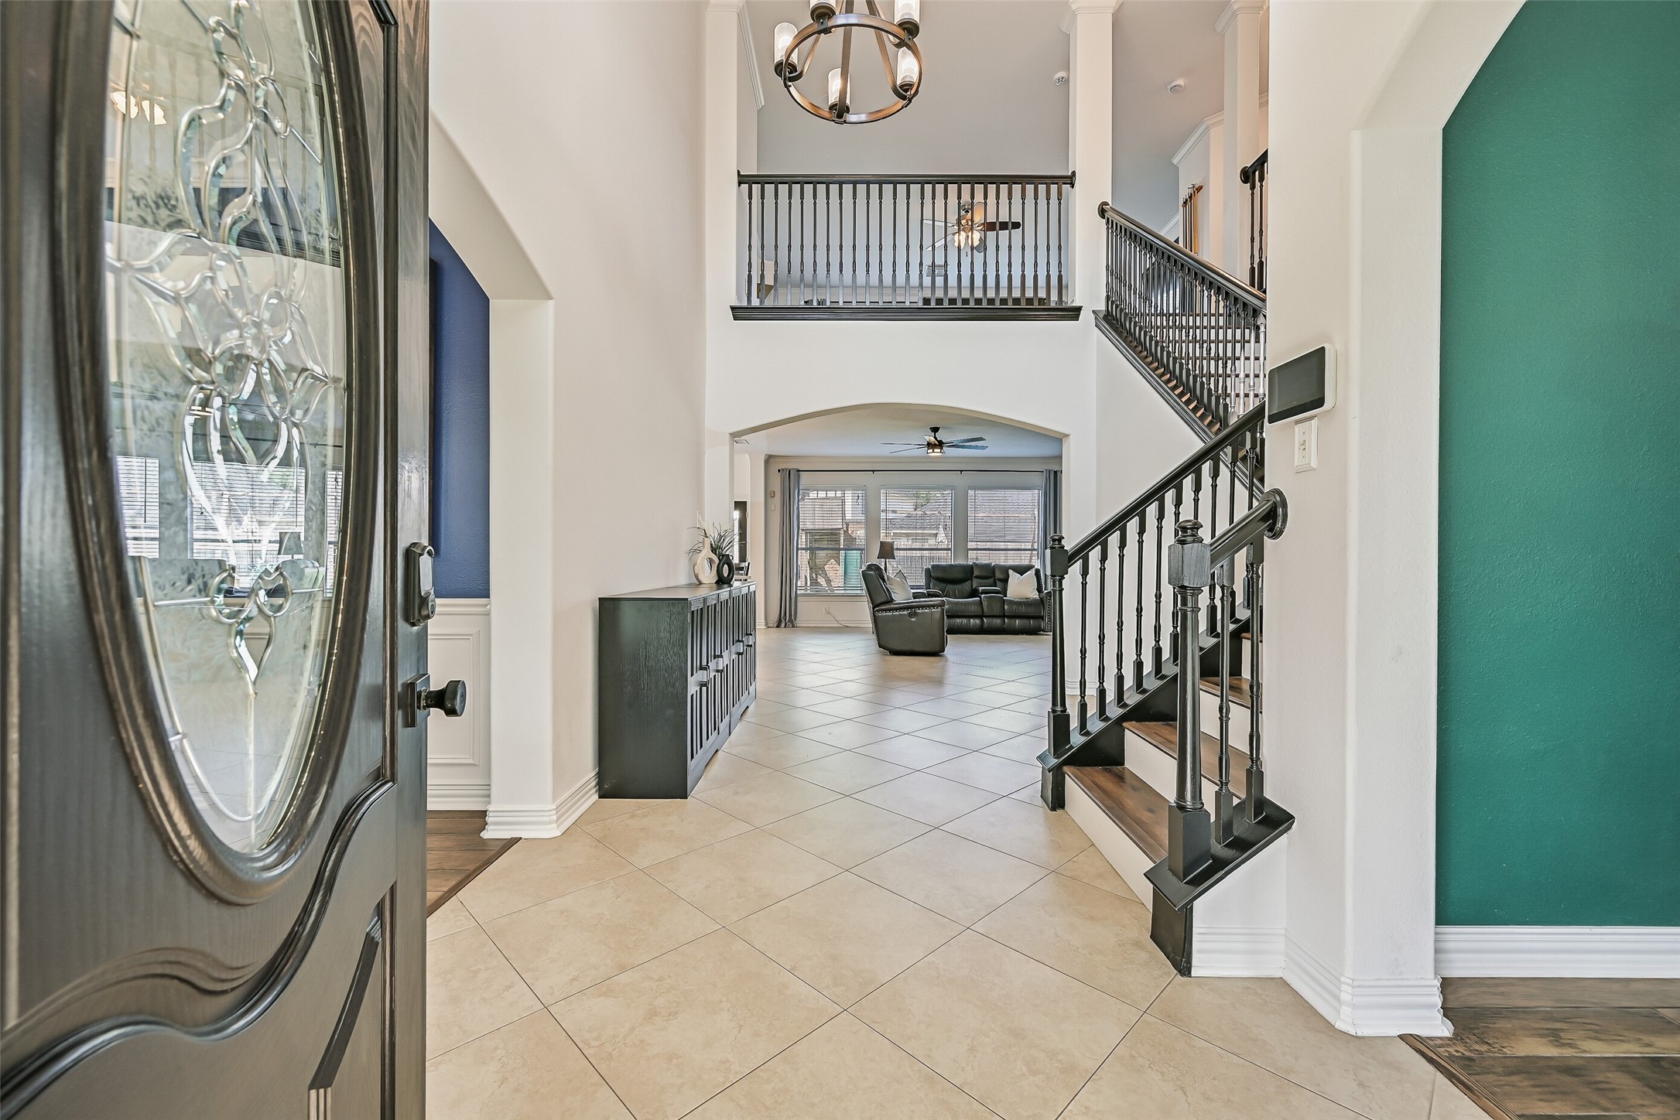
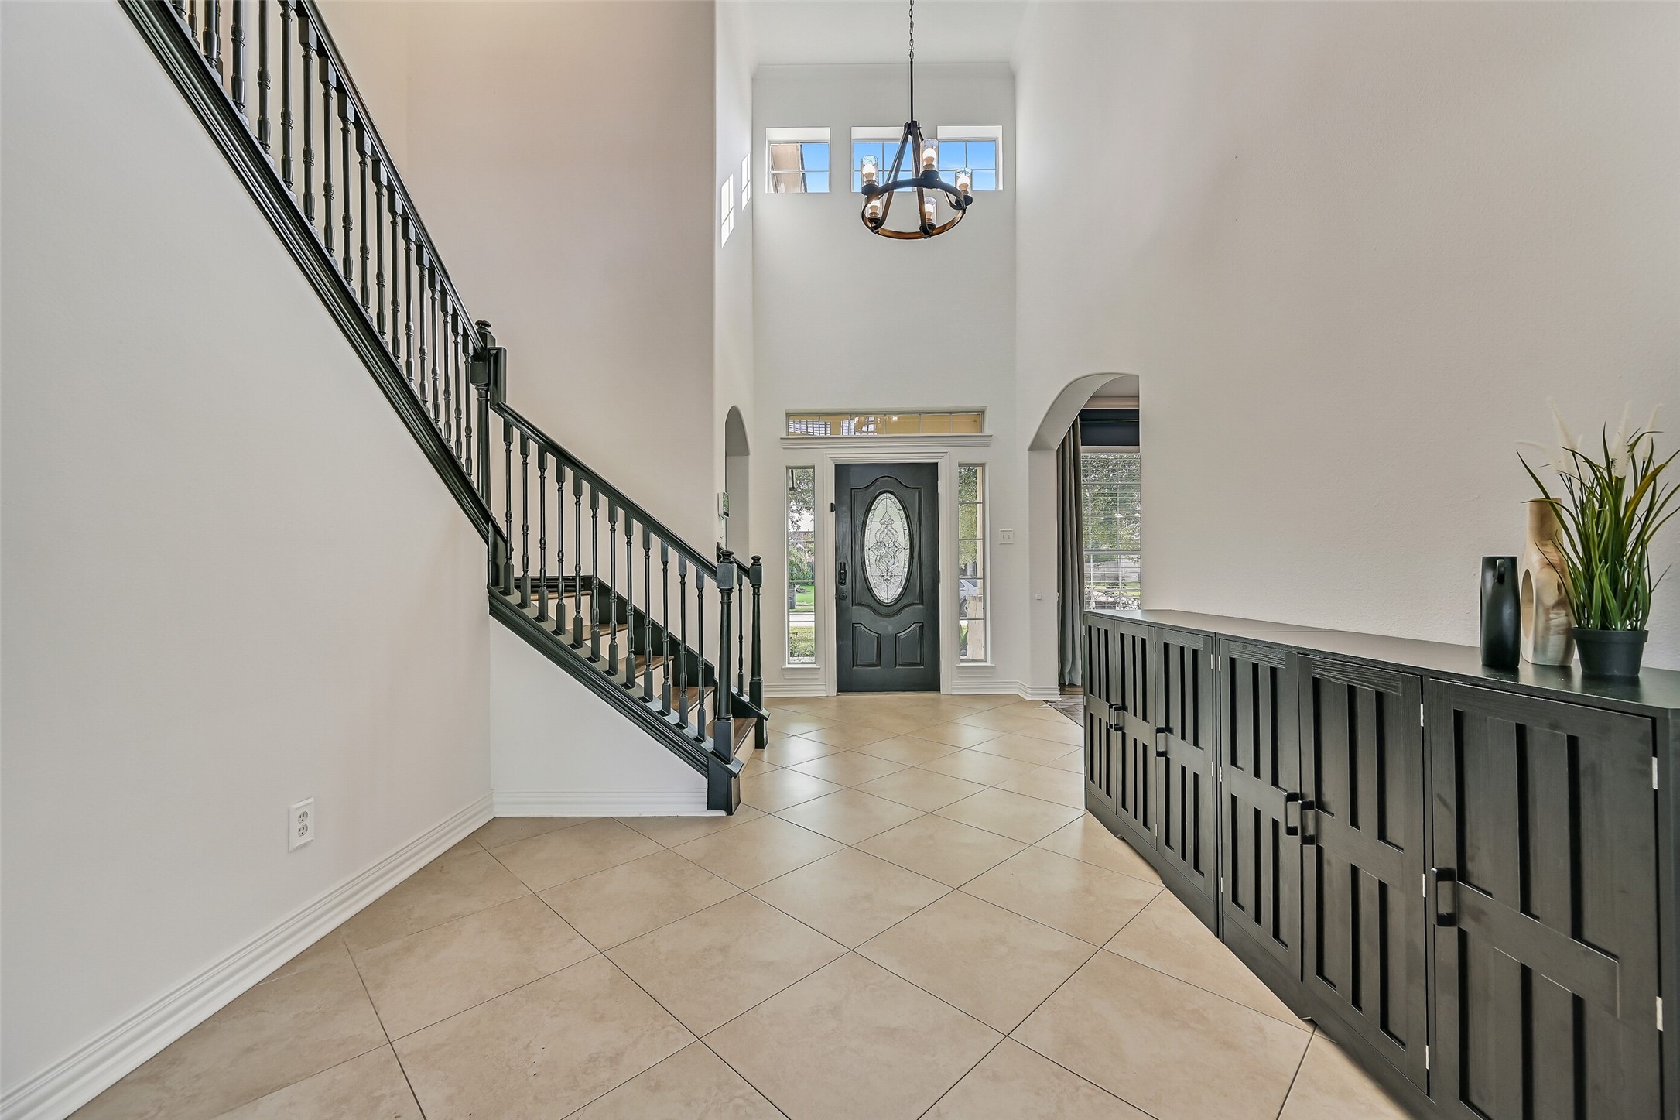
Step inside to a light-filled two-story foyer with soaring ceilings, diagonal tile floors and a dramatic staircase with dark-stained handrails & iron balusters. An open sightline extends all the way to the family room at the rear of the home.
Looking back toward the entry showcases the impressive height of the foyer, high-set windows, statement chandelier and leaded-glass front door, while the staircase and upstairs railing add architectural interest.
Located just off the foyer, the formal dining room makes a statement with rich blue walls, crisp white wainscoting, crown molding, wood-look tile floors, a modern chandelier and a pair of tall windows overlooking the front yard.
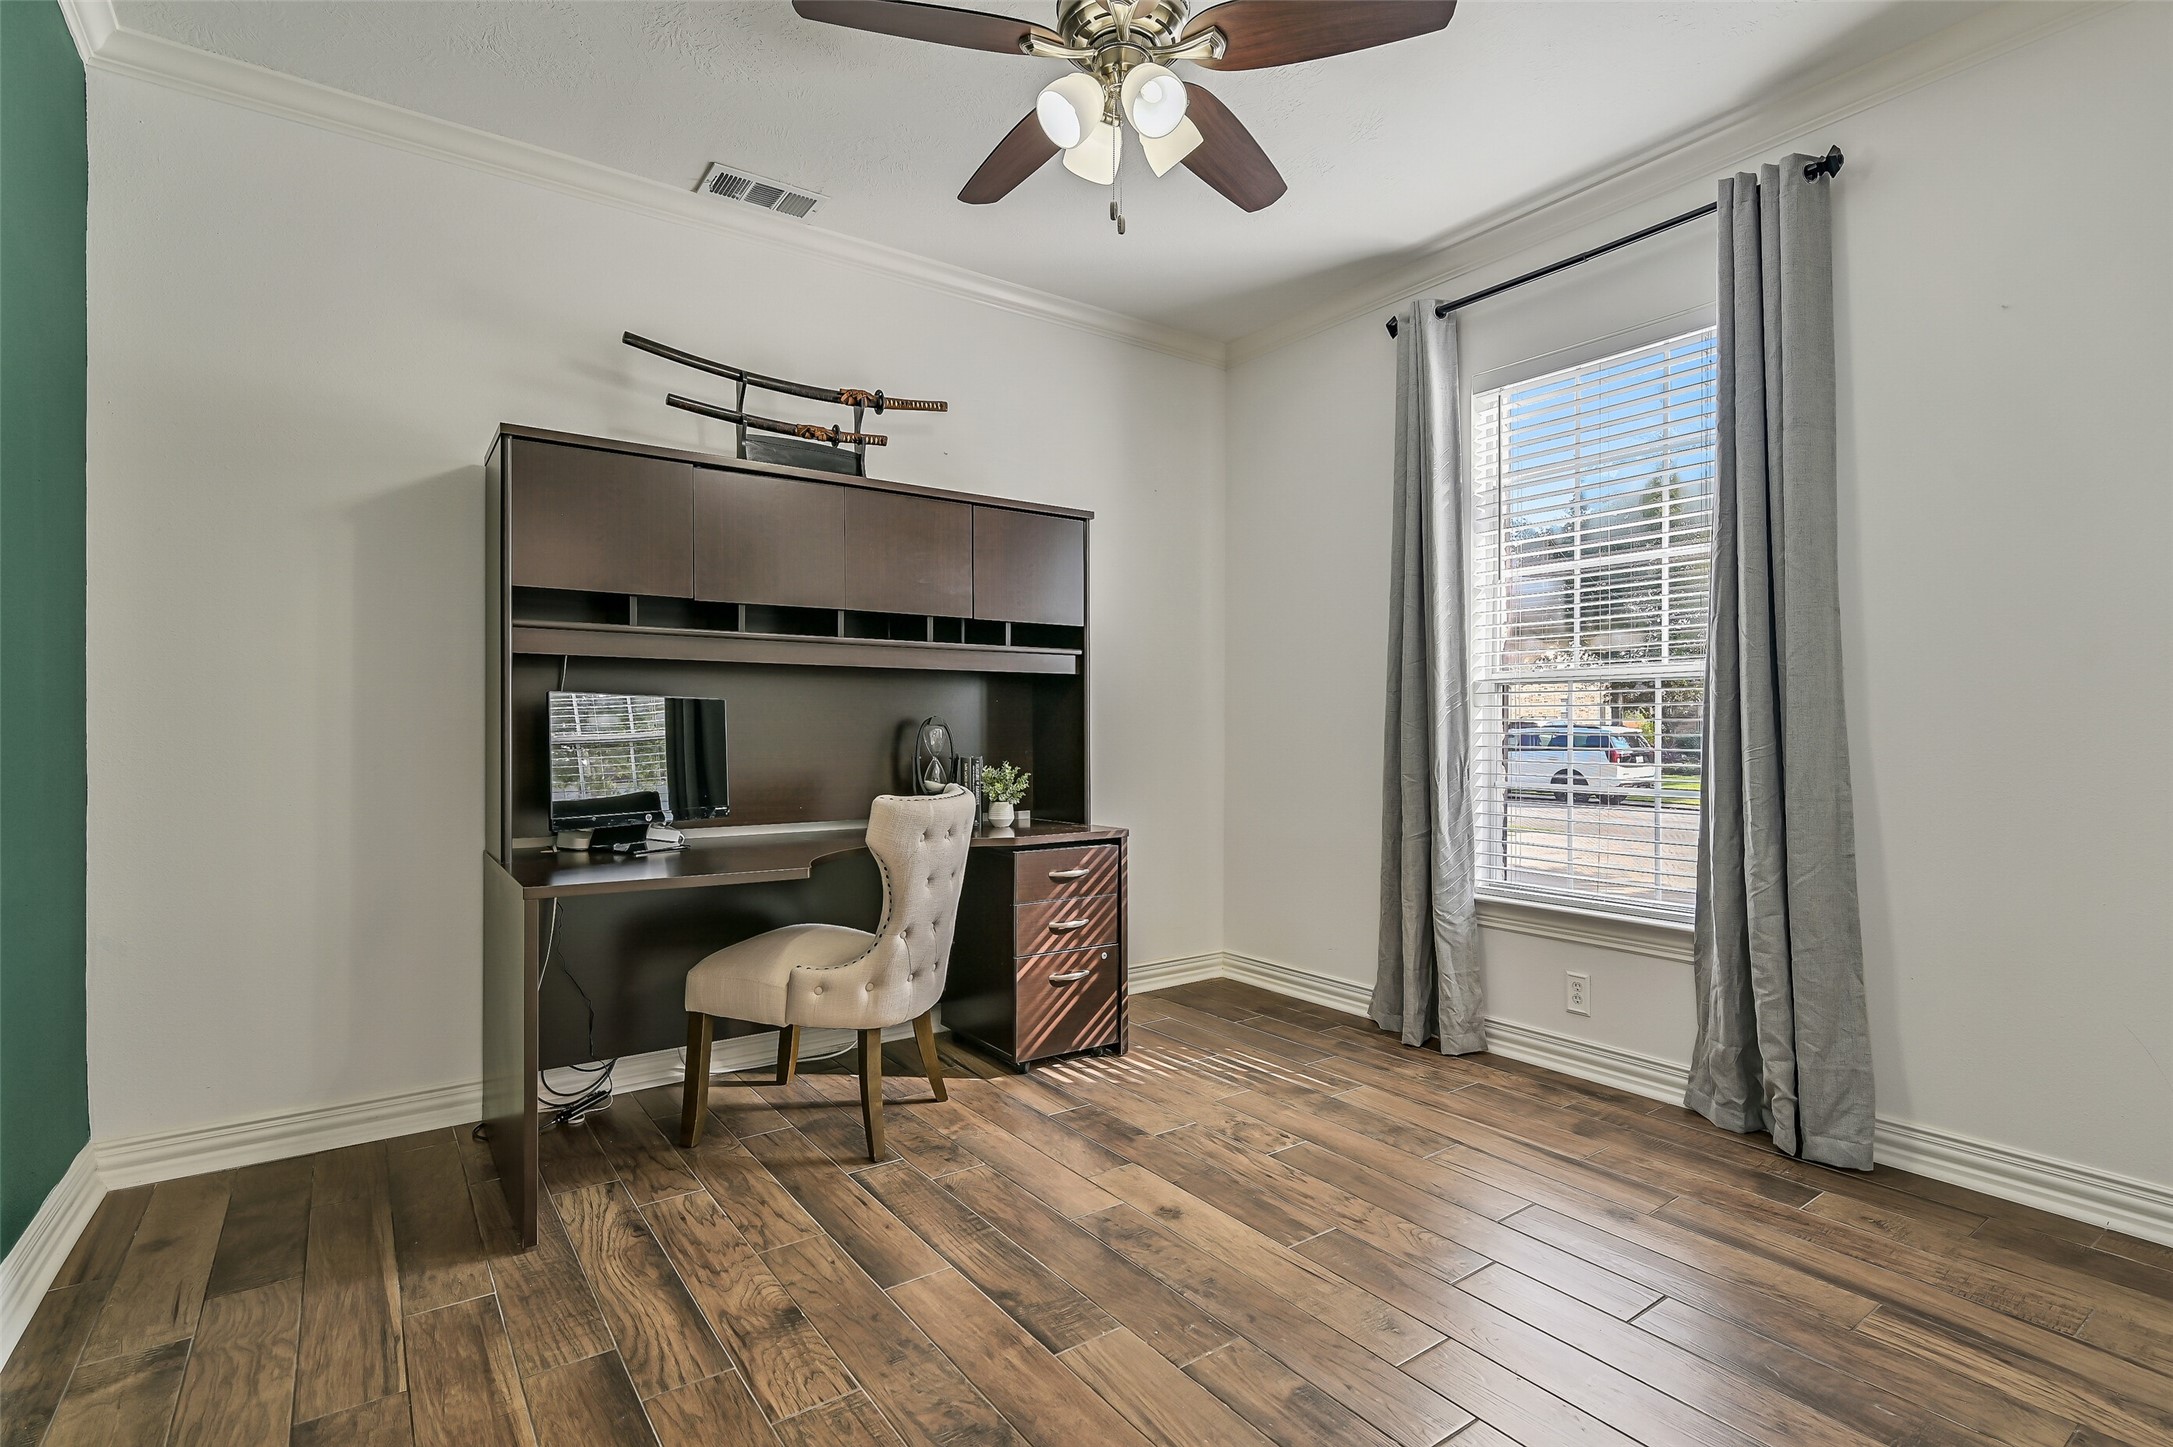
Also positioned near the entry, this private study offers wood-look tile flooring, crown molding, a ceiling fan and front-facing window—an ideal dedicated home office with plenty of room for additional furnishings.
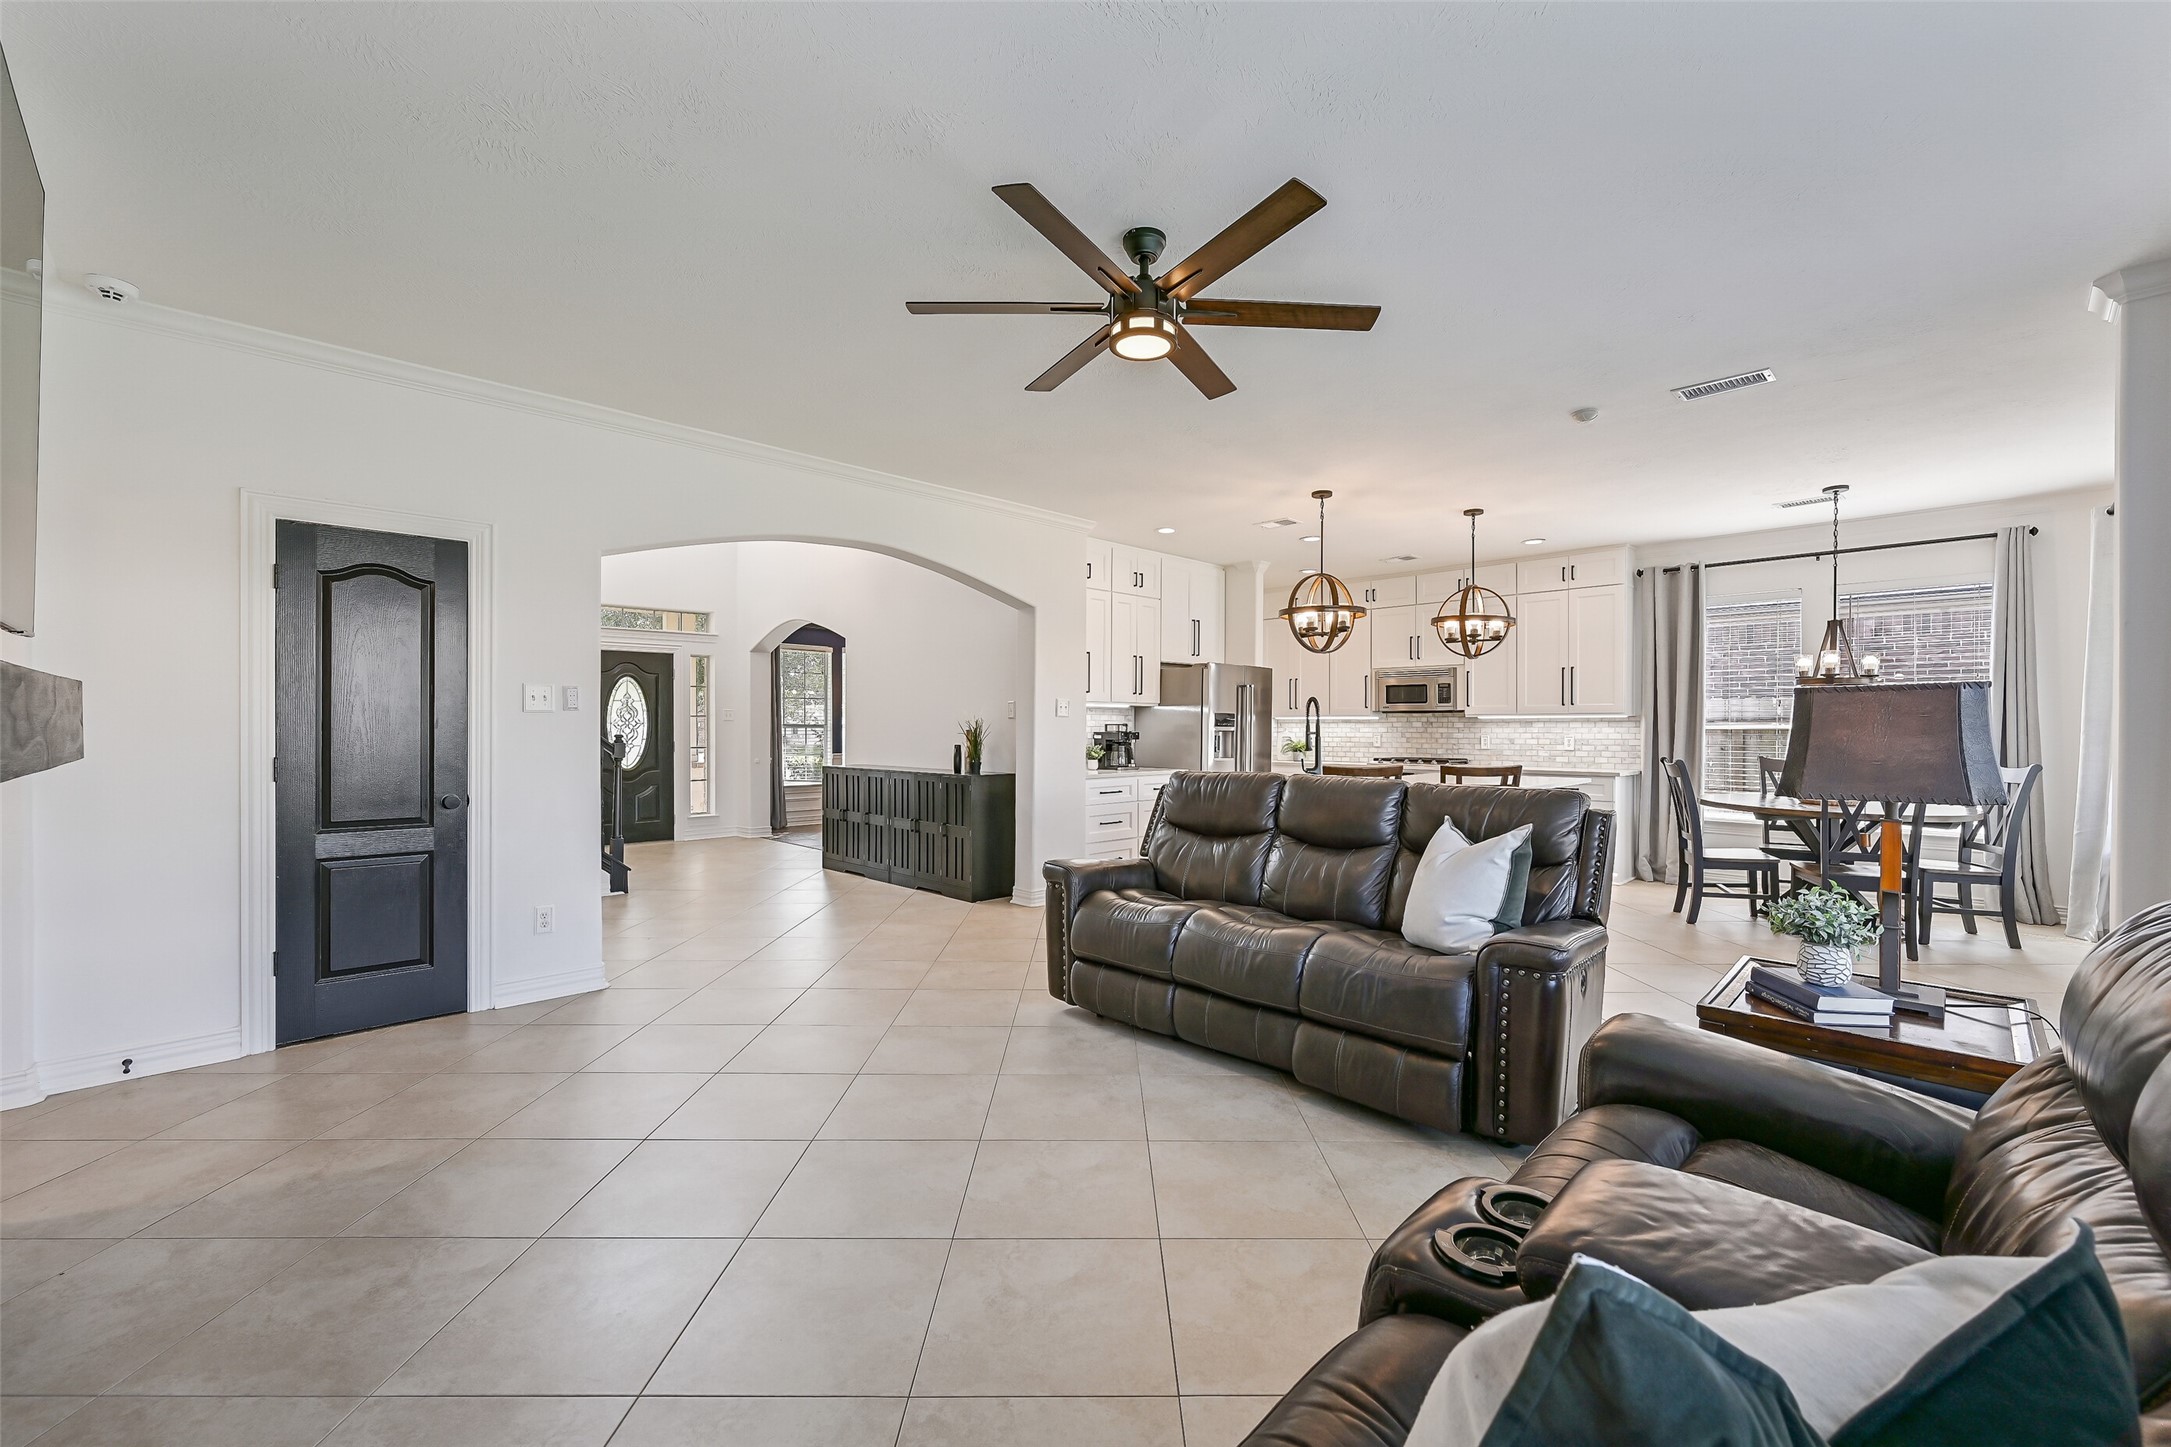
A wide view of the family room showcases the home’s open layout, with the spacious living area flowing directly into the remodeled kitchen & breakfast room. Neutral tile floors, crown molding and updated lighting carry throughout the space.
Natural light pours into the family room through a wall of rear-facing windows overlooking the backyard. The updated fireplace features a stacked-stone surround, substantial wood mantel and adjoining custom built-in with illuminated wine storage & floating shelves.
The beautifully remodeled kitchen opens to a sunny breakfast room and features an oversized quartz-topped island with bar seating, abundant white cabinetry, black hardware, stainless appliances and coordinating statement lighting.
At the heart of the kitchen, the expansive contrasting island provides an impressive amount of prep and gathering space beneath a pair of statement chandeliers. Ceiling-height cabinetry offers exceptional storage, while the open design keeps the kitchen connected to the surrounding living spaces.
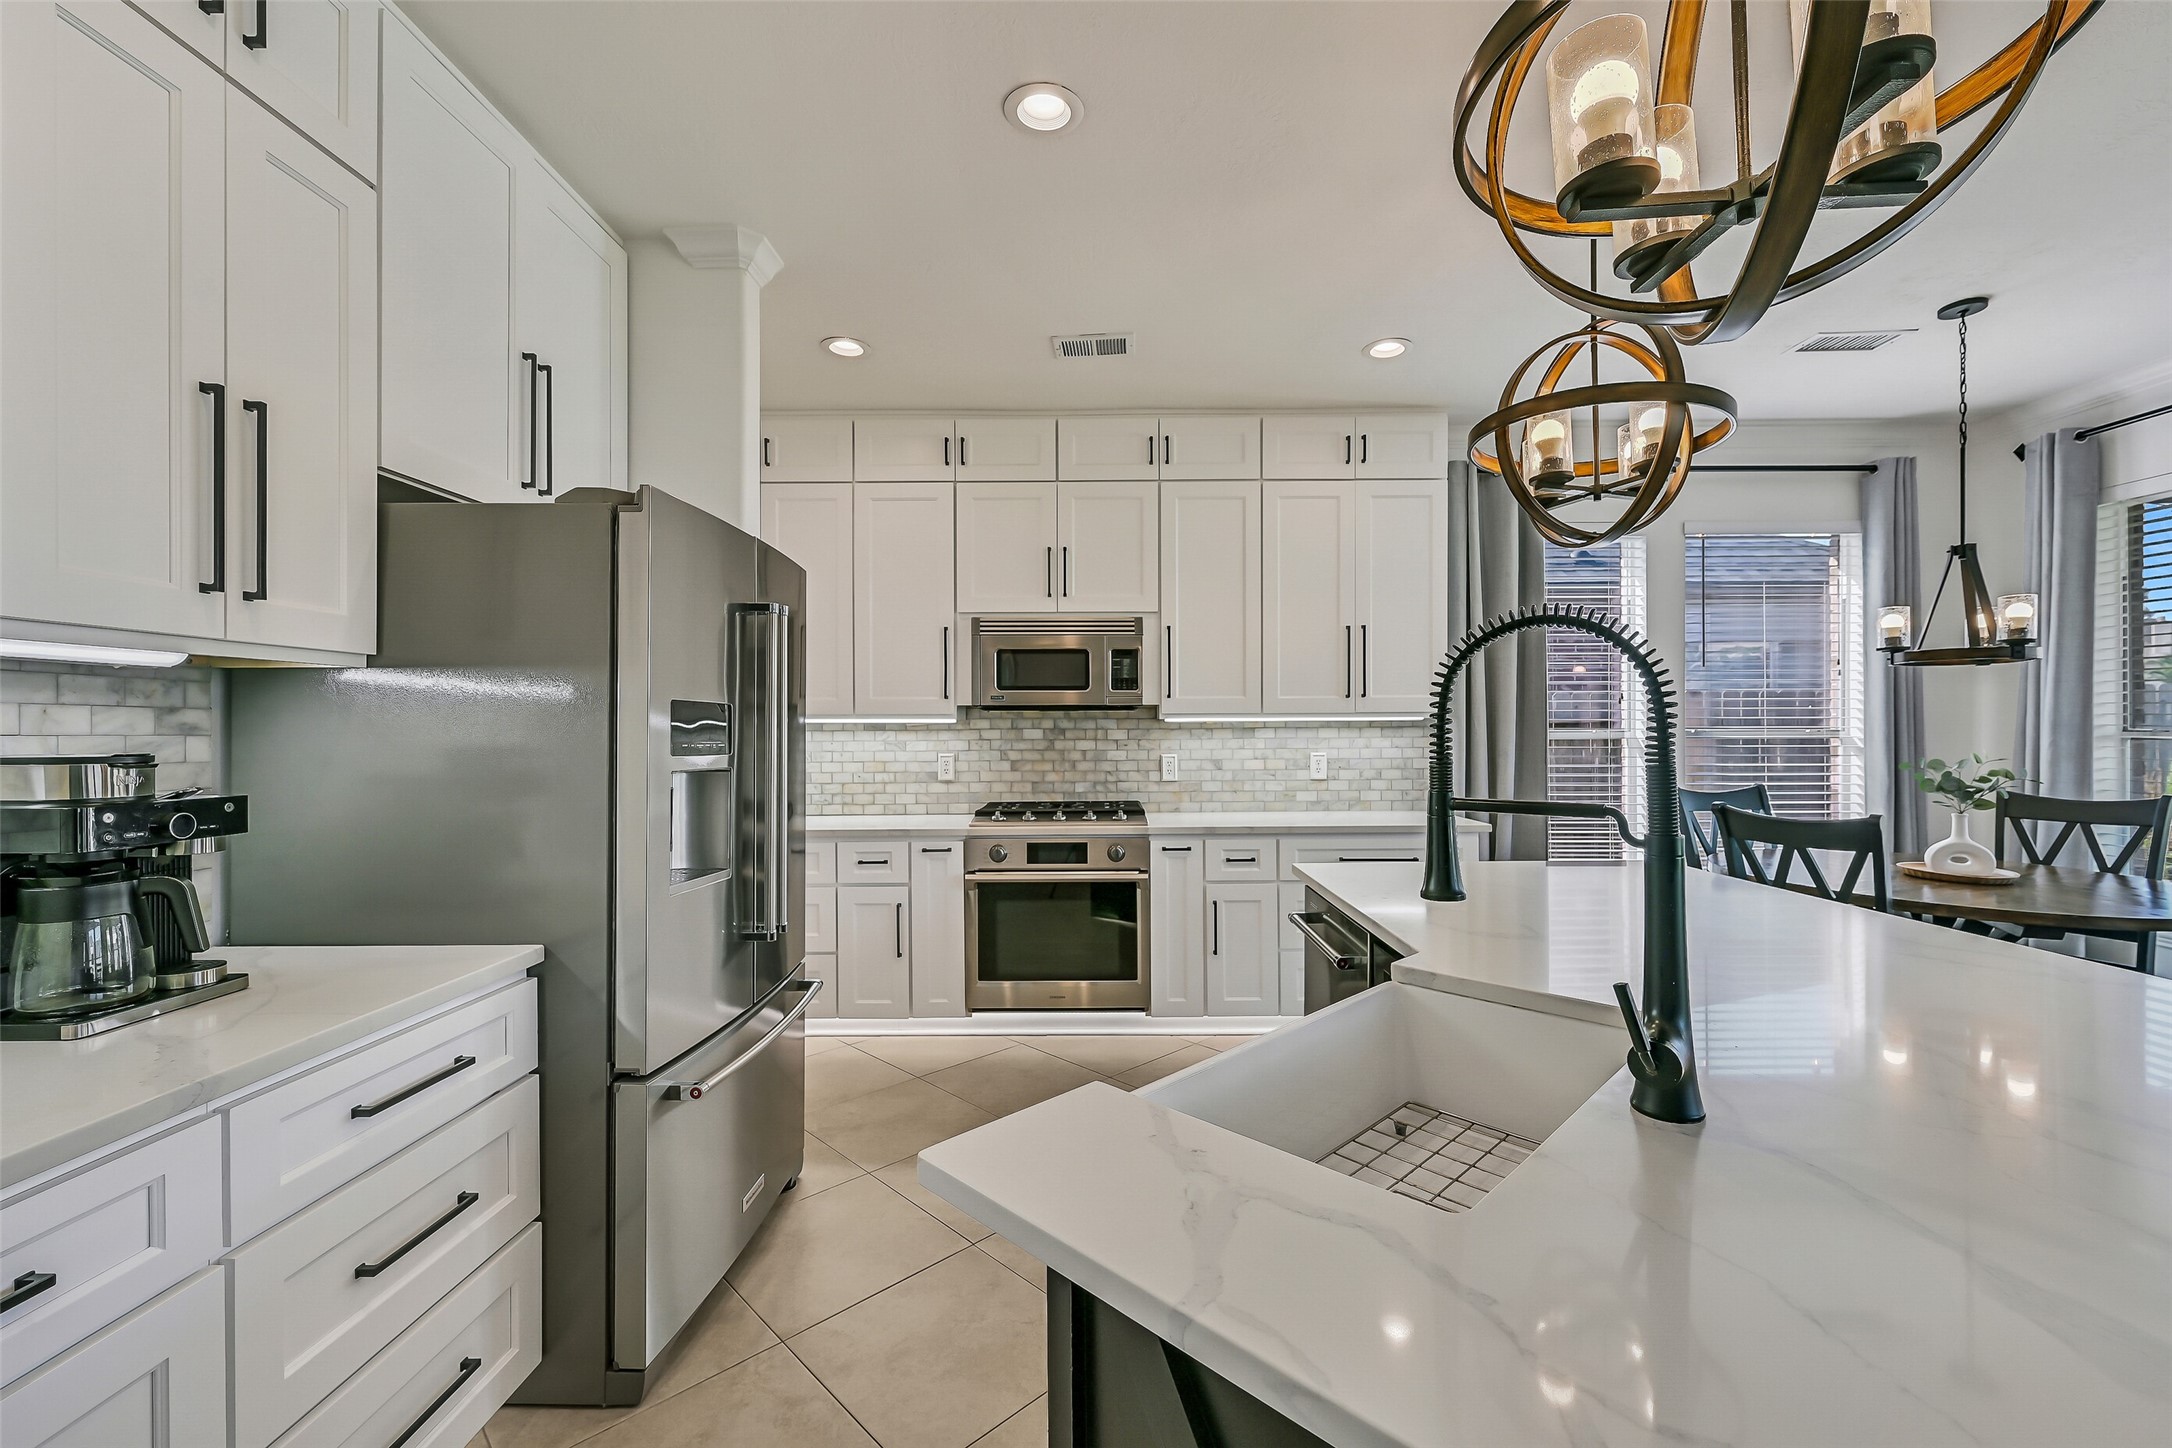
Crisp white cabinetry stretches nearly to the ceiling and pairs beautifully with quartz countertops, marble-look tile backsplash & sleek black hardware. Stainless appliances include a gas cooktop, built-in oven, microwave and French-door refrigerator.
Another look at the oversized island highlights the deep farmhouse-style sink, commercial-style pull-down faucet, stainless dishwasher and generous quartz work surface, with the breakfast room and family room both just beyond.
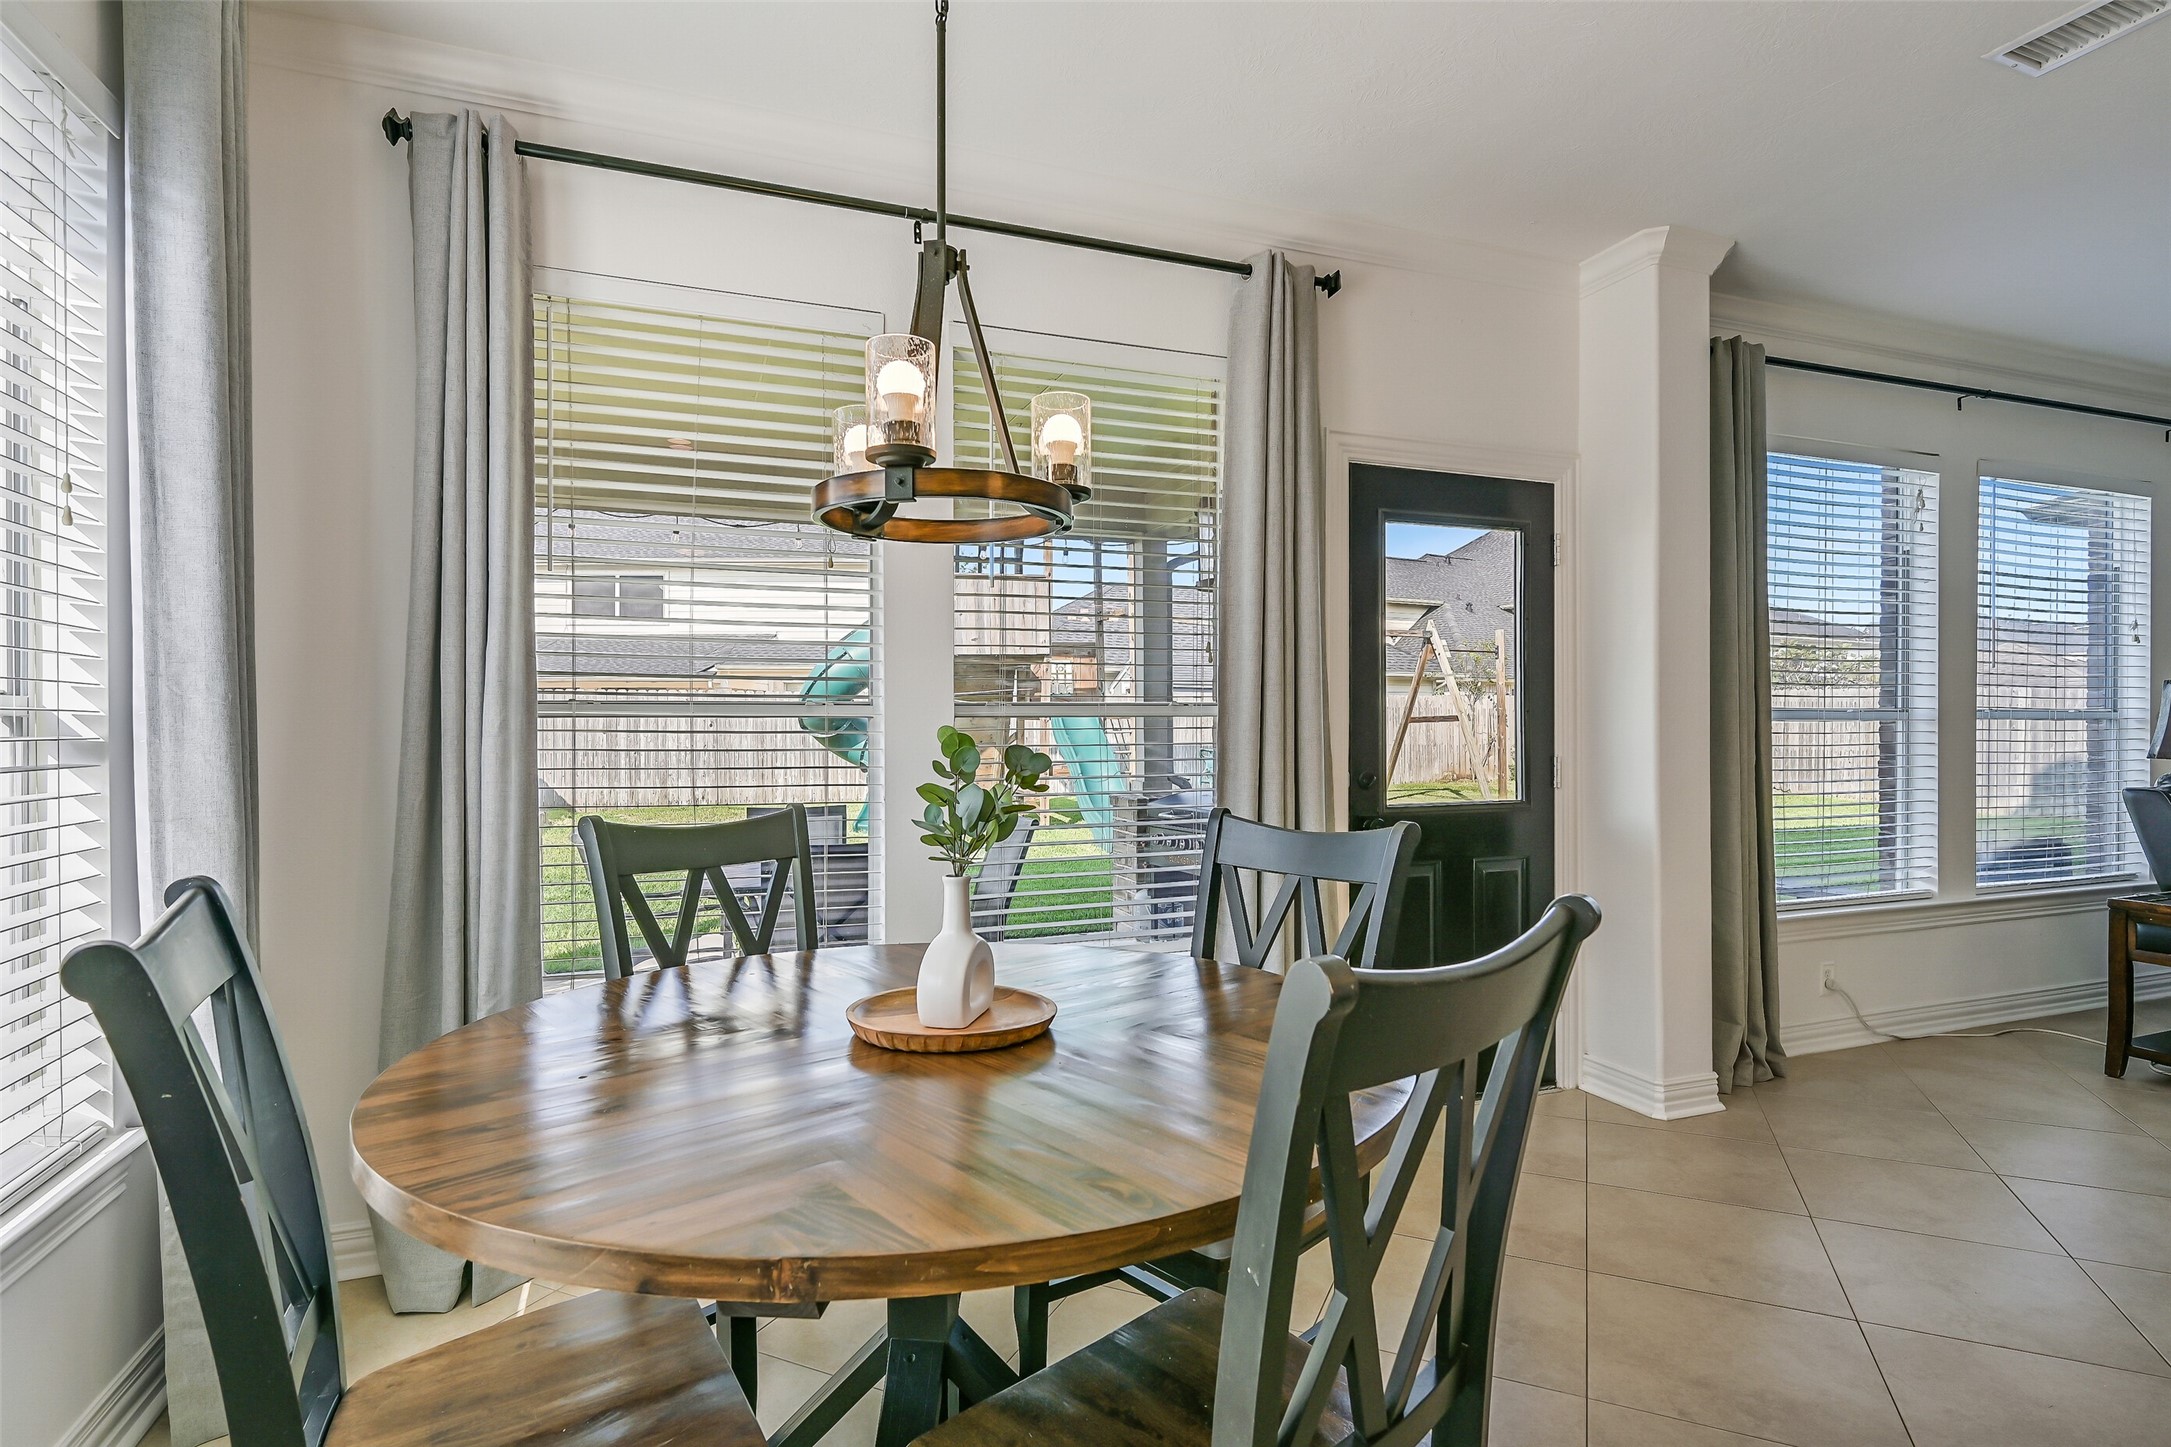
Surrounded by windows overlooking the backyard, the light-filled breakfast room offers plenty of space for a full-size table and convenient access to the covered patio through a glass-paneled back door.
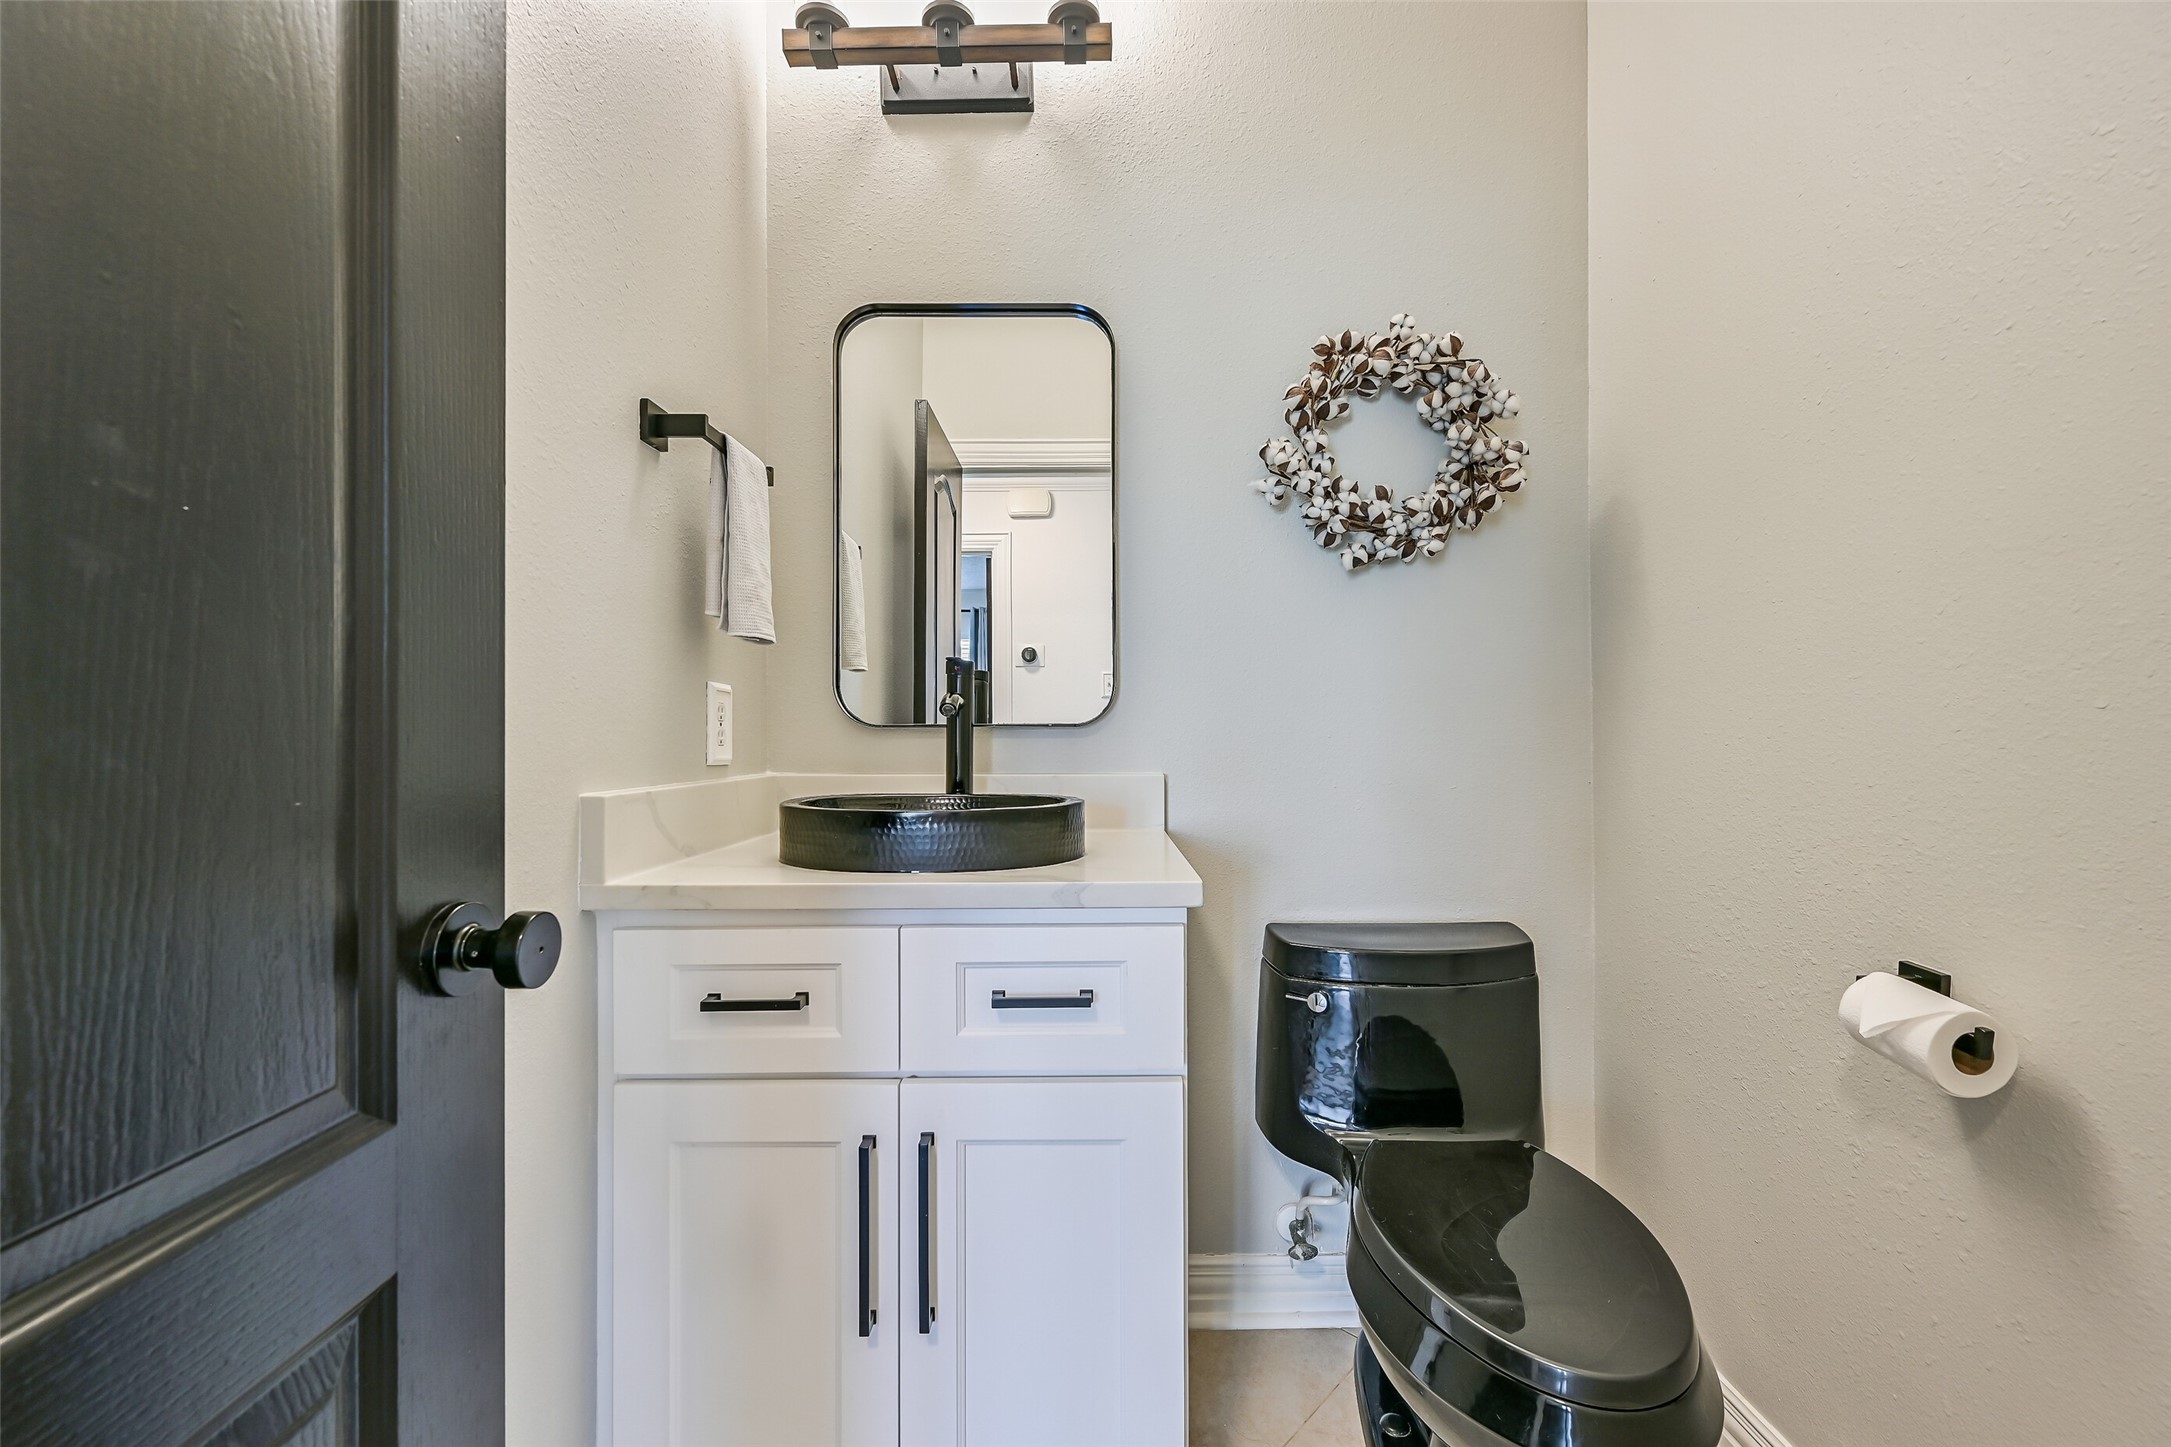
he downstairs half bath has been stylishly updated with a white vanity, quartz-look countertop, distinctive vessel sink, matte-black fixtures, framed mirror and contemporary vanity lighting.
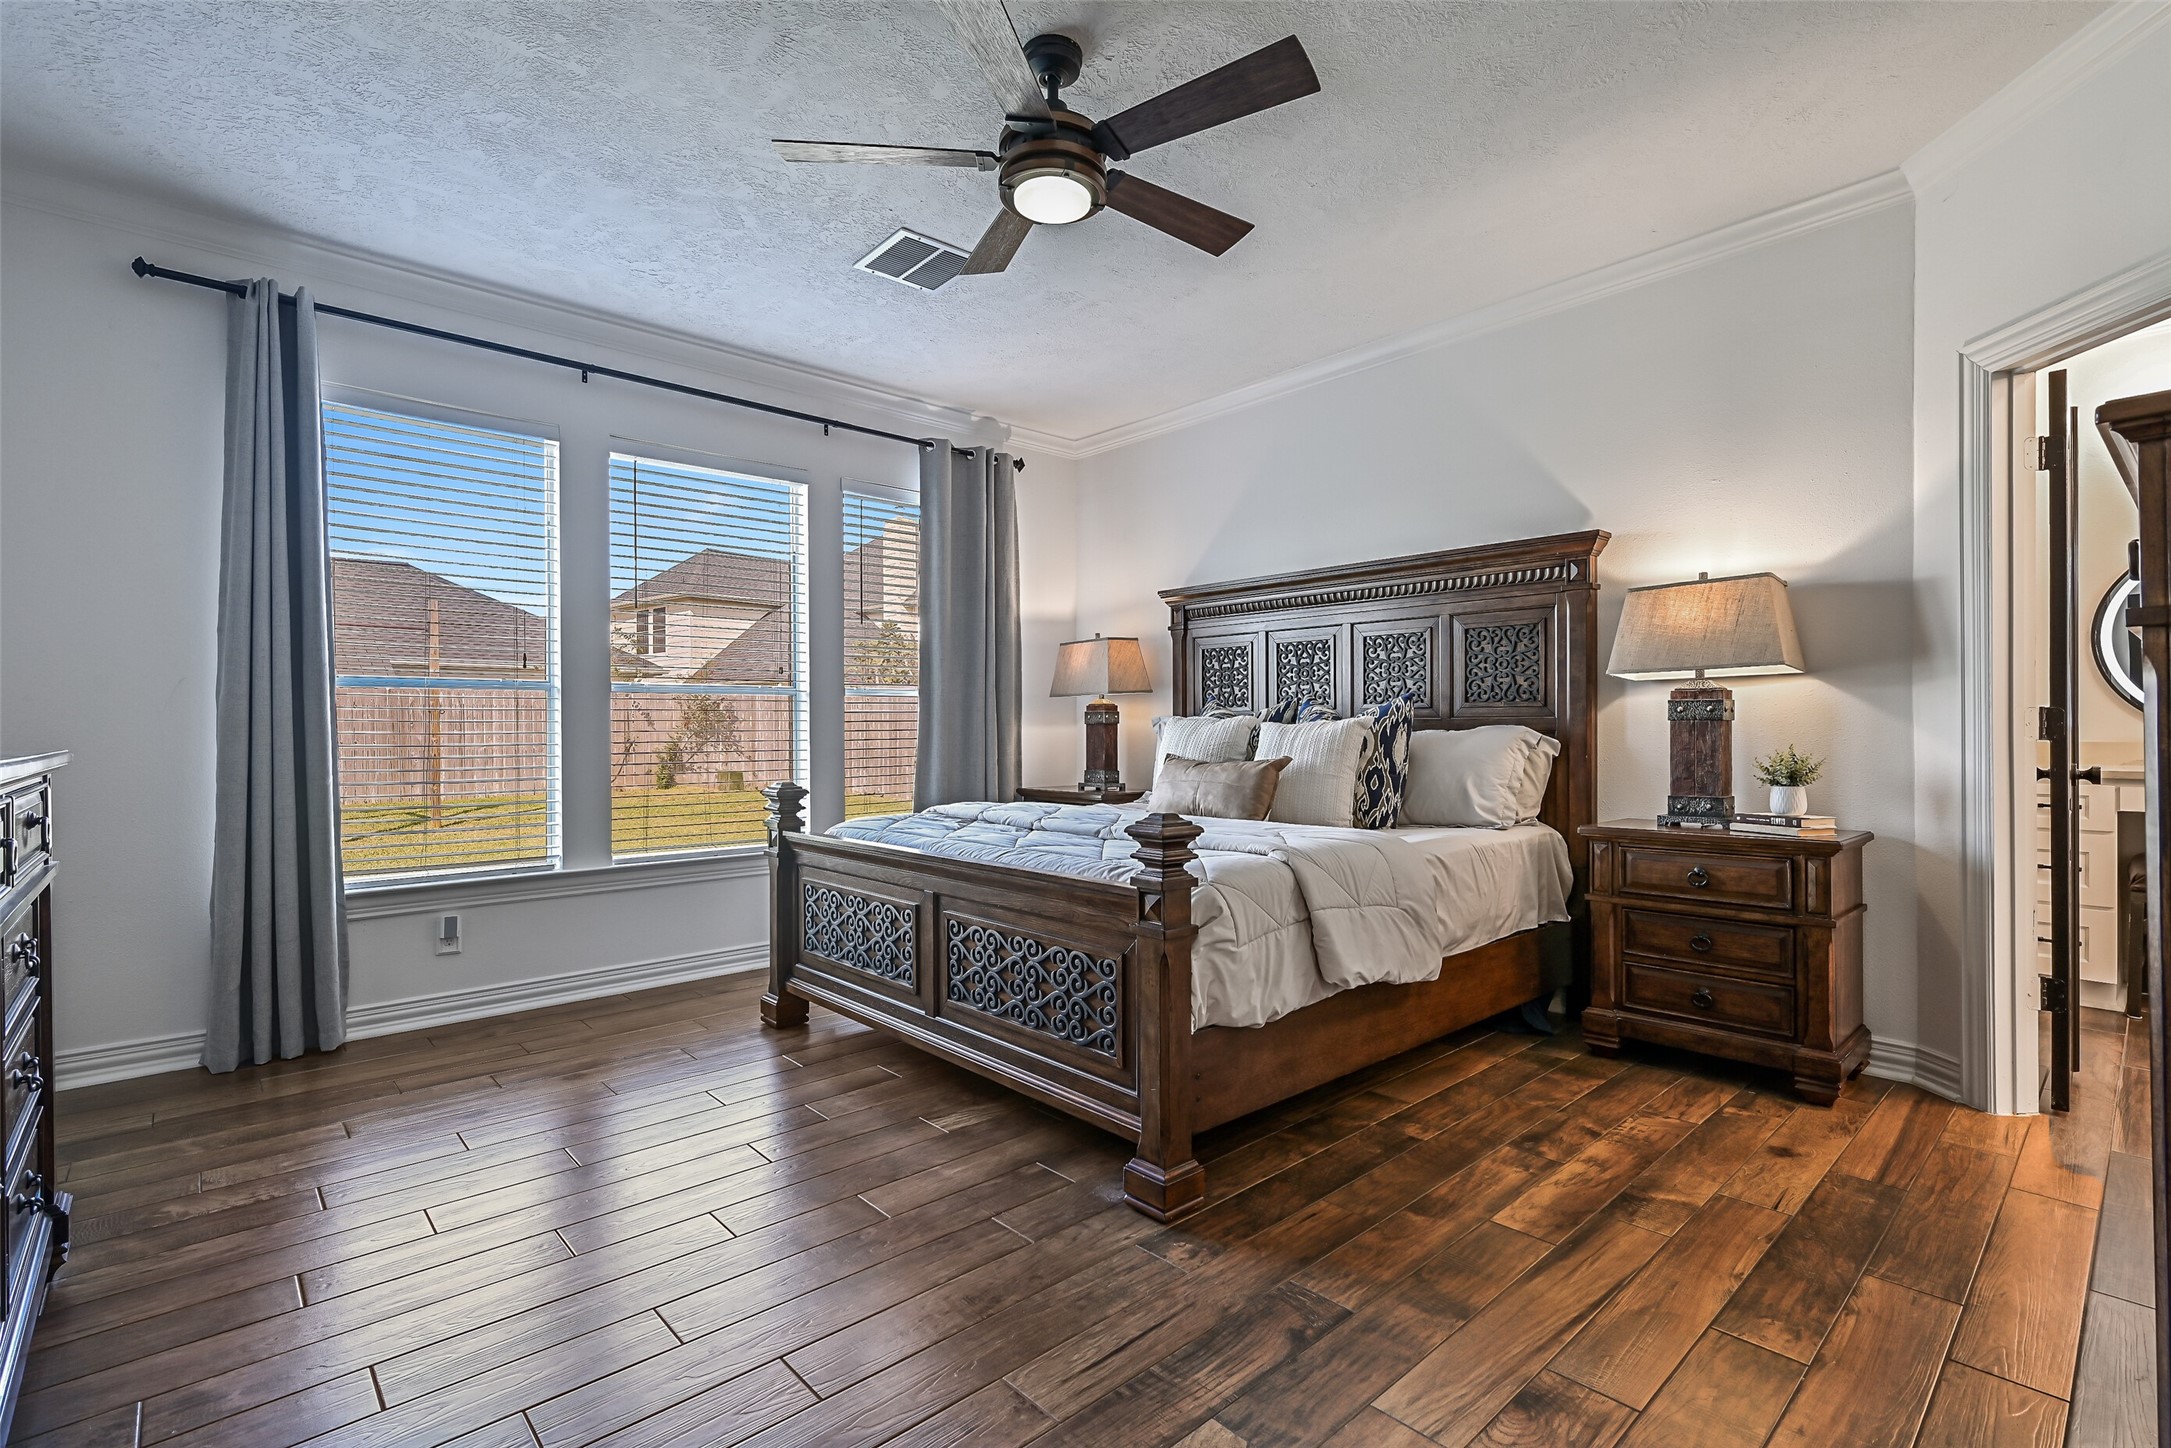
The spacious first-floor primary suite is tucked away at the rear of the home and features wood-look tile flooring, crown molding, a modern ceiling fan and a trio of windows overlooking the backyard.
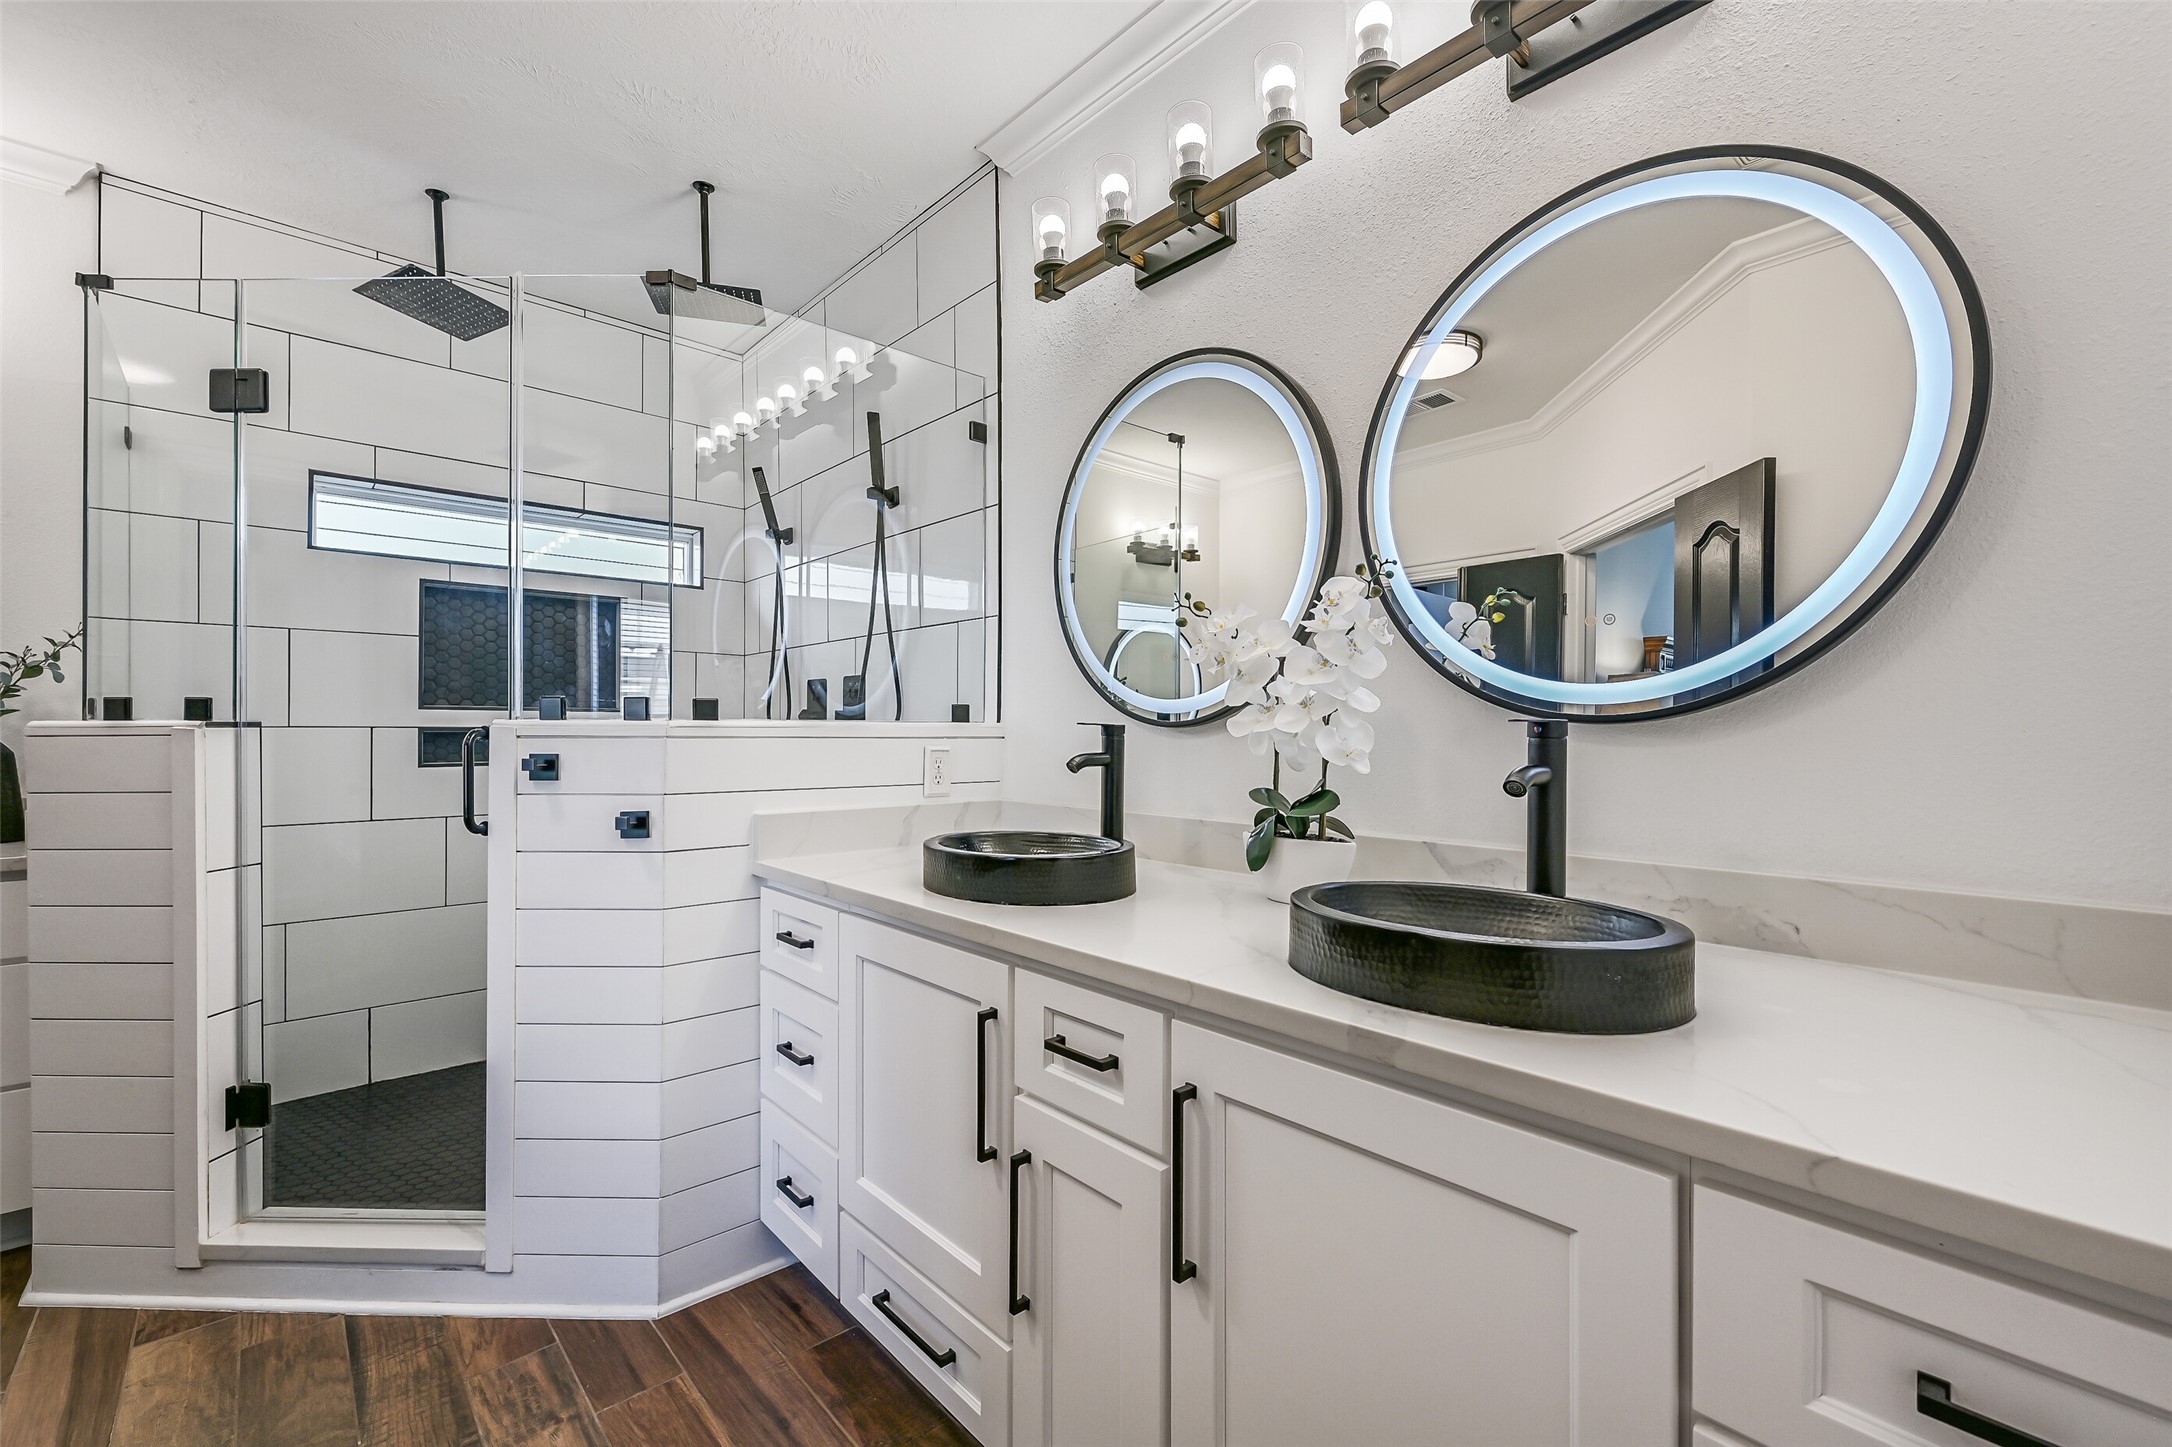
Beautifully remodeled, the primary bath pairs an extended white vanity with quartz countertops, dramatic black vessel sinks & fixtures, illuminated round mirrors and an oversized glass-enclosed shower.
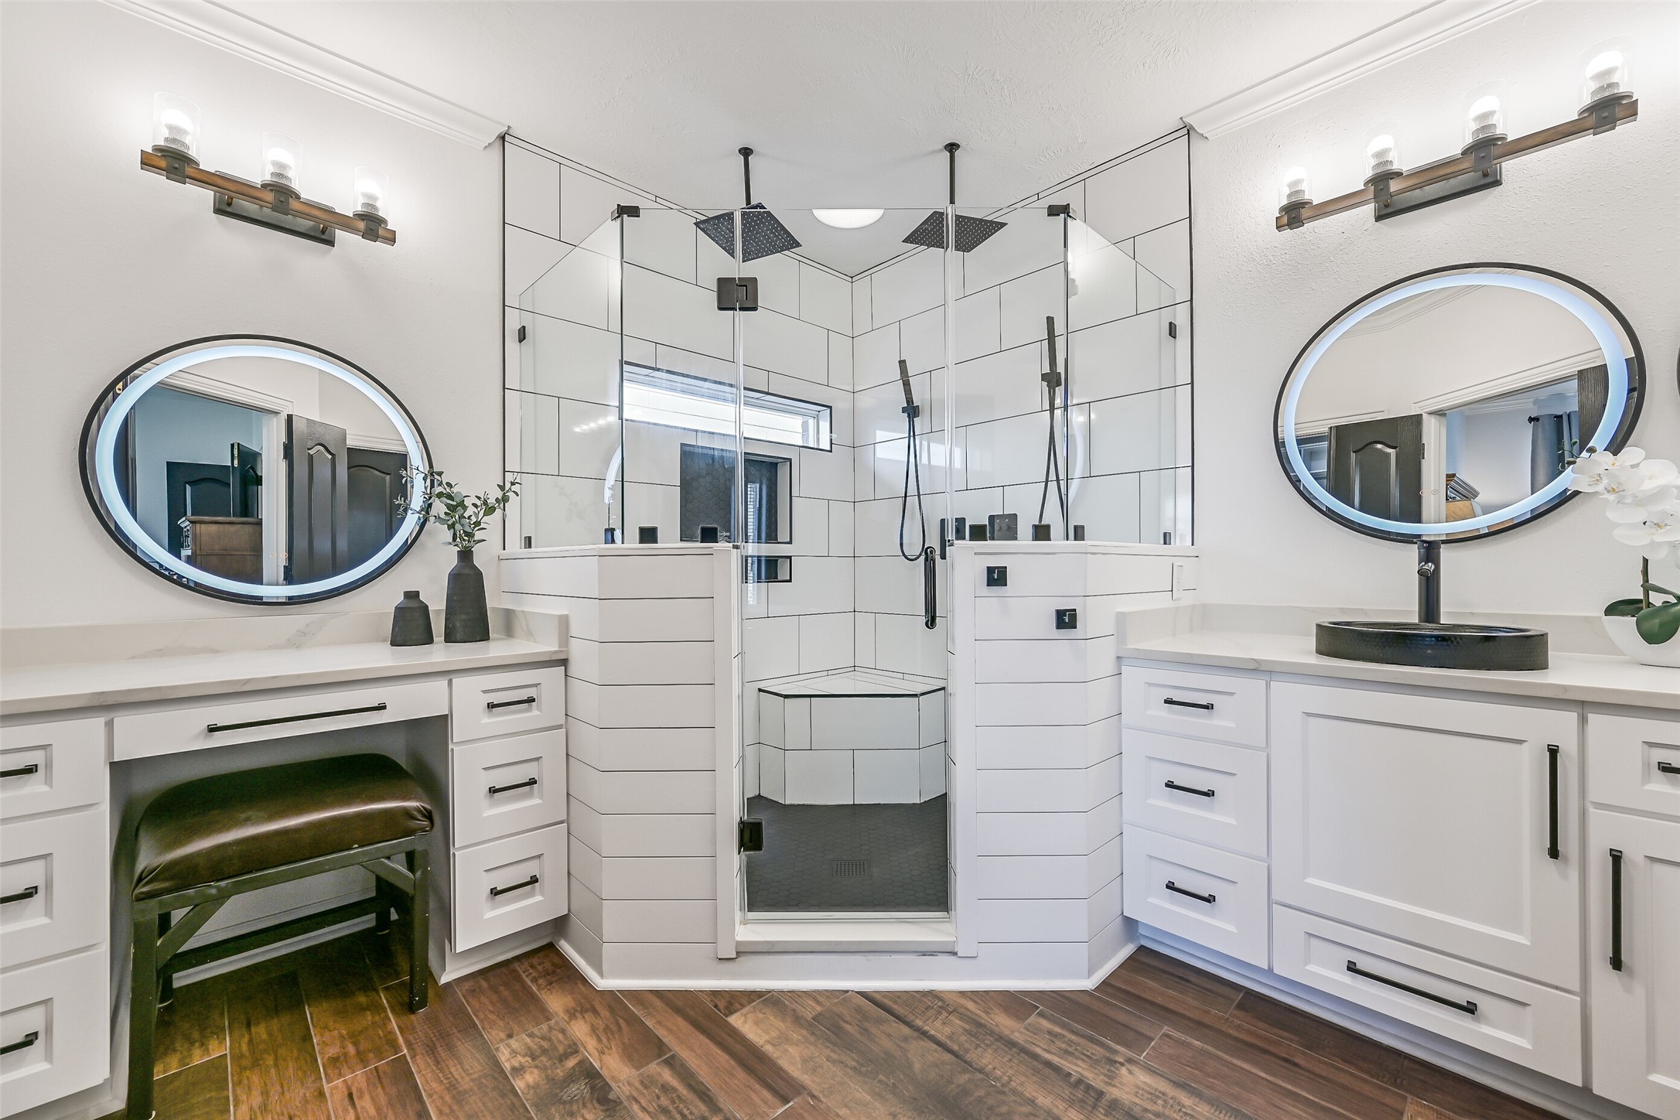
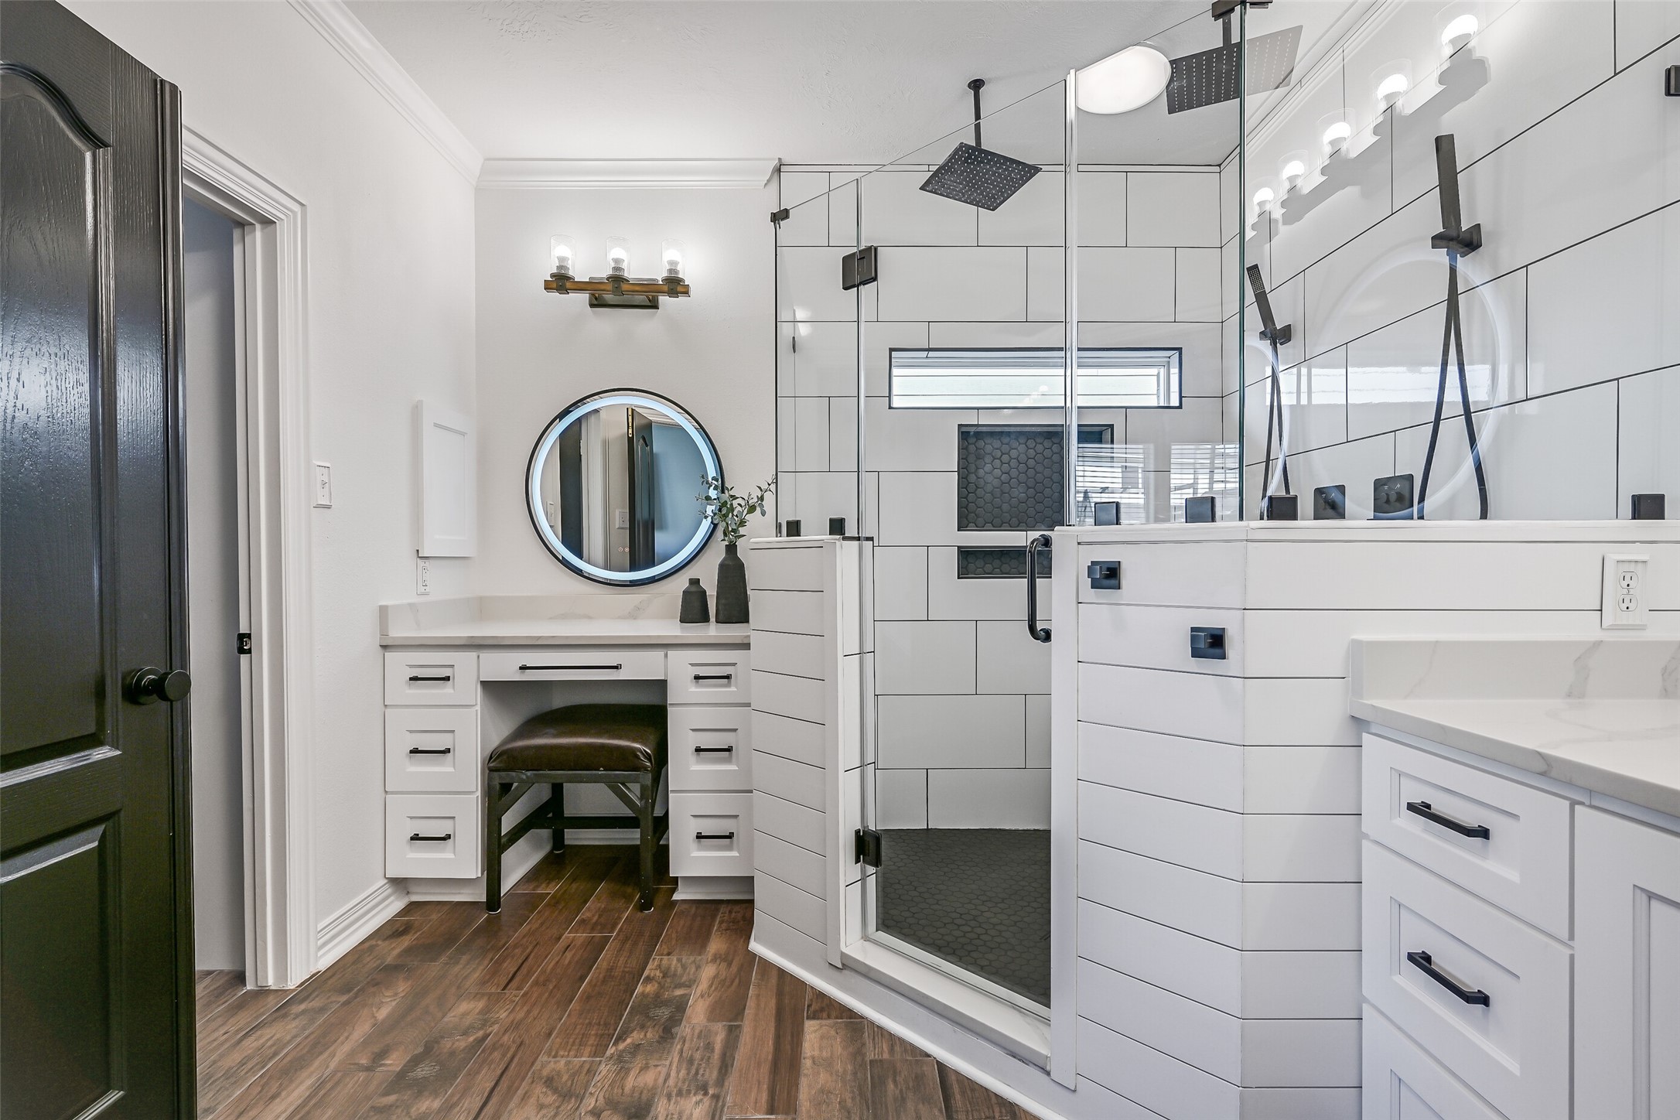
A showstopper from every angle! Dual vanity areas flank the oversized central shower, while a dedicated makeup station, abundant cabinetry, quartz counters and contemporary lighting complete this beautifully remodeled space.
The oversized walk-in shower features frameless glass, crisp oversized tile, contrasting dark flooring, a built-in bench, dual rainfall showerheads and dual handheld wands, plus a high transom window for natural light.
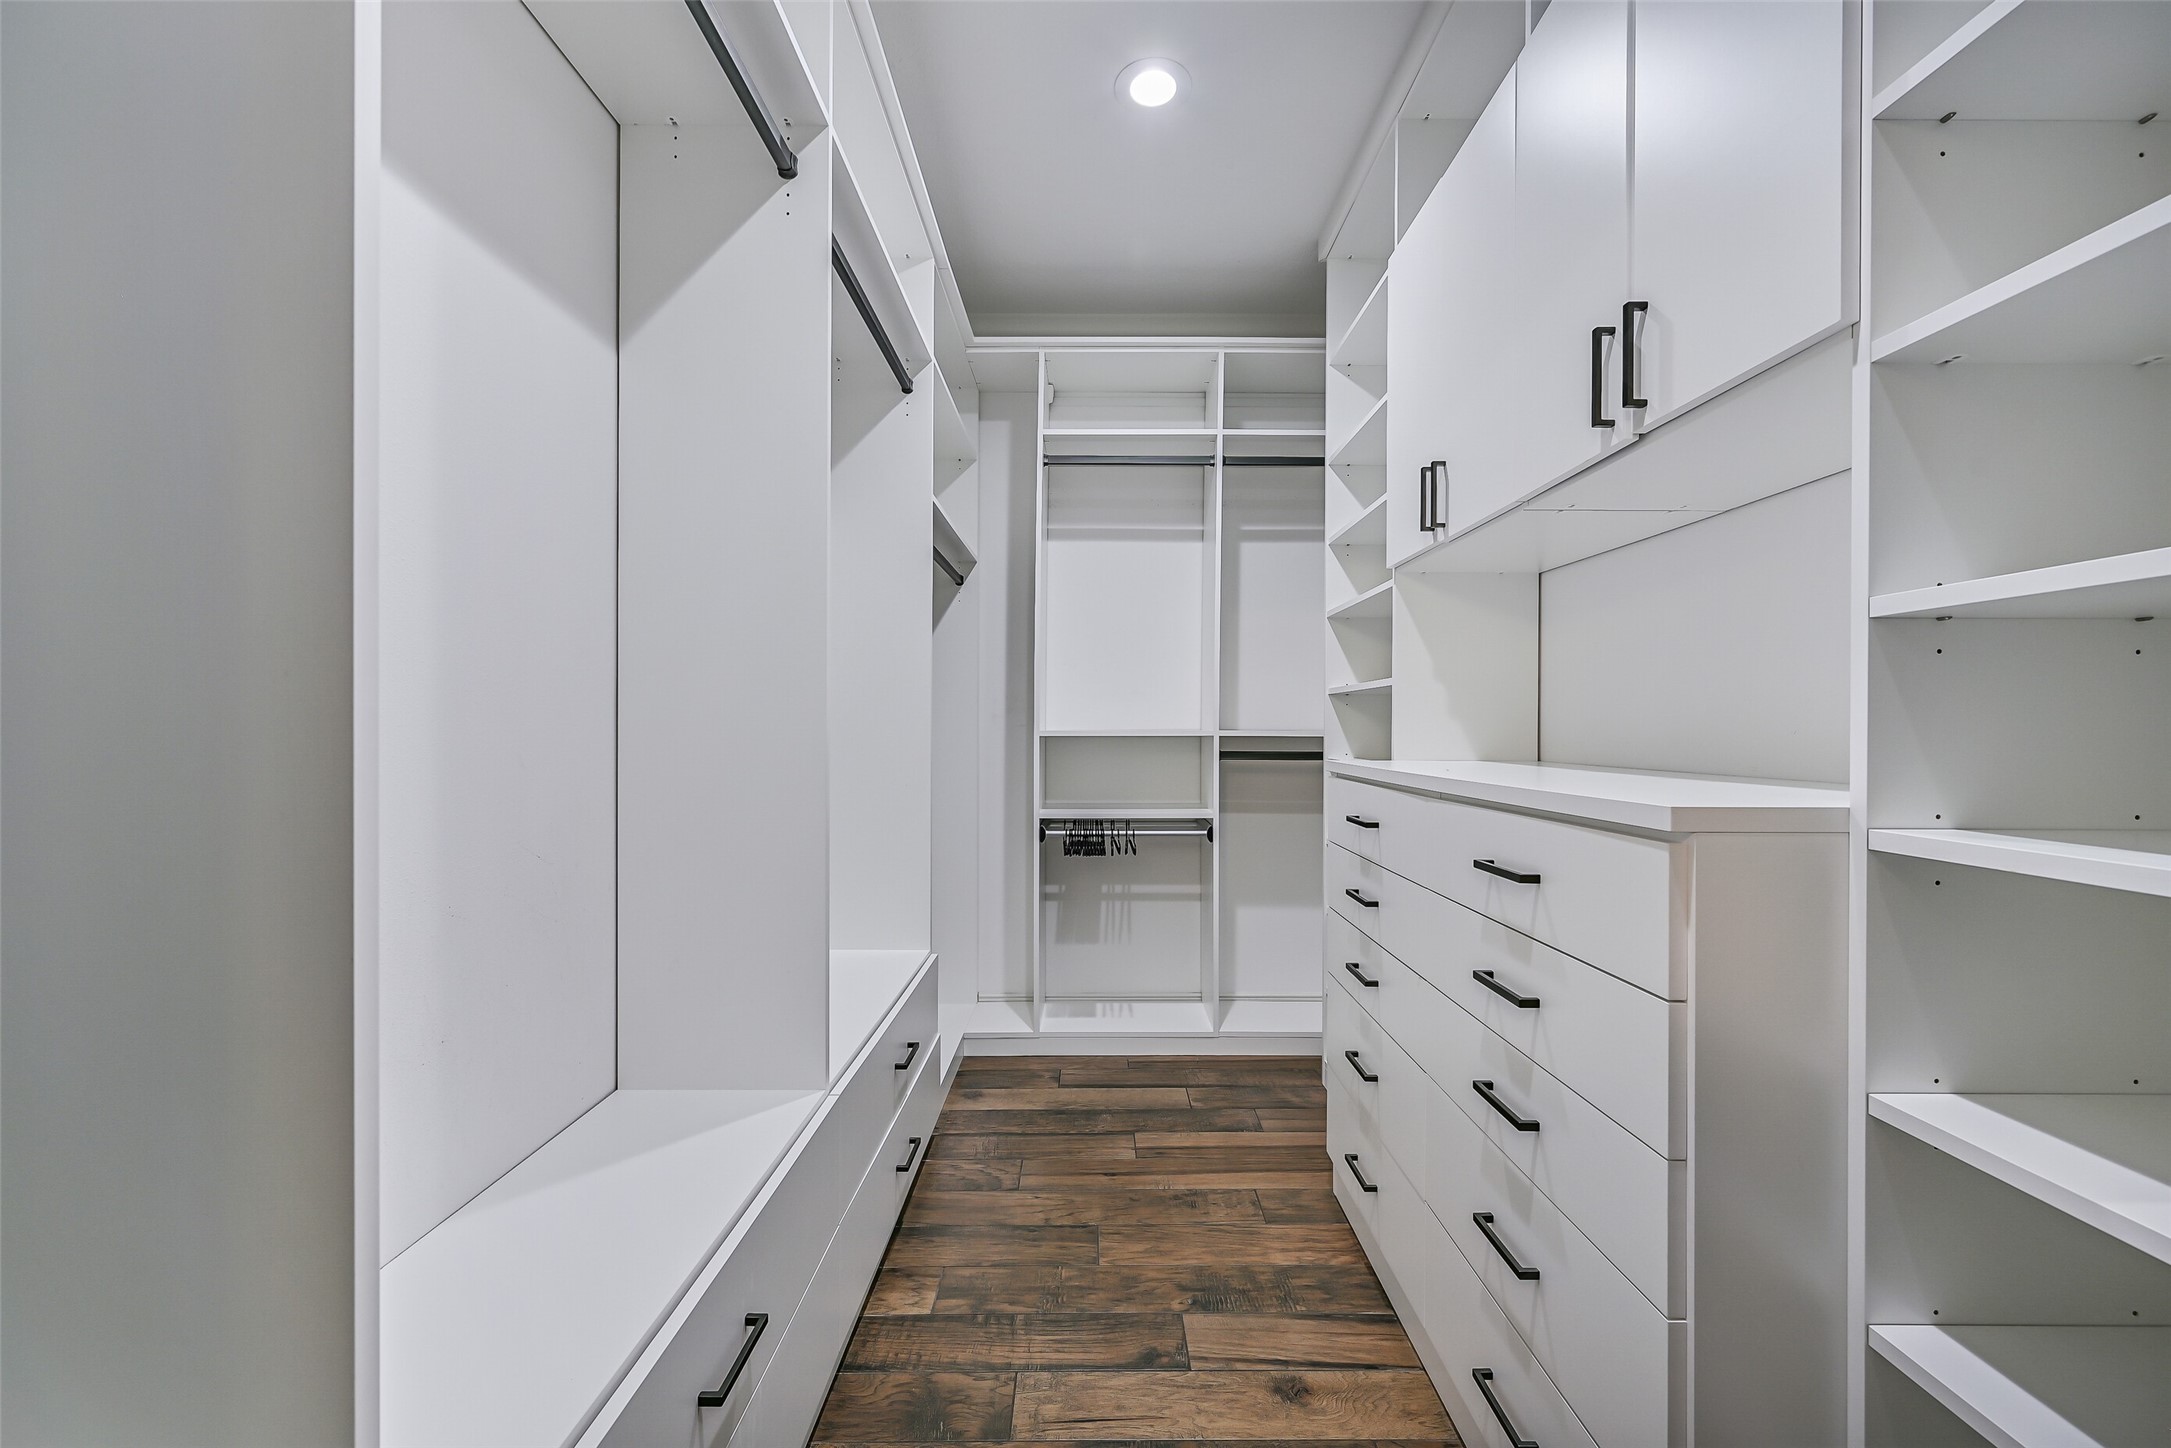
The generously sized primary walk-in closet is fully outfitted with custom built-ins offering extensive hanging space, shelving, drawers, shoe storage and upper cabinetry.
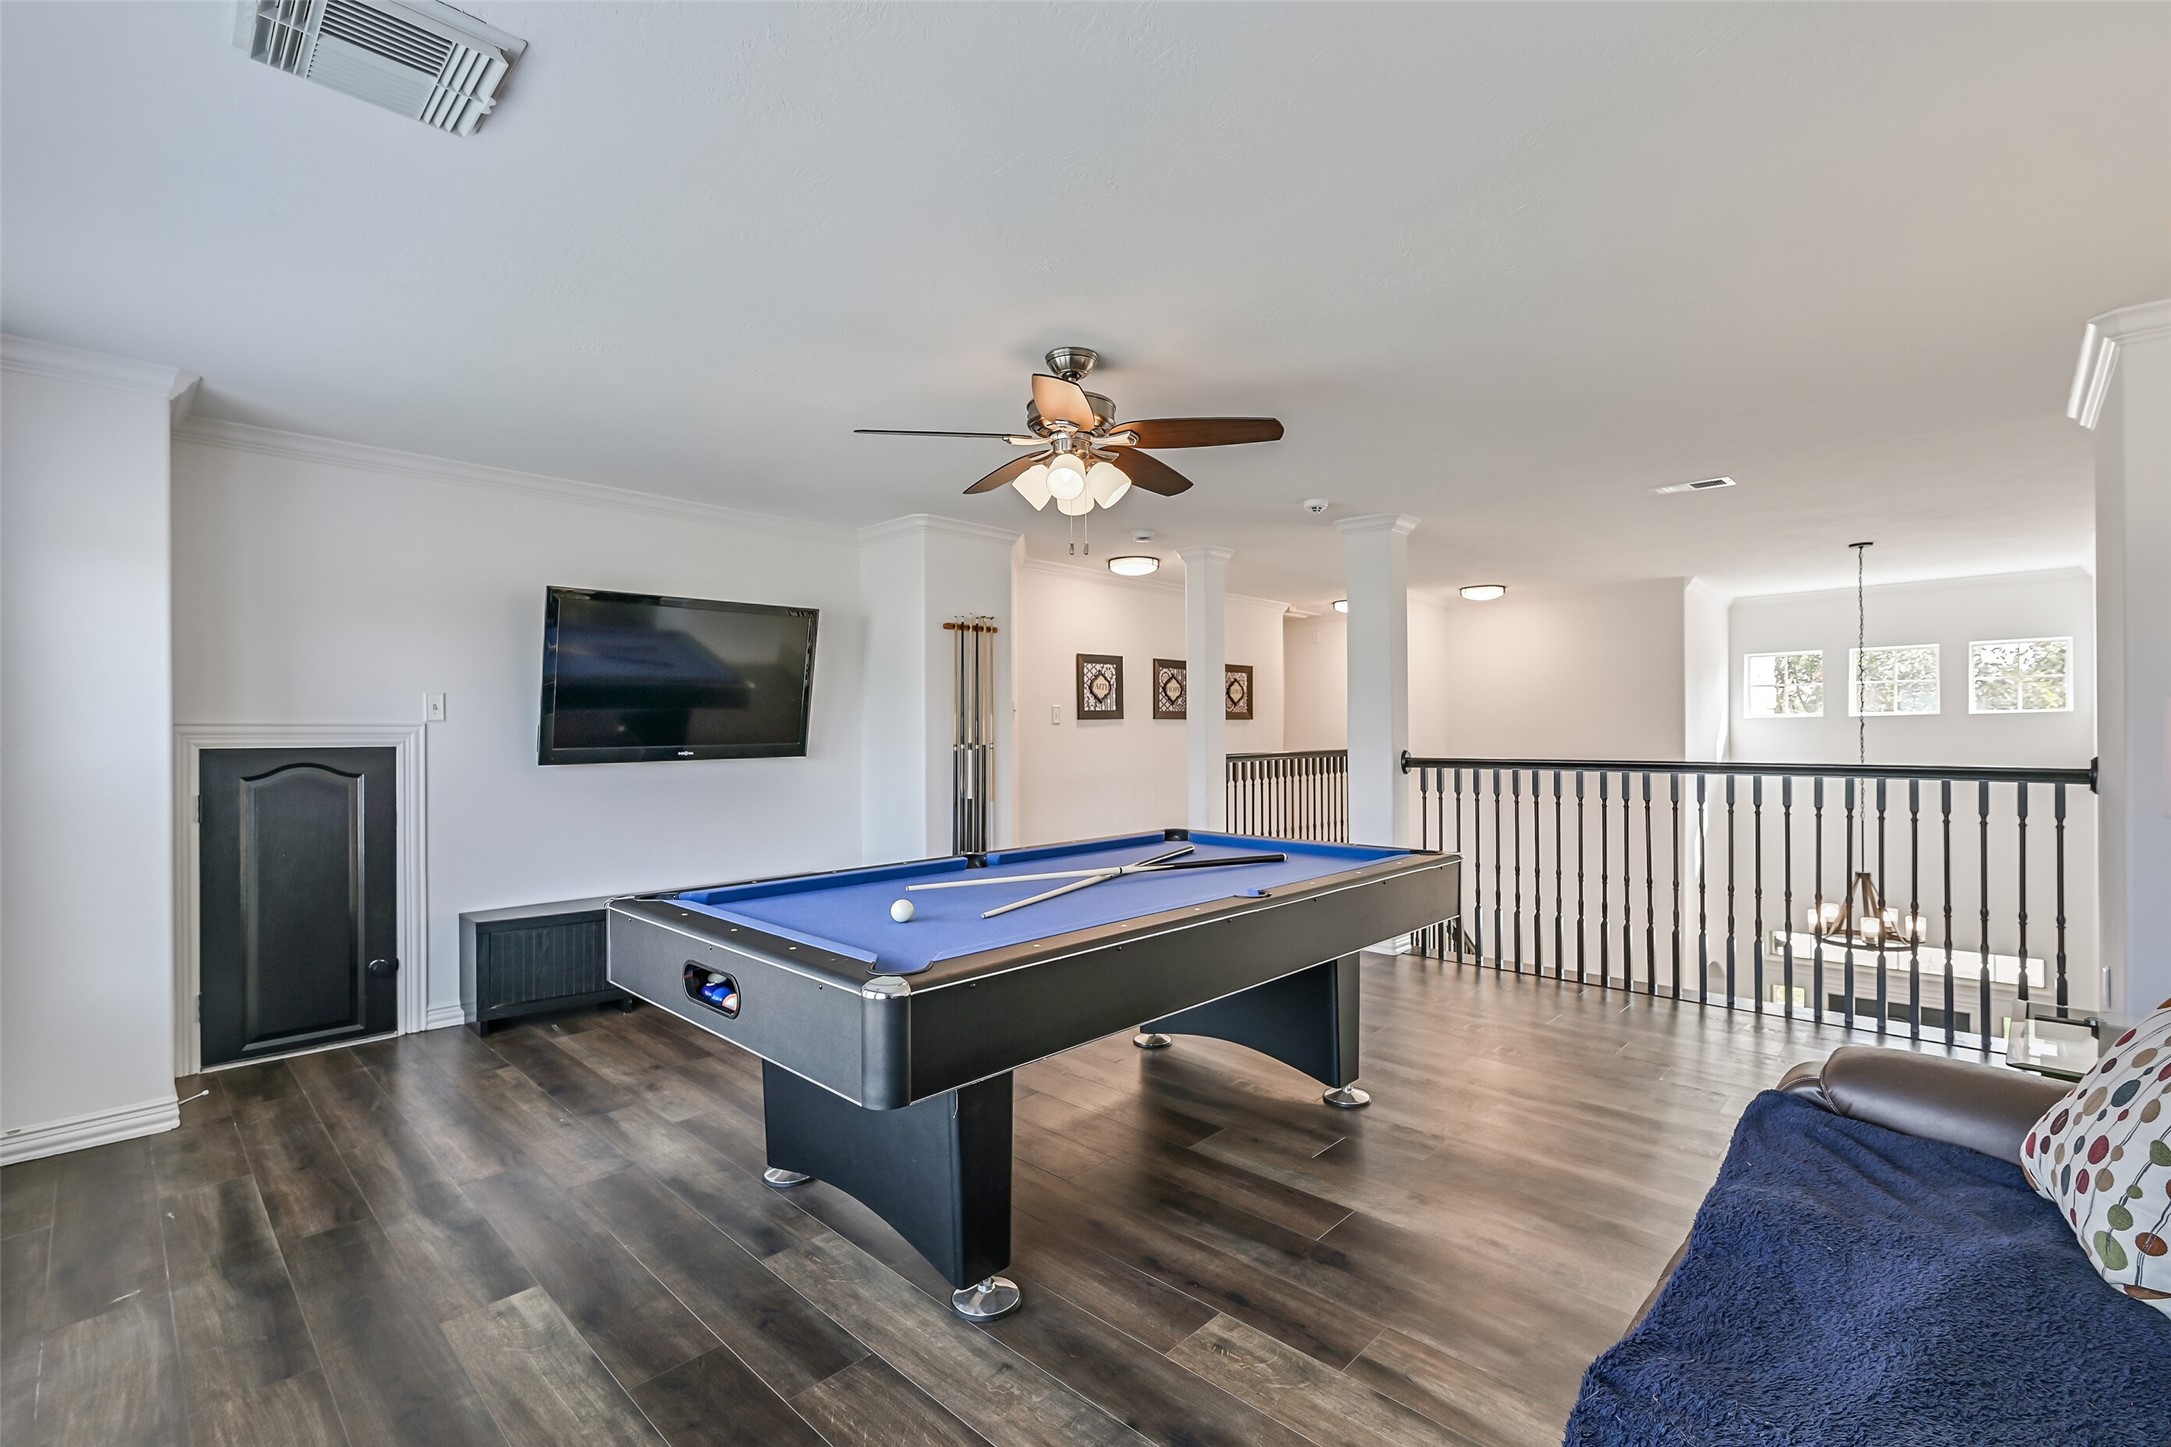
At the top of the stairs, an expansive gameroom provides tons of flexible living space with wood-look flooring, crown molding, a ceiling fan and open railing overlooking the two-story foyer. There’s plenty of room here for a pool table plus a separate seating area.
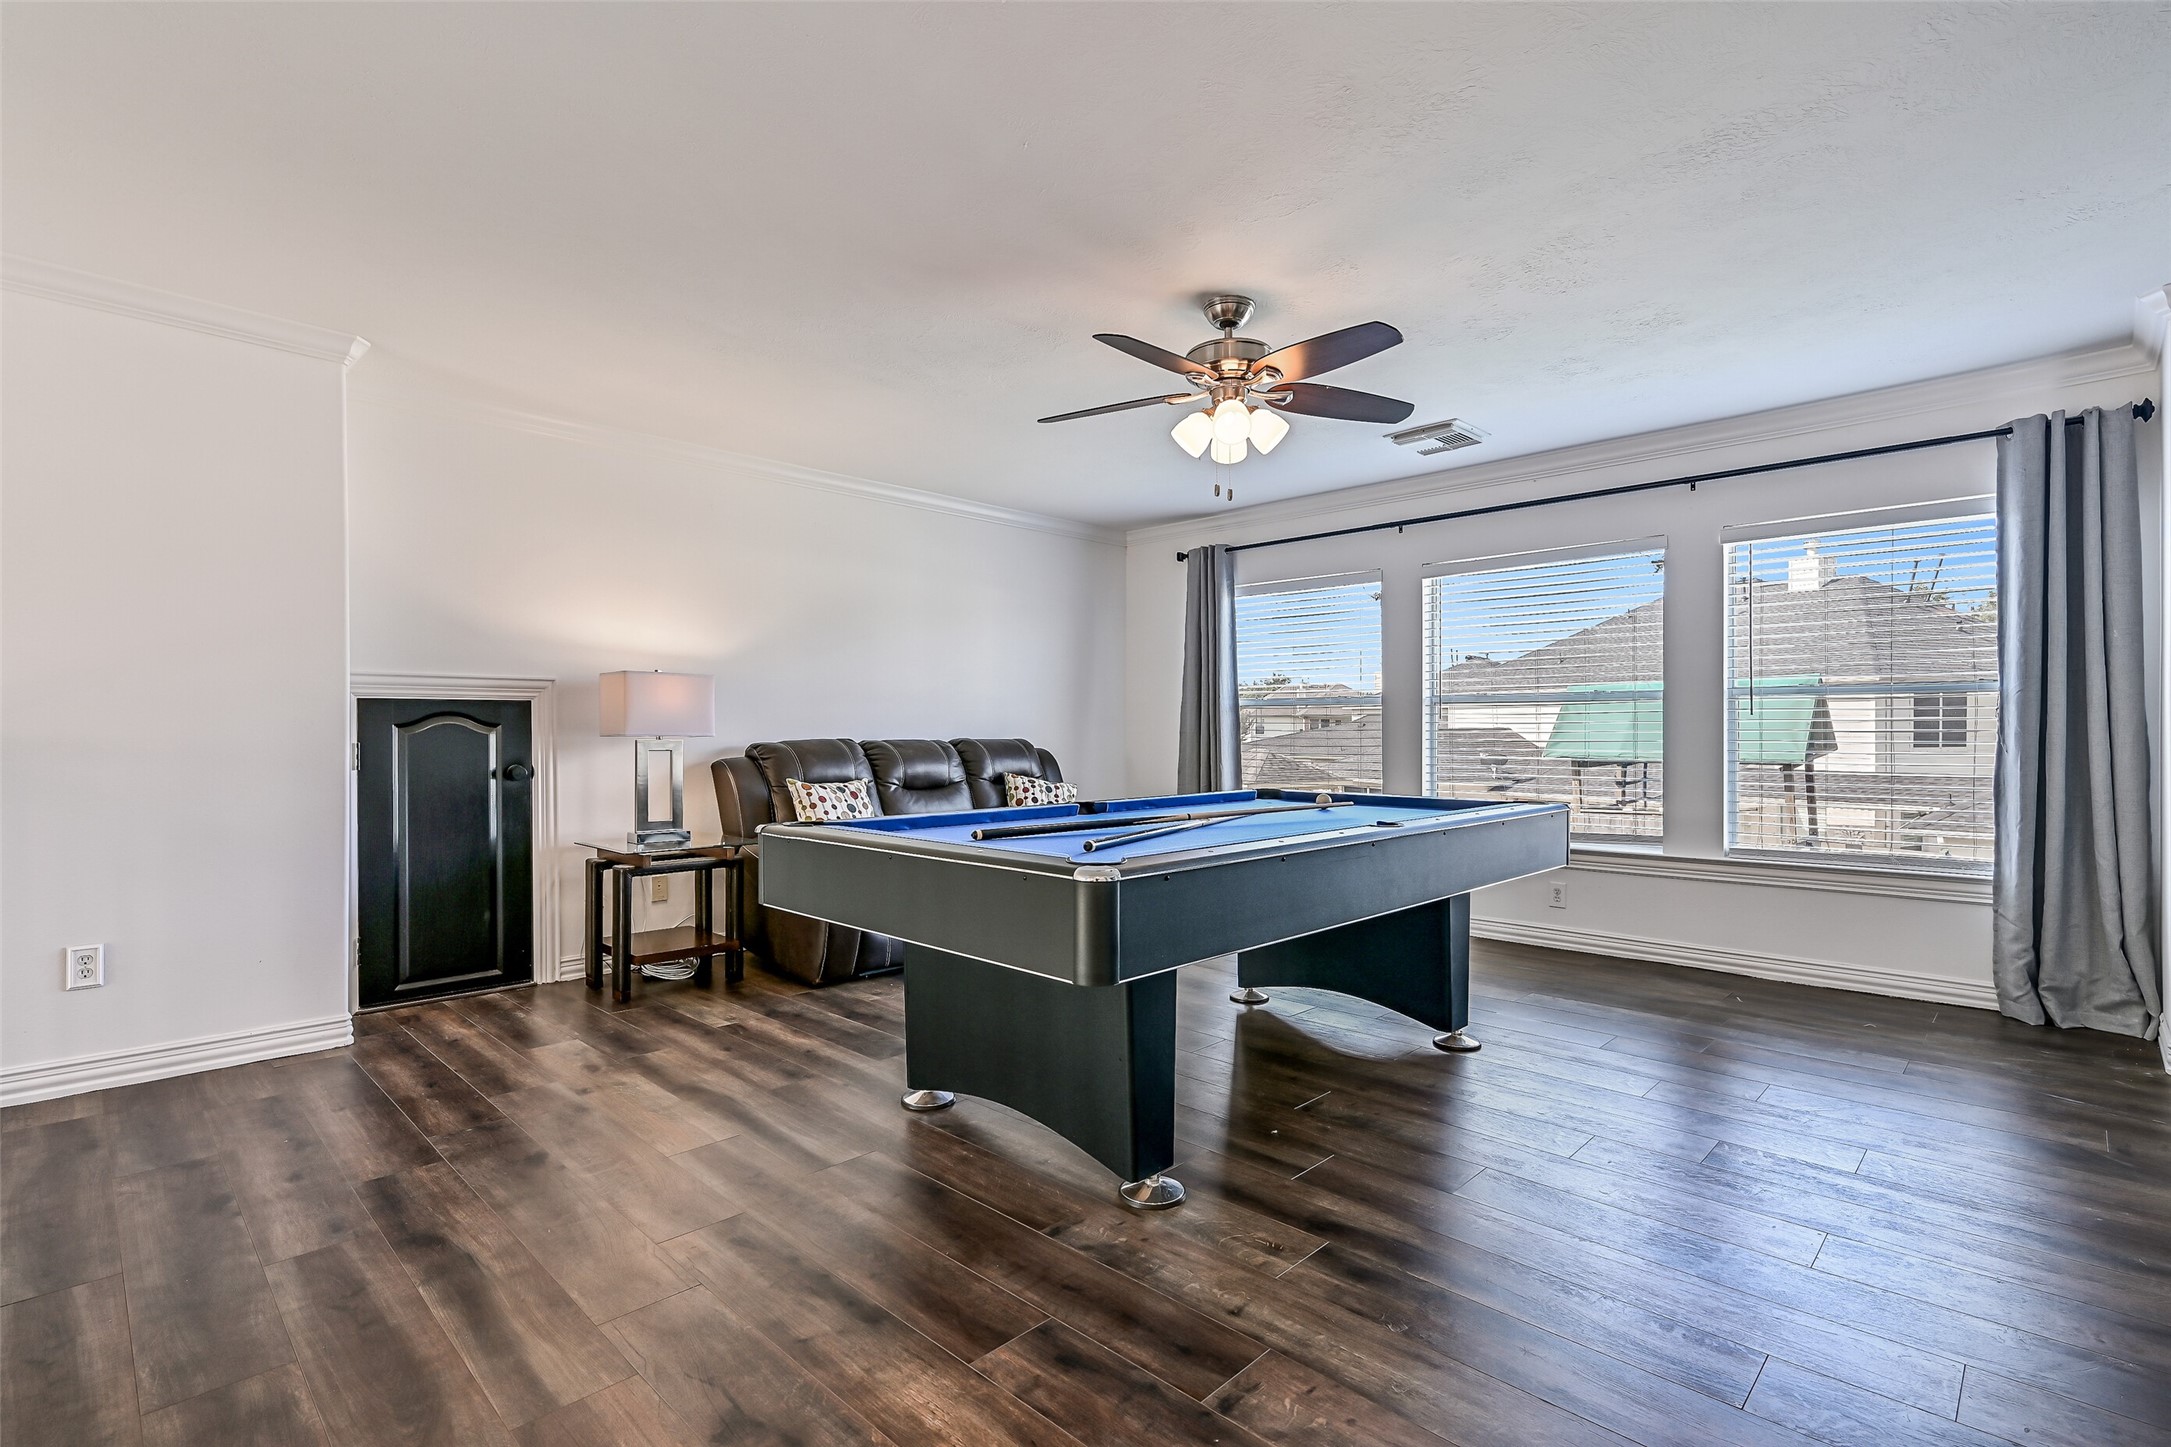
A wall of three windows fills the oversized gameroom with natural light and further shows off its impressive dimensions. Whether used for billiards, movies, gaming or a second living area, there’s plenty of room to spread out.
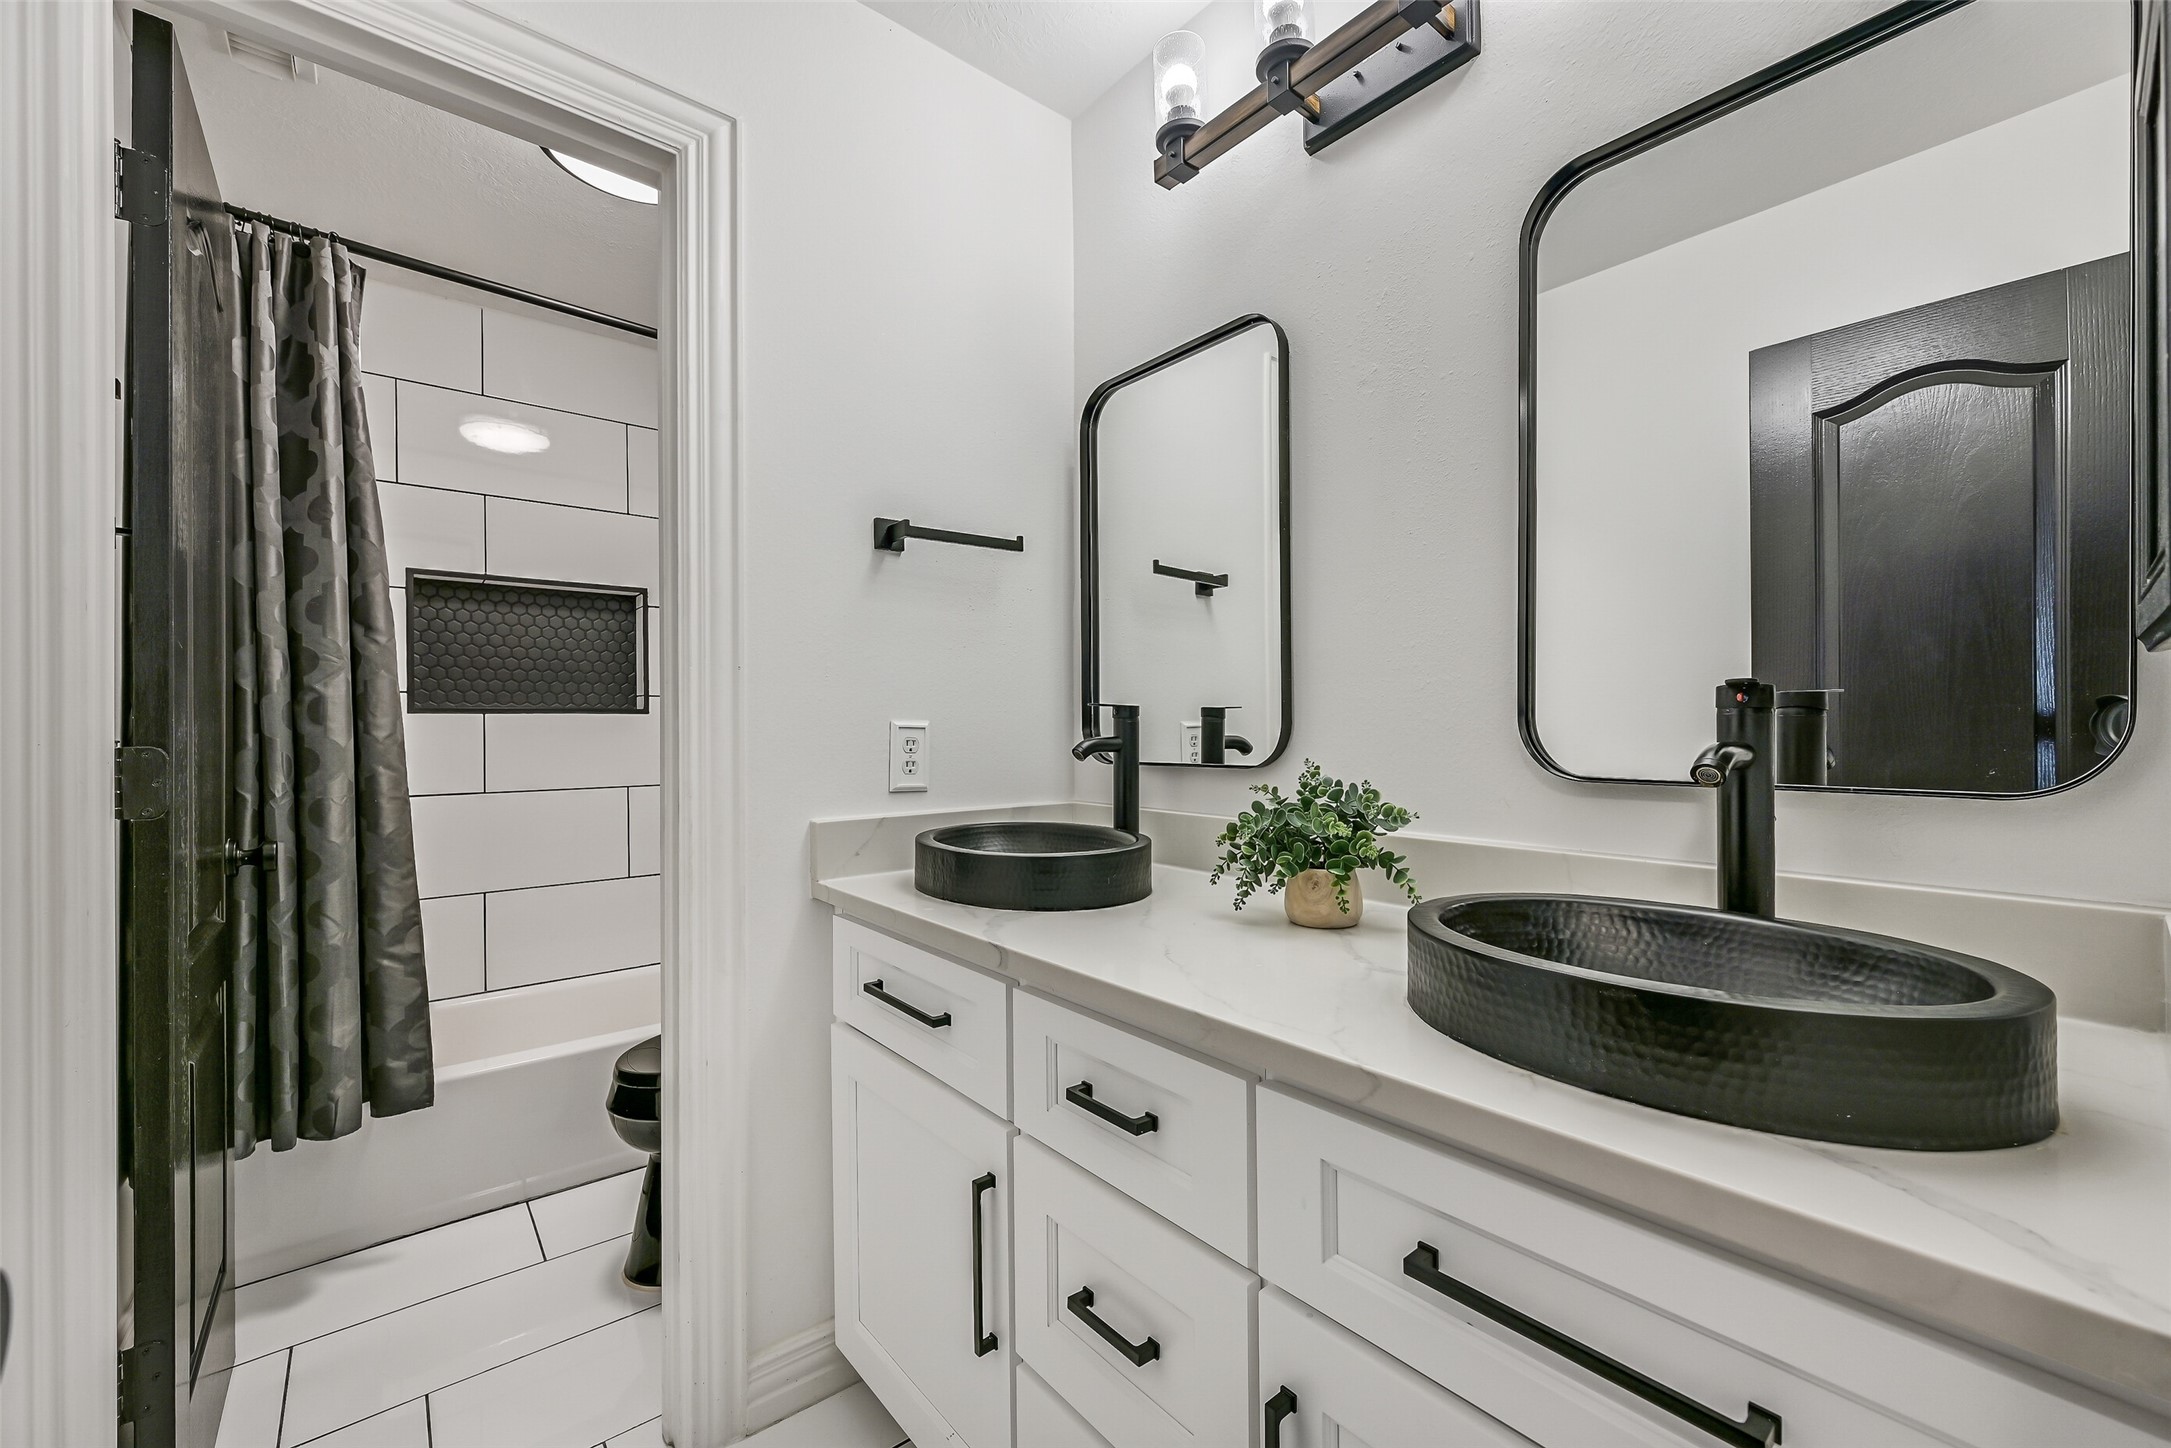
The upstairs full bath has also been beautifully updated with a long white vanity, quartz countertop, dual black vessel sinks, matte-black fixtures & framed mirrors, plus a separate tub/shower area finished in crisp white tile with a contrasting dark accent niche.
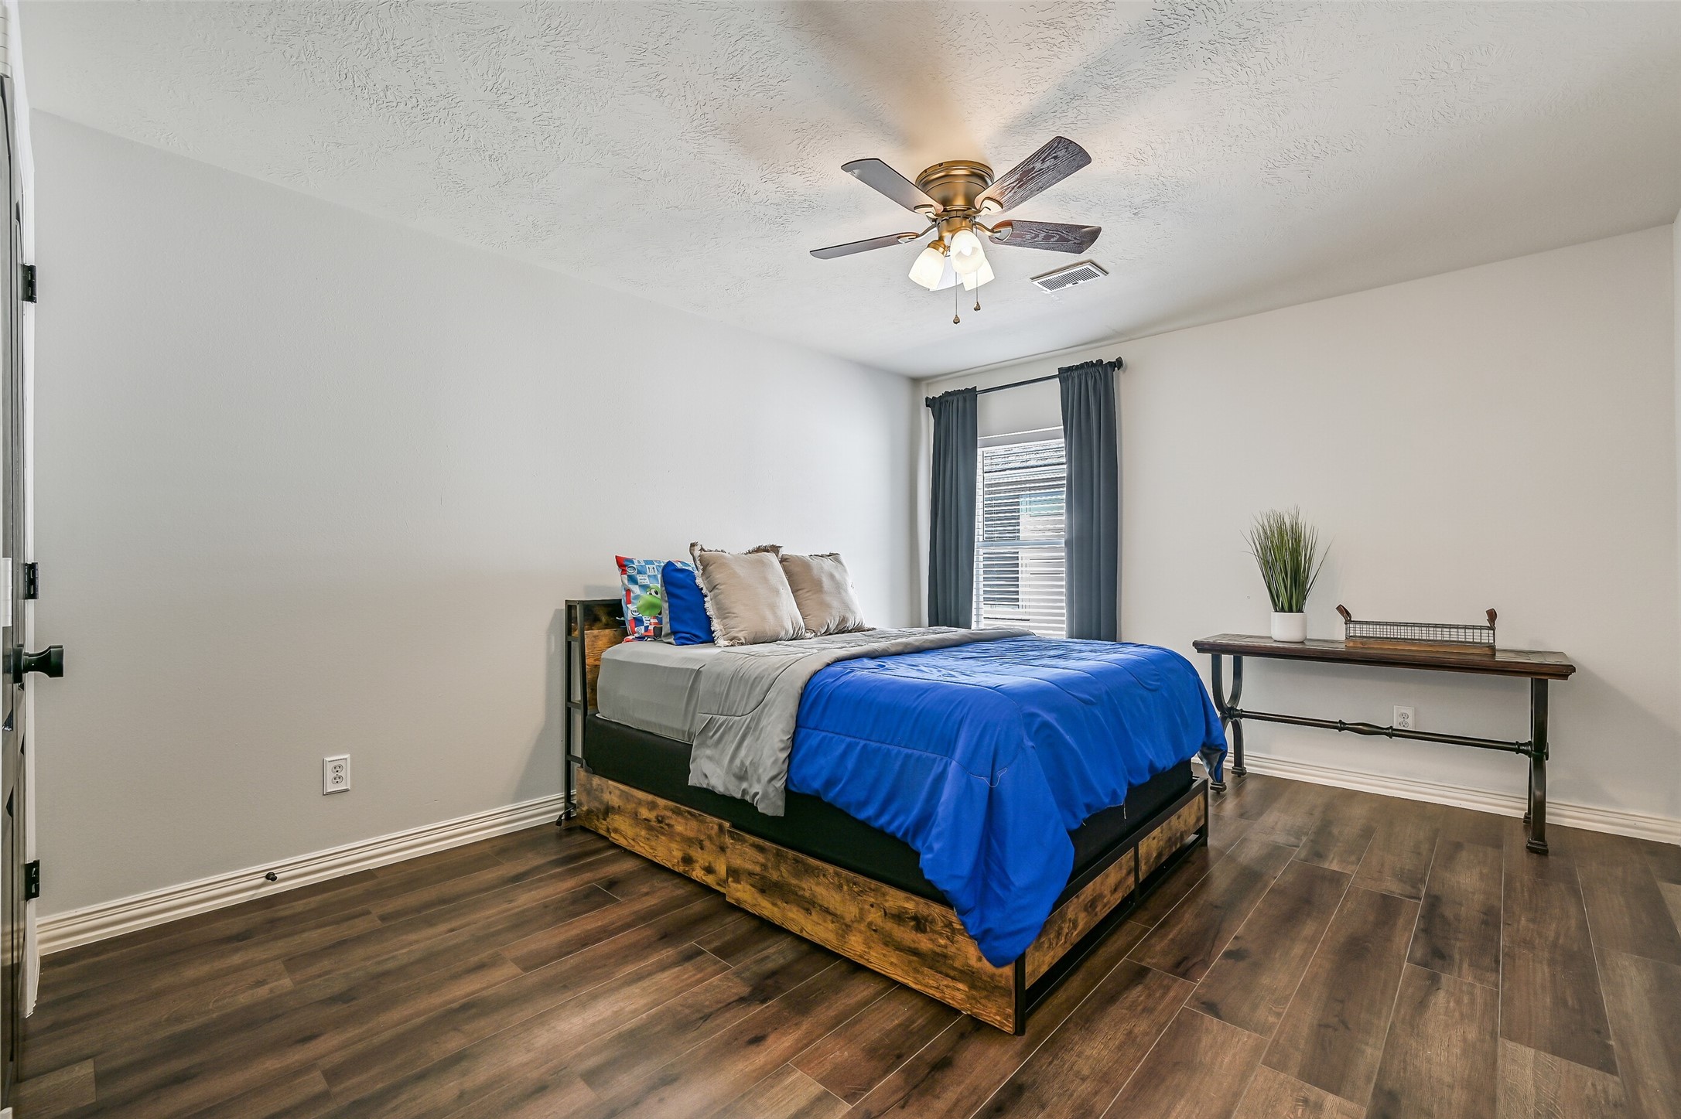
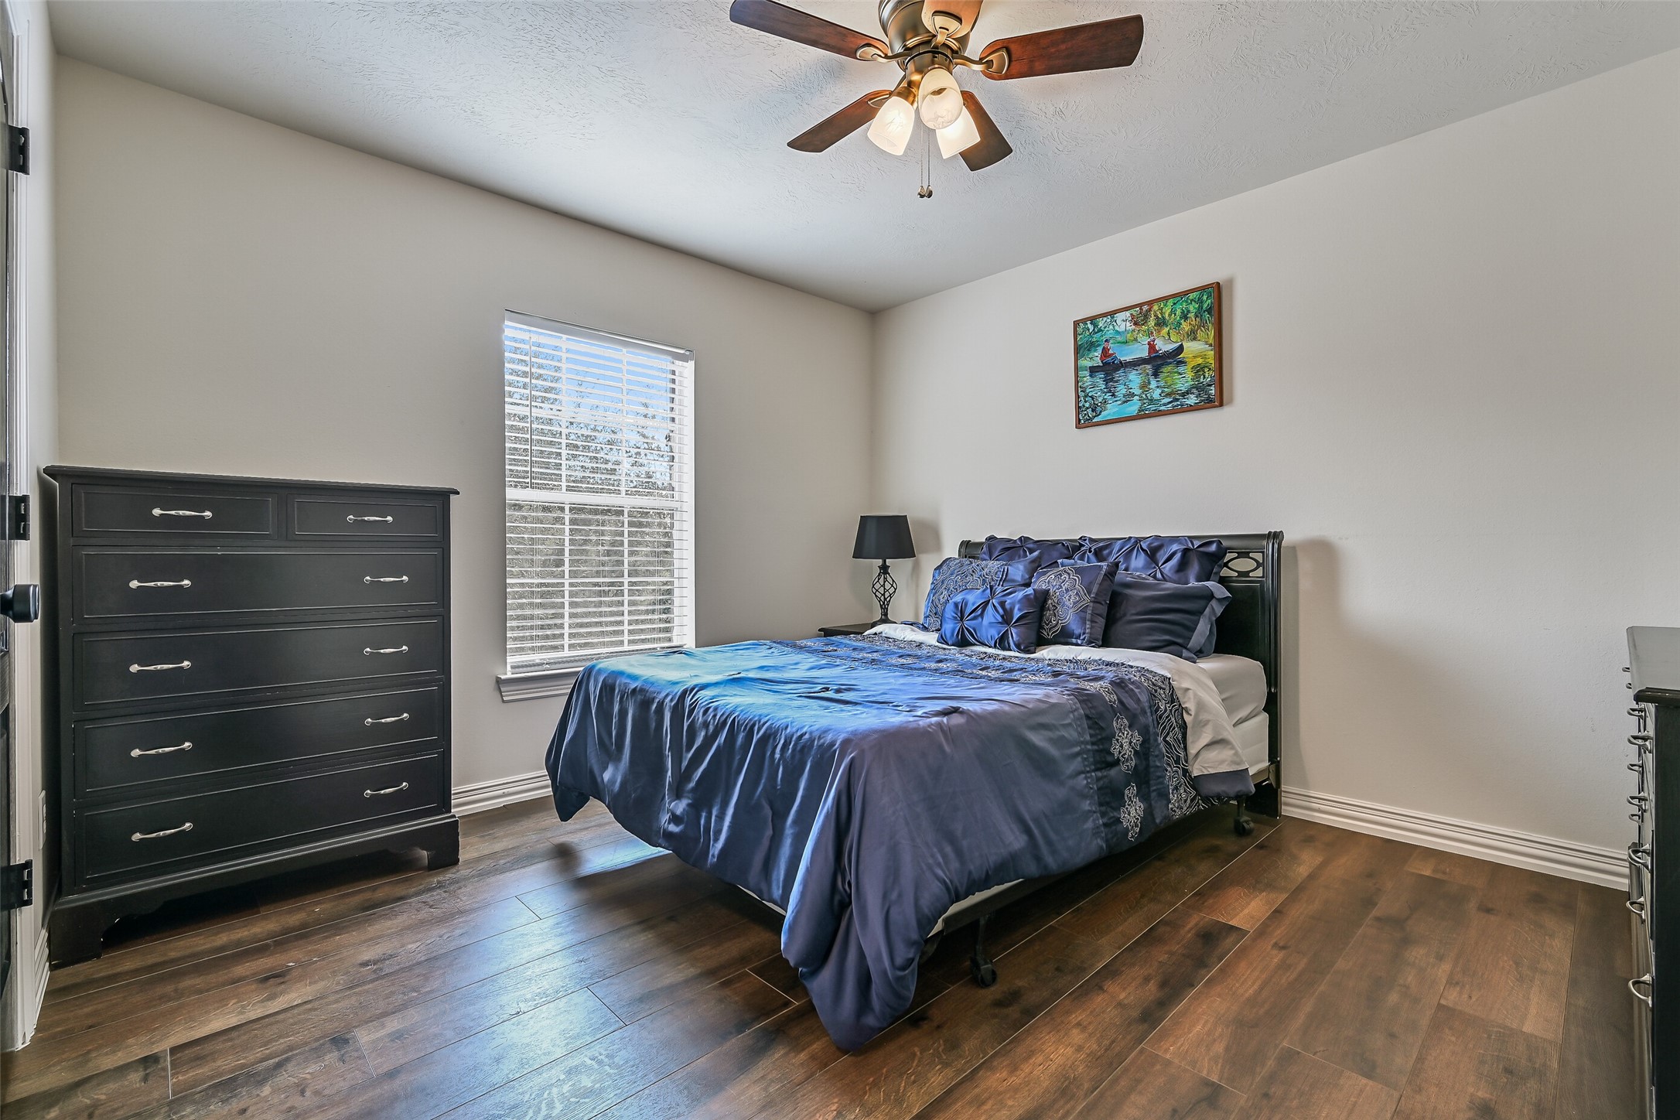
One of three spacious secondary bedrooms upstairs, this room features wood-look flooring, a ceiling fan, generous wall space and a window for natural light.
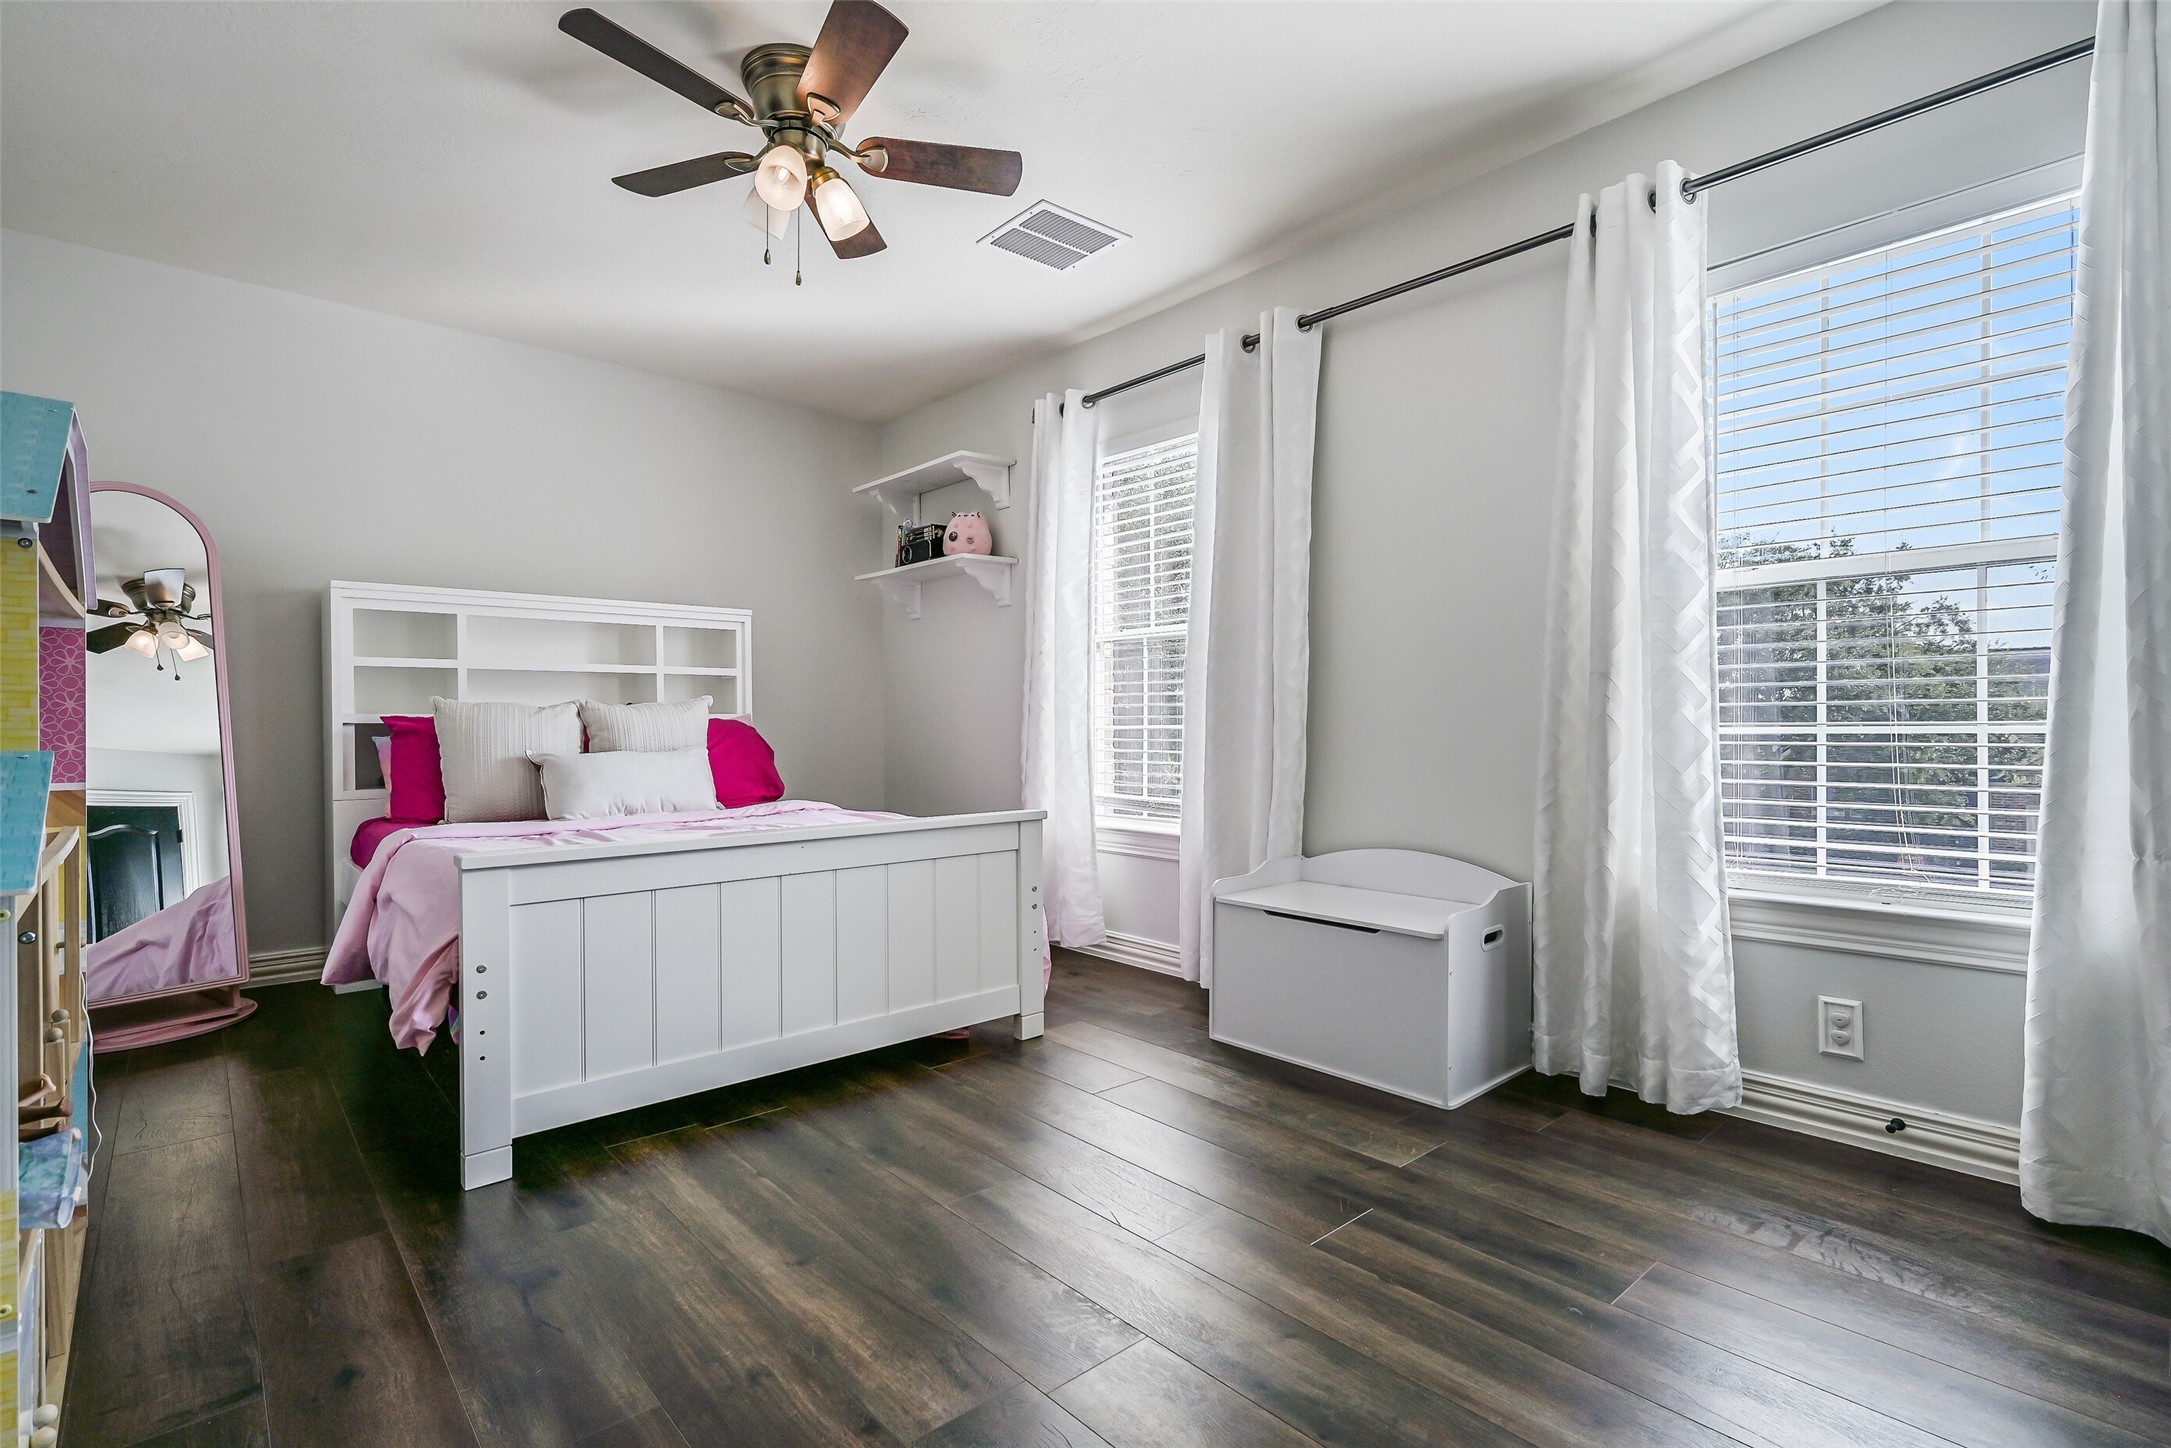
Another generously sized upstairs bedroom offers wood-look flooring, a ceiling fan and a large window, with plenty of room for substantial bedroom furniture.
The third upstairs bedroom is light & bright with two windows, wood-look flooring and a ceiling fan, completing a well-planned second floor with all secondary bedrooms grouped near the gameroom.
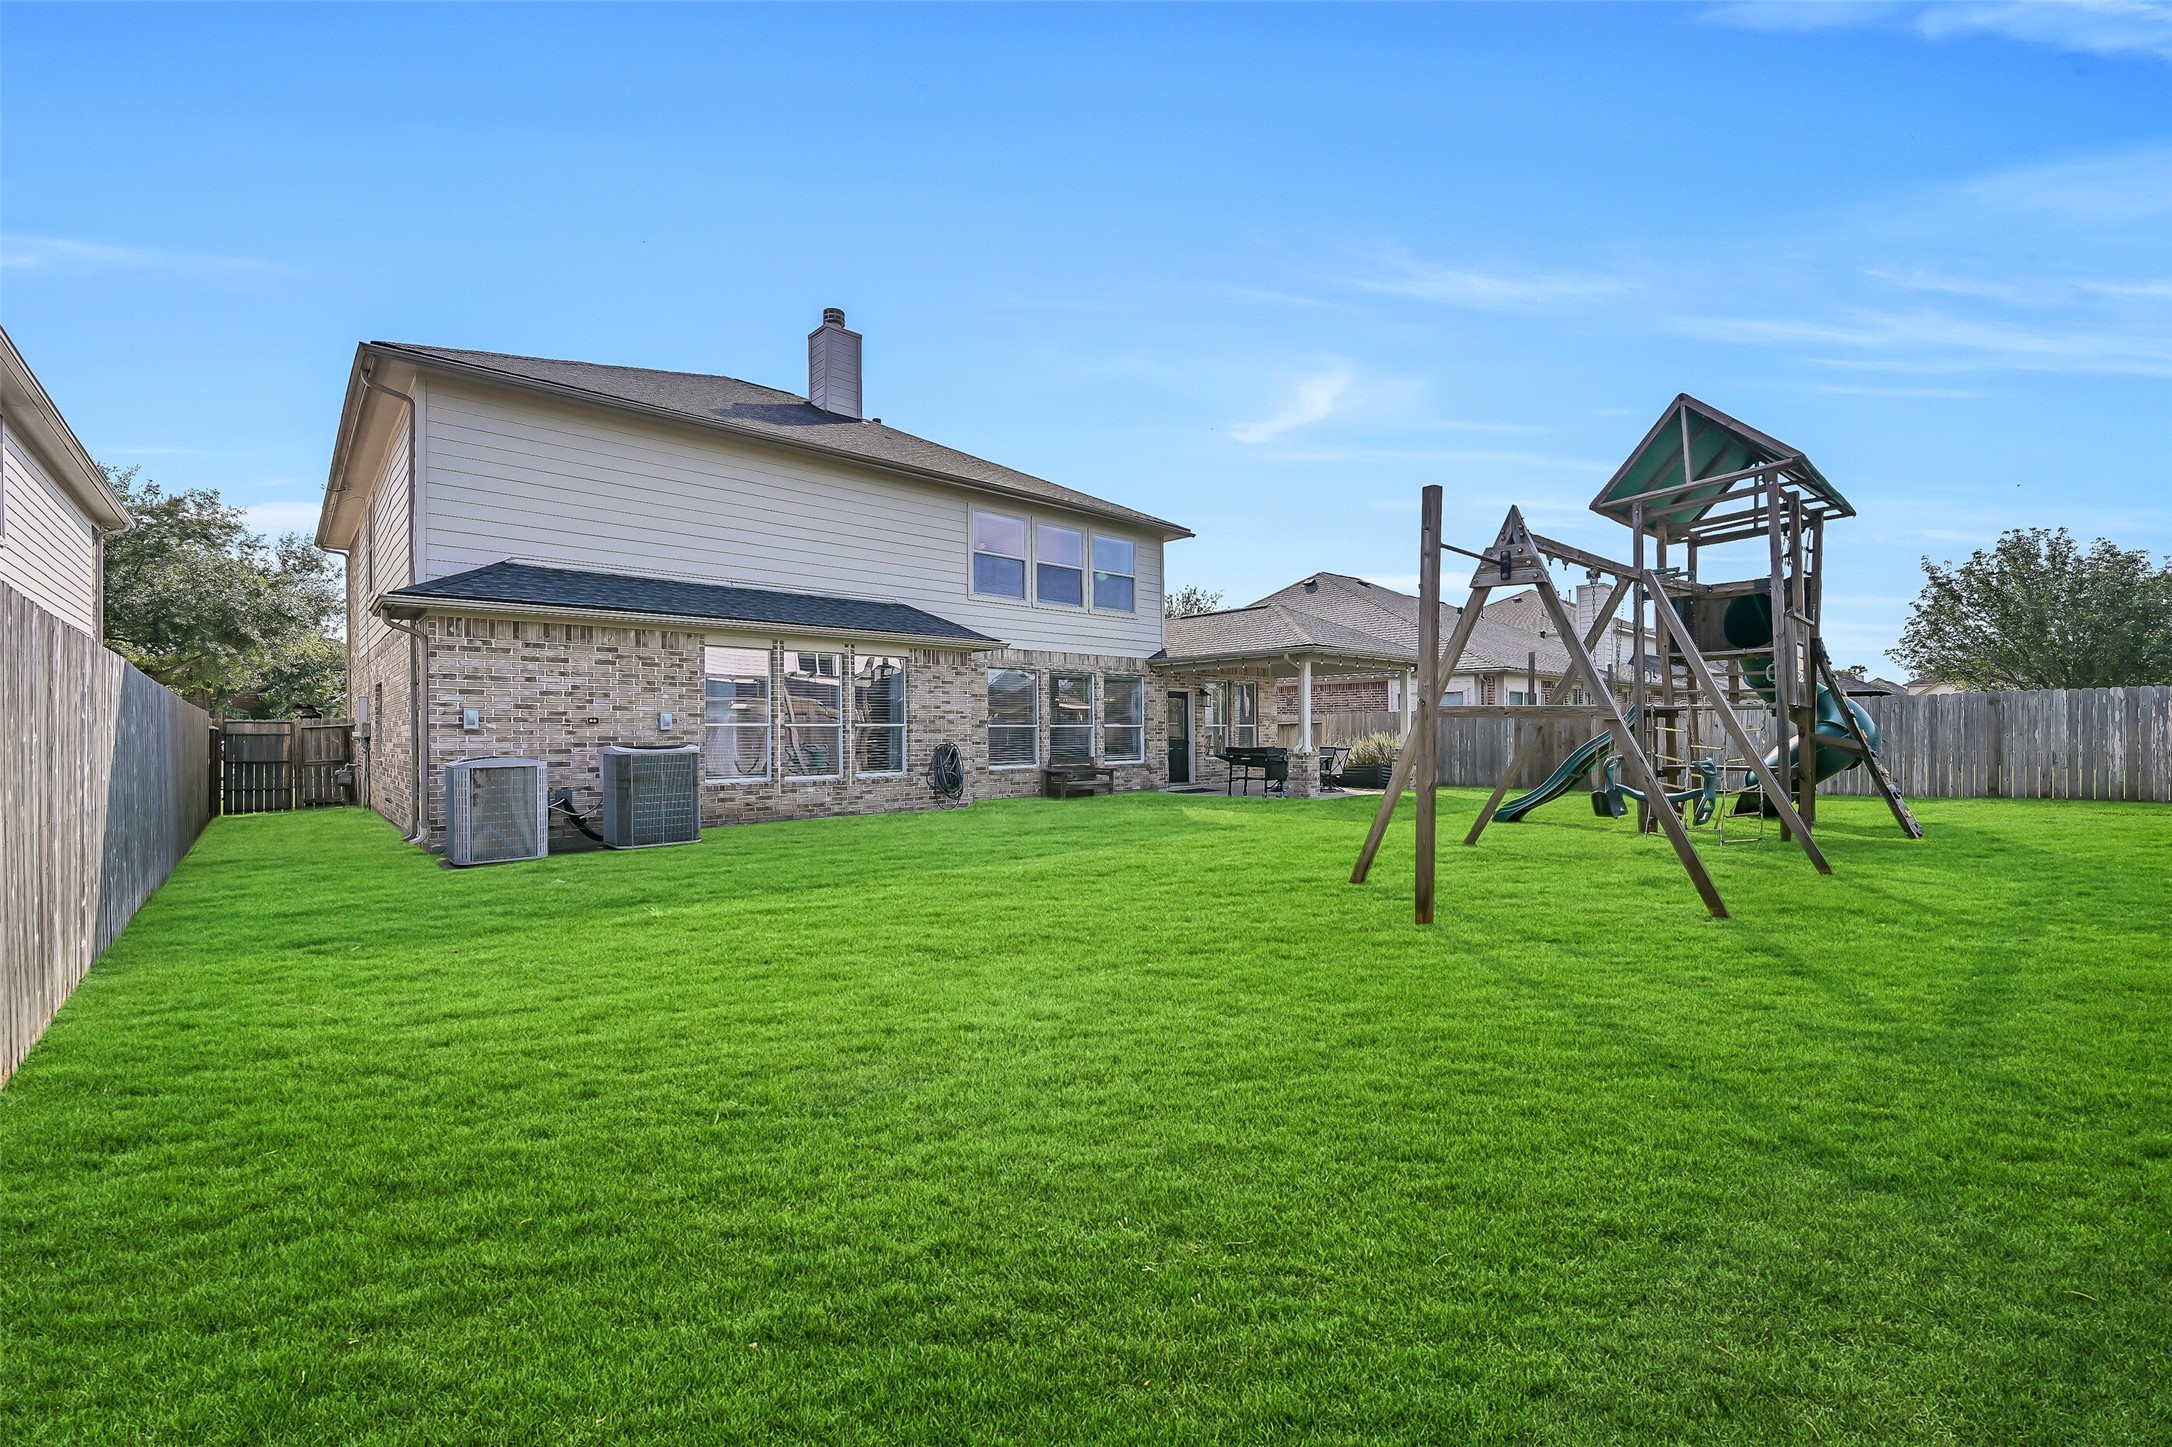
Plenty of room to play! The fenced backyard offers a generous stretch of green lawn plus a large covered patio with brick columns, lighting & plenty of space for outdoor dining and grilling—all easily accessible from the home.
Look at all that yard! The fully fenced backyard offers an impressive expanse of lush green lawn with plenty of room for play, pets or future outdoor additions, while the covered patio provides a shaded spot to sit back and enjoy it all.
Welcome to 1117 Richards! Mature shade trees, lush landscaping & a manicured lawn frame this inviting brick & stone home, where a spacious covered front porch and attached 2-car garage create a wonderful first impression.
 New Listing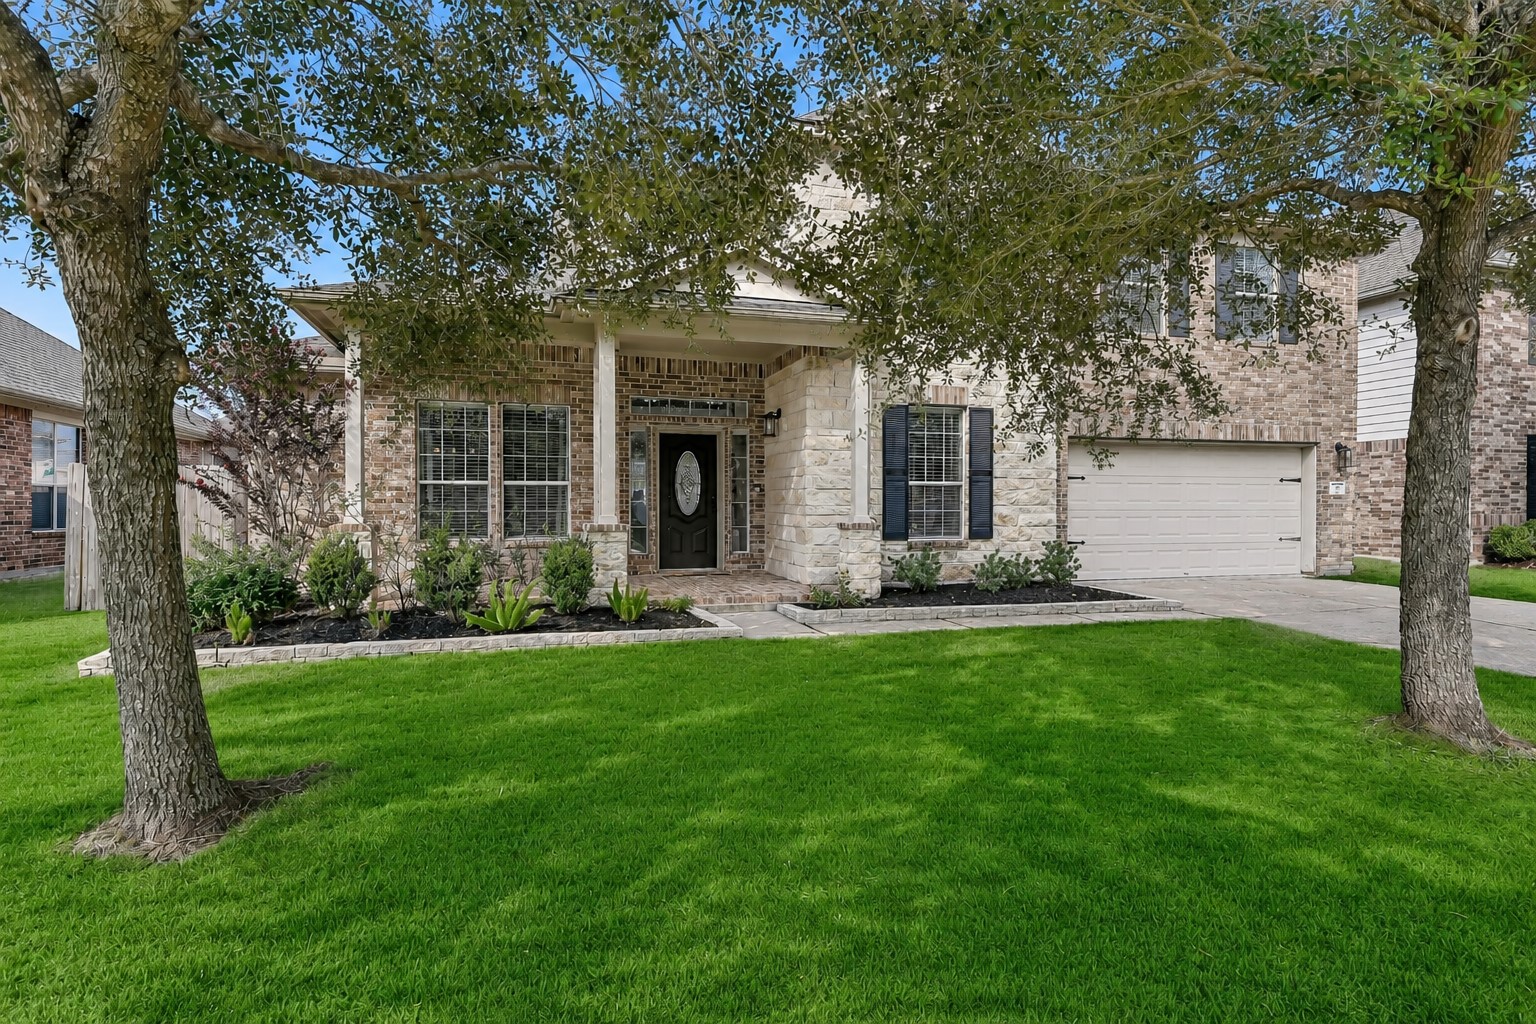



.jpg)

