As you arrive, a charming gated entry welcomes you in, leading along a brick pathway framed by manicured landscaping toward the inviting front porch.
From the street, the home’s curb appeal stands out with mature trees, a fully fenced yard, and a picturesque façade that feels both private and welcoming.
Moving closer, the covered front porch creates a warm welcome, with architectural beams and detailed trim adding character to the entry.
As you approach the entrance, the front steps and covered porch lead you to a welcoming front door, setting the tone for what’s inside.
From here, you can see how the living space connects seamlessly to the kitchen, making it ideal for both everyday living and entertaining.
Moving into the living area, the space opens up with a light-filled layout, creating a comfortable setting that flows effortlessly into the kitchen.
The open-concept design brings everything together, with clear sightlines between the living area, kitchen, and surrounding spaces.
The kitchen features a clean, streamlined design with generous counter space, built-in appliances, and thoughtful storage throughout.
From the kitchen, the open layout continues, allowing you to stay connected to the living area while enjoying a functional workspace.
From this angle, the layout highlights the efficiency of the kitchen, with everything positioned for both convenience and flow.
The Kitchen has a spacious layout with ample cabinetry, modern finishes, and plenty of room to cook and gather.
Looking back toward the entry, the living area feels welcoming and well-connected, with natural light enhancing the overall flow.
The Primary bedroom offers a bright and comfortable retreat with natural light and a clean, inviting layout.
Stepping into the bathroom, you’ll find a clean, modern space with a sleek vanity, ample storage above, and a glass-enclosed shower with timeless tilework.
Moving further in, a versatile room provides the perfect setting for a home office, study, or additional living space.
This bedroom offers a bright and airy feel, with natural light streaming in and a well-proportioned layout that makes the space feel comfortable and inviting.
From this angle, the bathroom showcases its efficient layout, with a seamless combination of vanity space and a walk-in shower designed for everyday ease.
Heading inside, a functional entry space with built-in laundry offers everyday convenience right off the exterior.
Continuing along the side, a quiet garden pathway adds charm while providing an easy flow throughout the outdoor areas. Thsi space can also be used for additional parking.
From this angle, you can see how the layout brings everything together, with inviting pathways guiding you between the main home and additional spaces.
The yard offers a blend of greenery and paved areas, designed for both low maintenance and everyday enjoyment.
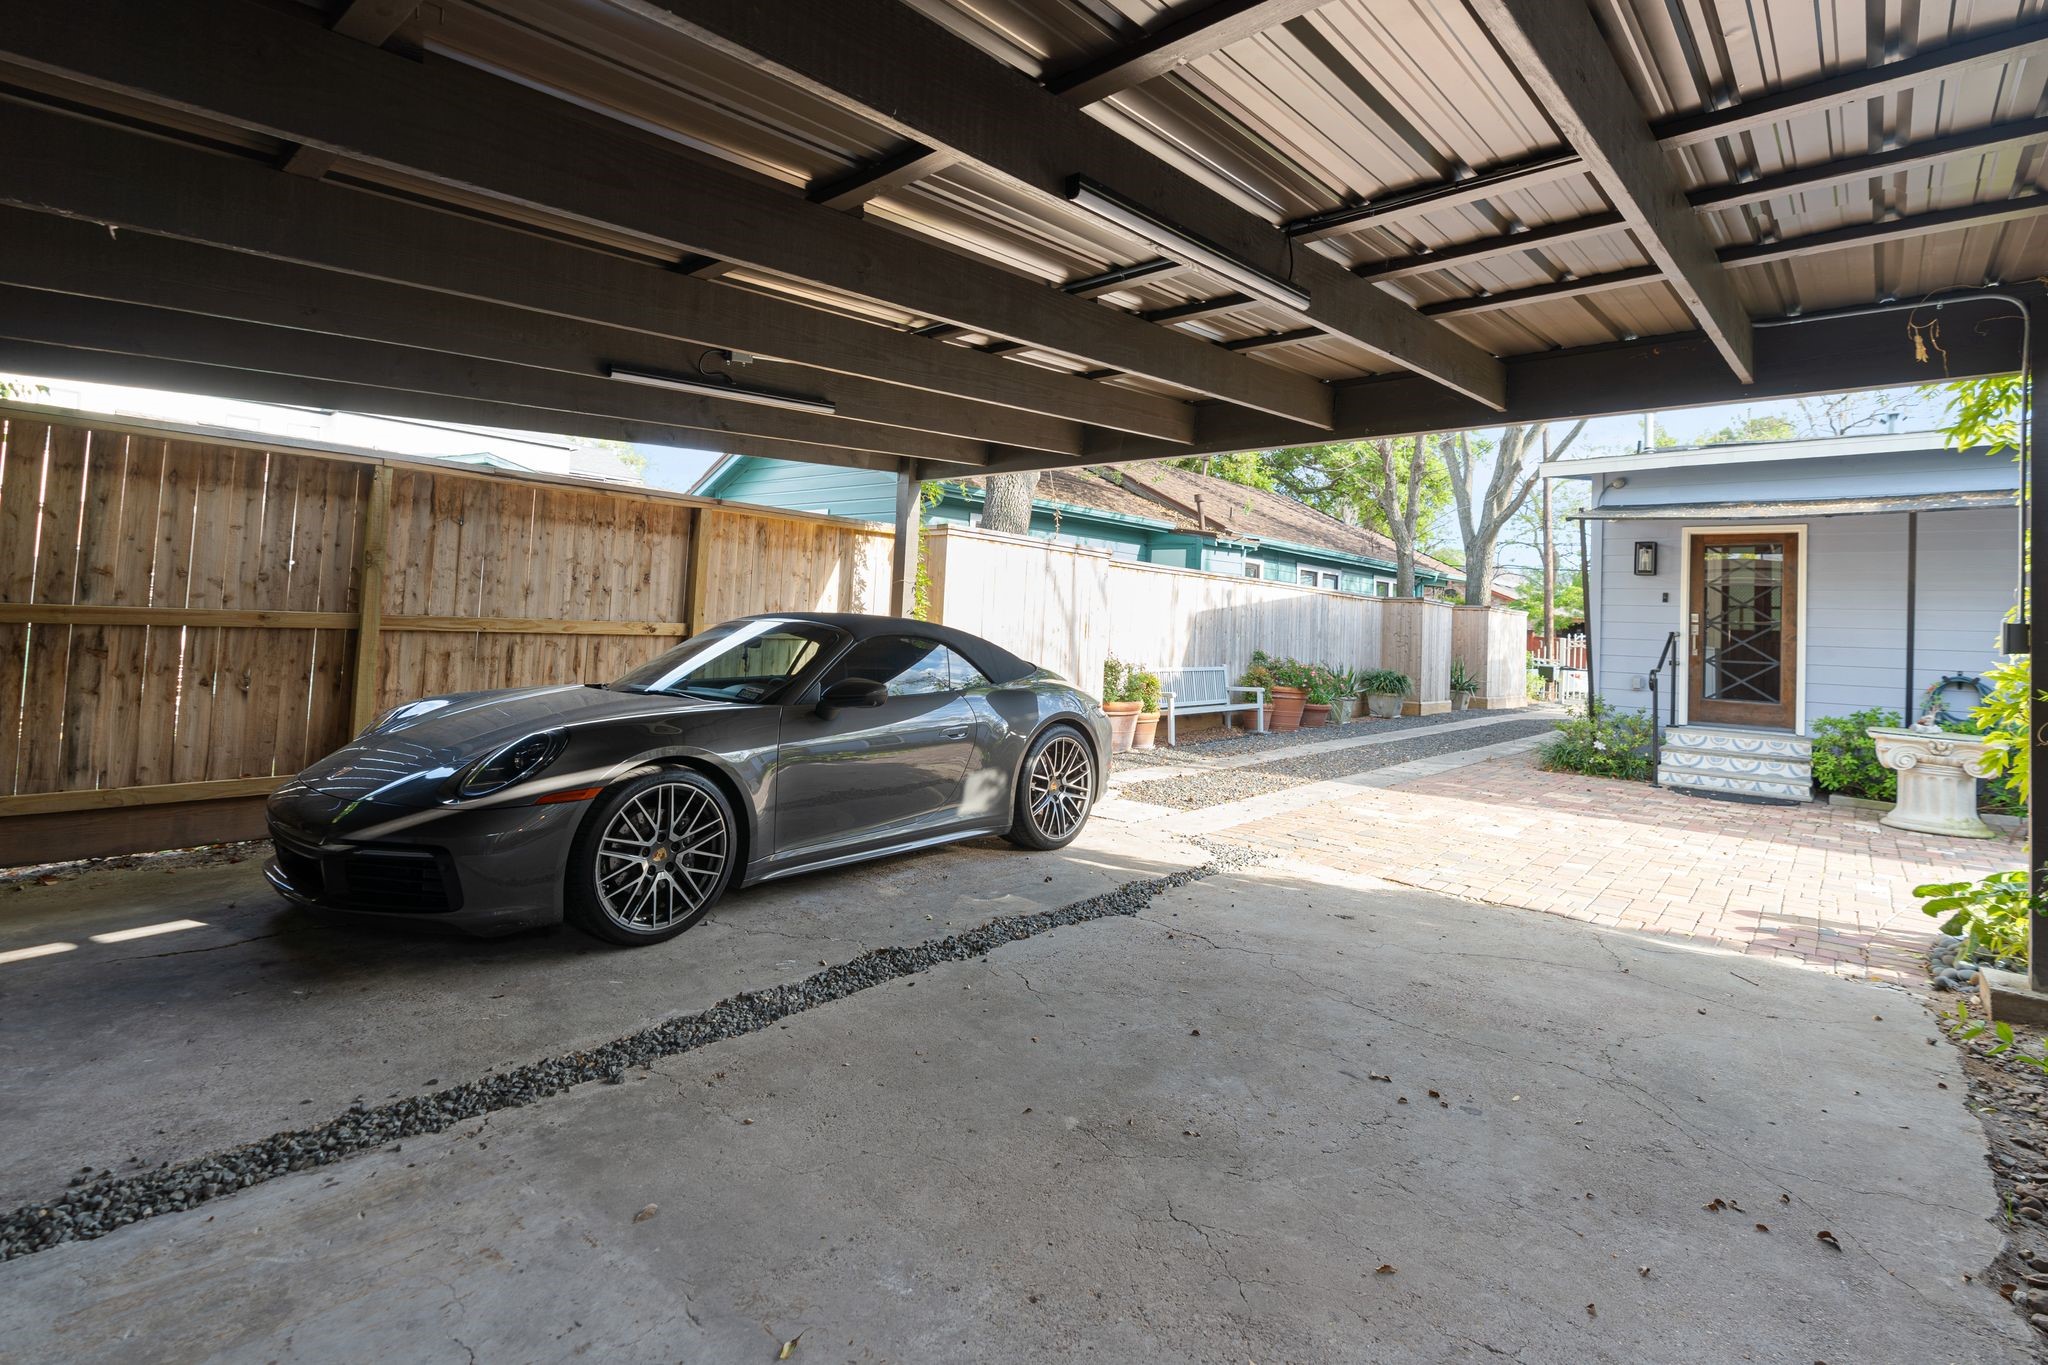
Continuing down the driveway, you’ll find a covered parking area tucked at the rear, offering added privacy and convenience.
At the heart of the home, the courtyard connects each space seamlessly, creating a peaceful outdoor area filled with natural light.
Spacious covered carport complemented by an expansive paved driveway, offering convenience, protection, and a private, courtyard-style approach.
Approaching the guest house, a covered porch welcomes you in, creating a quiet and private entry separate from the main home.
Stepping inside, the space opens into a bright and airy living area with an easy, open layout that feels both comfortable and functional.
From this angle, the kitchen layout highlights its functionality, with everything positioned for ease of use and everyday living.
Moving into the kitchen, you’ll find a well-designed space with ample cabinetry, modern appliances, and room for dining.
The bedroom offers a cozy and private retreat, with a simple layout and natural light creating a comfortable space.
Well-appointed bathroom featuring sleek finishes, a glass-enclosed shower, and a clean, timeless design that enhances both comfort and functionality.
A dedicated laundry space is conveniently tucked within the unit, providing everyday practicality without sacrificing space.
A thoughtfully designed laundry space with built-in cabinetry and a clean, efficient layout—blending everyday functionality with modern finishes.
Another image of the carport.
Along the side of the home, a quaint pathway winds through greenery, offering a peaceful transition between the front and back of the property.
Taking in the full frontage, you’ll notice the thoughtful landscaping, classic architecture, and the seamless blend of indoor and outdoor charm.
As you make your way to the back of the property, a spacious paved driveway leads to a covered parking area, offering both convenience and privacy.
The combination of the front yard, gated entry, and extended driveway highlights both functionality and thoughtful design.
A gated driveway provides secure access and additional parking, offering both convenience and privacy as it extends alongside the home.
Front unit floorplan. All measurements to be verified.
Back unit floorplan. All measurements to be verified.







.jpg)

