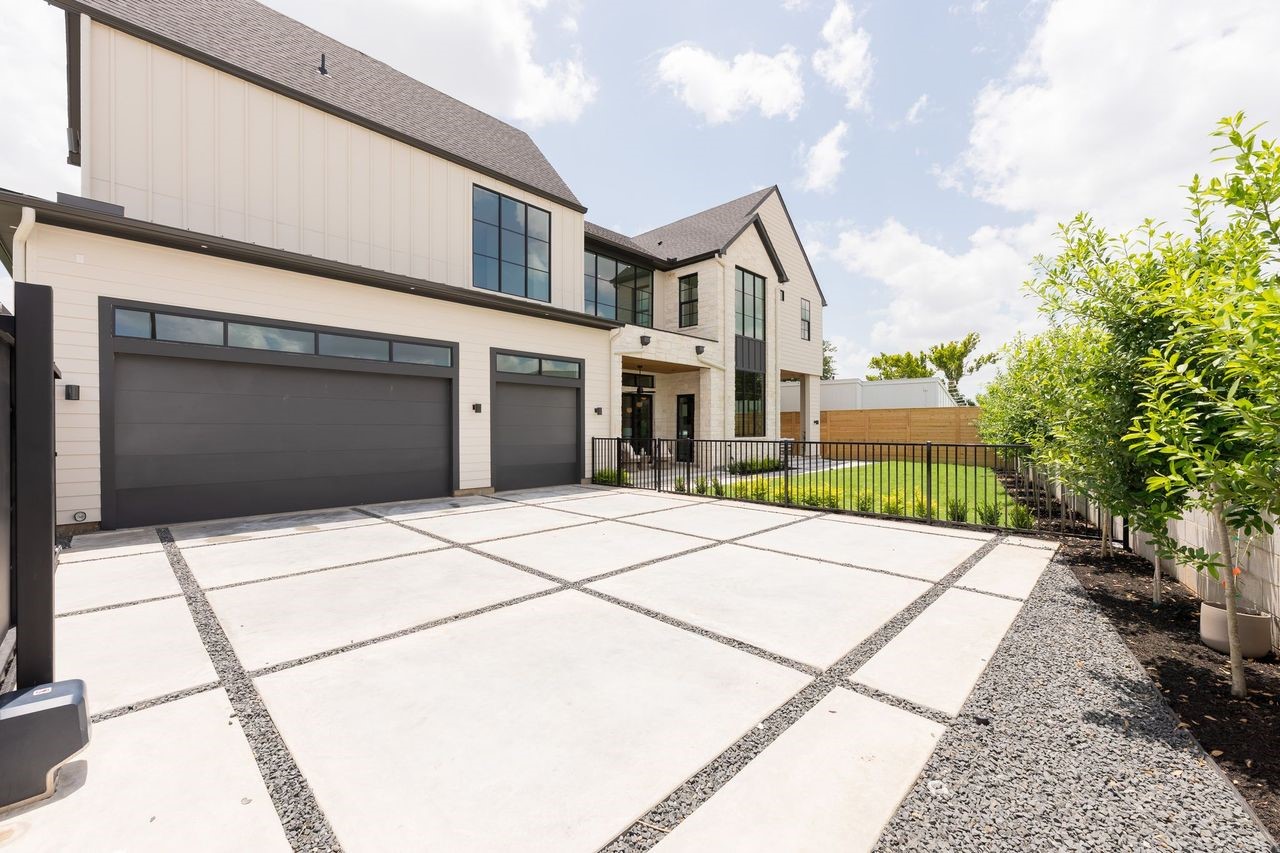
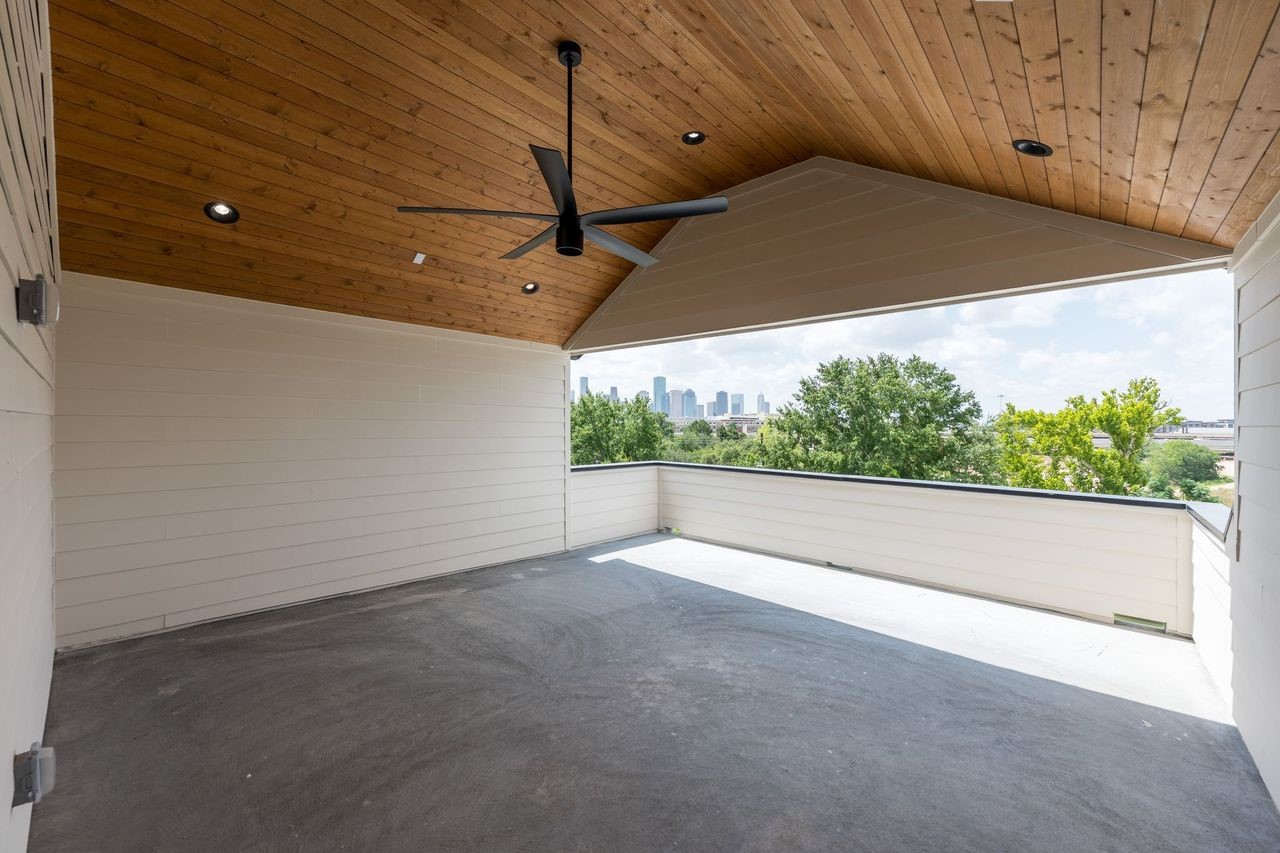
Vecino Homes builds a rare masterpiece curated by Viarq Designers as the Jupiter residence is privately gated with motor court, 5 bedrooms with a mother in law suite with private ensuite, 3 car garage that has potential for lifts to make it a 6 car garage, room for a pool, 3 outdoor space one which includes a covered terrace with downtown skyline, private office on first floor, media and secodary living room on second floor.
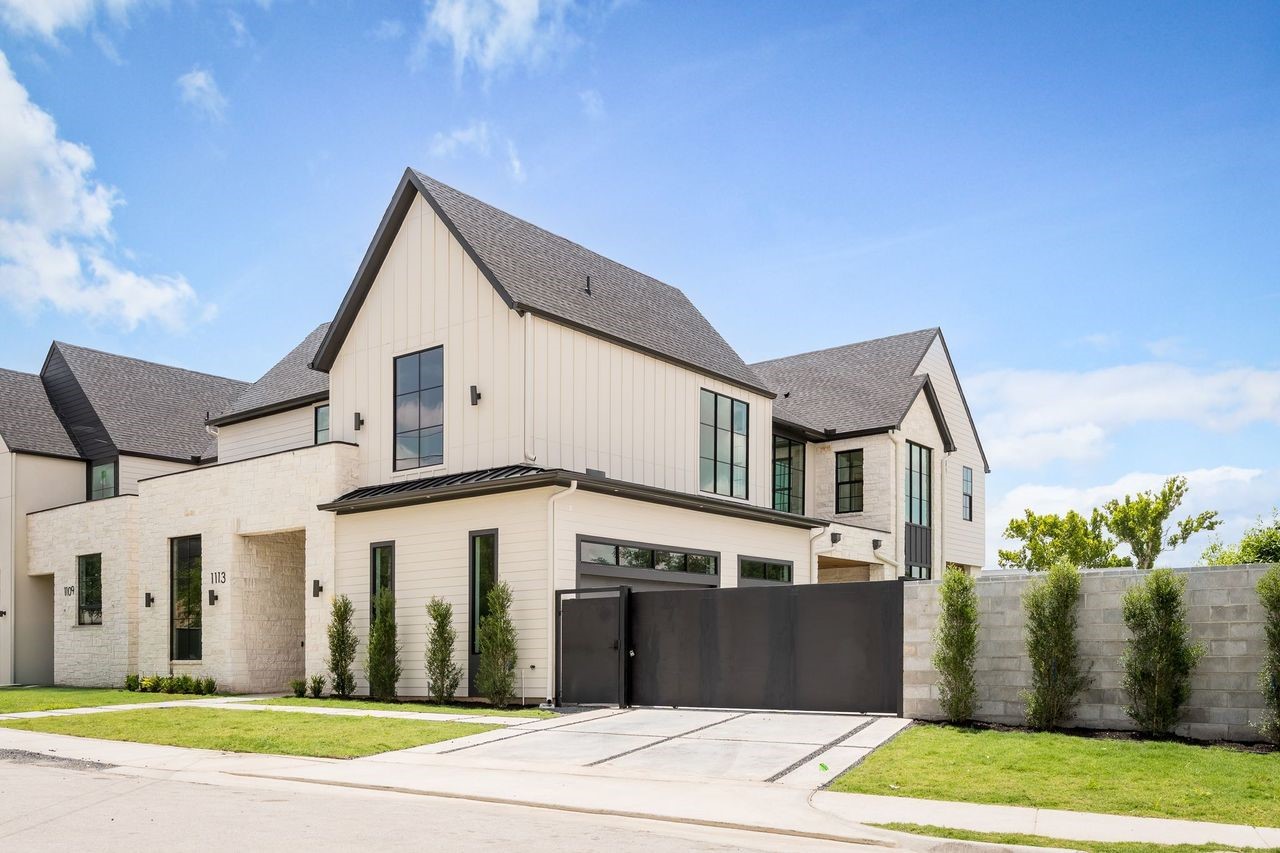
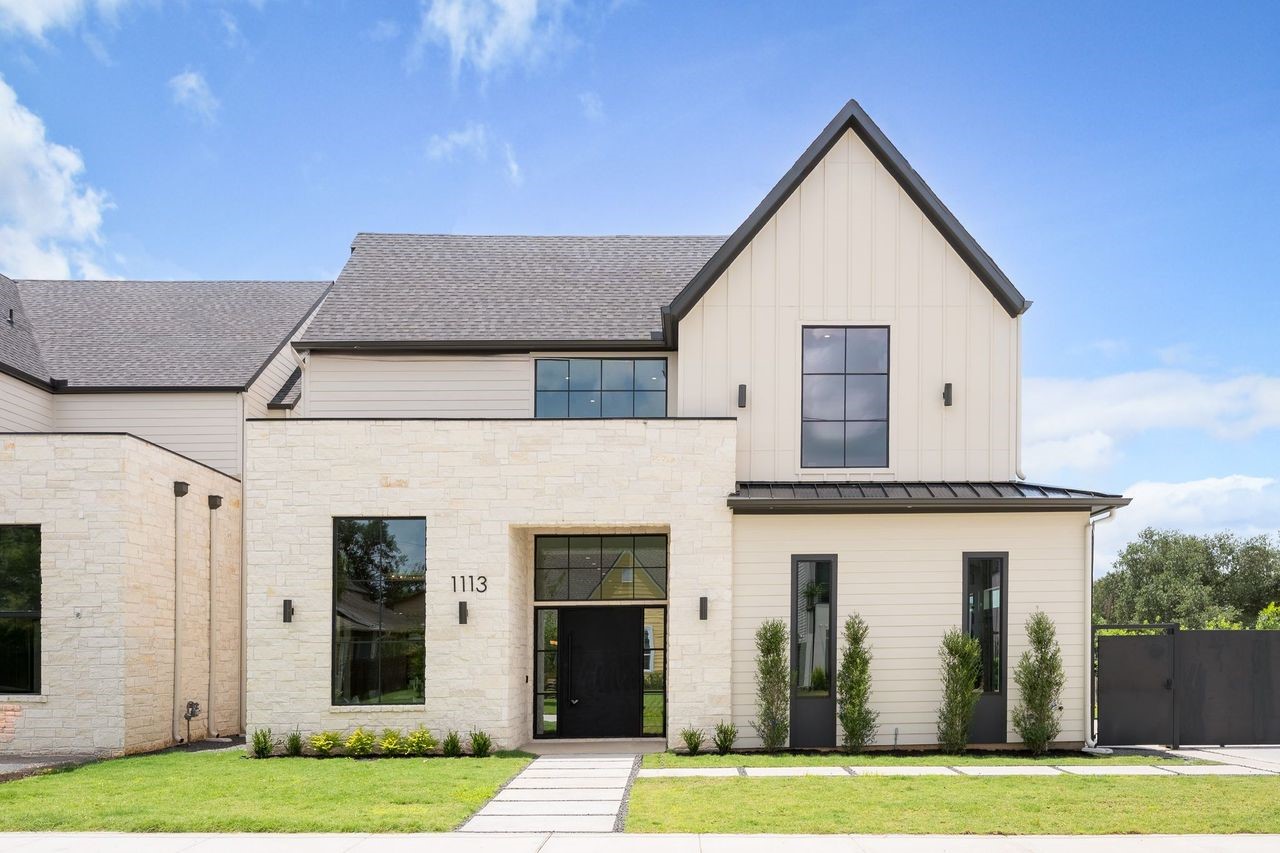
An artful streetscape where clean geometry meets layered materiality, delivering depth from every vantage point. Anchored by bold entryways and refined detailing, this paired presentation feels intentional, elevated, and distinctly memorable.
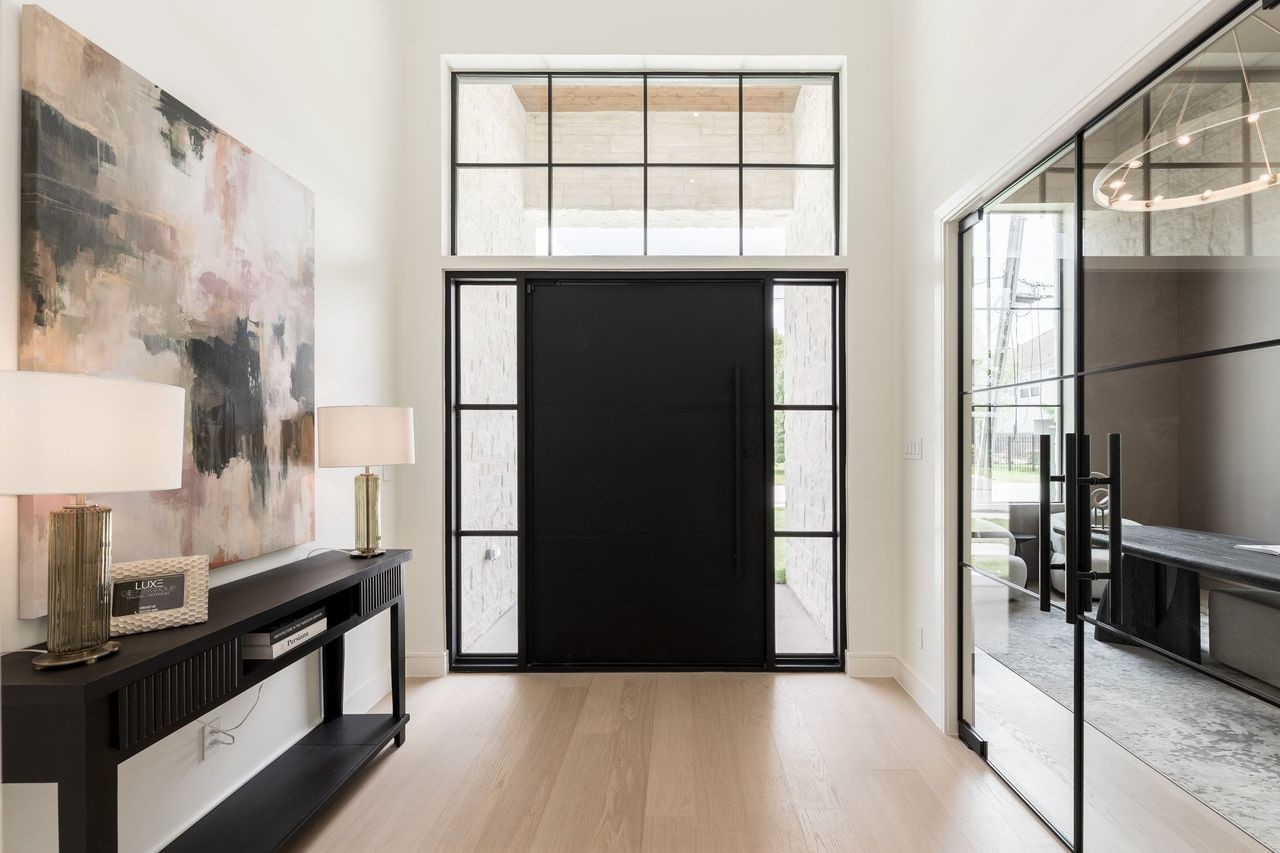
A soaring two-story foyer makes an unforgettable first impression, where steel-framed glass and sculptural lighting set a tone of quiet drama. Sunlight spills across warm oak floors, guiding you into a home designed for both statement and serenity.
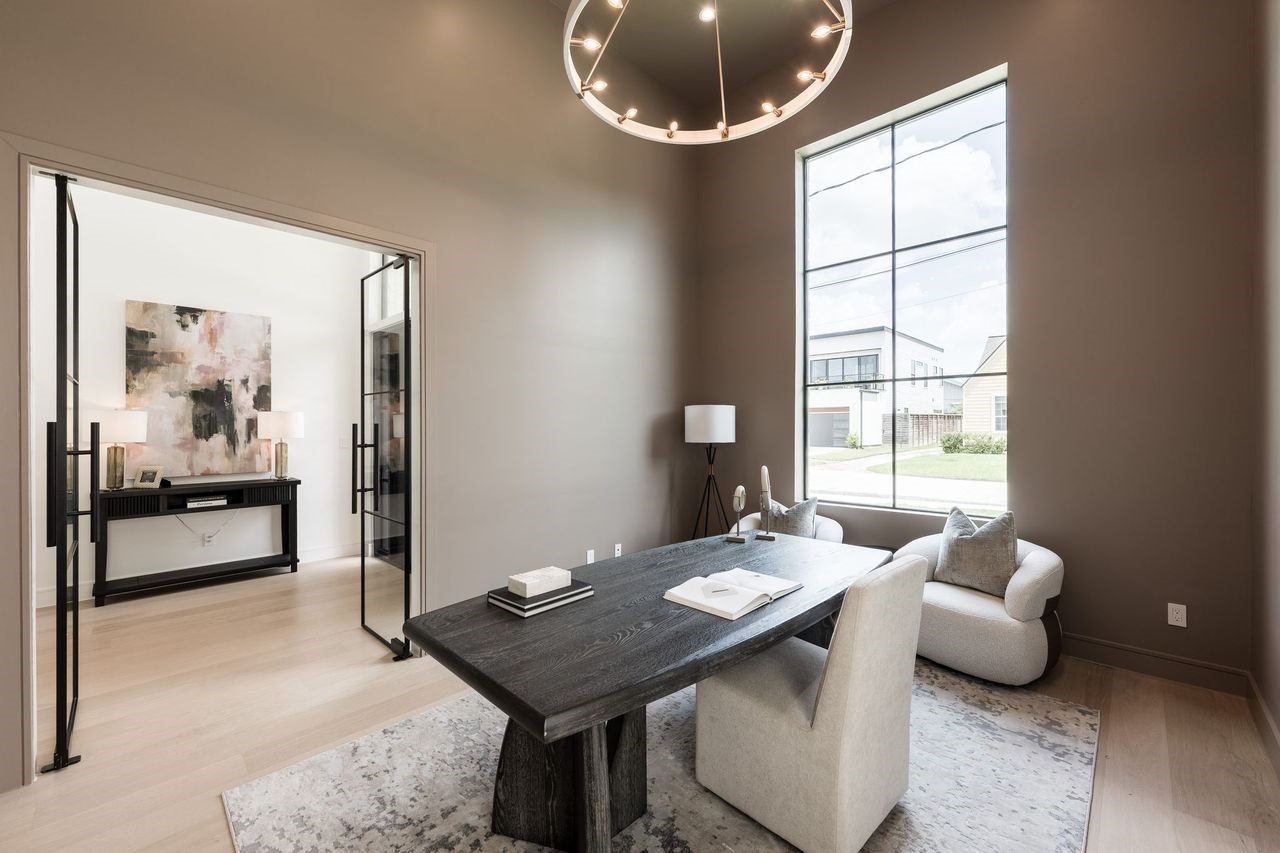
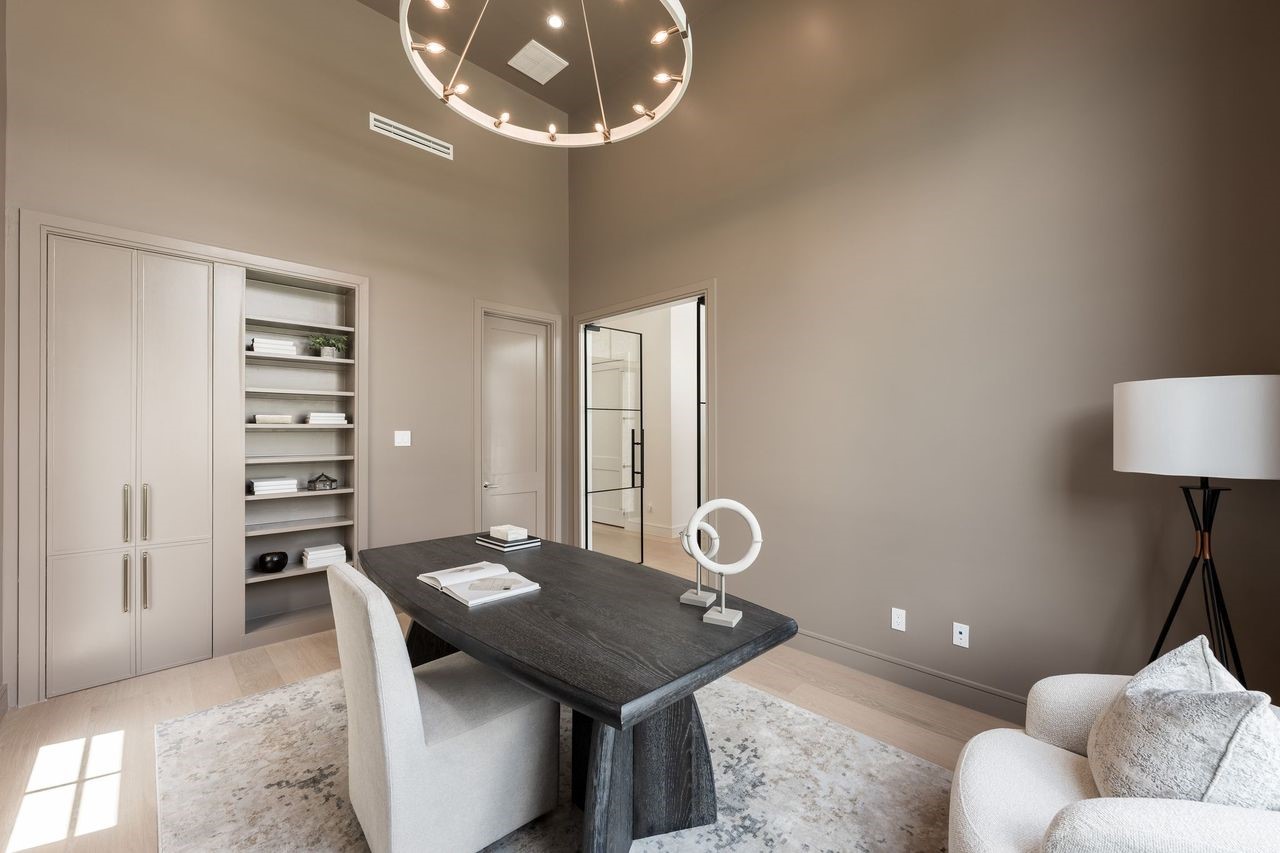
Tailored and tranquil, this dedicated home office pairs warm wood tones with abundant natural light. A clean-lined desk anchors the room, while full-height windows frame leafy views—offering a refined environment for productivity without sacrificing comfort.
A thoughtfully designed flex space that balances form and function, featuring custom built-in shelving and concealed storage for a clean, tailored look. Soft neutral tones and natural light create a calm backdrop—ideal for a home office, reading lounge, or quiet retreat.
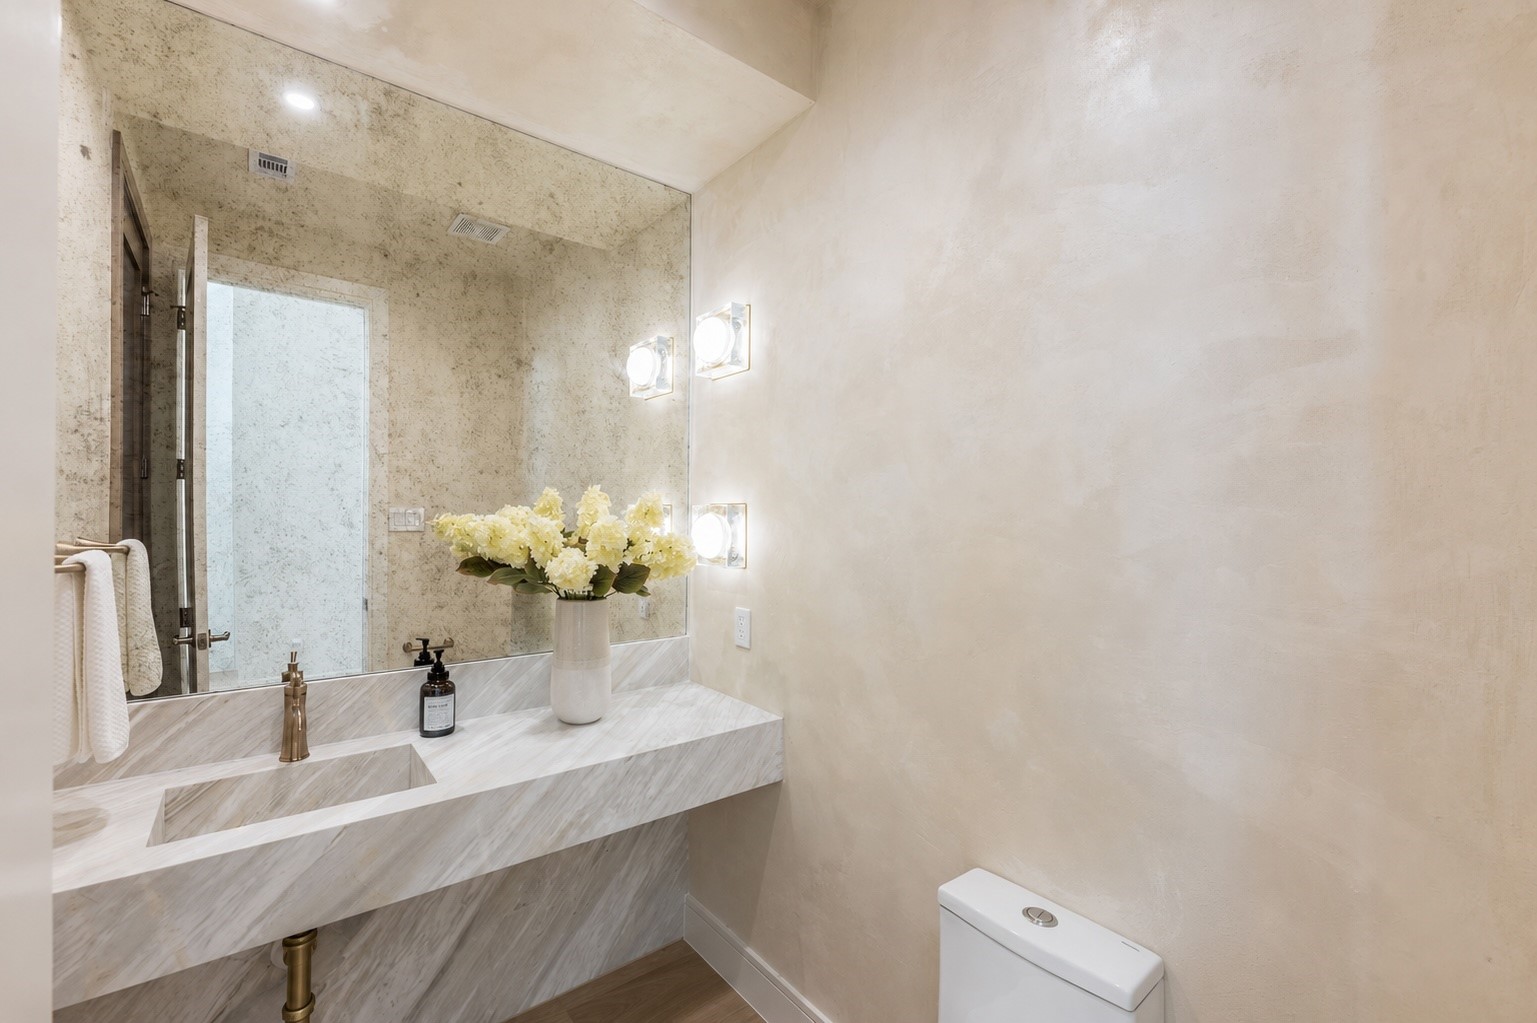
A jewel-box powder bath that makes a lasting impression, showcasing a striking waterfall marble vanity with dramatic veining and warm brass fixtures. Sculptural wall sconces cast a soft glow, creating an intimate space where every detail feels intentionally elevated.
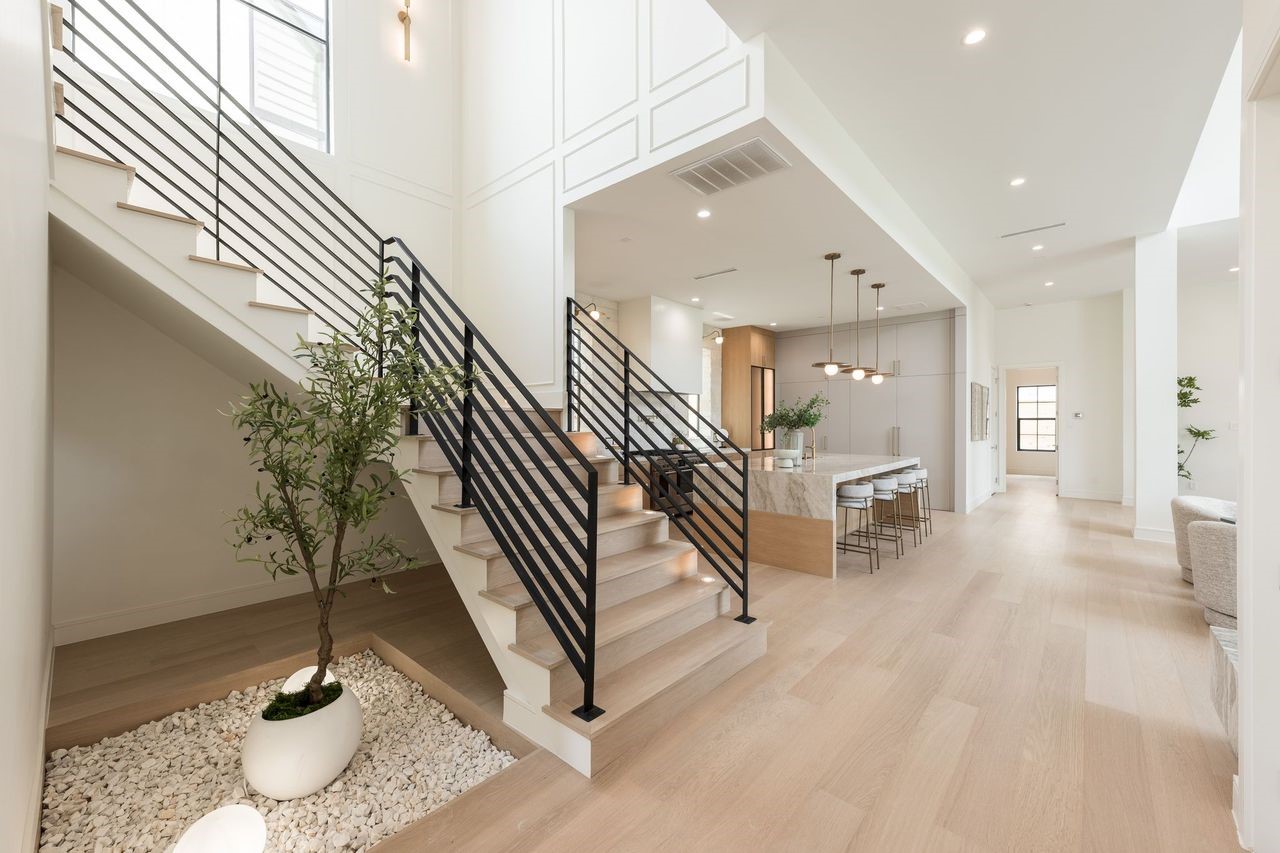
Designed as more than a passageway, this statement stairwell blends modern lines with organic serenity. Clean iron balusters rise alongside a curated pebble bed and layered greenery, creating an unexpected design feature that feels both grounded and artfully composed.
Defined by light, proportion, and restraint, this living space embraces a timeless approach to modern design. Thoughtful craftsmanship creates an atmosphere that feels both elevated and approachable. It's a home that understands luxury not as excess, but as room to breathe.
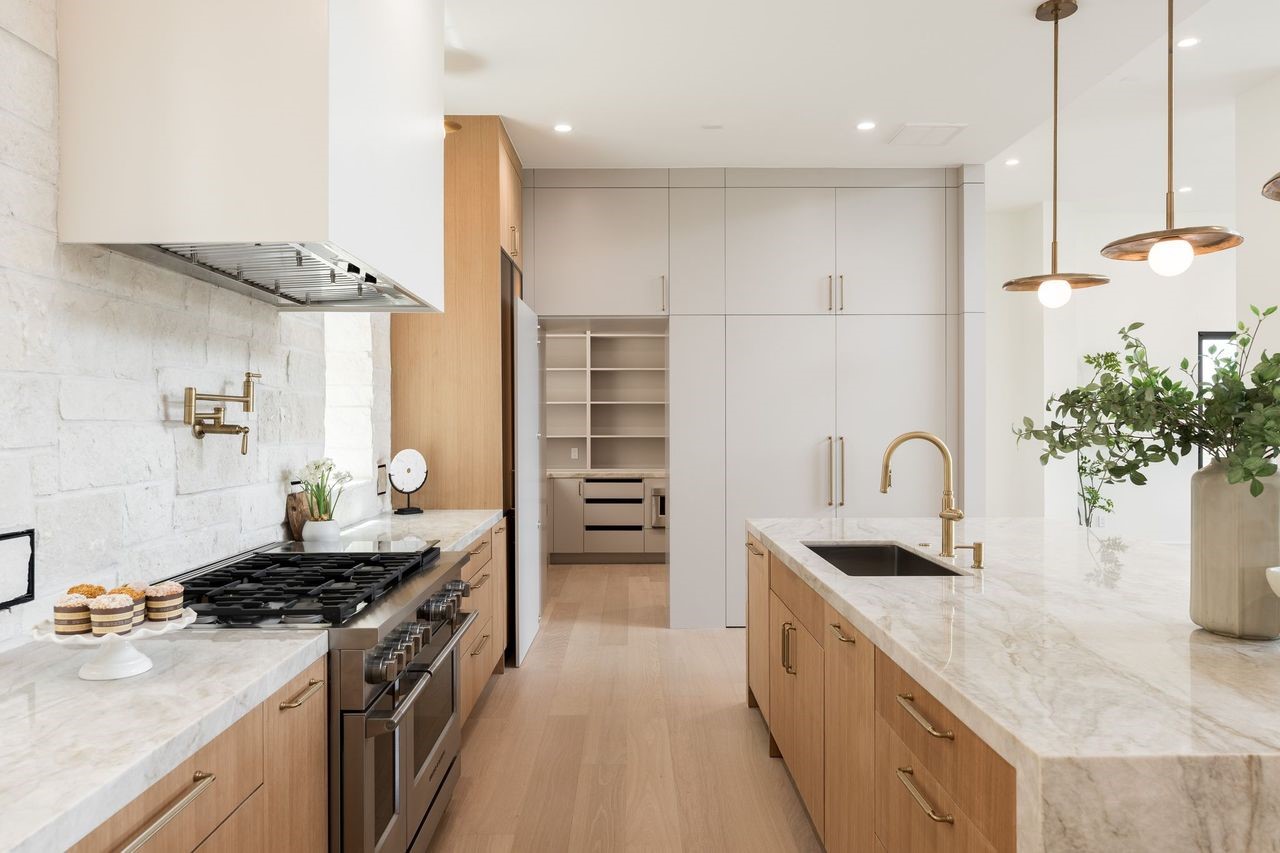
More than a place to cook, this kitchen was designed to support the cadence of daily life. From early mornings at the island to evenings spent preparing meals with family and friends, the space balances practicality with a sense of understated refinement.
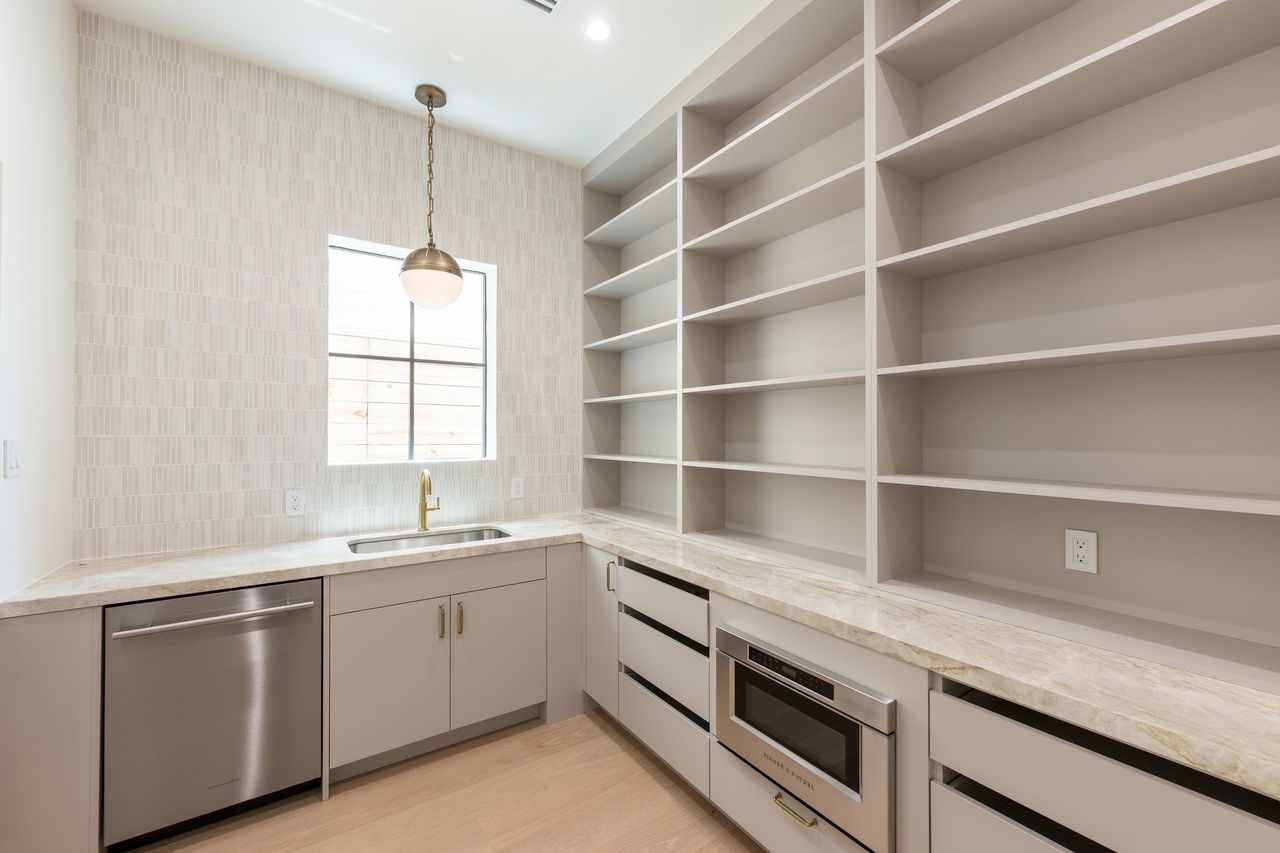
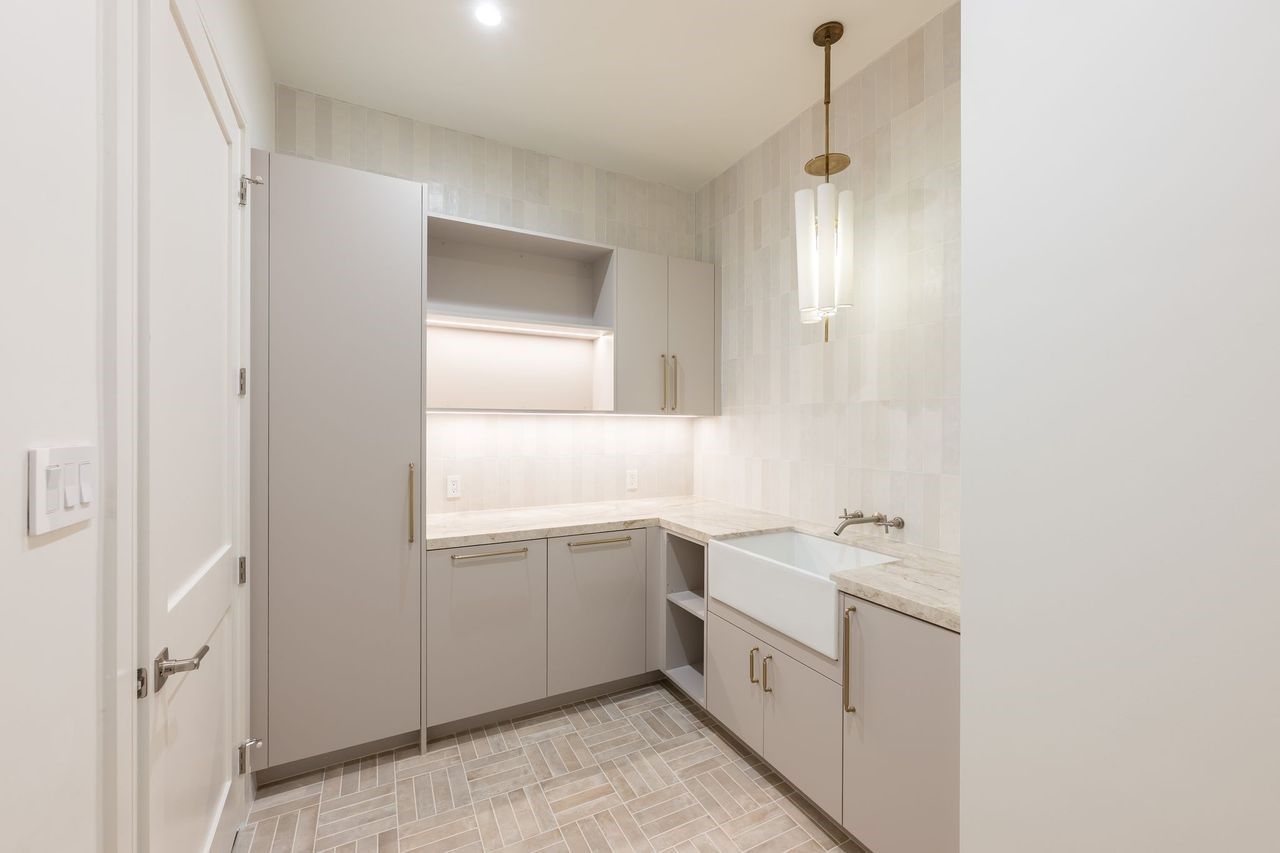
A designer’s answer to everyday function, this thoughtfully appointed back kitchen pairs textured tile with warm custom cabinetry and expansive open storage. From morning espresso rituals to holiday meal prep, every tool and ingredient has its place—keeping the main living areas effortlessly pristine.
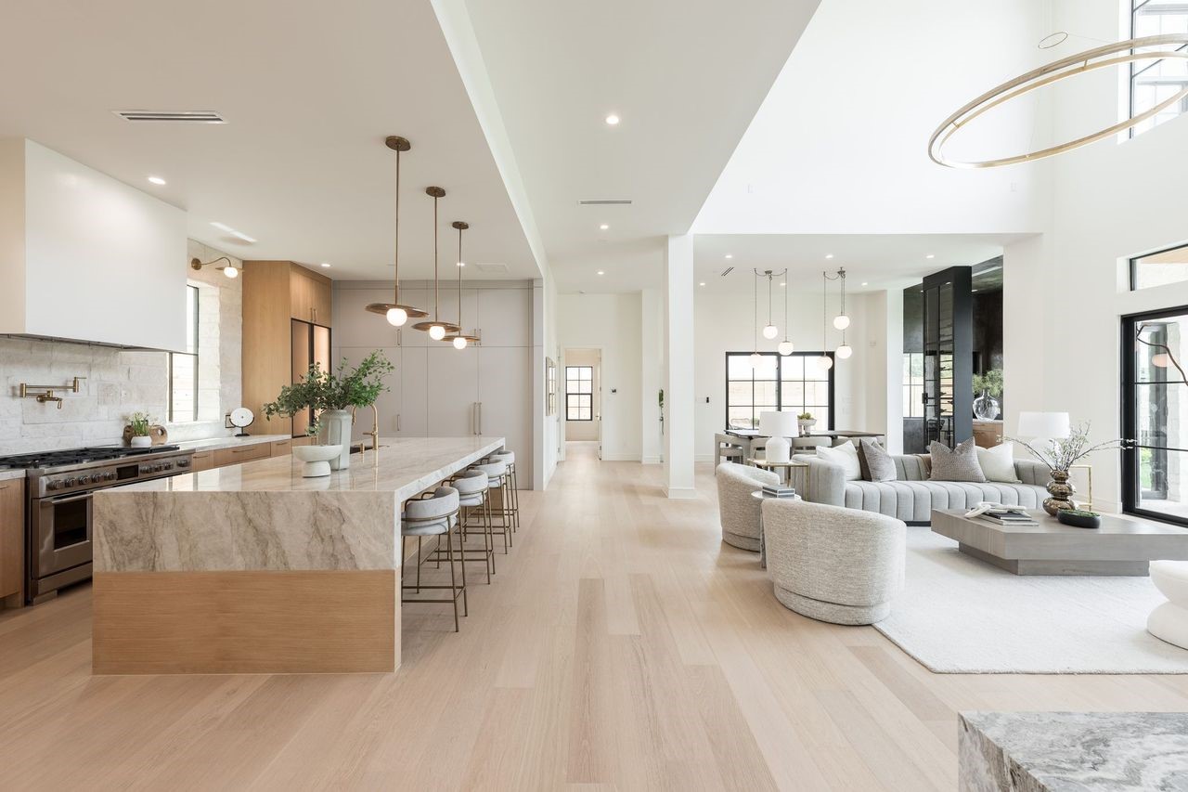
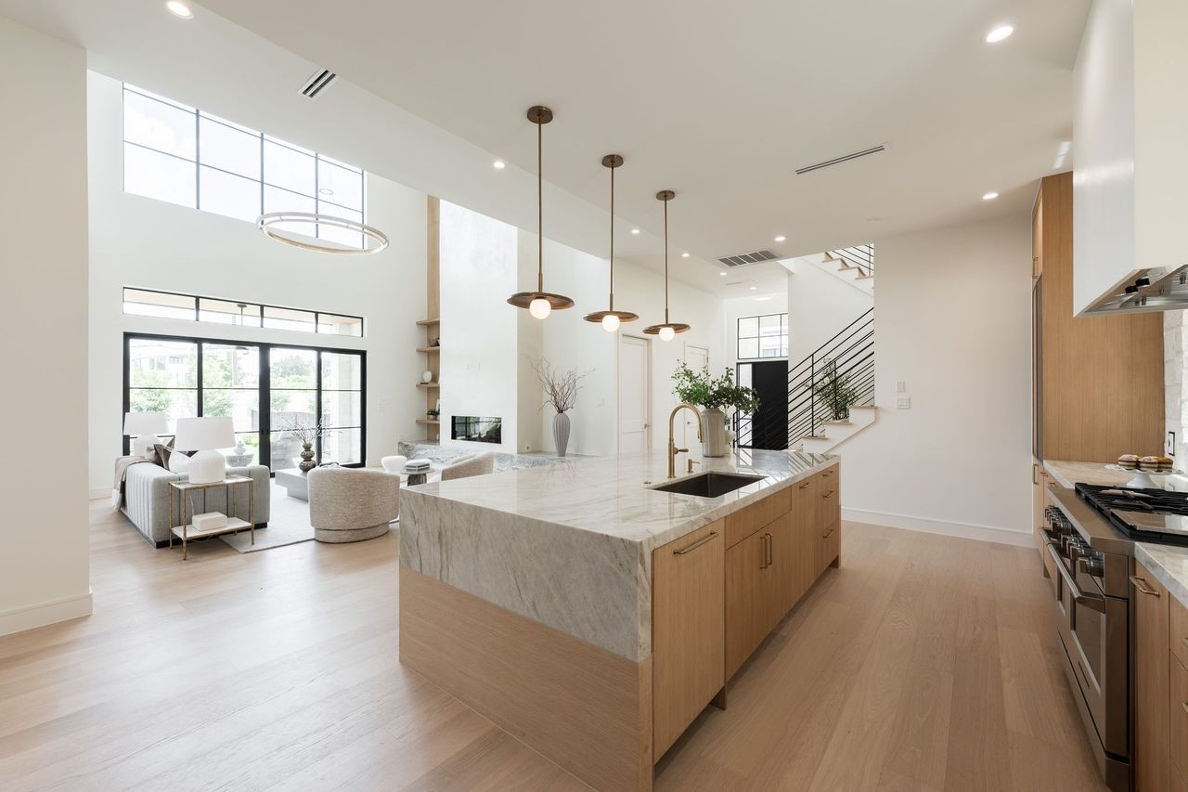
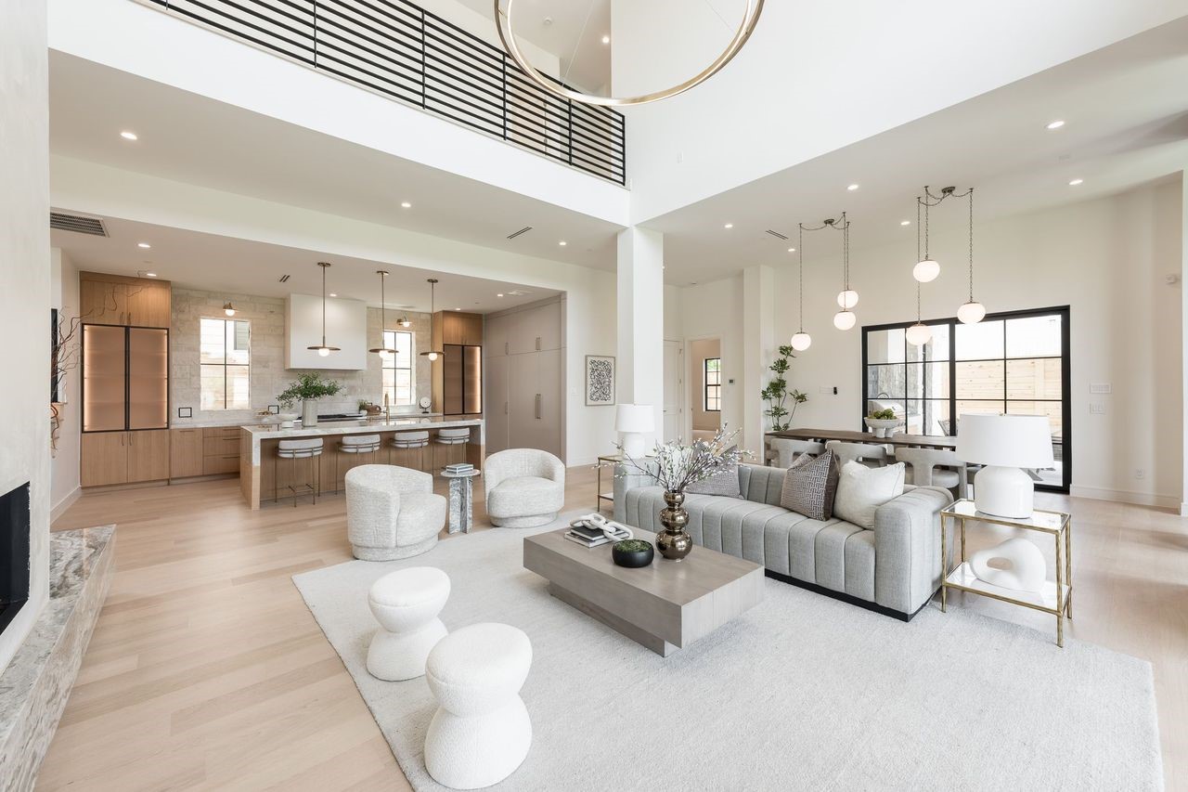
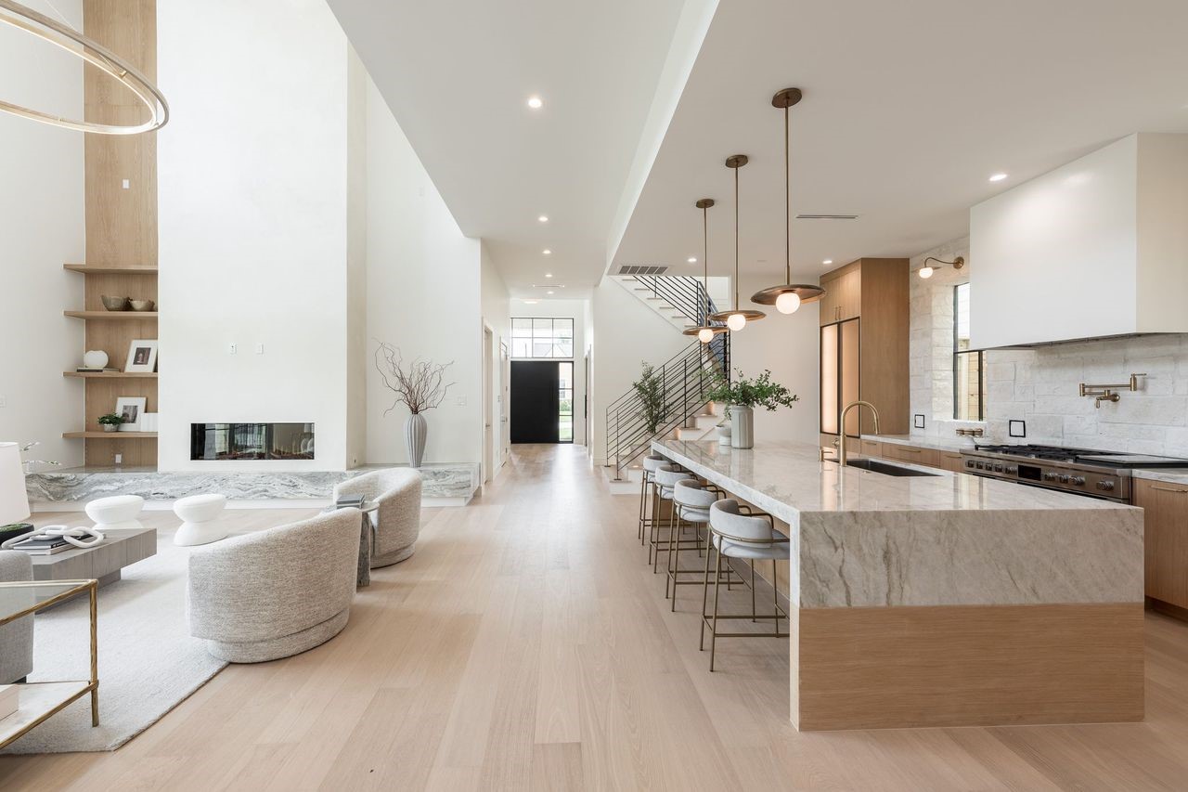
At the center of the home, a waterfall quartzite island anchors a living space defined by natural light, refined materials, and effortless flow. From morning coffee beneath the pendant lights to evenings gathered by the fireplace, the design balances grand scale with a feeling of calm and connection.
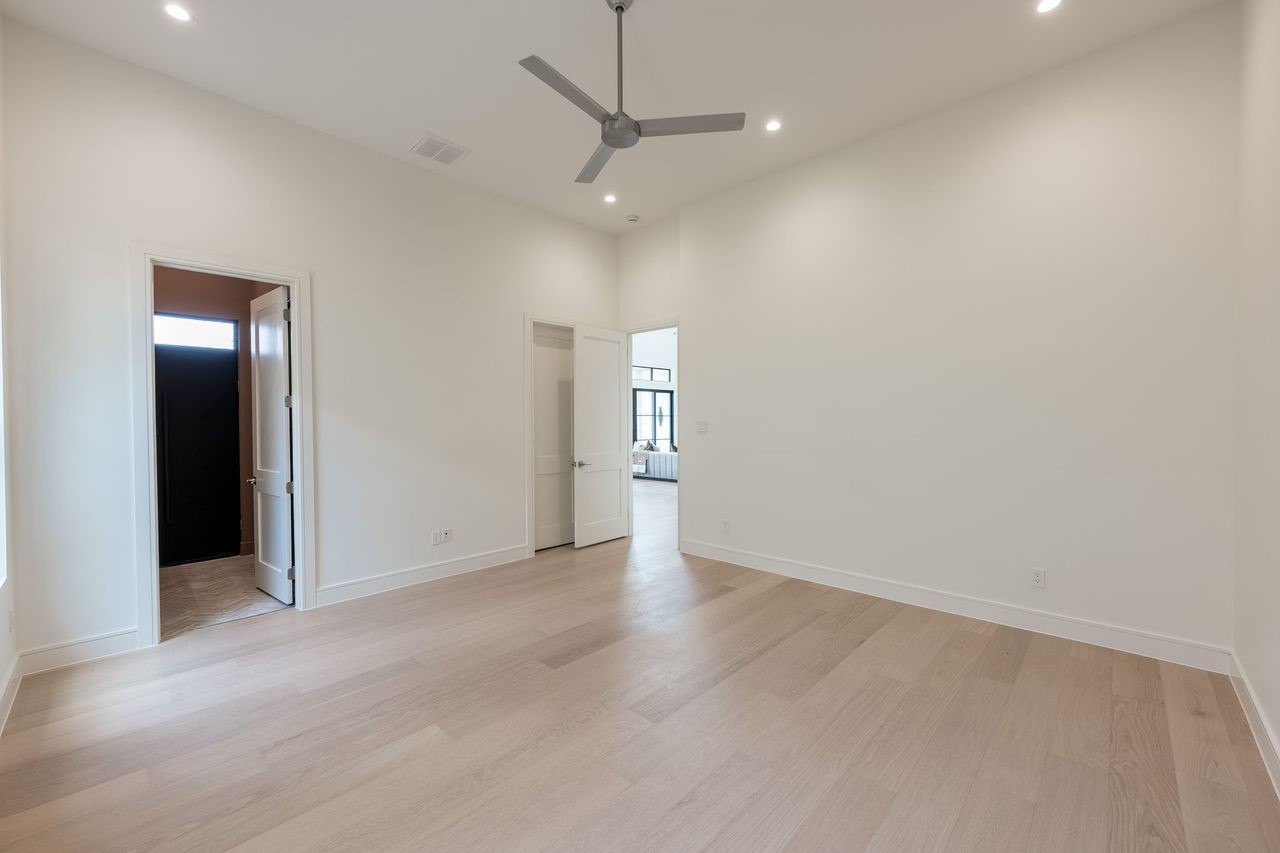
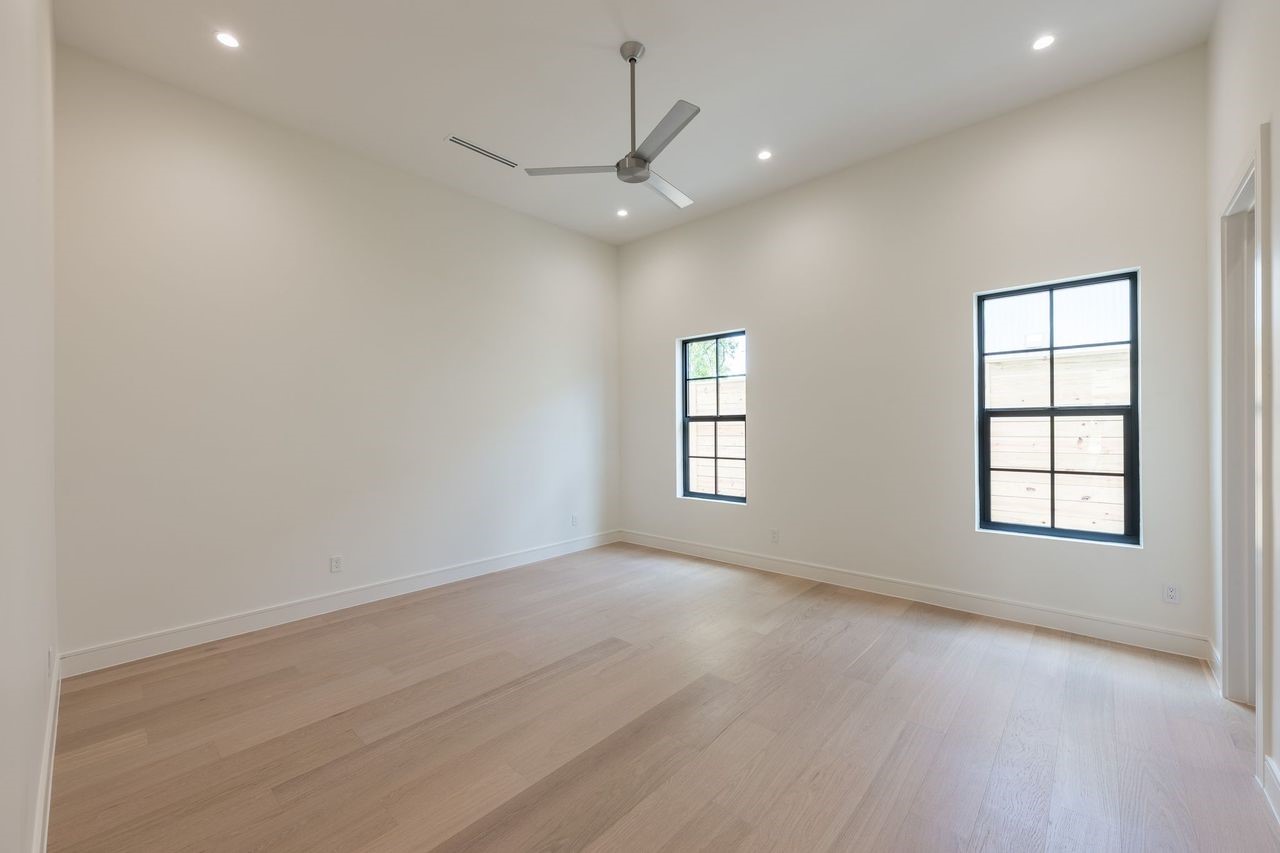
Designed with the same attention to detail found throughout the home, this light-filled space balances scale with serenity. Tall ceilings and understated finishes create a quiet backdrop one that feels equally suited for focused mornings, restful afternoons, and slow evenings at home.
Few design elements change the way a room feels quite like scale. Here, soaring ceilings and oversized steel-framed windows draw in natural light throughout the day, creating a space that feels open, airy, and effortlessly serene. Wide-plank engineered hardwood floors add warmth underfoot, grounding the room in a palette inspired by natural materials.
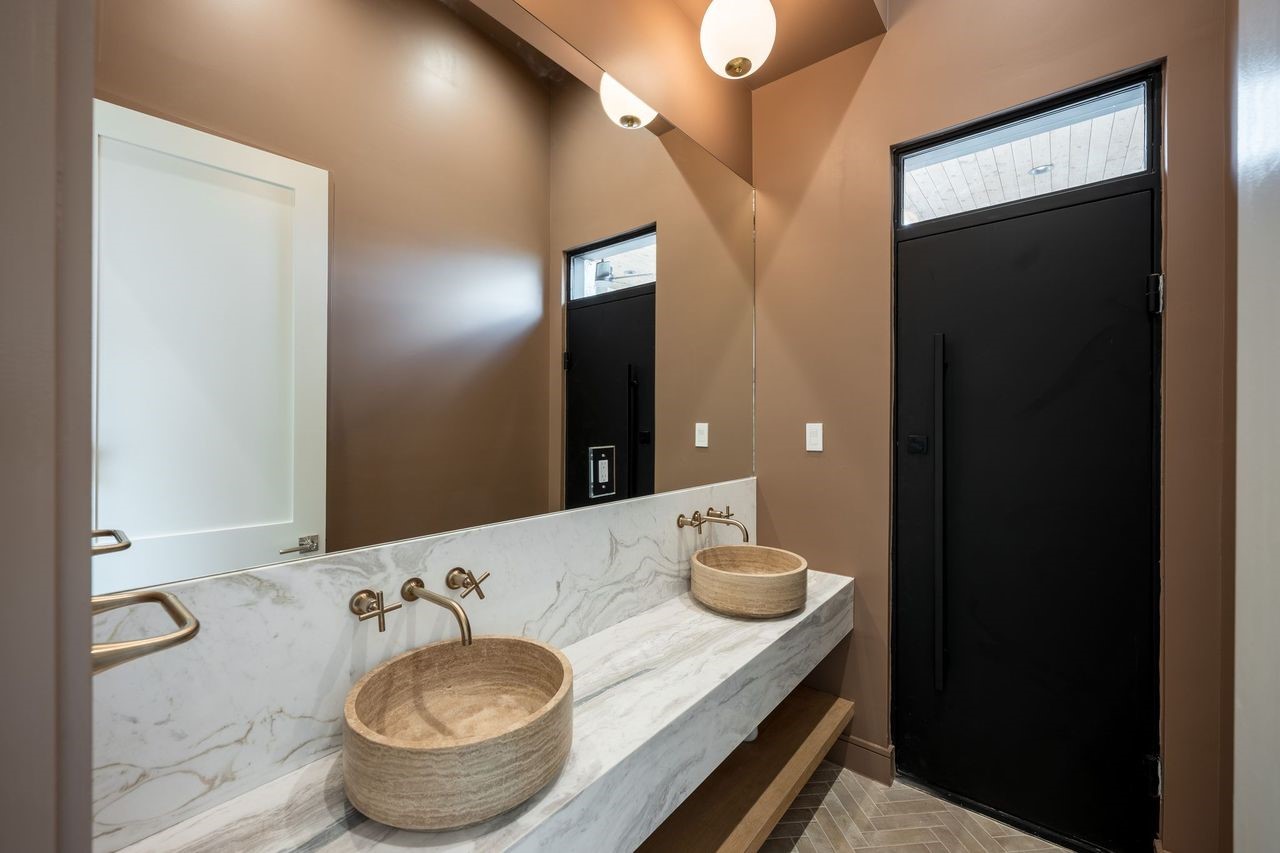
Earthy tones and elevated finishes converge in this thoughtfully curated bath. A custom floating counter, artisan-inspired sinks, and warm brass accents transform everyday rituals into moments of understated luxury.
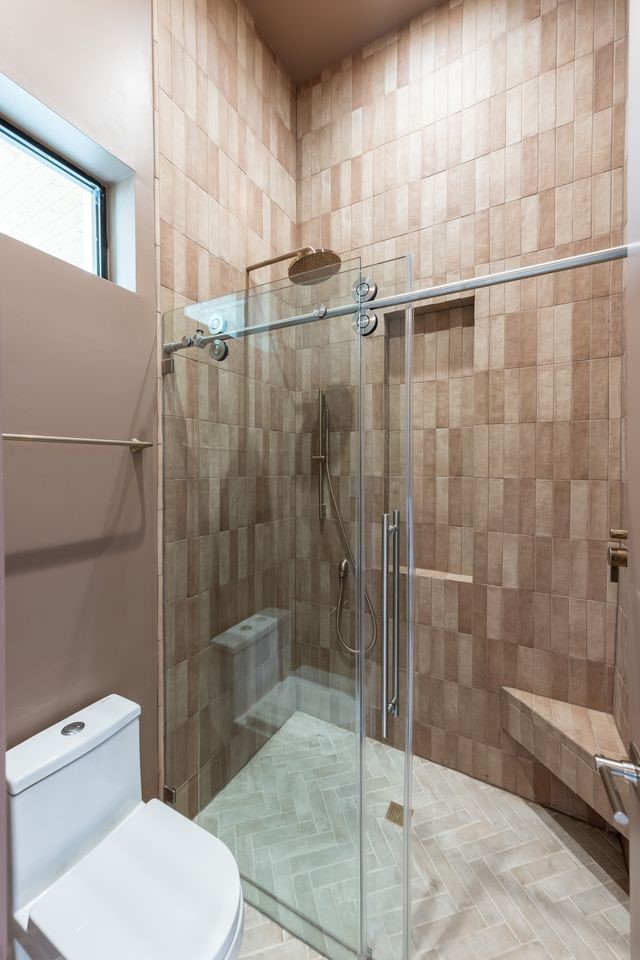
The beauty here is found in texture. Floor-to-ceiling tile, warm neutral tones, and understated fixtures come together to create a space that feels both modern and timeless. The result is an atmosphere that invites a slower start to the morning and a quieter end to the evening.
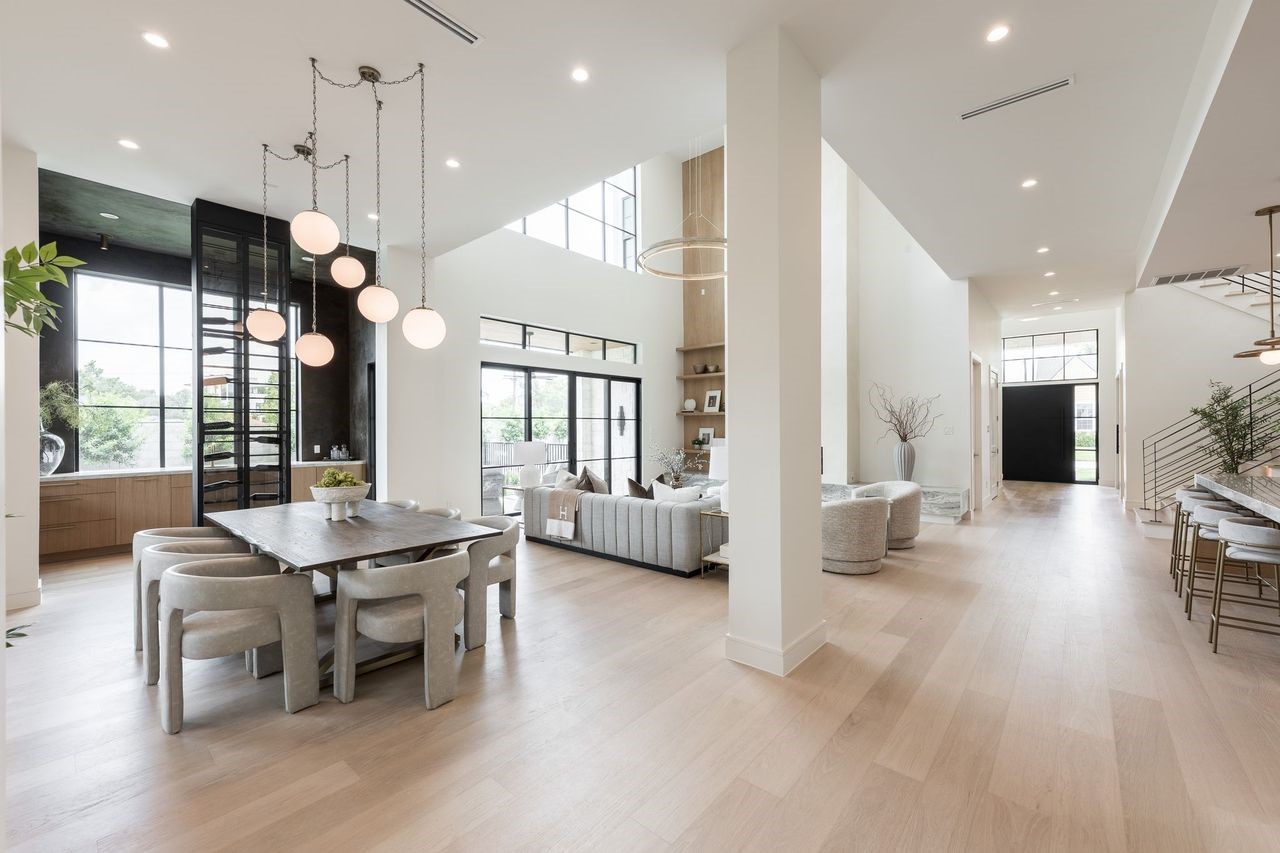
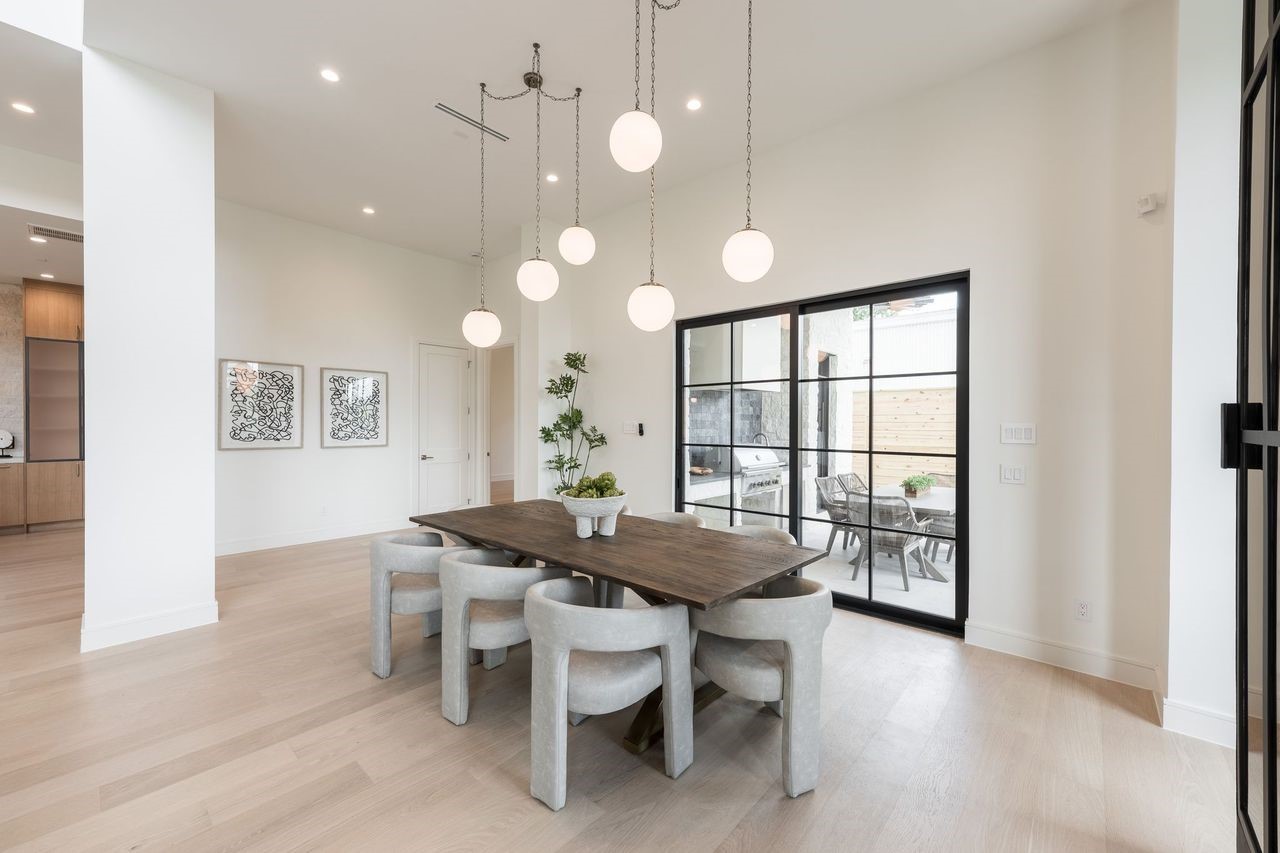
Bathed in soft natural light, this thoughtfully composed dining room blends understated luxury with everyday functionality. From intimate weekday meals to festive celebrations, the curated lighting, tailored furnishings, and built-in wine display create a backdrop worthy of every occasion.
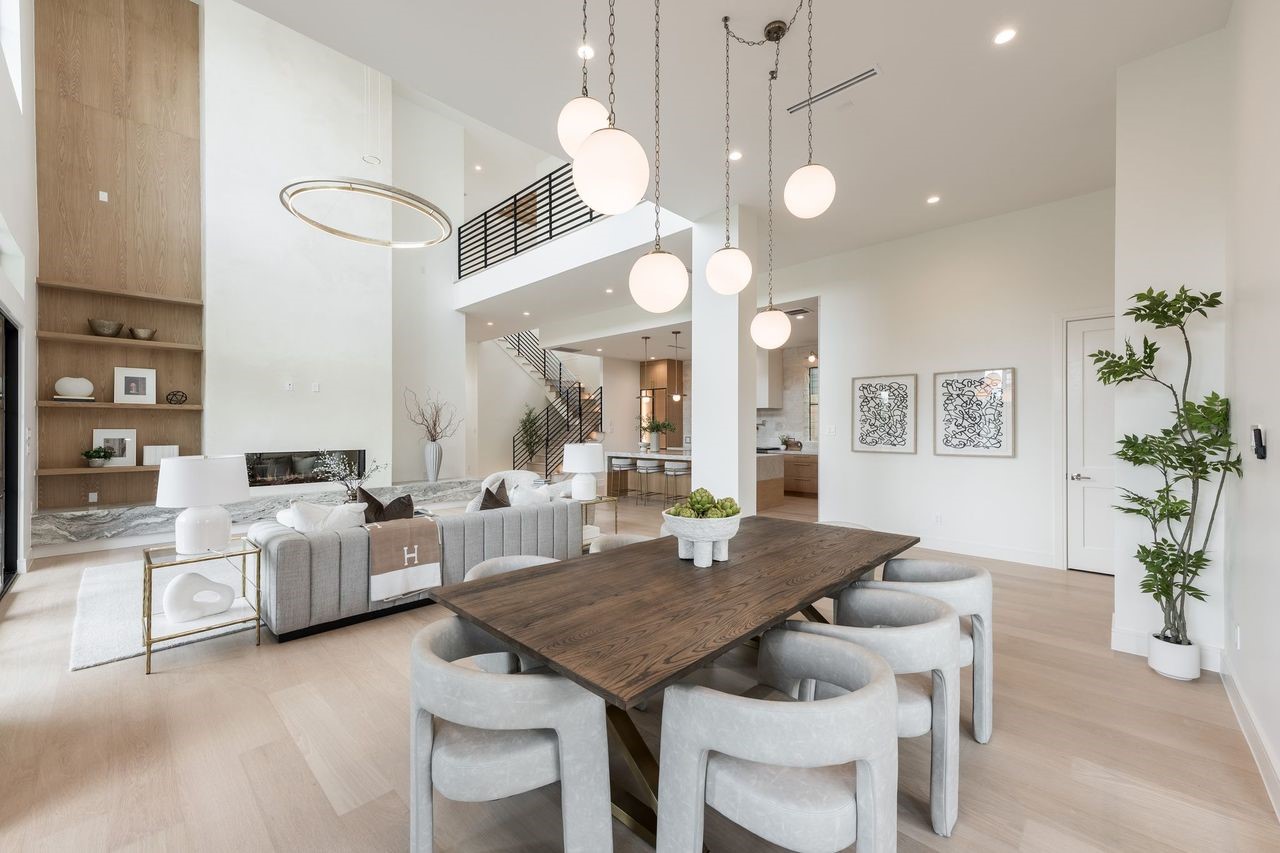
An elegant dining experience awaits beneath a sculptural chandelier that casts a warm, inviting glow over intimate gatherings and celebratory dinners alike. Framed by expansive windows and complemented by a striking glass-enclosed wine display, this space is designed for memorable evenings that linger long after dessert.
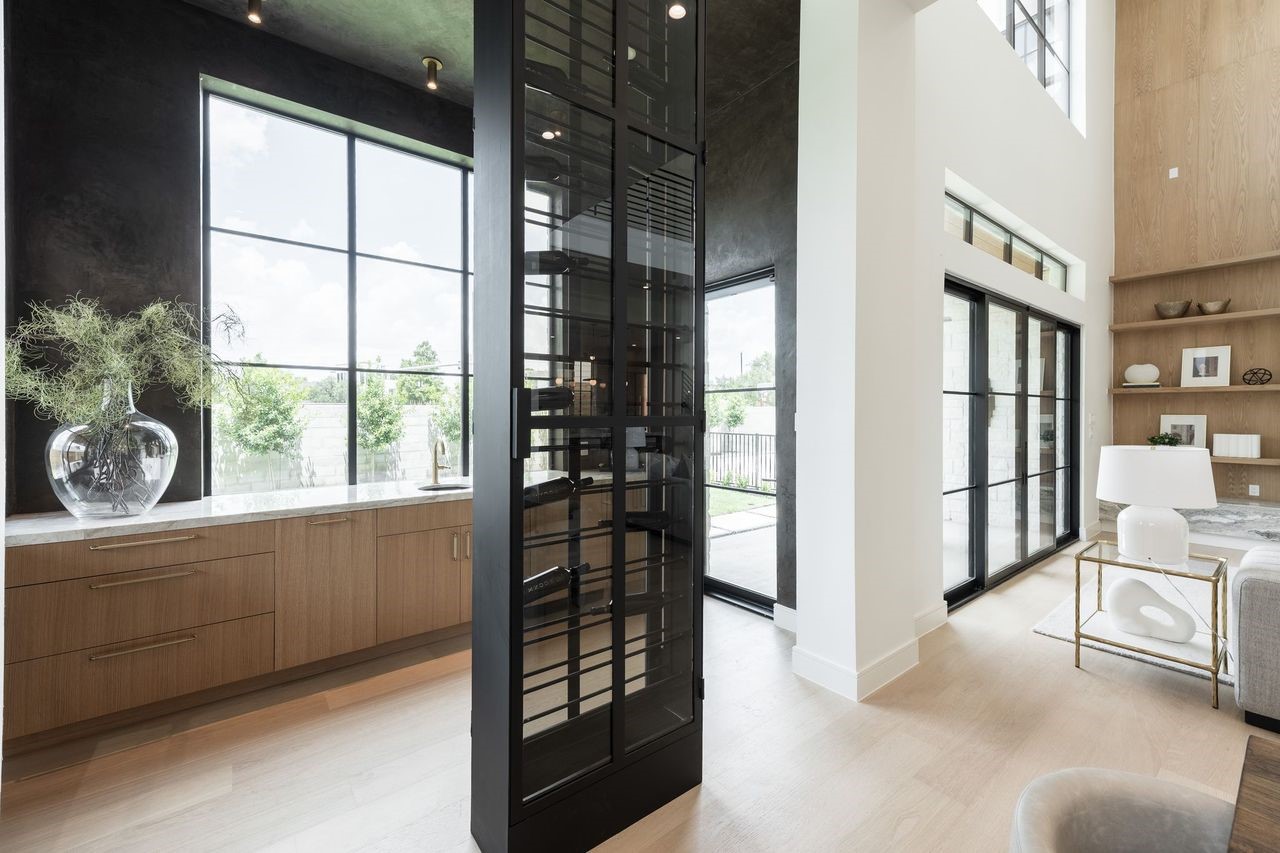
More than storage, this vertical wine gallery is a statement in refined living. Positioned between the dining room and wet bar, it anchors the space with modern sophistication—turning every bottle into part of the home’s design narrative.
Designed to impress from every vantage point, this stunning central living space blends vertical volume with warm natural finishes. The linear fireplace glows beneath a dramatic ceiling height, while the open stair and upper gallery add visual interest, creating a home that feels elevated, connected, and effortlessly sophisticated.
From the kitchen, sightlines extend effortlessly into a dramatic two-story living space where towering windows allow natural light to pour in. A sleek linear fireplace anchors the room, while floating shelves and warm textures create an atmosphere that feels both curated and comfortably lived-in.
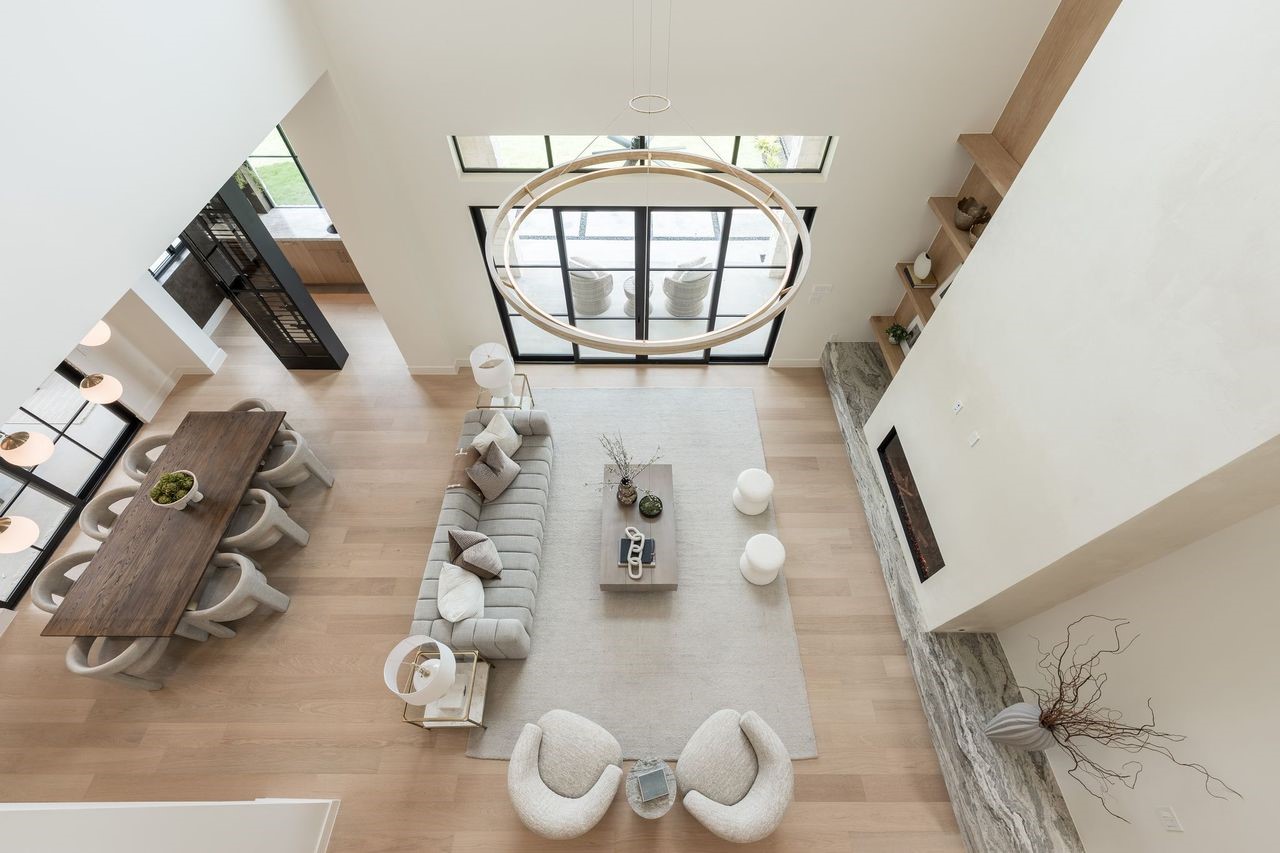
An elevated perspective showcases the grandeur of the great room, where expansive windows frame treetop views and natural light cascades through the open volume. The sculptural pendant becomes a focal point in motion, floating gracefully between levels.
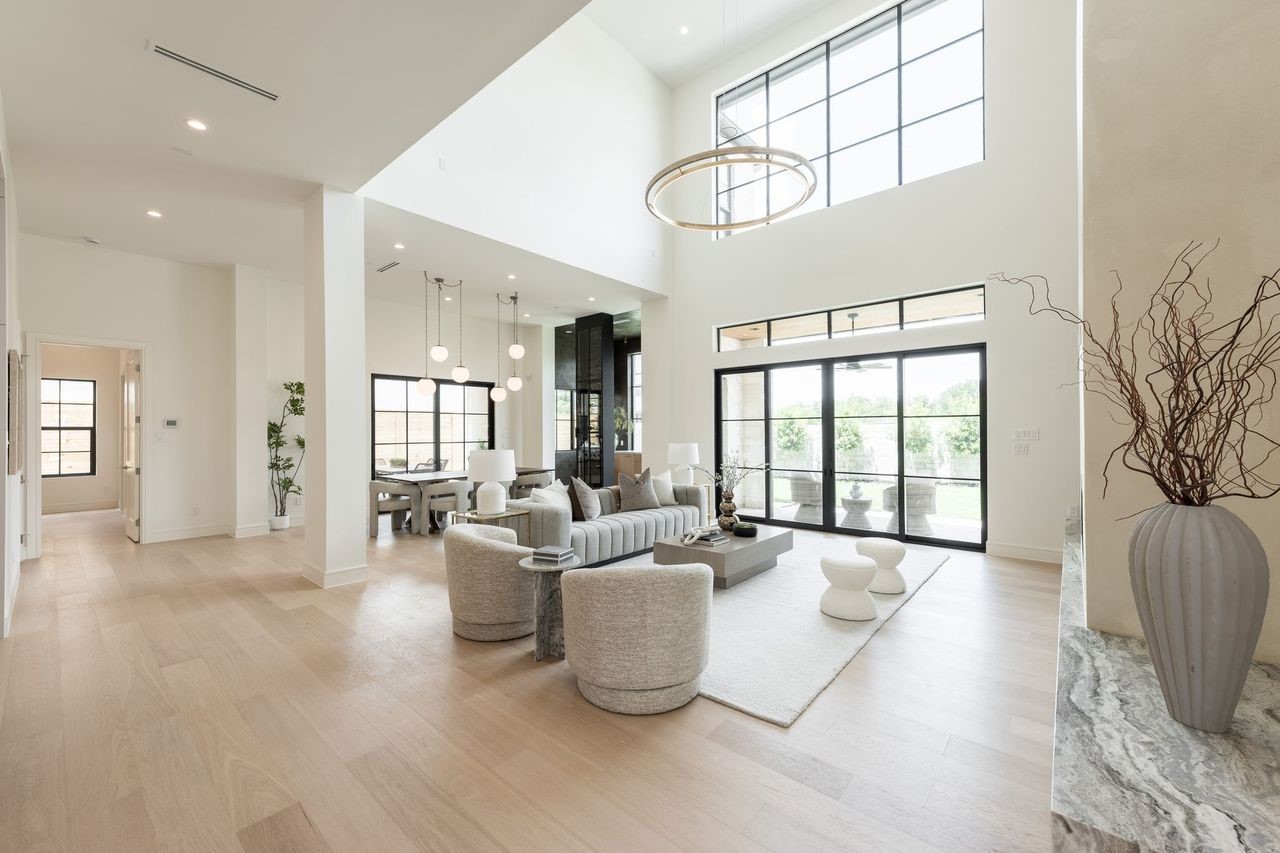
Dramatic in scale yet grounded in warmth, this double-height living space is framed by oversized windows and sleek sliding doors that open to a private outdoor retreat. Layered lighting, tailored textures, and architectural volume converge to create a refined environment designed for gathering and unwinding alike.
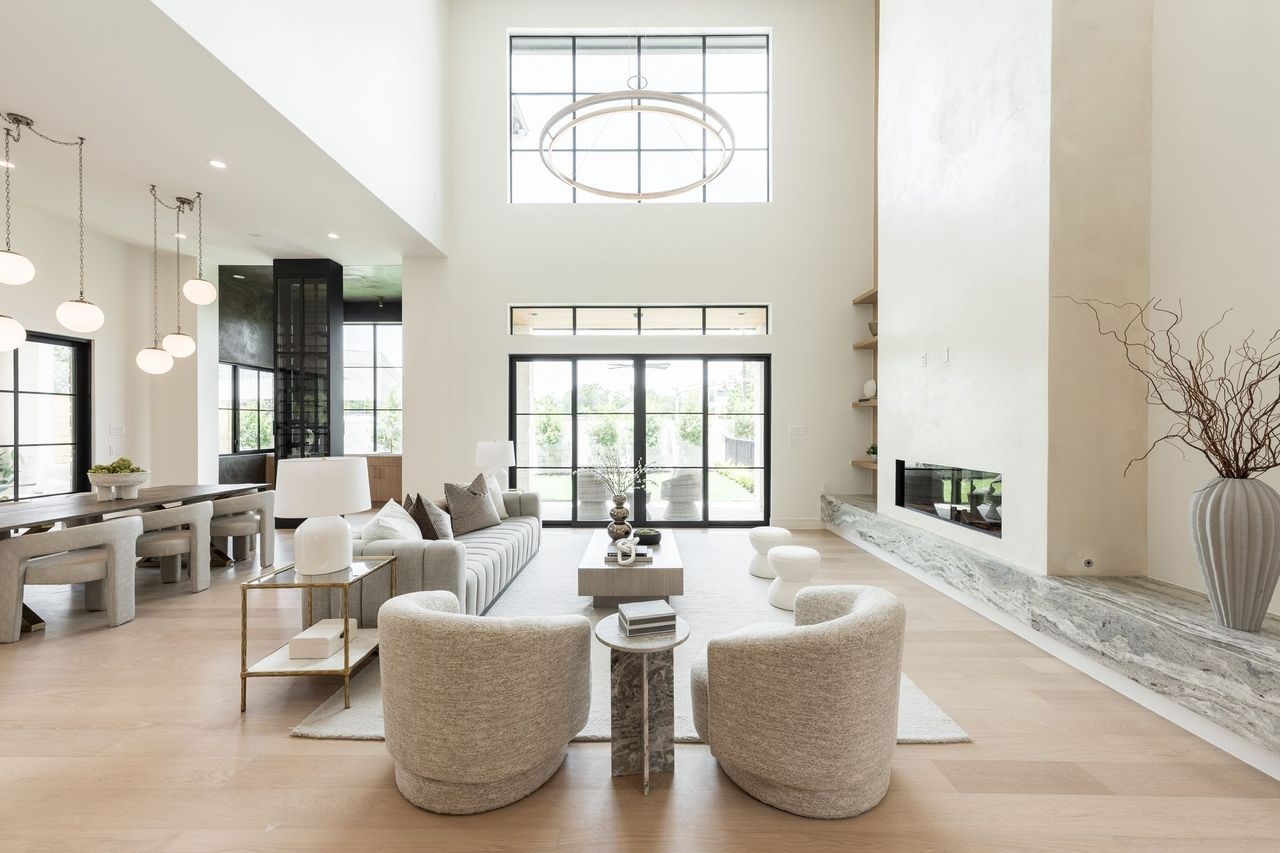
A sense of scale defines the great room, where expansive windows, a soaring fireplace wall, and a restrained palette of stone, plaster, and natural wood create an atmosphere that feels both dramatic and deeply comfortable. The architecture commands attention, yet the space remains unmistakably inviting.
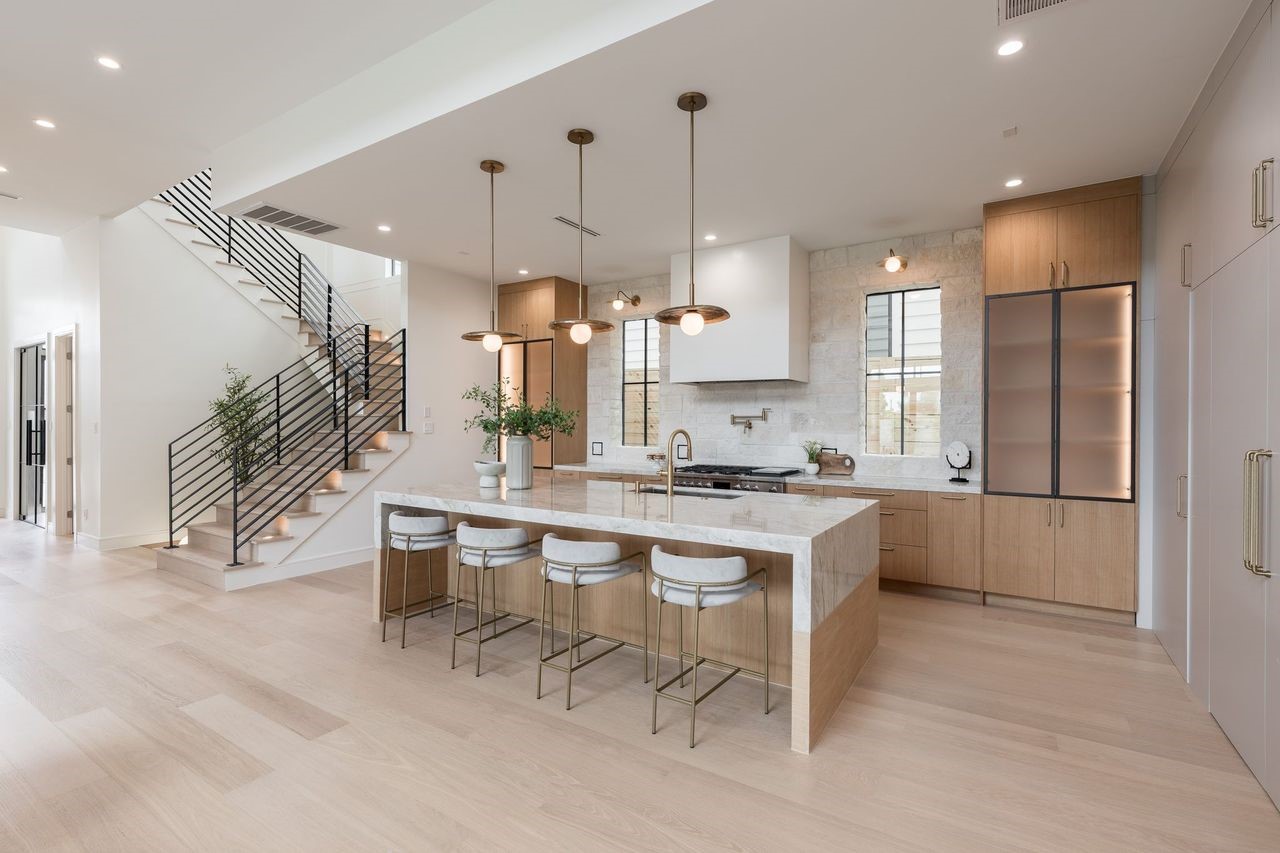
Crafted for both culinary performance and visual impact, this space pairs a professional-grade range with bespoke millwork and architectural lighting. The trio of sculptural pendants floats above an expansive island, creating a refined yet welcoming atmosphere where weeknight meals feel intentional and entertaining feels instinctive.
Bathed in natural light and grounded in organic tones, this culinary space balances clean-lined cabinetry with dramatic architectural elements. A seamless blend of form and function, the expansive prep island, custom vent hood, and curated open displays offer a backdrop equally suited for intimate dinners or lively gatherings.
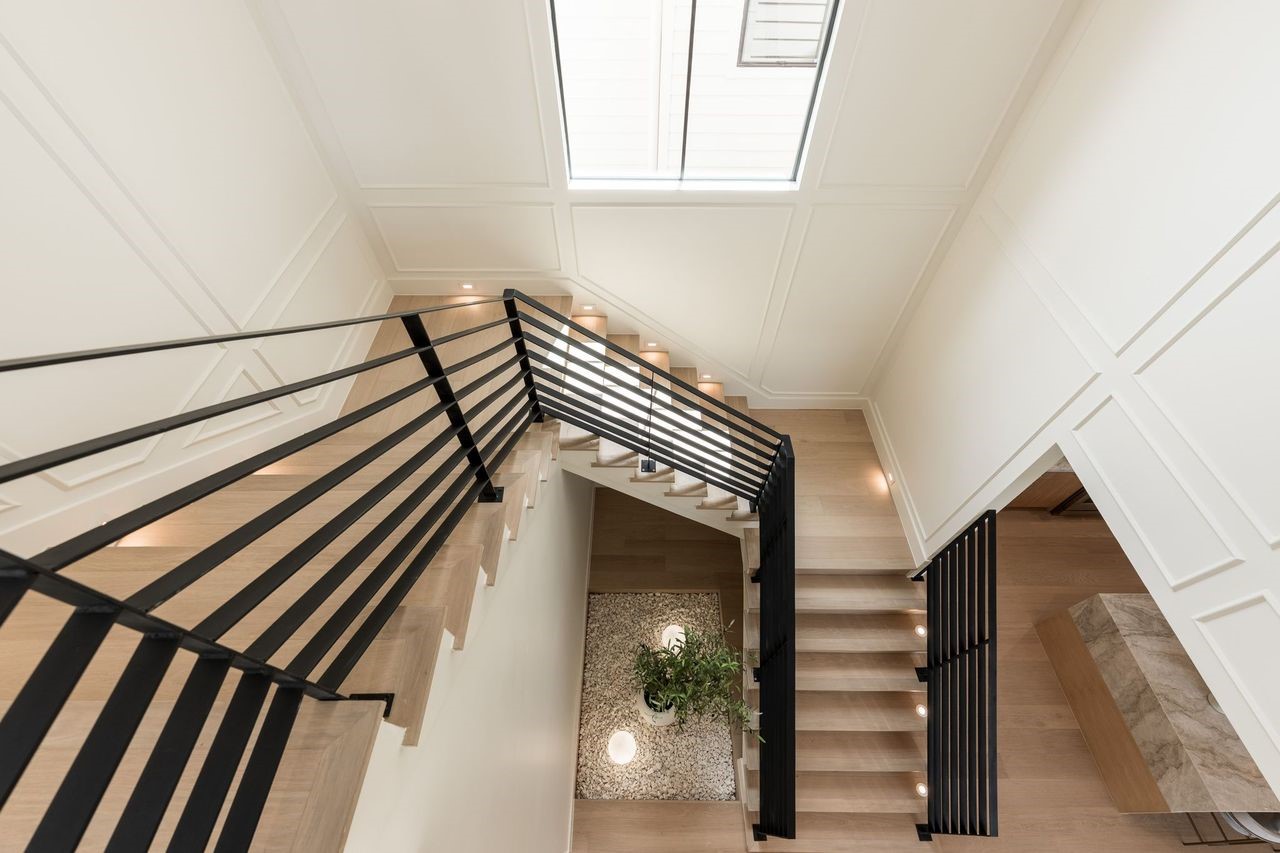
Viewed from the upper level, the stairwell becomes a design feature in its own right—clean lines intersecting with soft panel molding and layered illumination. At its core, a thoughtfully placed indoor planting bed introduces a calming, nature-infused counterpoint to the home’s tailored structure.
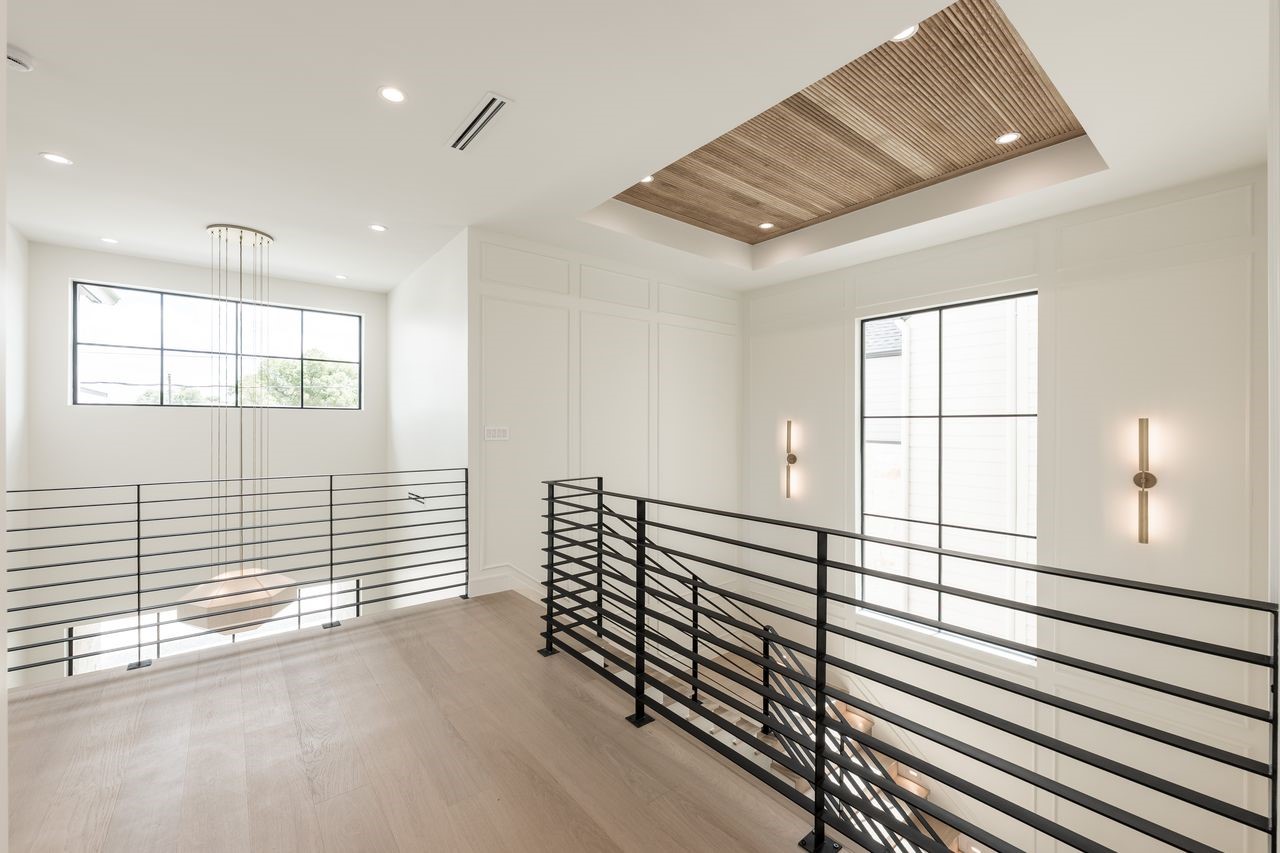
An airy second-story walkway designed to celebrate the home’s vertical scale, offering uninterrupted sightlines across the open-concept layout. Sunlight pours through clerestory-style windows, enhancing the clean architectural lines and understated luxury throughout.
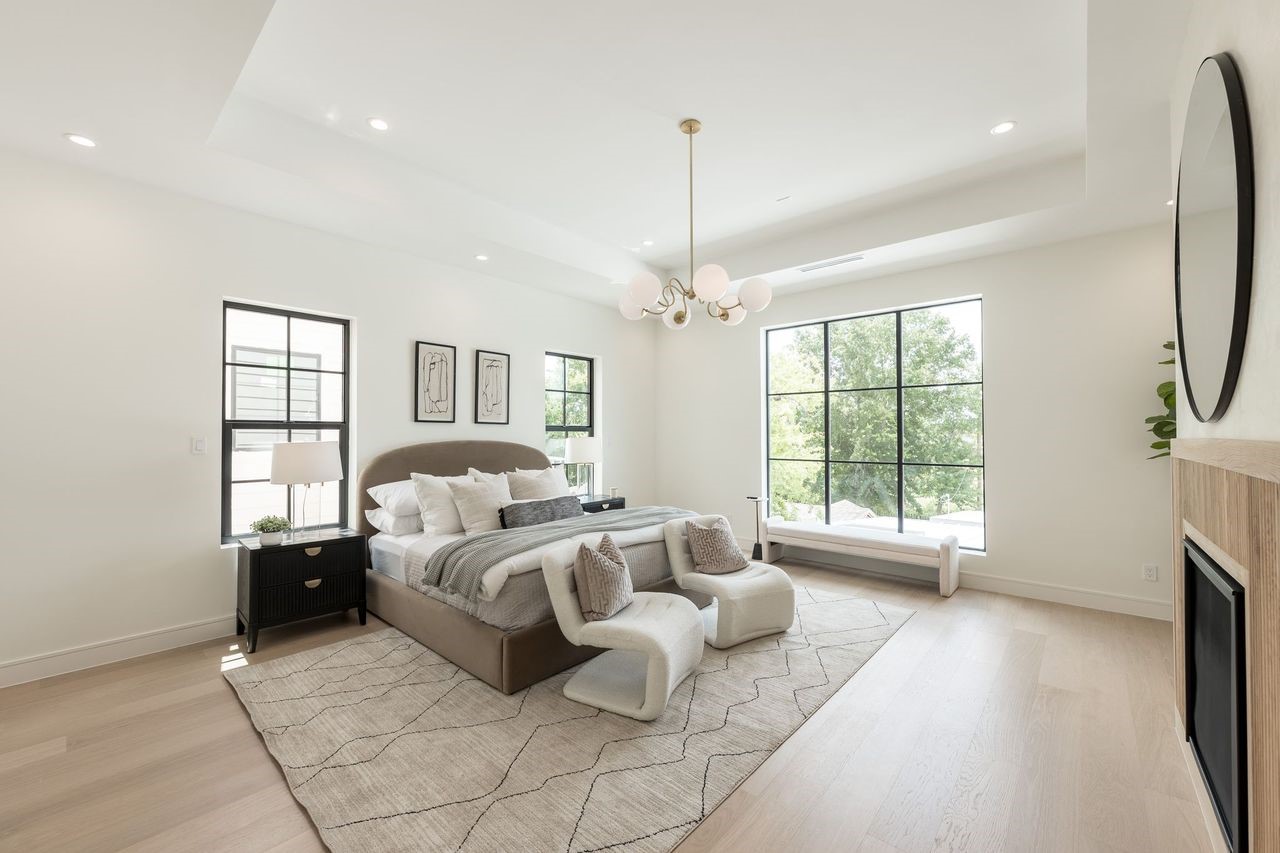
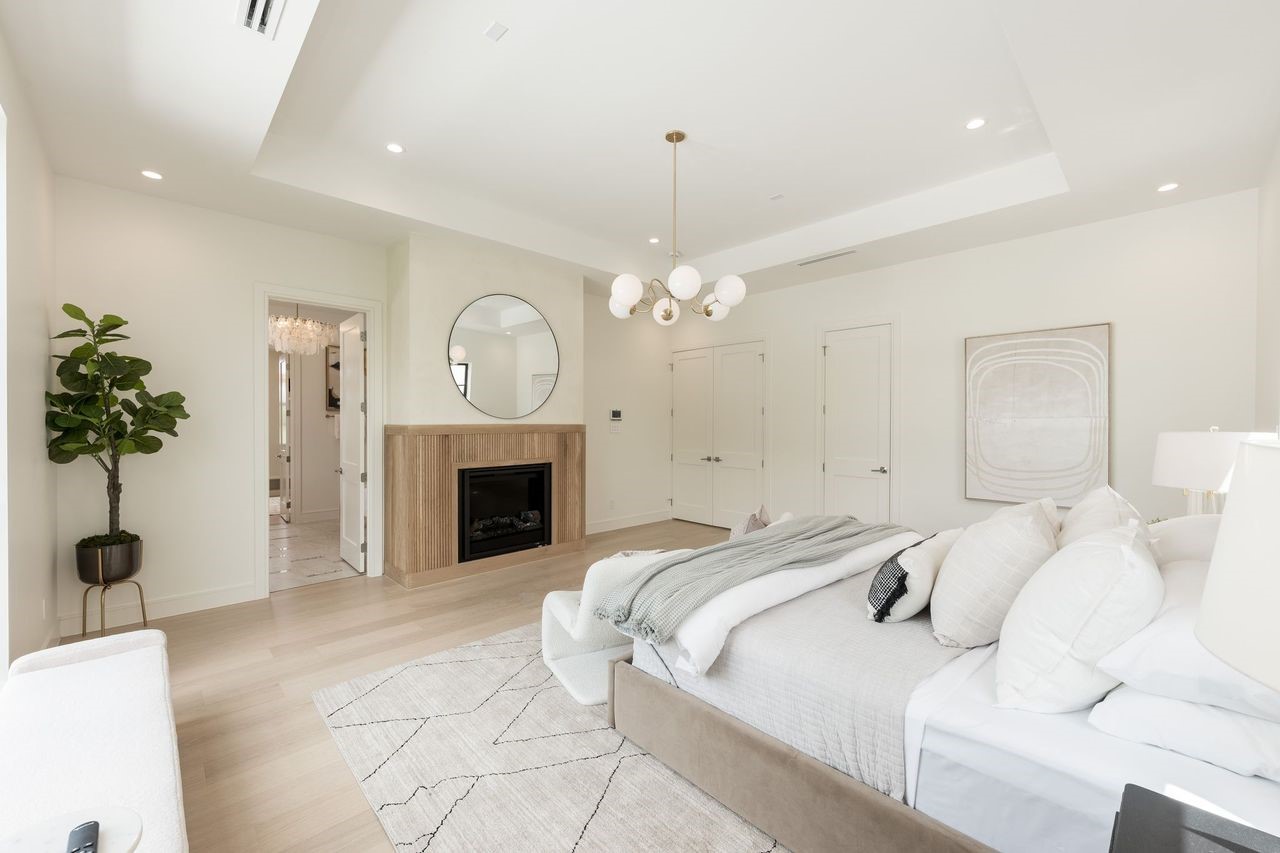
A serene primary suite where soft textures and layered neutrals create an atmosphere of effortless luxury. The tray ceiling and sculptural chandelier elevate the space, while oversized windows invite in natural light for tranquil mornings and peaceful evenings.
With its sculptural lighting, custom wall detailing, and glowing fire element, this sanctuary balances contemporary style with intimate charm. Thoughtfully arranged for relaxation, it’s a space designed for slow mornings, peaceful nights, and everything in between.
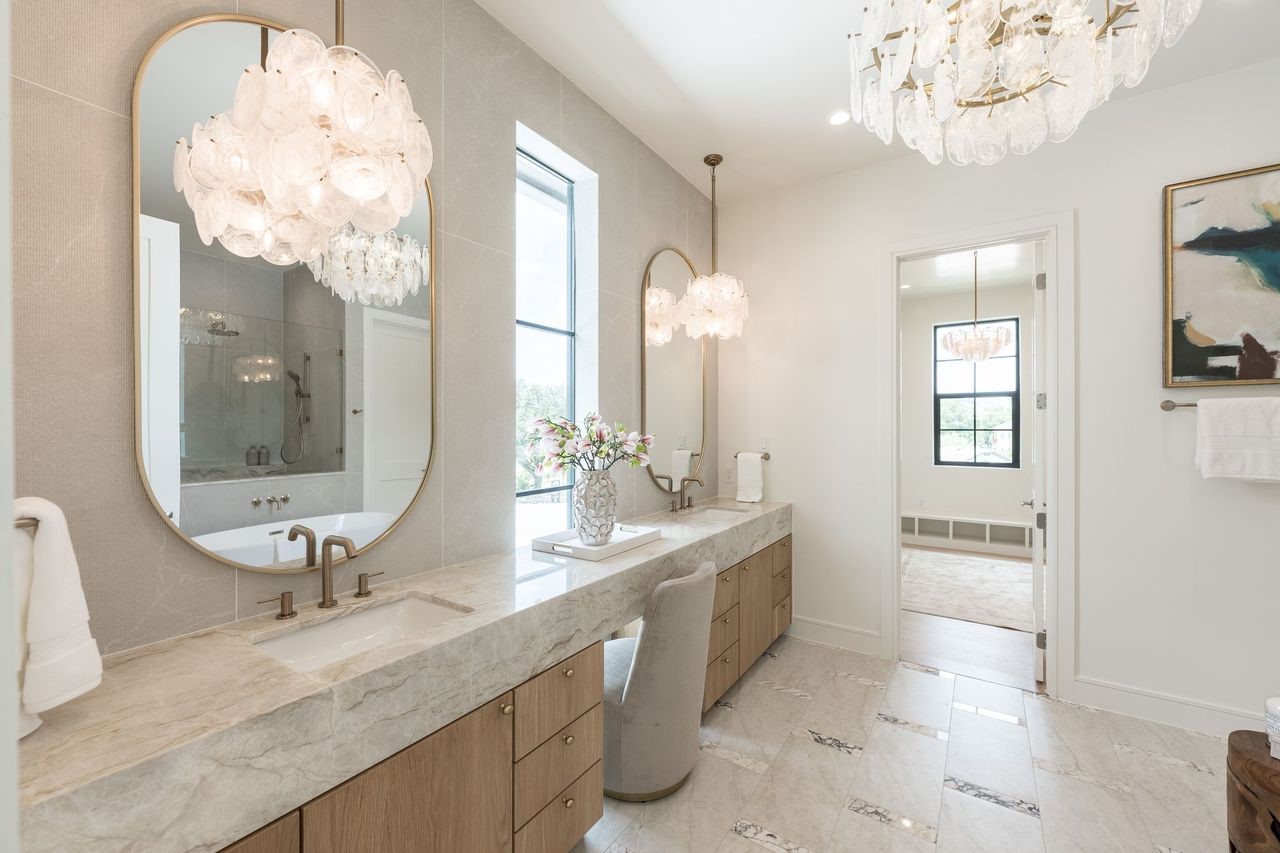
Elevated and effortlessly refined, this dual-sink vanity pairs textured wall finishes with sleek quartz surfaces and curated lighting. Built-in niches provide gallery-worthy storage, blending practicality with a high-design aesthetic.
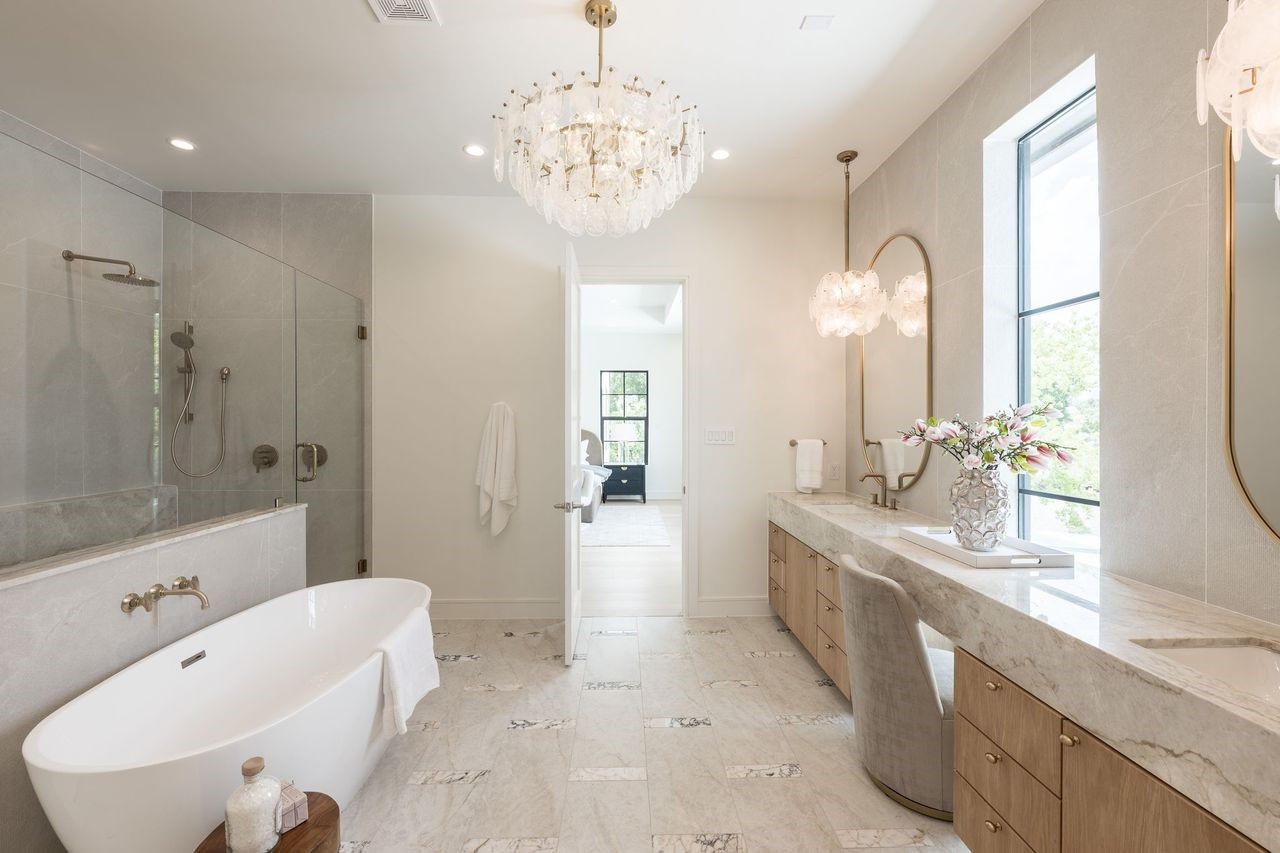
A spa-worthy sanctuary anchored by a sculptural soaking tub and wrapped in soft, textural finishes. The glass-enclosed shower with statement tilework creates a refined contrast, offering a private escape designed for restoration and calm.
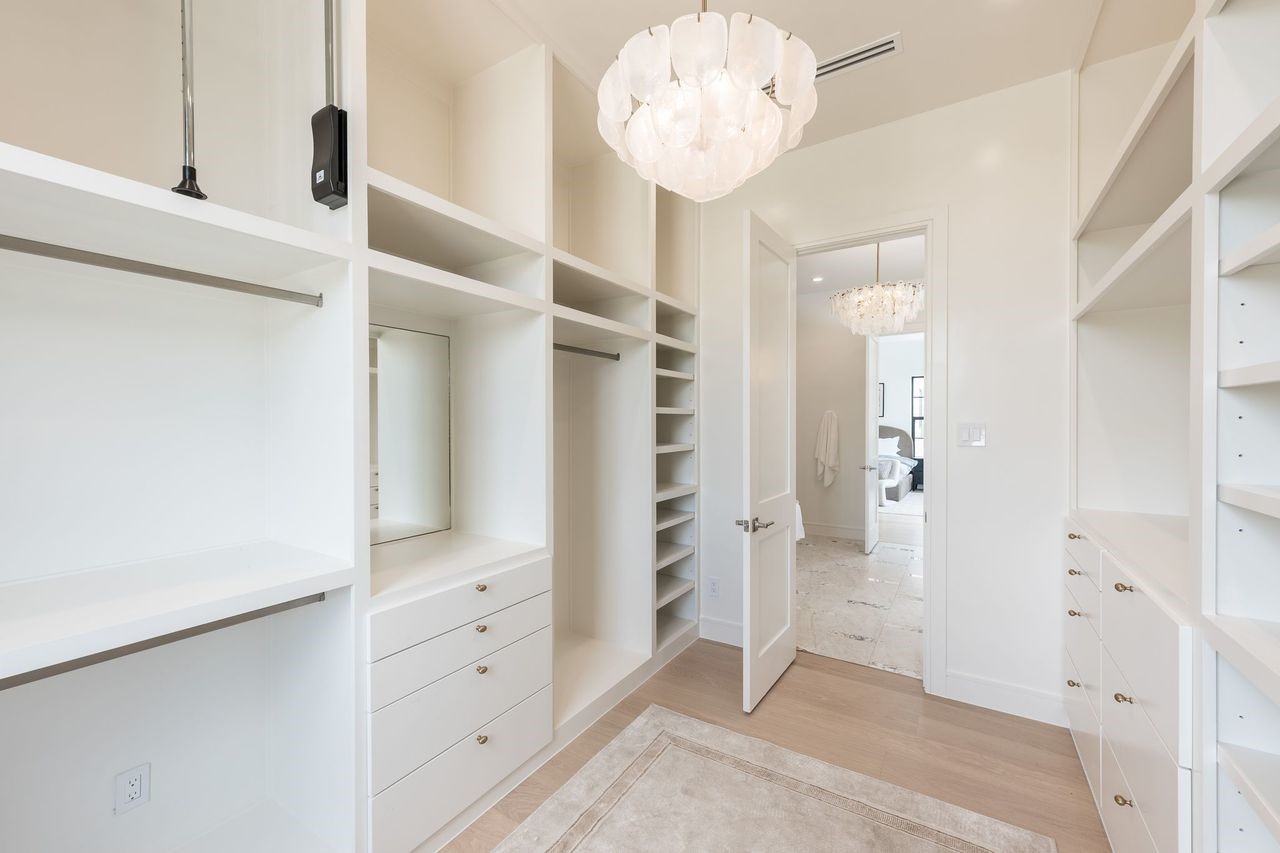
Designed with intention and impeccable organization, this expansive walk-in closet features open shelving, integrated drawers, and dedicated shoe displays. Warm wood tones and a built-in bench transform daily routines into a refined experience.
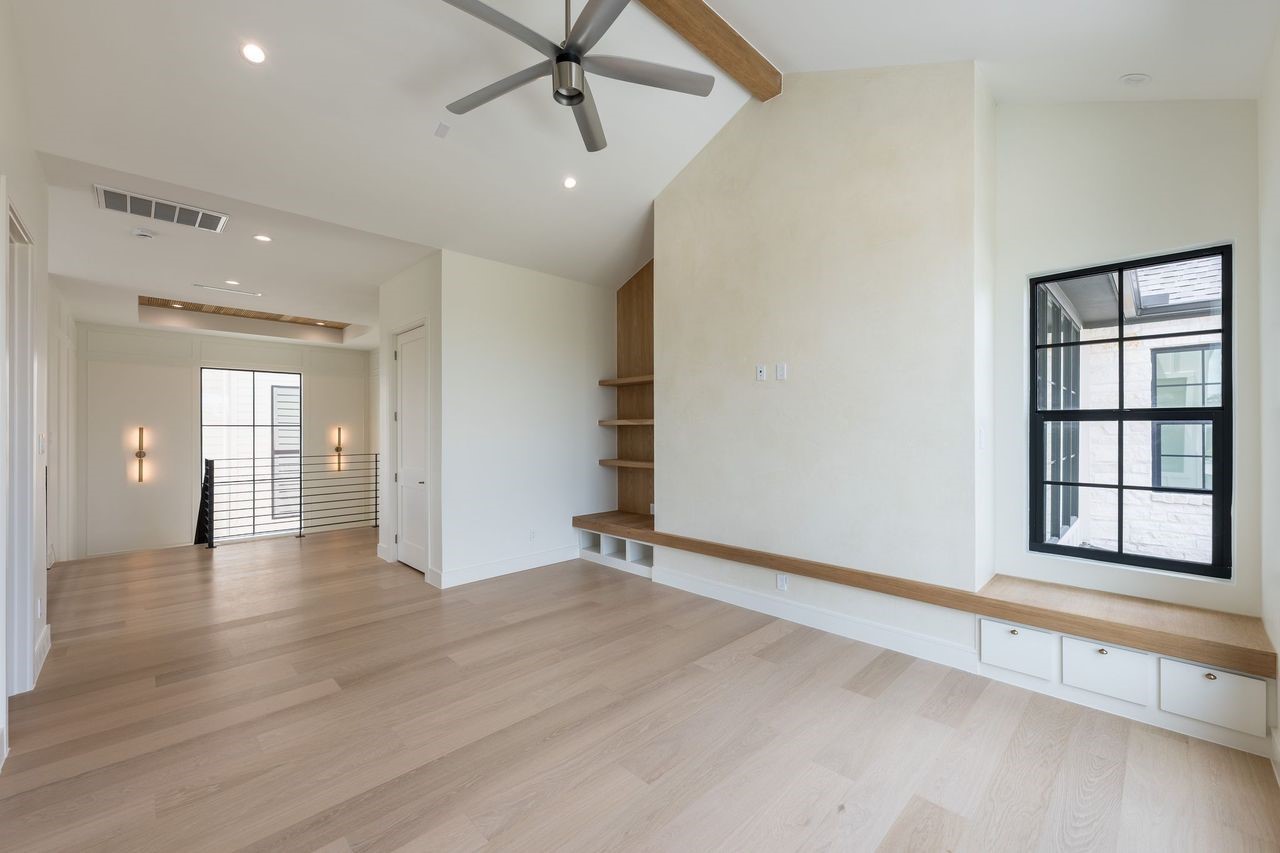
Bathed in natural light from expansive picture windows, this vaulted living space feels both serene and architectural. A floating bench with integrated storage, custom shelving, and a textured feature wall create a refined focal point designed for gathering and unwinding.
Crafted for connection and conversation, this sophisticated recreation room blends architectural detailing with relaxed luxury. Whether hosting friendly tournaments or unwinding with a nightcap, the ambiance strikes the perfect balance between upscale and effortless.
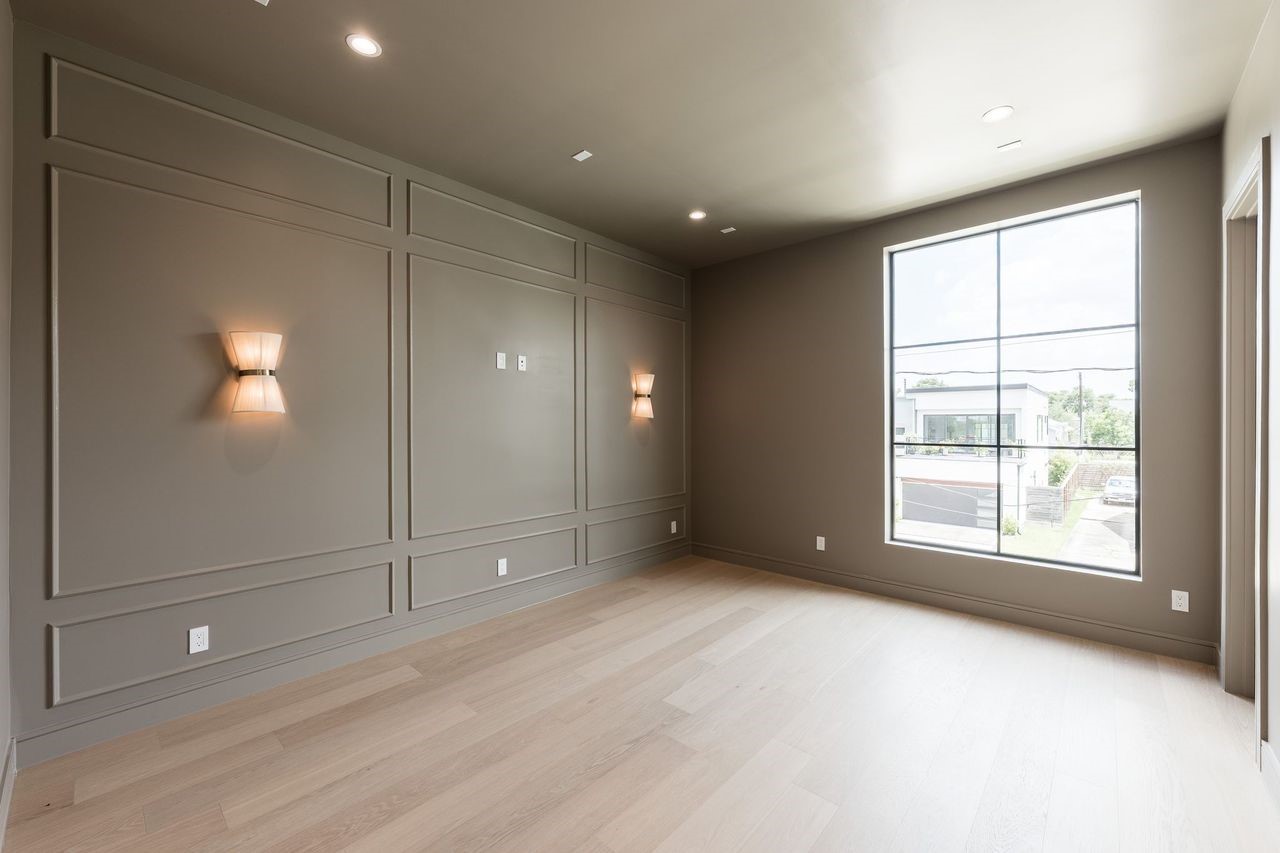
A moody, lounge-inspired game room designed for laid-back evenings and lively competition. Tailored wall paneling, ambient sconces, and a sleek billiards table set the stage for refined entertainment with just the right edge.
Moody hues and warm metallic accents give this bath a refined, designer-forward feel. A statement round mirror, tailored vanity, and tiled tub surround come together to create a space that feels elevated yet effortlessly functional.
Designed with intention, this elevated laundry corridor pairs clean architectural lines with tactile finishes for a space that feels calm and collected. Custom cabinetry floats above a full hanging station, while sleek front-load appliances tuck seamlessly beneath tailored storage.
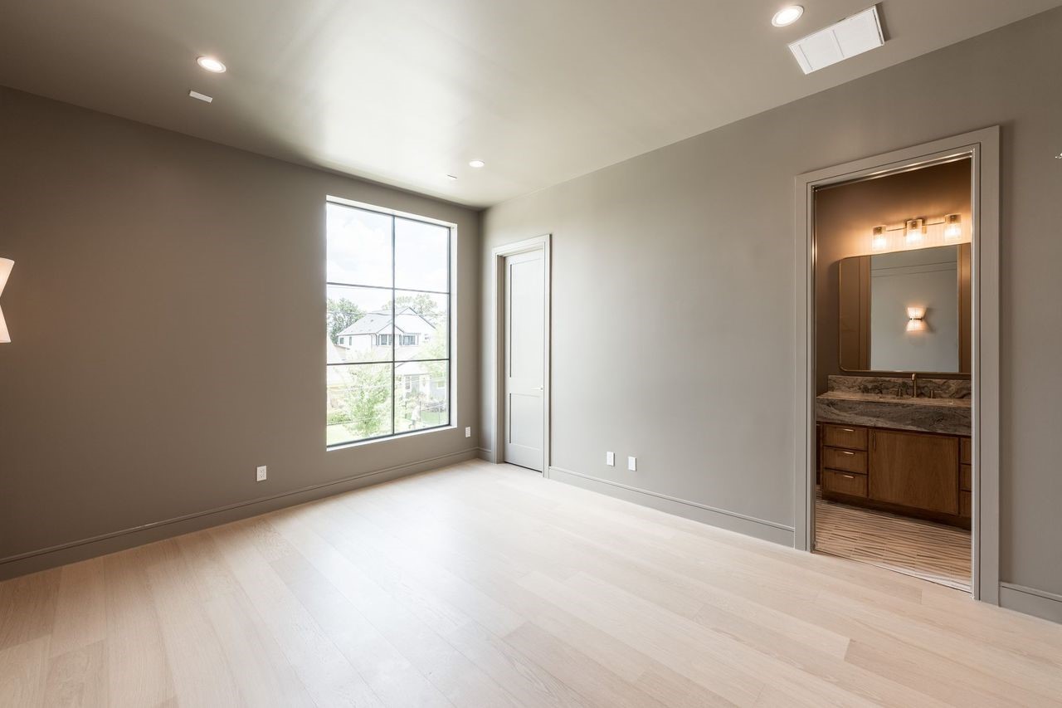
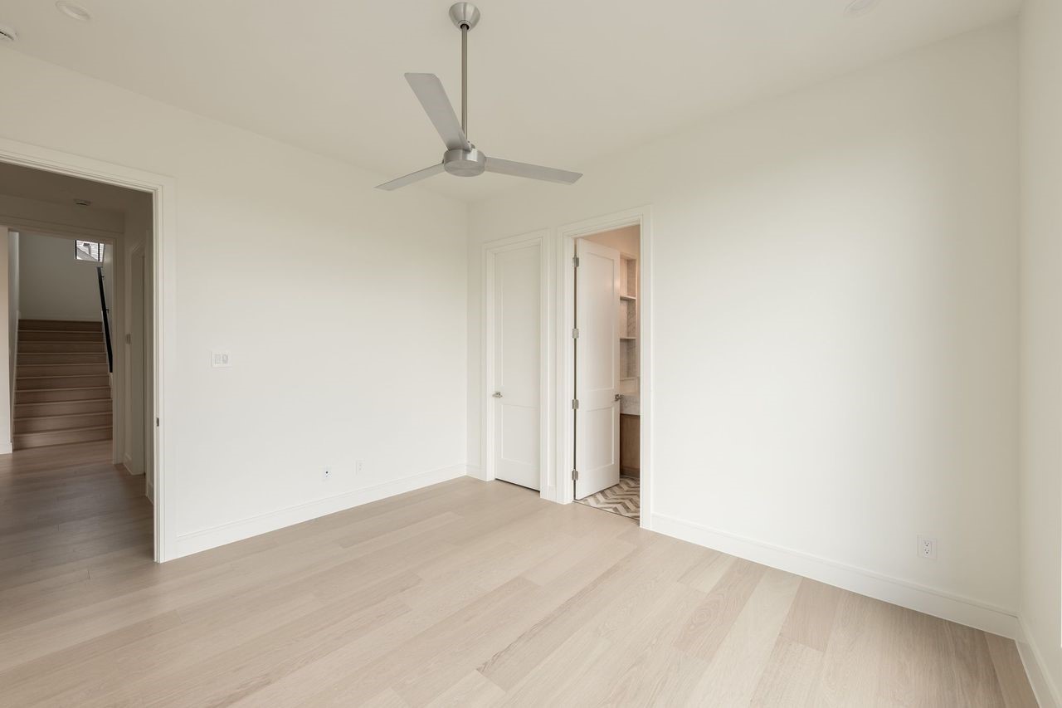
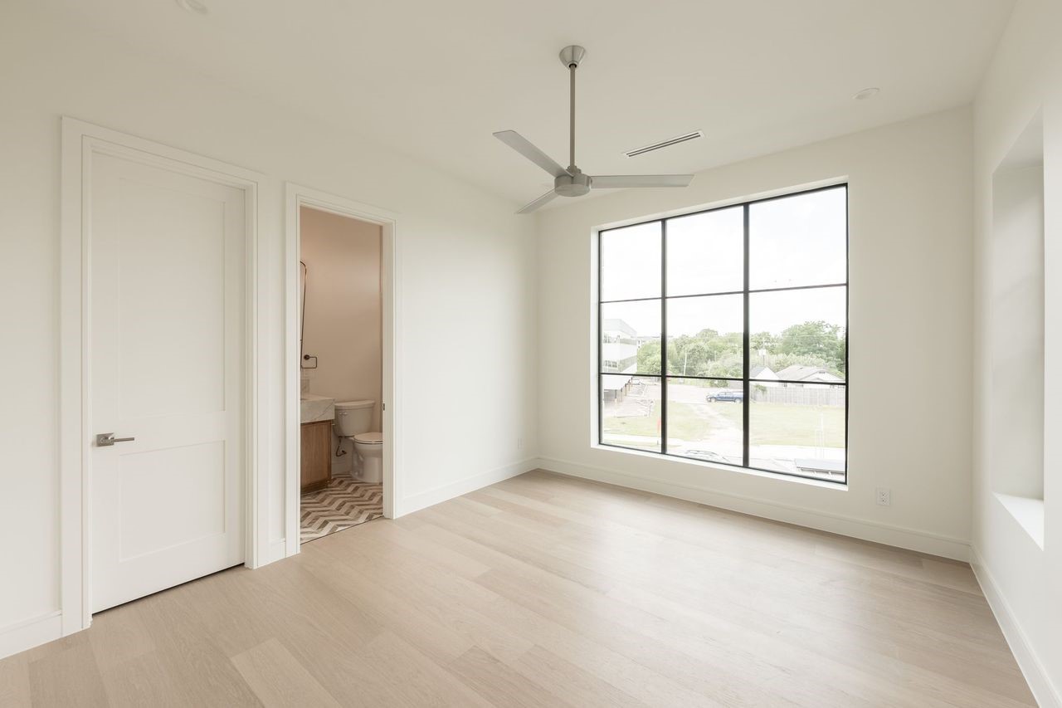
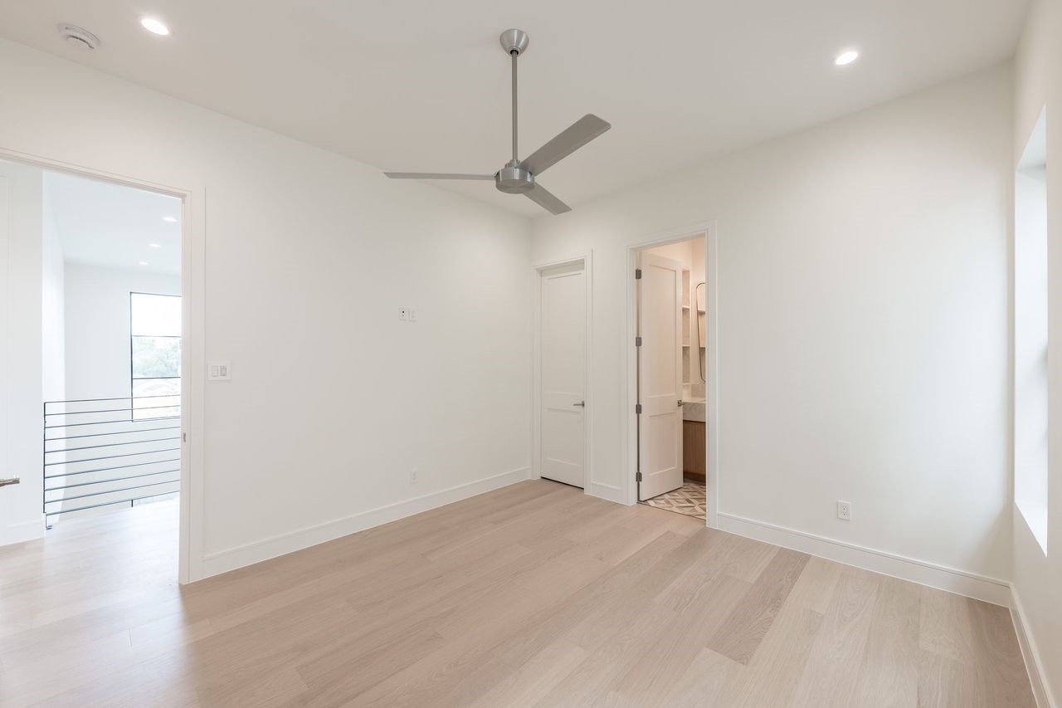
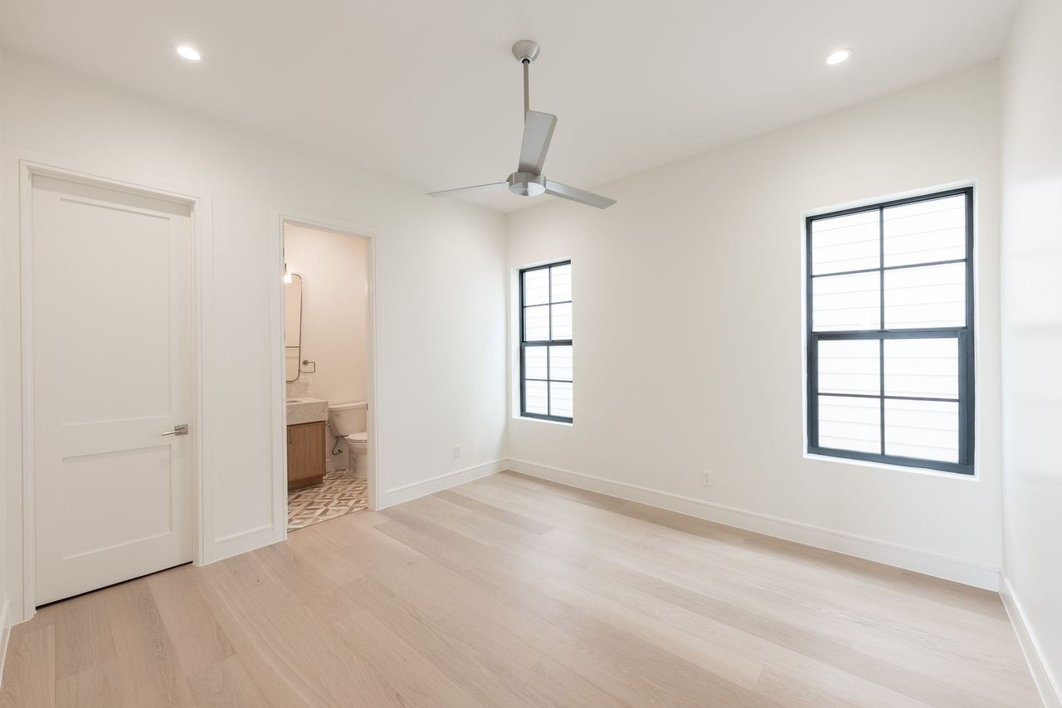
One of the home's most thoughtful features is found in its layout. Every bedroom enjoys direct access to its own bathroom, creating a level of convenience and separation that makes everyday living feel effortless.
Architectural details often reveal themselves in the simplest spaces. Oversized RAM Windows introduce natural light while framing views with clean black sightlines, adding depth and character without ever competing for attention.
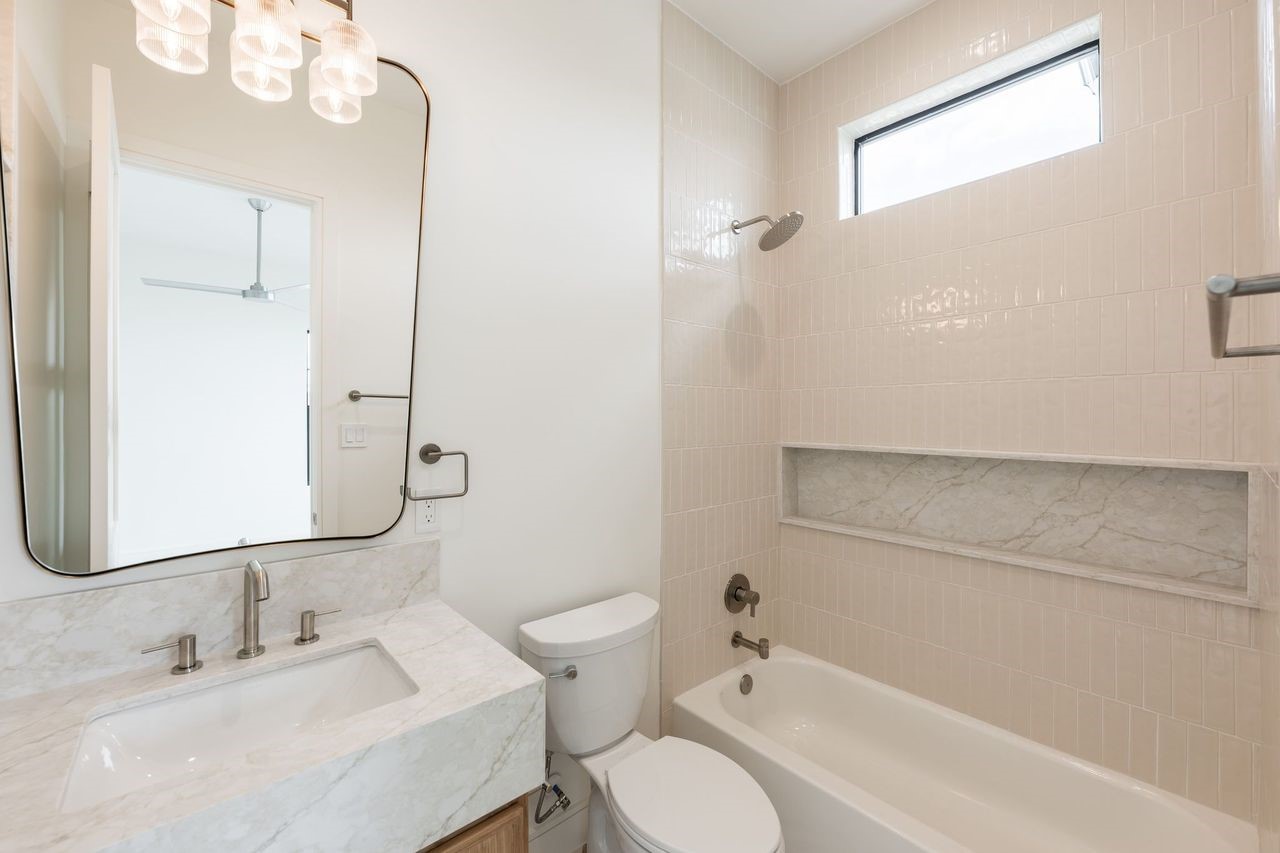
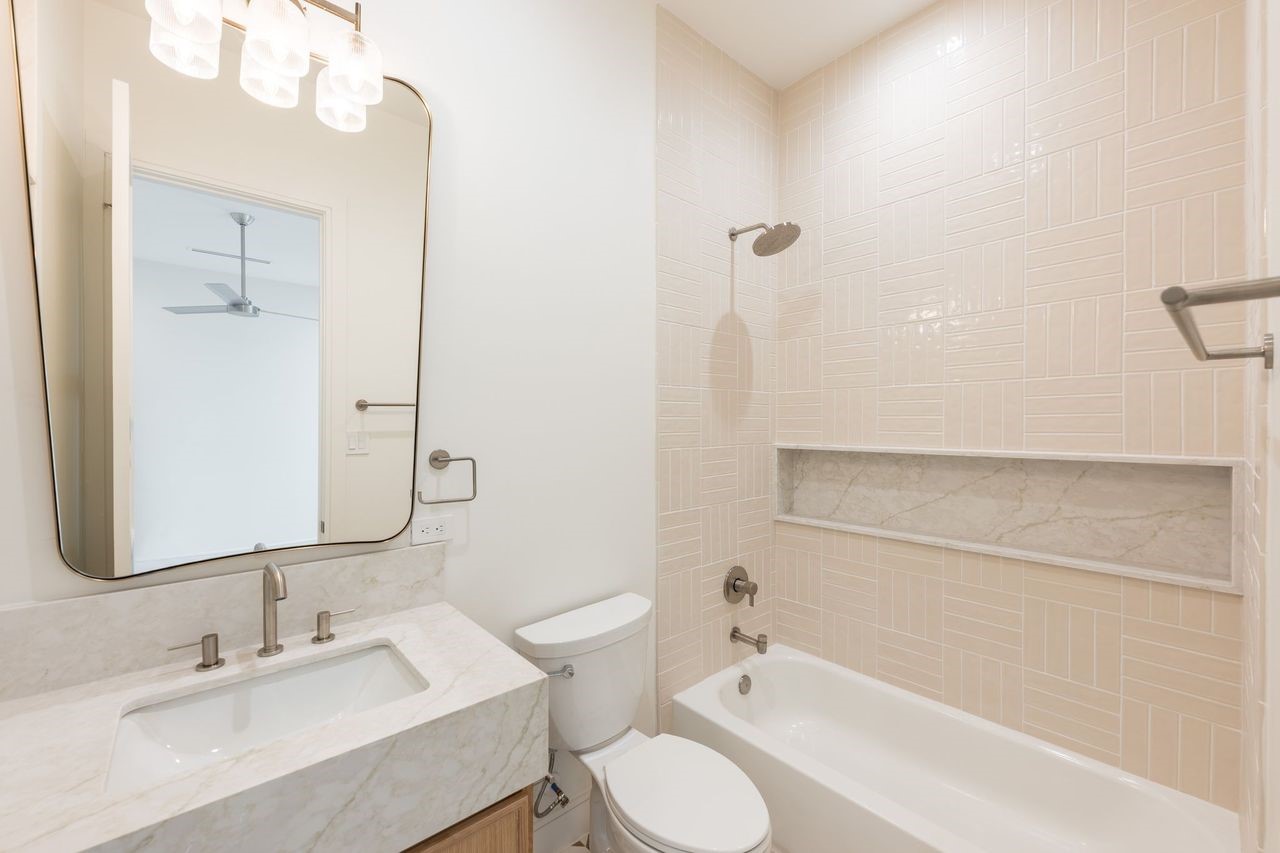
The most memorable spaces are often defined by their details. Here, a monolithic stone vanity, soft-textured tile, and designer-selected fixtures come together in a palette that feels quietly sophisticated and effortlessly timeless.
Great homes are remembered not only for their destination spaces, but for the way they move from one room to the next. Here, thoughtful transitions and a cohesive material palette create a sense of flow that carries throughout the residence.
The beauty of the home lies not only in its standout moments, but in the consistency of its execution. Every room reflects the same commitment to quality materials, natural light, and understated design creating a residence that feels unified from beginning to end.
Clean lines meet tactile finishes in this thoughtfully curated bathroom. A tailored hex mosaic floor grounds the room, while layered neutrals, satin fixtures, and a custom vanity composition create a calming backdrop for slow mornings and unhurried evenings.
Architecturally compelling from the first glance, this residence layers clean lines, bold trim, and expansive windows into a commanding street presence. Soft exterior lighting and structured landscaping create an inviting glow as dusk settles in.
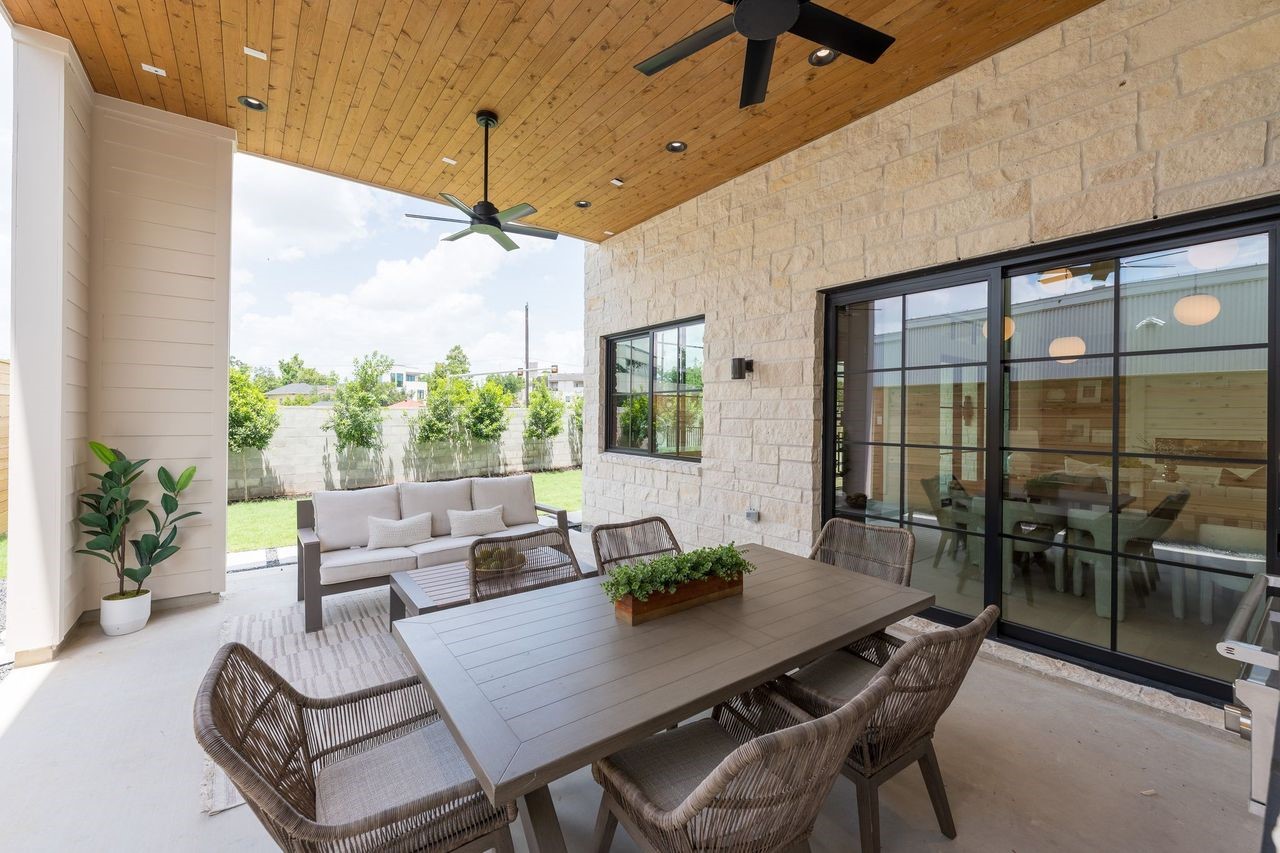
Framed in textured stone and warmed by layered lighting, this covered terrace feels like an intimate architectural moment carved from the façade itself. Sliding glass doors blur the boundary between indoors and out, creating the perfect setting for evening conversations under a softly turning fan.
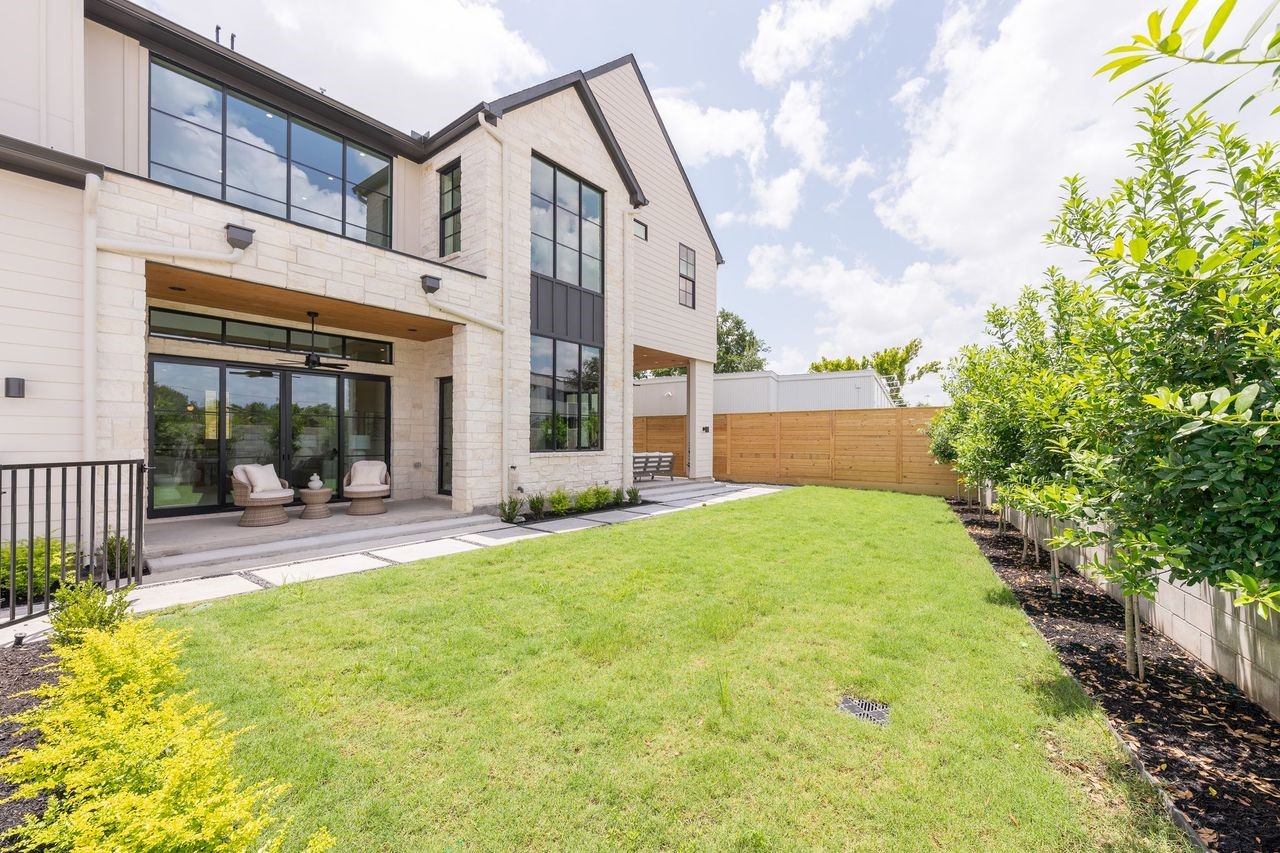
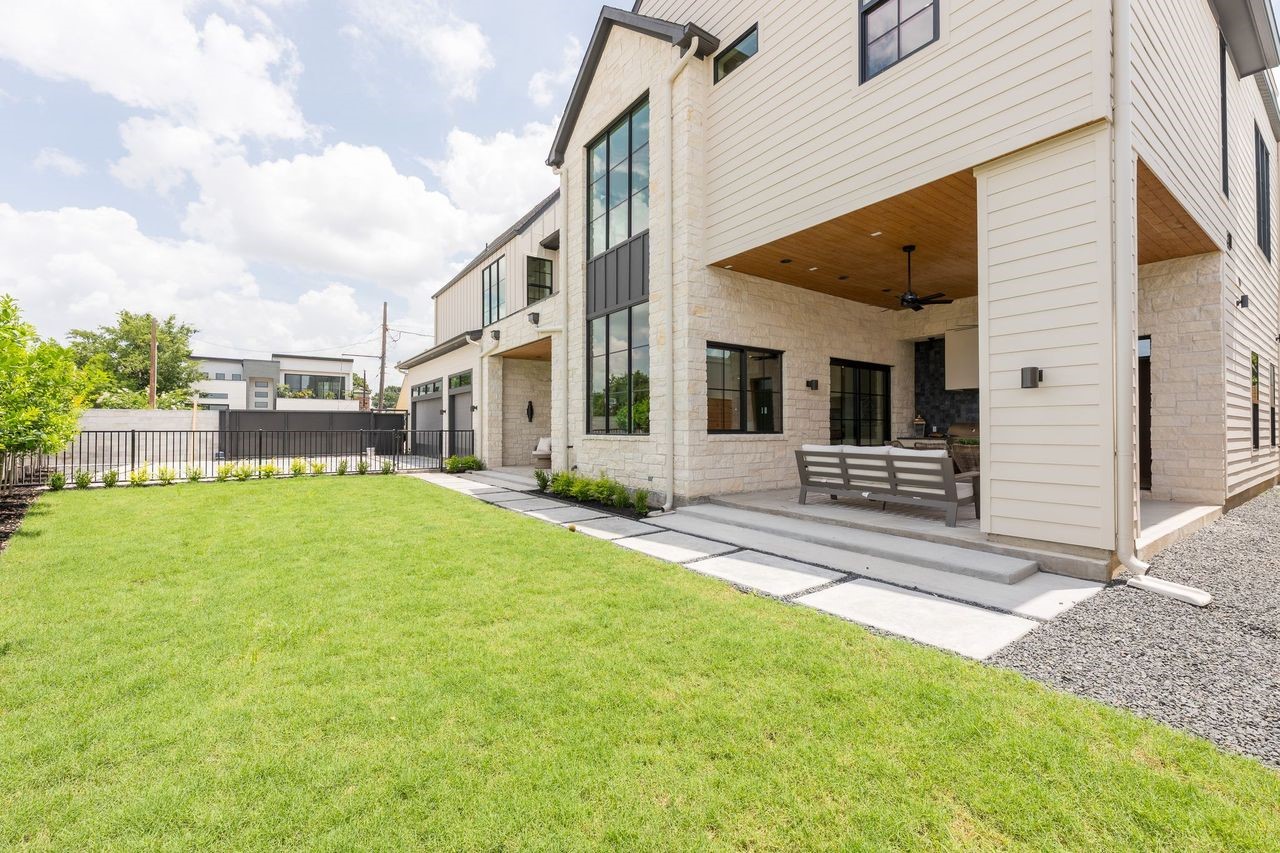
A striking composition of stone, siding, and steel-framed glass, this backyard façade captures modern craftsmanship at its finest. From open-air dining beneath ceiling fans to evenings gathered on the sculpted deck, every detail supports elevated everyday living.
Designed for both quiet mornings and open-air gatherings, this backyard retreat balances tailored hardscape with lush greenery. Elevated planters and structured privacy screening create a serene canvas for relaxation beneath expansive Texas skies.
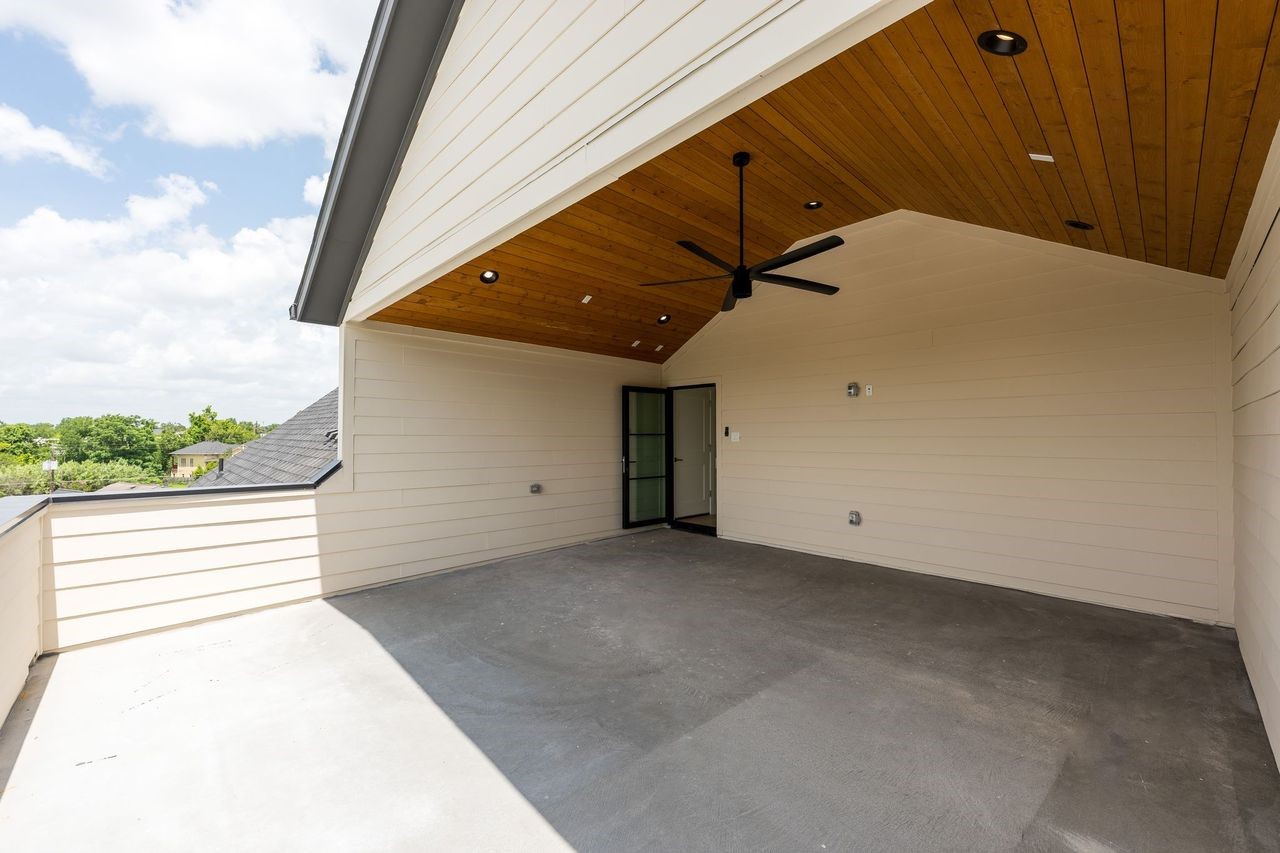
Perched above it all, this private terrace offers a front-row seat to the city’s most captivating moments. From golden hour gatherings to quiet nights under the stars, every detail invites you to slow down and stay awhile.
An elevated retreat where sunset becomes part of your daily routine. Framed views of the skyline and a covered terrace designed for both intimate dinners and relaxed evenings create a seamless extension of indoor living.
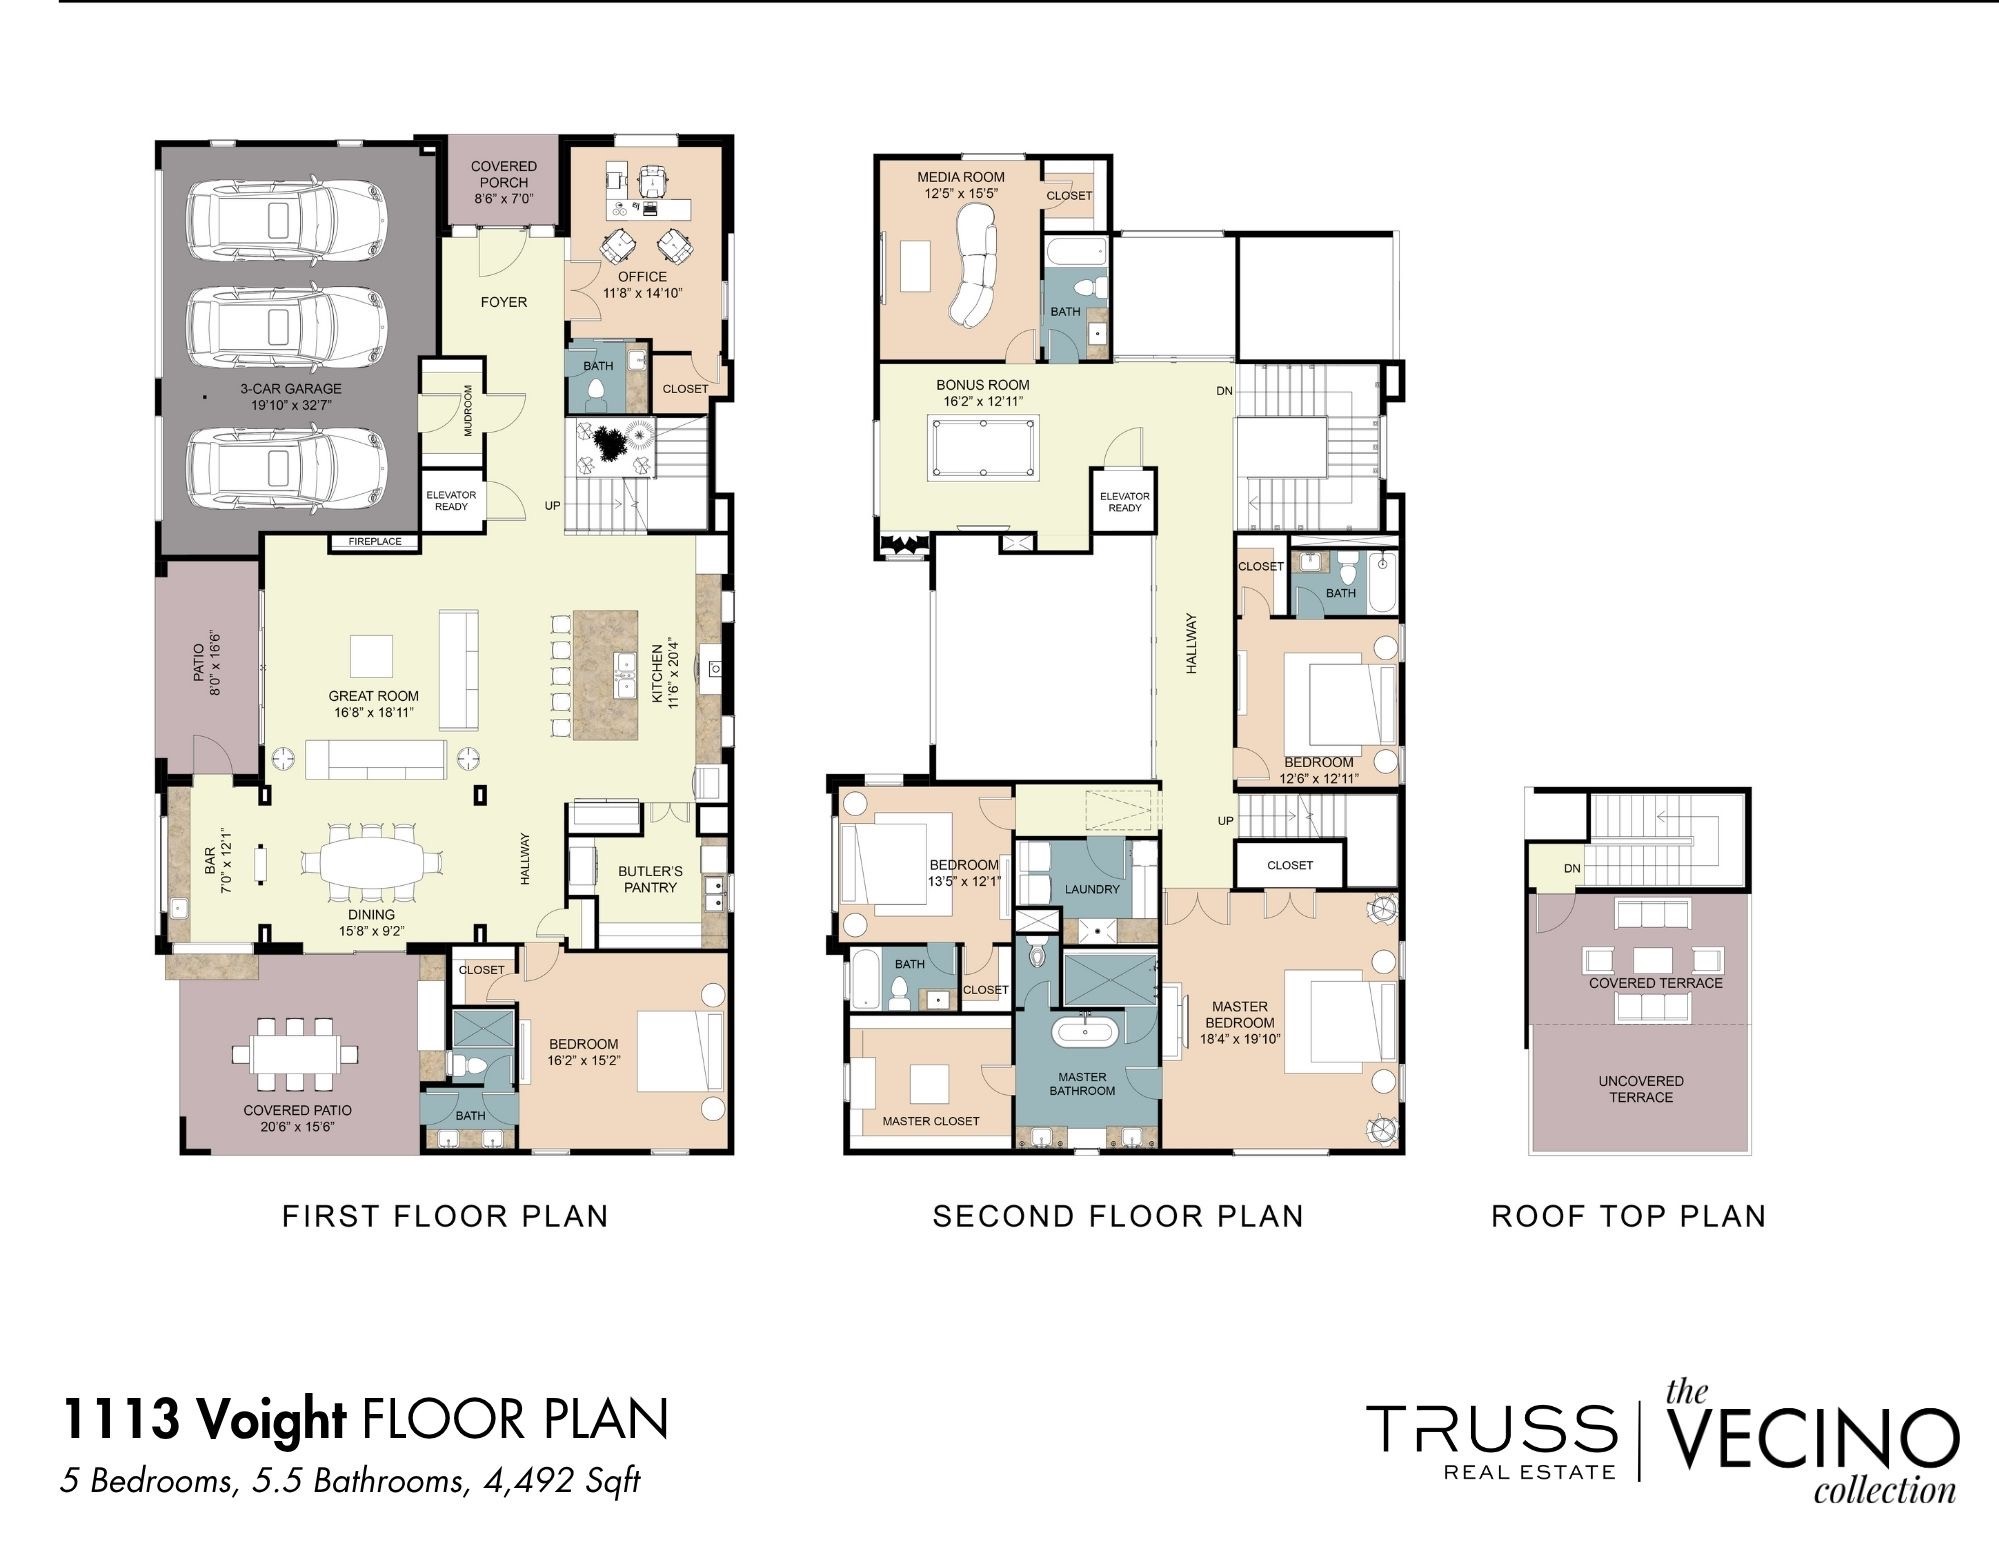
Great architecture begins with thoughtful planning. Here, open-concept living spaces, private bedroom suites, dedicated work and recreation areas, and multiple outdoor destinations come together in a layout designed to adapt beautifully to every stage of life.




.jpg)

