

Description
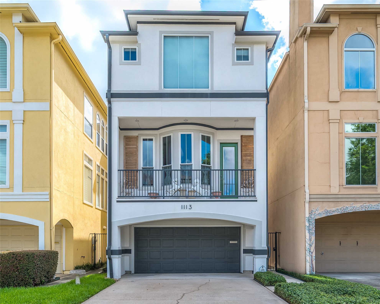
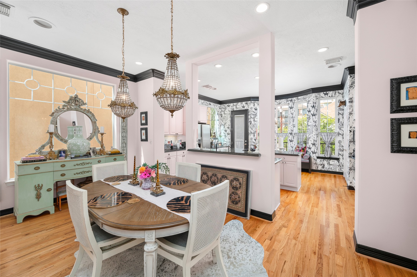
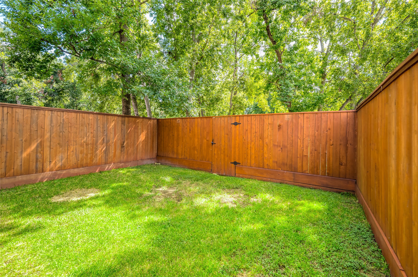
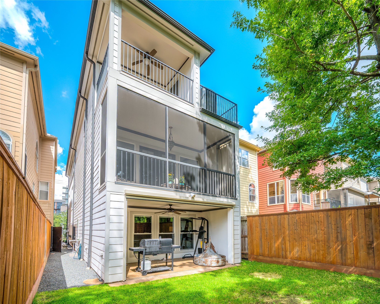
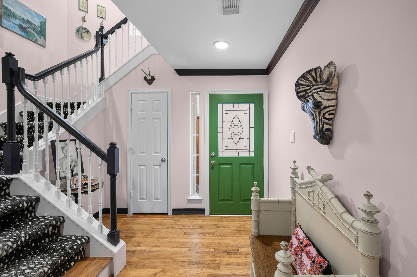
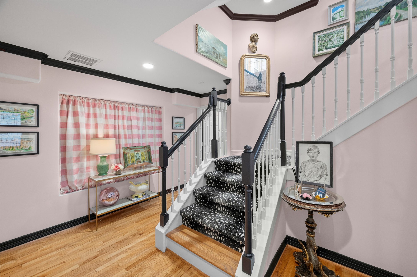
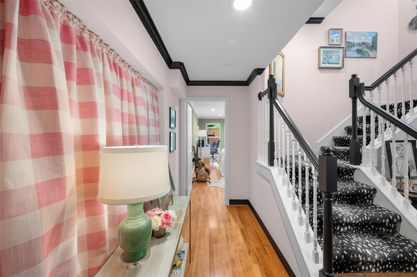
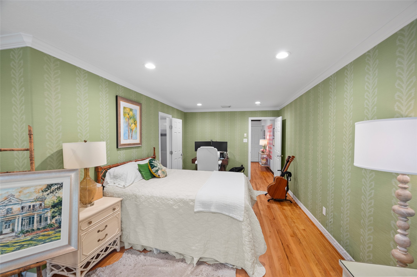
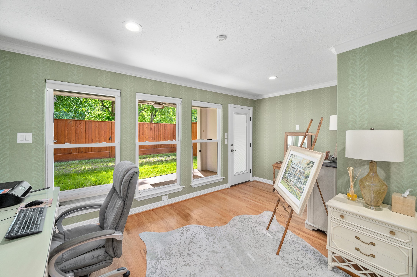
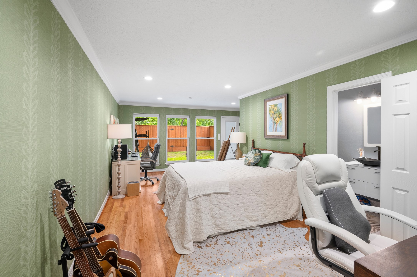
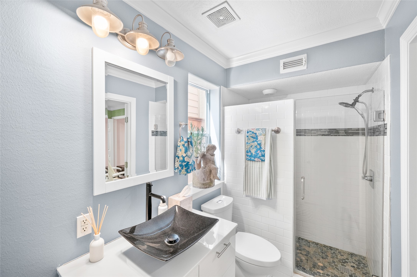
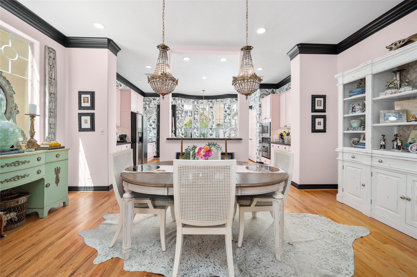
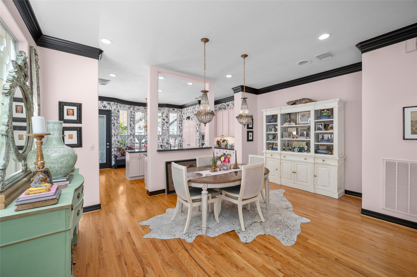
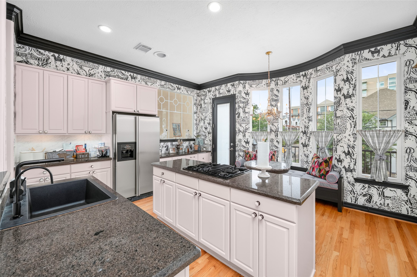
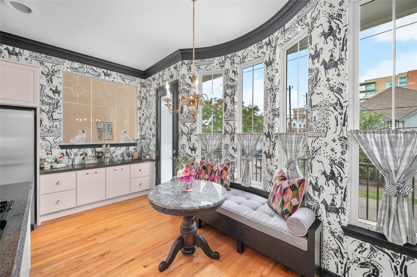
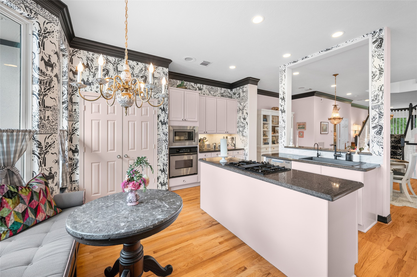
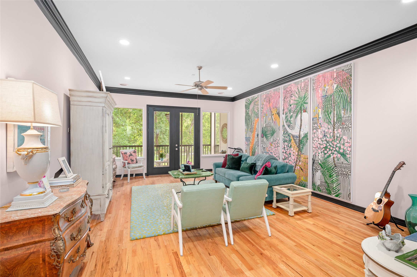
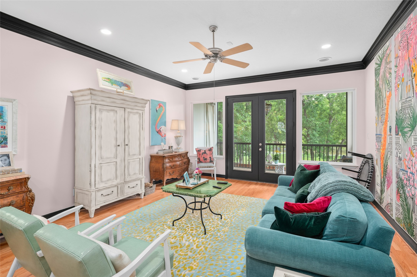
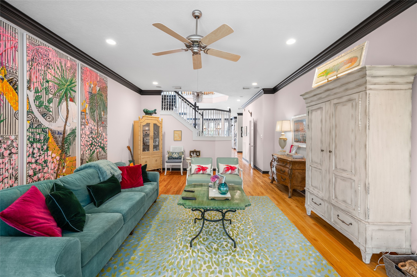
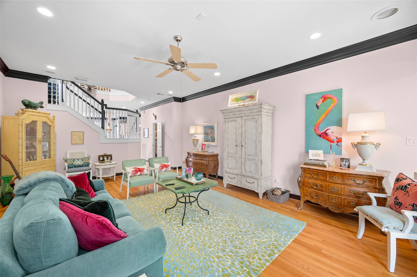
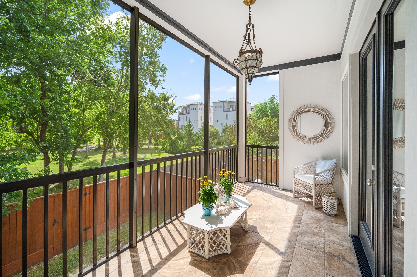
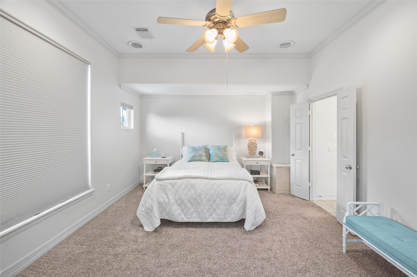
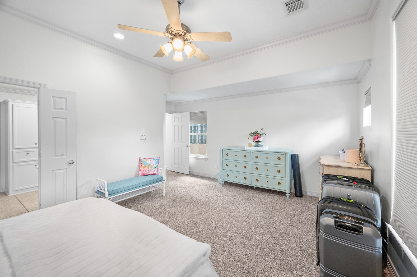
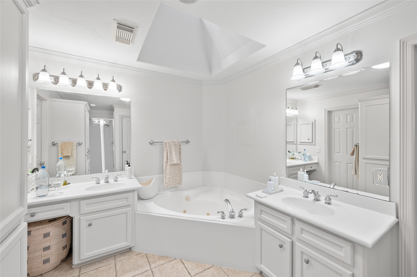
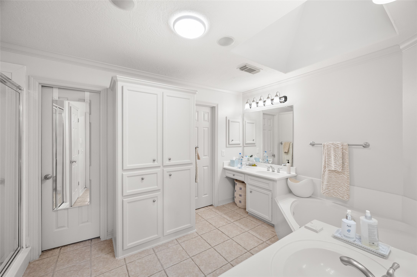
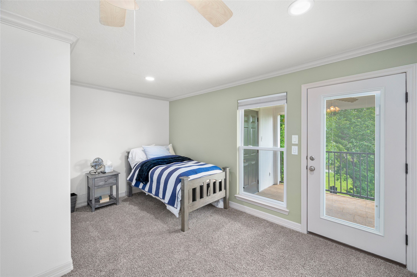
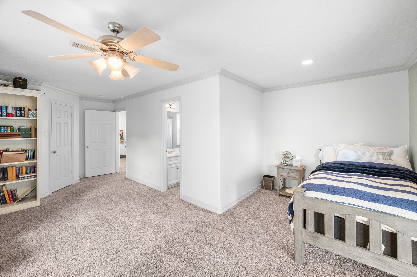
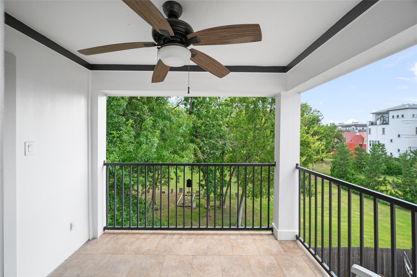
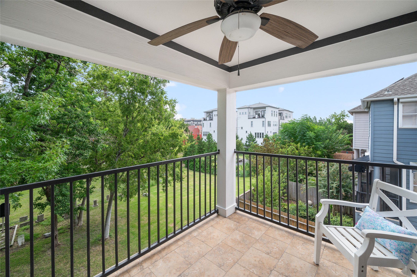
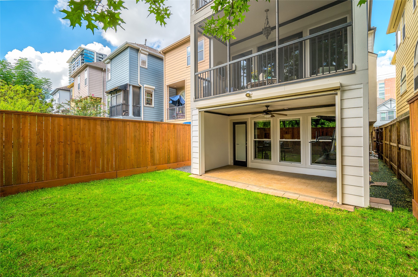
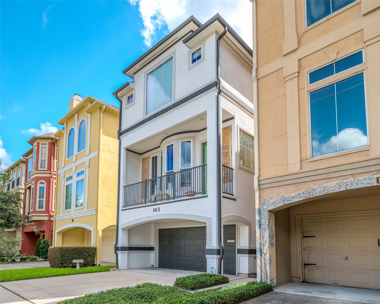
Ideally located in the River Oaks area, this meticulously maintained three-story residence offers privacy, mature trees, and convenient access to some of Houston’s best dining, shopping, and entertainment. The first and second floors have been beautifully remodeled with high-end designer finishes, while the third floor has been freshly repainted and carefully maintained. The second floor serves as the main living level and features an updated kitchen with granite countertops, stainless steel appliances, wood flooring, and thoughtfully designed living spaces. Multiple screened balconies extend the living areas outdoors, including a retractable screened enclosure on the first floor. The flexible floor plan offers two primary suites located on the first and third floors, providing excellent privacy for owners and guests. Just minutes from Downtown and within walking distance of River Oaks Shopping Center, this well-appointed home offers an exceptional combination of location and privacy.
Details
| MLS # | 26403352 |
|---|---|
| Listing Type | For Sale |
| Style | House |
| Sub-Type | Resale |
| Status | Active |
| Year | 2000 |
| Days On Site | 9 |
| Listing Provided By | Martha Turner Sotheby's International Realty | Kiki Wilson |
Features
| Bed(s) | 3 |
|---|---|
| Bath(s) | 4 Total |
| SQ Feet | 2,647 |
| Garage | 2 |
| Story(s) | 3 |
| Acreage | 0.06 |
Exterior
| Lot Features | Subdivision, Backs To Greenbelt Park |
|---|
Parking
| Garage Yes / No | Yes |
|---|---|
| Parking Features | Attached, Garage, Garage Door Opener |
Taxes
| Tax Annual Amount | 13000 |
|---|
Area Information
| State | TX |
|---|---|
| County | Harris |
| City | Houston |
| Zip Code | 77019 |
| Area | 16 |
| Subarea | River Oaks Shopping Area |
| Community Name | First College |
| Listing VS Median (in First College) | |
Price: $749,000 low | high Med: $749,000 sqft: 2,647 low | high Med: 2,647 $ / sqft: $283 low | high Med: $283 On site: 9 low | high Med: 9 | |
Request a showing
Request a showing
Contact
Learn More About This Property

| State | TX |
|---|---|
| County | Harris |
| City | Houston |
| Zip Code | 77019 |
| Area | 16 |
| Subarea | River Oaks Shopping Area |
| Community Name | First College |
| Listing VS Median (in First College) | |
Price: $749,000 low | high Med: $749,000 sqft: 2,647 low | high Med: 2,647 $ / sqft: $283 low | high Med: $283 On site: 9 low | high Med: 9 | |


.jpg)

Land & Ranch 210.483.7500 | Bandera 830.850.6700 | Global Luxury 210.483.5700 | Coldwell Banker Commercial Alamo City 210.483.6250
North Central San Antonio / Stone Oak 210.483.7070 | Harper Property Management 210.483.7040 | Relocation Services 210.483.7121
North West San Antonio 210.483.0000 | Laredo 956.722.4822 | Coldwell Banker Commercial International Gateway 956.937.2867
