This beautifully designed Plantation home in Albury Trails Estates offers a sparkling inground pool and spa, covered patio, no rear neighbors, a park across the street and Klein ISD zoning. Inside, you’ll find 4 bedrooms, 3 full baths, a private study, elegant dining room, spacious family room and an open island kitchen. All of this and more at one impressive address.
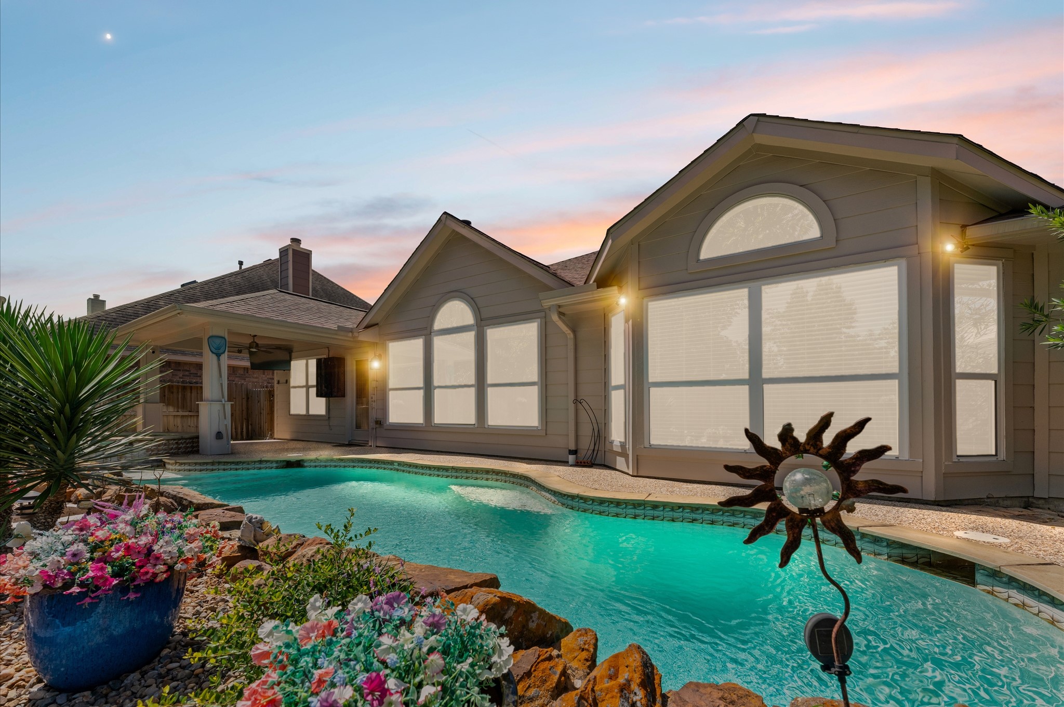
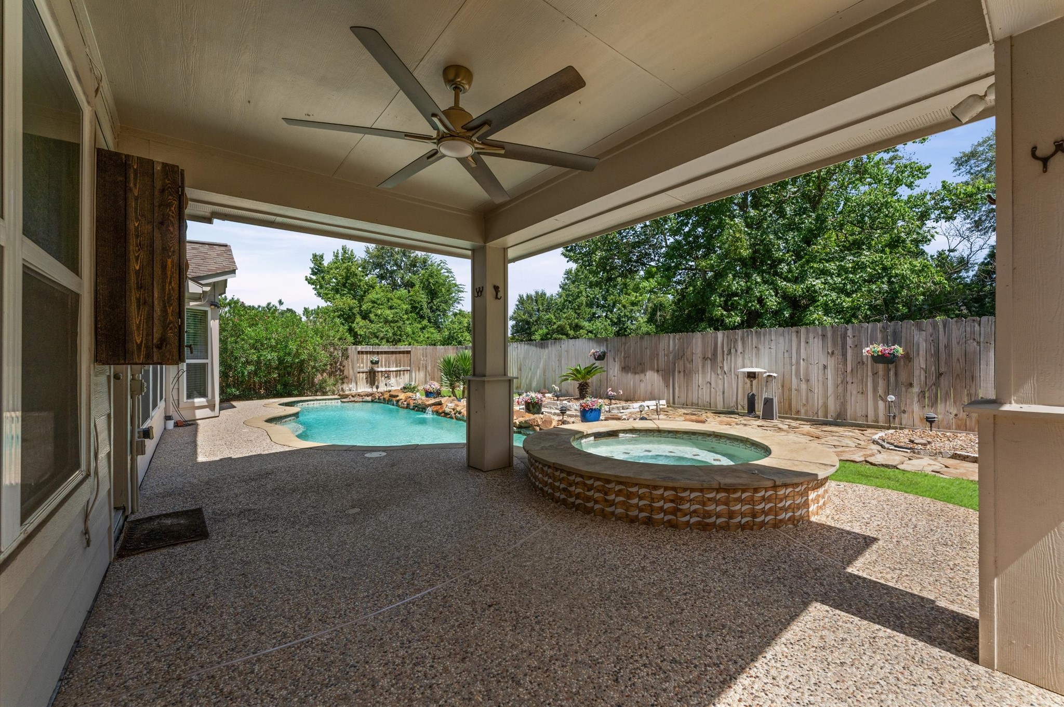
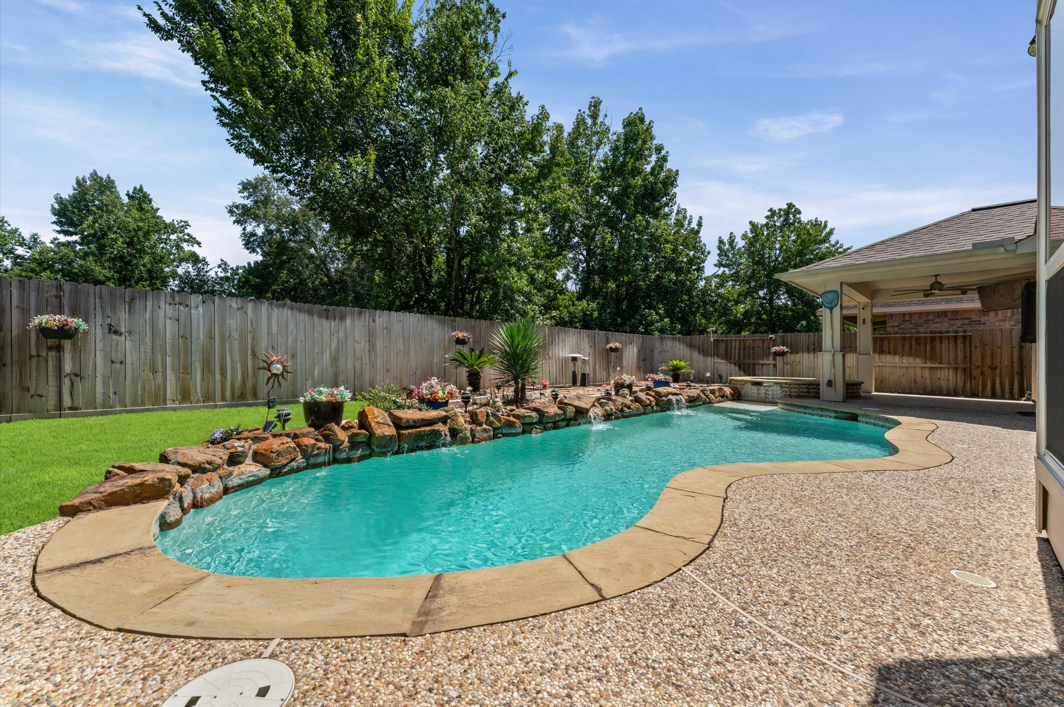
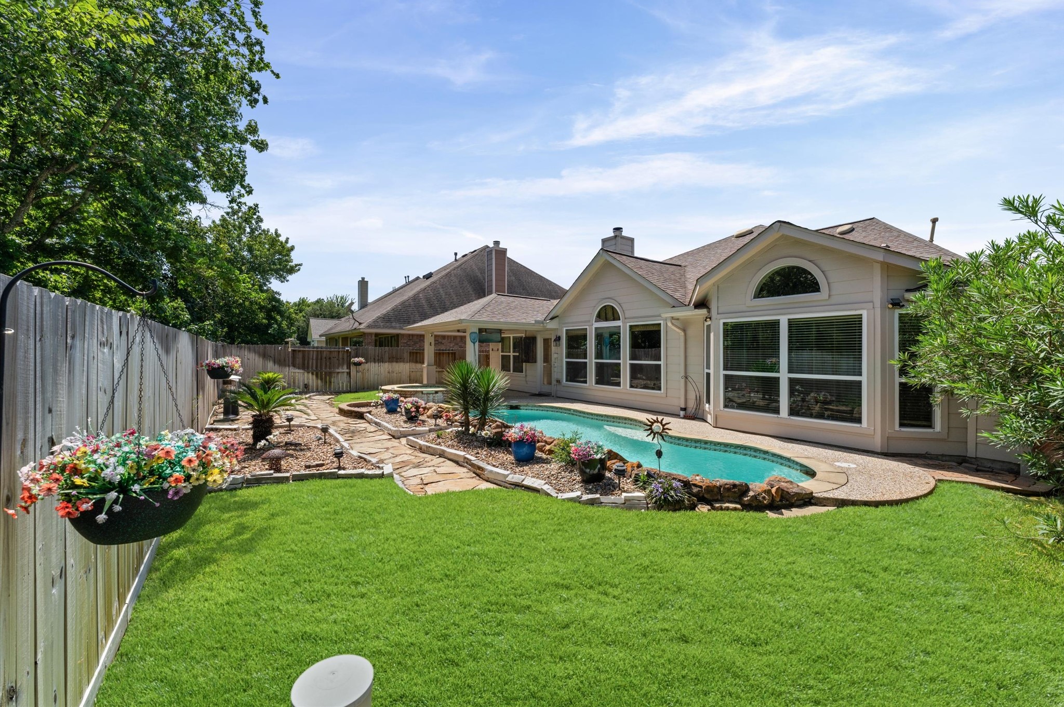
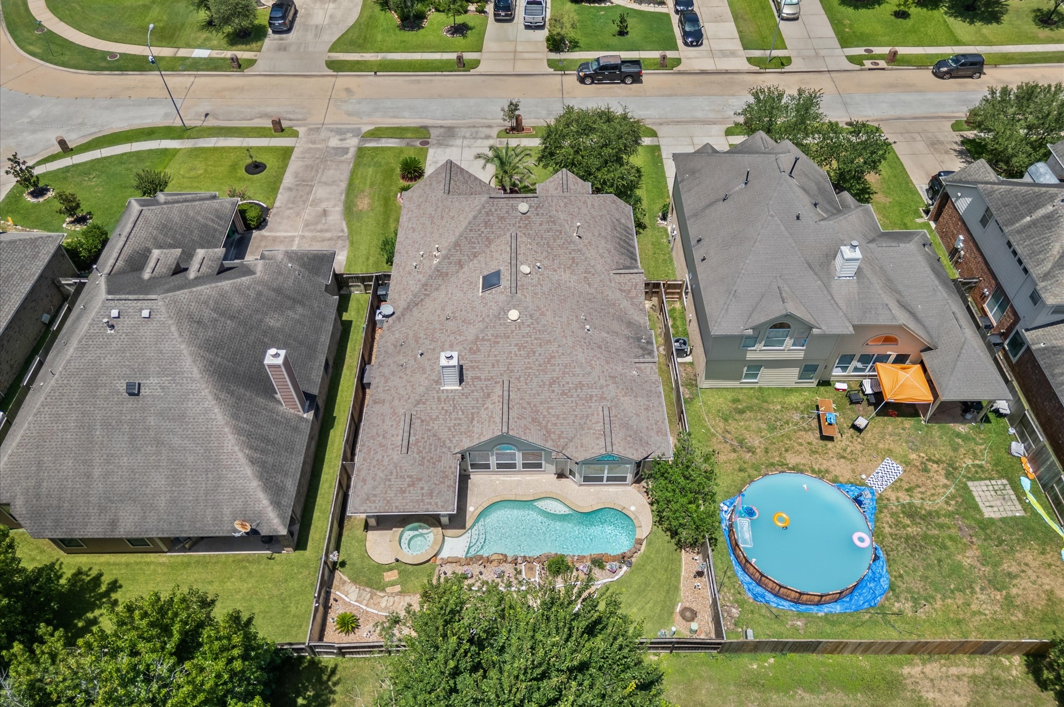
From sunny afternoons soaking up the sun in the heated pool to peaceful evenings lounging in the bubbling spa, this resort style backyard is ready to enjoy day and night with a covered patio, sprawling fenced yard and no rear neighbors.
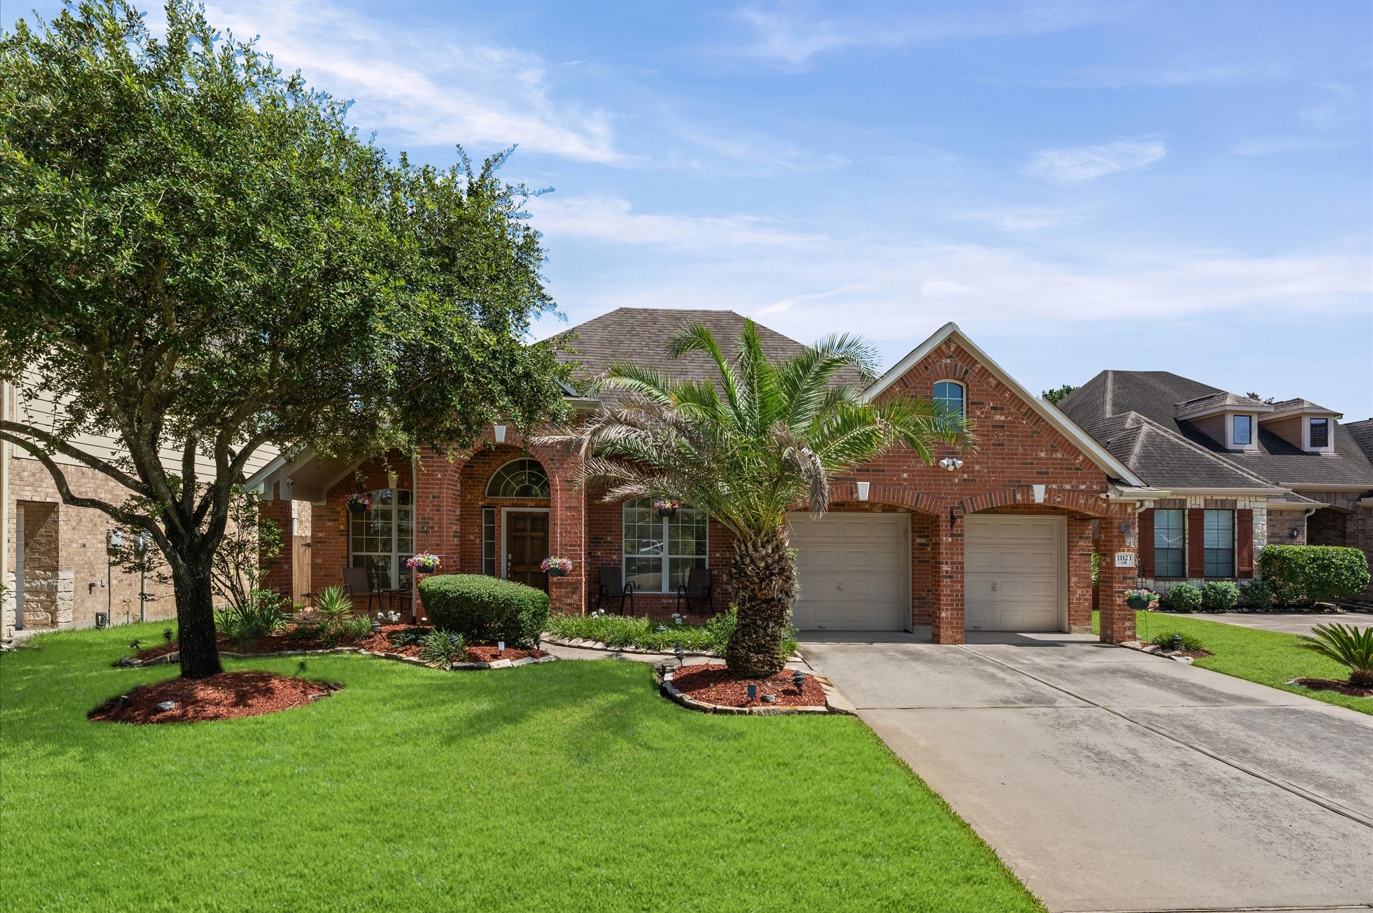
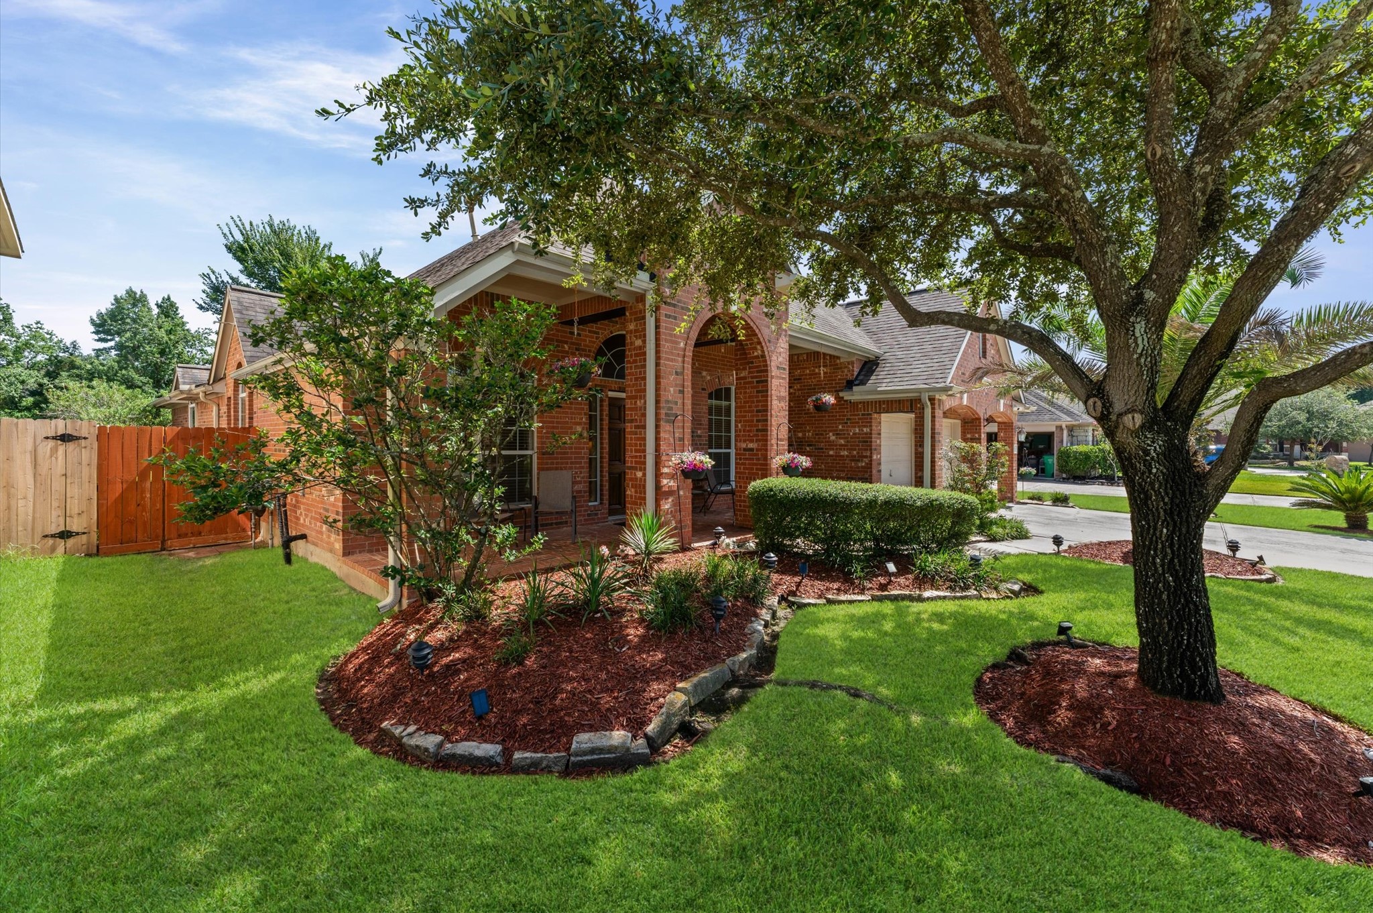

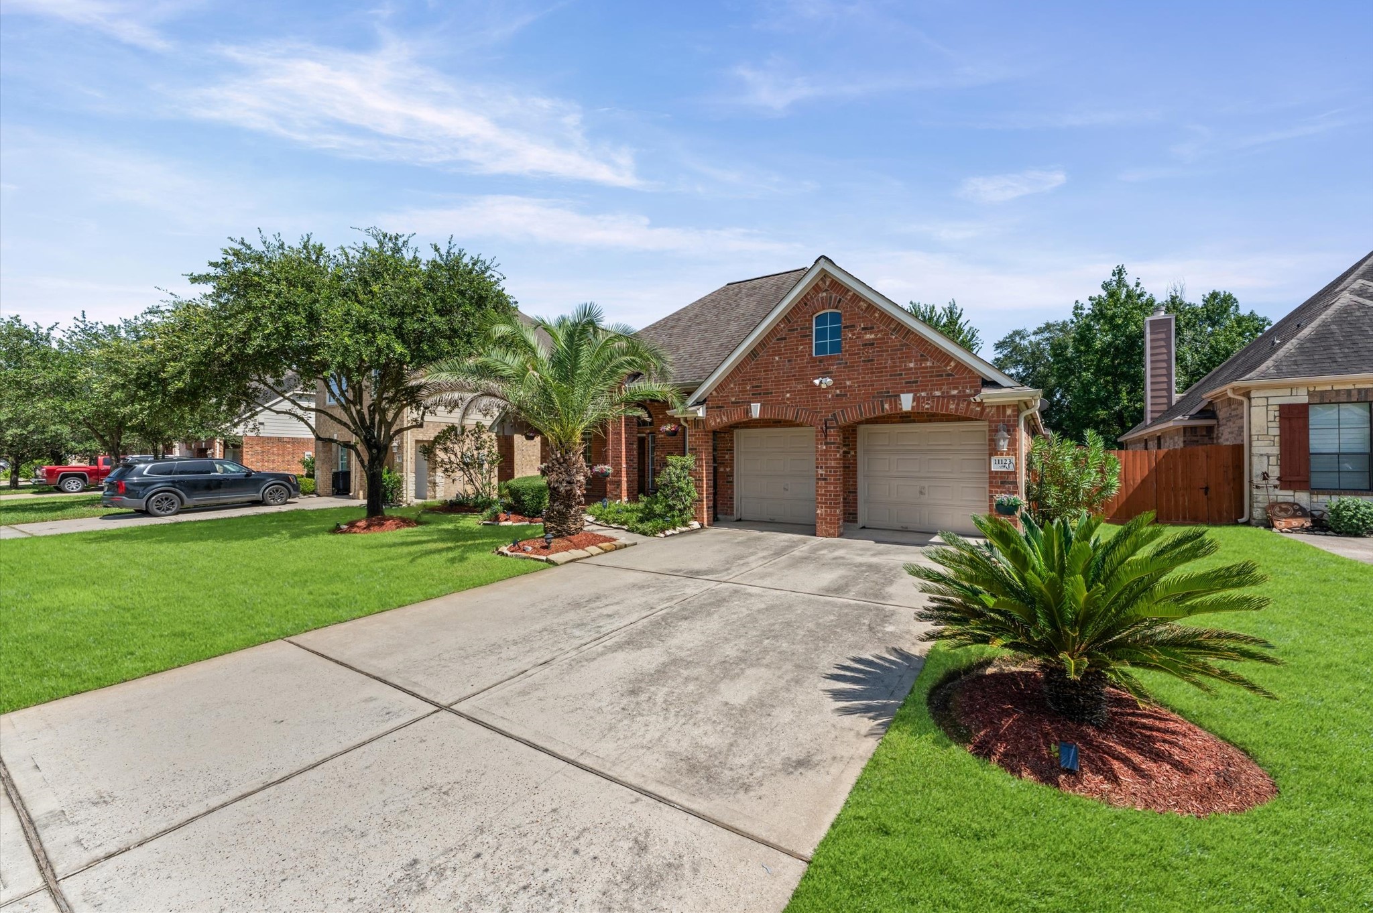
Mature trees, lush landscaping and a classic brick exterior with a covered front porch create a warm welcome, while the beautifully maintained yard hints at the care found throughout the home.
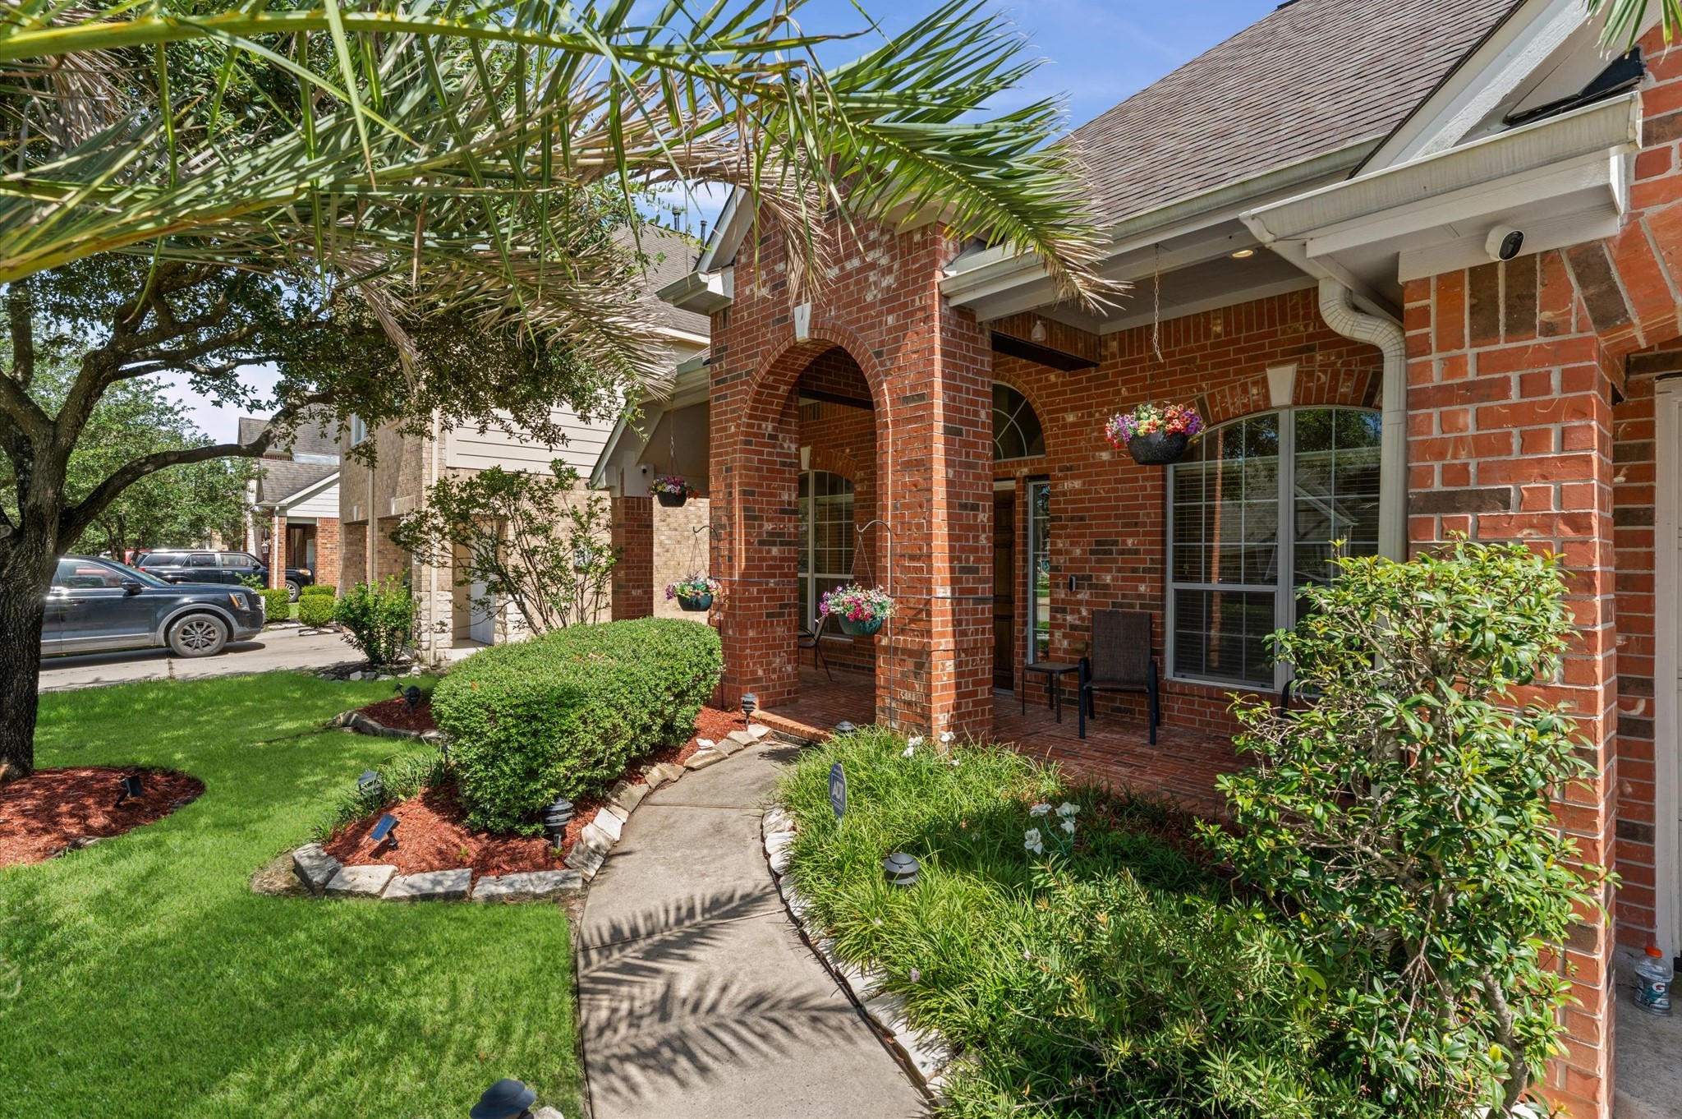
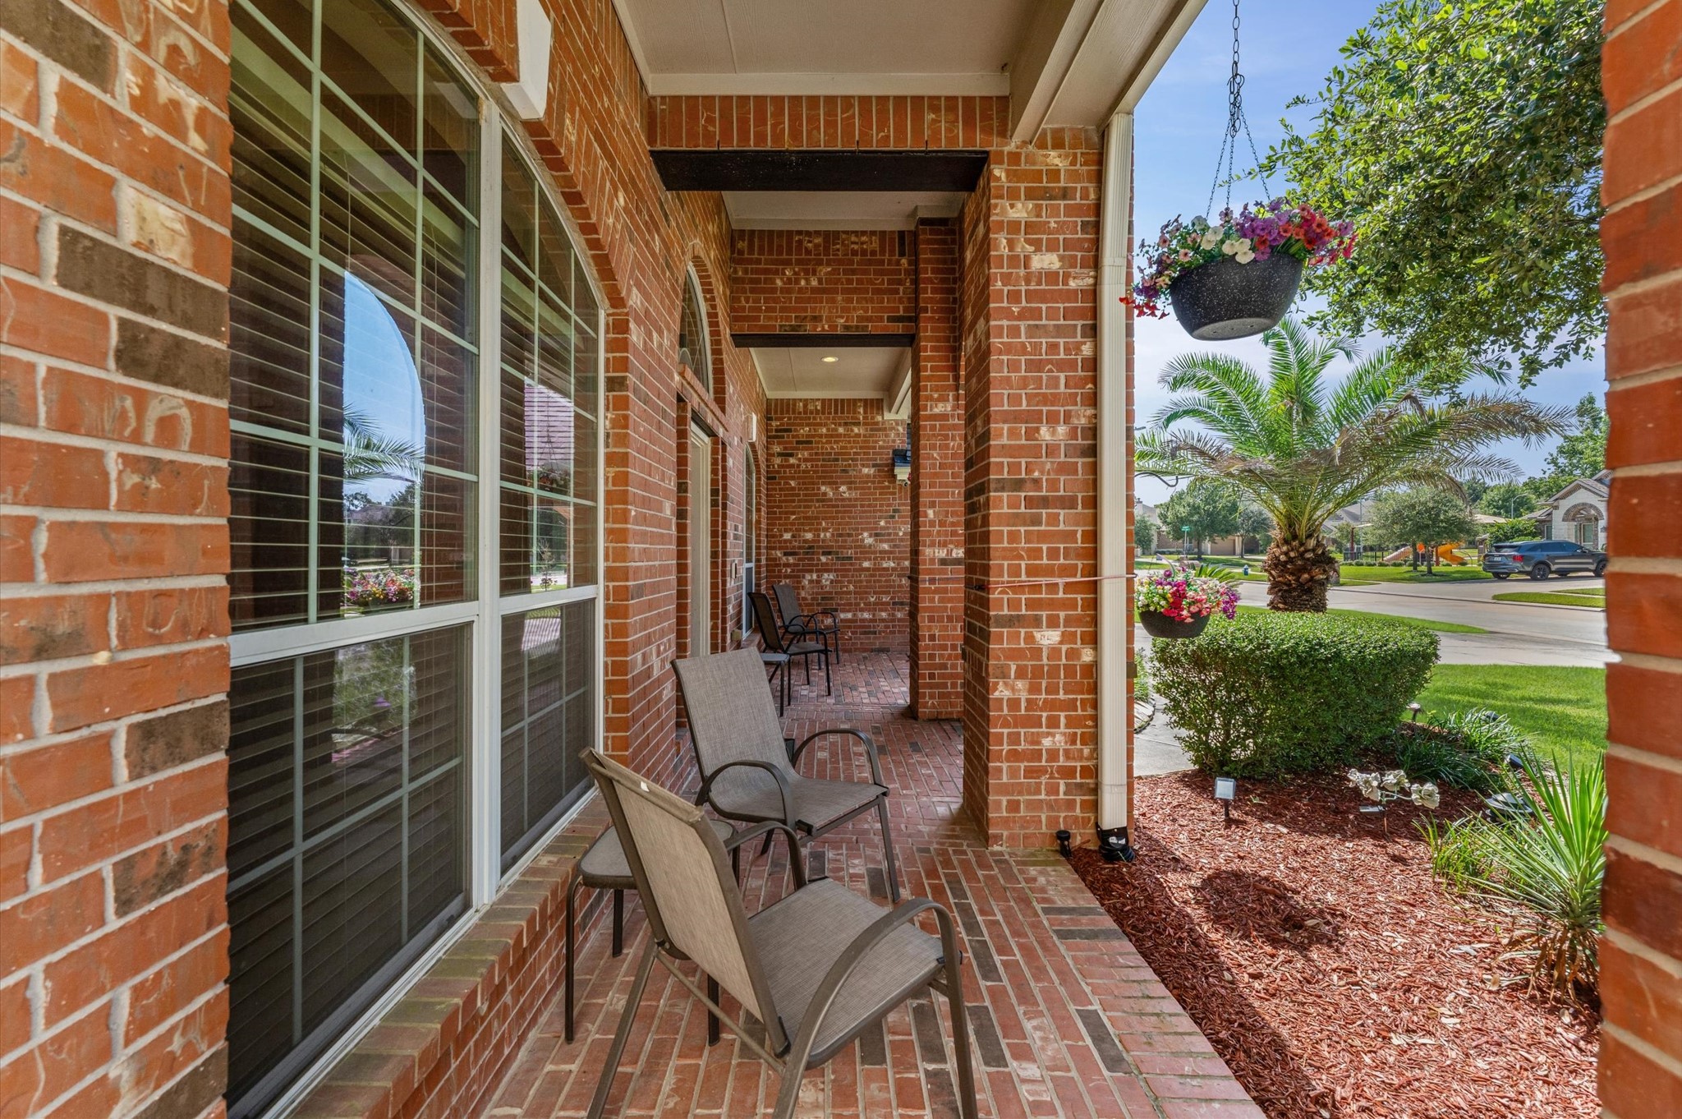
A charming brick front porch welcomes you with character and charisma, offering only a small taste of charm and comfort you’ll find inside.
This rocker ready front porch invites you to sit back, slow down and enjoy the peaceful setting, with a pocket park and playground just across the street.
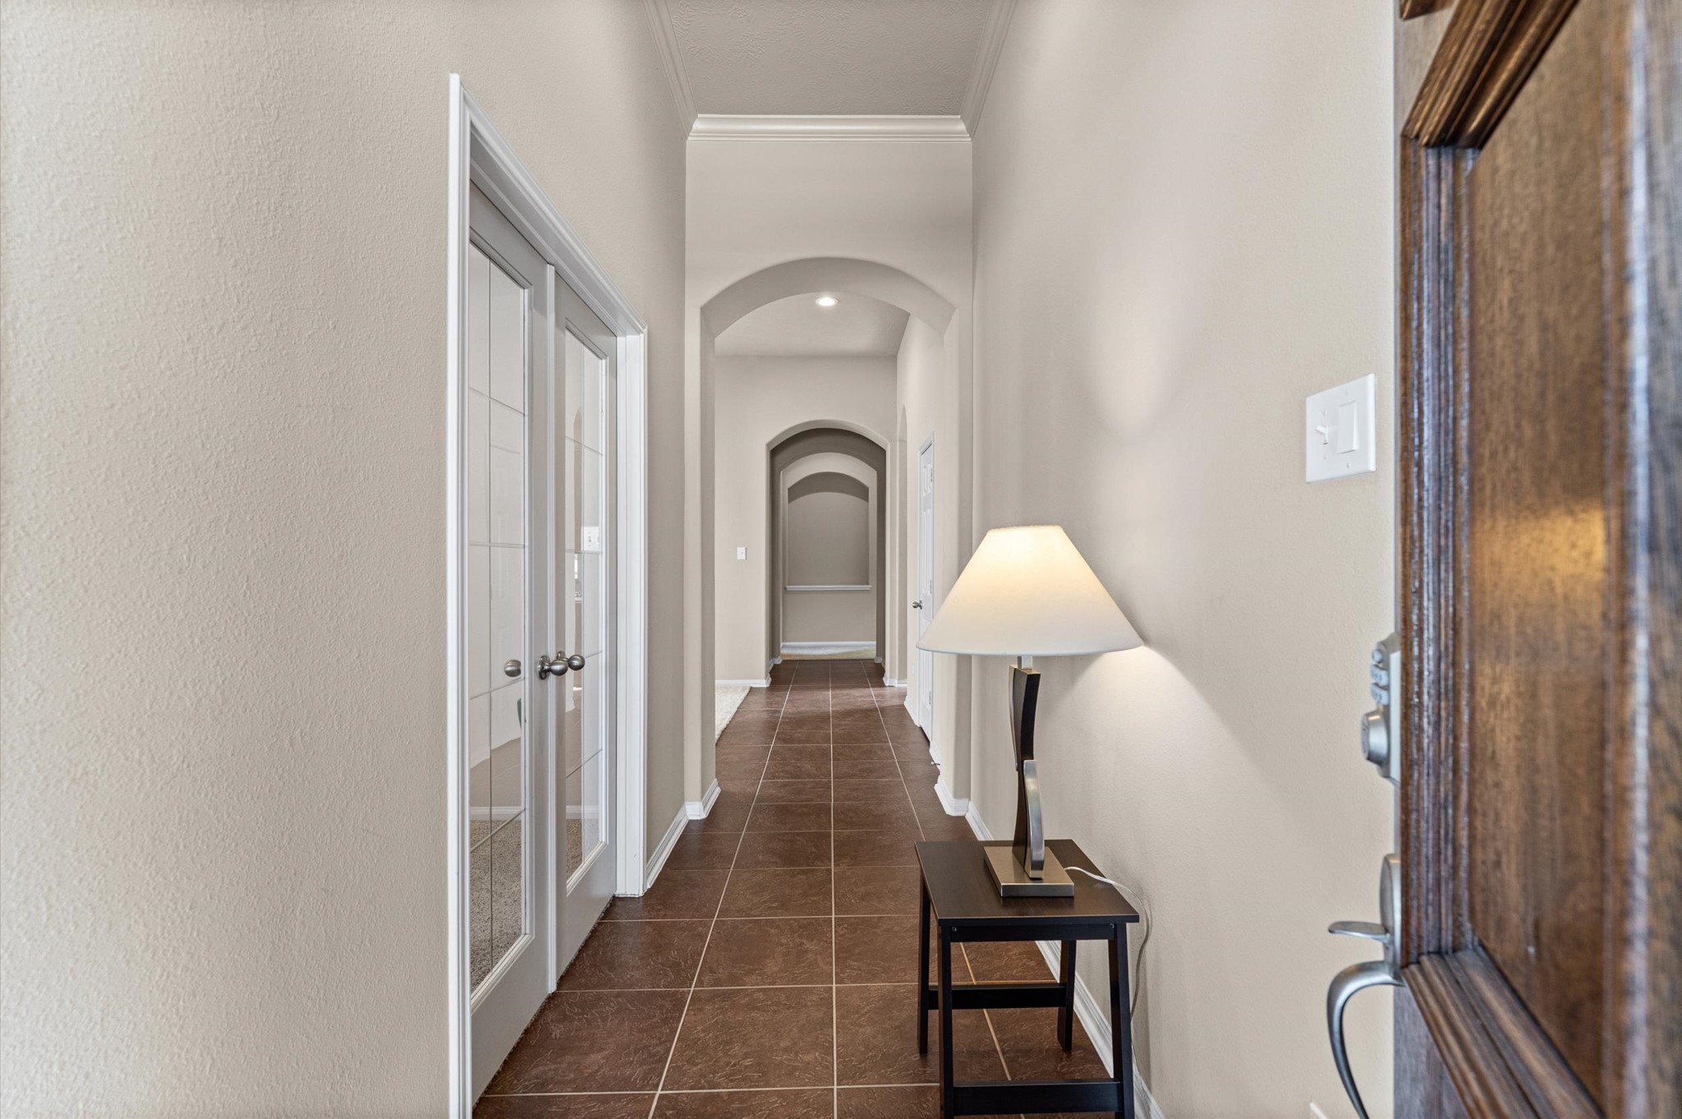
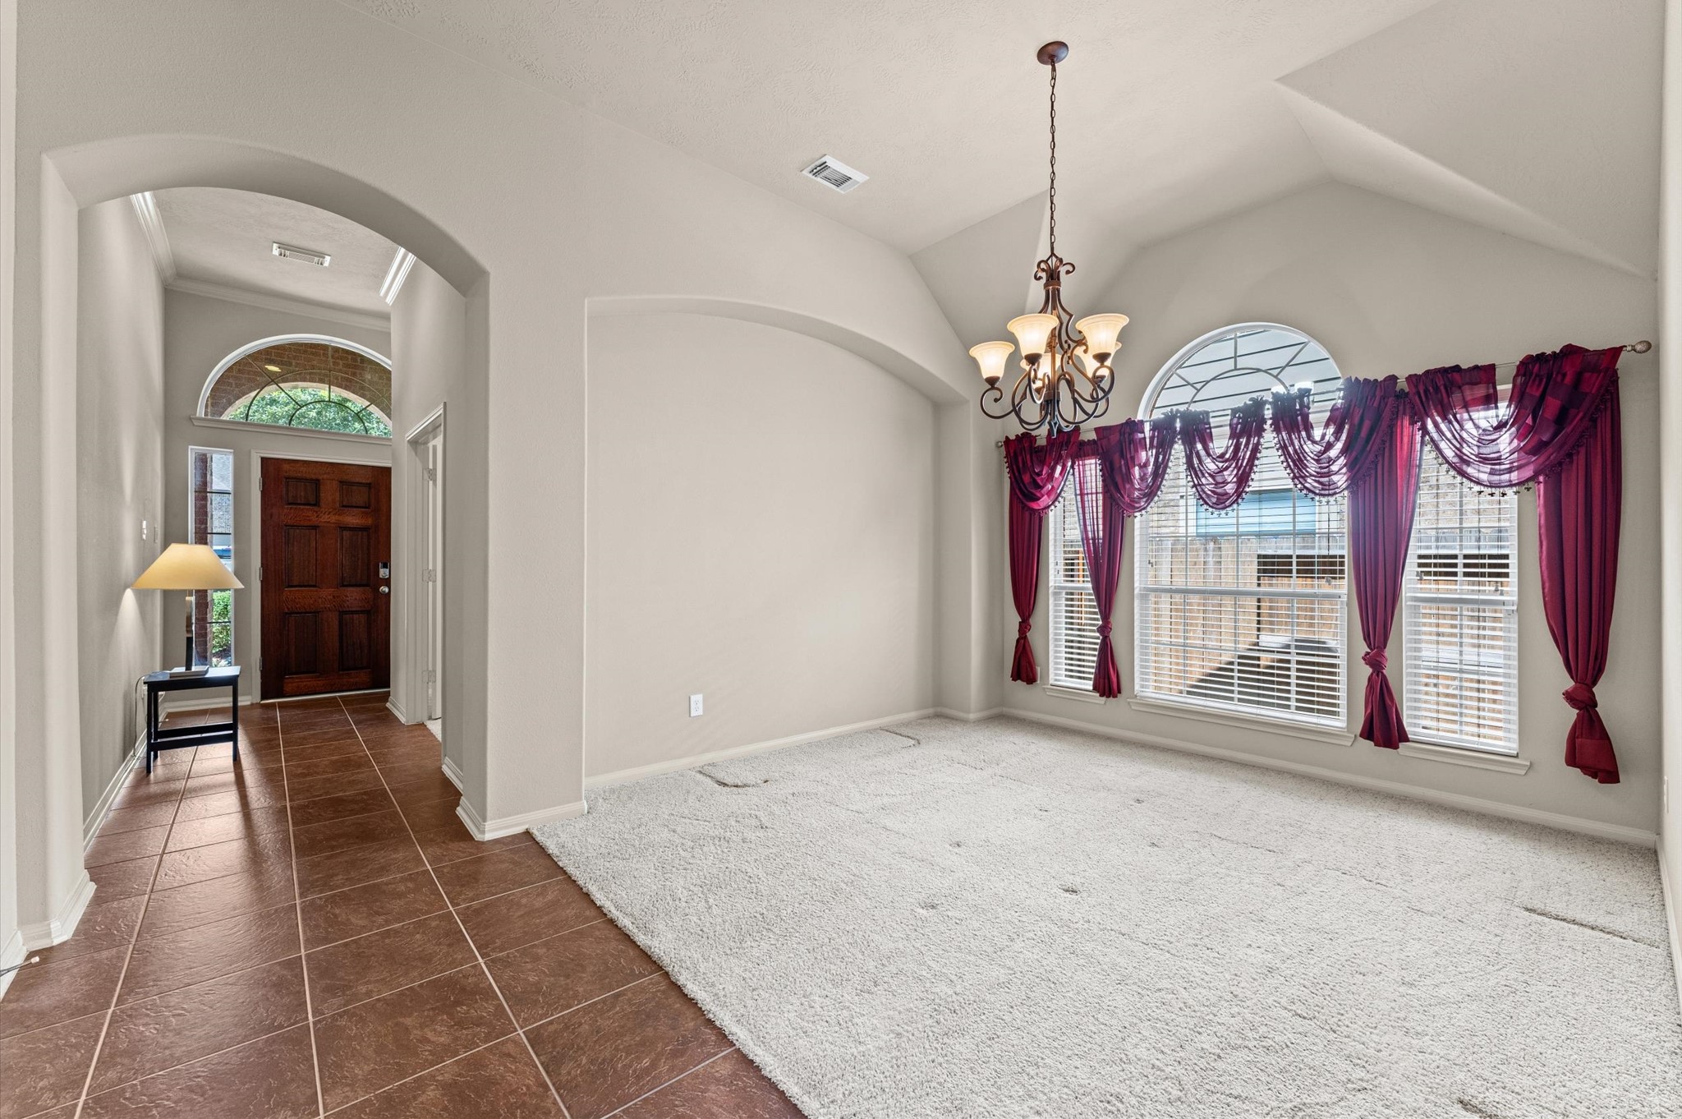
Open the door to comfort, space and elegant design. Arched doorways, soaring ceilings, crown molding and easy care tile flooring set the tone for the inviting spaces ahead.
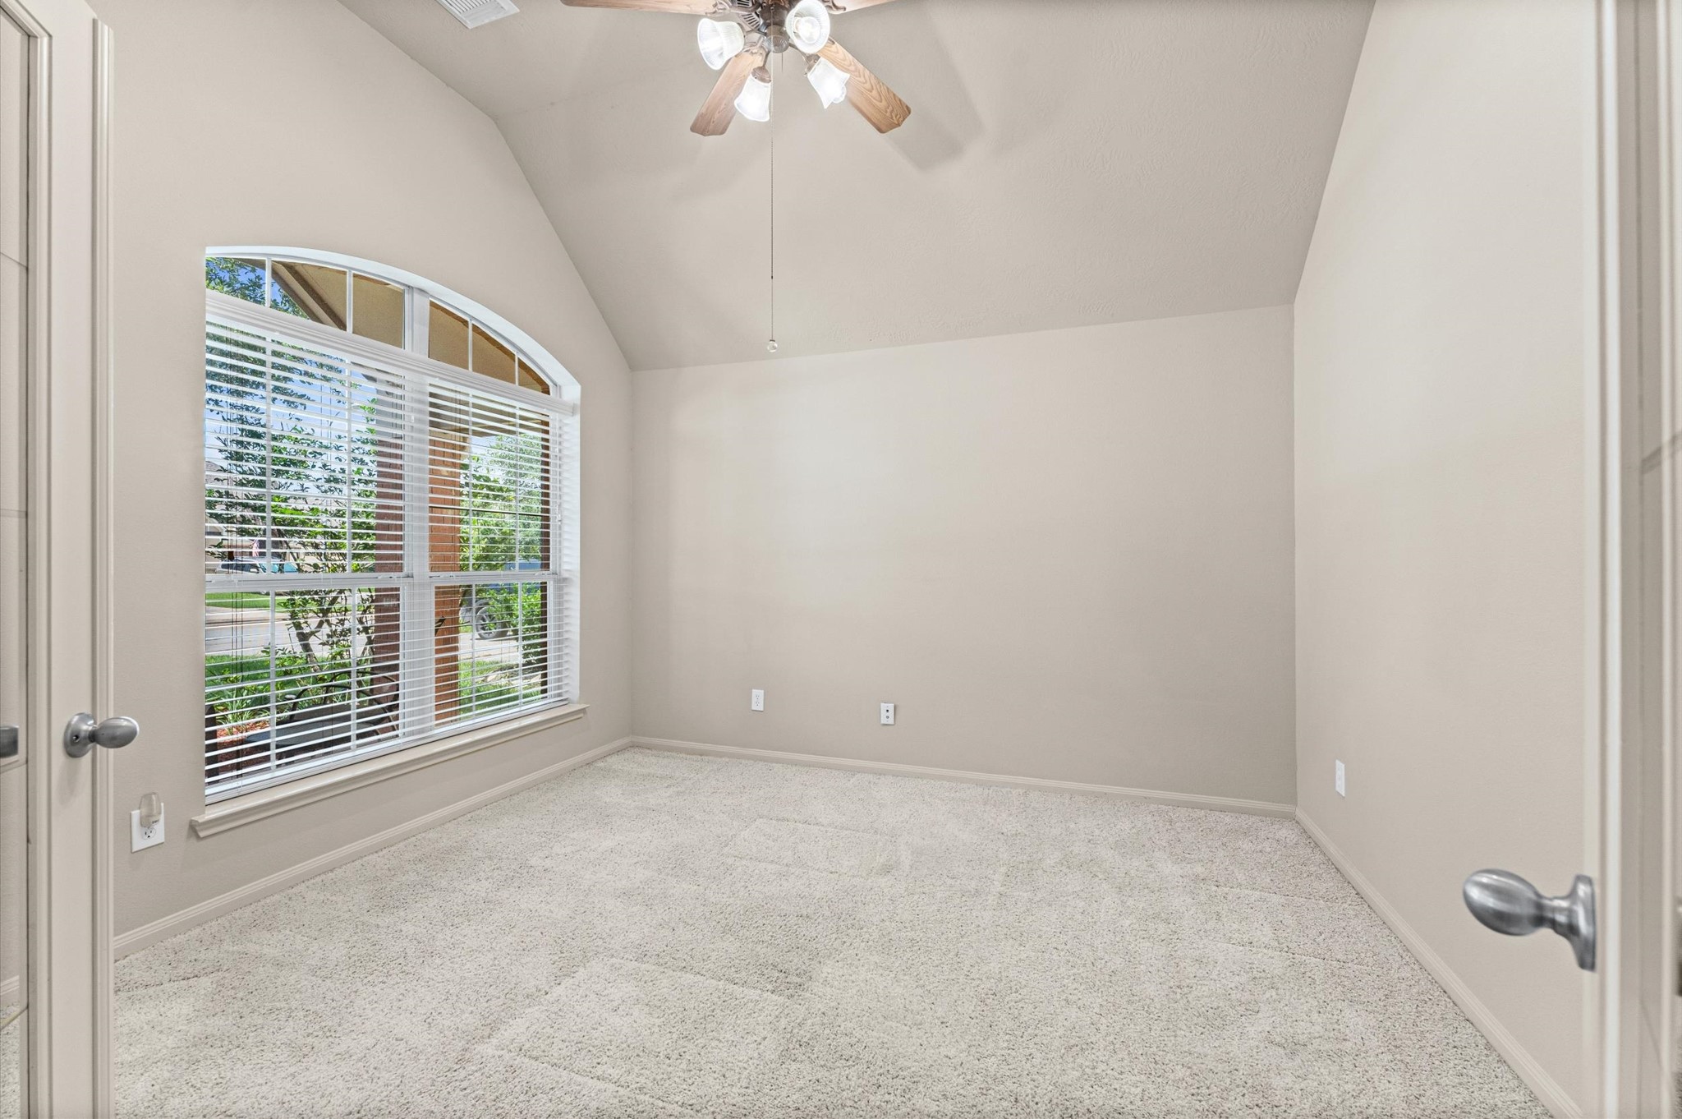
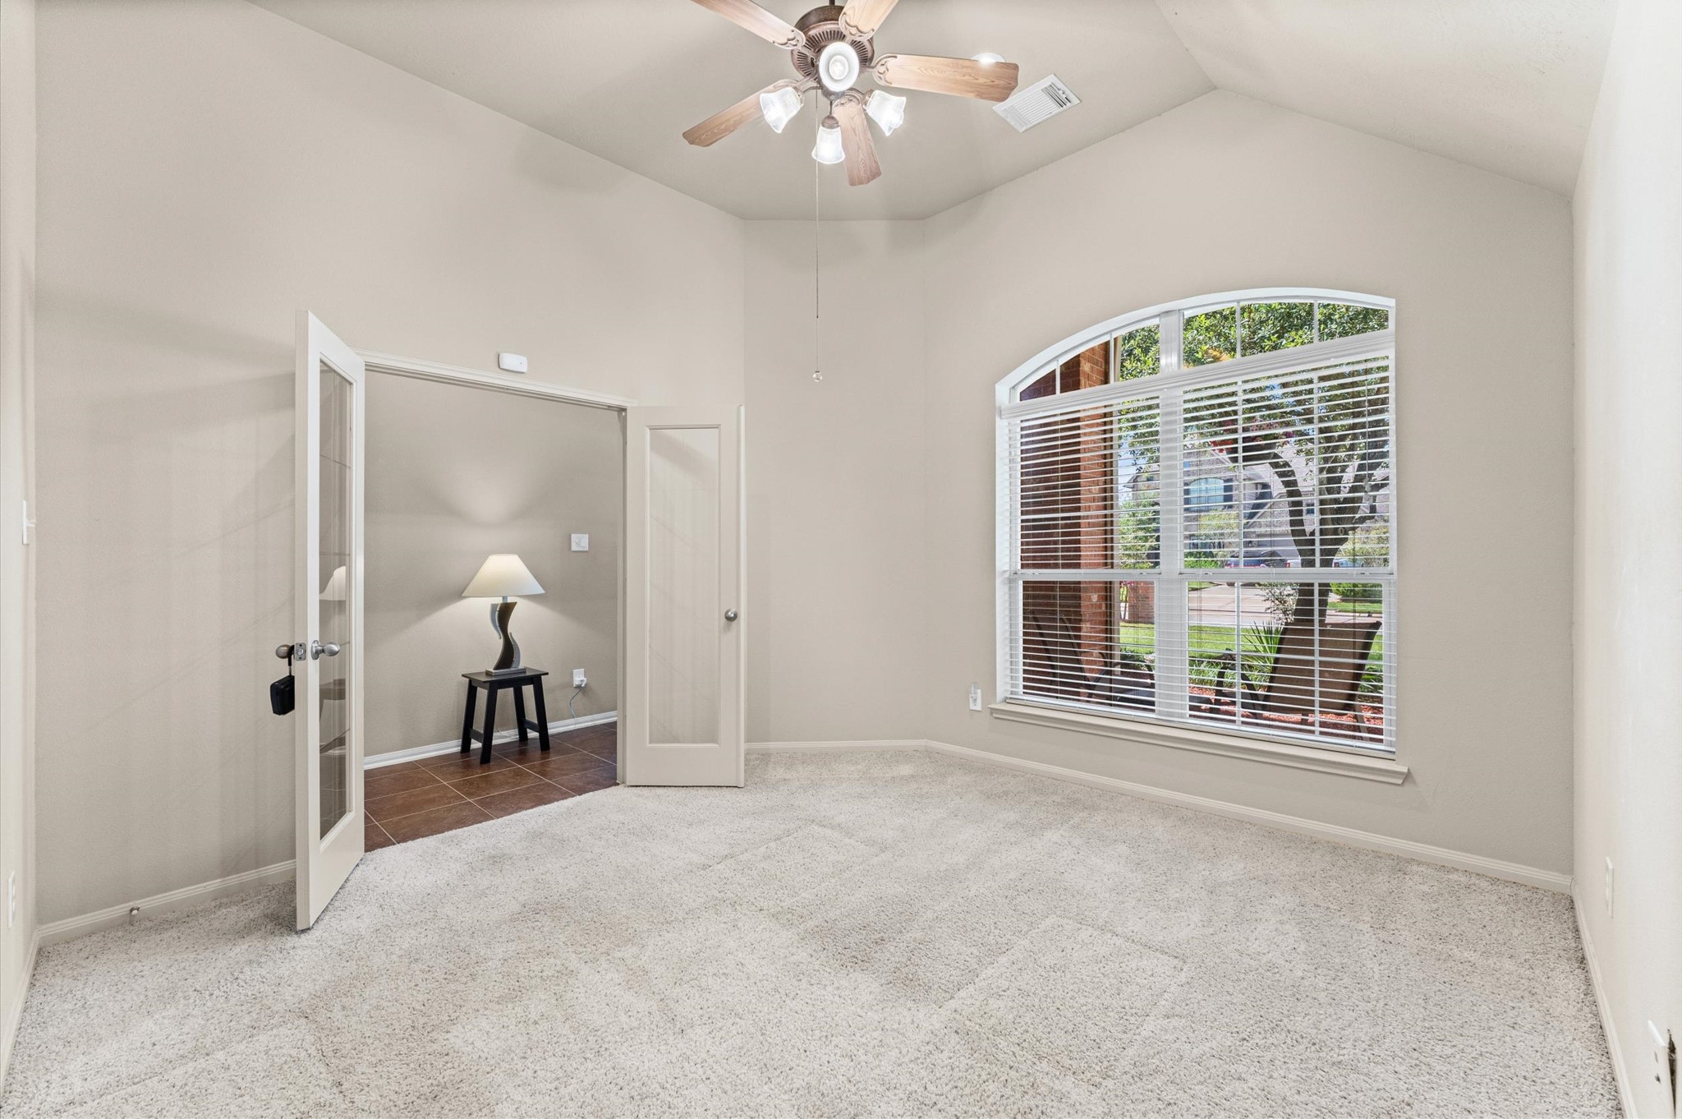
Tucked behind French doors, this spacious home office offers a quiet place to focus, while a vaulted ceiling, neutral finishes and an arched window keep it bright and open.
Whether you work from home, manage busy schedules or simply want a peaceful reading retreat, this private study delivers the flexibility you need with French doors, a vaulted ceiling and plenty of natural light.
Ready for memorable meals and easy entertaining, the formal dining room offers neutral finishes, a raised ceiling, stylish chandelier, a wall of windows and a recessed niche for a sideboard or serving station.
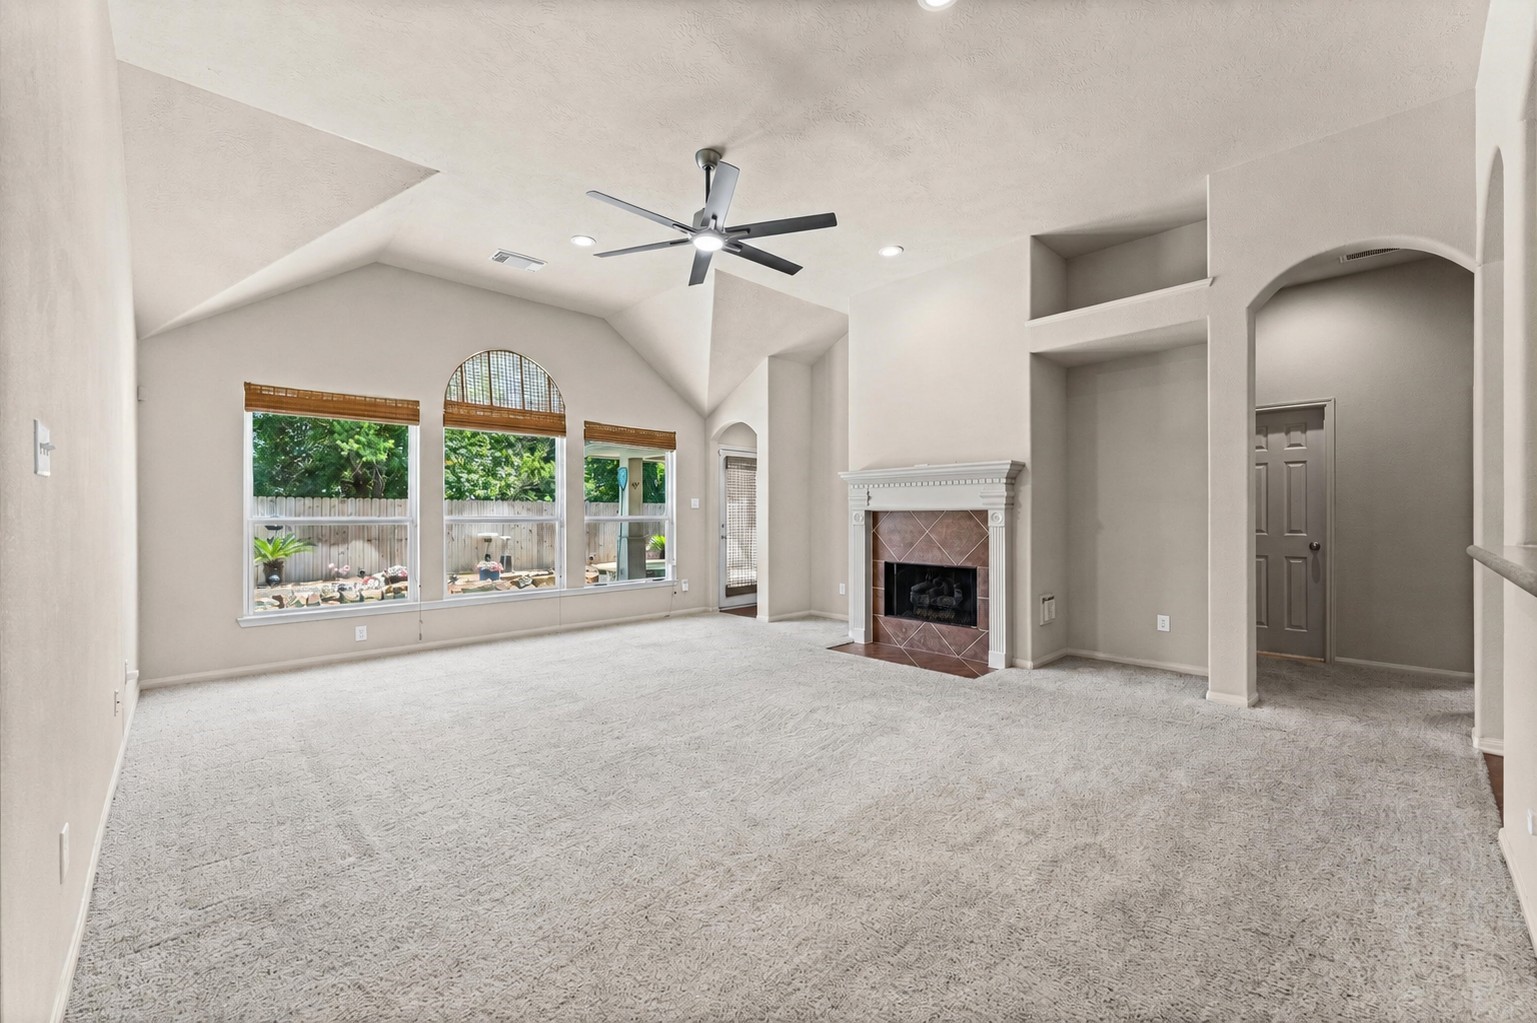
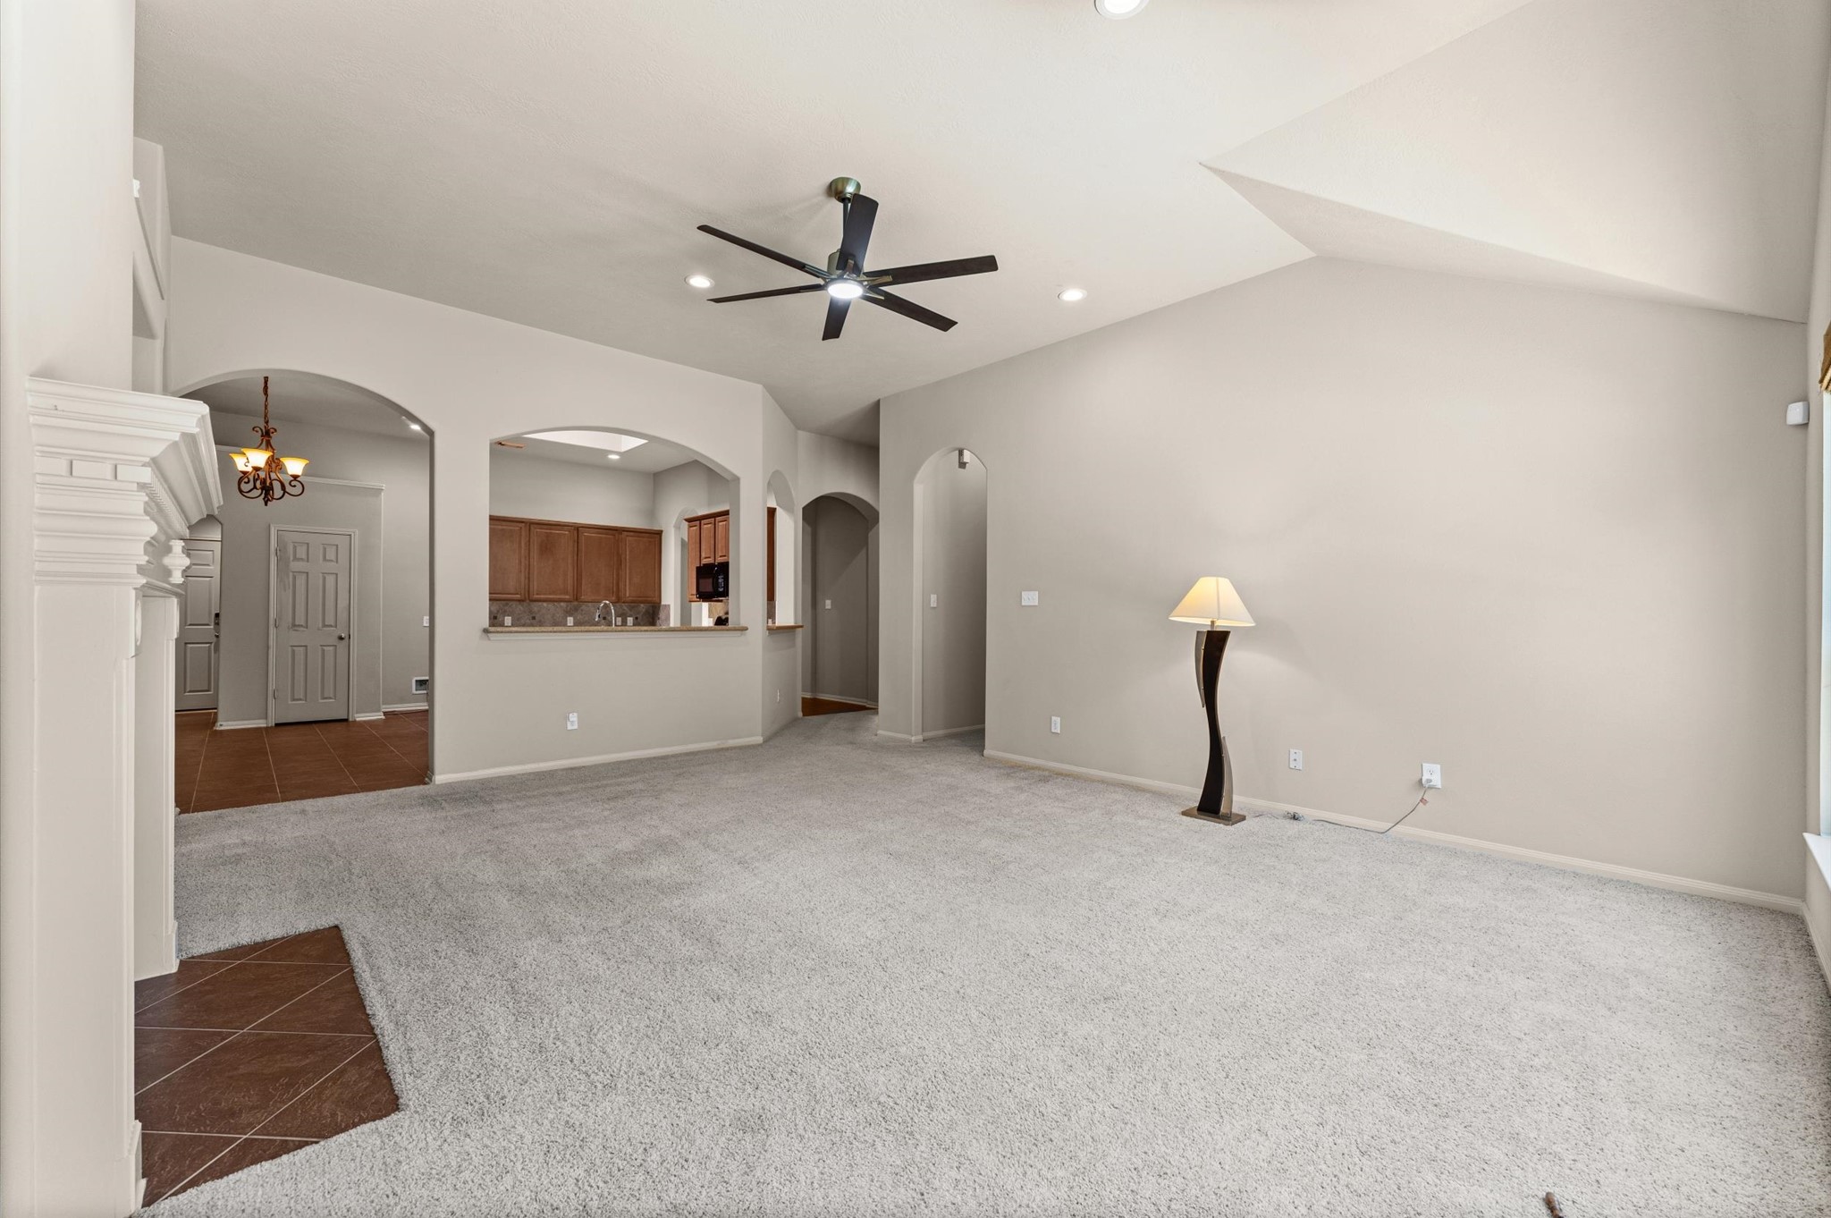
This spacious family room invites you to settle in with a soaring vaulted ceiling, cozy gas log fireplace, built in media niches and a wall of windows overlooking the backyard oasis.
Open to the kitchen and breakfast area, the family room offers a comfortable flow for everyday living and entertaining, with plenty of space for everyone to gather.
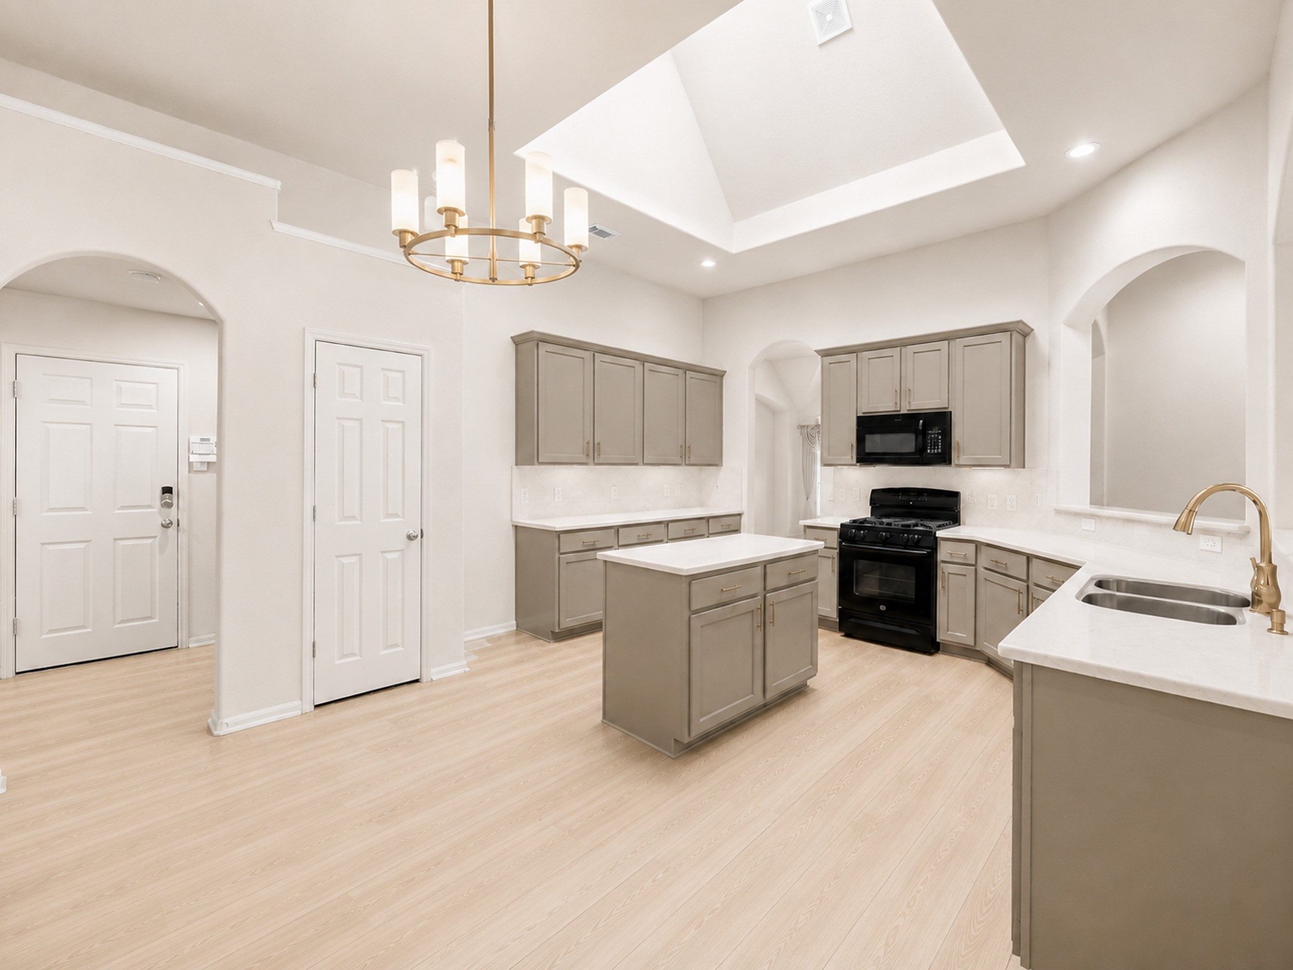
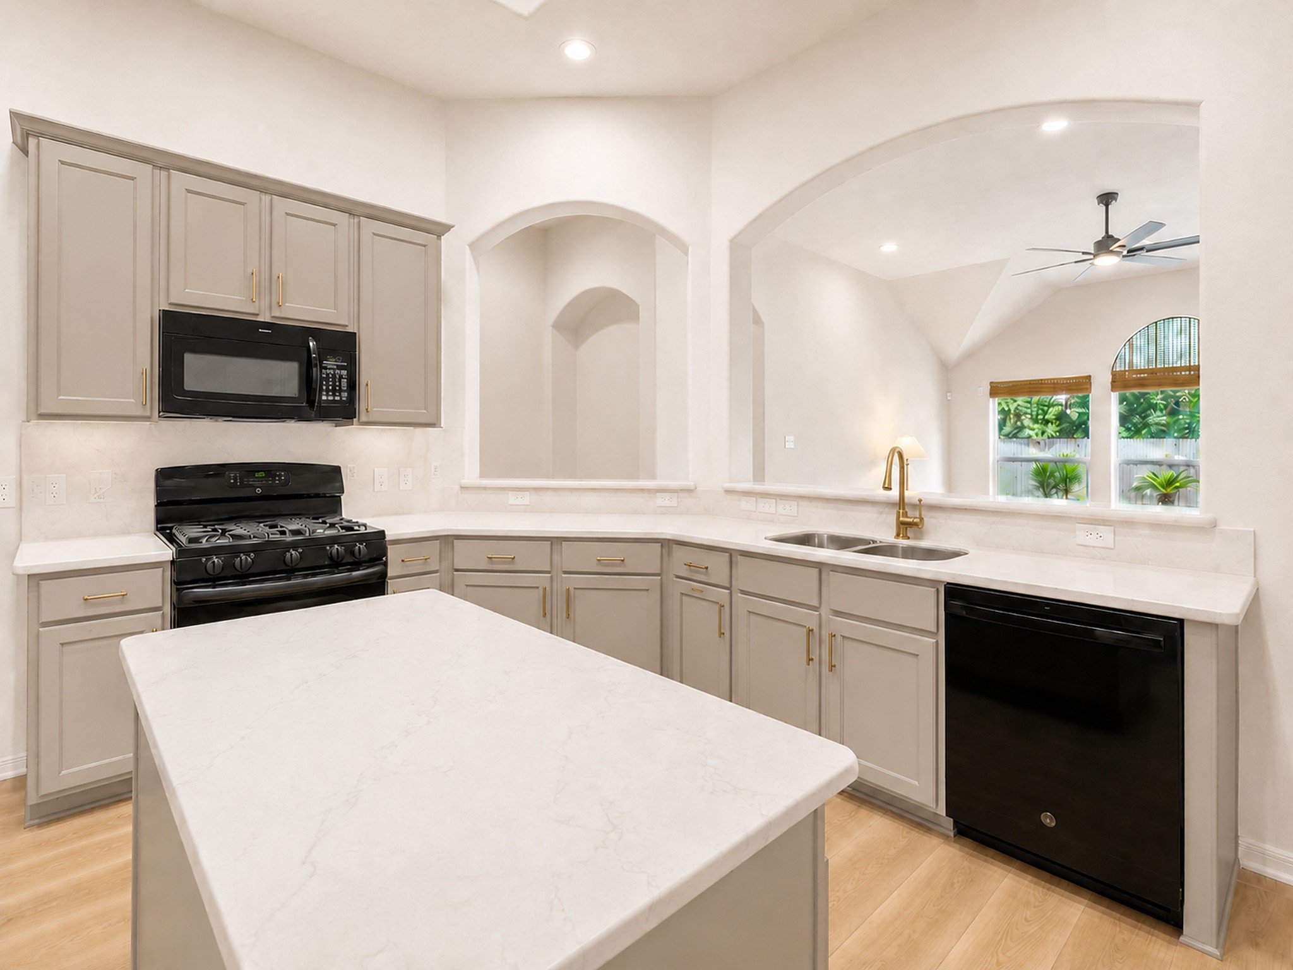
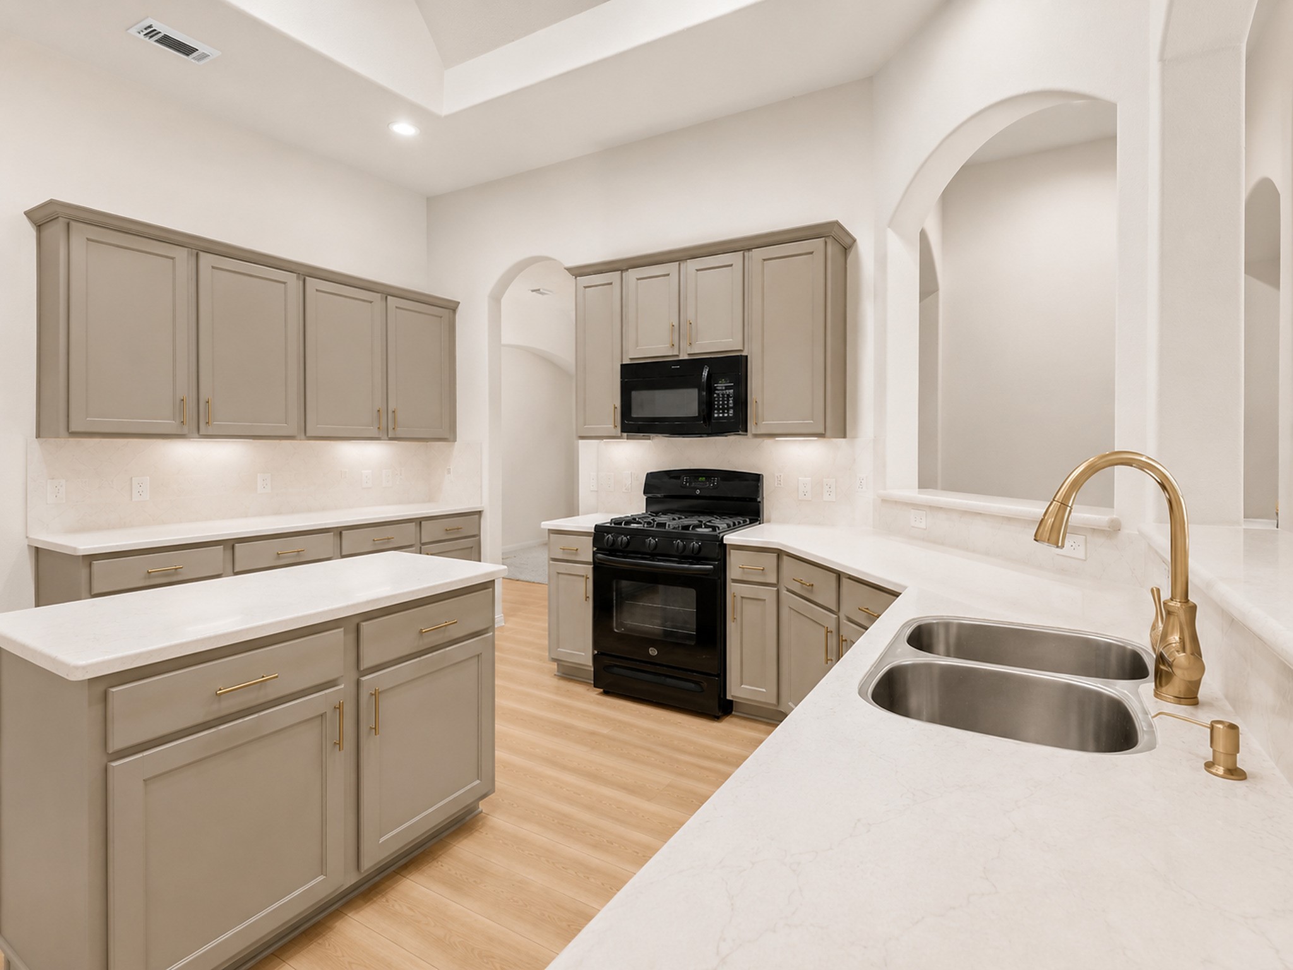
A lighter palette and updated finishes show how this open kitchen and breakfast area could feel fresher, brighter and beautifully current. This image is virtually enhanced.
The kitchen includes a cheerful breakfast nook that keeps everyday meals close to the action, with a stylish chandelier and plenty of space for your breakfast table.
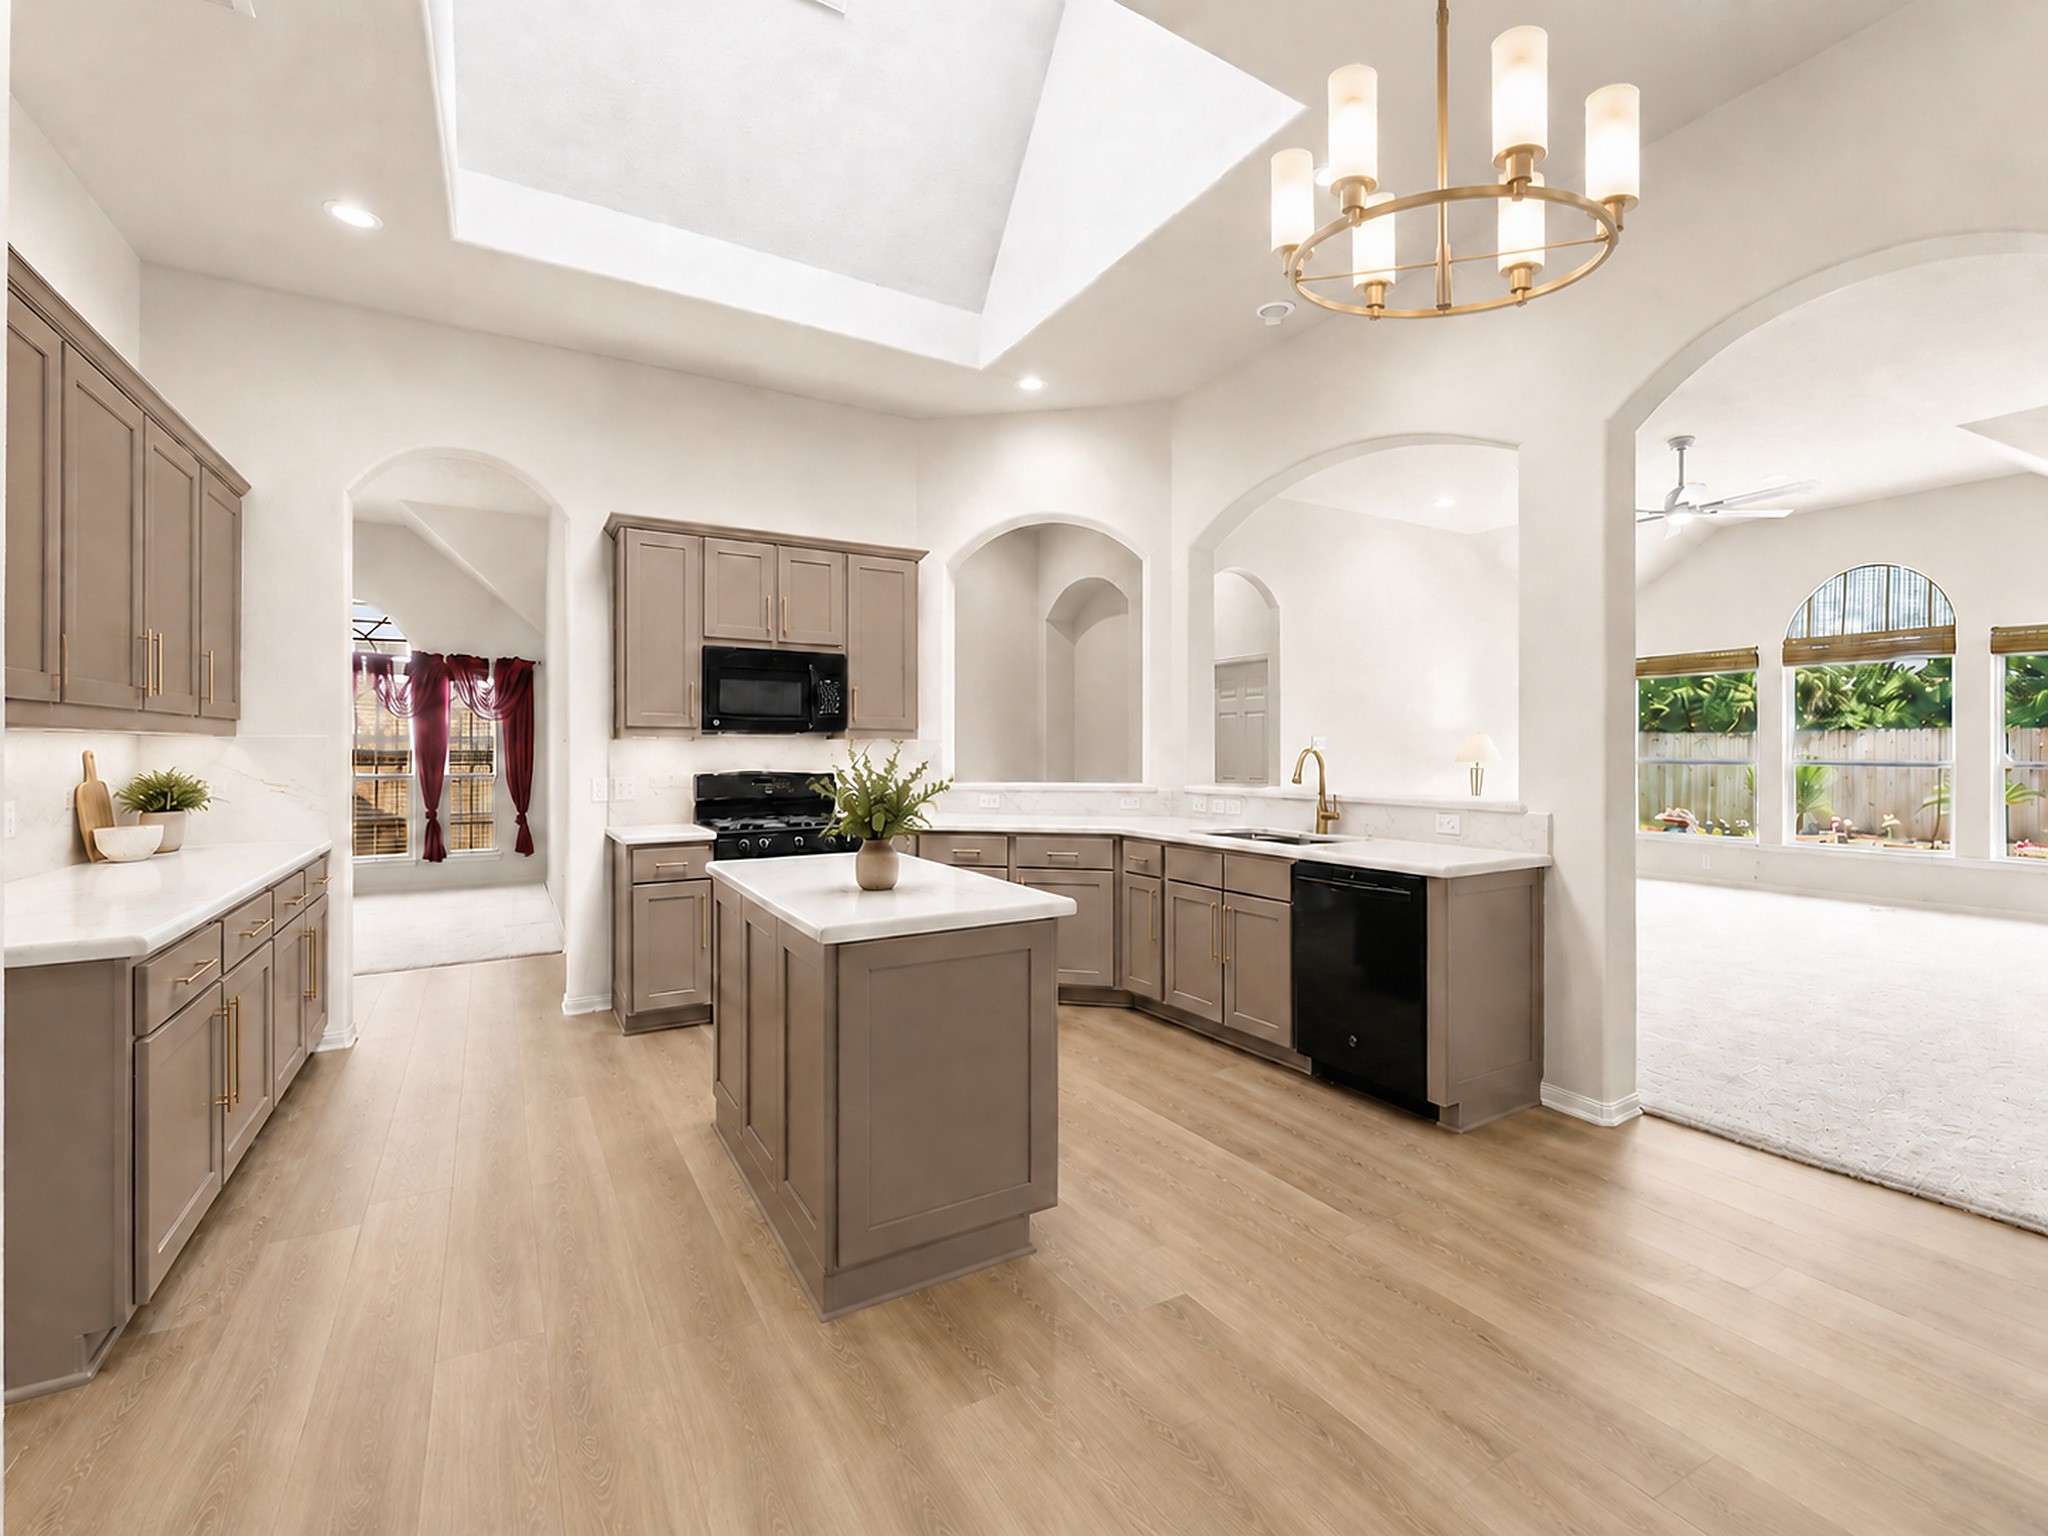
This virtually enhanced image shows just one of the many possibilities for this amazing kitchen. Lighter finishes, updated counters and hardware could give the space a whole new look and feel.
The breakfast area offers the perfect spot to savor morning coffee, chat over afternoon snacks and satisfy those late-night munchies.
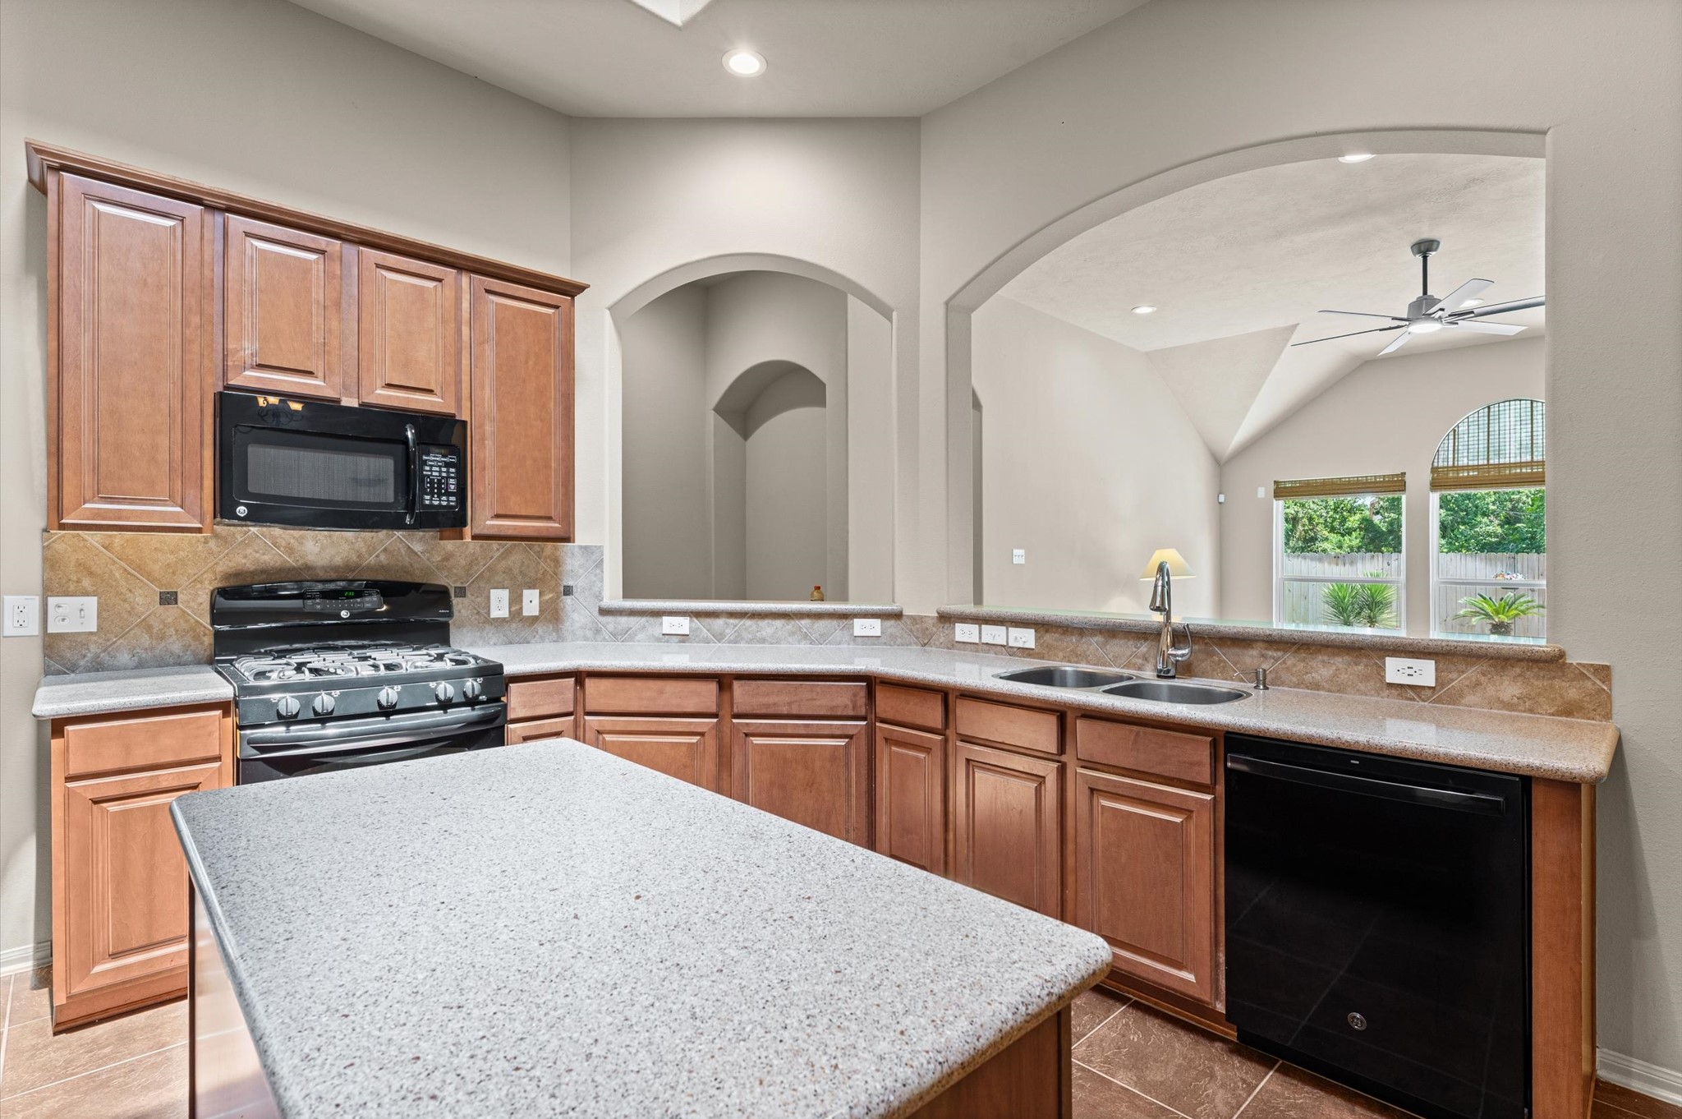
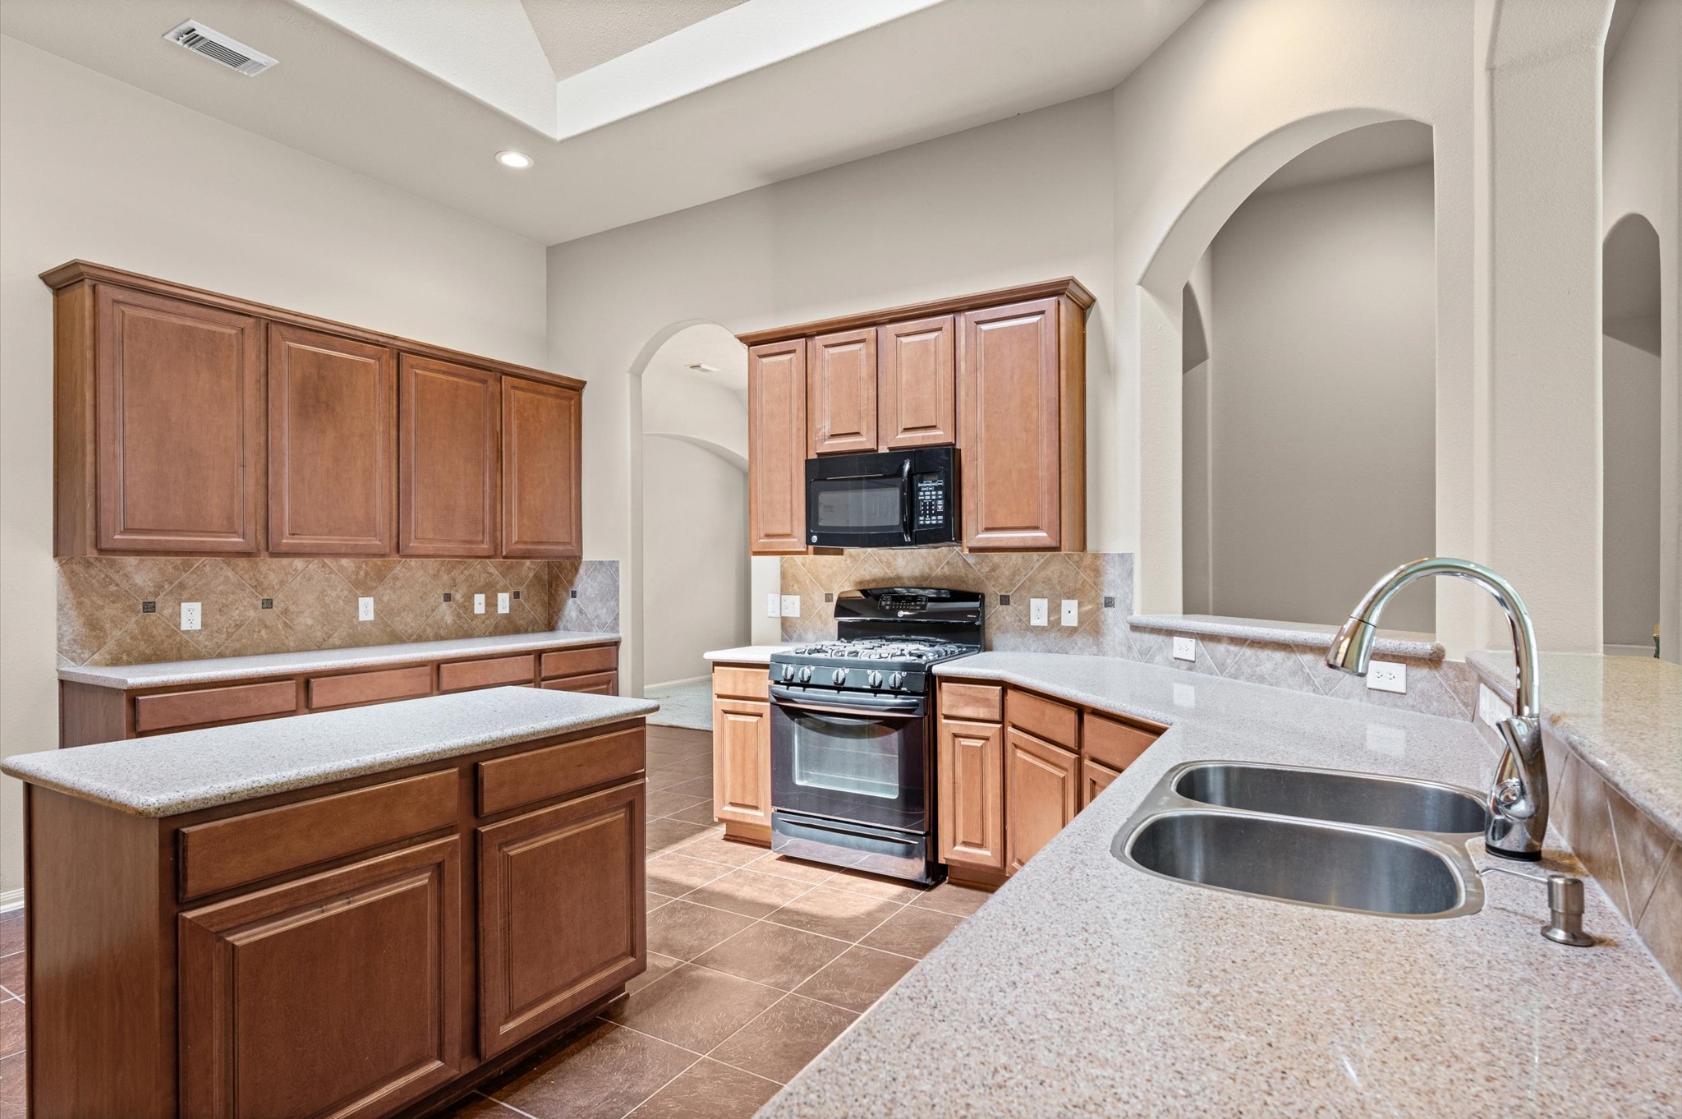
Imagine the possibilities for making this spacious kitchen your own. Its spacious layout, center island, extensive cabinetry and open connection to the family room provide an excellent foundation for a future remodel or light refresh. This image is virtually enhanced.
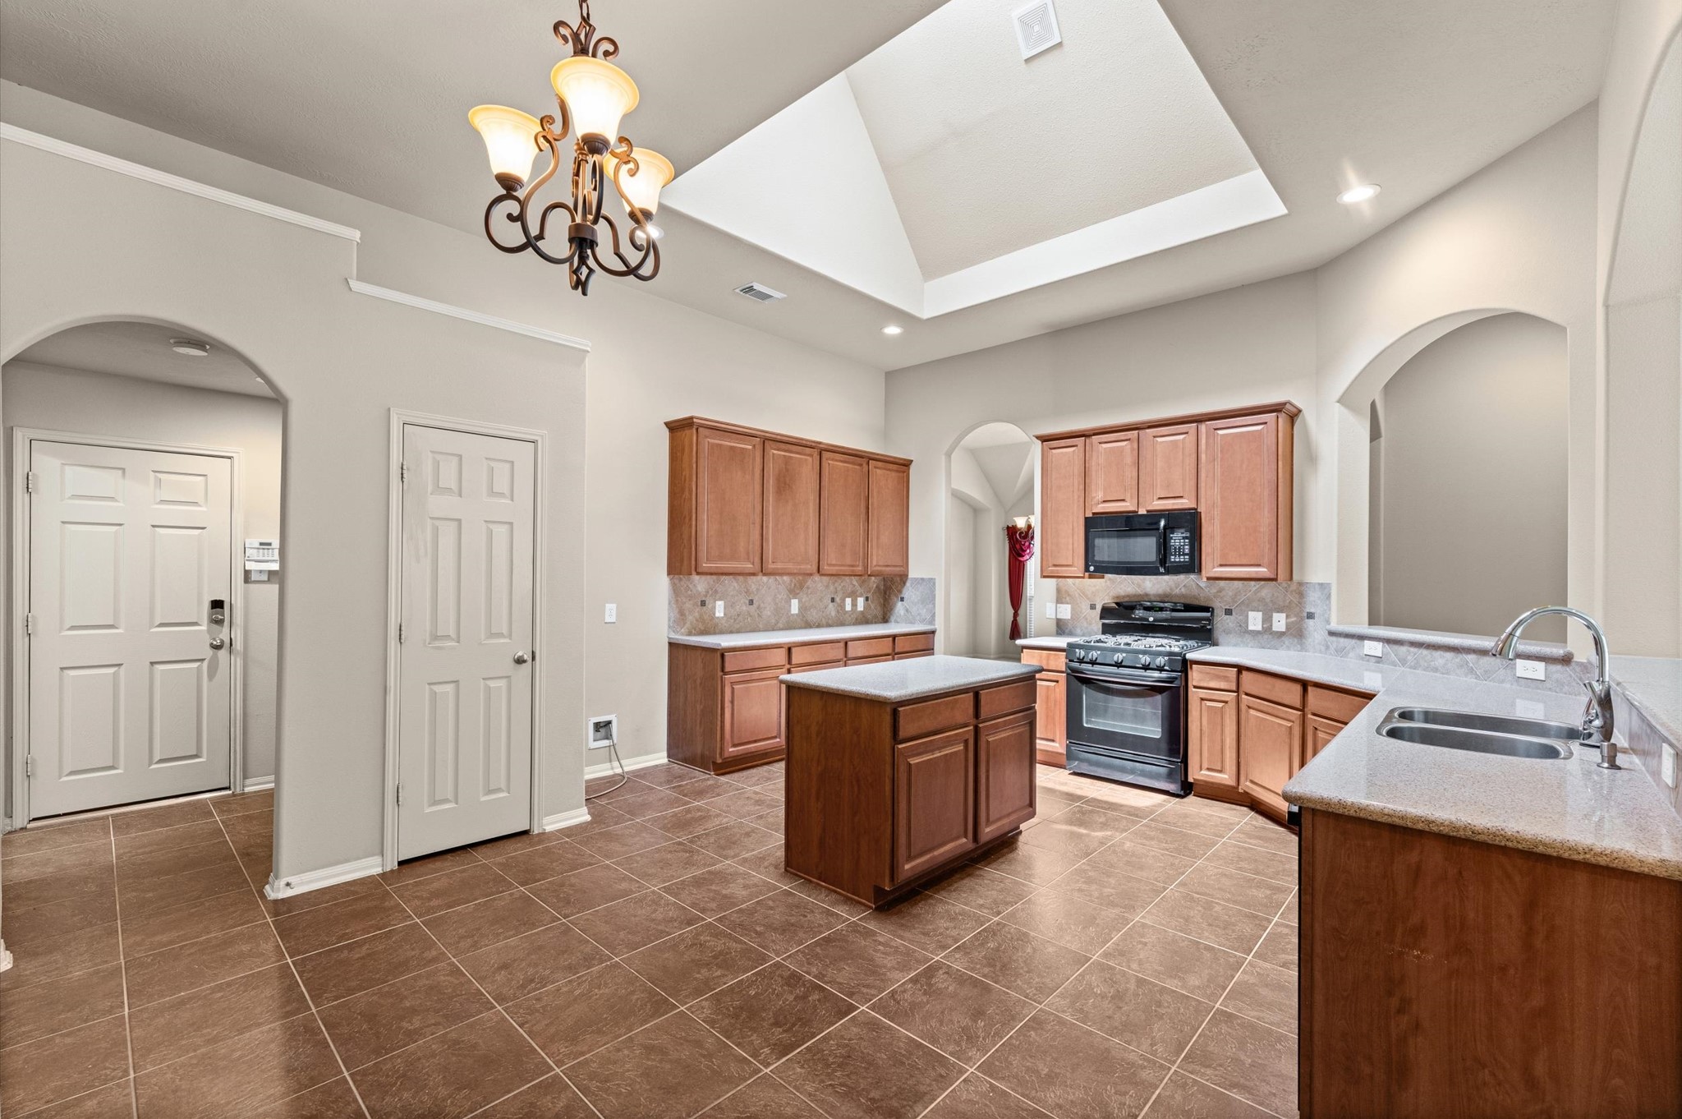
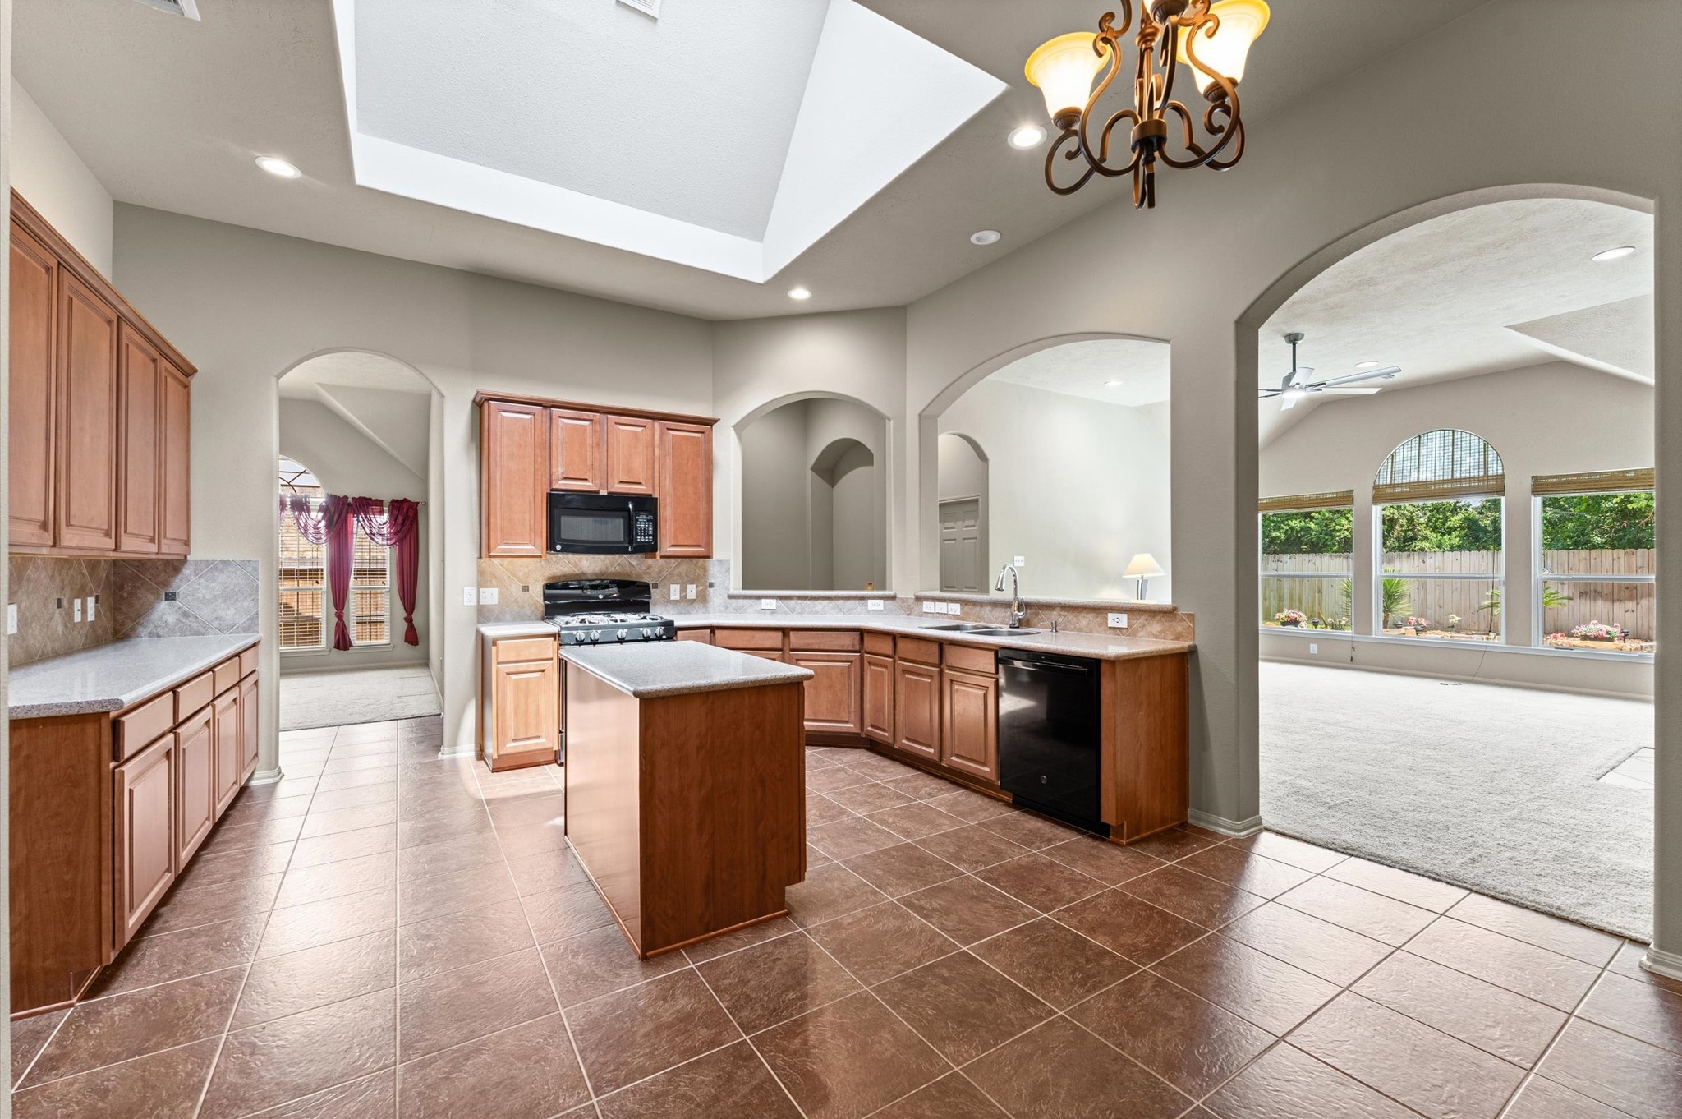
The spacious kitchen is ready for everything from quick weeknight dinners to weekend bakeathons with Silestone counters, sleek black appliances, extensive cabinetry, a center island for prep and a wraparound bar for serving and additional seating.
Prefer a lighter look? Refreshed cabinetry and updated finishes show how beautifully this spacious kitchen could be transformed while preserving its practical layout. This image is virtually enhanced.
A wide skylight fills the kitchen with natural light, while a large pantry keeps essentials organized. The center island adds storage and prep space, and the wraparound bar opens to the family room for casual seating and easy serving.
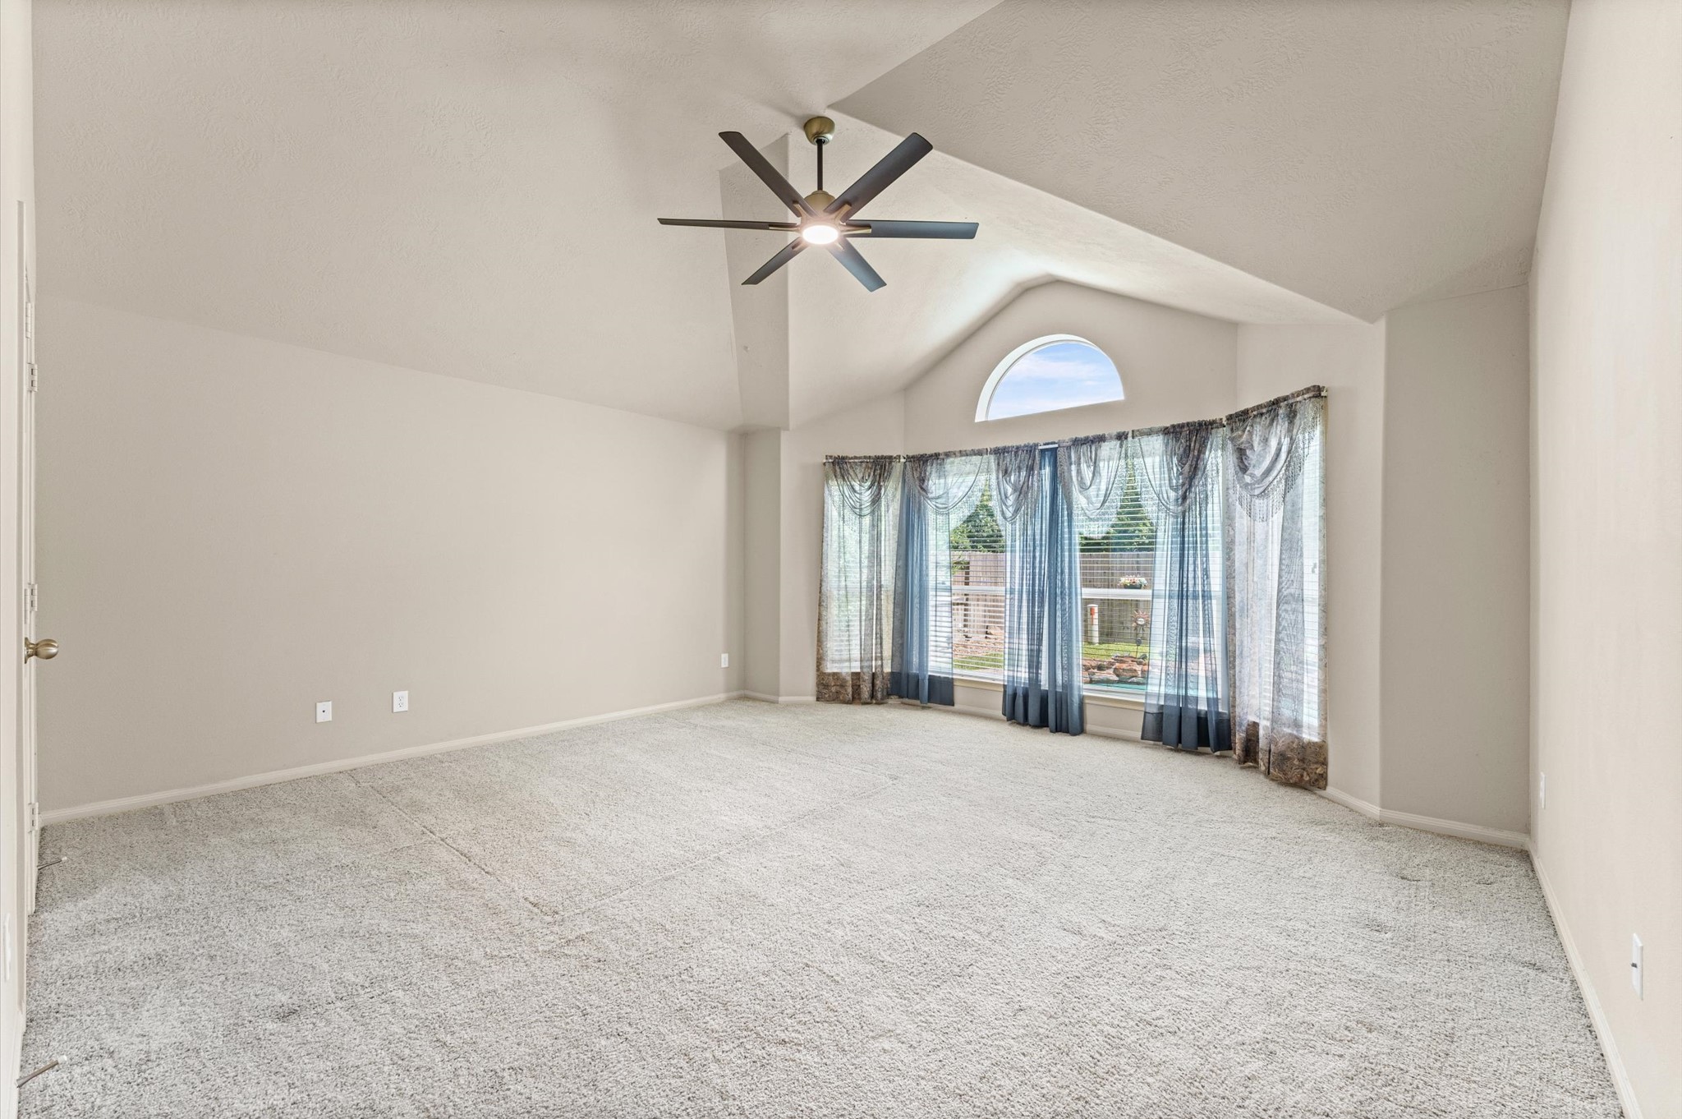
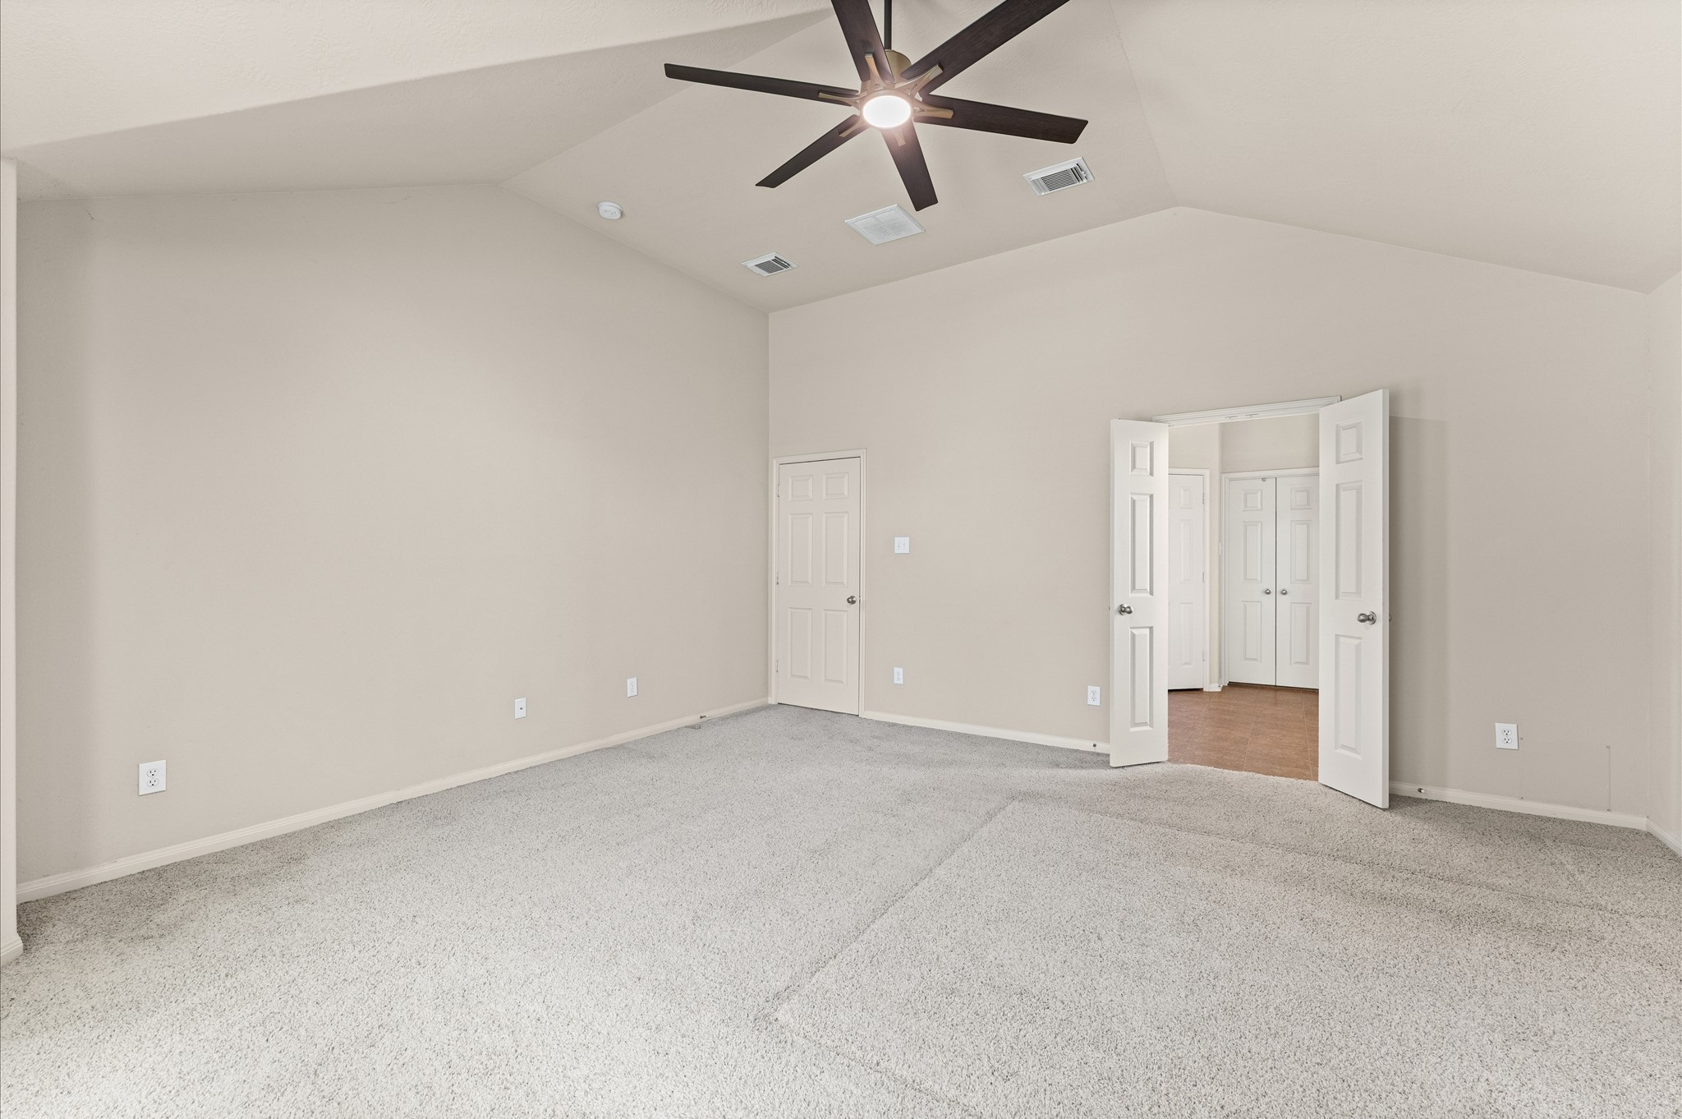
Your private retreat awaits in this spacious primary bedroom, where a soaring ceiling, neutral finishes and dramatic bay windows create a calm, relaxing space to rest and recharge.
You’ll have sweet dreams in this posh owner’s retreat, wrapped in calm neutral finishes and bathed in soft natural light. Complete with a spa-like ensuite bathroom and a customized walk-in closet, this is the peaceful escape you’ll look forward to at the end of every day.
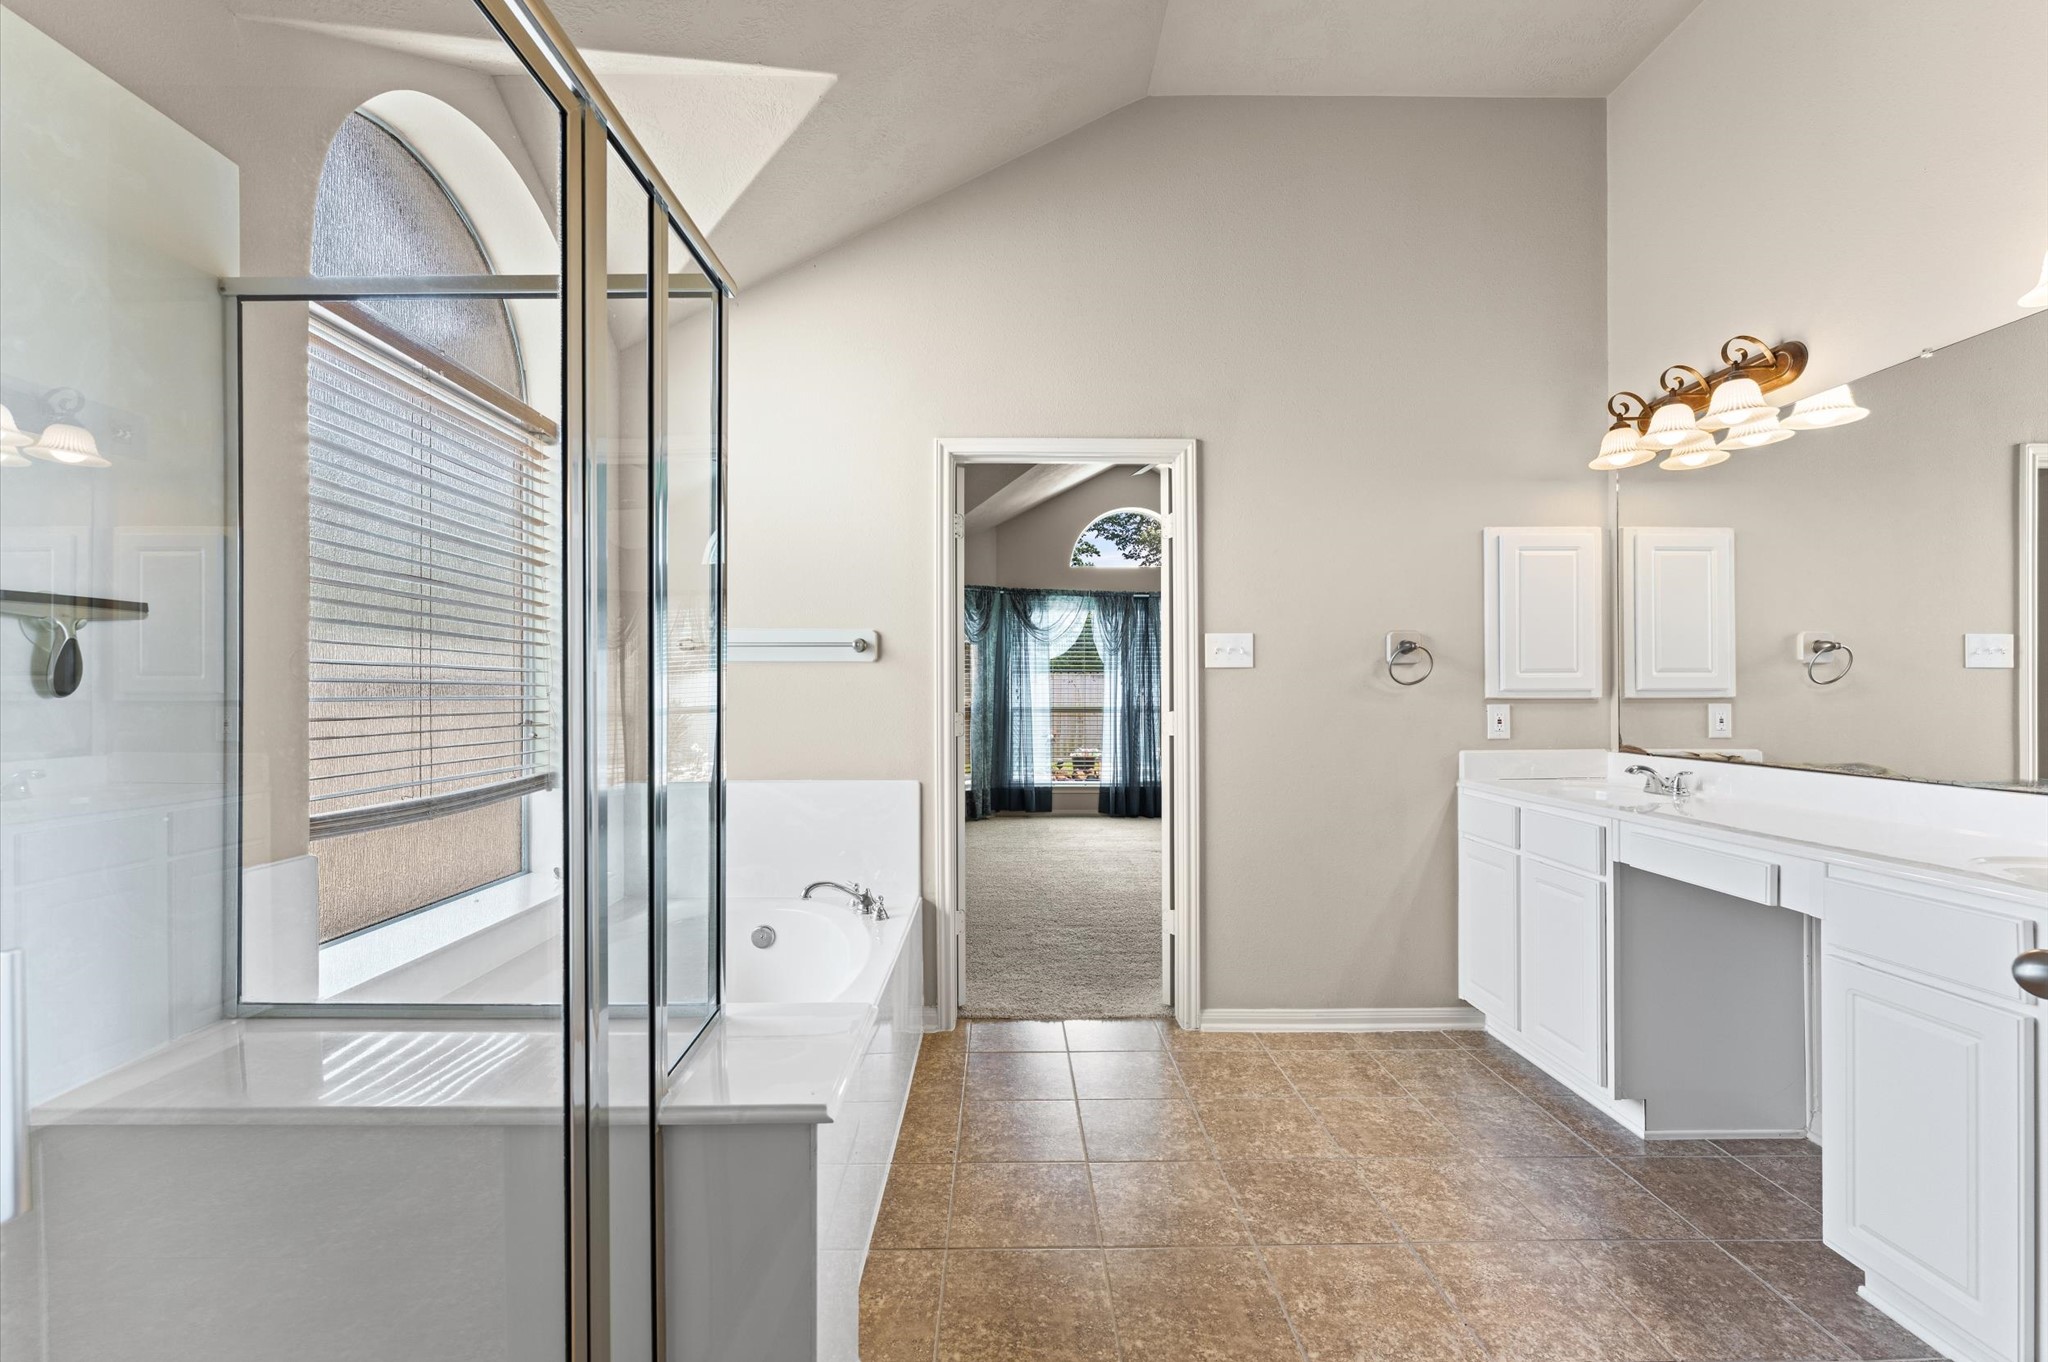
This ensuite will be easy to share with an extended dual sink vanity, knee space below and a full mirror with vanity lights above. Tons of storage, a deep soaking tub, separate walk-in shower and private water closet make morning routines and evening winddowns feel effortless.
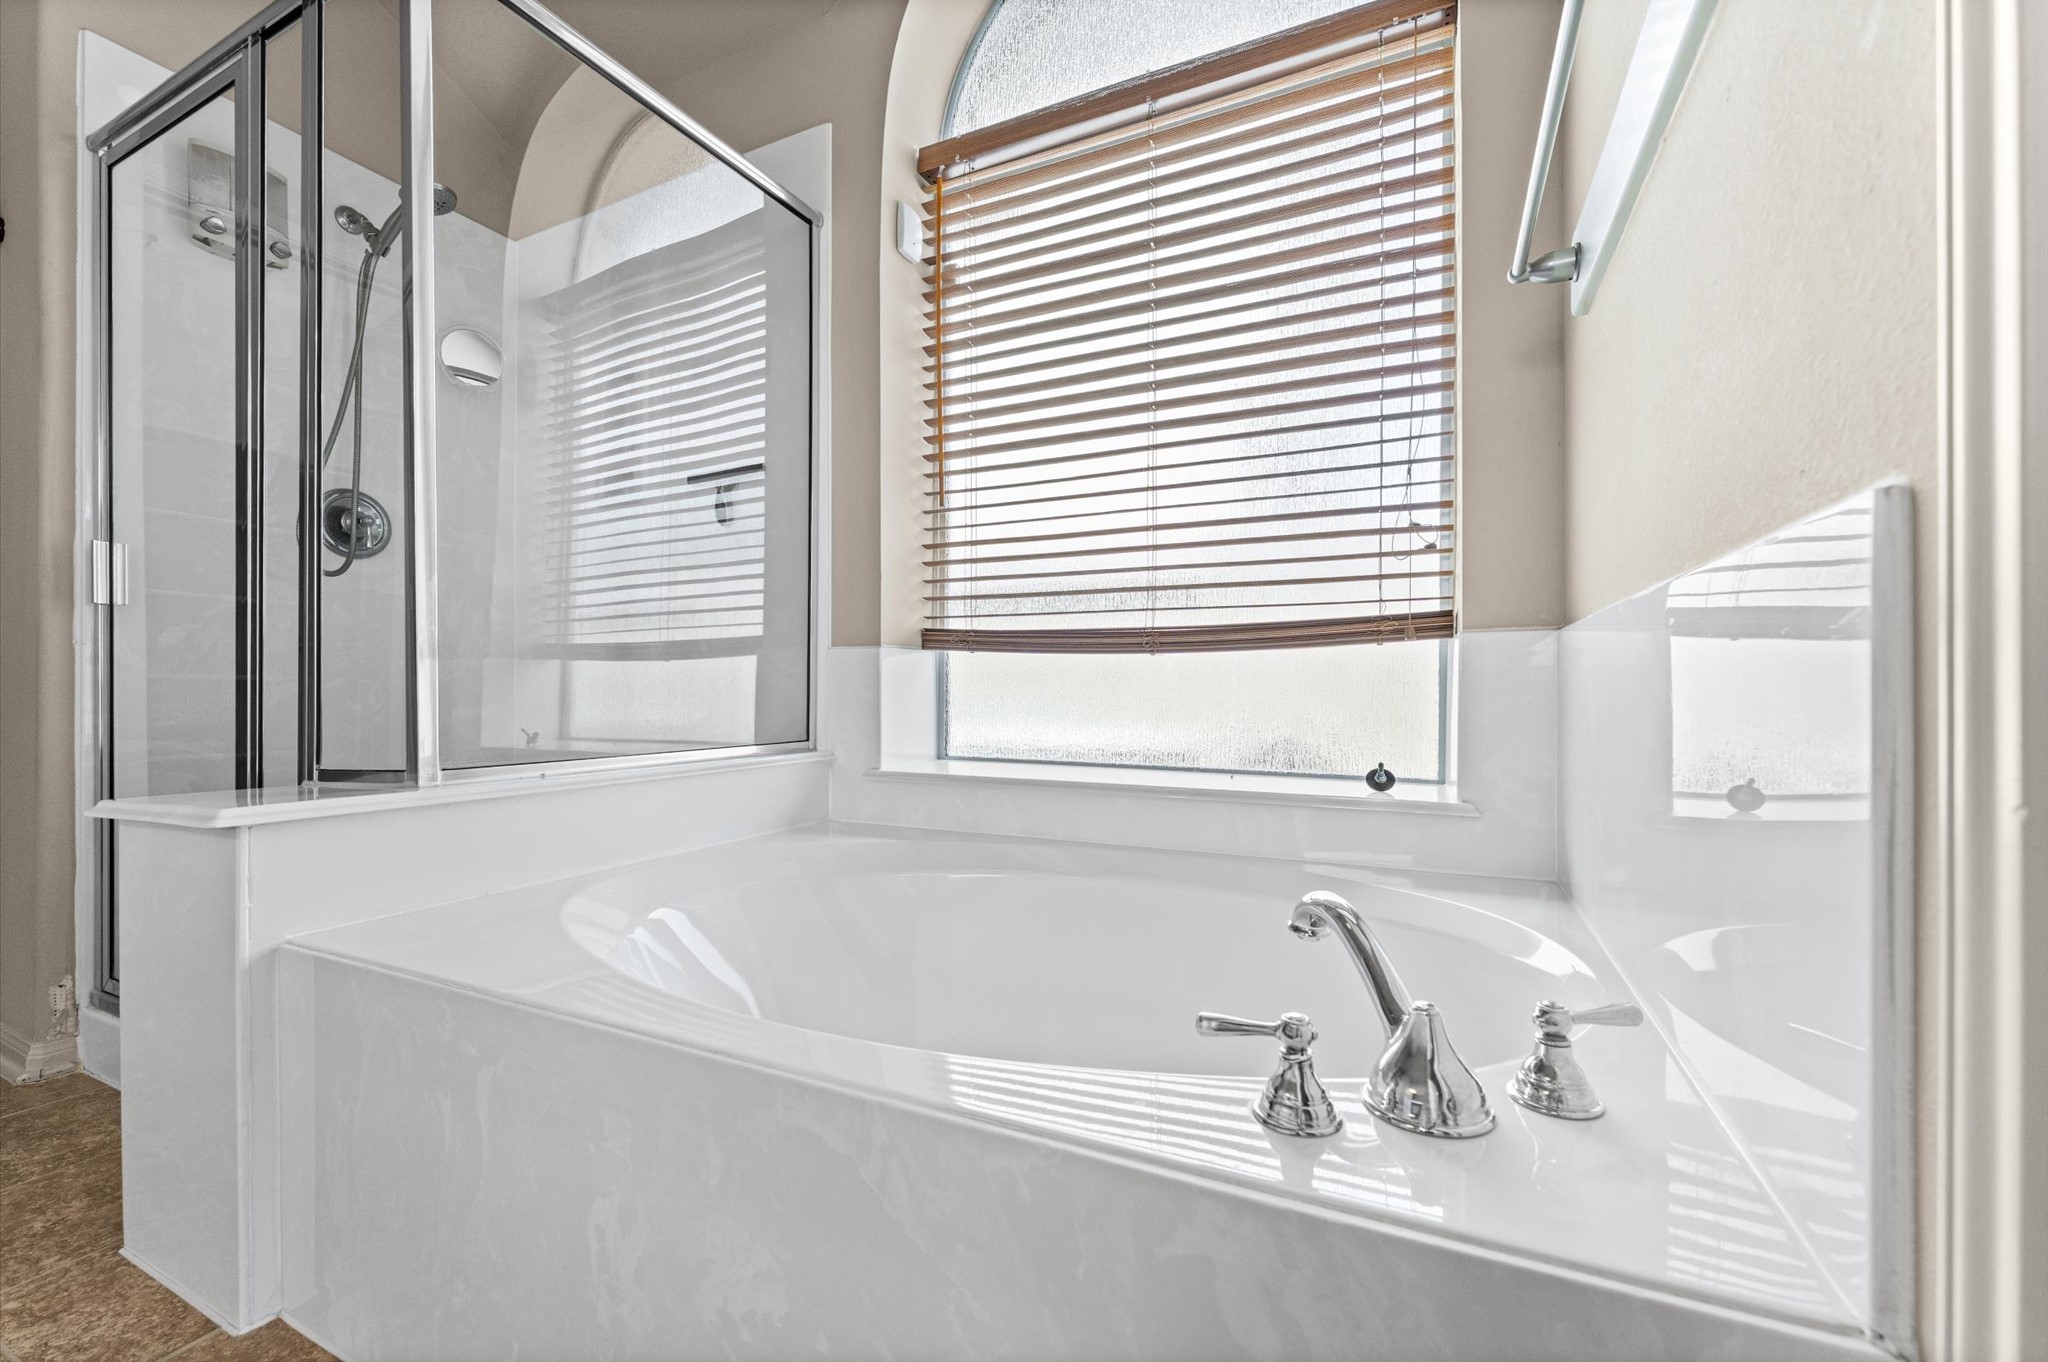
Enjoy a long soak in the deep soaking tub or a quick rinse in the separate walk-in shower. Either way, we know you’ll love this luxurious ensuite.
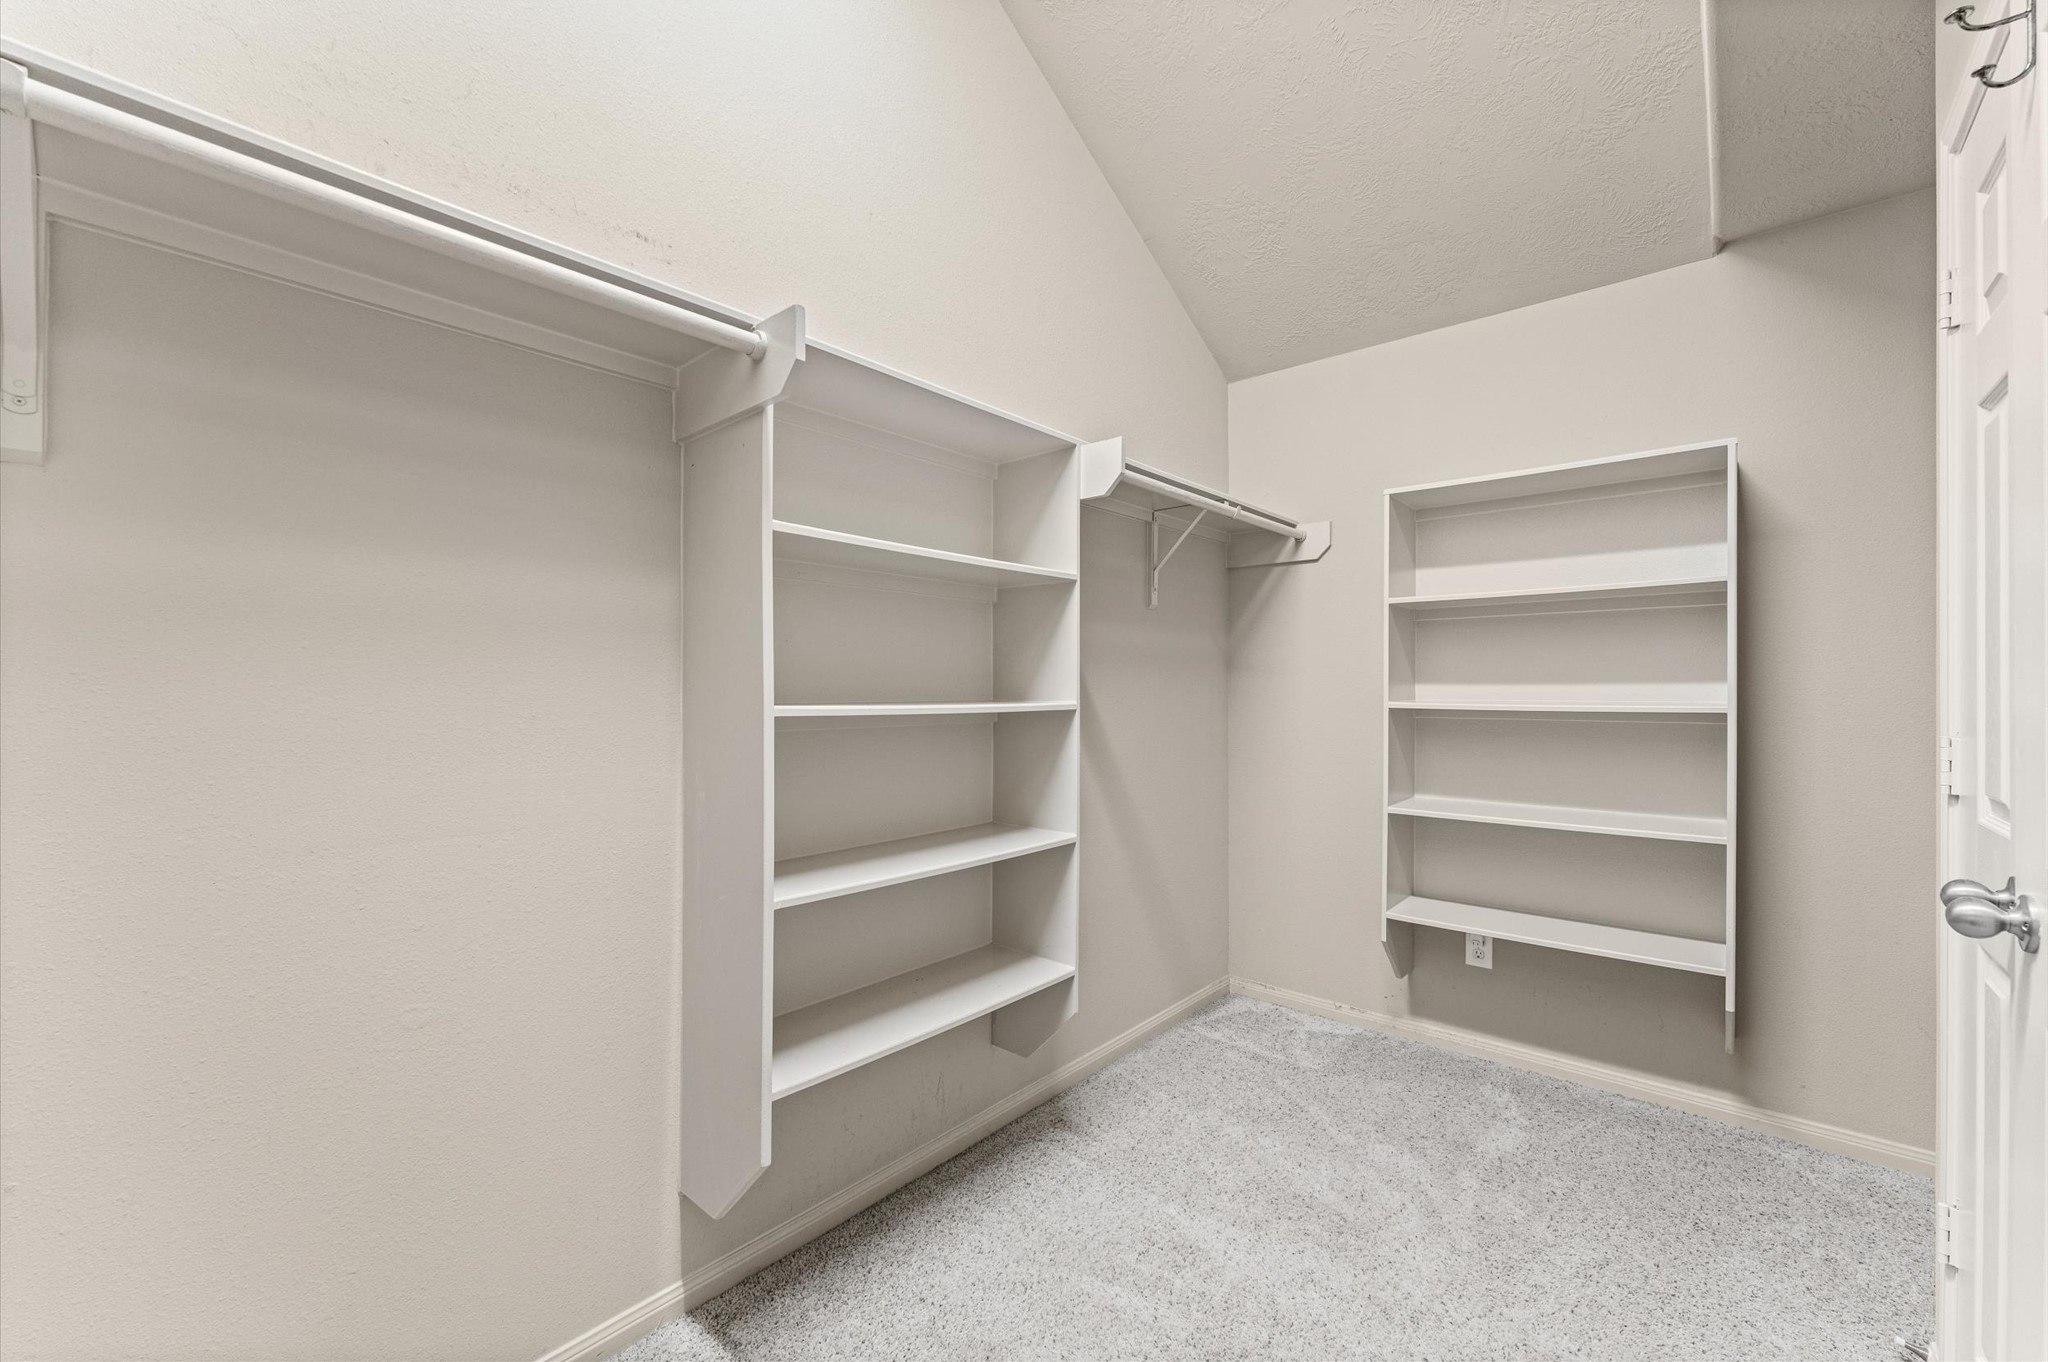
This massive walk in closet keeps everything organized with extensive built in shelving for shoes and bags, plus multiple hanging areas for clothing and accessories.
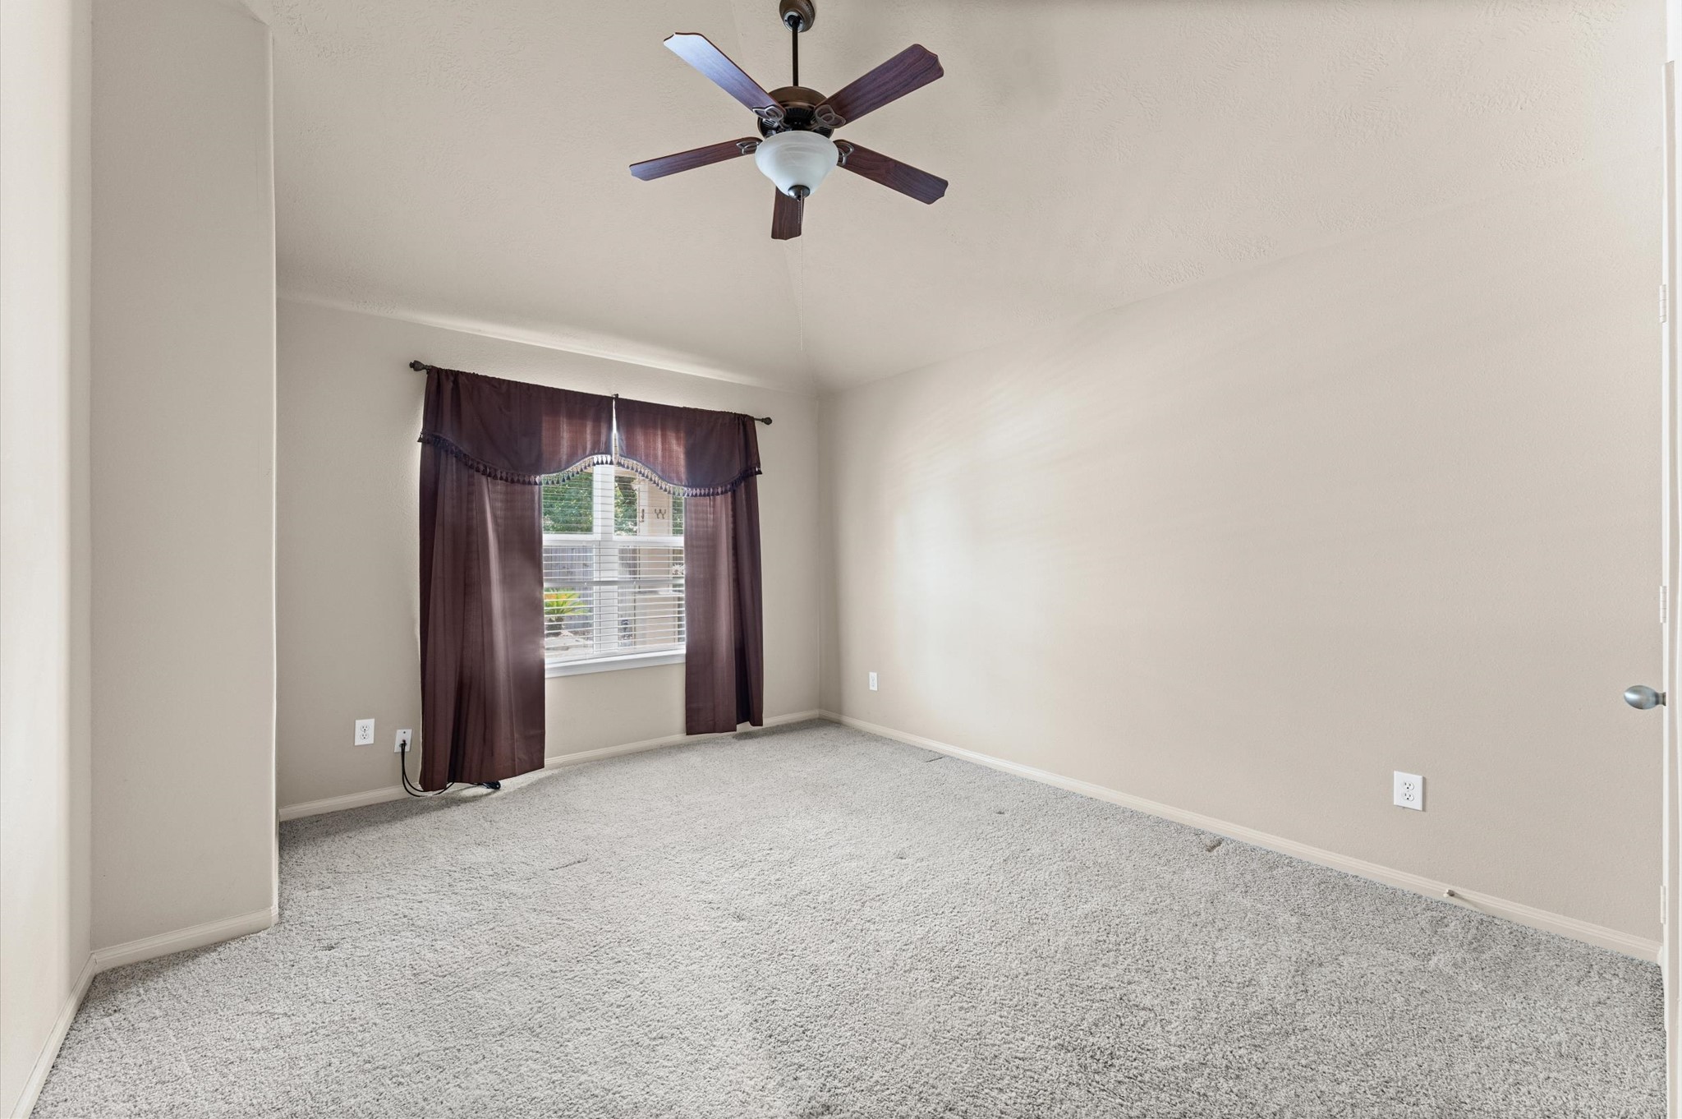
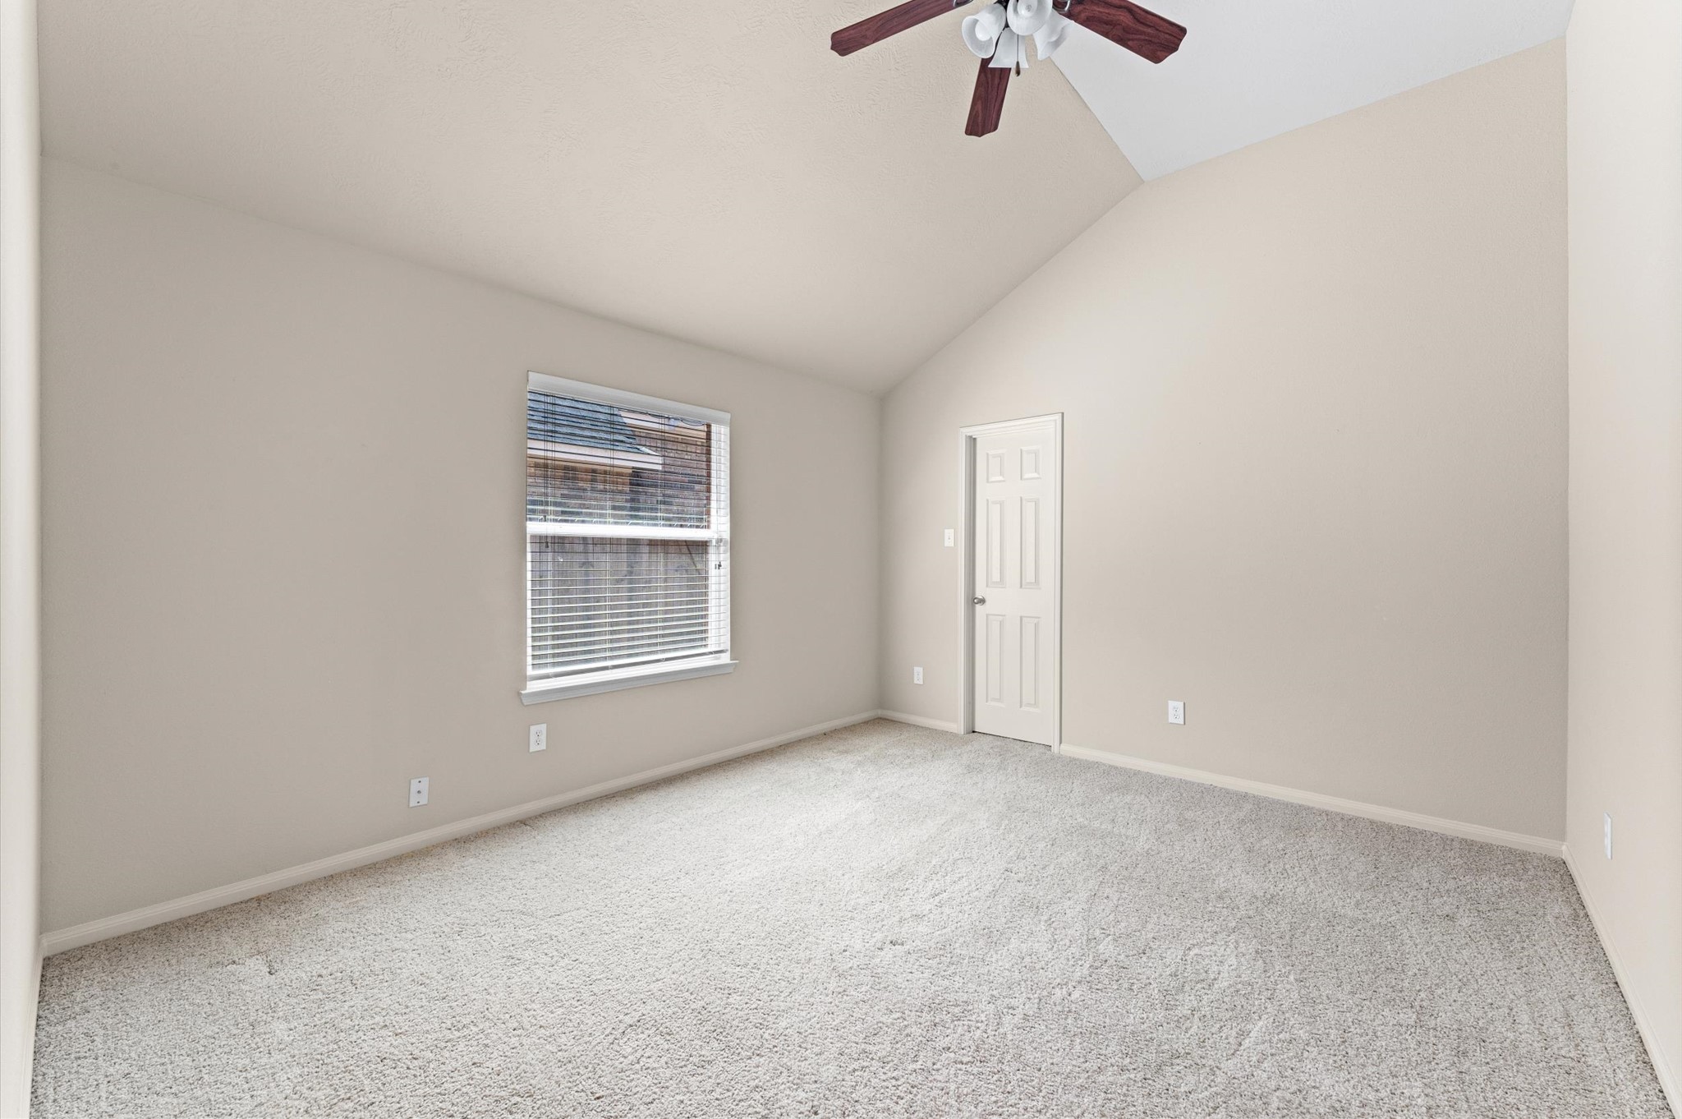
Tucked at the back of the home, this roomy guest bedroom offers a quiet place to unwind and rest with soft neutral finishes, a raised ceiling with a cooling fan, a large closet and a full bathroom nearby.
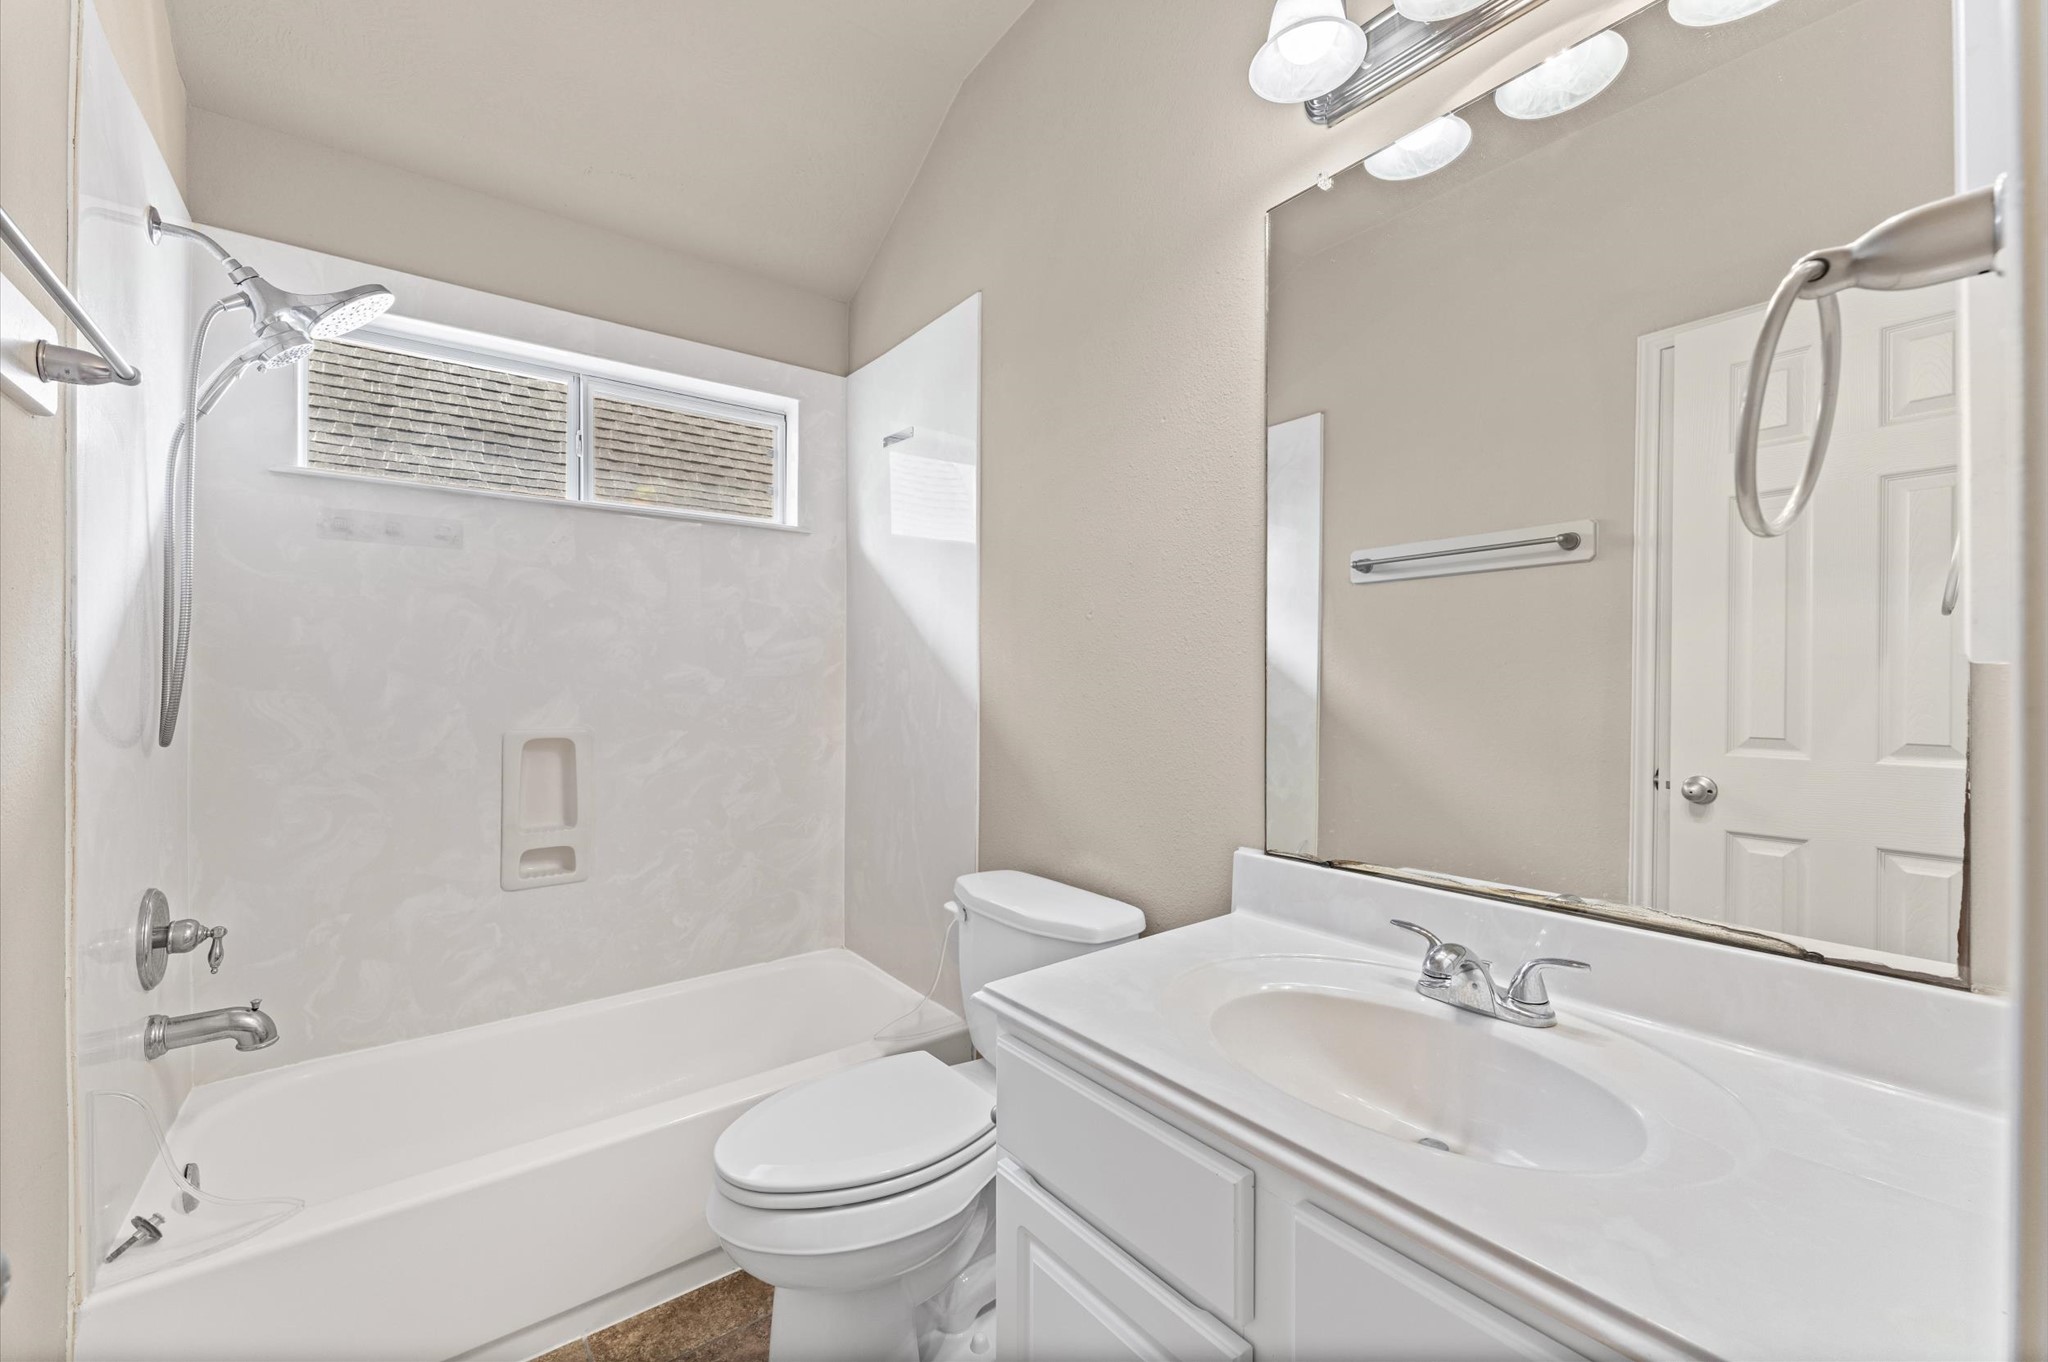
Conveniently located near a guest bedroom and the family room, this full bathroom offers a single sink vanity and tub and shower combination.
Your family and guests will rest comfortably in this roomy bedroom with a raised ceiling, cooling fan, large closet and a full bathroom conveniently nearby.
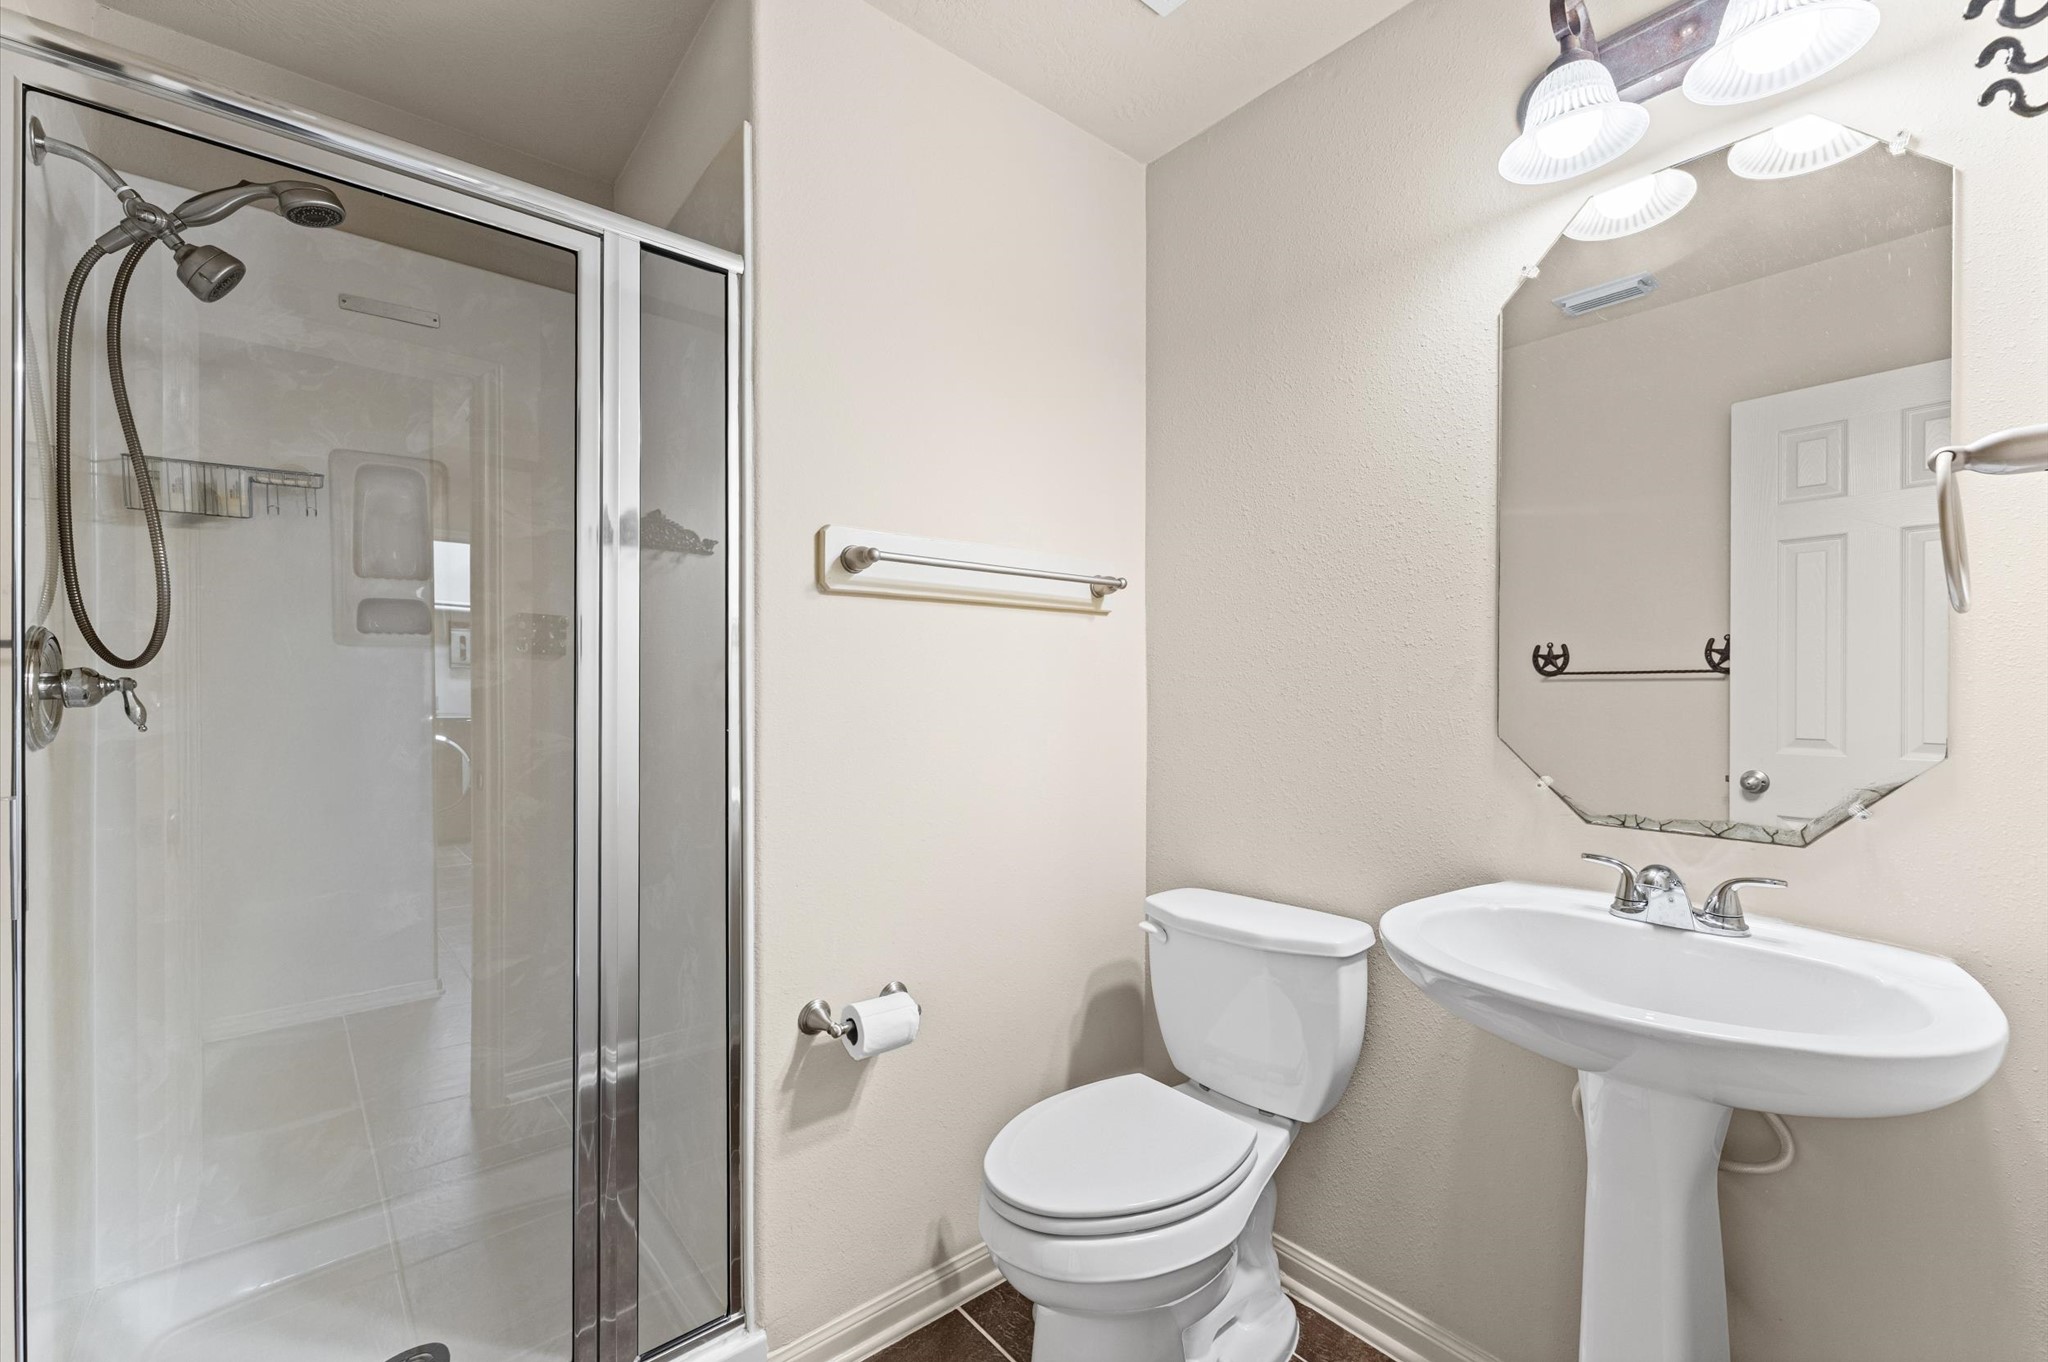
Another full bathroom offers a classic pedestal sink and a glass enclosed walk-in shower, giving guests a comfortable and private place to refresh.
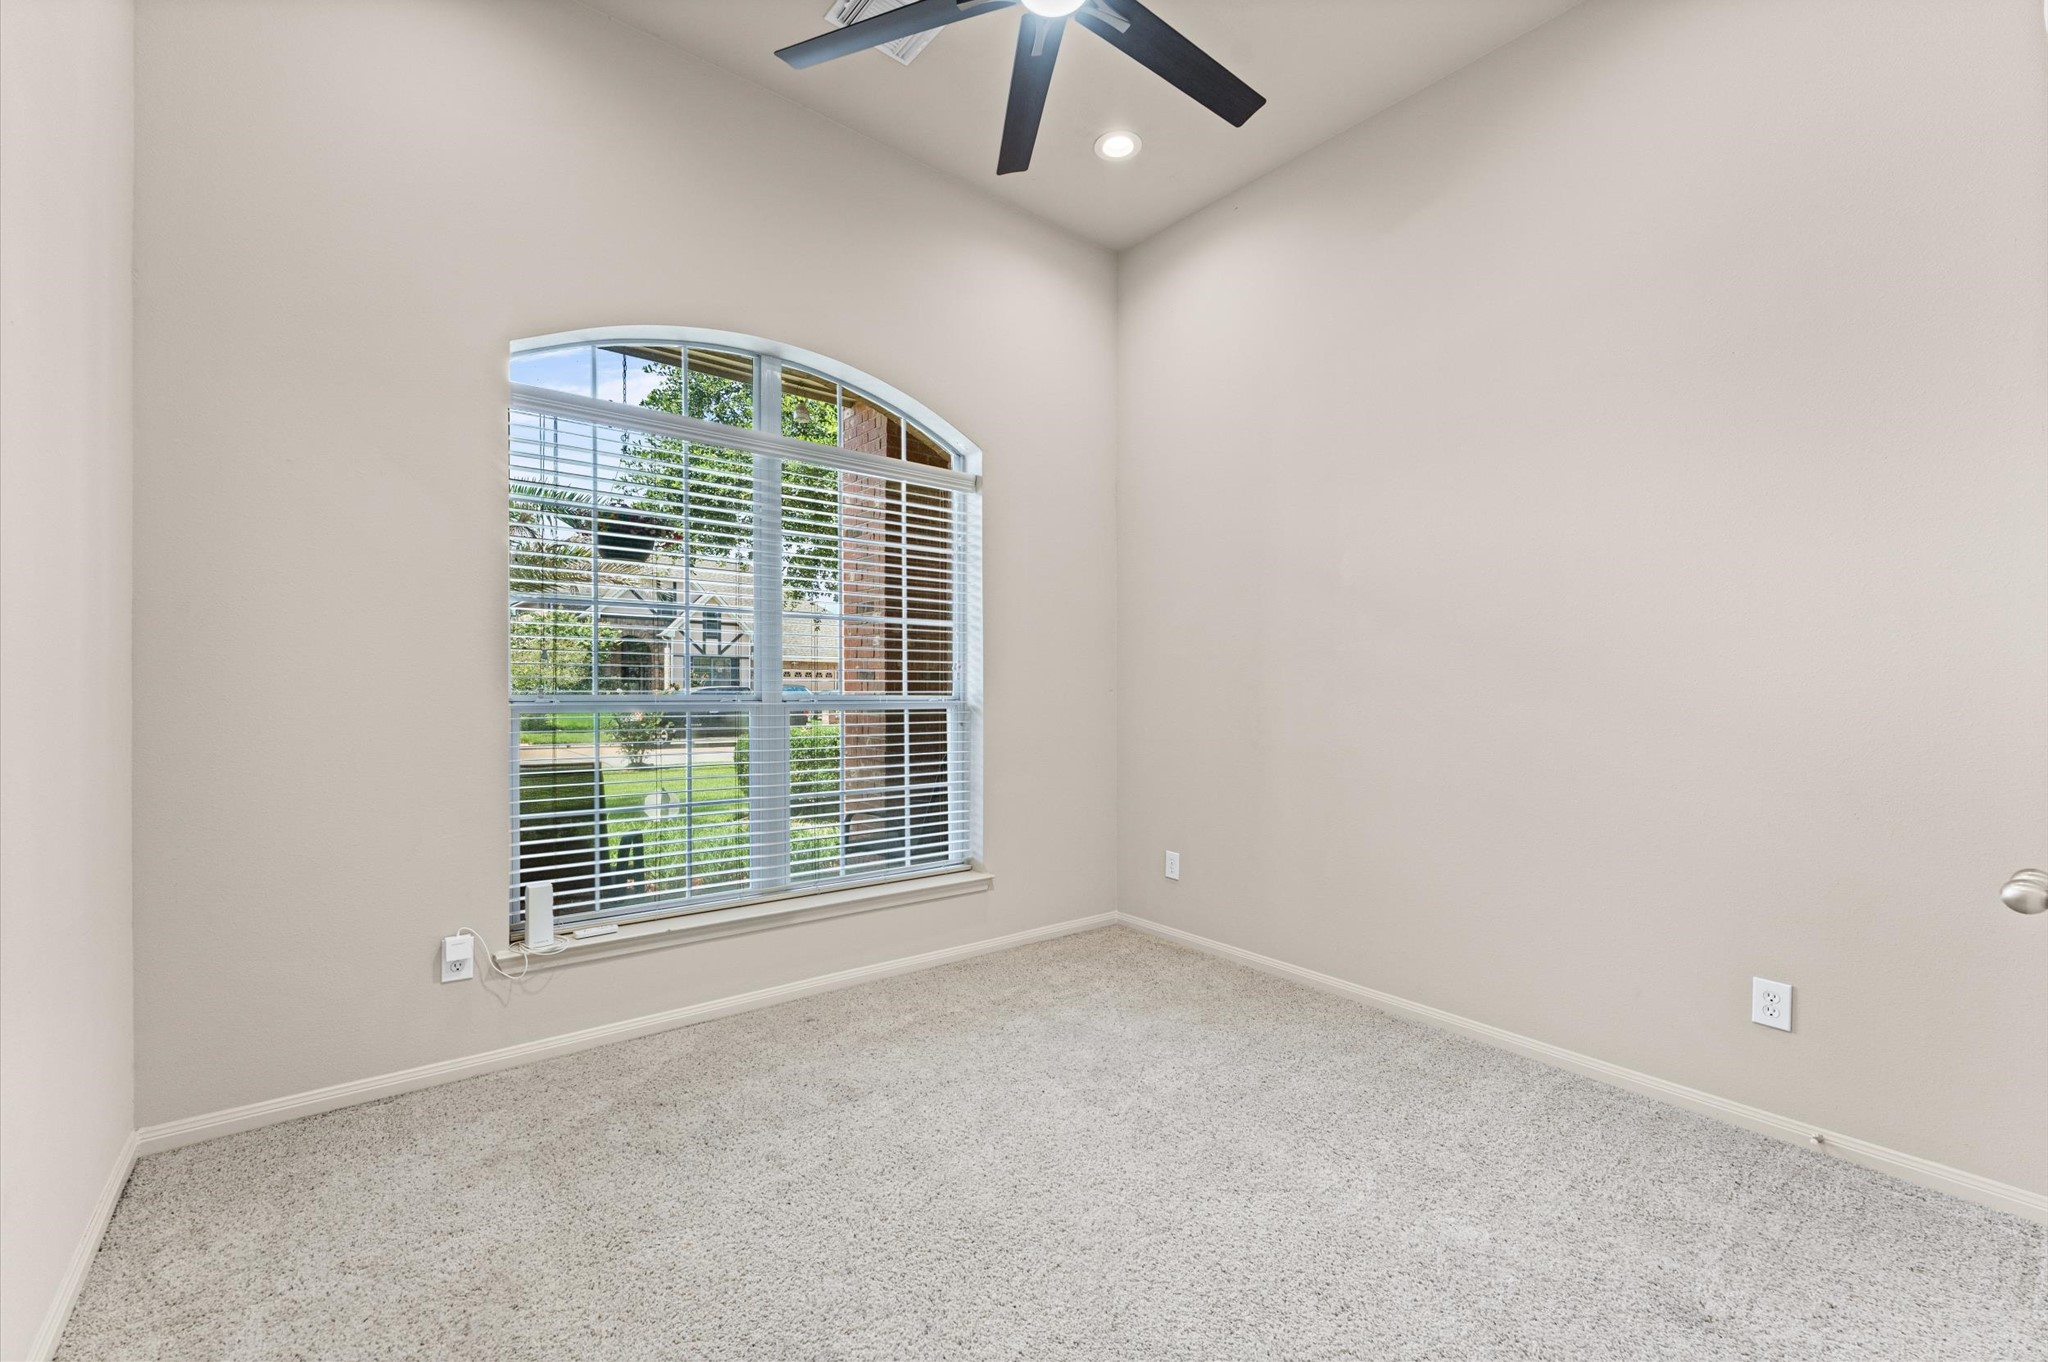
Bright and inviting, this guest bedroom offers a raised ceiling, cooling fan, spacious walk-in closet and a nearby full bathroom.
The utility room keeps laundry day running smoothly with built-in shelving, hanging space for clothes, and both gas and electric dryer connections.
The expansive covered patio extends your living space outdoors with room to dine poolside, relax and entertain in the shade while enjoying the peaceful greenbelt setting behind the fence.
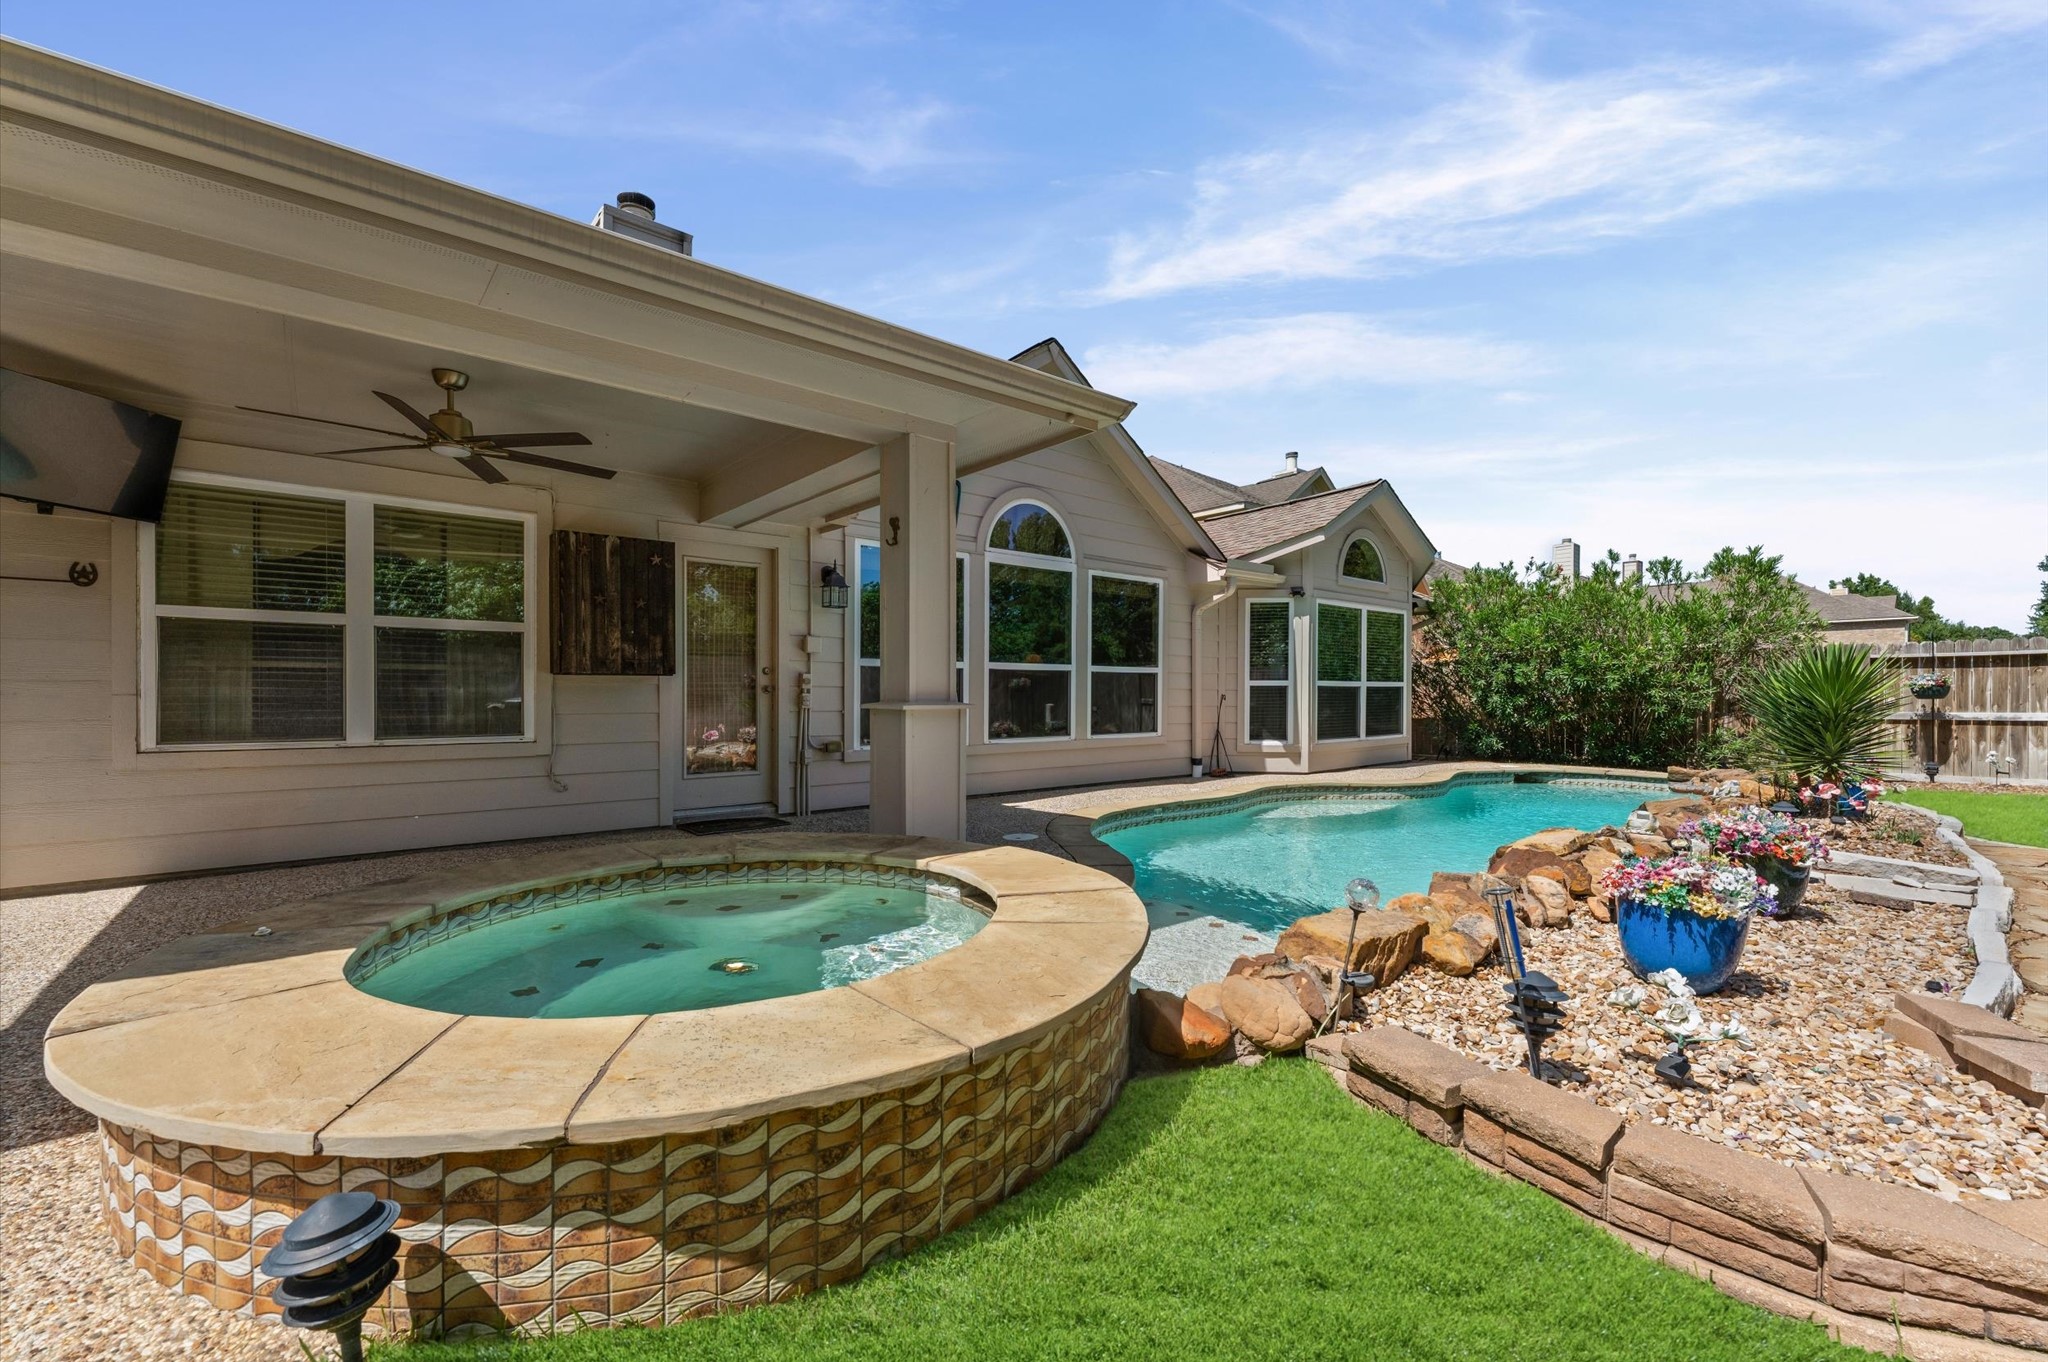
Picture sunny afternoons floating in the pool, then slipping into the bubbling spa as evening settles in. The flowerpots are excluded, but this sunny spot is ready for your own colorful touch.
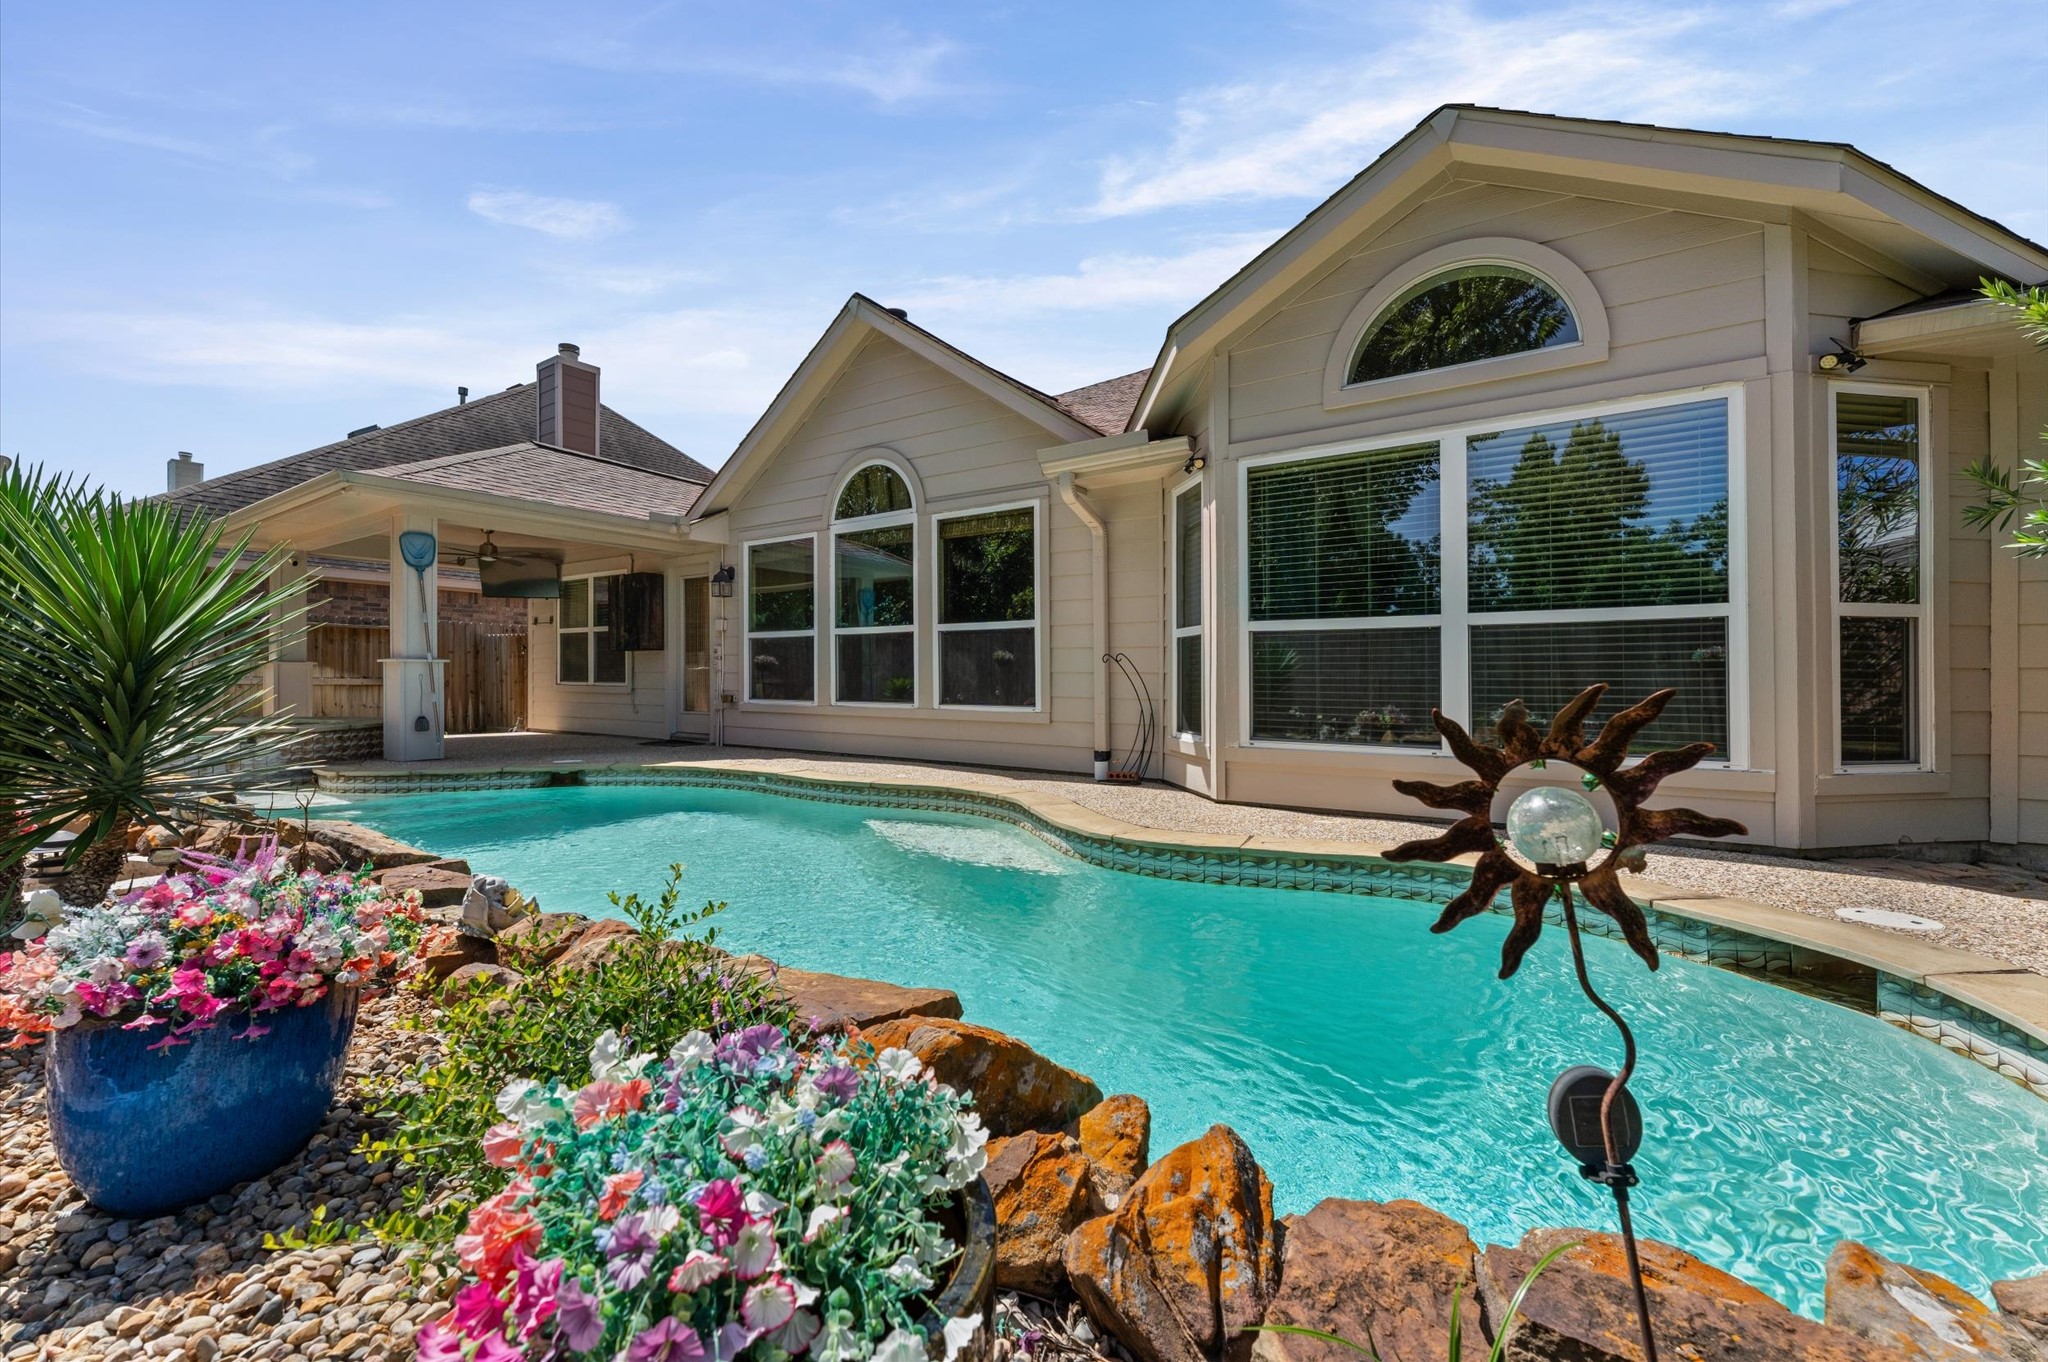
From a soothing soak in the bubbling spa to a refreshing dip in the heated pool, this backyard makes it easy to slow down, recharge and enjoy a private getaway just steps from the back door.
Waterfall features add a soothing soundtrack while tanning ledges invite you to stretch out and soak up the sun.
Weekends are made for this backyard, with plenty of room to swim, splash, lounge and play in a sprawling fenced yard that backs to the greenbelt for added privacy.
This resort style backyard offers a heated pool, raised spa, spacious covered patio, lush landscaping and a sunny stone poolside patio, creating an inviting escape for everyday relaxation and memorable gatherings.
Beautiful curb appeal welcomes you home with a classic brick exterior, a 2 car garage with remote openers, a wide driveway, mature shade trees, tropical landscaping, a beautifully maintained lawn and a full sprinkler system in the front and back.
This fabulous home is packed with helpful, not-so-obvious updates you won’t want to miss, including a Owens Corning TruDef Shingles roof replaced in 2015, dishwasher in 2021, many windows replaced in 2022 & a sparkling pool added in 2007. Pool improvements include a pump in 2019, heater in 2024 & a filter that has been professionally cleaned every 6 months, most recently in 2026.
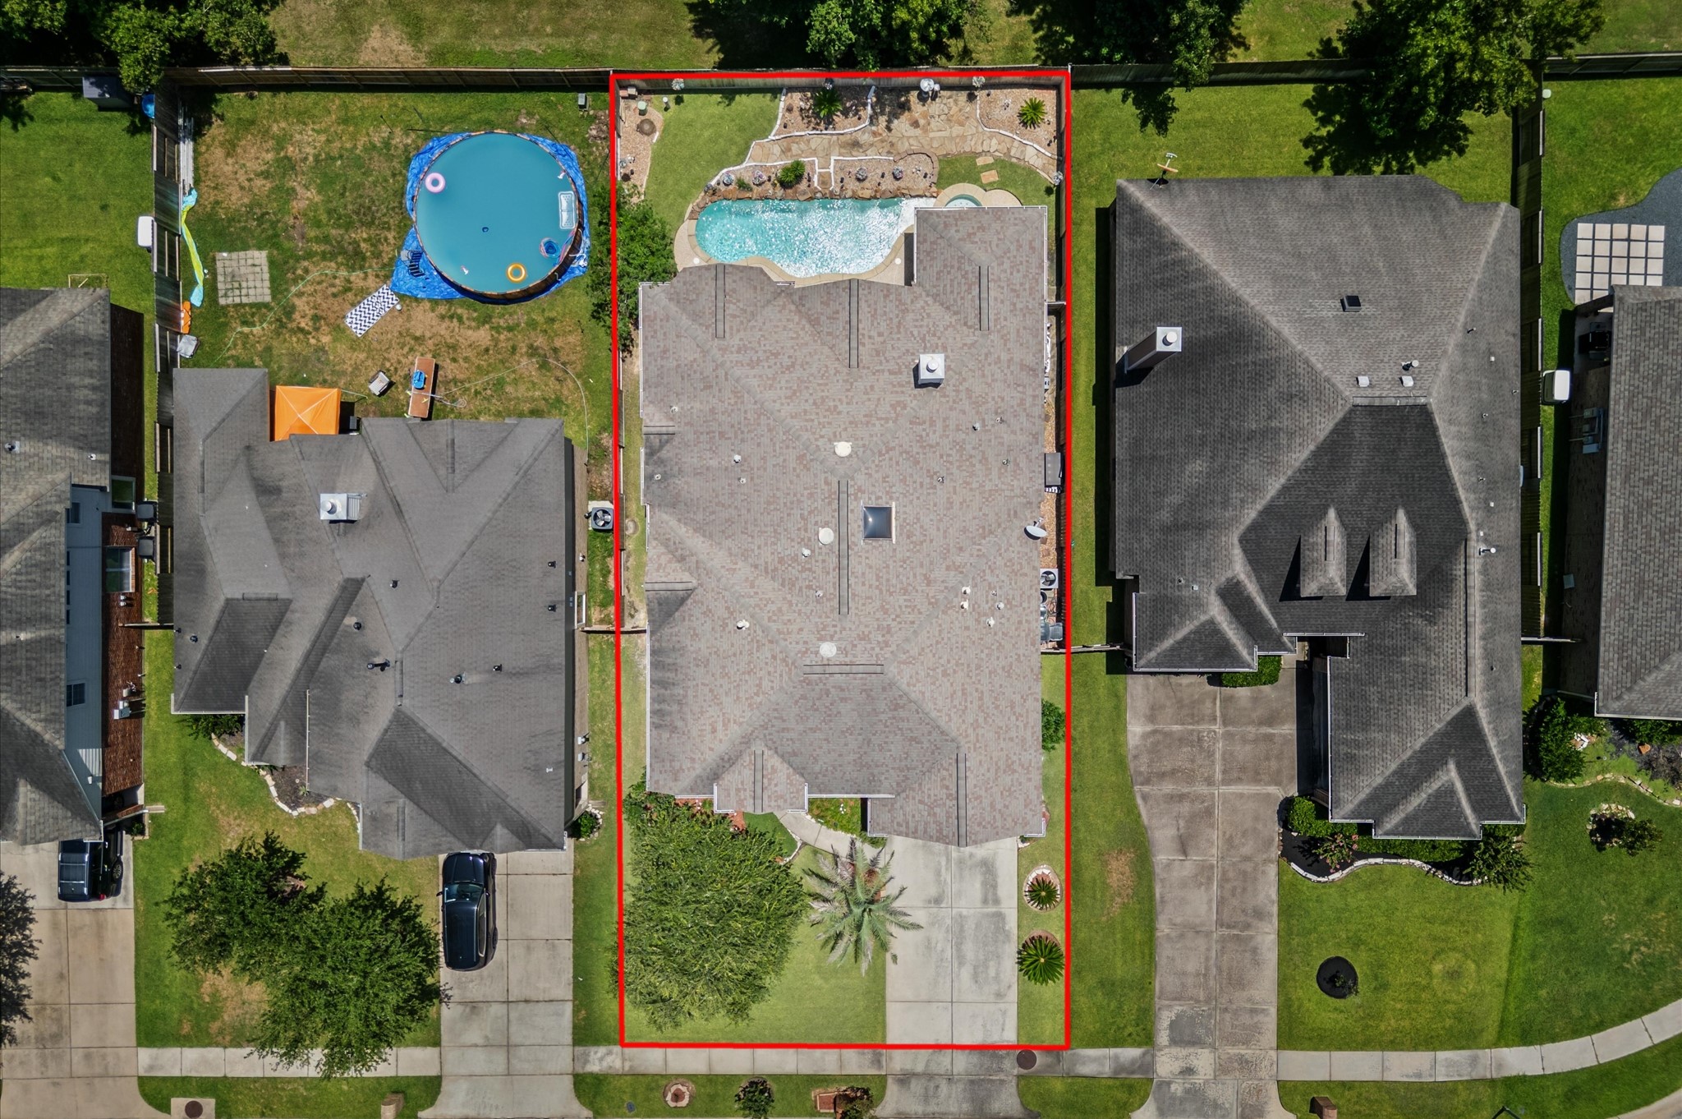
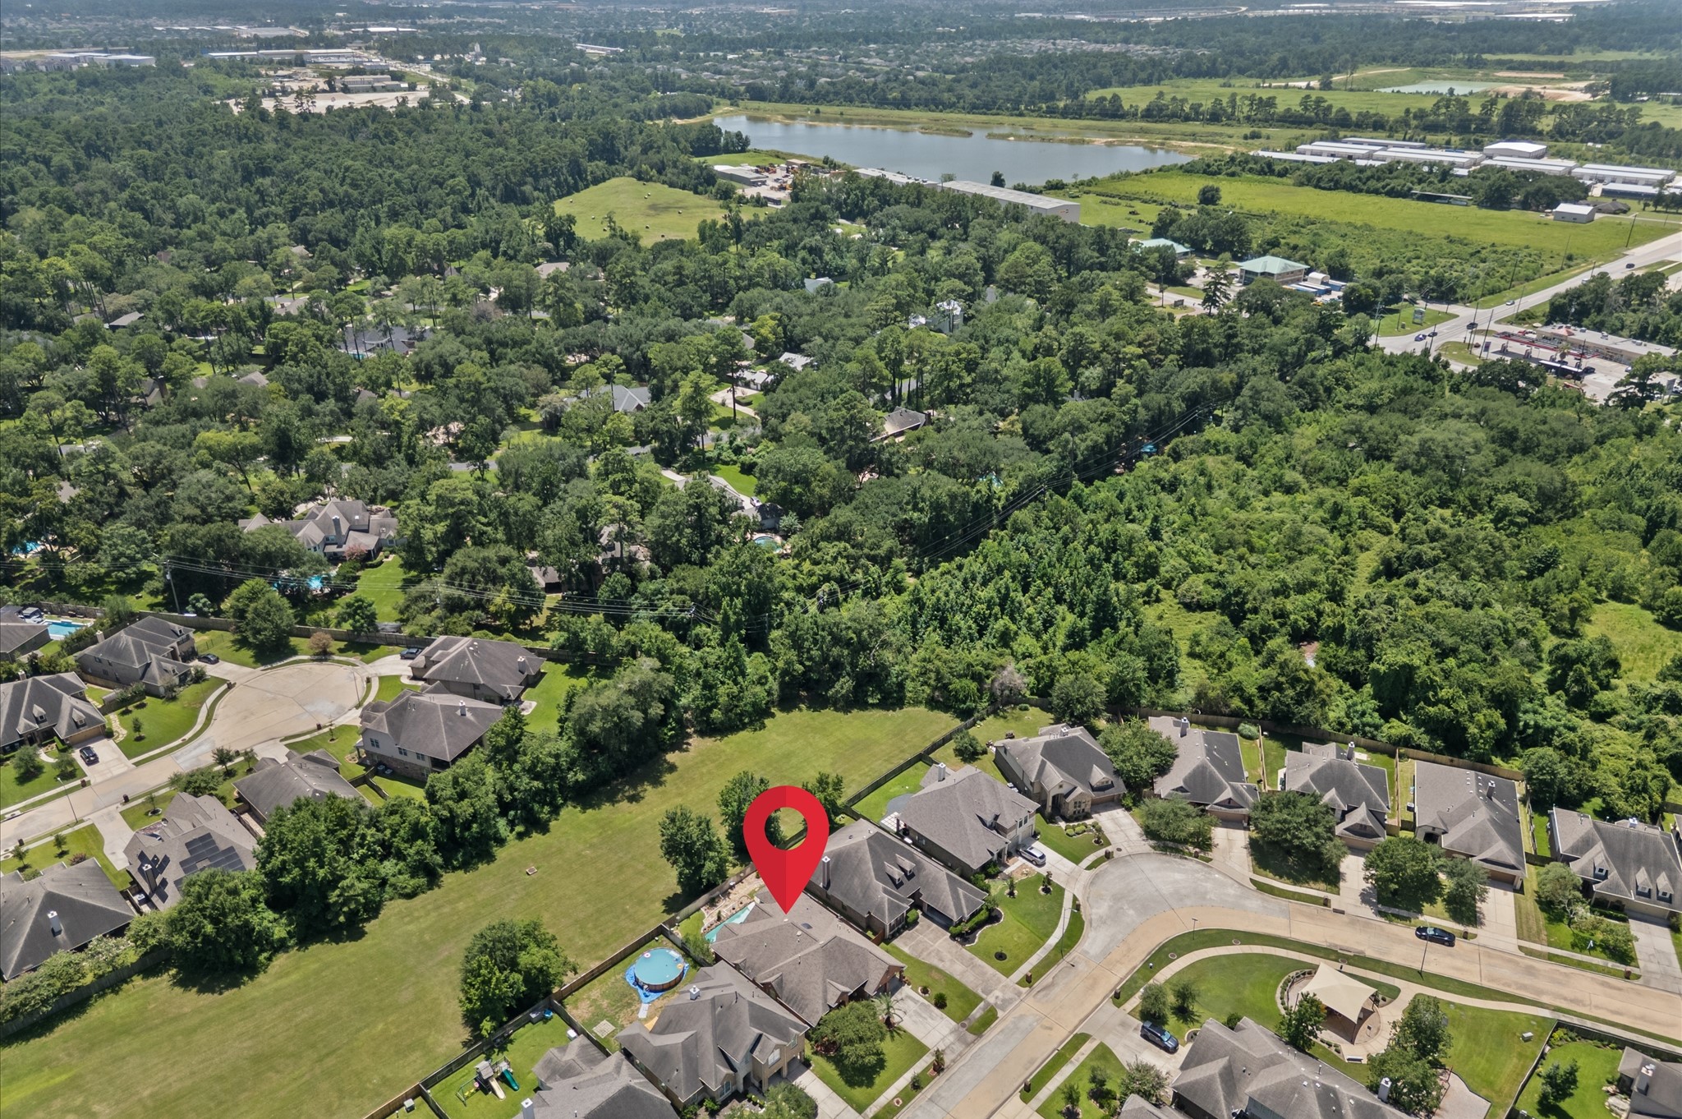
Just as impressive from above, this backyard retreat offers a heated inground pool & spa, covered patio and no rear neighbors, backing to a wide greenbelt. A 2015 Owens Corning TruDefinition shingle roof, adds lasting value and peace of mind.
Tucked into a peaceful setting, this home backs to a wide greenbelt with no rear neighbors and sits across from a charming pocket park and playground, offering a little extra breathing room all around.
Come experience everything this Albury Trails Estates home has to offer, from its flexible 4-bedroom, 3-bath layout, private study, formal dining room and open living spaces to the sparkling pool and spa, covered patio and peaceful greenbelt backdrop. With a park across the street and Klein ISD zoning, this beautiful home blends comfort, style and convenience perfectly.





.jpg)

