$290,000 $1,557 est/mo Sourced by Back At You
11114 Sageknight Drive,Houston, TX 77089
Houston, TX 77089
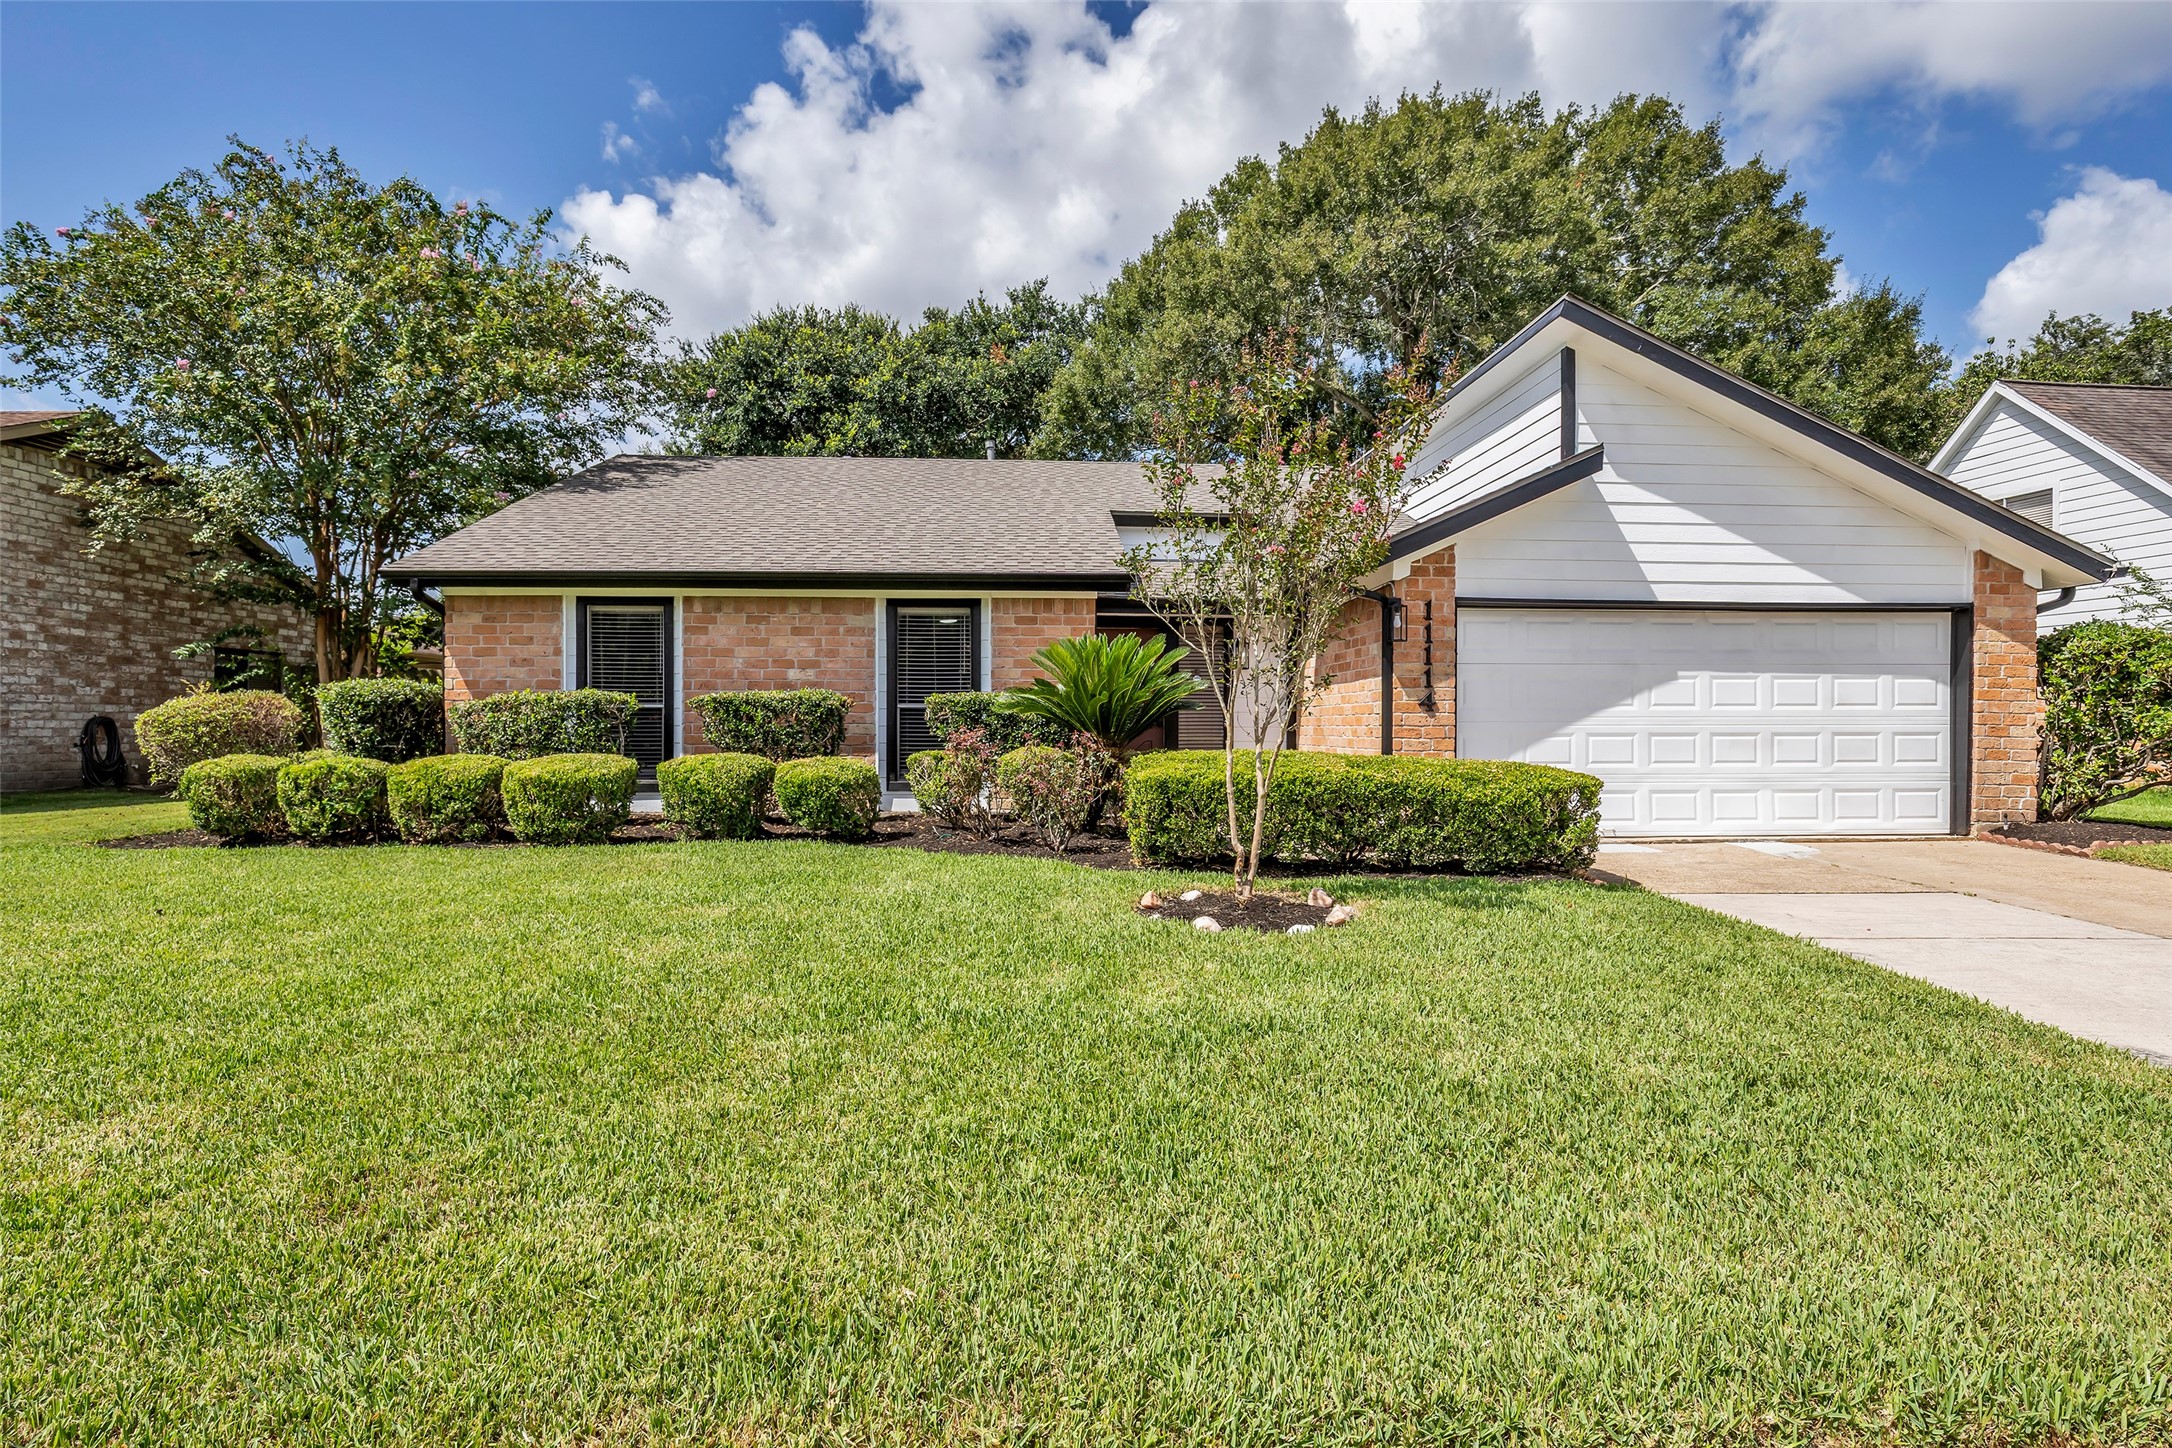
Welcome to 11114 Sageknight Drive!
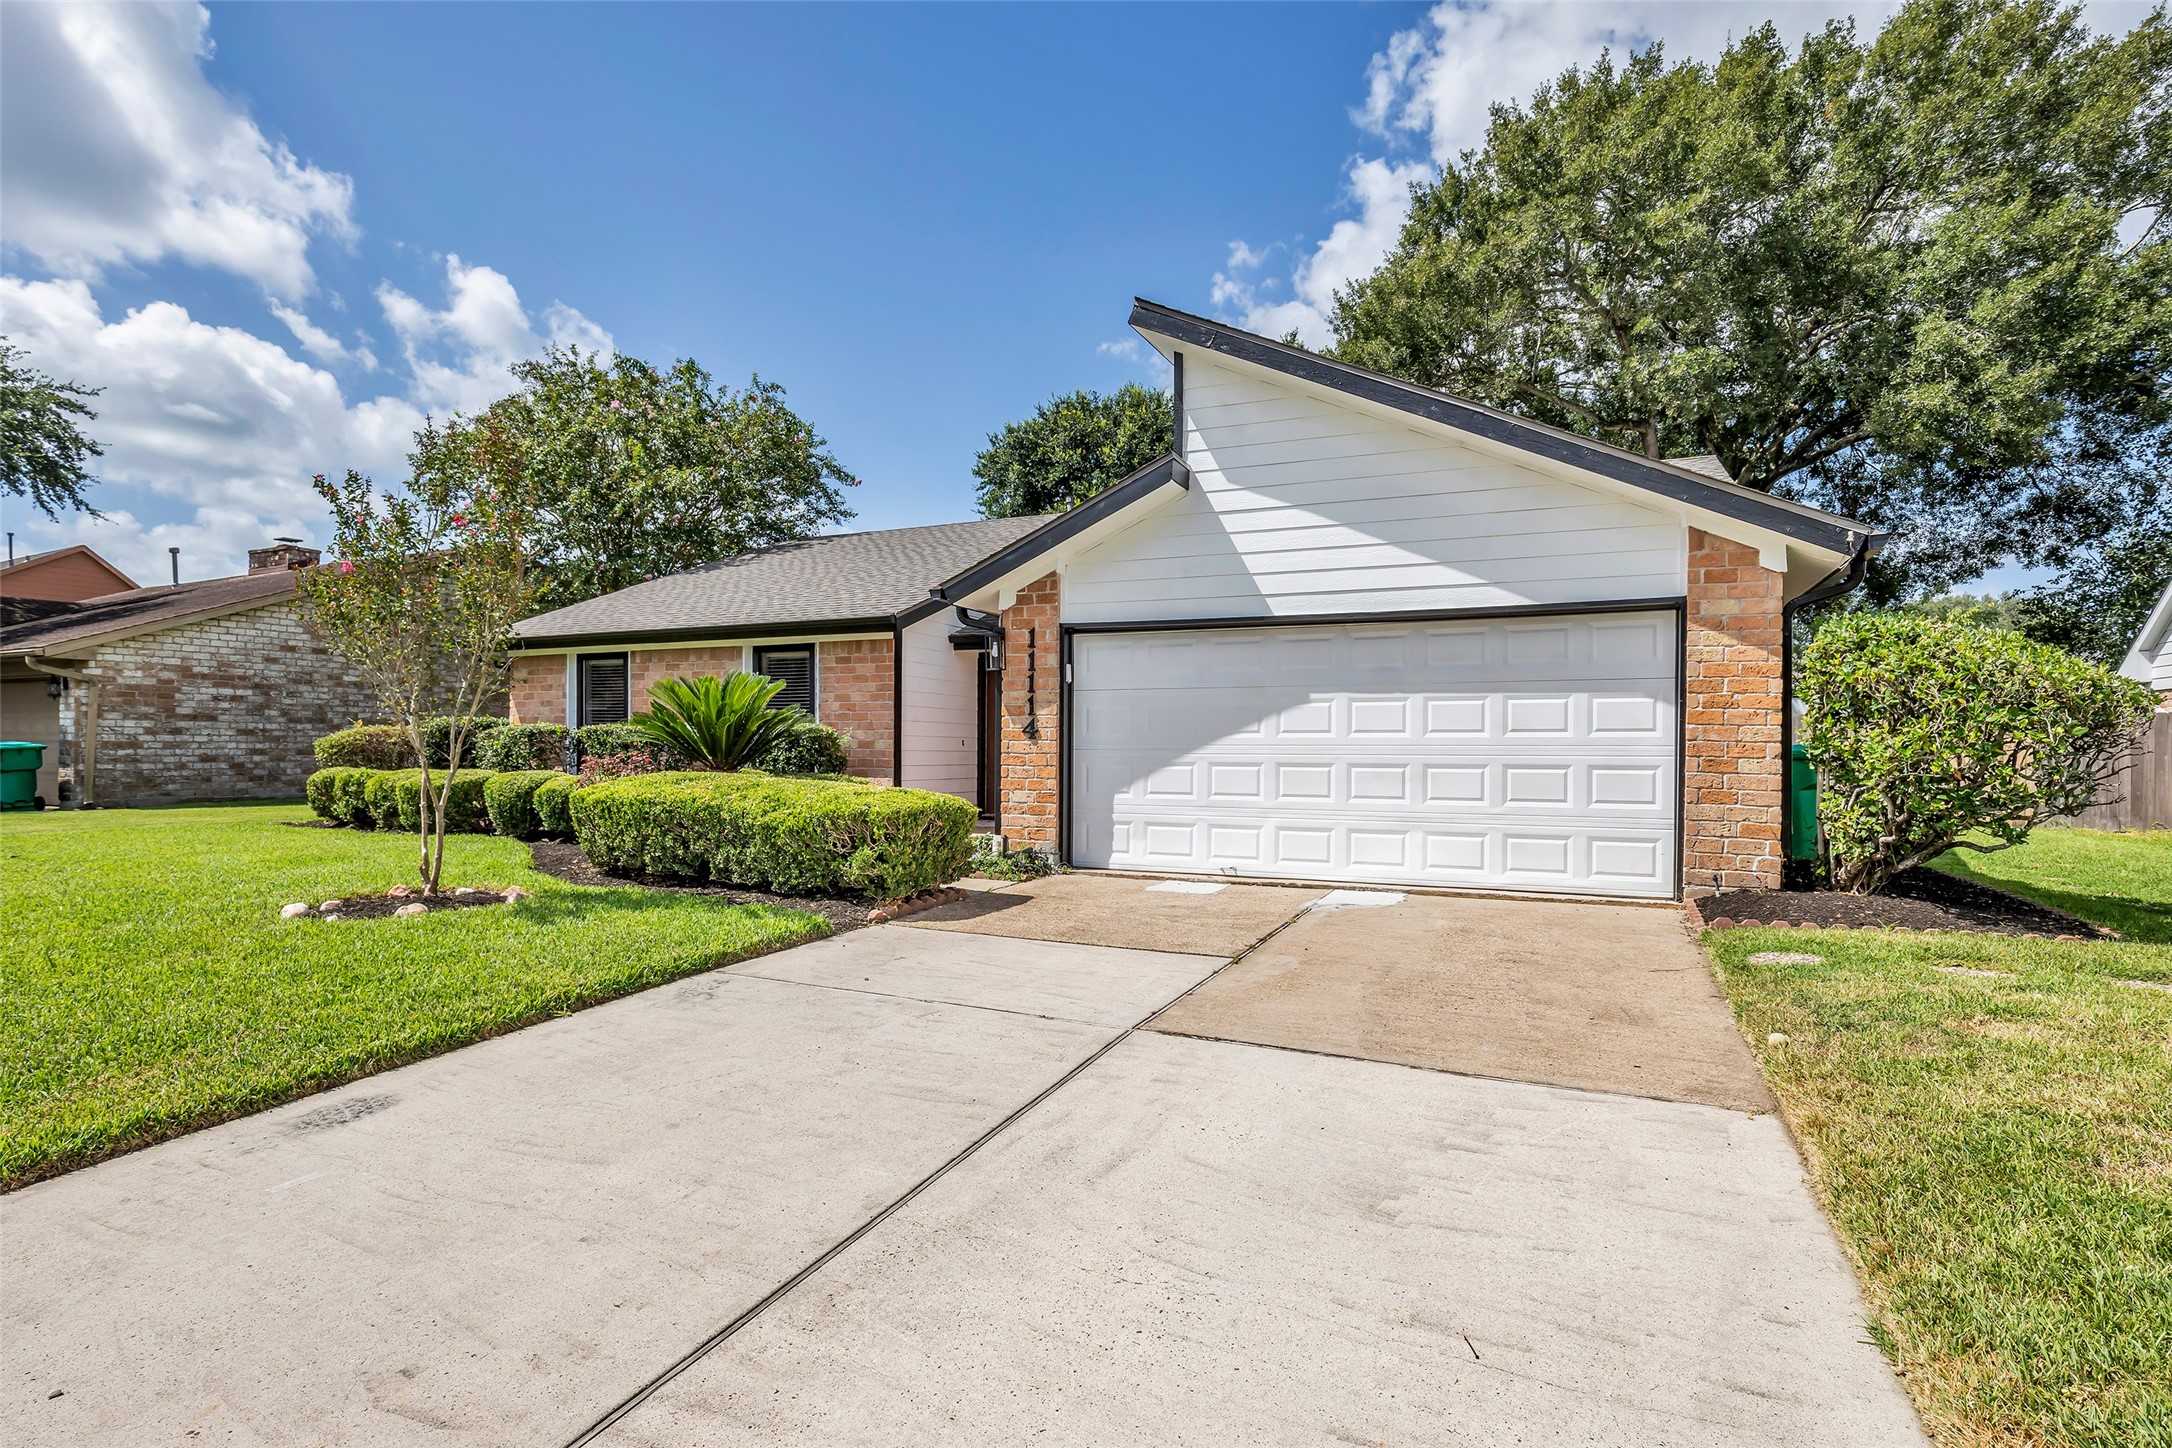
This cozy home features charming curb appeal, a well-maintained front yard, and a welcoming exterior that makes a great first impression. It’s a wonderful place to call home.
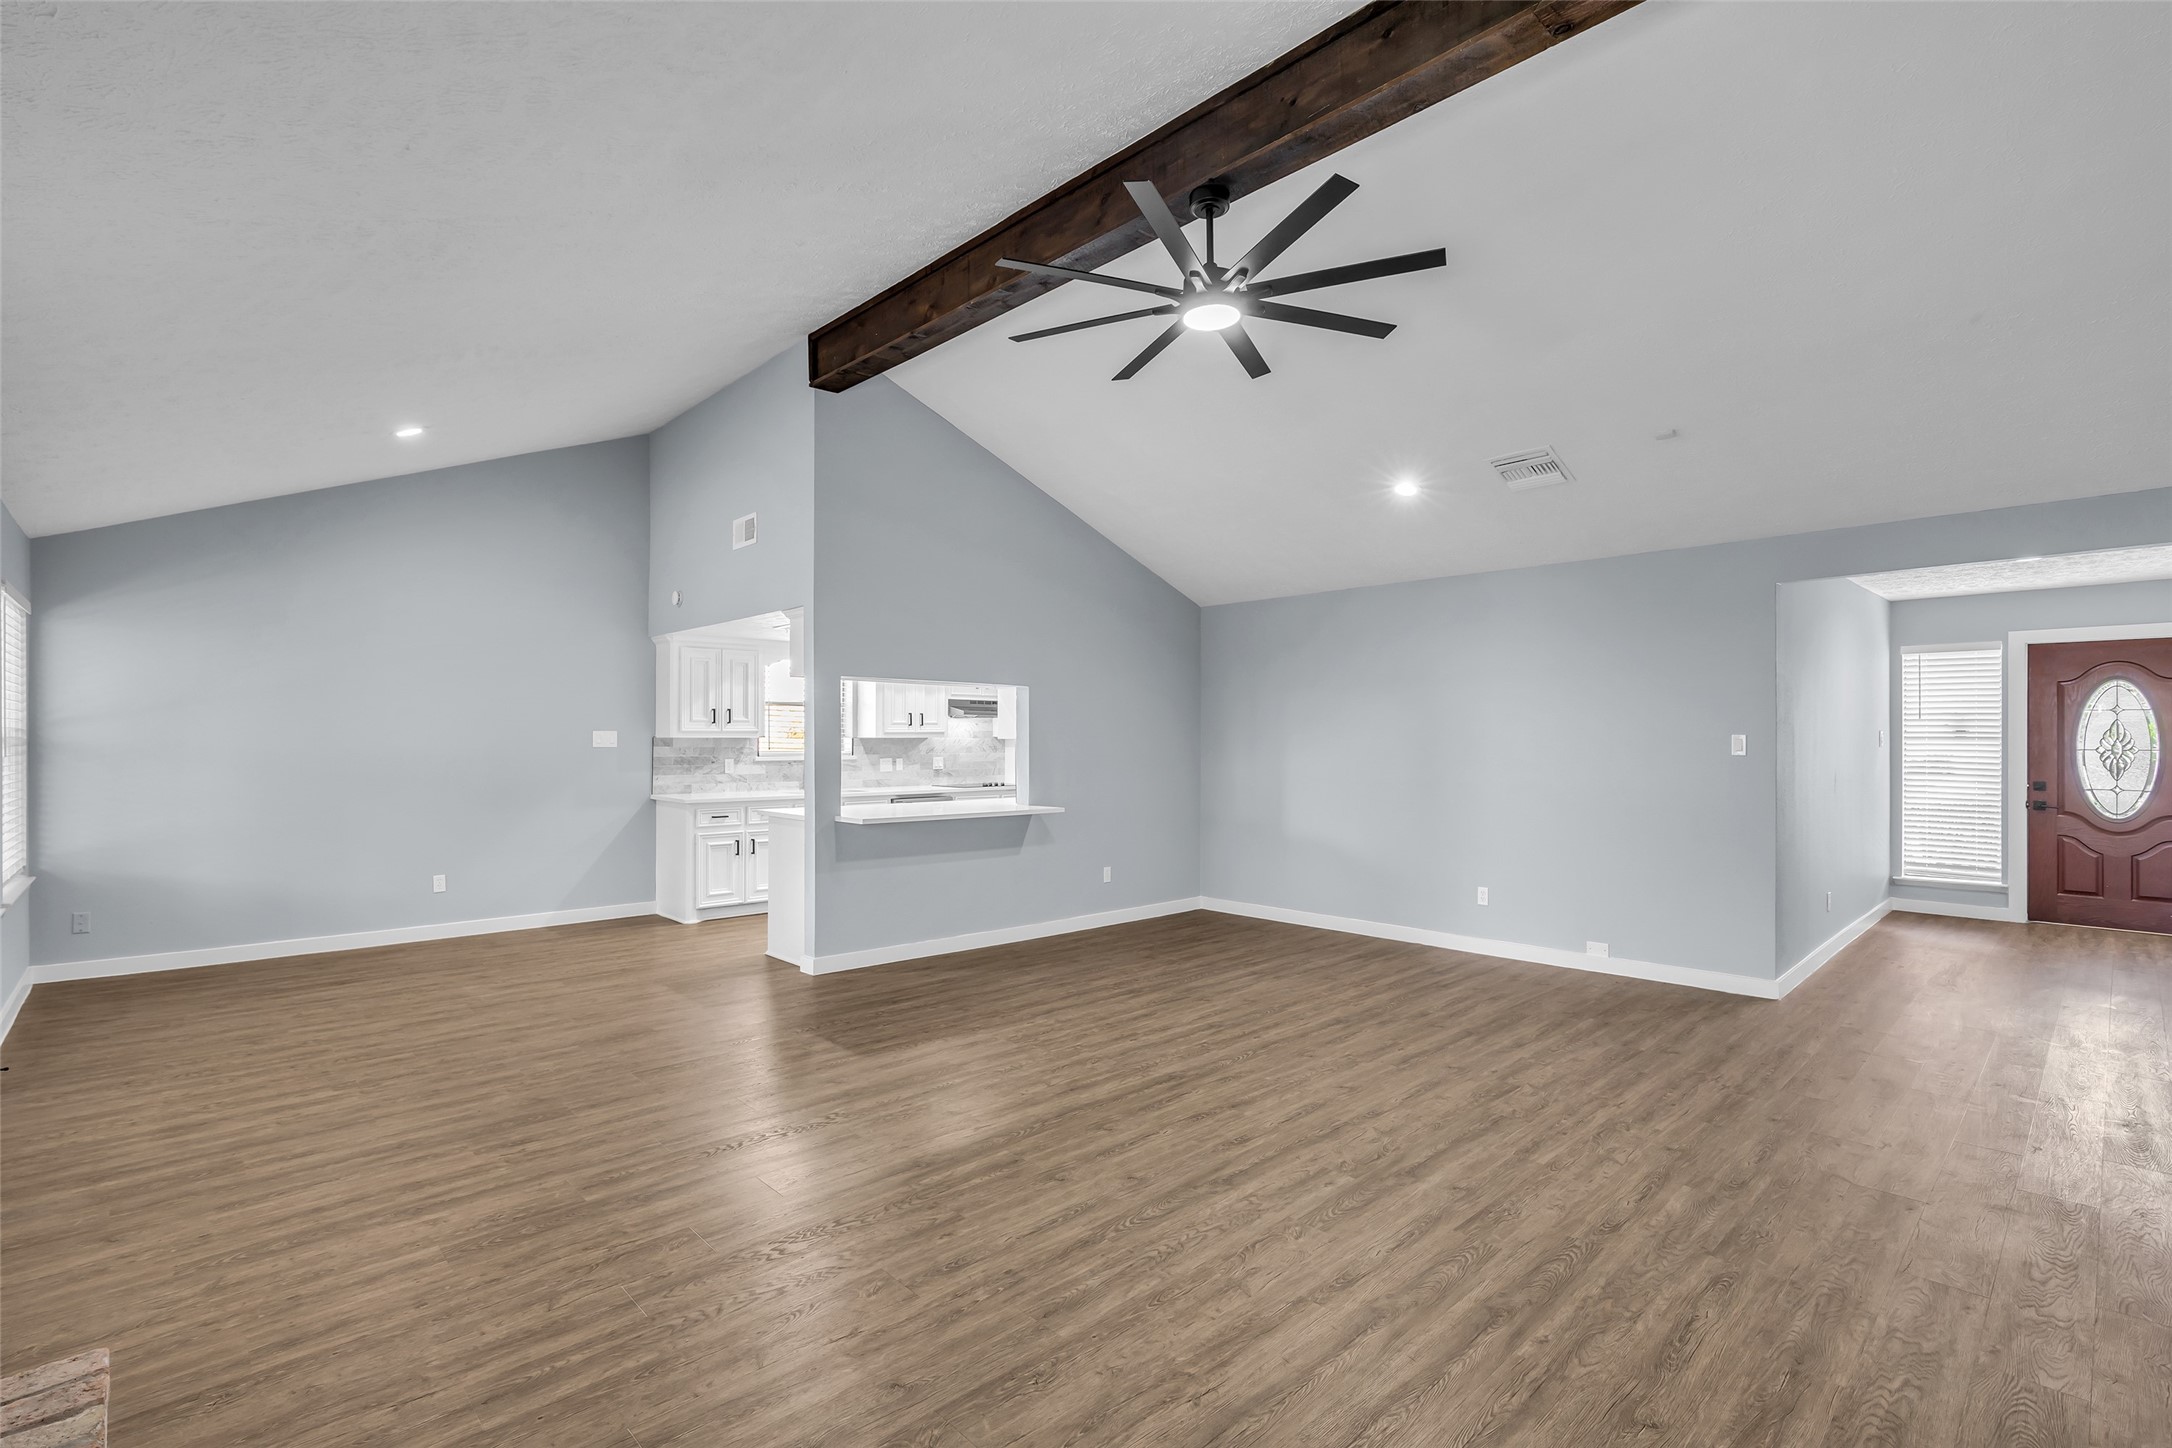
The living room, dining area, and kitchen share an open-concept layout, creating a spacious and connected main living area.
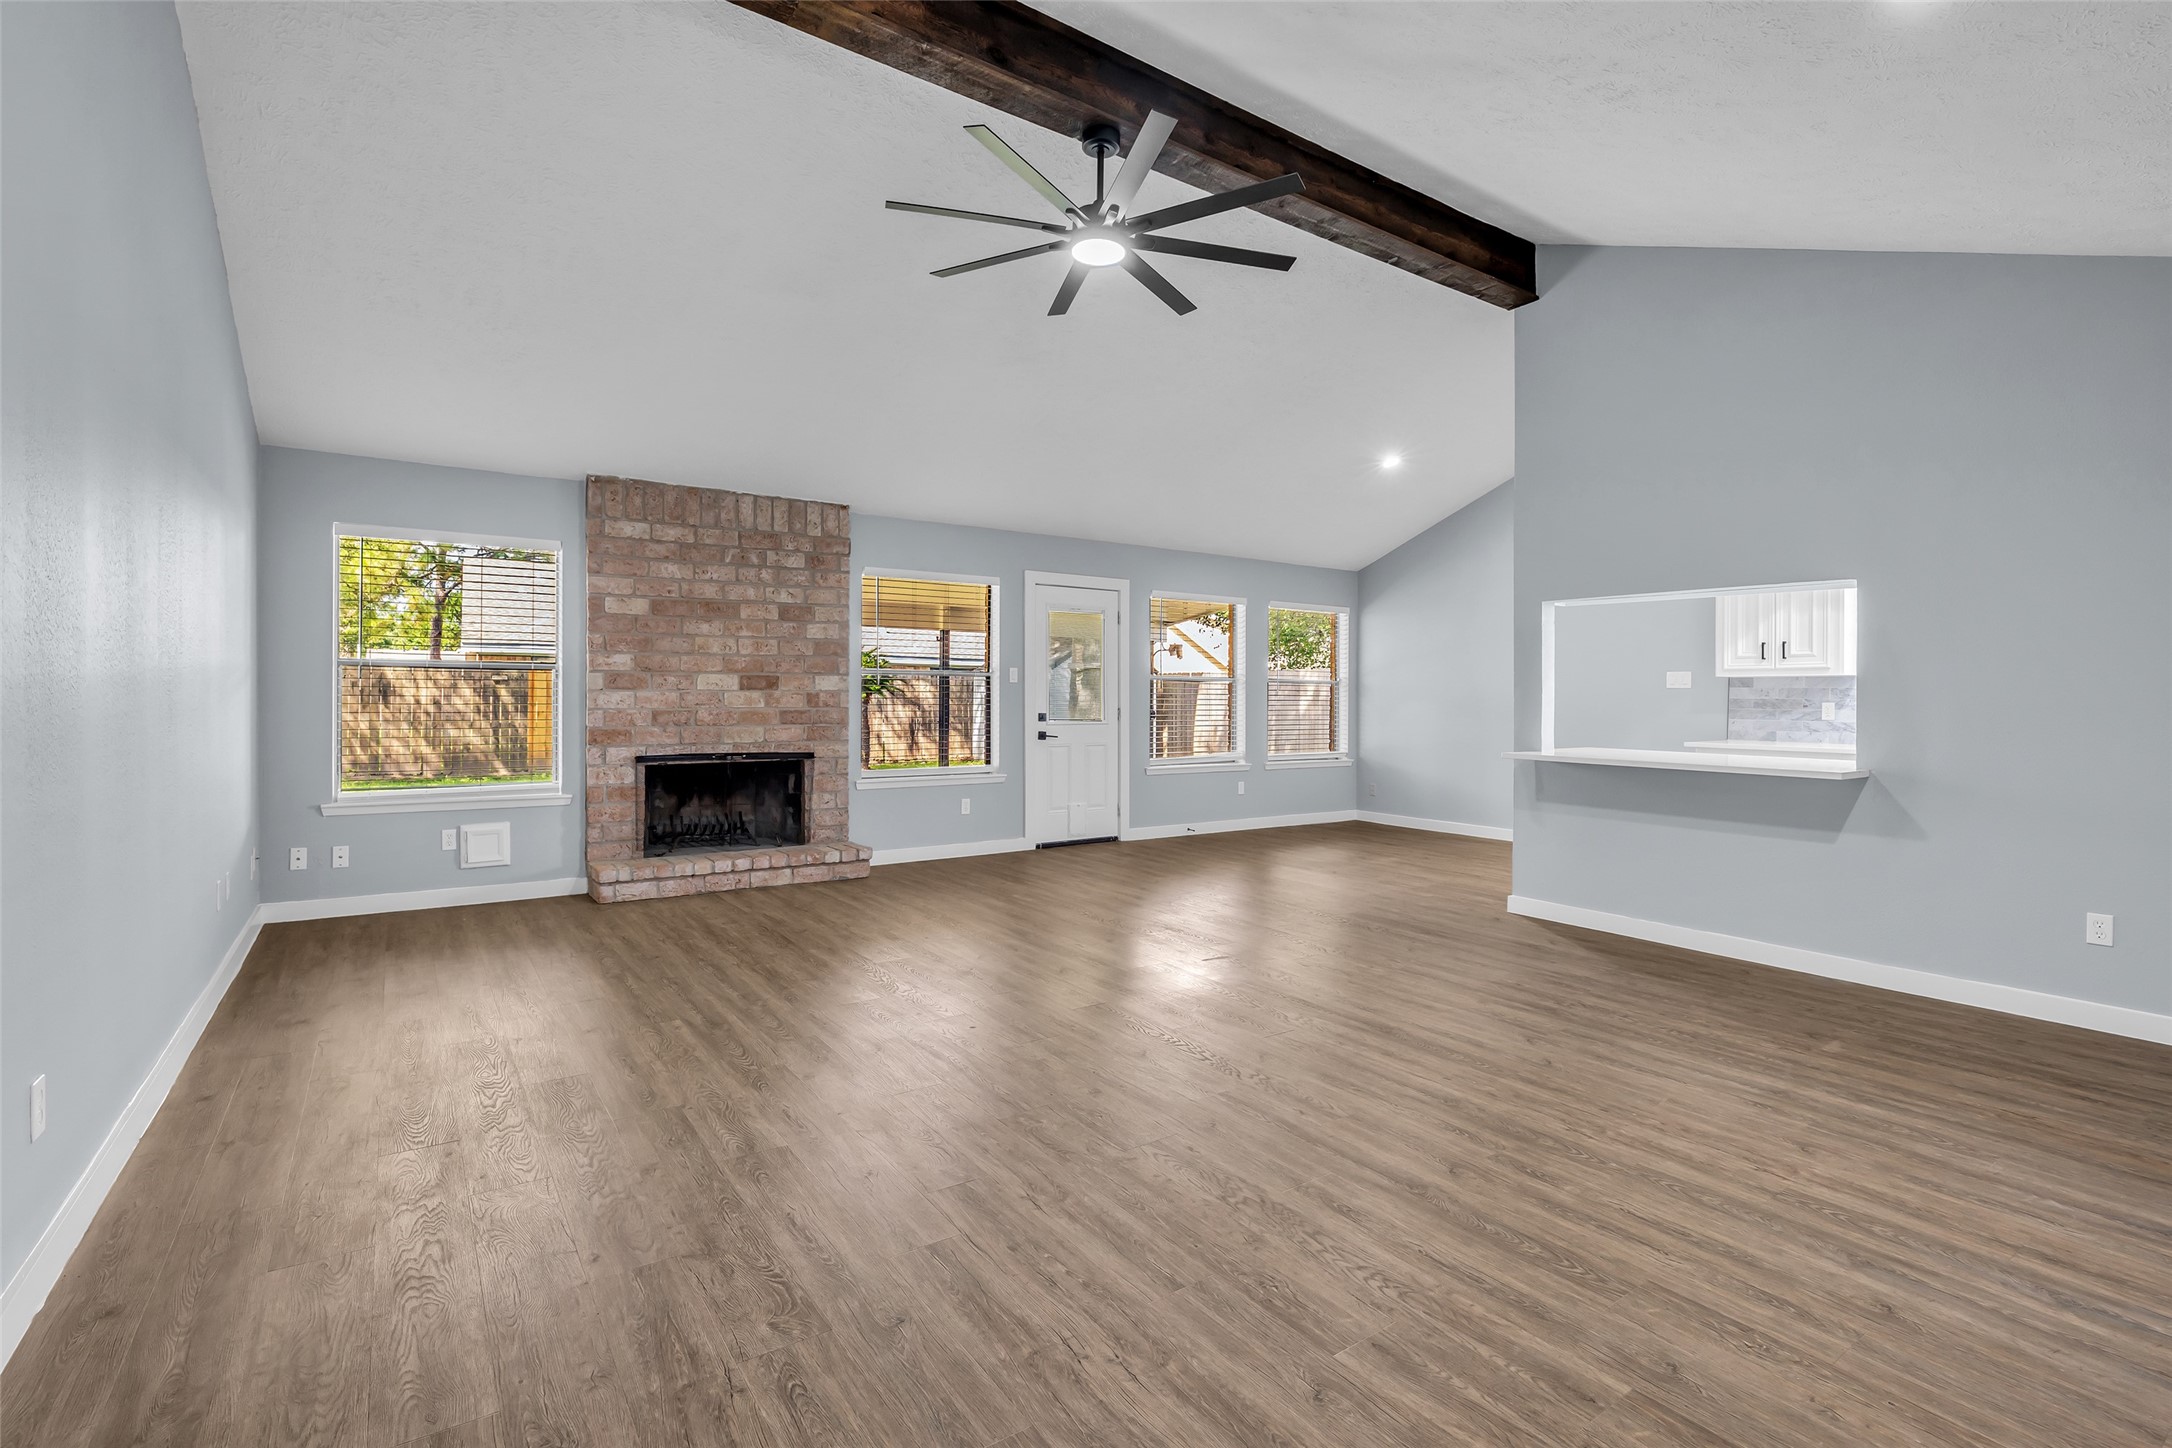
All three spaces feature durable vinyl plank flooring, providing a clean and cohesive look throughout.
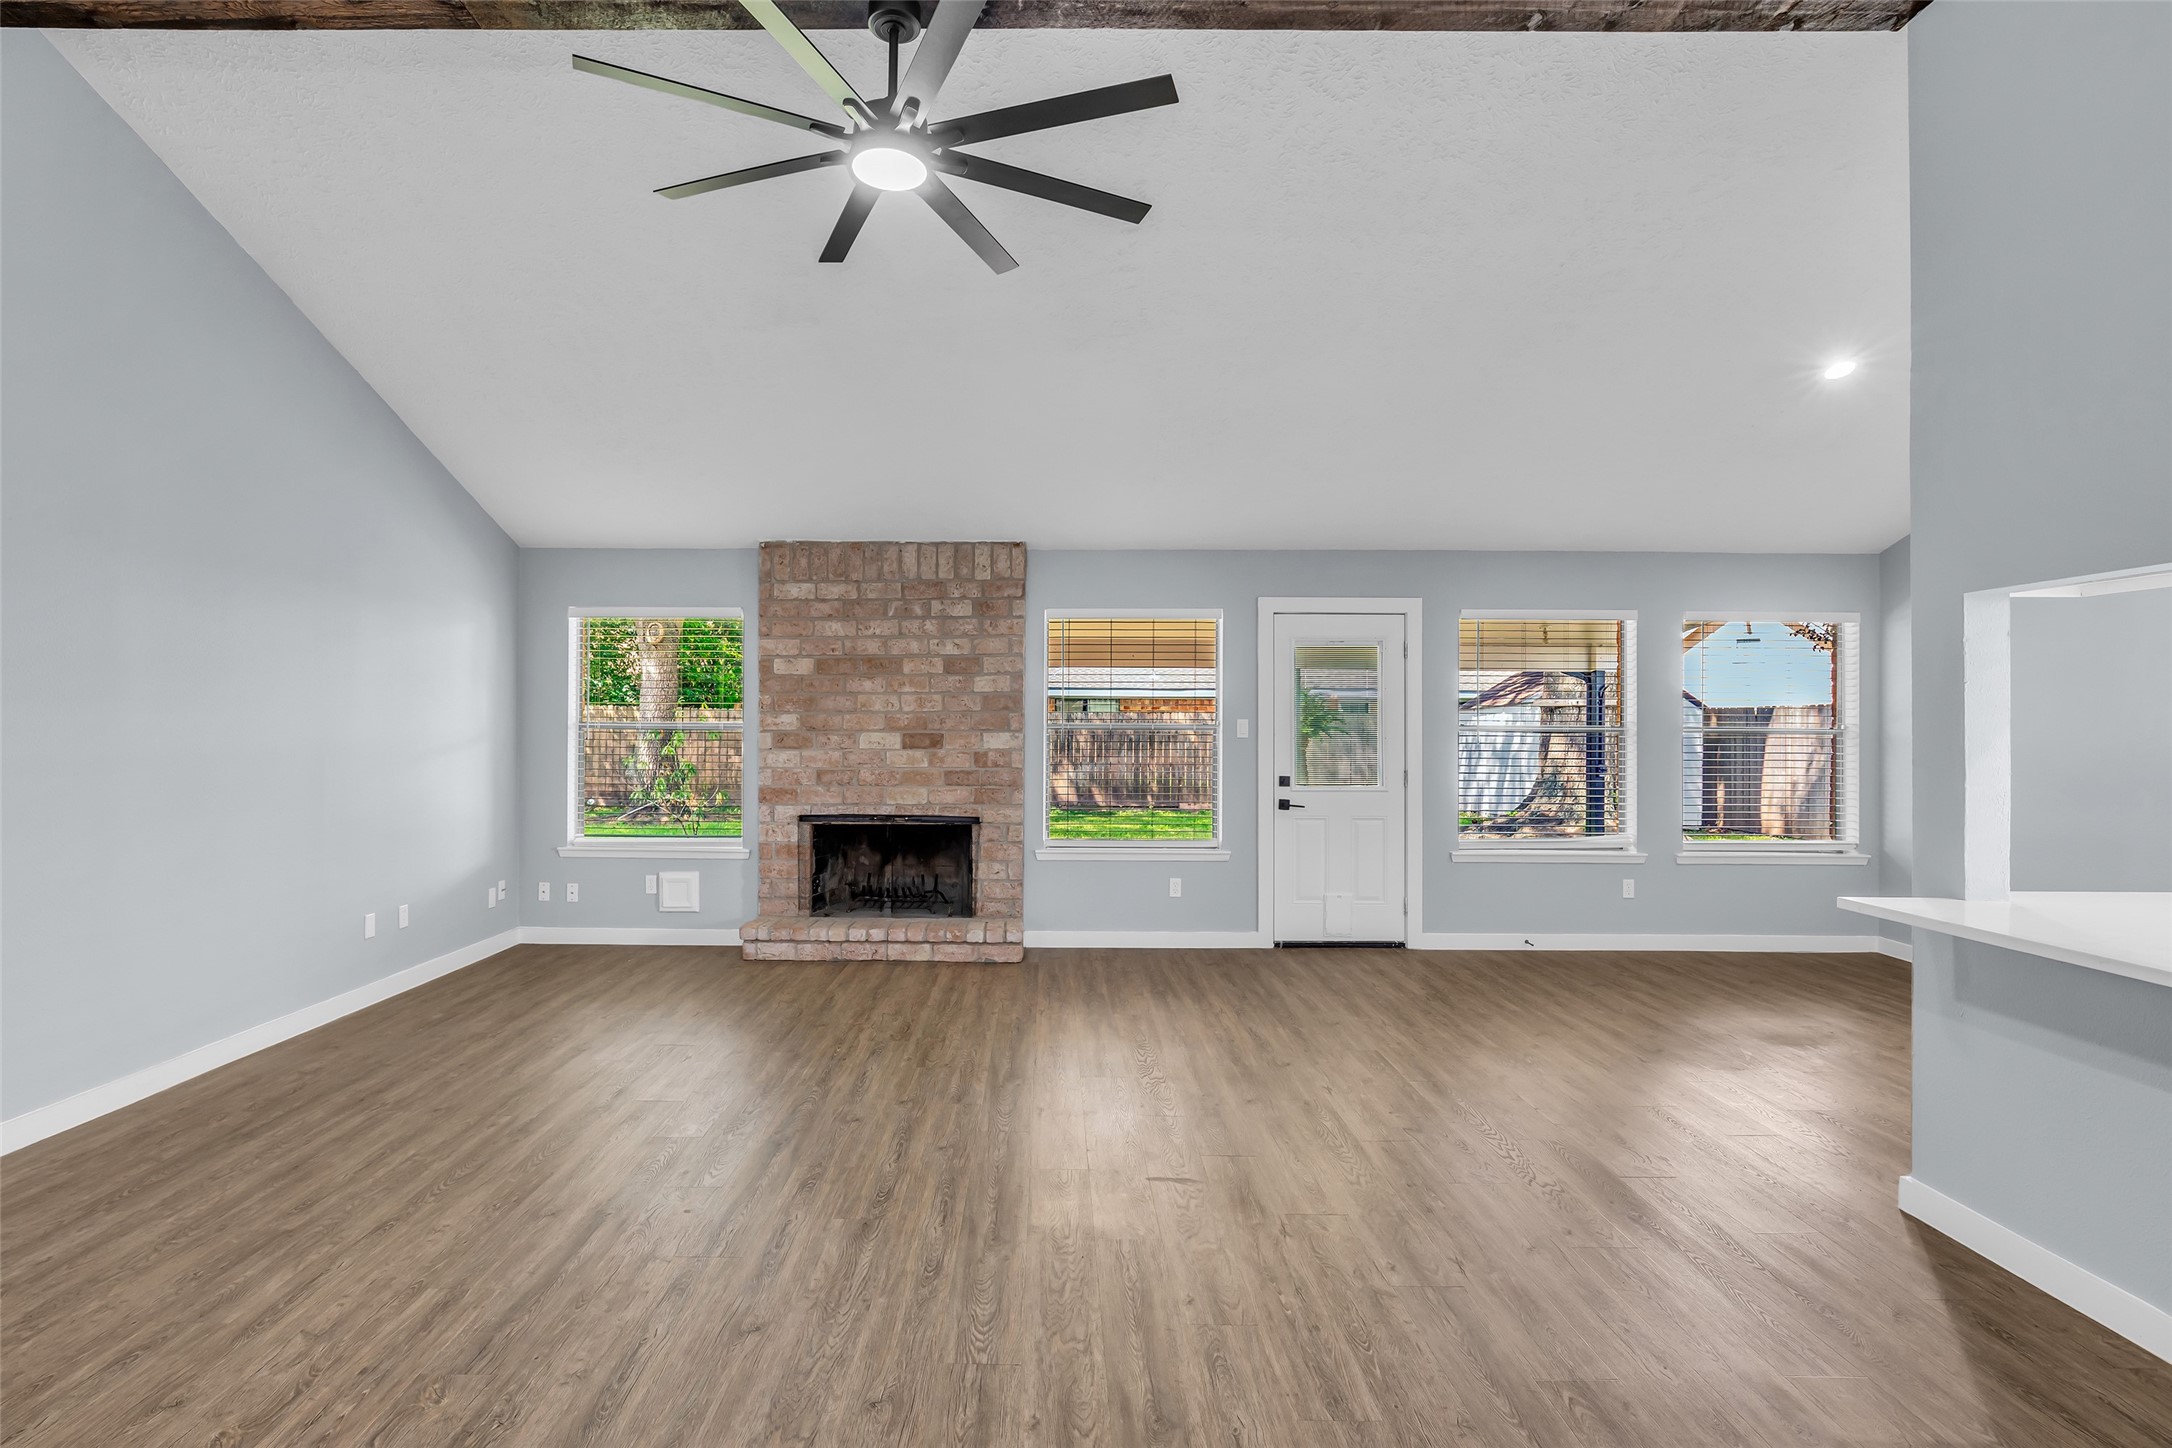
The spacious living area features a cozy fireplace, providing warmth and comfort during the colder seasons while adding a welcoming touch to the room.
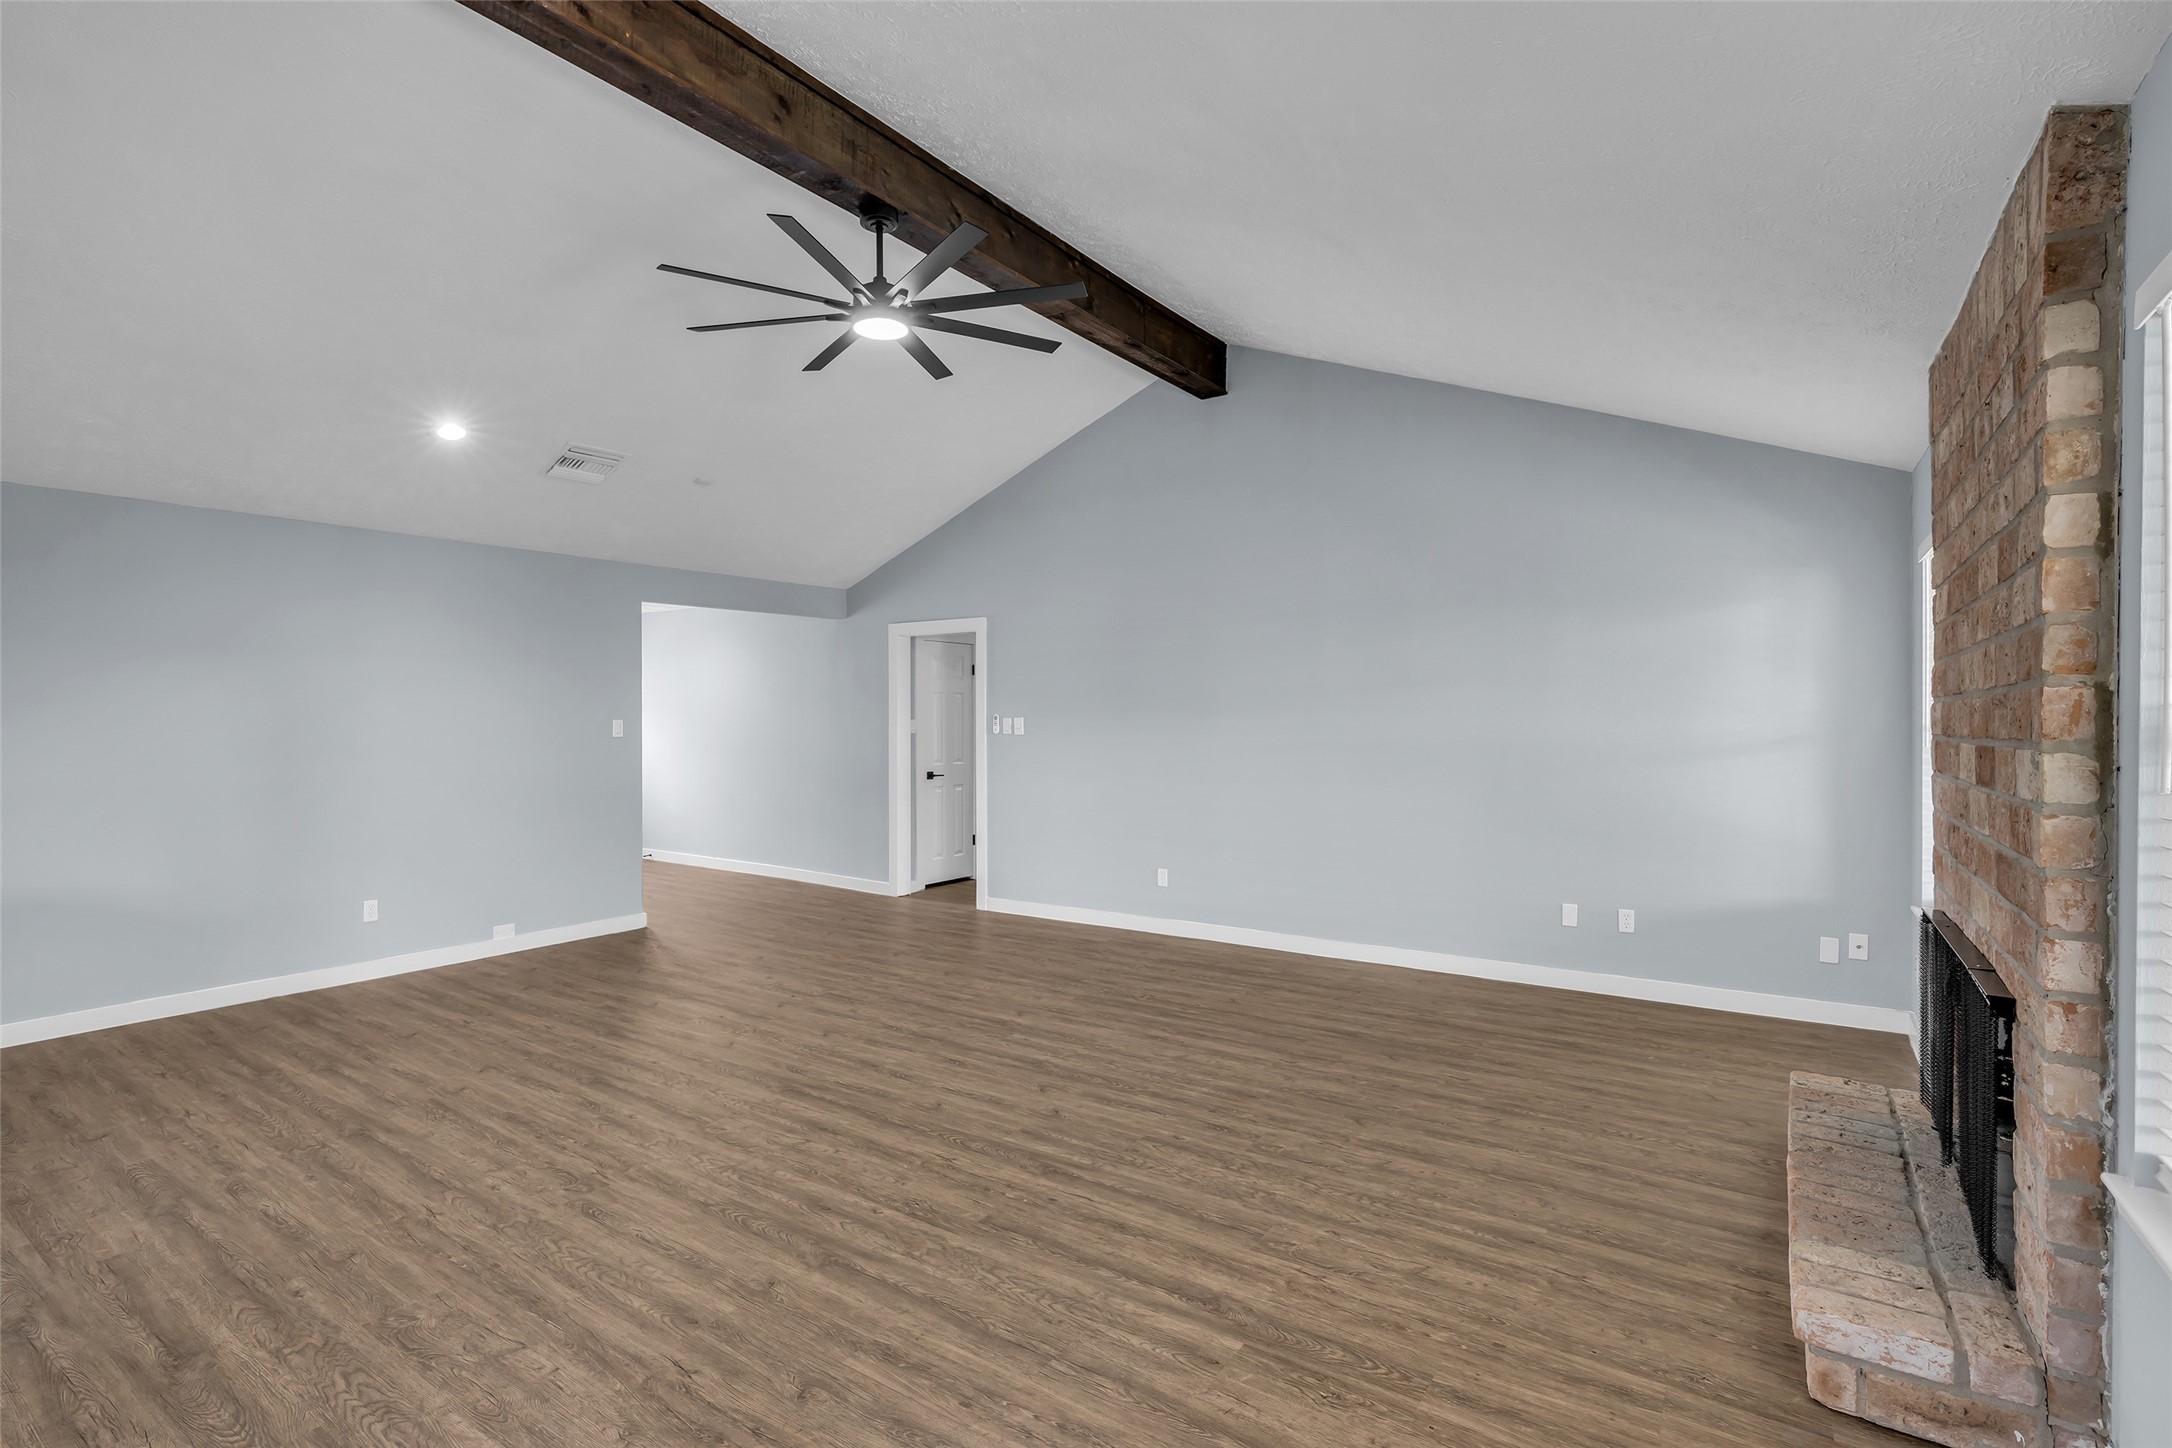
This open-concept living room features a vaulted ceiling and ceiling fan, creating an airy feel while providing added comfort and airflow throughout the space.
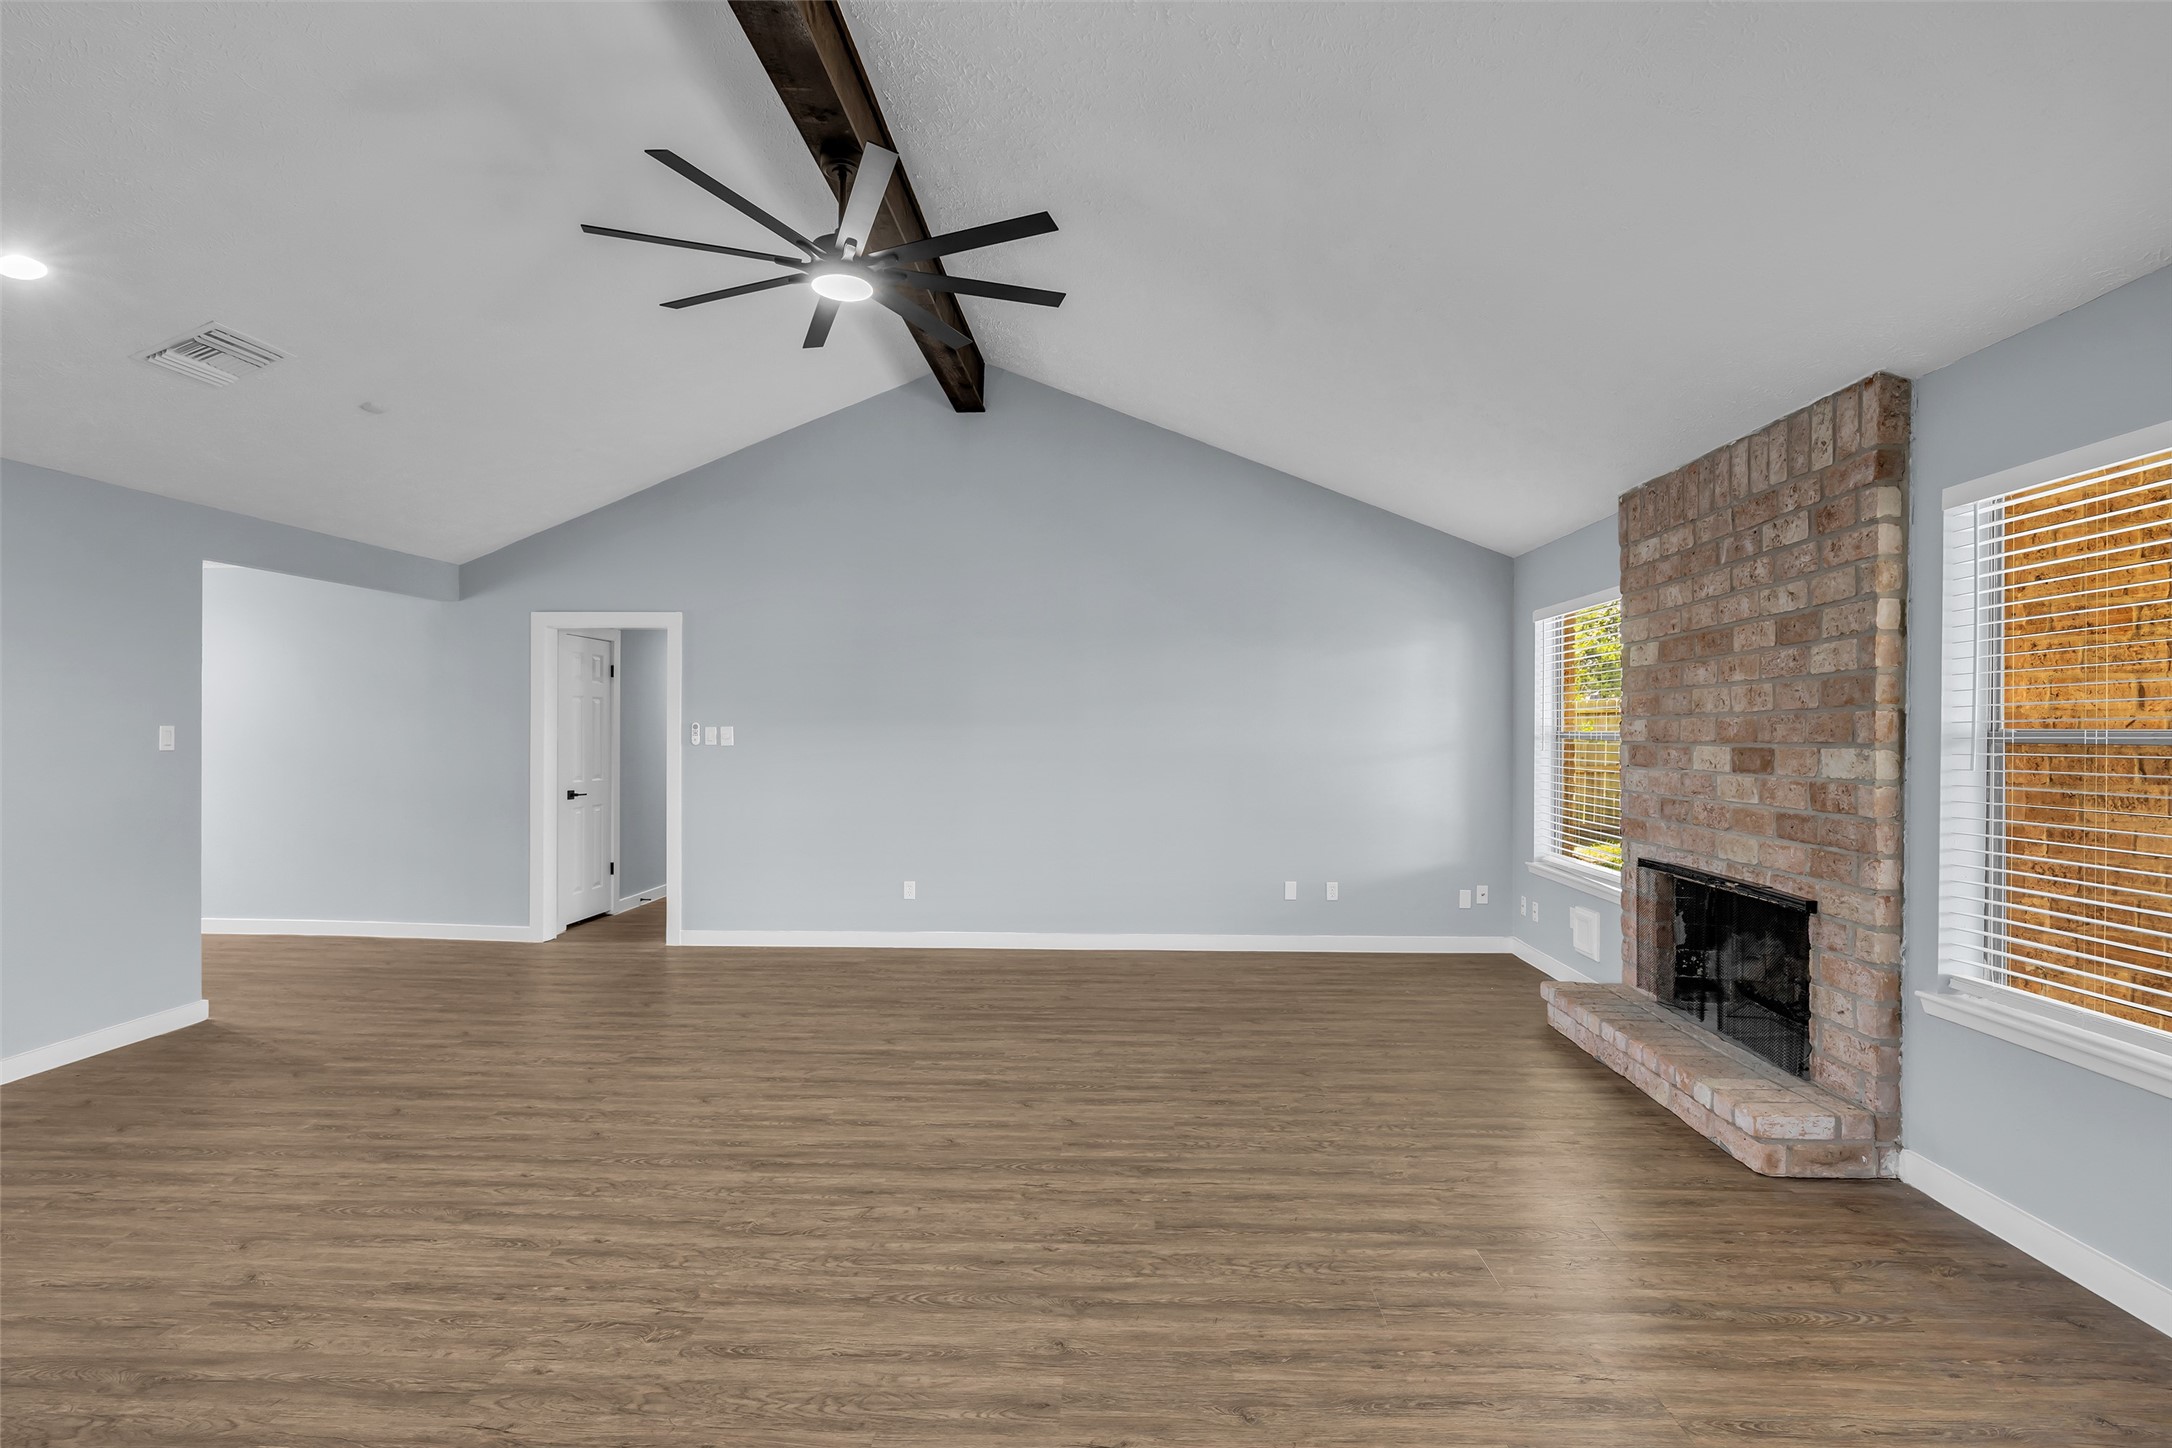
Another view of the living area provides a better sense of the open layout and spaciousness of the room.
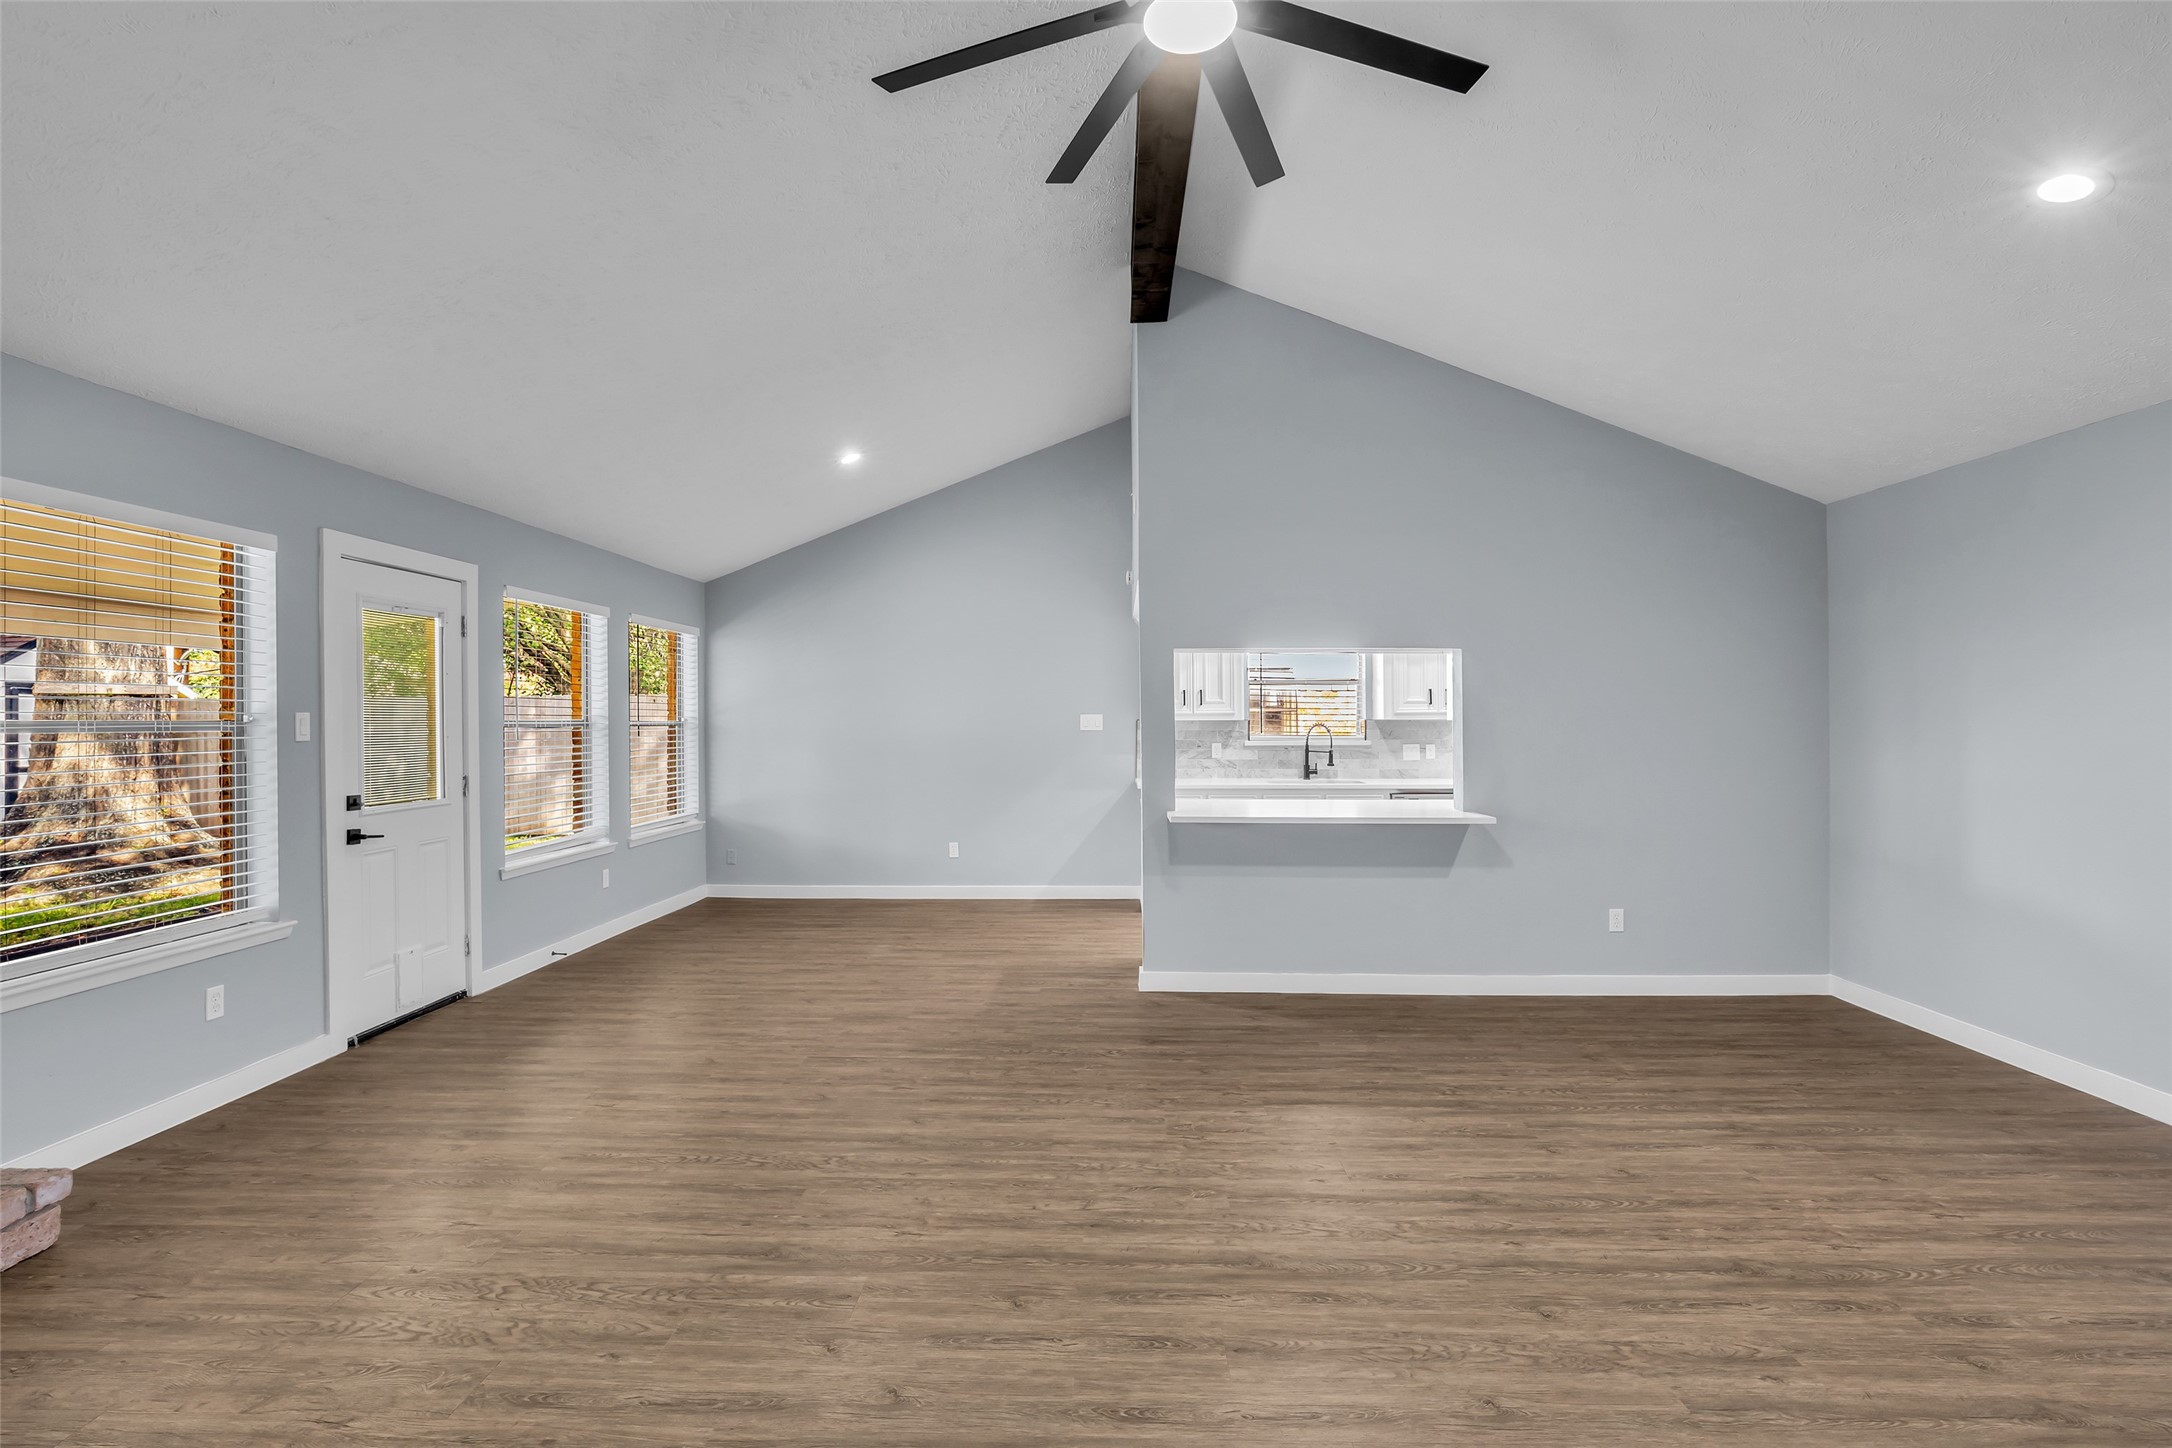
The living area, kitchen, and dining space are filled with natural light from the windows overlooking the backyard, creating a bright and inviting atmosphere throughout the open-concept space.

Welcome to the kitchen! This well-designed space provides the essentials you need for everyday cooking and meal preparation, with a practical layout that makes the most of the available space.
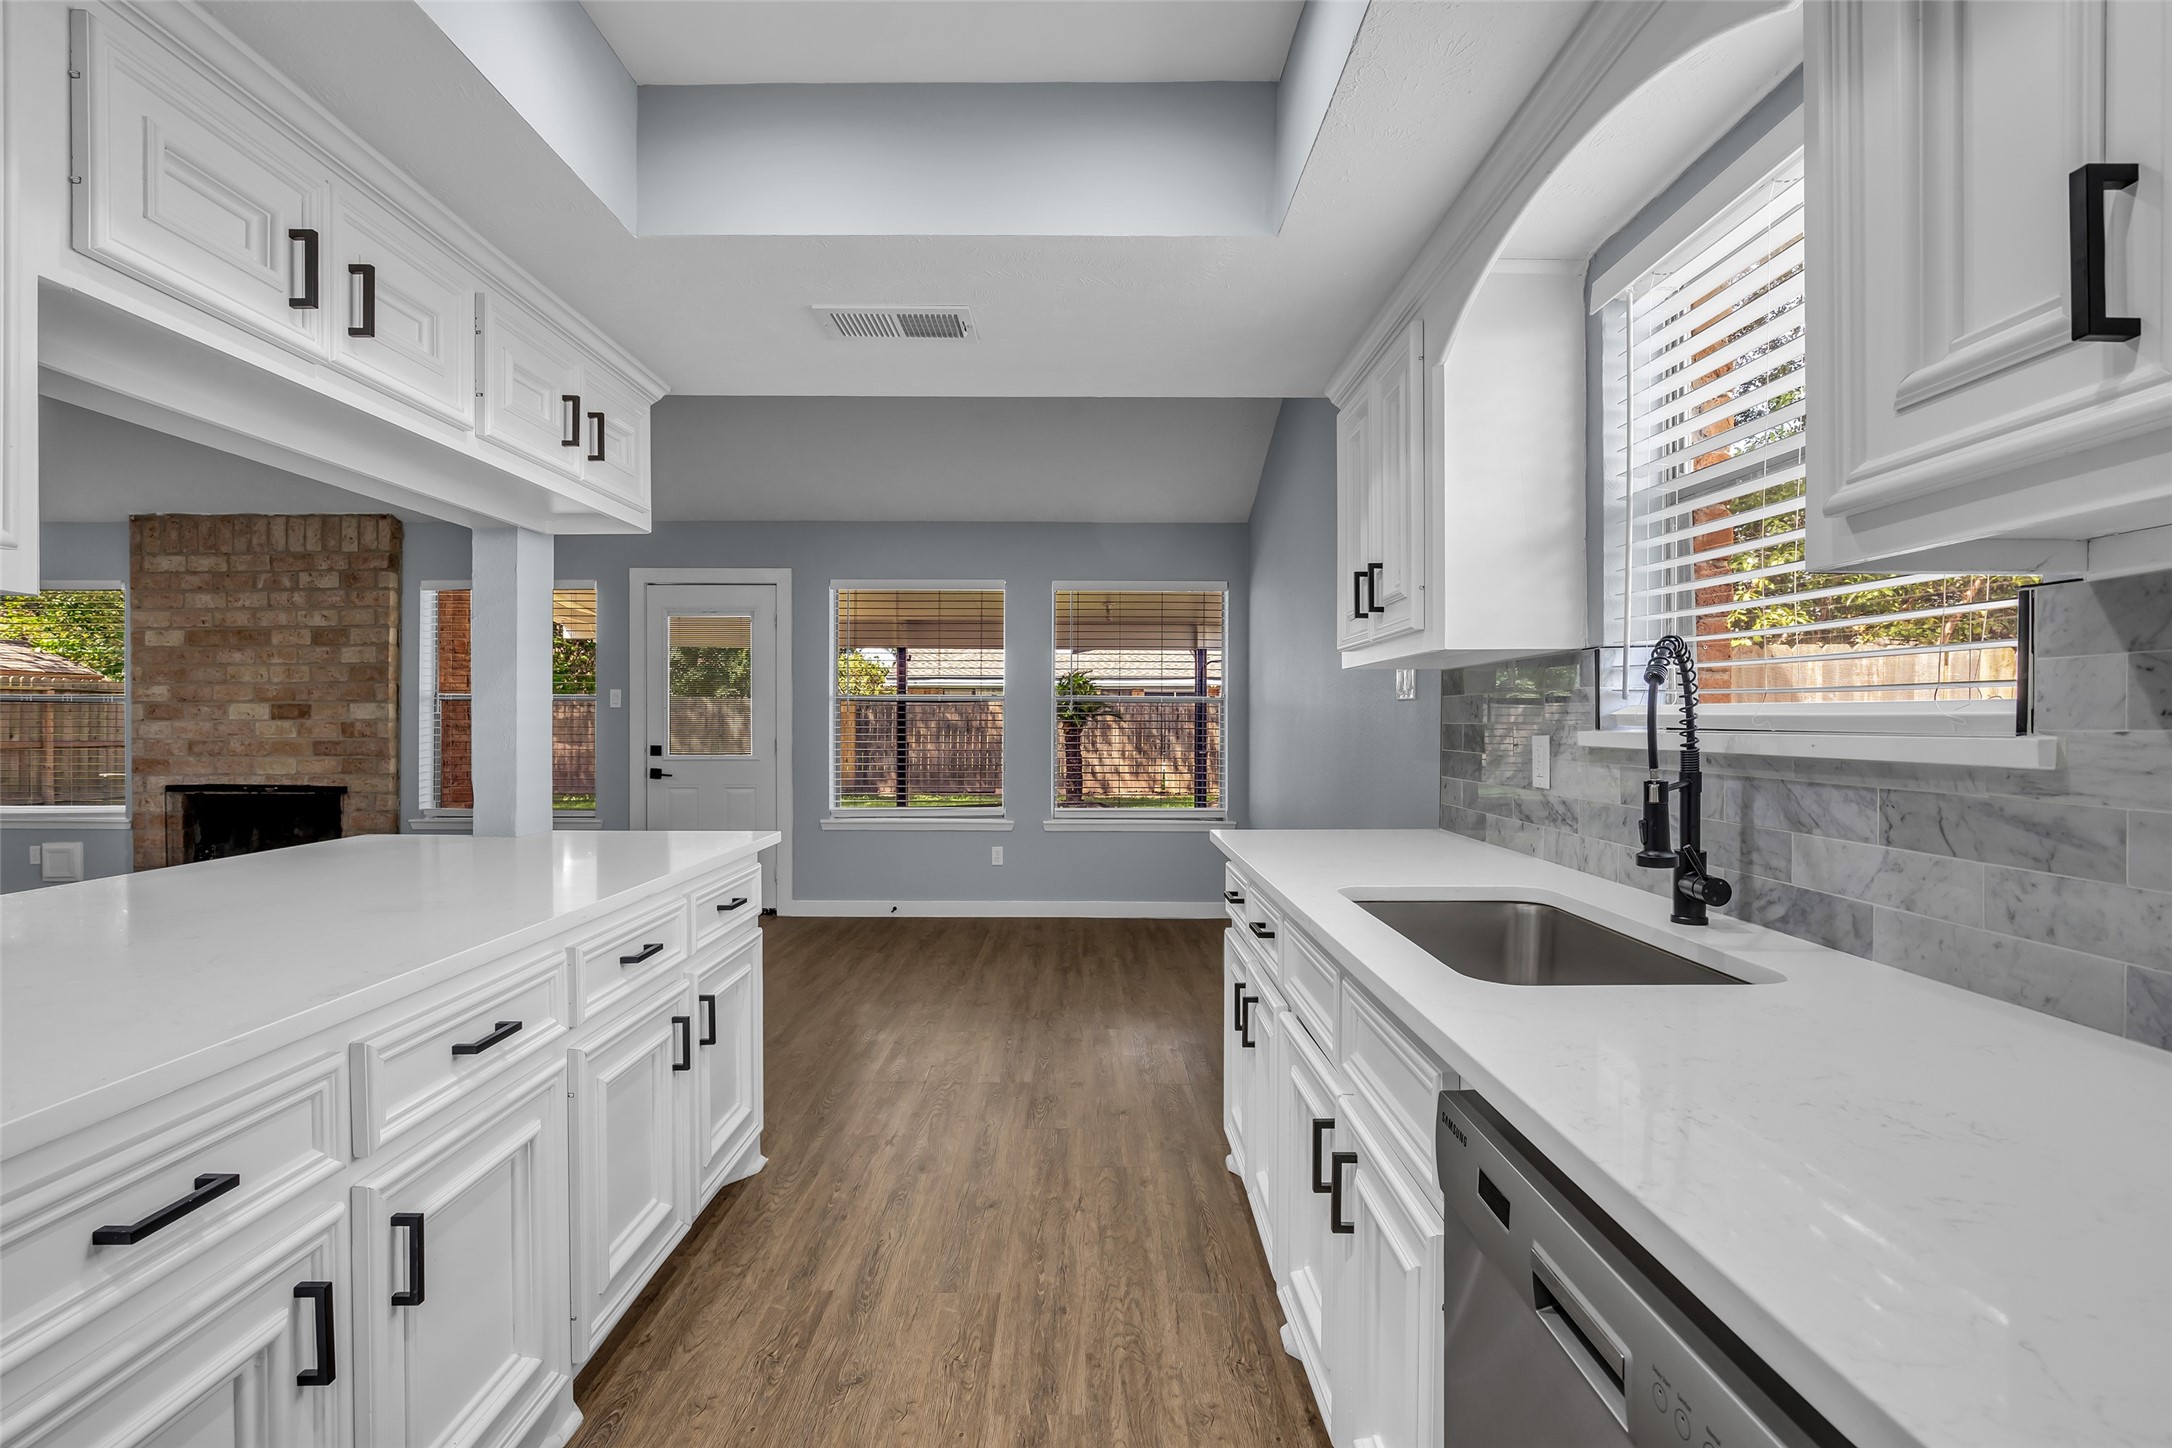
The galley kitchen is also well-lit with natural light, creating a bright and comfortable space for cooking and meal preparation.
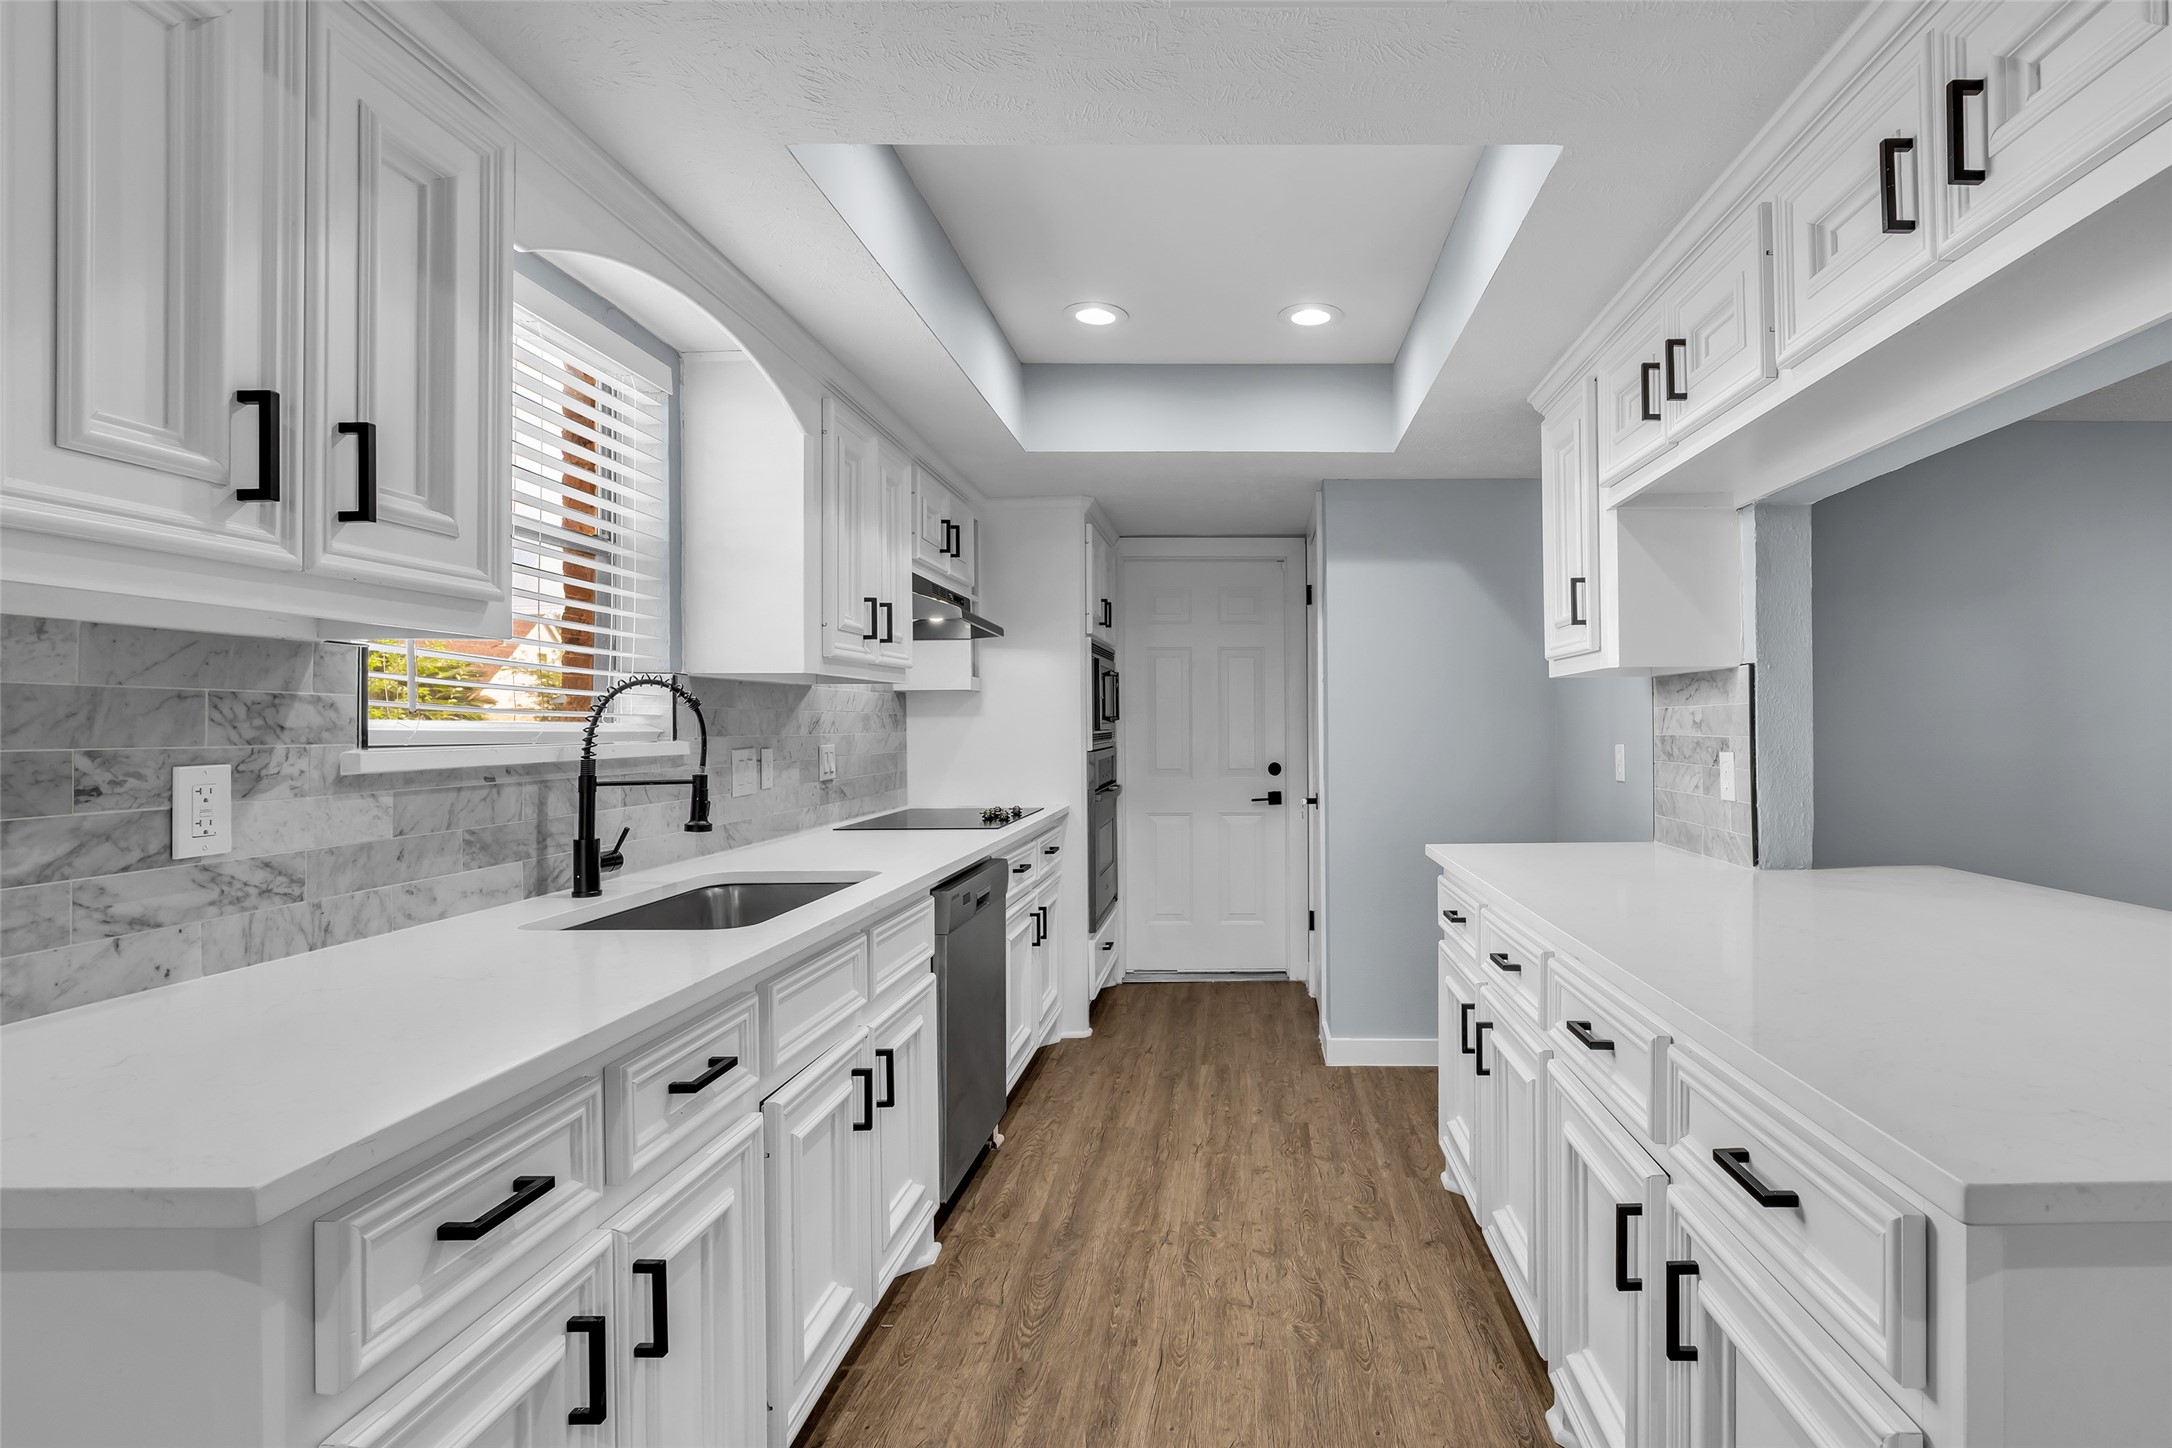
The kitchen features new, spacious countertops and plenty of cabinetry, providing ample workspace and convenient storage for all your cooking essentials.
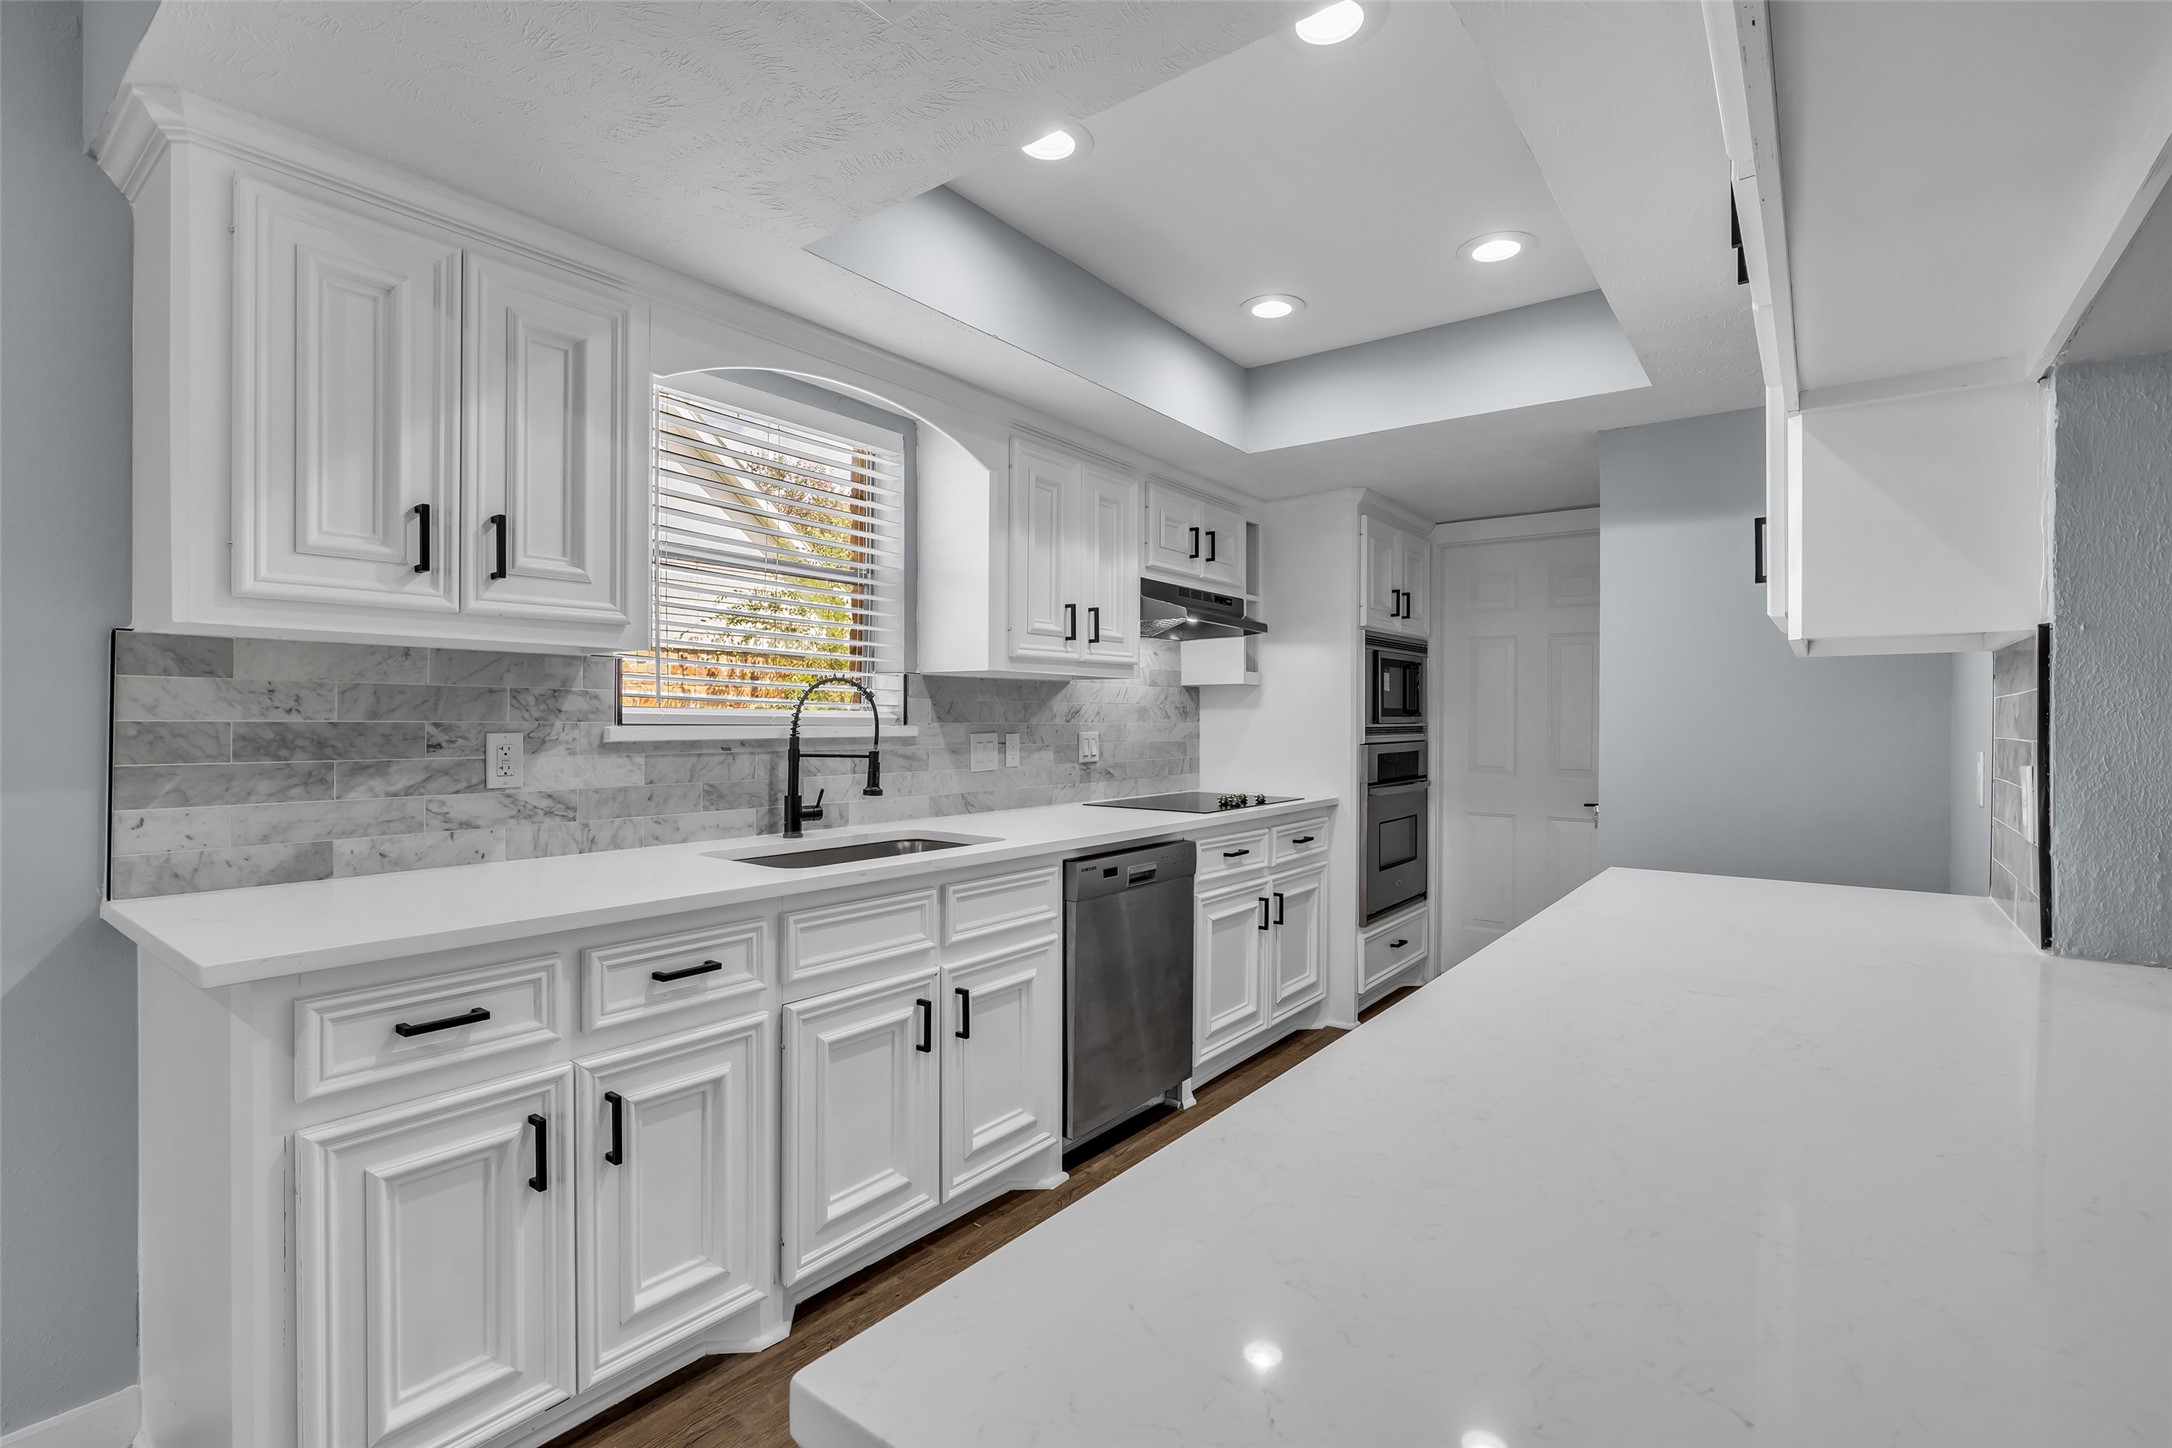
The kitchen has been updated with new countertops, backsplash, and hardware, adding a fresh and modern touch to the space.
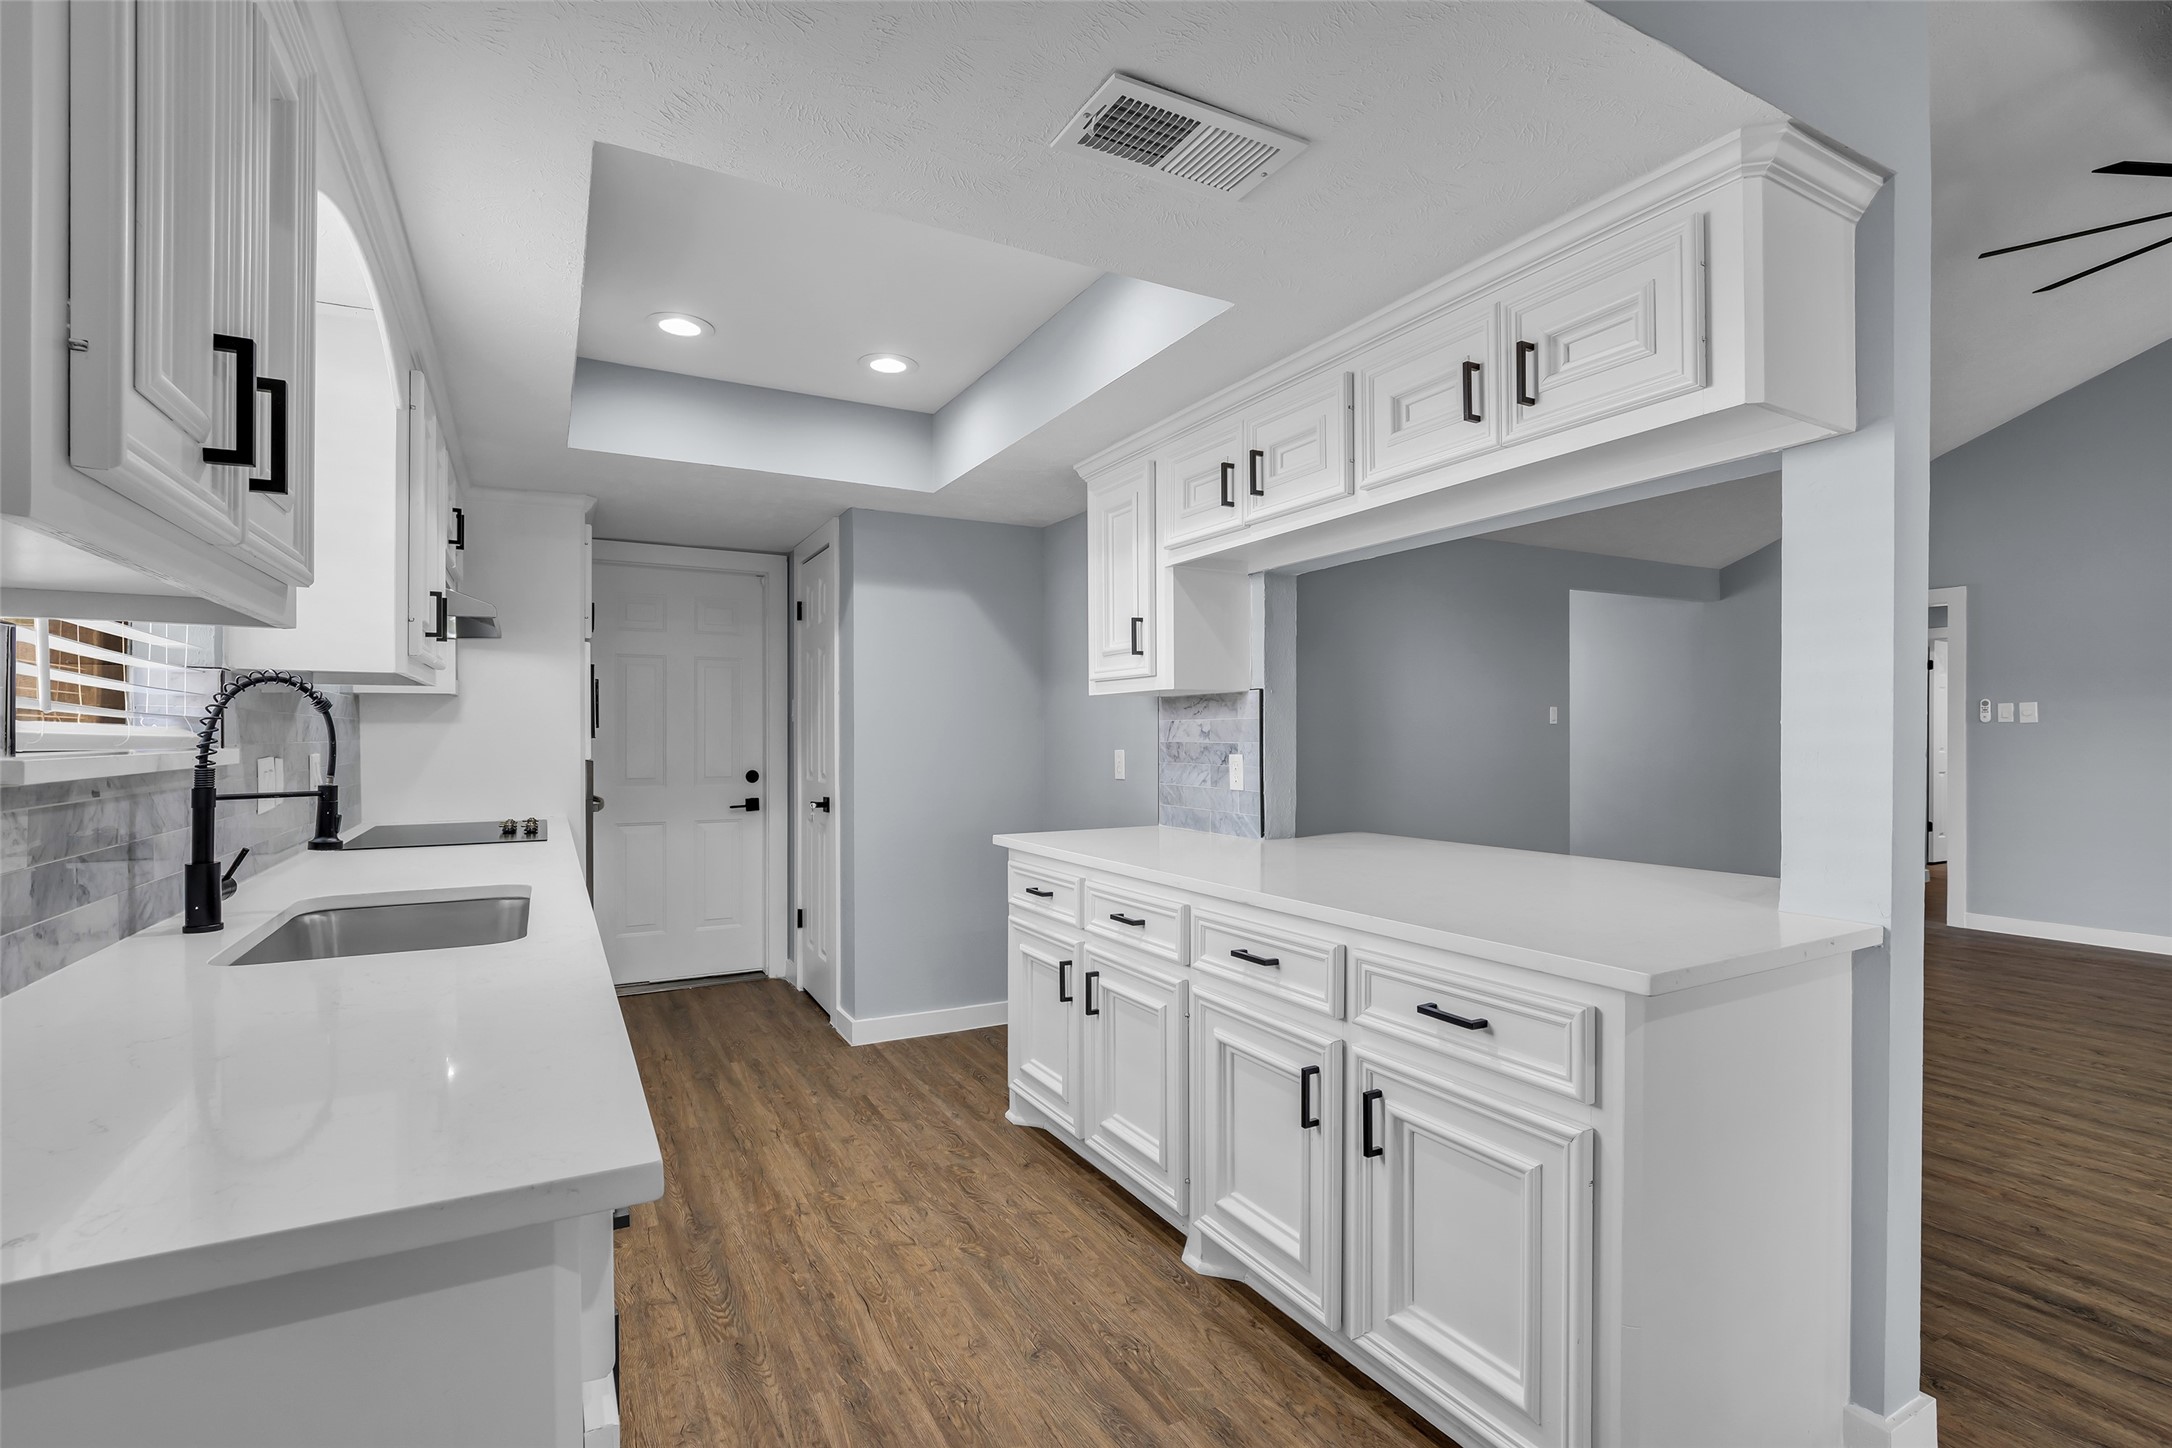
The pass-through counter adds convenience to the kitchen, making it easy to connect with the dining and living areas while serving meals or entertaining guests.
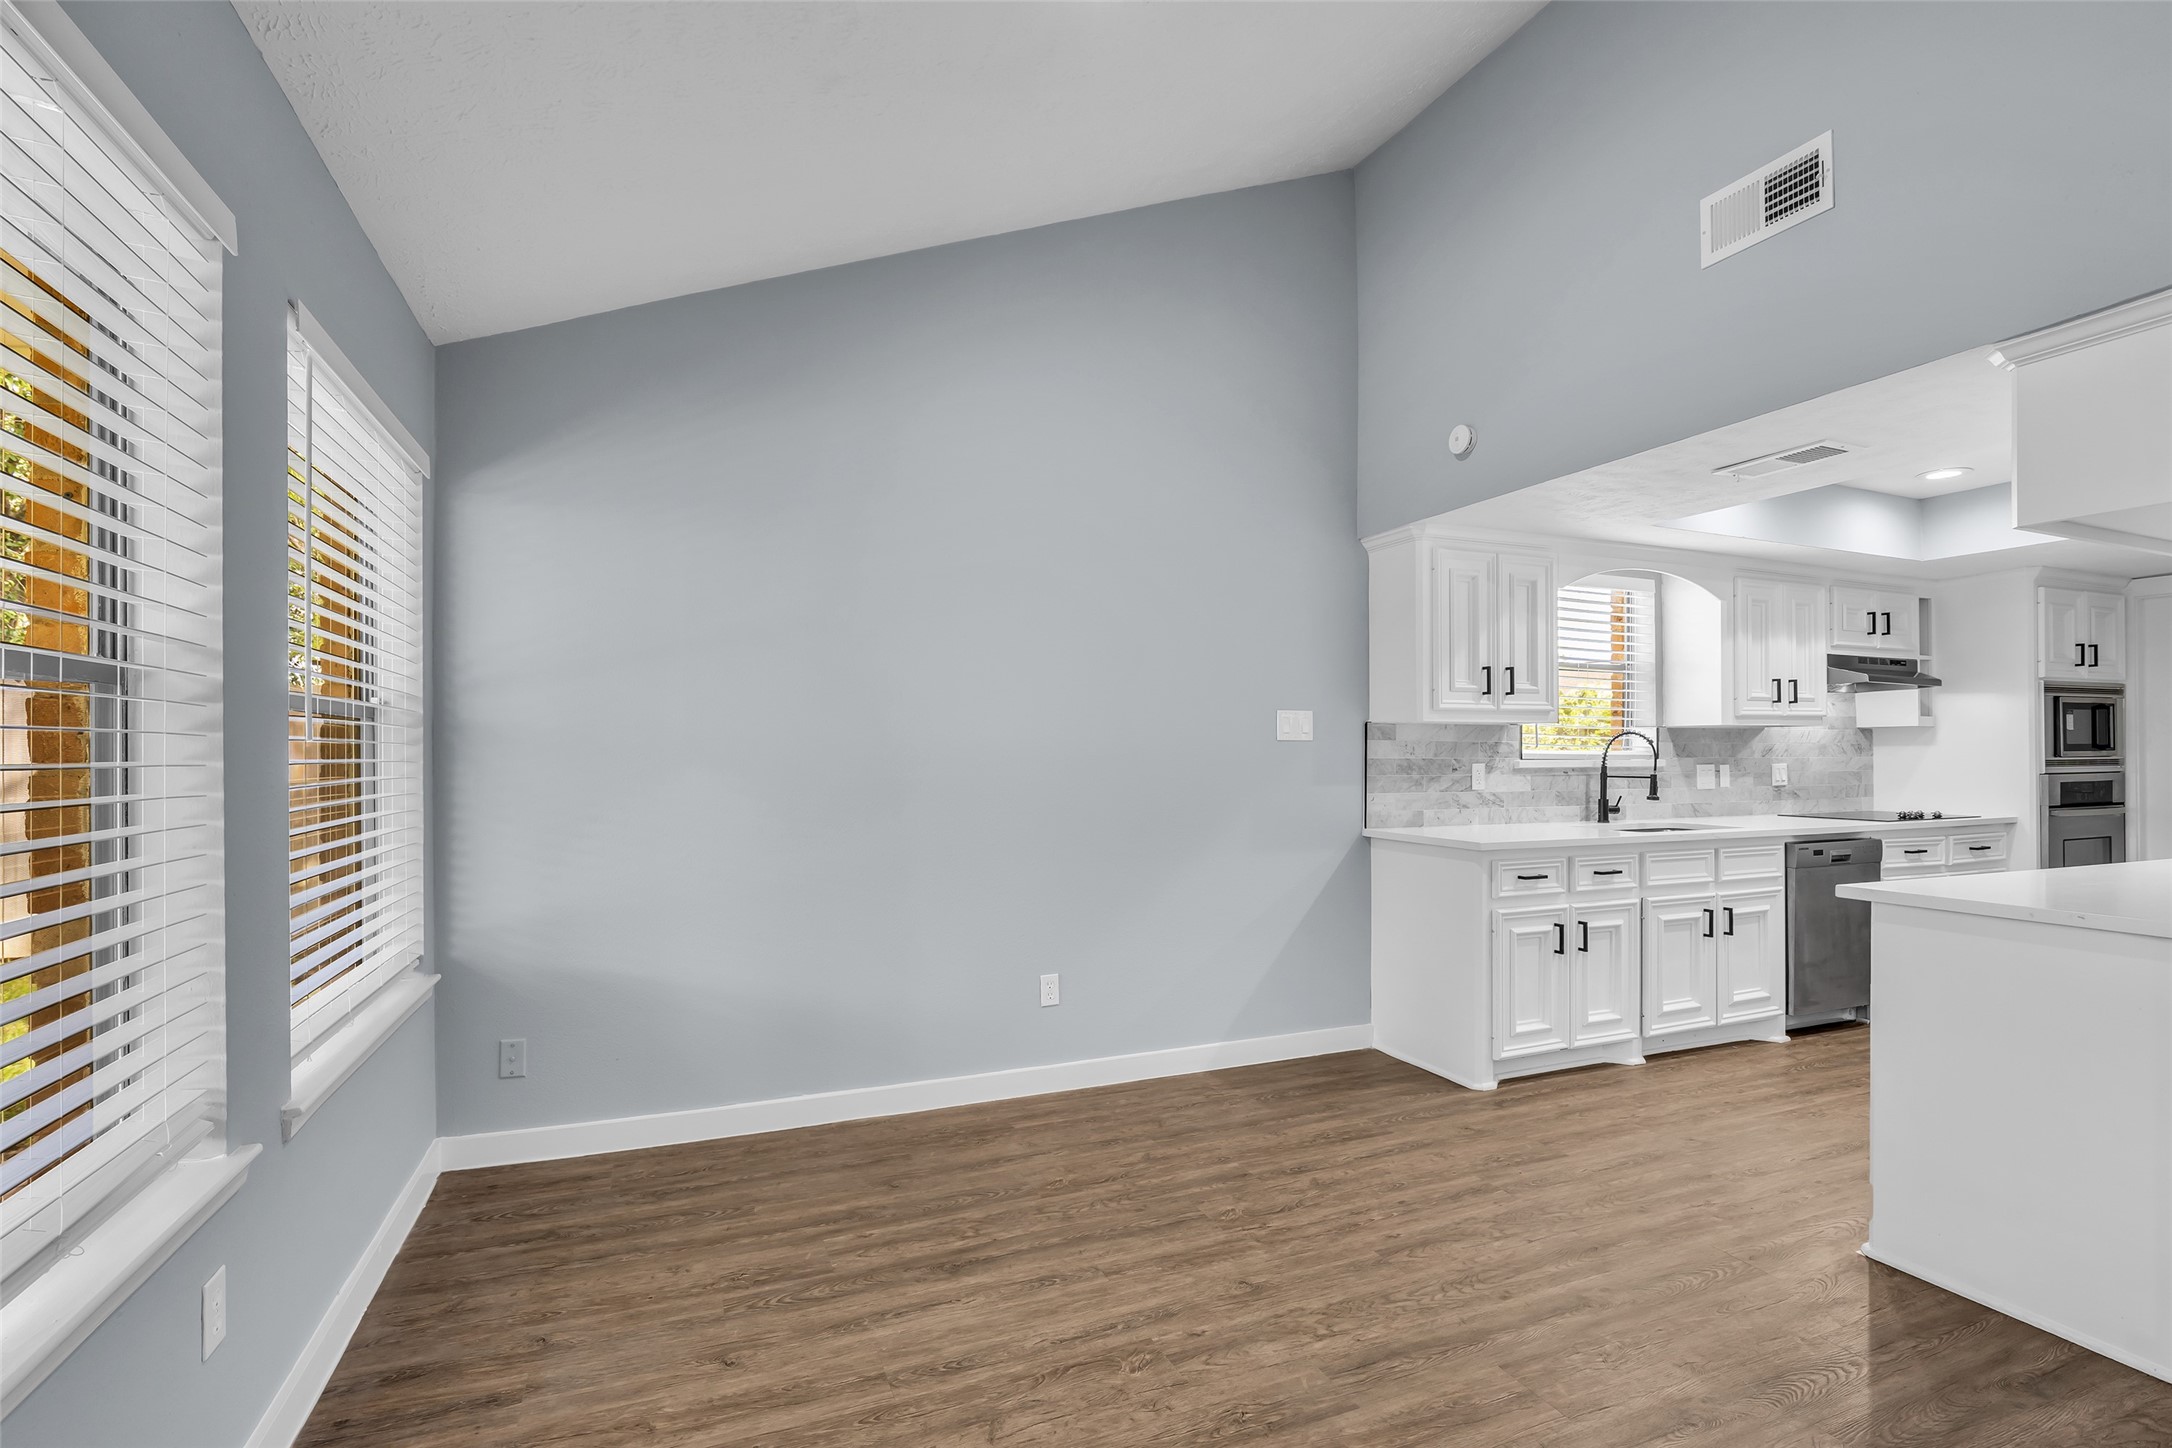
Just beside the kitchen is the dining area, conveniently positioned for easy access during everyday meals and gatherings.
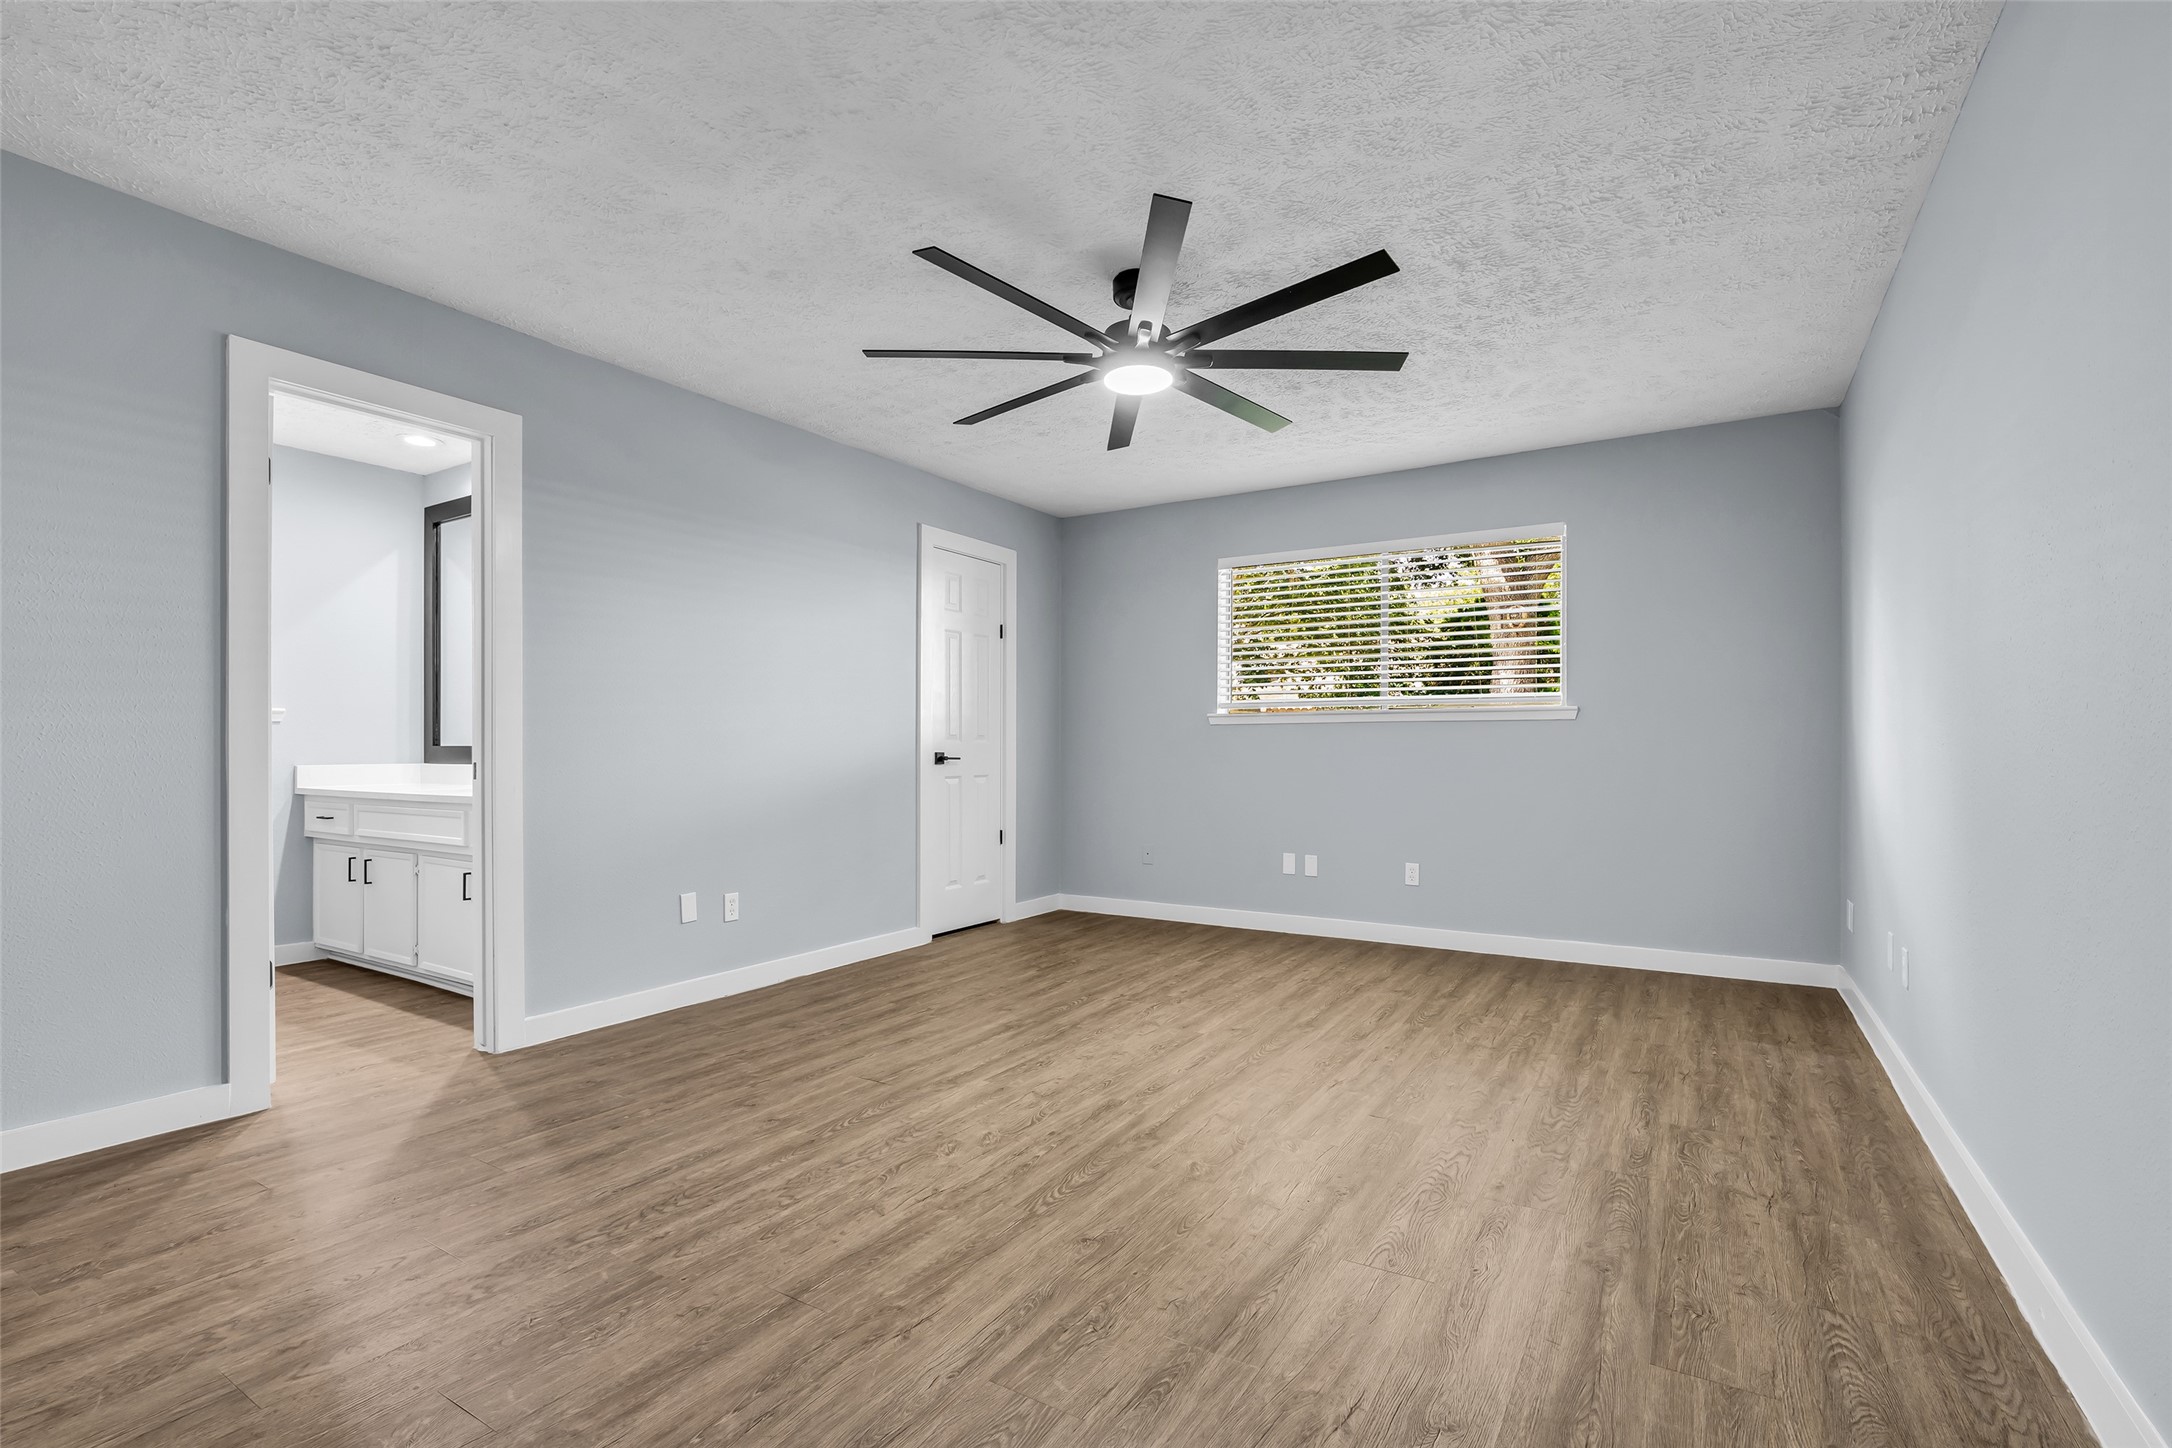
The primary bedroom features a window overlooking the backyard, vinyl flooring, and a ceiling fan for added comfort and airflow.
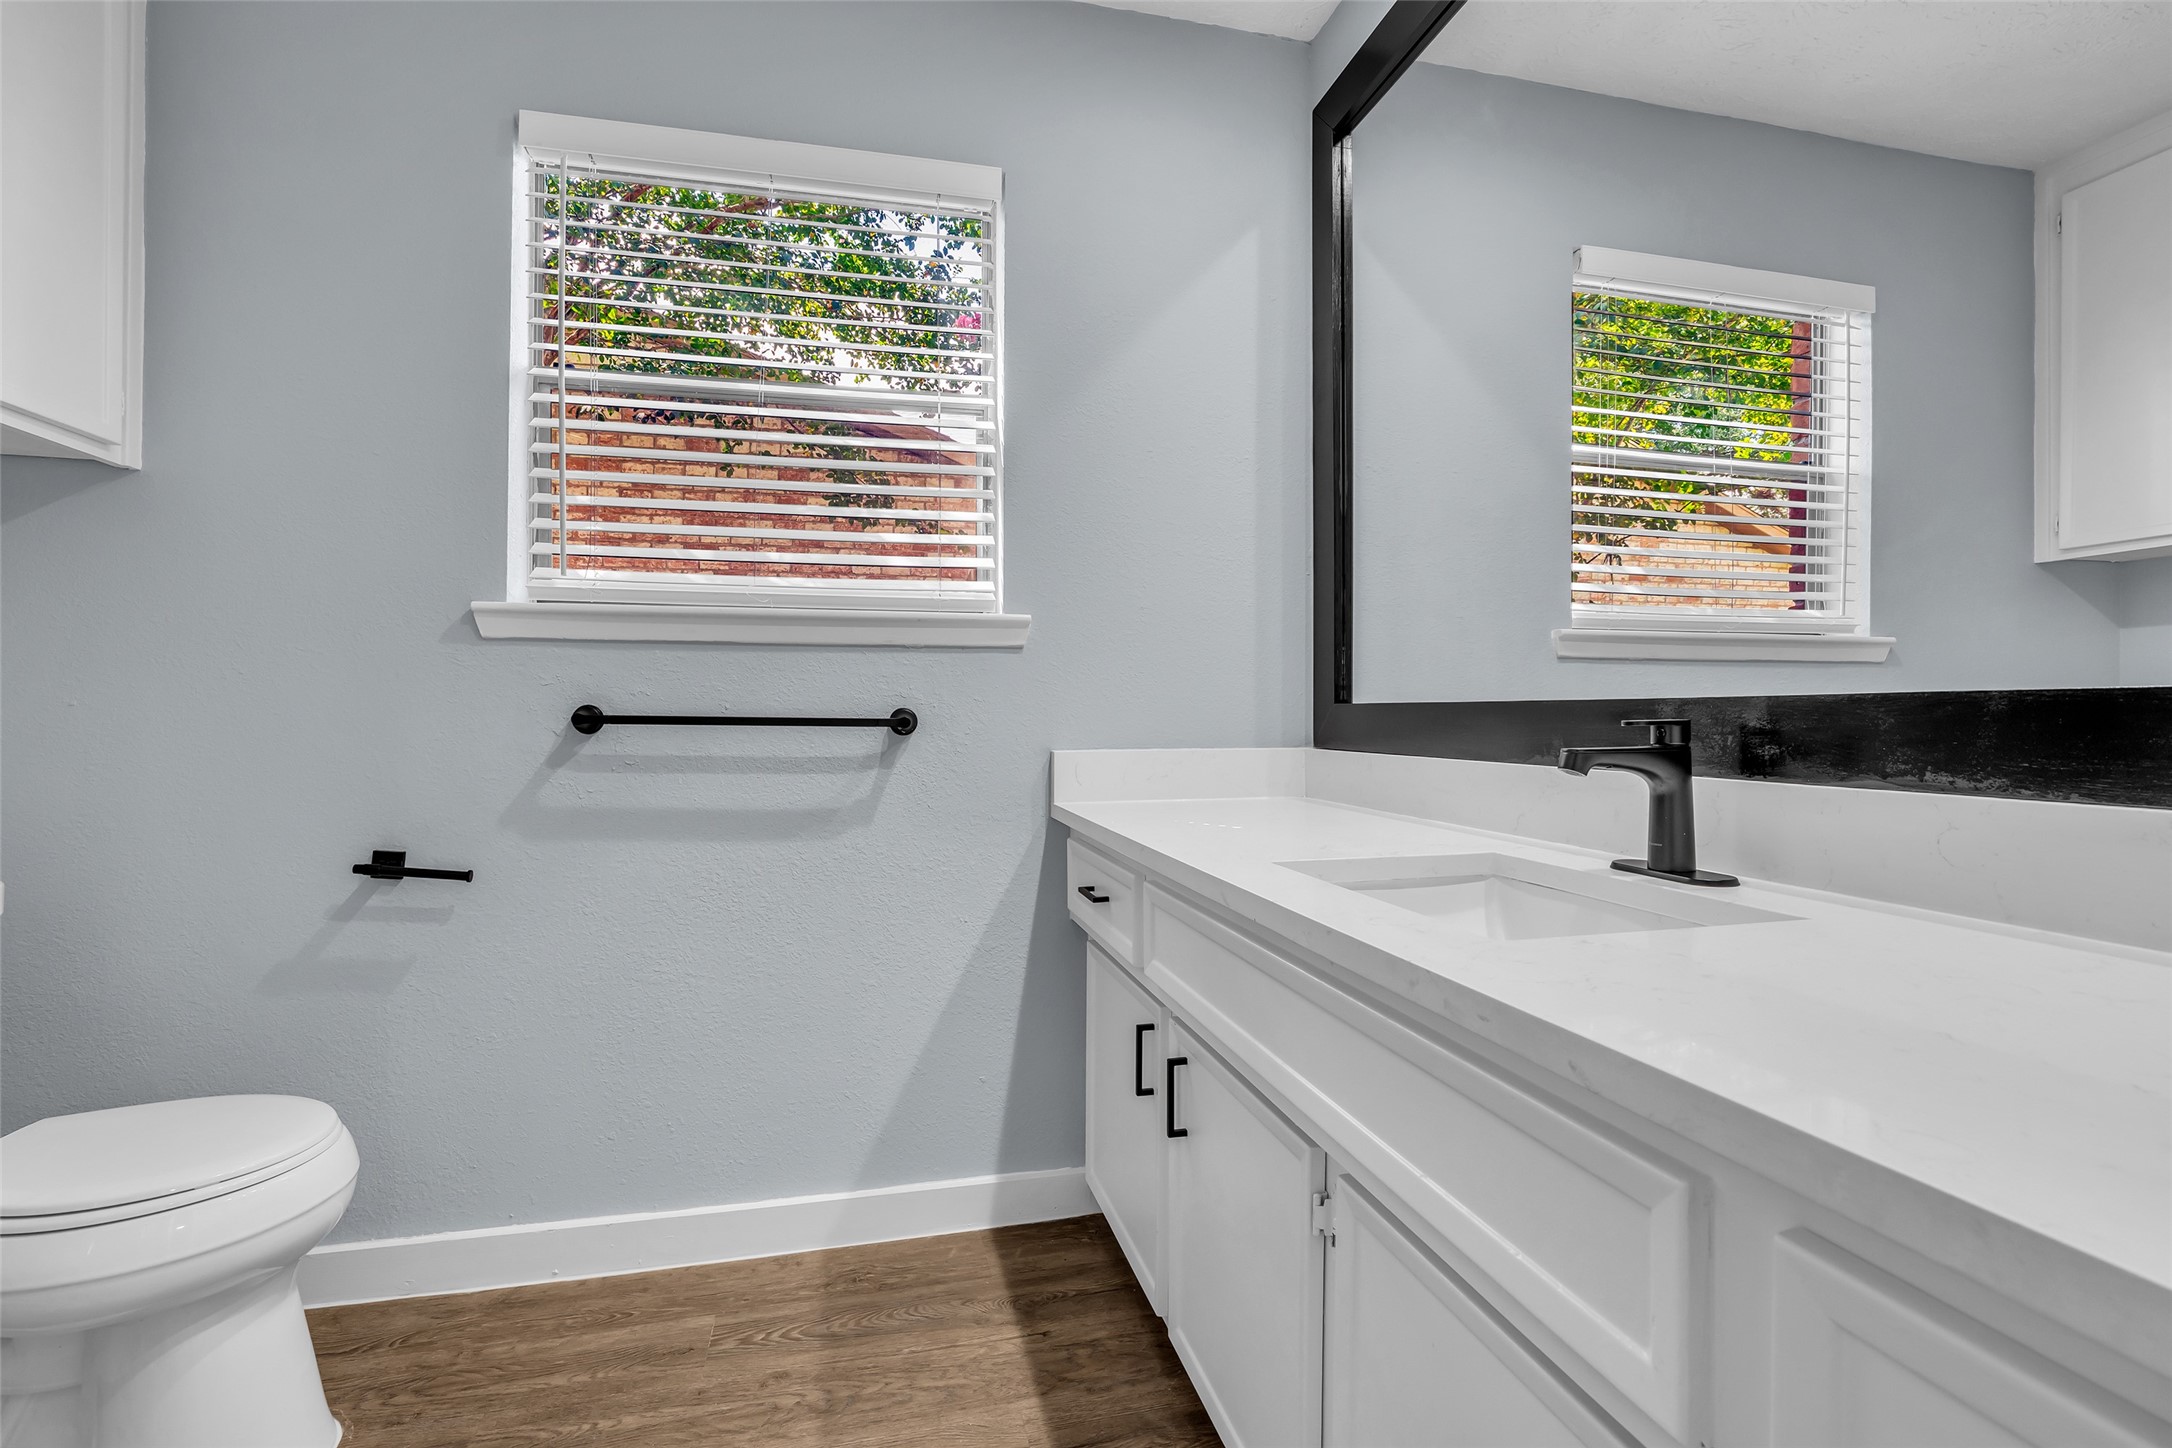
Primary bathroom features a separate shower and double sinks, providing a practical and comfortable space for everyday routines.
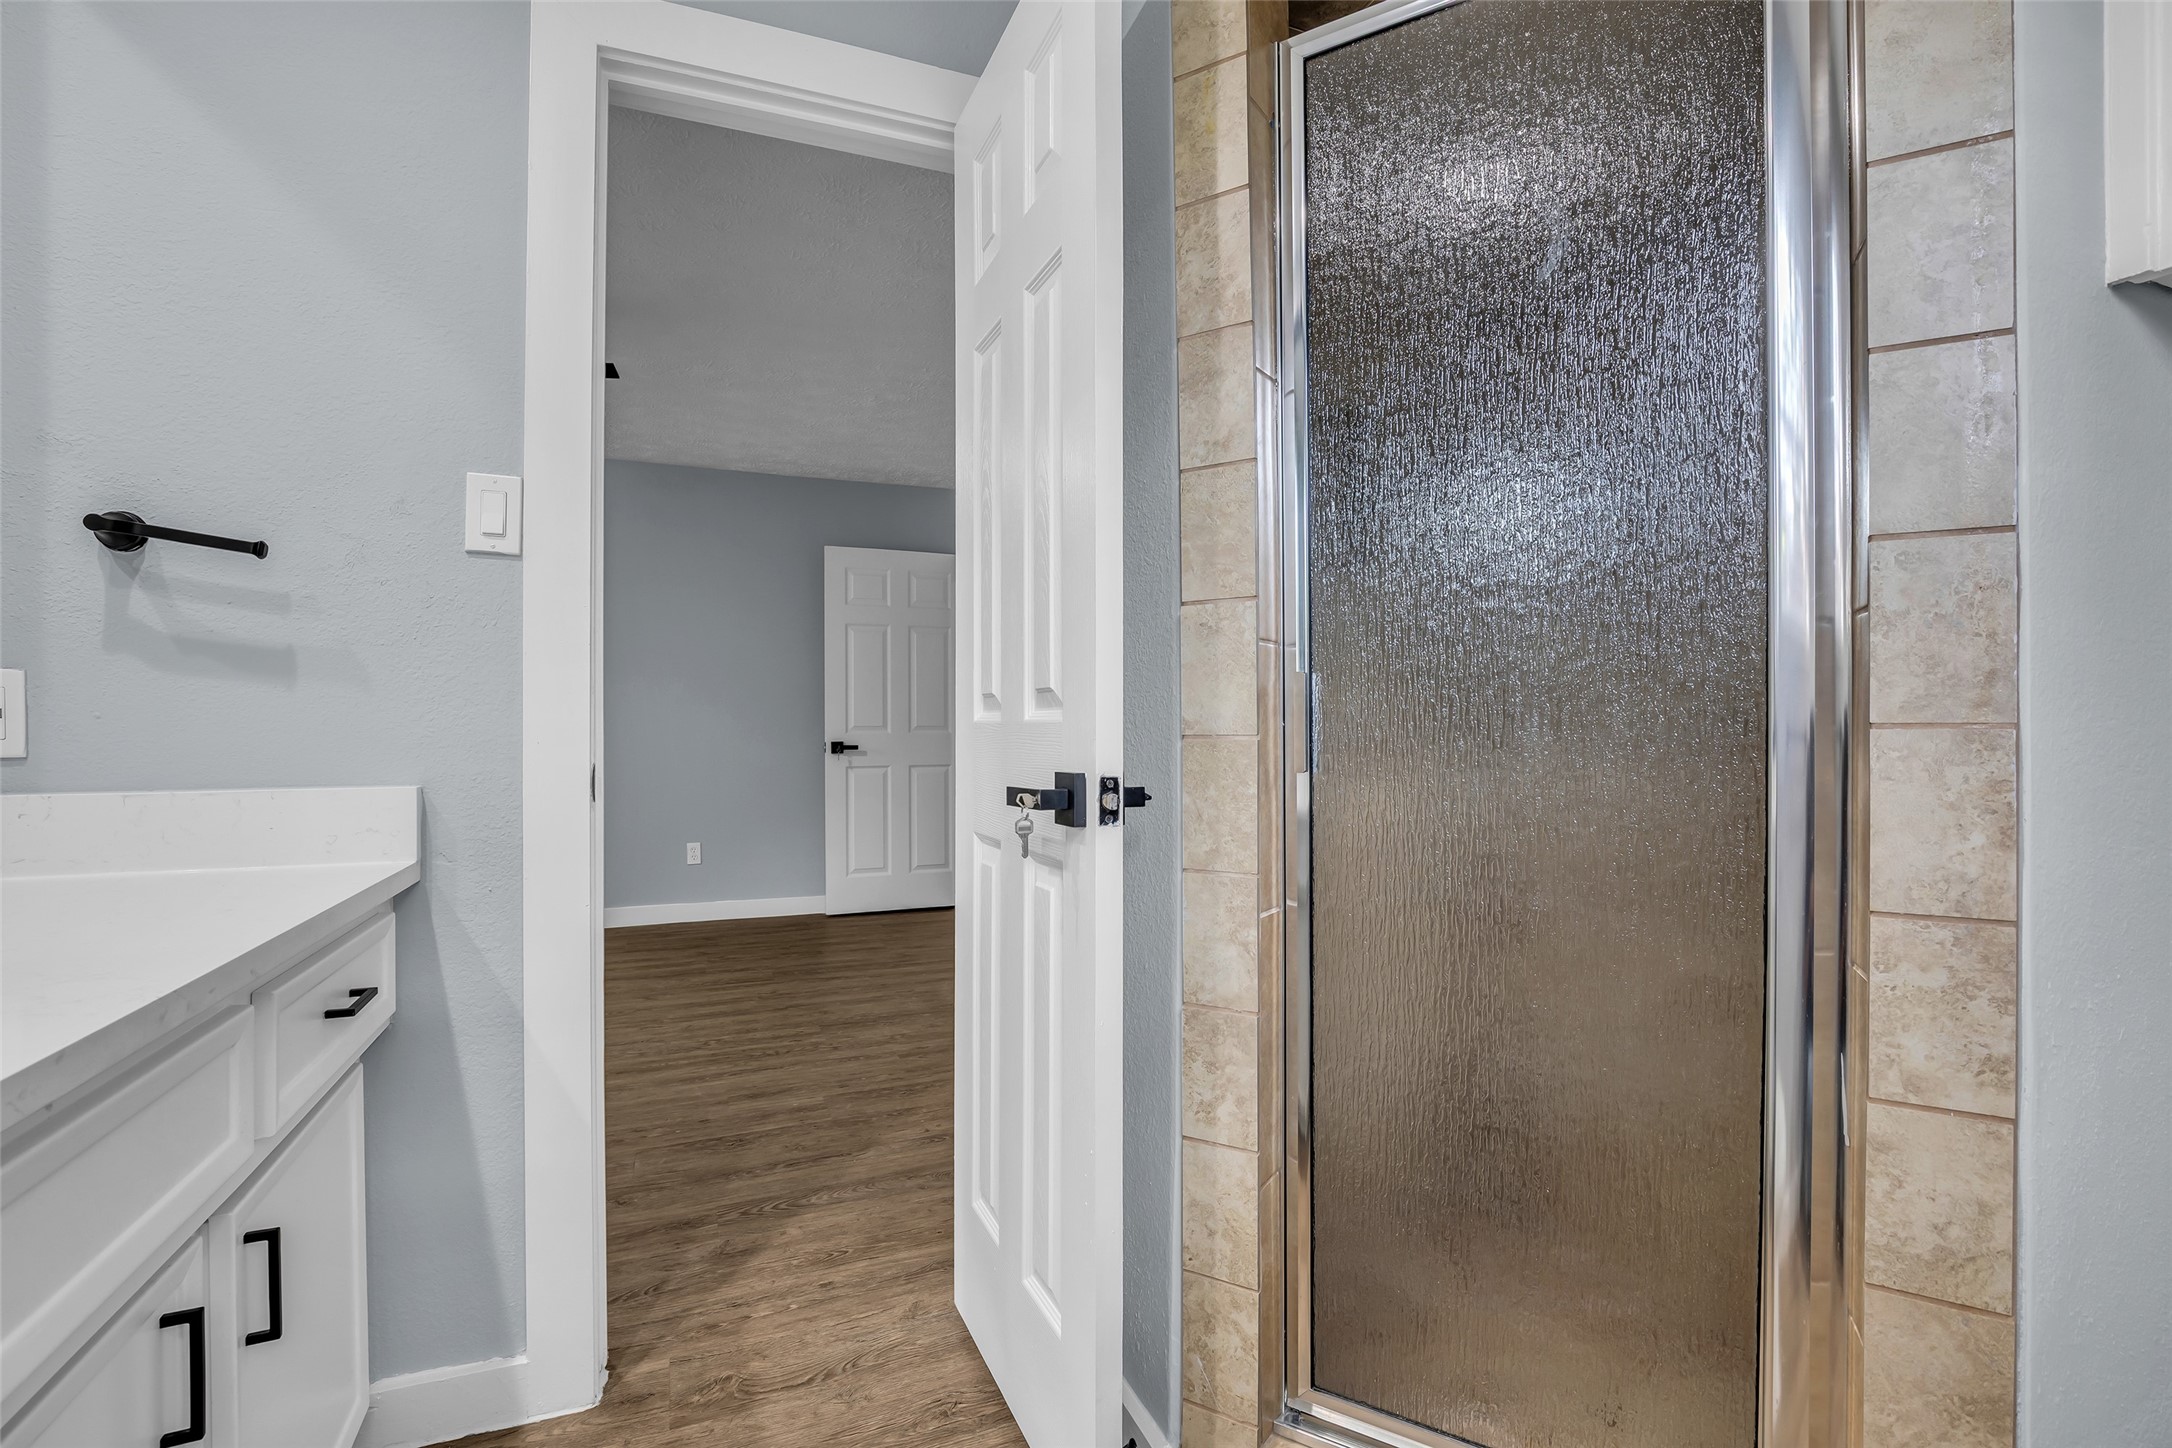
This view highlights the bathroom entrance and the enclosed shower, providing a clear look at the layout and features of the space.
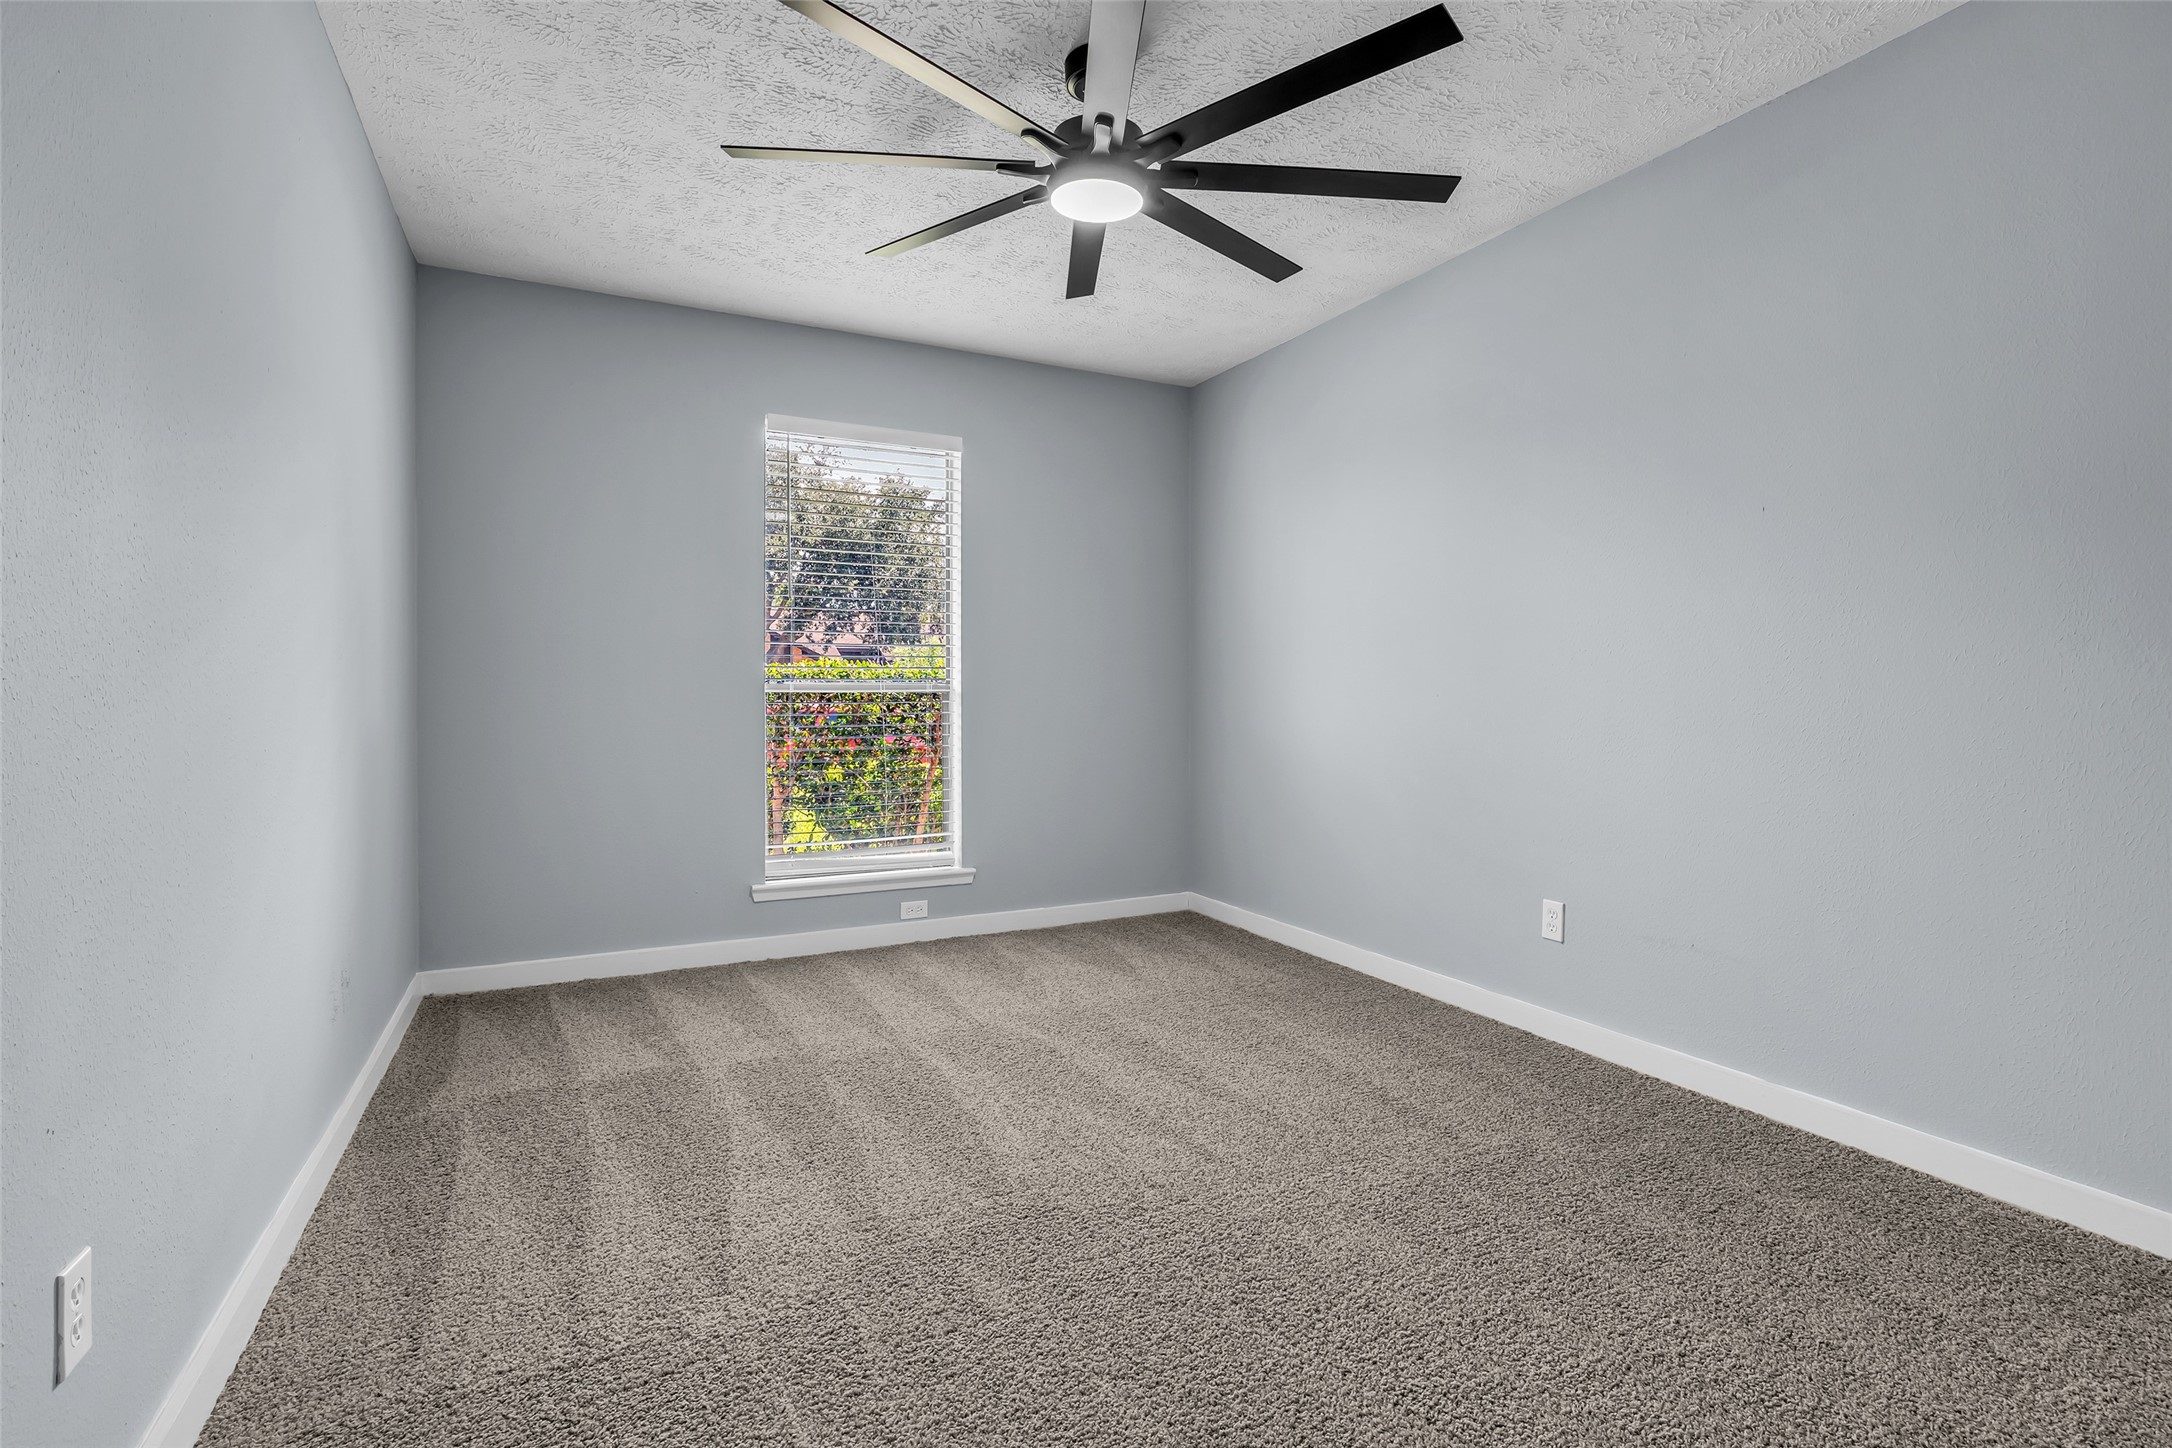
One of the secondary bedrooms features a front-facing window, carpeted flooring, and a ceiling fan, creating a comfortable and inviting space for rest or personal use.
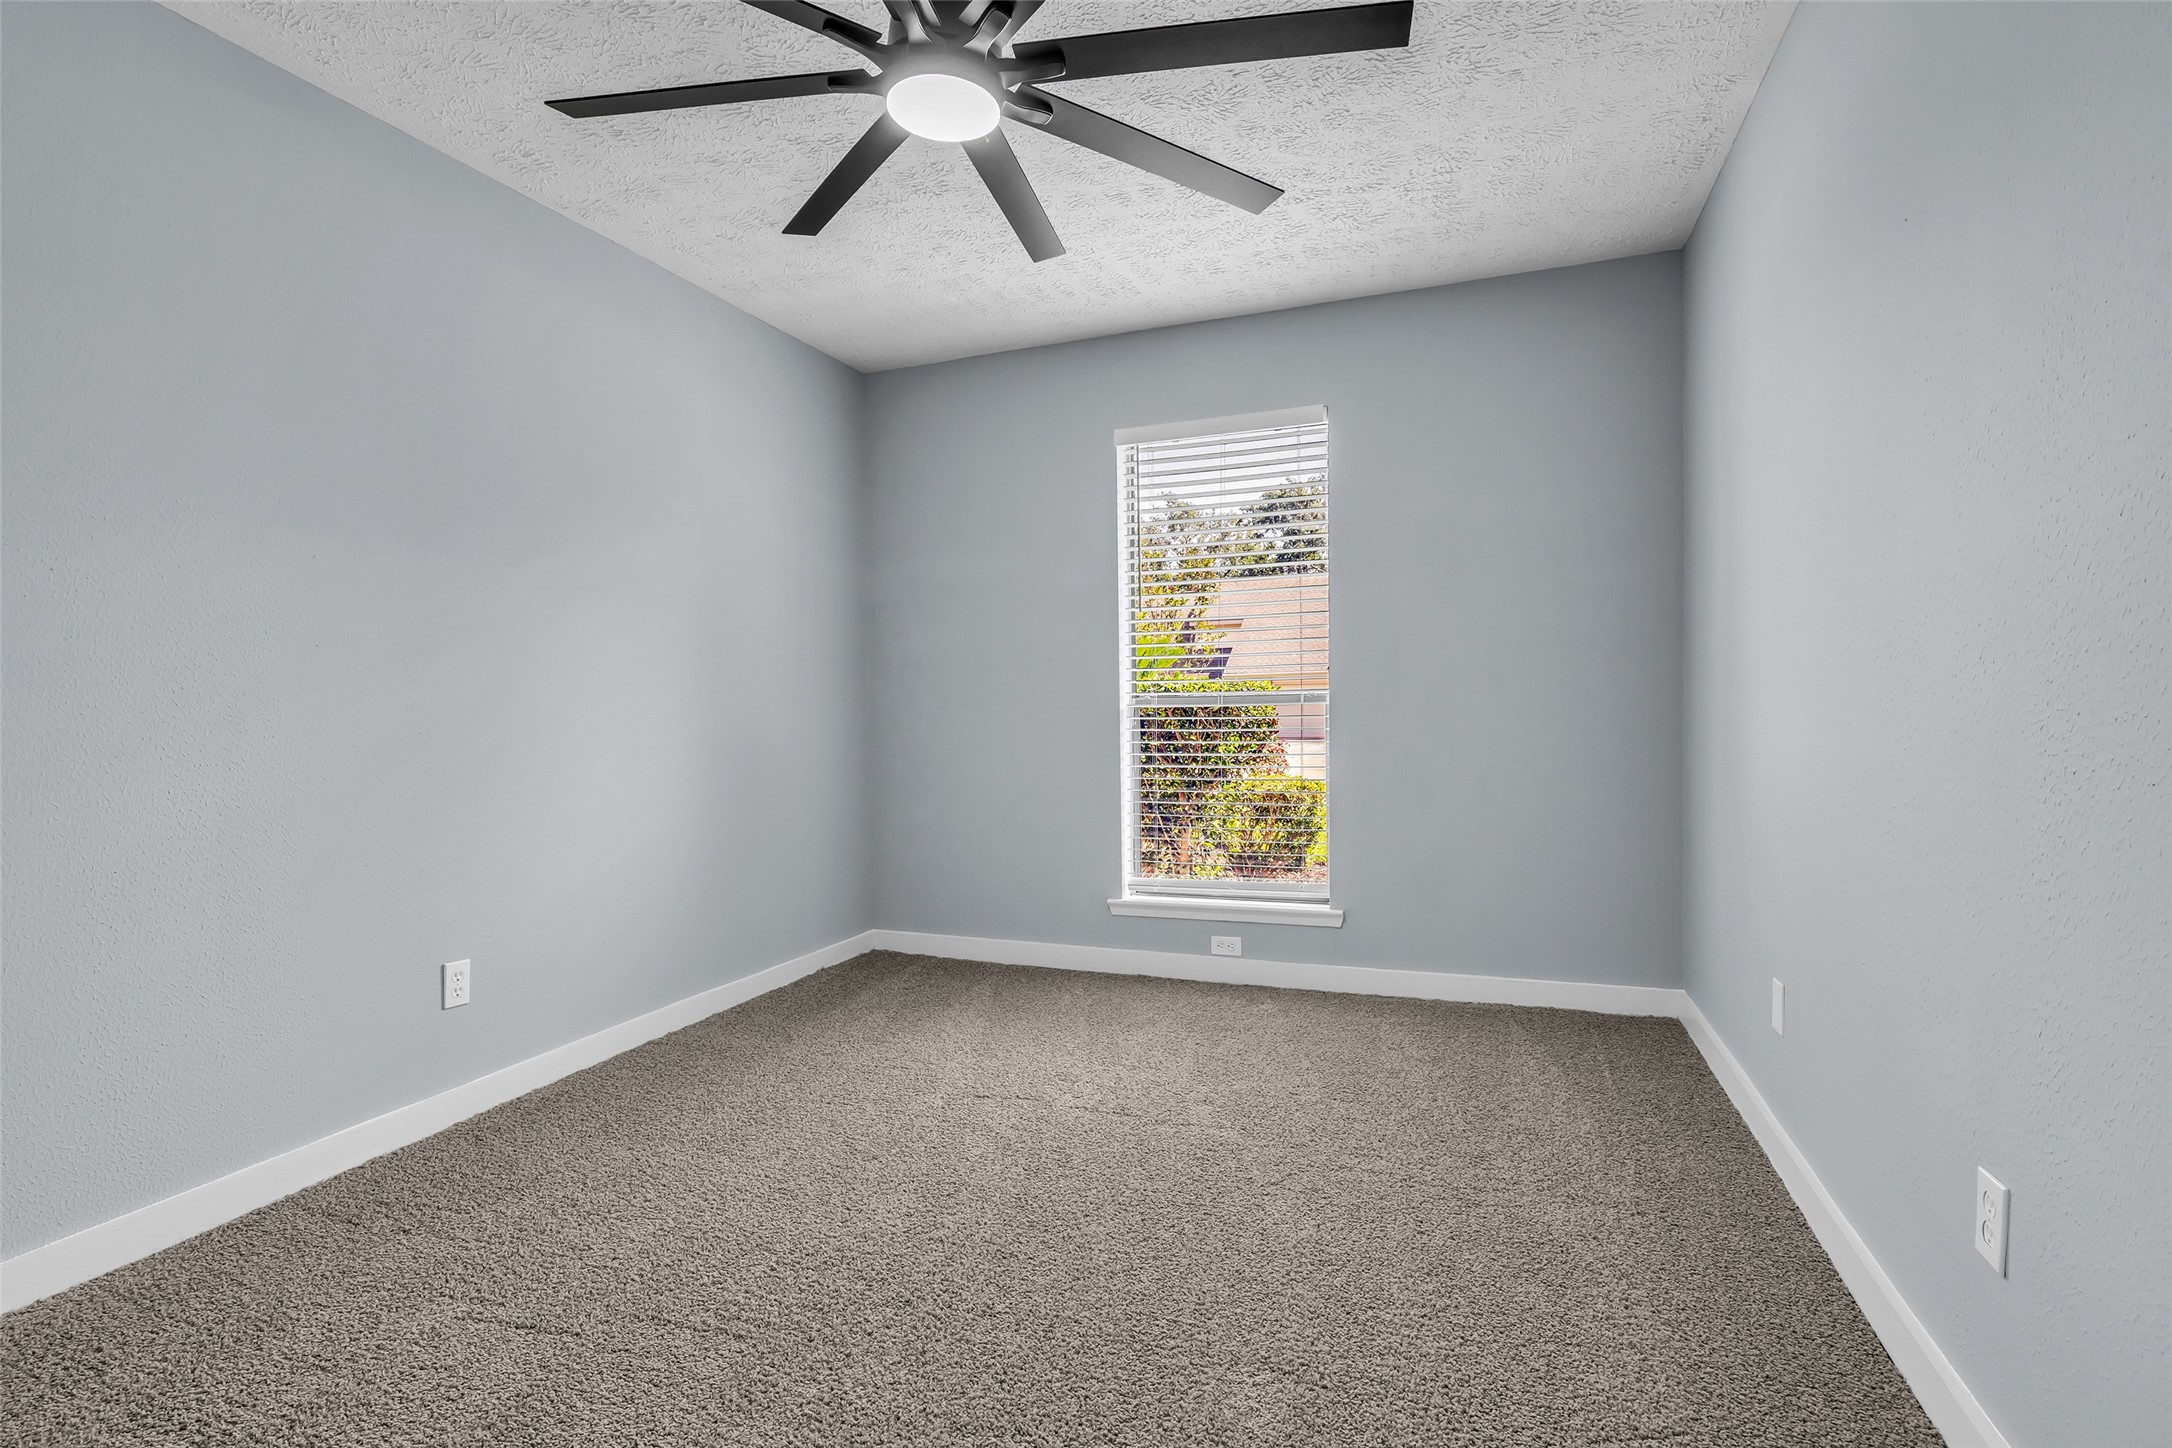
Beside the first secondary bedroom is another bedroom with the same features, including a front-facing window, carpeted flooring, and a ceiling fan. Both secondary bedrooms offer flexible spaces that can be customized to suit your needs, whether used as bedrooms, a home office, guest room, or personal space.
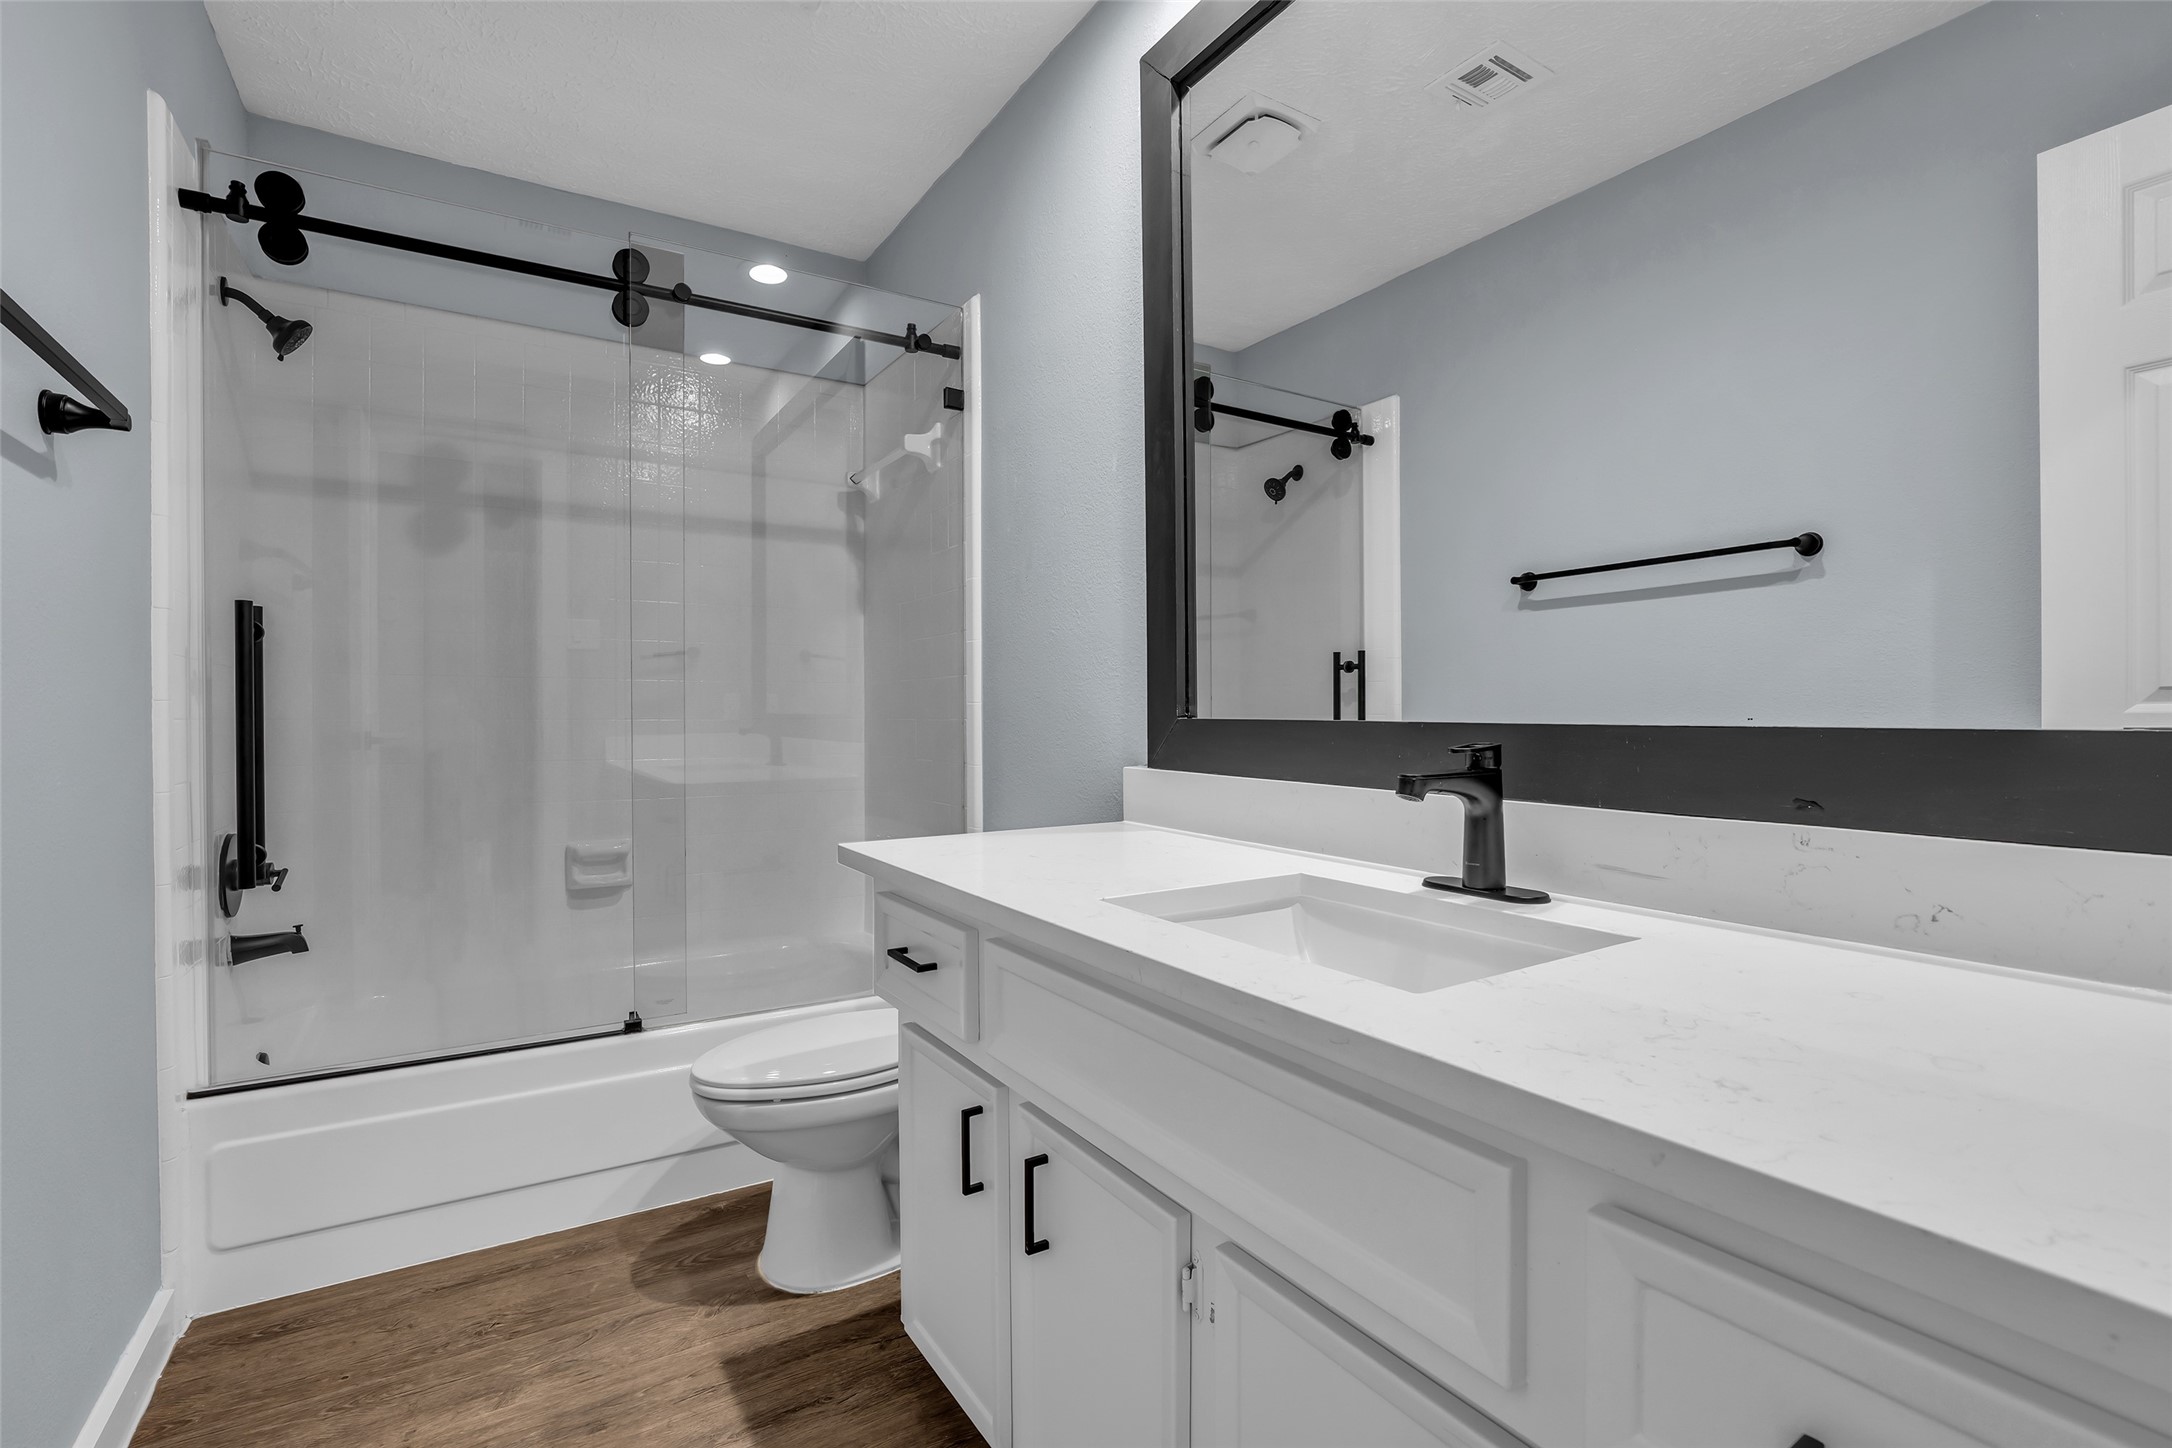
The secondary bathroom conveniently serves both secondary bedrooms and features a tub and shower combination along with updated fixtures for a fresh, functional space.
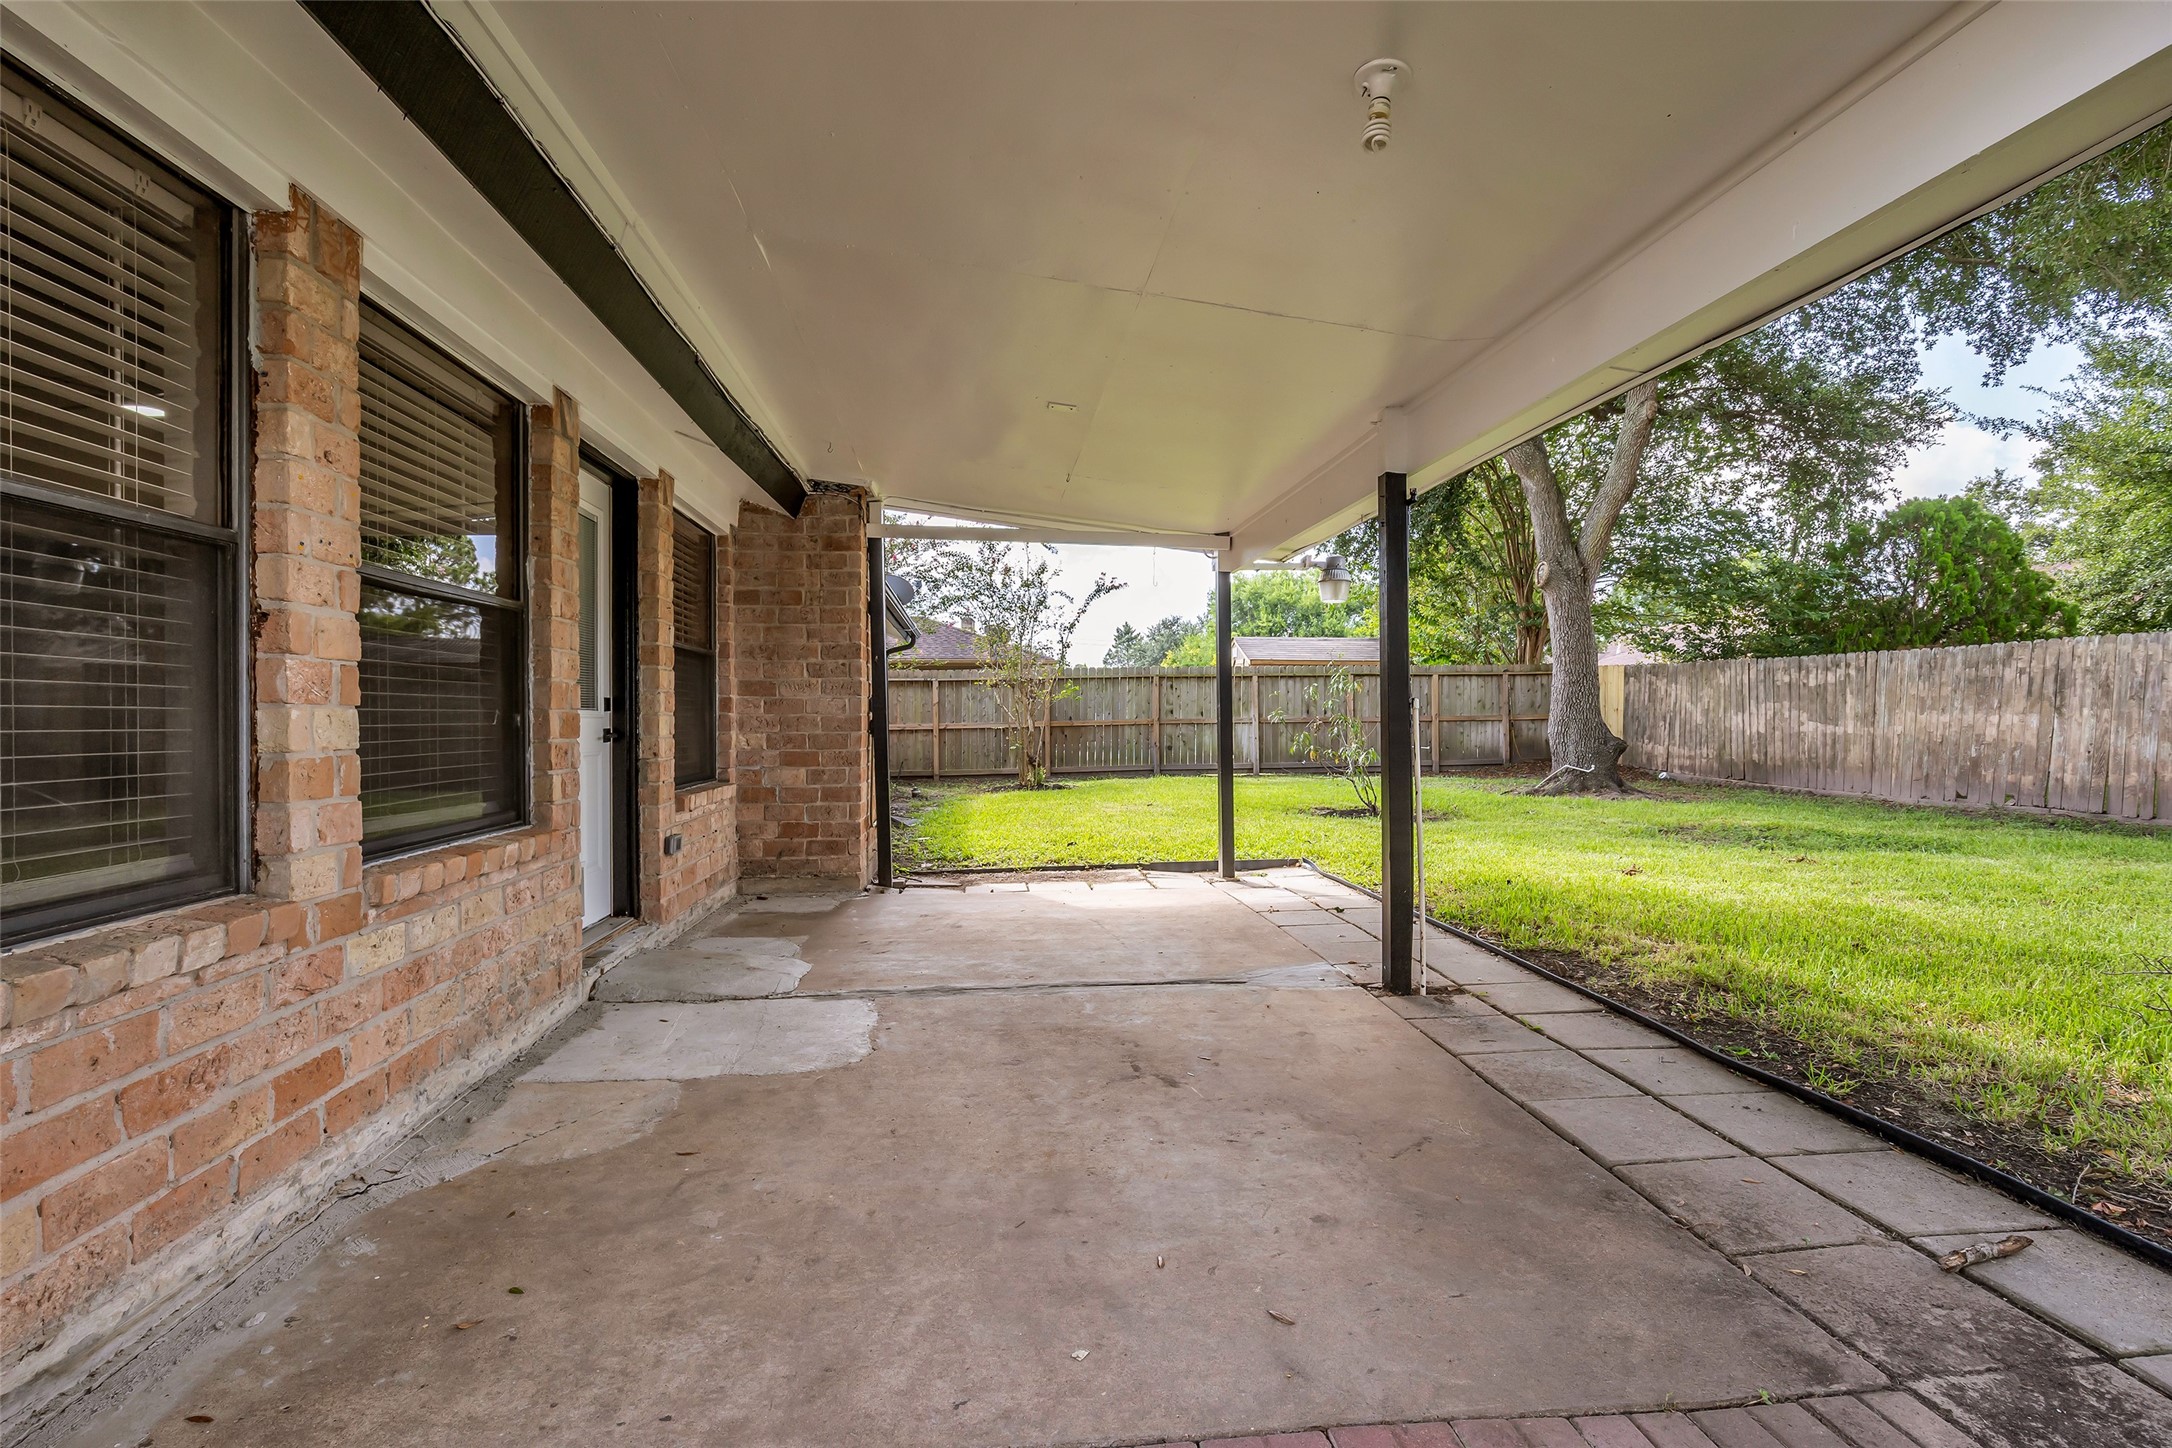
At the back of the house, you’ll find a spacious covered patio, providing a comfortable spot for lounging, relaxing, or enjoying time outdoors.
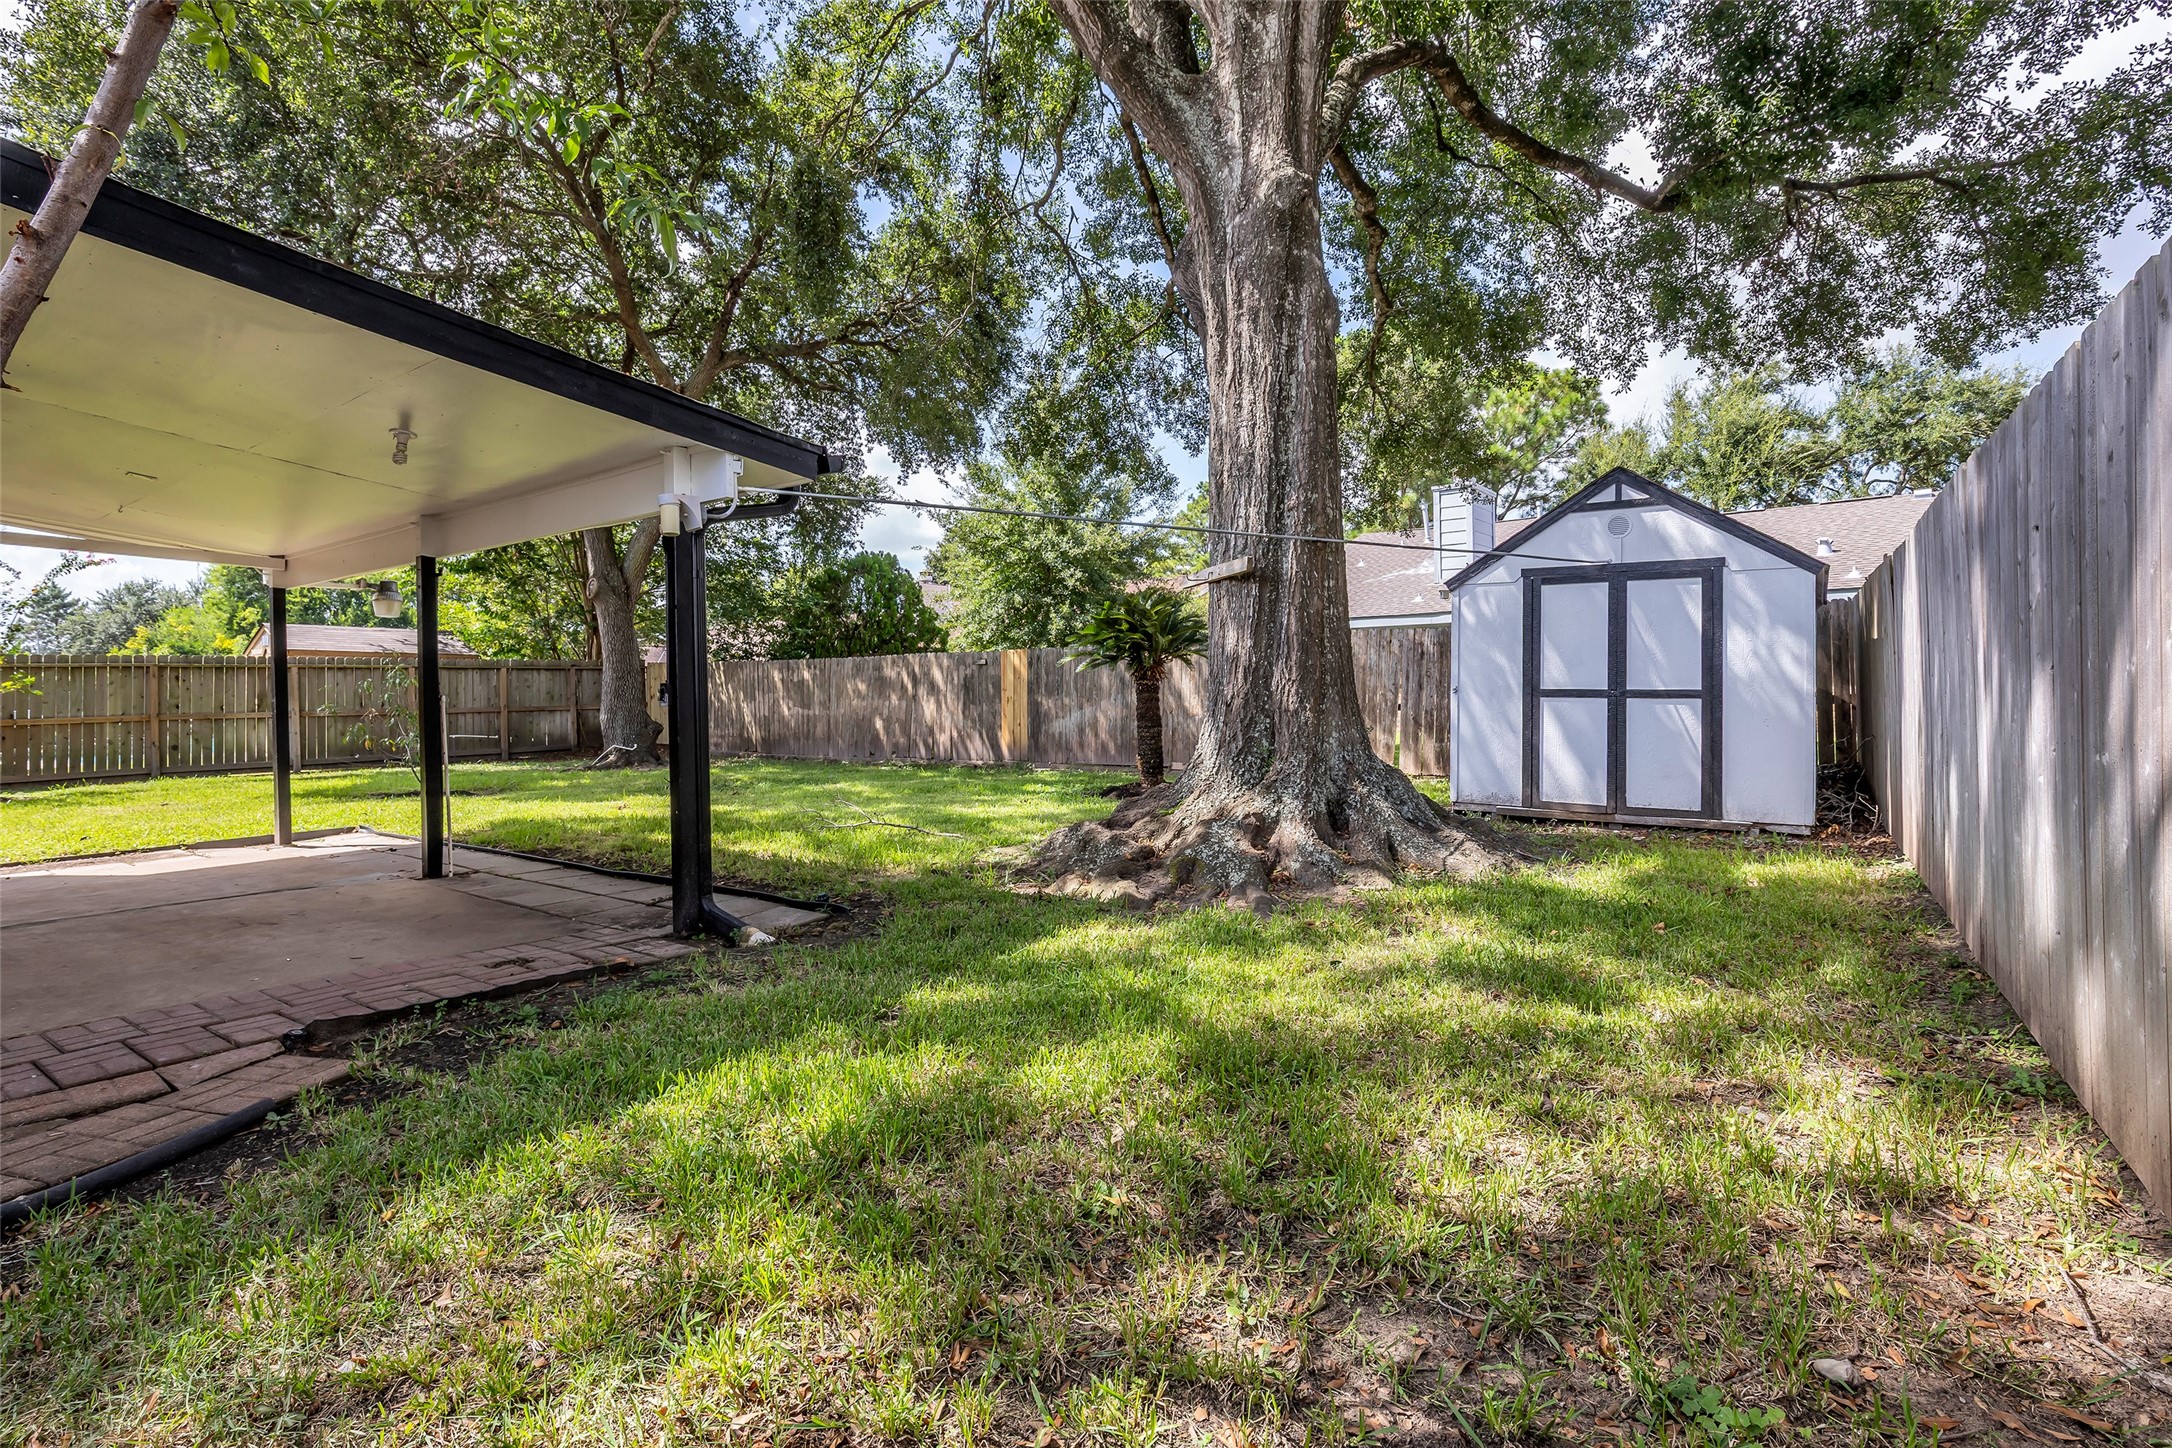
Another view of the backyard highlights the enclosed yard and a small shed, providing added outdoor space and convenient storage.
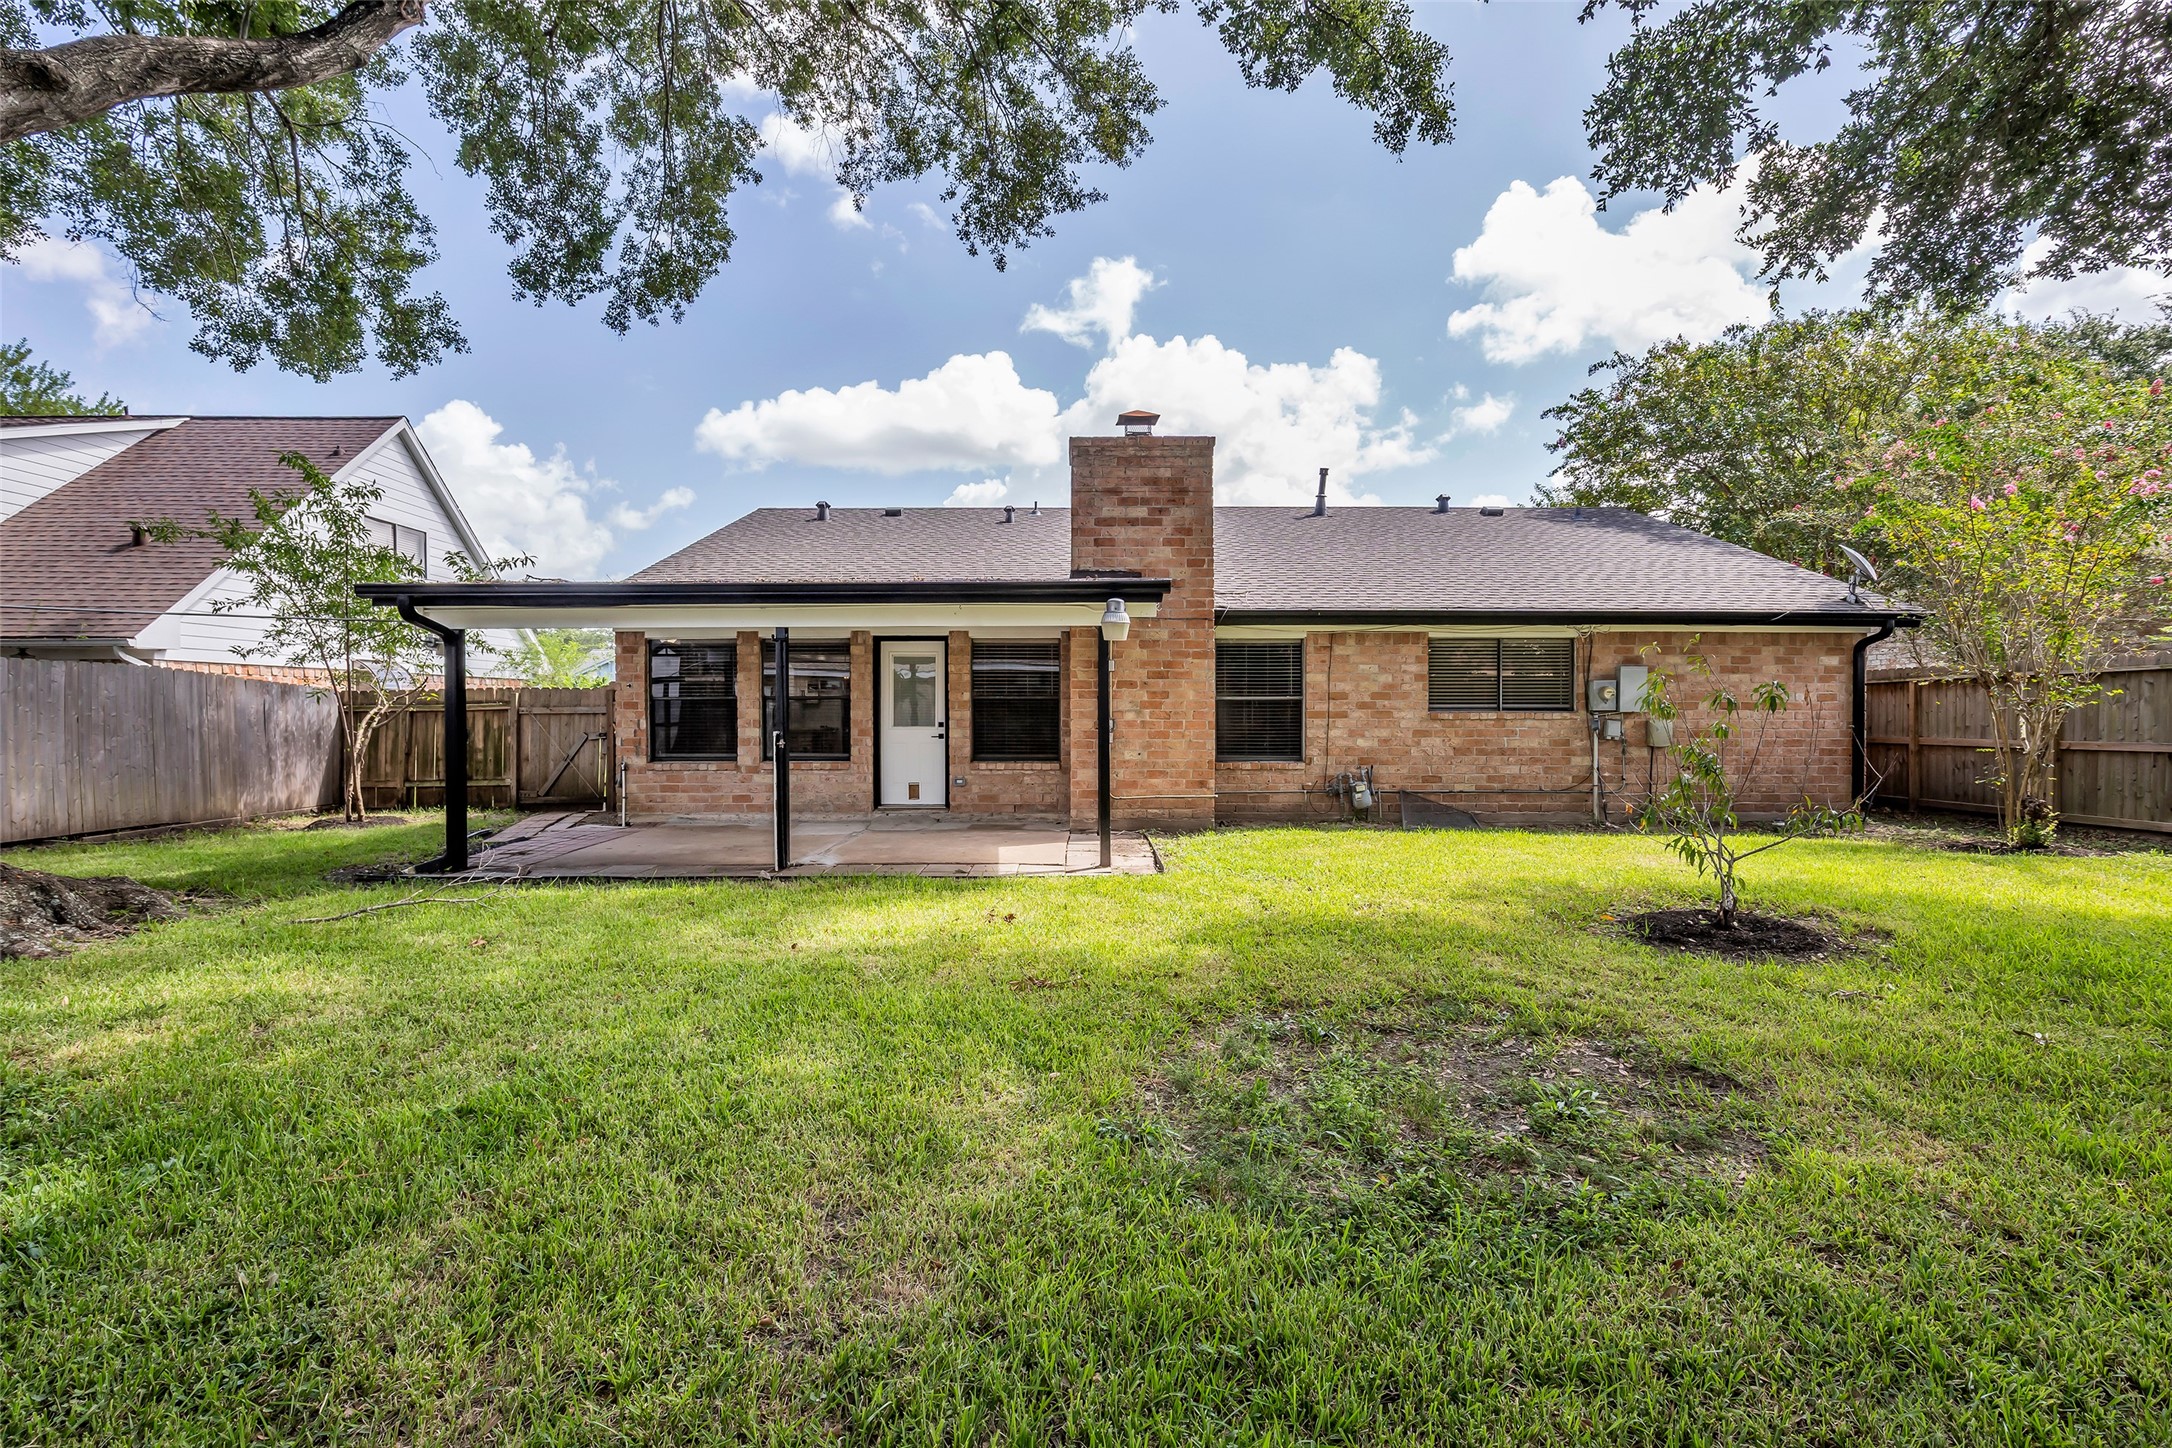
Rear view of the home highlights its brick exterior, adding character and a classic touch to the property’s overall appearance.
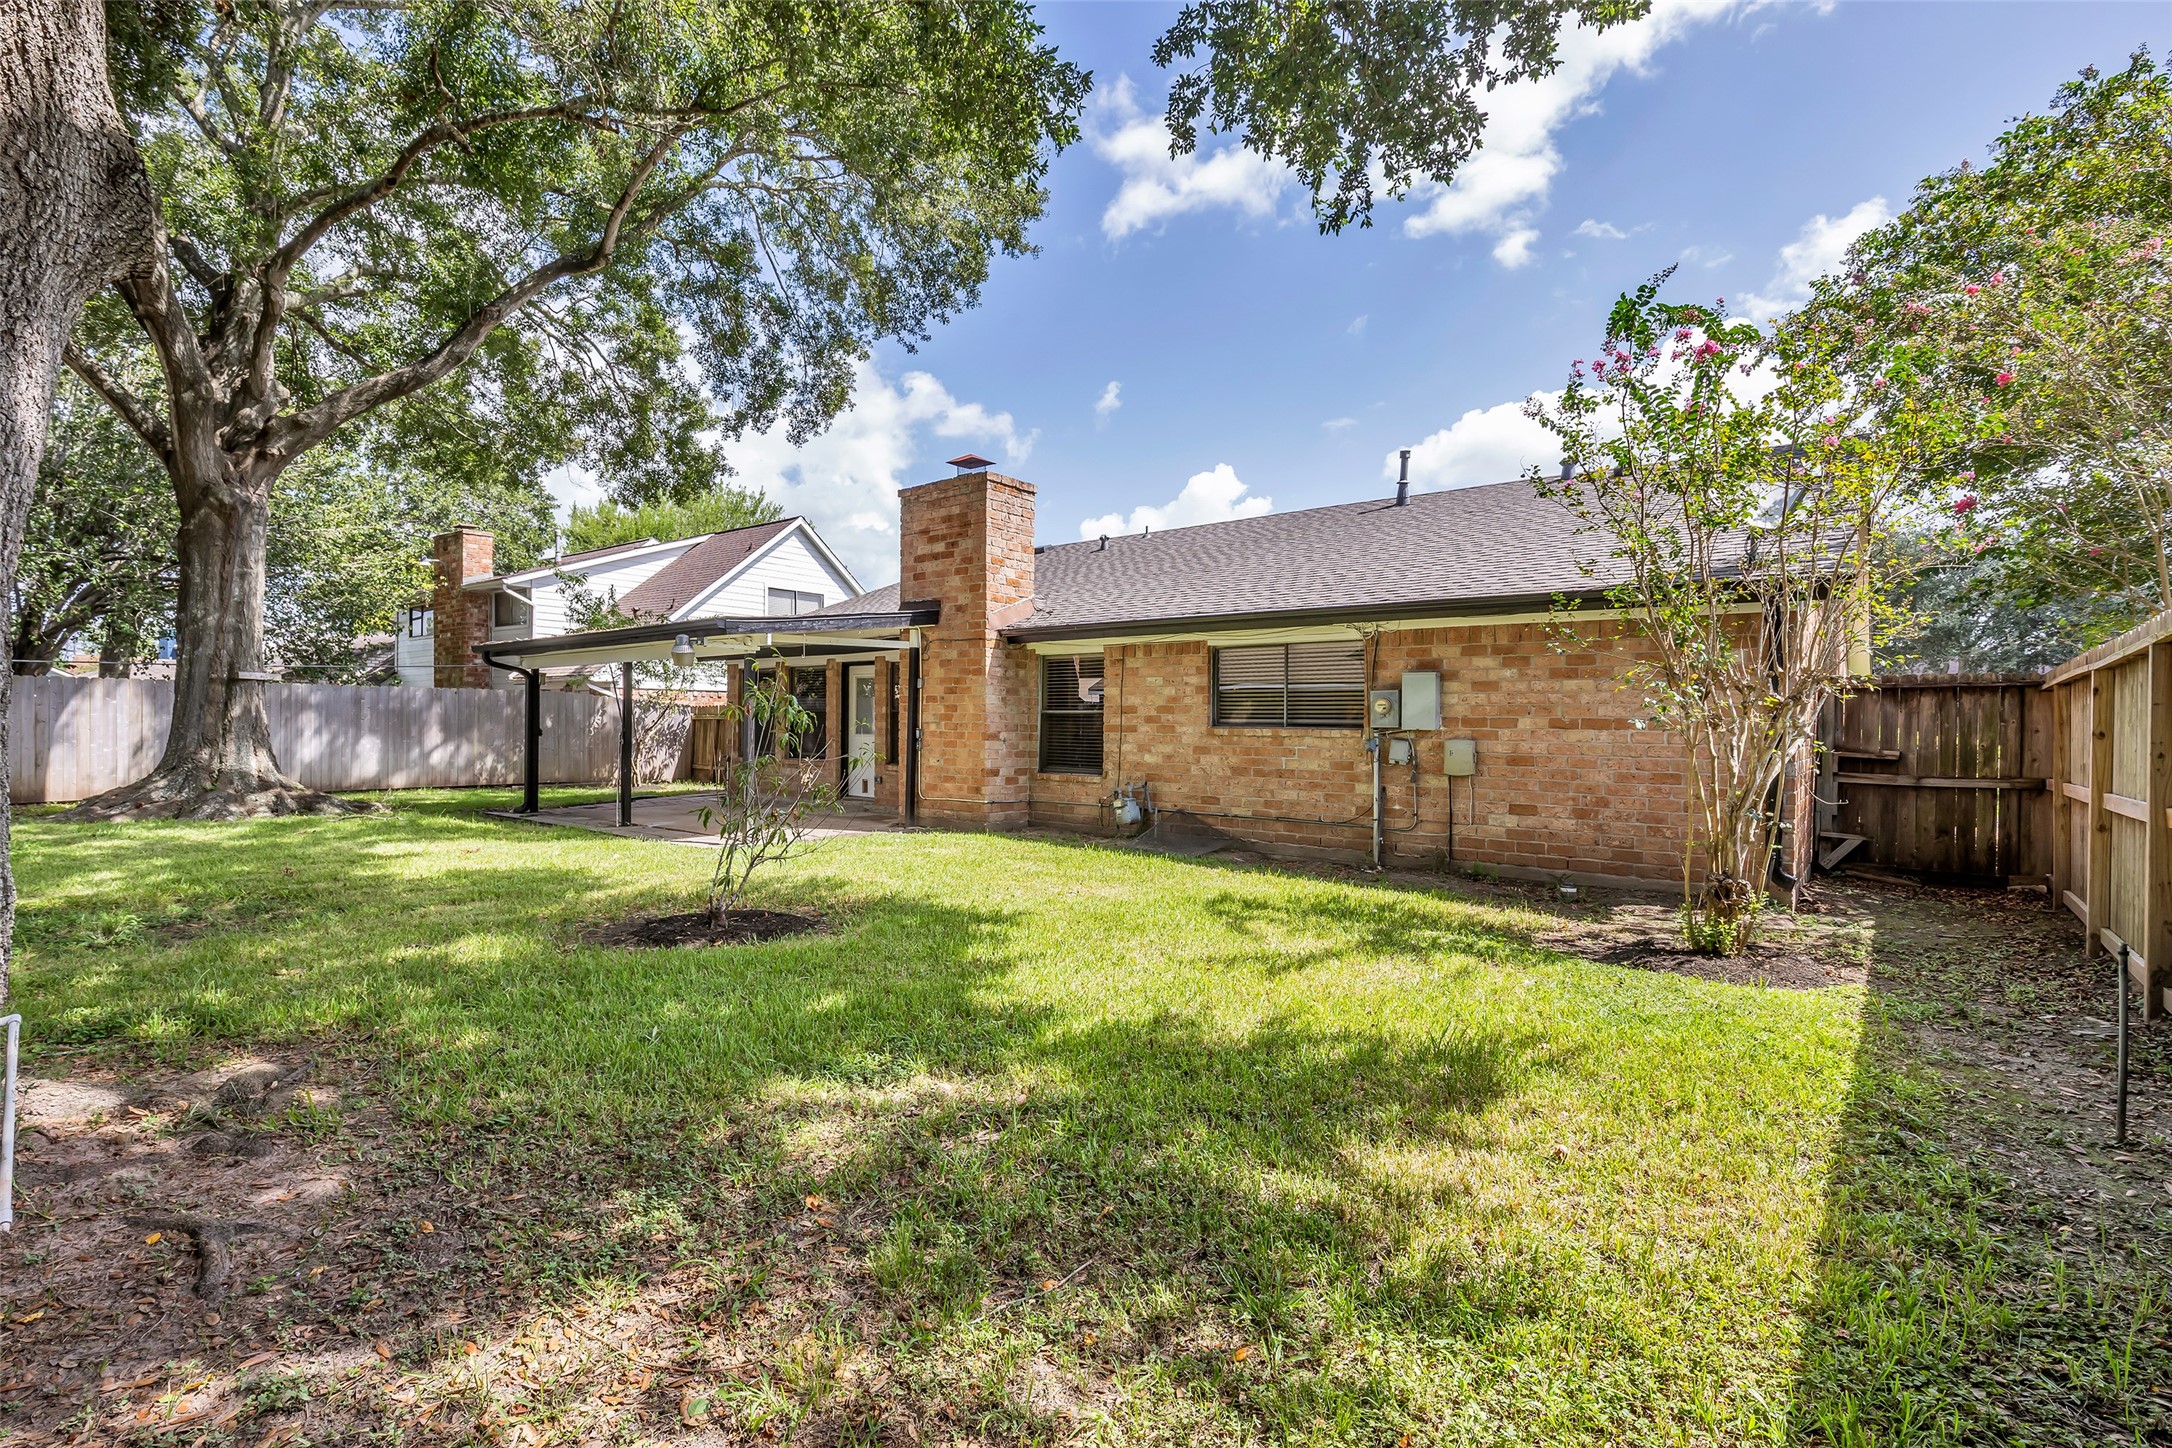
Another view of the backyard showcases a couple of mature trees, adding shade and a natural touch to the outdoor space.
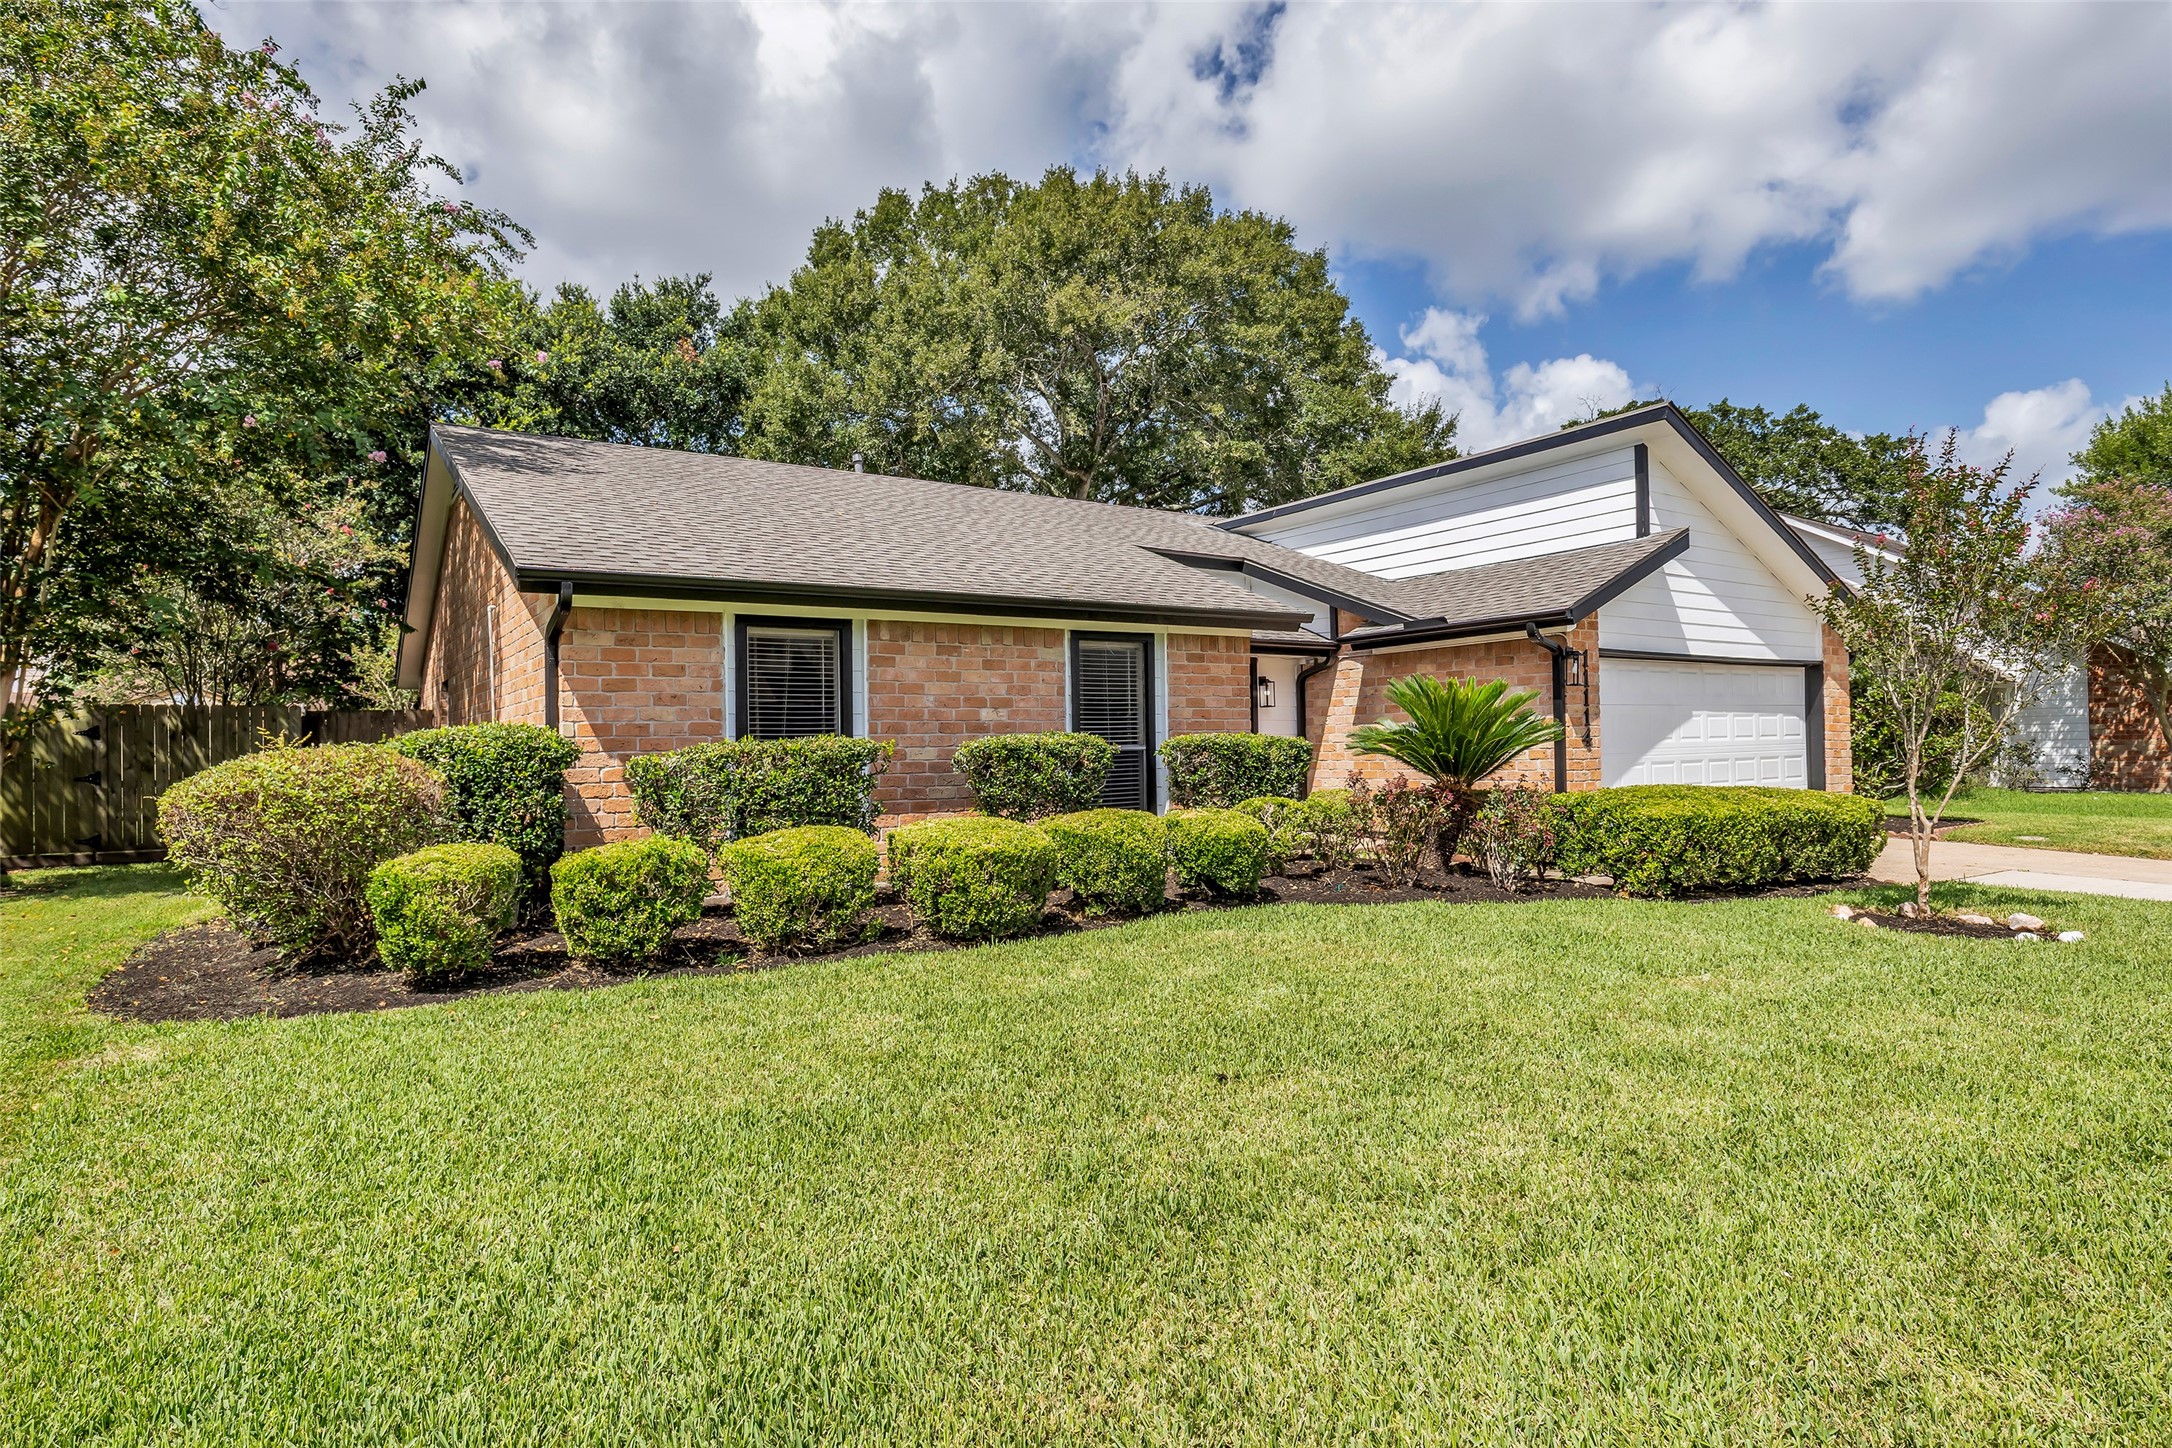
The front yard features neatly planted and trimmed bushes, along with a well-maintained lawn that creates a welcoming first impression.
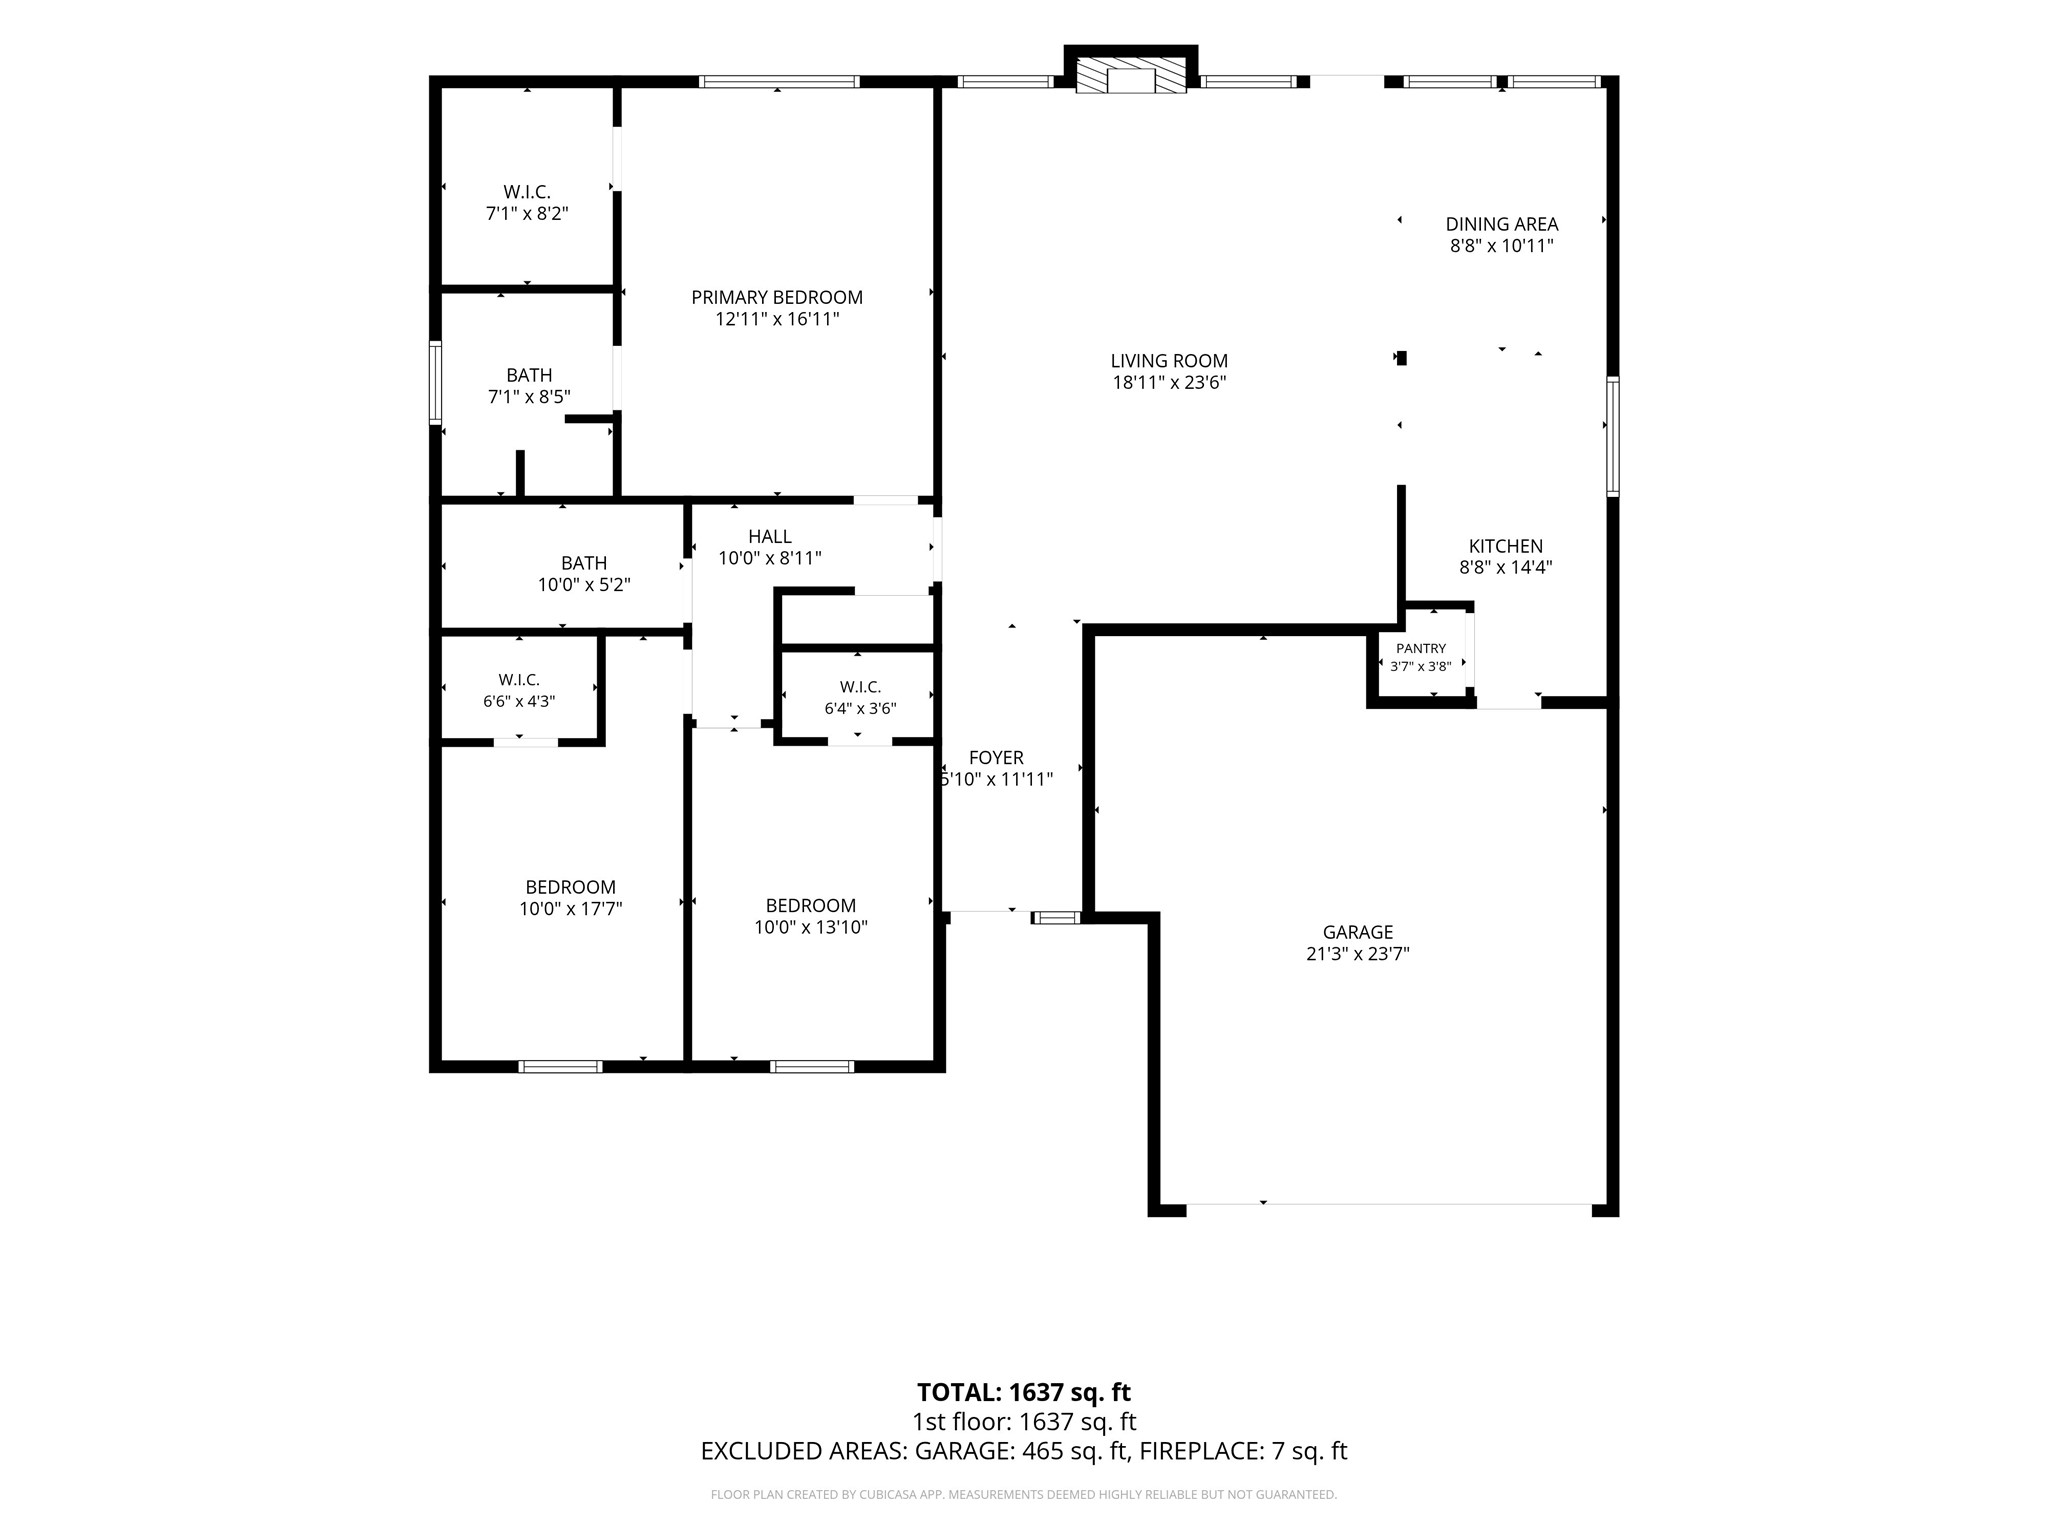
11114 Sageknight Drive floor plan

Description
Welcome to this beautifully updated 3 bedroom, 2 bath ranch style home in Pearland’s charming Sage Meadow neighborhood, zoned to highly rated schools. The home features an inviting open floor plan with a galley kitchen and a pass-through and a fireplace that creates a cozy feel. Updates include new counters, backsplash, hardware, a new roof, fresh interior and exterior paint, new vinyl flooring and carpet, ceiling fans and a new back fence. Enjoy a covered patio and spacious backyard, perfect for entertaining and outdoor gatherings. Conveniently located near HEB, Target, Marshalls, popular dining and shopping, with easy access to Hobby Airport, the University of Houston and Downtown Houston. Contact us today to schedule your private tour!
Details
| MLS # | 9830215 |
|---|---|
| Listing Type | For Sale |
| Style | House |
| HOA Dues | $174 |
| Sub-Type | Resale |
| Status | Active |
| Year | 1978 |
| Days On Site | 10 |
| Listing Provided By | Real Broker, LLC | David Outlaw |
Features
| Bed(s) | 3 |
|---|---|
| Bath(s) | 2 Total |
| SQ Feet | 1,702 |
| Garage | 2 |
| Story(s) | 1 |
| Acreage | 0.19 |
Exterior
| Lot Features | Subdivision |
|---|
Parking
| Garage Yes / No | Yes |
|---|---|
| Parking Features | Attached, Garage |
Taxes
| Tax Annual Amount | 5643 |
|---|
Area Information
| State | TX |
|---|---|
| County | Harris |
| City | Houston |
| Zip Code | 77089 |
| Area | 3 |
| Subarea | Southbelt | Ellington |
| Community Name | Sagemeadow Sec 05 |
| Listing VS Median (in Sagemeadow Sec 05) | |
Price: $290,000 low | high Med: $310,000 sqft: 1,702 low | high Med: 2,012 $ / sqft: $170 low | high Med: $156 On site: 10 low | high Med: 29 | |
Request a showing
Request a showing
Contact
Learn More About This Property

| State | TX |
|---|---|
| County | Harris |
| City | Houston |
| Zip Code | 77089 |
| Area | 3 |
| Subarea | Southbelt | Ellington |
| Community Name | Sagemeadow Sec 05 |
| Listing VS Median (in Sagemeadow Sec 05) | |
Price: $290,000 low | high Med: $310,000 sqft: 1,702 low | high Med: 2,012 $ / sqft: $170 low | high Med: $156 On site: 10 low | high Med: 29 | |
Listing Updated: August 24, 2026 at 12:59:10 AM PDT
Back to top of page 


.jpg)


18756 Stone Oak Parkway Ste 300
San Antonio, TX 78258
Email: [email protected]
San Marcos 512.214.6600 | New Braunfels 830.608.5400 | Spring Branch 830.224.8430 | Boerne 830.816.7200
Land & Ranch 210.483.7500 | Bandera 830.850.6700 | Global Luxury 210.483.5700 | Coldwell Banker Commercial Alamo City 210.483.6250
North Central San Antonio / Stone Oak 210.483.7070 | Harper Property Management 210.483.7040 | Relocation Services 210.483.7121
North West San Antonio 210.483.0000 | Laredo 956.722.4822 | Coldwell Banker Commercial International Gateway 956.937.2867
Land & Ranch 210.483.7500 | Bandera 830.850.6700 | Global Luxury 210.483.5700 | Coldwell Banker Commercial Alamo City 210.483.6250
North Central San Antonio / Stone Oak 210.483.7070 | Harper Property Management 210.483.7040 | Relocation Services 210.483.7121
North West San Antonio 210.483.0000 | Laredo 956.722.4822 | Coldwell Banker Commercial International Gateway 956.937.2867
POWERED BY