 In-Person: 08/30 1:00 PM - 2:00 PM
$375,790 $2,017 est/mo Sourced by Back At You
11111 Tulip Ridge Trail,Houston, TX 77044
Houston, TX 77044
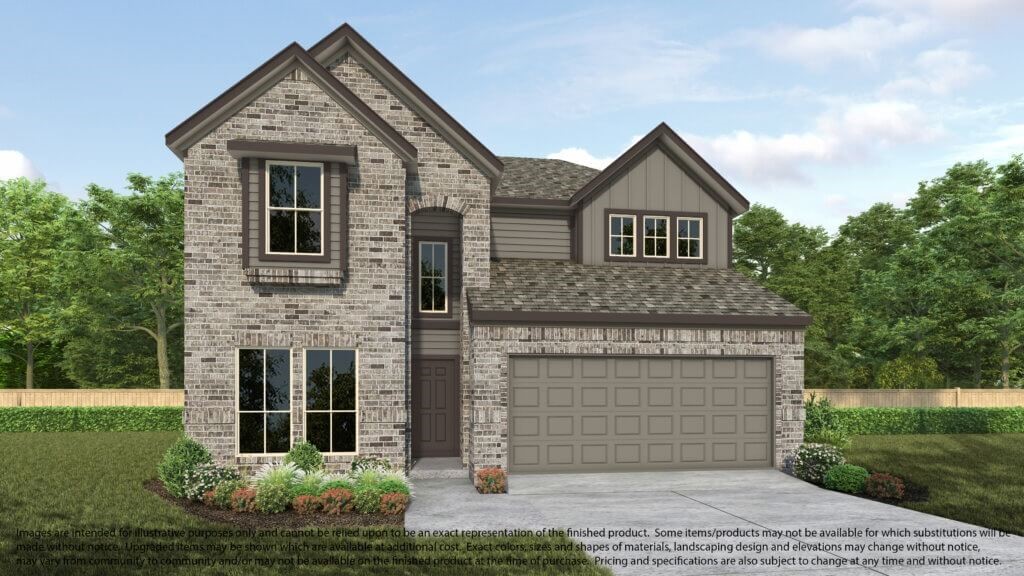
Welcome home to 11111 Tulip Rigde Trail.
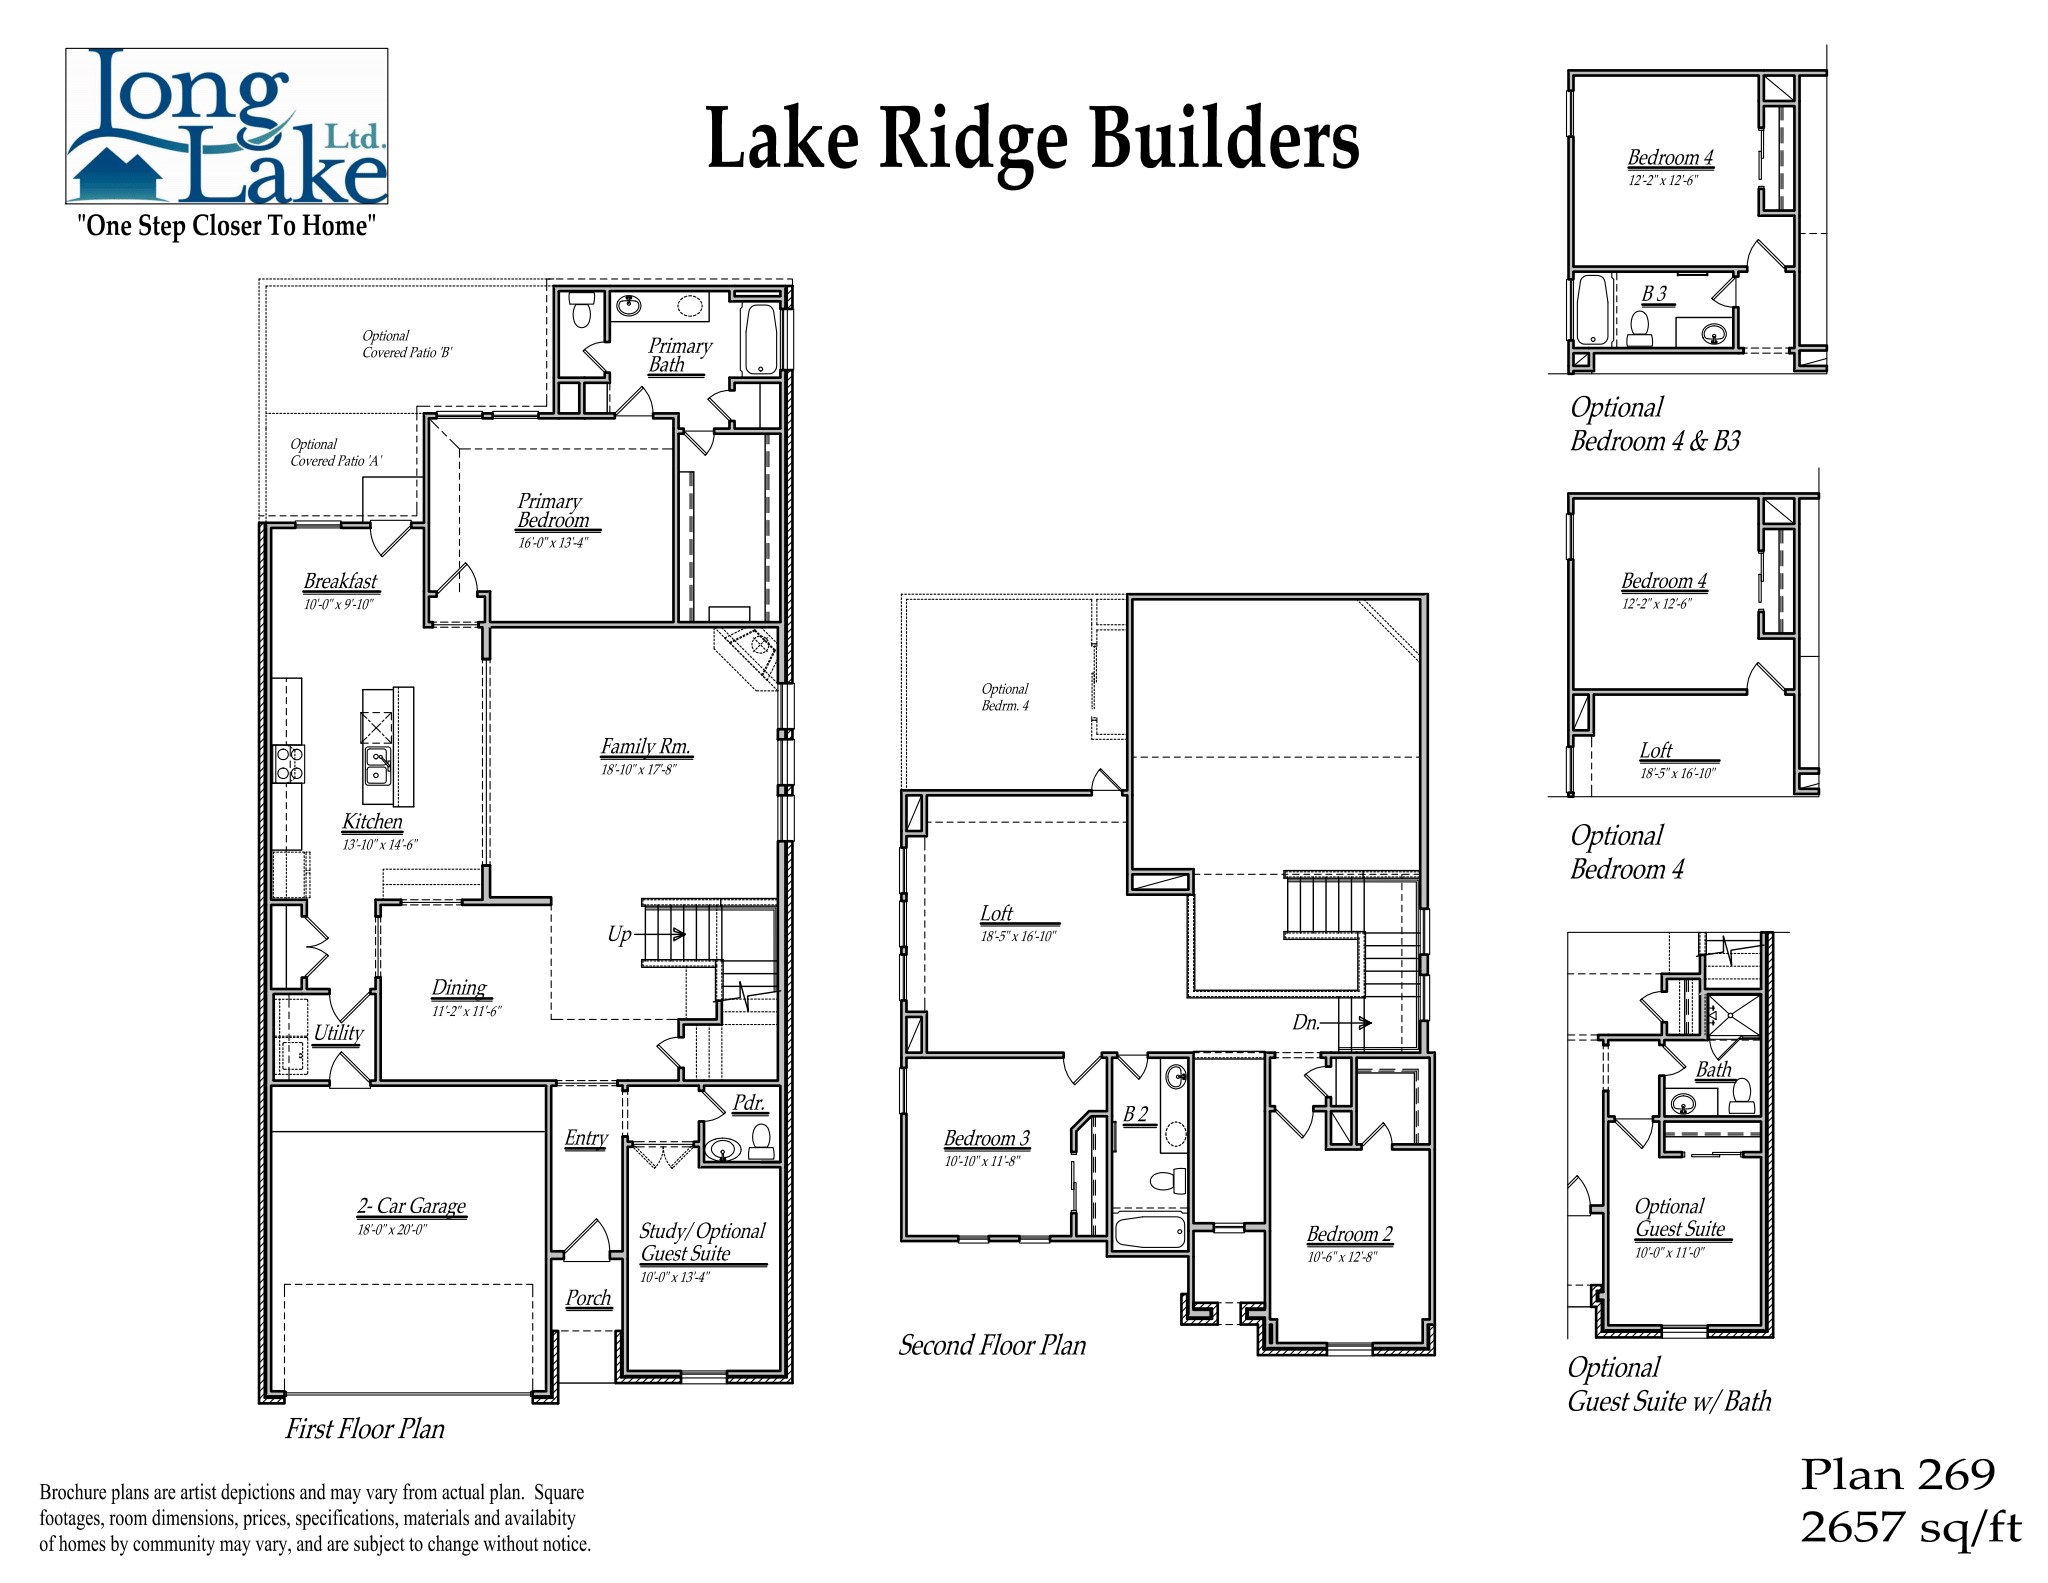
Plan 269 features 3 bedrooms, 2 full baths, 1 half bath, and over 2,600 square feet of living space
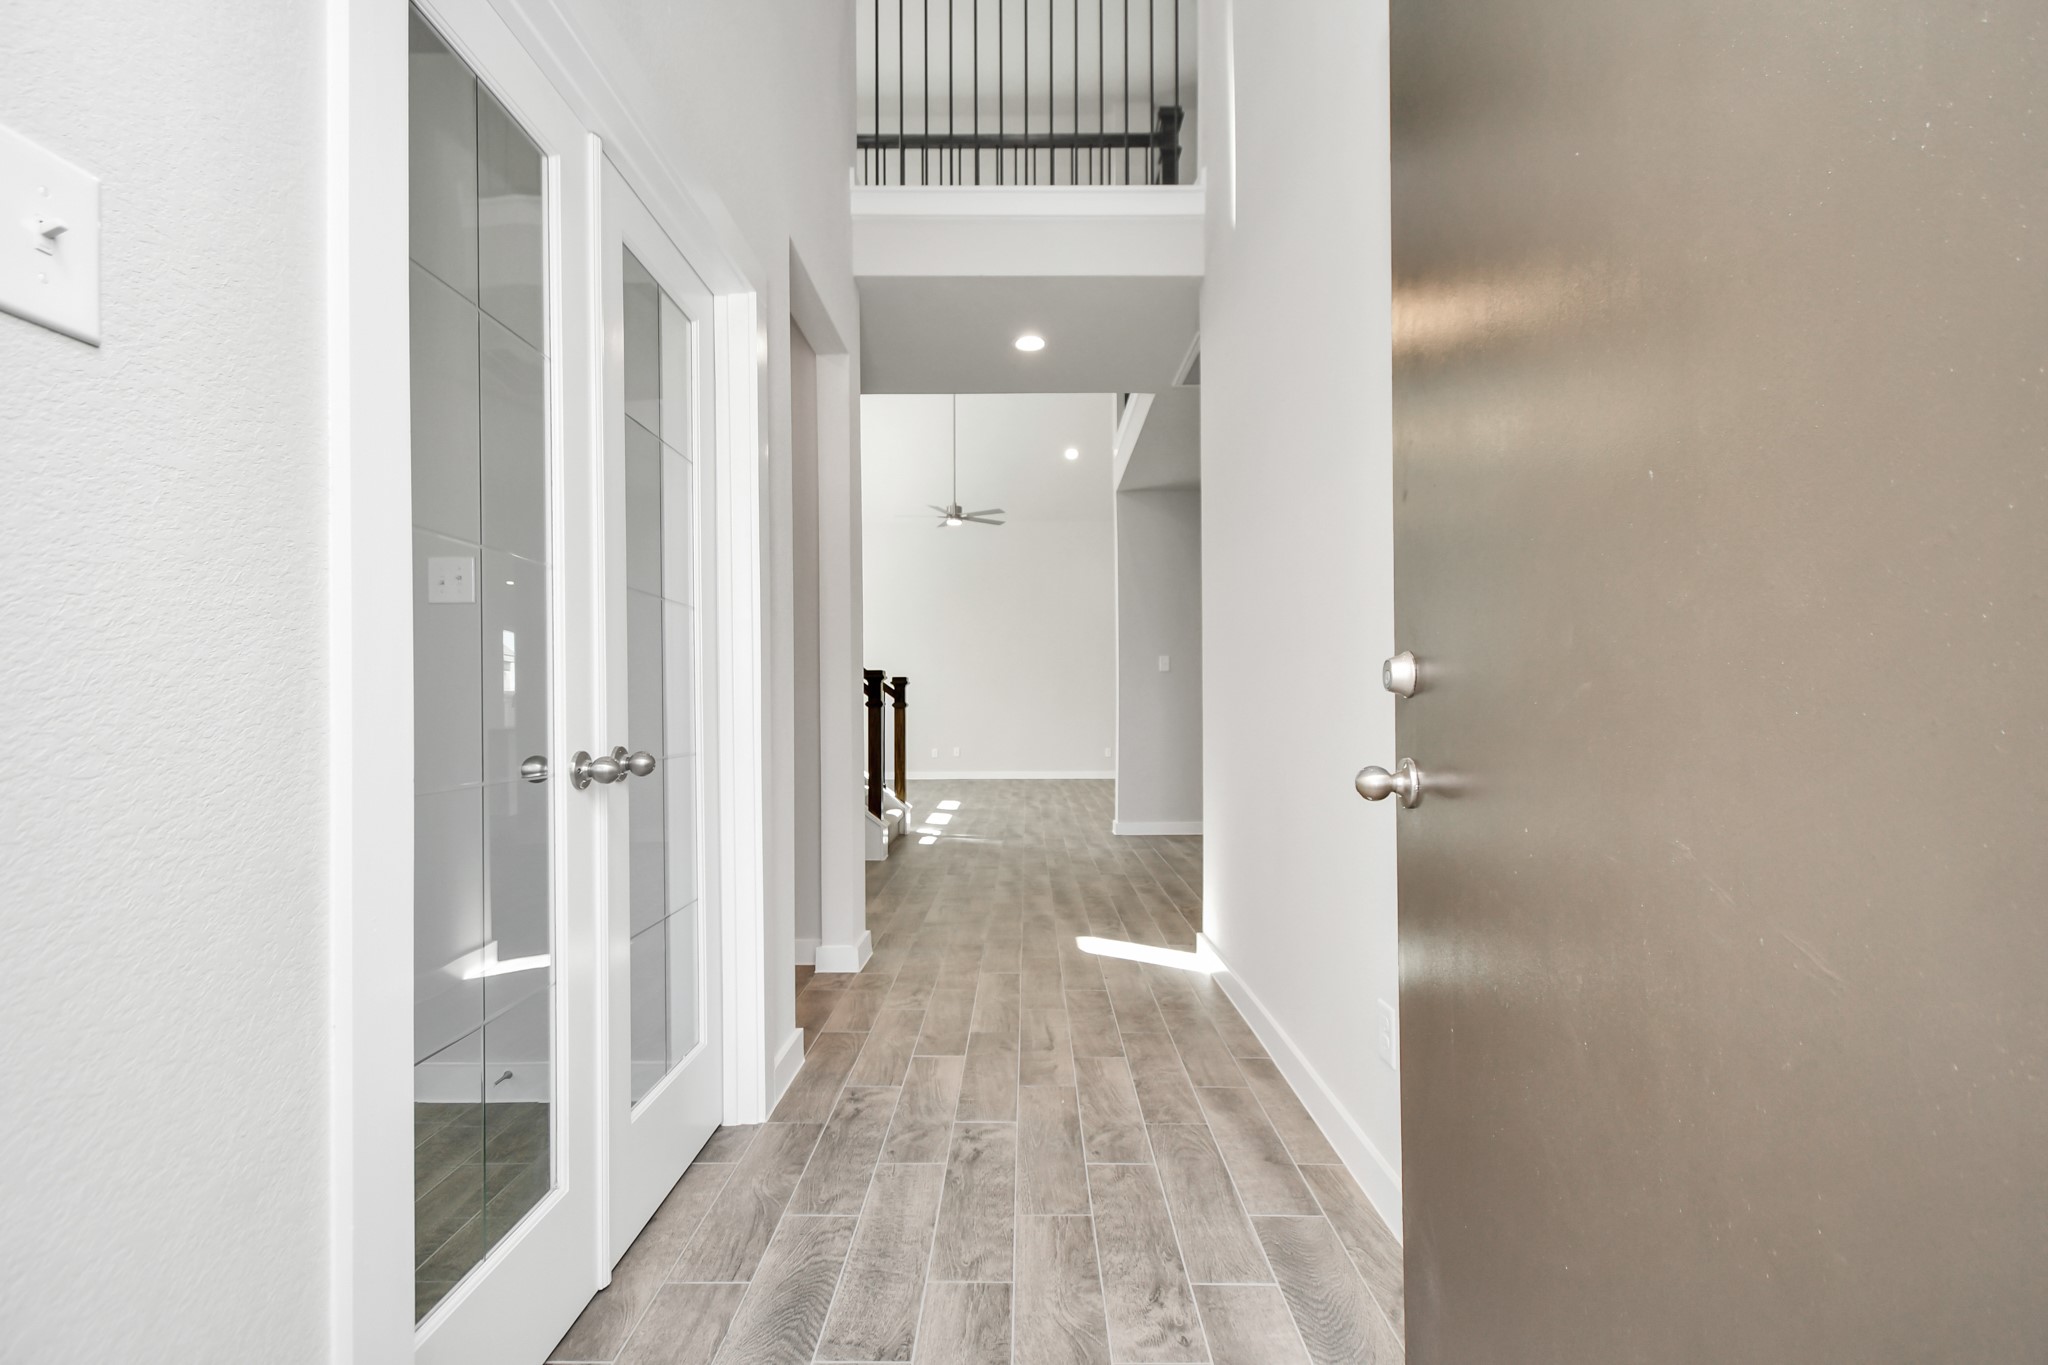
The grand entrance beckons with high ceilings, adorned with elegant wood-look tile flooring and oversized baseboards. Sample photo of completed home with similar floor plan. As-built interior colors and selections may vary.
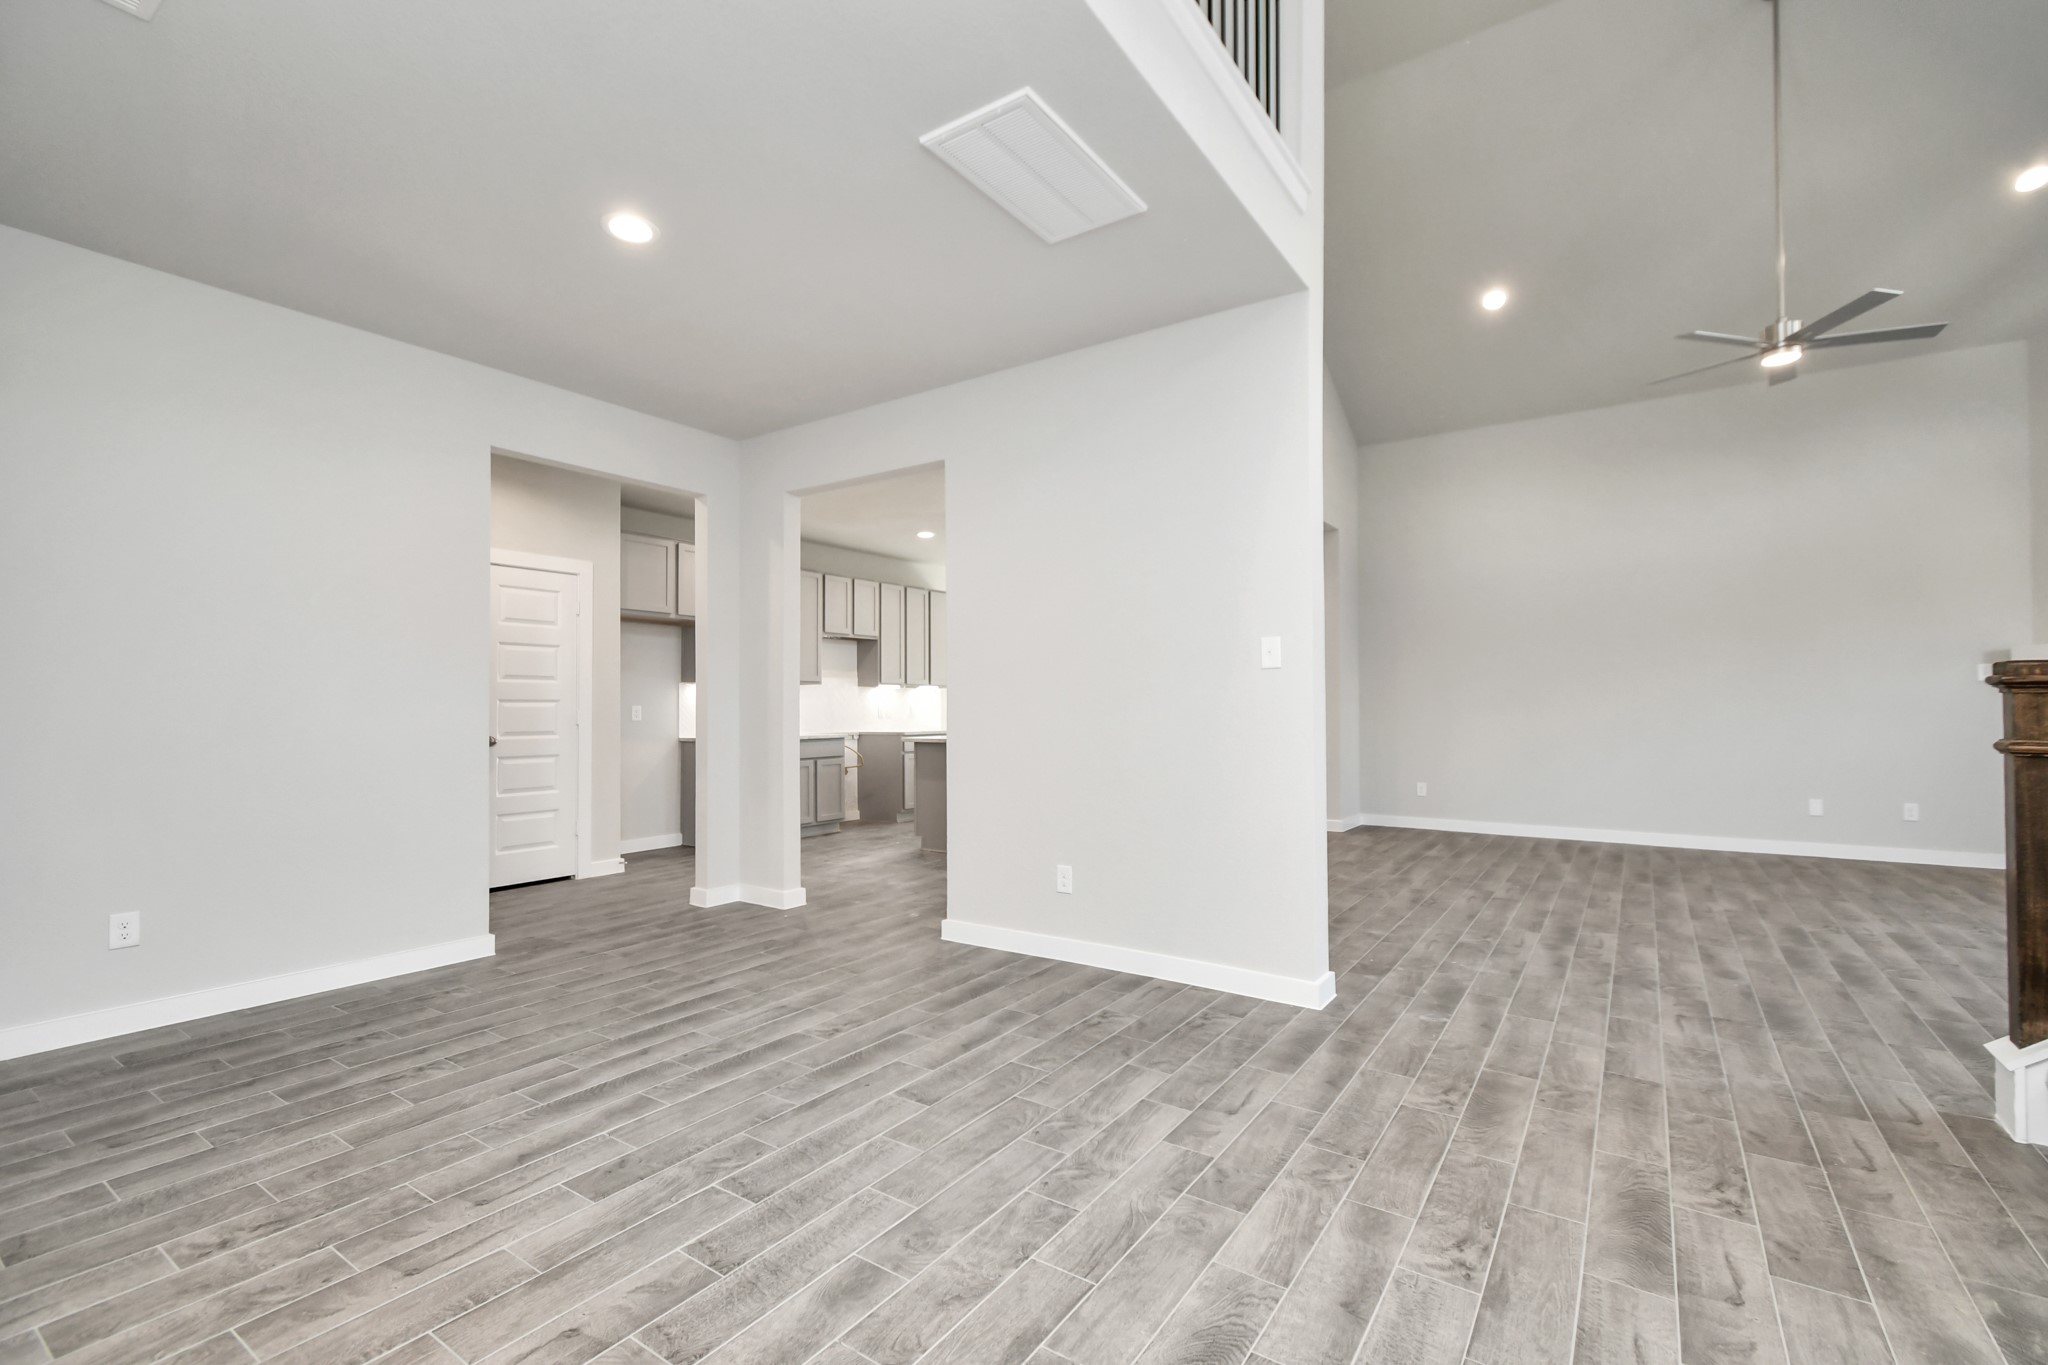
This roomy dining area boasts stylish flooring, personalized paint, and is conveniently situated next to the family room and kitchen, fostering an open and inclusive ambiance. Sample photo of completed home with similar floor plan. As-built interior colors and selections may vary.
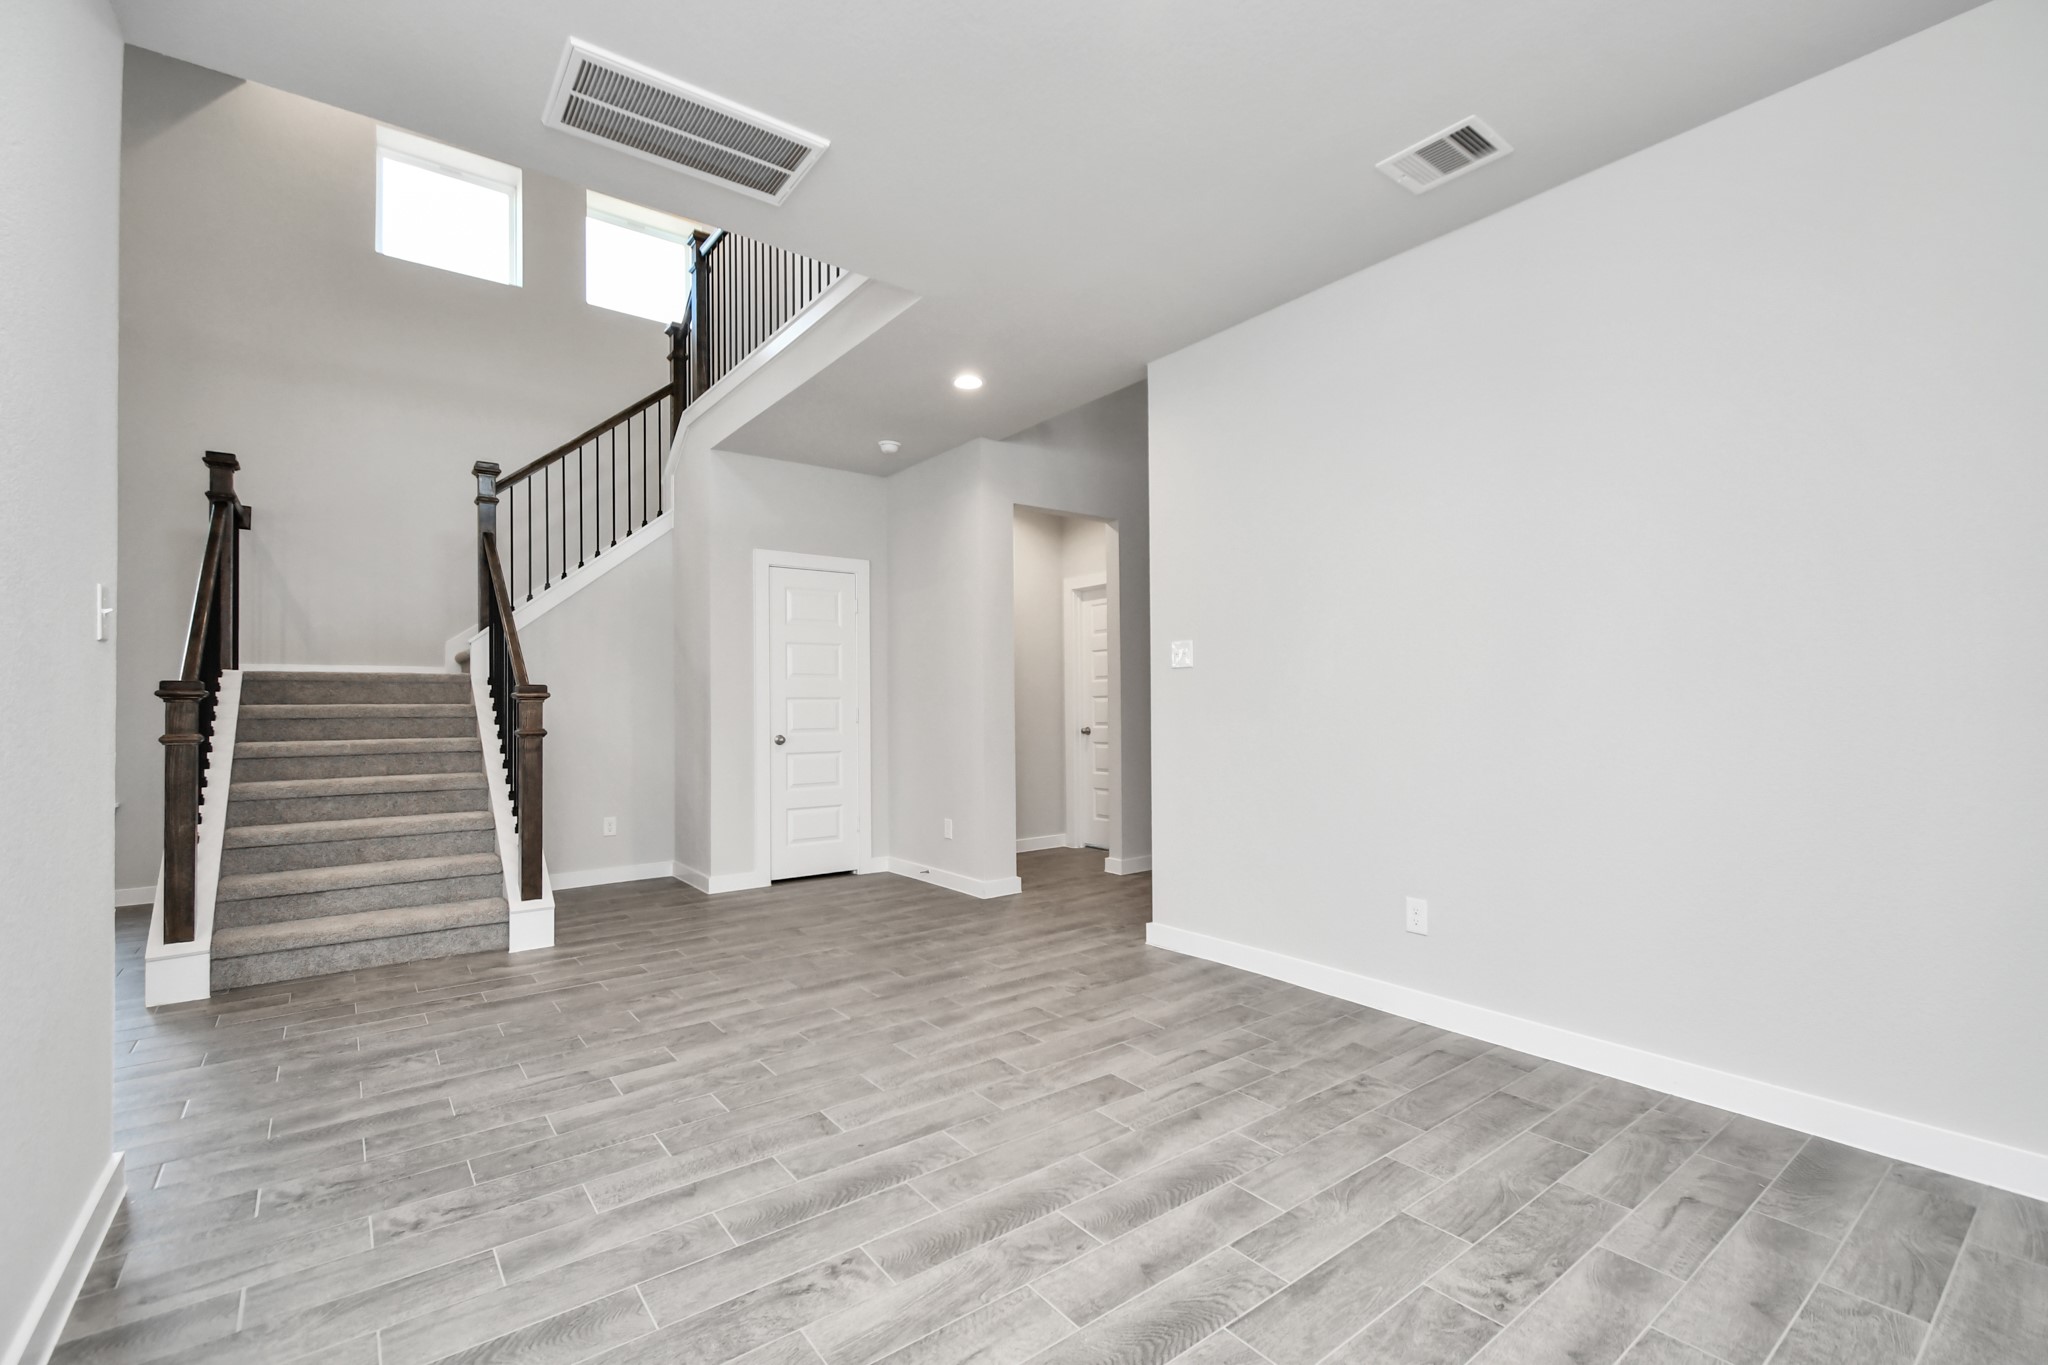
Another view of dinning area. Sample photo of completed home with similar floor plan. As-built interior colors and selections may vary.
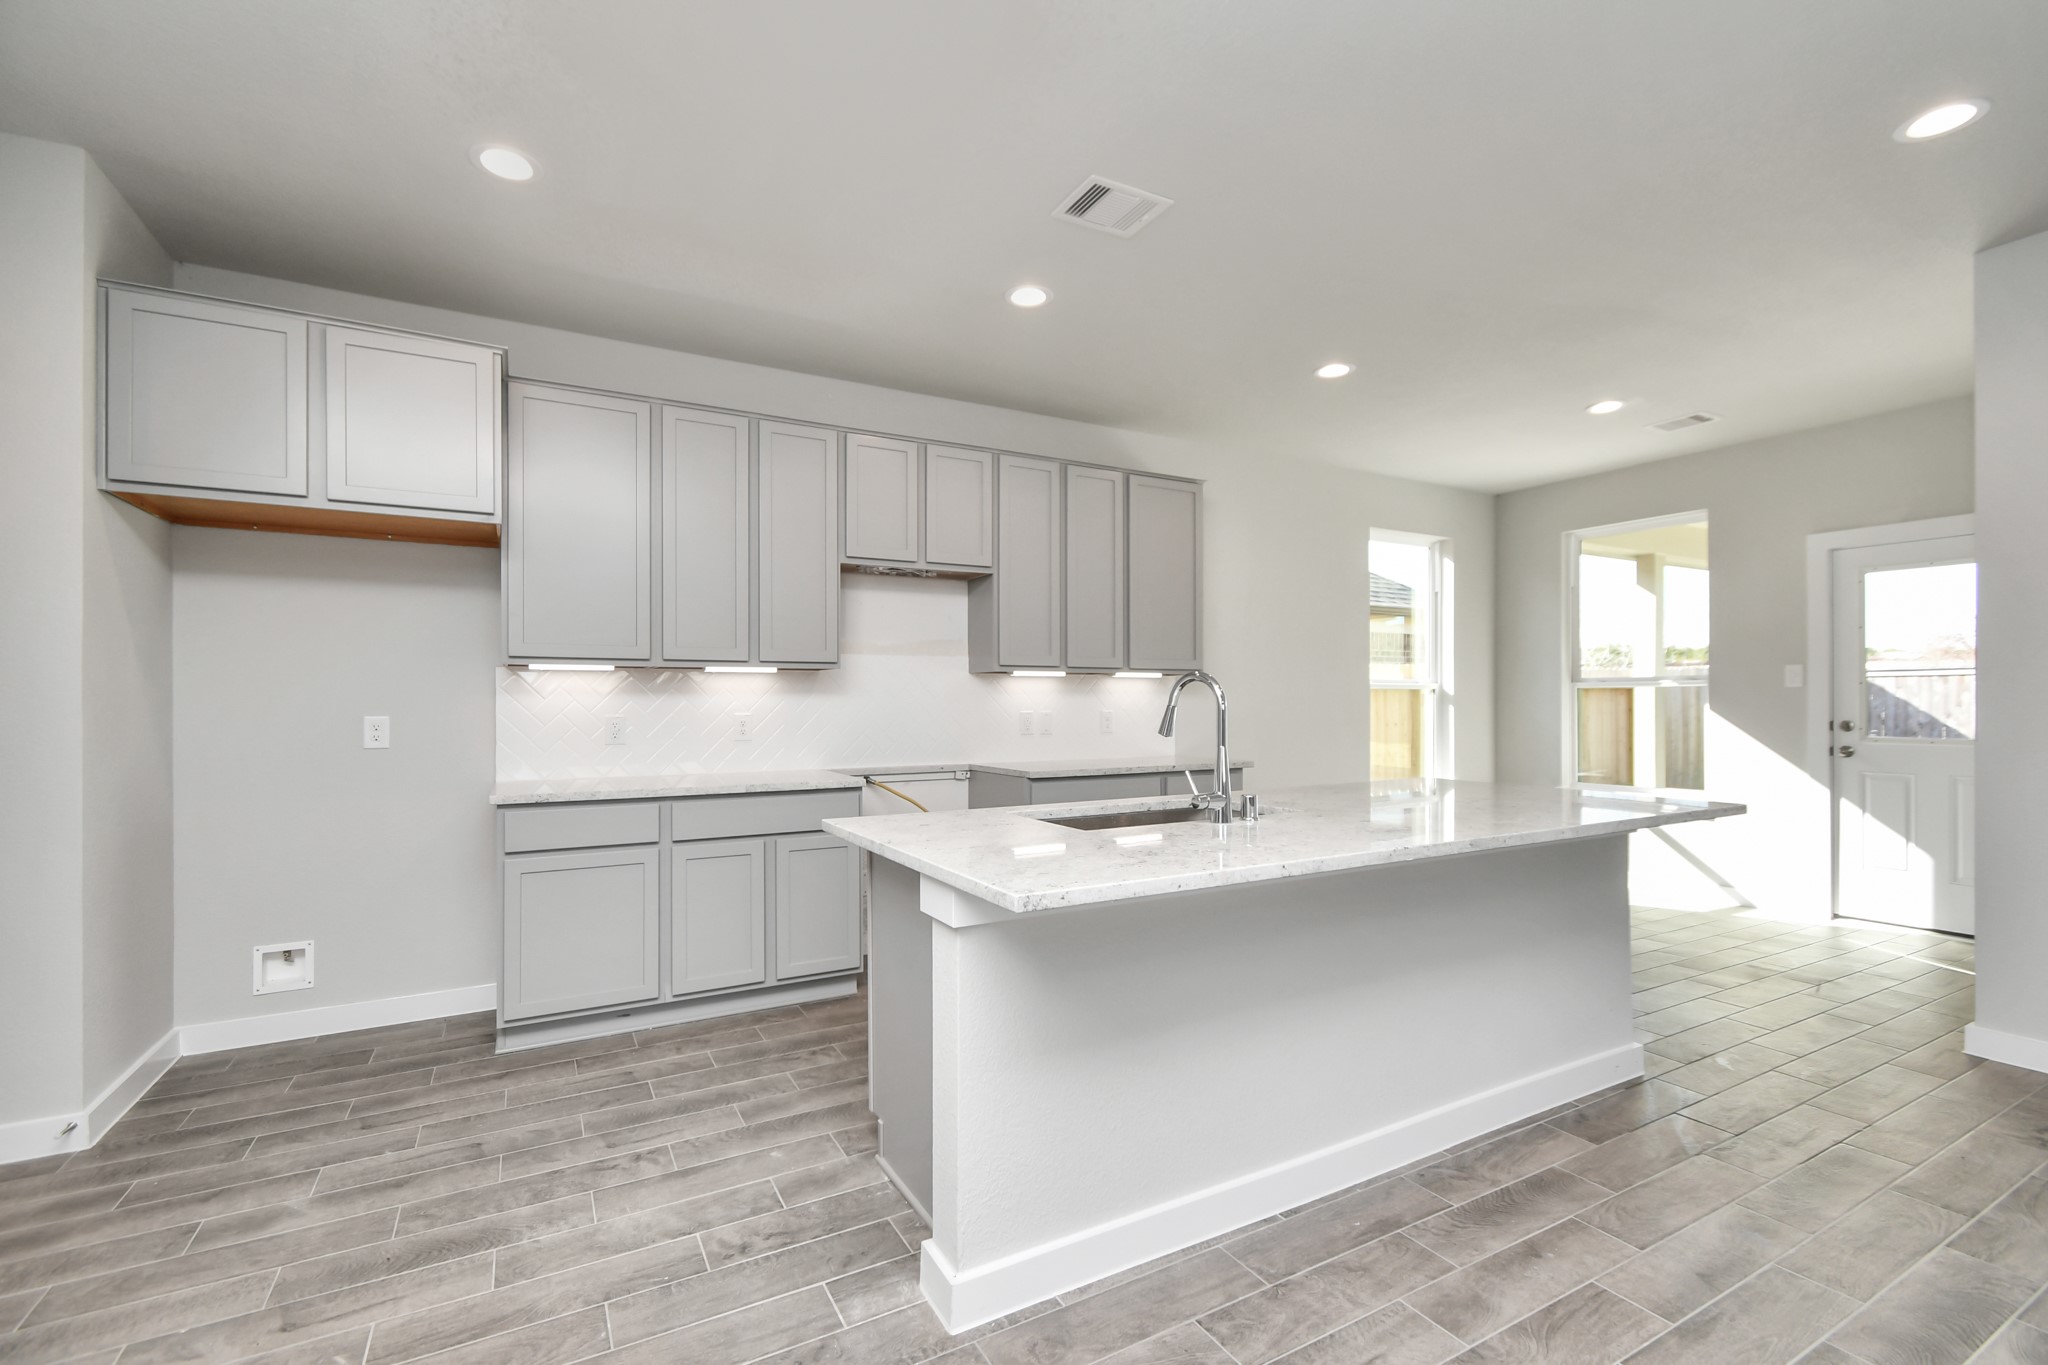
Step into a dream realized with this generously spacious kitchen! Sample photo of completed home with similar floor plan. As-built interior colors and selections may vary.
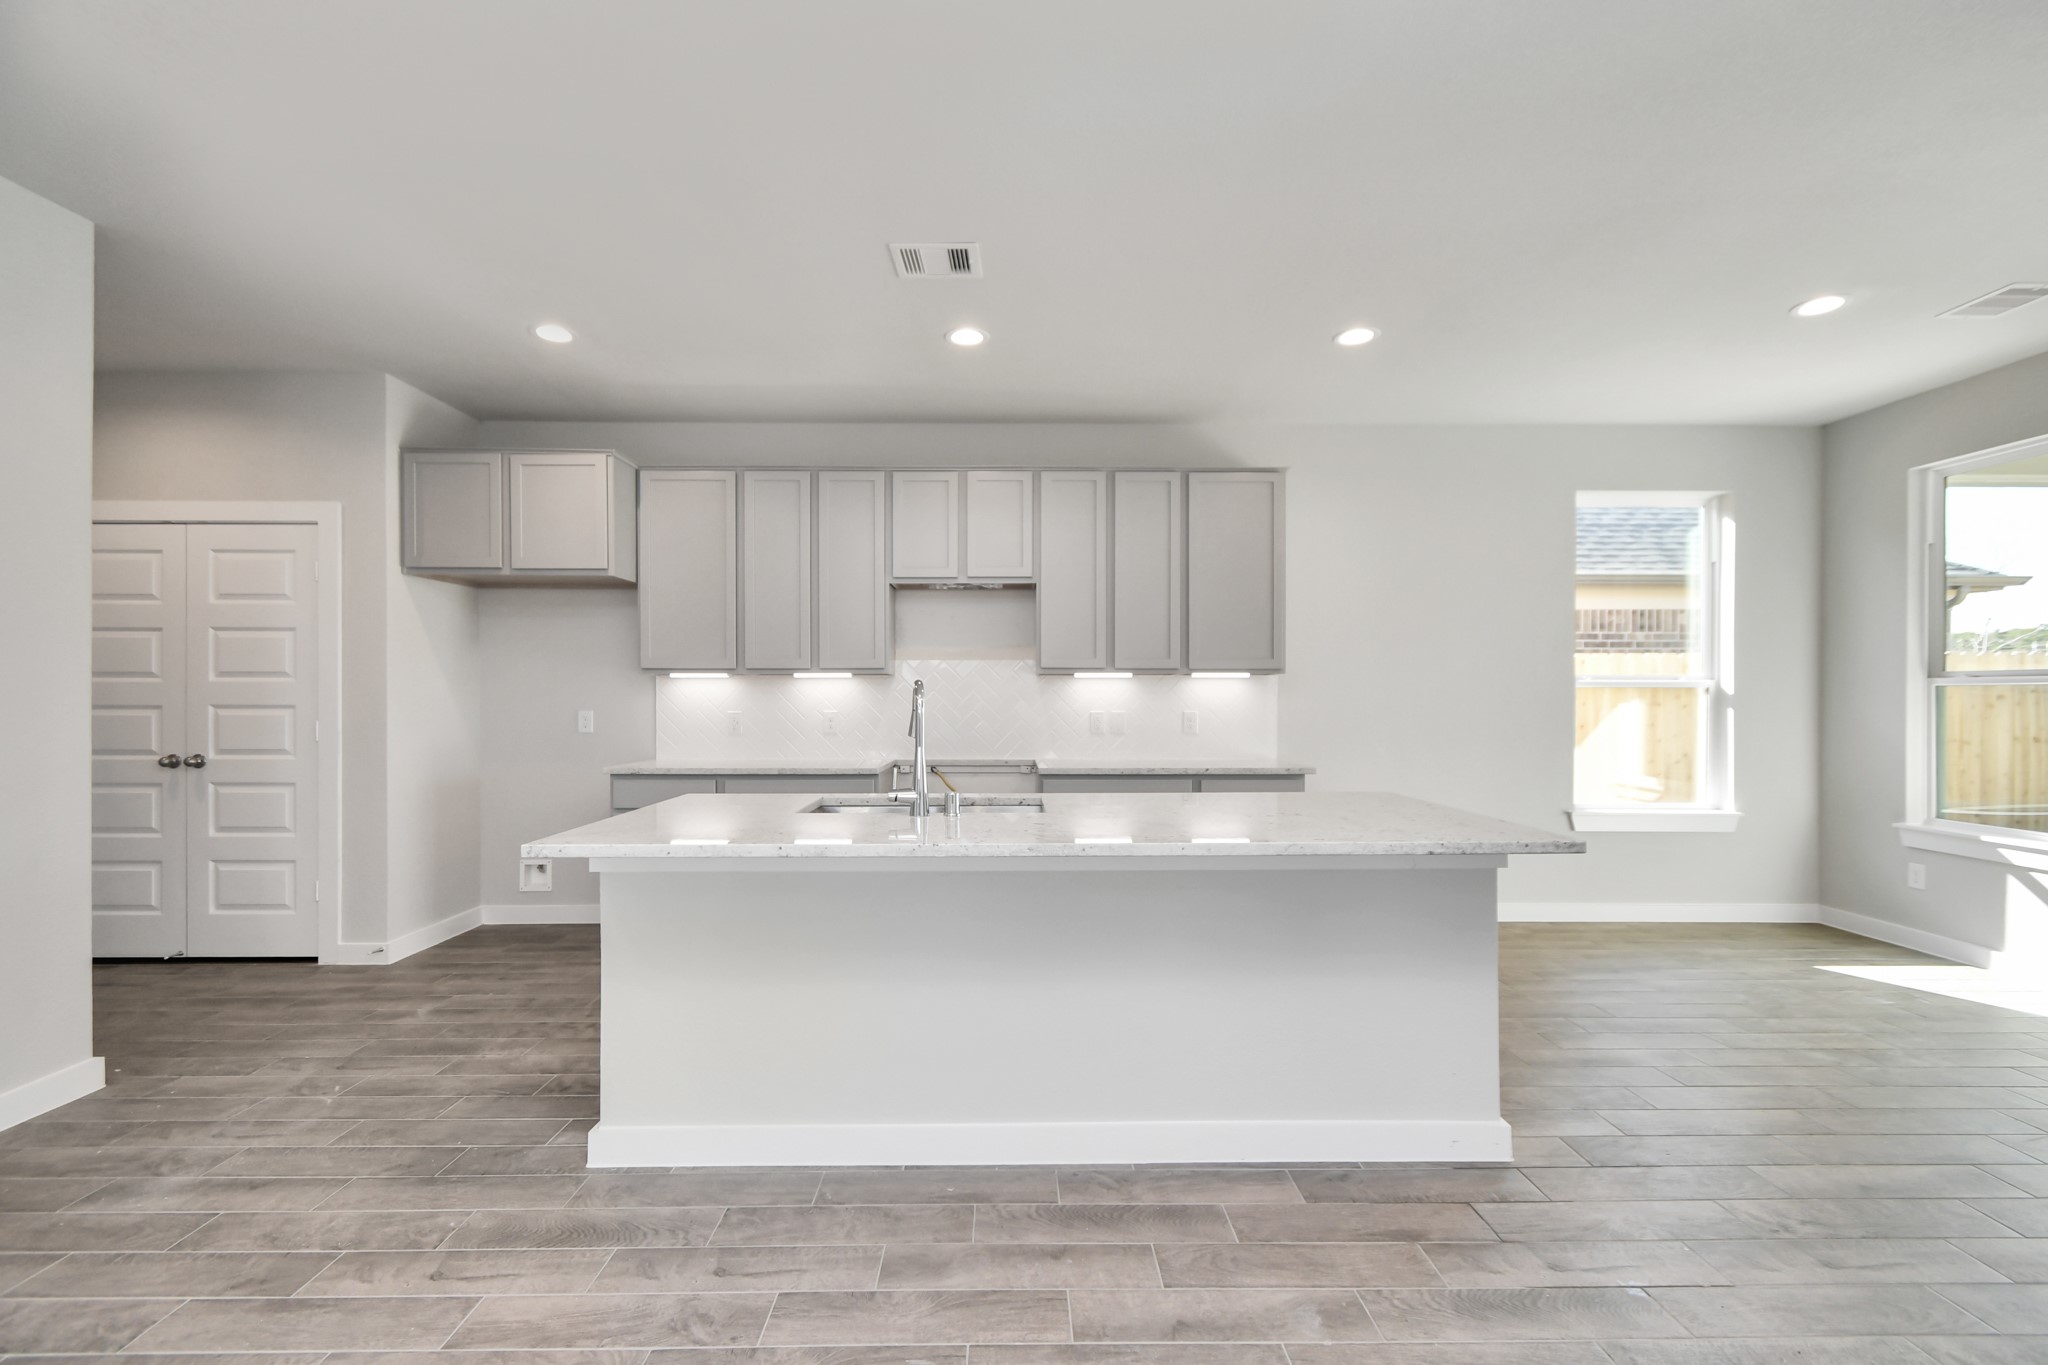
Culinary haven, featuring granite countertops, a tile backsplash, stainless steel appliances, 42” upper cabinets, and undercabinet lighting. Sample photo of completed home with similar floor plan. As-built interior colors and selections may vary.
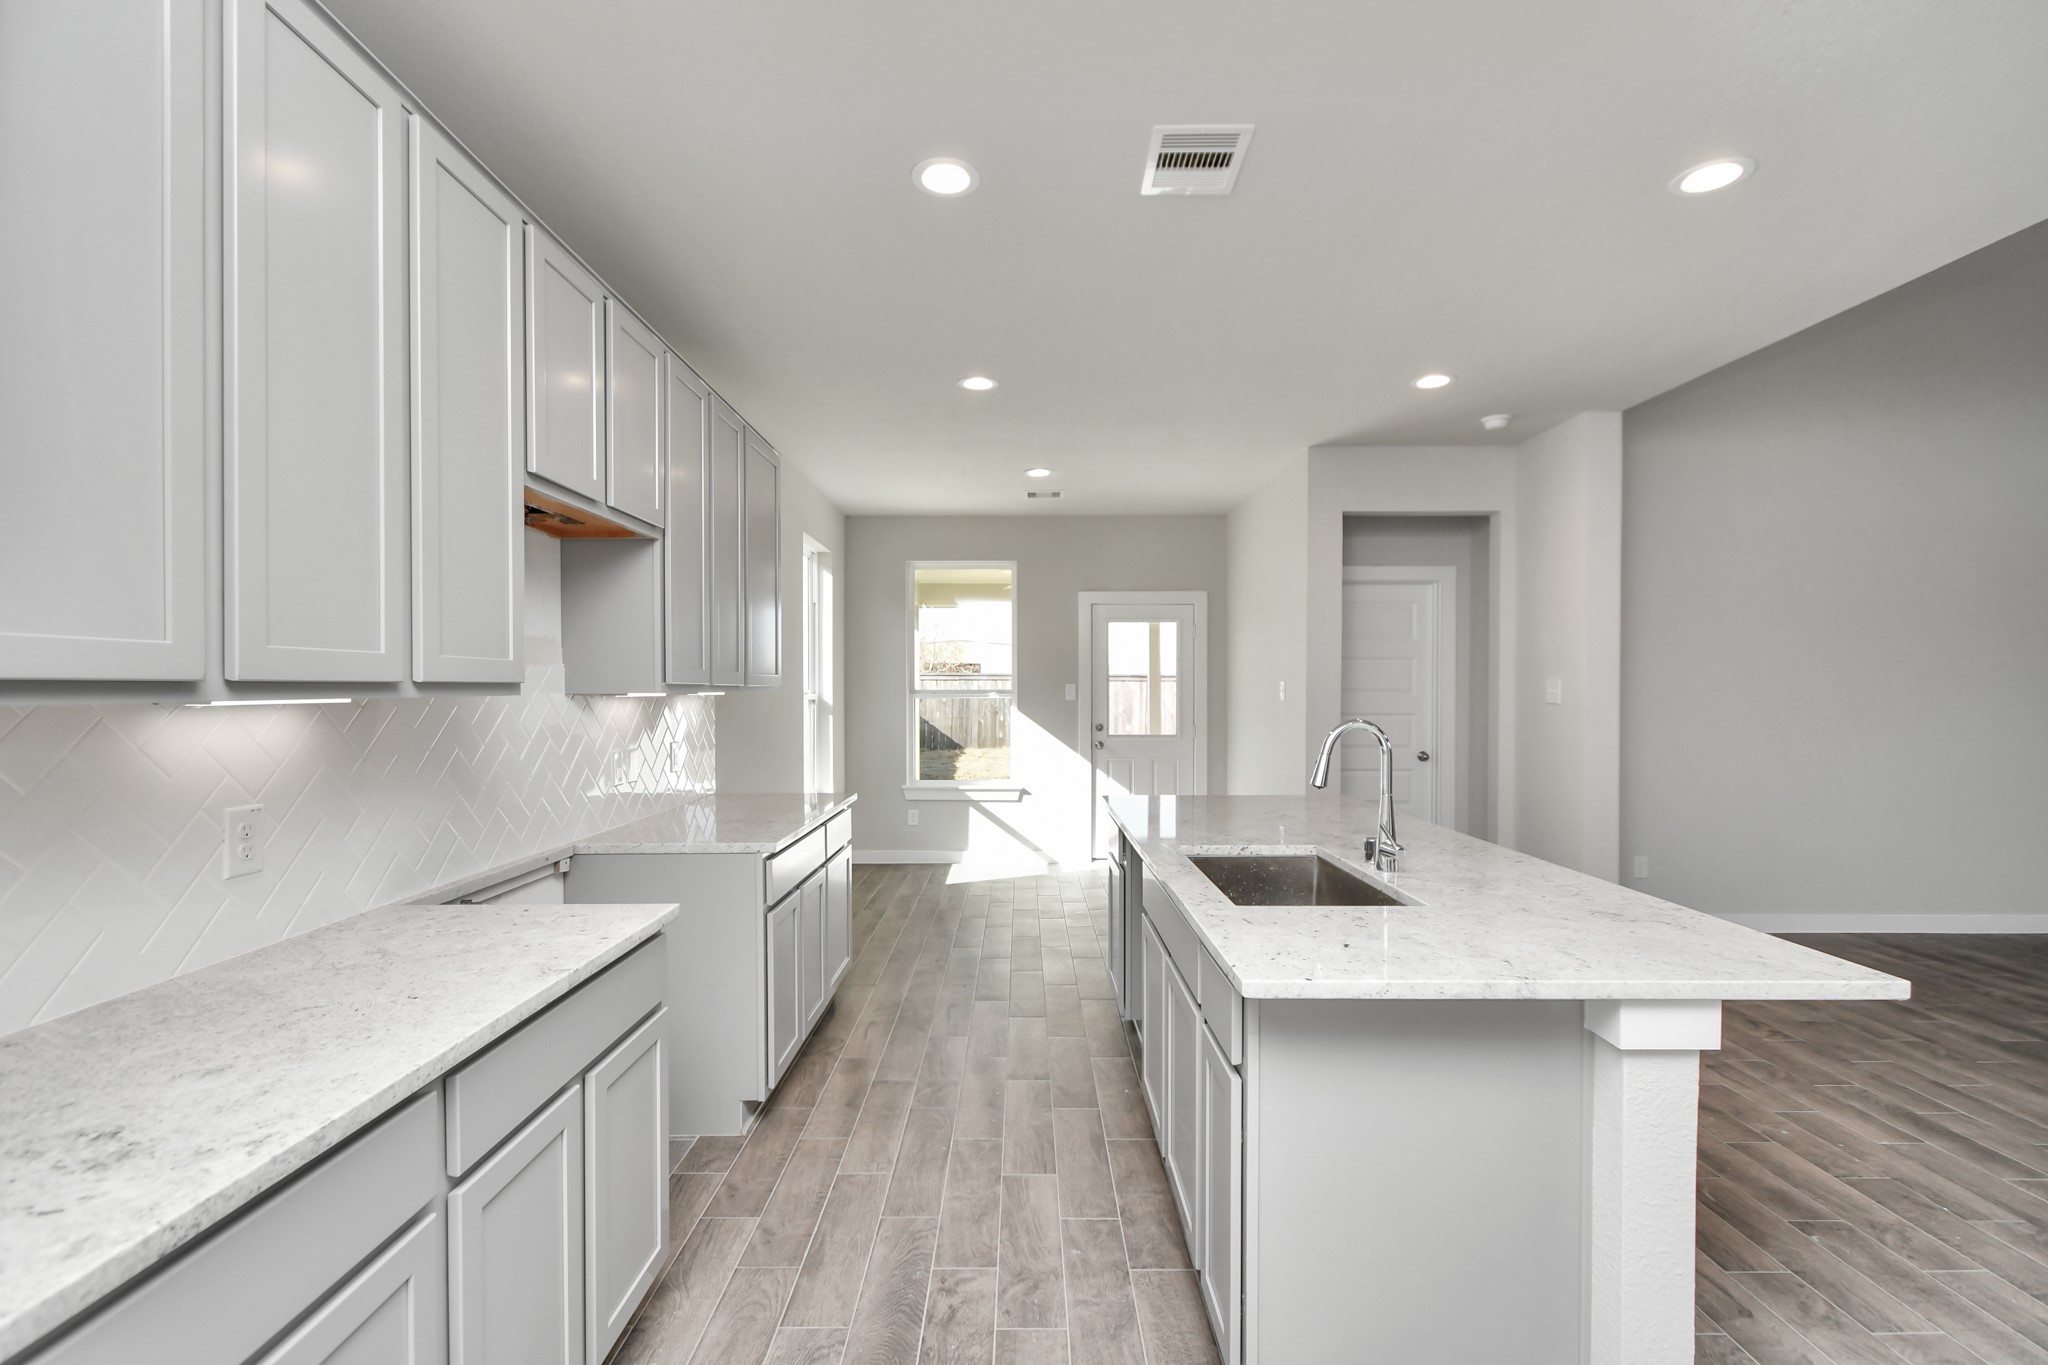
Discover another perspective of this stunning kitchen, generously appointed with an abundance of counter space. Sample photo of completed home with similar floor plan. As-built interior colors and selections may vary.
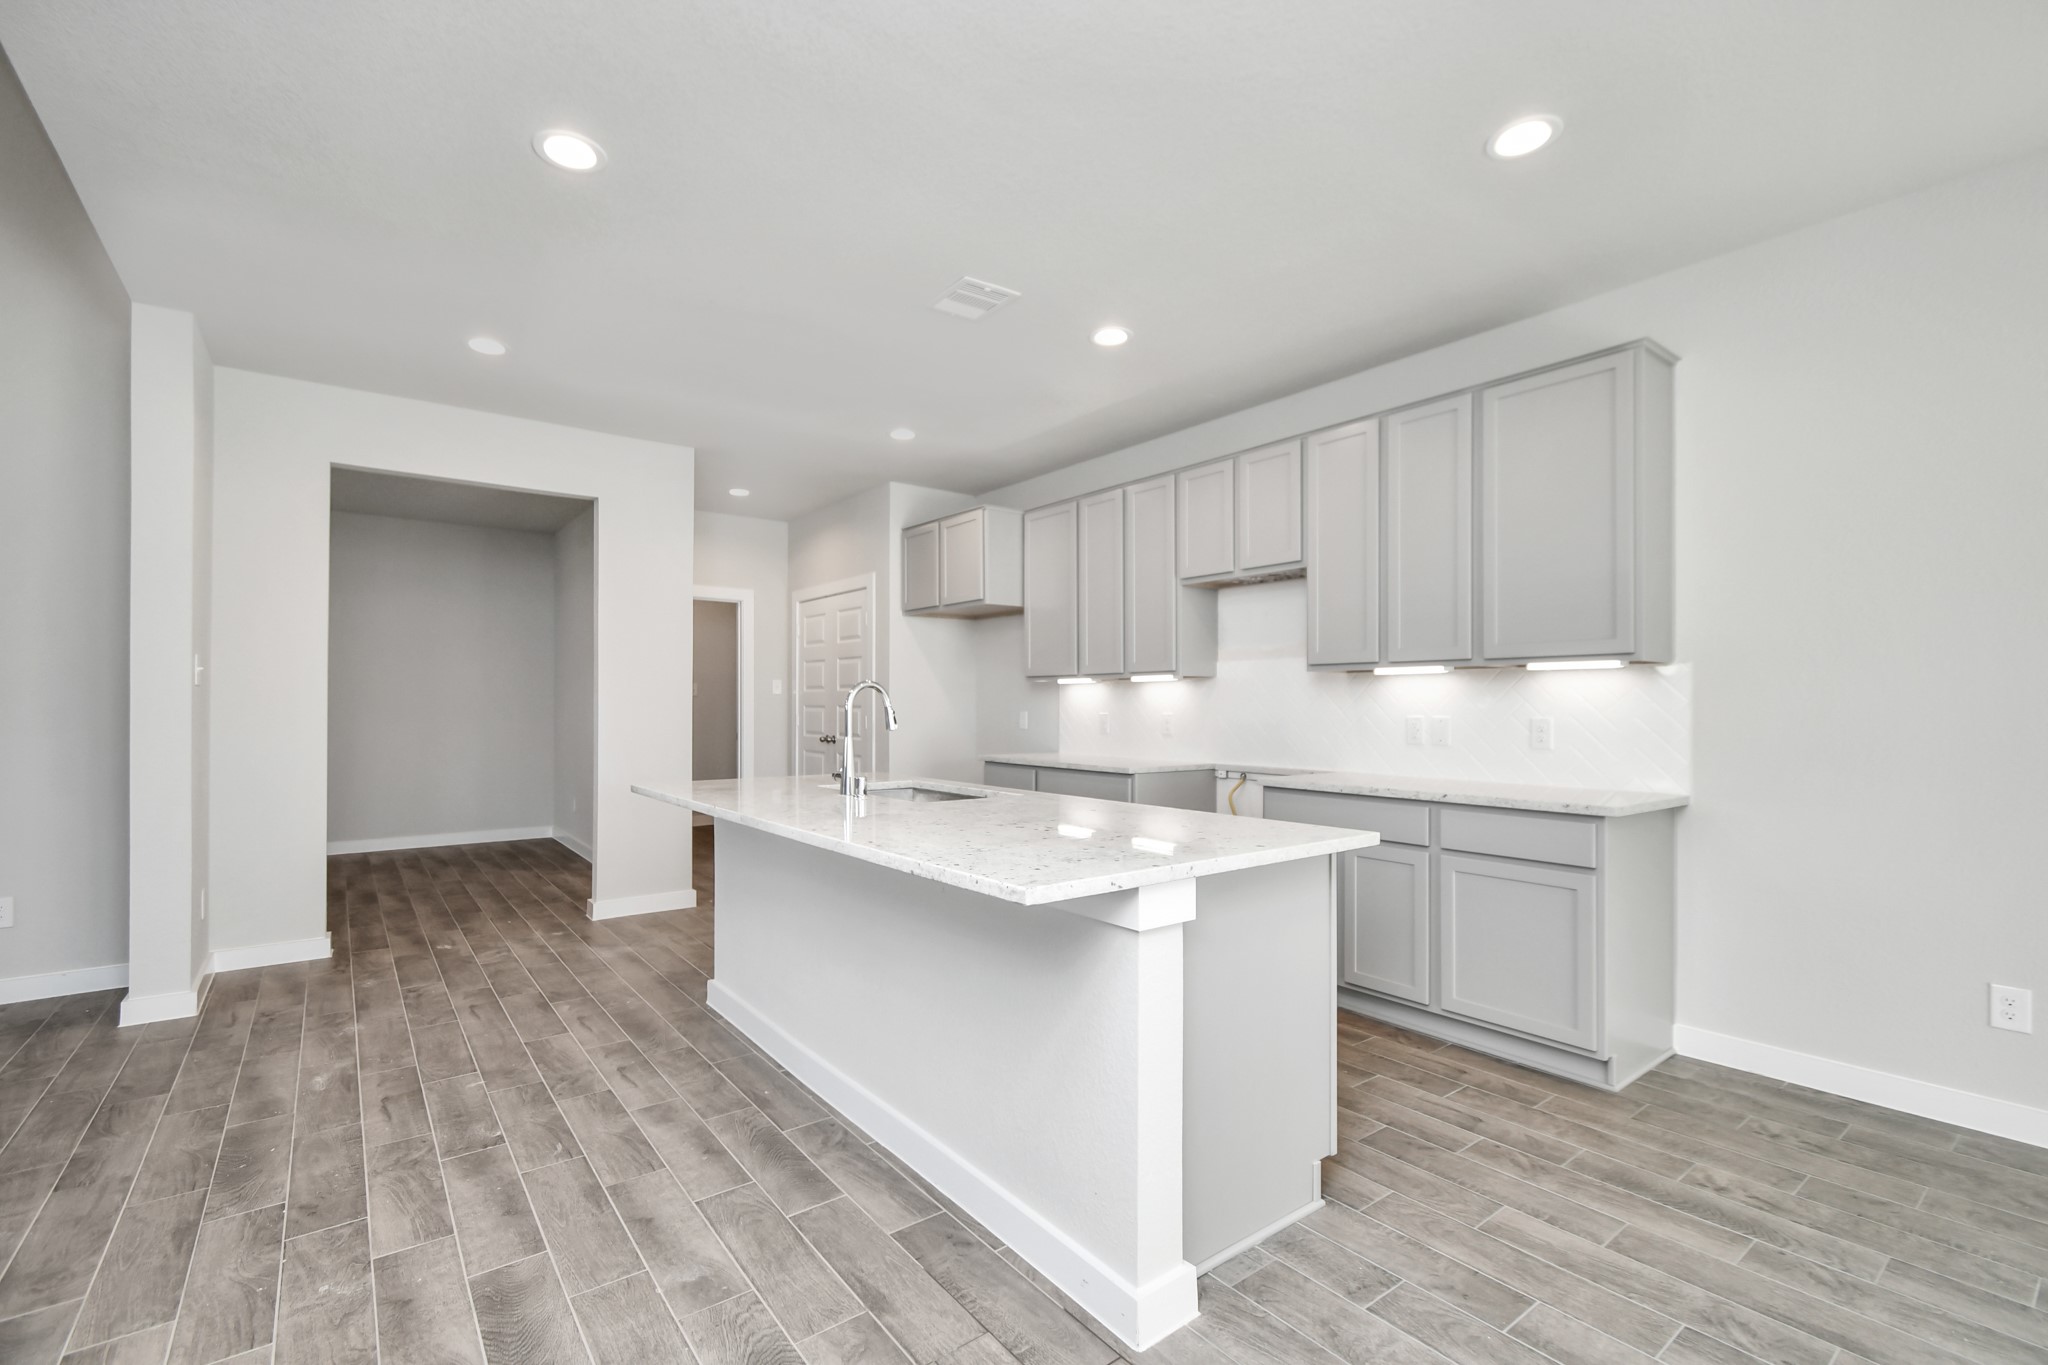
Sample photo of completed home with similar floor plan. Actual colors and selections may vary.
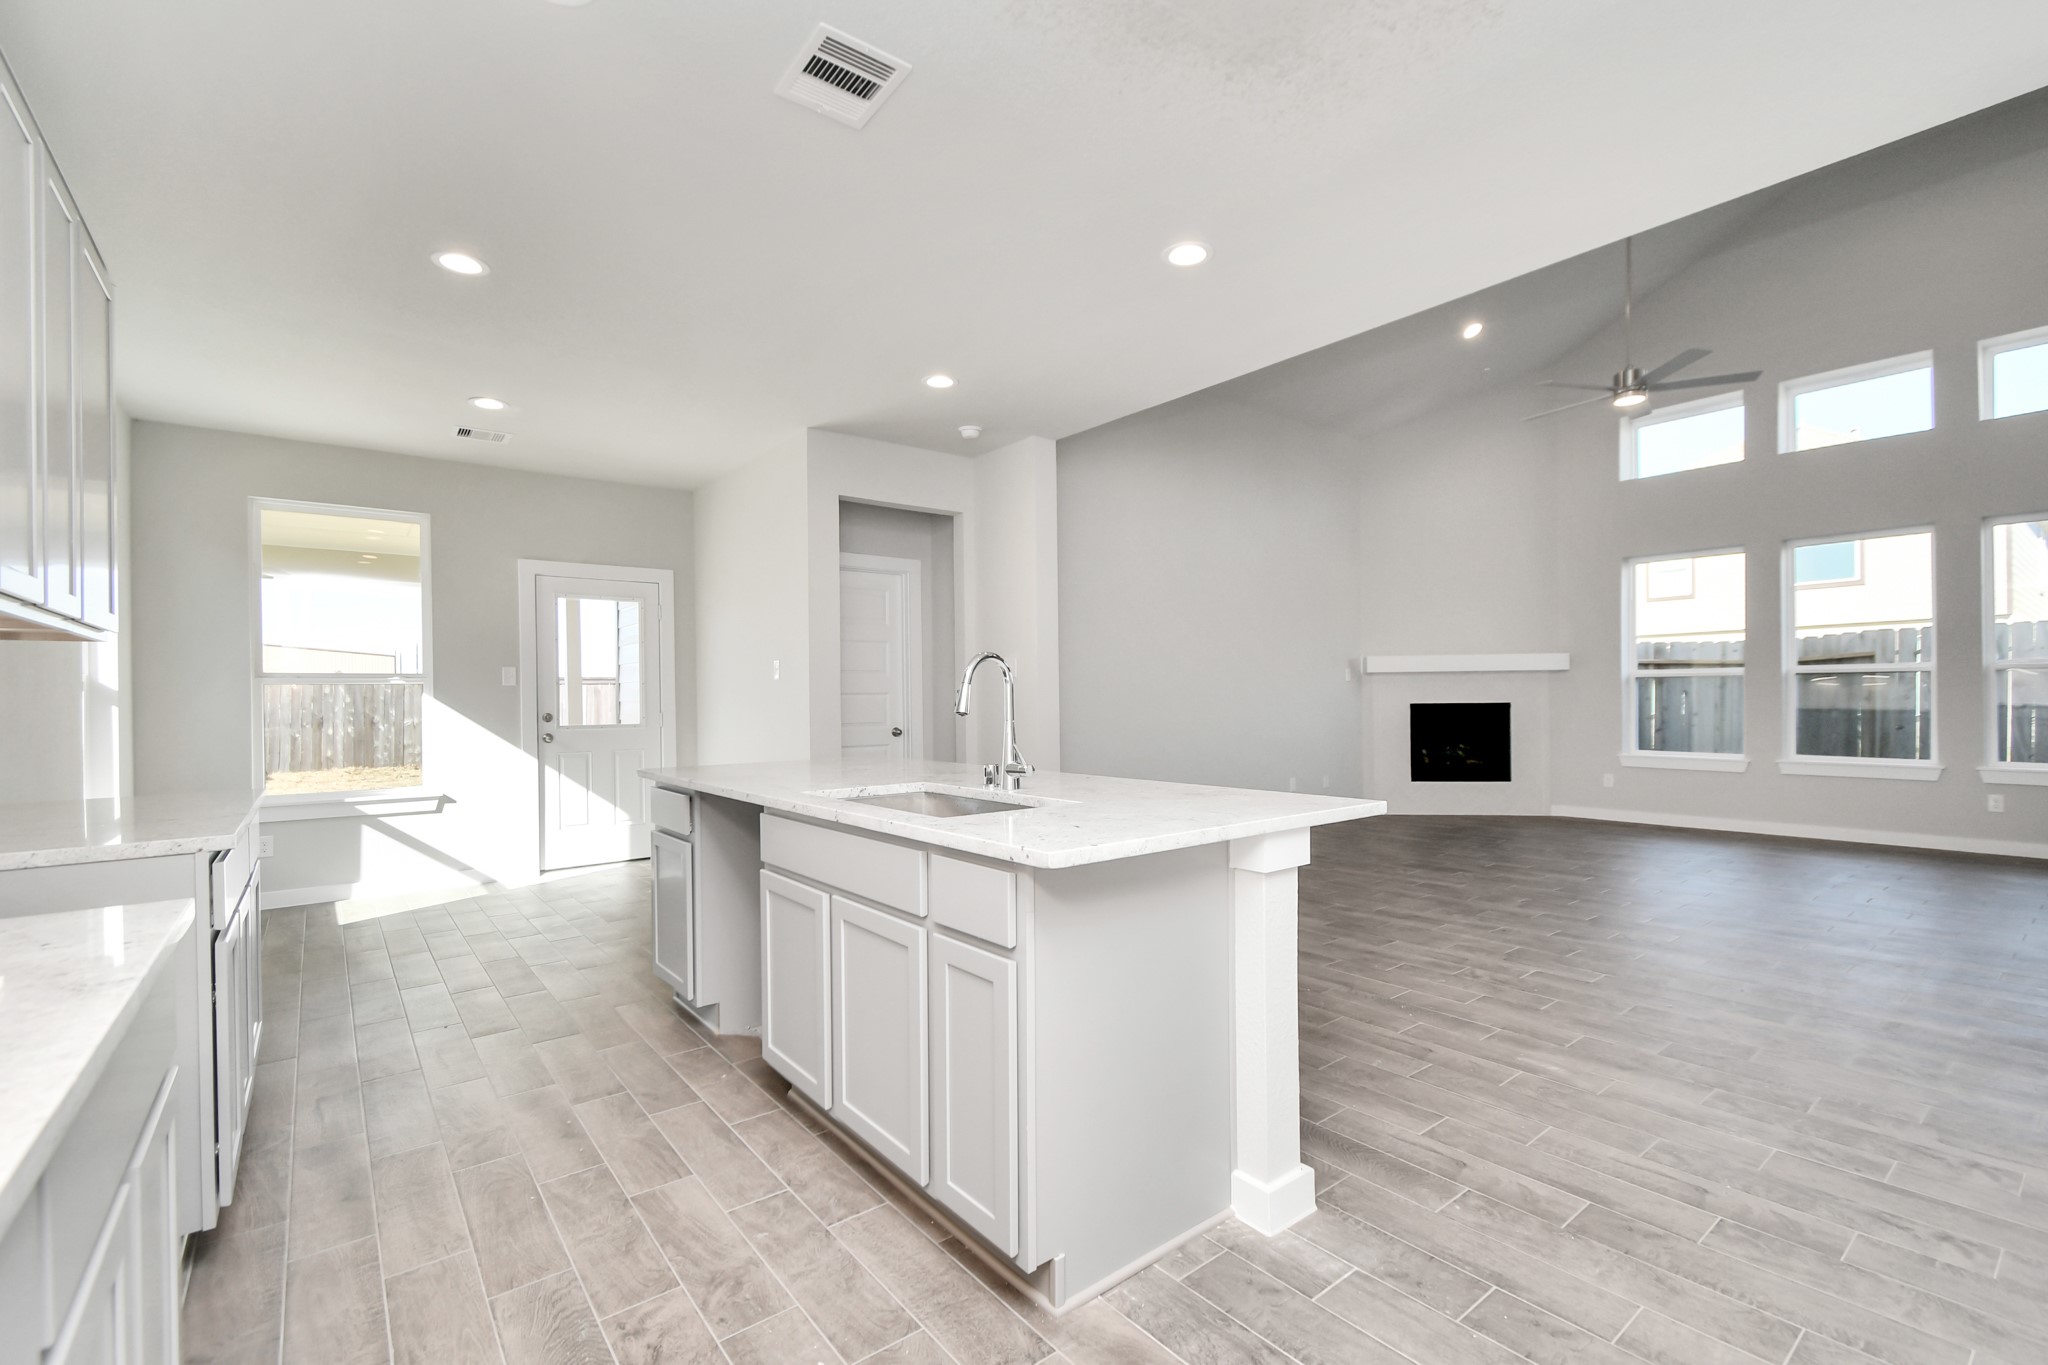
All of this overlooks your expansive family room, creating a perfect space for culinary delights and family gatherings. Sample photo of completed home with similar floor plan. As-built interior colors and selections may vary.
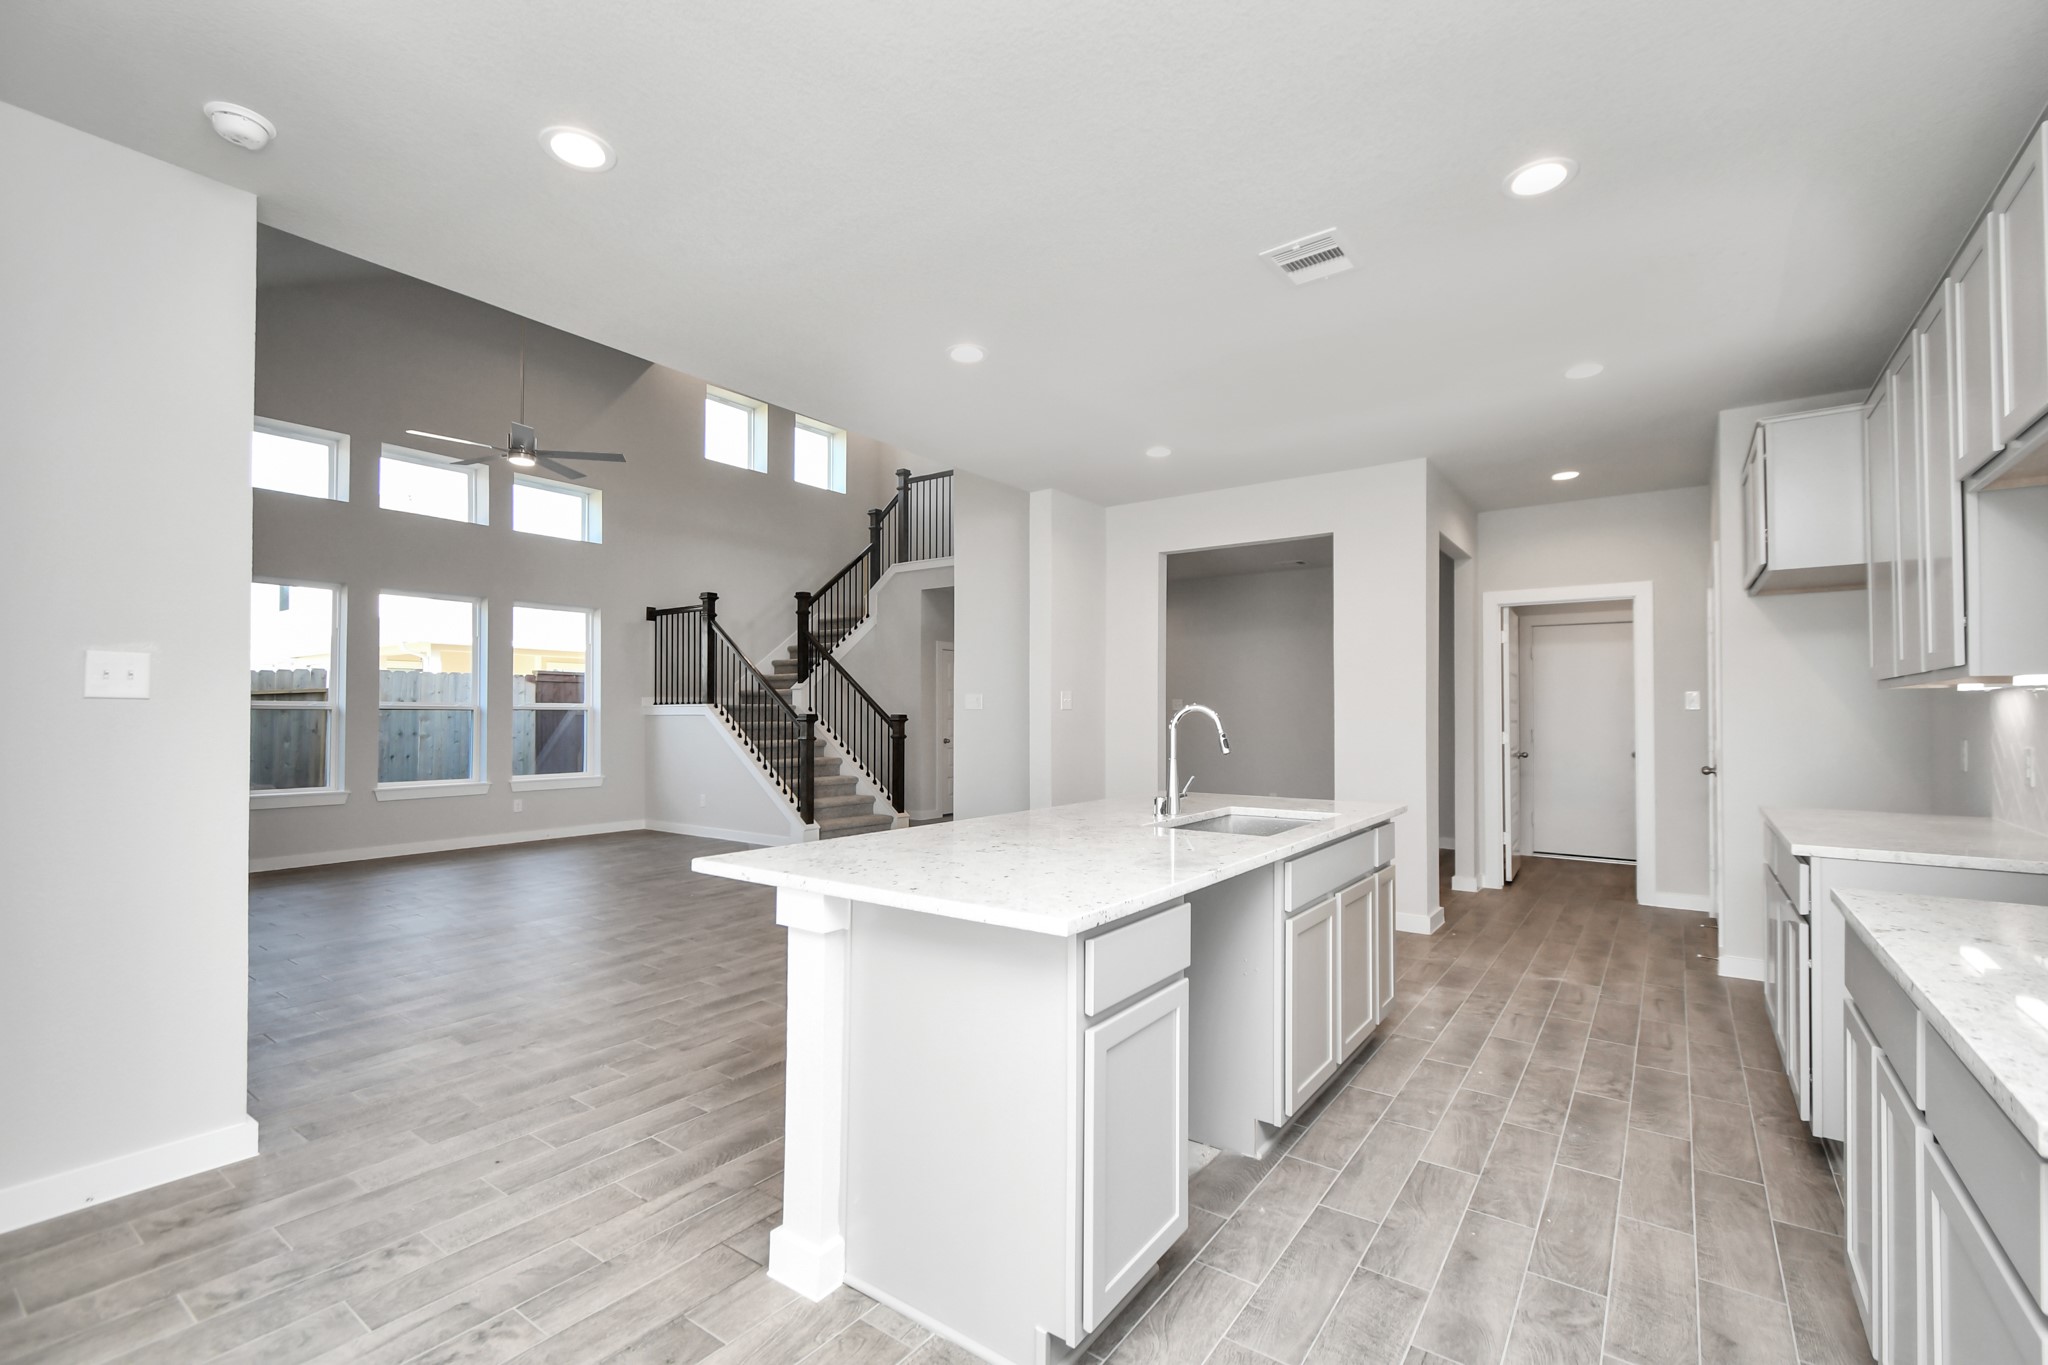
View from breakfast nook. Sample photo of completed home with similar floor plan. Actual colors and selections may vary.
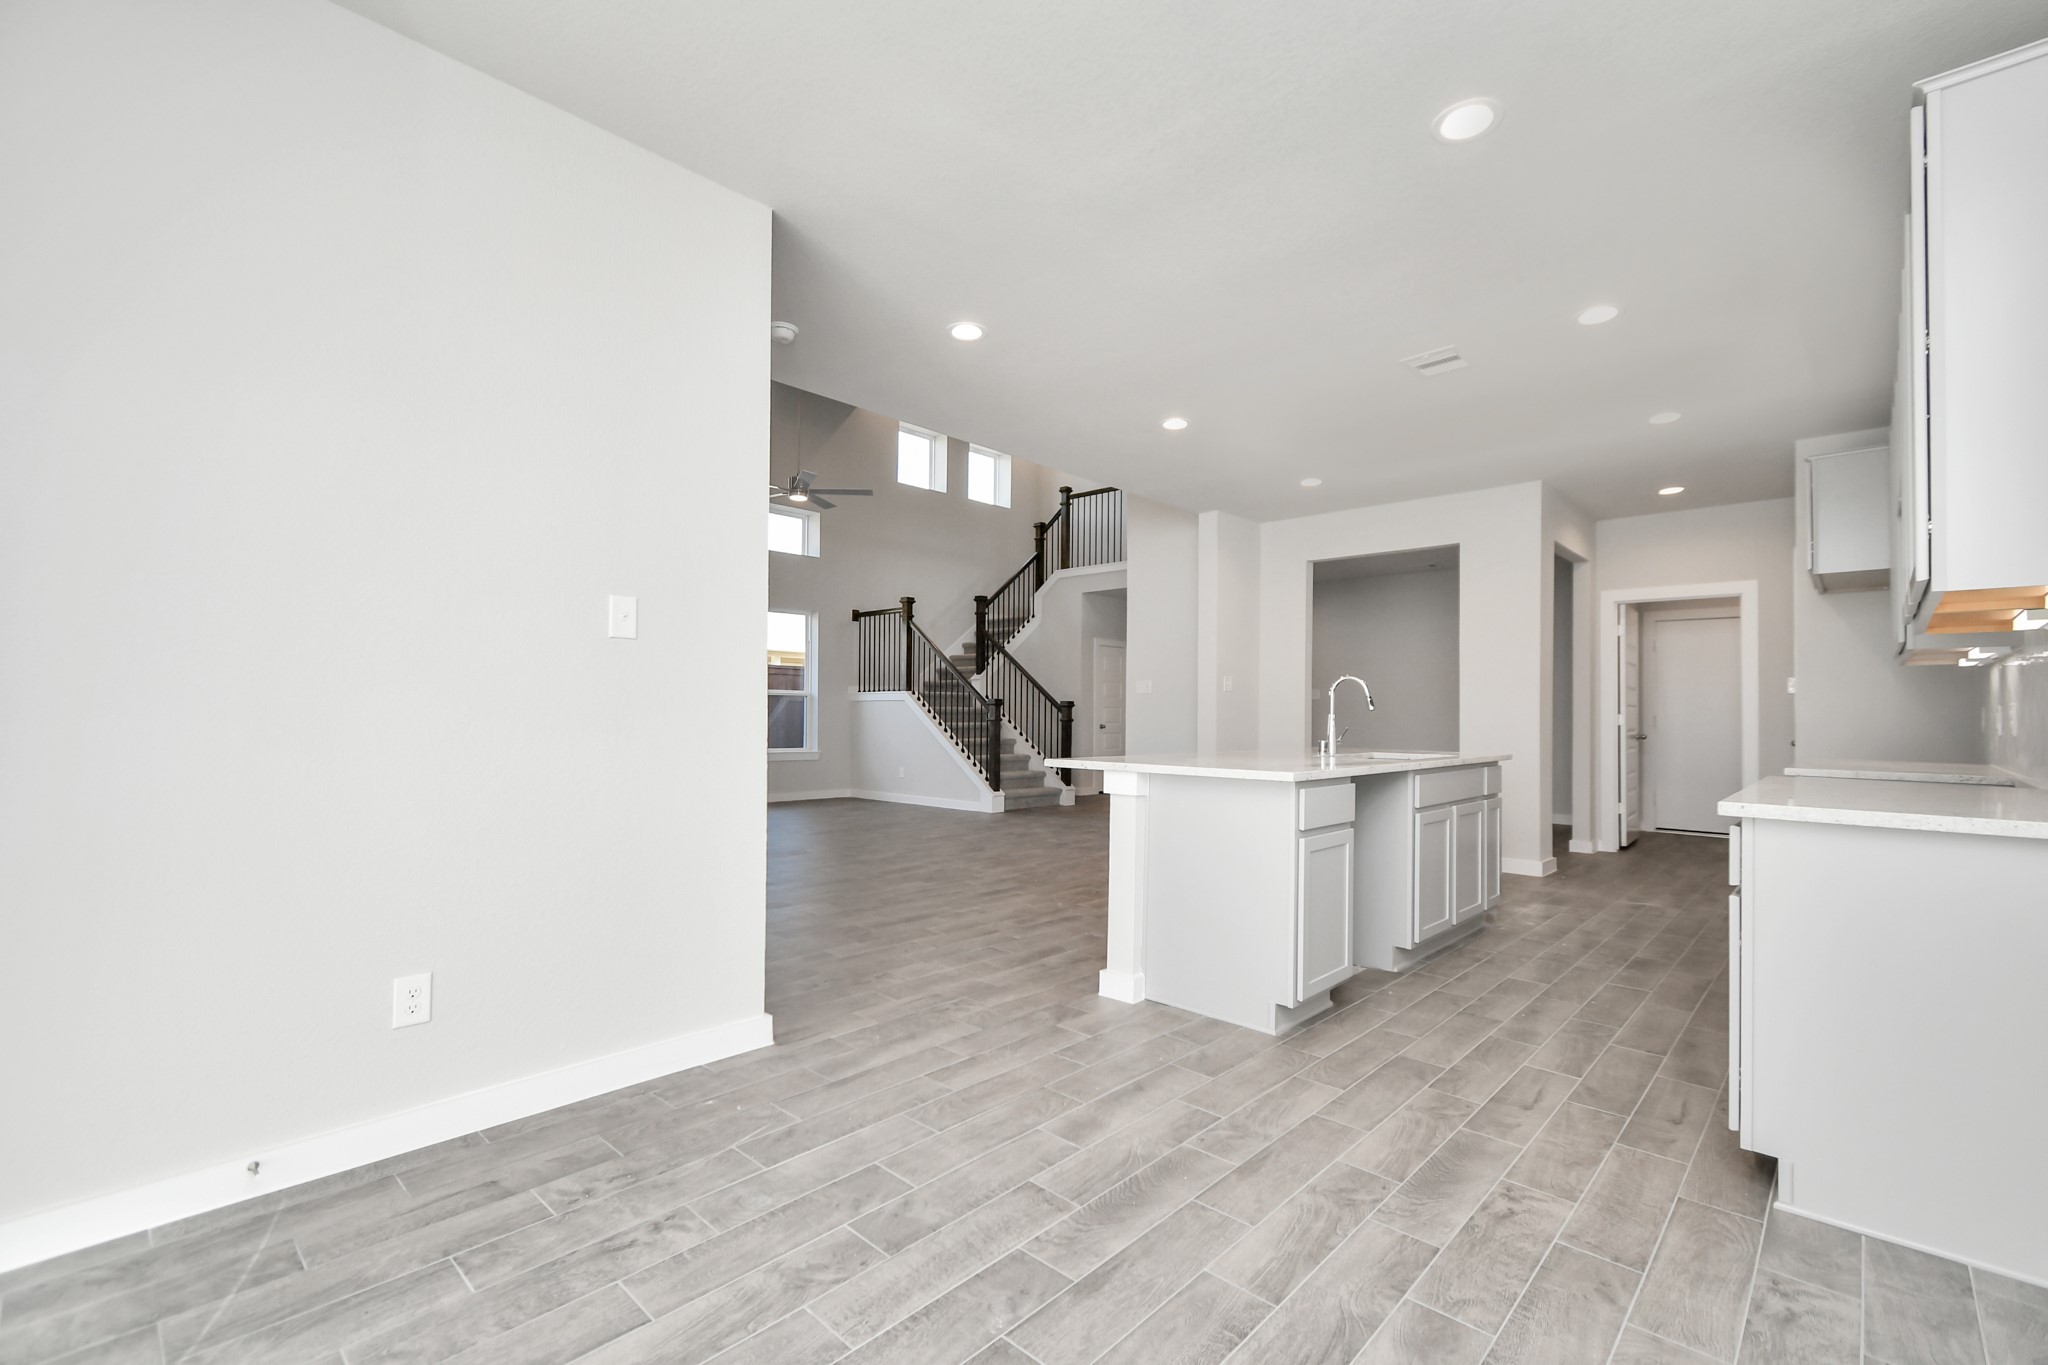
Sample photo of completed home with similar floor plan. Actual colors and selections may vary.
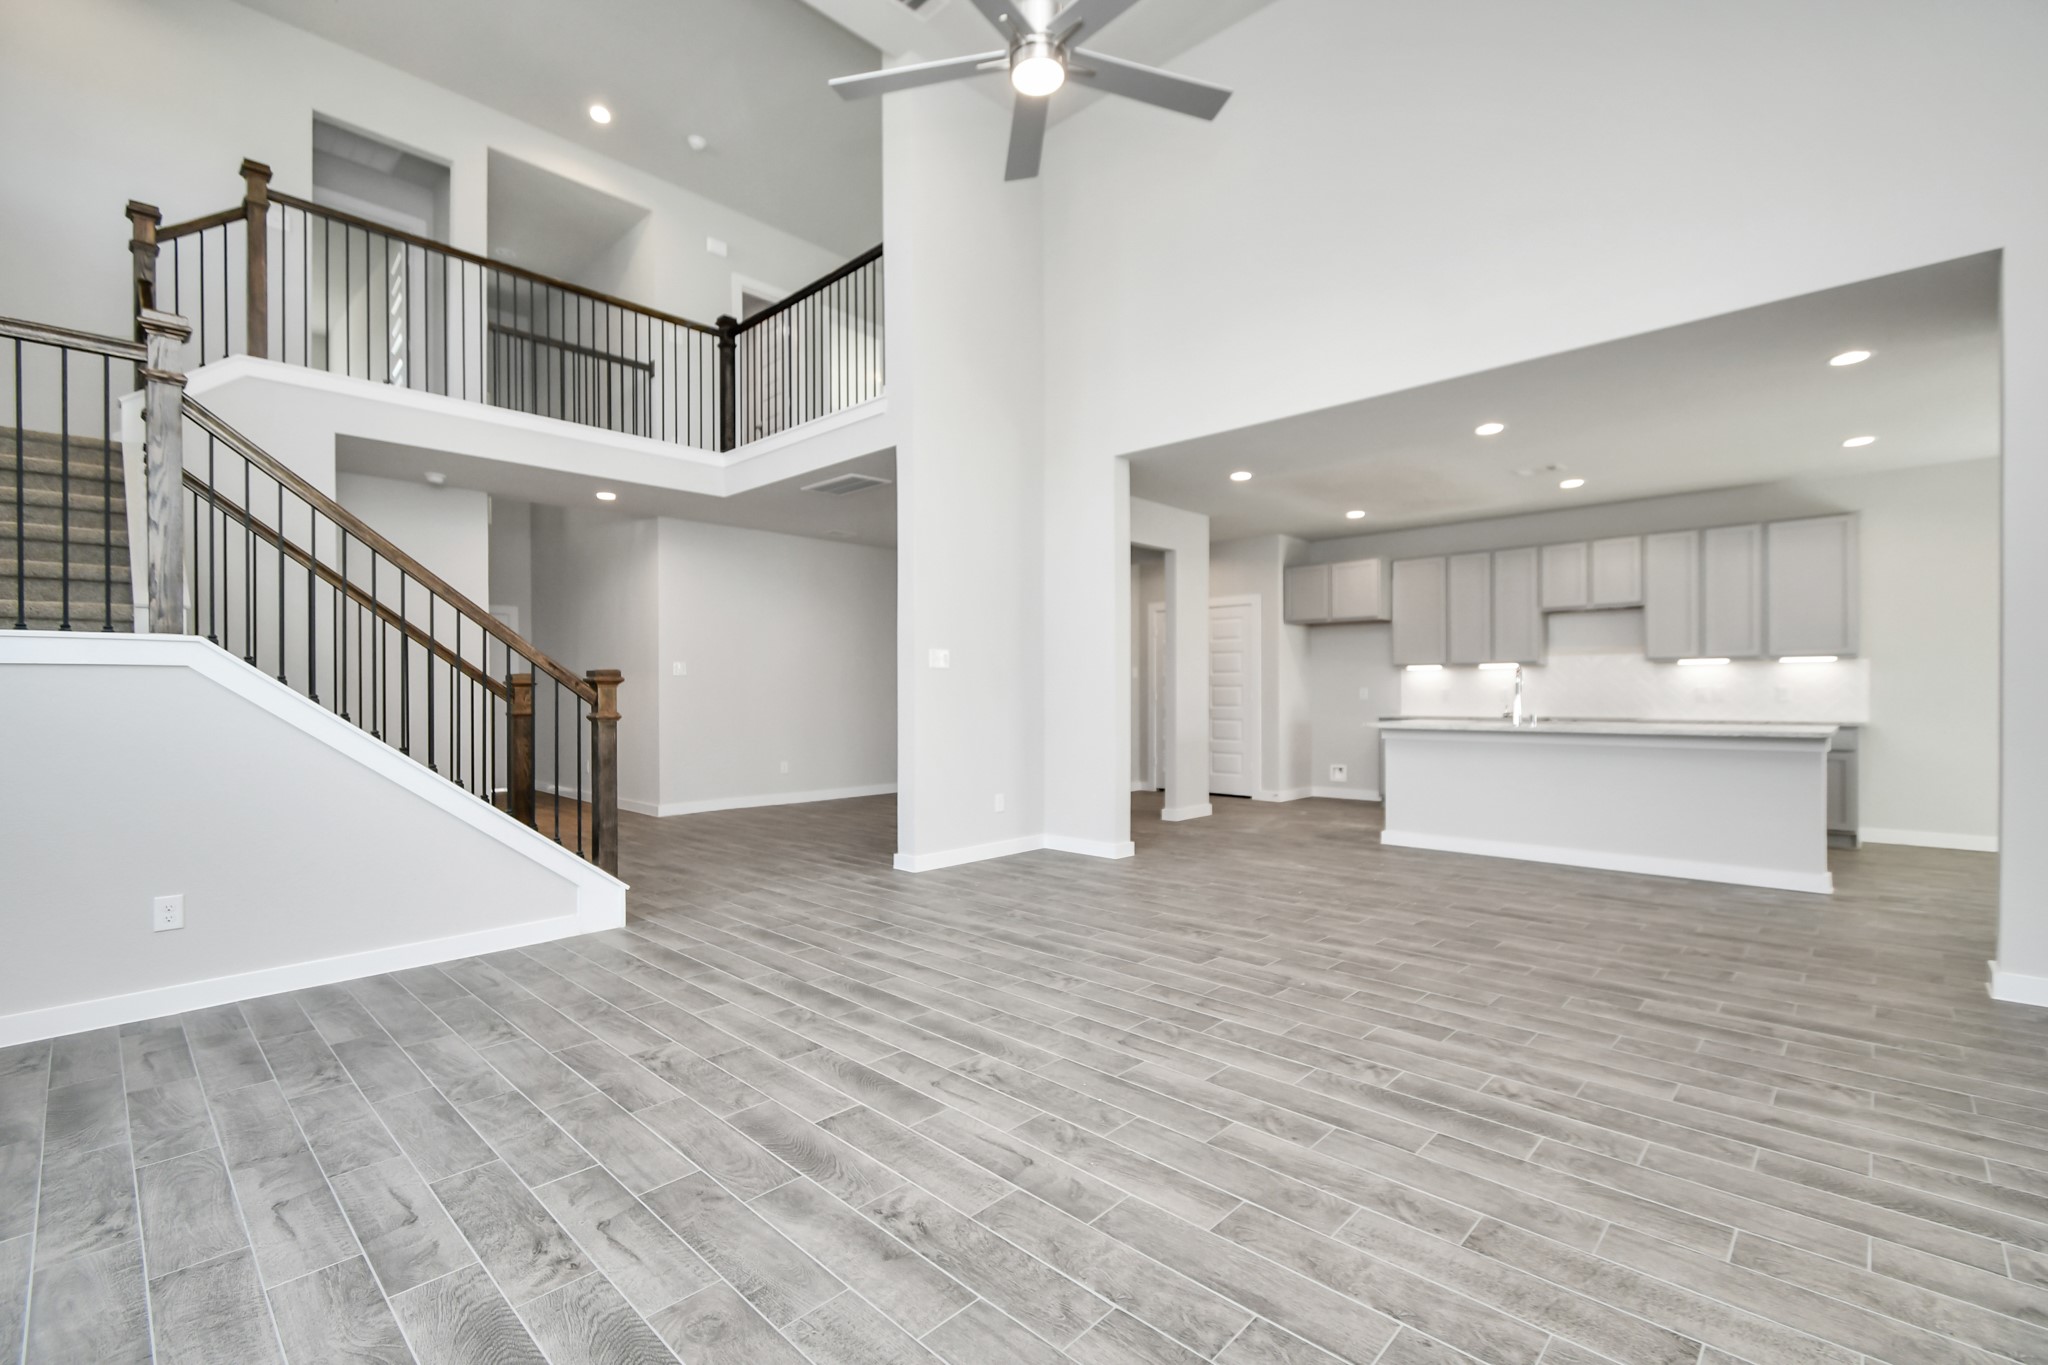
Gather the family and guests together in your lovely living room! Featuring soaring high ceilings, recessed lighting, ceiling fan, custom paint, gorgeous floors, and large windows that provide plenty of natural lighting throughout the day. Sample photo of completed home with similar floor plan. As-built interior colors and selections may vary.
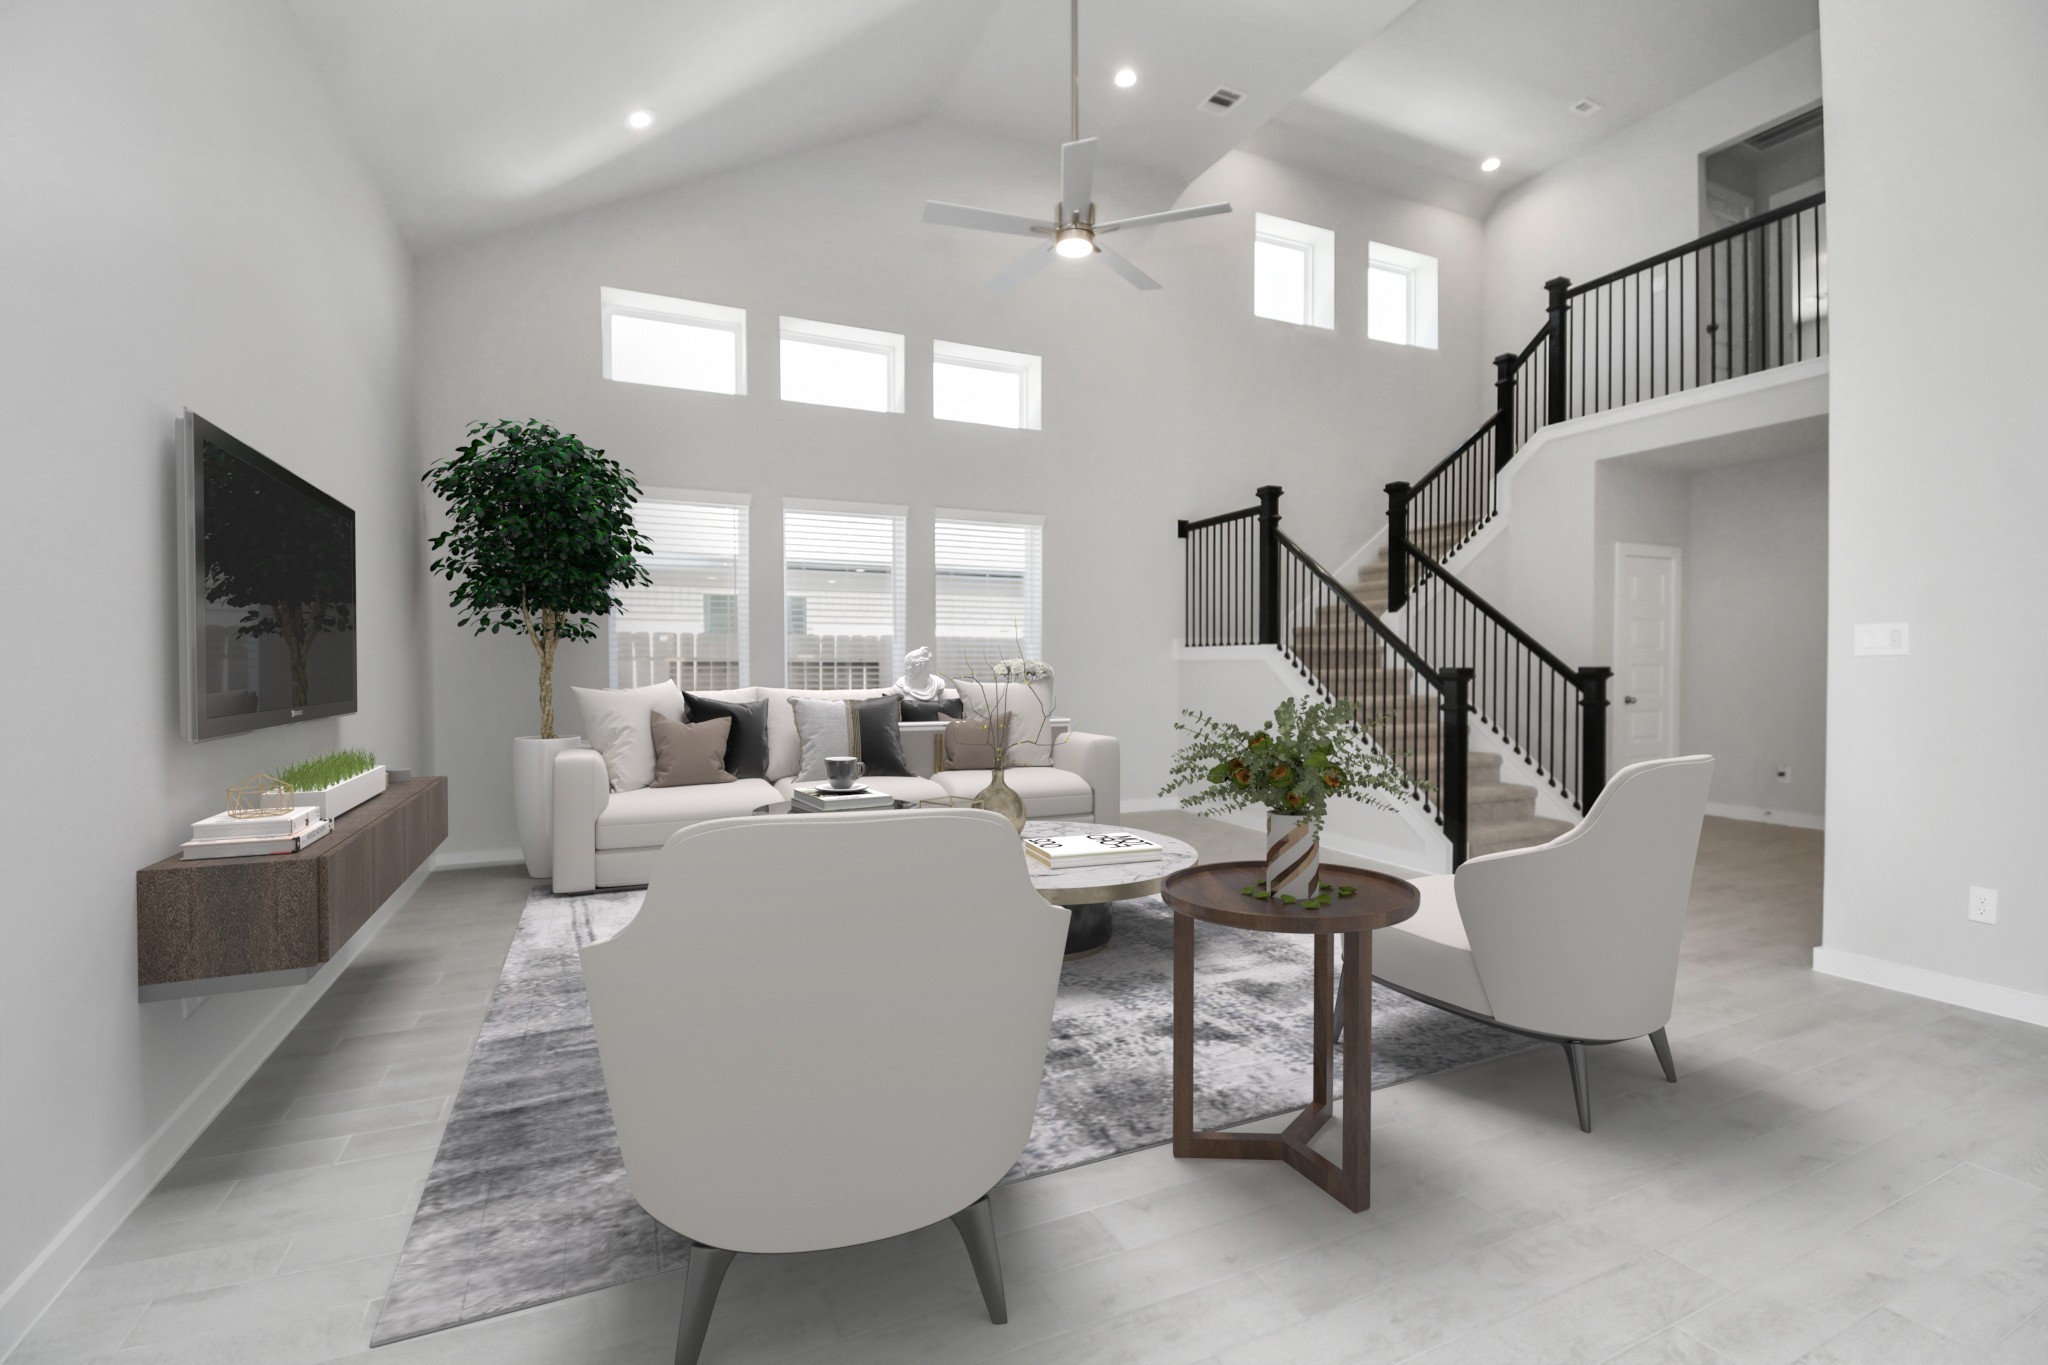
Virtually Staged - Living Room. Sample photo of completed home with similar floor plan. Actual colors and selections may vary.
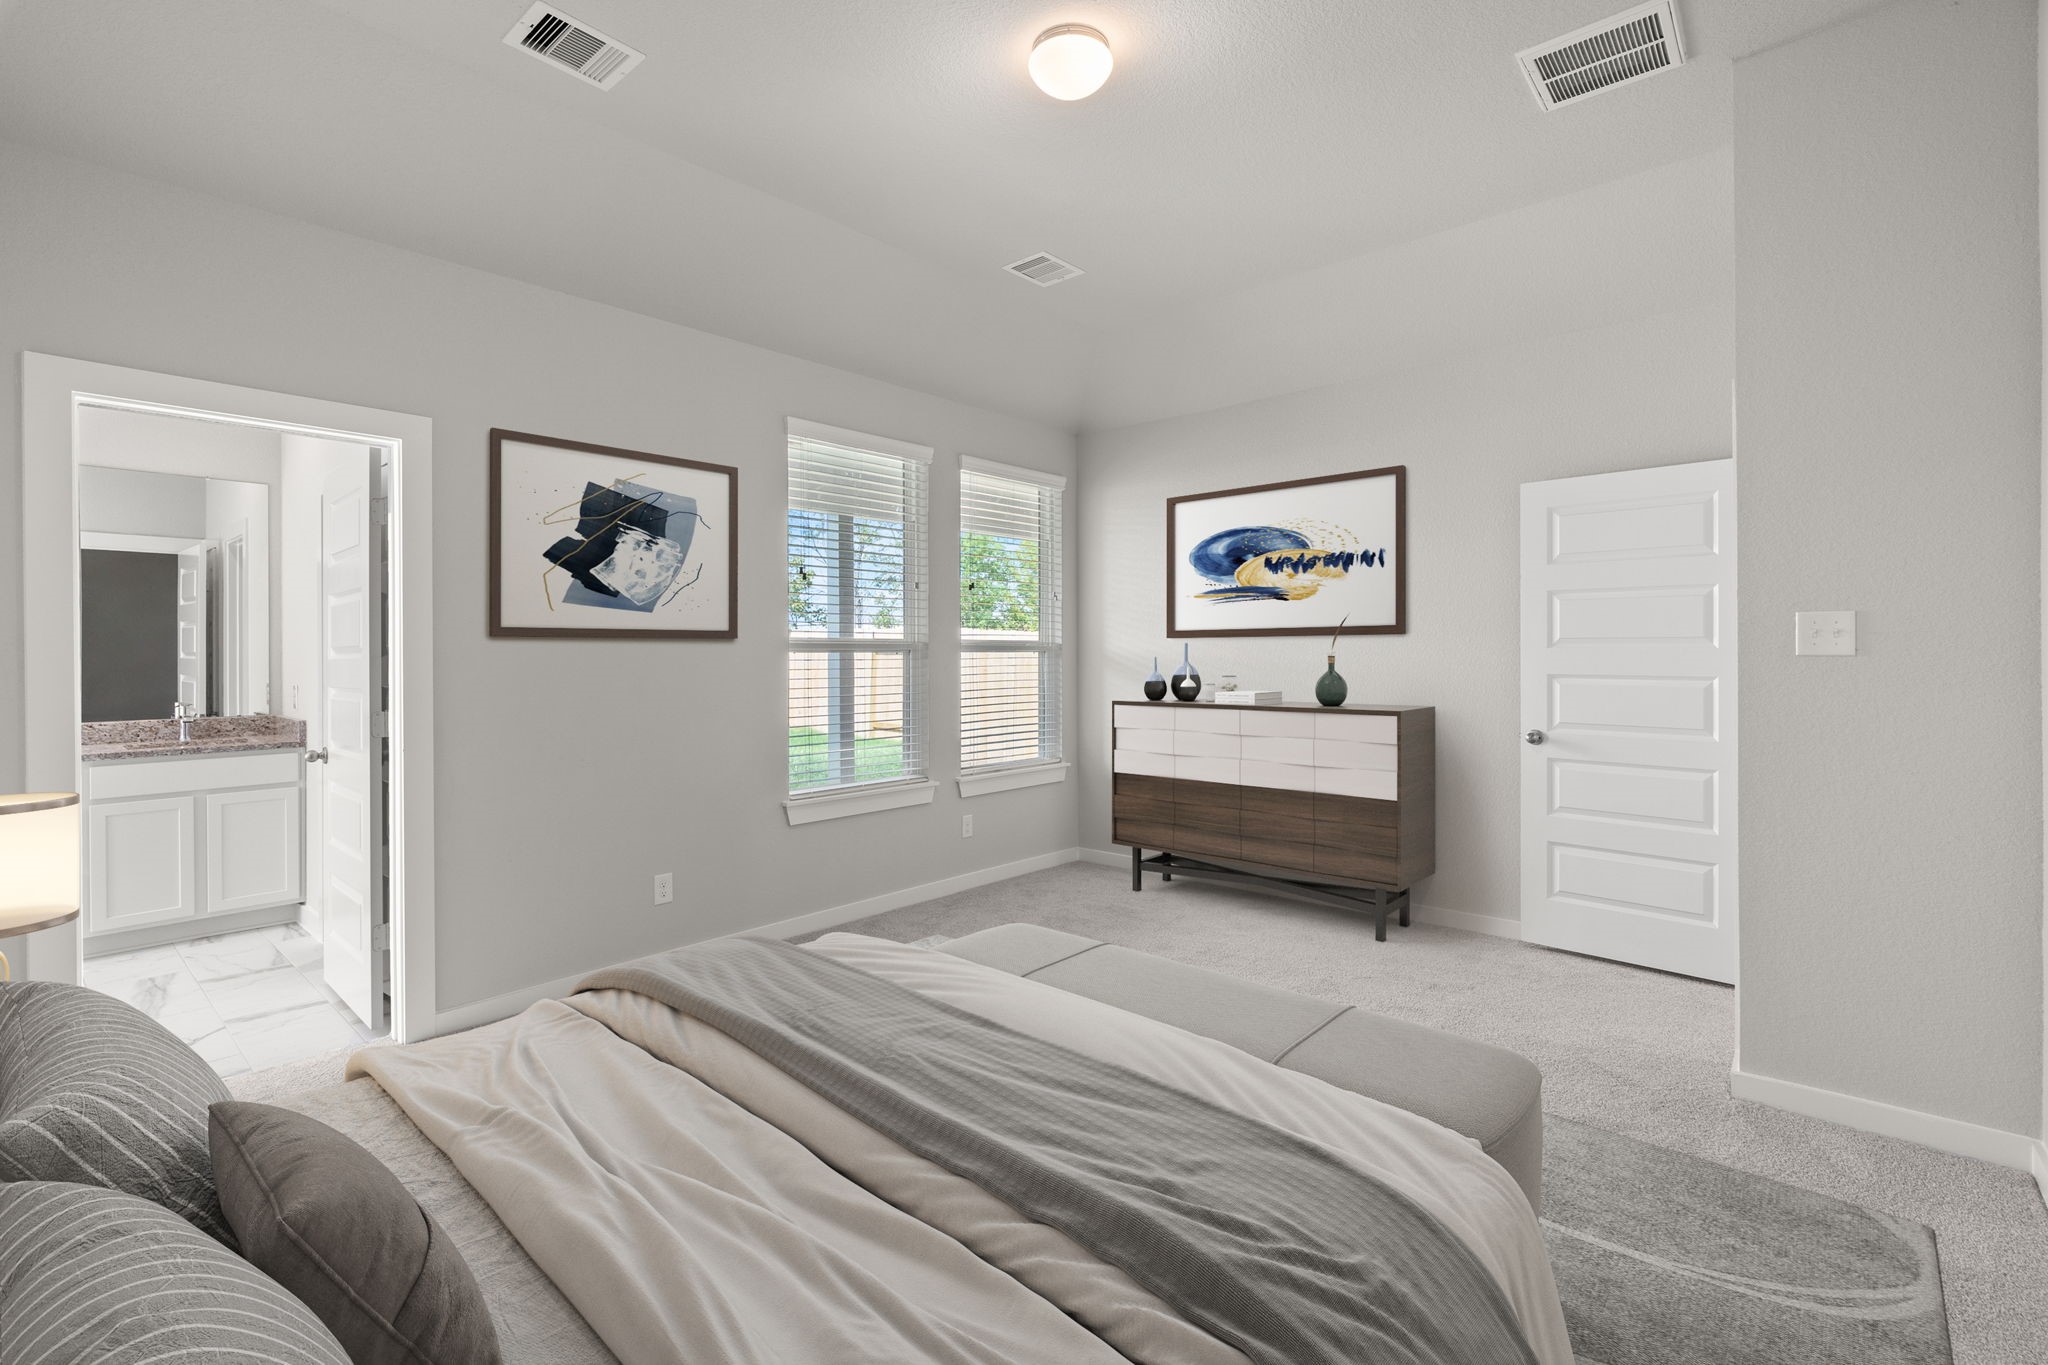
Indulge in relaxation in the magnificent primary suite following a busy day! This roomy haven showcases plush carpet, inviting paint colors, high ceilings, and generous windows with privacy blinds. Sample photo of completed home with similar floor plan. As-built interior colors and selections may vary.
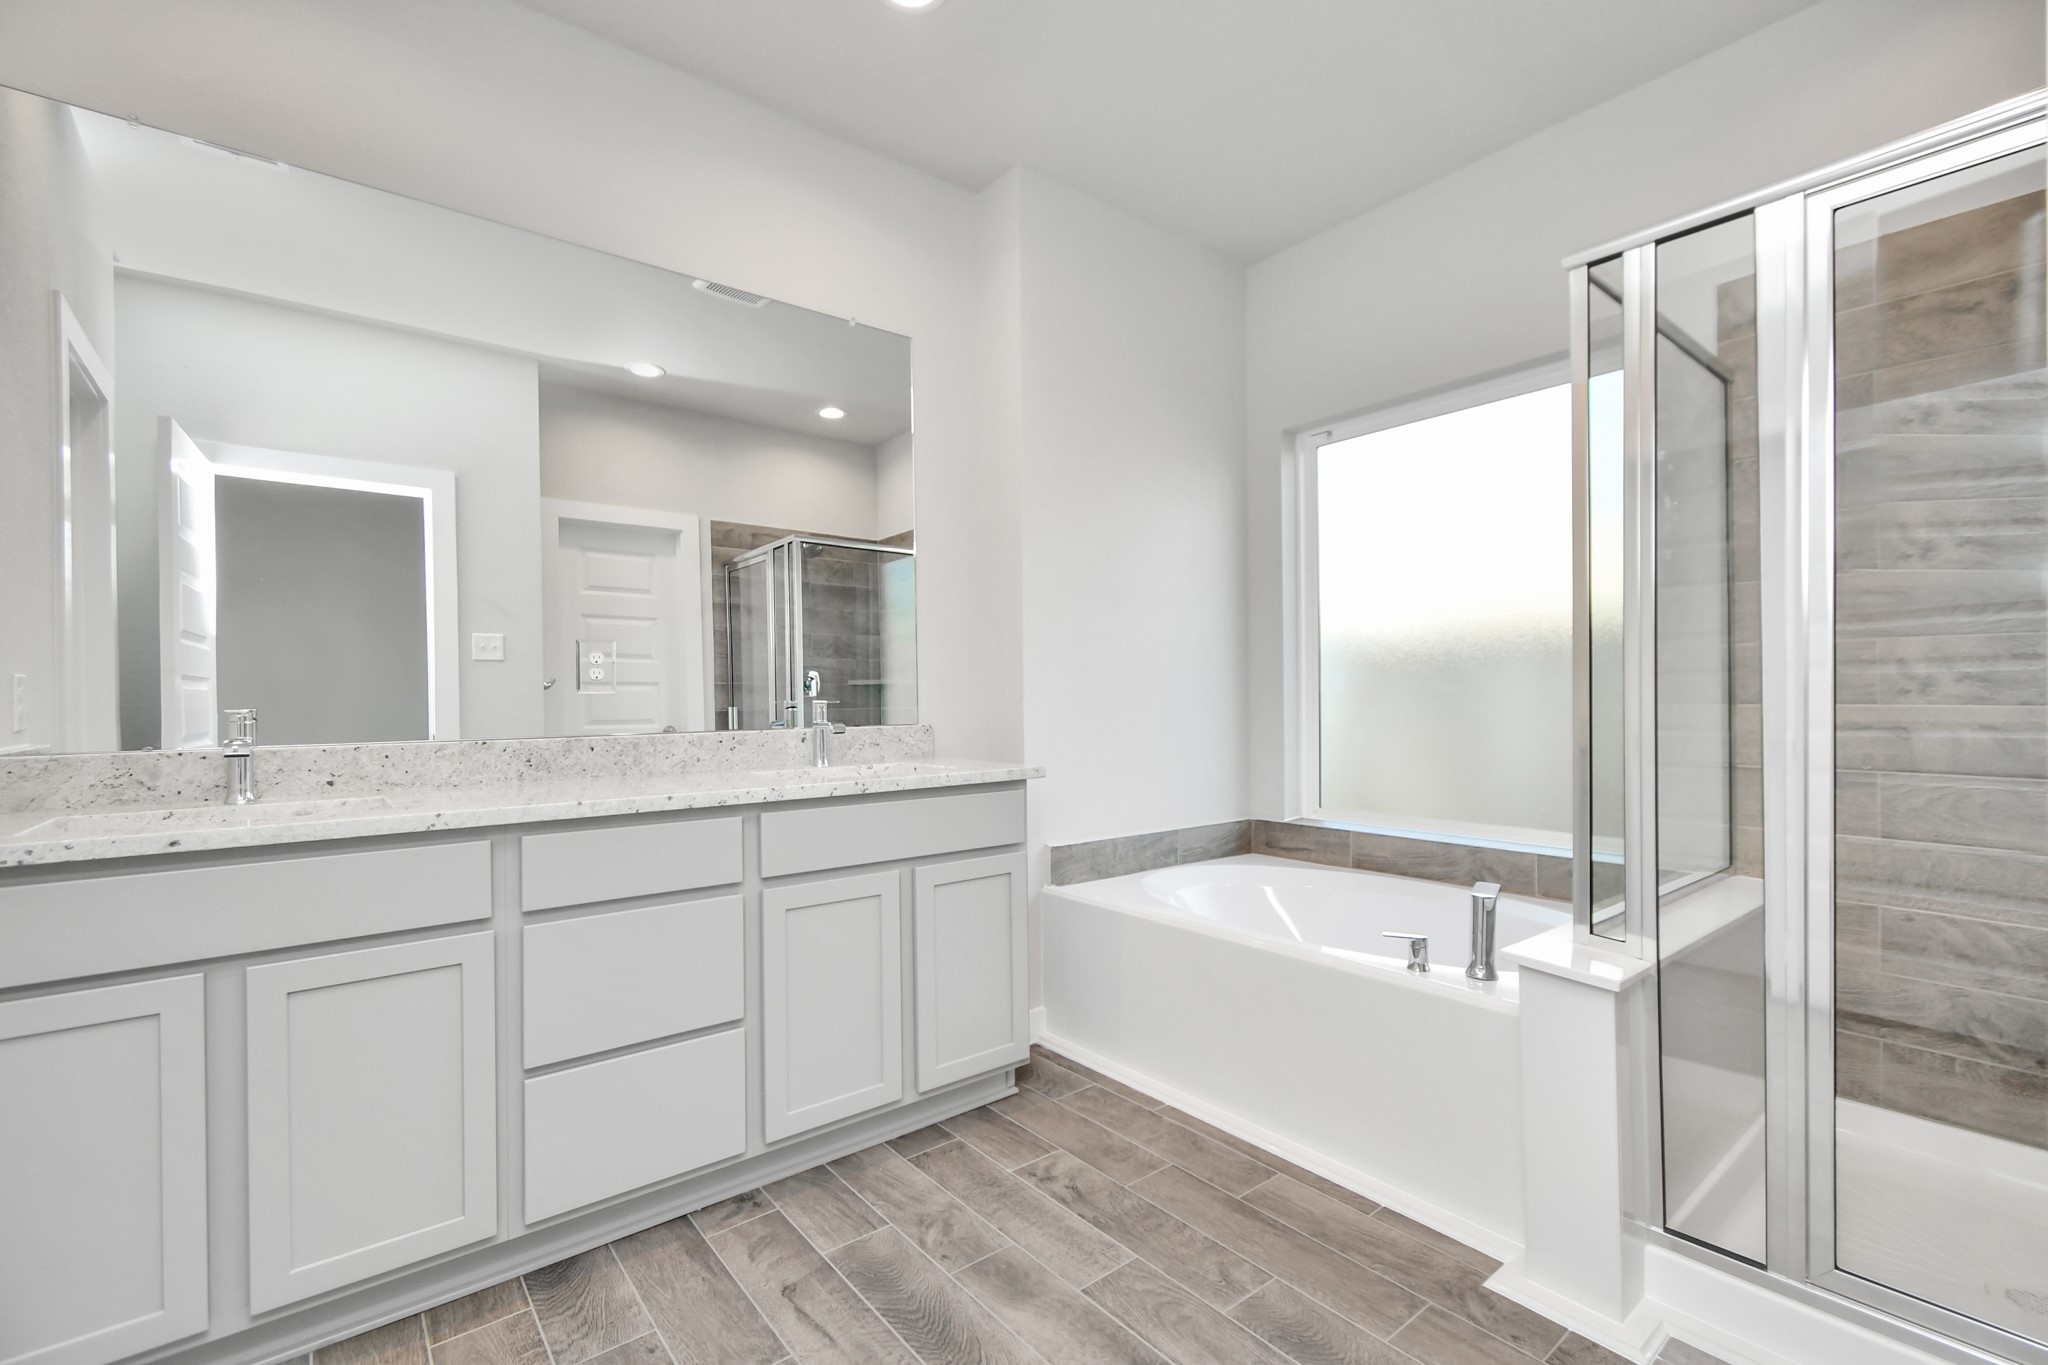
Experience a spa-like escape right in the heart of your primary bathroom. Sample photo of completed home with similar floor plan. As-built interior colors and selections may vary.
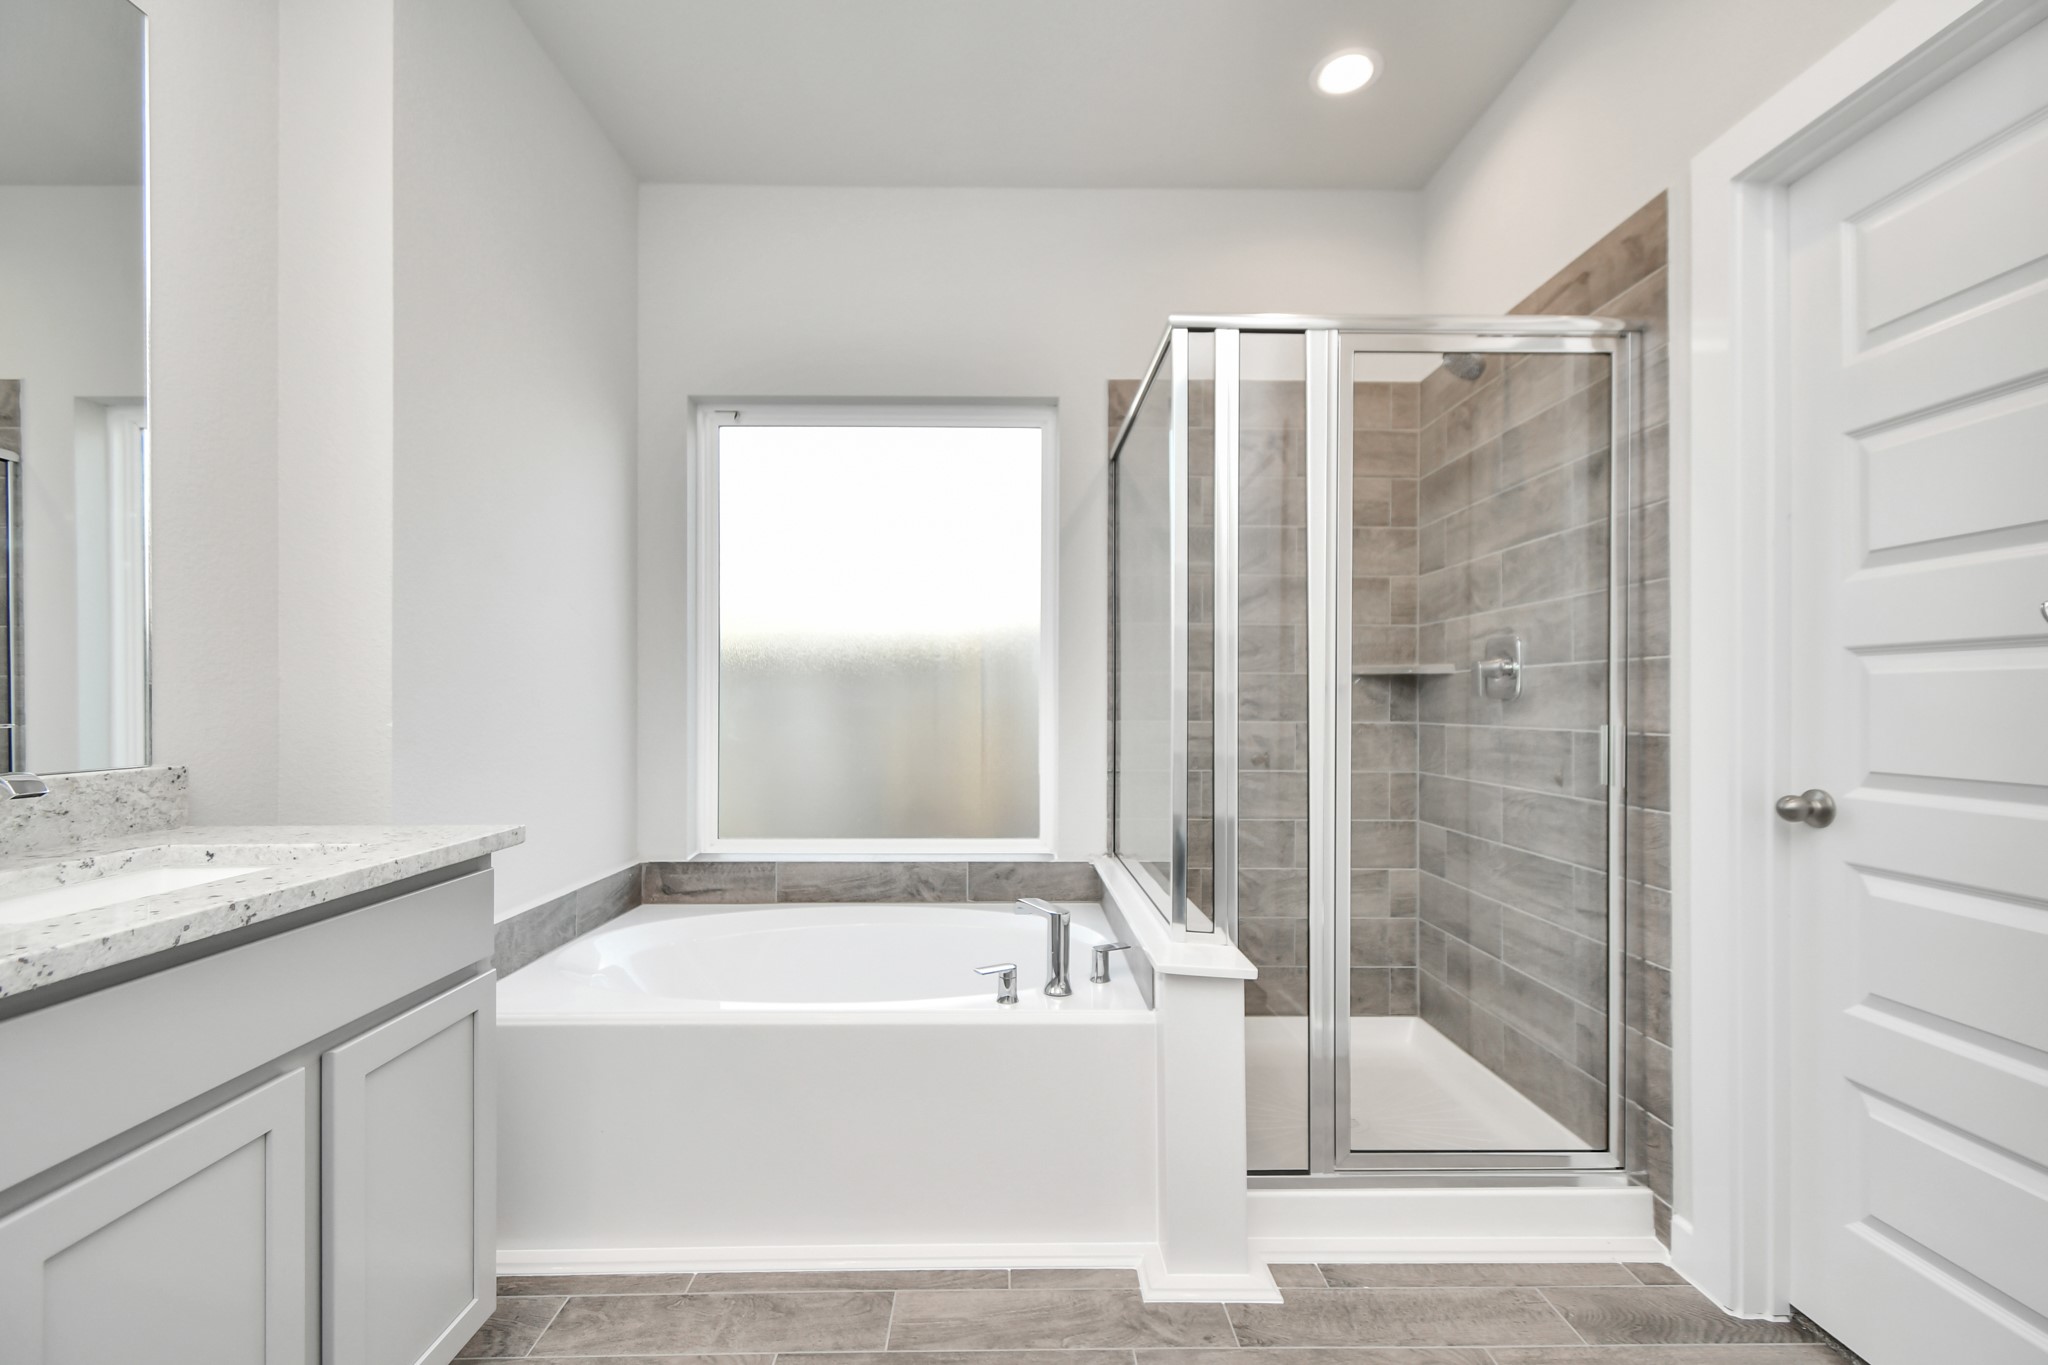
The primary en-suite has a soaking tub to give you that spa experience. The large privacy window allow lots of nature light in the space. Sample photo of completed home with similar floor plan. As-built interior colors and selections may vary.
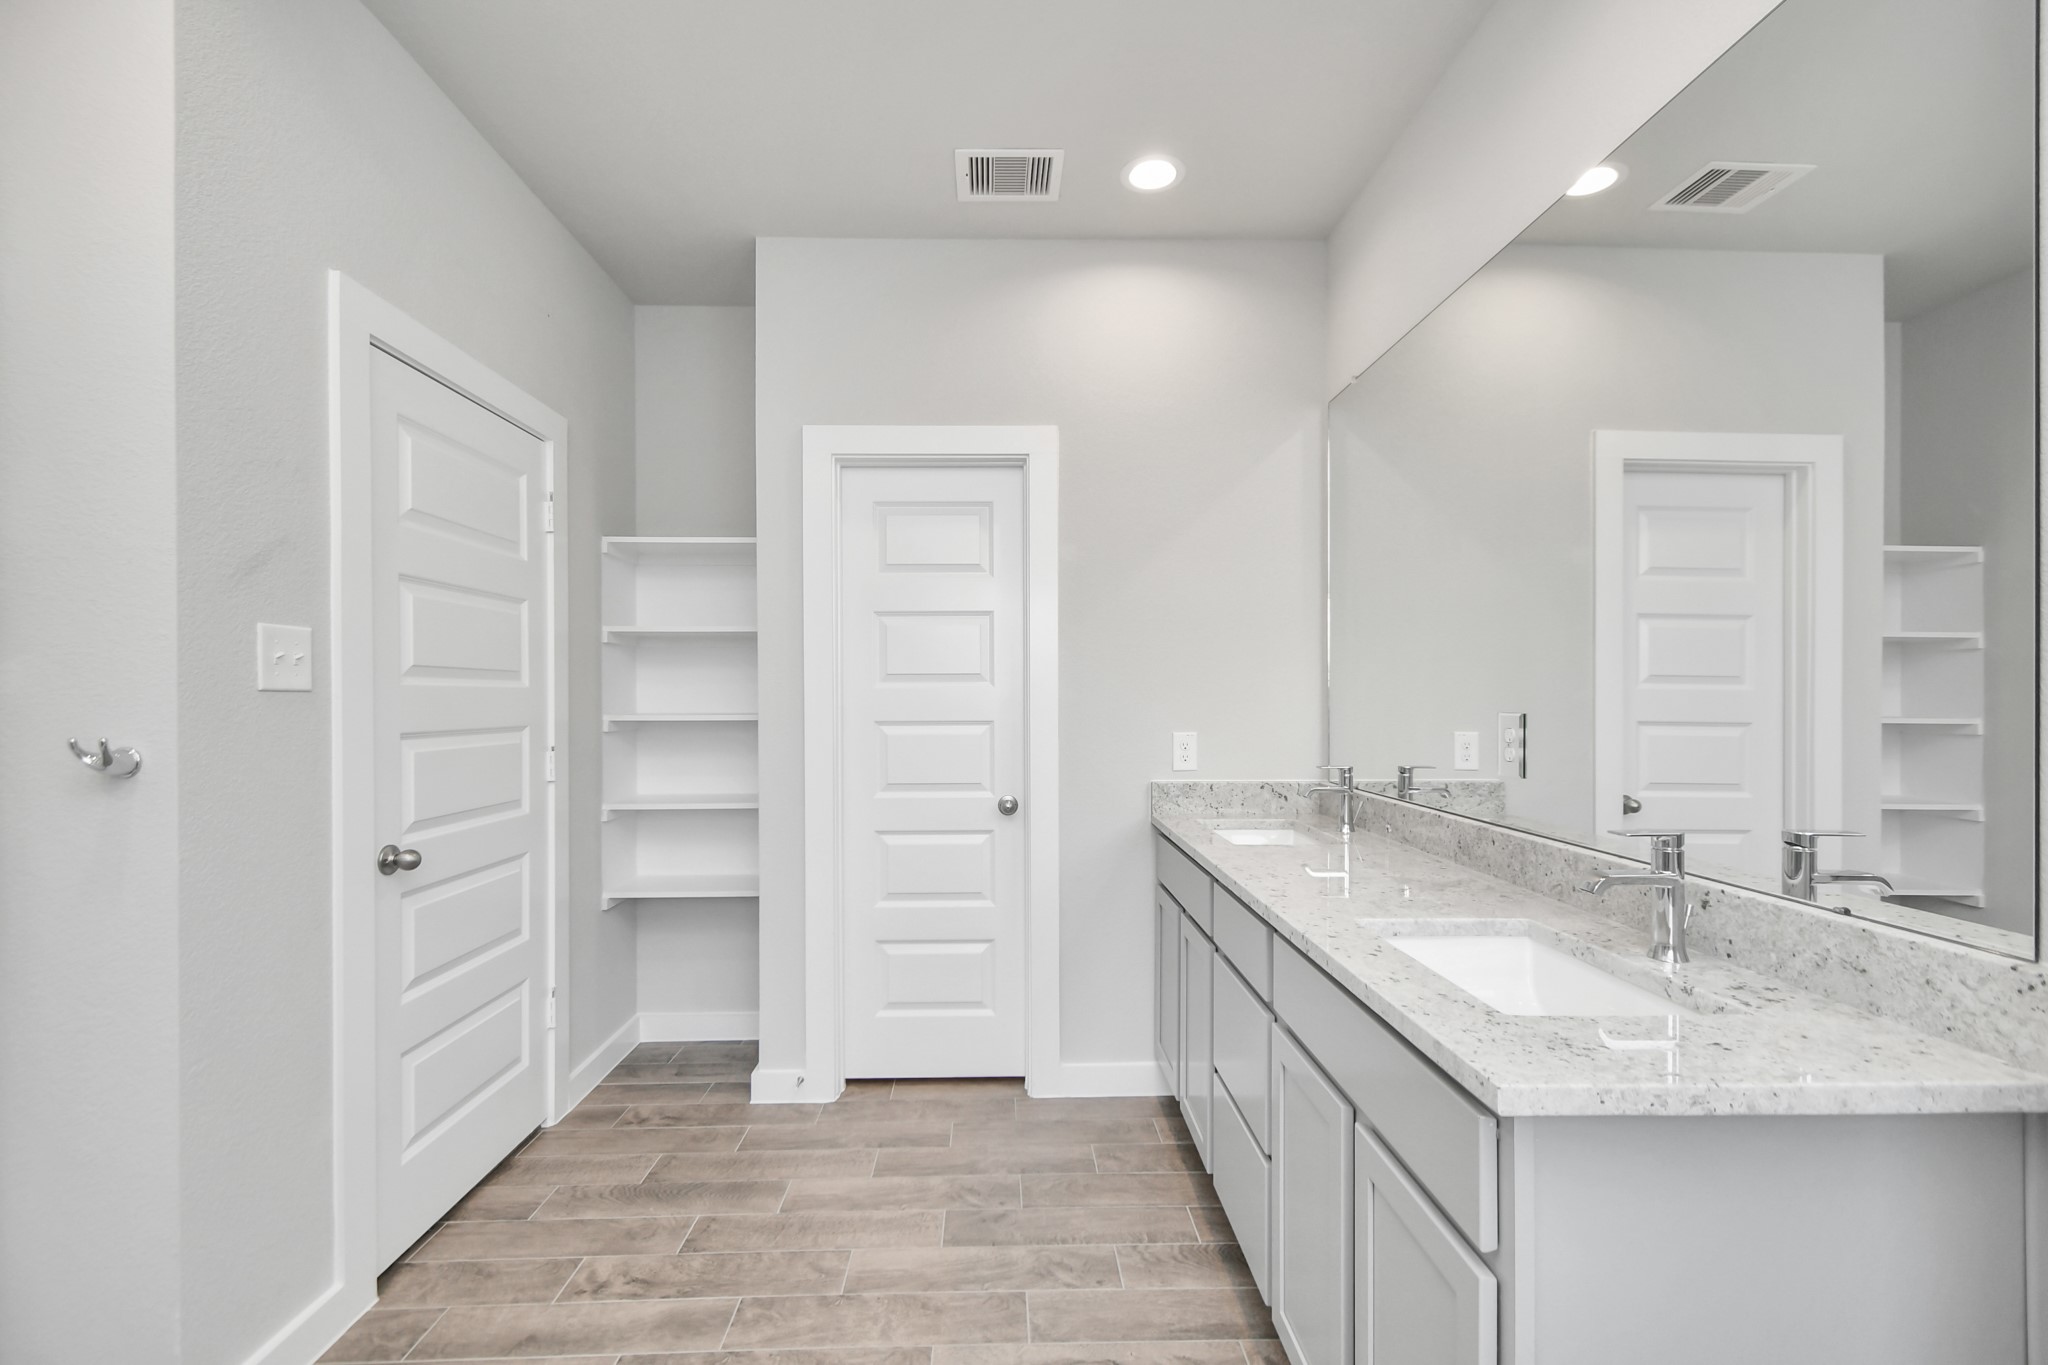
Another view of the primary bath. Sample photo of completed home with similar floor plan. As-built interior colors and selections may vary.
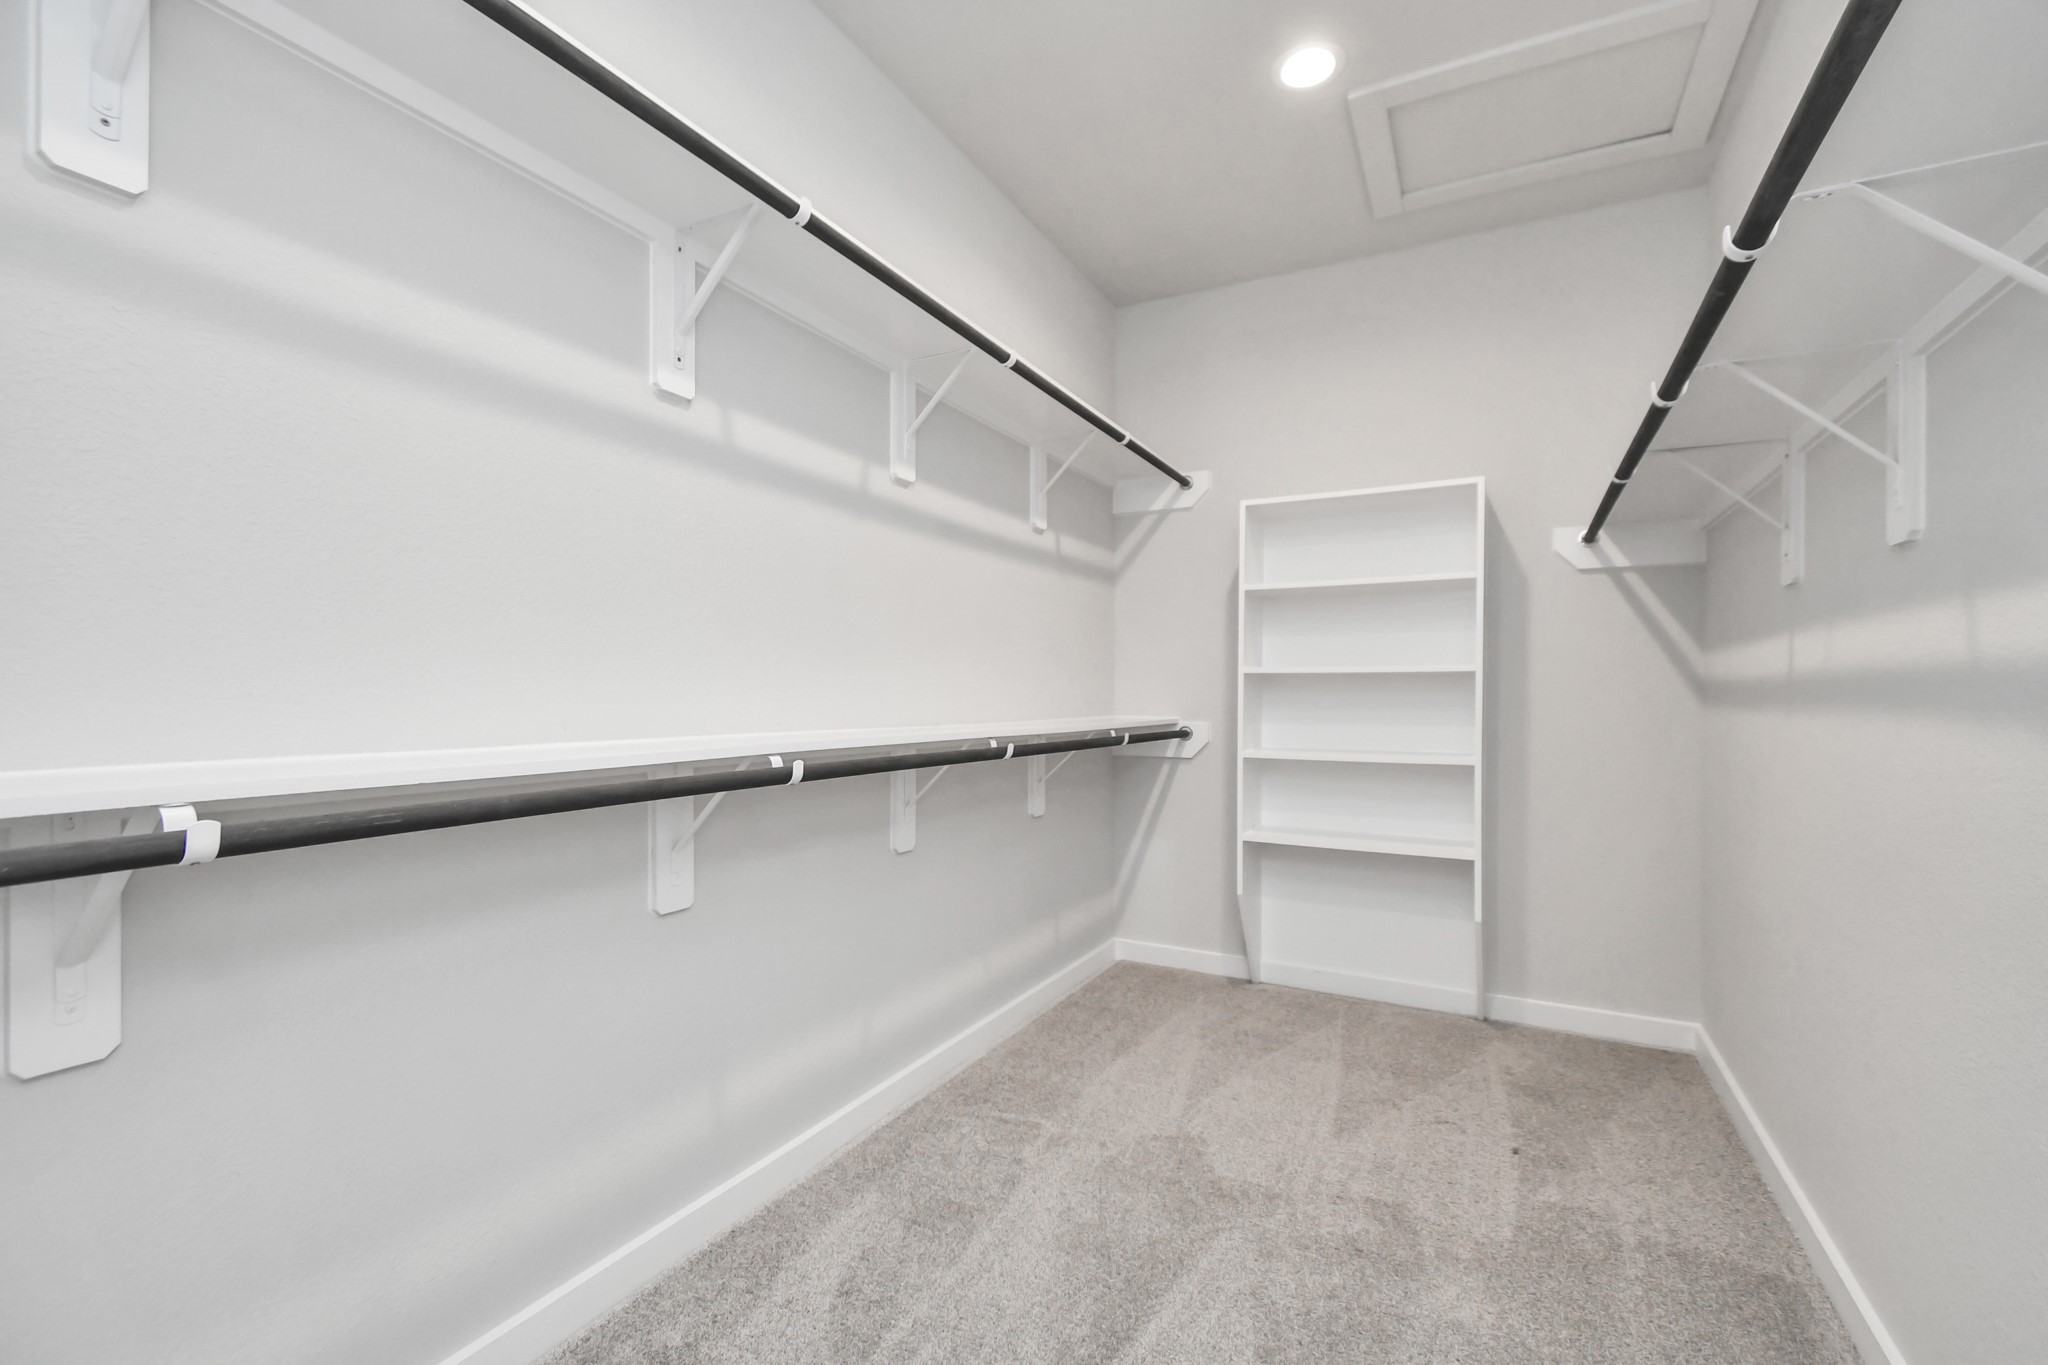
Immerse yourself in the lap of luxury within this roomy walk-in closet boasting high ceilings and plush carpeting. Sample photo of completed home with similar floor plan. As-built interior colors and selections may vary.
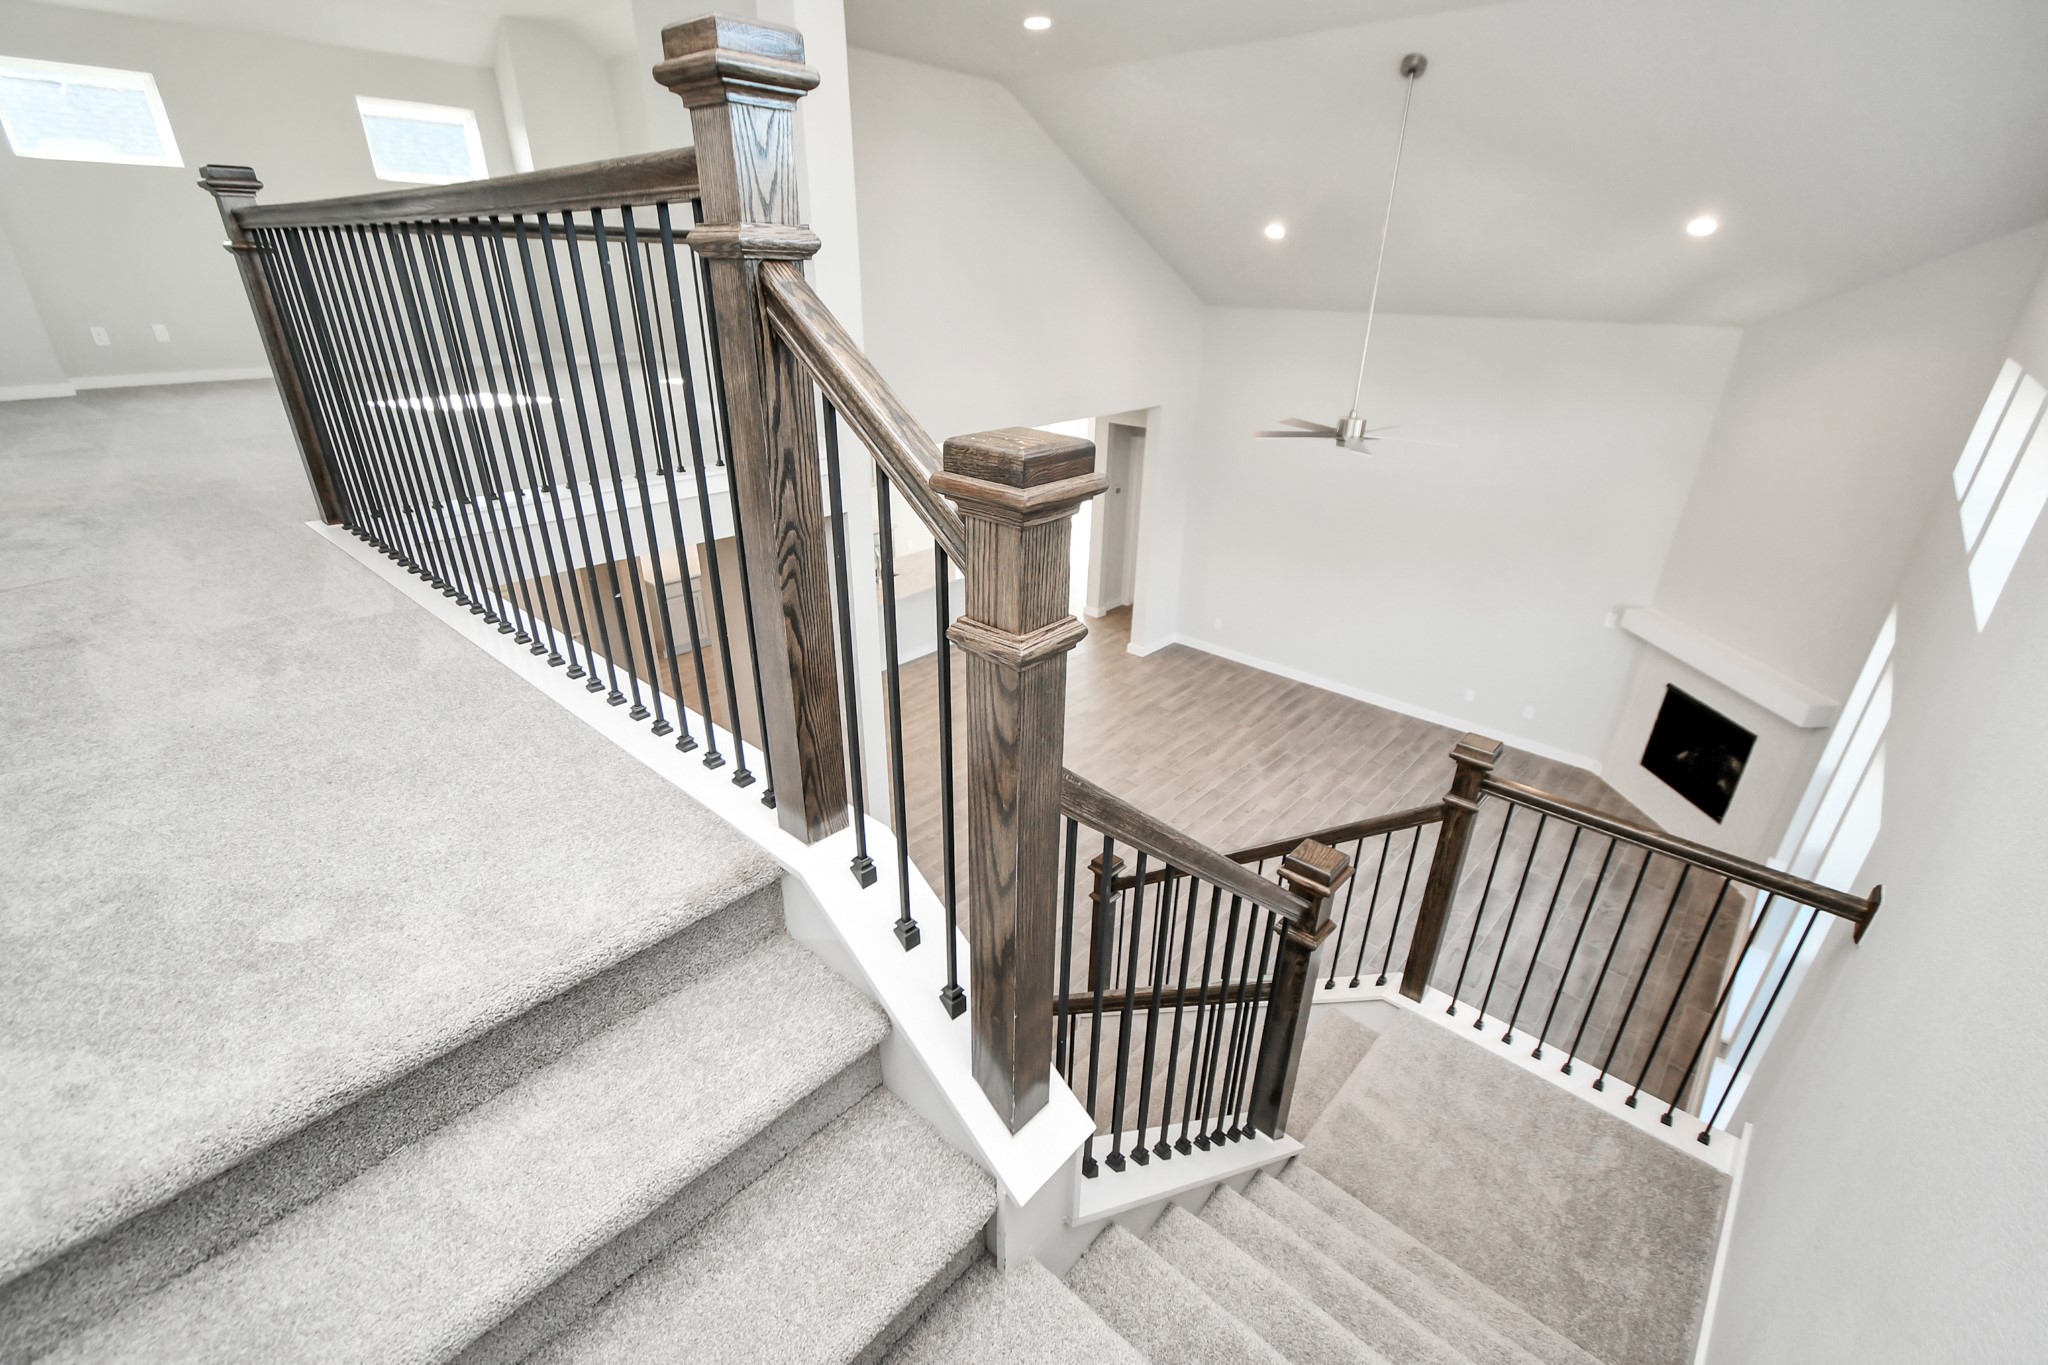
View from above. Spacious and open concept feel. Sample photo of completed home with similar floor plan. As-built interior colors and selections may vary.
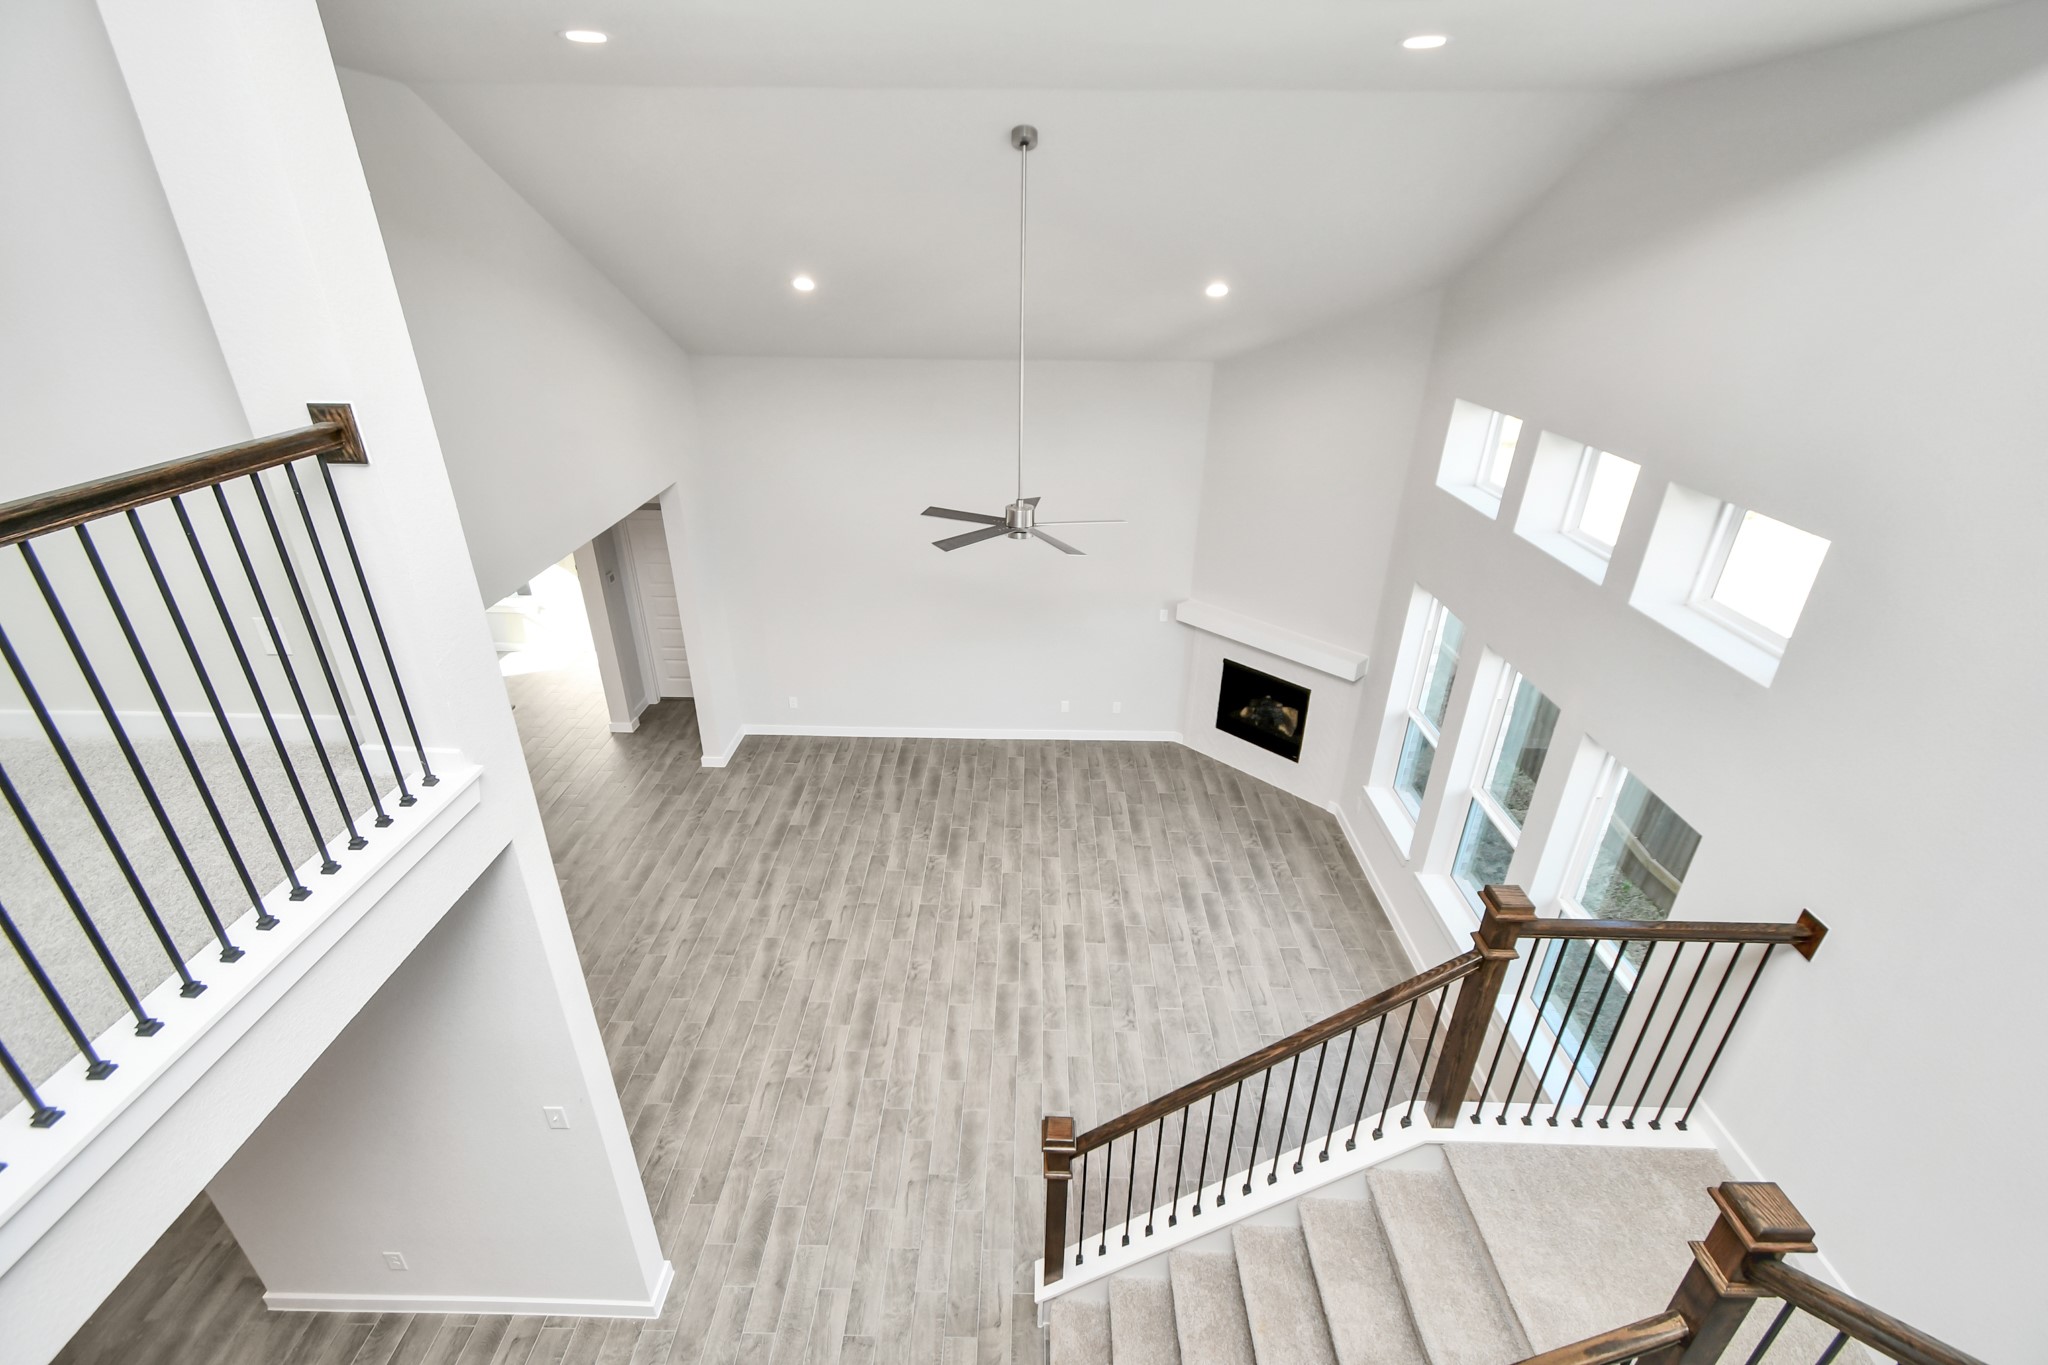
Sample photo of completed home with similar floor plan. Actual colors and selections may vary.
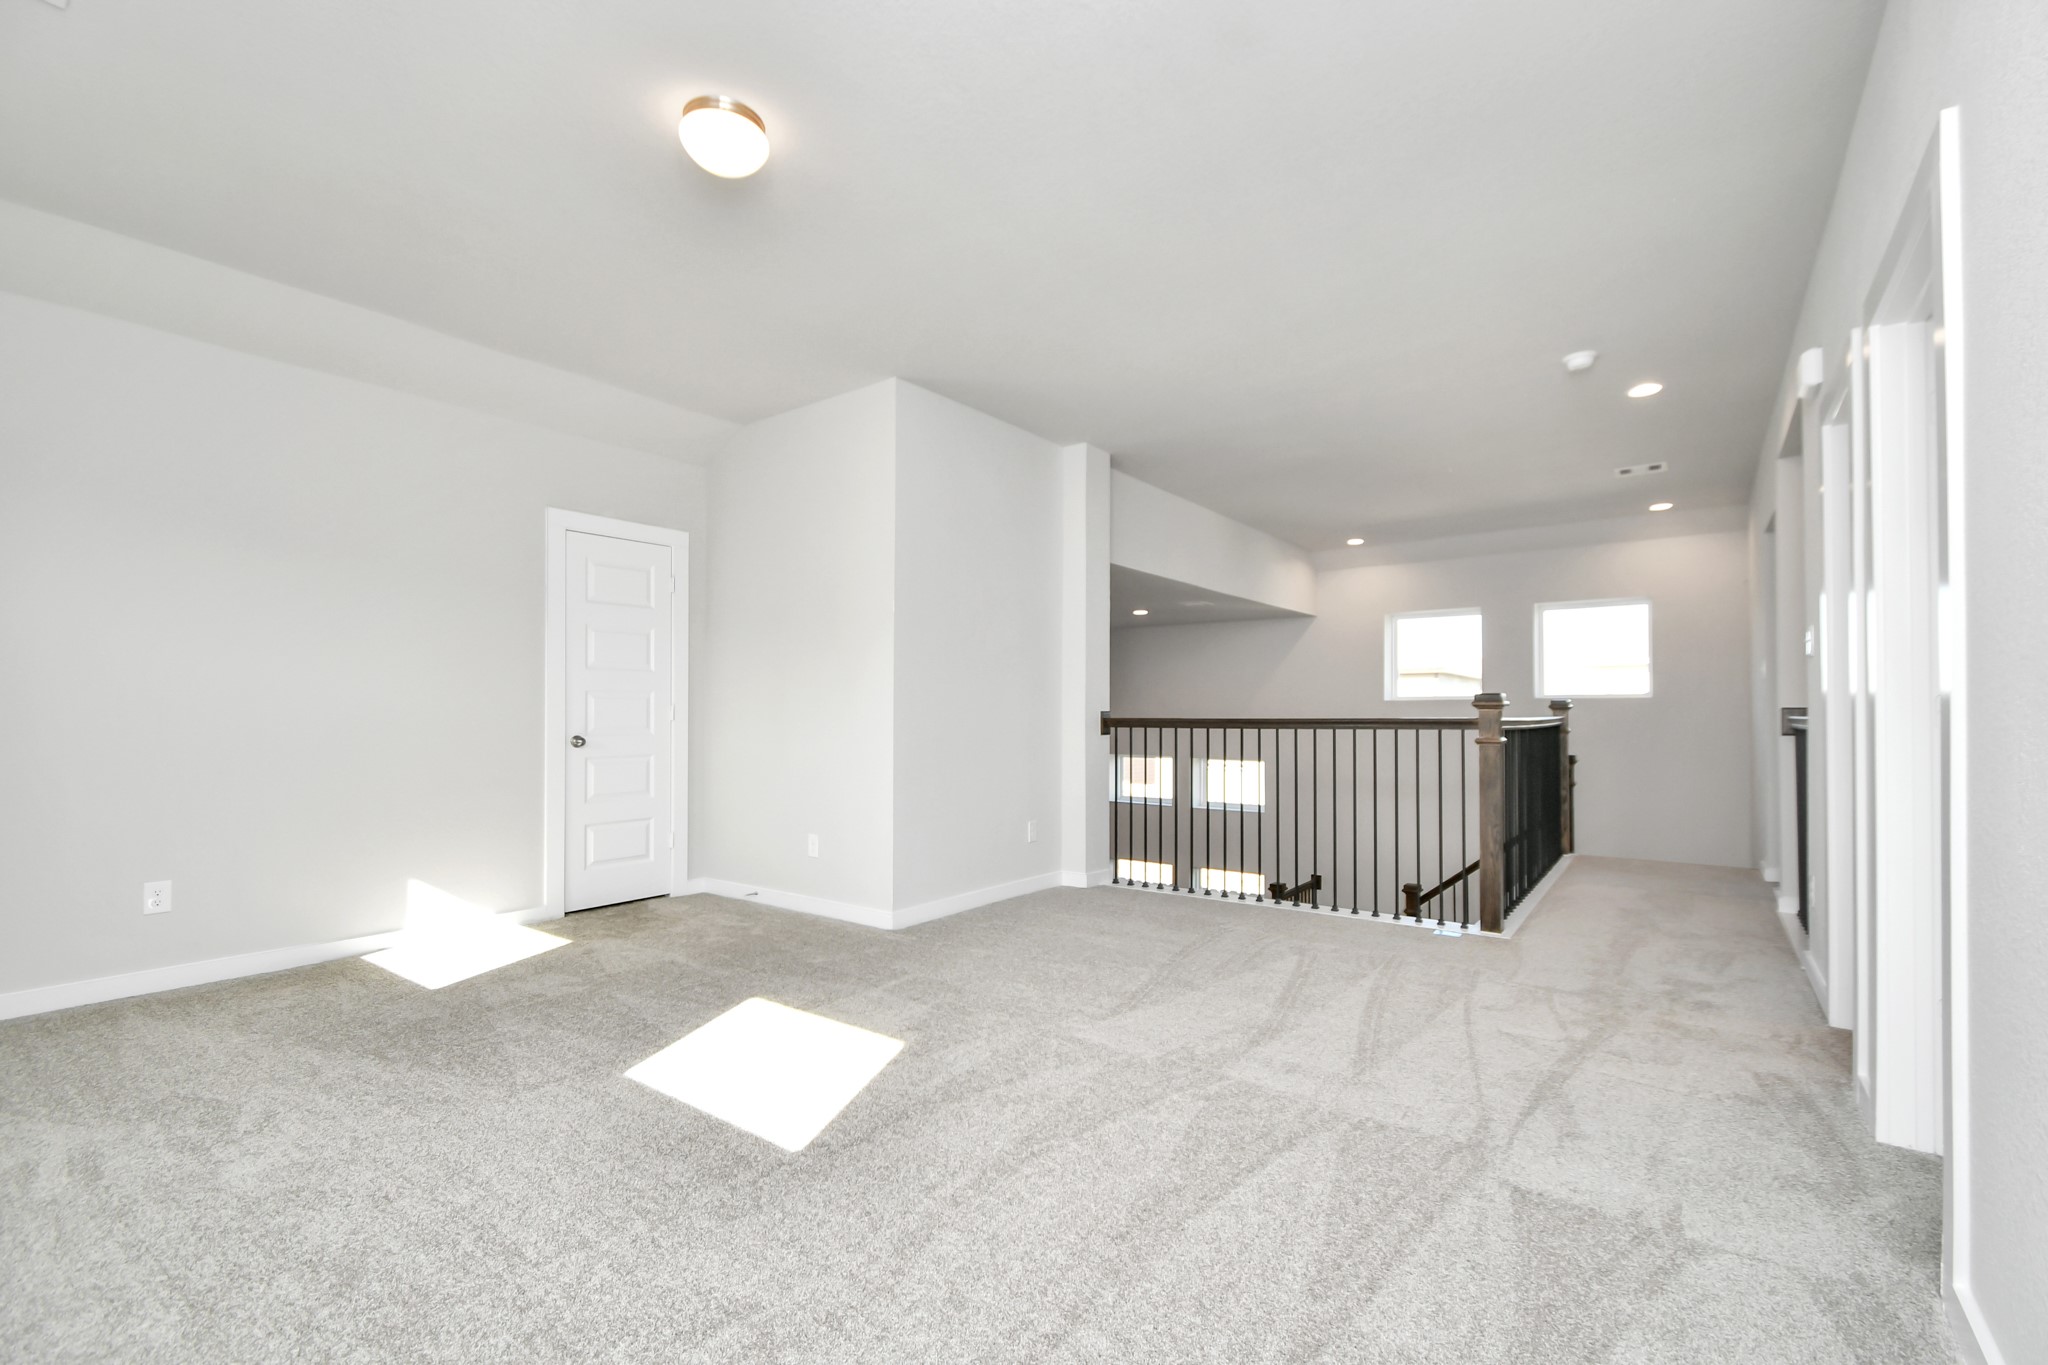
Come upstairs and relish a day of relaxation in this loft area! Ideal as an additional living space or game room, it boasts plush carpeting, high ceilings, custom paint, and windows that flood the area with abundant natural light. Sample photo of completed home with similar floor plan. As-built interior colors and selections may vary.
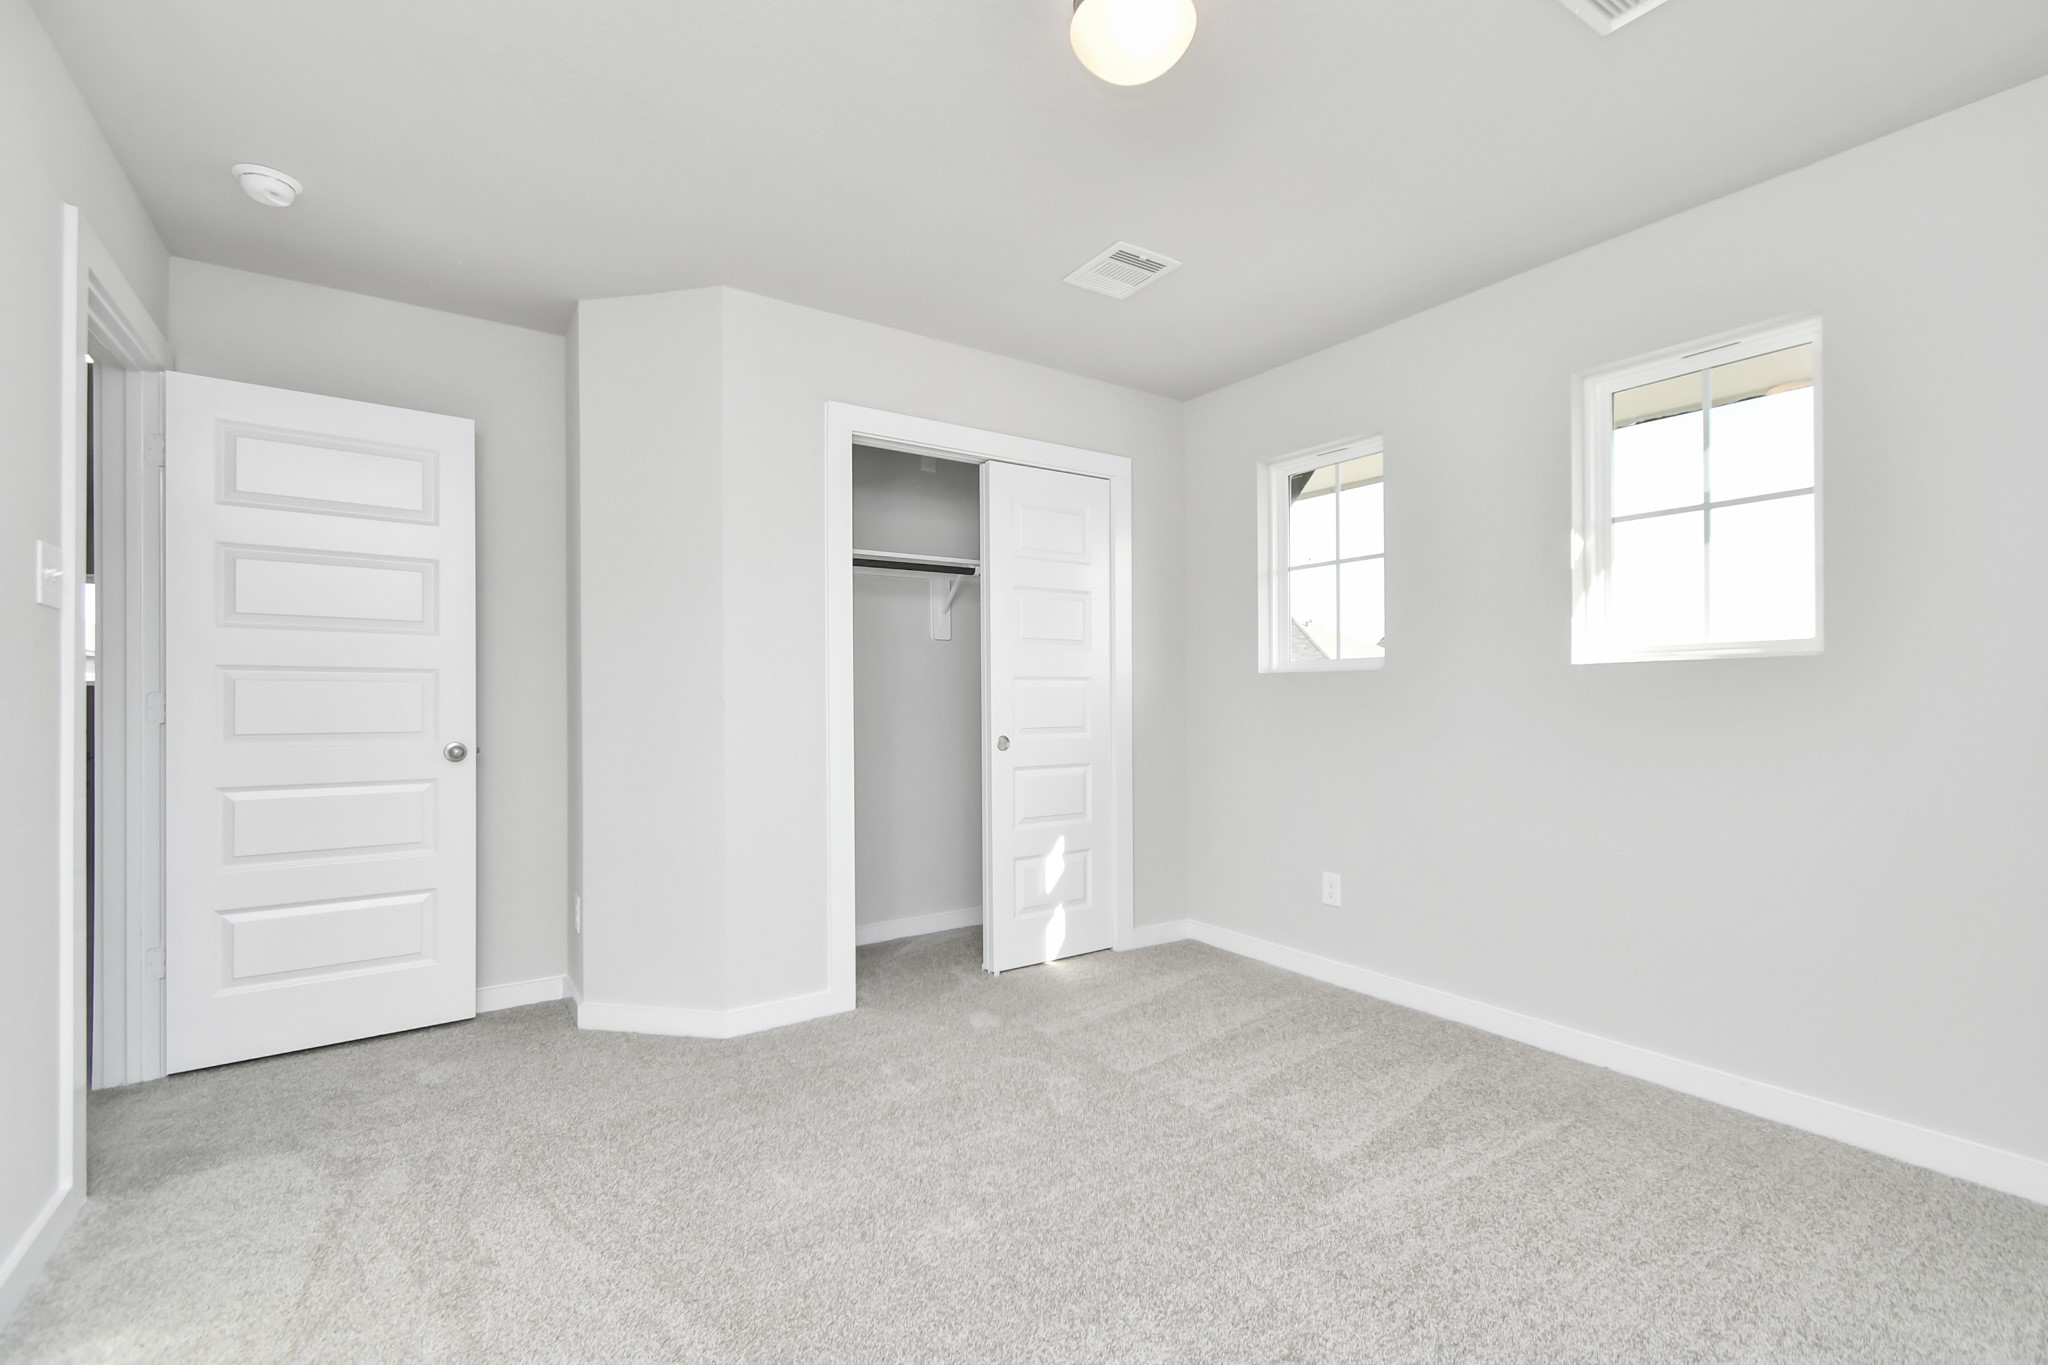
Sample photo of completed home with similar floor plan. Actual colors and selections may vary.
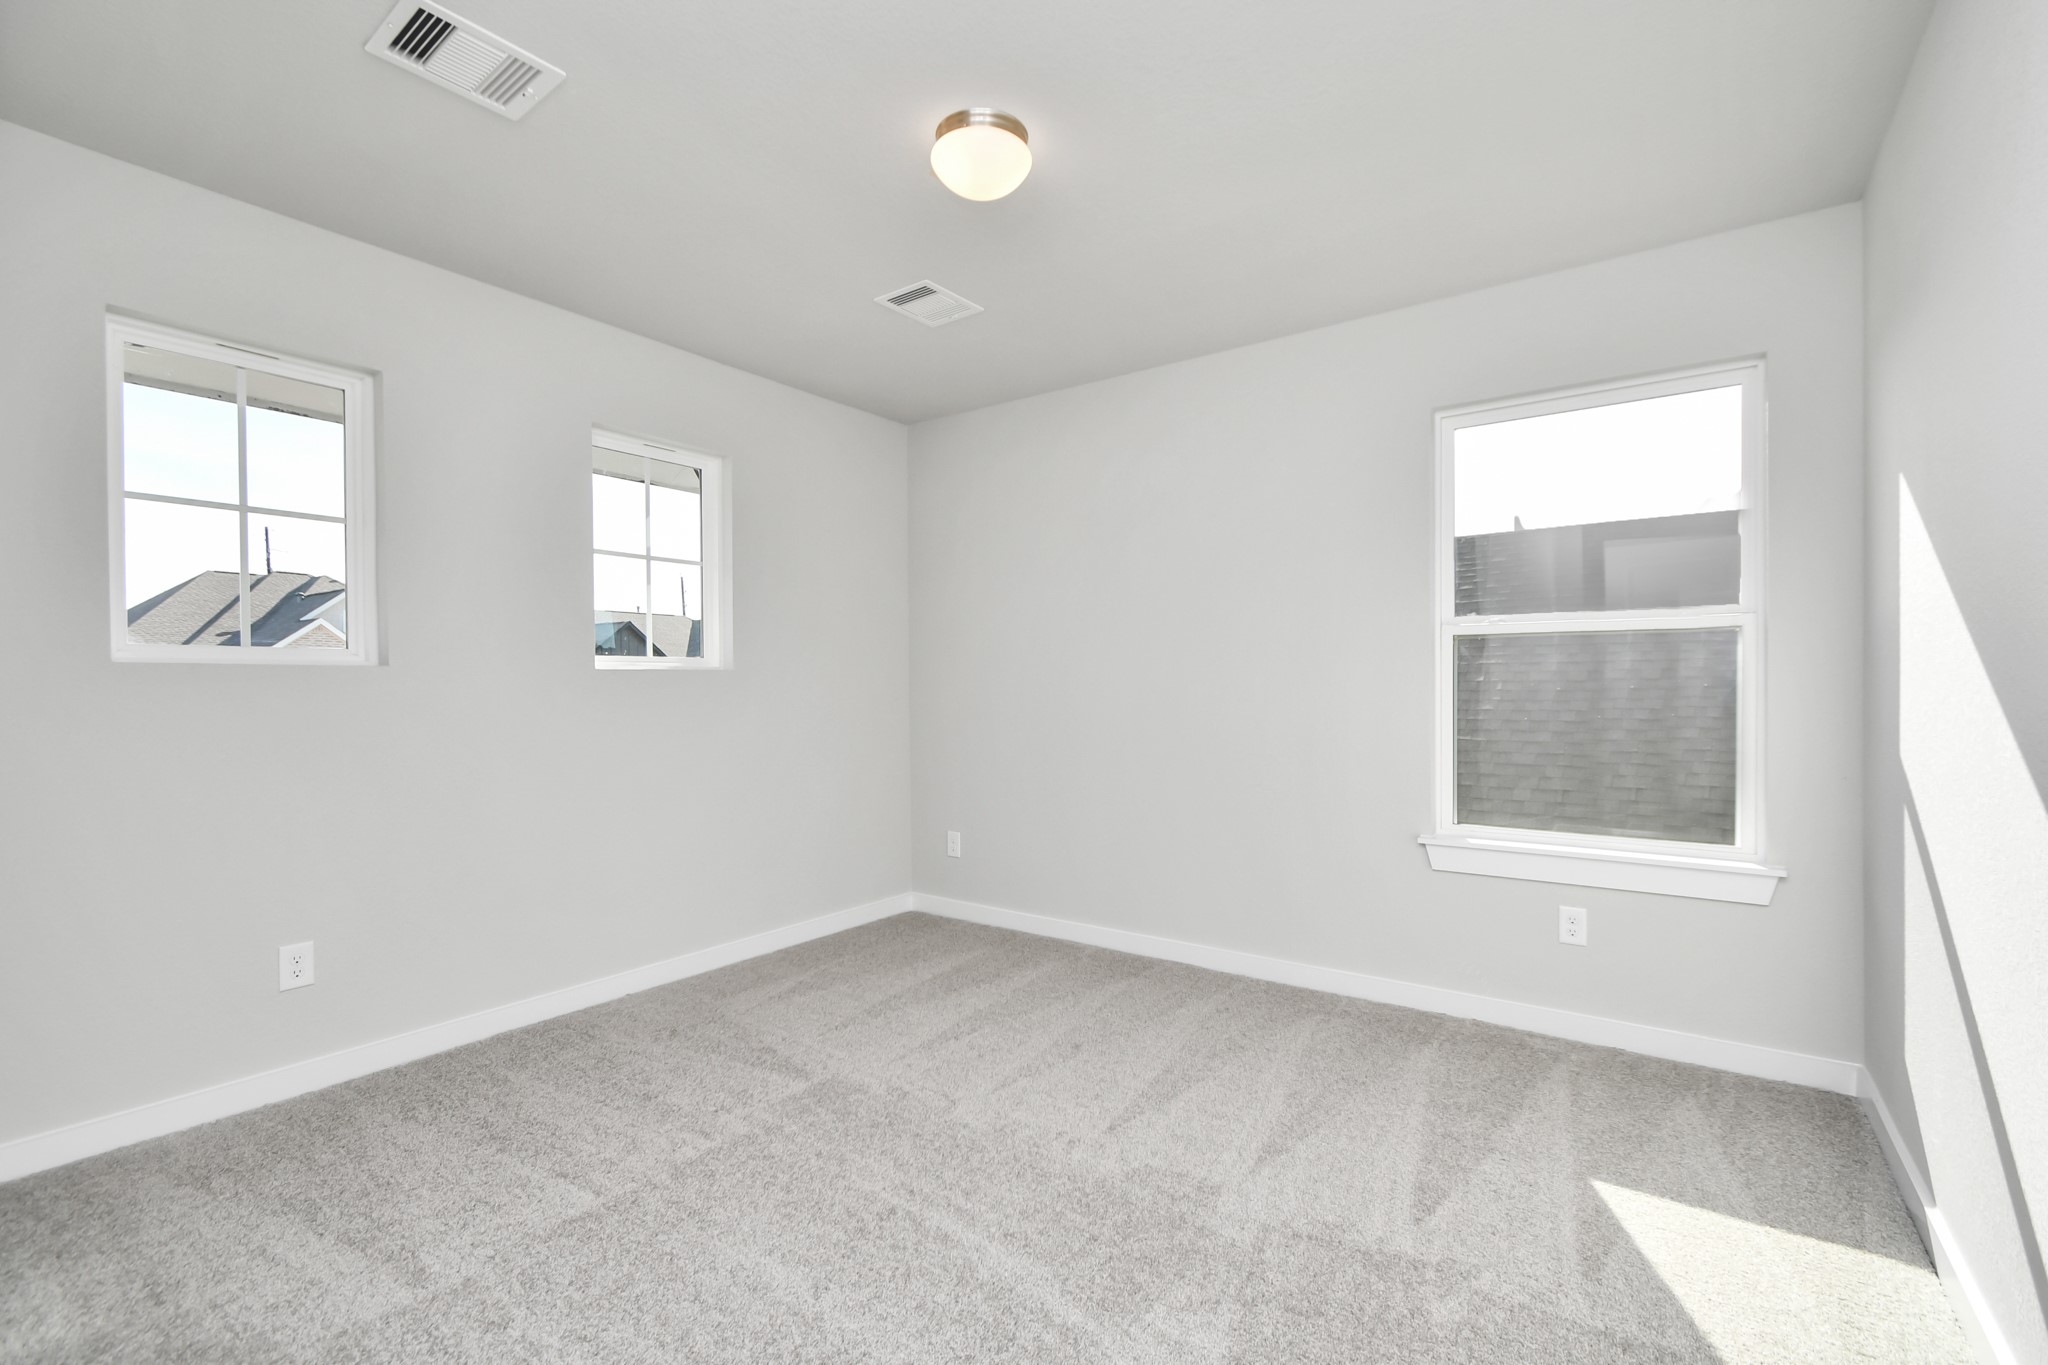
Generously sized secondary bedrooms featuring spacious closets, soft and inviting carpeting underfoot, large windows allowing plenty of natural light, and the added touch of privacy blinds for your personal retreat. Sample photo of completed home with similar floor plan. As-built interior colors and selections may vary.
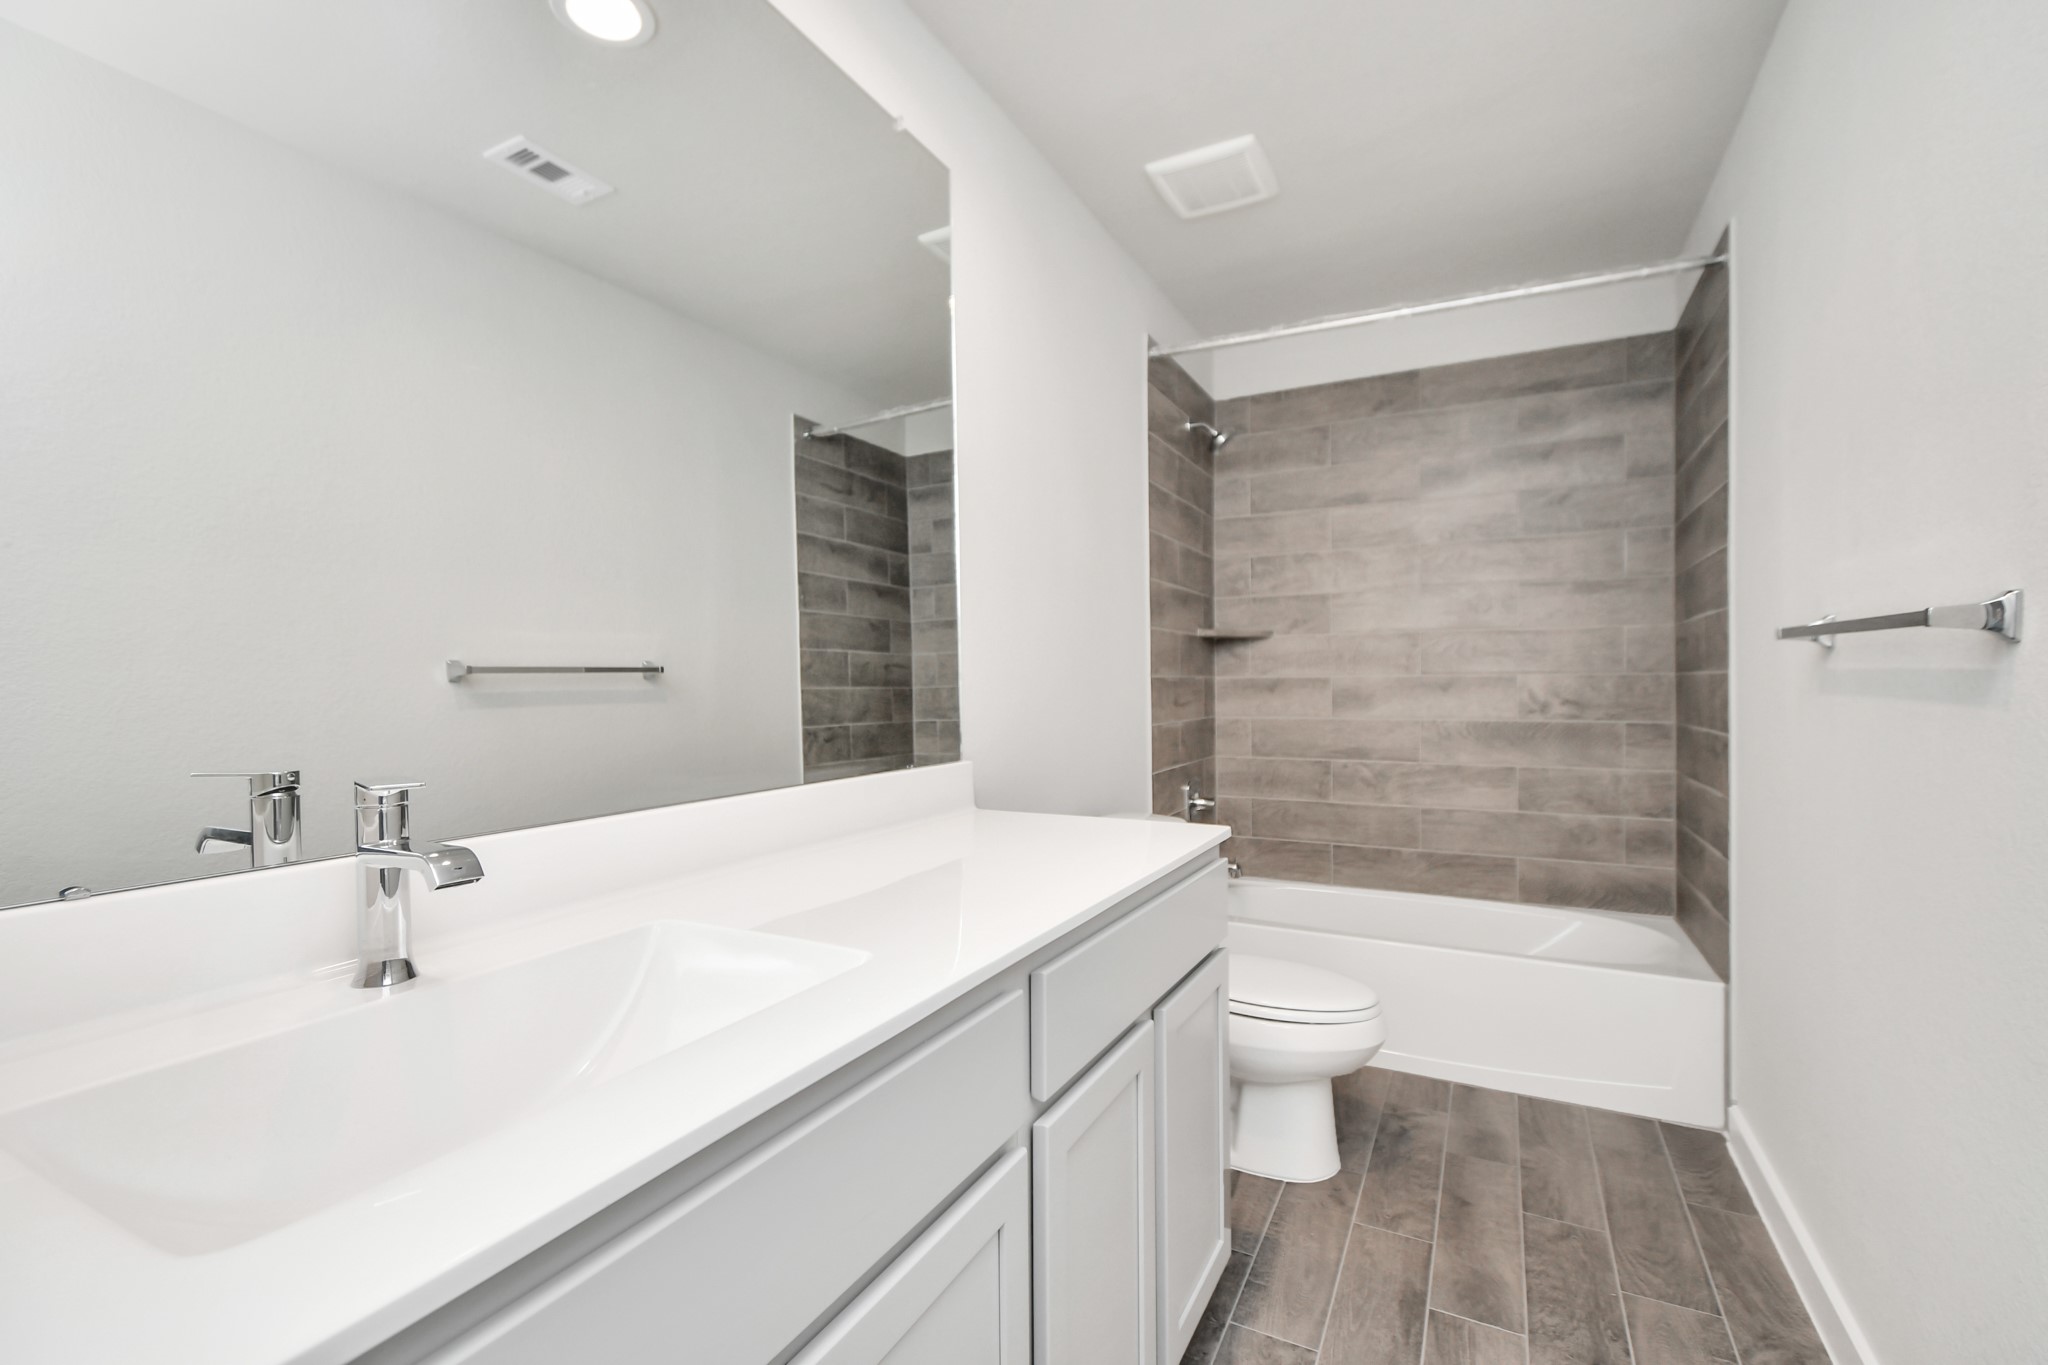
Secondary bath features tile flooring, bath/shower combo with tile surround, light stained wood cabinets, beautiful light countertop. Sample photo of completed home with similar floor plan. As-built interior colors and selections may vary.
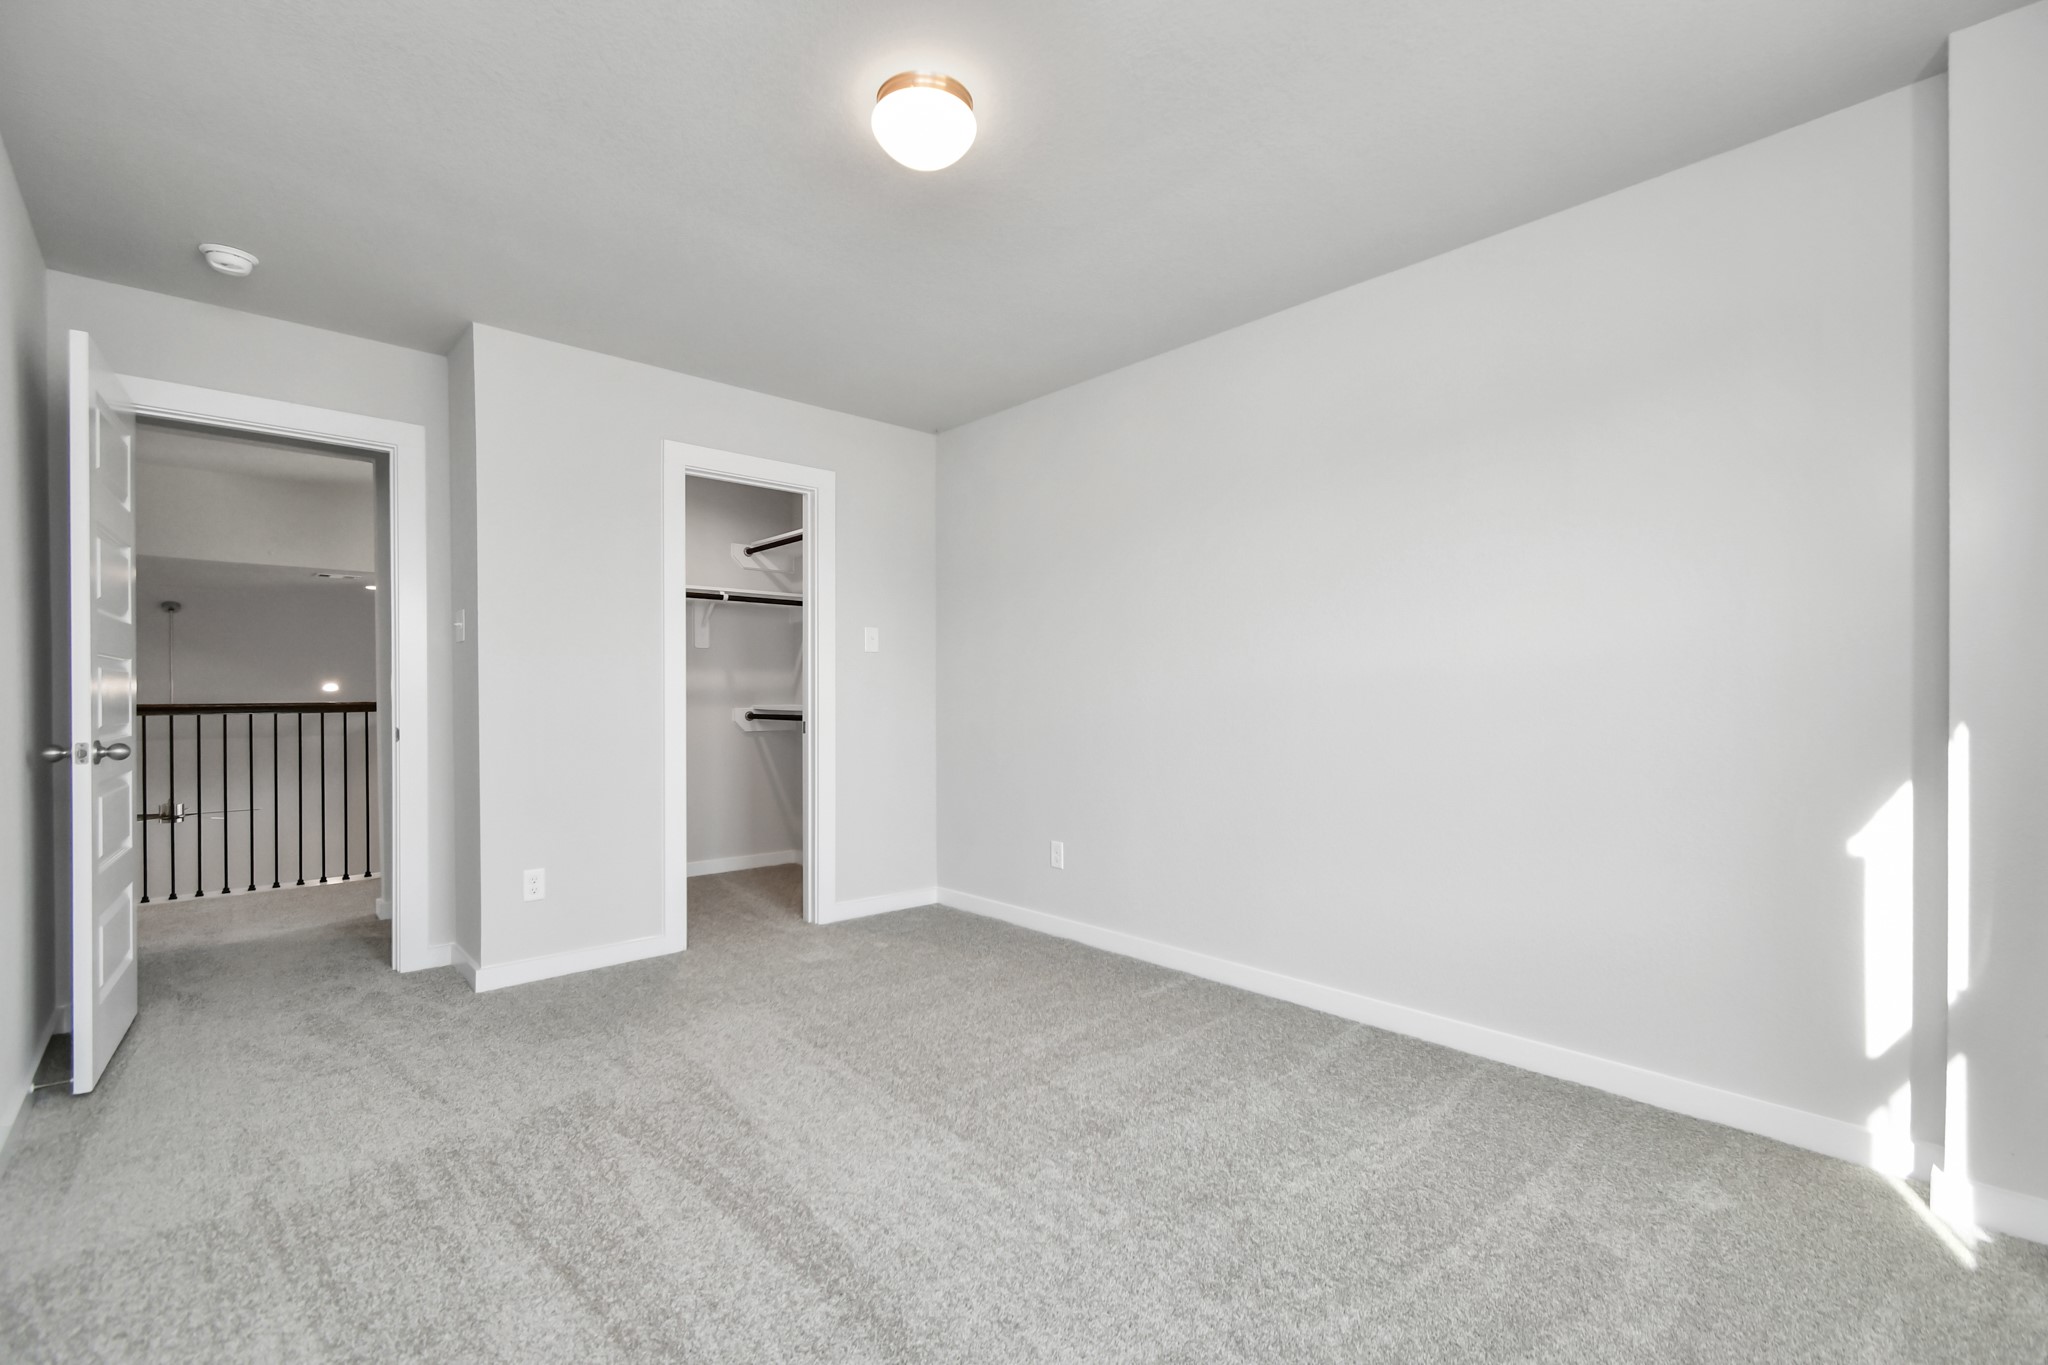
Sample photo of completed home with similar floor plan. Actual colors and selections may vary.
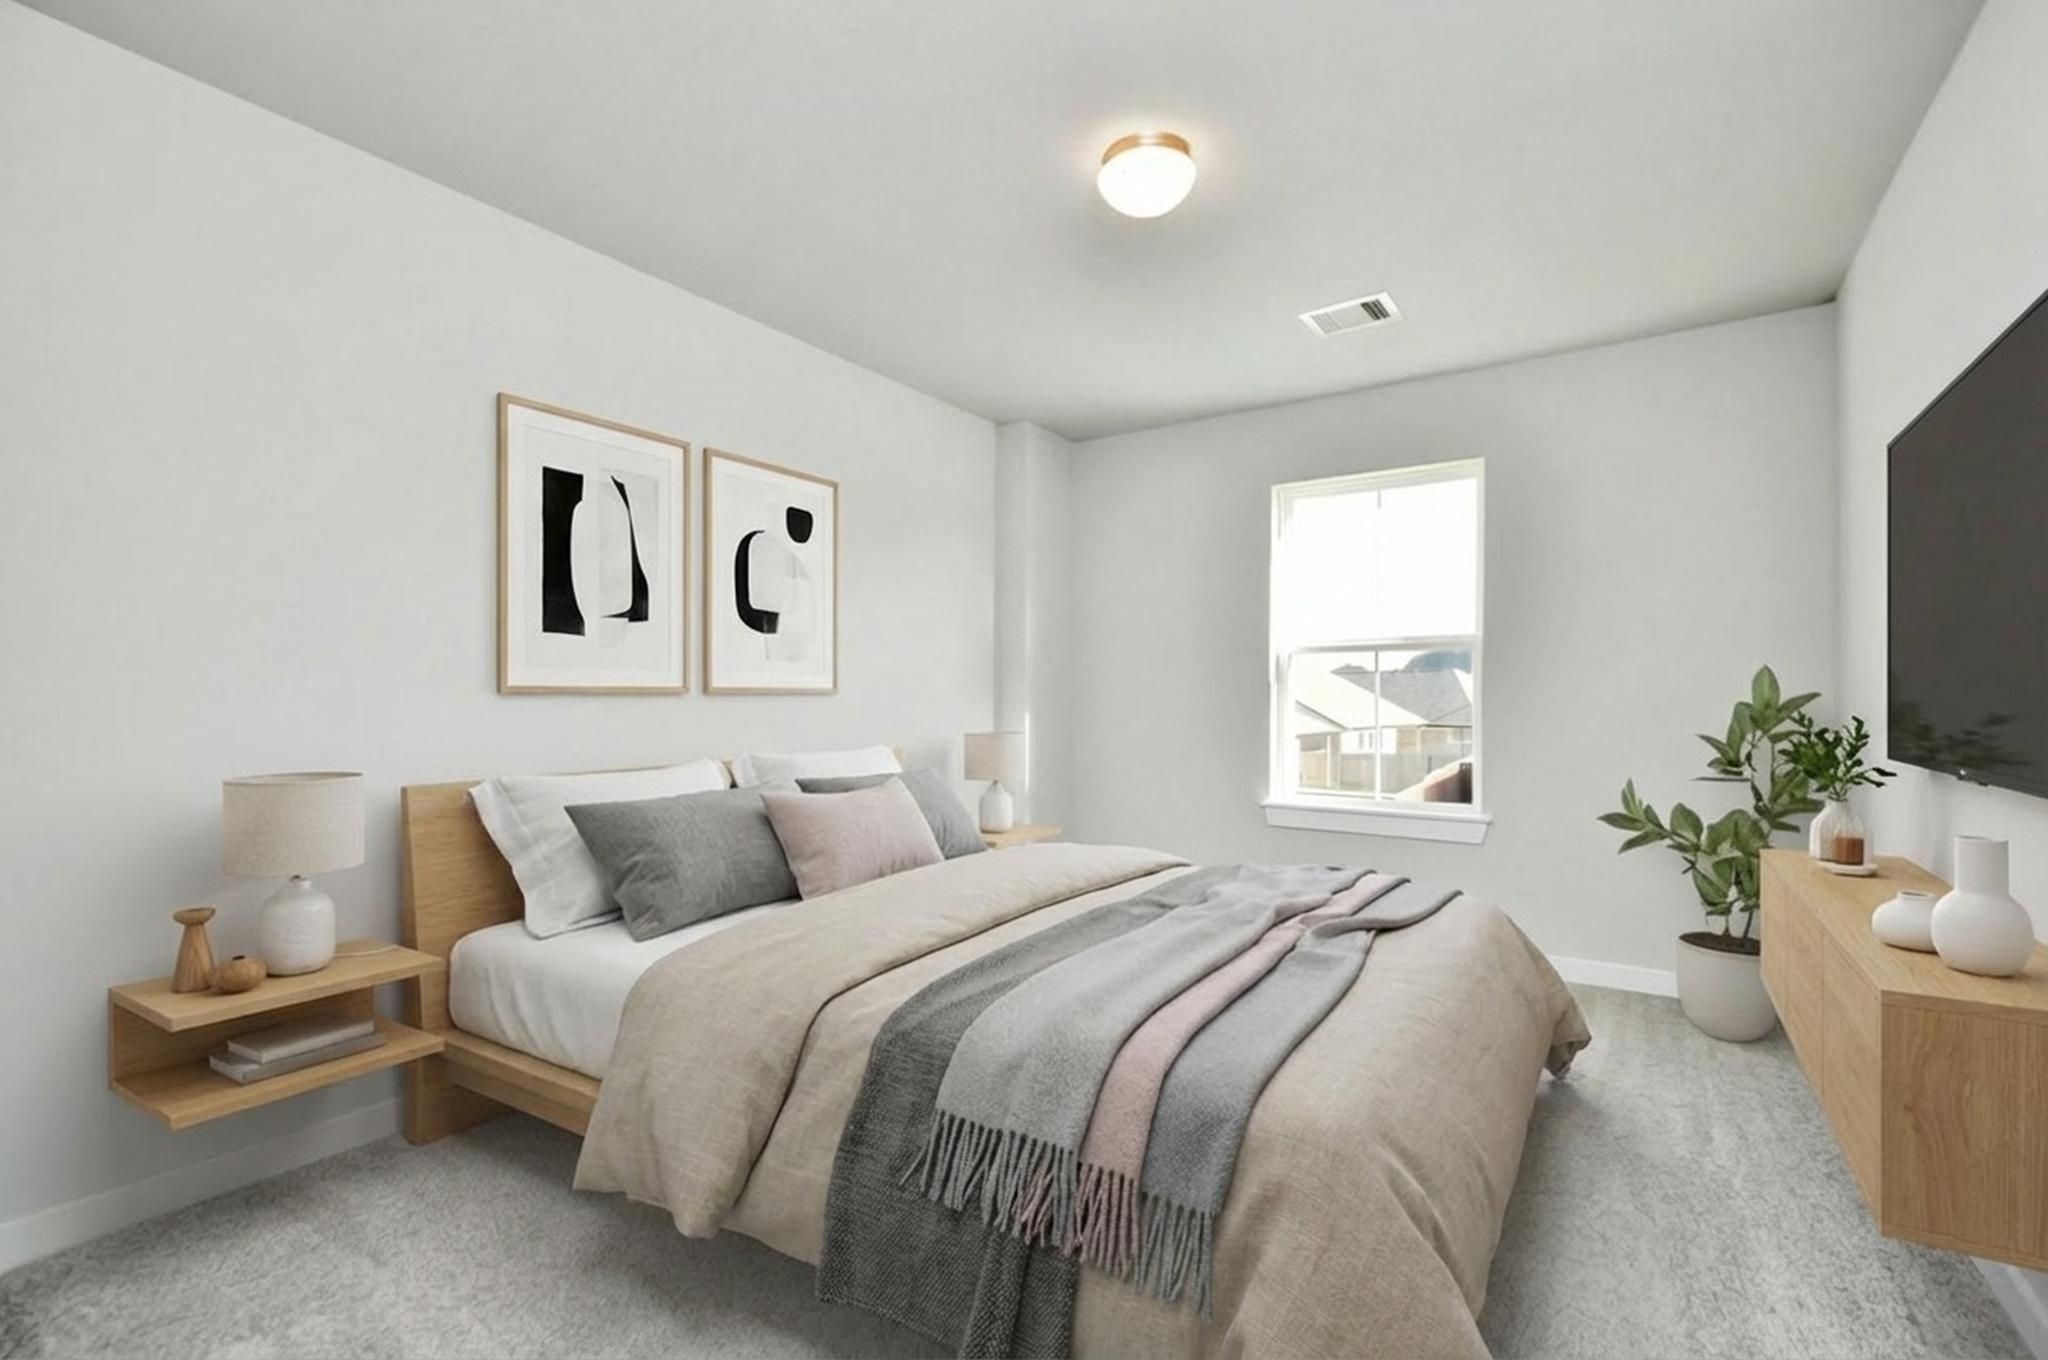
Virtually Staged - Secondary Bedroom. Sample photo of completed home with similar floor plan. Actual colors and selections may vary.
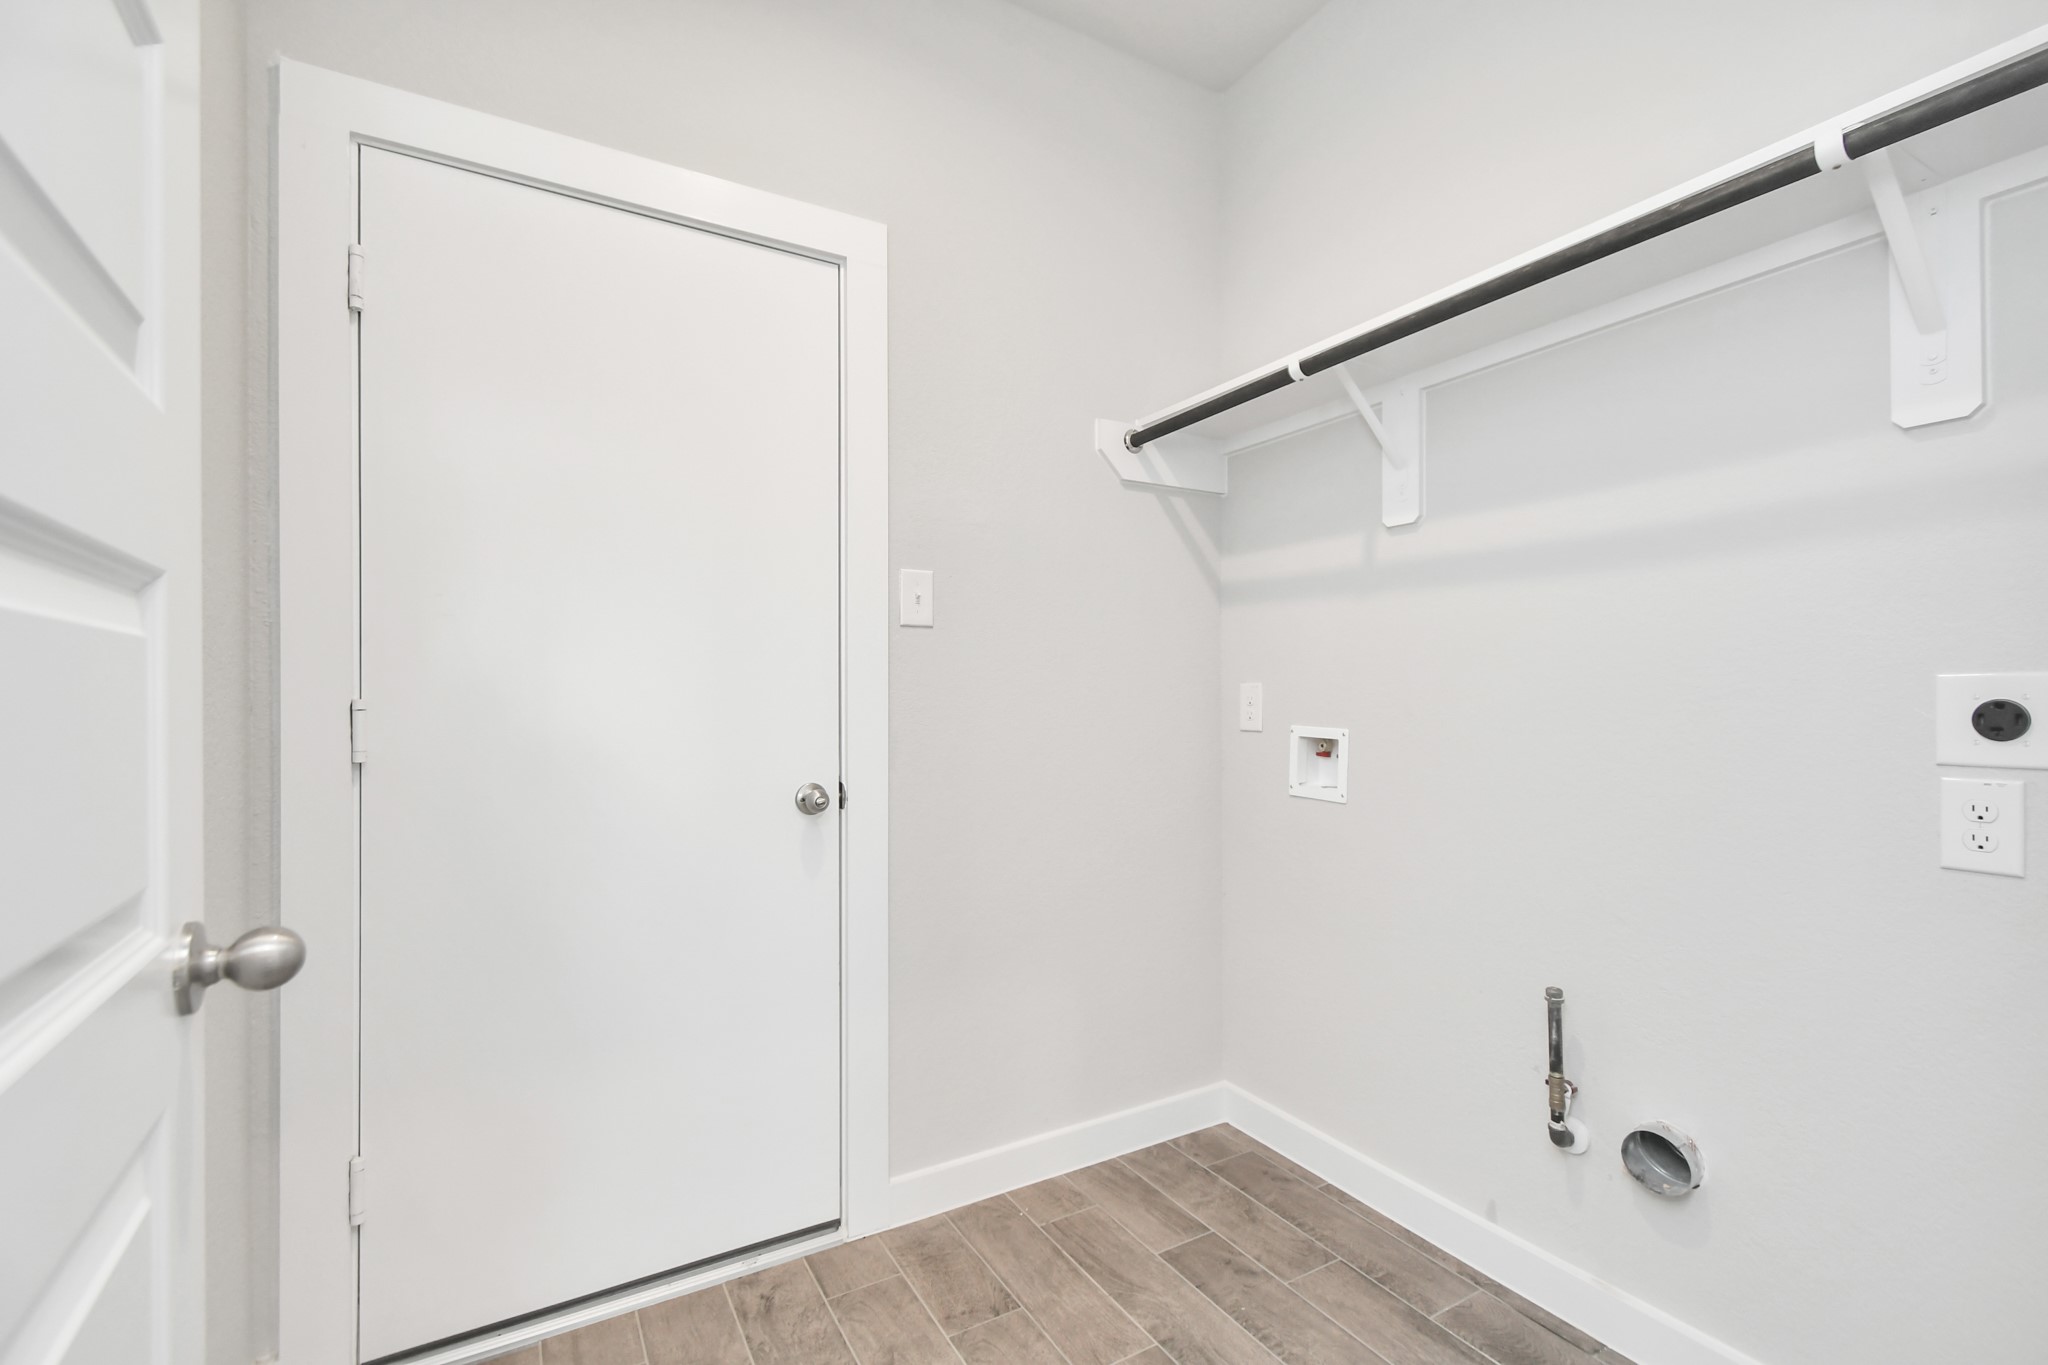
A perfect blend of functionality and comfort. Laundry room, thoughtfully equipped with shelving for effortless organization. Both gas and electric connections available. Sample photo of completed home with similar floor plan. As-built interior colors and selections may vary.
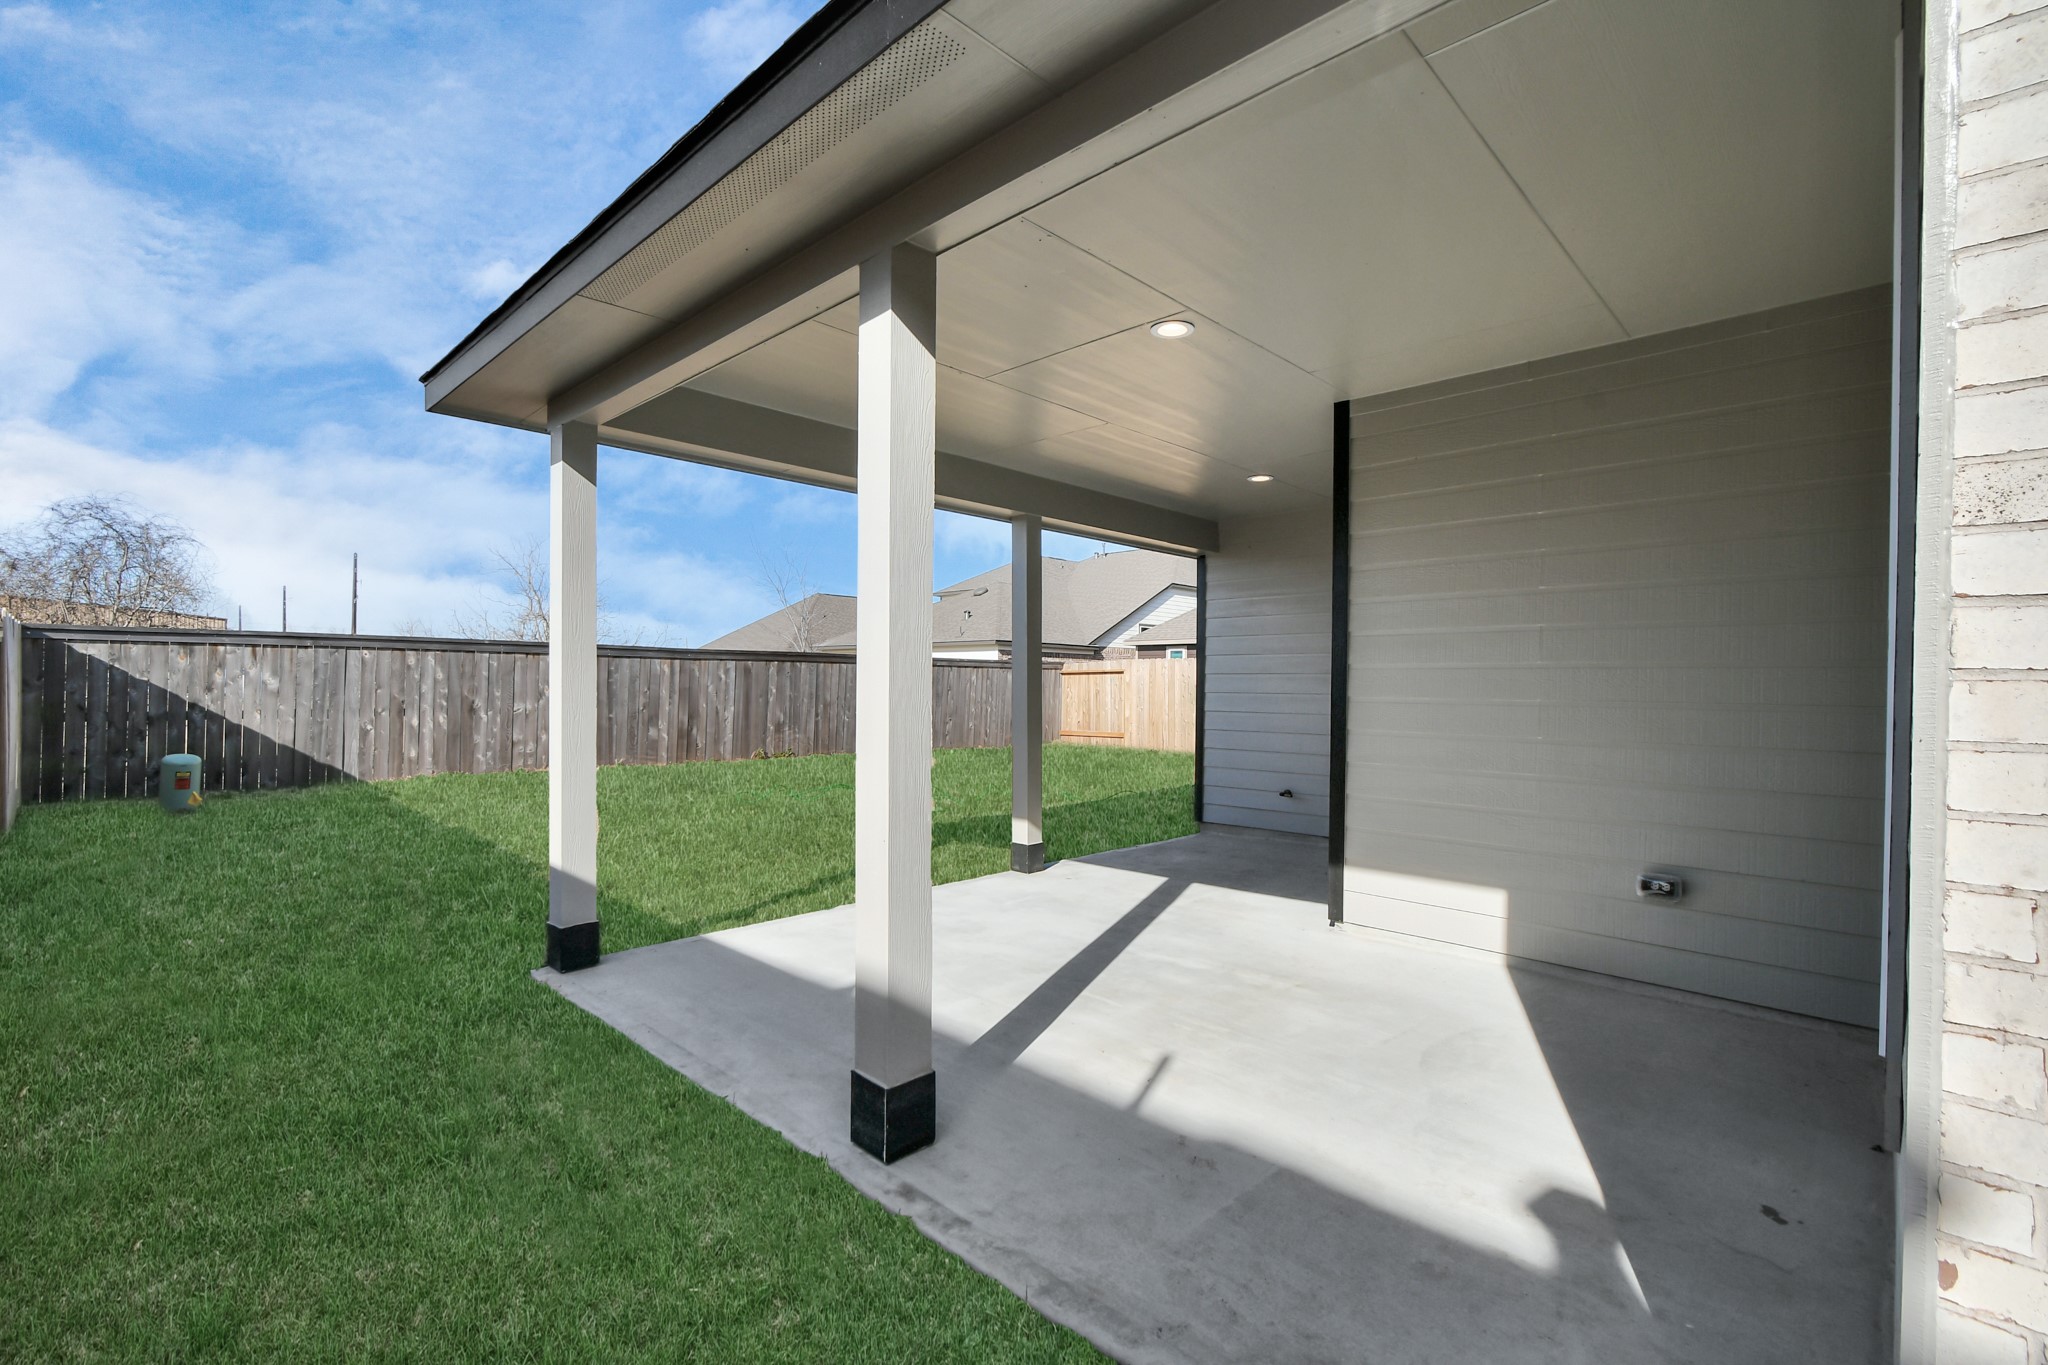
This outdoor space is an ideal canvas for your outdoor living dreams. Sample photo of completed home with similar floor plan. As-built interior colors and selections may vary.

Description
NEW CONSTRUCTION by LONG LAKE - Welcome home to 11111 Tulip Ridge Trail located in the highly sought-after Sheldon Ridge community and zoned to Sheldon ISD. With meticulous attention to detail and tremendous upgrades throughout, this exquisite residence showcases a remarkable floor plan featuring 3 bedrooms, 2 full baths, an expansive covered patio, and a convenient attached 2-car garage. Get ready to be enchanted by the breathtaking features that await you. Don't miss this opportunity. Call now to discover more details about this exceptional plan.
Details
| MLS # | 36903555 |
|---|---|
| Listing Type | For Sale |
| Style | House |
| HOA Dues | $376 |
| Sub-Type | New Construction |
| Status | Active |
| Year | 2026 |
| Days On Site | 101 |
| Listing Provided By | Nan & Company Properties - Corporate Office (Heights) | Olga M. Garza |
Features
| Bed(s) | 3 |
|---|---|
| Bath(s) | 3 Total |
| SQ Feet | 2,659 |
| Garage | 2 |
| Story(s) | 2 |
Exterior
| Lot Features | Subdivision |
|---|
Parking
| Garage Yes / No | Yes |
|---|---|
| Parking Features | Attached, Garage |
Location
| Community Features | Curbs, Gutters |
|---|
Area Information
| State | TX |
|---|---|
| County | Harris |
| City | Houston |
| Zip Code | 77044 |
| Area | 2 |
| Subarea | North Channel |
| Community Name | Sheldon Ridge |
| Listing VS Median (in Sheldon Ridge) | |
Price: $375,790 low | high Med: $392,570 sqft: 2,659 low | high Med: 2,778 $ / sqft: $141 low | high Med: $141 On site: 101 low | high Med: 75 | |
Request a showing
Request a showing
Contact
Learn More About This Property

| Open House |
|---|
| In-Person 08/30 1:00 PM - 2:00 PM |
| State | TX |
|---|---|
| County | Harris |
| City | Houston |
| Zip Code | 77044 |
| Area | 2 |
| Subarea | North Channel |
| Community Name | Sheldon Ridge |
| Listing VS Median (in Sheldon Ridge) | |
Price: $375,790 low | high Med: $392,570 sqft: 2,659 low | high Med: 2,778 $ / sqft: $141 low | high Med: $141 On site: 101 low | high Med: 75 | |
Listing Updated: August 29, 2026 at 12:38:29 AM PDT
Back to top of page 


.jpg)


18756 Stone Oak Parkway Ste 300
San Antonio, TX 78258
Email: [email protected]
San Marcos 512.214.6600 | New Braunfels 830.608.5400 | Spring Branch 830.224.8430 | Boerne 830.816.7200
Land & Ranch 210.483.7500 | Bandera 830.850.6700 | Global Luxury 210.483.5700 | Coldwell Banker Commercial Alamo City 210.483.6250
North Central San Antonio / Stone Oak 210.483.7070 | Harper Property Management 210.483.7040 | Relocation Services 210.483.7121
North West San Antonio 210.483.0000 | Laredo 956.722.4822 | Coldwell Banker Commercial International Gateway 956.937.2867
Land & Ranch 210.483.7500 | Bandera 830.850.6700 | Global Luxury 210.483.5700 | Coldwell Banker Commercial Alamo City 210.483.6250
North Central San Antonio / Stone Oak 210.483.7070 | Harper Property Management 210.483.7040 | Relocation Services 210.483.7121
North West San Antonio 210.483.0000 | Laredo 956.722.4822 | Coldwell Banker Commercial International Gateway 956.937.2867
POWERED BY