$1,800,000 $9,663 est/mo Sourced by Back At You
1111 E 27th Street,Houston, TX 77009
Houston, TX 77009
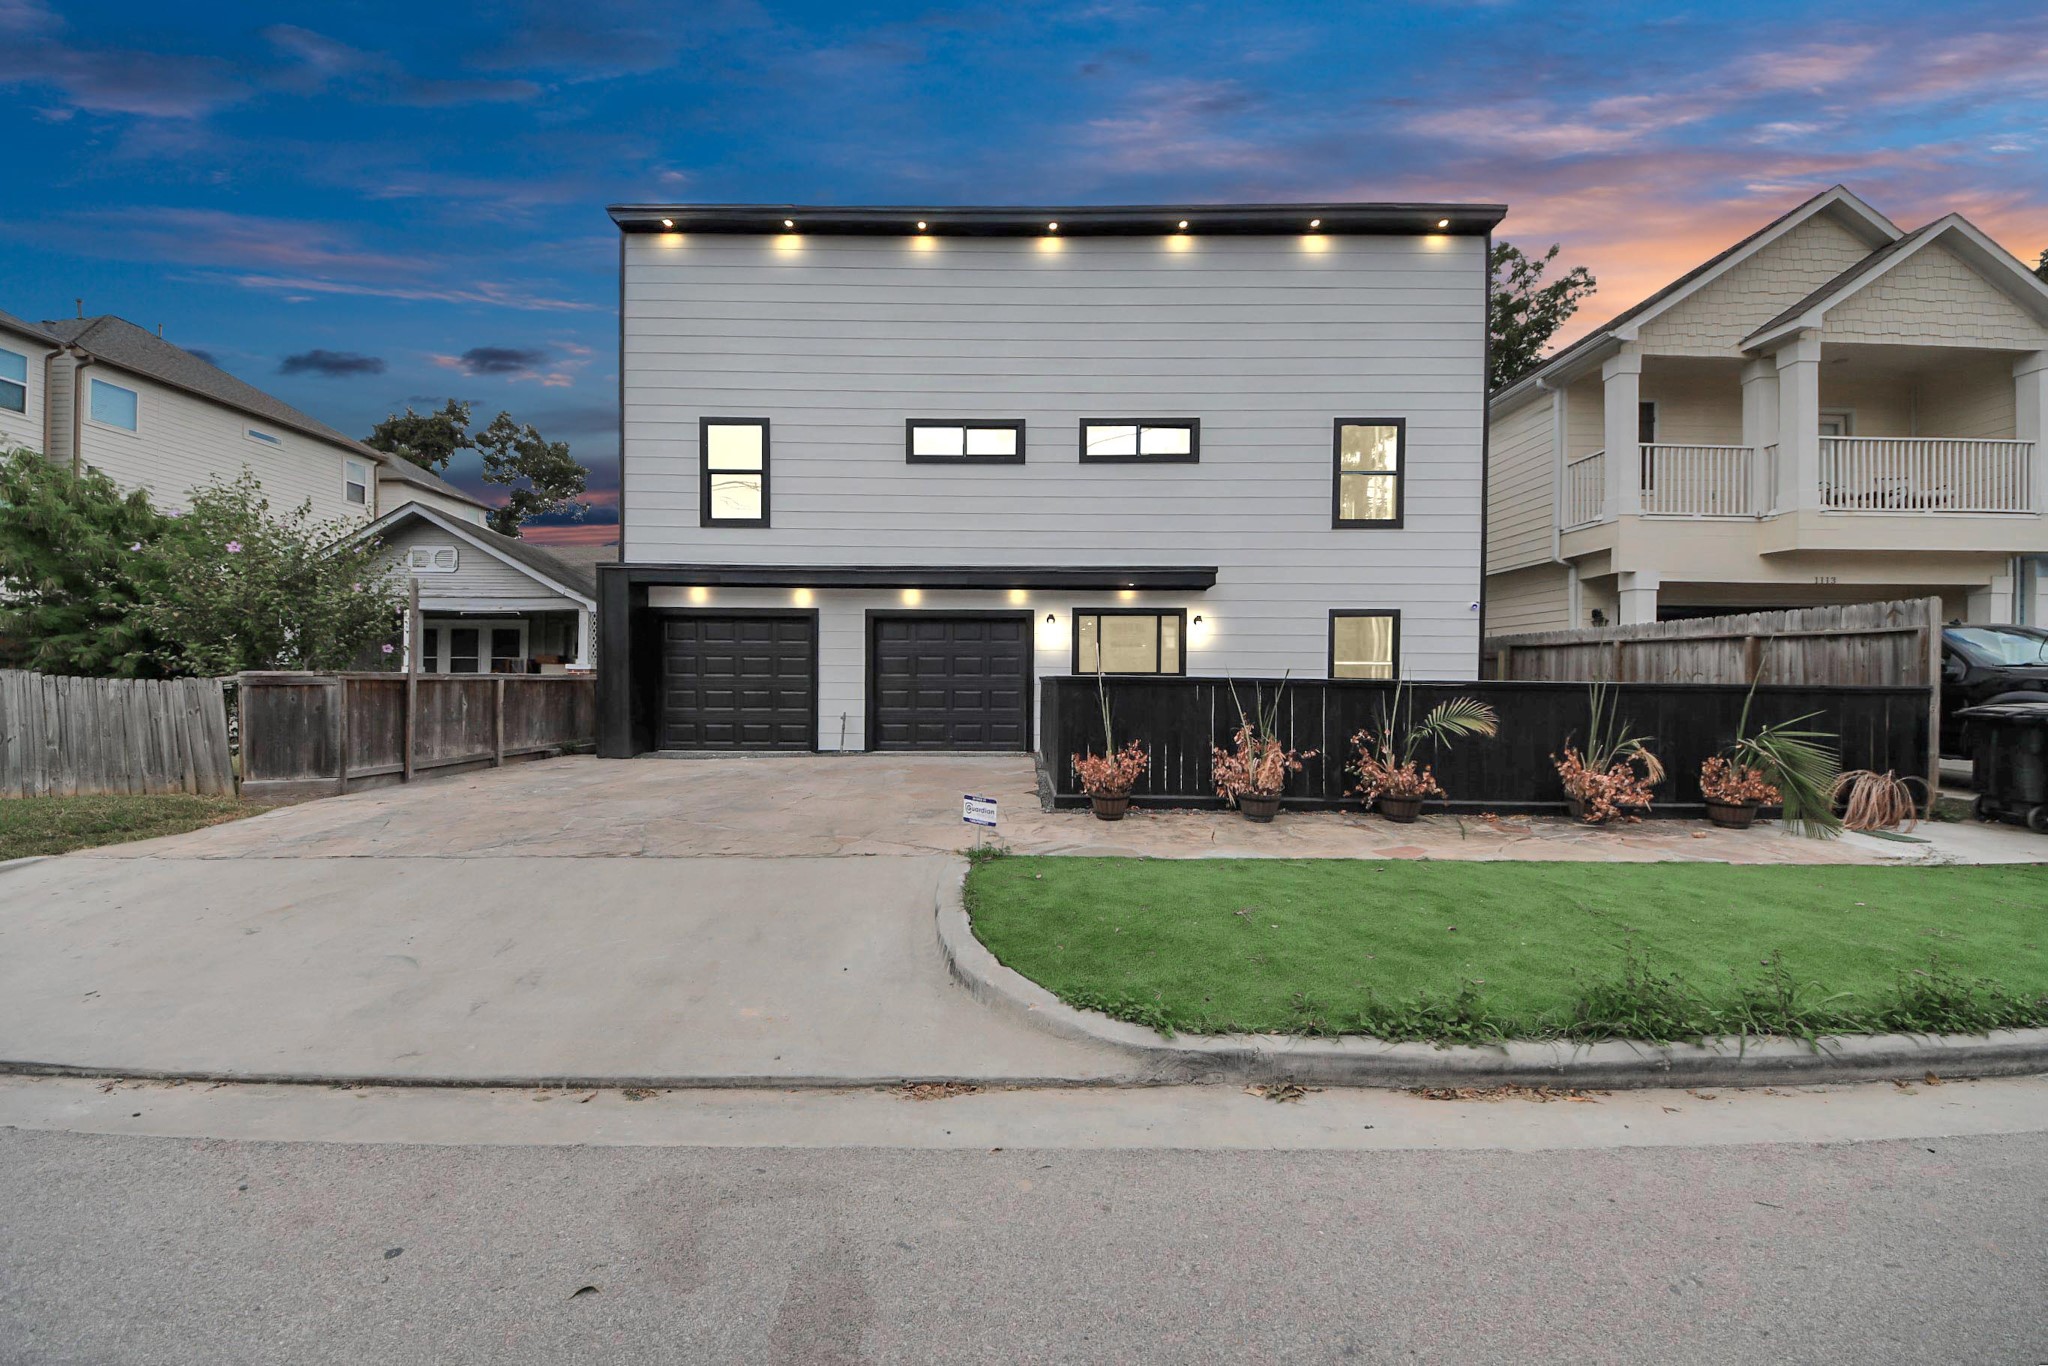
Contemporary two-story home with clean lines and a sleek design. Features a double garage, private driveway, artificially turfed front yard, and contemporary lighting.
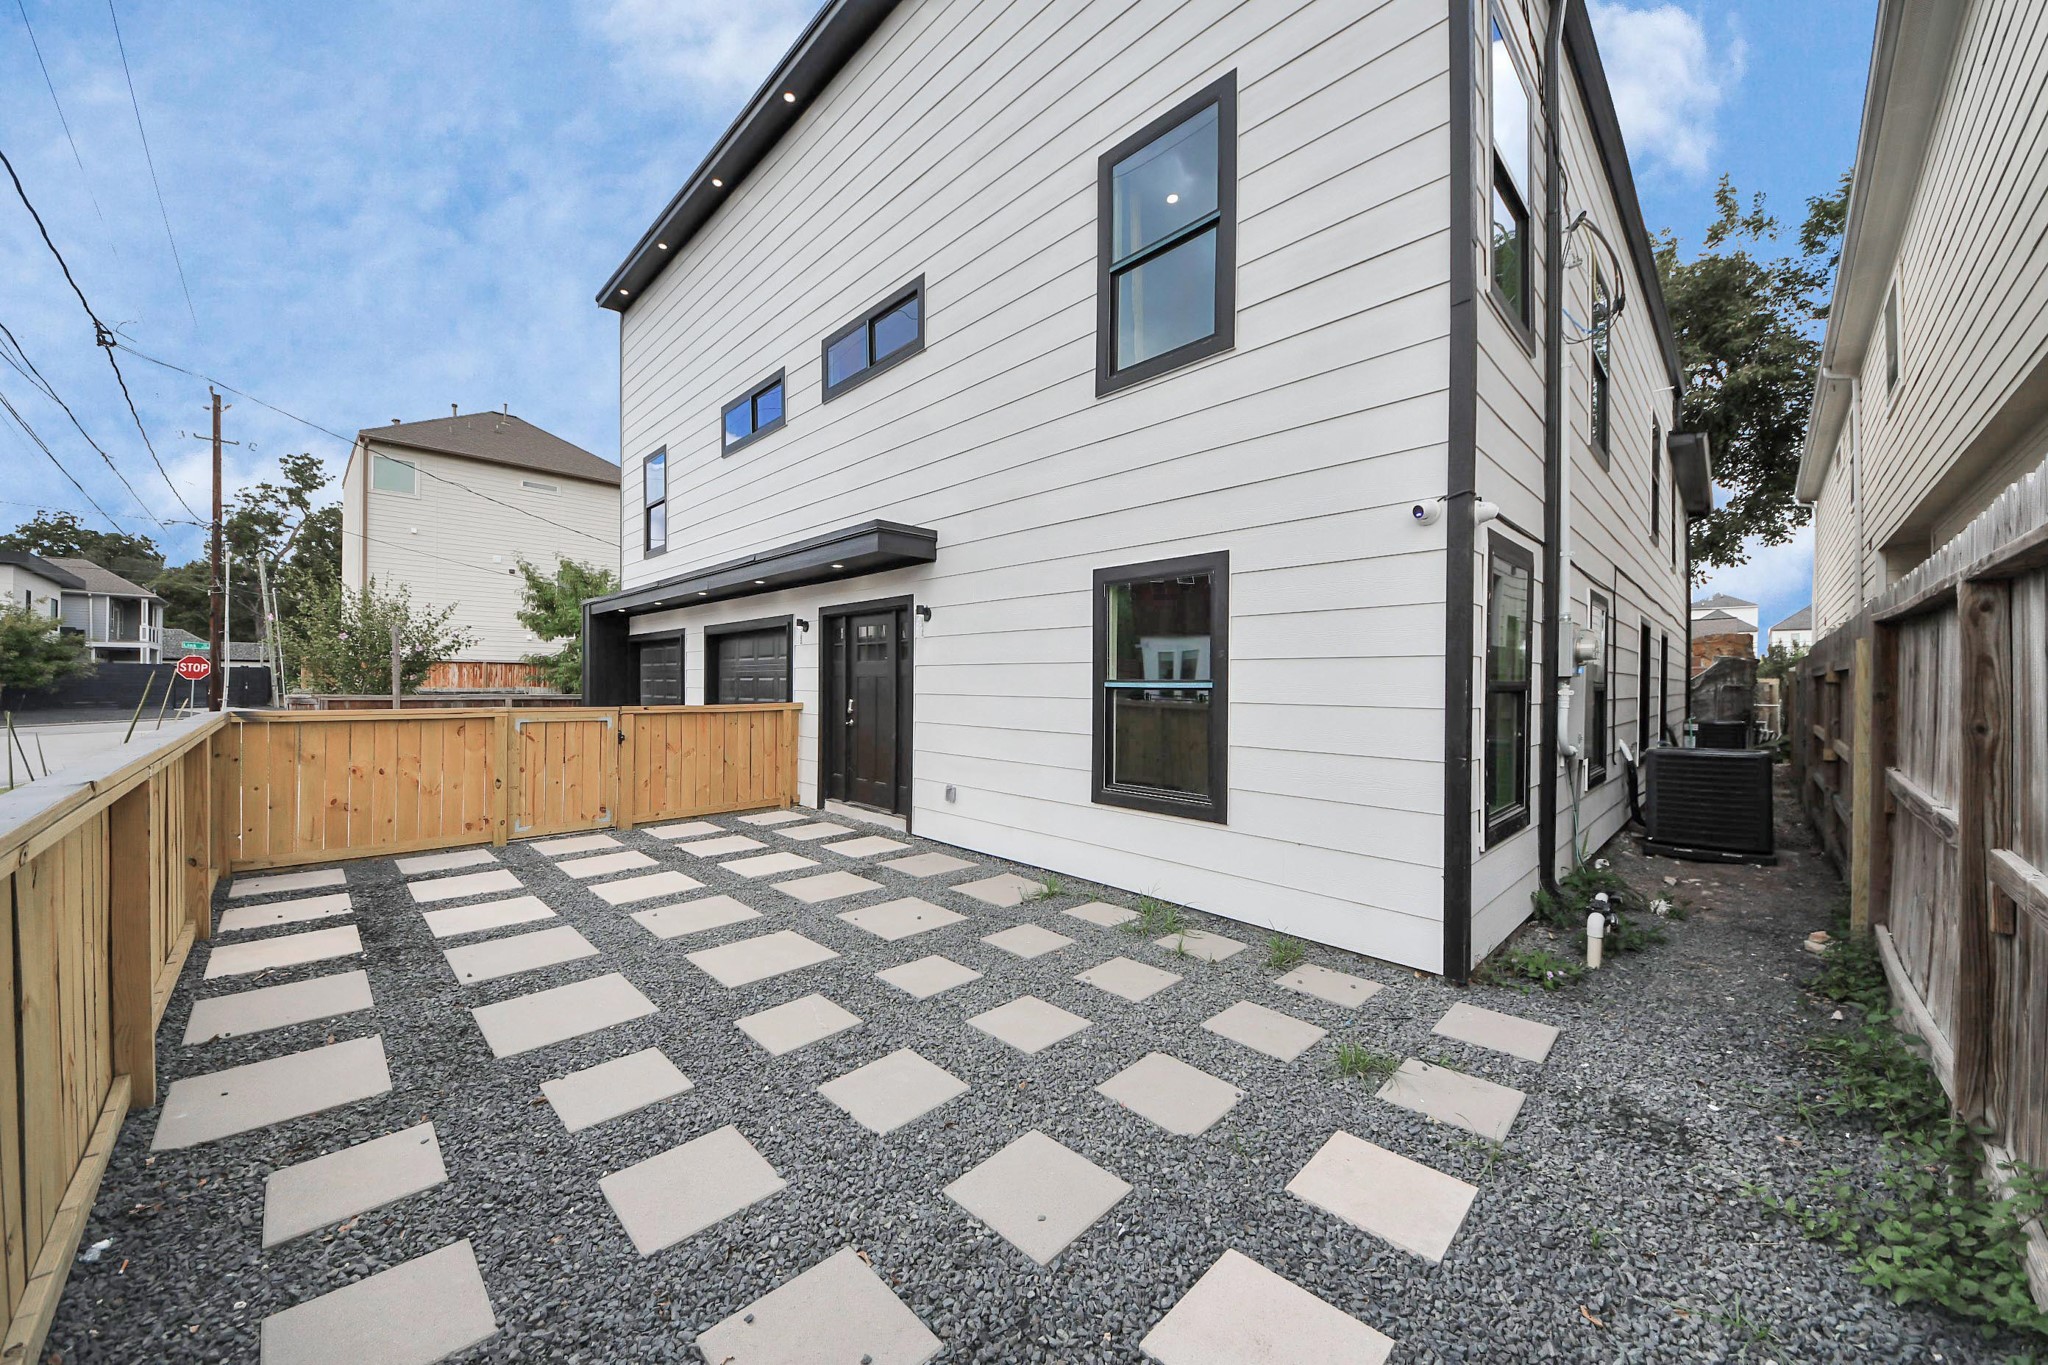
Privately fenced courtyard with crushed granite and concrete pavers, offering a low-maintenance outdoor space. Ideal for relaxing or entertaining.
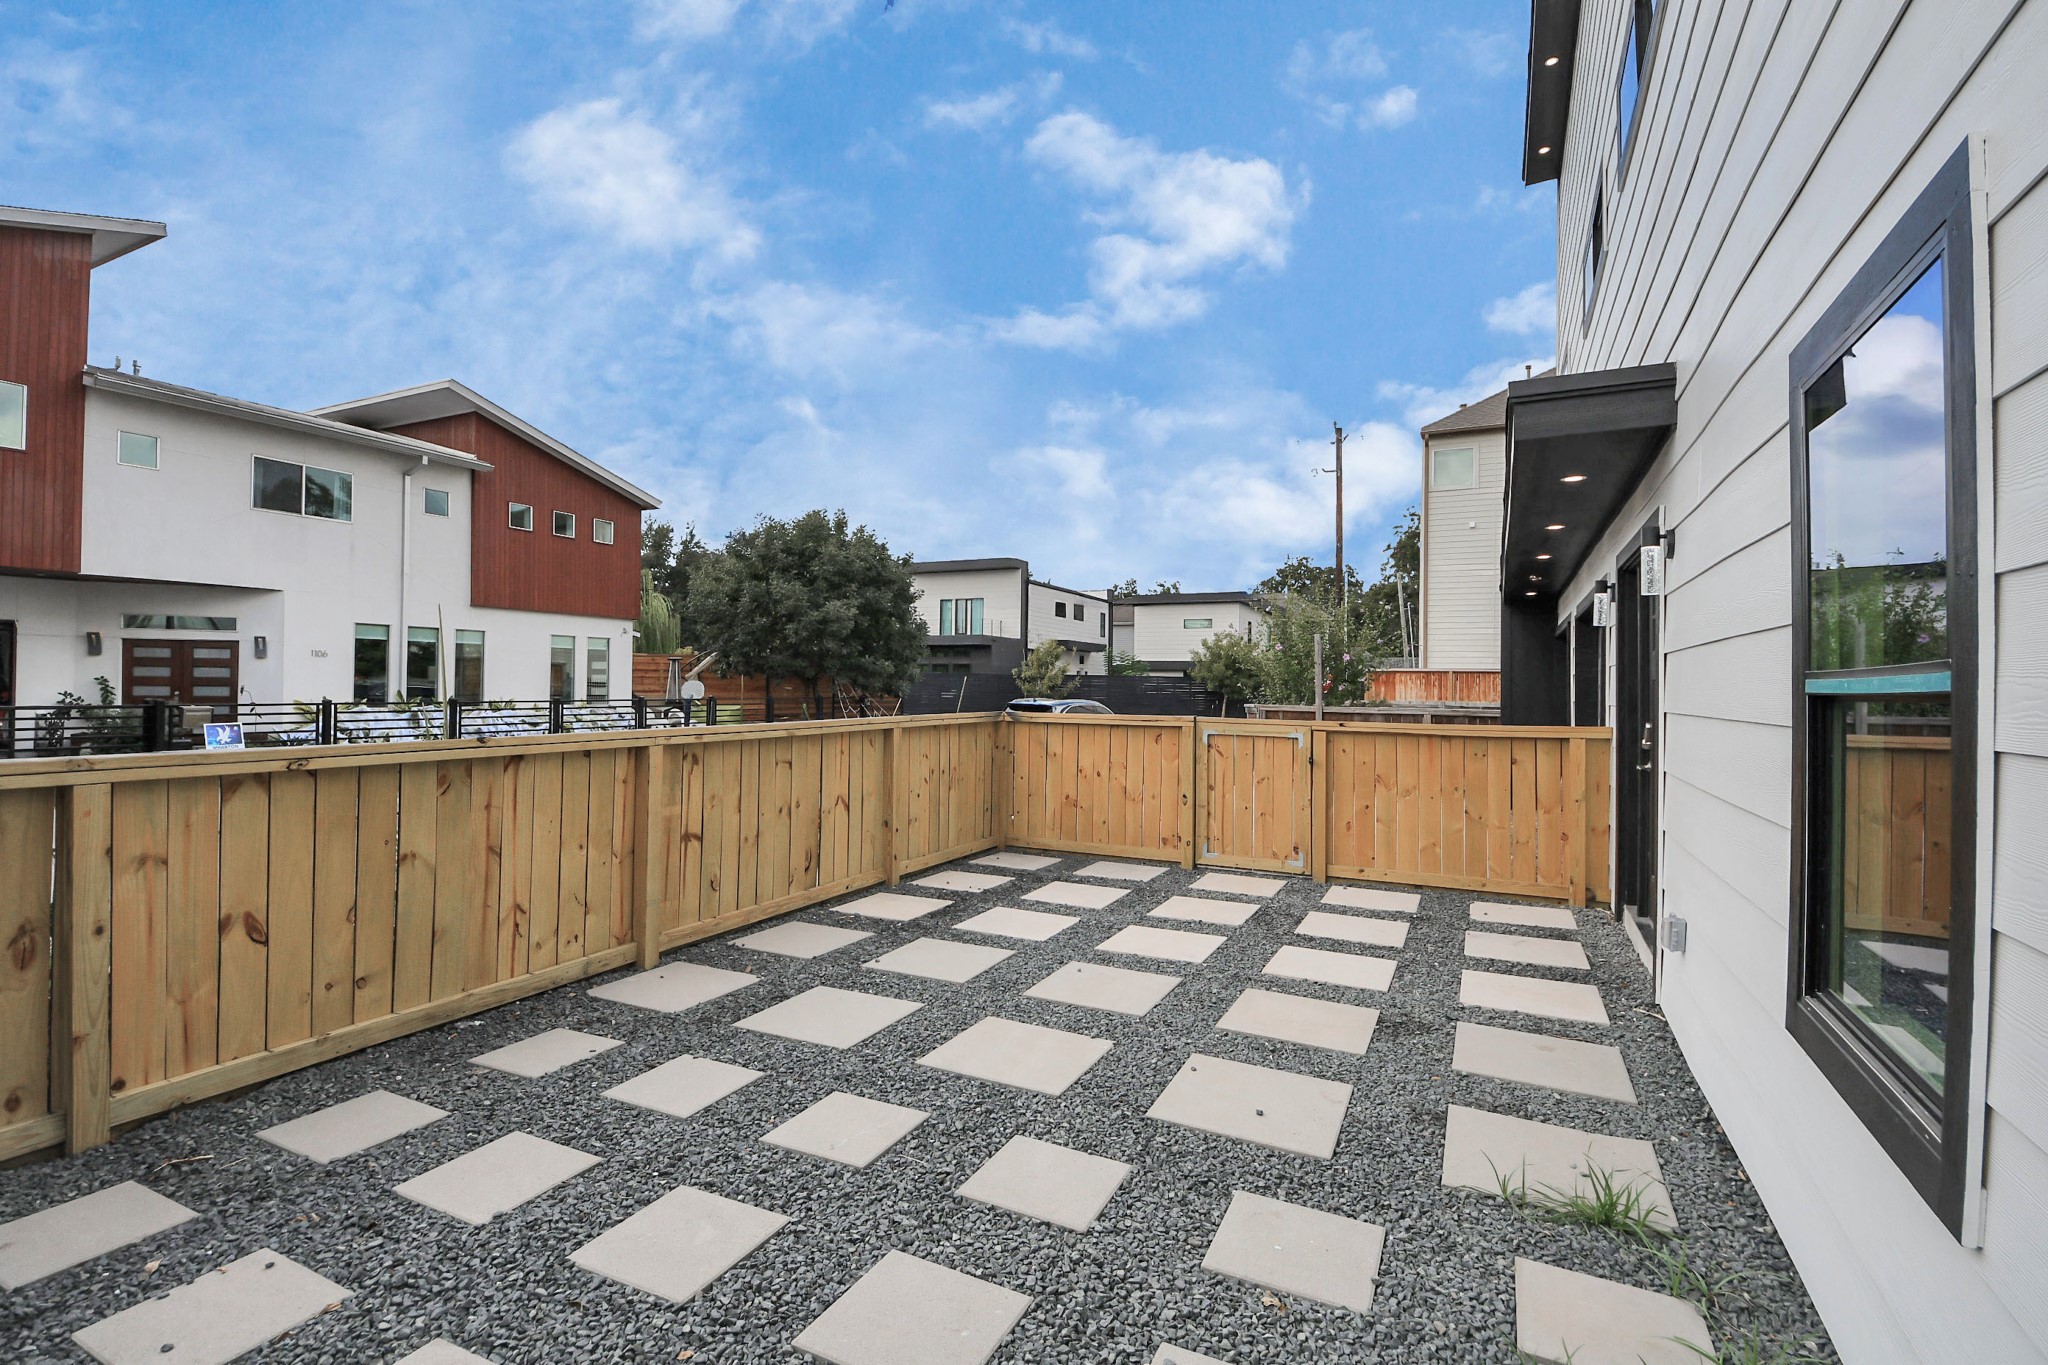
This home is surrounded by beautiful new construction homes.
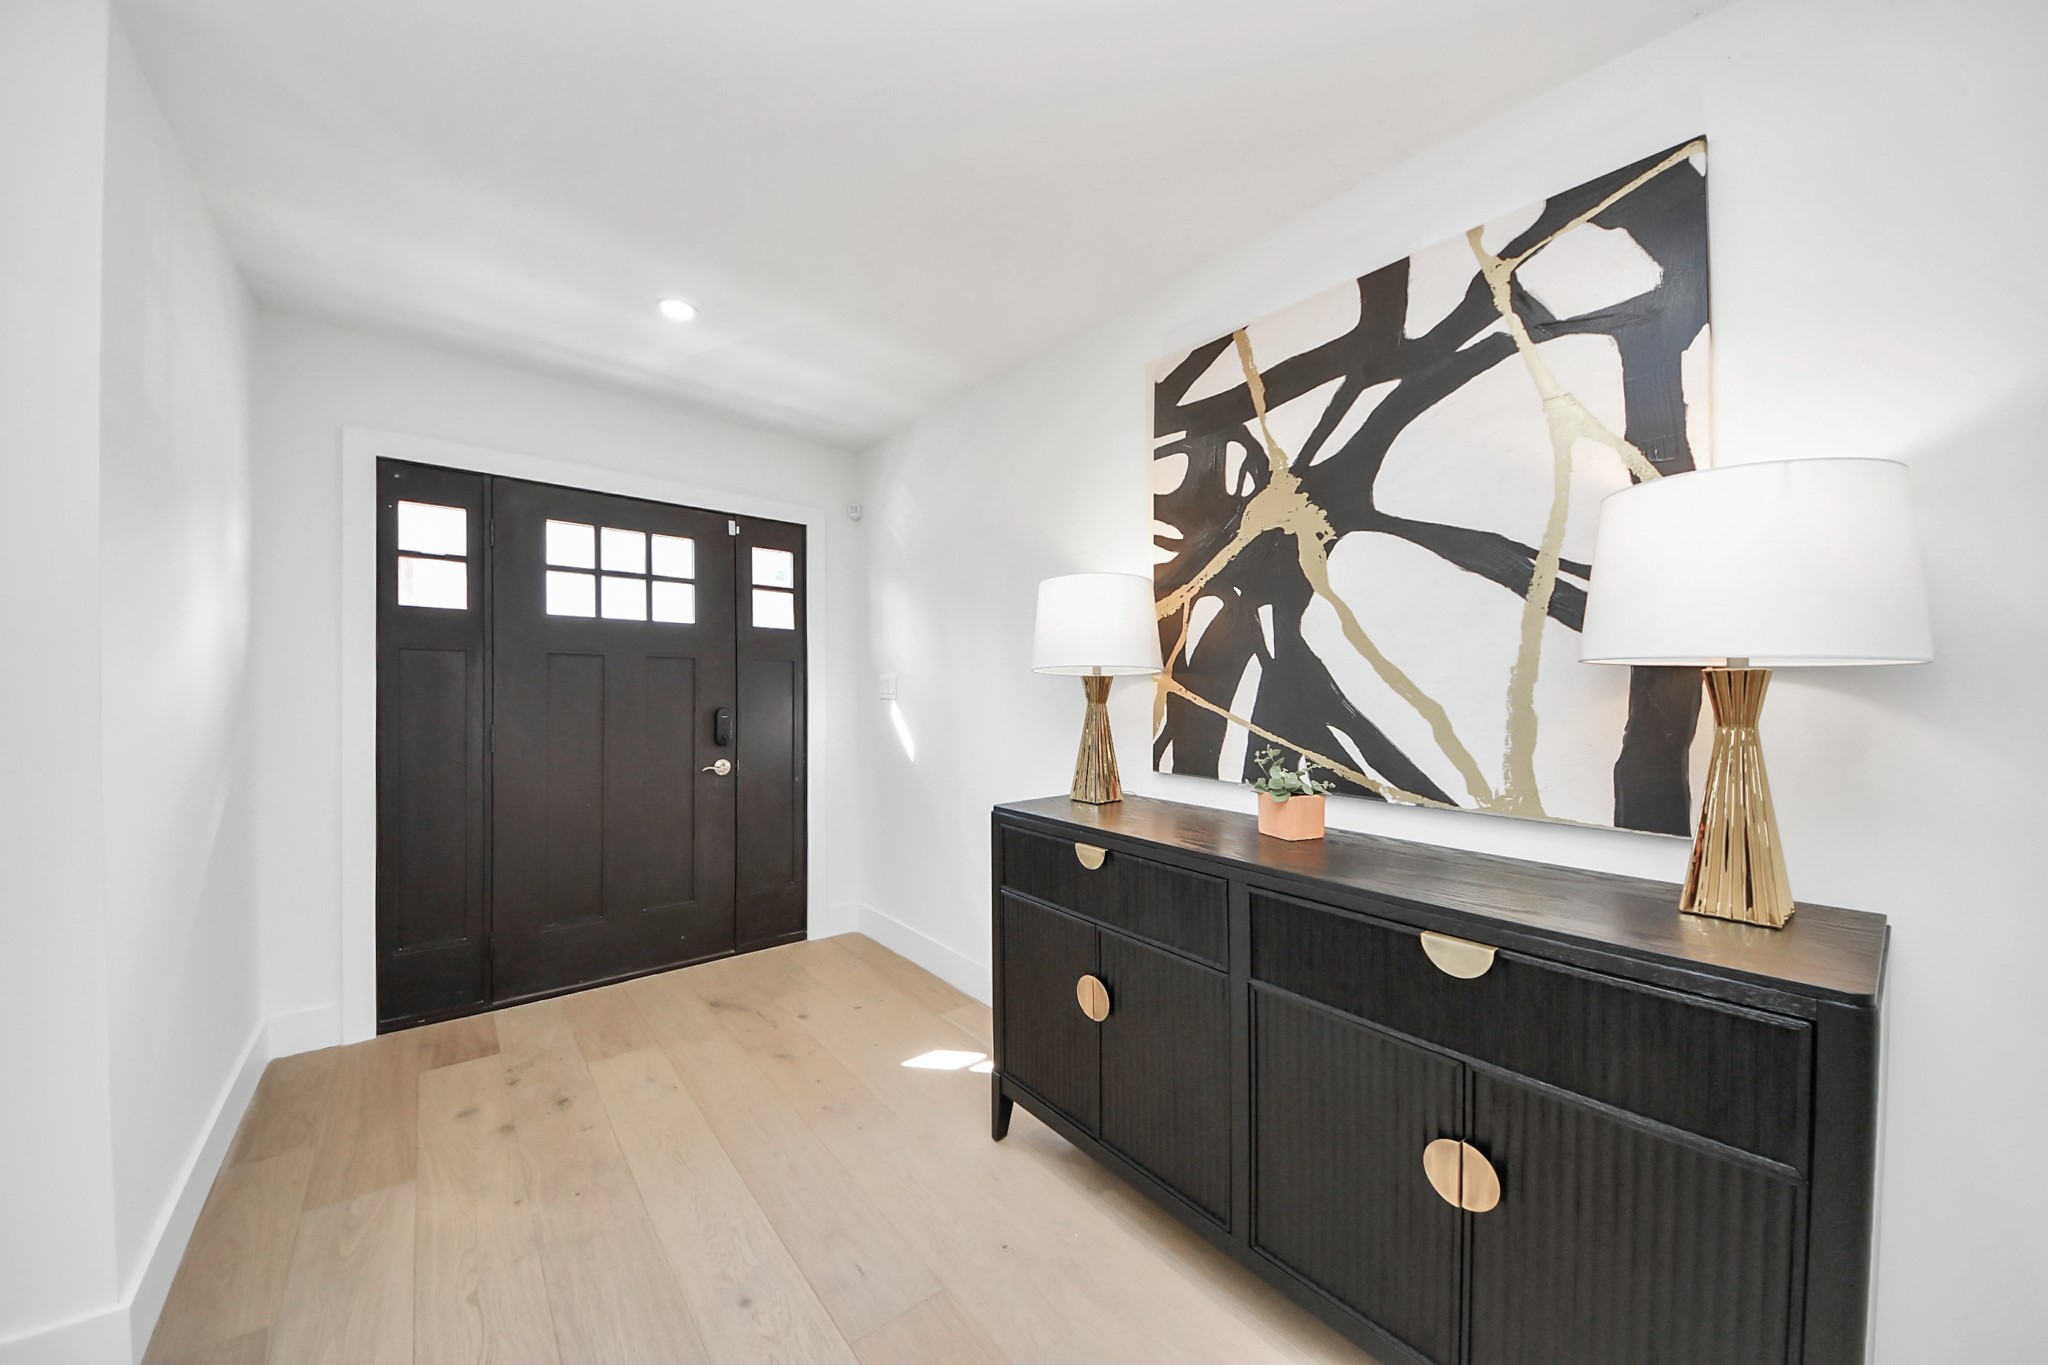
Welcoming entryway with modern front door, neutral walls, and elegant white oak wood flooring.
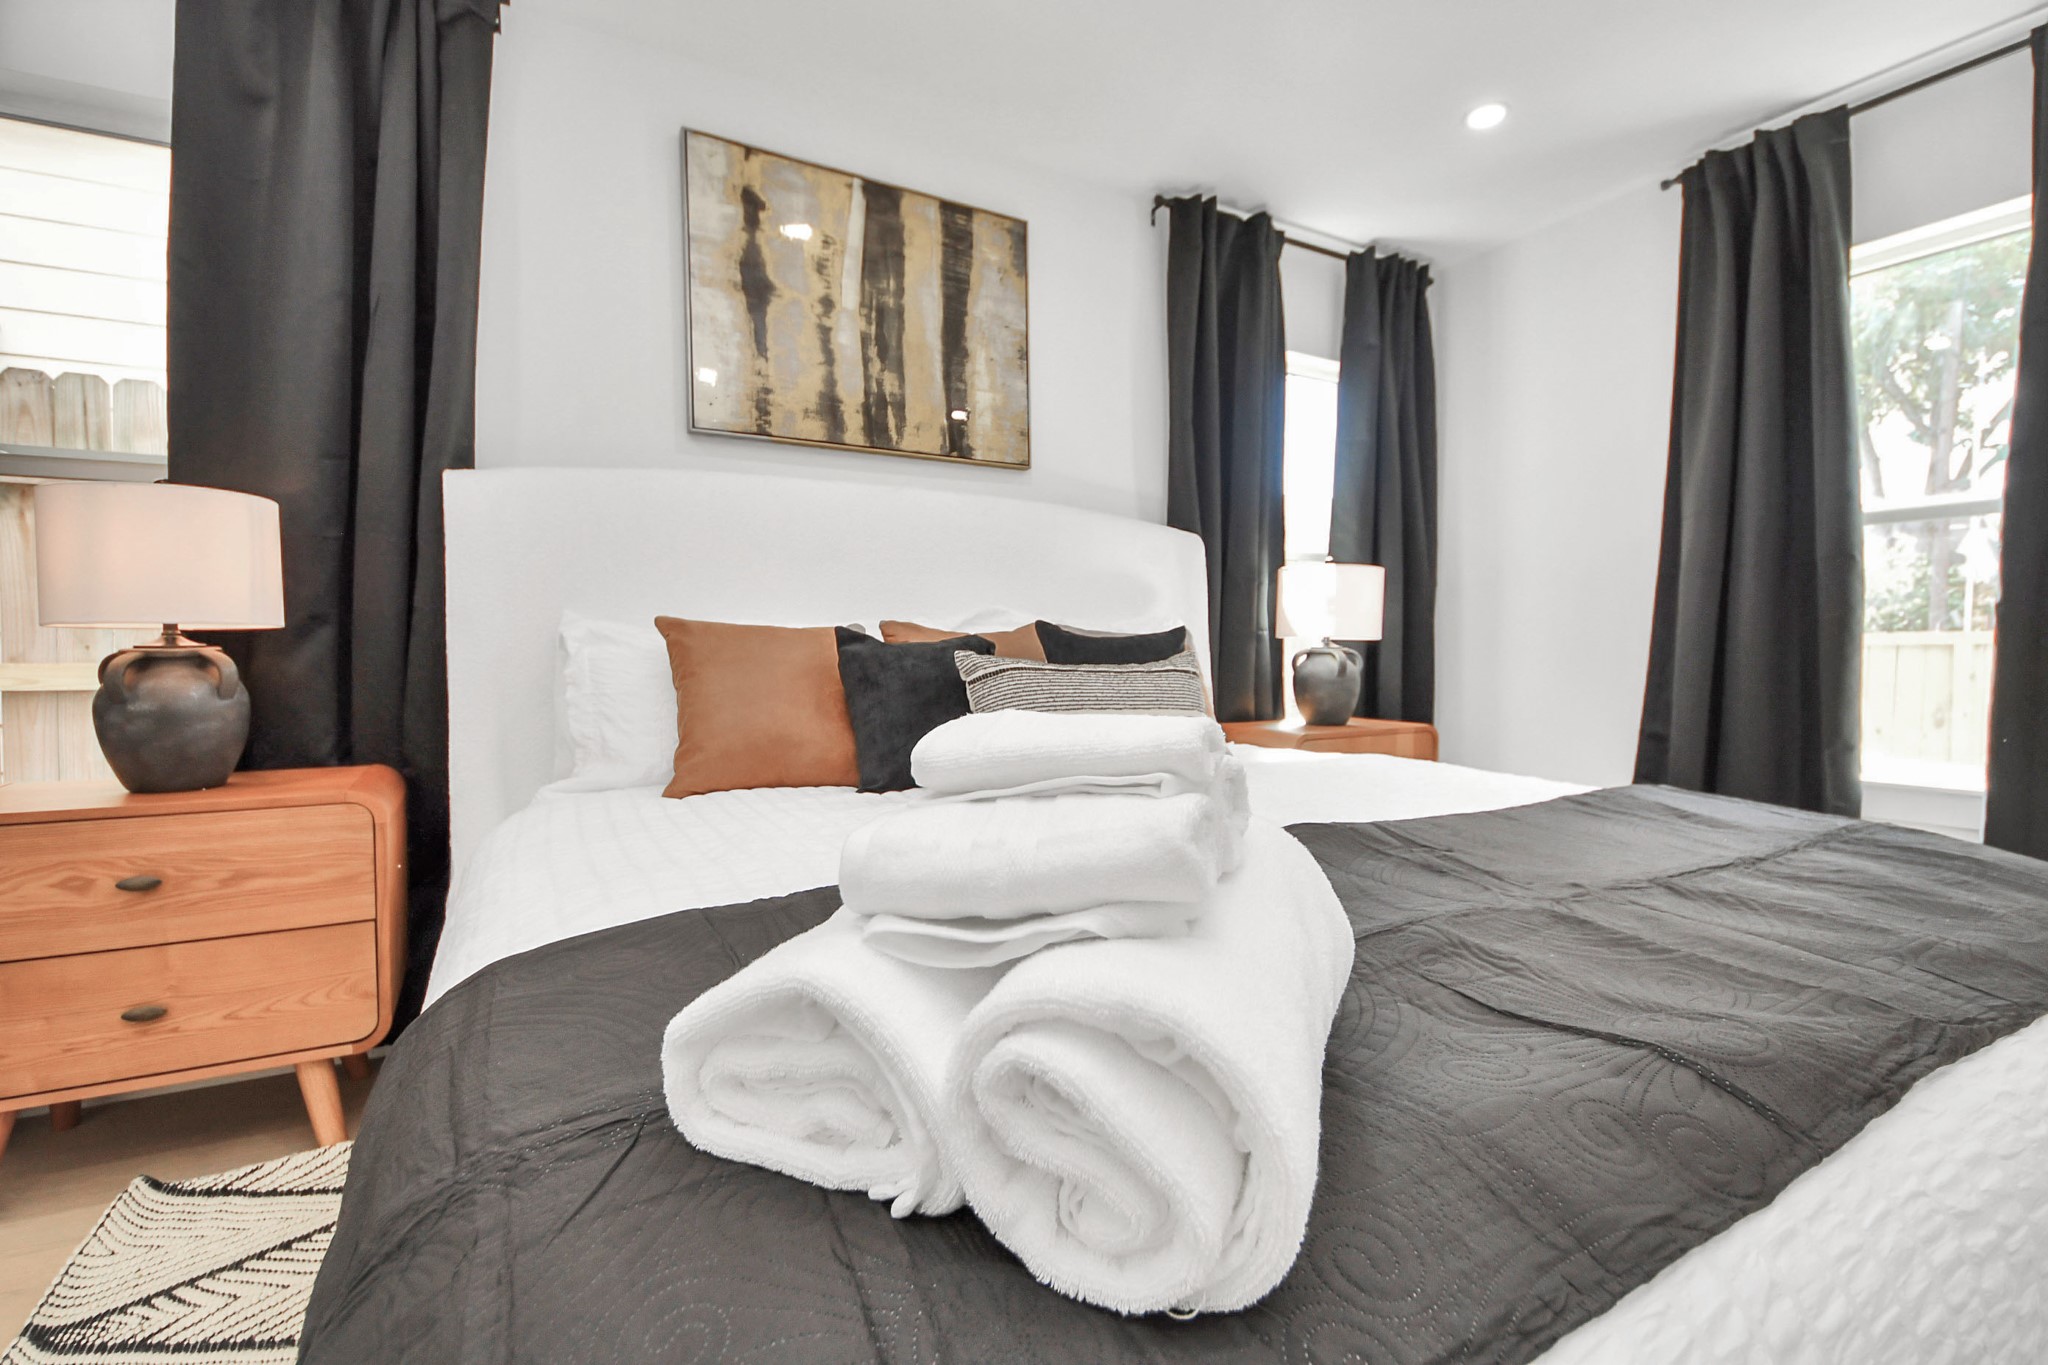
To the right of the entryway is the first-floor bedroom with a closet that could also be a study. Large enough to comfortably fit a king size bed and side tables.
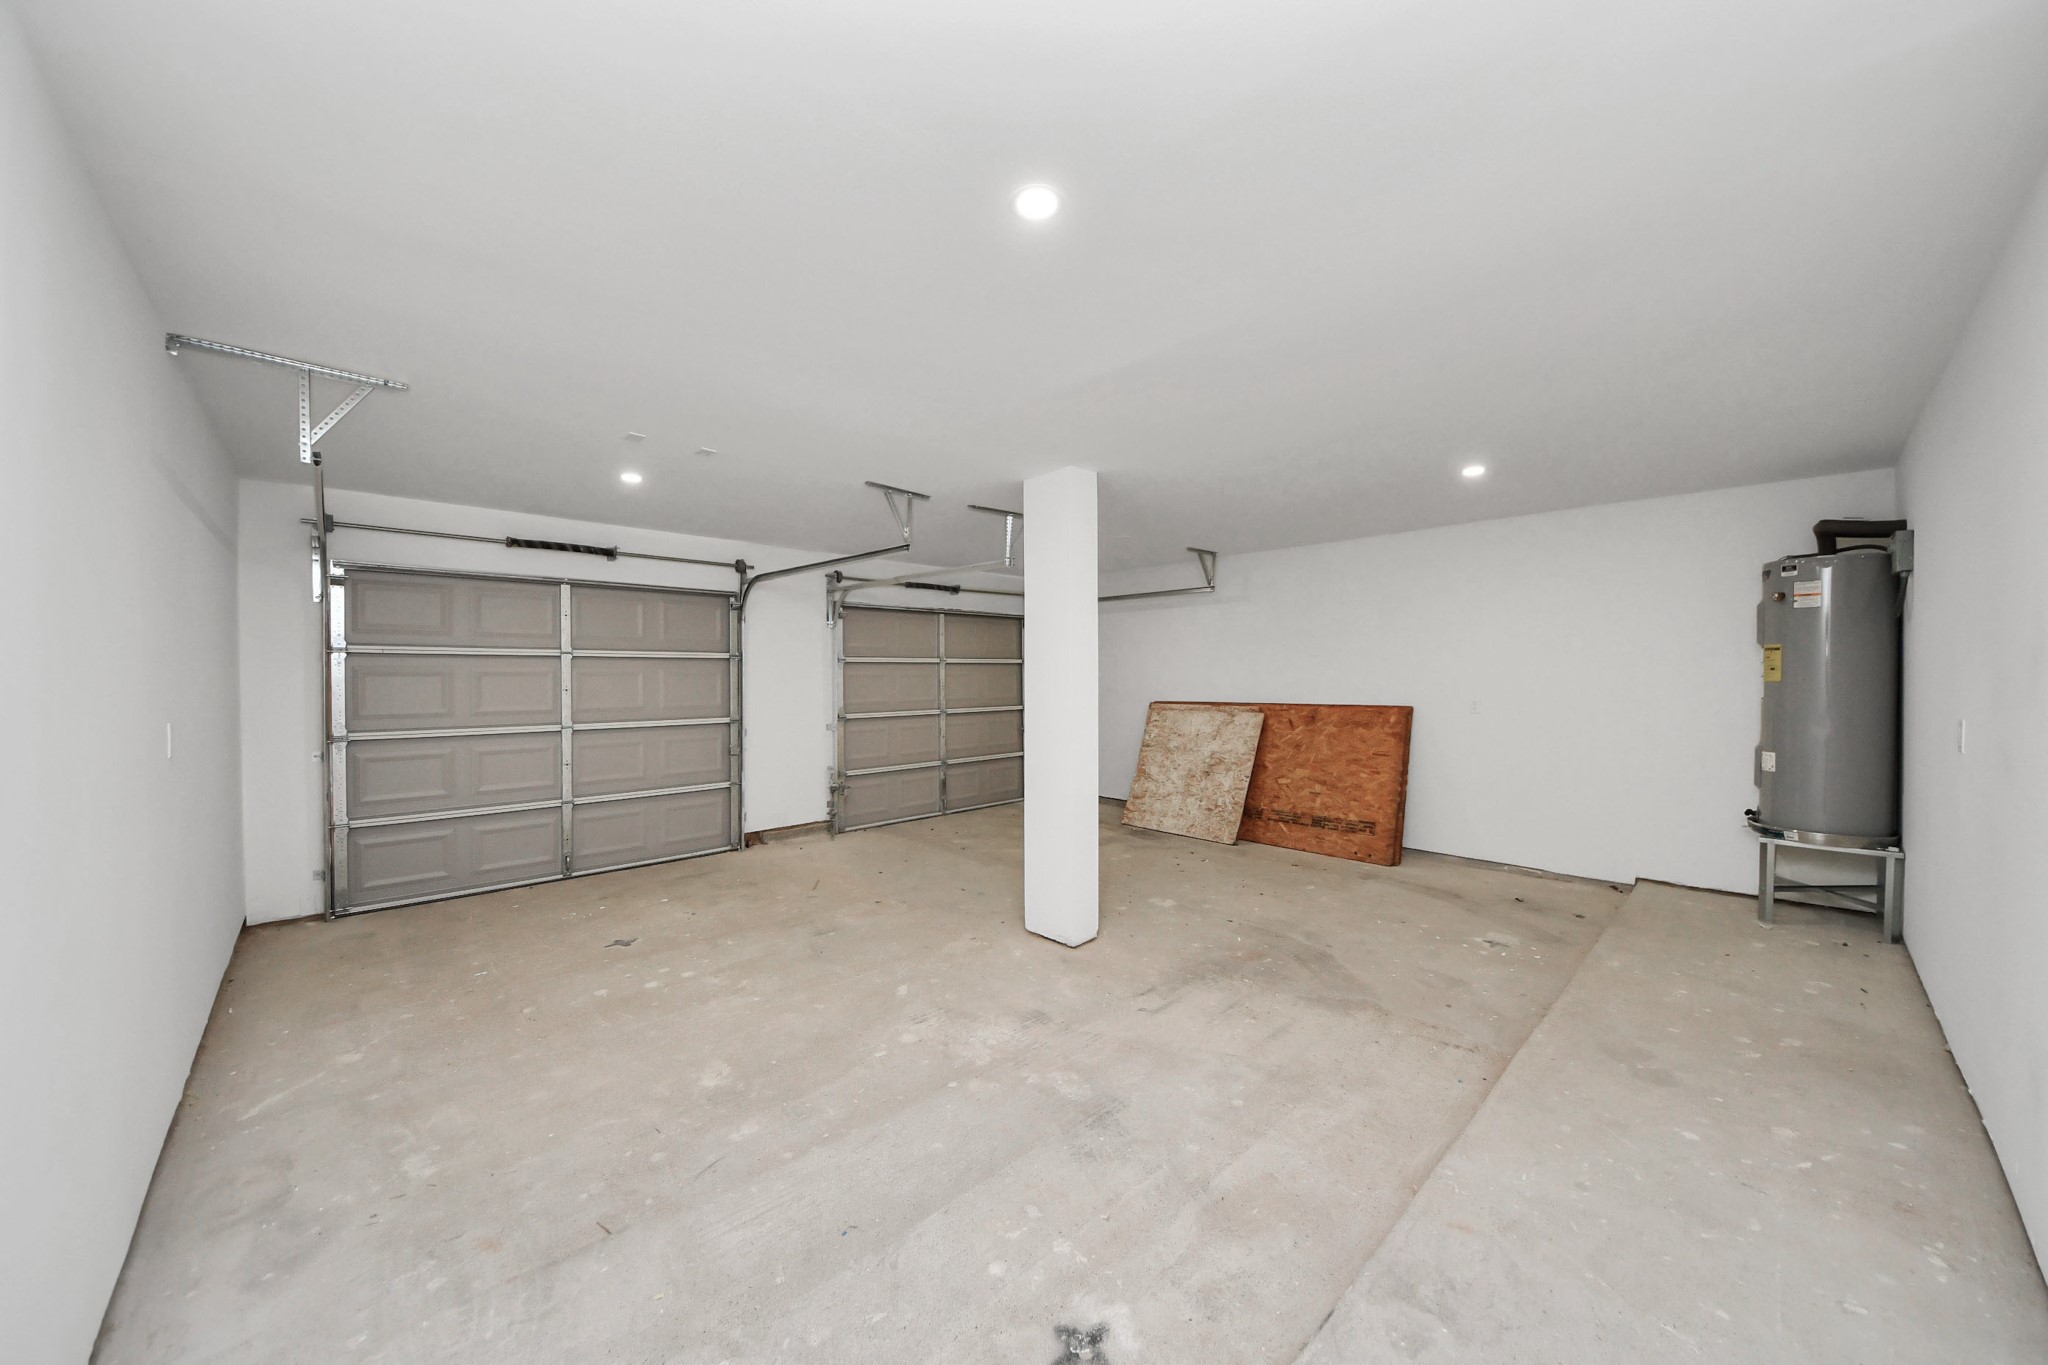
This spacious garage features two bays with automatic doors and ample lighting. It offers plenty of storage or workshop potential.
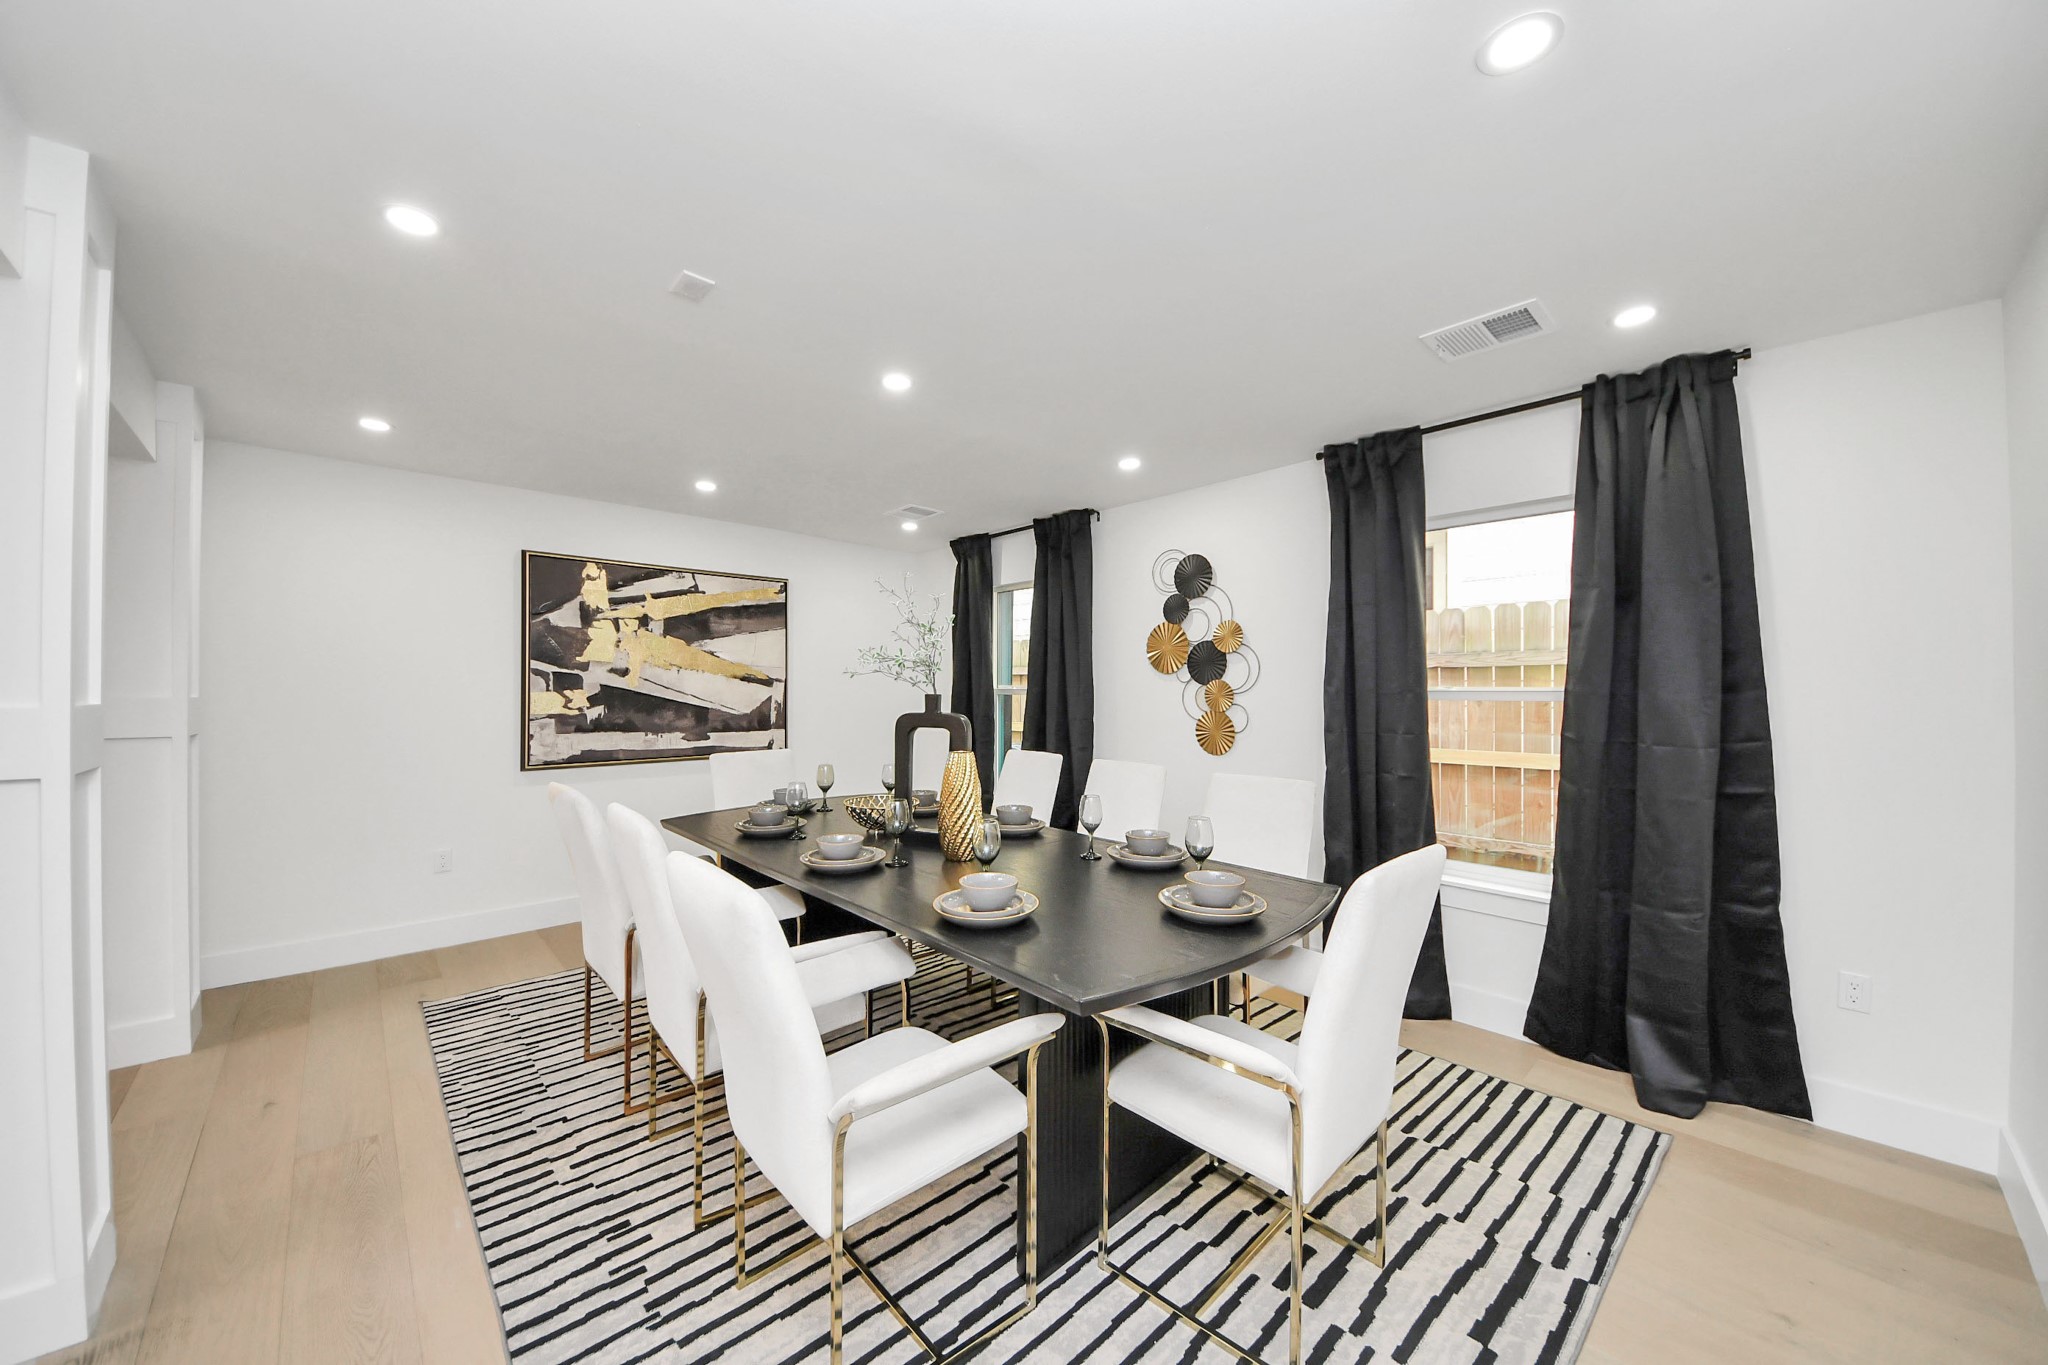
The formal dining room easily fits a table set for eight. Recessed lighting and large windows create a bright and inviting atmosphere.
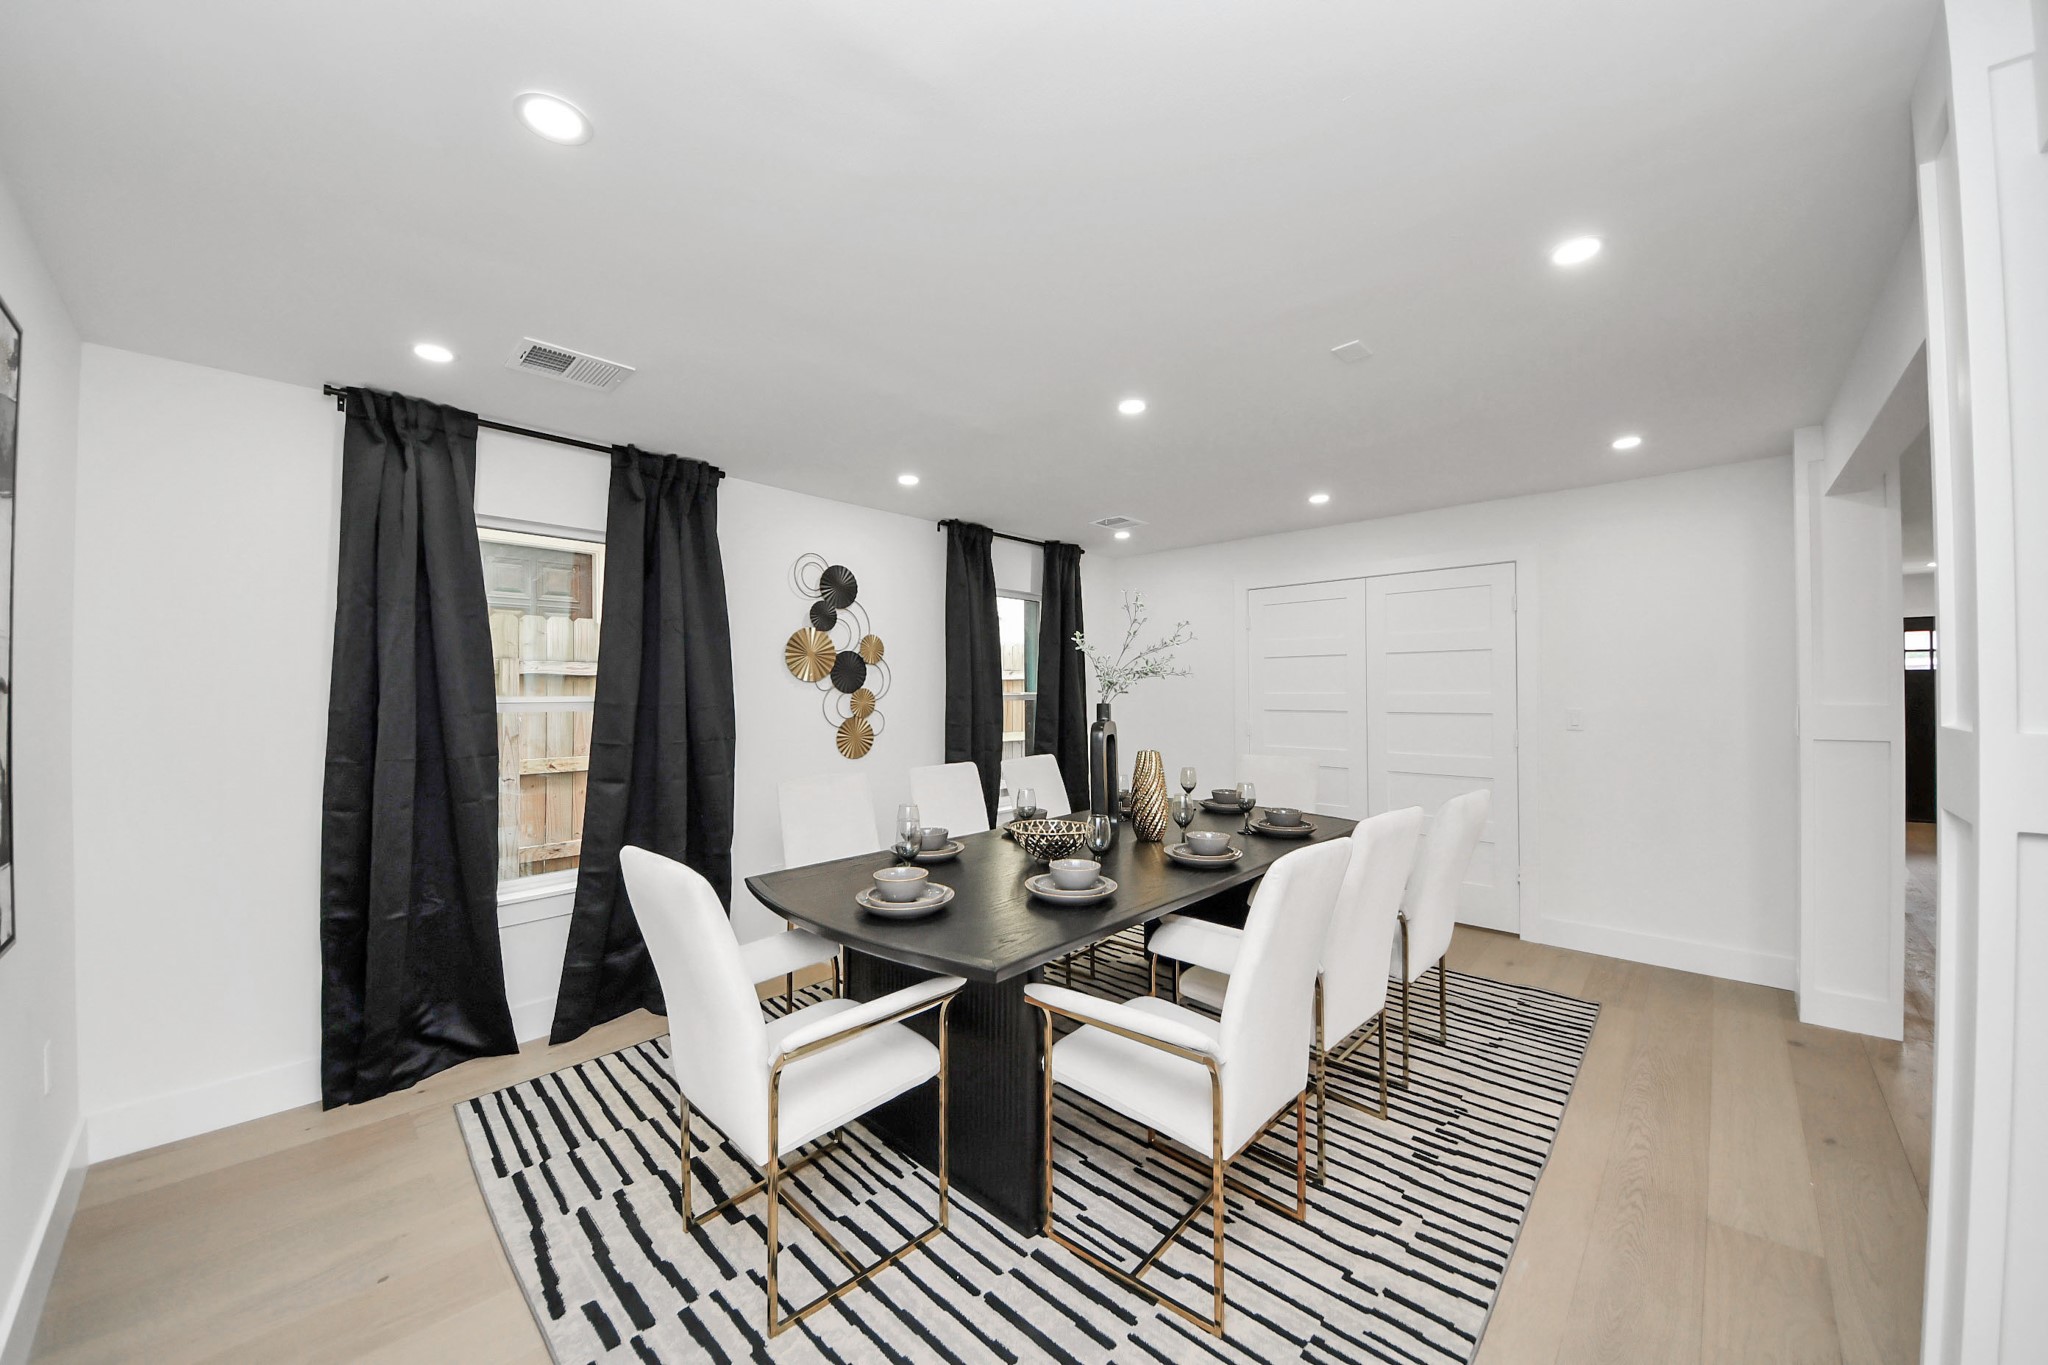
The double doors behind the table open to a large storage closet that could be turned into a wet bar or custom wine room.
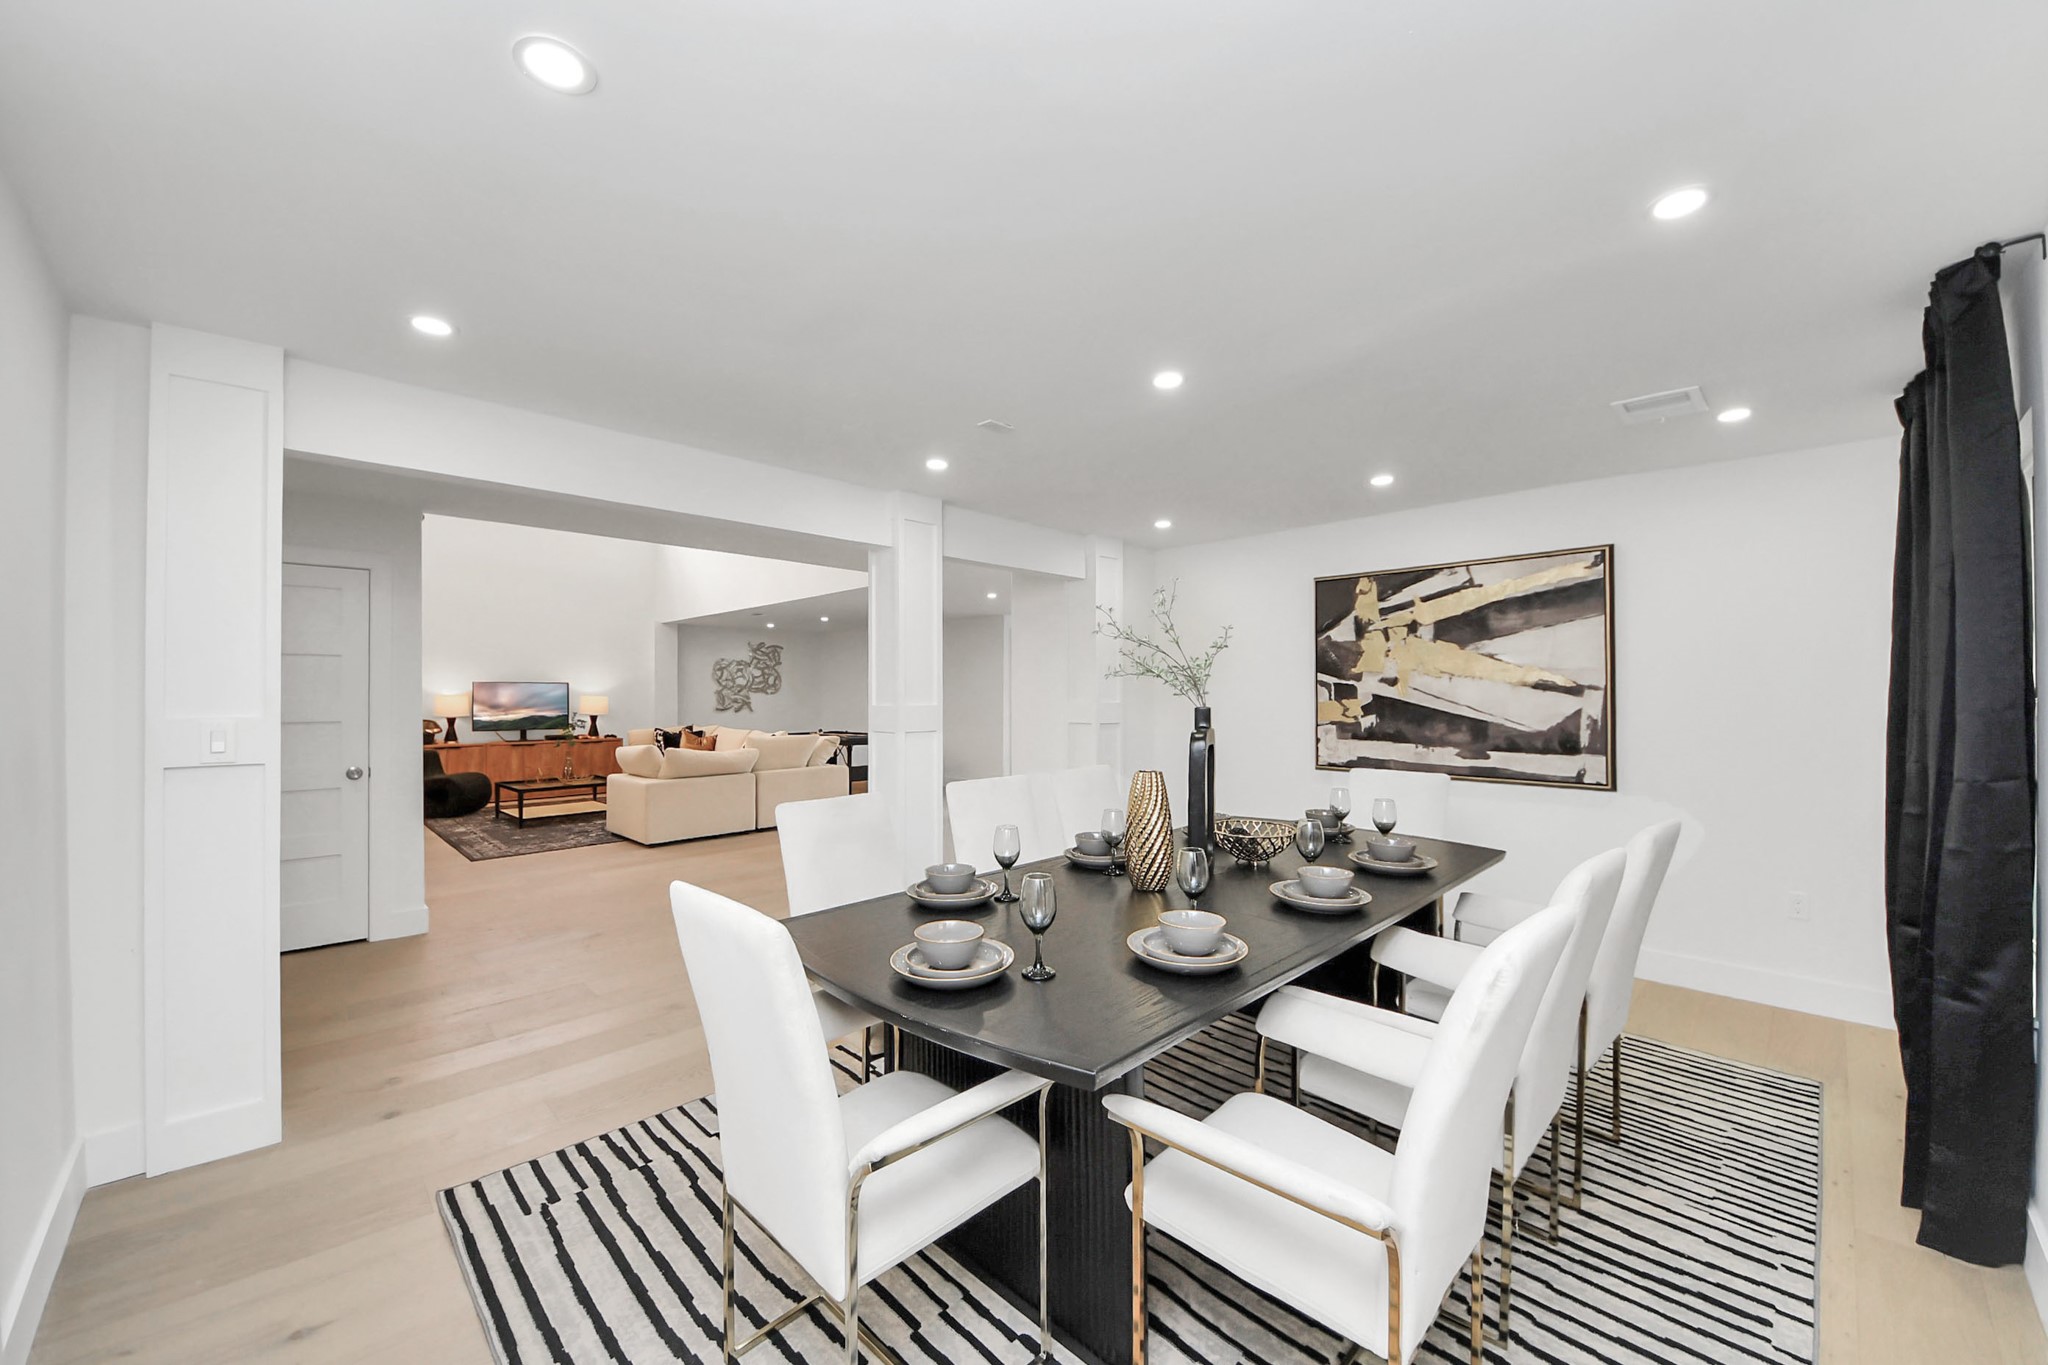
This showcases the open-concept space extending into the living area.
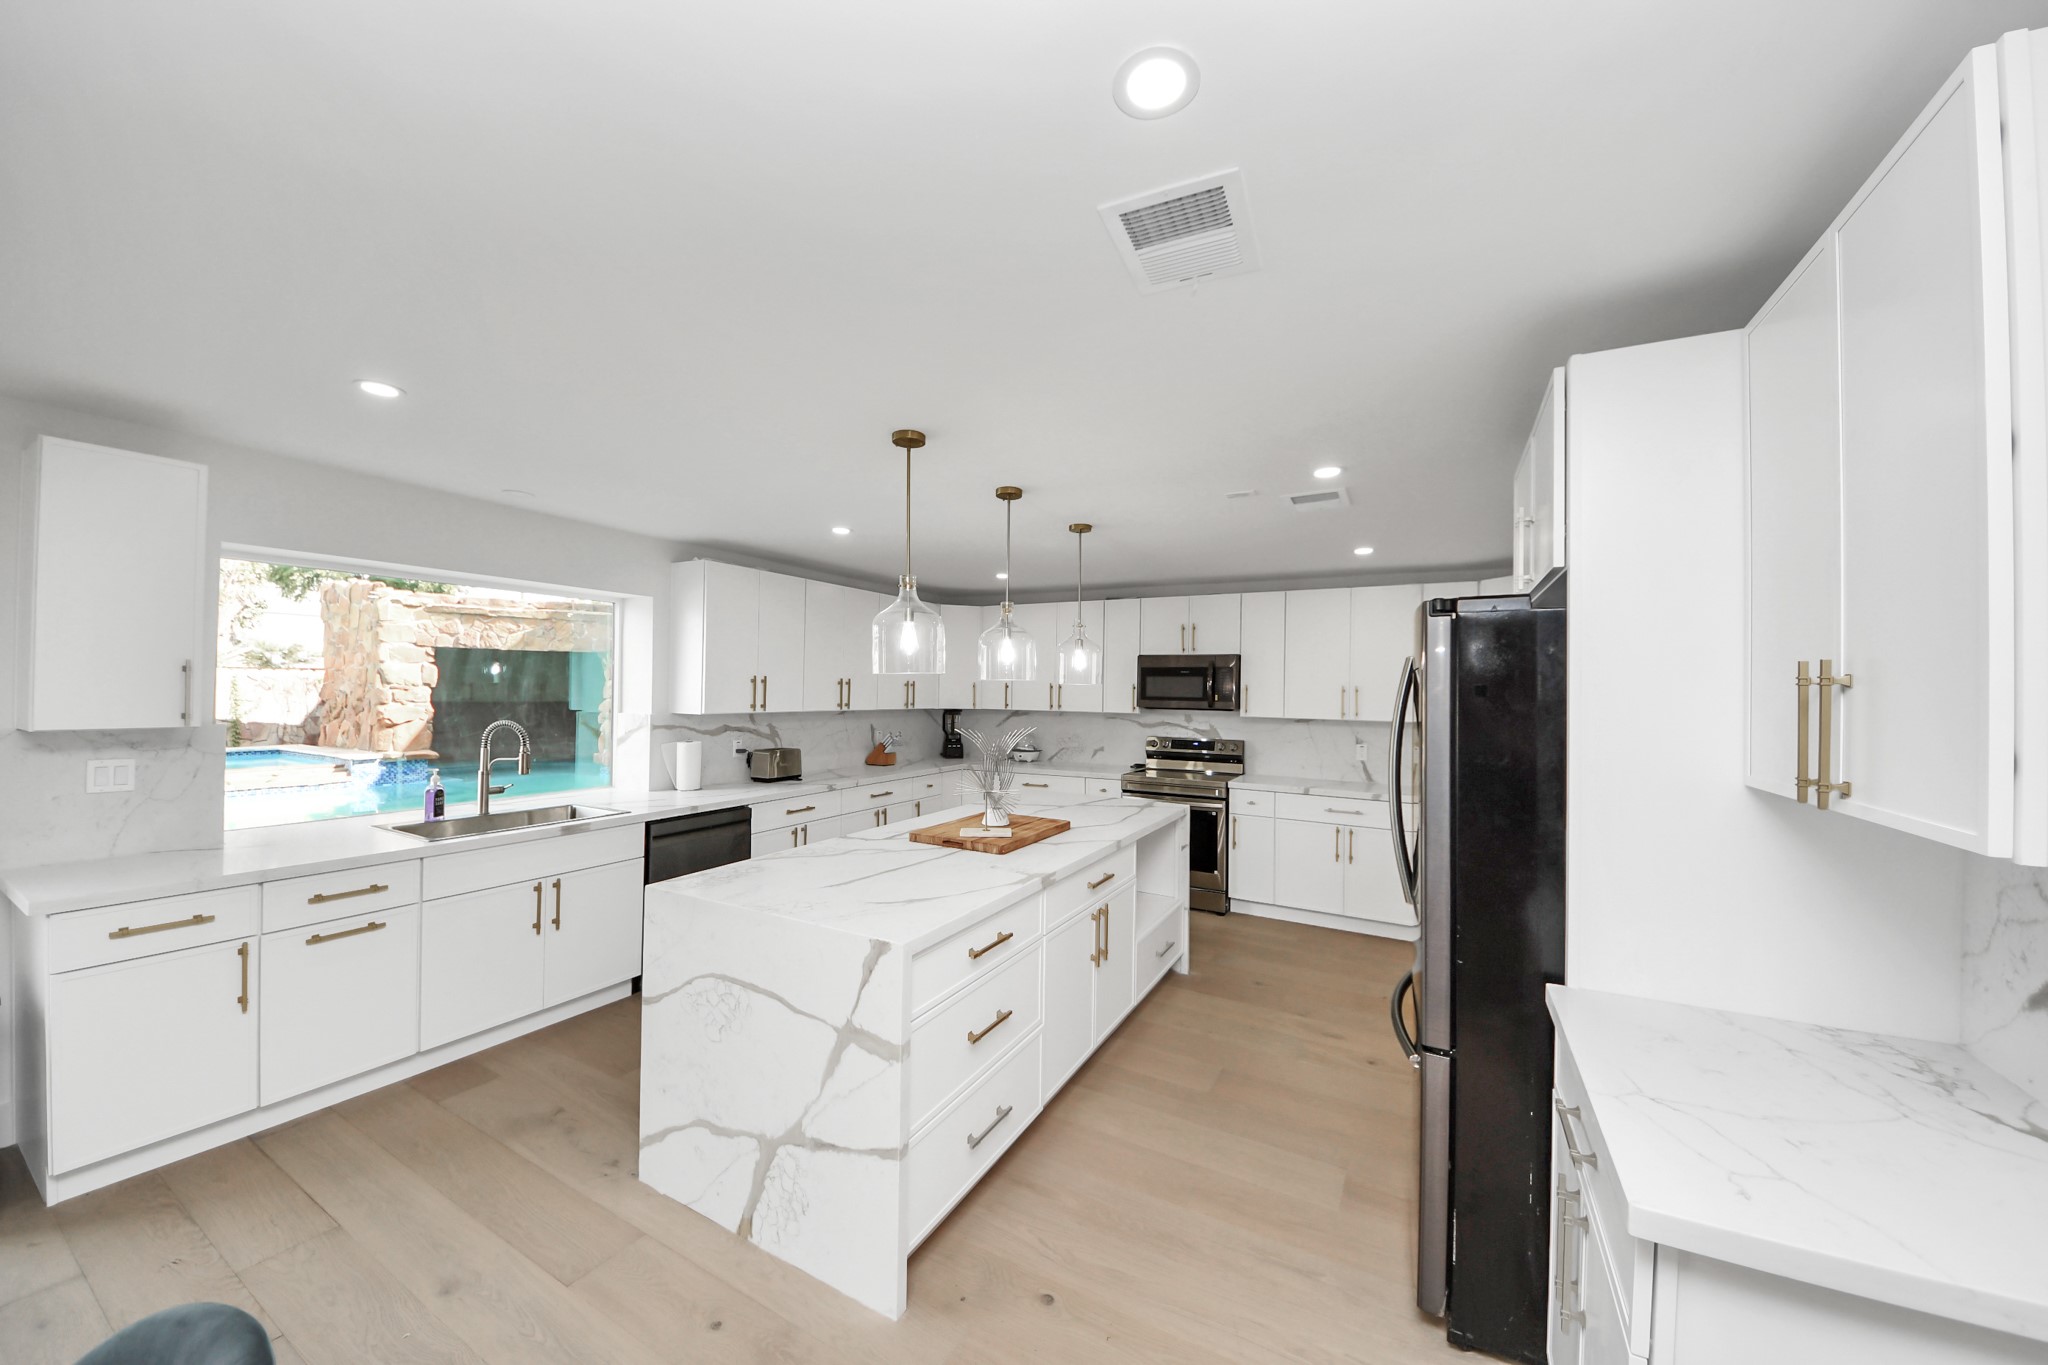
The modern kitchen features sleek white cabinetry complemented by gold hardware, quartz countertops and backsplash, a large island, and stainless-steel appliances.

Tons of cabinet and counter space in this elegant kitchen. Notice the oversized farmhouse sink!
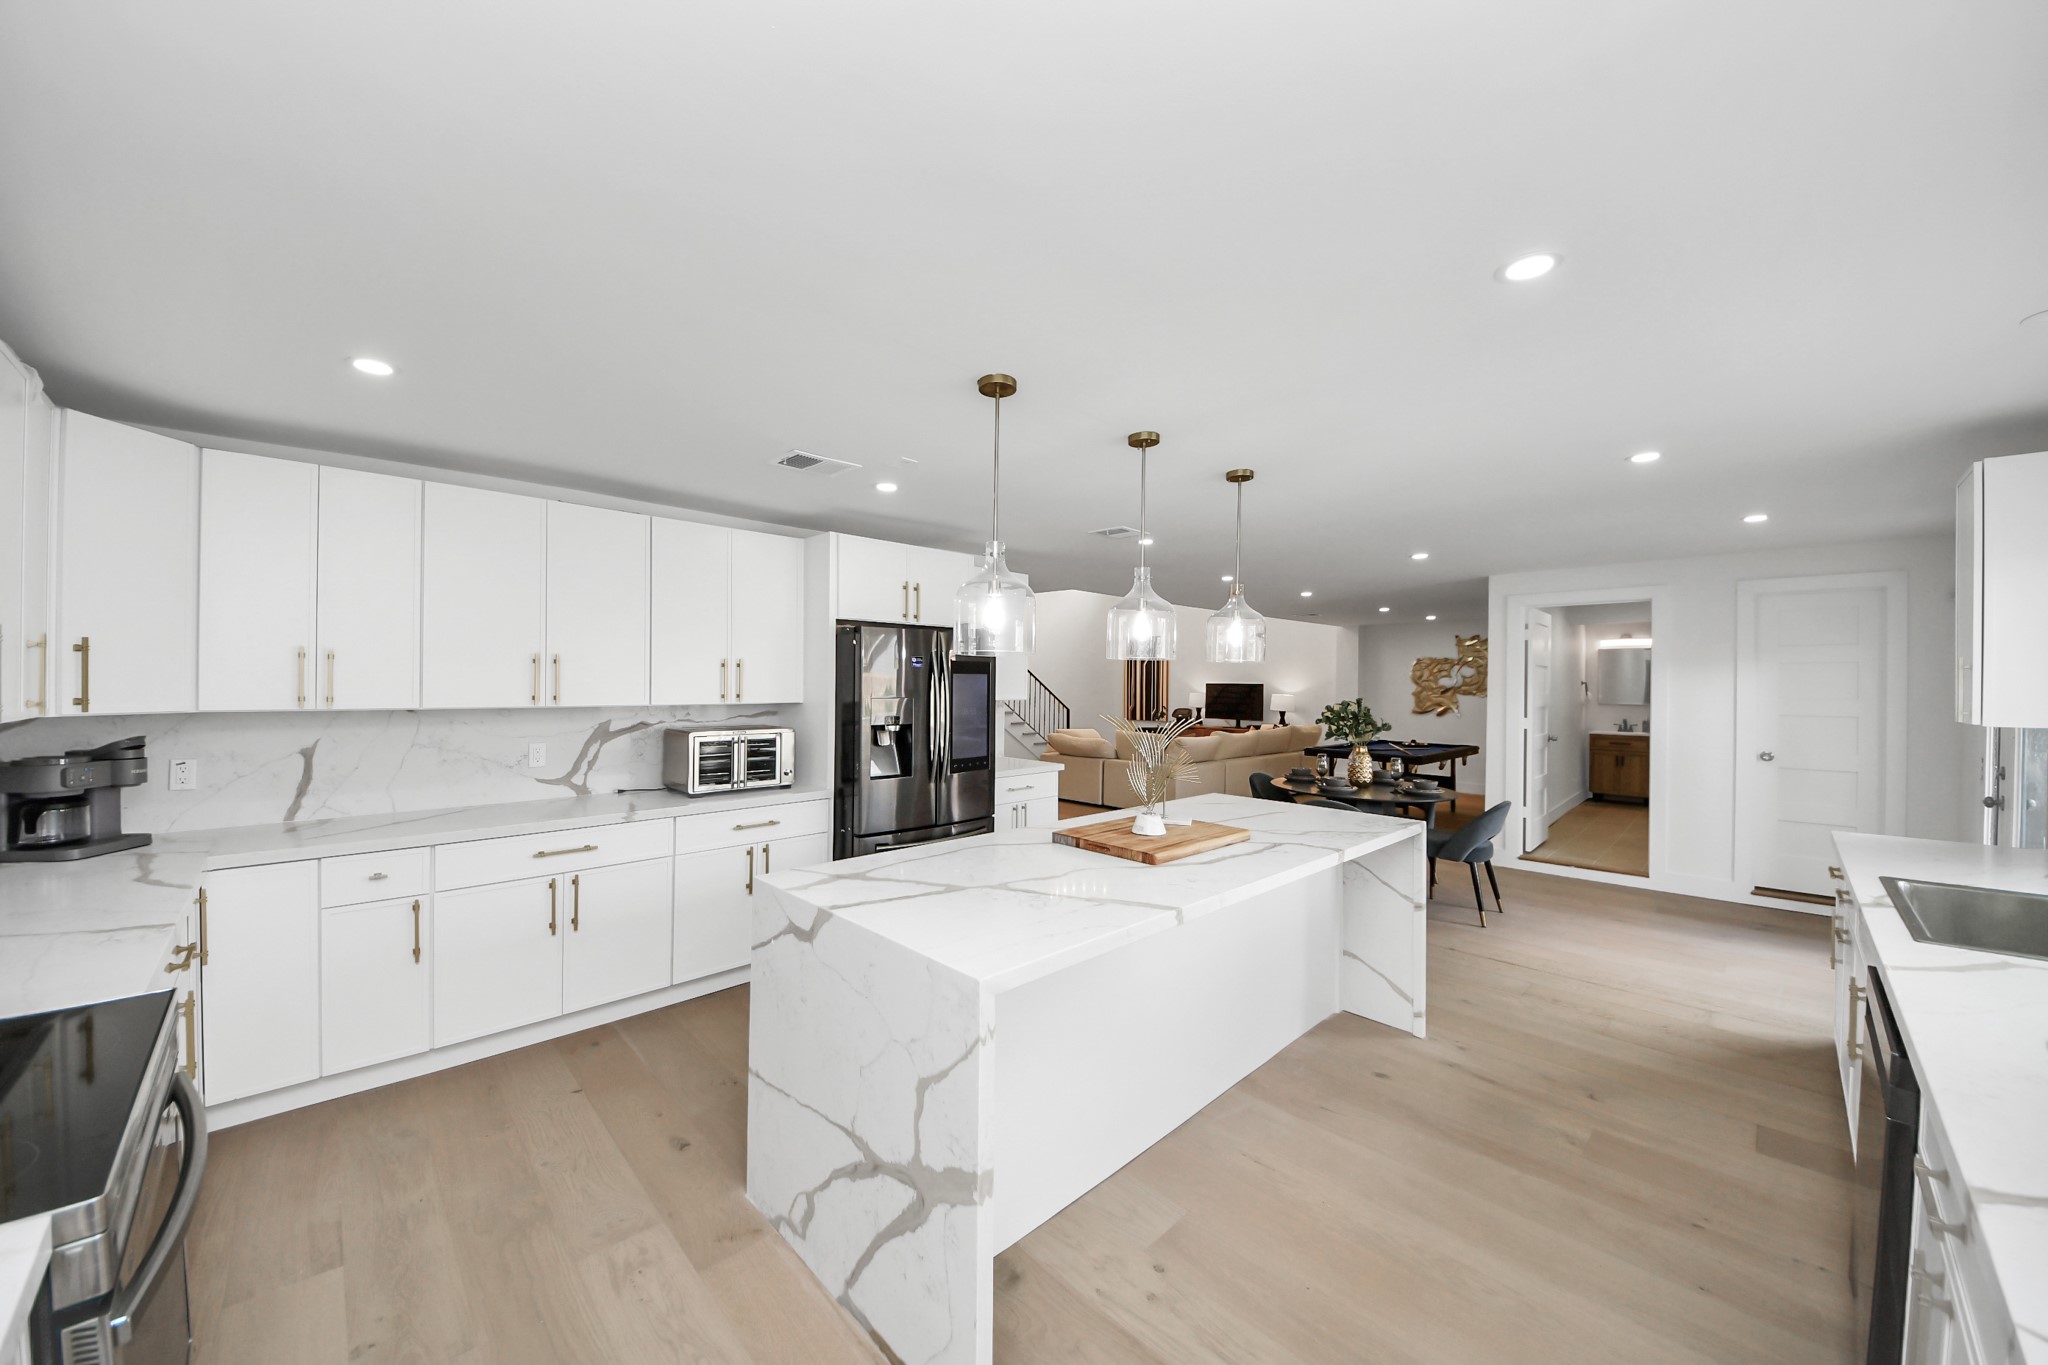
Stunning waterfall island with seating and pendant lighting. The kitchen flows seamlessly into the open-concept living and dining area, perfect for entertaining.
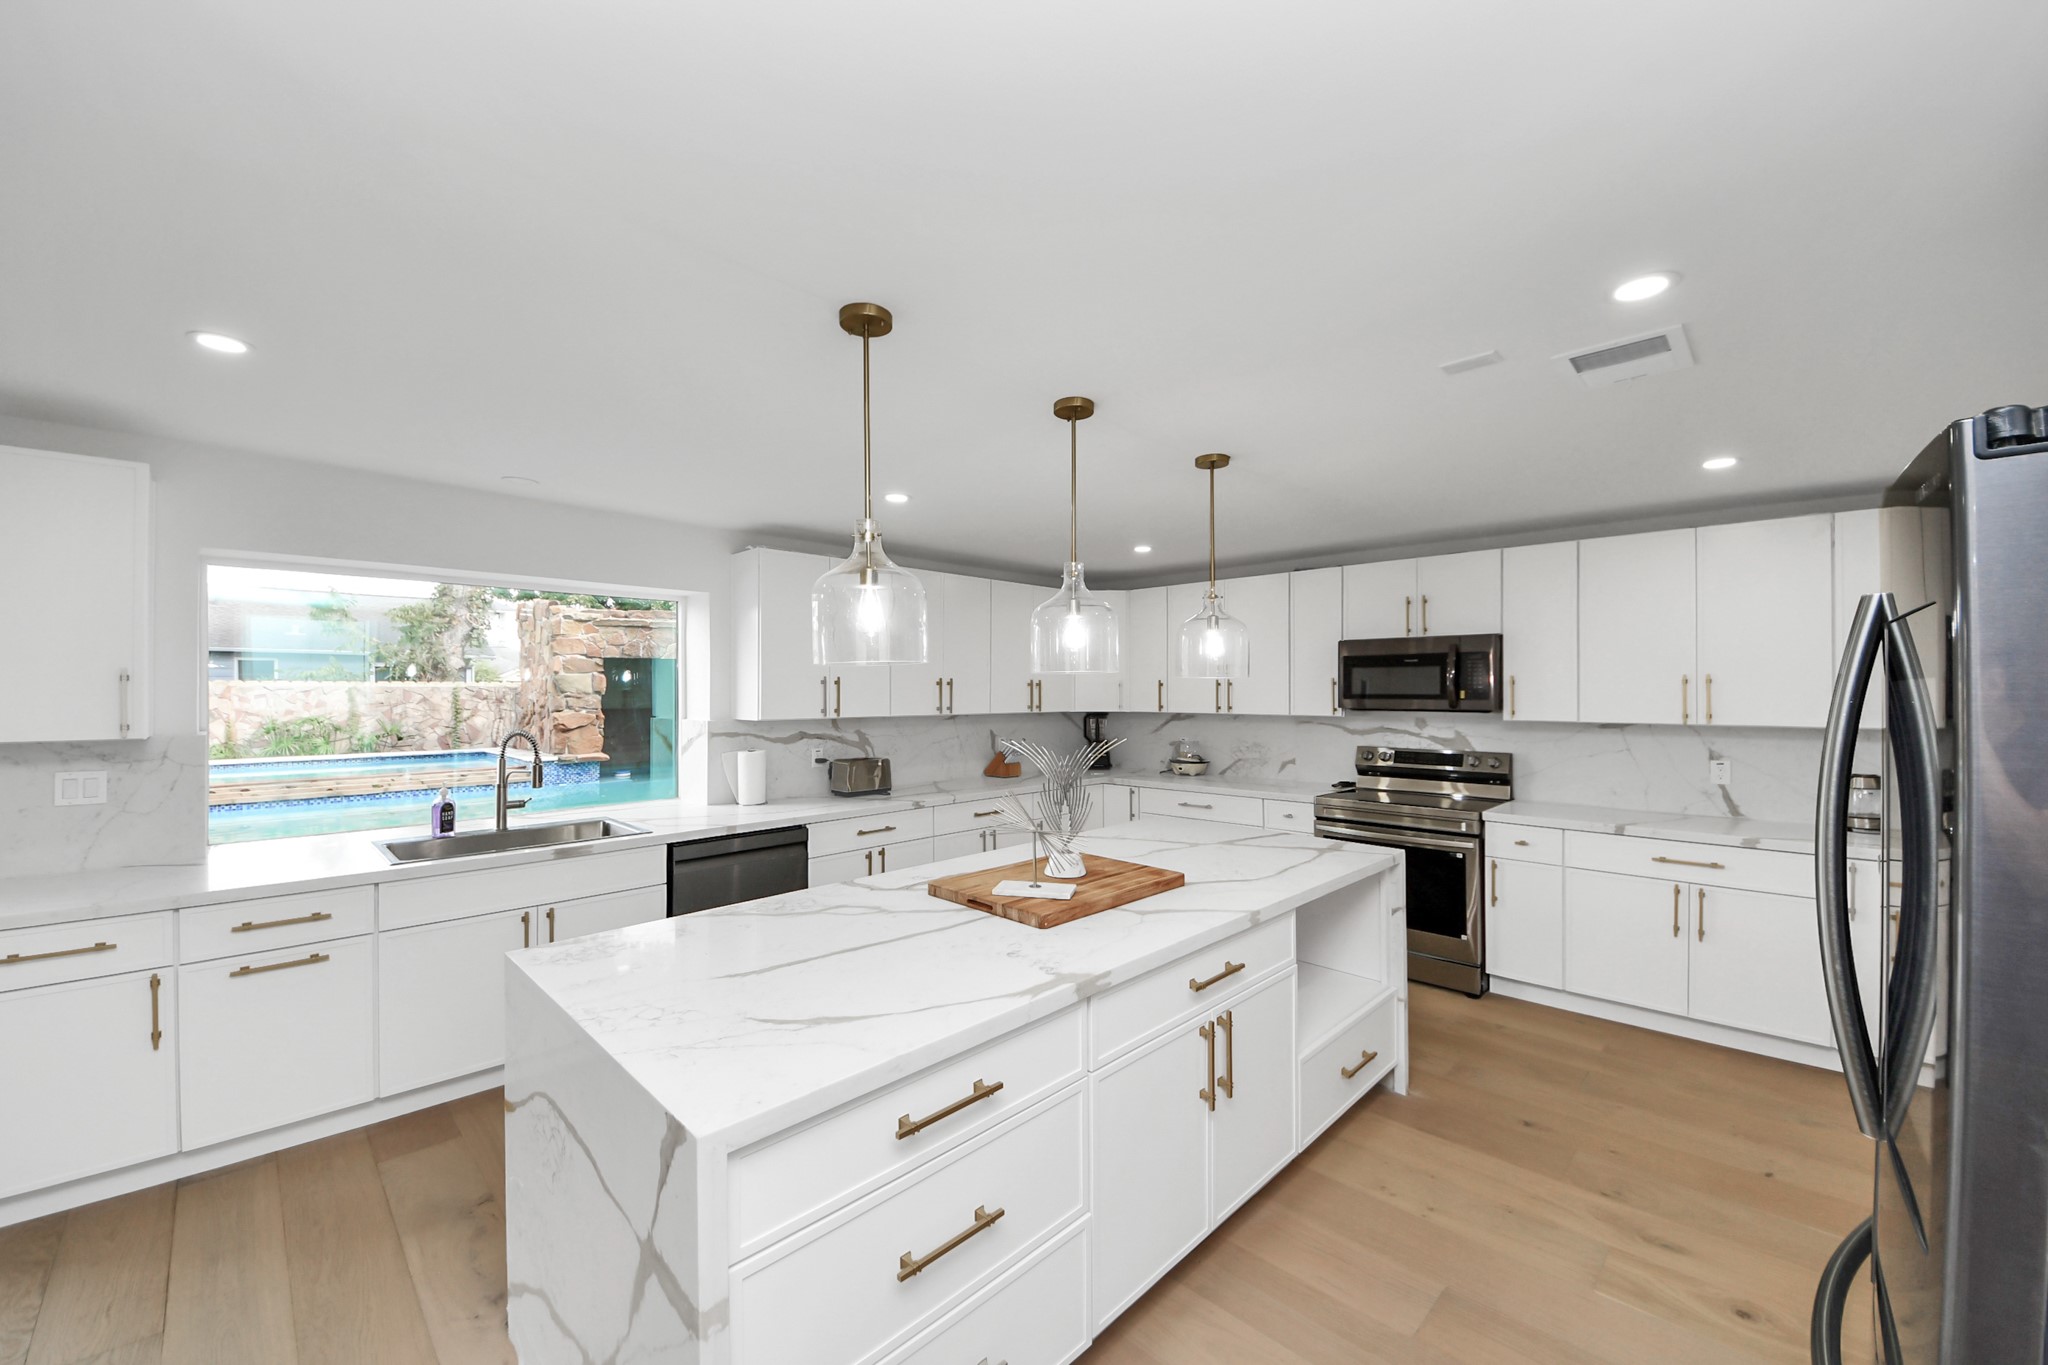
The large picture window provides a panoramic view of the pool.
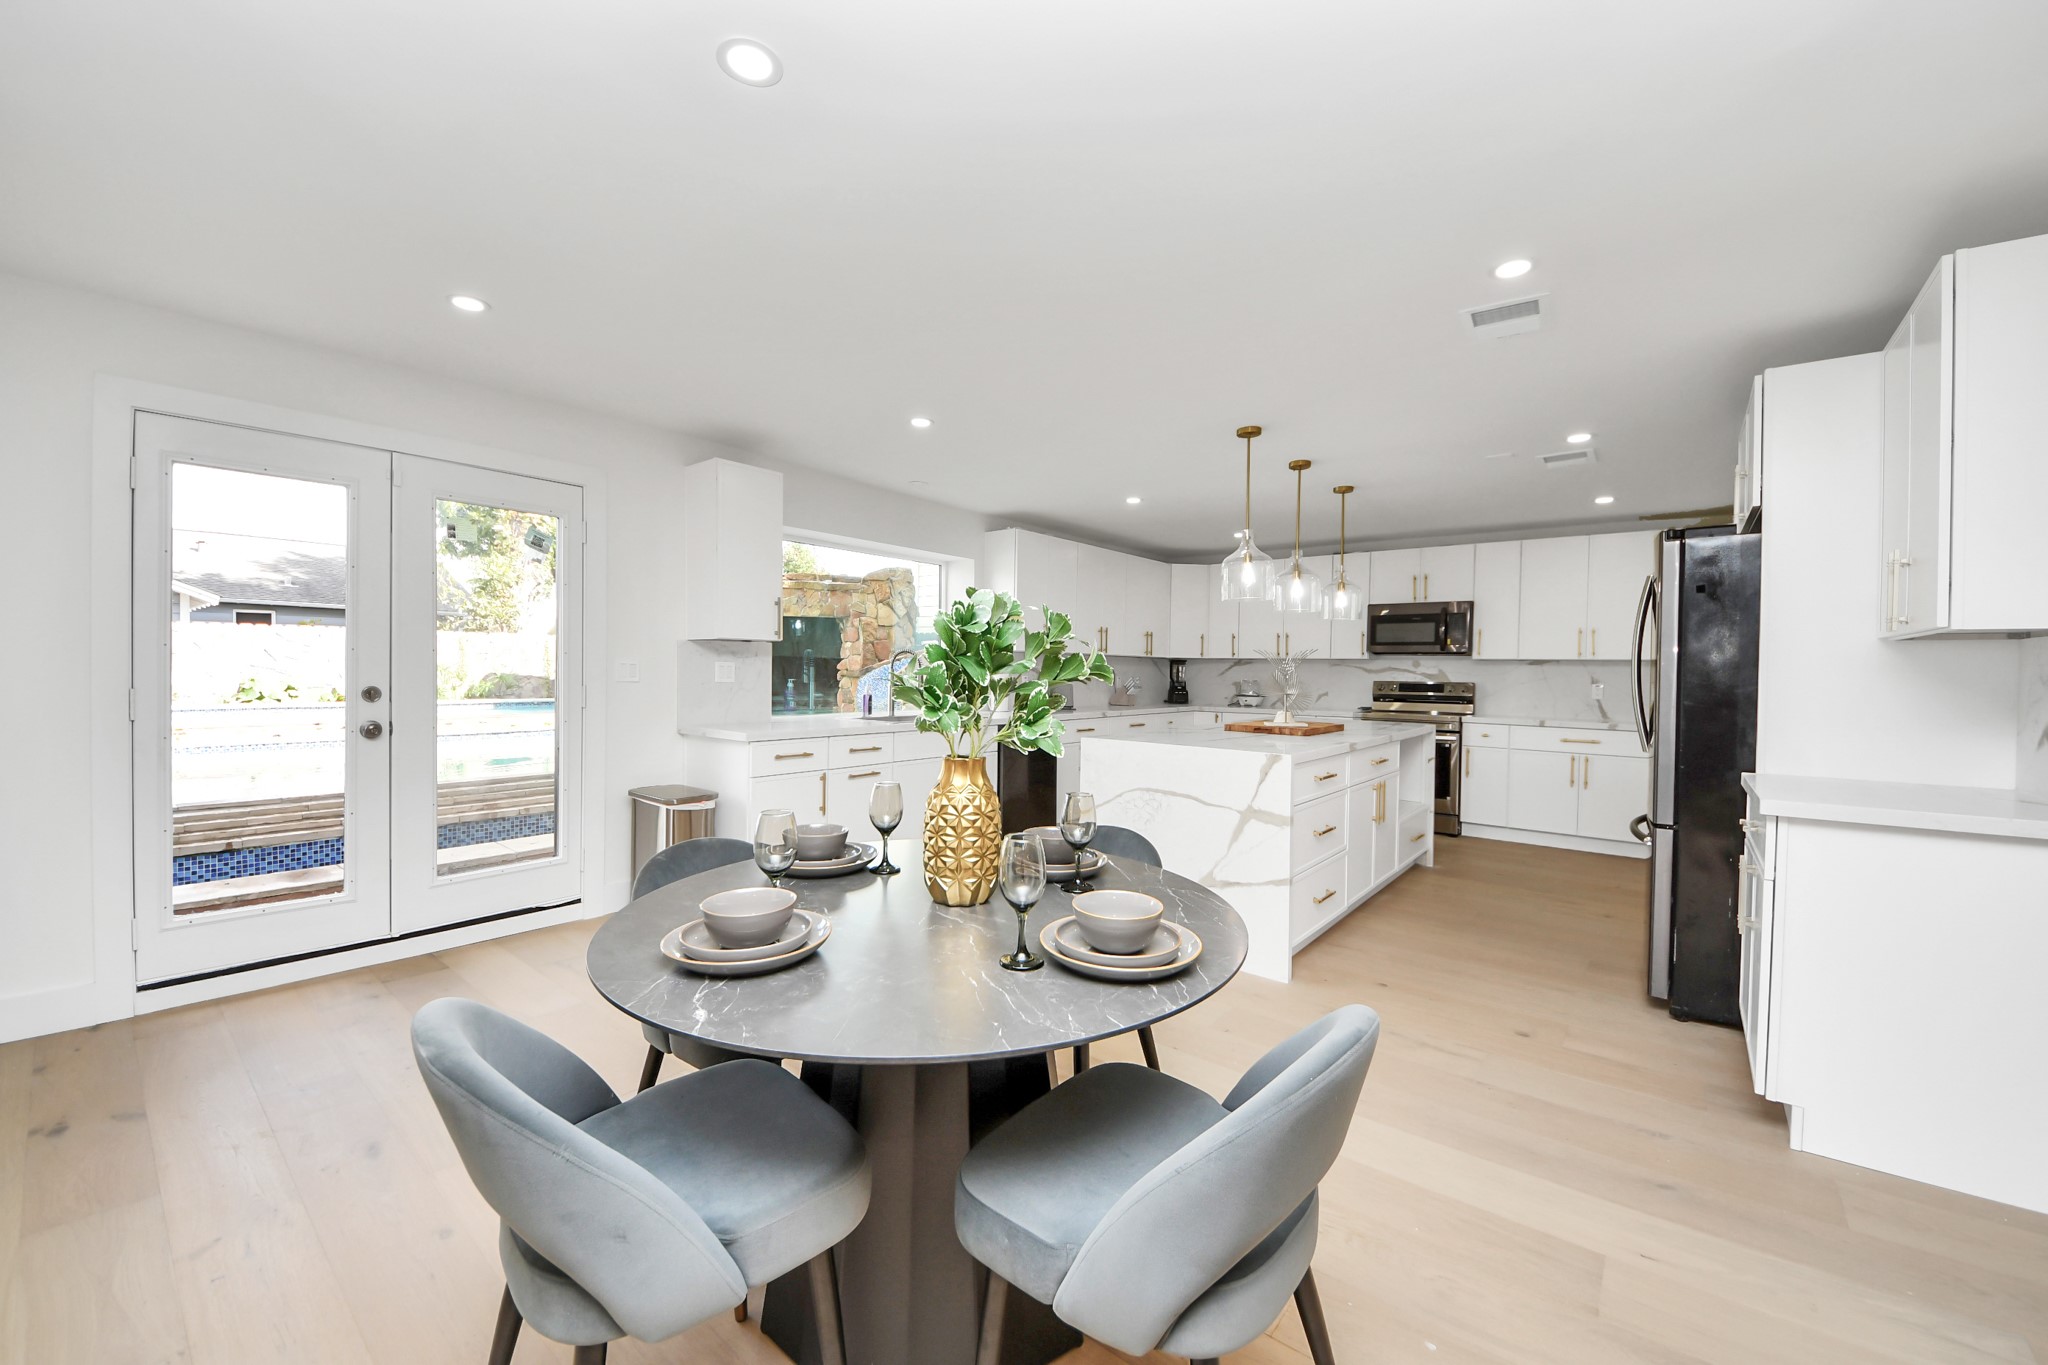
Breakfast area with double doors leading to the backyard oasis.
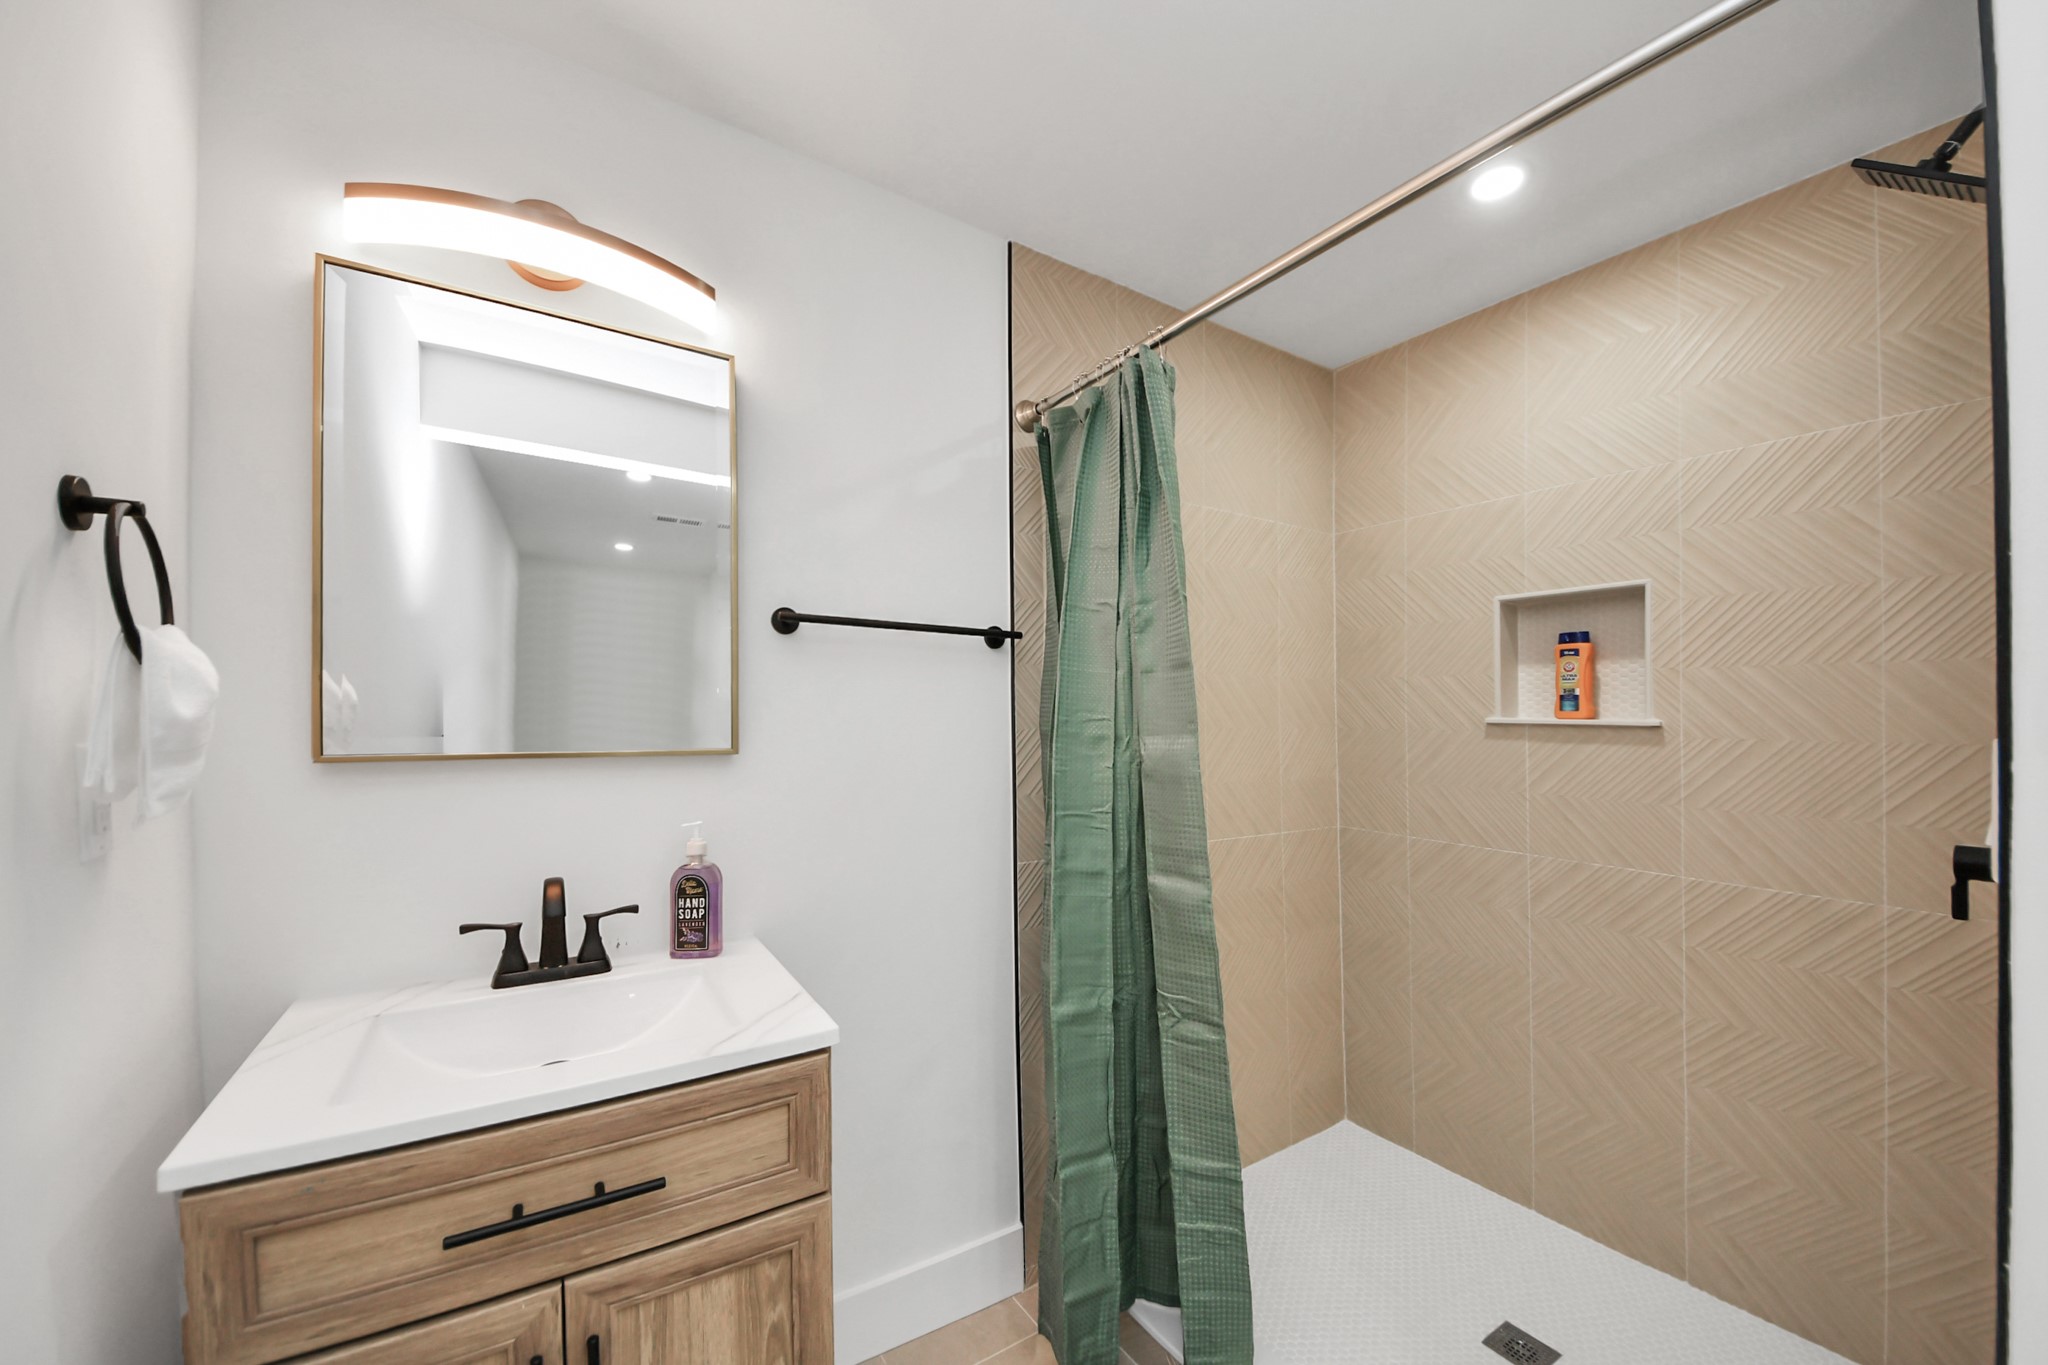
Full bath conveniently located off the kitchen is ideal for both daily use and while entertaining pool guests.
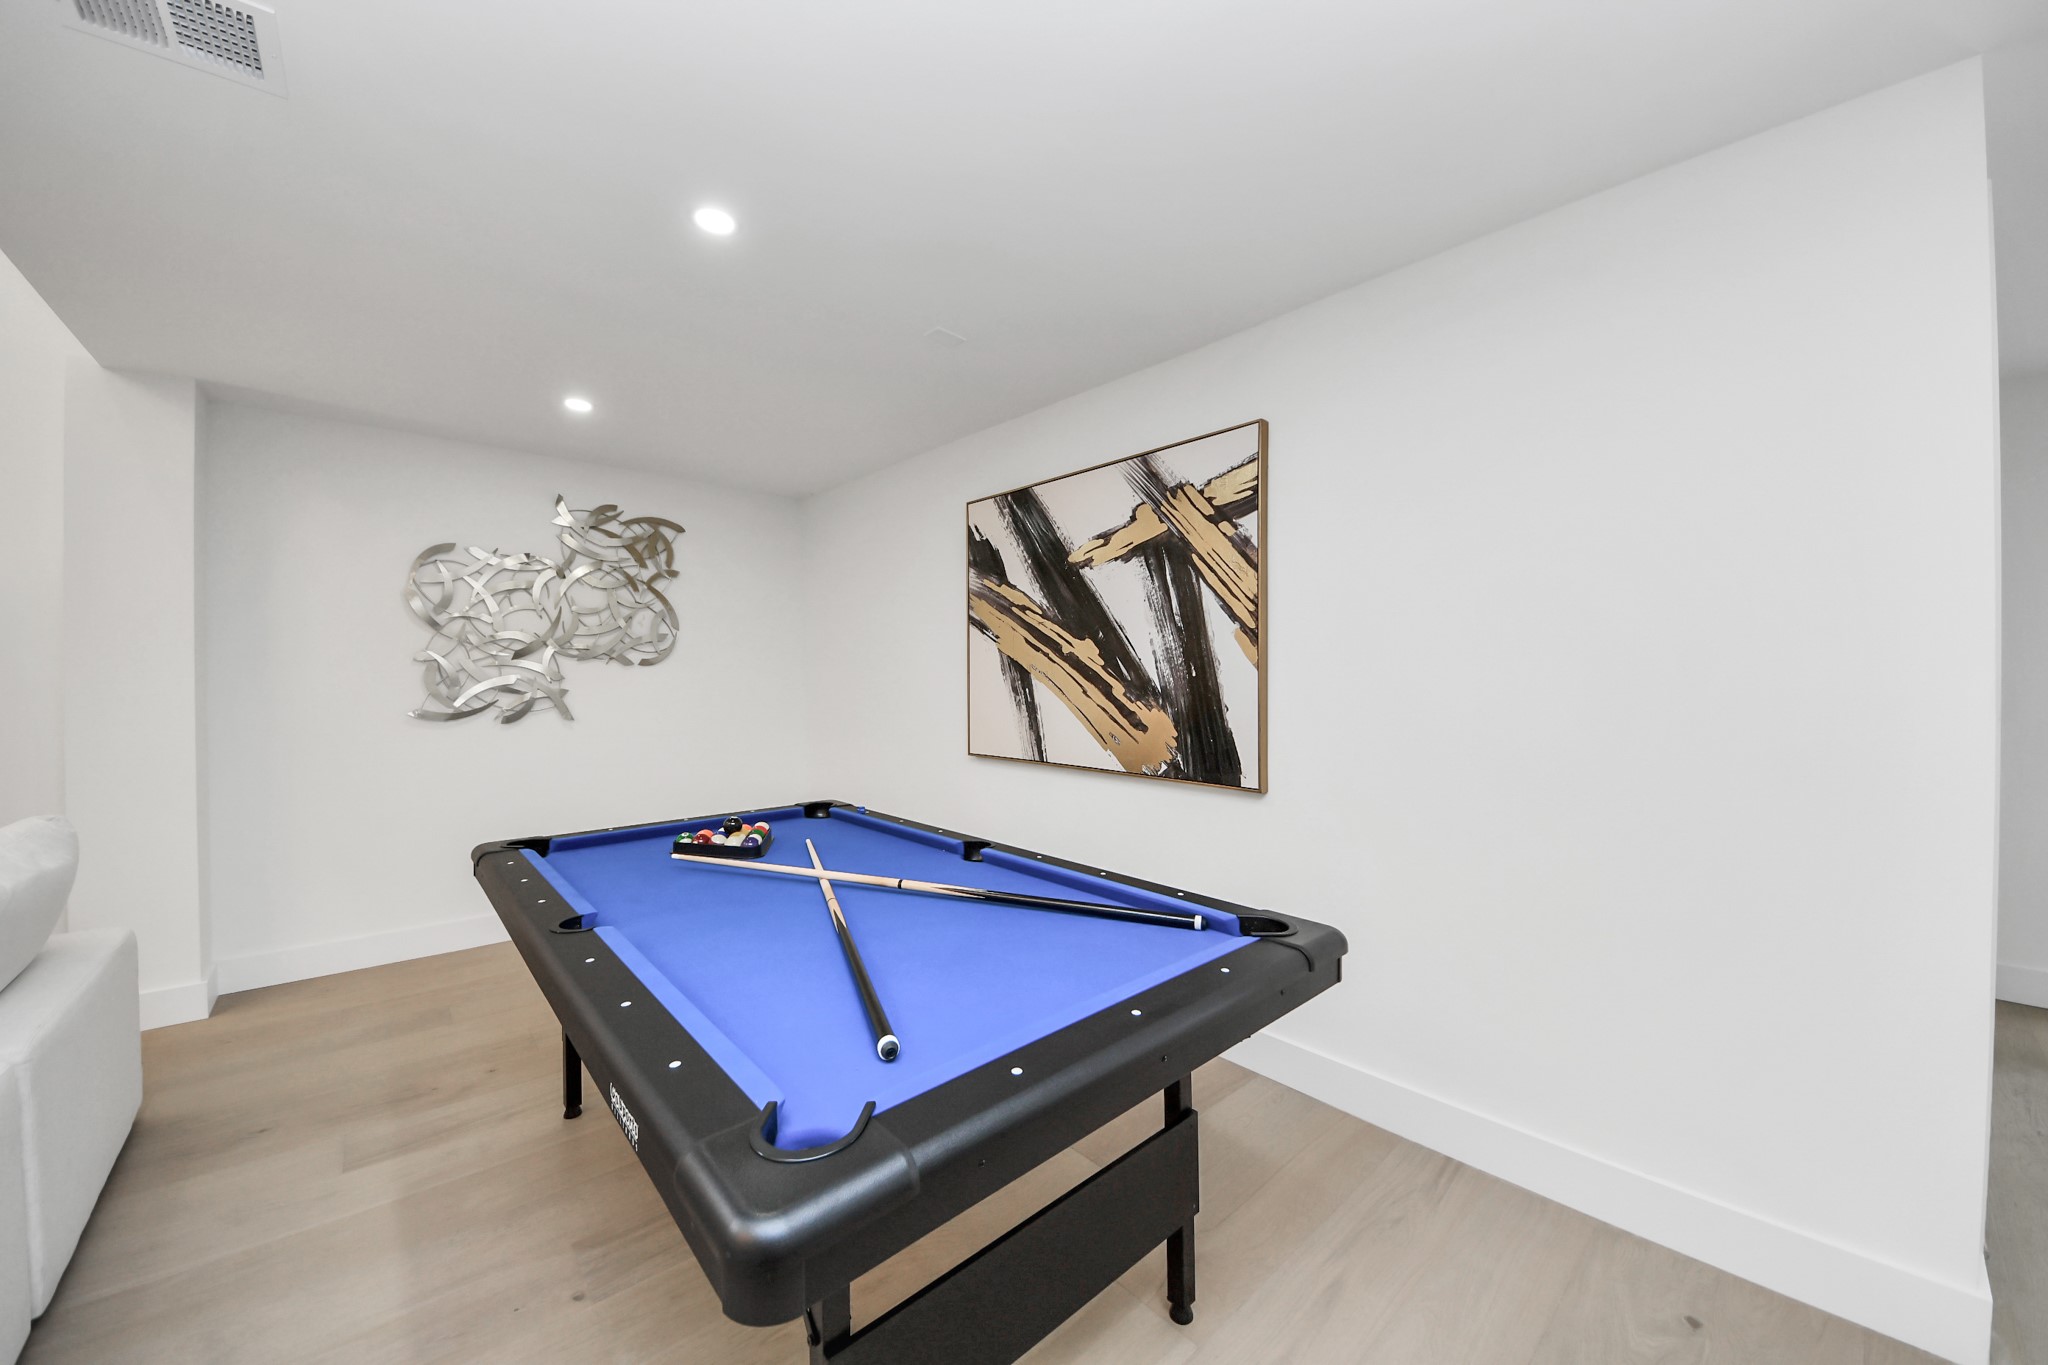
Open flex space adjoining the living room.
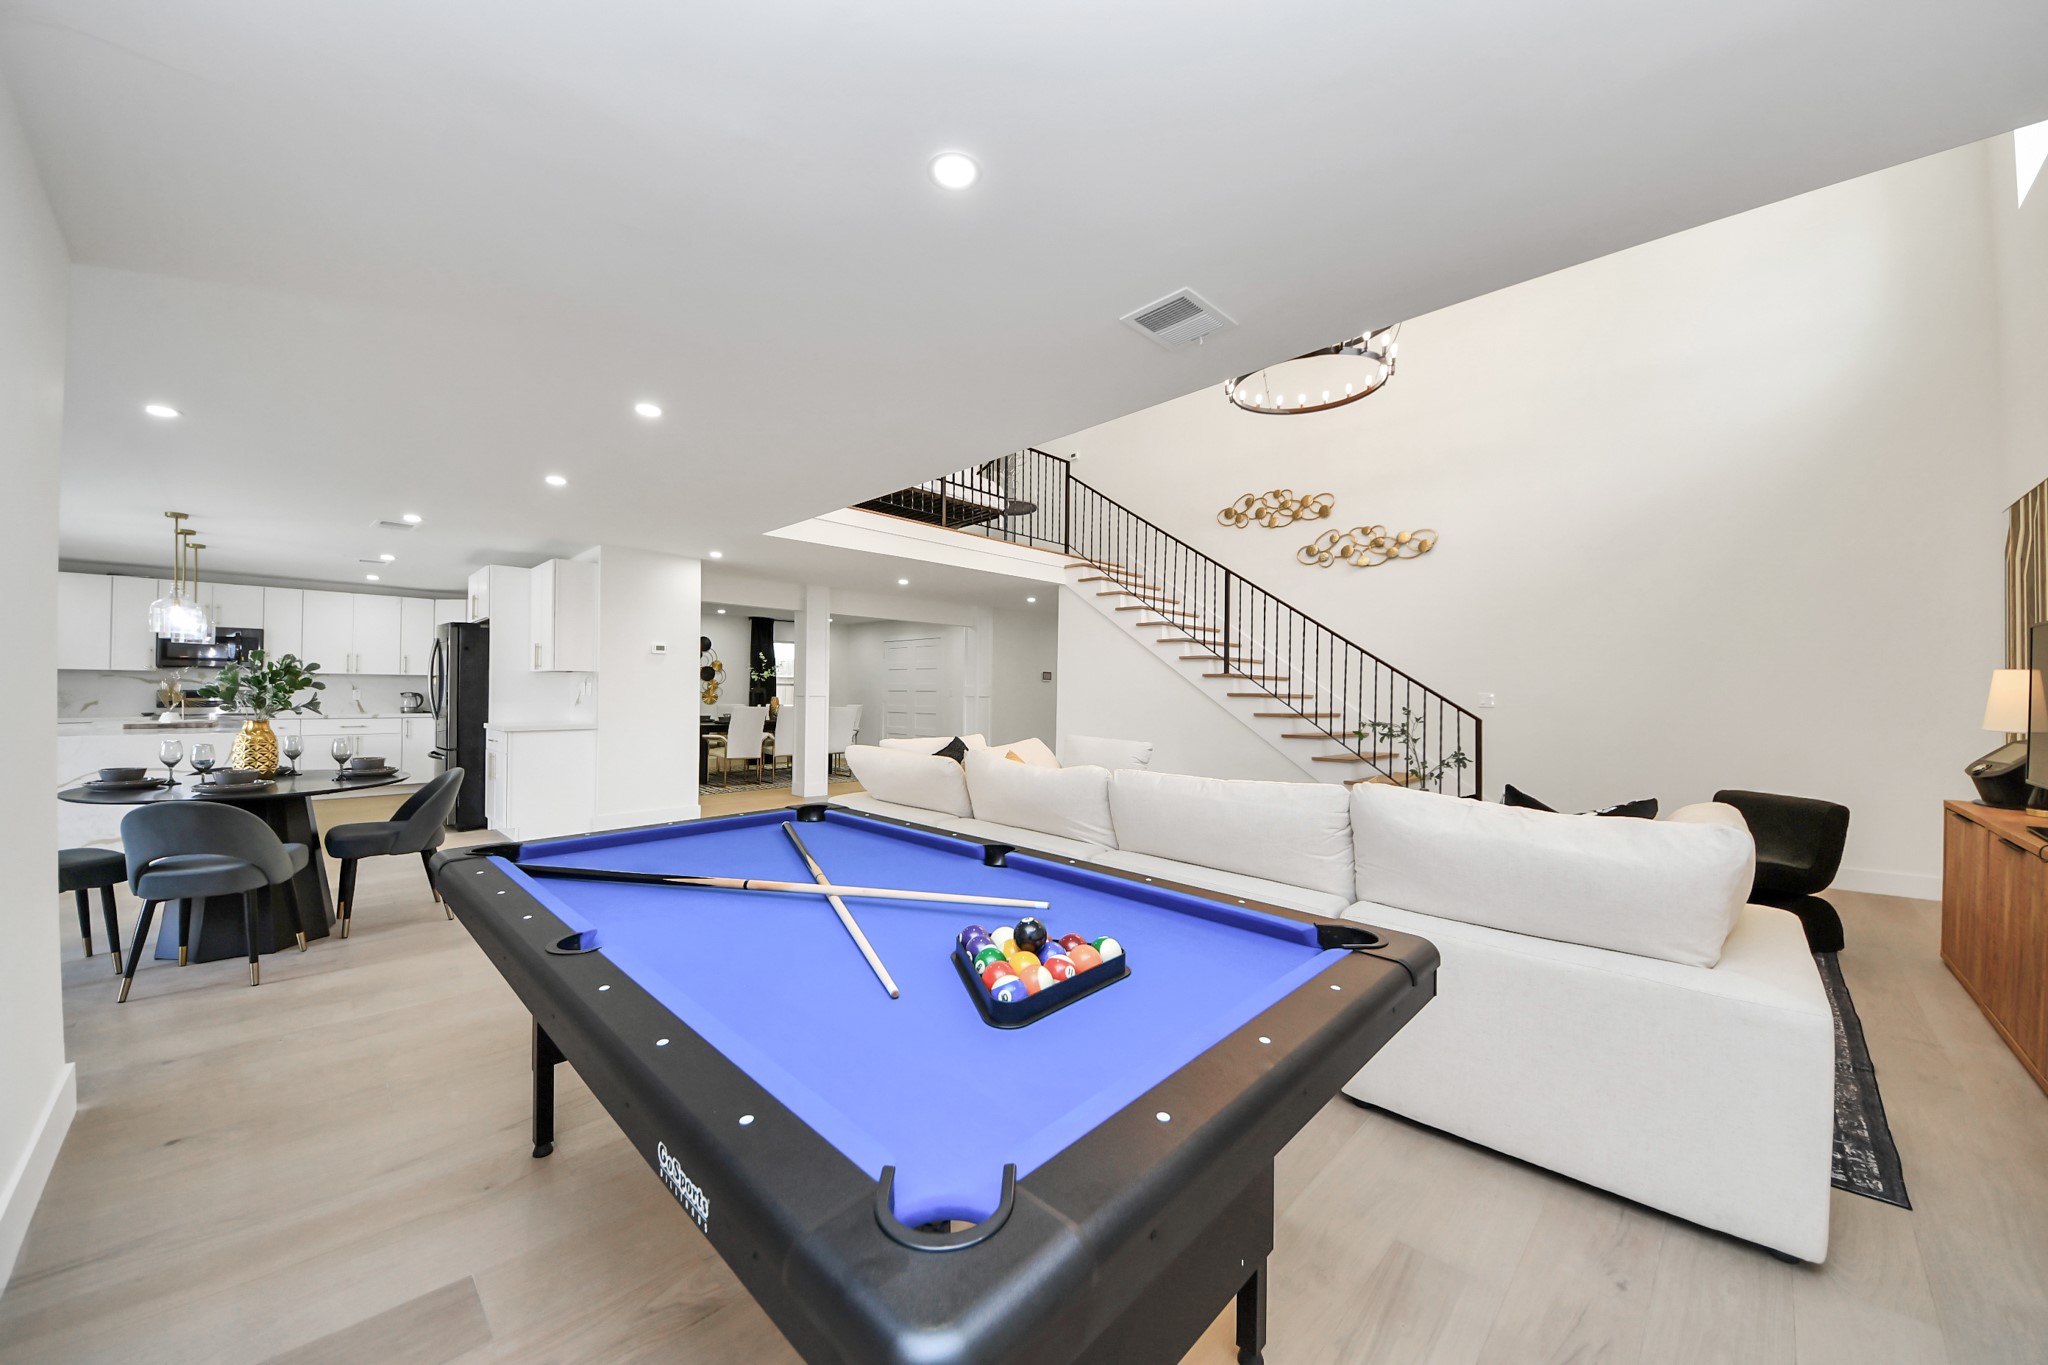
This furnished home is an entertainer's dream!
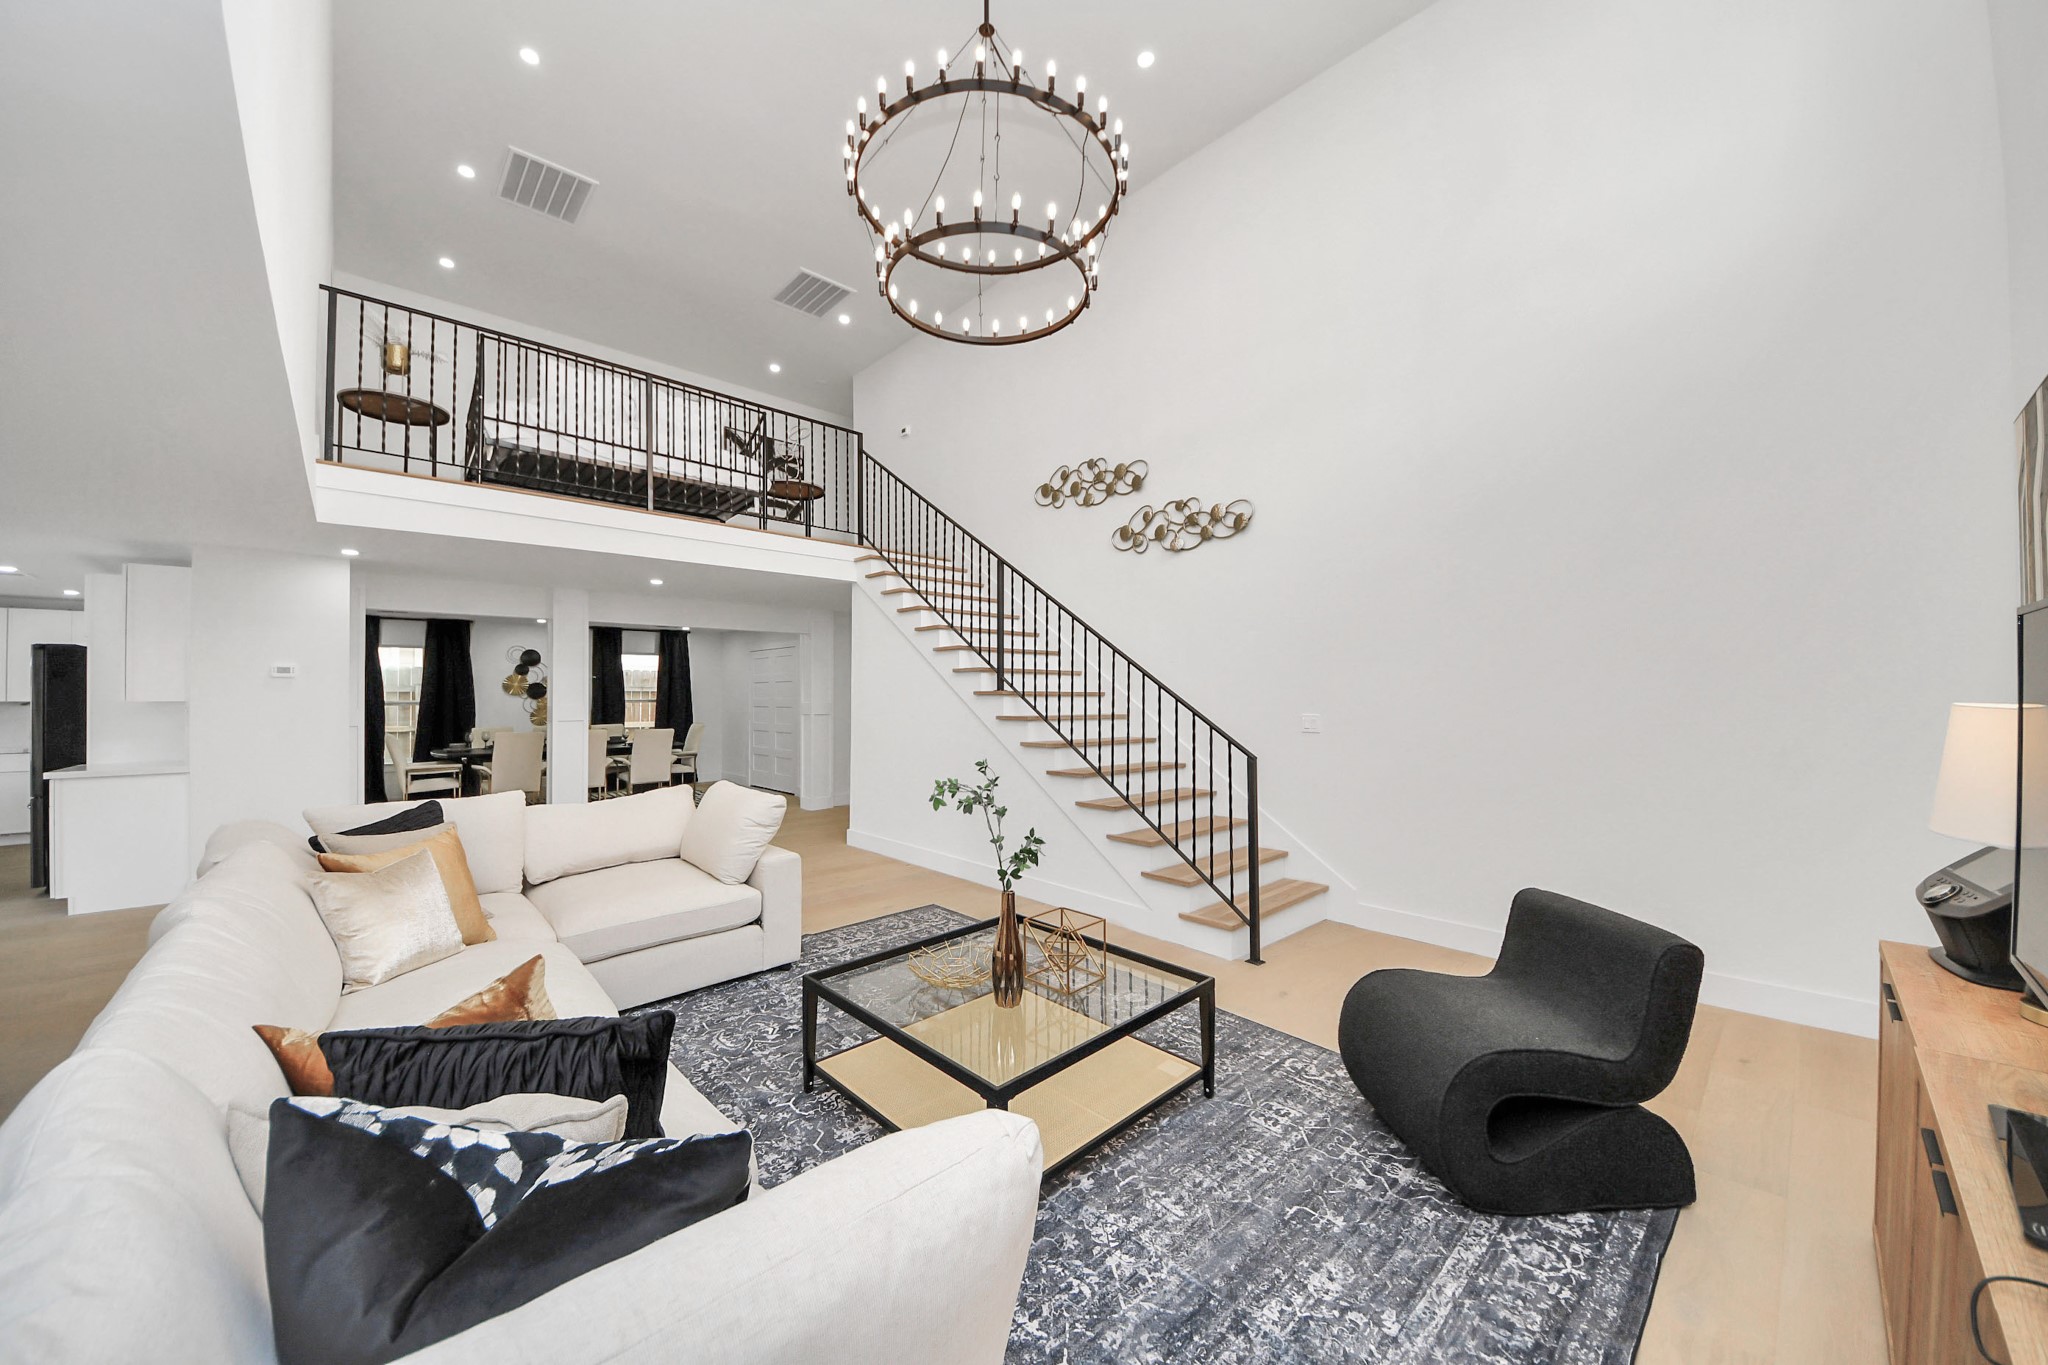
Truly stunning living room featuring a two-story ceiling and oversized chandelier, open staircase leading to the upper loft area, and a stylish contemporary design. This room is sure to impress!
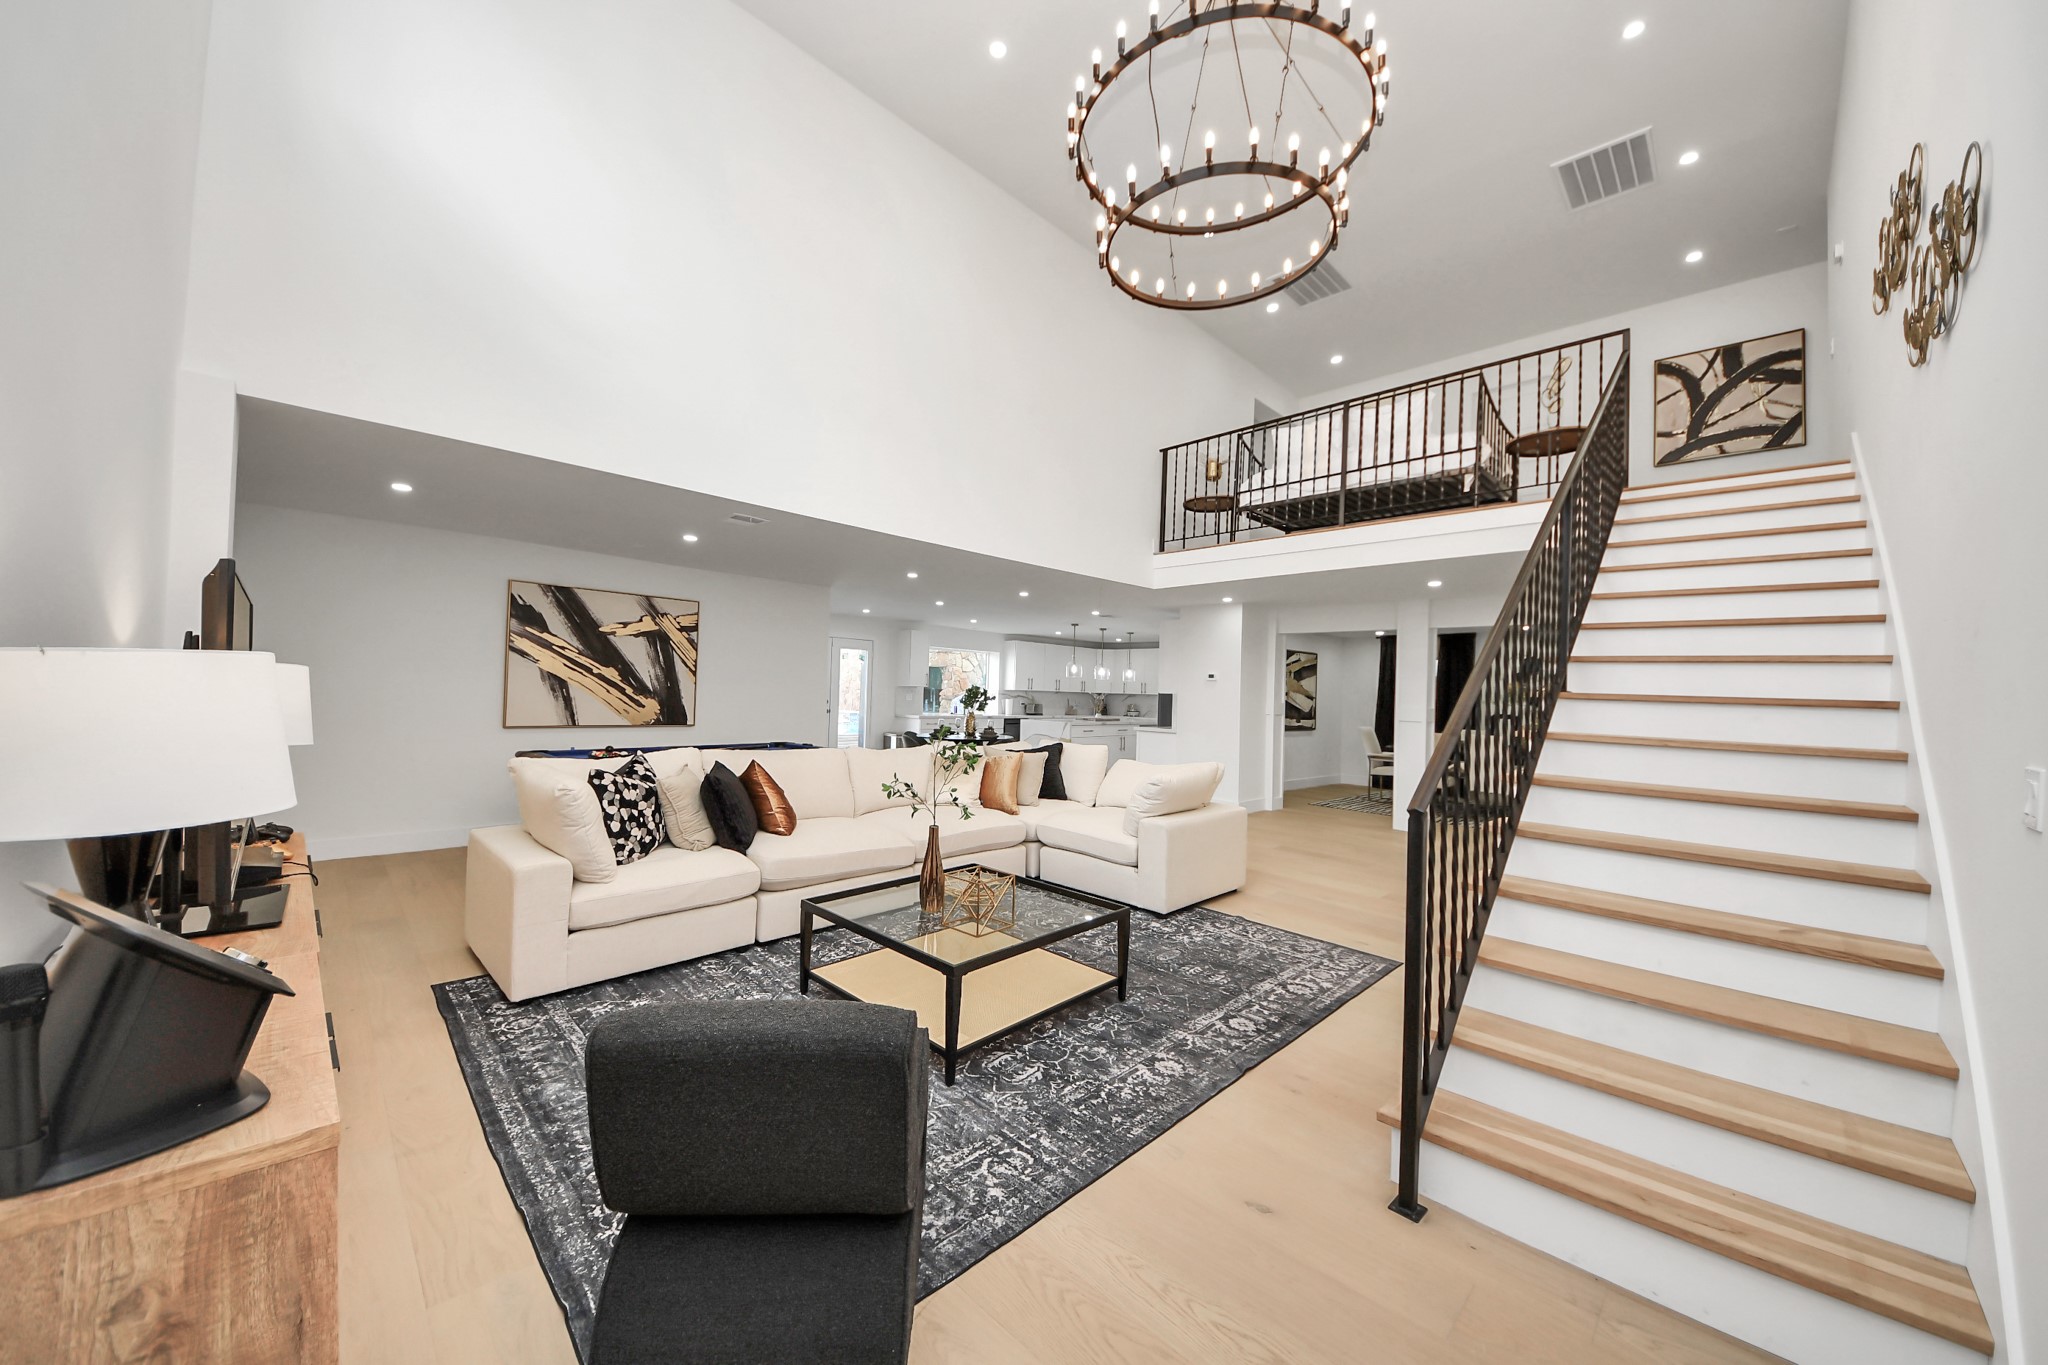
The gorgeous white oak flooring and elegant staircase add to the contemporary feel.
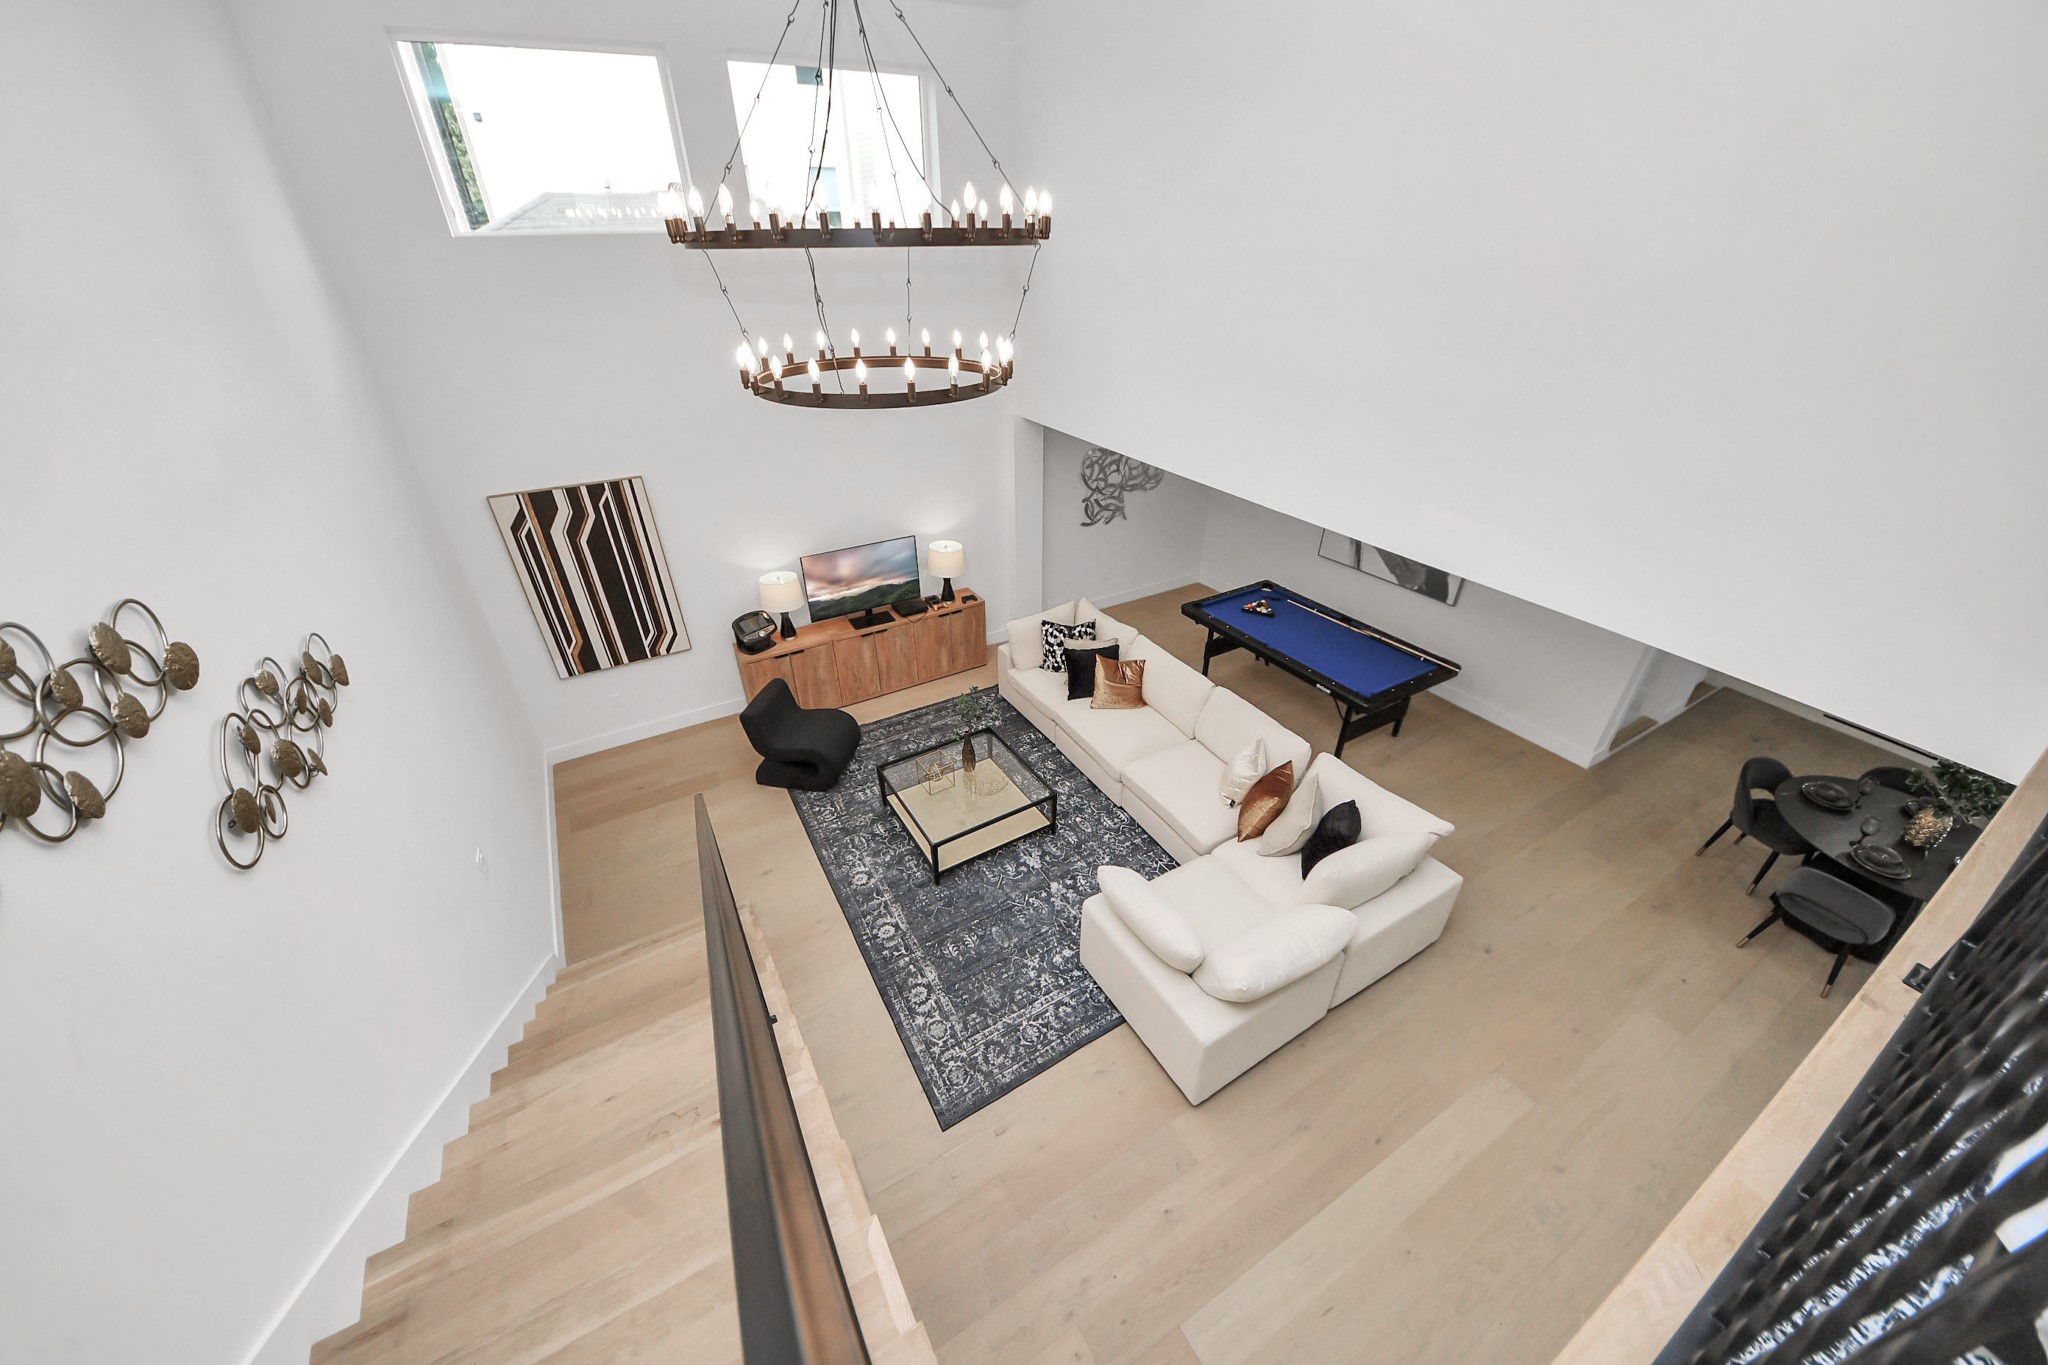
The clean lines and neutral tones create spaces that feel open, uncluttered, and harmonious.
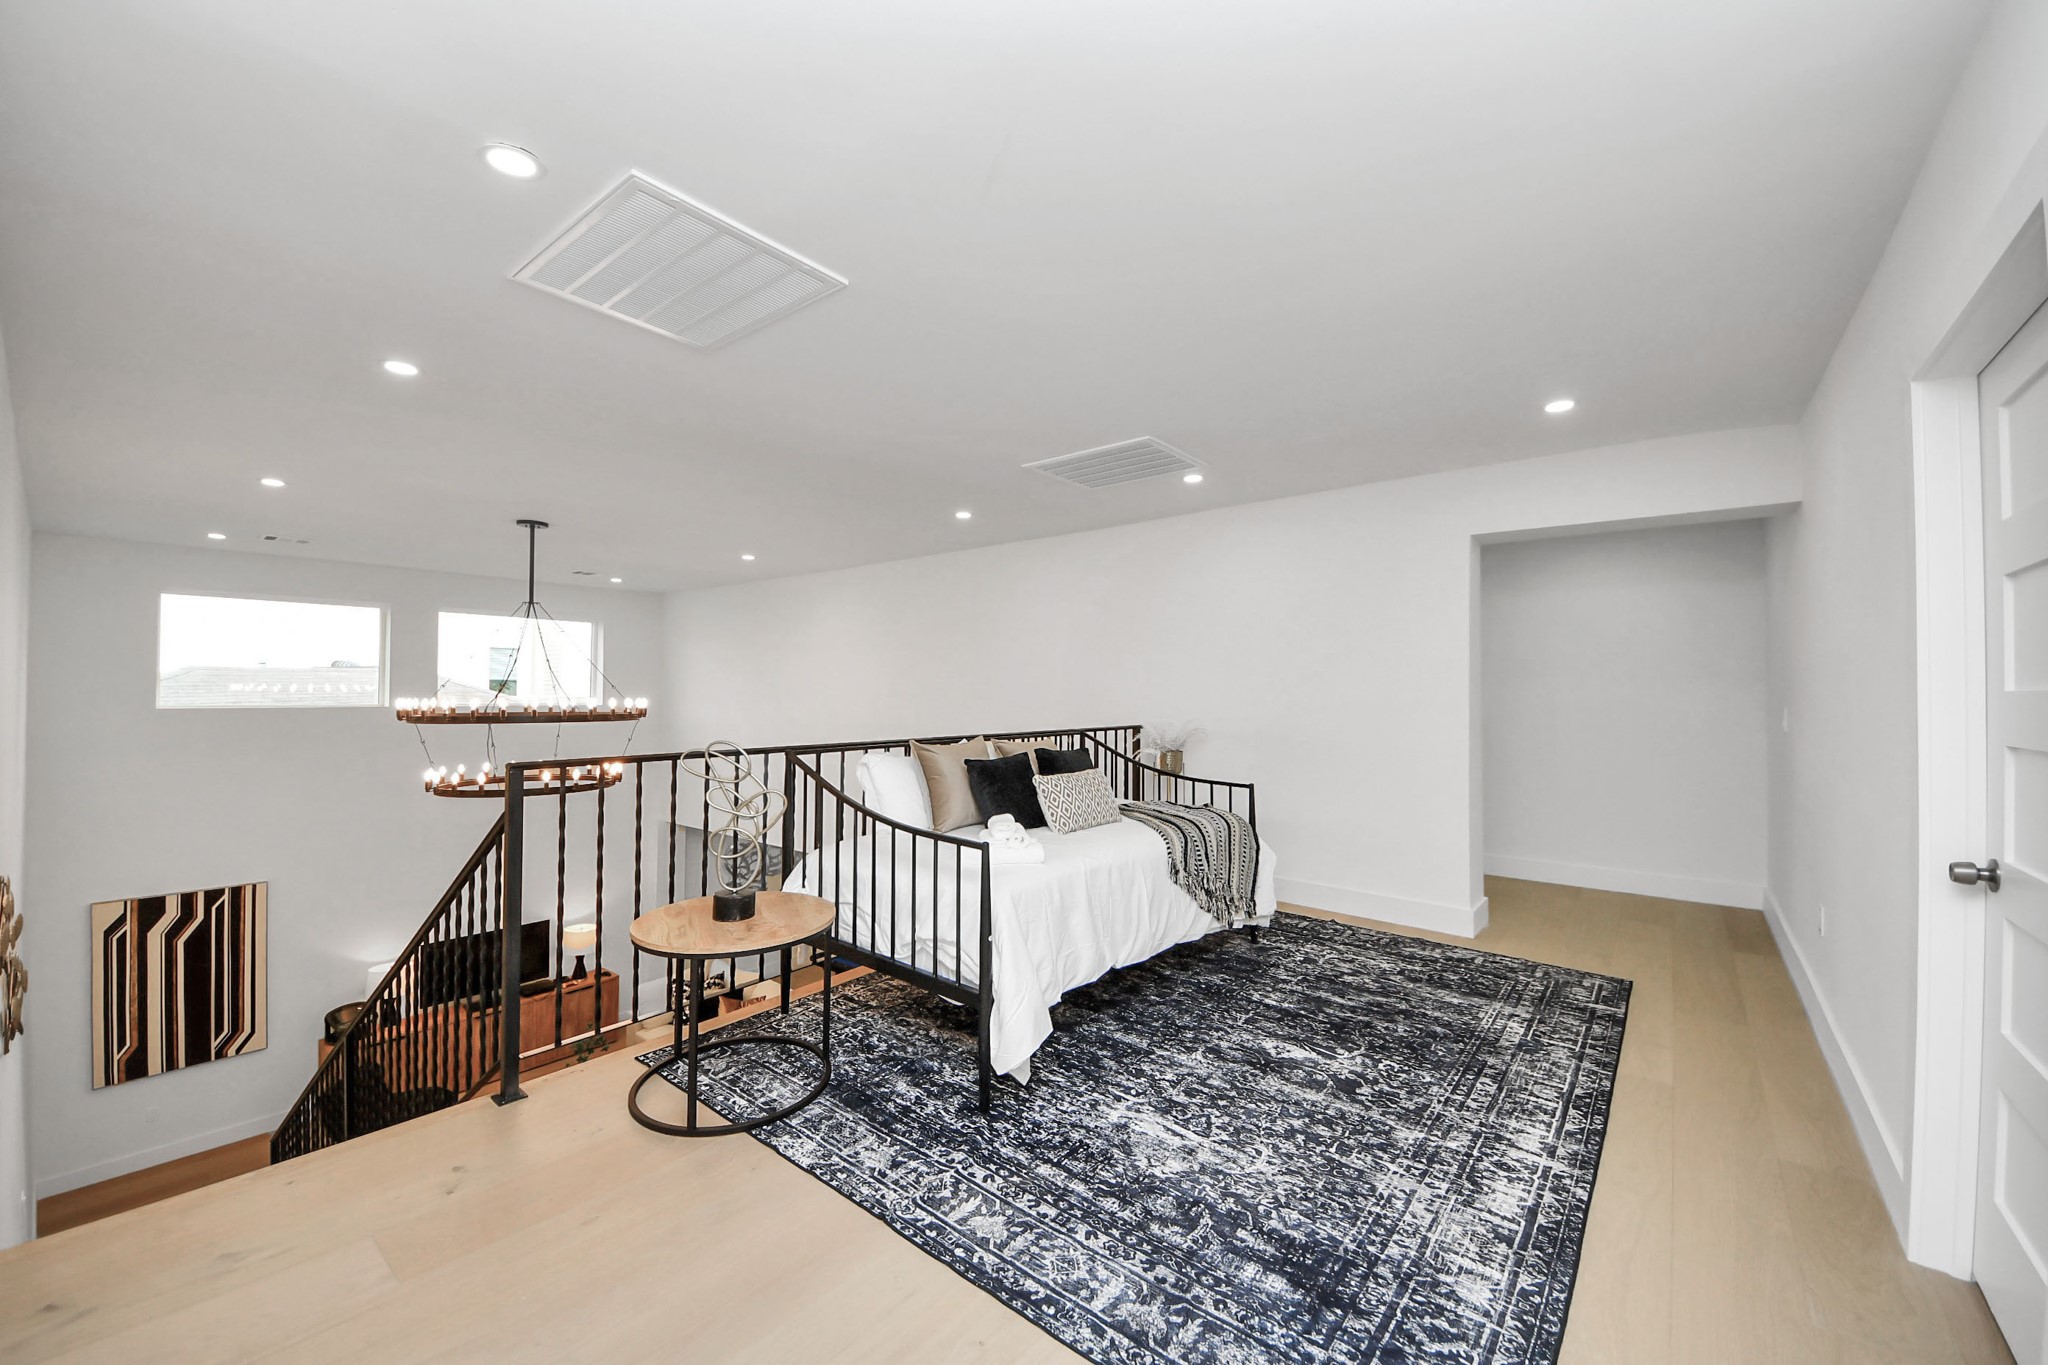
The bright, open loft area offers a versatile space for relaxation or entertainment.
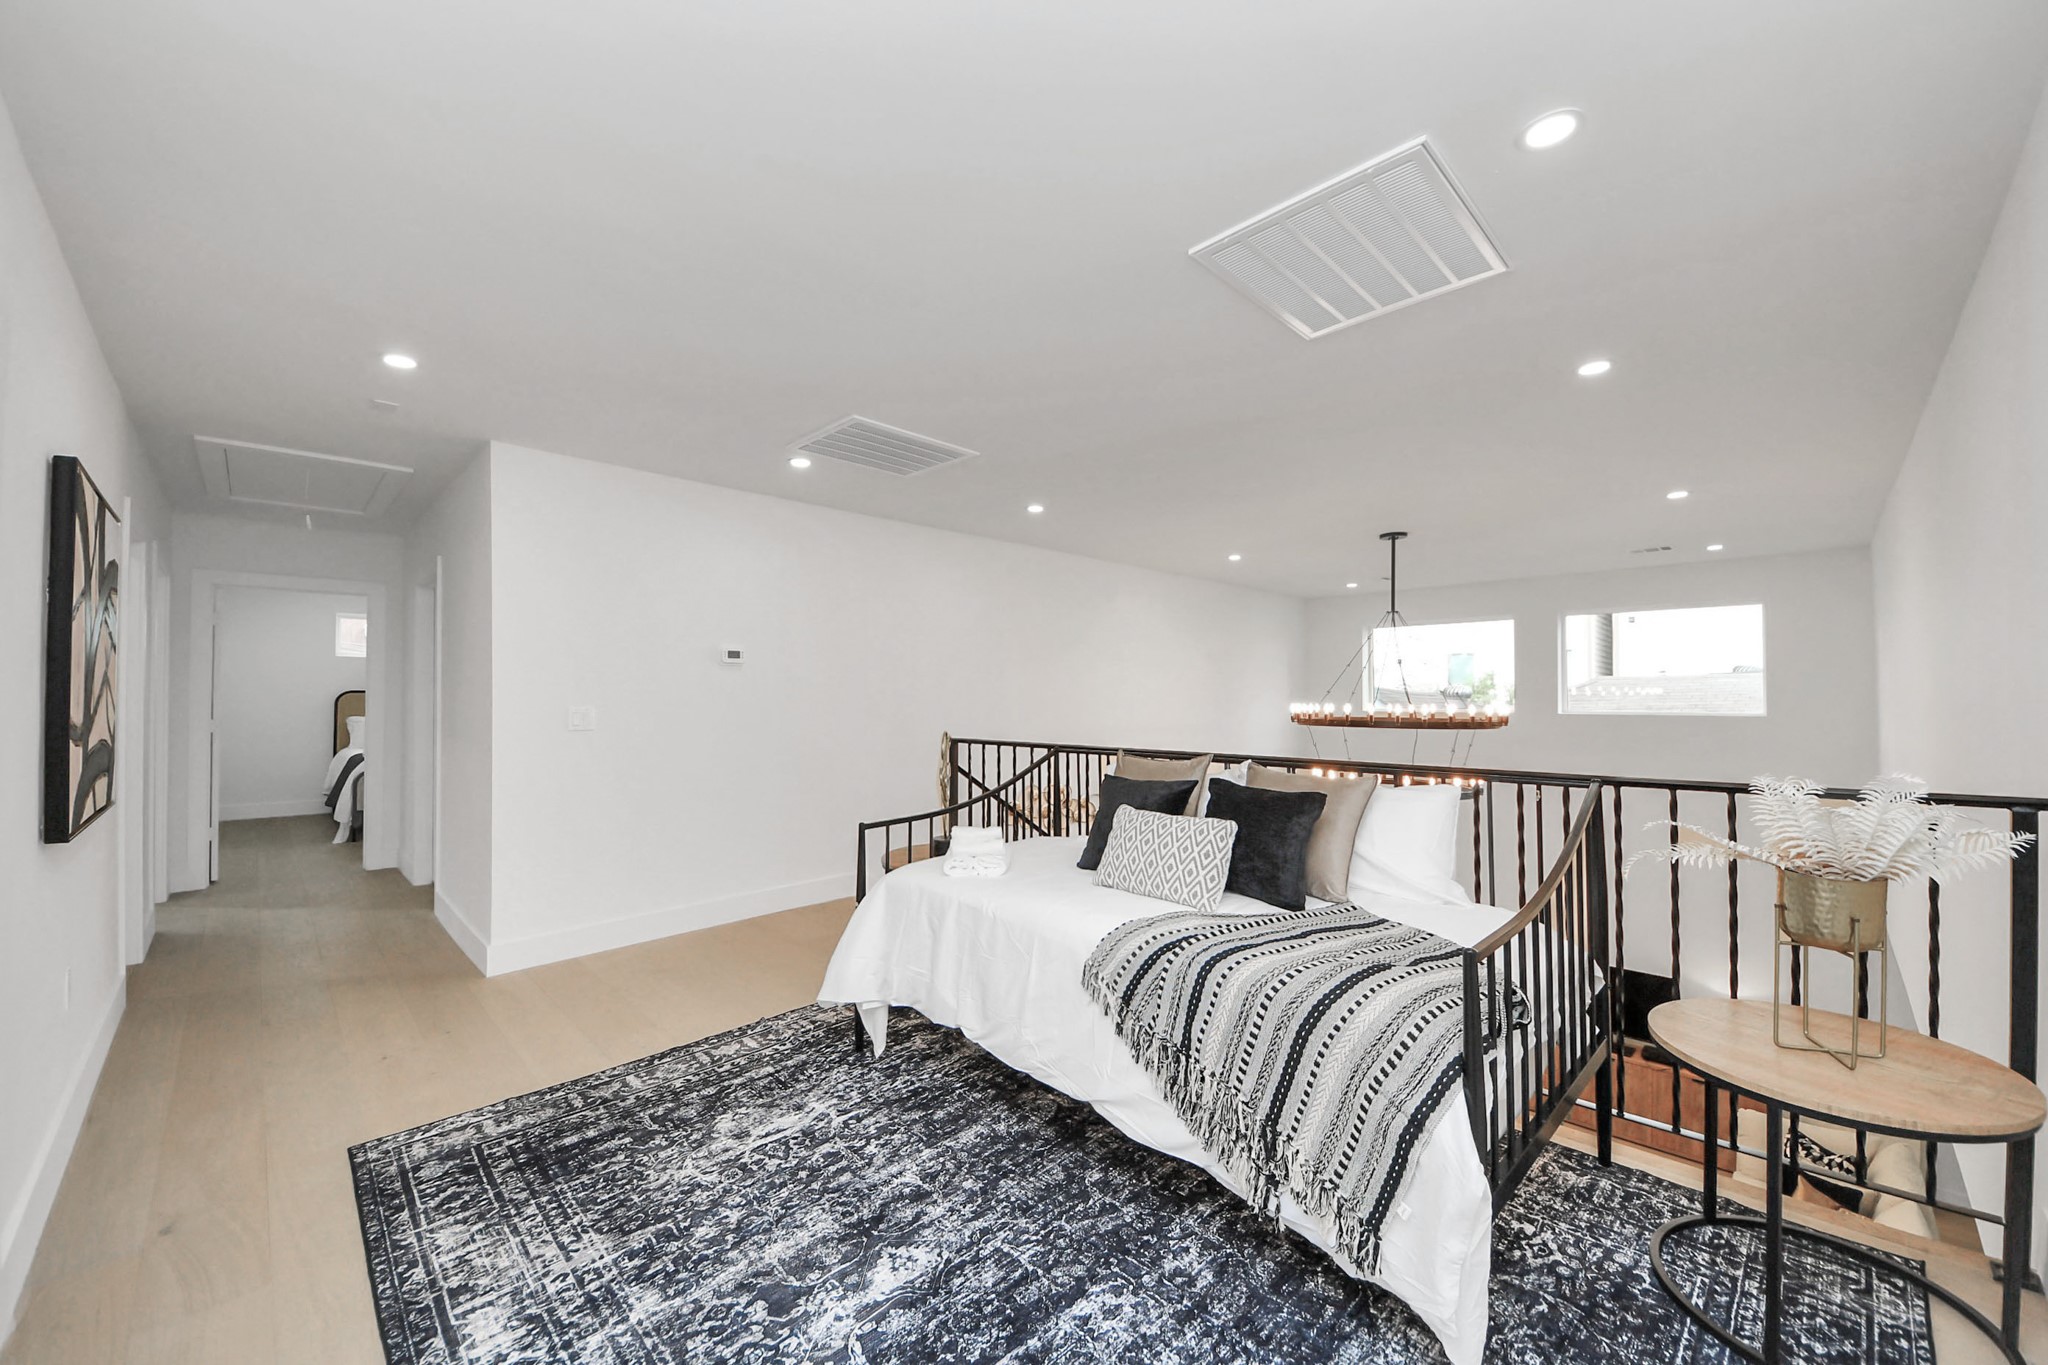
Natural light streams in through the living room windows, creating a bright and inviting atmosphere.
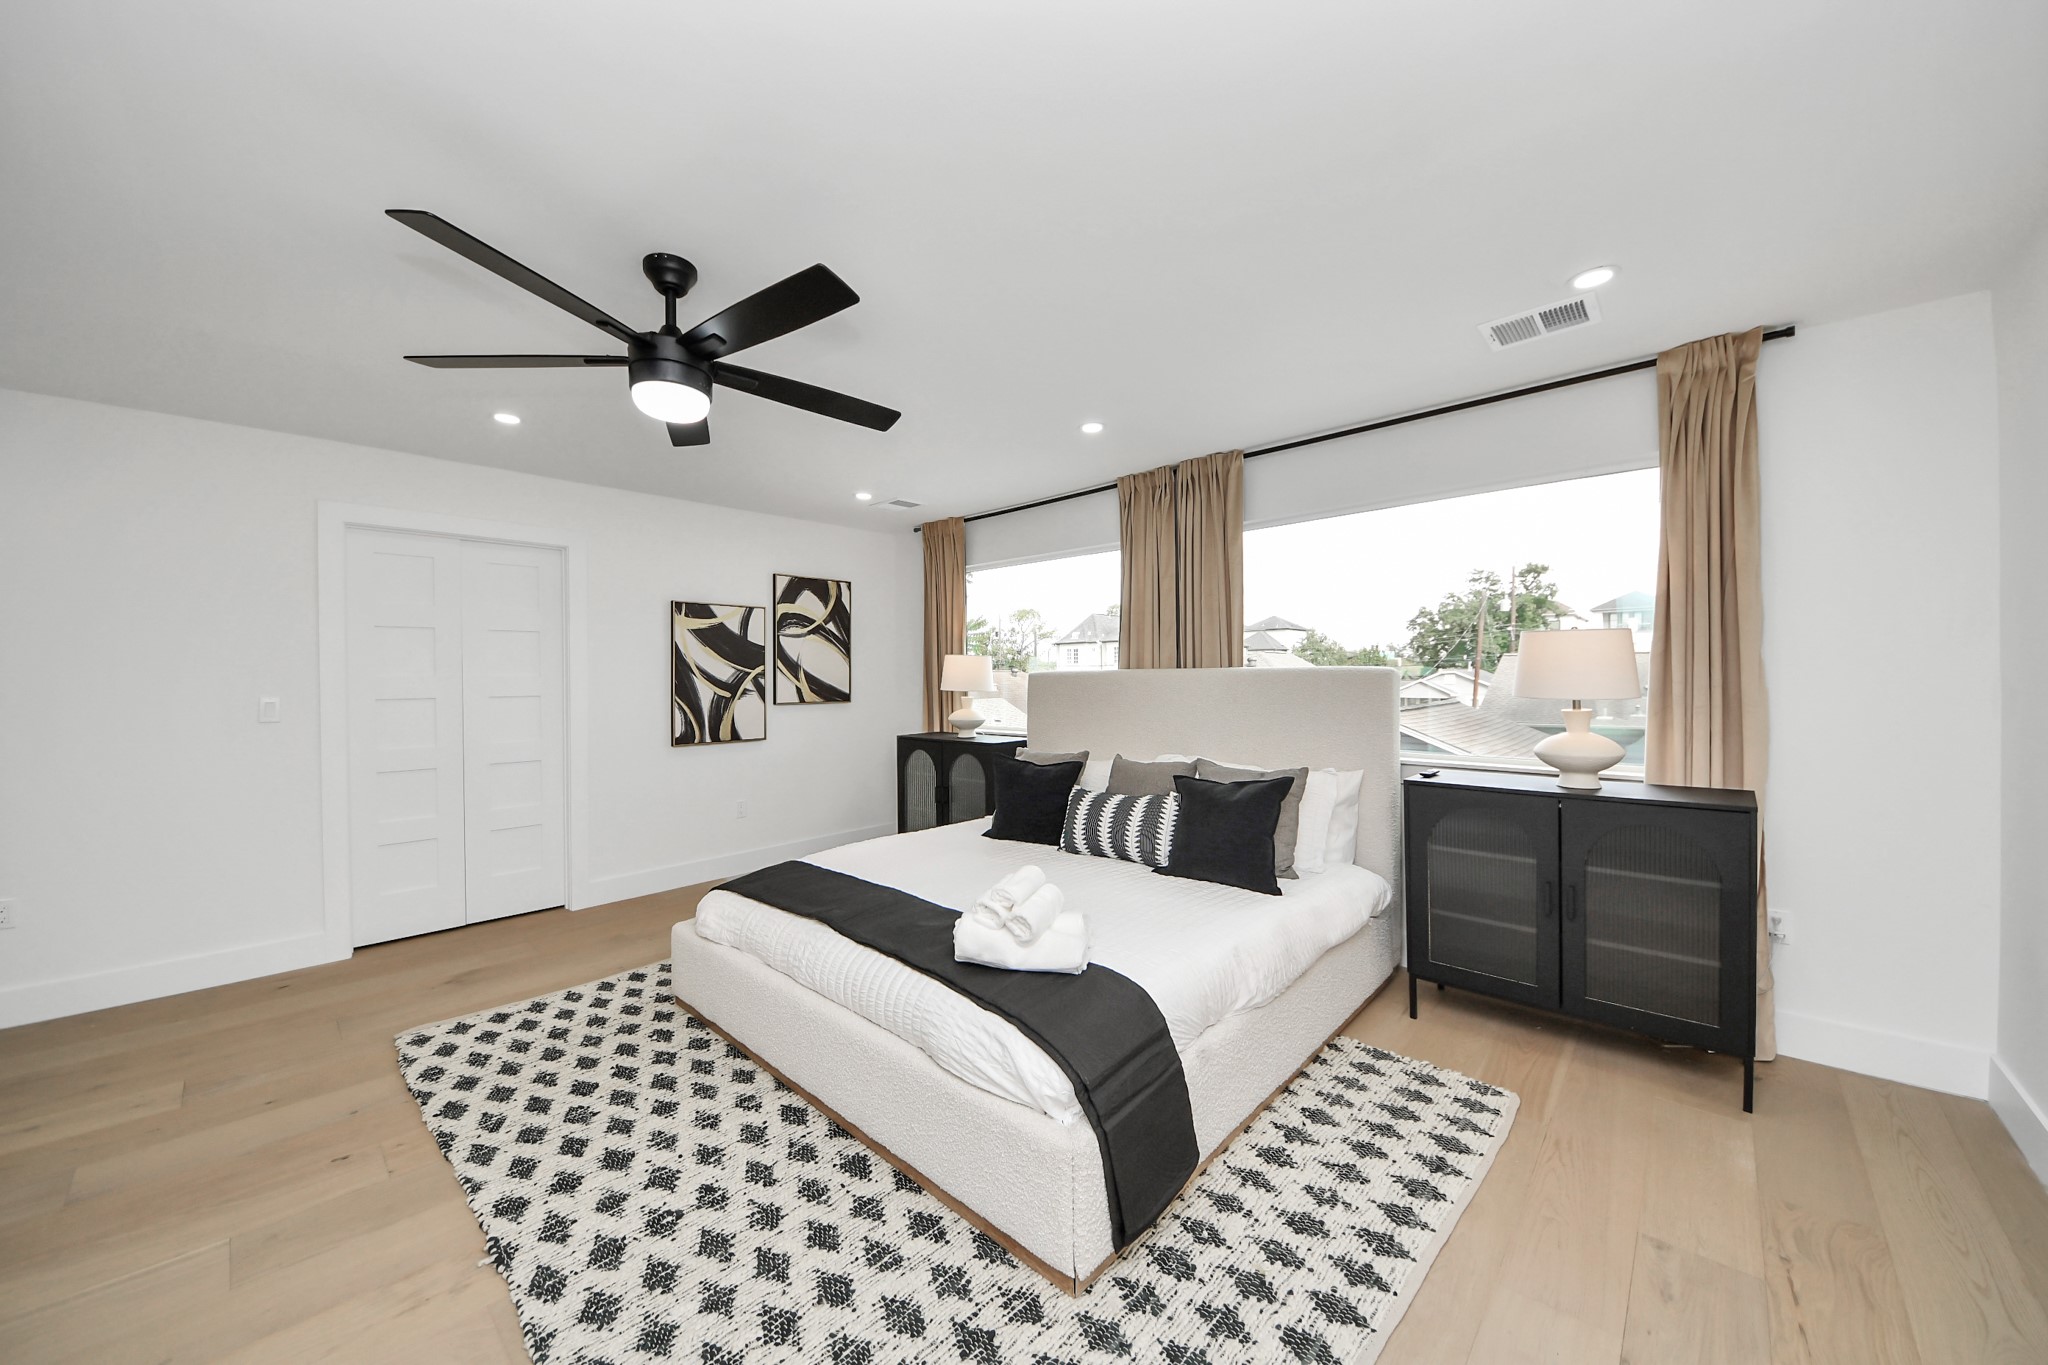
Spacious primary suite with oversized picture windows and a ceiling fan. Through the double doors is a massive 10x18 closet just waiting to be customized.
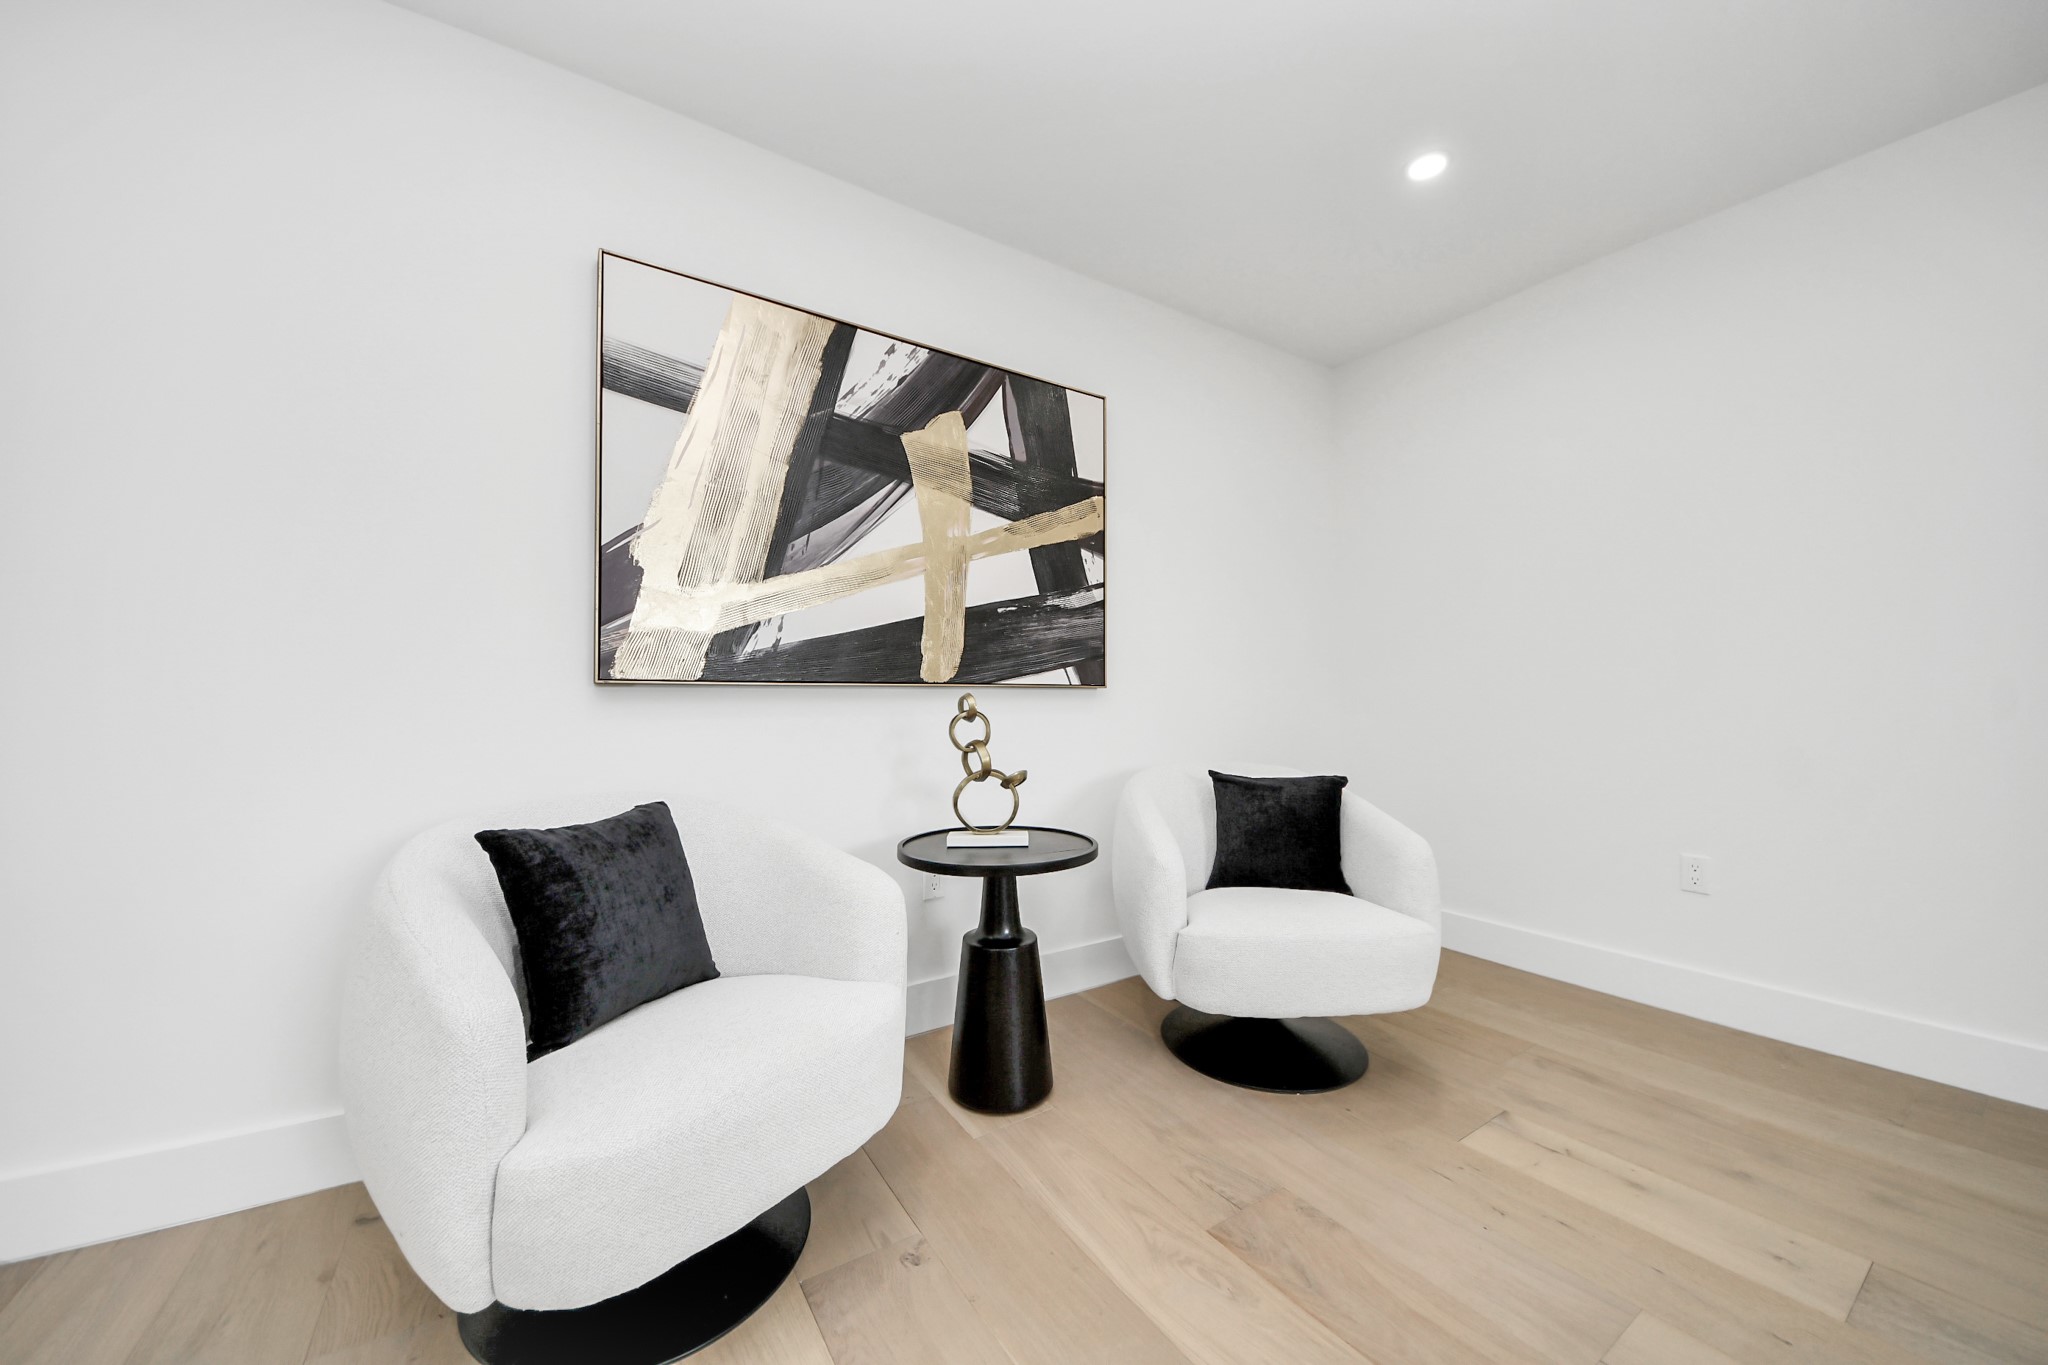
Sitting area in primary bedroom
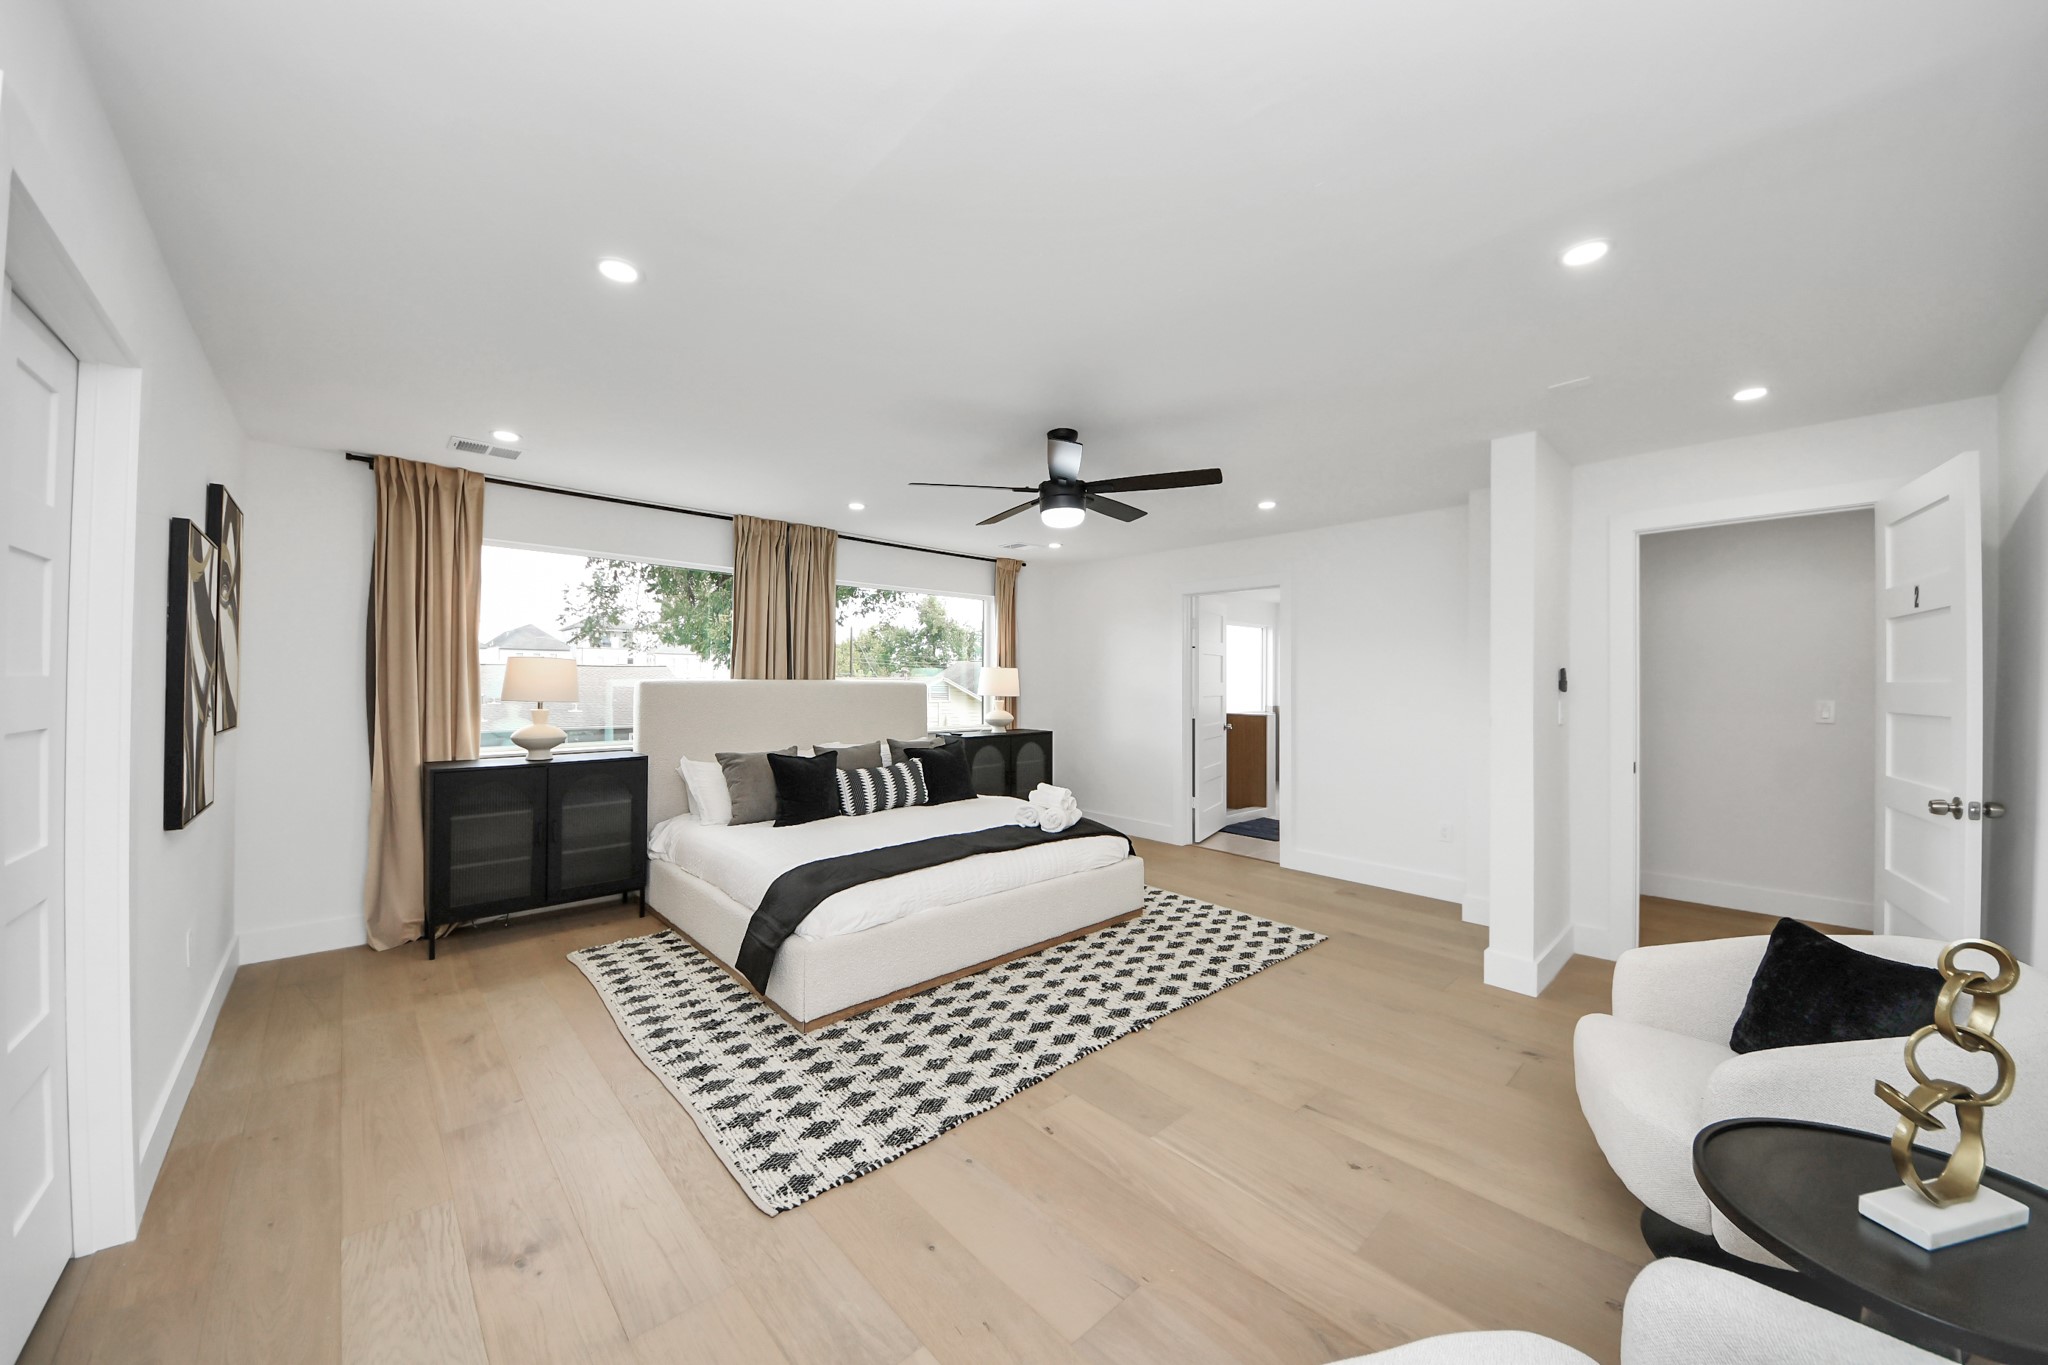
Opposite view looking towards the primary bath
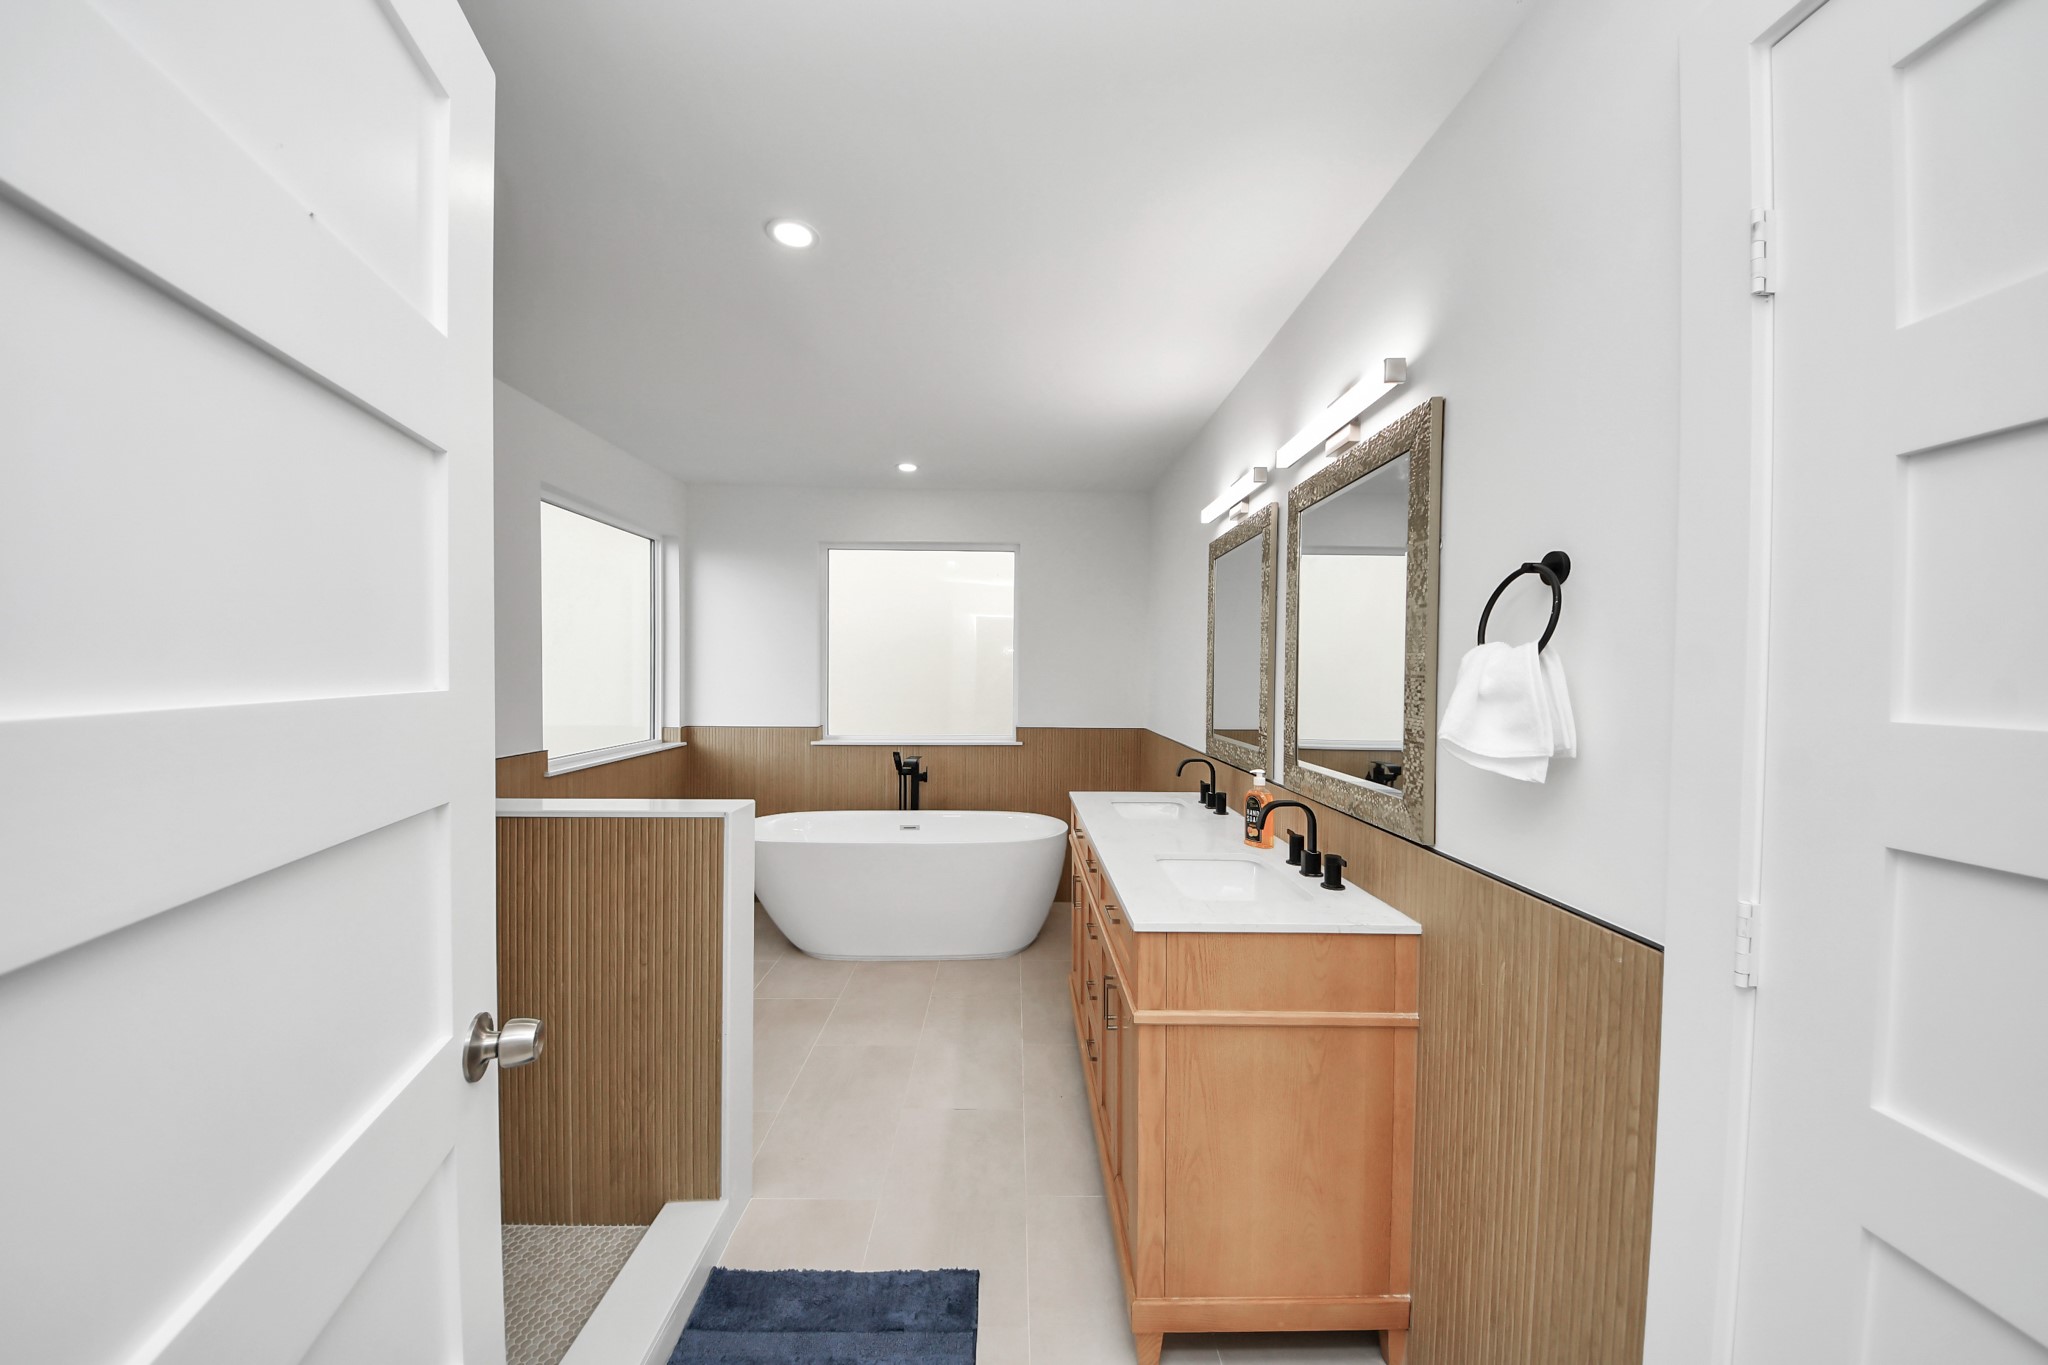
Primary bath with a minimalism style is characterized by simplicity, clean lines, and lots of light. The door on the right opens to the private water closet.
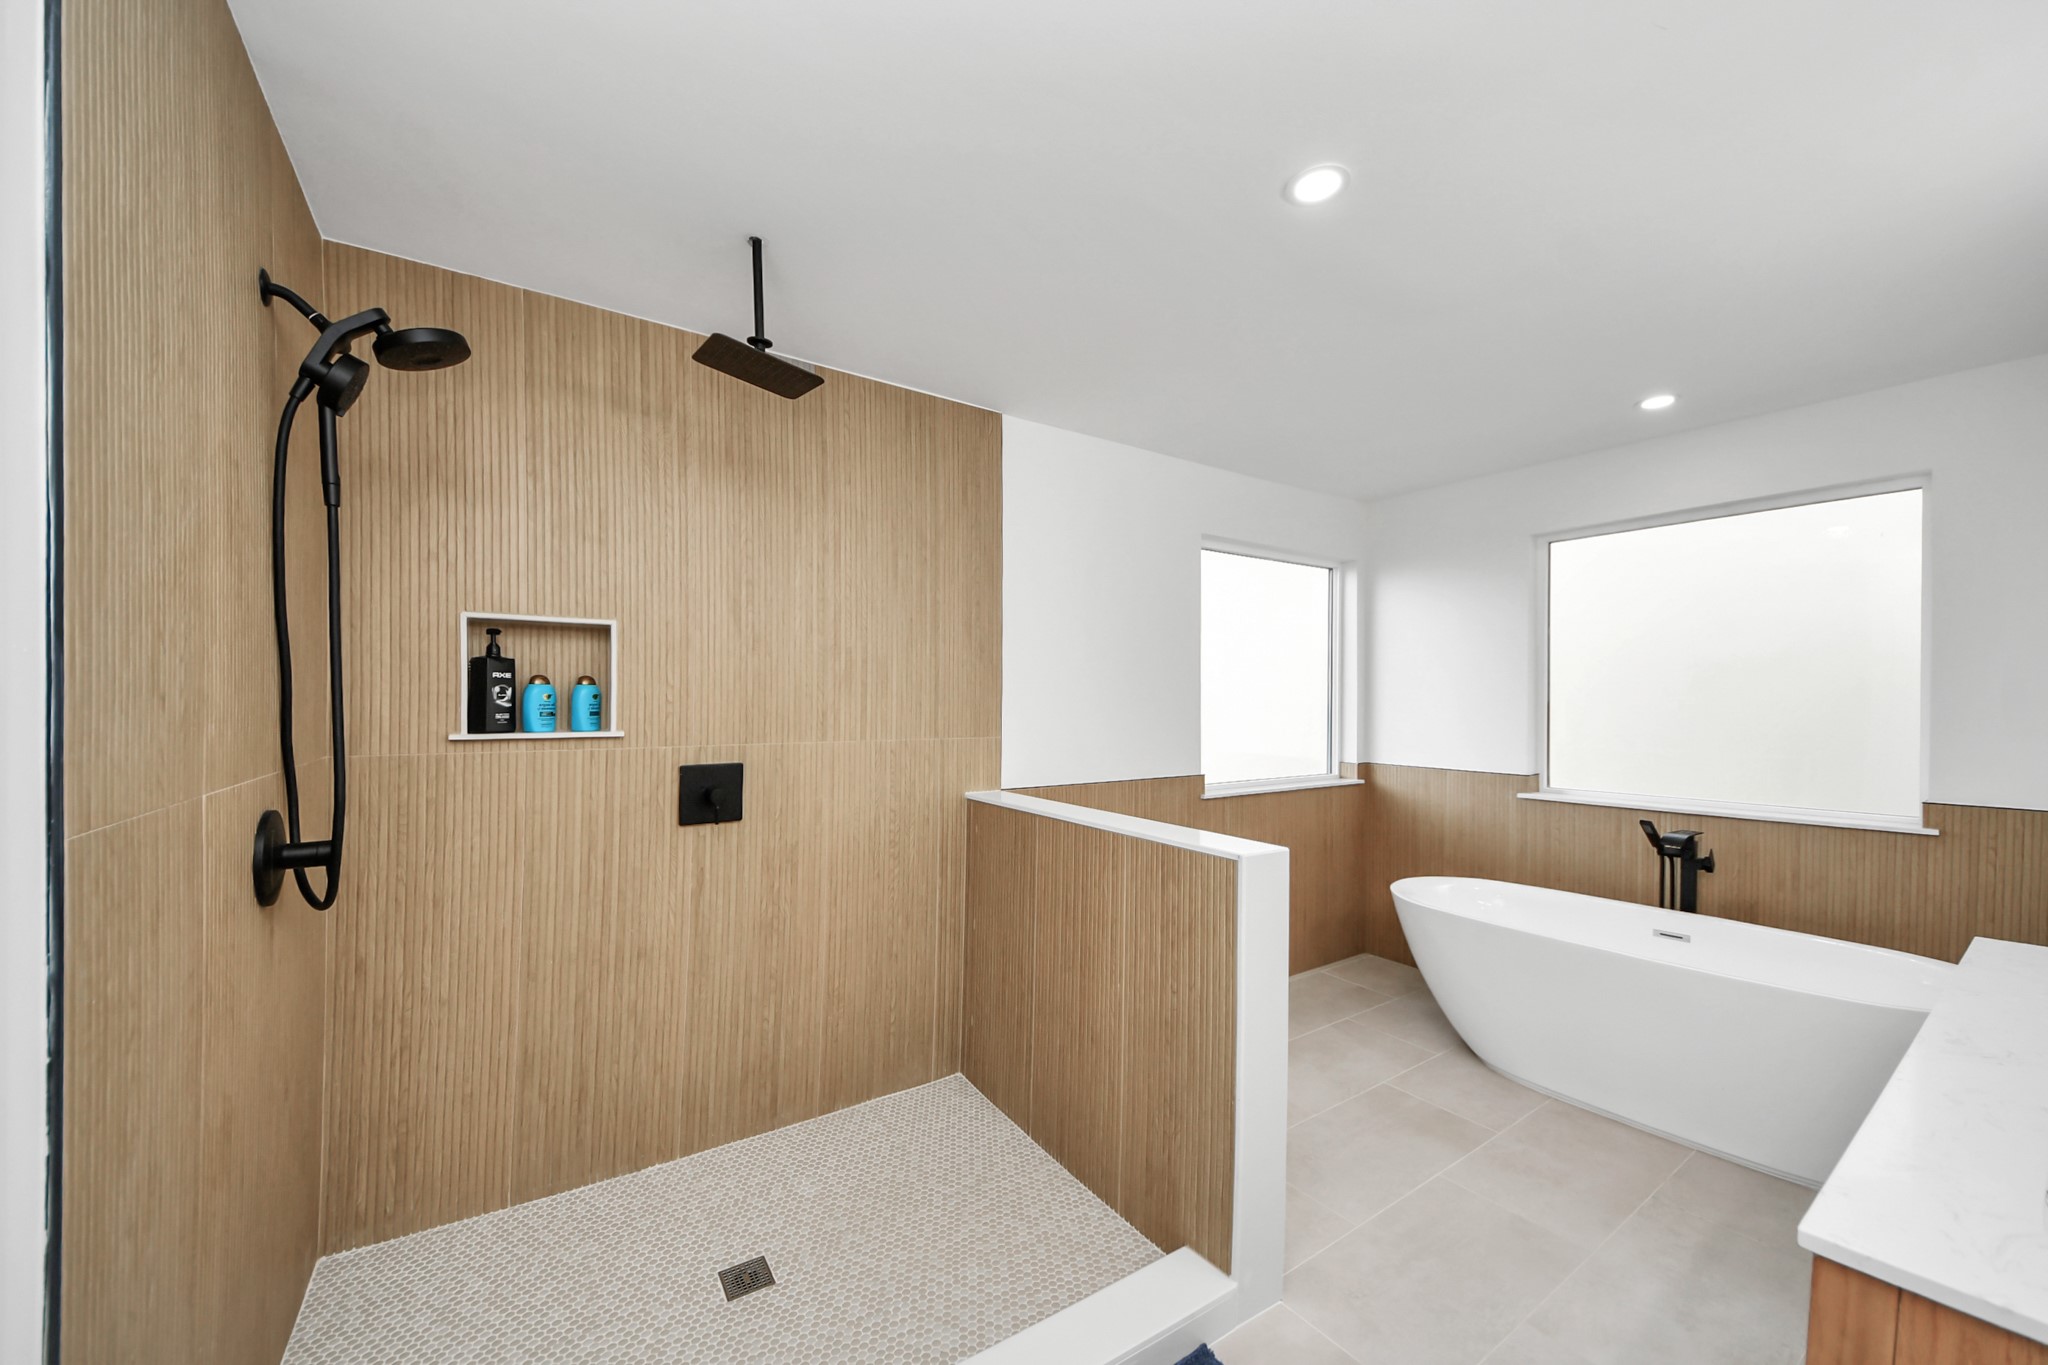
Modern open concept with a spacious walk-in shower, sleek black fixtures, and a freestanding tub. The neutral tones and ample natural light create a serene spa-like atmosphere.
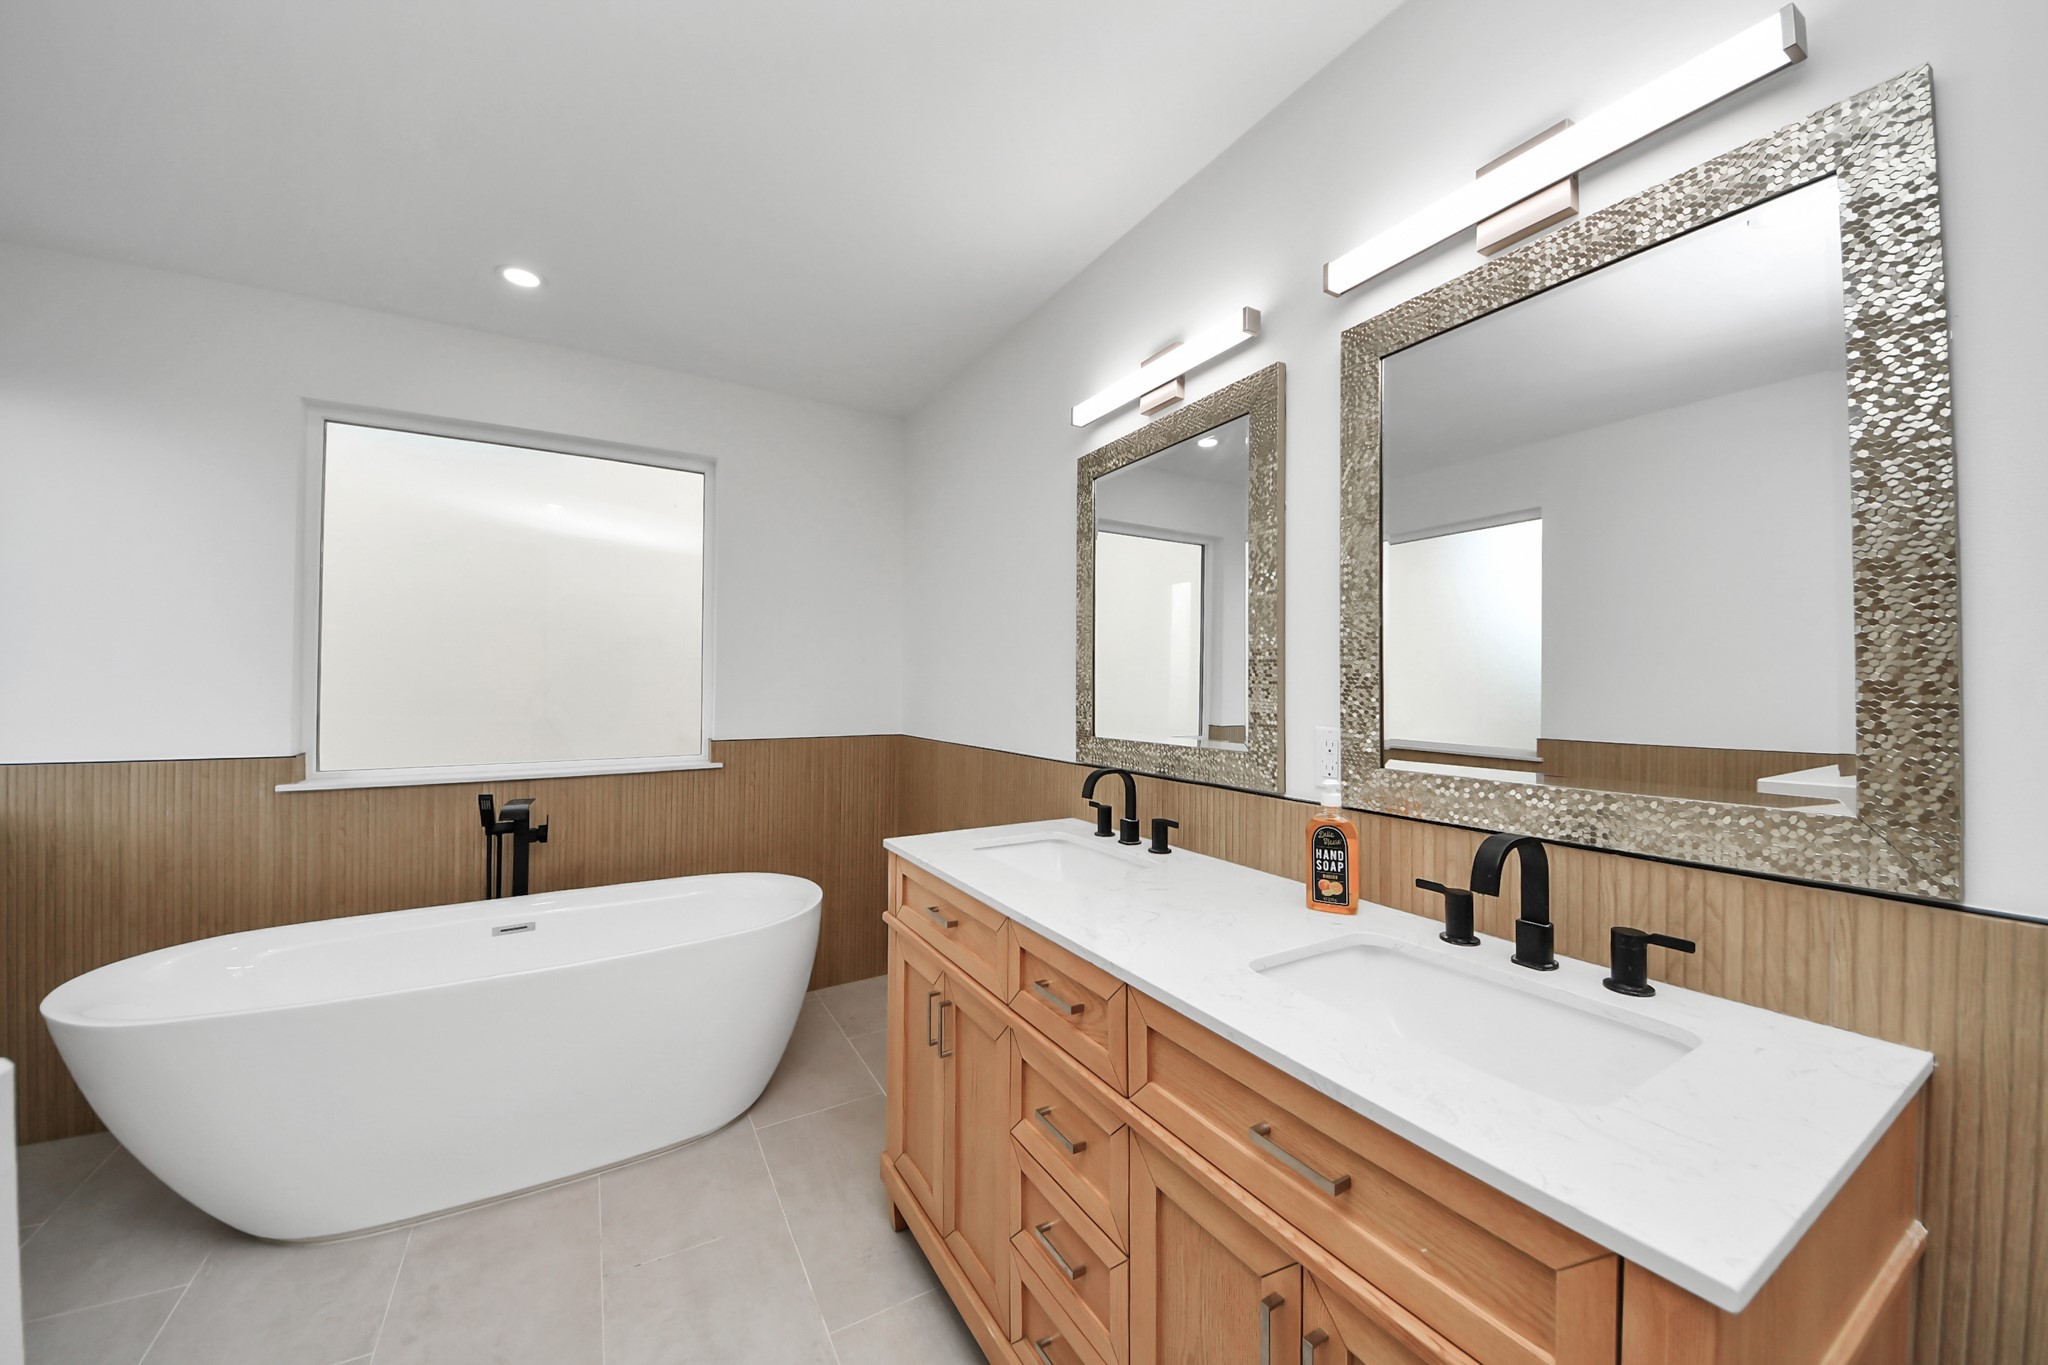
Double vanity with a quartz countertop, stylish mirrors, and sleek light fixtures.
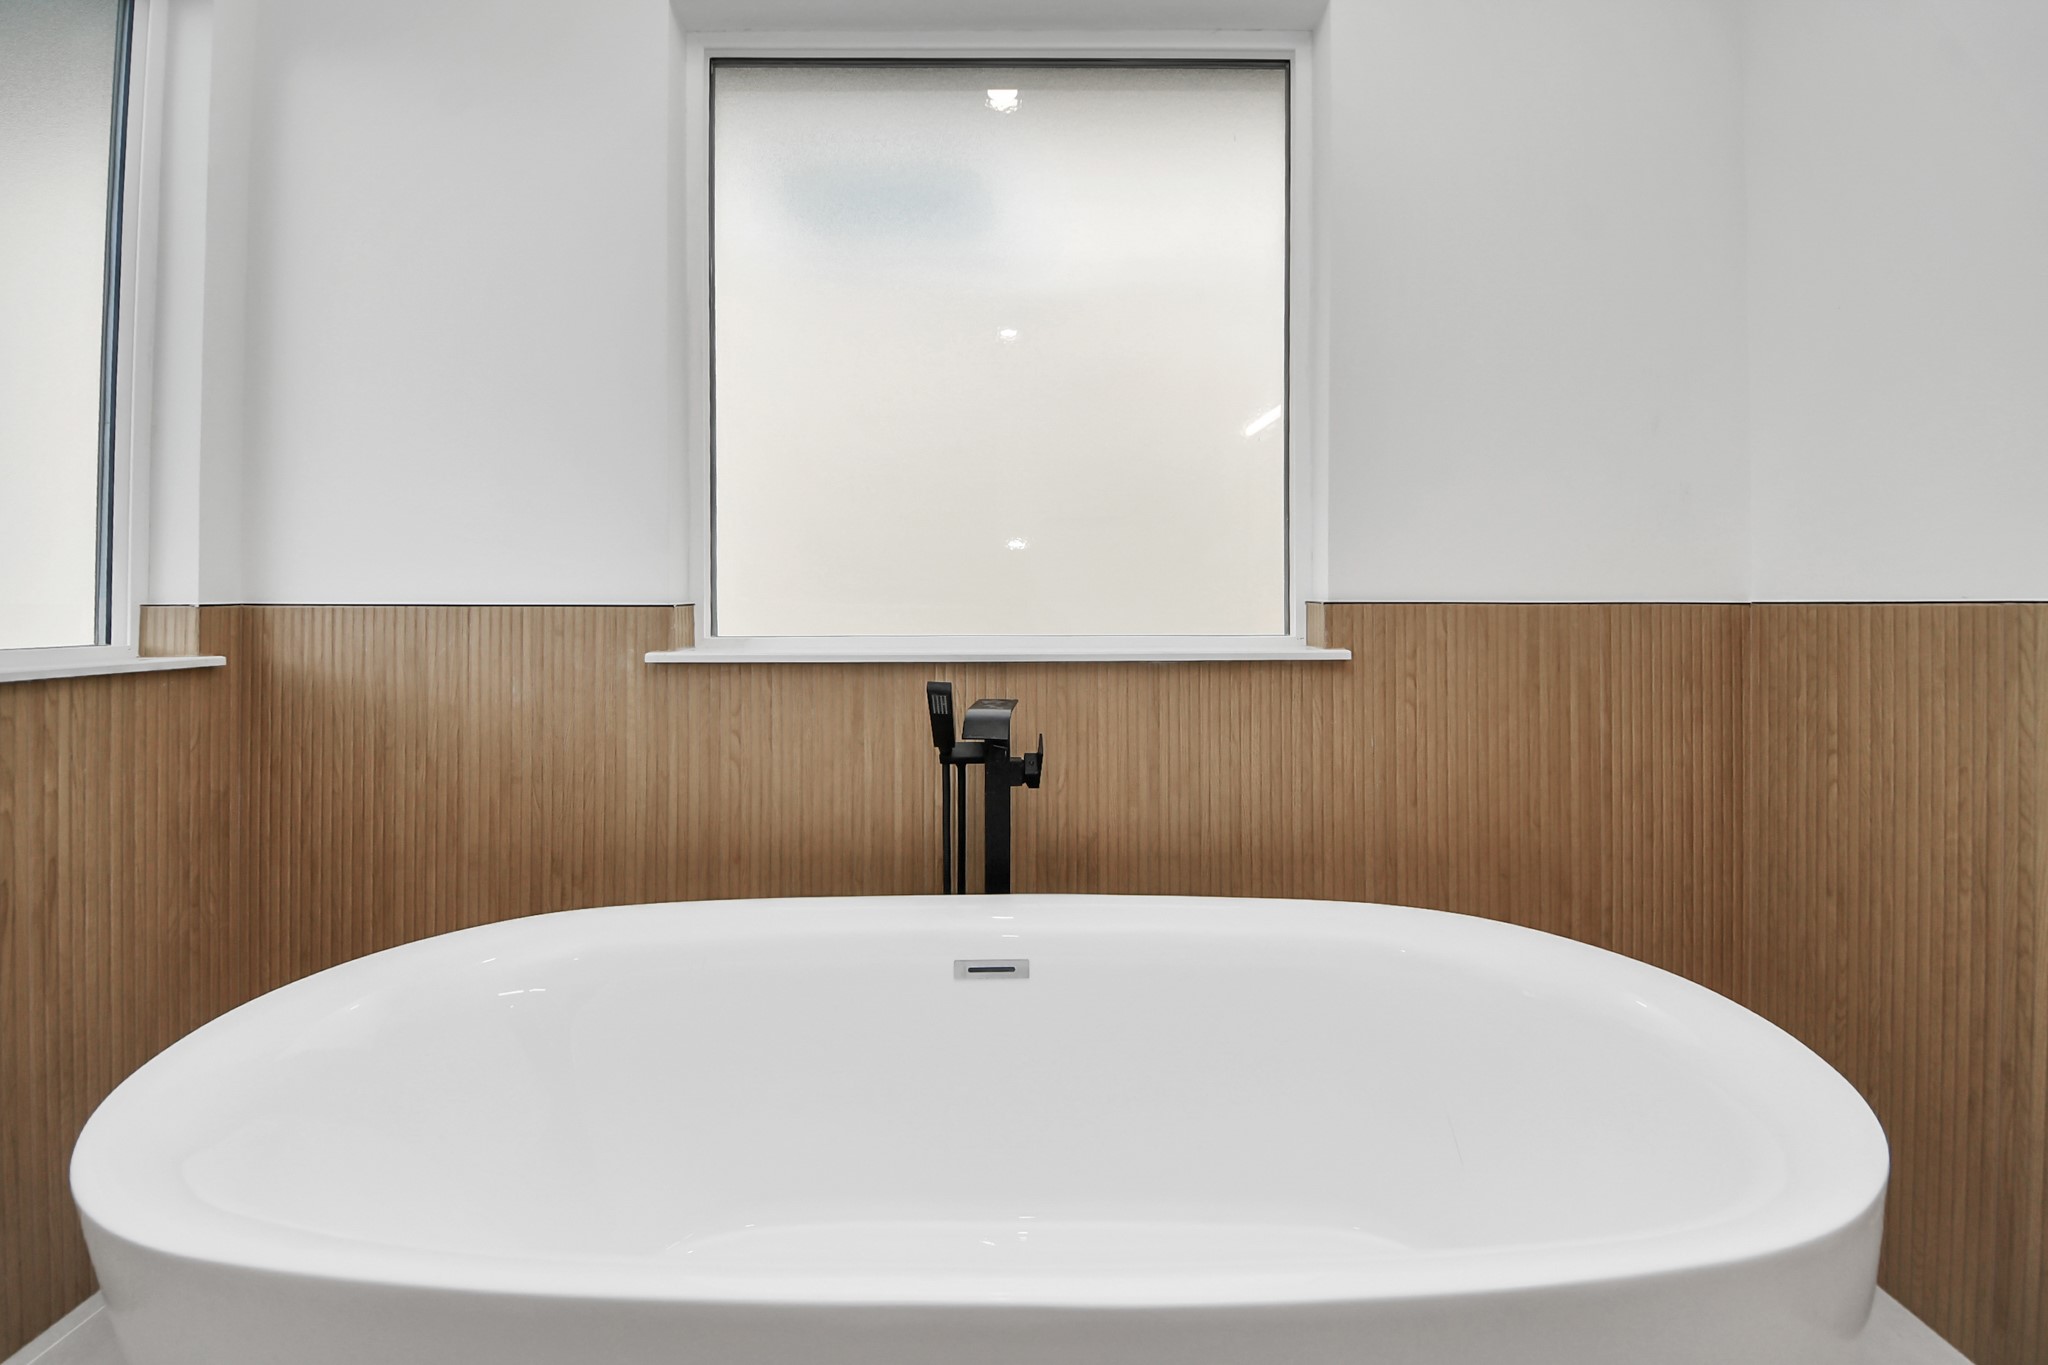
Modern freestanding tub surrounded by wood look tile and a frosted window for privacy. This is just what you need after a long day.
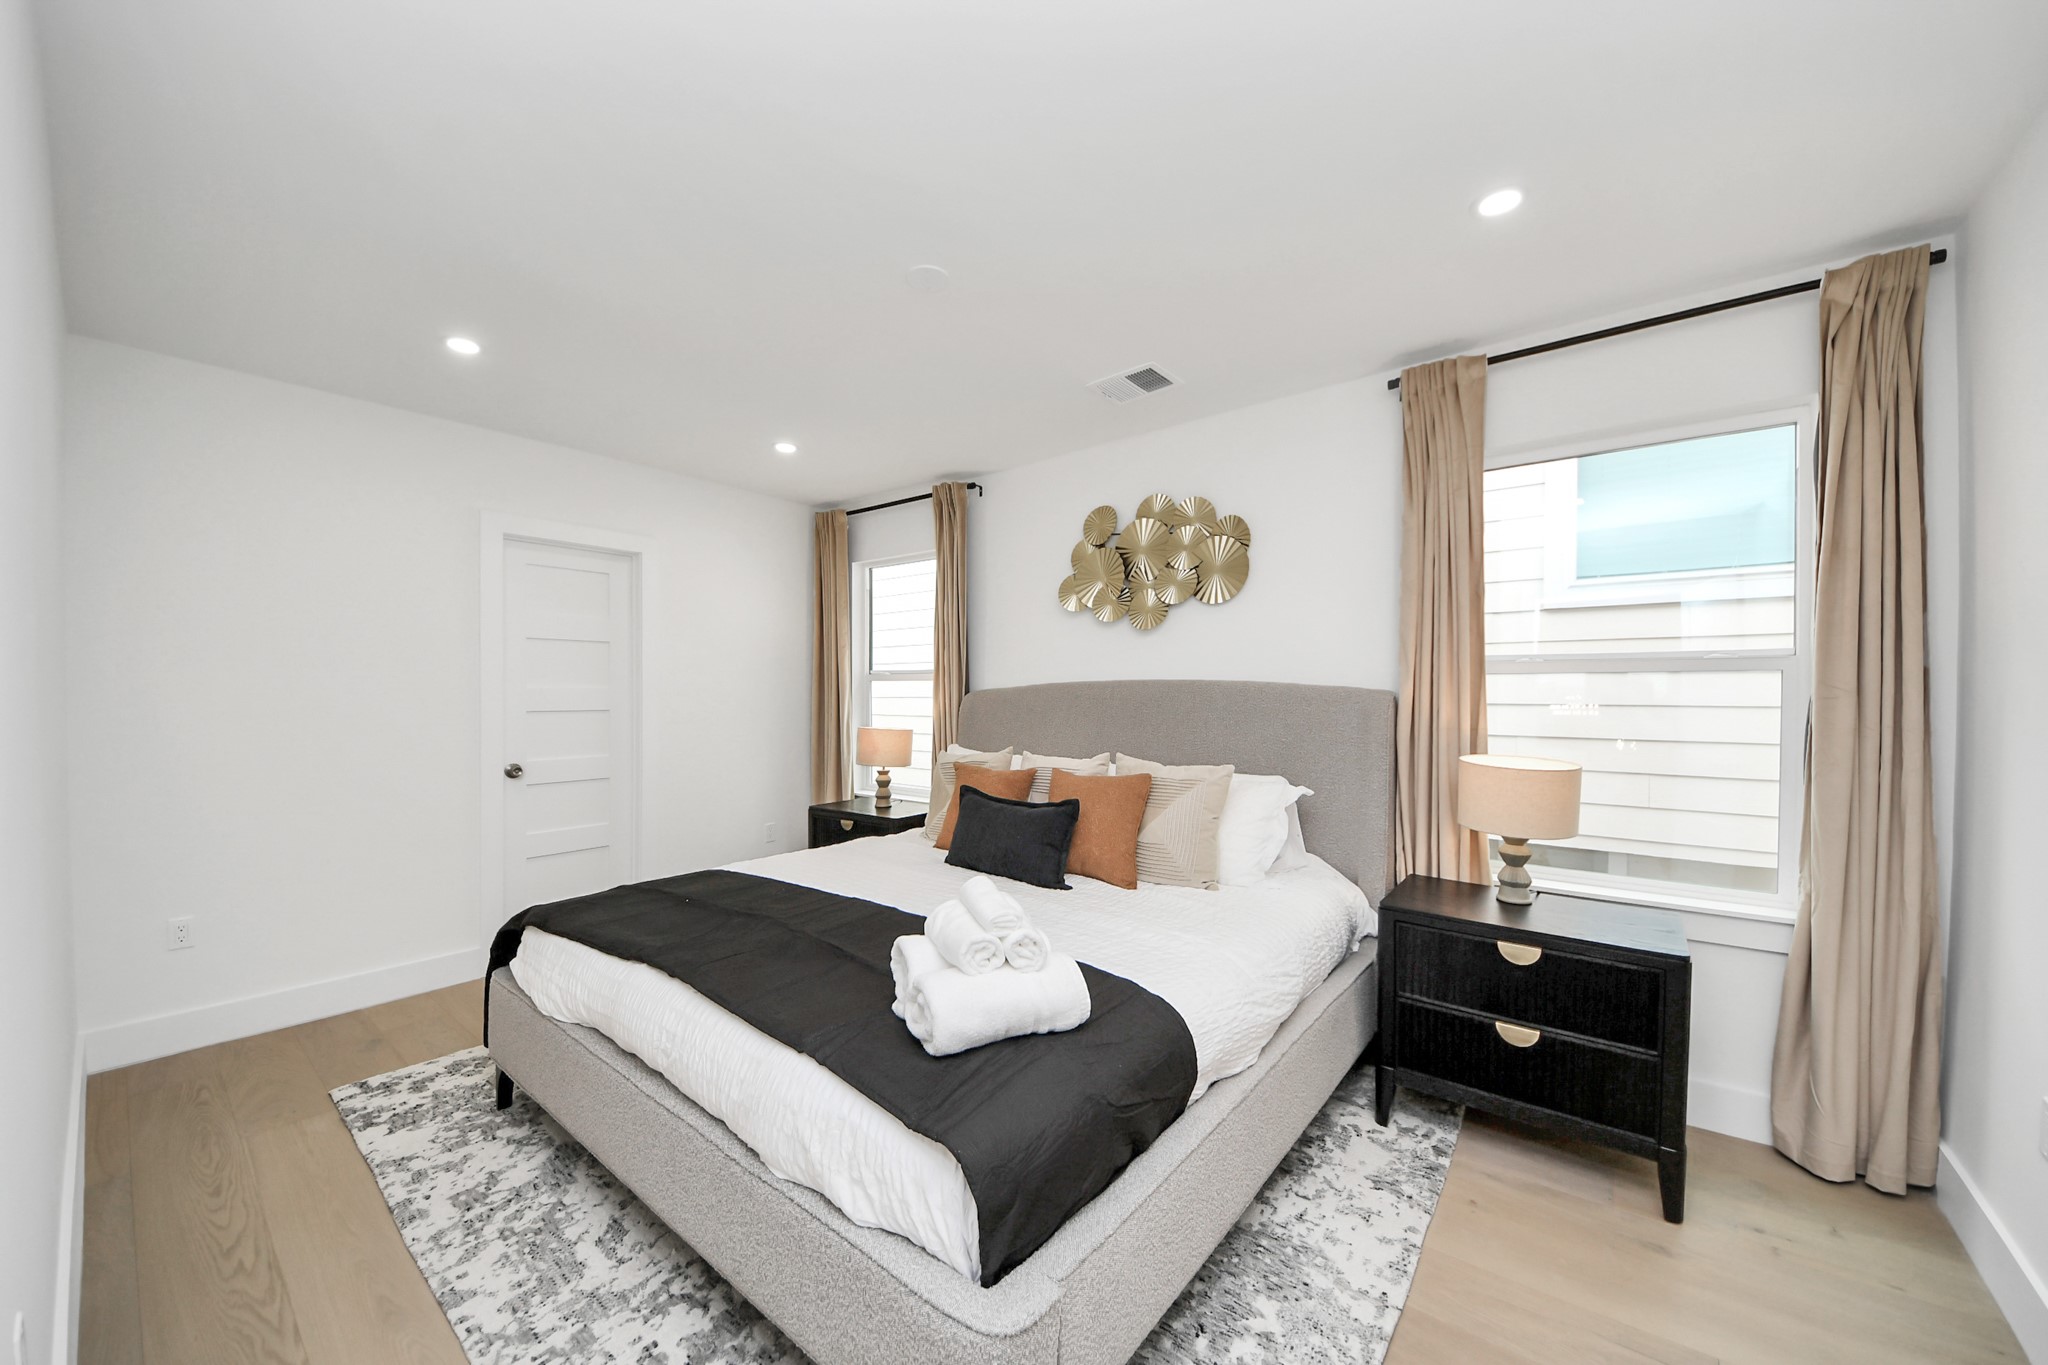
Secondary bedroom #2 upstairs easily accommodates a king size bed and shares a bathroom. It has ample natural light from two windows and is complemented by recessed lighting.
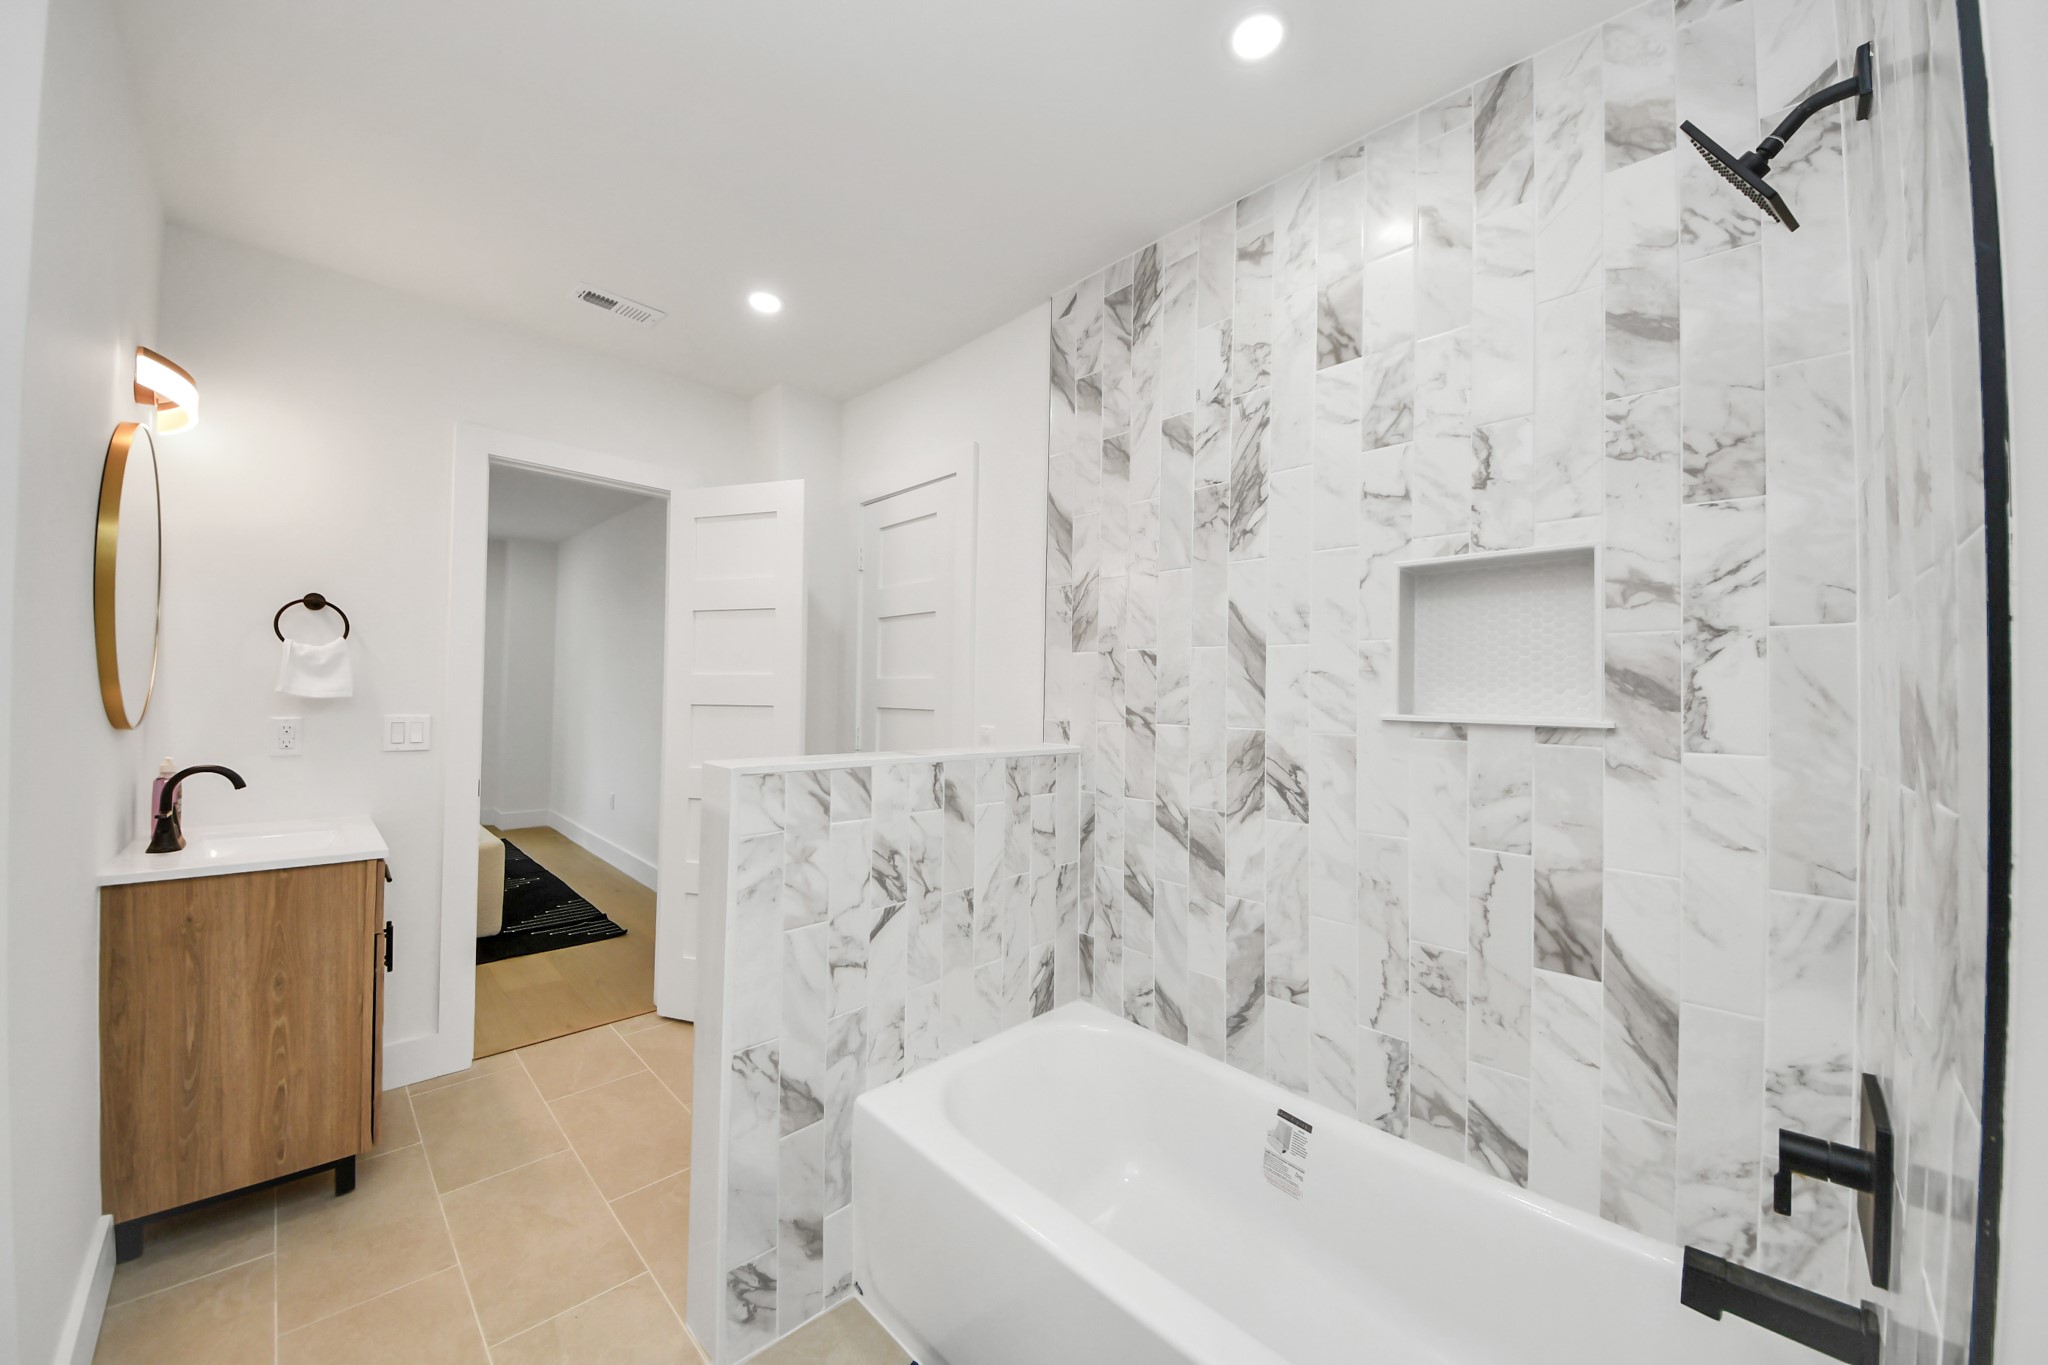
This modern shared bathroom features a sleek design with a marble-tiled shower and bathtub, a stylish wooden vanity with a round mirror, and neutral tile flooring.
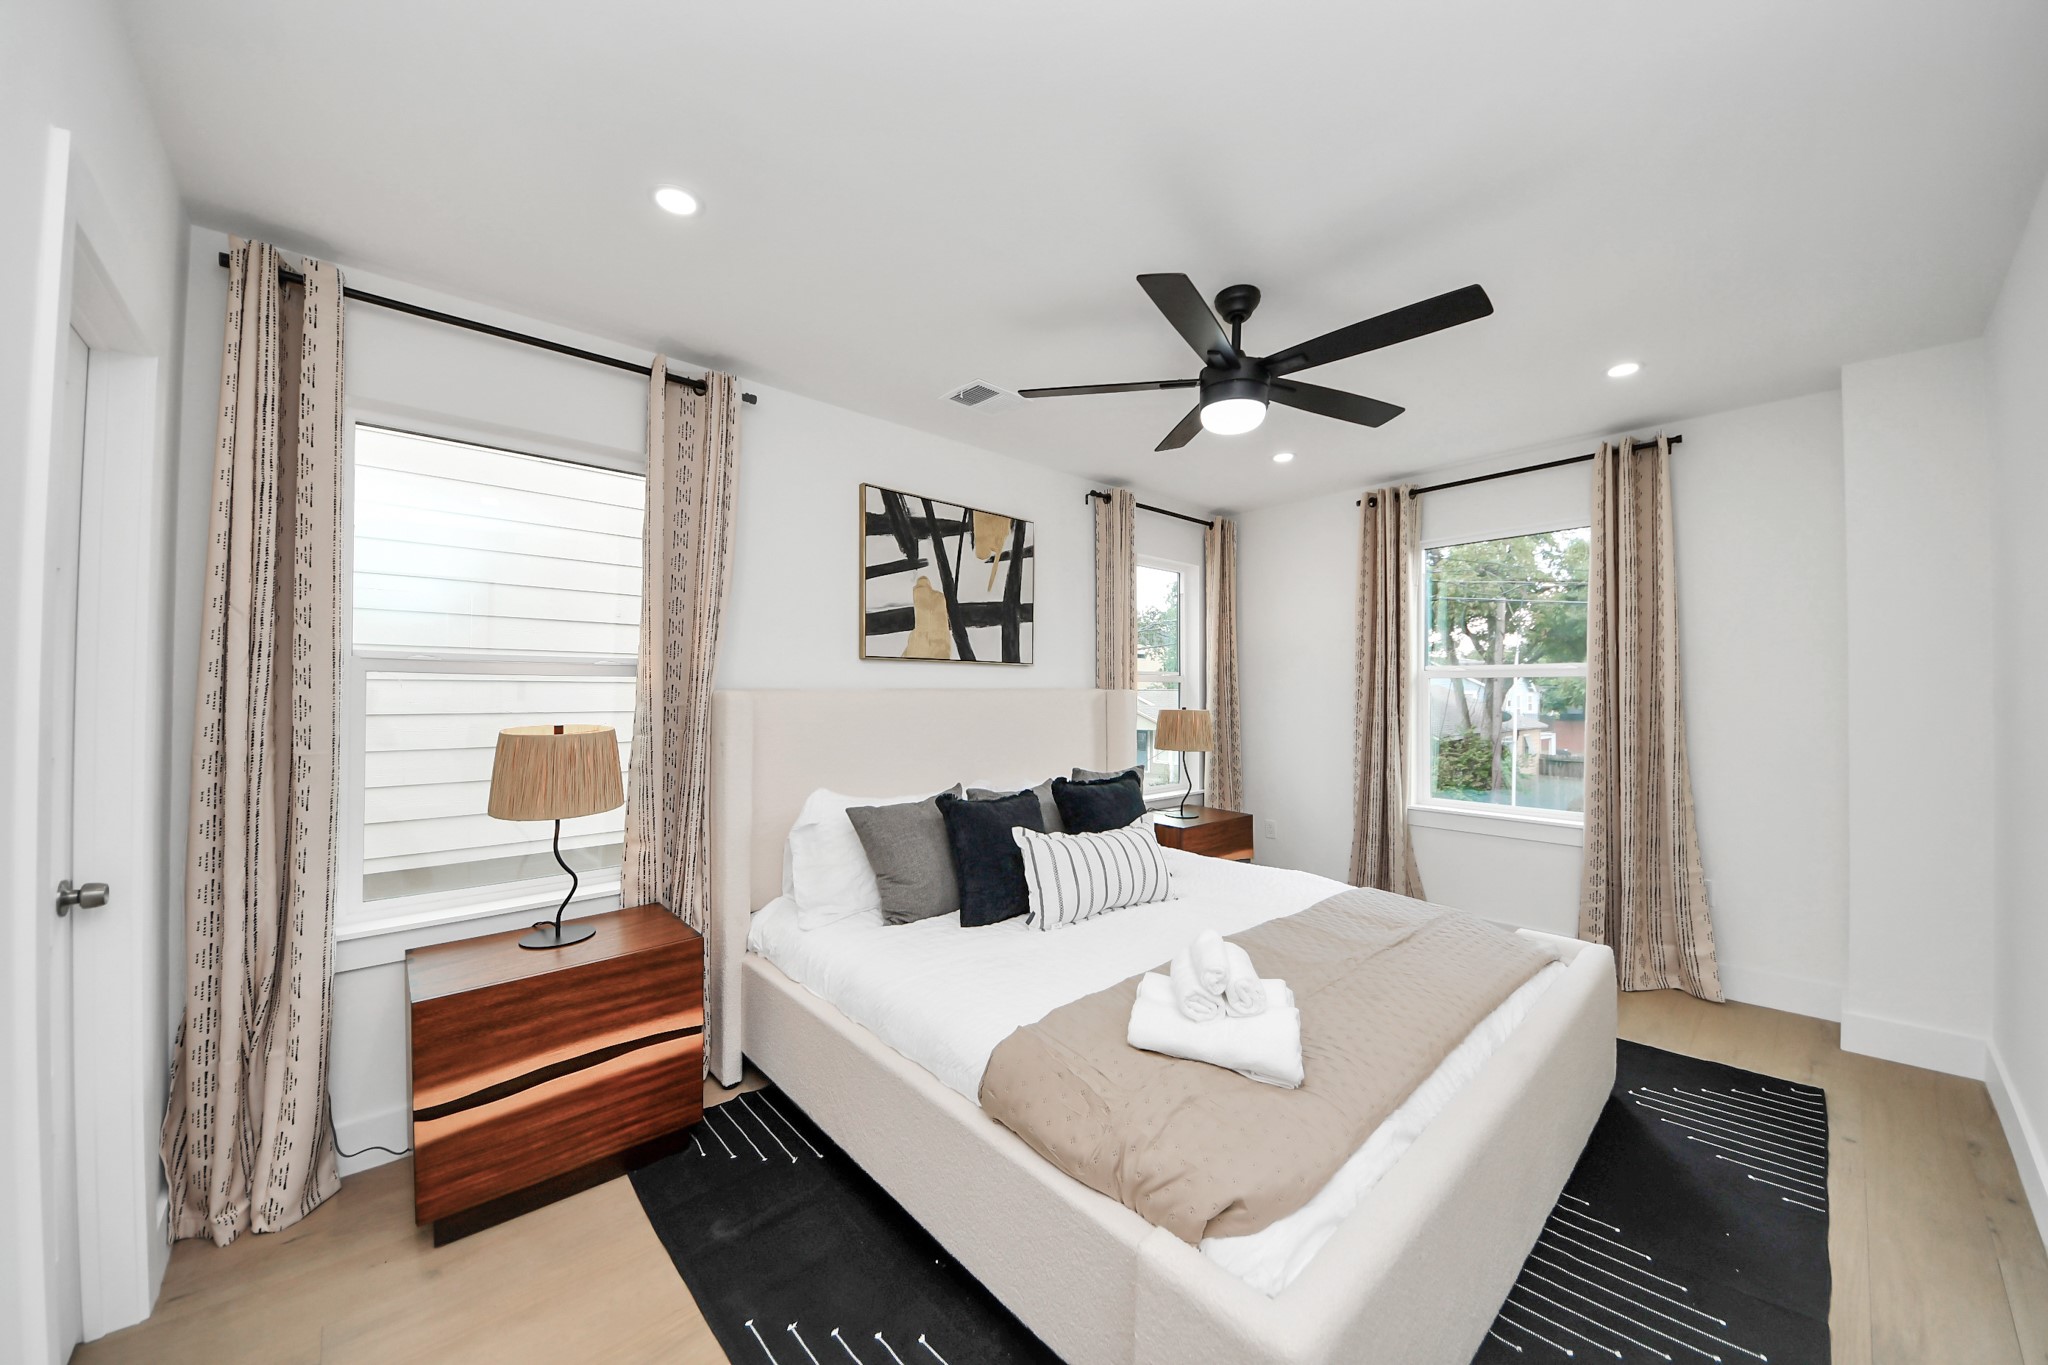
Secondary bedroom #3 shares the bathroom with bedroom #2. It features three large windows for natural light, and a ceiling fan for comfort.
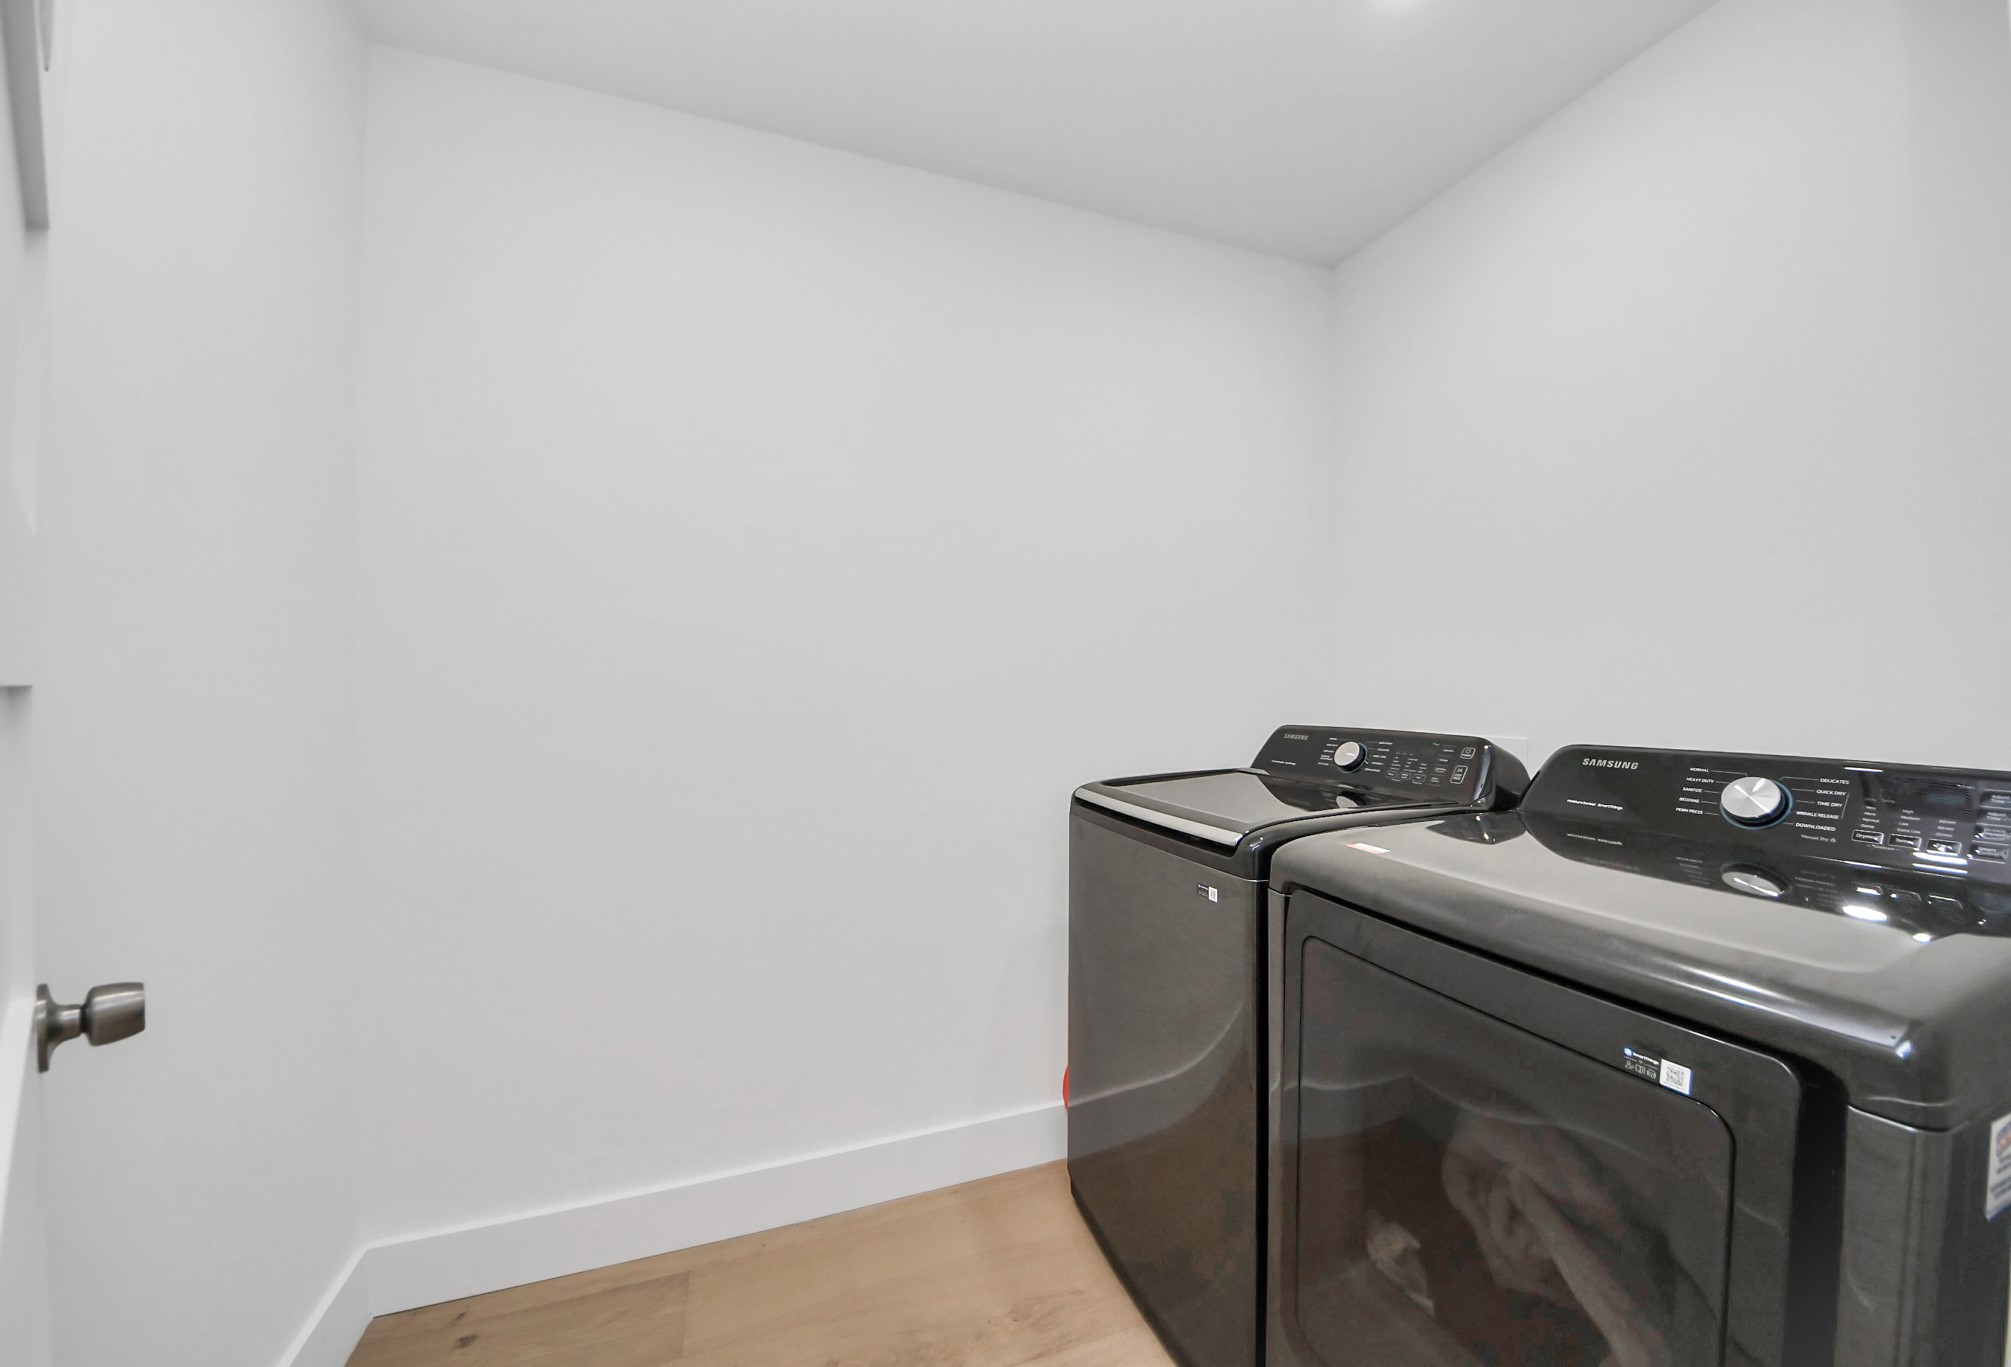
Laundry room located on the second floor. Washer/dryer included in this fully furnished home if you so desire!
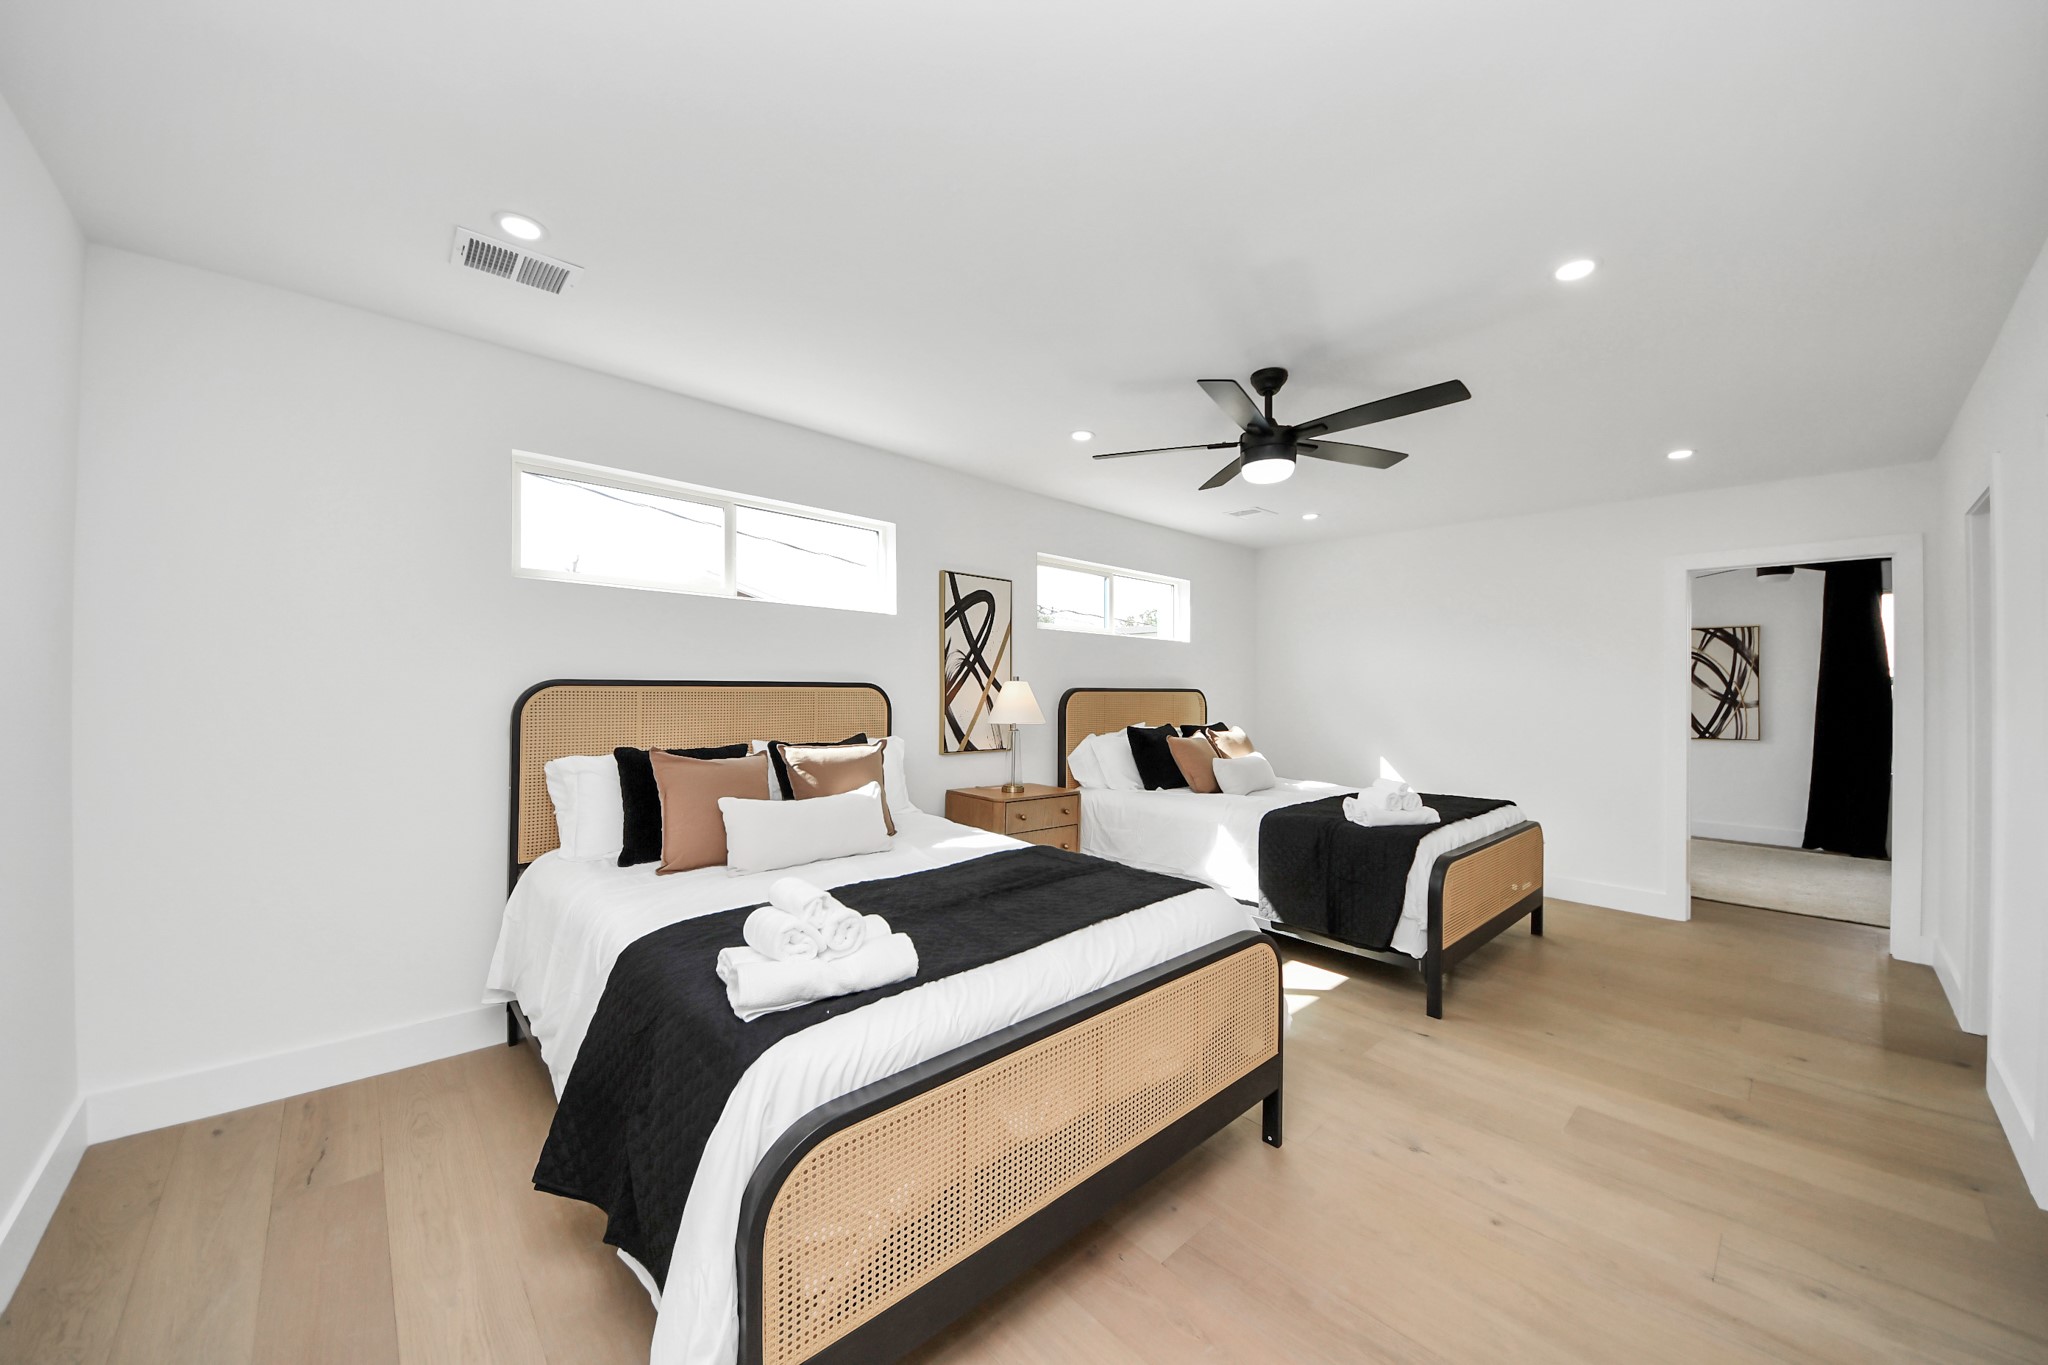
Oversized bedroom suite with ensuite bath and additional room that could be used as a private study or exercise room.
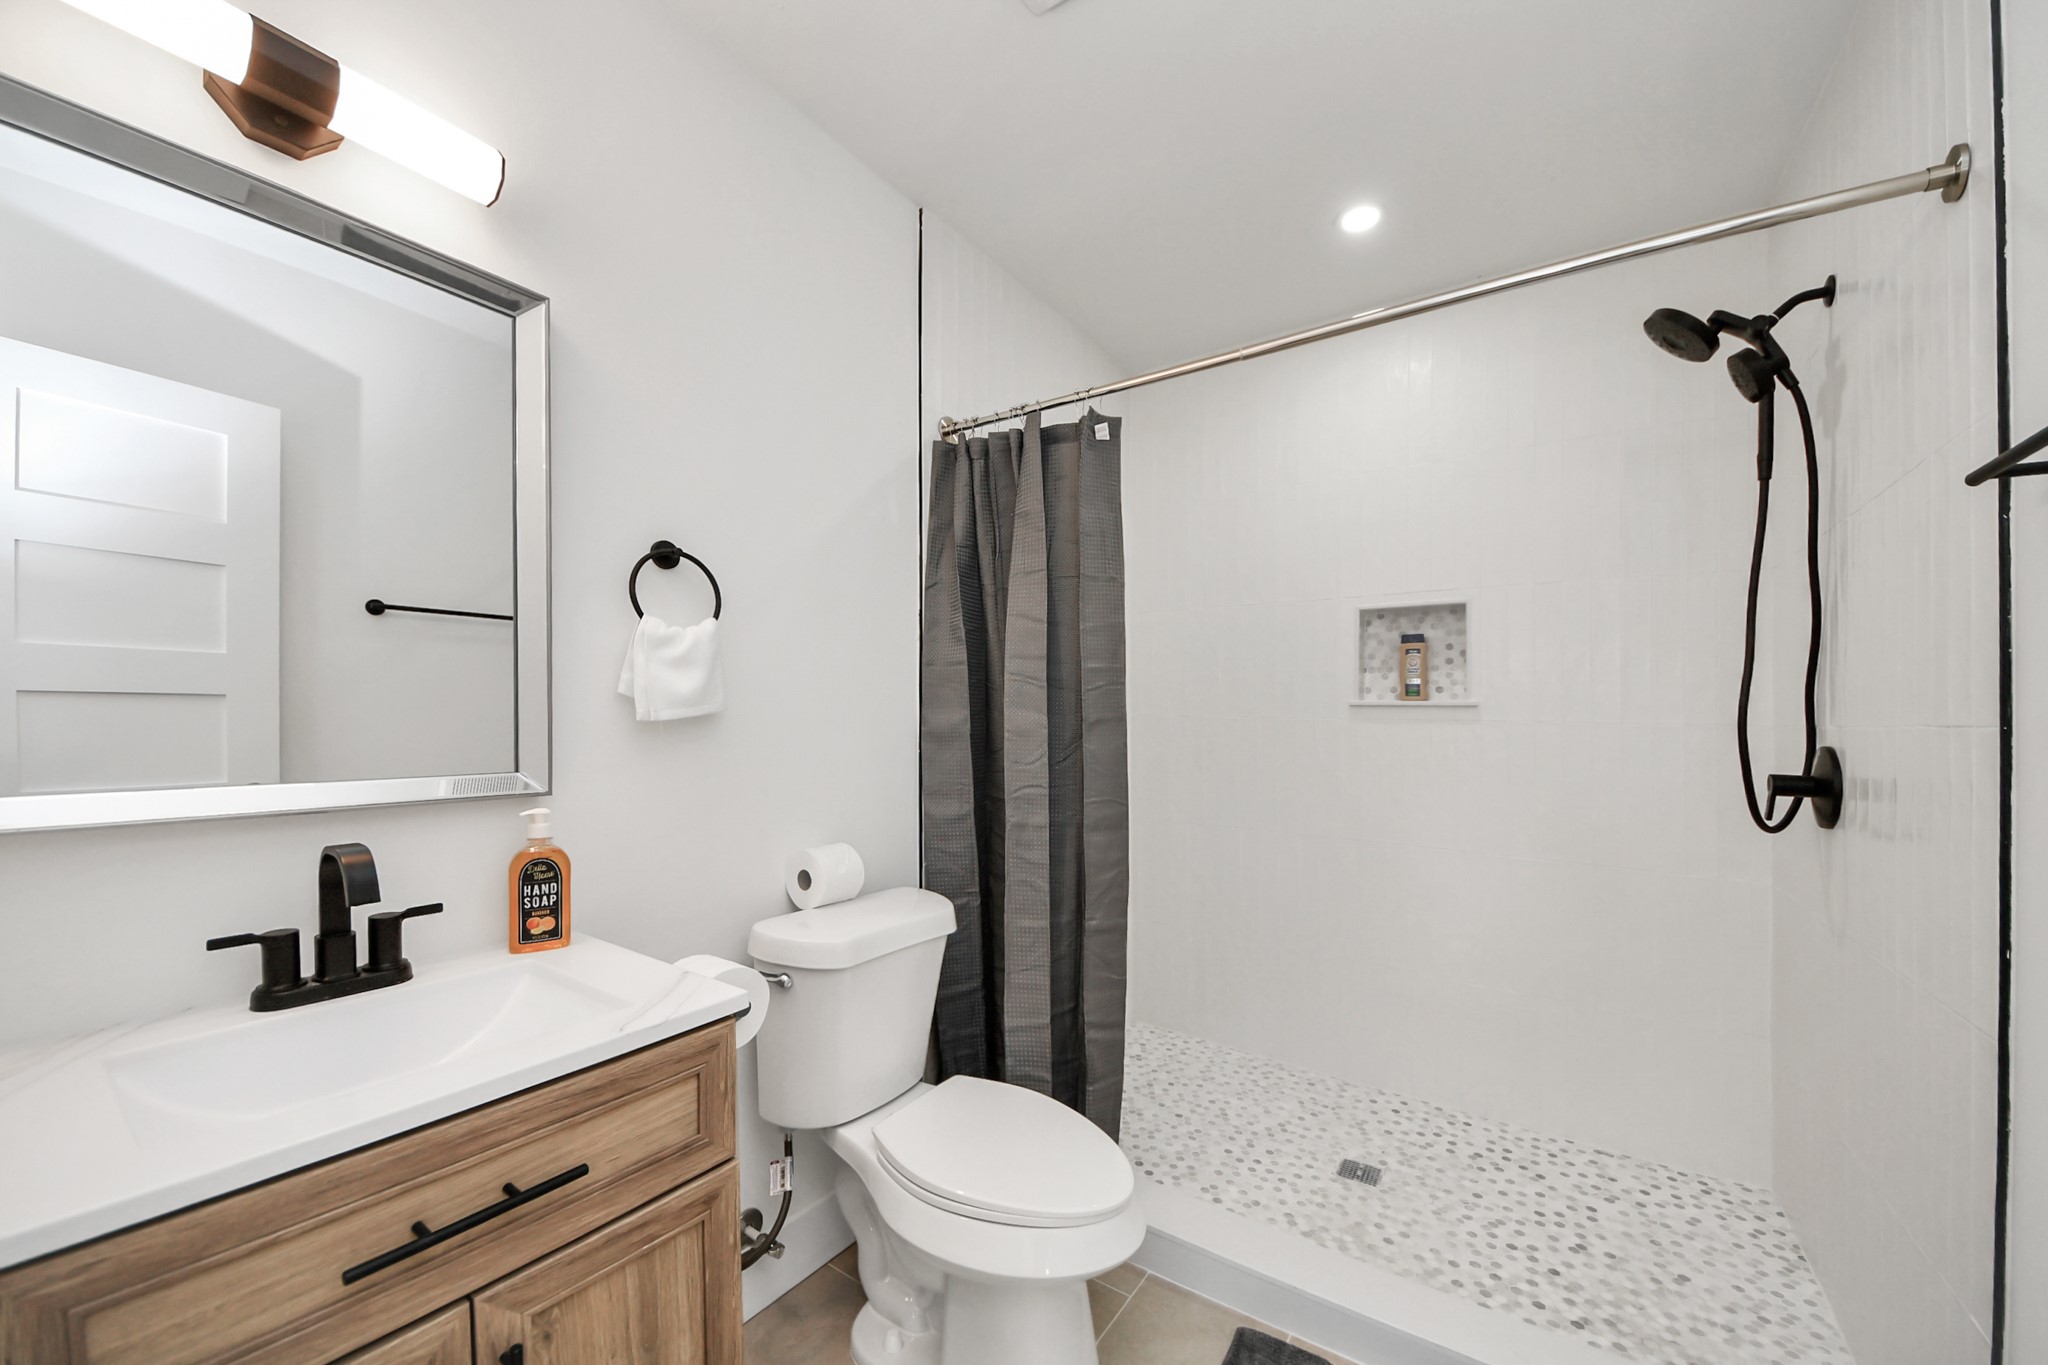
Private ensuite bathroom
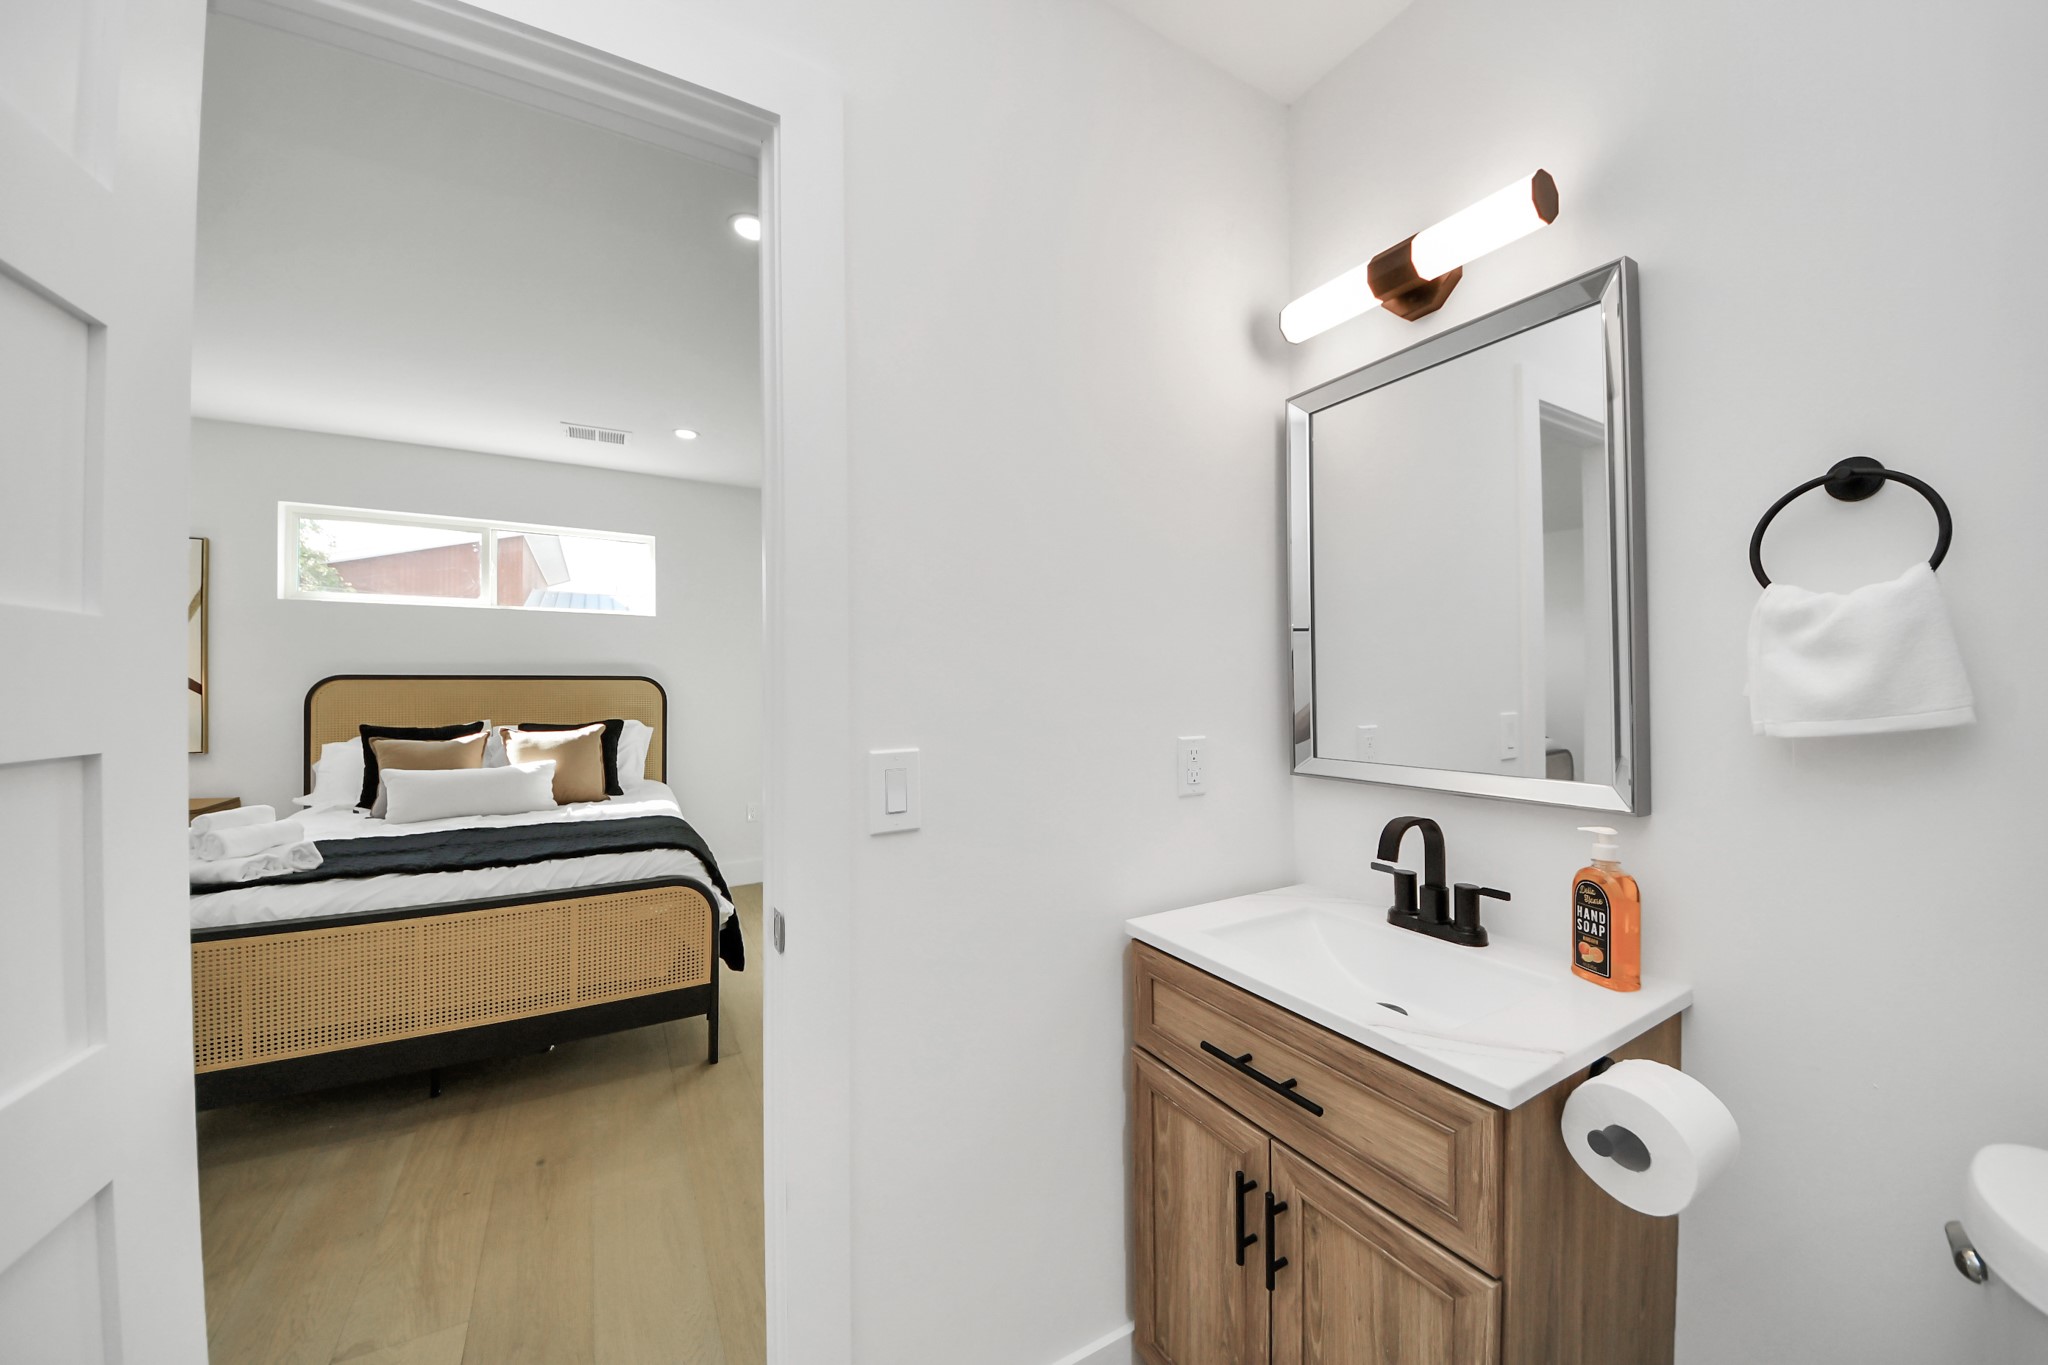
Looking into the oversized bedroom
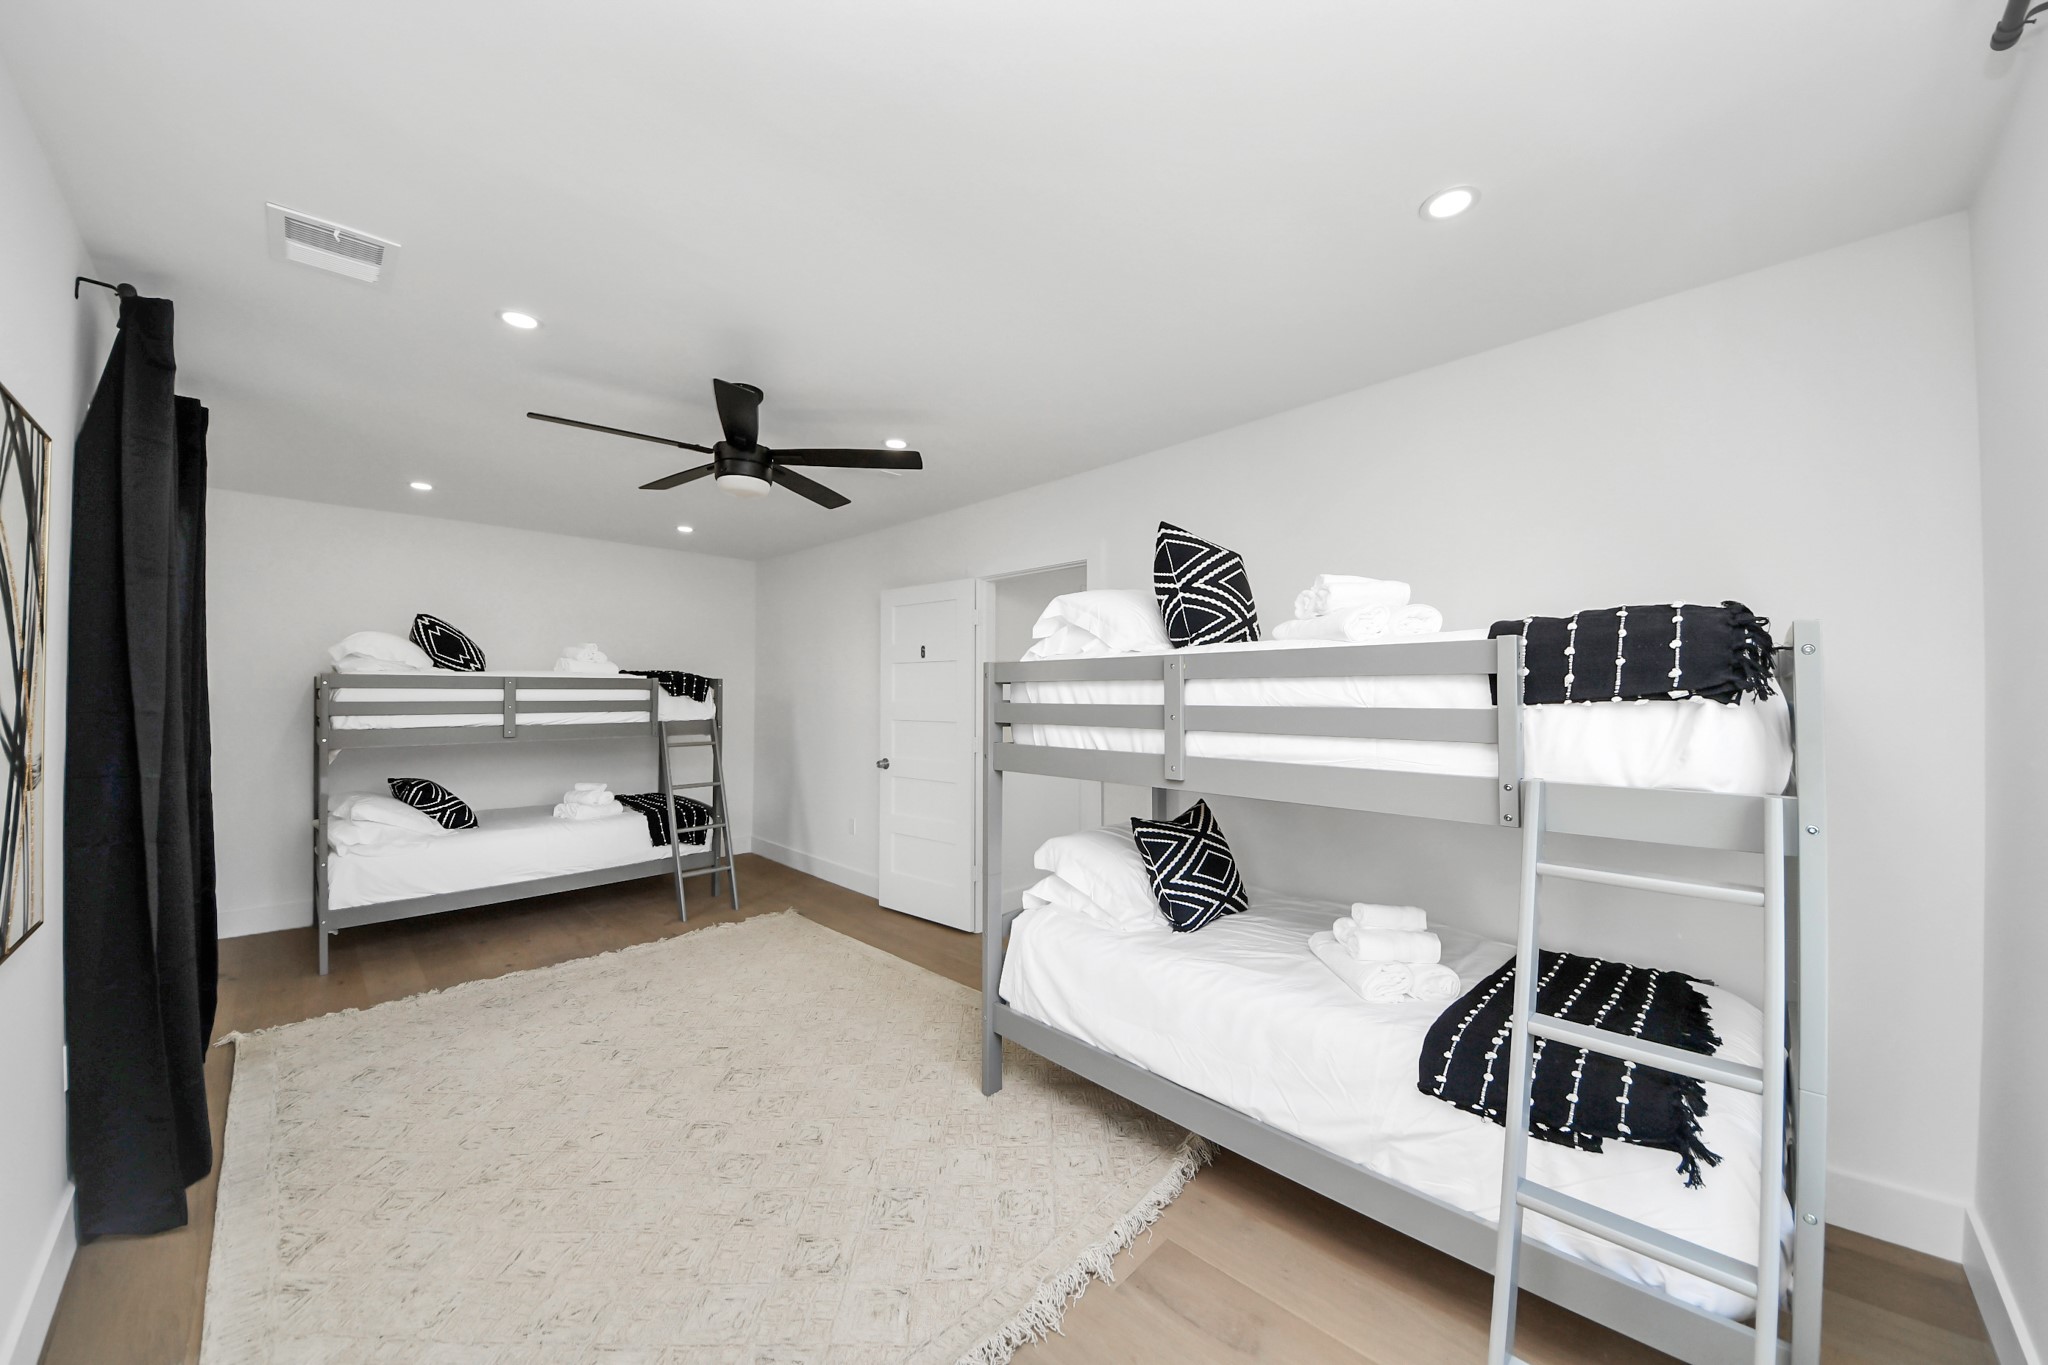
This is the additional room attached to the oversized bedroom. Measuring 21' x 10.5' the possibilities are endless!
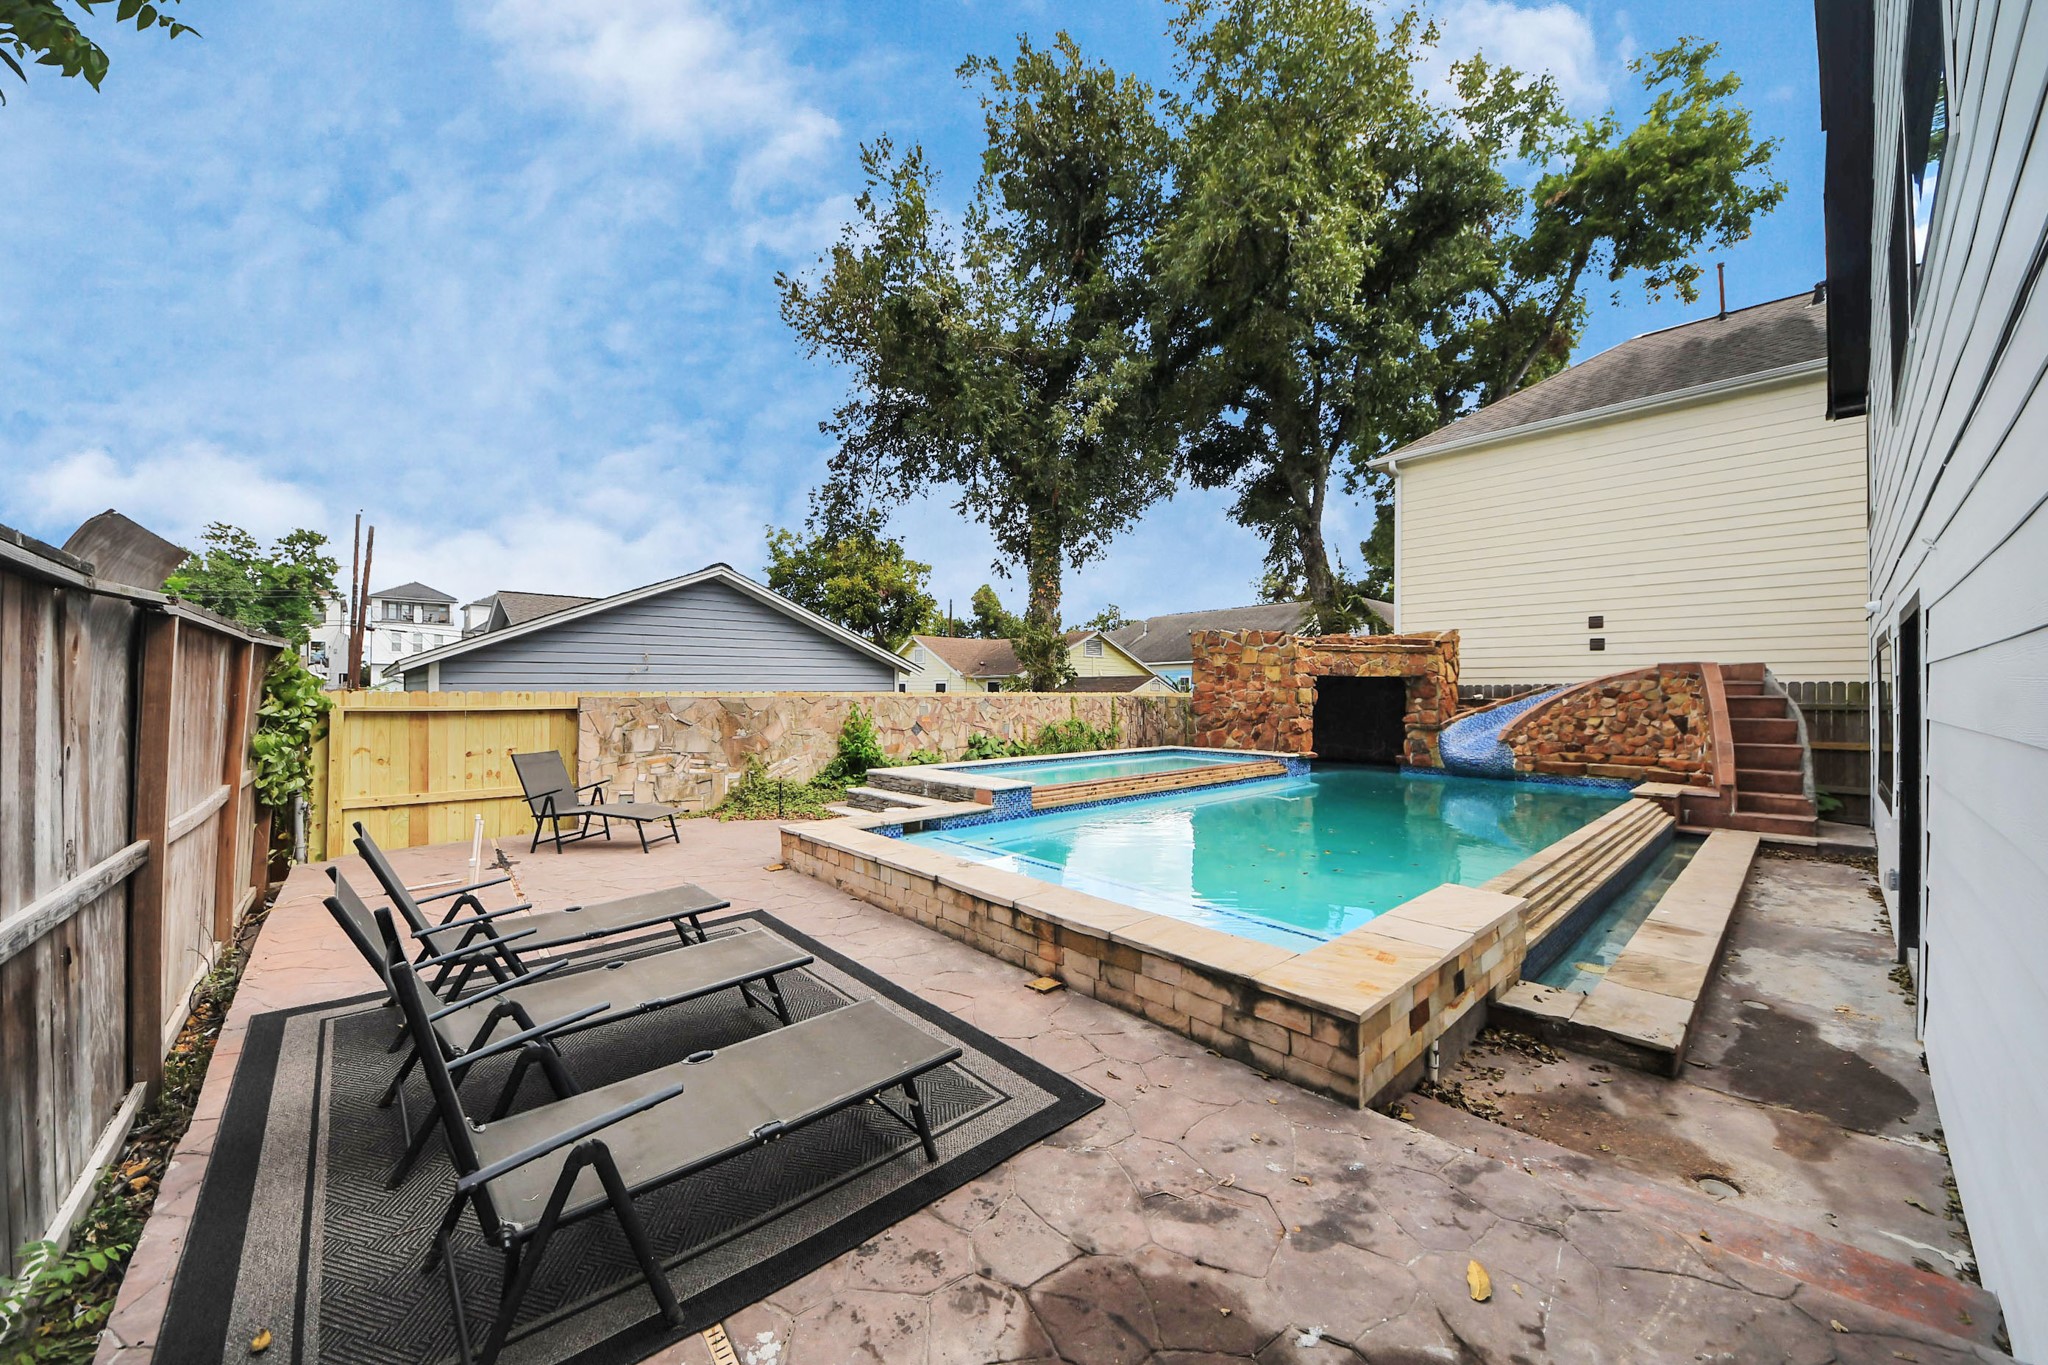
Your private resort-style oasis awaits! Paved patio with plenty of room for tables and lounge chairs. Add some string lights and a fire pit to create the perfect ambience.
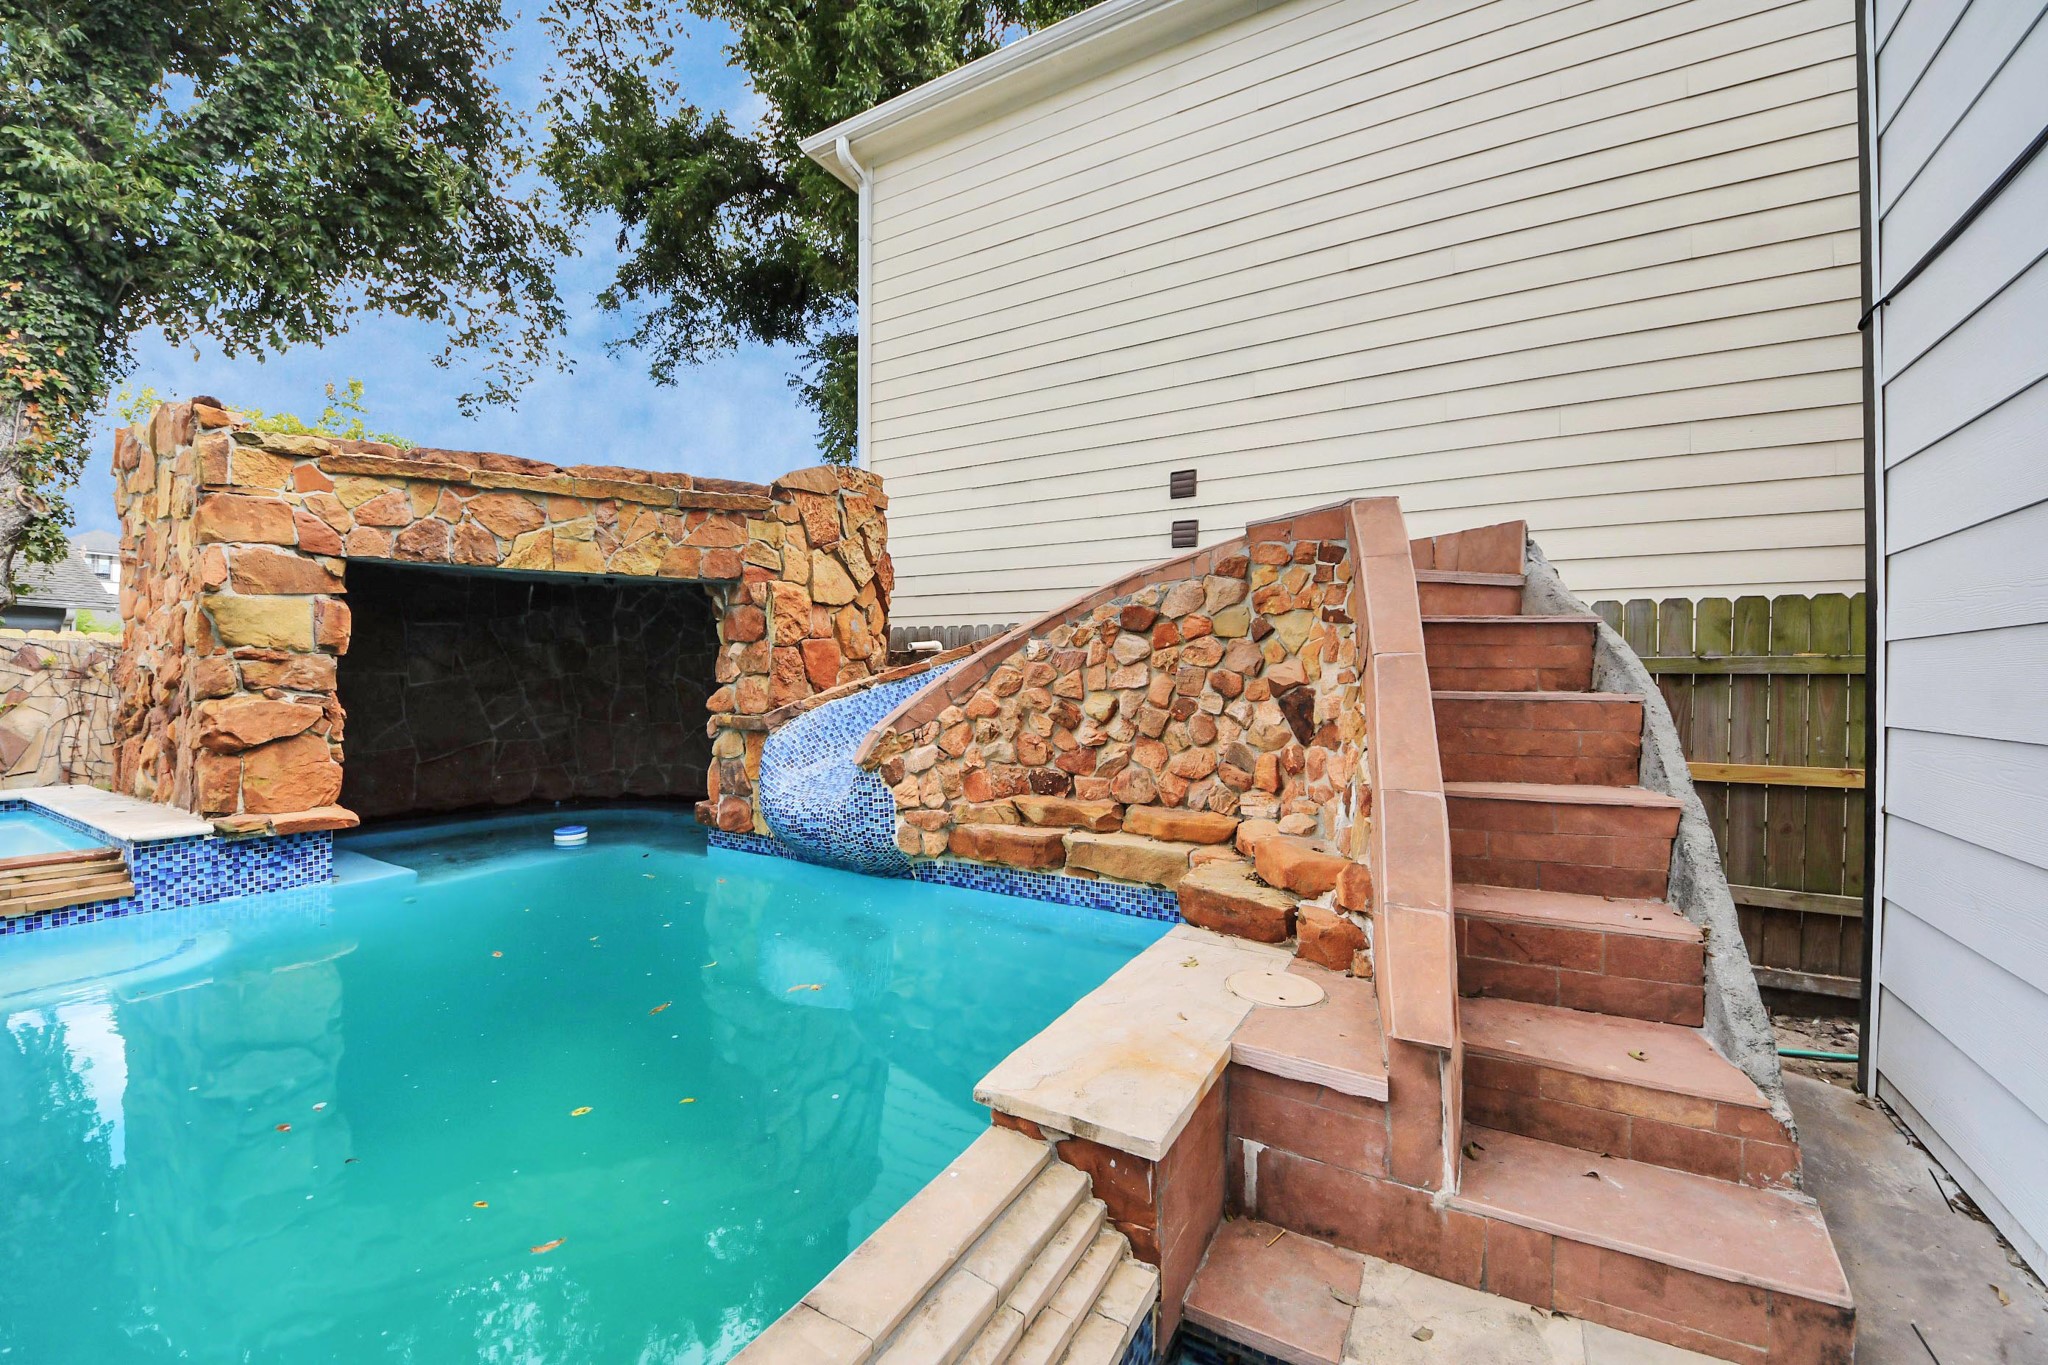
The custom-built rock grotto creates a charming and private oasis, while the slide provide hours of outdoor fun!
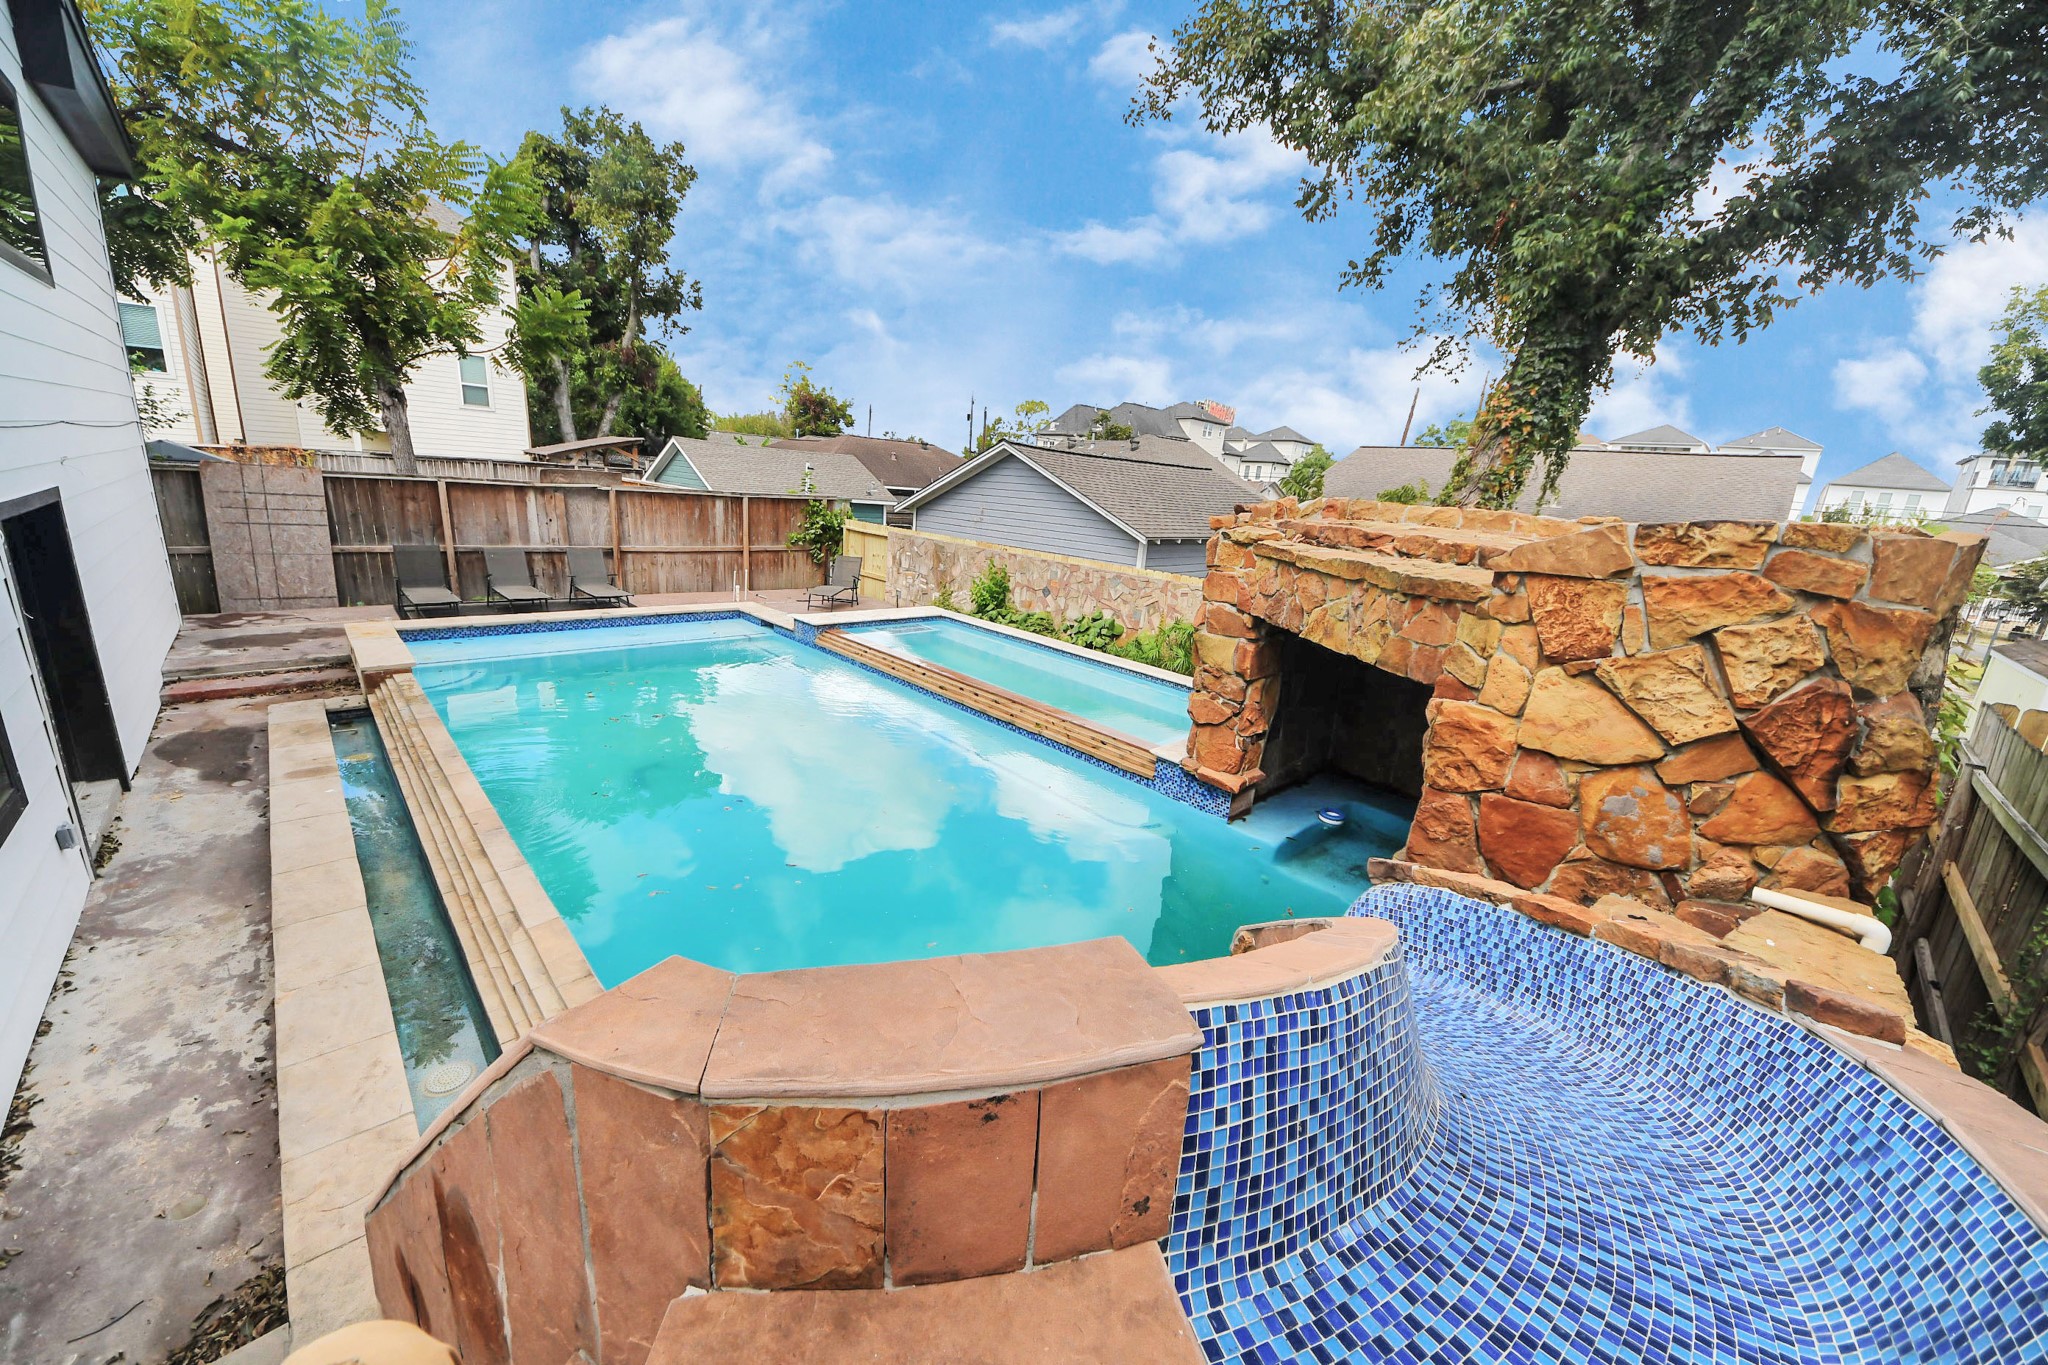
This is the perfect space for relaxing or entertaining family and friends.
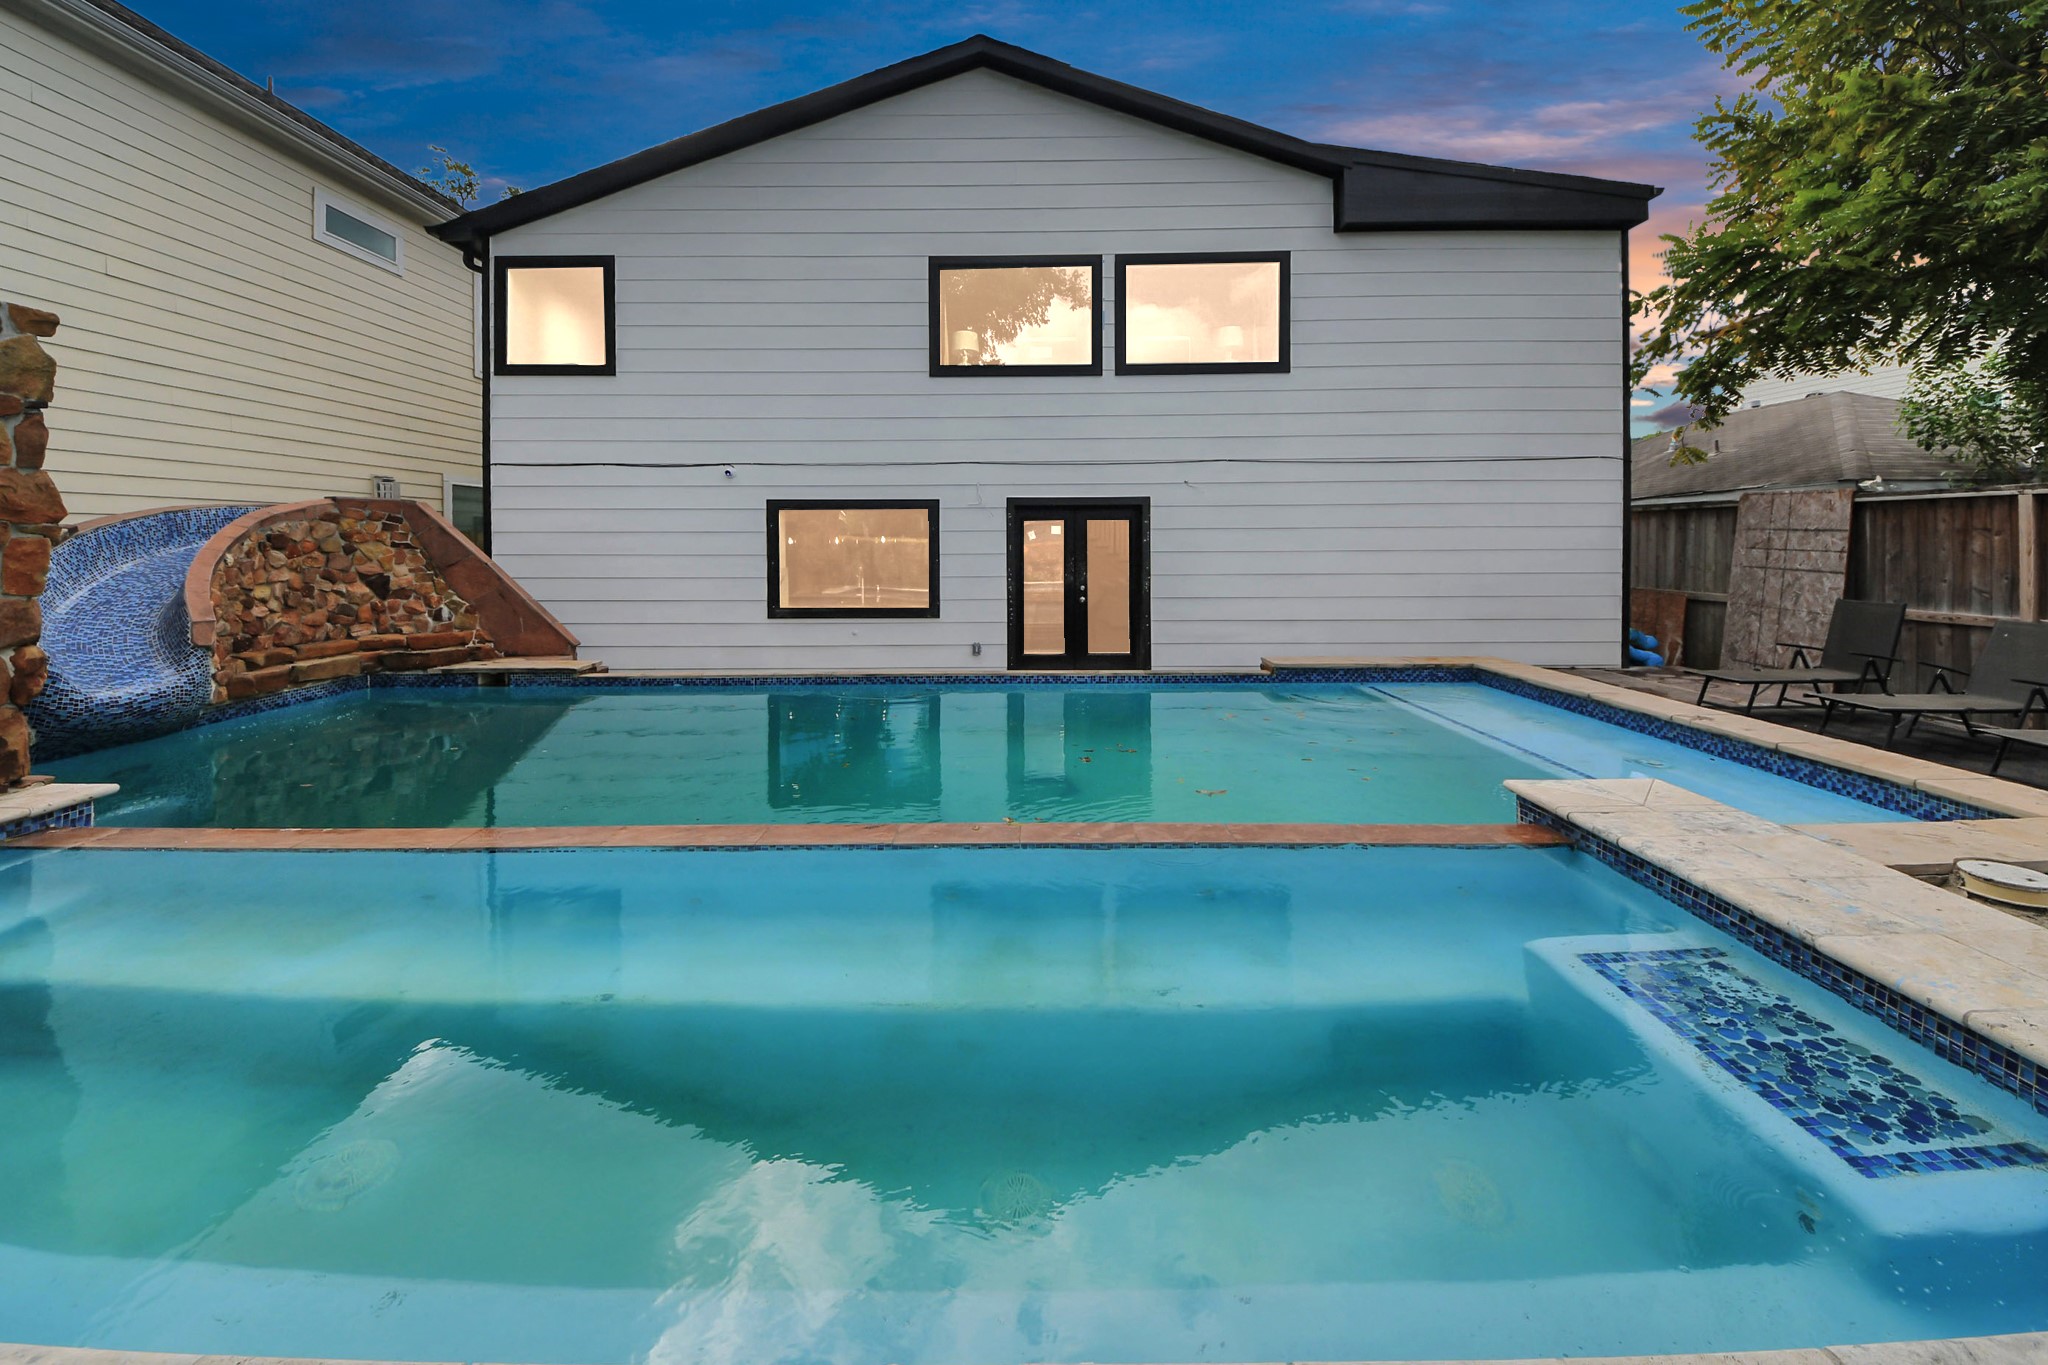
Can you see yourself enjoying a quiet evening here?
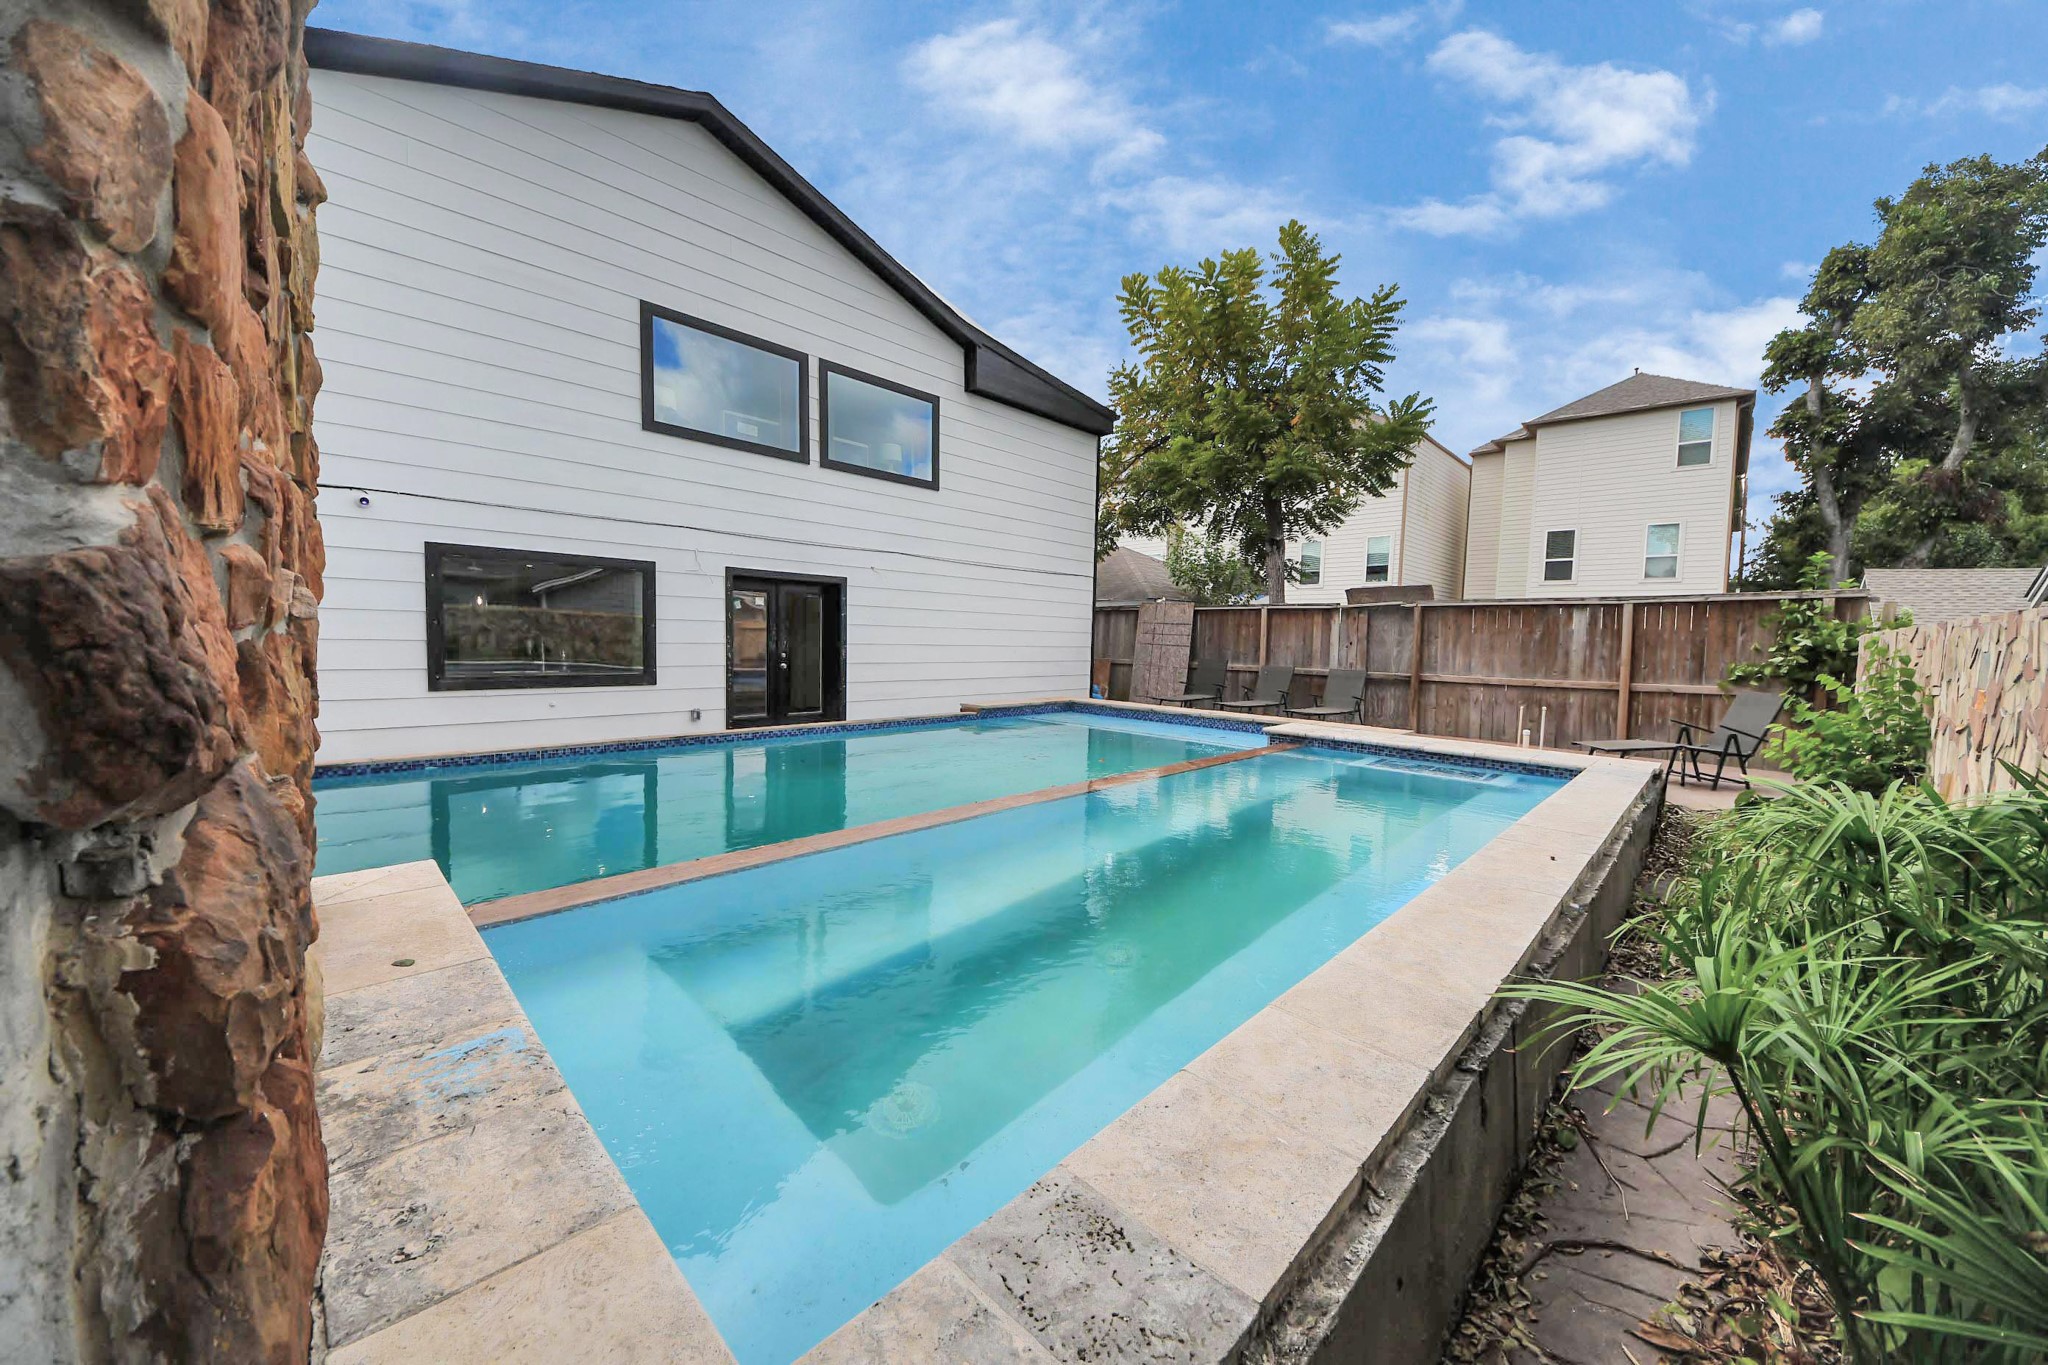
Check out the size of this spa!
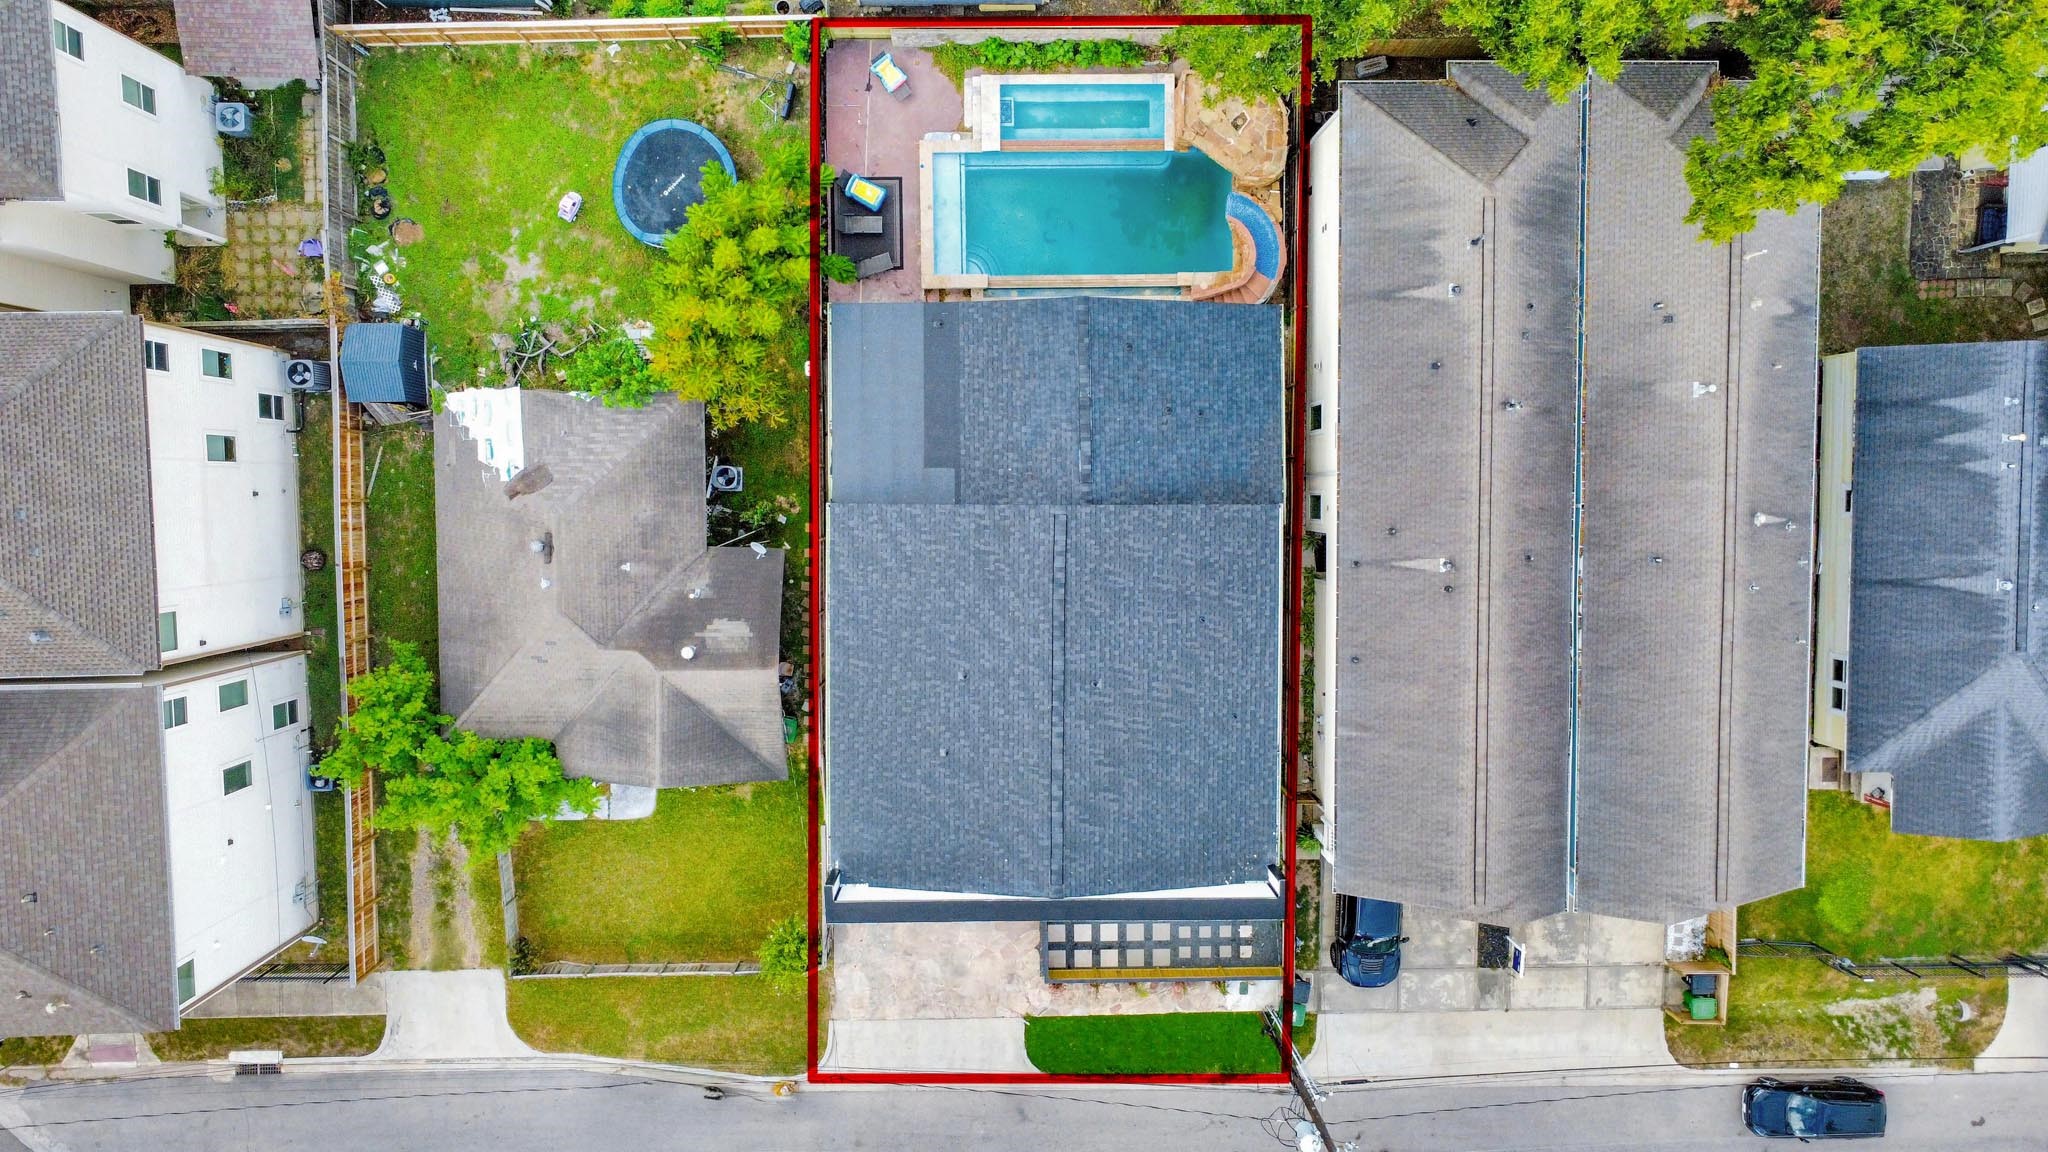
Spend more time enjoying the things you love with a maintenance free lot.
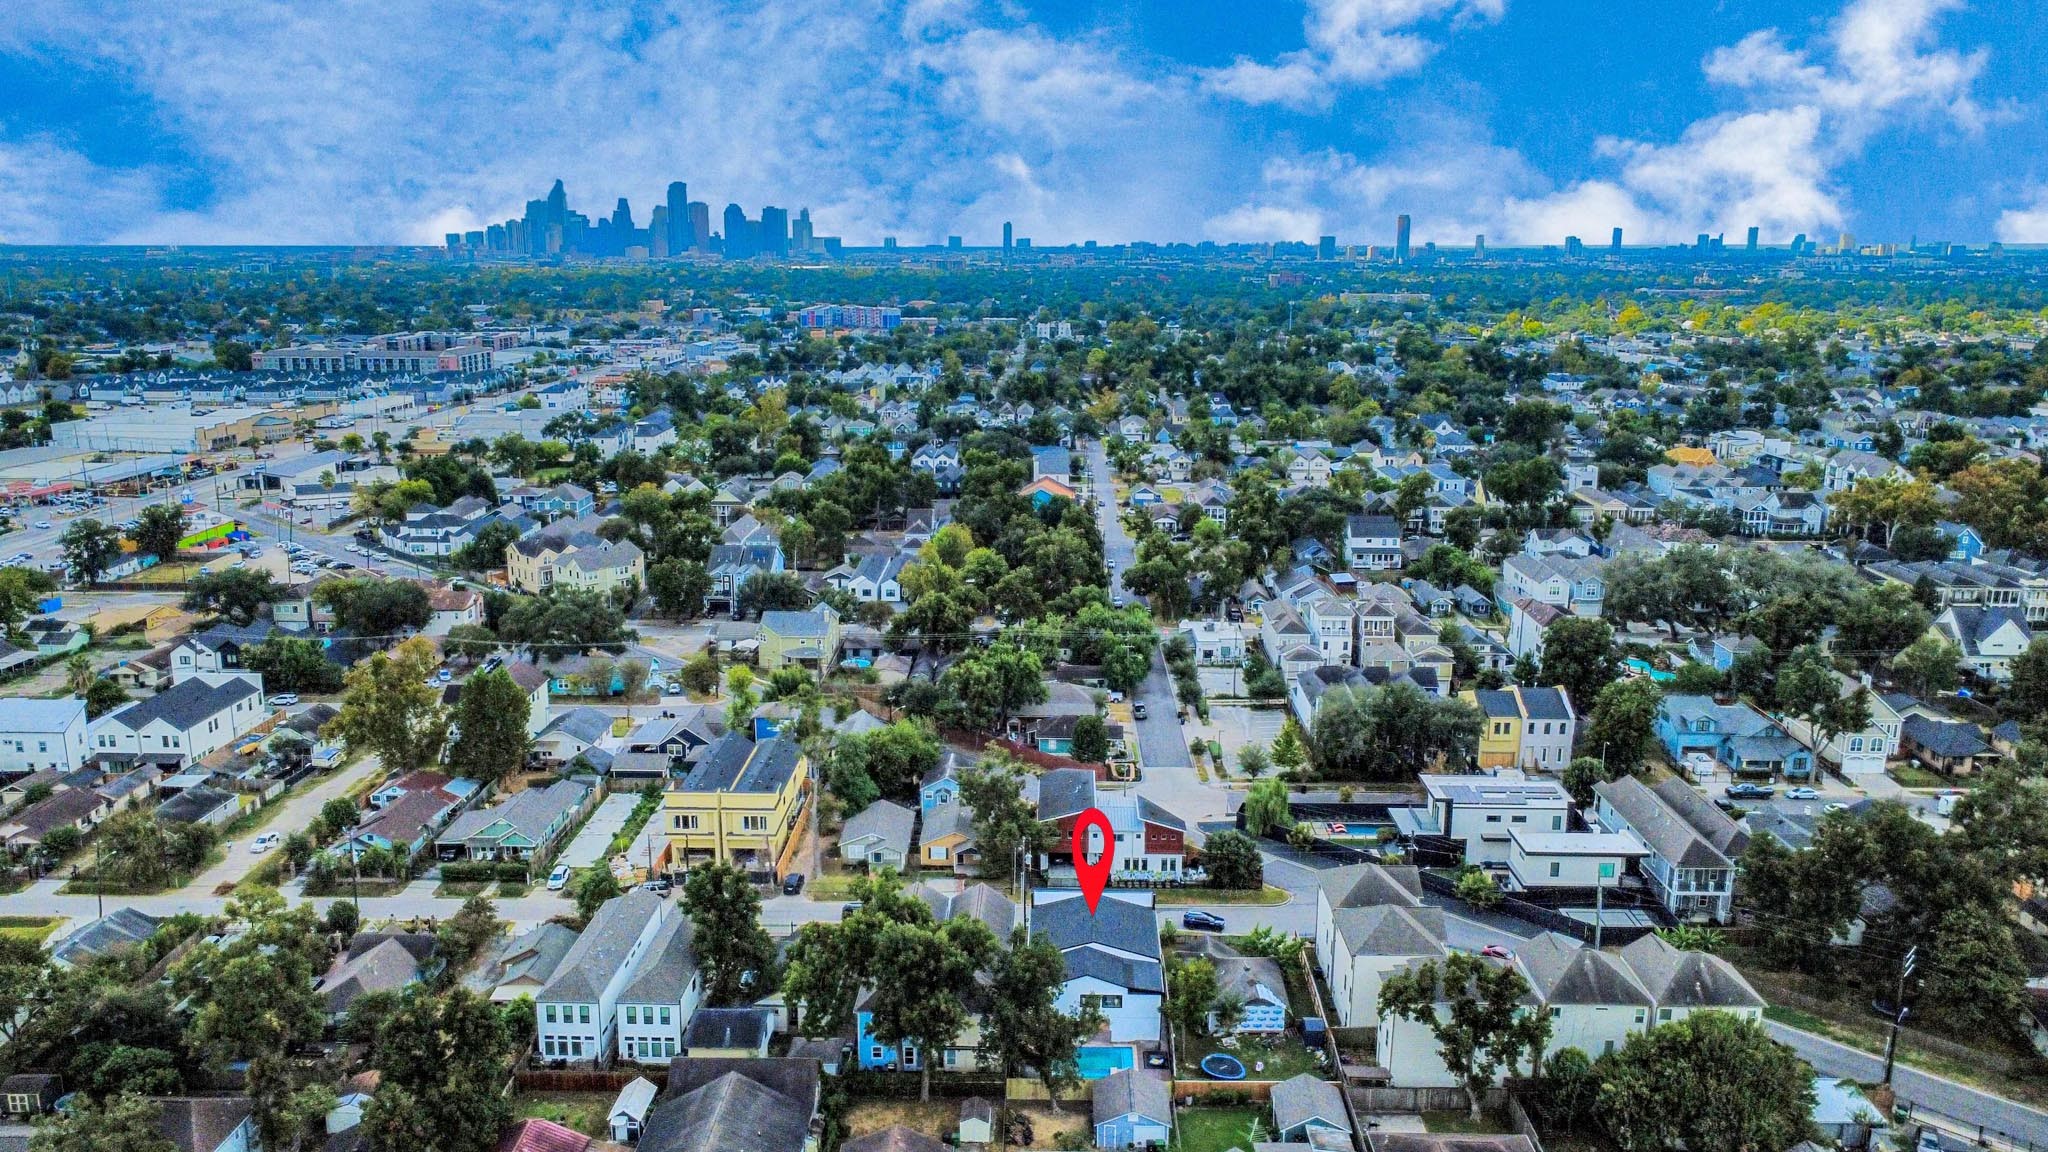
The Heights is a highly sought after residential community that delivers the best of urban living. Only 3 miles from downtown Houston with easy highway access for commuters, and just minutes from shopping, dining, and entertainment.
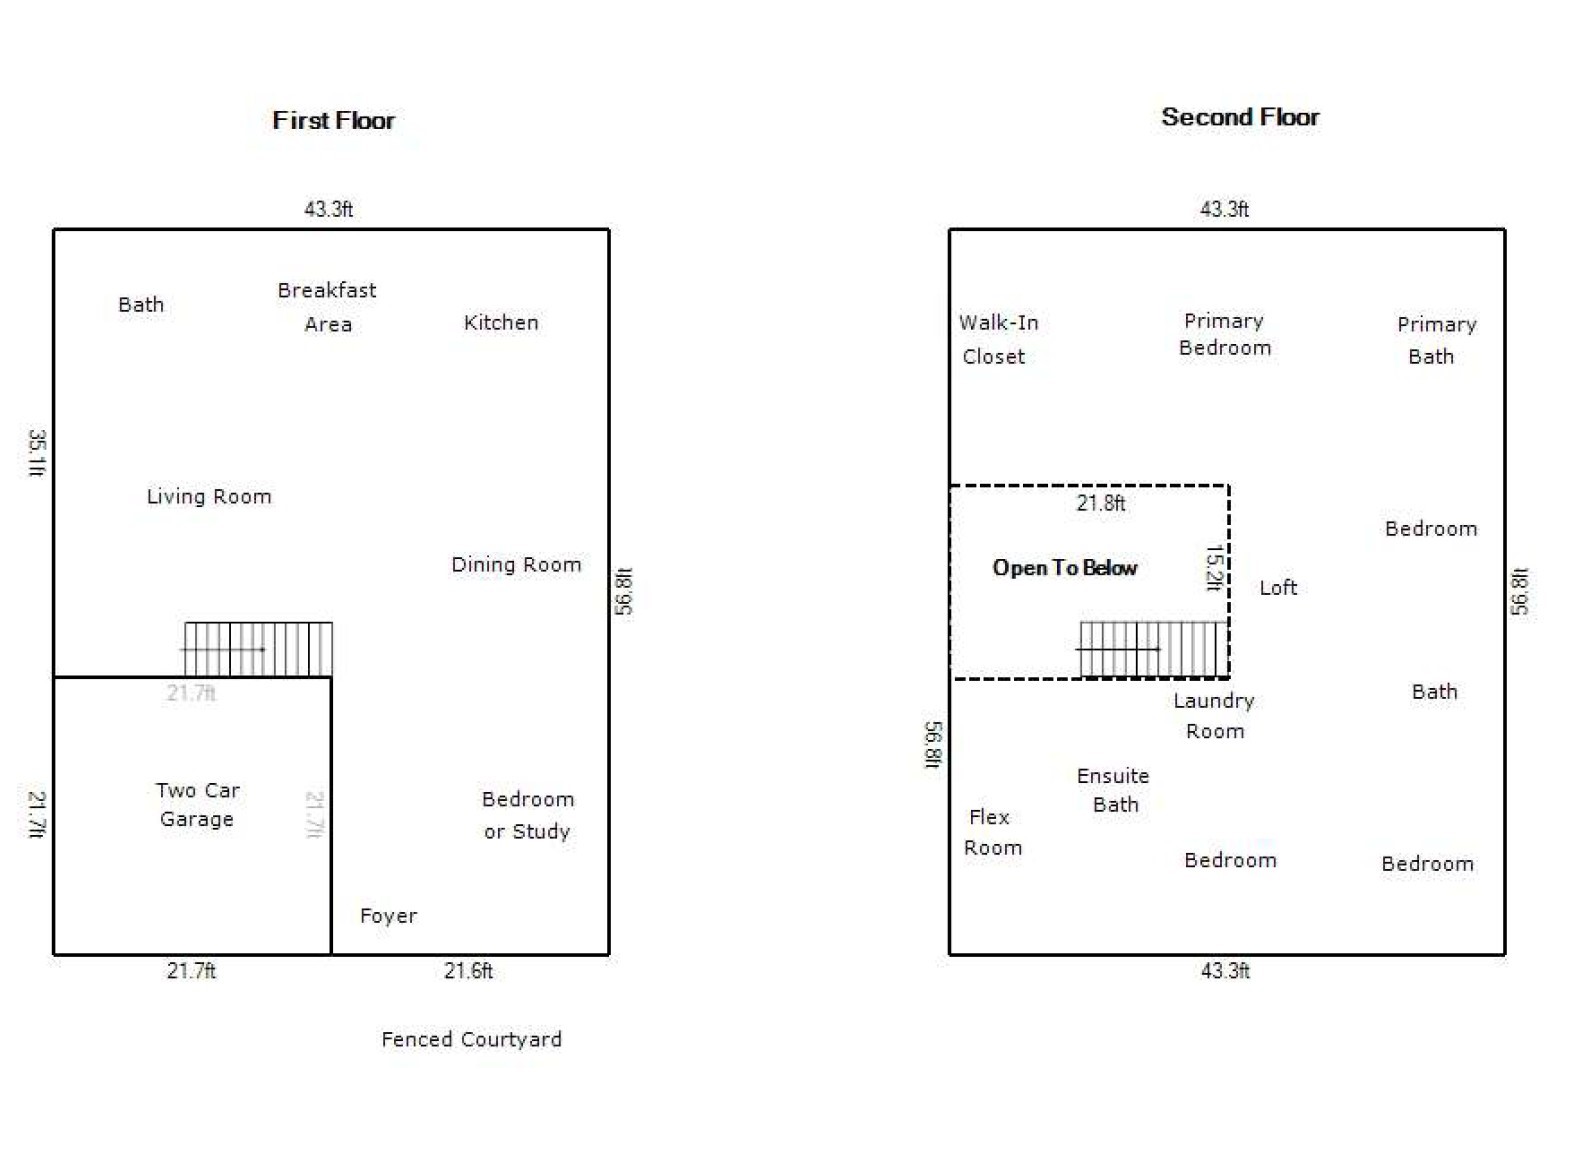
Floor plan

Description
Step into luxury living in this contemporary masterpiece designed for comfort and entertaining. White oak hardwoods flow throughout the open concept home. The modern kitchen boasts quartz countertops, an oversized waterfall island, and soft-close cabinetry. The first-floor guest bedroom and full bath offer convenience, while upstairs you'll find a flexible loft, large primary suite with a spa-like bath and massive closet, three additional bedrooms, two baths, and a flex room. Enjoy your private, resort-style oasis featuring a custom-built pool, rock grotto with waterslide, and 10+ person spa. Minutes from all The Heights has to offer. This home is more than just a living space - it's a lifestyle.
Details
| MLS # | 26389093 |
|---|---|
| Listing Type | For Sale |
| Style | House |
| Sub-Type | Resale |
| Status | Active |
| Year | 2024 |
| Days On Site | 78 |
| Listing Provided By | CB&A, Realtors | Krista Lancton |
Features
| Bed(s) | 5 |
|---|---|
| Bath(s) | 4 Total |
| SQ Feet | 4,117 |
| Garage | 2 |
| Pool | Yes |
| Story(s) | 2 |
| Acreage | 0.11 |
Exterior
| Lot Features | Subdivision |
|---|
Parking
| Garage Yes / No | Yes |
|---|---|
| Parking Features | Additional Parking, Attached, Driveway, Garage, Garage Door Opener |
Taxes
| Tax Annual Amount | 15441 |
|---|
Location
| Community Features | Curbs |
|---|
Area Information
| State | TX |
|---|---|
| County | Harris |
| City | Houston |
| Zip Code | 77009 |
| Area | 9 |
| Subarea | Heights | Greater Heights |
| Community Name | Sunset Heights Ext 2 |
| Listing VS Median (in Sunset Heights Ext 2) | |
Price: $1,800,000 low | high Med: $903,500 sqft: 4,117 low | high Med: 4,117 $ / sqft: $437 low | high Med: $219 On site: 78 low | high Med: 75.5 | |
Request a showing
Request a showing
Contact
Learn More About This Property

| State | TX |
|---|---|
| County | Harris |
| City | Houston |
| Zip Code | 77009 |
| Area | 9 |
| Subarea | Heights | Greater Heights |
| Community Name | Sunset Heights Ext 2 |
| Listing VS Median (in Sunset Heights Ext 2) | |
Price: $1,800,000 low | high Med: $903,500 sqft: 4,117 low | high Med: 4,117 $ / sqft: $437 low | high Med: $219 On site: 78 low | high Med: 75.5 | |
Listing Updated: August 9, 2026 at 1:21:36 AM PDT
Back to top of page 


.jpg)


18756 Stone Oak Parkway Ste 300
San Antonio, TX 78258
Email: [email protected]
San Marcos 512.214.6600 | New Braunfels 830.608.5400 | Spring Branch 830.224.8430 | Boerne 830.816.7200
Land & Ranch 210.483.7500 | Bandera 830.850.6700 | Global Luxury 210.483.5700 | Coldwell Banker Commercial Alamo City 210.483.6250
North Central San Antonio / Stone Oak 210.483.7070 | Harper Property Management 210.483.7040 | Relocation Services 210.483.7121
North West San Antonio 210.483.0000 | Laredo 956.722.4822 | Coldwell Banker Commercial International Gateway 956.937.2867
Land & Ranch 210.483.7500 | Bandera 830.850.6700 | Global Luxury 210.483.5700 | Coldwell Banker Commercial Alamo City 210.483.6250
North Central San Antonio / Stone Oak 210.483.7070 | Harper Property Management 210.483.7040 | Relocation Services 210.483.7121
North West San Antonio 210.483.0000 | Laredo 956.722.4822 | Coldwell Banker Commercial International Gateway 956.937.2867
POWERED BY