$730,000 $3,919 est/mo Sourced by Back At You
1110 Autrey Street C,Houston, TX 77006
Houston, TX 77006

Virtually Staged

Modern three-story townhouse with no HOA. Close to tons of popular restaurants, shopping and nightlife.

Virtually Staged

This spacious living room features hardwood floors, a modern fireplace, built-in shelving, and large windows creating an inviting atmosphere, complemented by ample natural light.

This spacious, second-story living area features hardwood floors, a cozy fireplace, and large windows providing natural light. A sleek staircase leads to the third level, and built-in shelving adds storage and display options.
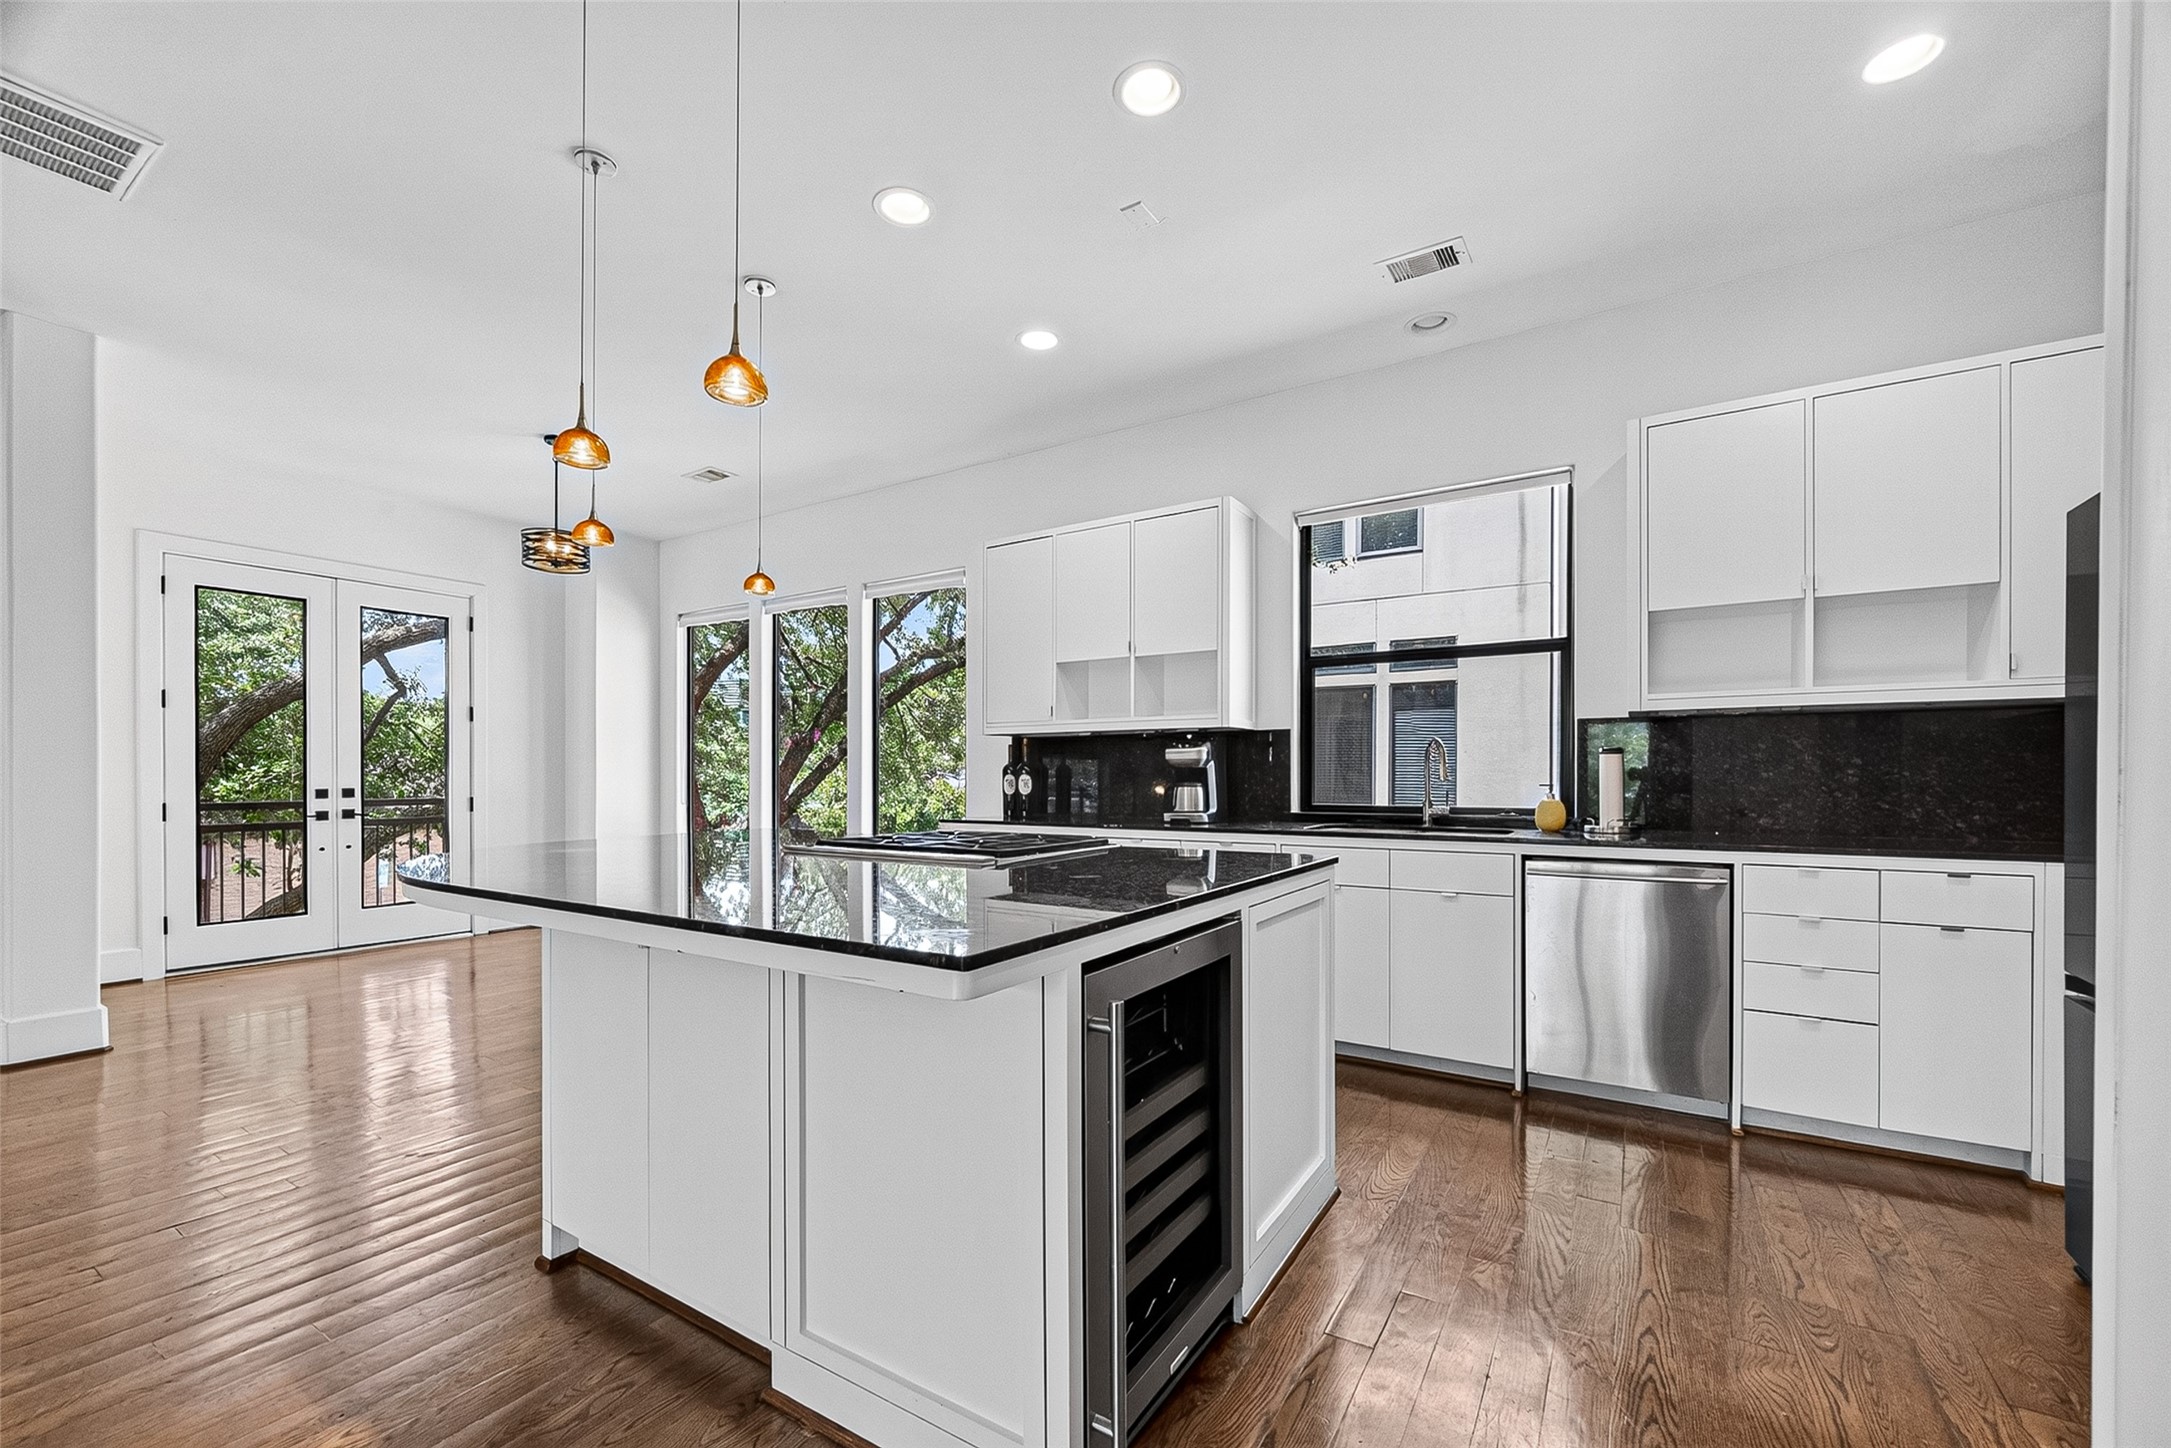
Modern kitchen with sleek white cabinetry and black granite countertops. It features a central island with a gas cooktop, wine fridge, pendant lighting, and ample natural light from large windows and French doors. The hardwood flooring adds warmth and elegance.
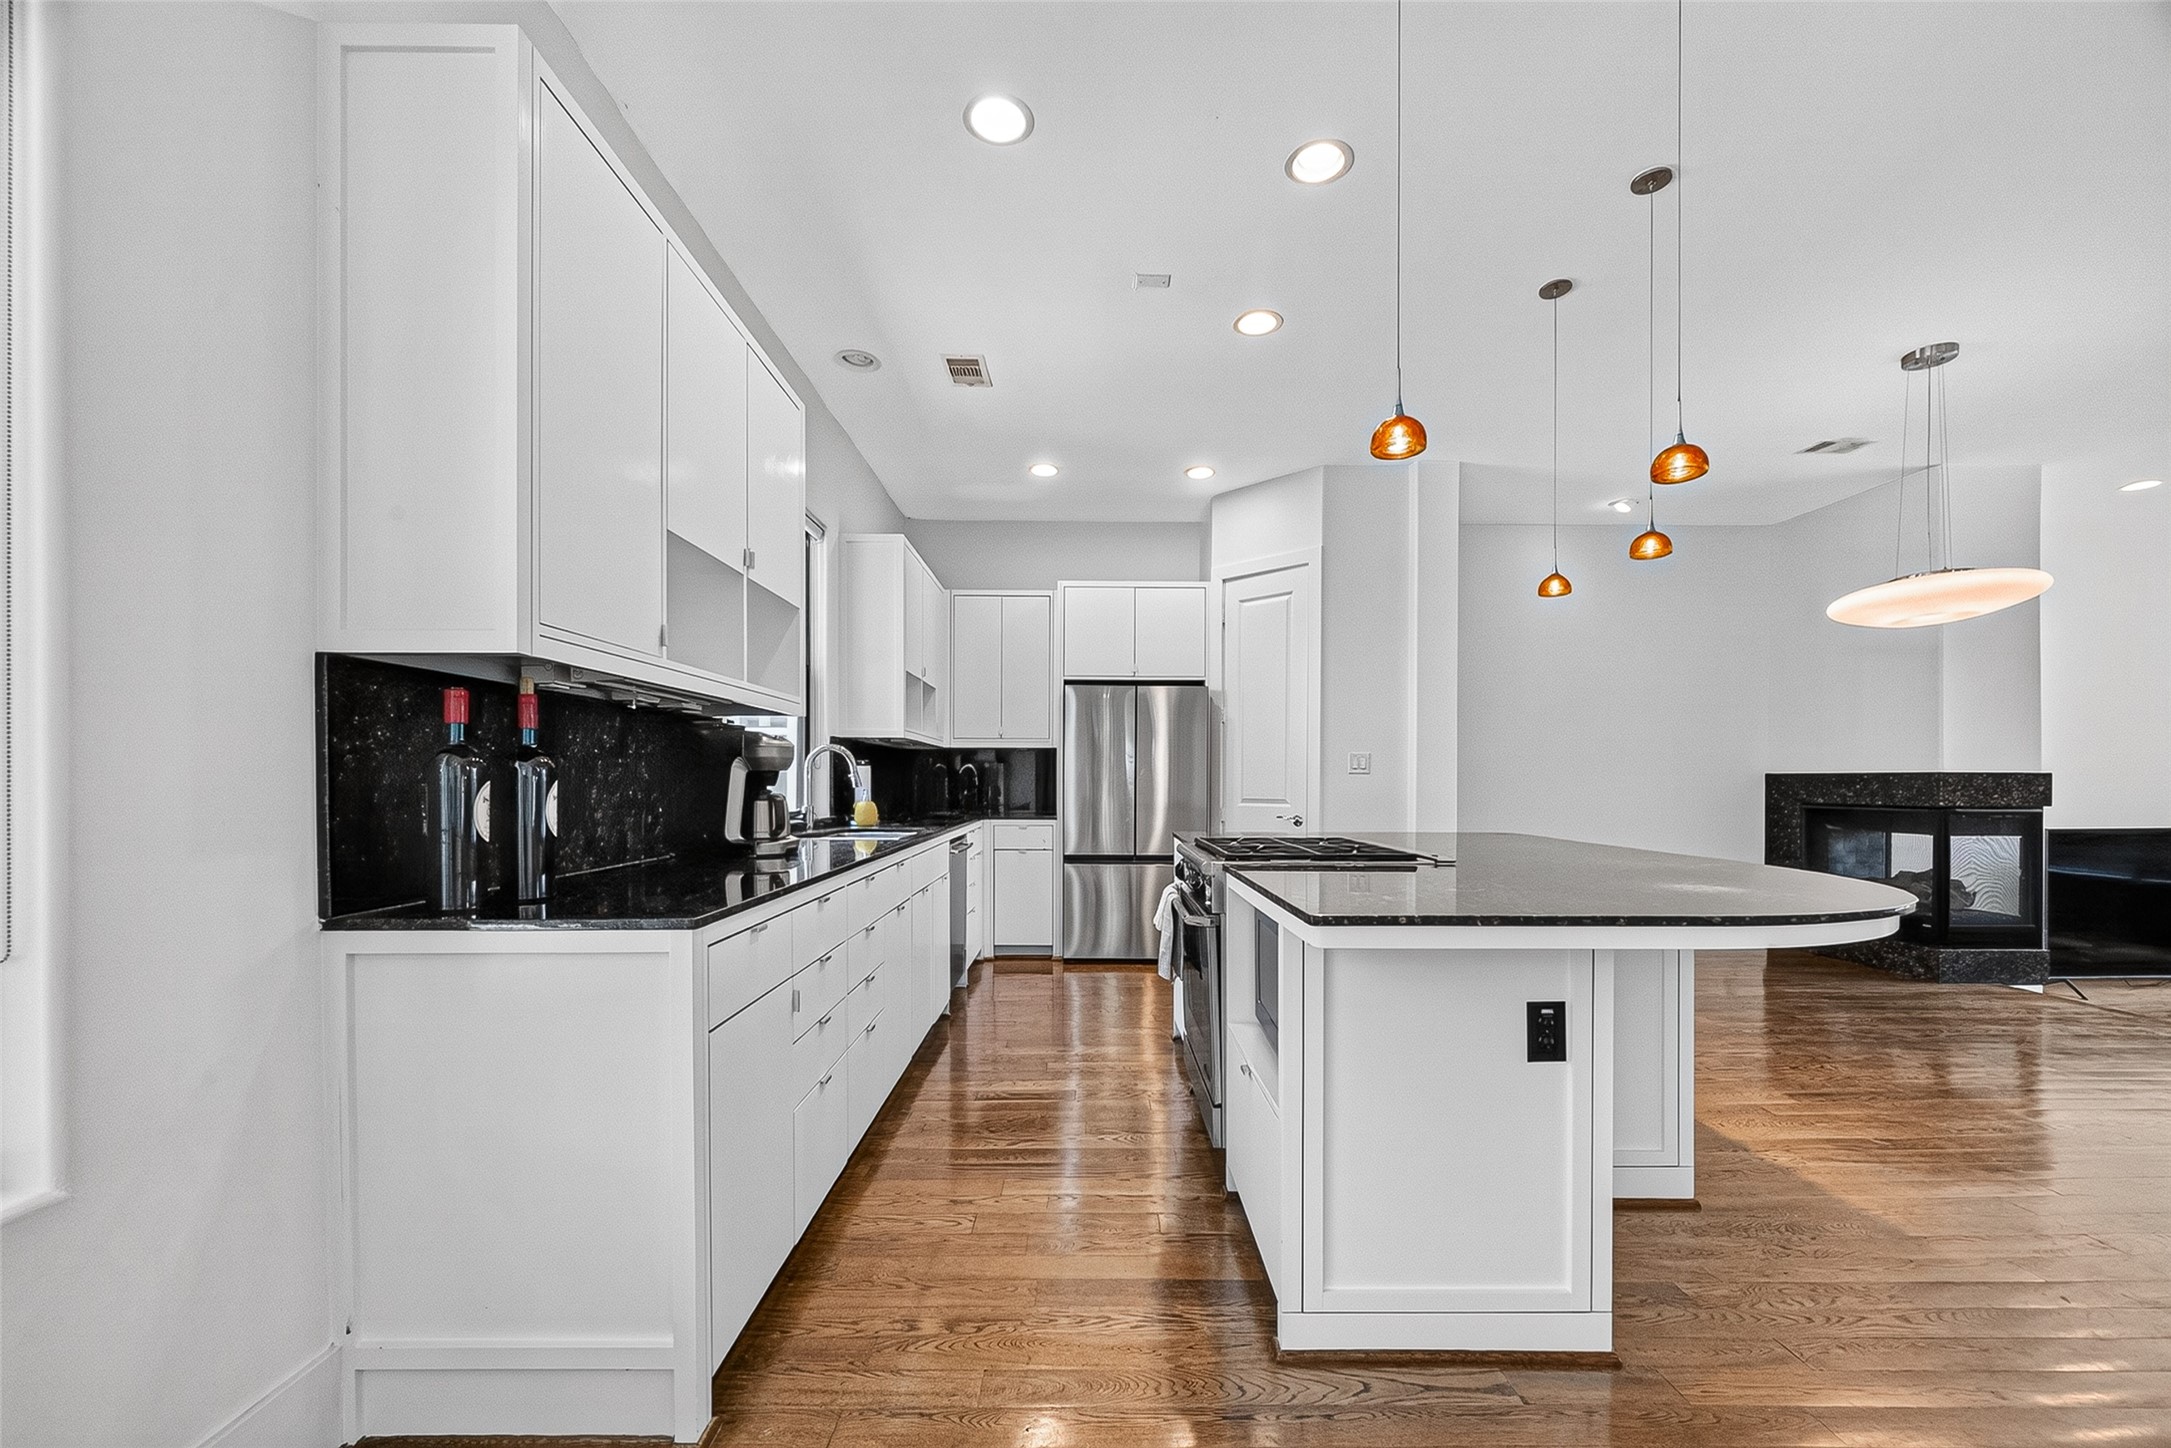
Modern kitchen features sleek white cabinetry, black granite countertops, and stainless steel appliances. An open layout leading to a cozy living area with a fireplace.

Virtually Staged

Spacious primary bedroom with large windows overlooking downtown and new carpeting. Features modern lighting, ceiling fan, and built-in wall lamps.

Primary bathroom features elegant travertine flooring, a spacious glass shower, a luxurious jetted soaking tub, and dual sinks with granite countertops. Natural light fills the space, highlighting the sleek wooden cabinetry.
Virtually Staged

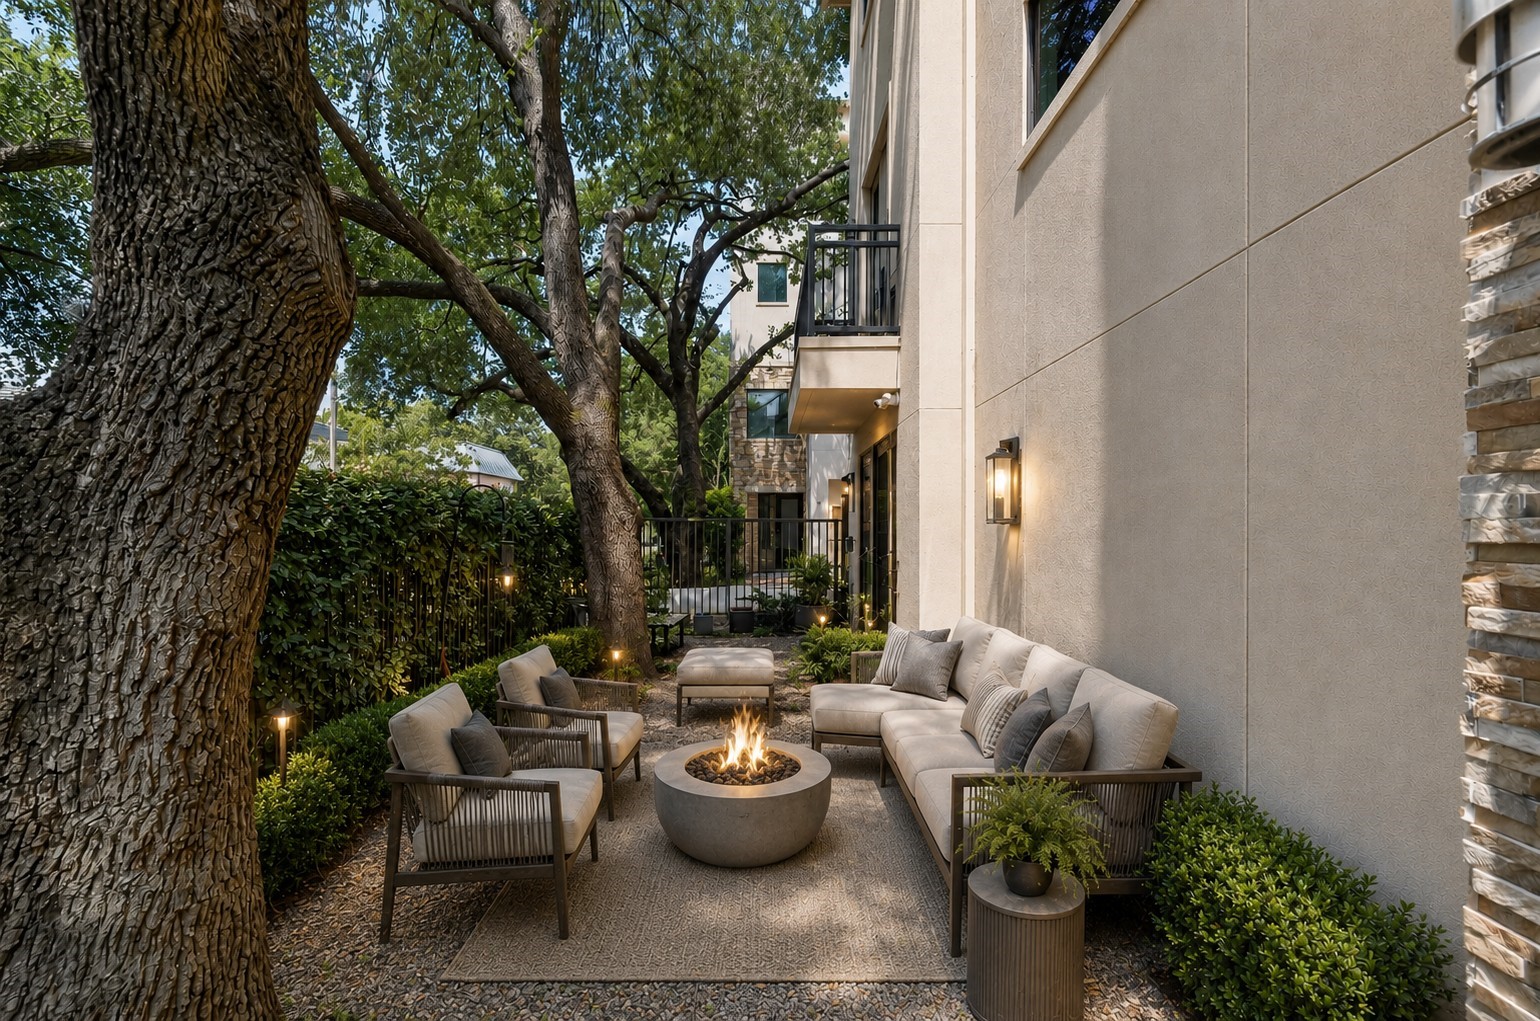
Charming outdoor terrace featuring a garden path with mature trees. A cozy seating area is perfect for relaxation. The area is enclosed with greenery, offering a private, shaded retreat.
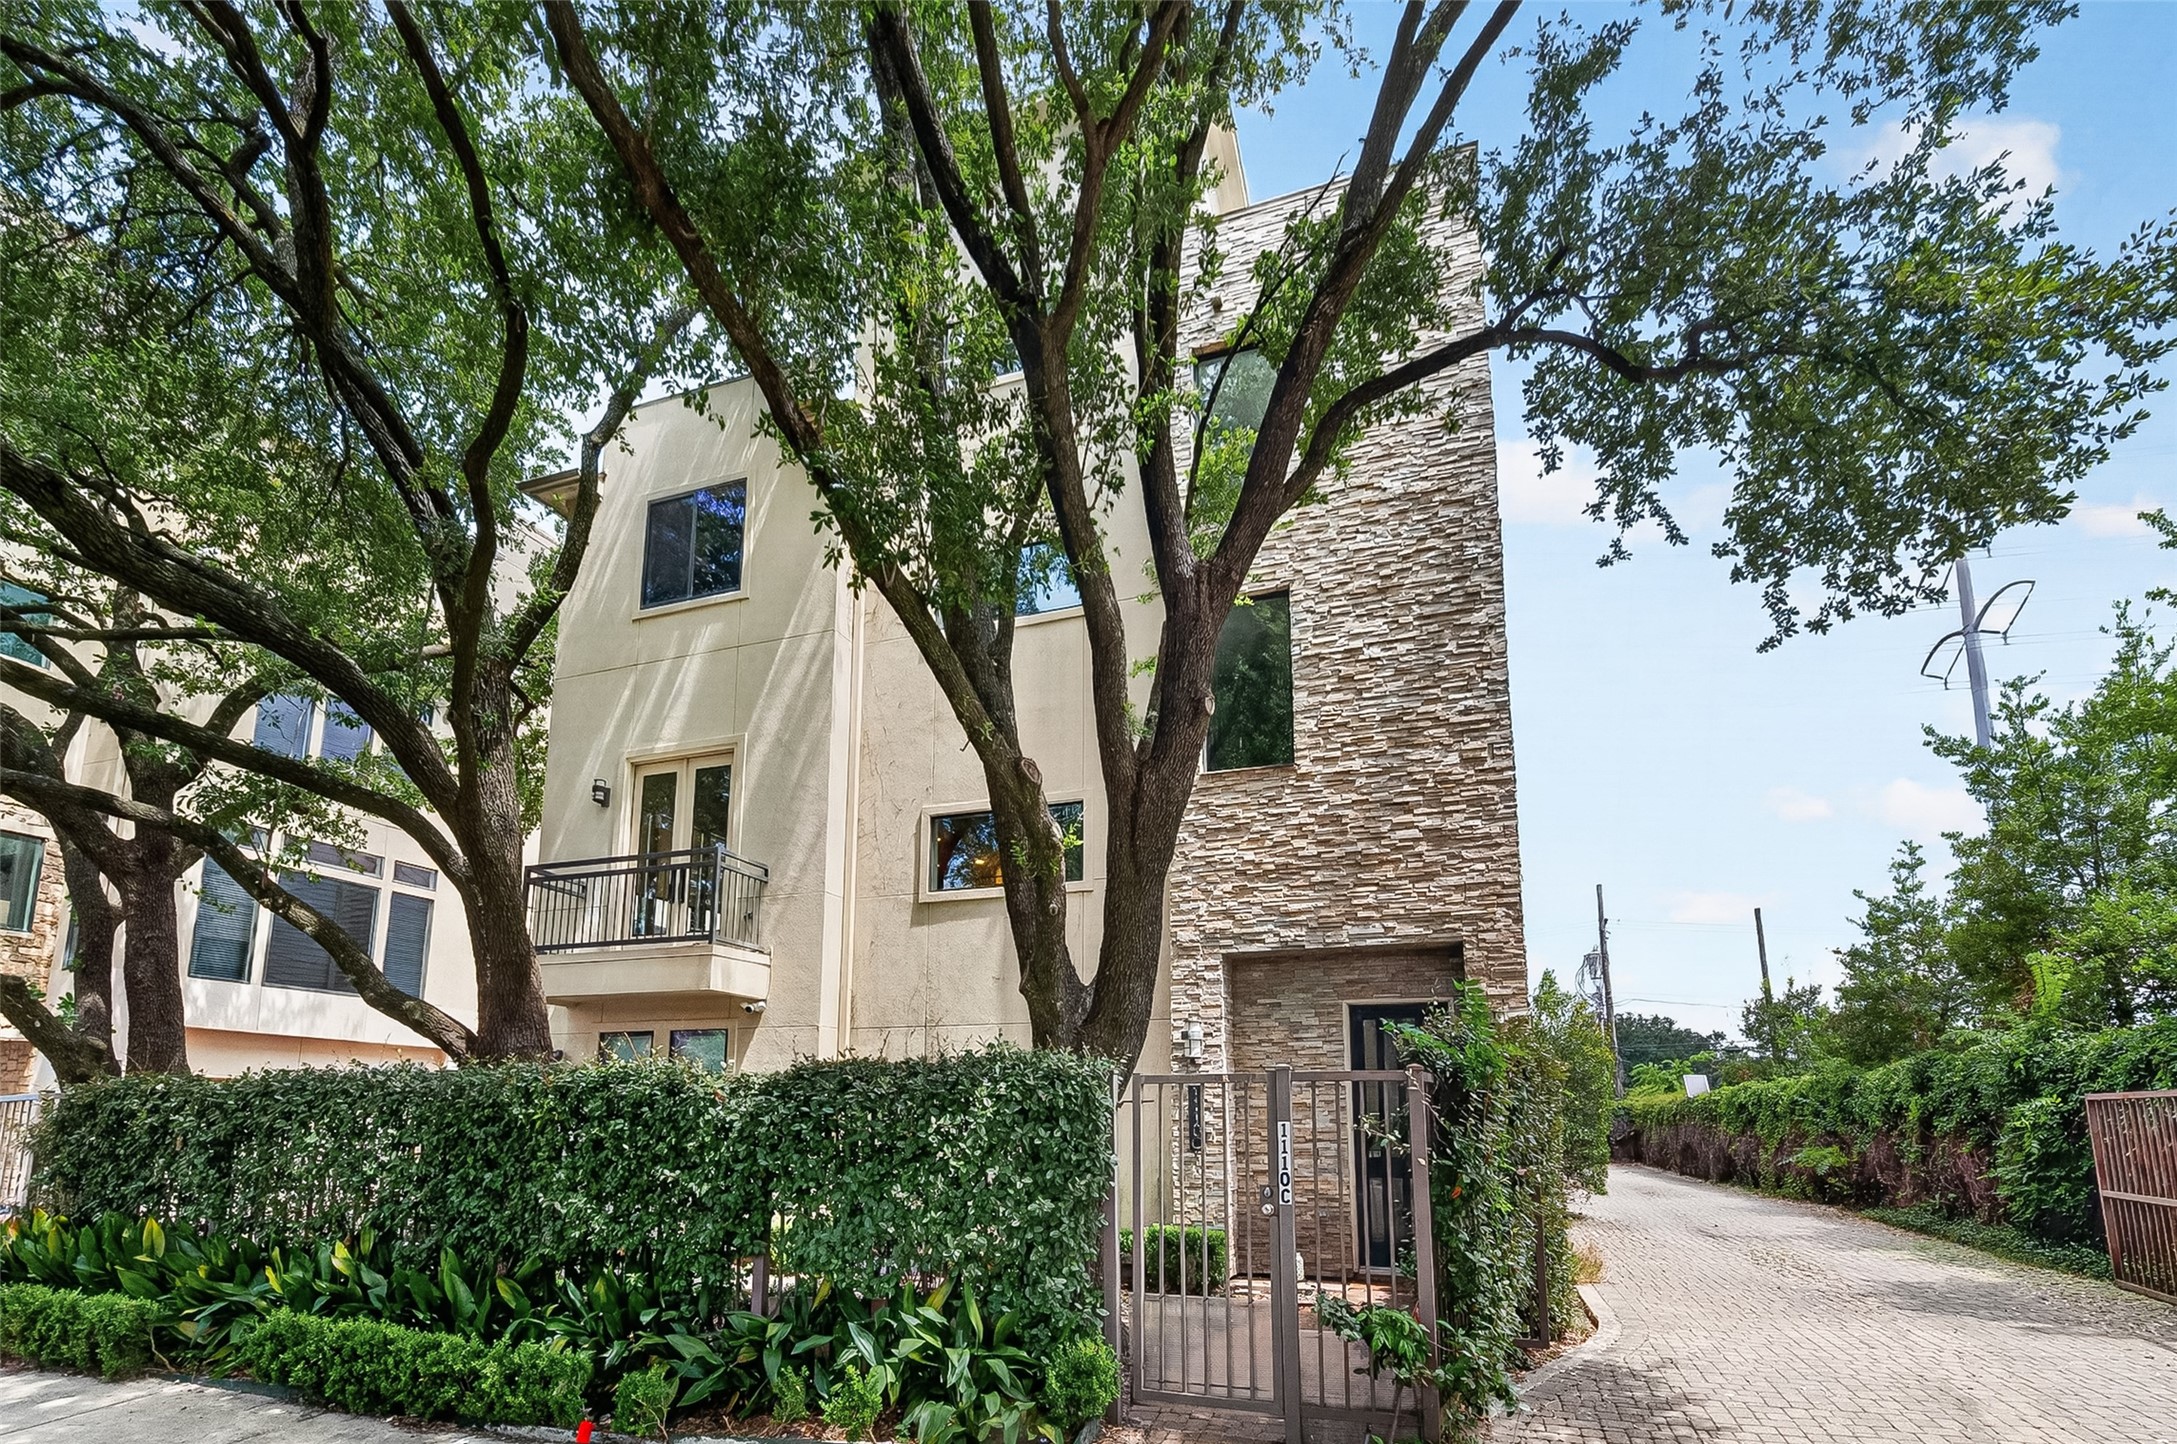
Modern multi-story townhouse with a stone and stucco exterior, nestled among mature trees. Features a gated entrance and lush landscaping, offering privacy and a welcoming curb appeal.
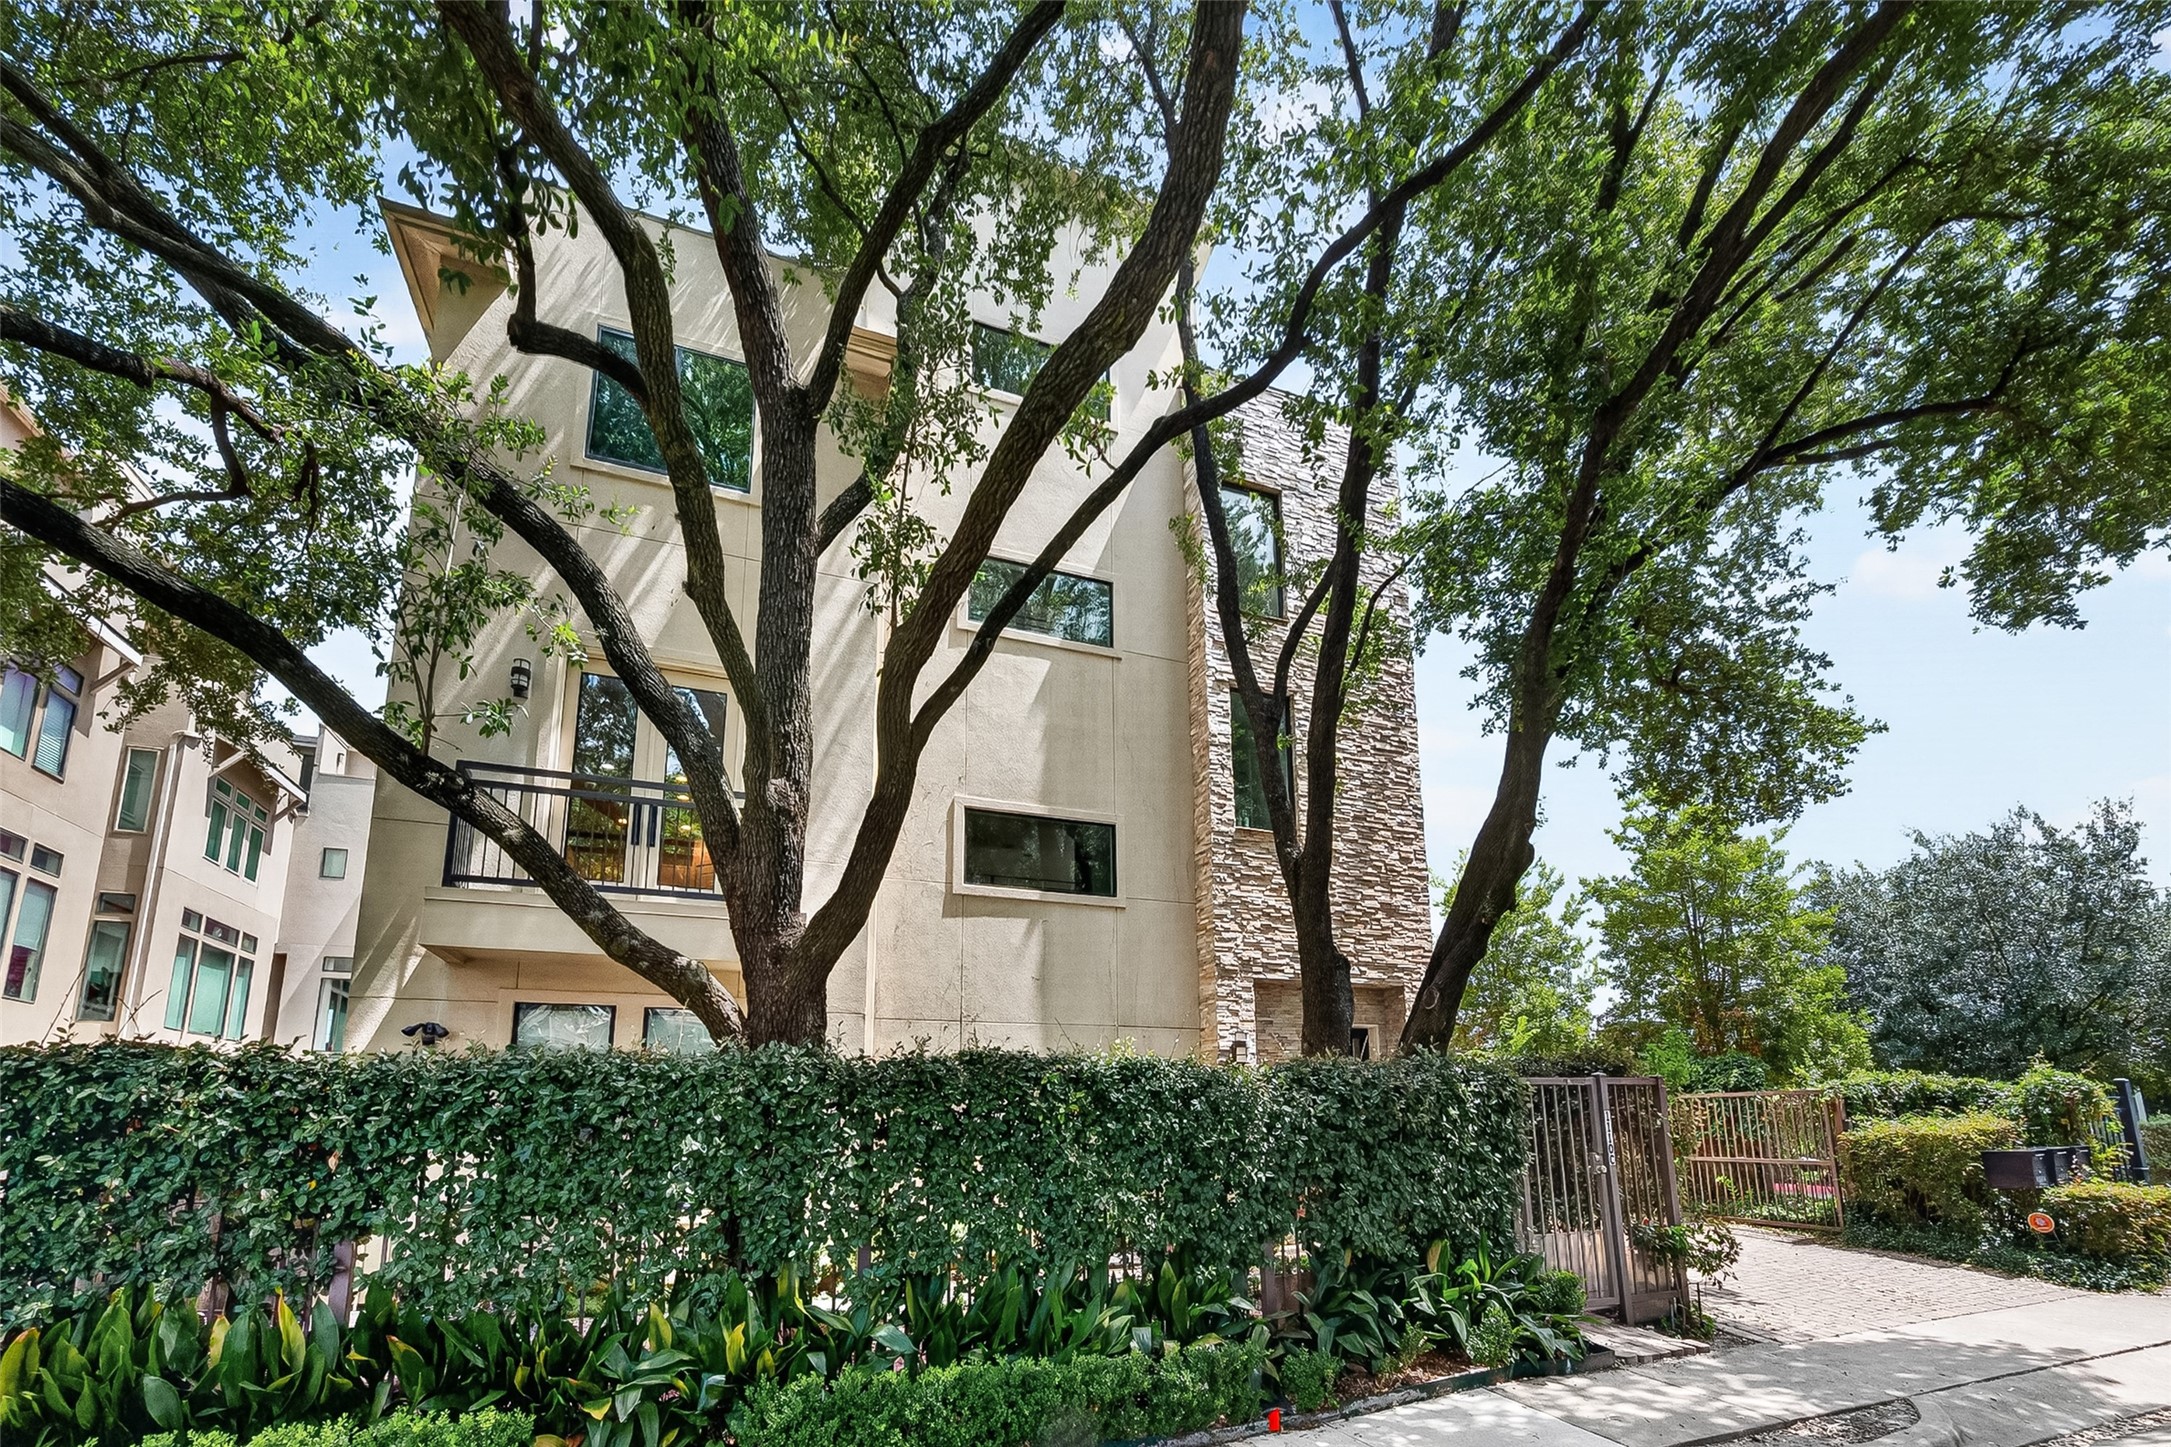
Modern multi-story home with a stone and stucco exterior, surrounded by mature trees and lush greenery. Features large windows for natural light and a gated entrance for privacy.
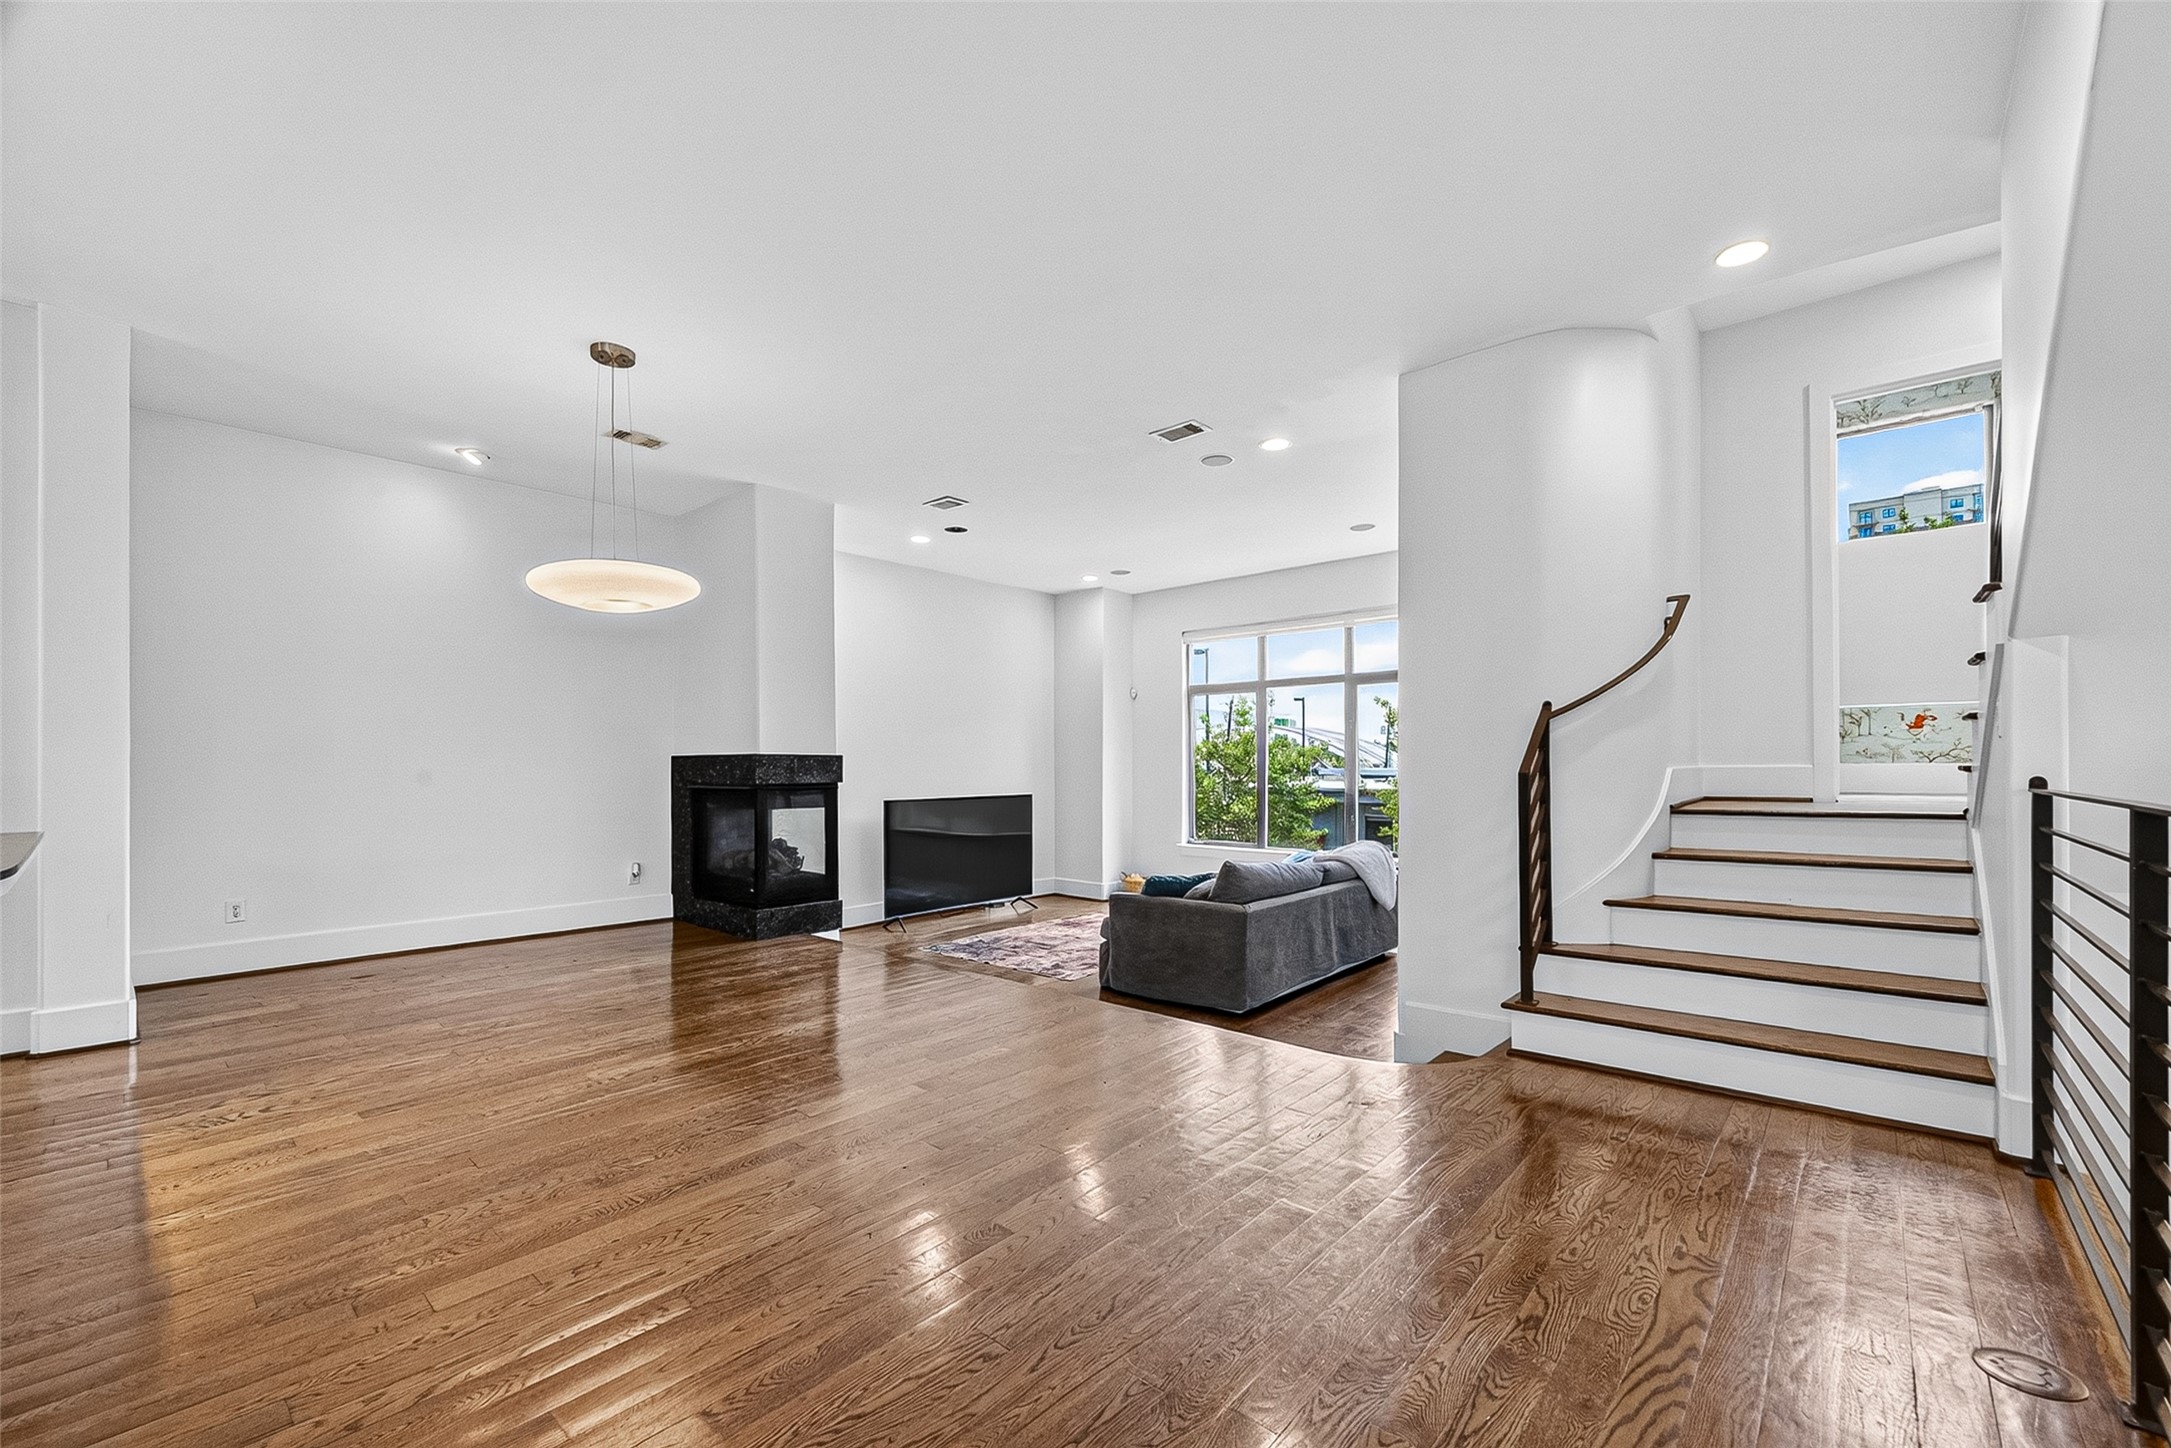
Virtually Staged
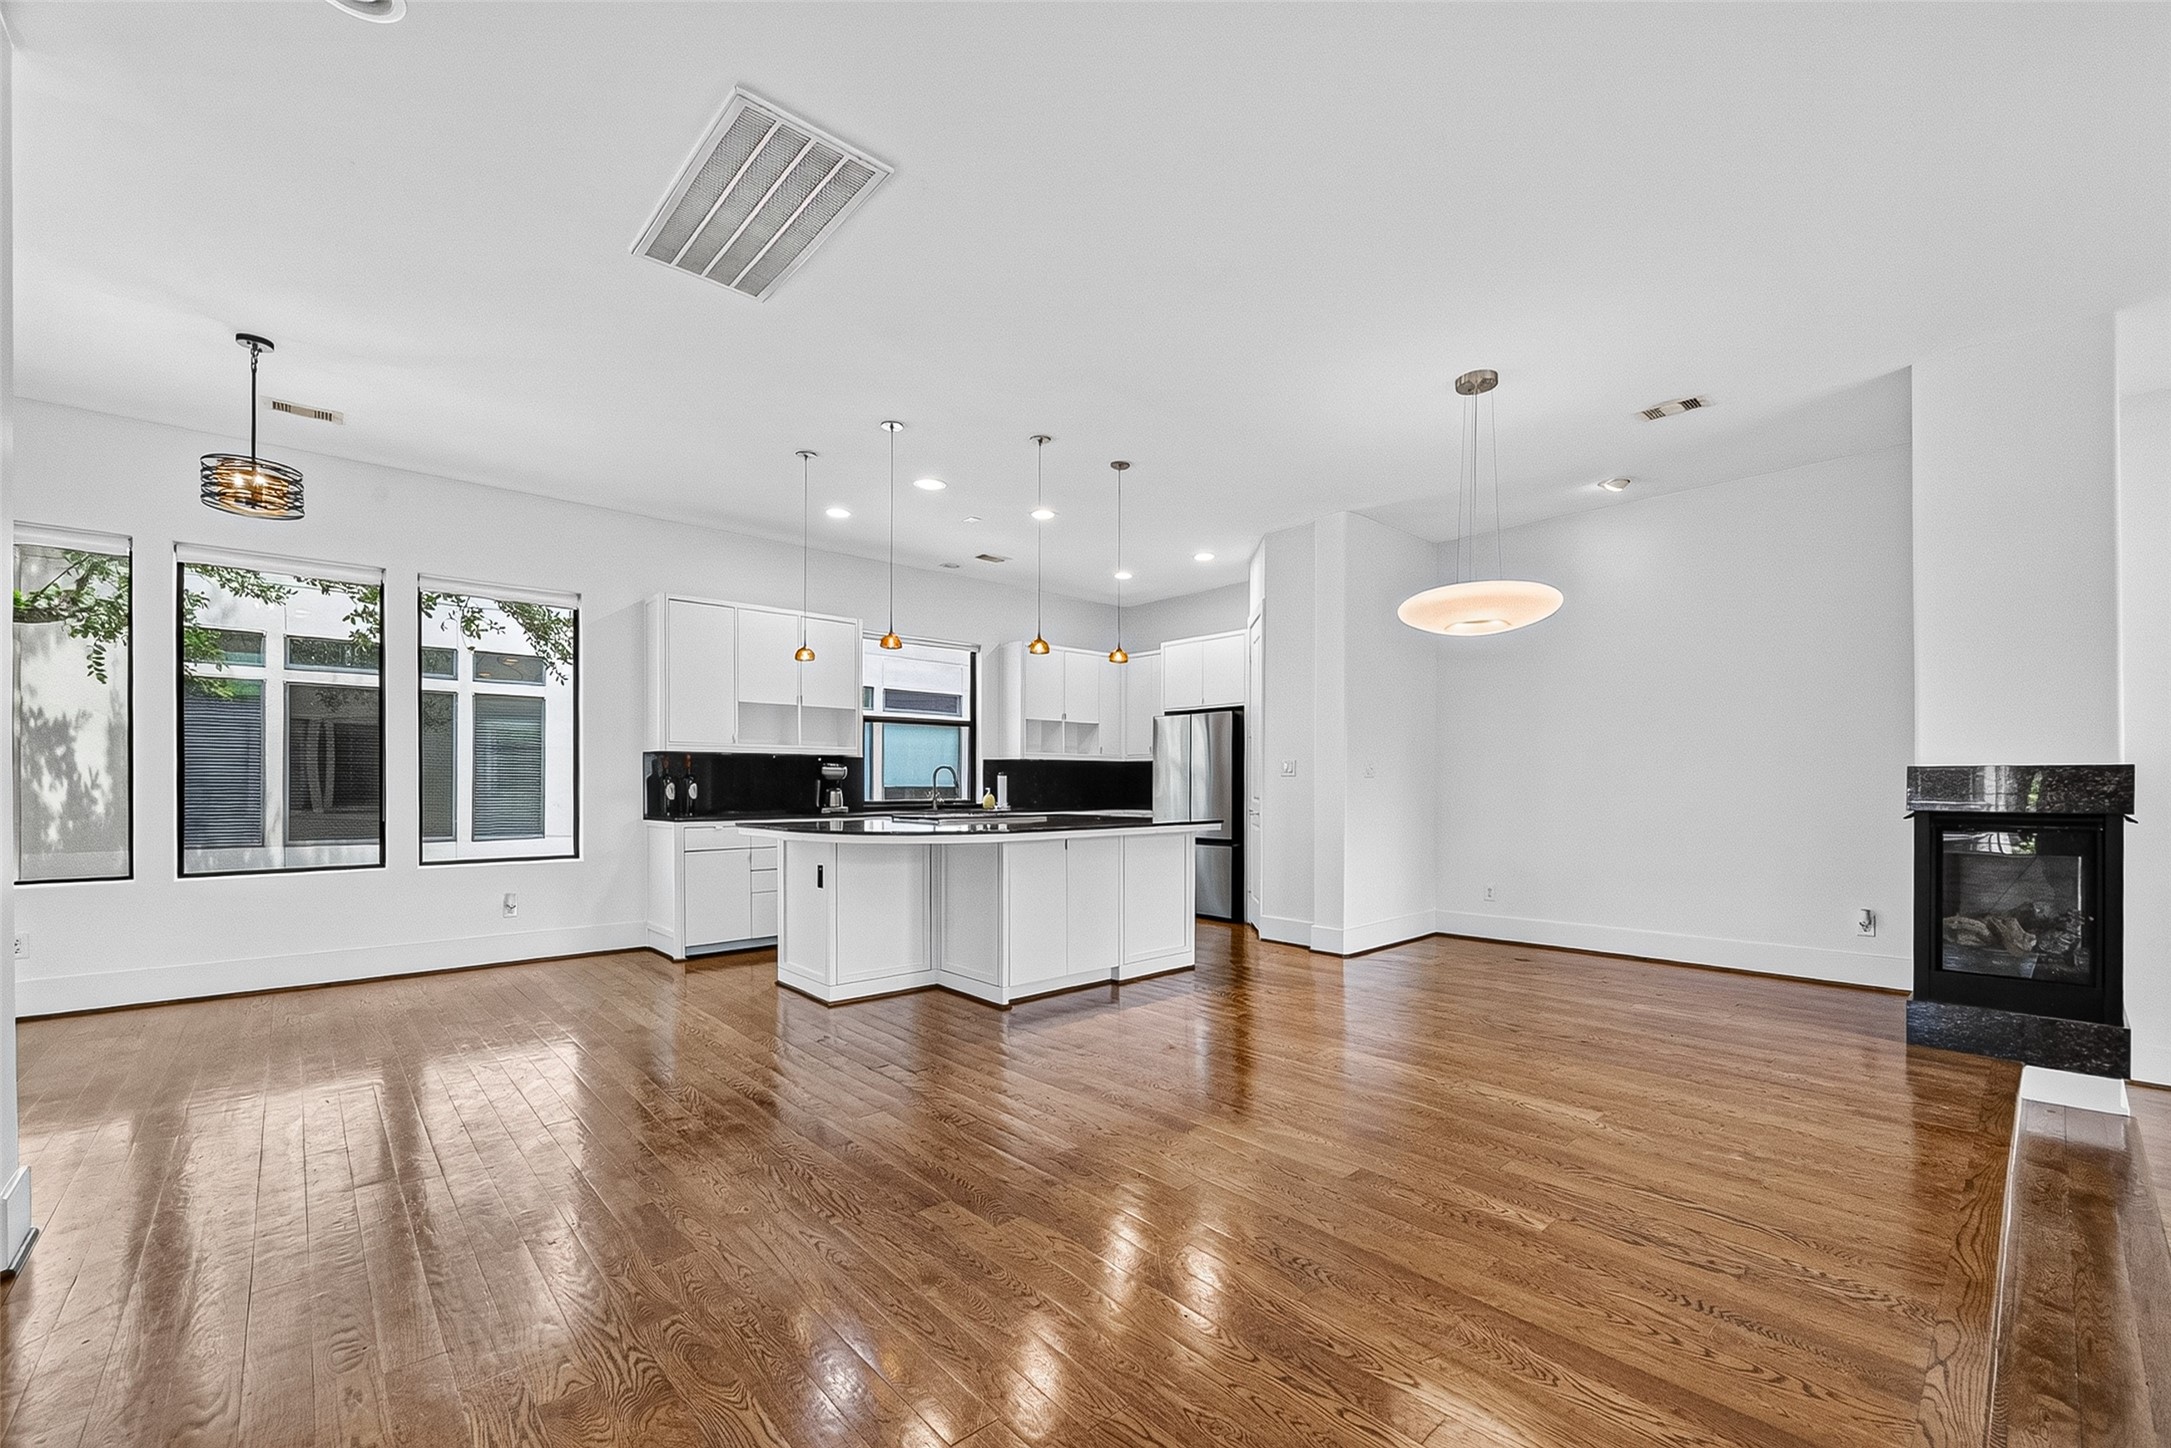
This open-concept kitchen/dining area features a large kitchen island, stainless steel appliances, and pendant lighting. It flows into a spacious living area with hardwood floors, large windows, and a cozy fireplace.

Bright breakfast area with hardwood floors, featuring large windows and French doors leading to a balcony.

Bright, open breakfast area with hardwood floors and French doors leading to a patio.
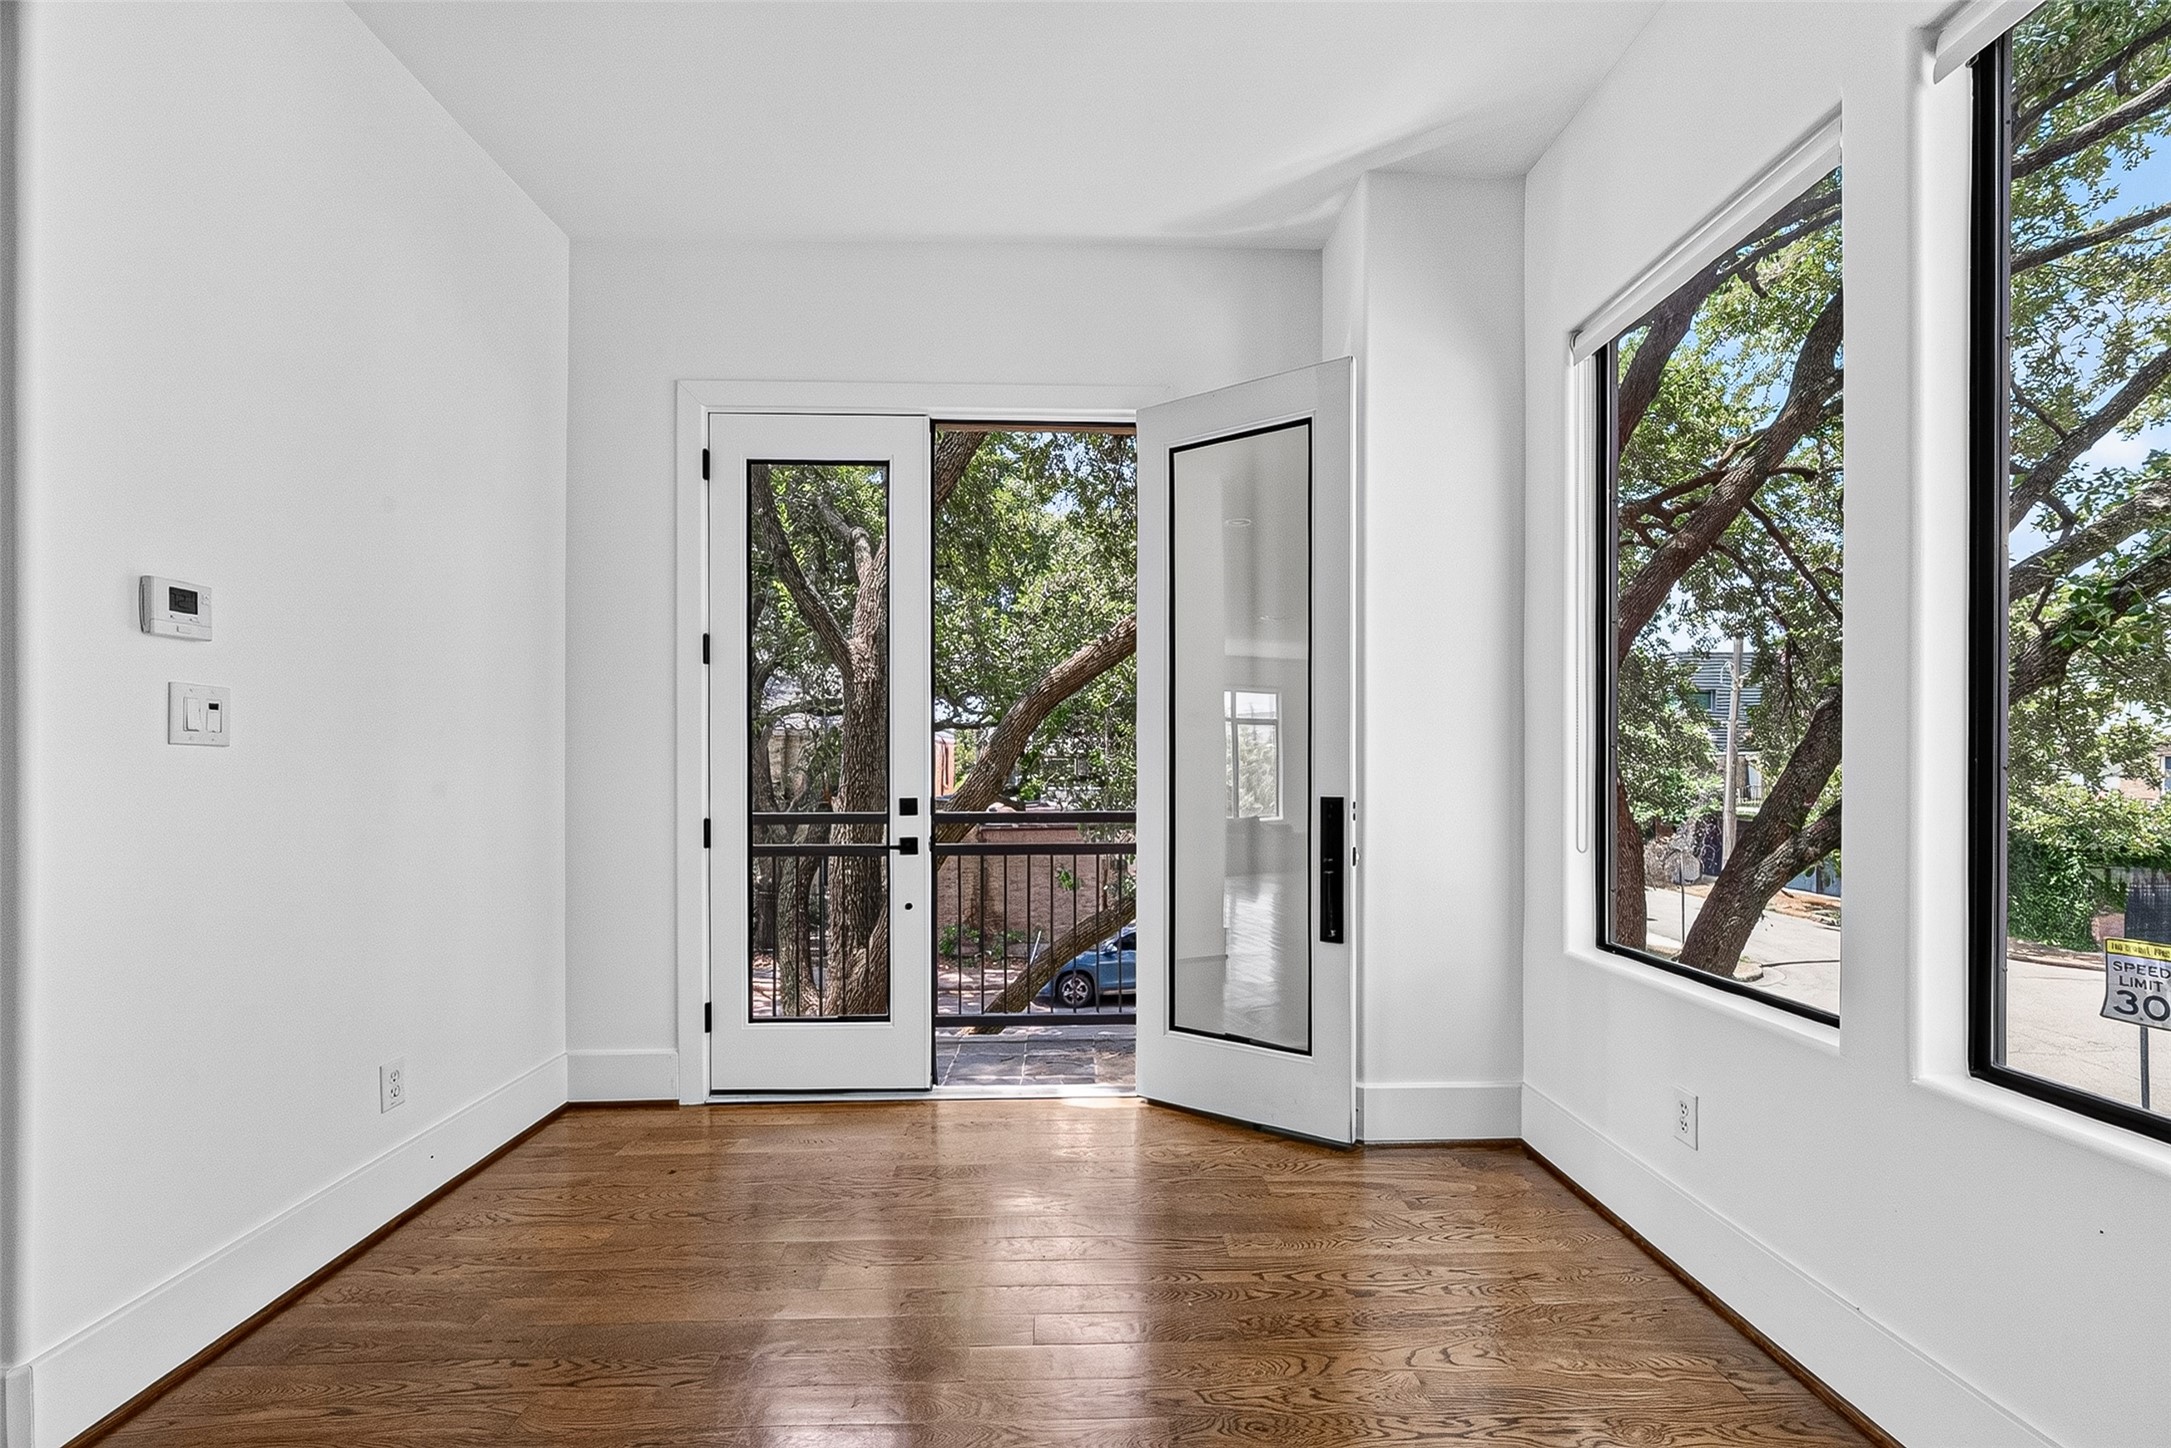
Bright breakfast area with wood floors, large windows, and French doors leading to a balcony with a lush greenery view.

Second floor balcony view with lush trees providing shade and privacy. Serene and relaxing while still enjoying the perks of urban living.

Open-concept living area features hardwood floors, a modern kitchen with stainless steel appliances, and a large island. It flows into a bright dining and living room with ample natural light from large windows, complemented by contemporary lighting fixtures.

This kitchen features a walk-in pantry and tons of cabinet space. Island includes additional cabinet storage and electrical plugs.

Additional view of the kitchen from the dining area.

Kitchen has a large window over the sink and a stainless-steel dishwasher.
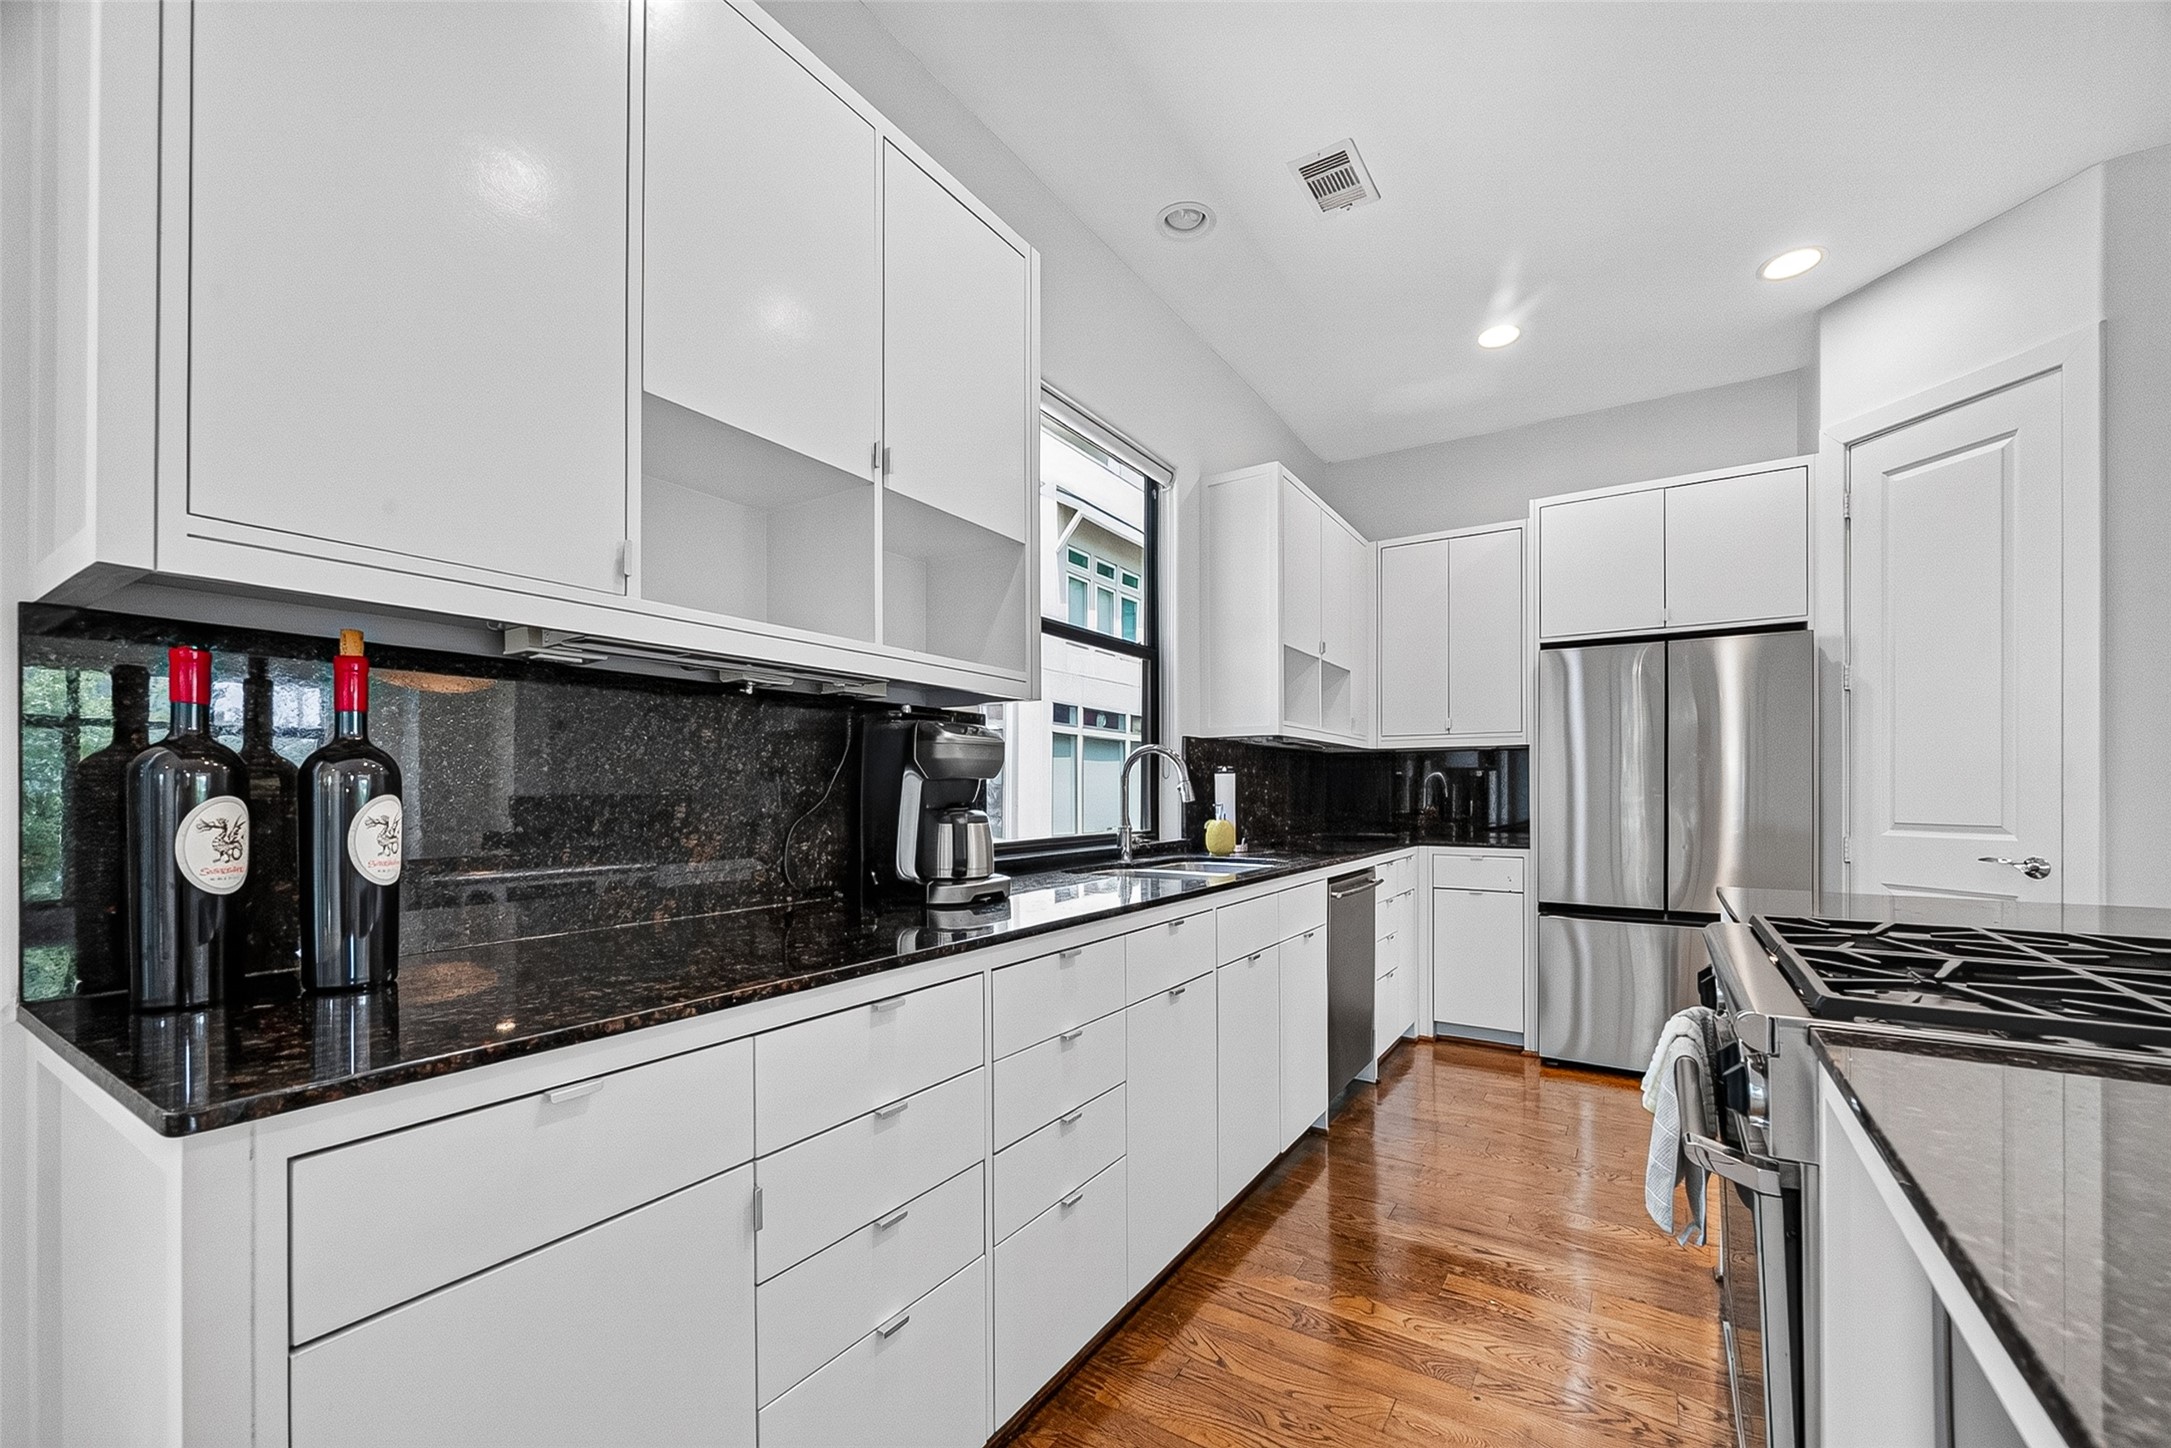
Cabinets include slide out drawer for your trash bin, giving the kitchen a sleeker, clean look.
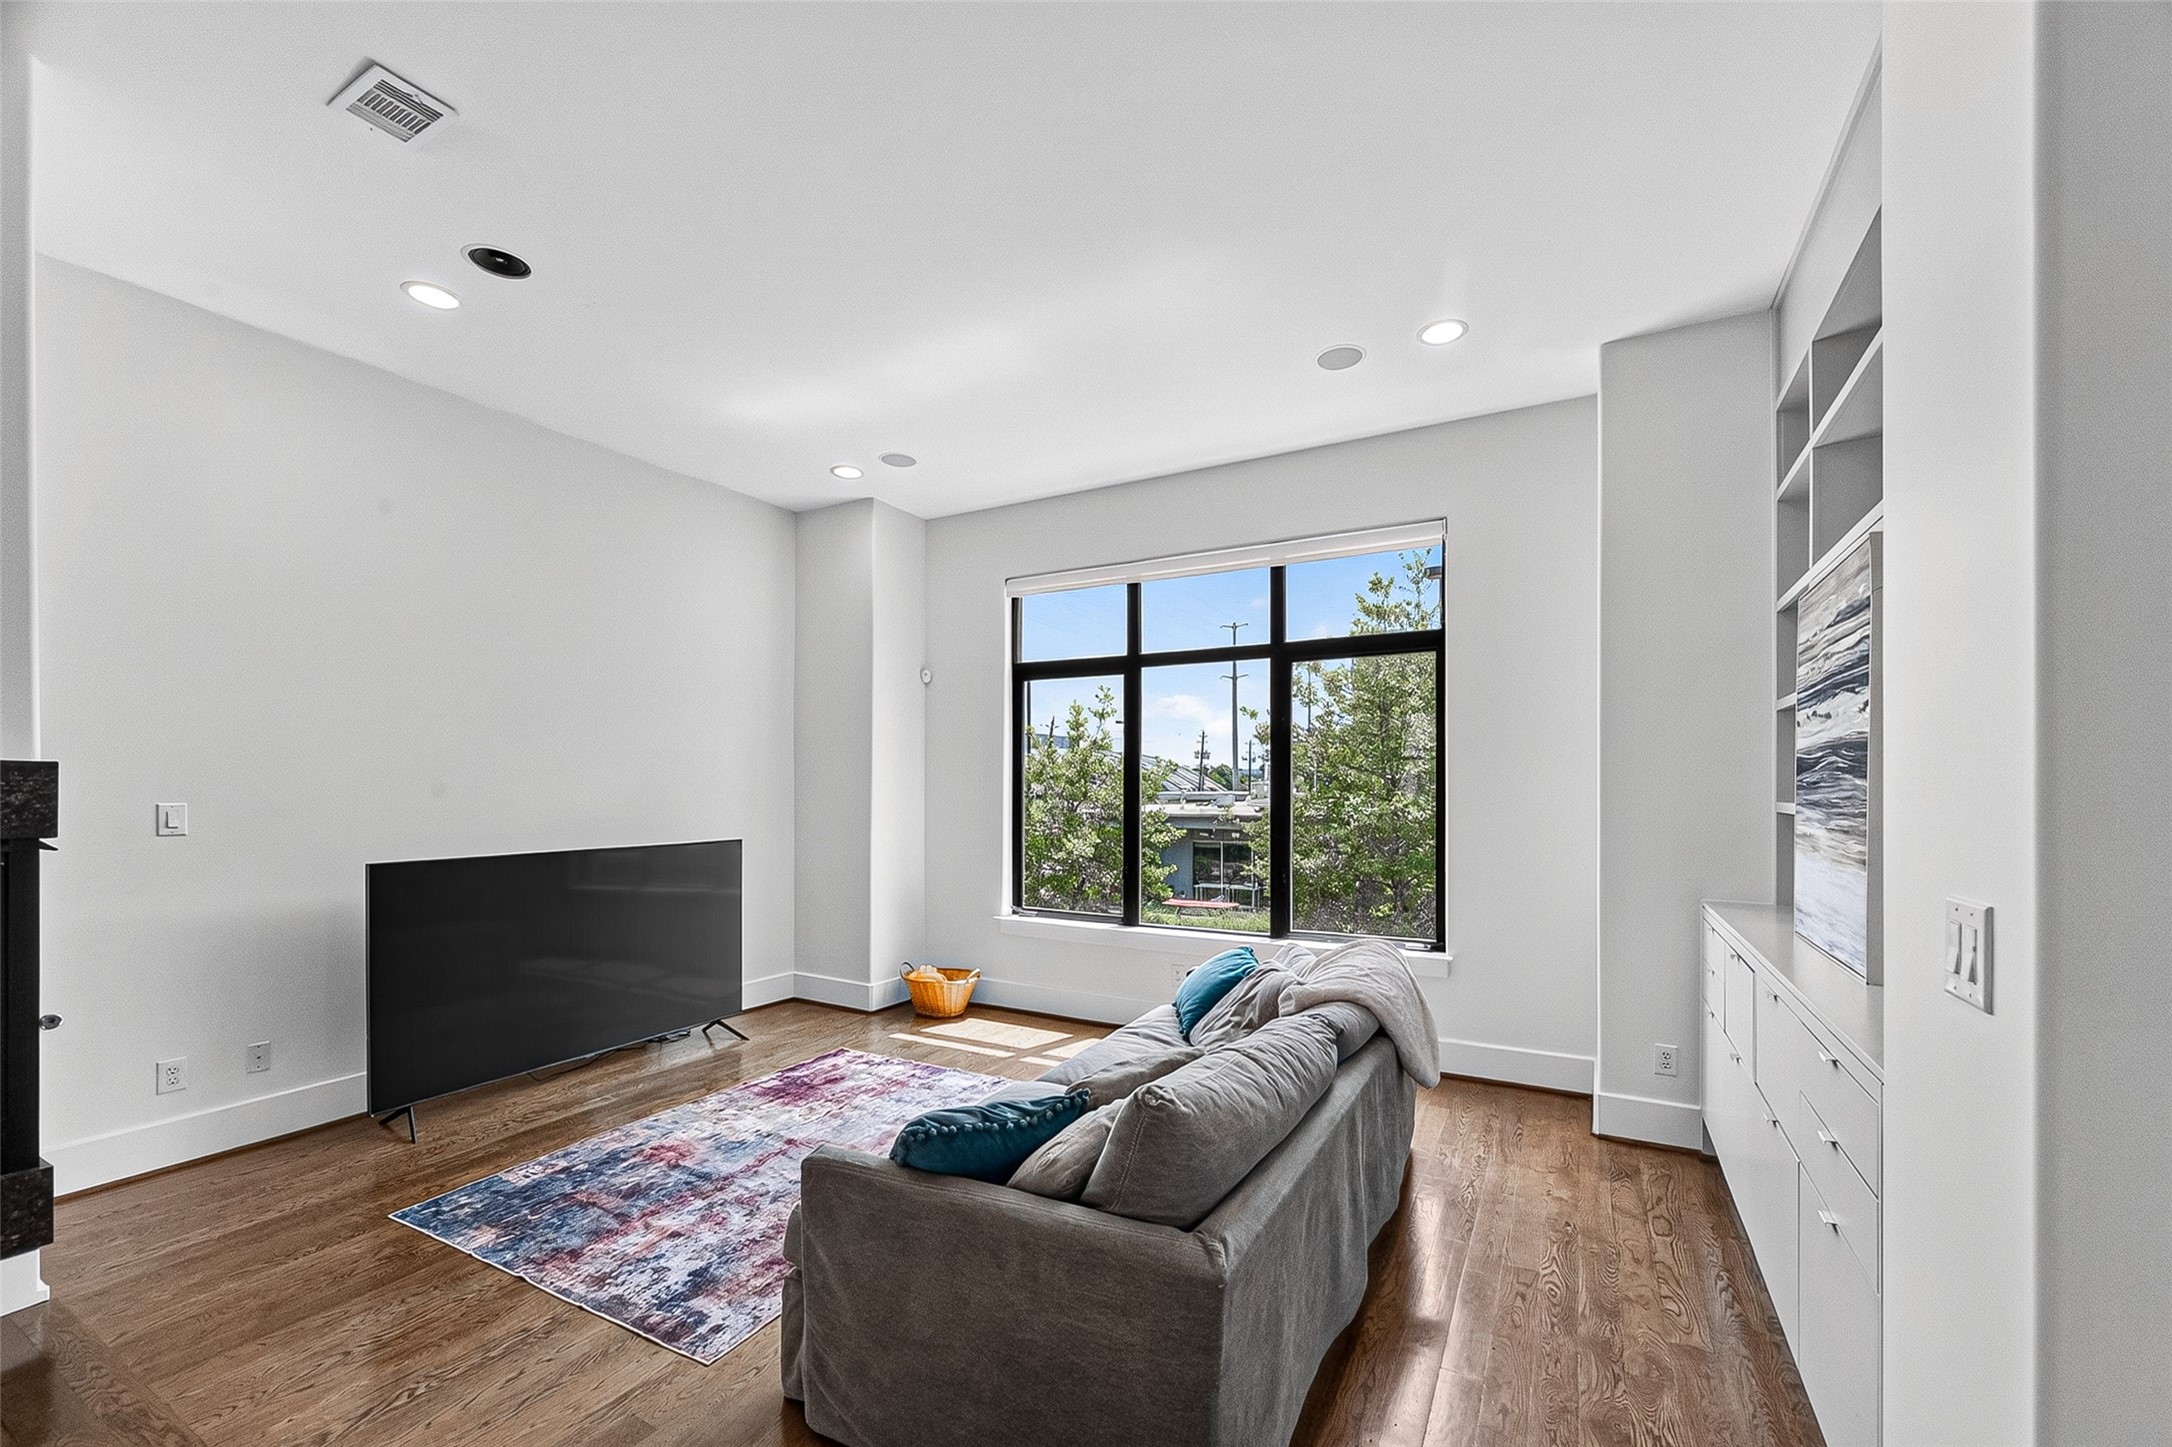
Bright living area with large windows, hardwood floors, built-in shelving, and modern recessed lighting.
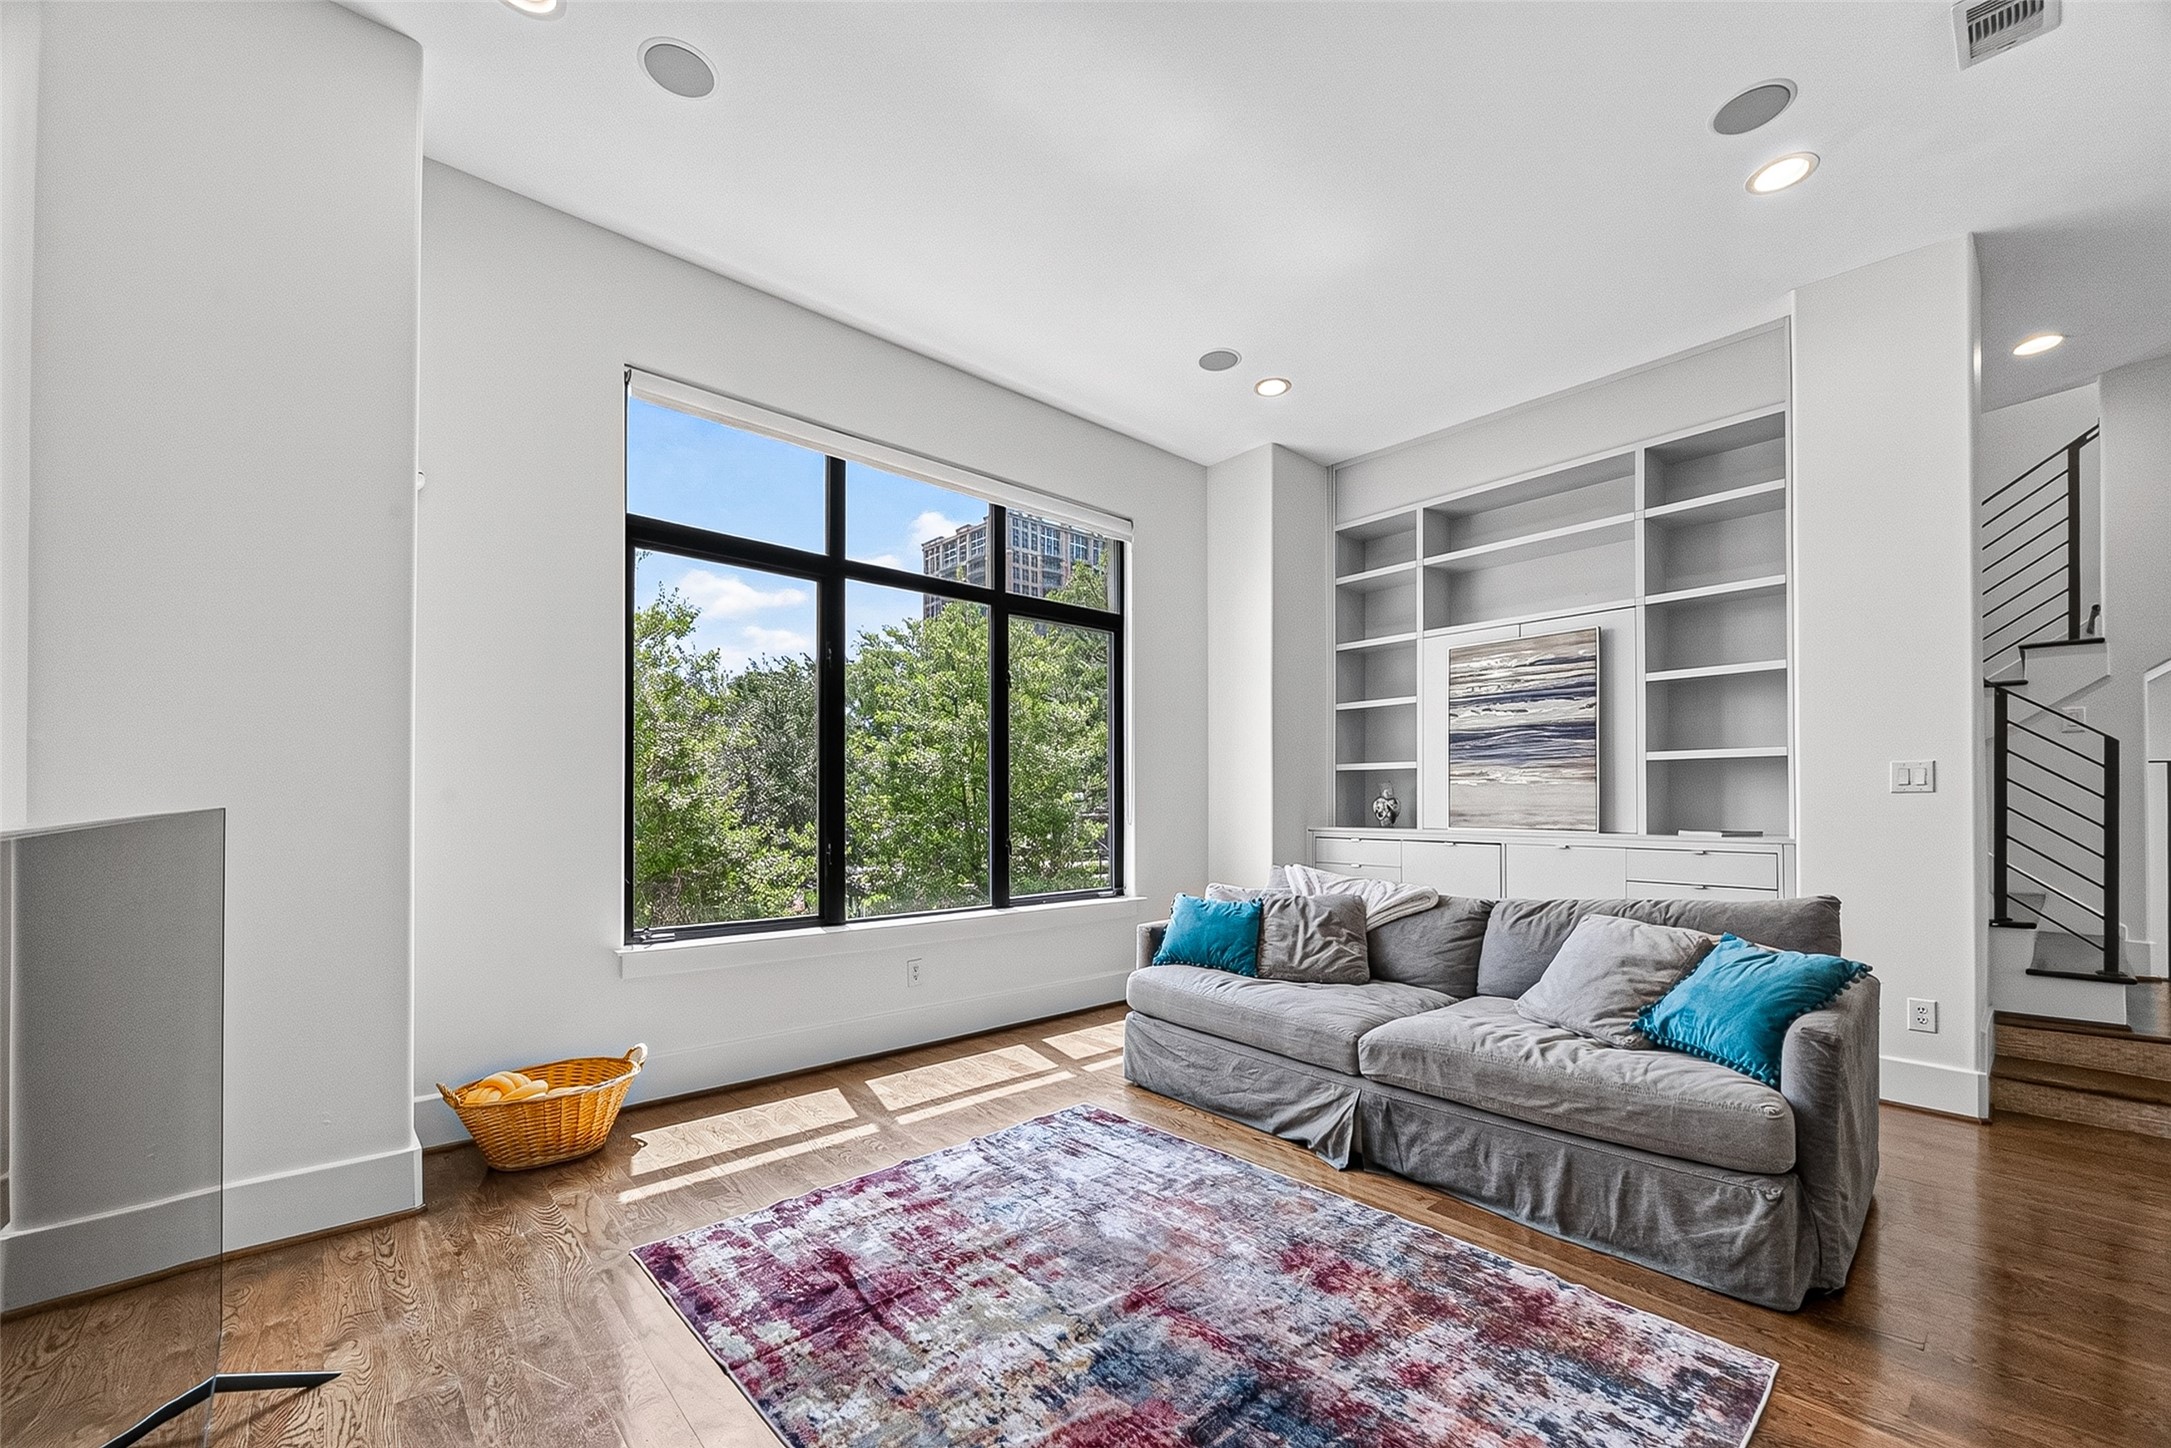
This living area offers a cozy and relaxing environment, while the open concept is still perfect for entertaining.
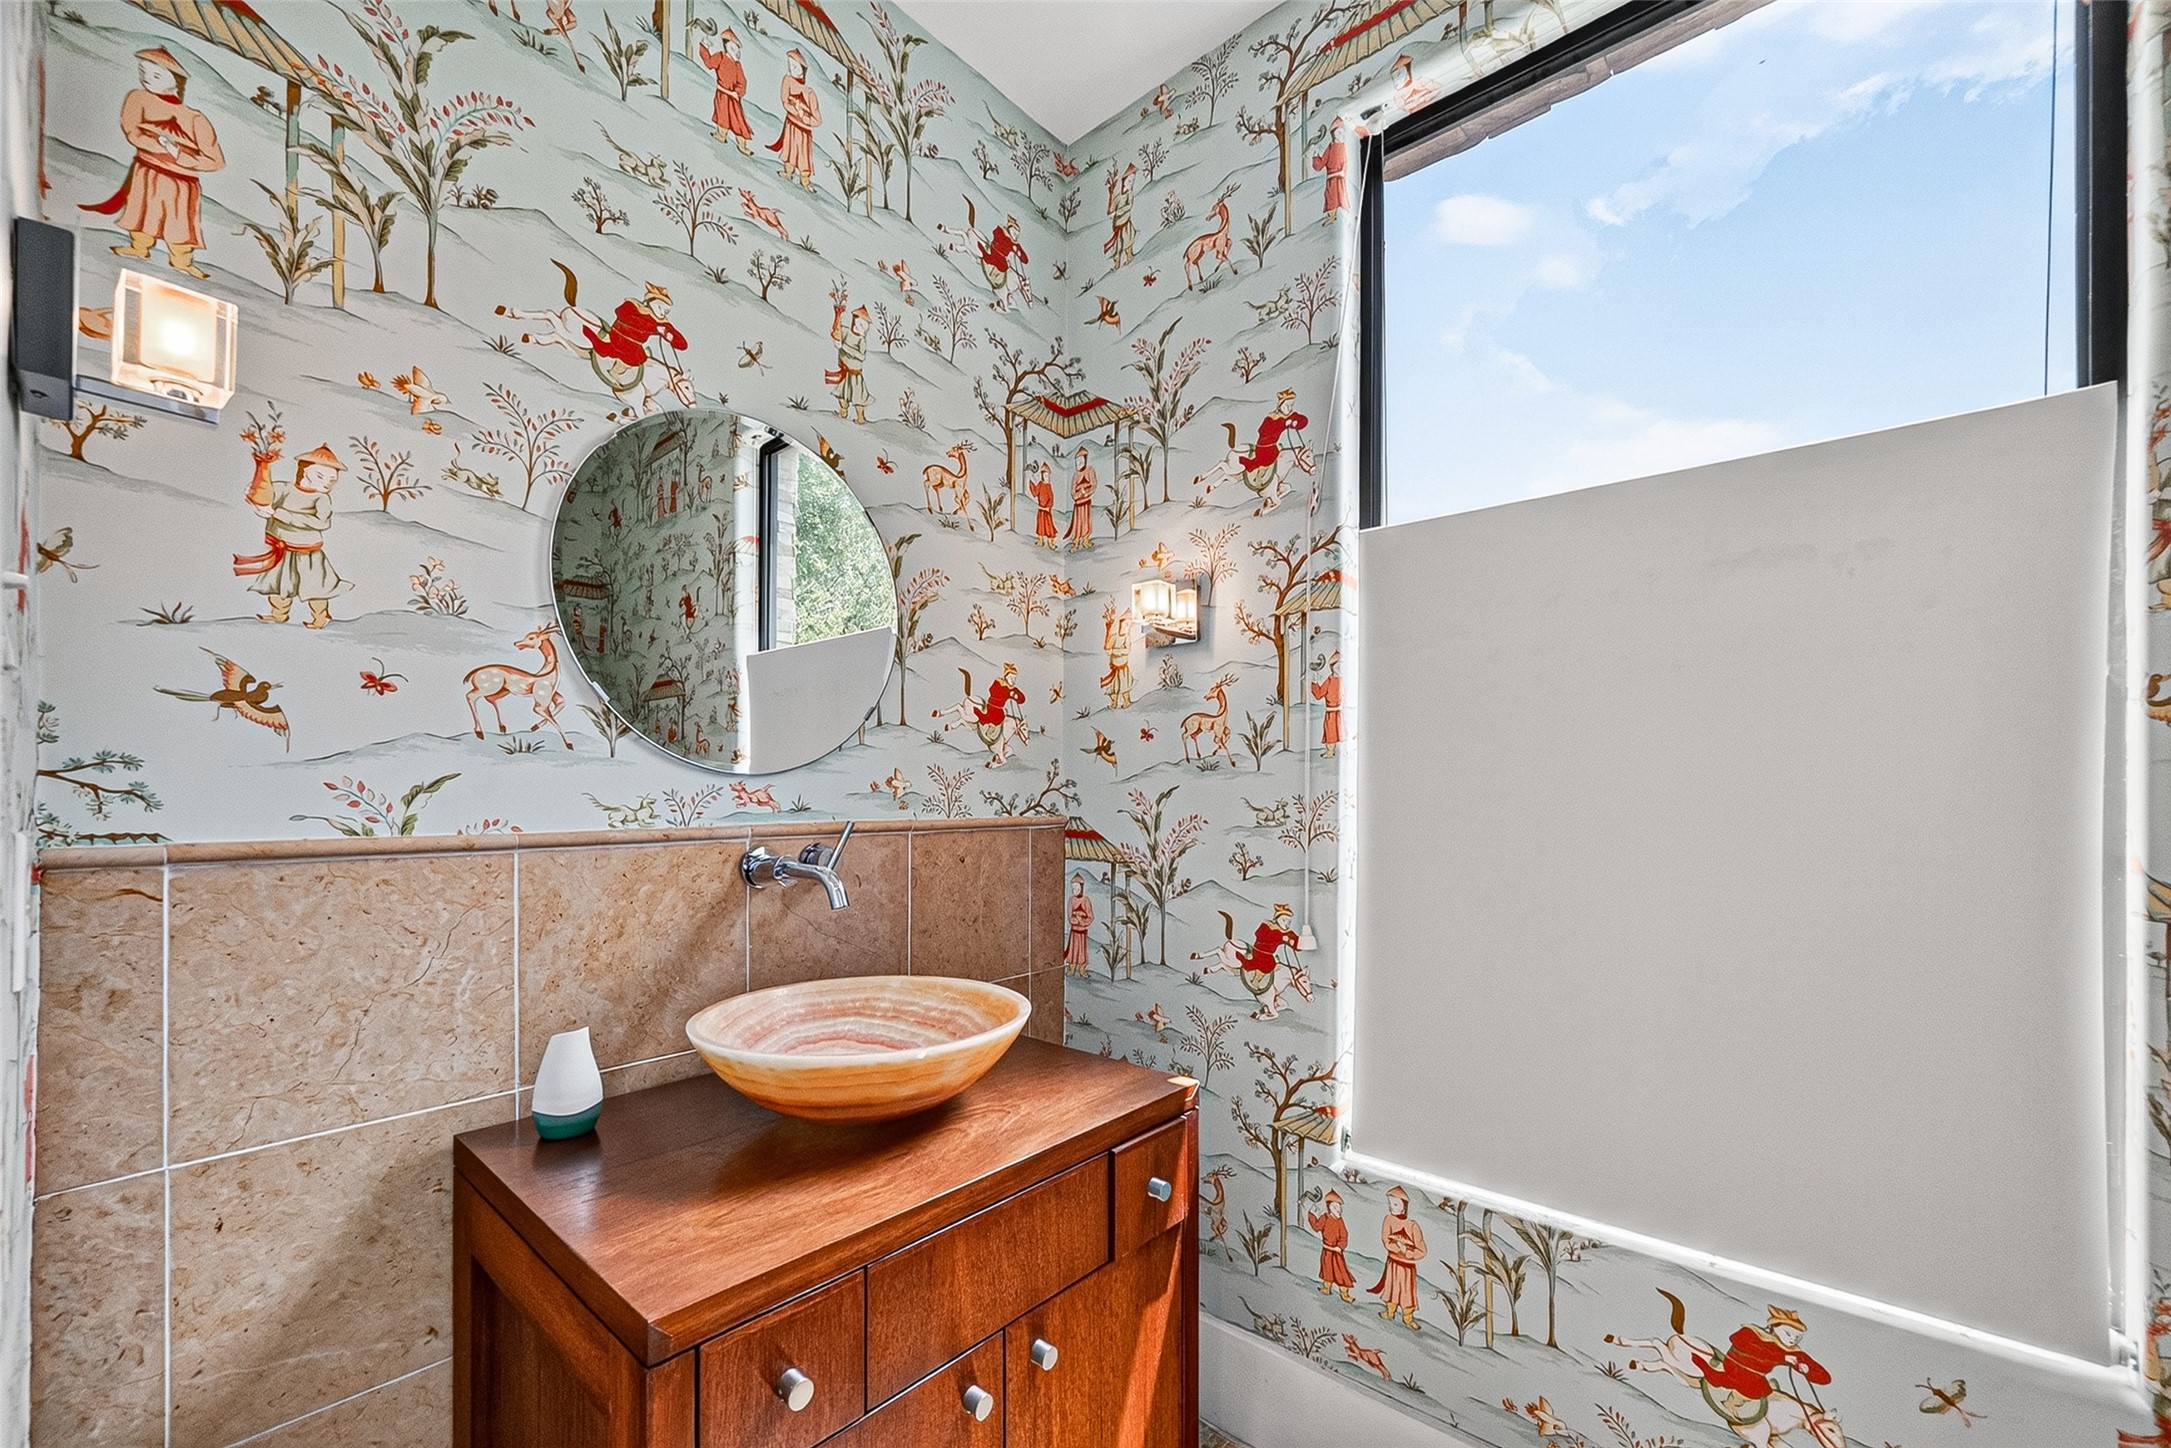
Half bathroom is located on the second floor by the staircase. It features stylish wallpaper, a modern round mirror, and a wooden vanity with a unique vessel sink. Natural light filters through, enhancing the space's charm.
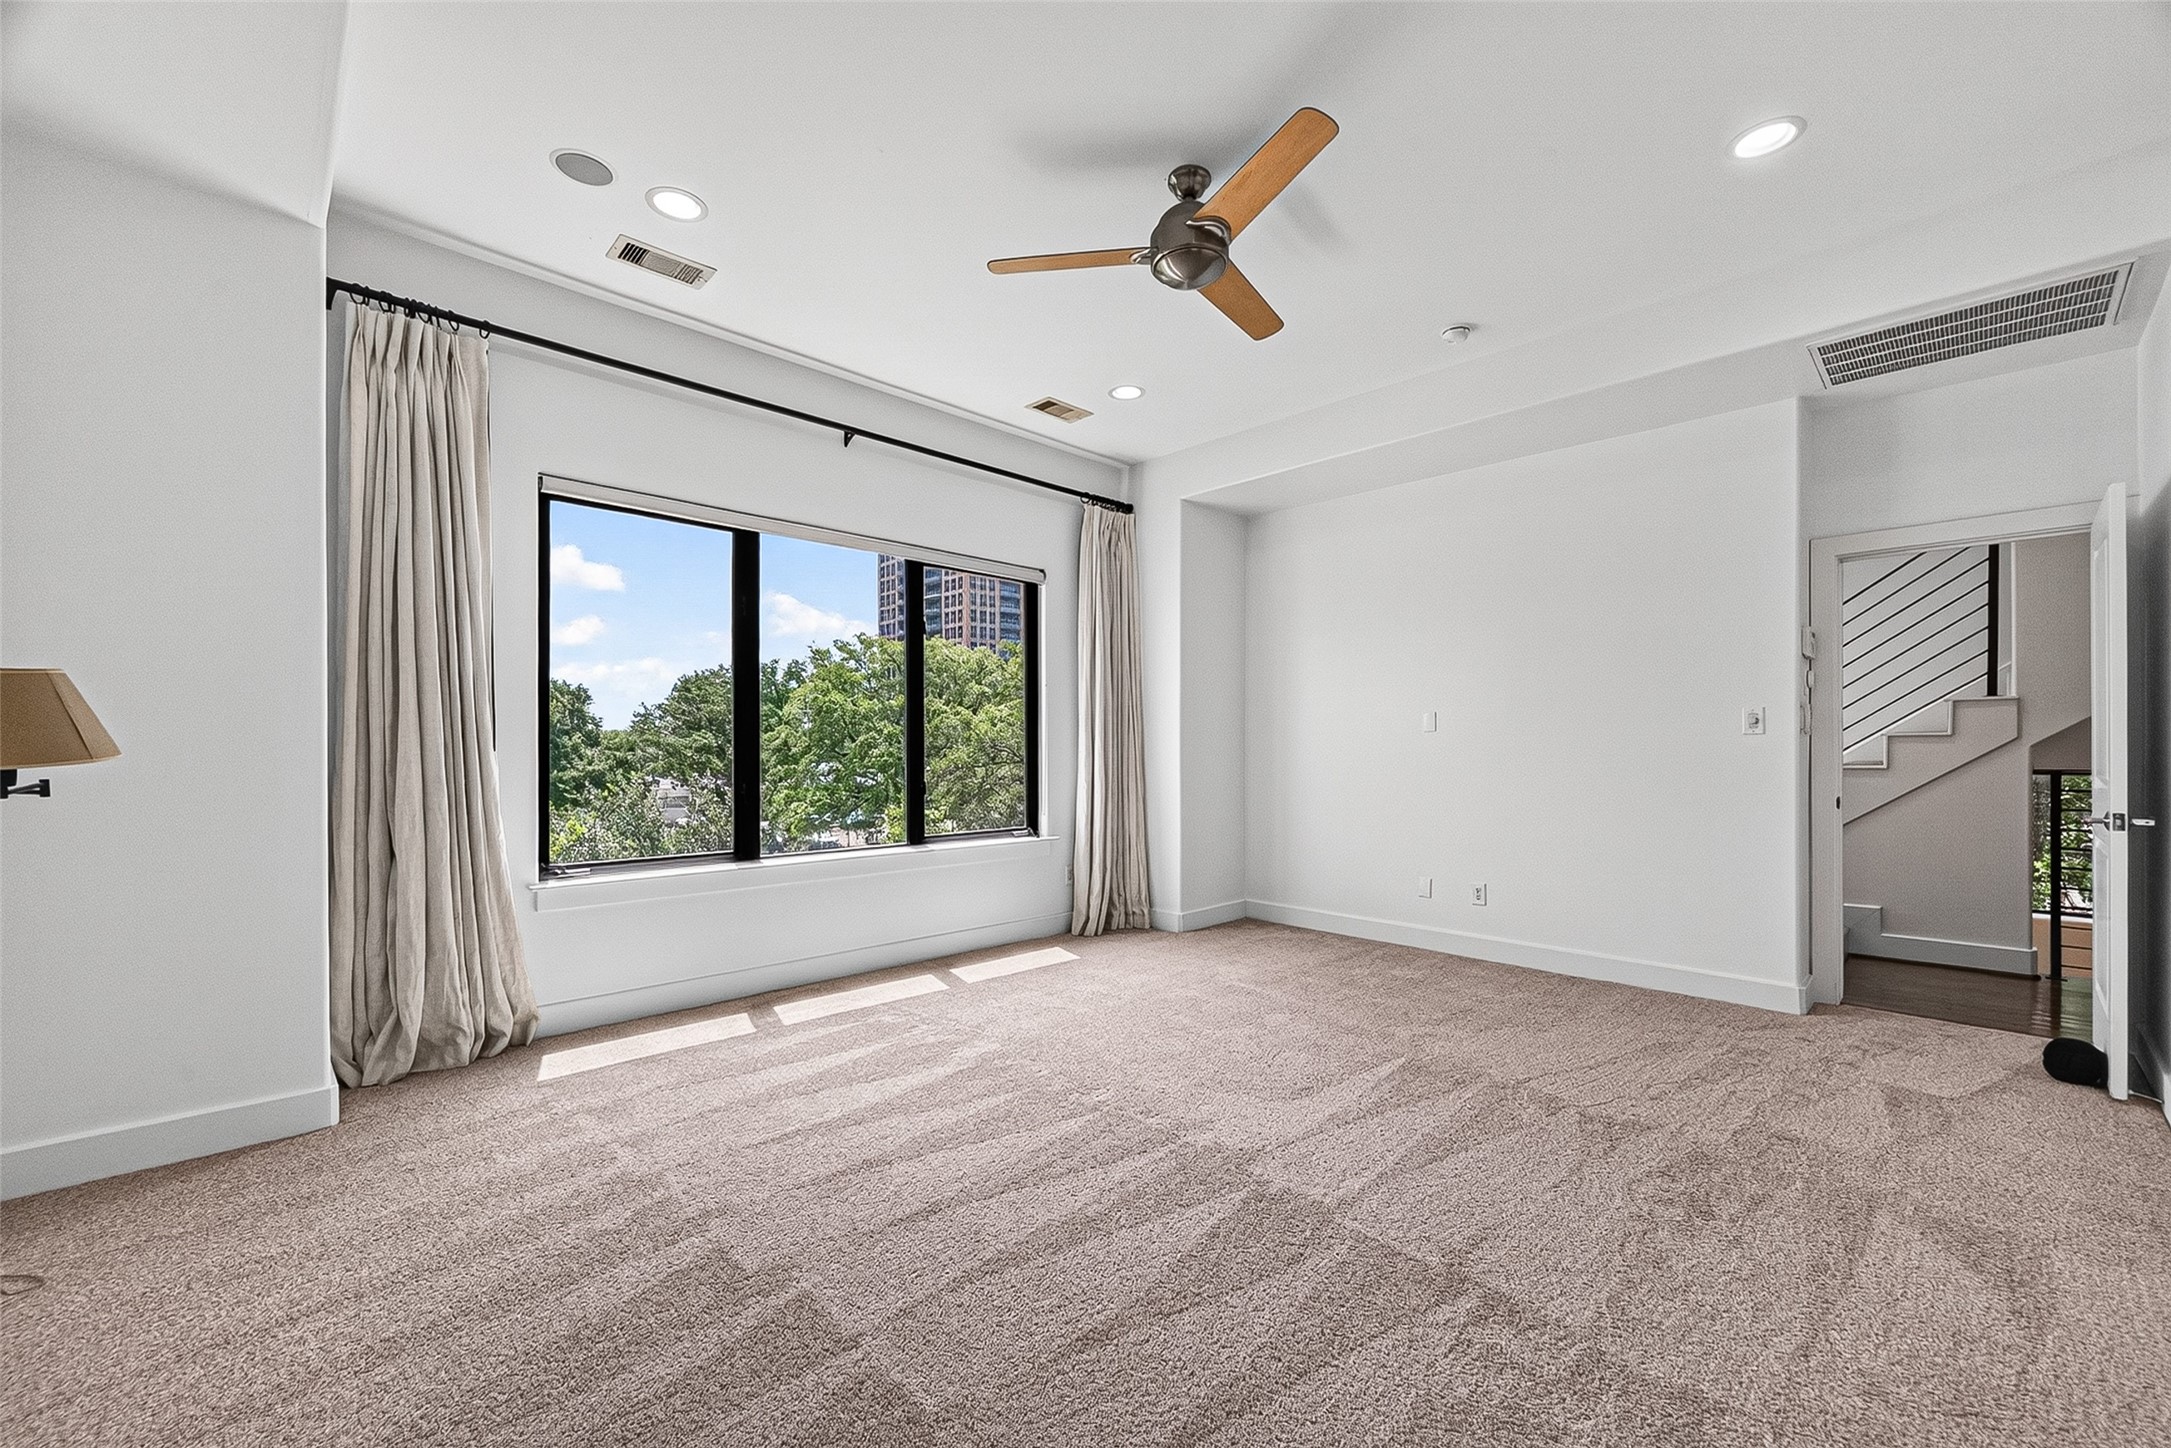
Additional view of this spacious, light-filled primary bedroom with large windows and new carpeting.

Additional view of the primary bedroom with a spacious layout, new carpet offering a clean, modern look. Doors leads to the en-suite primary bathroom.
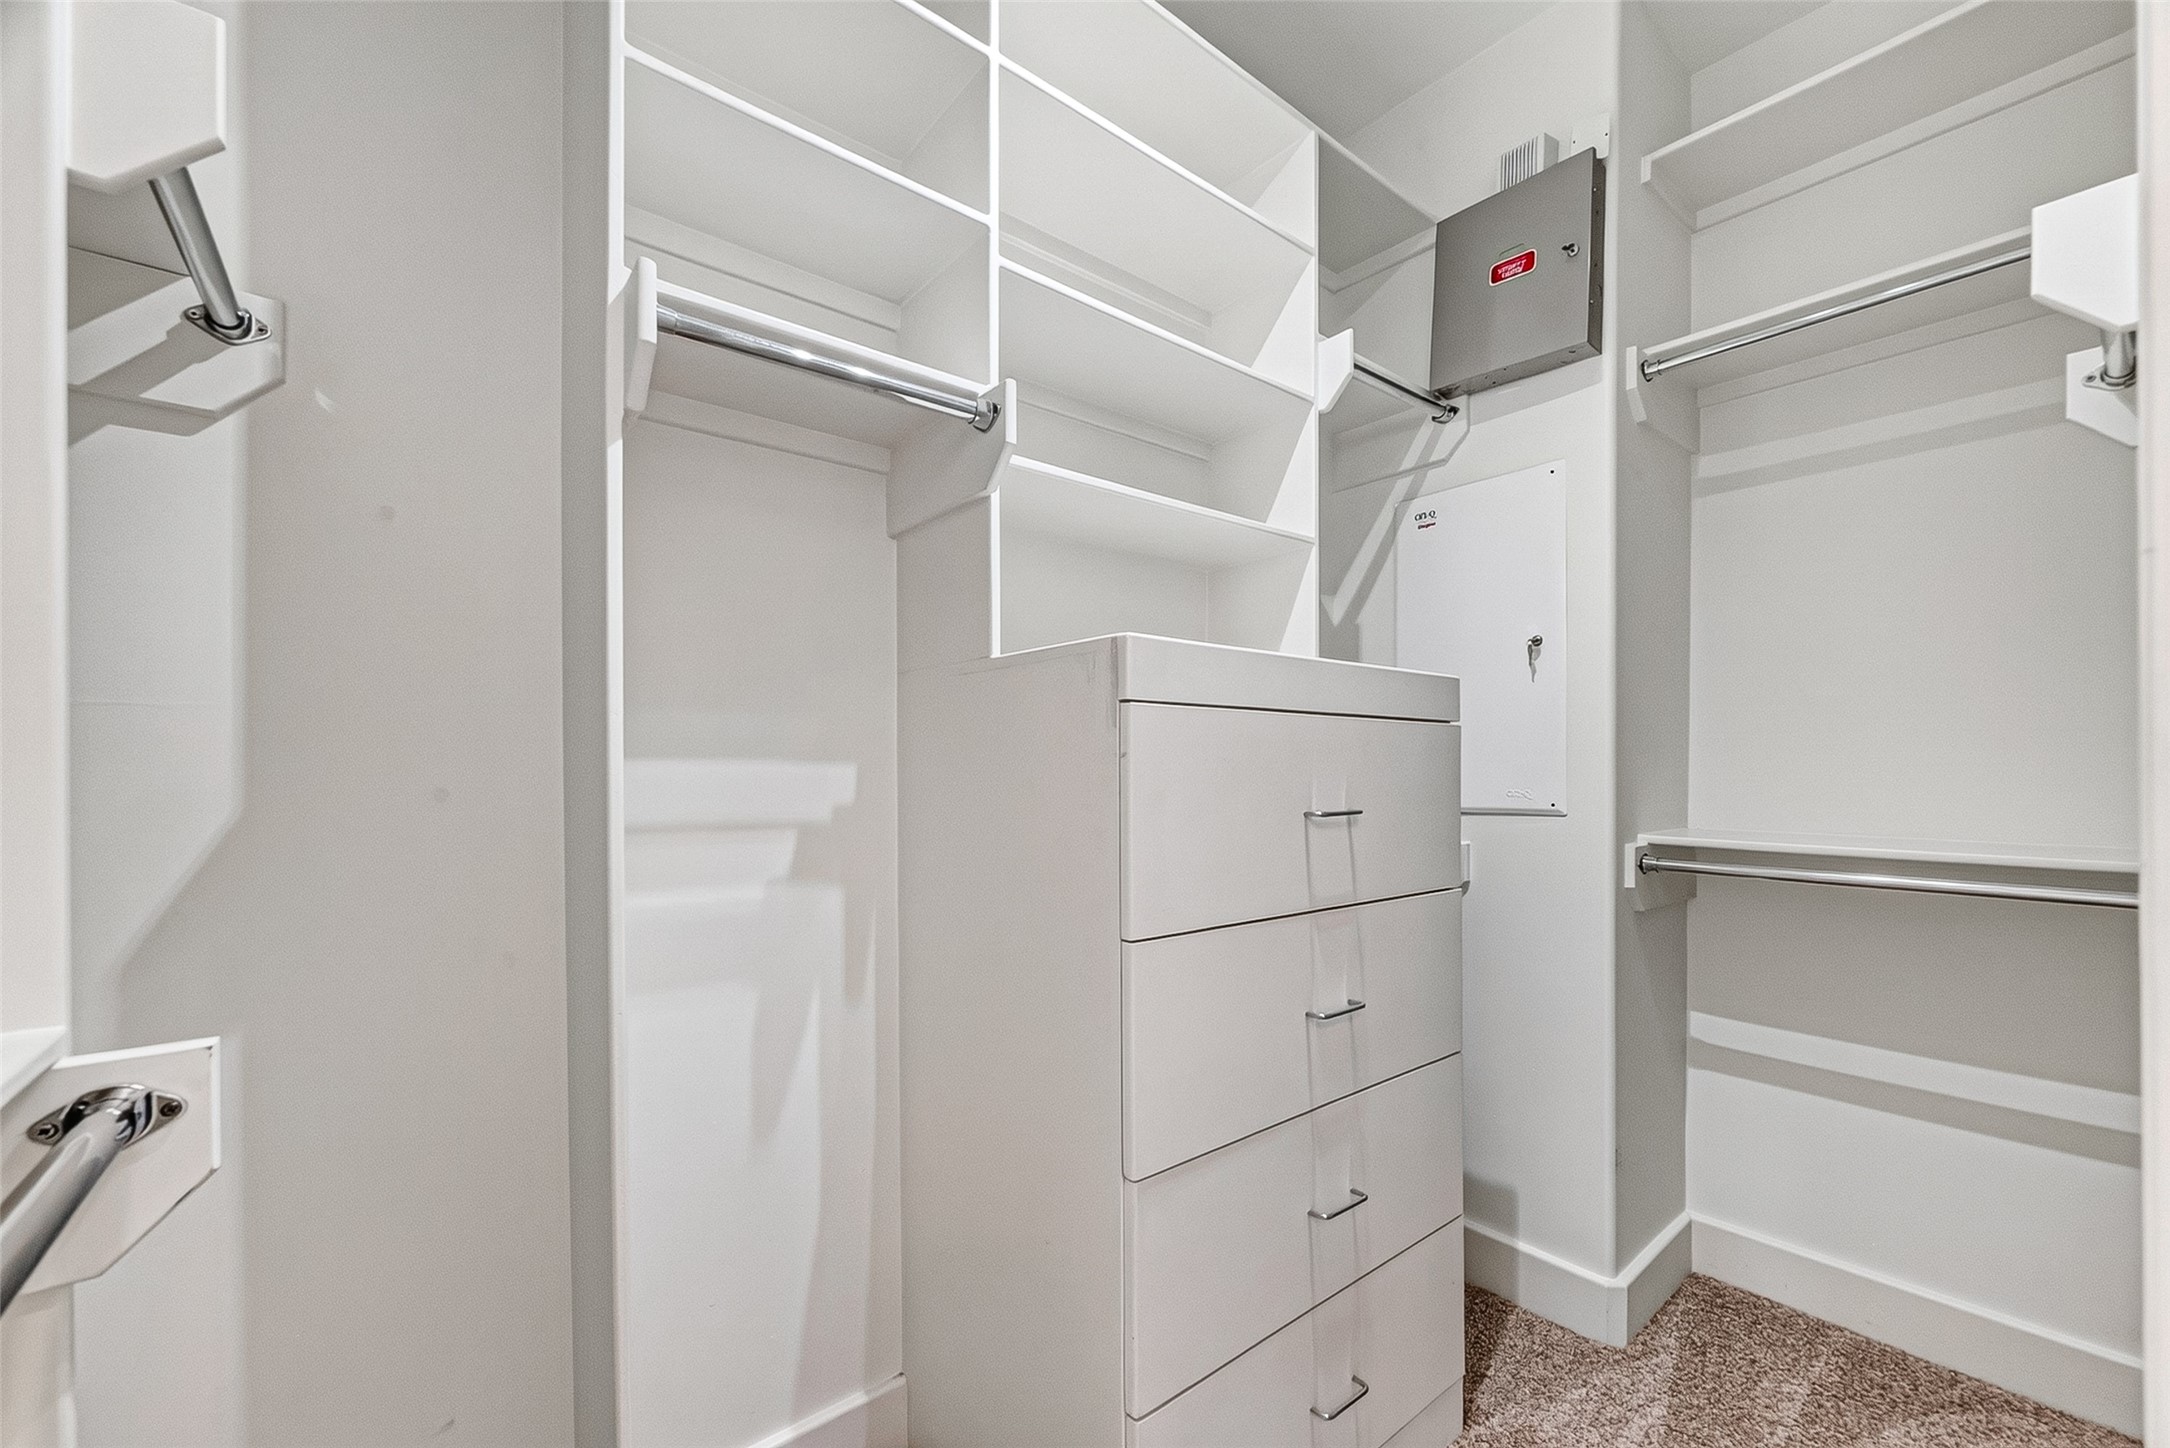
One of two spacious walk-in closets featuring ample shelving, multiple hanging rods, and a central dresser with drawers, providing excellent storage solutions.

Additional view of the primary bathroom featuring a luxurious jetted soaking tub and a spacious glass shower. Natural light comes through the window, enhancing the bright, airy feel.
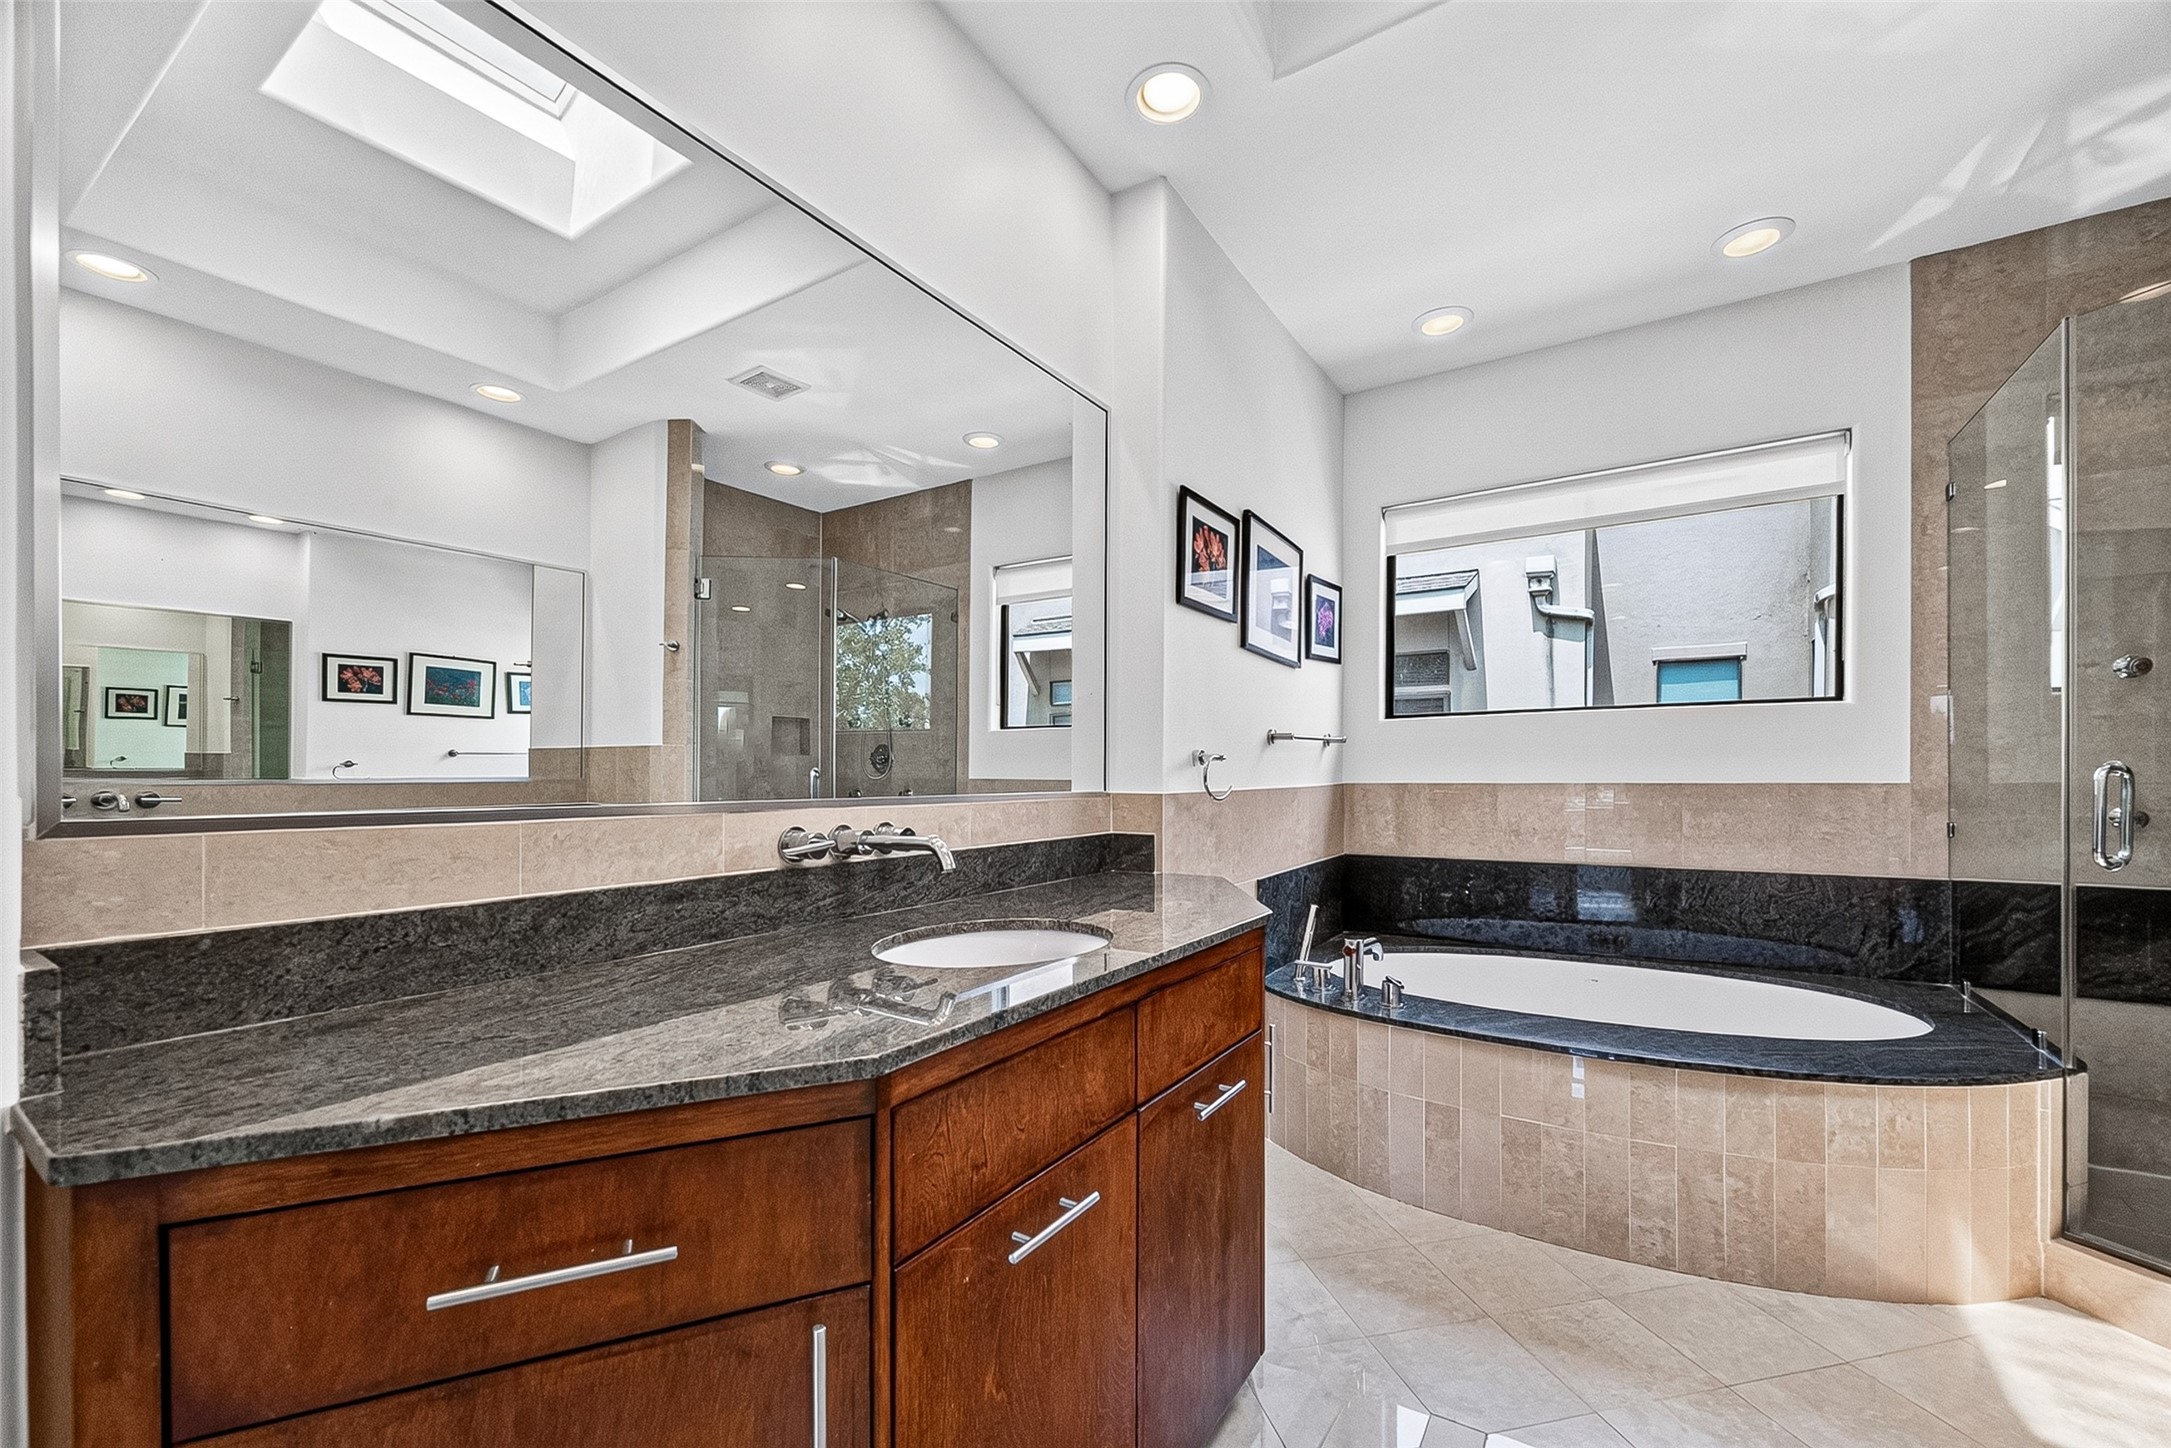
Additional view of the primary bathroom.
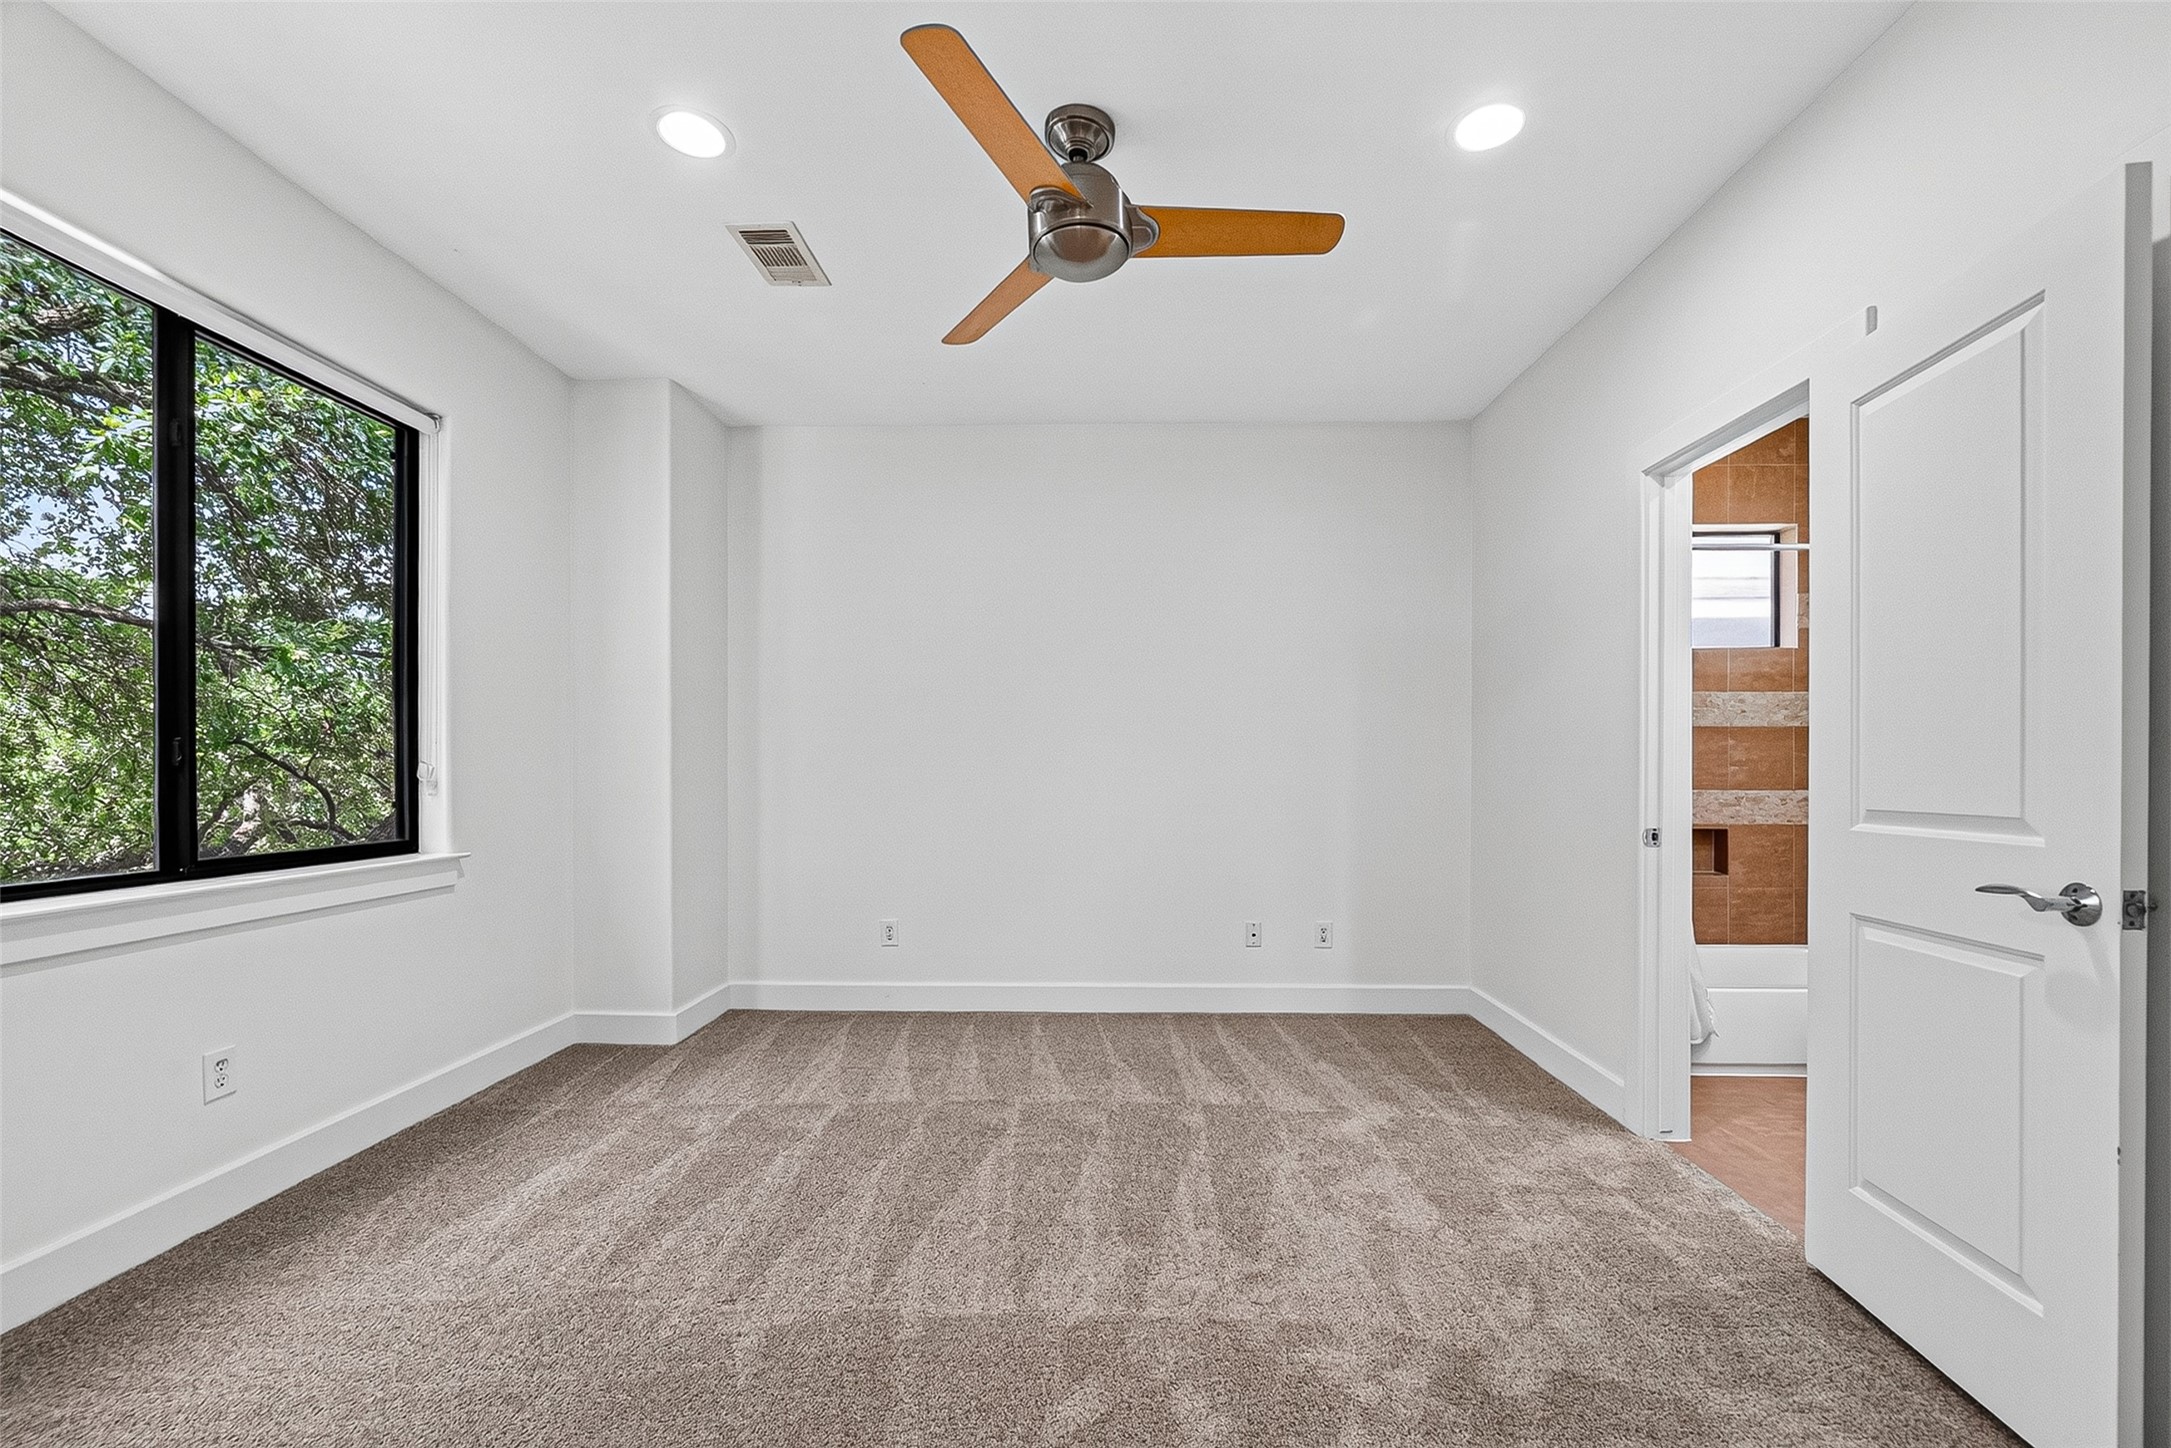
Bright and spacious second bedroom located on the third floor. It features plush new carpet, a ceiling fan, and a large window with a view of greenery. The room includes an en-suite bathroom for added convenience.
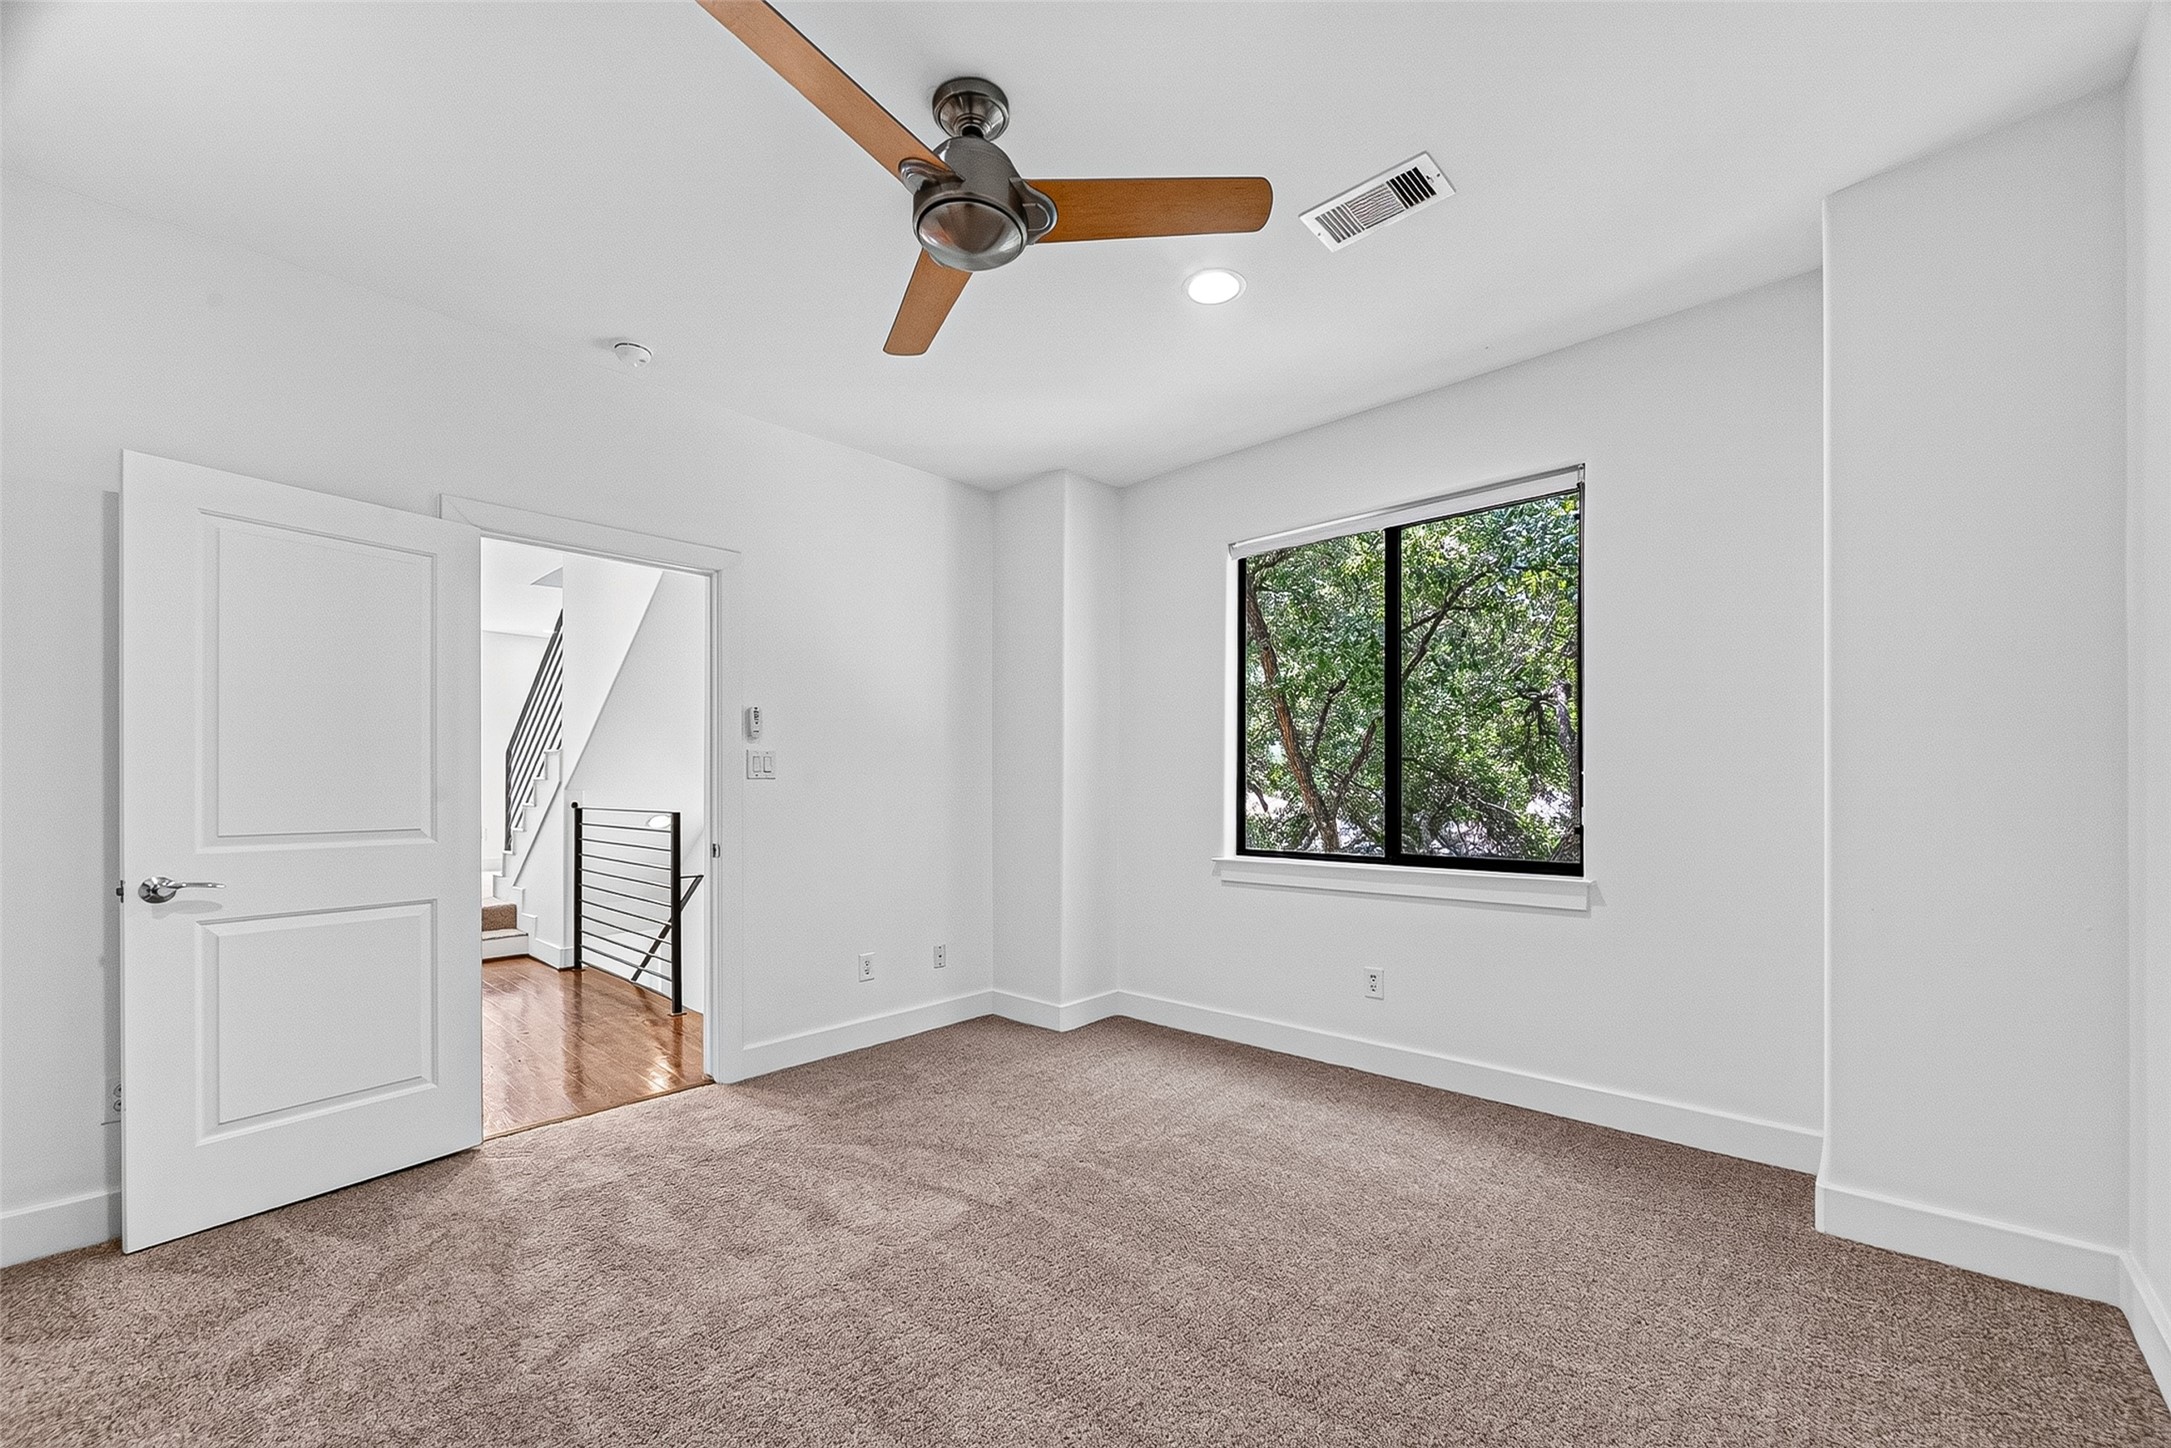
Additional view of the second bedroom on the third floor.

Additional view of the second bedroom on the third floor.
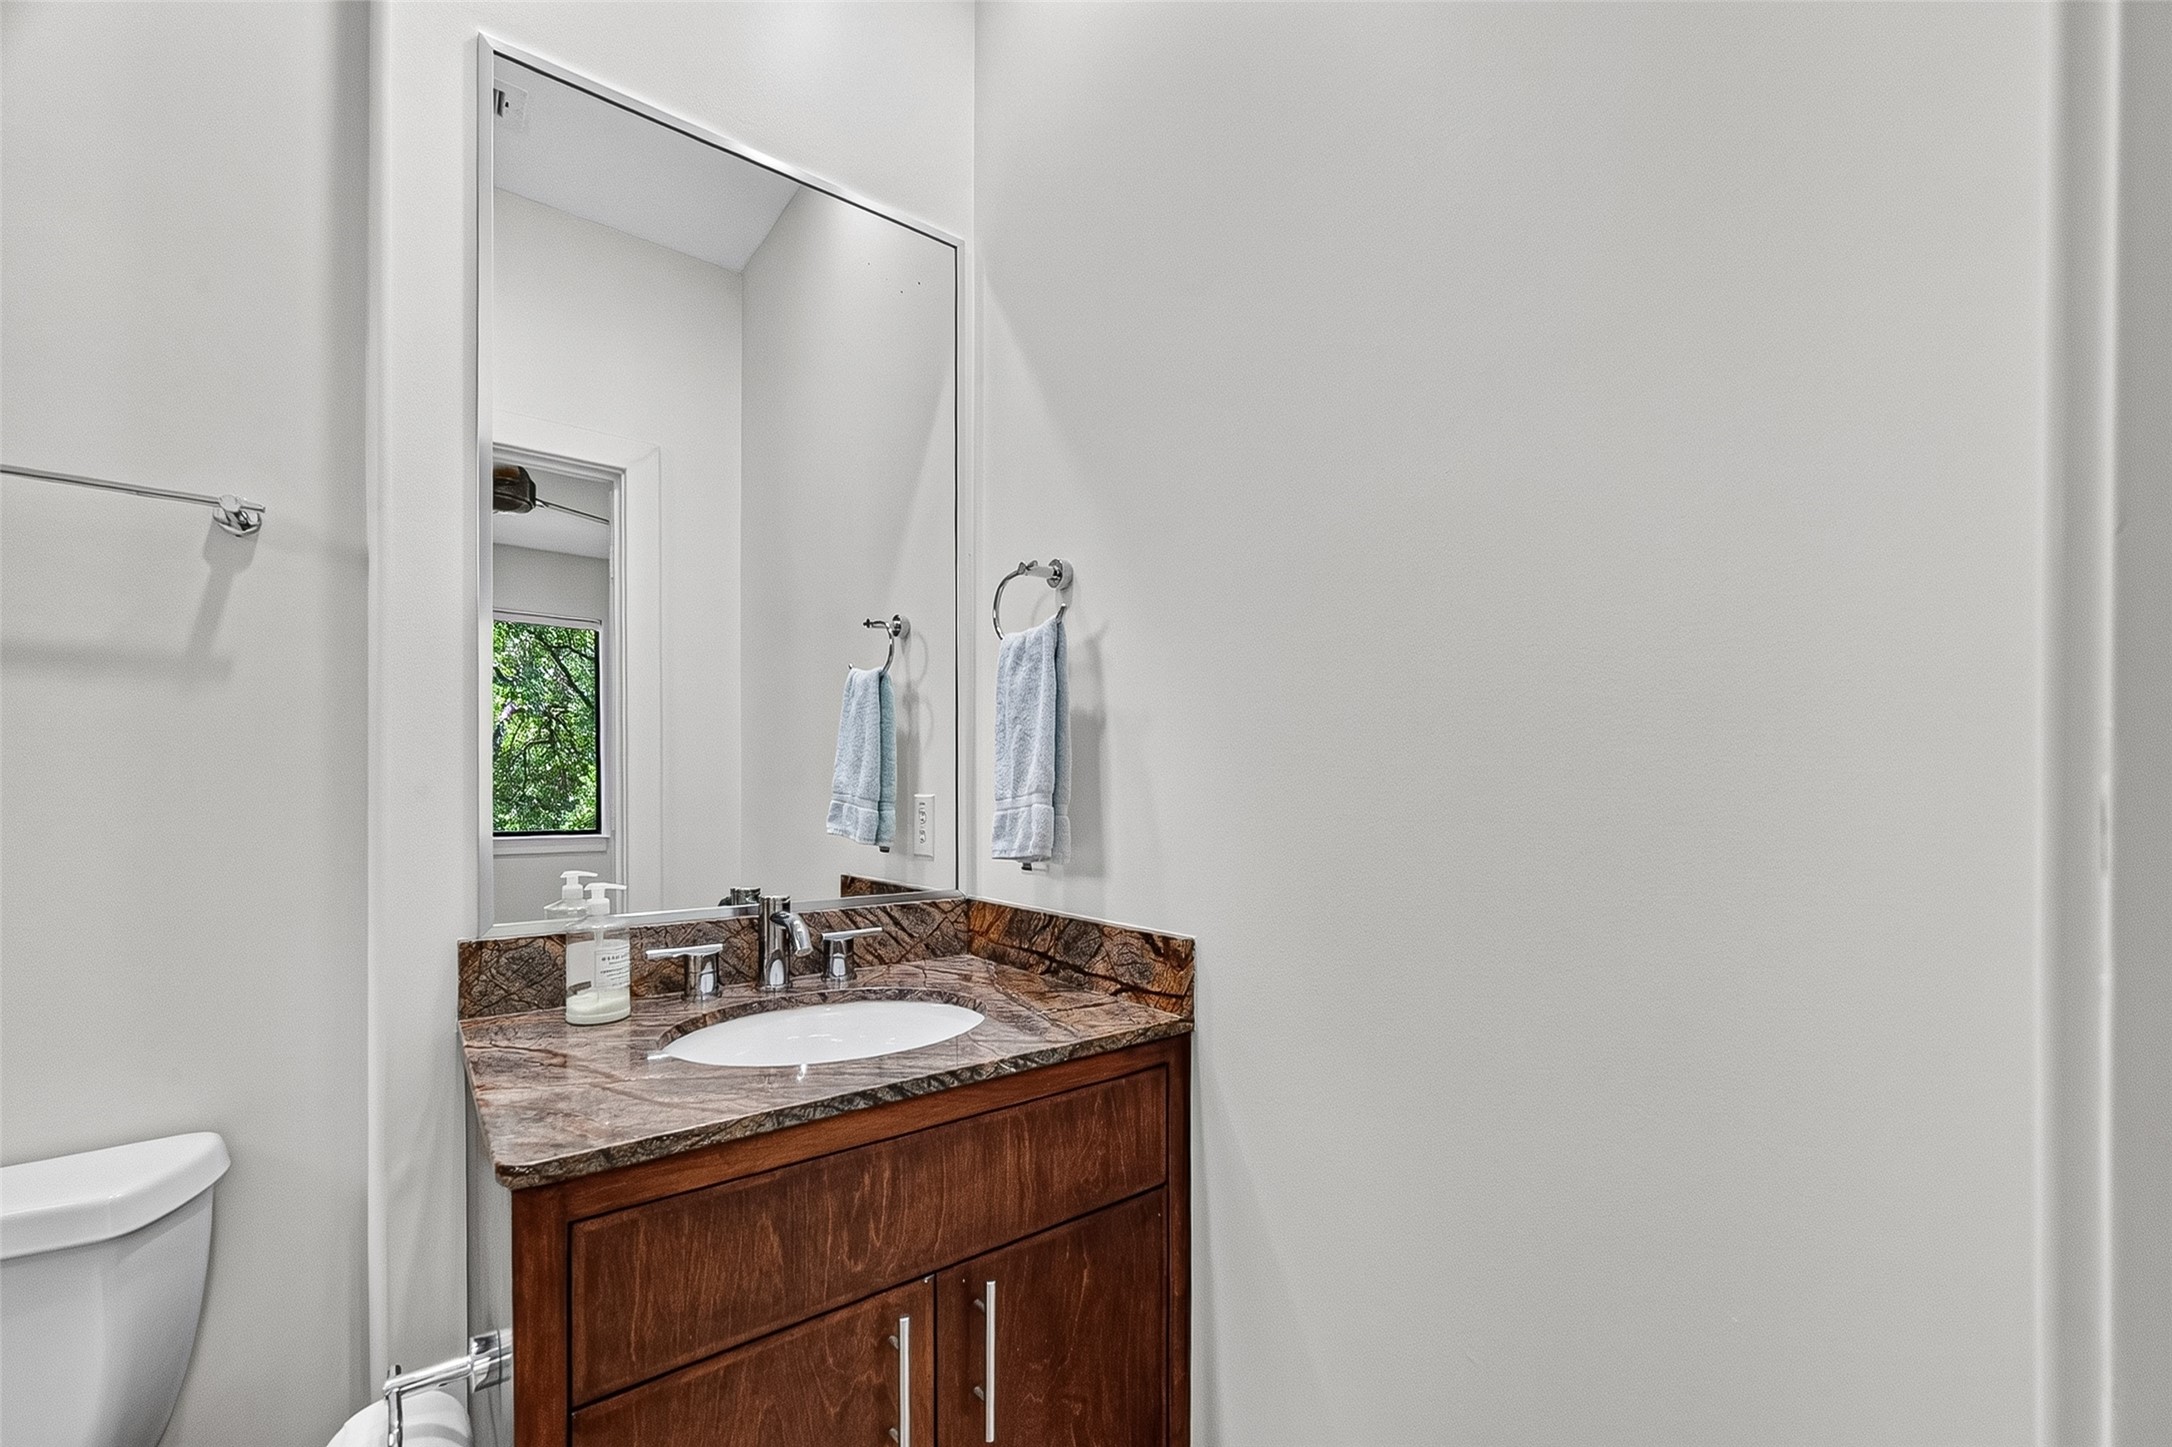
Secondary en-suite bathroom is located in the second bedroom on the third floor. It features granite countertop and a large mirror above a wooden vanity.
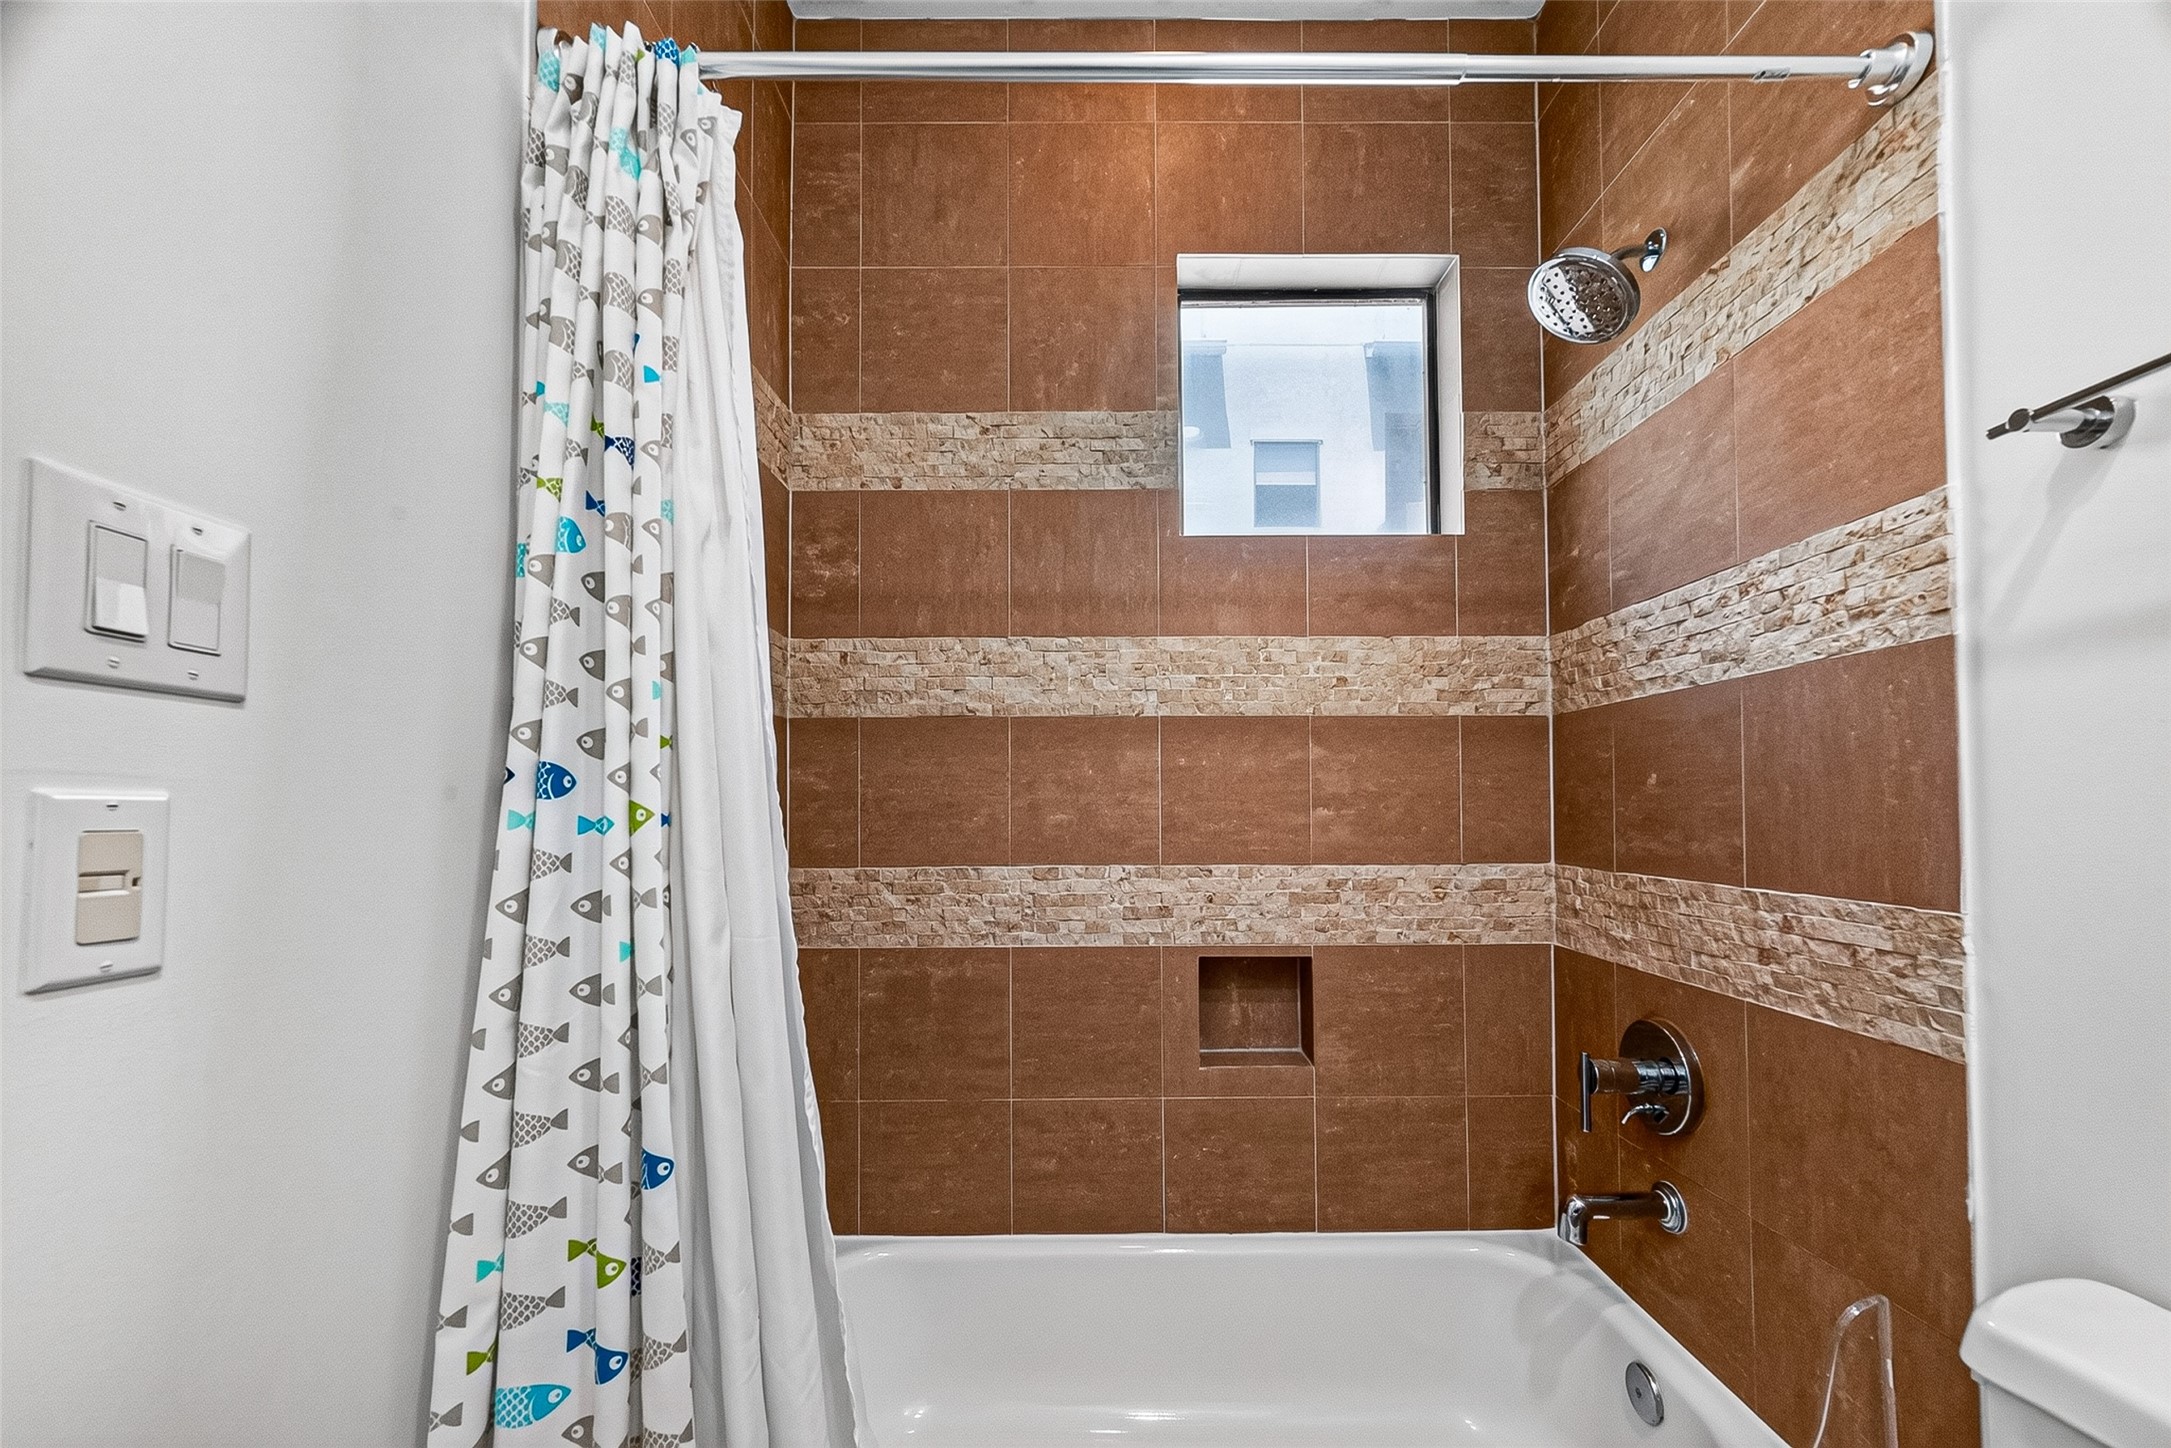
Secondary en-suite bathroom features a tiled shower with earthy tones and decorative bands. It has a built-in niche for storage and a window for natural light.
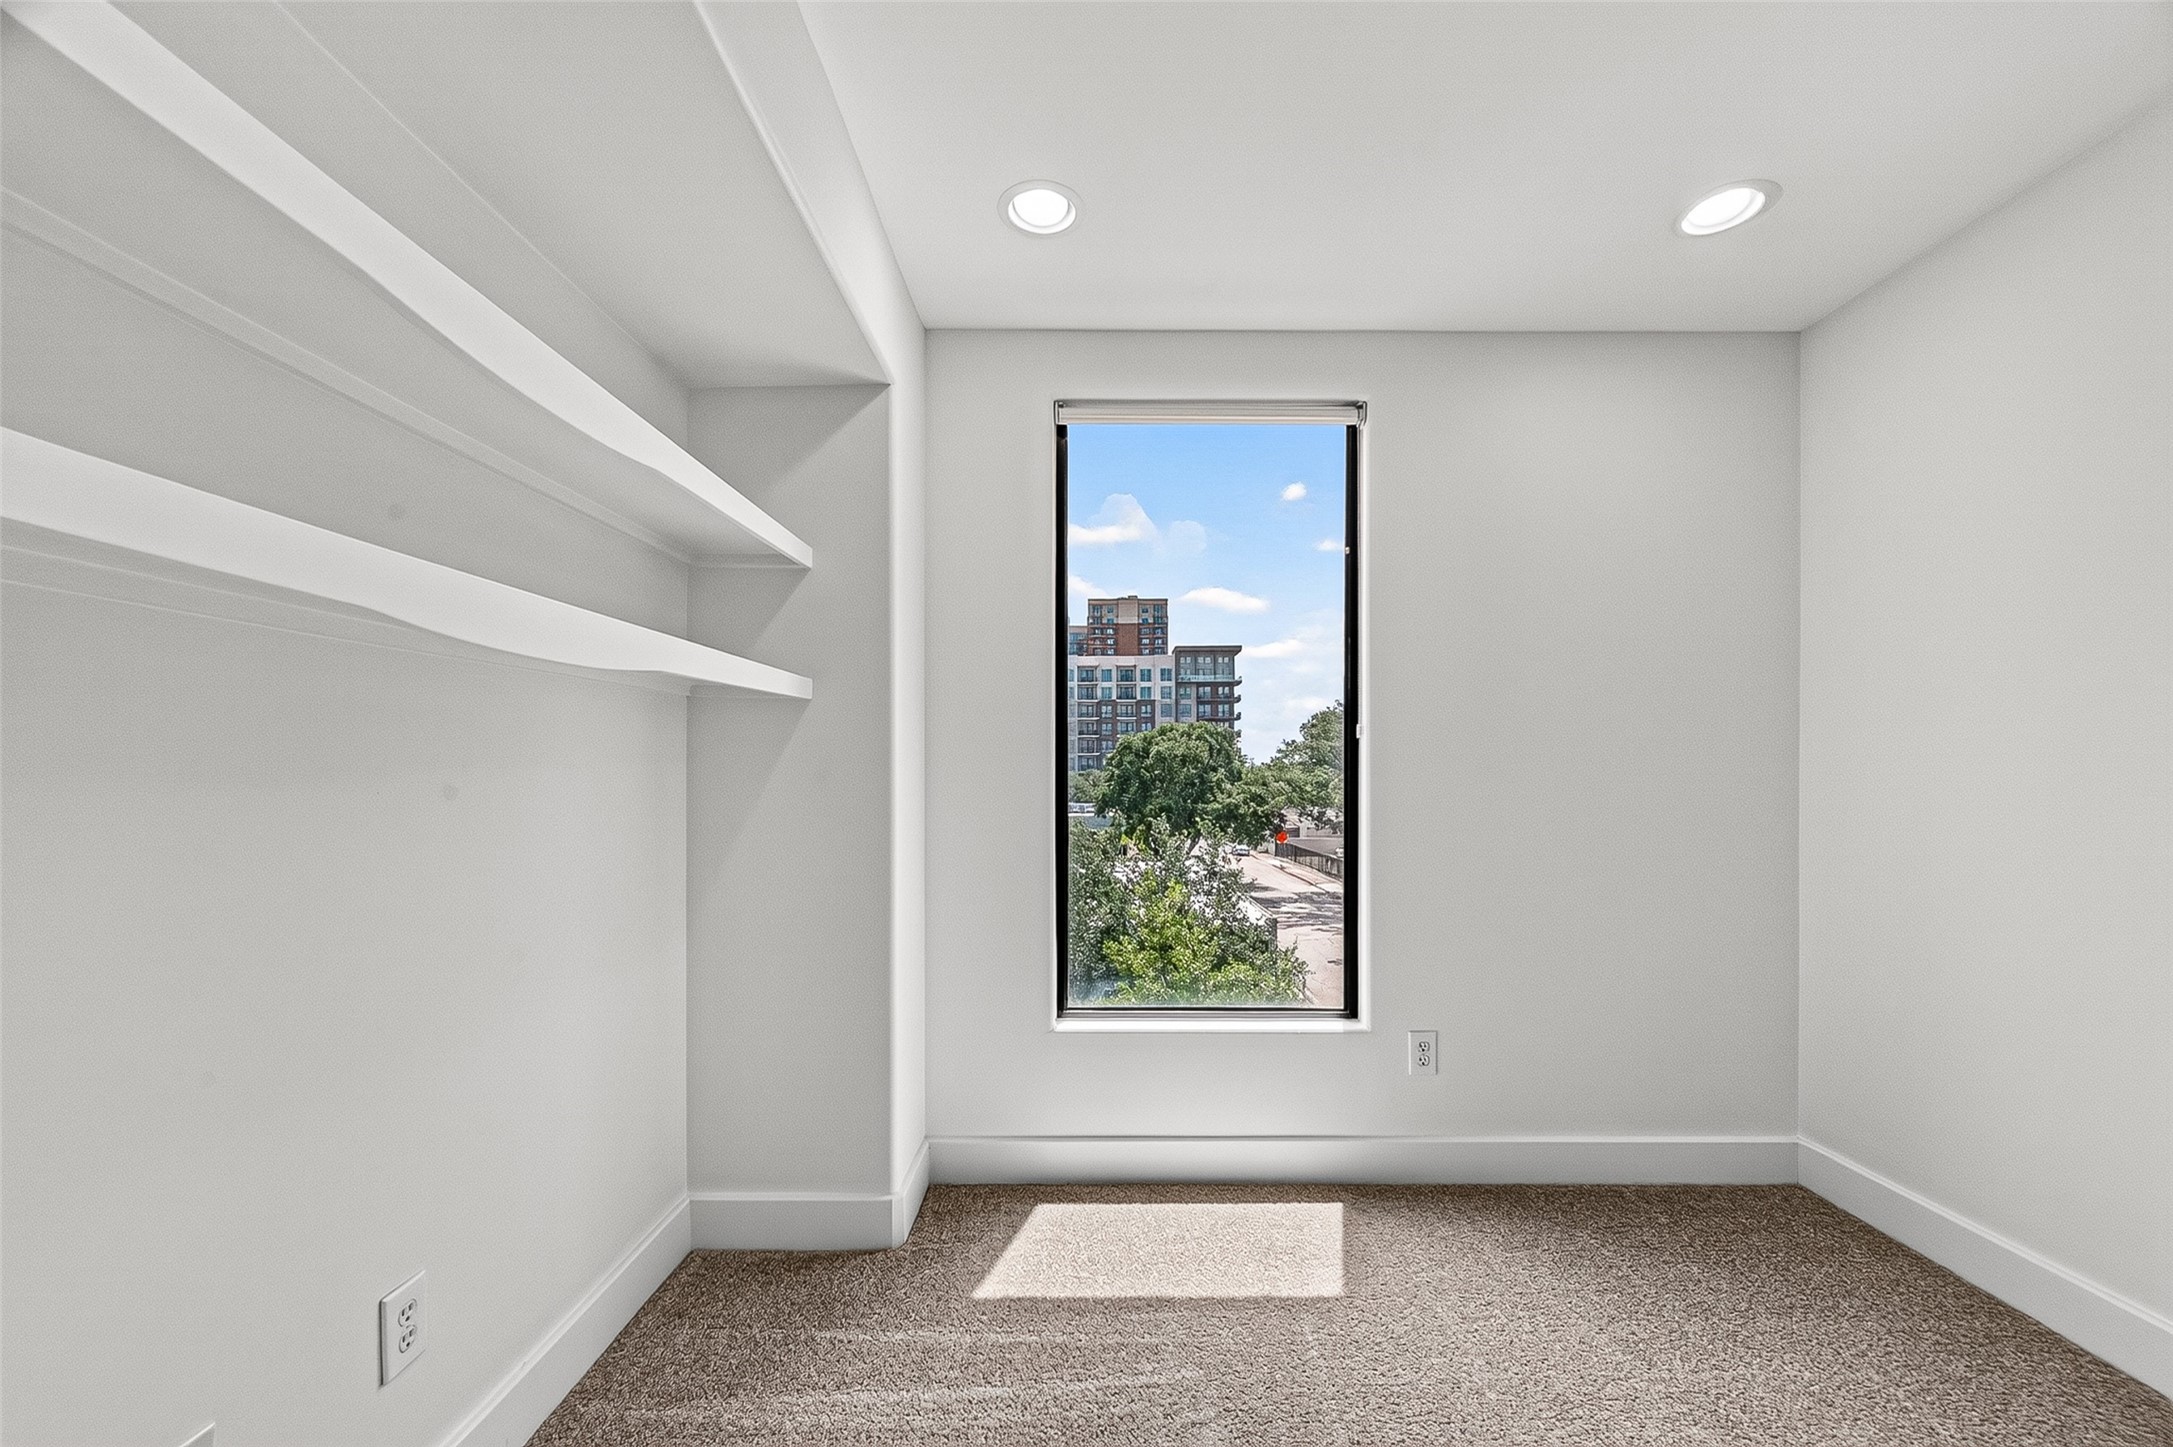
Flex room located on the third floor, near the staircase, leading up to the fourth floor featuring a large window with a view of the cityscape, built-in shelves, new carpeting, offering a bright and functional space.
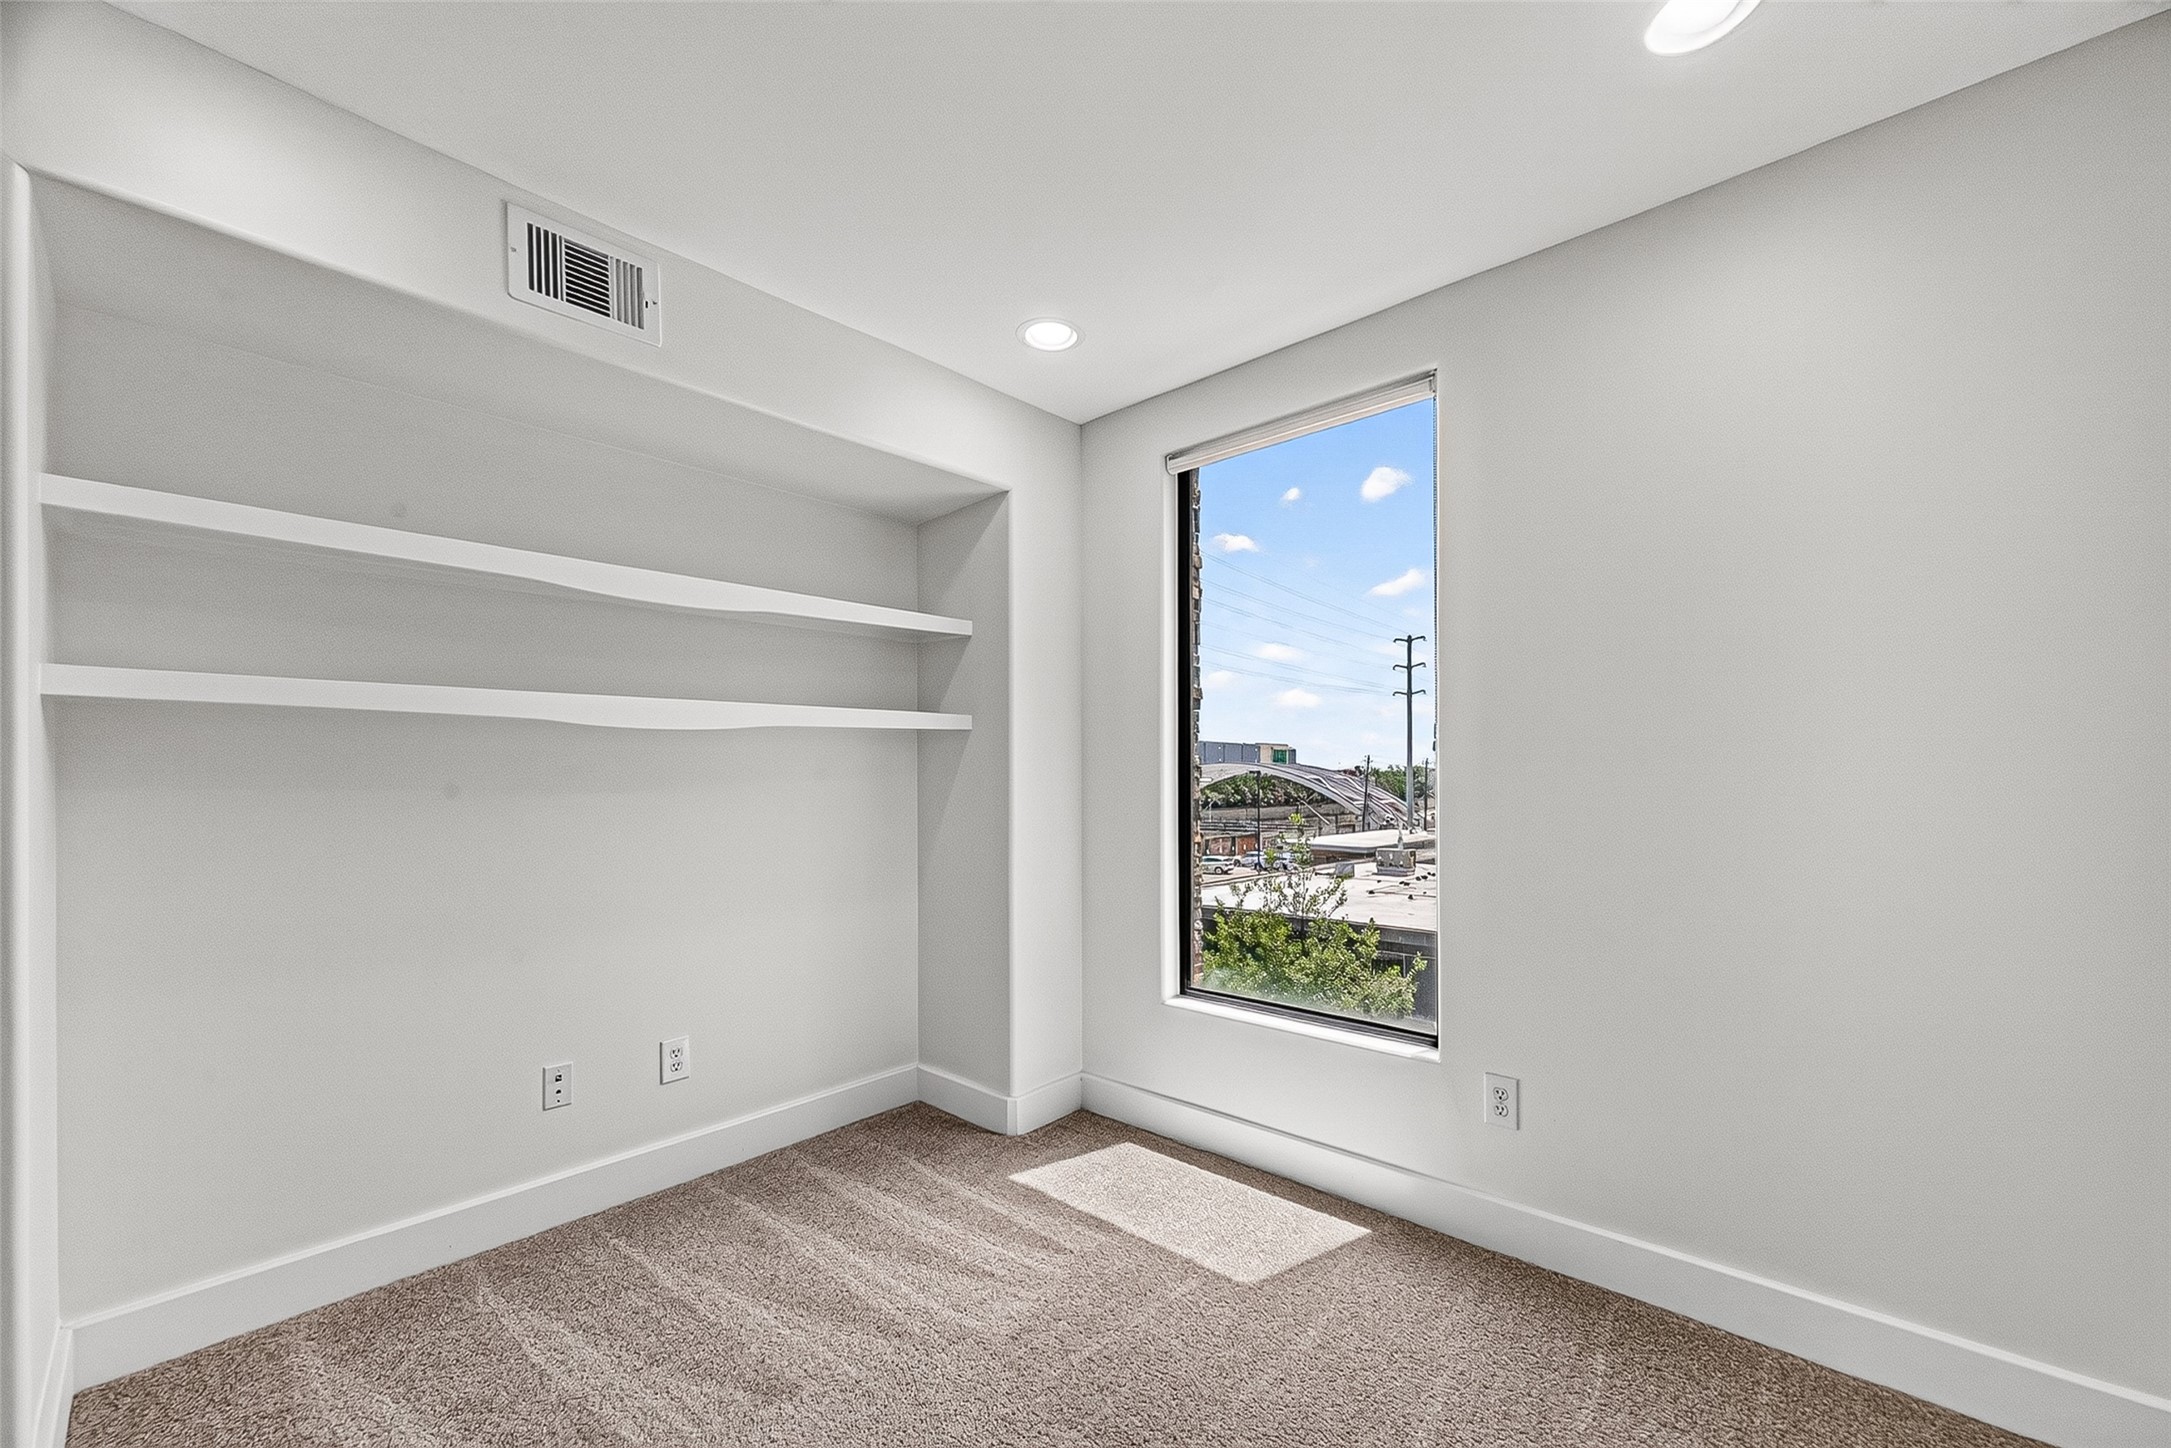
Additional view of the flex room, perfect for an office or sitting area.

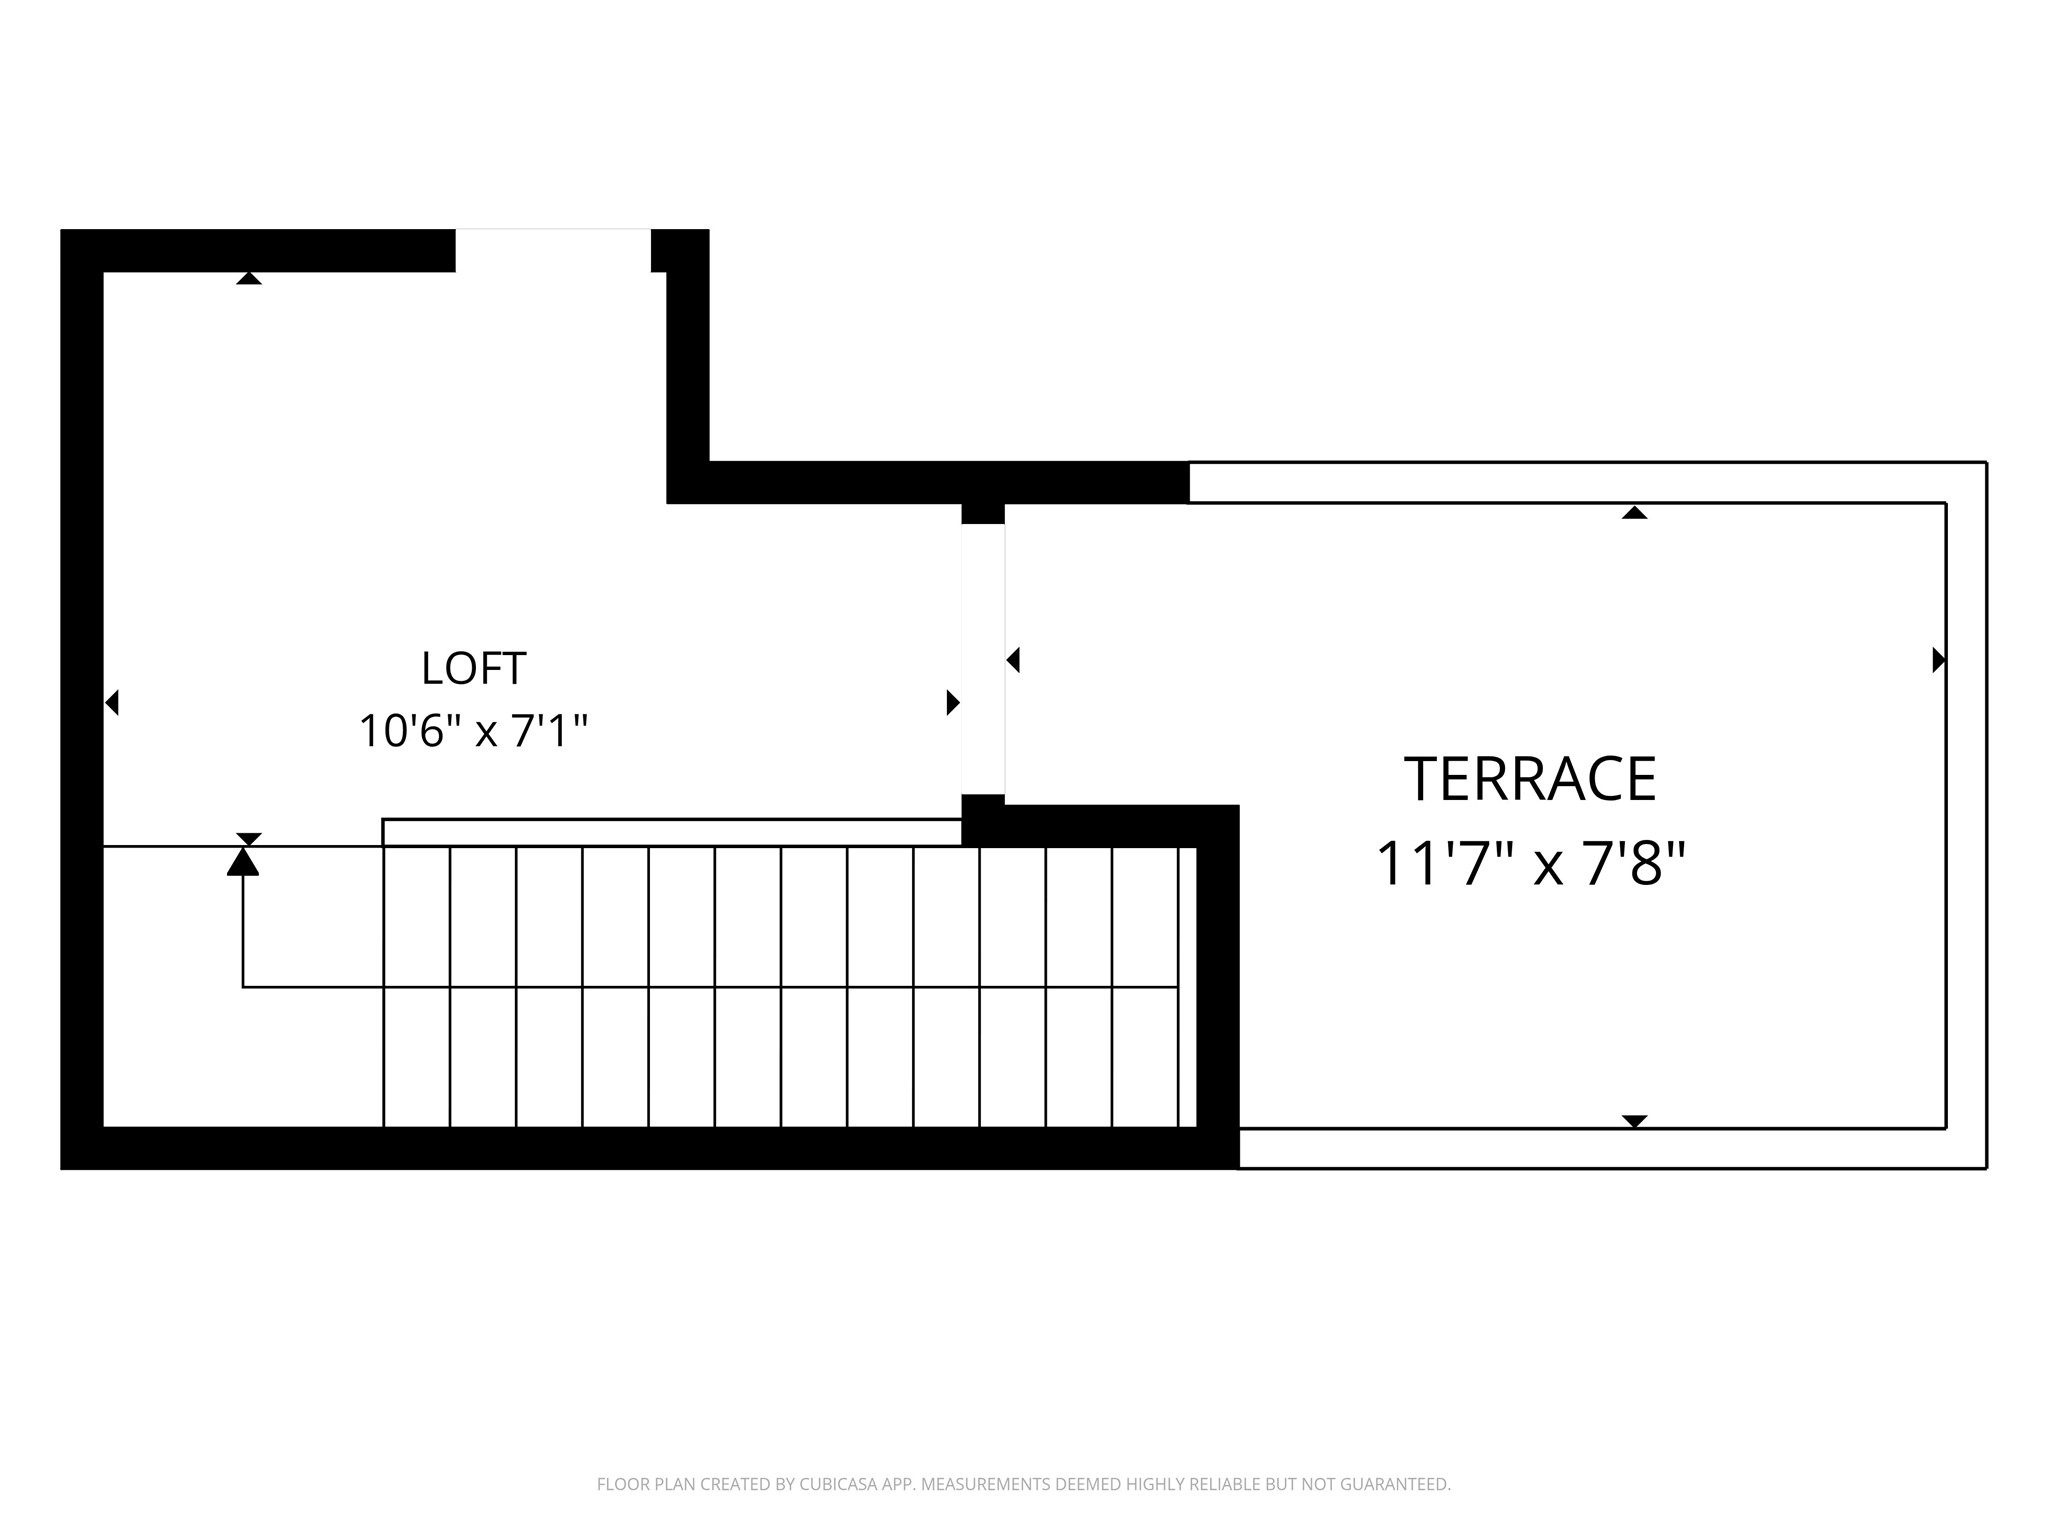
Second flex space located on the fourth floor leading out to the rooftop terrace. Perfect for a sitting area or for additional storage.

View from the roof top terrace overlooking the city skyline. Great for enjoying holiday fireworks. There is also a gas connection for a grill.
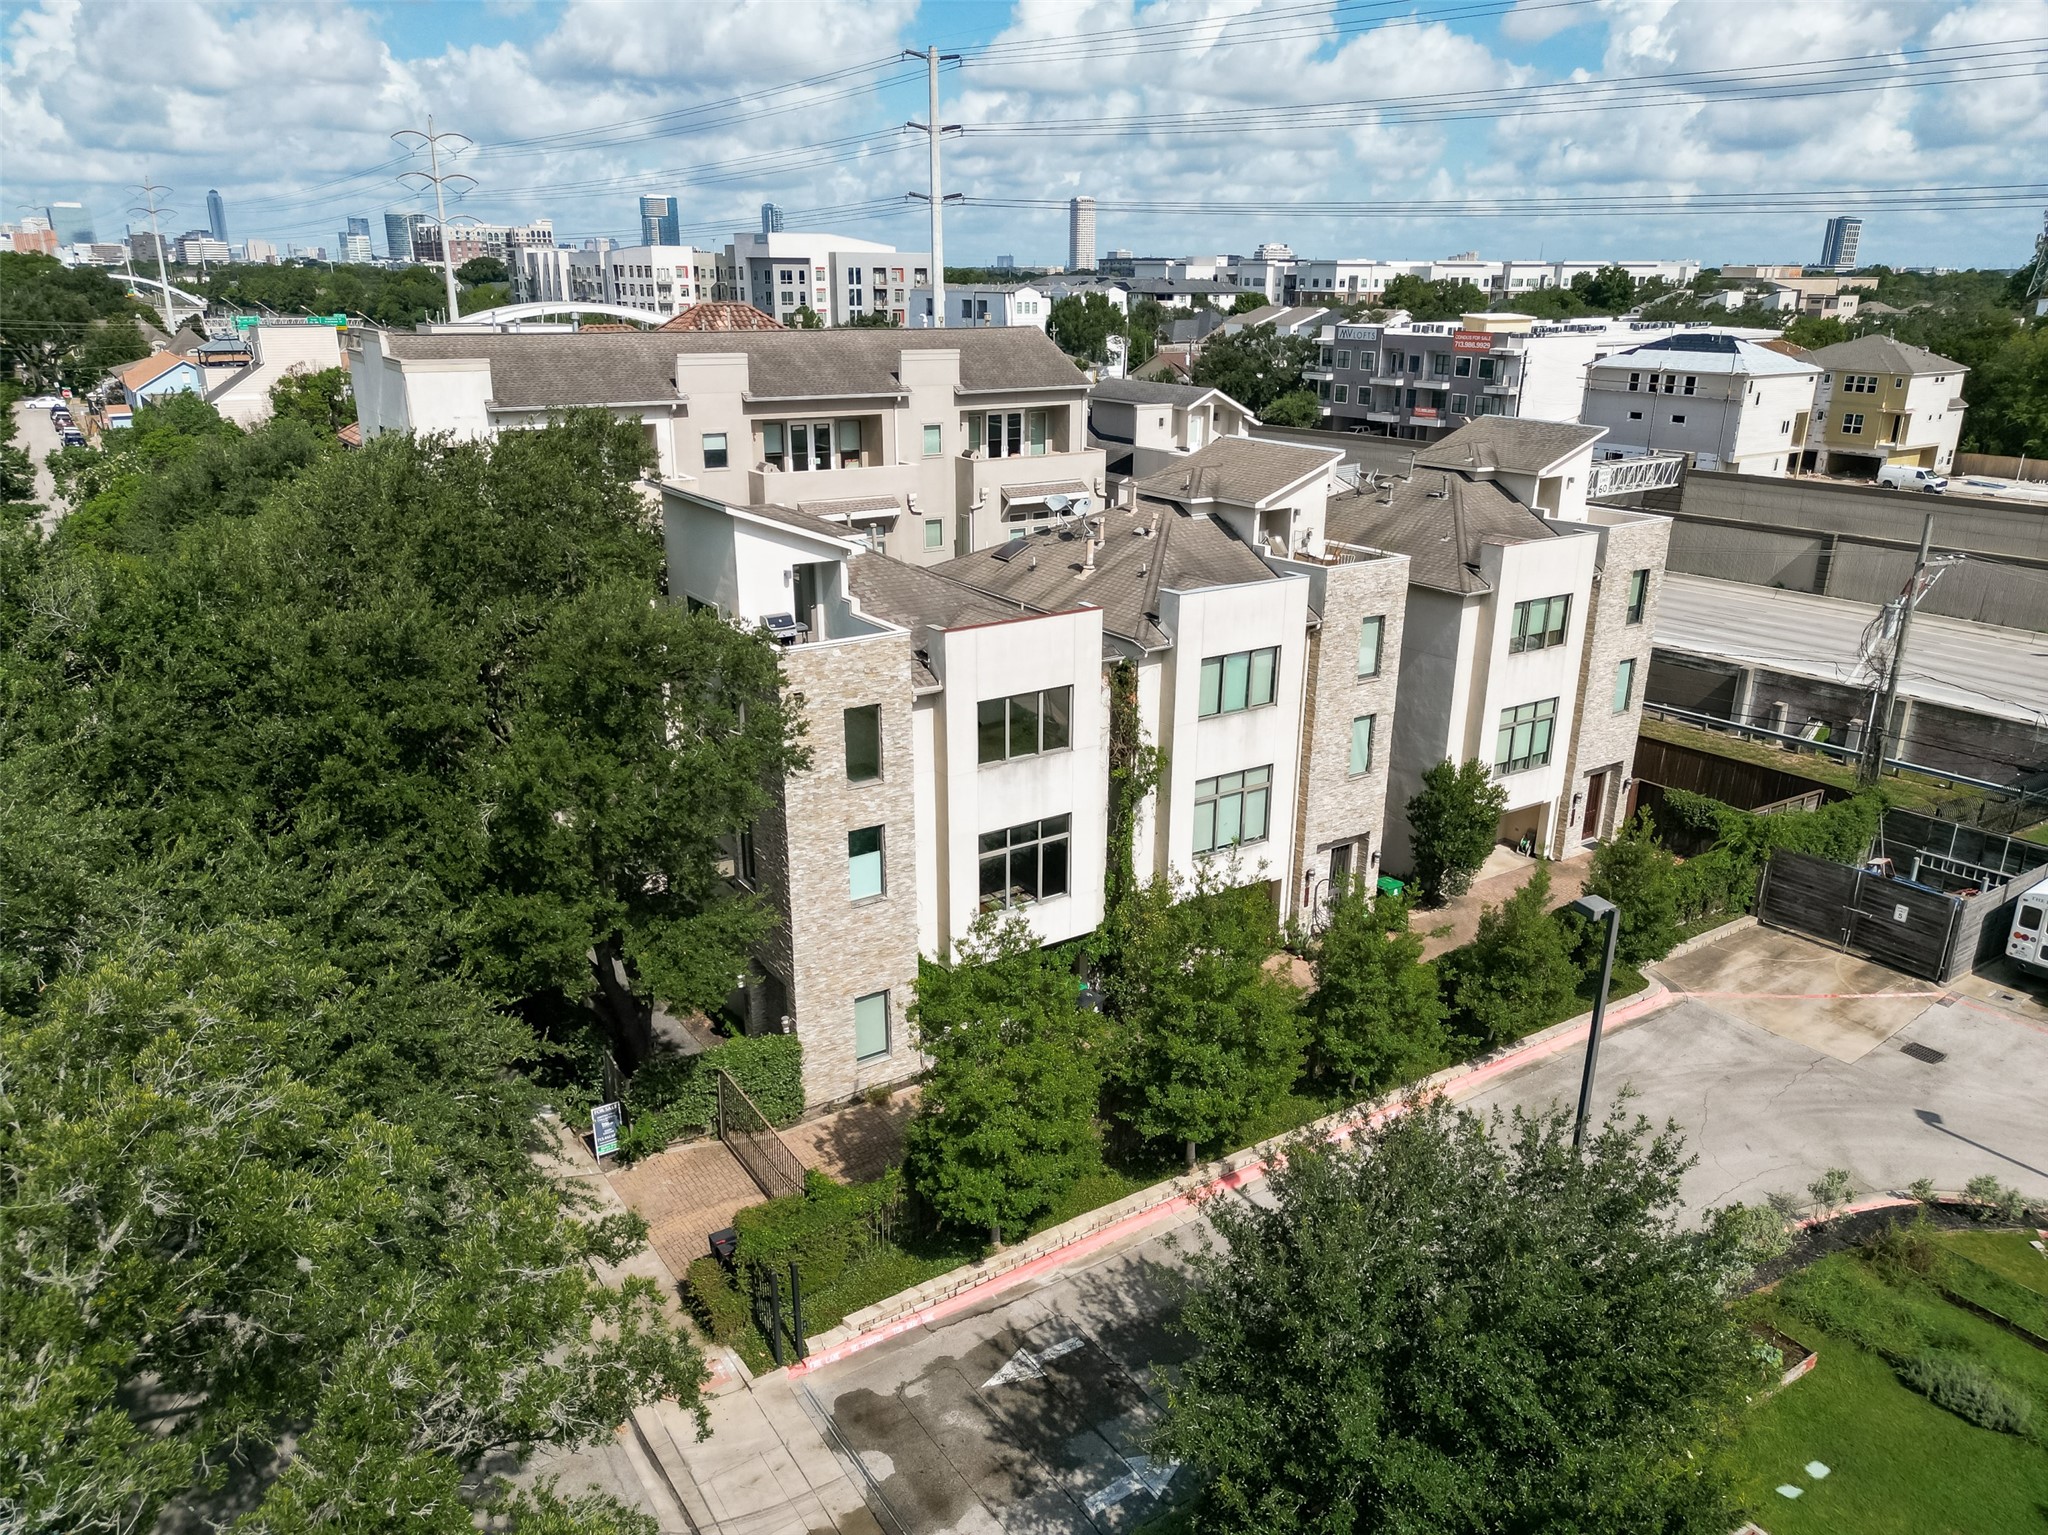
Property is the first one on the left

Property is the first one on the left
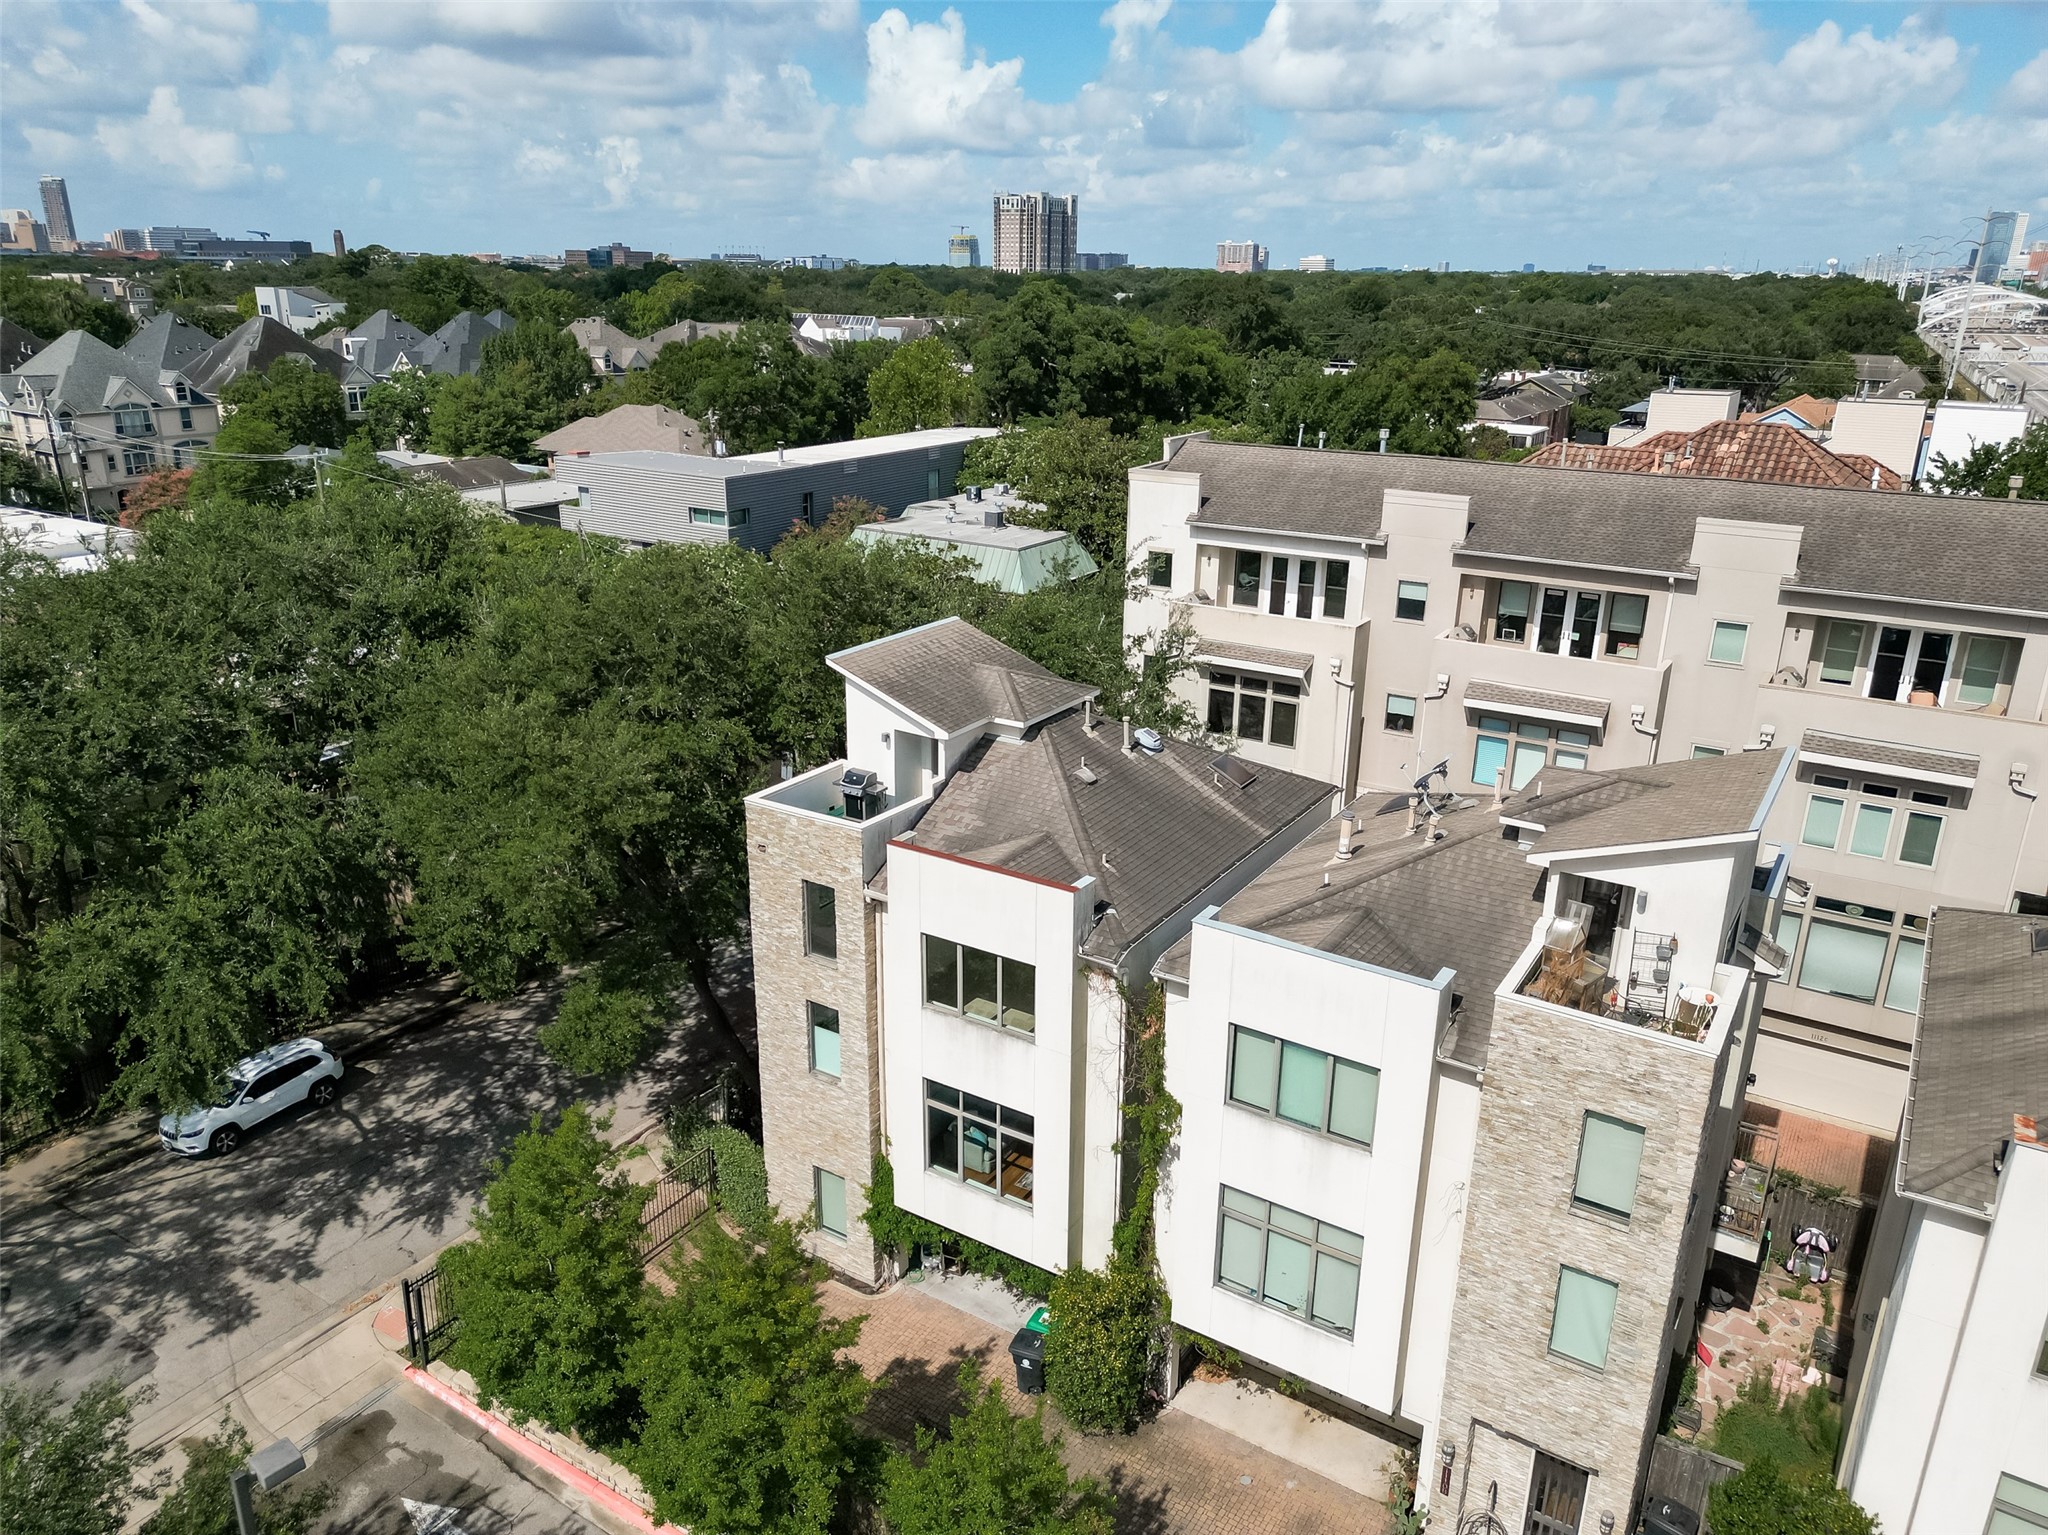
Property is the first one on the left
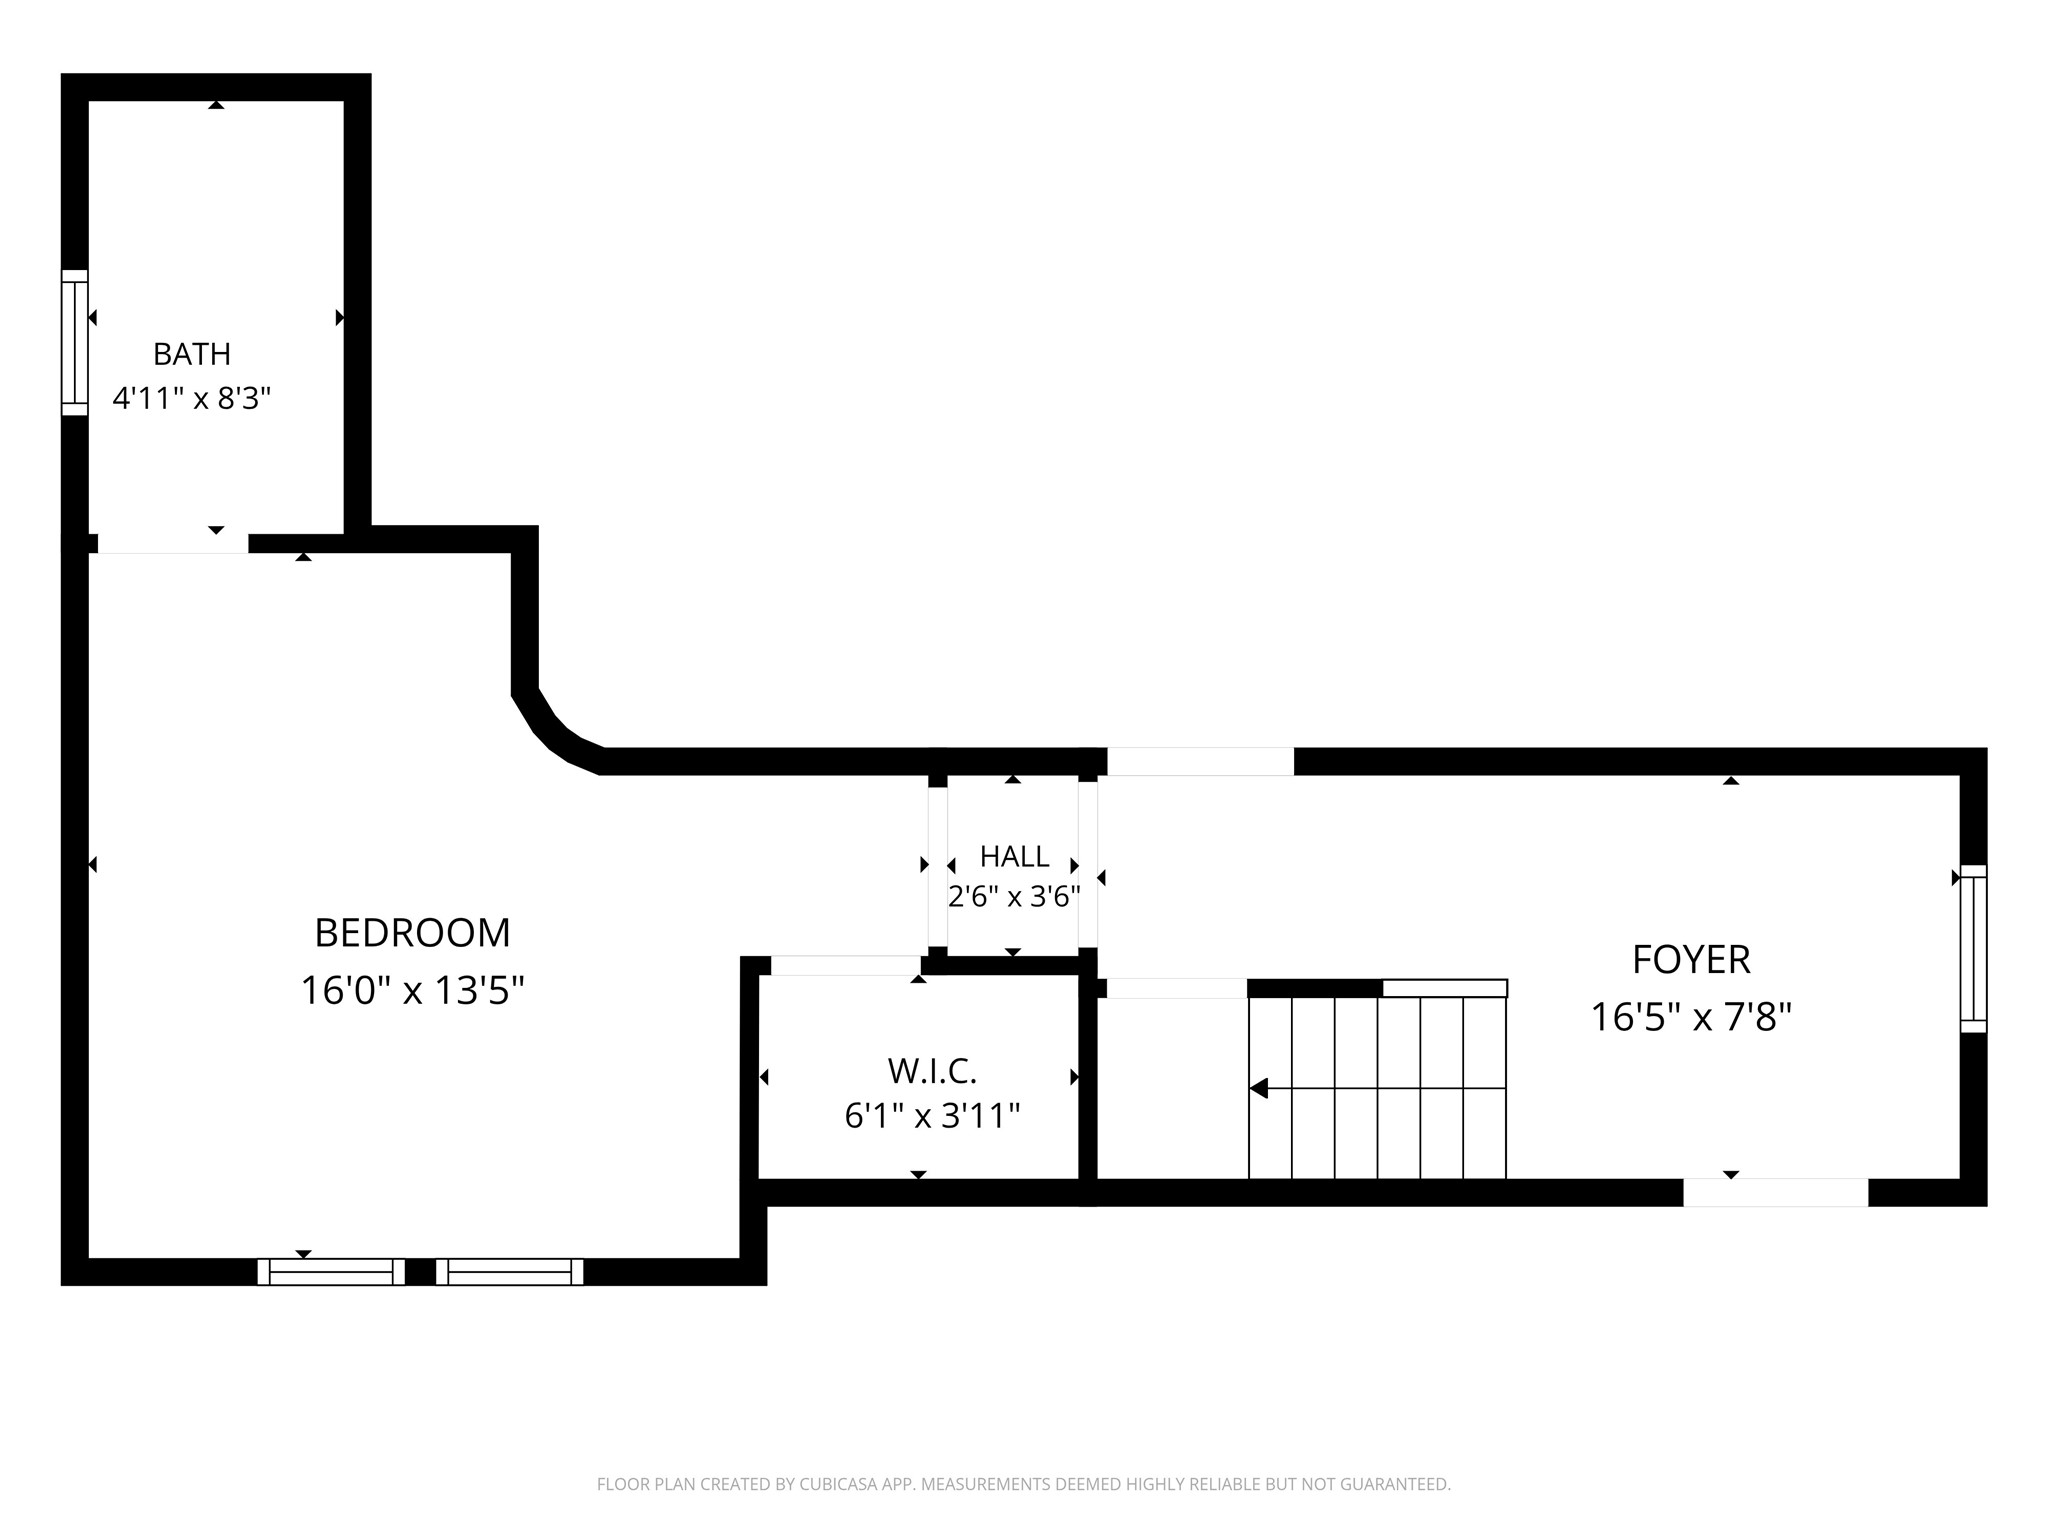

Description
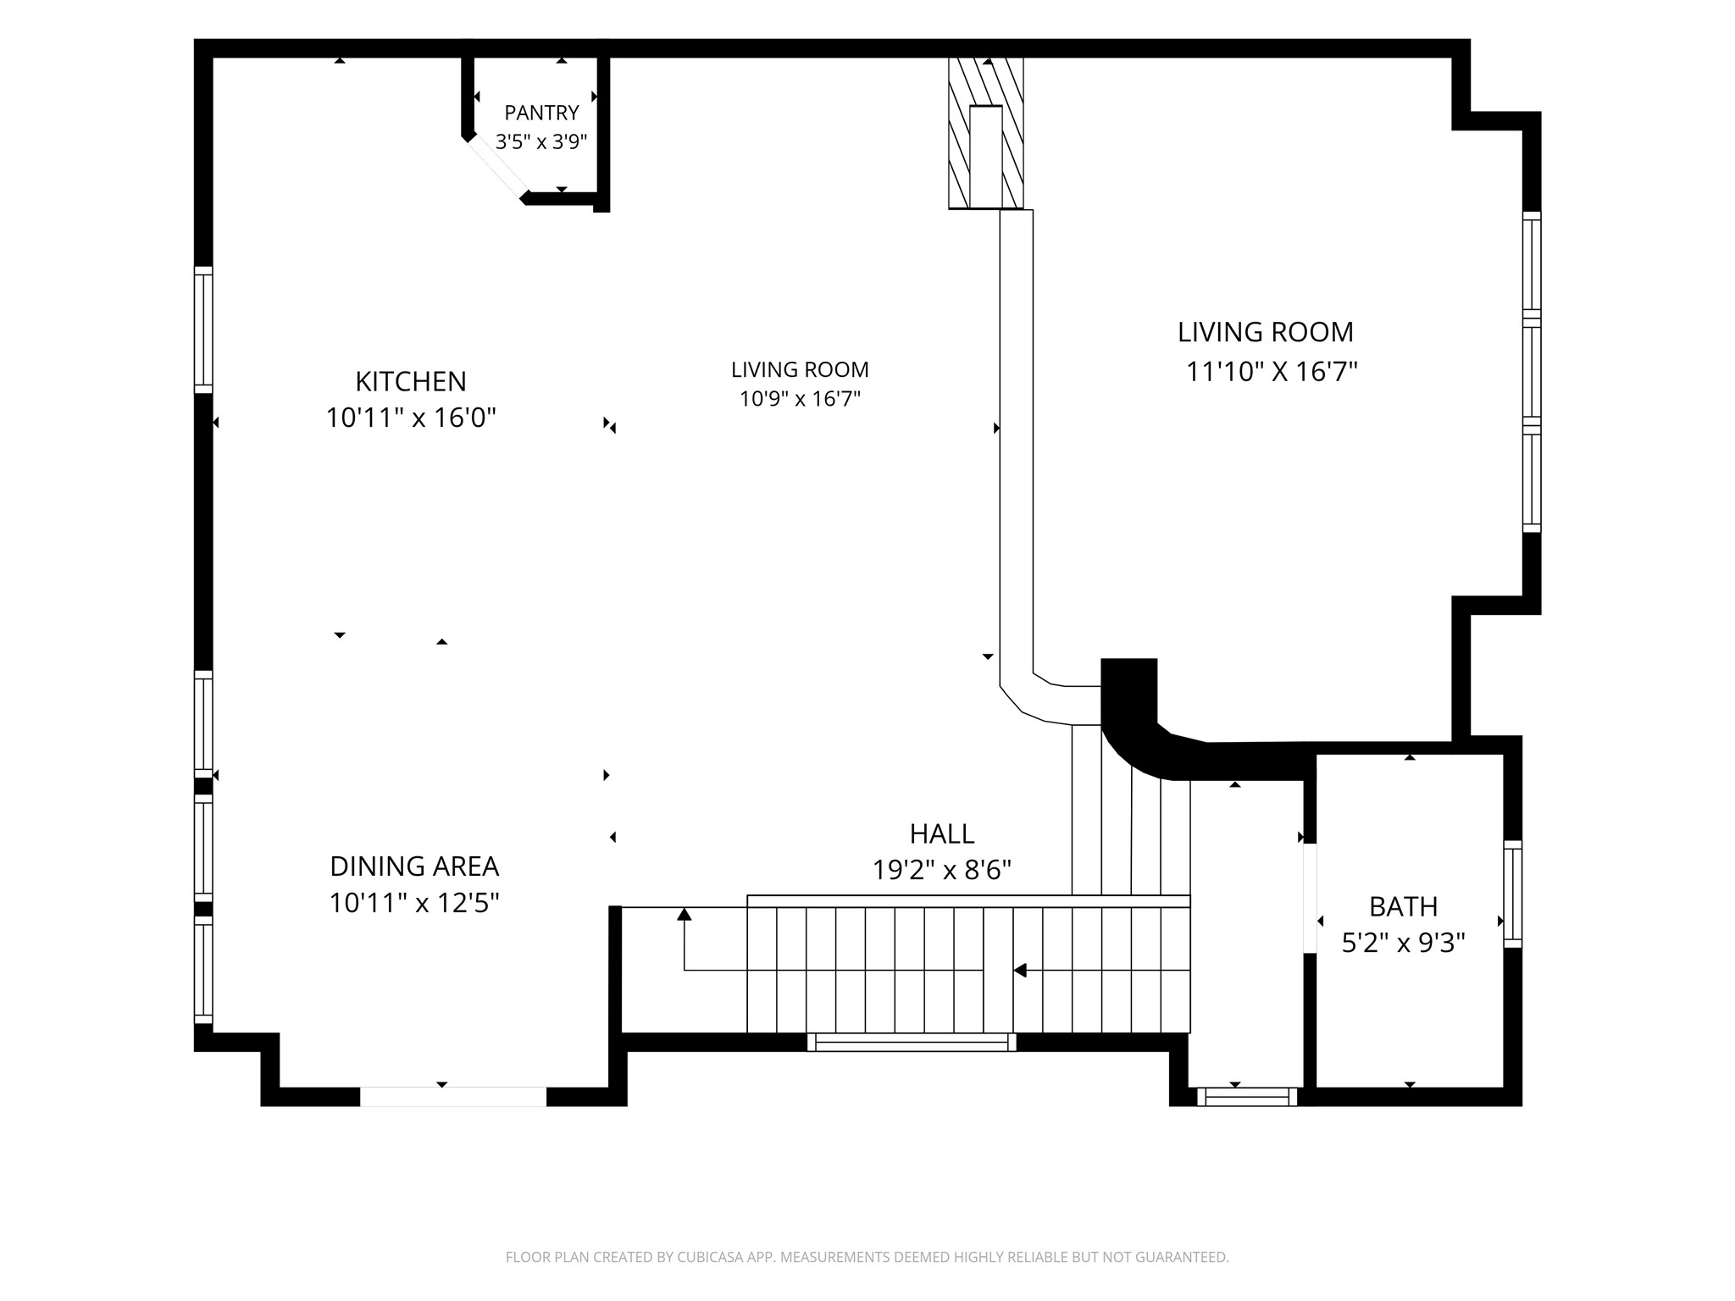
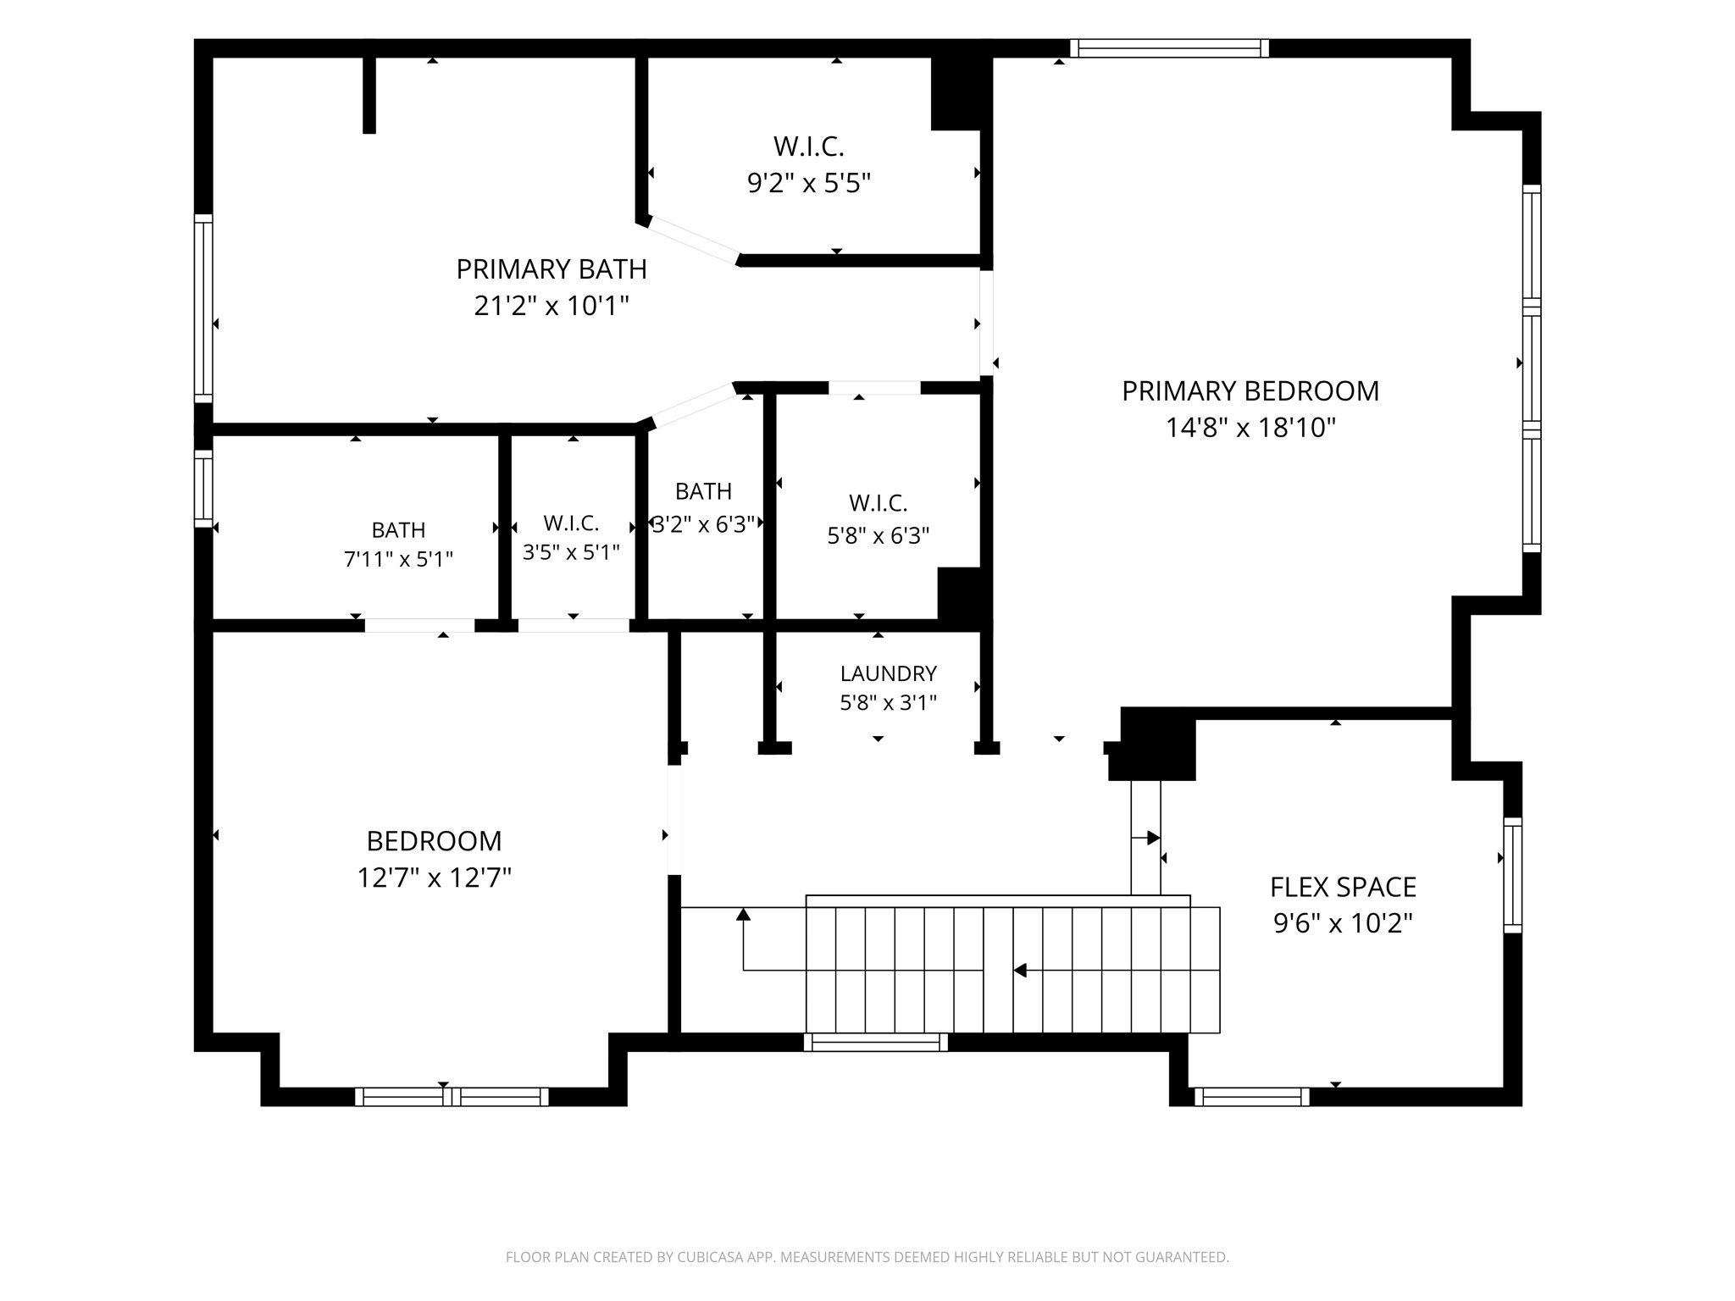
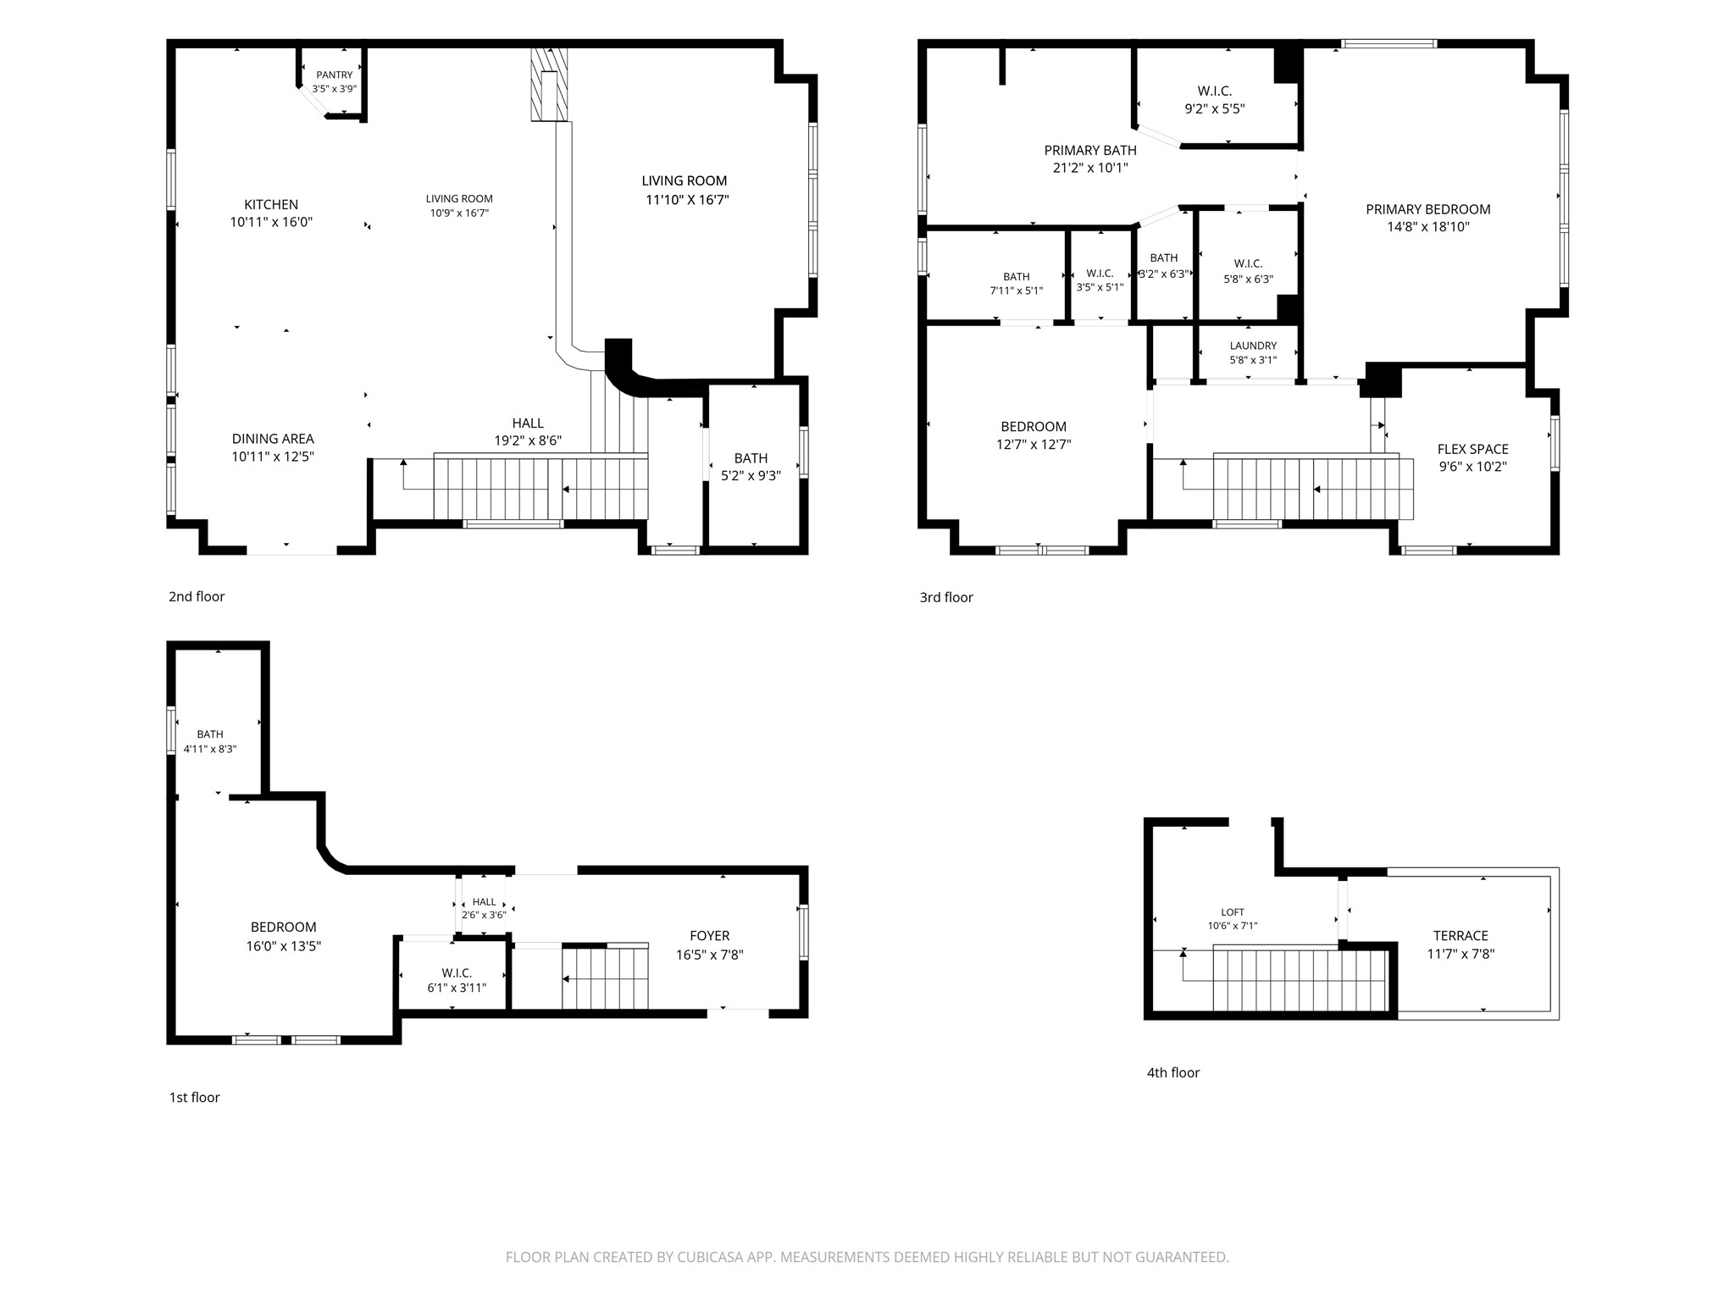
Located in the highly sought-after Rice/Museum District. This stunning 4-story townhome offers the perfect blend of style, comfort, and convenience. Featuring 3 spacious bedrooms and 3.5 bathrooms, the home has been thoughtfully updated with fresh paint and new carpet throughout. Rich hardwood floors, soaring ceilings, and abundant natural light create an inviting and elegant atmosphere. The open-concept living spaces are perfect for both everyday living and entertaining, while the private gated yard provides a rare outdoor retreat. Enjoy breathtaking city views from the expansive rooftop terrace. This home offers easy access to Houston's premier dining, shopping, museums, parks, and the Texas Medical Center.
Details
| MLS # | 95413329 |
|---|---|
| Listing Type | For Sale |
| Style | House |
| Sub-Type | Resale |
| Status | Active |
| Year | 2006 |
| Days On Site | 67 |
| Listing Provided By | Better Homes and Gardens Real Estate Gary Greene - Memorial | Kalee Irwin |
Features
| Bed(s) | 3 |
|---|---|
| Bath(s) | 4 Total |
| SQ Feet | 2,612 |
| Garage | 2 |
| Story(s) | 3 |
| Acreage | 0.06 |
Exterior
| Lot Features | Side Yard |
|---|
Parking
| Garage Yes / No | Yes |
|---|---|
| Parking Features | Attached, Garage, Garage Door Opener |
Taxes
| Tax Annual Amount | 14877 |
|---|
Area Information
| State | TX |
|---|---|
| County | Harris |
| City | Houston |
| Zip Code | 77006 |
| Area | 17 |
| Subarea | Rice | Museum District |
| Community Name | Autrey Street Patio Homes |
| Listing VS Median (in Autrey Street Patio Homes) | |
Price: $730,000 low | high Med: $735,000 sqft: 2,612 low | high Med: 2,709 $ / sqft: $279 low | high Med: $272 On site: 67 low | high Med: 60 | |
Request a showing
Request a showing
Contact
Learn More About This Property

| State | TX |
|---|---|
| County | Harris |
| City | Houston |
| Zip Code | 77006 |
| Area | 17 |
| Subarea | Rice | Museum District |
| Community Name | Autrey Street Patio Homes |
| Listing VS Median (in Autrey Street Patio Homes) | |
Price: $730,000 low | high Med: $735,000 sqft: 2,612 low | high Med: 2,709 $ / sqft: $279 low | high Med: $272 On site: 67 low | high Med: 60 | |
Listing Updated: August 19, 2026 at 11:54:05 AM PDT
Back to top of page 


.jpg)


18756 Stone Oak Parkway Ste 300
San Antonio, TX 78258
Email: [email protected]
San Marcos 512.214.6600 | New Braunfels 830.608.5400 | Spring Branch 830.224.8430 | Boerne 830.816.7200
Land & Ranch 210.483.7500 | Bandera 830.850.6700 | Global Luxury 210.483.5700 | Coldwell Banker Commercial Alamo City 210.483.6250
North Central San Antonio / Stone Oak 210.483.7070 | Harper Property Management 210.483.7040 | Relocation Services 210.483.7121
North West San Antonio 210.483.0000 | Laredo 956.722.4822 | Coldwell Banker Commercial International Gateway 956.937.2867
Land & Ranch 210.483.7500 | Bandera 830.850.6700 | Global Luxury 210.483.5700 | Coldwell Banker Commercial Alamo City 210.483.6250
North Central San Antonio / Stone Oak 210.483.7070 | Harper Property Management 210.483.7040 | Relocation Services 210.483.7121
North West San Antonio 210.483.0000 | Laredo 956.722.4822 | Coldwell Banker Commercial International Gateway 956.937.2867
POWERED BY