
Description
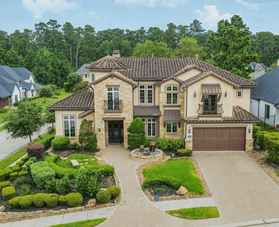
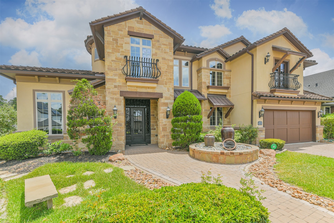
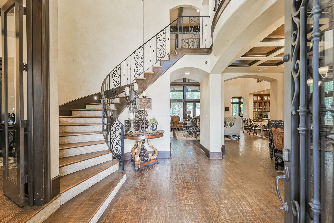
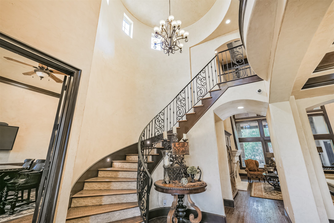
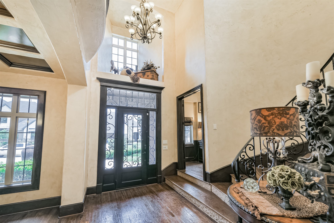
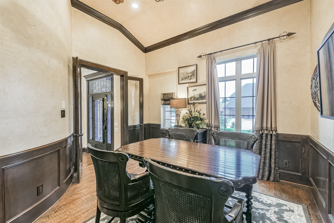
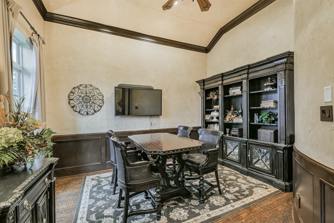
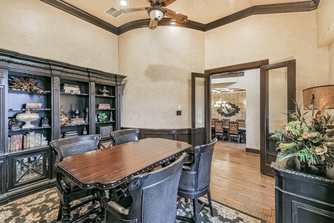
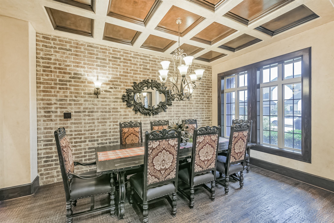
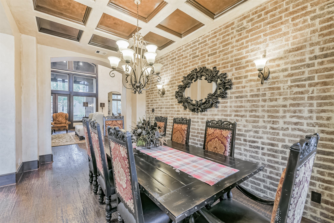
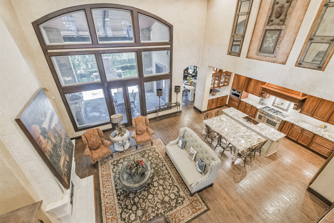
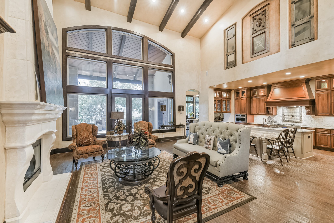
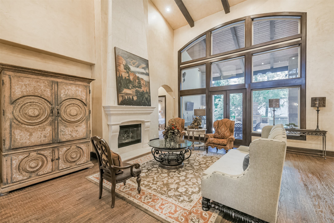
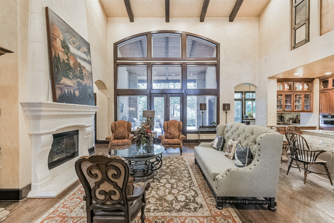
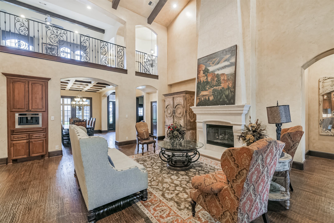
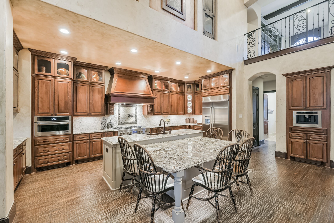
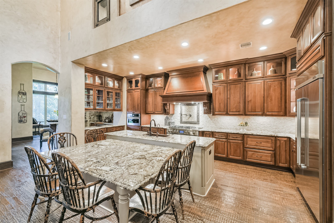
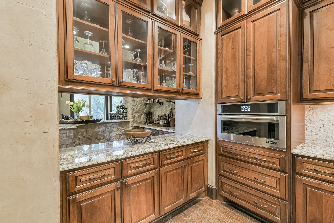
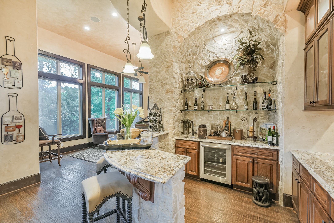
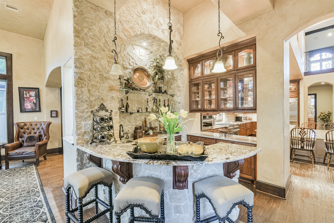
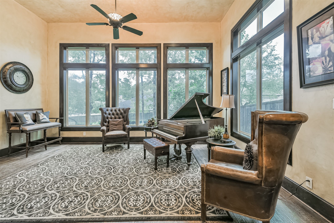
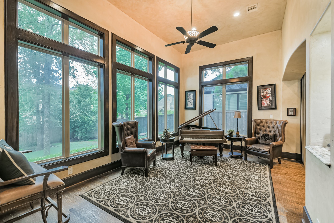
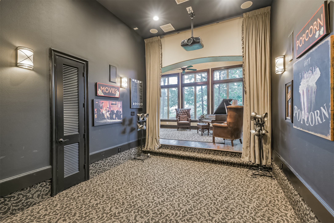
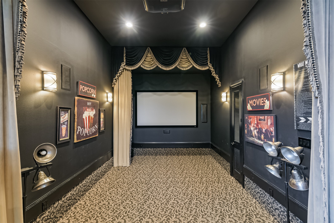
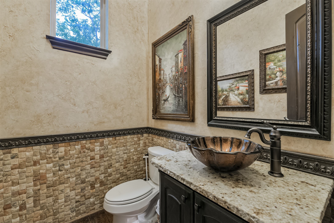
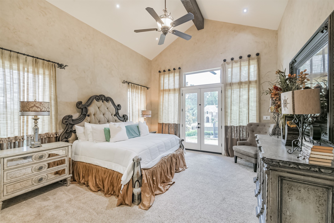
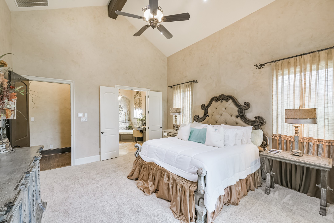
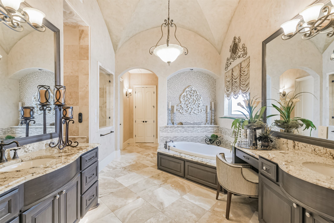
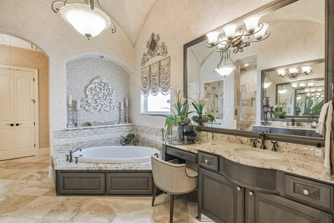
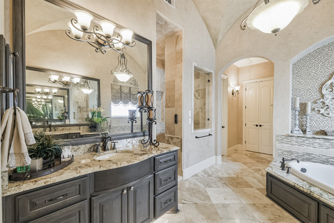
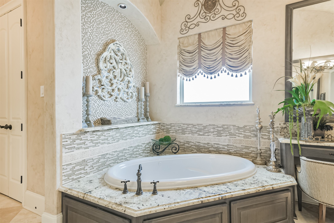
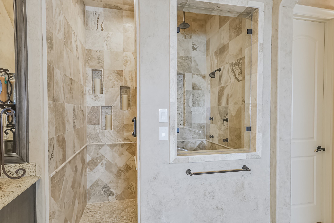
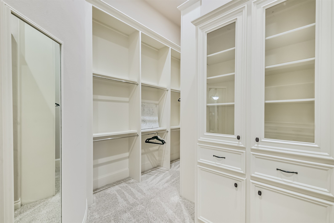
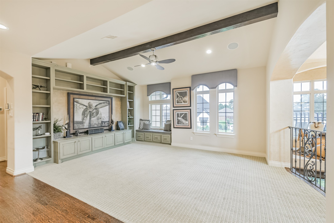
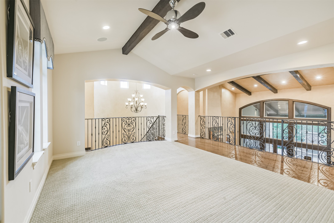
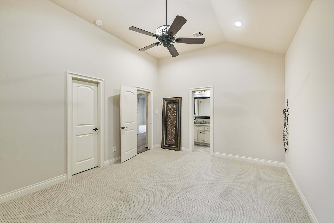
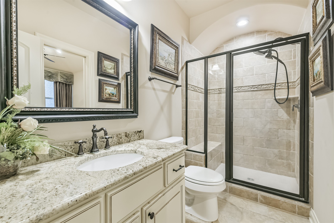
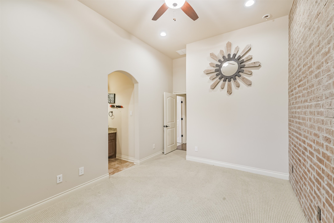
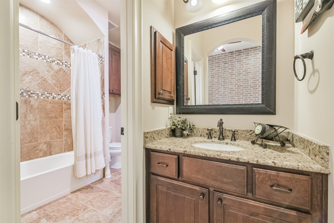
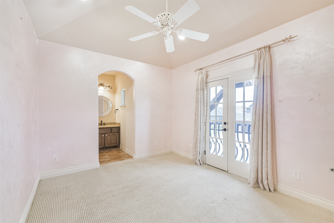
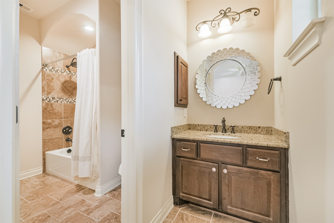
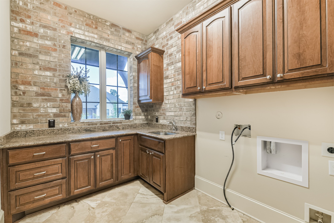
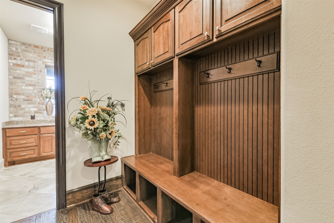
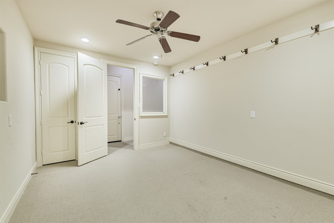
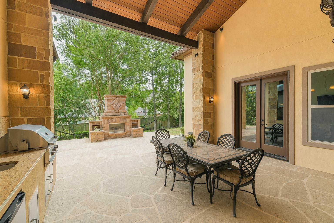
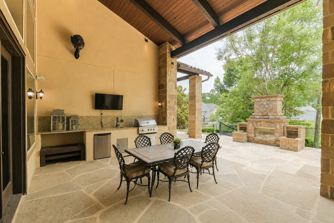
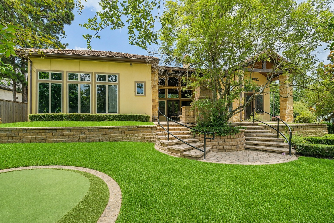
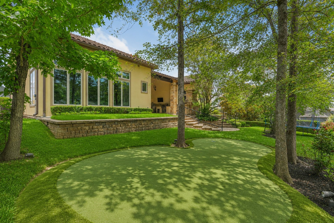
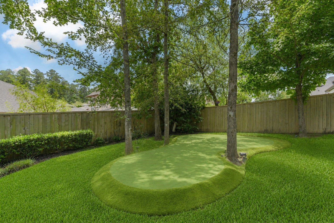
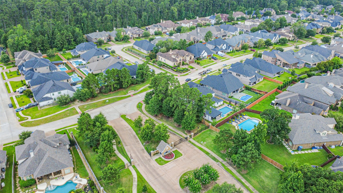
Former MODEL HOME in Prestigious Gated Jacobs Oak Estates! This stunning residence offers Tuscan-style elegance with hand-scraped hardwood floors; a 5-star Primary retreat; A dedicated office/study provides the perfect space to work from home; Gourmet Kitchen complete with a large island with breakfast seating, 48'' professional Jenn-Air appliances, 6-burner cooktop, Pot filler, a Built-in espresso bar, and custiom cabinetry; The downstairs entertaining area features Media room with projector, Gameroom, Wet Bar and Wing fridge; Upstairs enjoy a second Game room and Generously sized bedrooms. Step outside to an Outdoor flagstone patio, an outdoor kitchen, a fireplace, Your own putting green, and a tranquil year-round view! Zoned to The Woodlands schools and offers easy access to top-rated Amenities, Shopping, Dining, and Hospitals
Details
| MLS # | 15825140 |
|---|---|
| Listing Type | For Sale |
| Style | House |
| HOA Dues | $1,195 |
| Sub-Type | Resale |
| Status | Active |
| Year | 2013 |
| Days On Site | 63 |
| Listing Provided By | Better Homes and Gardens Real Estate Gary Greene - The Woodlands | Rosalee Torrence |
Features
| Bed(s) | 4 |
|---|---|
| Bath(s) | 4 Total |
| SQ Feet | 4,788 |
| Garage | 2 |
| Pool | Yes |
| Story(s) | 2 |
| Acreage | 0.29 |
Exterior
| Lot Features | Corner Lot, Subdivision, Pond On Lot |
|---|
Parking
| Garage Yes / No | Yes |
|---|---|
| Parking Features | Attached, Garage |
Taxes
| Tax Annual Amount | 19556 |
|---|
Location
| Community Features | Community Pool |
|---|
Area Information
| State | TX |
|---|---|
| County | Montgomery |
| City | Conroe |
| Zip Code | 77384 |
| Area | 15 |
| Subarea | Conroe Southwest |
| Community Name | Oak Estates At Jacobs Reserve |
| Listing VS Median (in Oak Estates At Jacobs Reserve) | |
Price: $900,000 low | high Med: $900,000 sqft: 4,788 low | high Med: 4,788 $ / sqft: $188 low | high Med: $188 On site: 63 low | high Med: 63 | |
Request a showing
Request a showing
Contact
Learn More About This Property

| State | TX |
|---|---|
| County | Montgomery |
| City | Conroe |
| Zip Code | 77384 |
| Area | 15 |
| Subarea | Conroe Southwest |
| Community Name | Oak Estates At Jacobs Reserve |
| Listing VS Median (in Oak Estates At Jacobs Reserve) | |
Price: $900,000 low | high Med: $900,000 sqft: 4,788 low | high Med: 4,788 $ / sqft: $188 low | high Med: $188 On site: 63 low | high Med: 63 | |


.jpg)

Land & Ranch 210.483.7500 | Bandera 830.850.6700 | Global Luxury 210.483.5700 | Coldwell Banker Commercial Alamo City 210.483.6250
North Central San Antonio / Stone Oak 210.483.7070 | Harper Property Management 210.483.7040 | Relocation Services 210.483.7121
North West San Antonio 210.483.0000 | Laredo 956.722.4822 | Coldwell Banker Commercial International Gateway 956.937.2867
