 Price Reduced Listing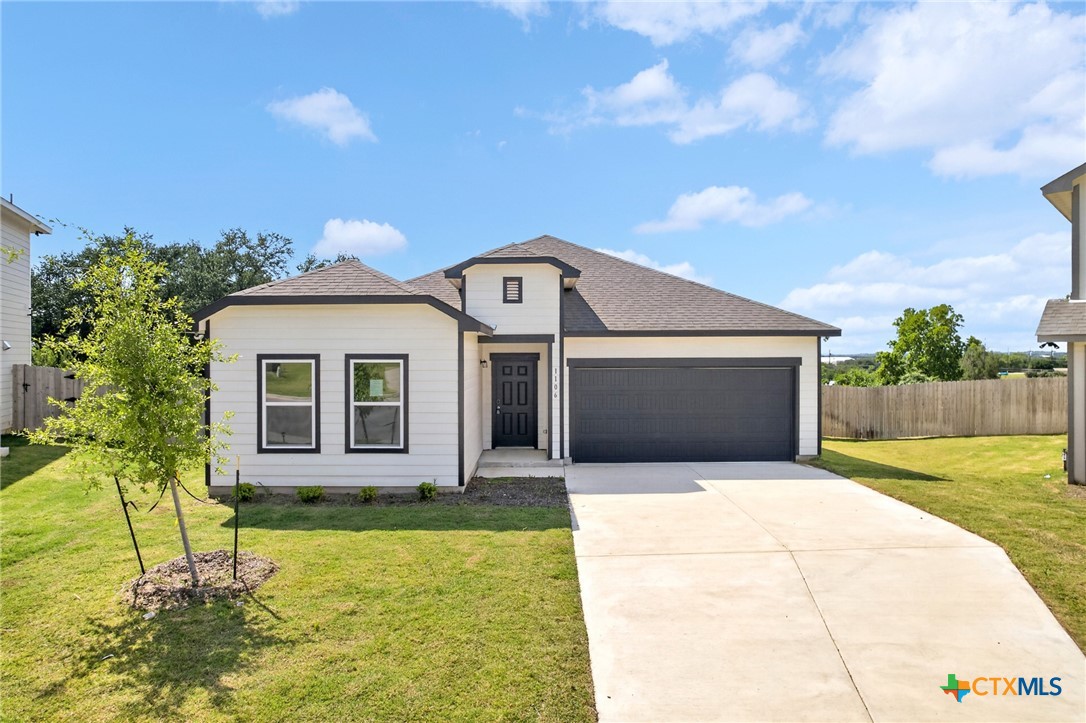

Description
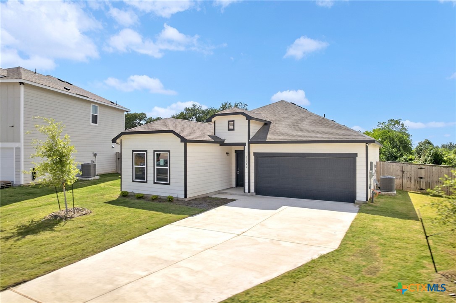
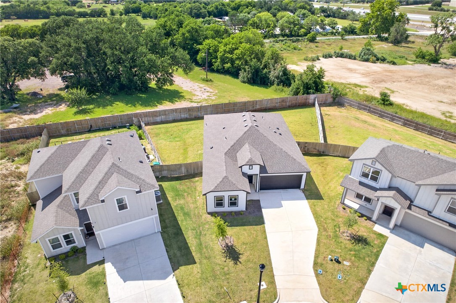
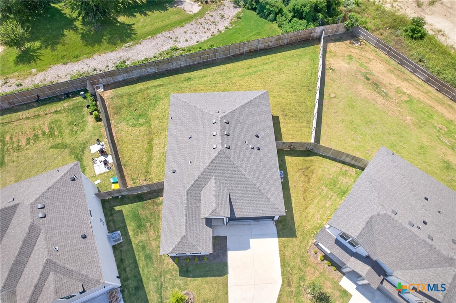
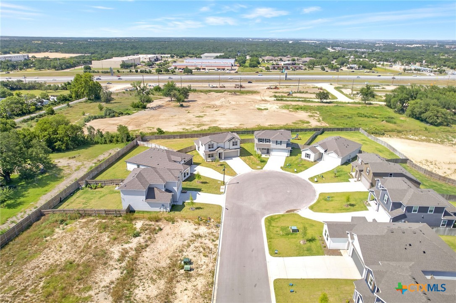
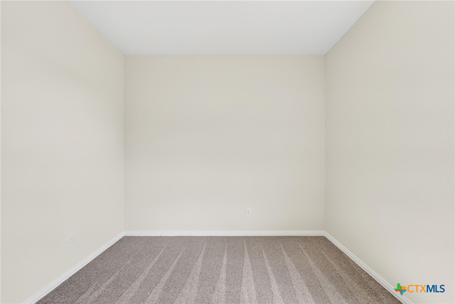
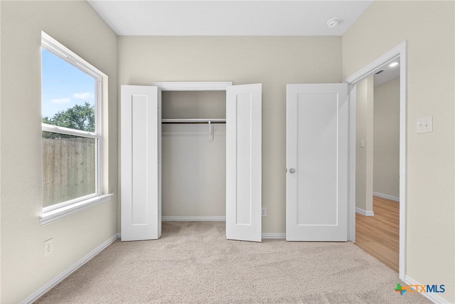
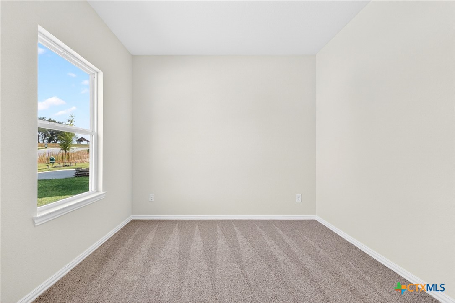
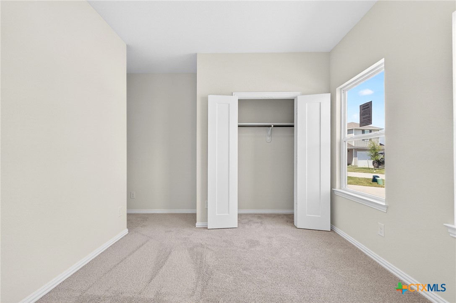
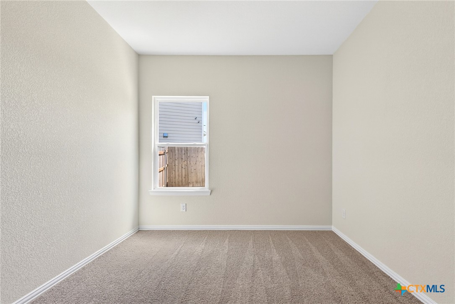
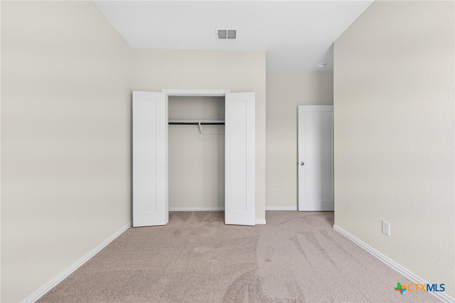
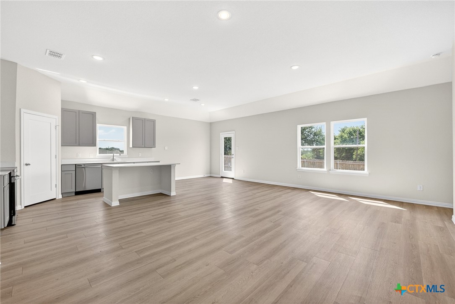
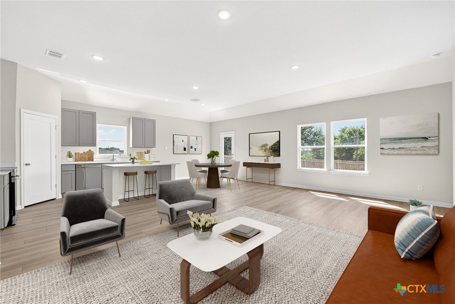
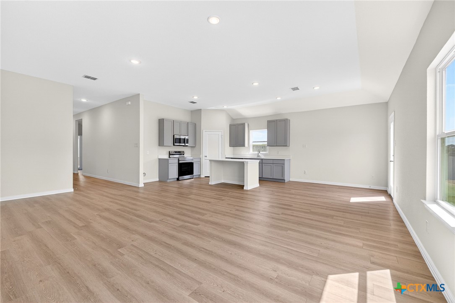
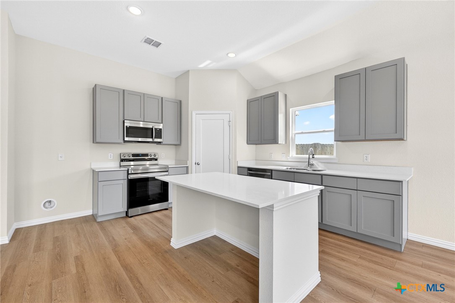
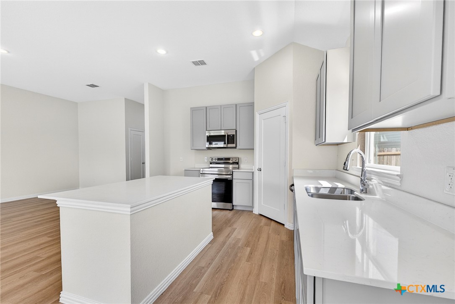
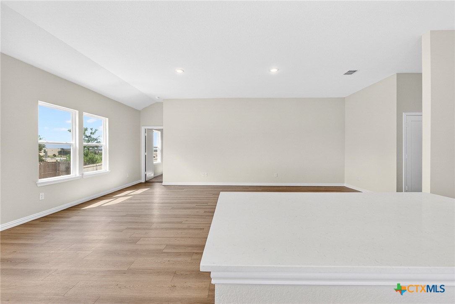
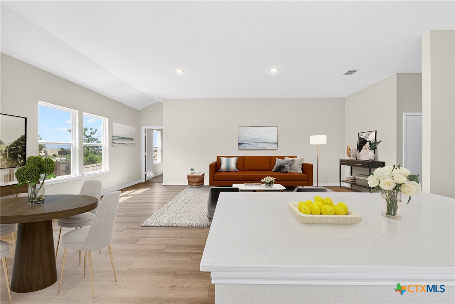
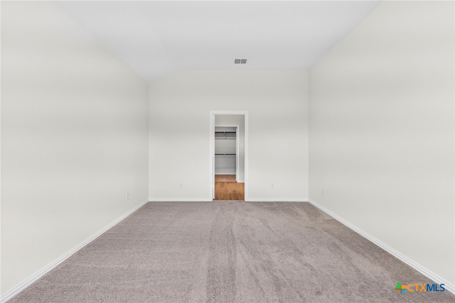
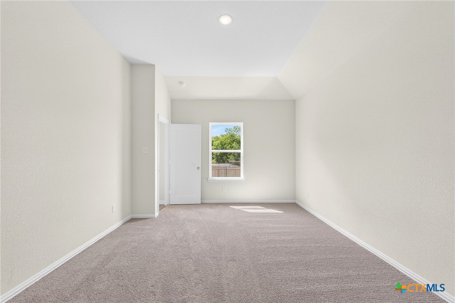
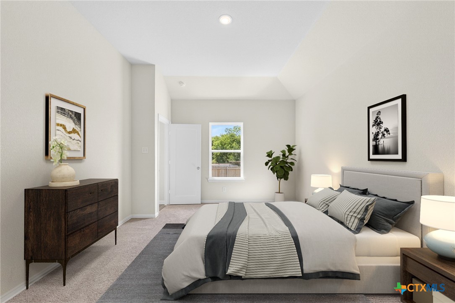
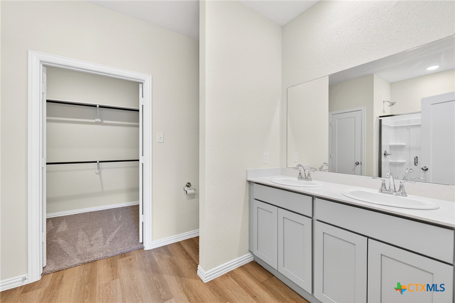
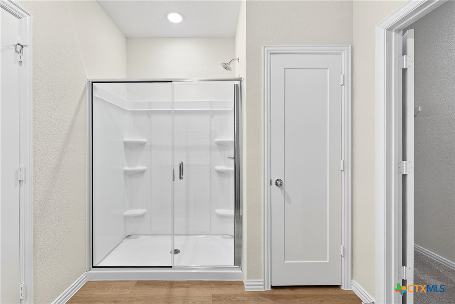
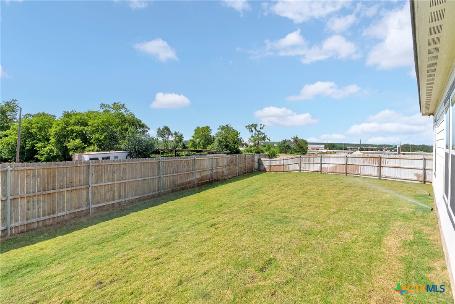
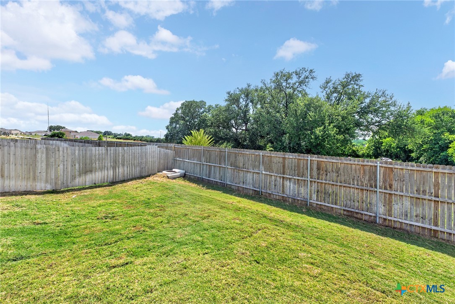
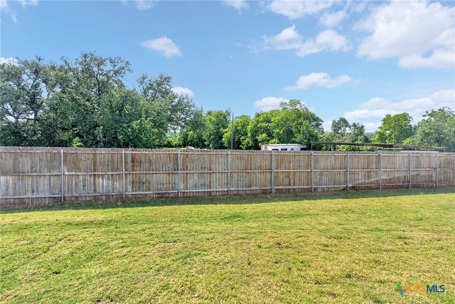
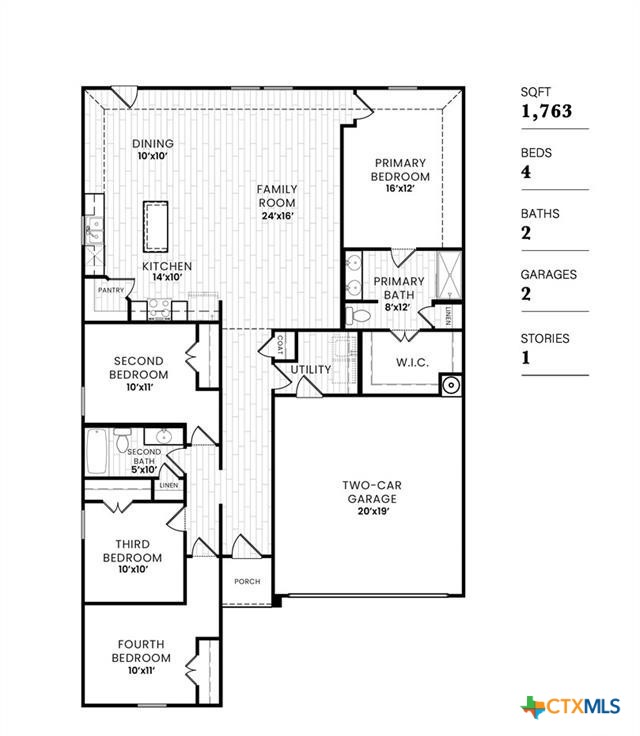
NEW PRICE!! Incredible opportunity in this newly built Dunhill home; offering modern living and exceptional functionality. From the moment you arrive, you'll appreciate the attractive contemporary farmhouse inspired exterior featuring clean architectural lines, contrasting trim accents, a covered front entry, and a spacious two car garage. Inside, a welcoming foyer leads into an expansive open concept, designed for today's lifestyle. The oversized family room serves as the heart of the home, providing ample space for gathering, entertaining, and everyday living. Large windows fill the home with natural light, creating a bright and inviting atmosphere. The well-appointed kitchen features sleek quartz countertops, abundant grey cabinetry, stainless steel appliances and a center island. The adjacent dining area offers the perfect setting for casual meals or special occasions. The split floor plan is thoughtfully planned to give privacy to the primary suite from the secondary bedrooms and features an ensuite bath with dual sink and raised vanity, a walk-in shower, generous storage, and an oversized walk-in closet. Three additional bedrooms provide flexibility for guests, family members or a home office and a dedicated laundry room ensures organization and convenience. Luxury vinyl plank flooring extends throughout the main living areas, while comfortable carpeting enhances the bedrooms. Neutral color palettes and modern finishes provide a clean canvas ready for your personal touch. Step outside to enjoy the fully fenced backyard with plenty of room for pets, play, gardening, or future outdoor entertaining. Conveniently located near schools, shopping, dining, parks, and major commuter routes, this move-in-ready home offers the perfect combination of comfort, style, and value. Schedule your private showing today!
Details
| MLS # | 614478 |
|---|---|
| Listing Type | For Sale |
| Style | House |
| HOA Dues | $210 |
| Sub-Type | New Construction |
| Status | Active |
| Year | 2025 |
| Days On Site | 86 |
| Listing Provided By | Ctx Premier Realty | Manuel Cordero |
Features
| Bed(s) | 4 |
|---|---|
| Bath(s) | 2 Total |
| SQ Feet | 1,763 |
| Garage | 2 |
| Story(s) | 1 |
| Acreage | 0.23 |
| Property View | None |
Parking
| Garage Yes / No | Yes |
|---|
Location
| Community Features | Trails Paths, Curbs |
|---|
Area Information
| State | TX |
|---|---|
| County | Bell |
| City | Belton |
| Zip Code | 76513 |
| Community Name | Skyview Belton Add |
| Listing VS Median (in Skyview Belton Add) | |
Price: $259,900 low | high Med: $267,400 sqft: 1,763 low | high Med: 1,867 $ / sqft: $147 low | high Med: $143 On site: 86 low | high Med: 86 | |
Market Activity 76513
Request a showing
Request a showing
Contact
Learn More About This Property

| State | TX |
|---|---|
| County | Bell |
| City | Belton |
| Zip Code | 76513 |
| Community Name | Skyview Belton Add |
| Listing VS Median (in Skyview Belton Add) | |
Price: $259,900 low | high Med: $267,400 sqft: 1,763 low | high Med: 1,867 $ / sqft: $147 low | high Med: $143 On site: 86 low | high Med: 86 | |


.jpg)

Land & Ranch 210.483.7500 | Bandera 830.850.6700 | Global Luxury 210.483.5700 | Coldwell Banker Commercial Alamo City 210.483.6250
North Central San Antonio / Stone Oak 210.483.7070 | Harper Property Management 210.483.7040 | Relocation Services 210.483.7121
North West San Antonio 210.483.0000 | Laredo 956.722.4822 | Coldwell Banker Commercial International Gateway 956.937.2867
