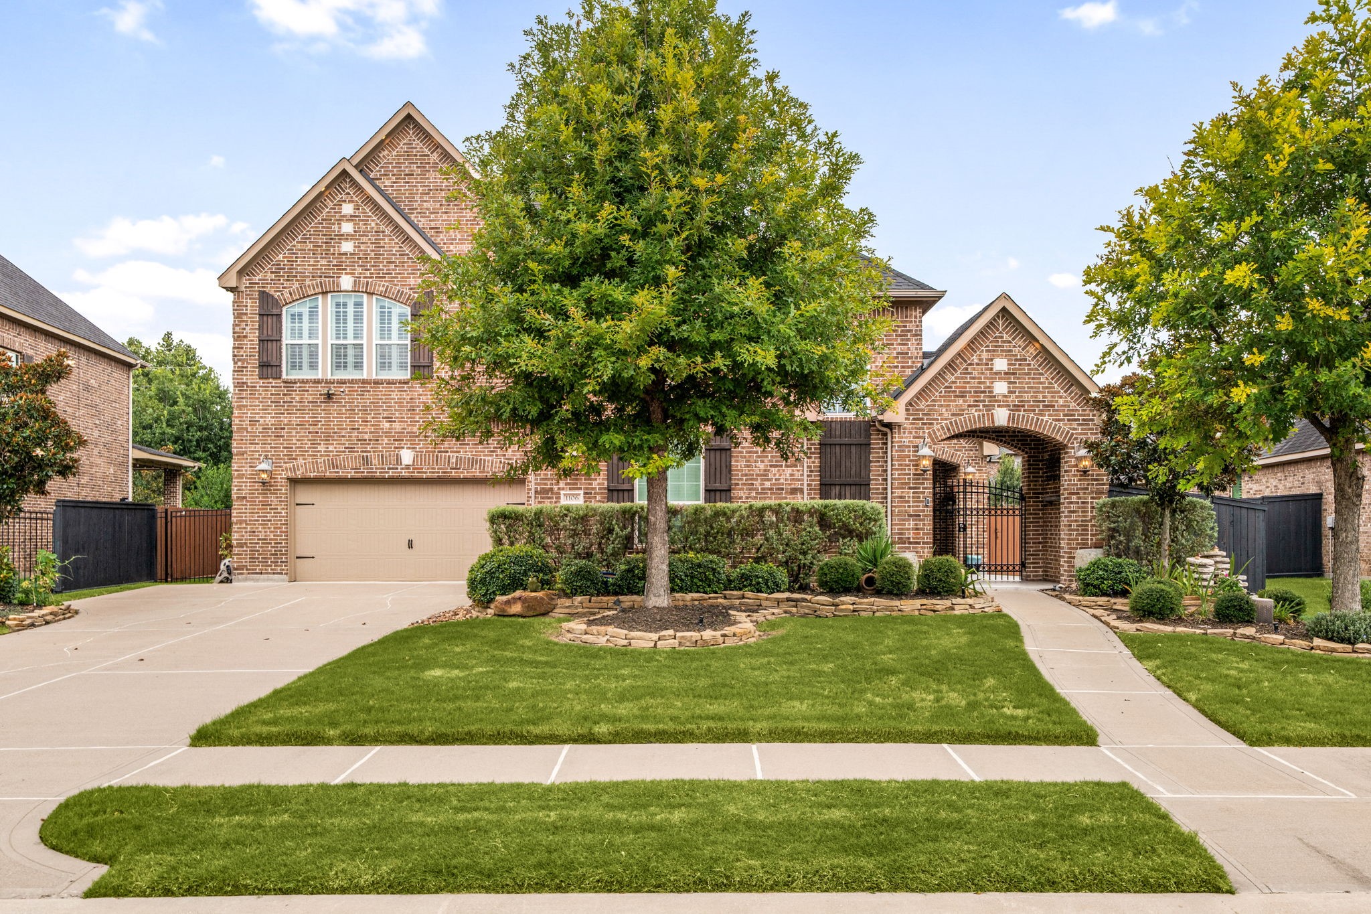
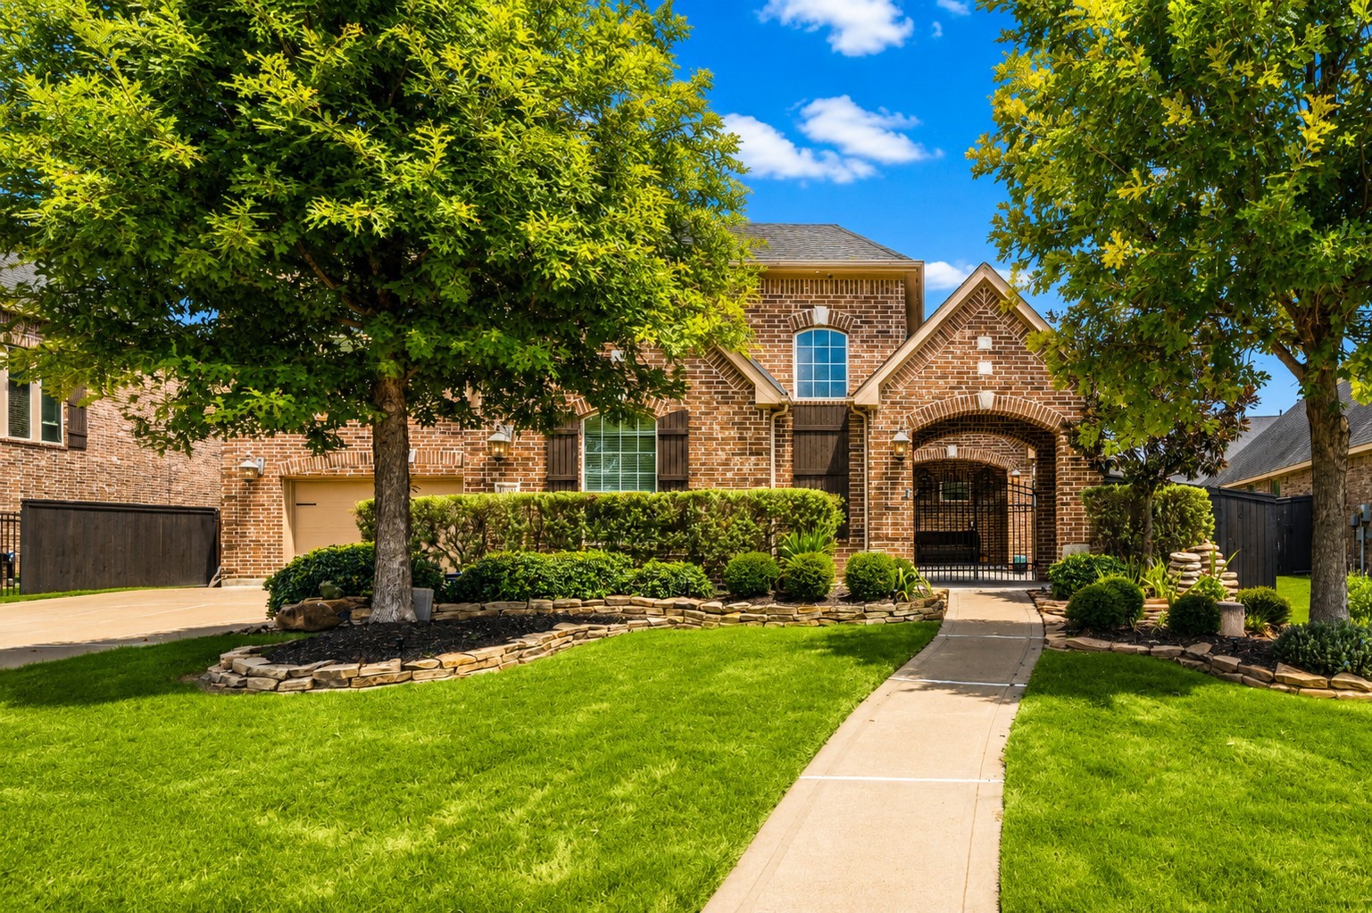
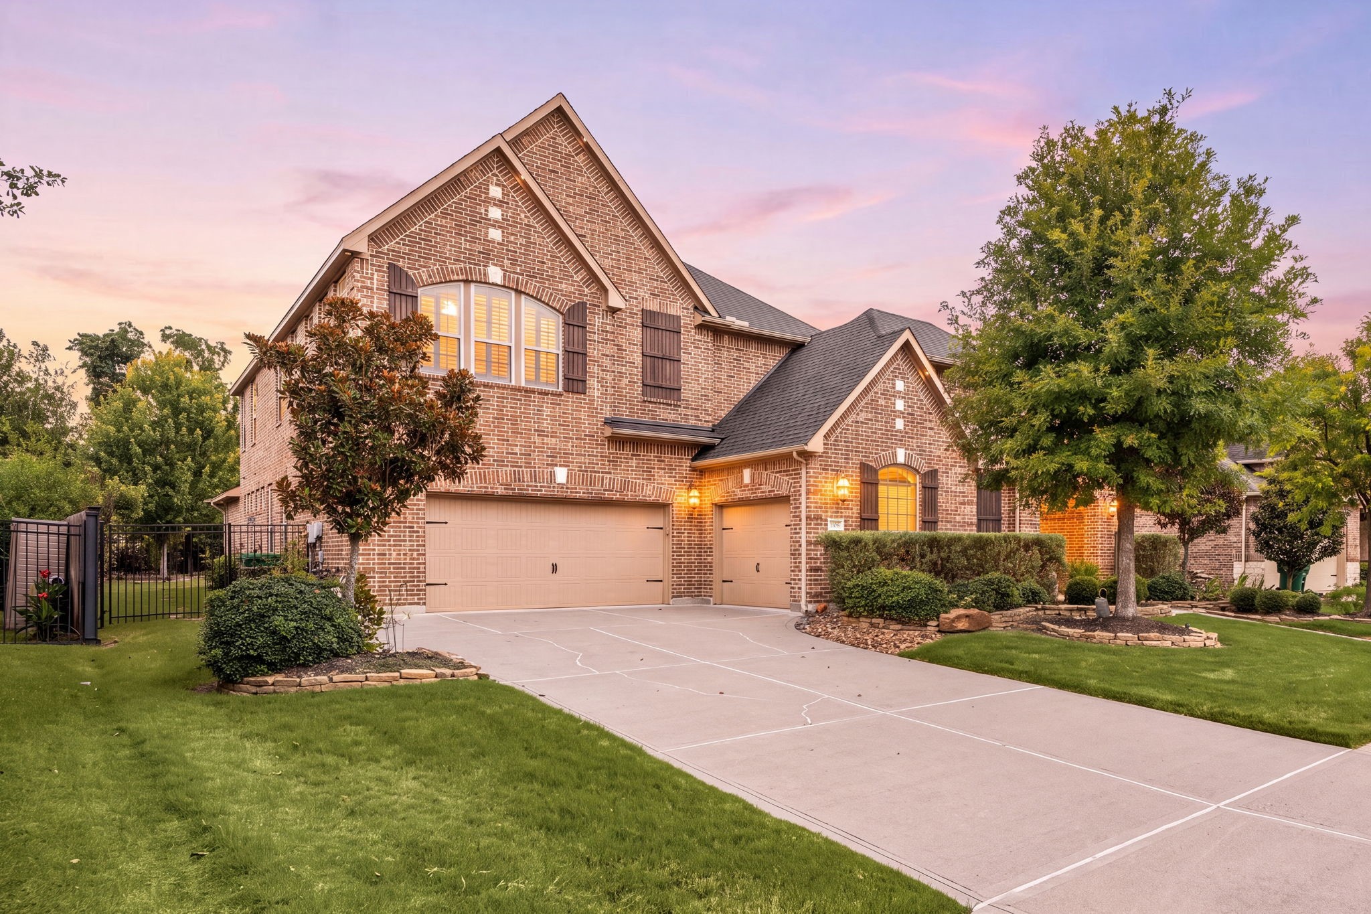
Welcome to 1106 River Bow Drive, a stately two-story home in Richmond's Harvest Green master-planned community. A manicured lawn, mature landscaping, and a spacious driveway leading to the three-car garage set the stage, topped by a roof replaced in 2025.
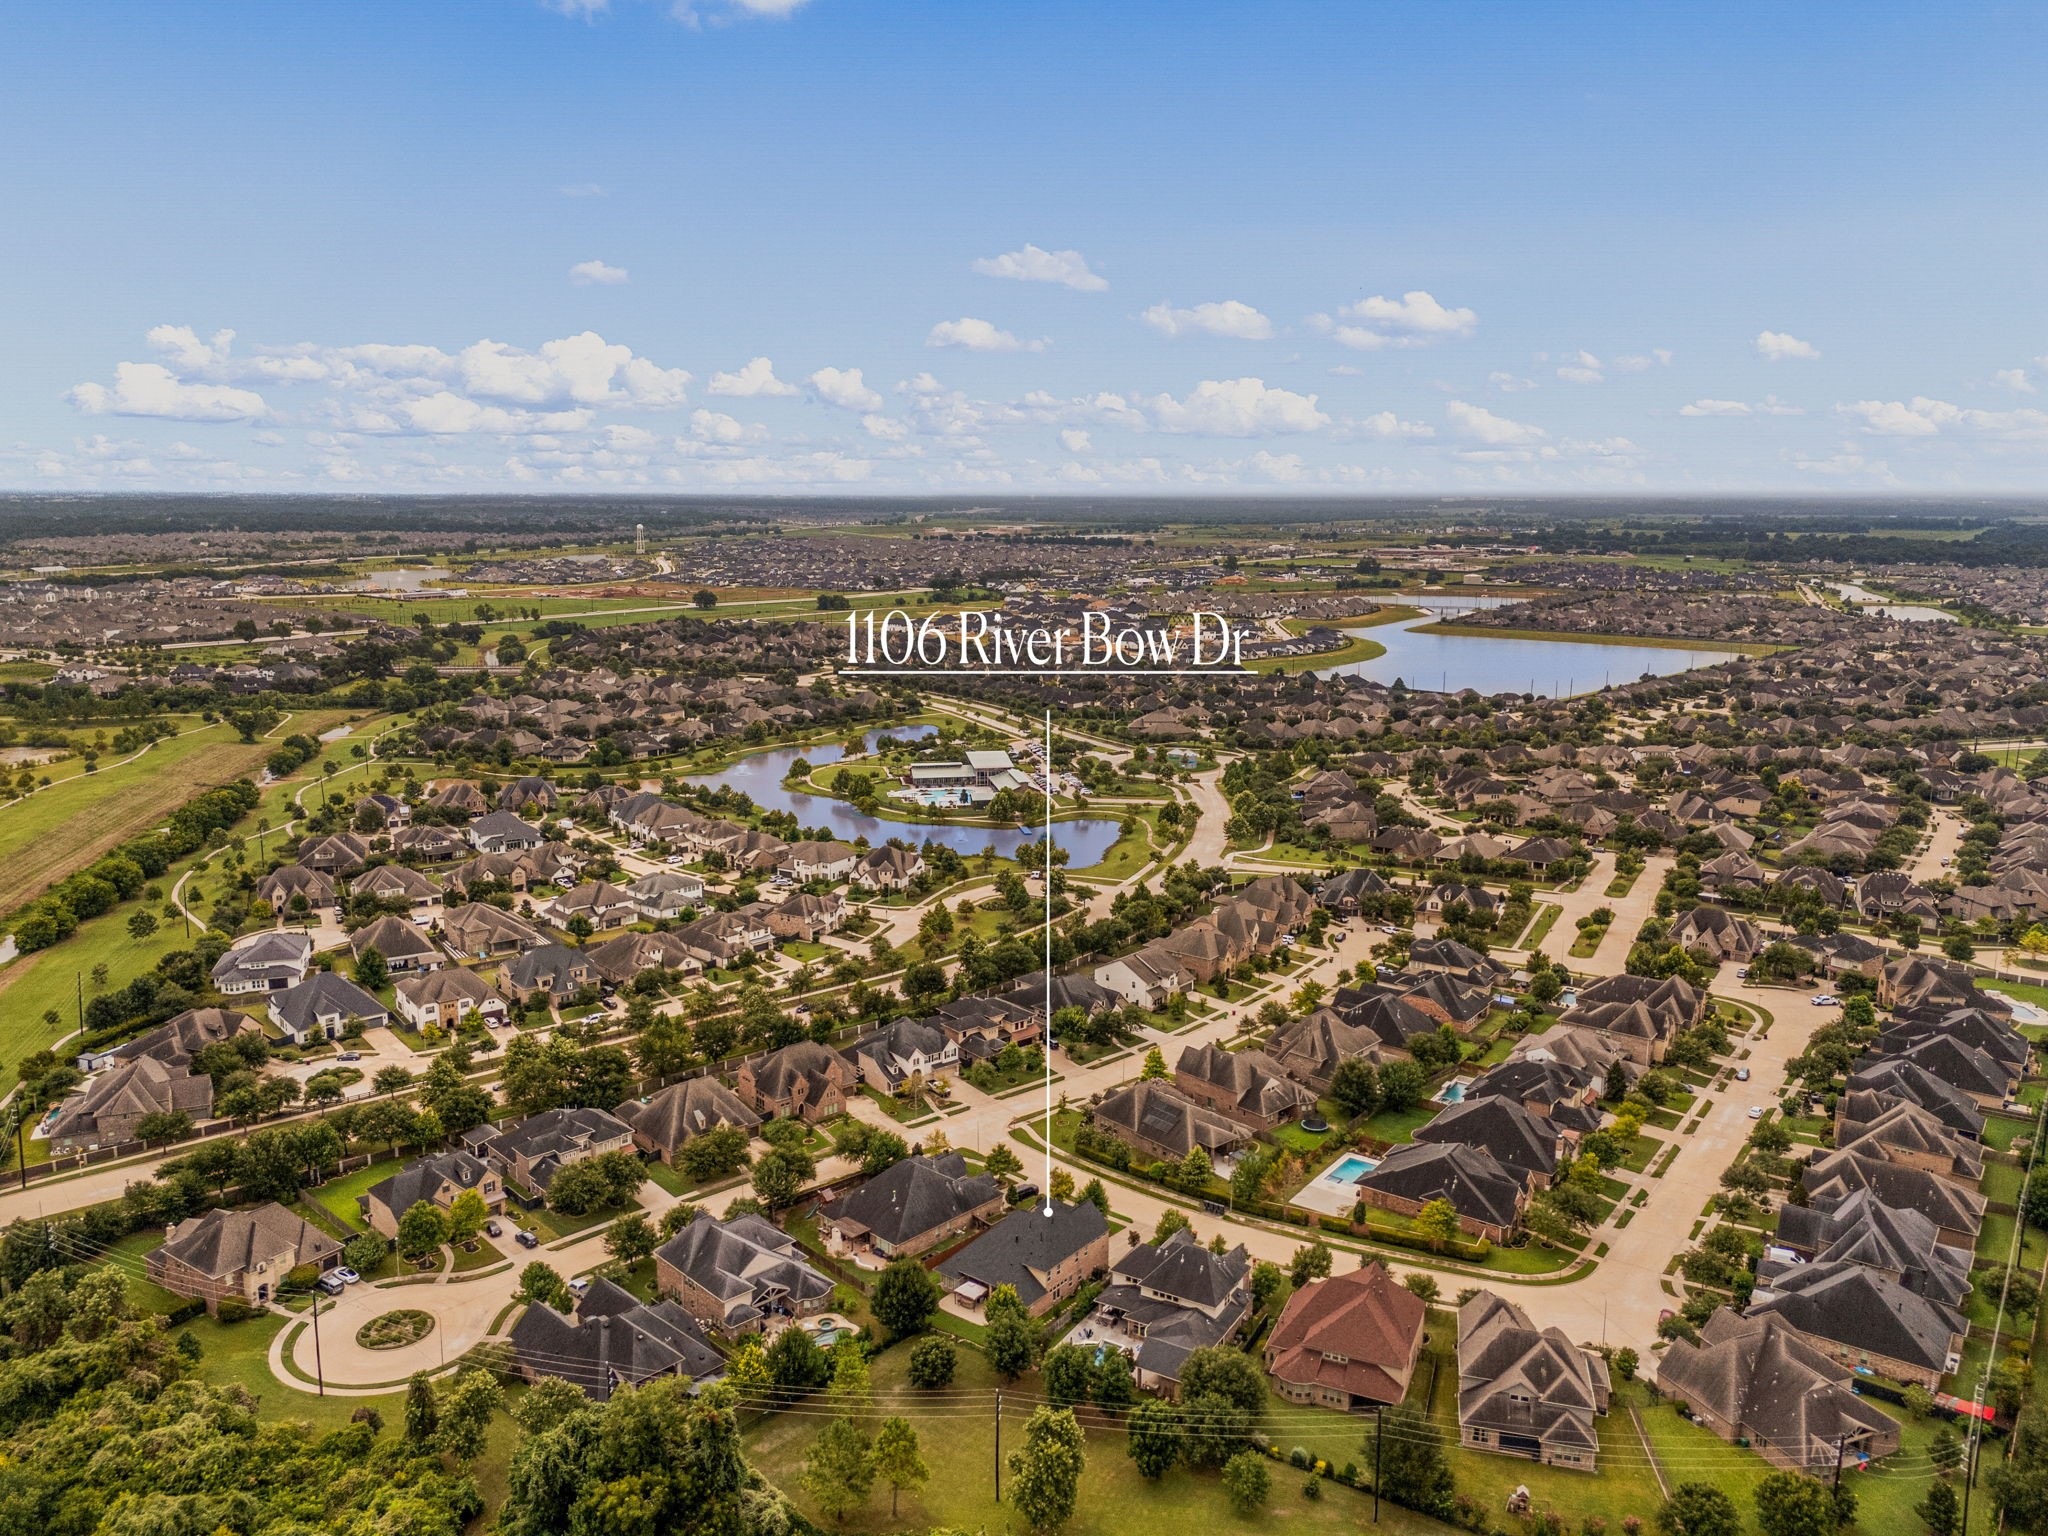
An aerial perspective highlighting the home's setting within Harvest Green, surrounded by tree-lined streets, a neighborhood lake, and easy access to community green space.
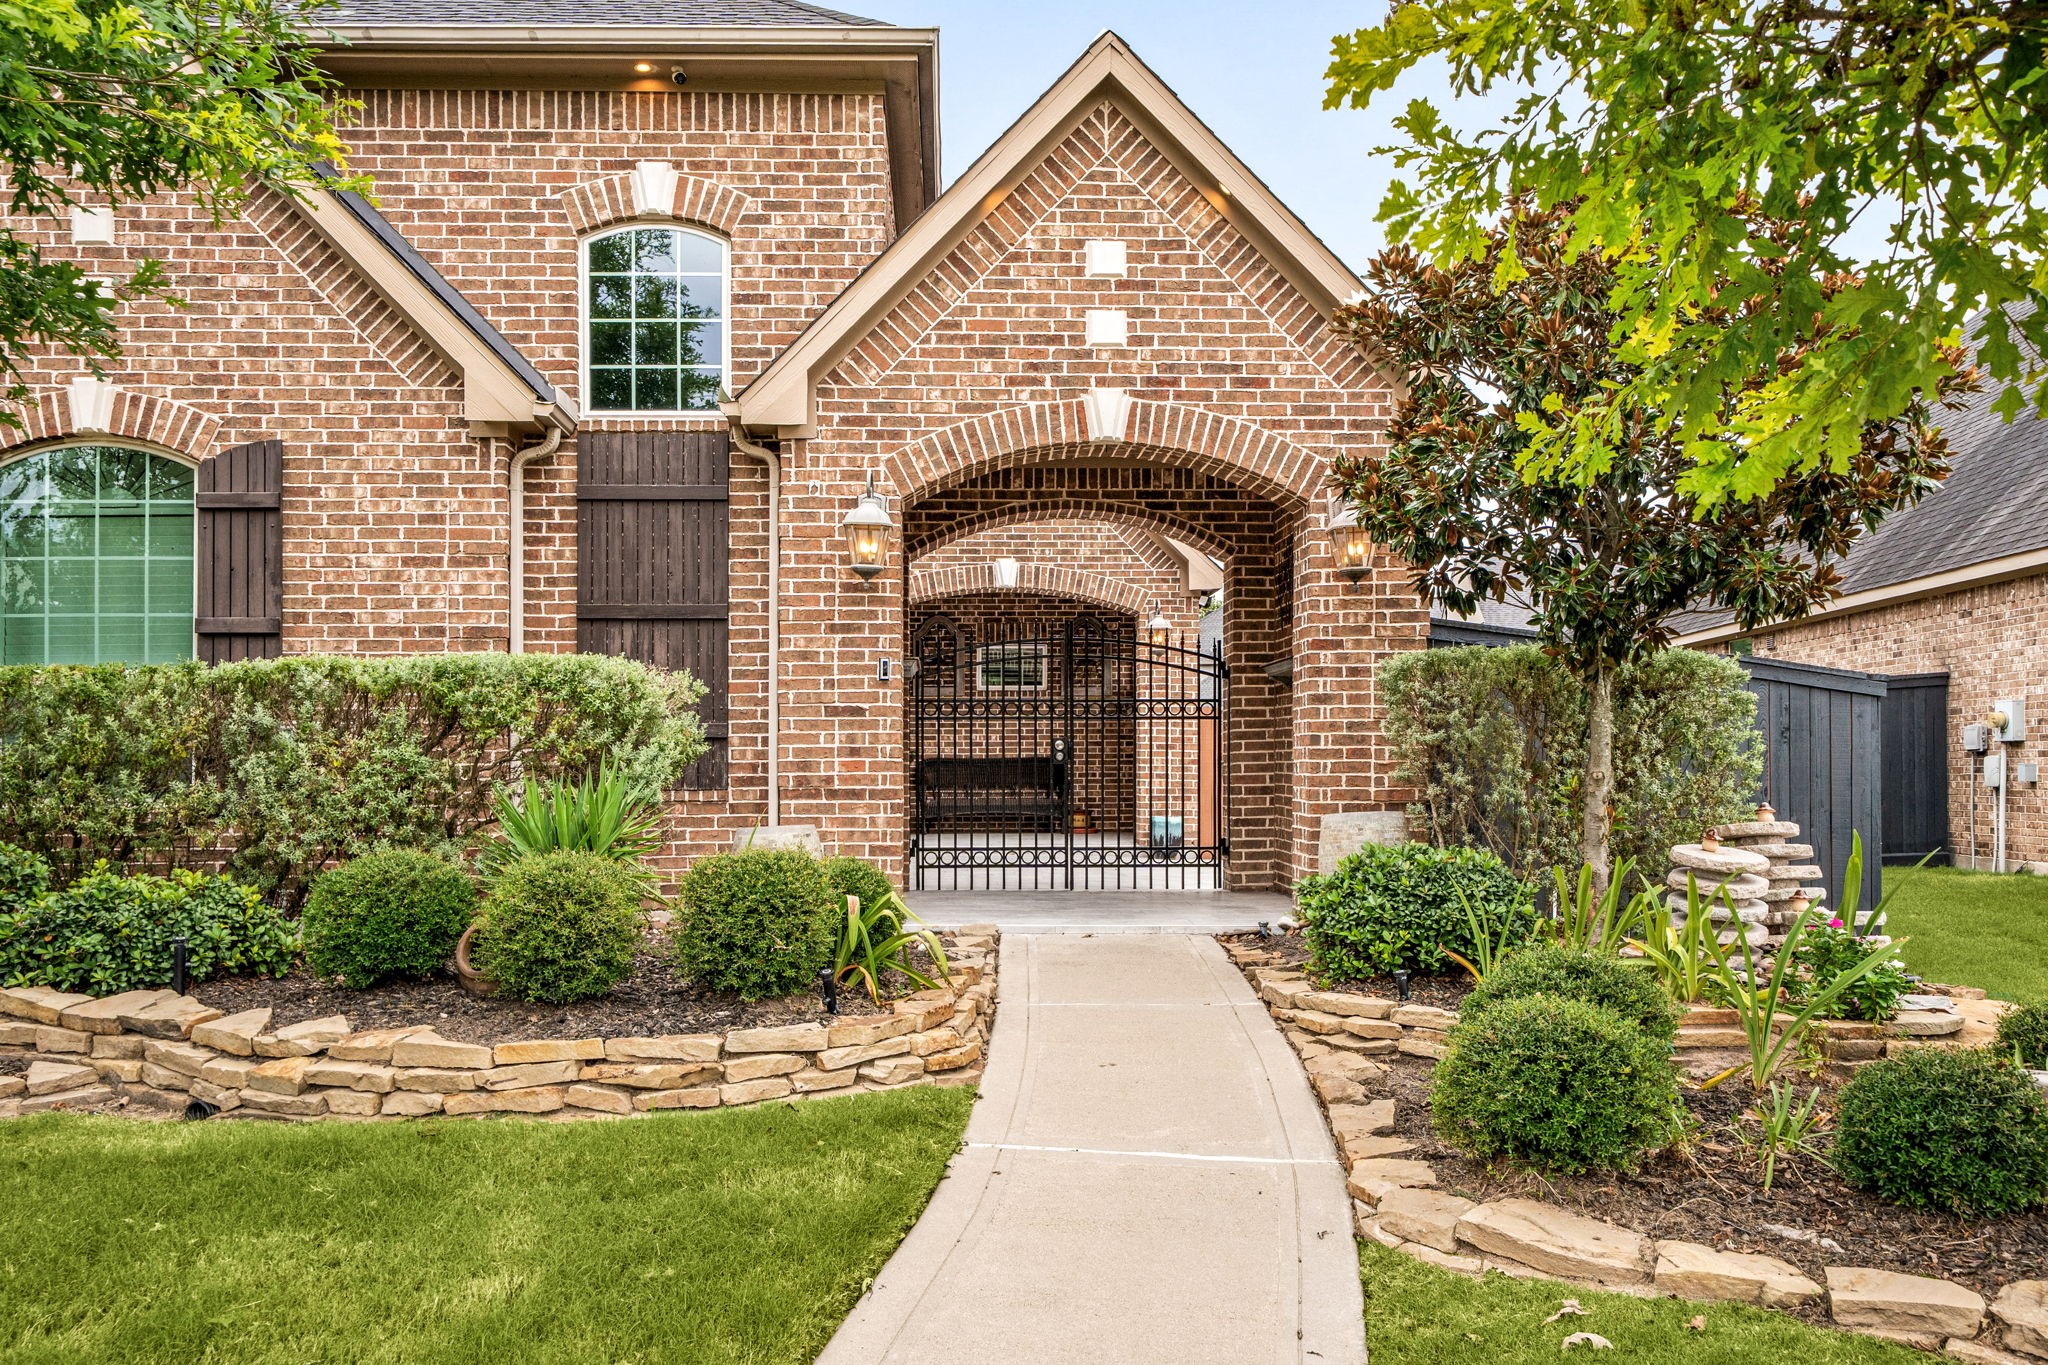
A wrought-iron gated courtyard welcomes you home, framed by an arched brick entry, mature landscaping, and a stone-lined walkway — a custom feature that adds privacy and curb appeal.
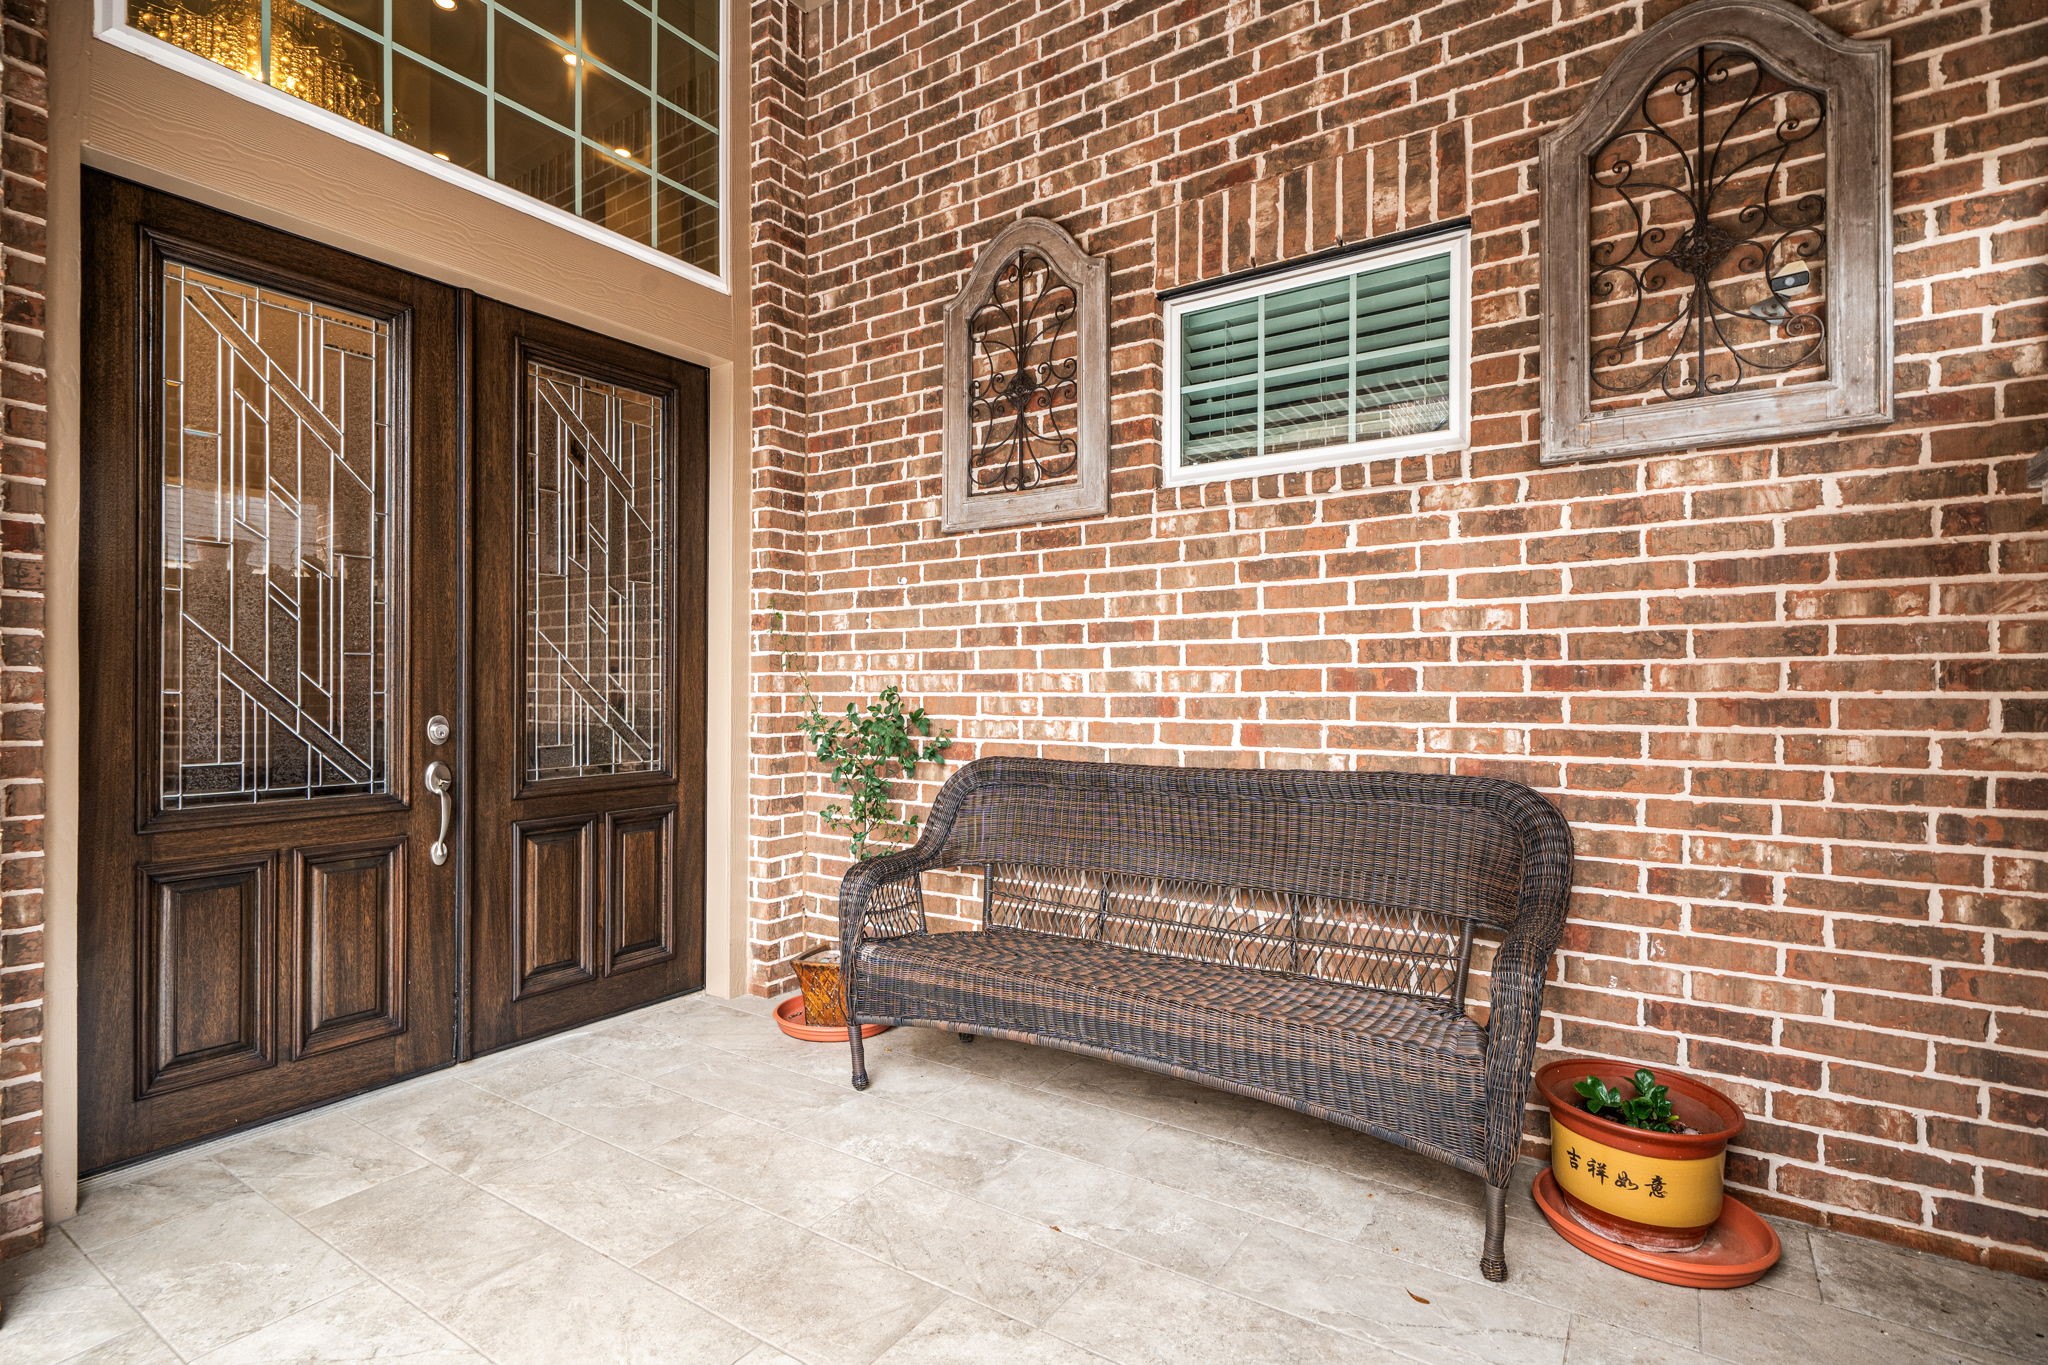
A covered entry welcomes you home, featuring double glass-paneled doors and a tiled front porch overlooking the landscaped front yard.
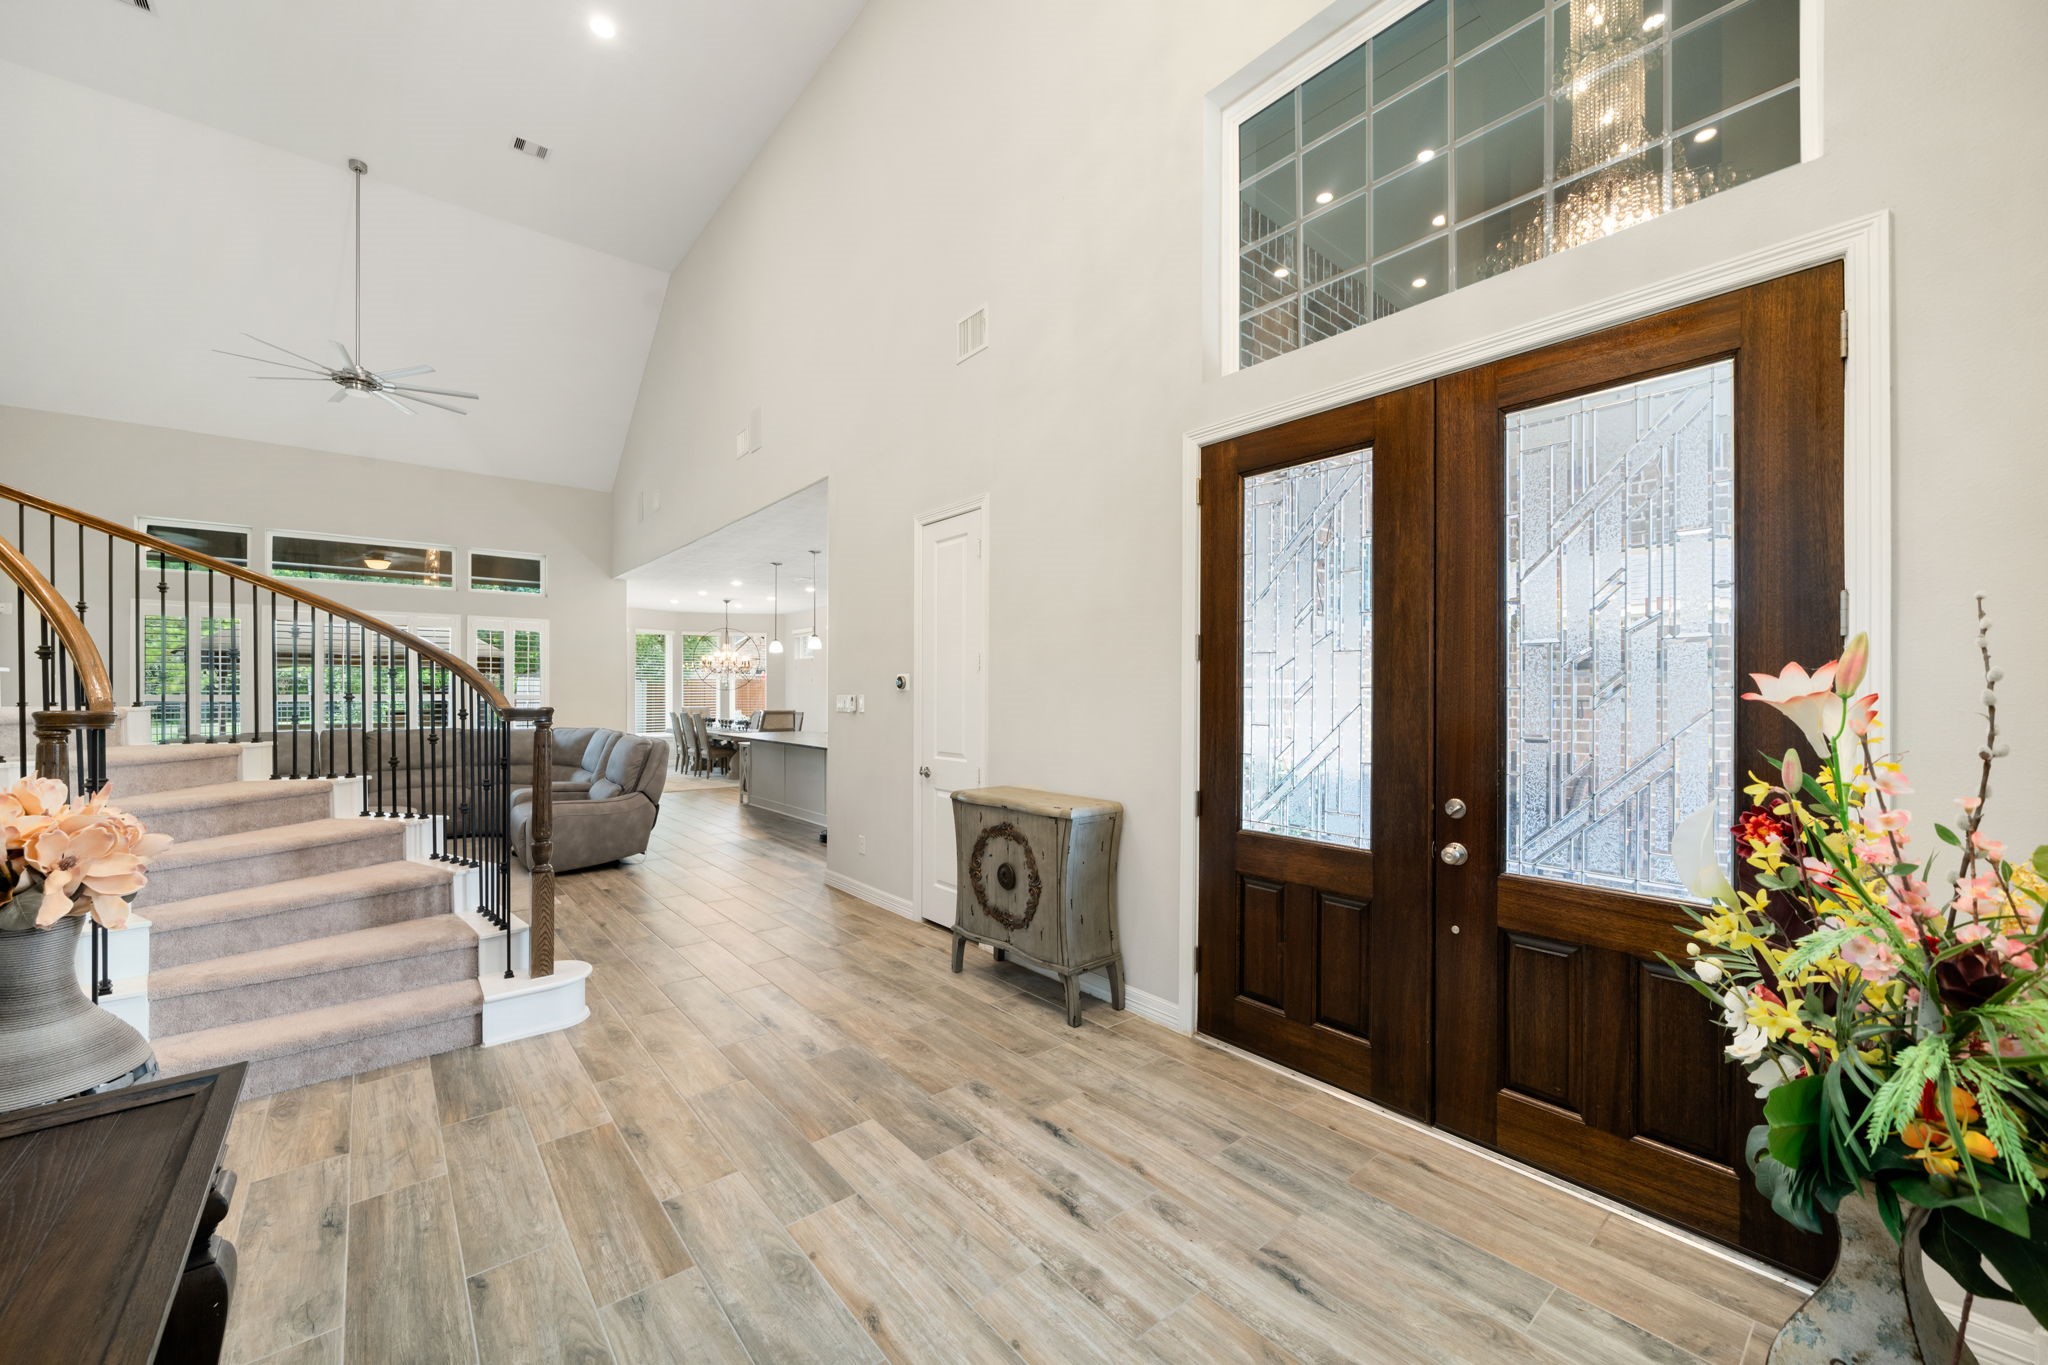
Step inside to a dramatic two-story foyer with soaring ceilings, wood-look tile flooring, and a curved staircase with wrought-iron balusters — setting an open, airy tone for the home.
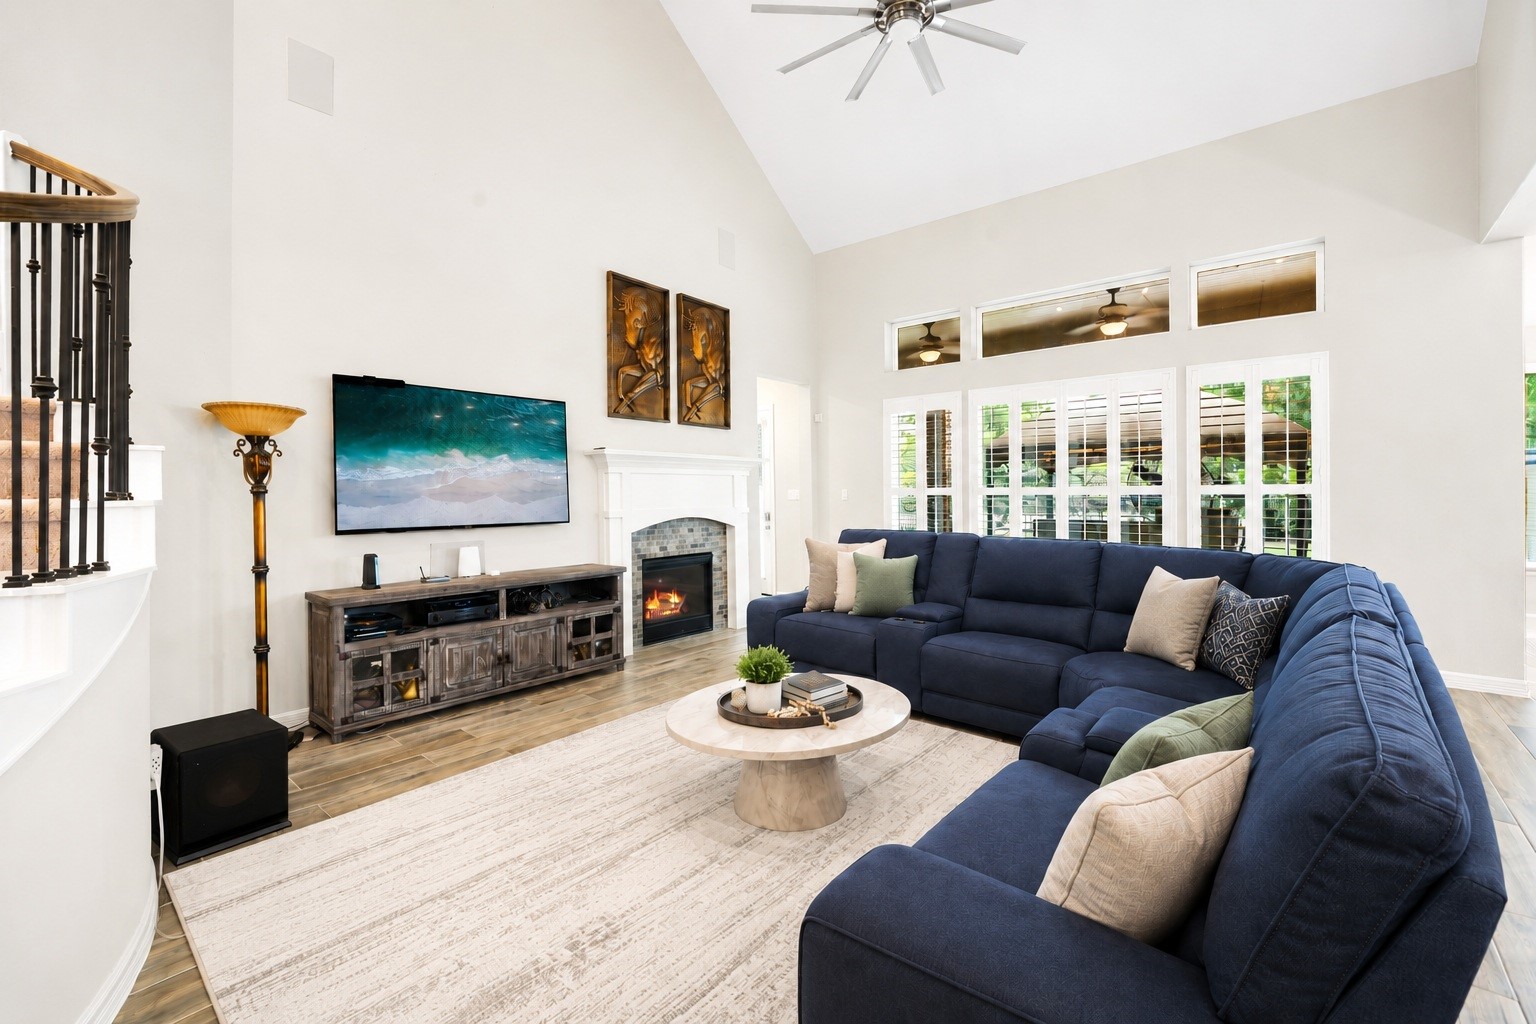
The living area offers a bright, open layout with vaulted ceilings, a gas log fireplace, and large shuttered windows overlooking the backyard. Virtually staged.
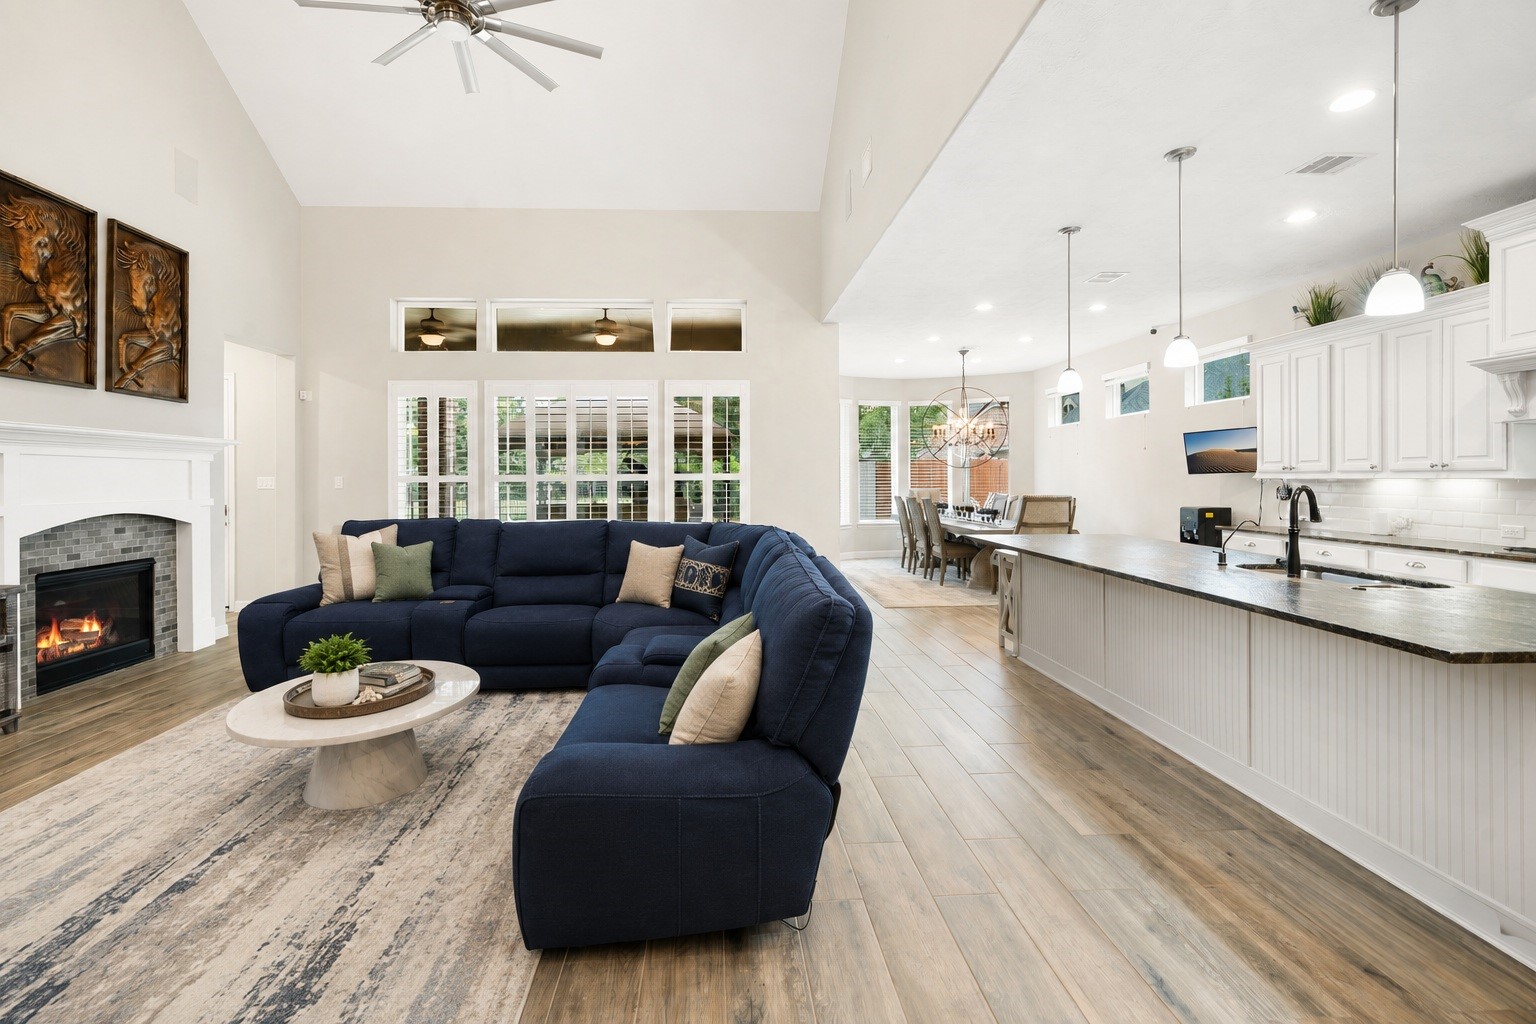
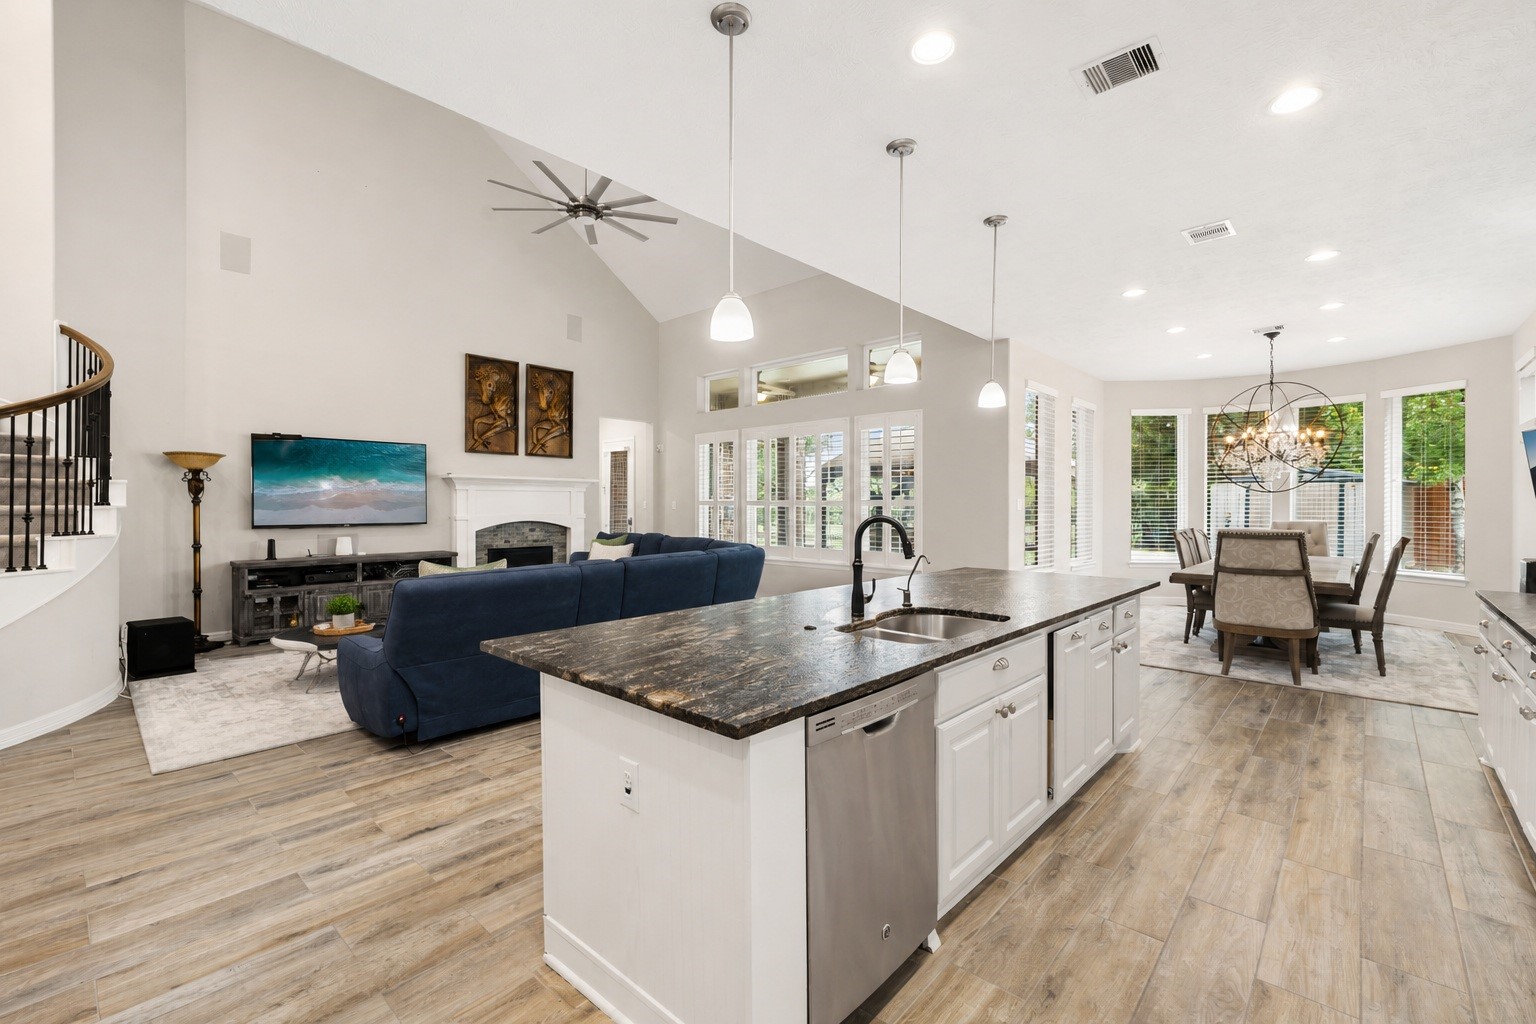
This view showcases the home's open-concept flow, with the living area seamlessly connecting to the kitchen and dining space — ideal for everyday living and entertaining. Virtually staged.
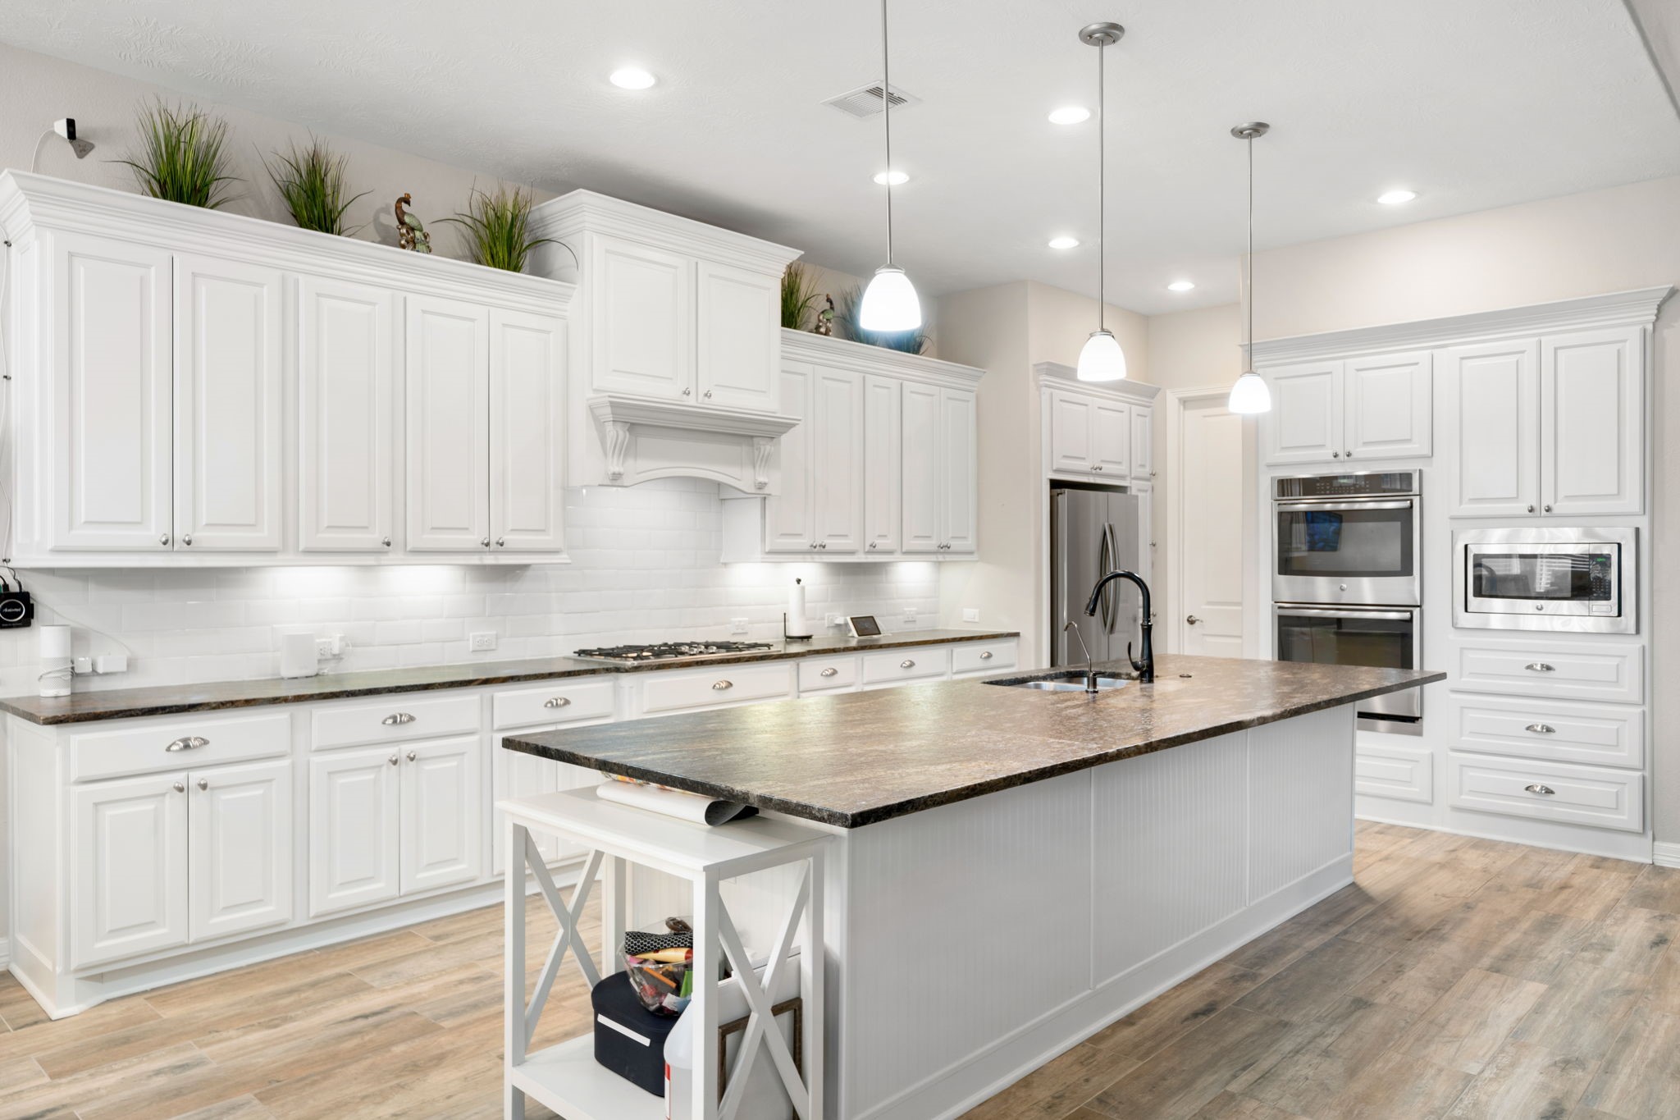
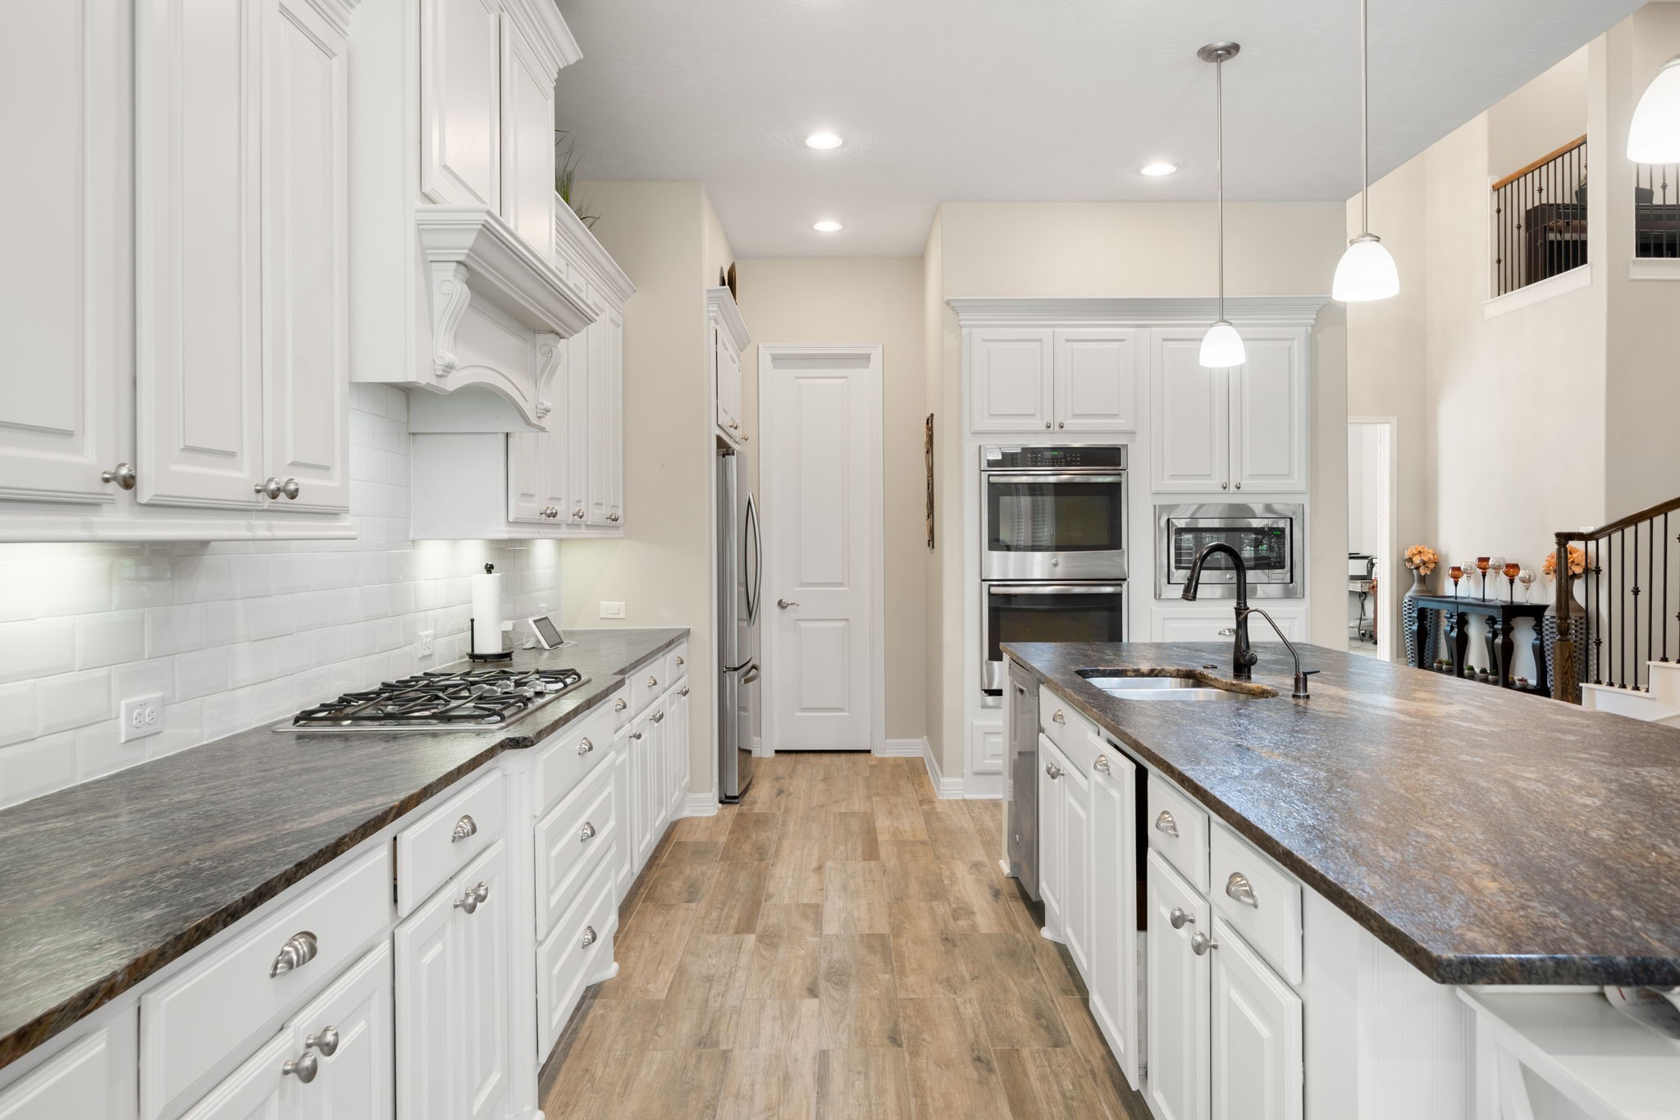
The kitchen features abundant white cabinetry, granite countertops, and stainless steel appliances including a built-in double oven and microwave, all centered around a spacious island with sink.
A gas cooktop and additional prep space line the perimeter counter, with a walk-in pantry and stainless refrigerator completing this well-appointed kitchen.
This view highlights the open flow from the kitchen into the living and dining areas, anchored by a large center island with seating space and views into the gathering room beyond. Virtually staged.
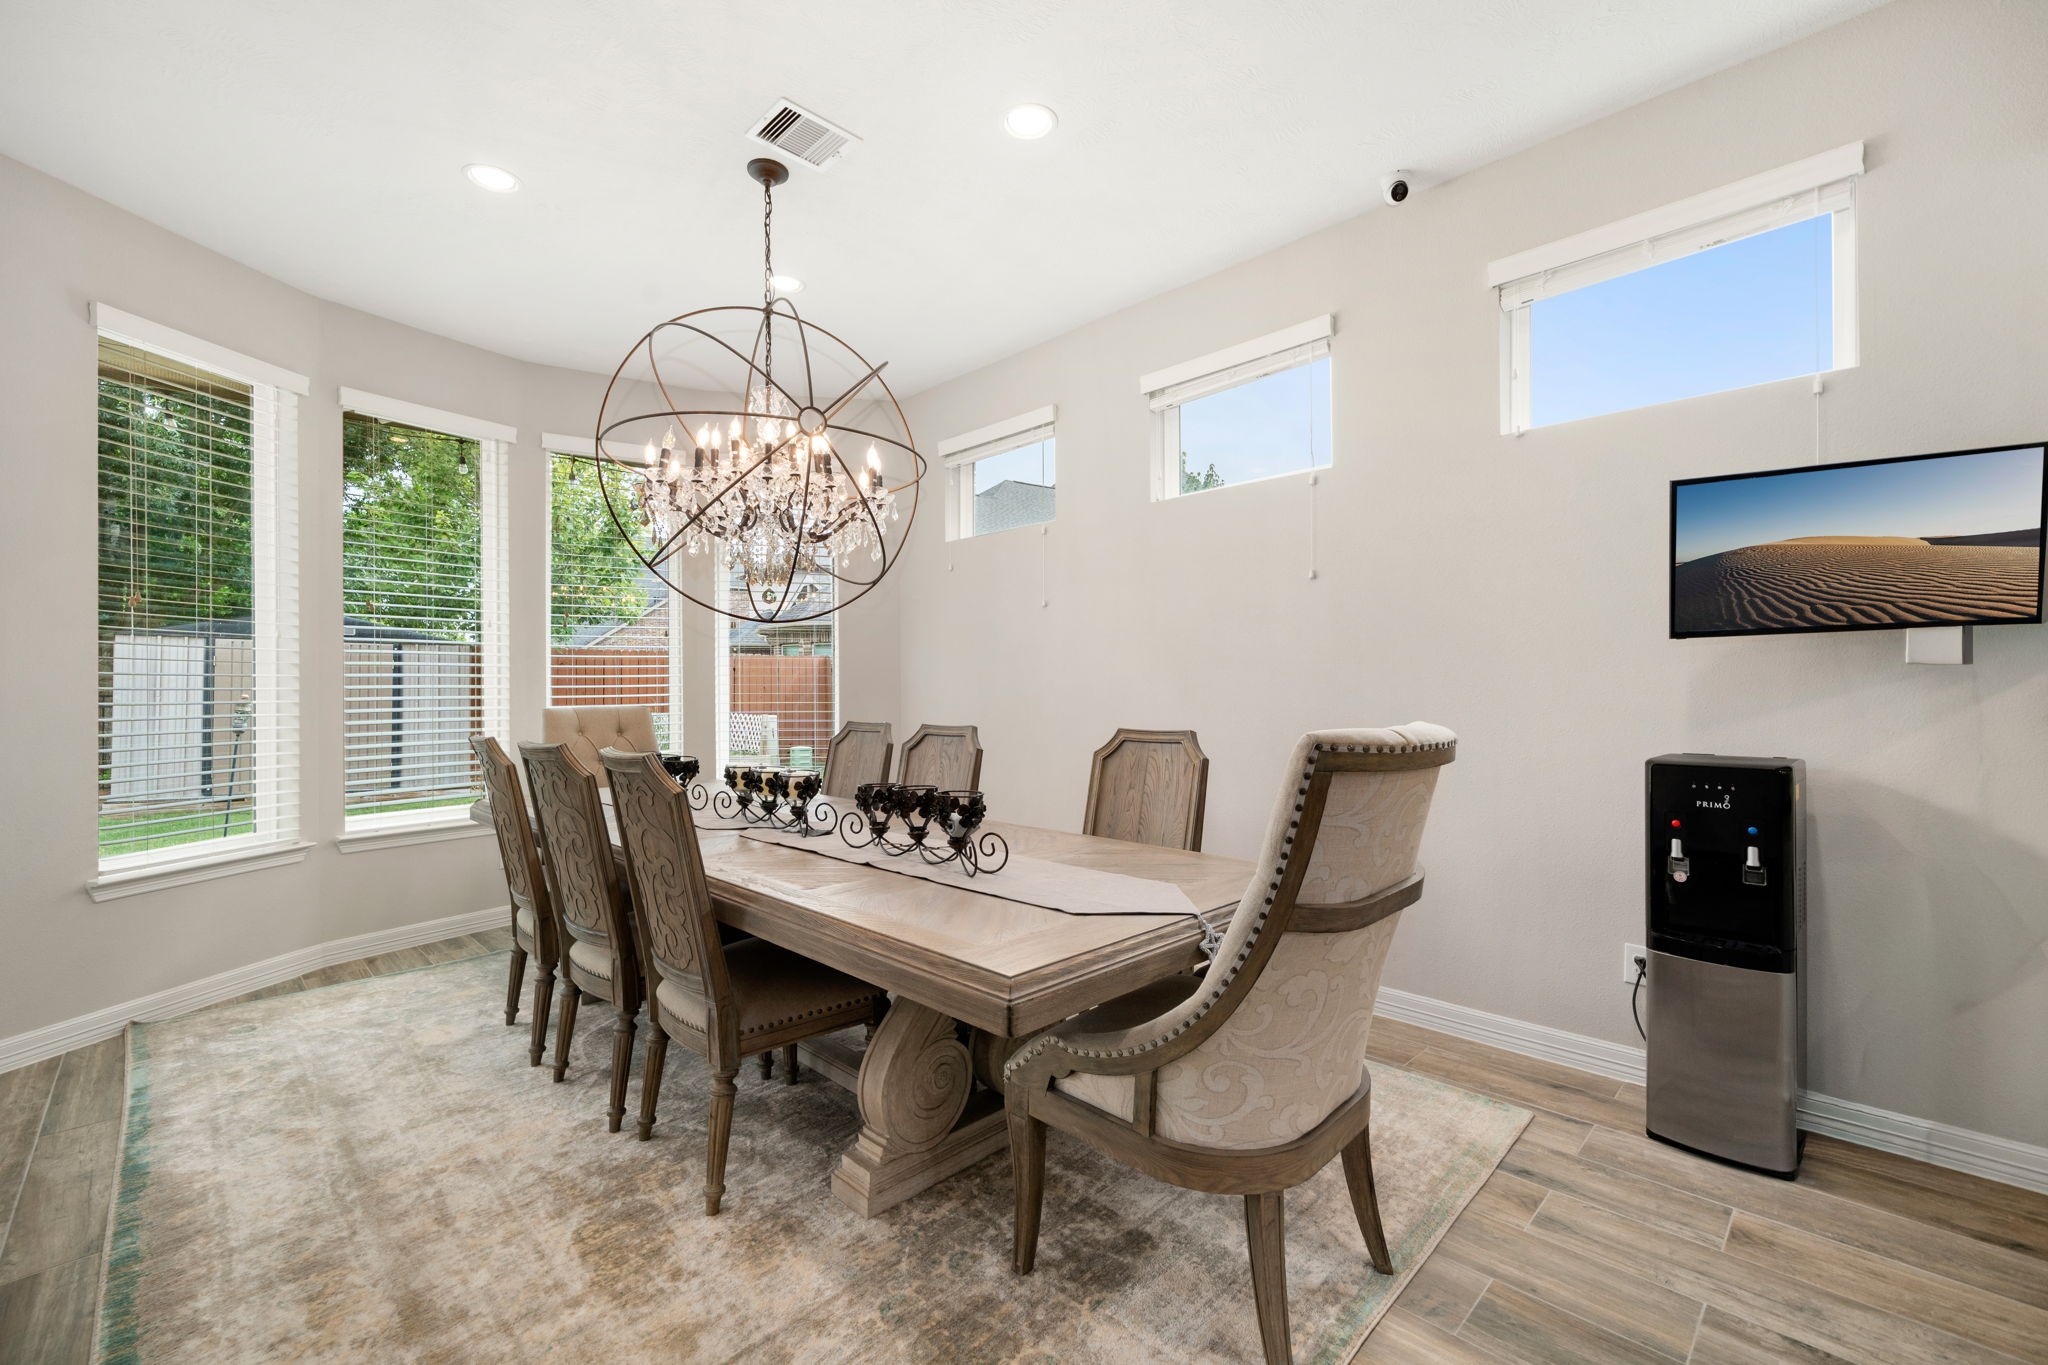
A sunlit dining area offers a curved wall of windows and a statement chandelier, creating an elegant setting for everyday meals or entertaining.
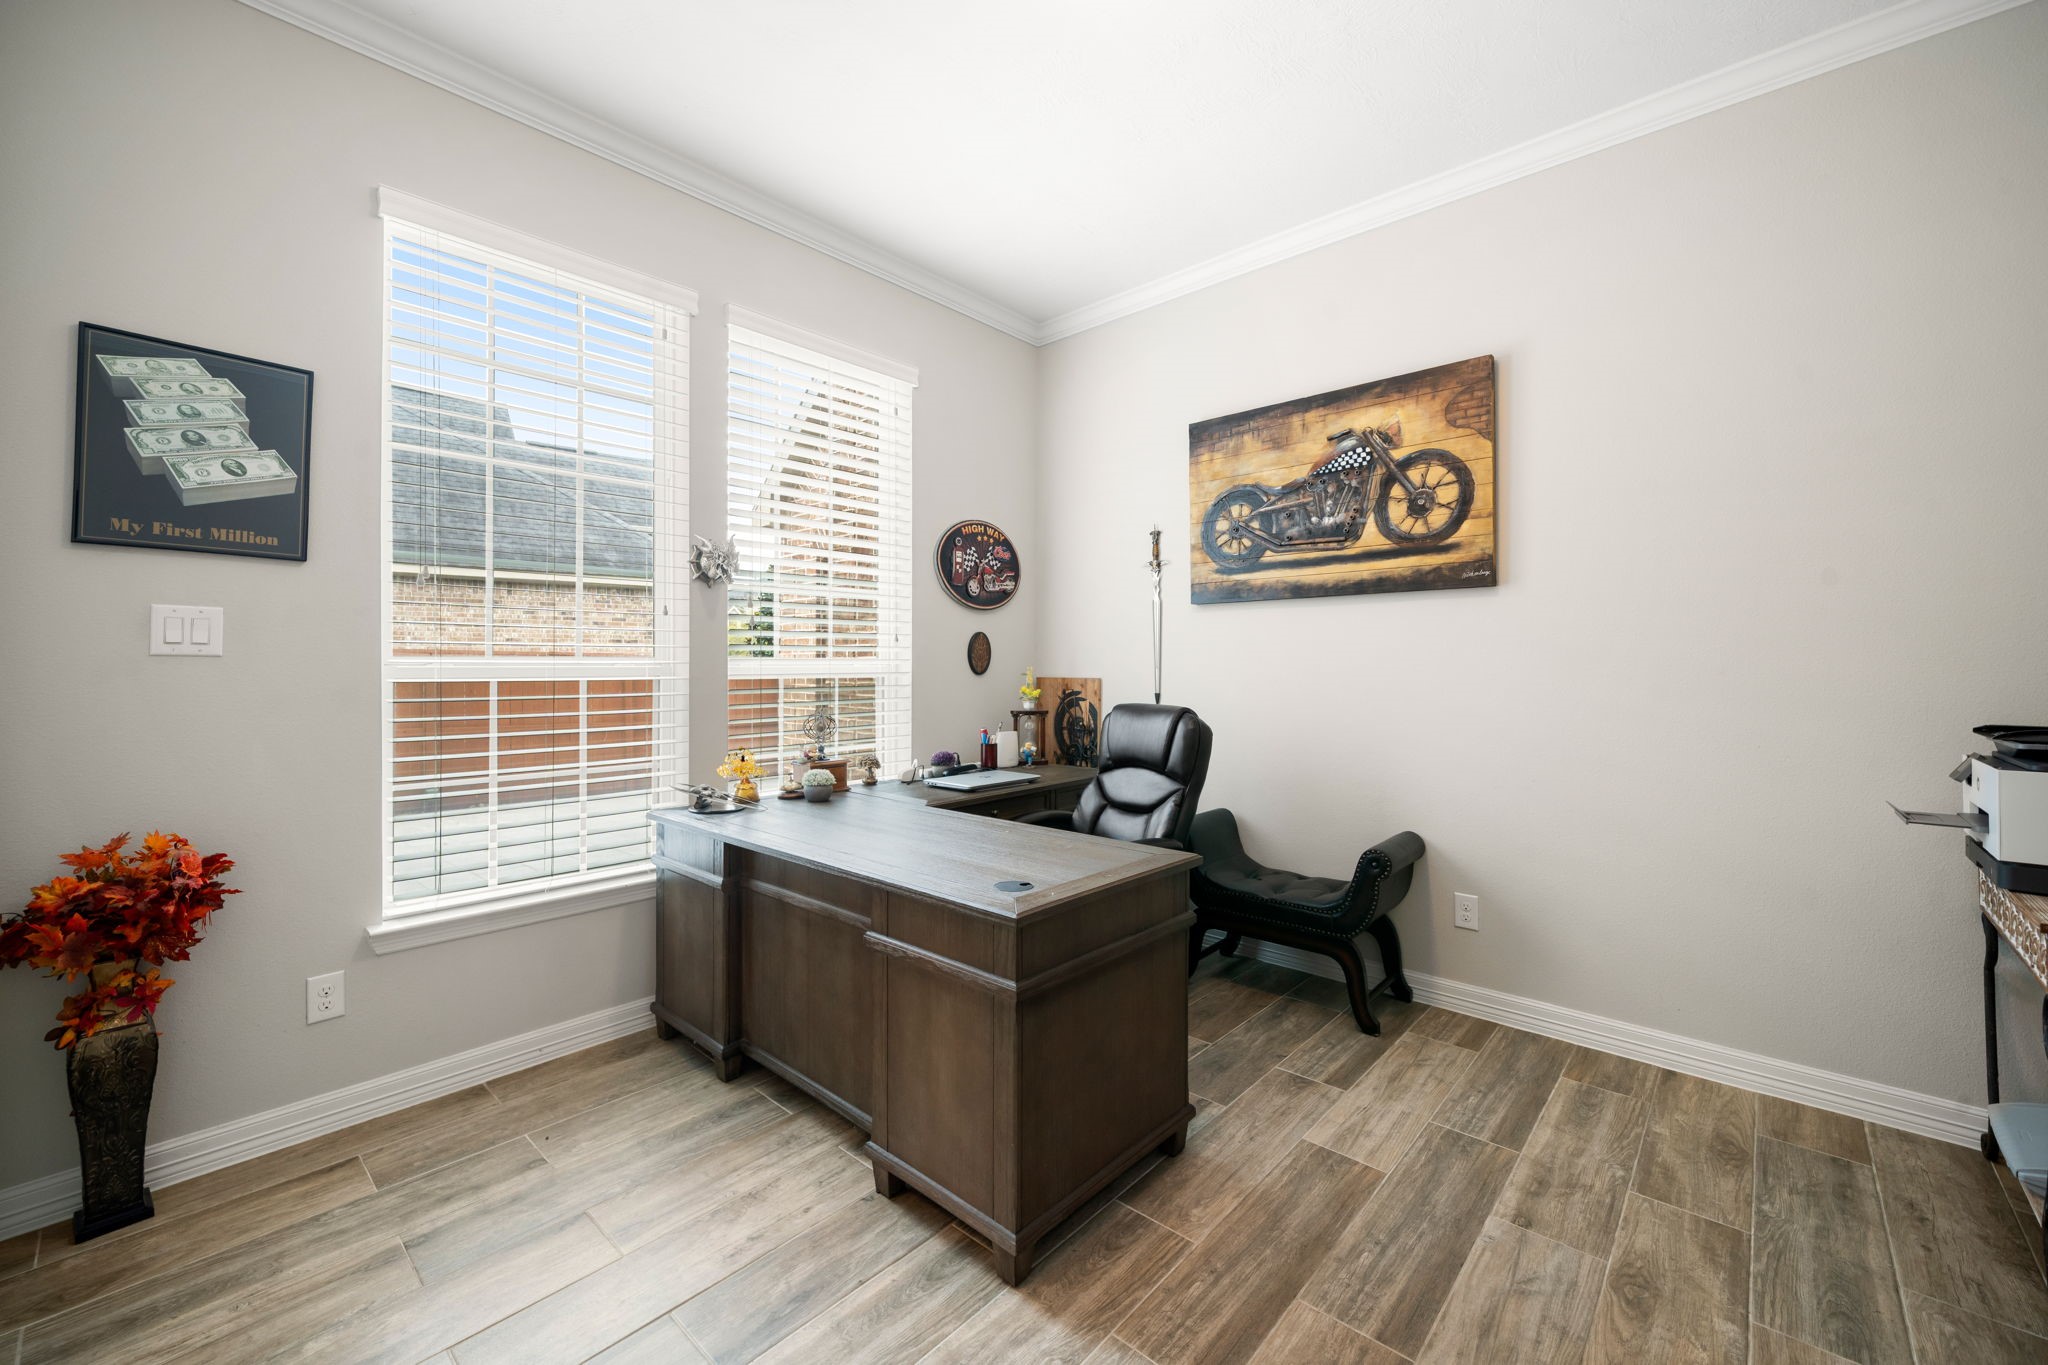
A private home office offers a quiet workspace with wood-look tile flooring and natural light from double windows.
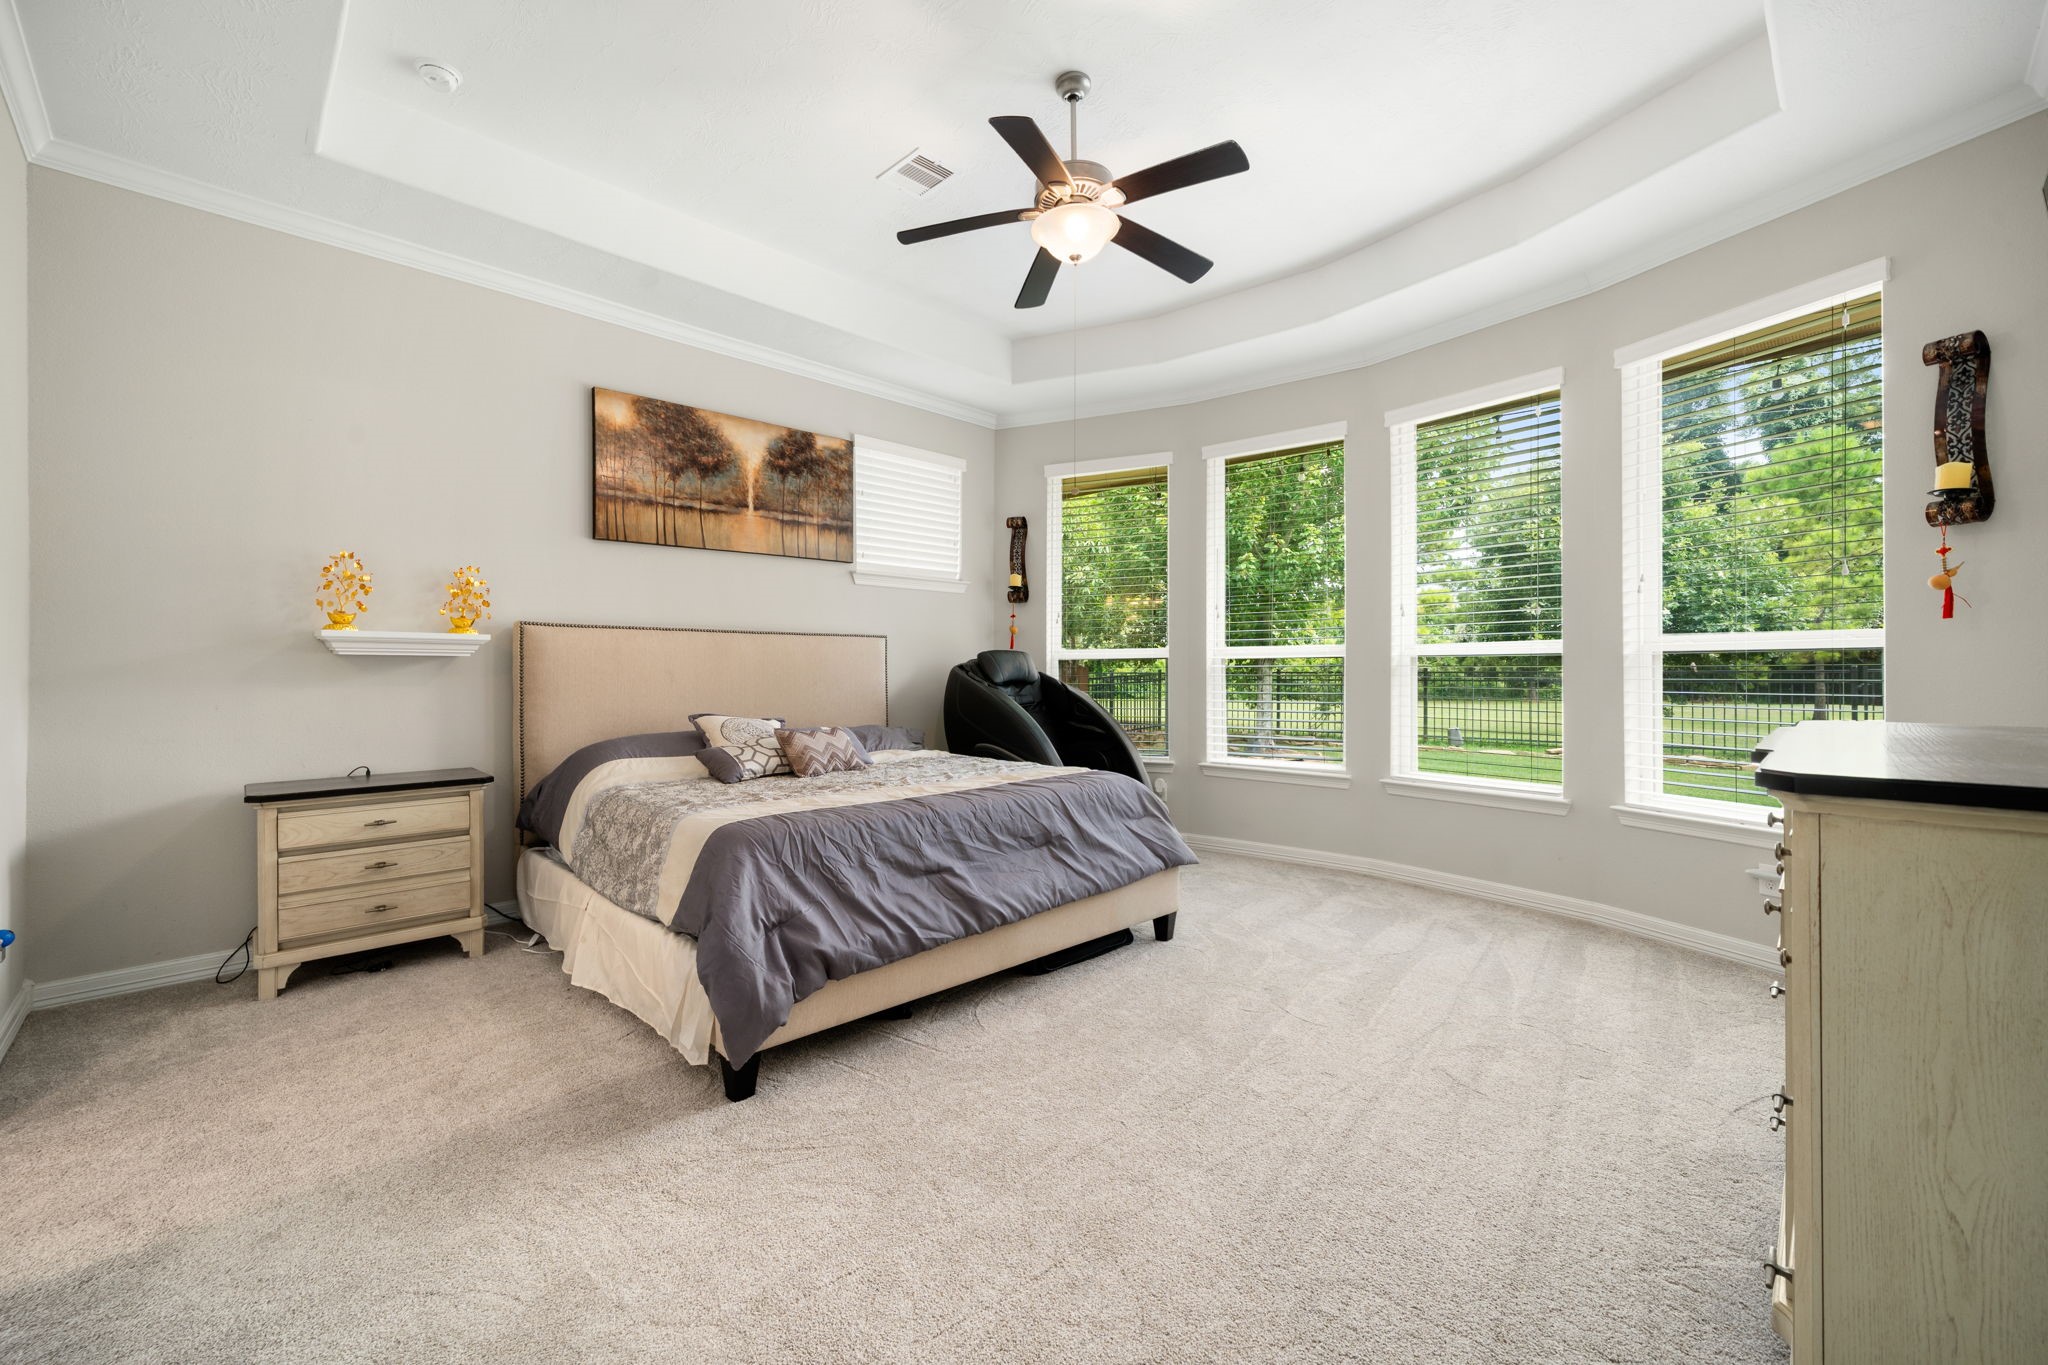
The primary bedroom offers a generously sized layout with a tray ceiling, plush carpet, and a wall of windows overlooking the backyard.
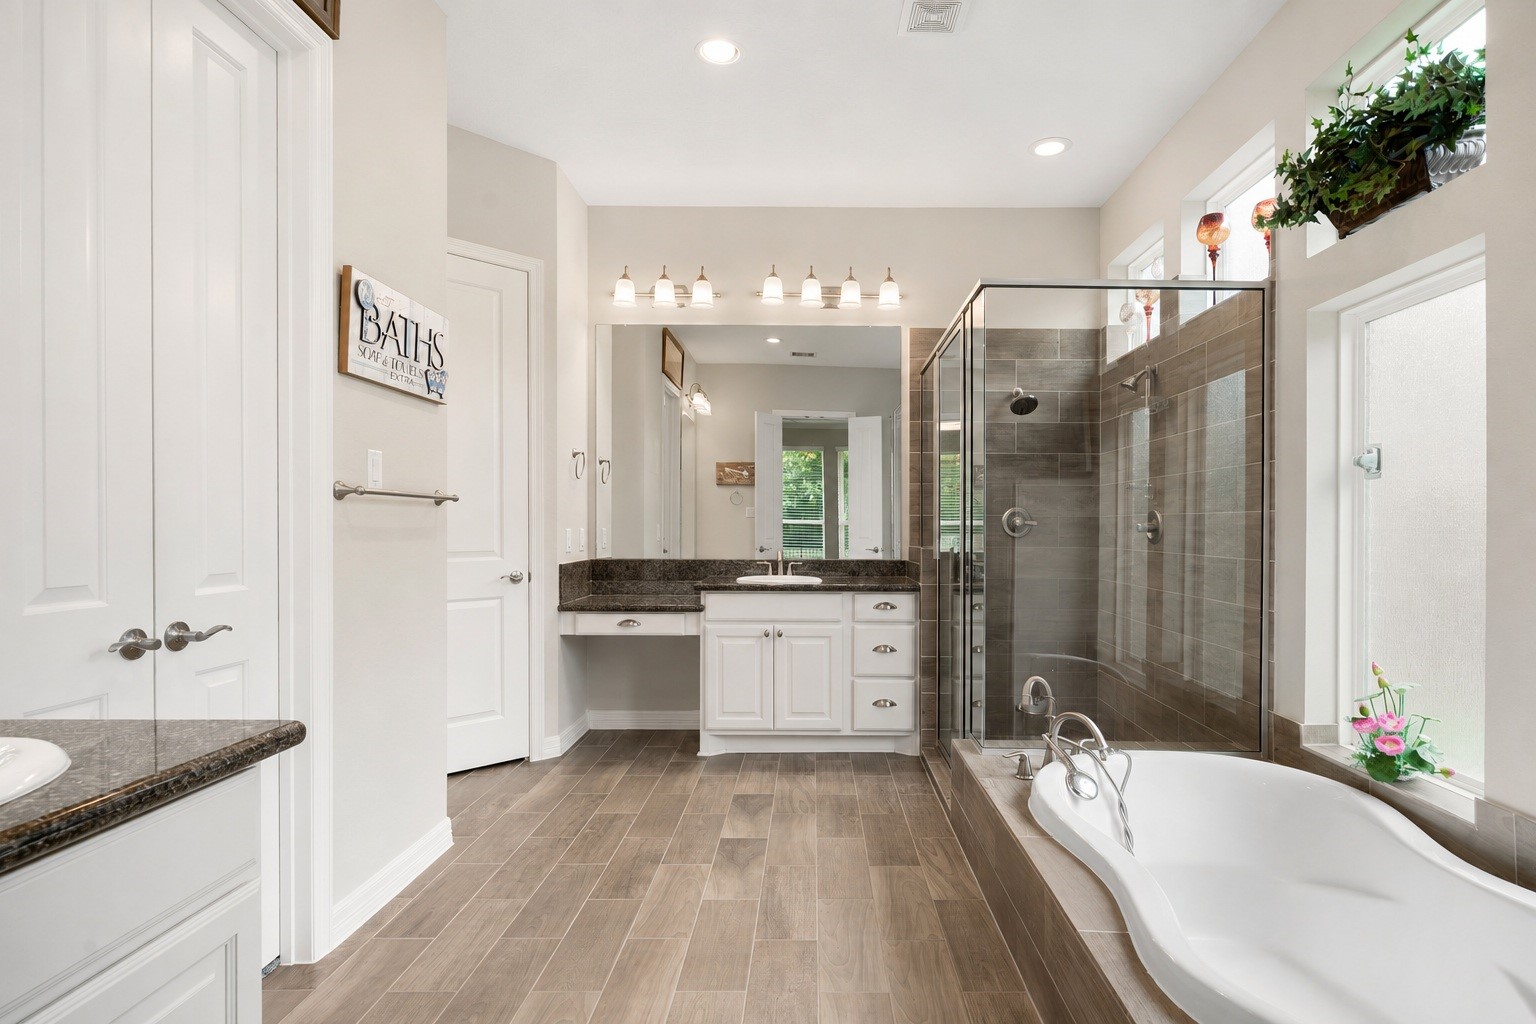
The primary bathroom features granite-topped vanities, a separate walk-in shower, and a soaking tub framed by windows for a bright, spa-like feel.
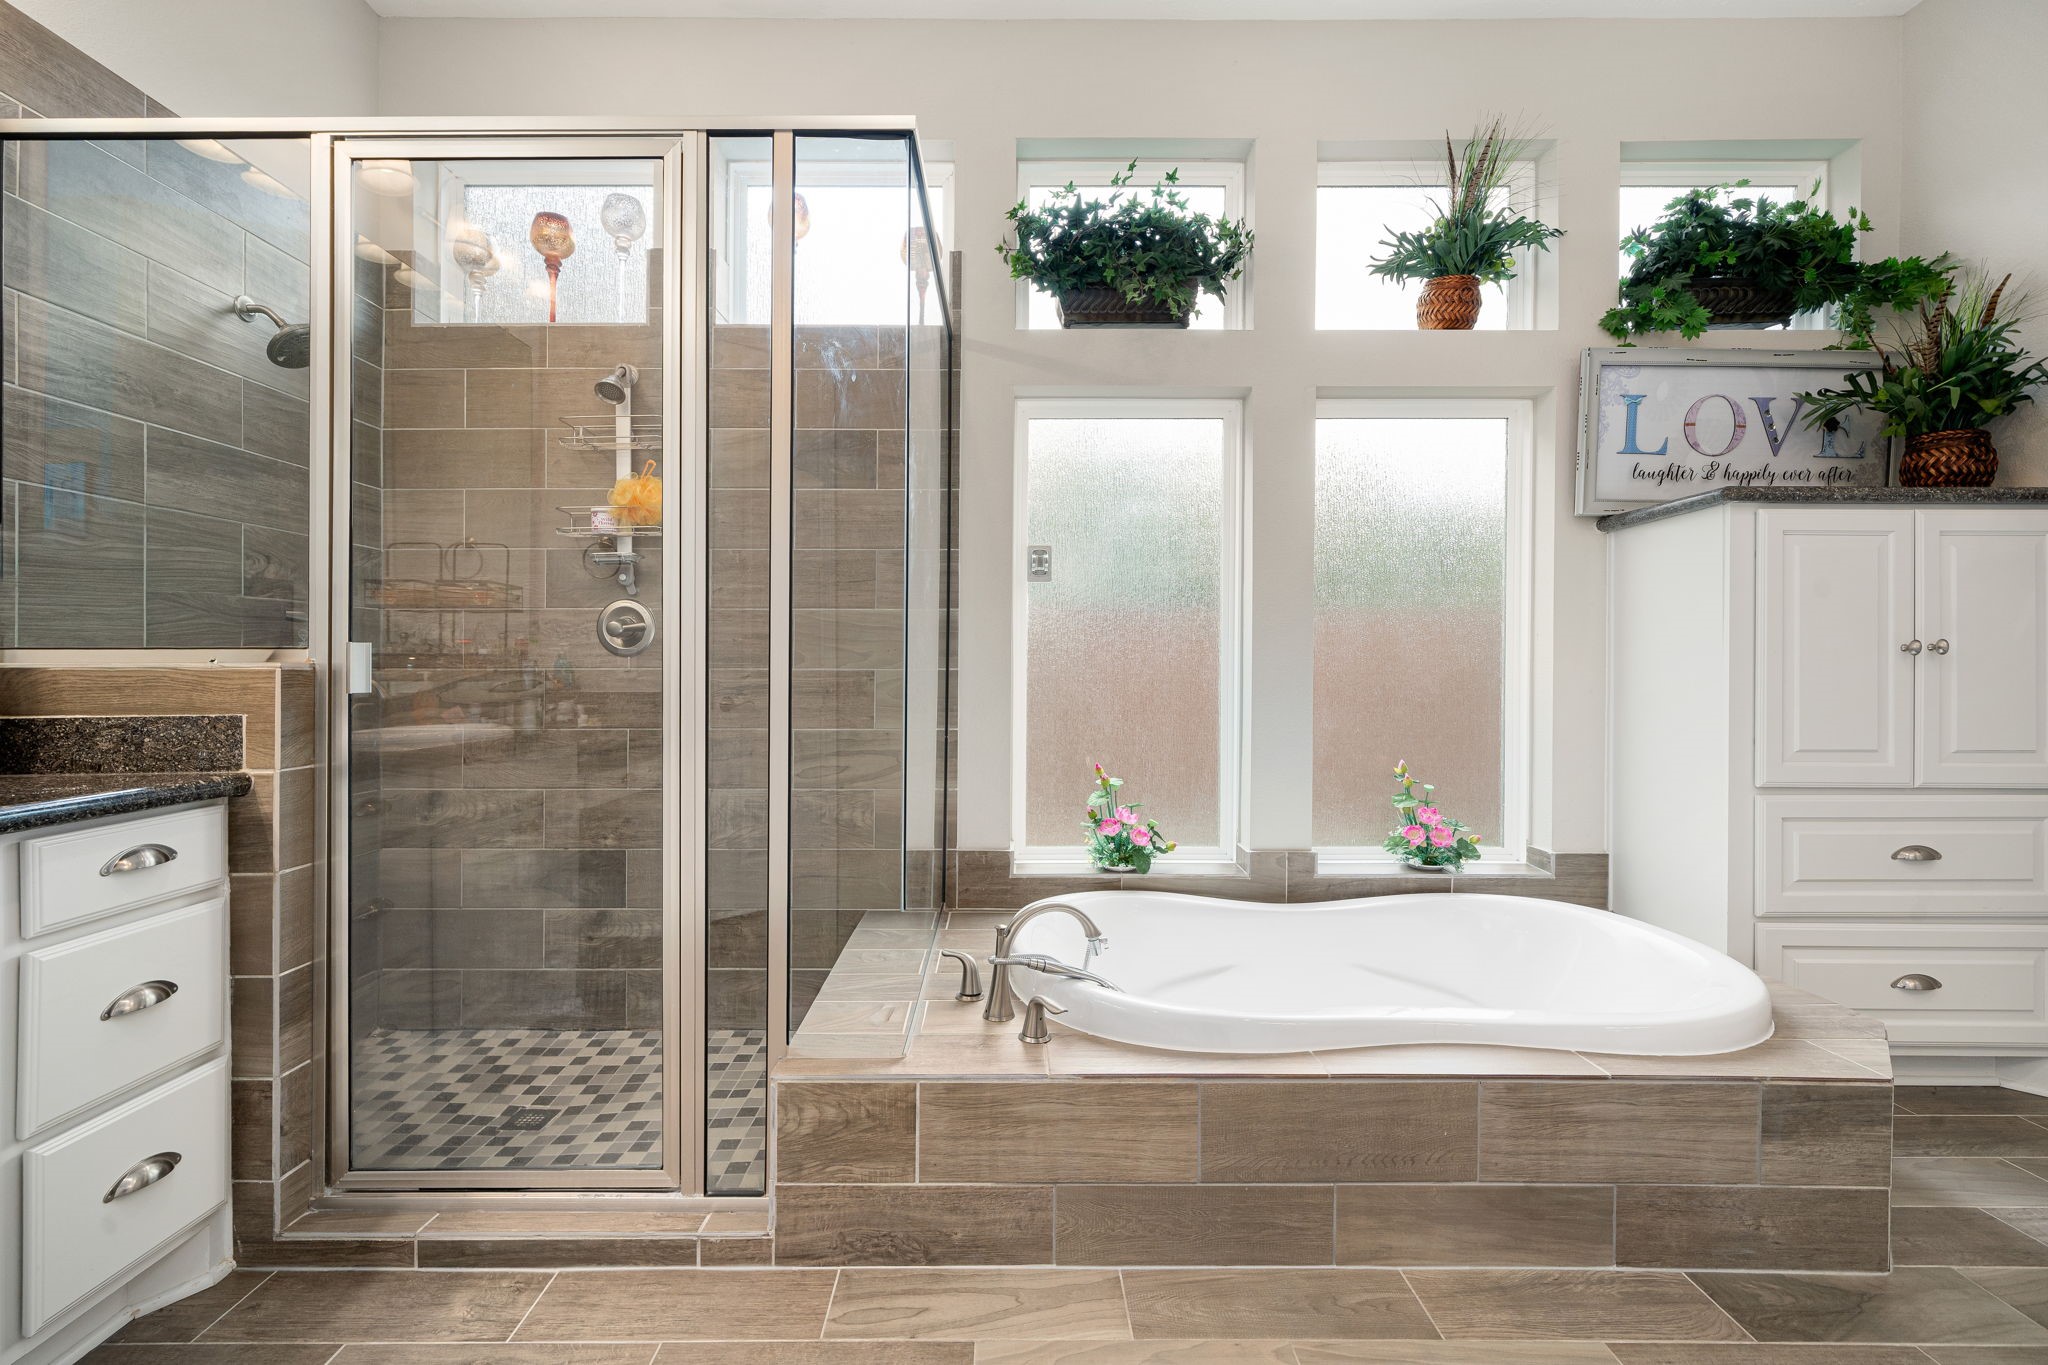
A closer look at the soaking tub and glass-enclosed shower, finished with tile surround and natural light throughout.
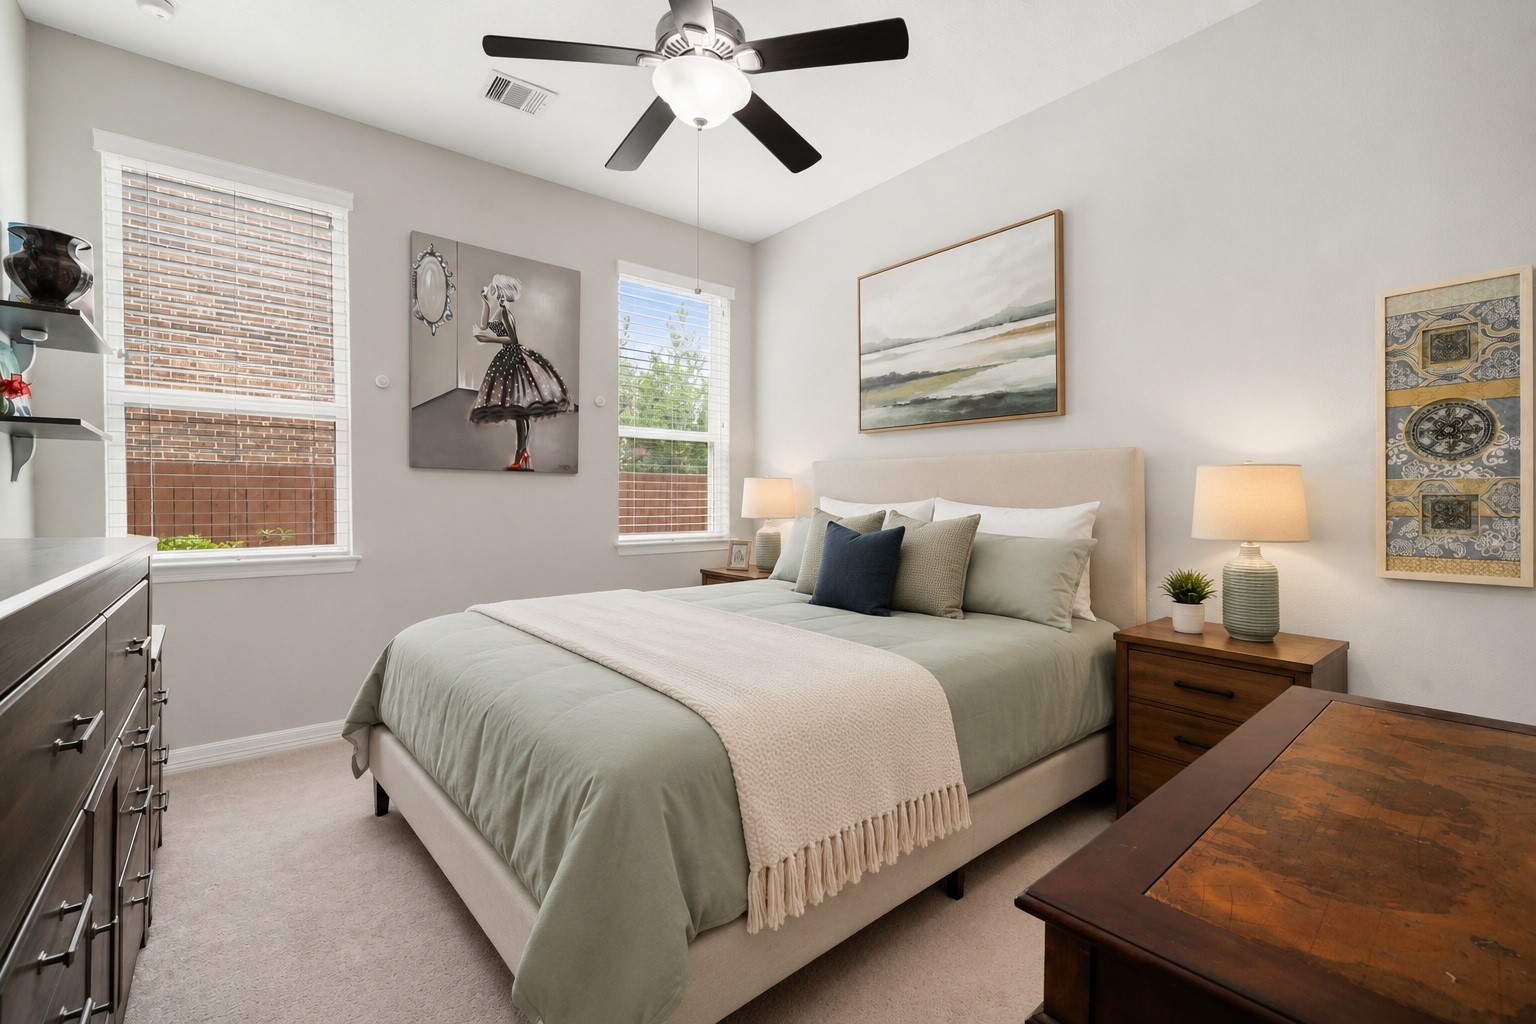
This secondary bedroom, located downstairs with its own private bath, offers a comfortable retreat with plush carpet and ceiling fan. Virtually staged.
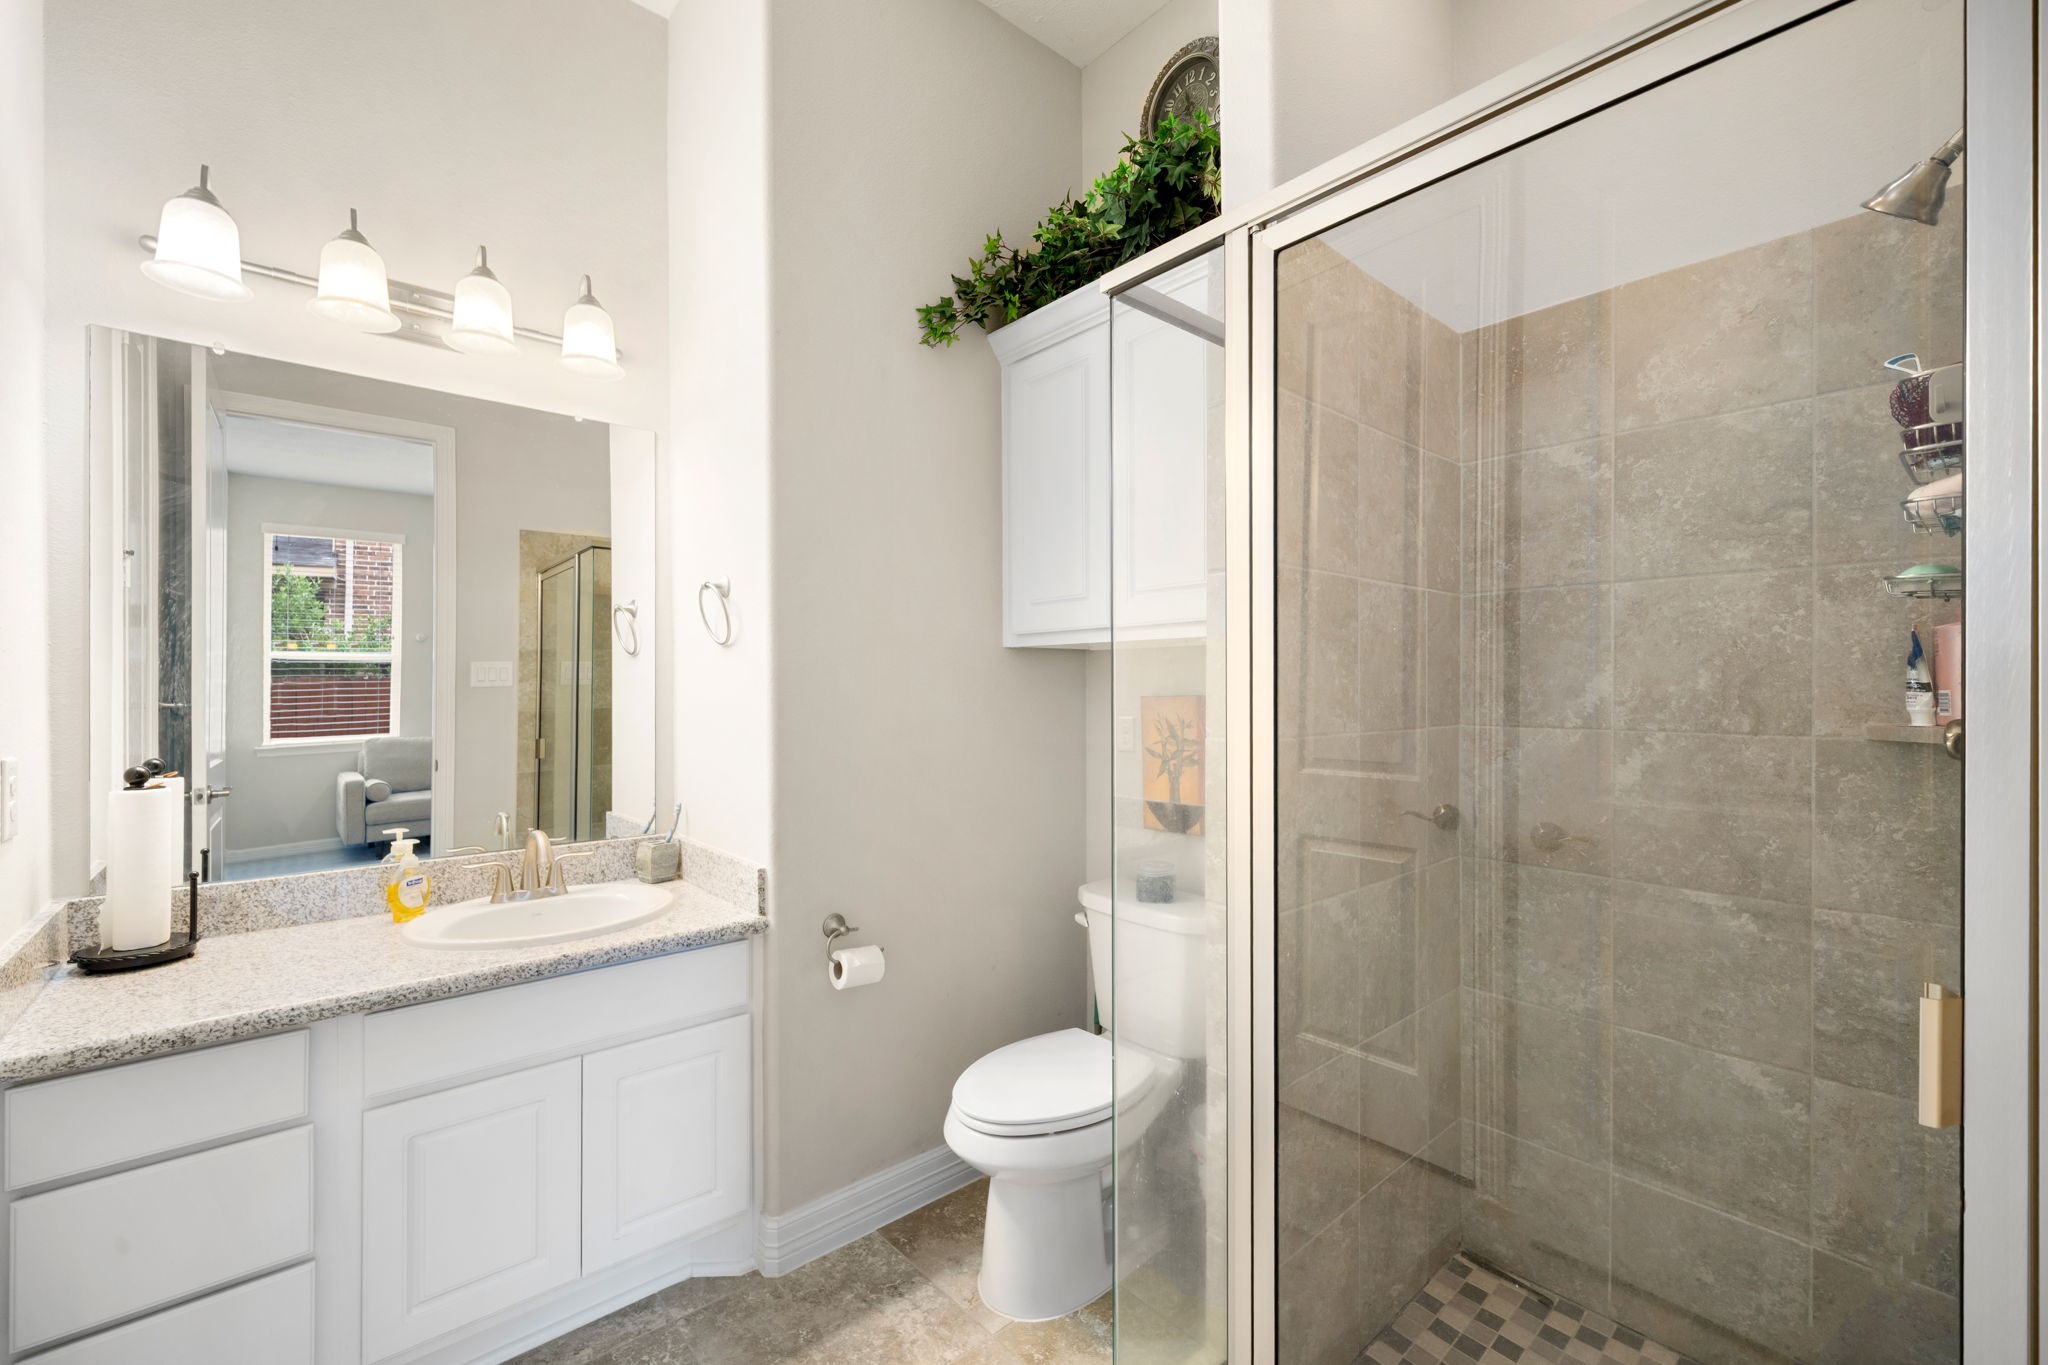
A secondary bathroom features a granite-topped vanity and a walk-in glass shower, offering convenient access for guests or family.
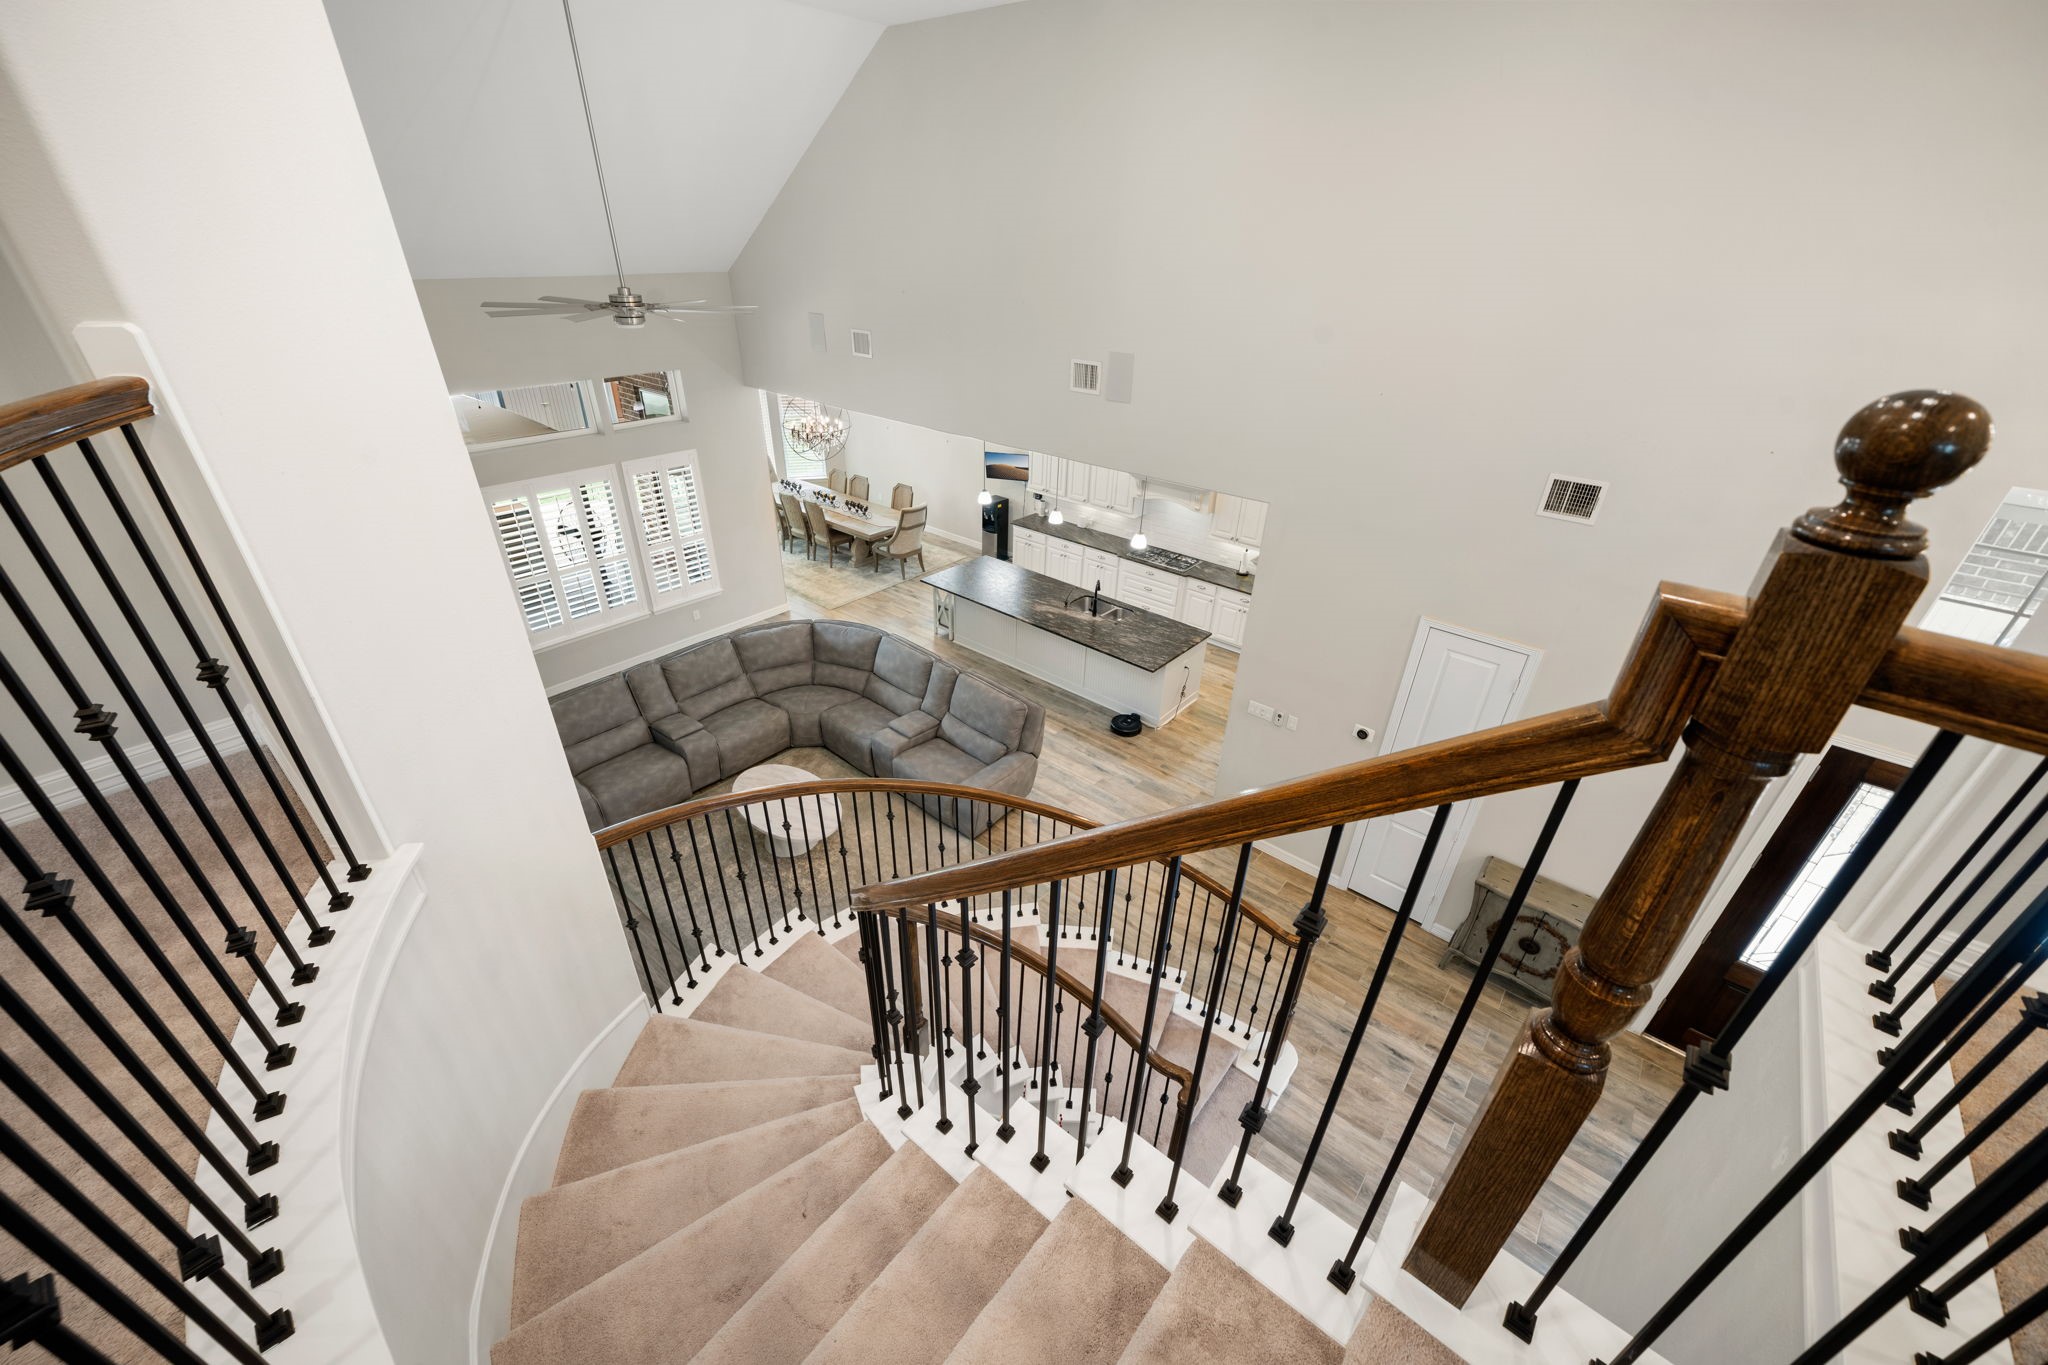
Let's head upstairs — the curved staircase with wrought-iron balusters overlooks the family room and kitchen below, connecting the home's two levels.
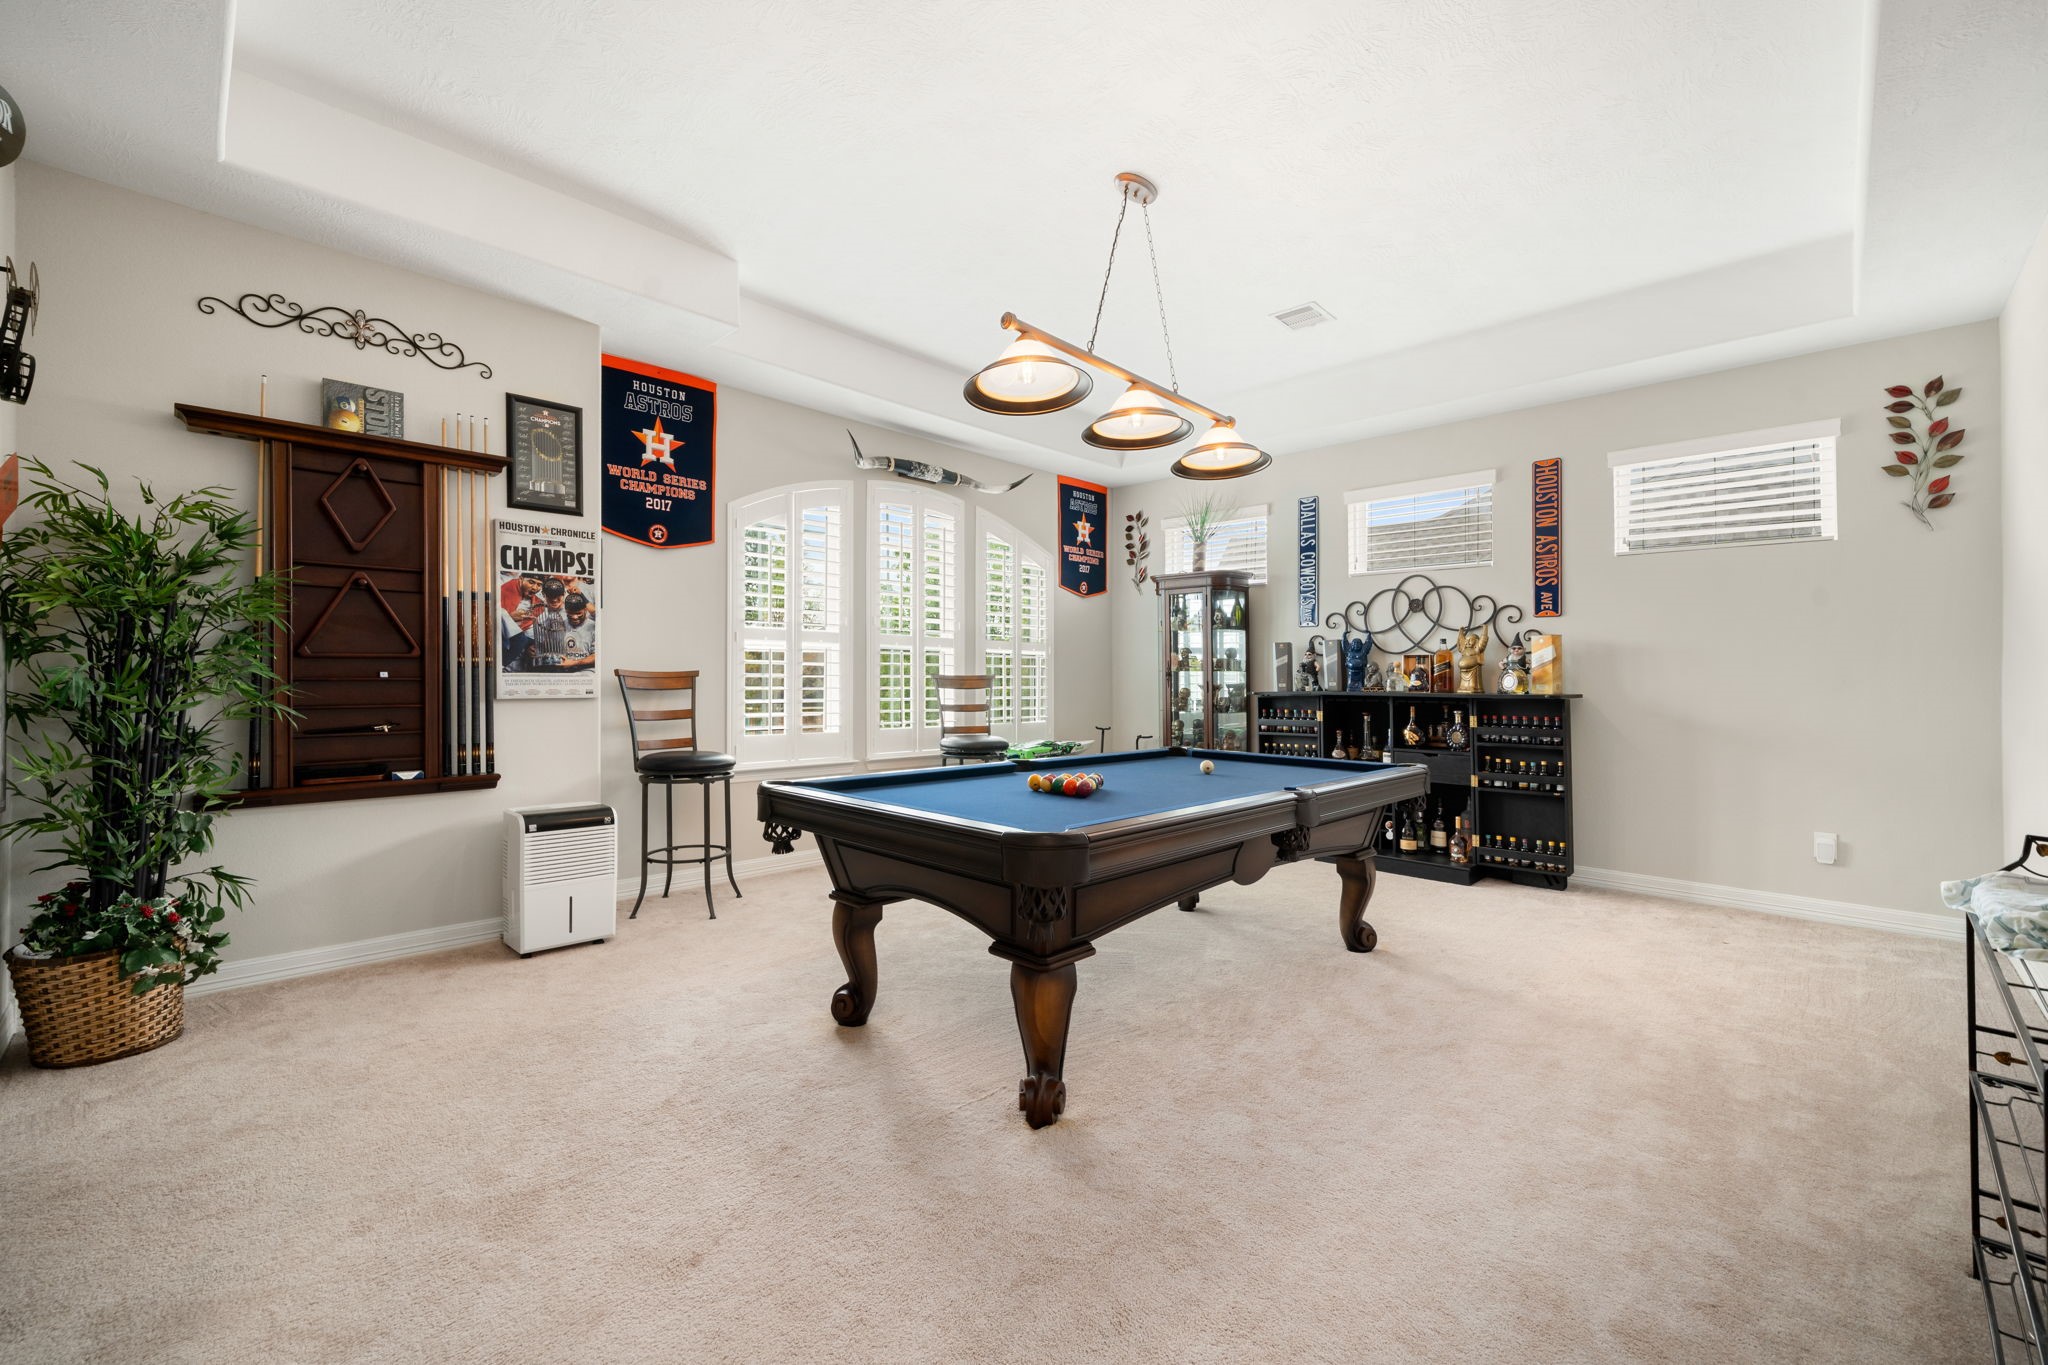
The spacious upstairs gameroom offers plenty of room for a pool table and entertaining, finished with plush carpet and natural light from arched windows.
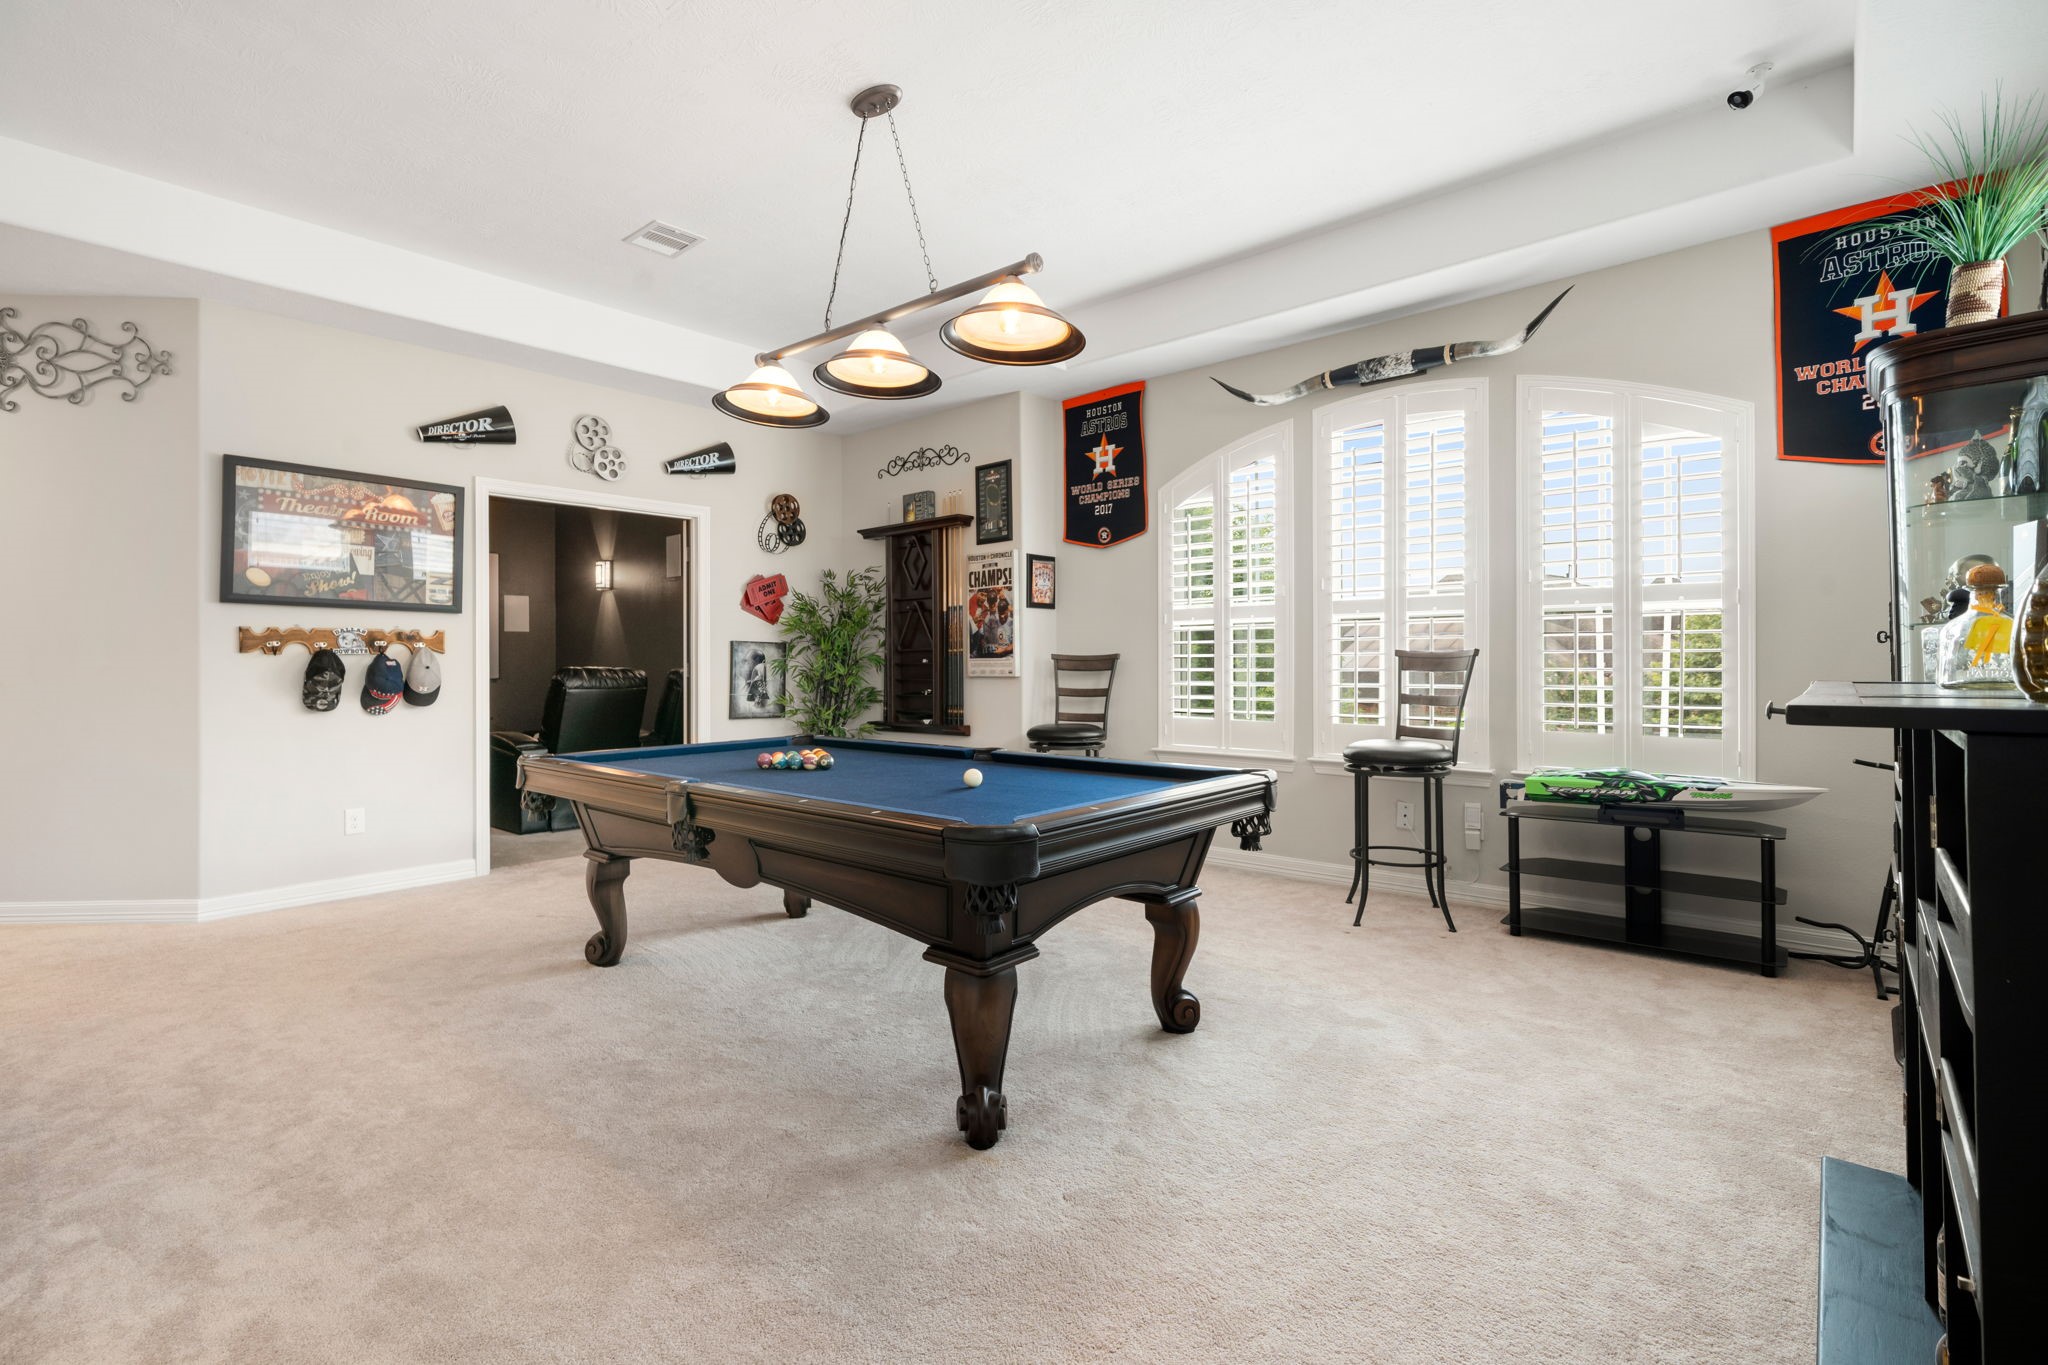
A versatile gathering space upstairs, ideal for game nights or a media lounge, with direct access to the adjoining theater room.
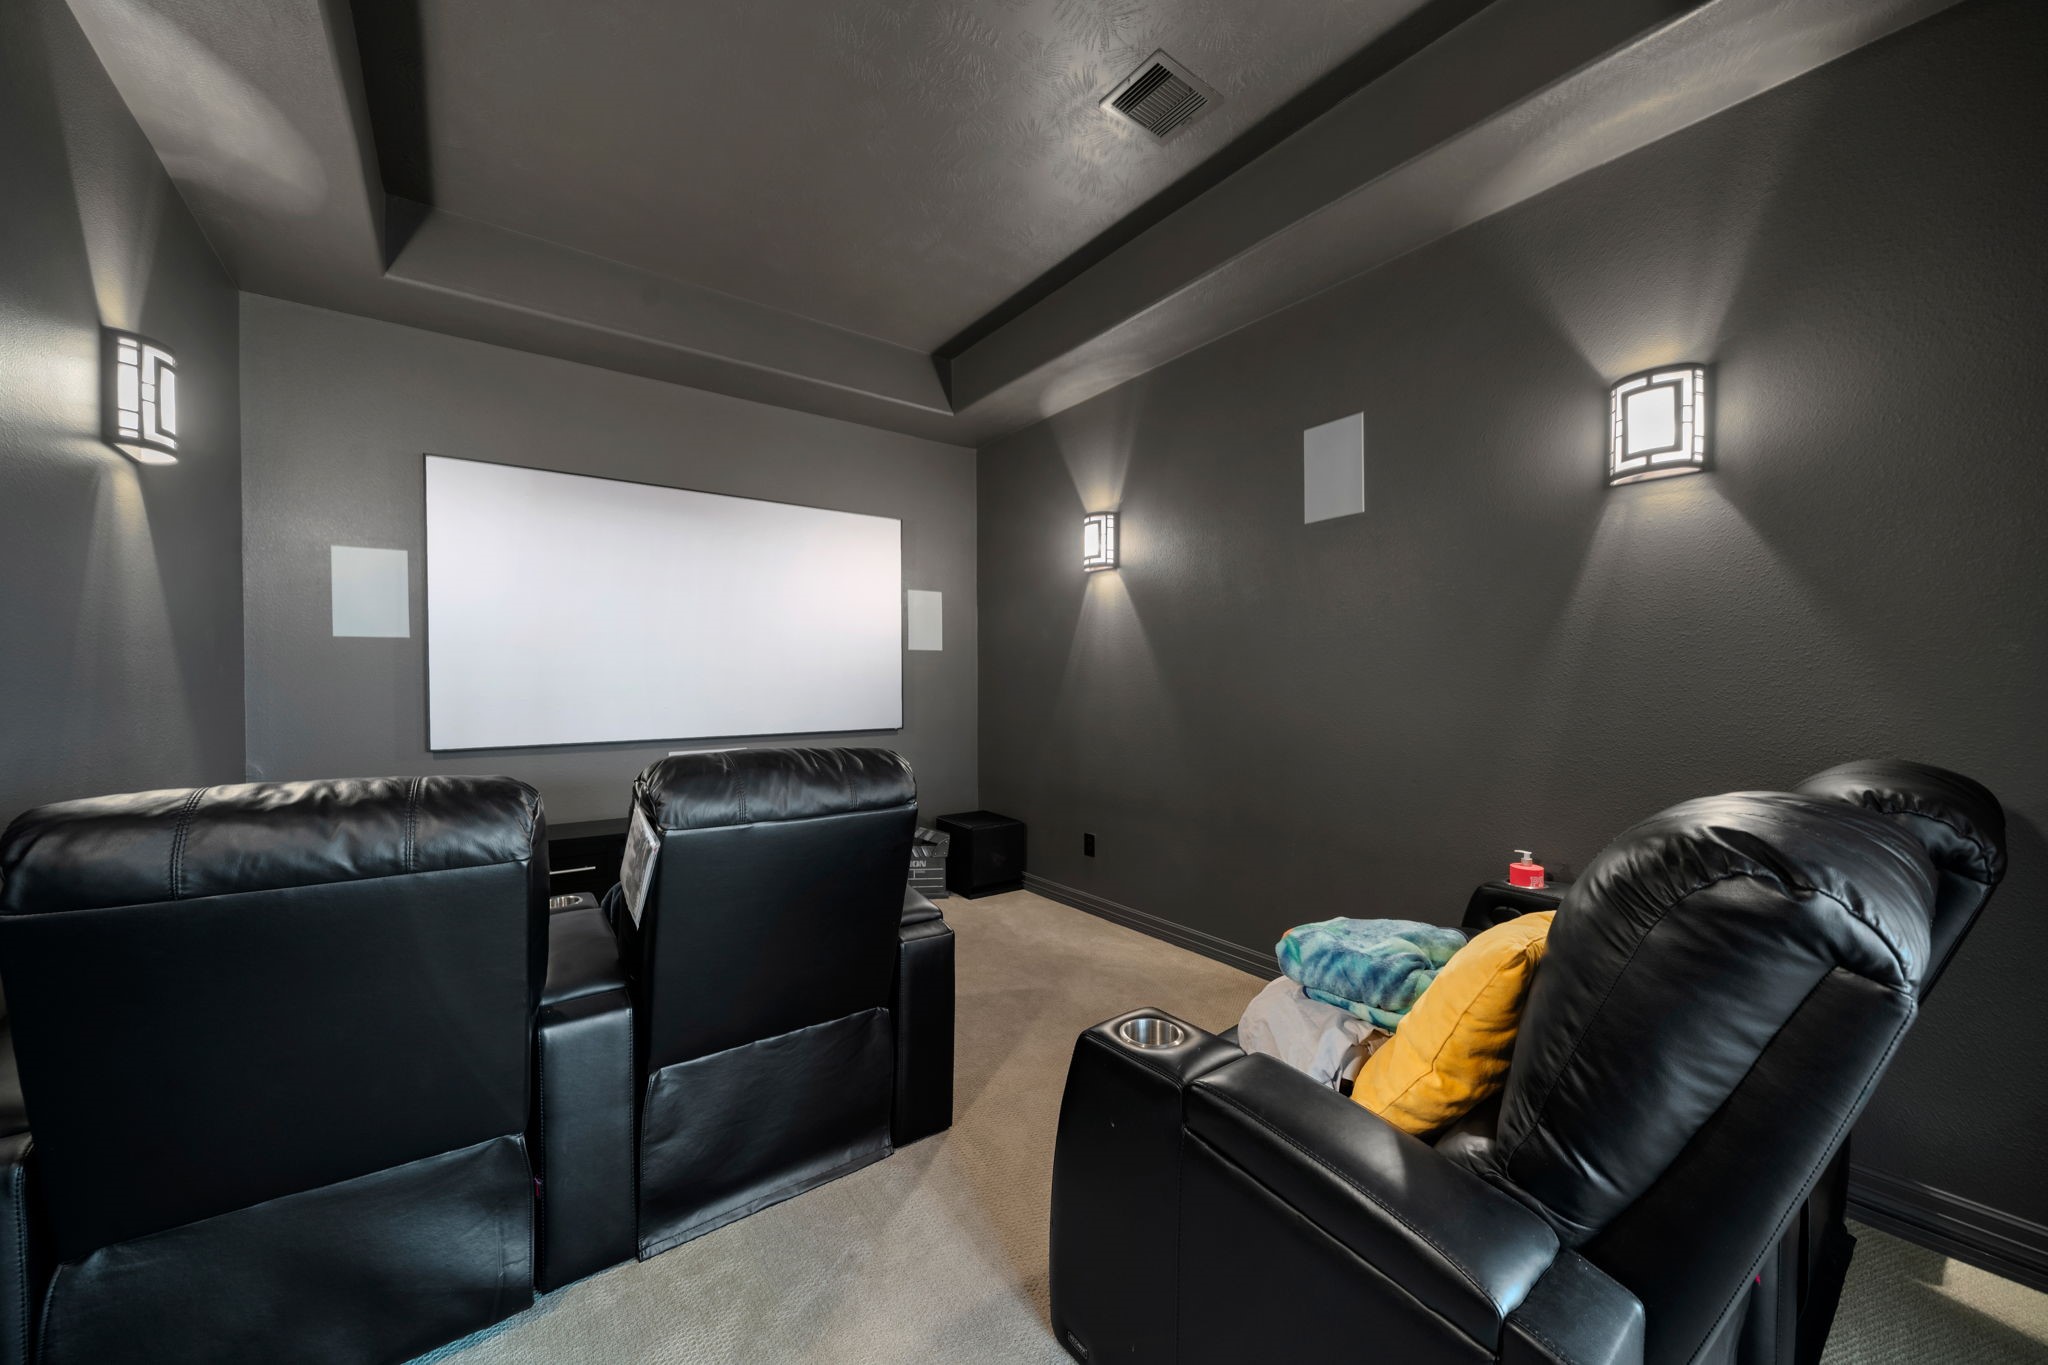
The dedicated media room sets the stage for movie nights, featuring tiered theater seating and a large projection screen.
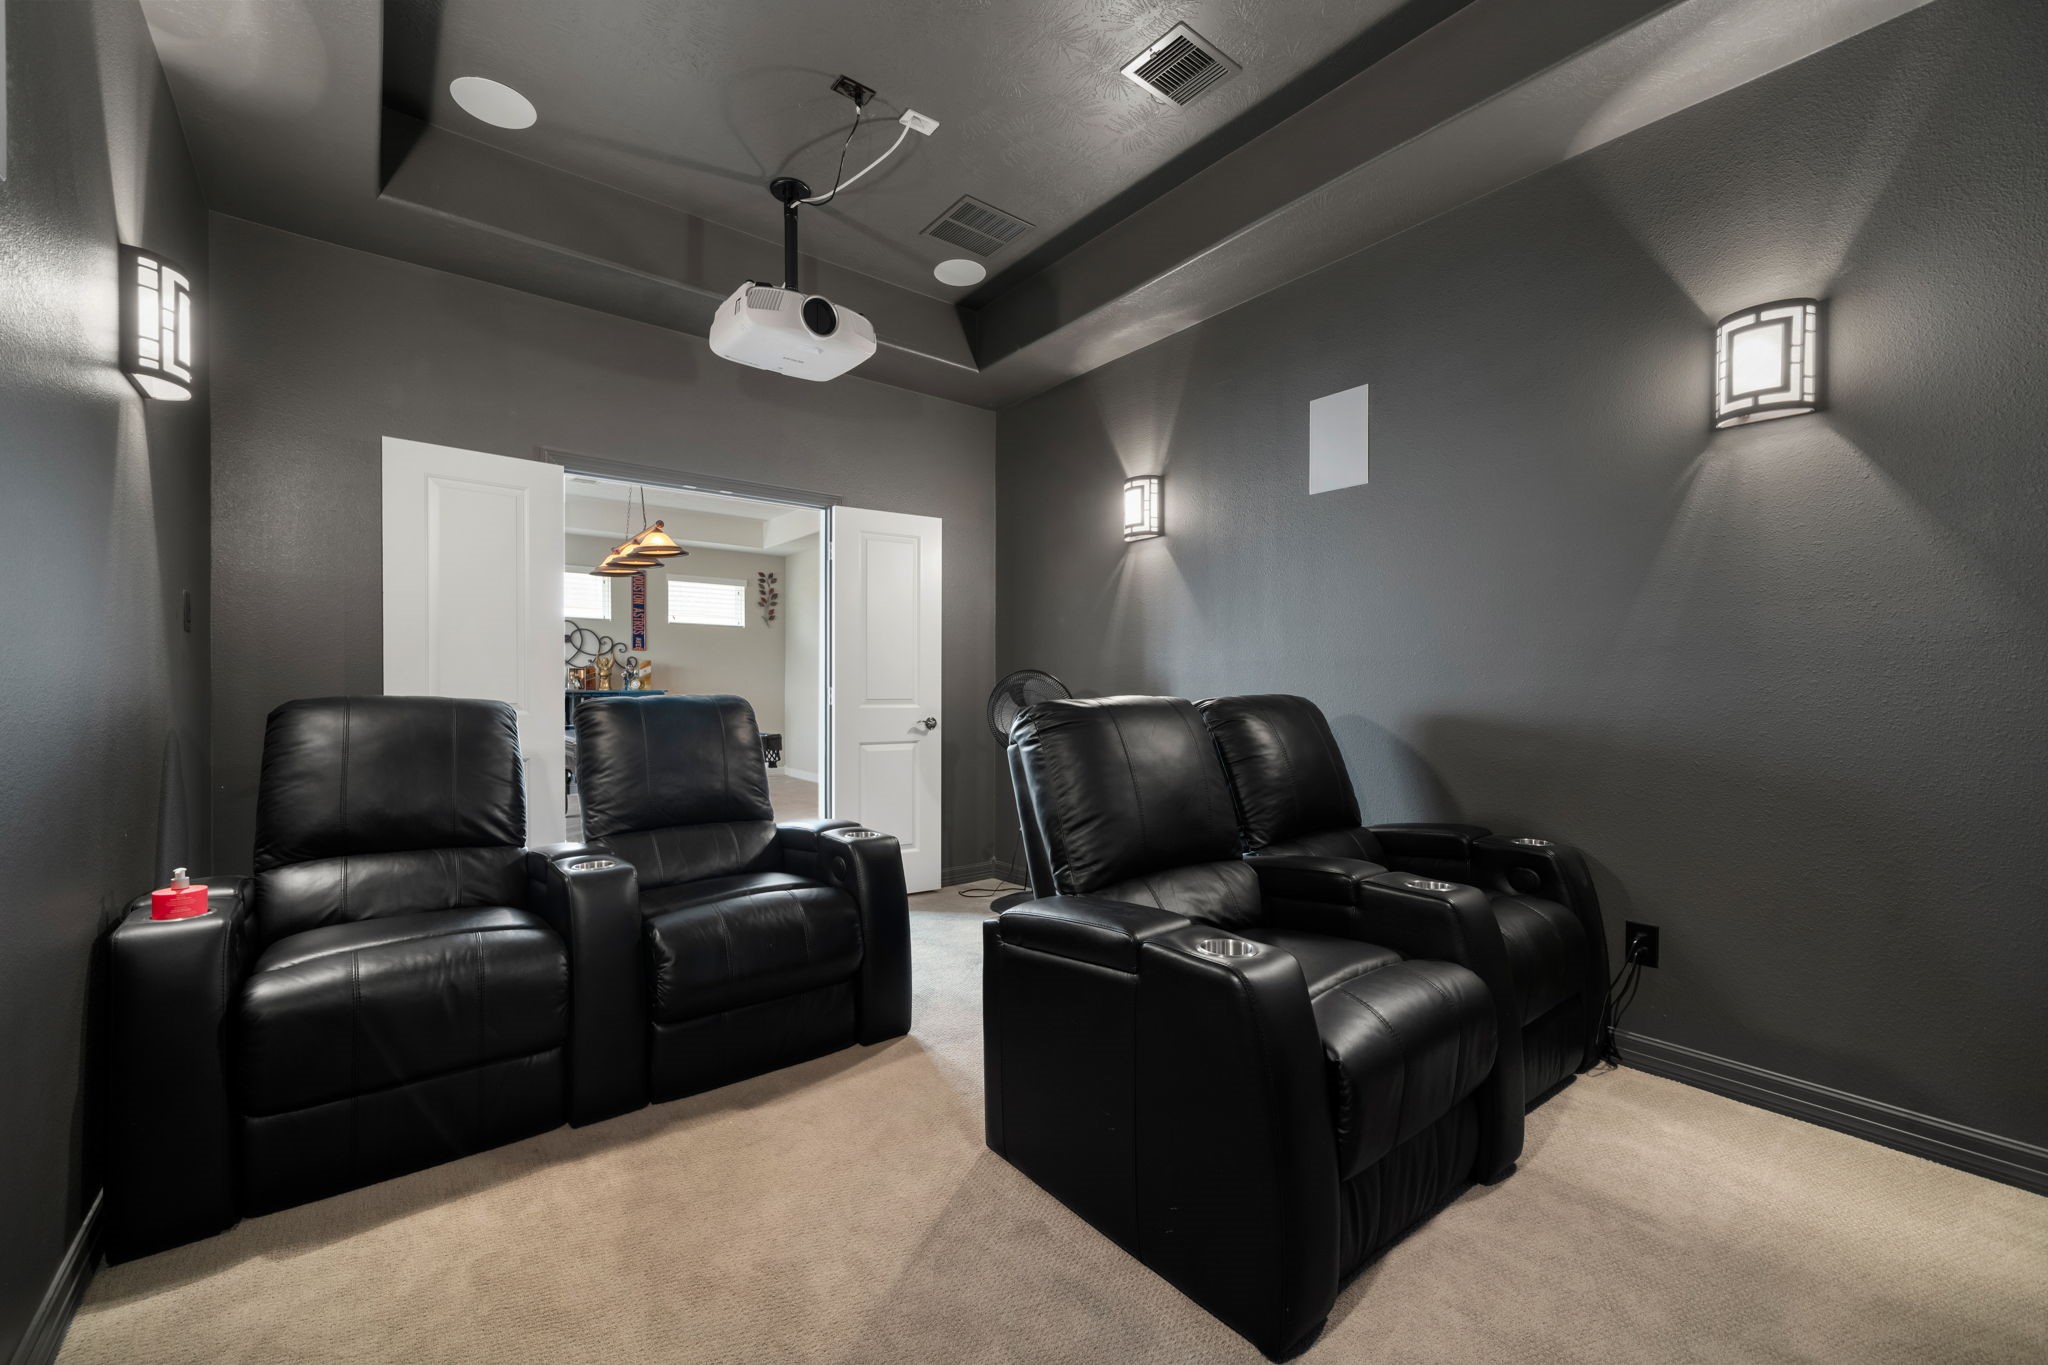
A closer look at the media room, complete with theater-style reclining seats and ambient wall lighting for an immersive viewing experience.
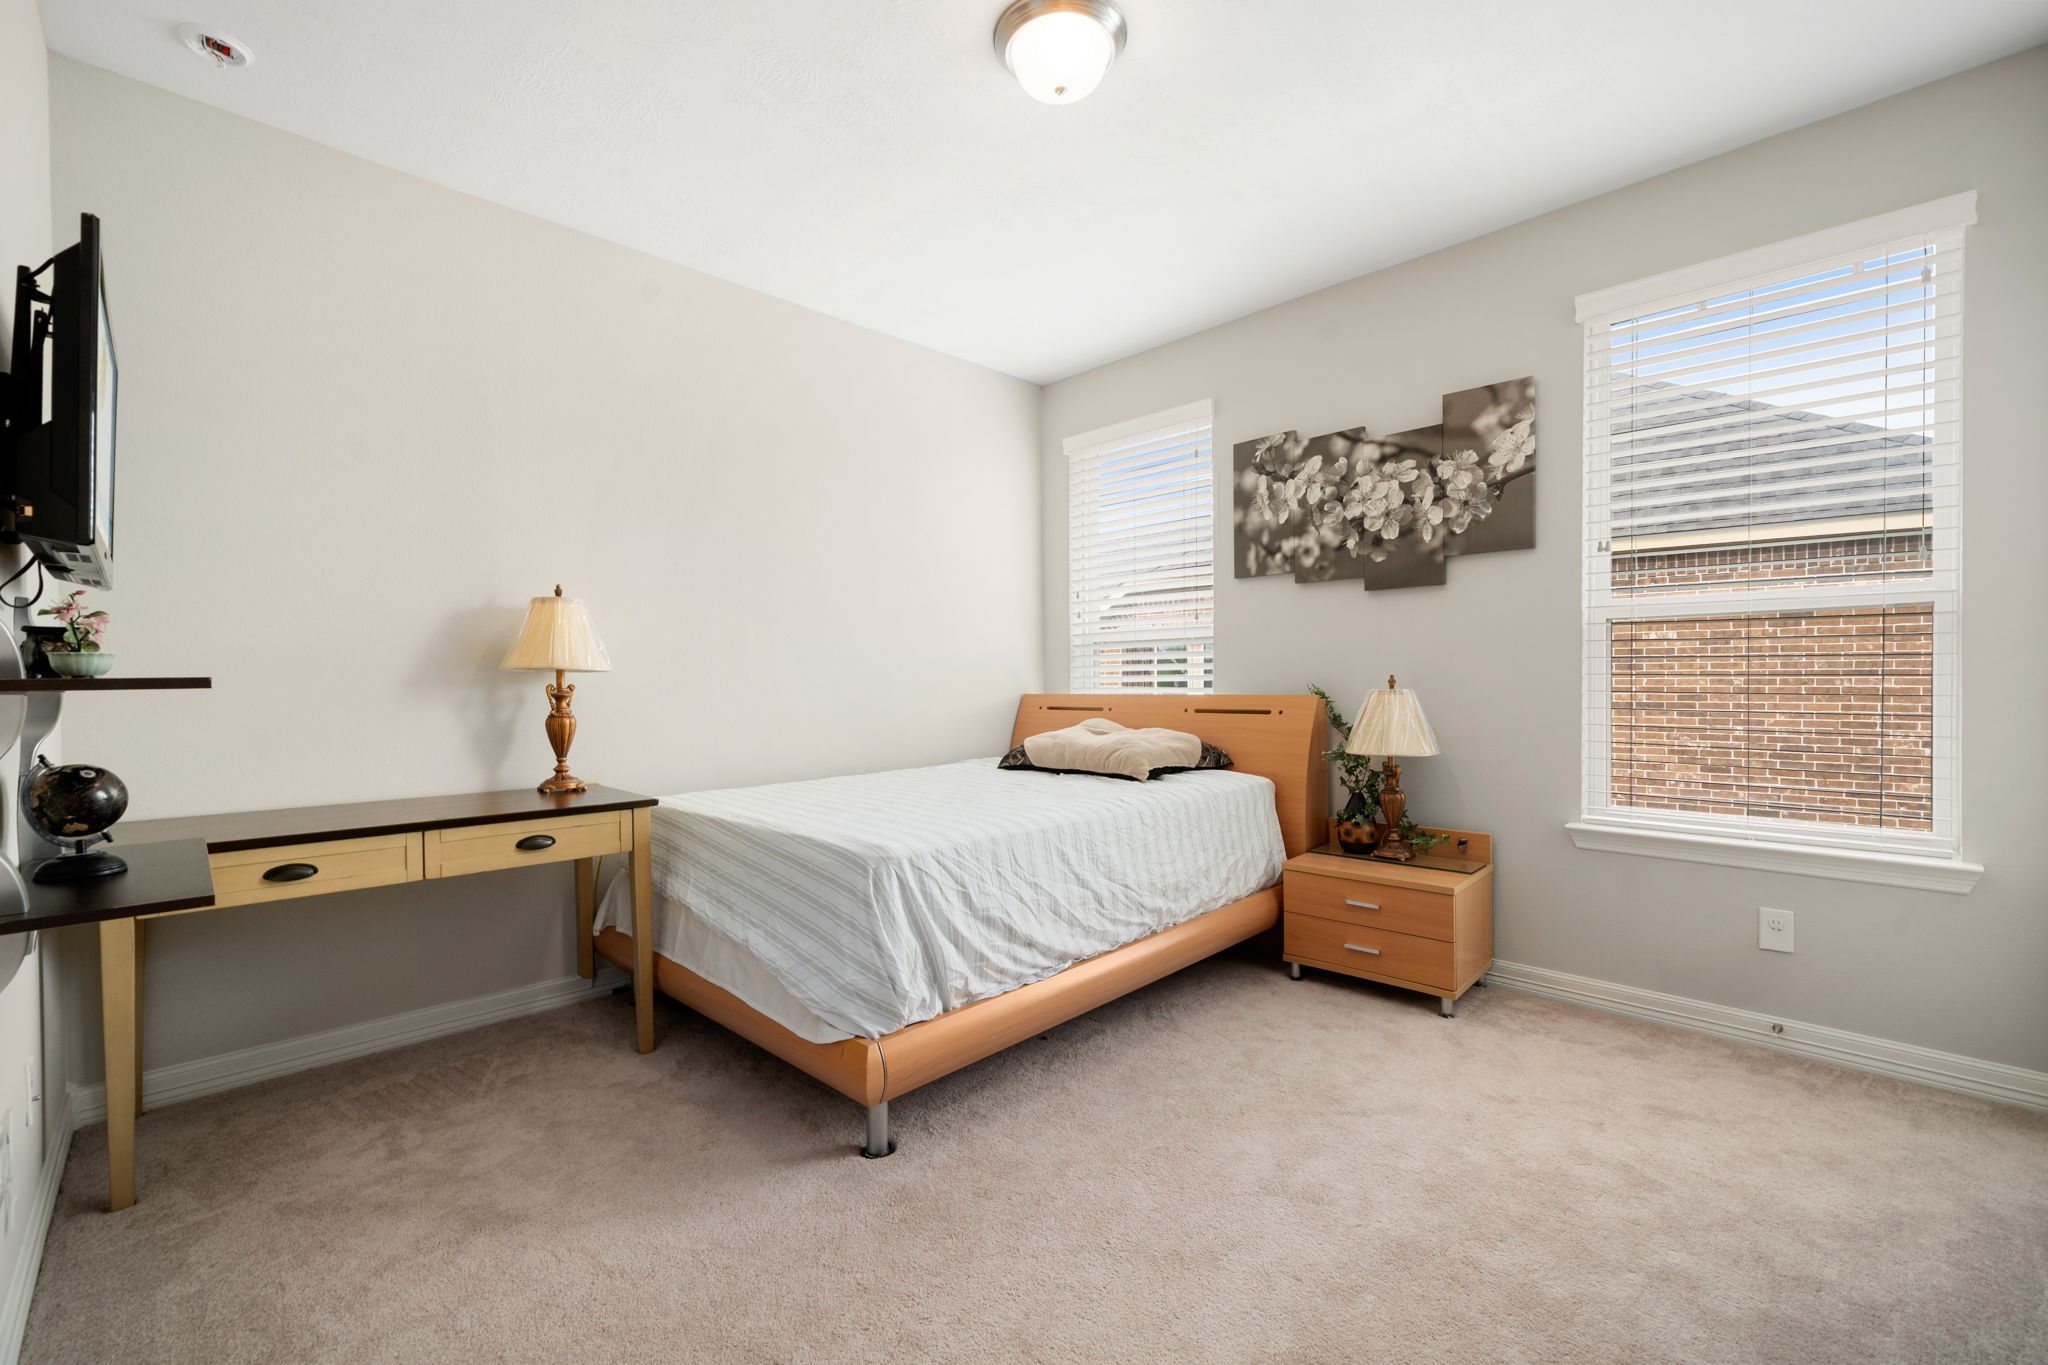
A bright secondary bedroom upstairs offers plush carpet and large windows with natural light.
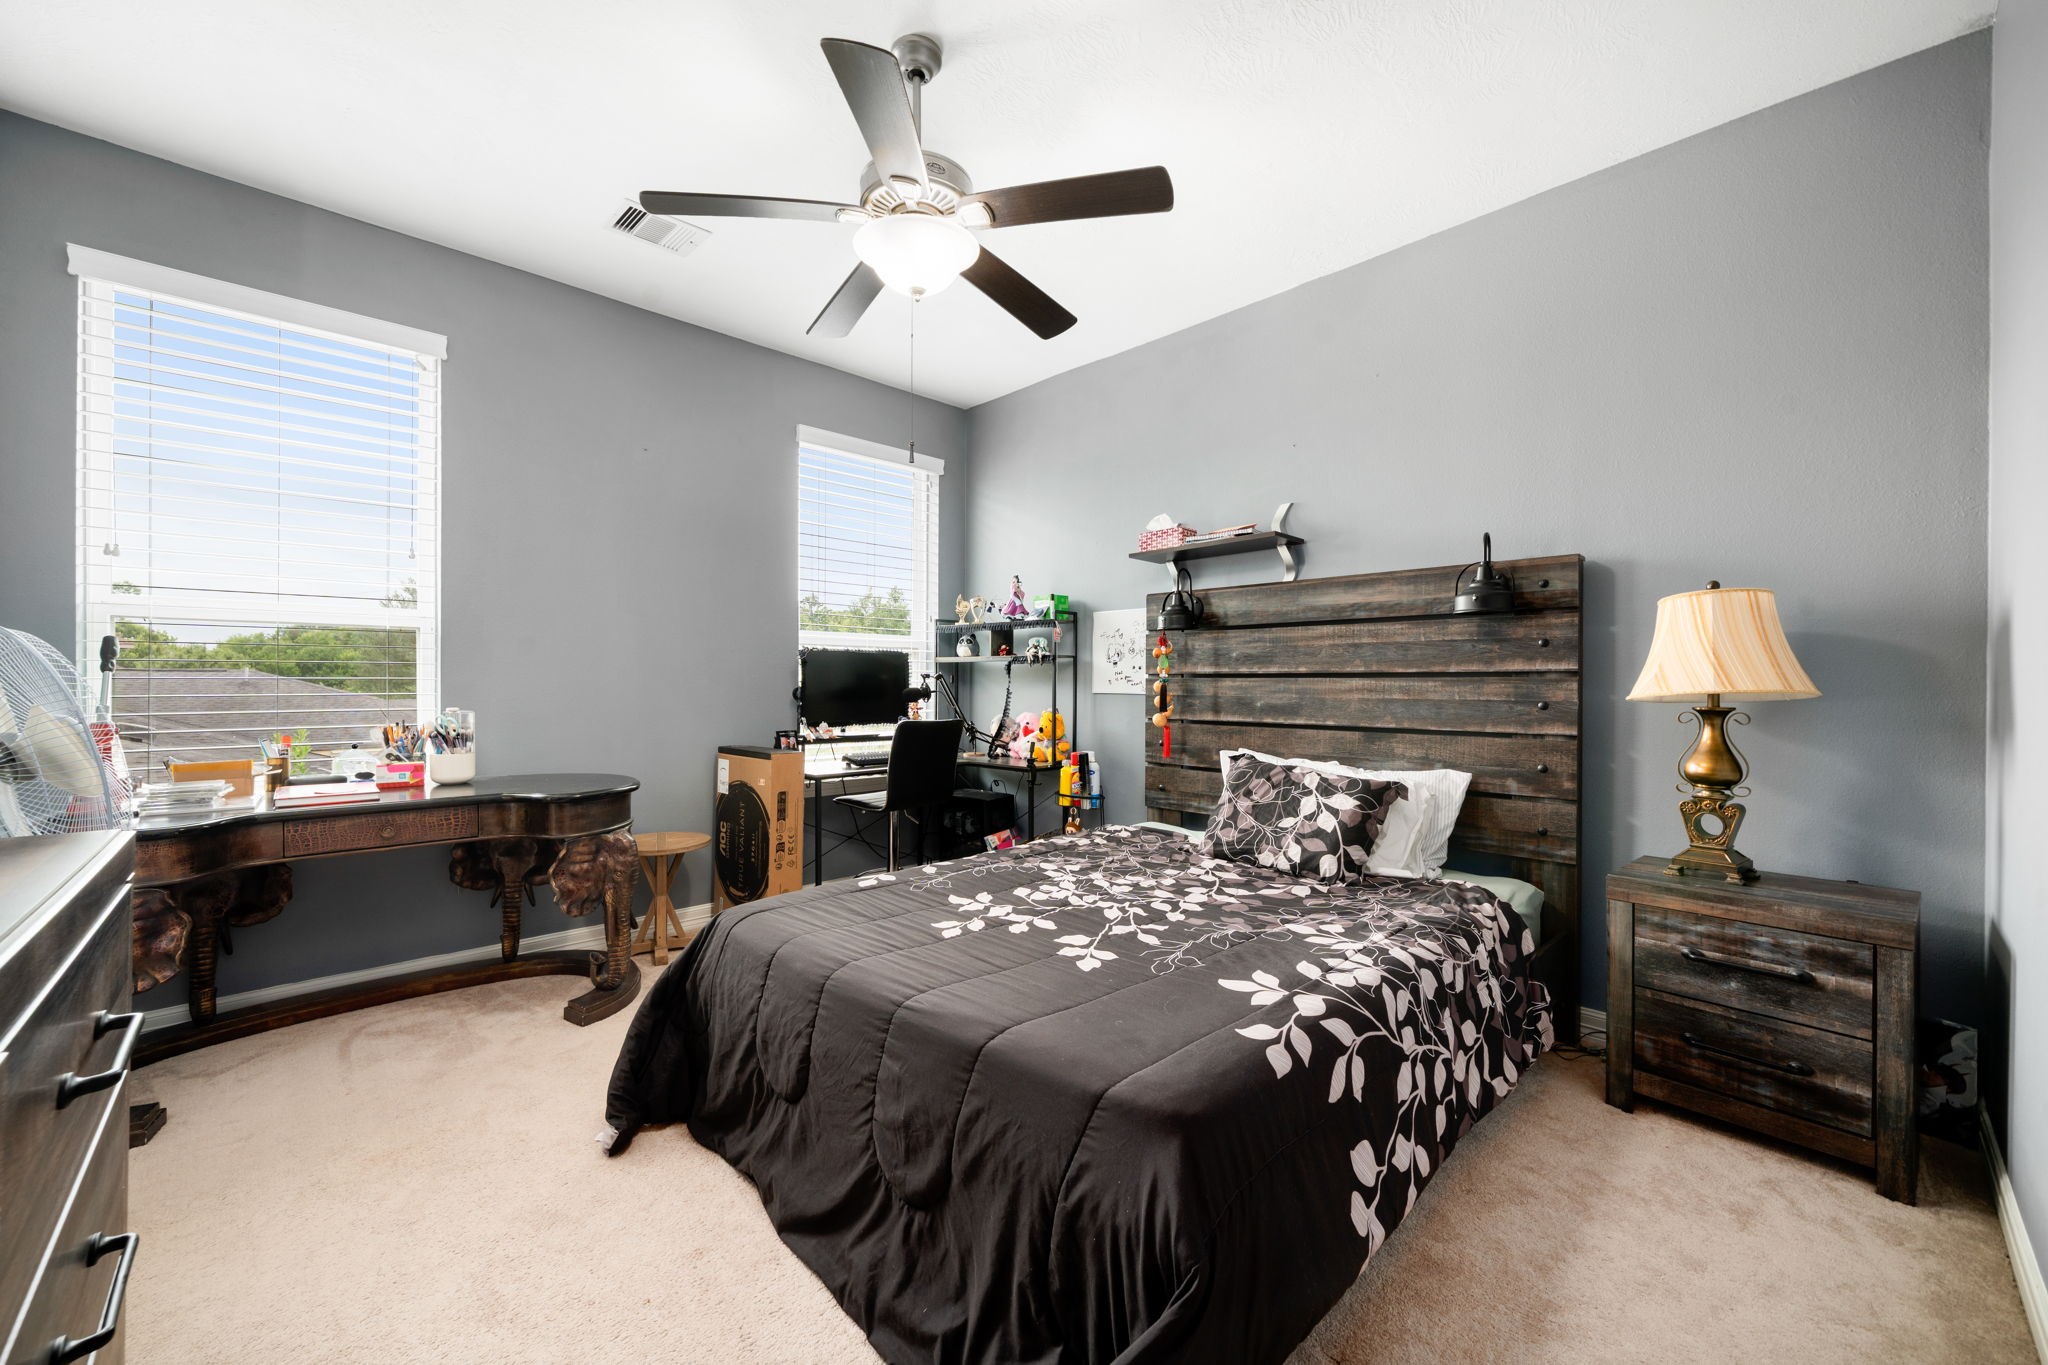
Another spacious secondary bedroom upstairs, offering flexible space for a bedroom, guest room, or study.
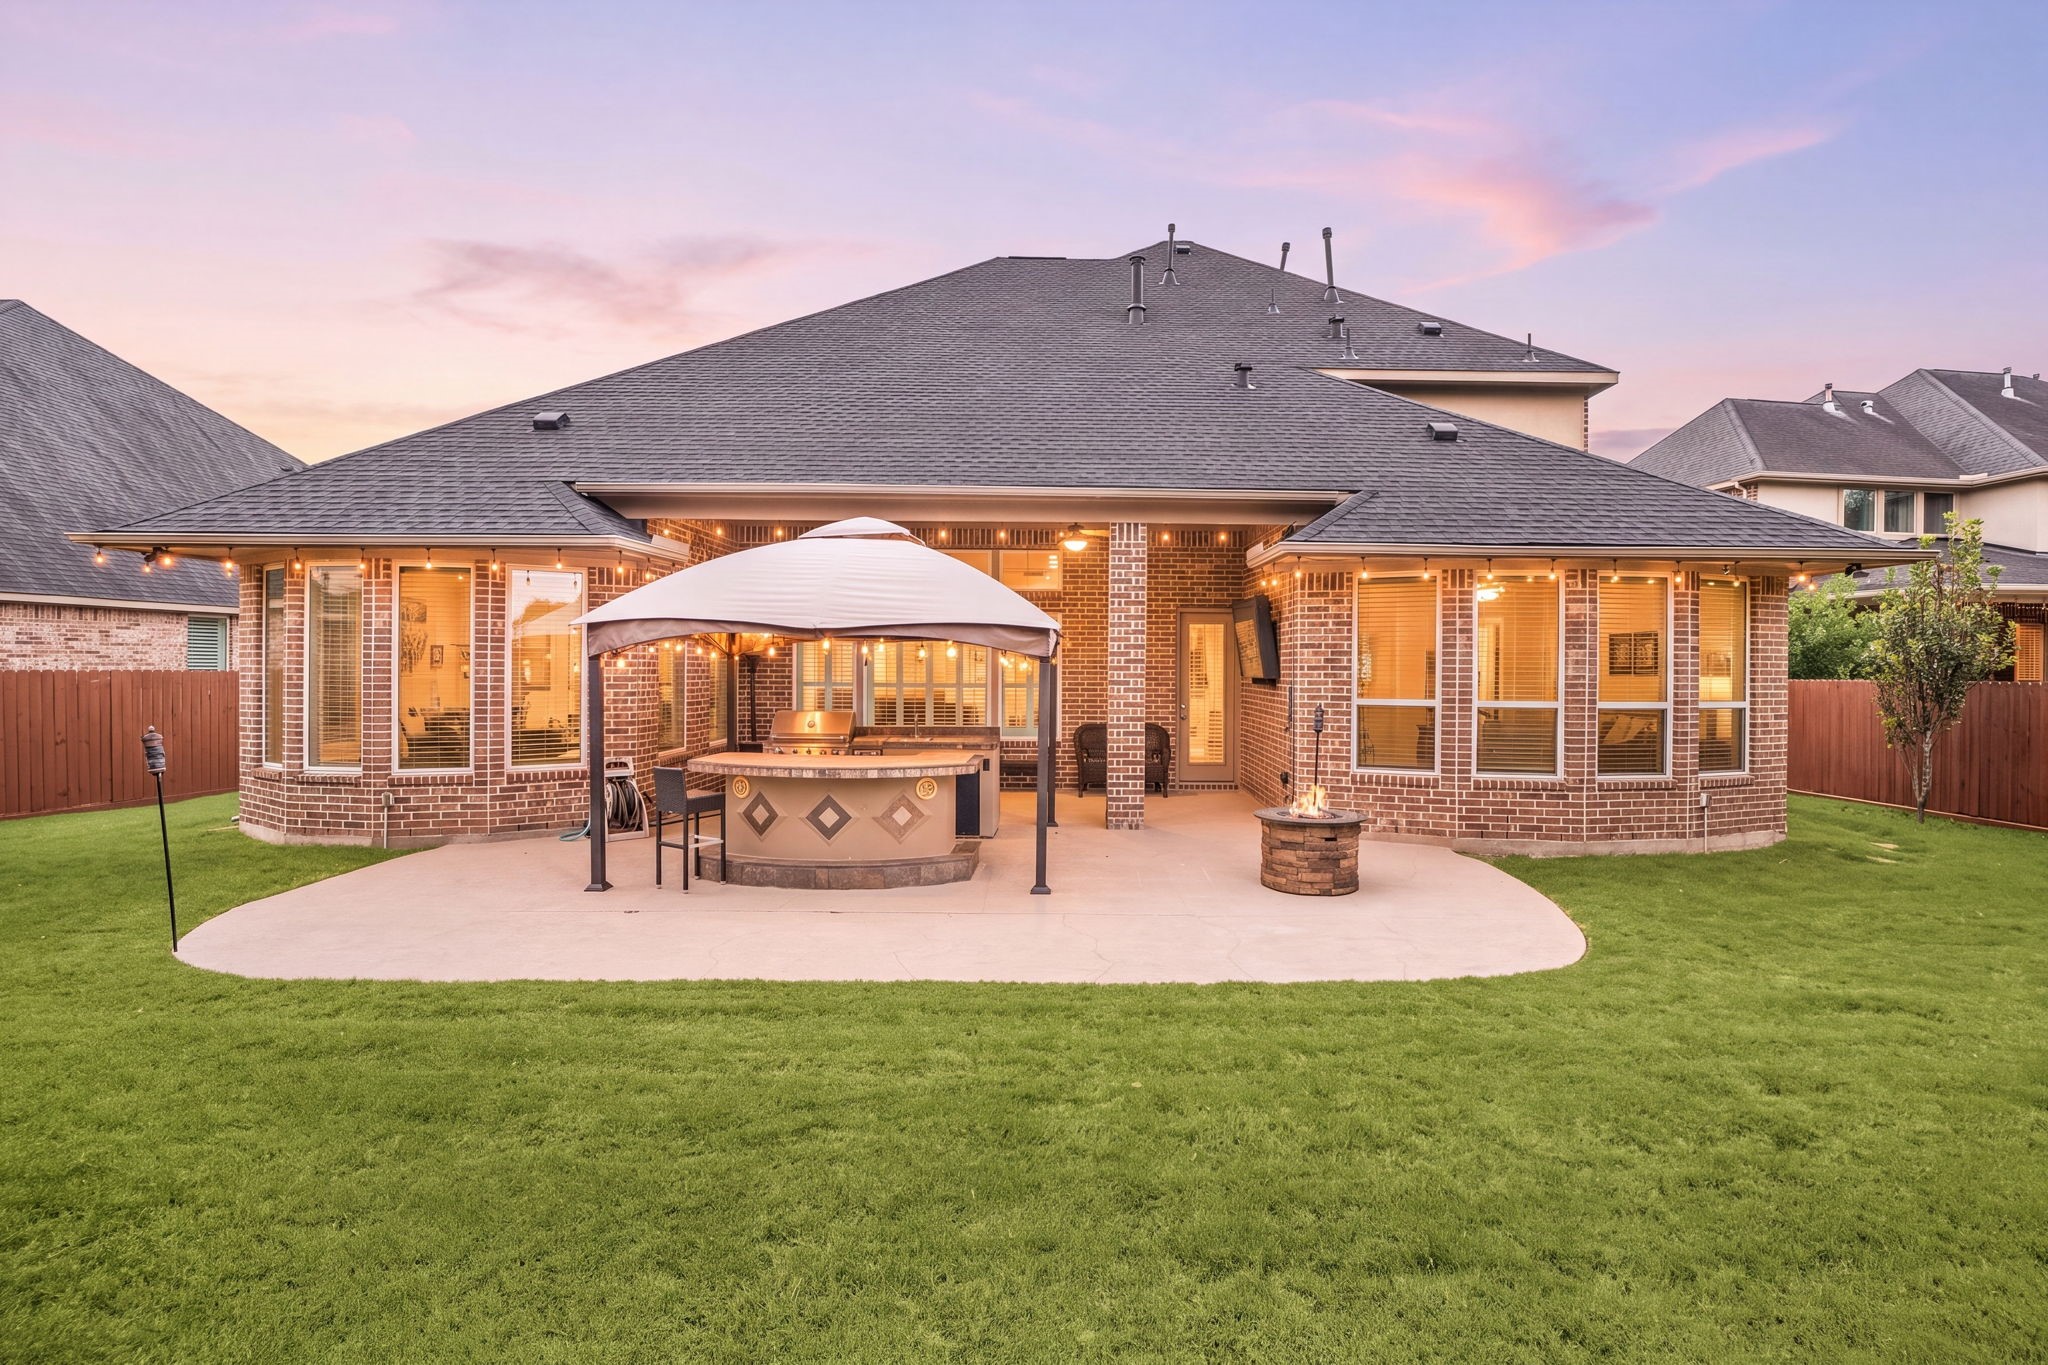
An entertainer's dream at twilight, the custom outdoor kitchen and covered patio glow under string lighting, framed by a spacious, fully fenced backyard.
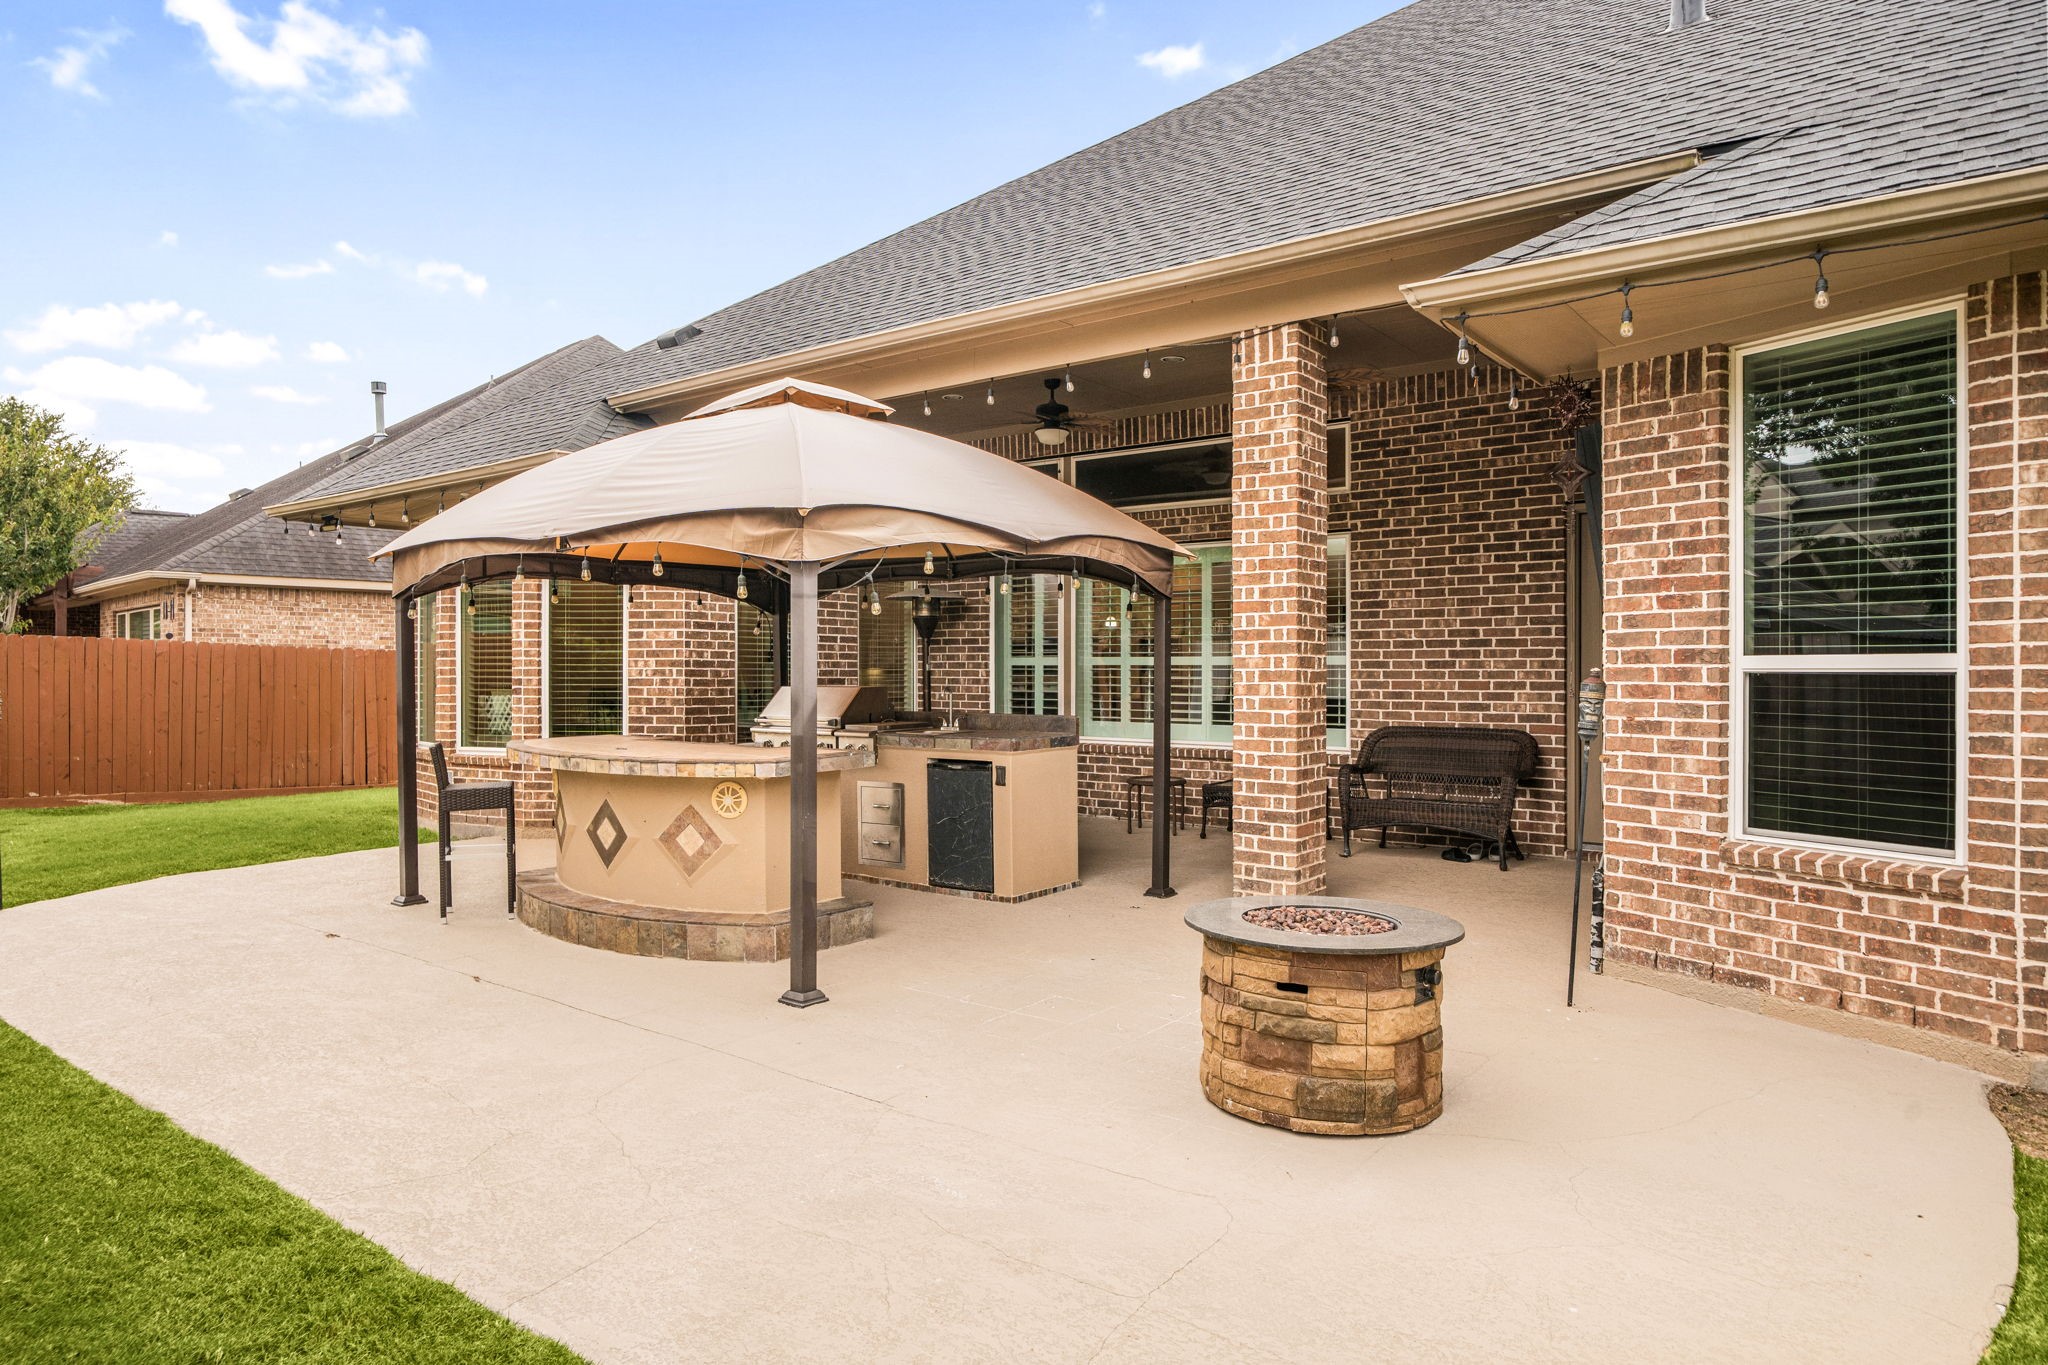
The custom outdoor kitchen features a built-in grill, sink, and covered seating area — perfect for hosting year-round.
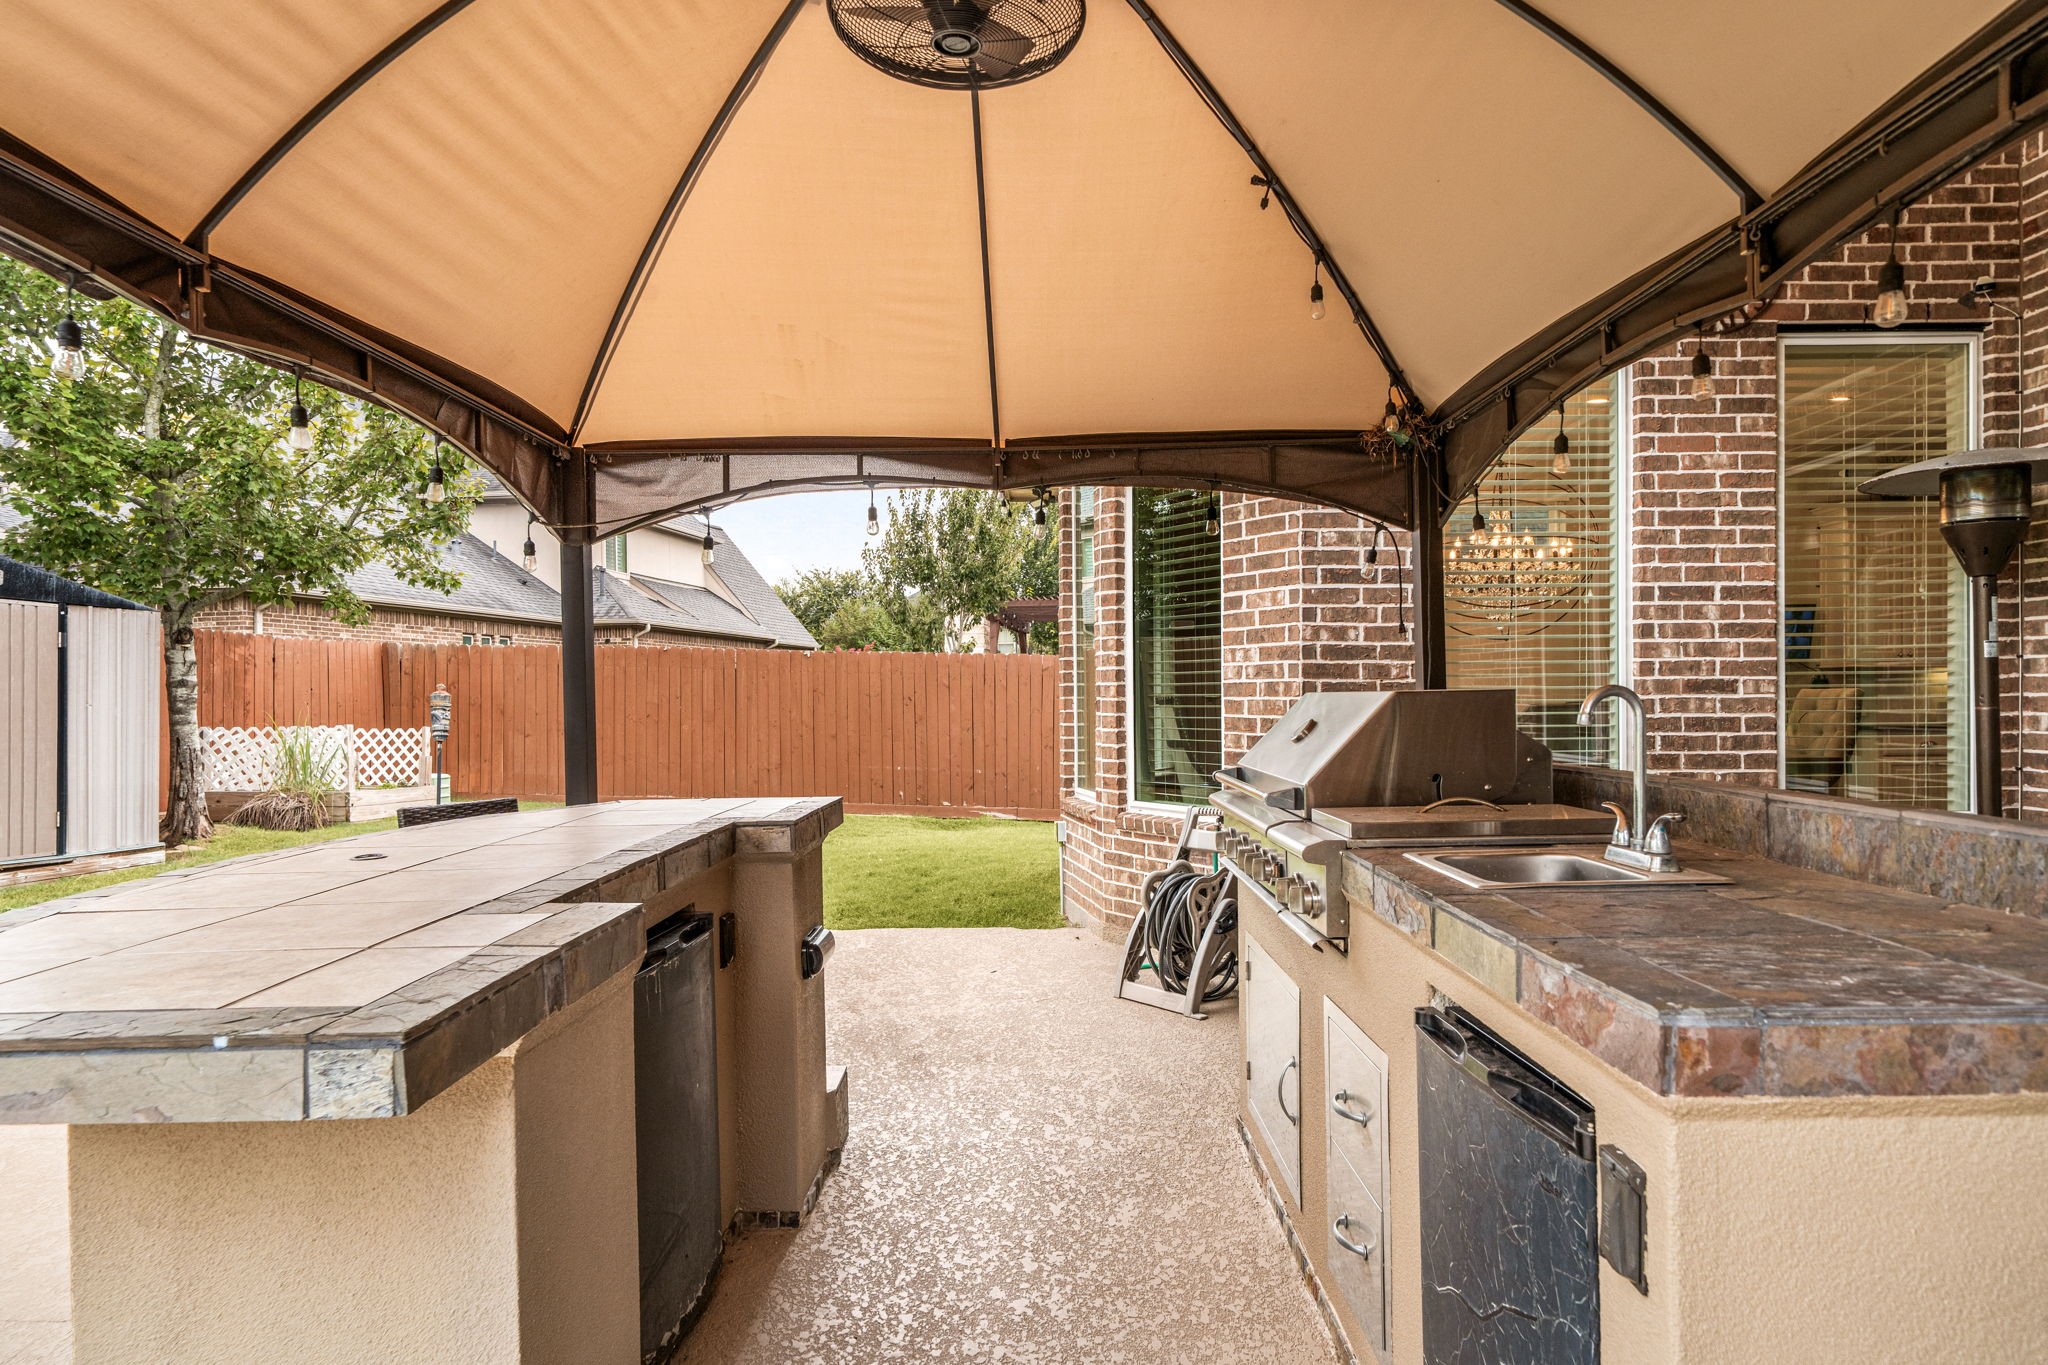
A closer look at the outdoor kitchen's stainless grill, sink, and generous counter space, set beneath a covered patio structure.
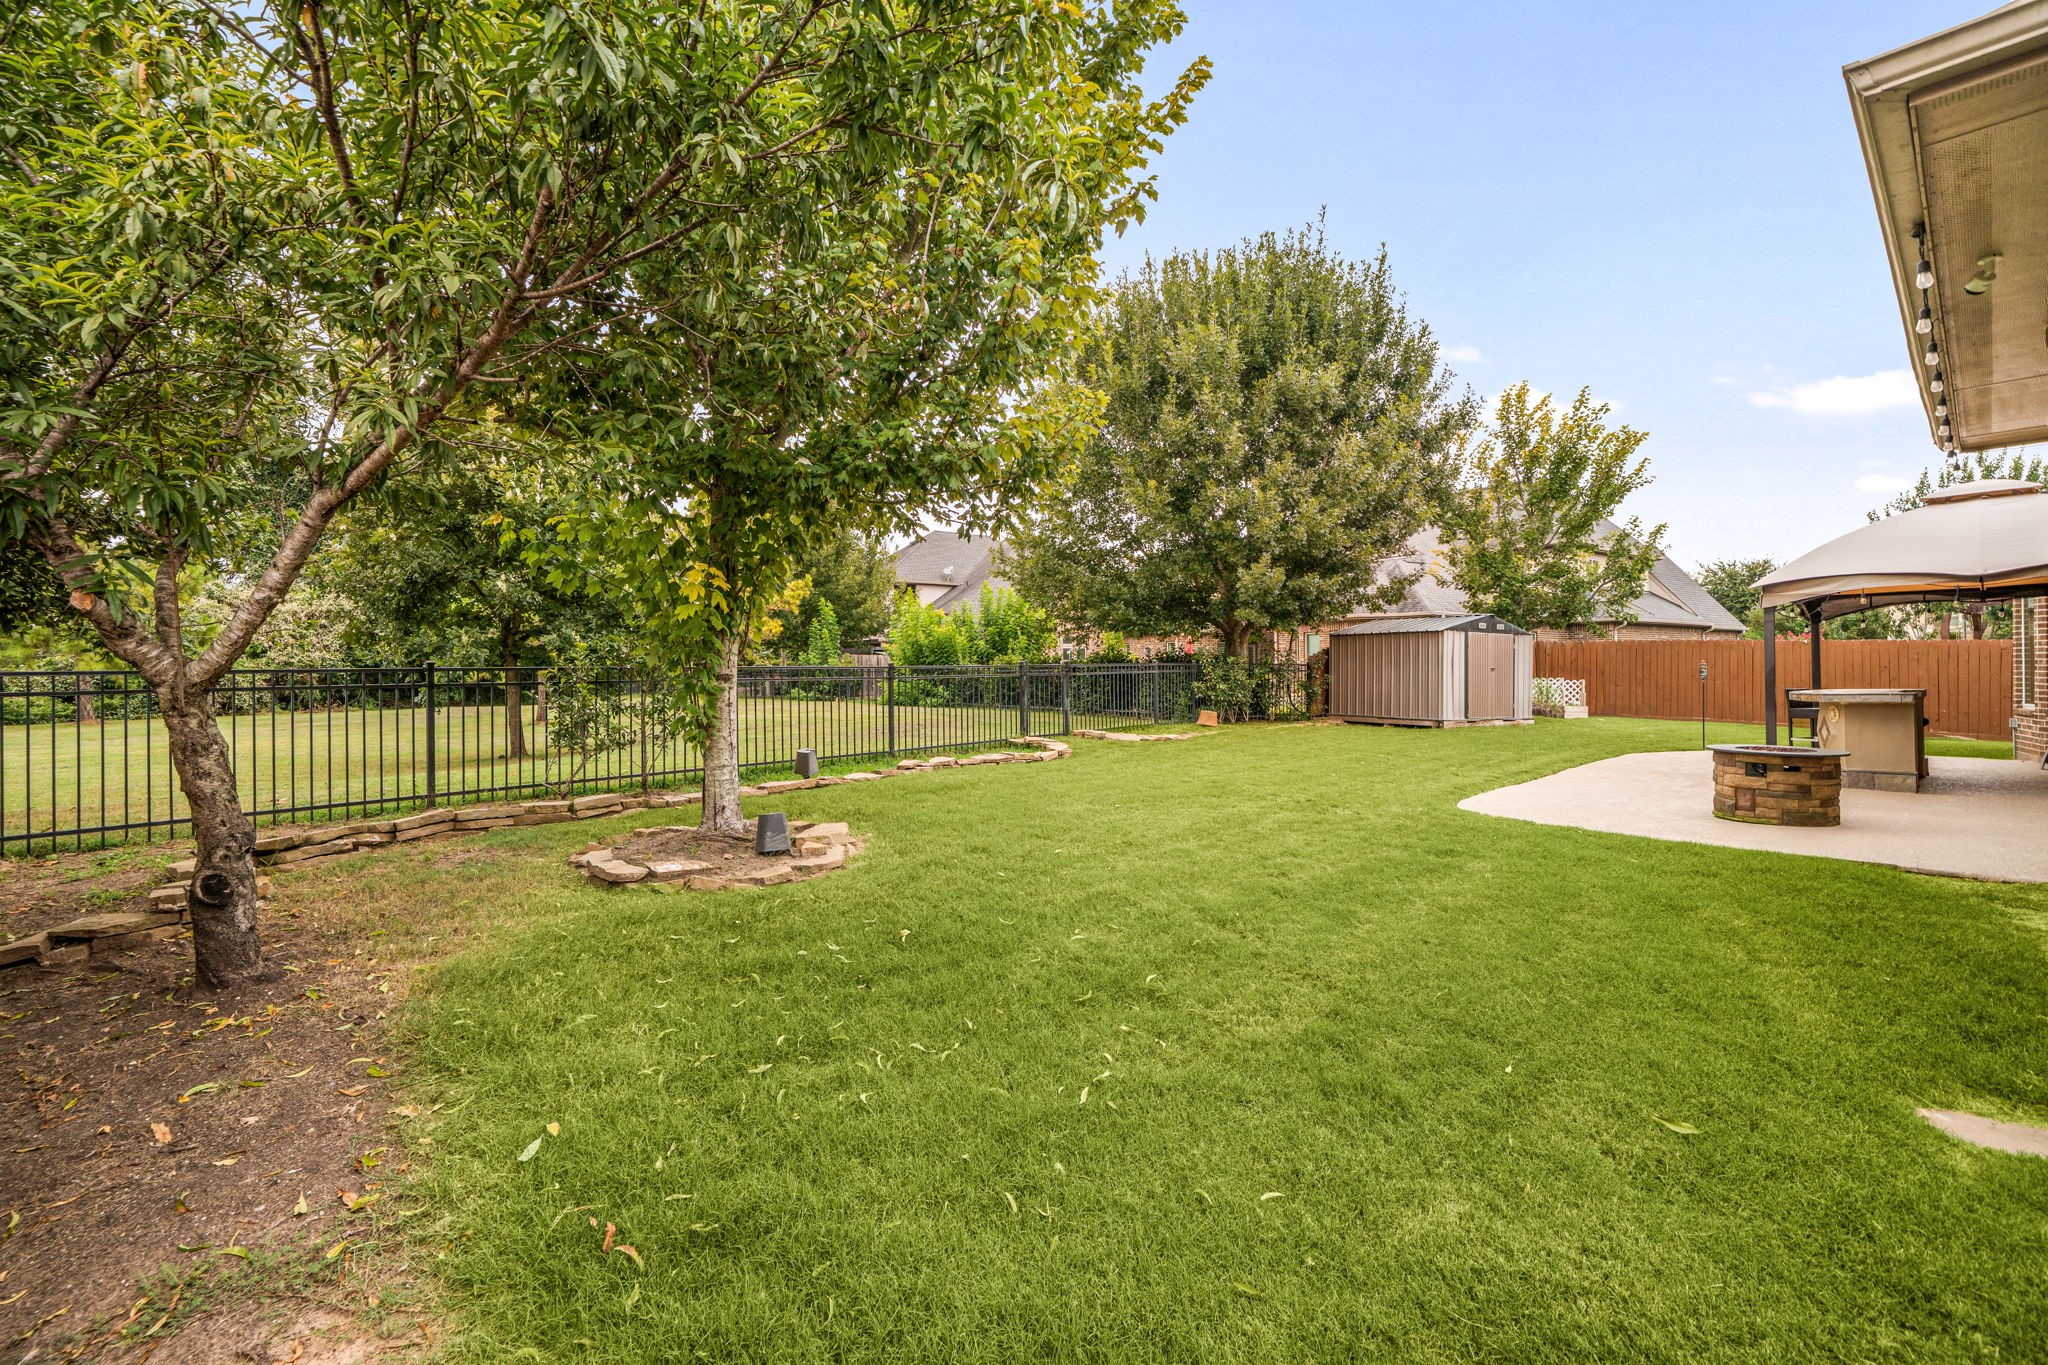
The backyard offers a large, fully fenced lawn with mature trees and a storage shed, plenty of room to enjoy the outdoors.
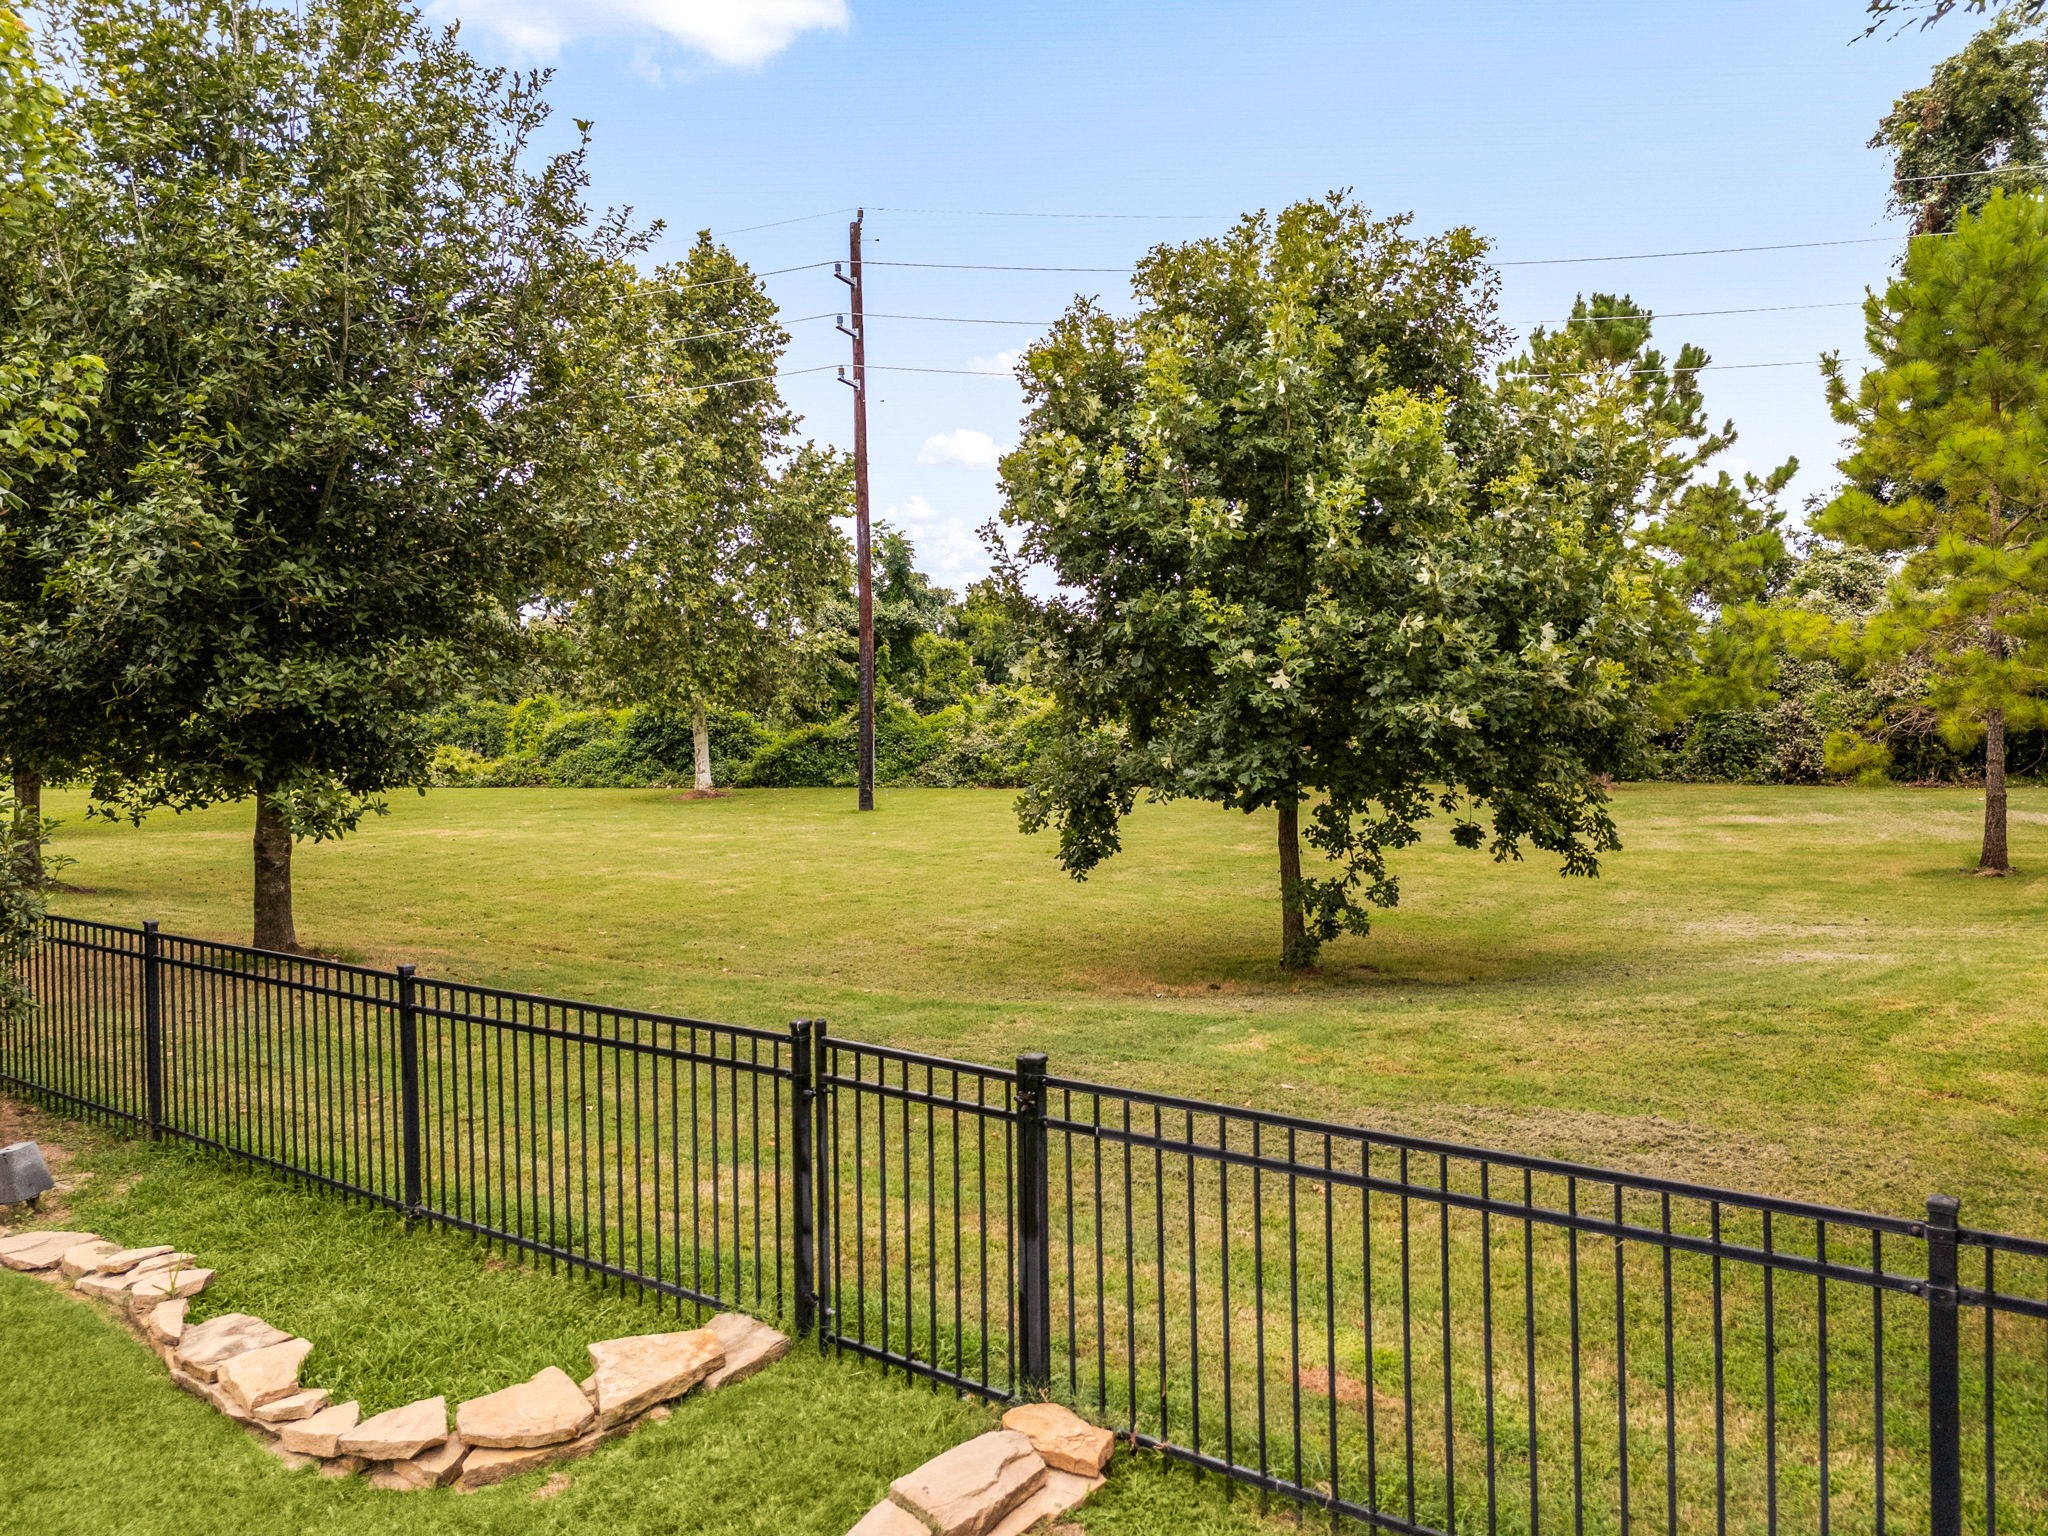
The property backs to green space, offering an open view beyond the fence line for added privacy.
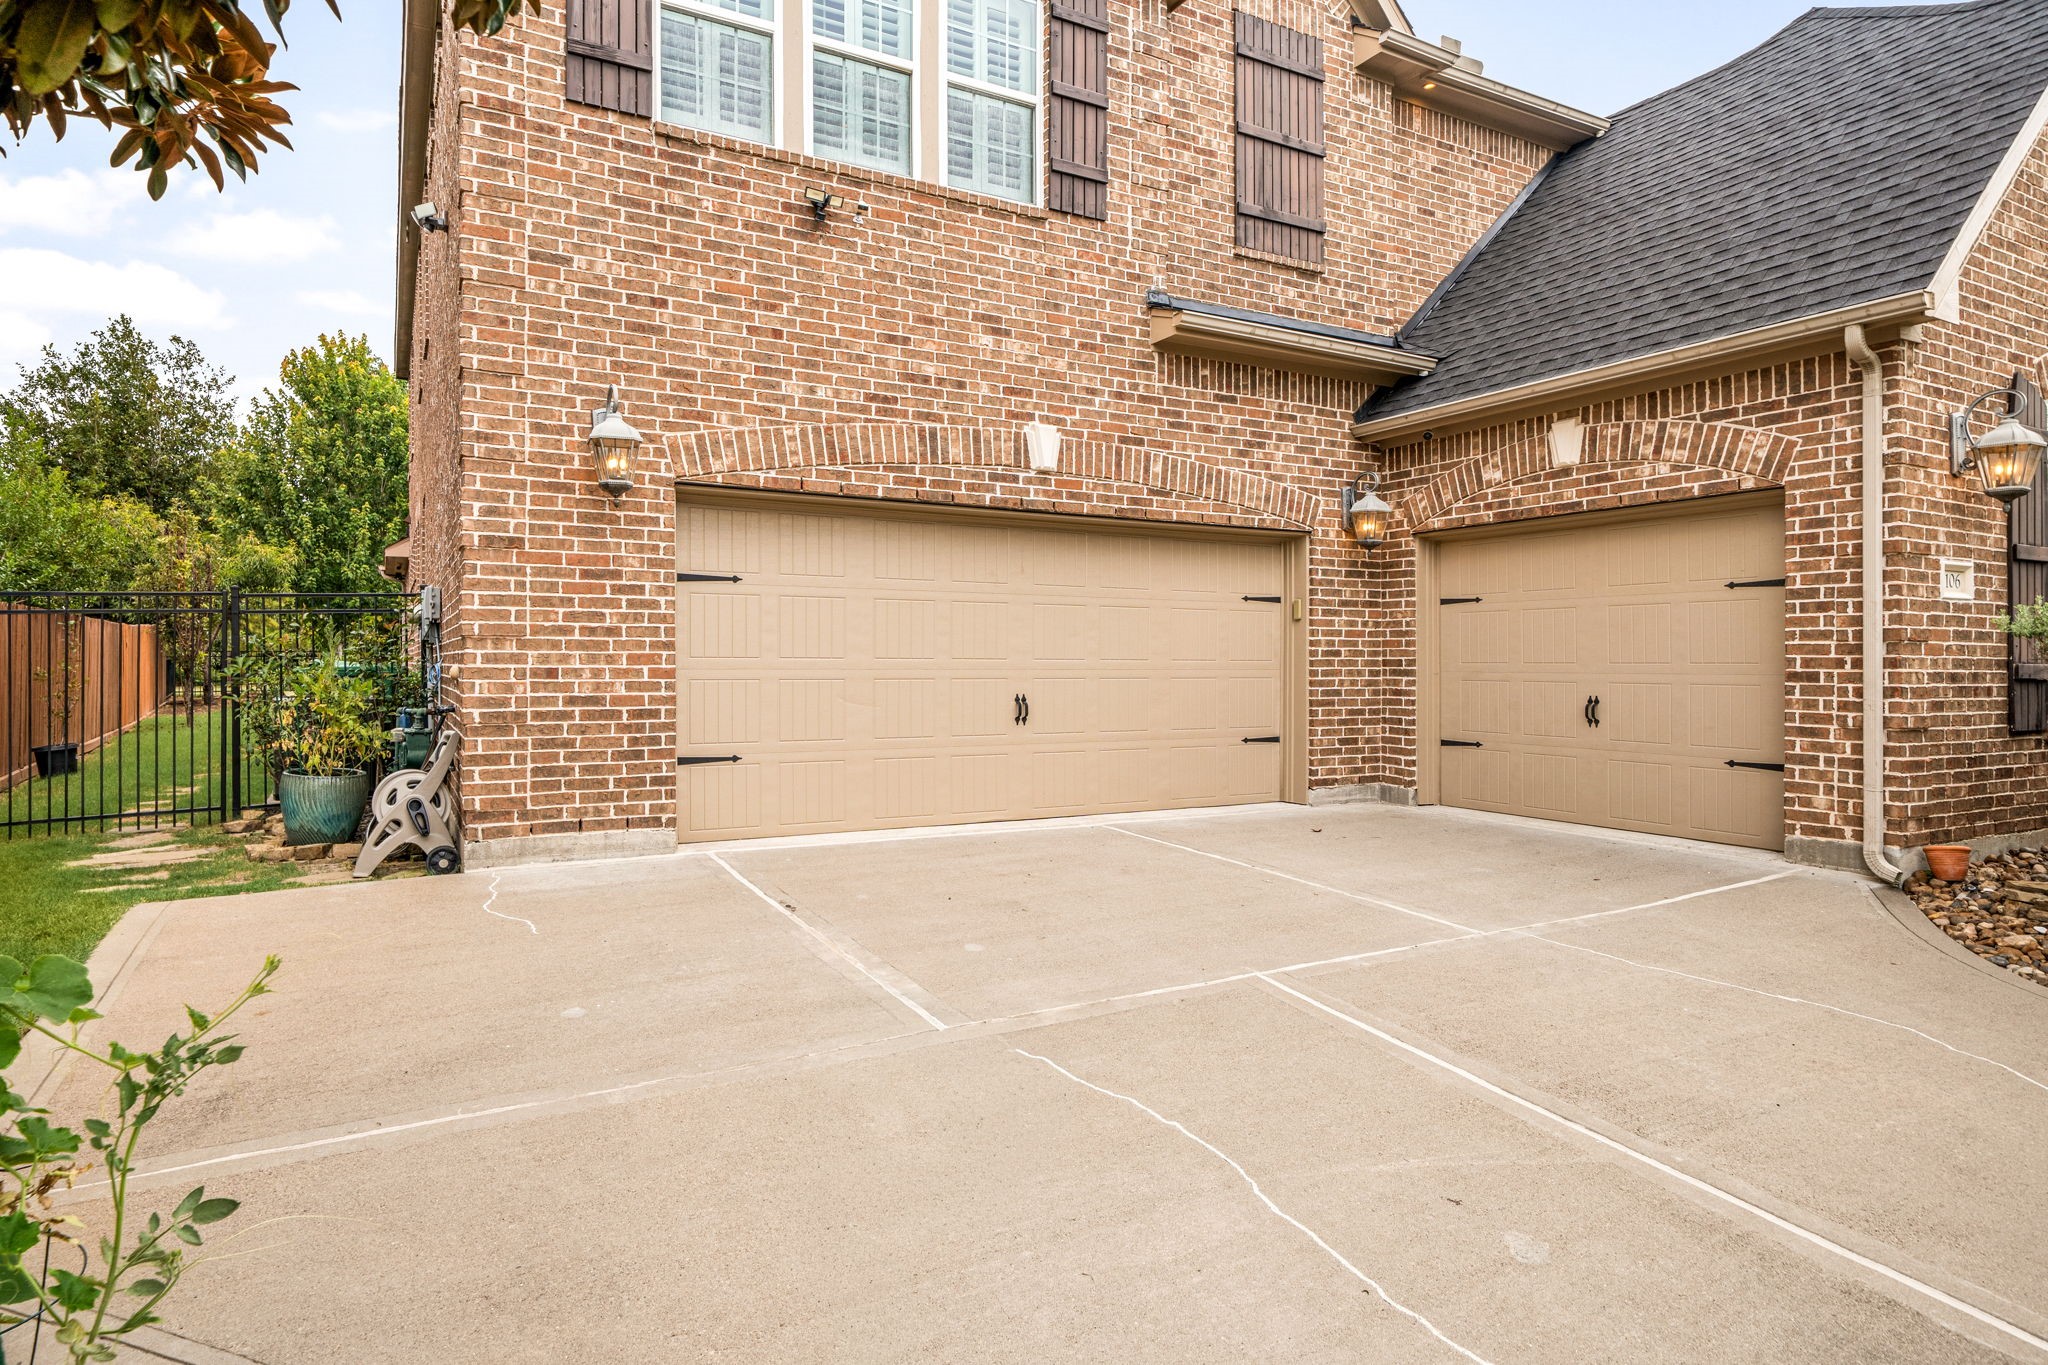
The three-car garage offers ample space for vehicles and storage, with a double-wide driveway for additional parking.
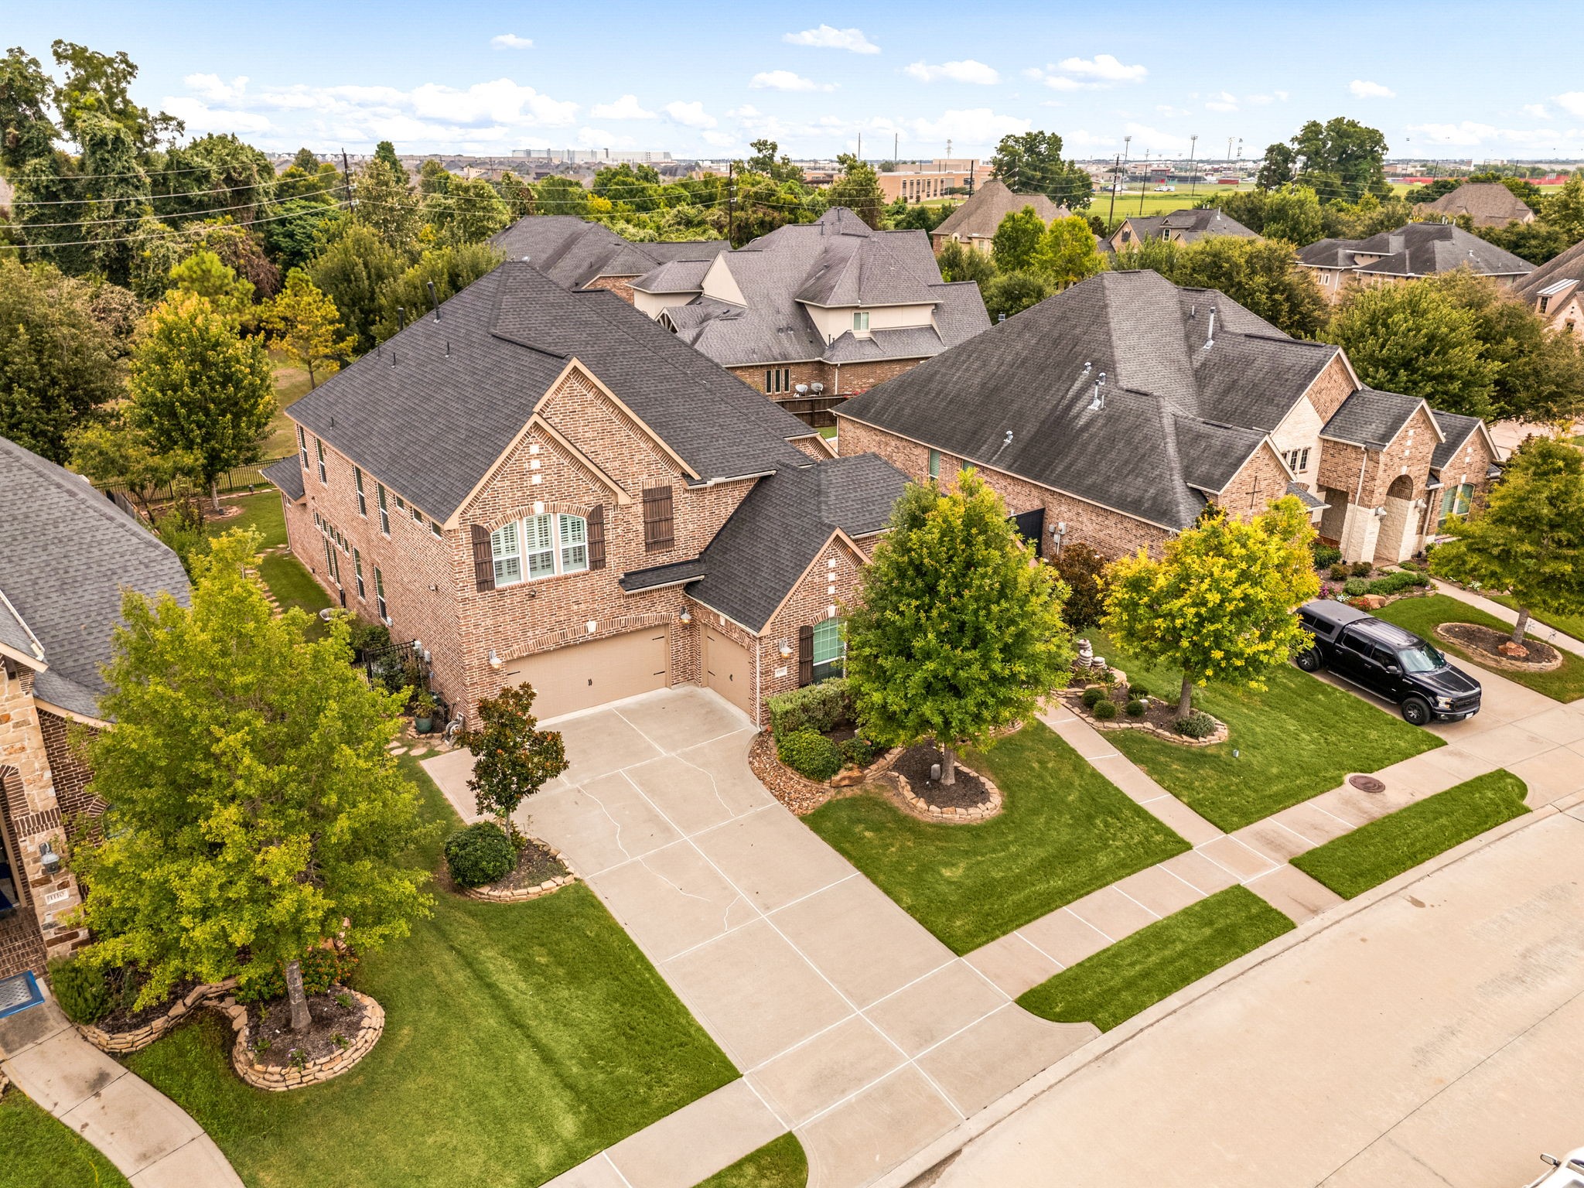
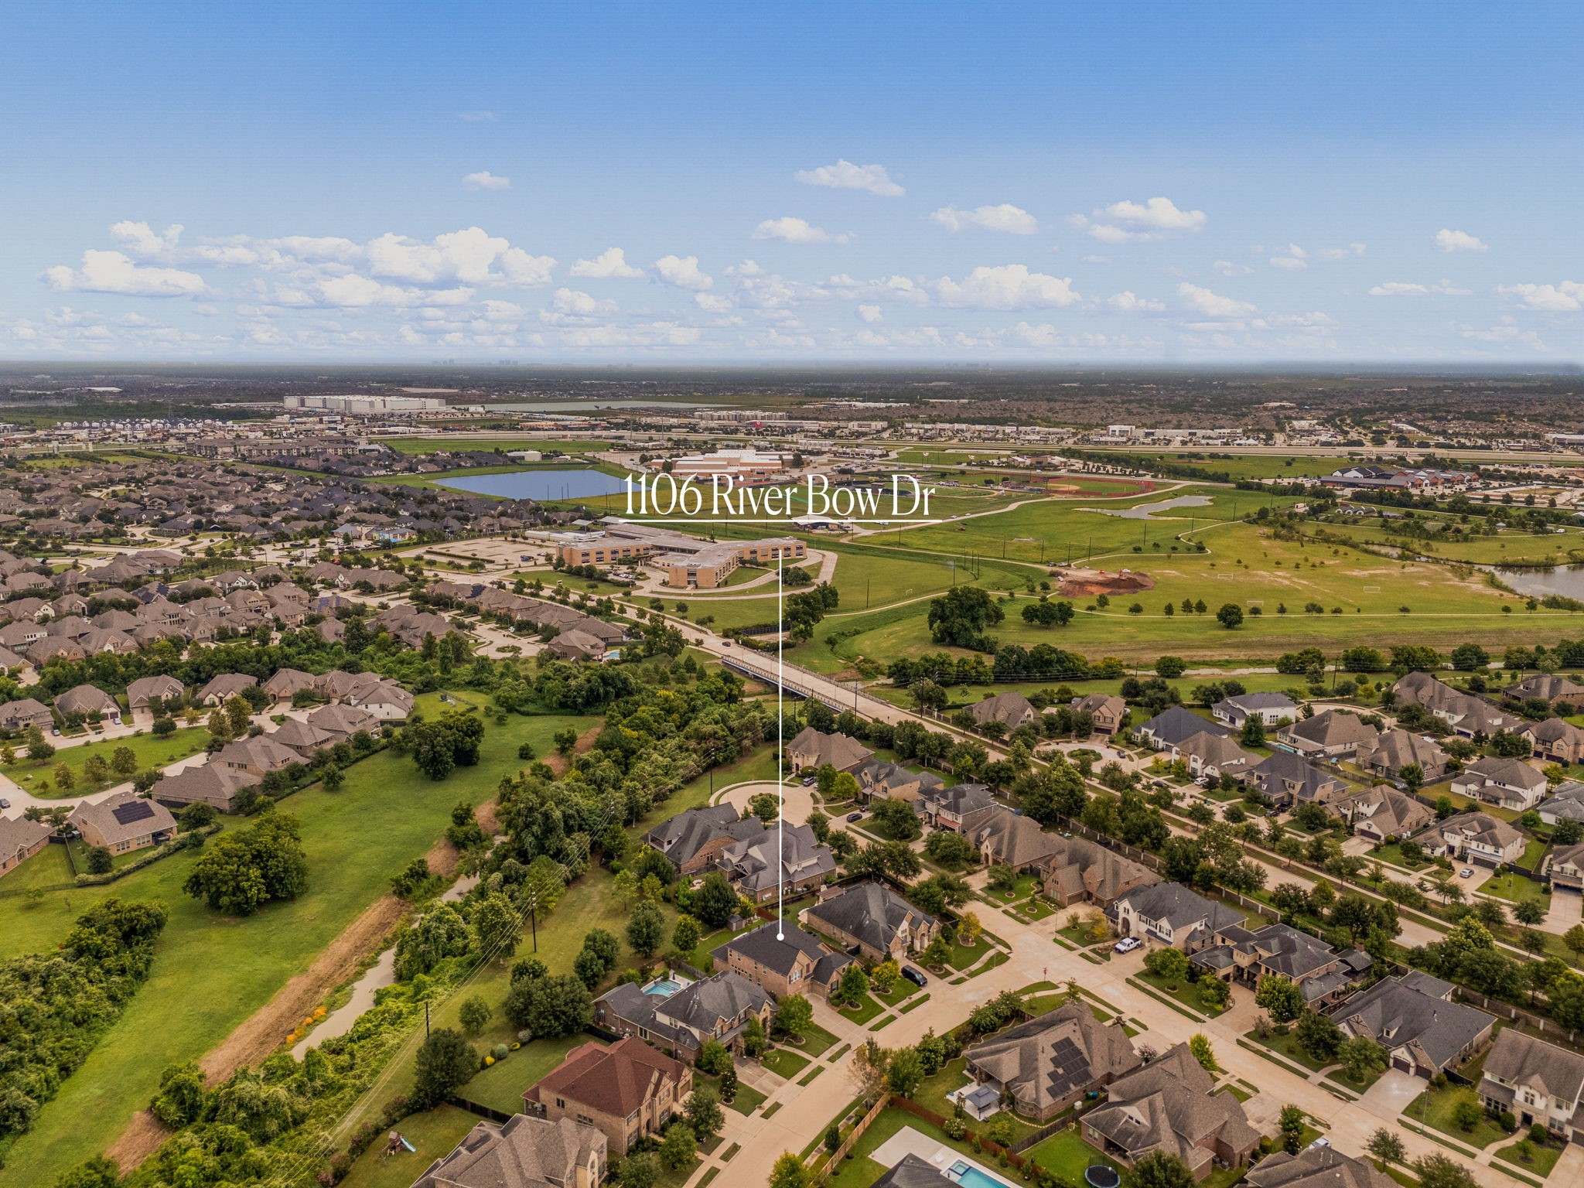
An aerial view of 1106 River Bow Drive showcases the home’s three-car garage and established setting in Richmond’s Harvest Green community, with nearby Travis High School visible in the surrounding area.
An aerial perspective highlighting the home's size and setting within Harvest Green, framed by mature landscaping and neighboring homes.
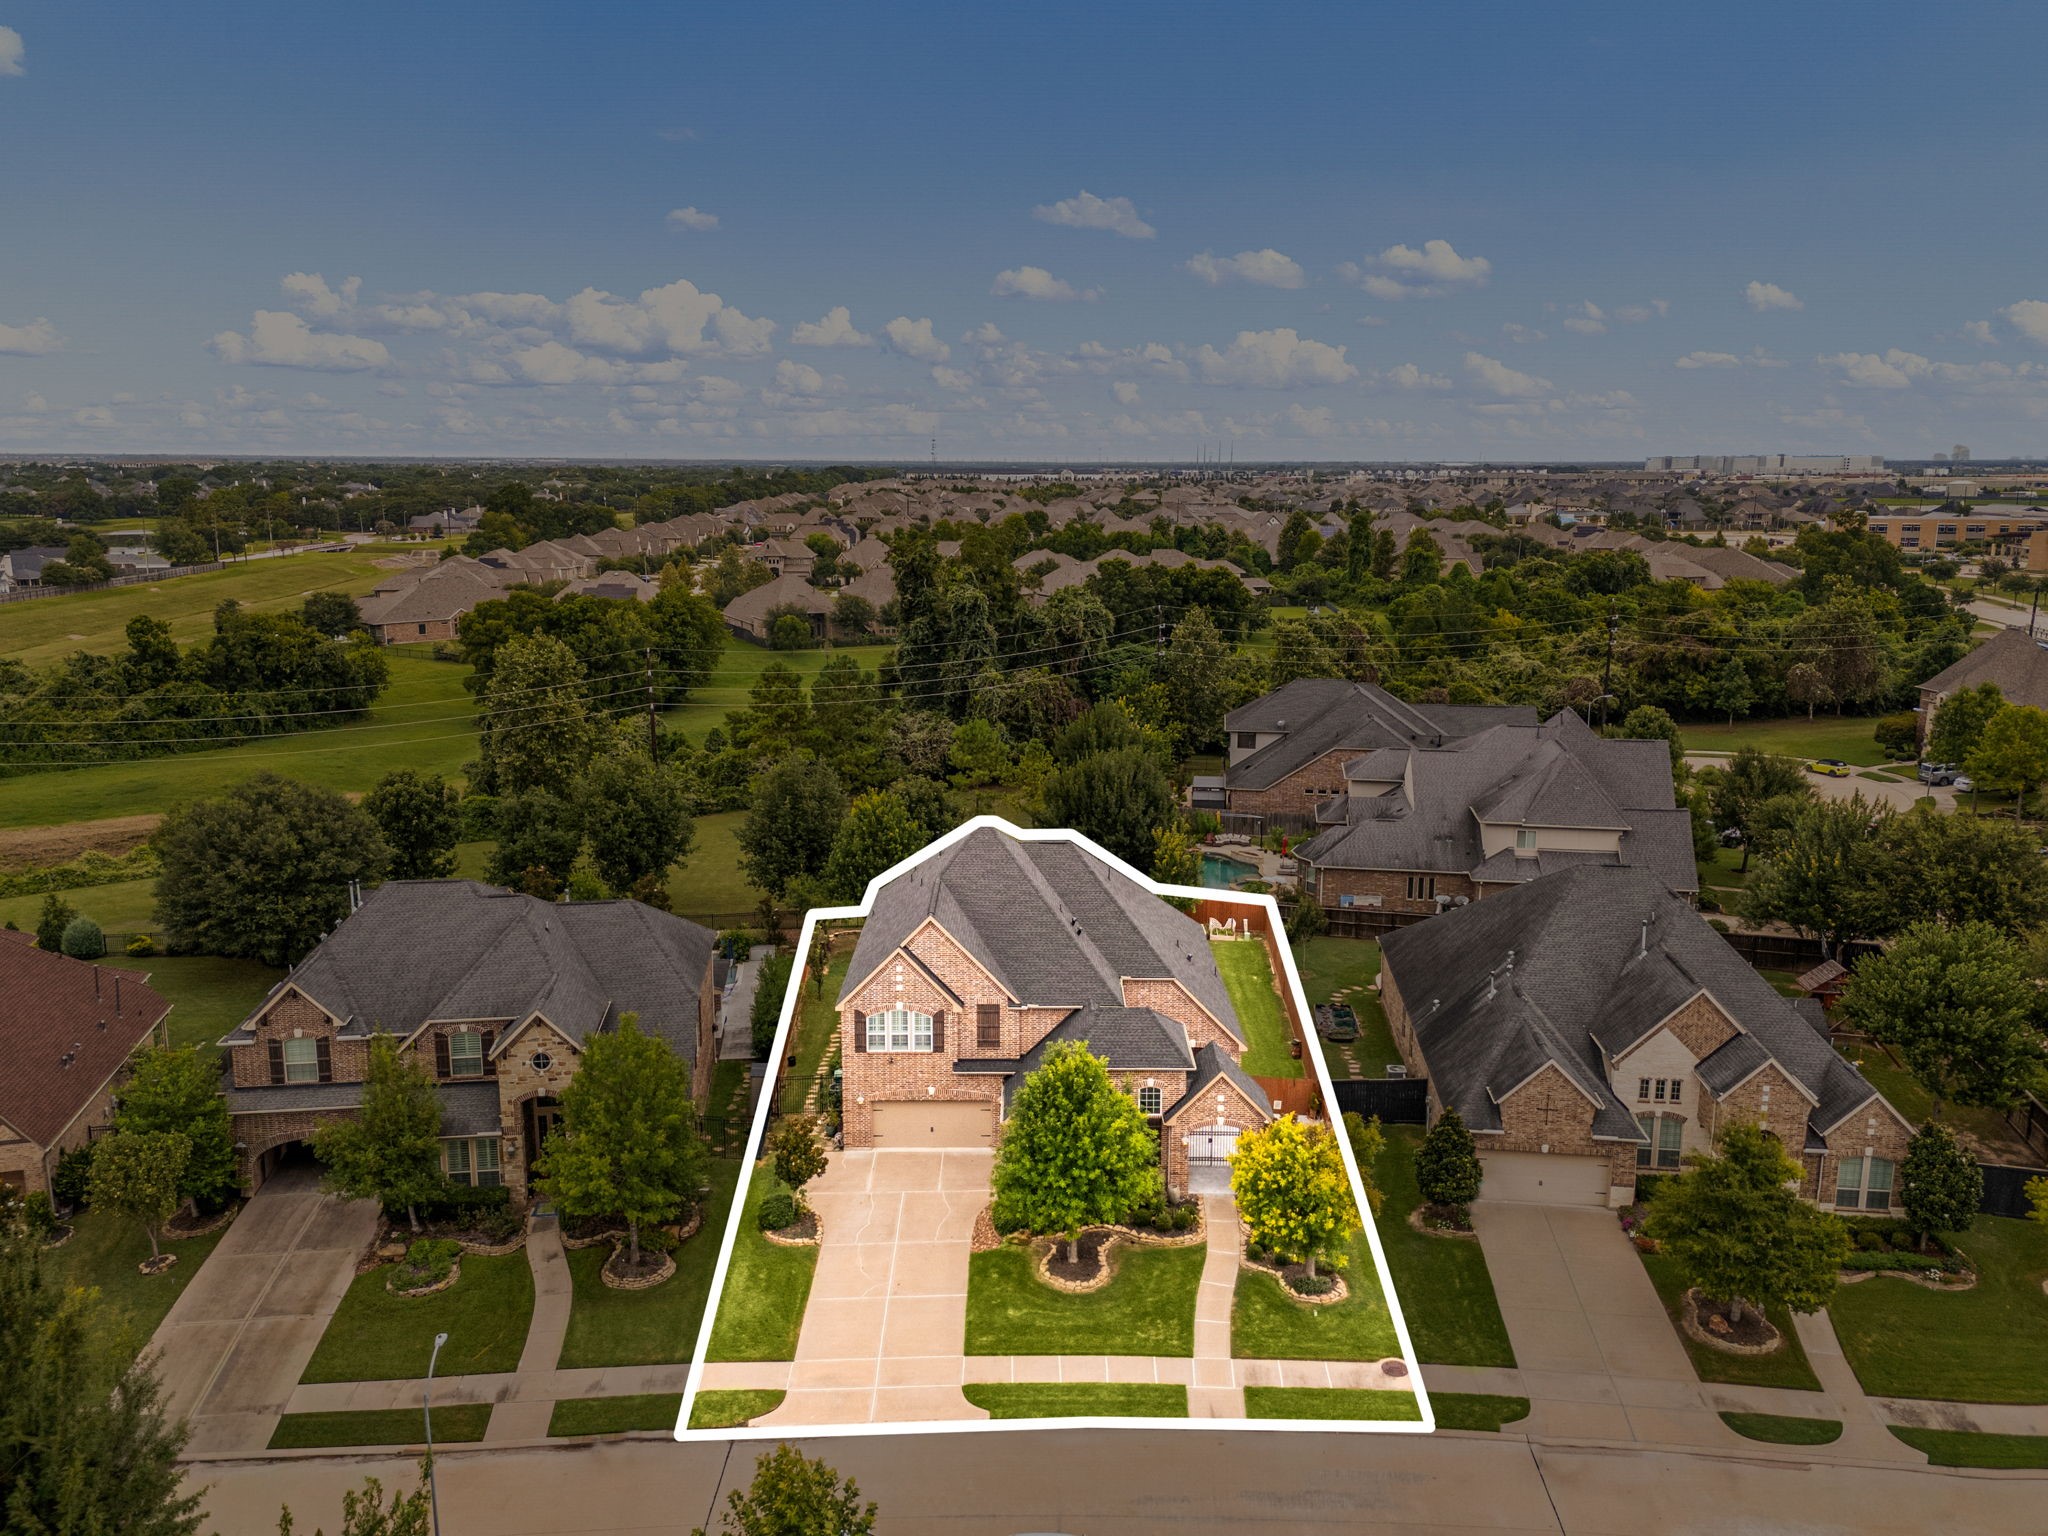
A wider aerial view showing 1106 River Bow Drive's location within Harvest Green, close to the community's parks and green???????????????????????????????? space.
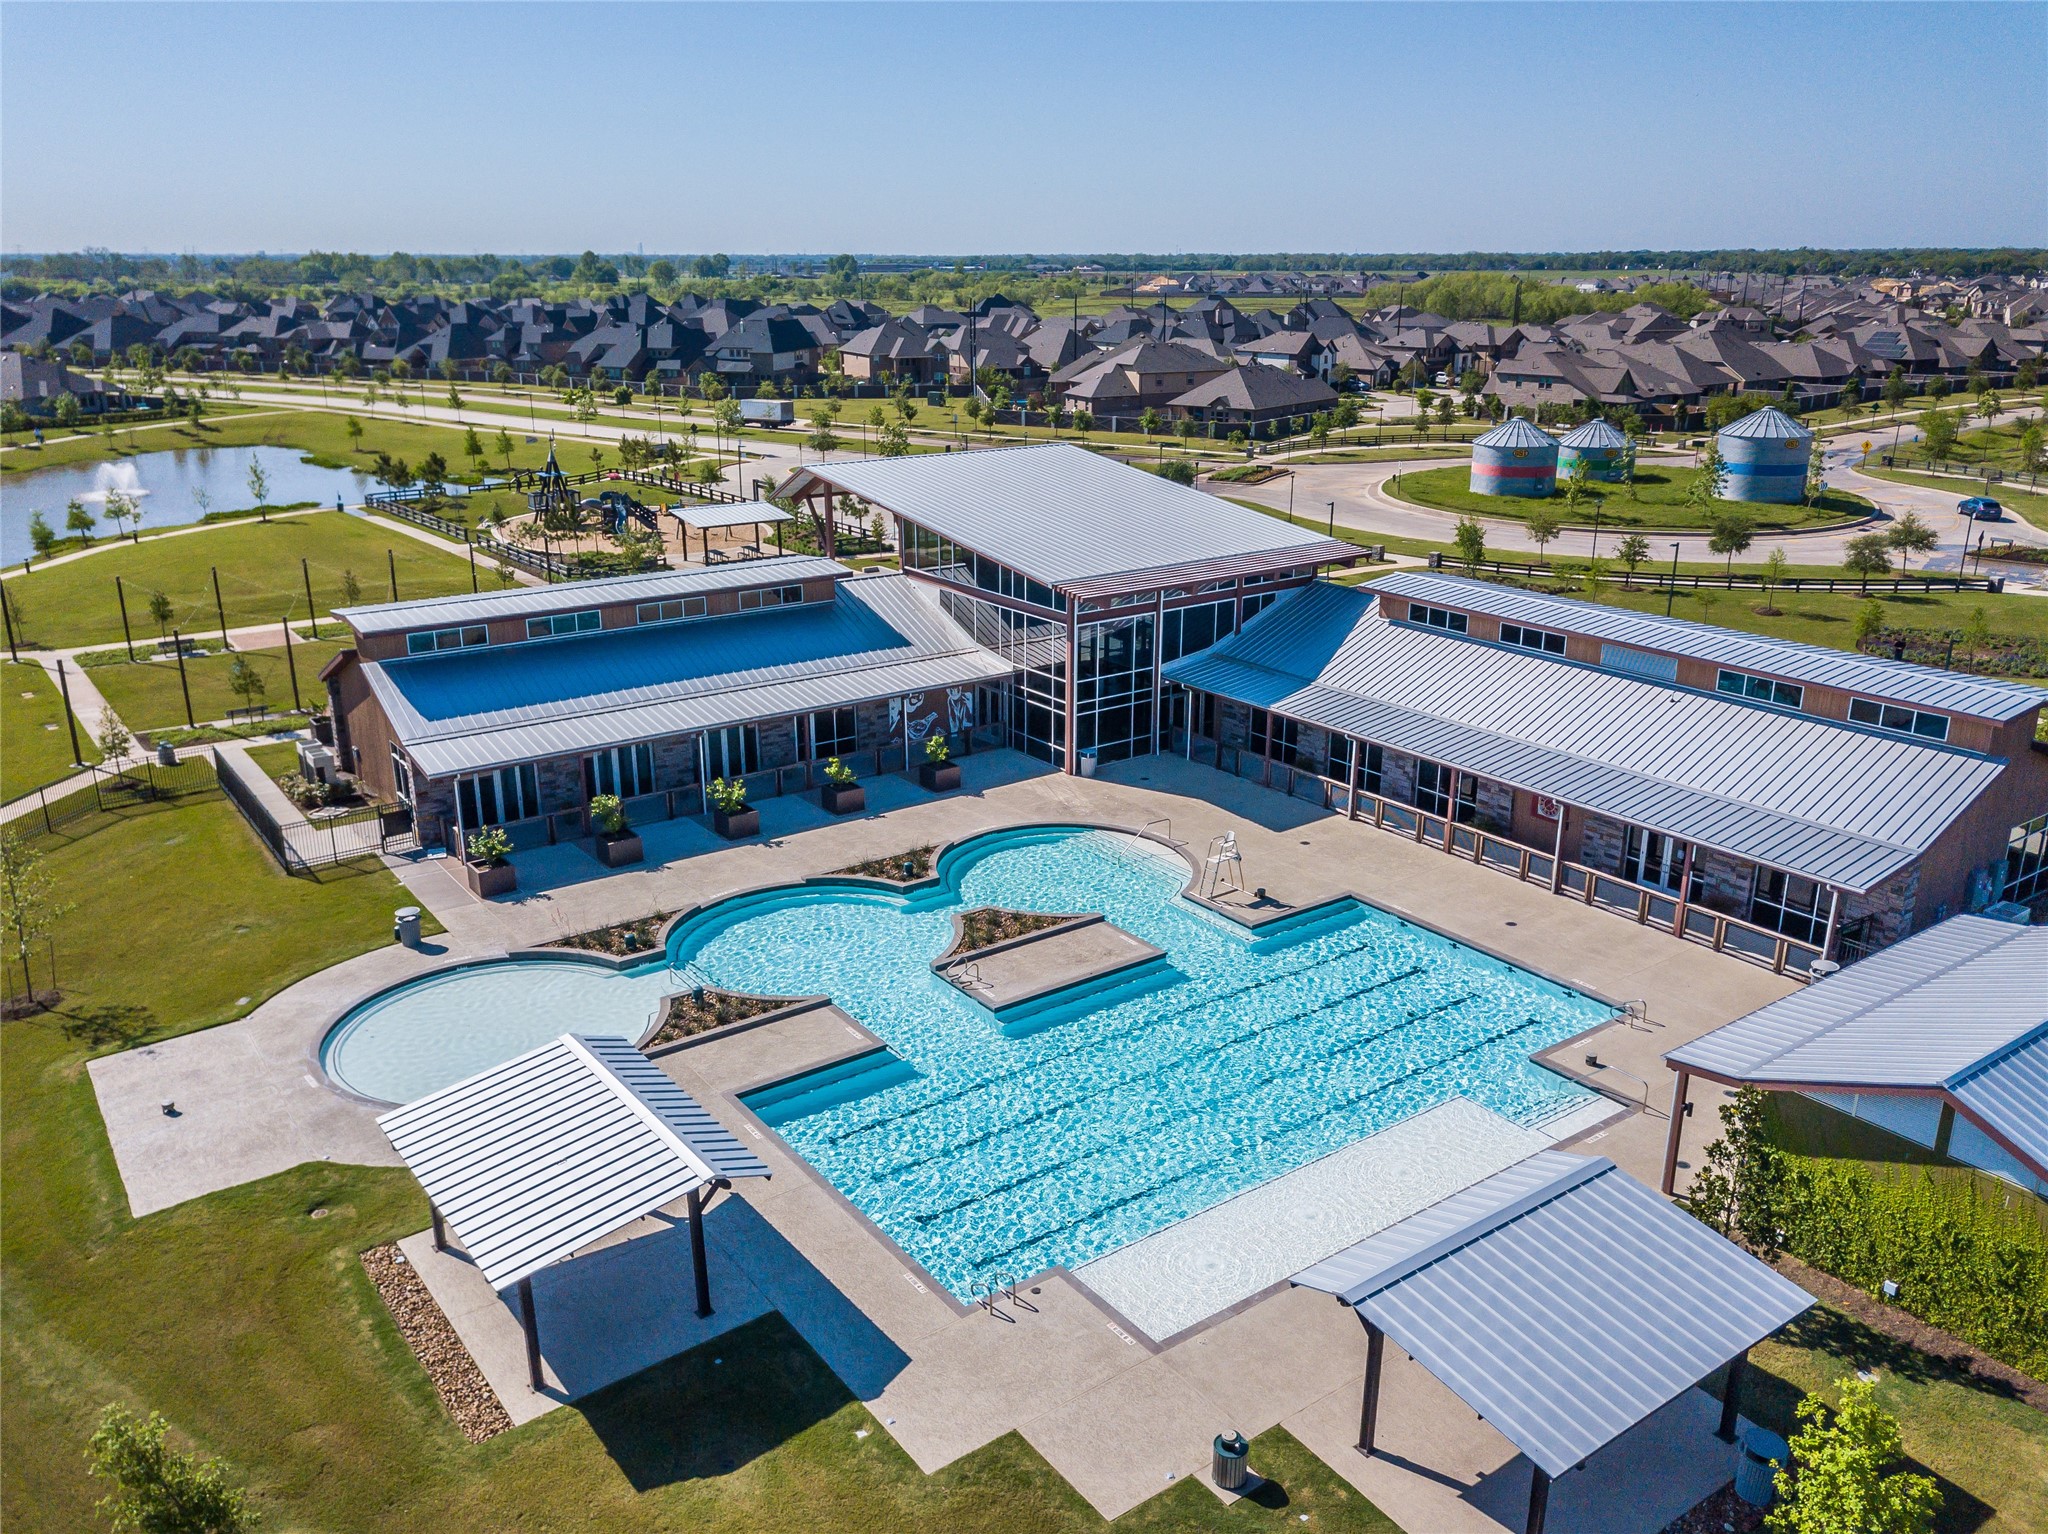
Welcome to Harvest Green, one of Richmond’s premier master-planned communities known for its unique farm-to-table lifestyle, resort-style amenities, and miles of scenic walking trails. Residents enjoy access to community pools, parks, lakes, fitness facilities, and an on-site farm, all conveniently located near Sugar Land and Katy.
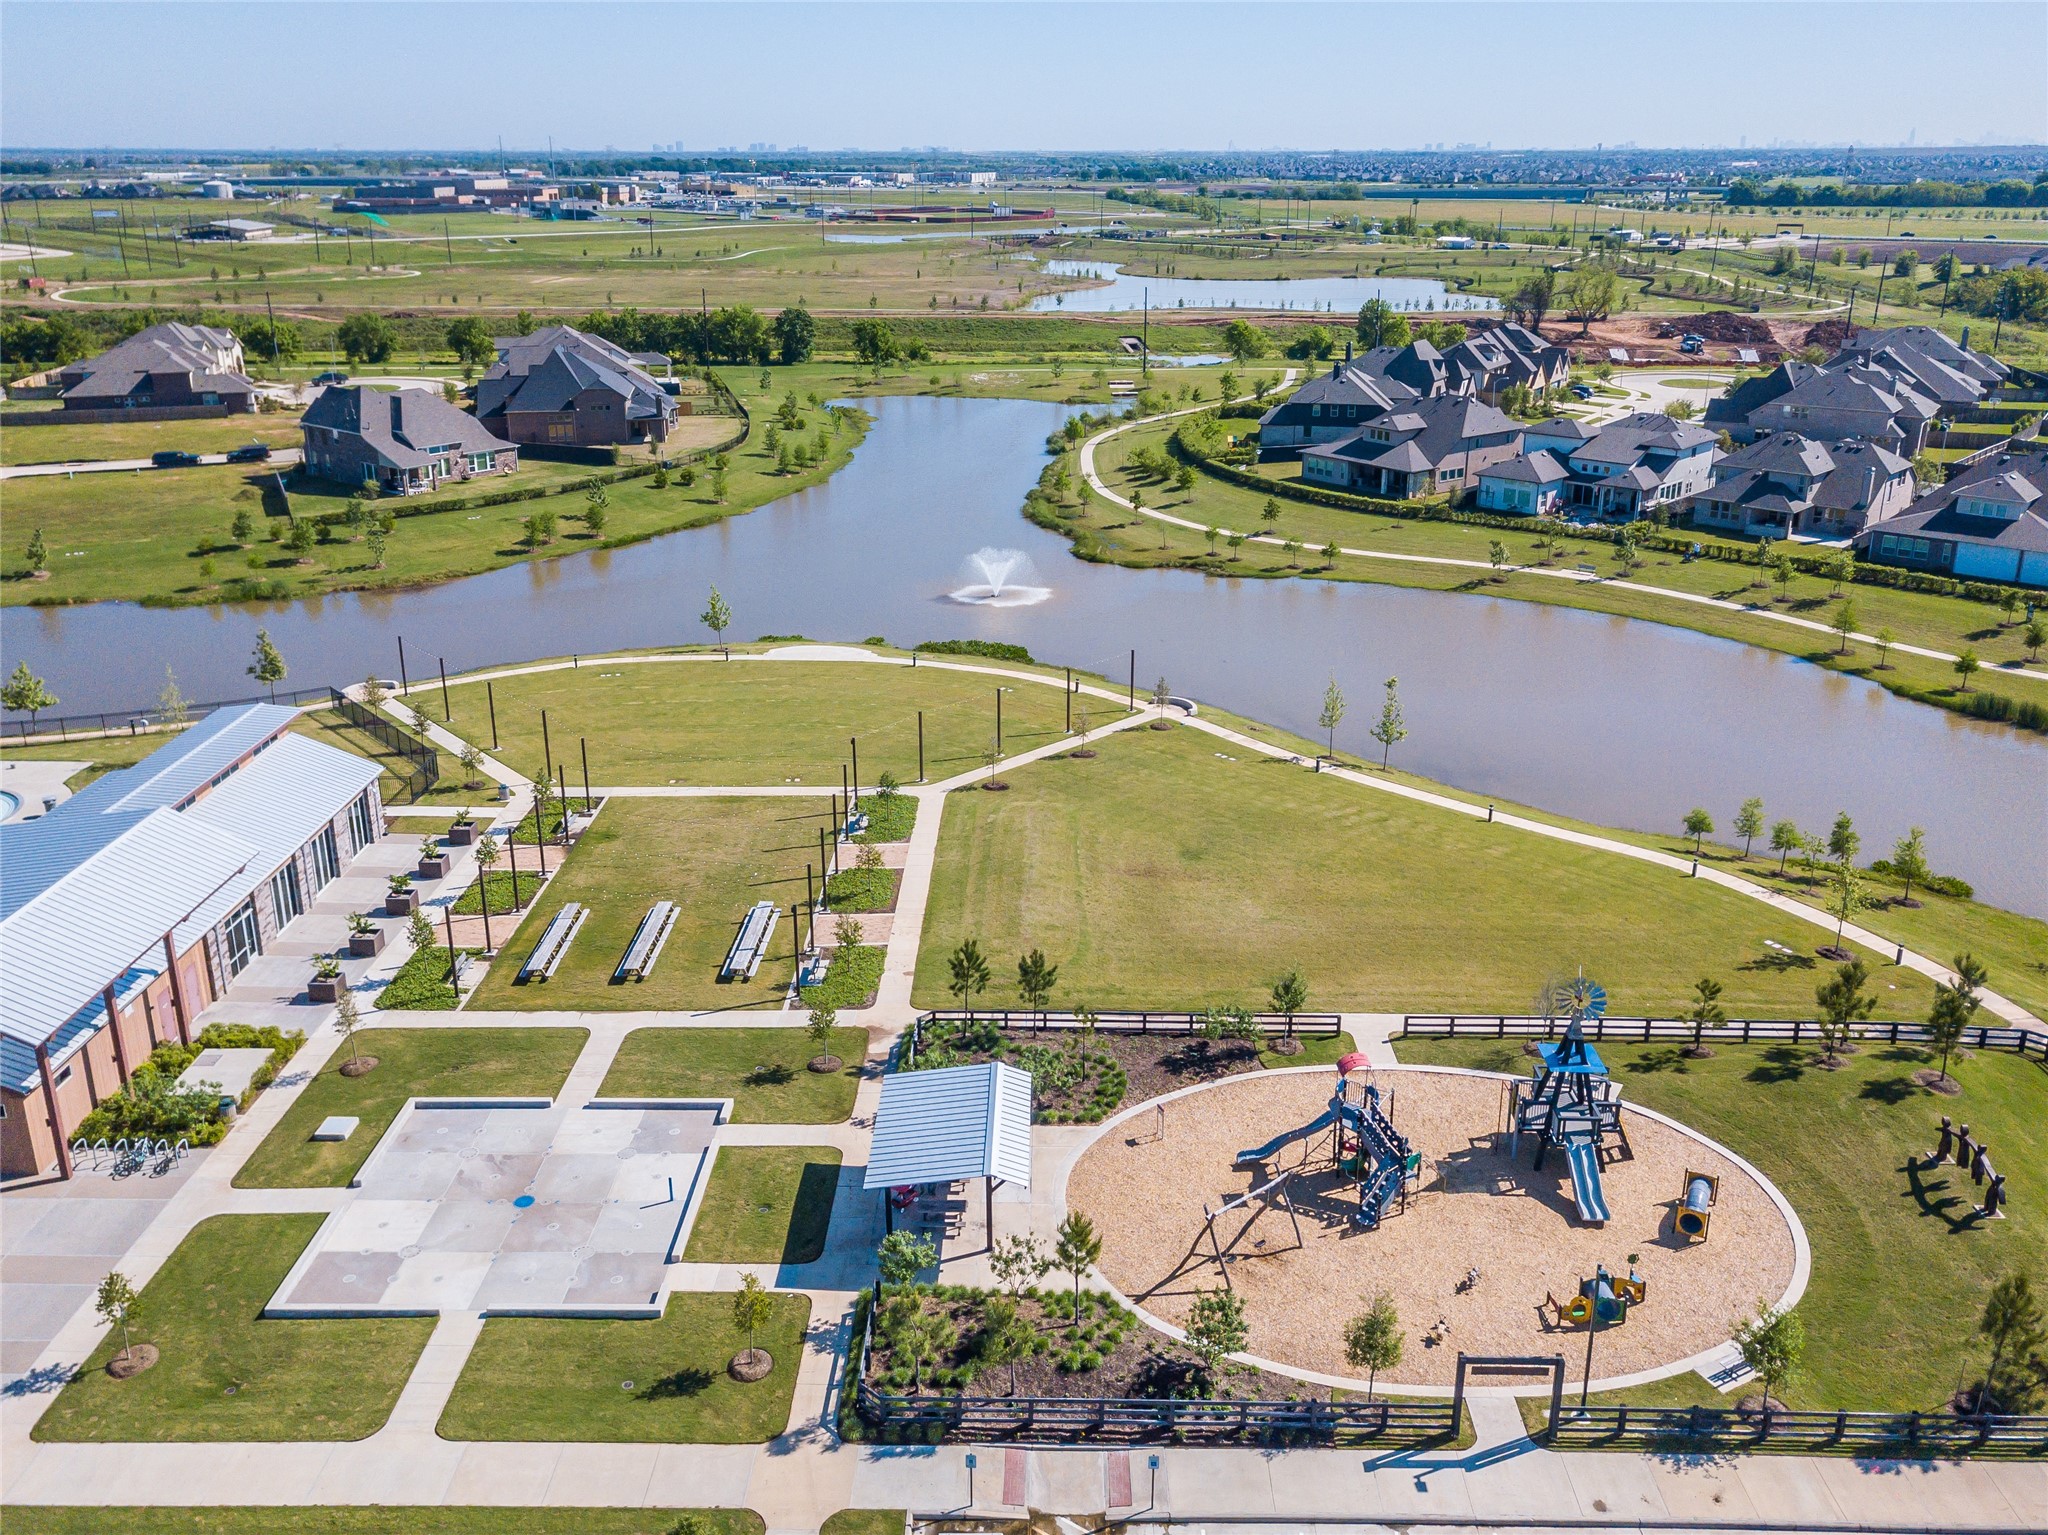
Expansive green spaces, scenic lakes, and thoughtfully designed recreation areas create an active outdoor lifestyle in Harvest Green. Residents enjoy playgrounds, gathering spaces, splash areas, and miles of connected trails woven throughout the community’s lake-lined landscape.
Overlooking one of the community’s central gathering areas, this amenity complex offers open-air spaces designed for recreation, relaxation, and neighborhood events. The combination of waterfront views, landscaped common areas, and family-friendly outdoor features reflects the connected lifestyle Harvest Green is known for.
Beautifully maintained landscaping and a private gated courtyard add character and charm to this impressive home.
Thank you for viewing our listing. We'd love to show you this home! Call us today to schedule your private showing.



.jpg)

