Welcome home to easy, elegant living in highly desired Candlelight Plaza. Set on a large corner lot with towering trees, this inviting 4-bedroom, 2 1/2-bathroom home offers rich hardwood flooring, solid custom cabinetry and custom millwork, smart storage, beautiful entertaining spaces, a cozy family room, a luxurious private owner’s retreat, 3 car garage and a sprawling fenced backyard with a covered patio.
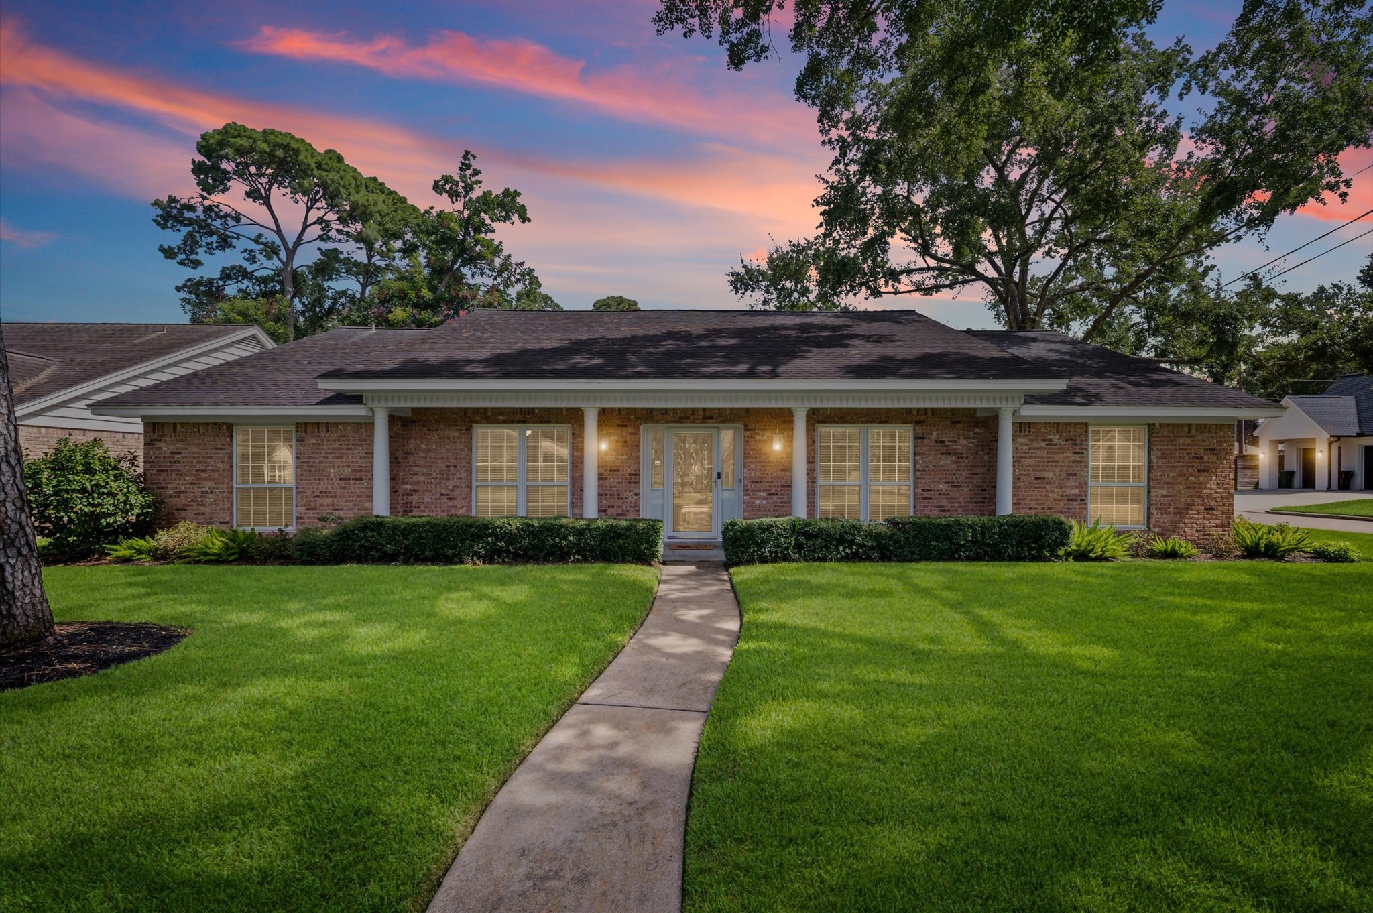
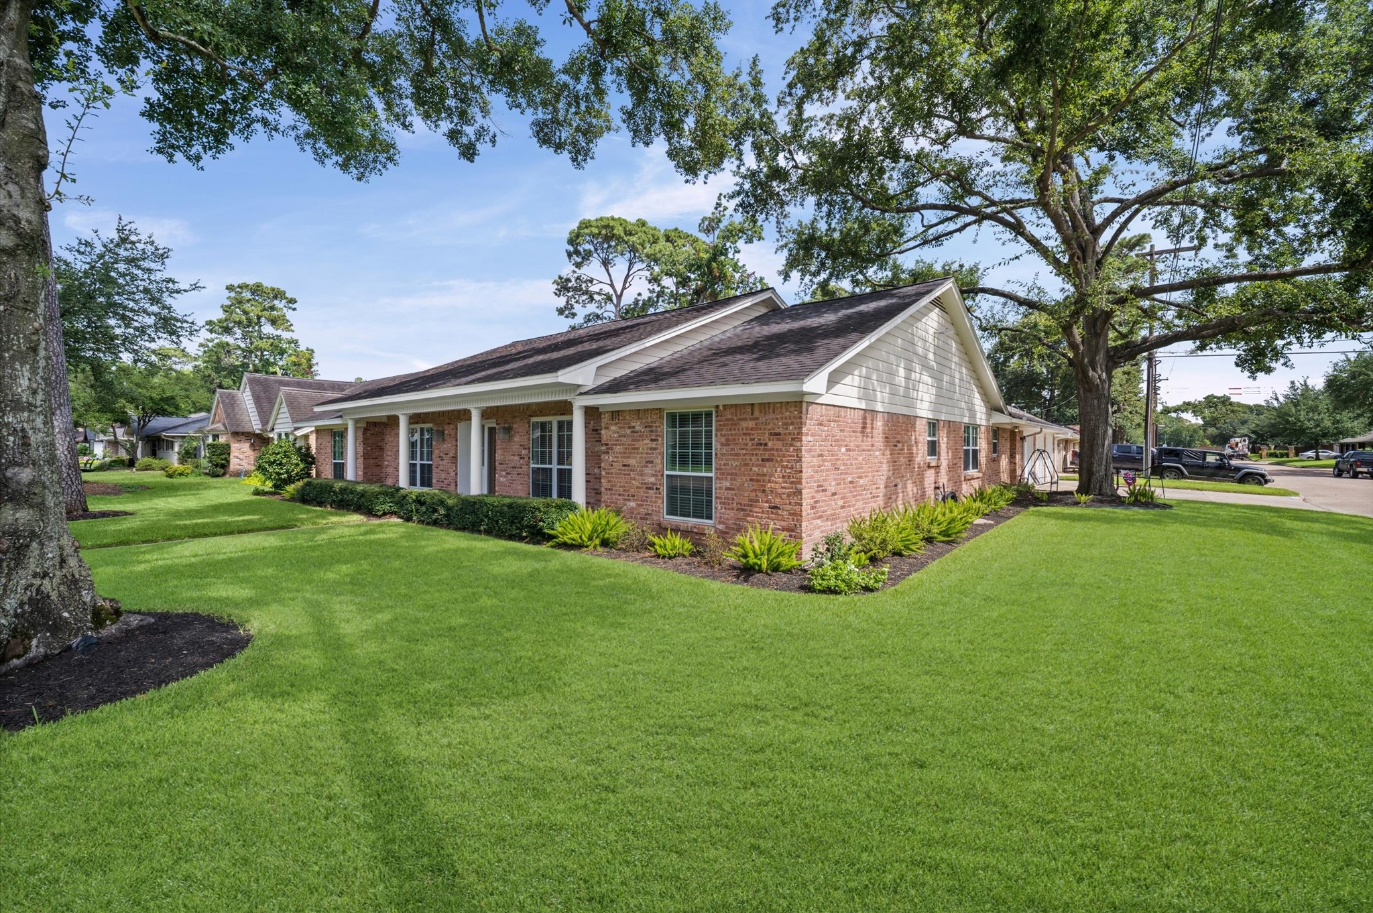
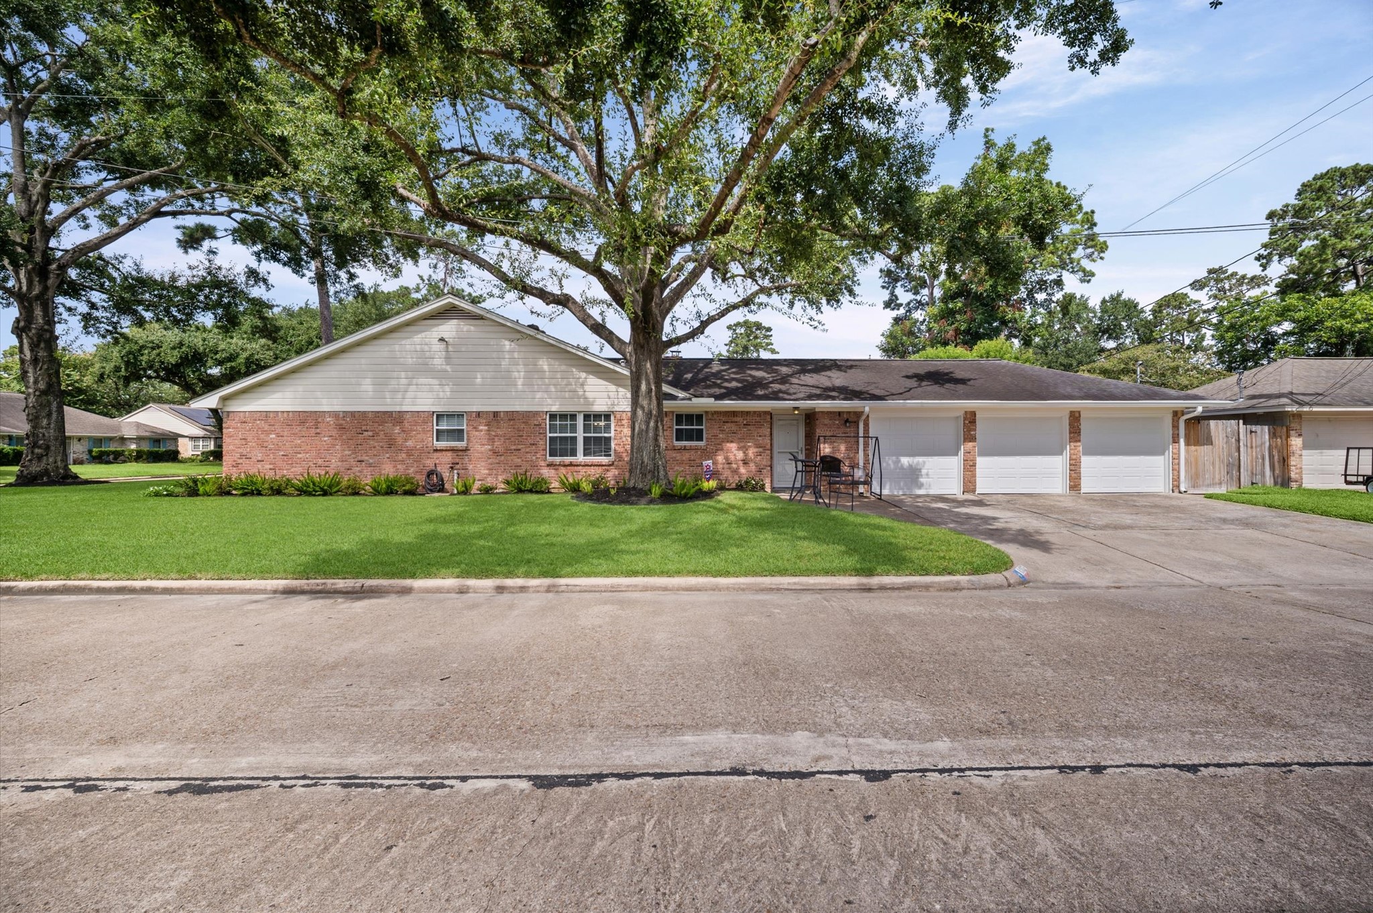
Set on a large corner lot beneath a canopy of towering trees, this single-story brick home in Candlelight Plaza pairs classic curb appeal and mature landscaping with a location that makes everyday living easy.
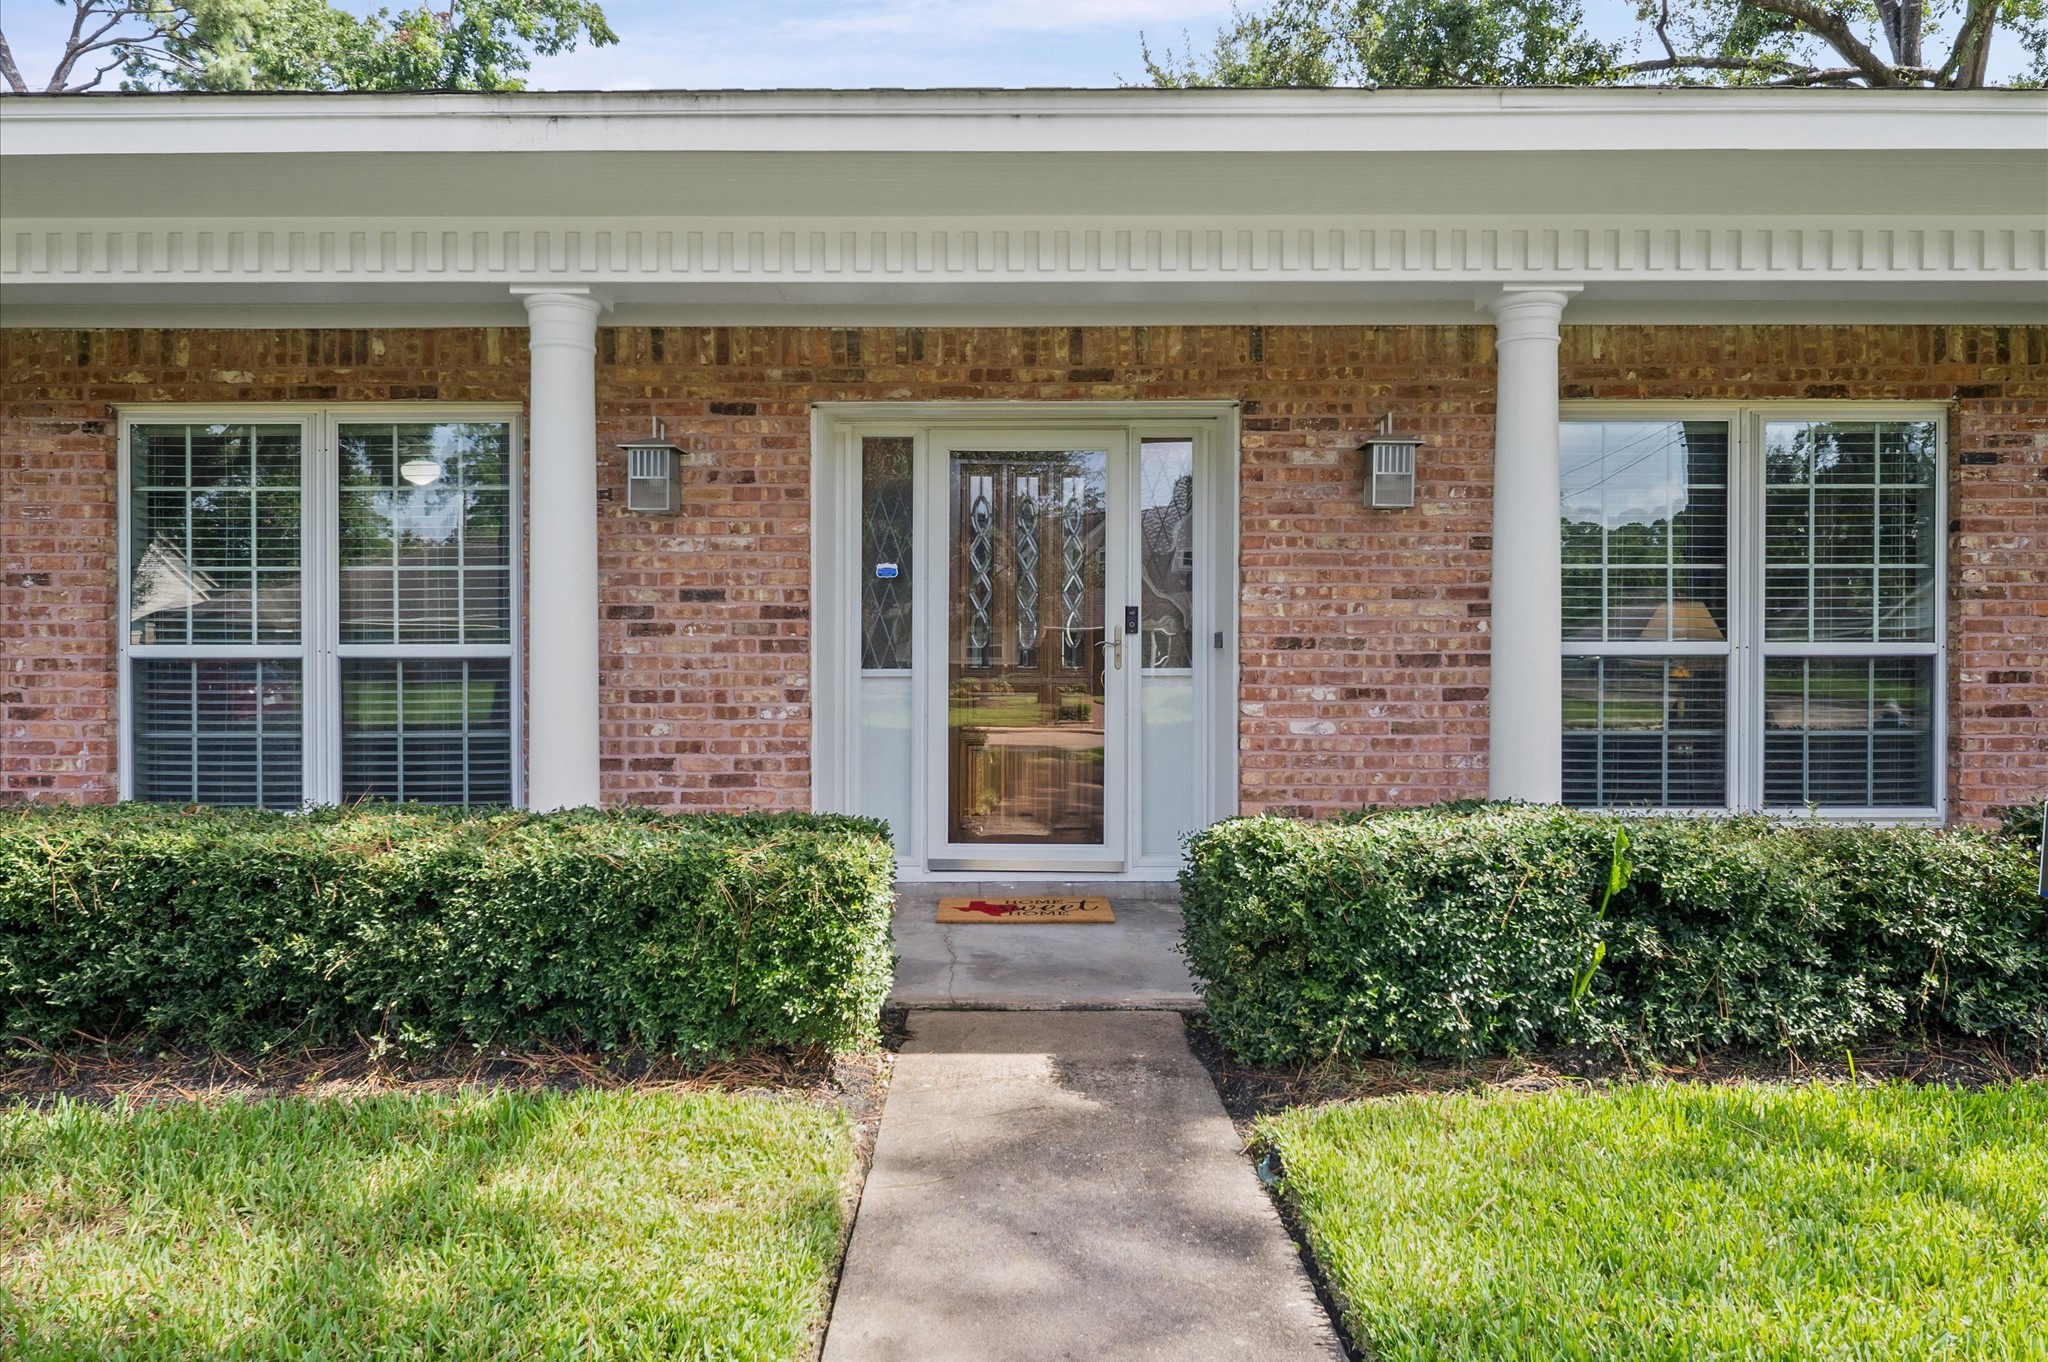
A charming covered entry and tidy landscaping with a full front yard sprinkler system welcome guests with a polished first impression before they ever step inside.
Open the door to a home where luxury, comfort and everyday practicality come together. Solid custom wood millwork, built ins and cabinetry, hardwood flooring, smart storage and thoughtful updates create elegant spaces for entertaining, comfortable rooms for daily living.
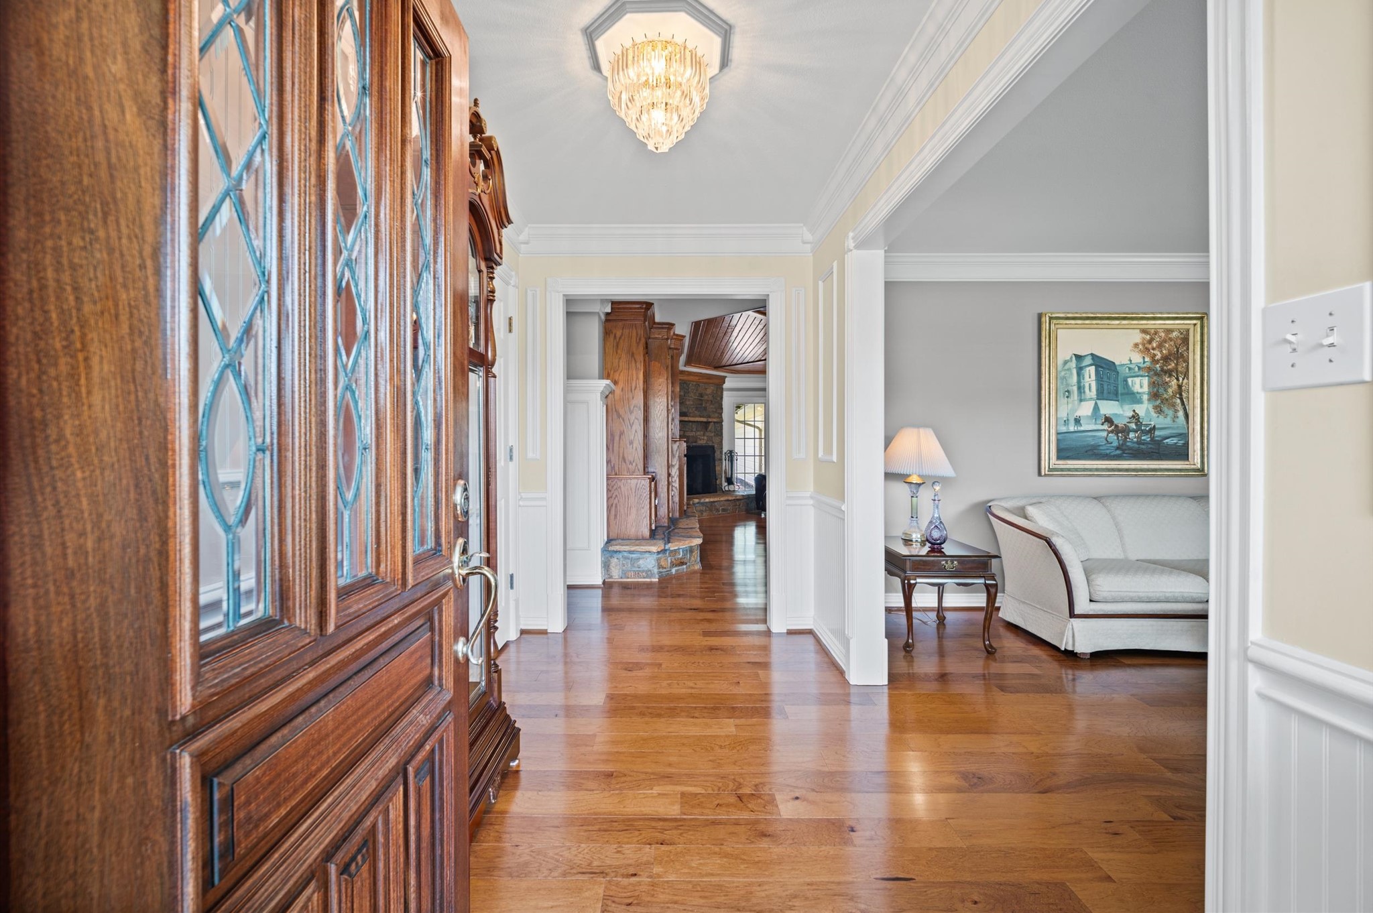
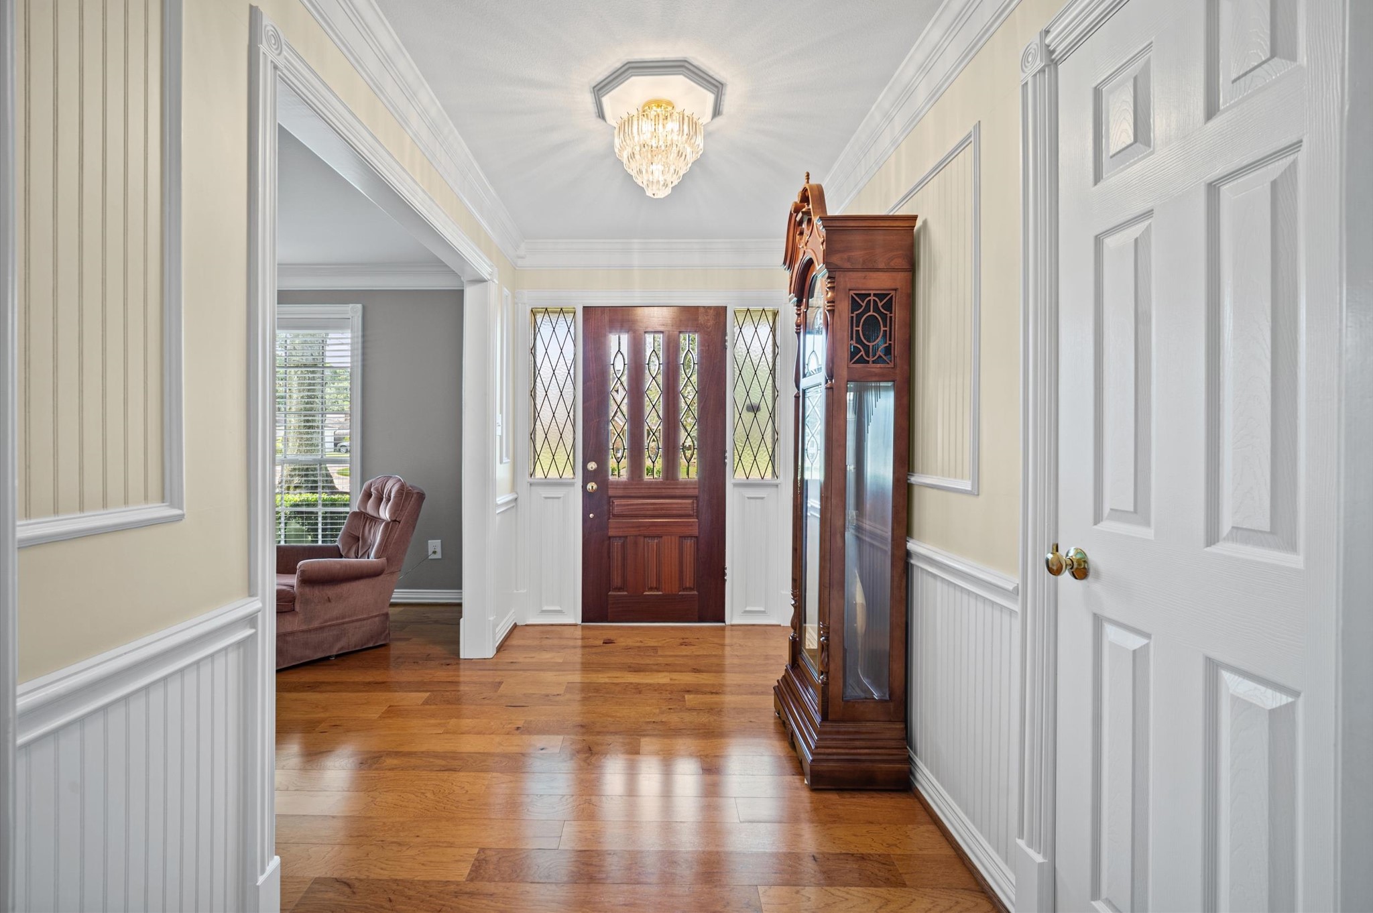
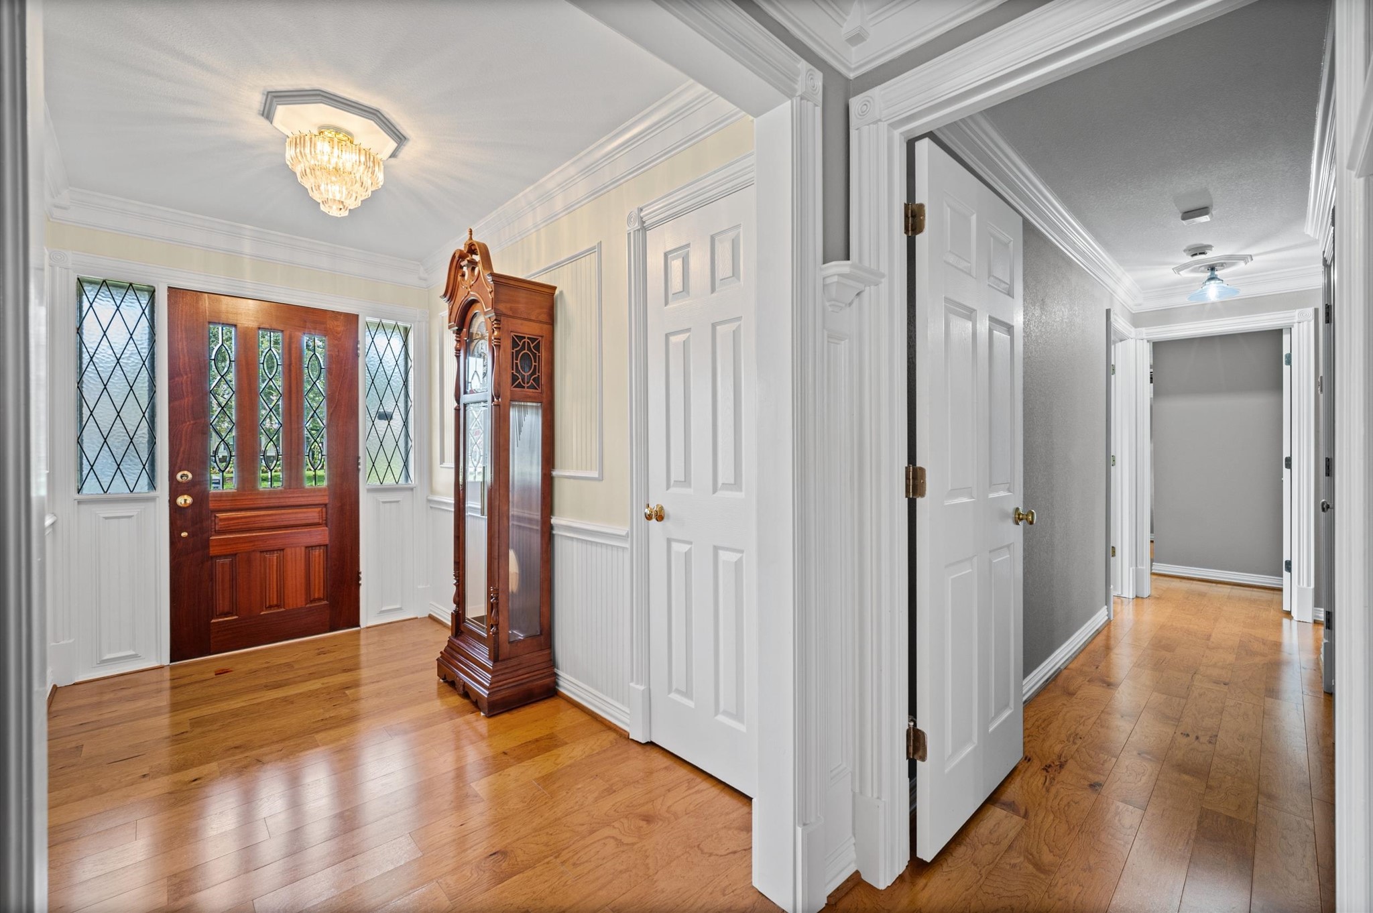
Hardwood flooring, solid custom wood millwork and stylish lighting create a warm welcome. A coat closet adds convenient storage, with the formal living and dining rooms to the right and the family room straight ahead.
The primary retreat, 3 guest bedrooms and a full bathroom share one hallway, separate from the living, dining and kitchen areas. Close the hall door when you want a quieter bedroom wing.
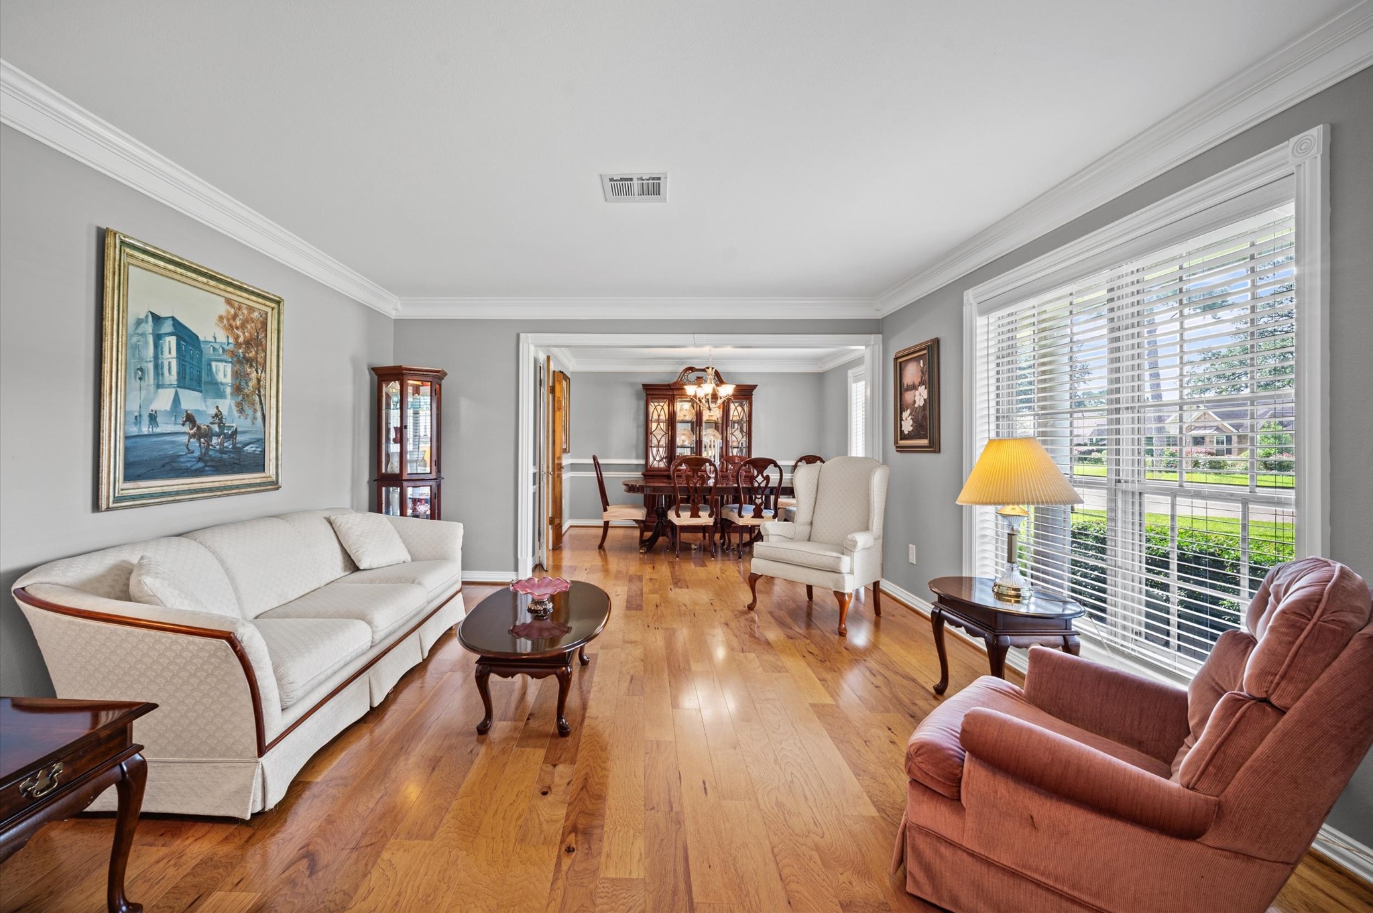
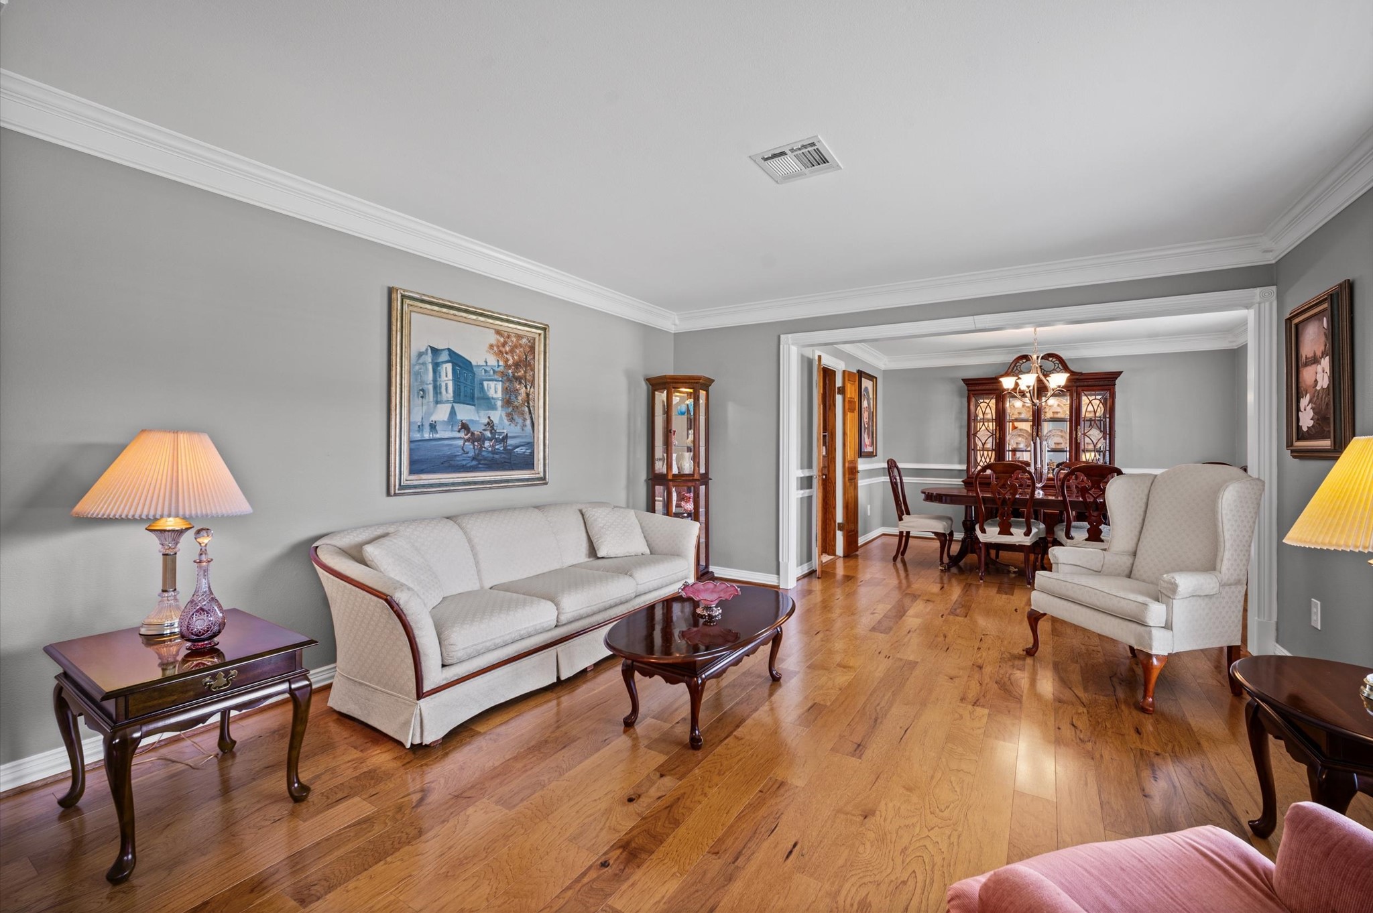
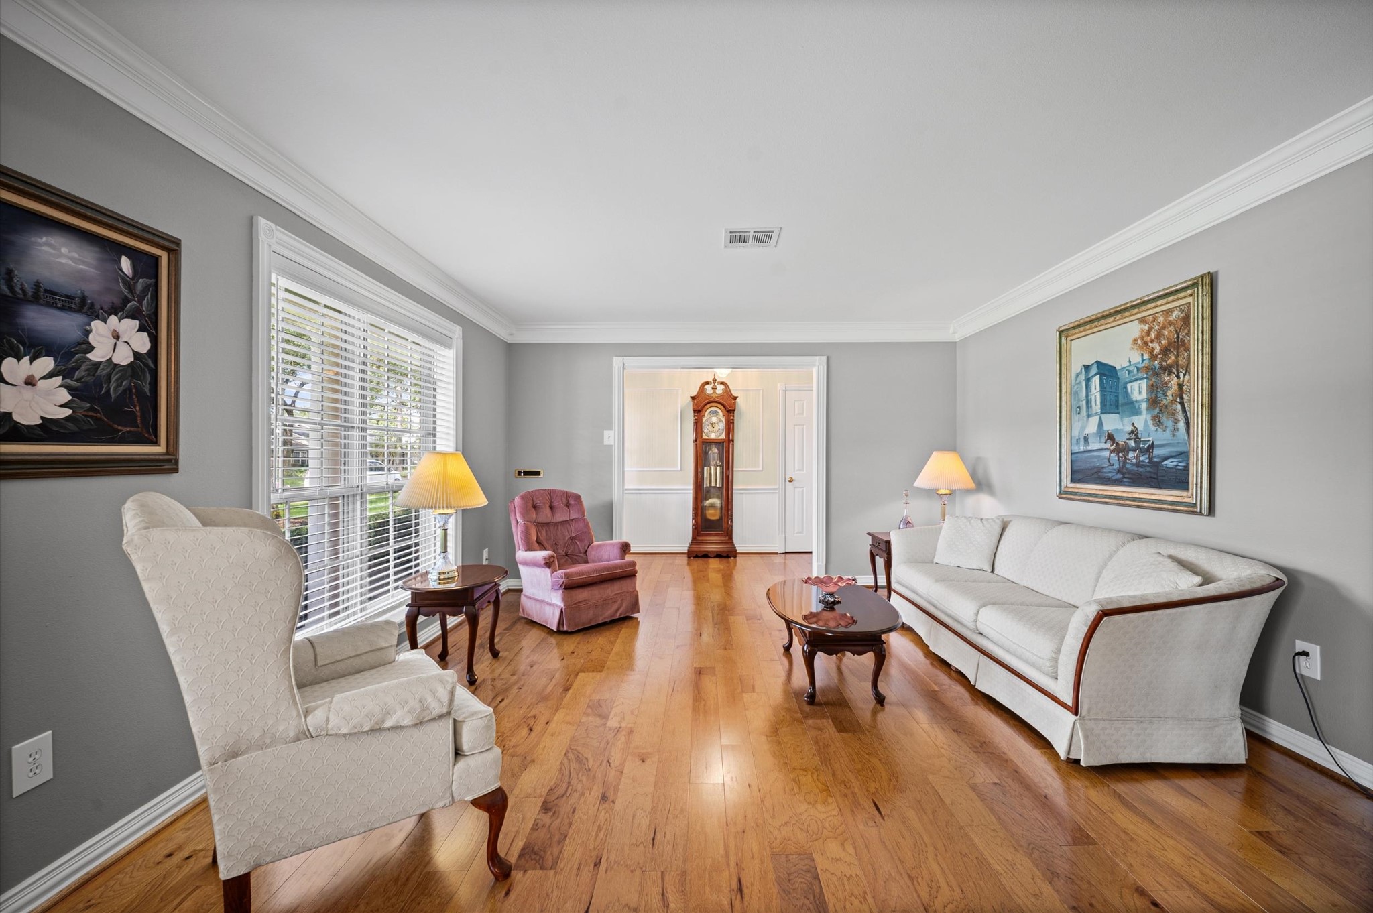
Beautiful hardwood flooring, a fresh neutral color palette, and abundant natural light create an elegant formal living room ready for entertaining.
The formal living and dining rooms flow together beautifully, creating an inviting setting for everything from quiet conversation to lively gatherings with a full house.
Rich hardwood flooring and natural light give the formal living and dining rooms timeless style for entertaining.
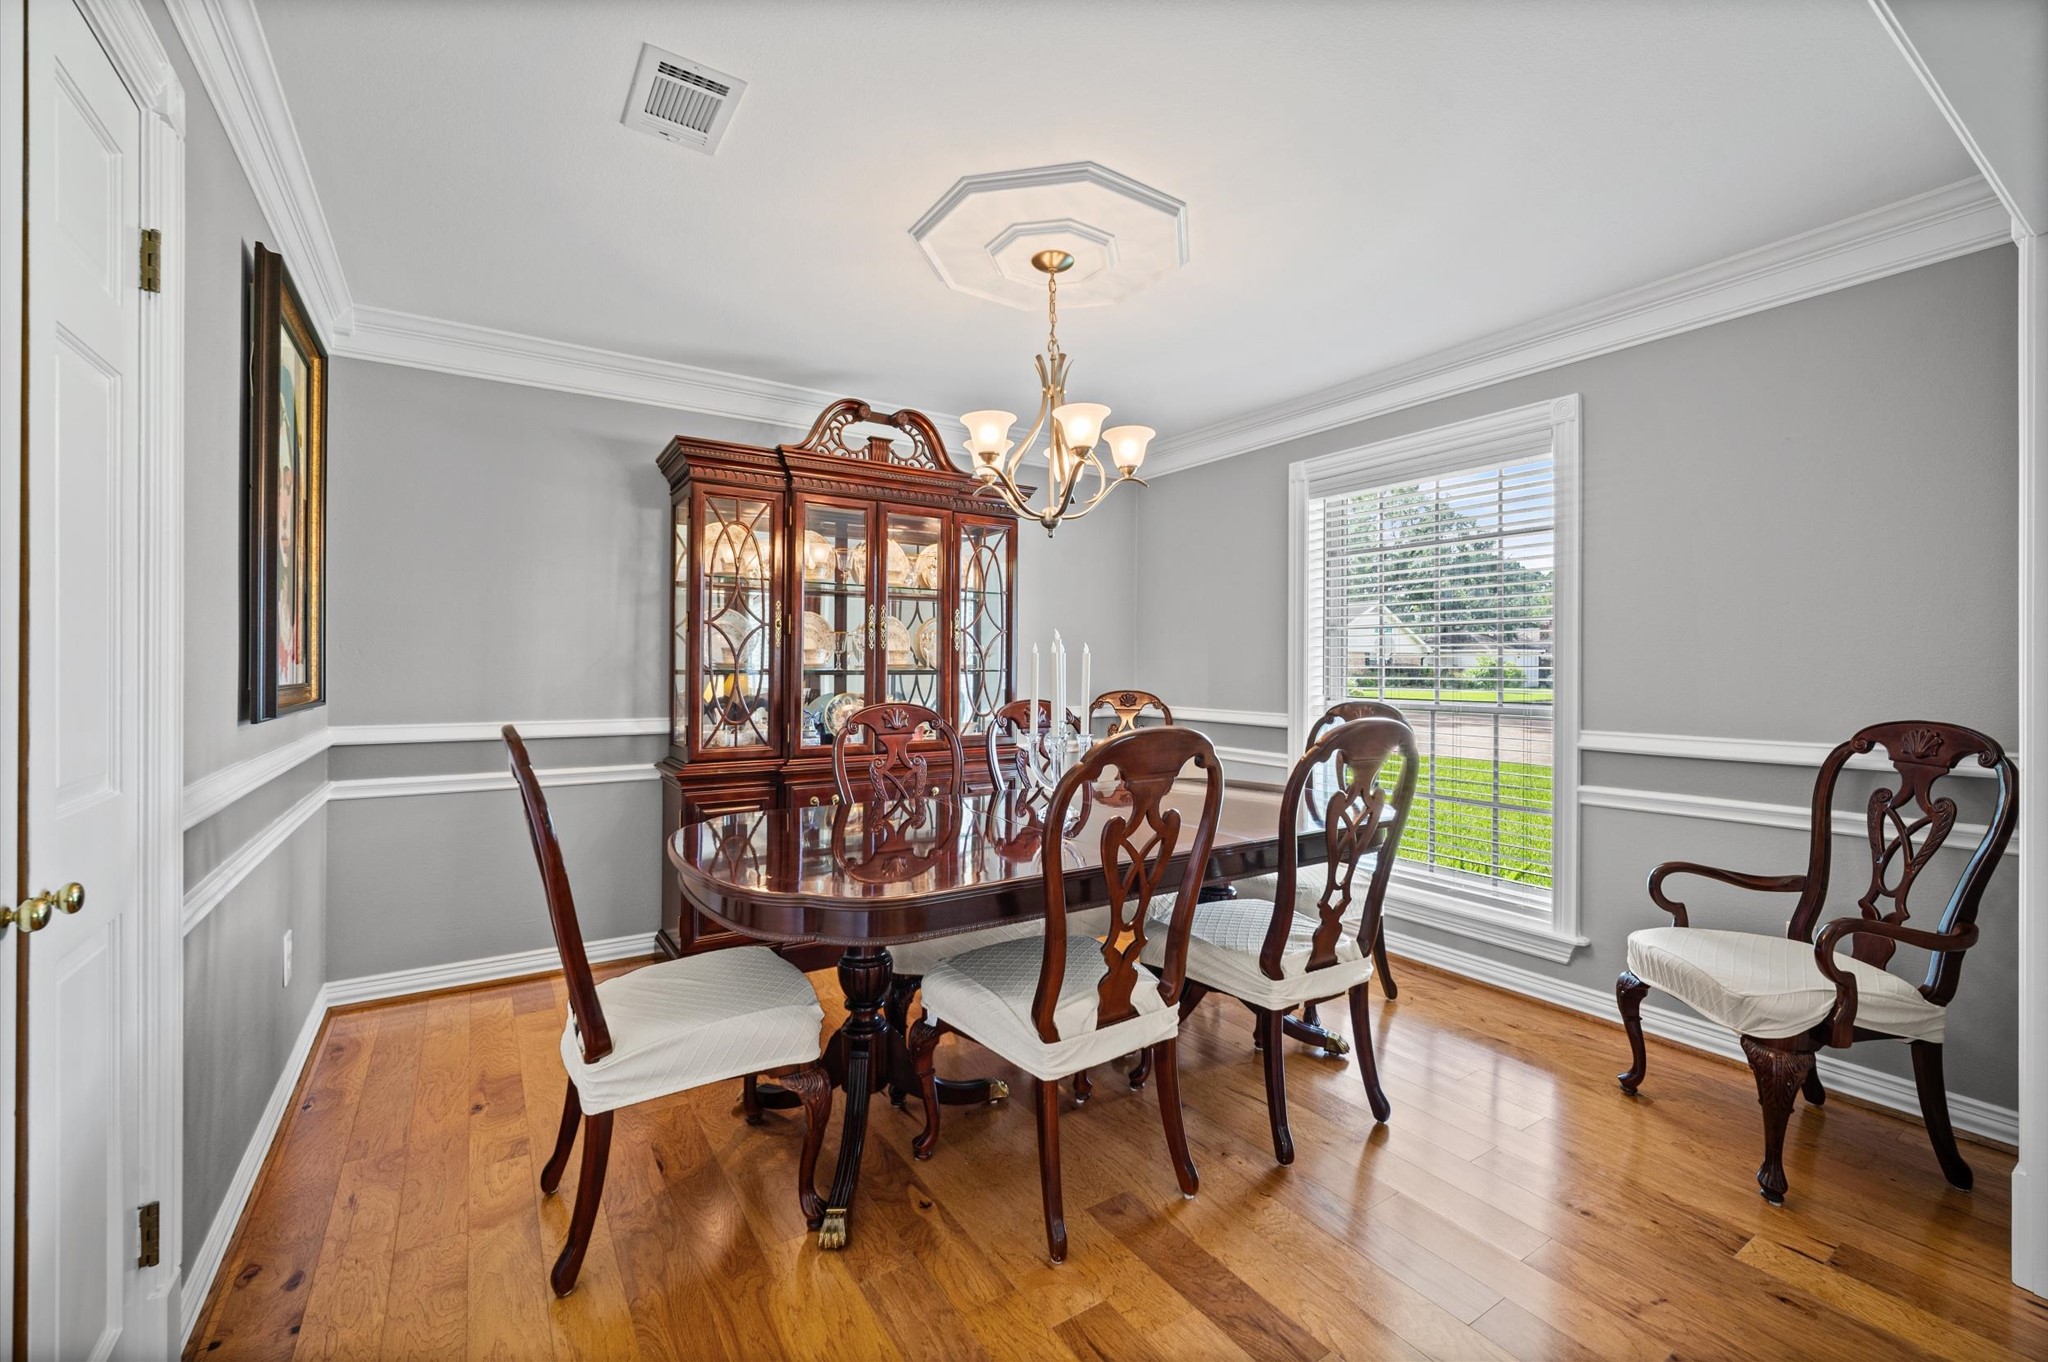
This elegant formal dining room offers hardwood flooring, a stylish chandelier with a ceiling medallion, front yard views and bifold doors leading to the kitchen.
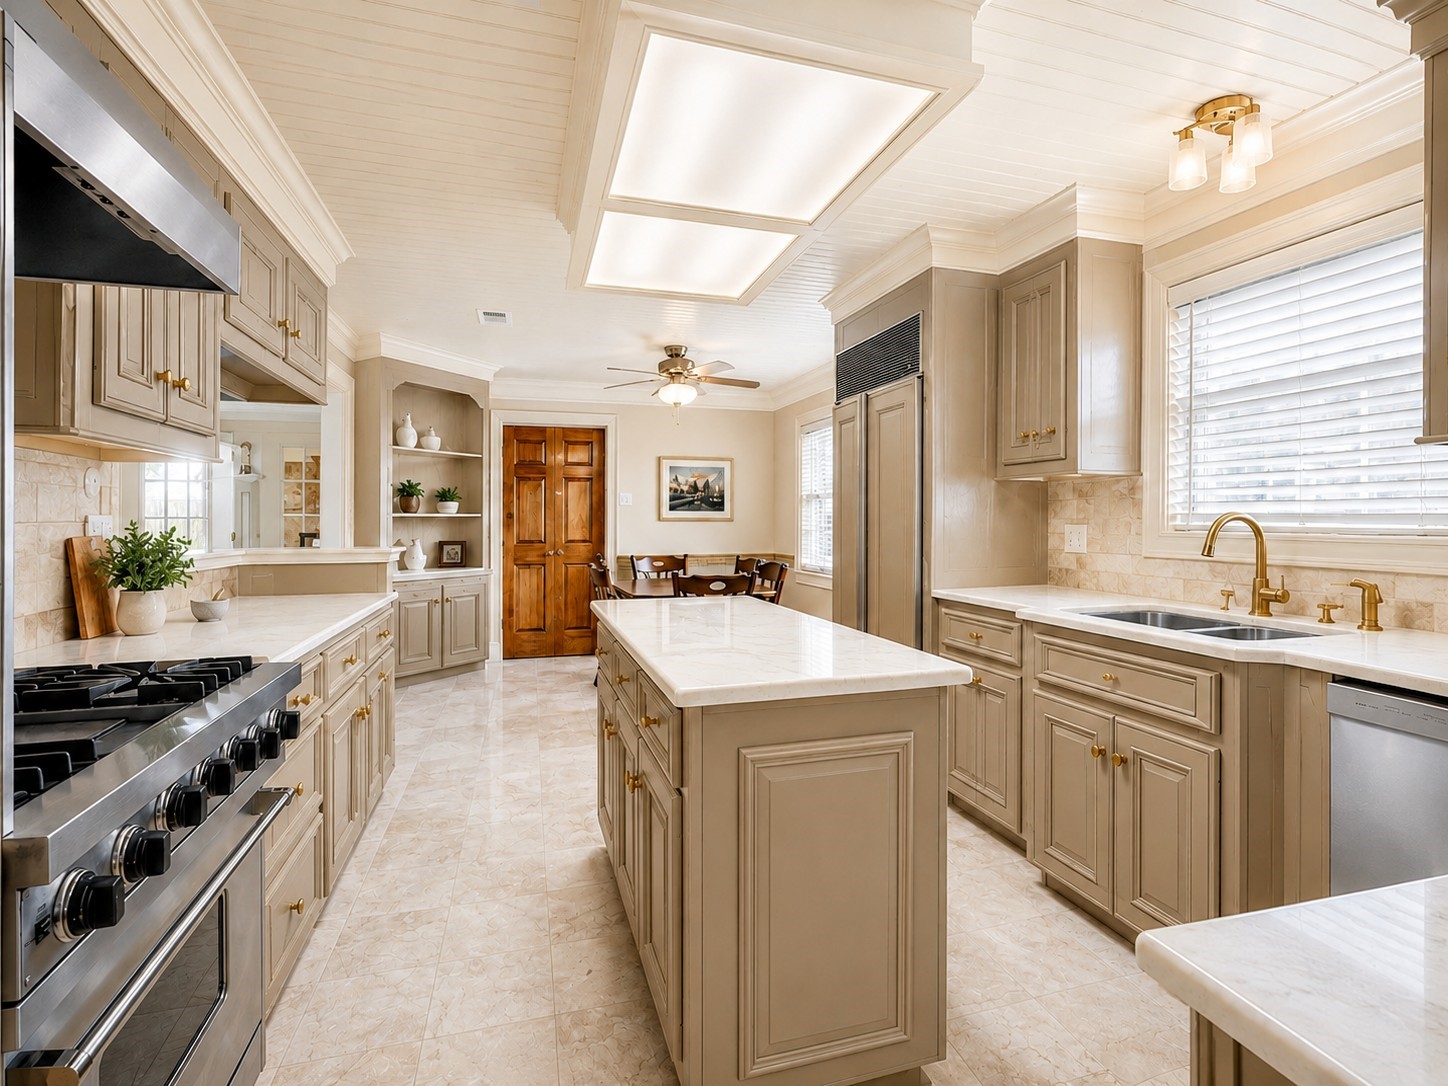
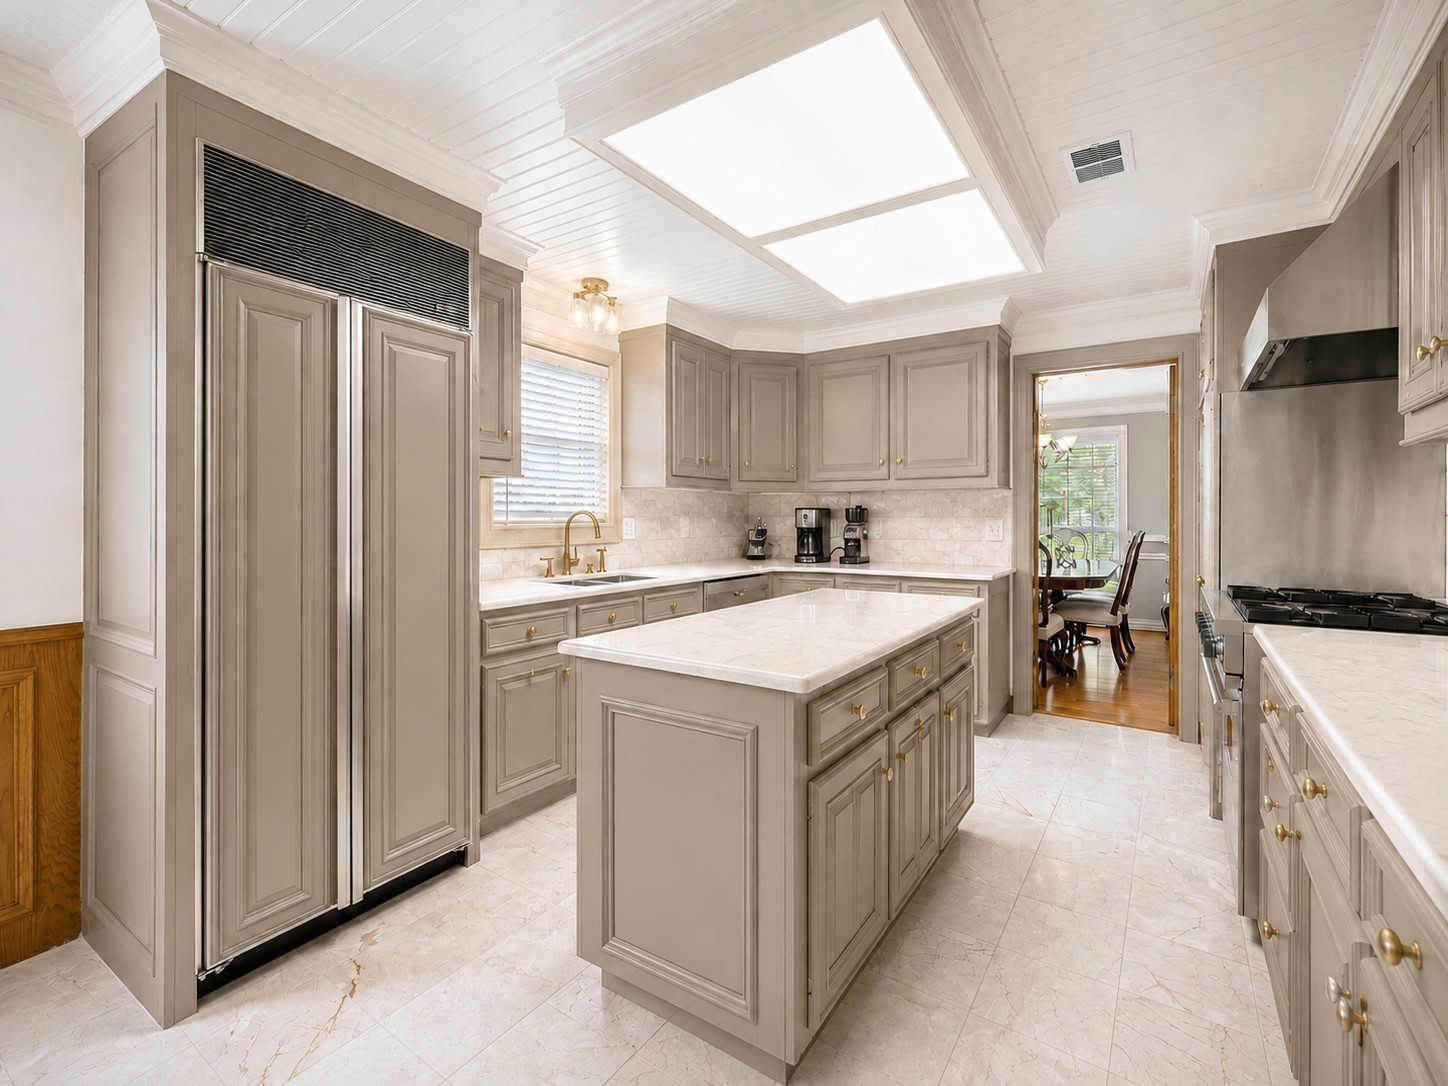
Virtually enhanced to show just some of the possibilities, this image highlights how the solid custom wood cabinetry and millwork provide a beautiful foundation for your own updates and style. Ease into the changes over time or simply enjoy the kitchen as it is.
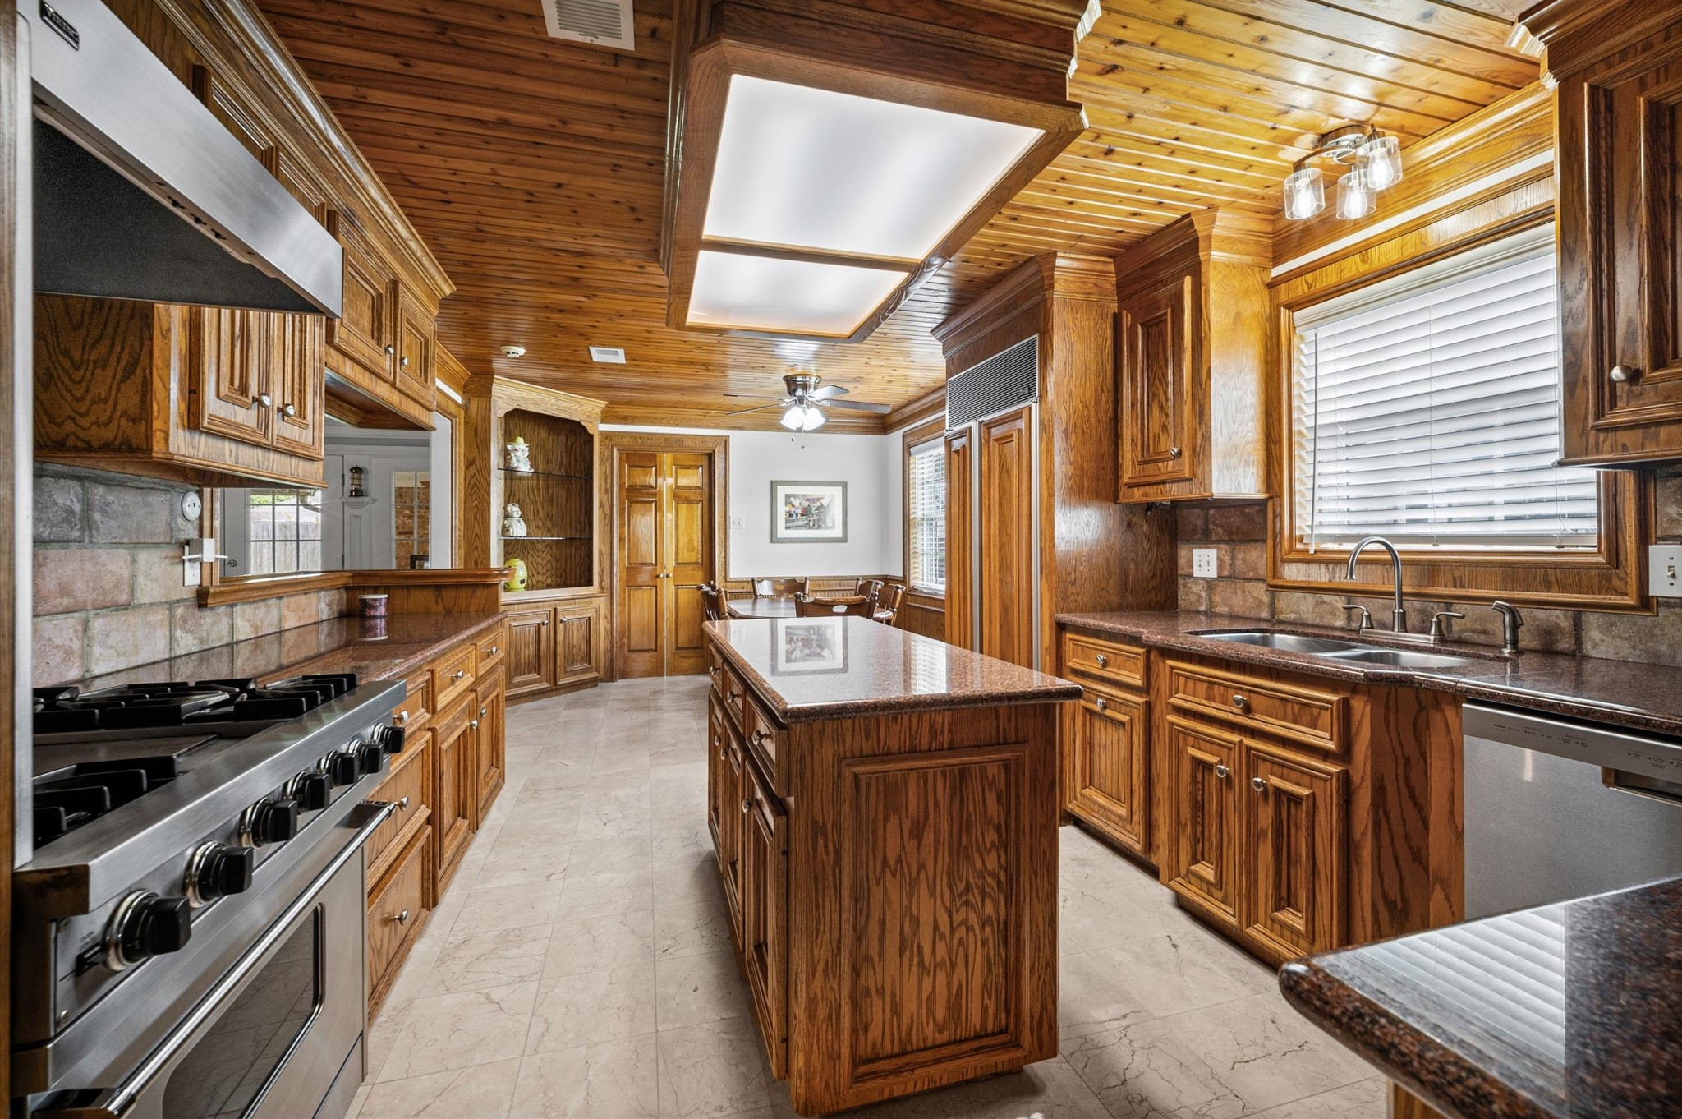
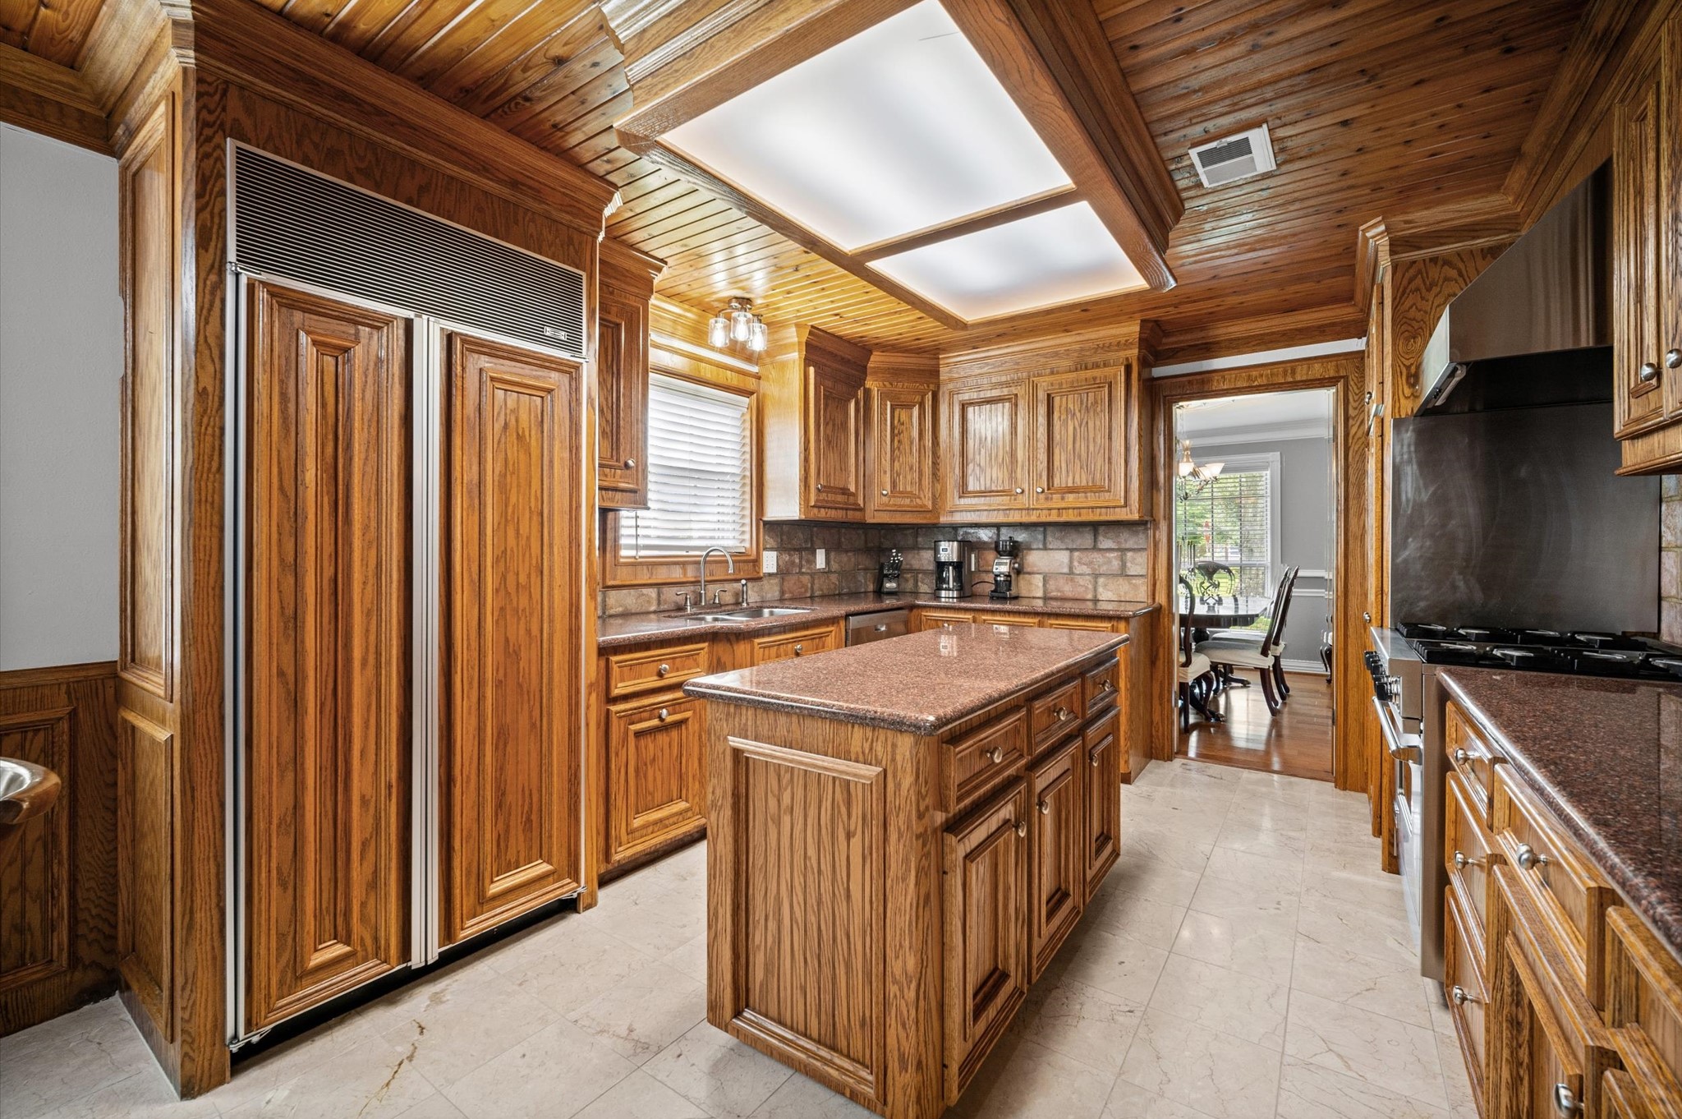
This spacious kitchen offers solid custom wood cabinetry and millwork, granite counters, a center island, tile flooring and a Viking gas range with vent hood, giving you a quality foundation to enjoy now or update over time.
Another virtually enhanced image shows the unlimited potential of this spacious kitchen, where bright lighting, the wood-slat ceiling, solid custom wood cabinetry and millwork create a strong starting point for a fresh new look.
Rich wood finishes give this spacious kitchen warmth and character, while solid custom wood cabinetry, oversized drawers and a large center island offer plenty of storage and prep space. Granite counters, bright lighting and a window over the sink complete the space.
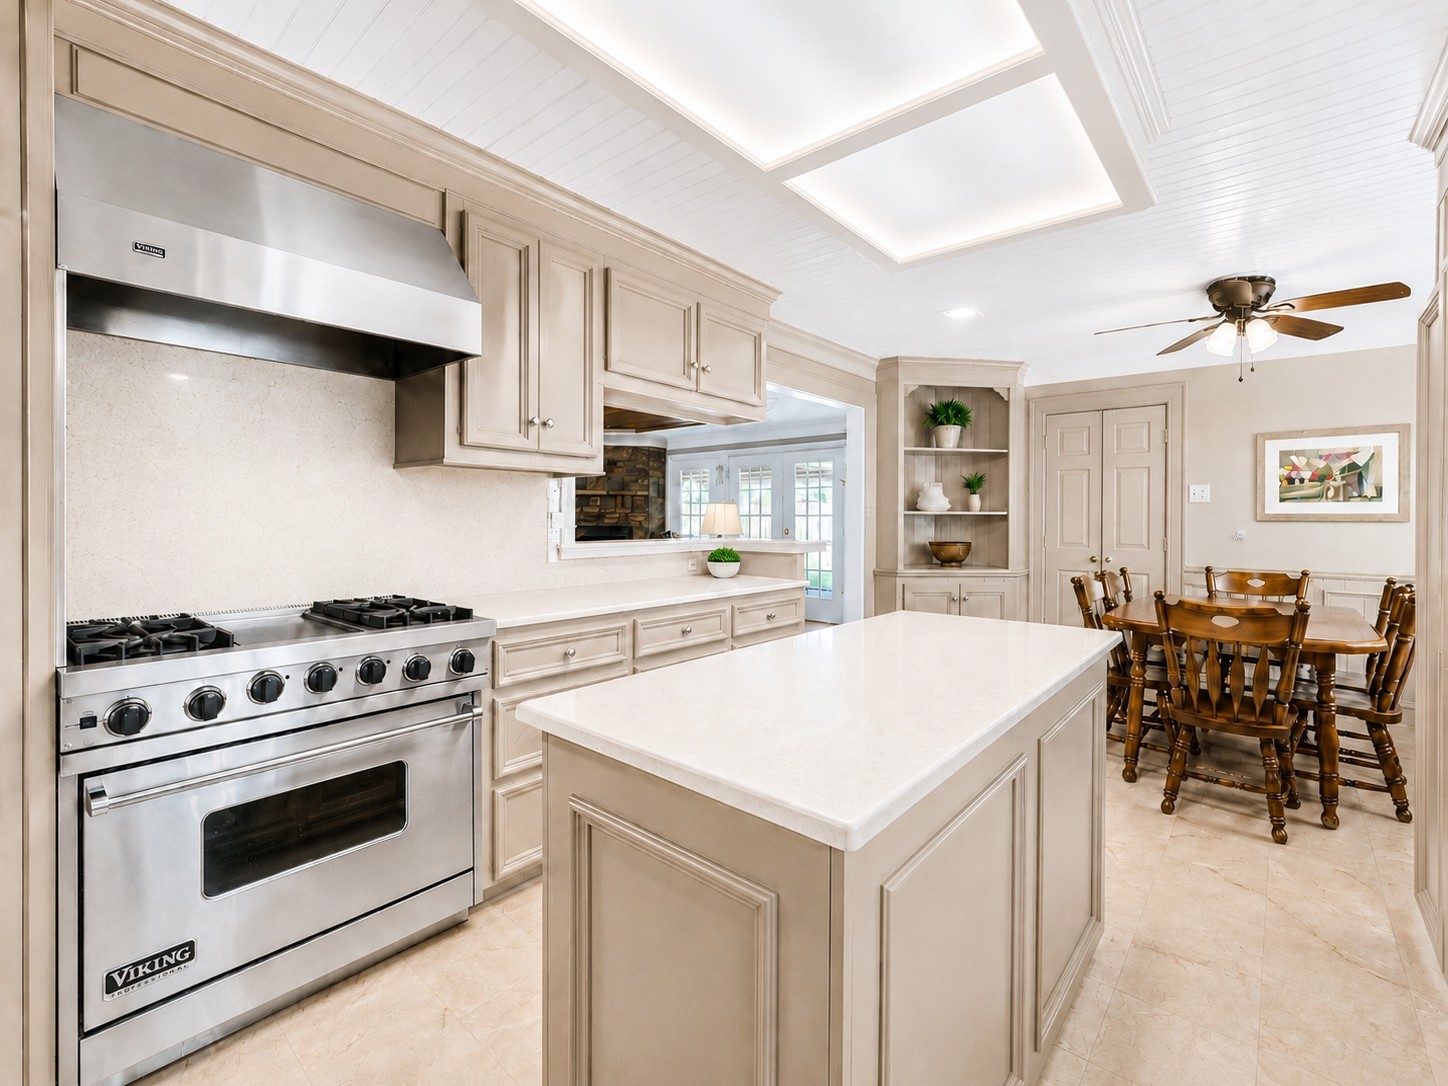
This virtually enhanced image shows the potential of the space, where the Viking gas range, center island and open breakfast area are paired with solid custom wood cabinetry and millwork you can enjoy from day one or update over time.
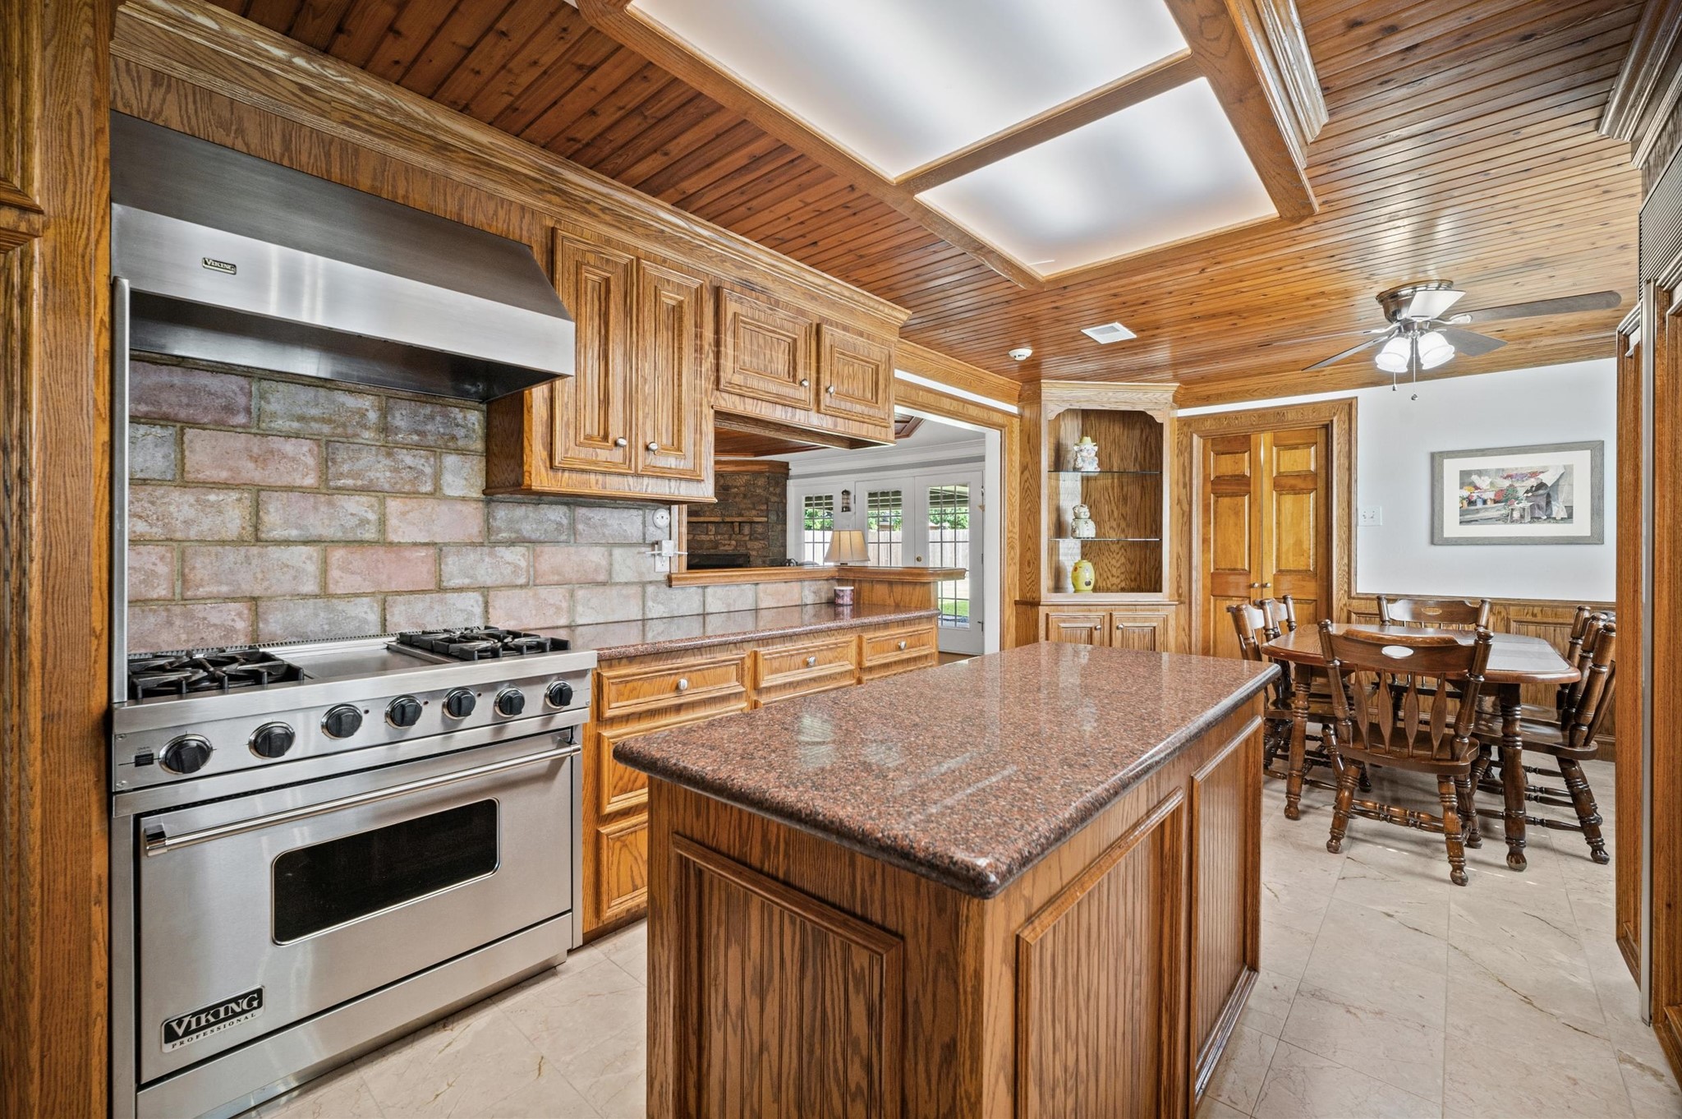
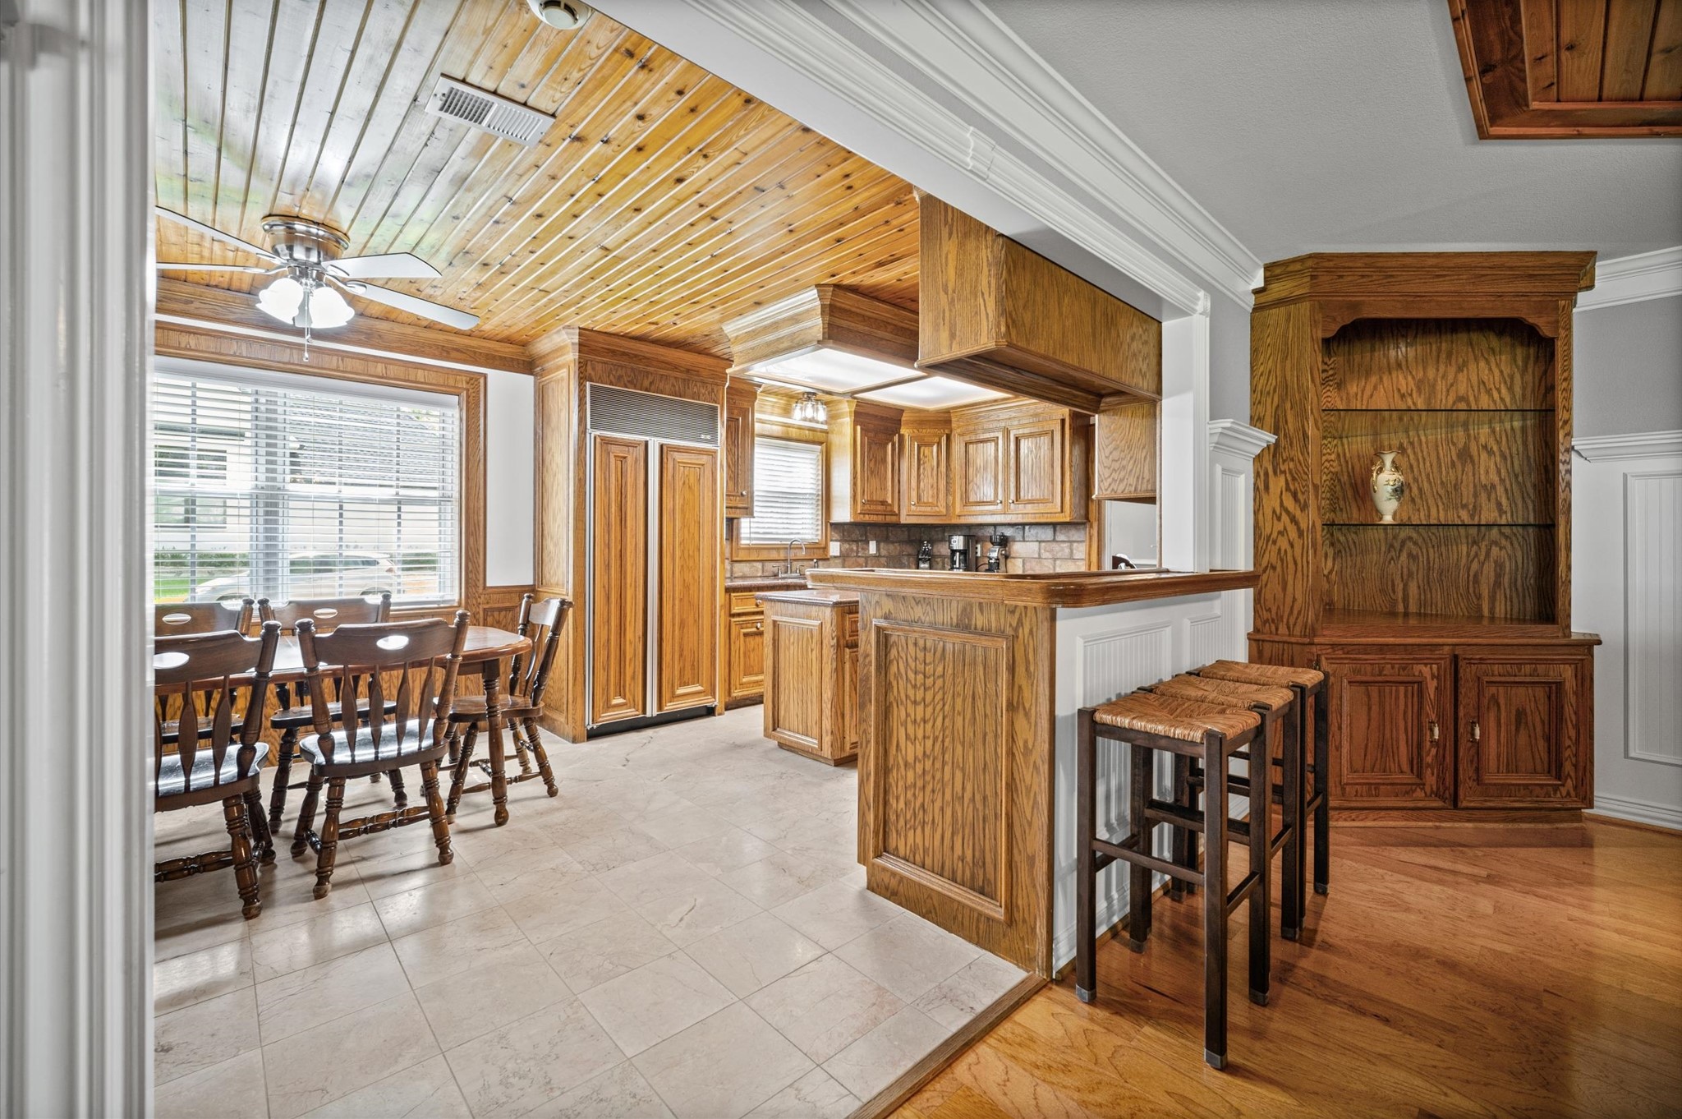
The spacious kitchen features solid custom wood cabinetry and millwork, a Viking gas range with coordinating vent hood, a center island and an open connection to the breakfast area that keeps everyone close while meals are underway.
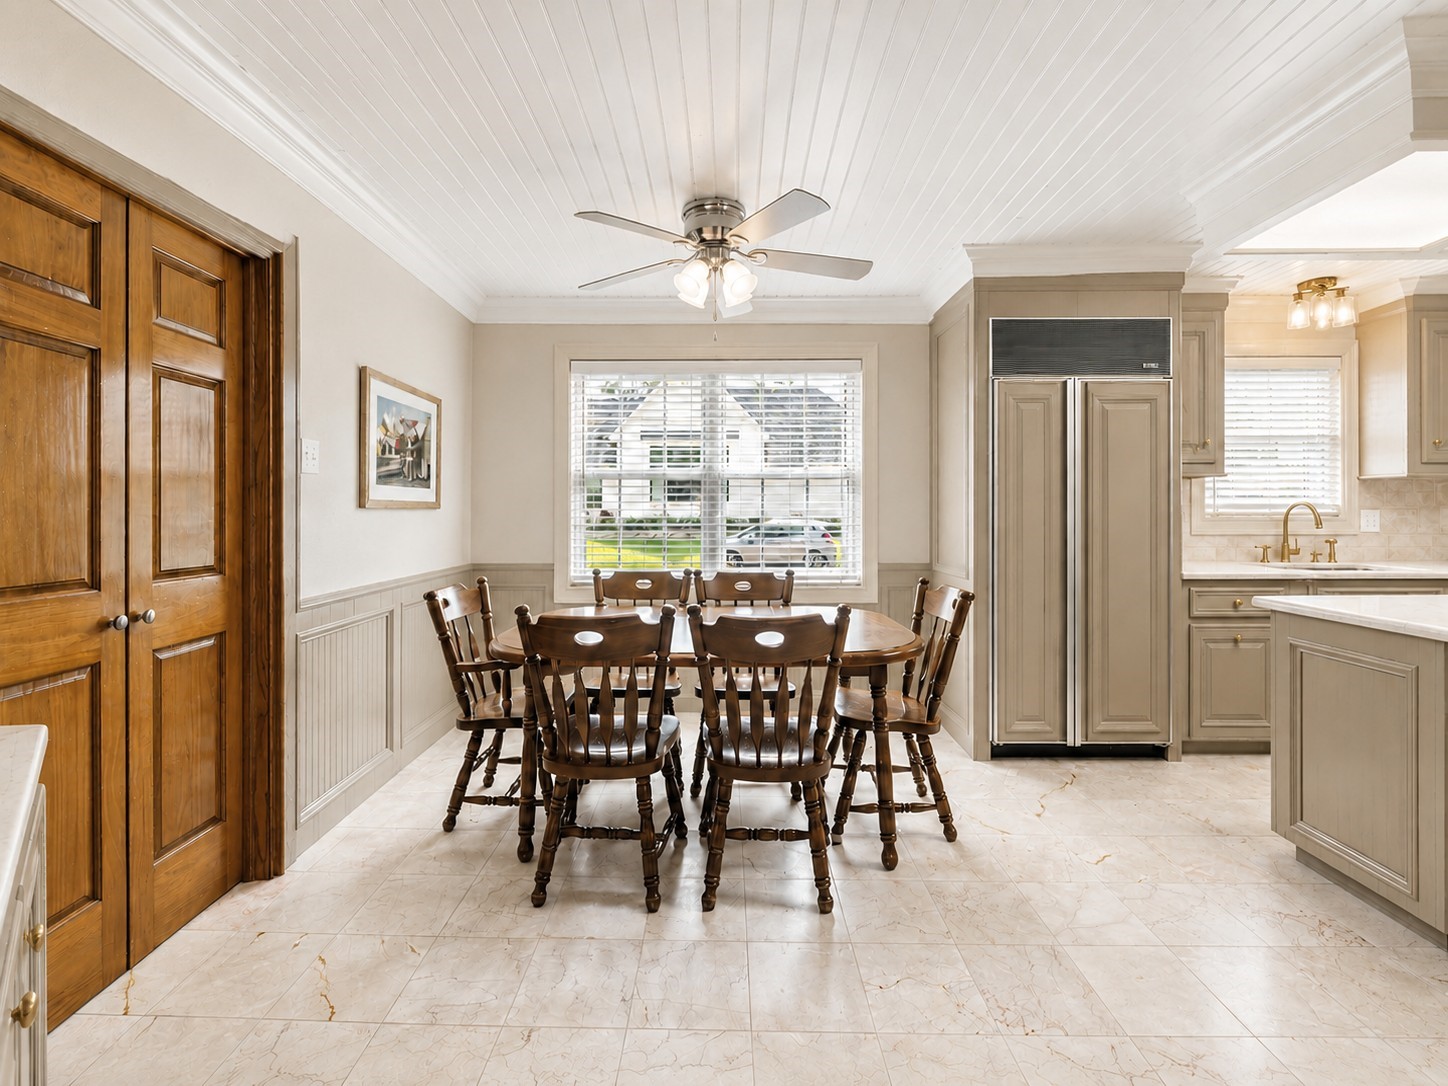
This virtually enhanced image shows how a lighter finish could refresh the casual dining area while preserving the solid custom wood cabinetry, millwork and detailed ceiling as standout features.
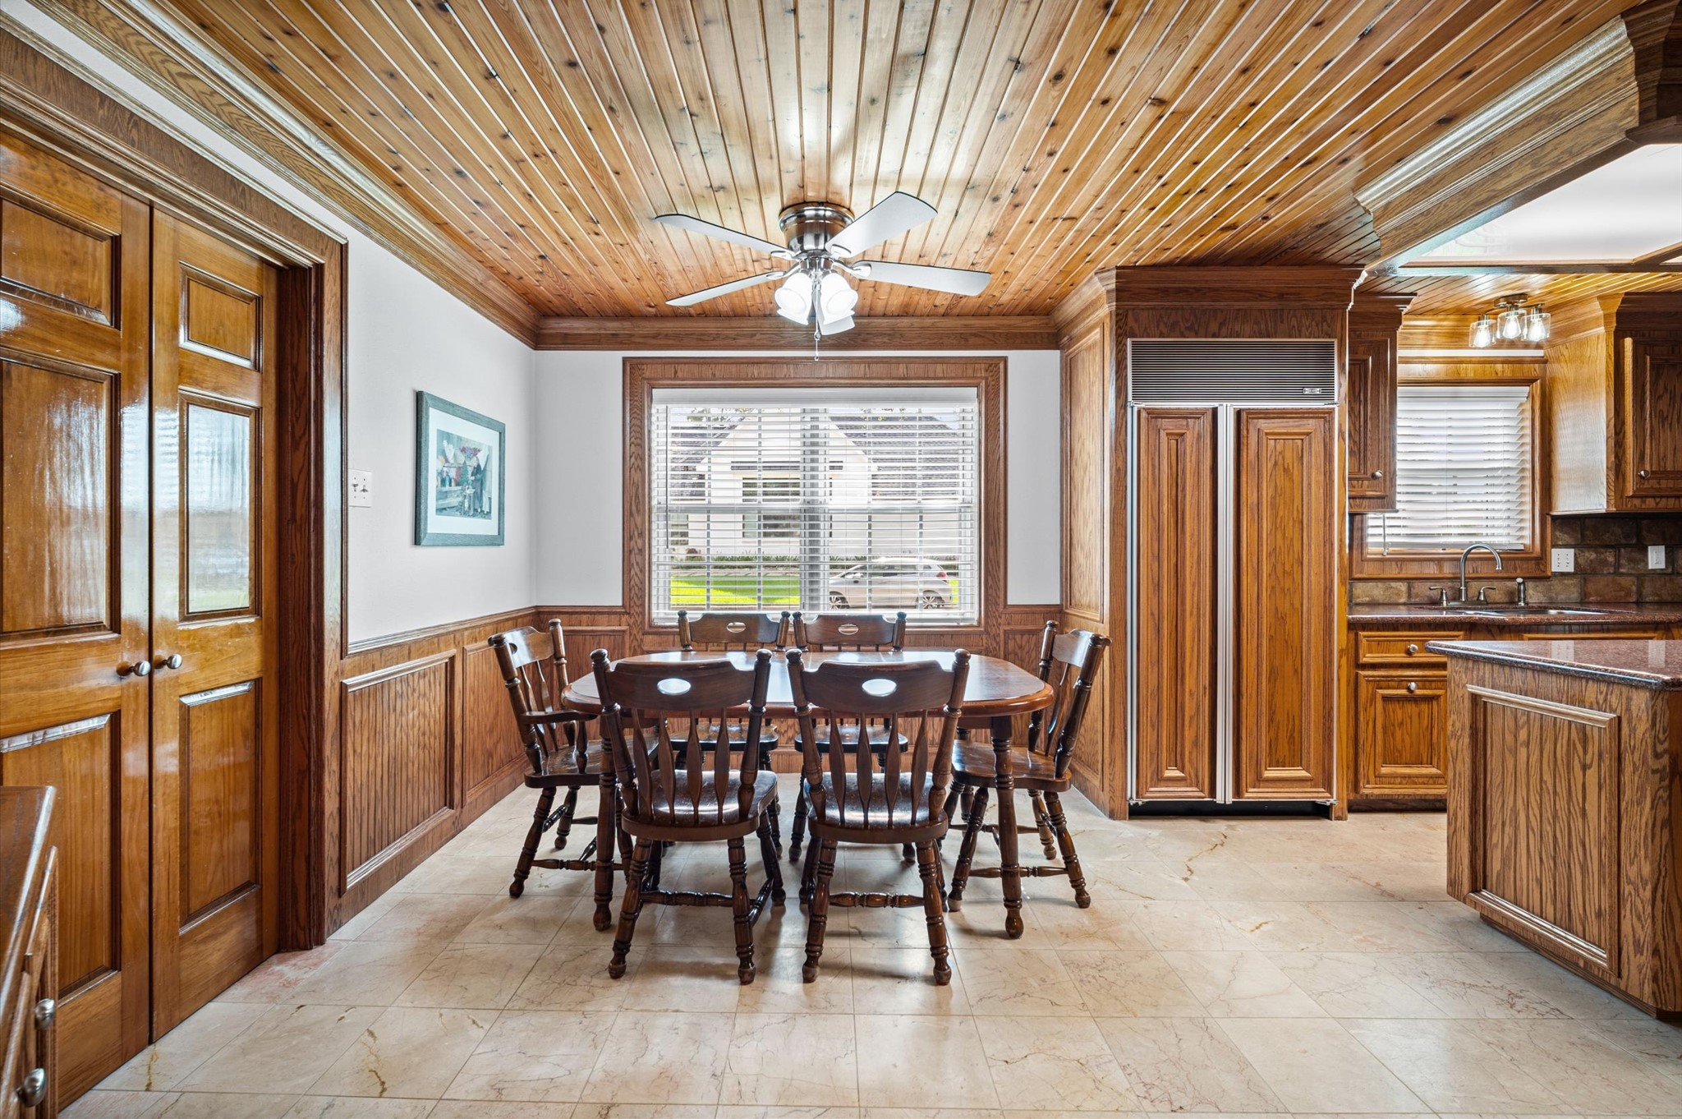
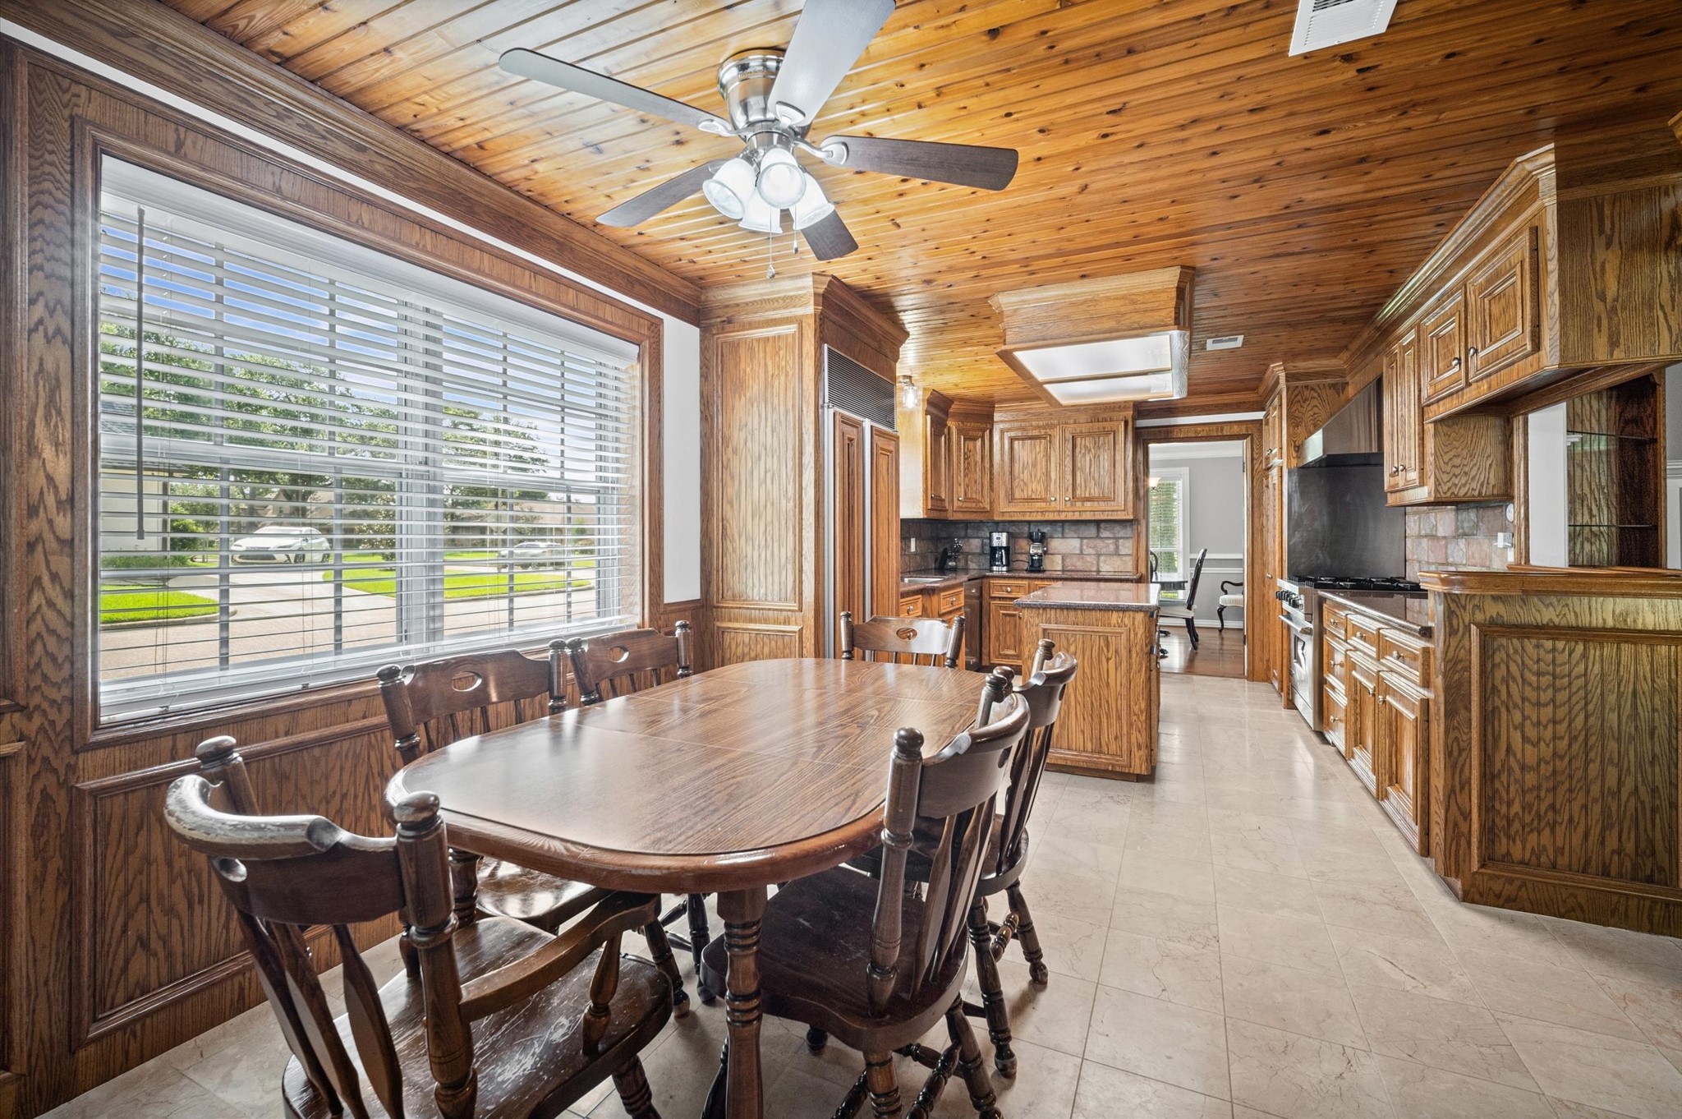
The casual dining area offers a warm wood slat ceiling, solid custom wood millwork, tile flooring and a large window with neighborhood views.
Open to the kitchen and family room, this inviting breakfast area is the perfect spot to enjoy morning coffee, late night snacks and everything in between.
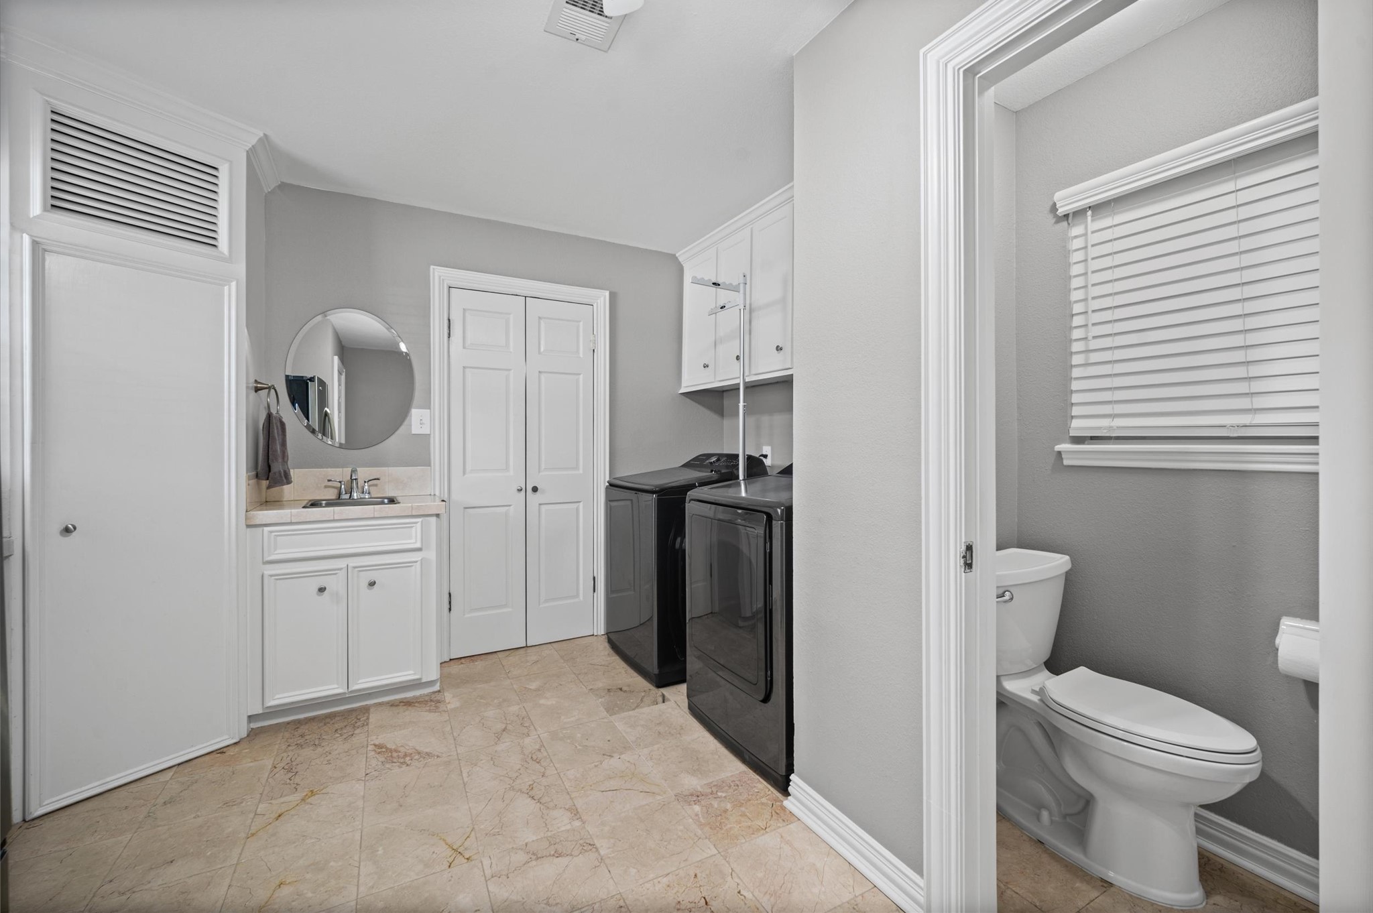
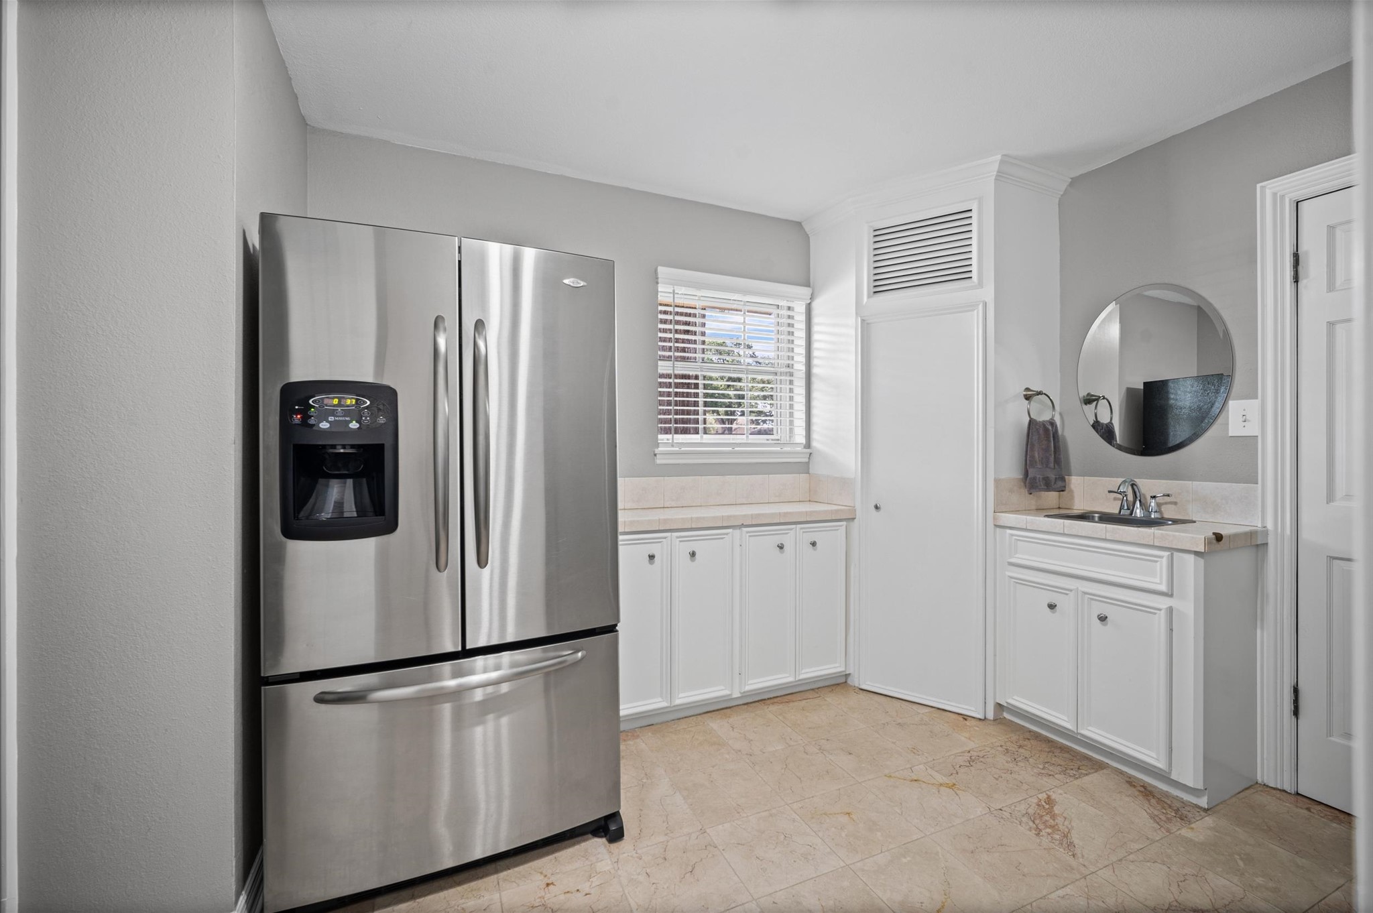
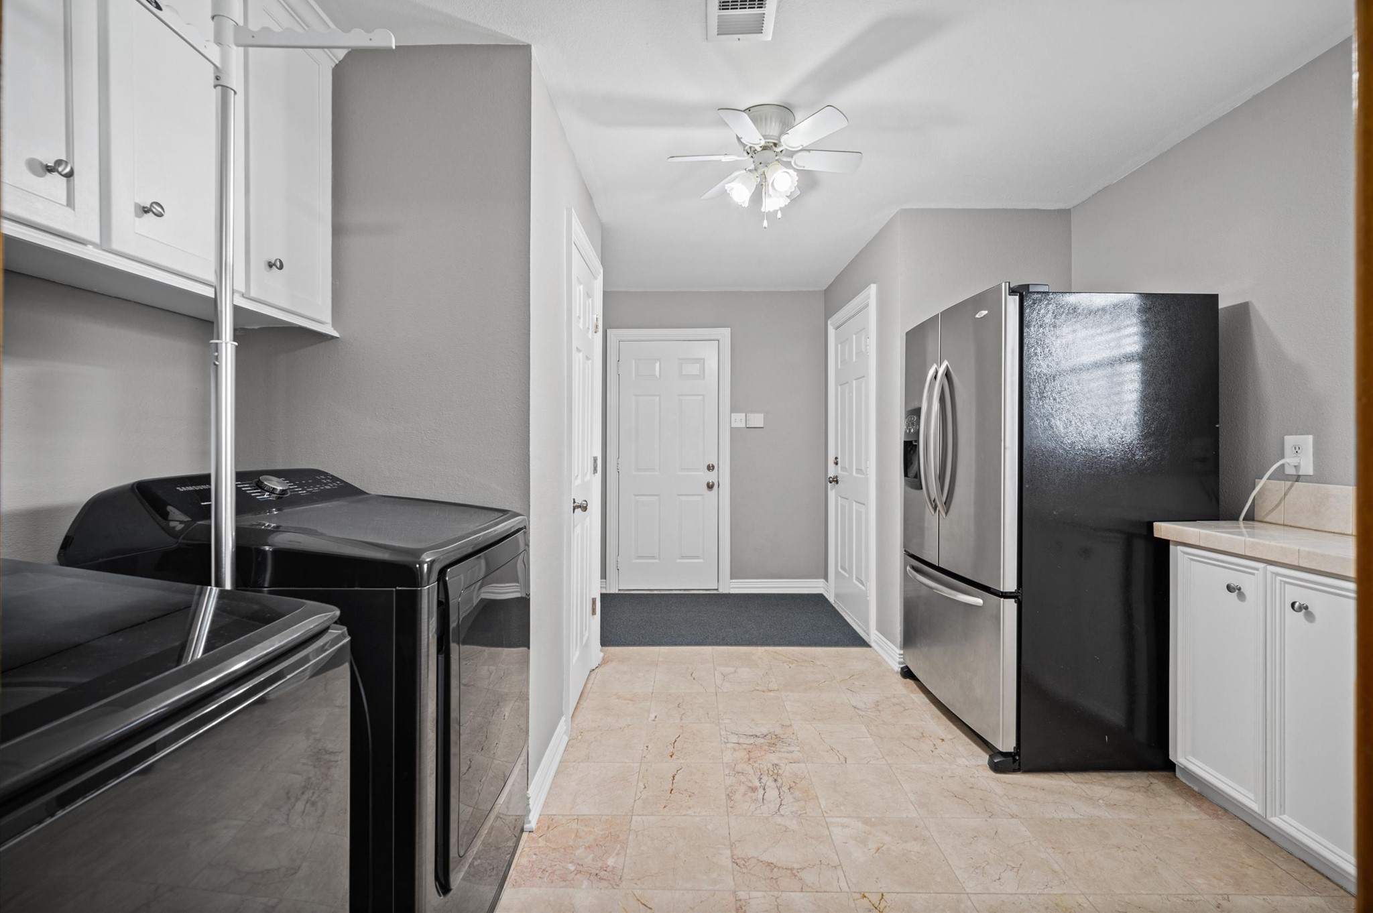
Just off the breakfast area, this oversized utility room adds everyday convenience with a utility sink, built-in cabinetry and a private half bath.
Extra cabinetry and countertop space, along with room for an additional refrigerator or freezer, make the utility room ideal for pantry storage, small appliances and keeping everyday essentials neatly organized.
Spacious and practical, the utility room offers abundant storage and countertops, a sink, half bath, laundry connections (both gas and electric) and direct access to the garage and backyard.
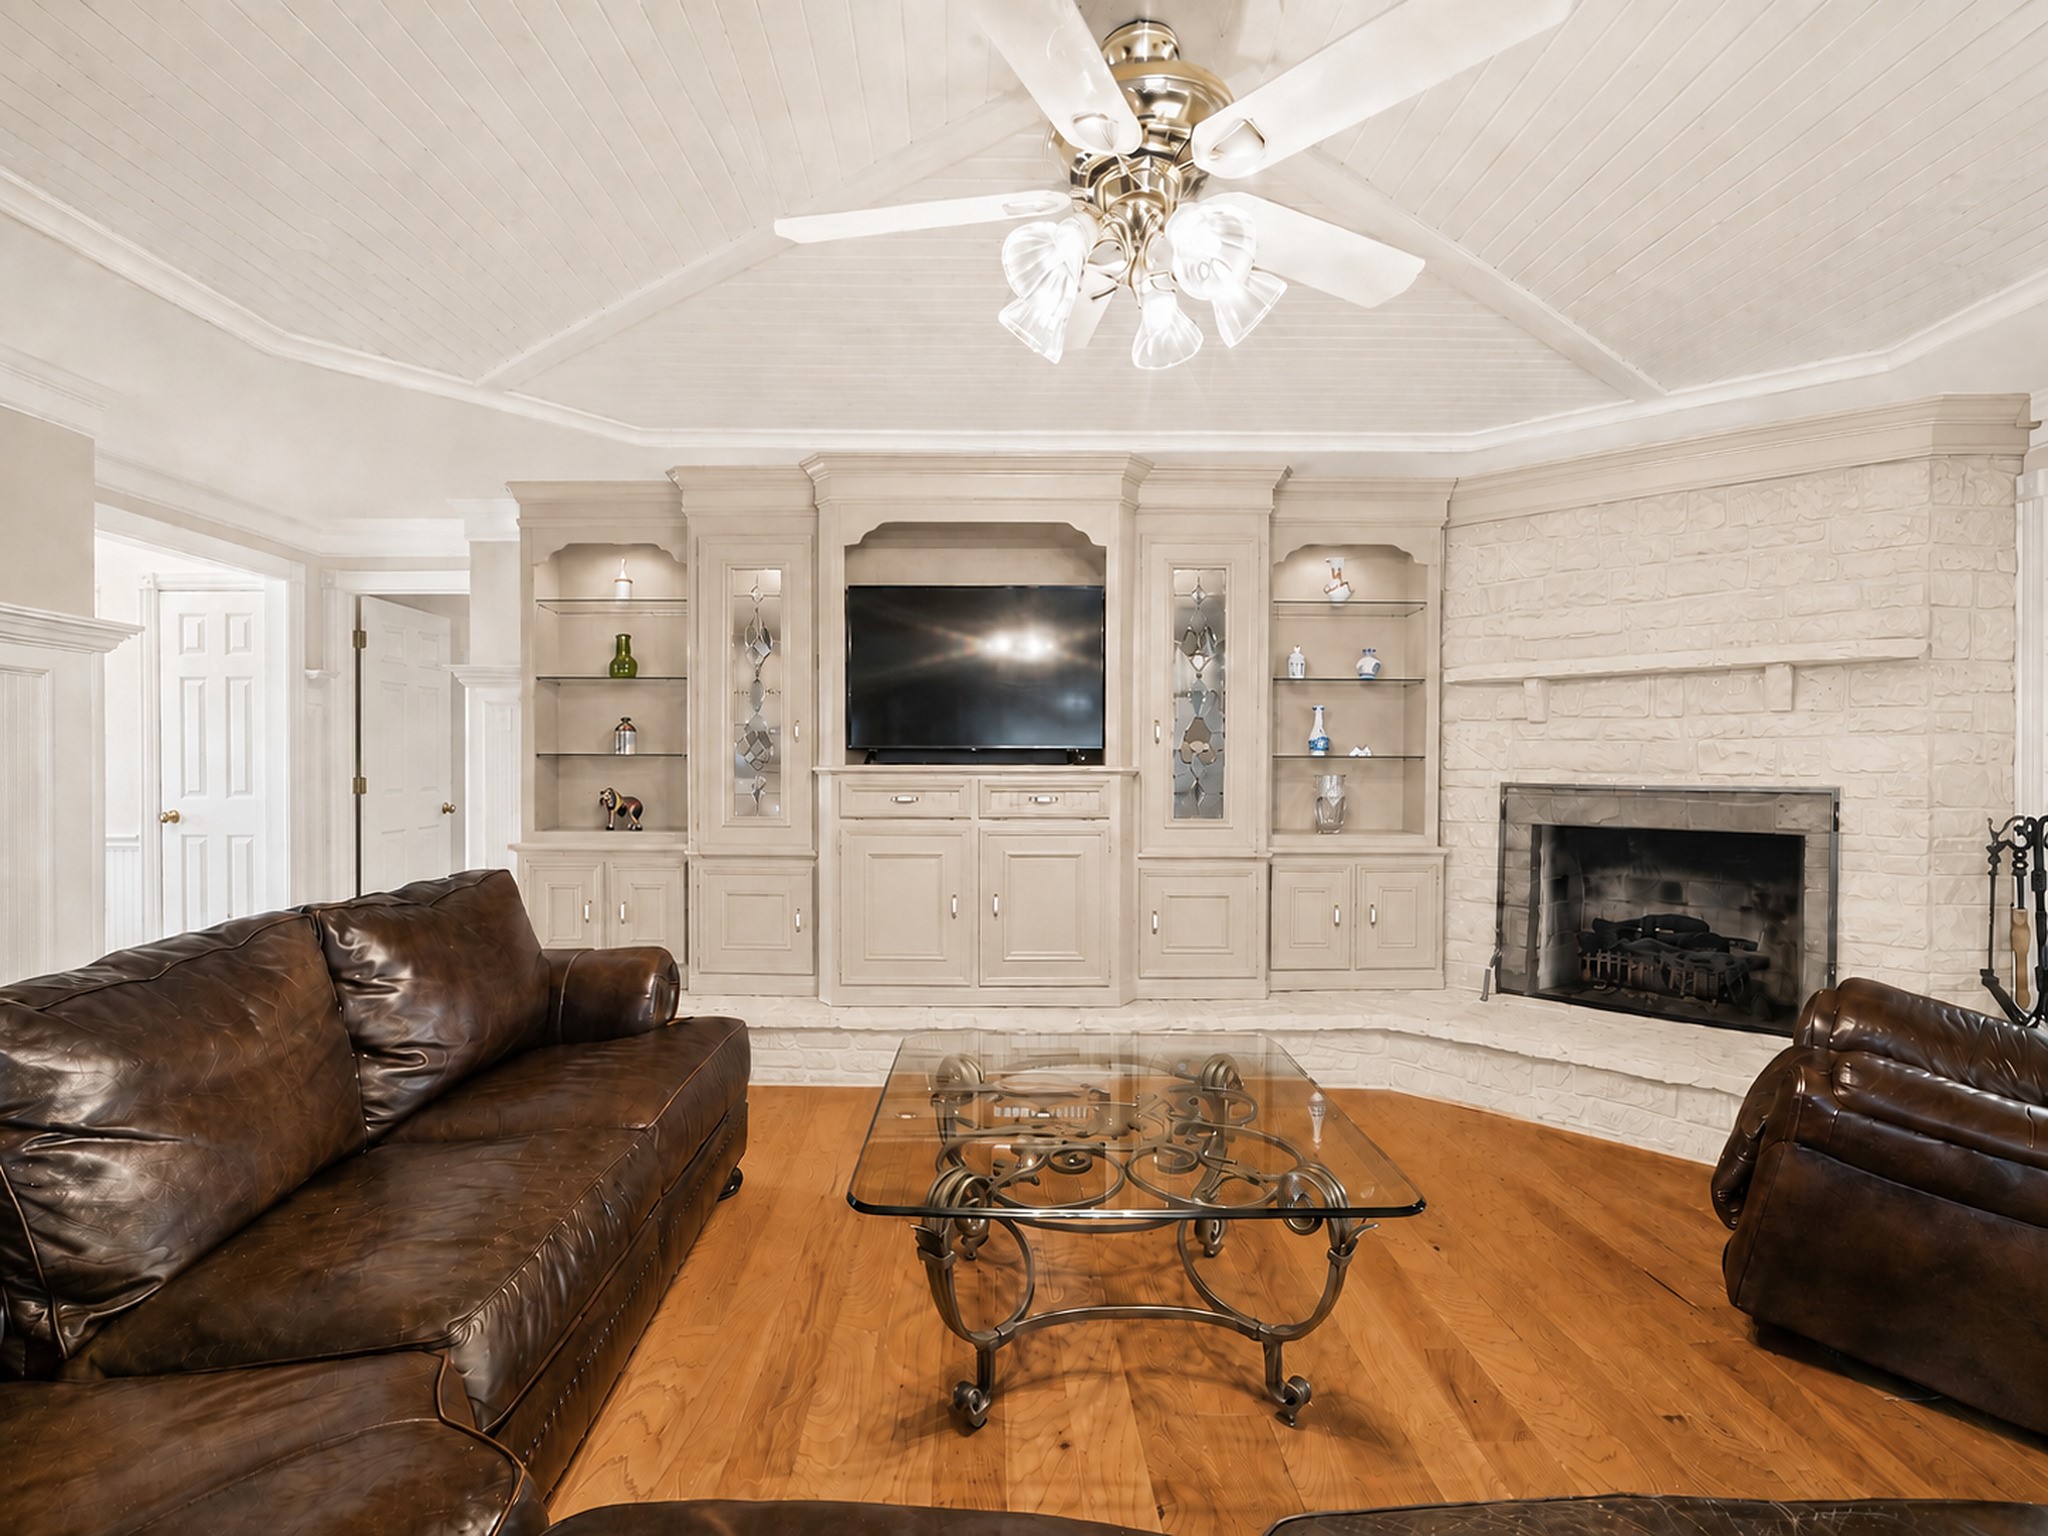
A lighter palette gives this family room a fresh new look while allowing the custom built-ins, wood-slat ceiling and stone fireplace to remain the stars of the space. This image is virtually enhanced.
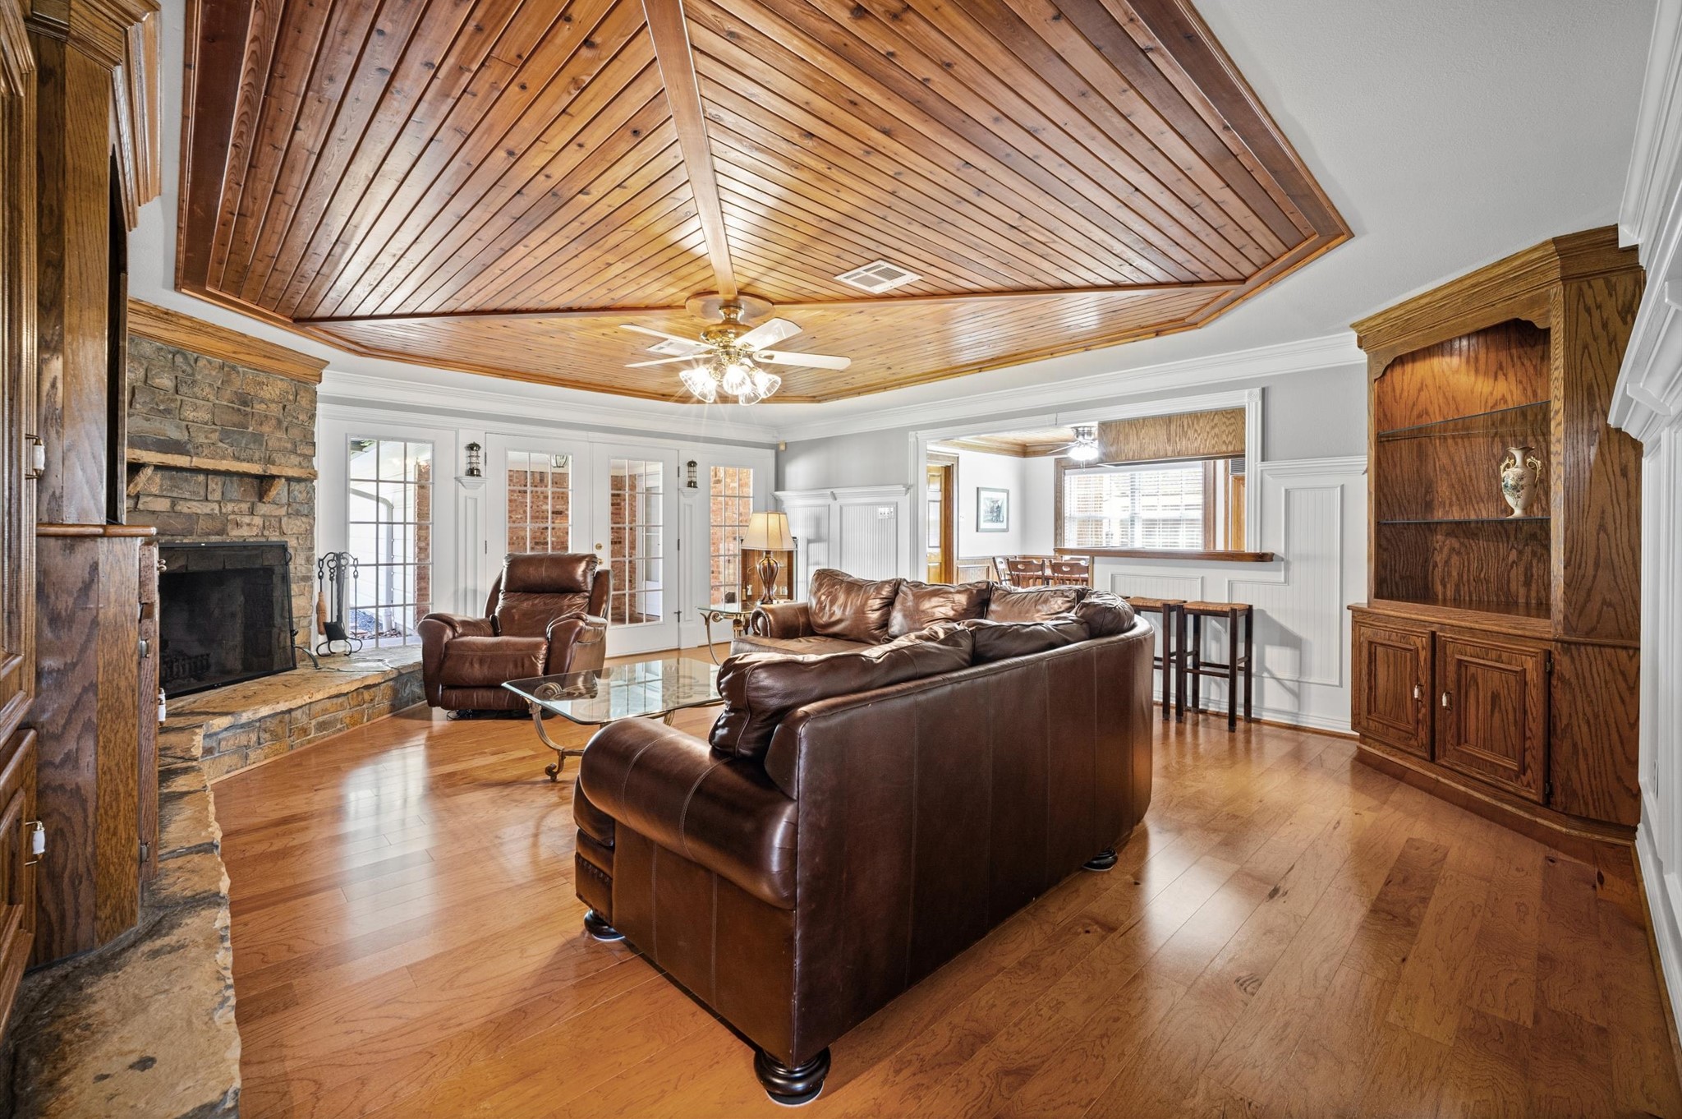
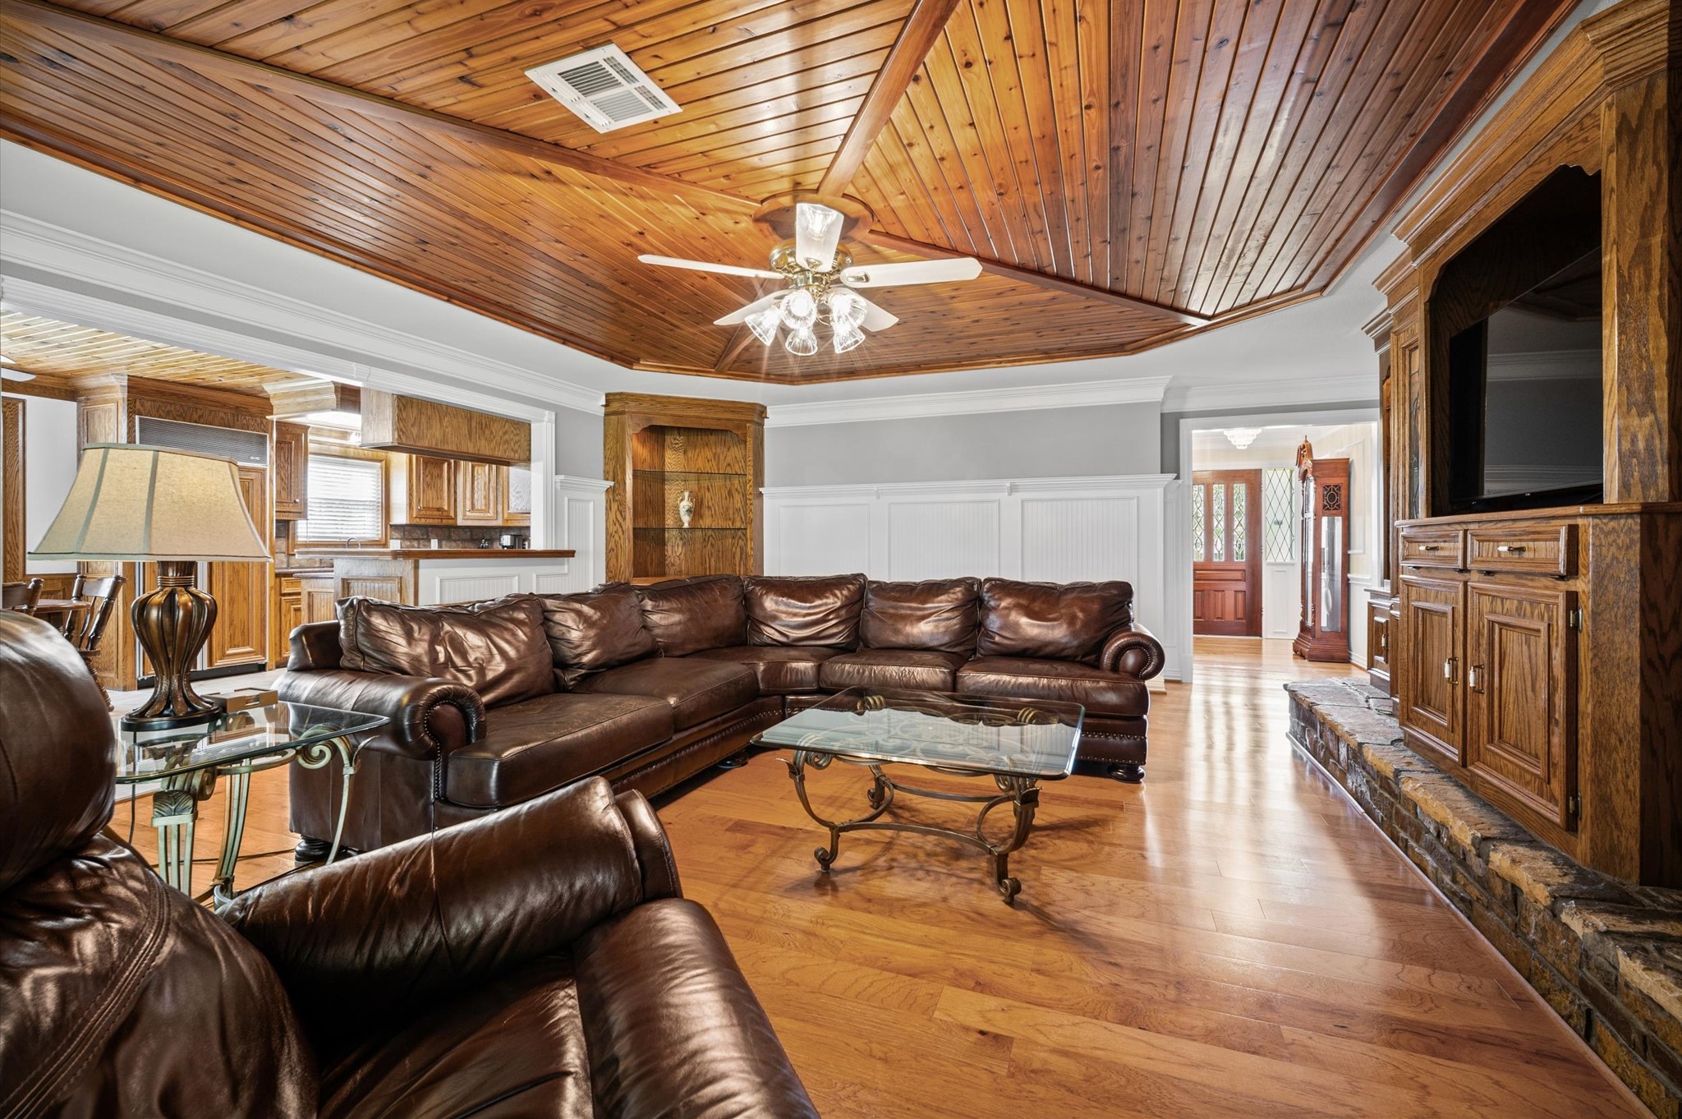
The family room is filled with character, from the solid custom built-ins and wood-slat ceiling to the stone fireplace with its extended hearth.
A lighter look brings a fresh, updated feel to the room while highlighting the beautiful ceiling detail, impressive fireplace and custom built-ins. This image has been virtually enhanced.
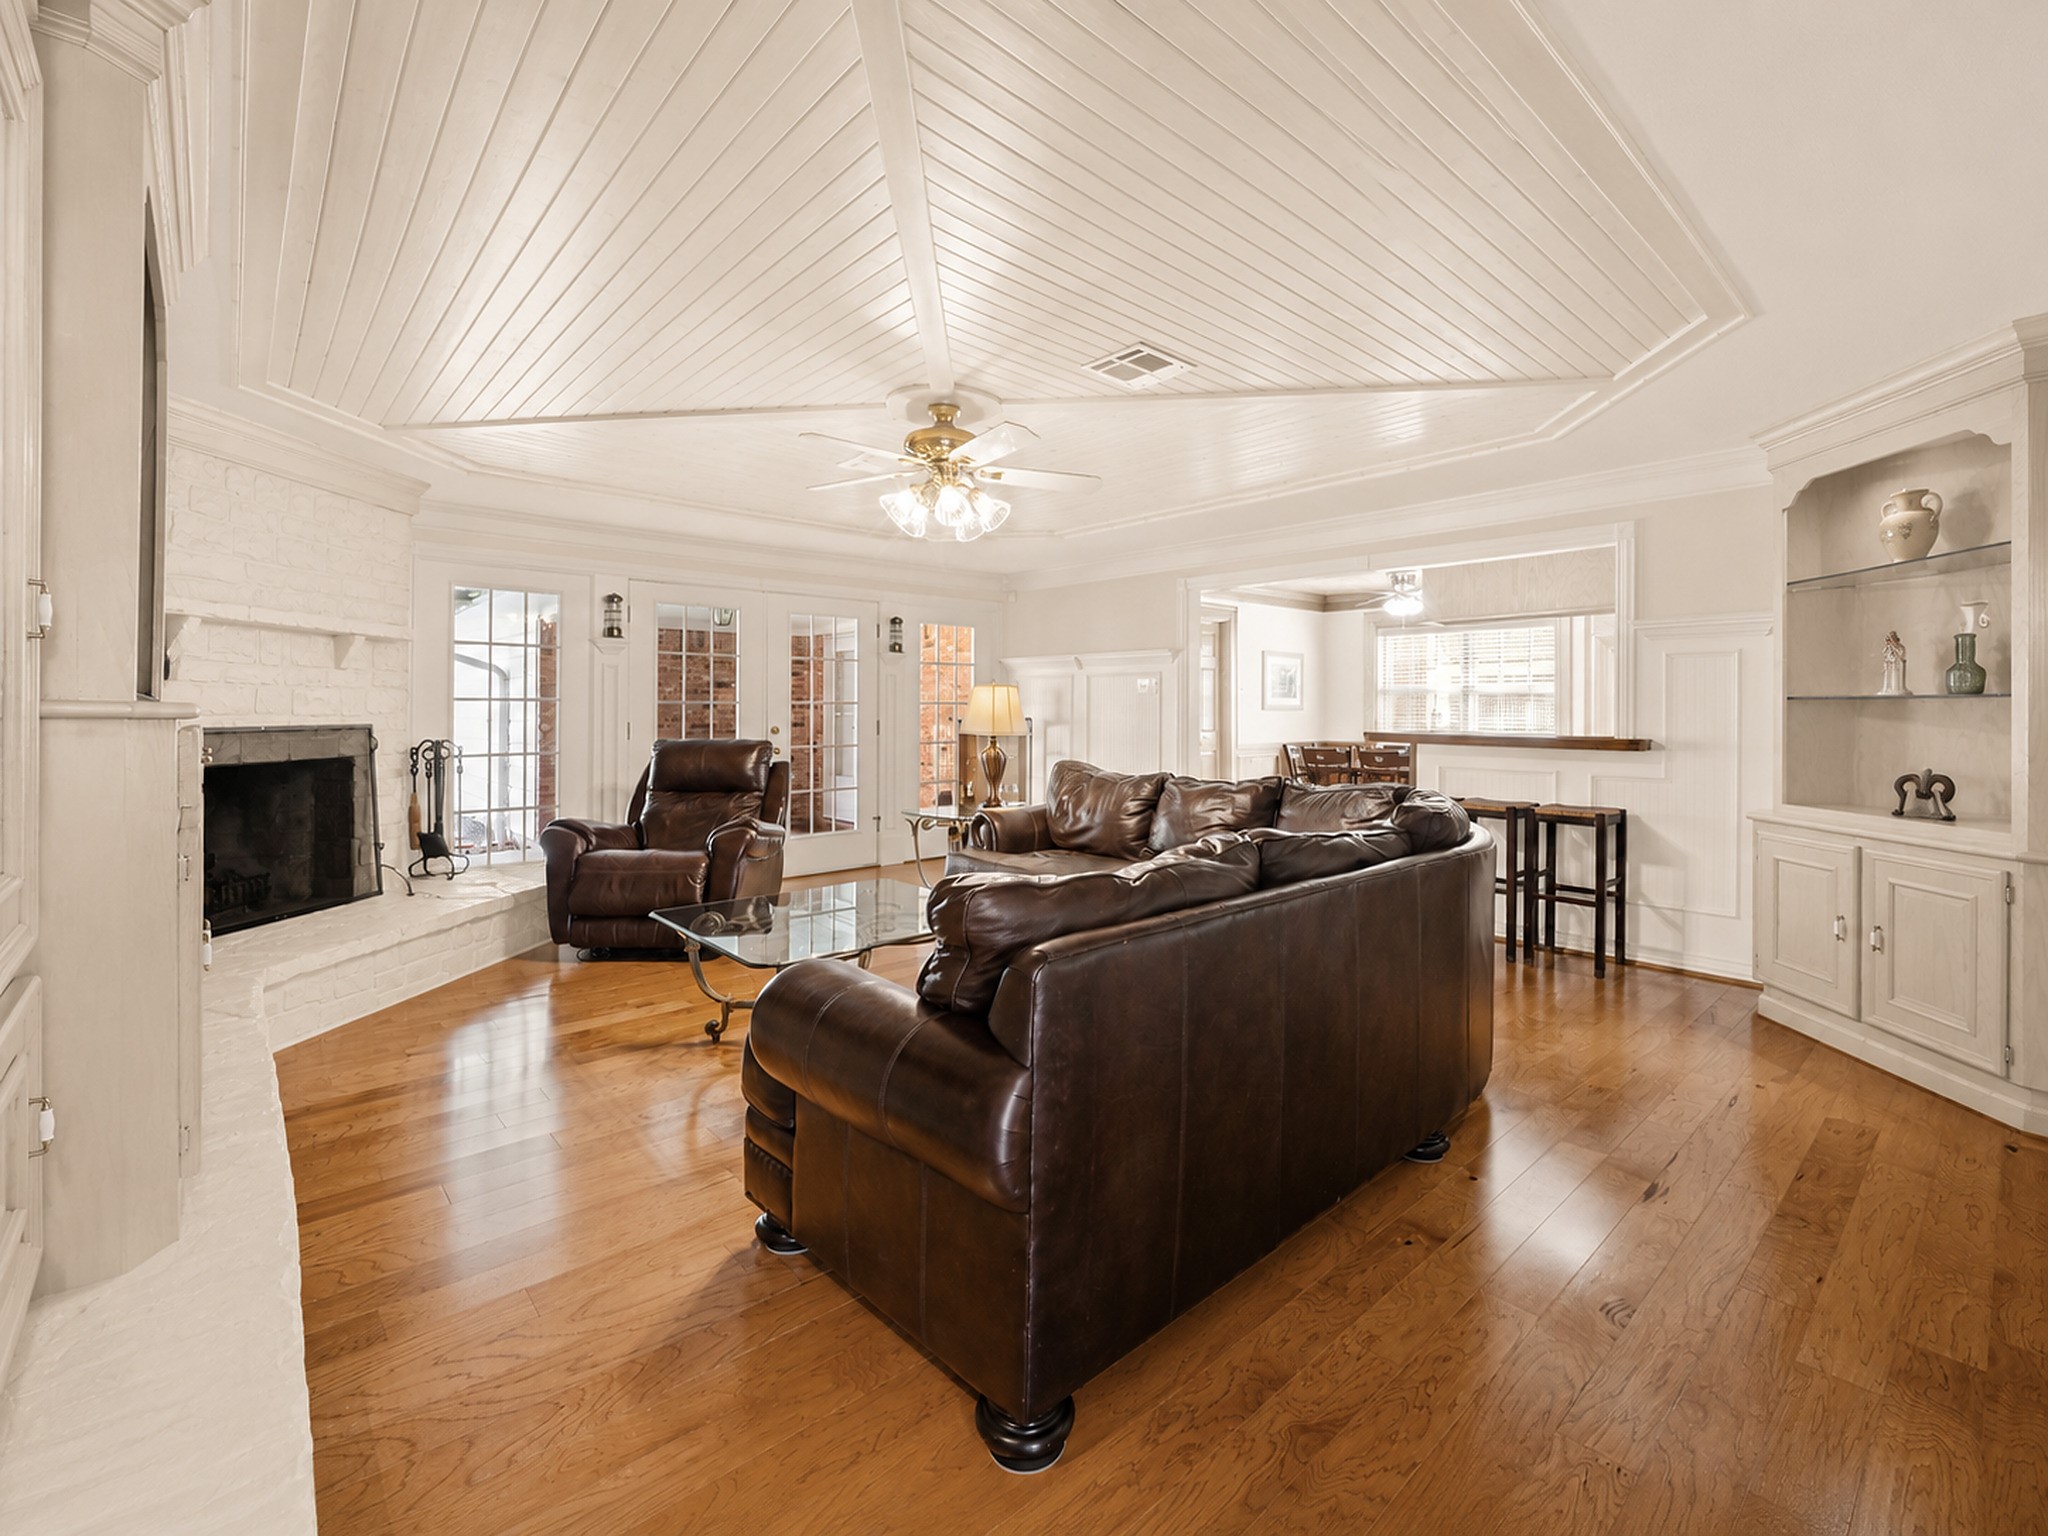
Wrapped in warm wood finishes, the family room offers solid custom built-ins, a stunning stone fireplace with an extended hearth and a wall of glass with French doors opening to the backyard and covered patio.
Character and thoughtful details are everywhere, from the wood slat ceiling and rich hardwood flooring to the striking stone fireplace with an extended hearth and custom built-ins that give the room a polished yet comfortably lived in feel.
With a bar to the kitchen, easy flow into the breakfast area and beautiful solid wood details throughout, this welcoming family room is designed for everything from quiet evenings in, to lively weekends with friends and family.
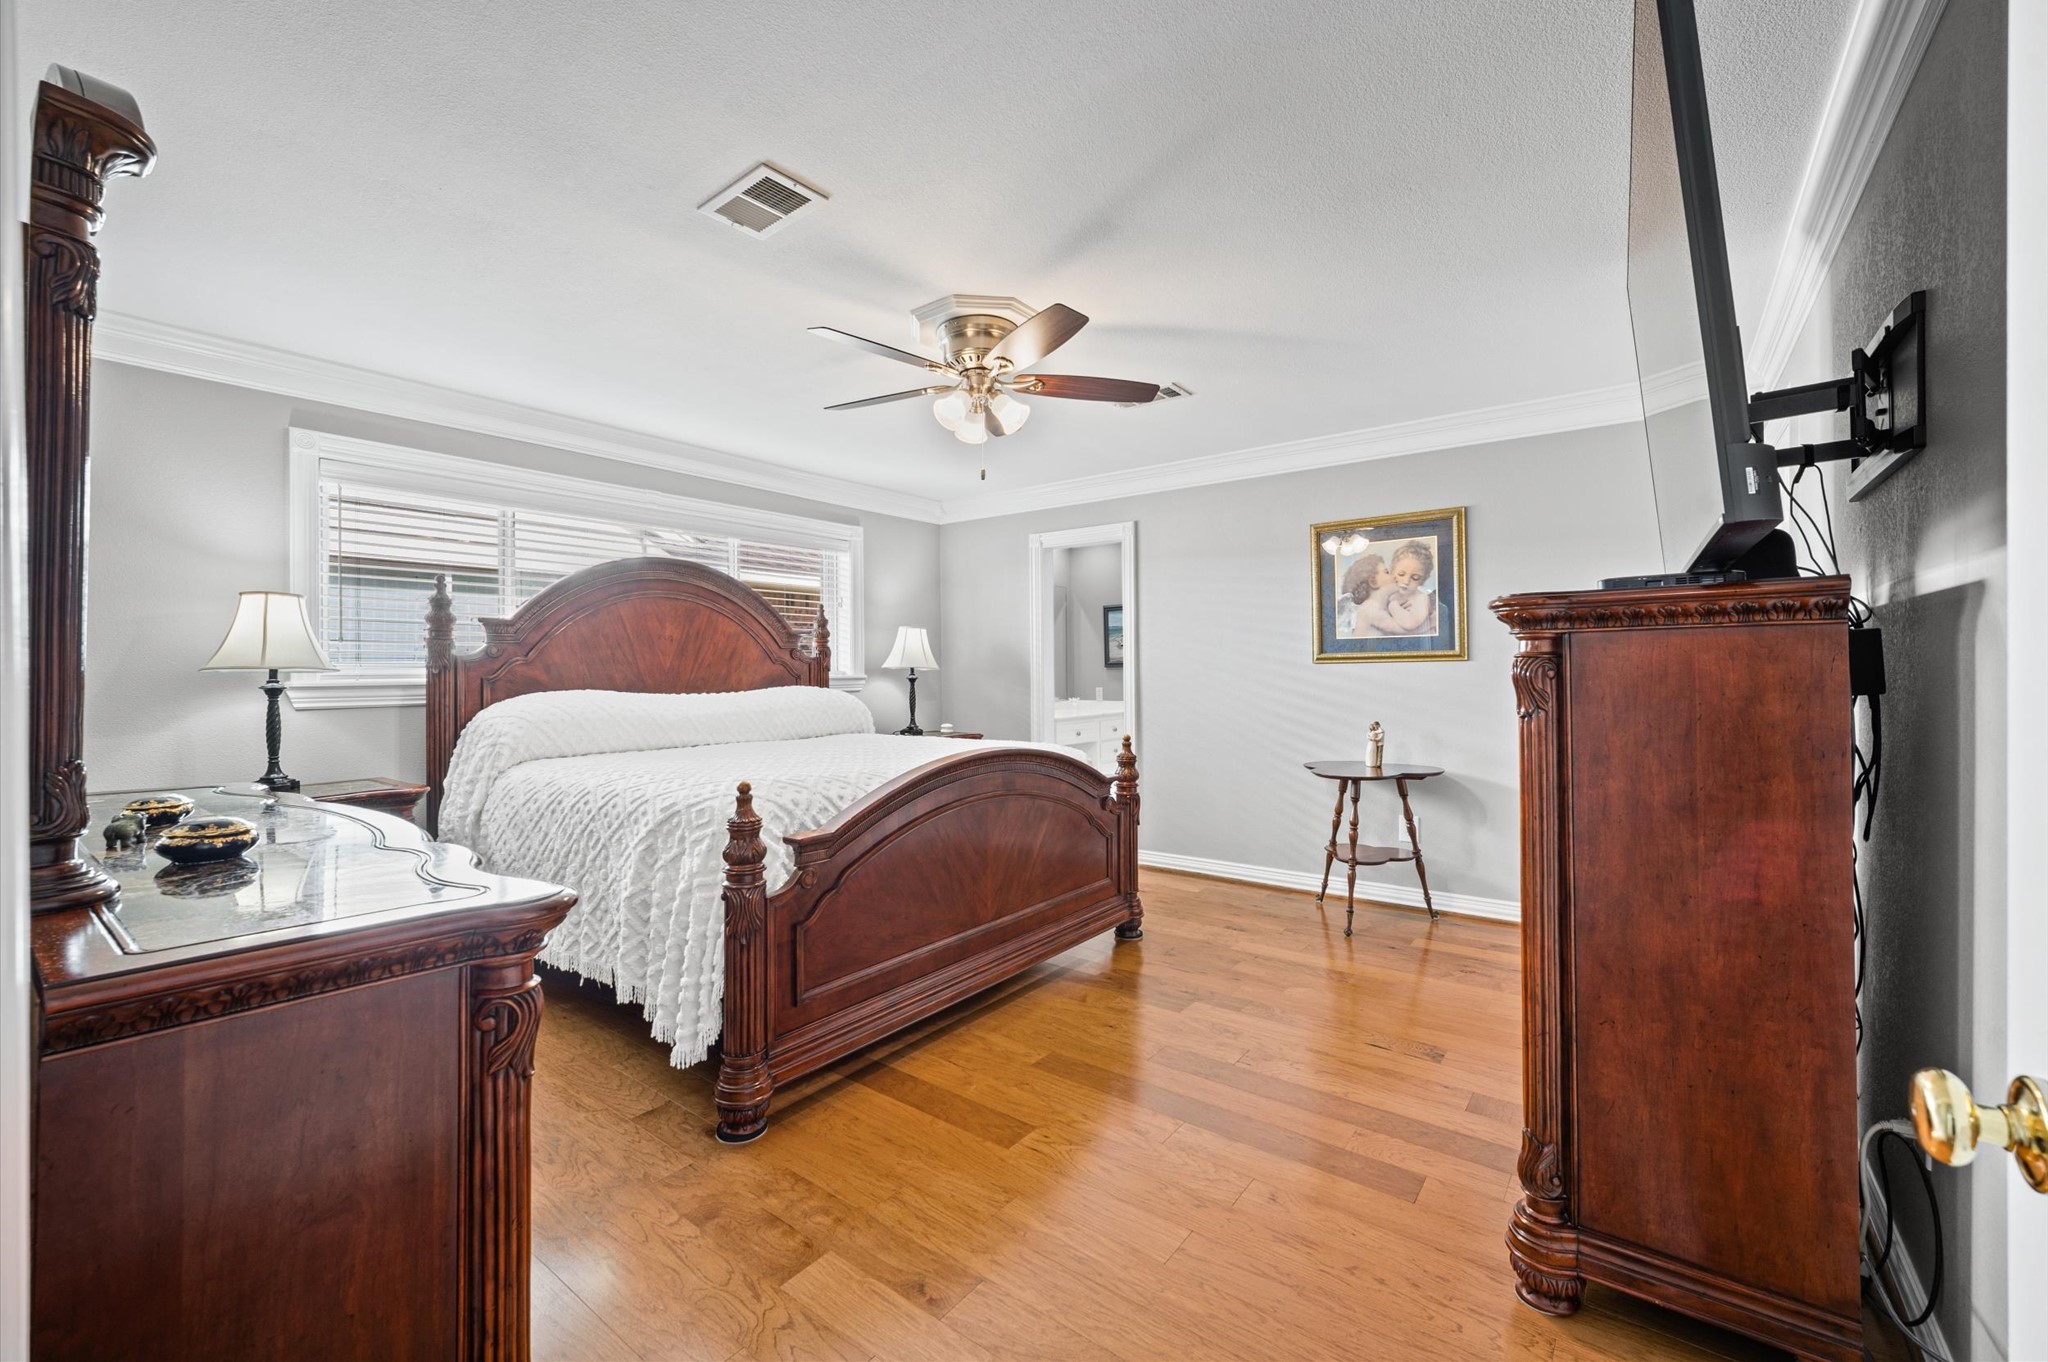
You’ll have sweet dreams in this posh owner’s retreat, where warm wood finishes, a large walk in closet and an updated spa-like ensuite create the perfect space to begin and end each day.
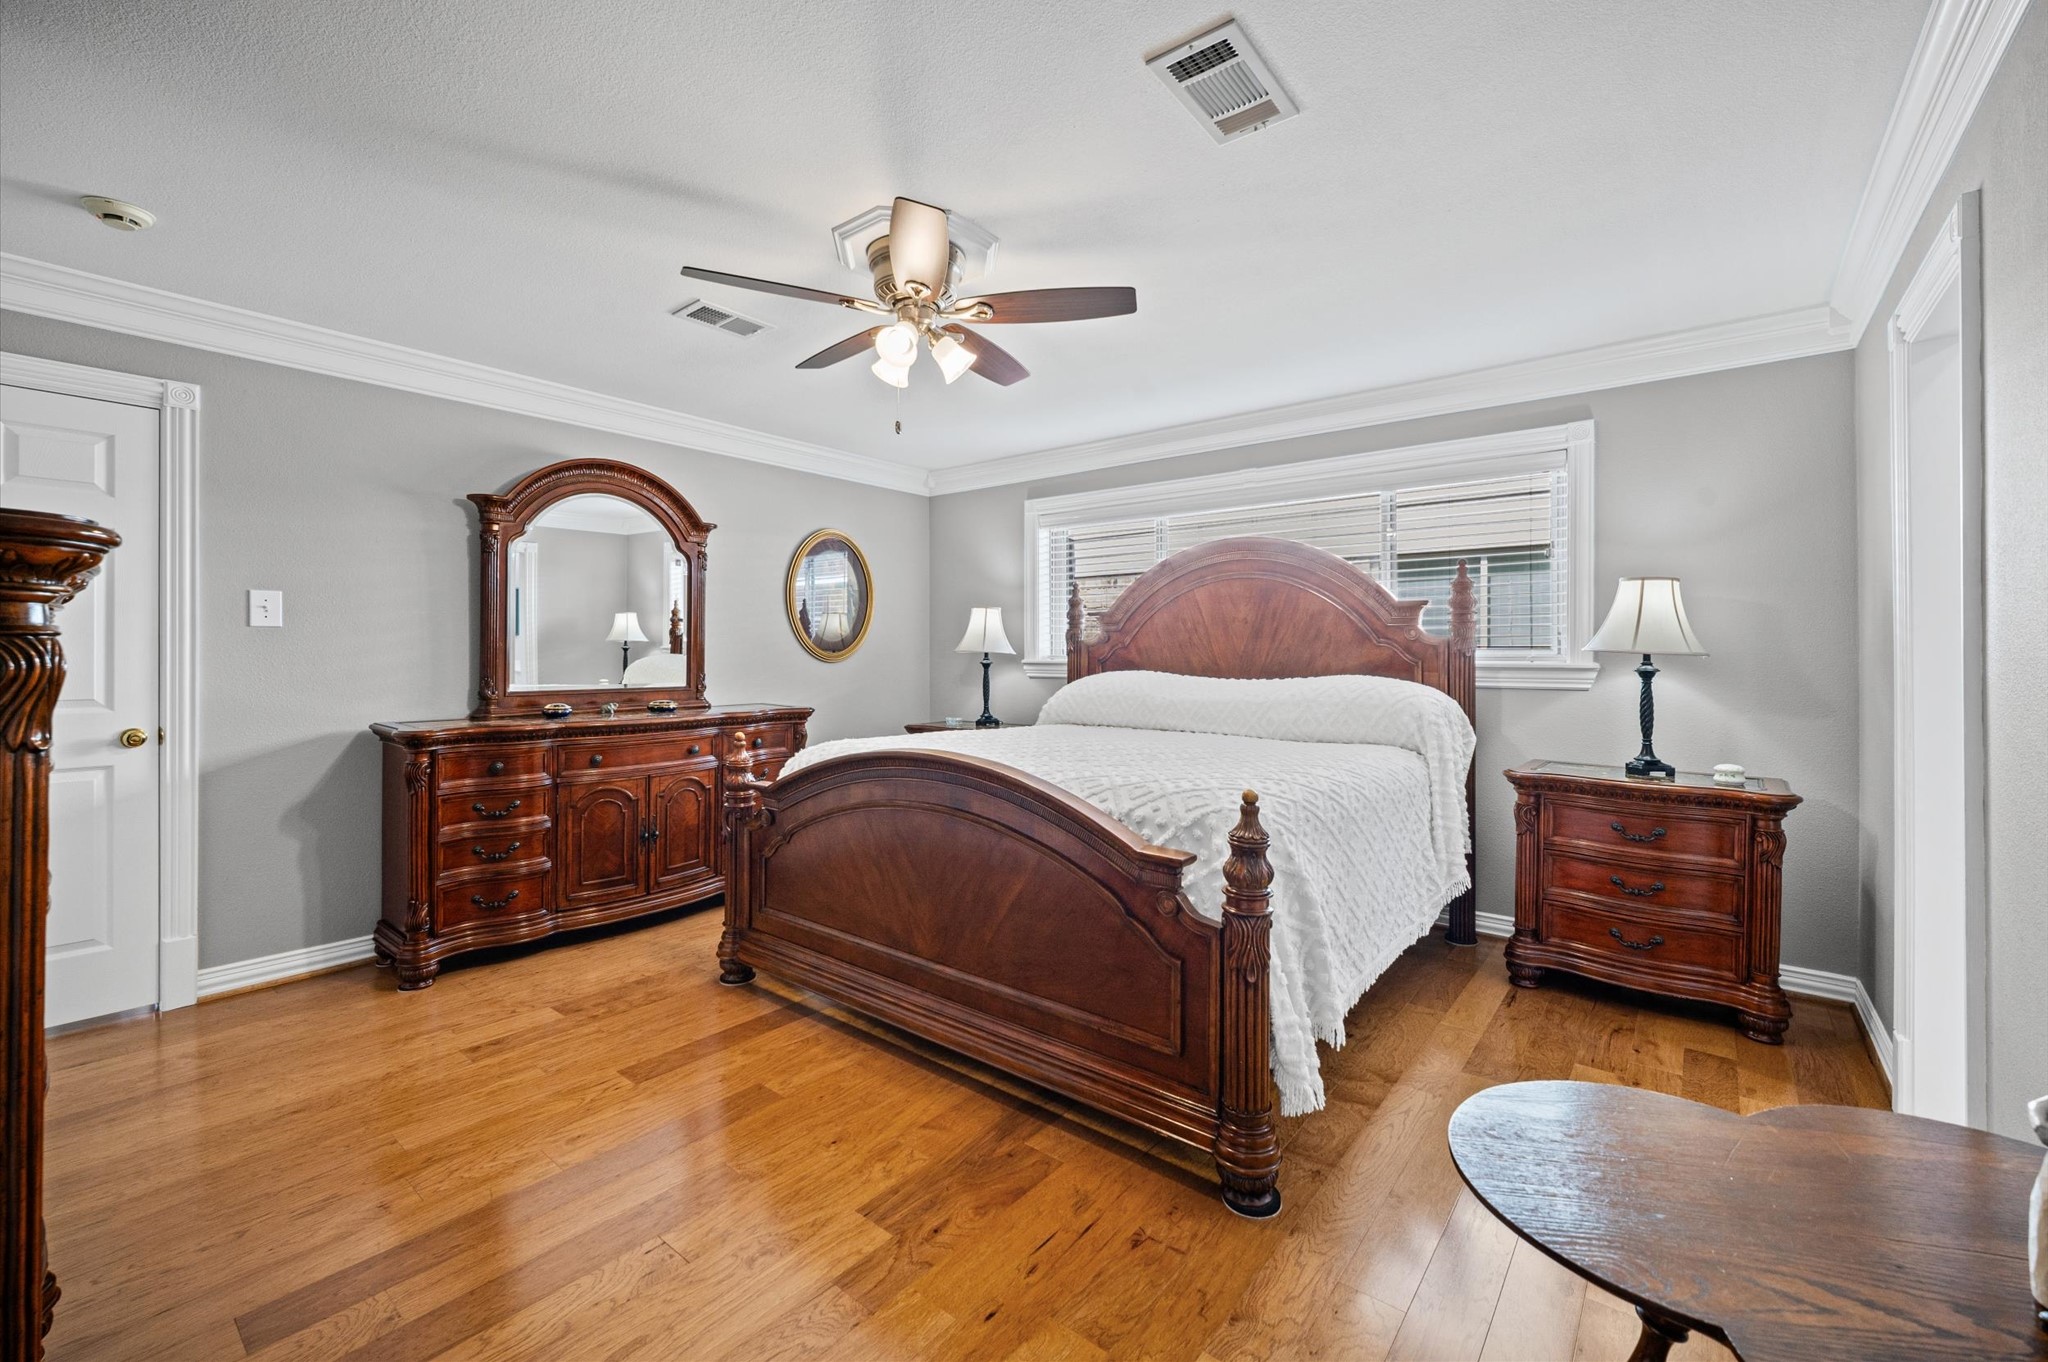
Spacious, serene and comfortably tucked away, the primary suite offers a relaxing place to recharge with rich hardwood flooring, abundant natural light and easy access to a beautifully refreshed bath.
Start and end each day in comfort in this roomy primary suite, where rich hardwood flooring, soft natural light and a calm neutral palette create a relaxing retreat. An updated ensuite and massive walk-in closet add everyday luxury while keeping everything organized and close at hand.
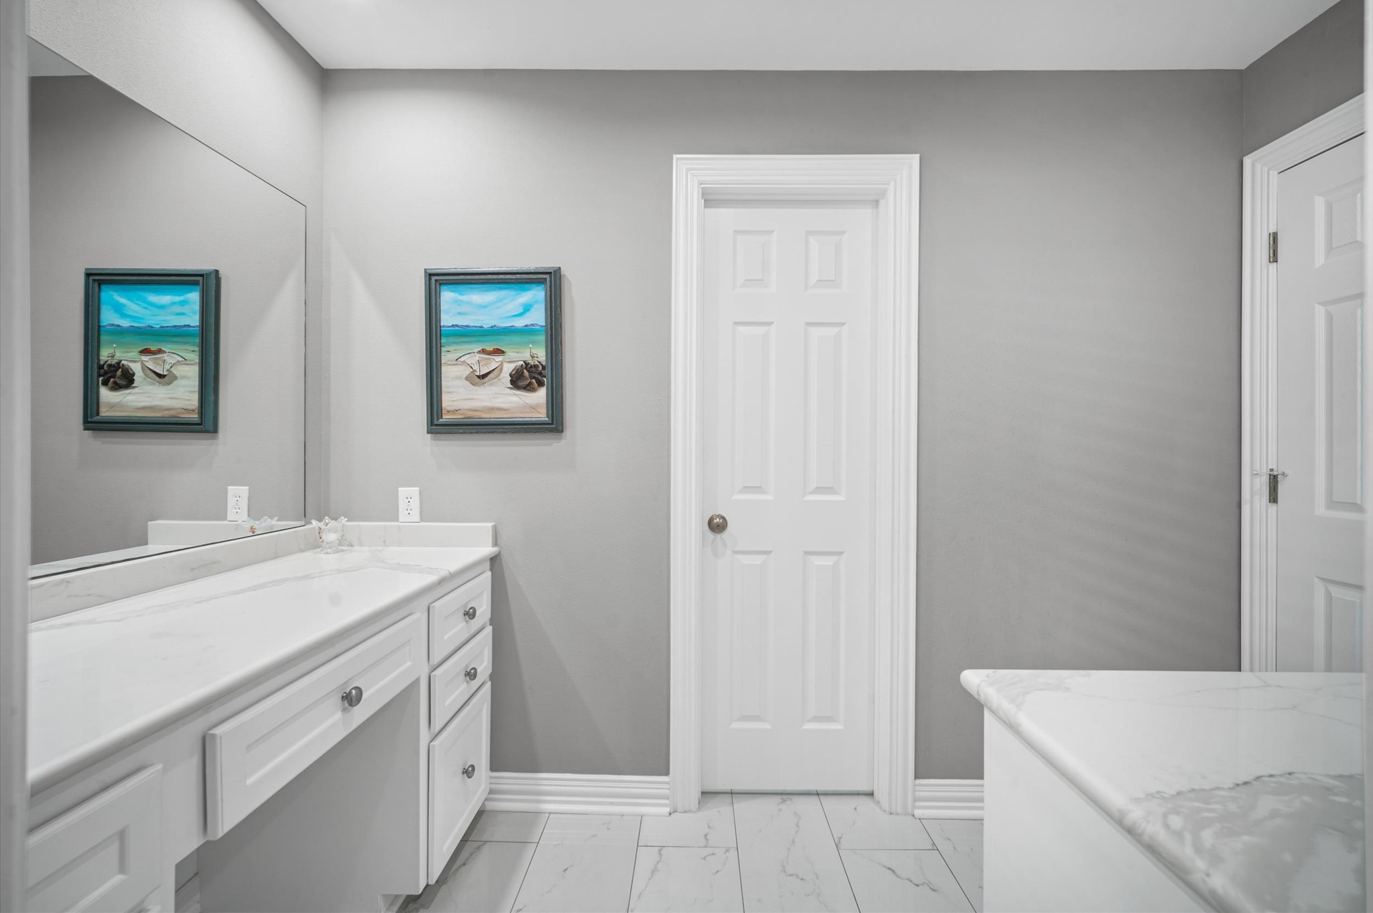
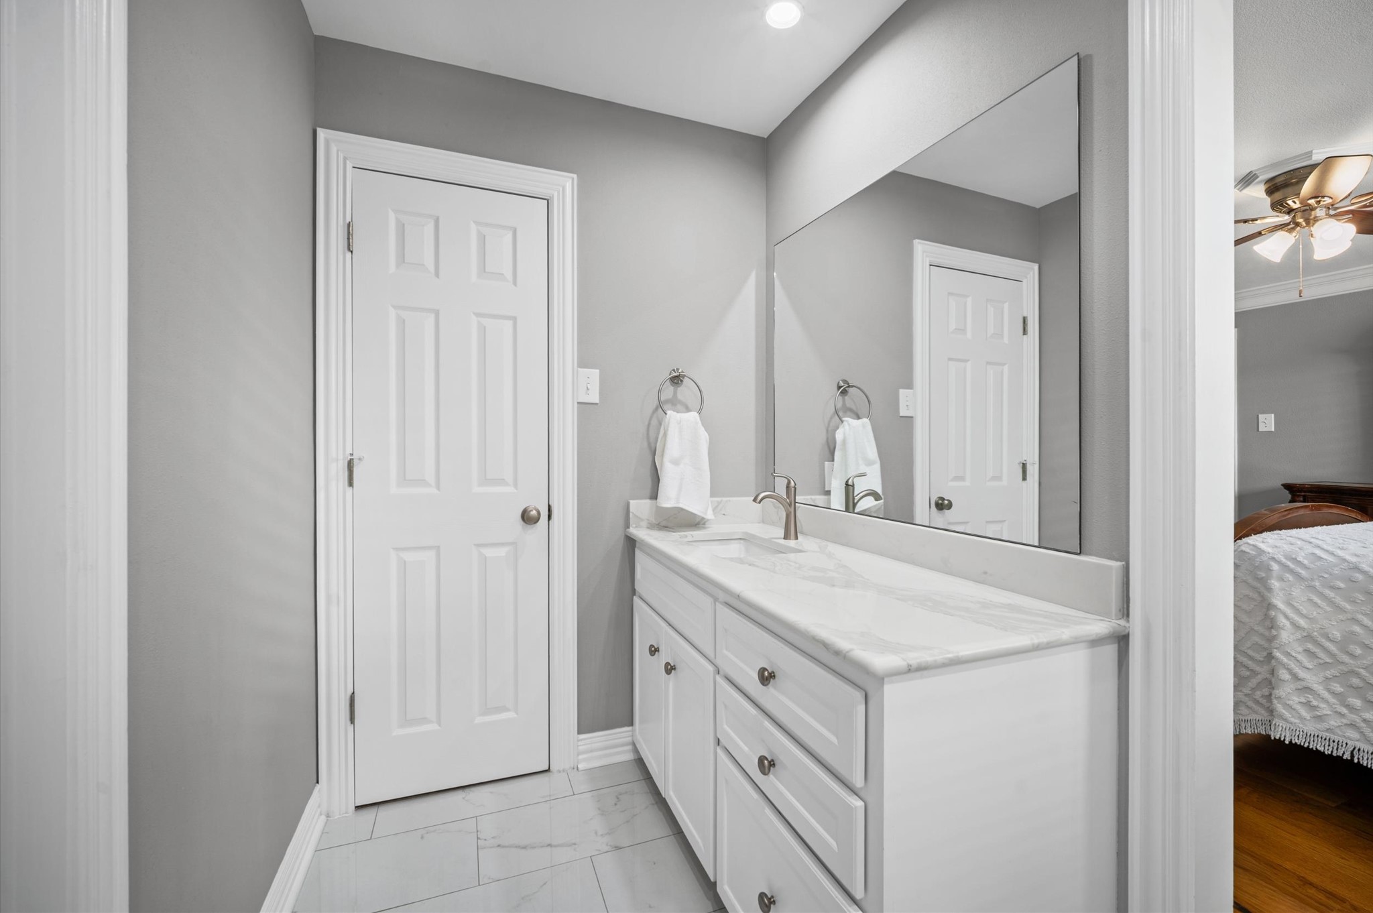
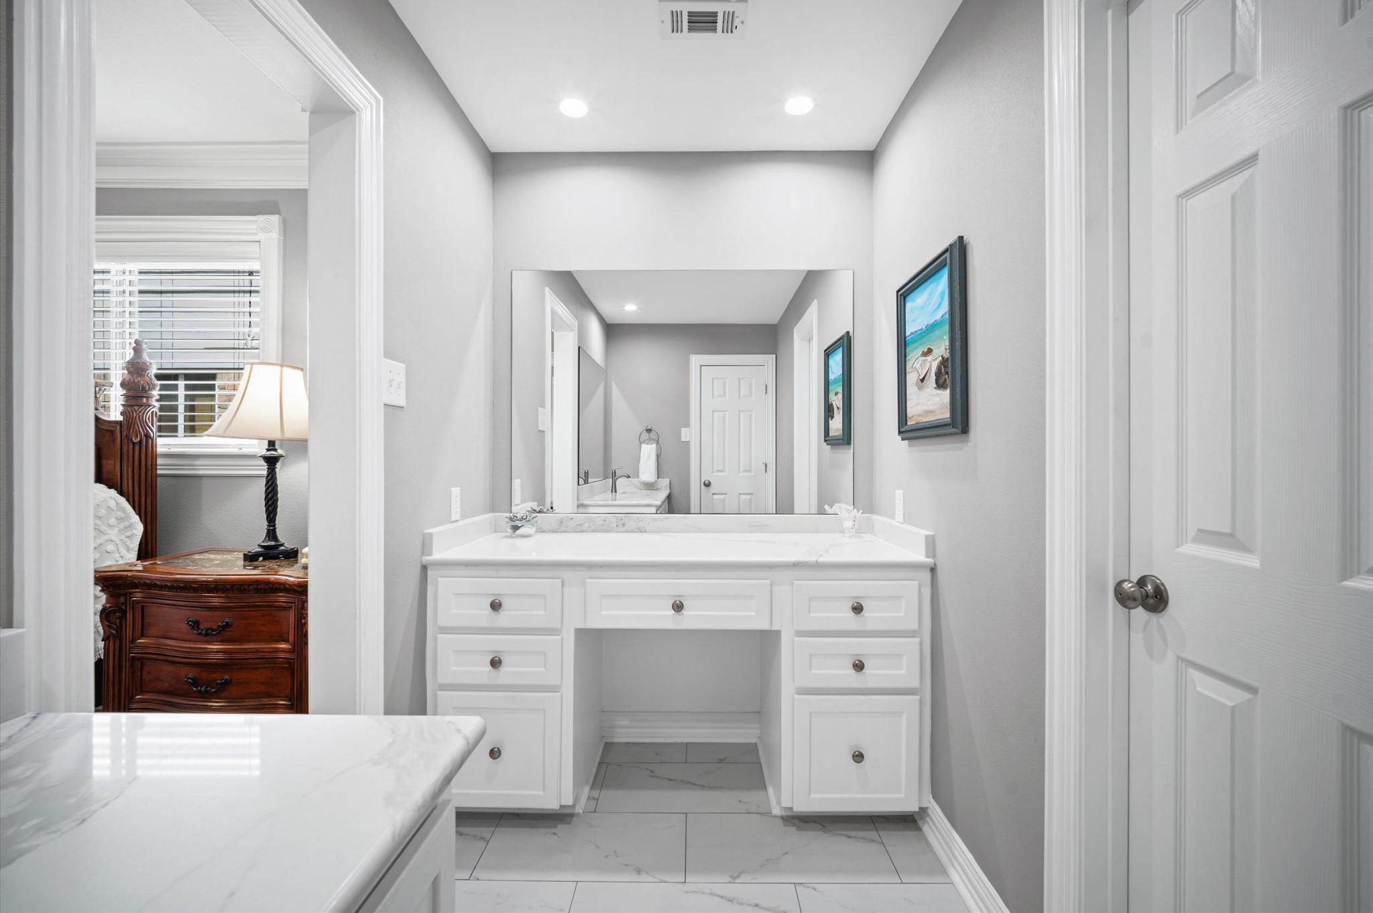
This beautifully refreshed primary ensuite is easy to share, with quartz surfaces, a single sink vanity and a separate makeup vanity.
The long quartz topped vanity, full width mirror and crisp recessed lighting give the ensuite a bright, airy feel, while a second vanity provides plenty of elbow room for daily routines.
A designated vanity for hair, makeup or morning prep helps mornings run smoothly, with extra countertop space and storage to keep everything neatly within reach.
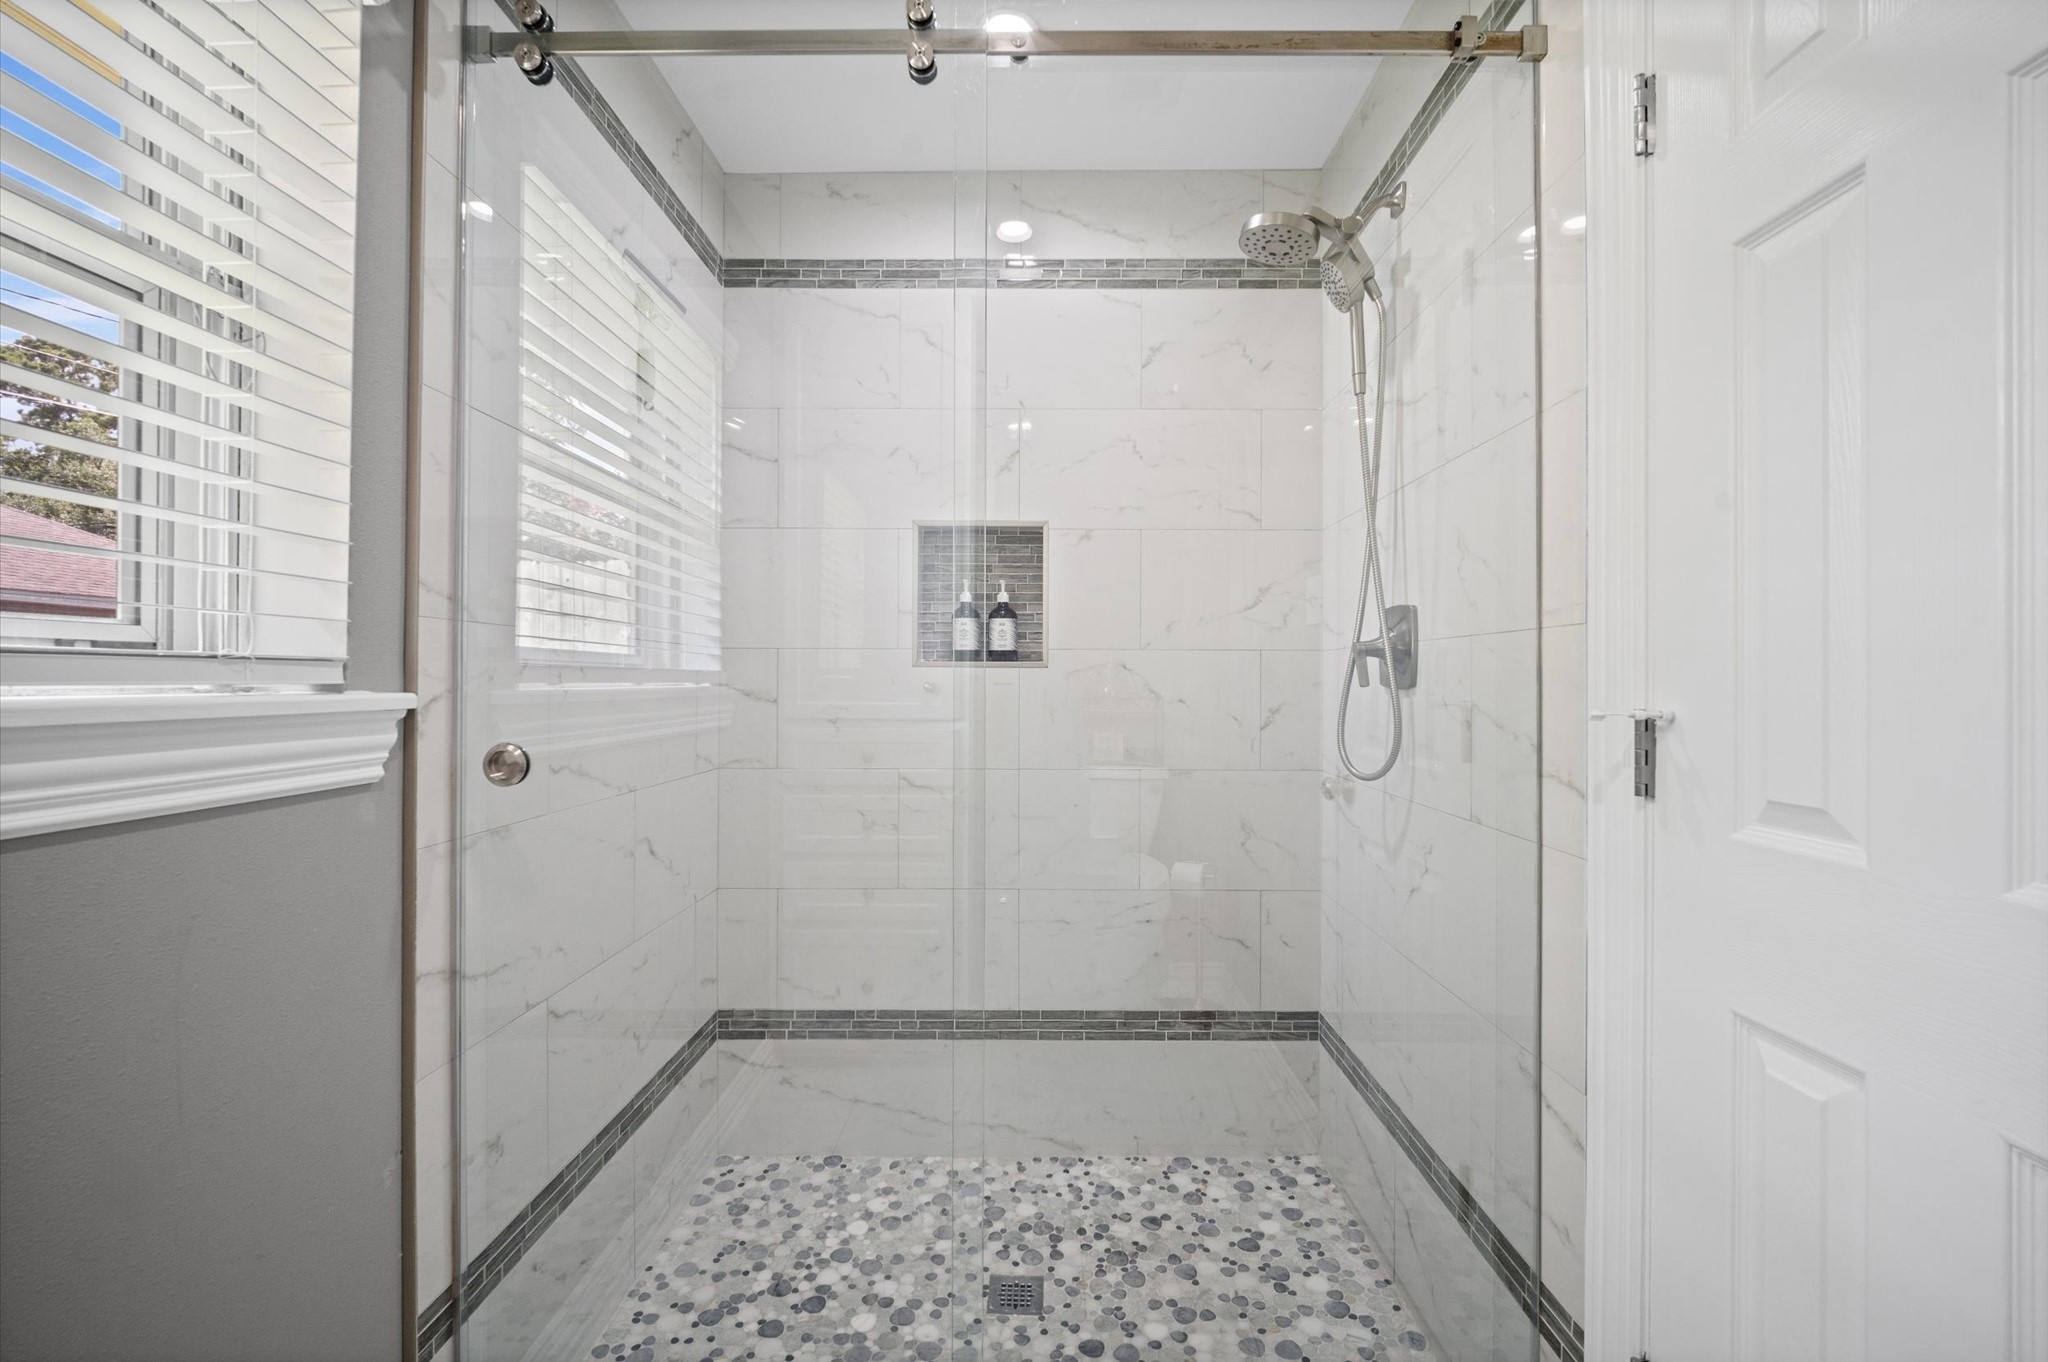
This frameless glass walk-in shower in the owner’s retreat delivers a spa-like experience with gorgeous tilework, a built-in shampoo niche and sleek tile accents that make every shower feel a little more indulgent.
Tucked away for added privacy, the water closet includes built-in storage to keep everyday essentials organized and close at hand.
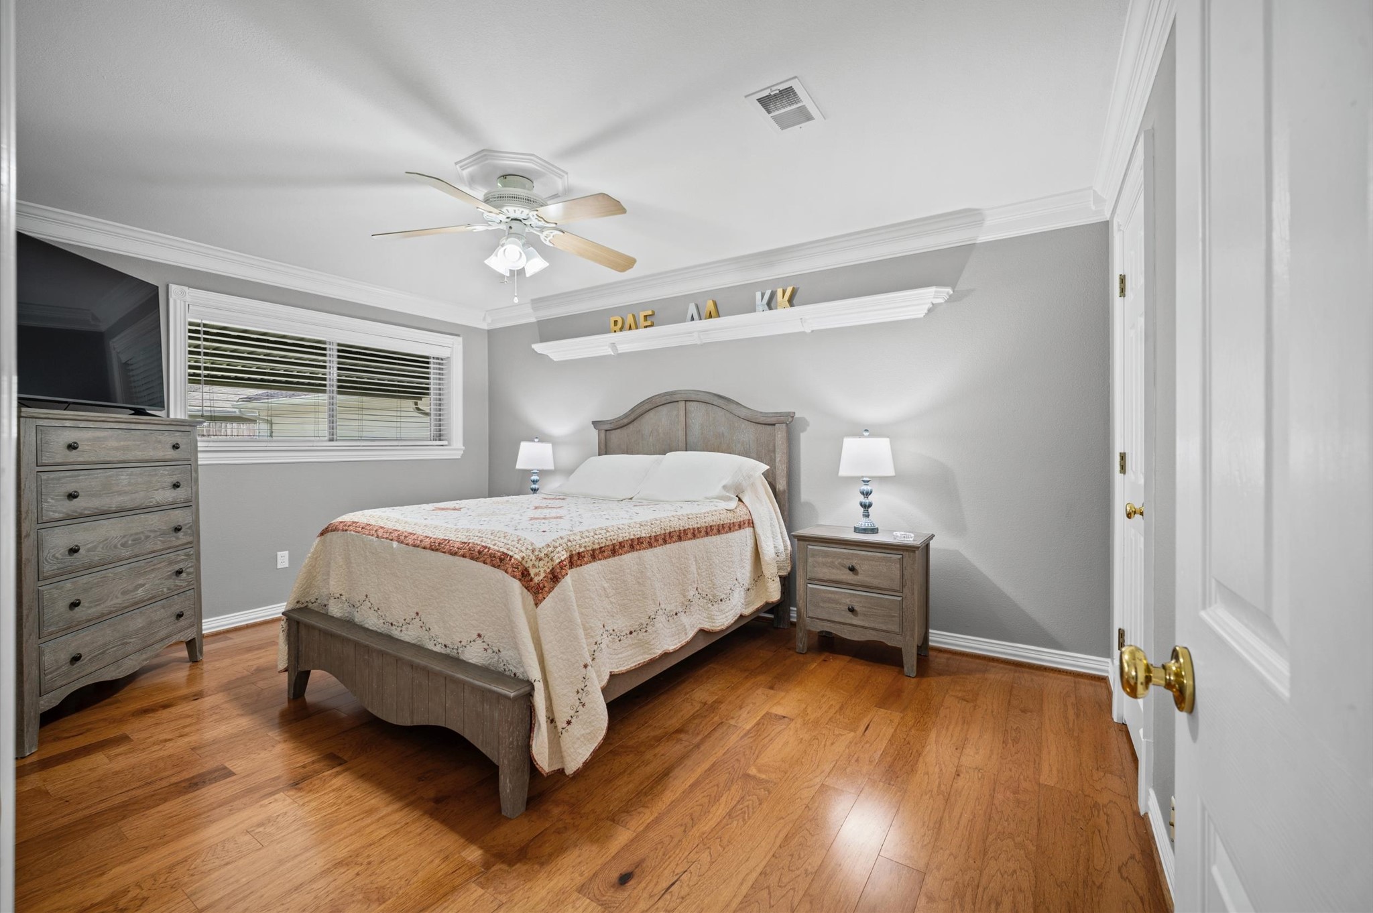
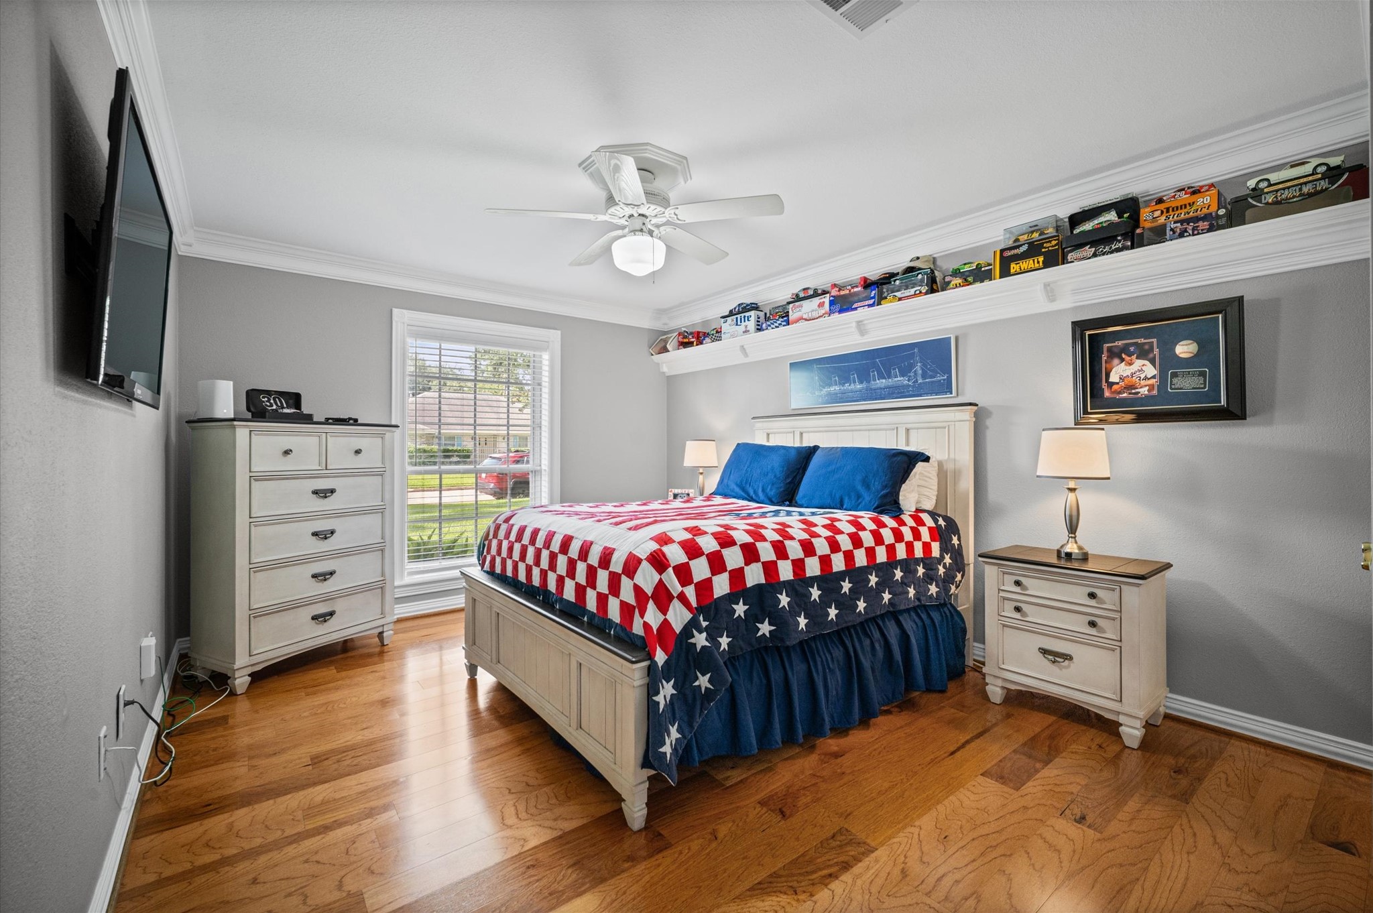
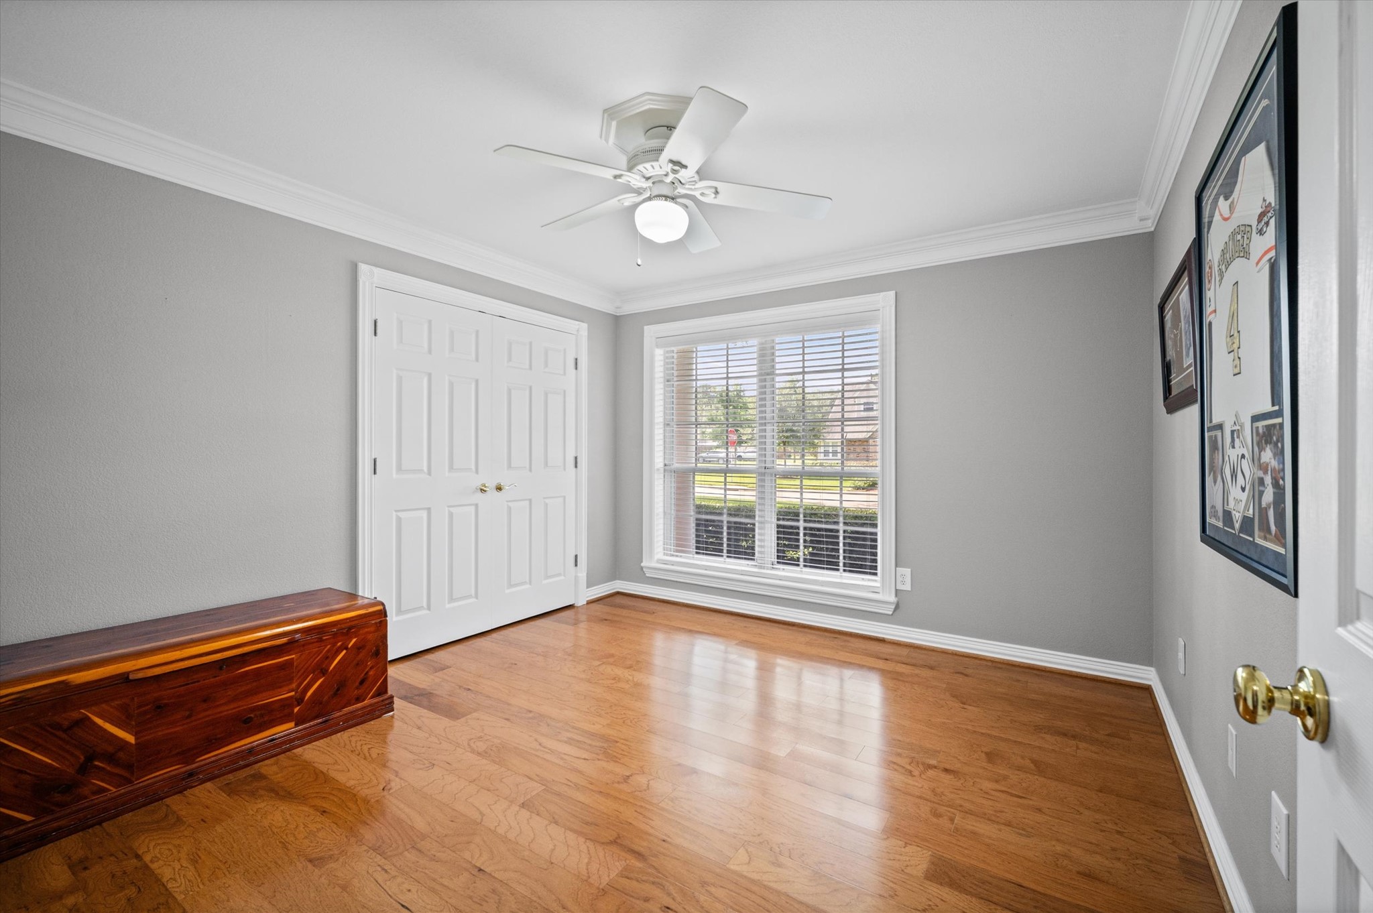
Whether used for overnight guests, a creative studio, study, or gym, this bedroom feels warm and inviting with hardwood flooring, soft neutral tones, crown molding and a large closet.
This welcoming guest bedroom offers plenty of room to relax and recharge, with hardwood flooring, classic crown molding, a spacious closet and easy access to the full bathroom.
Give guests a comfortable place to settle in with hardwood flooring, a calm neutral color palette, crown molding and a large closet, all just steps from the nearby full bathroom.
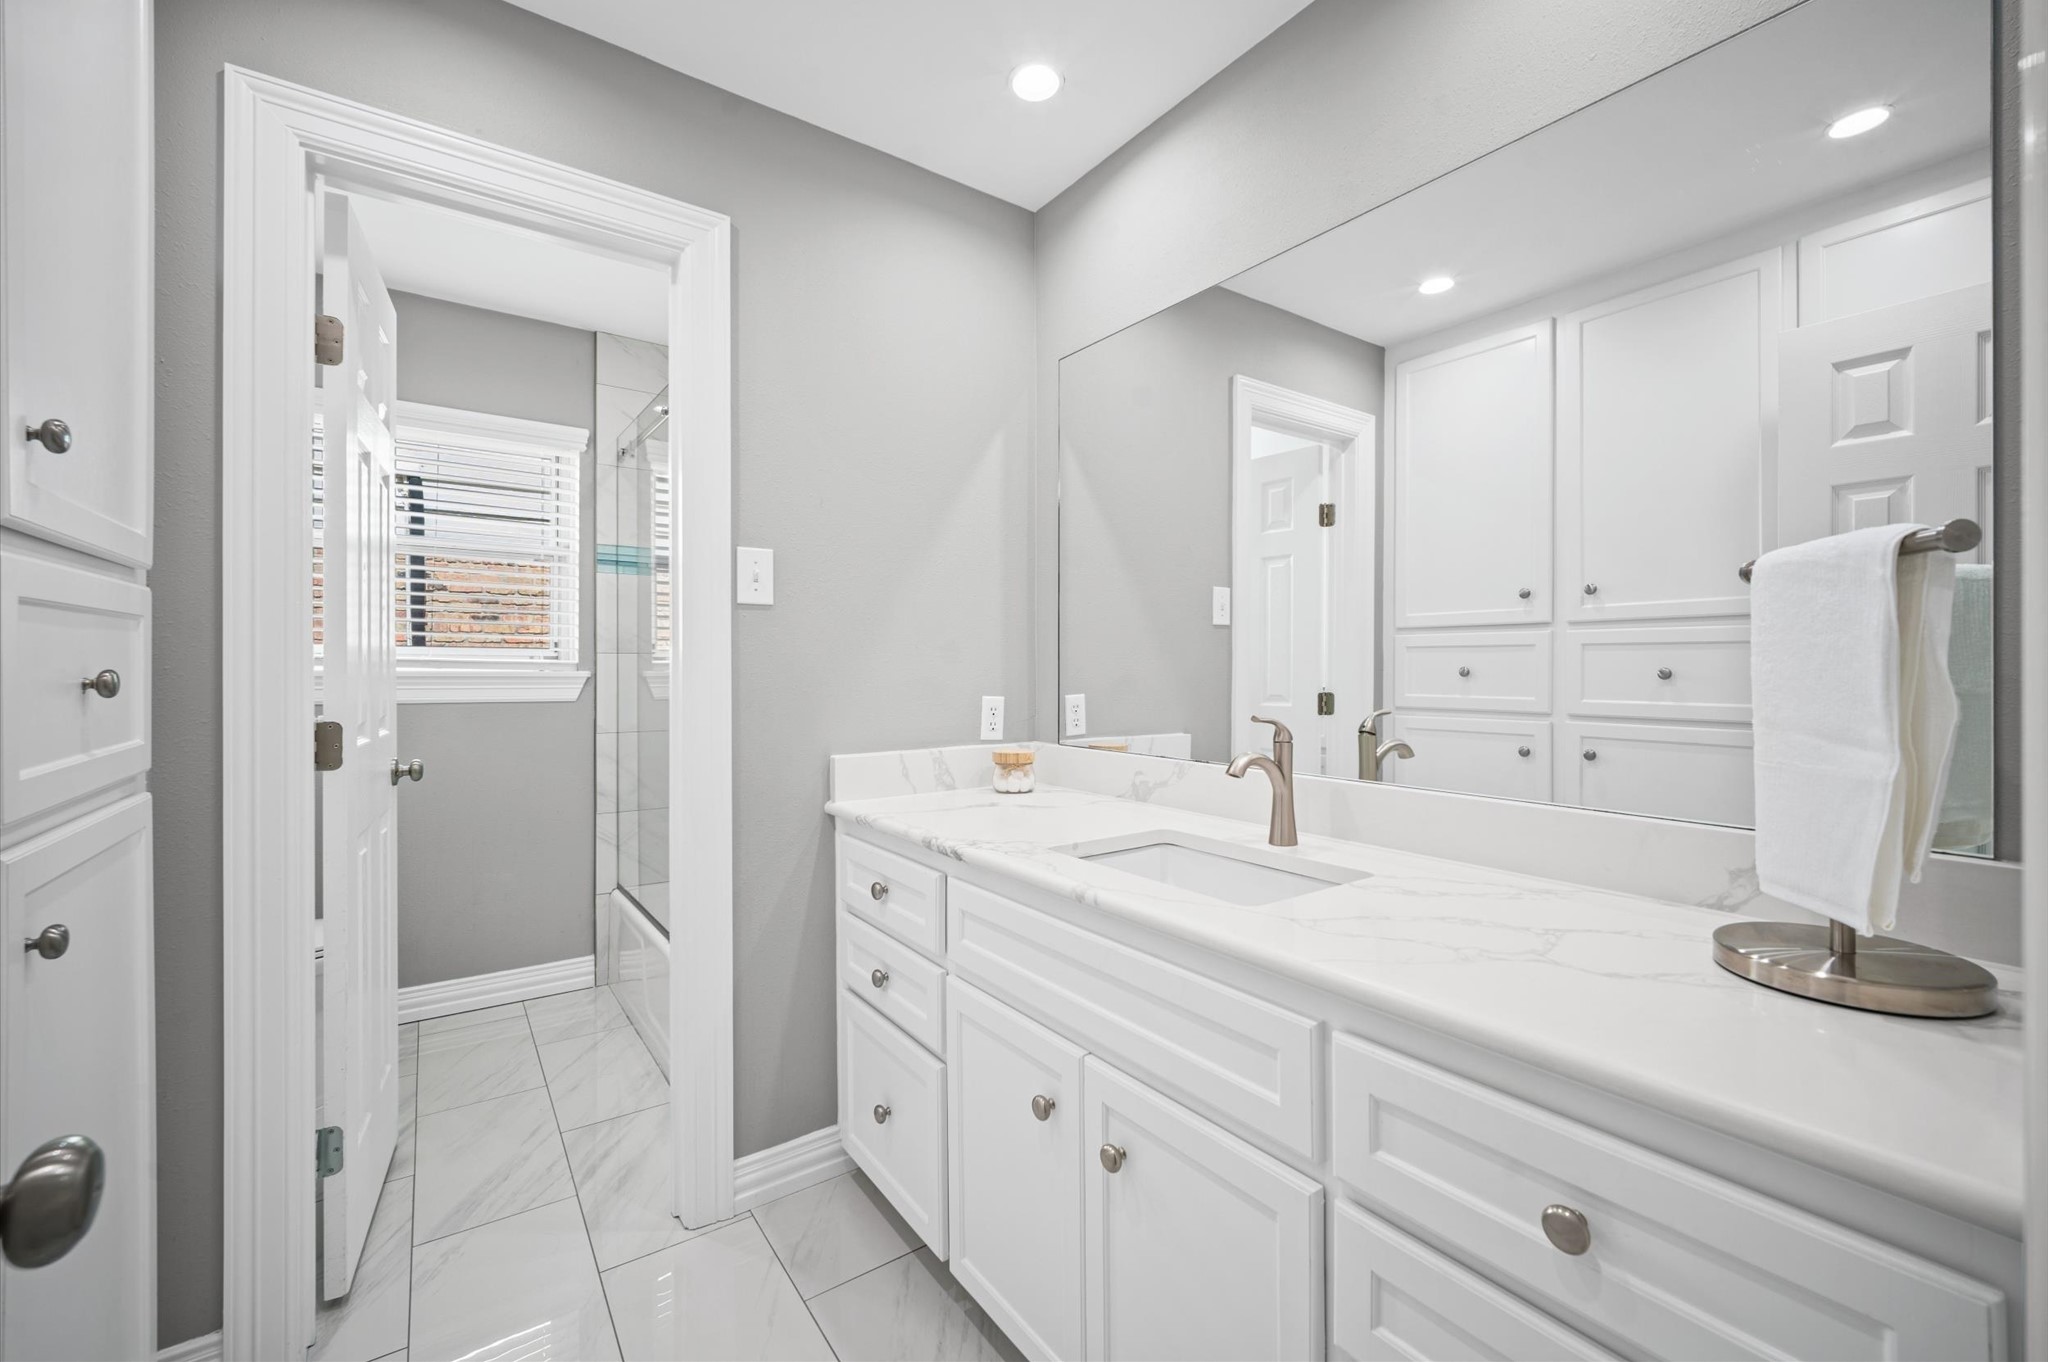
Fresh and updated, the guest bathroom offers a long quartz topped vanity, full width mirror, recessed lighting, tile flooring, a private water closet and plenty of built in storage.
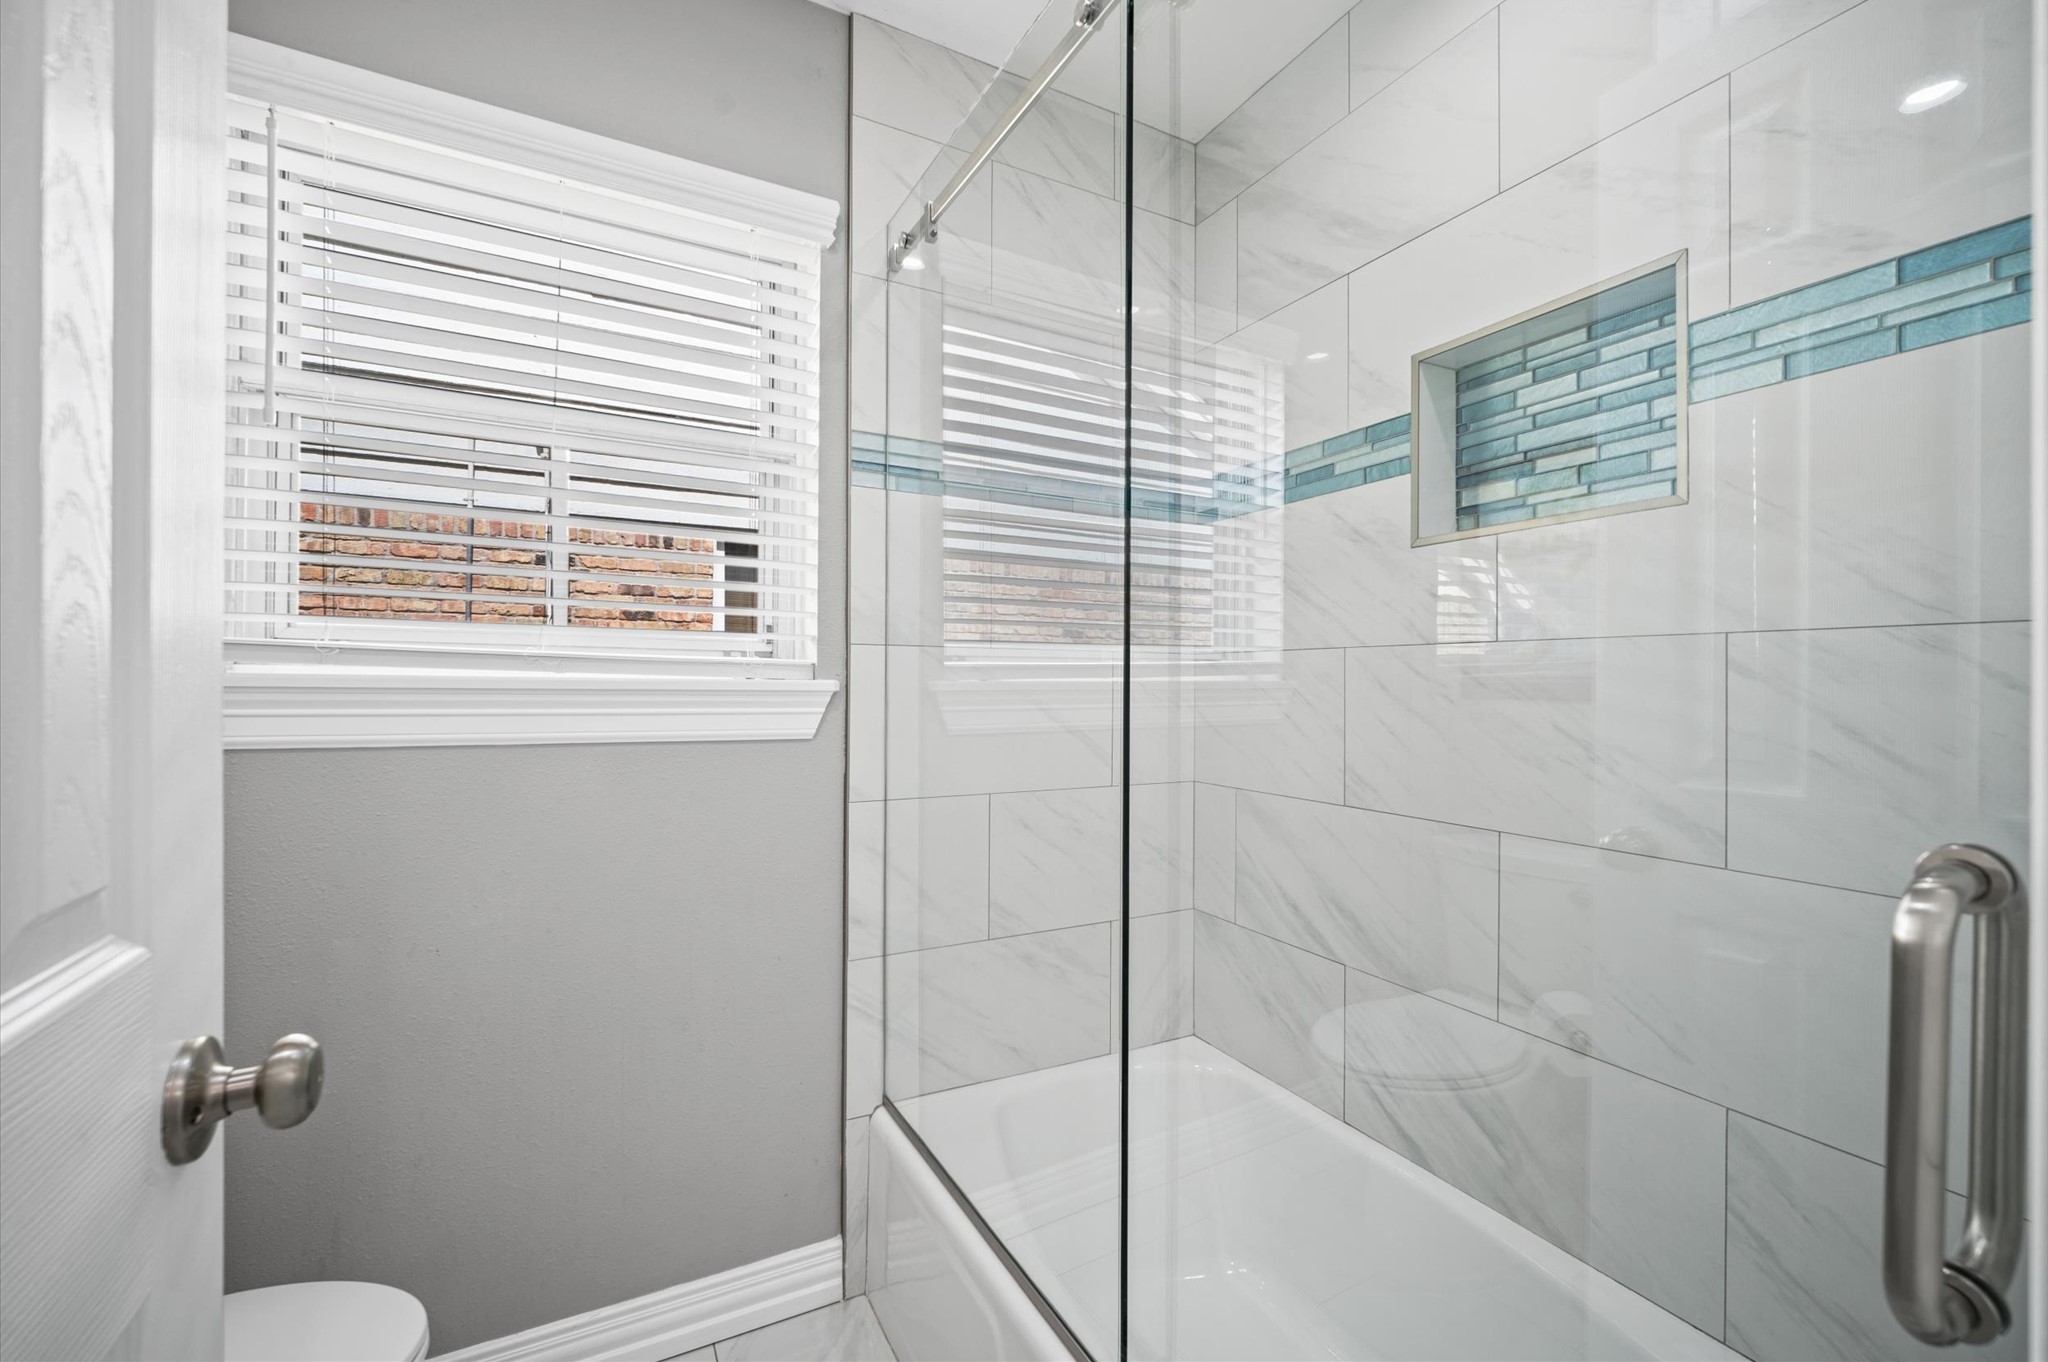
This beautifully updated full bathroom is easy to share, with a separate private water closet with a toilet and a sleek frameless glass enclosed tub and shower combo.
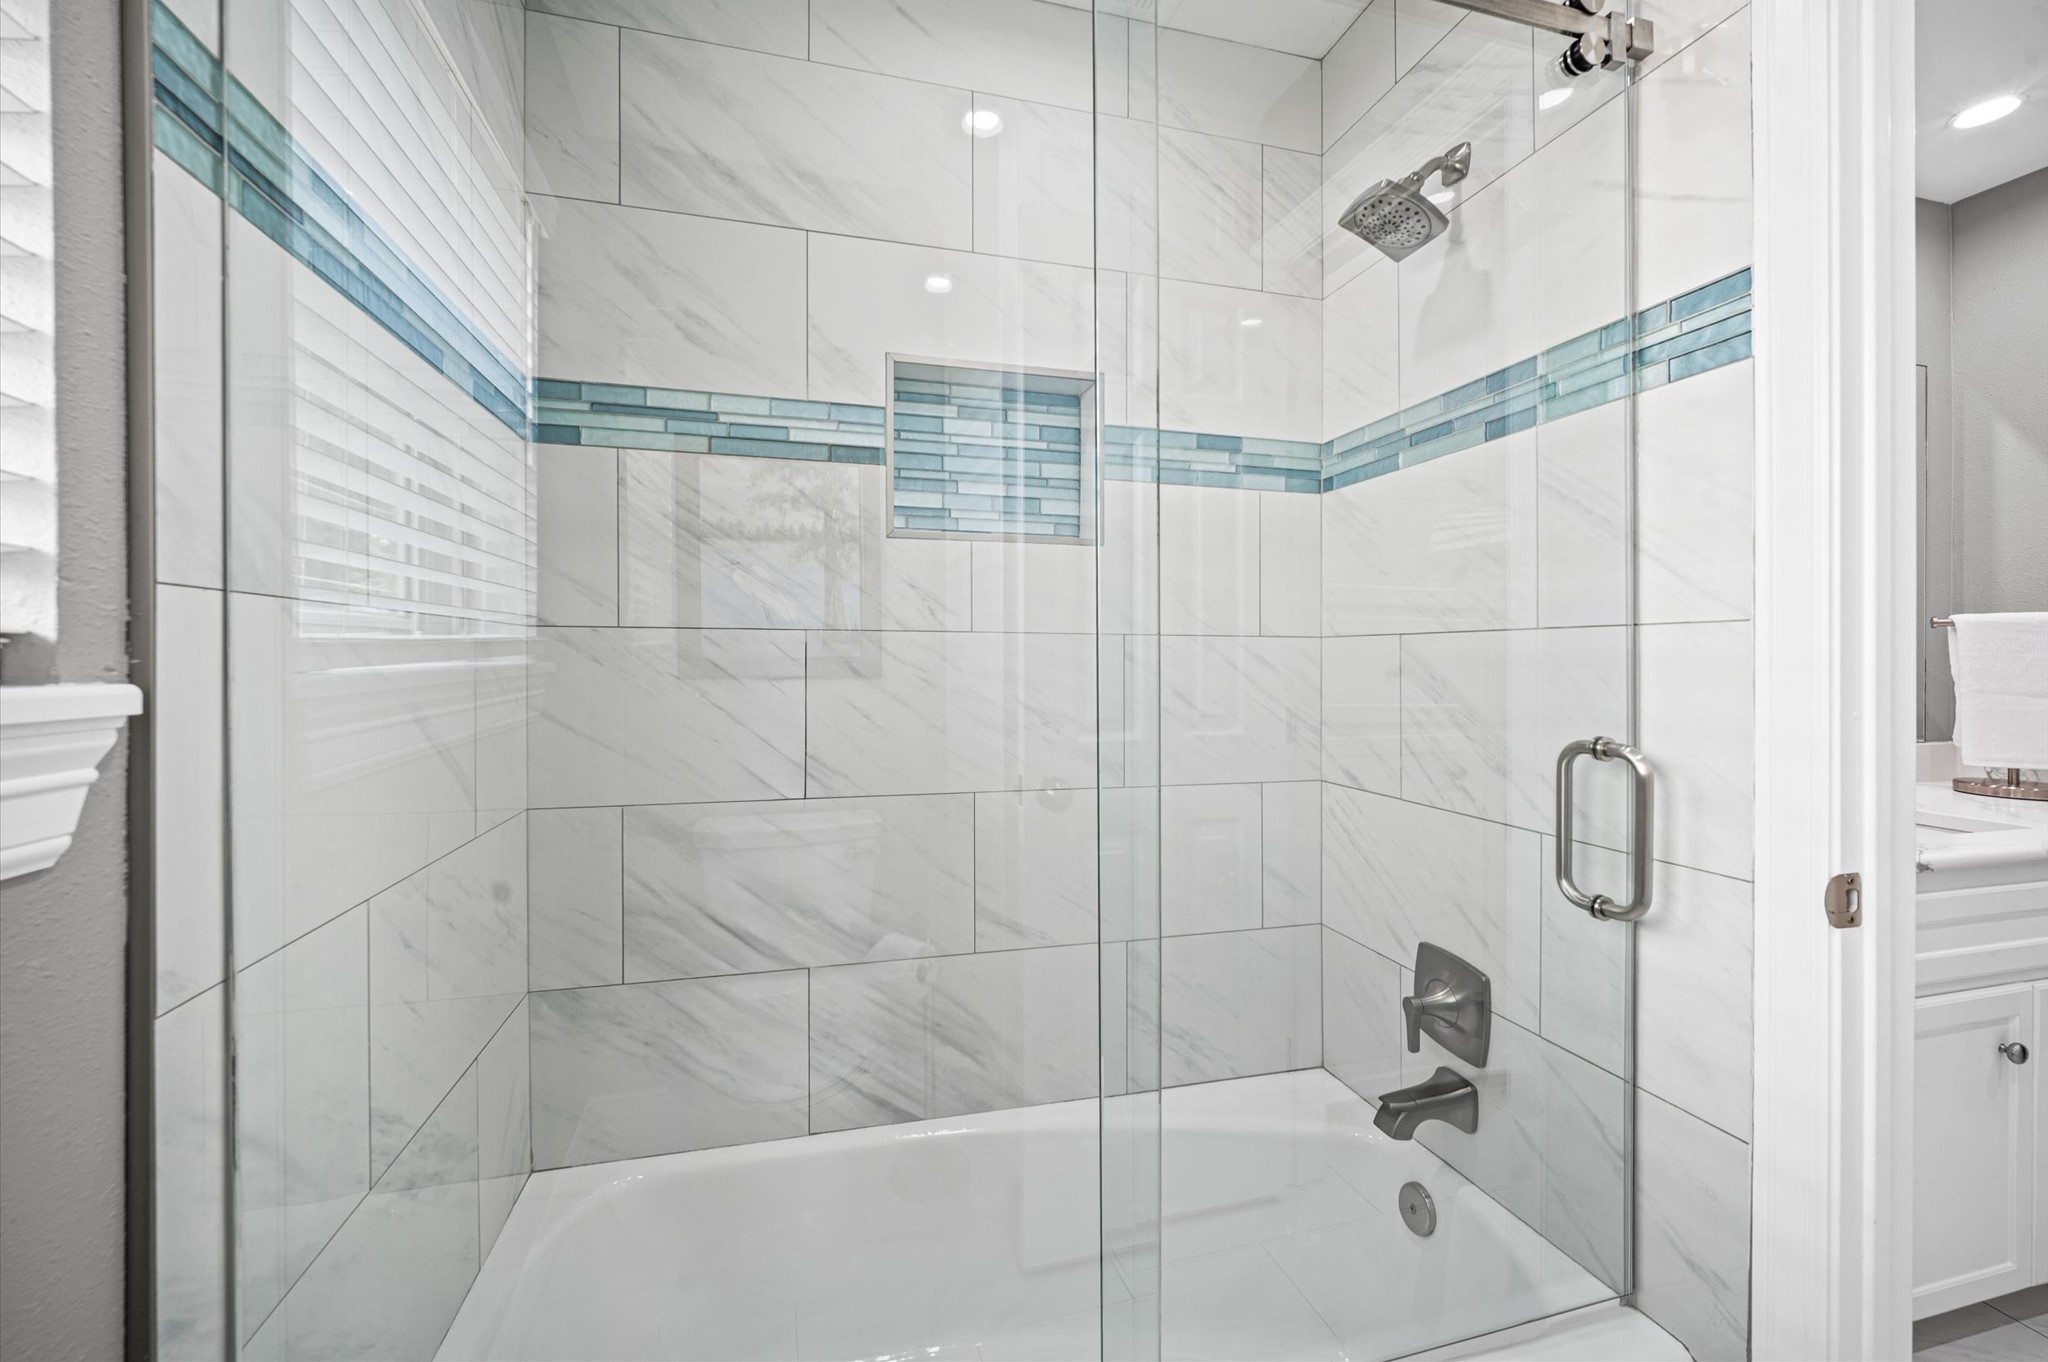
The updated tub and shower combo adds a spa inspired touch with marble look tile, a stylish accent band, a sleek glass enclosure and modern fixtures.
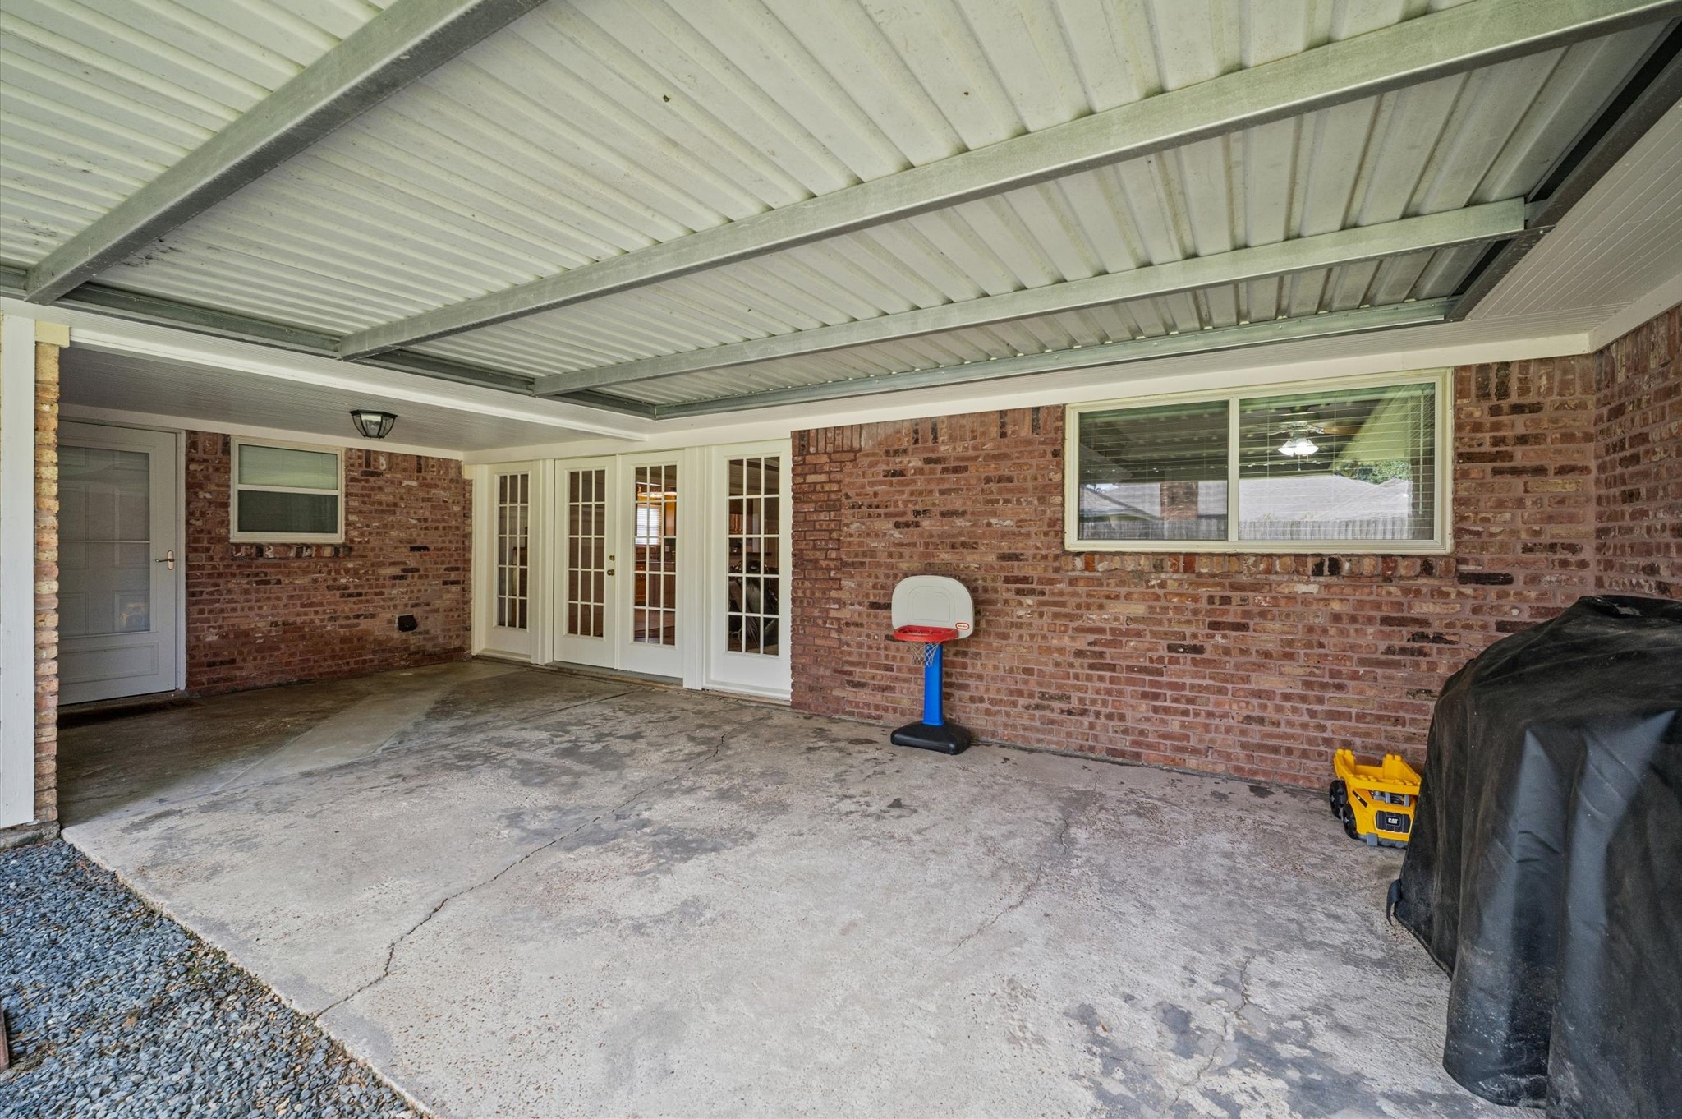
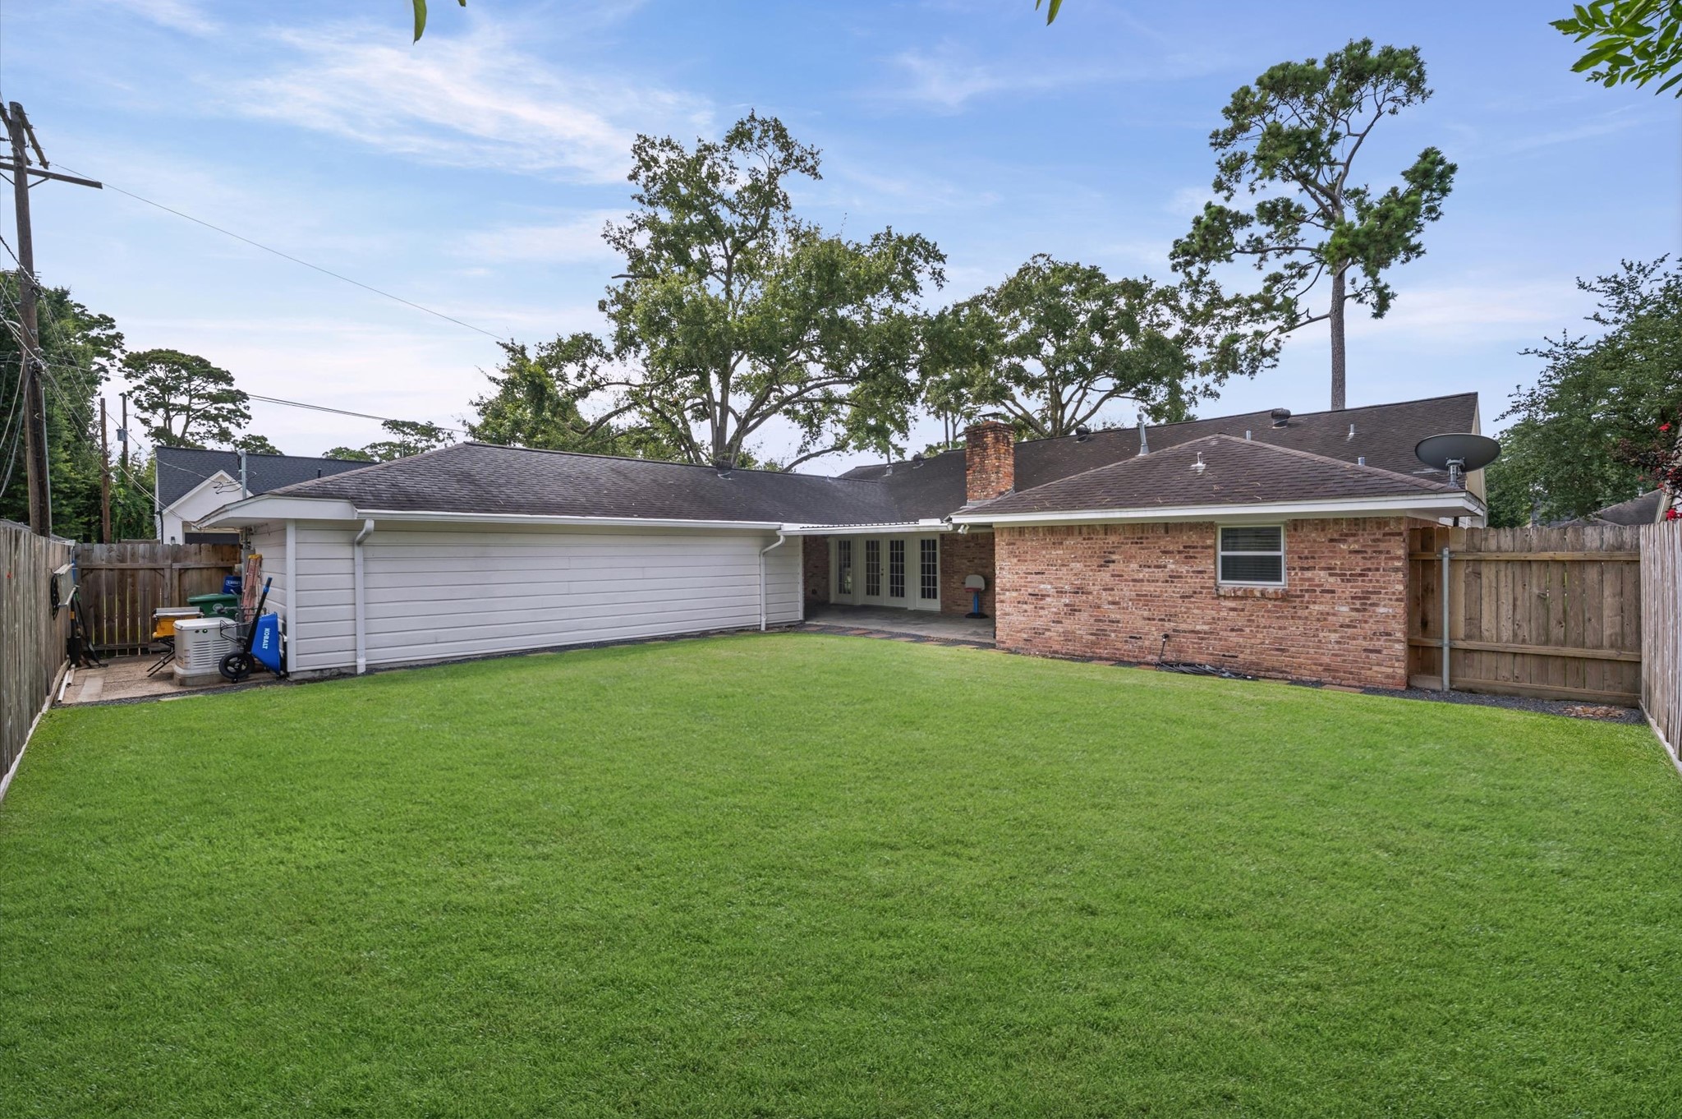
This expansive covered patio is ready for lively weekend cookouts, slow mornings over coffee and relaxed evenings with a nightcap and good conversation.
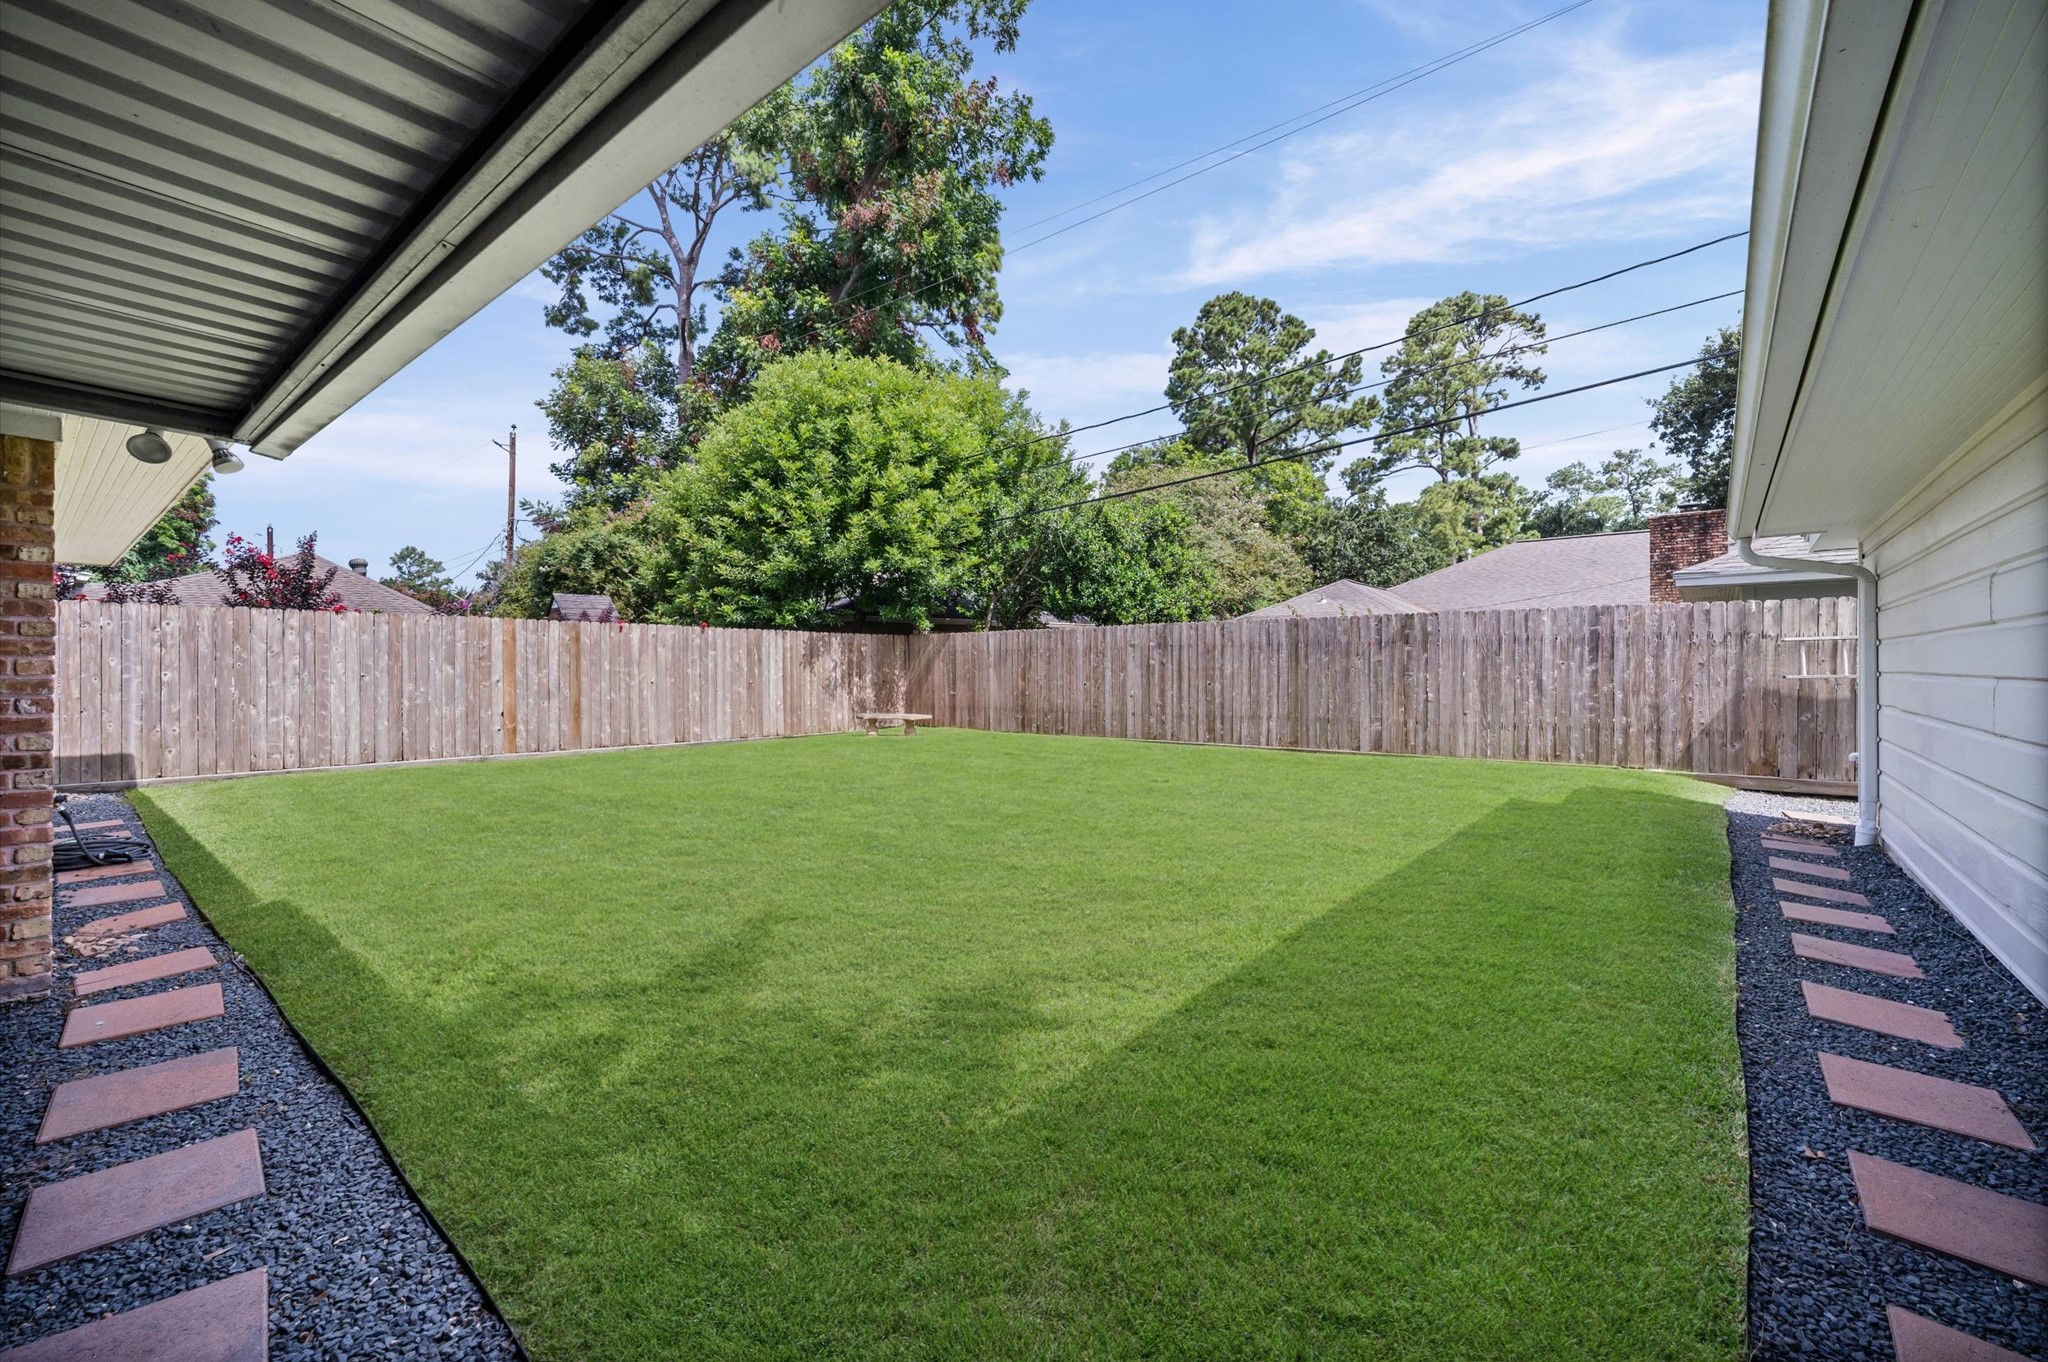
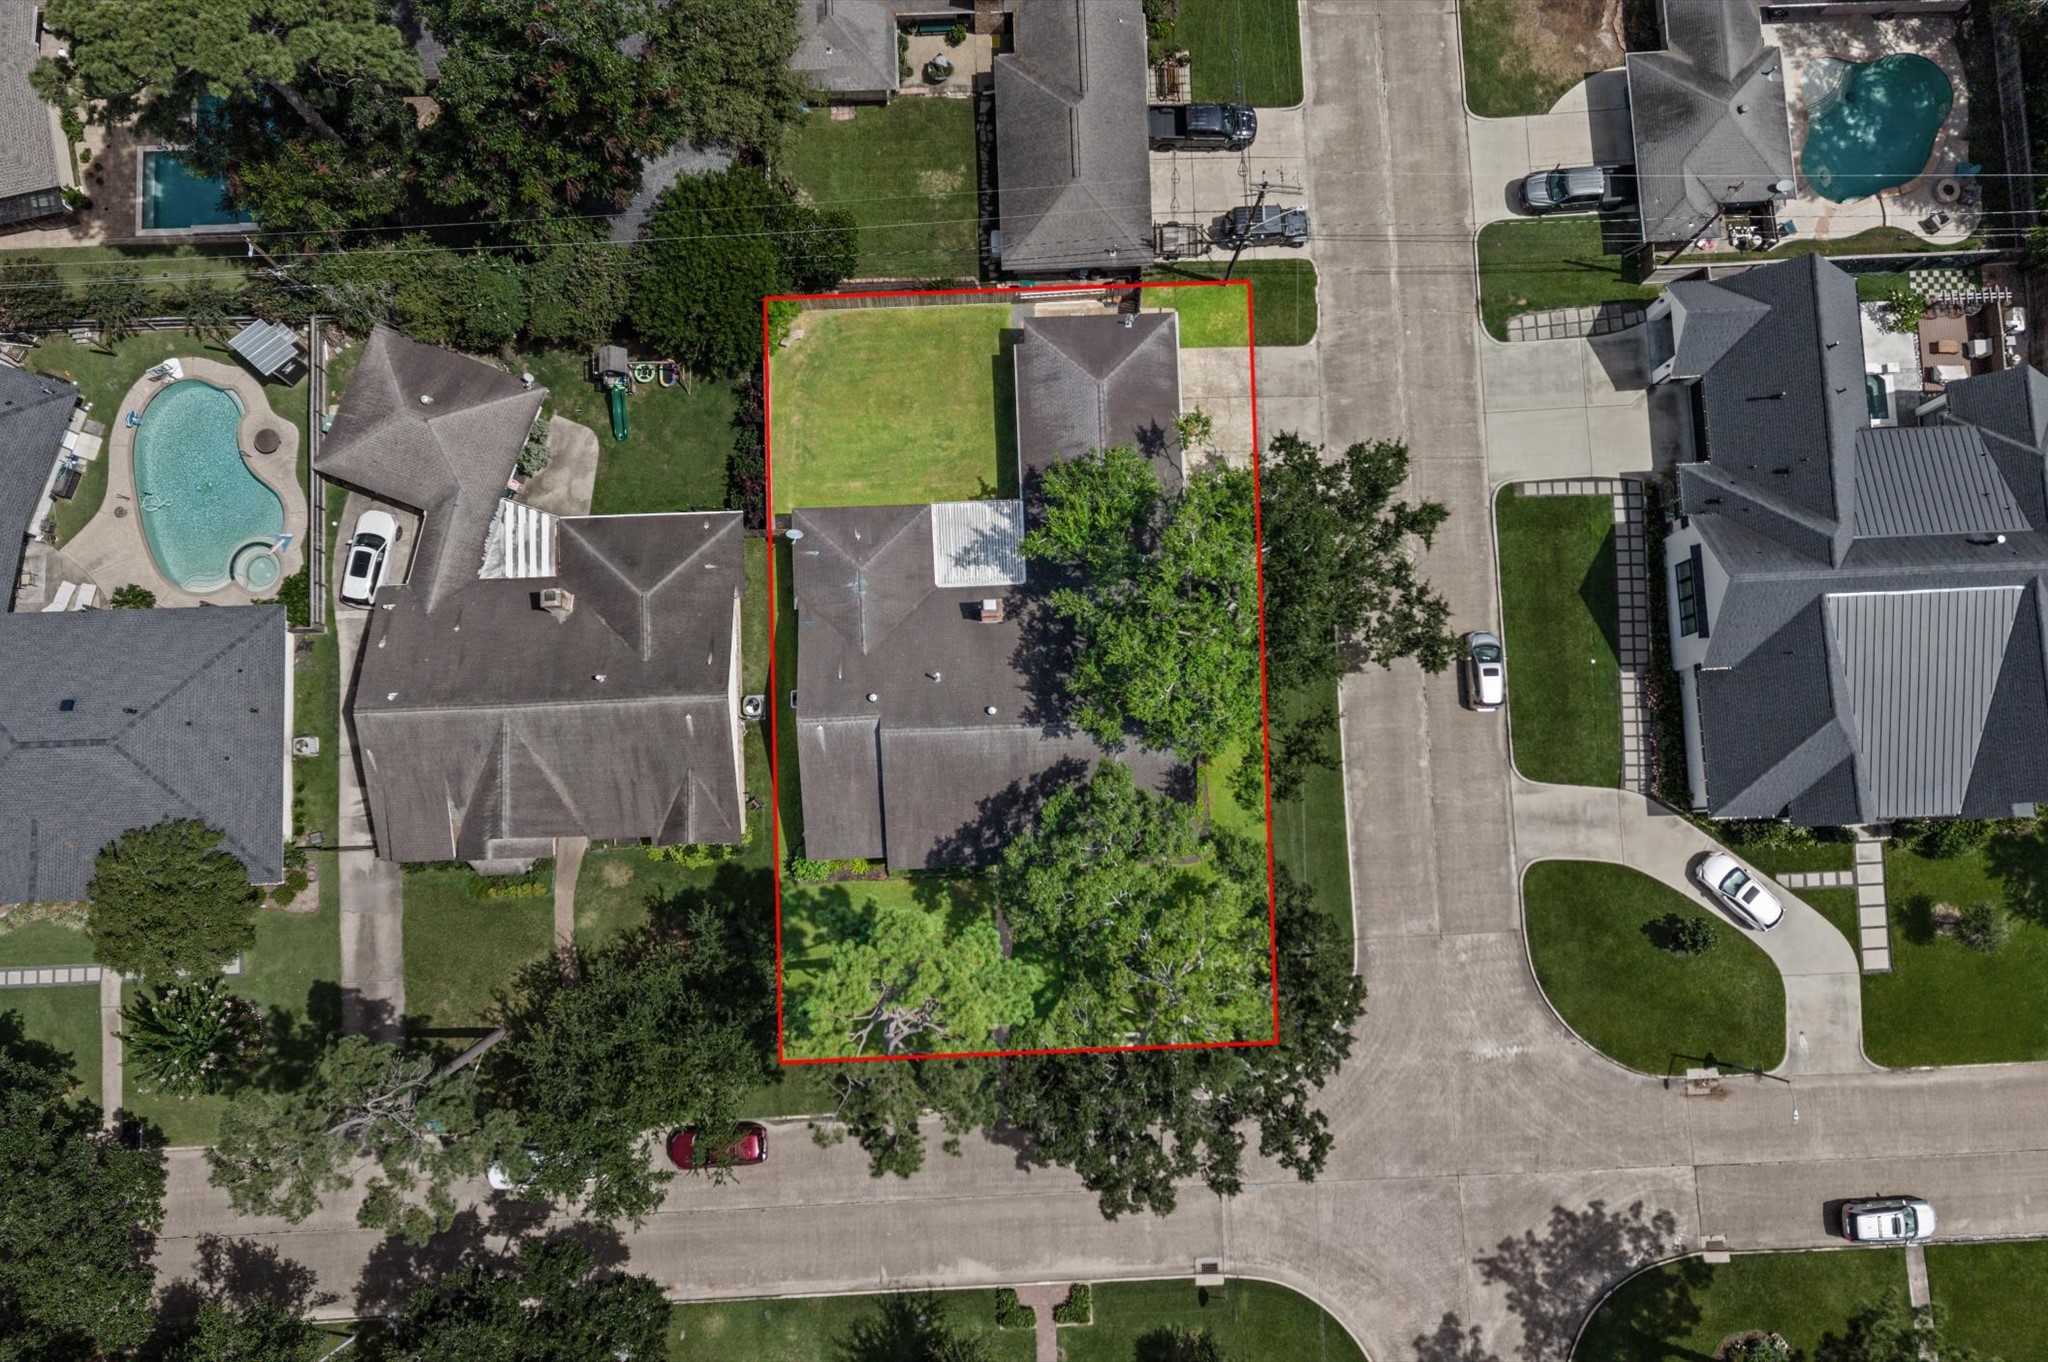
The expansive fenced backyard gives you plenty of room to spread out, whether you want a pool, are tossing a ball, planting a garden, hosting friends or simply enjoying a quiet afternoon outdoors.
With a large fenced backyard and covered patio ready for outdoor living, this private backyard gives you the space to host, unwind and make the most of life at home.
A 3-car attached garage and triple wide driveway provide plenty of off-street parking and everyday convenience for all the drivers in your home. With the garage facing Golf Dr., the front elevation maintains its crisp, clean appeal.
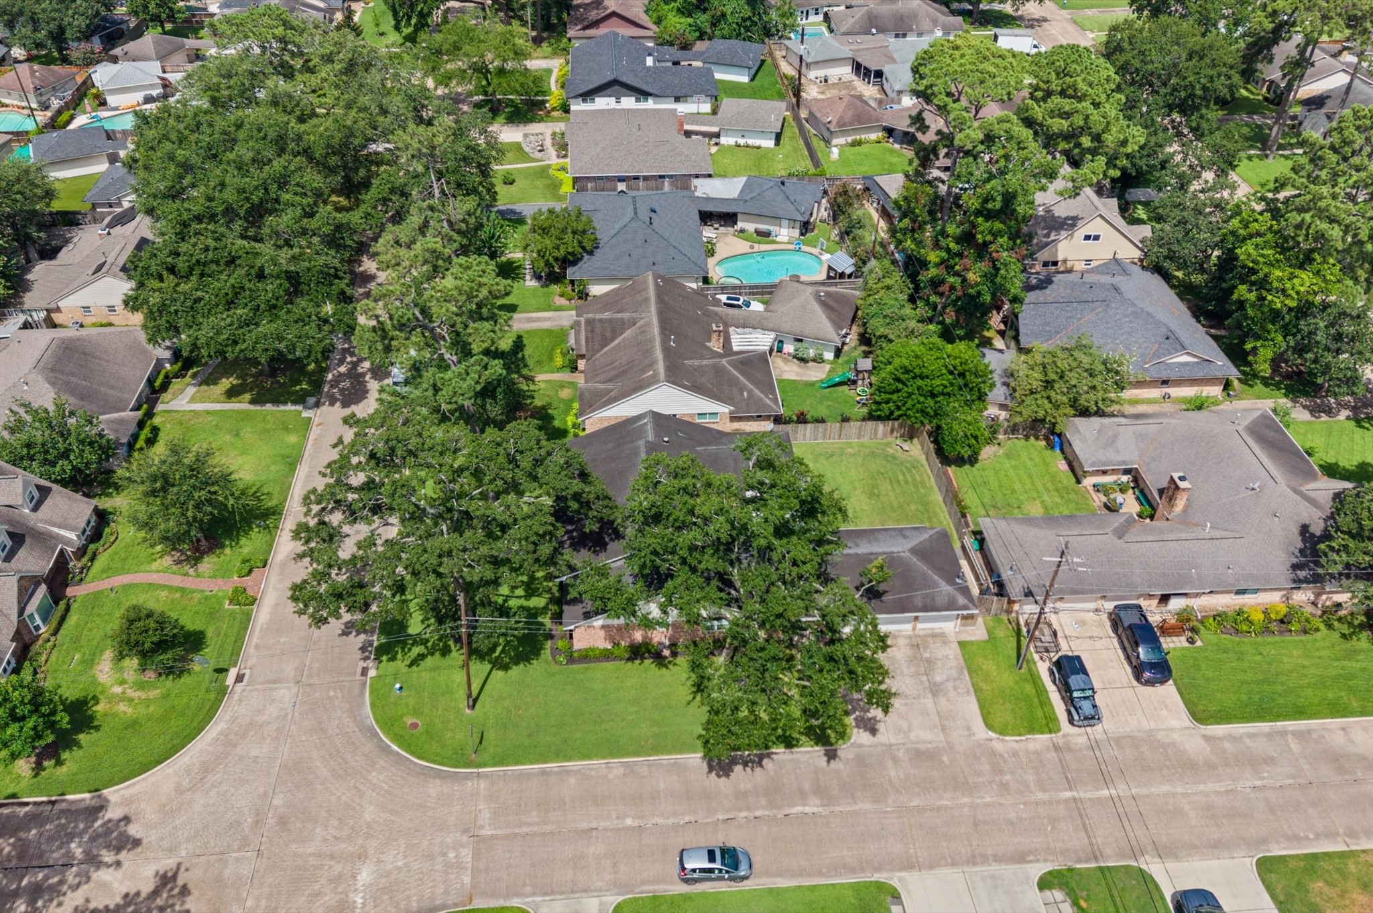
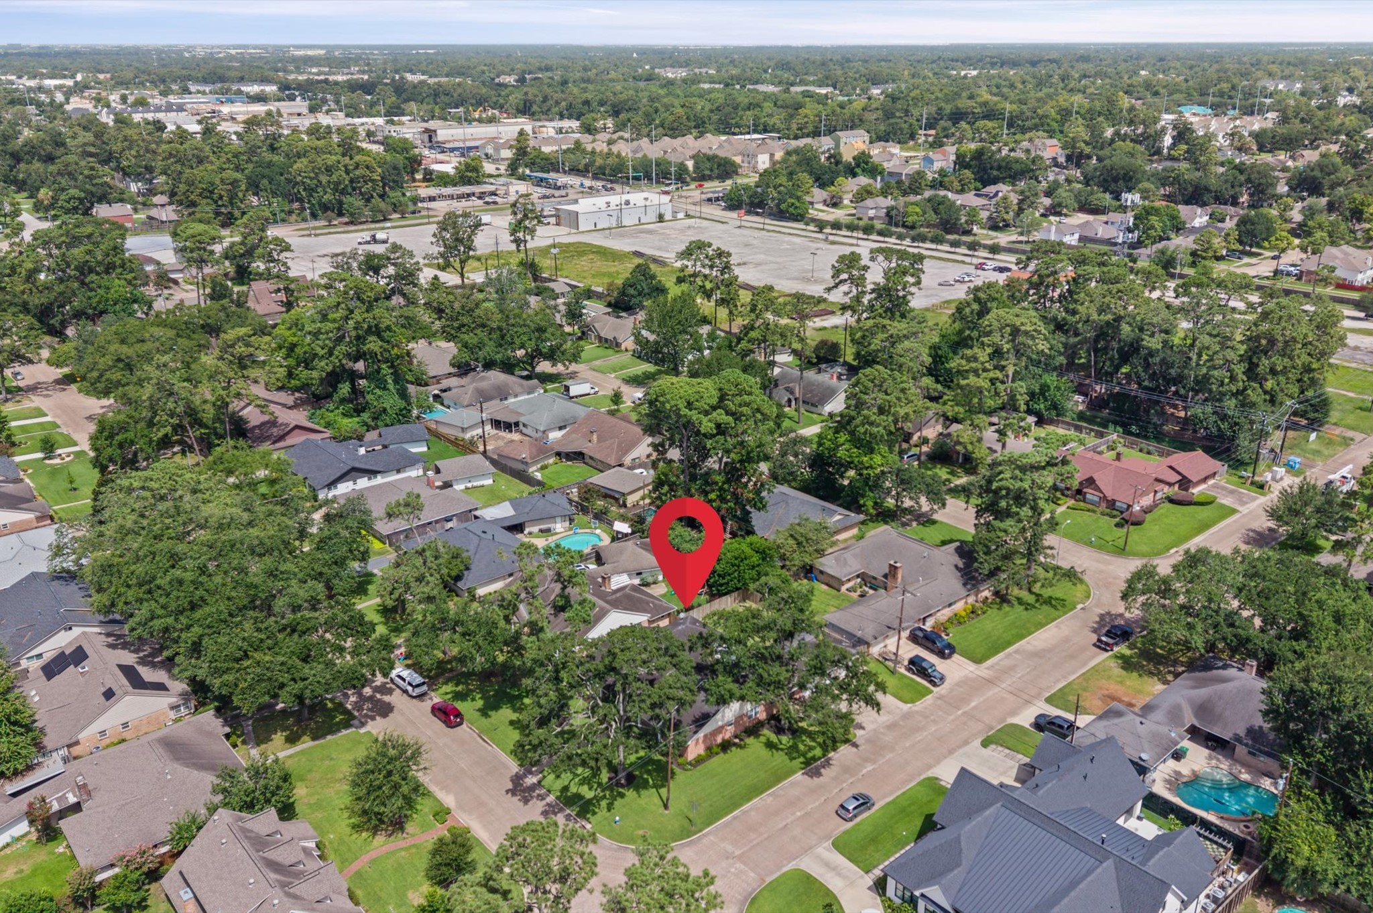
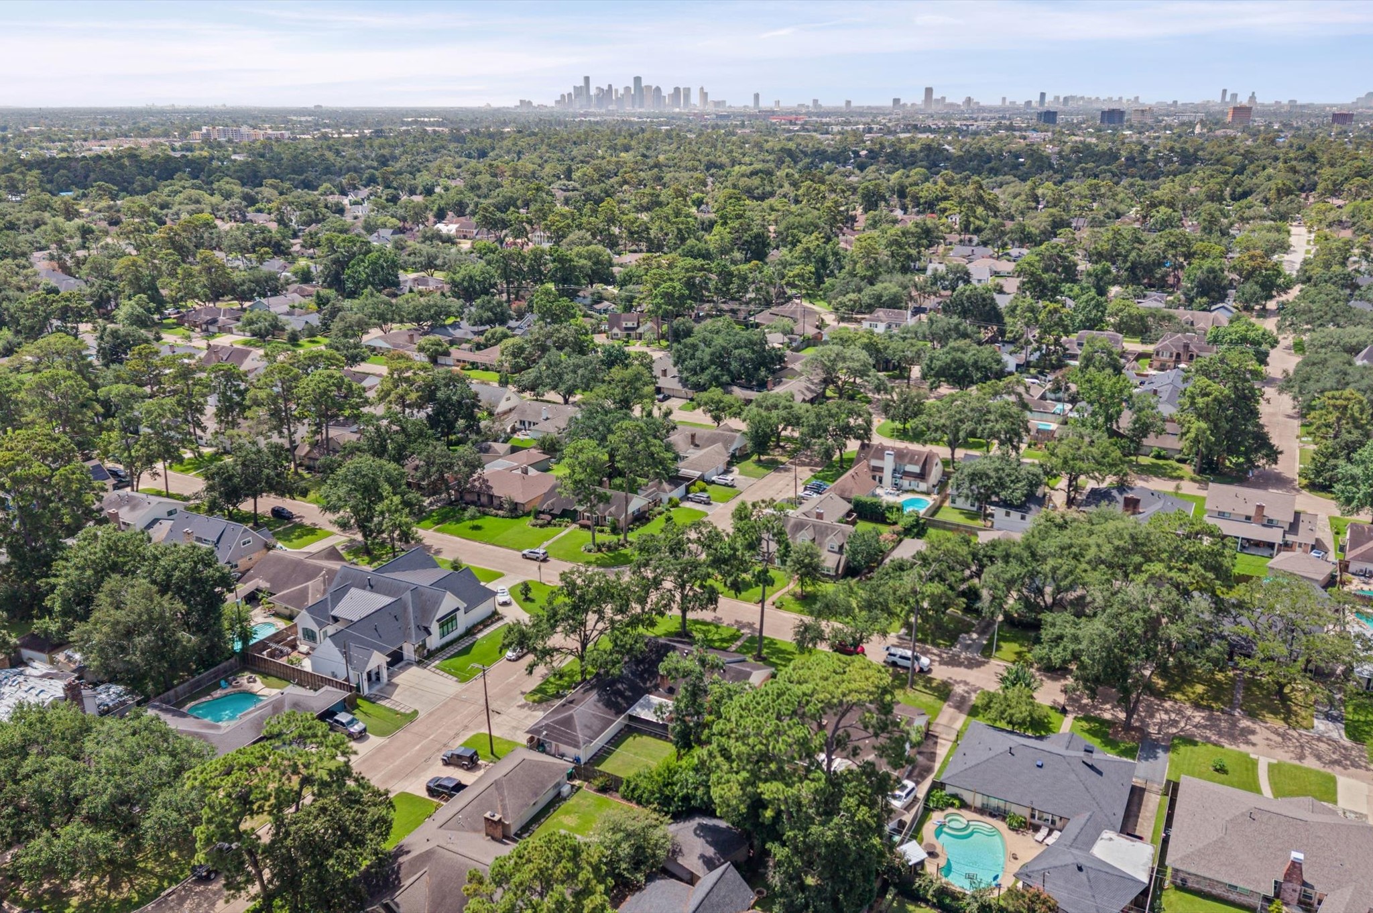
Tucked into highly desired Candlelight Plaza, this spacious corner lot offers a peaceful neighborhood setting and mature trees with plenty of room to enjoy life both indoors and out.
The .21-acre corner lot gives this home added breathing room and a sense of privacy, while keeping you close to the neighborhood parks, schools and everyday conveniences that make life easier.
The location is hard to beat. Easy access to Loop 610, I45 and Hwy 290 helps make the commute a snap, while Durham Elementary is just .7 miles away, Frank Black Middle School is 1.5 miles away, Waltrip High School is 2.3 miles away and Candlelight Park and Community Center is only .8 miles from home.
Easy access to Loop 610, Hwy 290 and I45 makes commuting around Houston a breeze, with Downtown, the Texas Medical Center, the Galleria and many of the city’s favorite dining, shopping and entertainment destinations all within easy reach.






.jpg)

