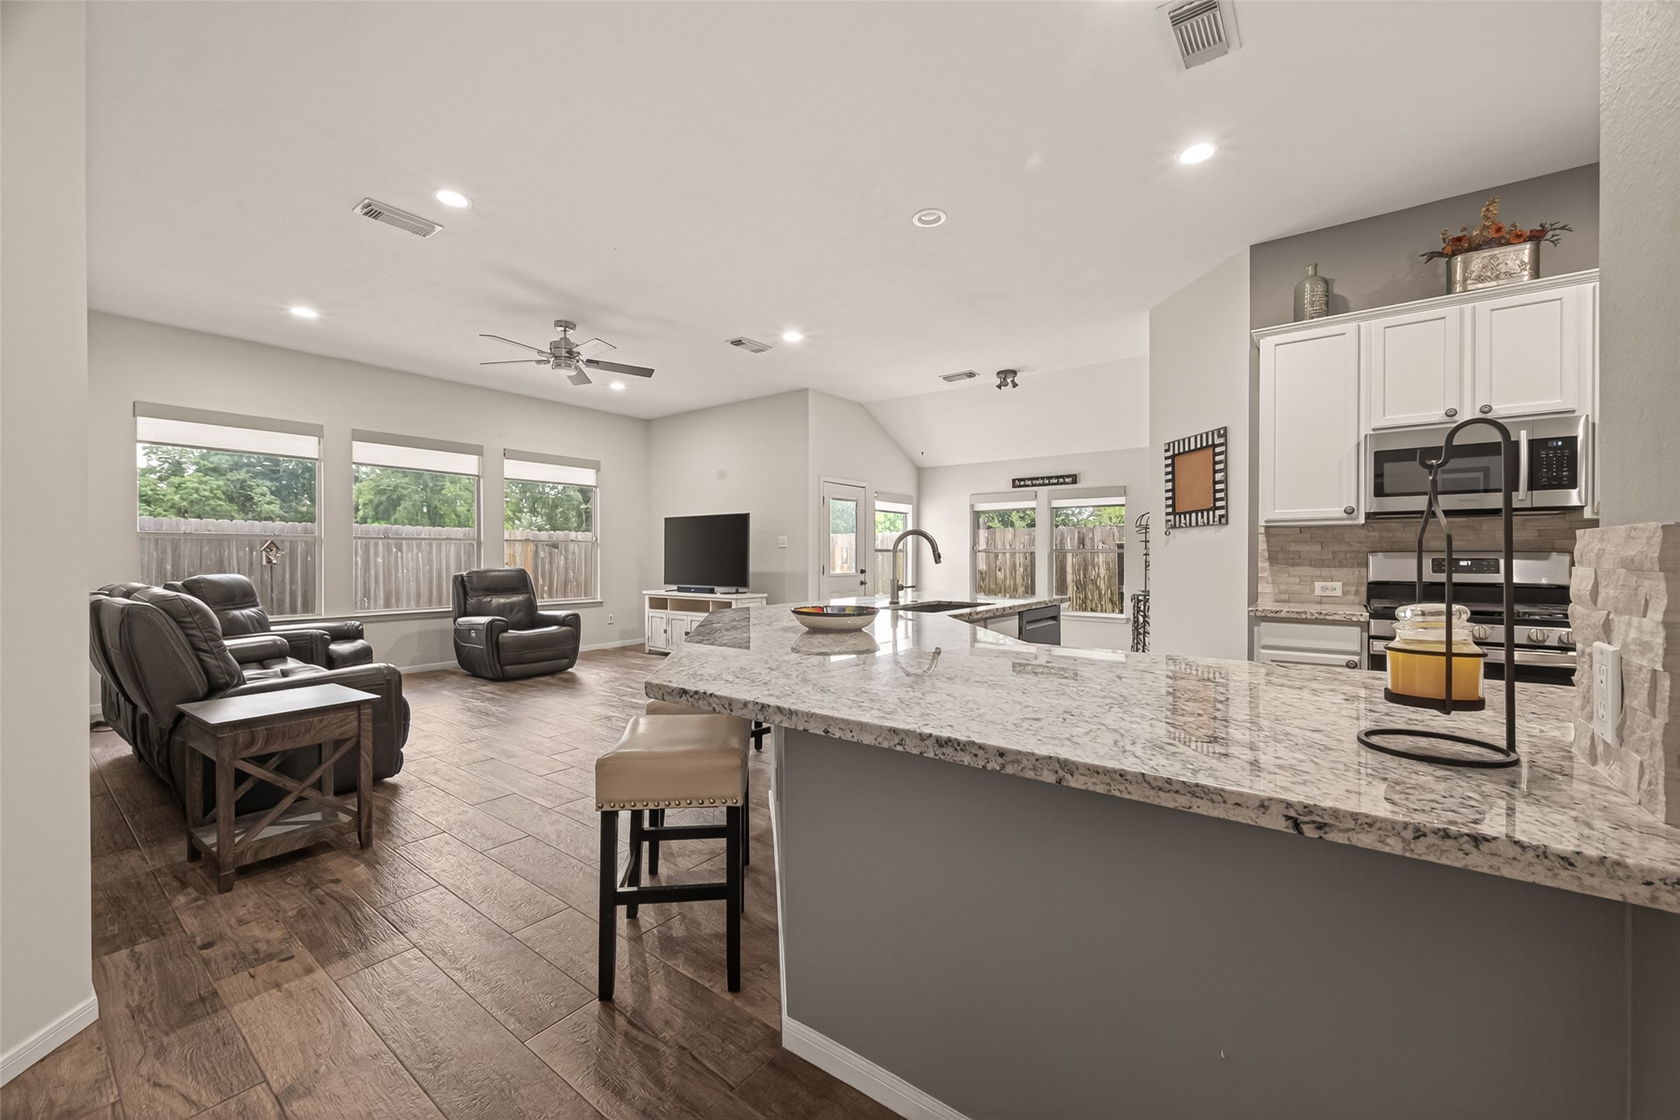
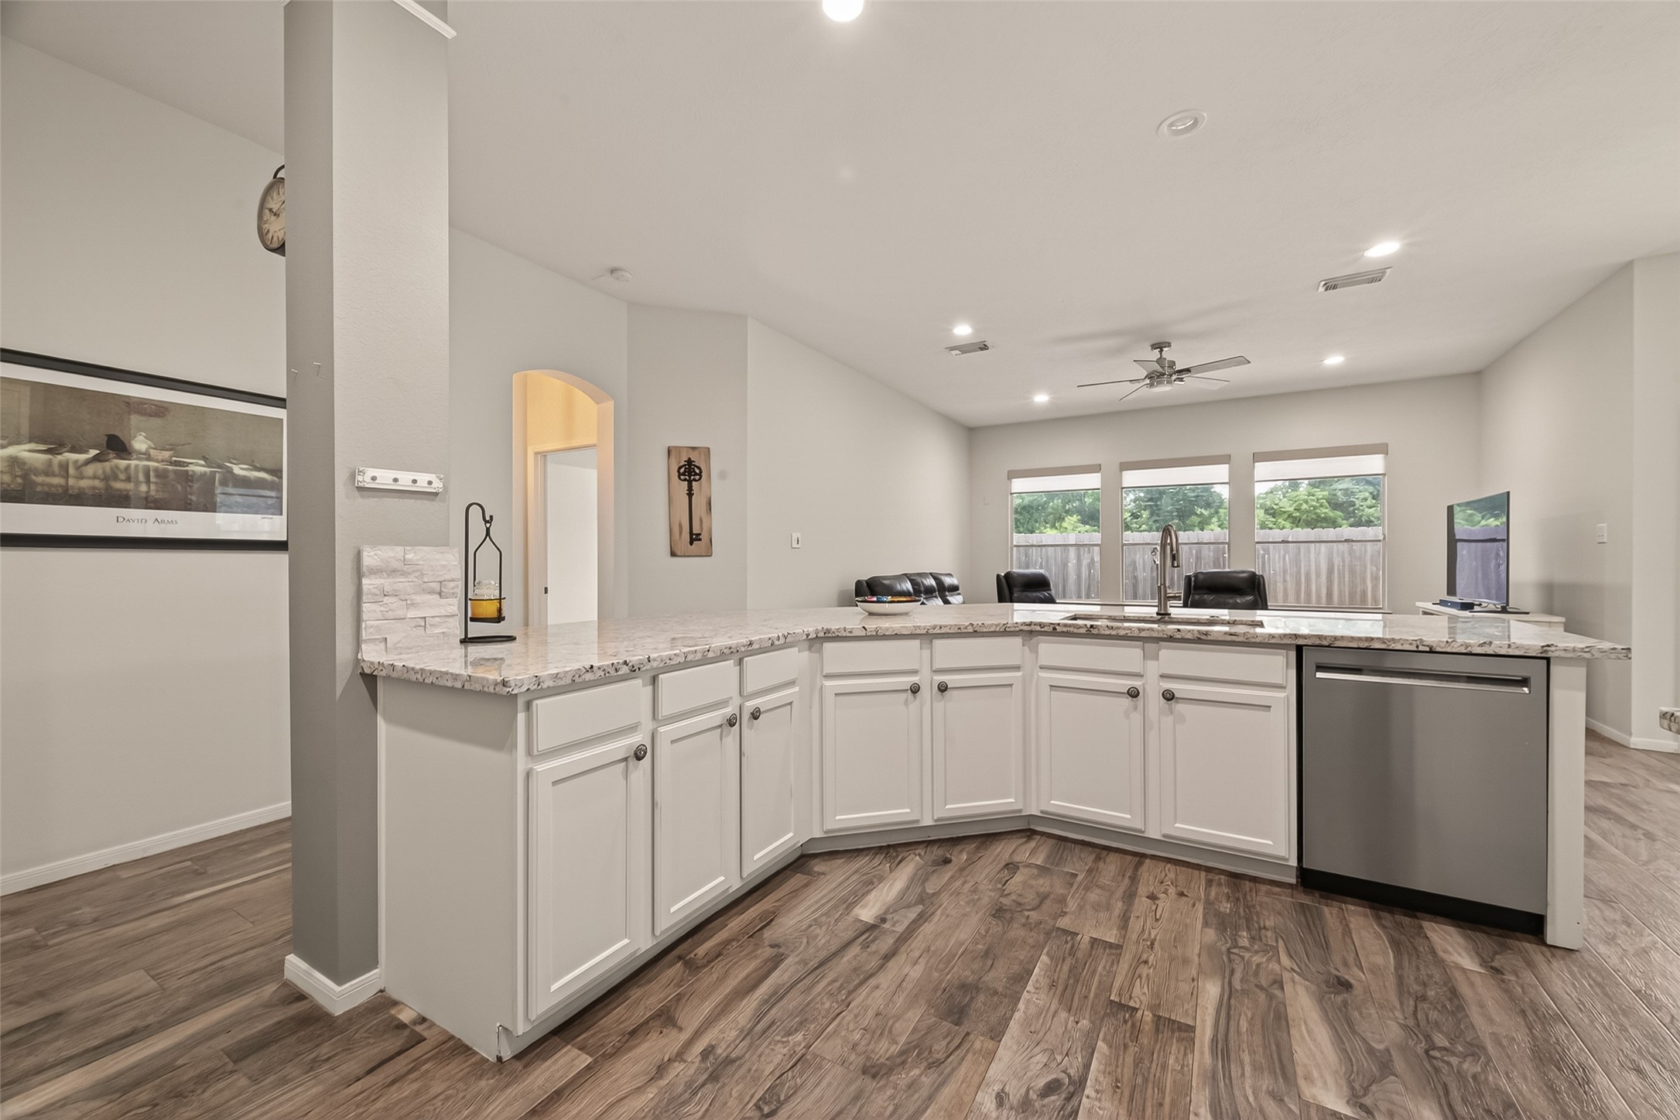
The updated, spacious kitchen features a half wall with gorgeous granite countertops that adds both extra seating and valuable prep space. Come see what other updates this home has to offer!!
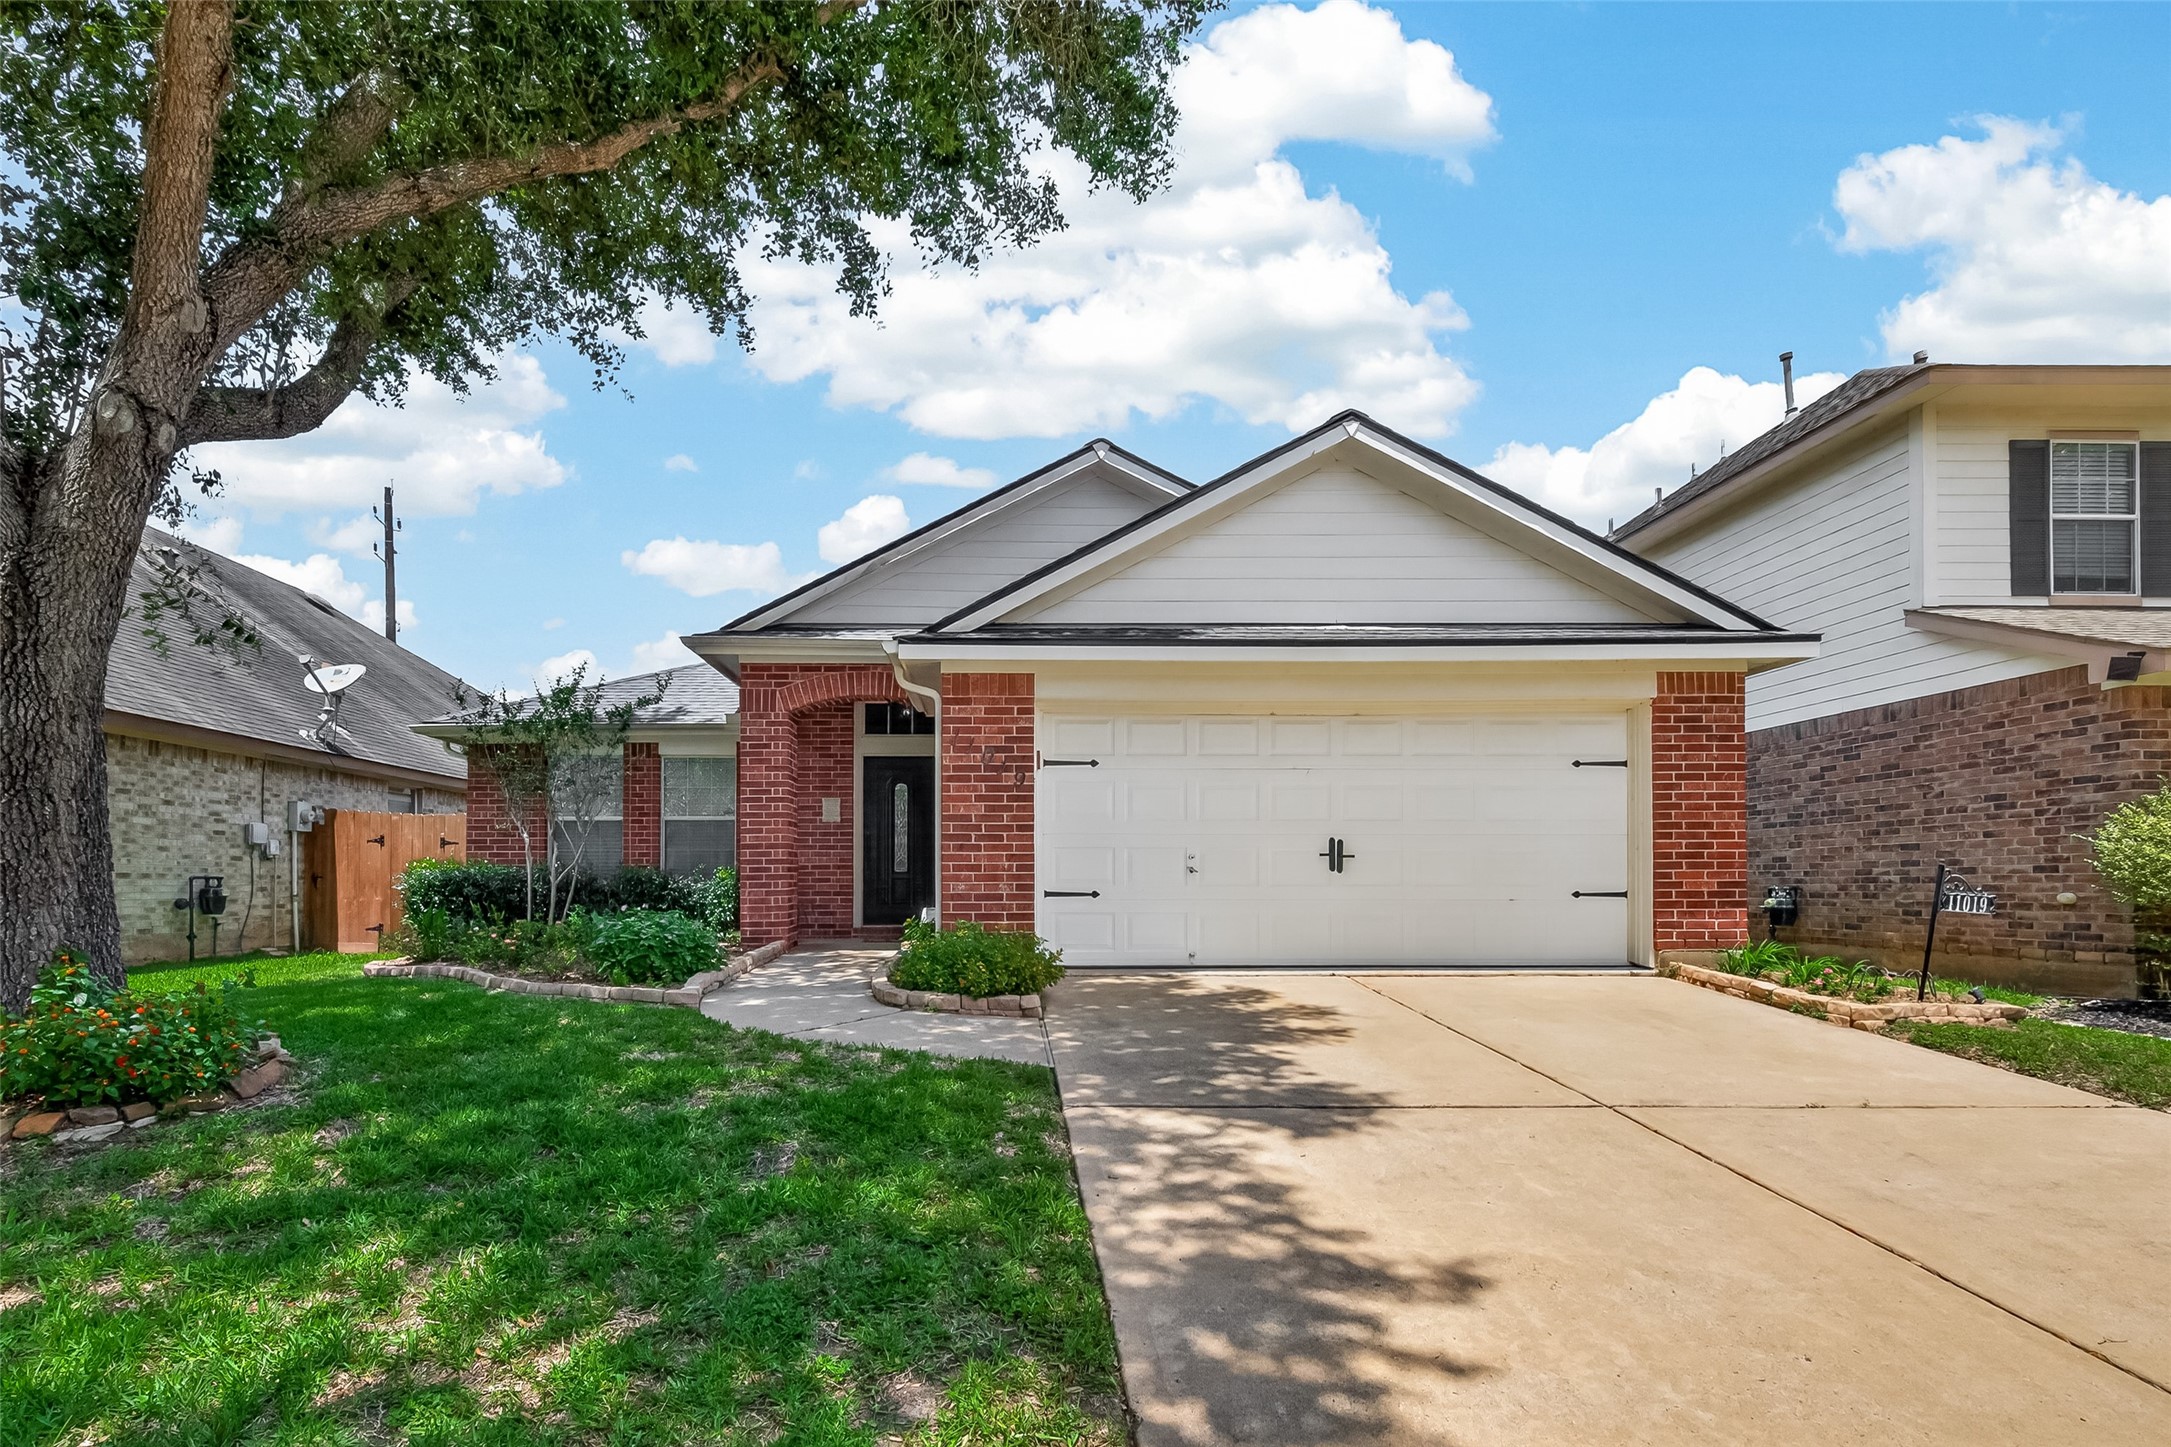
Welcome to 11019 N Auden Circle - a beautifully updated one-story home in a prime location, offering modern finishes and an easy, comfortable layout with 3 bedrooms, formal dining, spacious family room and a study!
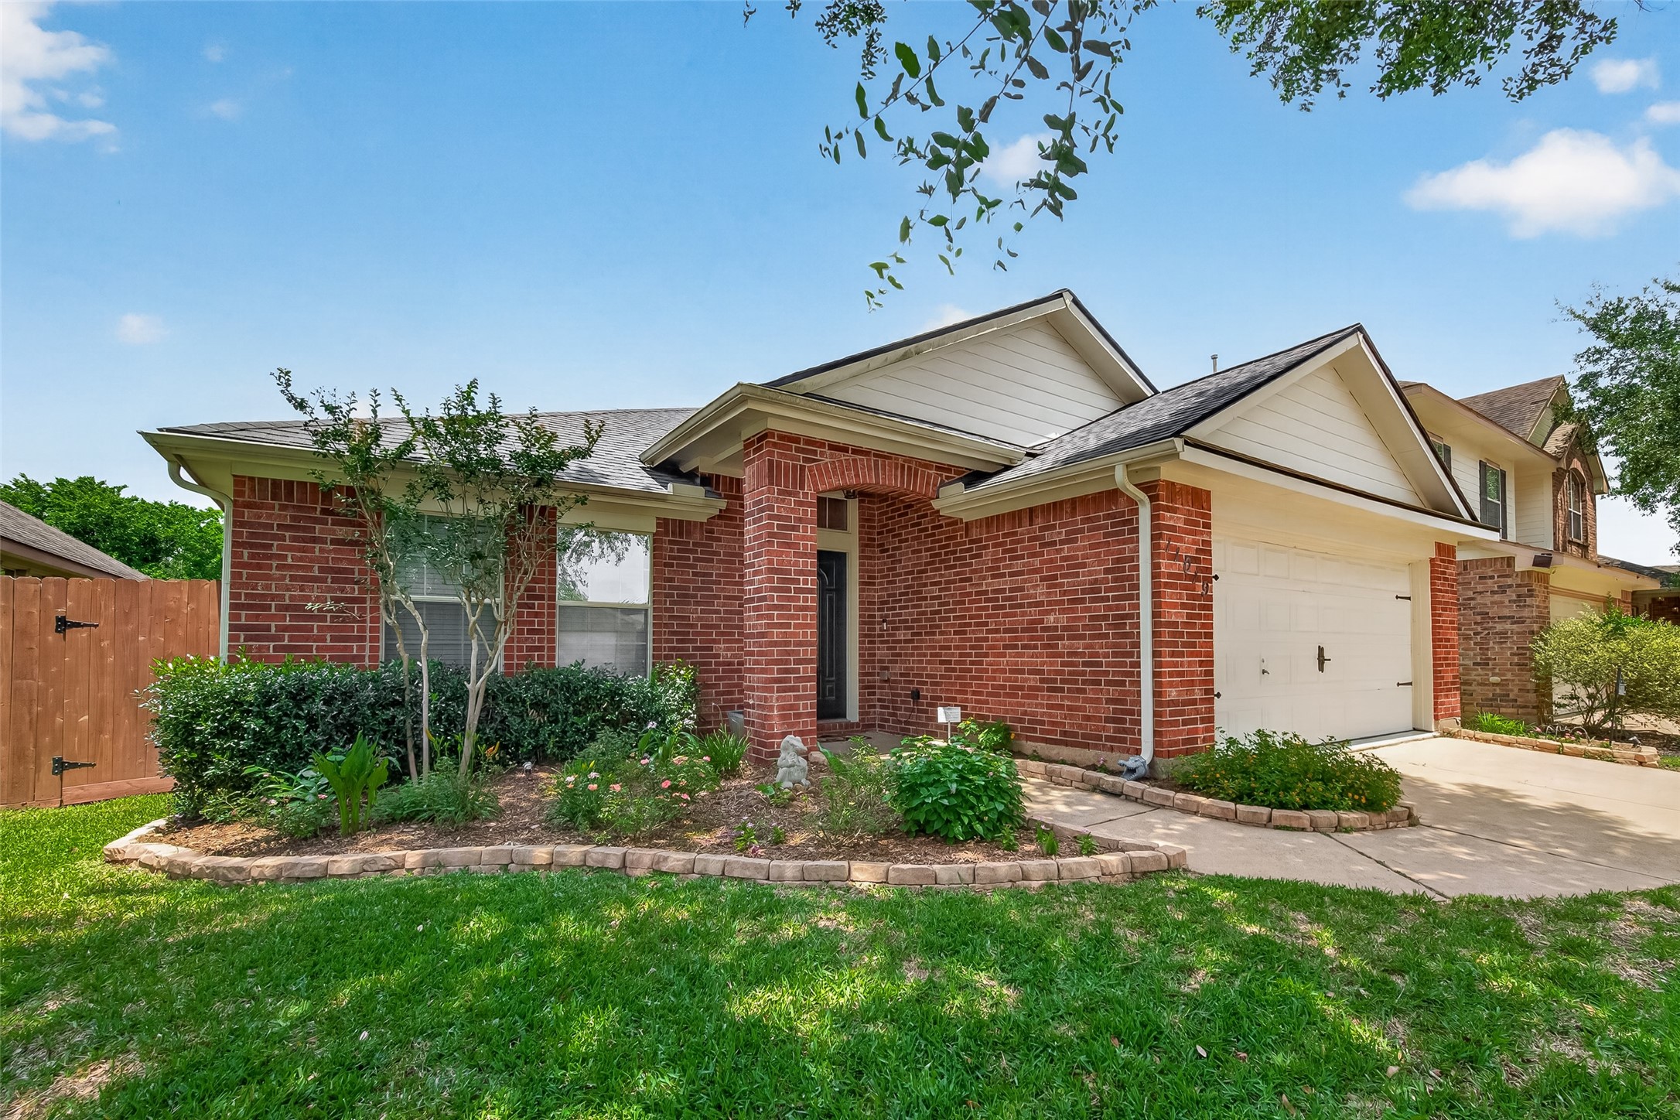
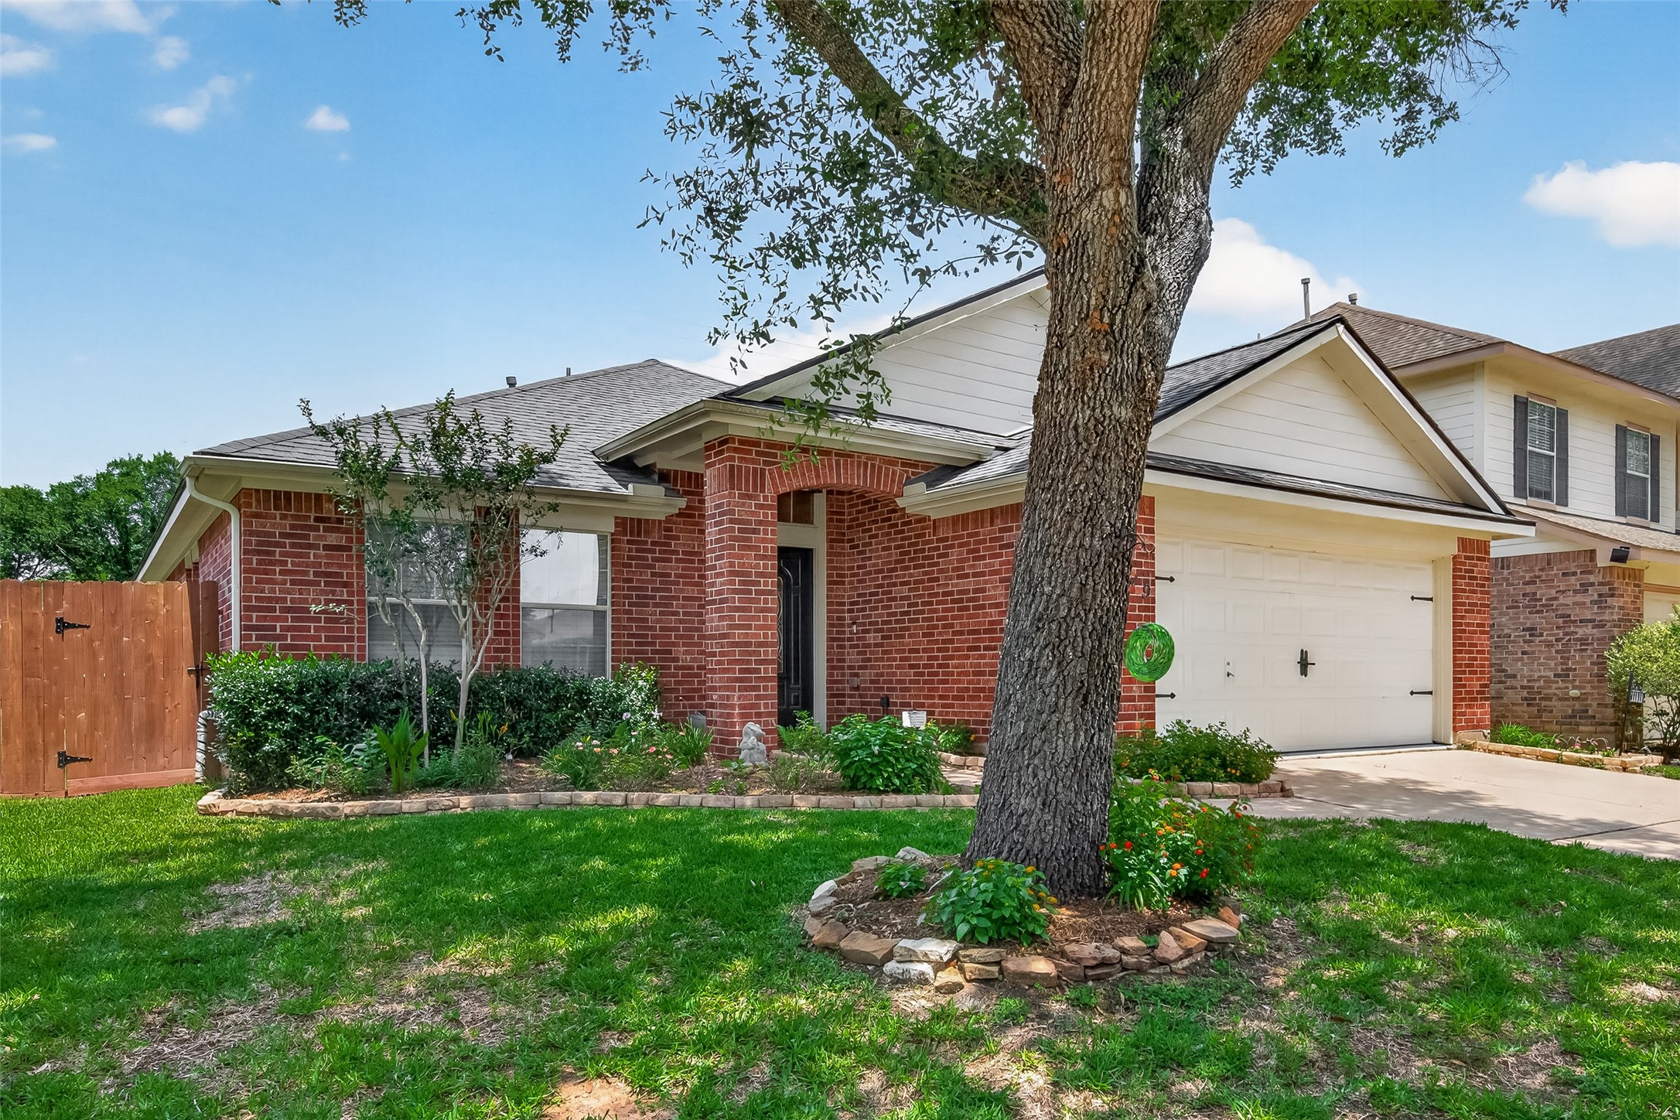
Crisp clean landscaping shows pride of ownership and hints at how well this home has been maintained.
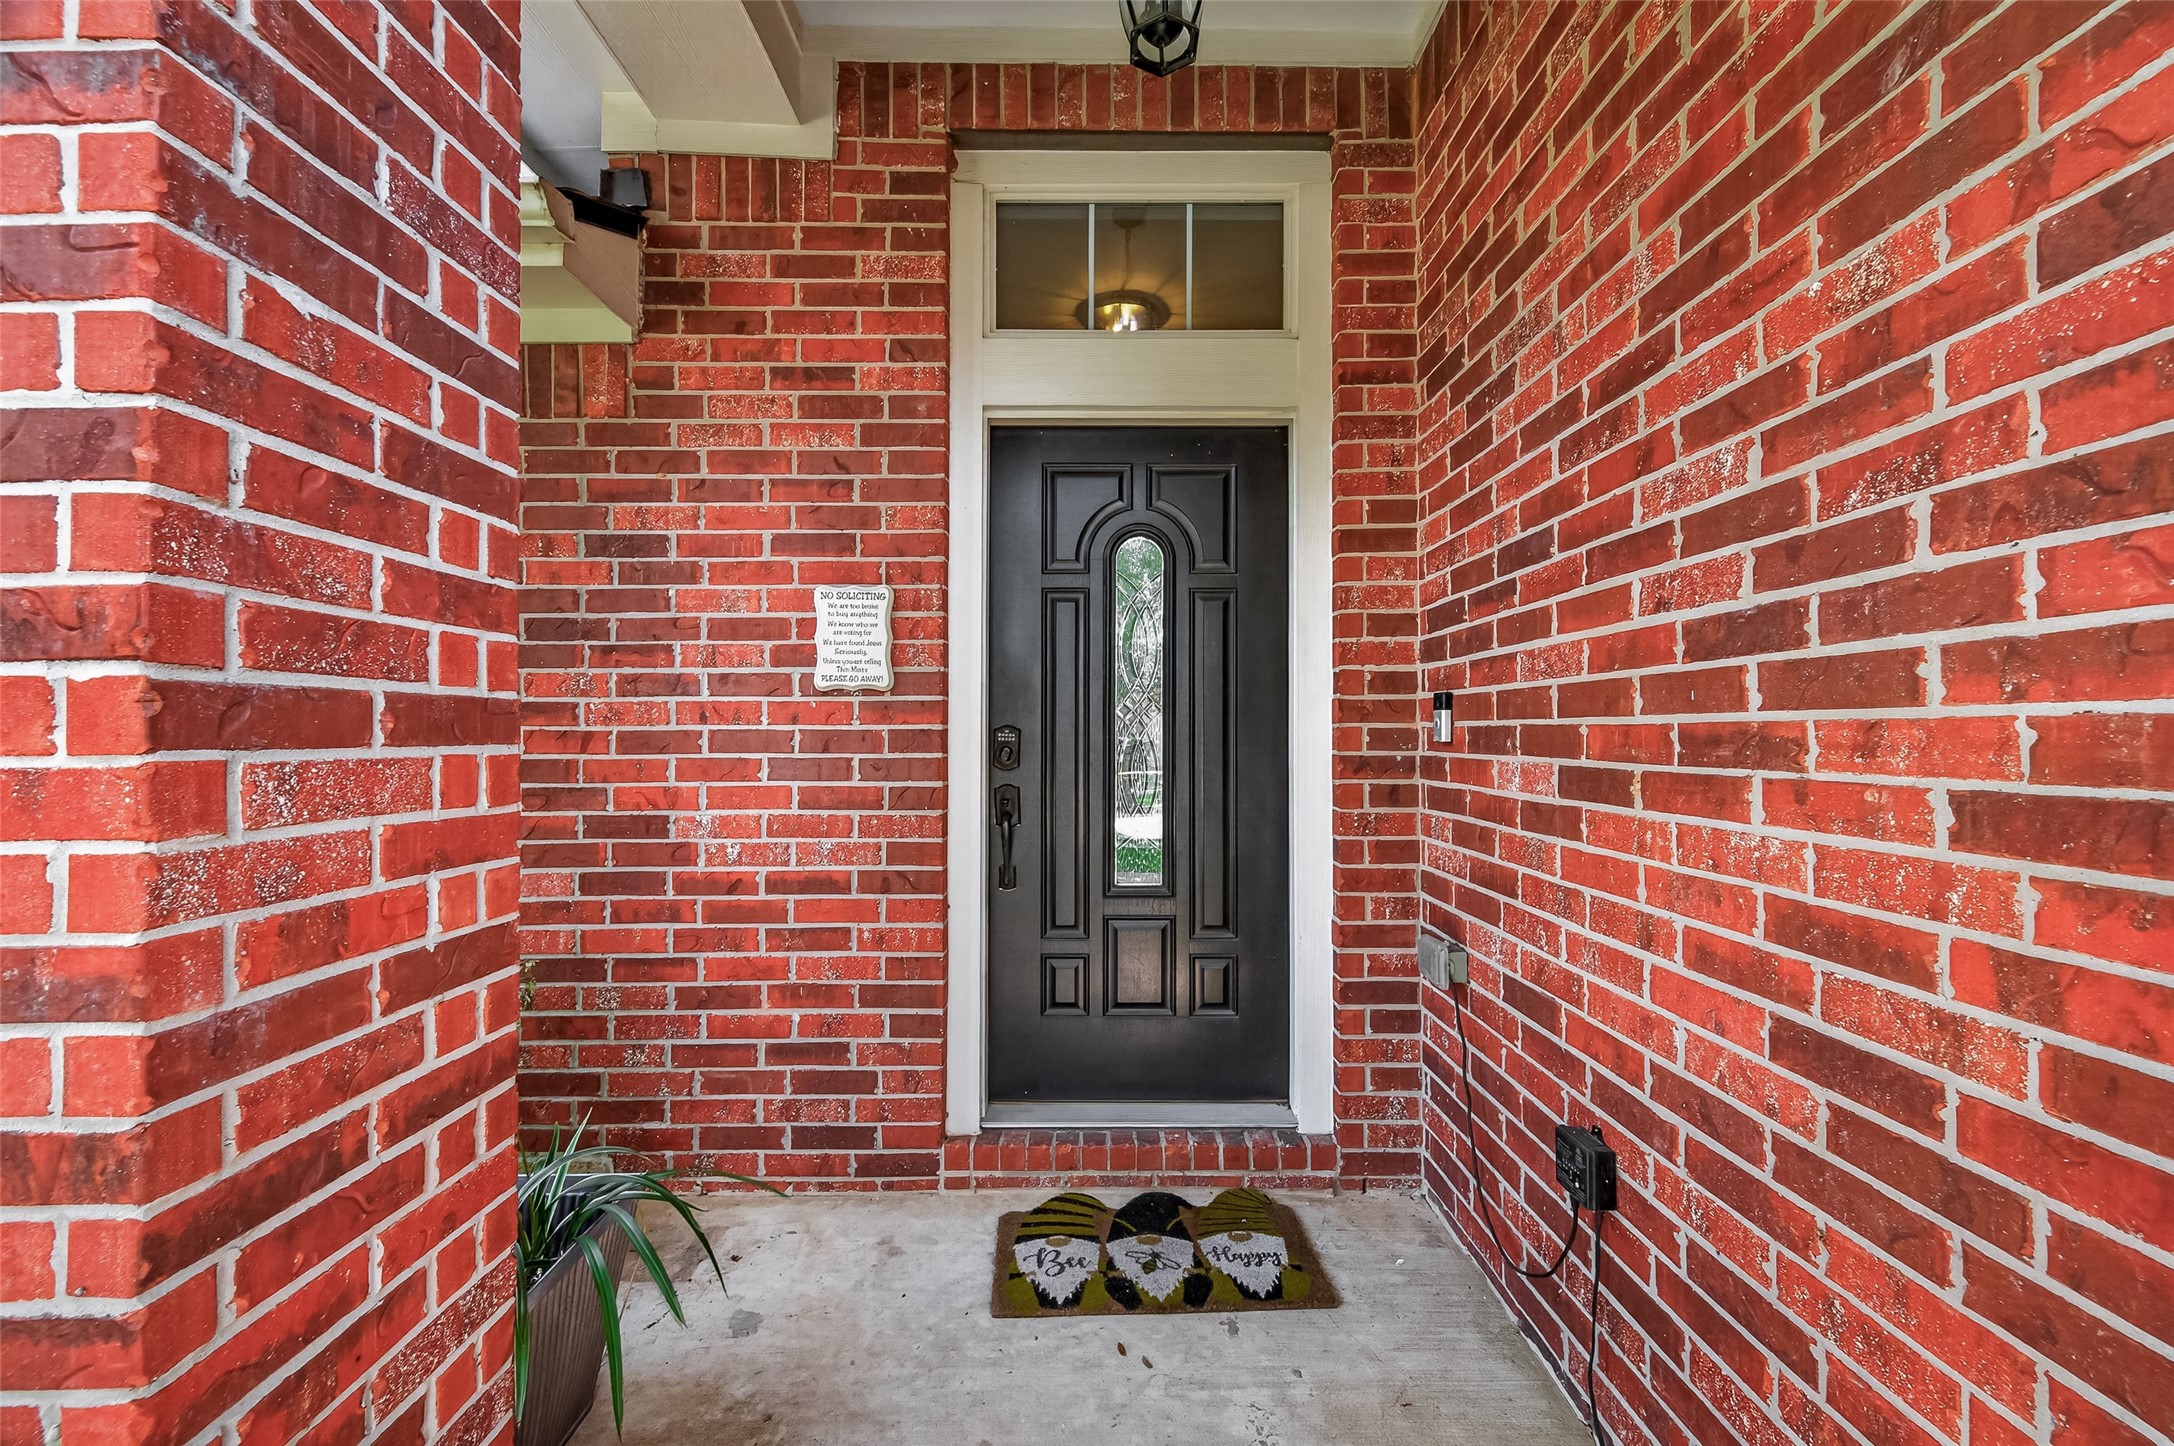
Welcoming covered front patio and classic brick exterior create a warm, traditional look with easy-care appeal.
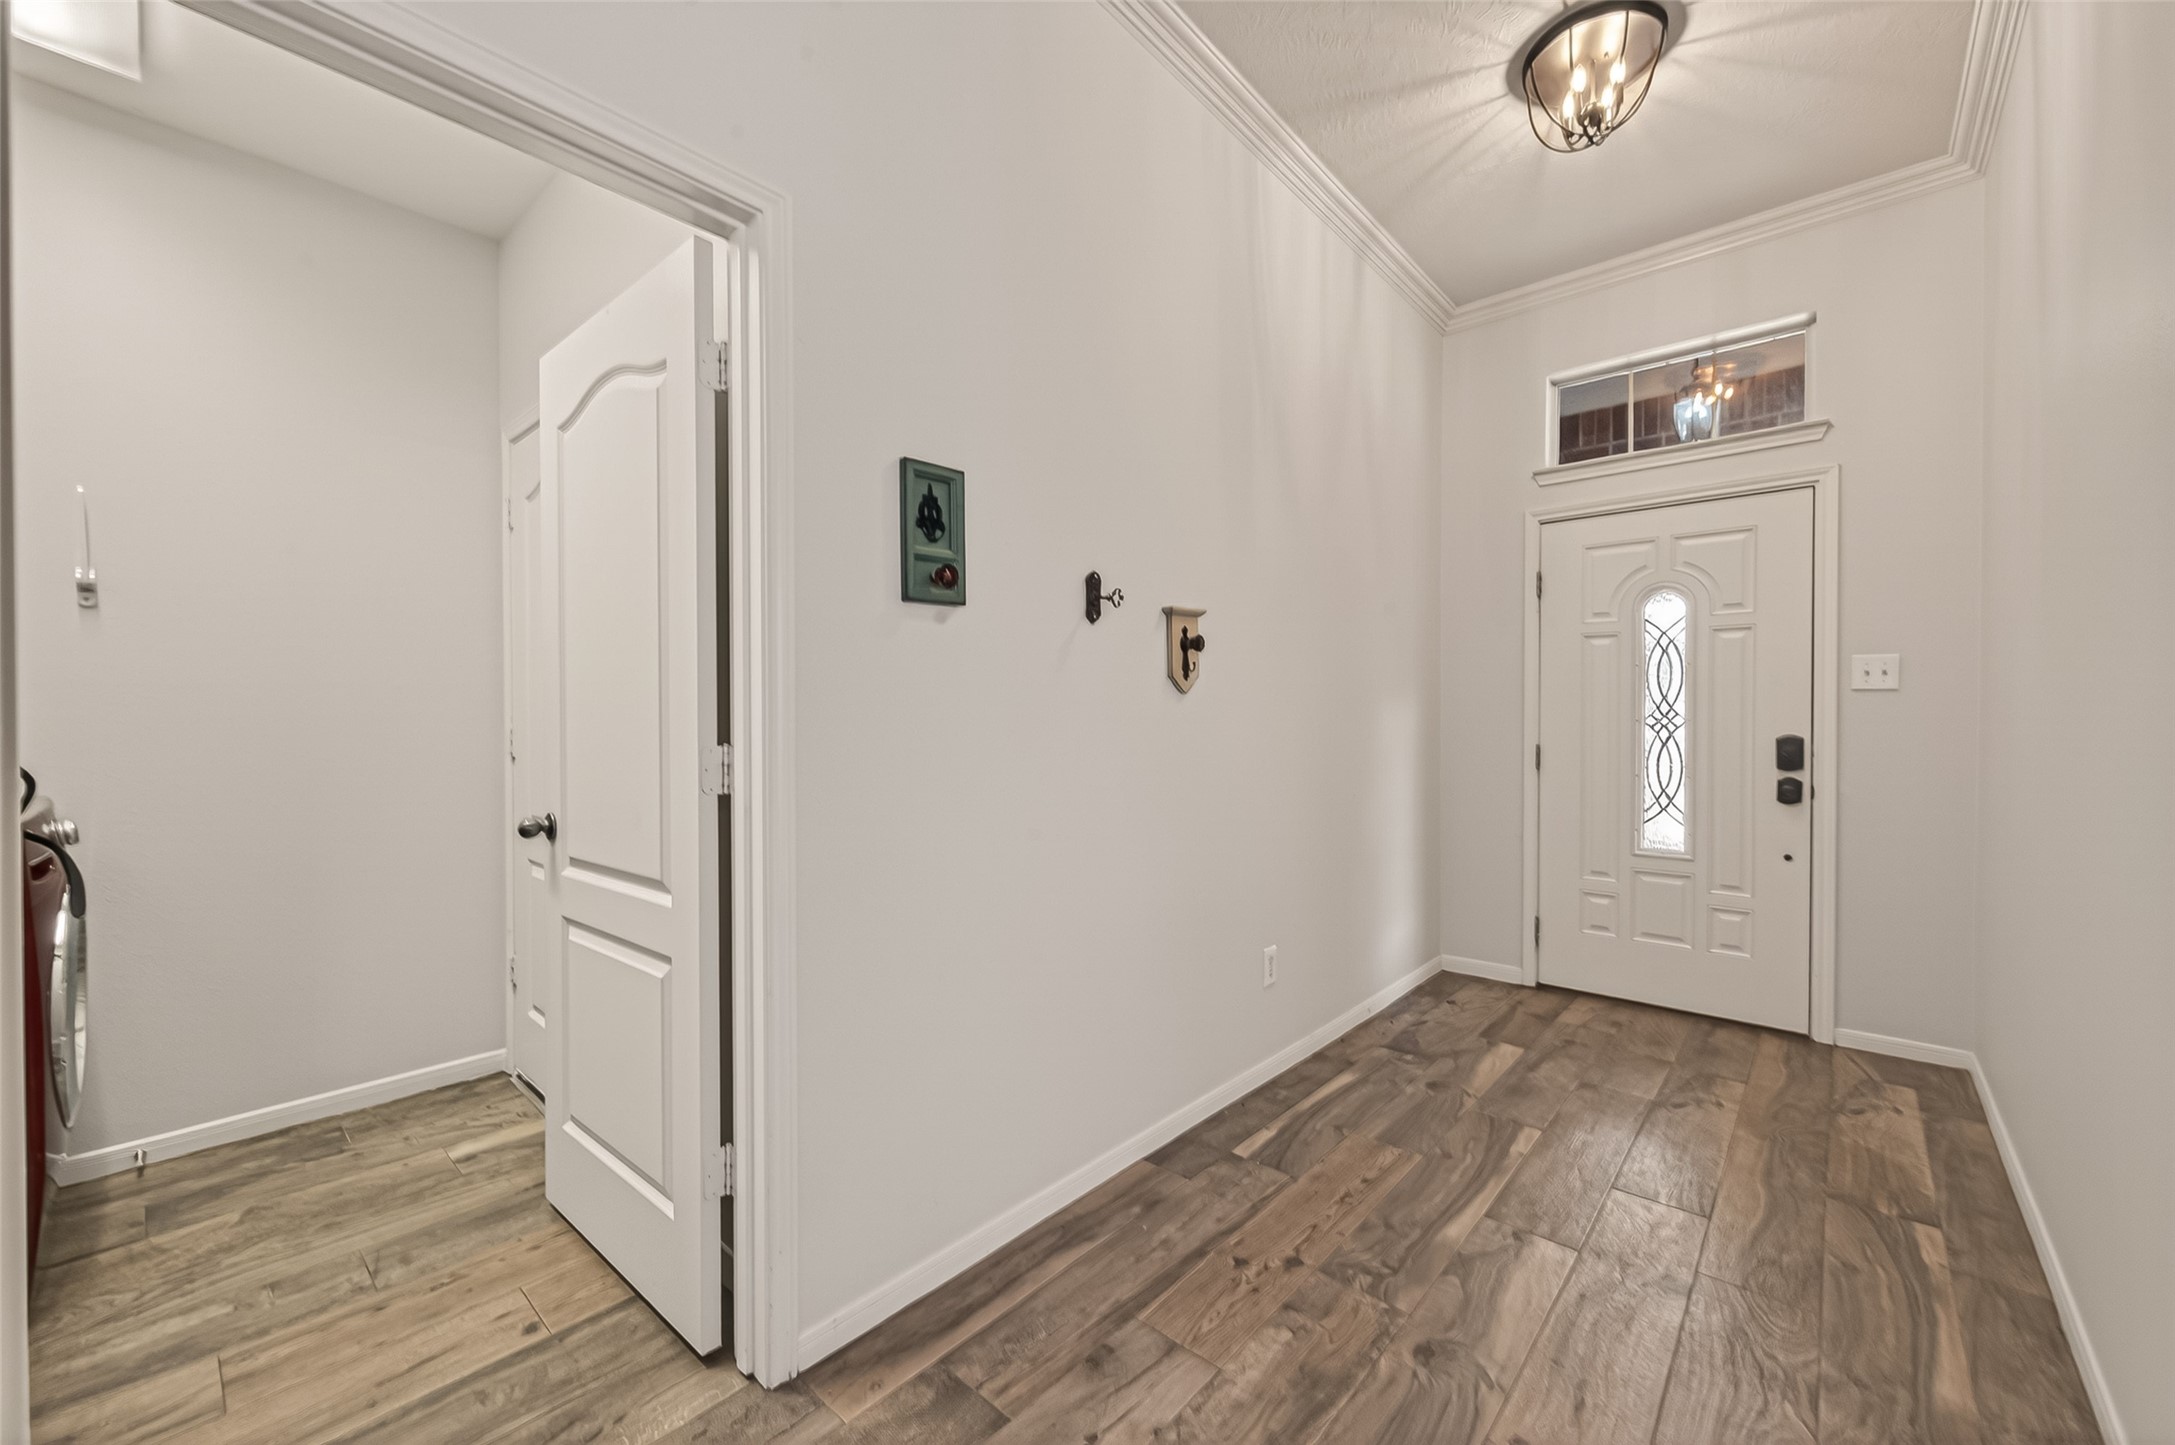
A fashionable entry welcomes you with warm wood-look tile flooring, setting the tone for the rest of the home, with the laundry room conveniently just to the left.
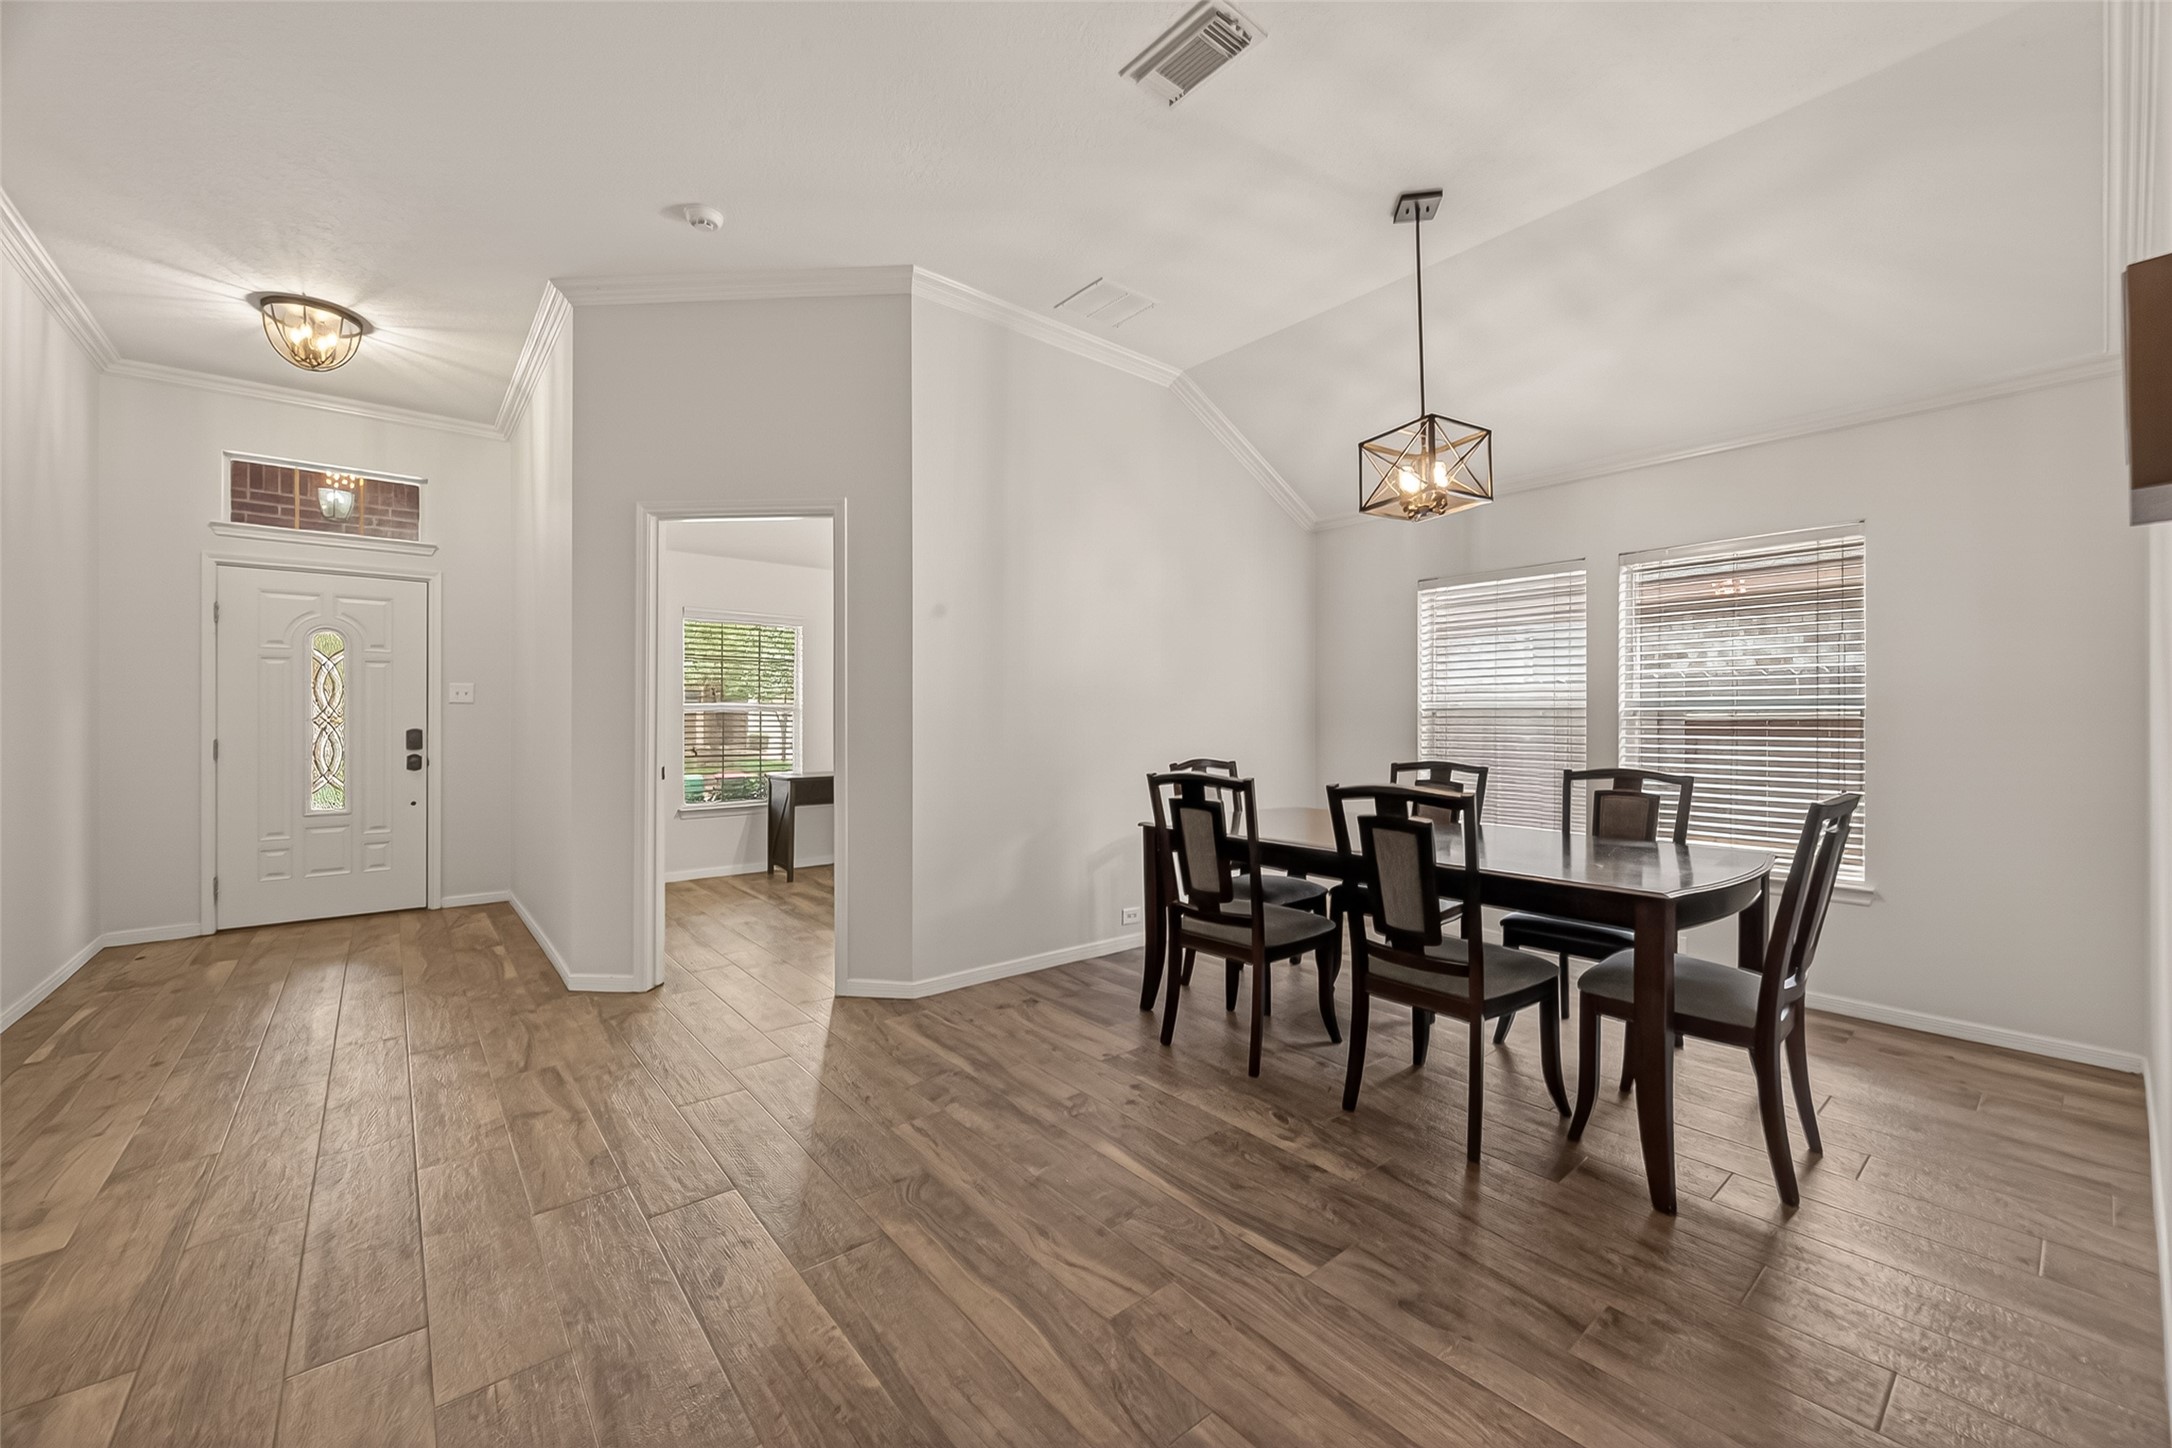
The home’s entry flows directly into the formal dining area featuring stylish updated lighting, with the home office showcased just behind.
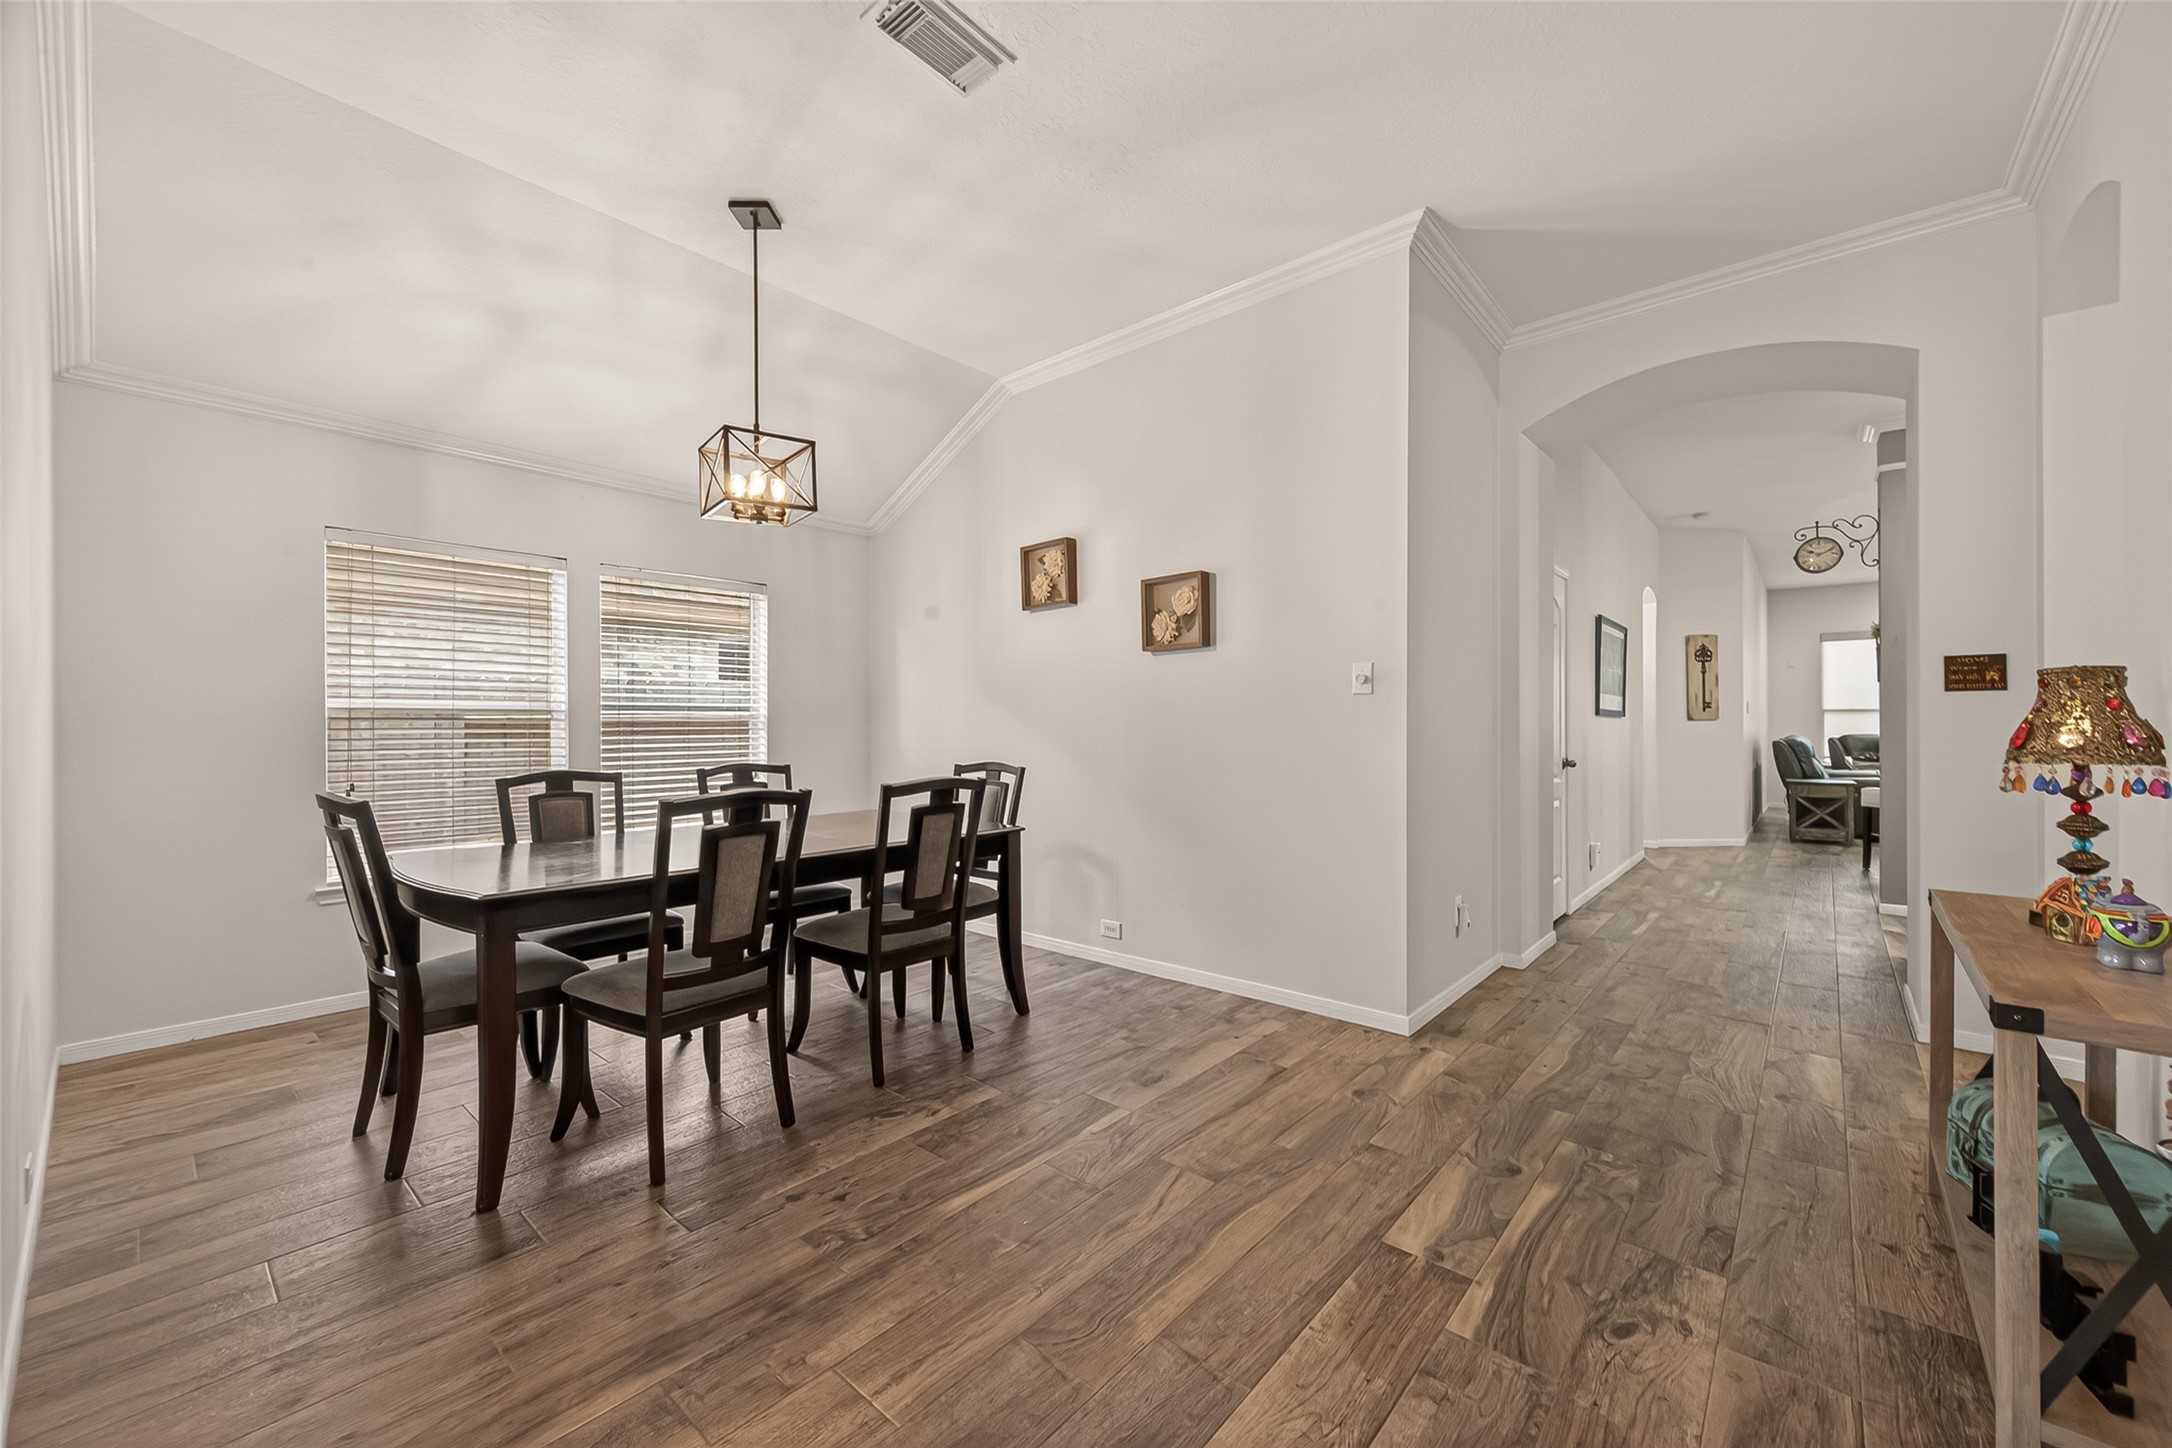
The image showcases the extended entry and formal dining area accented with crown molding, with a graceful archway leading into the kitchen and family room.
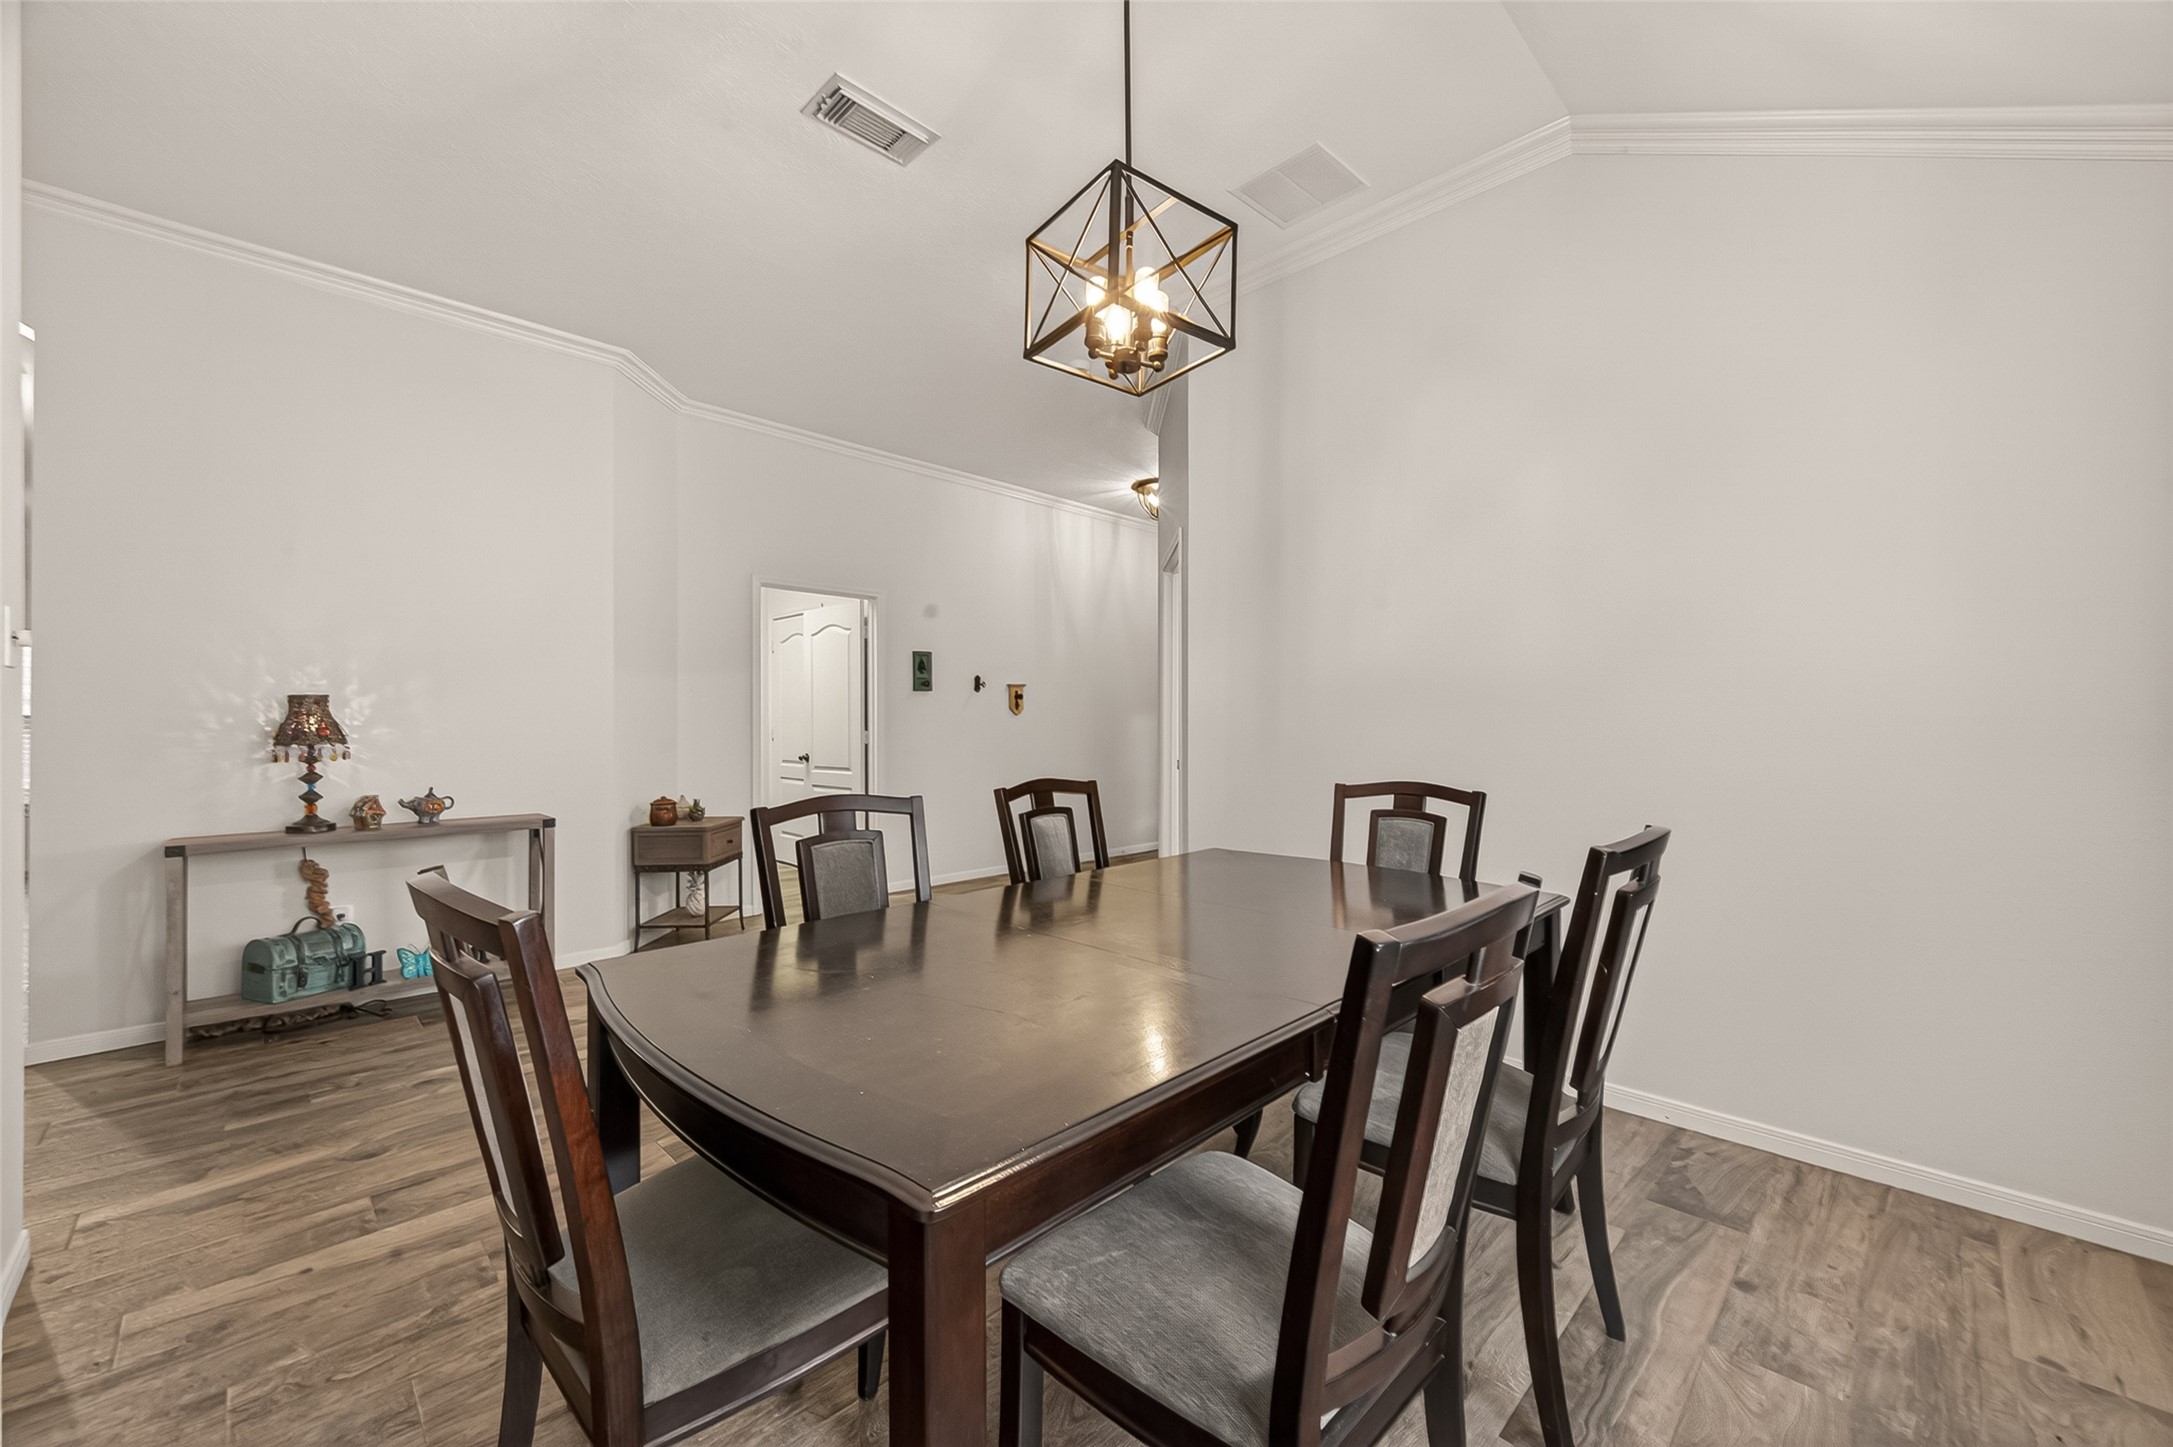
Another view of the formal dining room and extended entry showcases the home’s elegant flow and traditional charm.
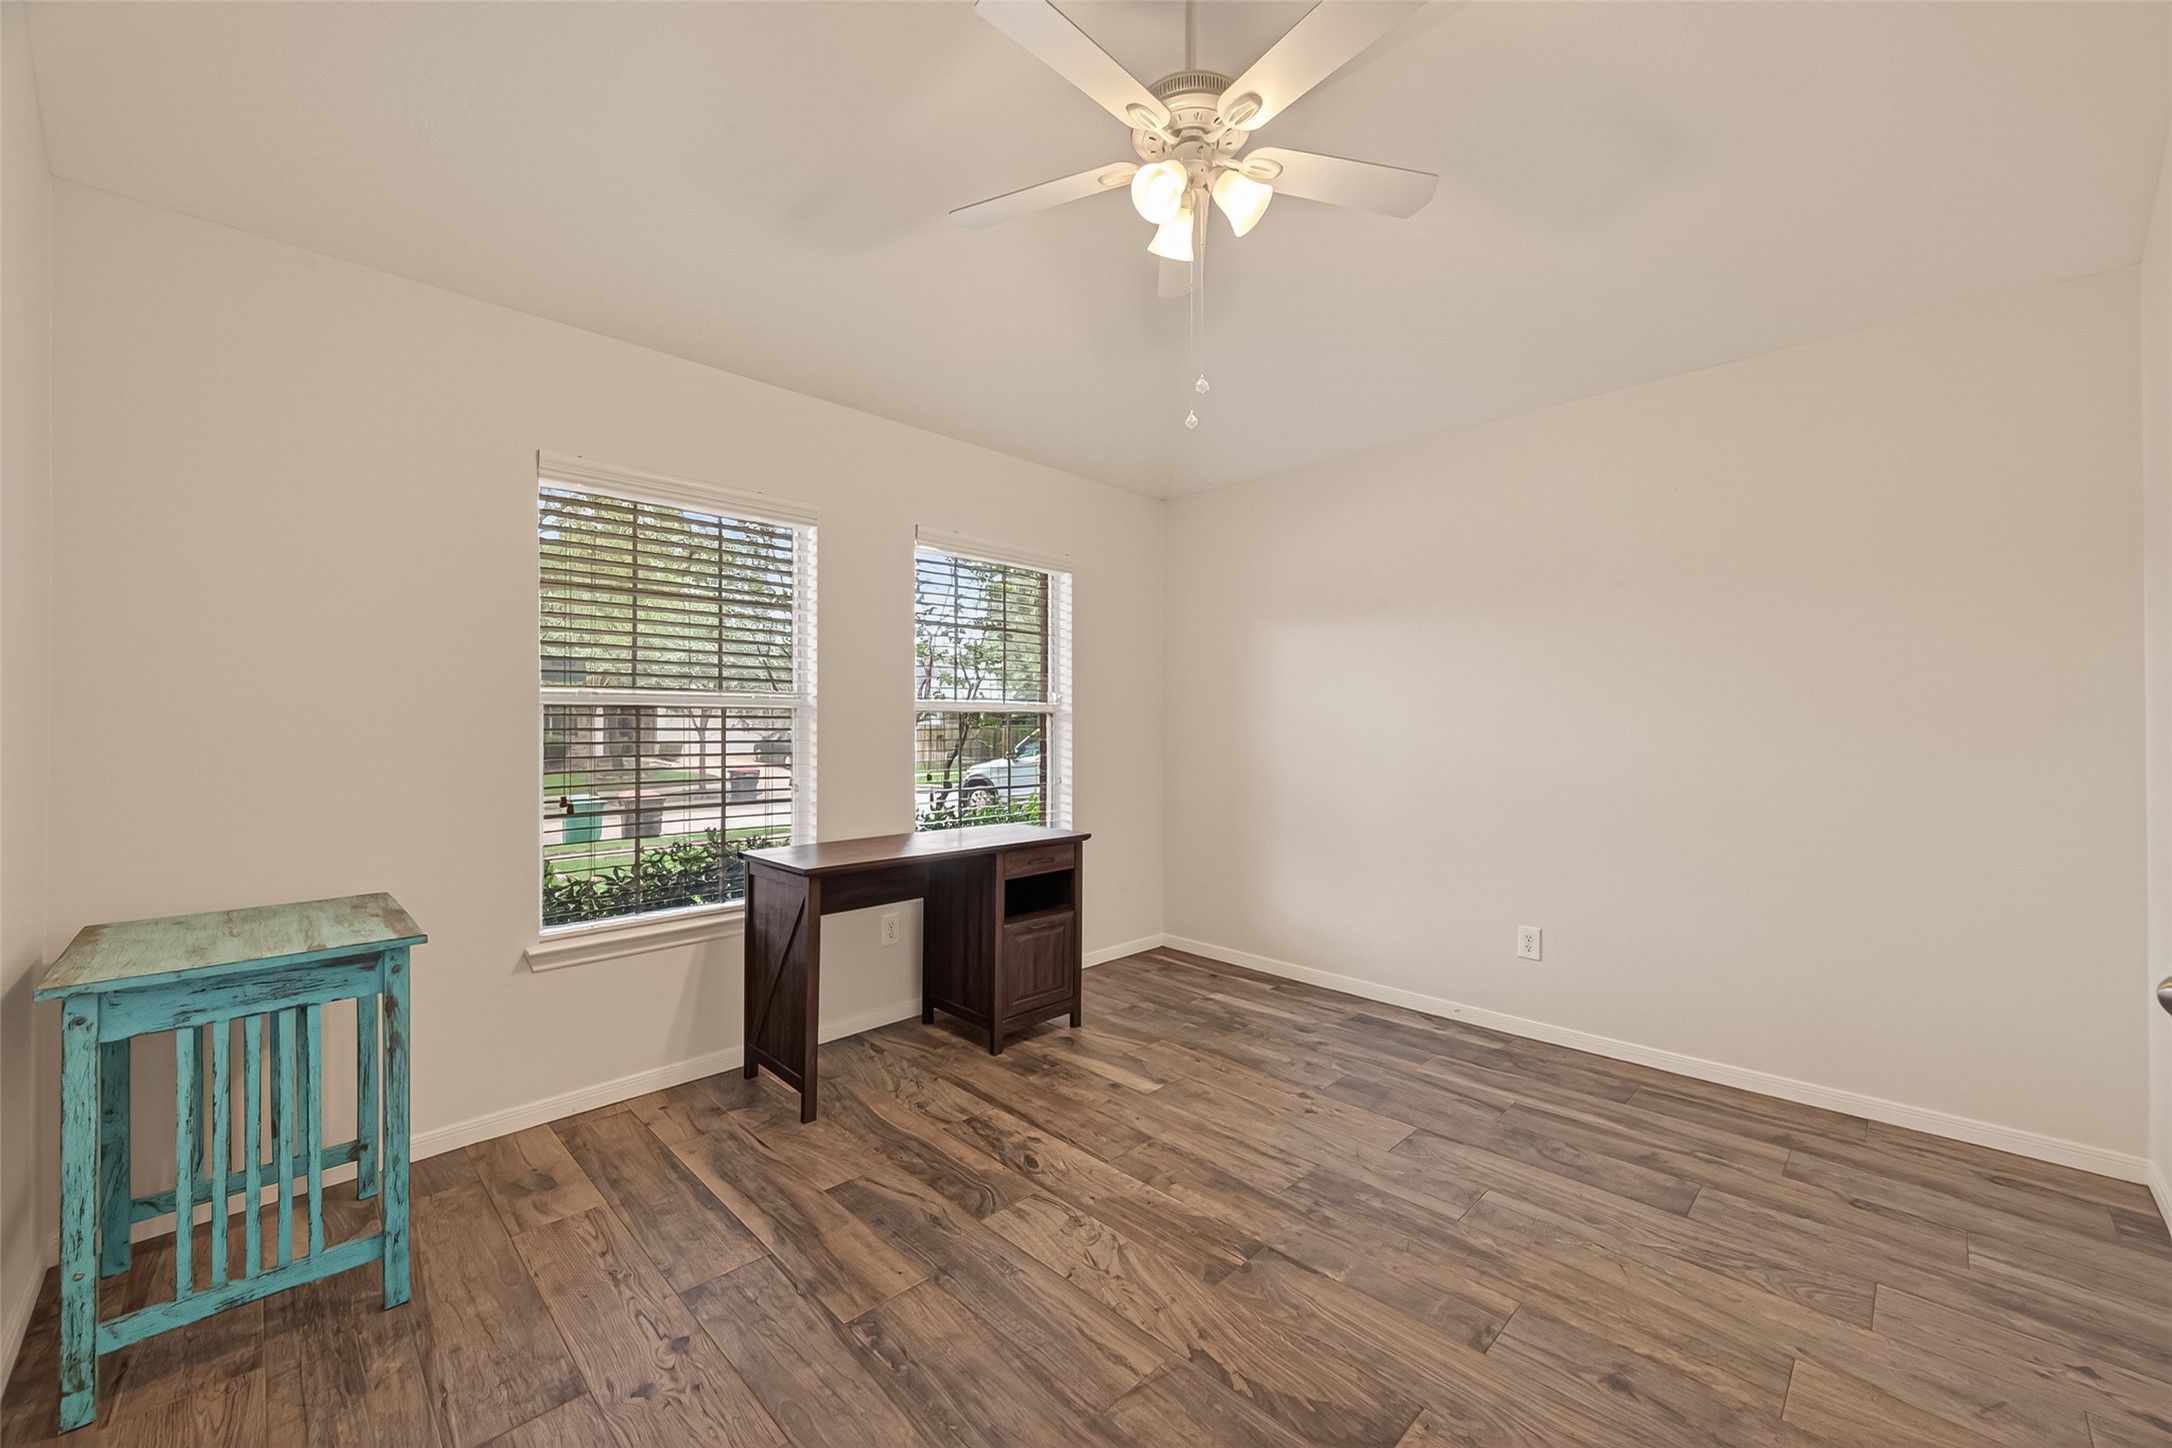
The home office features elegant French doors for privacy, abundant natural light, and peaceful front-yard views.
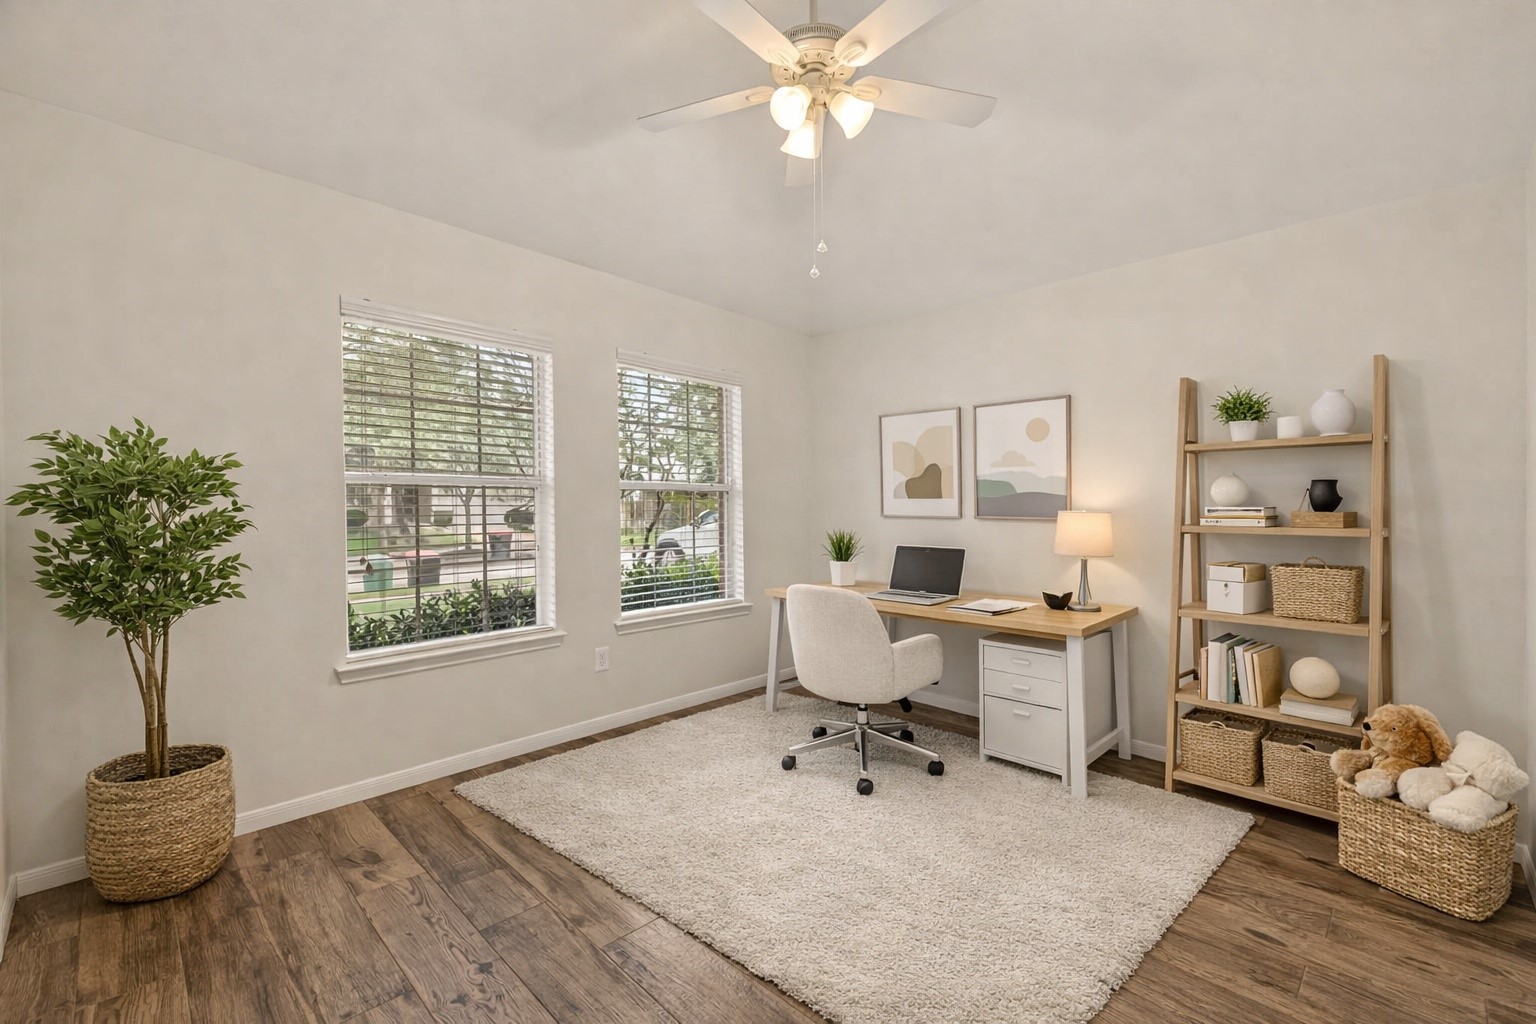
Virtually staged to illustrate its versatility, this office highlights just one of the many furnishing options possible.
Entering the kitchen reveals a beautifully updated design featuring white marbled granite, all opening into the bright and spacious family room.
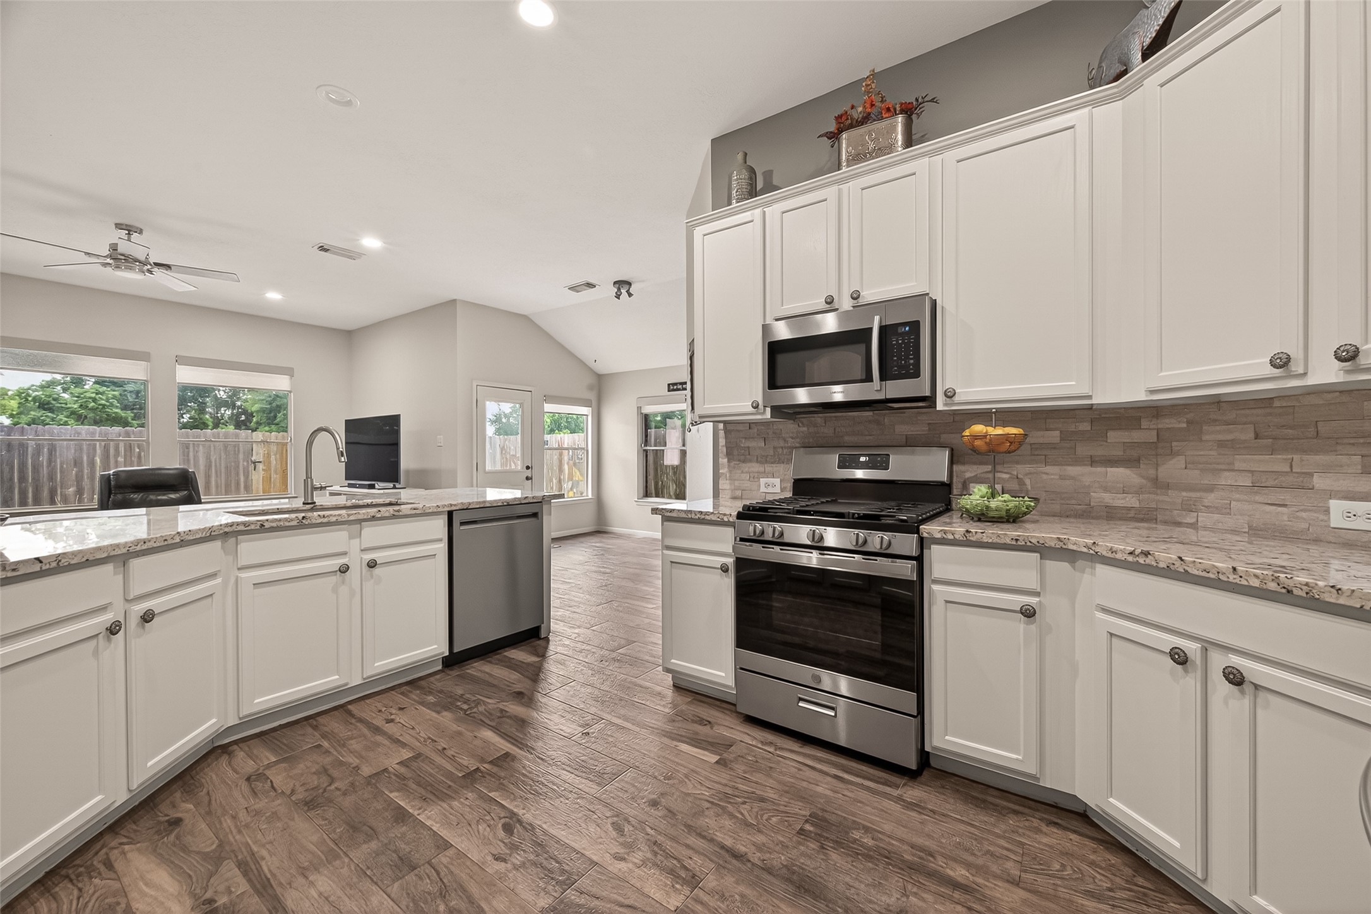
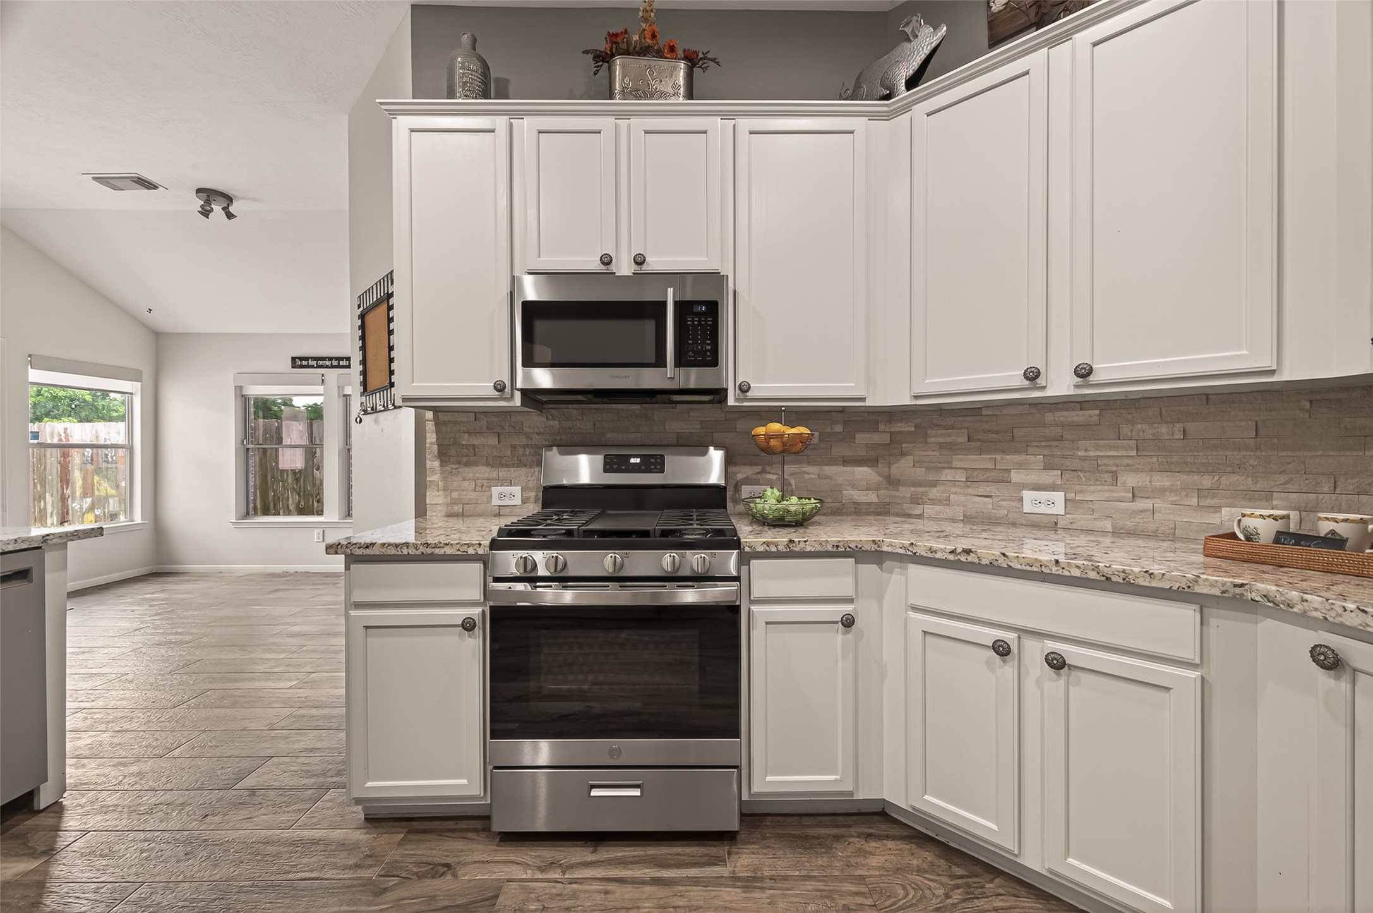
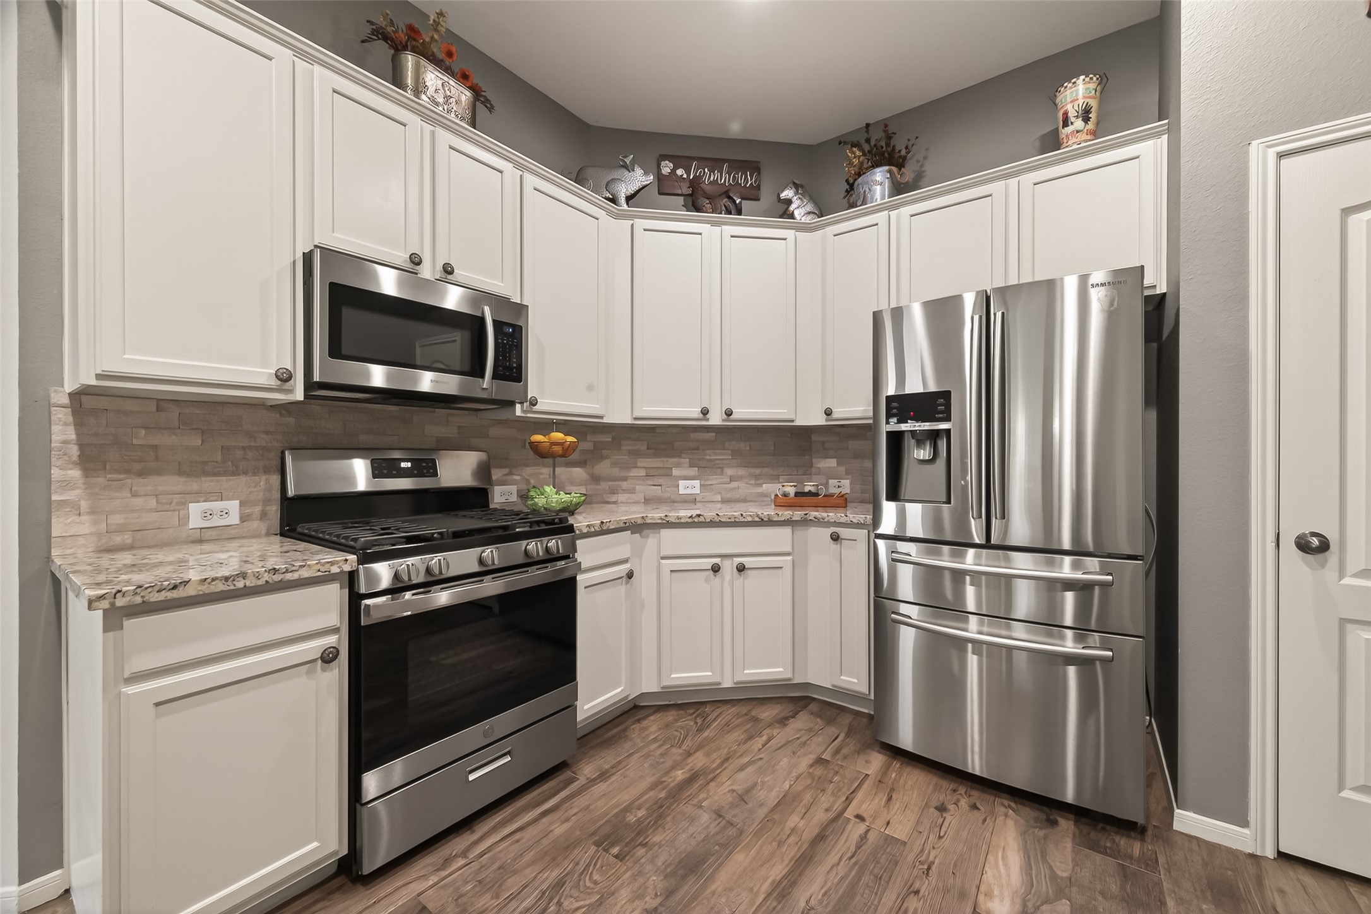
With abundant white cabinets, sleek stainless appliances, and a newly updated backsplash, this kitchen feels both modern and inviting.
This view highlights the gas range and overhead microwave, with the light-filled breakfast area in the background.
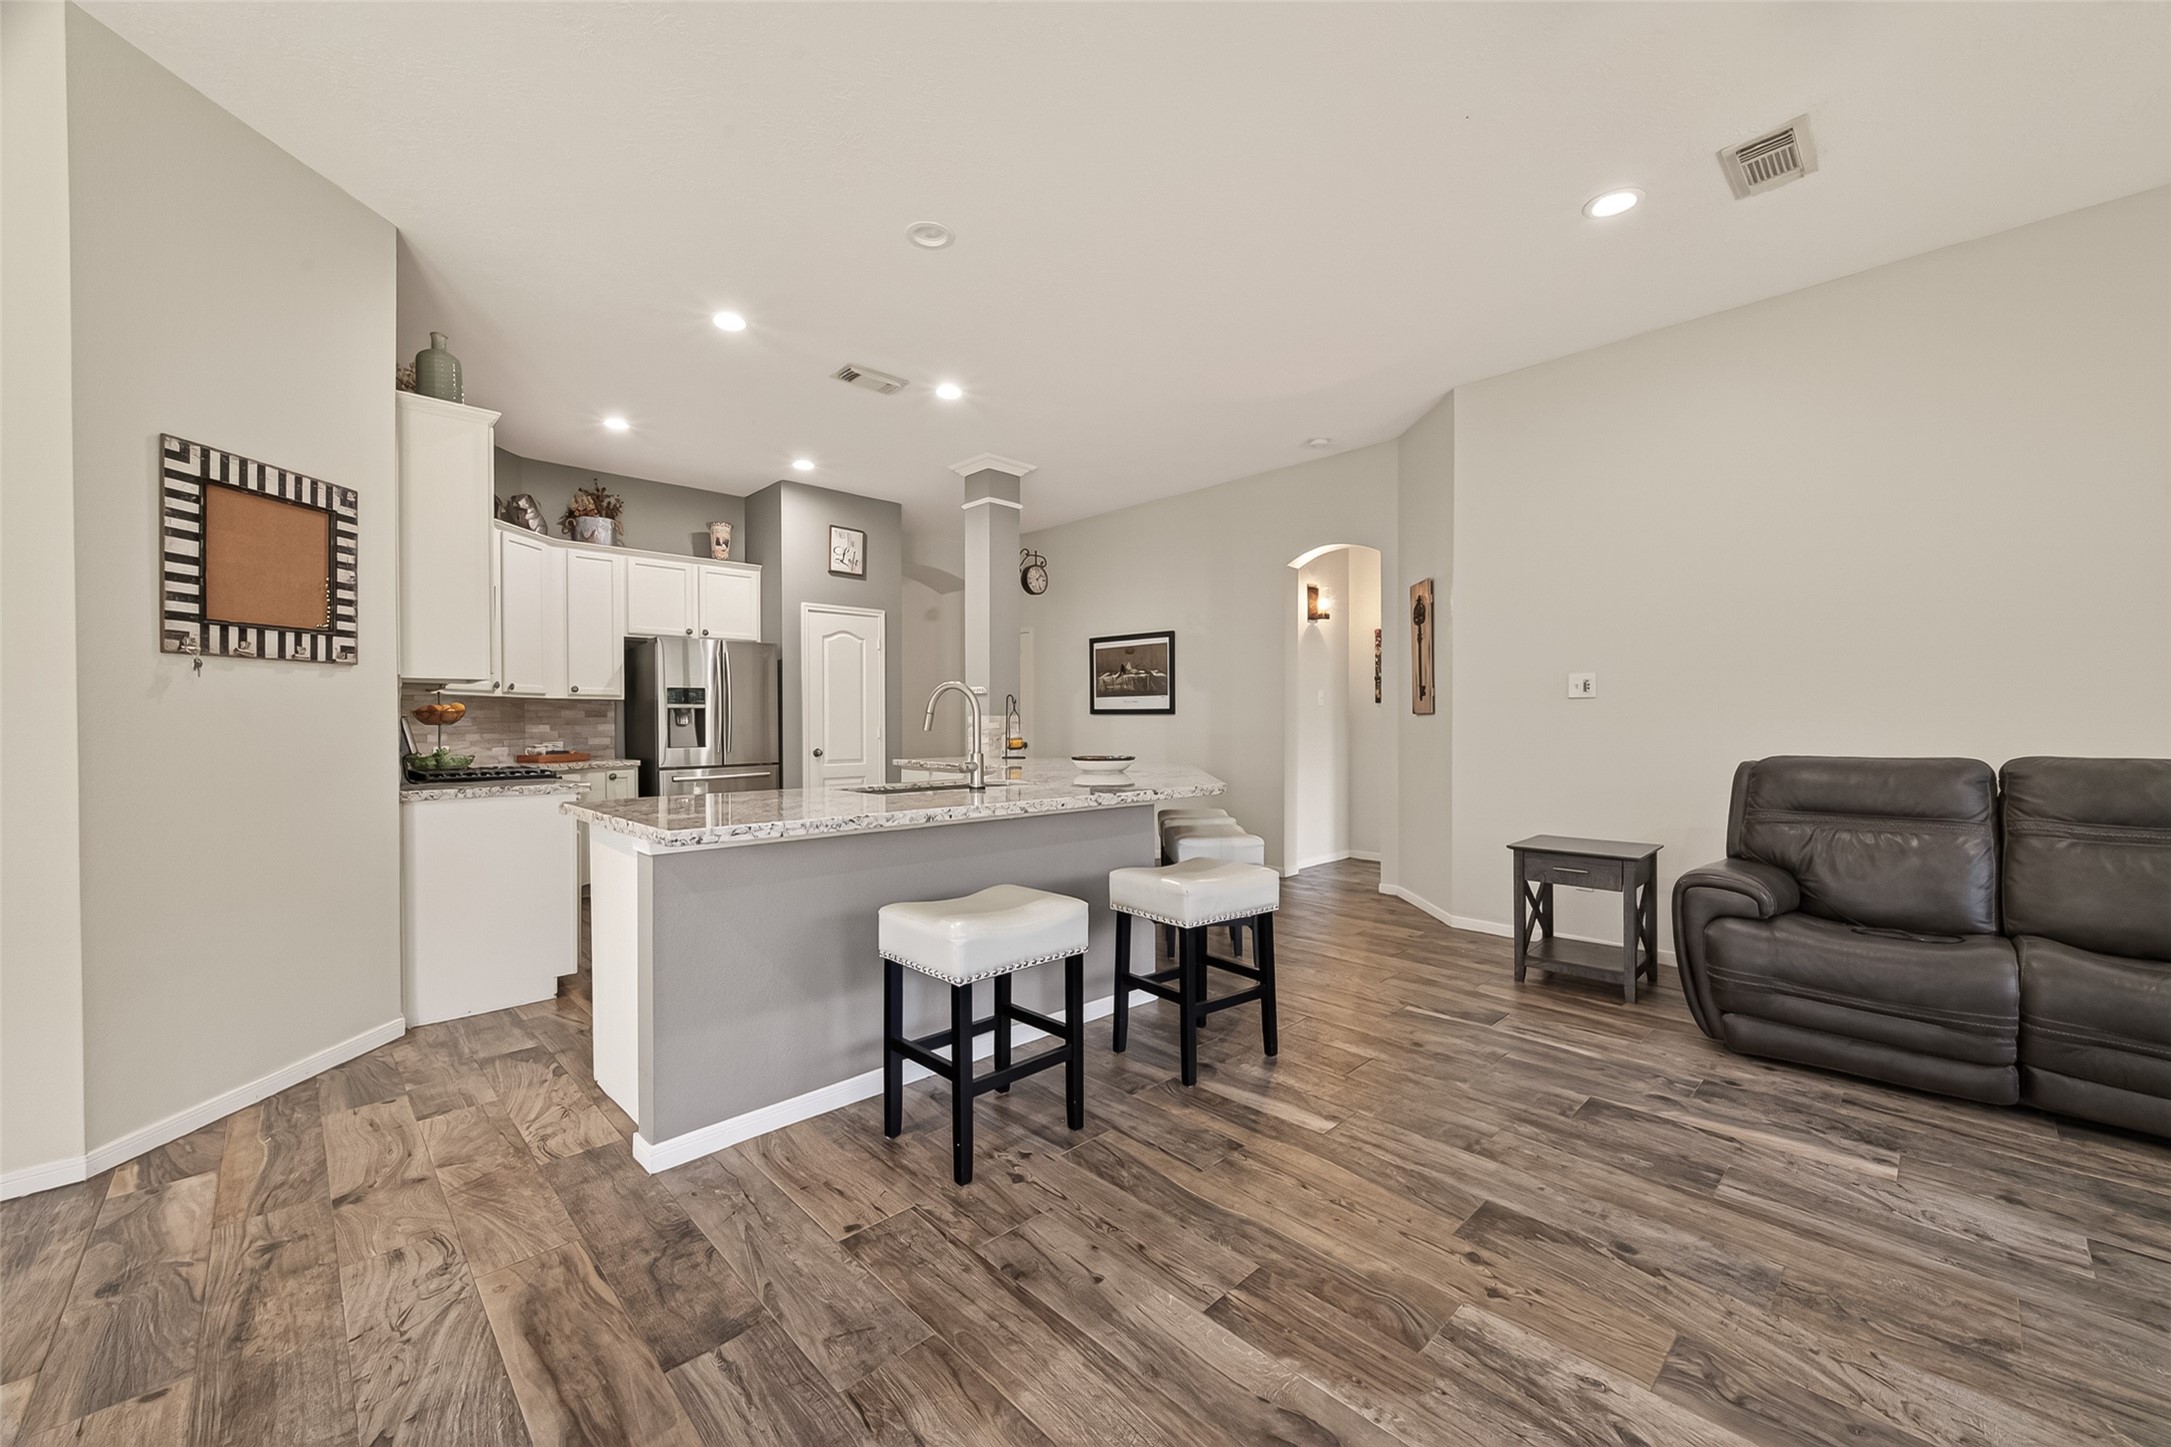
This view of the kitchen showcases the abundance of prep space and cabinet storage, with the granite-topped half wall overlooking the spacious family room.
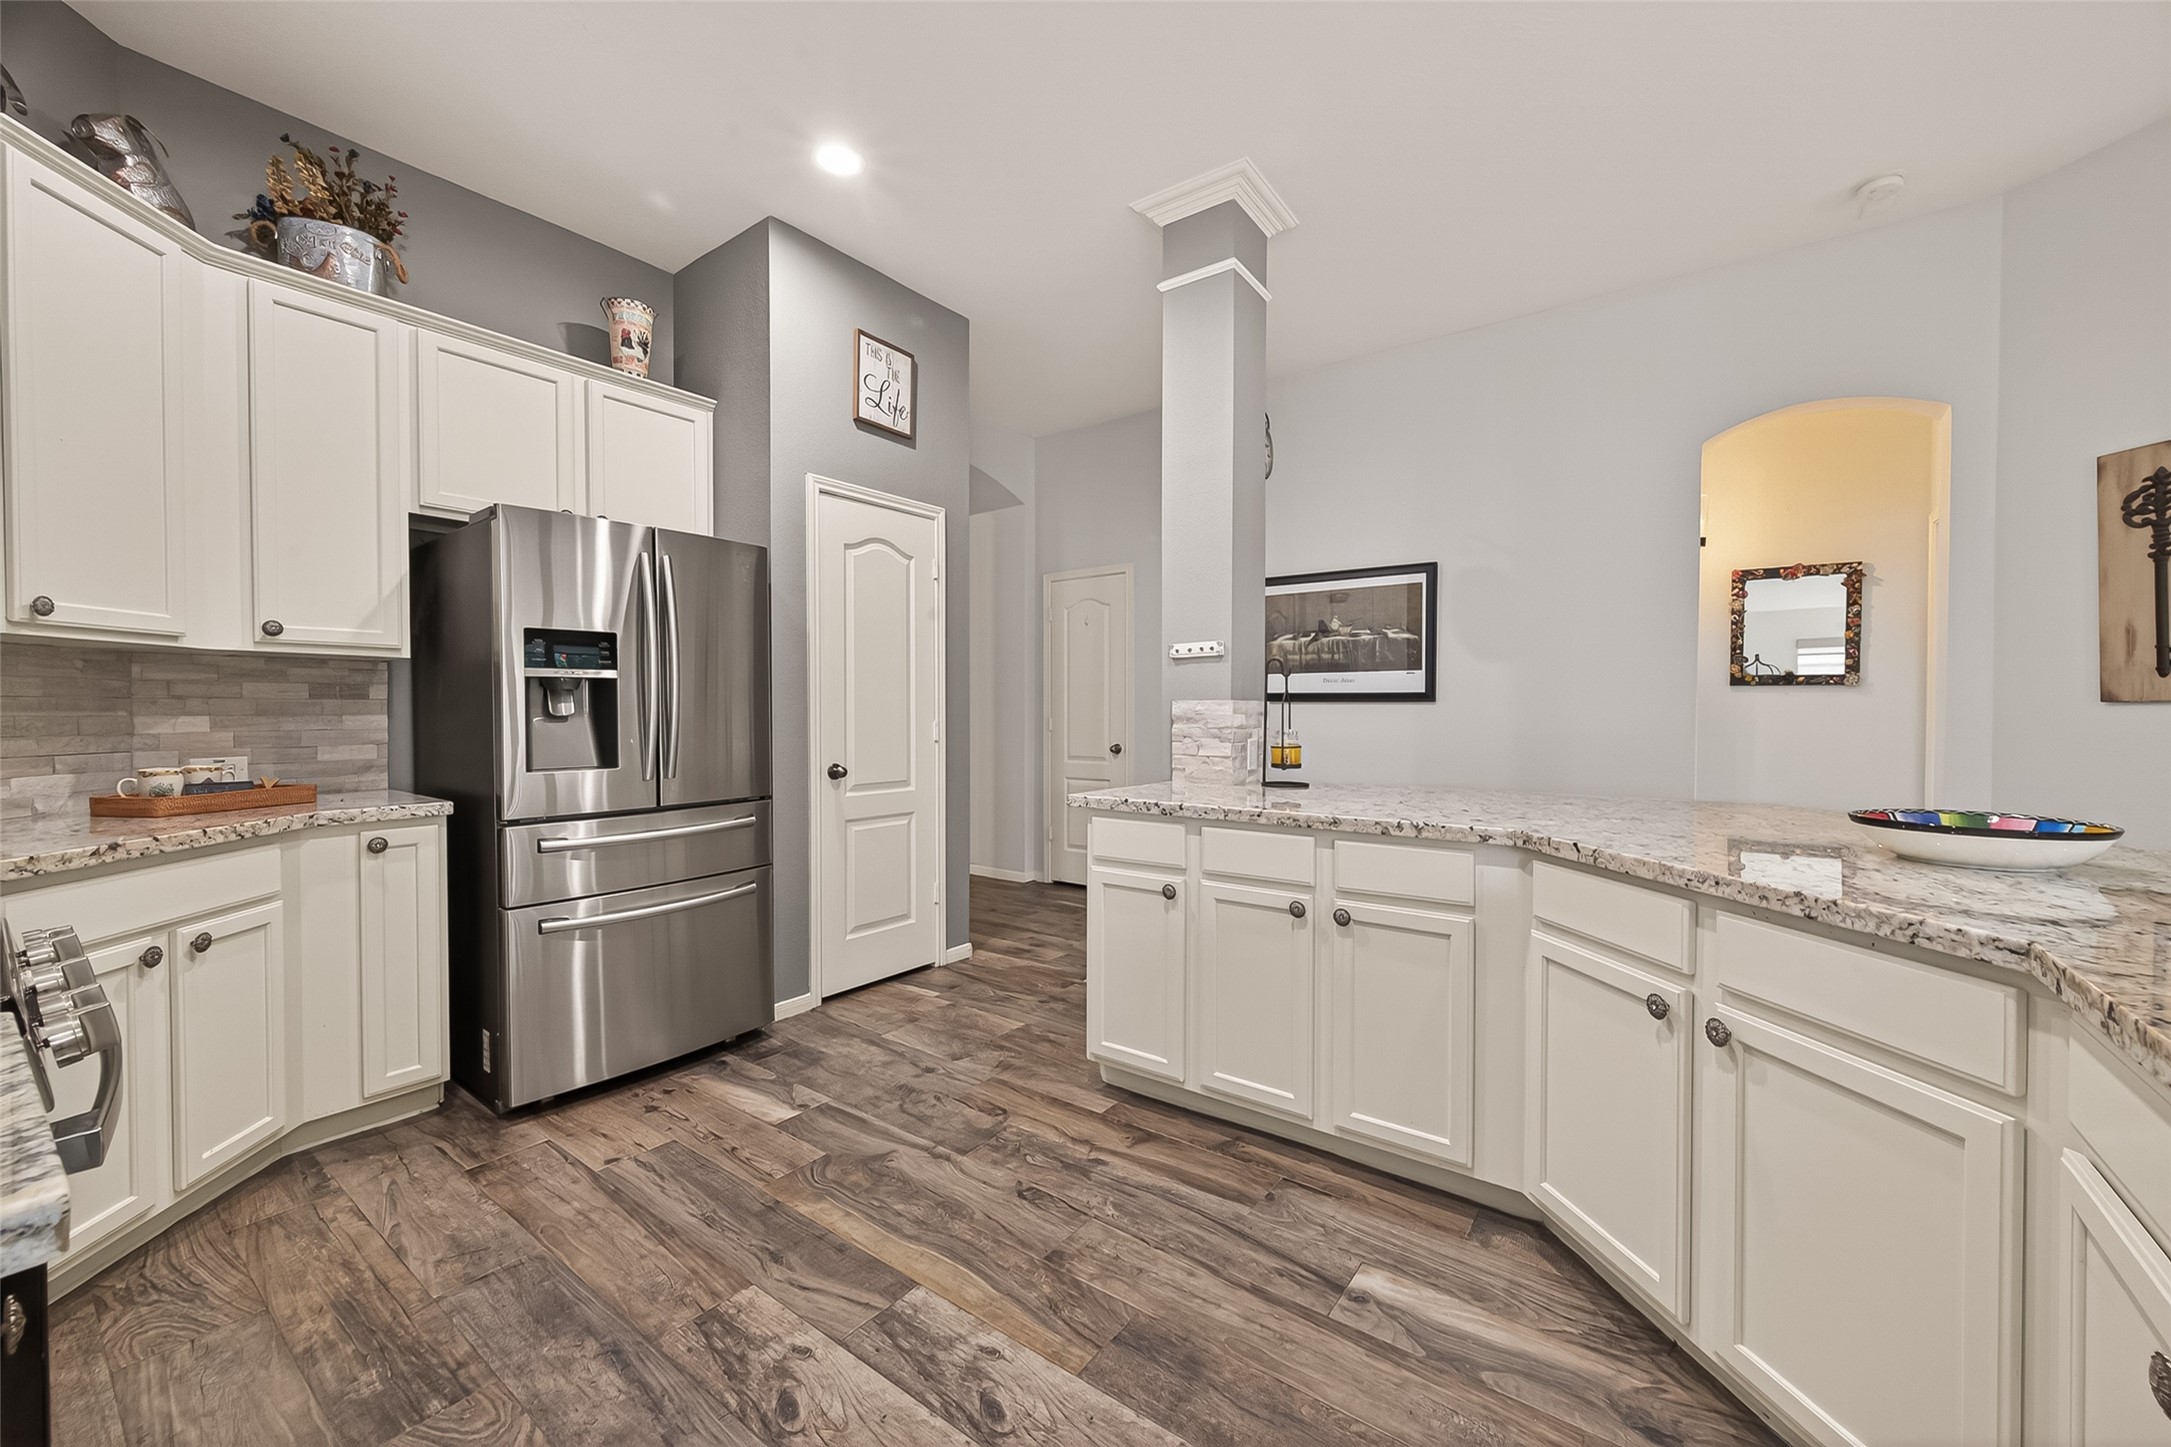
Shown here are the plentiful upper and lower cabinets, sleek stainless fridge, and the pantry tucked neatly to the side creating a highly functional kitchen layout.
Here you can see the easily accessible pantry and a hall closet for bonus storage, complemented by the detailed molding on the home’s stylish columns.
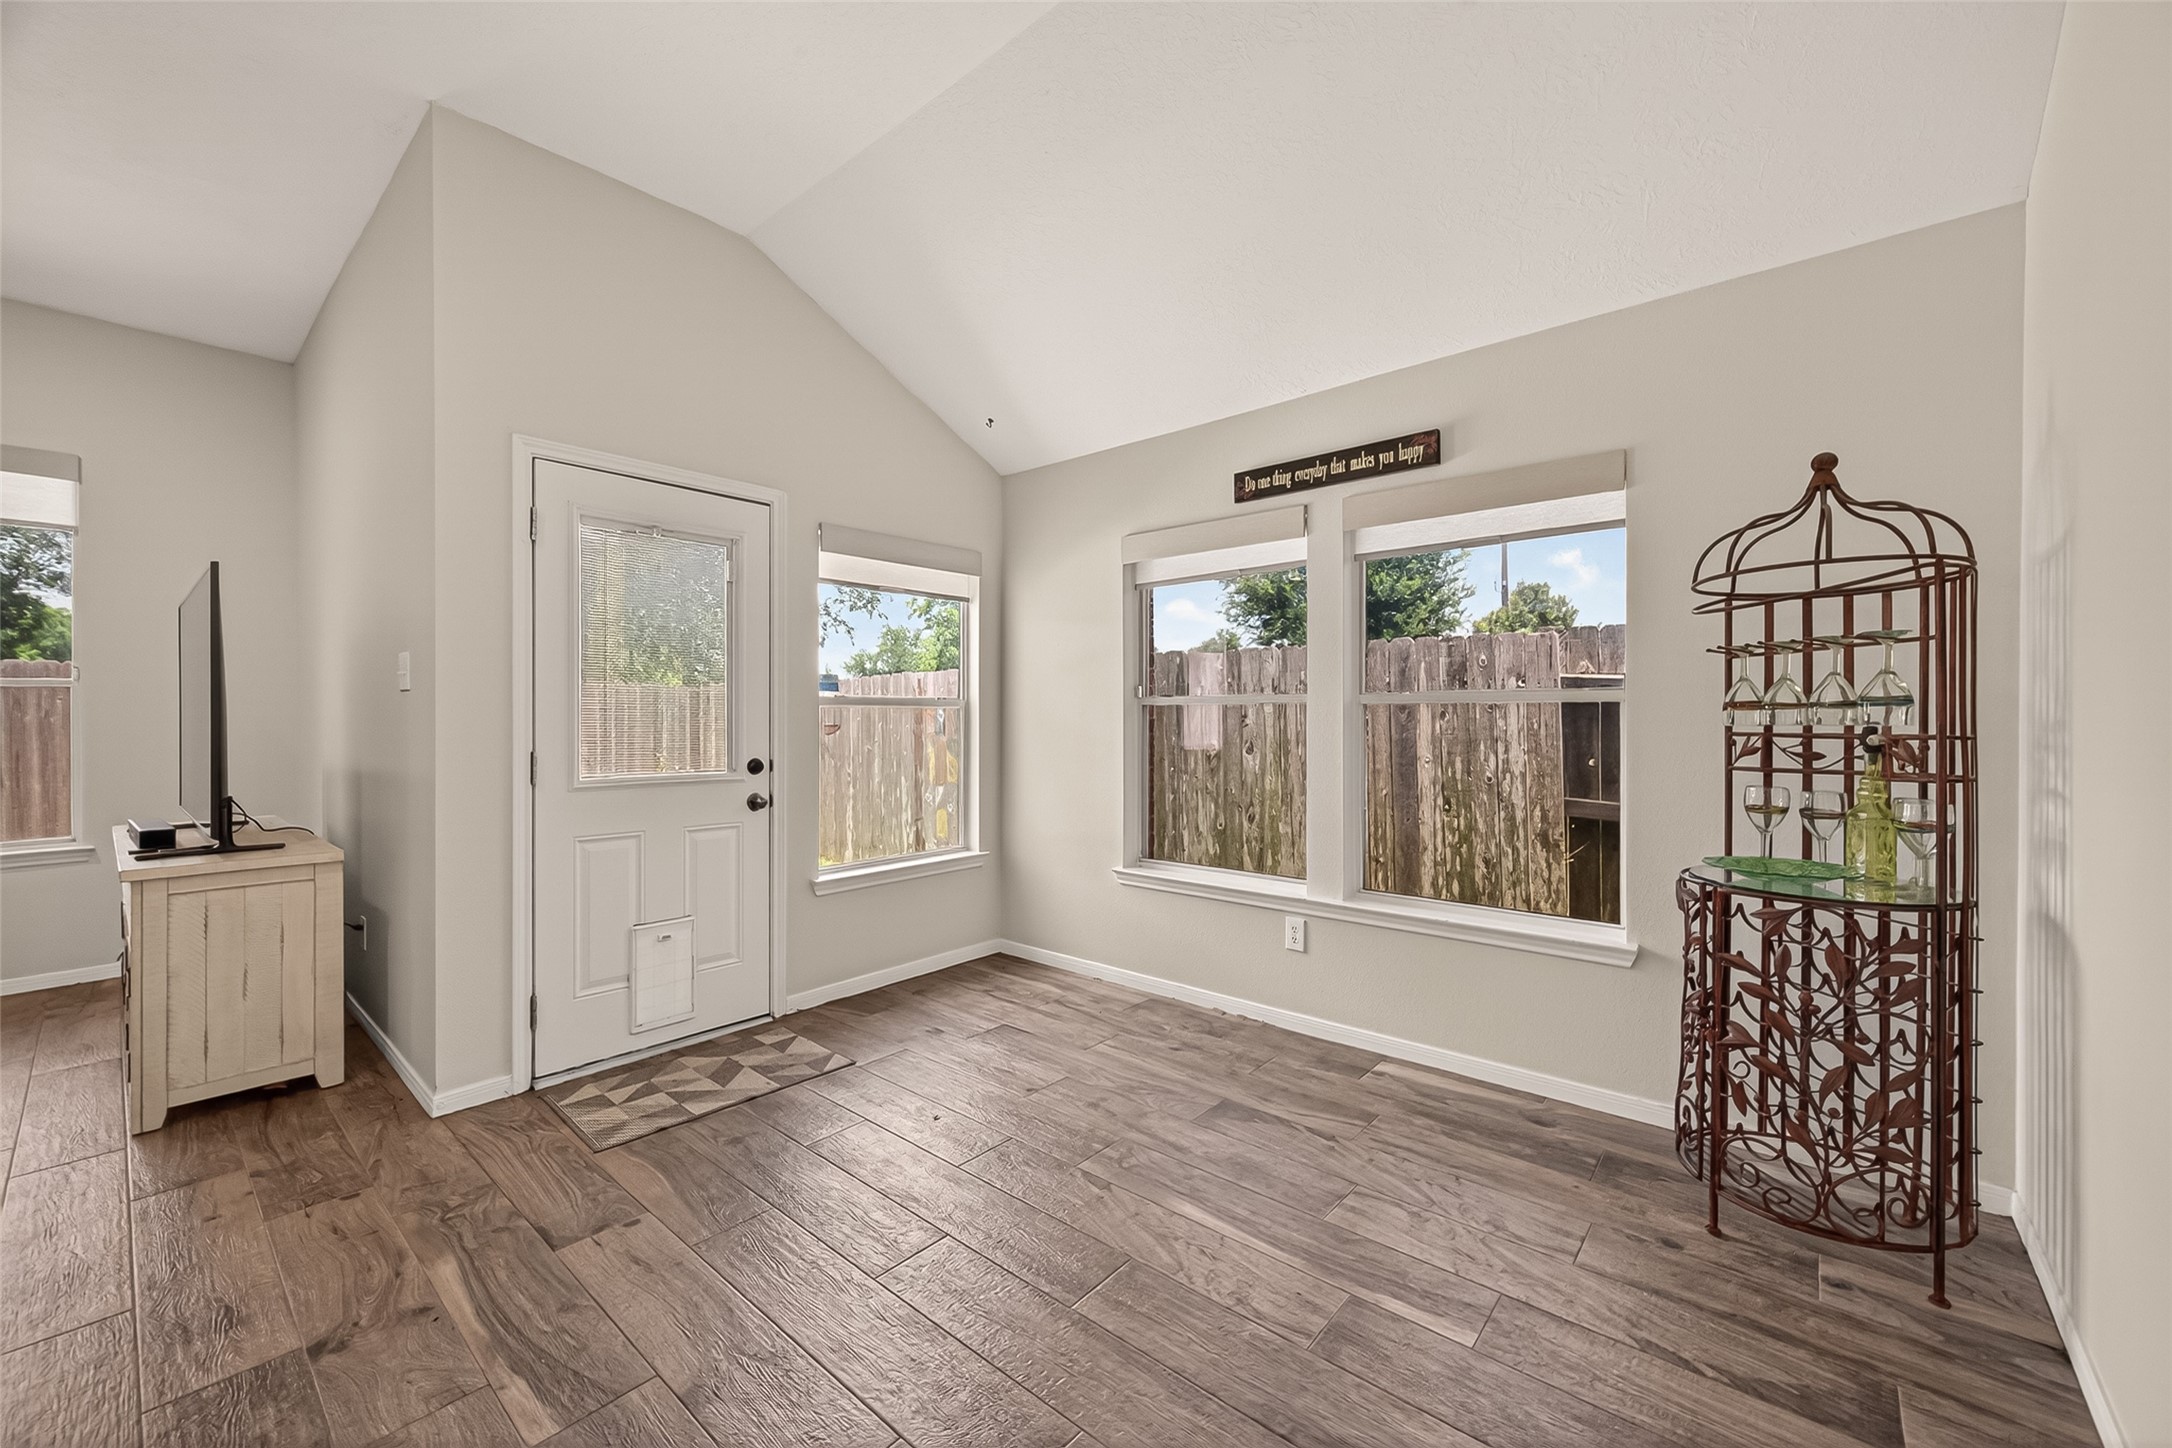
Bright natural light pours into the breakfast area, showcasing the gorgeous wood-look tile flooring.
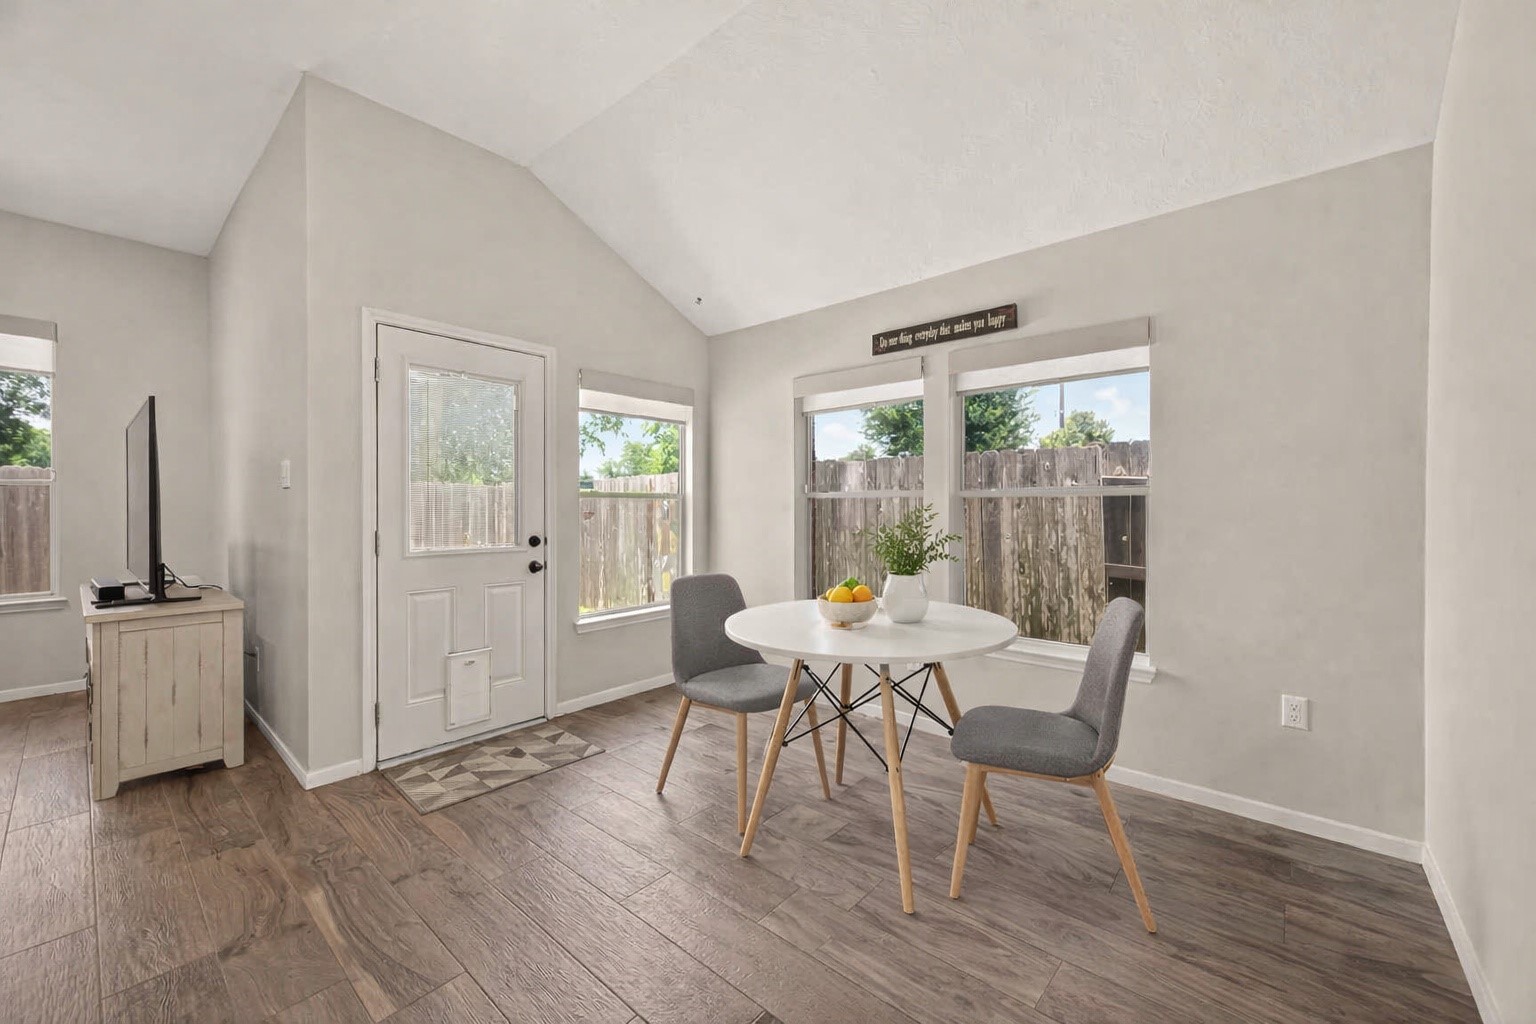
The virtually staged breakfast area highlights how bright and inviting this space can be, with plenty of room for everyday dining.
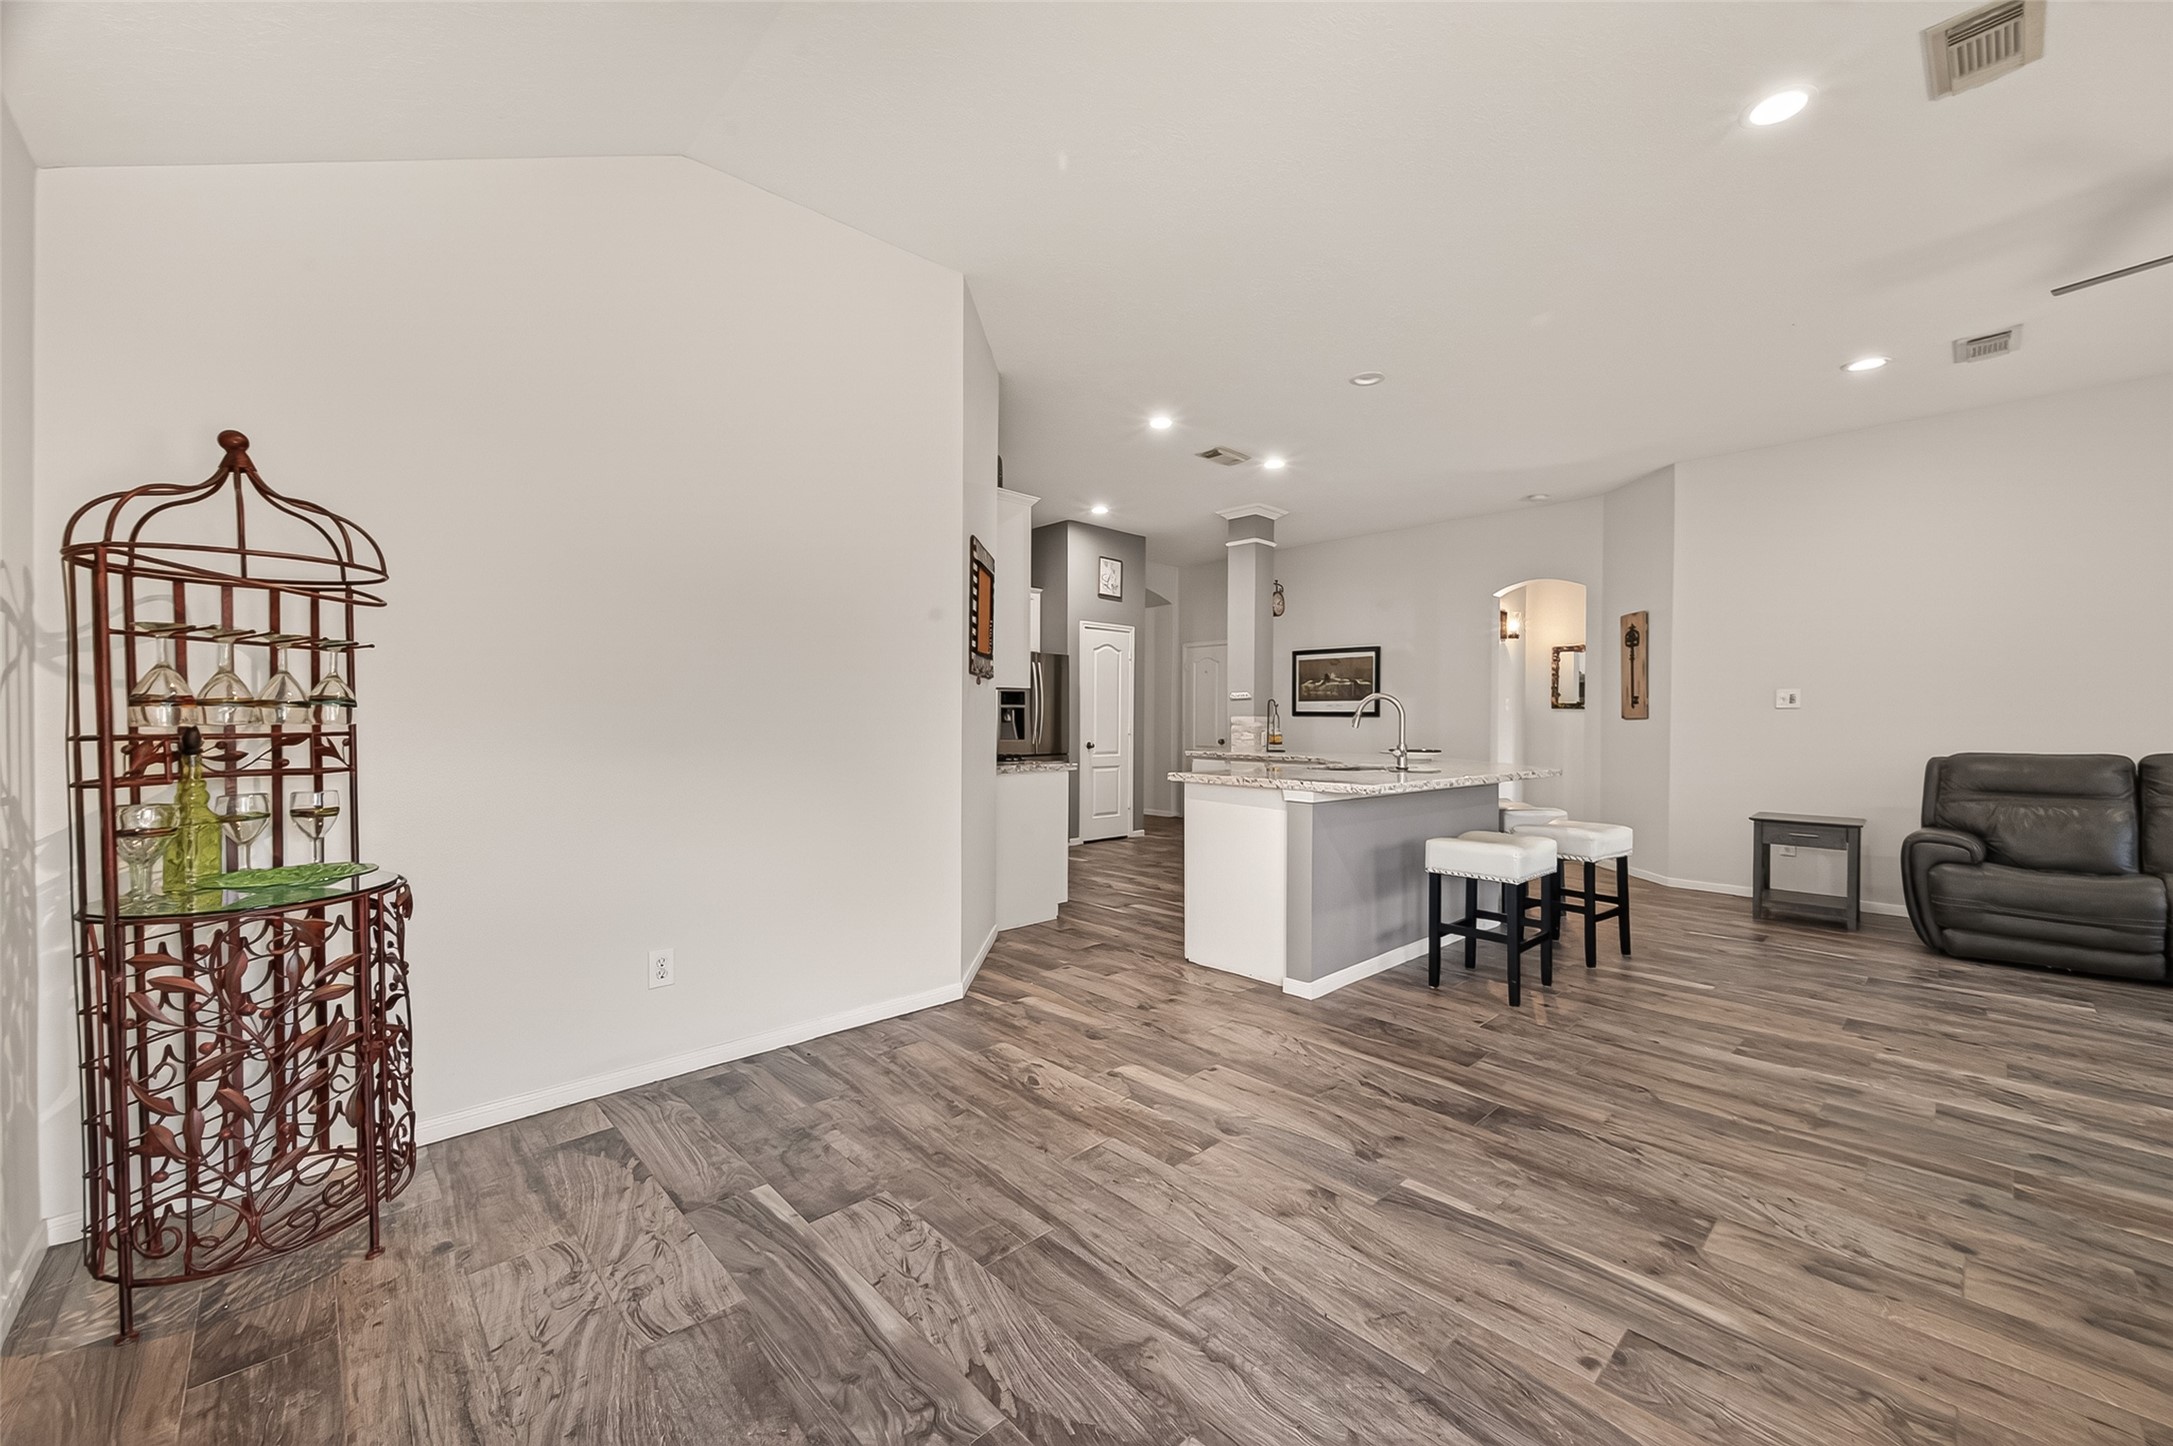
This view from the breakfast area showcases the seamless connection between the kitchen, family room, and dining space.
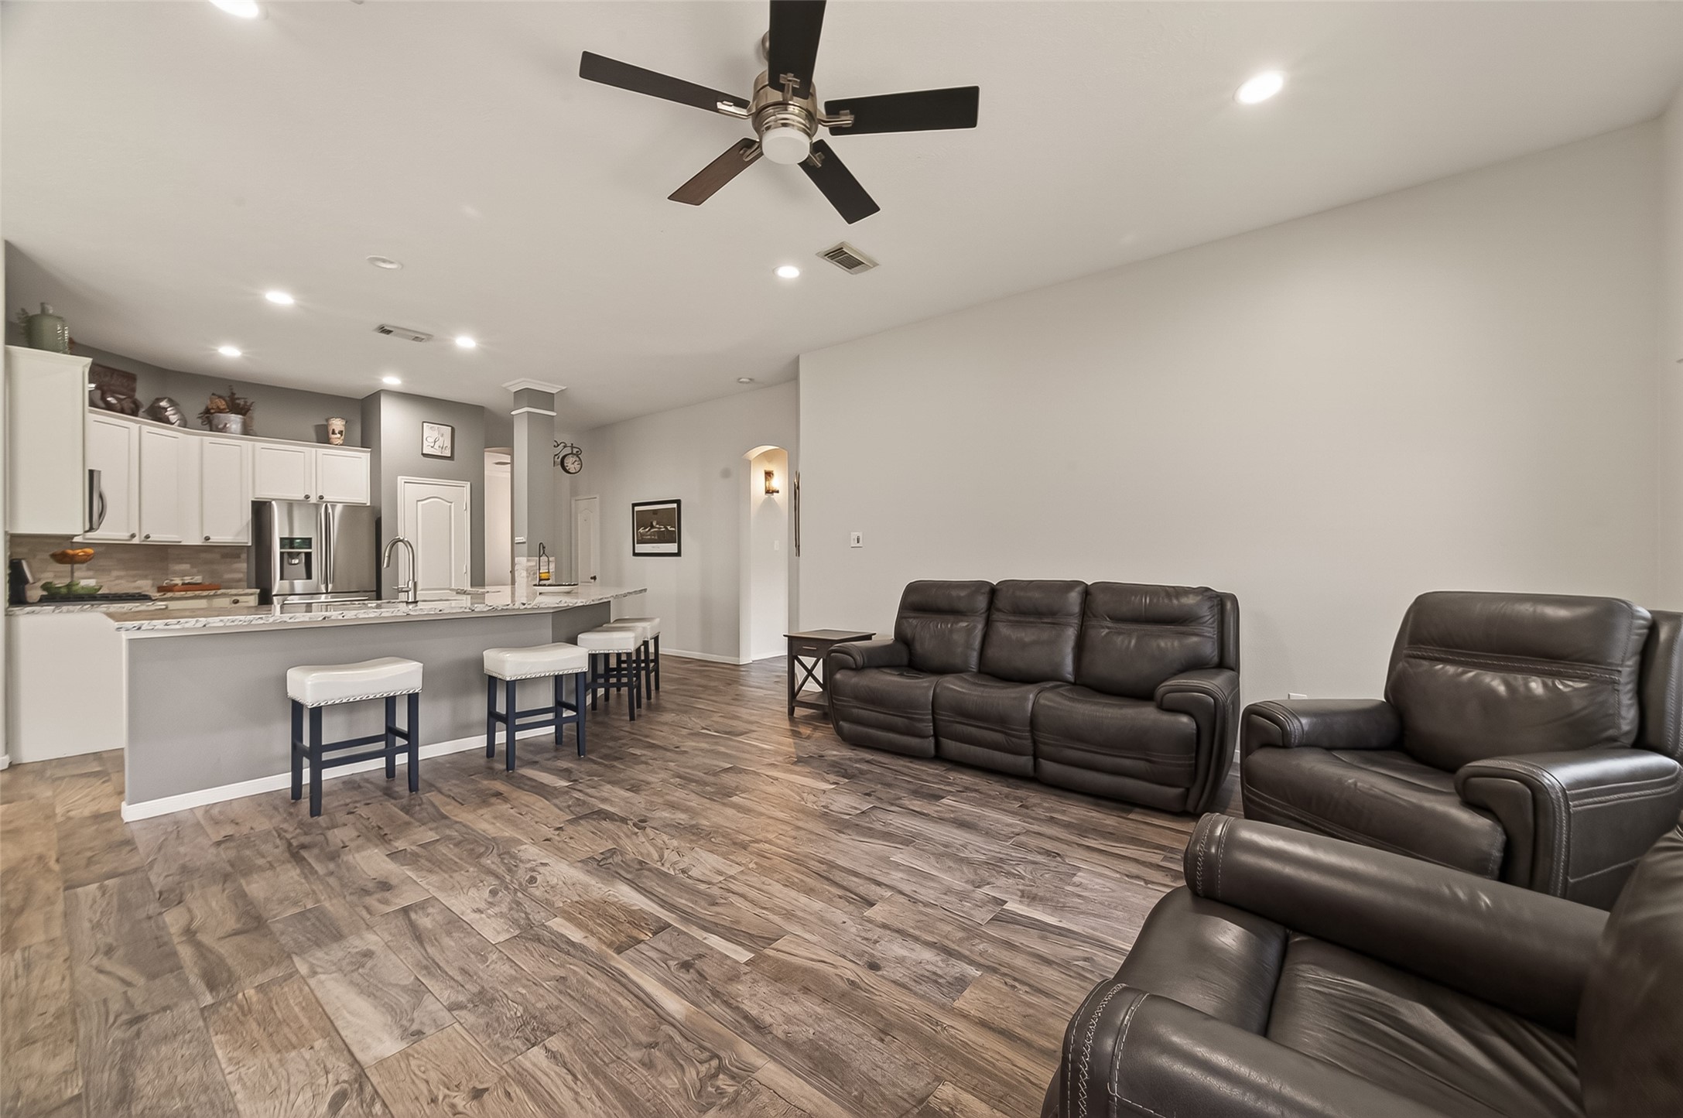
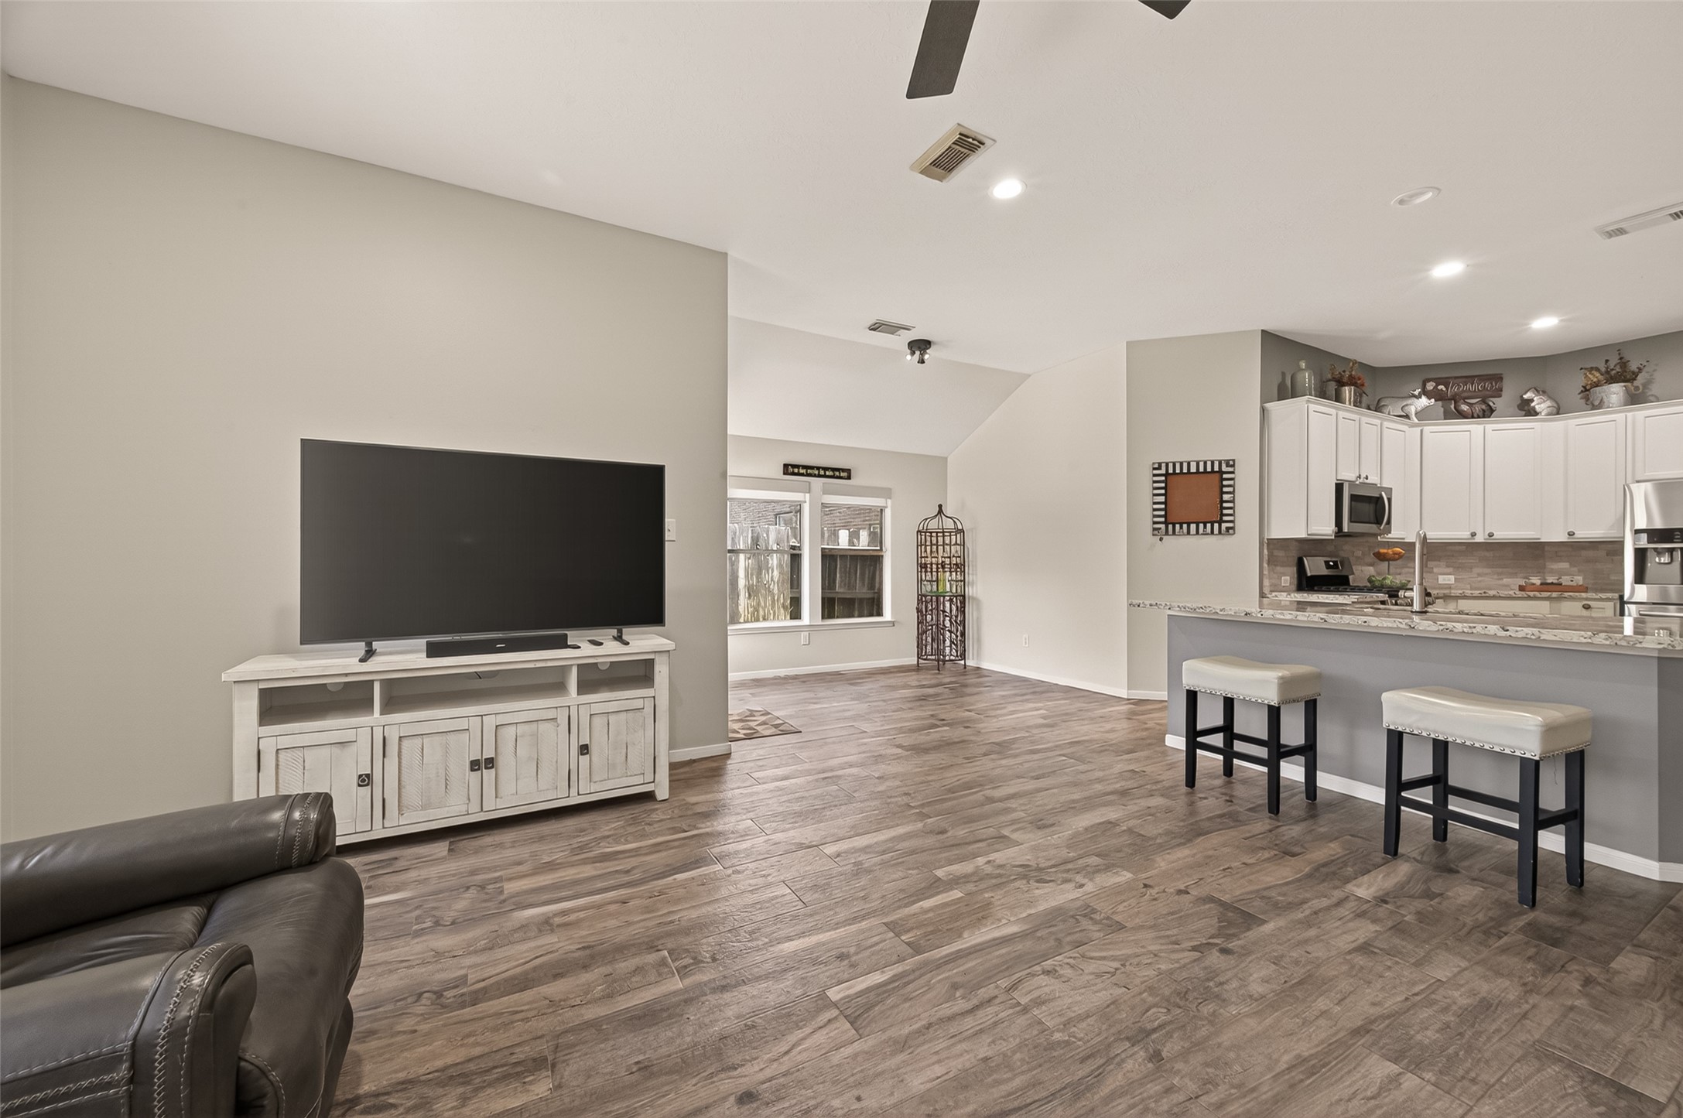
The family room’s expansive wall space is on full display here, providing flexibility for oversized furnishings and a seamless flow into the kitchen.
This open design allows room for a big-screen TV and convenient extra seating at the kitchen counter, perfect for everyday living.
Another view of the kitchen / family room layout. The photo shows the private entryway into the primary suite, set apart for added comfort.
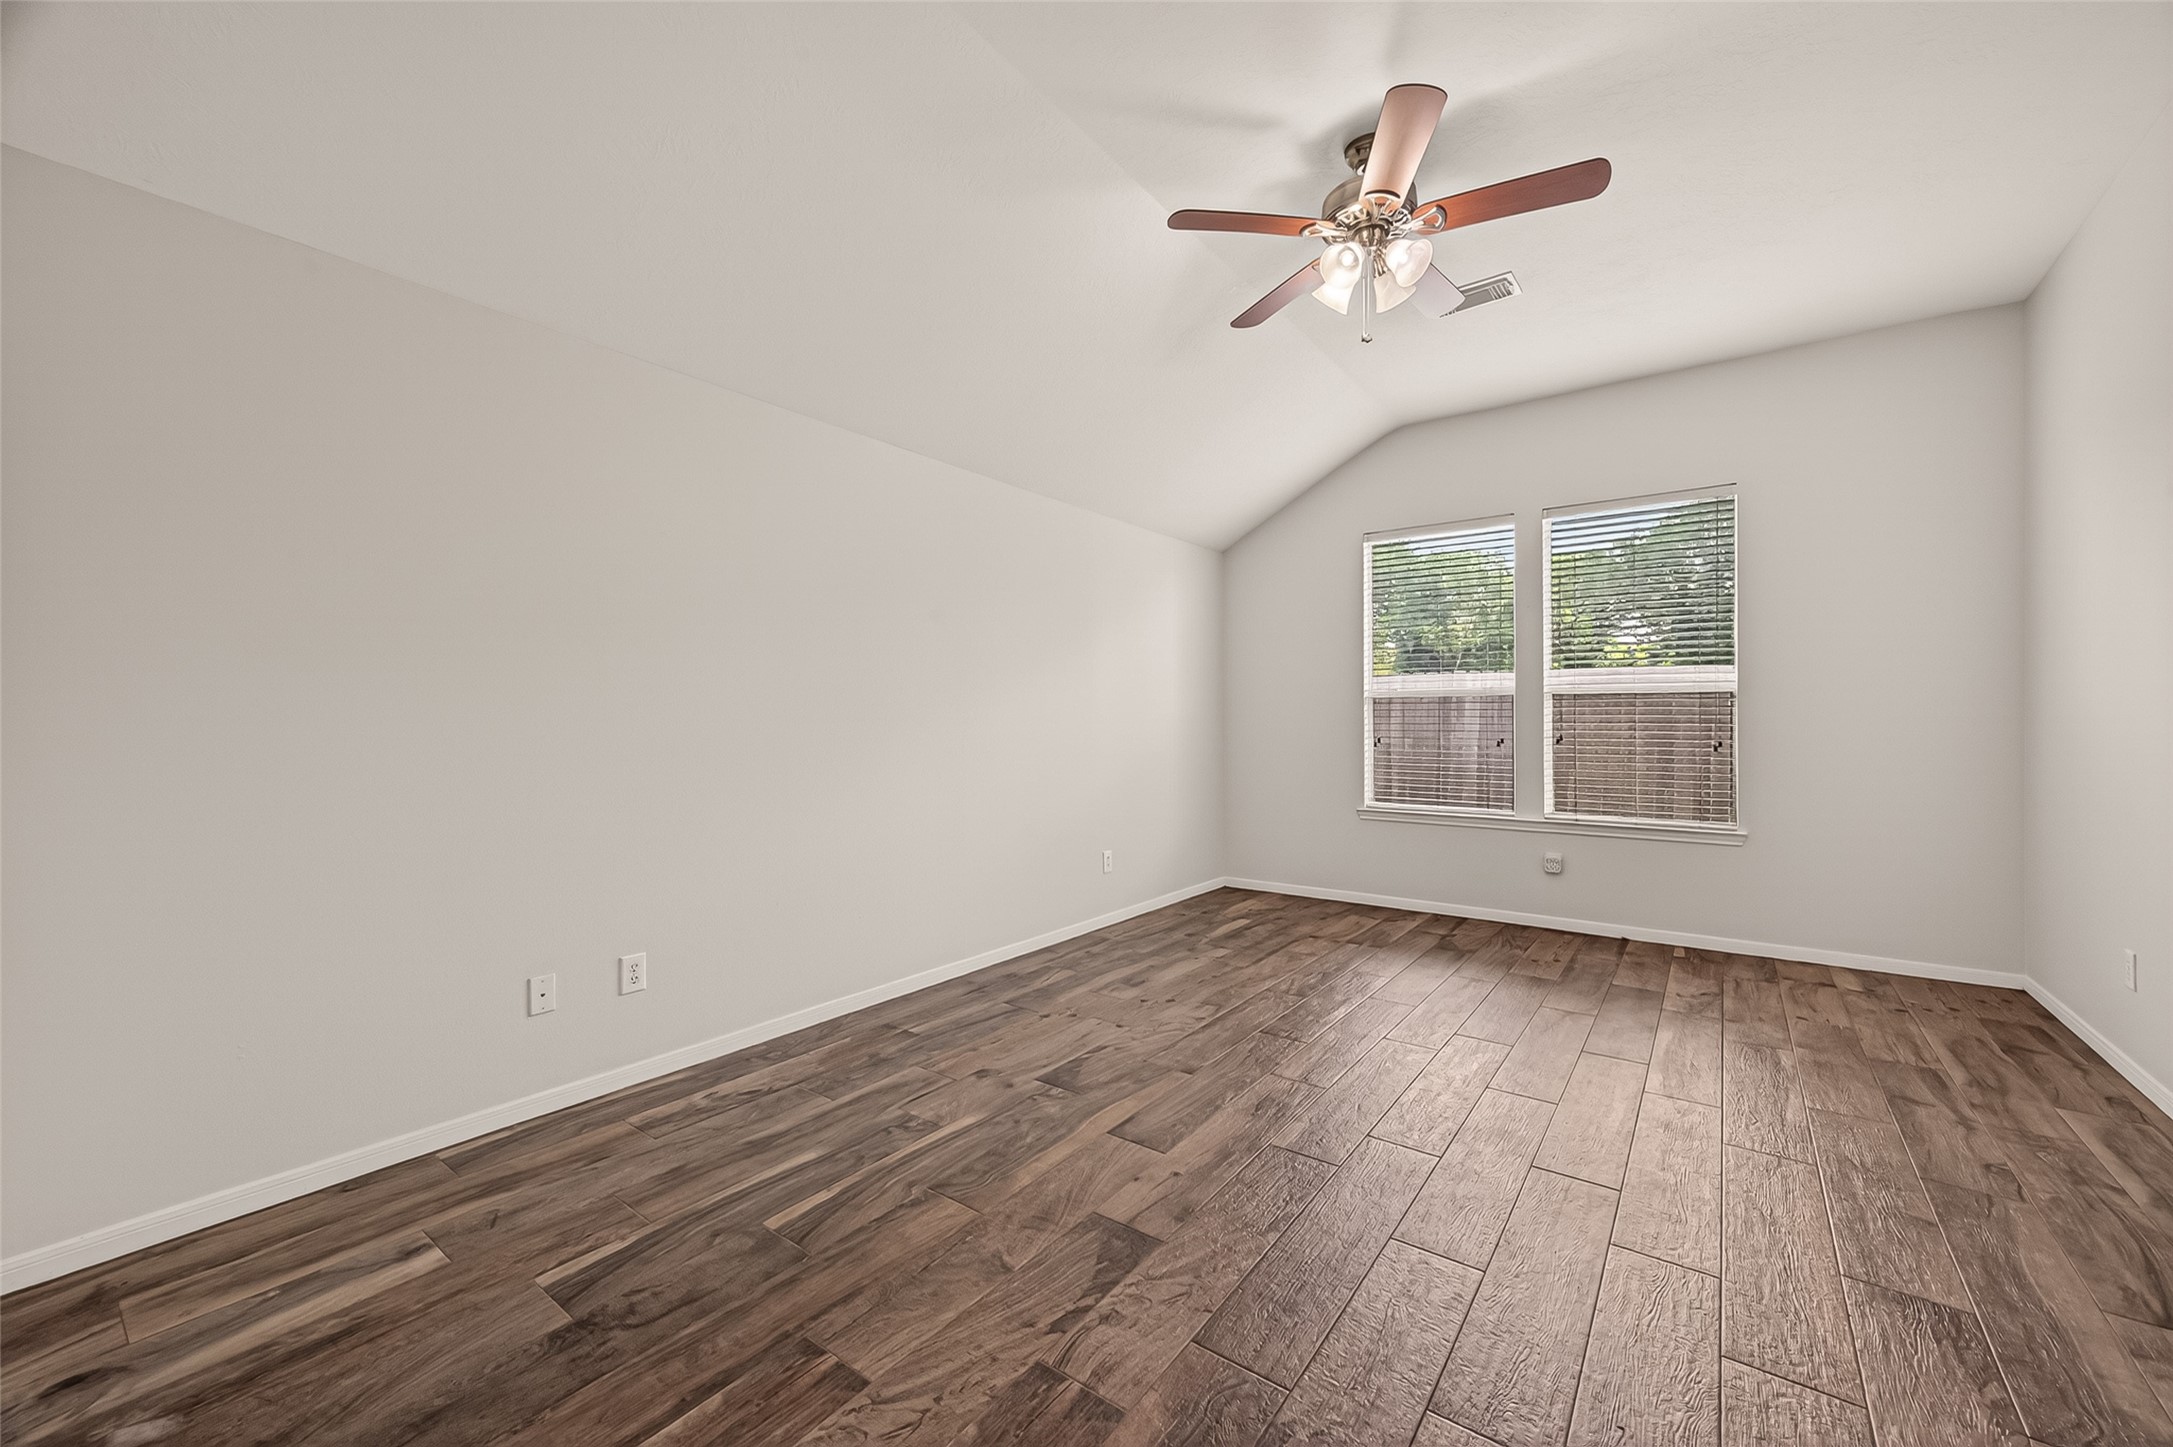
With plenty of space for a full bedroom set and an angled ceiling that adds visual appeal, the primary bedroom feels both comfortable and stylish.
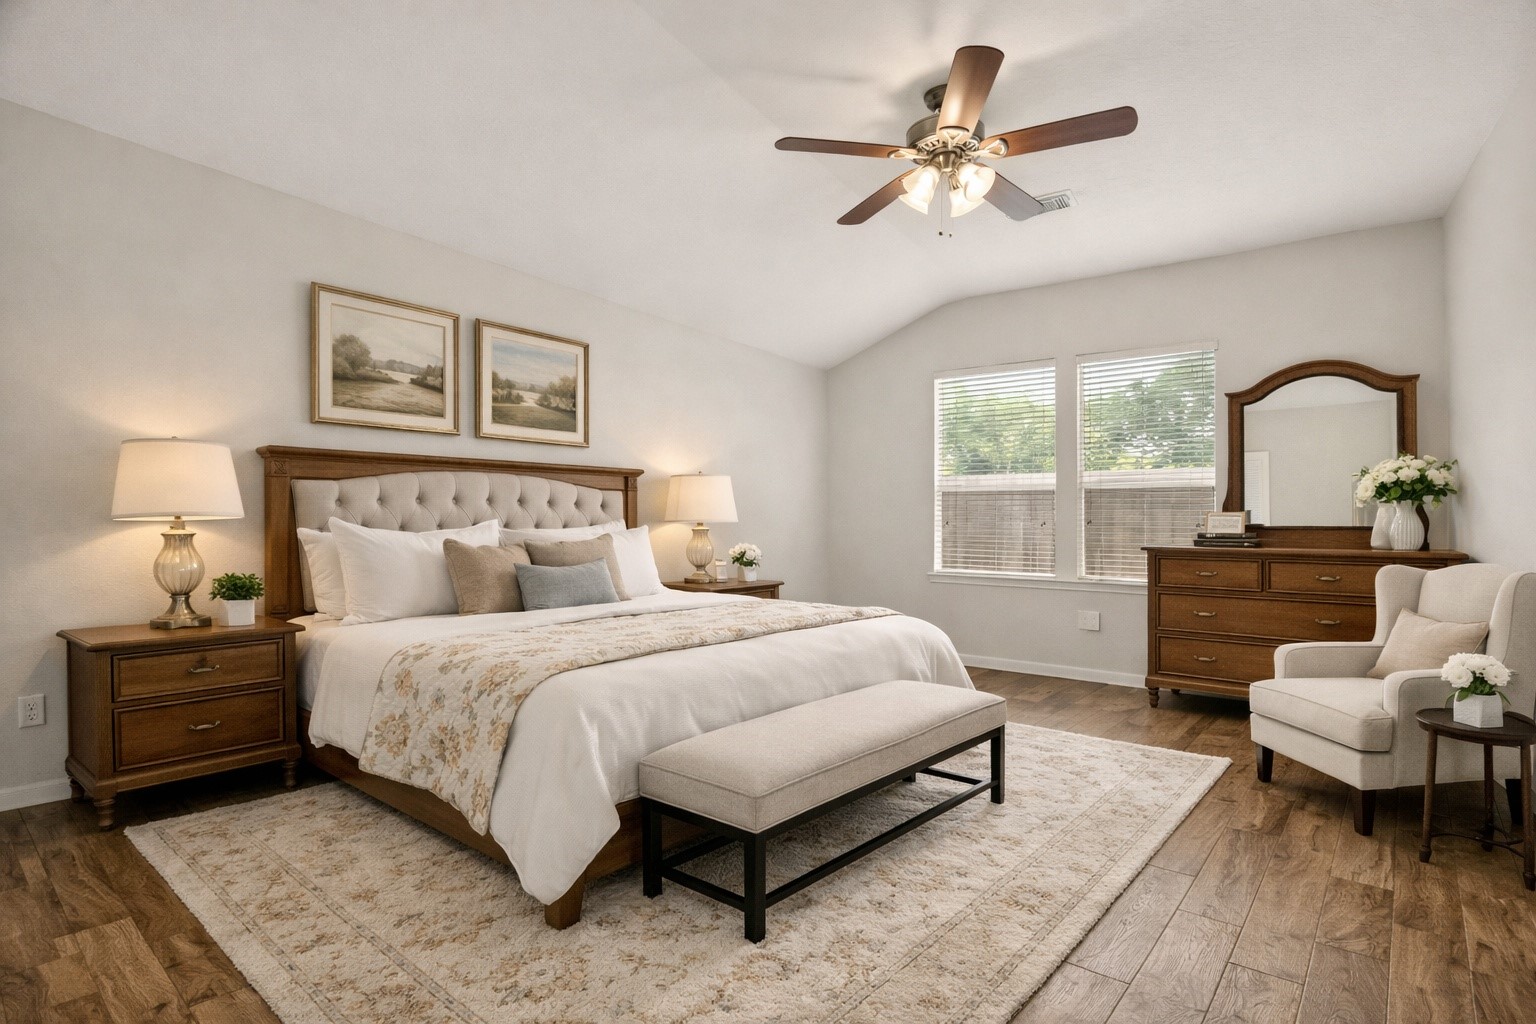
This virtually staged view presents just one possible layout for the primary bedroom, highlighting its spaciousness and versatility.
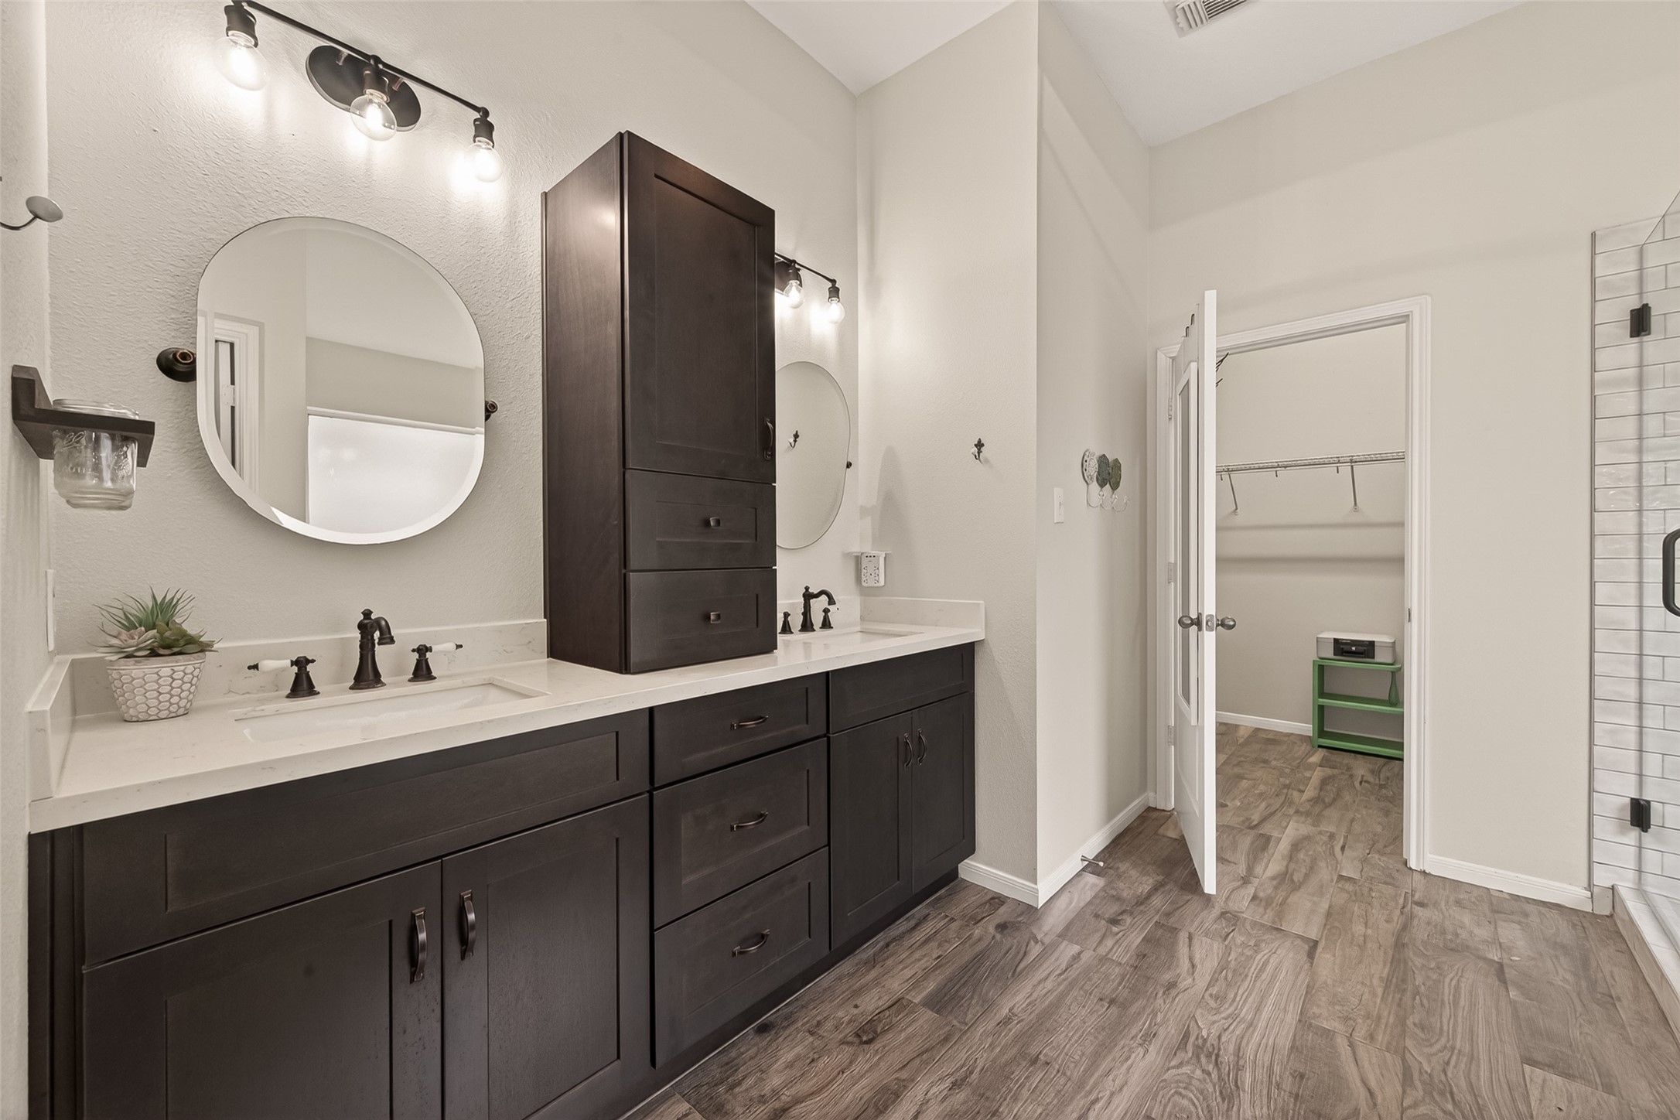
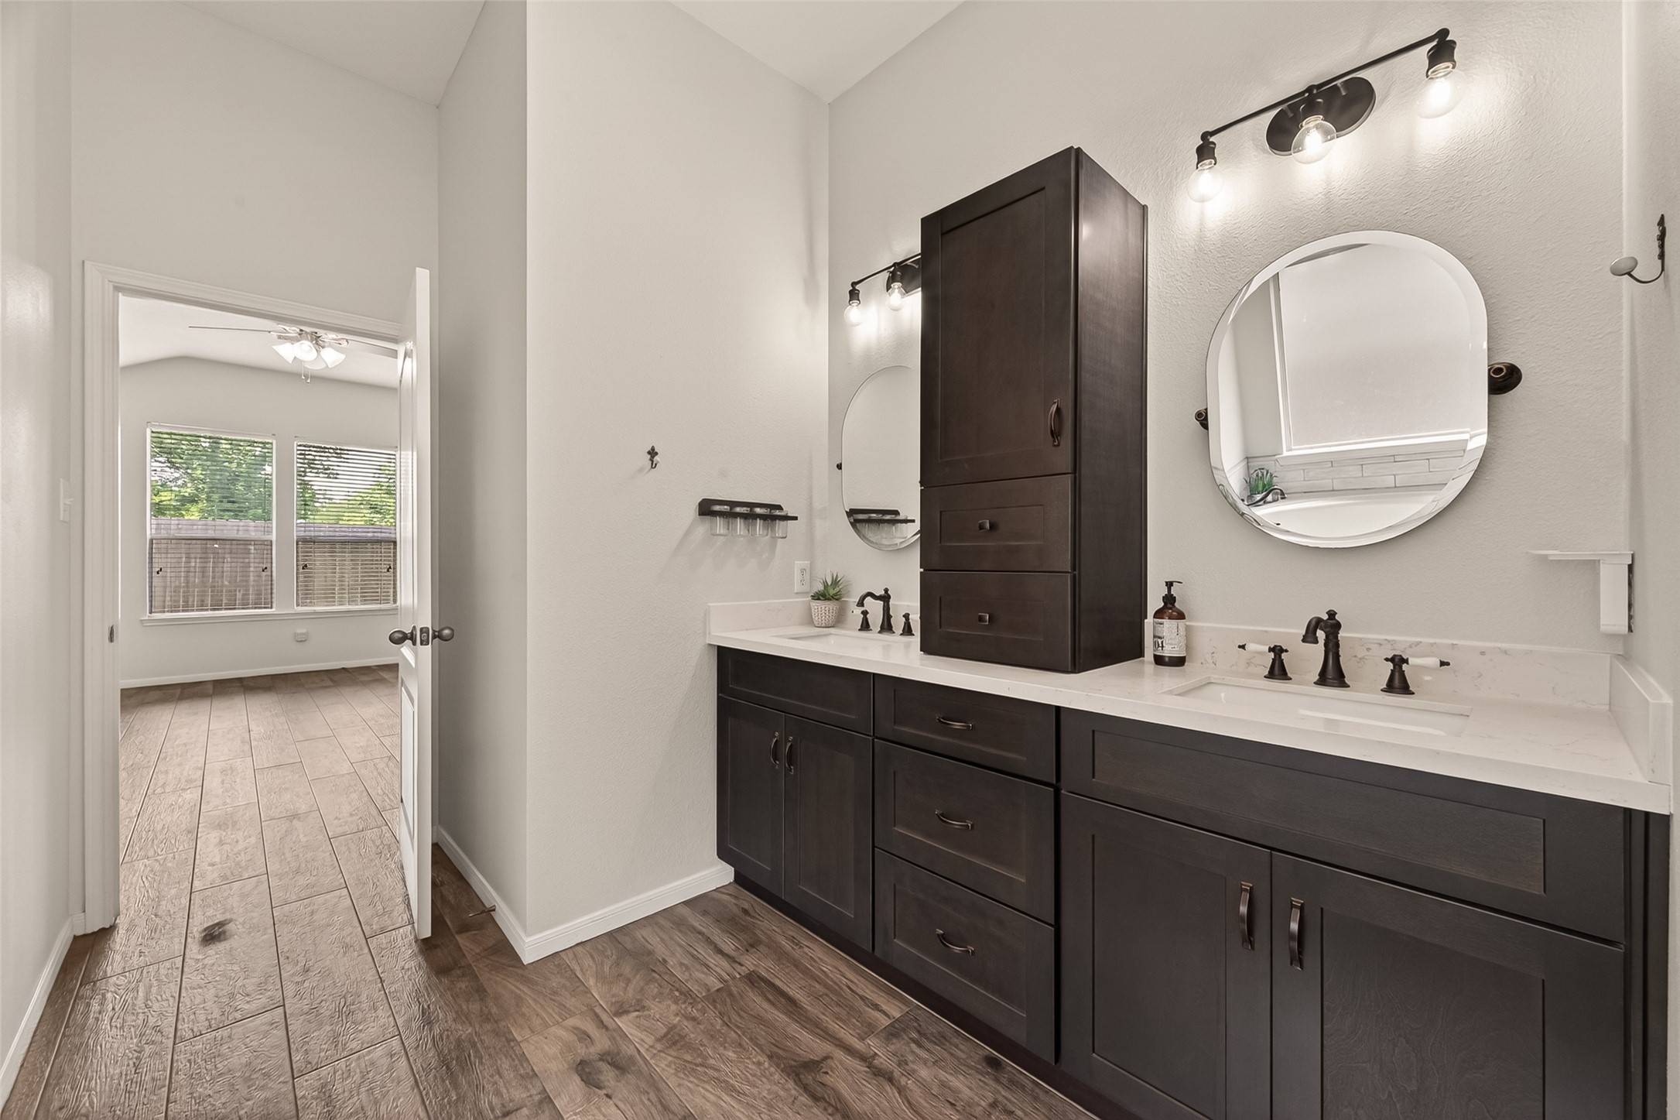
The ensuite primary bath features upgraded vanities and countertops, dual sinks, updated mirrors, lighting, and fixtures, plus a custom medicine cabinet that adds valuable storage. The walk-in closet features custom fixtures designed to maximize storage and organization.
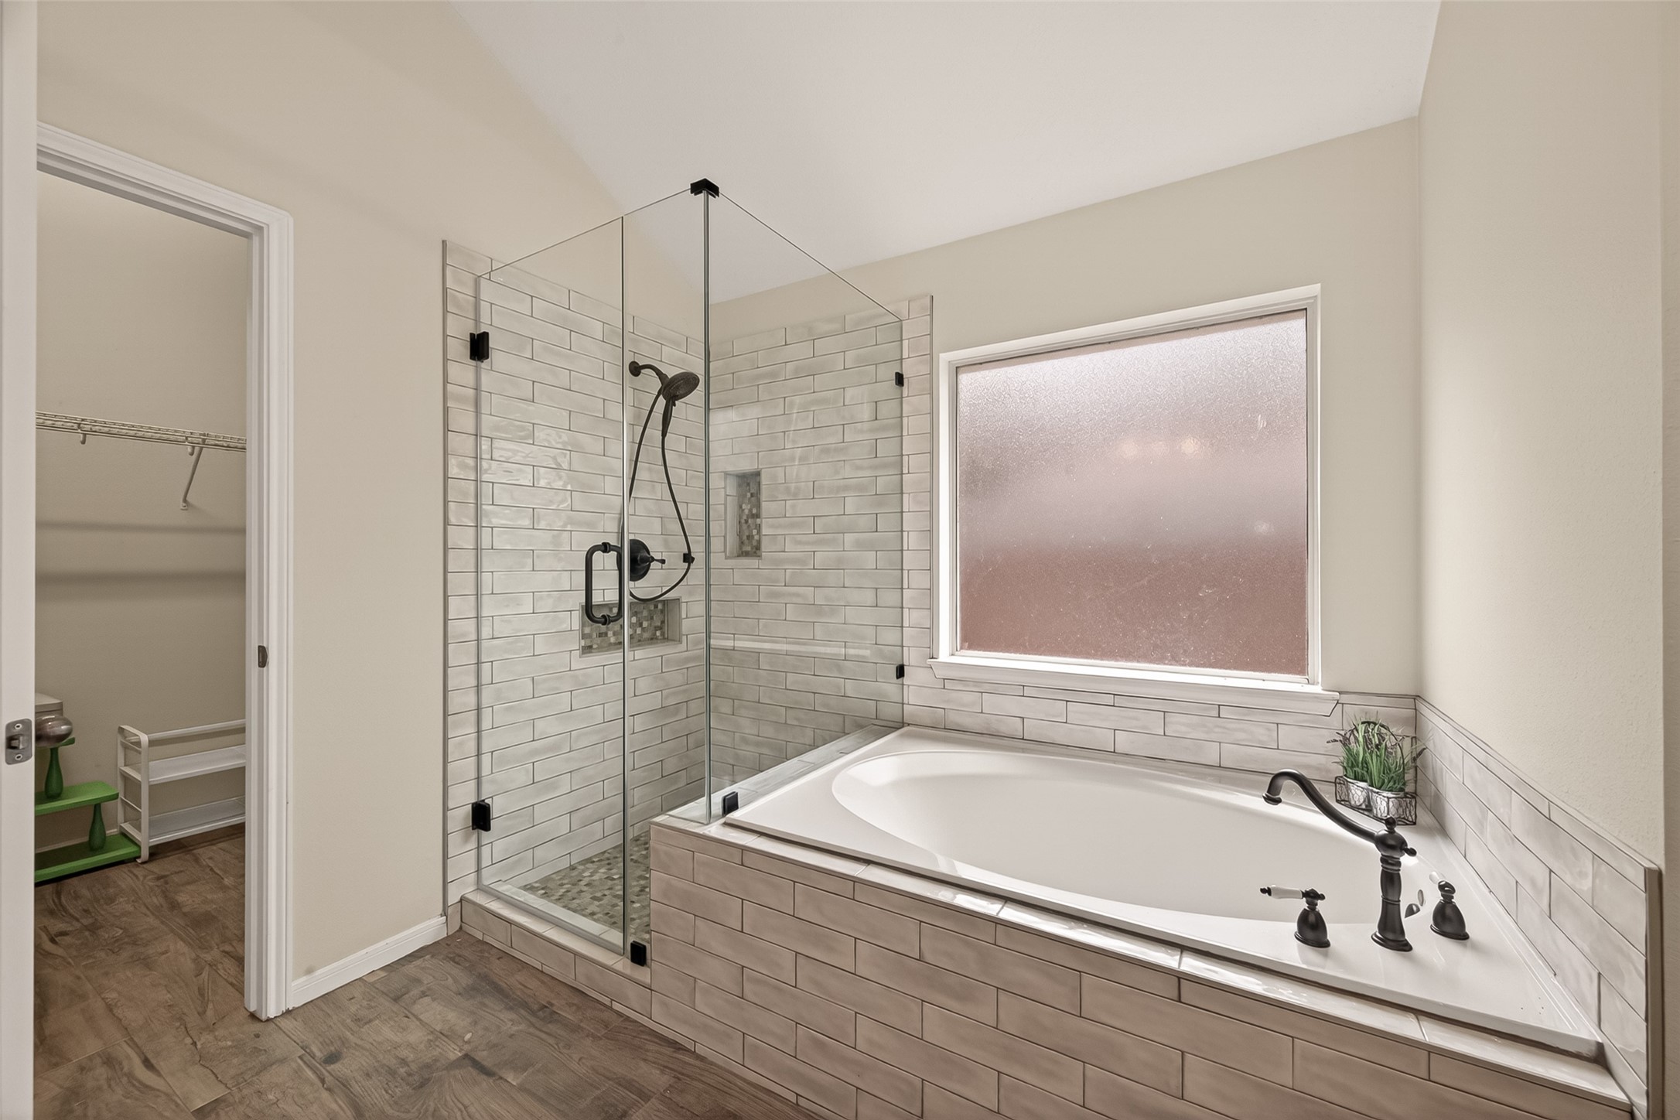
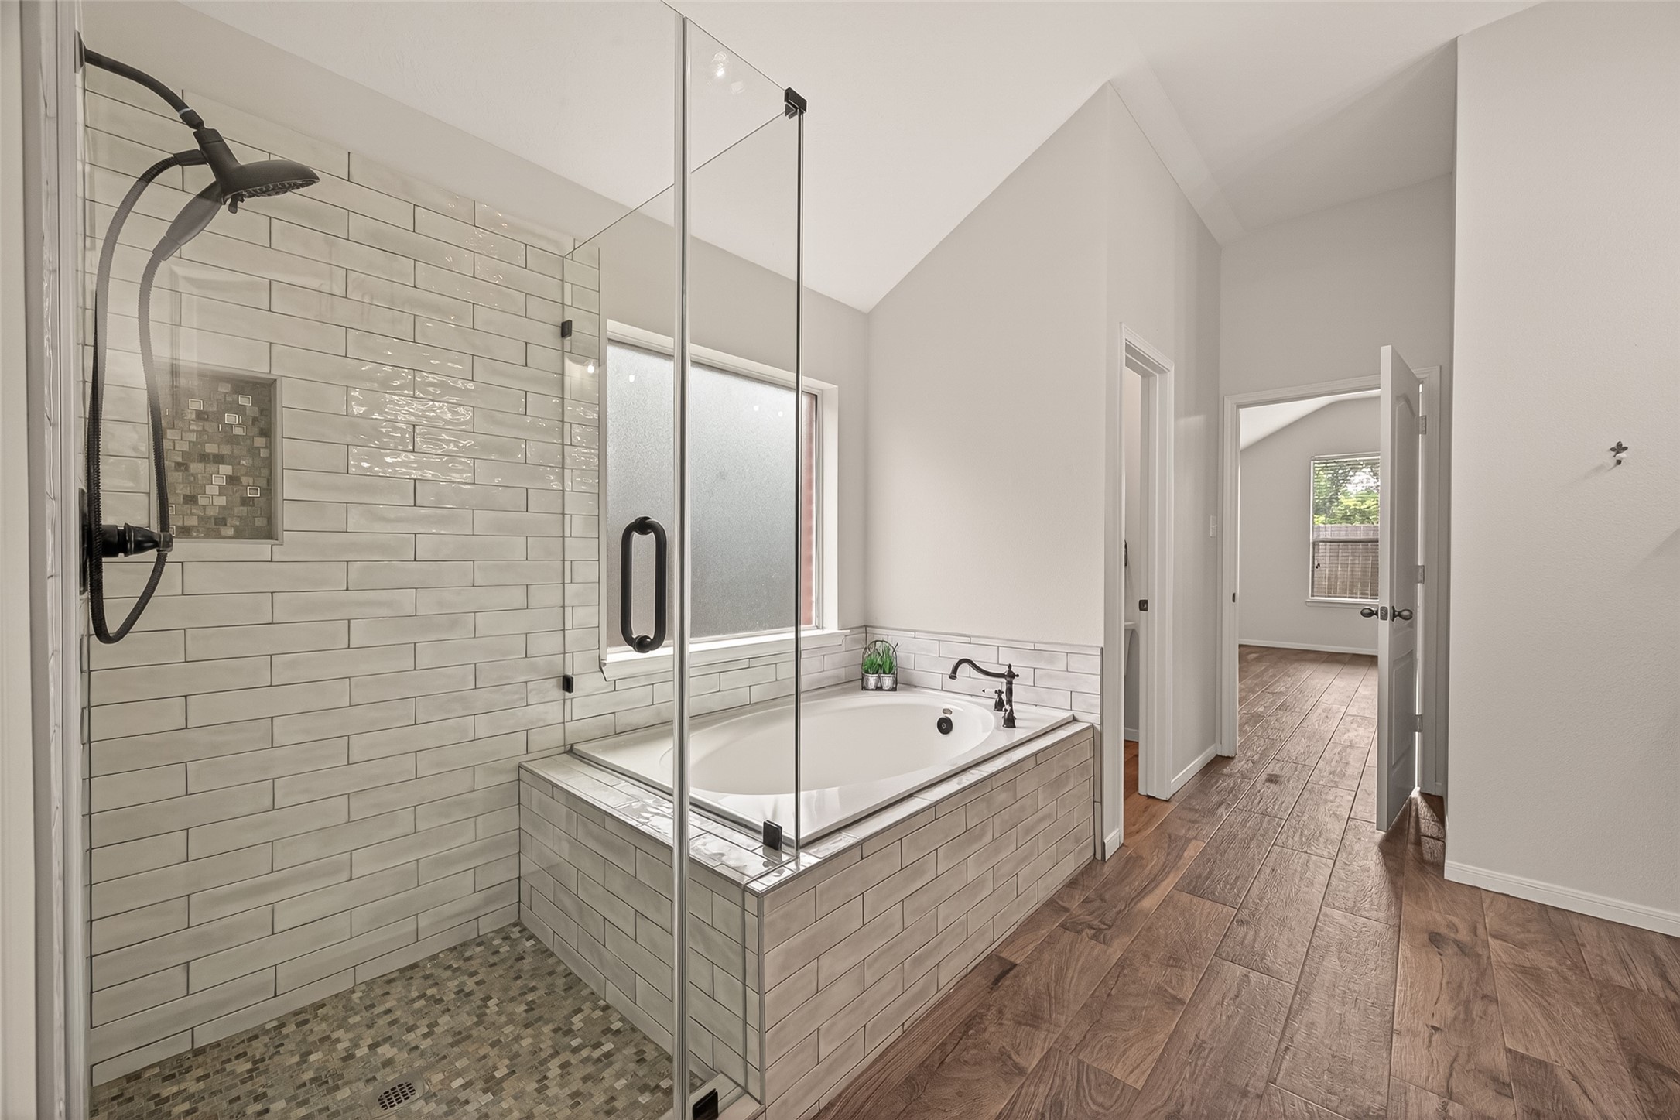
This stunningly remodeled primary bath includes a frameless glass shower, refreshed tile throughout the shower and tub surround, a deep soaking tub, and an obscure-glass window for the perfect blend of light and privacy.
This angle showcases the shower and soaking tub, drawing attention to the beautifully coordinated tile on the shower floor and the matching soap niche.
Here, you can see the primary vanity area from another perspective, featuring a custom countertop cabinet designed to deliver unexpected storage space.
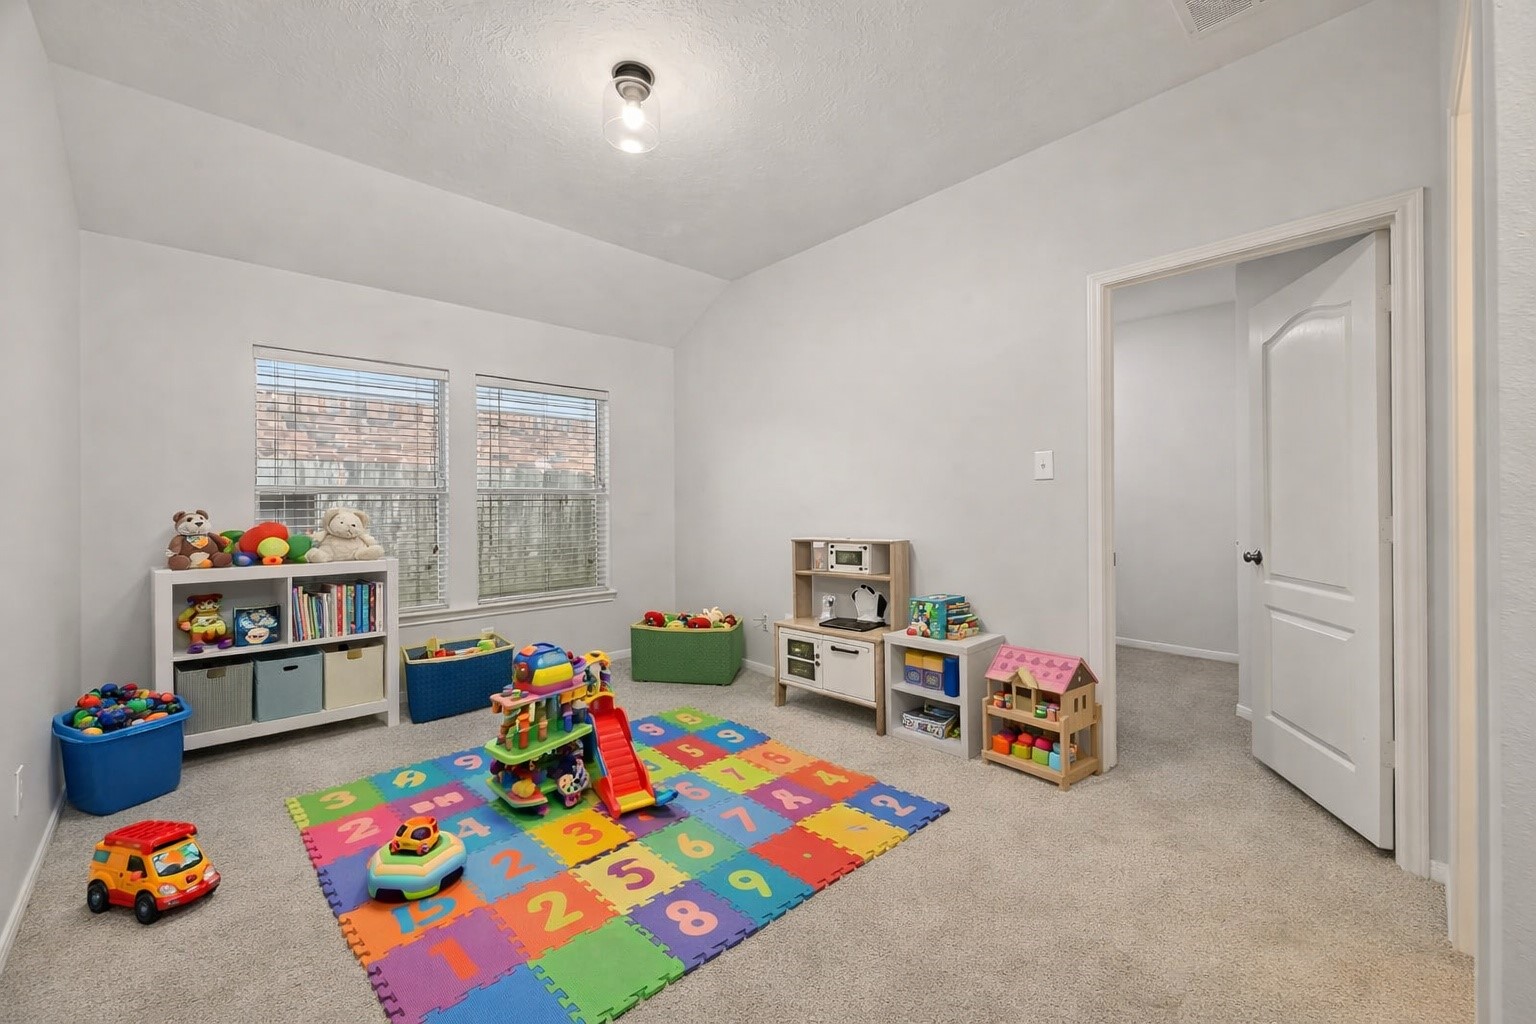
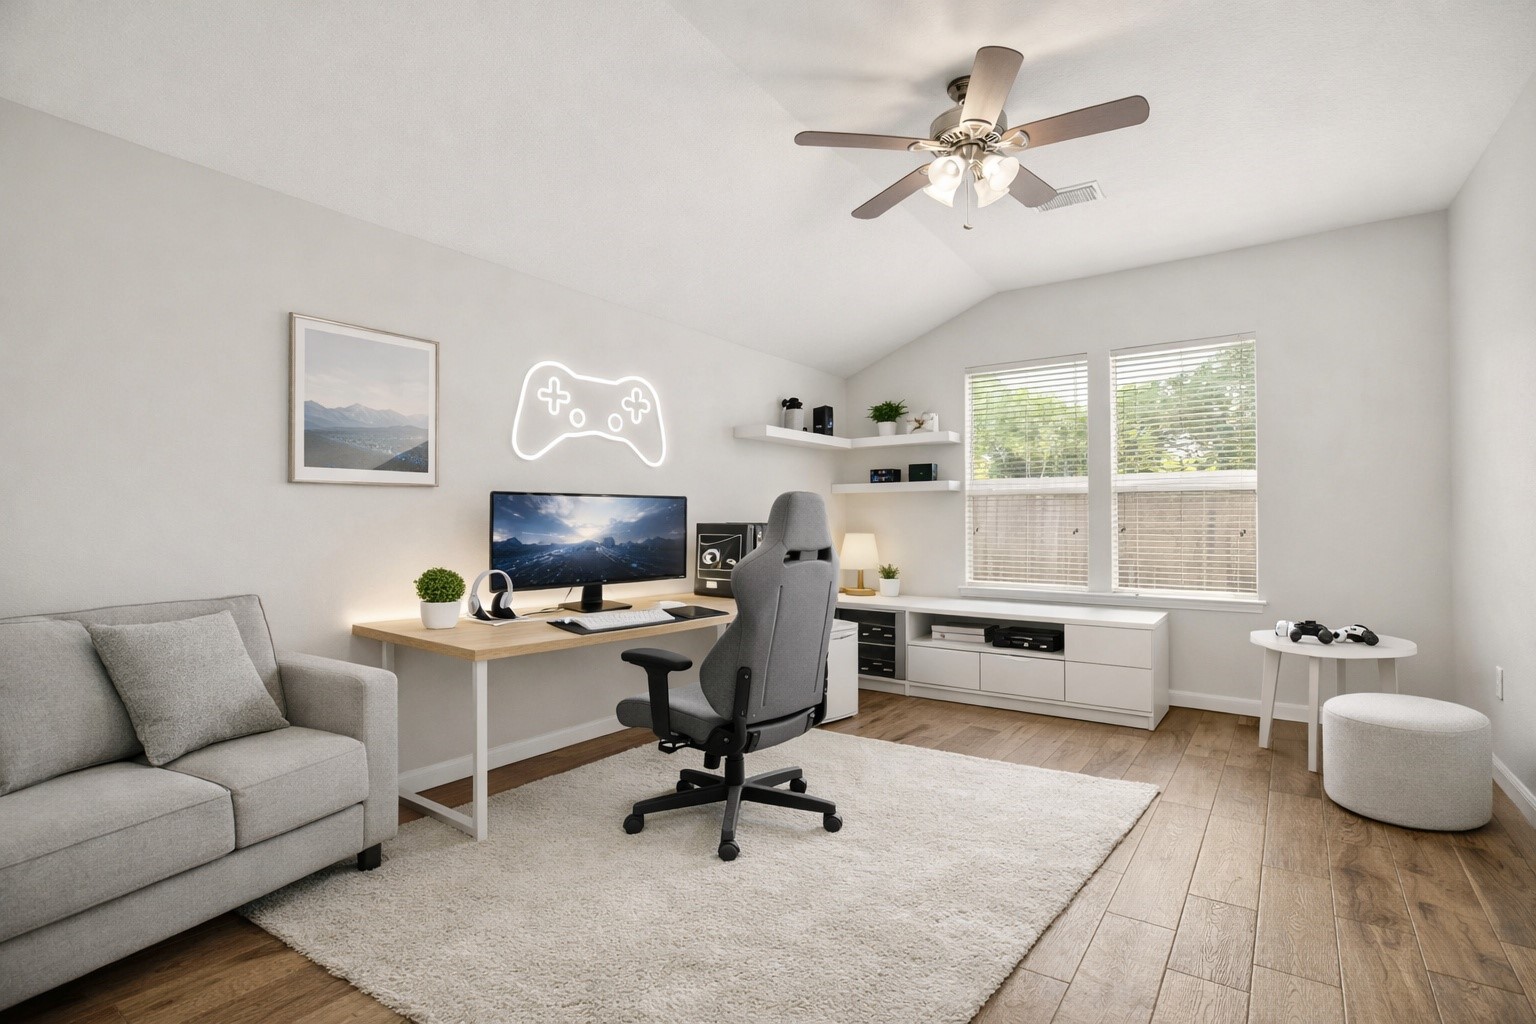
This bonus/game room sits perfectly between the two secondary bedrooms, creating a great shared space for play, study, or relaxation.
Here, virtual staging illustrates the game room as a dedicated kids’ playroom, emphasizing its versatility and family-friendly layout.
Here, the game room is virtually staged for teen gaming, but the space is flexible enough for an office, craft room, or any hobby you enjoy. How do you imagine using it.
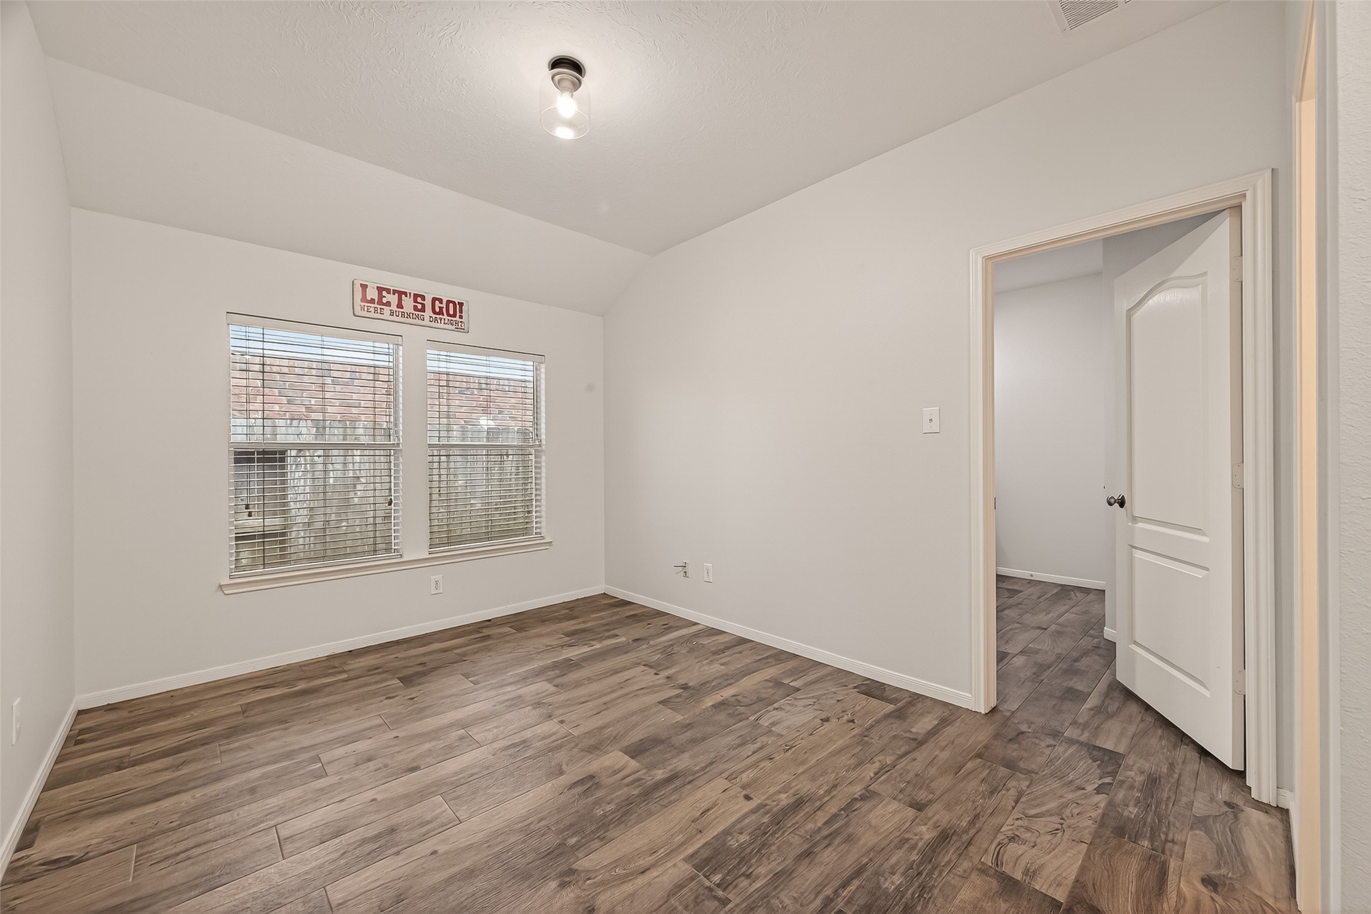
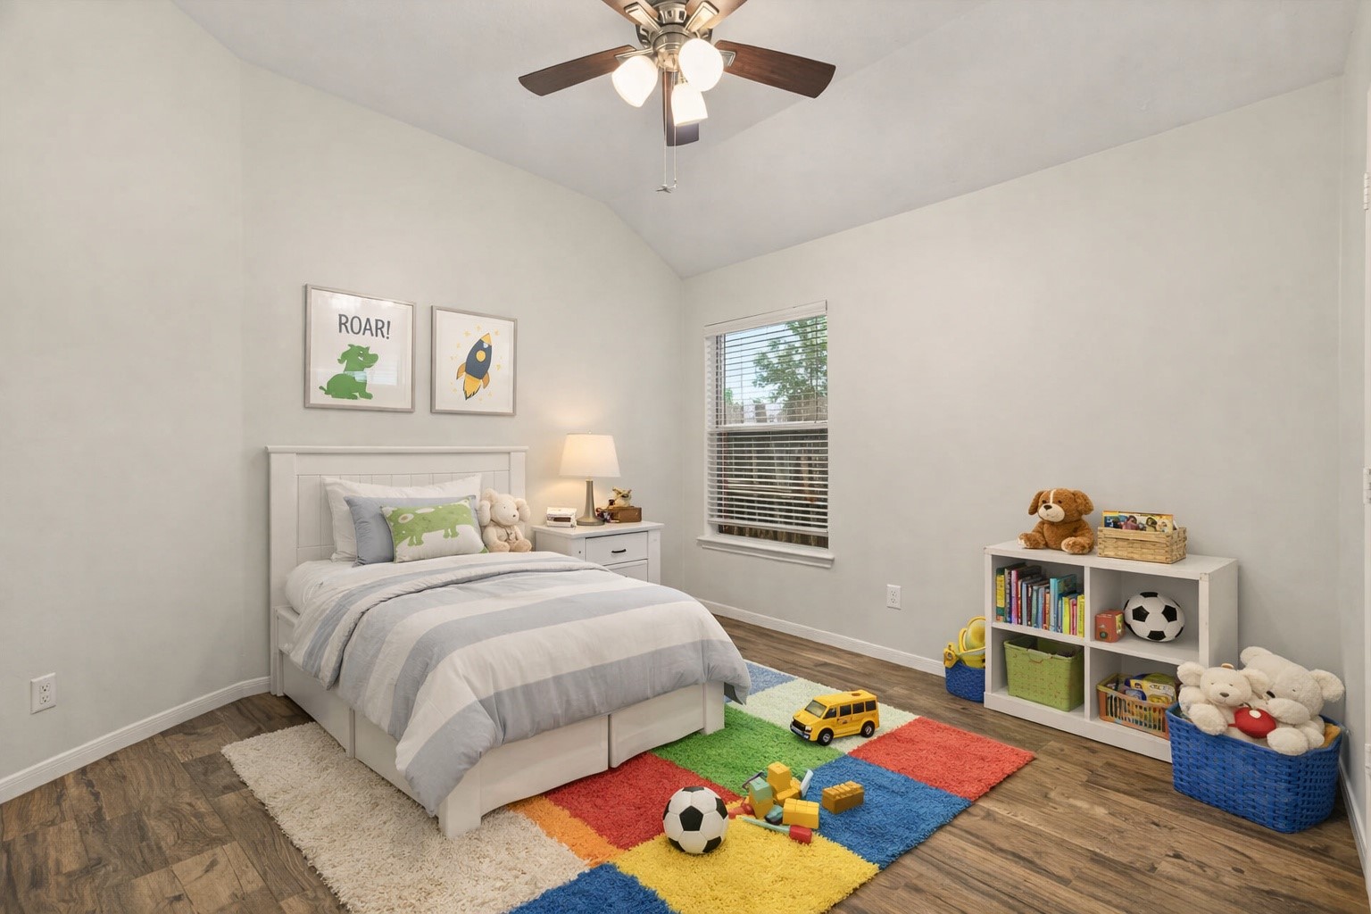
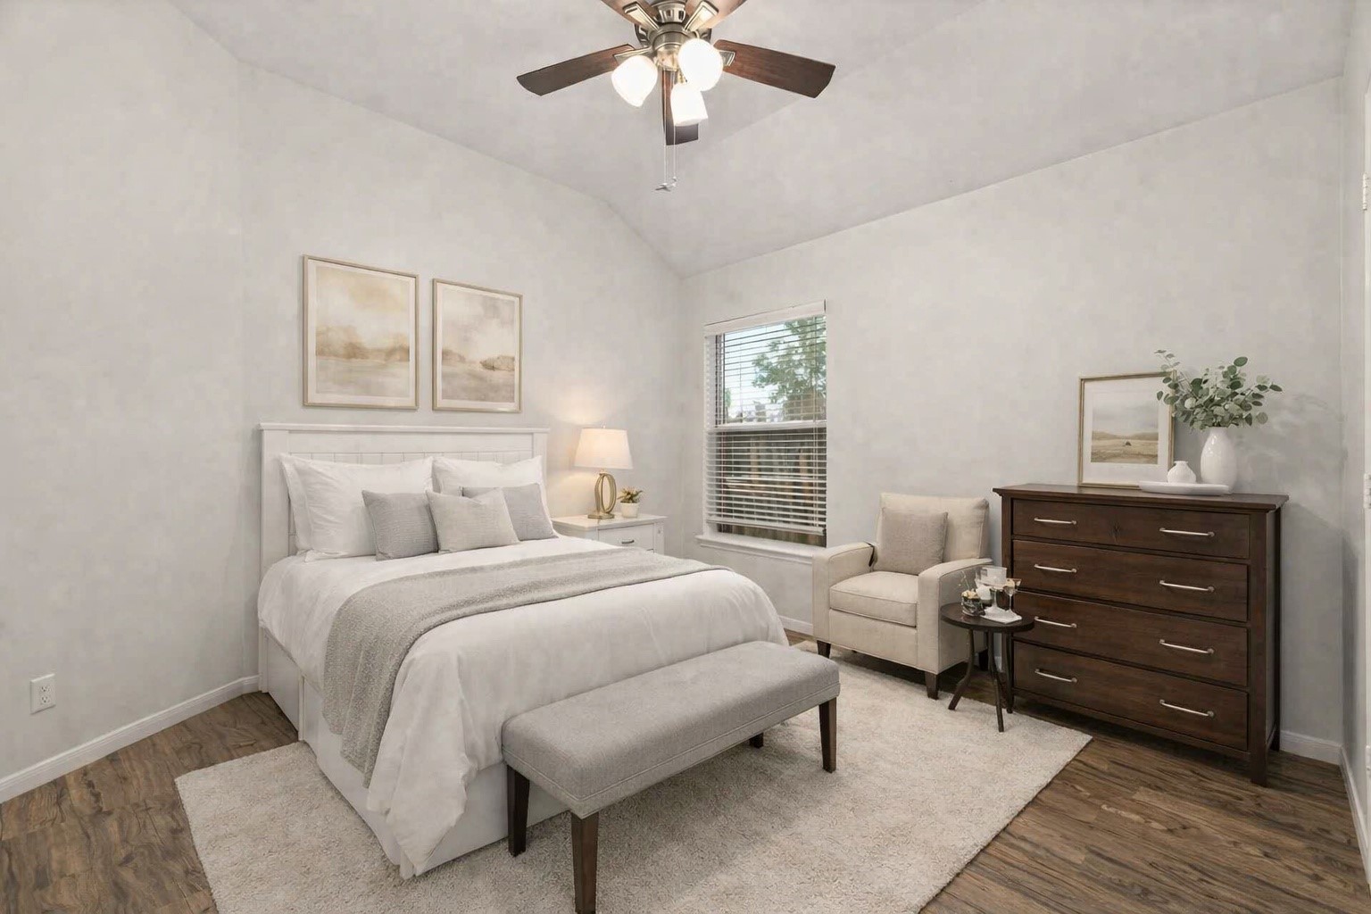
Bedroom 2 offers comfortable space and a versatile layout for guests, kids, or a home office.
Here is bedroom 2 staged as a cute kids room.
And here bedroom 2 is a comfortable guest room.
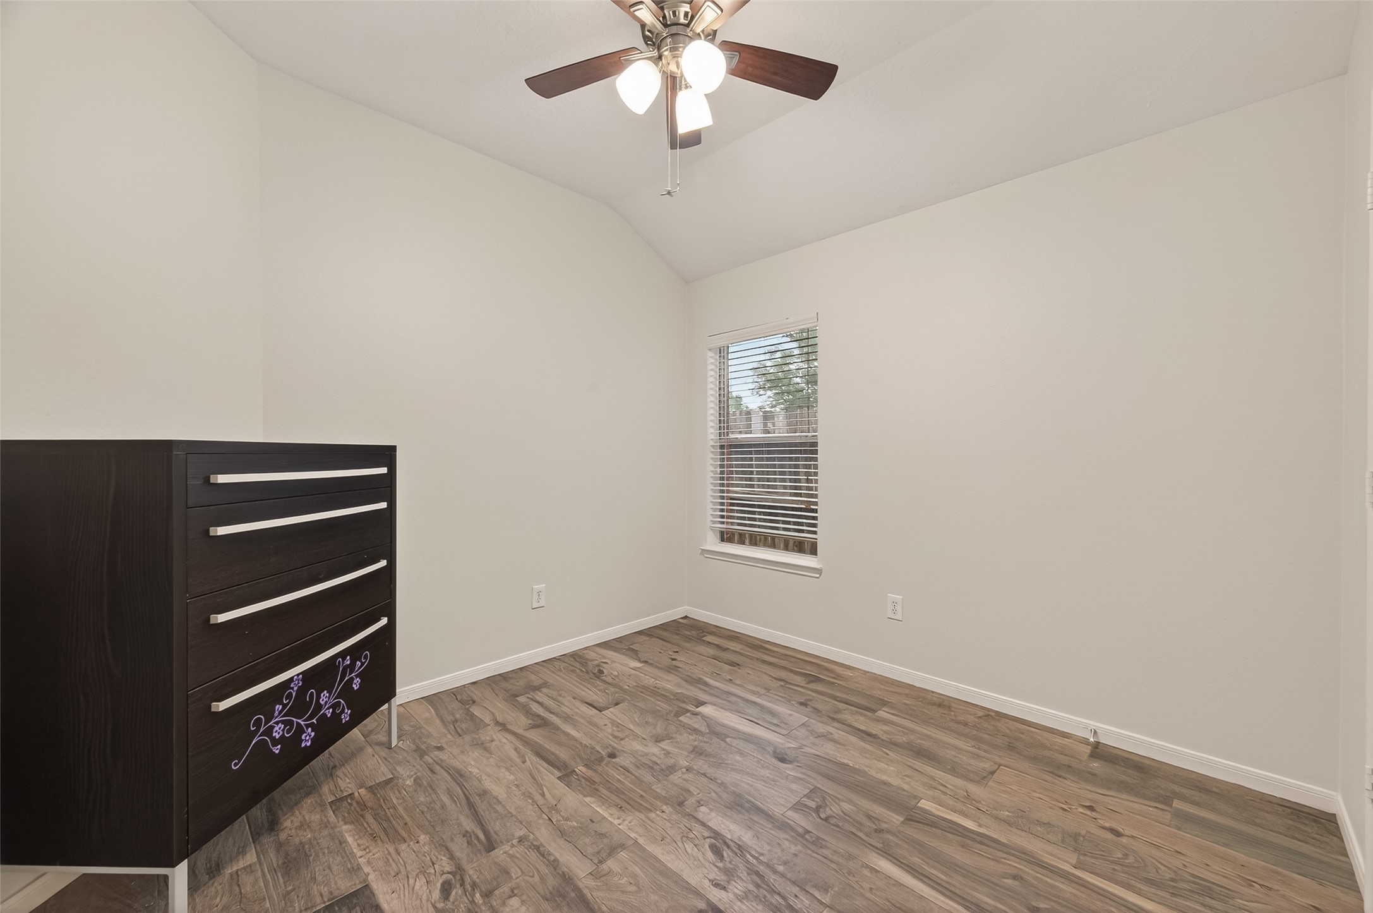
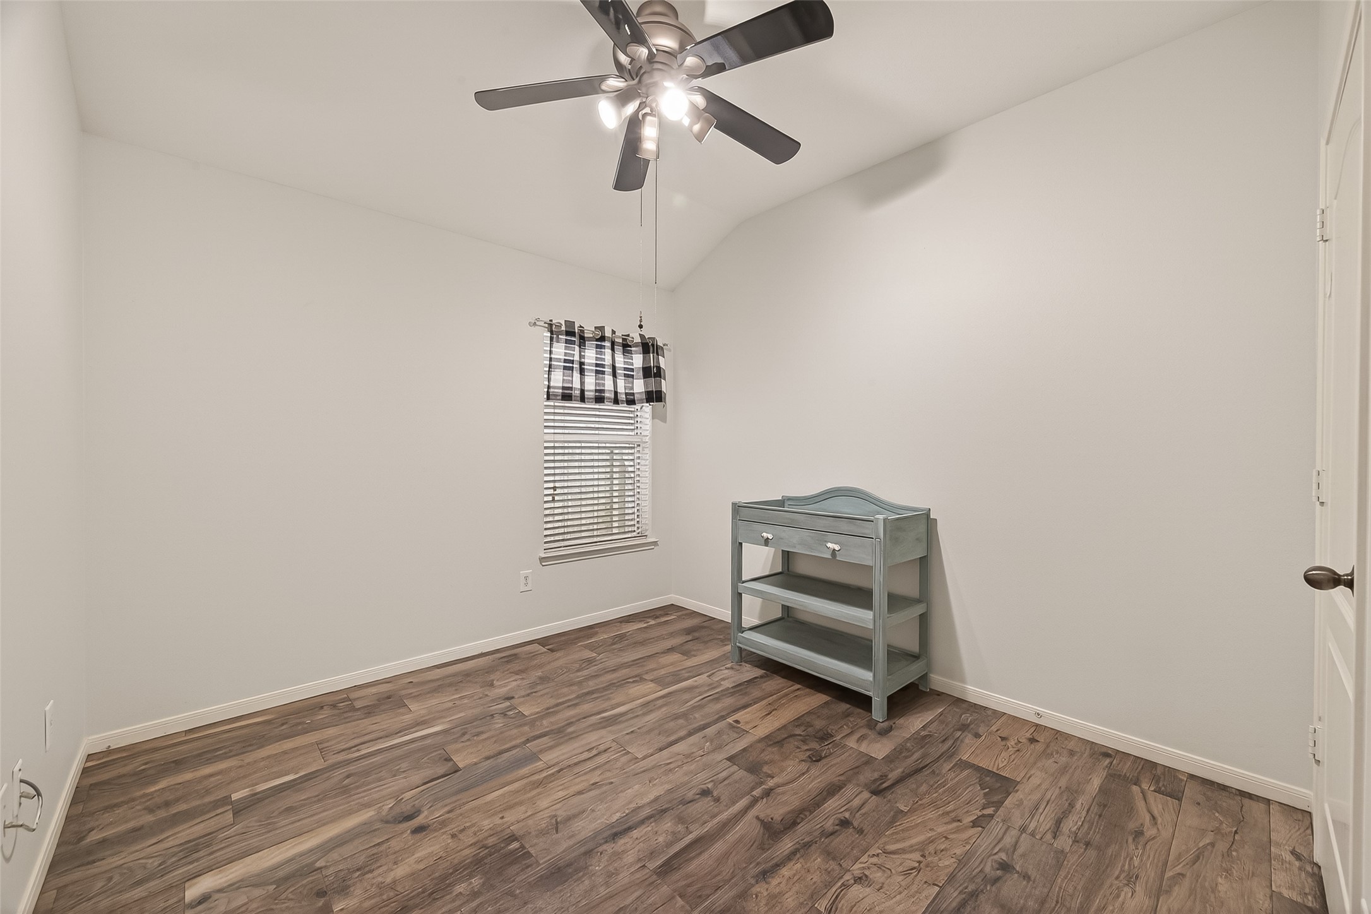
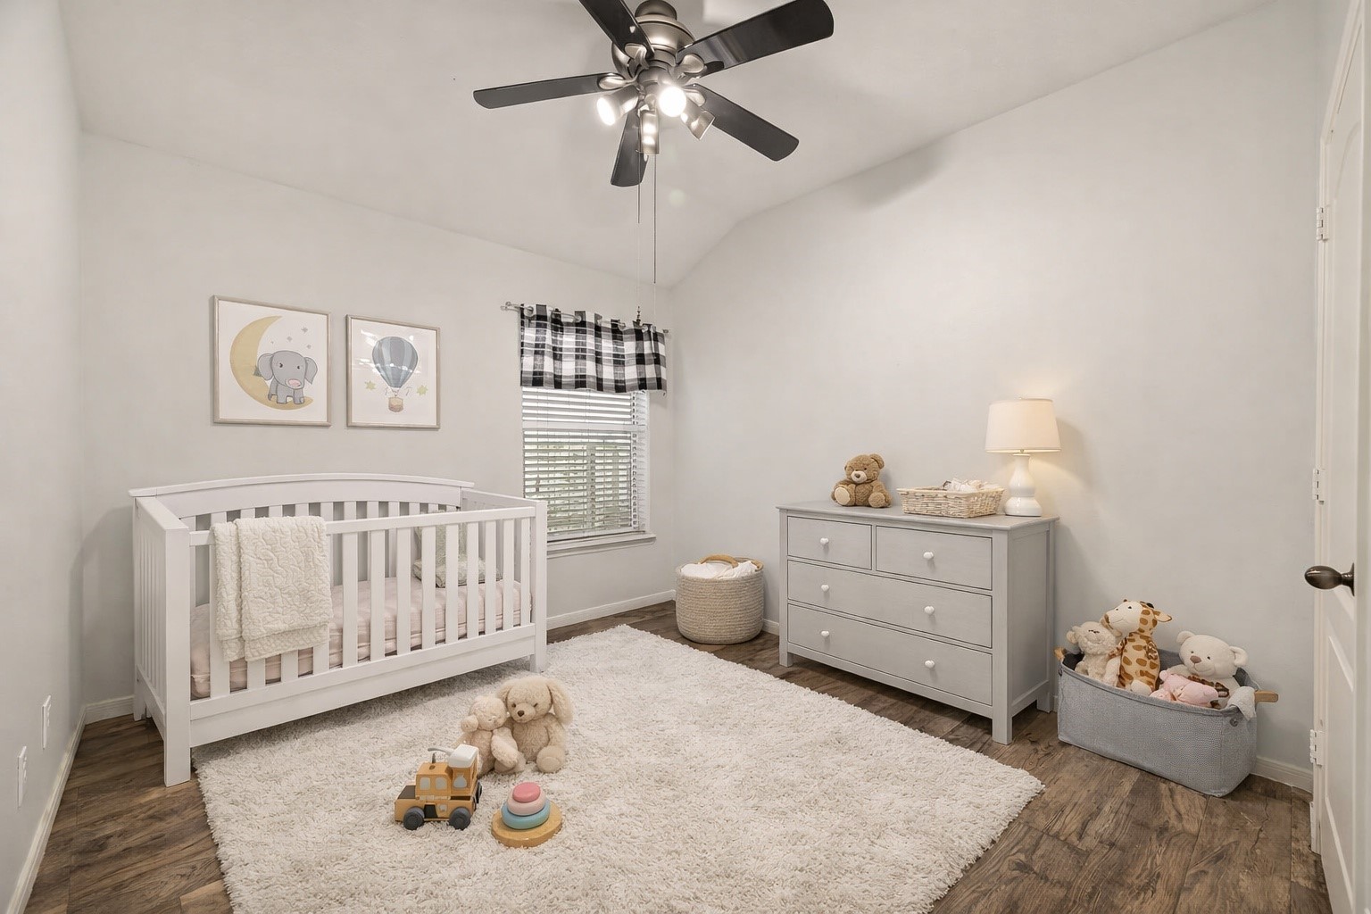
Bedroom 3 is part of the split floor plan, offering added privacy for guests or family members.
This photo shows Bedroom 3 styled as a nursery, highlighting its versatility and comfortable layout
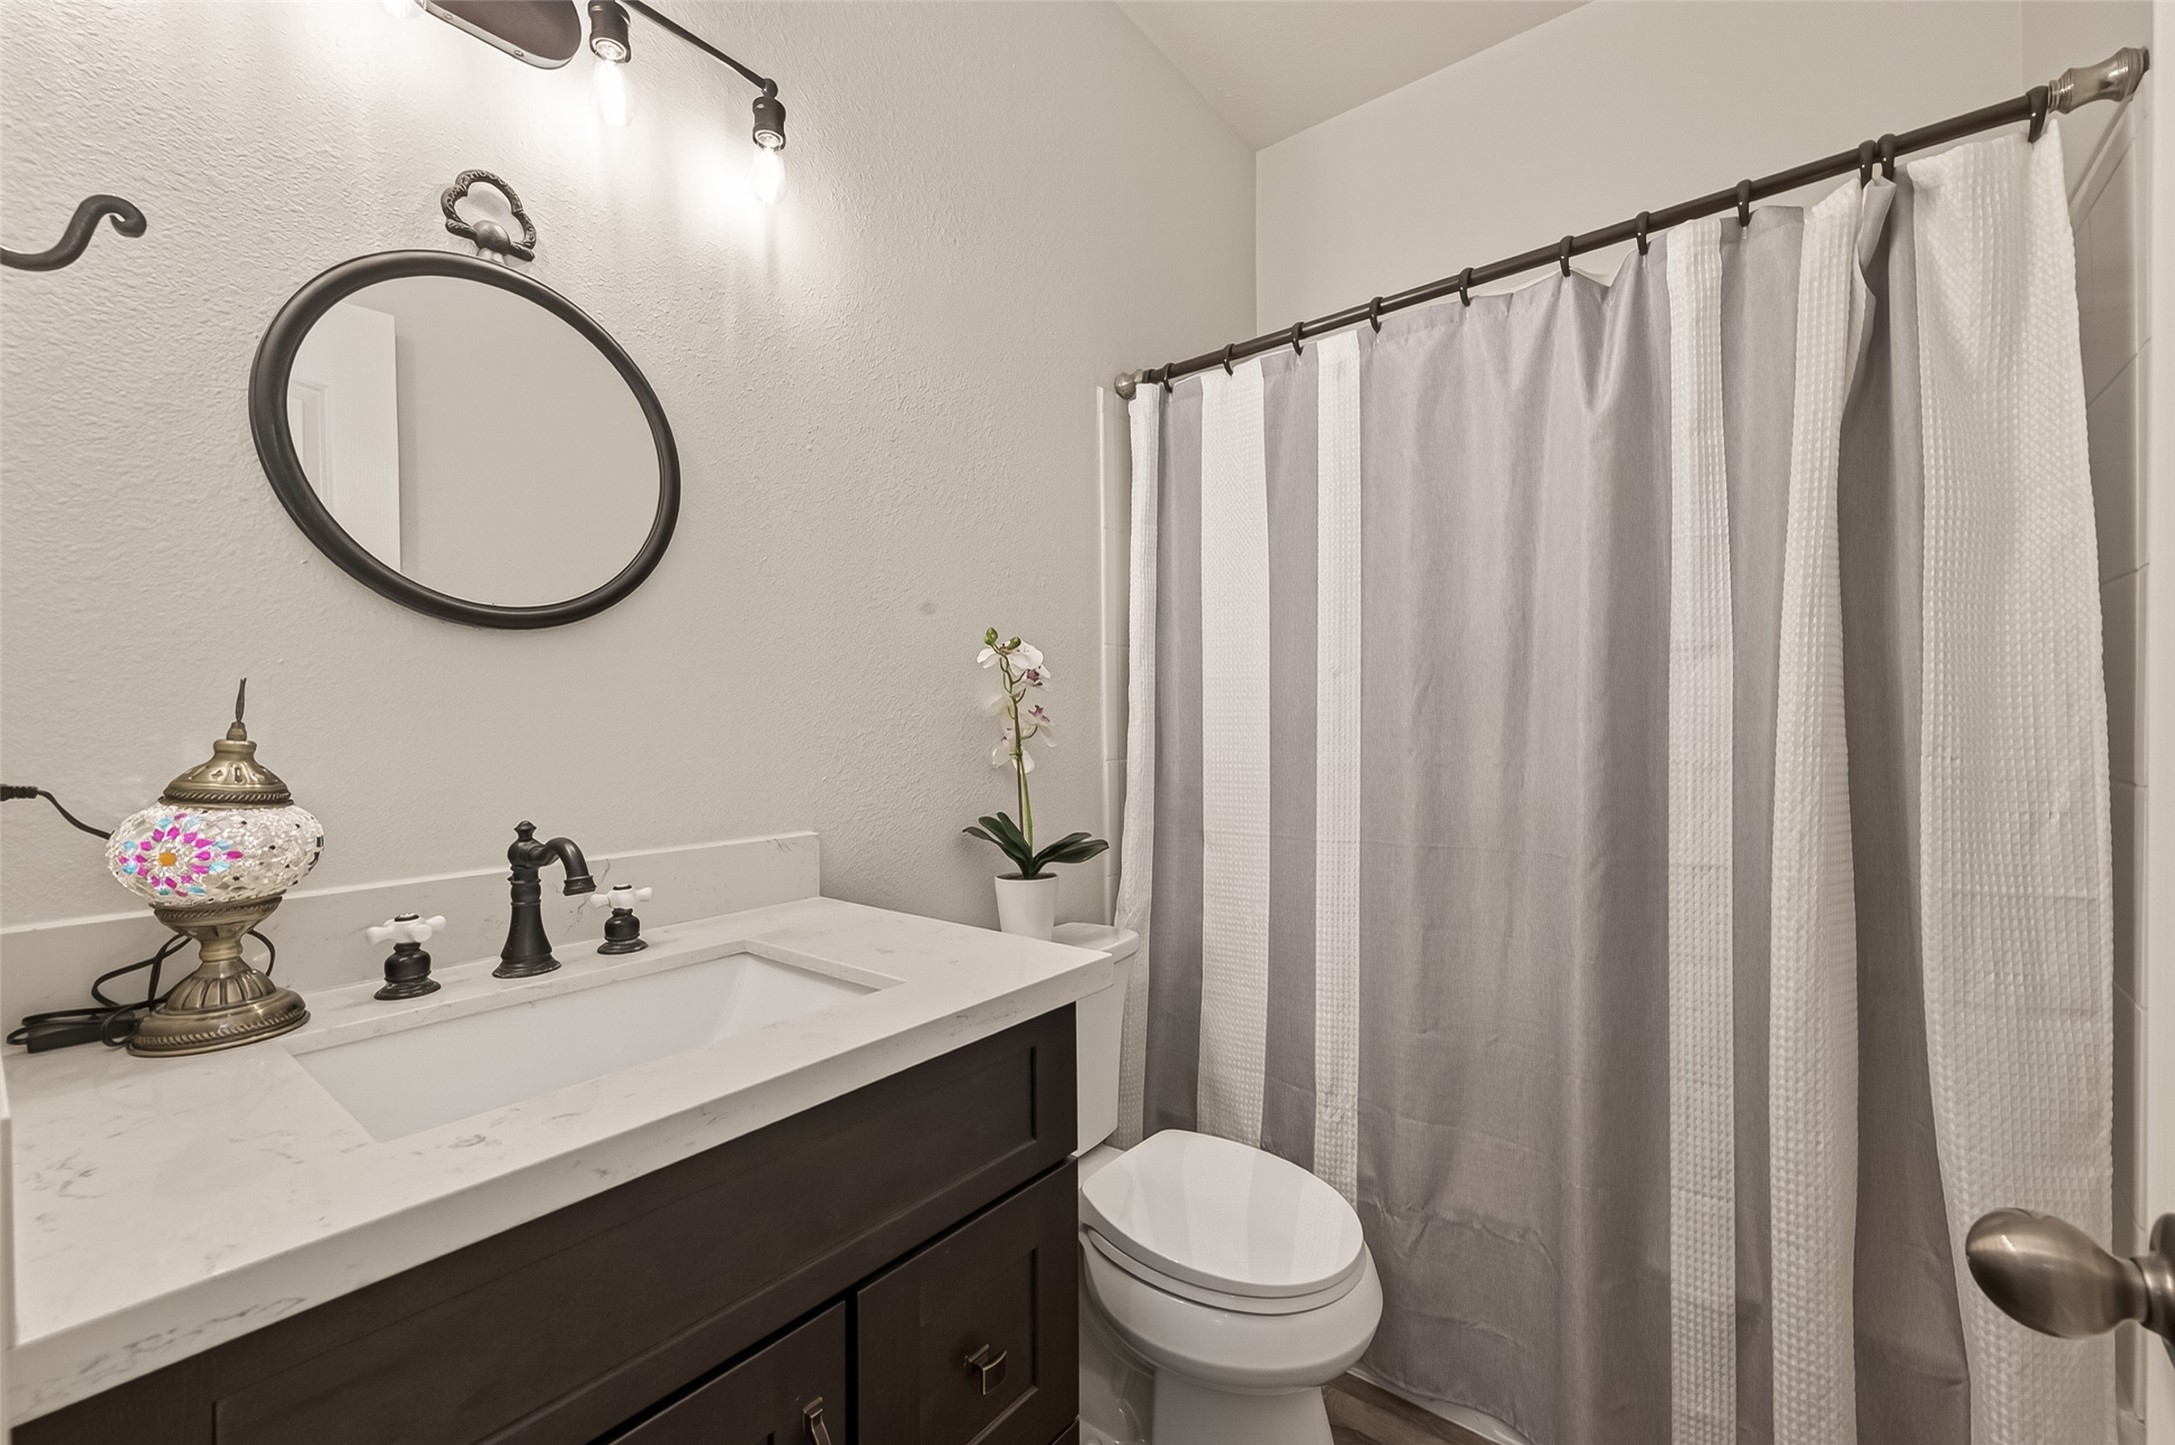
This full secondary bath sits perfectly between Bedrooms 2 and 3 and the game room, offering easy access for family and guests. The updated vanity, countertop, lighting, fixtures, and mirror all come together to create a clean, sophisticated look.
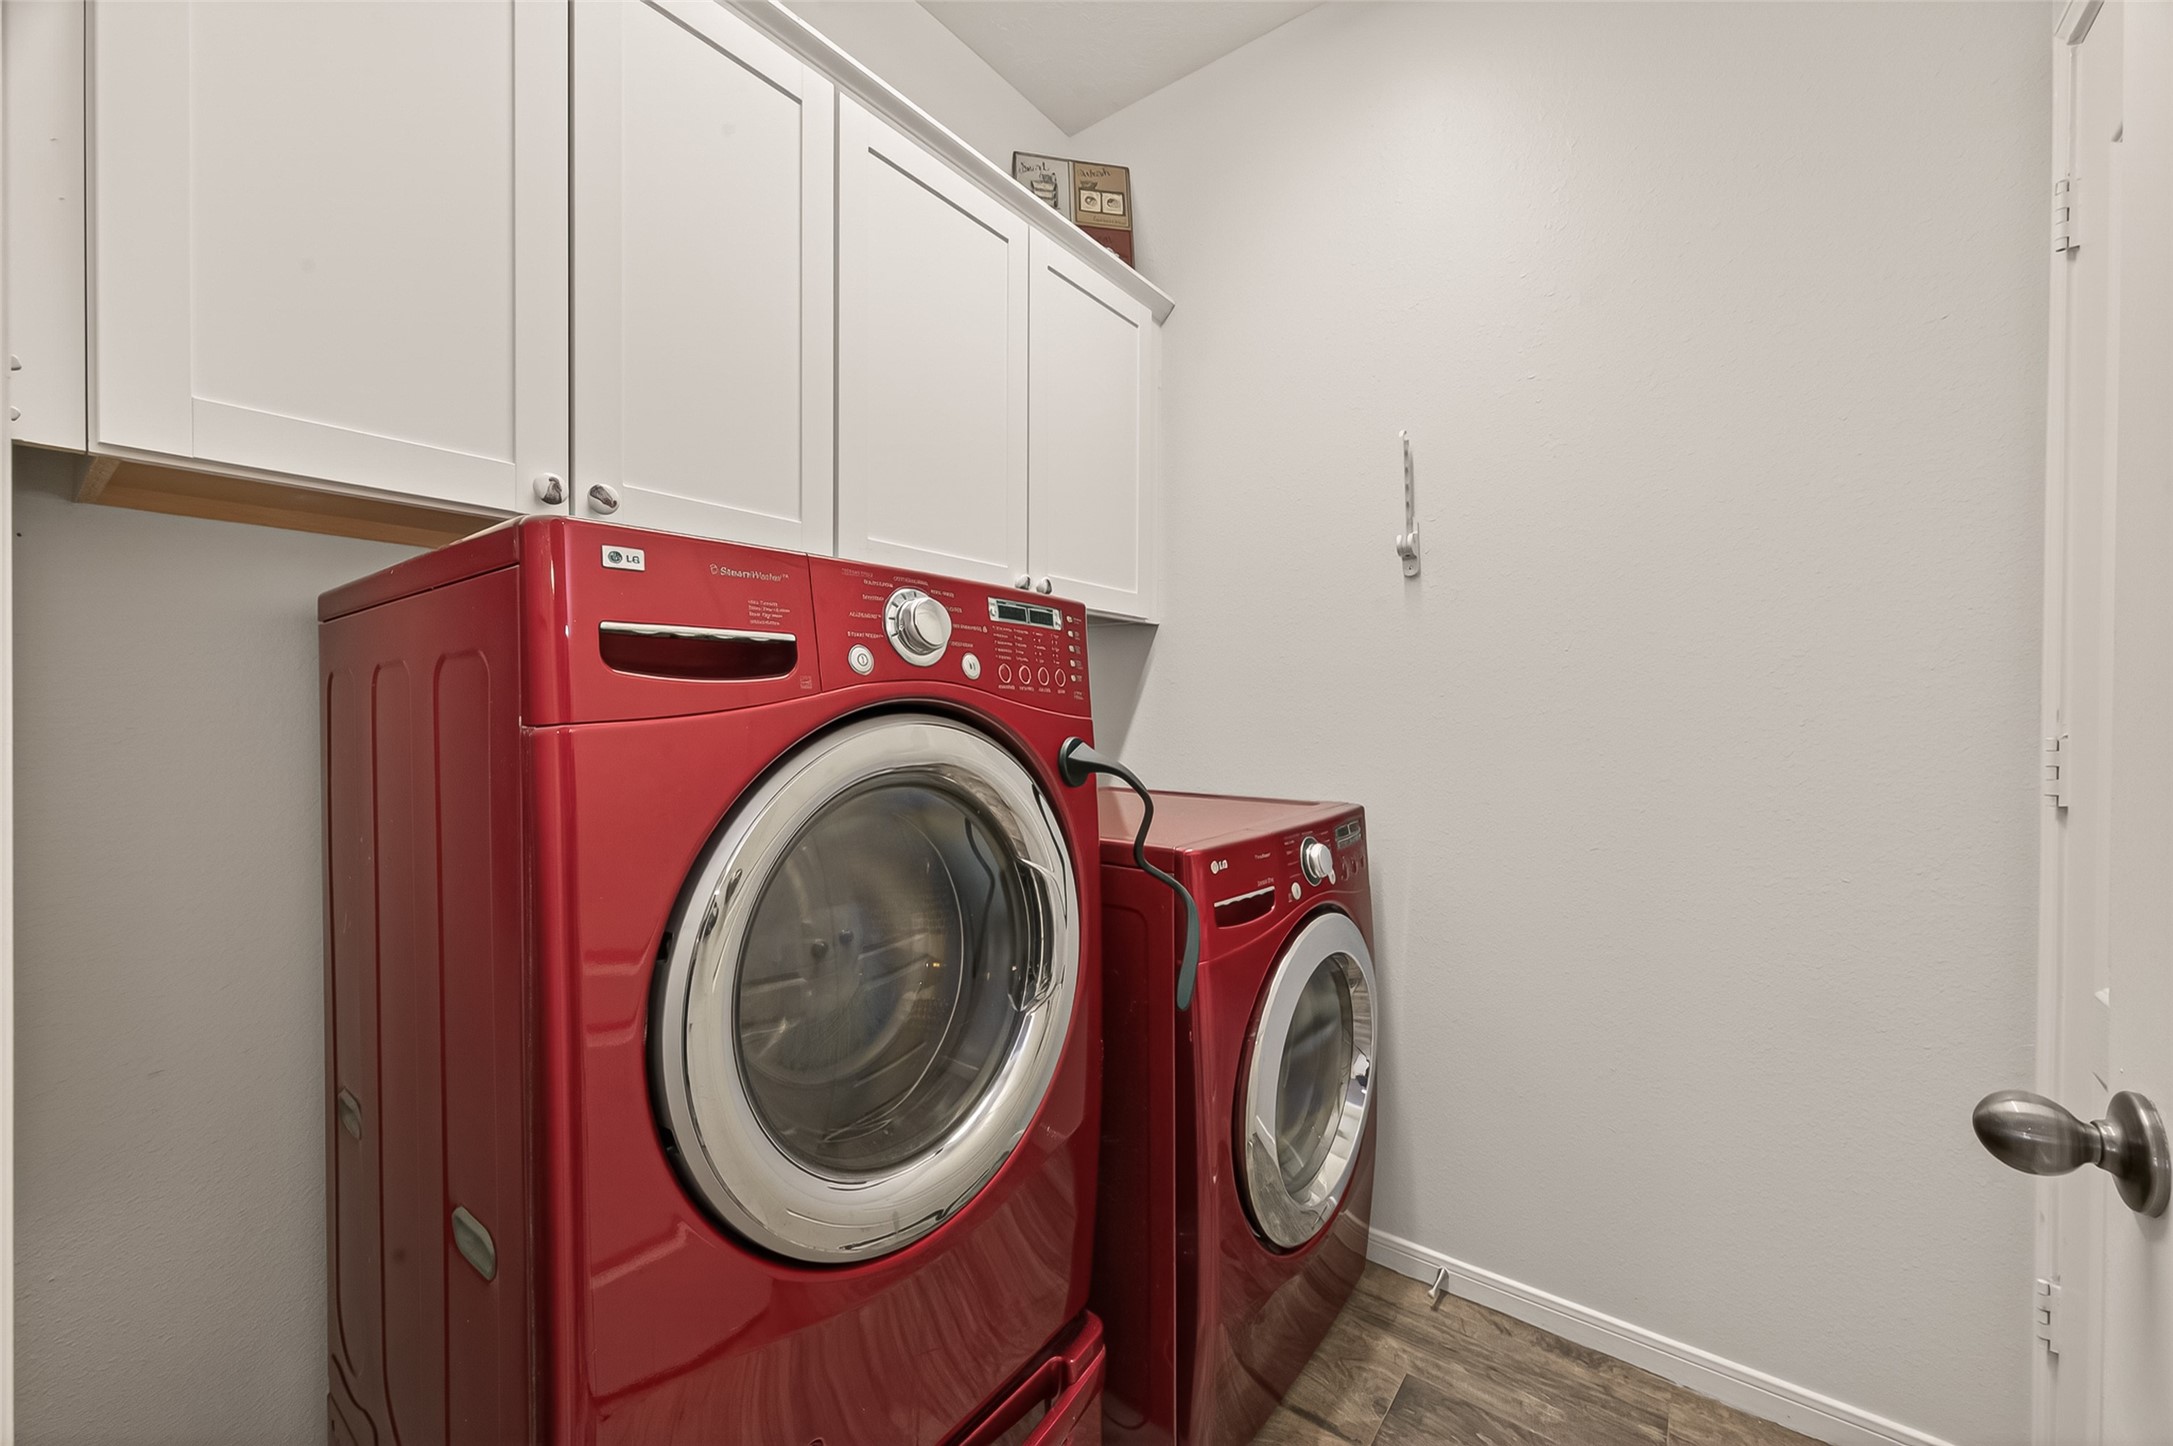
This well-appointed laundry room includes a stylish front-load washer and dryer (both included) along with overhead cabinets for extra storage space.
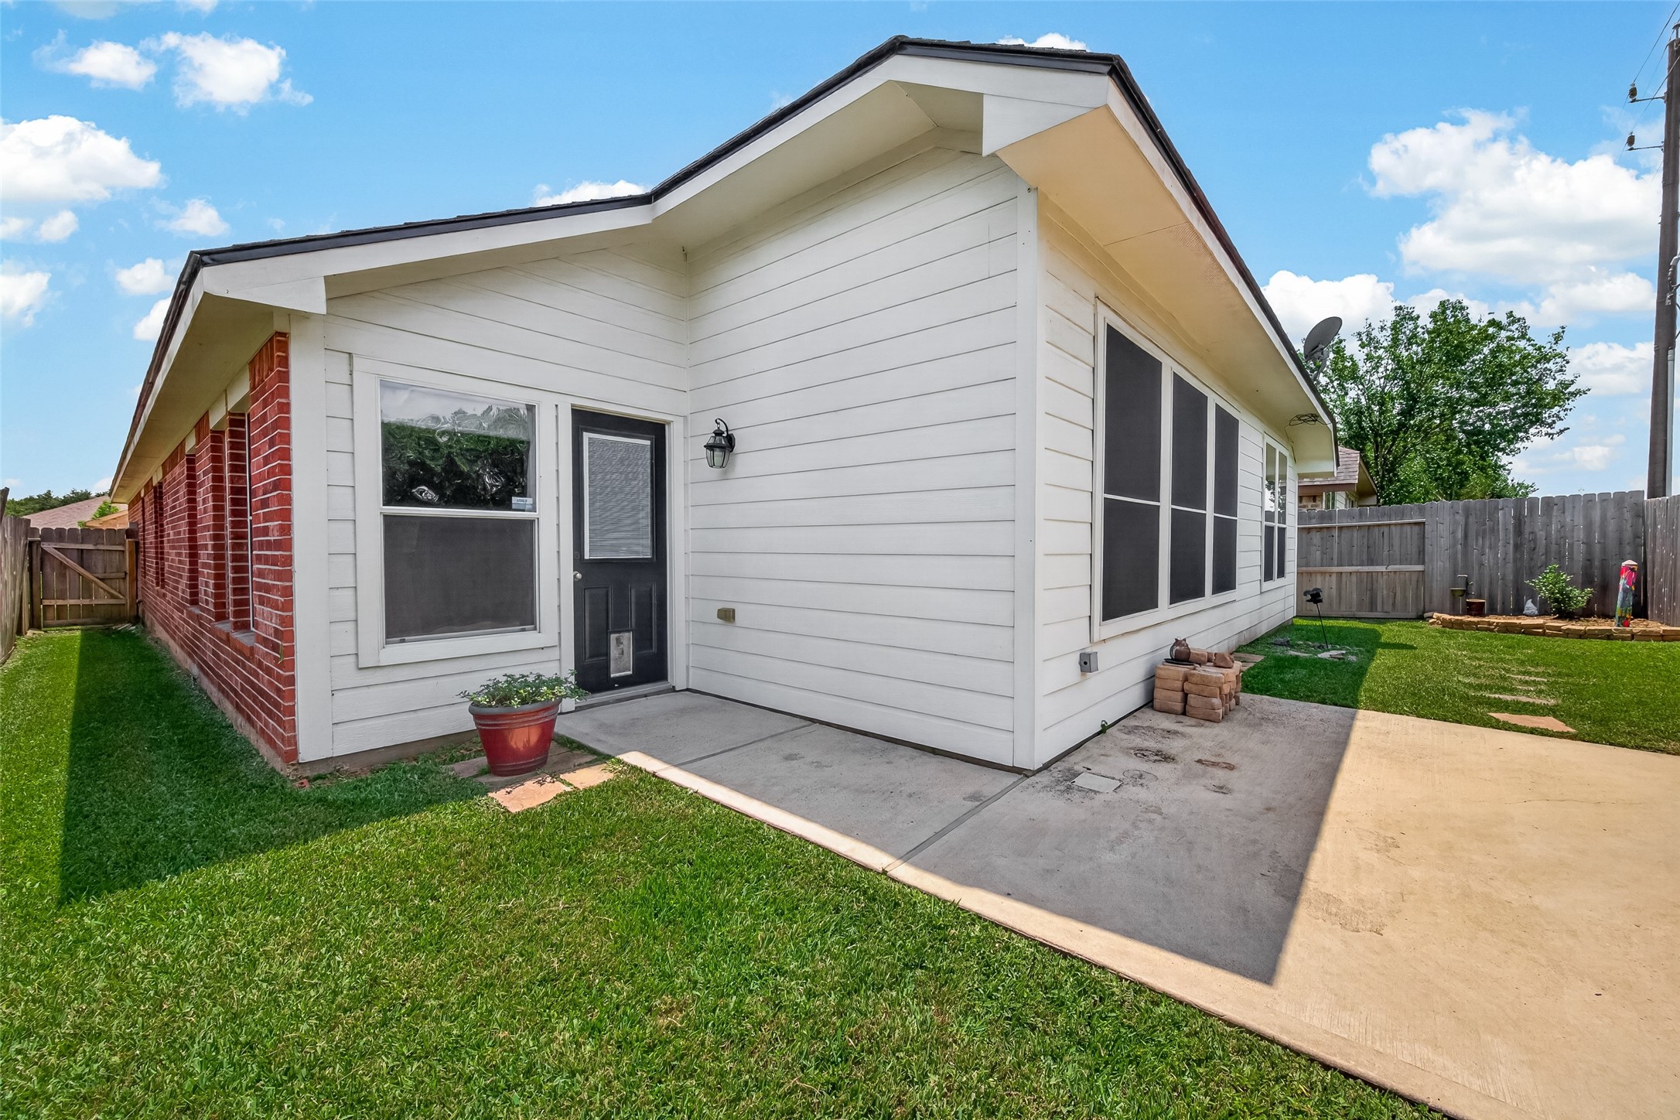
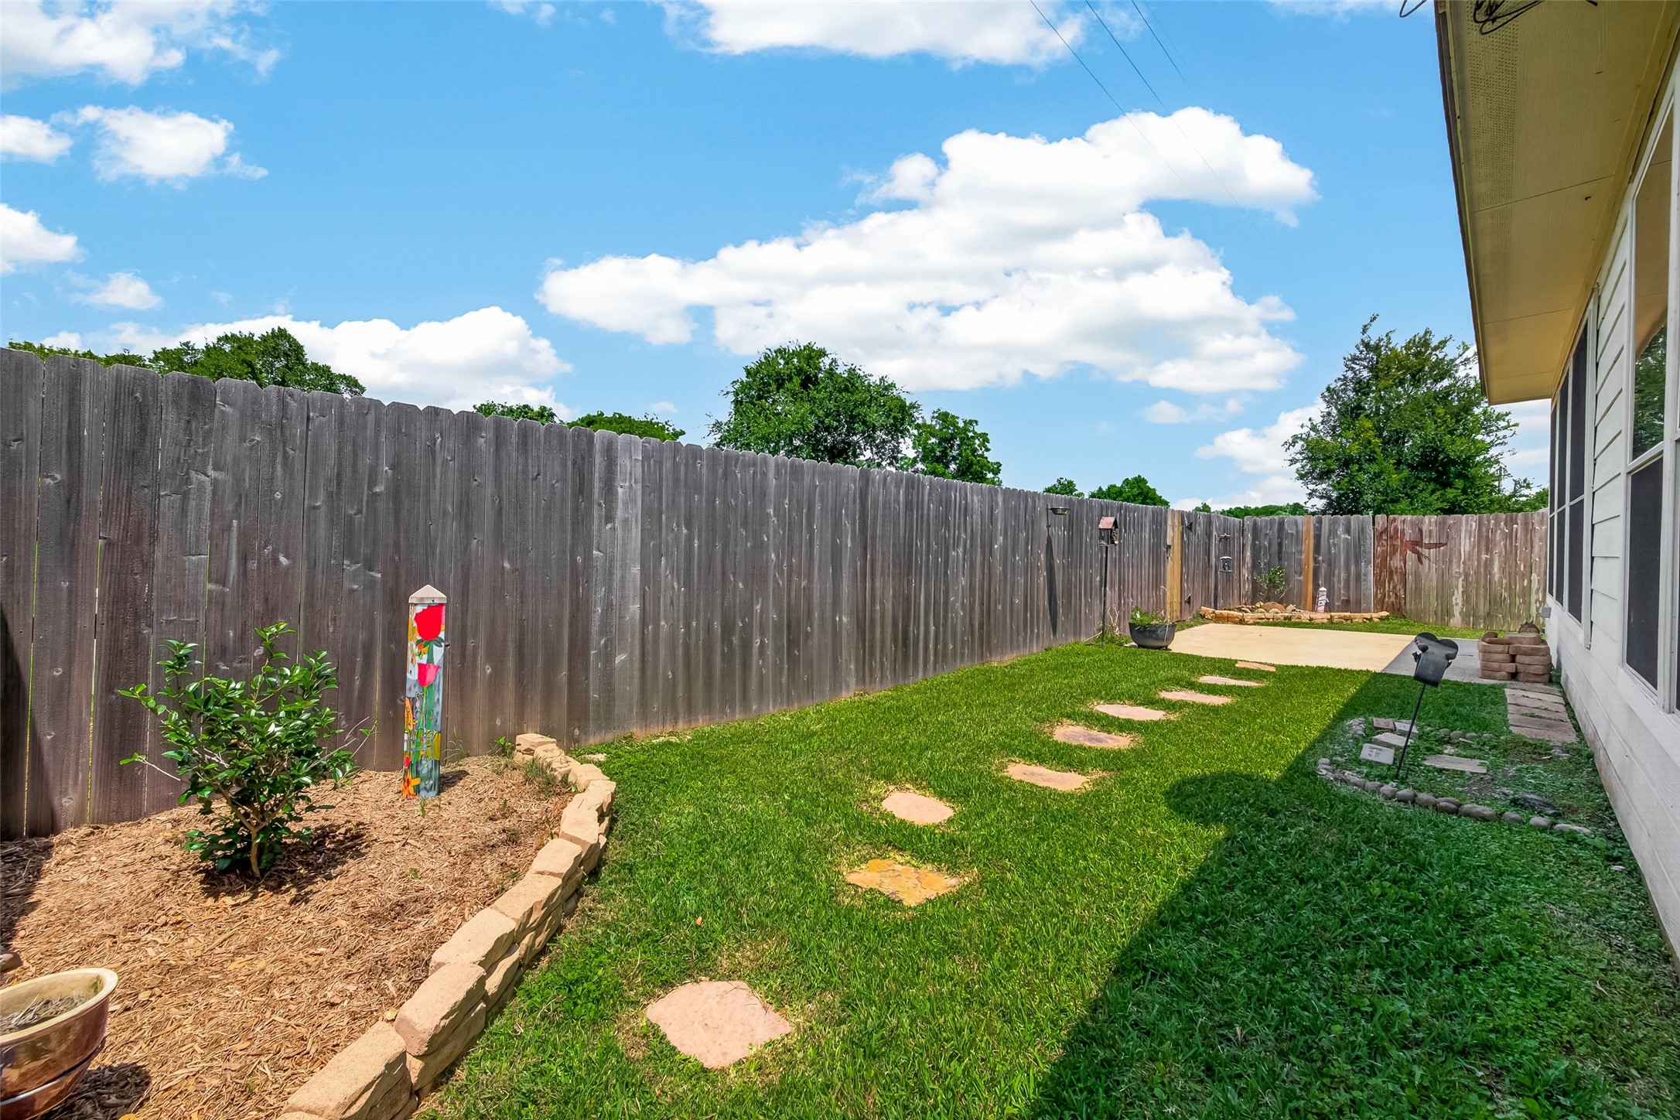
The back exterior showcases low-maintenance Hardie siding complemented by a comfortable patio space ideal for relaxing or entertaining. Plenty of grassy yard space provides an ideal area for kids or pets to play.
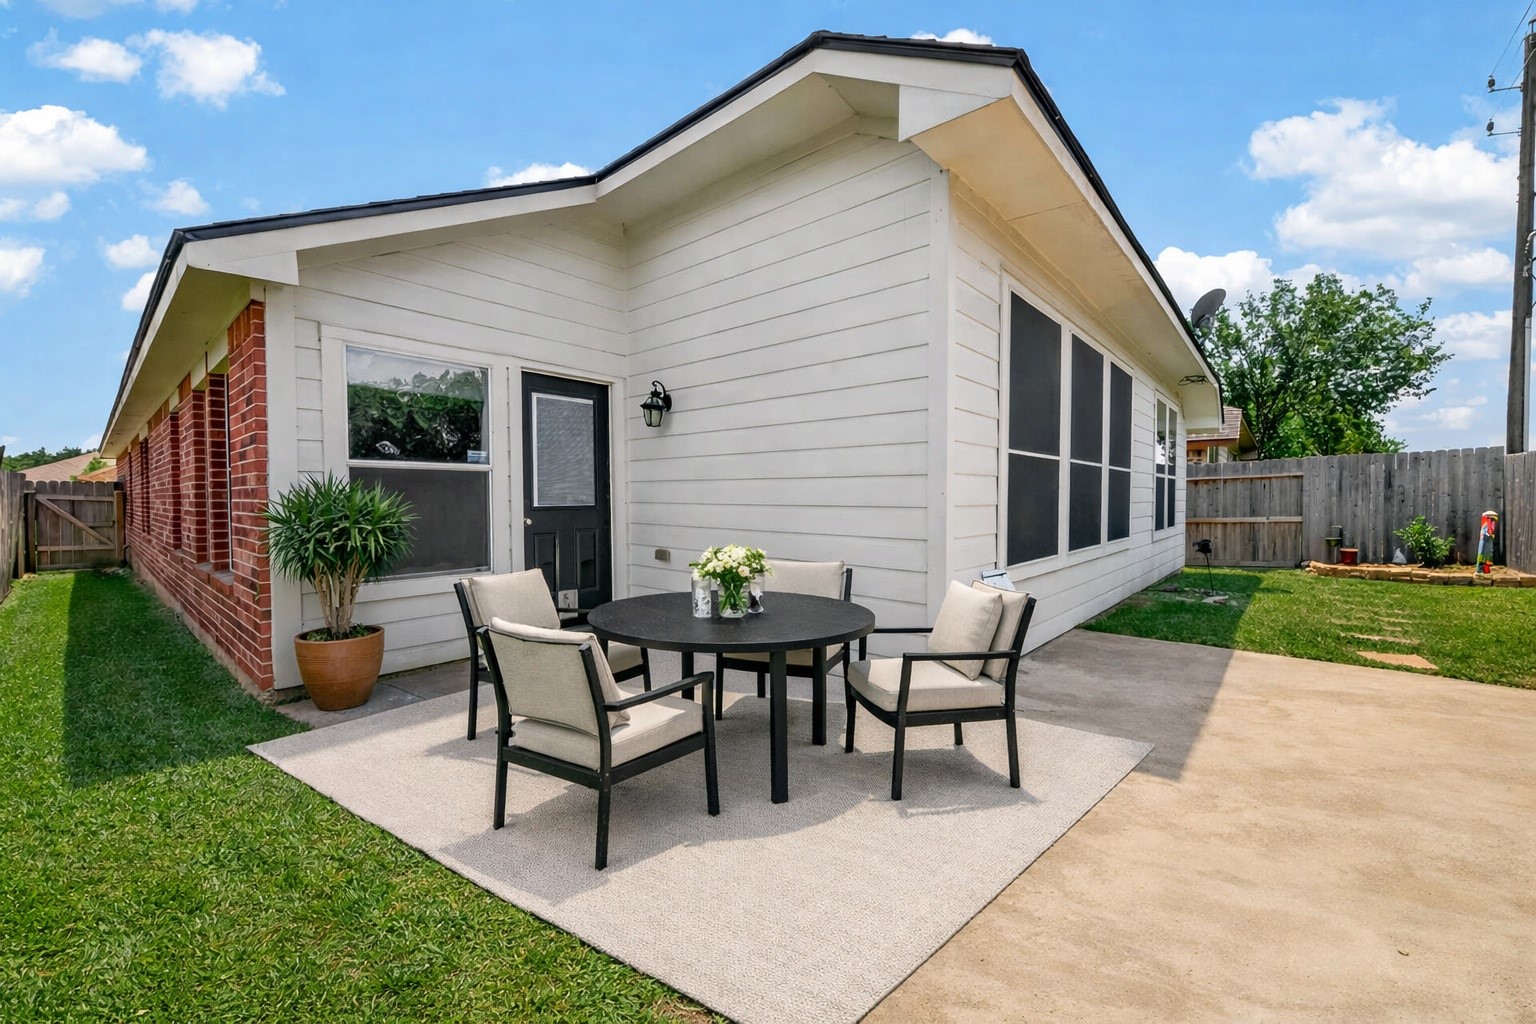
This virtually staged view showcases the patio’s potential as an inviting outdoor dining space.
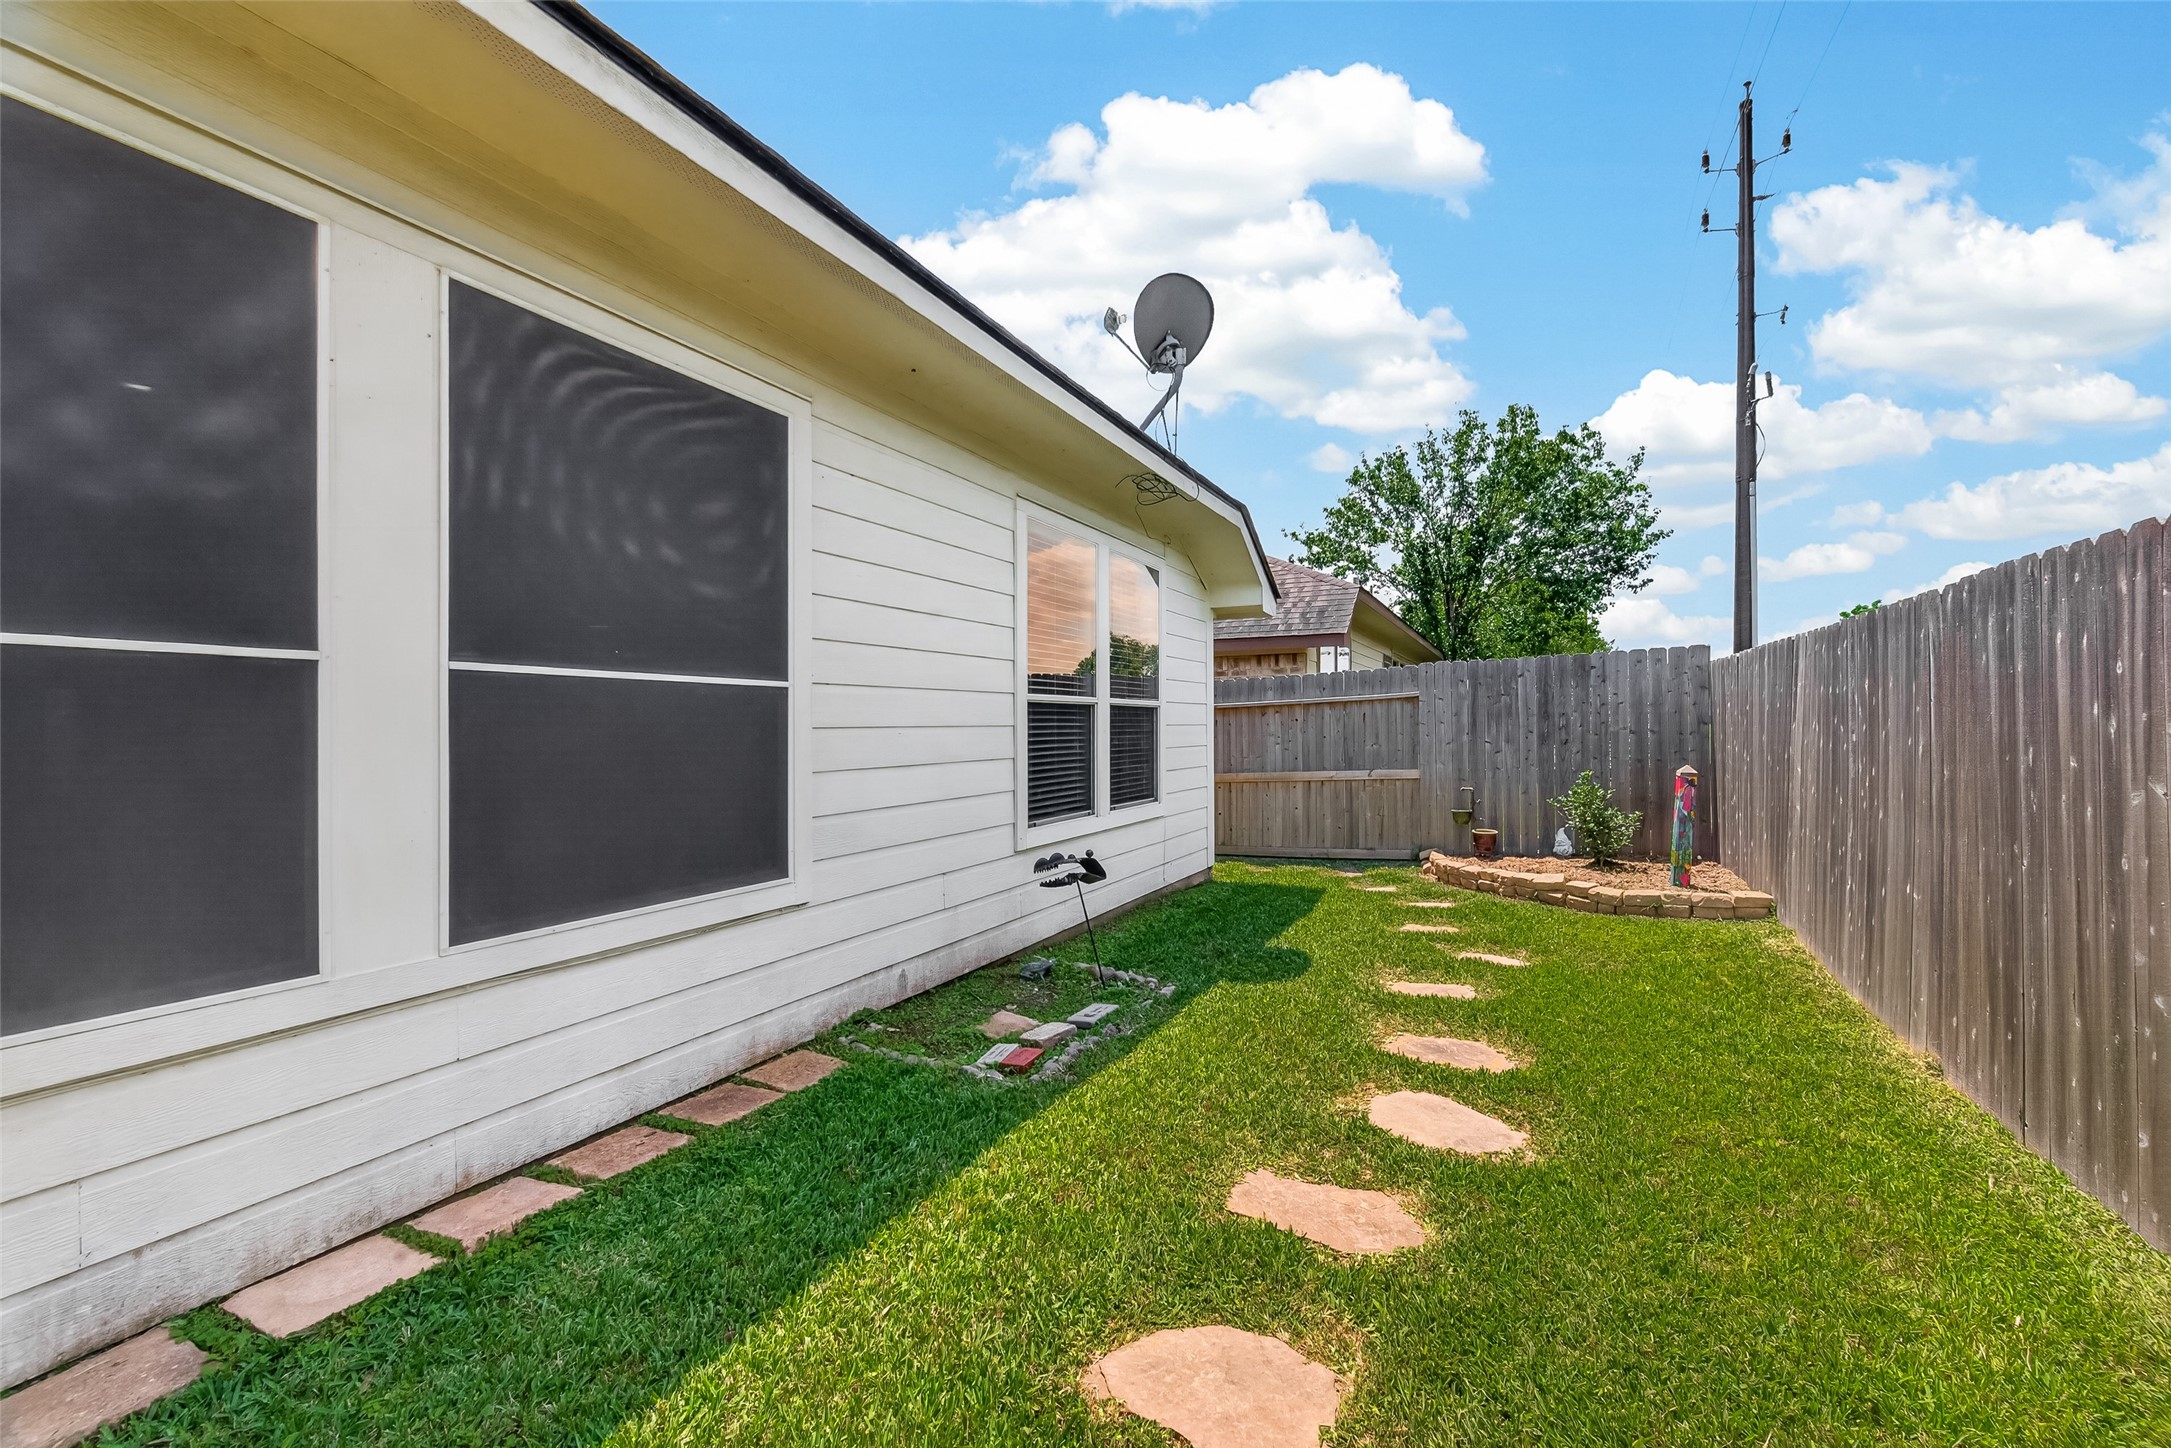
Enjoy easy side-yard access thanks to the well-placed flagstone pathway.
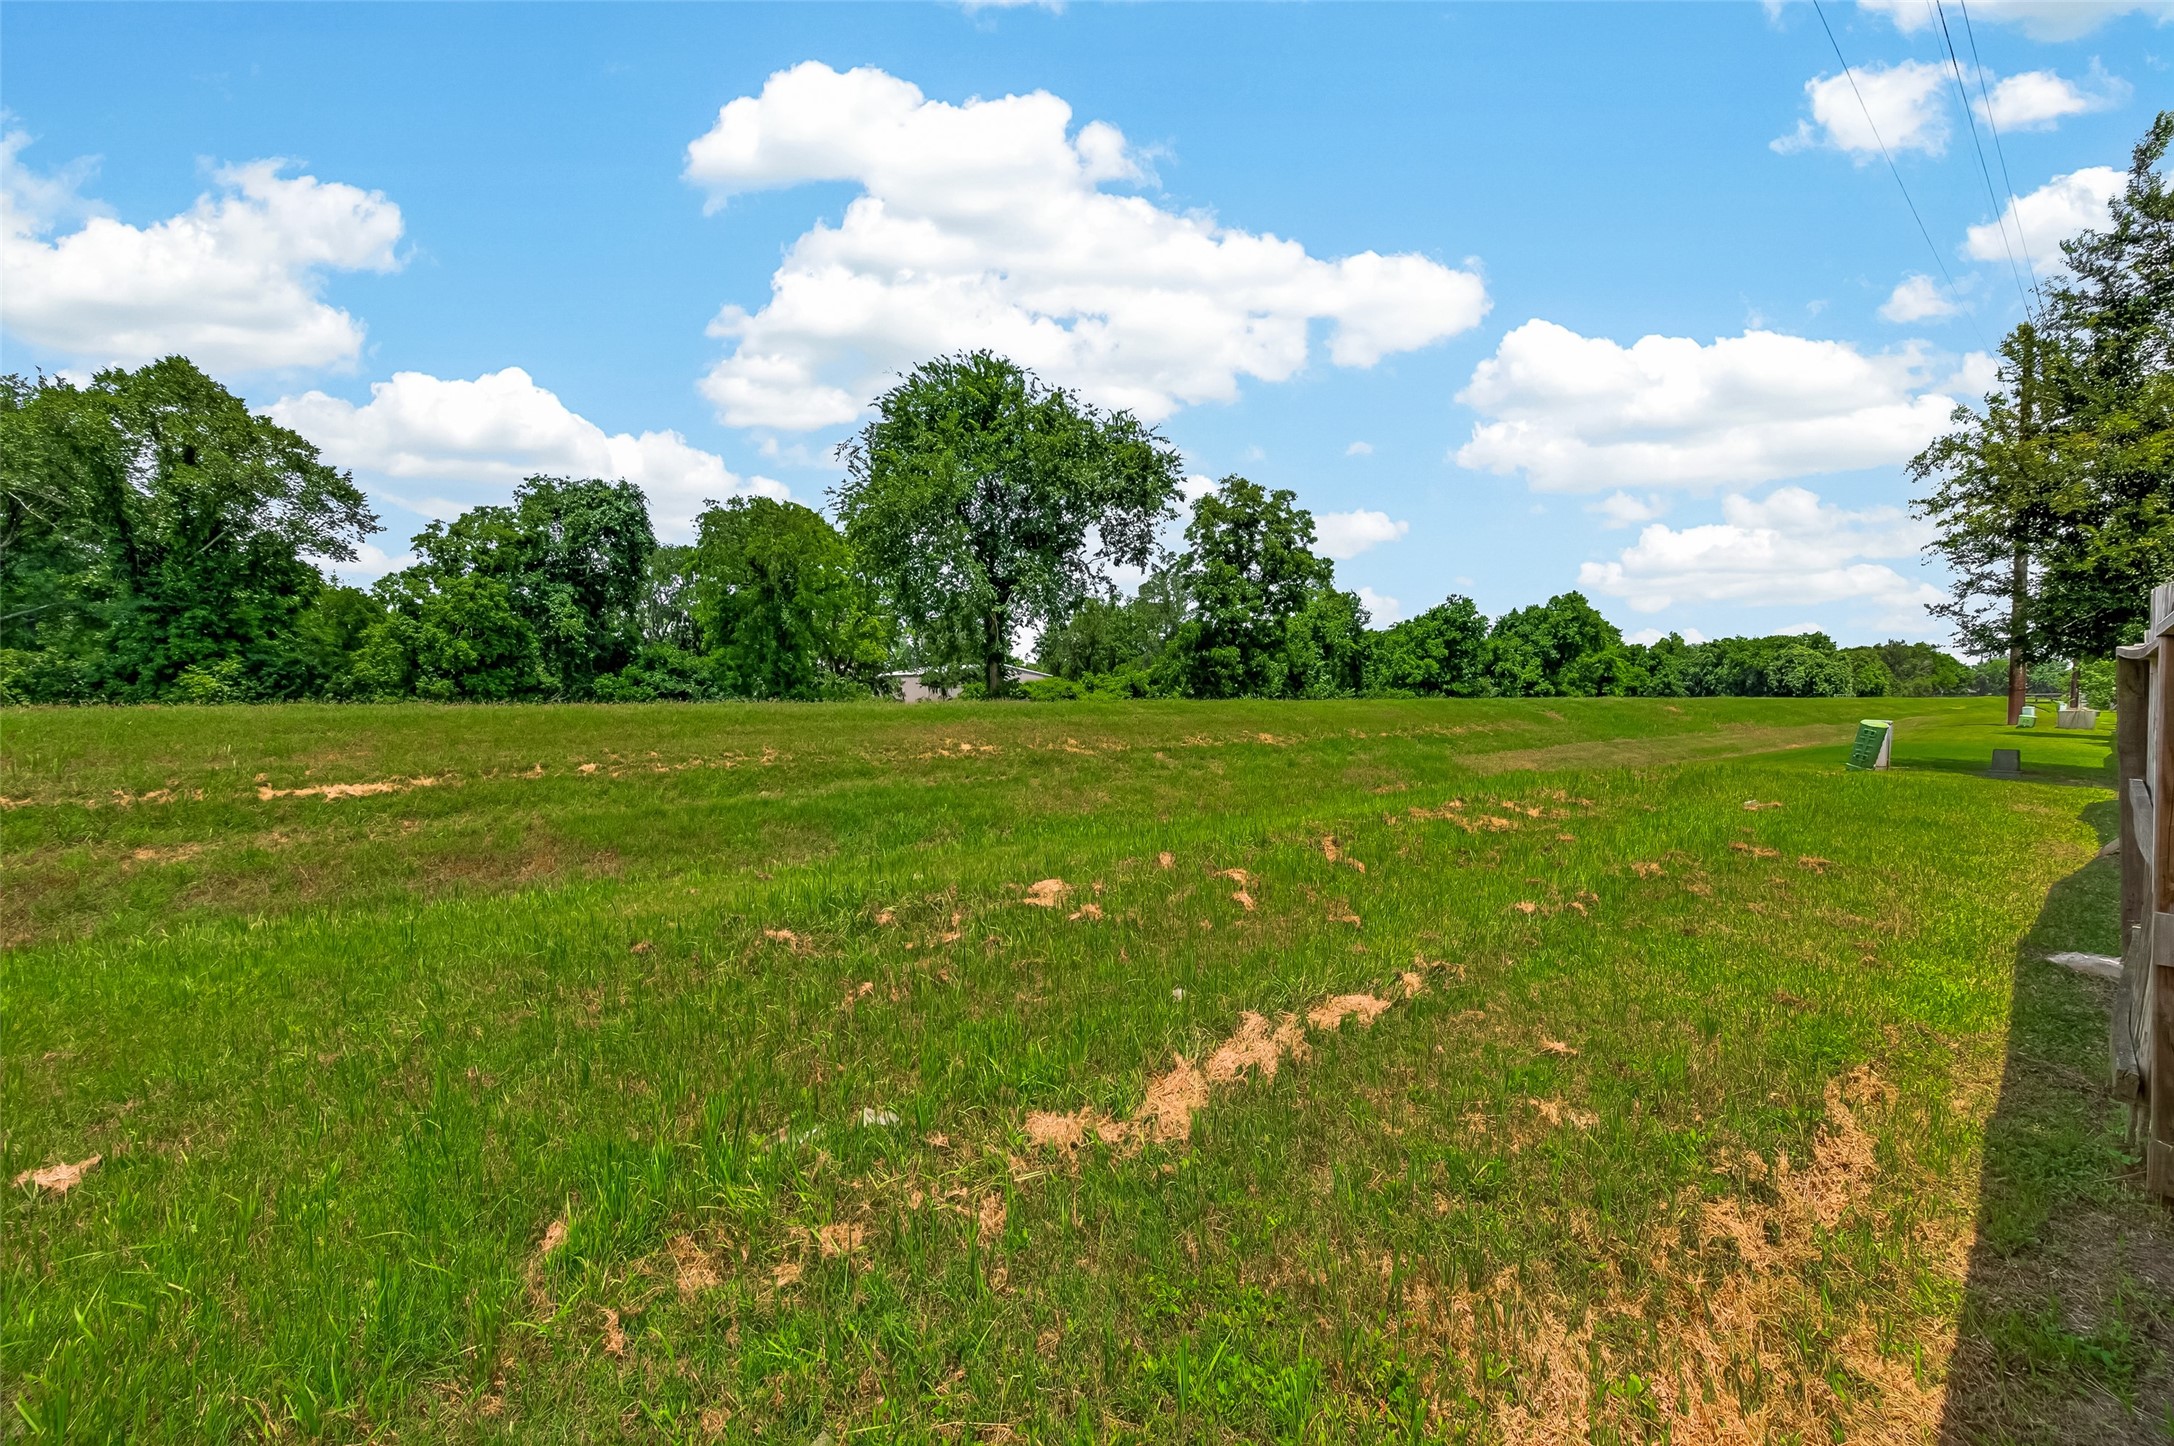
One of the best features: no back neighbors, giving this yard a truly private feel.
Enjoy the added convenience of a back-fence gate that connects to the levy and walking trail.
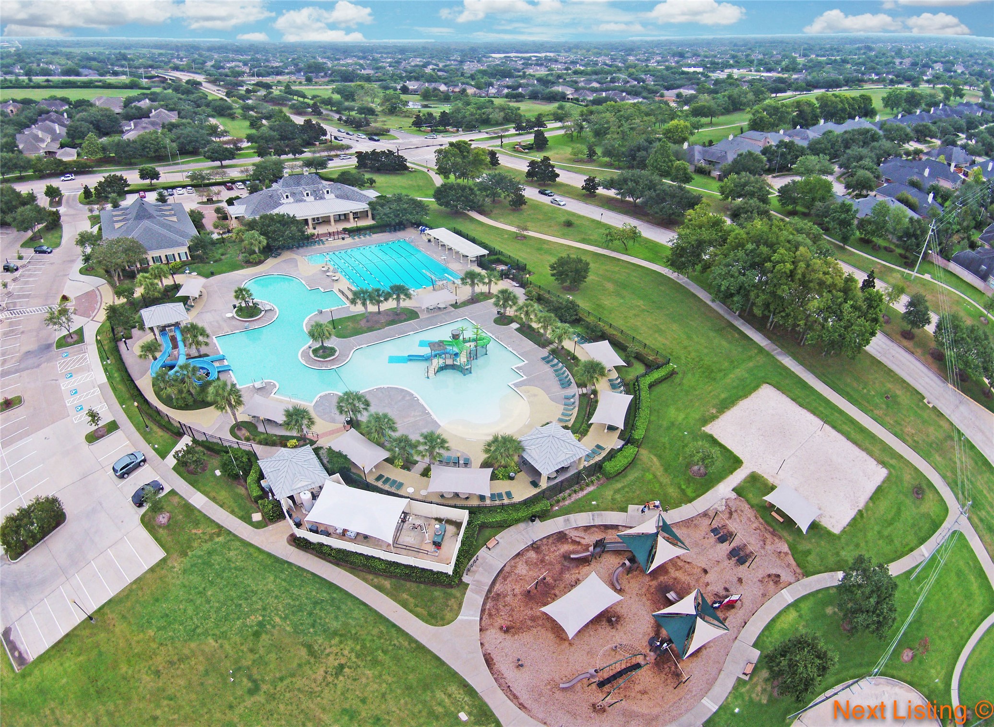
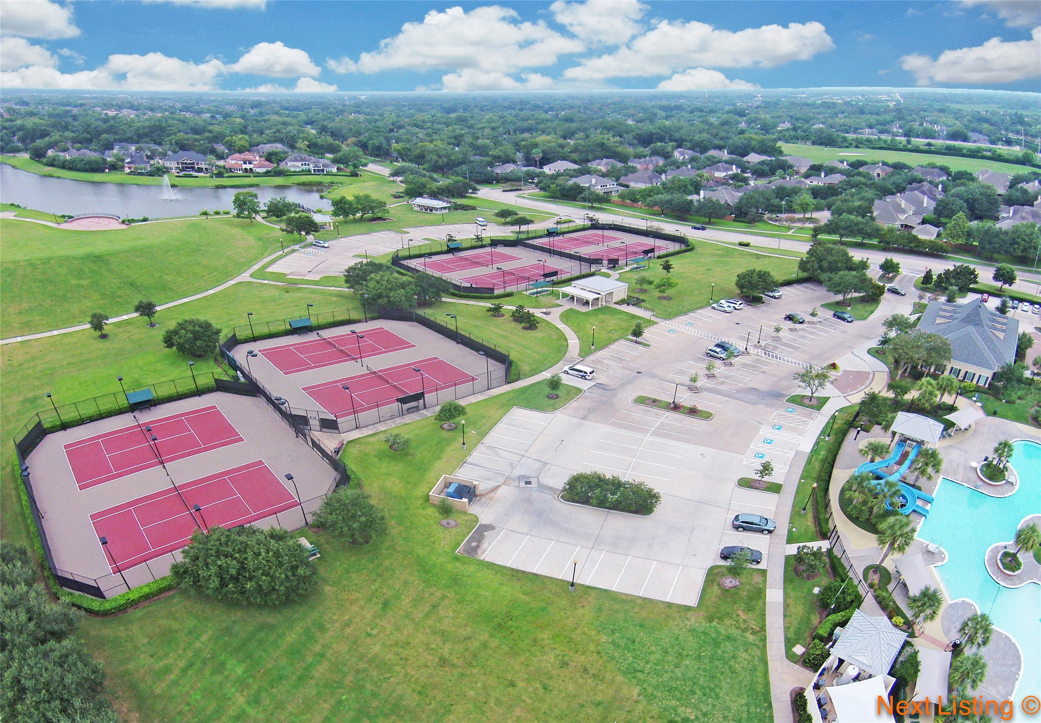
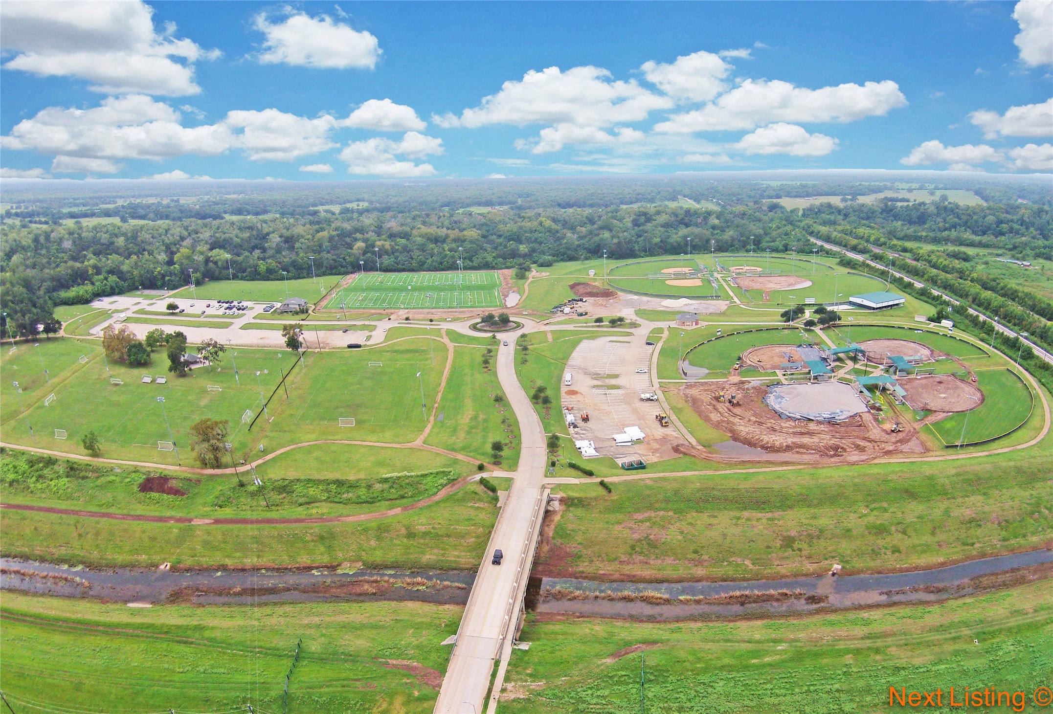
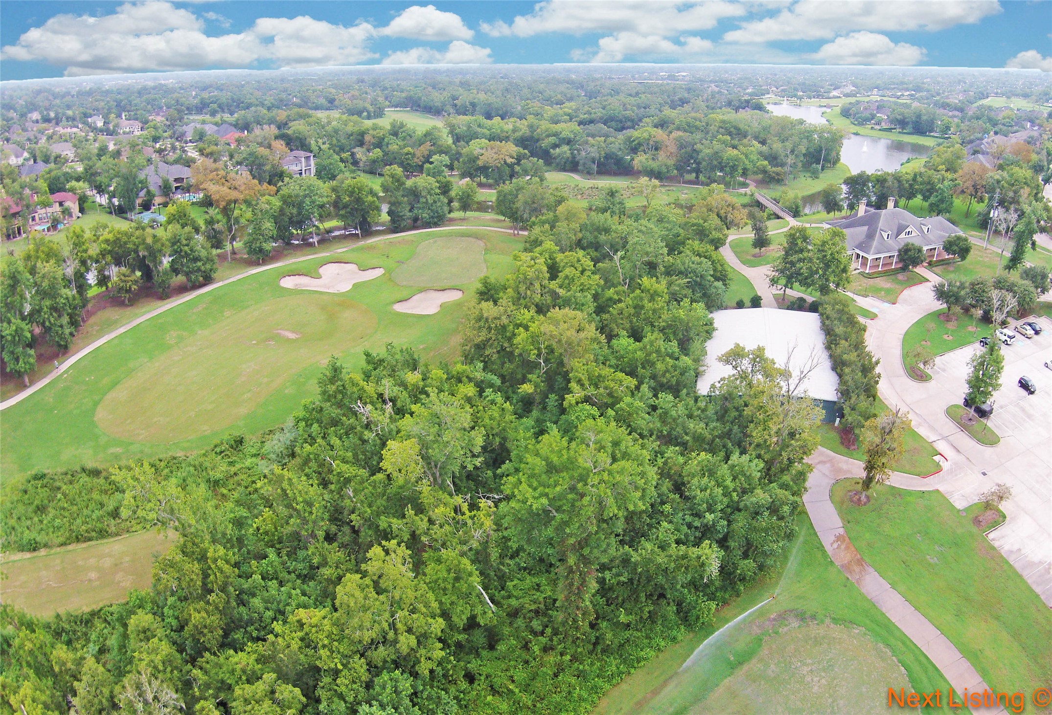
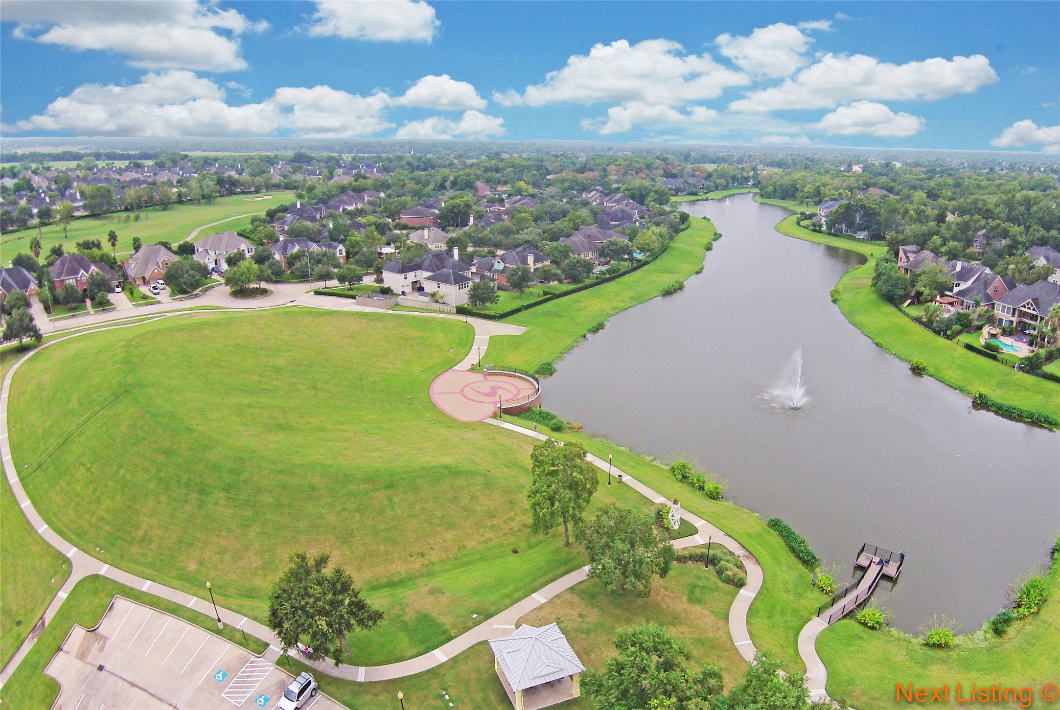
This family-friendly community is a great place to live for all ages!! Golf course, swimming pools, fitness centers, hiking & biking trails, sports center, tennis & pickleball courts, farmers market, local library, and more!!
One of several community pools and playgrounds to enjoy.
Tennis and pickleball courts. Beautiful lakes thru-out the community.
Sports complex -- baseball and softball fields, soccer, football, even a community garden tucked behind.
Community golf course and golf shop and grill. Enjoy a lunch with friends overlooking the beautiful lake and golf course!
The Hill. An amphitheater where local events, concerts, fireworks and even church services are held.
 Price Reduced Listing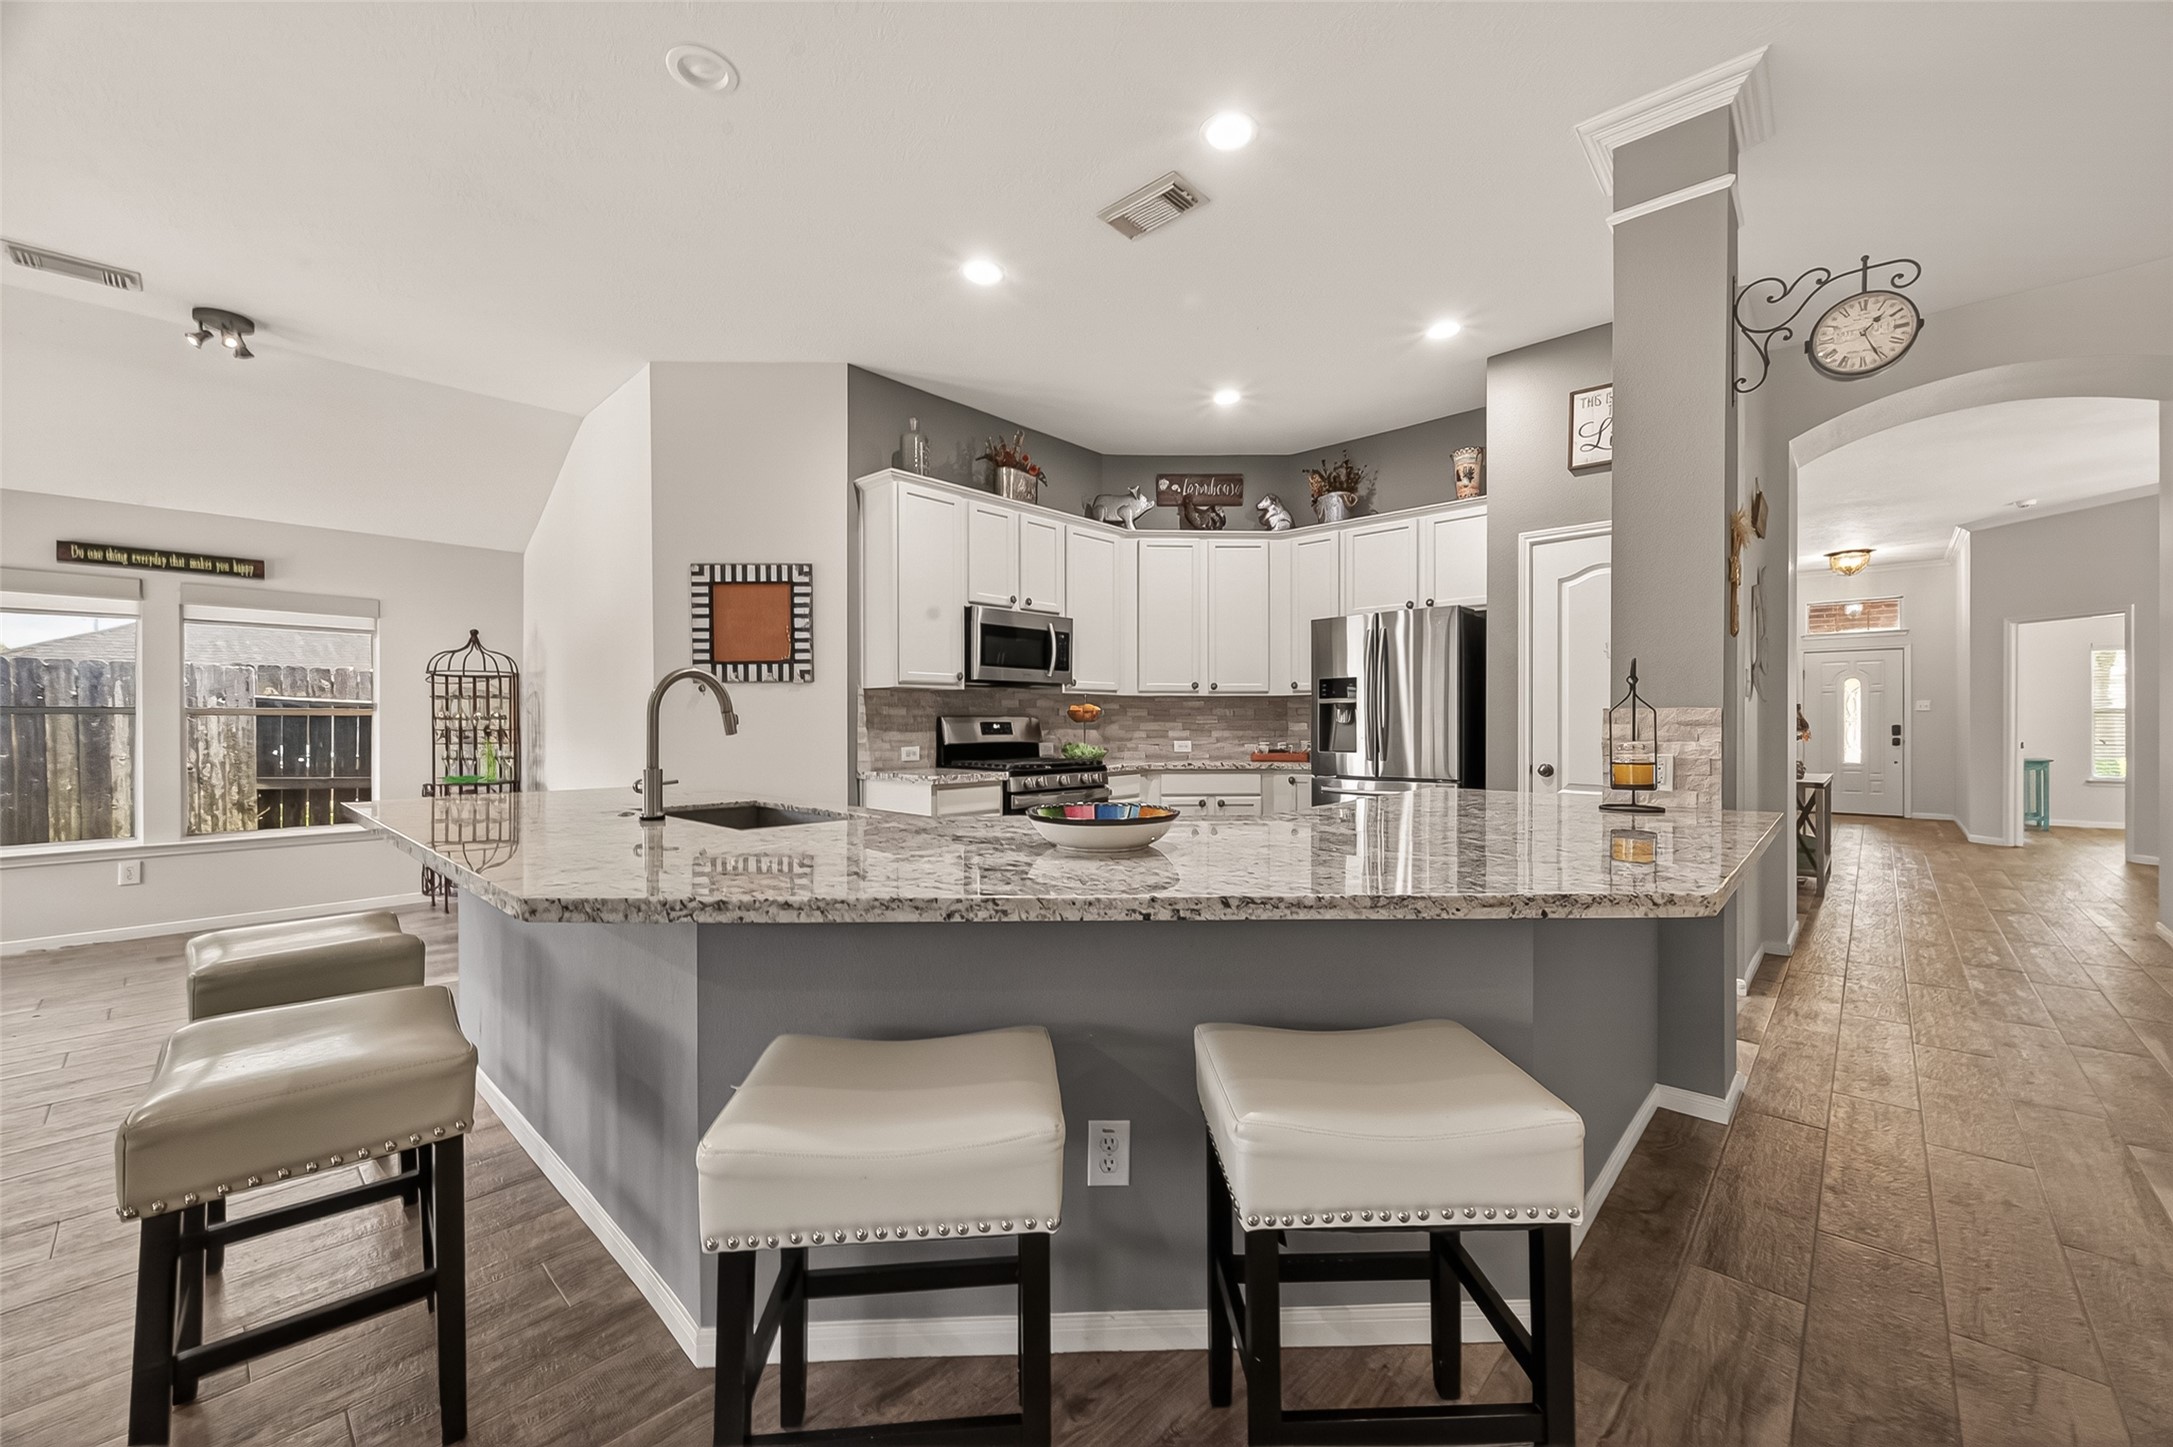




.jpg)

