Your Best Life Starts Here.
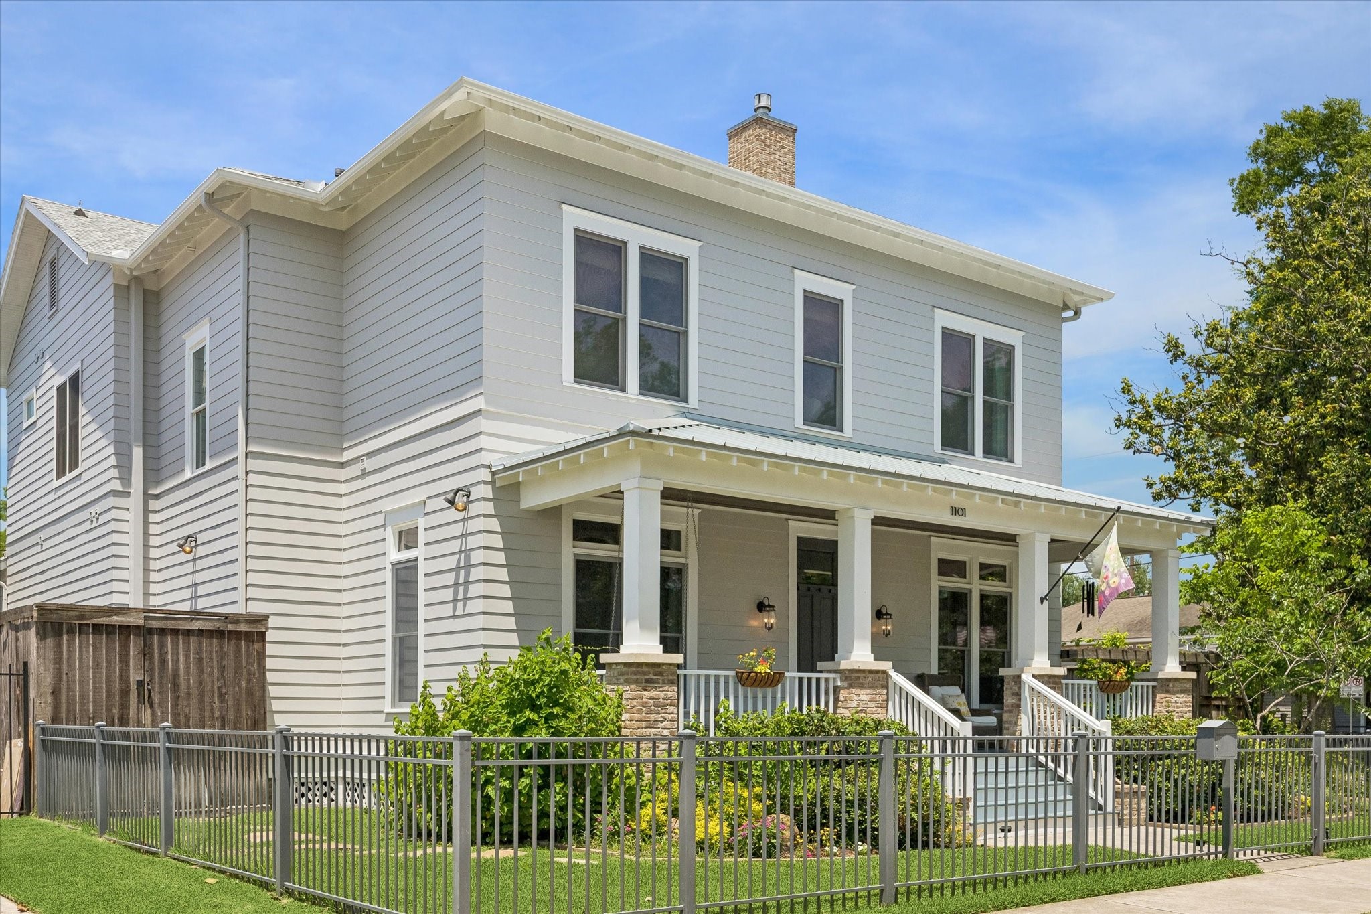
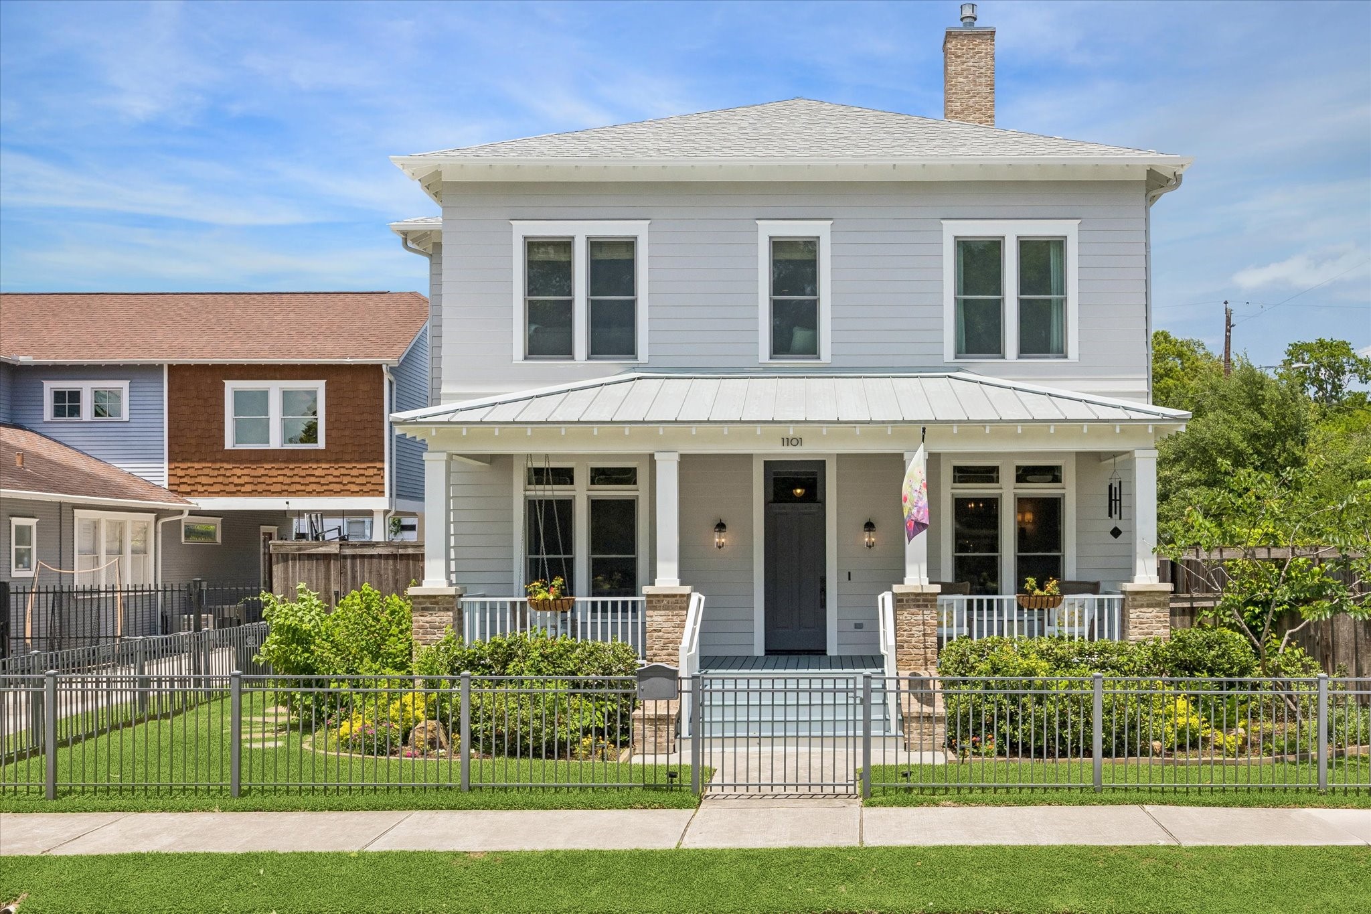
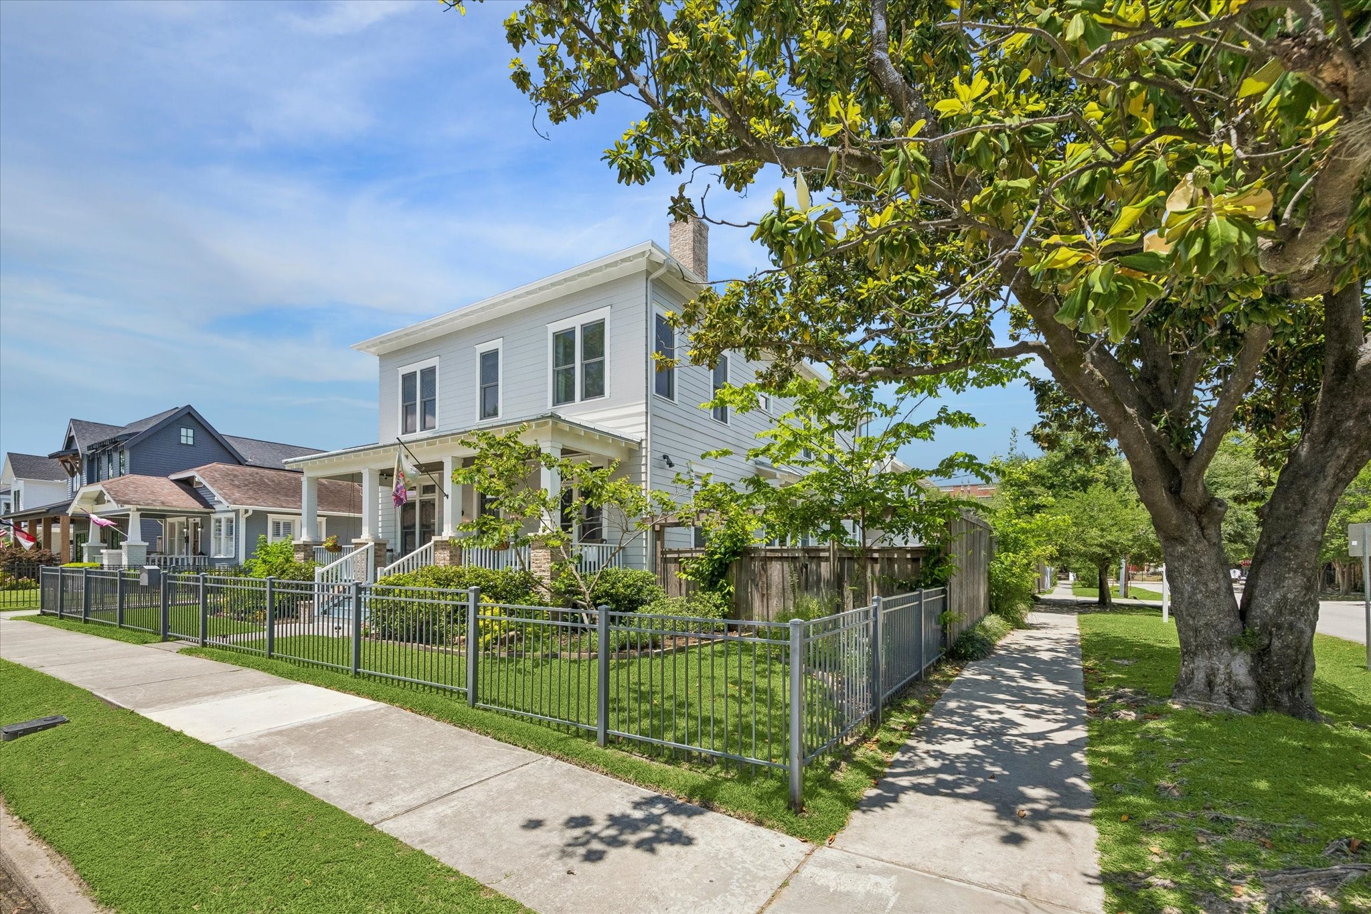
Welcome to 1101 Omar Street, a custom-built luxury home in the heart of Woodland Heights, where timeless architecture, impeccable craftsmanship, and one of Houston's most beloved walkable neighborhoods come together on a beautifully landscaped corner lot.
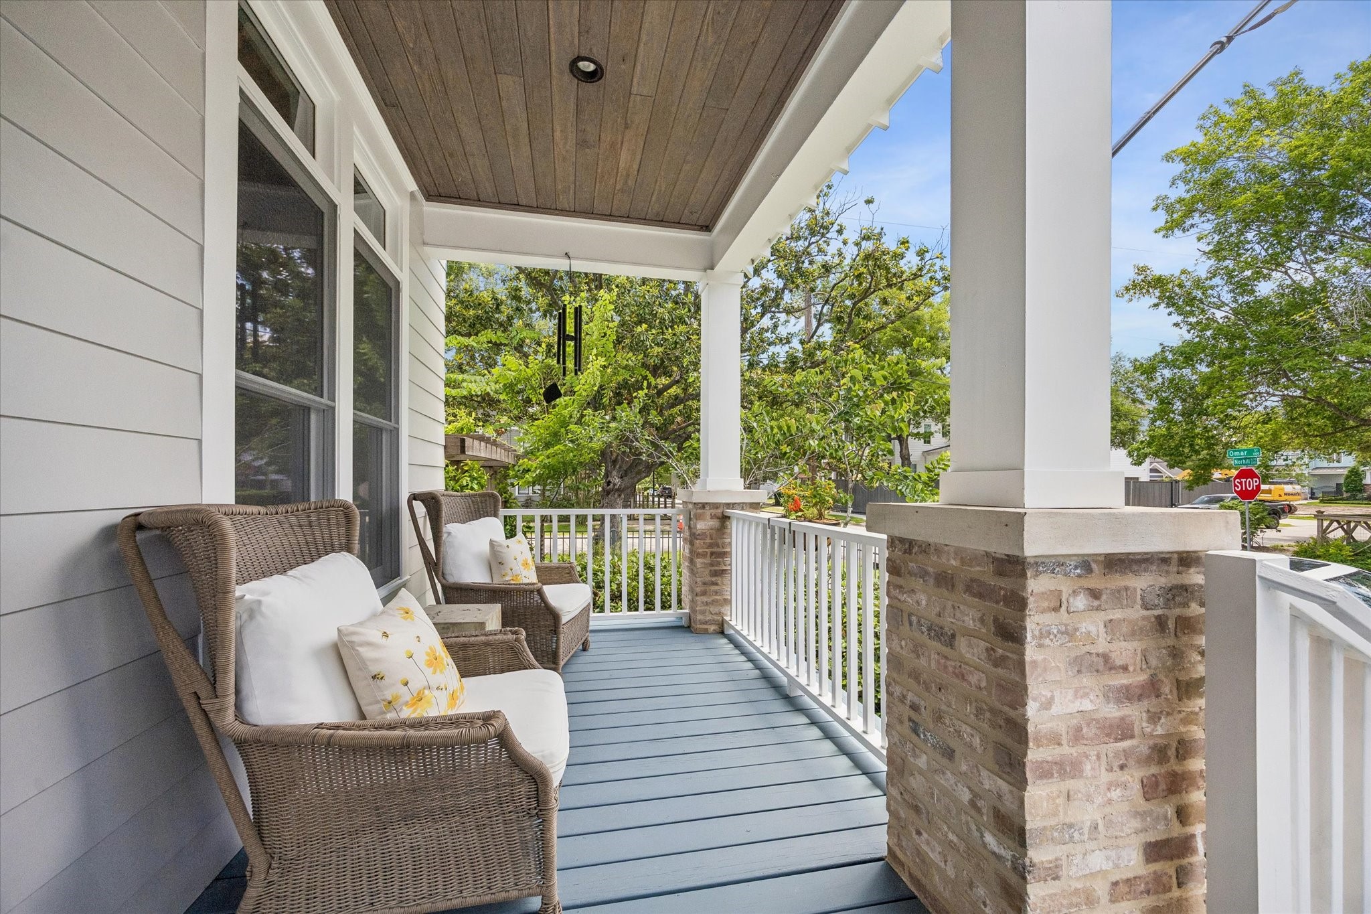
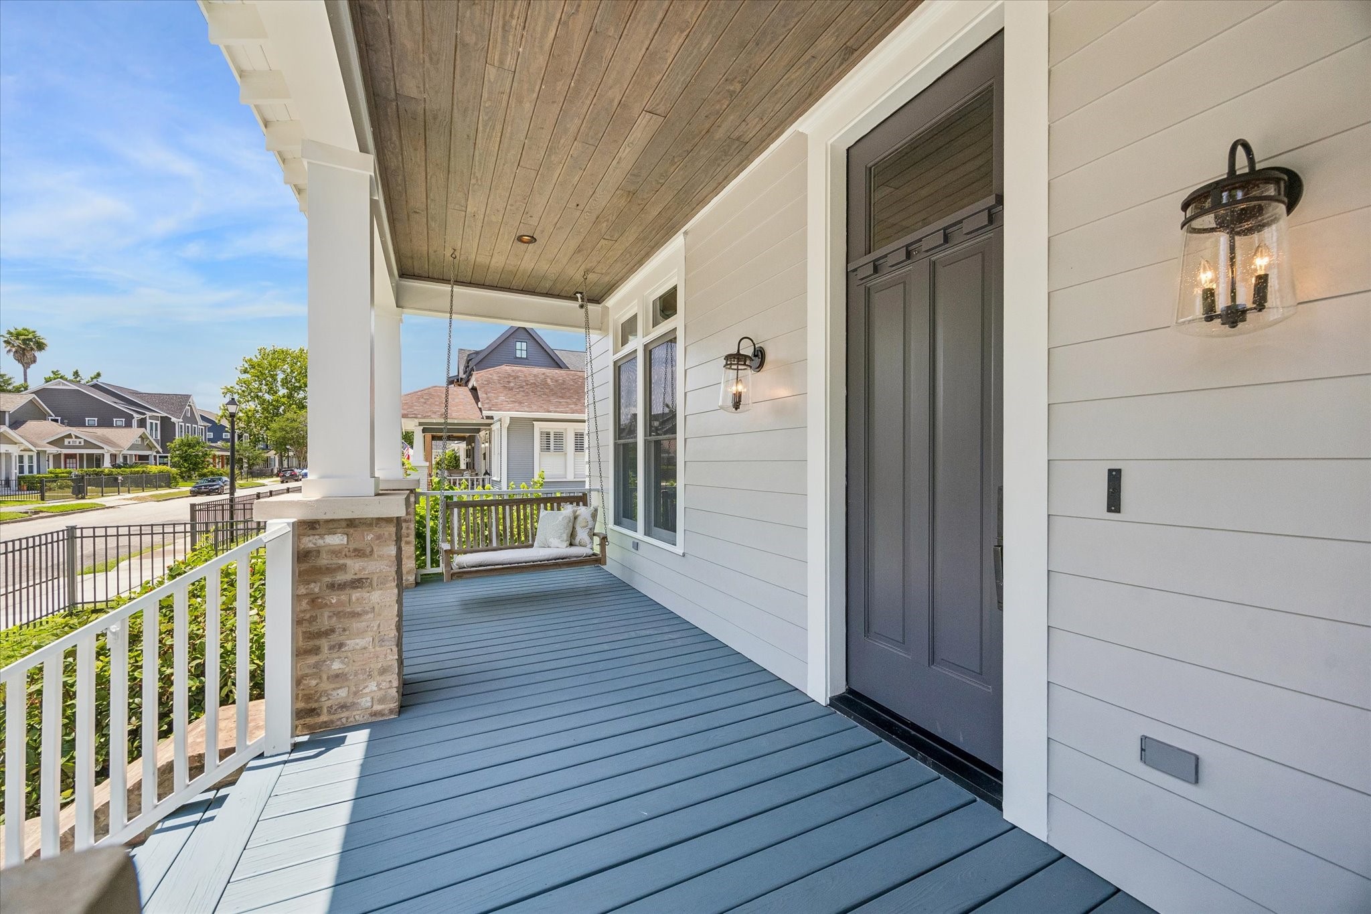
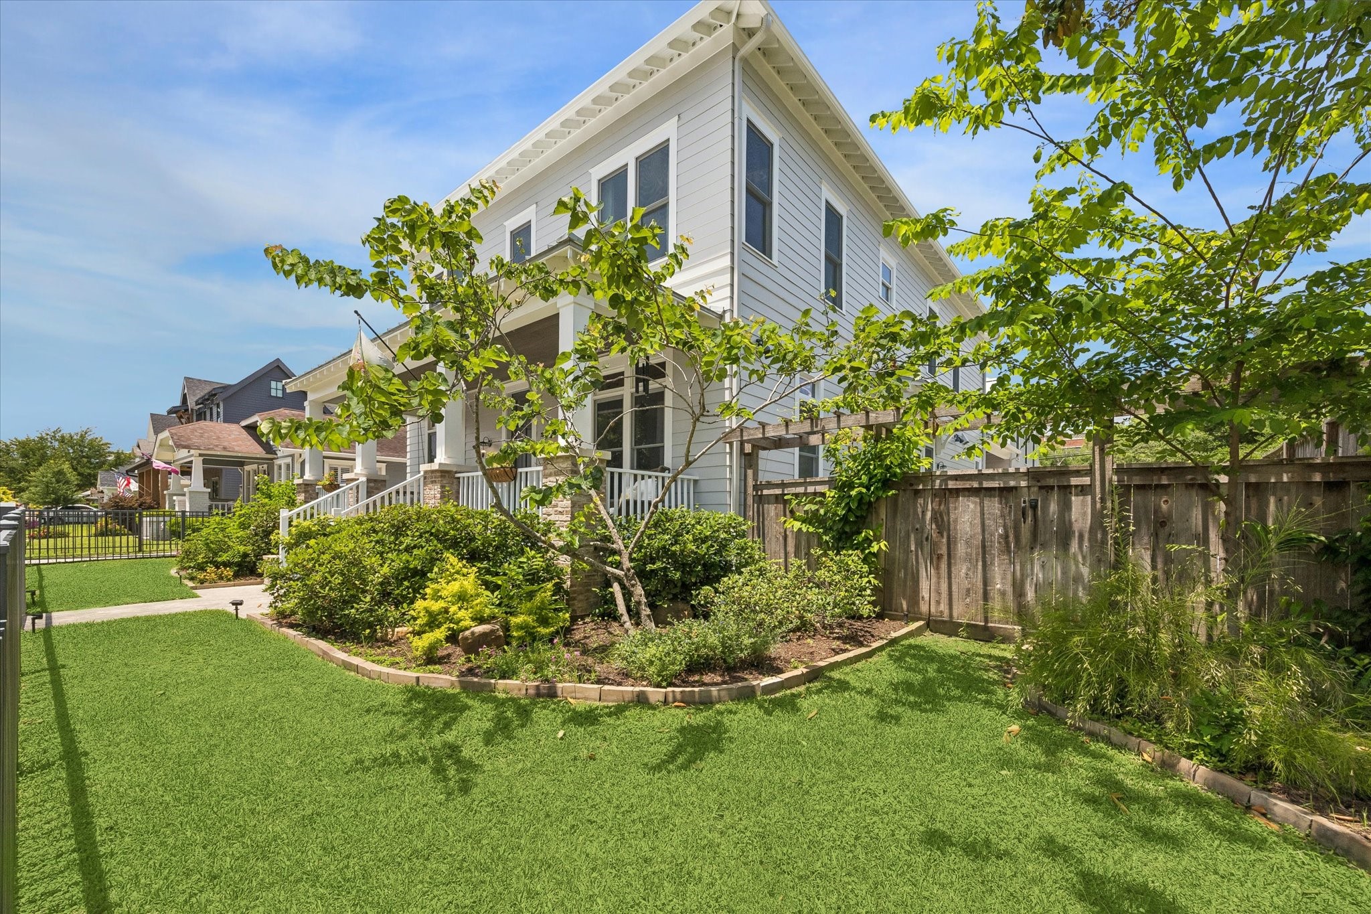
The expansive covered front porch invites you to slow down and enjoy the charm of Woodland Heights, offering the perfect setting for morning coffee, evening conversations, and watching one of Houston's most desirable neighborhoods come to life.
Every arrival feels special as guests are welcomed by a spacious front porch featuring rich wood ceilings, classic architectural details, and an inviting front entrance that perfectly blends elegance with everyday comfort.
Positioned on a prominent corner lot, this exceptional residence enjoys mature shade trees, manicured landscaping, and sidewalks that connect directly to the parks, restaurants, and neighborhood favorites that make Woodland Heights one of Houston's most sought-after communities.
Beautifully designed landscaping surrounds the home, creating privacy while complementing the architecture with mature greenery, colorful gardens, and inviting outdoor spaces that enhance everyday living.
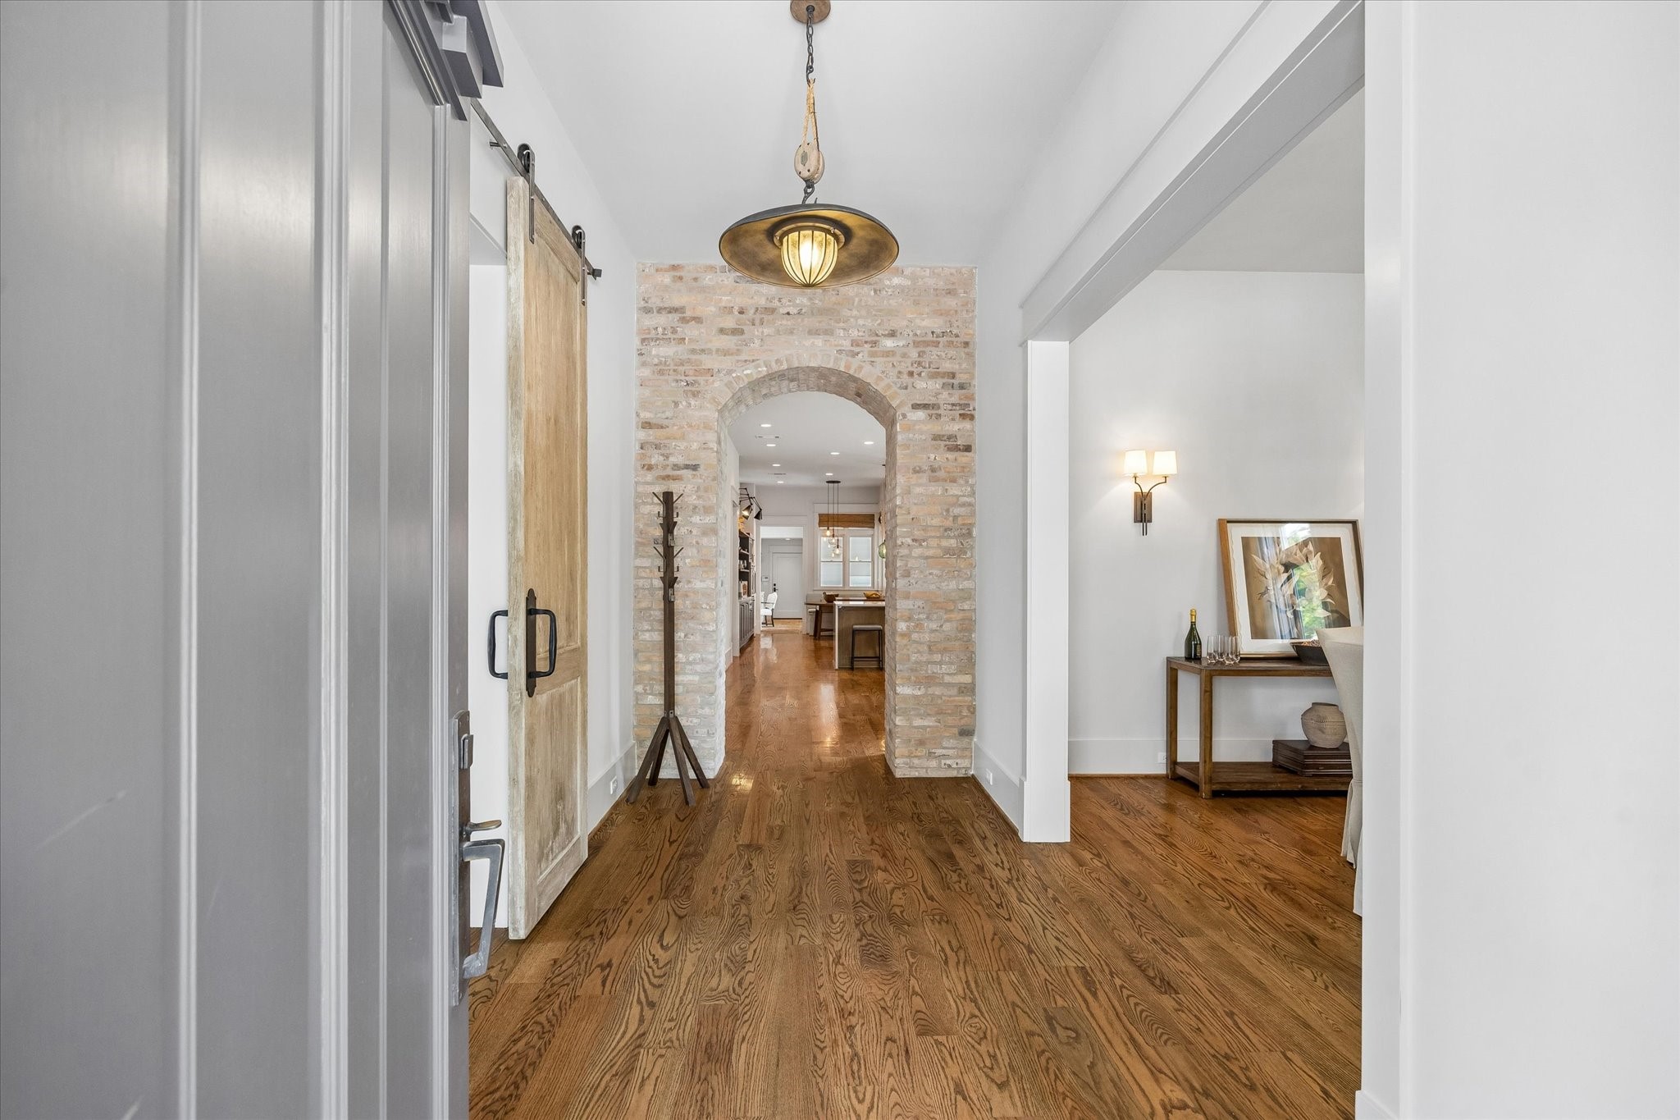
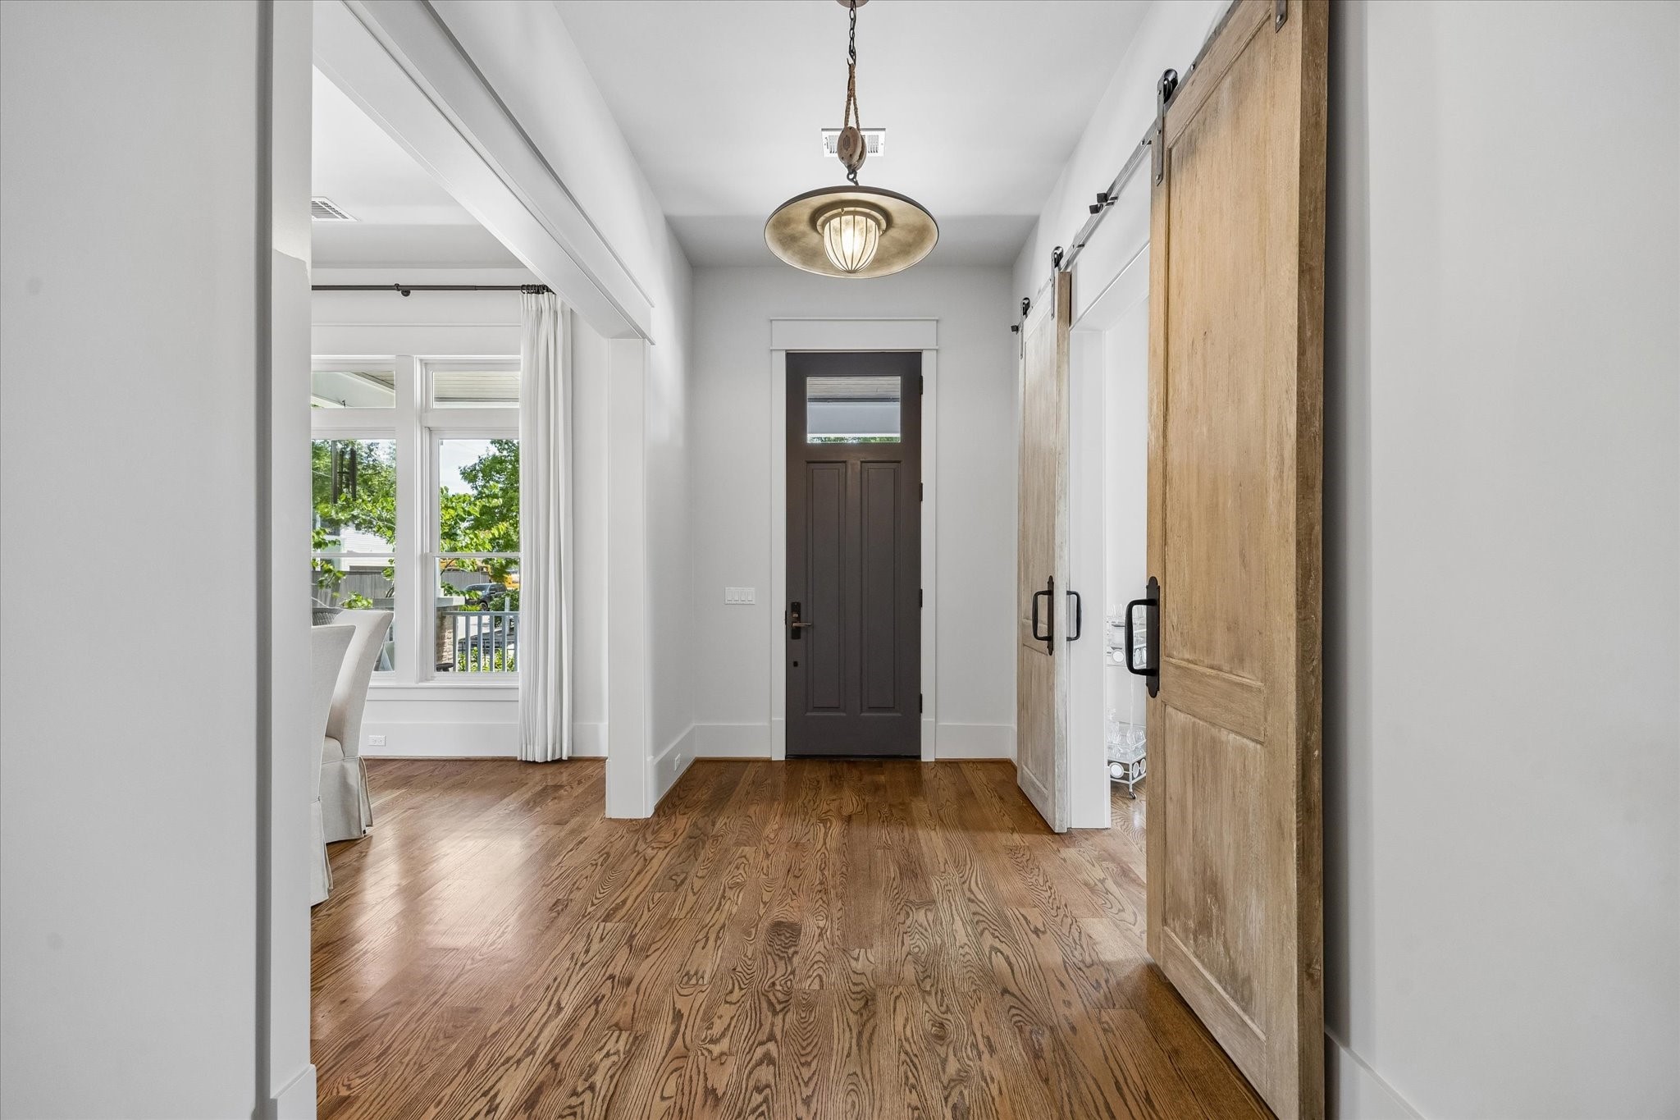
Inside, a dramatic foyer welcomes you with soaring ceilings, reclaimed brick archways, custom sliding barn doors, and warm hardwood floors, setting the tone for the home's thoughtful craftsmanship and timeless design.
The spacious entry creates an immediate sense of openness, framed by abundant natural light, designer finishes, and architectural details that seamlessly guide you toward the heart of the home.
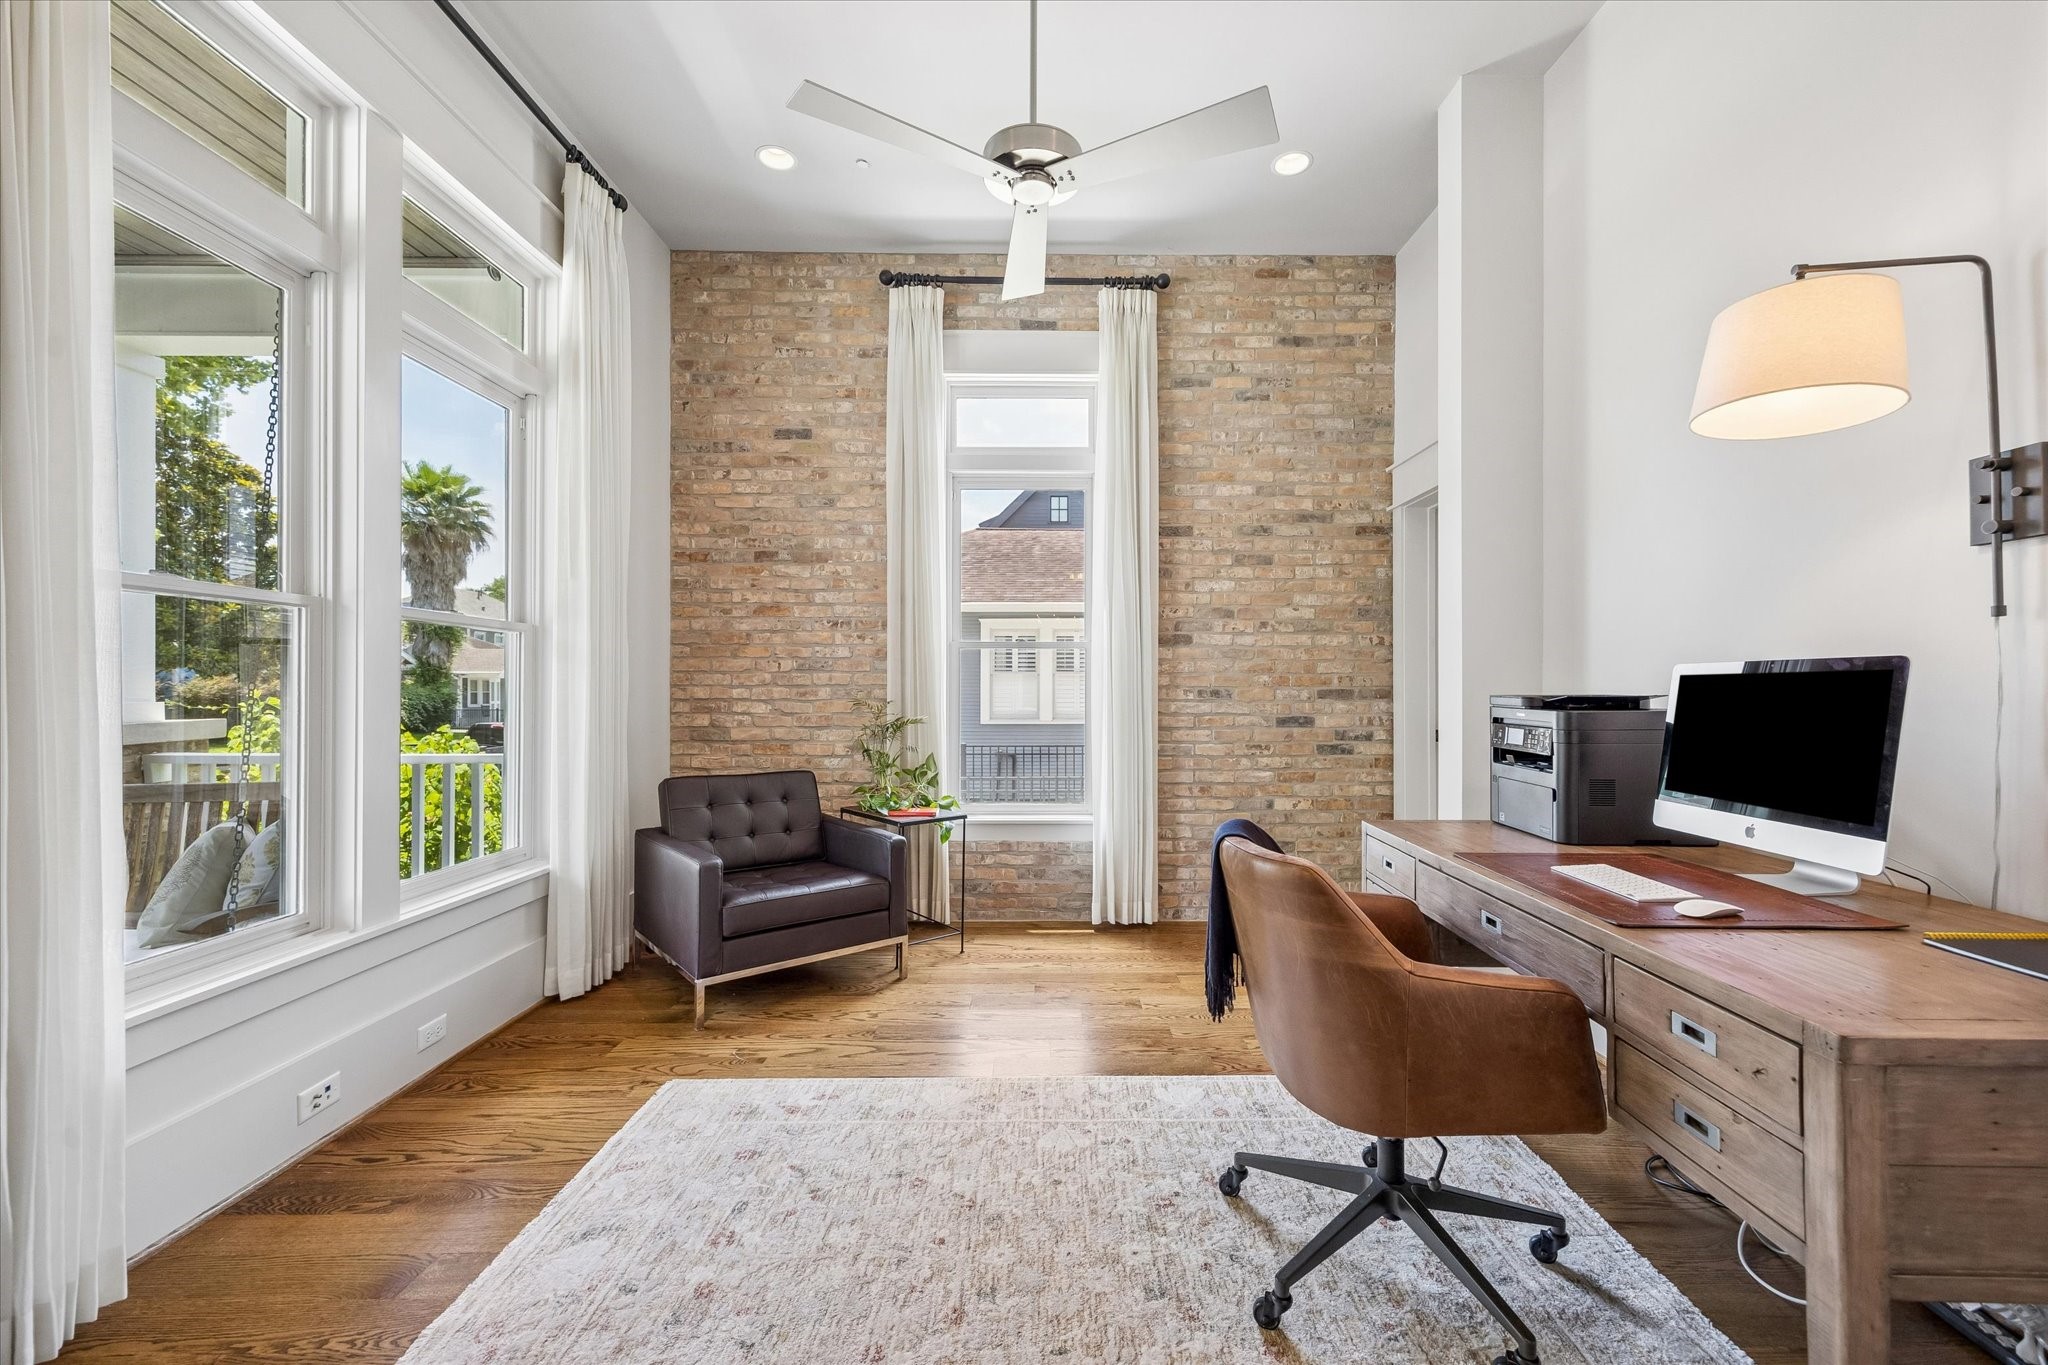
Bathed in natural light, the private home office offers an inspiring workspace with oversized windows, exposed brick accents, hardwood floors, and flexible functionality for today's work-from-home lifestyle.
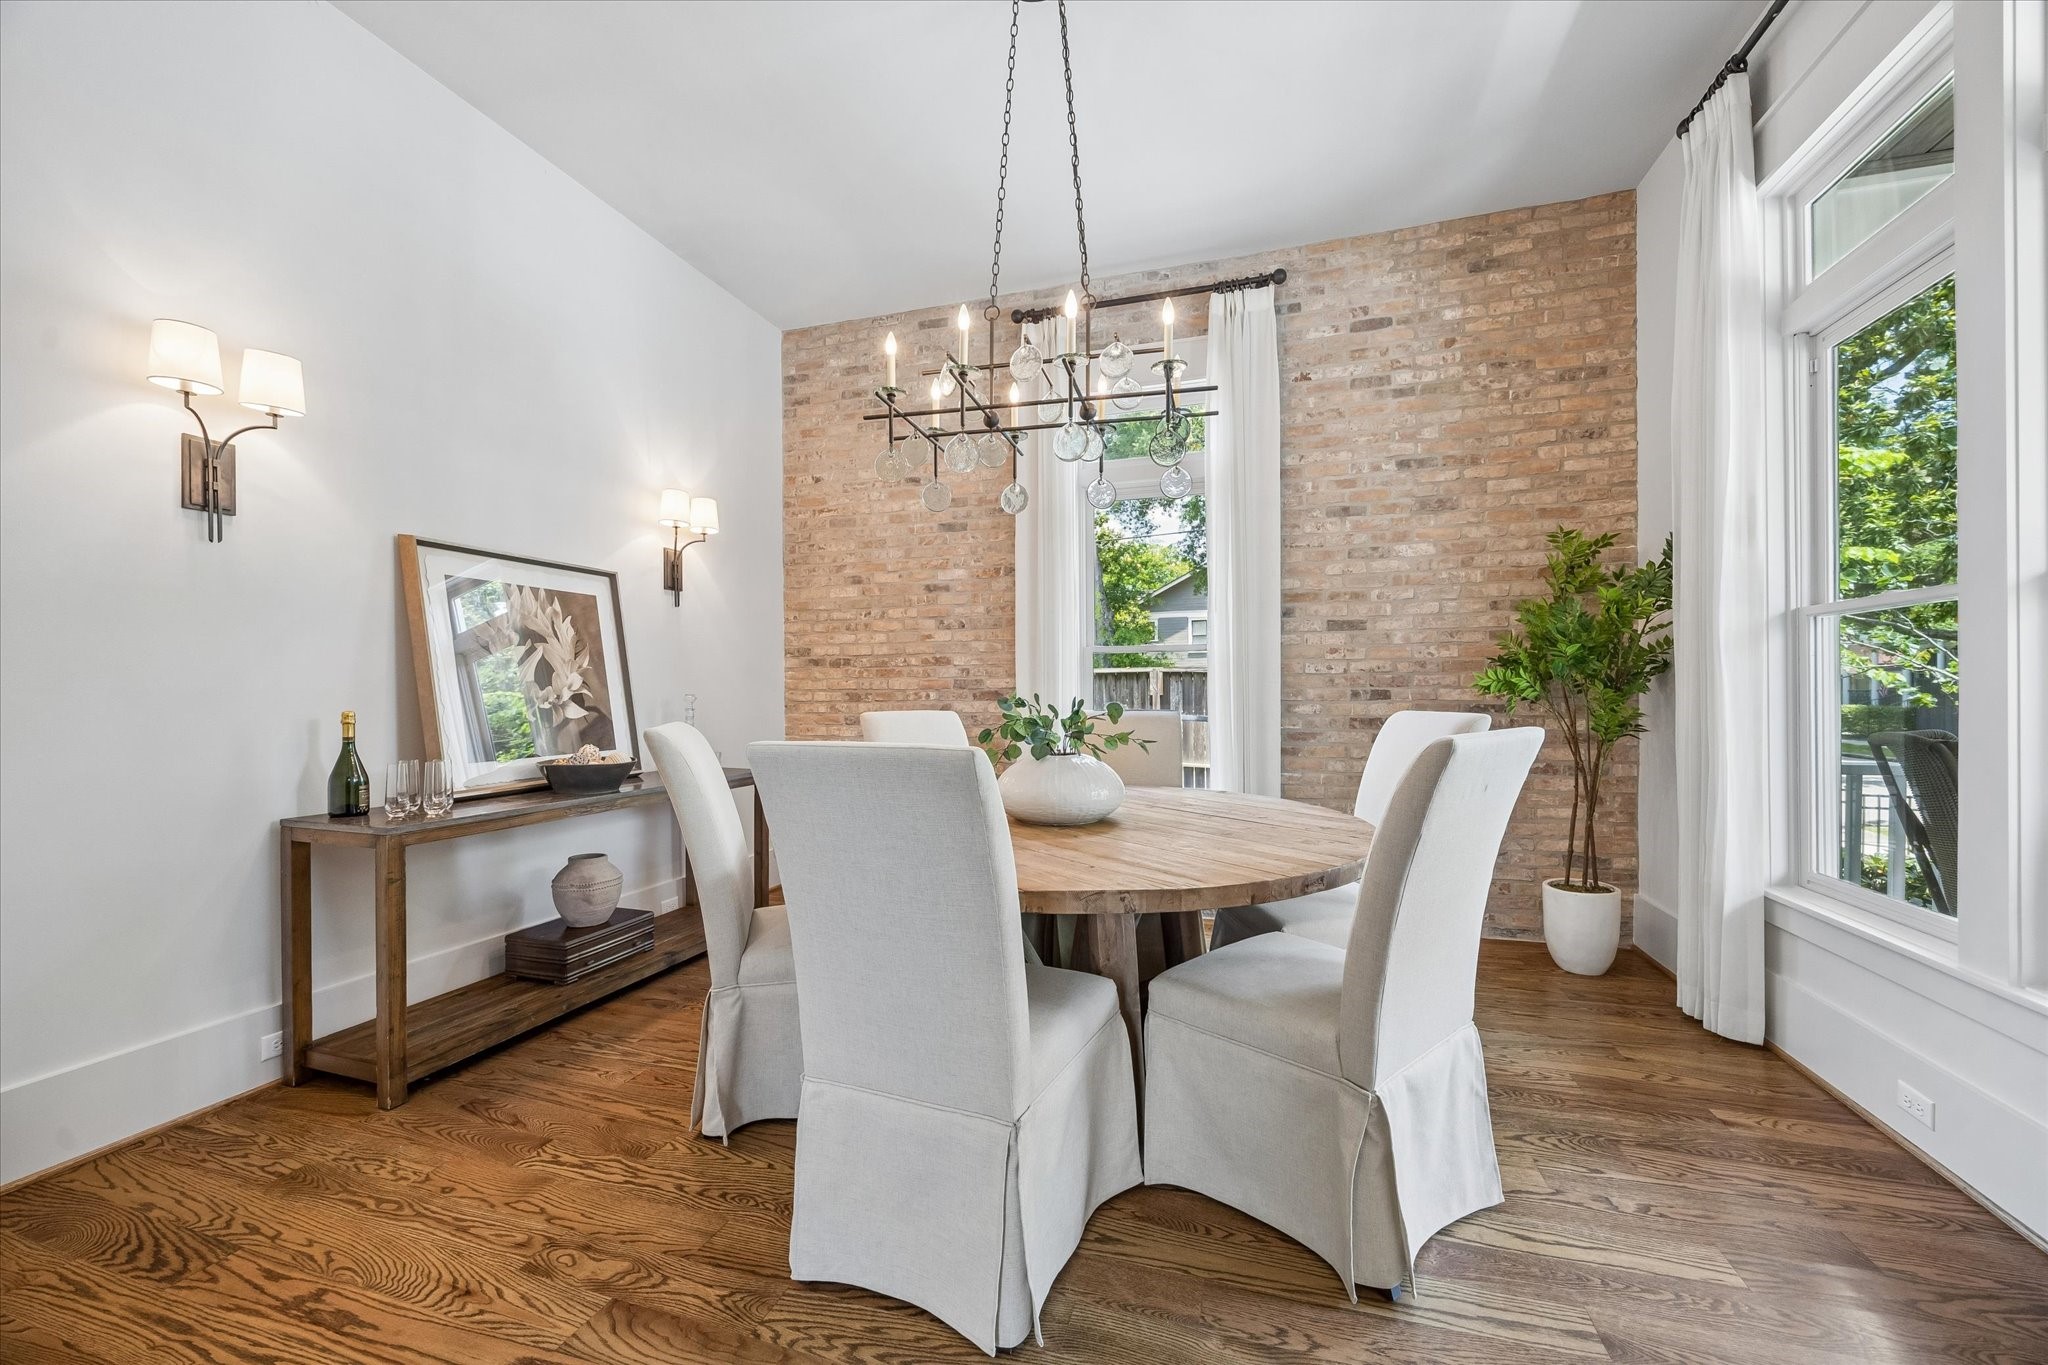
Designed for both everyday dining and memorable entertaining, the formal dining room features soaring ceilings, exposed brick walls, oversized windows, and designer lighting that creates an elegant yet inviting atmosphere.
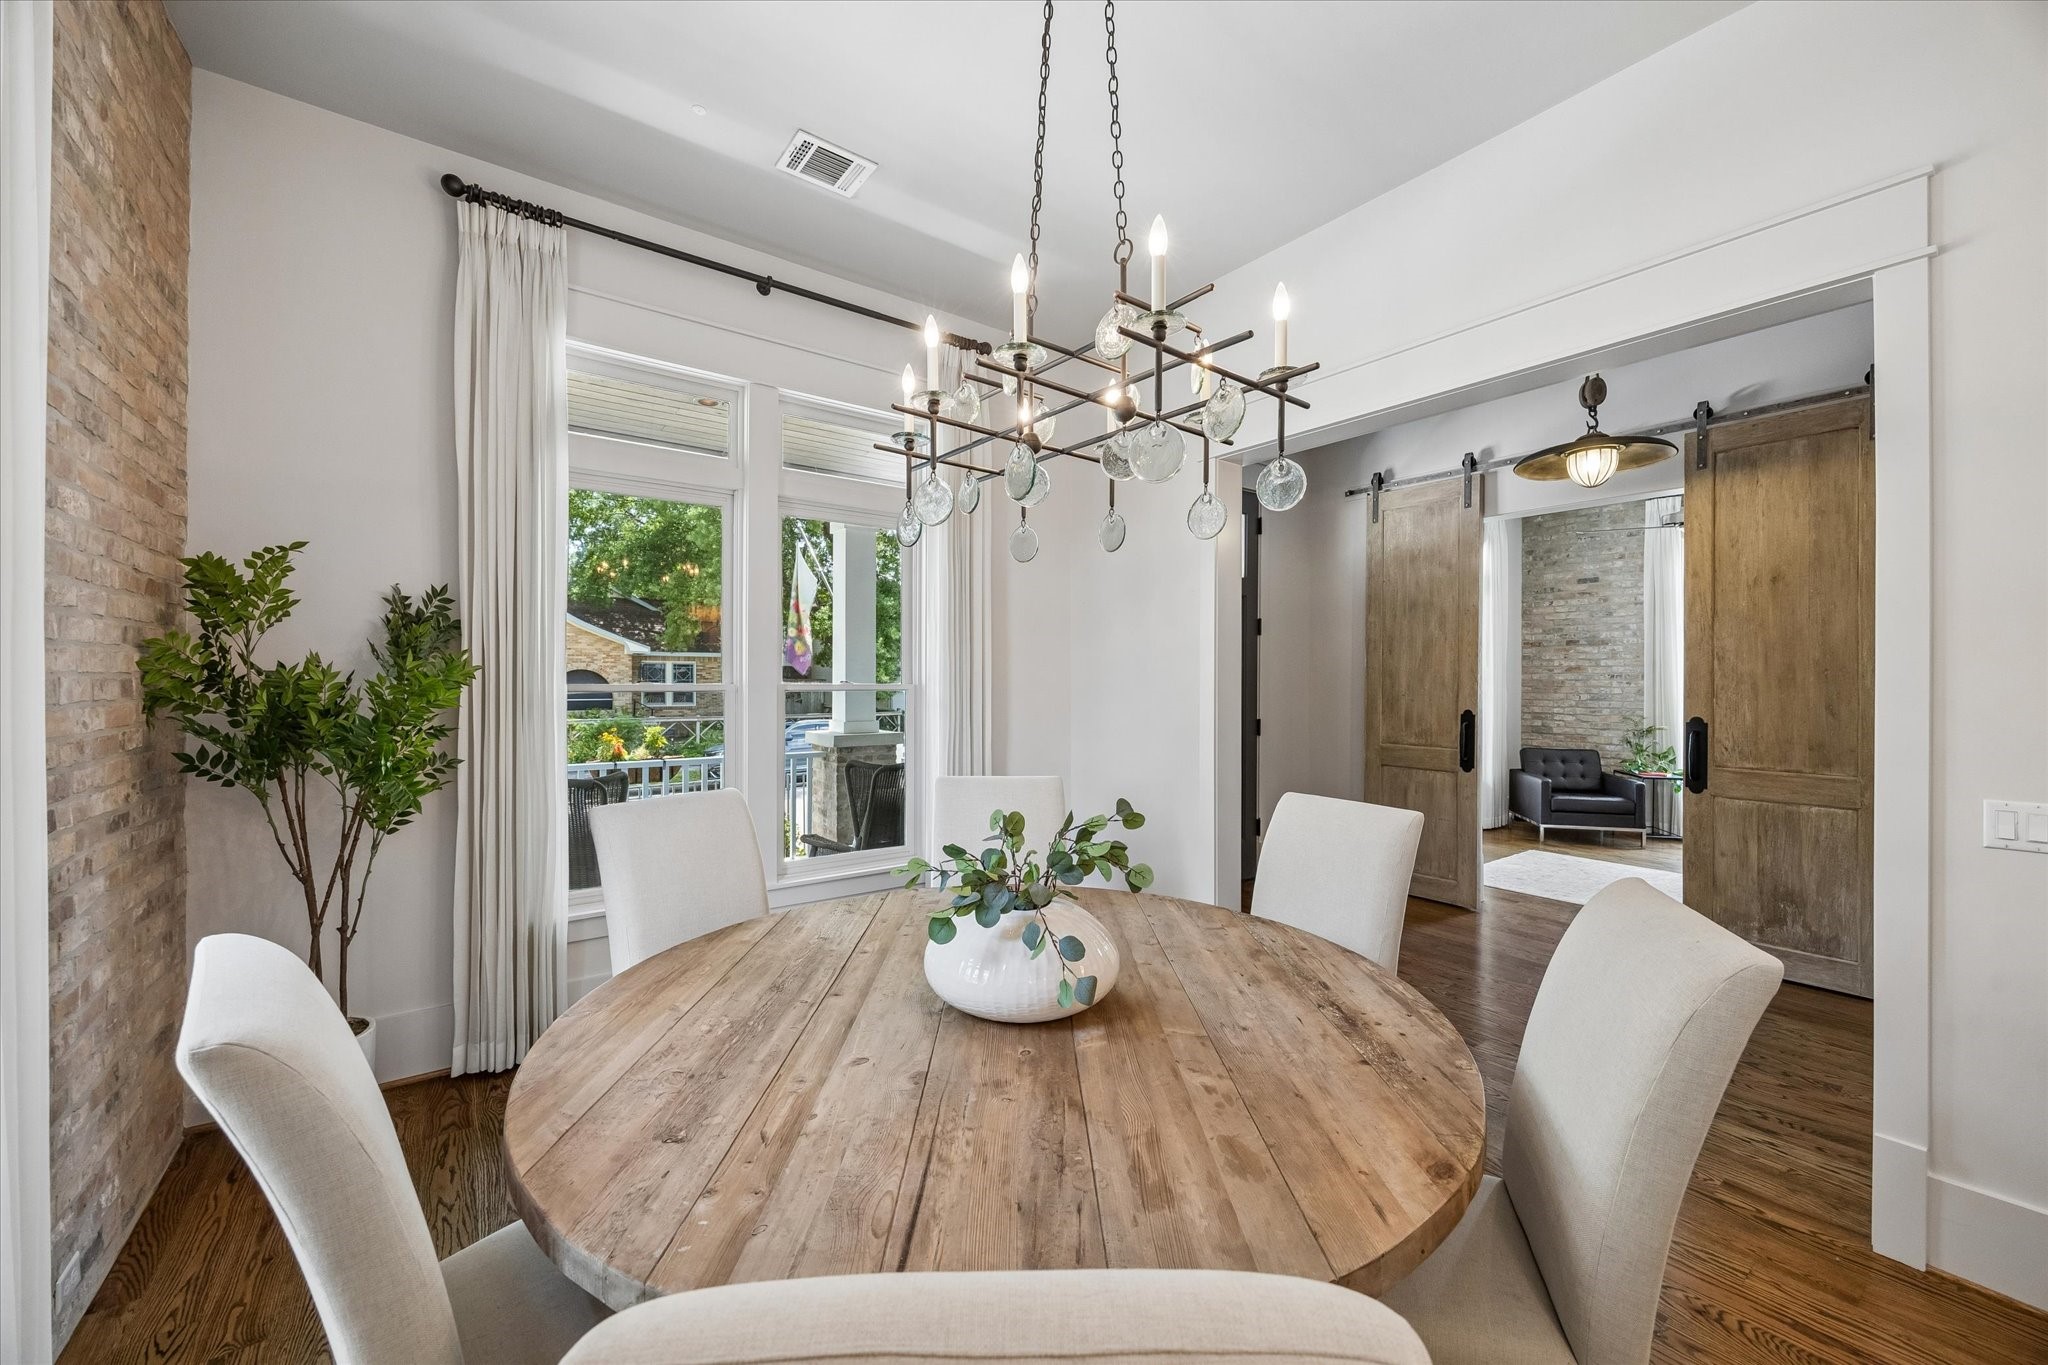
Large windows fill the dining room with natural light while warm wood flooring, custom finishes, and timeless architectural details create an ideal setting for intimate dinners and holiday gatherings.
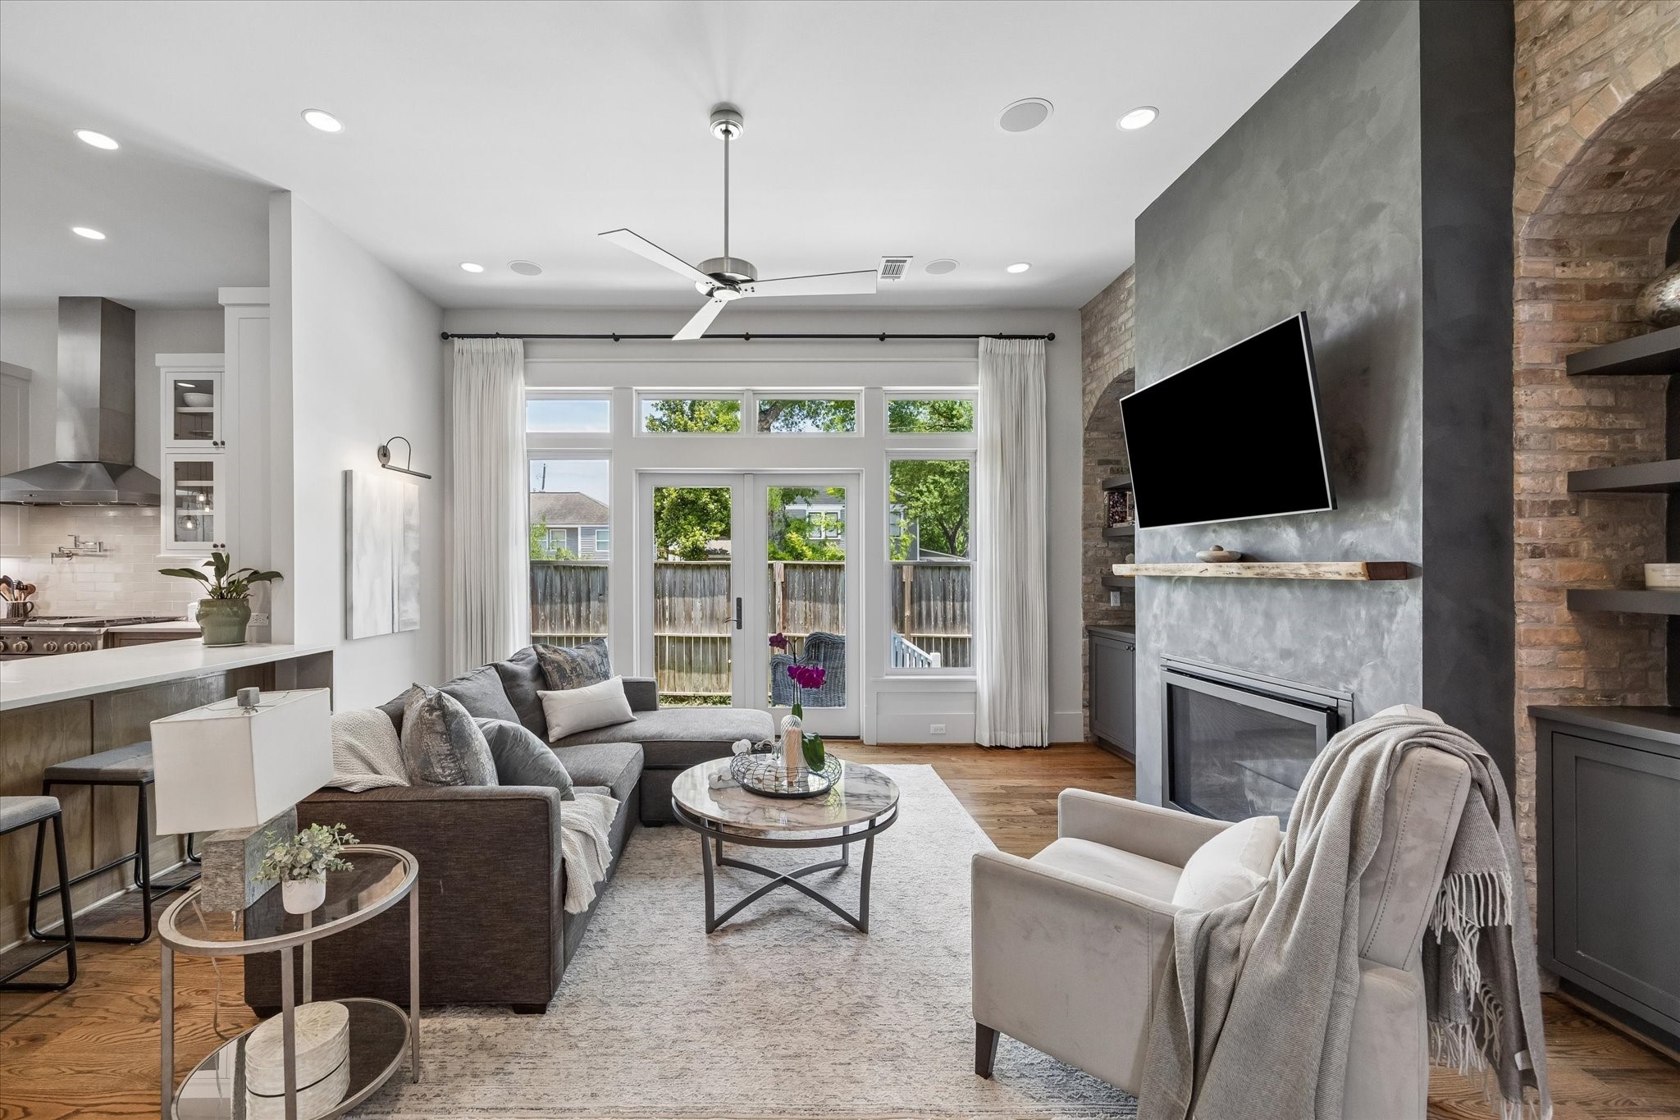
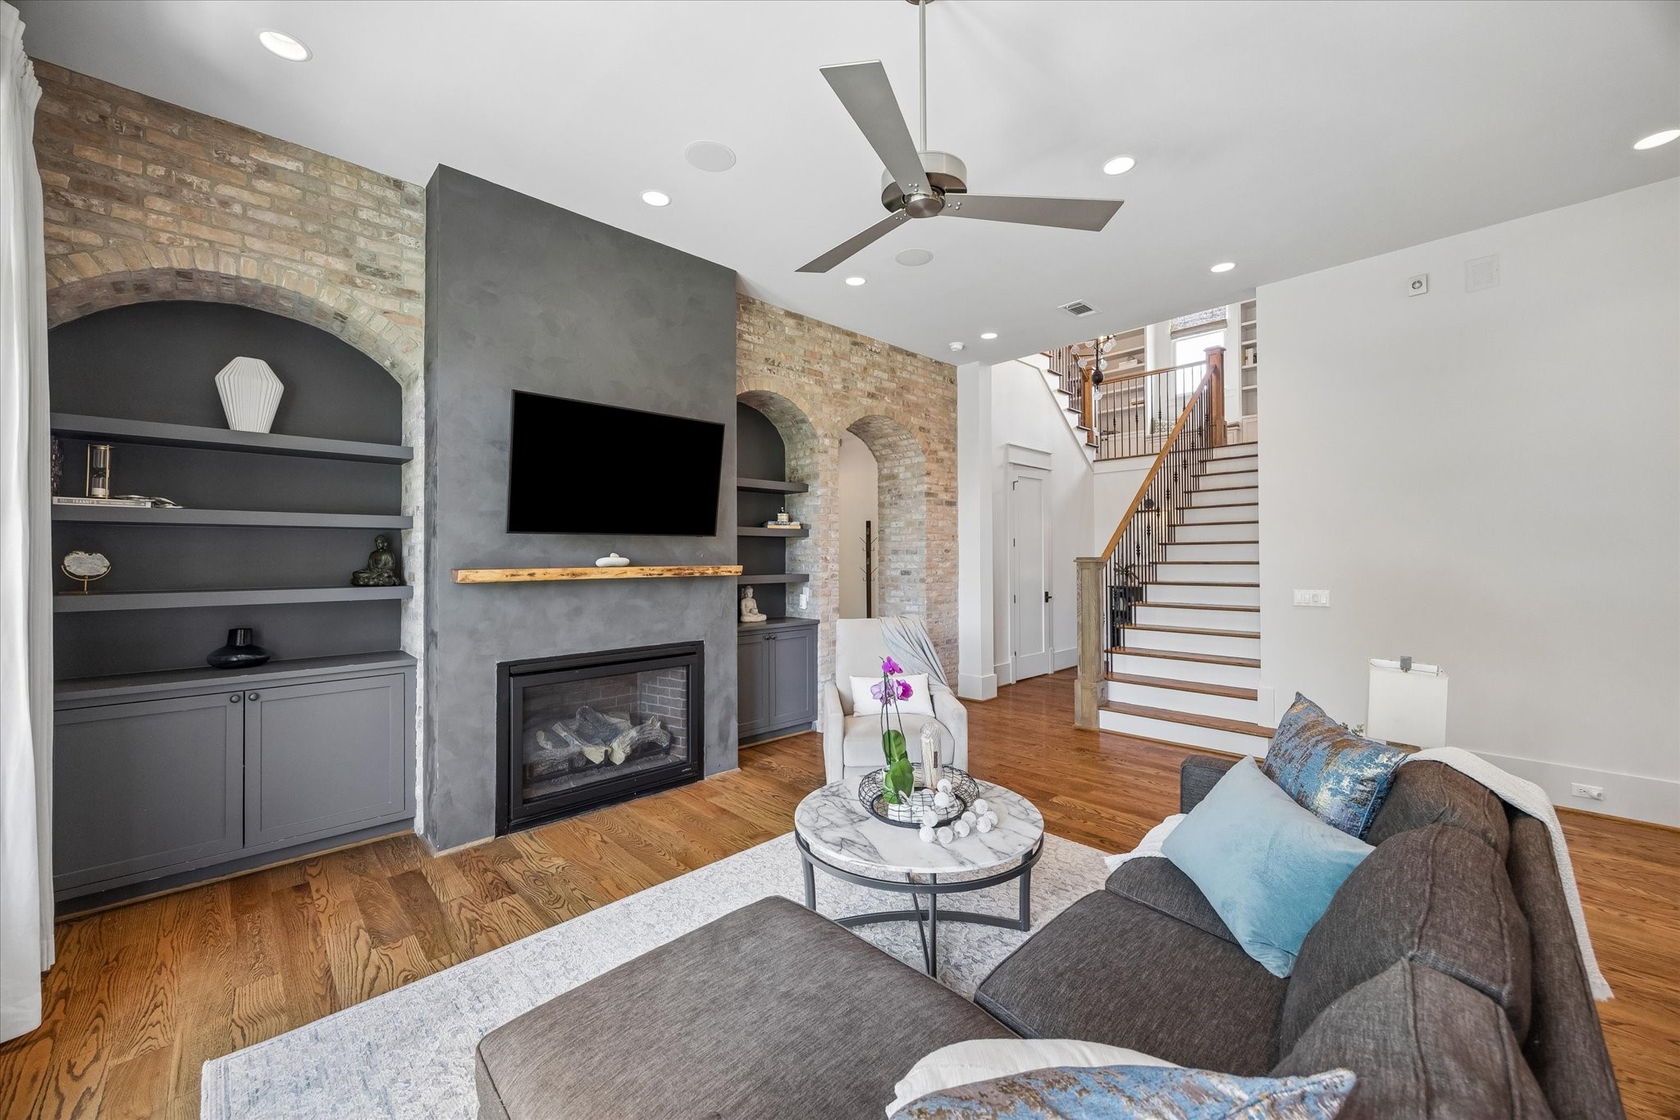
The open-concept family room combines comfort and sophistication with soaring ceilings, custom built-ins, a striking fireplace, and expansive windows overlooking the backyard, creating the perfect gathering space for family and friends.
Thoughtfully designed for effortless entertaining, the spacious living room flows seamlessly into the kitchen while architectural brick accents, custom shelving, and designer finishes create warmth and character throughout.
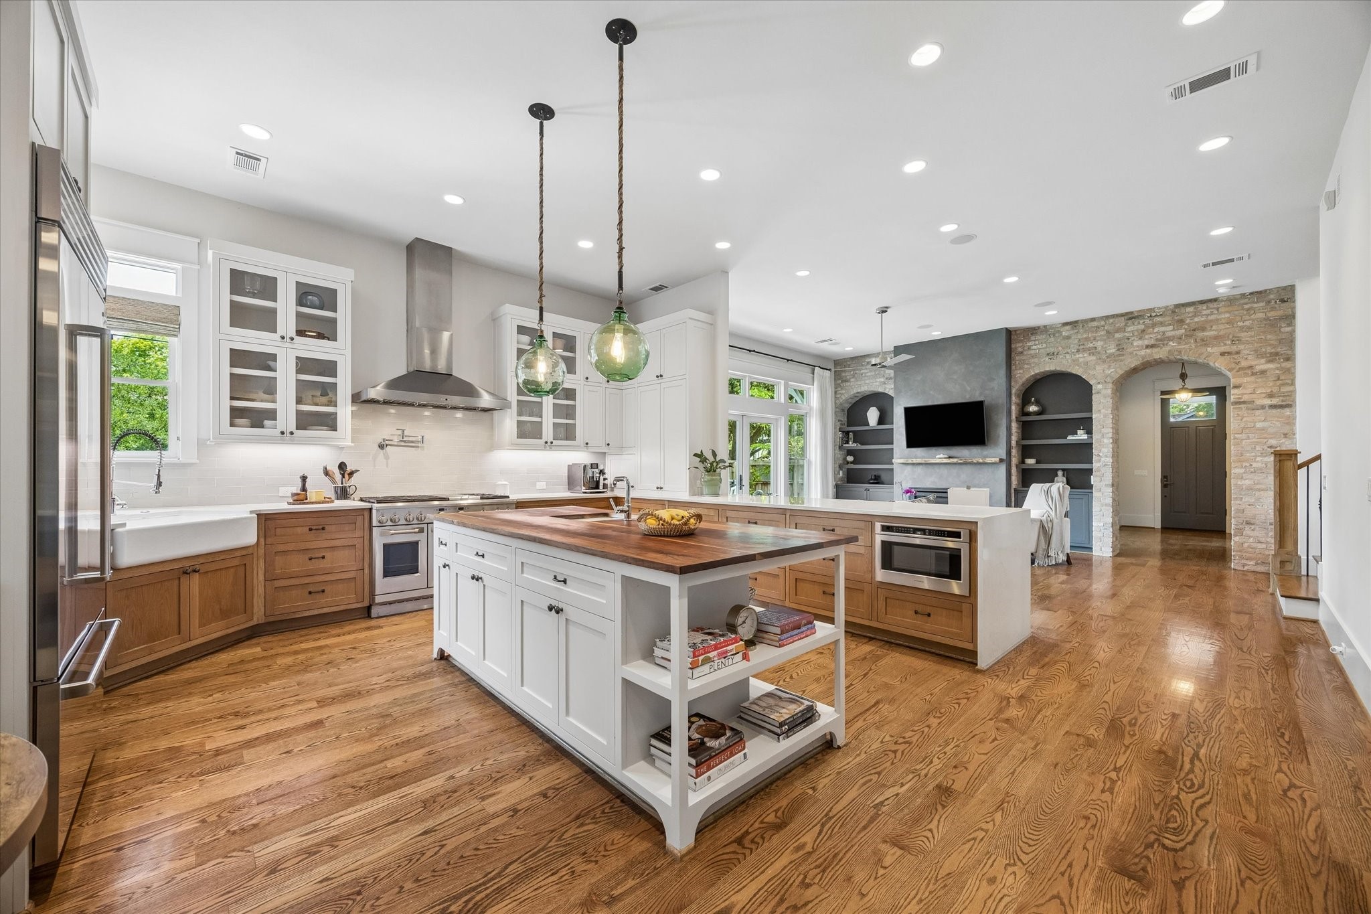
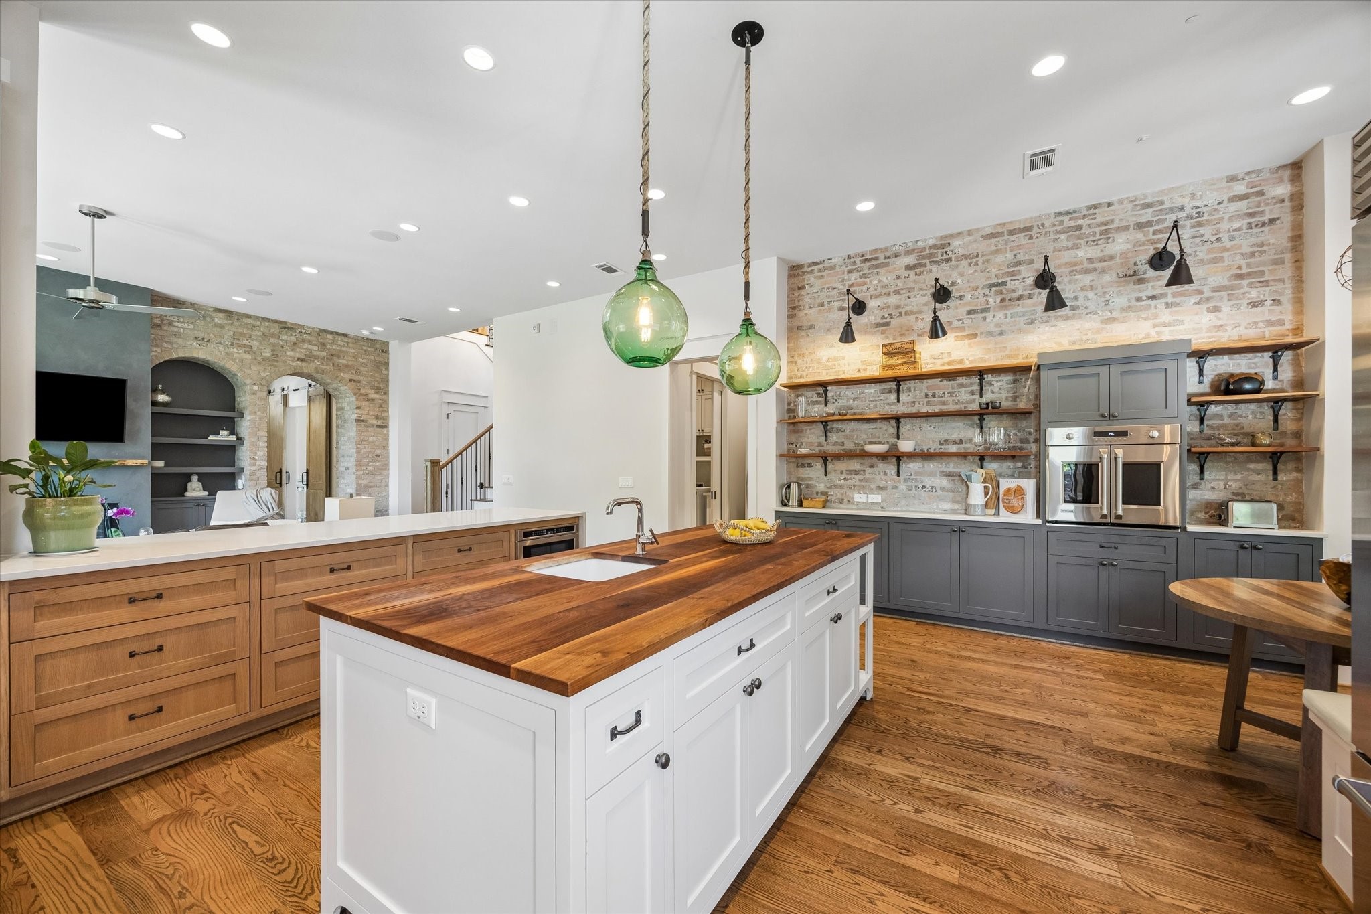
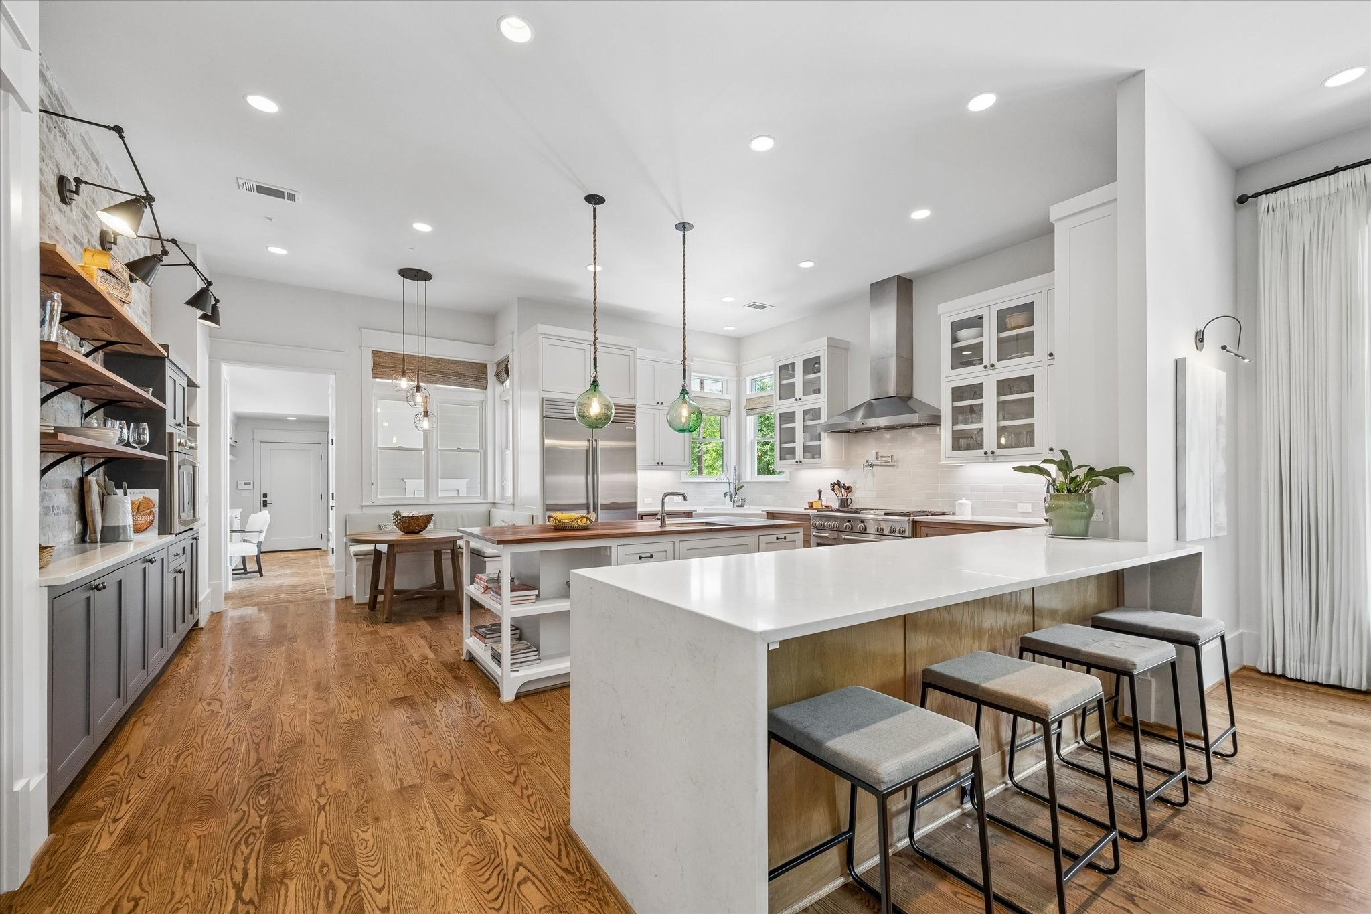
At the heart of the home, the chef's kitchen features professional-grade appliances, custom cabinetry, oversized islands, generous workspace, and seamless connectivity to every main living area.
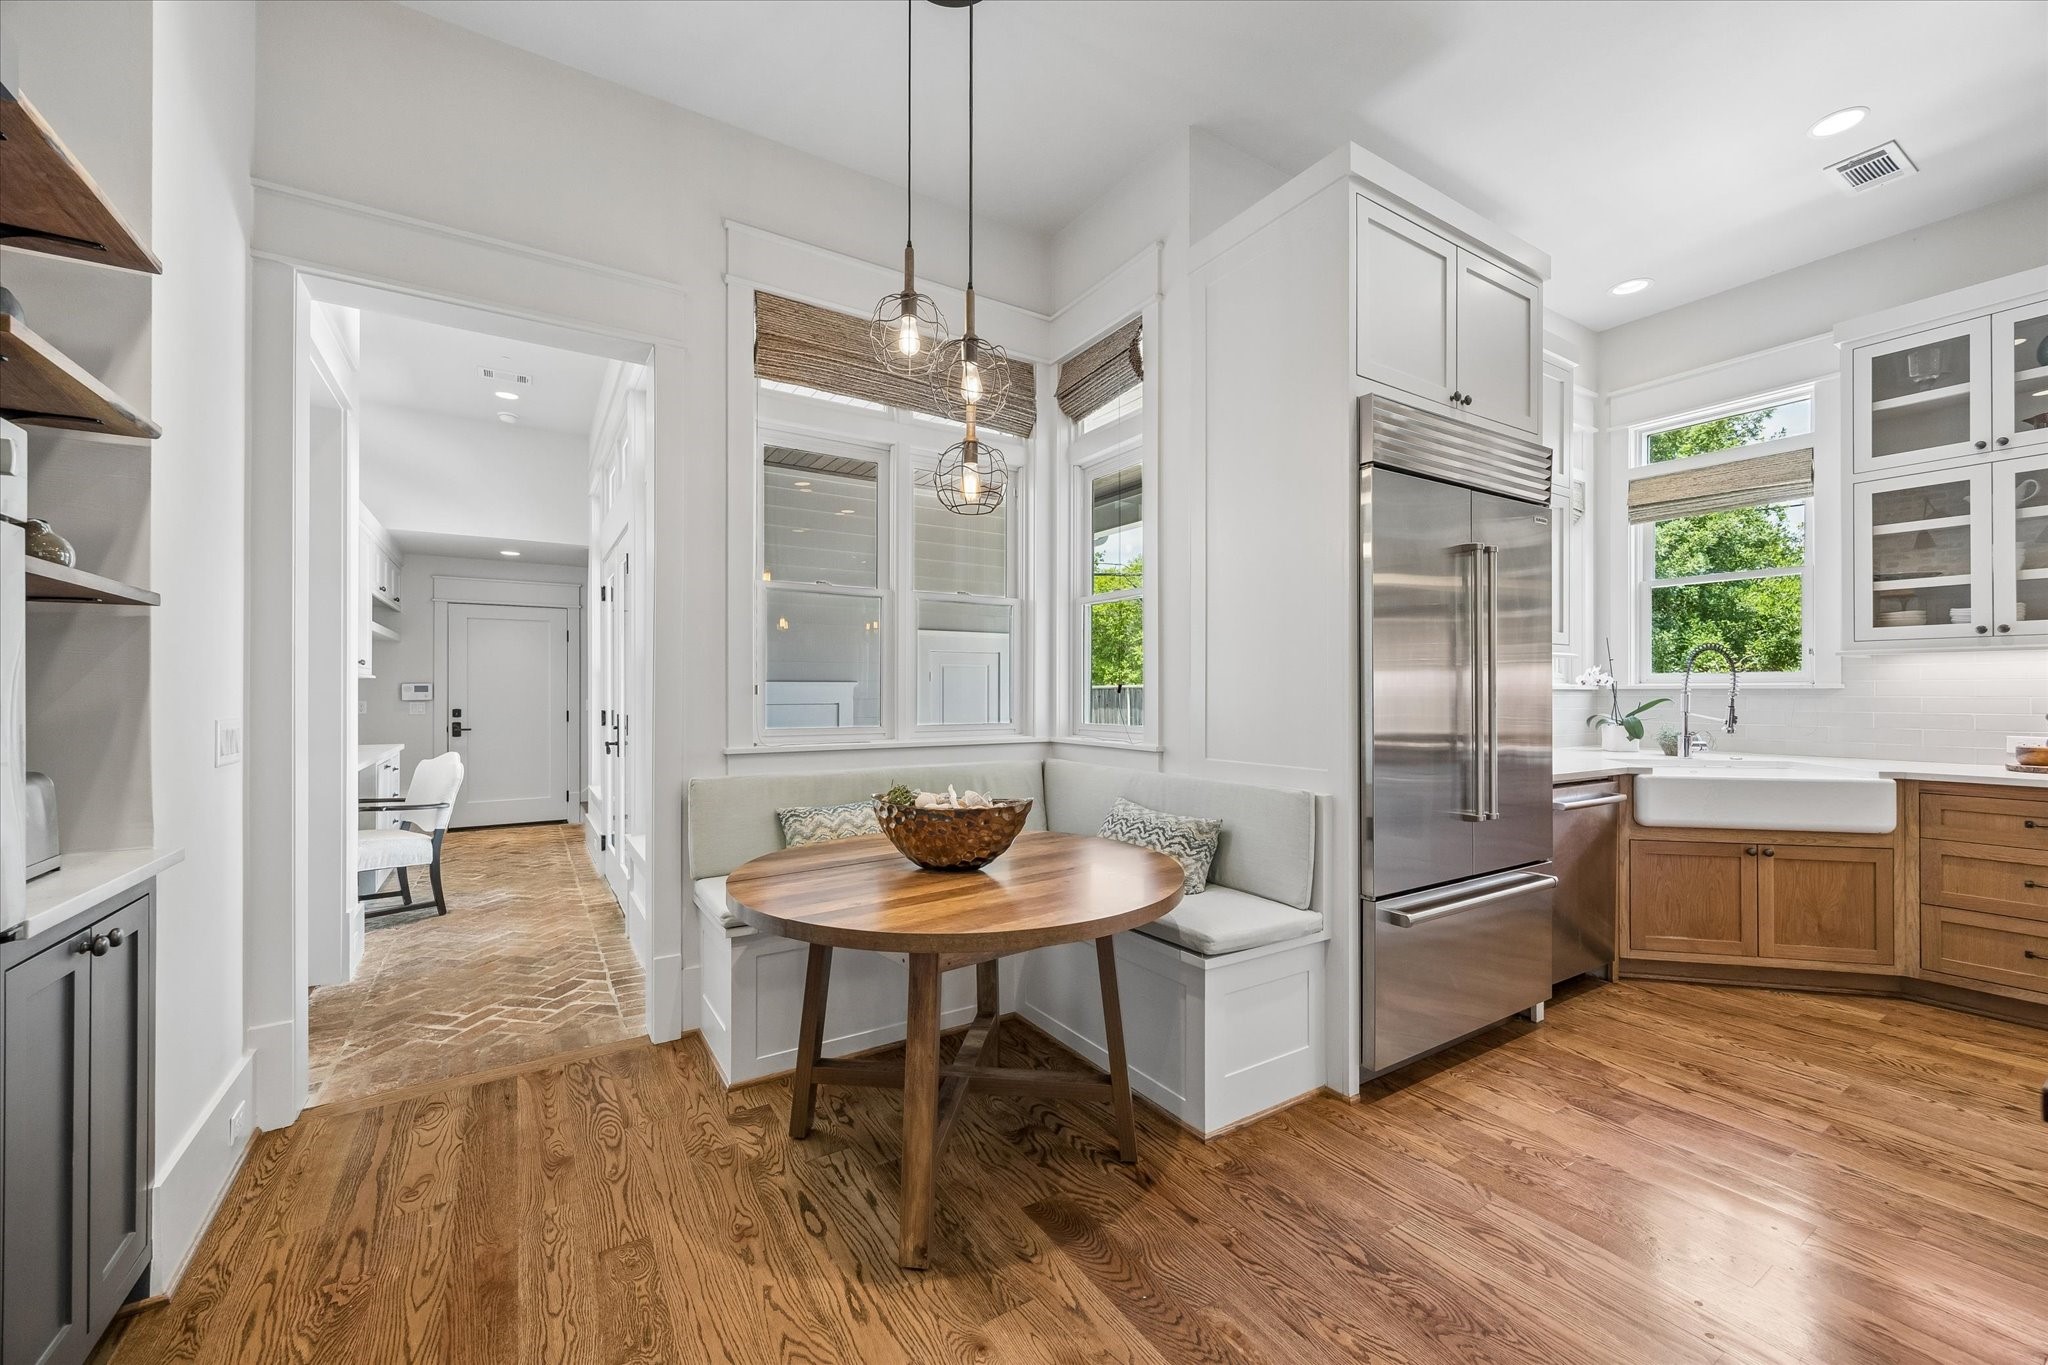
The breakfast area offers a cozy place to gather while enjoying peaceful backyard views, creating the perfect setting for casual mornings, homework sessions, or evening conversations over dinner.
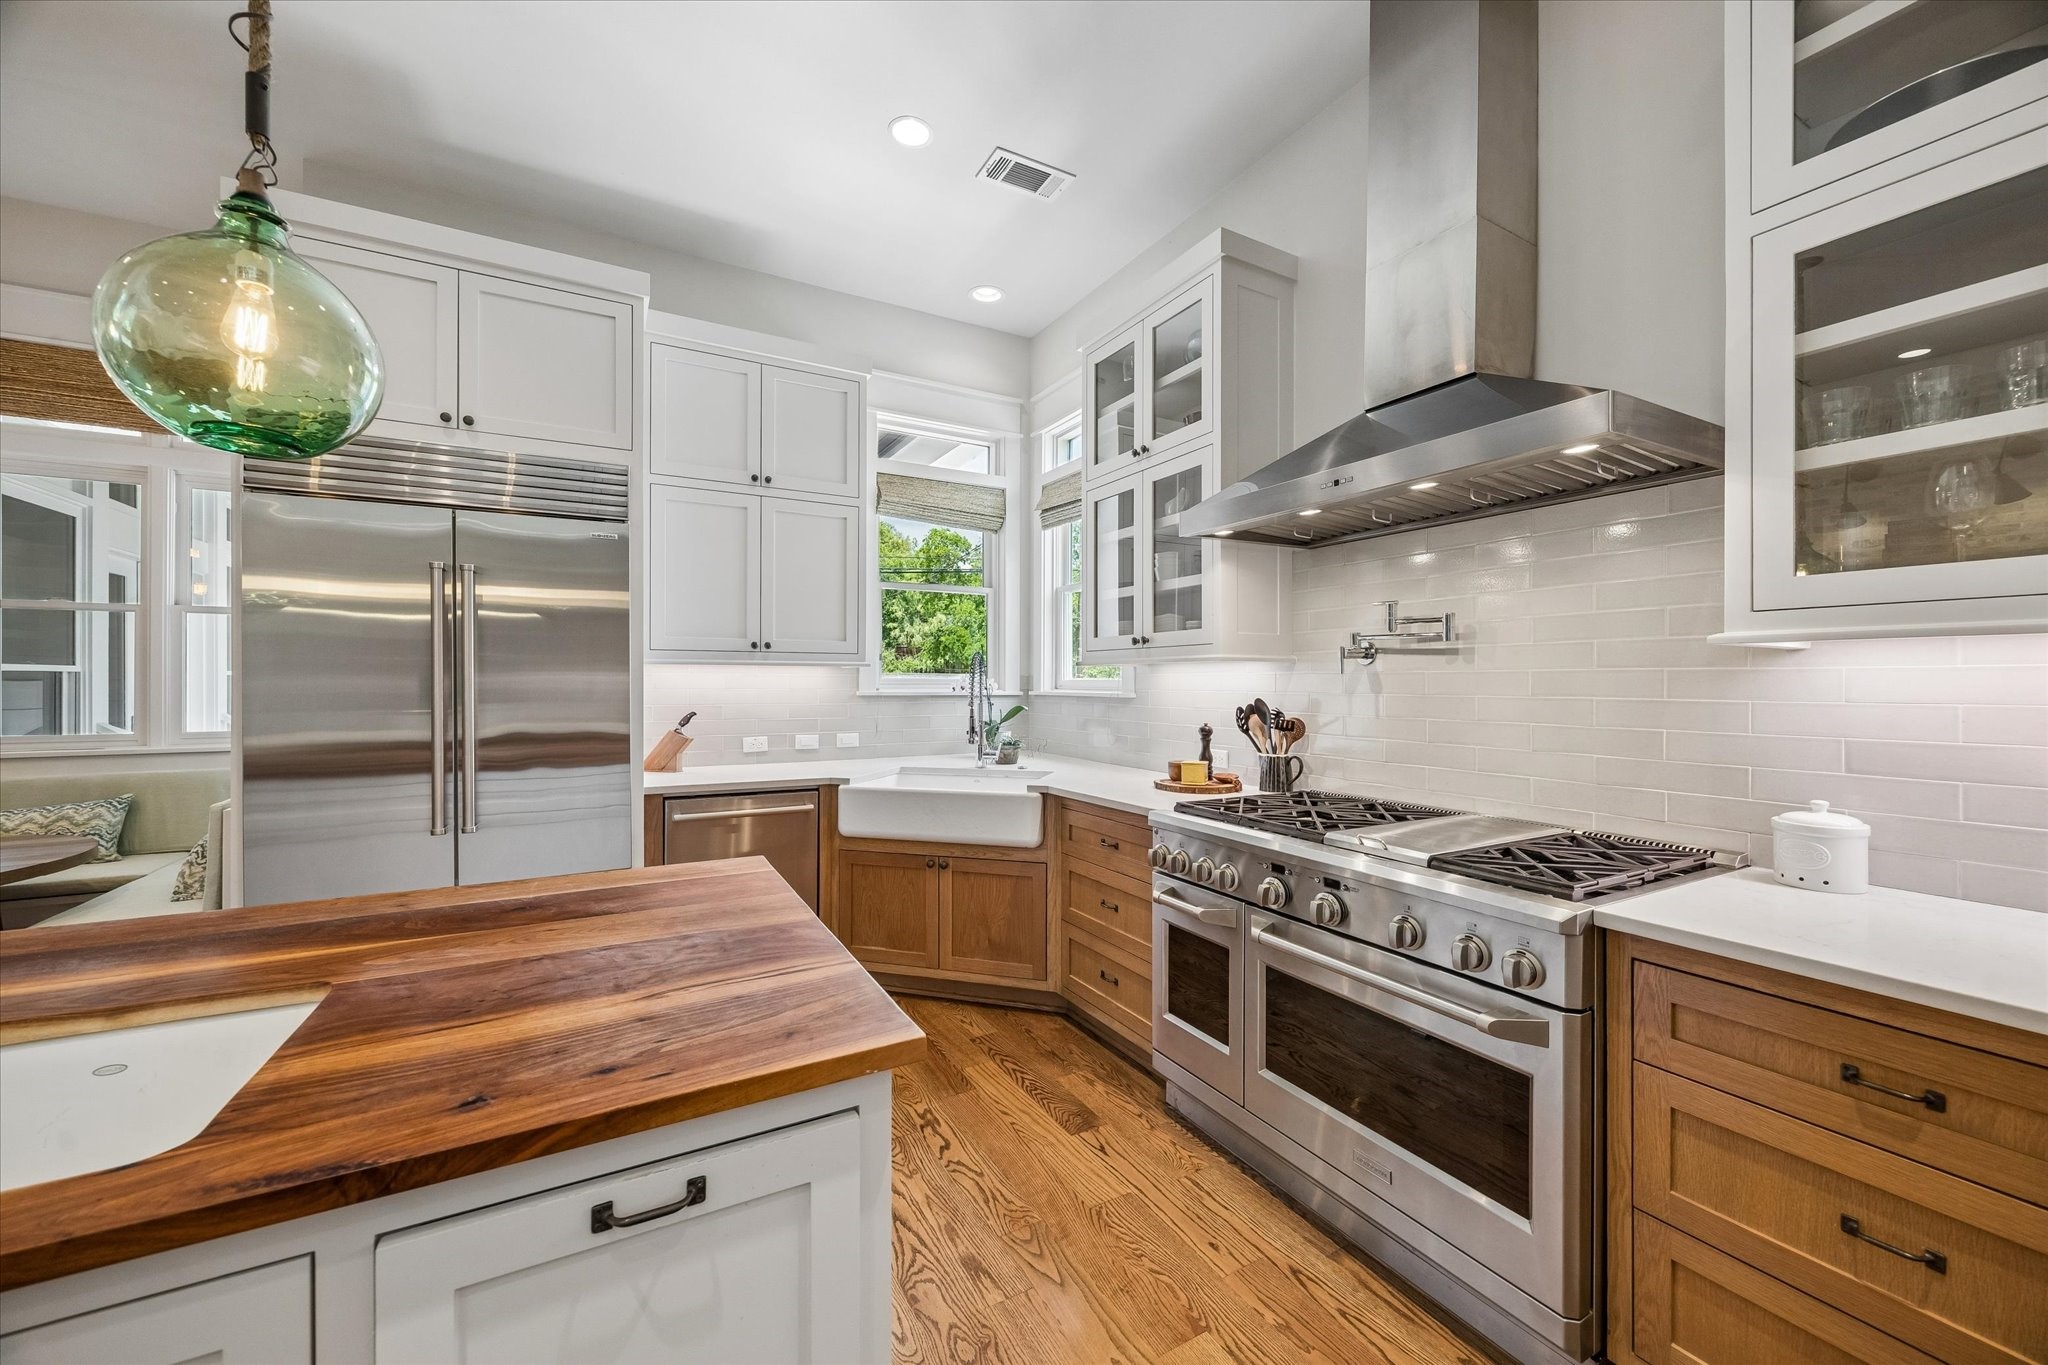
Designed for culinary enthusiasts, the gourmet kitchen showcases premium stainless appliances, farmhouse sink, custom cabinetry, expansive countertops, and timeless finishes that blend beauty with everyday functionality.
A large center island anchors the kitchen while additional prep space, abundant storage, open shelving, and custom cabinetry provide everything needed for effortless entertaining and daily living.
The oversized breakfast bar creates a natural gathering place where family and guests can comfortably connect while the open layout keeps everyone engaged throughout the home.
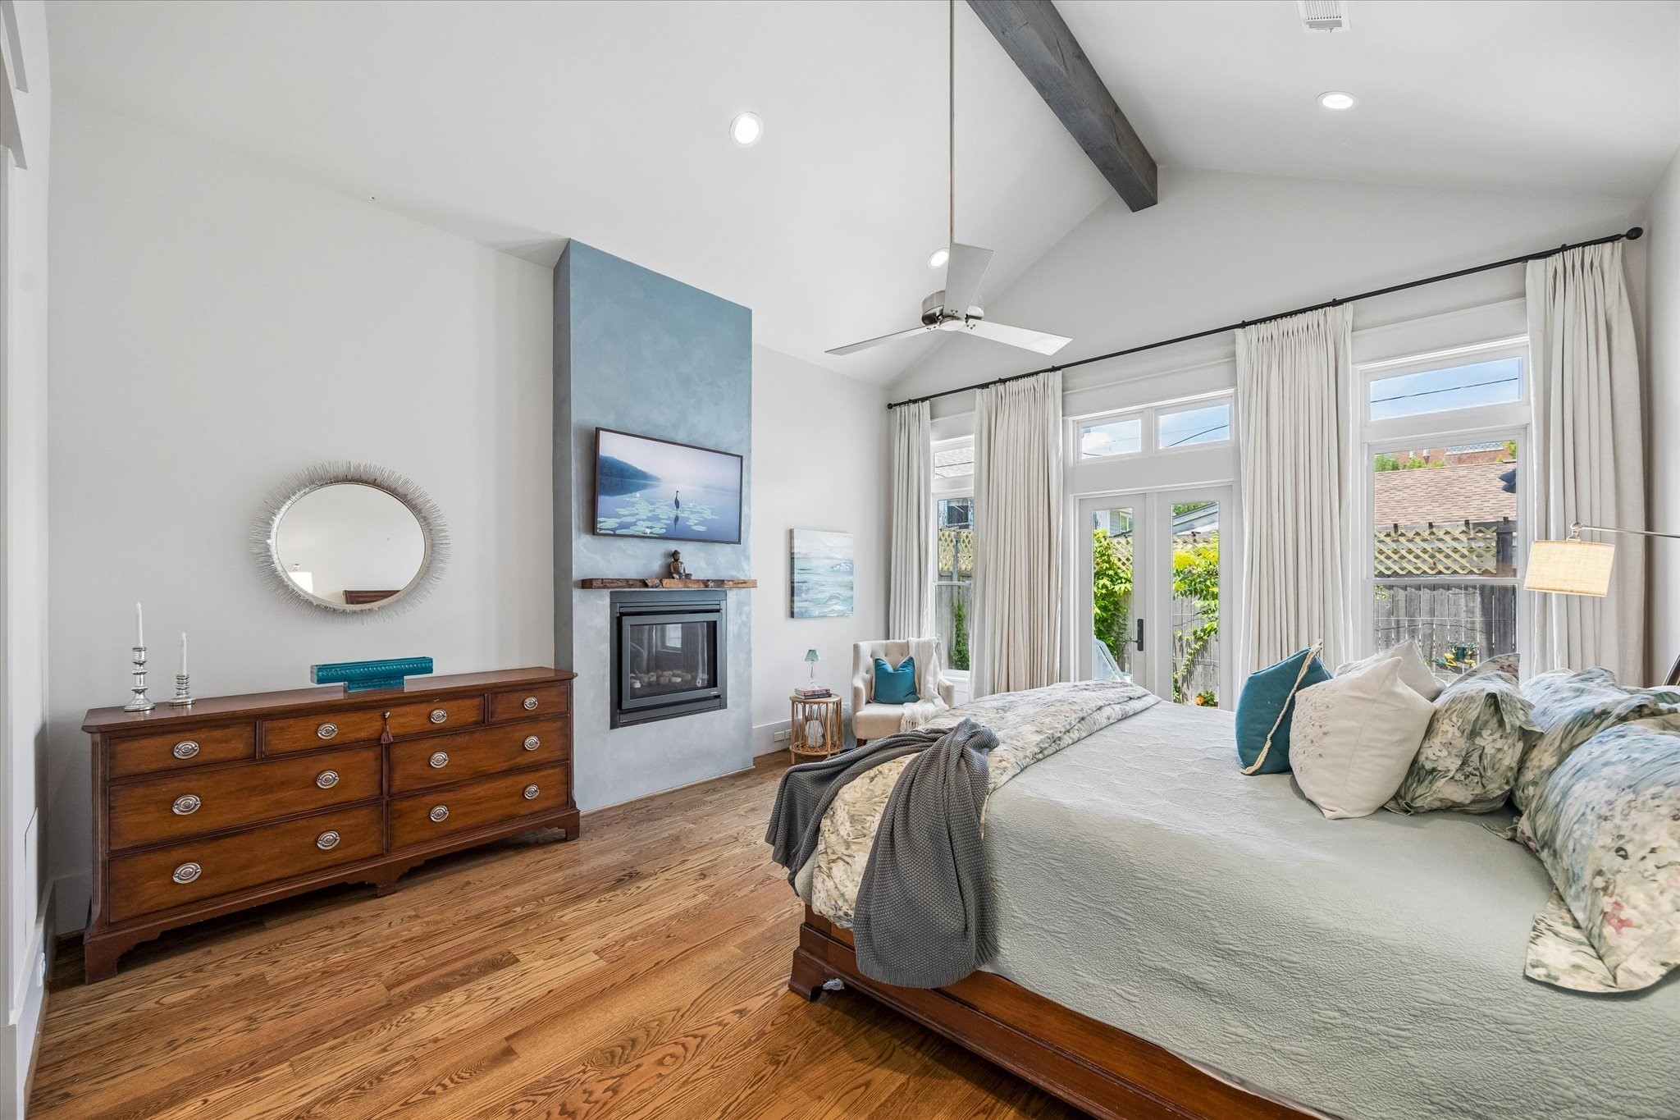
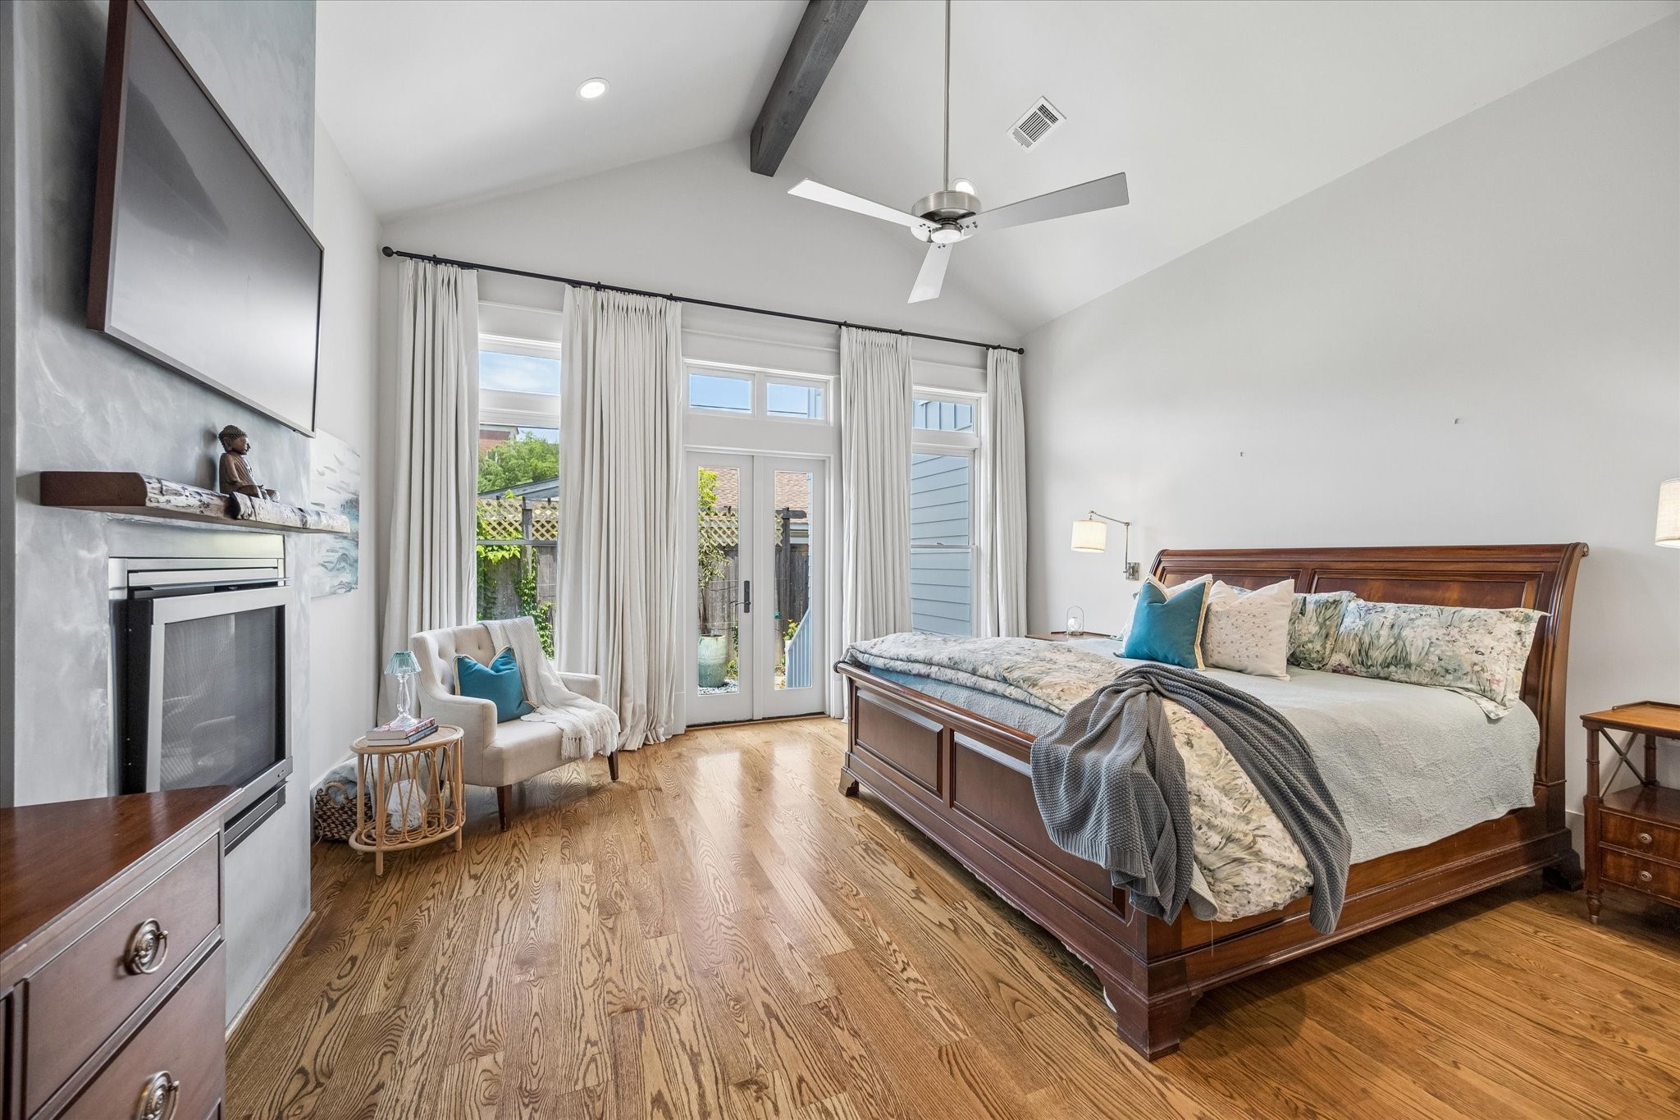
The luxurious primary suite offers a peaceful retreat with soaring vaulted ceilings, hardwood flooring, abundant natural light, and a cozy fireplace that transforms the space into a true private sanctuary.
French doors lead directly from the primary suite to the backyard while oversized windows, elegant architectural details, and generous proportions create a tranquil escape designed for everyday comfort and relaxation.
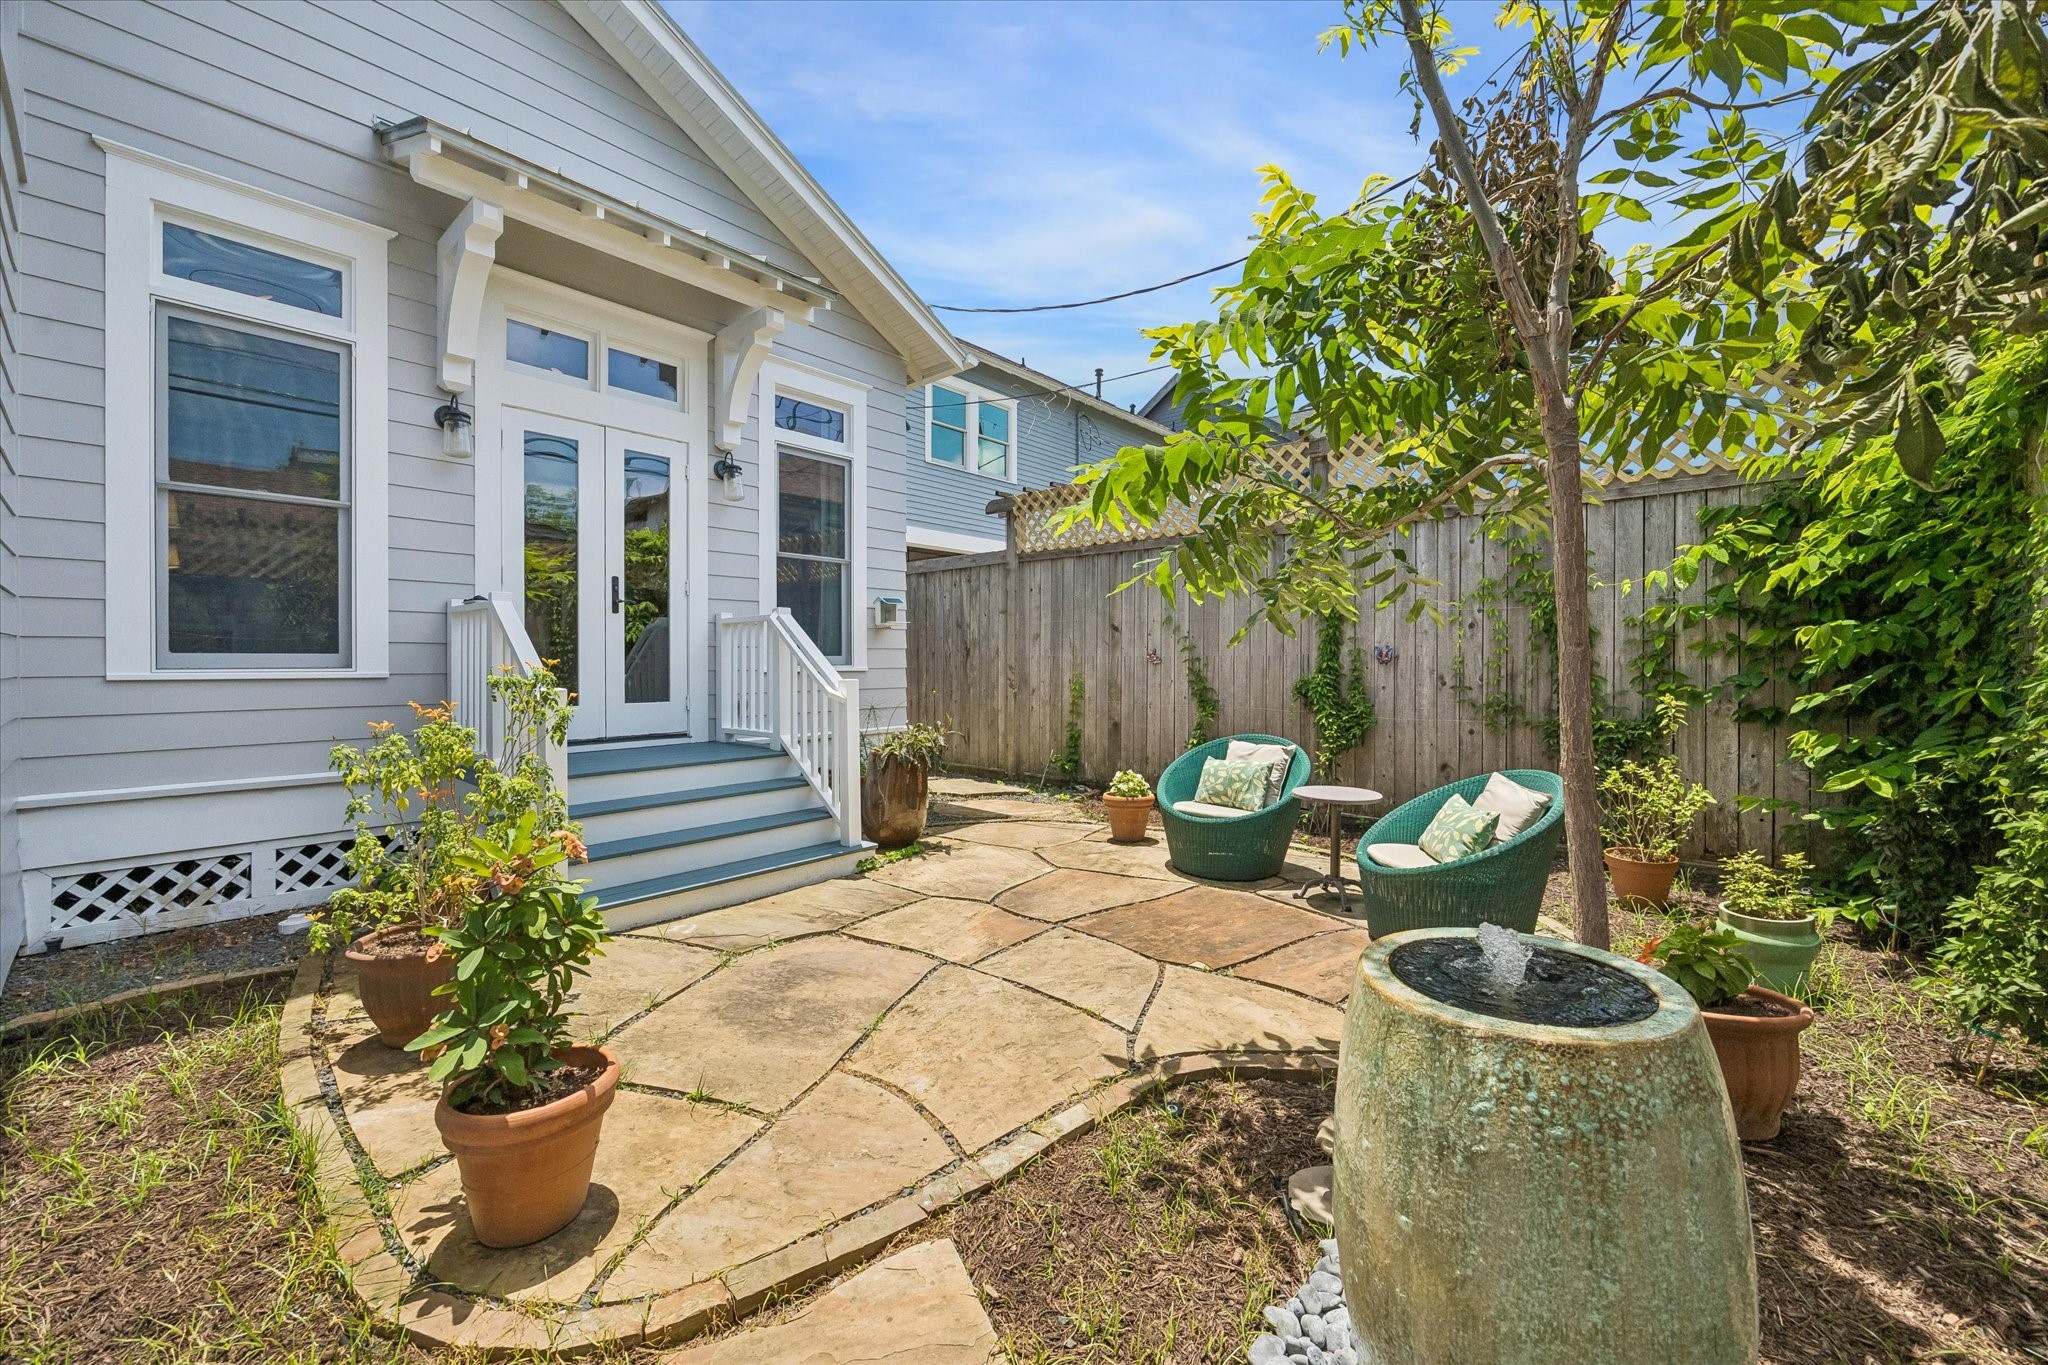
Just off the primary suite, a private courtyard offers a peaceful outdoor retreat—the perfect place to savor your morning coffee, unwind with an evening martini, or simply enjoy a quiet moment surrounded by lush landscaping and the comforts of home.
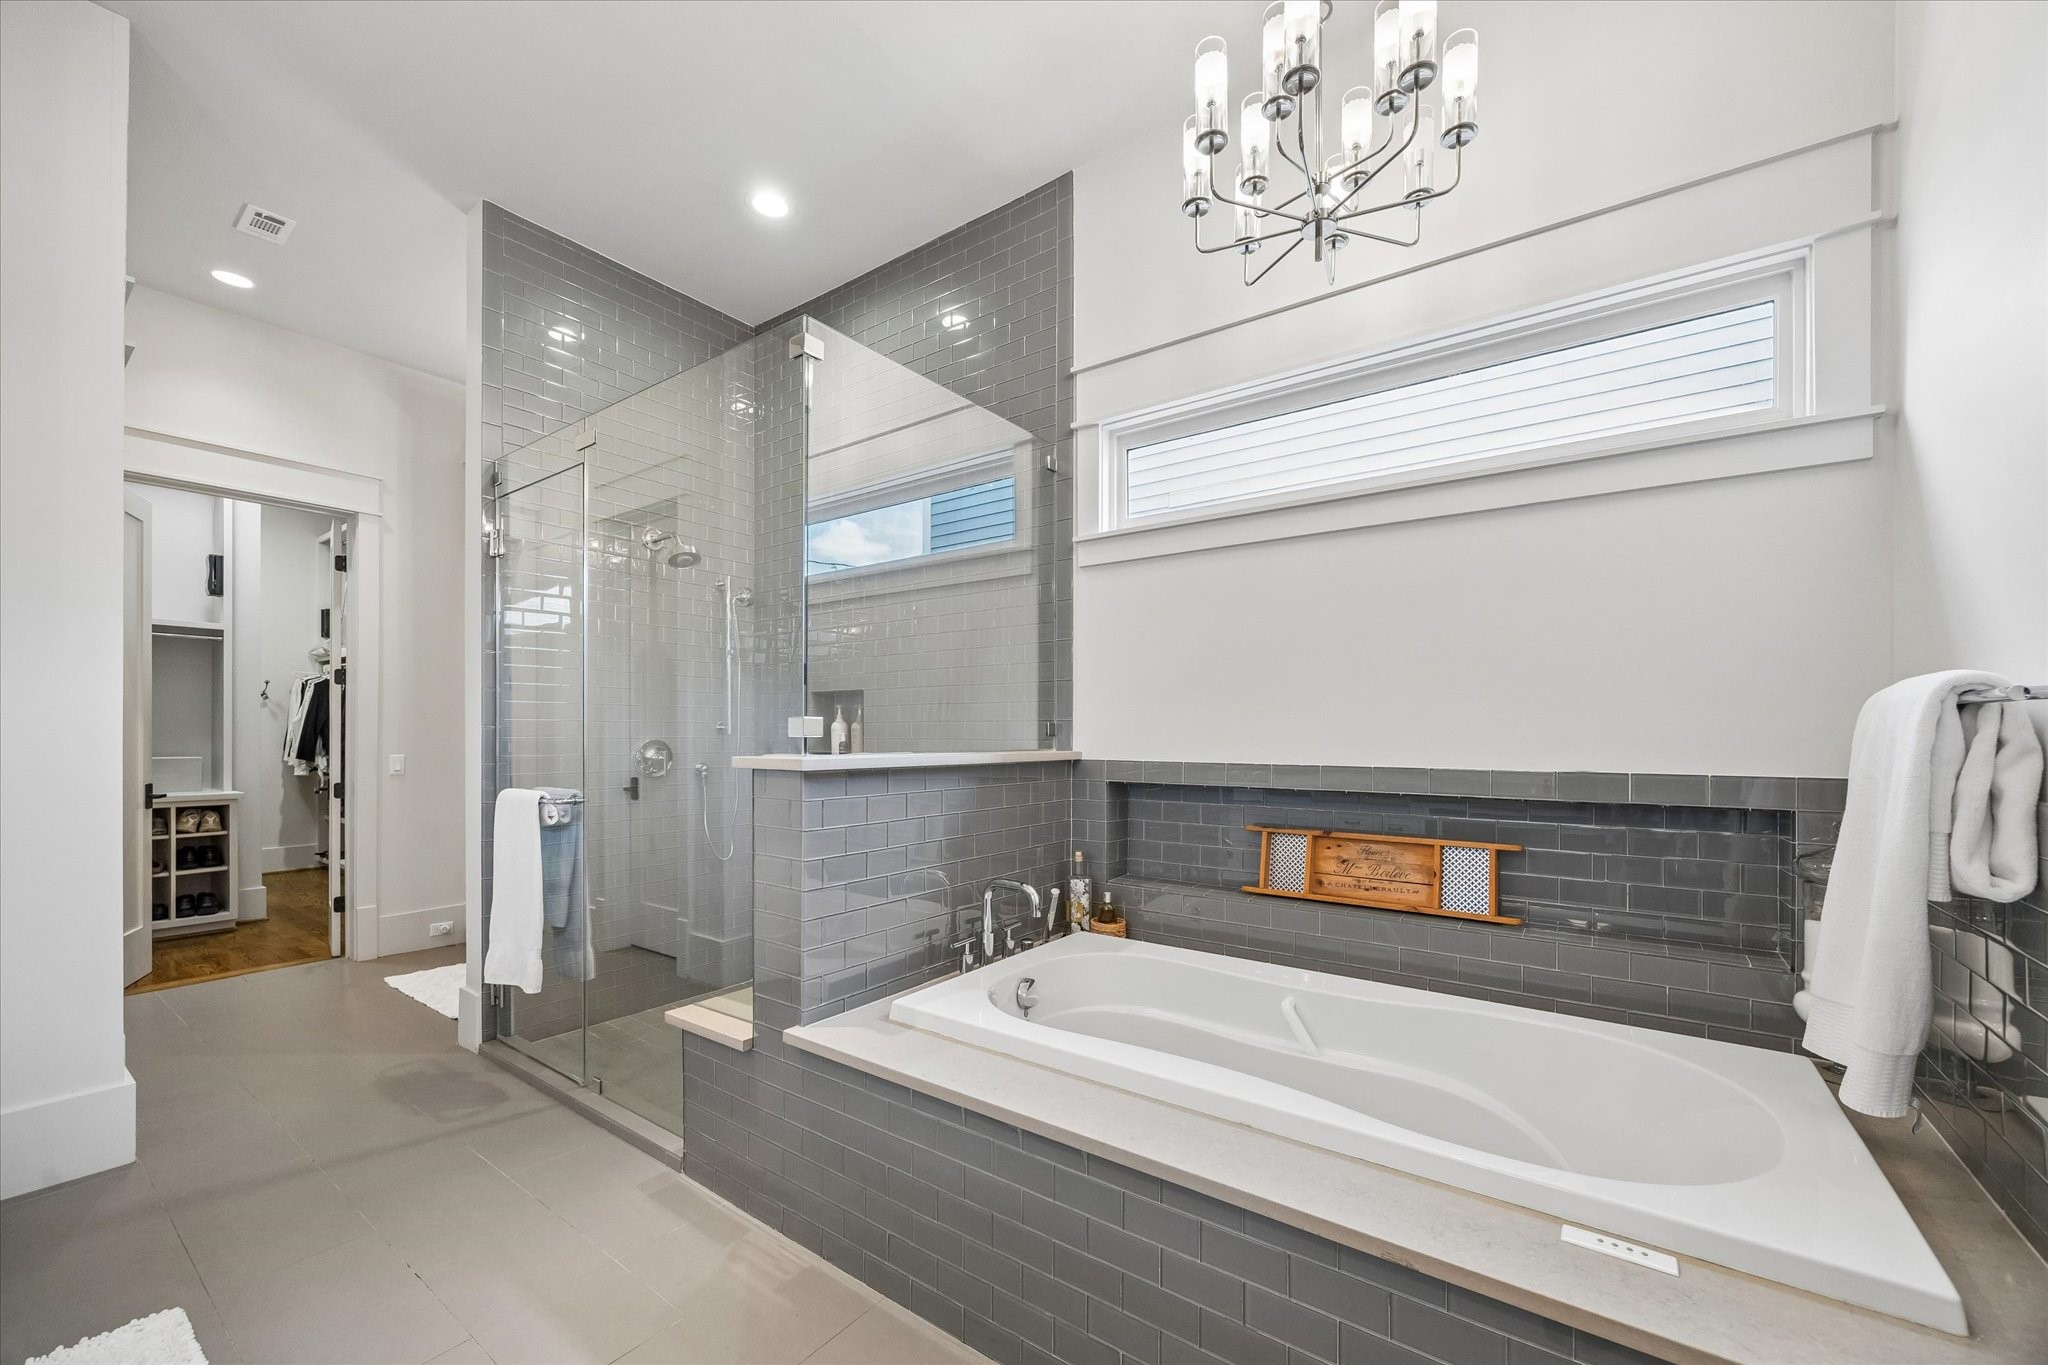
The luxurious primary bath is designed as a private spa retreat, featuring a freestanding soaking tub, oversized frameless glass shower, designer tilework, and soaring ceilings filled with natural light.
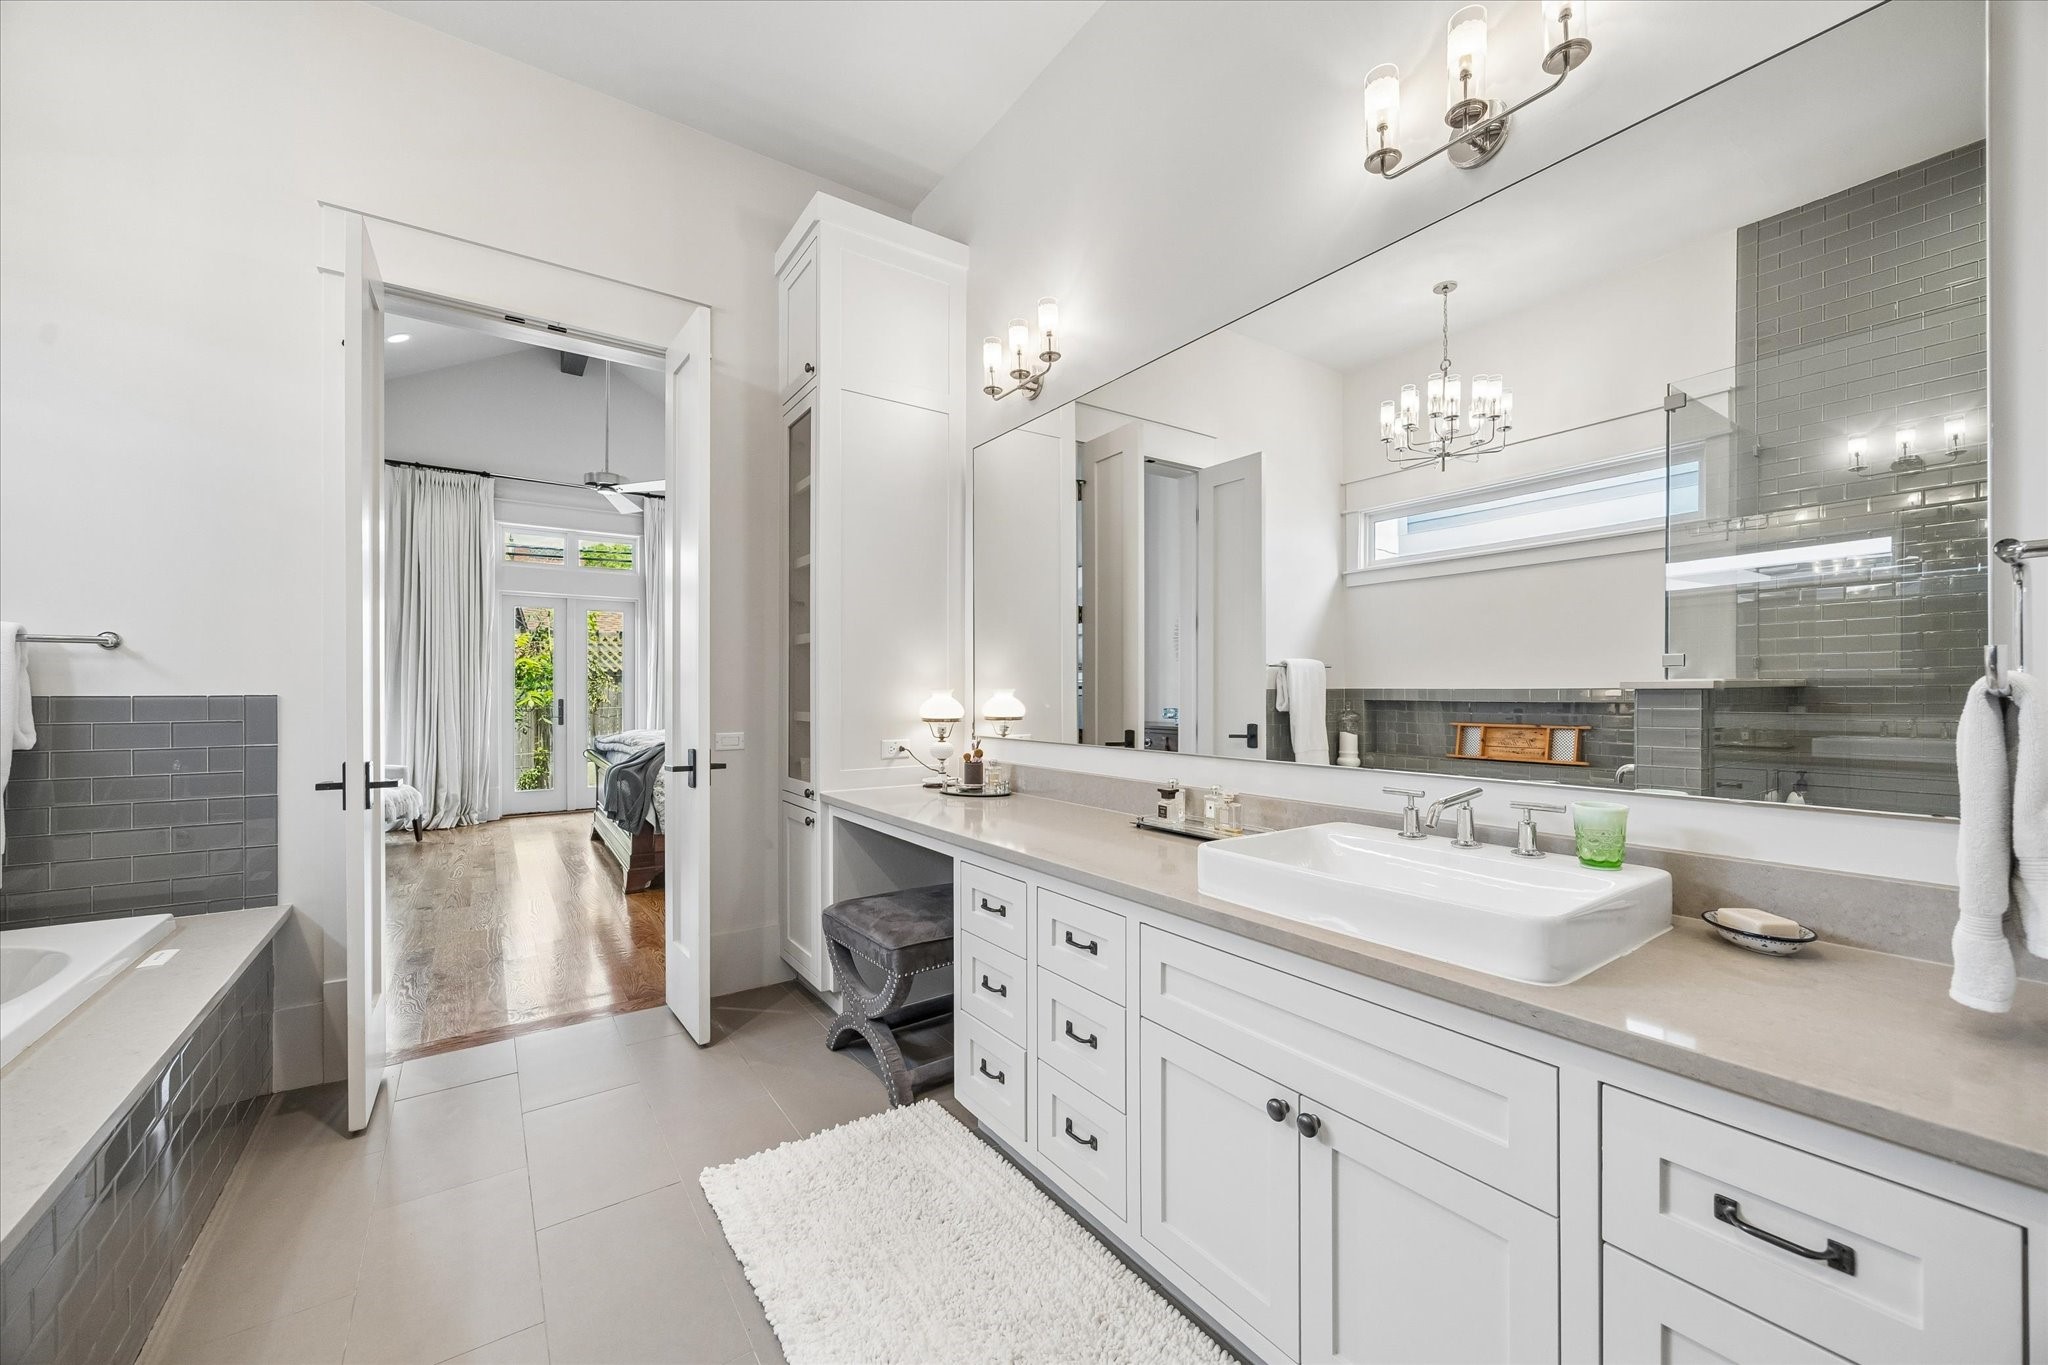
Dual vanities, custom cabinetry, extensive storage, and elegant finishes create a sophisticated primary bathroom that balances beauty with everyday functionality.
A separate vanity offers additional convenience and privacy, complementing the thoughtfully designed primary suite with abundant storage and timeless finishes.
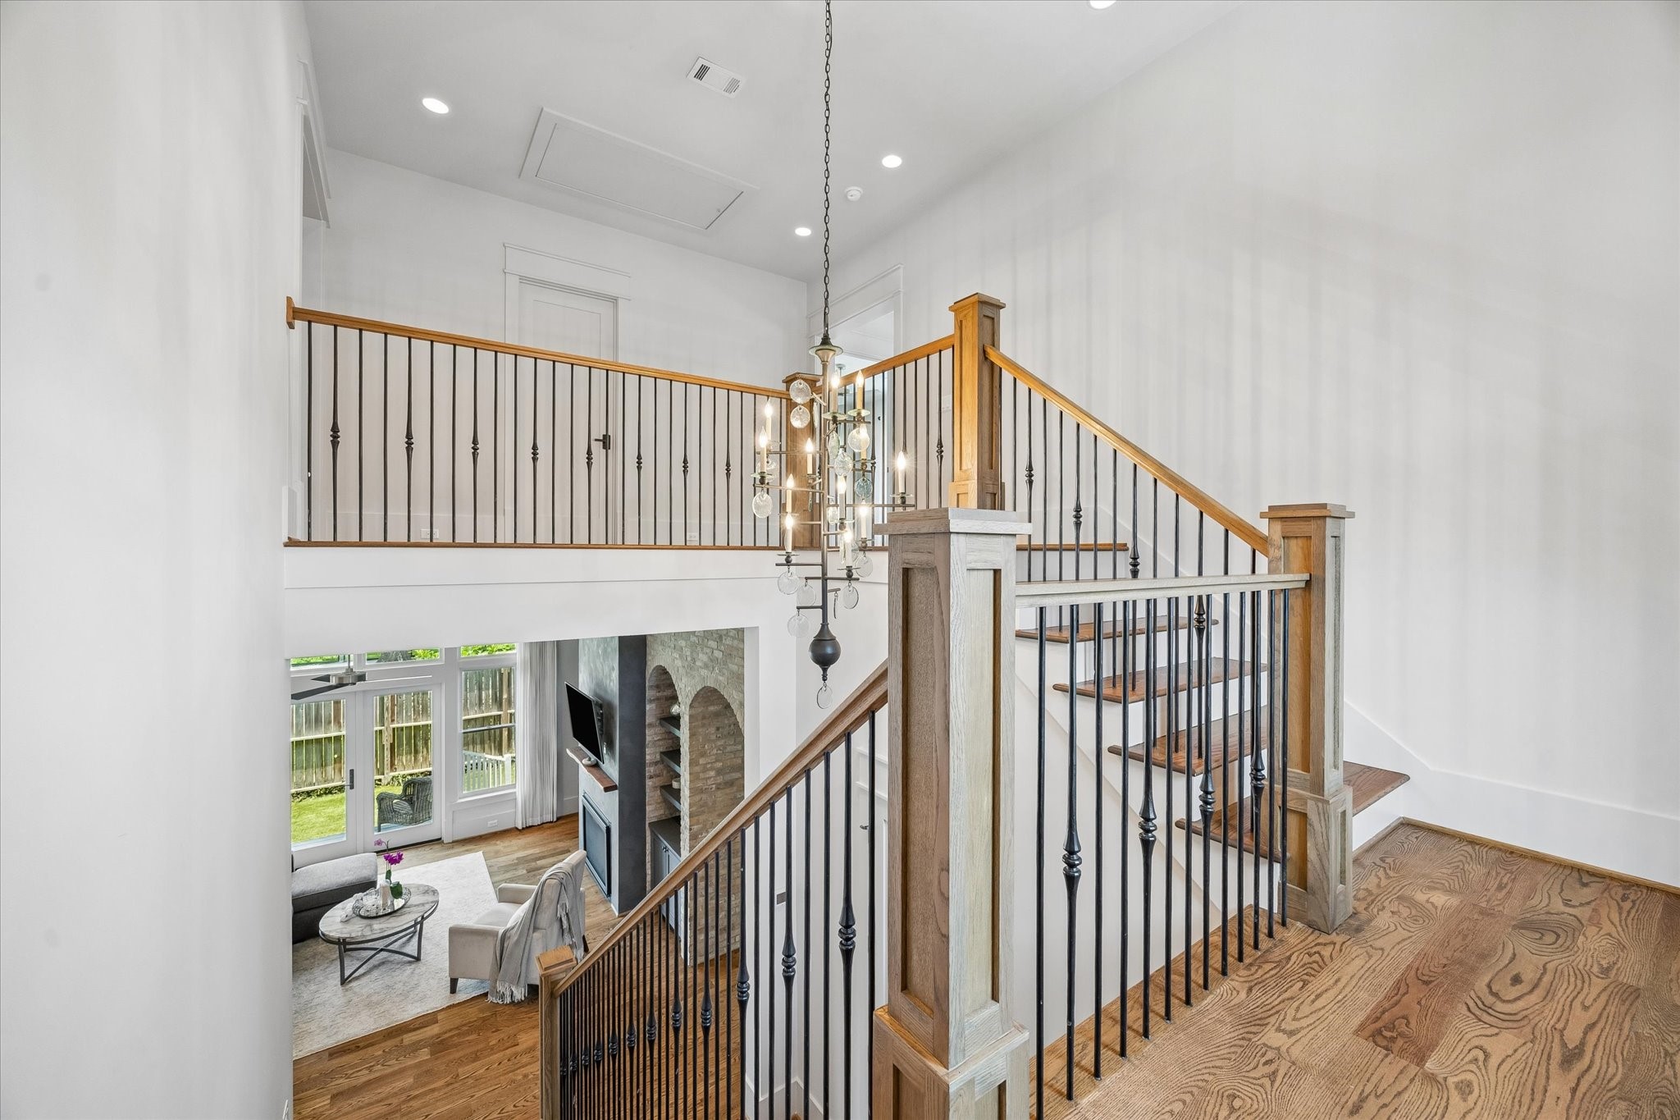
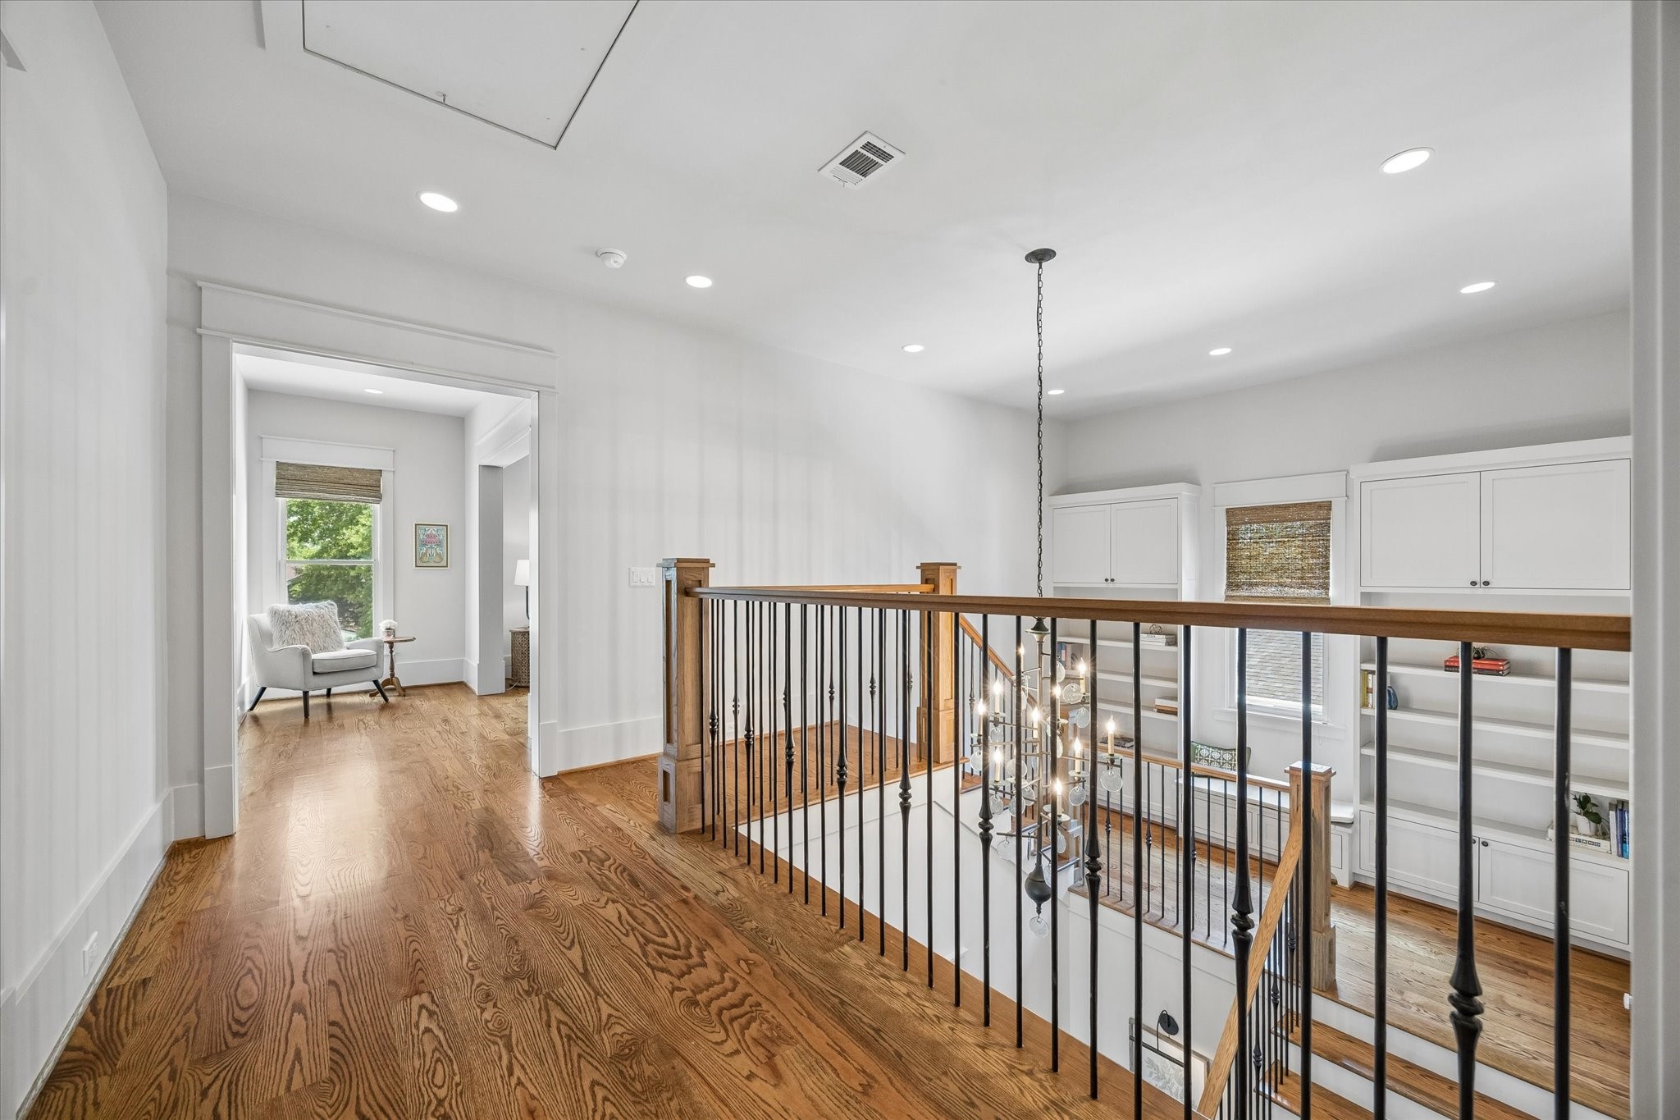
An impressive open staircase serves as an architectural centerpiece, connecting both levels while overlooking the dramatic two-story living room below.
The spacious upper landing offers an airy transition between bedrooms, enhanced by hardwood floors, custom iron balusters, and abundant natural light.
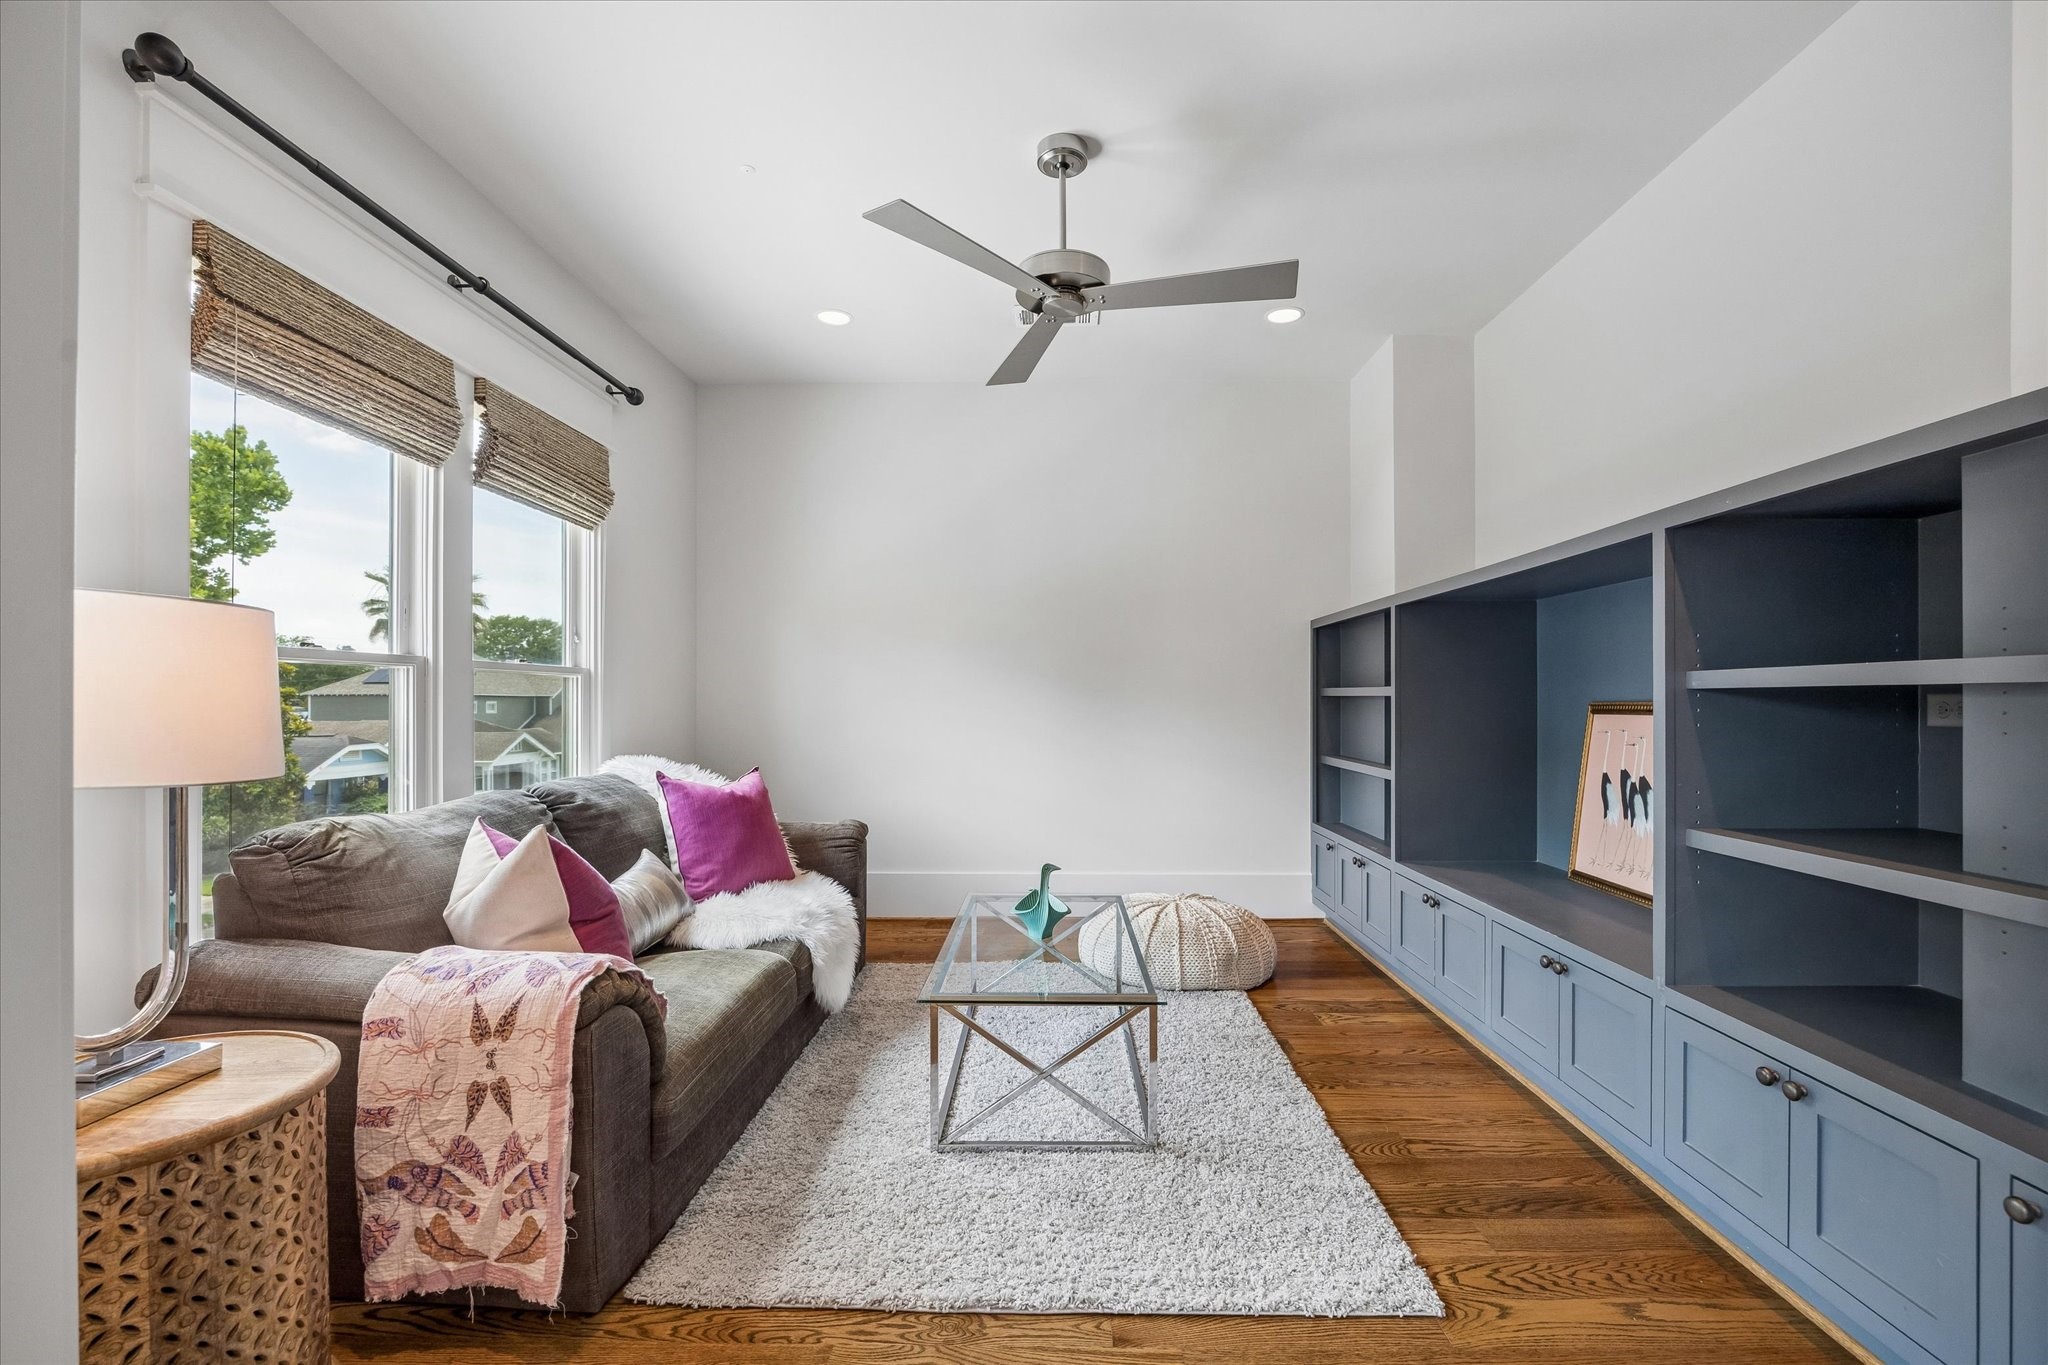
A versatile upstairs media room features custom built-in cabinetry, creating the perfect setting for movie nights, gaming, or a quiet family retreat.
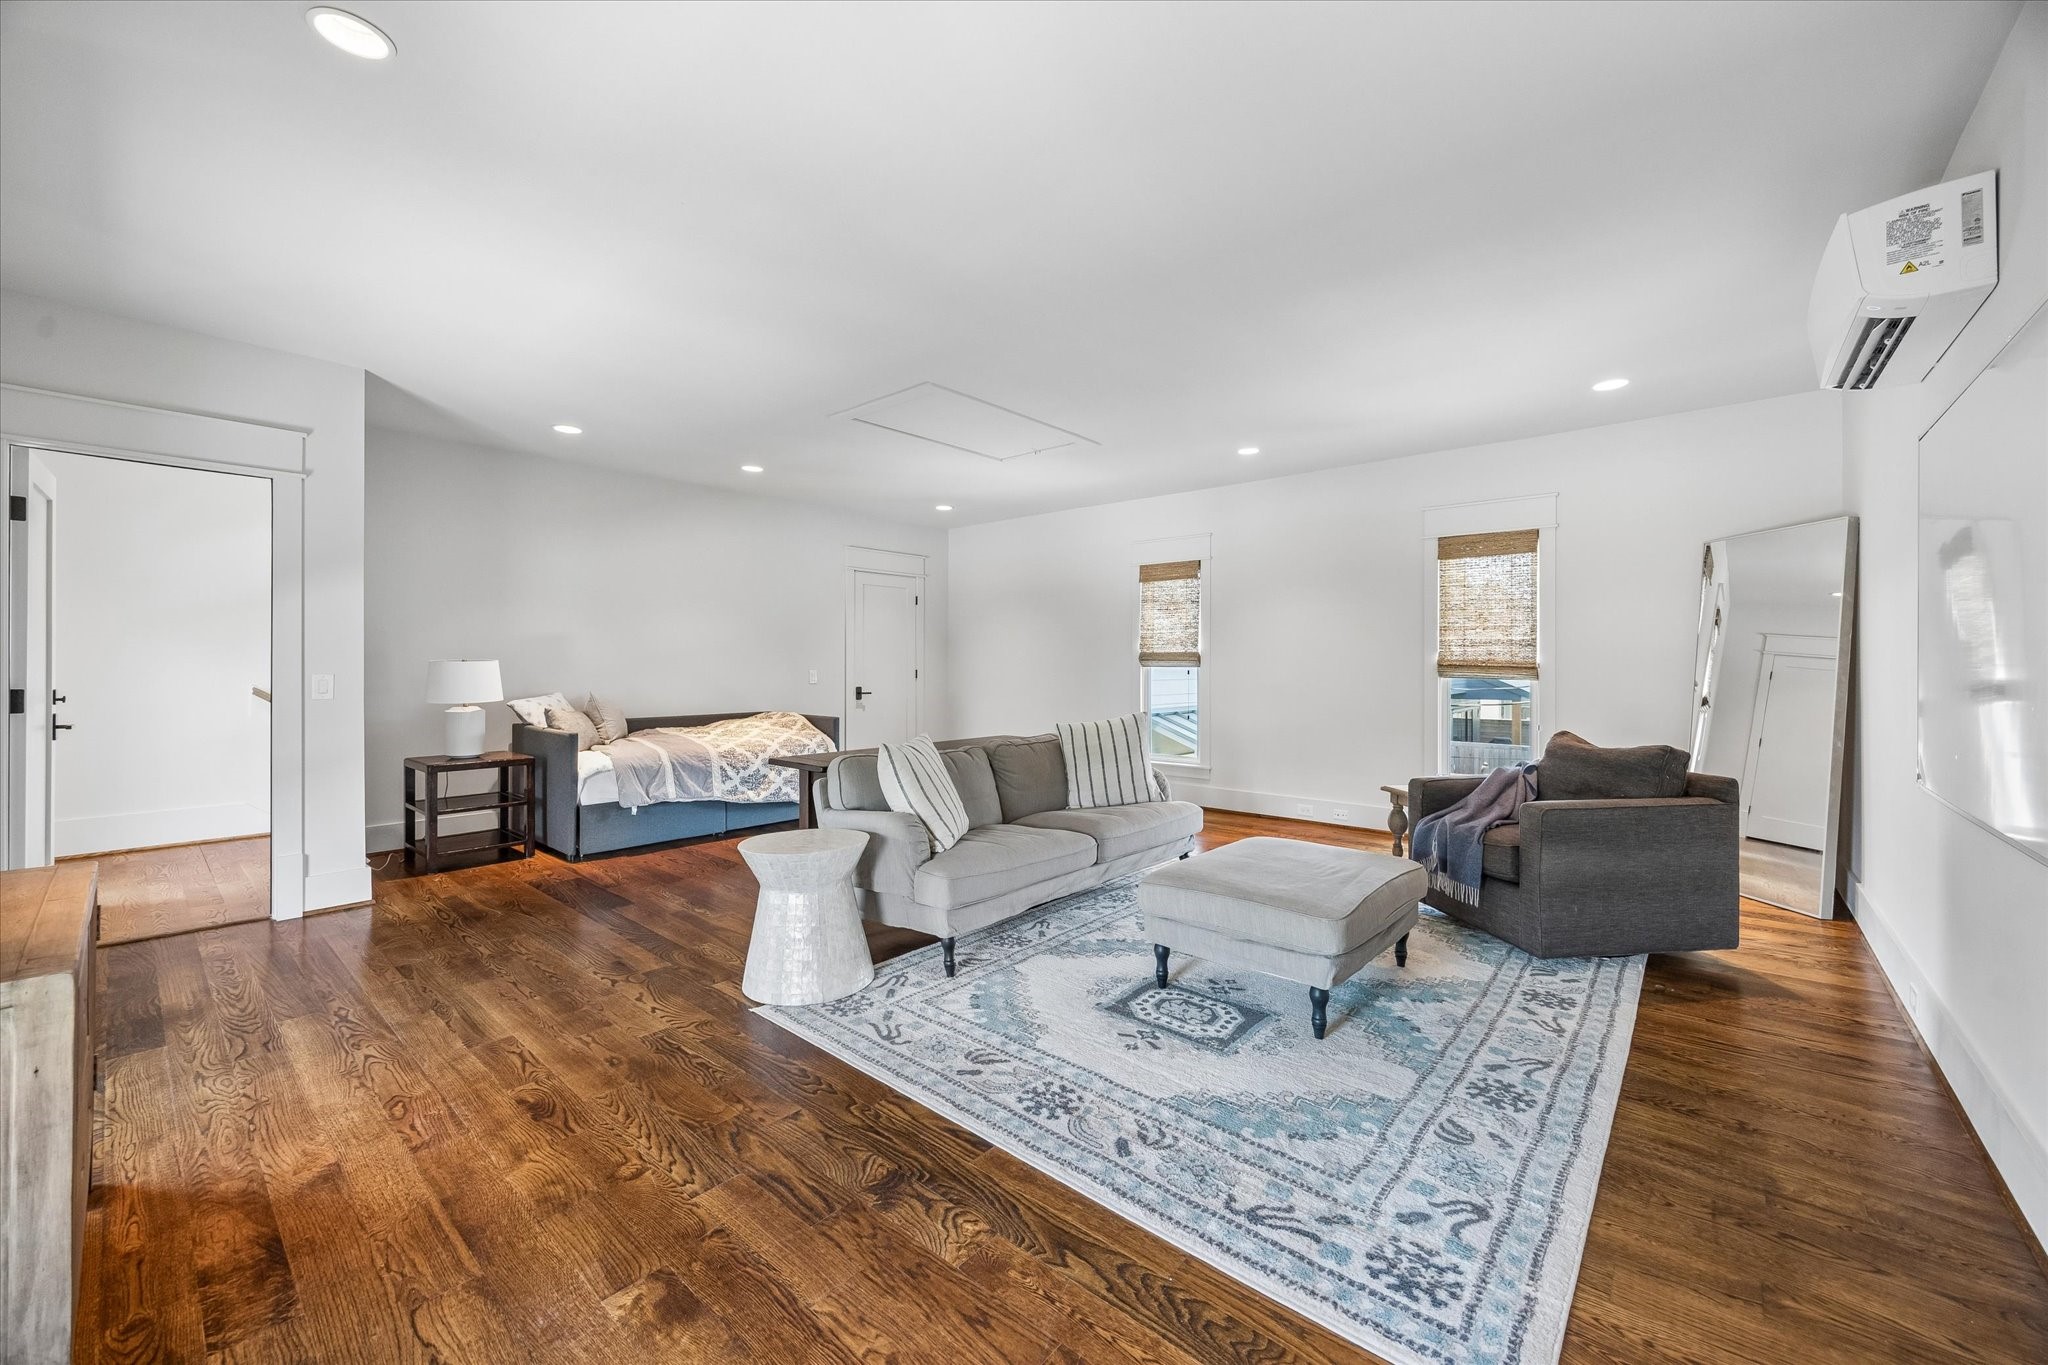
An expansive flex space offers endless possibilities as a game room, home gym, studio, or additional living area to fit your lifestyle.
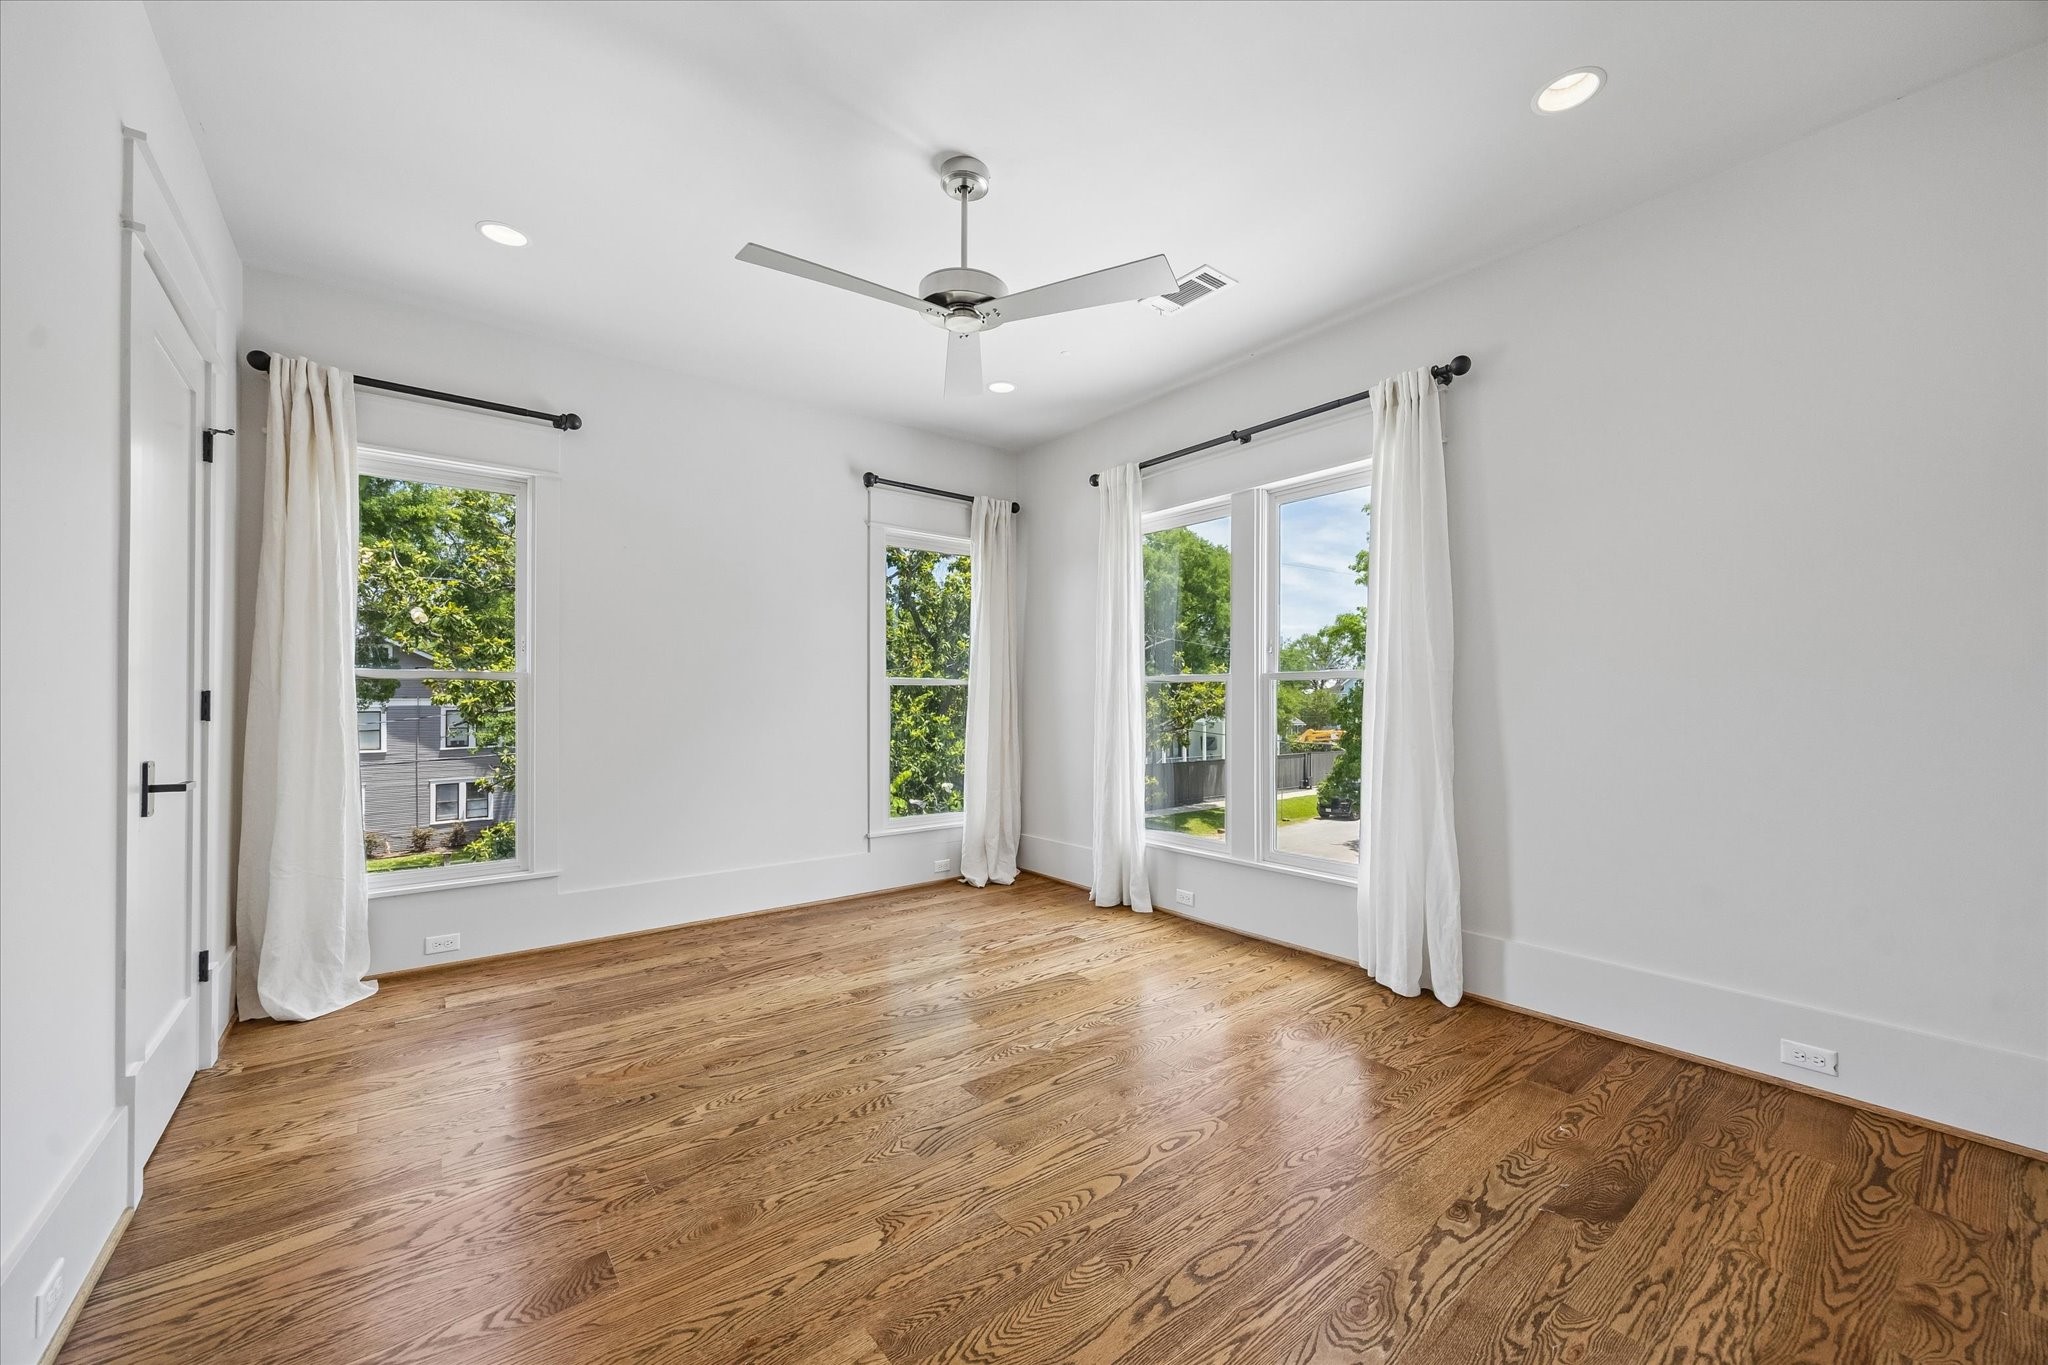
Generously sized secondary bedrooms provide comfort and flexibility, with beautiful hardwood floors, large windows, and plenty of room for family or guests.
Another well-appointed secondary bedroom showcases warm hardwood flooring, generous proportions, and timeless finishes throughout.
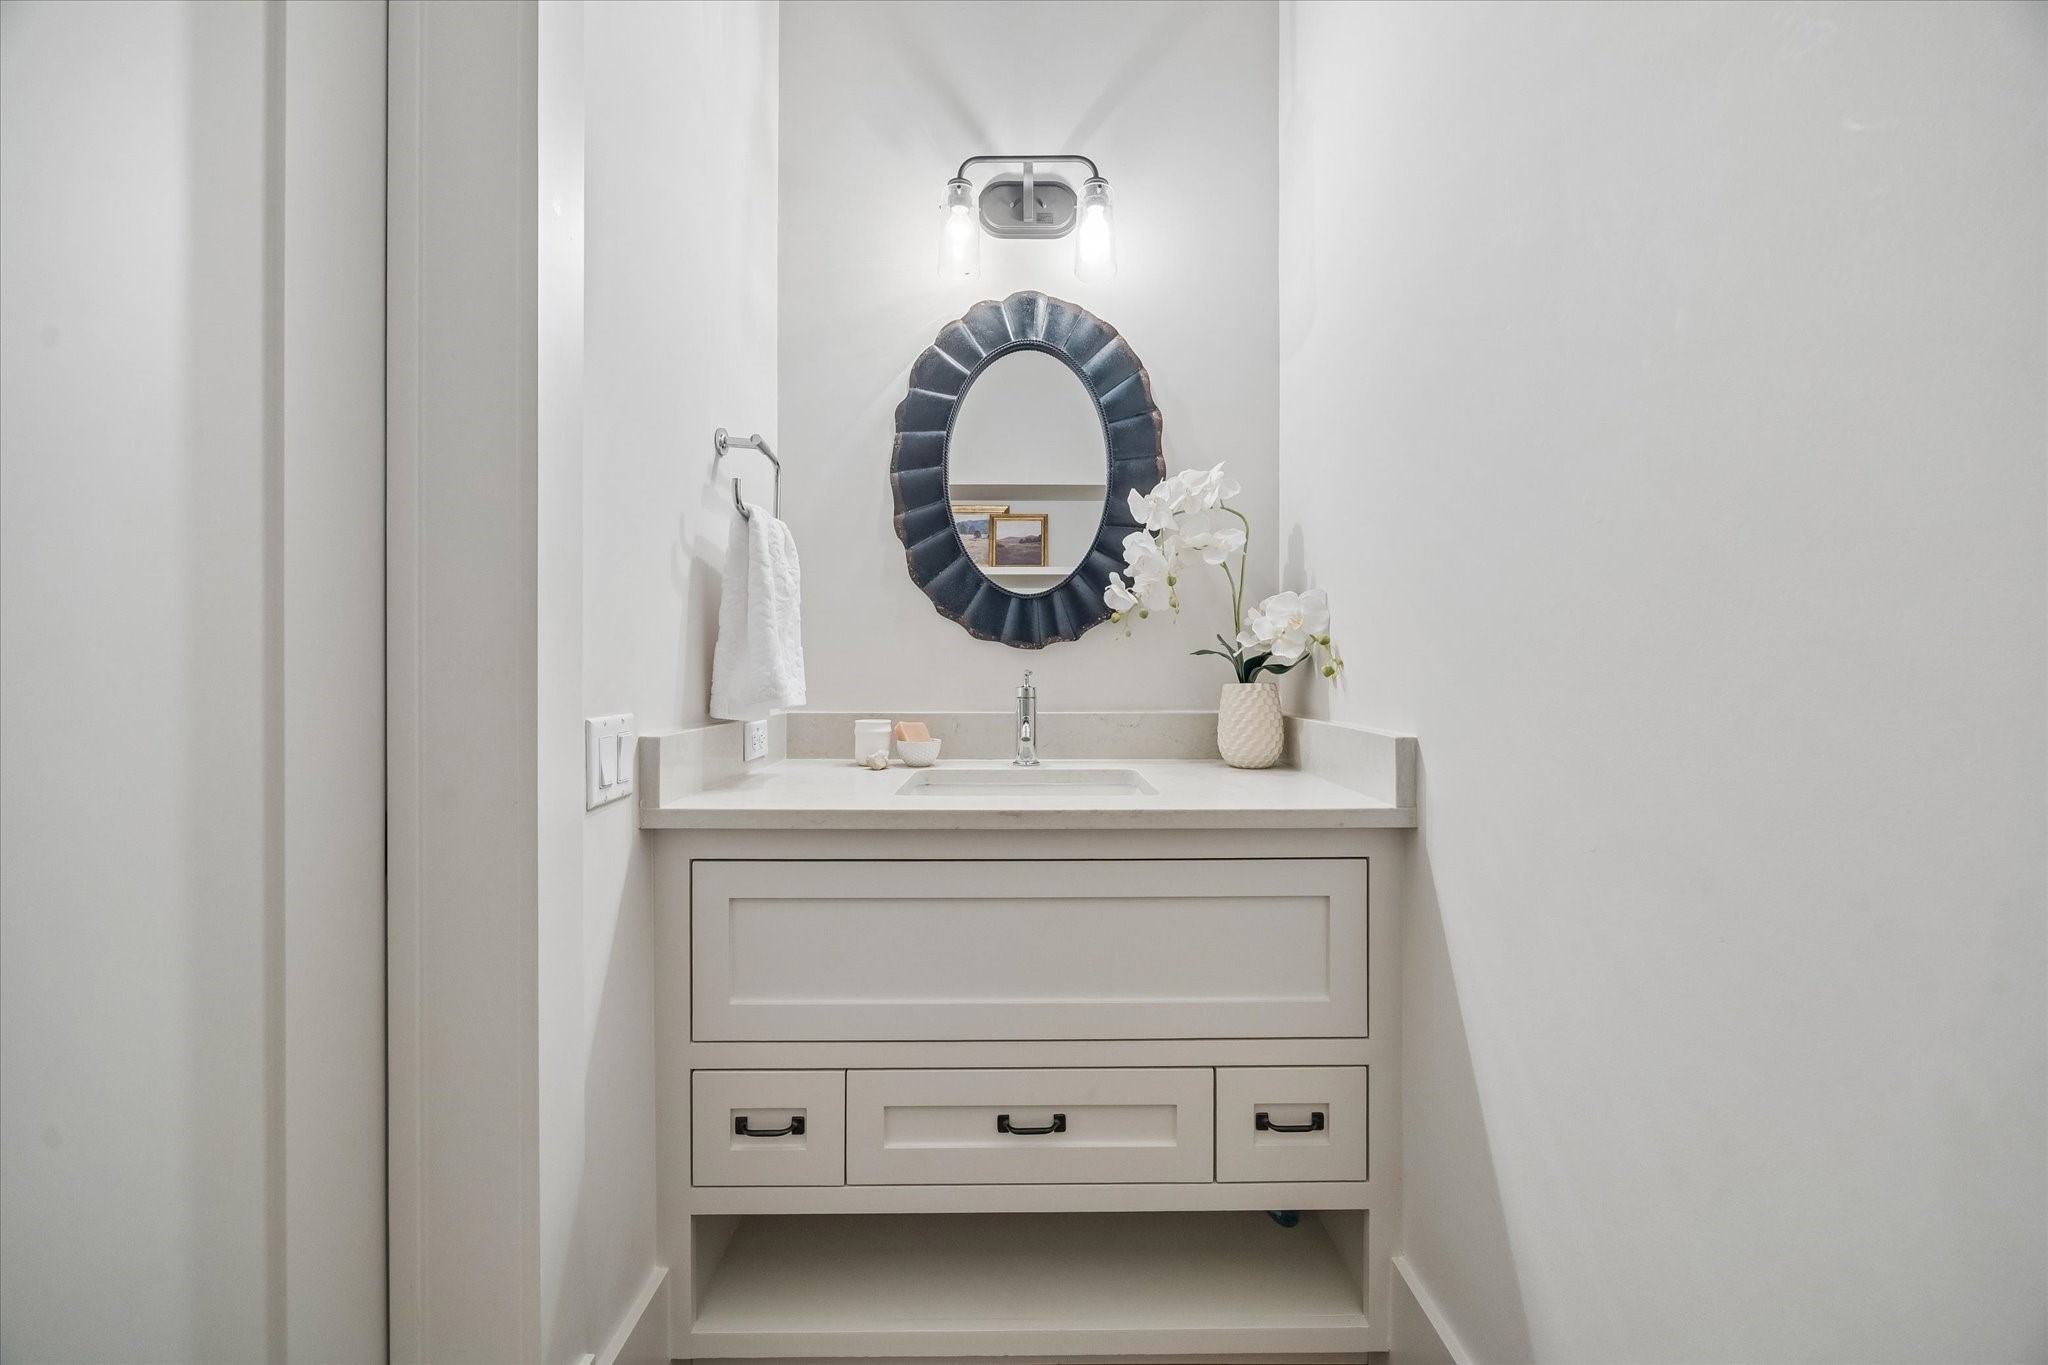
A stylish powder bath features designer lighting, elegant finishes, and thoughtful details for guests.
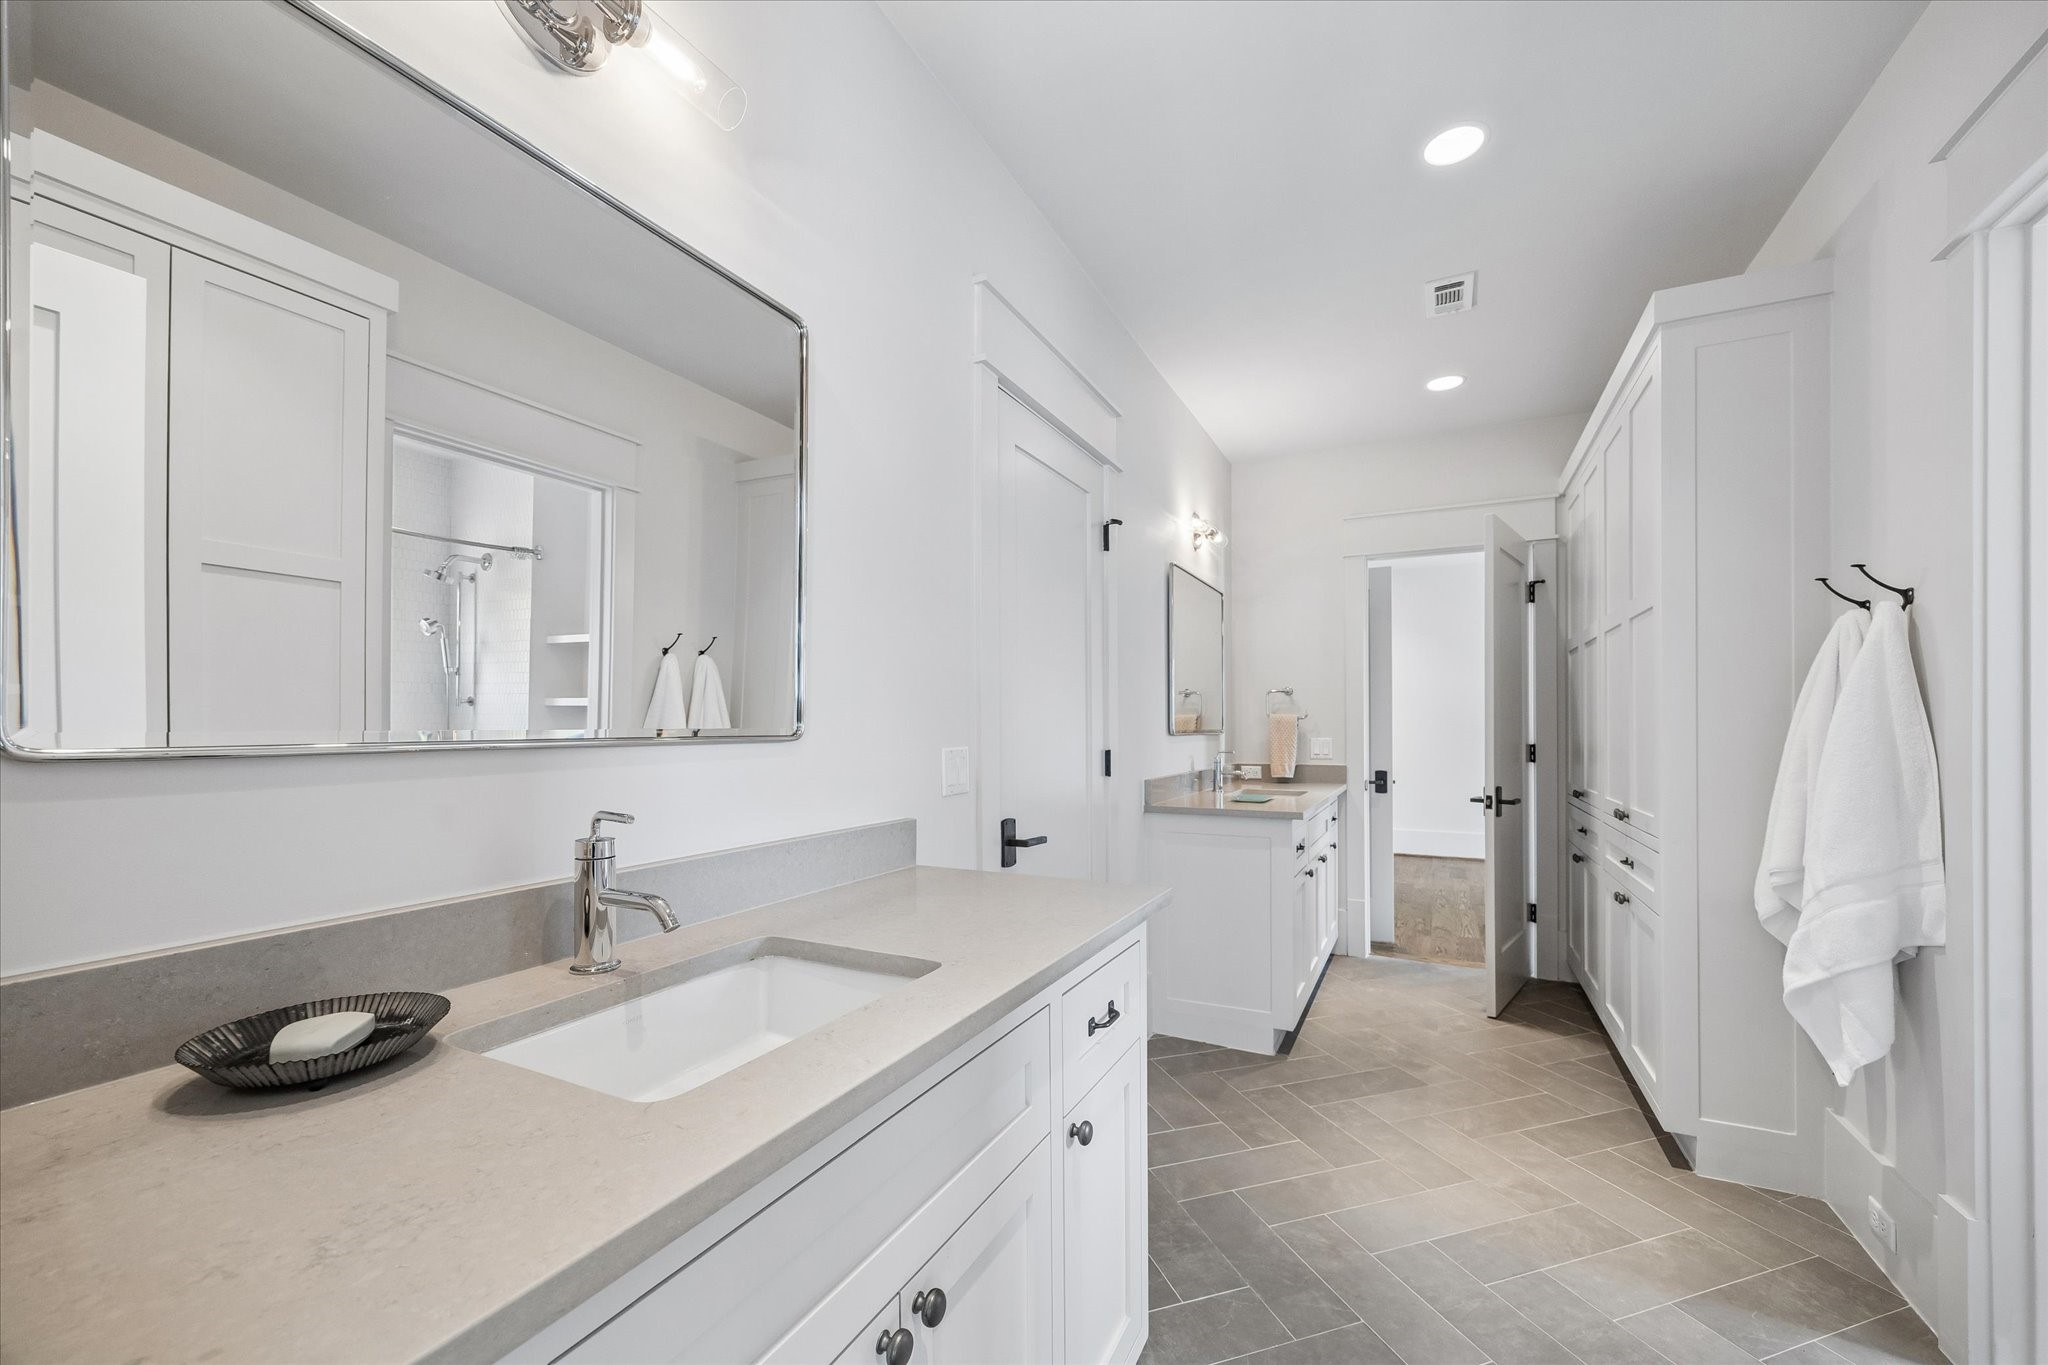
A spacious secondary bathroom offers dual vanities, abundant storage, and quality finishes designed for busy households.
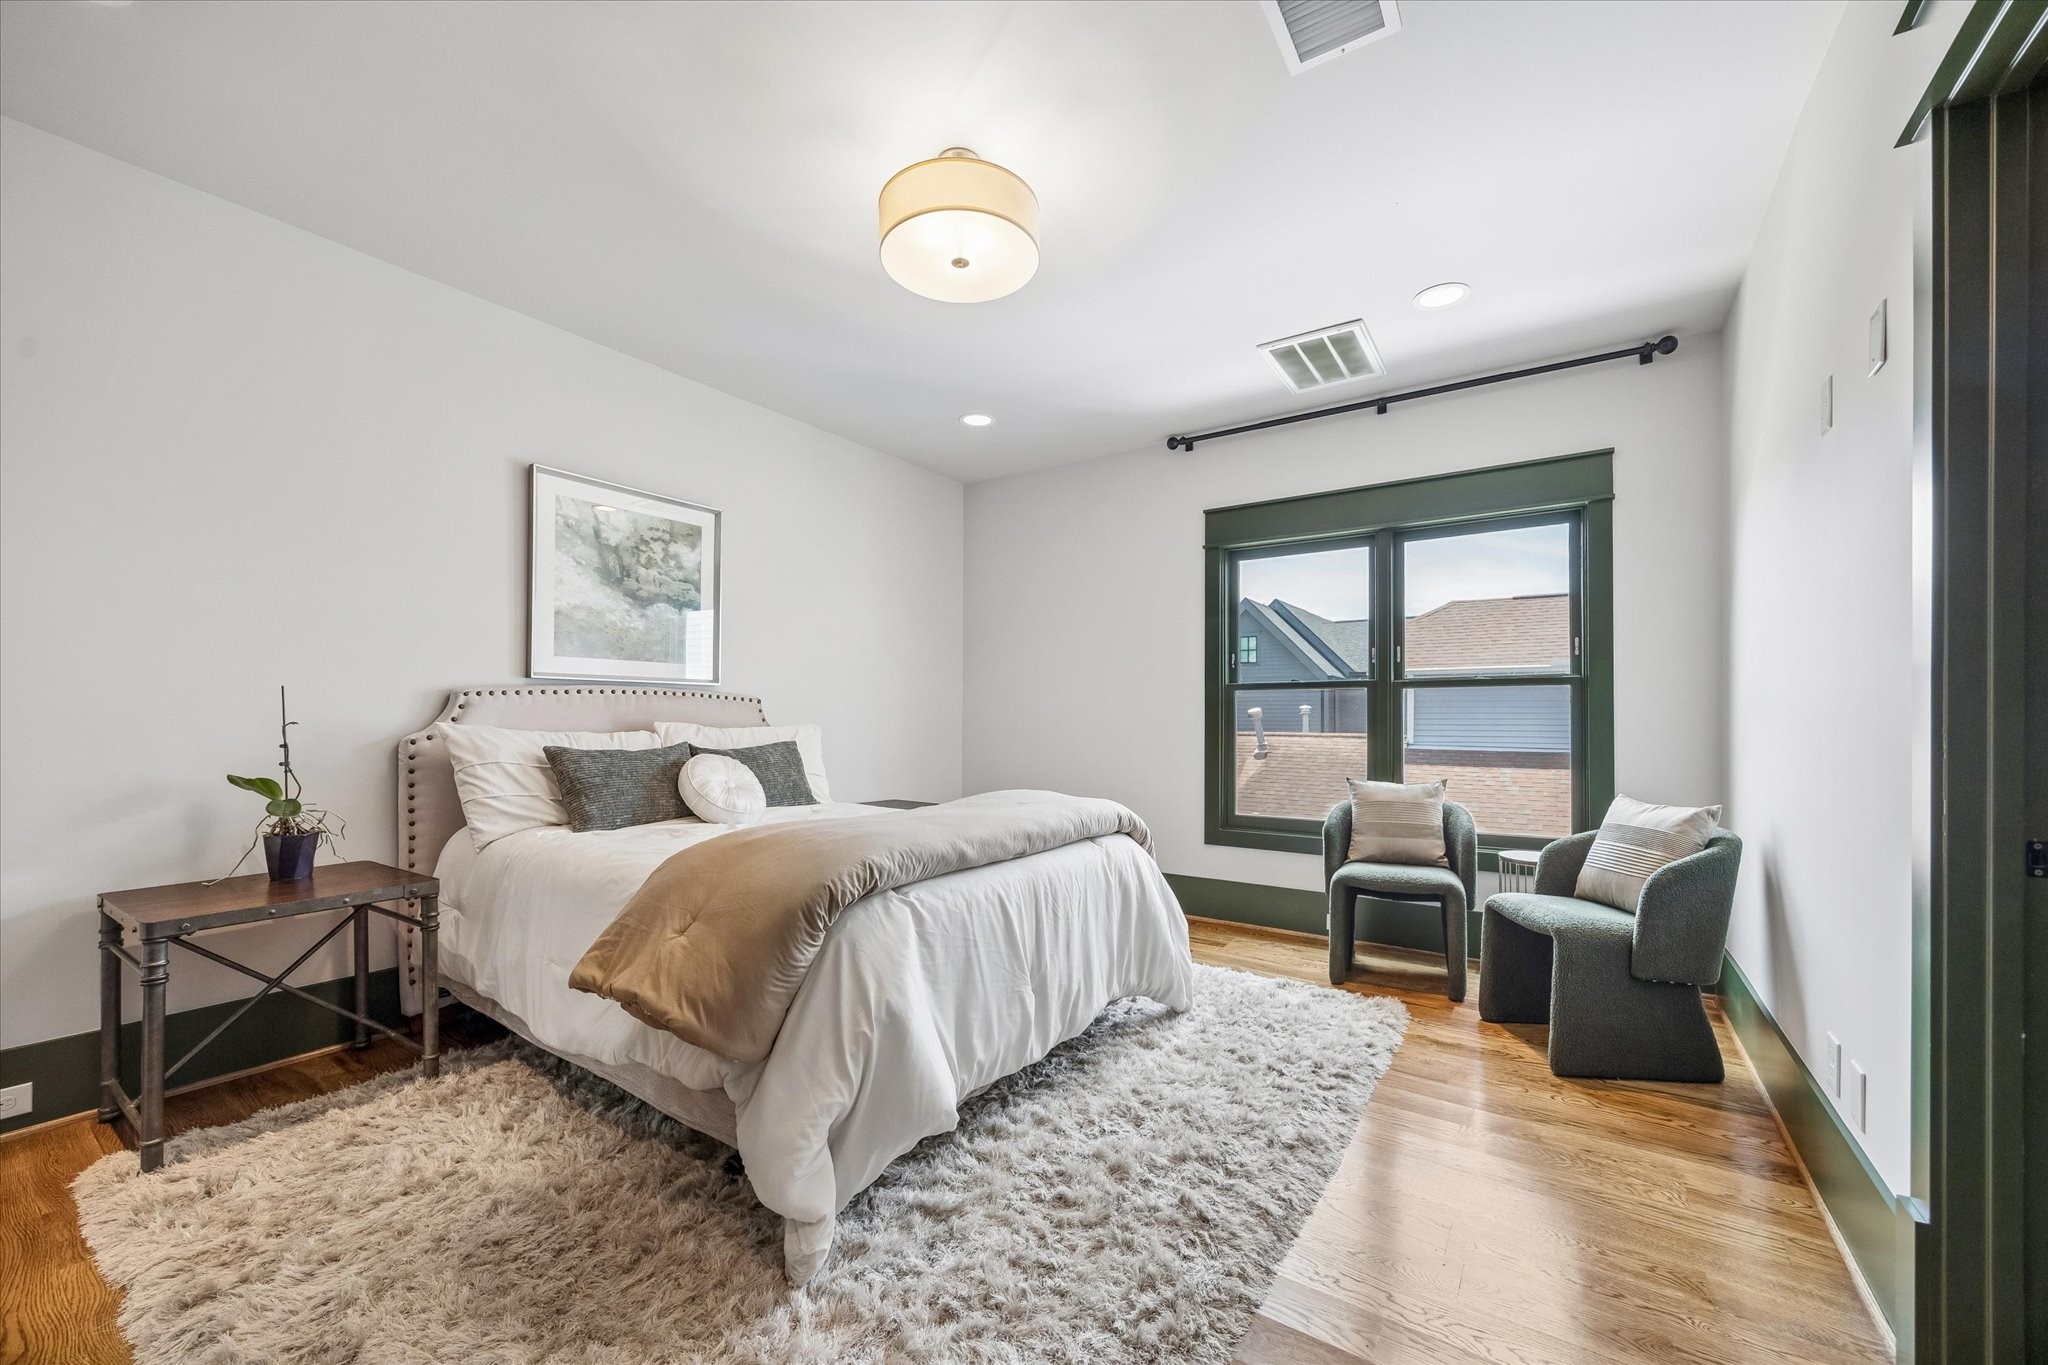
A secondary primary room with ensuite bathroom and walk-in closet.
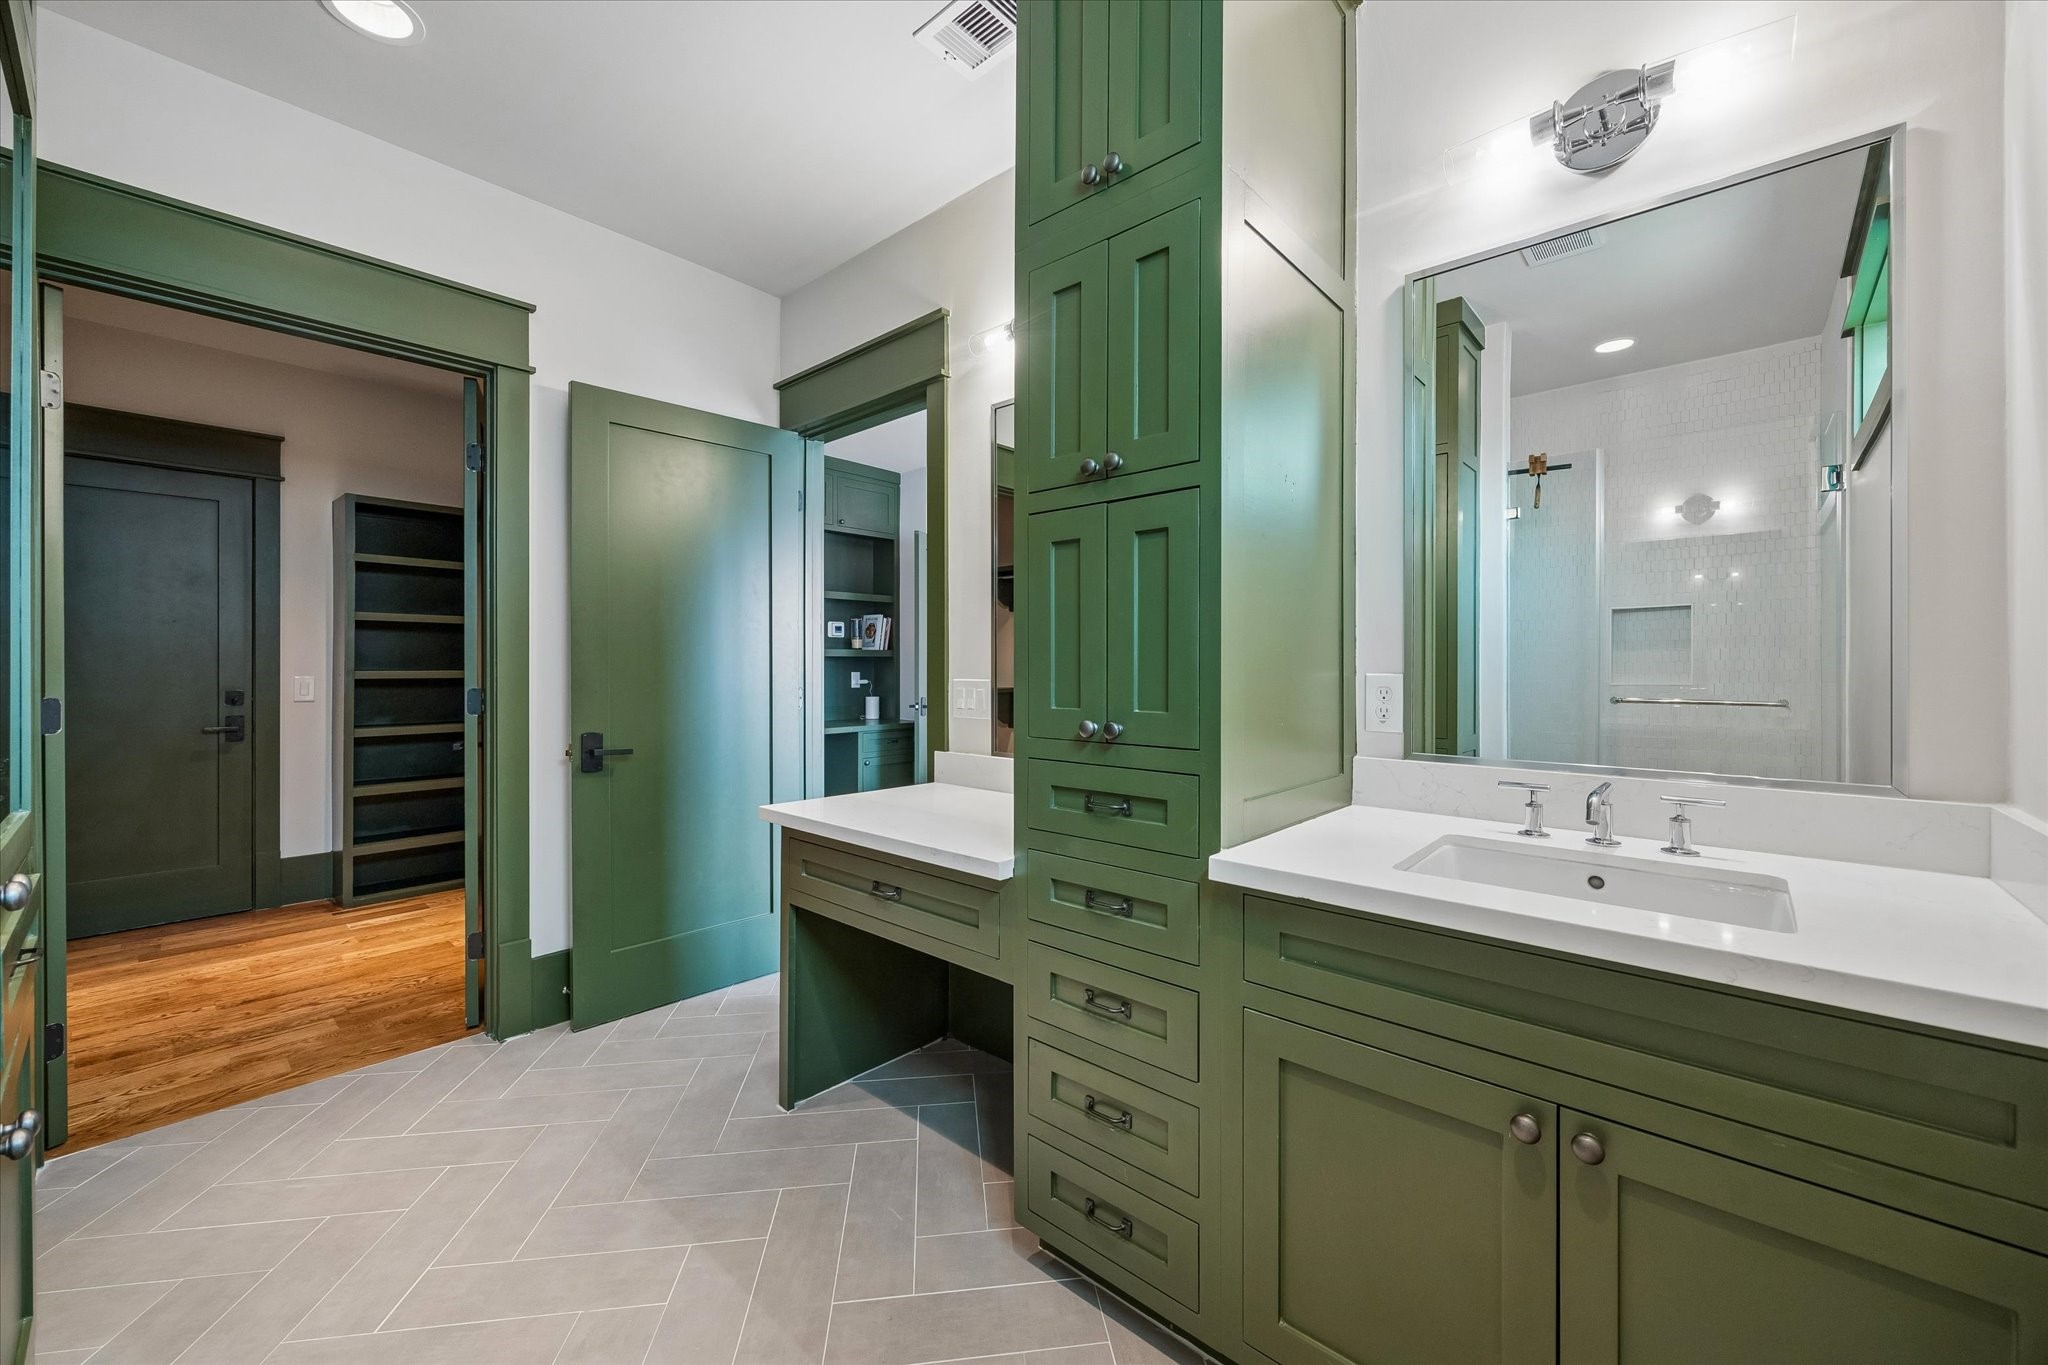
Ensuite bathroom designed complemented by quartz countertops and a spacious layout.
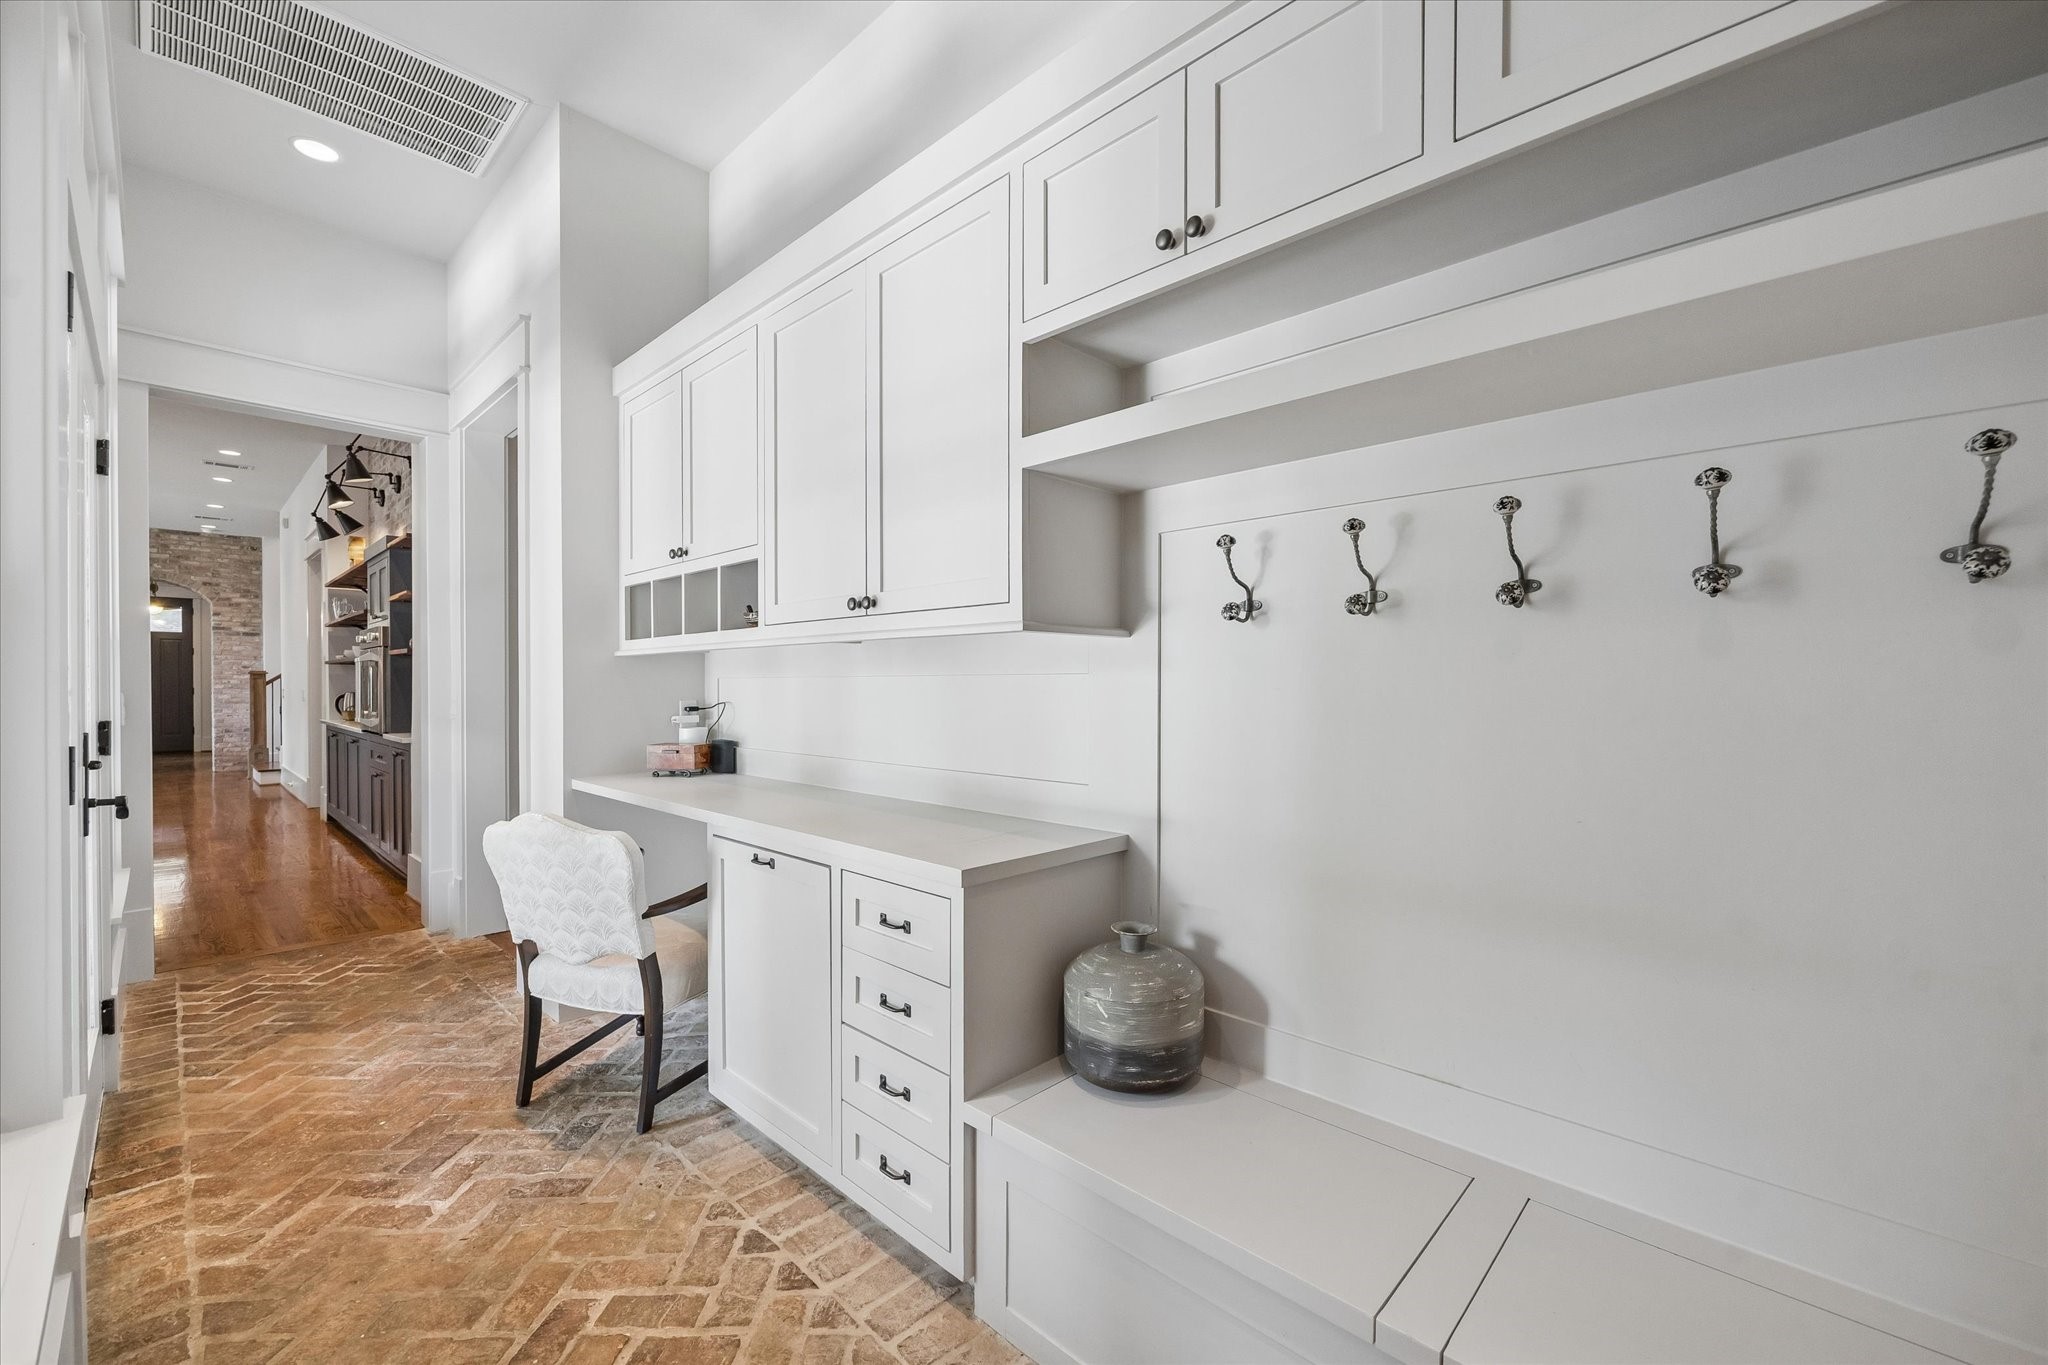
The thoughtfully designed mudroom features extensive custom built-ins, a workstation, bench seating, and organized storage to simplify everyday living.
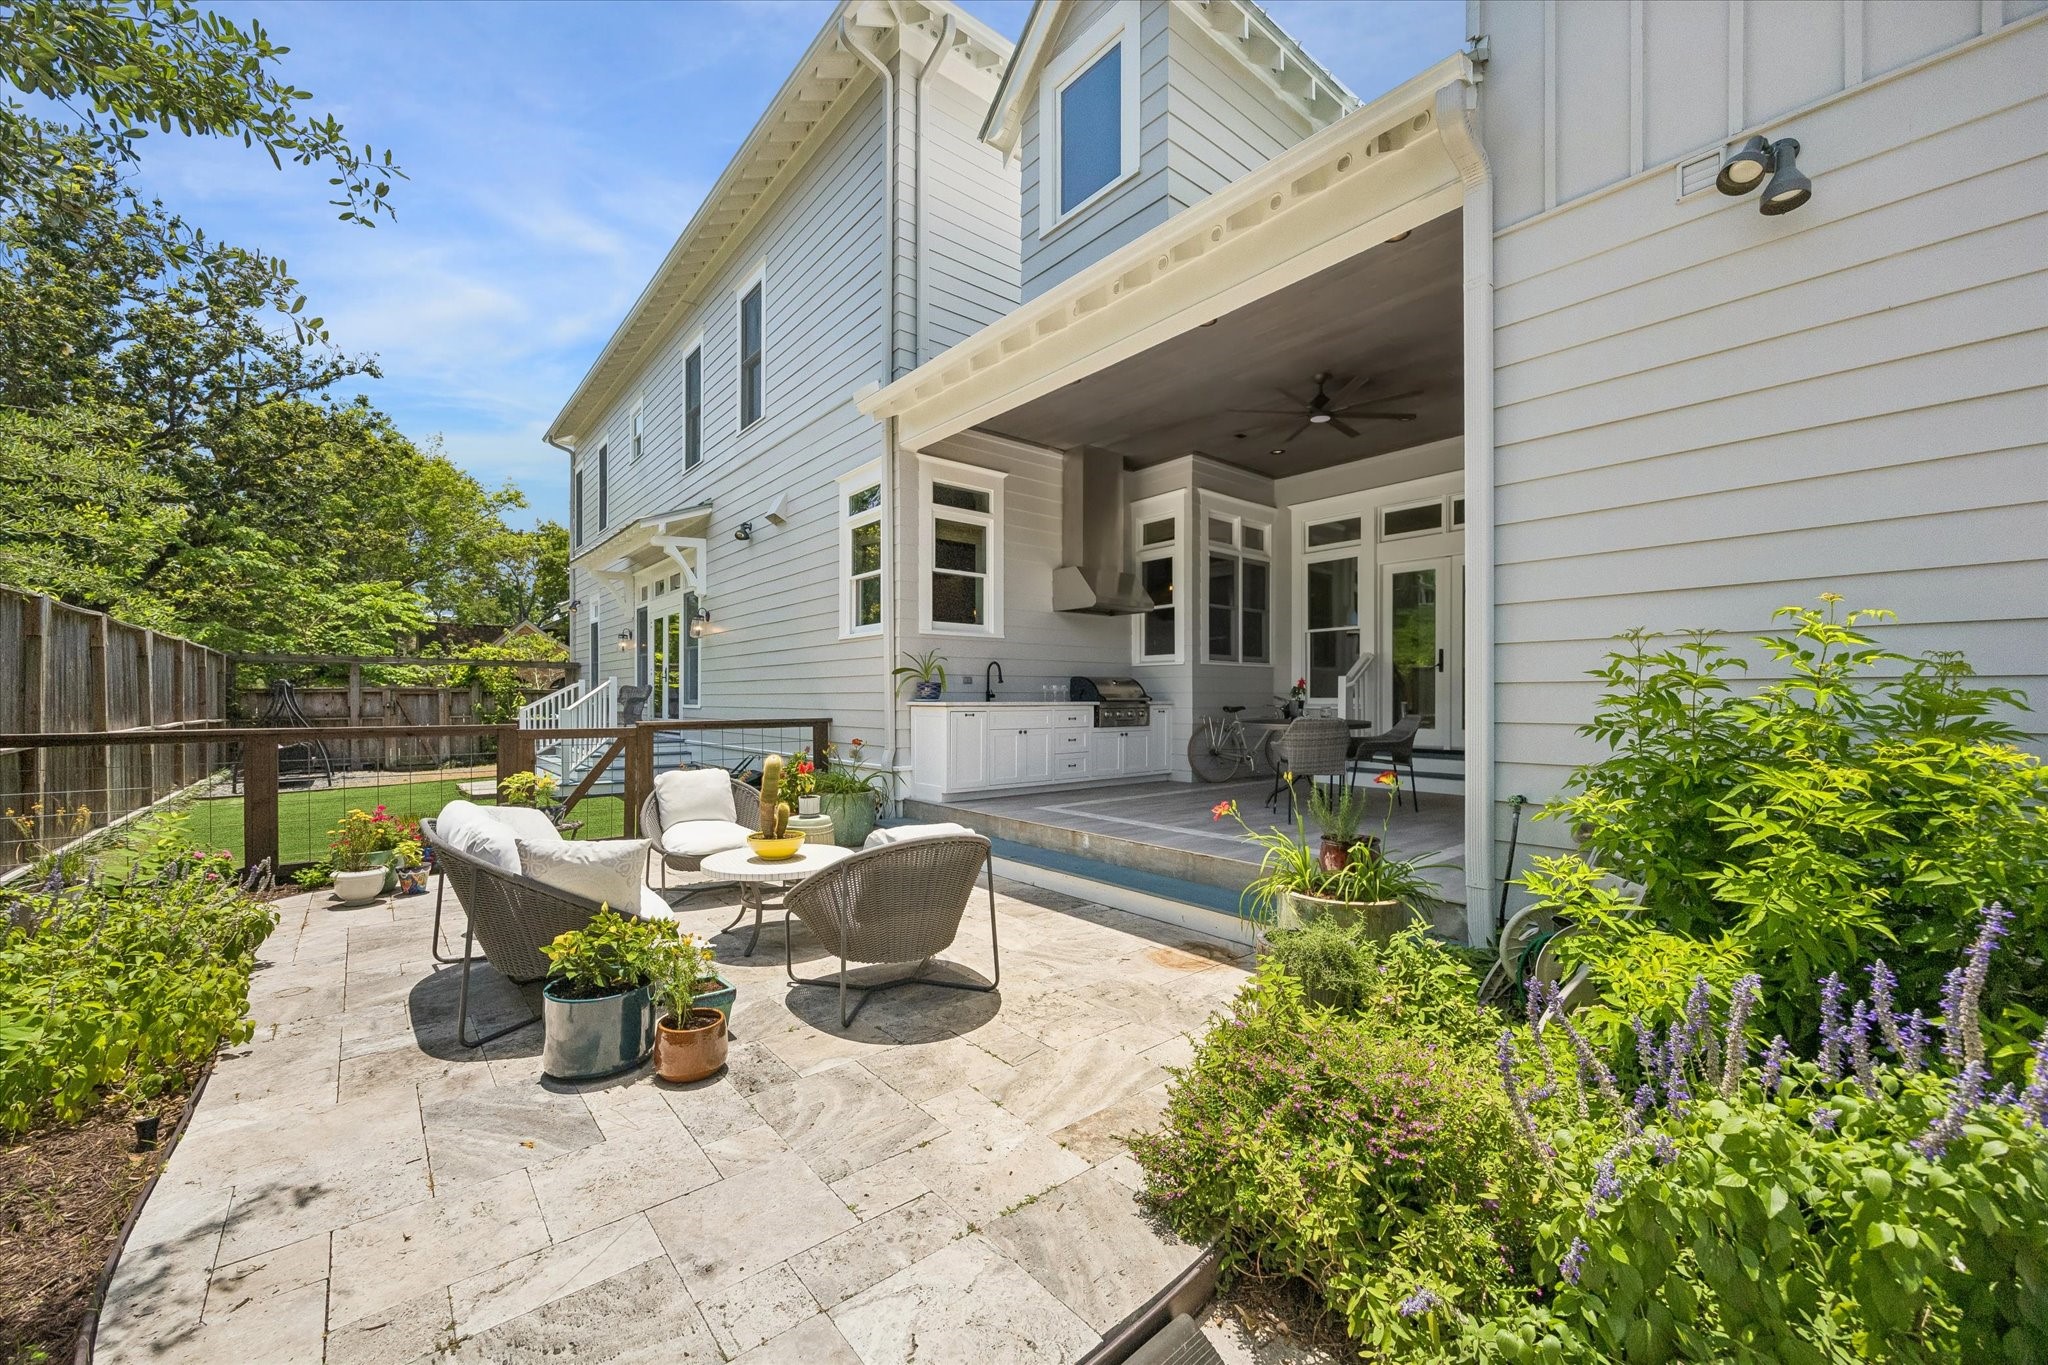
Additional patio space extends the home's outdoor living, blending beautifully landscaped gardens with multiple areas to relax, entertain, or unwind.
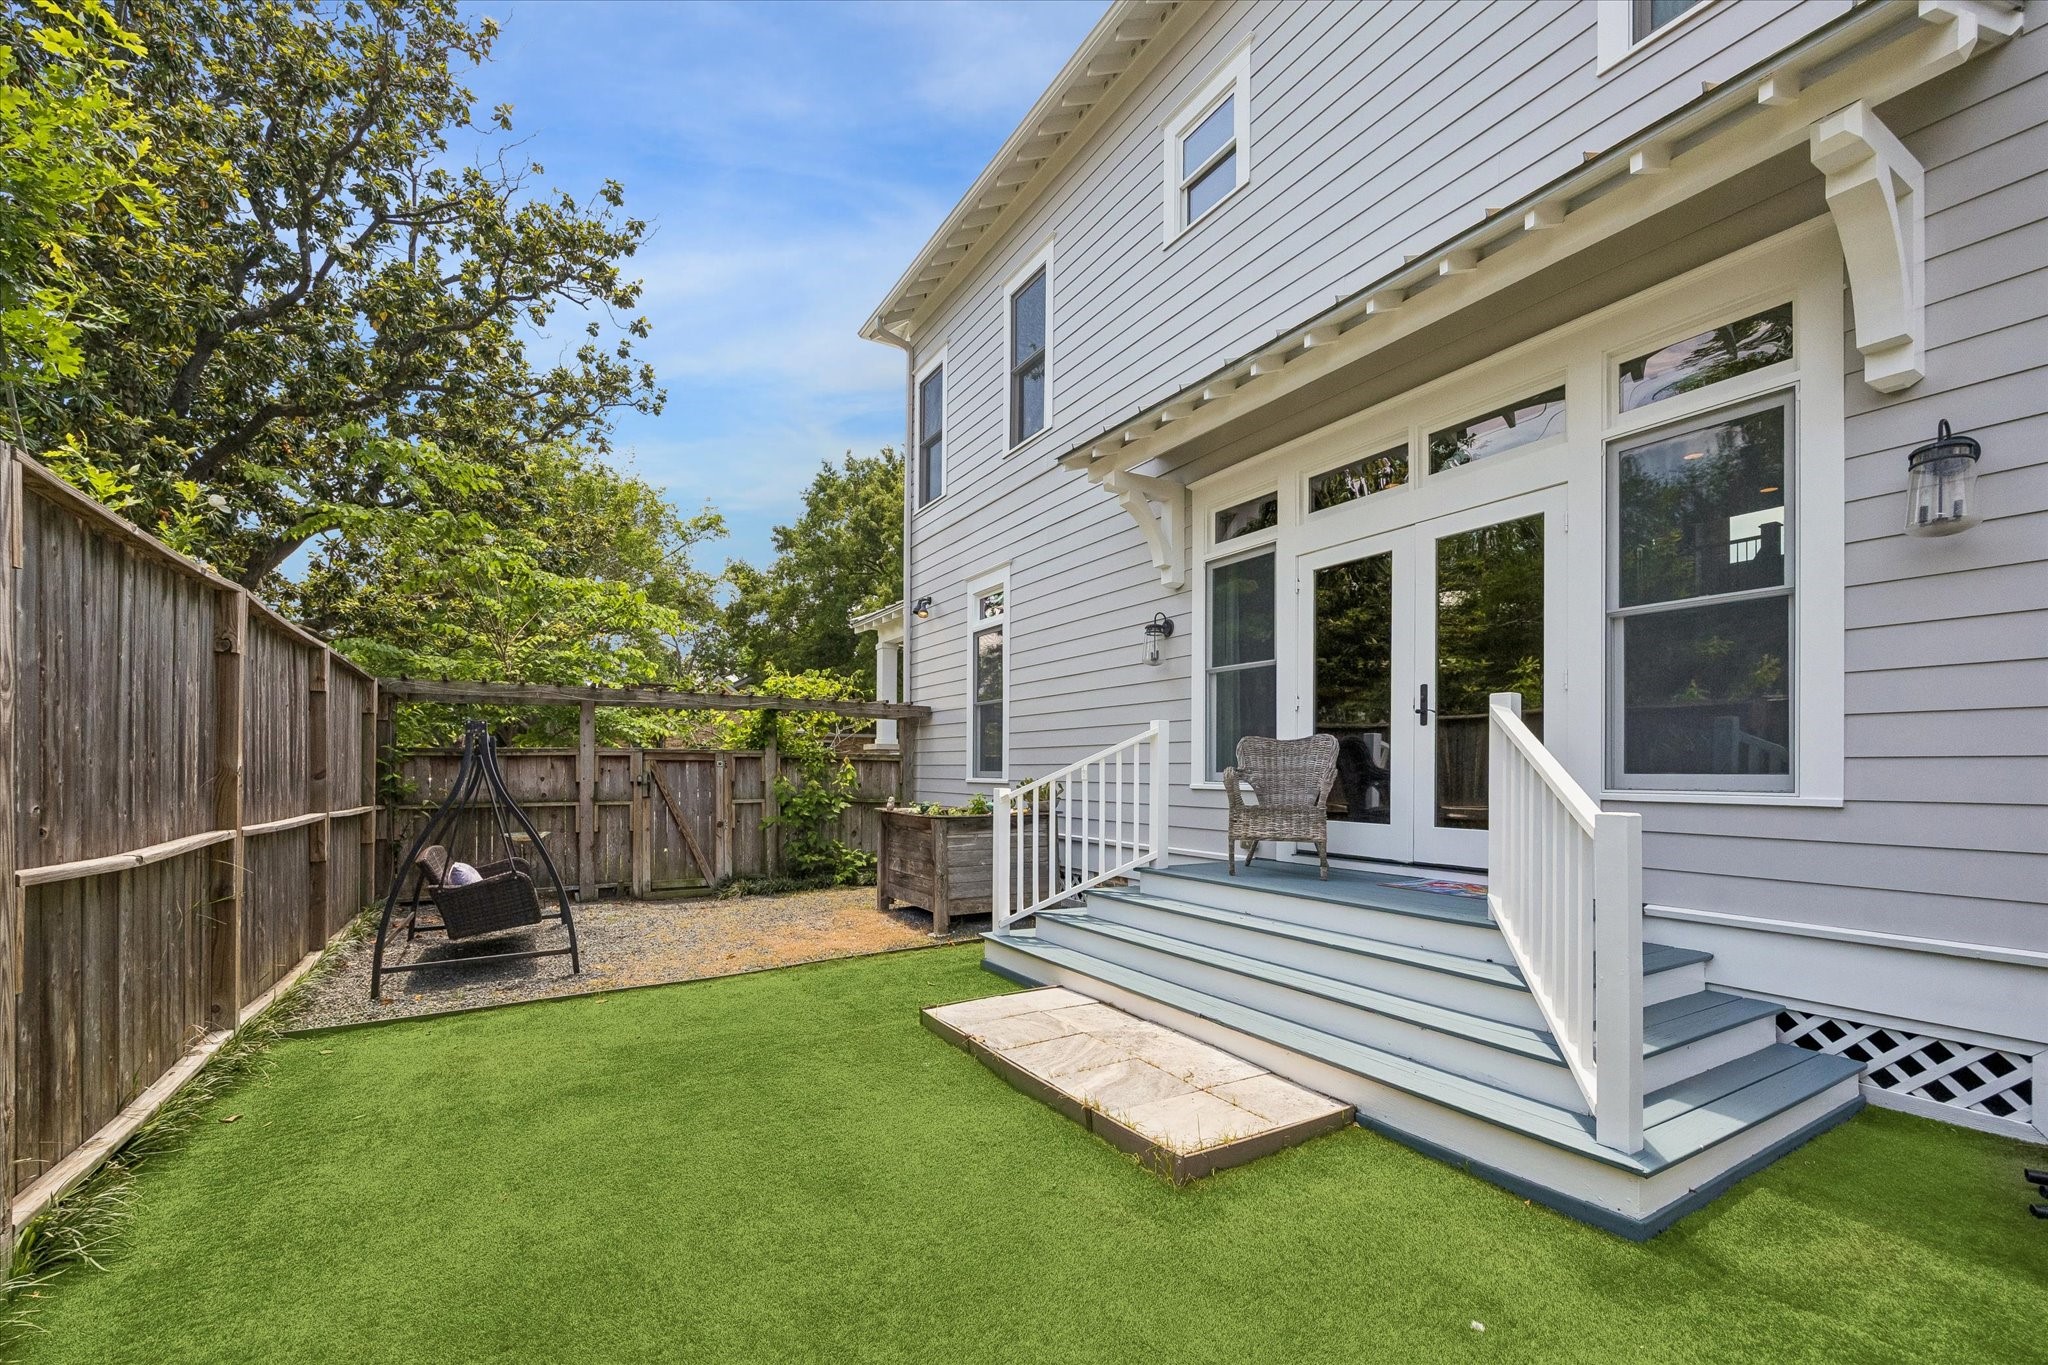
Step outside to a private backyard where artificial turf provides year-round beauty and low-maintenance enjoyment for children, pets, and entertaining.
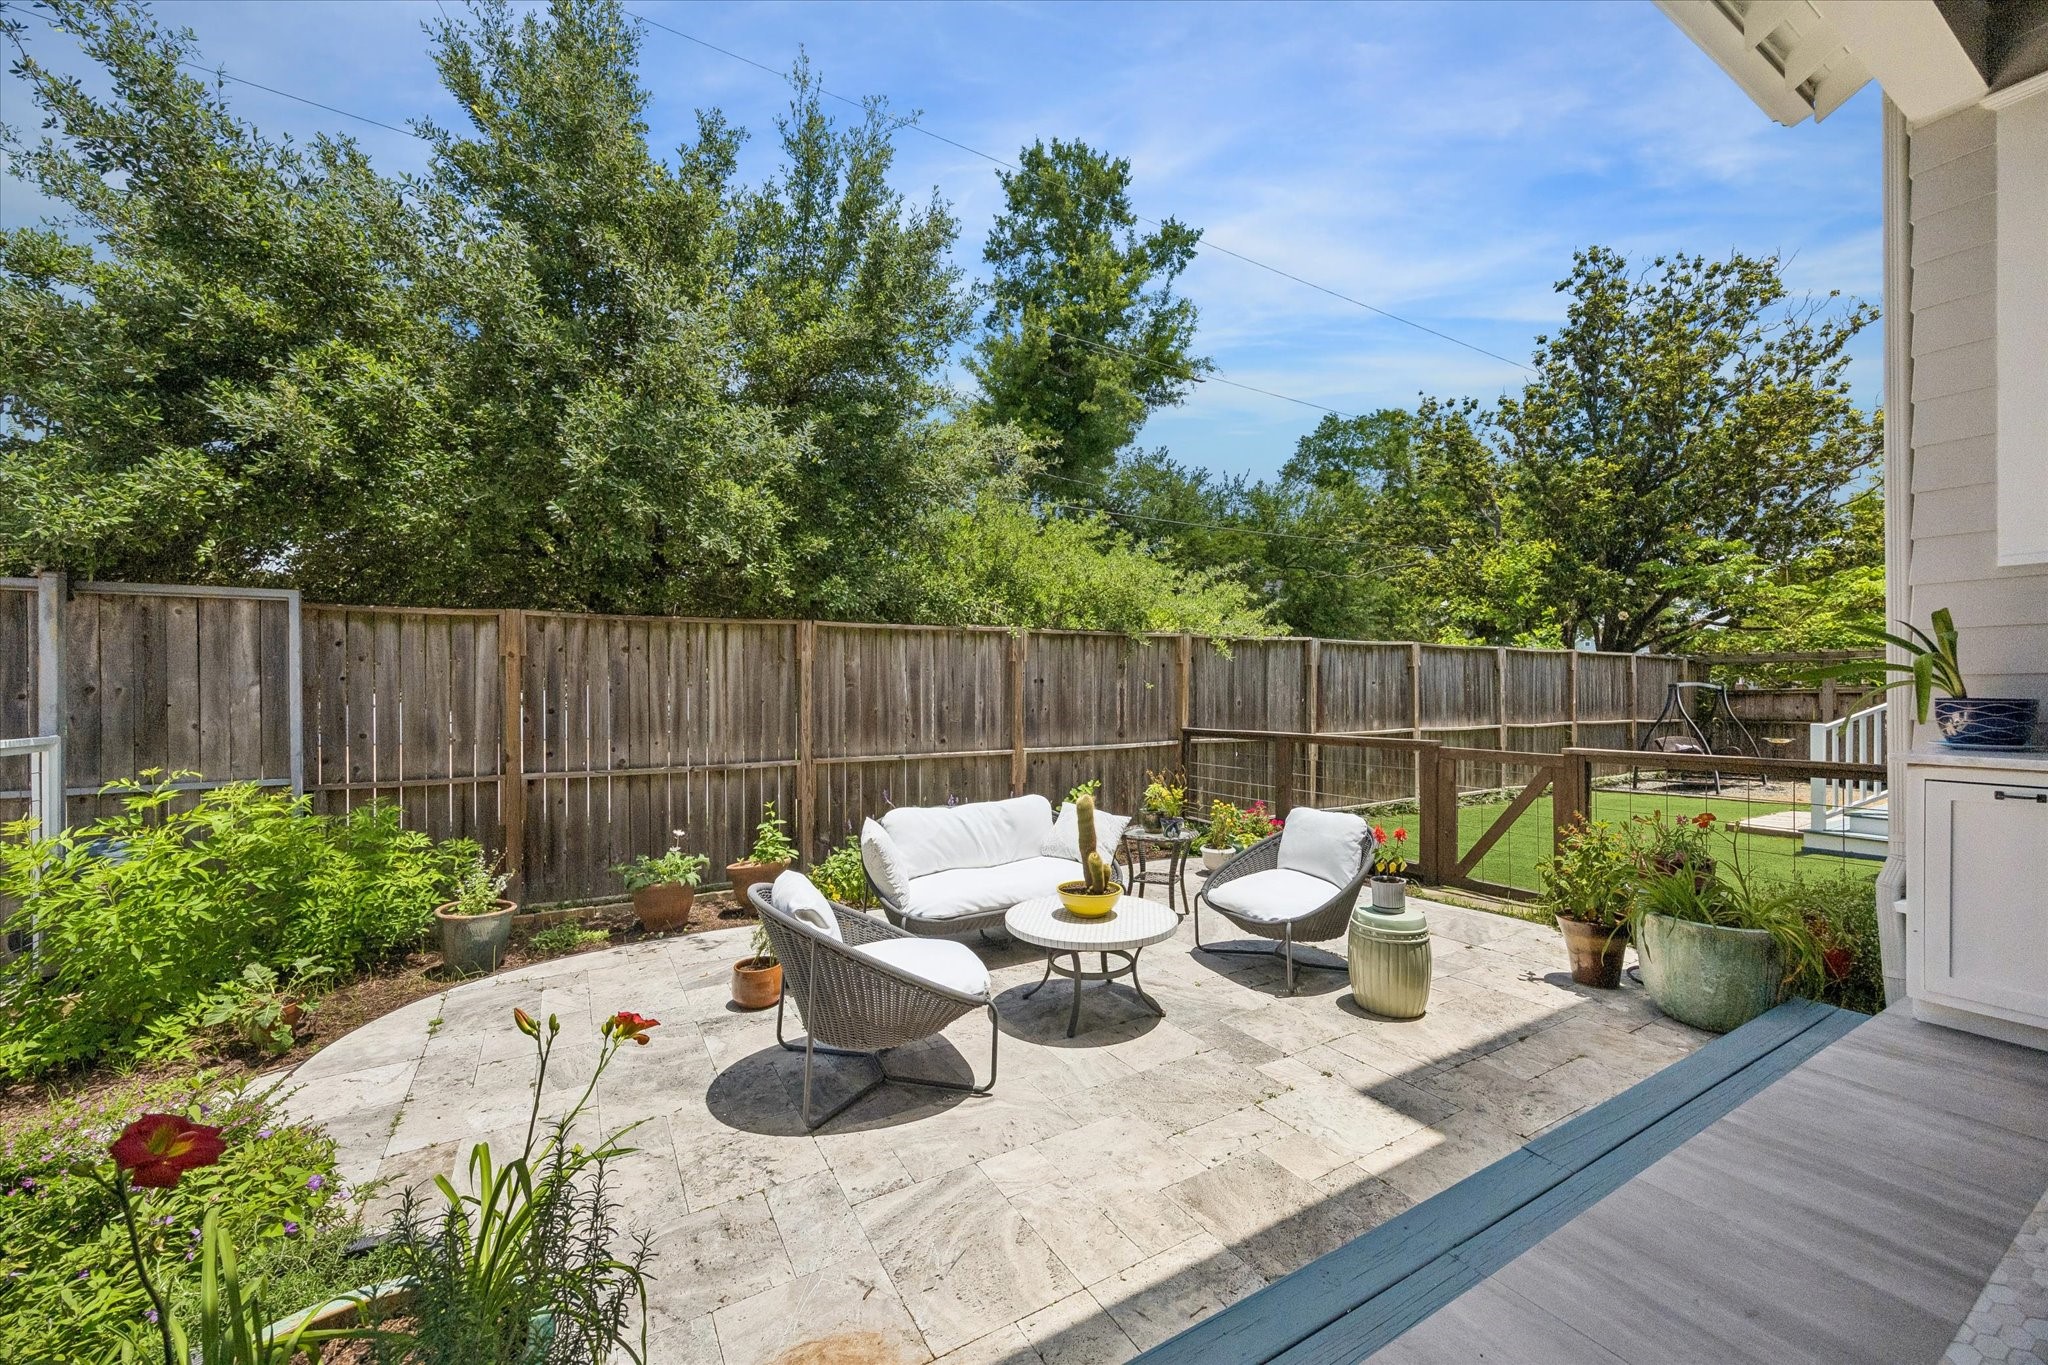
A spacious stone patio creates the perfect outdoor gathering space, surrounded by lush landscaping that offers both privacy and tranquility.
The covered outdoor living area is complete with a built-in summer kitchen, grilling station, sink, and ample space for year-round dining and entertaining.
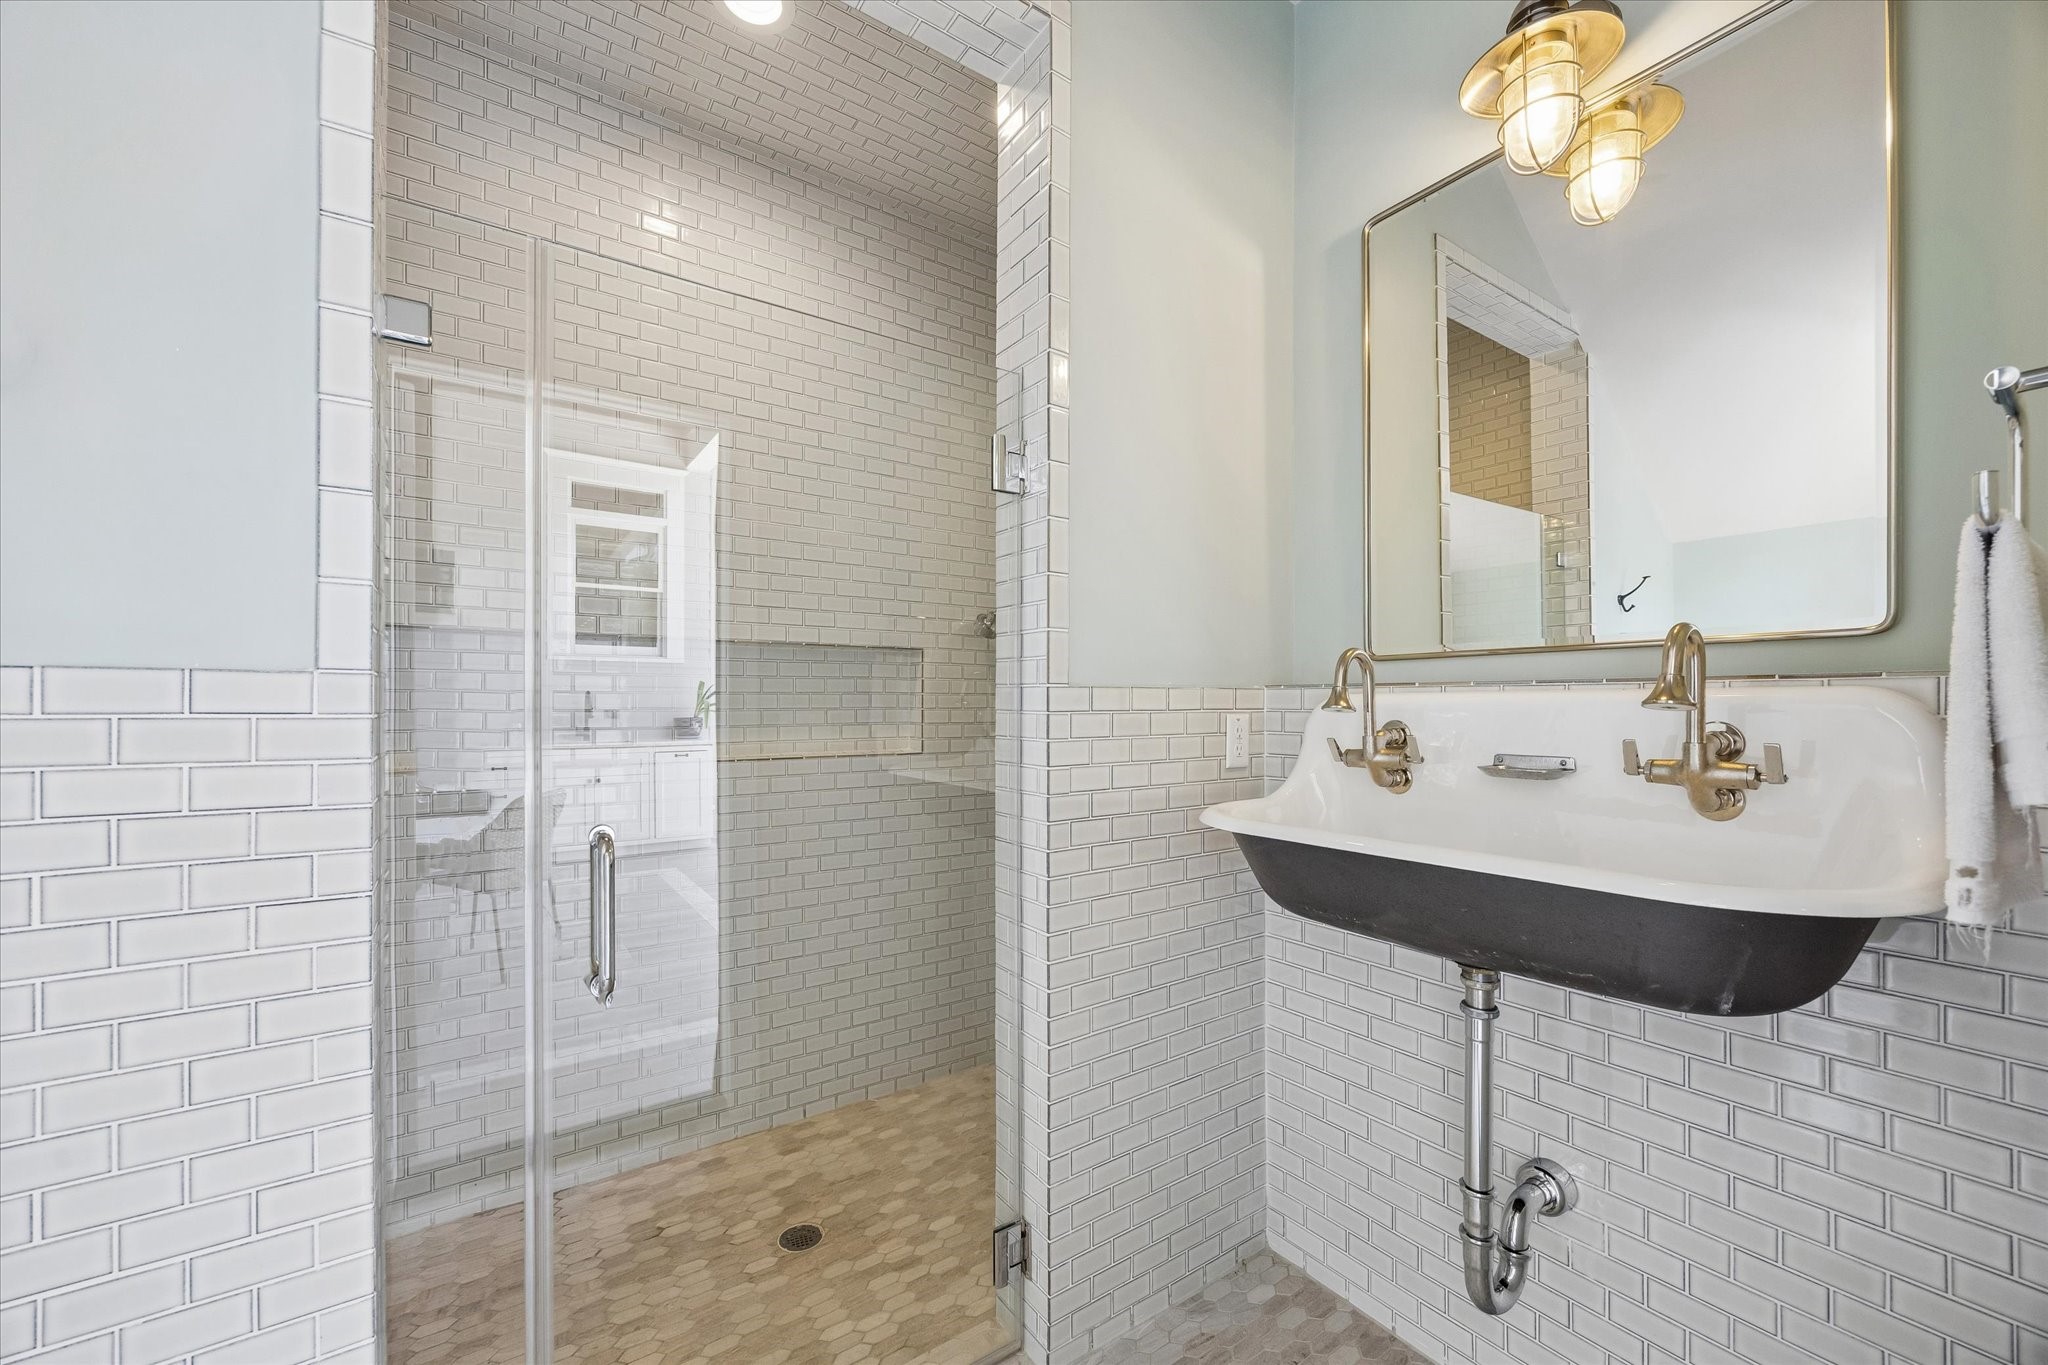
Full outdoor bathroom with perfect for your future pool, playing kids, pets or entertaining guests, with designer tile, a frameless glass shower, and vintage-inspired fixtures create a bathroom that is both timeless and distinctive.






.jpg)

