 Price Reduced Listing
11009 Porter Spgs,San Antonio, TX 78255
San Antonio, TX 78255














Description
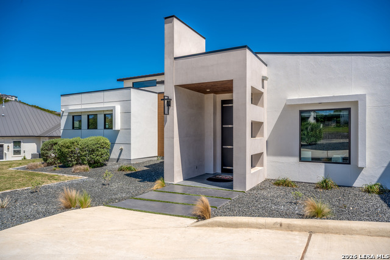
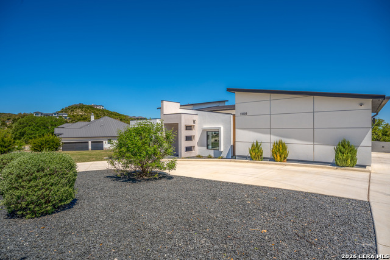
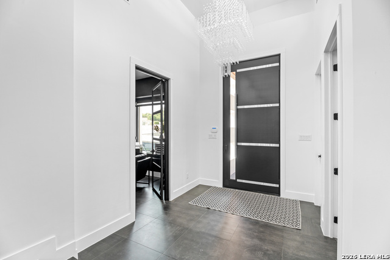
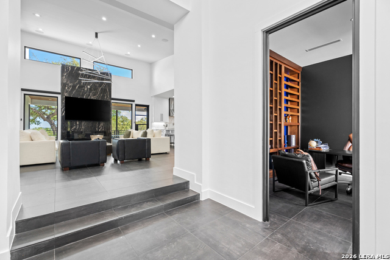
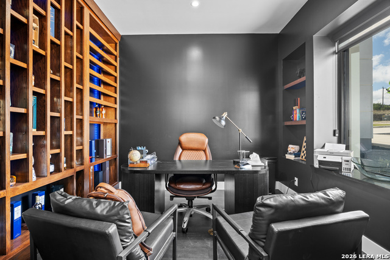
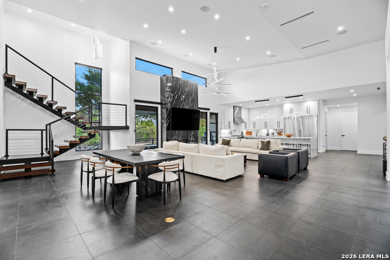
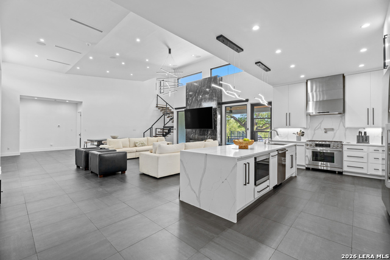
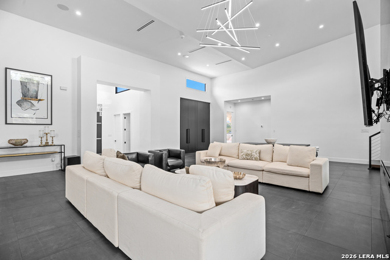
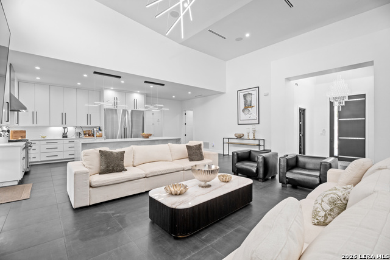
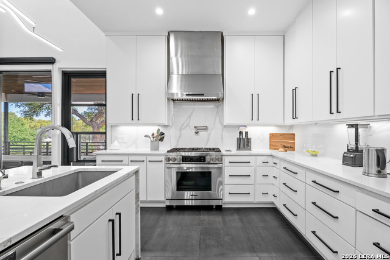
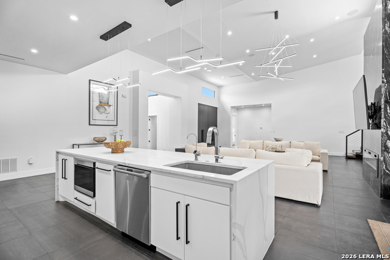
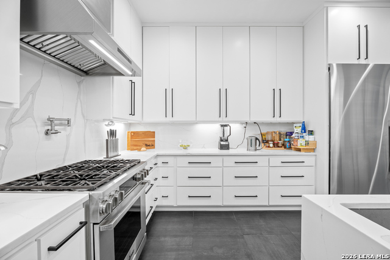
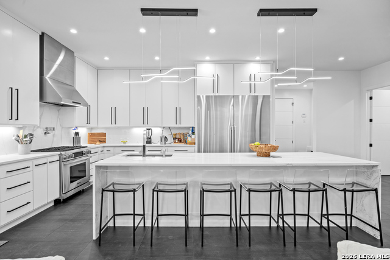
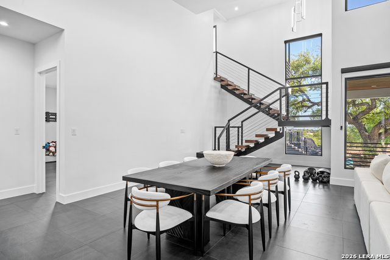
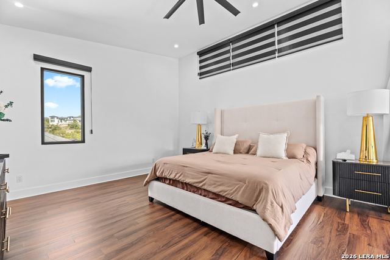
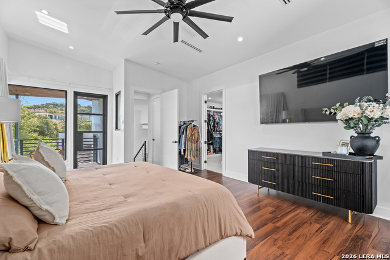
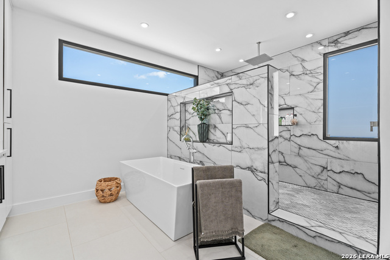
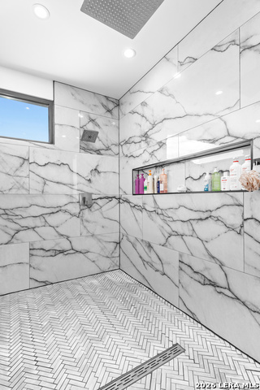
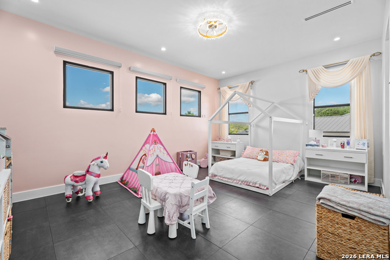
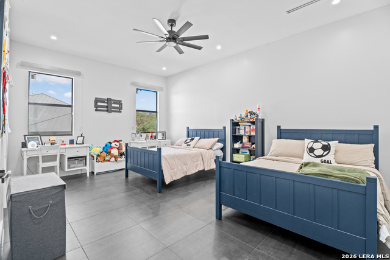
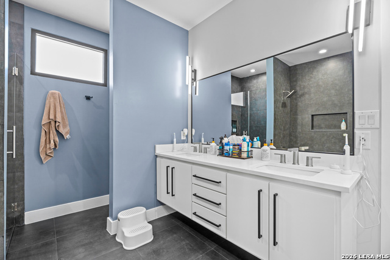
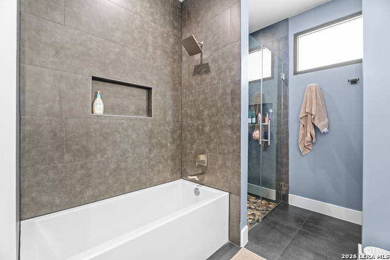
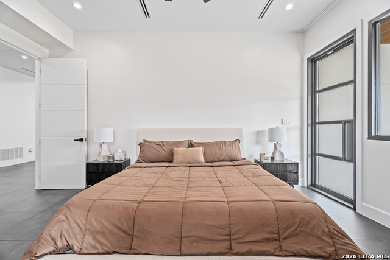
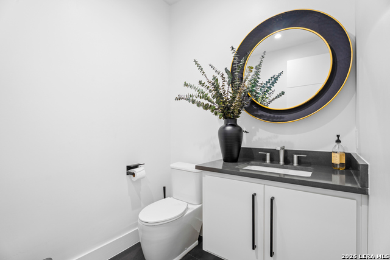
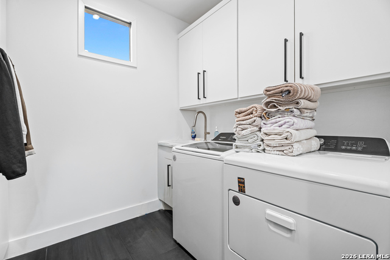
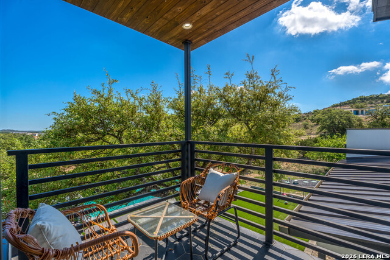
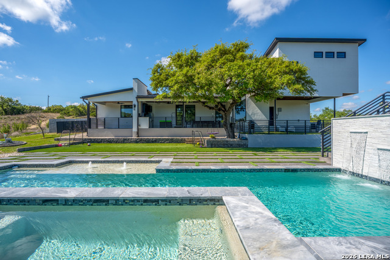
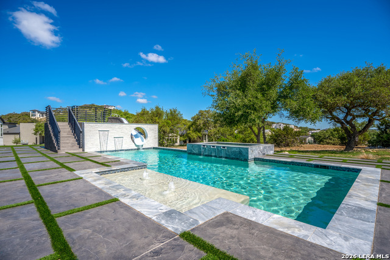
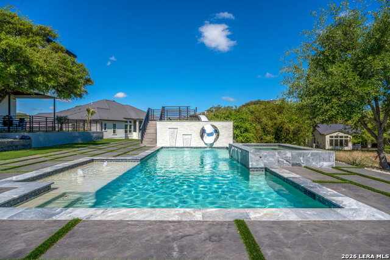
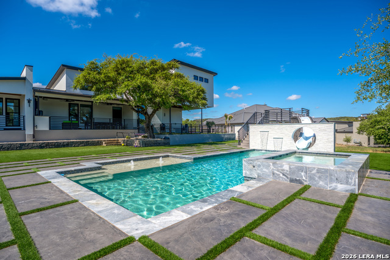
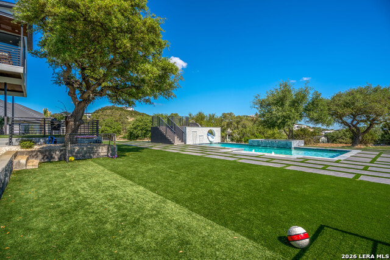
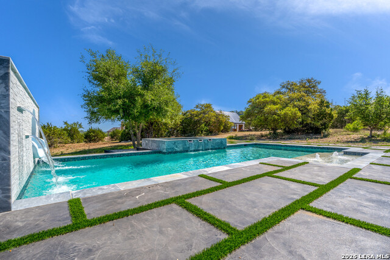
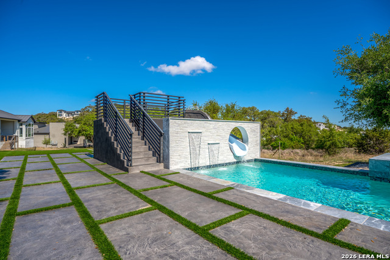
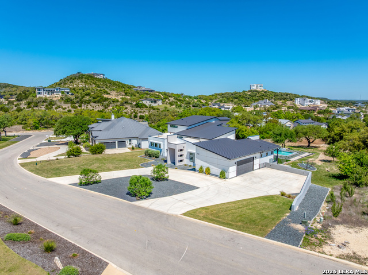
Striking modern hill country contemporary designed for elevated living and effortless entertaining. This custom residence offers 4 bedrooms, 4.5 bathrooms, and a thoughtfully designed layout with three bedrooms and a private office on the main level, while the primary suite occupies the second floor for exceptional privacy. The dramatic open-concept living area features soaring ceilings, expansive windows, and clean architectural lines that fill the home with natural light. At the center of the home, a stunning chef's kitchen showcases an oversized island, quartz countertops, custom cabinetry, stainless steel appliances, gas cooking, and a spacious walk-in pantry, all flowing seamlessly into the dining and living areas. A unique interior atrium brings additional light and architectural interest into the home, creating a serene indoor-outdoor connection that enhances the modern design. The upstairs primary retreat offers a private escape with a spa-inspired bathroom featuring a freestanding soaking tub, oversized walk-in shower, dual vanities, and a generous walk-in closet. The suite also enjoys access to an upper-level outdoor terrace with sweeping hill country views. Outdoor living continues in the backyard with a resort-style pool, expansive patio space, and beautifully designed areas ideal for relaxing or entertaining. Finished with modern architectural lines, a metal roof, stucco exterior with warm wood accents, and an oversized side-entry garage, this custom home blends sophisticated design with exceptional comfort and style.
Details
| MLS # | 1957774 |
|---|---|
| Listing Type | For Sale |
| Style | House |
| Status | Back On Market |
| Year | 2021 |
| Days On Site | 139 |
| Listing Provided By | Barlowe Daly Realty | Allan Daly |
Features
| Bed(s) | 4 |
|---|---|
| Bath(s) | 5 Total |
| SQ Feet | 4,321 |
| Garage | 2 |
| Pool | Yes |
| Story(s) | 2 |
| Acreage | 0.71 |
Interior
| Interior | One Living Area, Eat-In Kitchen, Island Kitchen, Walk-In Pantry, Study/Library, Utility Room Inside, High Ceilings, Laundry Lower Level |
|---|---|
| Heating | Central |
| Heating Fuel | Electric |
| Fireplace | One |
| Number Of Fireplaces | 1 |
Exterior
| Exterior | 4 Sides Masonry, Stone/Rock, Stucco |
|---|---|
| Roof | Metal |
| Foundation | Slab |
Parking
| Garage Parking | Two Car Garage, Oversized |
|---|
Utilities
| Waterorsewer | Septic |
|---|
Taxes
| Tax Property Id | 046951270100 |
|---|---|
| Taxed By Mltpl Counties | No |
| Total Tax | 25757.98 |
Area Information
| State | TX |
|---|---|
| County | Bexar |
| City | San Antonio |
| Zip Code | 78255 |
| Area | Bexar |
| Community Name | CANYONS AT SCENIC LOOP |
| School District | Northside |
| Elementary School | Sara B McAndrew |
| High School | Clark |
| Listing VS Median (in CANYONS AT SCENIC LOOP) | |
Price: $1,550,000 low | high Med: $1,362,500 sqft: 4,321 low | high Med: 3,638 $ / sqft: $359 low | high Med: $376 On site: 139 low | high Med: 162 | |
Market Activity 78255
Request a showing
Request a showing
Contact
Learn More About This Property

| State | TX |
|---|---|
| County | Bexar |
| City | San Antonio |
| Zip Code | 78255 |
| Area | Bexar |
| Community Name | CANYONS AT SCENIC LOOP |
| School District | Northside |
| Elementary School | Sara B McAndrew |
| High School | Clark |
| Listing VS Median (in CANYONS AT SCENIC LOOP) | |
Price: $1,550,000 low | high Med: $1,362,500 sqft: 4,321 low | high Med: 3,638 $ / sqft: $359 low | high Med: $376 On site: 139 low | high Med: 162 | |
 | $1,499,00011006 Nina RdgSan Antonio, TX 78255 |
 | $1,150,00010907 Nina RdgSan Antonio, TX 78255 |


.jpg)

Land & Ranch 210.483.7500 | Bandera 830.850.6700 | Global Luxury 210.483.5700 | Coldwell Banker Commercial Alamo City 210.483.6250
North Central San Antonio / Stone Oak 210.483.7070 | Harper Property Management 210.483.7040 | Relocation Services 210.483.7121
North West San Antonio 210.483.0000 | Laredo 956.722.4822 | Coldwell Banker Commercial International Gateway 956.937.2867
