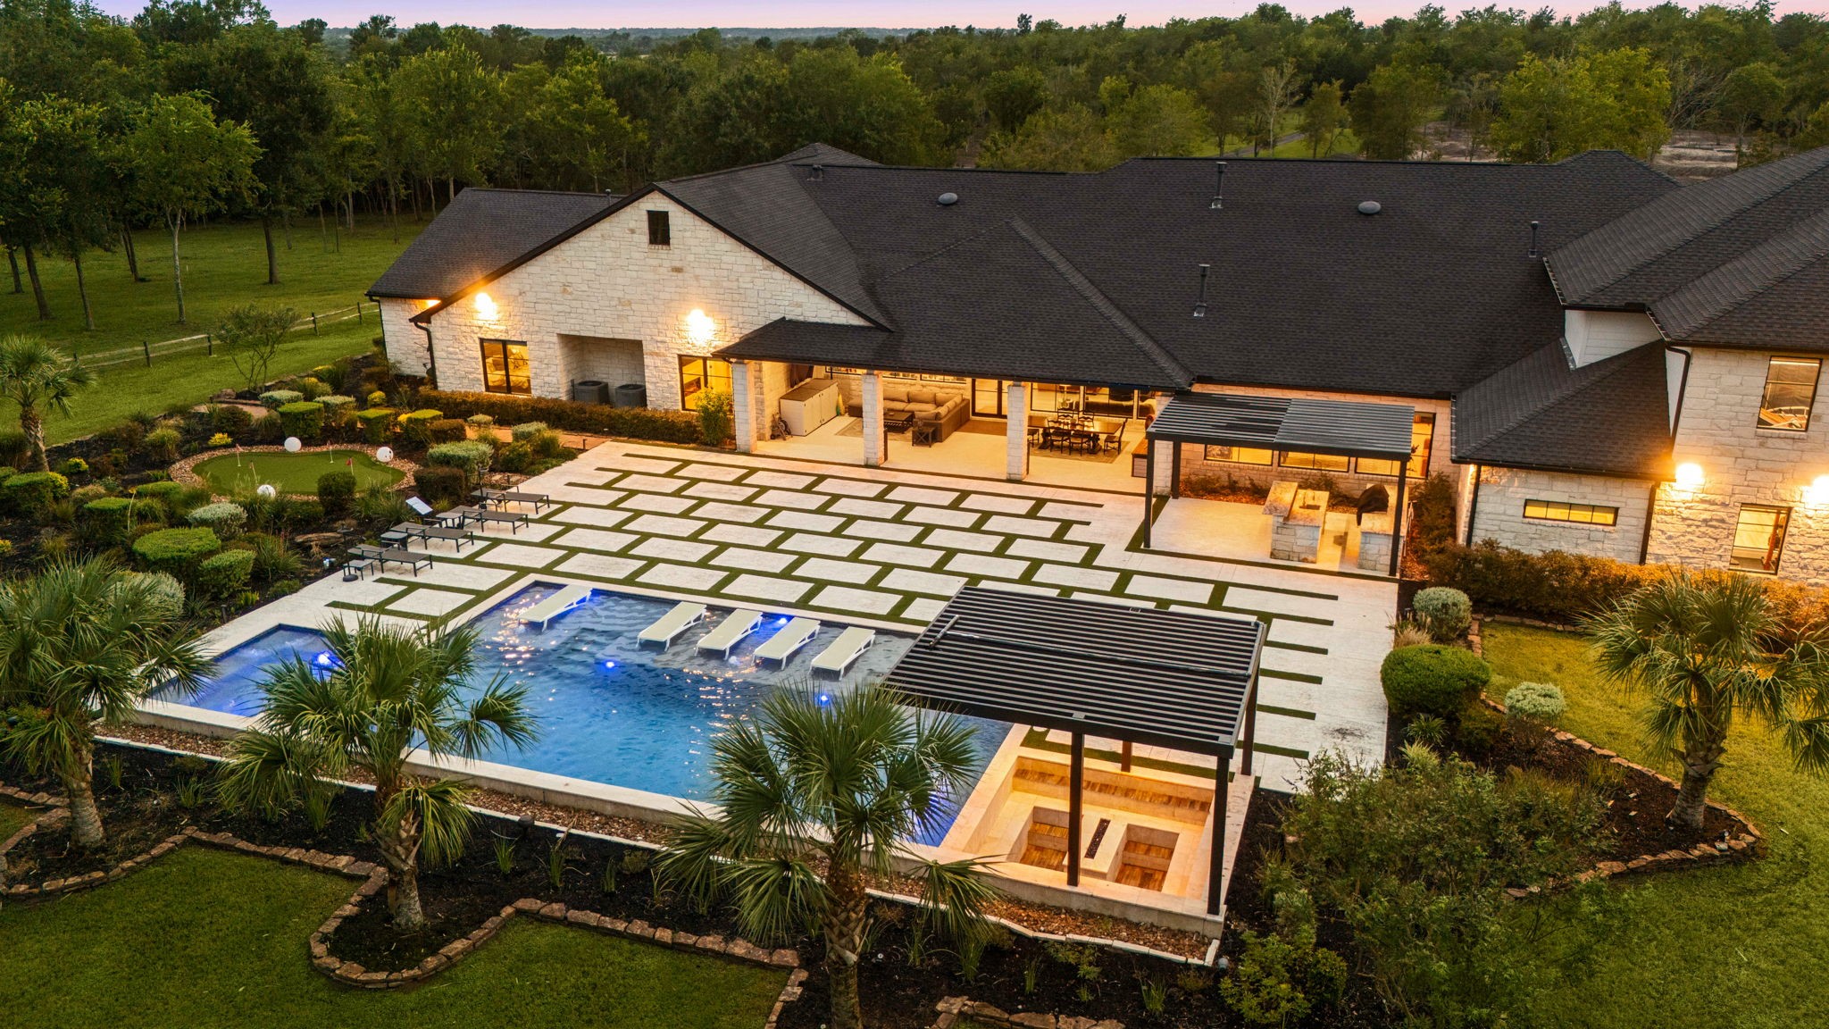
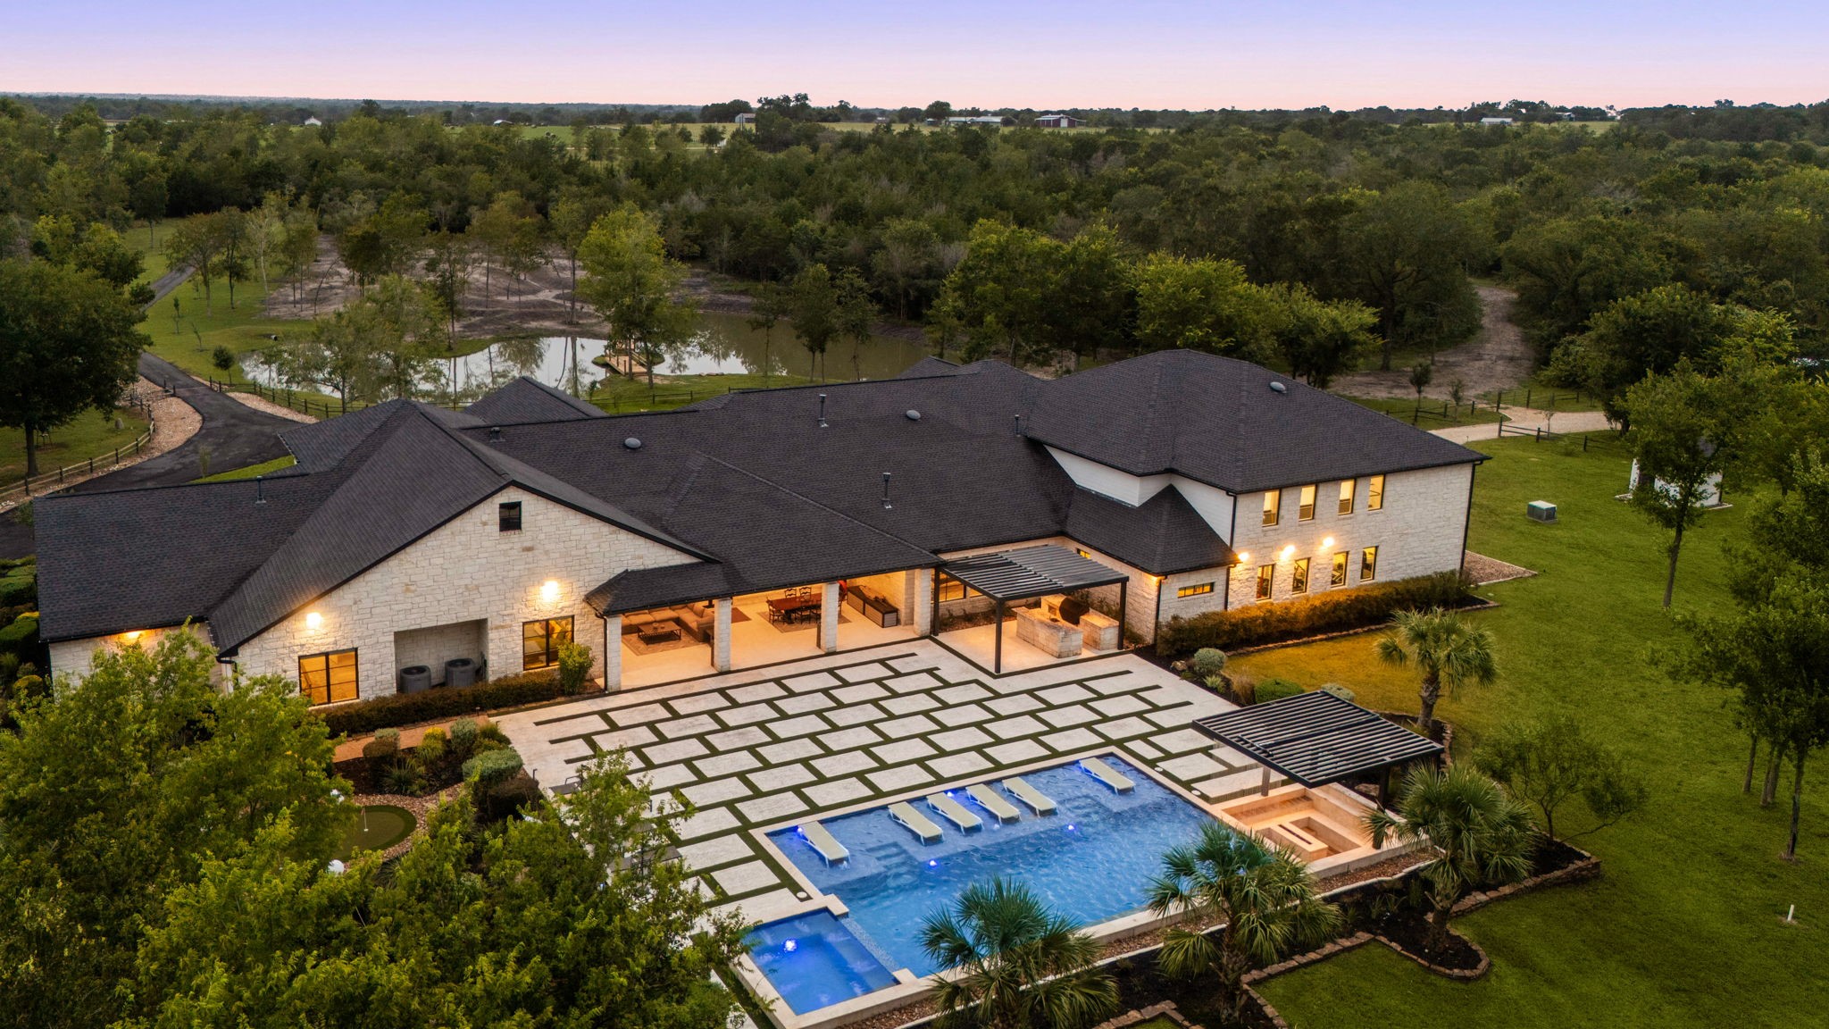
A resort-style backyard anchors the estate, a gunite pool with tanning ledge, a sunken fire-pit lounge, an outdoor kitchen, and a putting green, all set against the home's stone elevation.
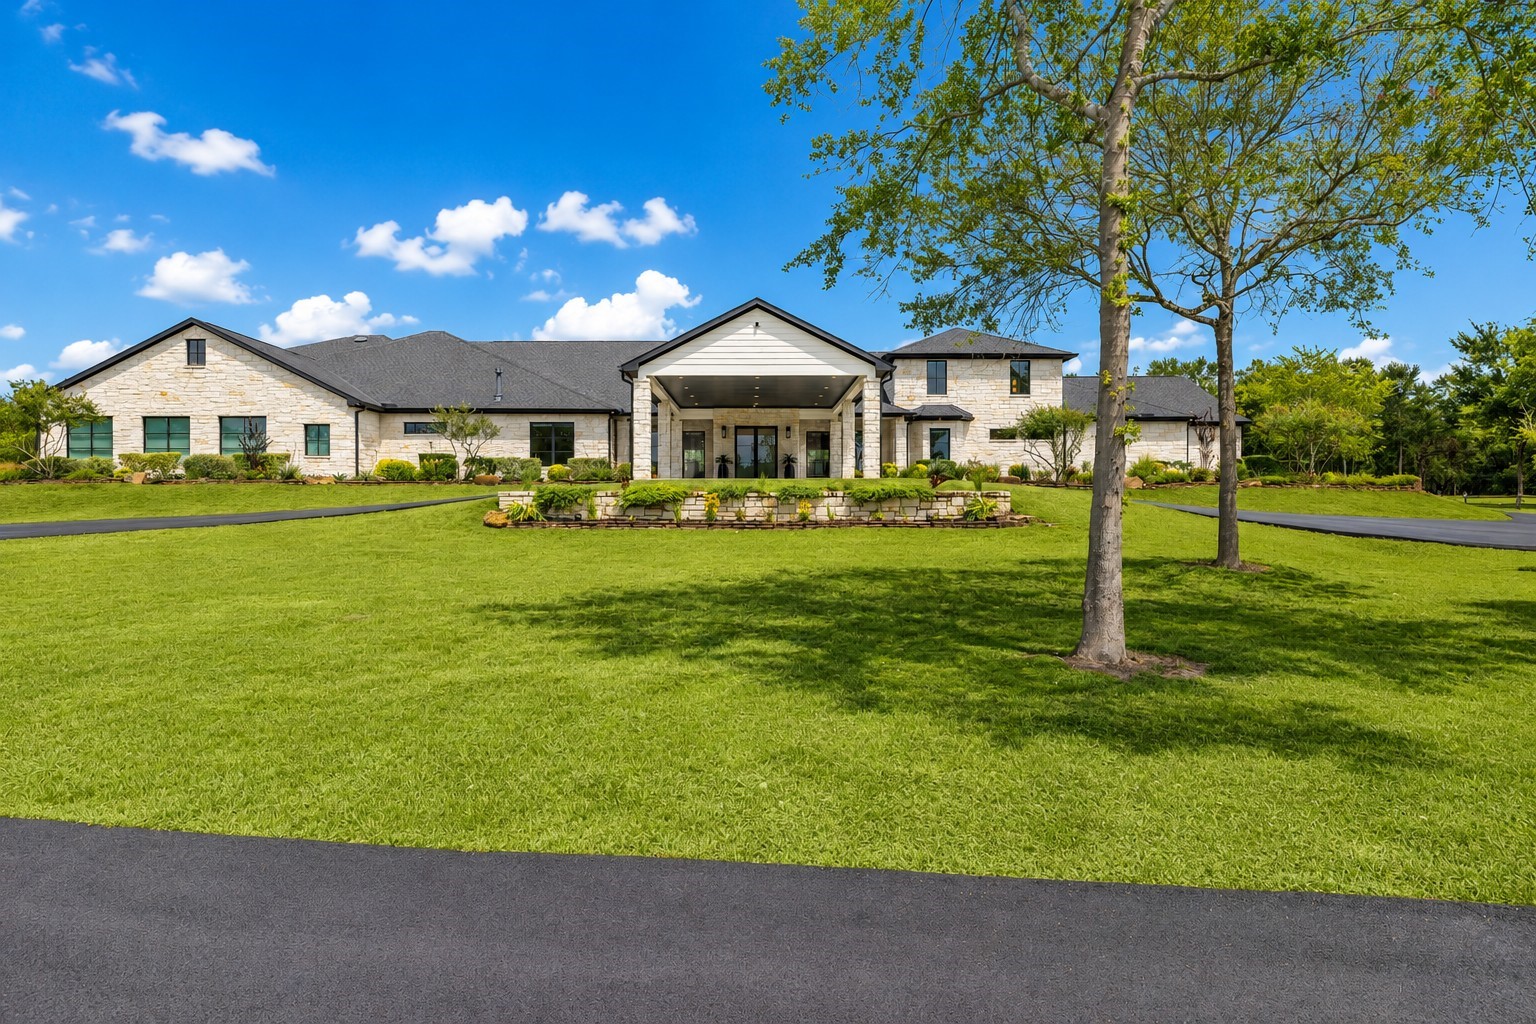
1100 Felder Road—an extraordinary 51-acre private estate where timeless architecture, resort-style amenities, and unmatched privacy come together just minutes from Chapel Hill and approximately 45 minutes from the Houston area.
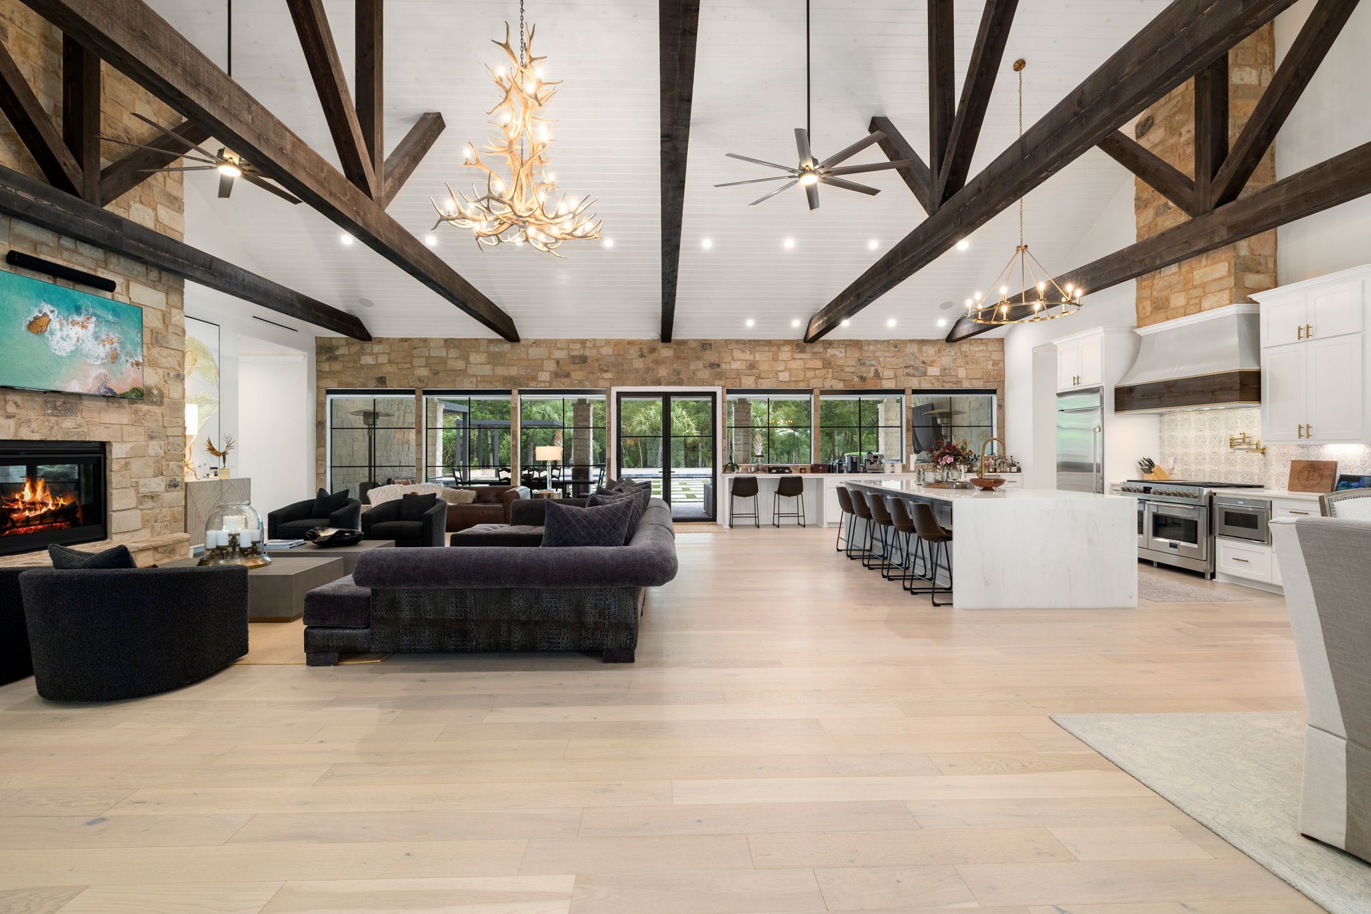
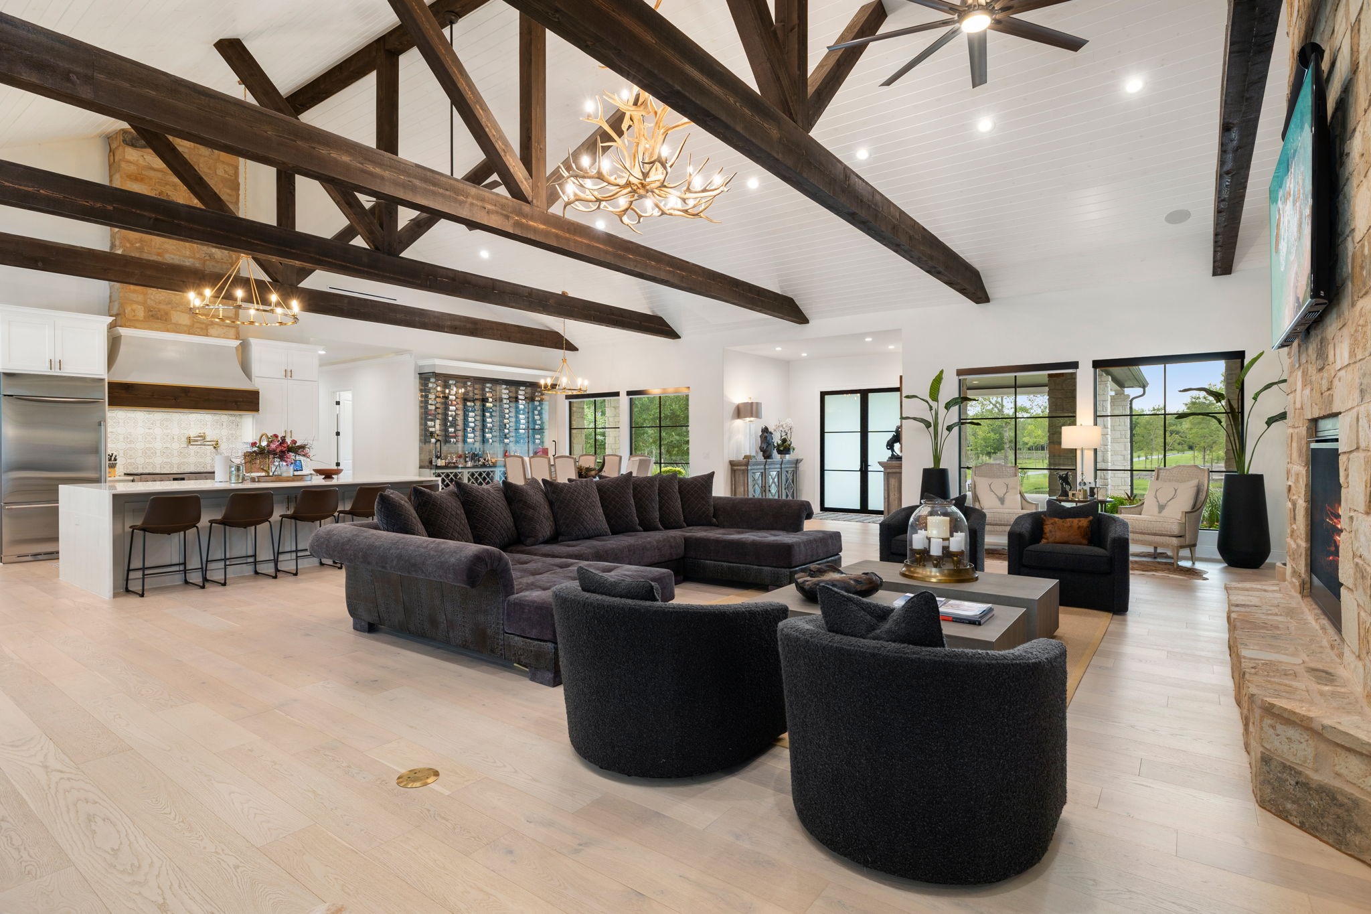
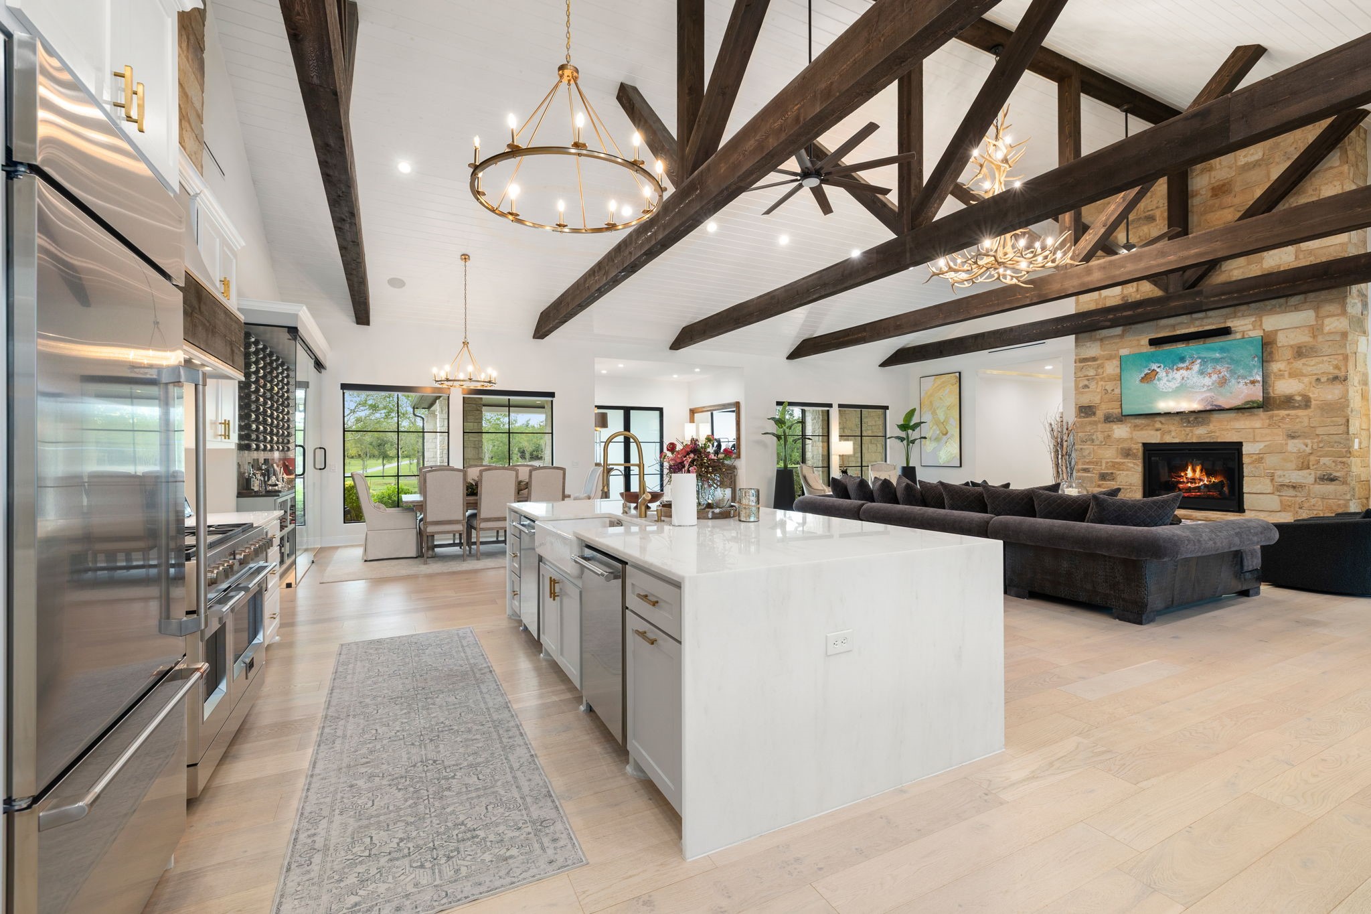
The open living space runs uninterrupted under a vaulted, beamed ceiling with an antler chandelier, anchored by a floor-to-ceiling stone fireplace on one end and a marble waterfall island on the other.
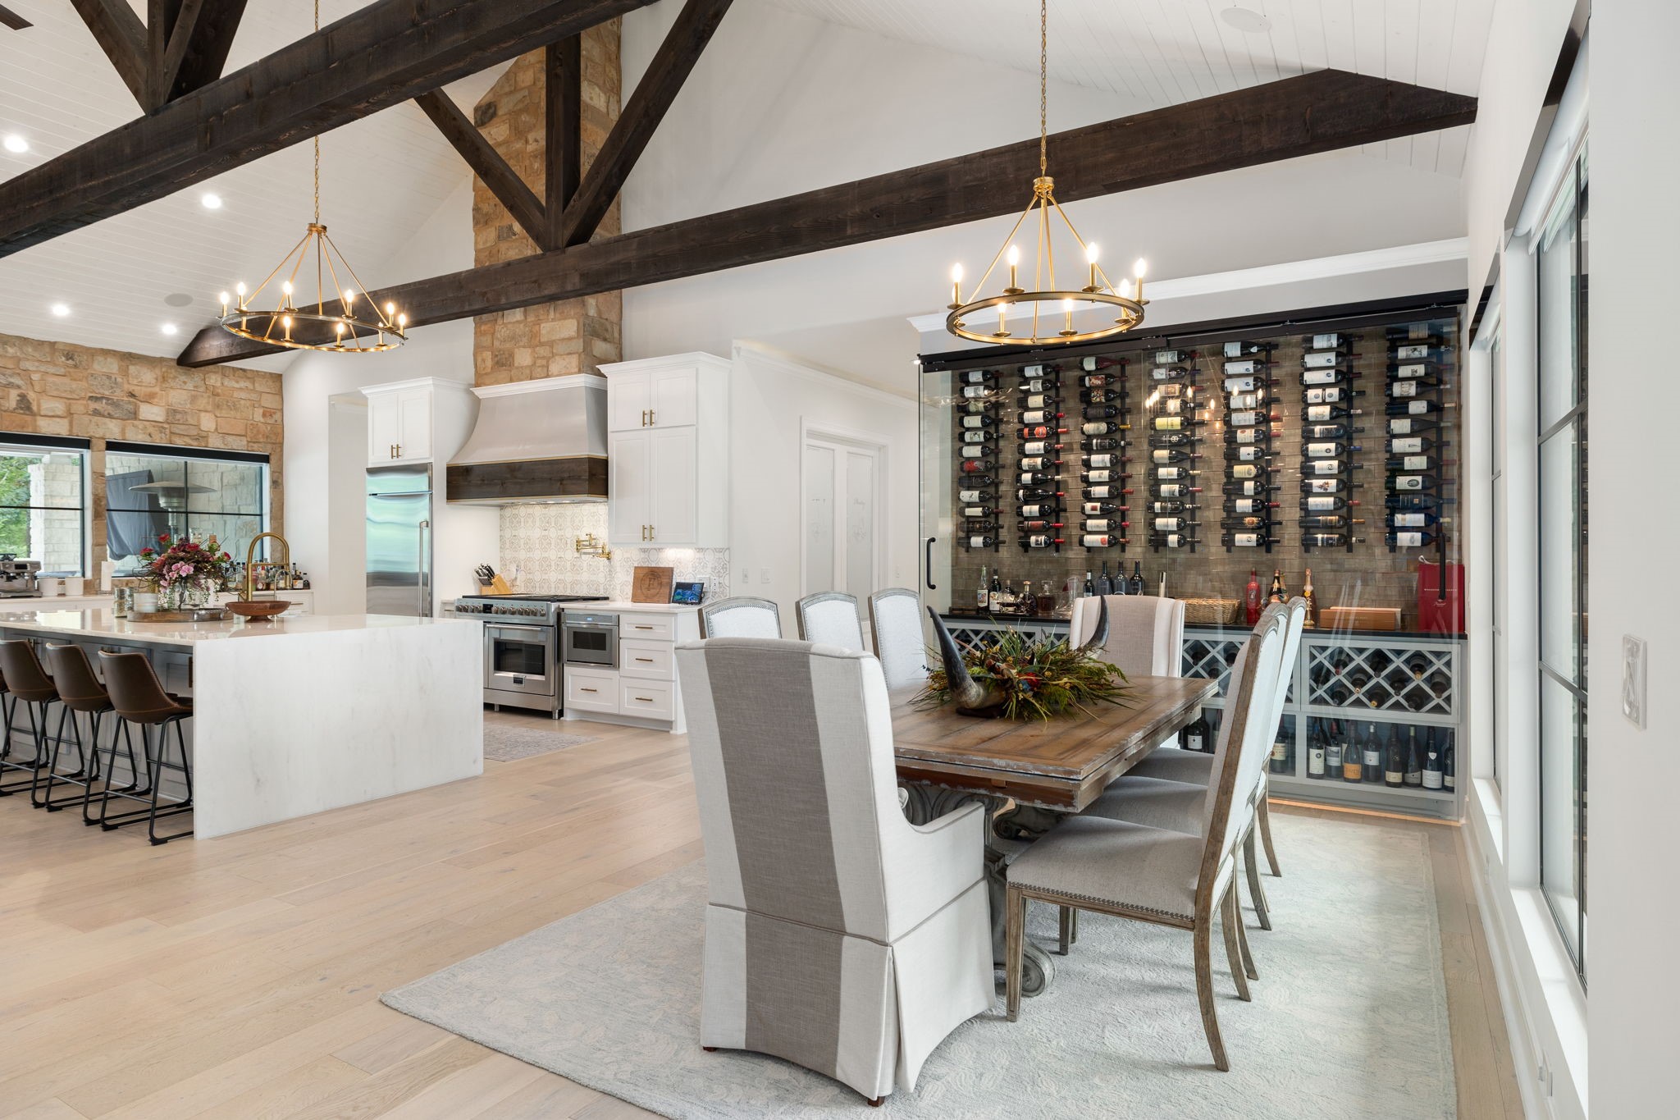
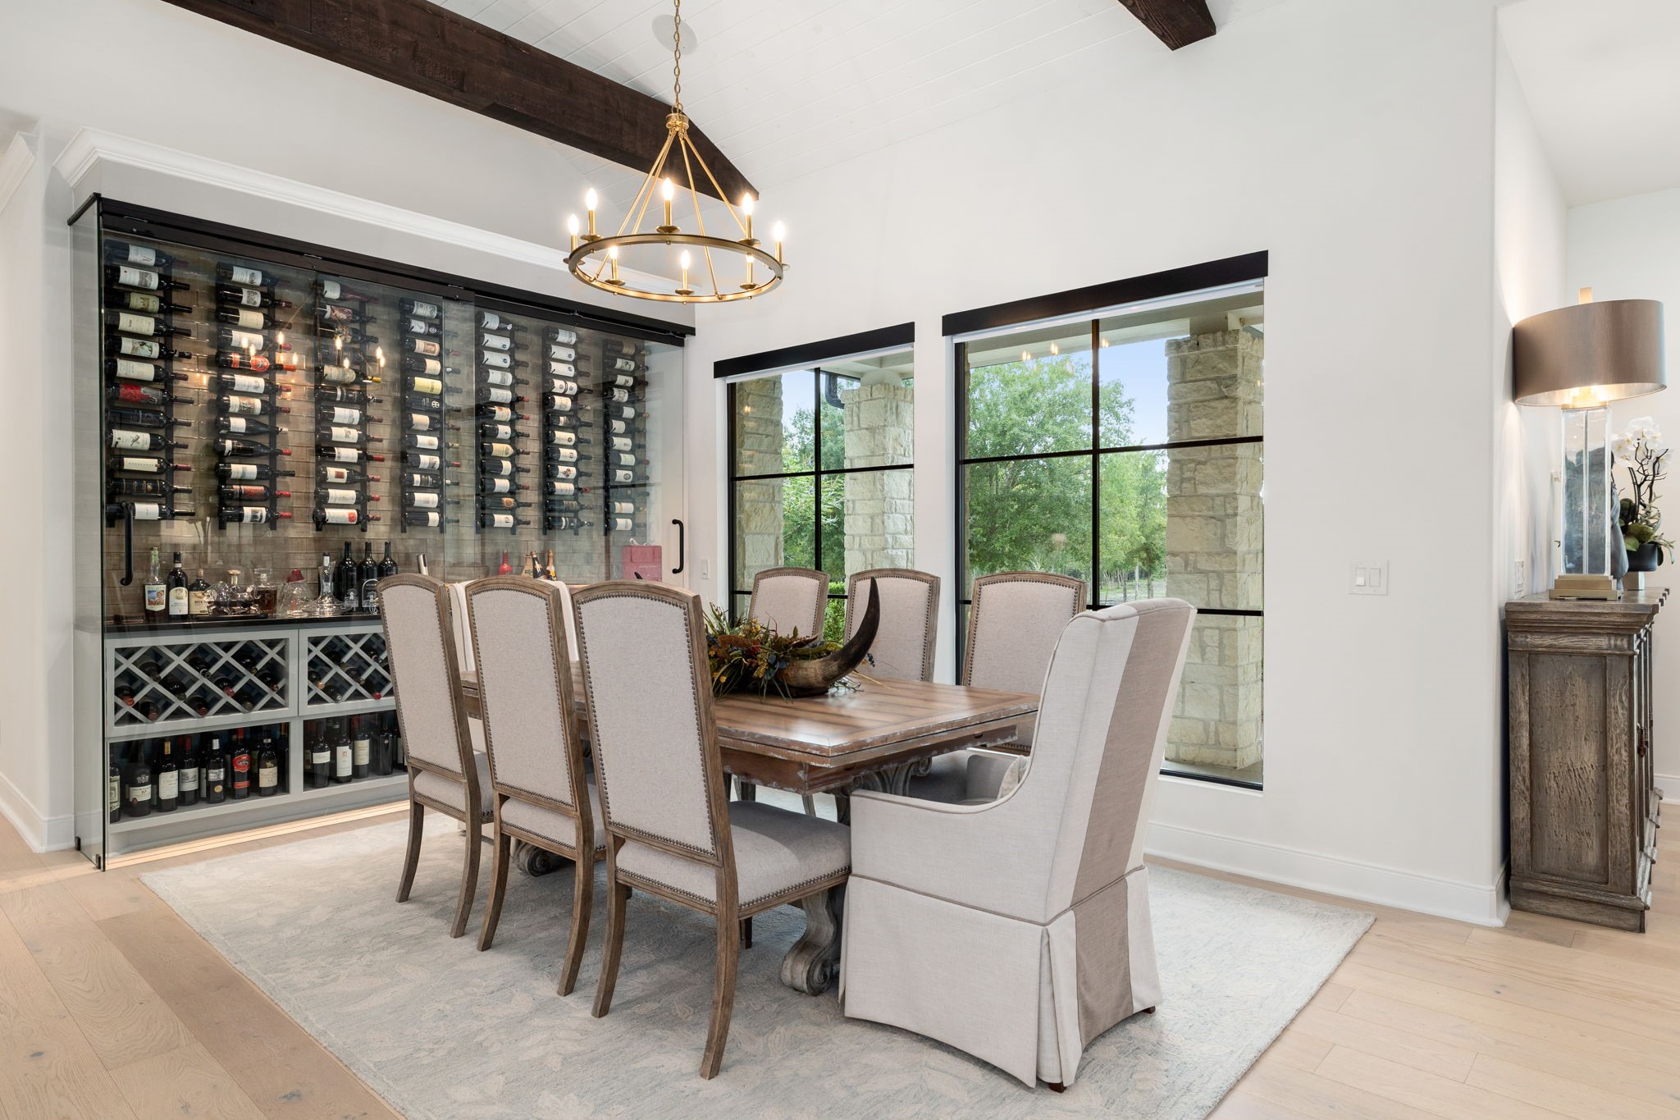
A dramatic glass wine room, soaring beamed ceilings, and seamless connection to the kitchen create a dining space that's as impressive as it is inviting.
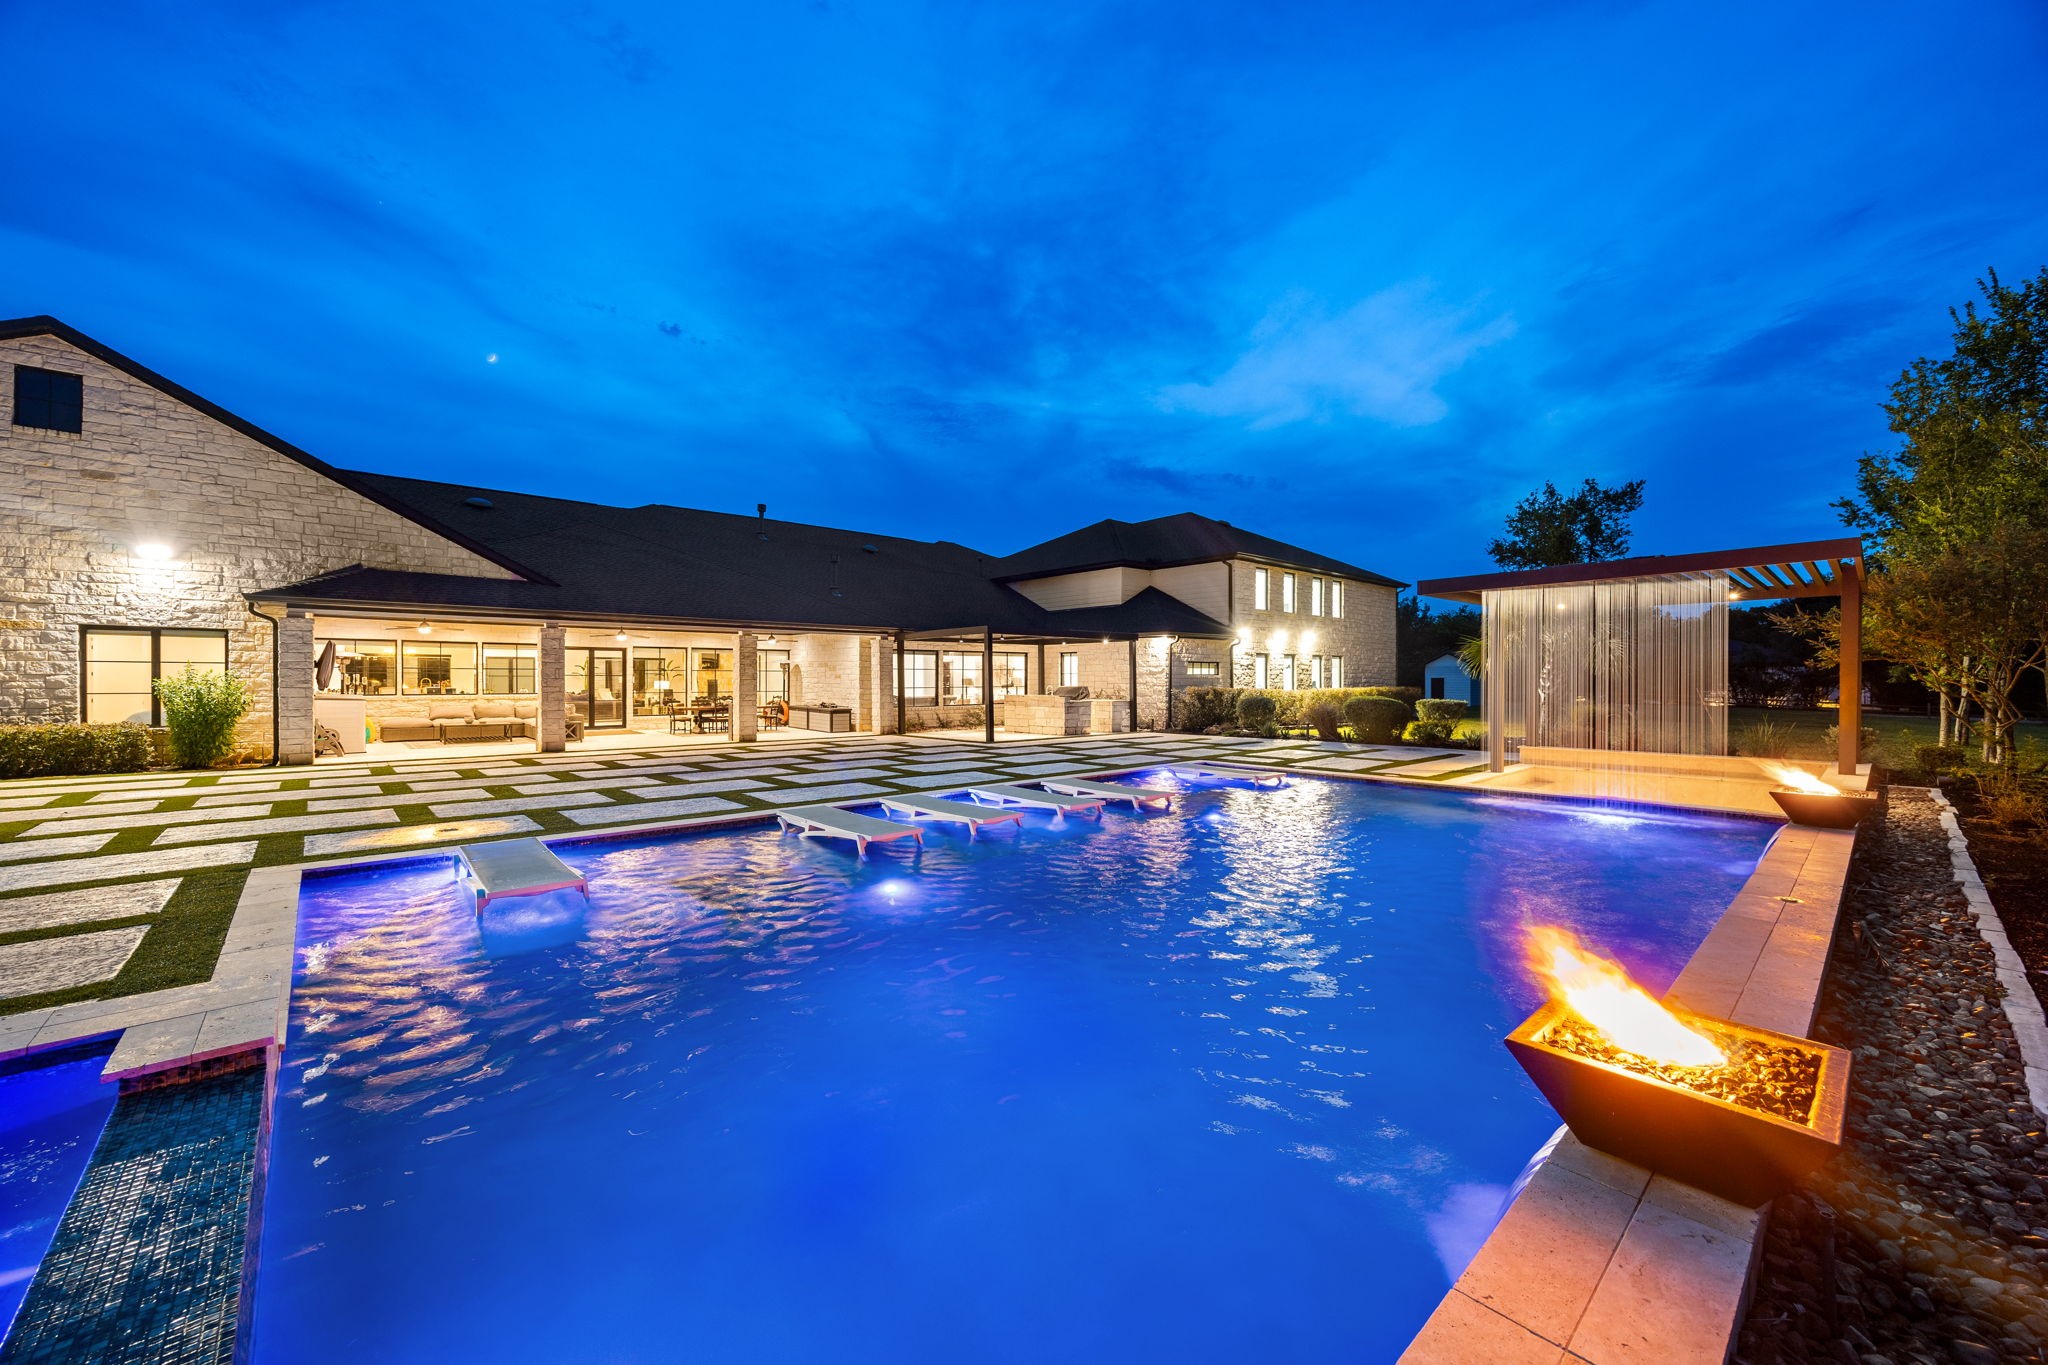
At dusk the pool takes on a different character, fire bowls burning at the water's edge, a glass-walled water feature glowing behind it, and submerged loungers lit from below.
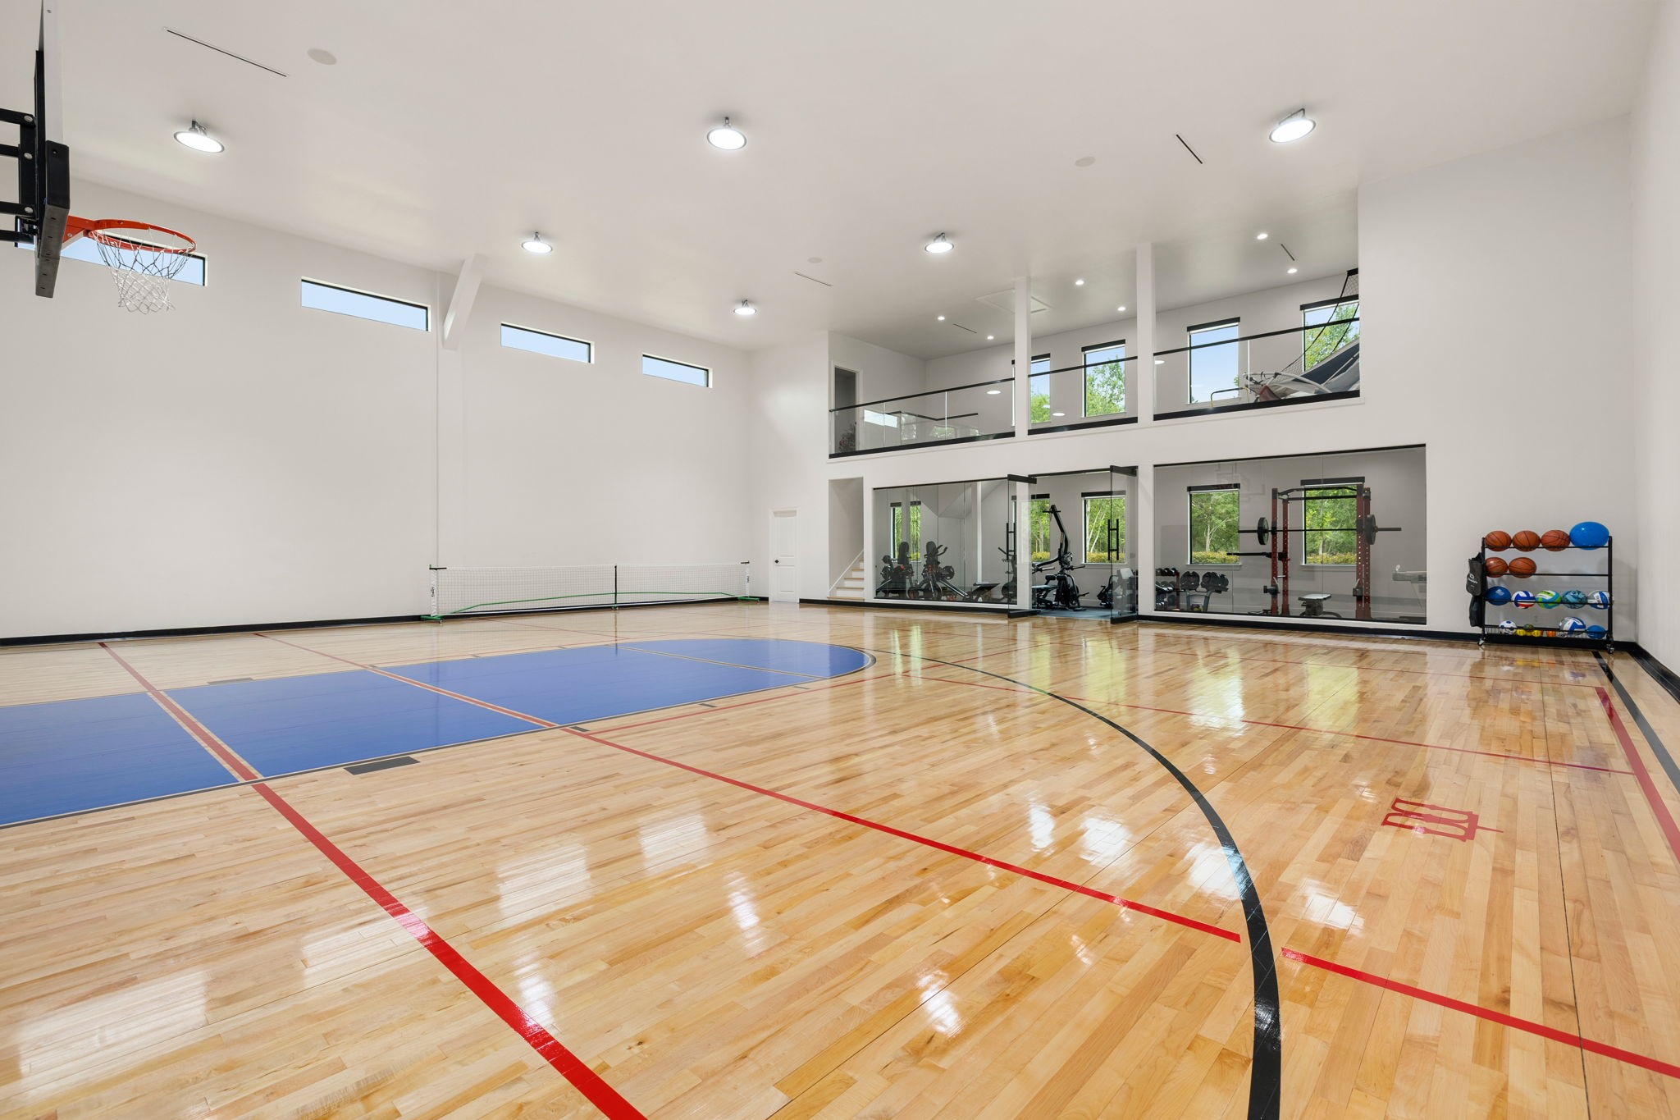
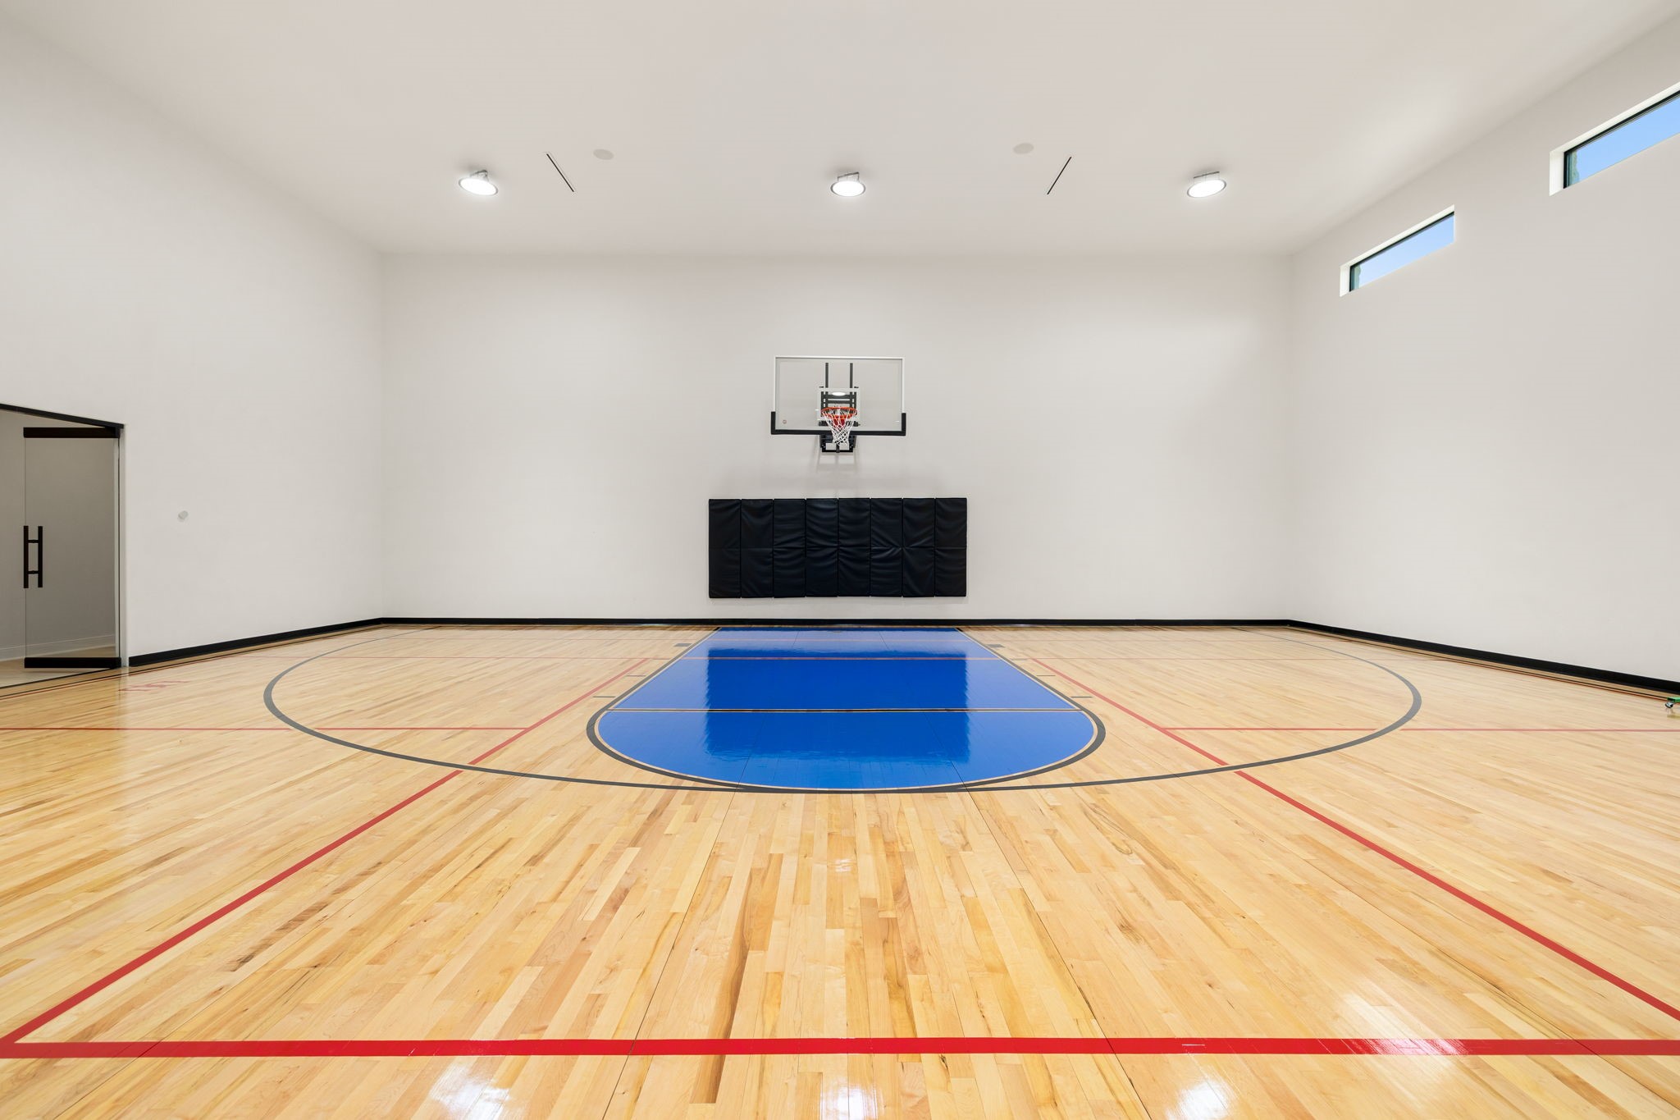
This impressive indoor sports court offers a full basketball court with adjustable hoop and net for additional games, framed by a two-story glass-enclosed gym below and an open loft above — a rare, purpose-built space for year-round athletics and fitness.
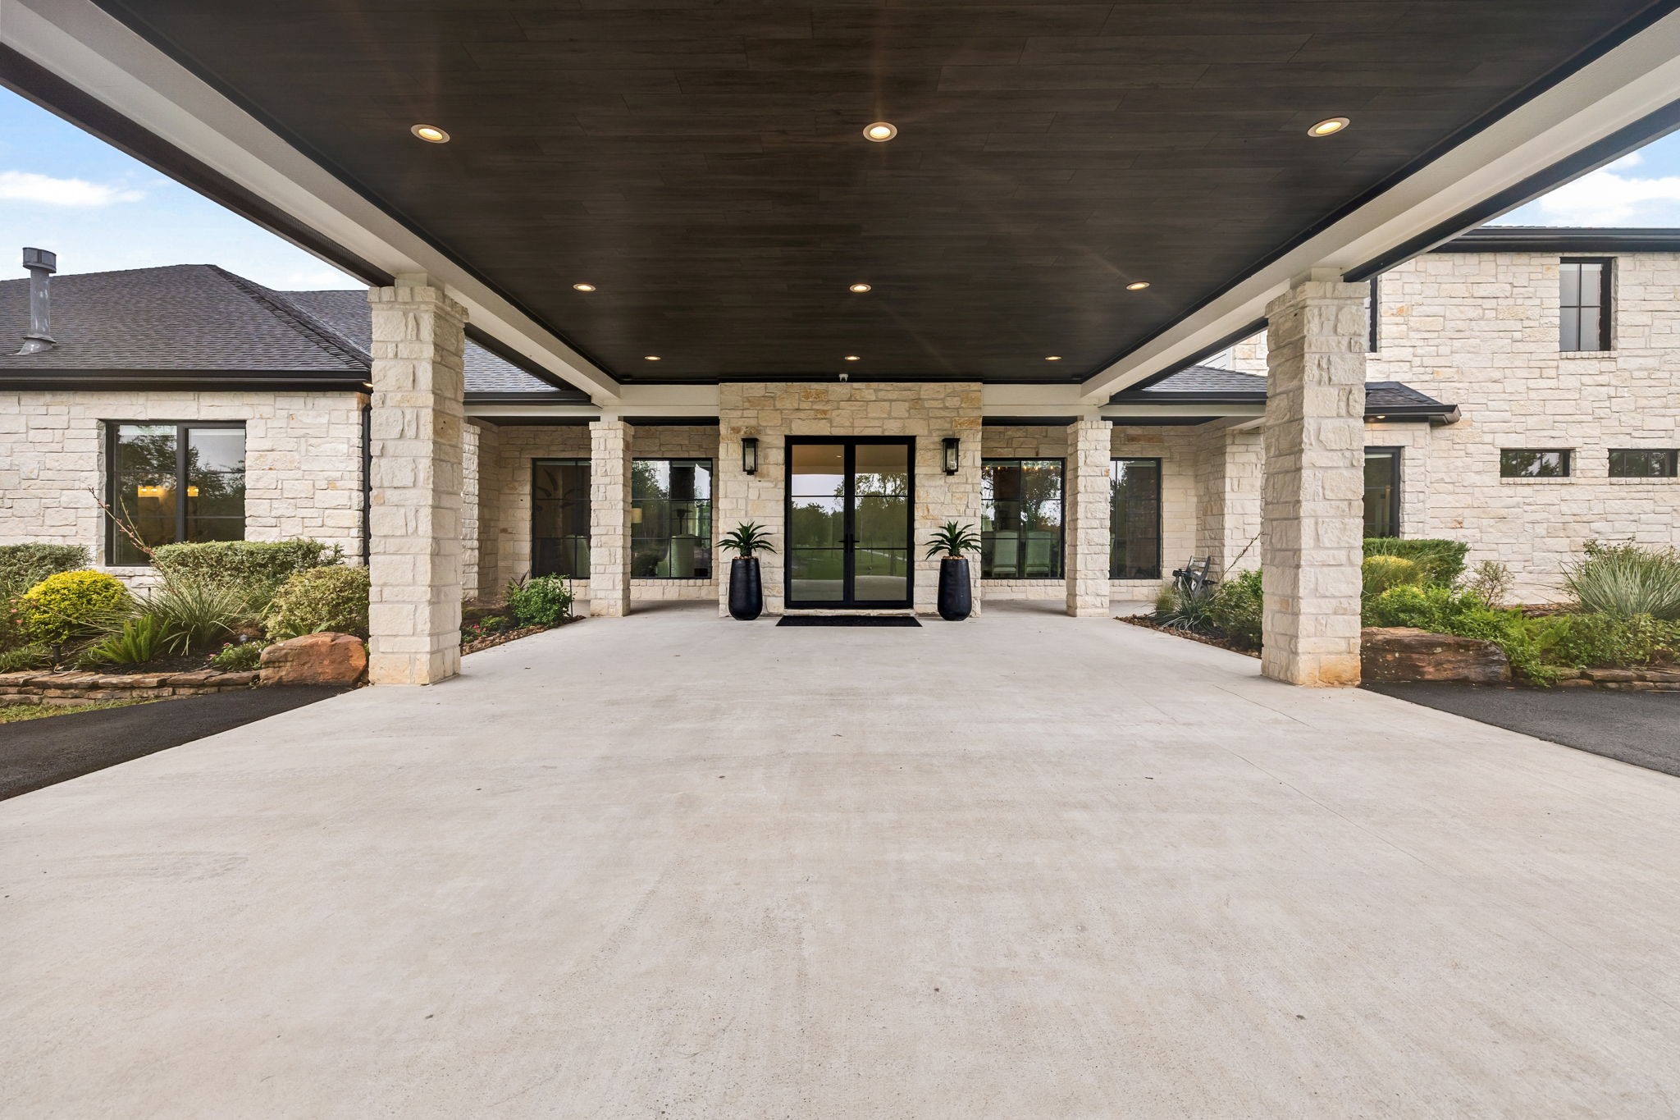
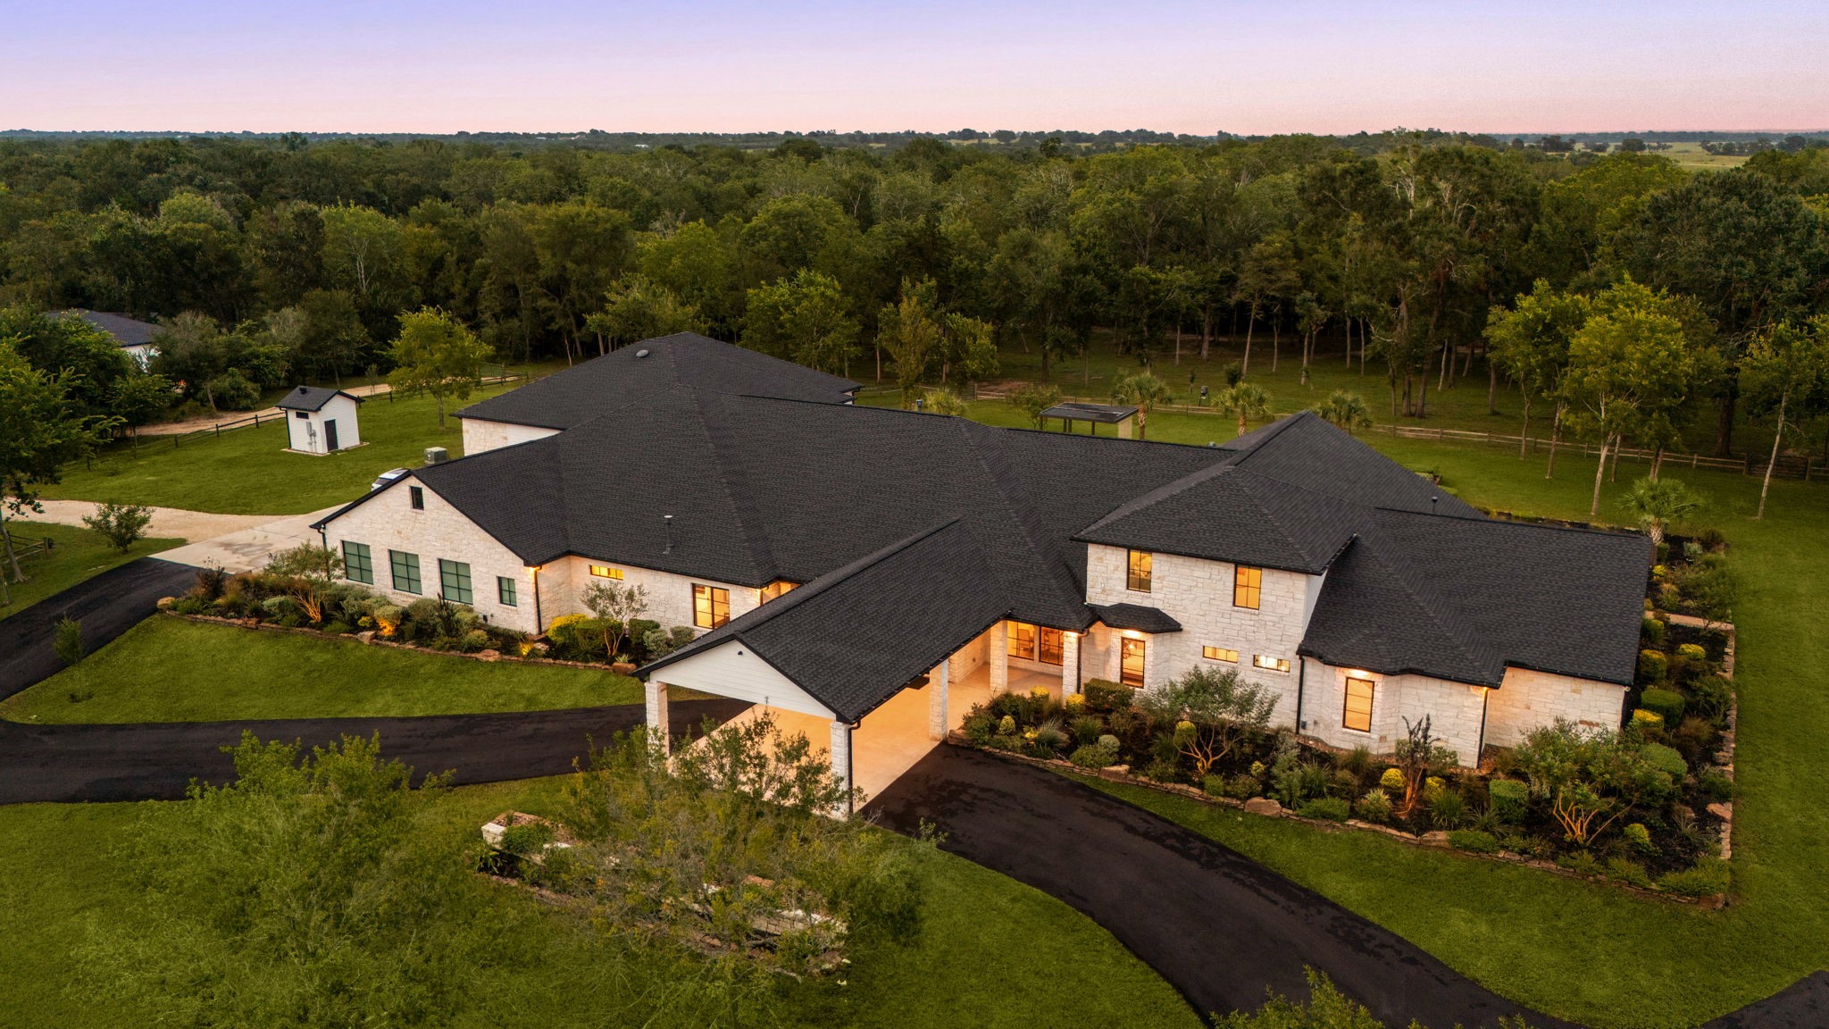
The grand porte cochère showcases the home's striking limestone architecture while providing a covered approach worthy of an estate of this caliber.
Welcome to 1100 Felder Road, a custom ranch estate set behind a gated drive on private acreage. Beyond the covered entry, the home opens to soaring beamed ceilings, wide-plank wood floors, a marble-appointed chef's kitchen, and walls of glass framing the resort grounds.
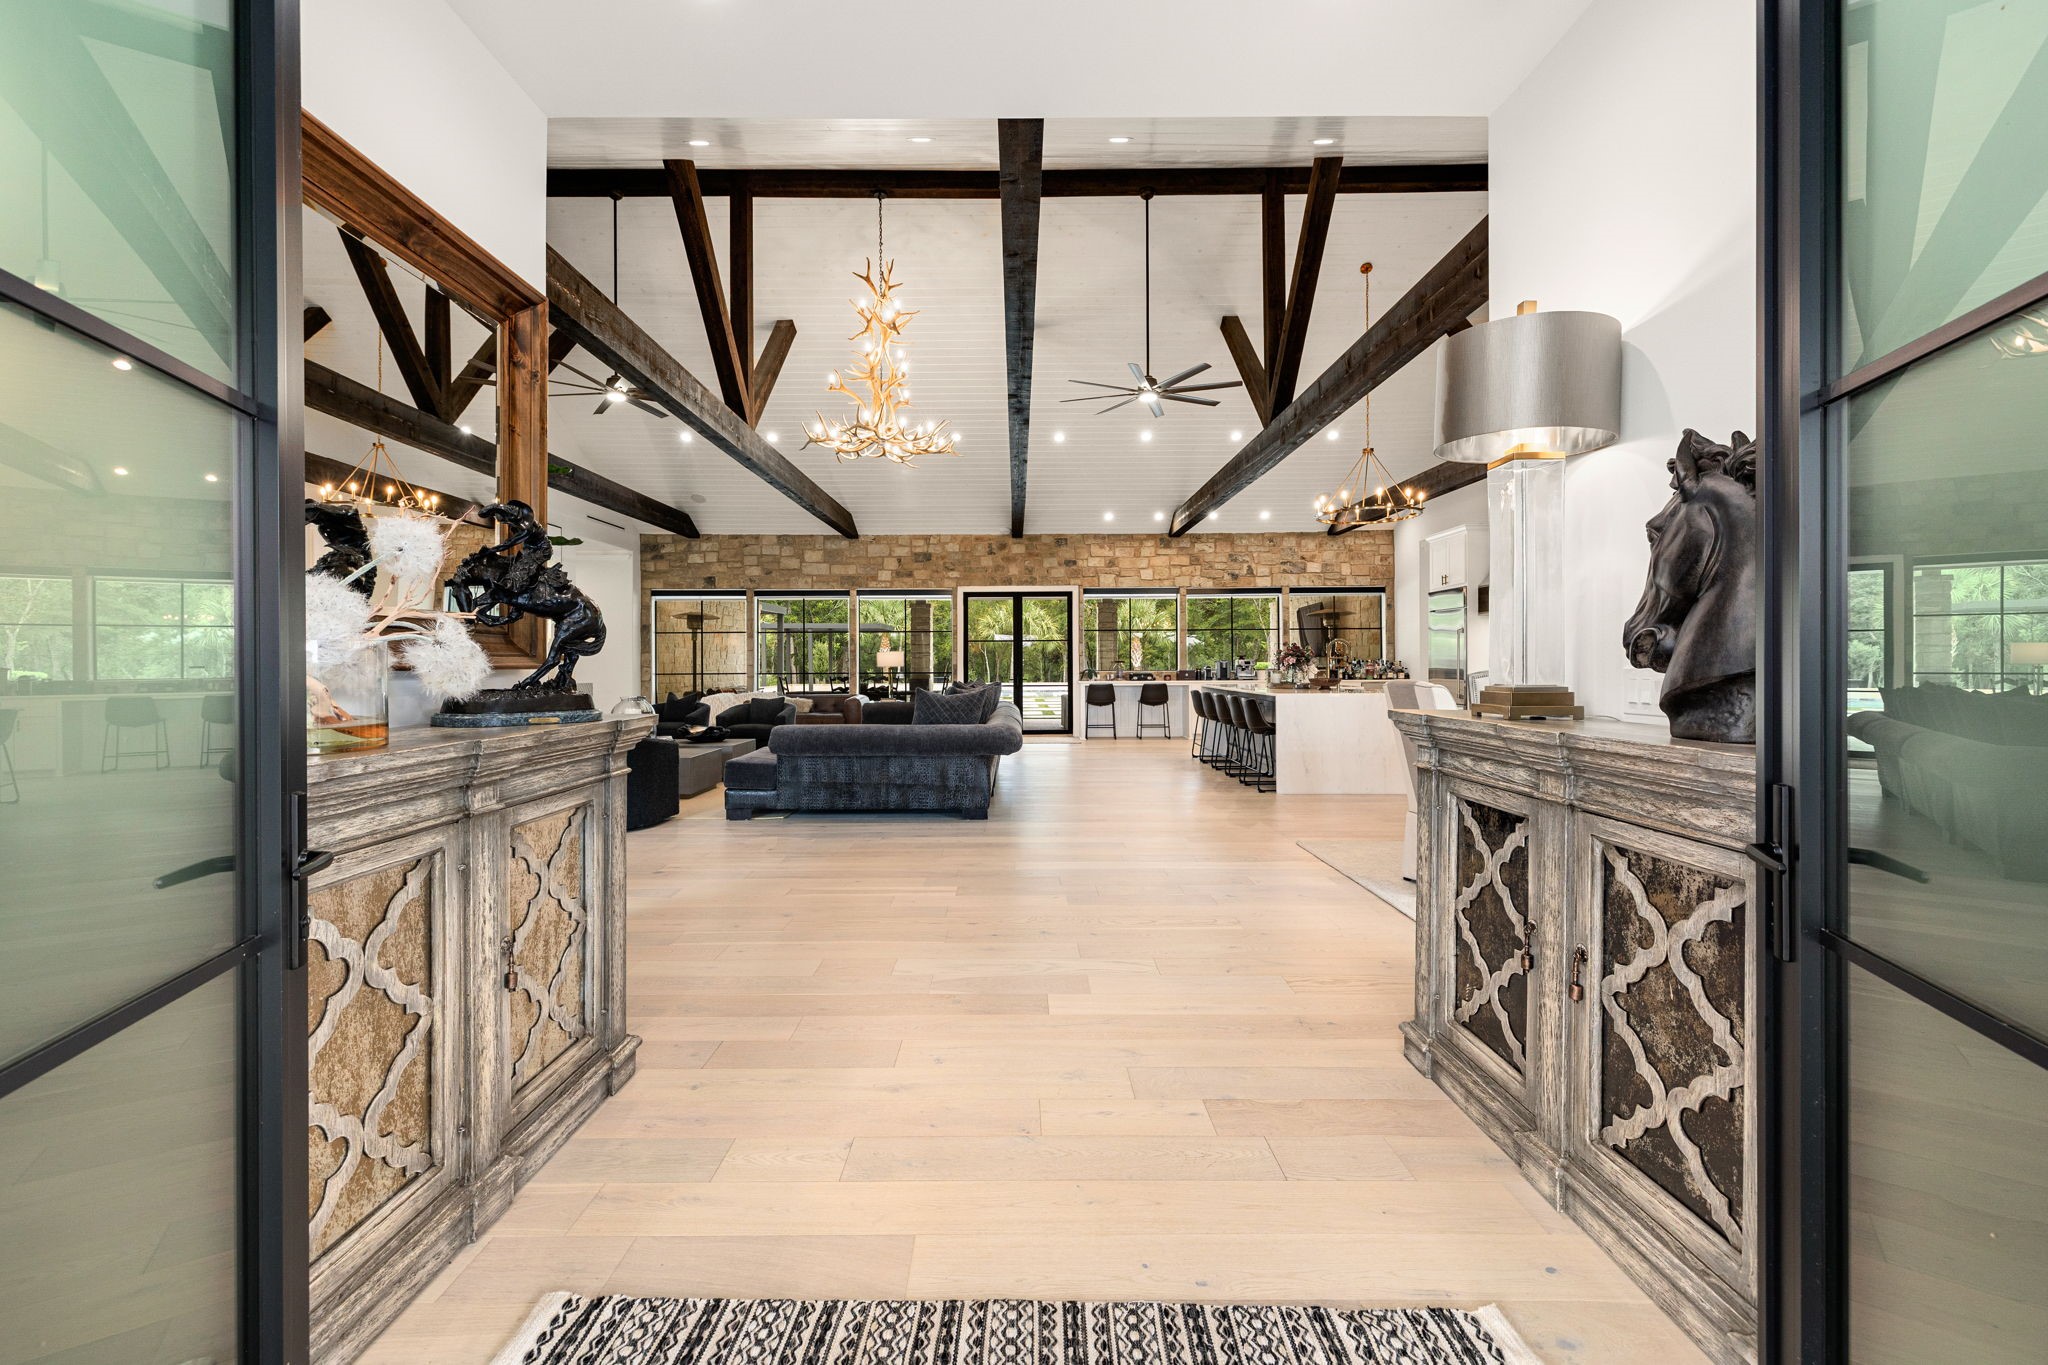
Steel-and-glass entry doors open to a formal foyer and a clear sightline through the great room to the backyard — vaulted ceilings, exposed beams, and an antler chandelier setting the tone.
The great room's living area centers on a floor-to-ceiling stone fireplace beneath a vaulted, beamed ceiling and an antler chandelier, with steel-framed glass opening to the covered patio and pool beyond. From the opposite view, the living area flows open to the island kitchen and bar on one side and a second seating area on the other, one continuous space under exposed beams and vaulted shiplap.
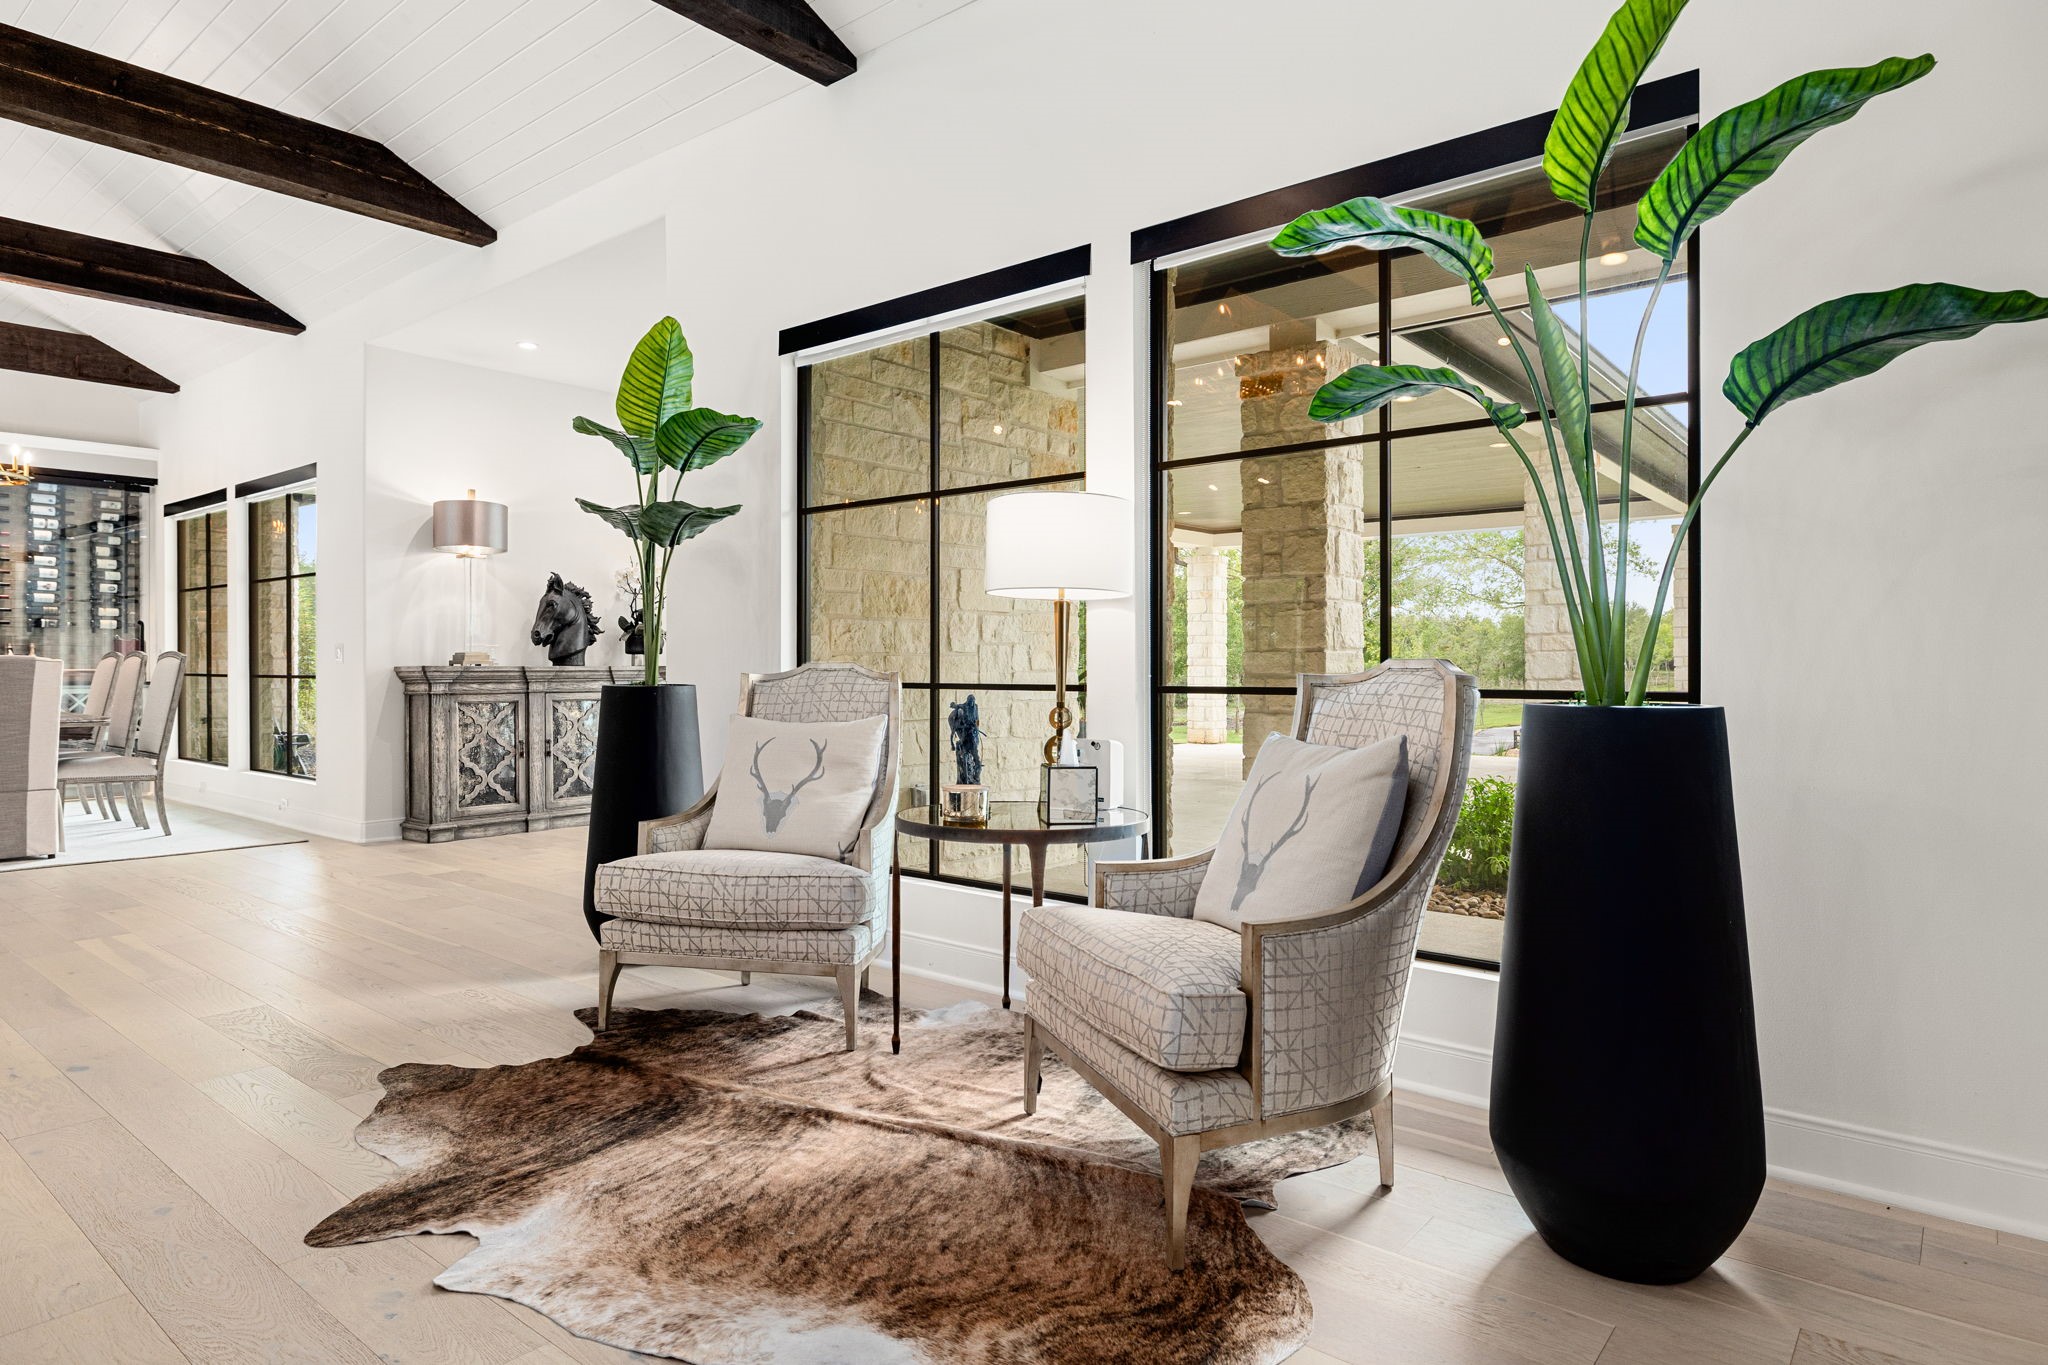
A light-filled sitting area anchored by a cowhide rug and framed by steel-and-glass windows overlooking the entry, set just off the formal dining room.
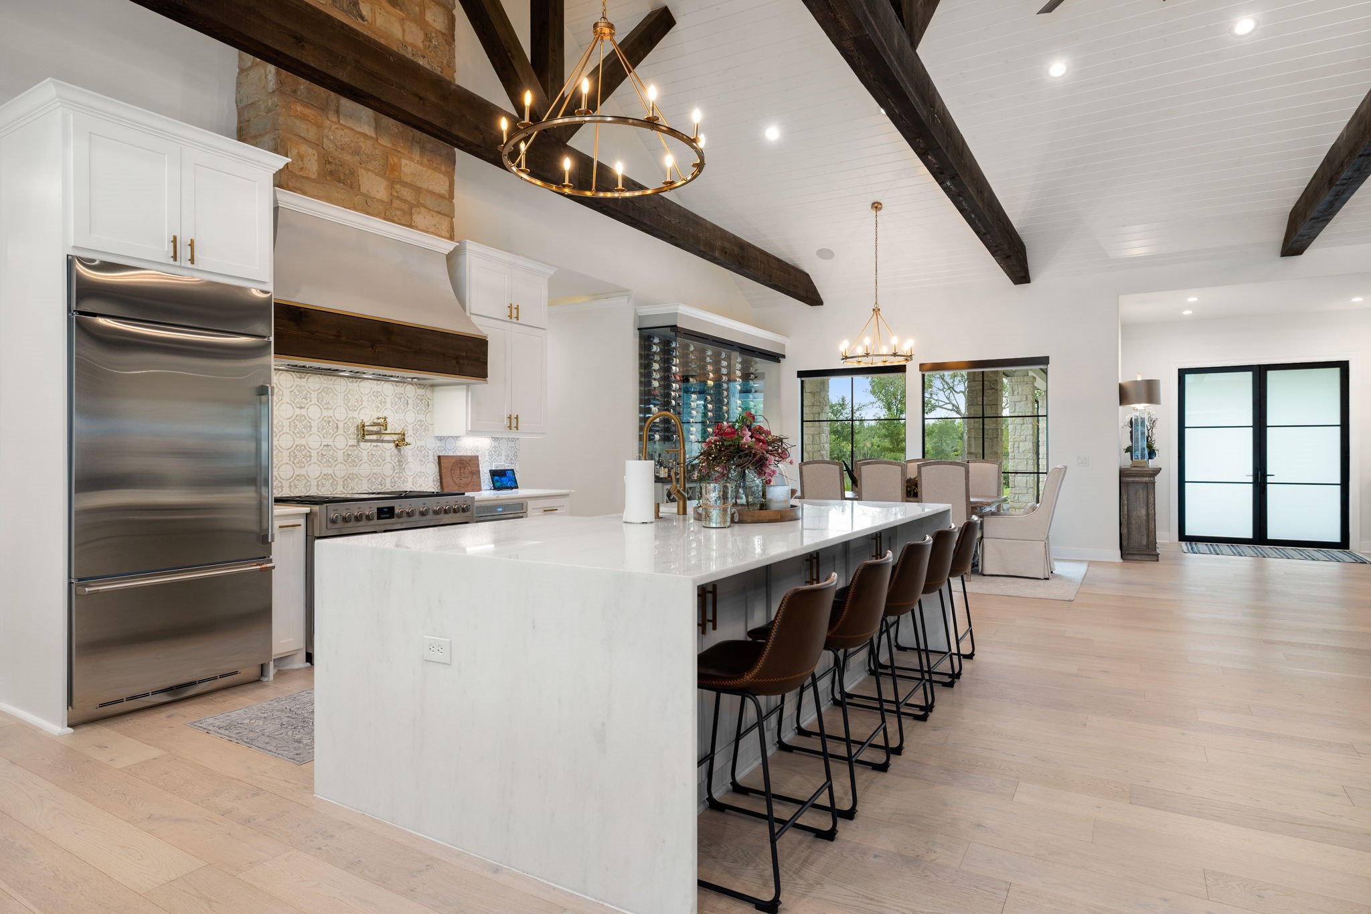
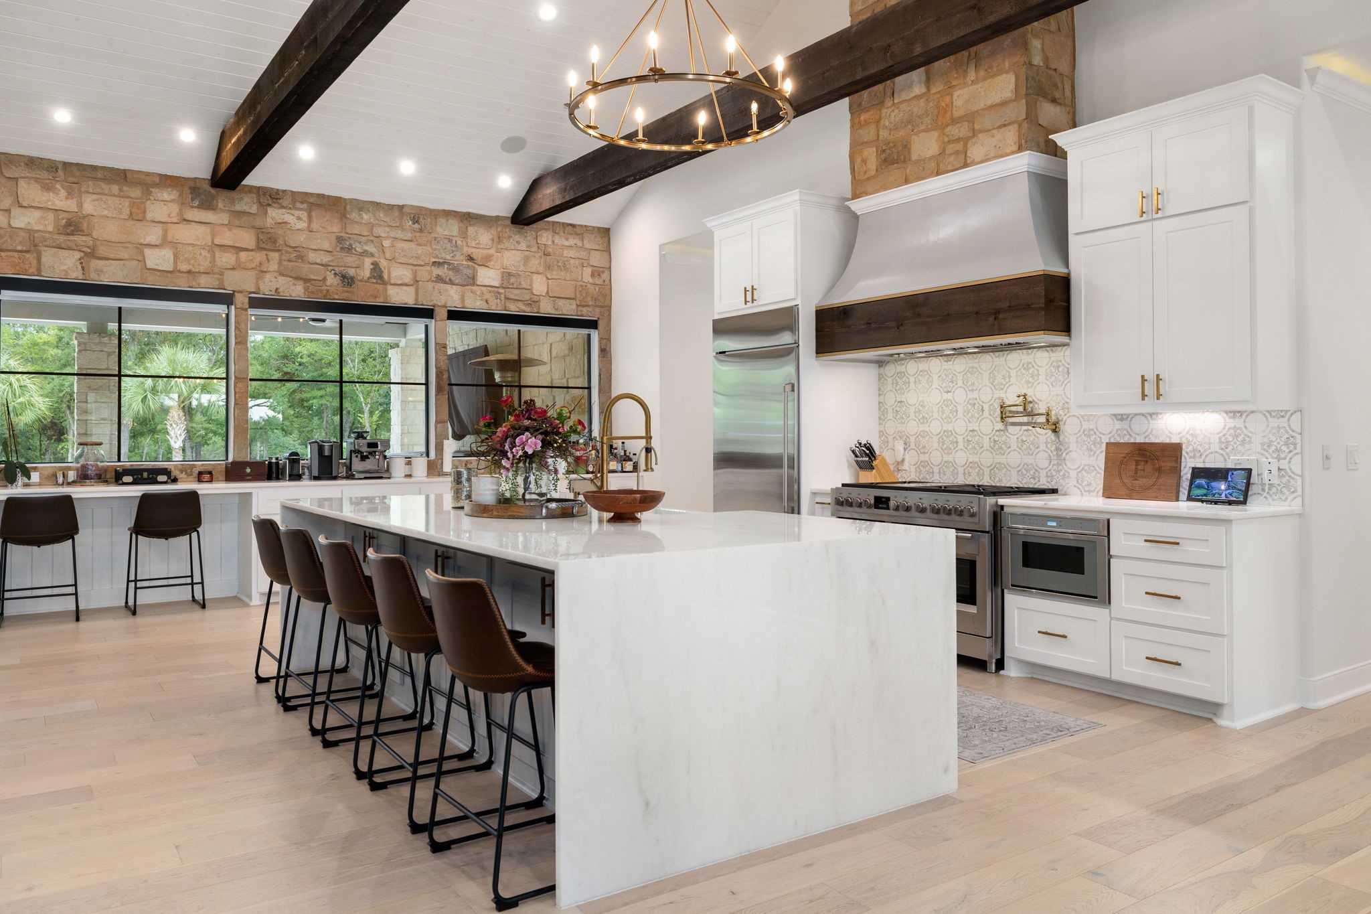
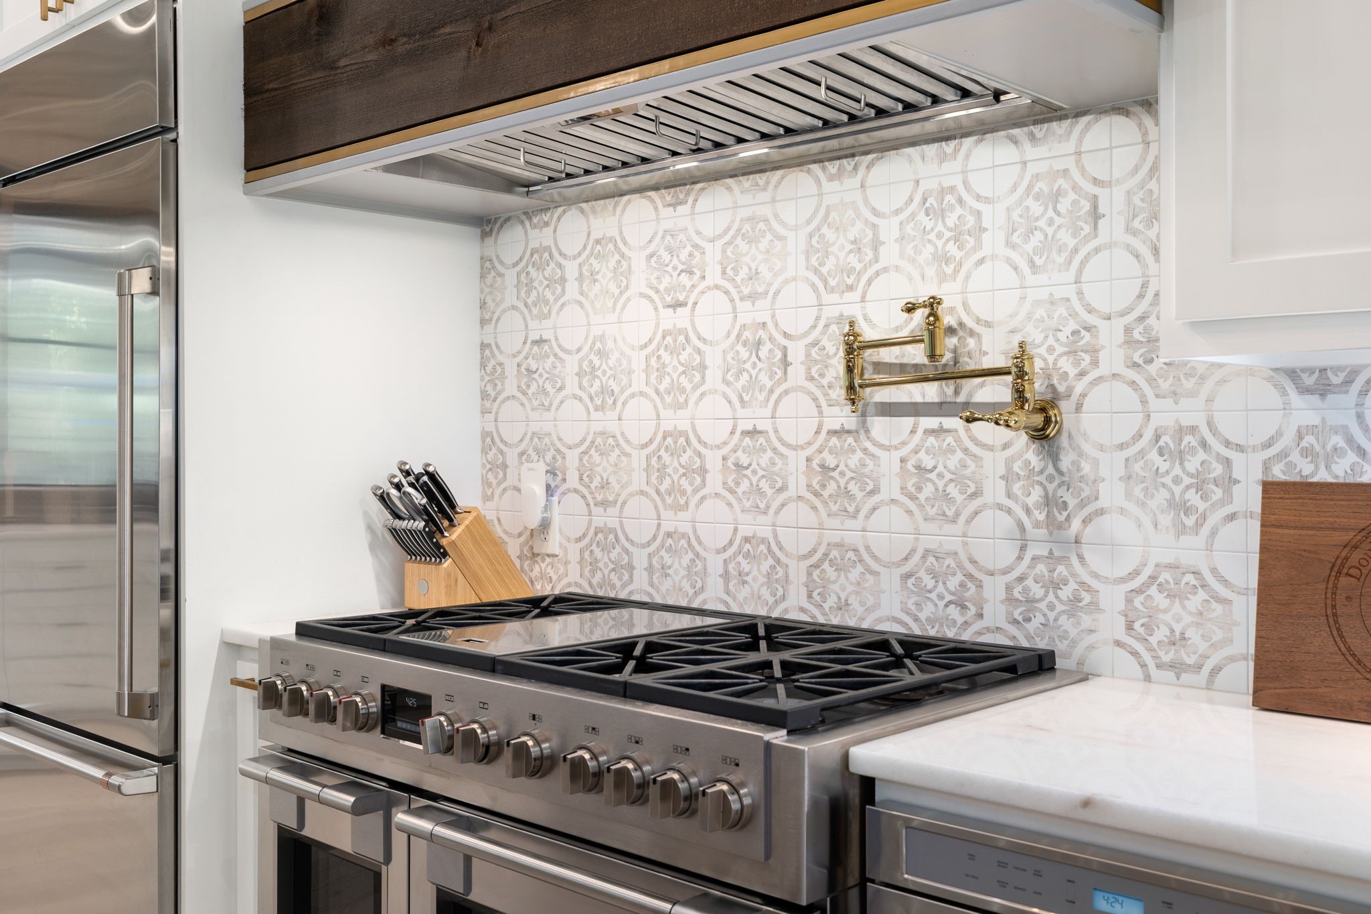
The kitchen runs on a full marble waterfall island with seating for five, a professional gas range beneath a custom wood-and-steel hood, a patterned tile backsplash, a pot filler, and a built-in refrigerator, opening to the dining area beyond.
From this side, the kitchen shows its full working length, a coffee-and-beverage station along the window wall, and a walk-in of cabinetry, all under a vaulted beamed ceiling.
Every culinary detail has been considered, from the Fulgor Milano gas range and pot filler to the handcrafted wood vent hood and custom tilework.
The island with farmhouse sink and dishwasher keeps this open-concept kitchen functional at scale, with clear sightlines to the dining area and living room beyond, ideal for hosting and everyday connectivity.
The dining area pairs a glass-enclosed wine wall, storage for over 124 bottles with a wet bar and steel-framed windows framing the grounds.
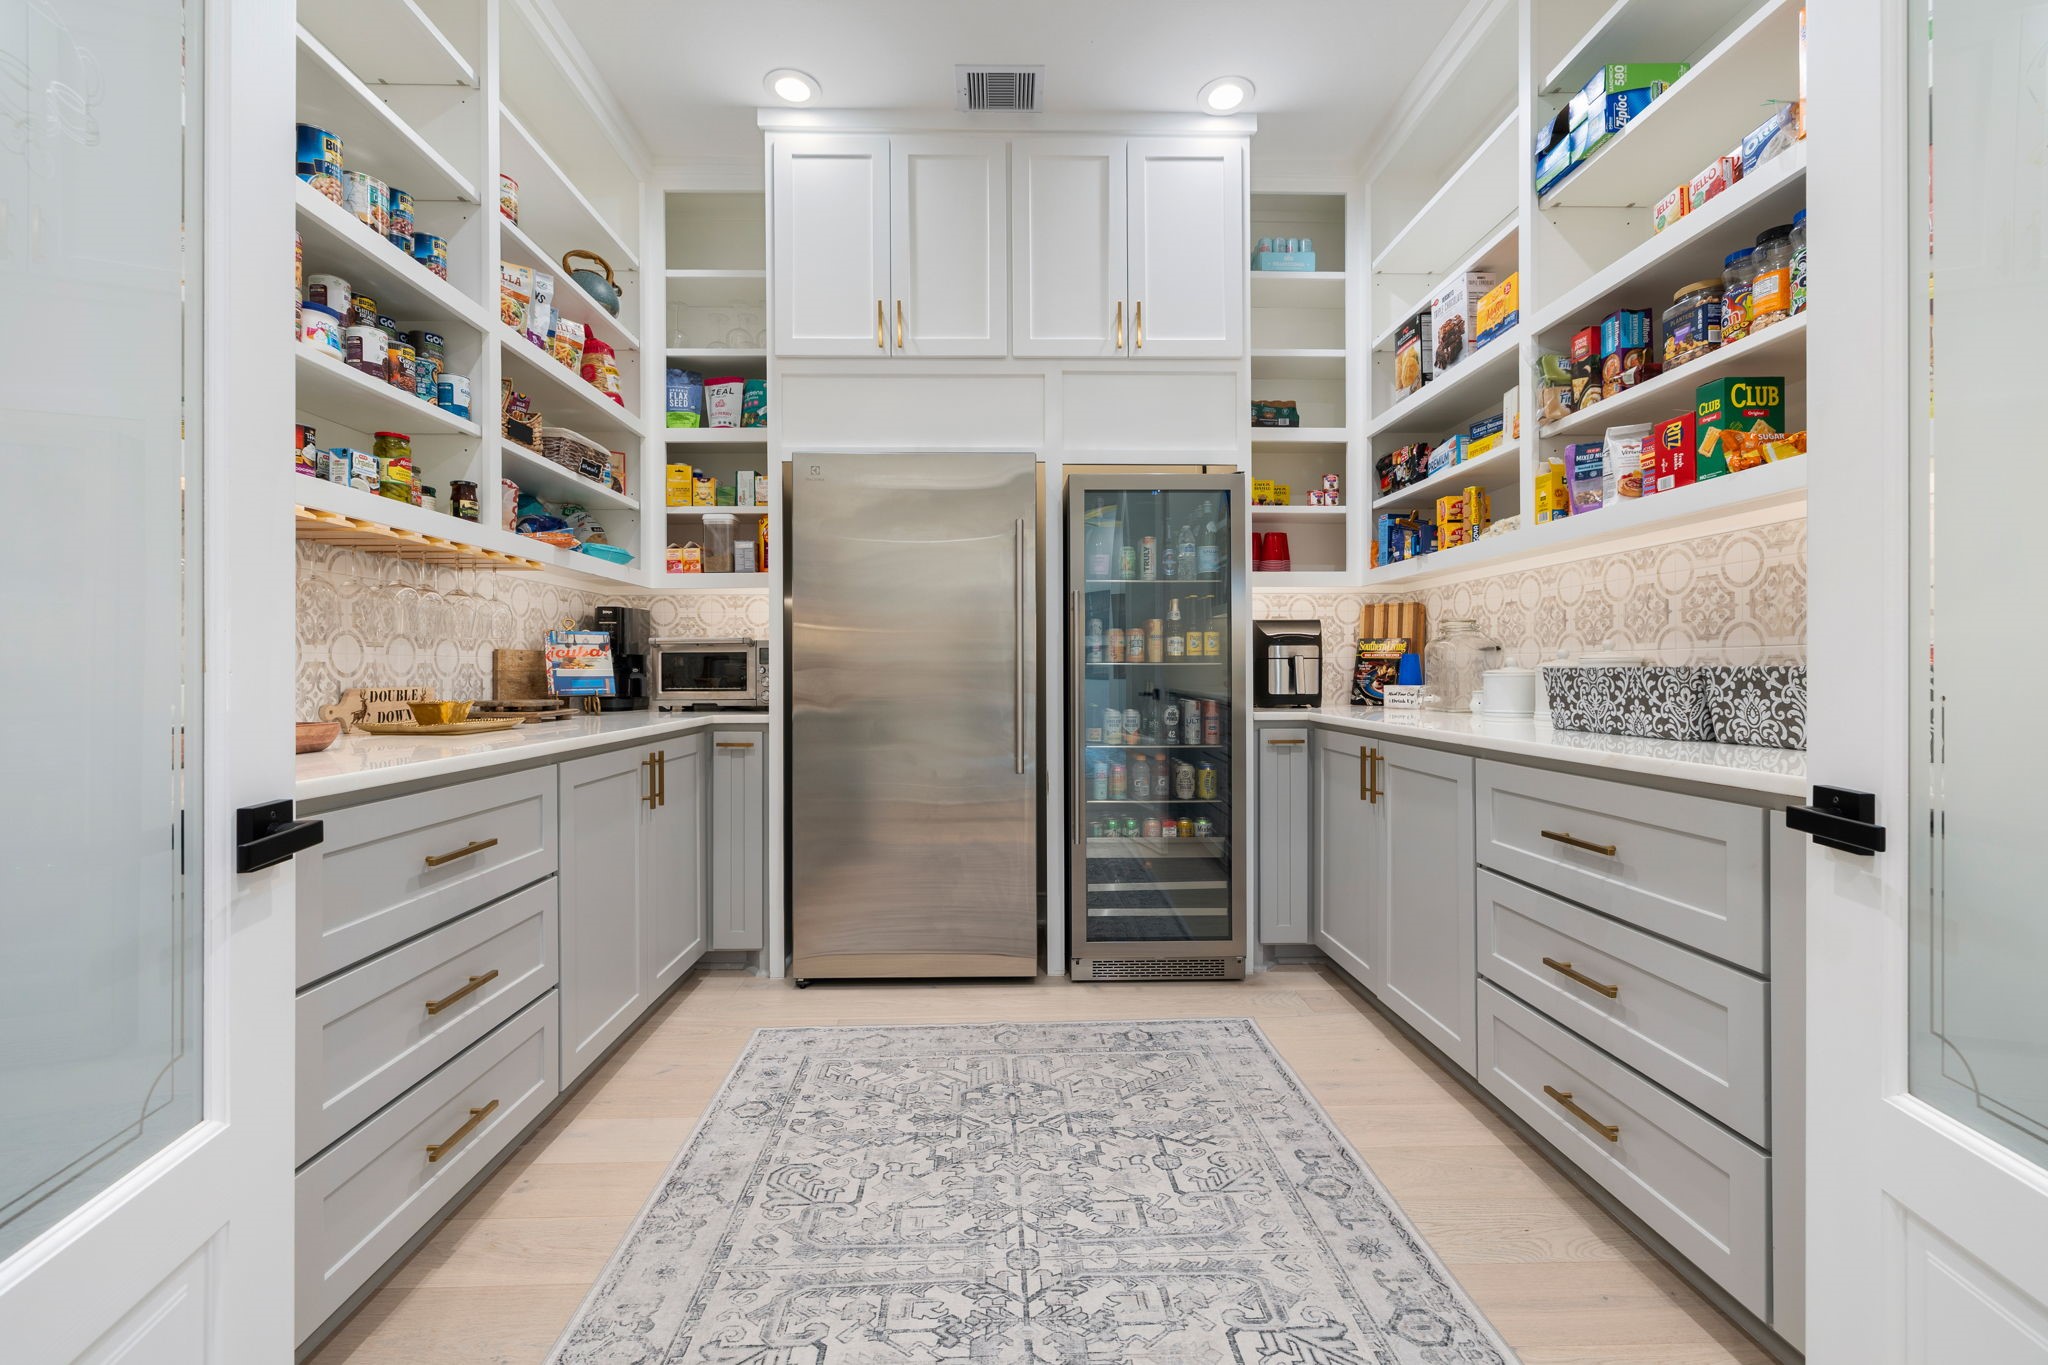
This expansive walk-in pantry offers abundant open shelving along both walls, quartz countertops, and a patterned tile backsplash. A full-size built-in refrigerator and glass-front beverage refrigerator provide additional cold storage, keeping the main kitchen free of everyday overflow.
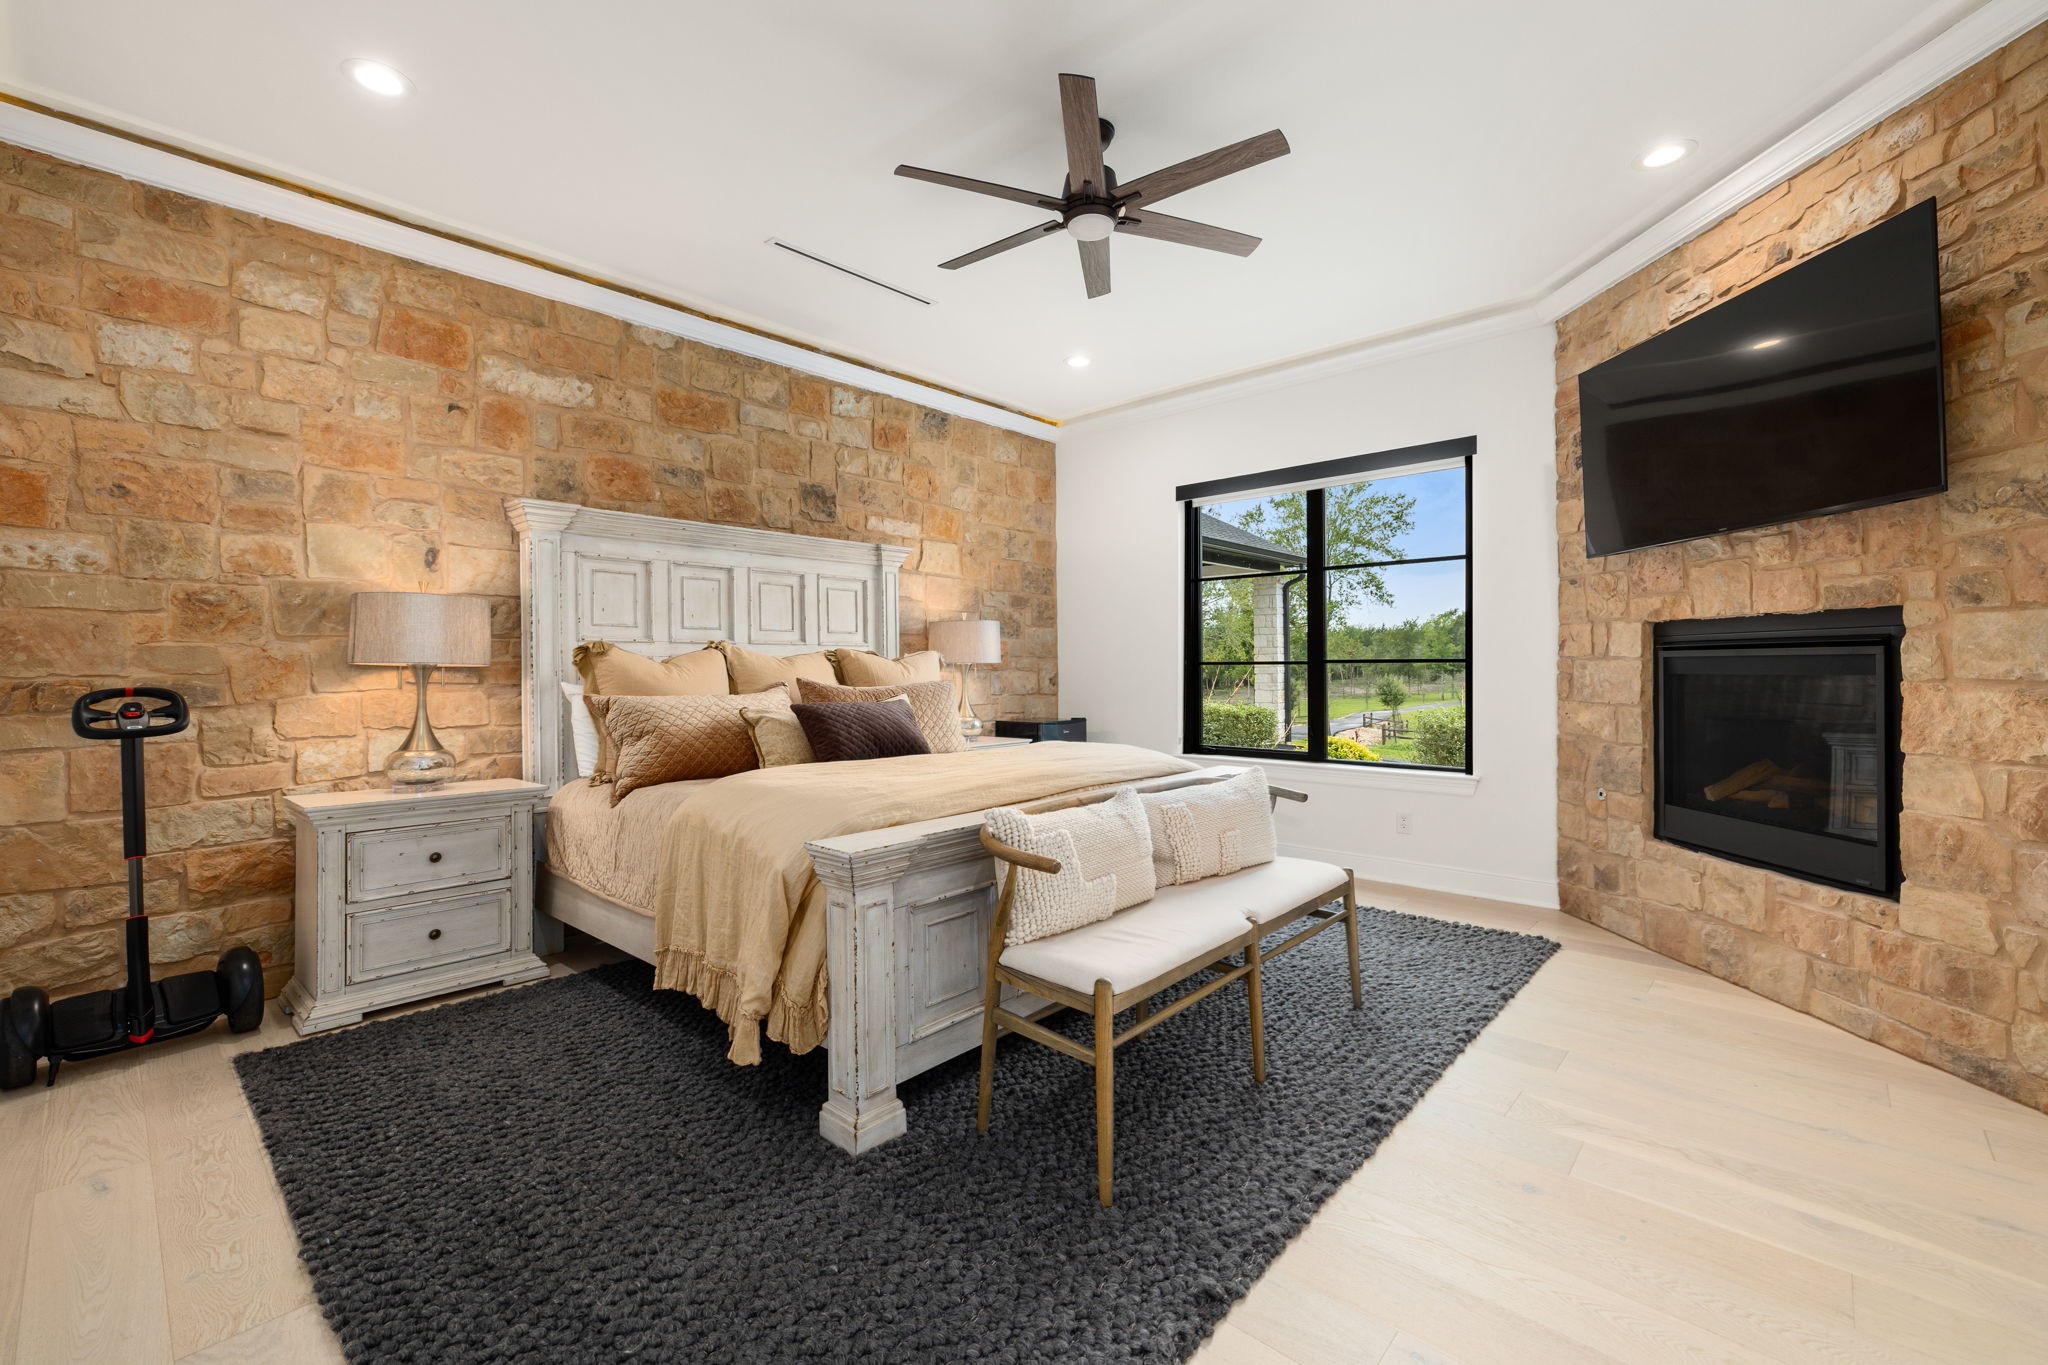
The primary suite is anchored by a dramatic stone accent wall with a gas fireplace, complemented by a matching stone wall opposite.
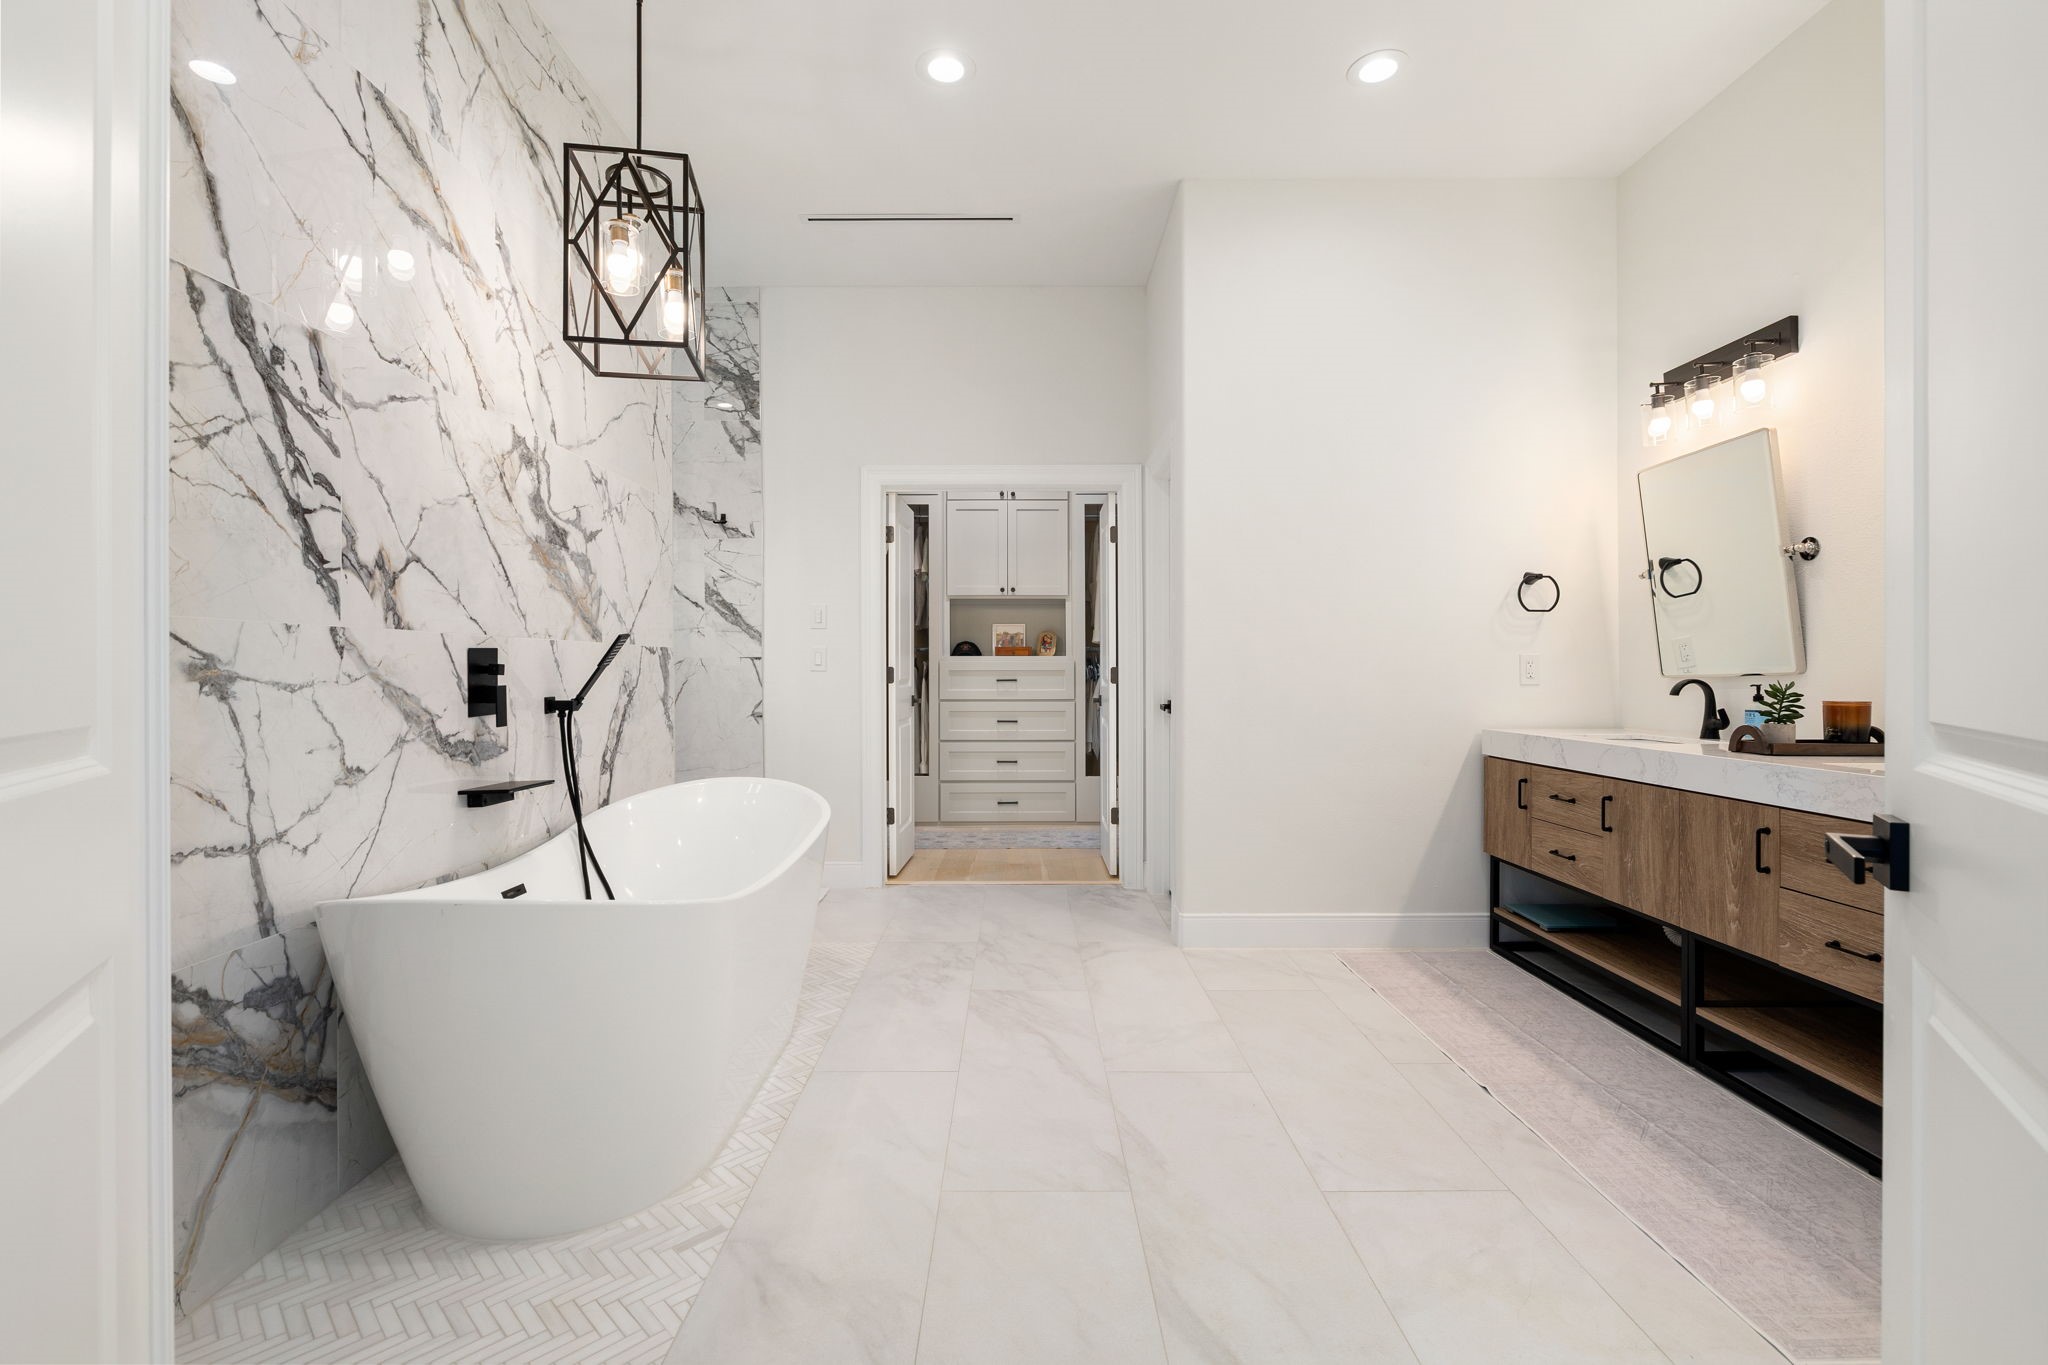
The primary ensuite is defined by a dramatic full-slab marble accent wall surrounding the freestanding soaking tub, finished with a wall-mounted filler and hand shower.
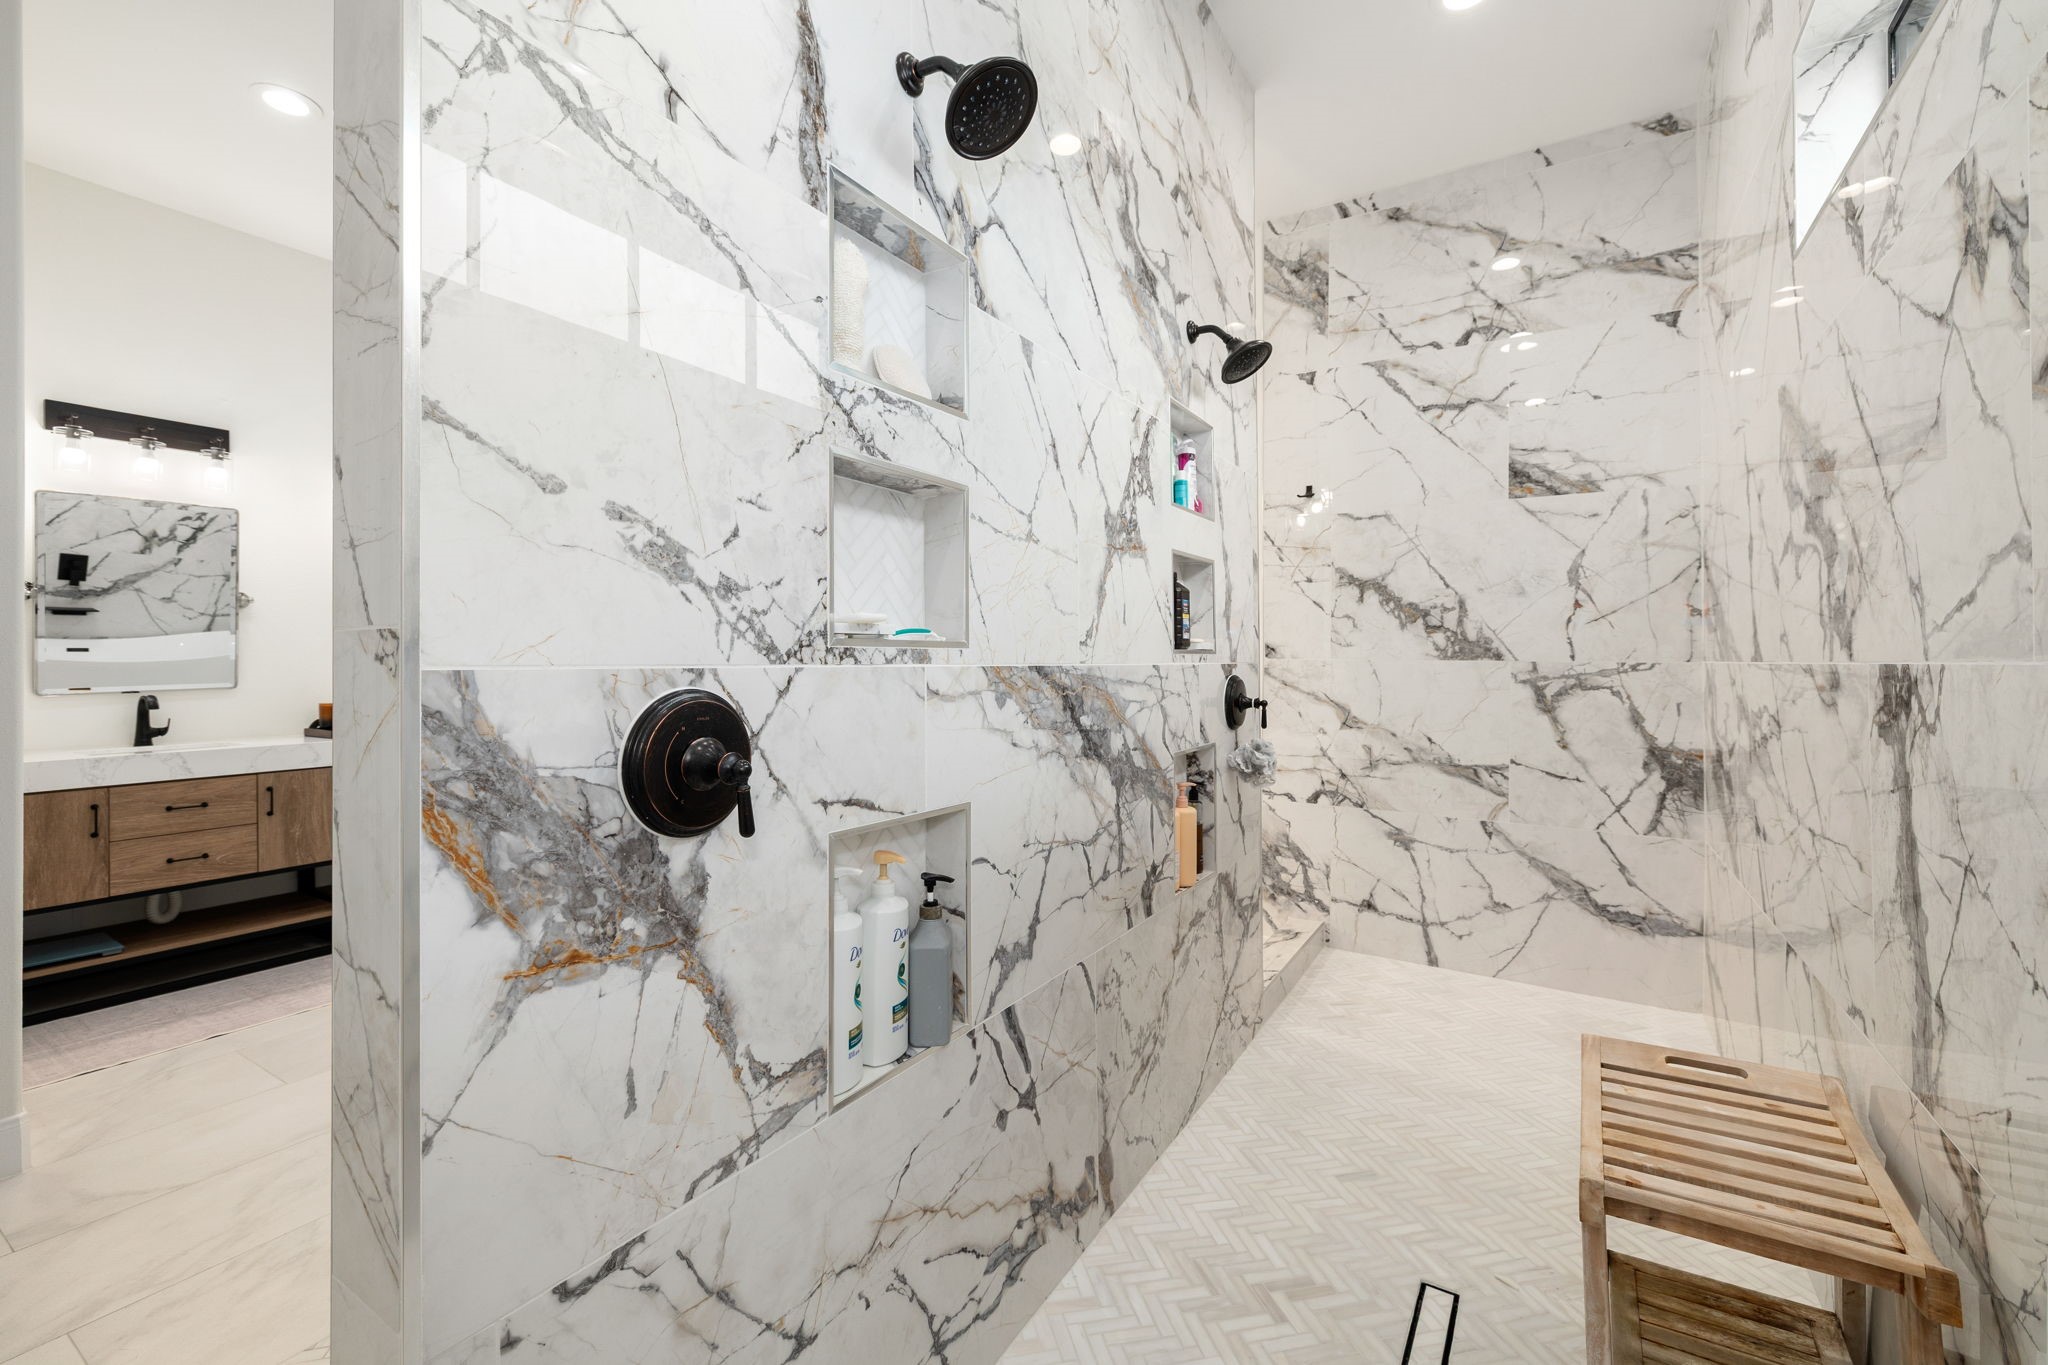
The walk-through shower is finished in full marble slab with dual rain shower heads and built-in niche shelving— a spa-caliber space designed for two to enjoy at once.
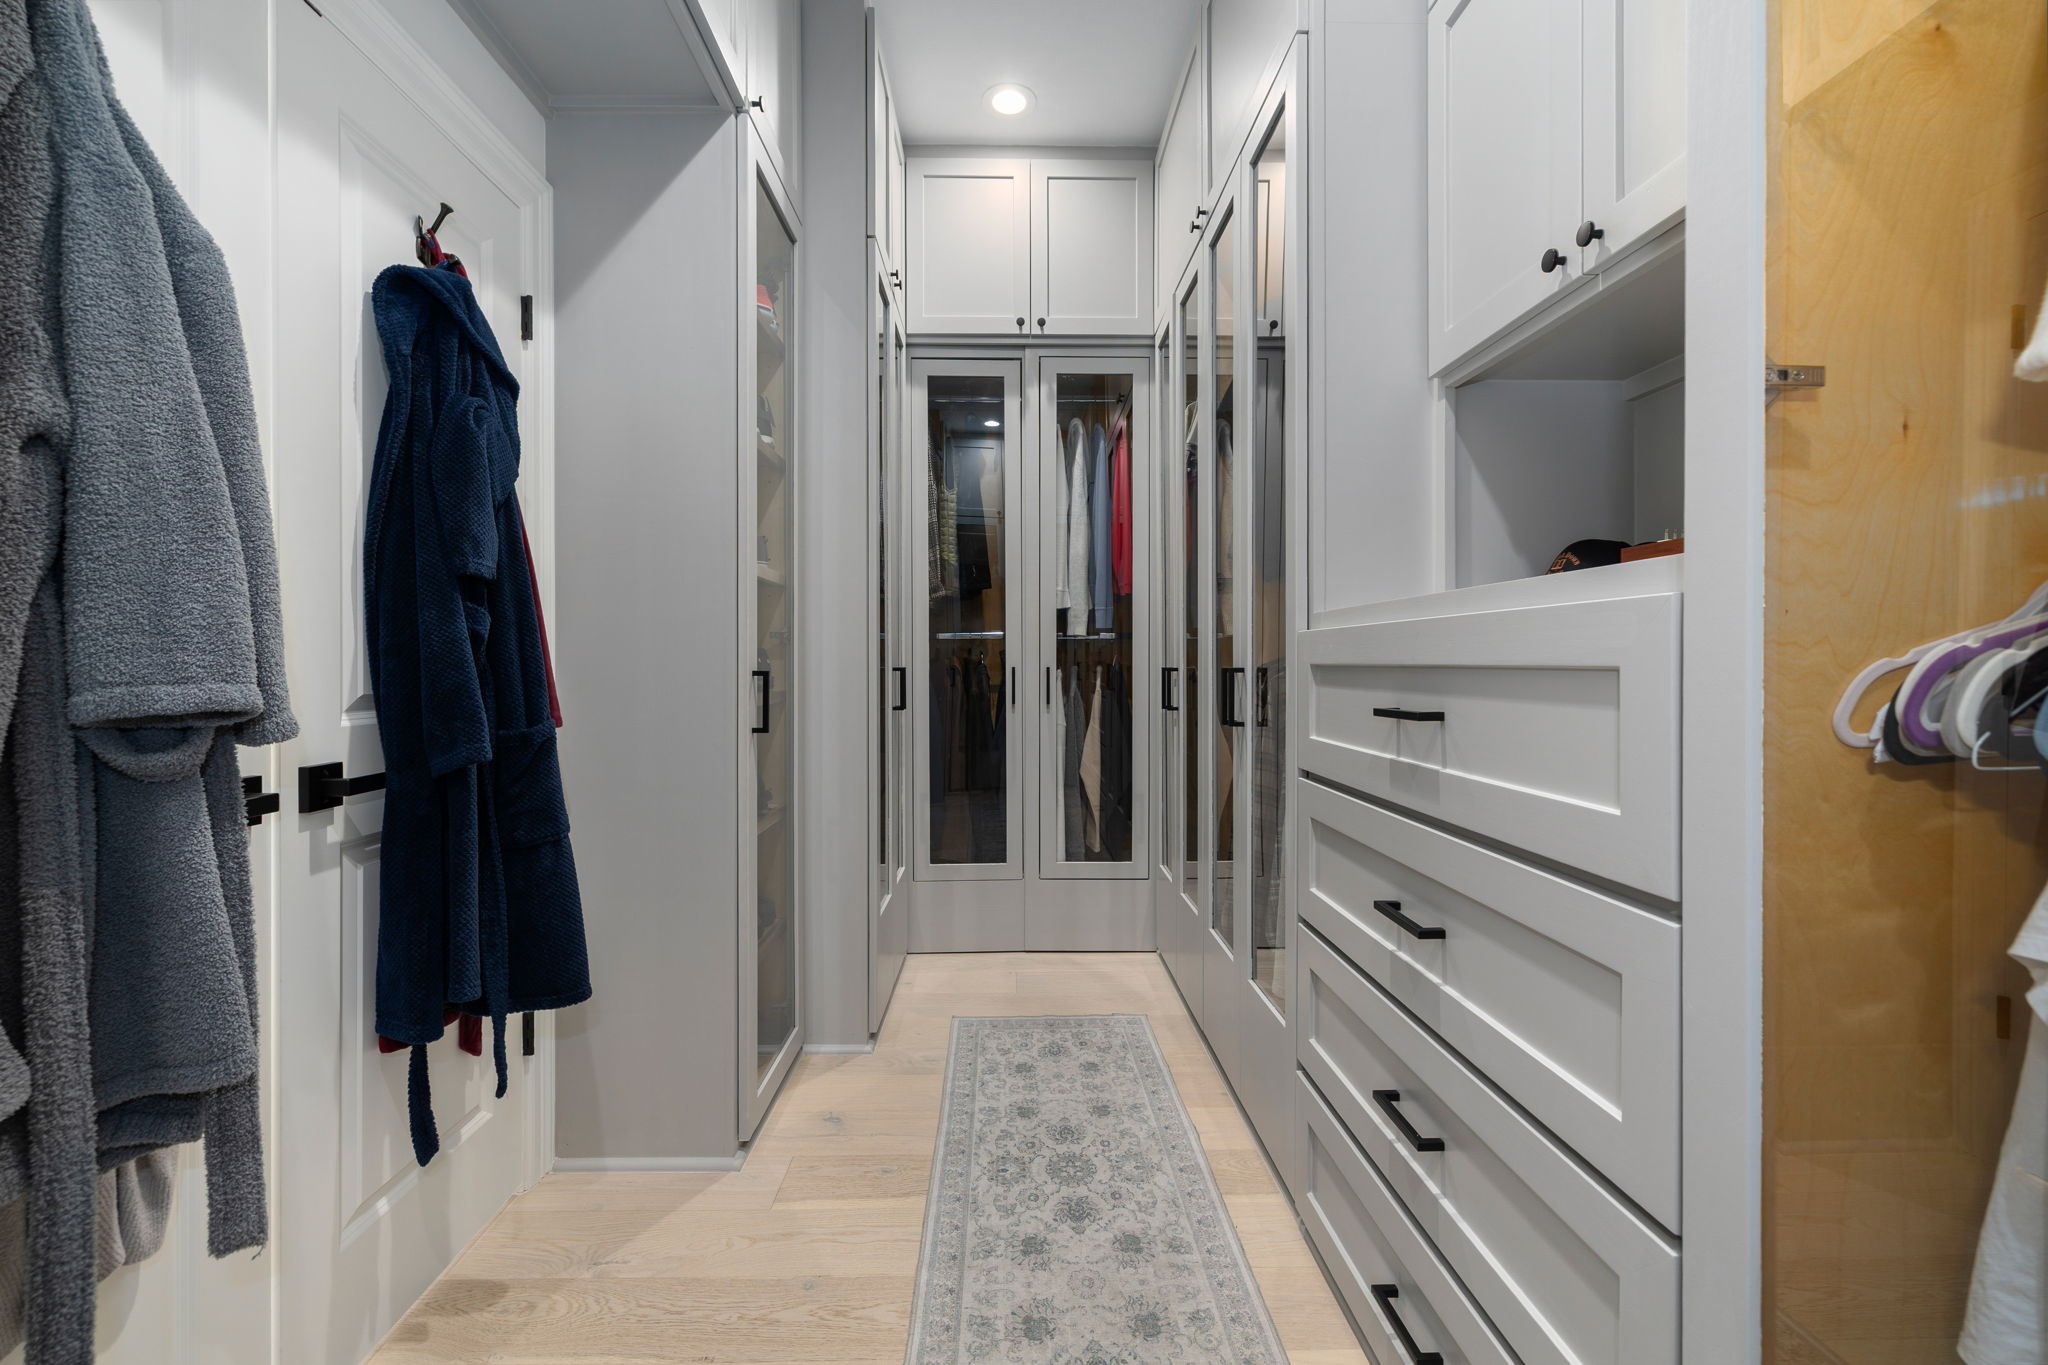
The primary closet delivers custom-built cabinetry, drawers, and mirrored wardrobe doors along both walls, creating a polished, boutique-style dressing experience with abundant storage.
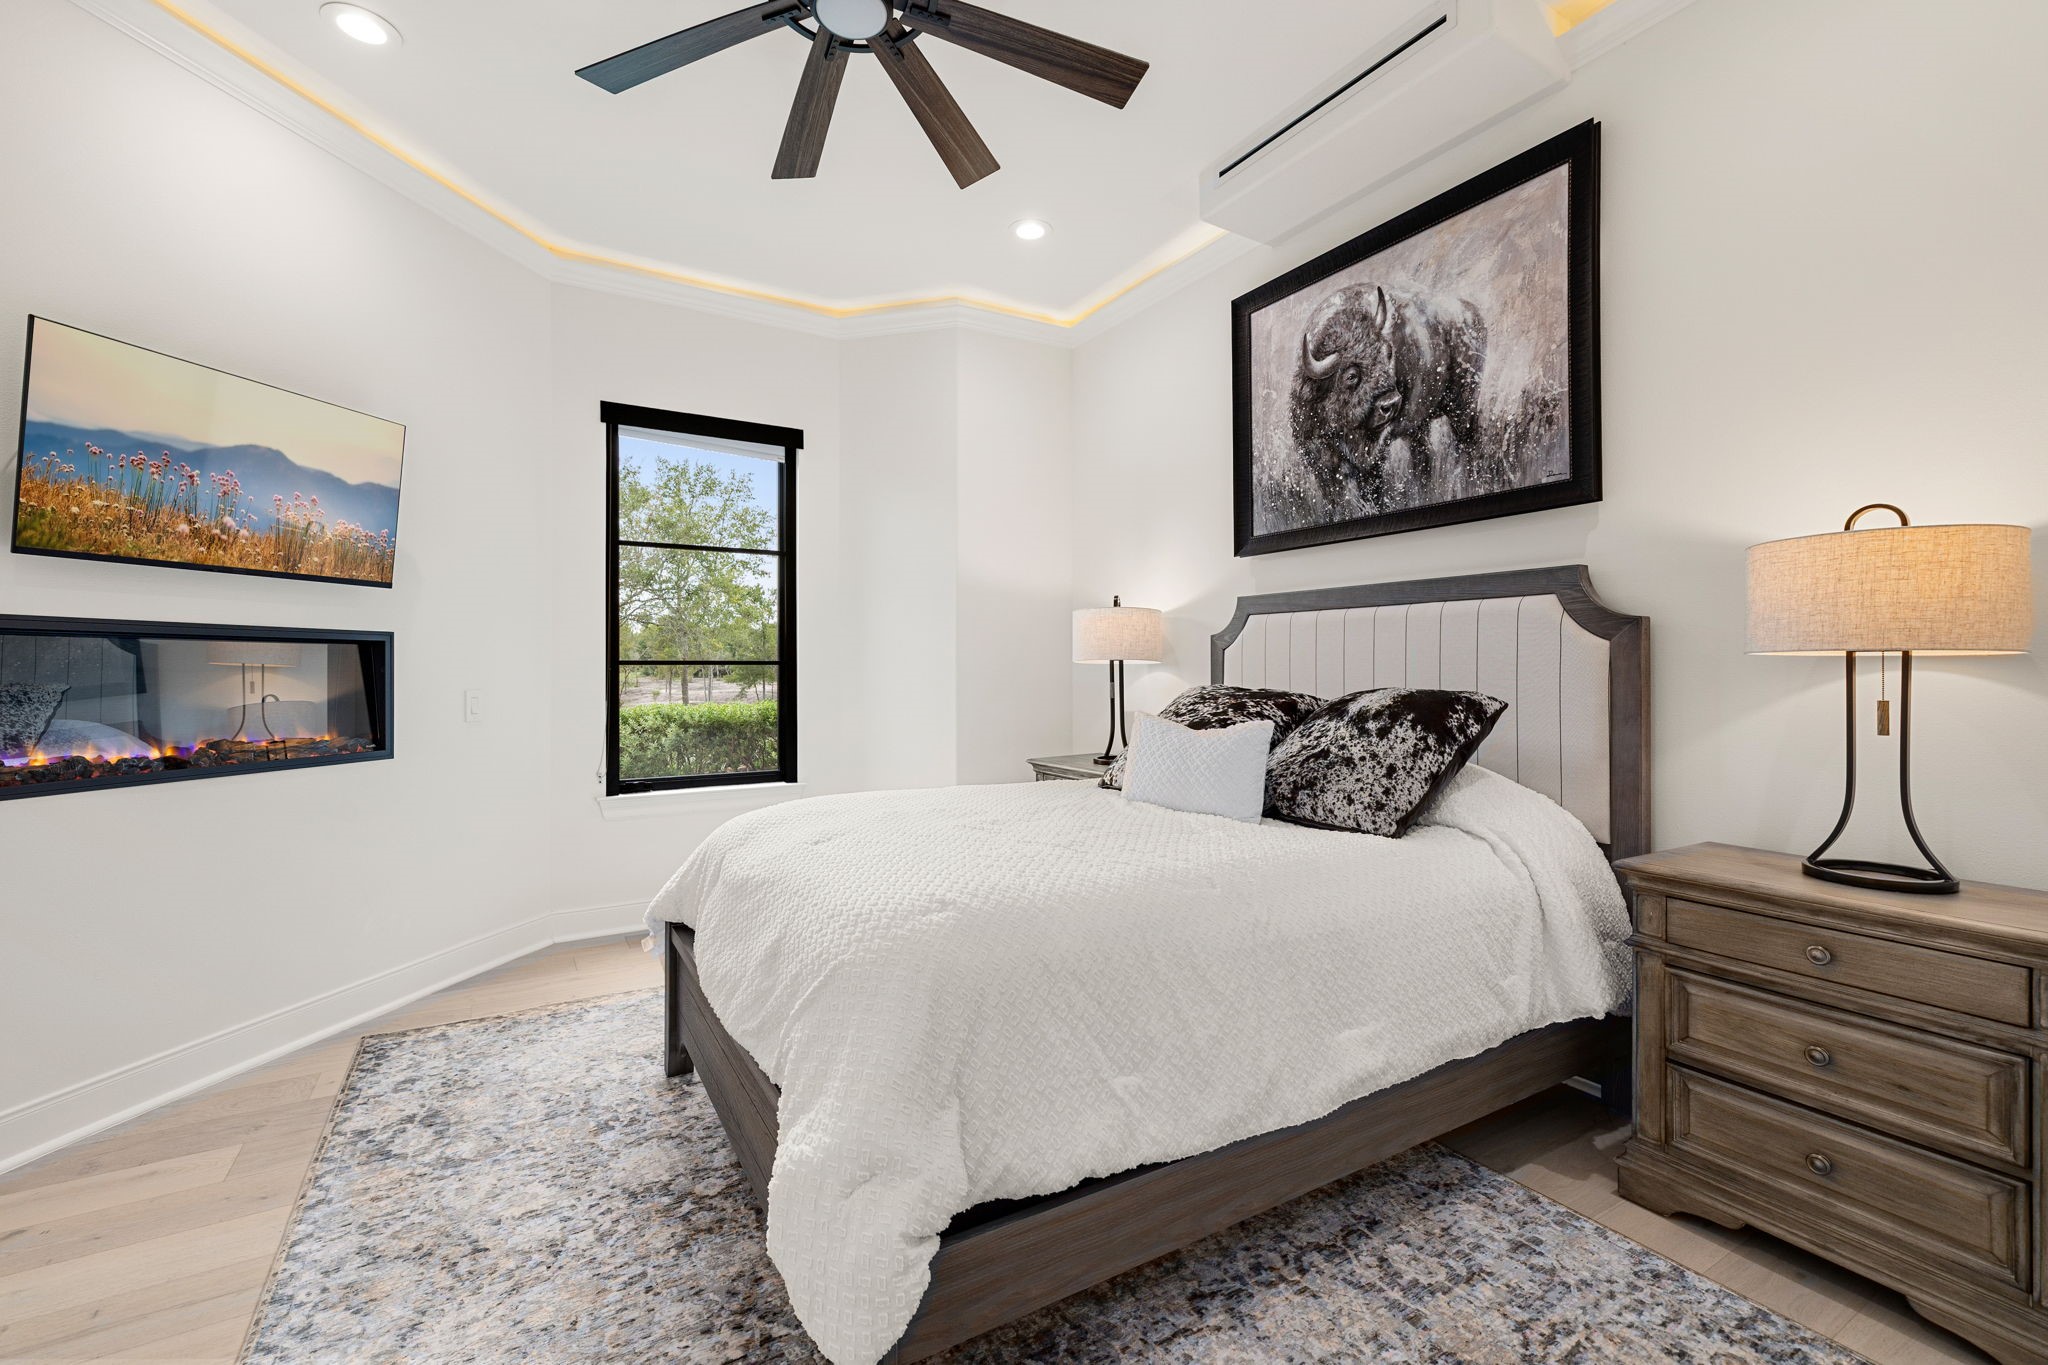
This secondary bedroom features high ceilings with soft accent lightingand a built-in LED remote-control fireplace, a comfortable, well-appointed retreat with views of the grounds.
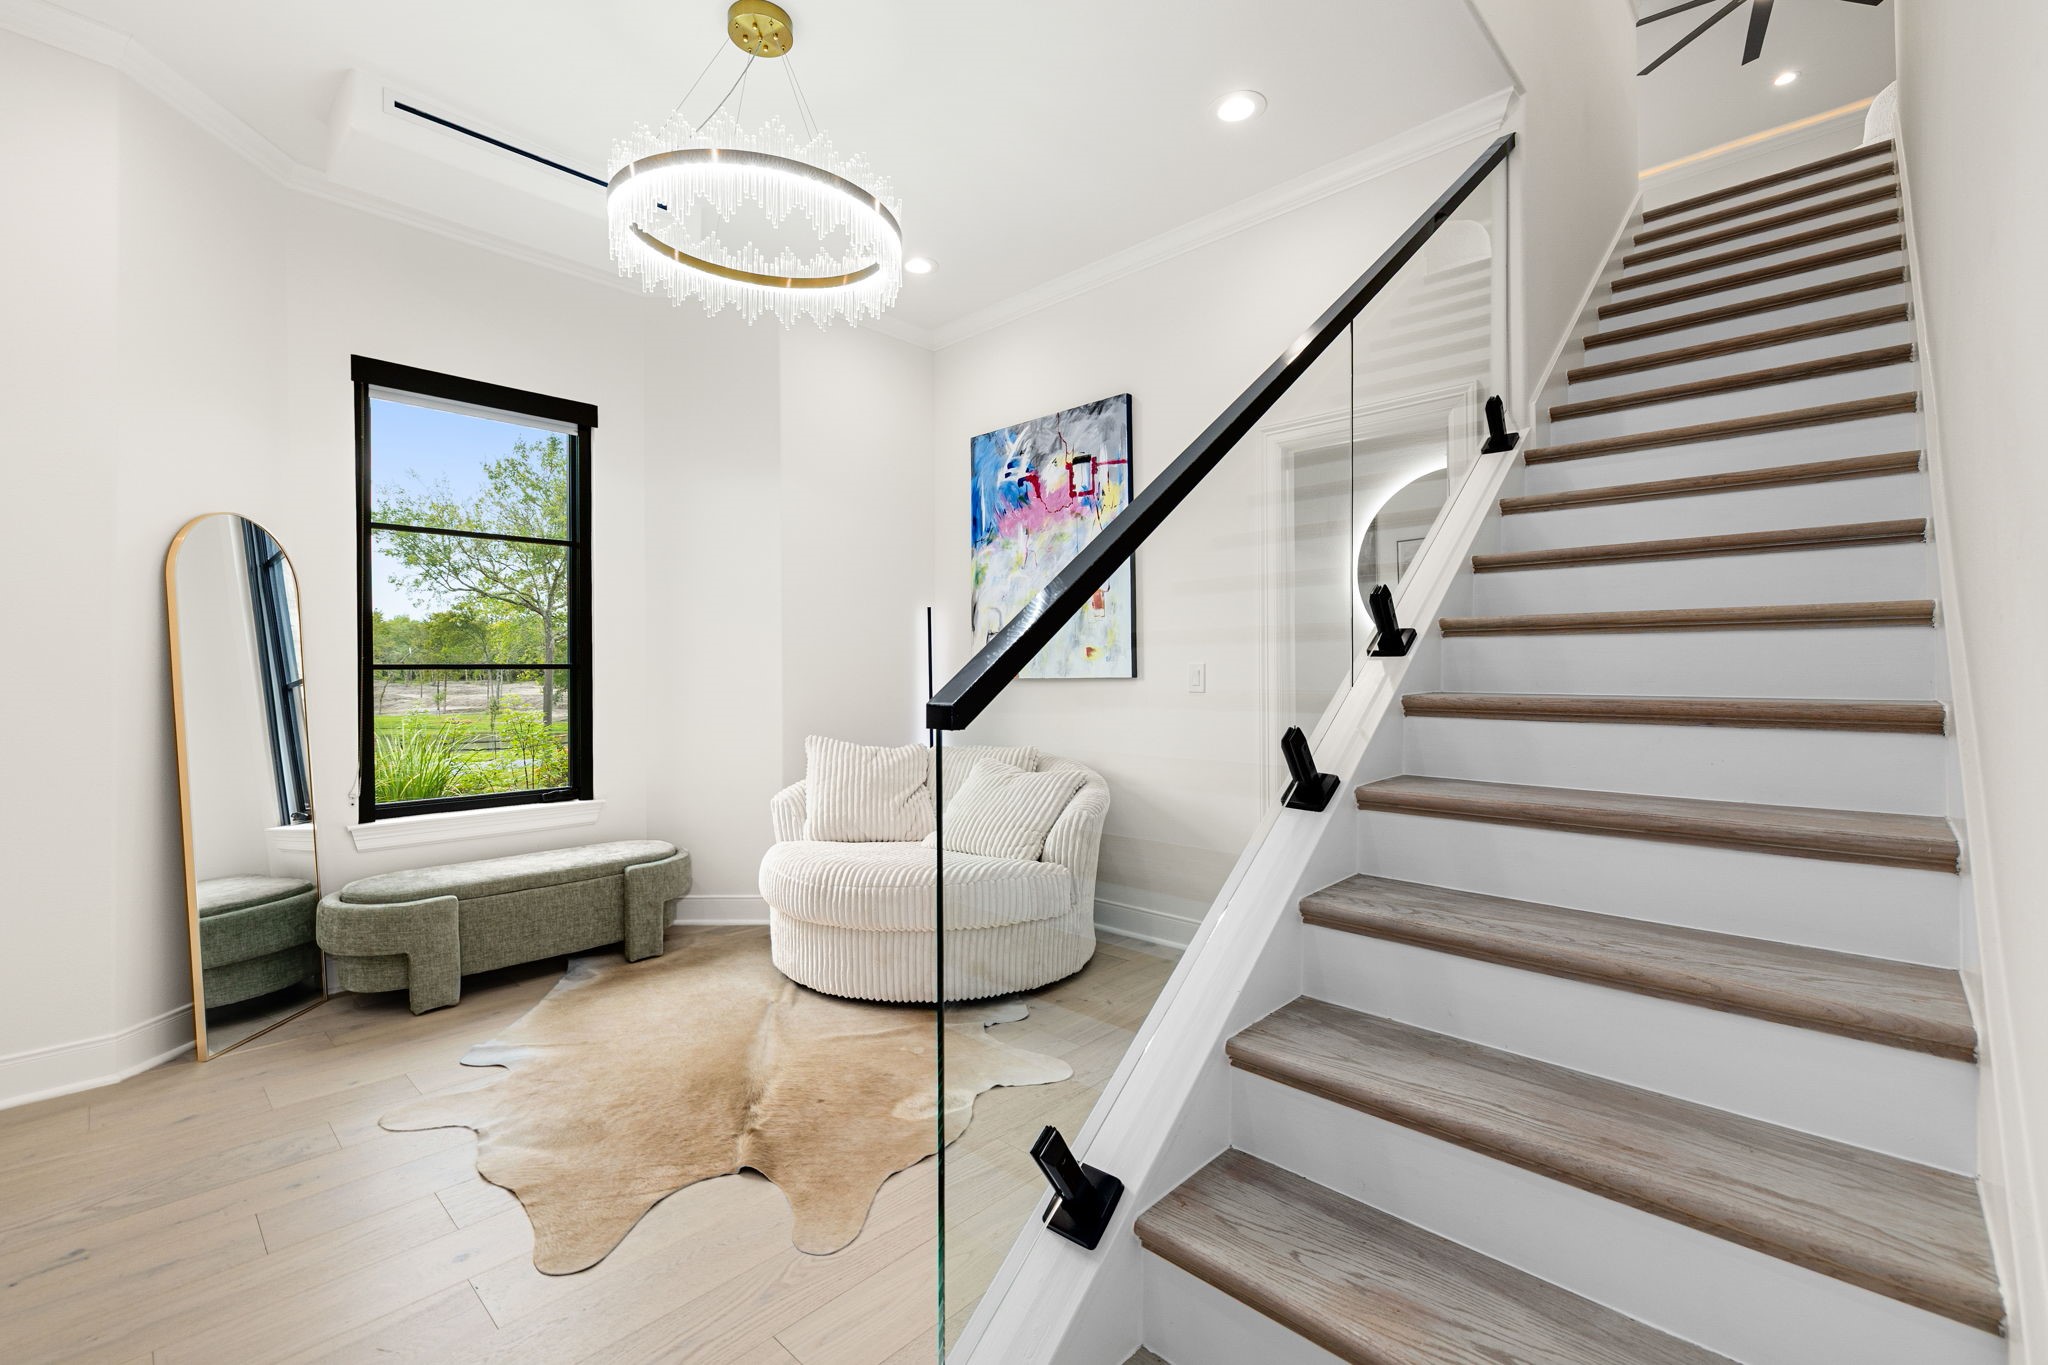
This bedroom suite includes a comfortable sitting area ideal for reading or unwinding. The adjacent staircase leads to a private upstairs retreat and studio, adding flexible bonus space to this suite.
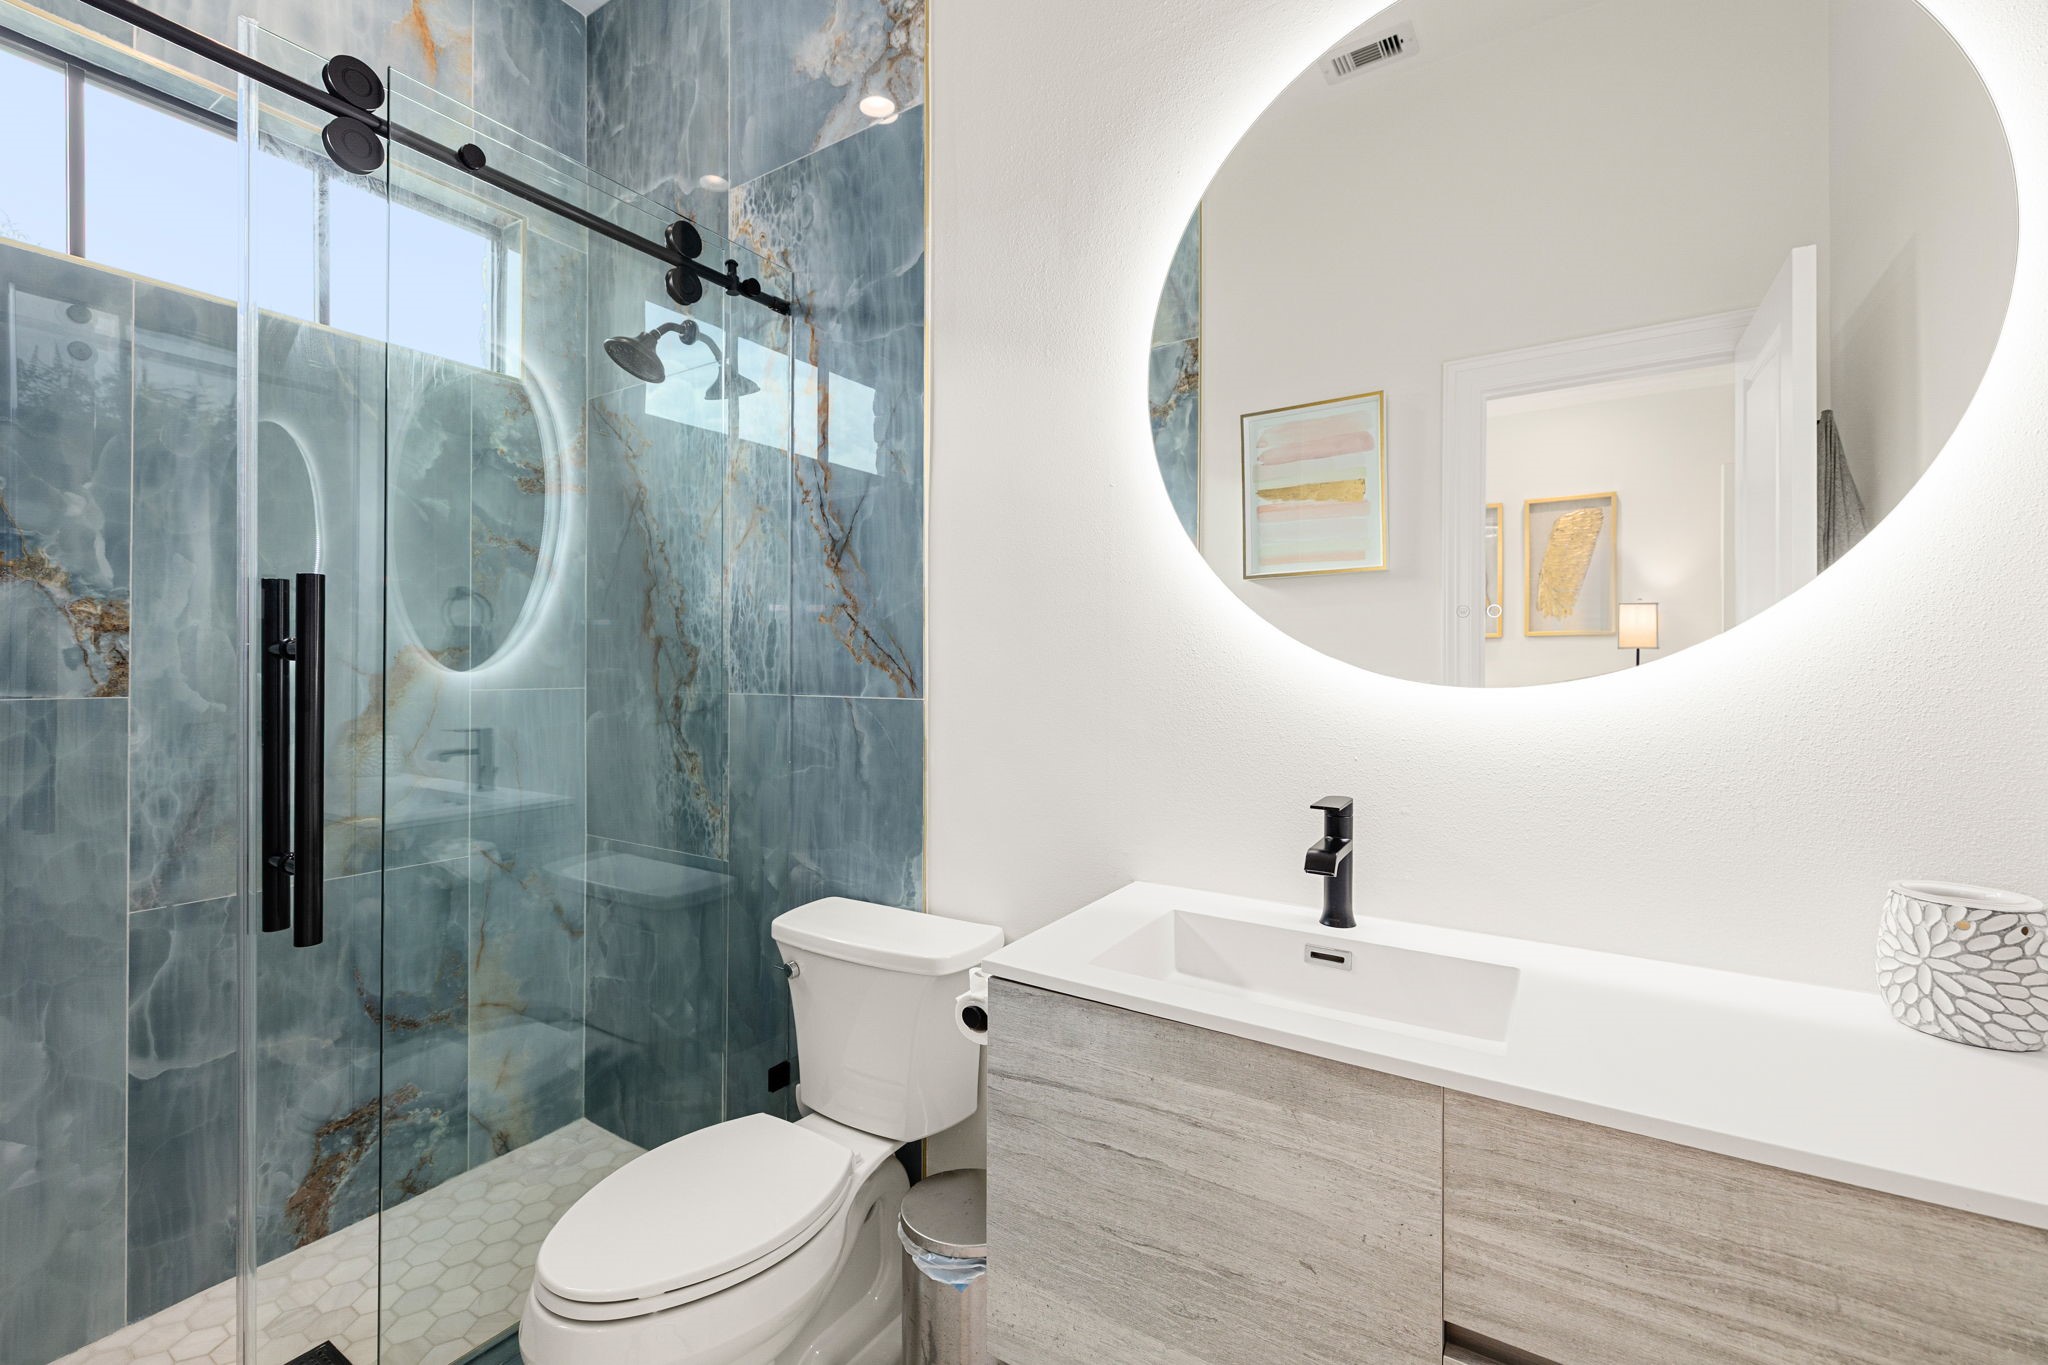
This secondary bathroom showcases a dramatic blue-toned stone-look tile shower surround, vanity, and an oversized backlit round mirror for a modern, spa-inspired feel.
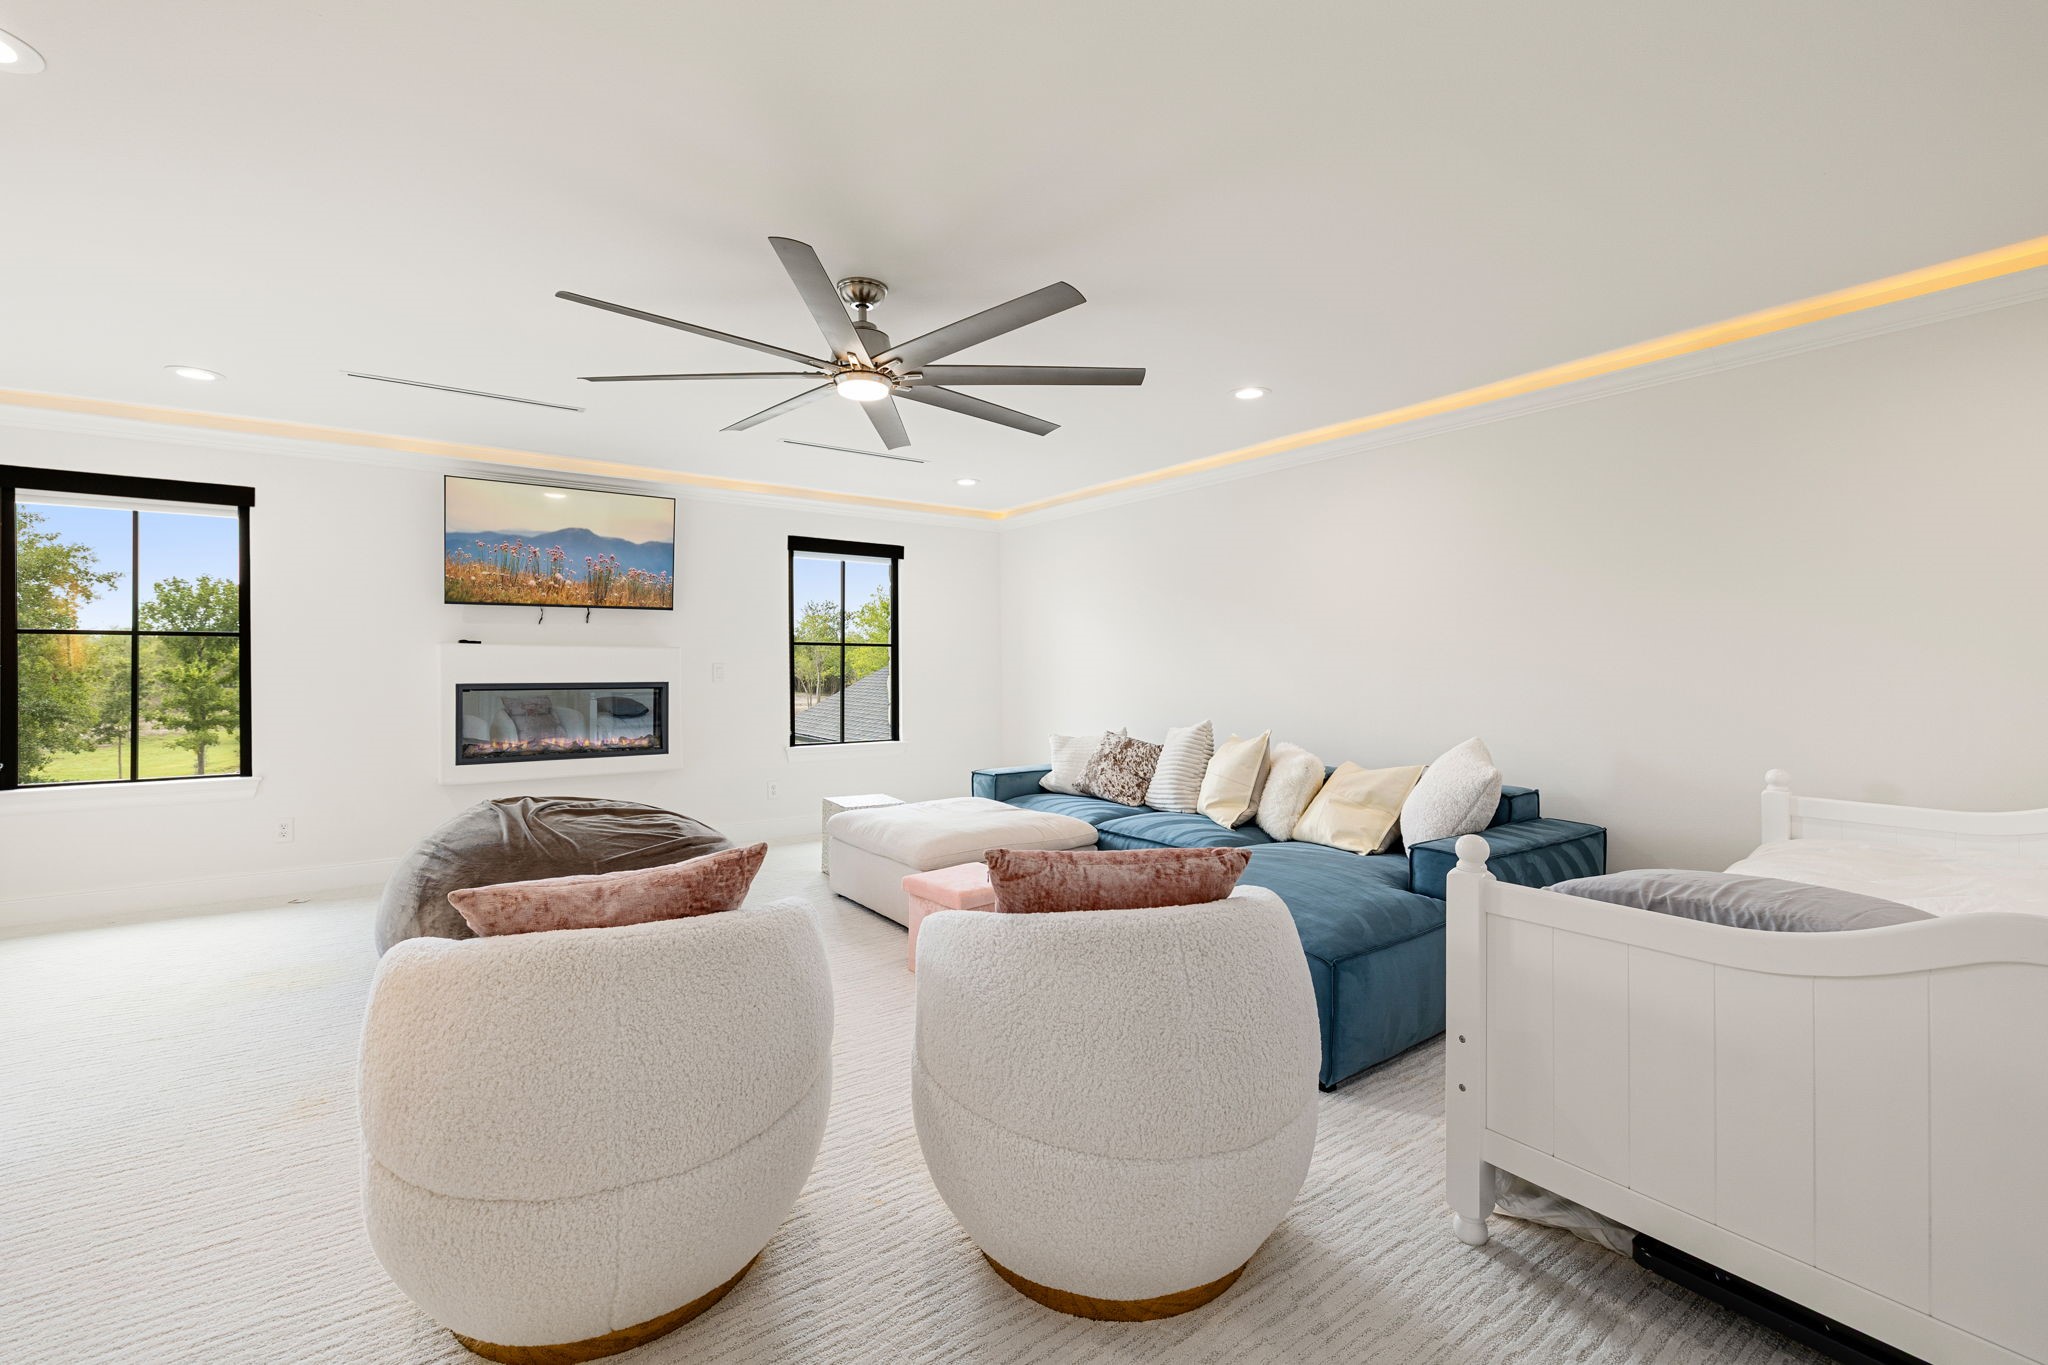
This upstairs retreat offers a generous lounge setup with a LED fireplace, and plush seating — flexible space suited for a second living area, media lounge, or family hangout.
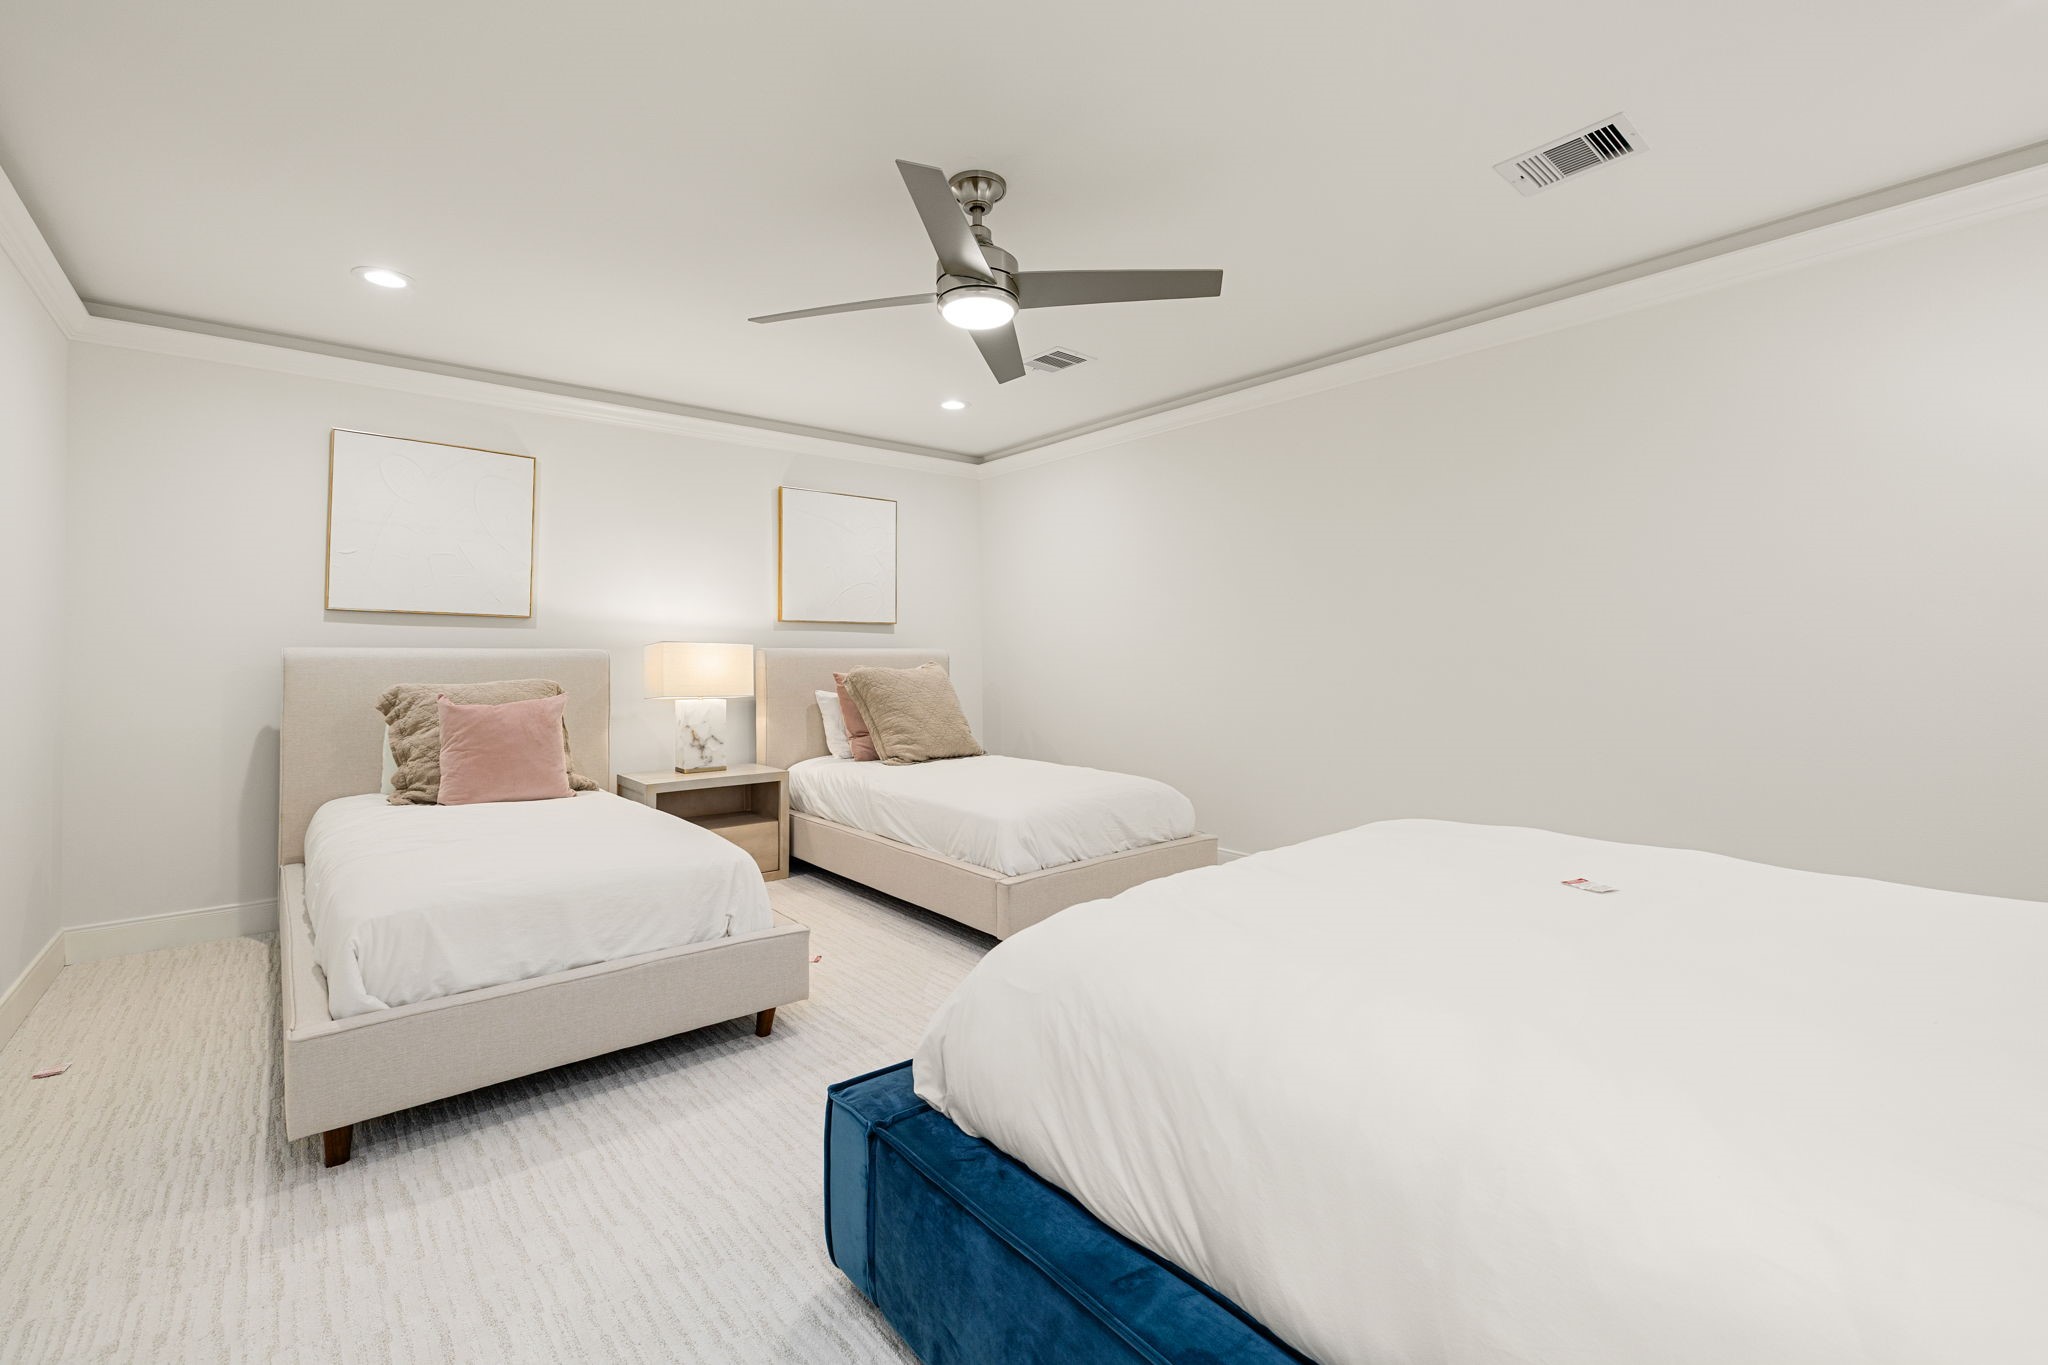
This upstairs studio offers flexible sleeping arrangements for guests or family, situated just next to the private retreat for easy flow between the two bonus spaces.
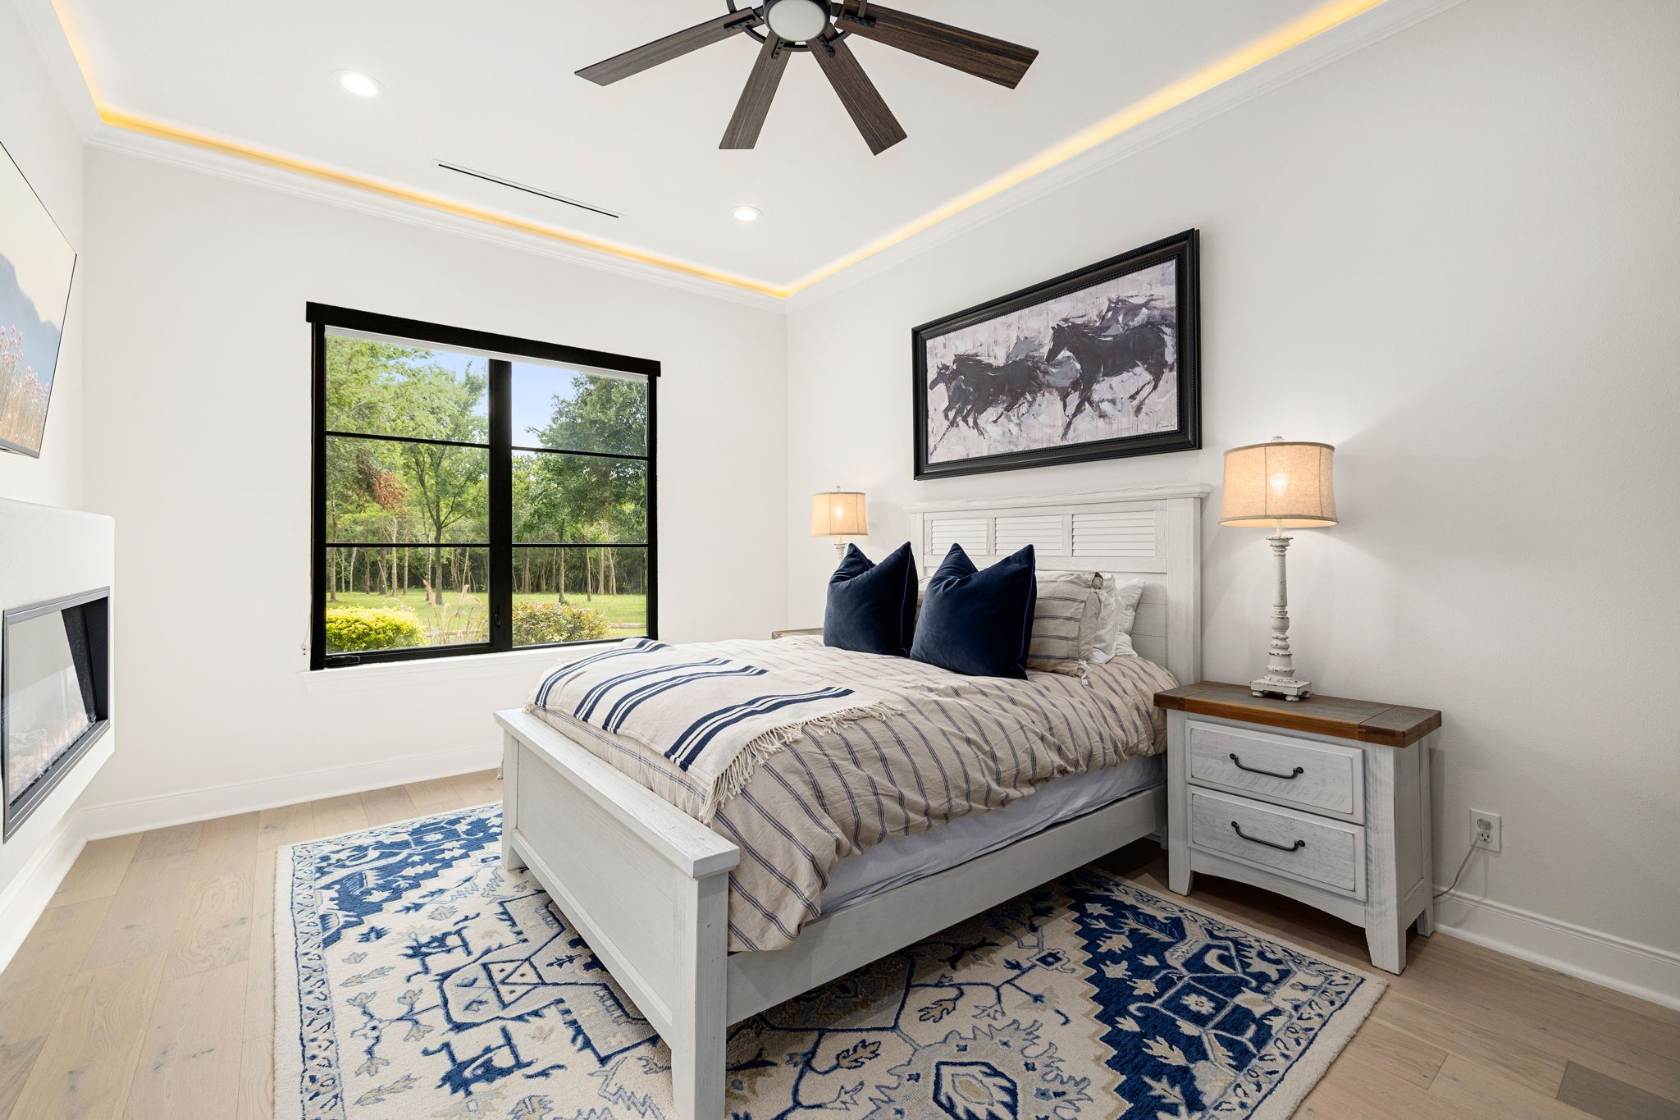
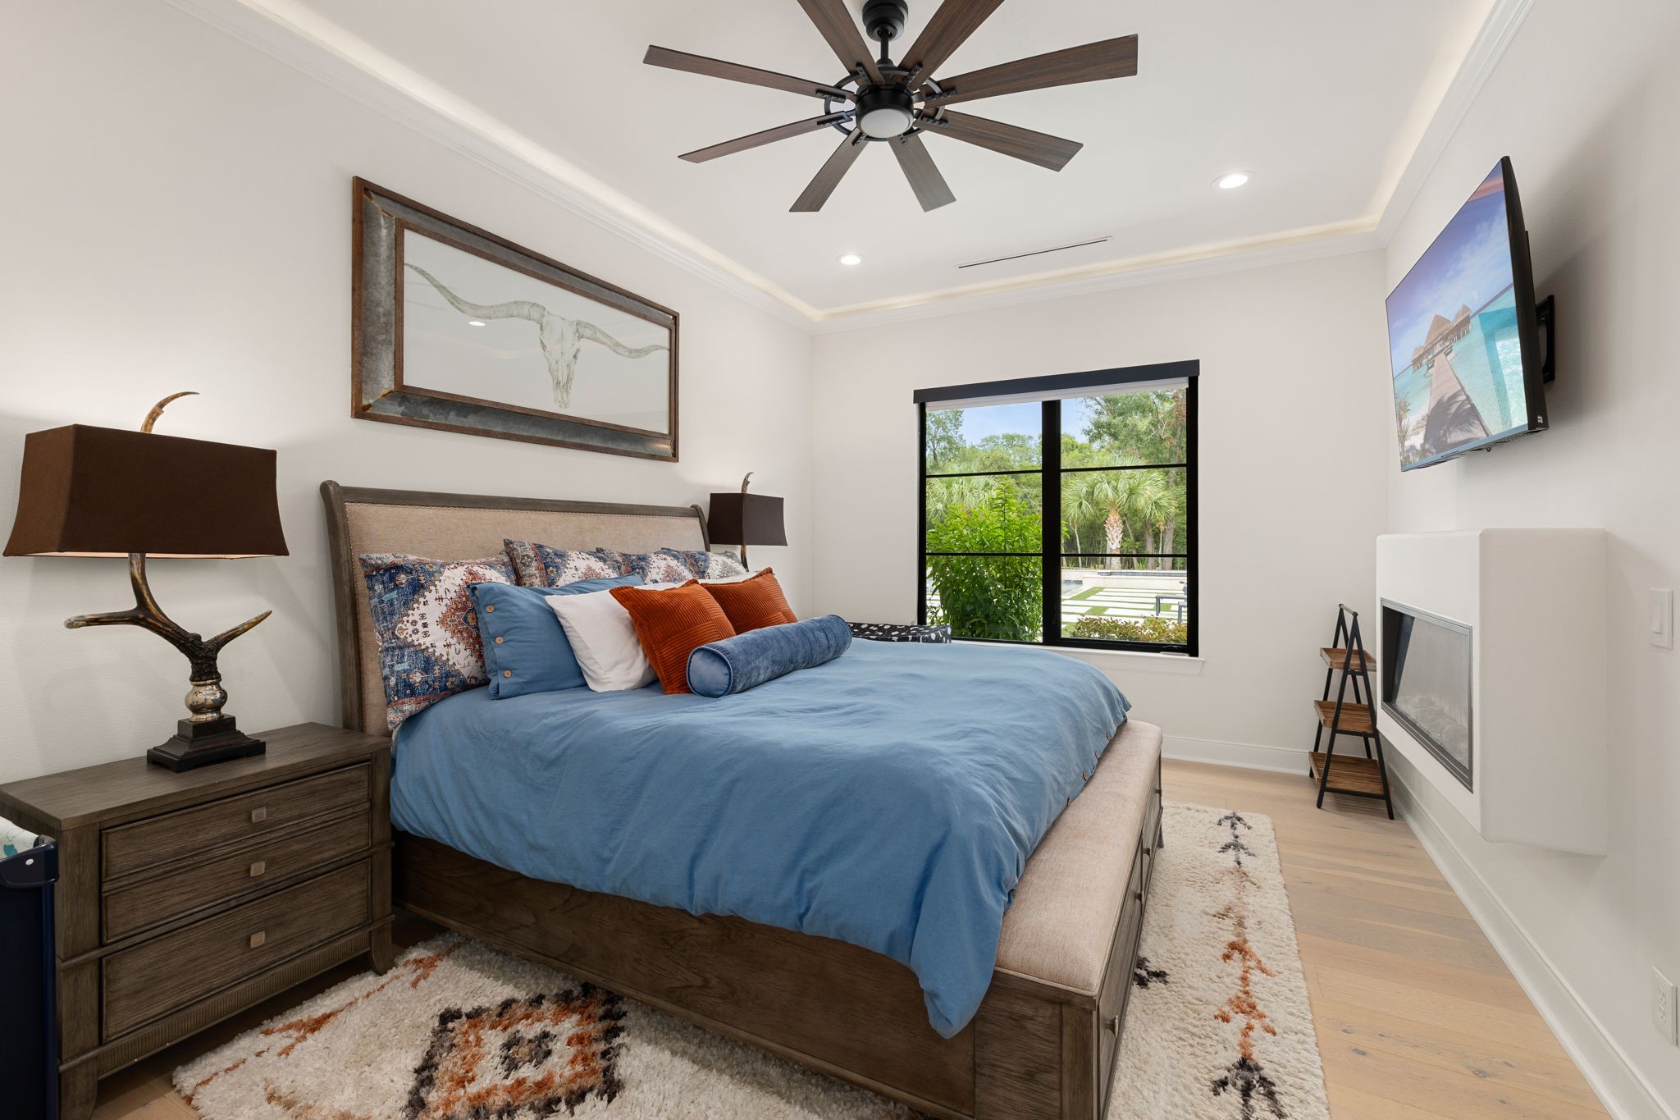
Warm and inviting, this secondary bedroom features a high ceilings with accent lighting, a LED fireplace, and picturesque views of the tree-lined grounds through large windows.
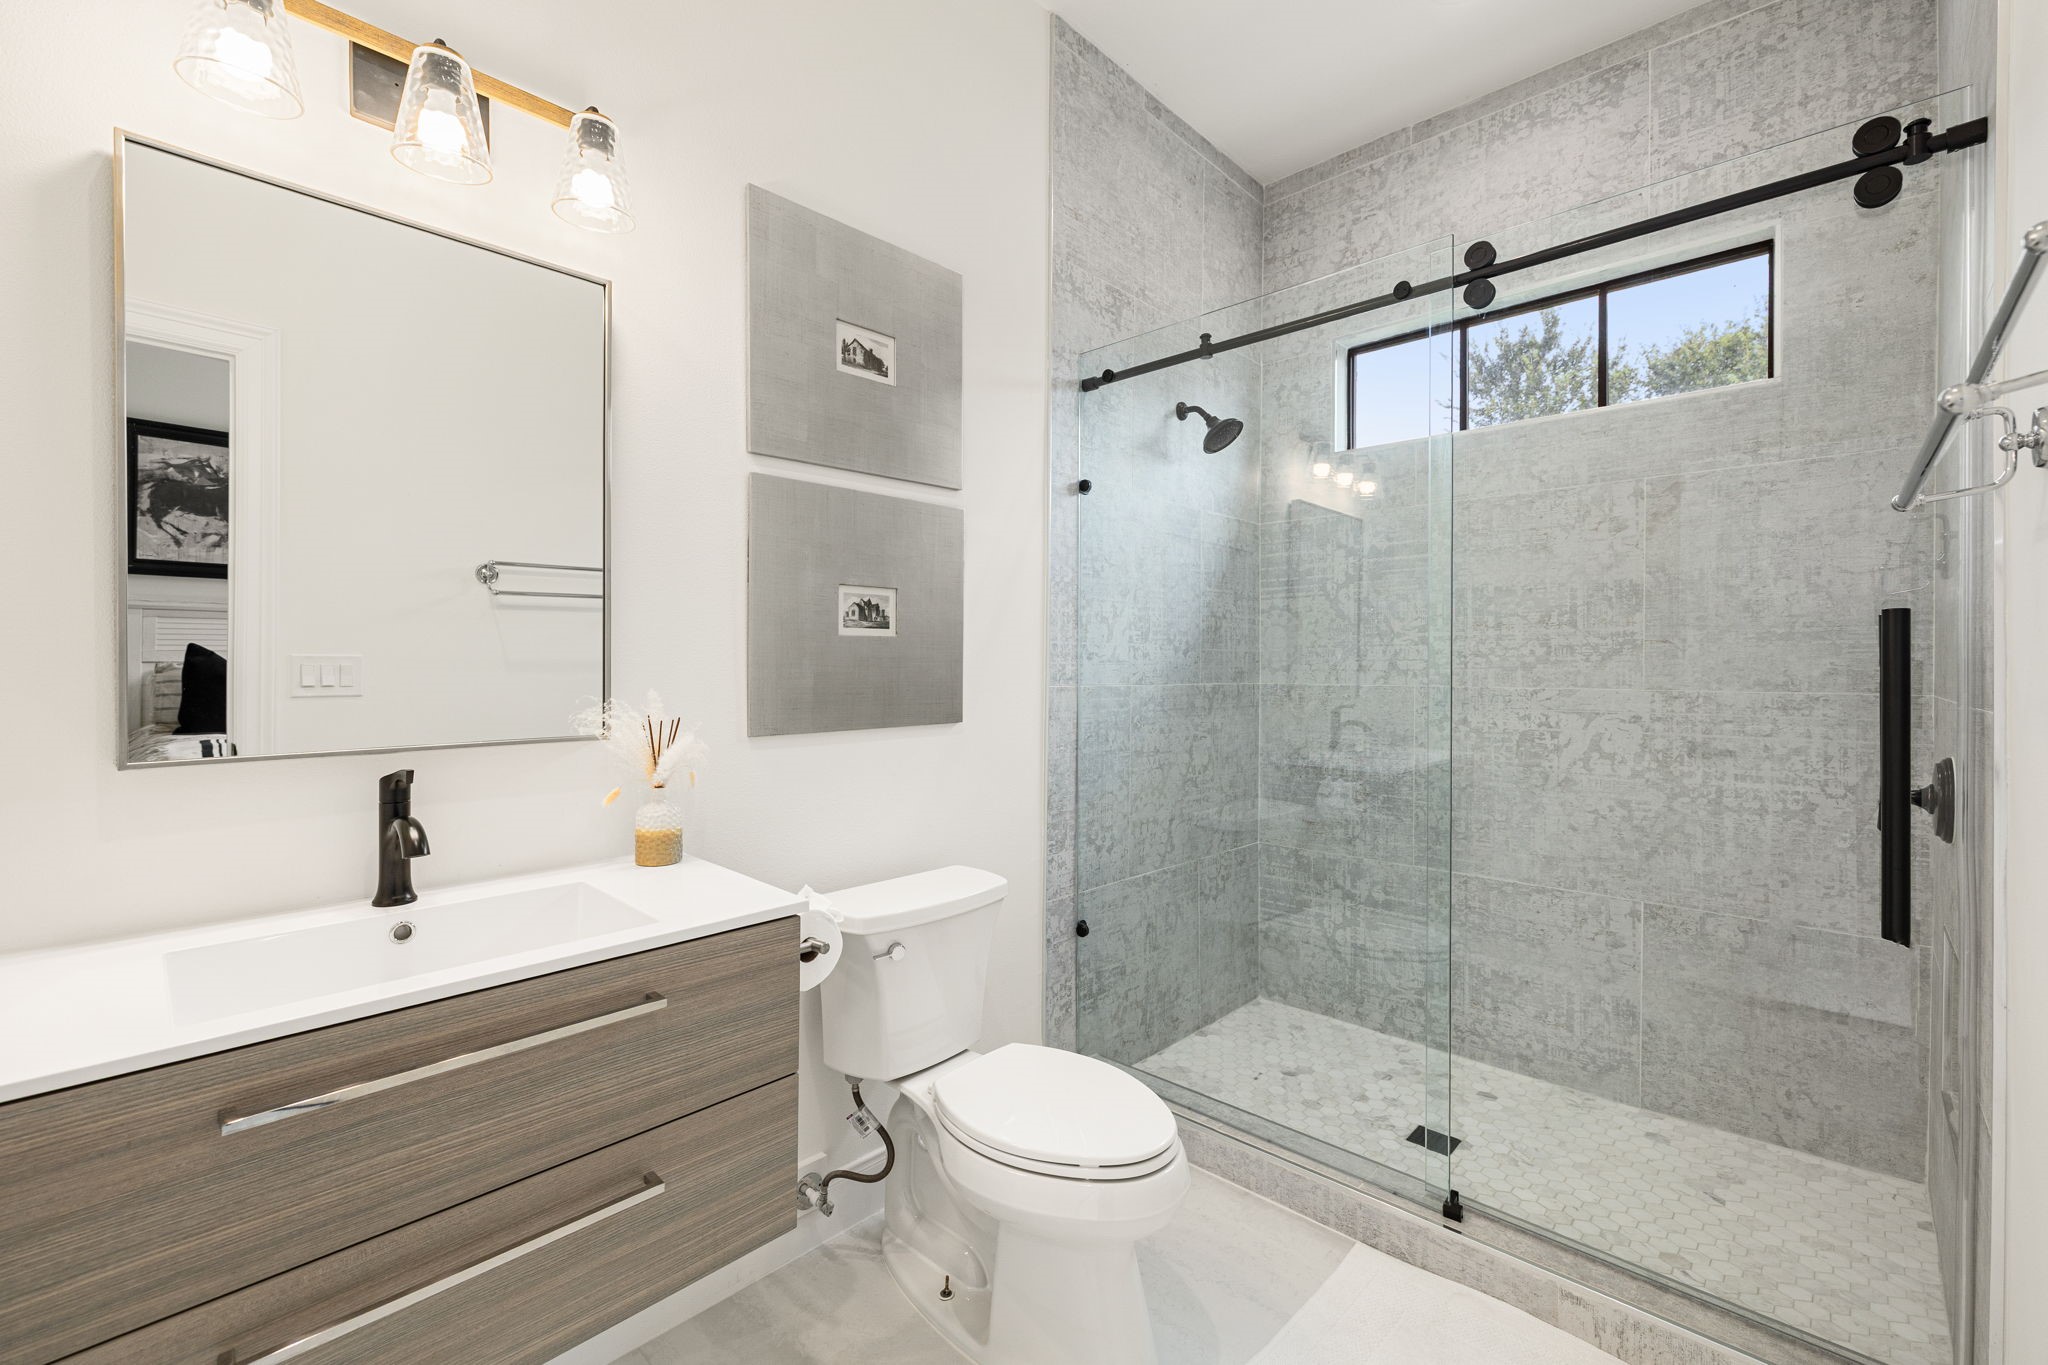
This secondary bathroom offers a clean, contemporary look with a large vanity, framed mirror, and a glass-enclosed shower finished in textured tile.
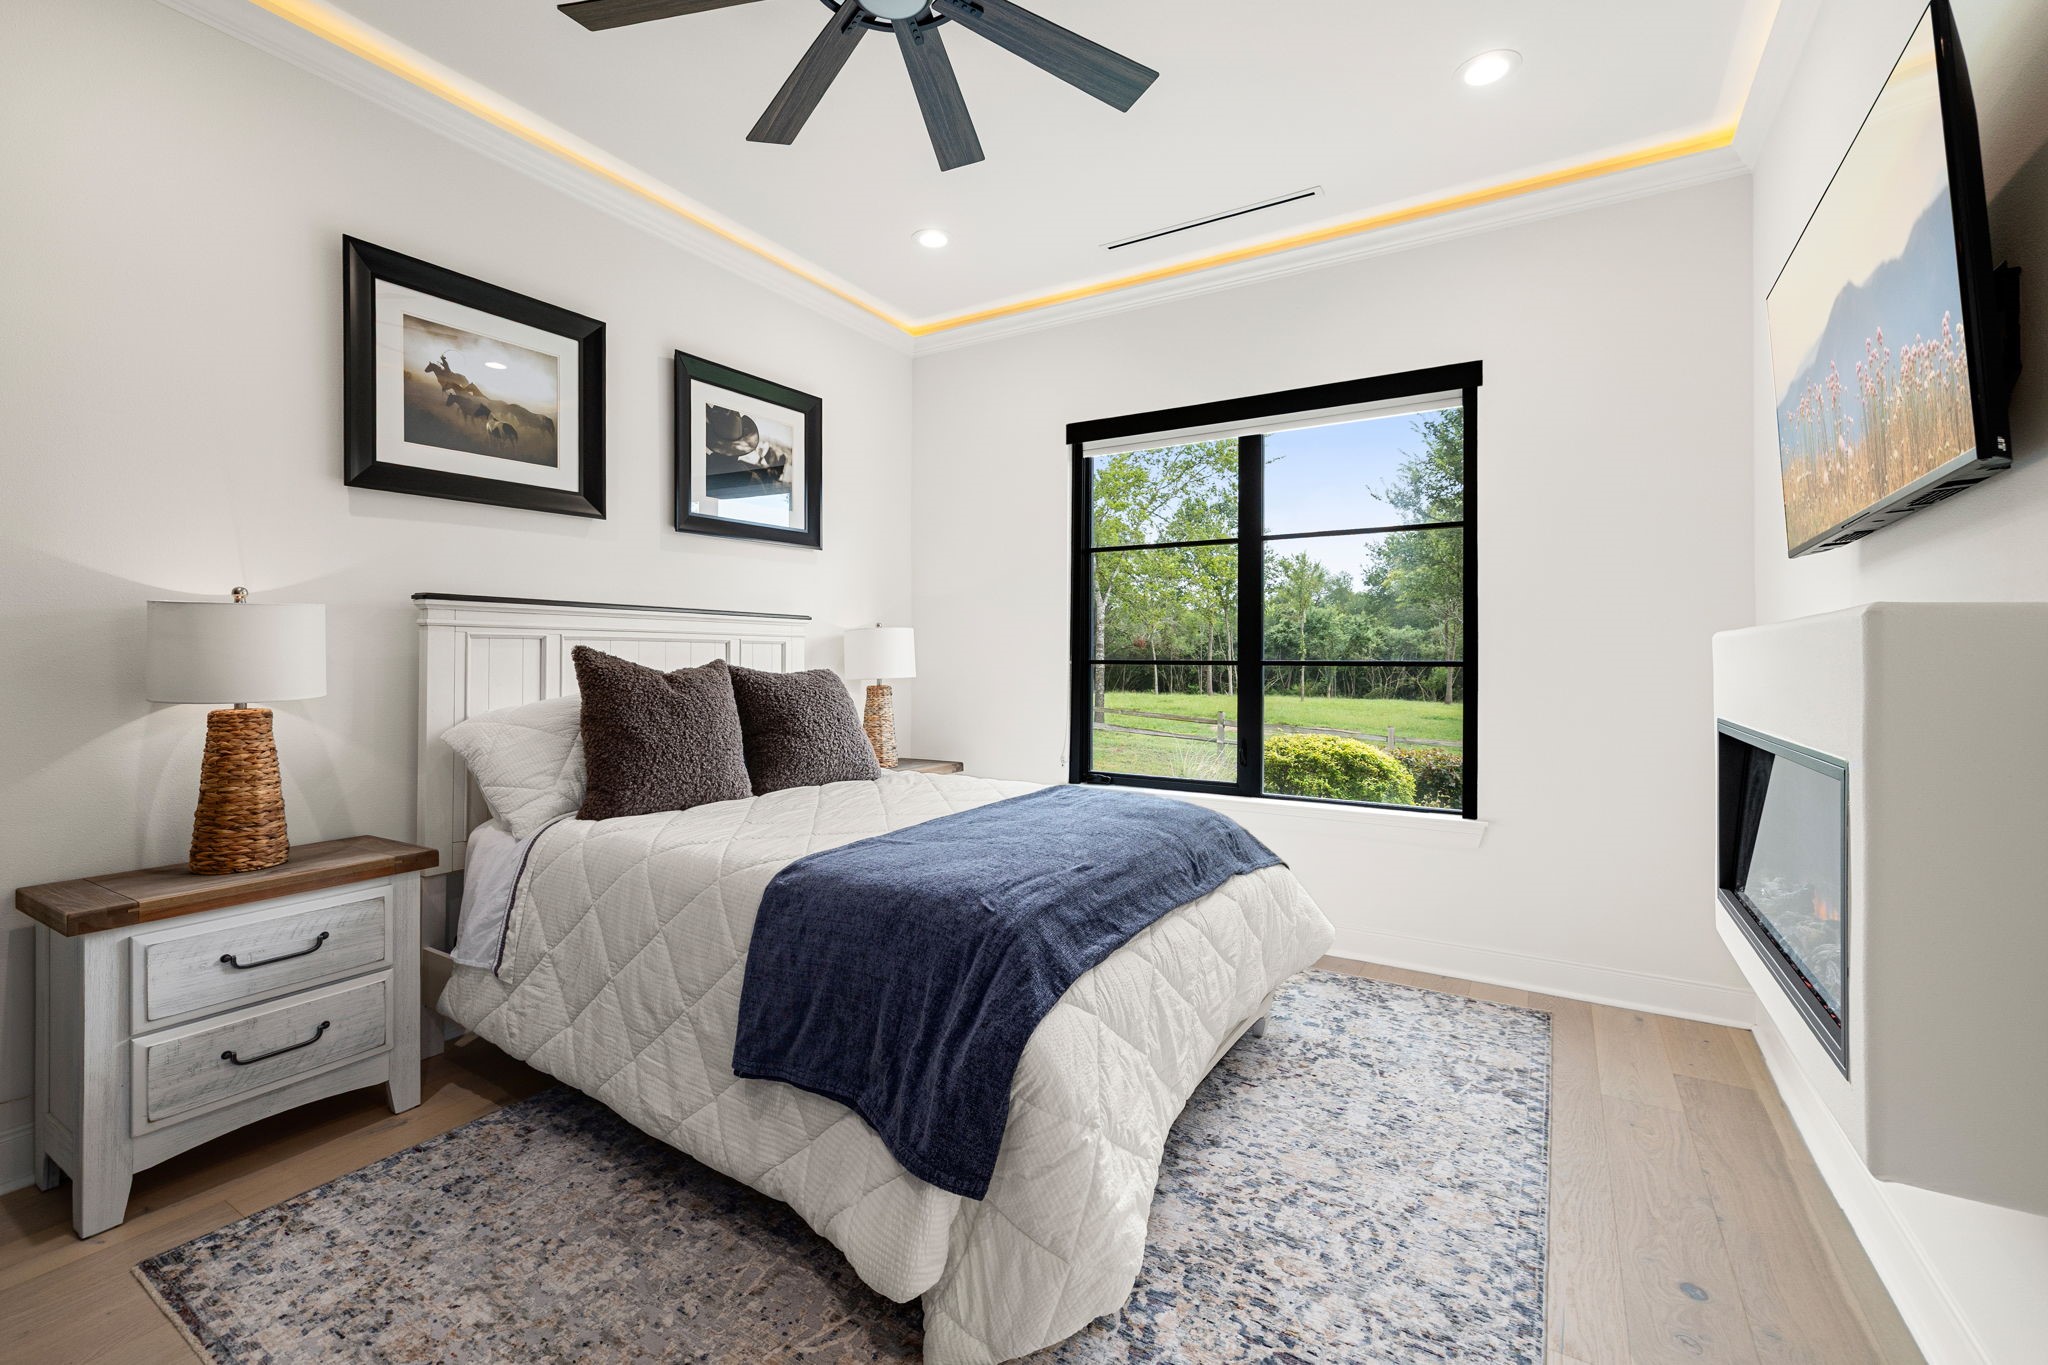
This secondary bedroom features a tray ceiling with accent lighting and a built-in LED fireplace, with large windows overlooking the wooded grounds.
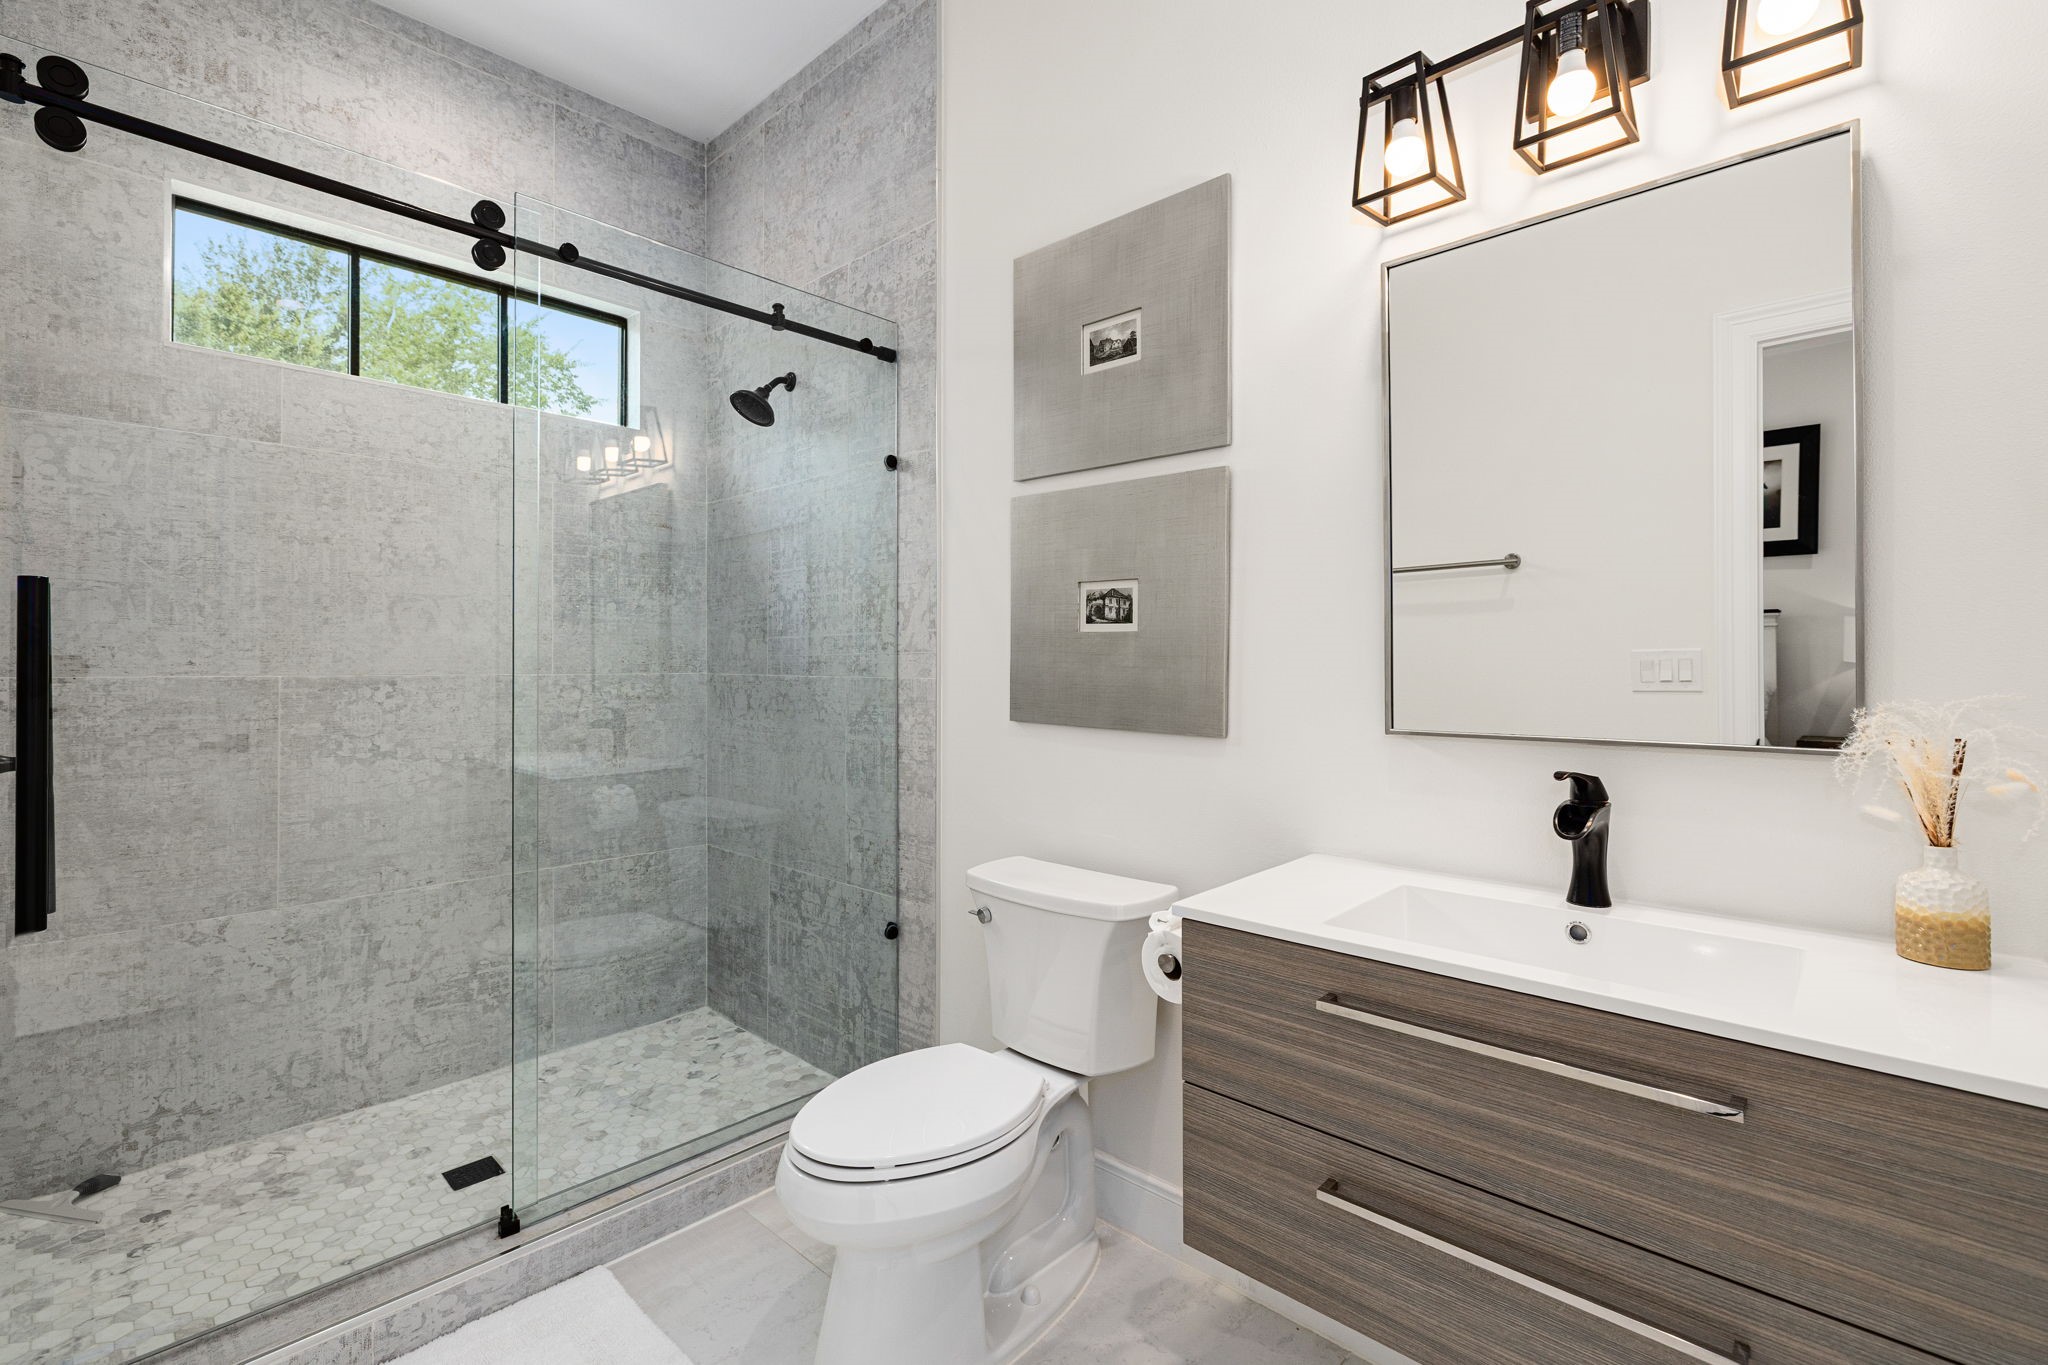
This secondary bathroom offers a walk-in glass shower finished in textured tile, a large vanity, and a large mirror, a clean, contemporary space with natural light from the shower's transom window.
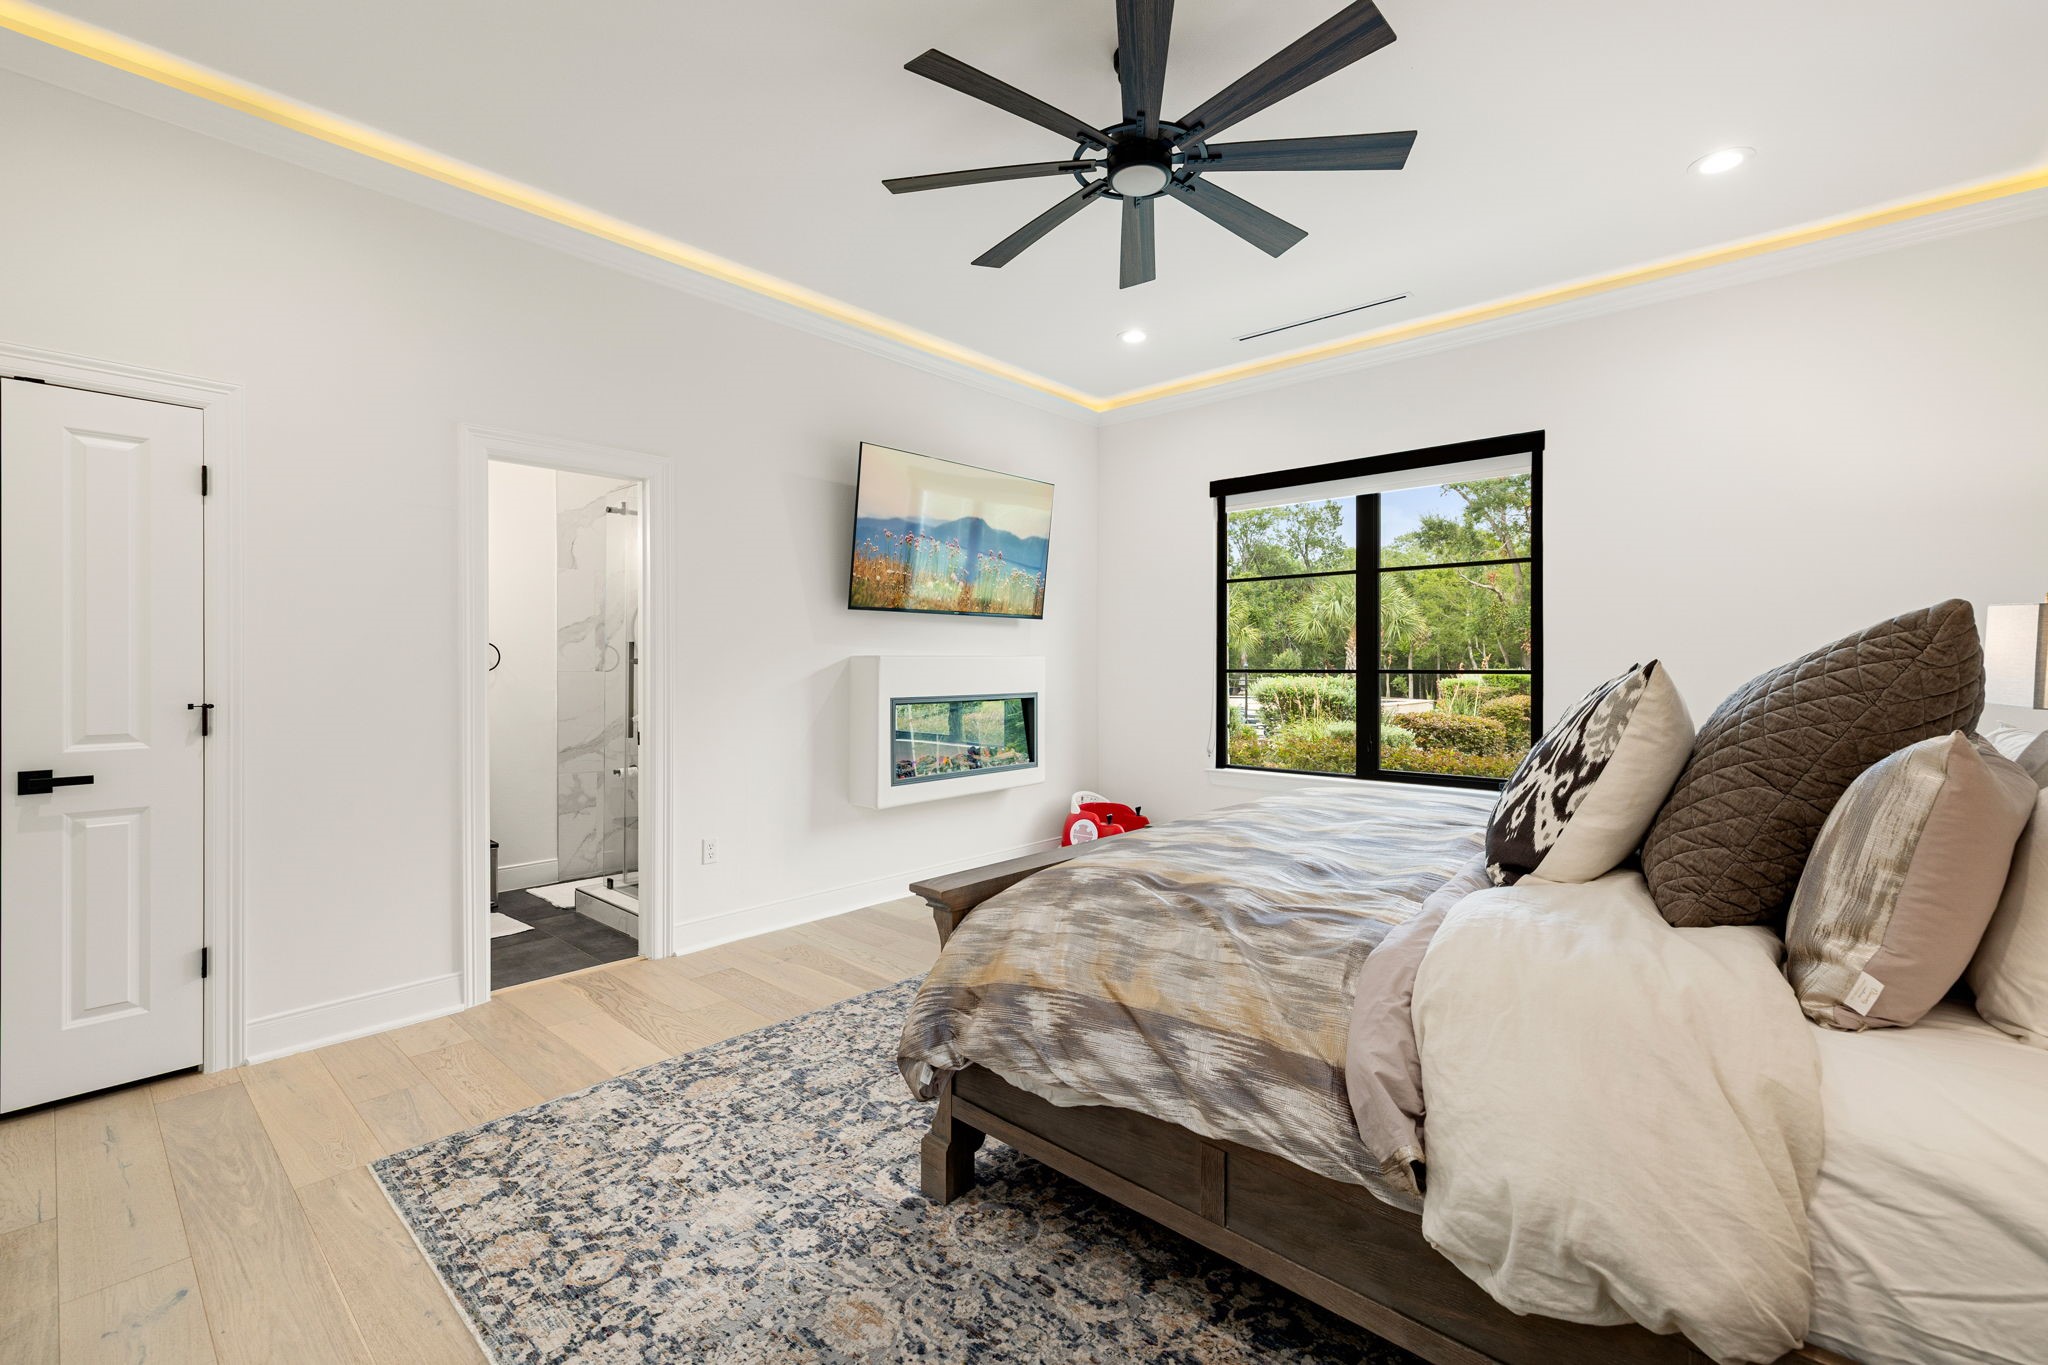
This bedroom features a large retreat with accent lighting, a mounted TV and fireplace, and a private ensuite bathroom just off the room.
This secondary bedroom offers a comfortable retreat with a built-in LED fireplace and large windows framing views of the pool and grounds beyond.
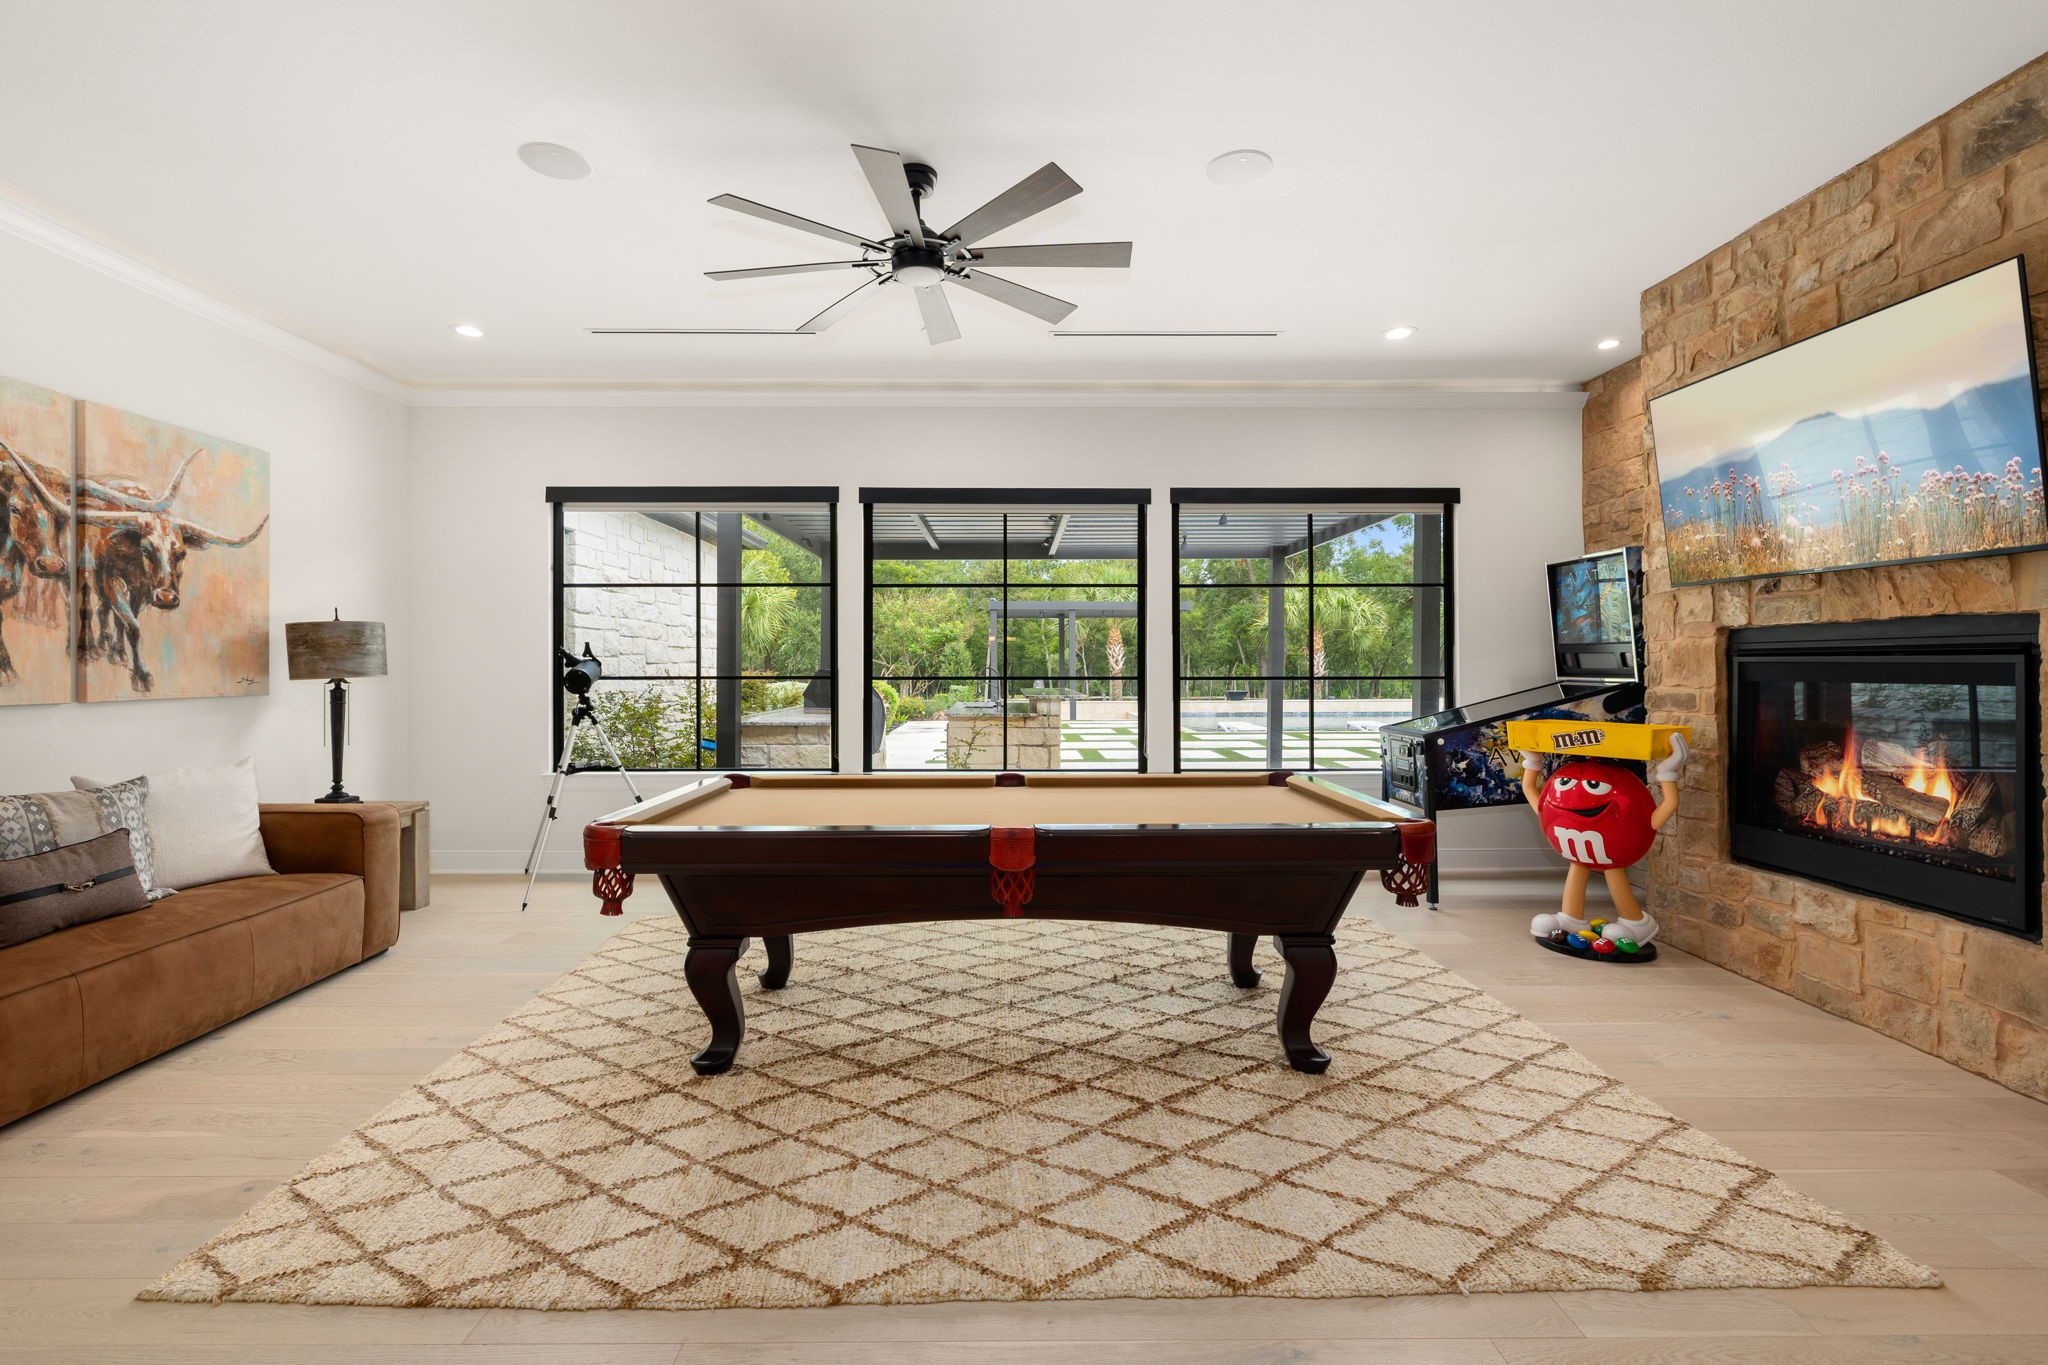
The recreation room centers around a stacked stone fireplace, with large windows framing views of the pool and covered patio beyond — an ideal gathering space for game nights and entertaining.
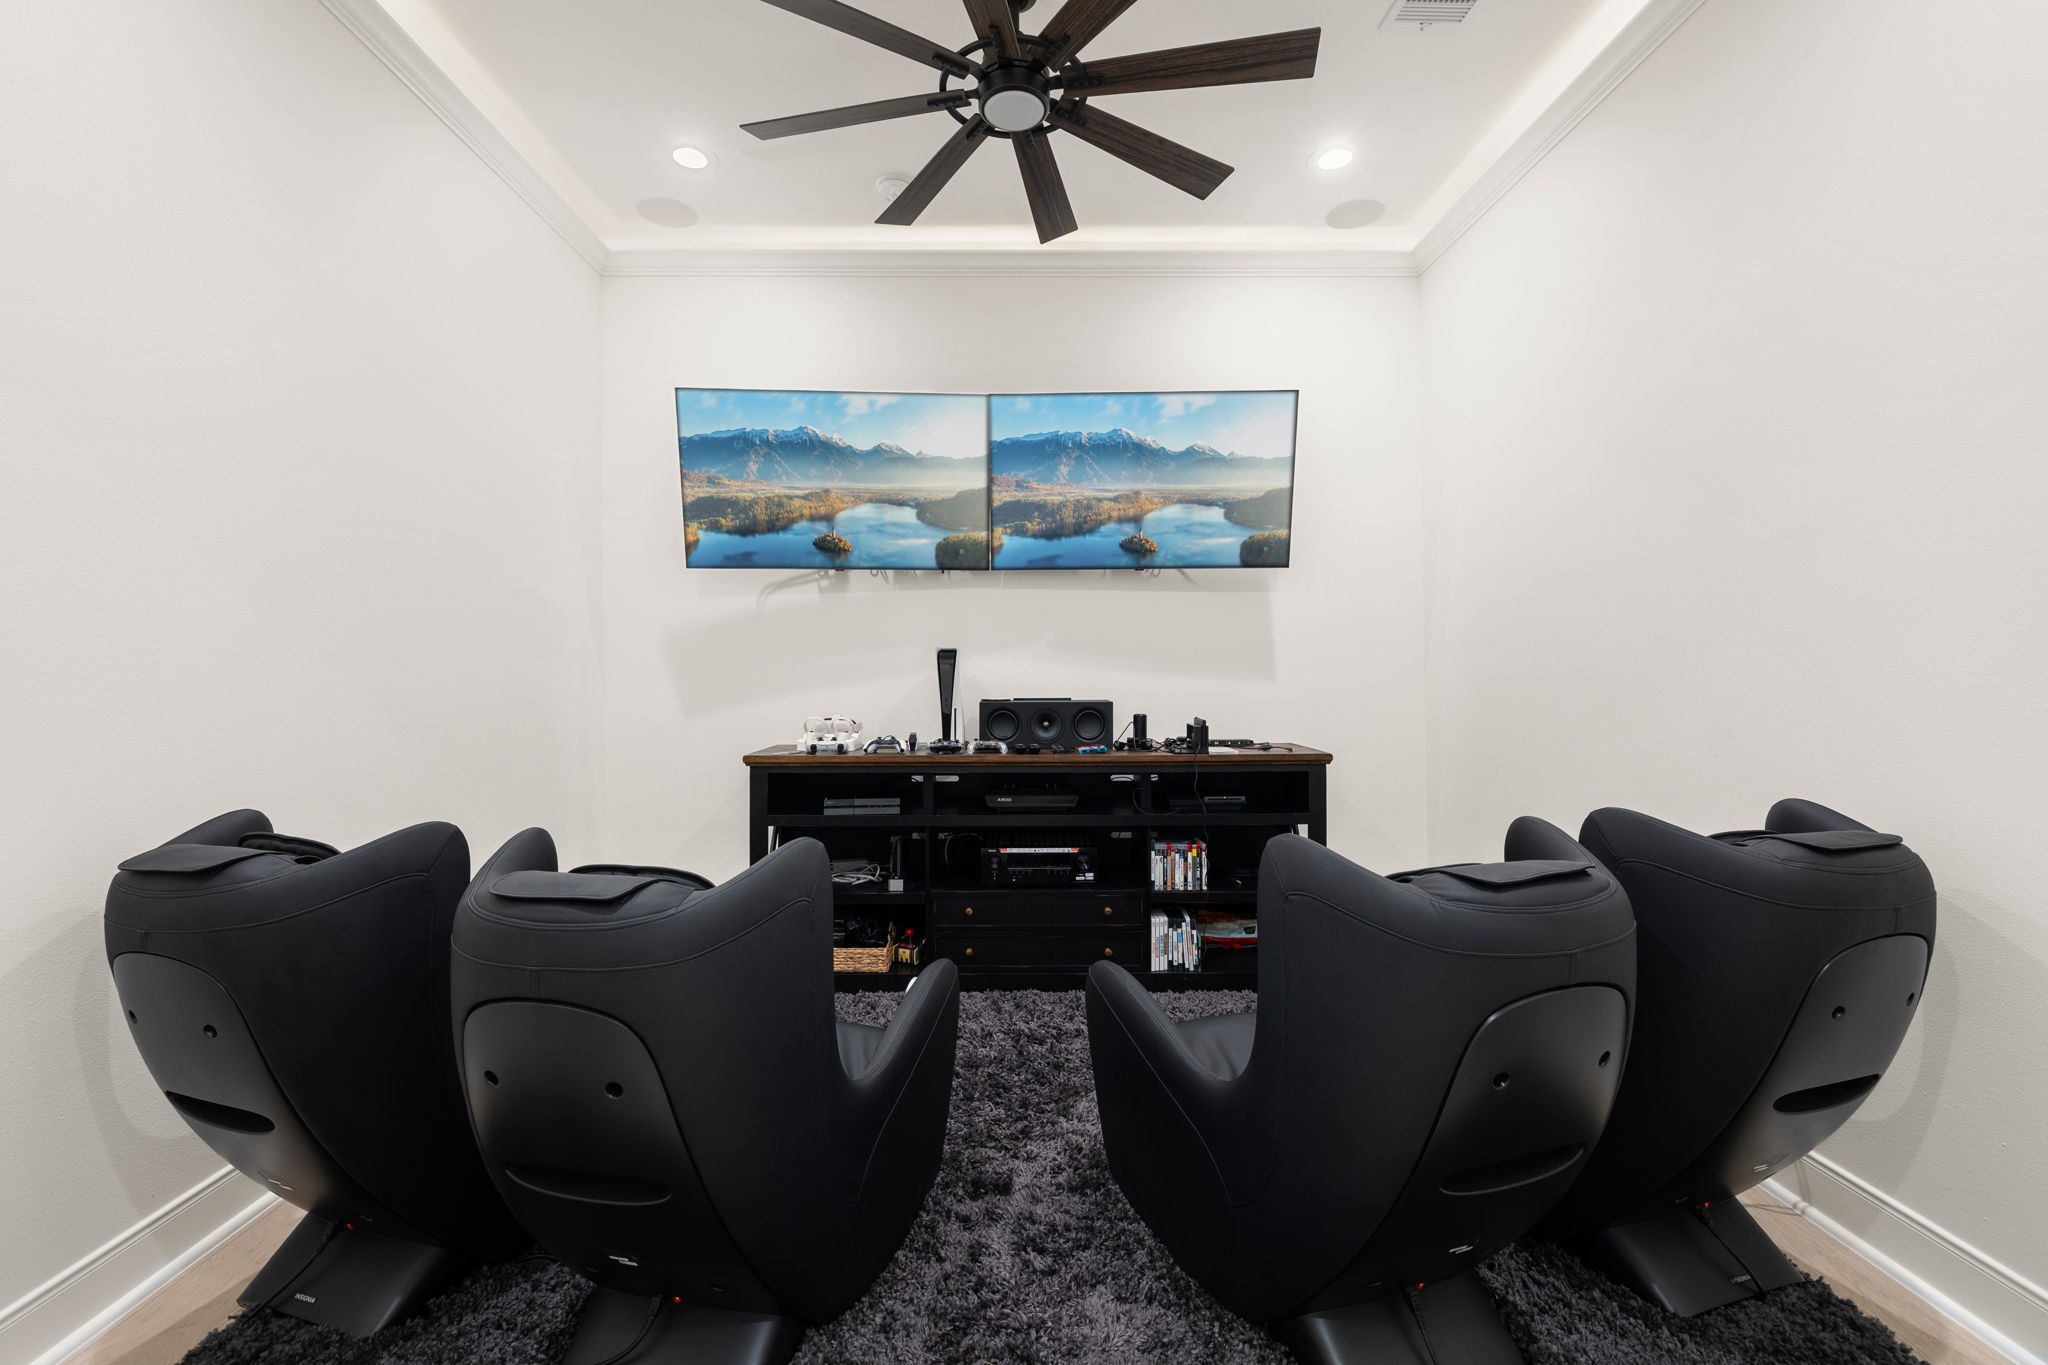
This dedicated gamers room offers a purpose-built space for entertainment, outfitted with reclining gaming chairs designed for extended play and immersive enjoyment.
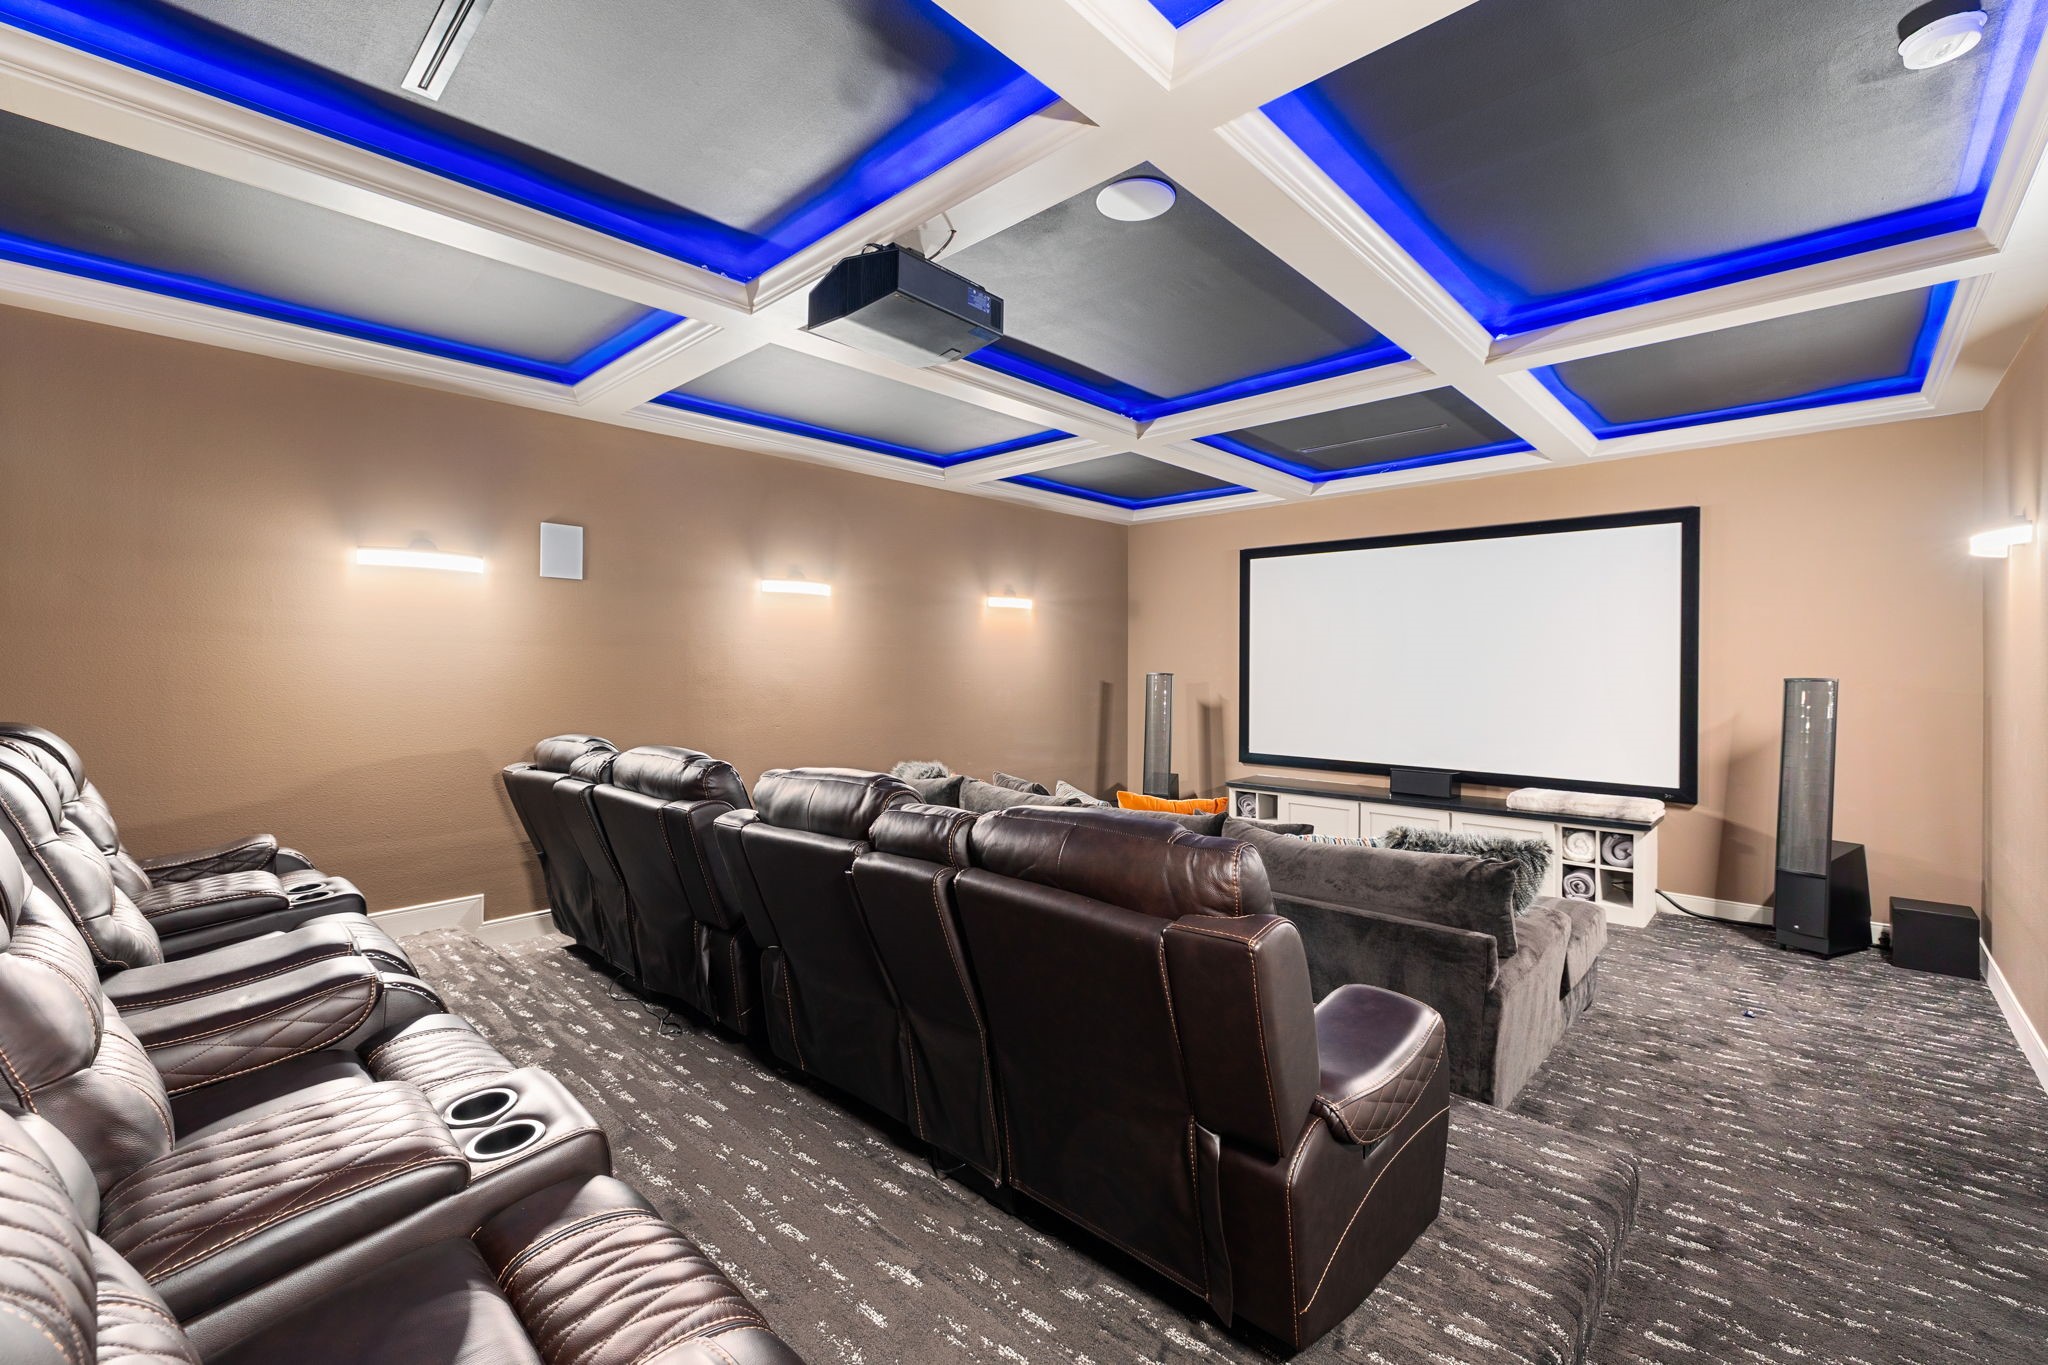
This dramatic media room features tiered stadium seating, a coffered ceiling with color-changing LED accent lighting, and a ceiling-mounted projector — a true home theater experience.
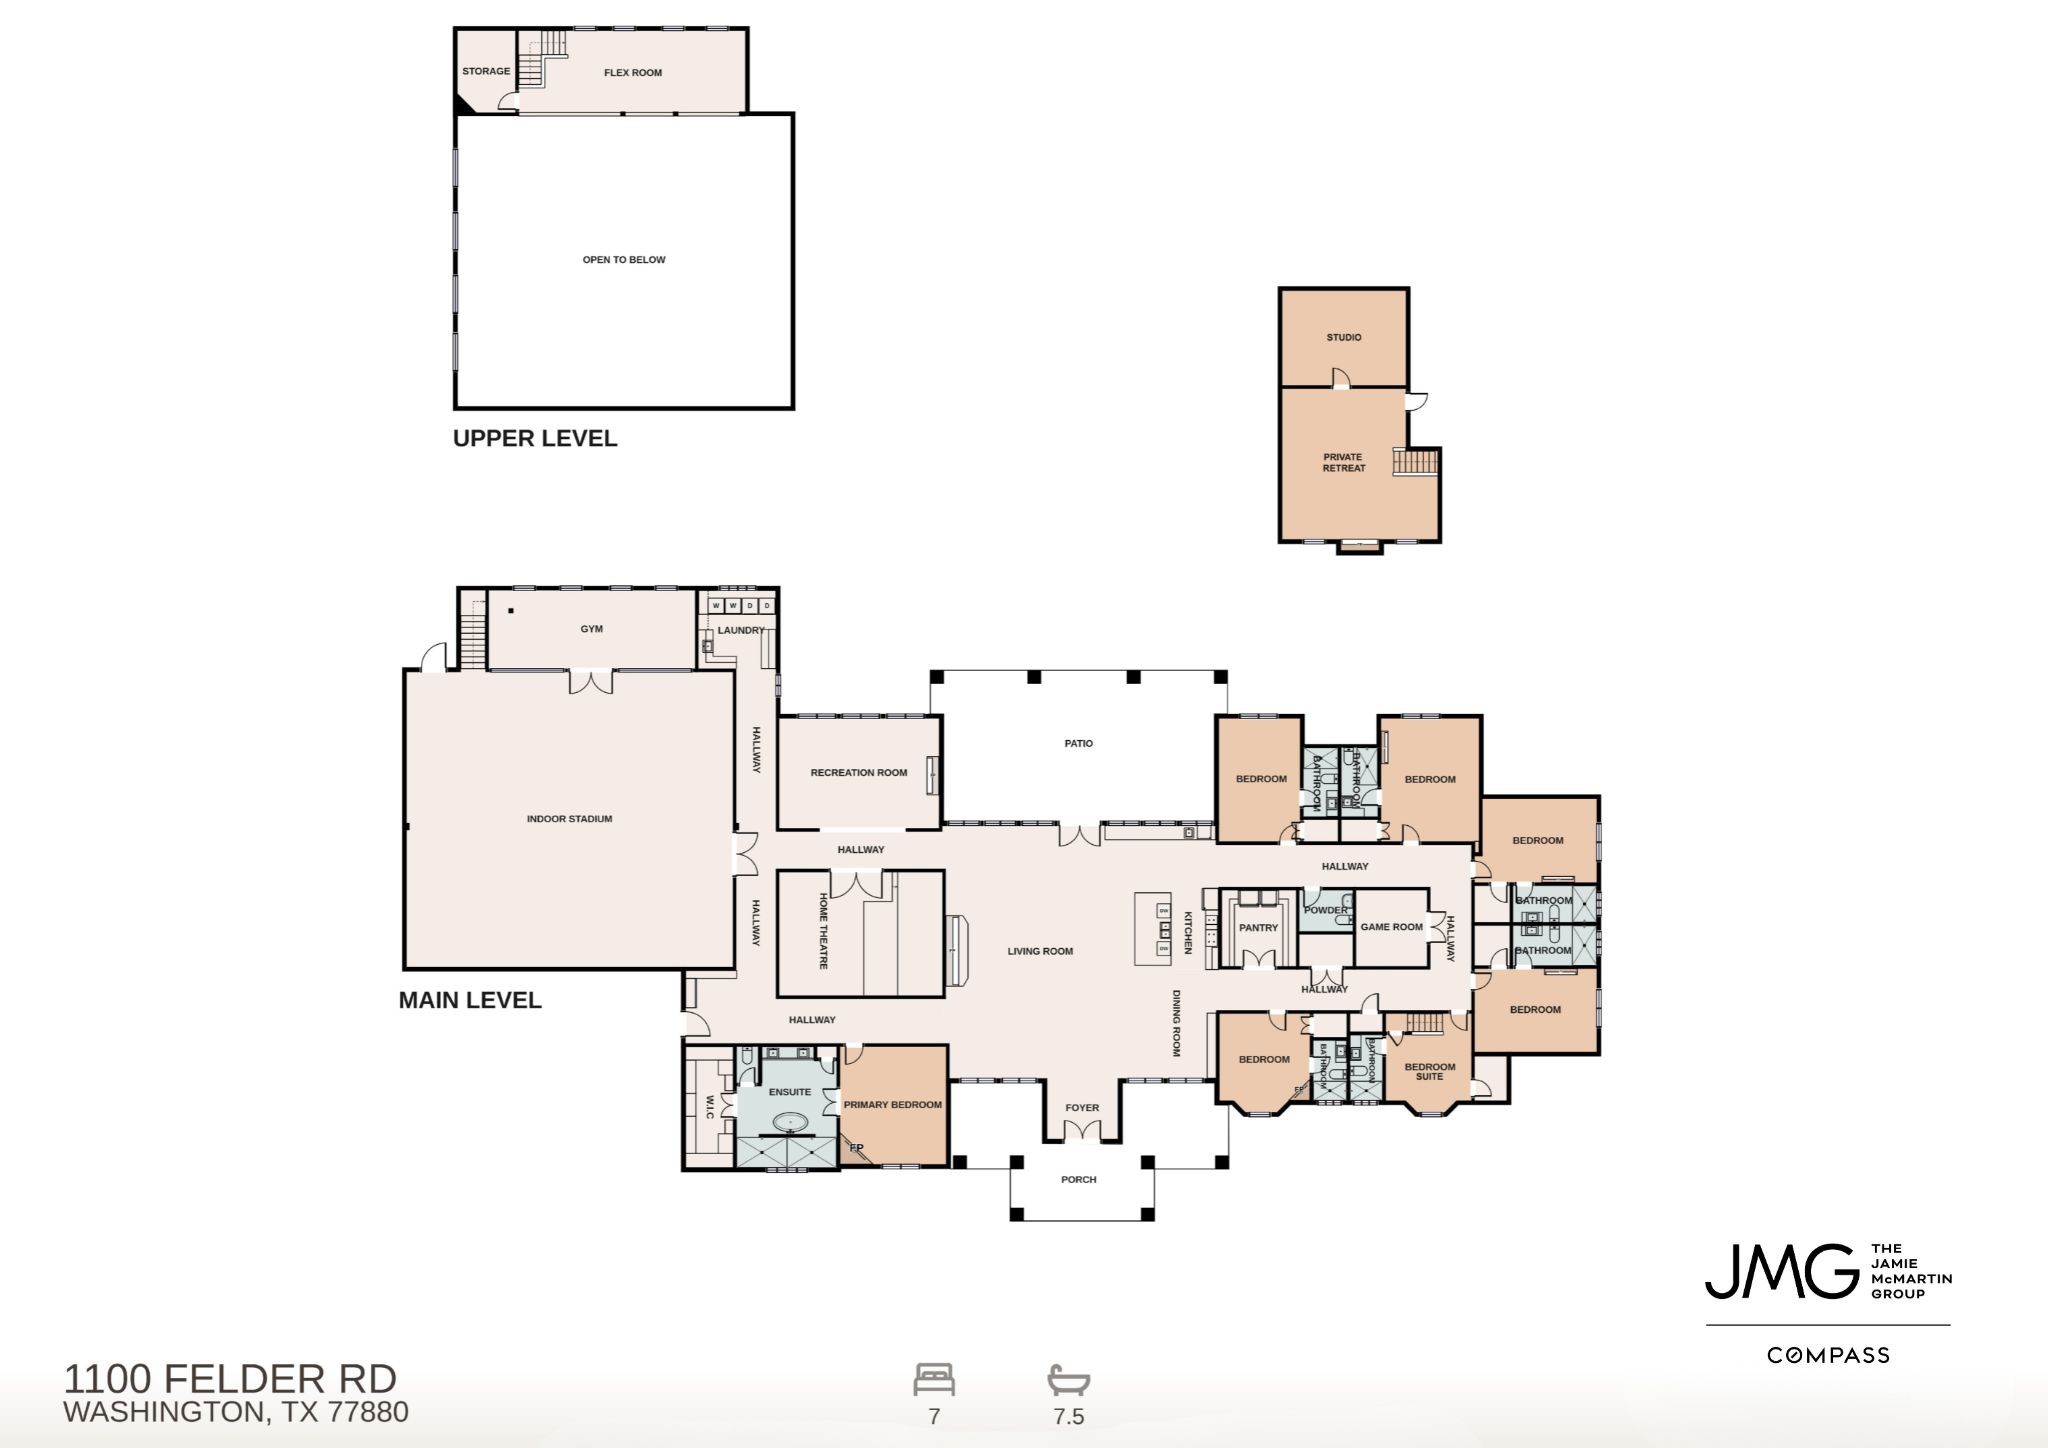
At the heart of the estate's private recreation wing, the indoor basketball court is complemented by an adjoining fitness studio and versatile upper-level flex space.
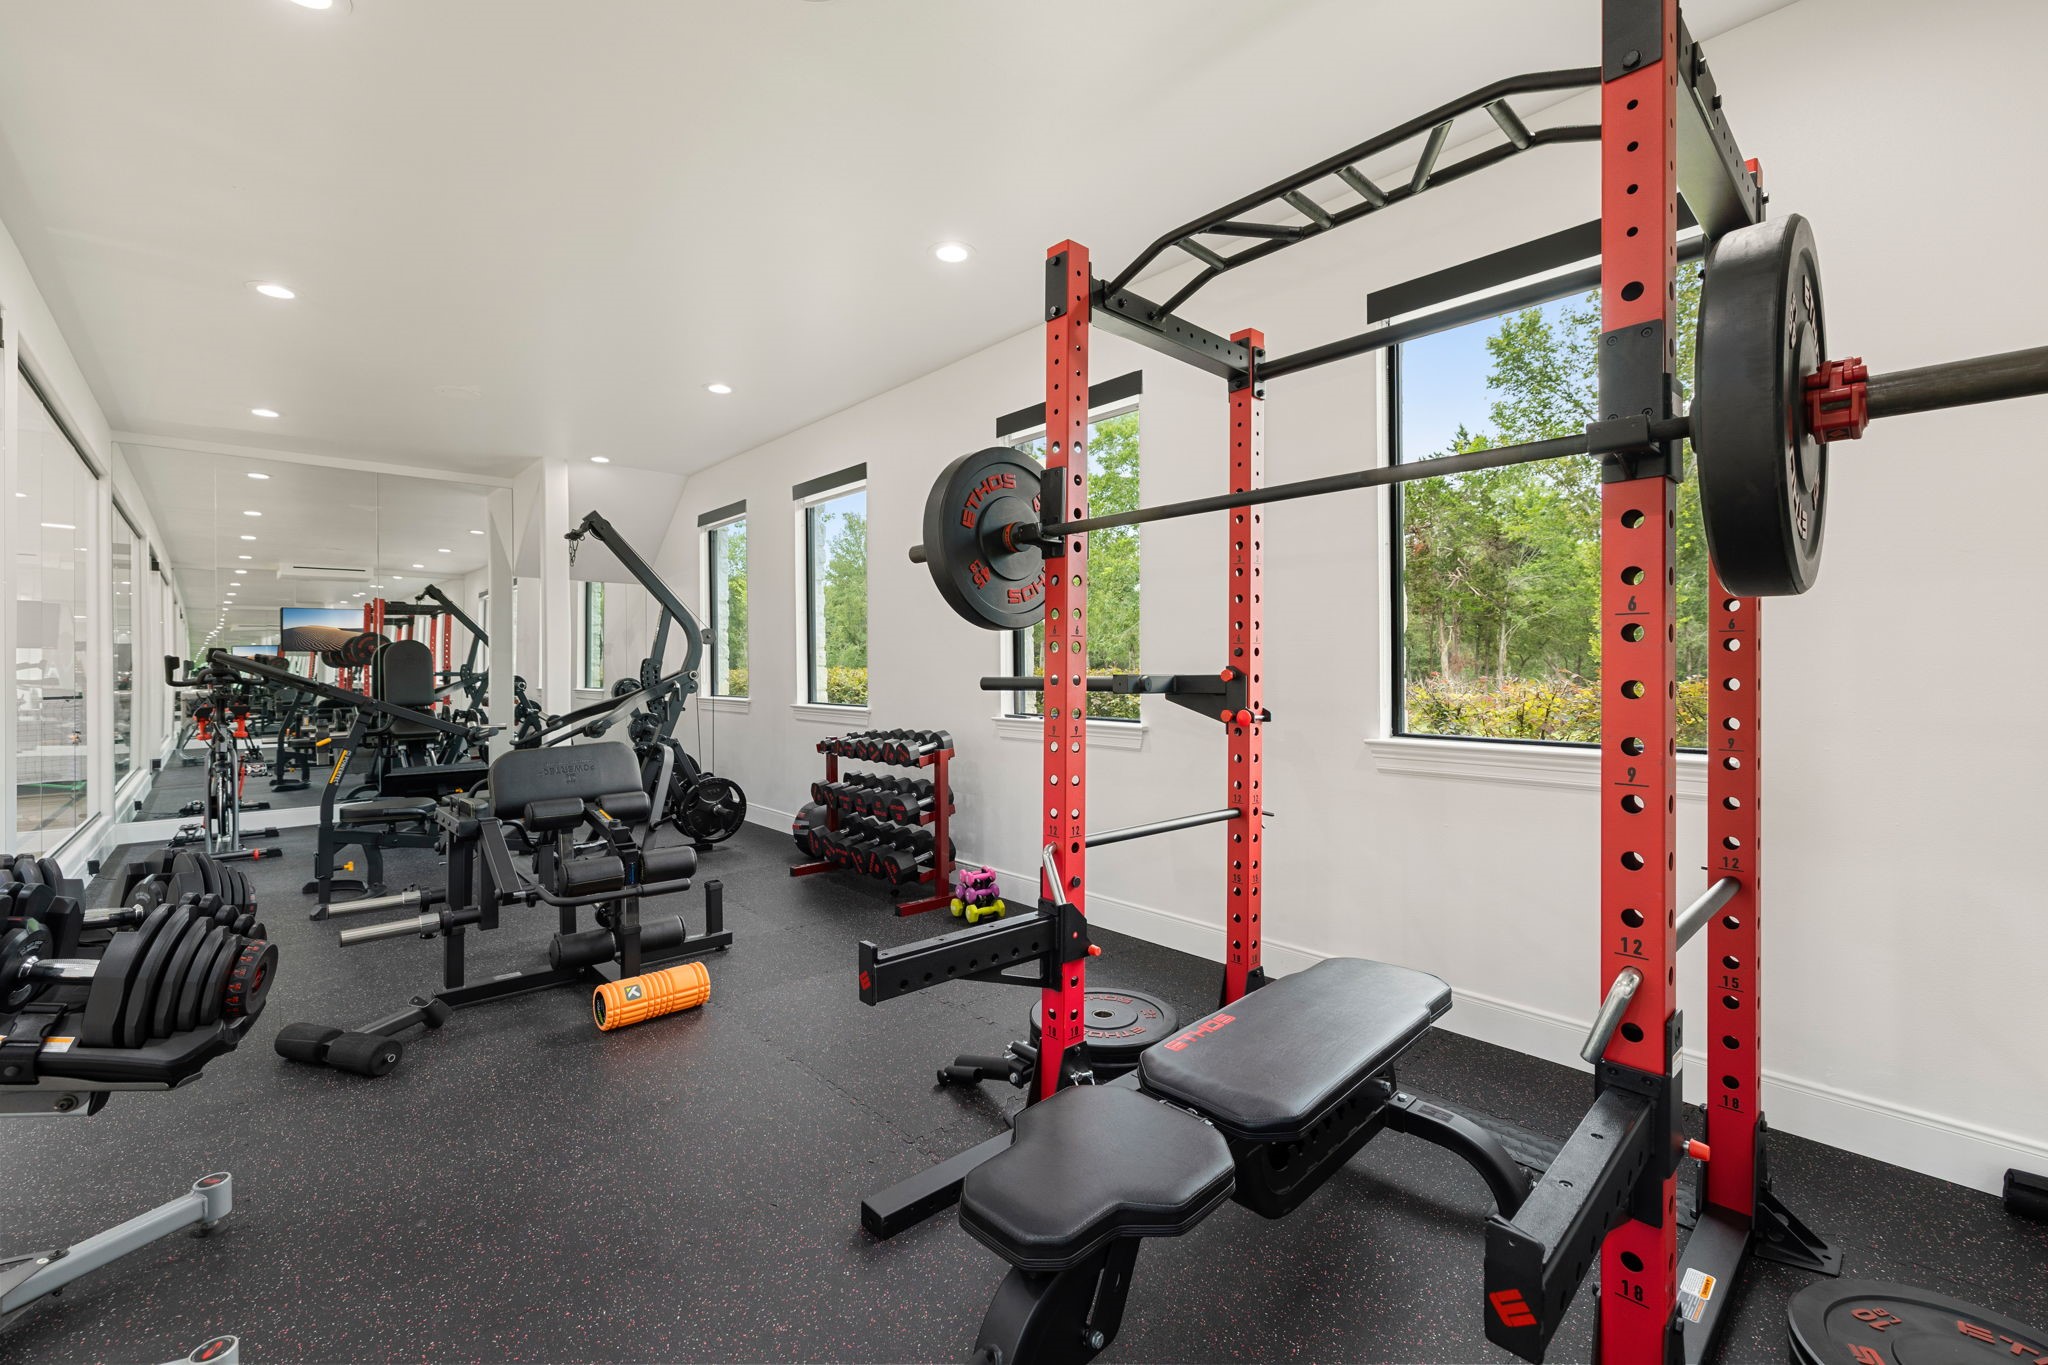
This bright, dedicated home gym offers a spacious, professional-caliber workout environment, with mirrored walls and large windows bringing in abundant natural light throughout.
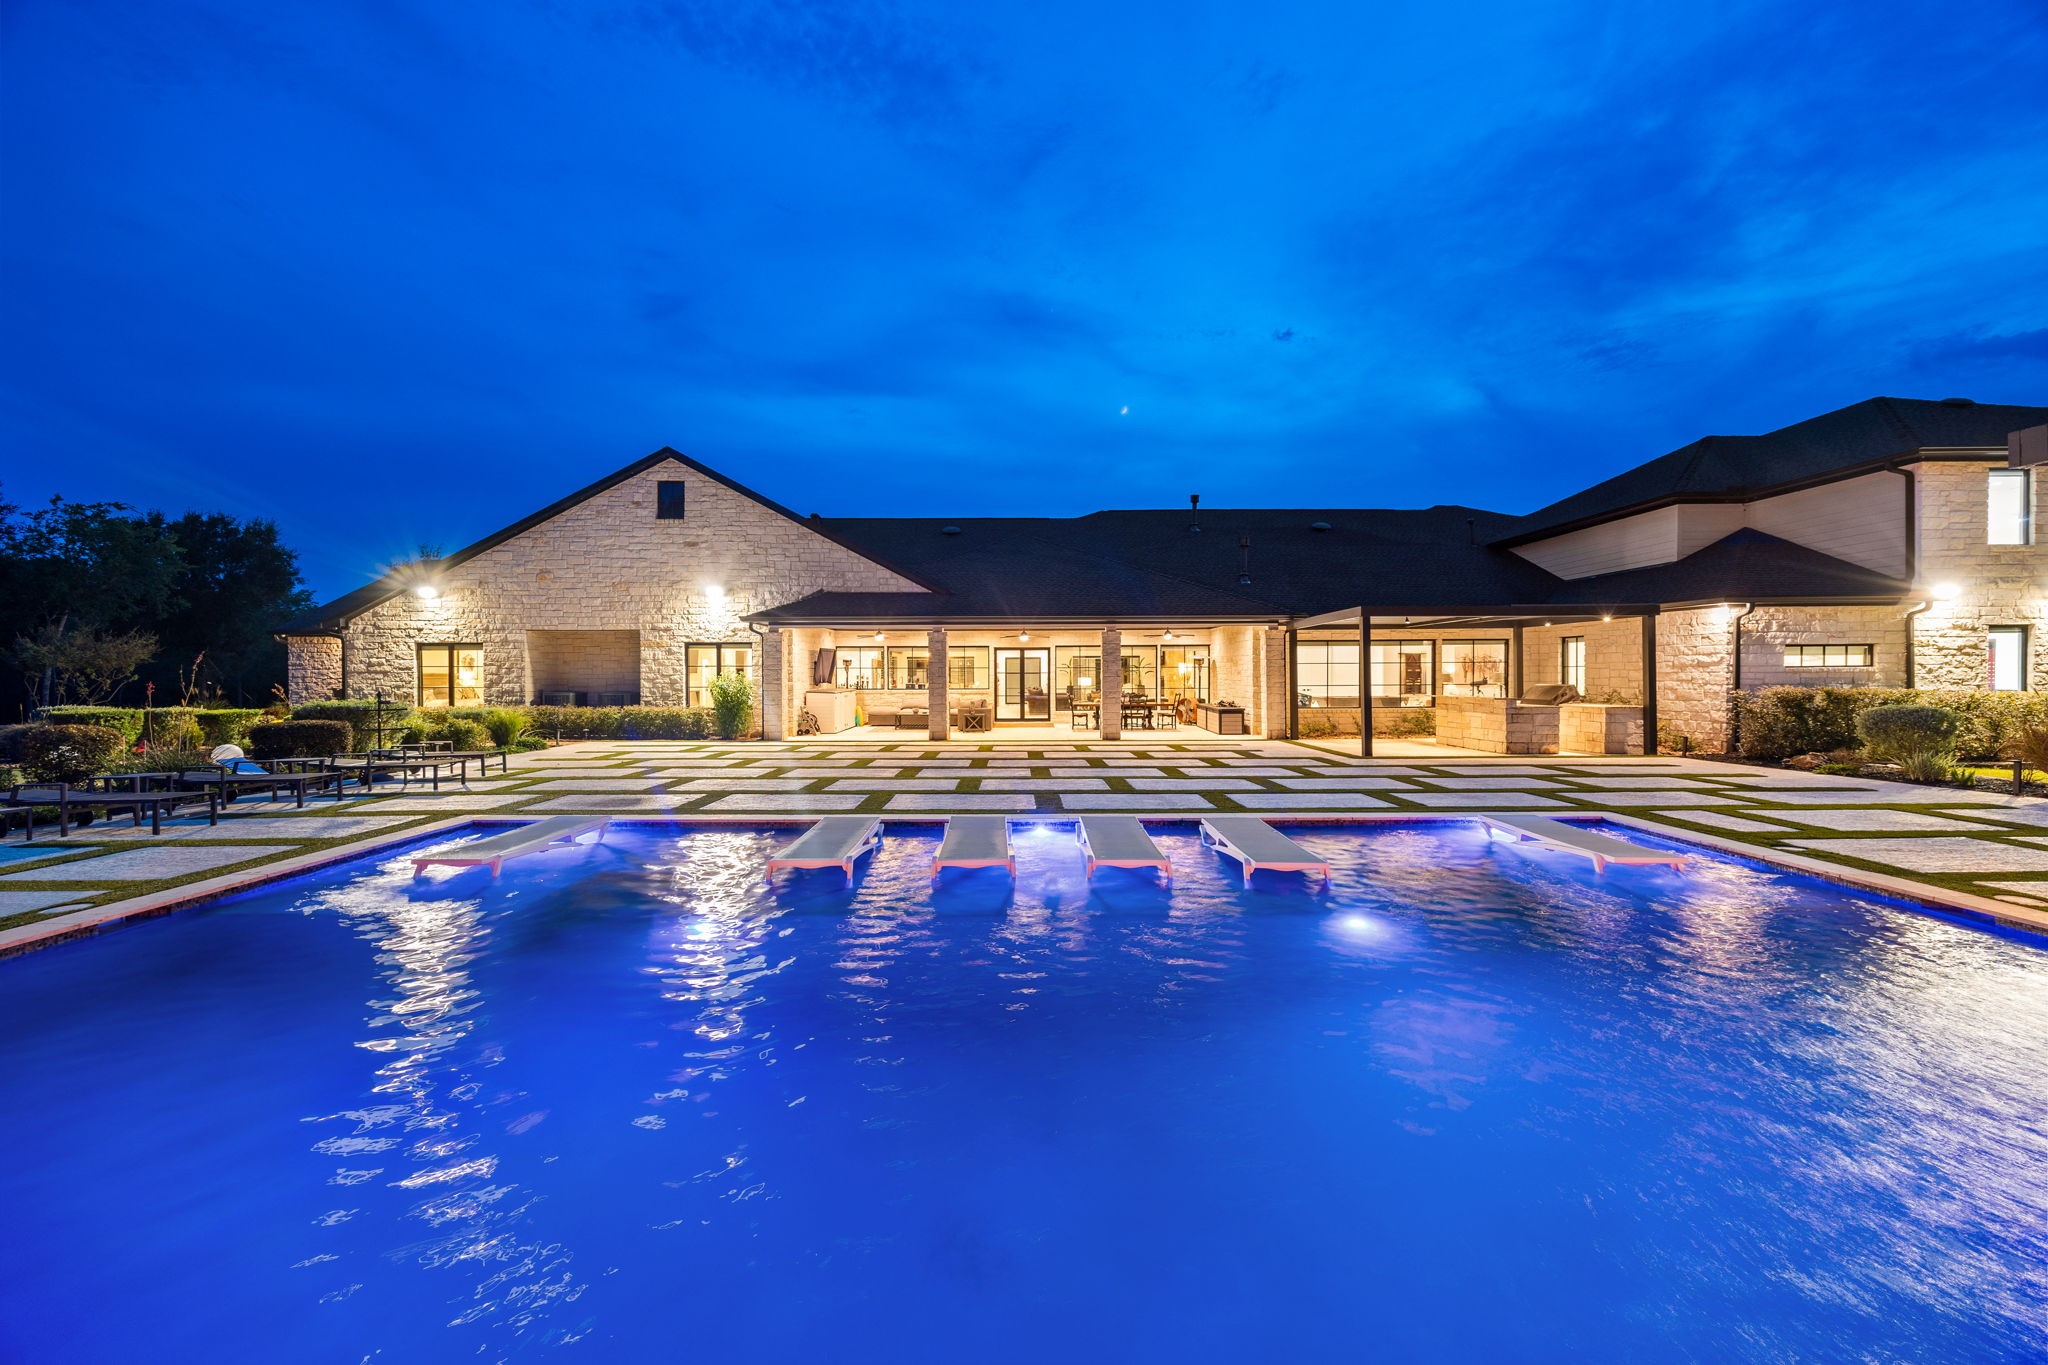
As evening falls, the resort-style pool and spa come alive with color-changing lighting, framed by a linear paver patio and covered outdoor living space — a striking centerpiece for this nearly one-acre estate.
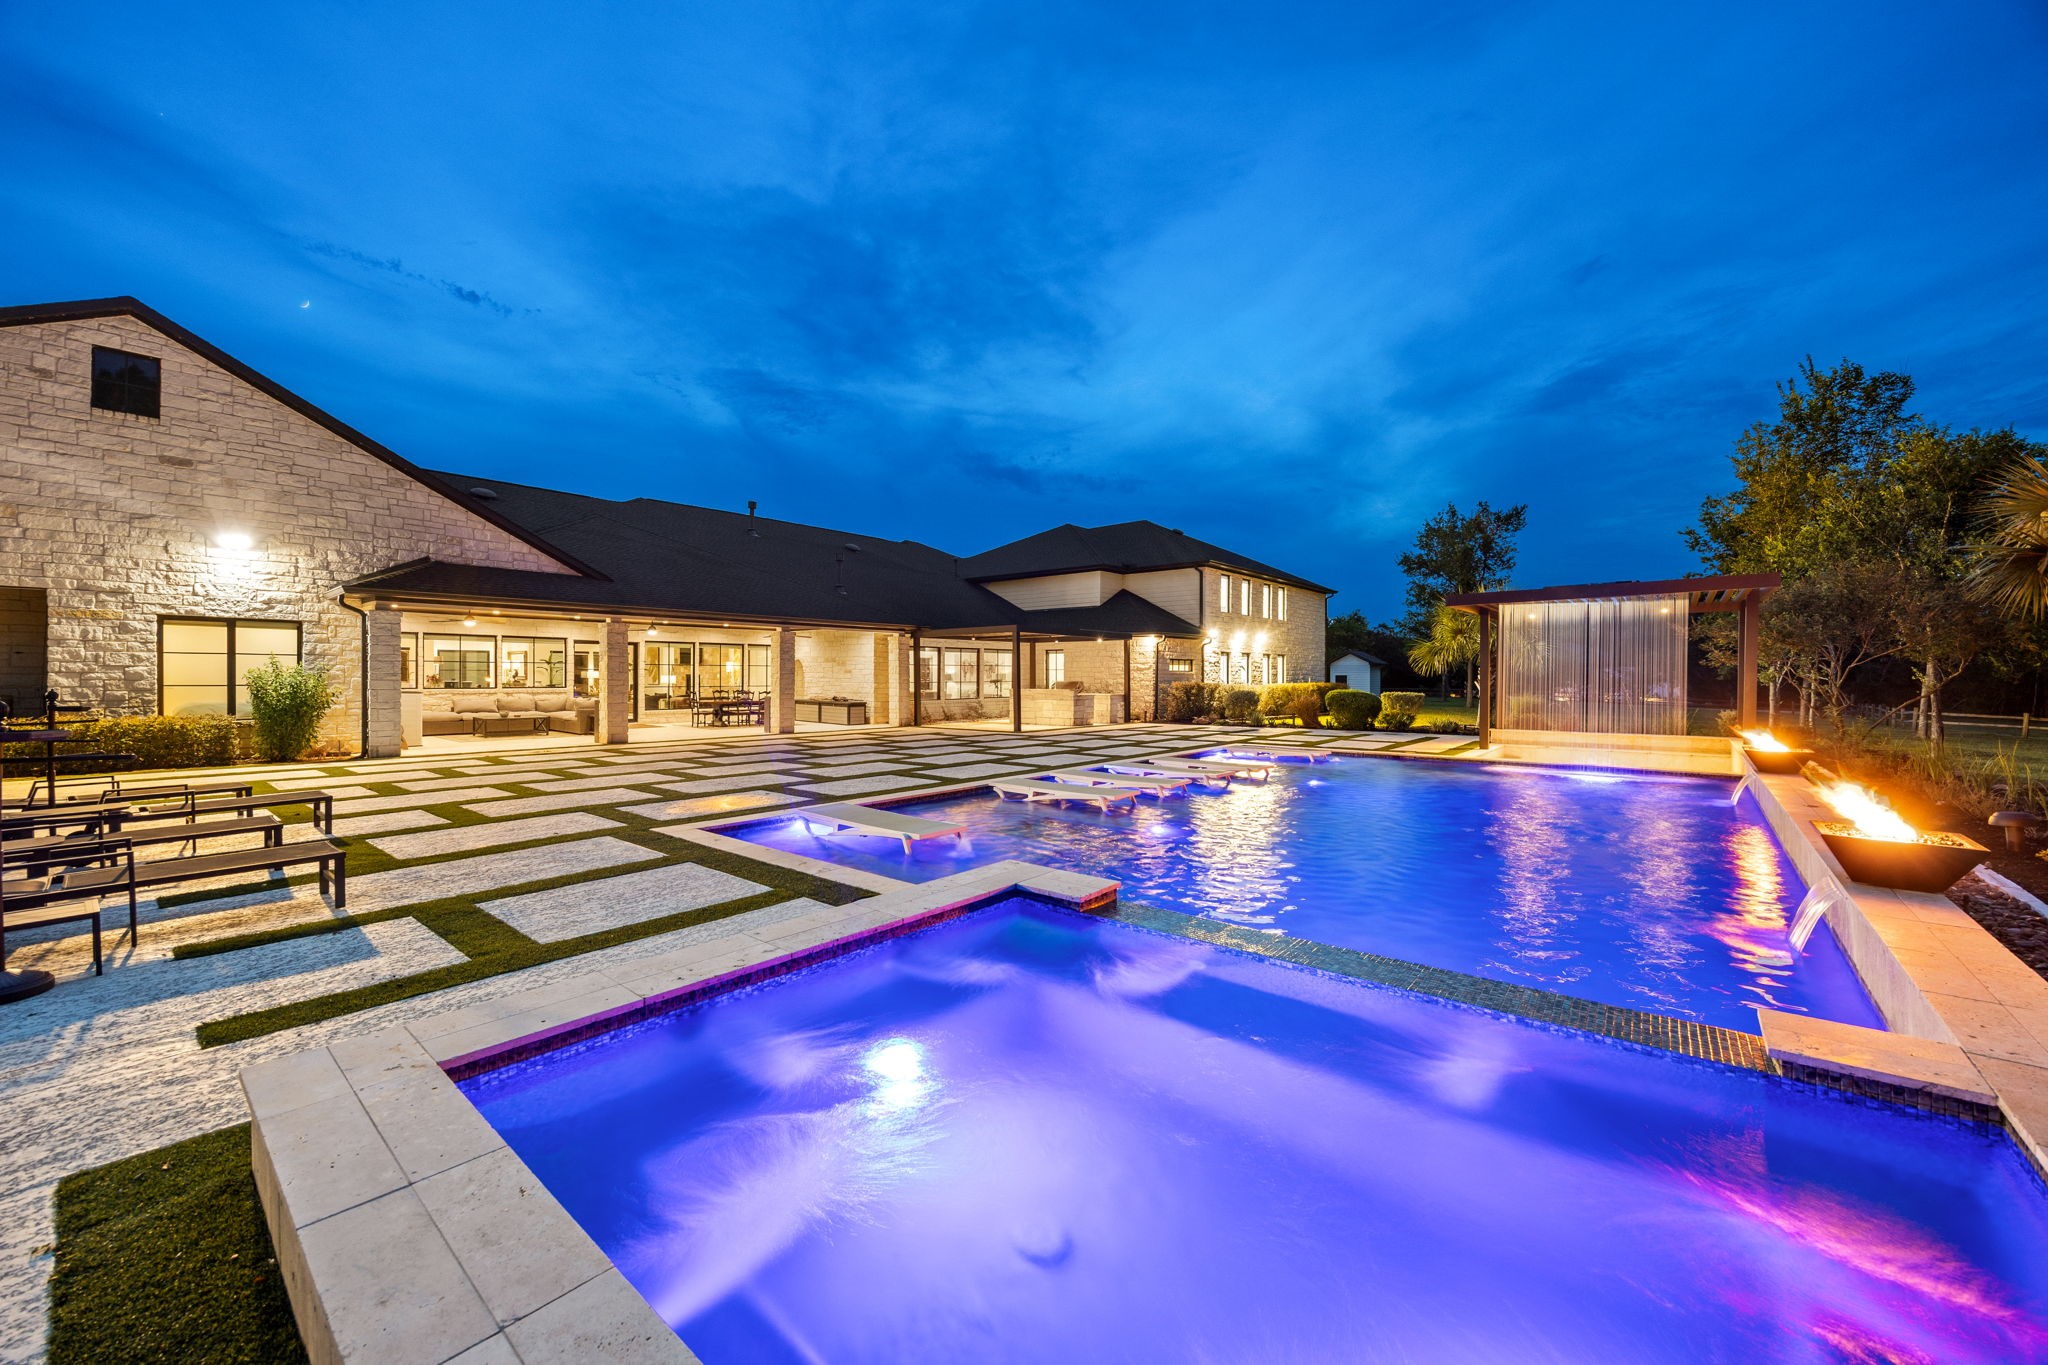
A wider twilight view captures the full scale of the backyard oasis, with the pool, elevated spa, and cascading water feature illuminated against the covered patio and outdoor living areas, designed for grand-scale entertaining.
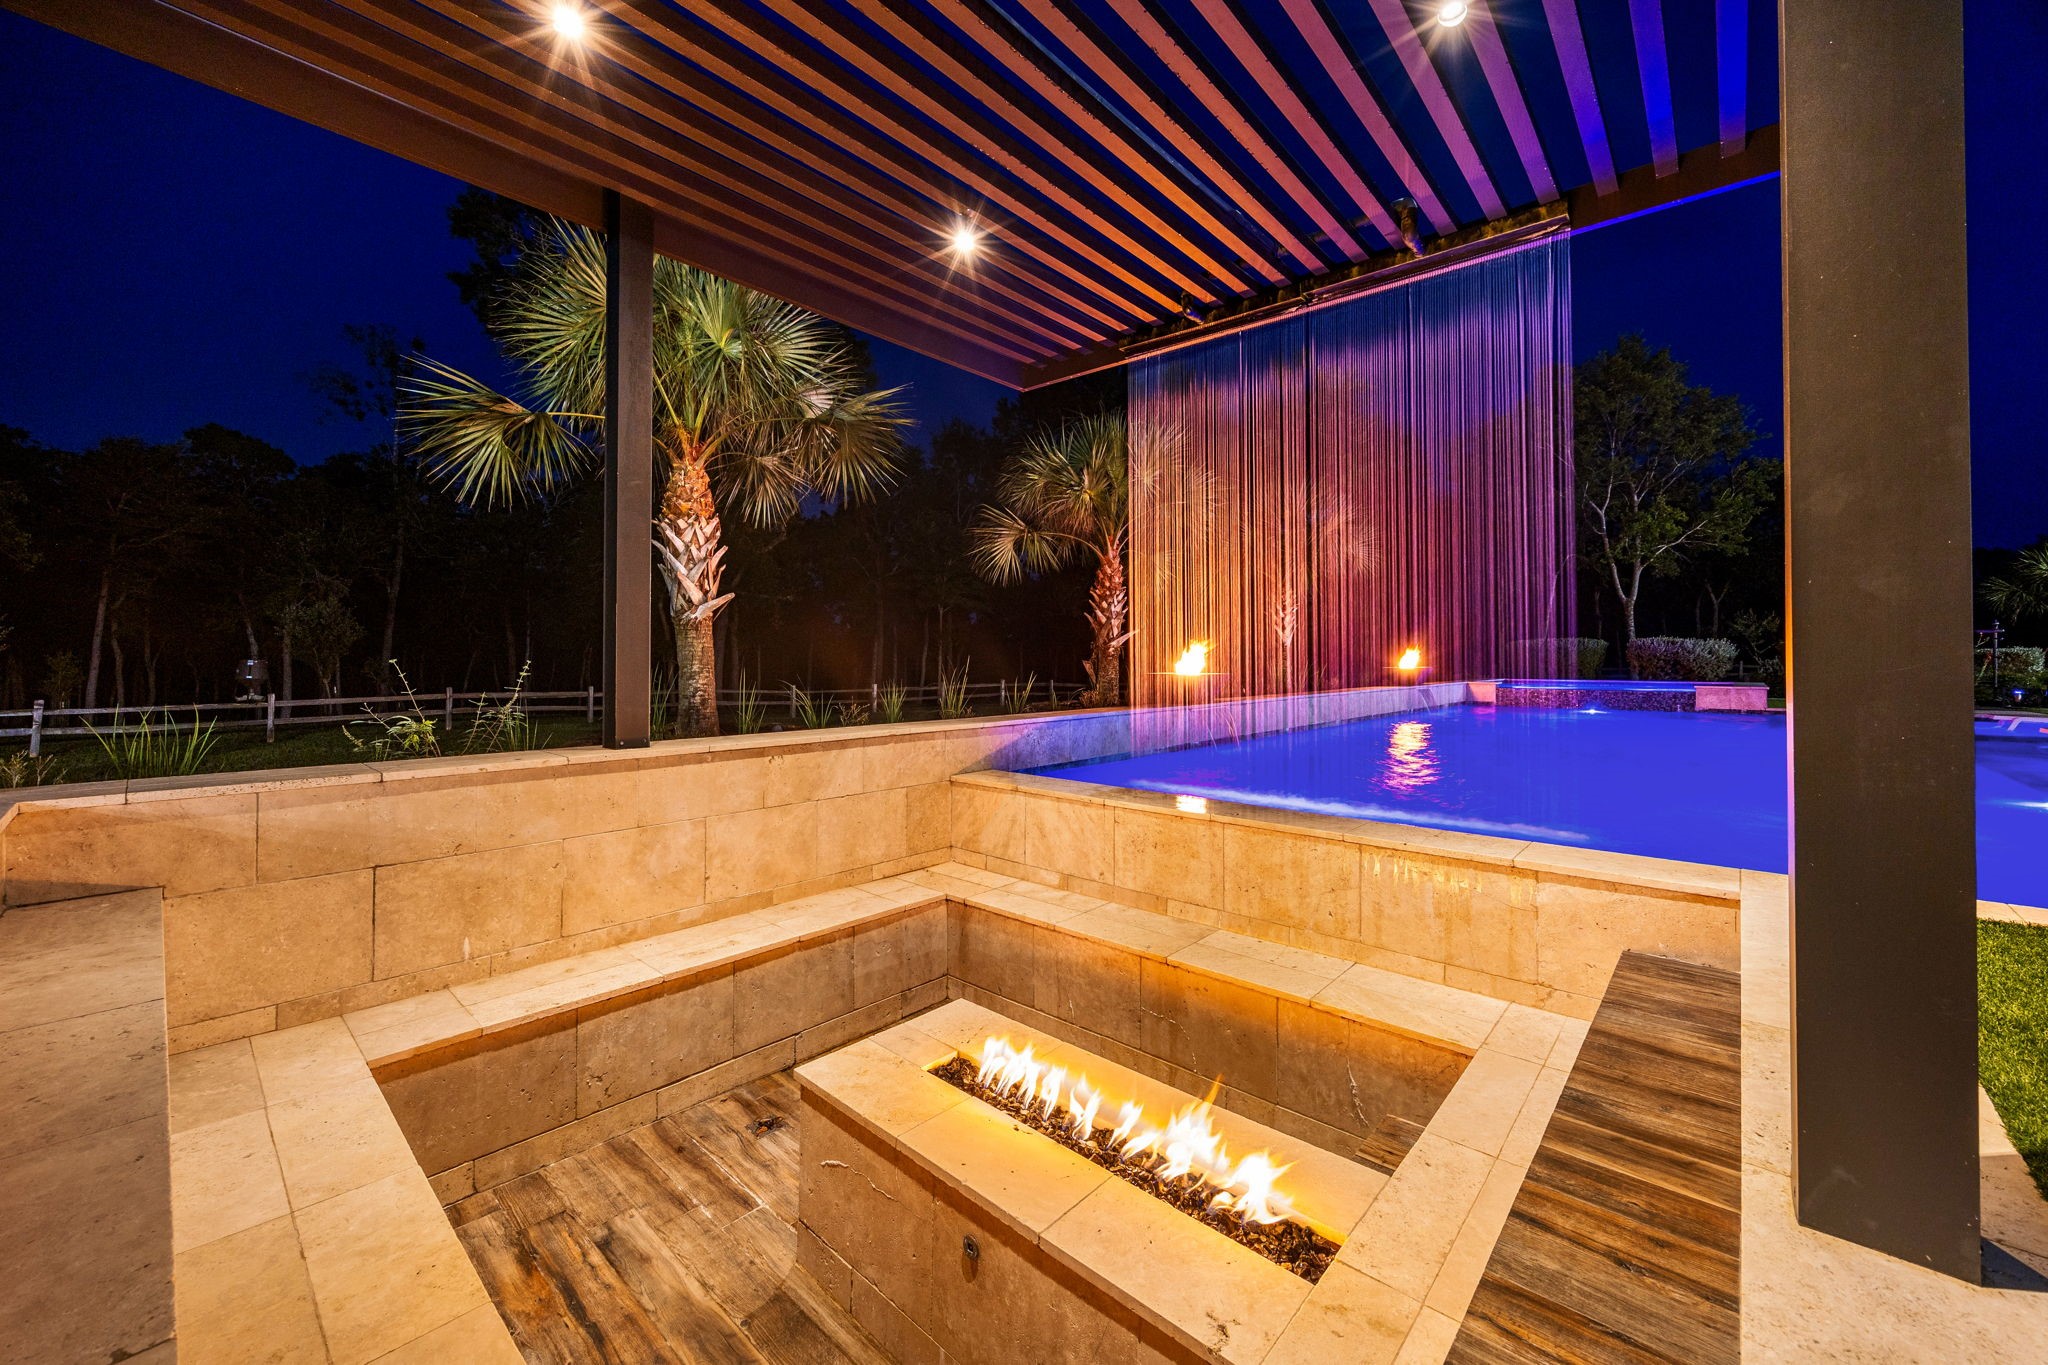
A sunken conversation pit with a linear gas fire feature sits just steps from the pool, framed by a dramatic cascading water wall with color-changing lighting — an intimate gathering spot for evening entertaining.
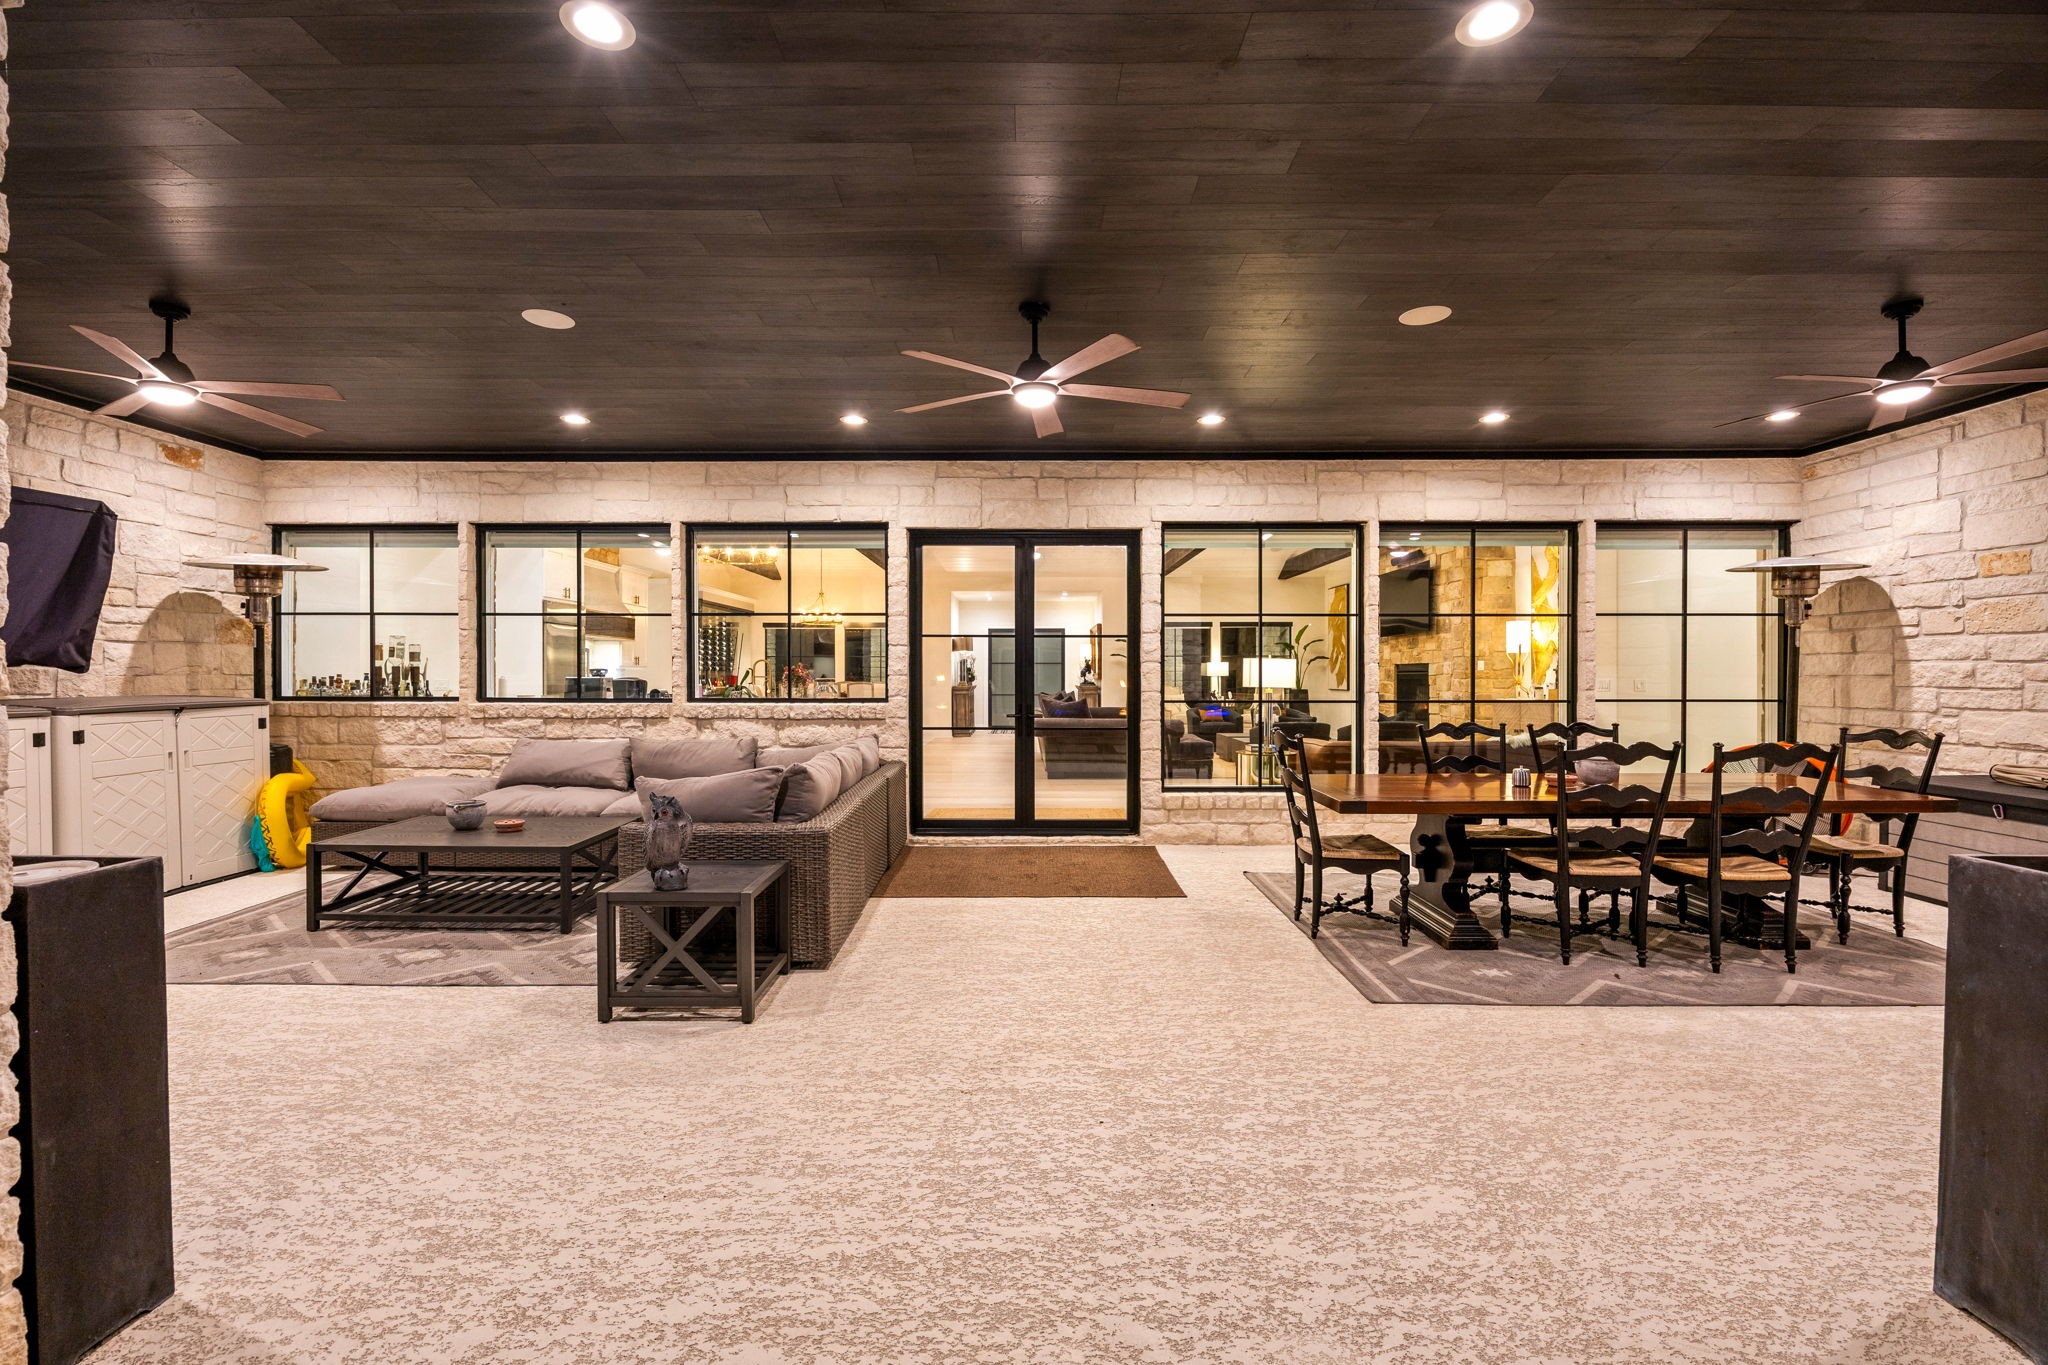
The expansive covered patio extends the home's living space outdoors, with multiple ceiling fans, a full outdoor dining area, and a lounge setup — all opening directly to the kitchen and living areas through walls of glass.
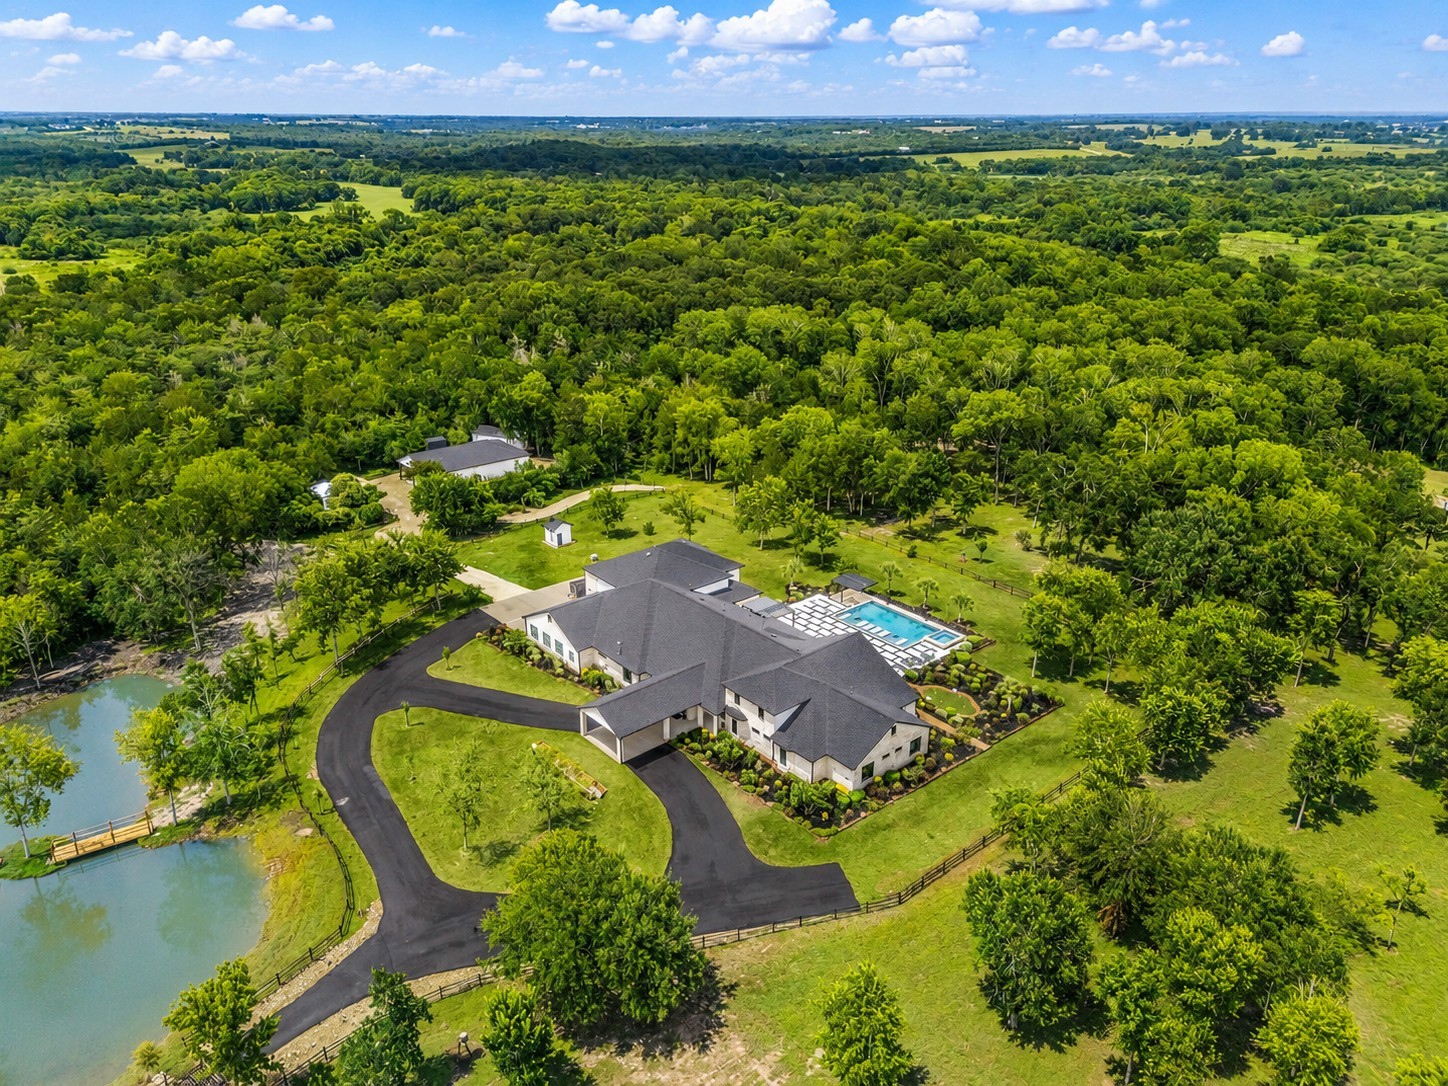
This aerial view showcases the full scope of the estate's outdoor living, from the resort-style pool and covered patio to the surrounding acreage and private pond in the distance — a rare combination of luxury and space.
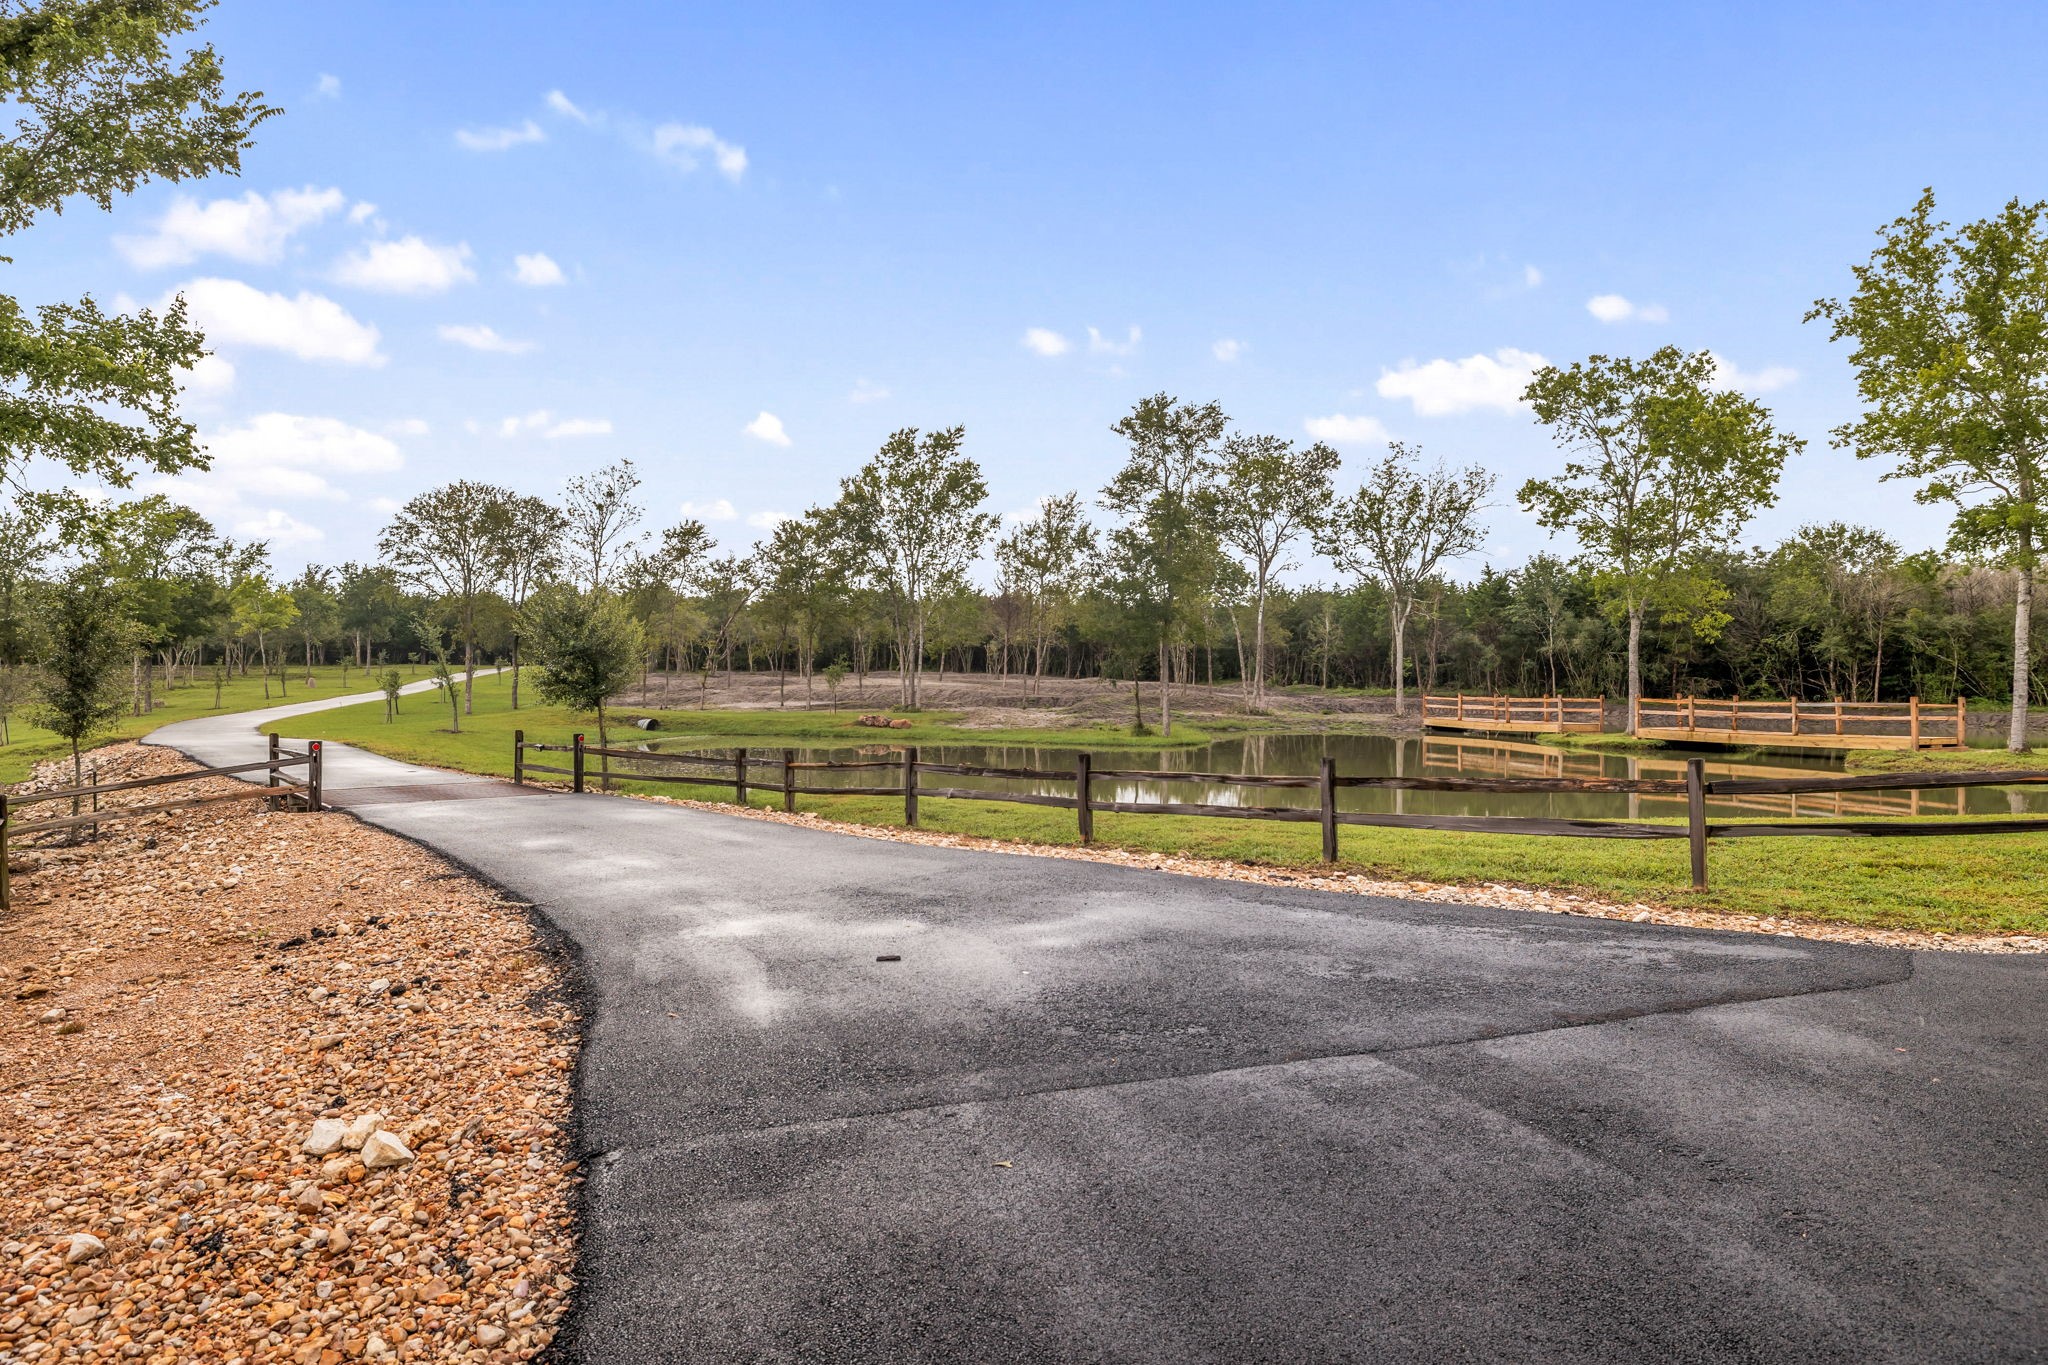
A winding drive leads past one of the property's ponds, framed by mature trees and split-rail fencing — reflecting the working-ranch character that defines this one-of-a-kind estate.
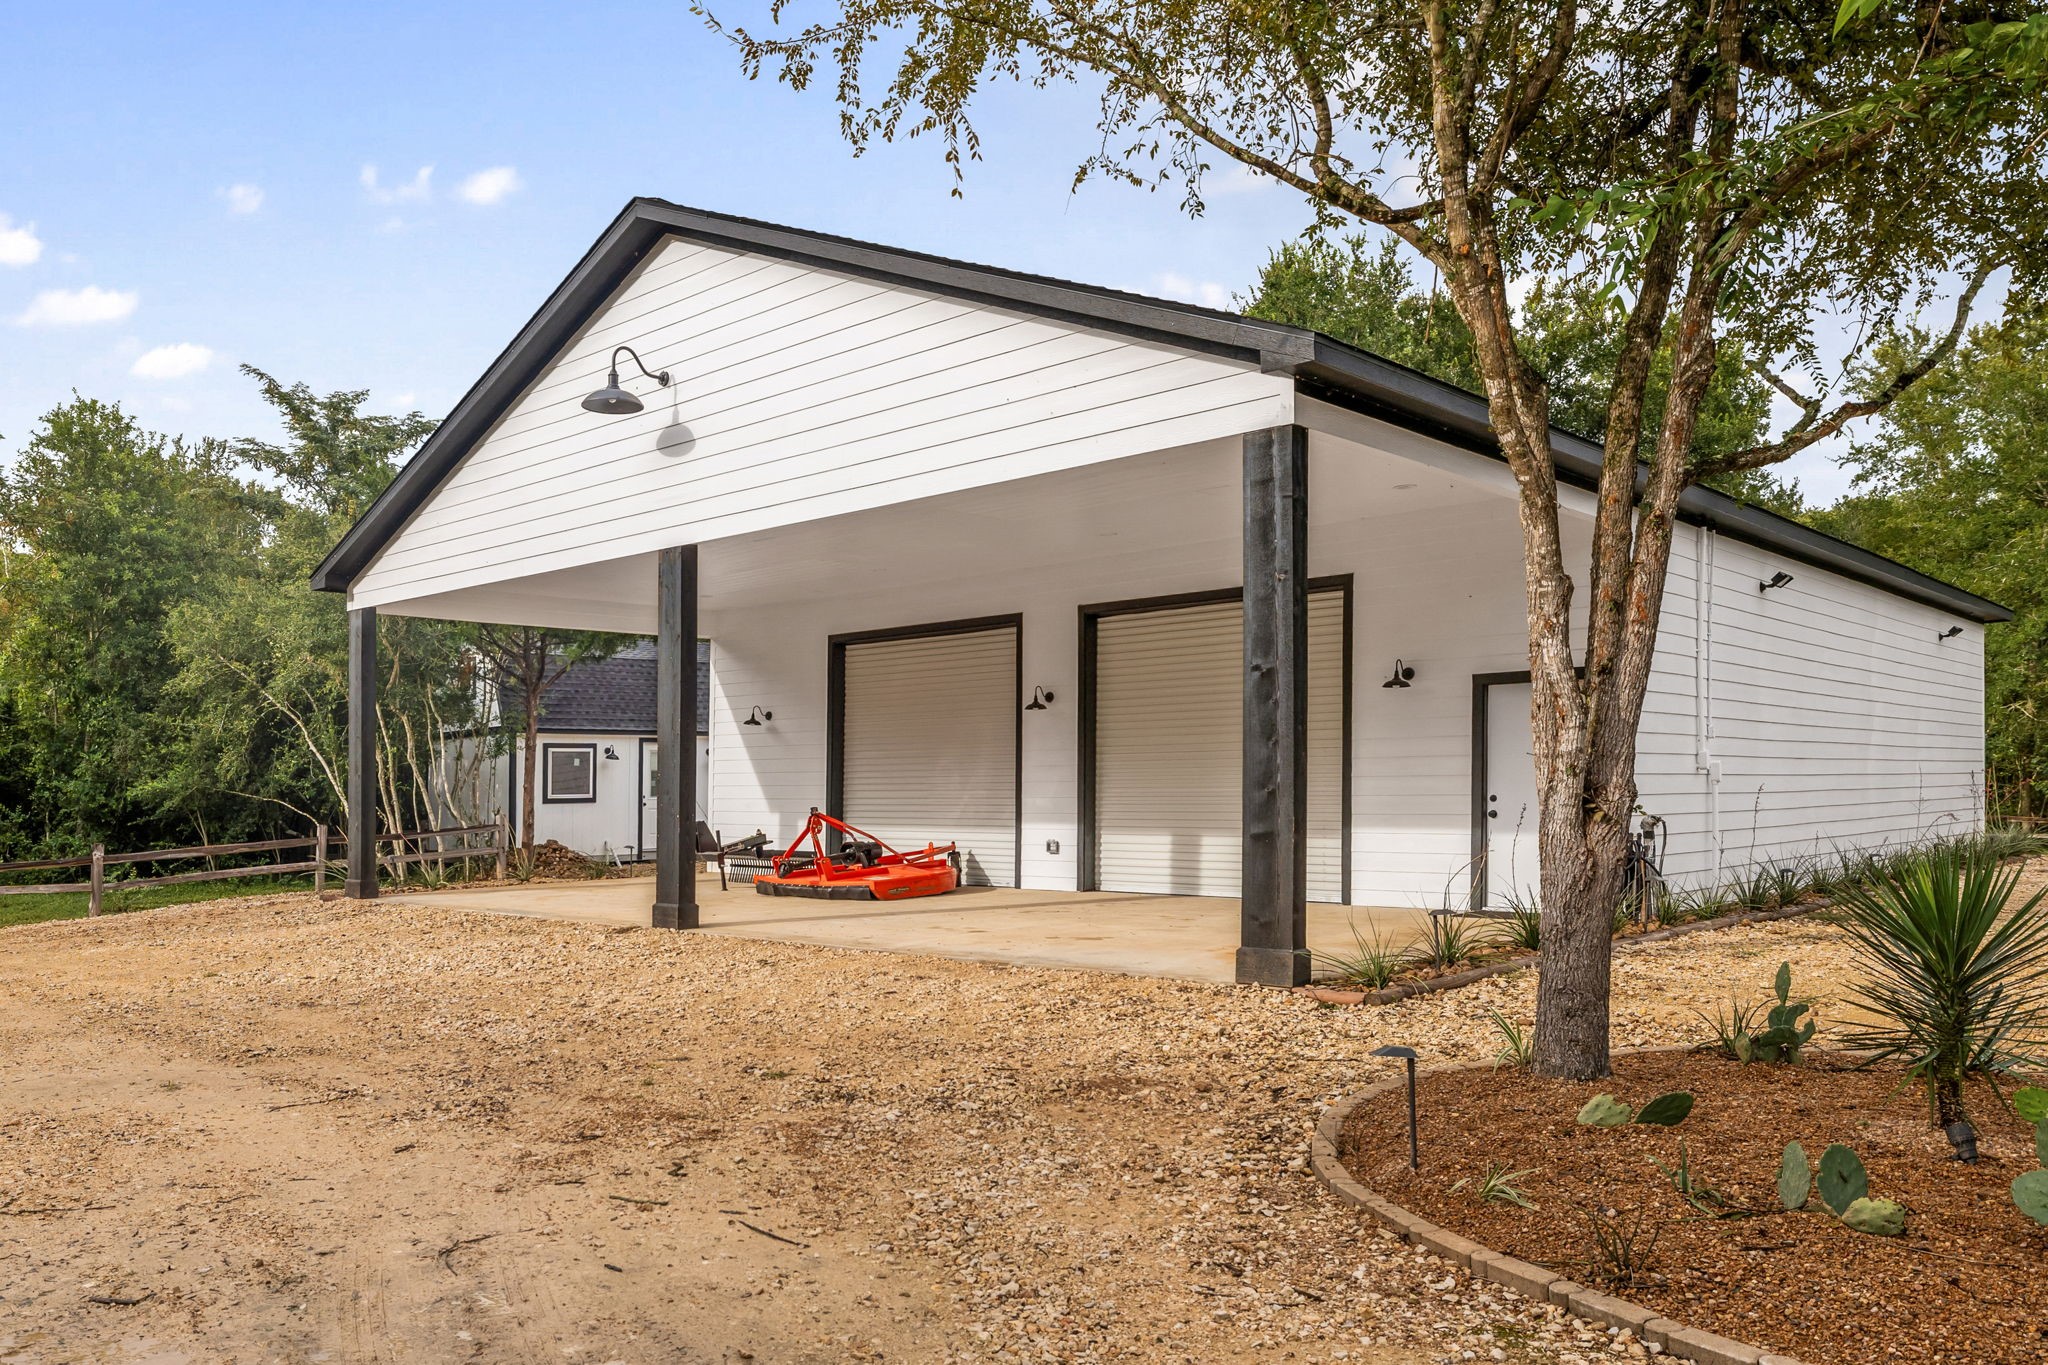
Built for collectors, hobbyists, and enthusiasts alike, this expansive garage and workshop offers space for 12+ vehicles, interior vehicle lifts, and endless possibilities for storage, projects, or showcasing a prized collection.
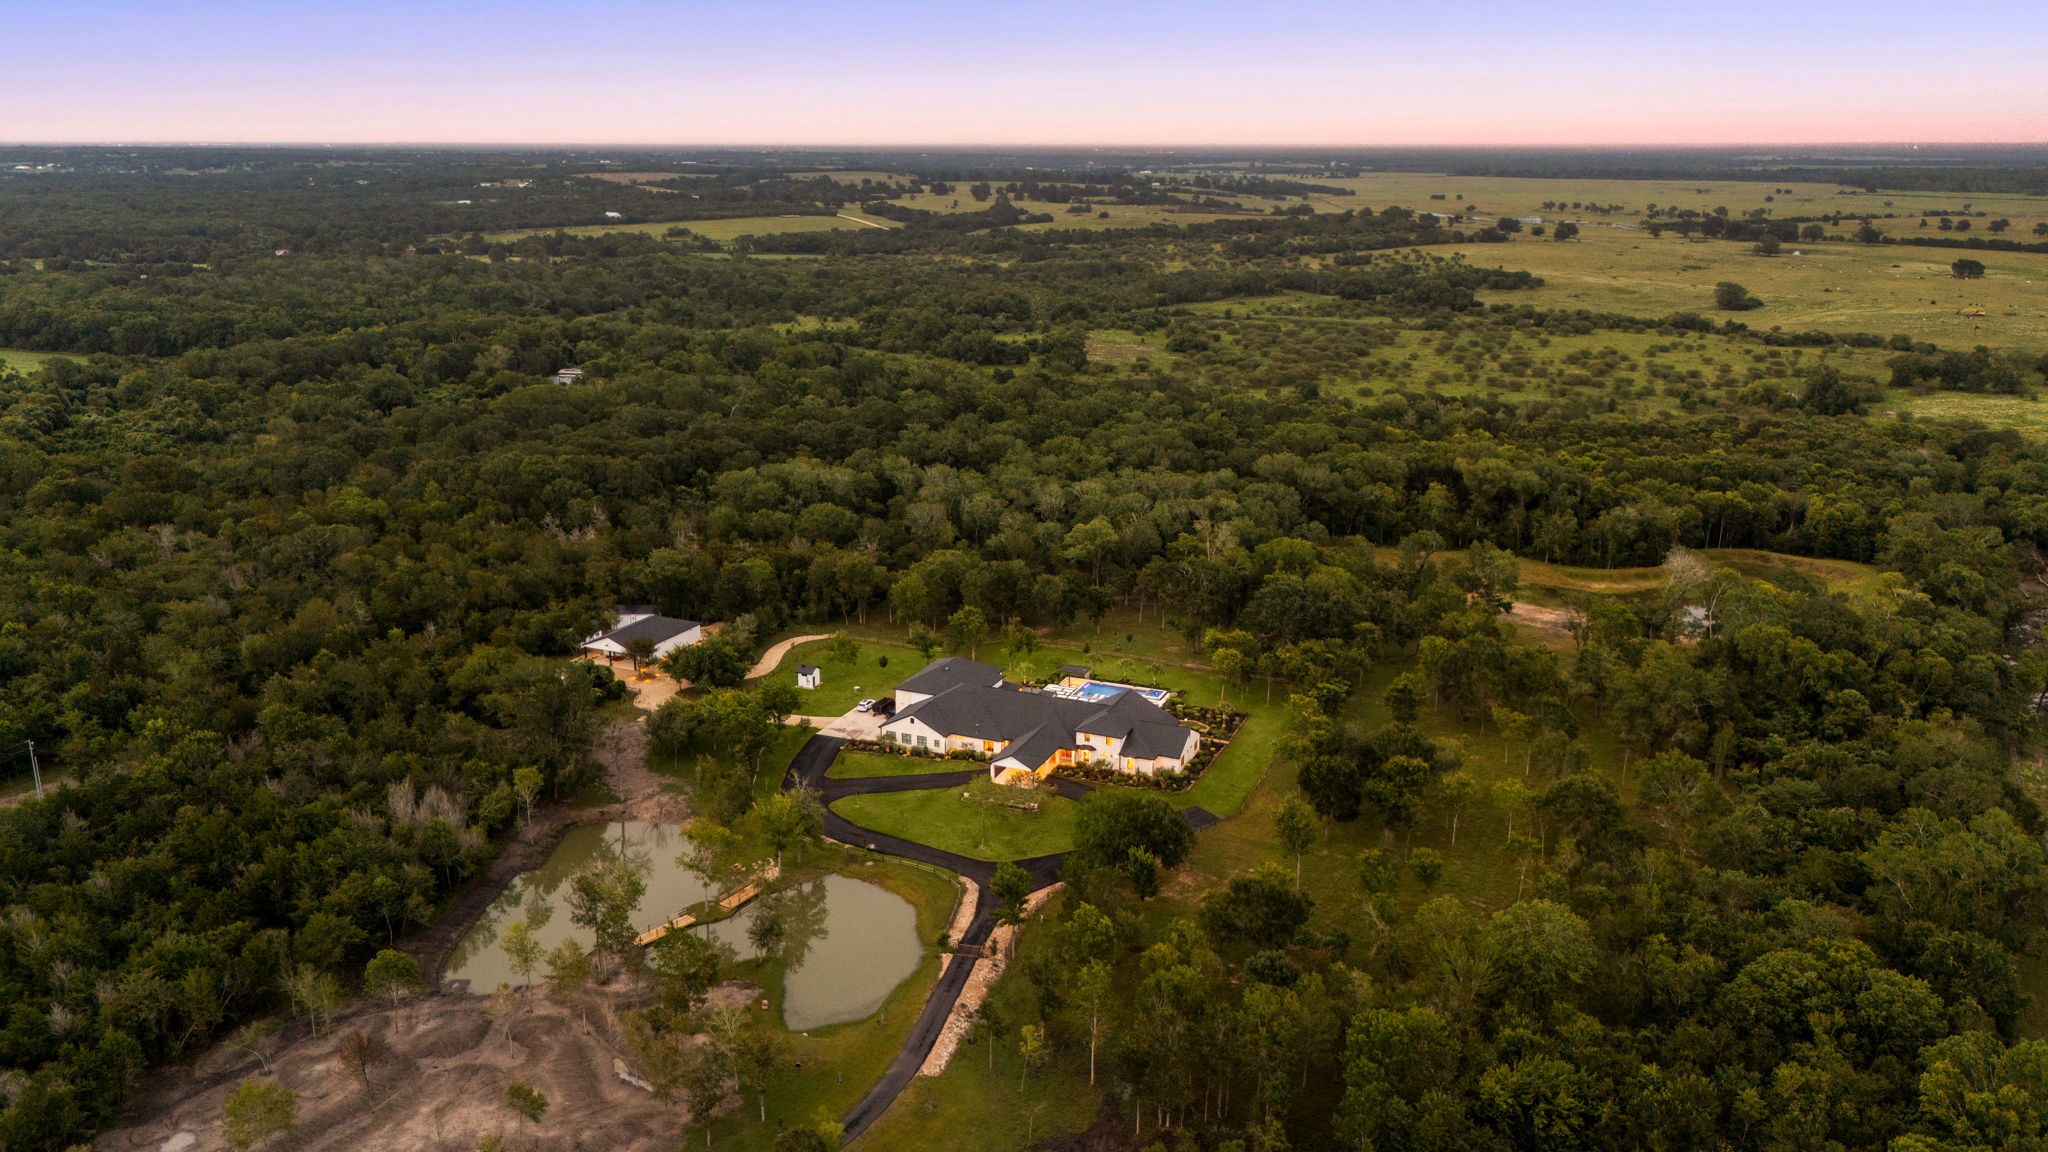
This sweeping aerial view captures the estate's setting at dusk, with the main residence, additional outbuilding, and two ponds nestled among mature trees — offering a rare blend of privacy.
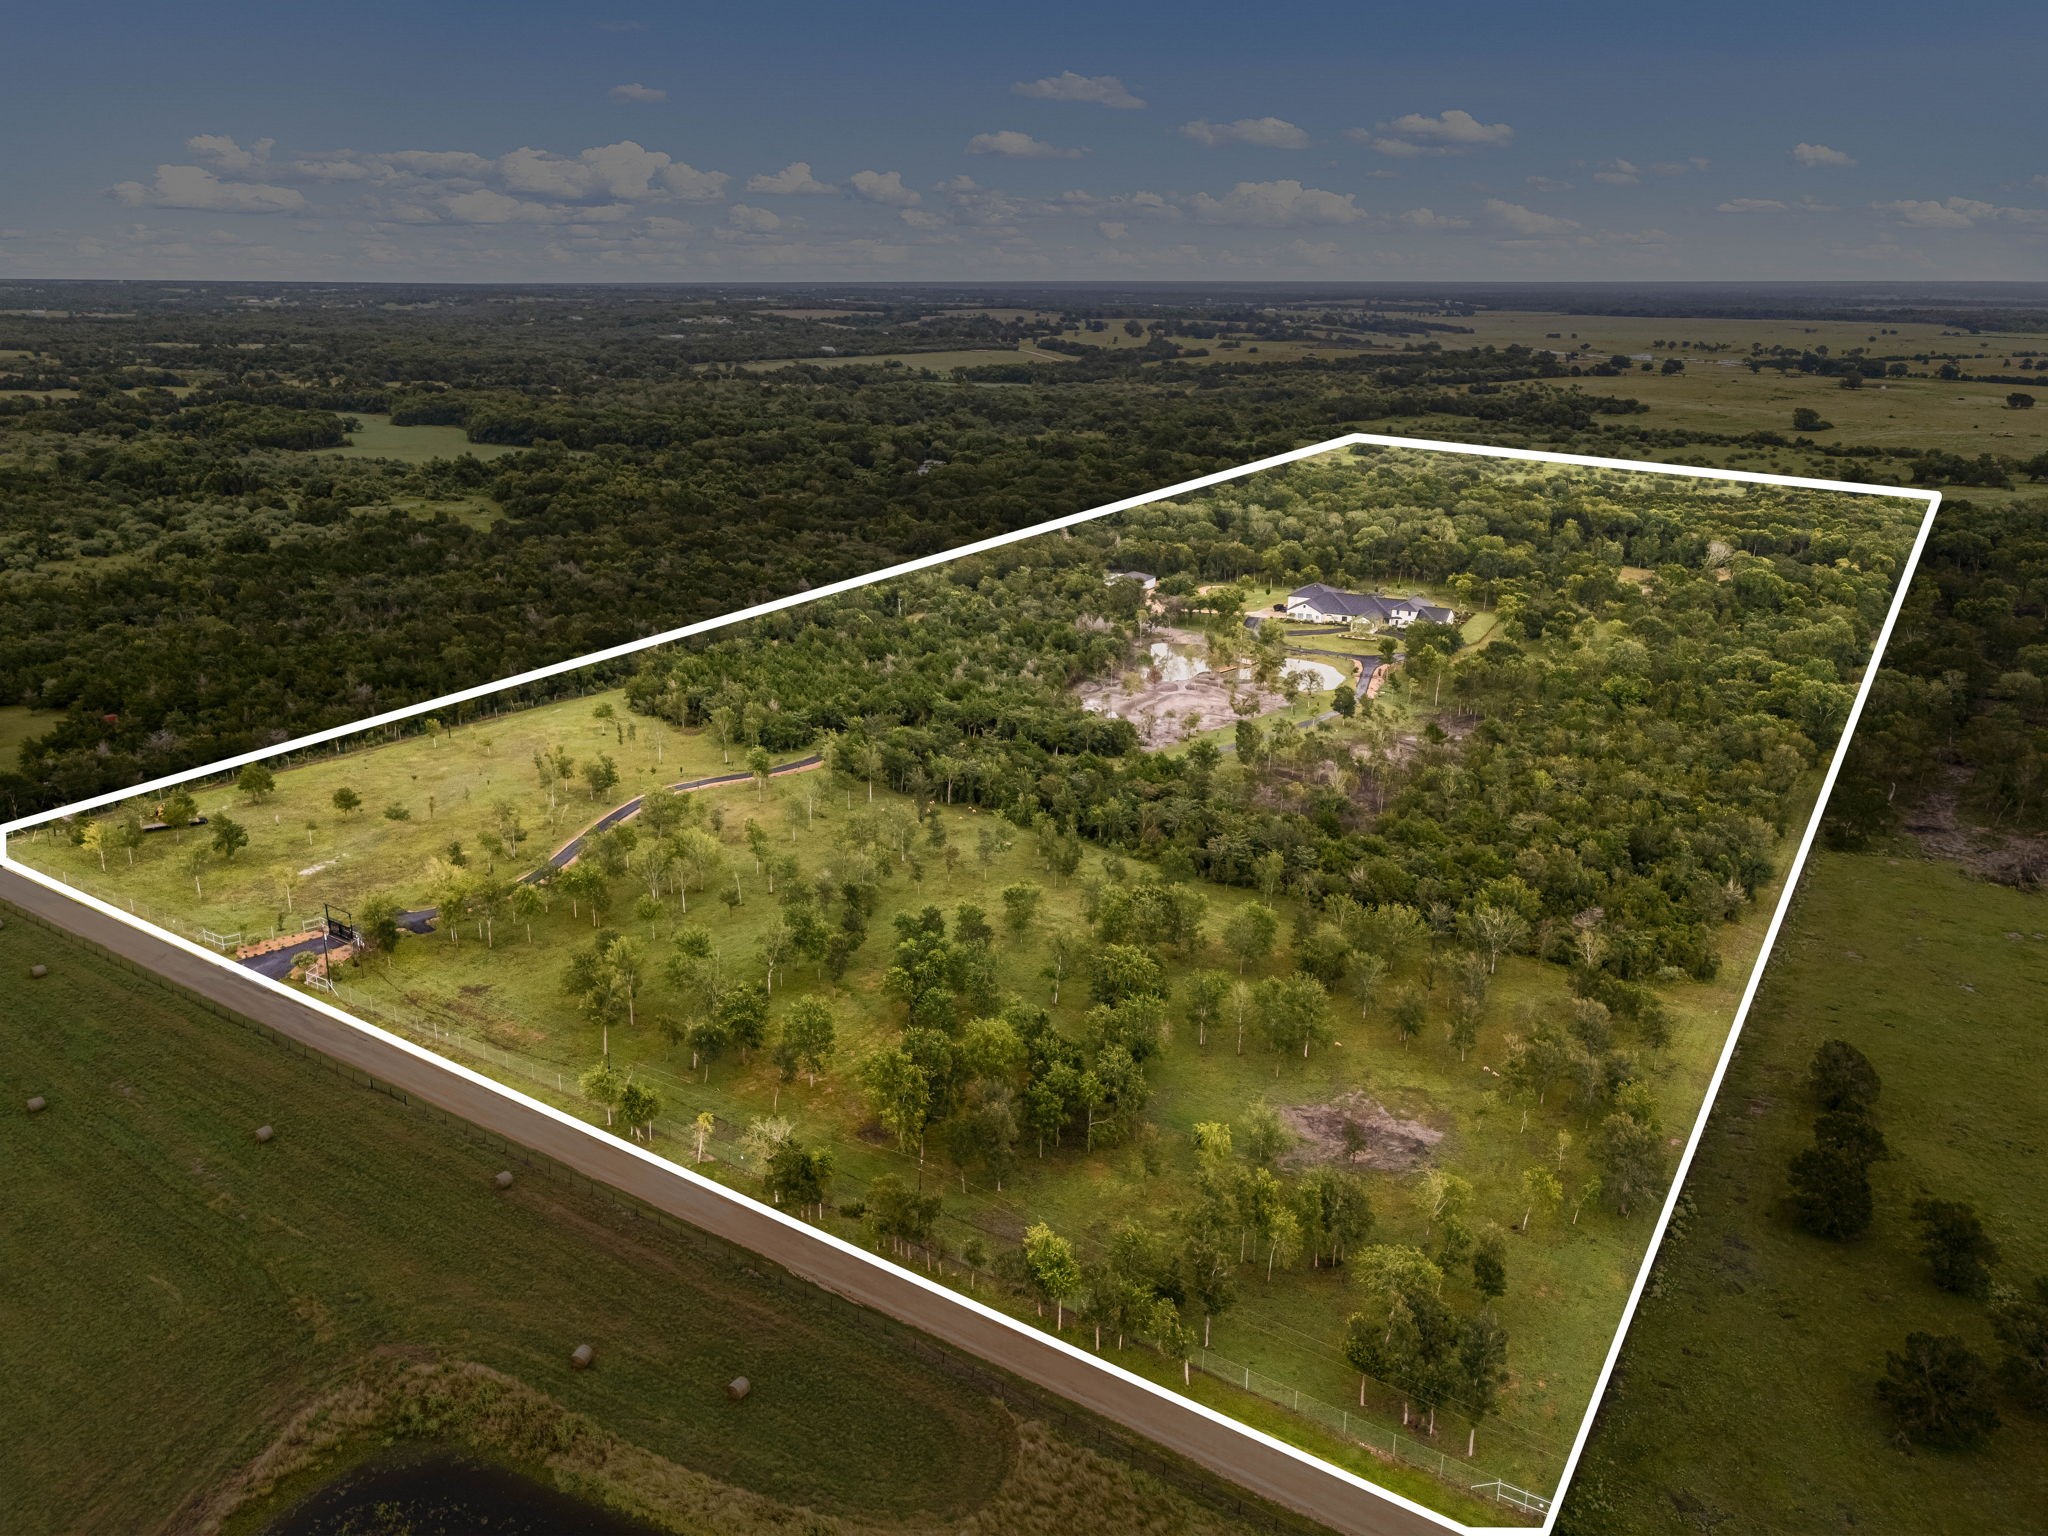
This overview highlights the property's wooded acreage, winding driveway, and pond, framed by the surrounding pastureland that defines the character of Double Down Ranch.
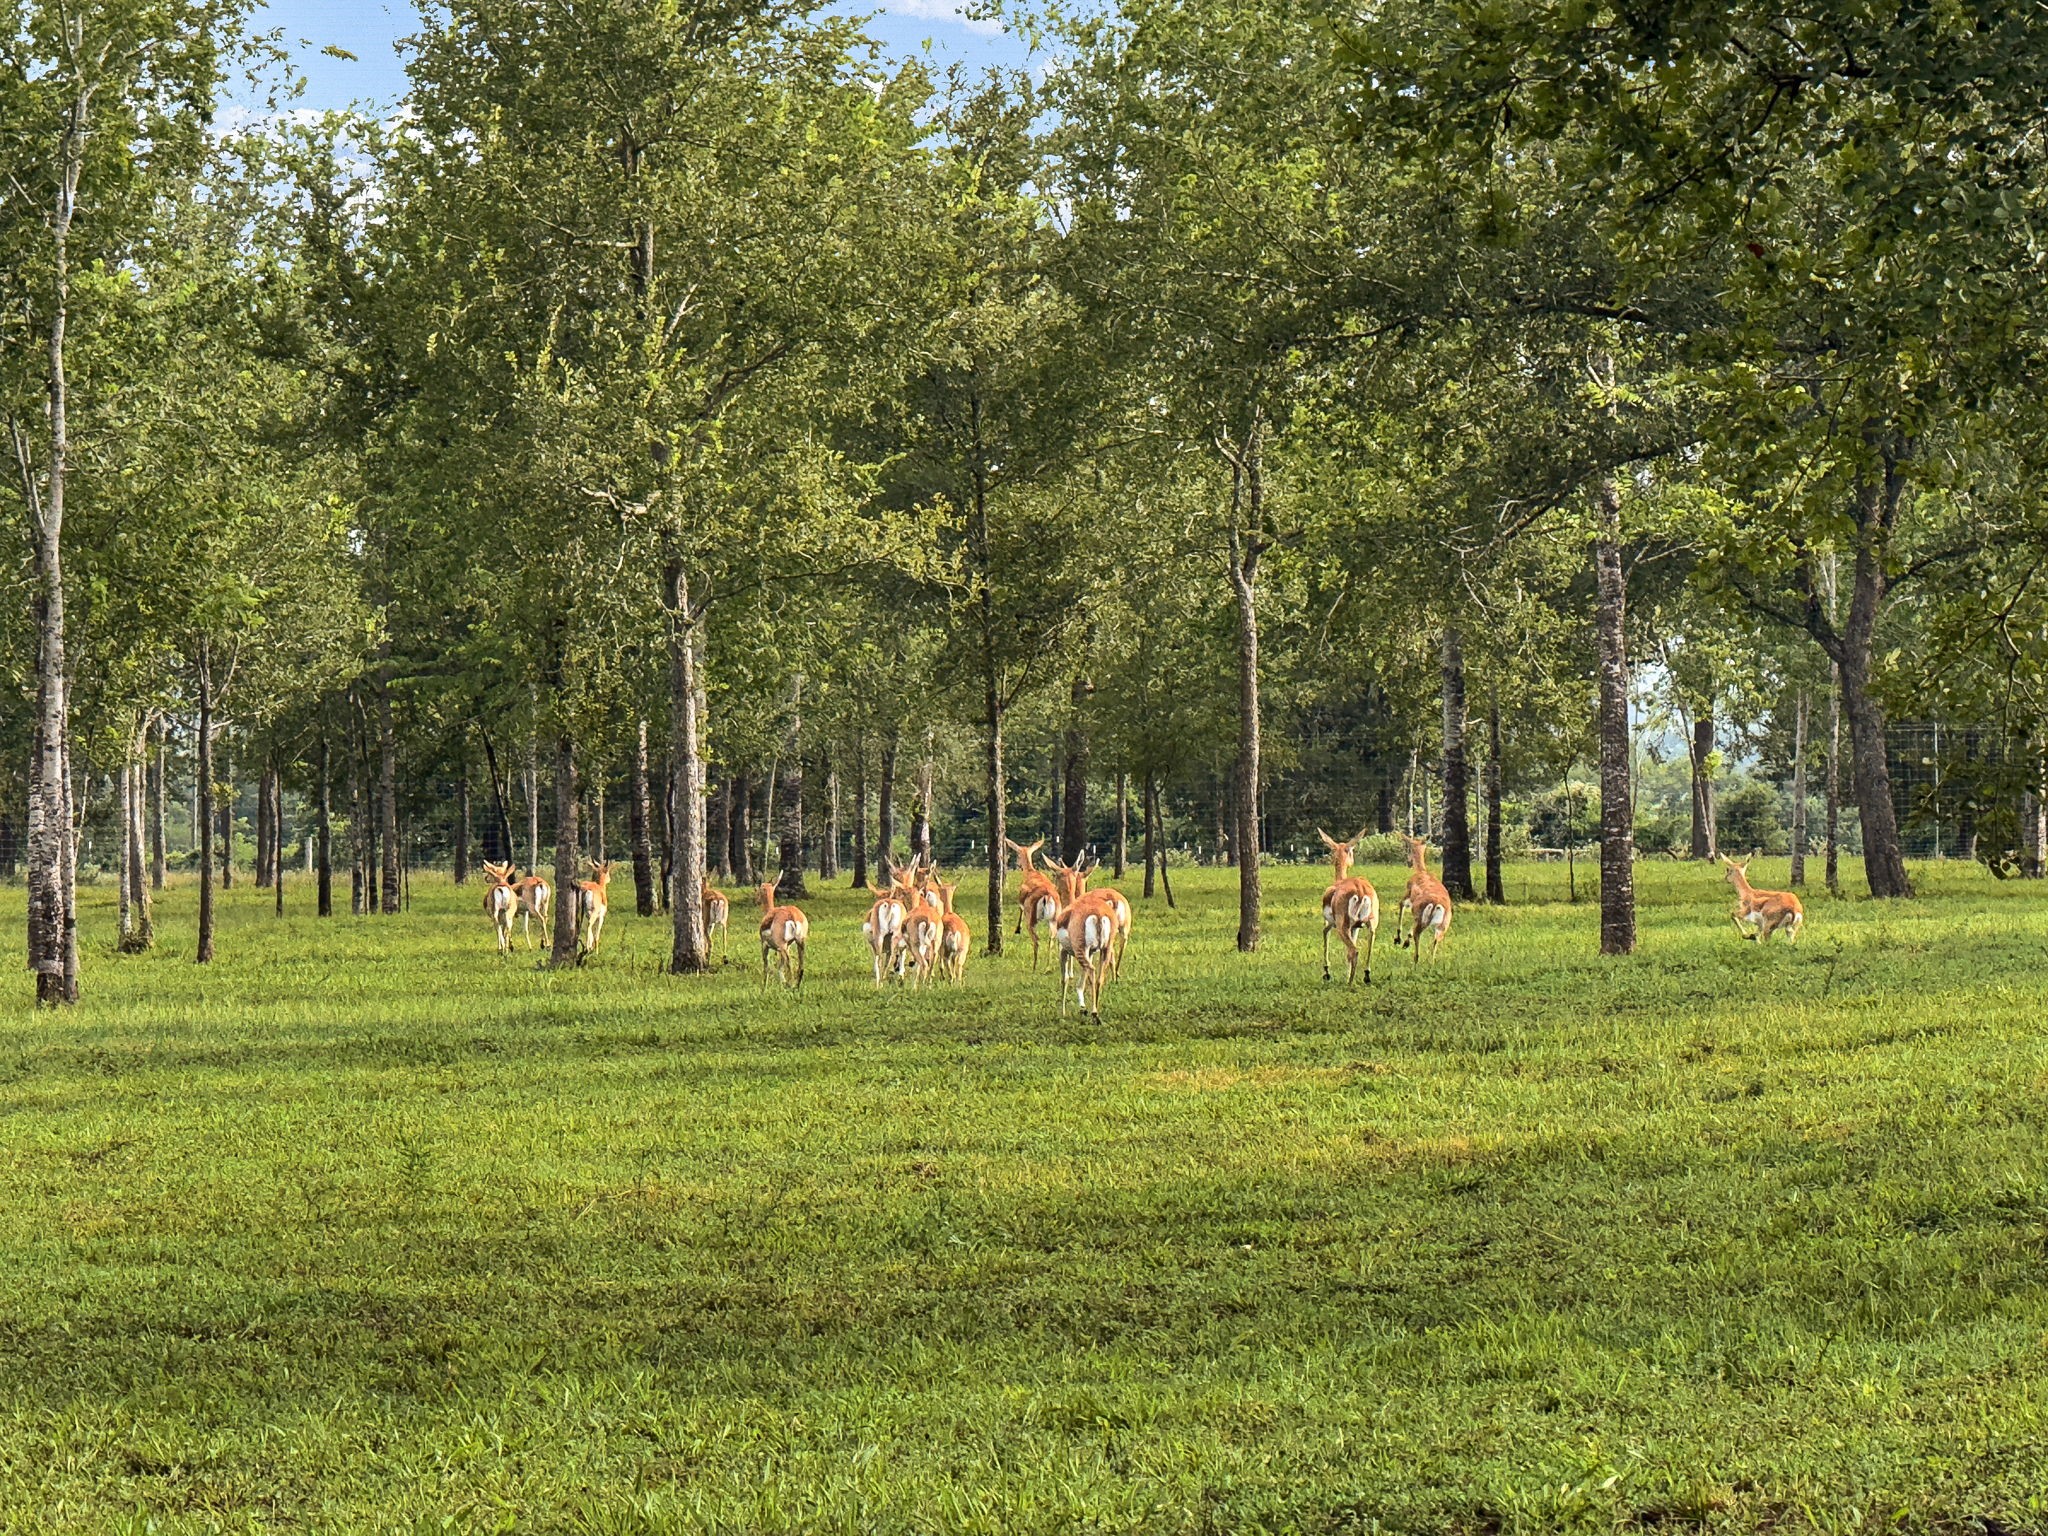
Private, park-like grounds create an extraordinary setting where wildlife is part of everyday life.
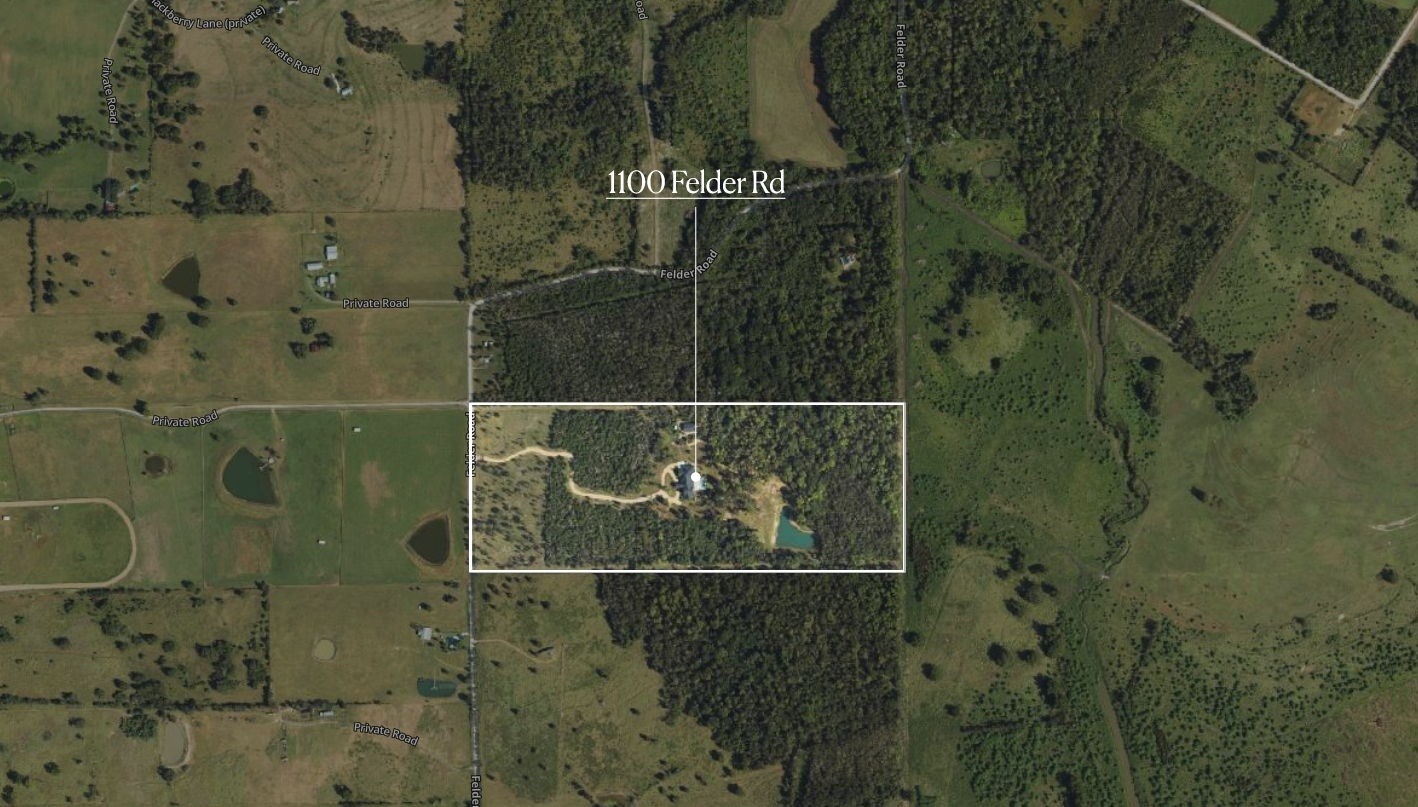
An aerial overview of 1100 Felder Rd highlights the property's wooded, private setting along Felder Road, with the residence, driveway, and pond situated well back from the road for maximum privacy.
1100 Felder Road Floorplan.
Thank you for viewing our listing. We'd love to show you this home! Call us today to schedule your private showing.



.jpg)

