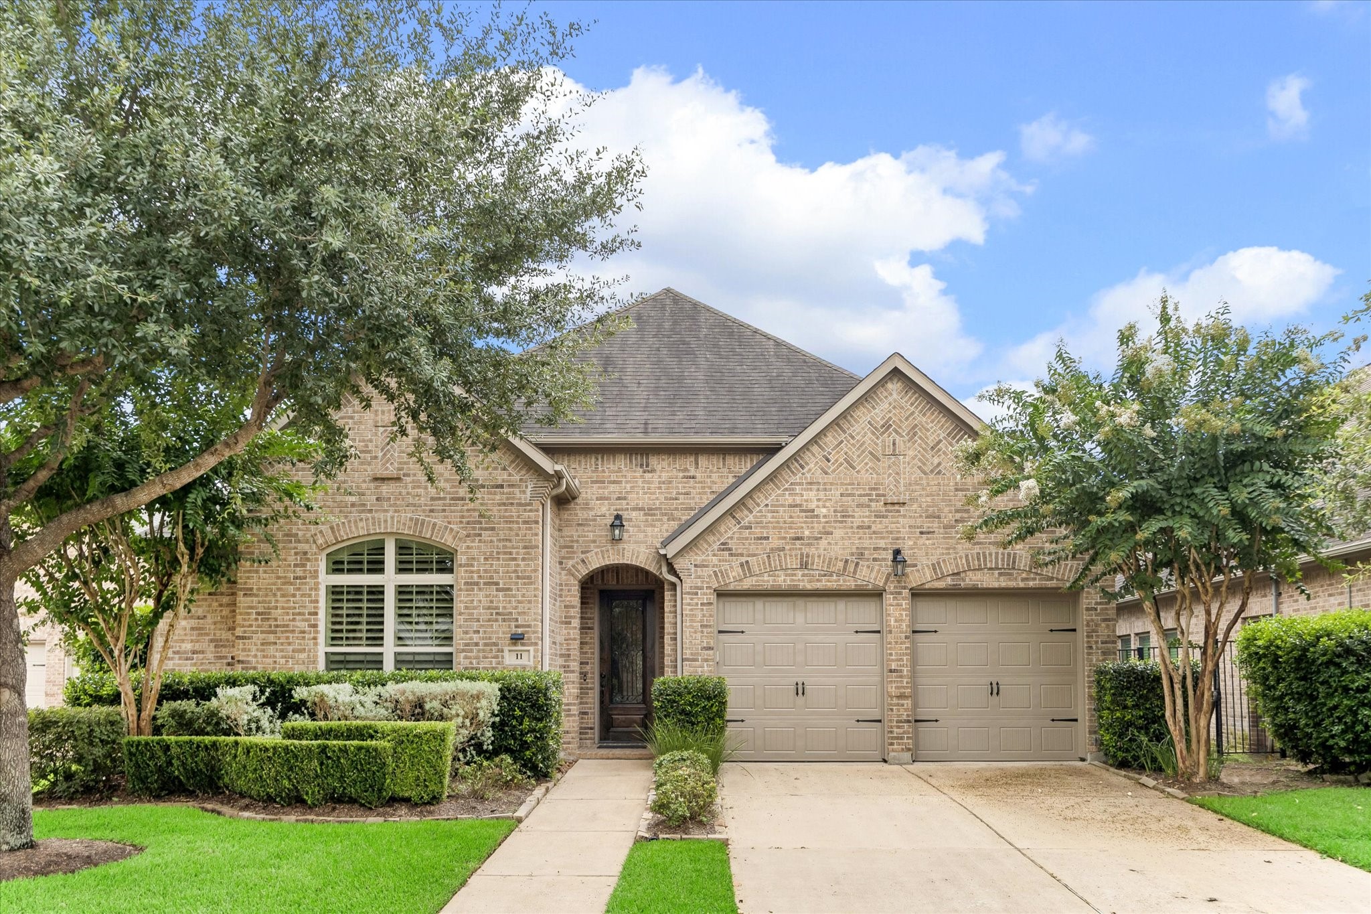
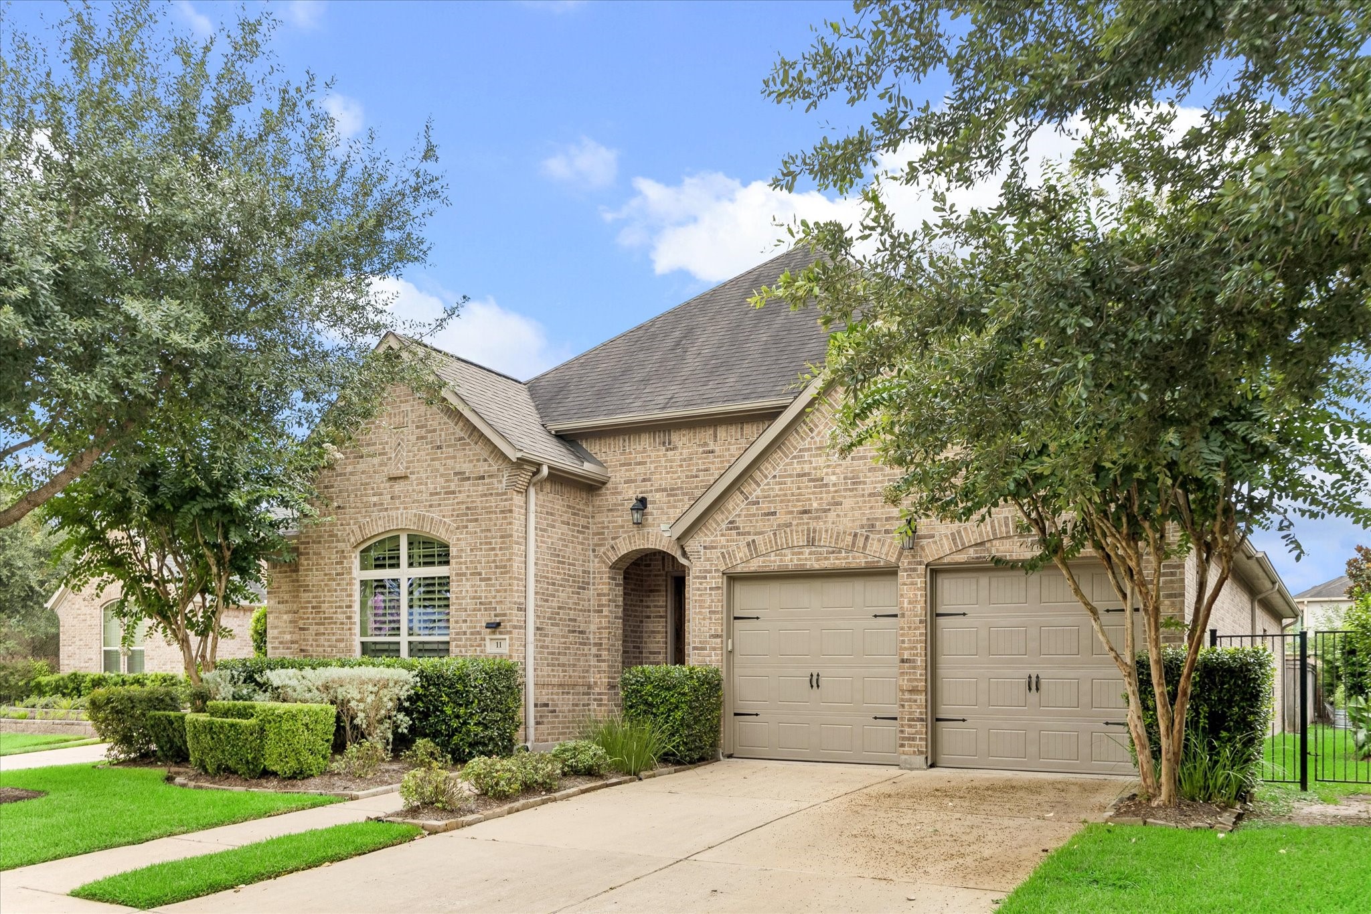
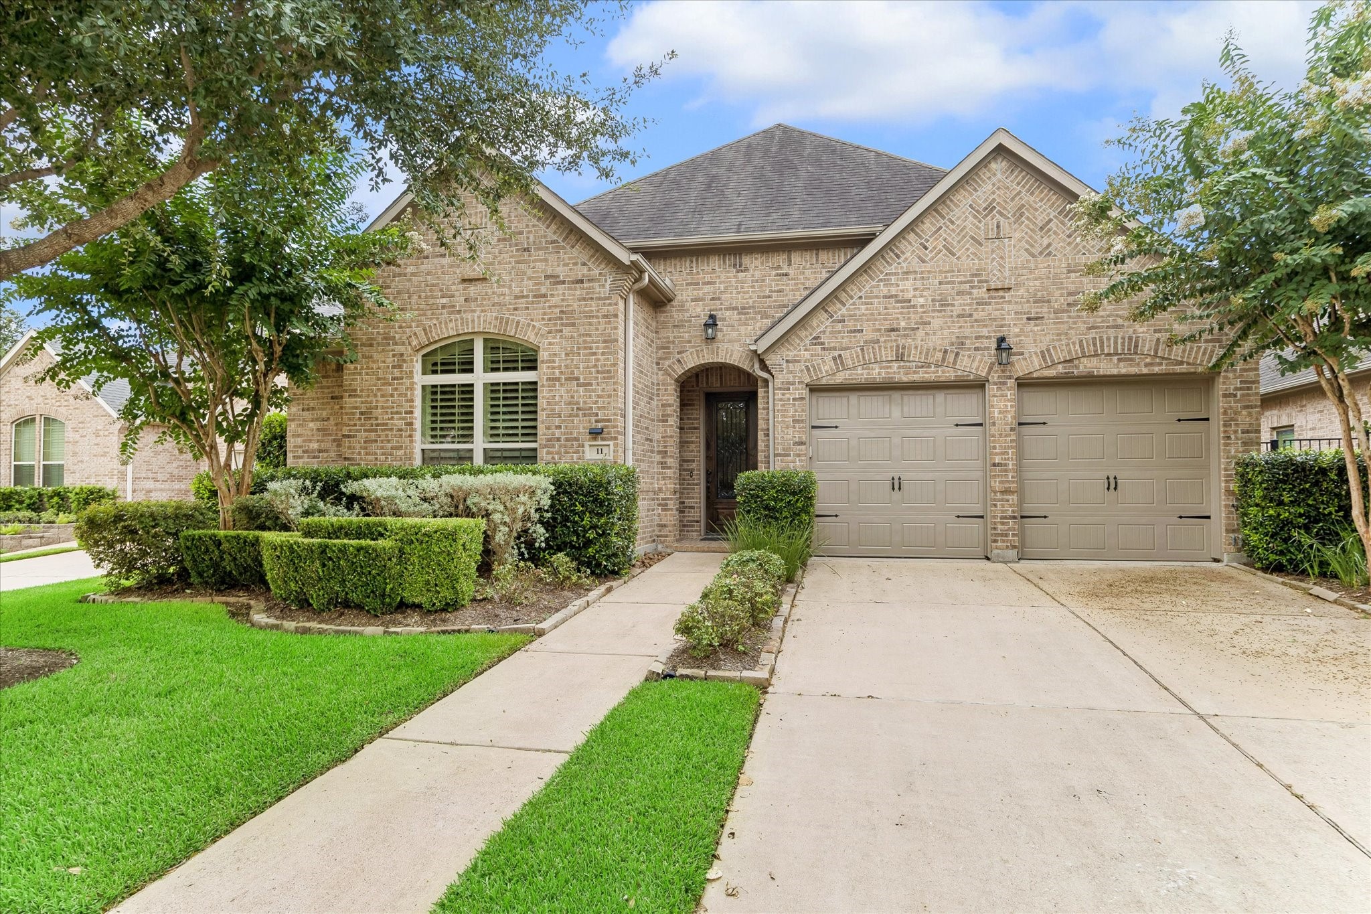
Welcome home to comfort, style, and easy Sienna living. This thoughtfully designed home offers 4 bedrooms and 3.5 baths plus a flexible media or game room. Rich wood flooring, arched doorways, and adaptable living spaces add character inside, while the large covered patio, summer kitchen, full sprinkler system, and a 3-car garage make everyday life and entertaining feel effortless.
Come experience the comfort, style, and easy Sienna lifestyle this home has to offer. With 4 bedrooms and 3.5 baths plus media or game room upstairs, the flexible layout is ready to grow with you. Rich wood flooring, arched doorways, thoughtful everyday conveniences, a large covered patio, summer kitchen, full sprinkler system, 3-car garage, quiet cul-de-sac setting, and nearby trails and resort-style amenities make this a home you will love calling your own.
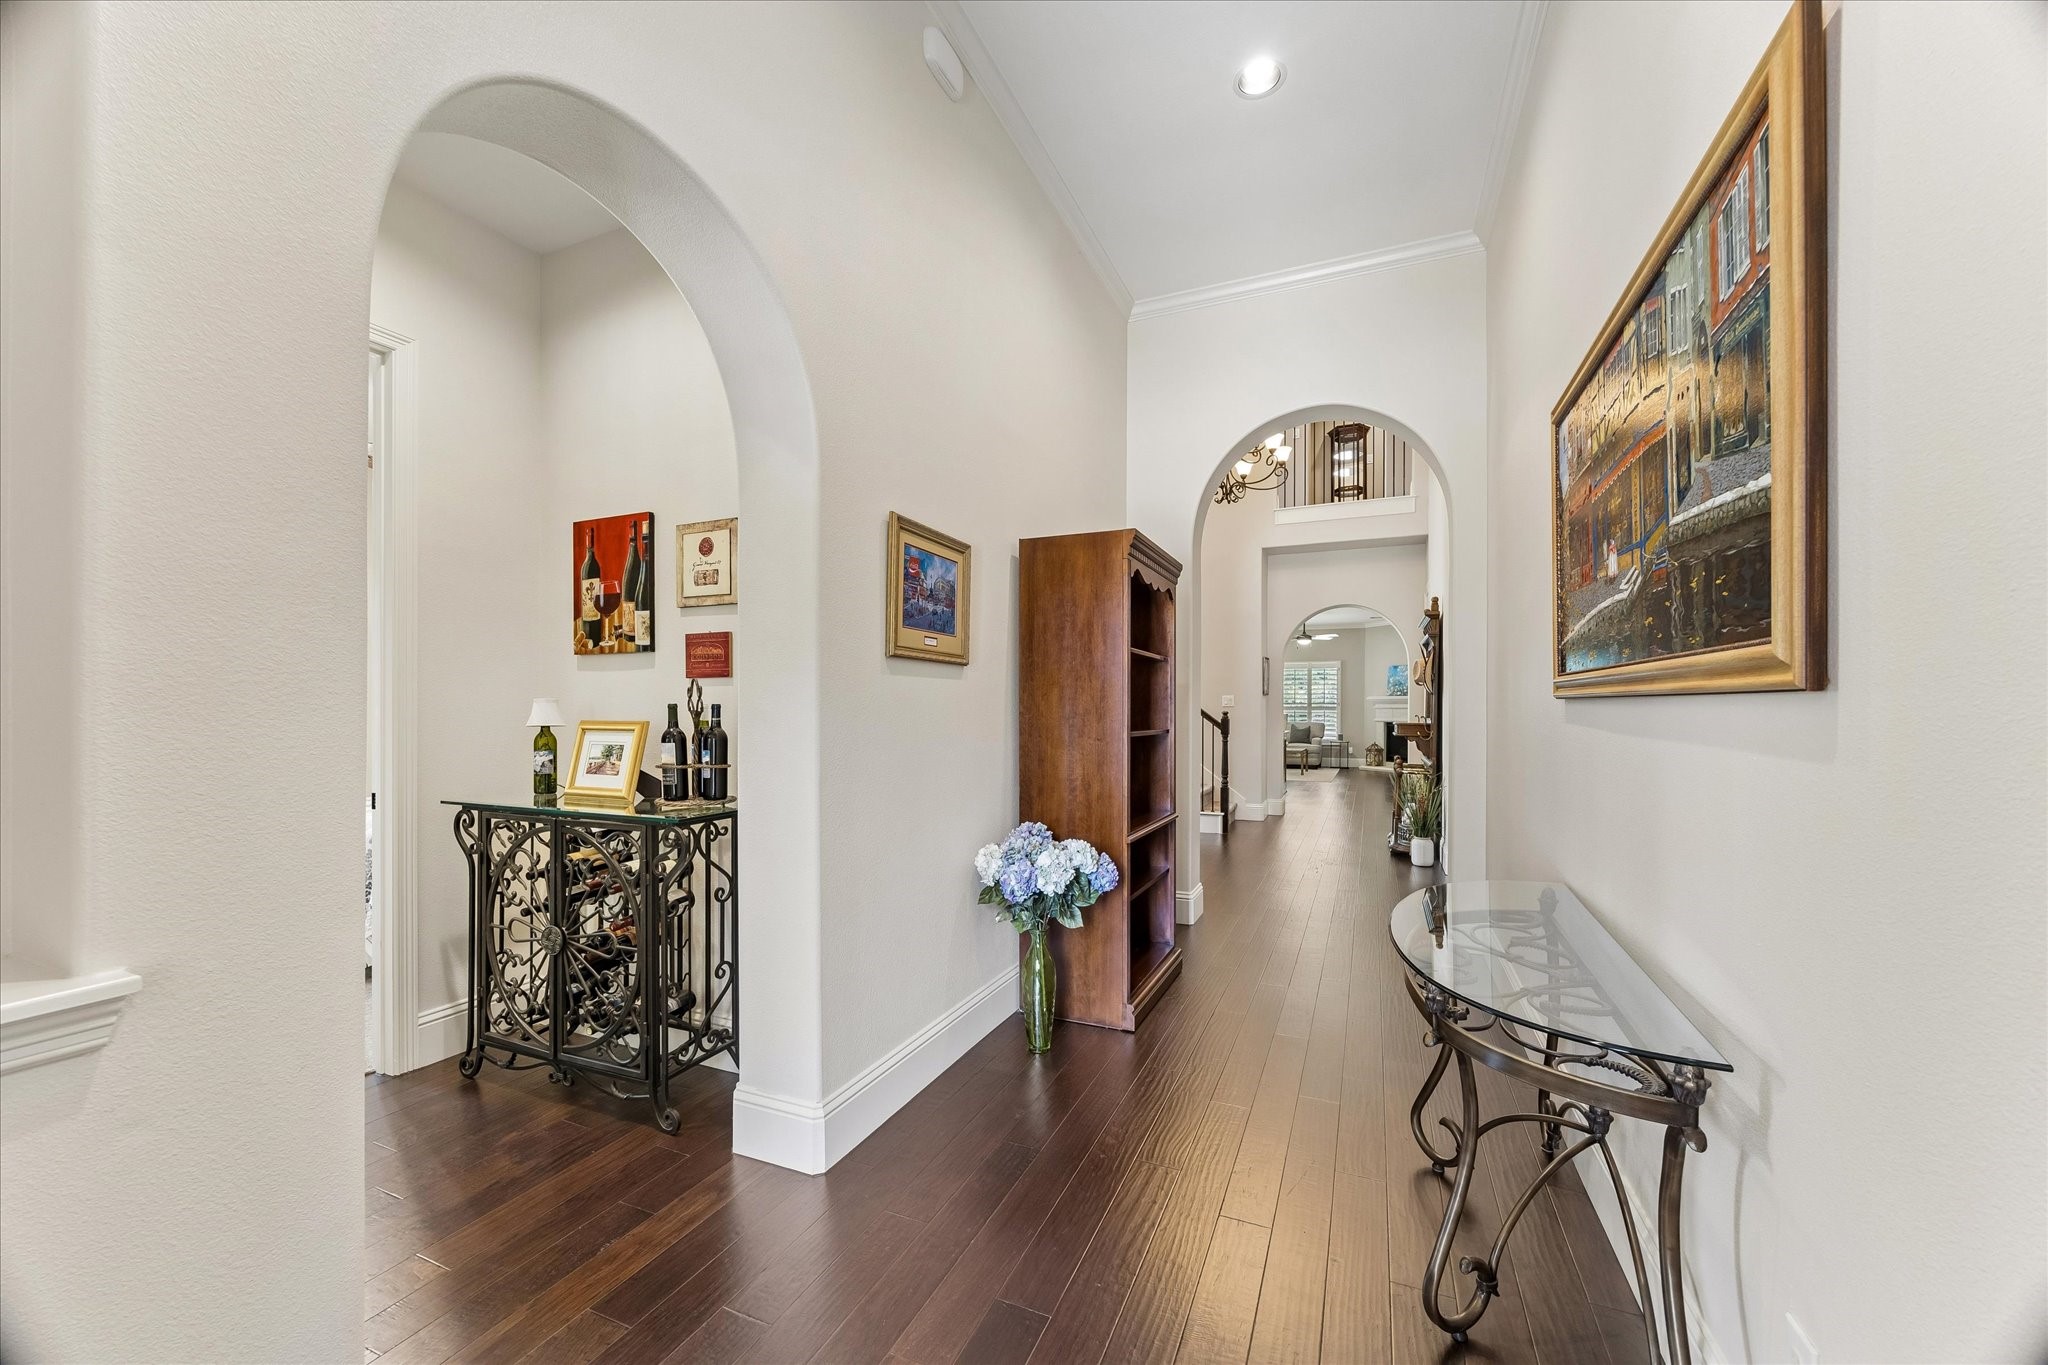
This home is filled with elegant finishes and inviting spaces for entertaining and everyday living, beginning the moment you arrive with rich wood flooring, arched doorways, fresh neutral paint, soaring ceilings, and an open, airy feel that carries from the front door to the back.
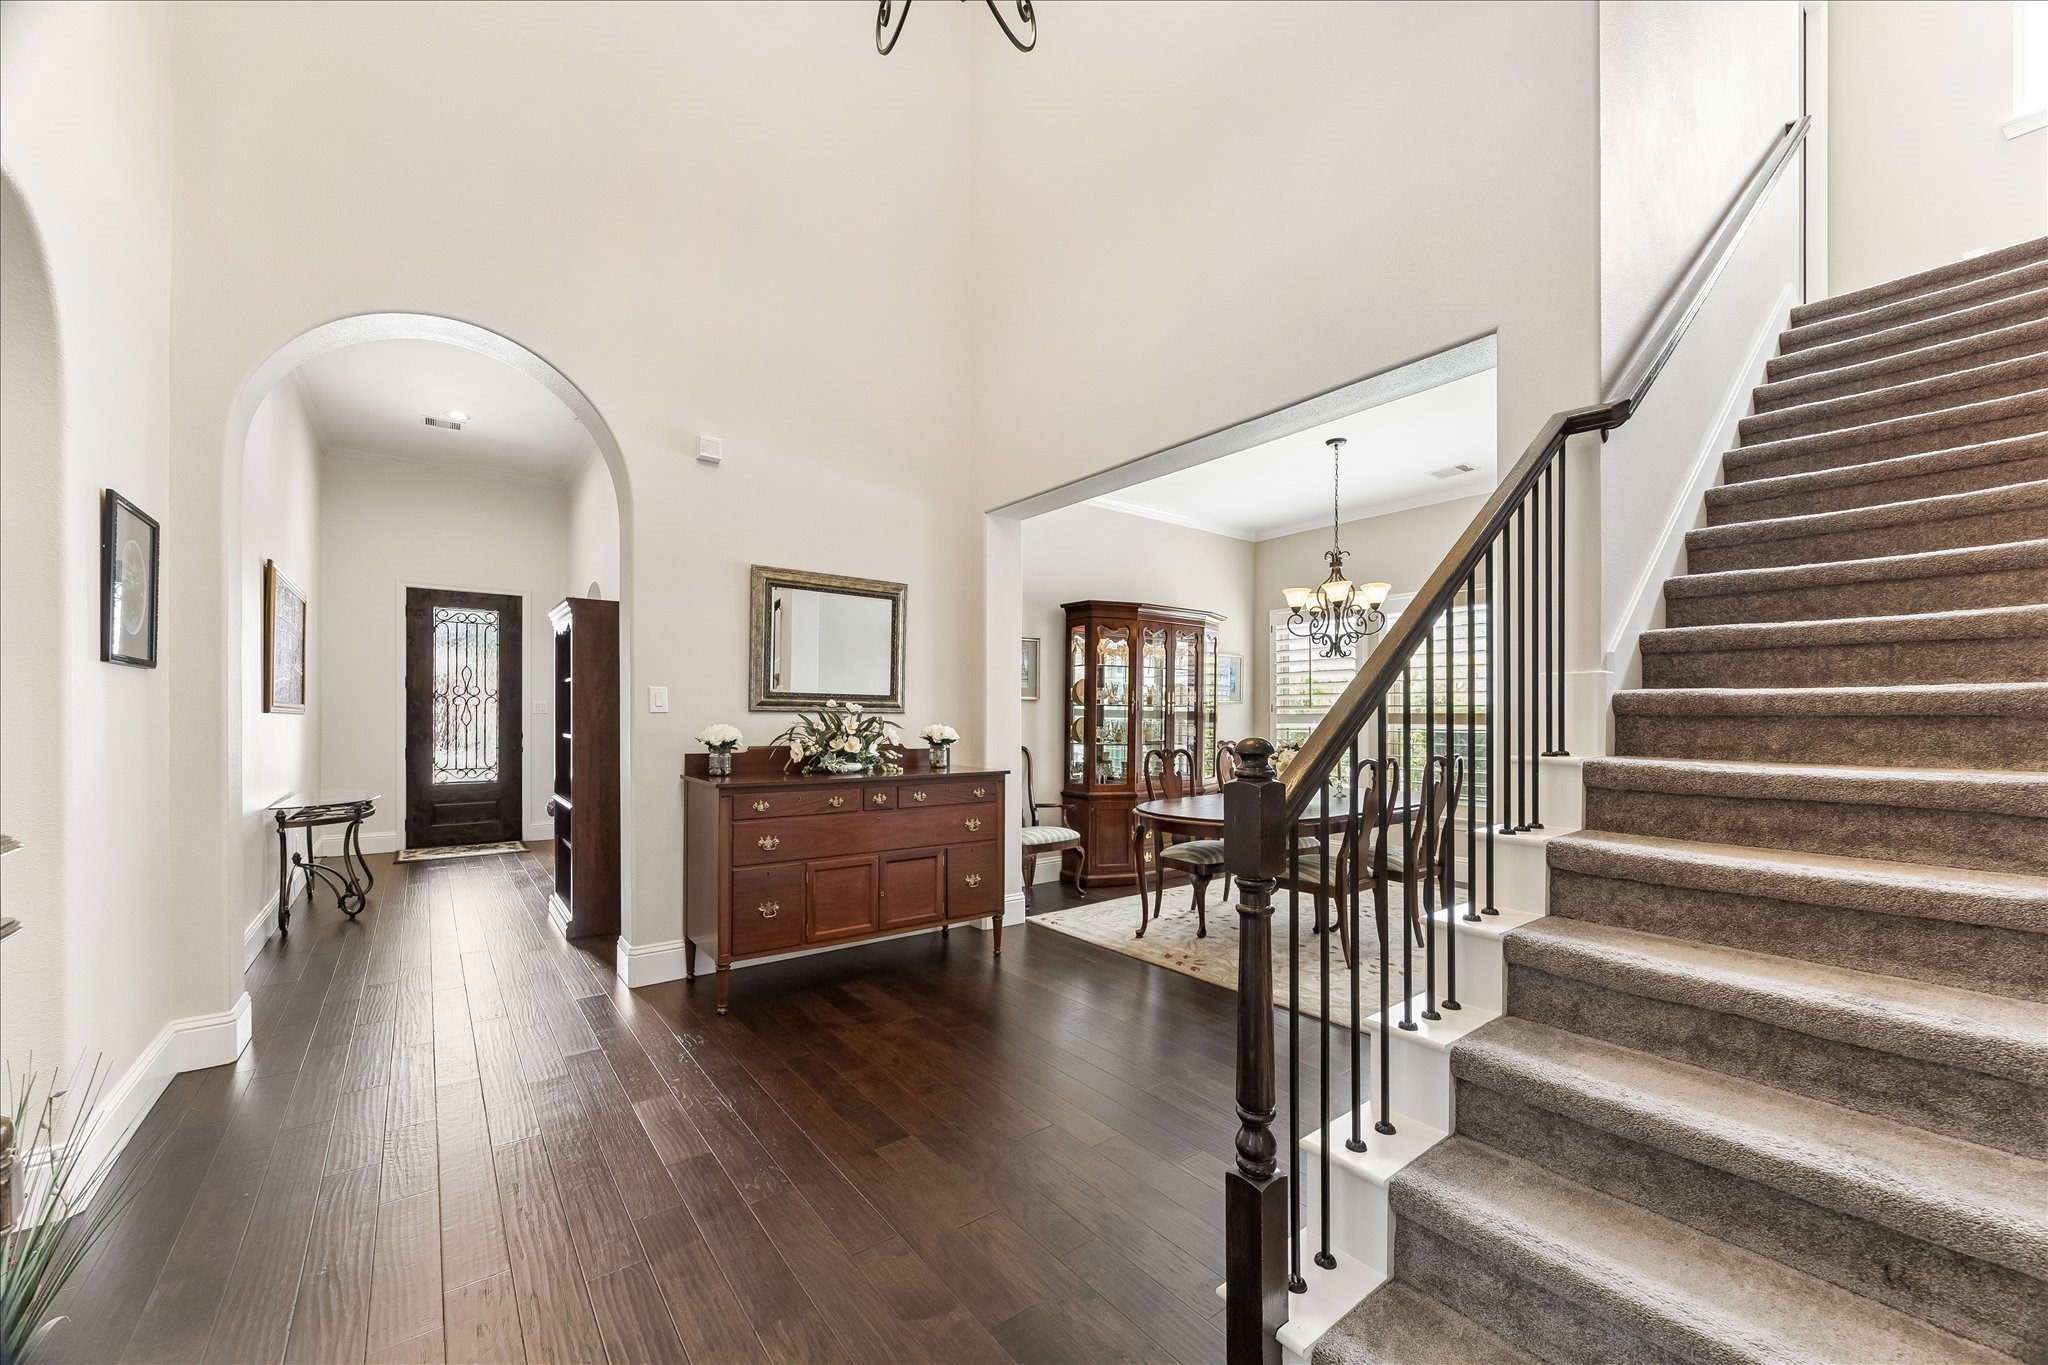
The elegant entry makes a beautiful first impression and offers a warm welcome home with soaring ceilings, rich wood flooring, arched openings, and previews of the formal dining room to the left as you enter, and the inviting family room straight ahead.
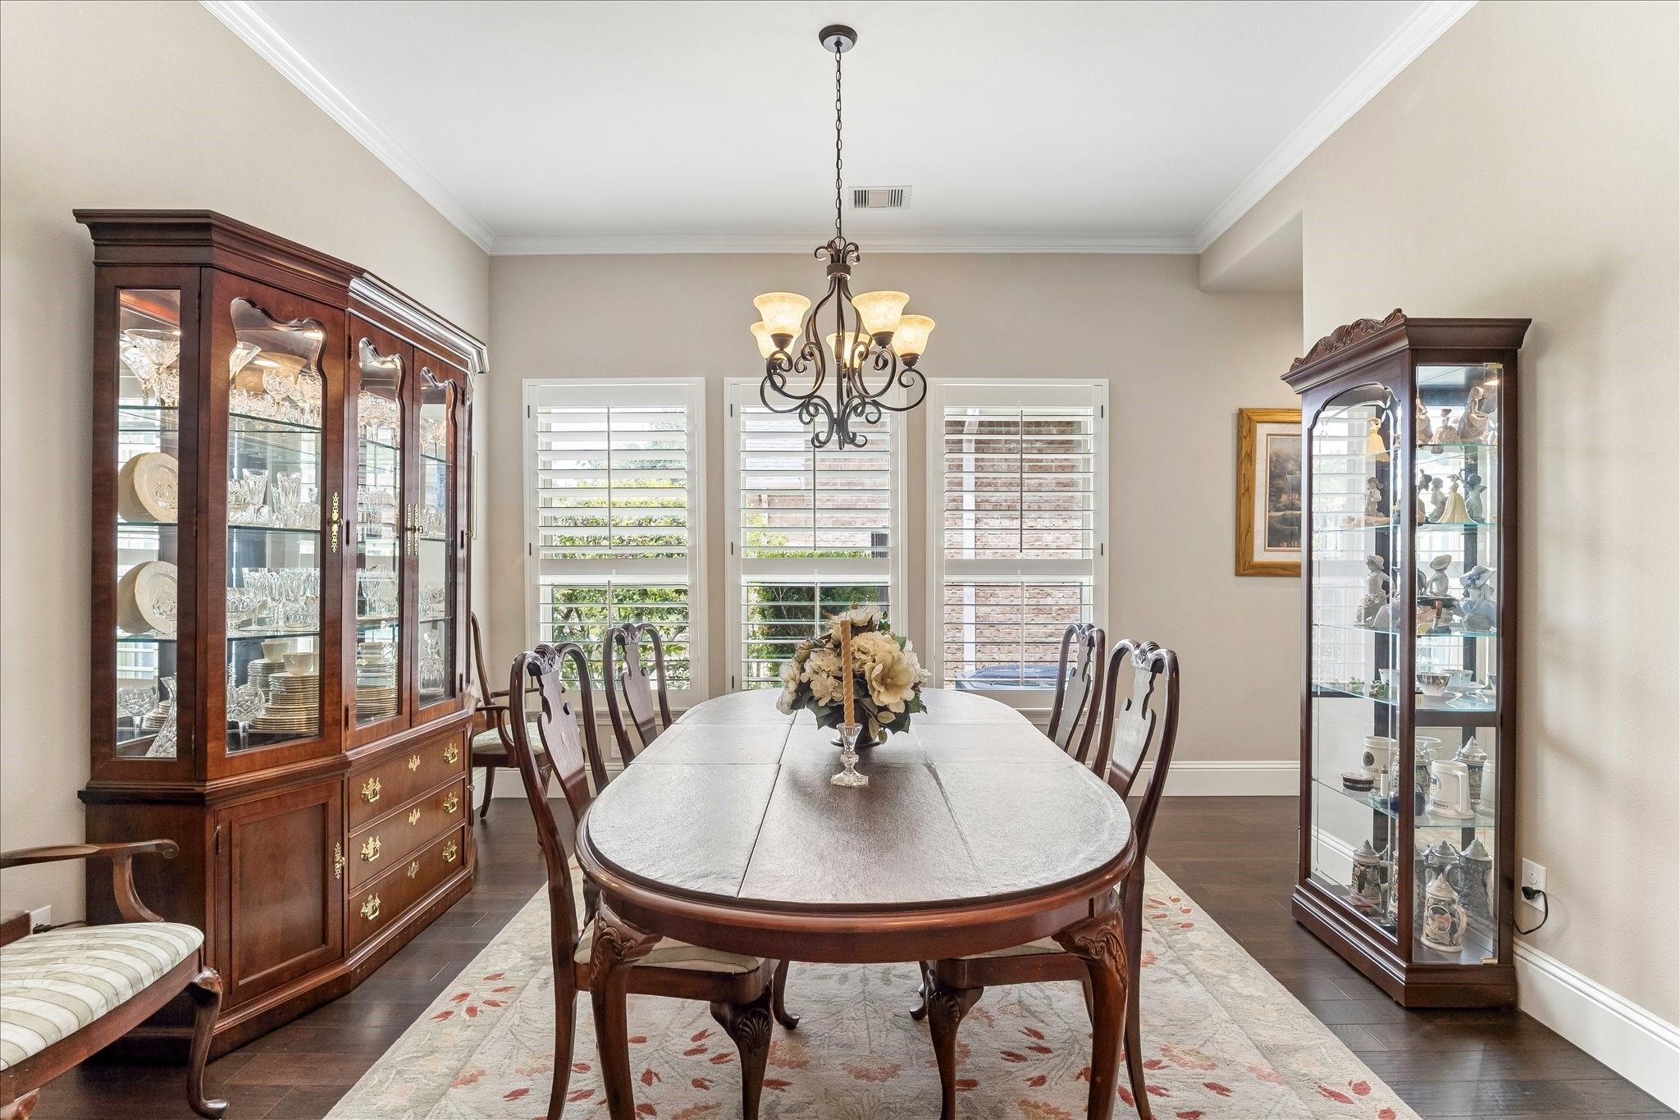
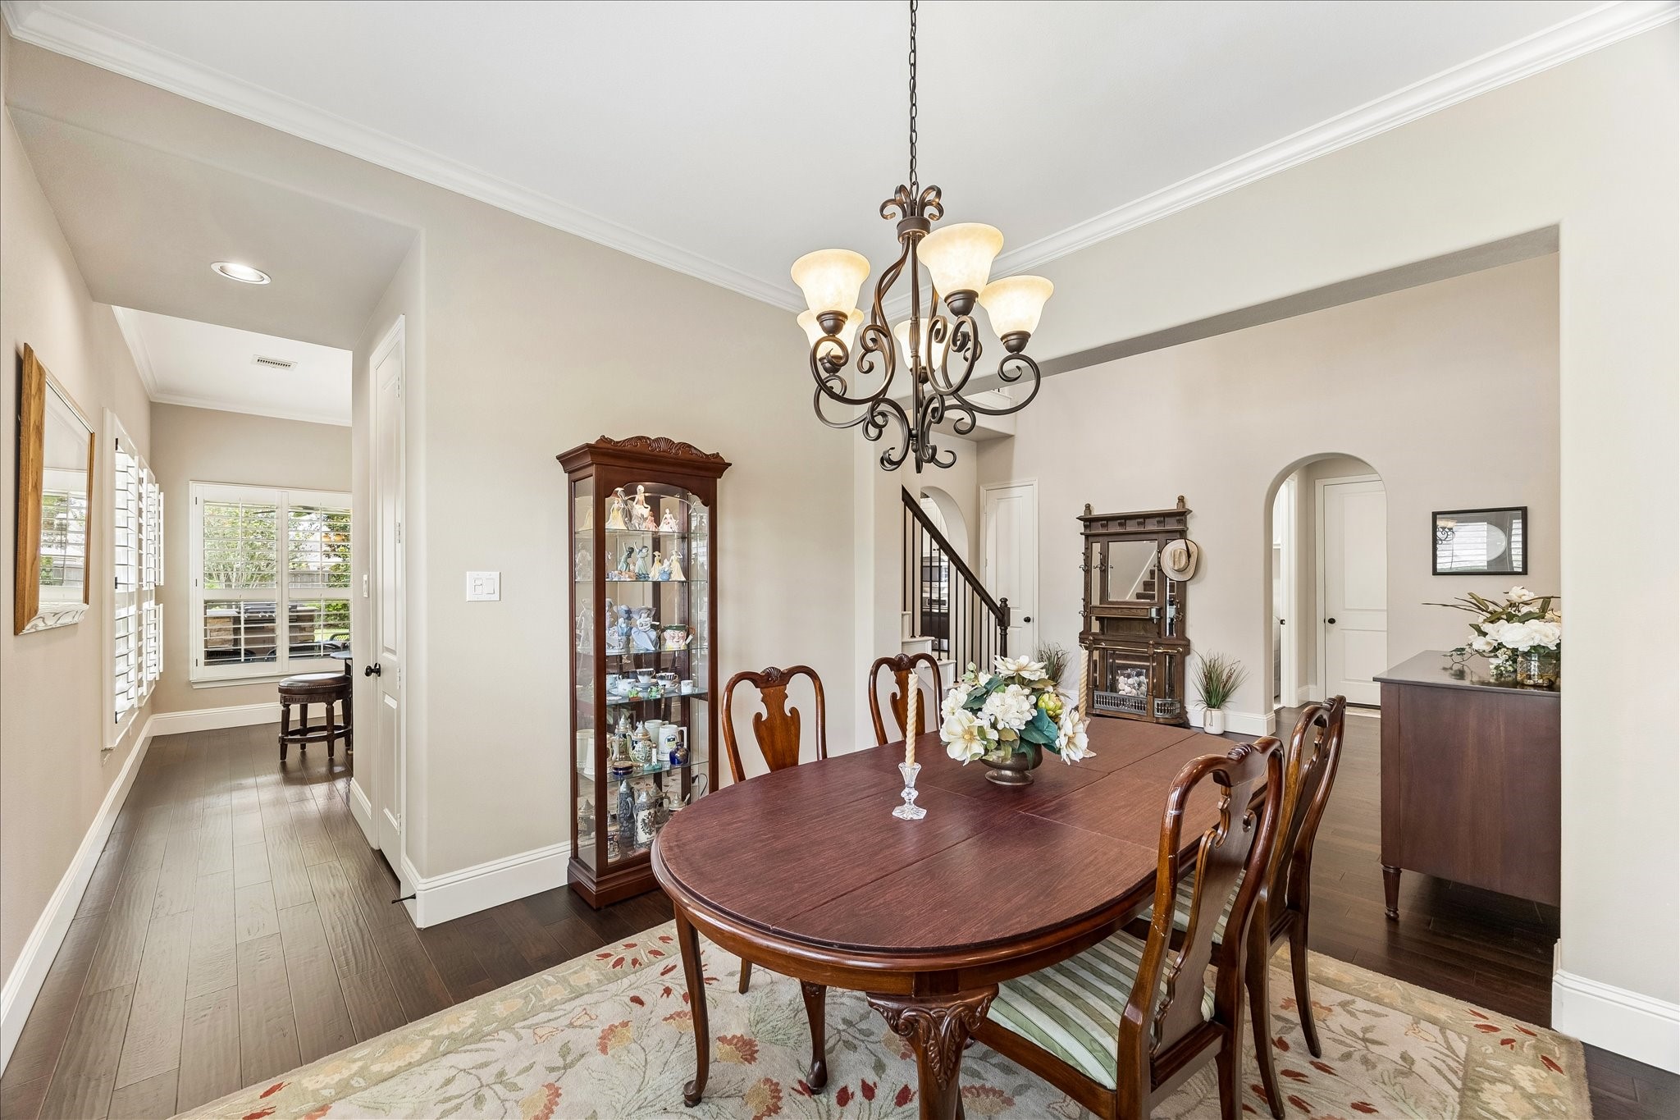
Your friends and family will love breaking bread with you in this elegant formal dining room with rich wood flooring and millwork, wood-shuttered windows, fresh paint, and a stylish chandelier. It is the kind of space that makes guests want to linger long after dessert is served.
The formal dining room sets the stage for memorable gatherings, from lavish dinner parties to relaxed weekend brunches. Warm, inviting, and spacious, it also offers easy access to the kitchen for effortless entertaining.
Beautifully designed and ready to cook! Granite countertops, stainless-steel appliances, abundant cabinetry, and a large walk-in pantry make this kitchen as practical as it is inviting. For added peace of mind, the dishwasher was replaced in 2023 and the garbage disposal in 2024.
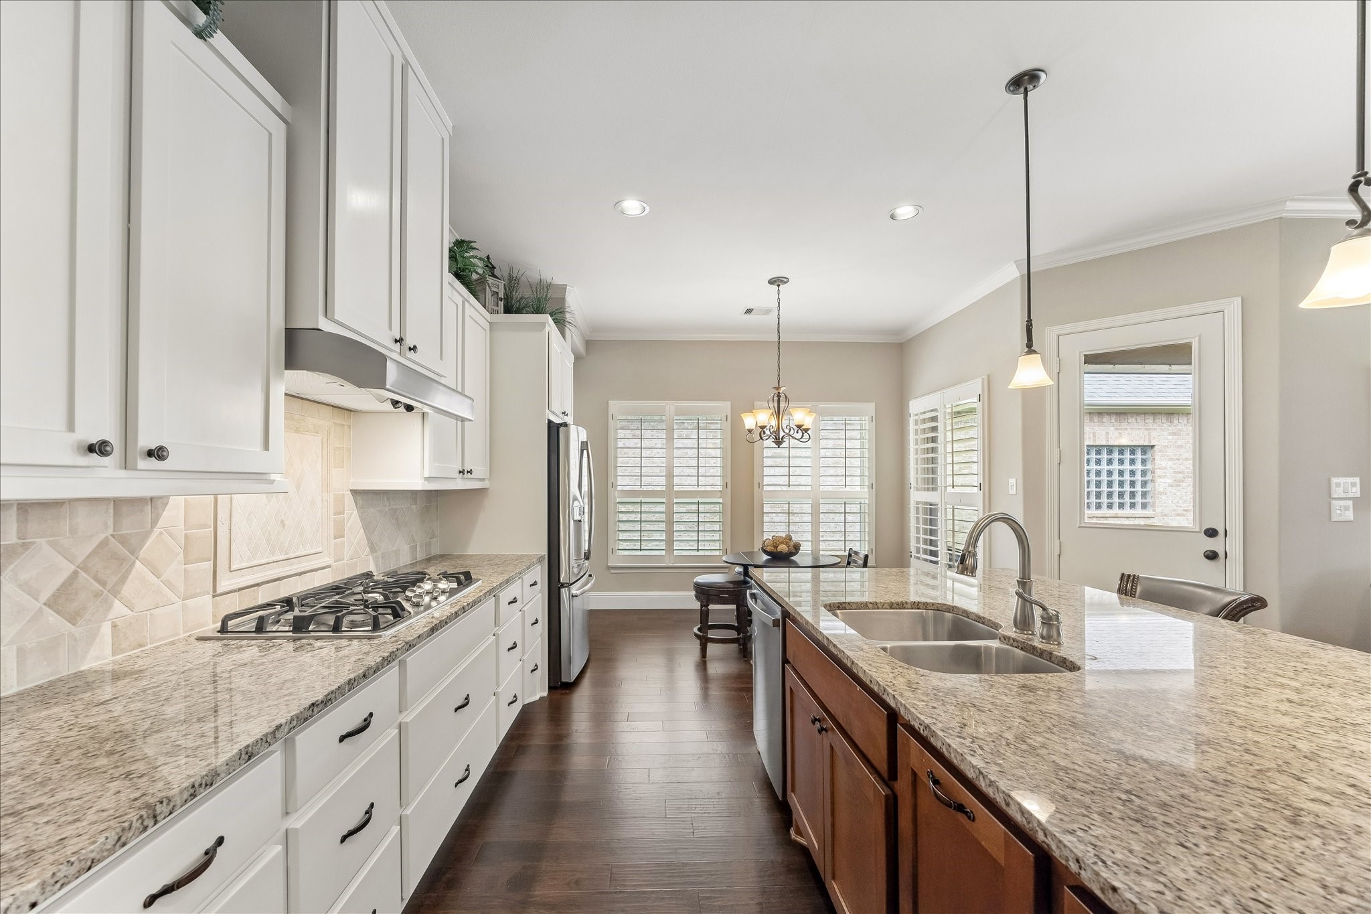
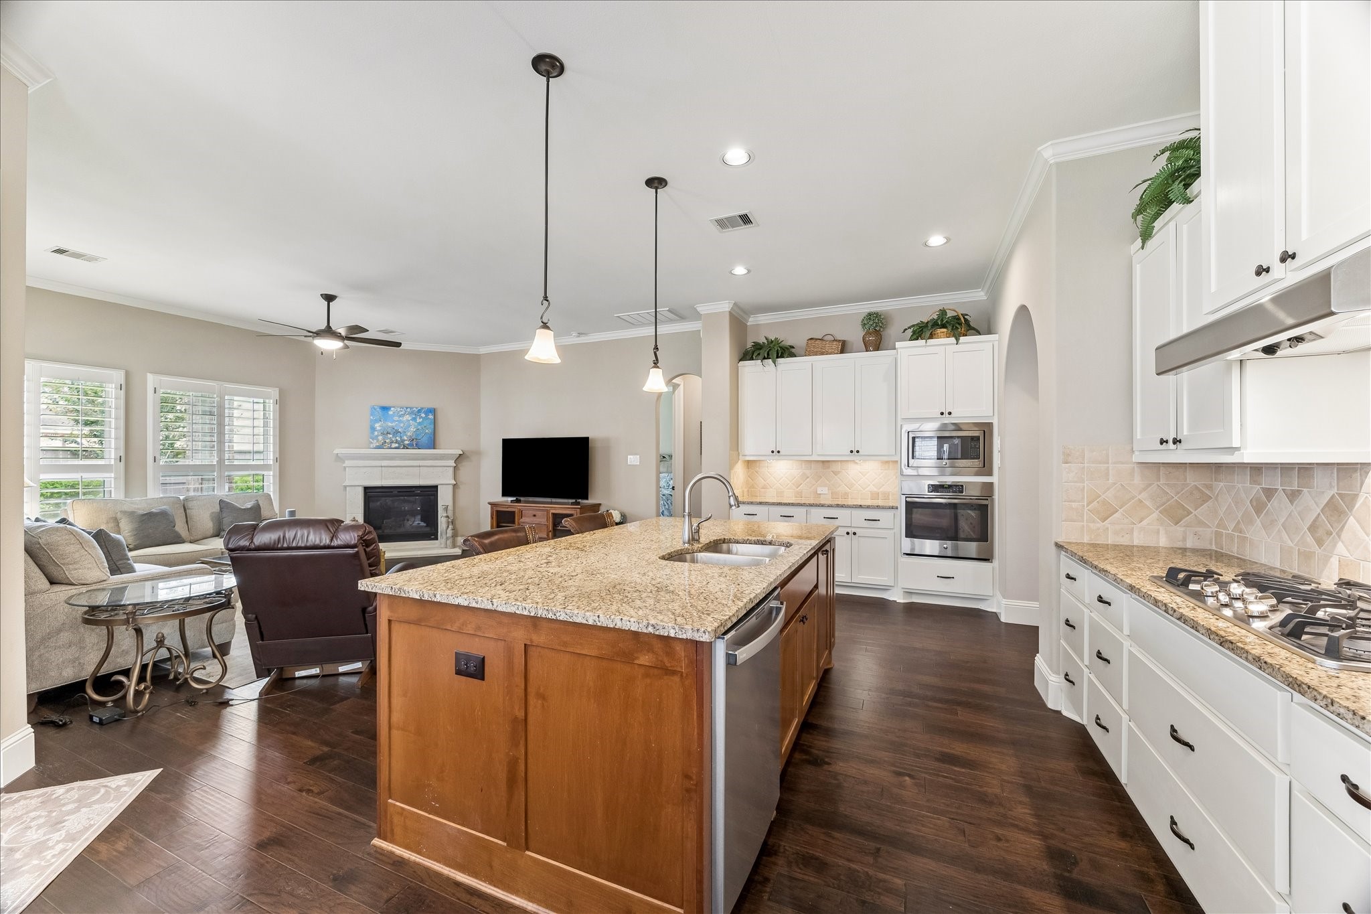
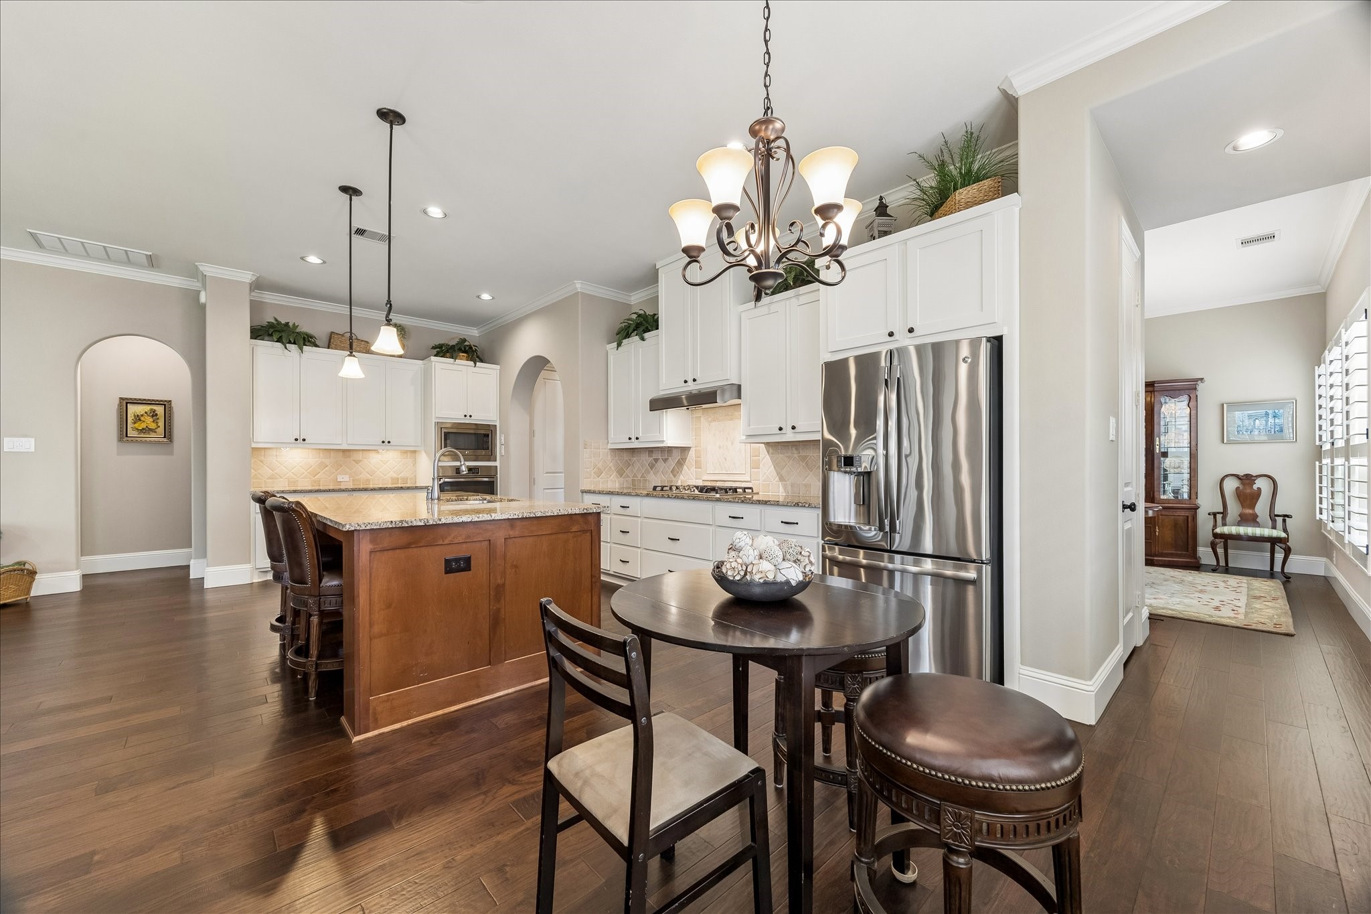
The well-designed kitchen brings style and function together with granite countertops, tumbled stone backsplash, crisp white cabinetry with pots and pans drawers, and a contrasting island with bar seating and stylish pendant lights overhead. Finished with sleek stainless-steel appliances and a walk-in pantry, it is ready for everything from quick weeknight dinners to relaxed weekend hosting.
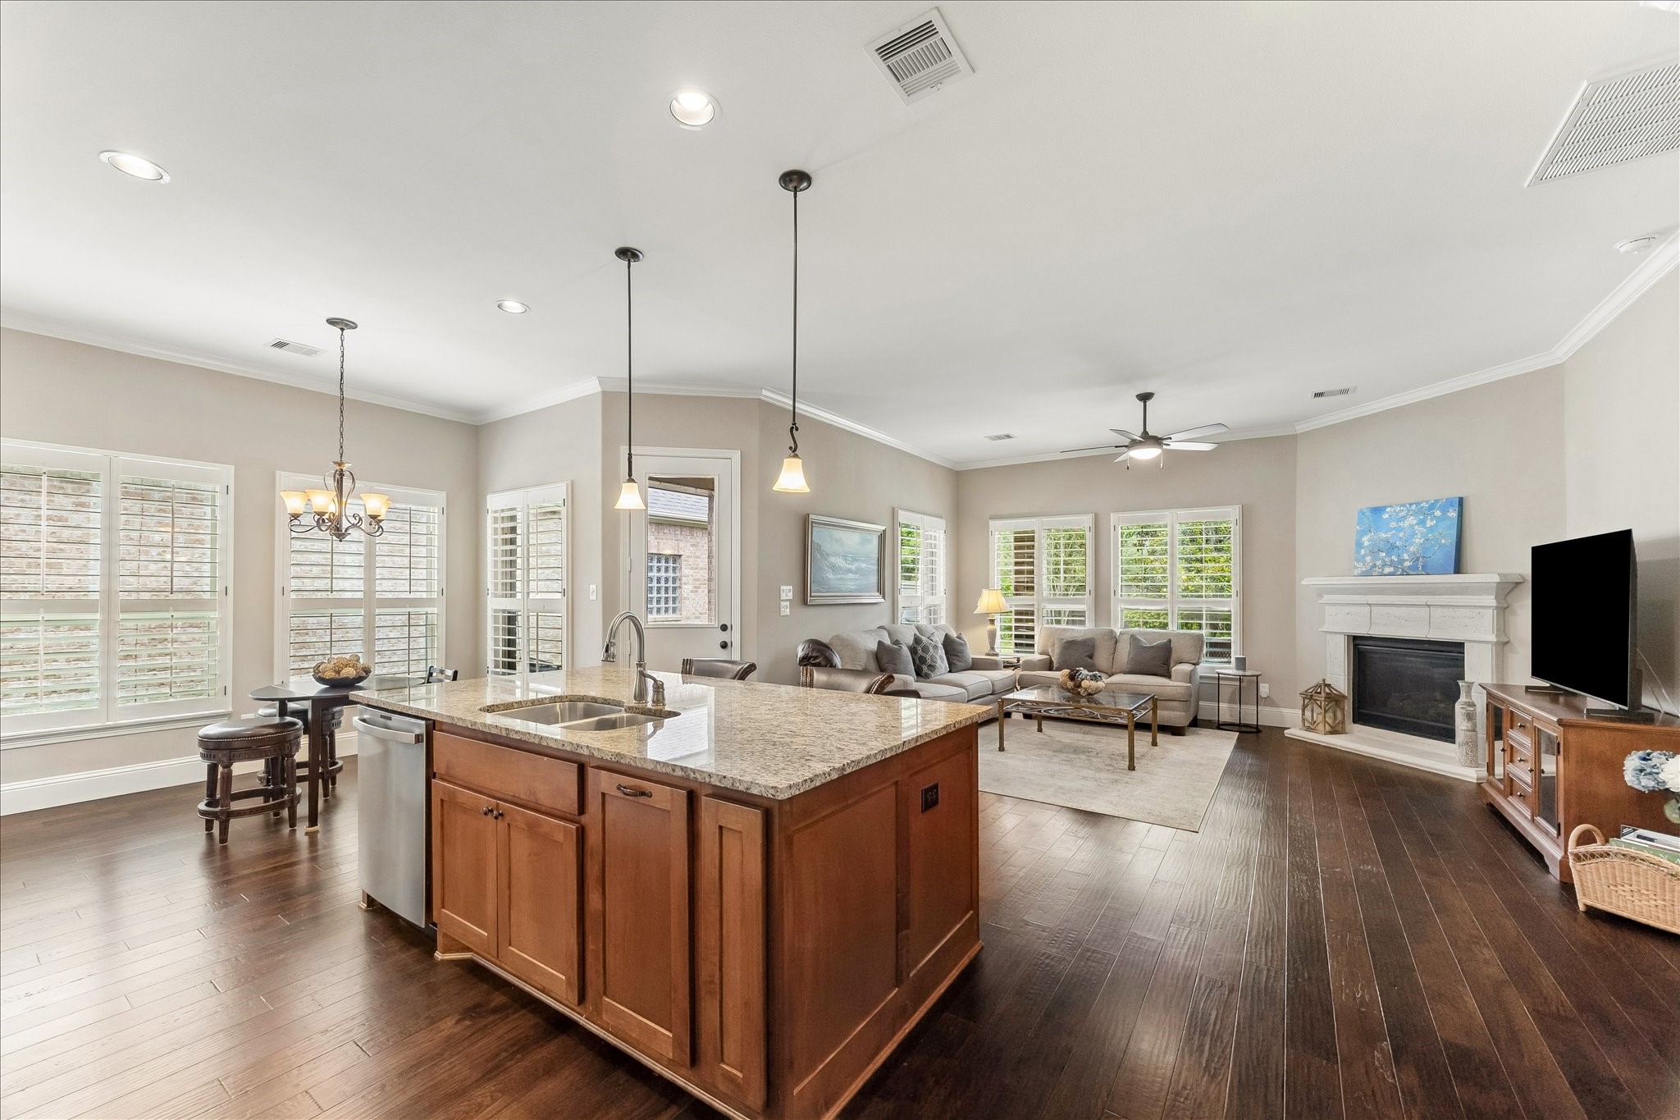
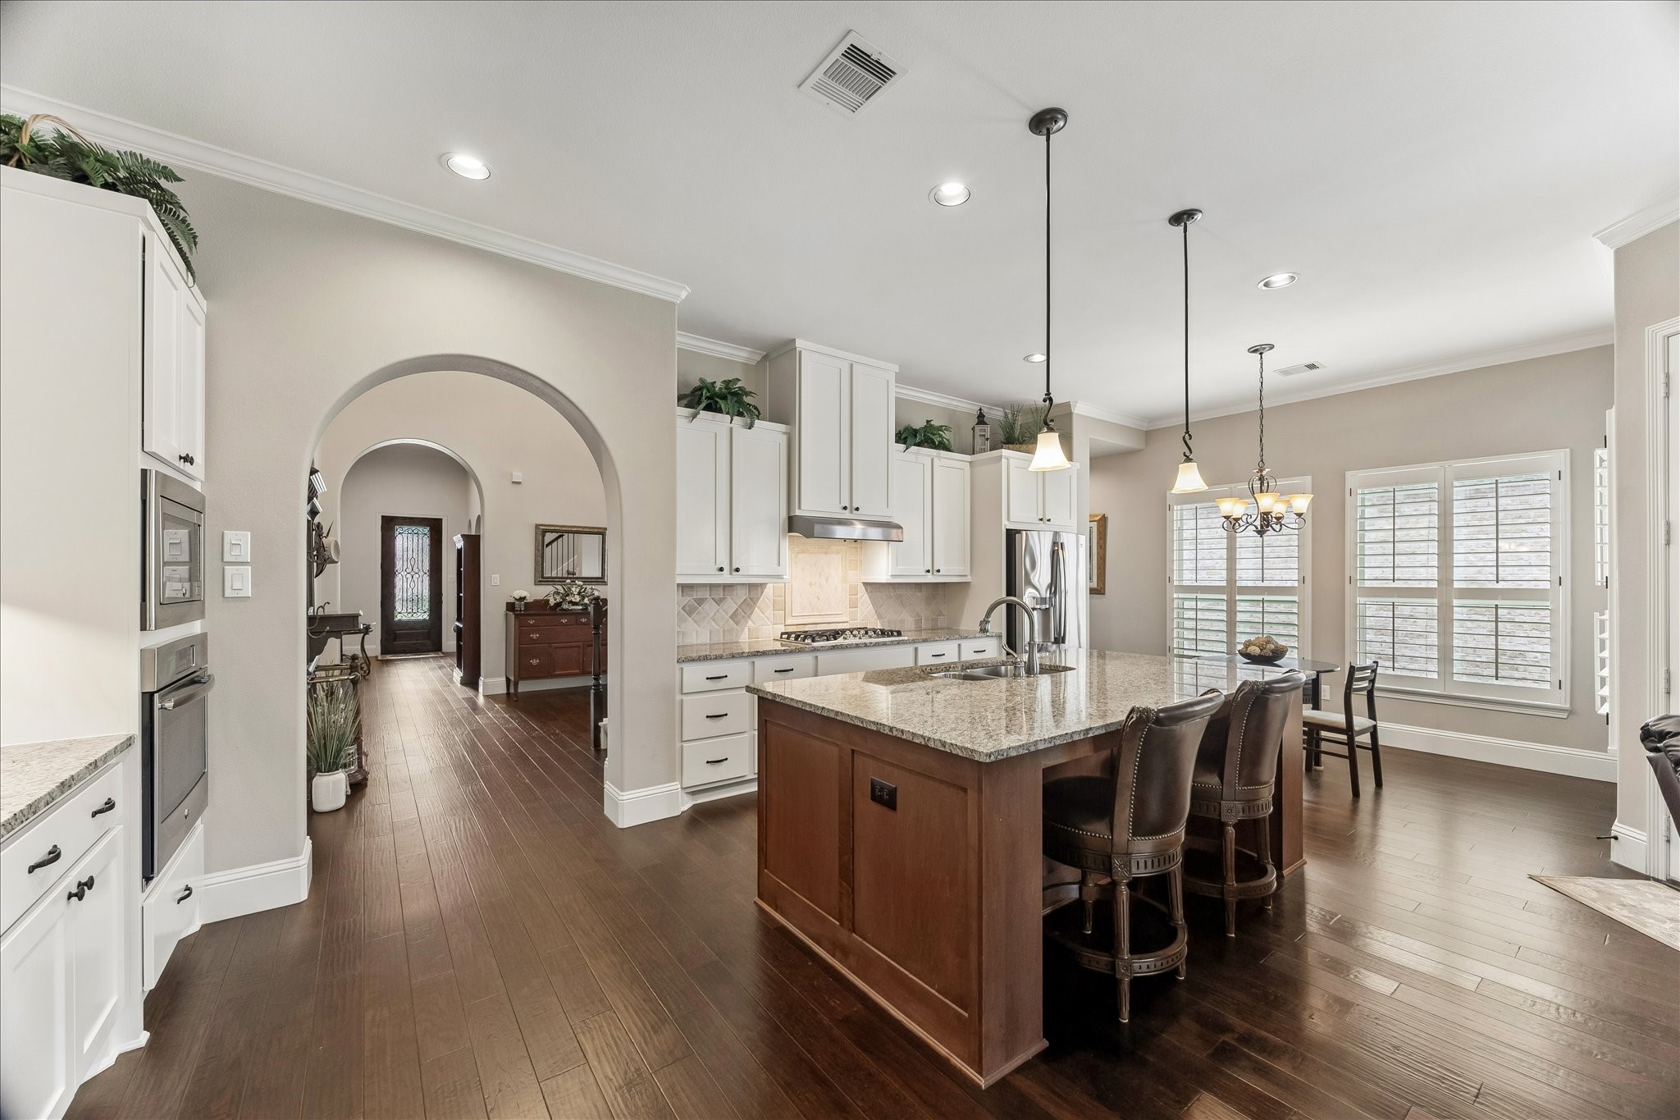
This spectacular island kitchen brings the joy back to cooking with an oversized island with bar seating and pendant lighting overhead, extensive cabinetry, a large walk-in pantry, sleek stainless-steel appliances, and granite countertops. It has all the ingredients you need to cook up delicious memories of your own.
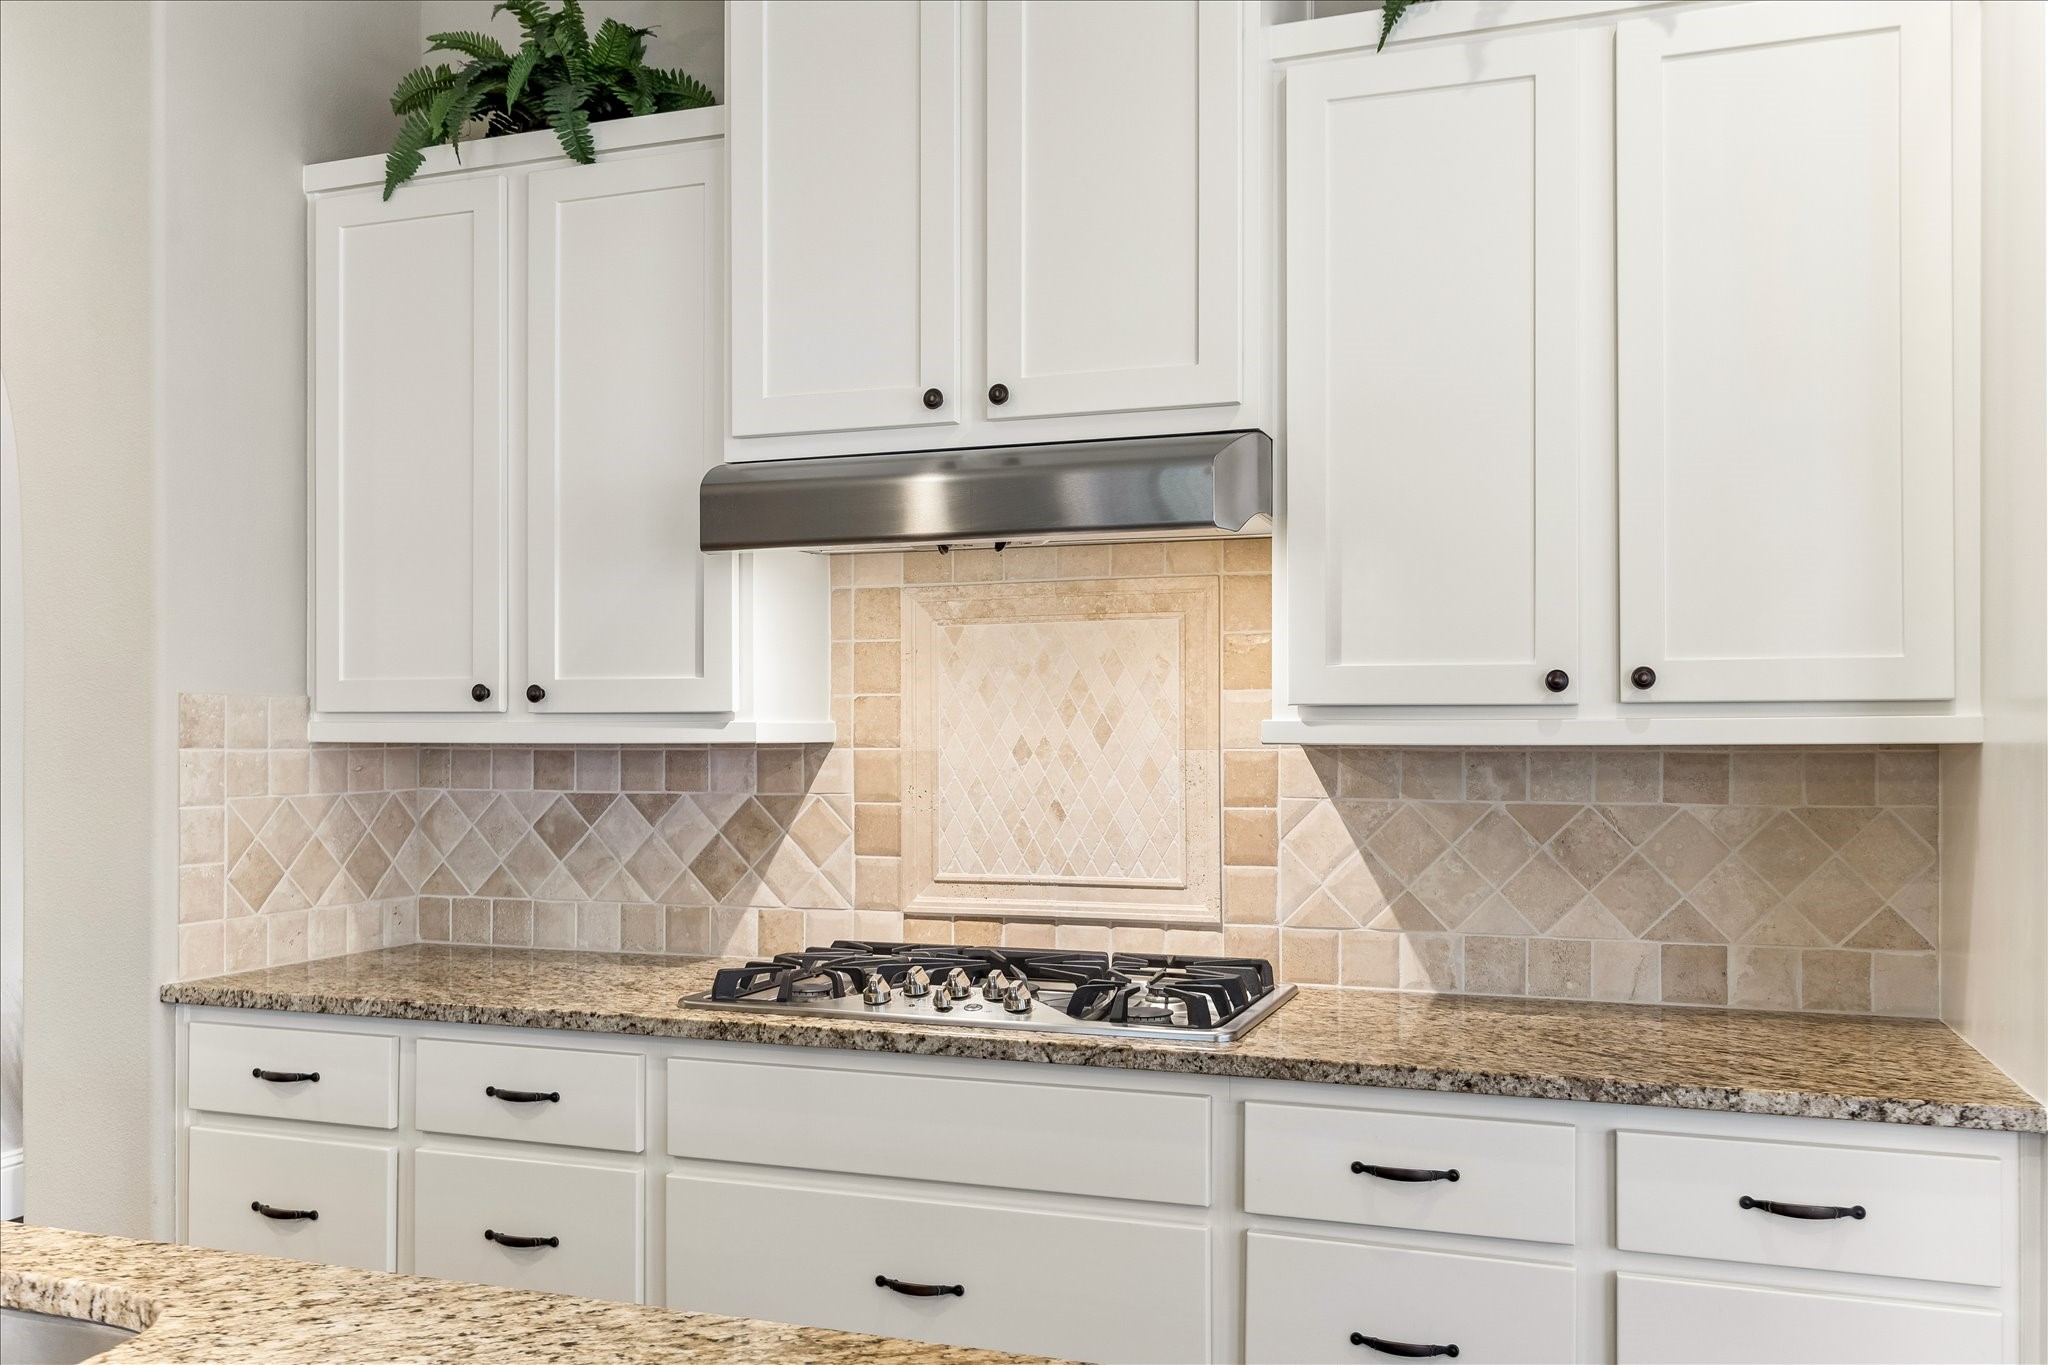
Show off your culinary skills with sleek stainless-steel appliances, including a 36-inch gas cooktop with a hood vent, built-in electric oven, microwave, and dishwasher. The tumbled stone backsplash with a decorative mosaic behind the cooktop, crisp white cabinetry, and contrasting island add just the right amount of character and polish.
Designed for everyday ease and effortless entertaining, the spacious kitchen offers granite countertops, crisp white cabinetry, a large island with bar seating, and an open connection to the breakfast area and family room.
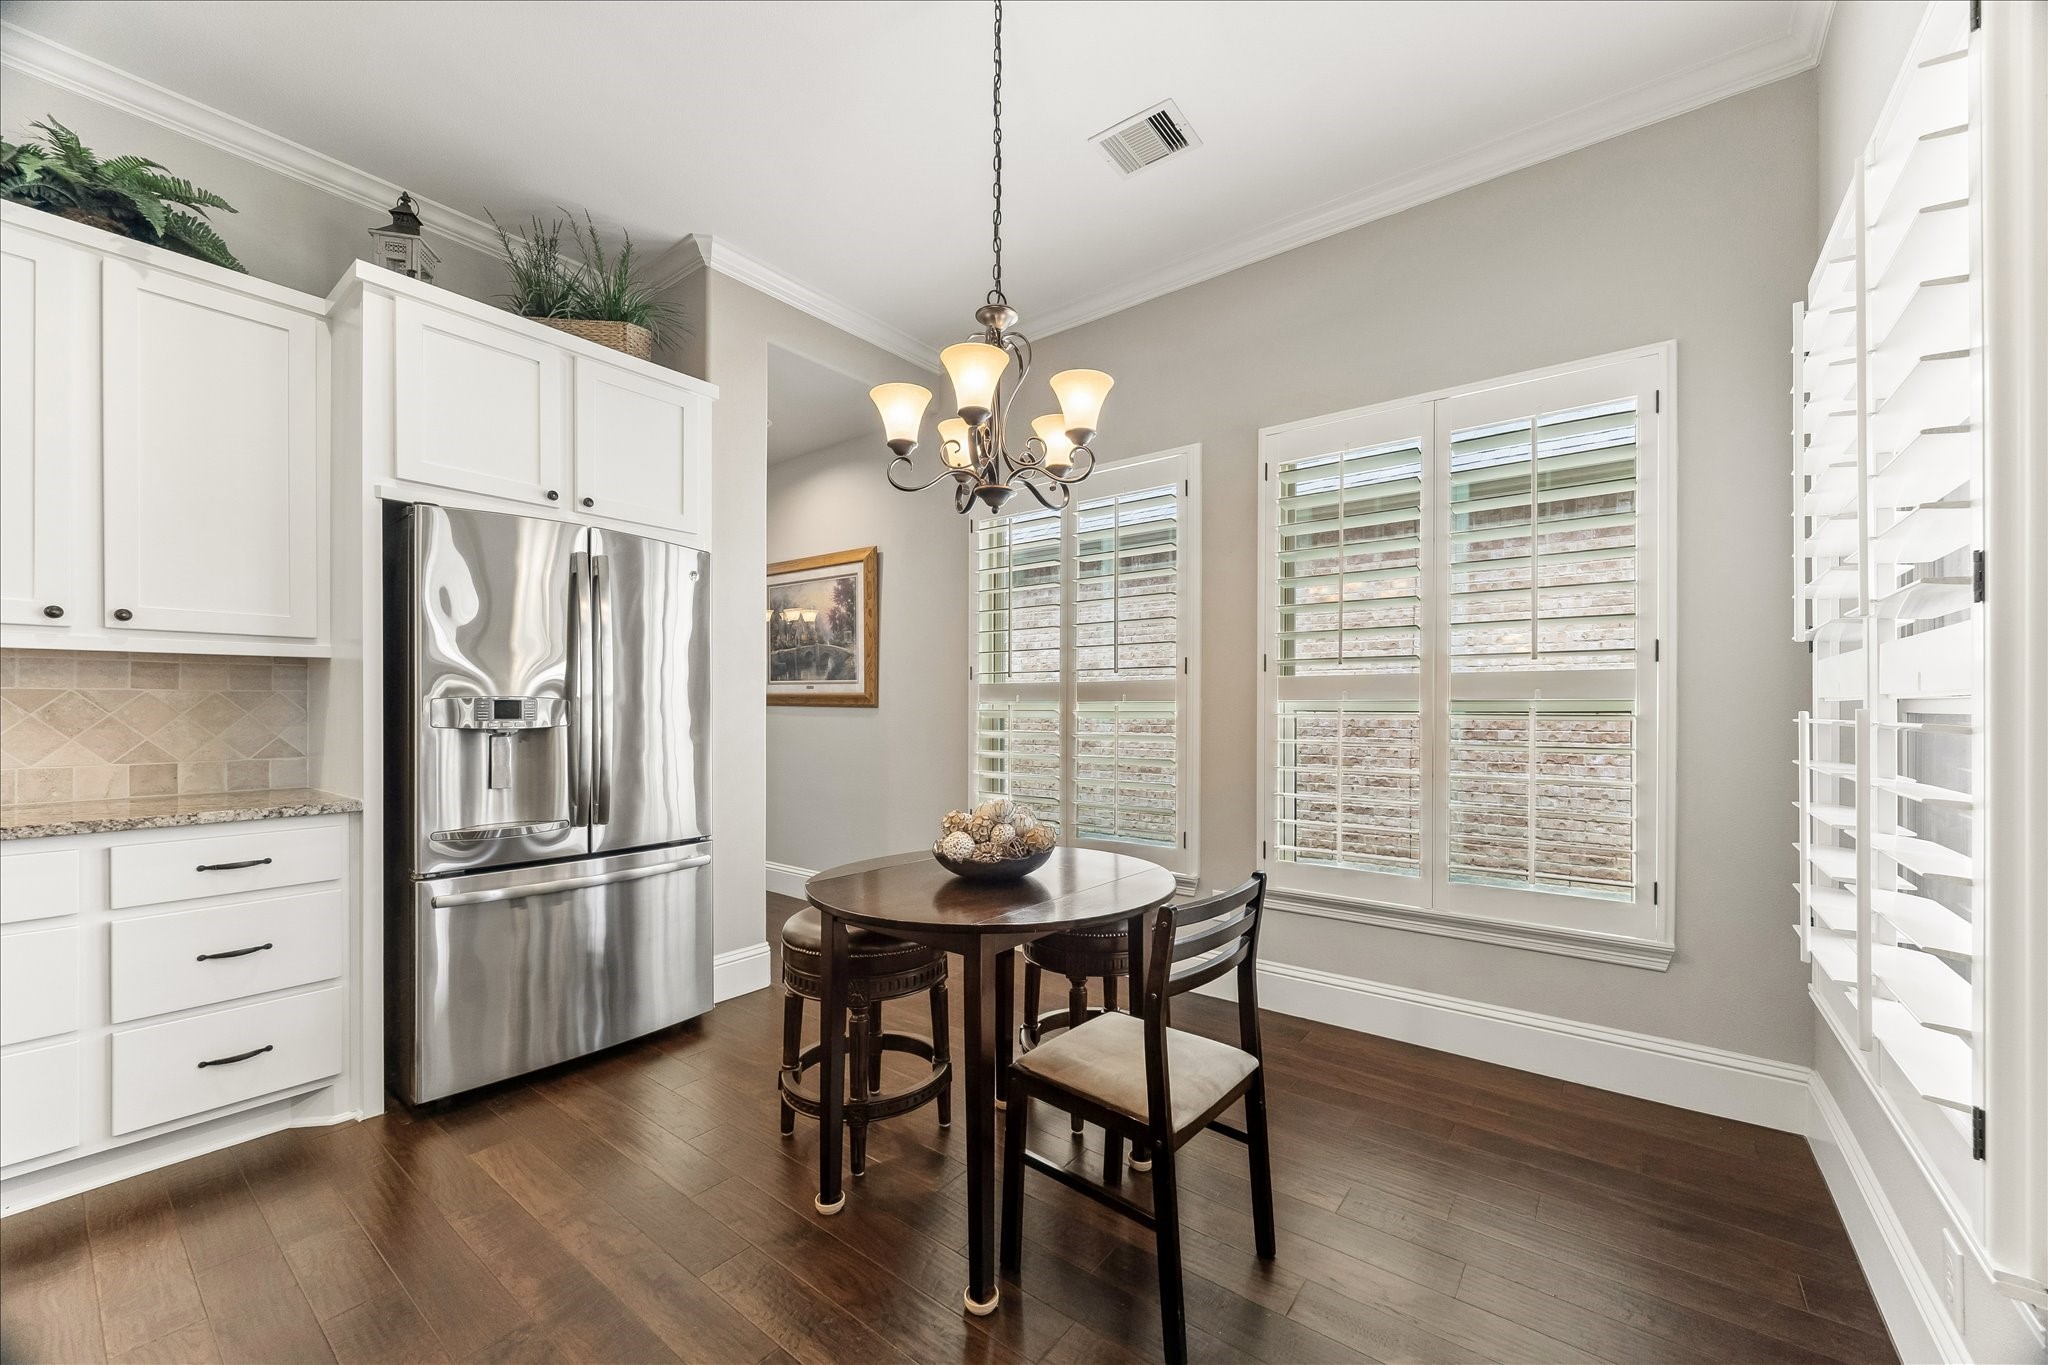
Light, bright, and inviting, the breakfast area offers rich wood flooring, wood-shuttered windows, and an elegant chandelier that adds a polished touch. Open to the kitchen and nearby living spaces, it’s a natural gathering spot for morning coffee, casual meals, and easy conversation throughout the day.
Open to the kitchen with bar seating nearby, this casual dining area offers the perfect setting for morning chats over coffee, late night snacks, and everything in between.
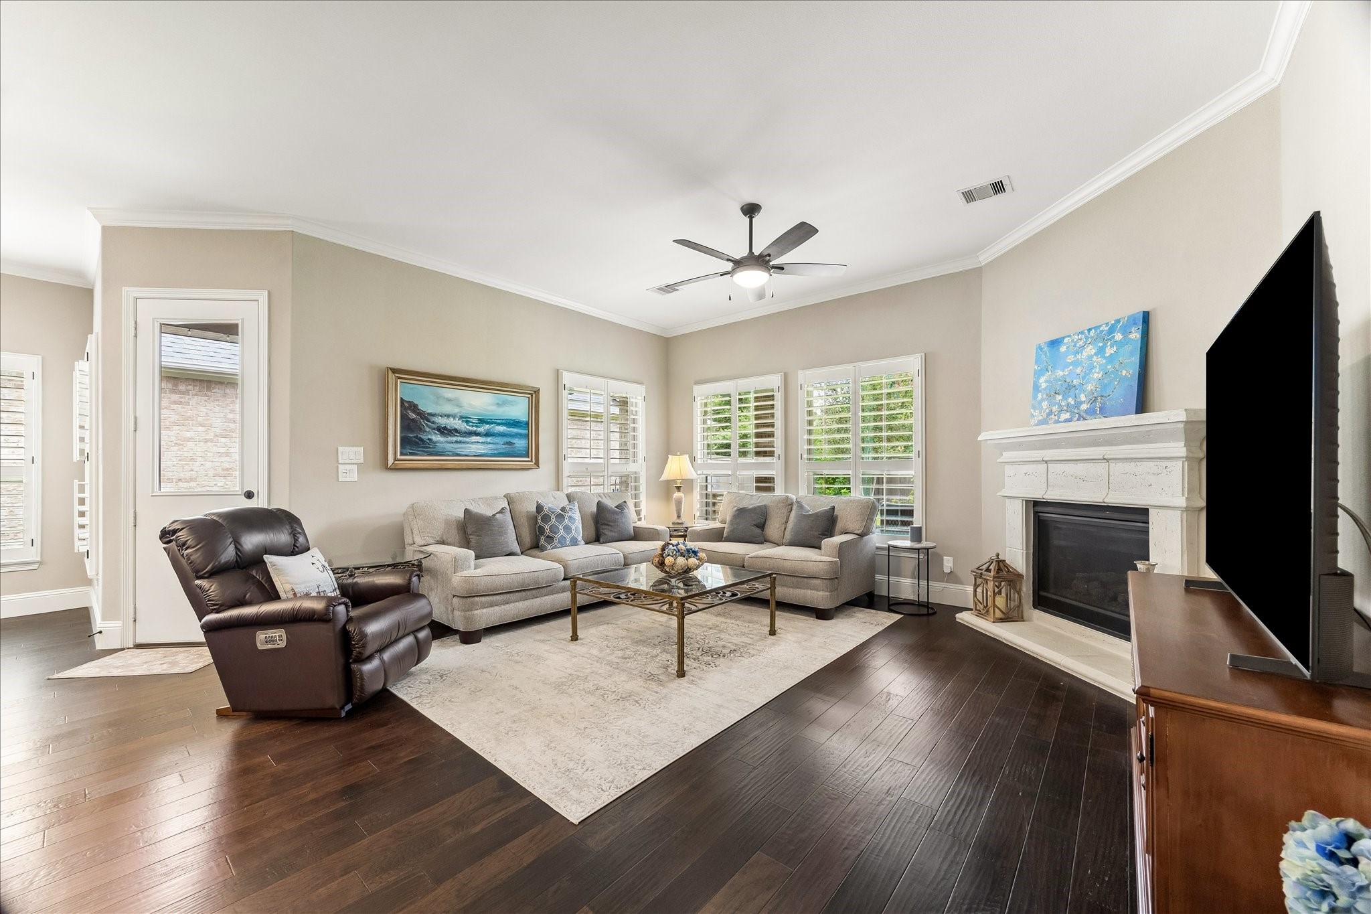
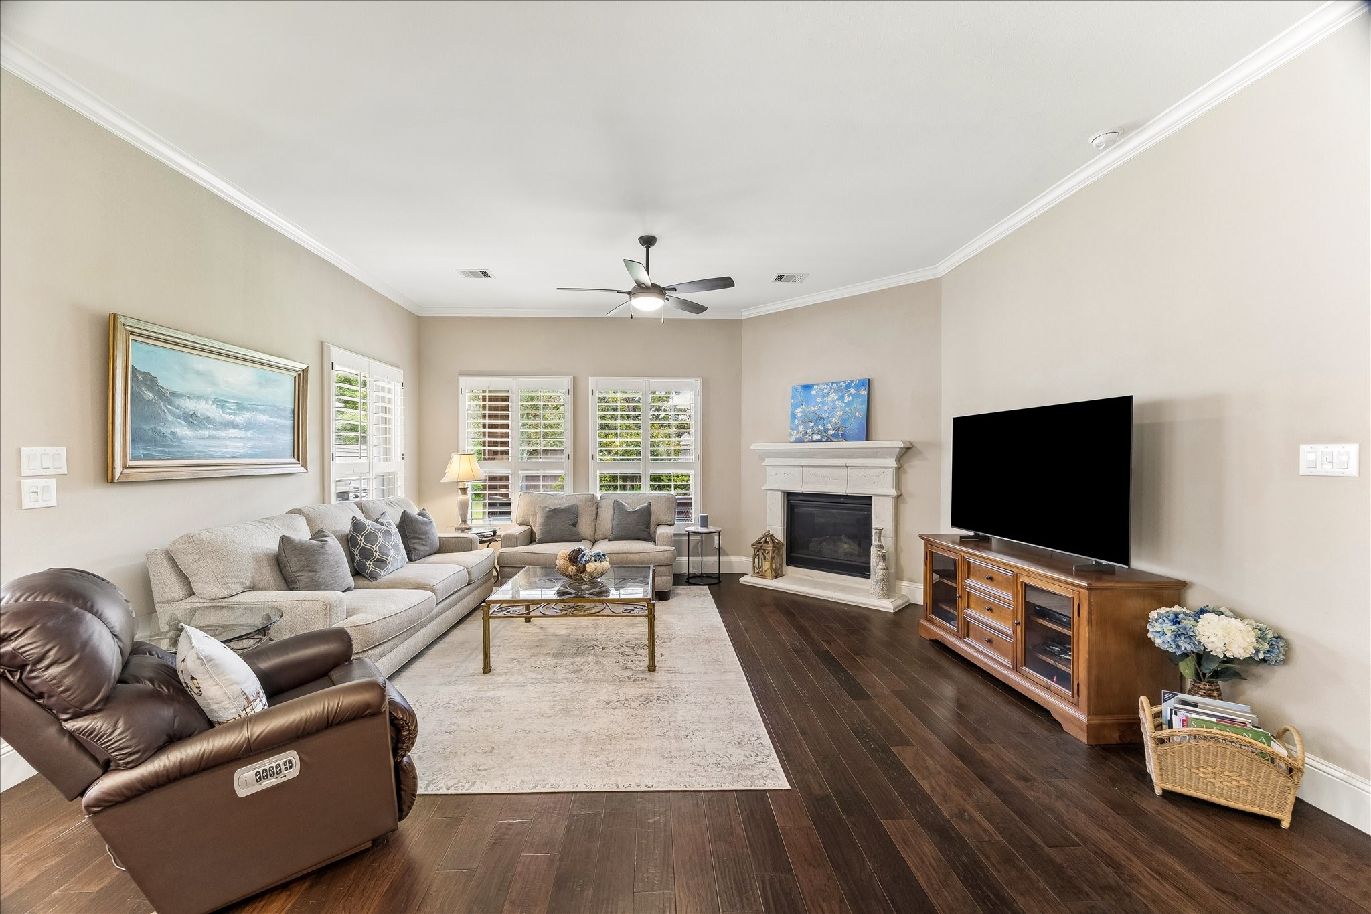
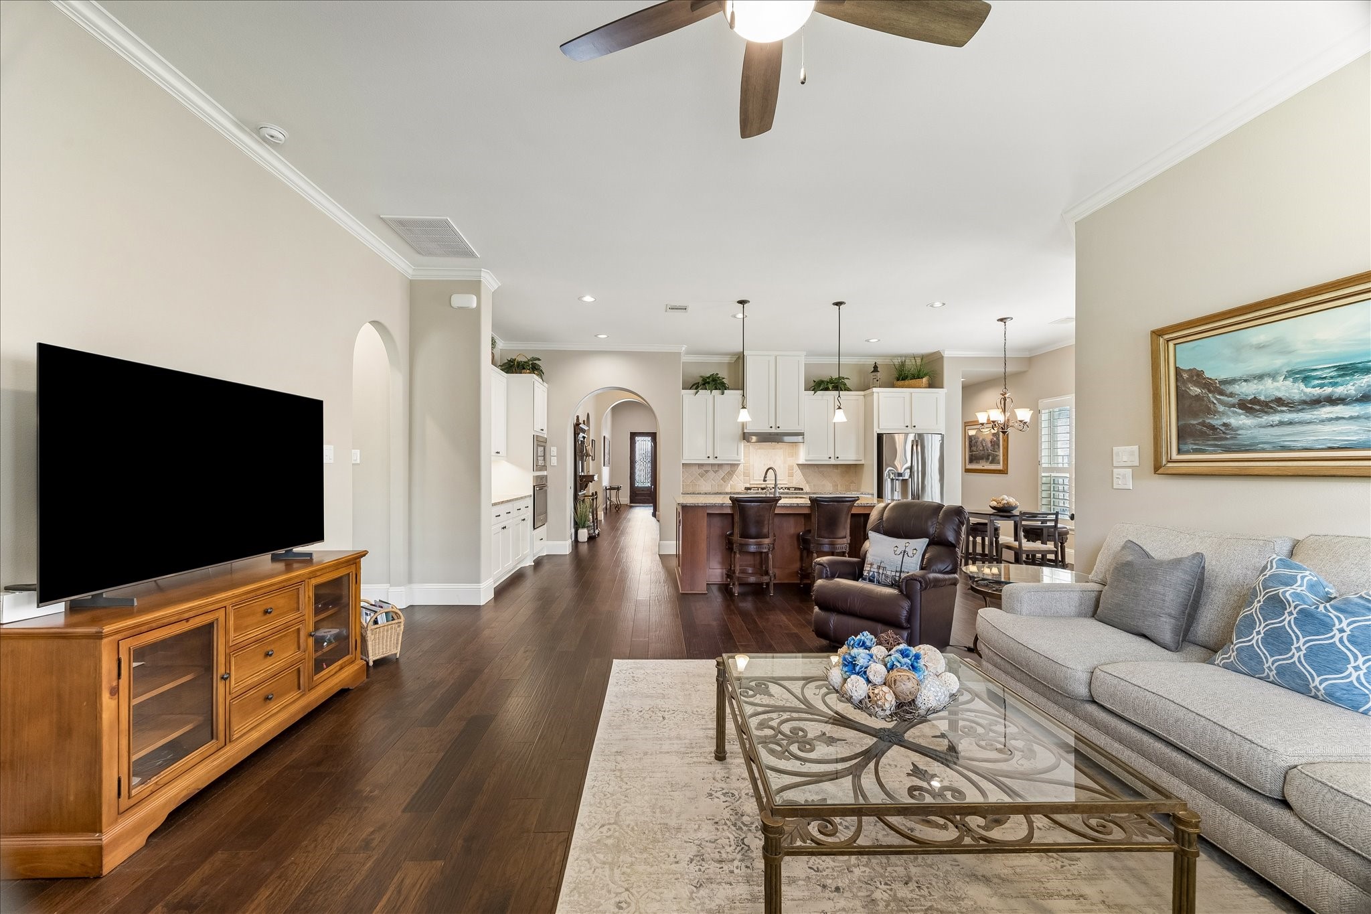
Warm wood flooring, crown molding and shuttered windows along with fresh neutral paint give the roomy family room a polished feel and create a comfortable setting for daily living and easy entertaining.
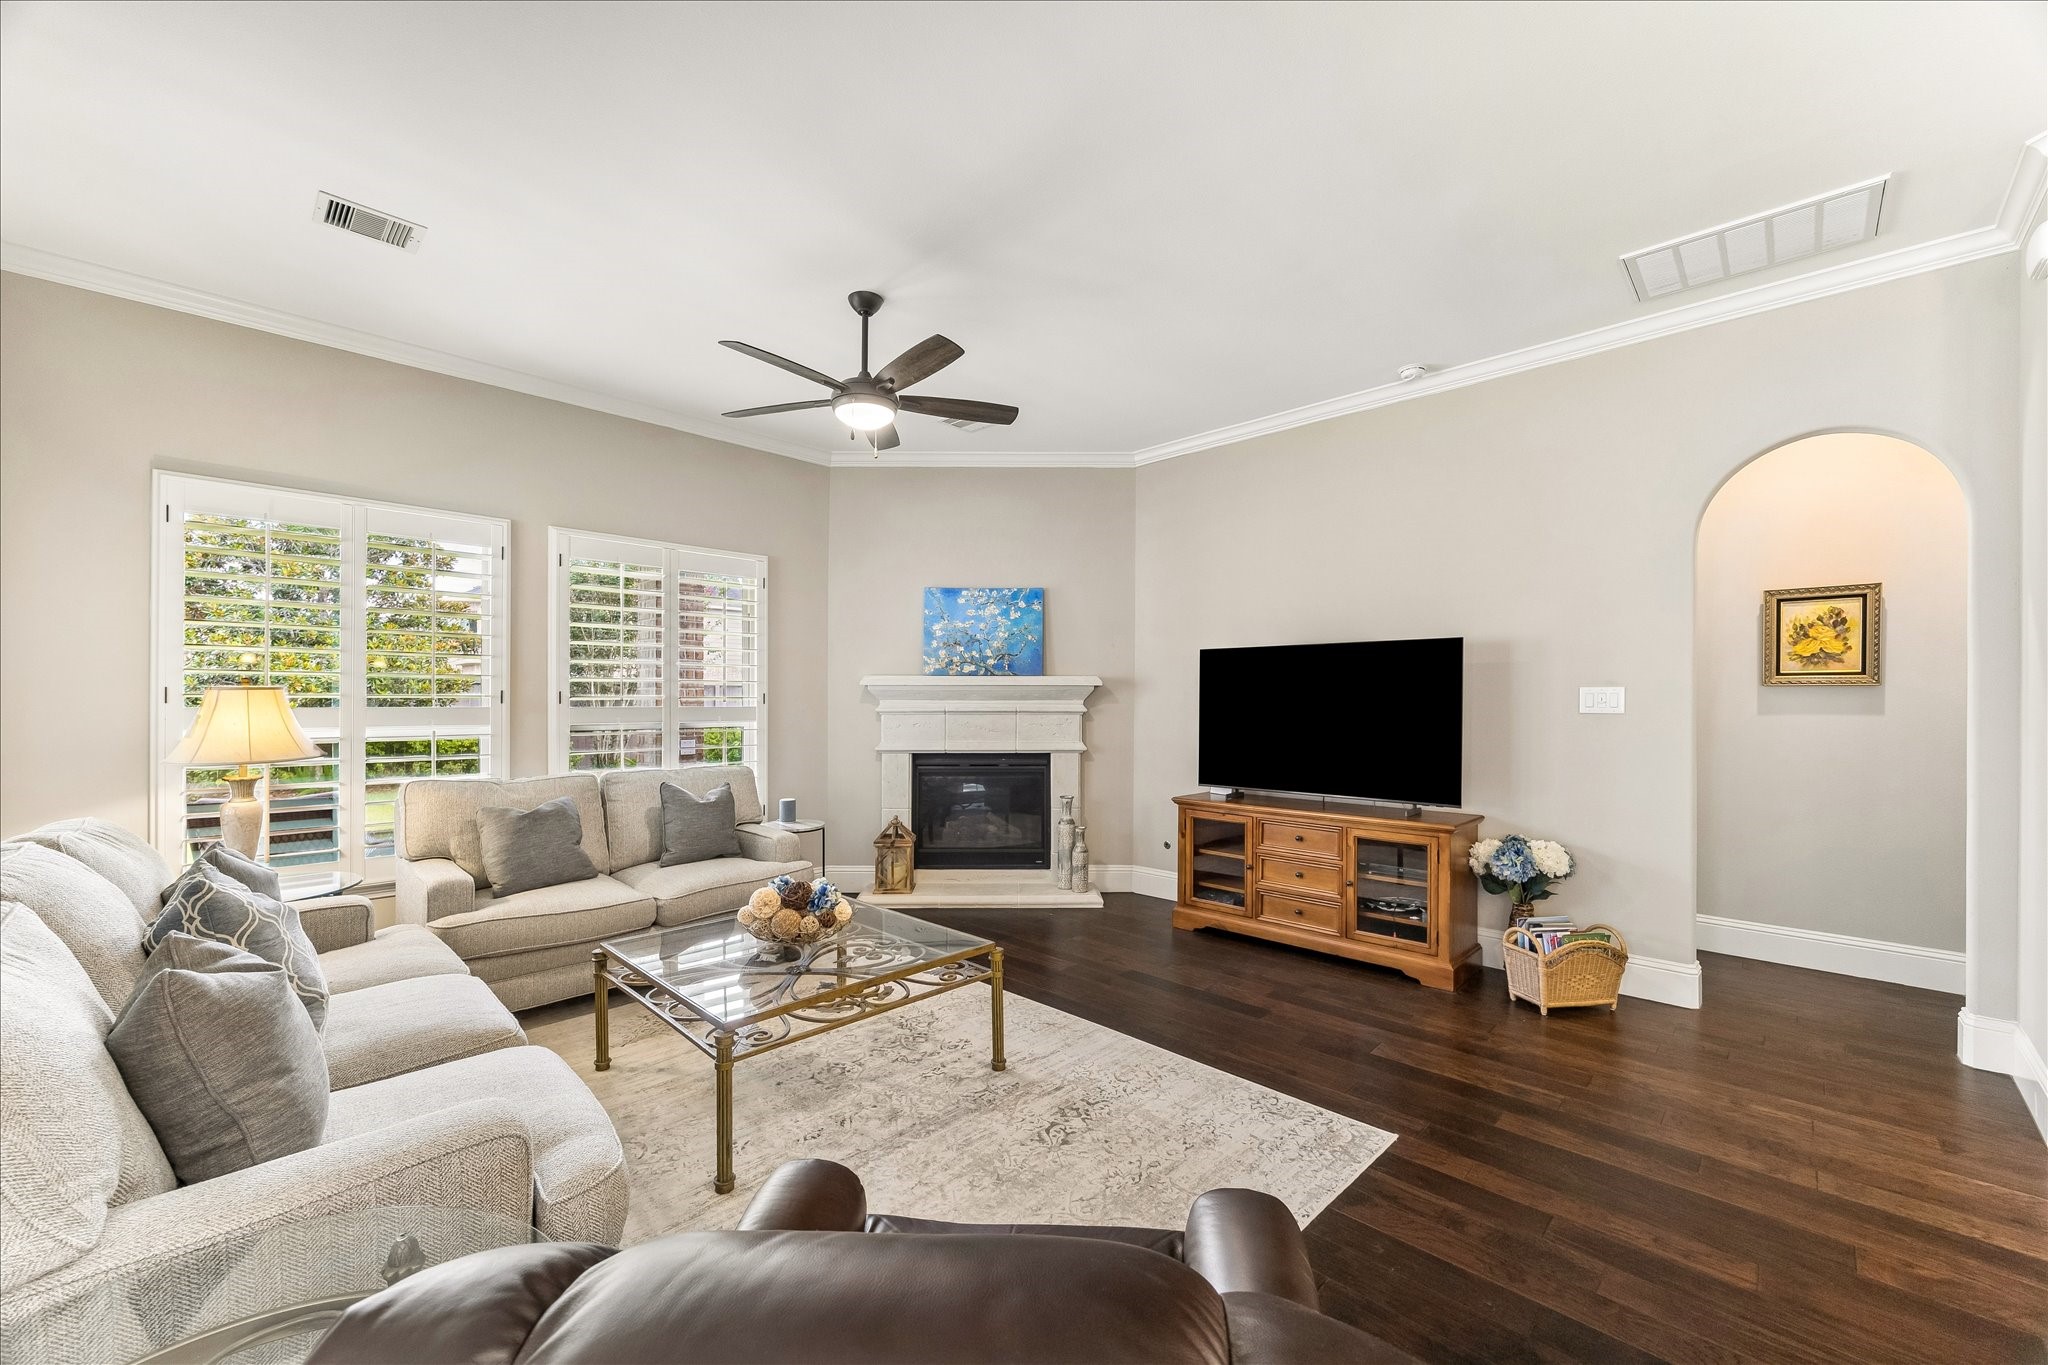
The spacious family room invites you to settle in and relax with rich wood flooring, fresh neutral paint, wood-shuttered windows, and a cozy gas-log fireplace that creates a welcoming focal point.
This spacious family room offers the perfect setting for quiet evenings in or lively gatherings with friends and family. With a charming gas-log fireplace, wood-shuttered windows, rich wood flooring, and fresh neutral paint, it’s ready to become the heart of the home.
Open to the kitchen and breakfast area, this airy family room keeps everyone connected and creates an easy flow for casual living, conversation, and entertaining. It is a thoughtful layout designed for the way you live today.
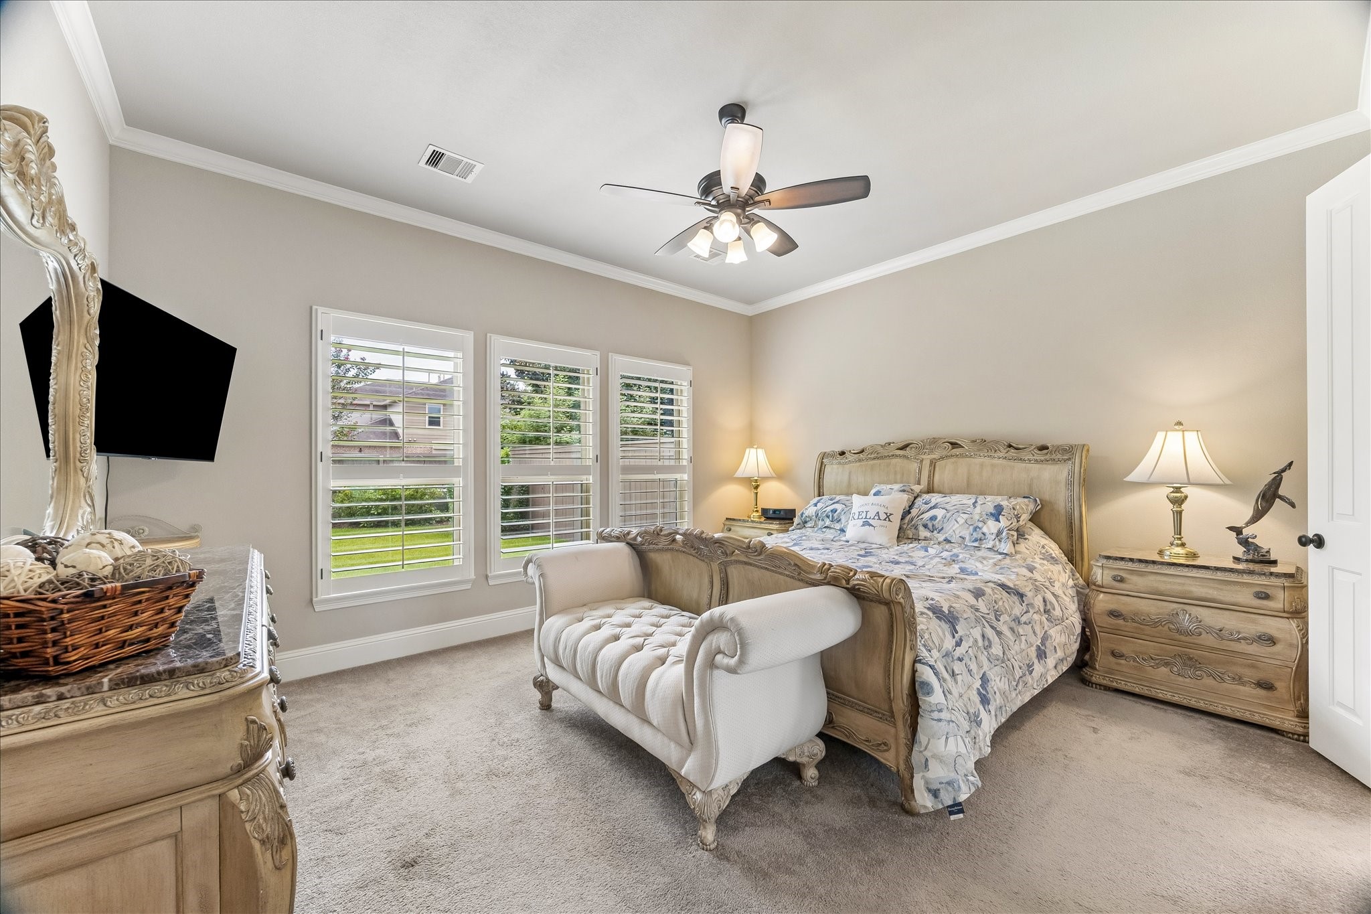
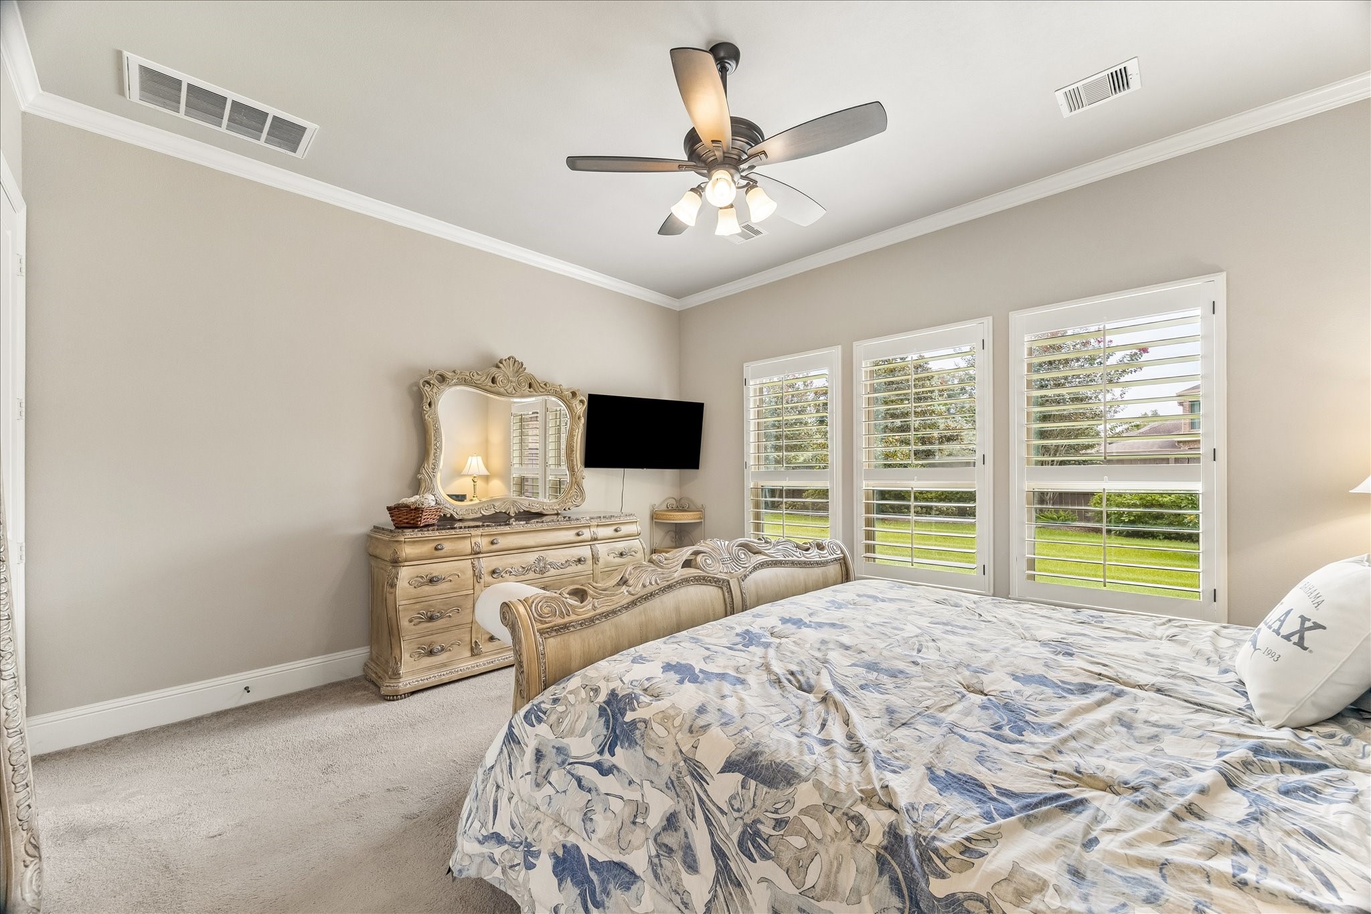
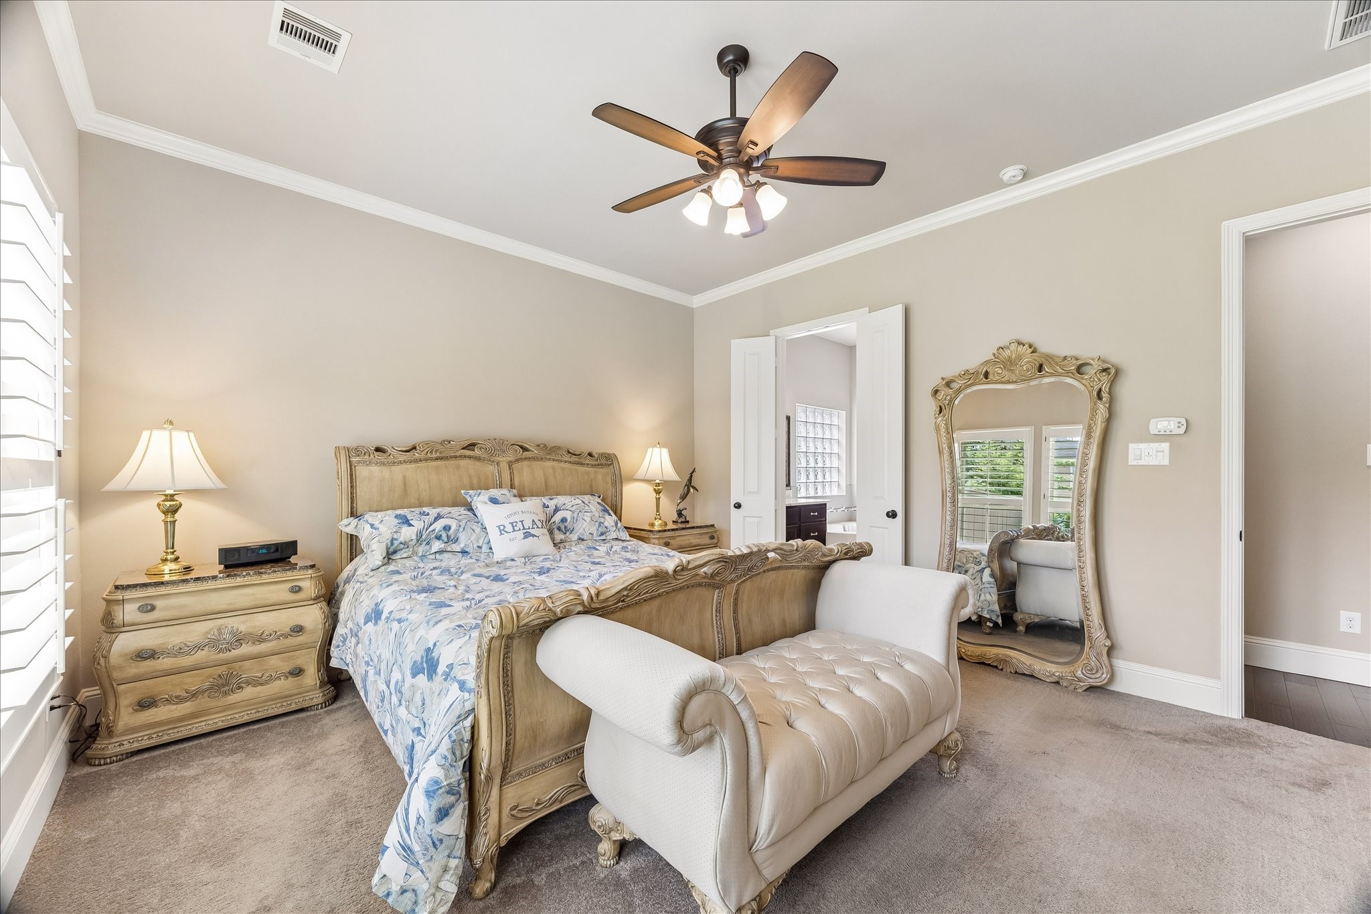
You’ll have sweet dreams in this posh owner’s retreat with soft carpet underfoot, a cooling fan overhead, fresh neutral paint, crown molding, and wood-shuttered windows that fill the space with soft natural light.
This private owner’s retreat is a wonderful place to begin and end each day, offering plush carpet, fresh neutral paint, and a raised ceiling with a lighted fan. A luxurious spa-like ensuite bath and custom walk-in closet with direct access to the utility room add comfort and everyday convenience.
Take one more look at your private owner’s retreat, where soft, relaxing finishes and fantastic natural light from oversized windows dressed in elegant wood shutters create a peaceful escape. Step inside, relax, and breathe. You are home now.
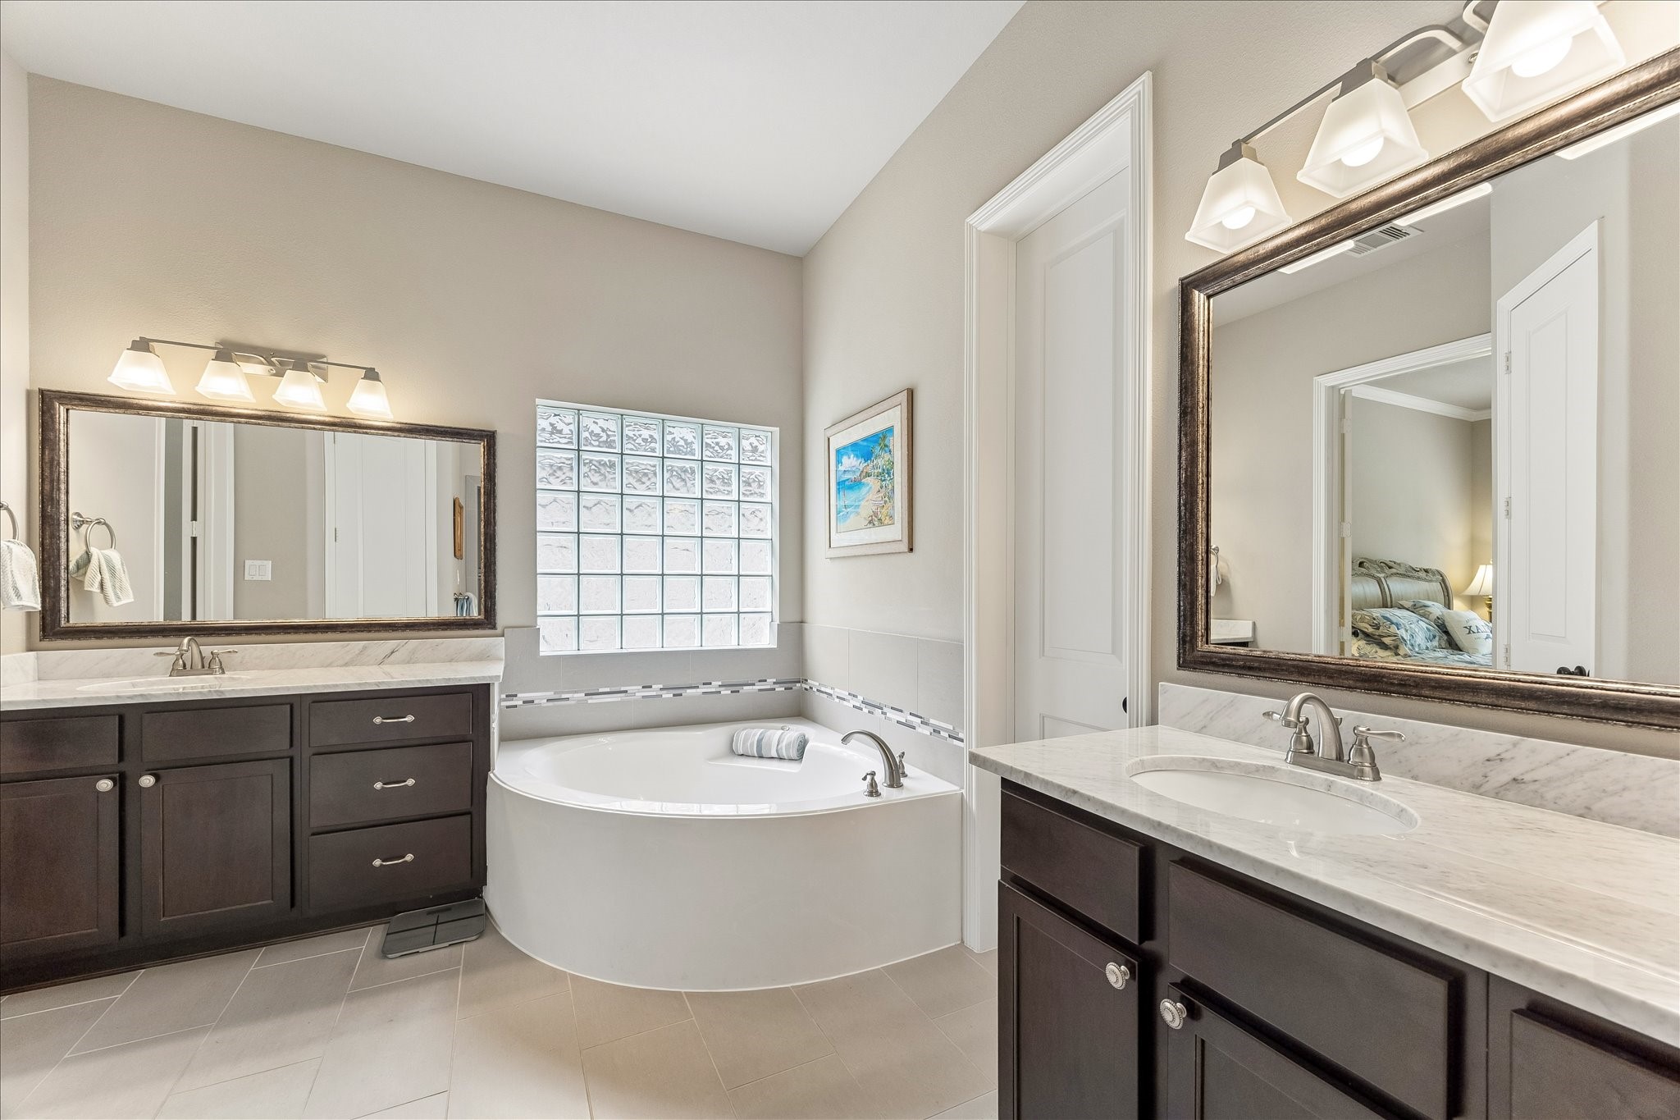
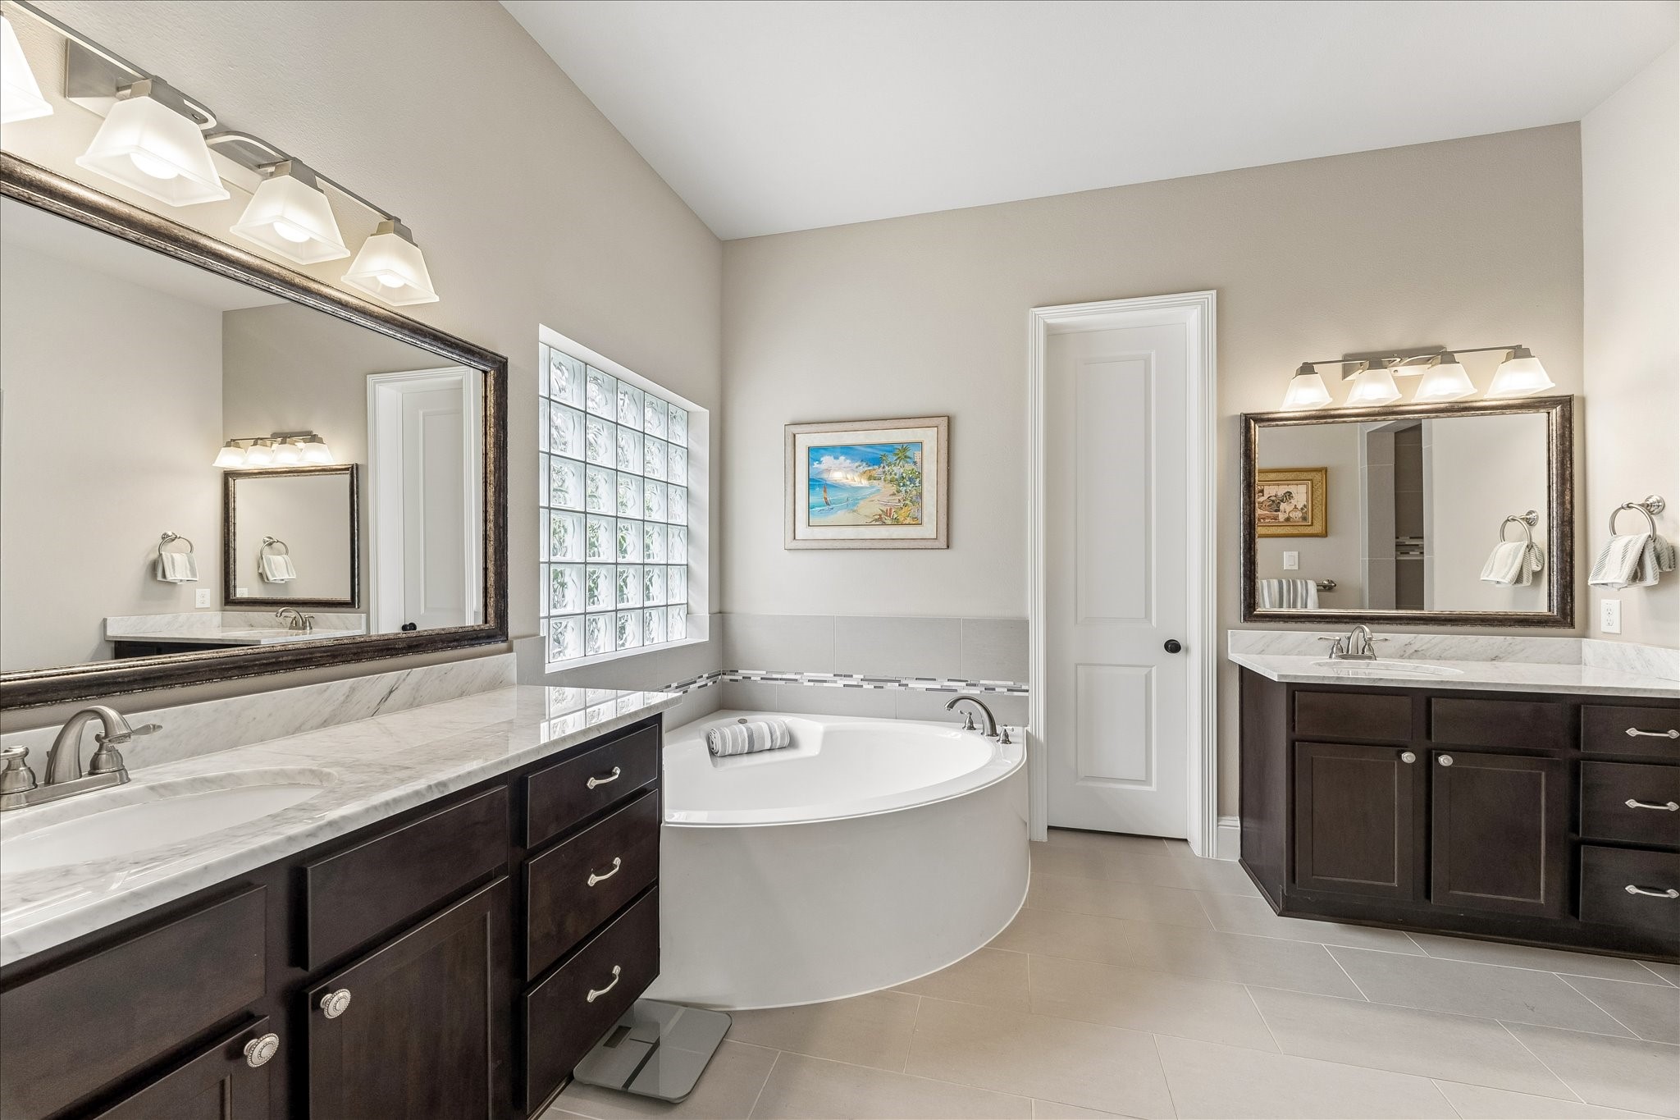
The spa-like primary ensuite offers a relaxing escape with separate vanities, each topped in Carrara marble and finished with framed mirrors and stylish lighting. Clean, crisp finishes, a deep soaking tub, a fully tiled walk-in shower, and a private water closet complete the space.
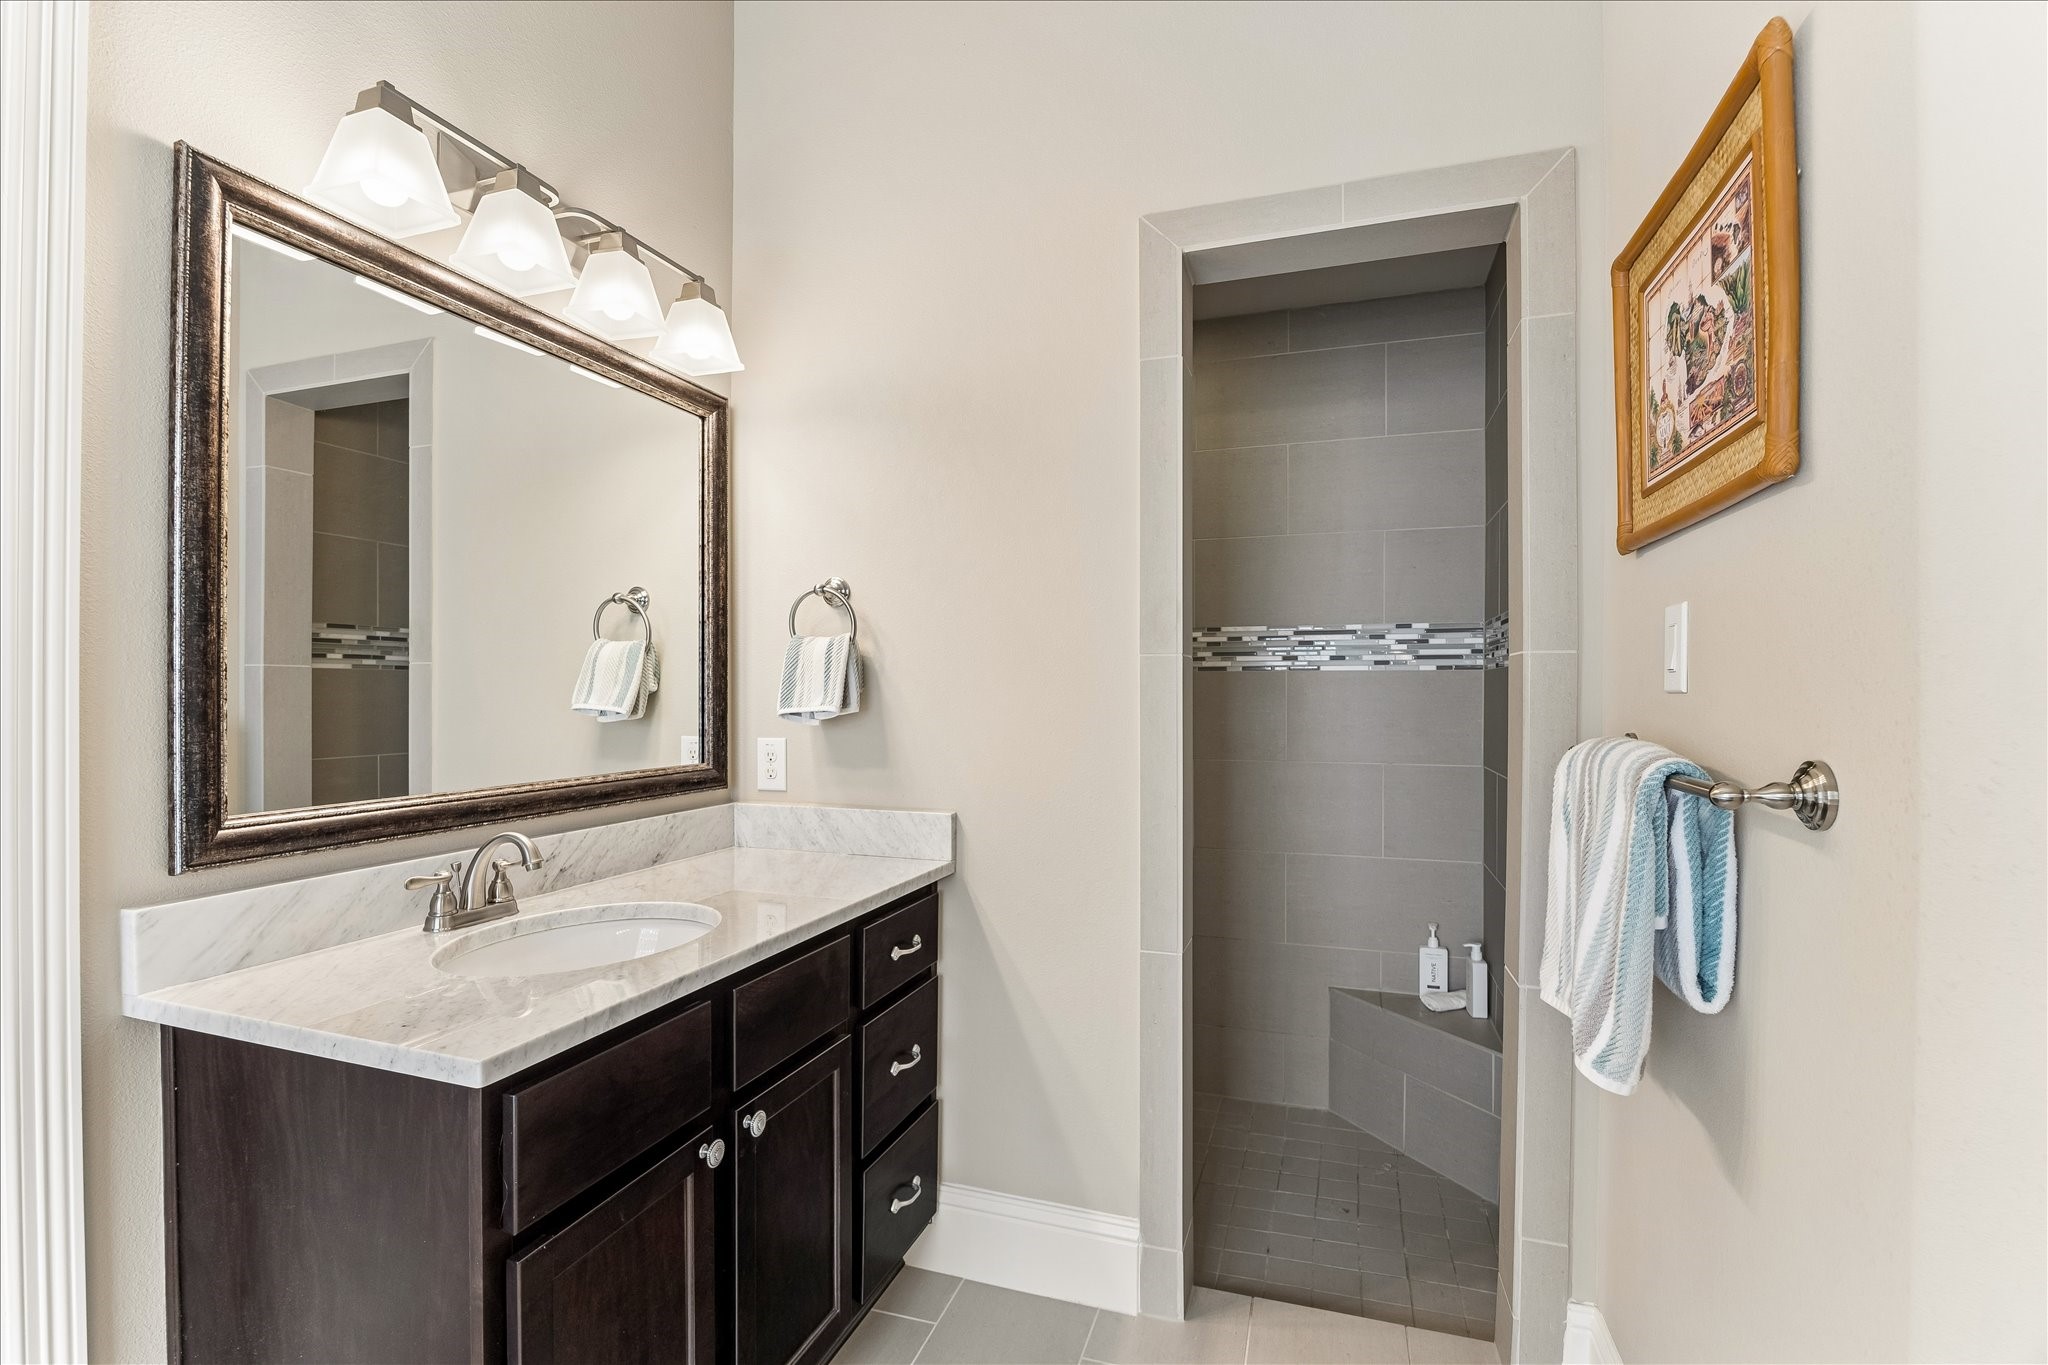
The fully tiled walk-in shower takes center stage in this spa-like bath, offering a sleek, polished look with a built-in bench and decorative accent tile. Carrara marble countertop, stylish lighting, and rich cabinetry add the perfect finishing touch.
Separate vanities offer plenty of personal space for morning and evening routines. Carrara marble countertops, framed mirrors, stylish lighting, and extensive vanity storage make this ensuite bathroom as practical as it is beautiful.
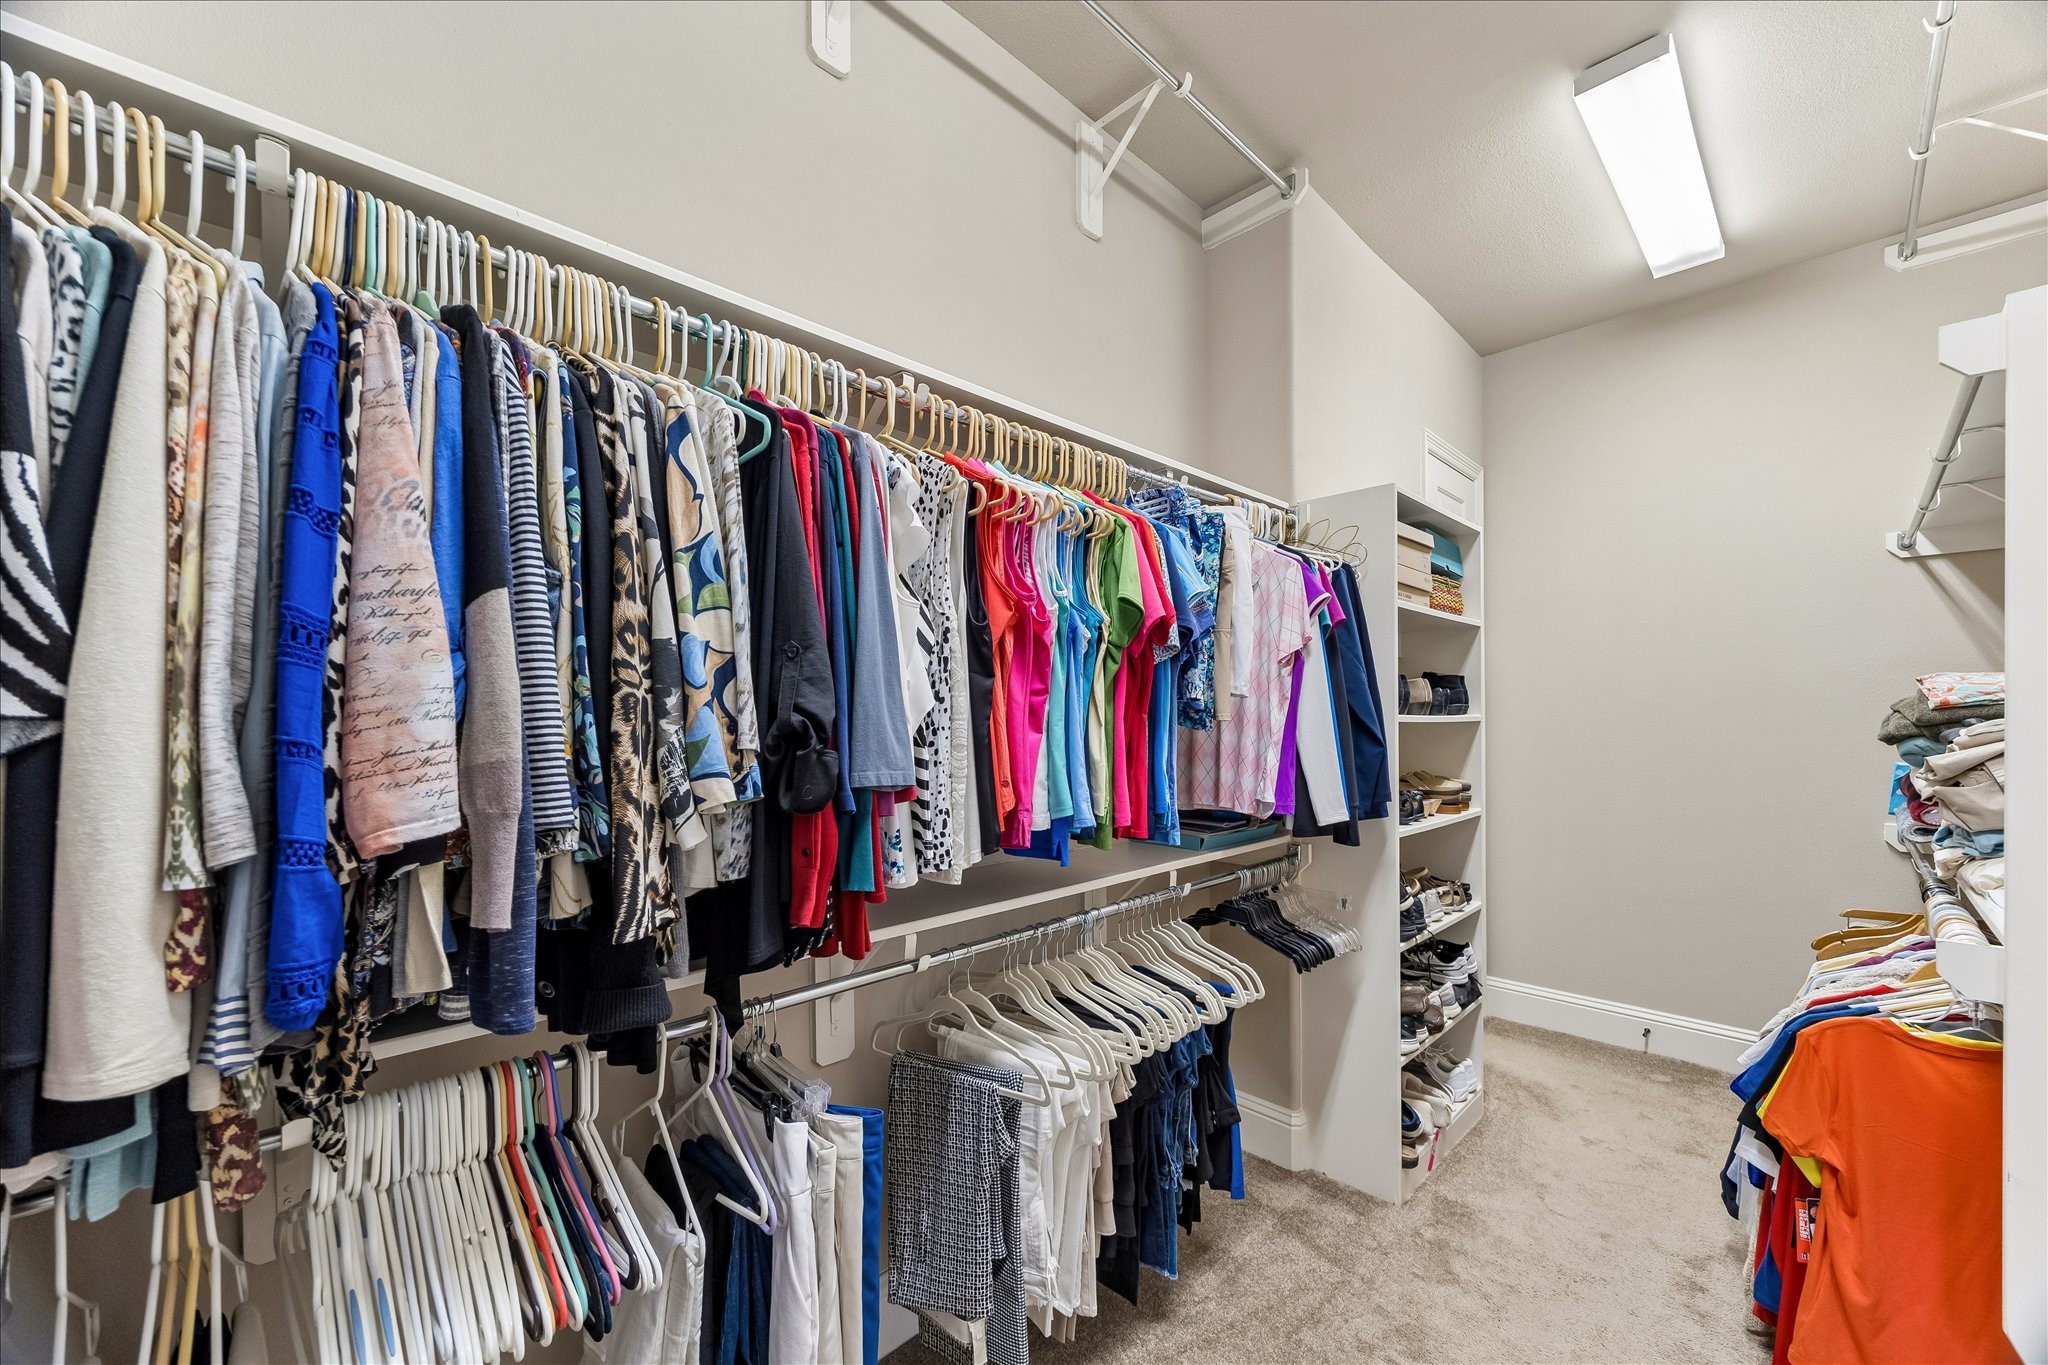
The custom walk-in closet keeps everything organized with abundant hanging space, built-in shelving, and plenty of room for shoes, accessories, and everyday essentials. A convenient door provides direct access to the utility room, making laundry day even easier.
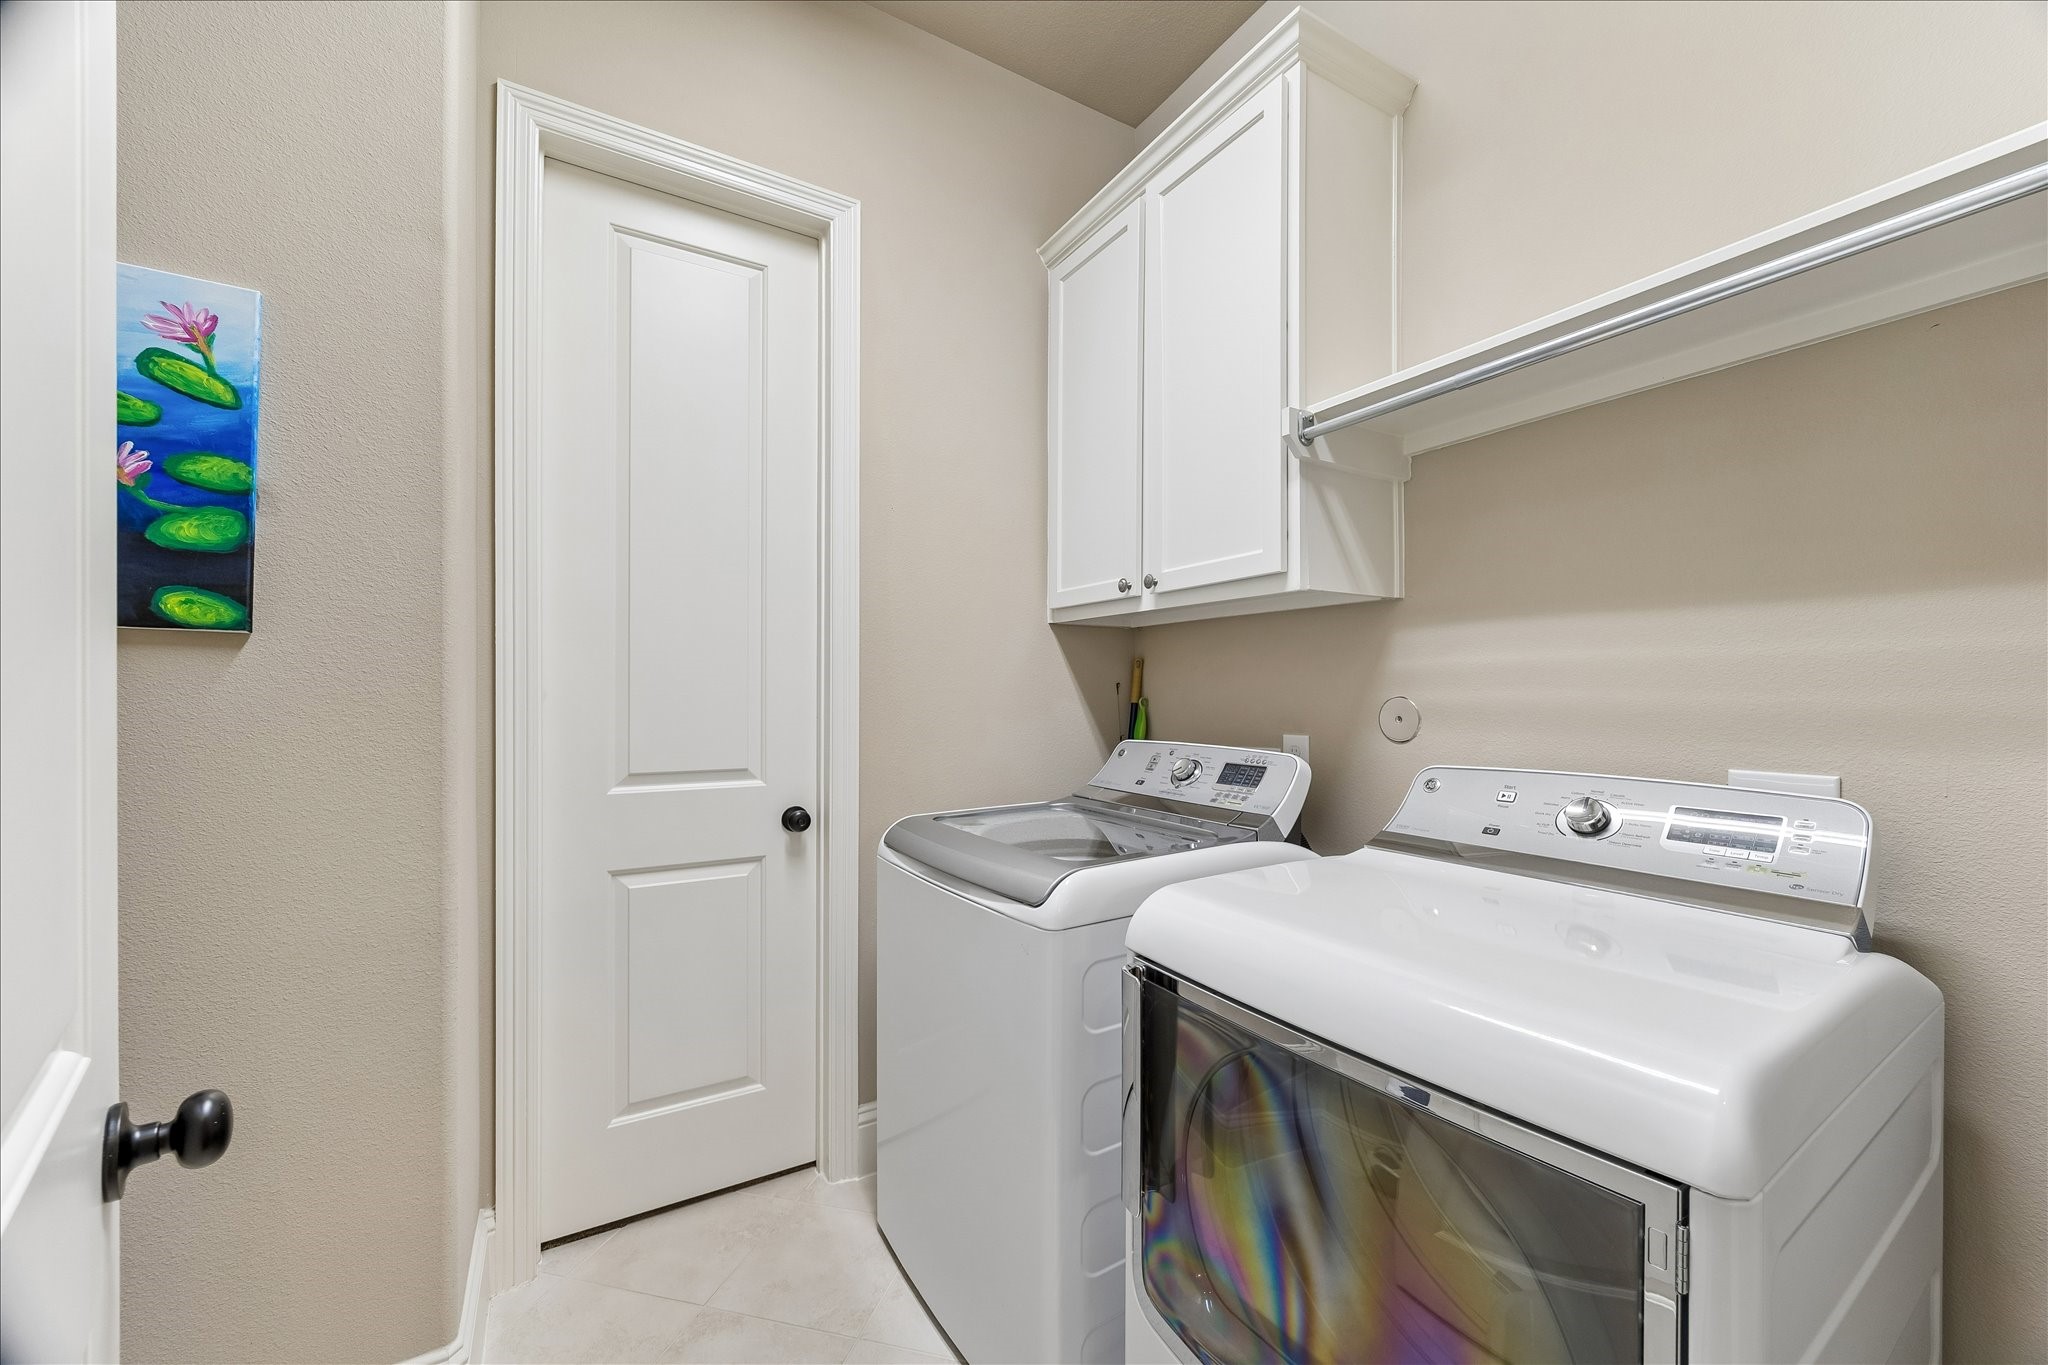
Laundry day feels a little easier in this well-planned utility room with washer and electric dryer connections, built-in storage, sink ready plumbing, and a convenient door leading directly to the primary suite closet.
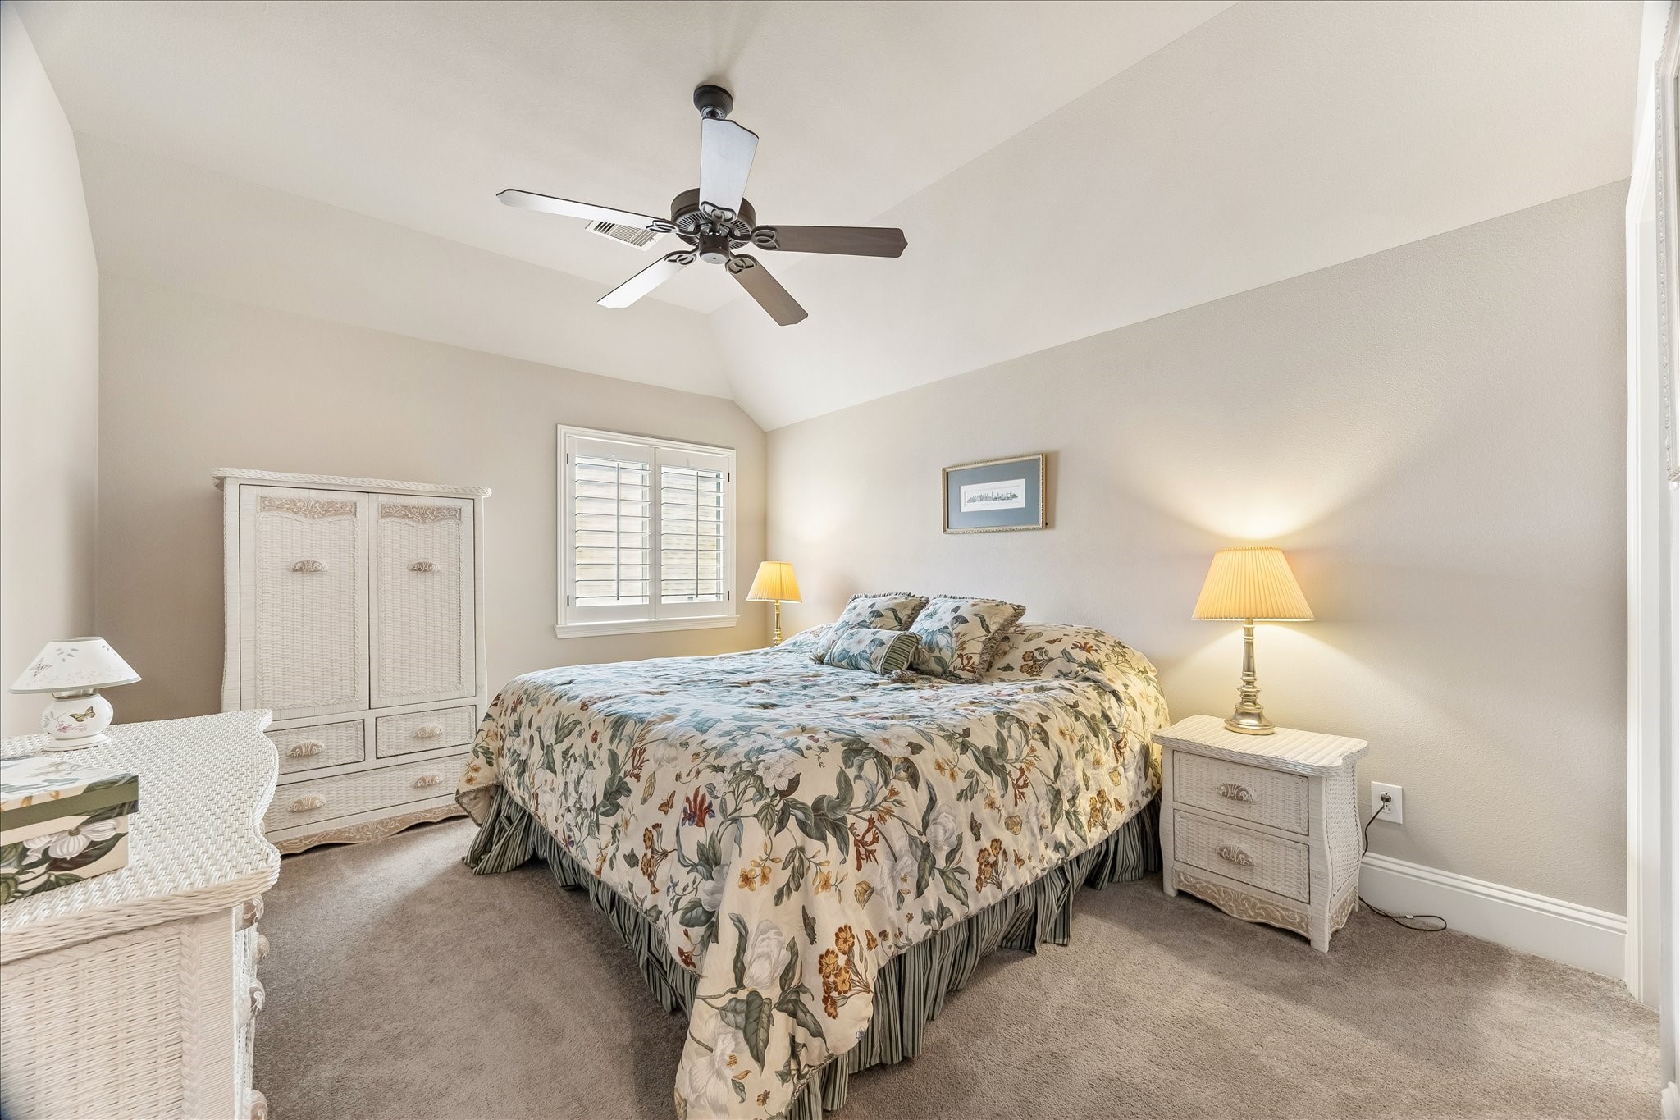
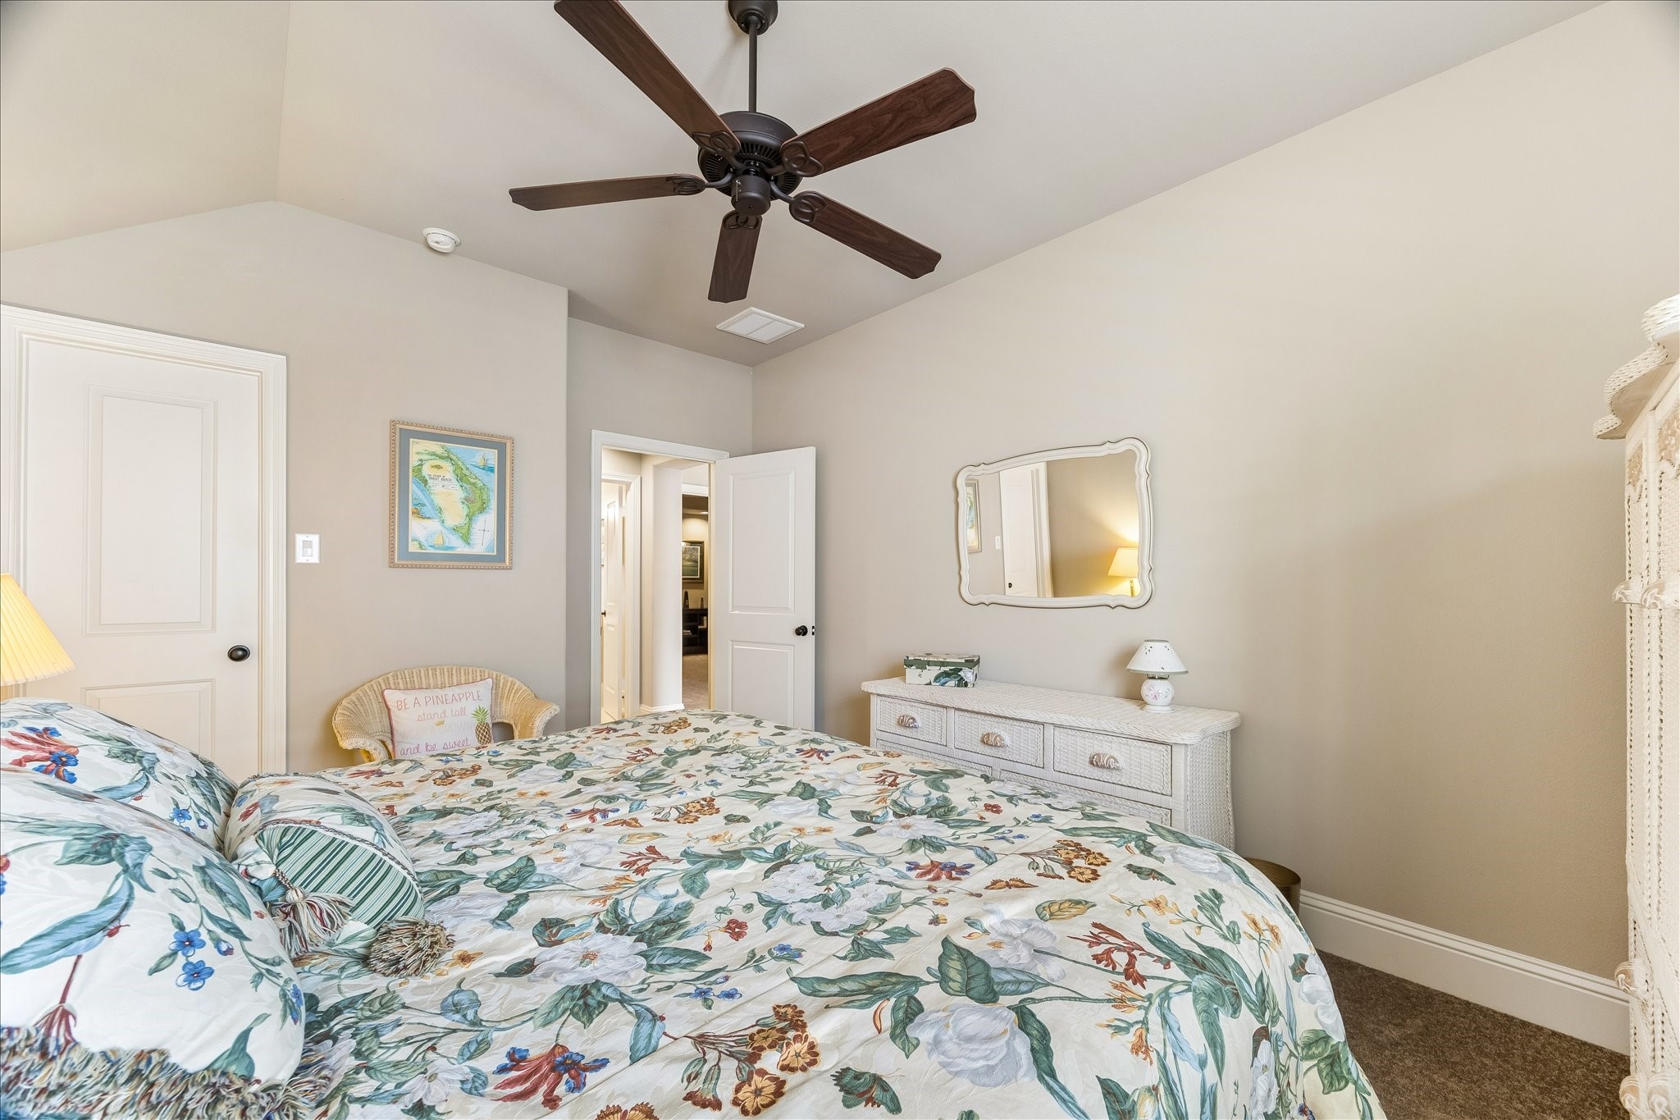
This inviting guest bedroom gives family and visitors a comfortable place to settle in, with plush carpet, fresh neutral paint, a raised ceiling with a cooling fan, and a wood-shuttered window that brings in soft natural light.
A spacious walk-in closet and a full bathroom just steps away make this guest room an easy place to unpack, relax, and feel right at home.
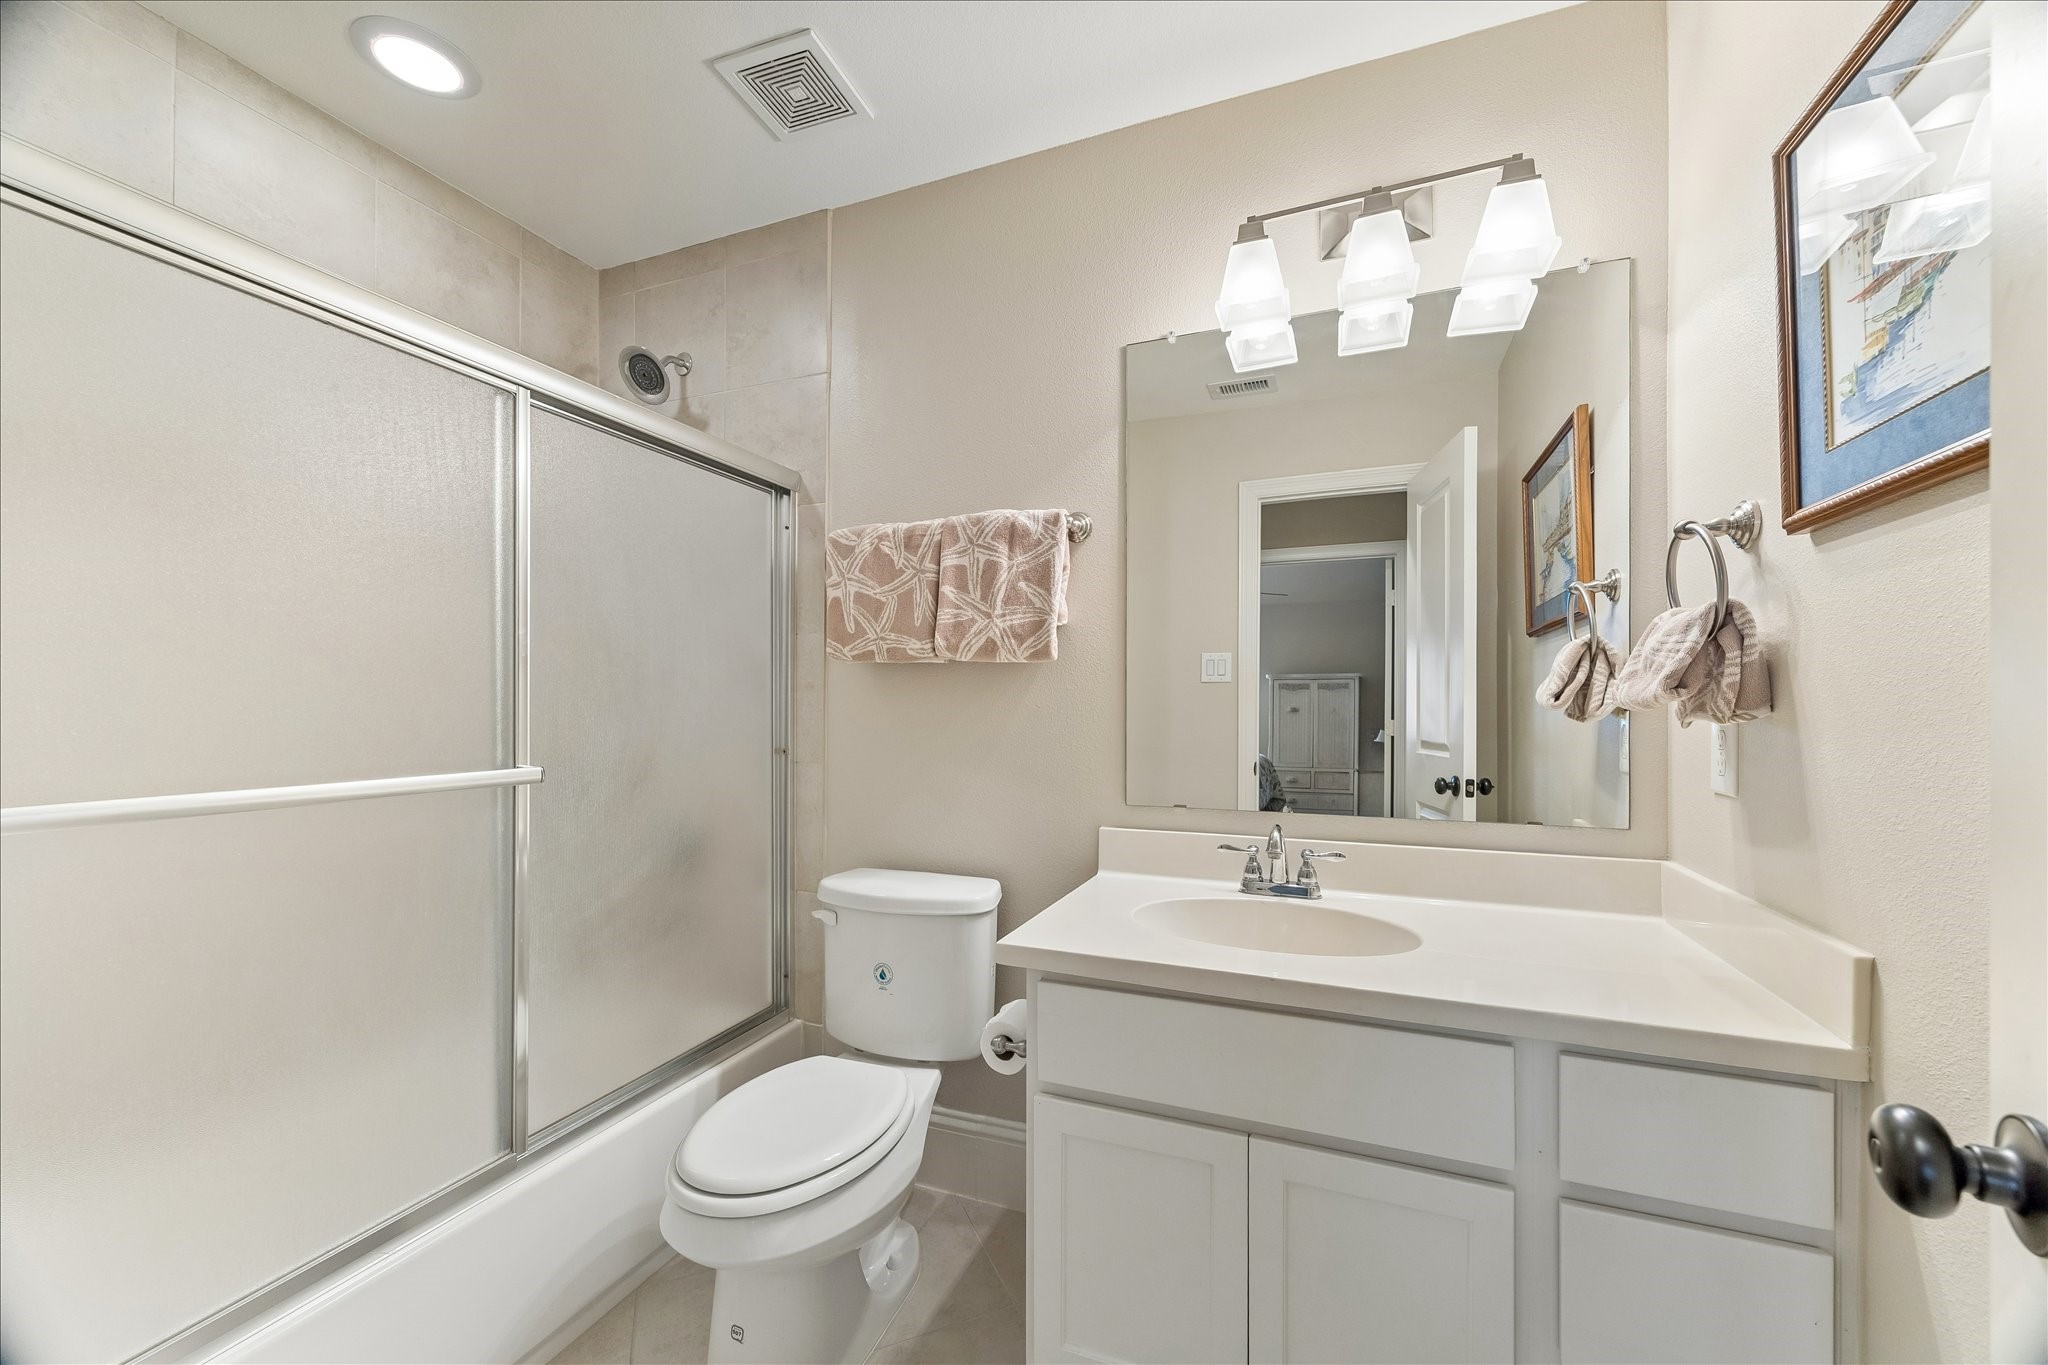
This first-floor full bathroom is ready for guests and everyday use with a single-sink vanity, stylish lighting, and a tiled tub and shower combination.
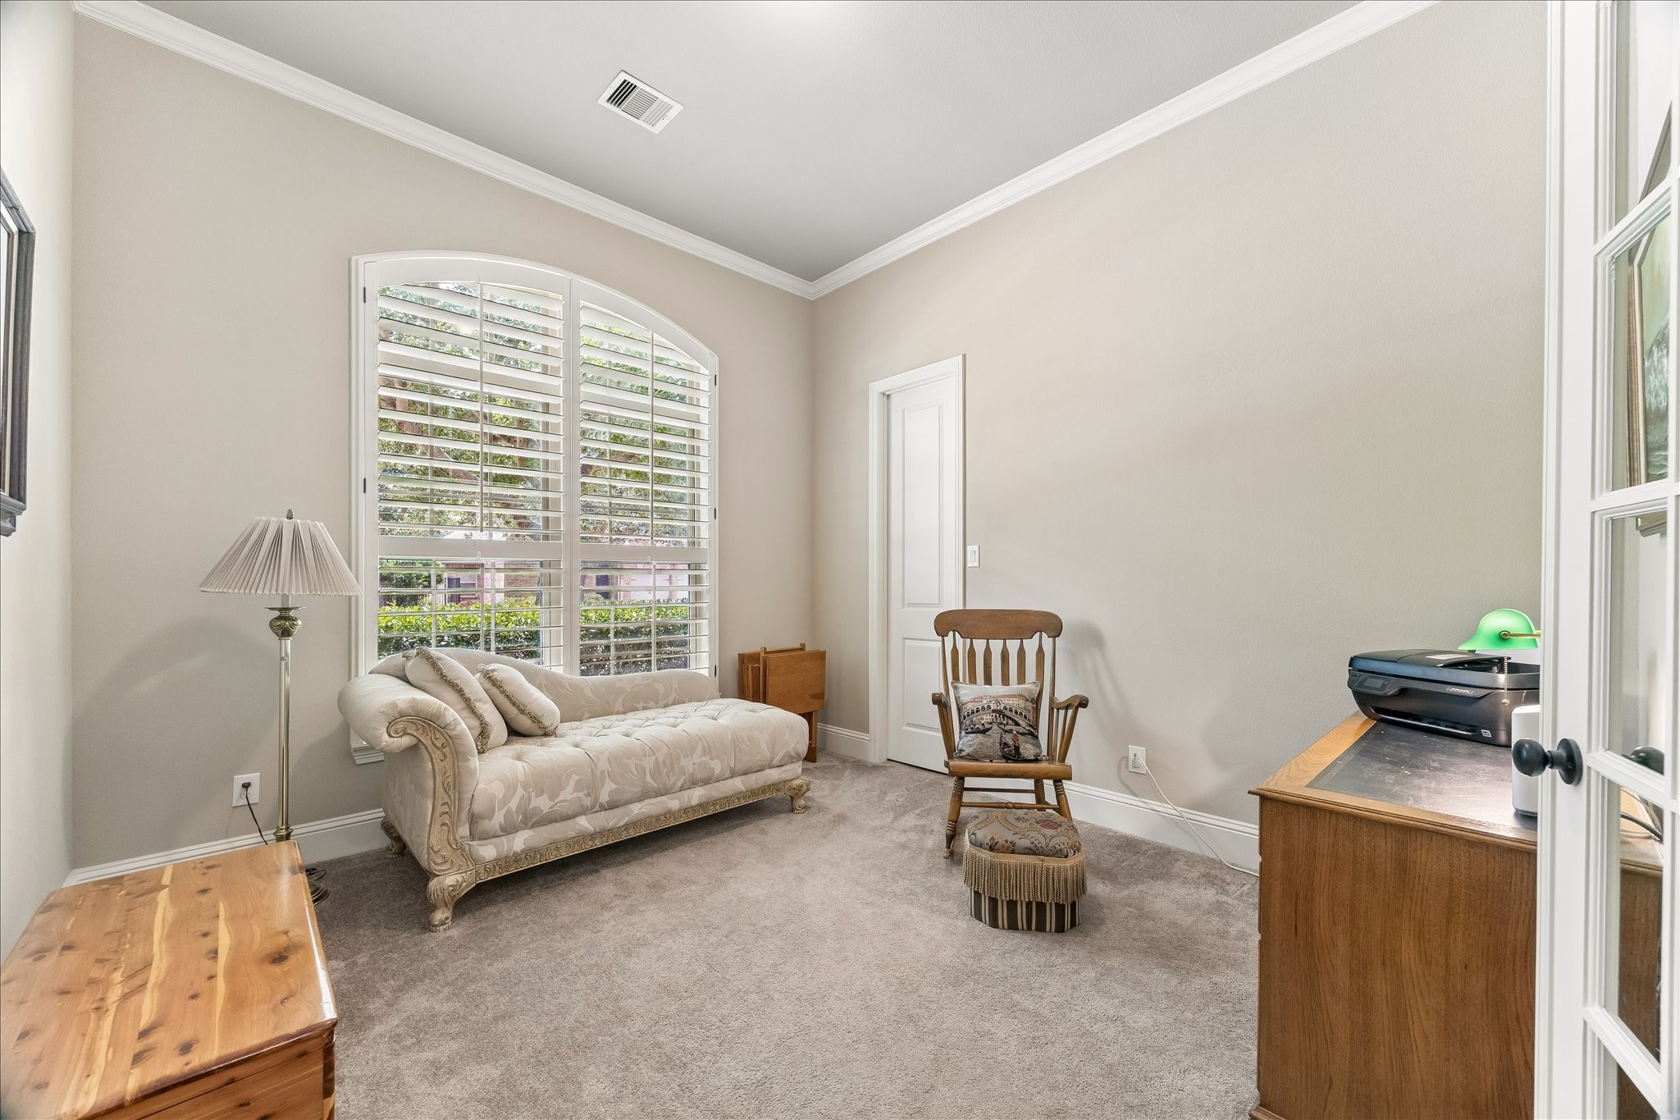
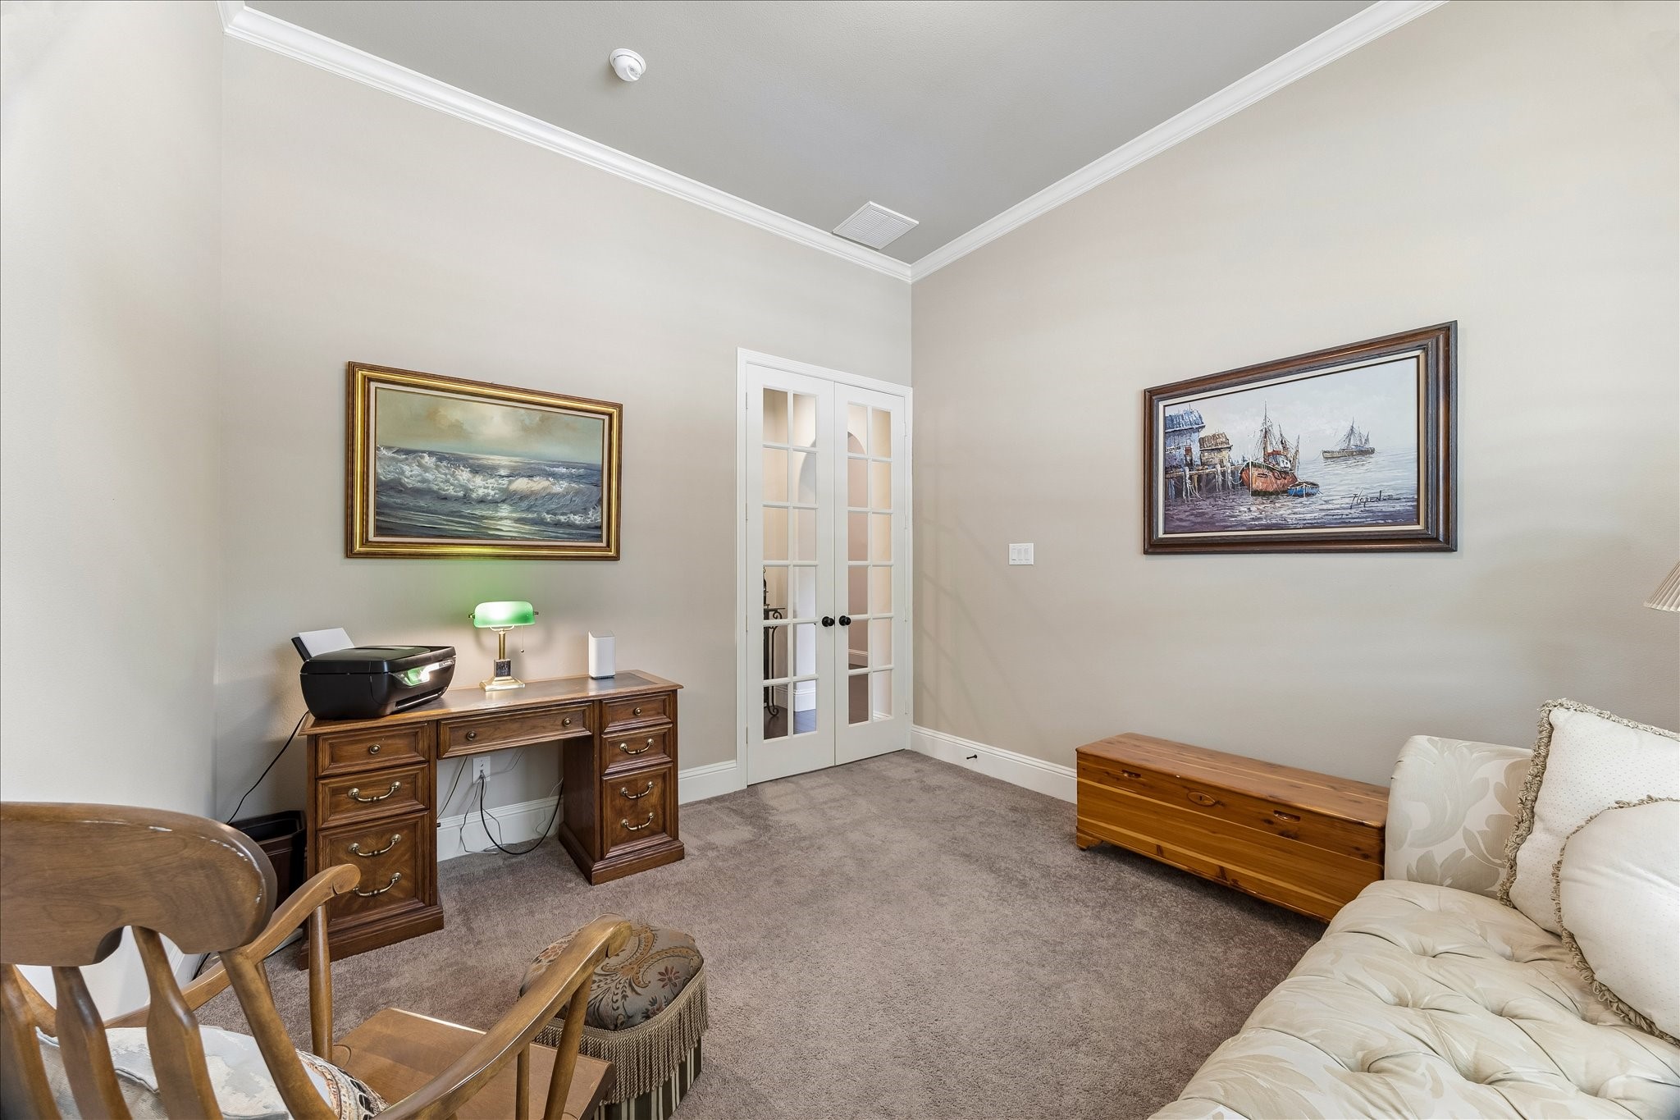
This inviting first-floor study gives you a quiet place to work from home, curl up with a good book, or enjoy a little time to yourself behind French doors.
With a large walk-in closet and a full bathroom nearby, this flexible space can easily welcome overnight guests and can serve as an additional bedroom.
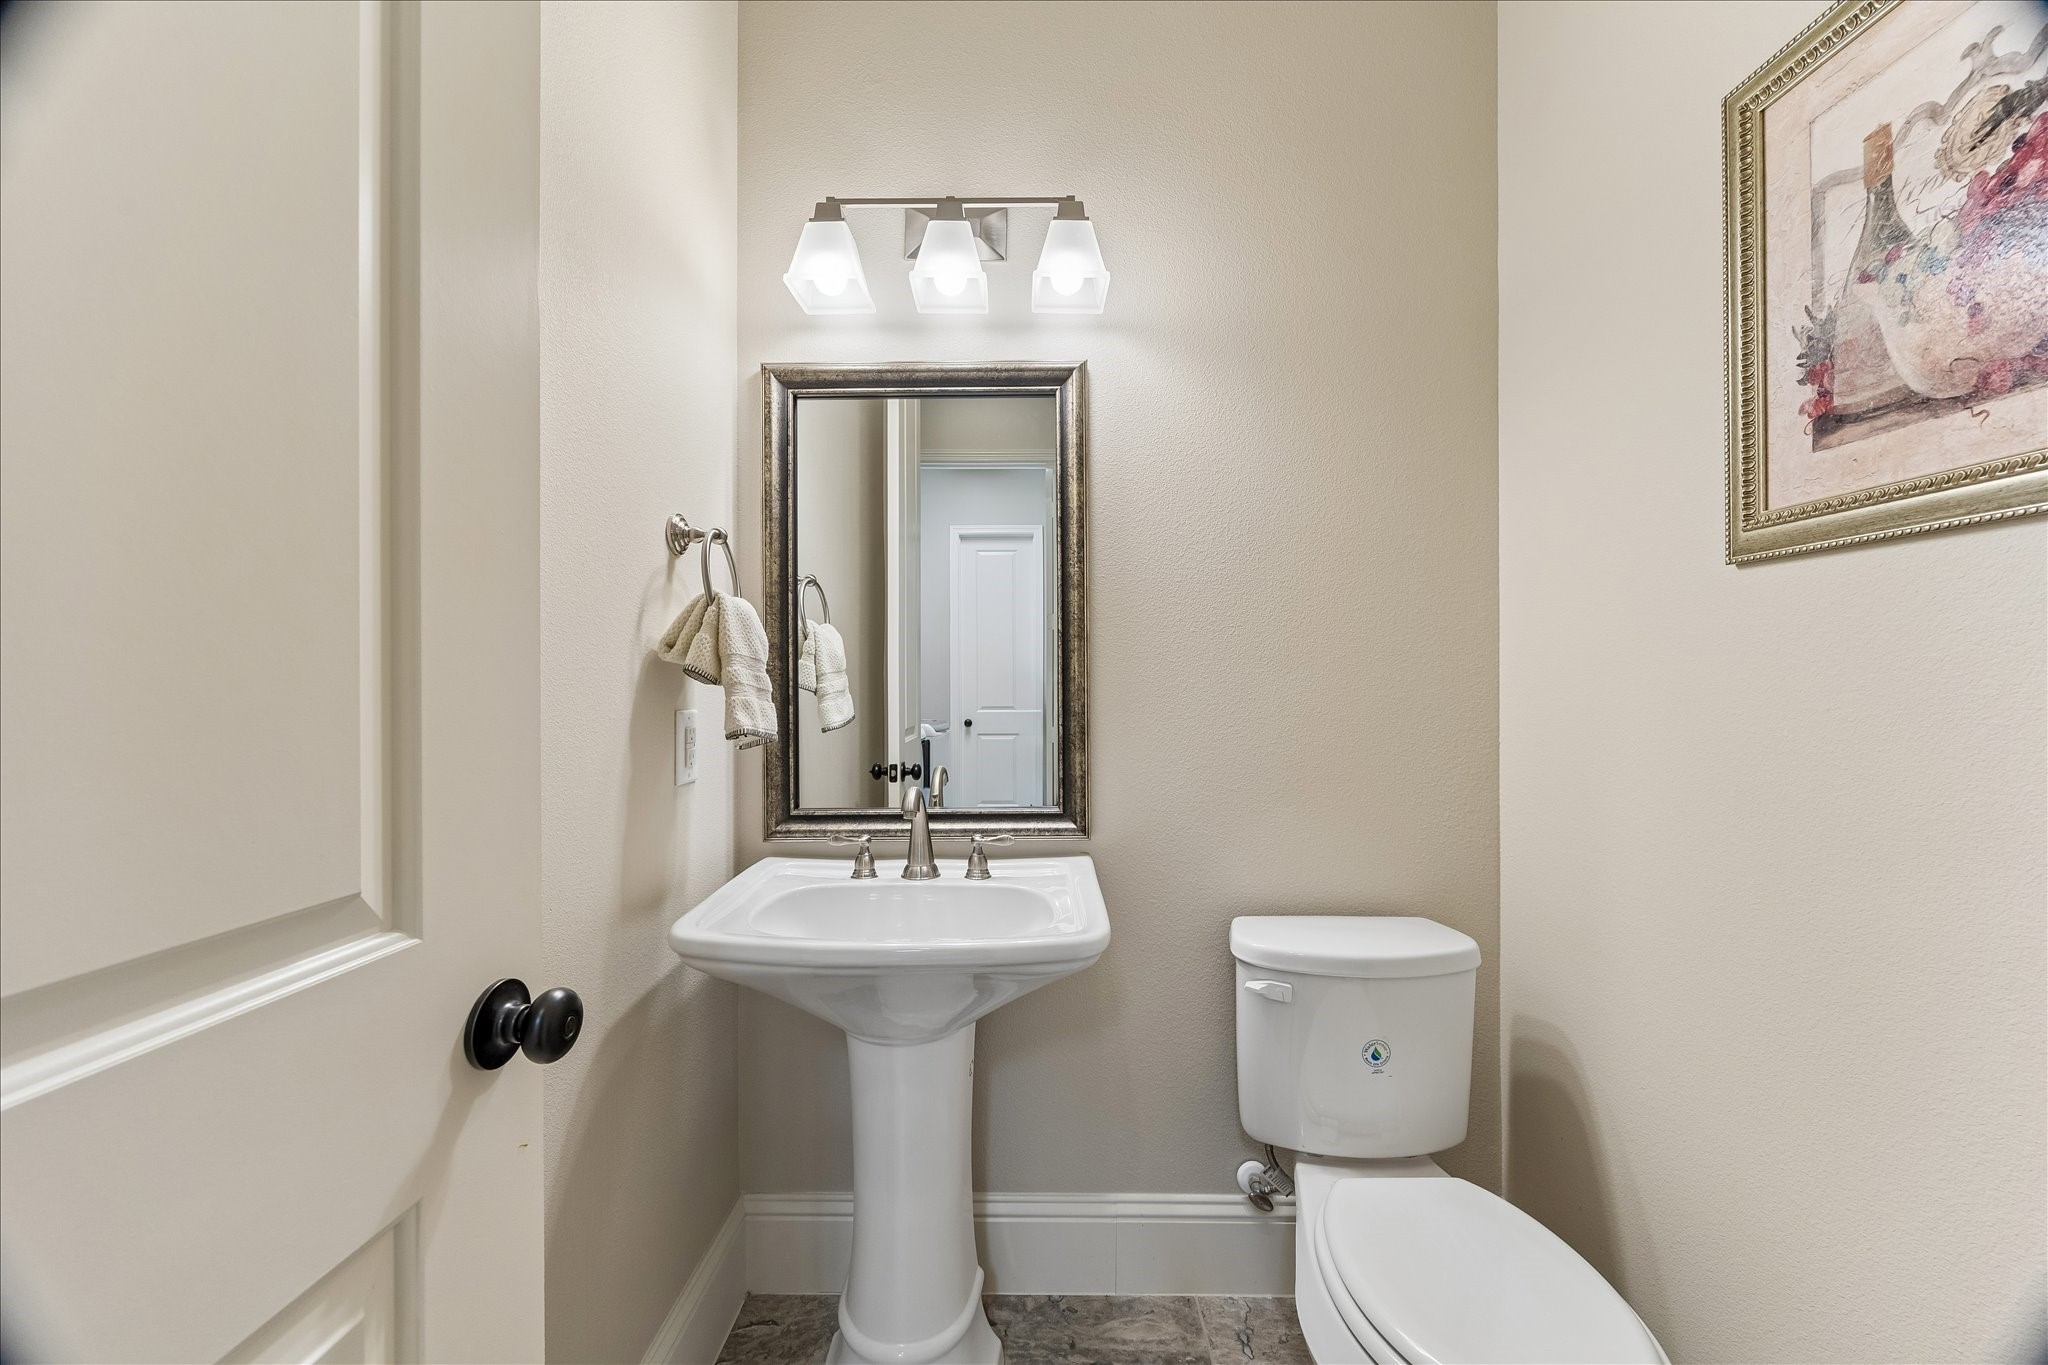
A convenient first-floor powder bath complements the two full bathrooms downstairs, while an additional full bathroom upstairs provides plenty of flexibility for family and guests.
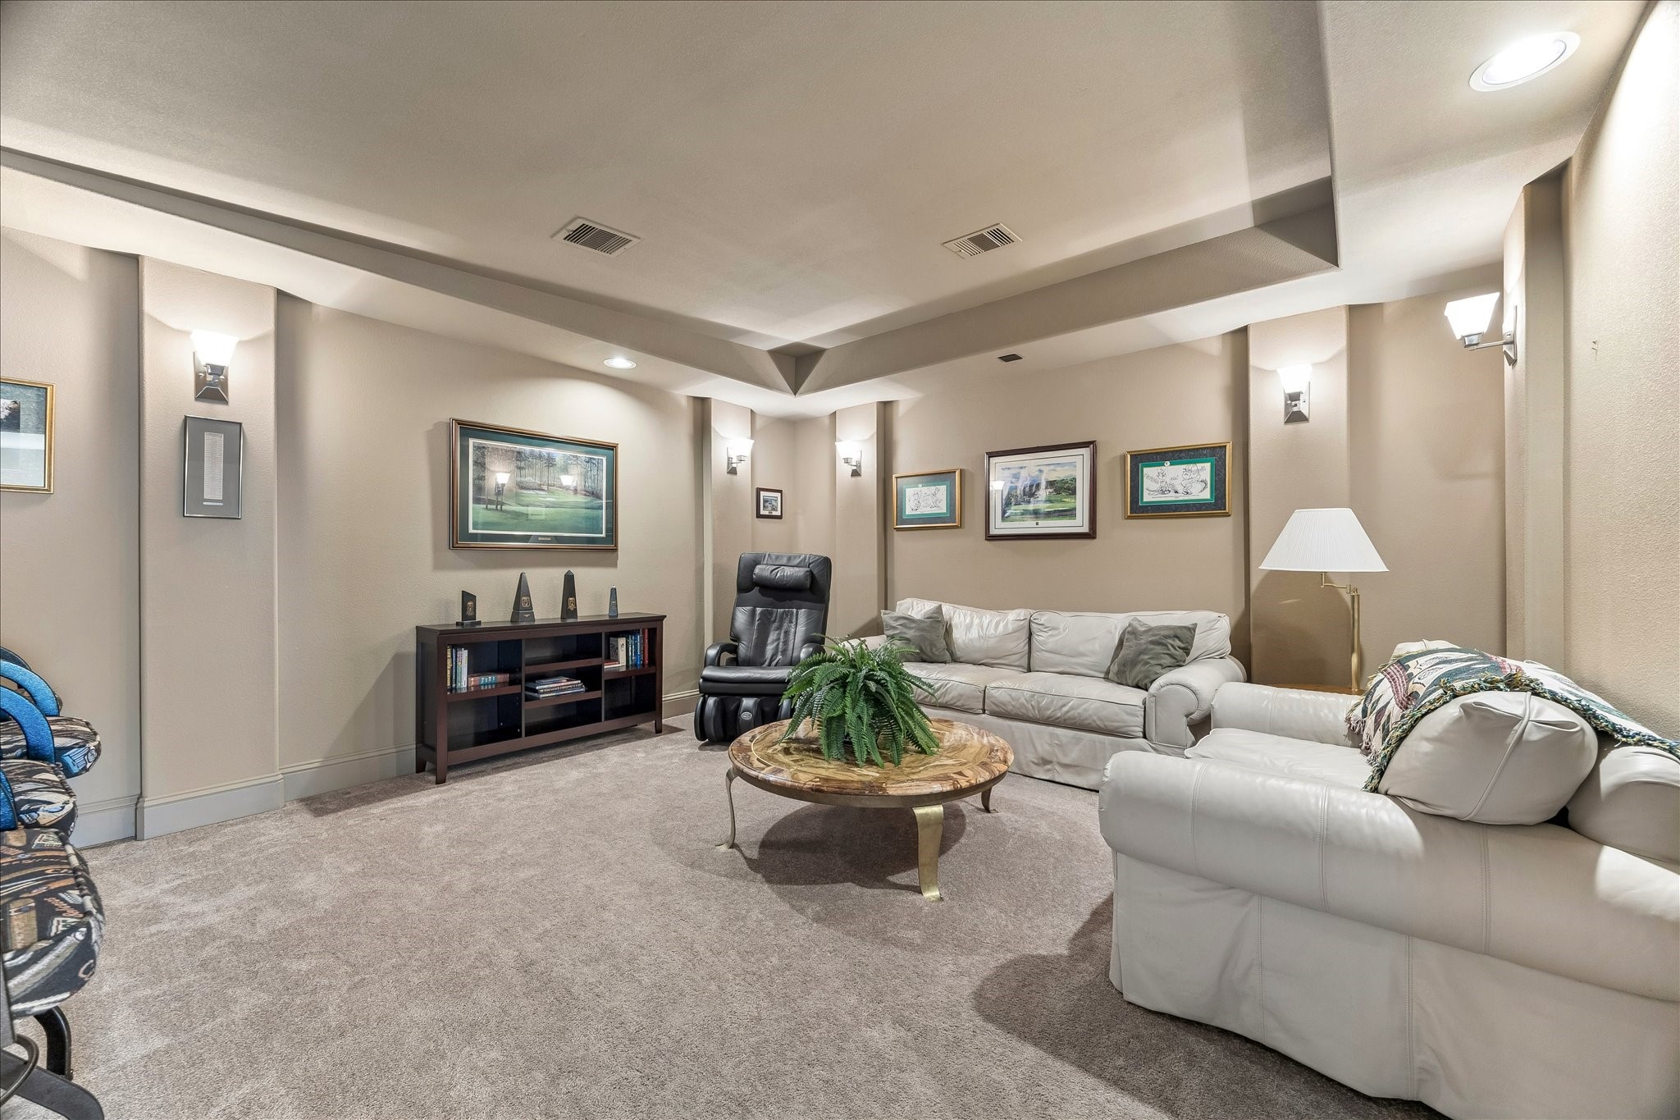
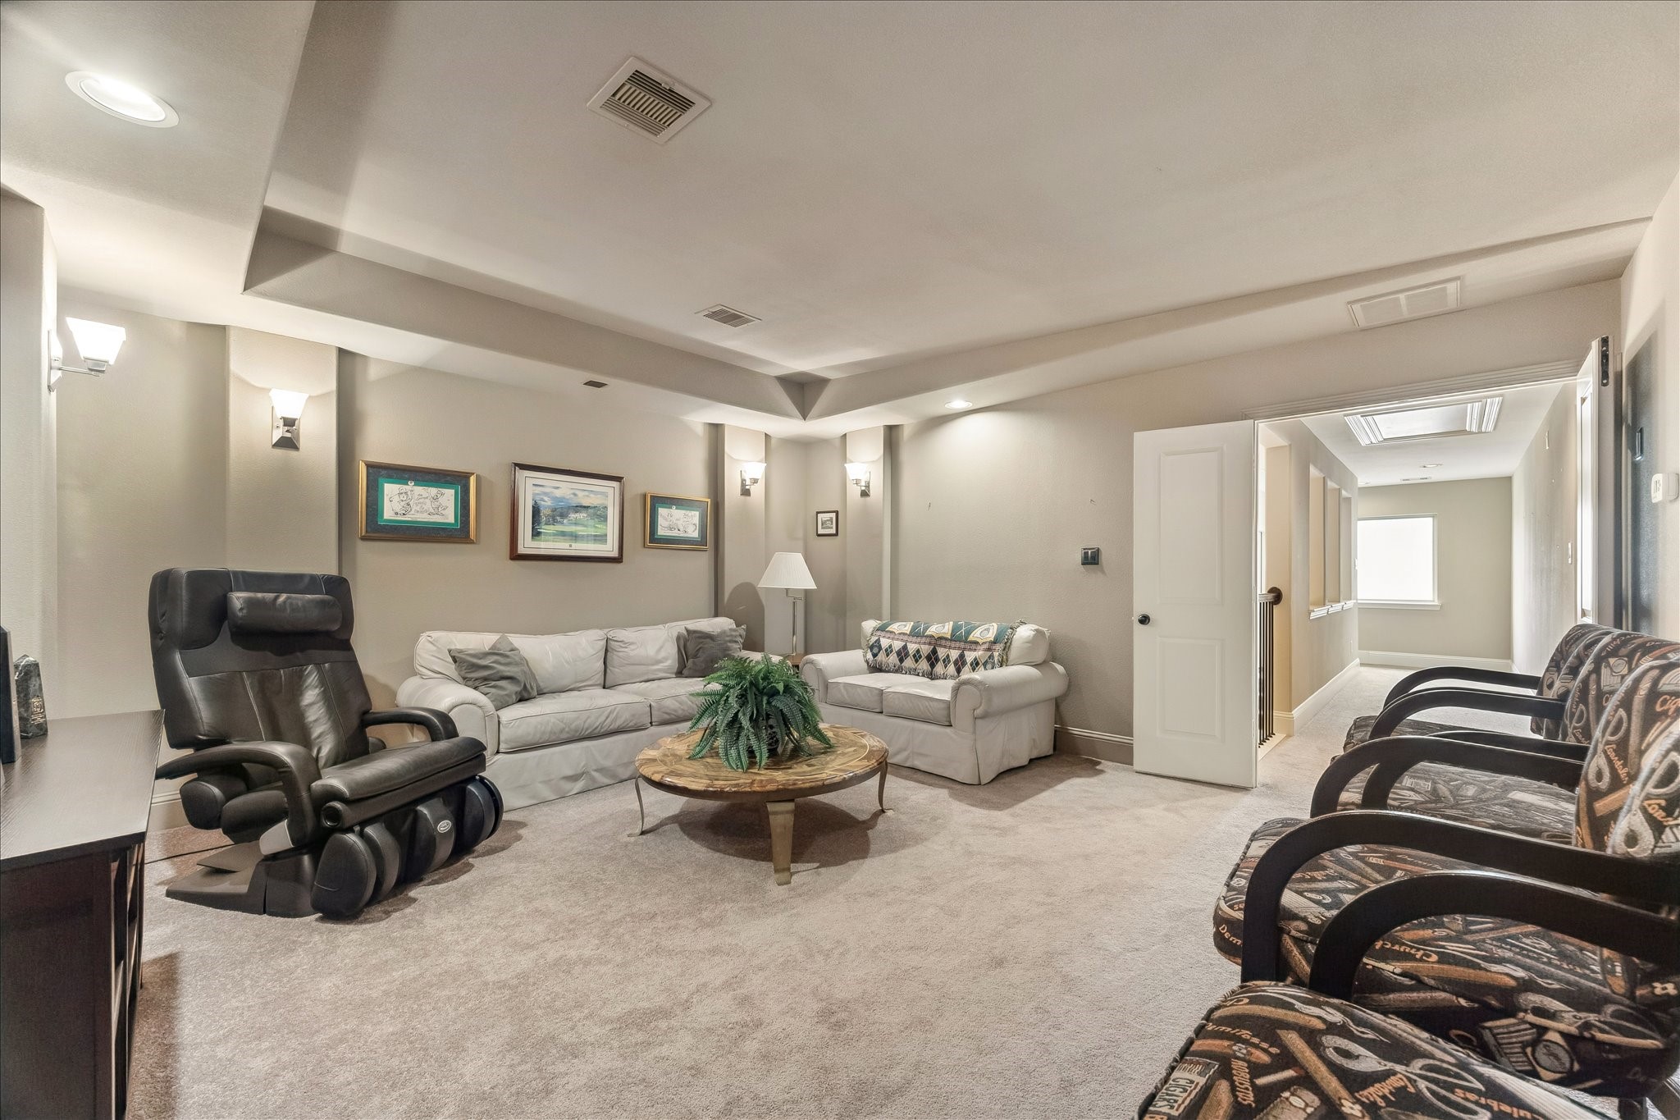
This spacious upstairs media room is ready for everything from rowdy game nights with friends to romantic movie nights for two. Plush carpet, a tray ceiling with recessed lighting, and stylish wall sconces create a comfortable home theater atmosphere.
With plenty of room for oversized seating and entertainment equipment, this flexible space is ready to become your favorite place to watch the big game, host a movie marathon, or simply kick back and relax.
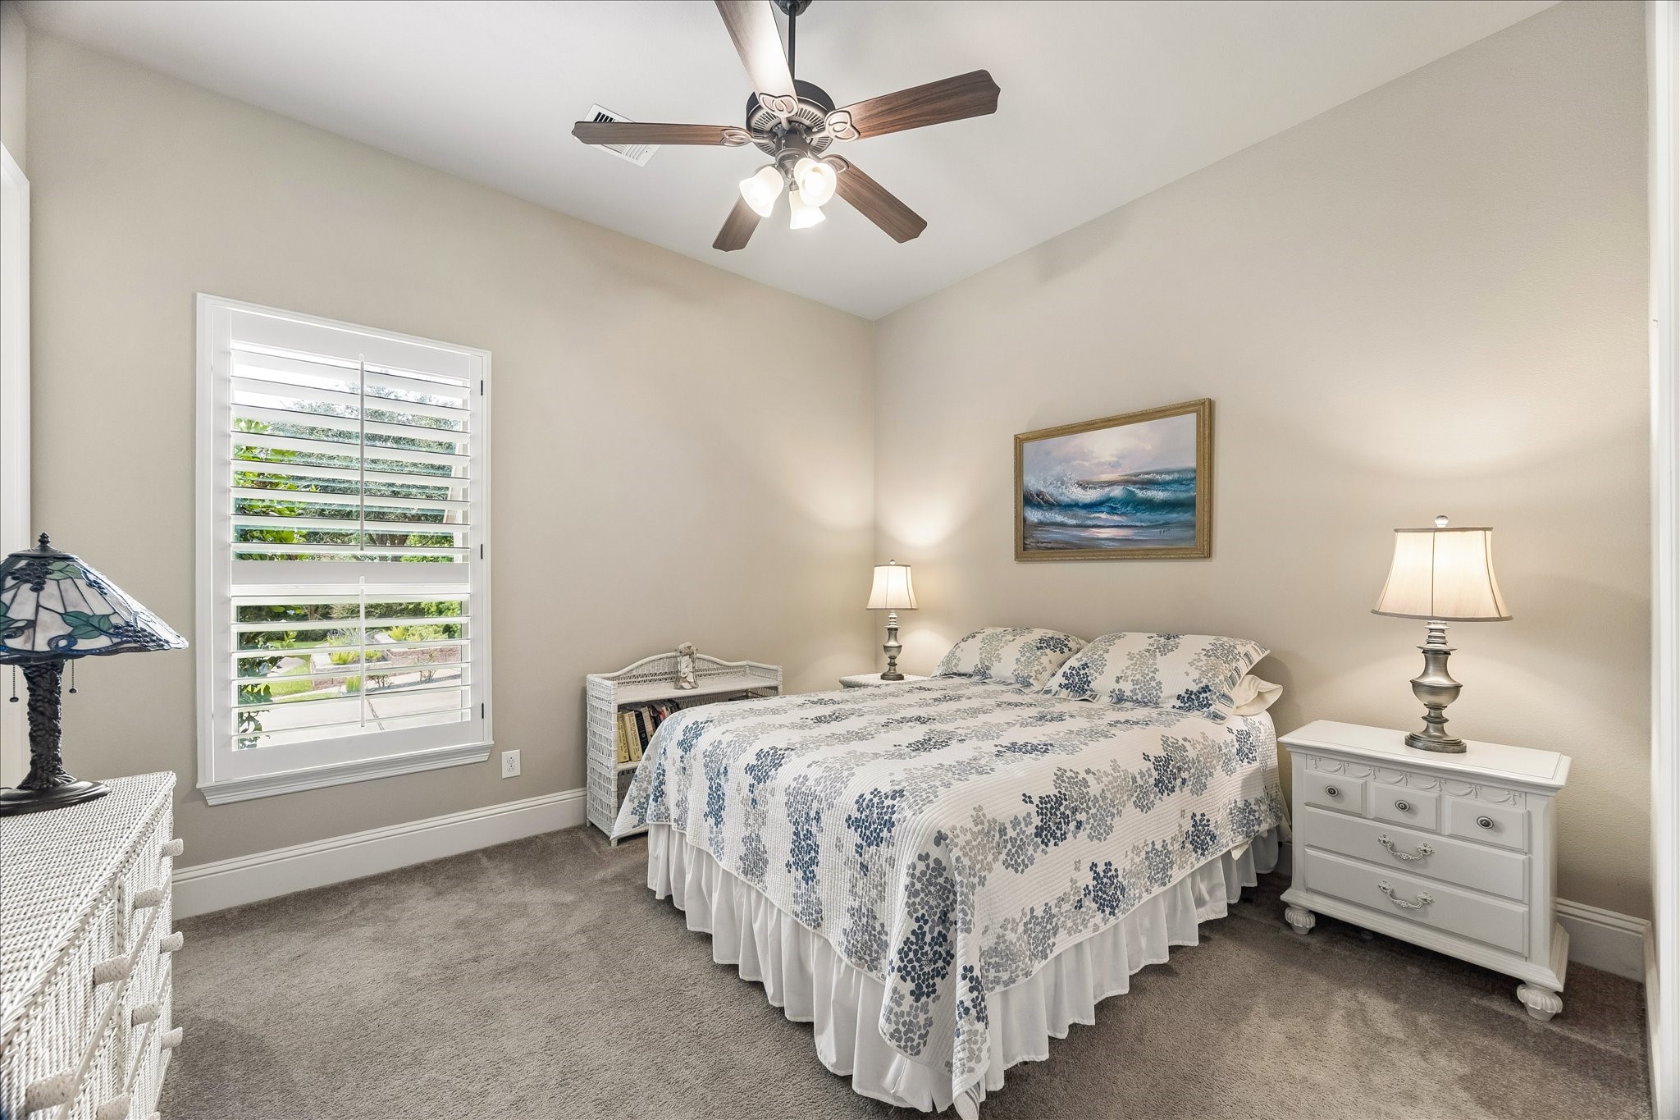
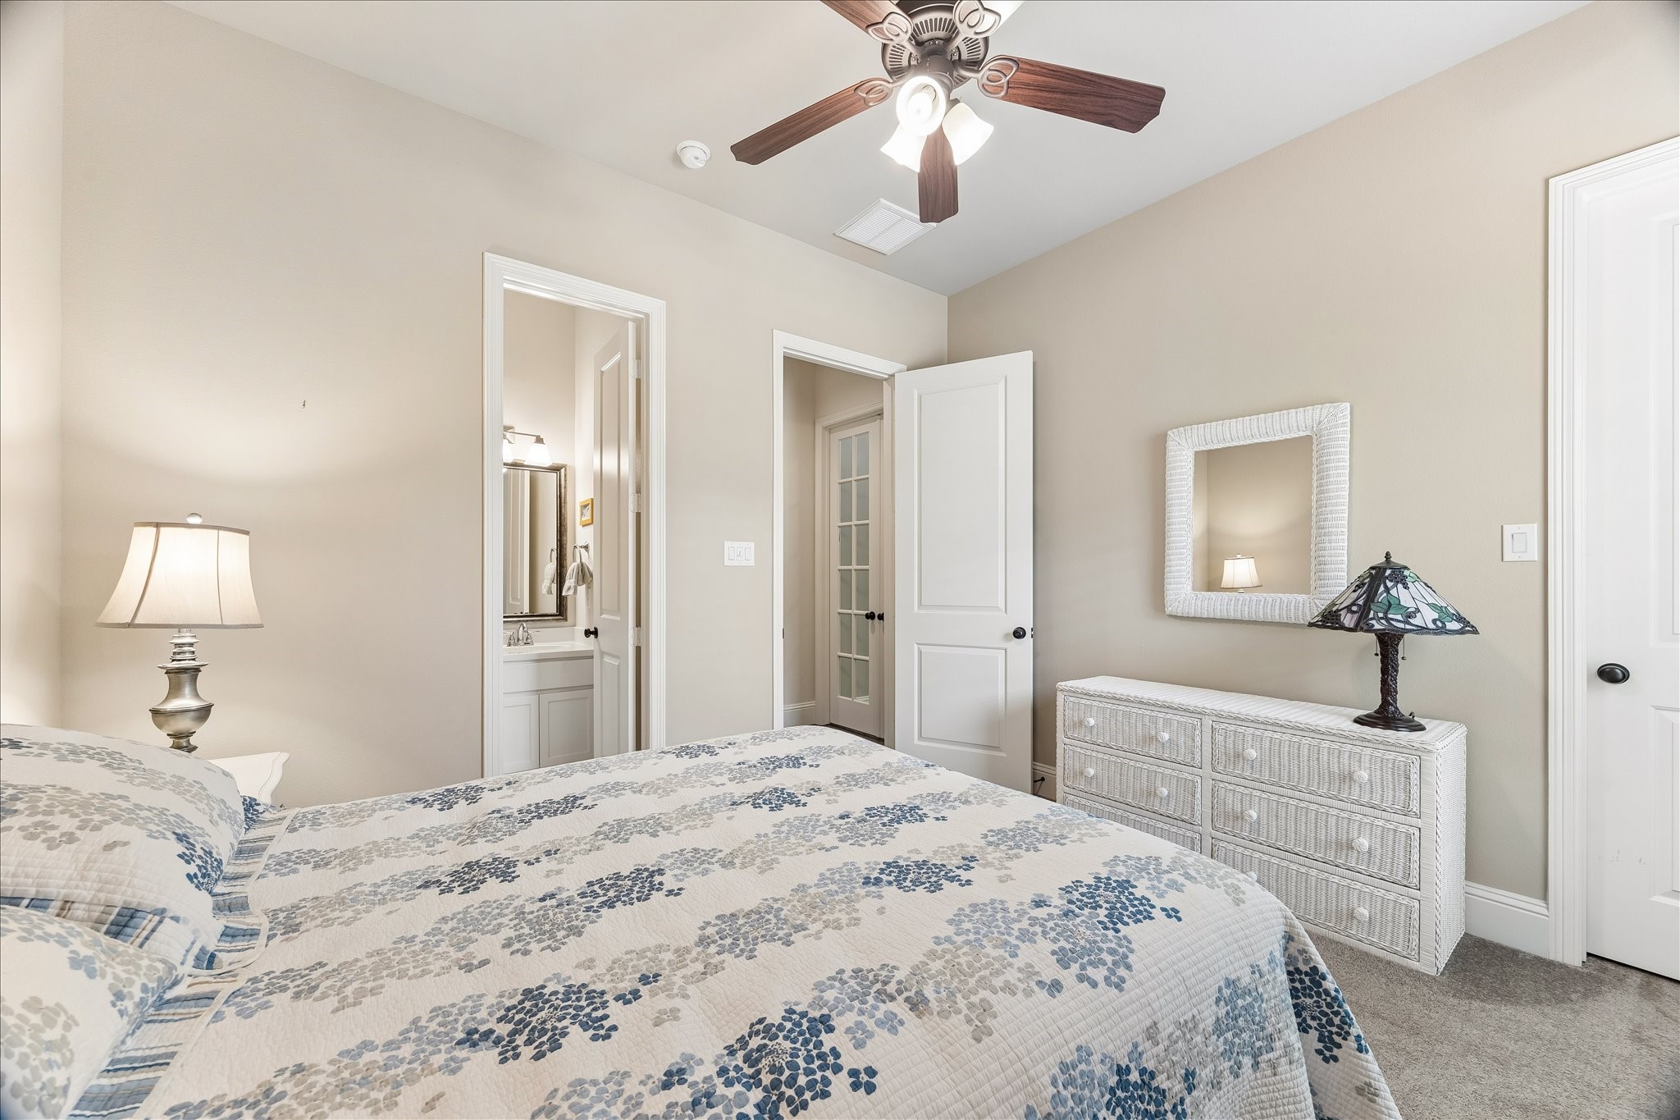
This roomy guest suite offers a comfortable space for family and visitors with fresh neutral paint, plush carpet, a raised ceiling with a cooling fan, a wood-shuttered window, a walk-in closet, and ensuite access to a full bathroom.
Your family and guests will rest well in this inviting suite with fresh neutral finishes, a spacious walk-in closet, and ensuite access to a full bathroom.
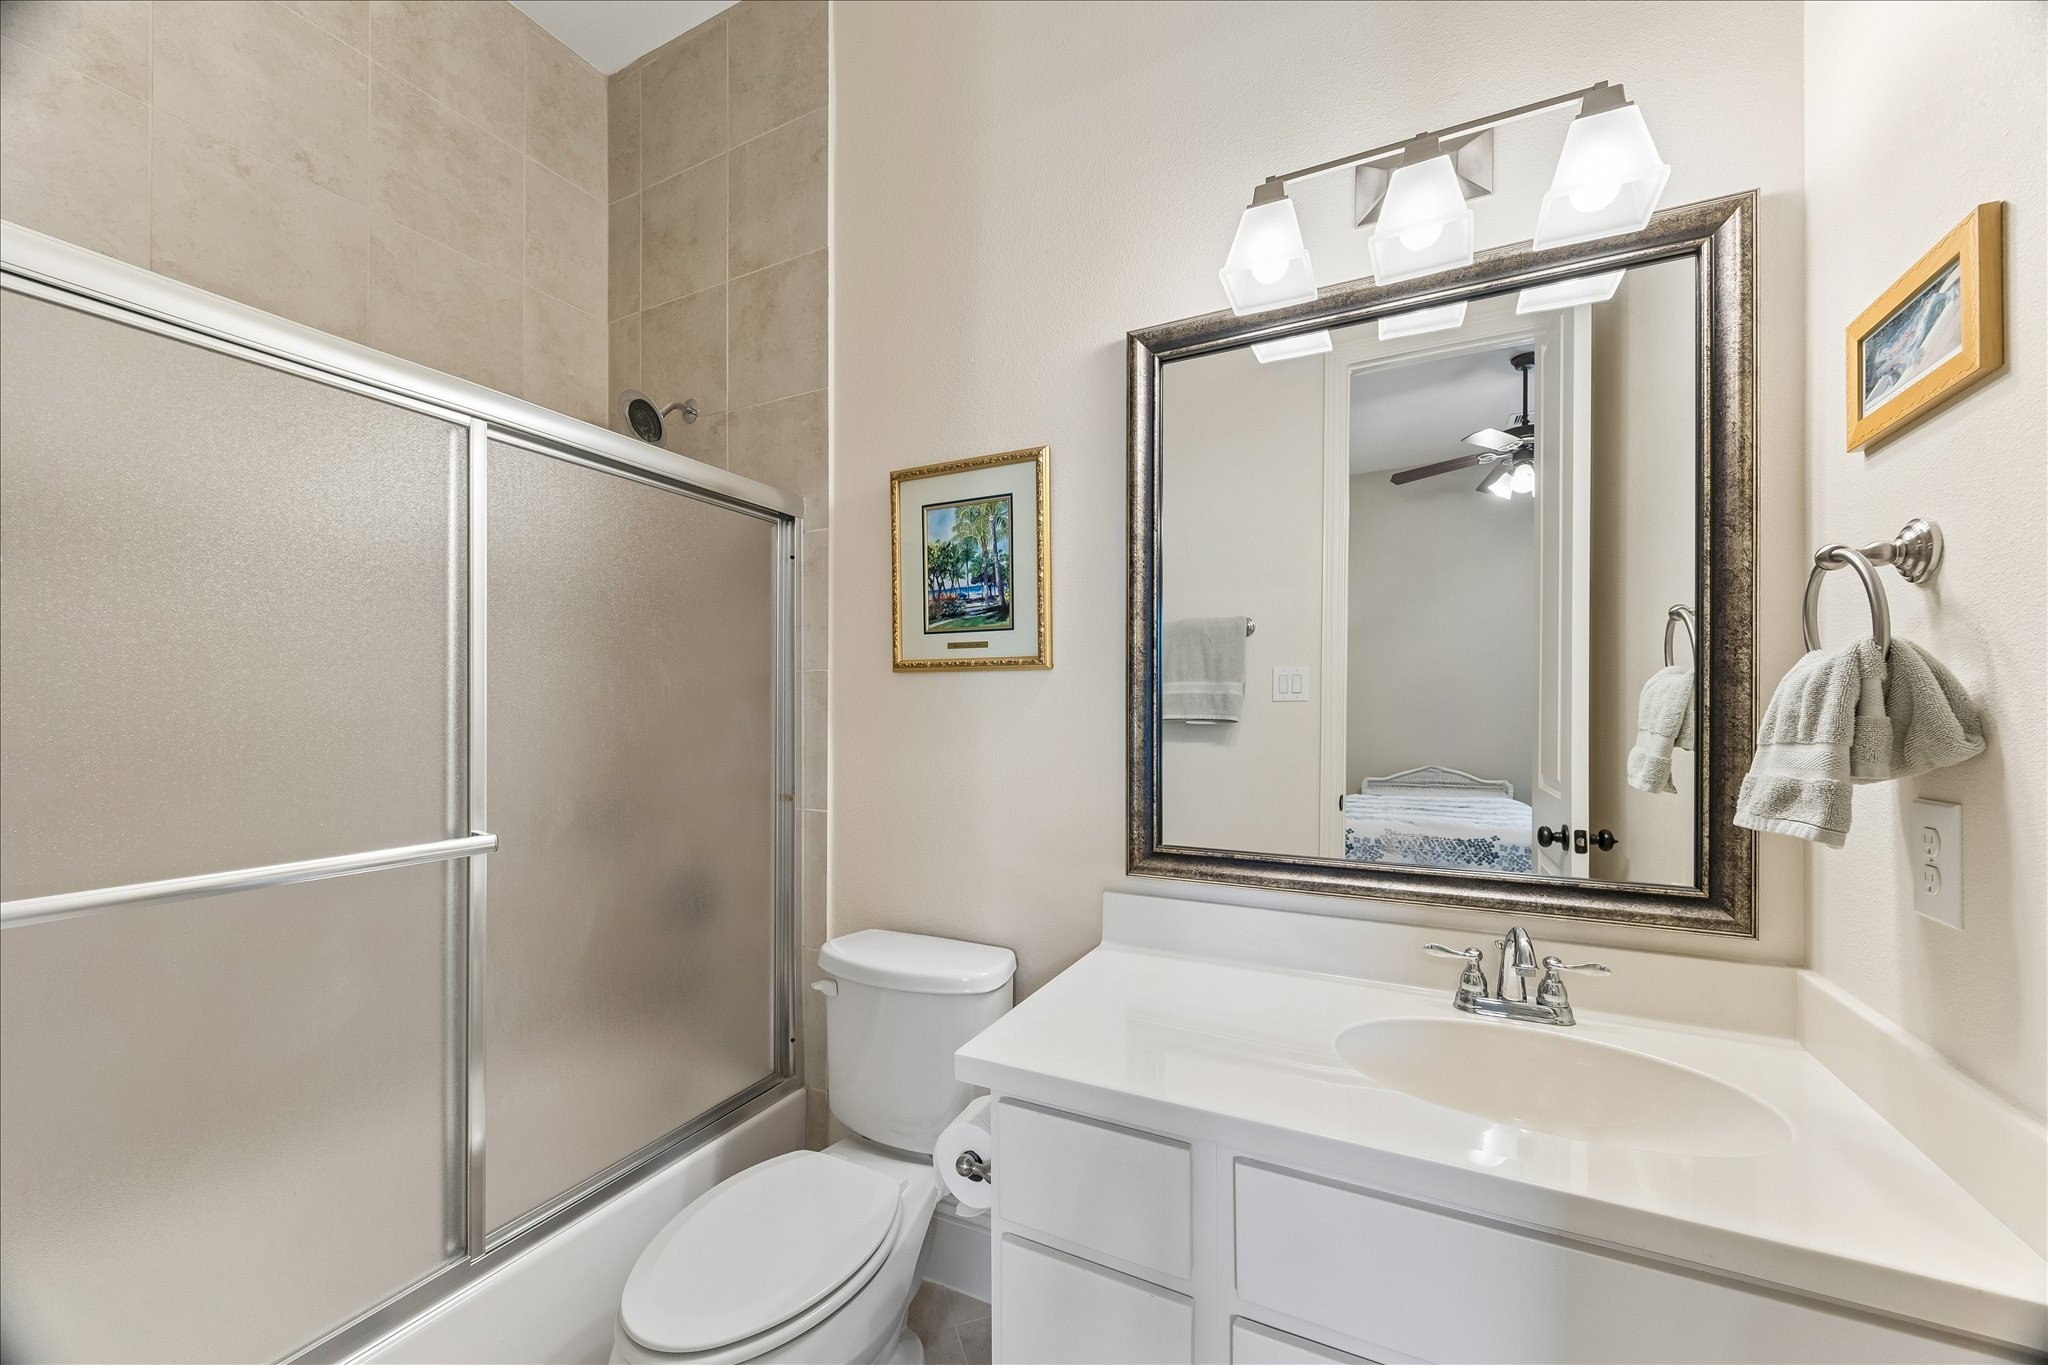
The adjoining full bathroom is finished with a single sink vanity, framed mirror, stylish lighting, and a tiled tub and shower combination for everyday convenience.
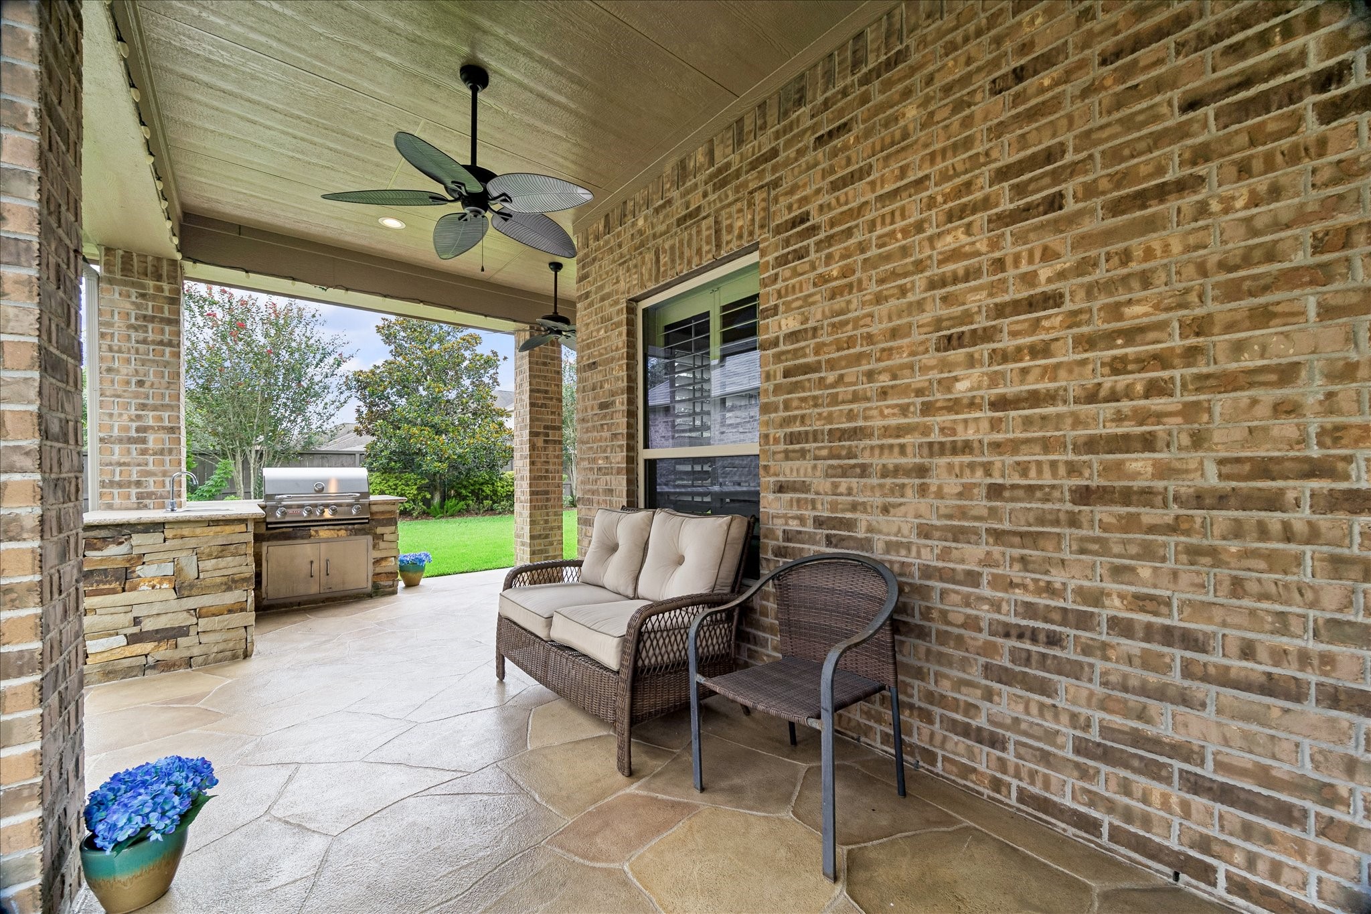
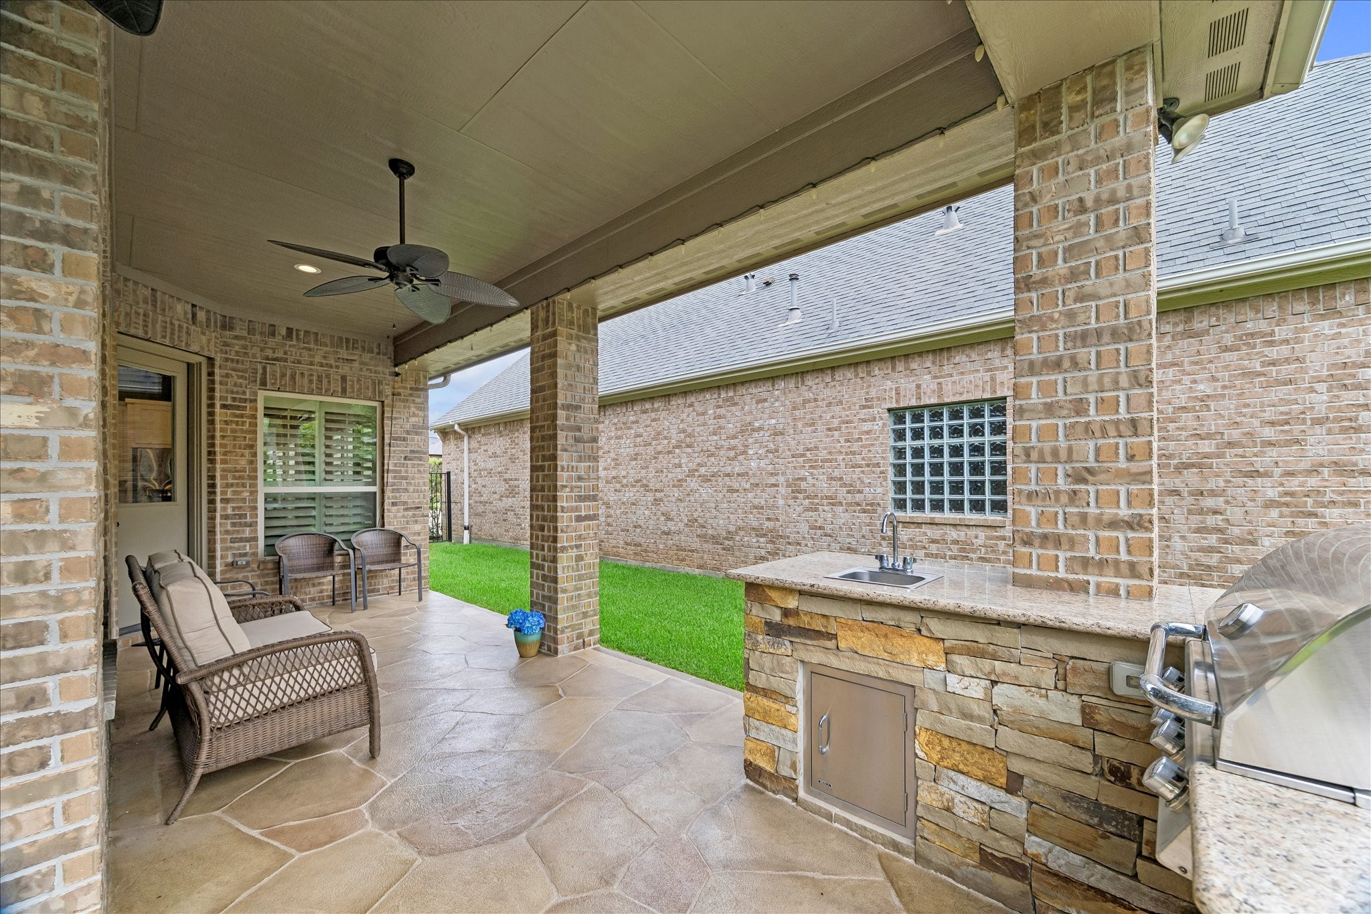
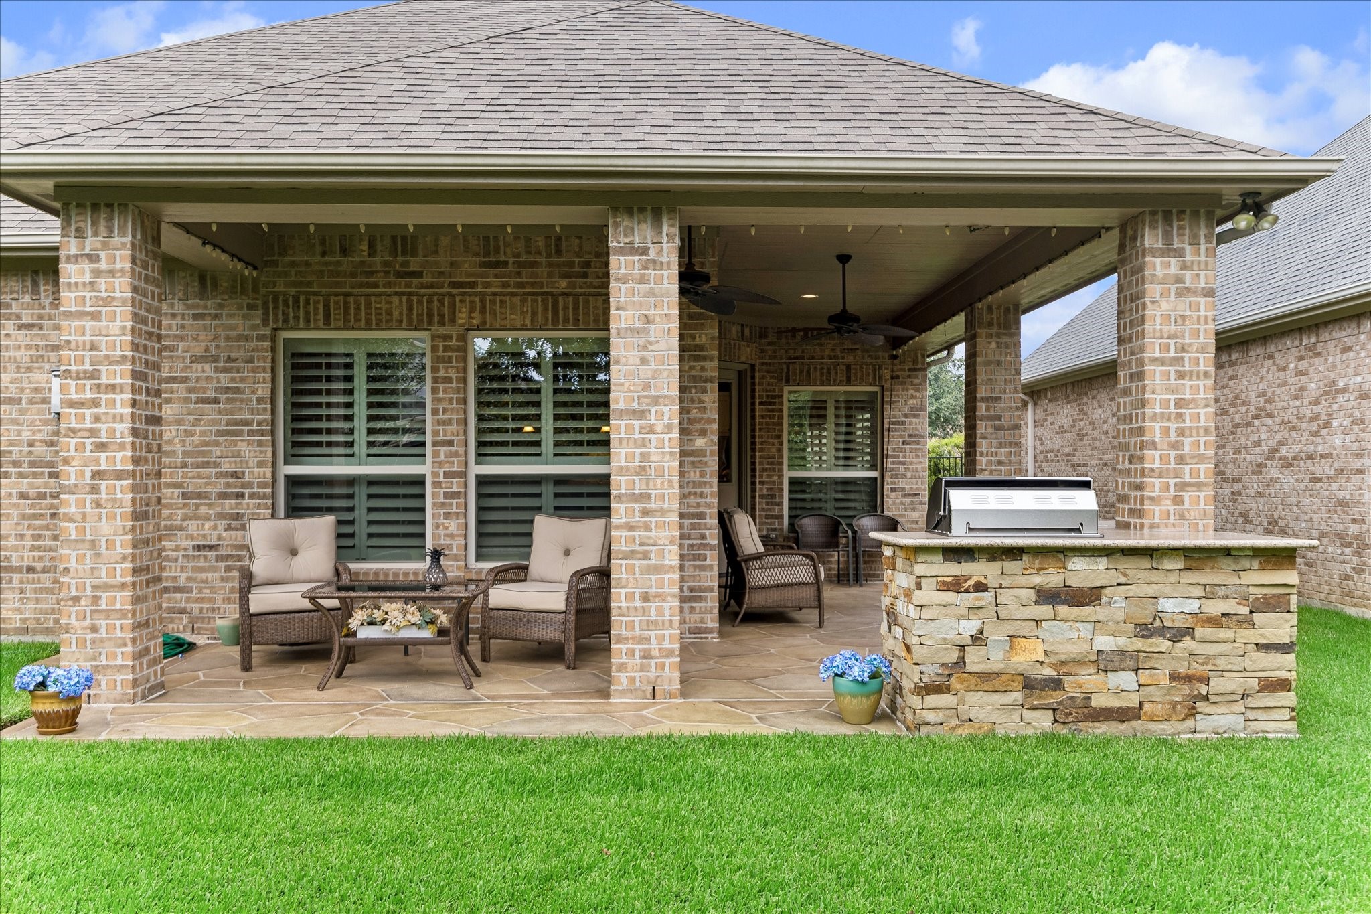
Settle into the shade and stay awhile. Ceiling fans, recessed lighting, and a generous covered seating area make this patio comfortable for everything from morning coffee to evening cocktails.
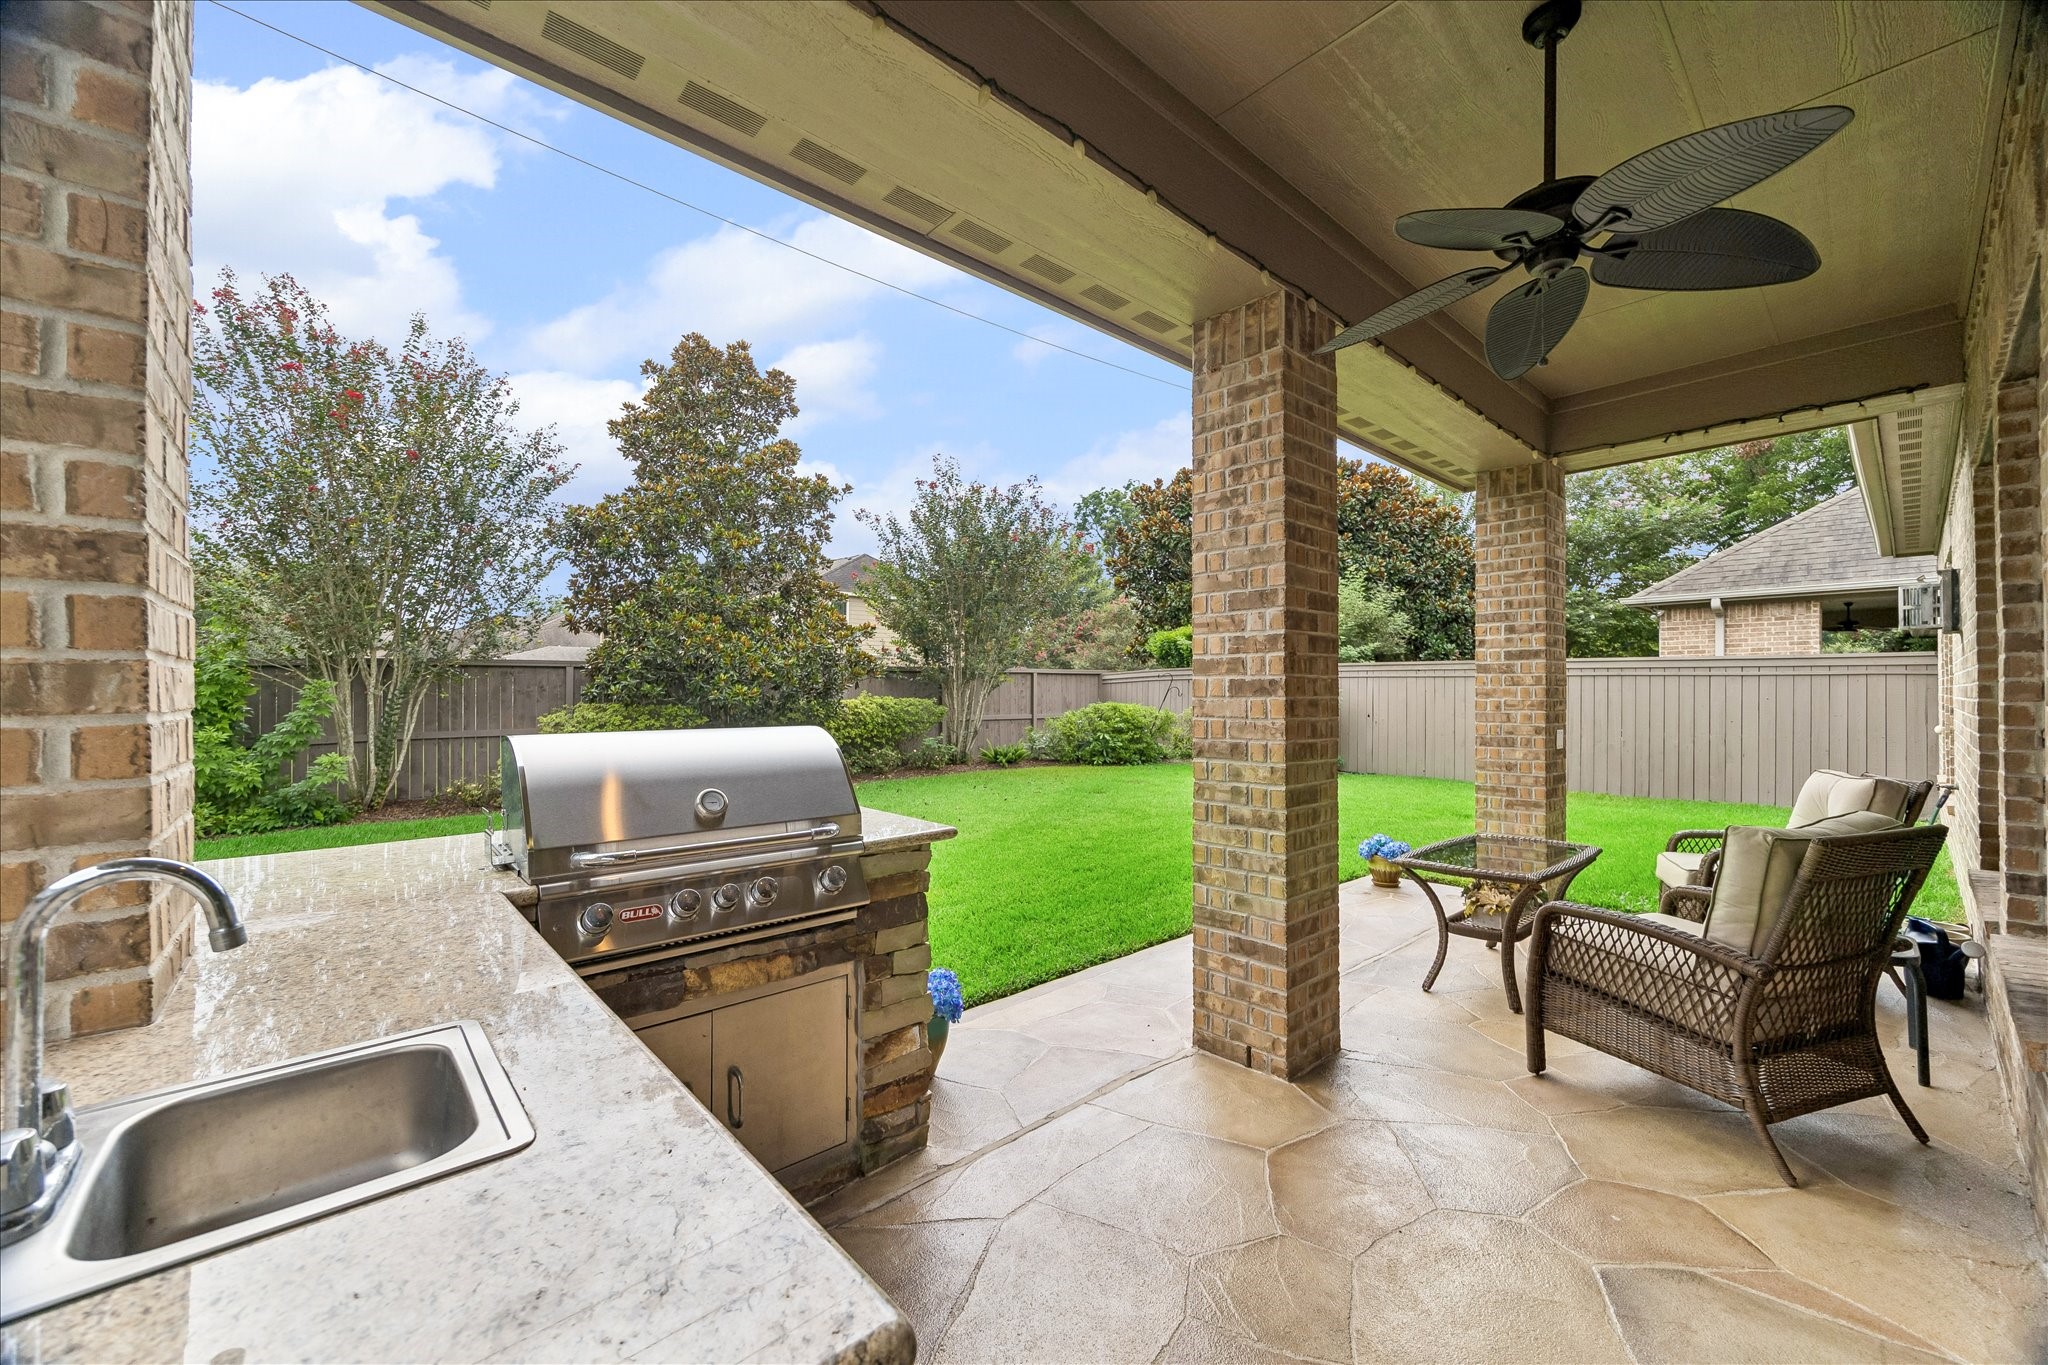
The outdoor kitchen keeps the cook right in the middle of the fun with a built-in grill, sink, granite counters, and plenty of space for serving up backyard favorites.
Grill dinner while guests relax nearby, then enjoy the meal outdoors without missing a moment of the conversation. This thoughtful setup makes entertaining feel easy.
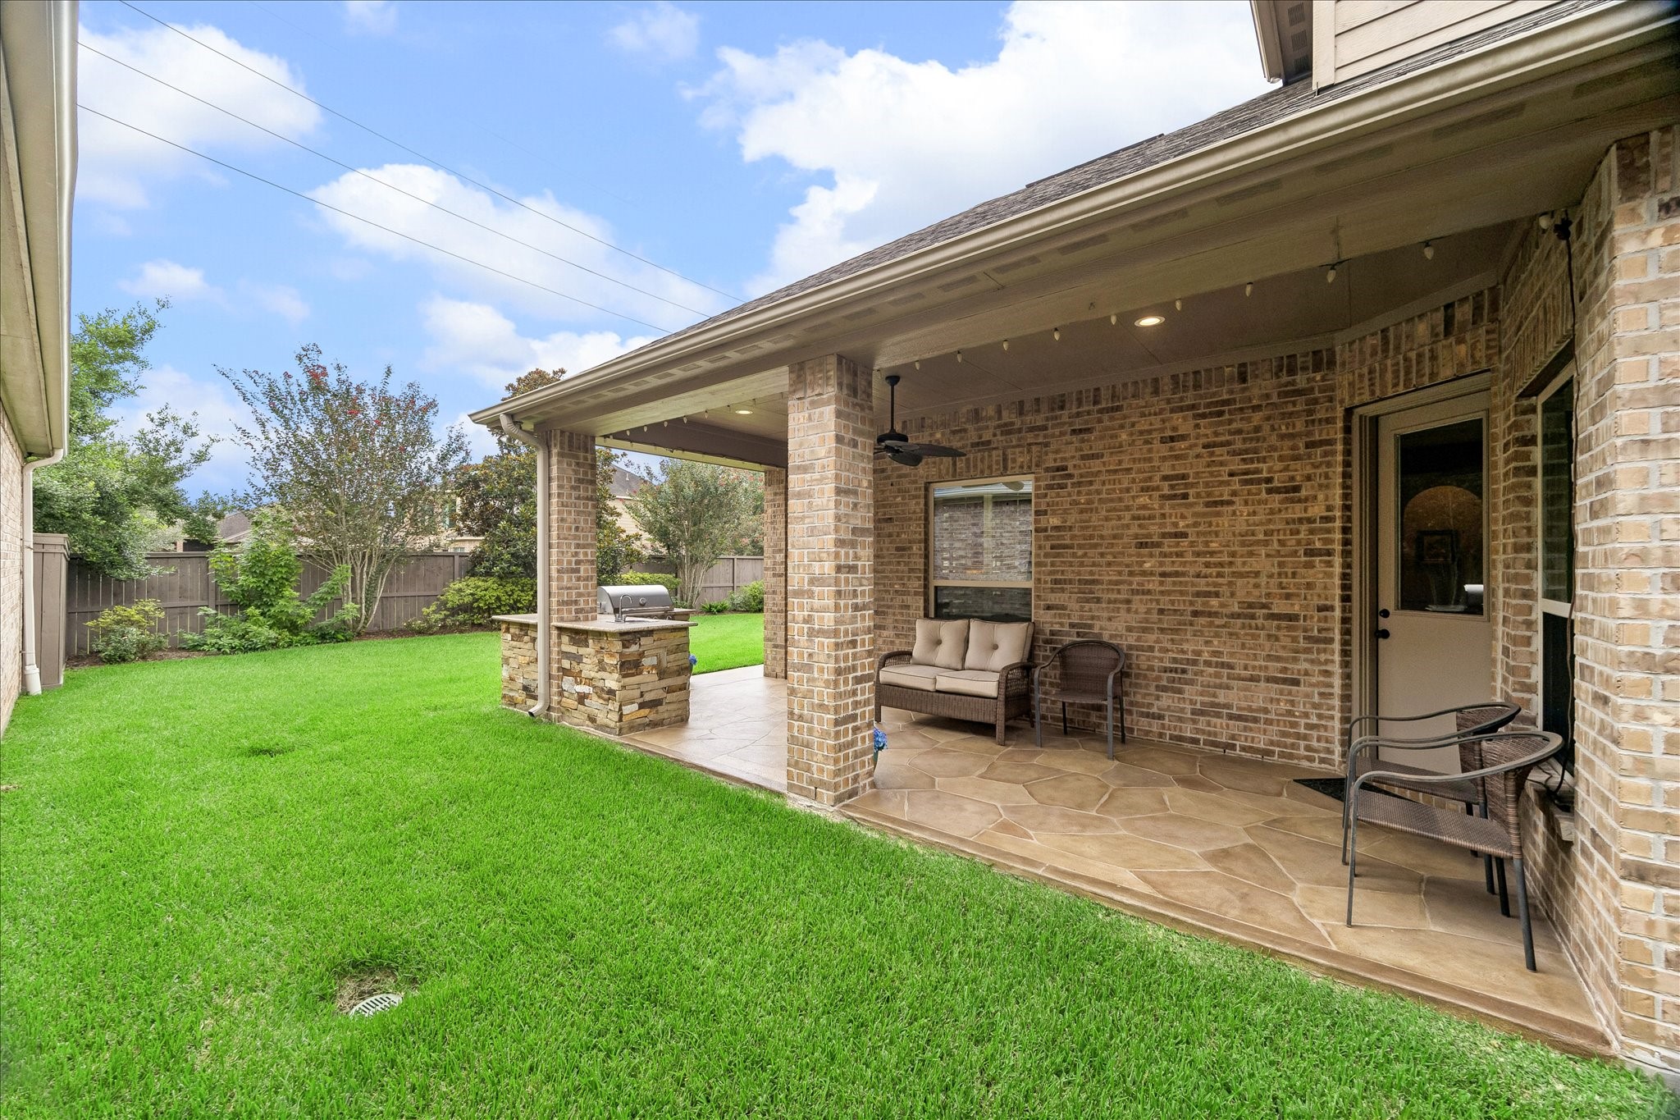
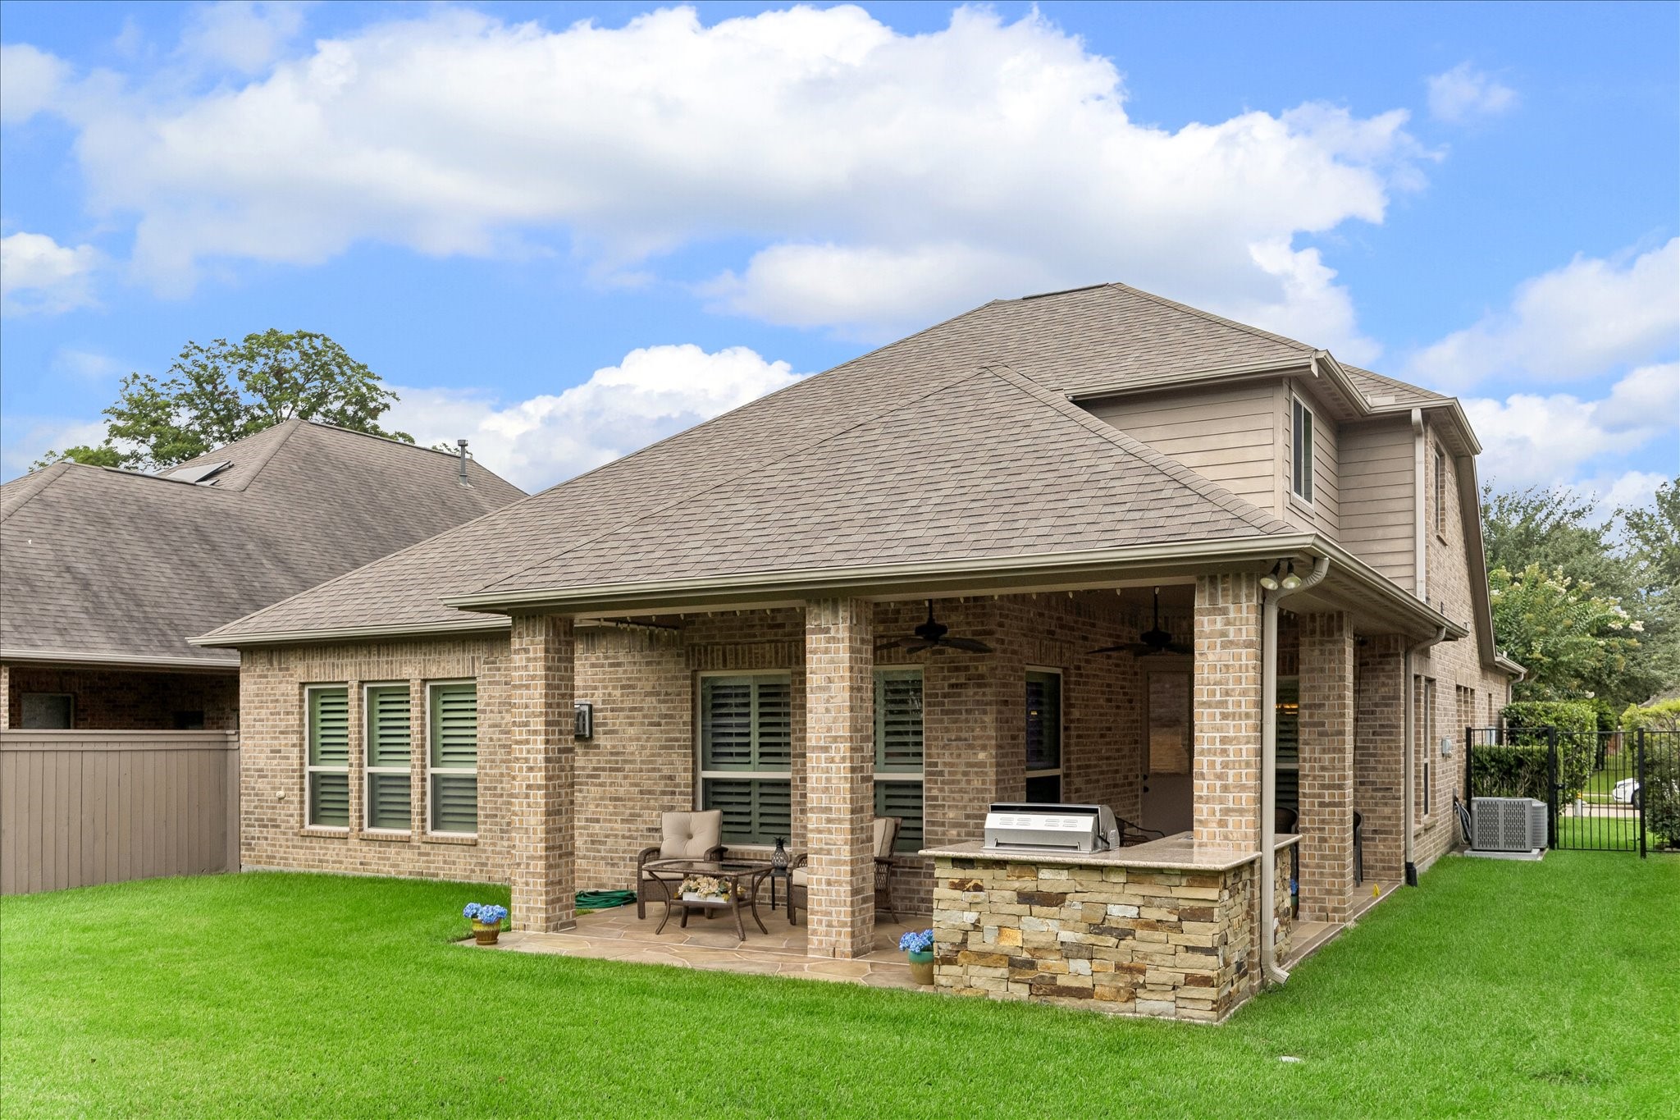
The covered summer kitchen and patio create an inviting place to grill, dine, and relax outdoors while staying comfortably shaded from the Texas sun.
The expansive covered patio creates a true outdoor living room, complete with carved stone accents, dedicated cooking and seating areas, and plenty of room to host a crowd.
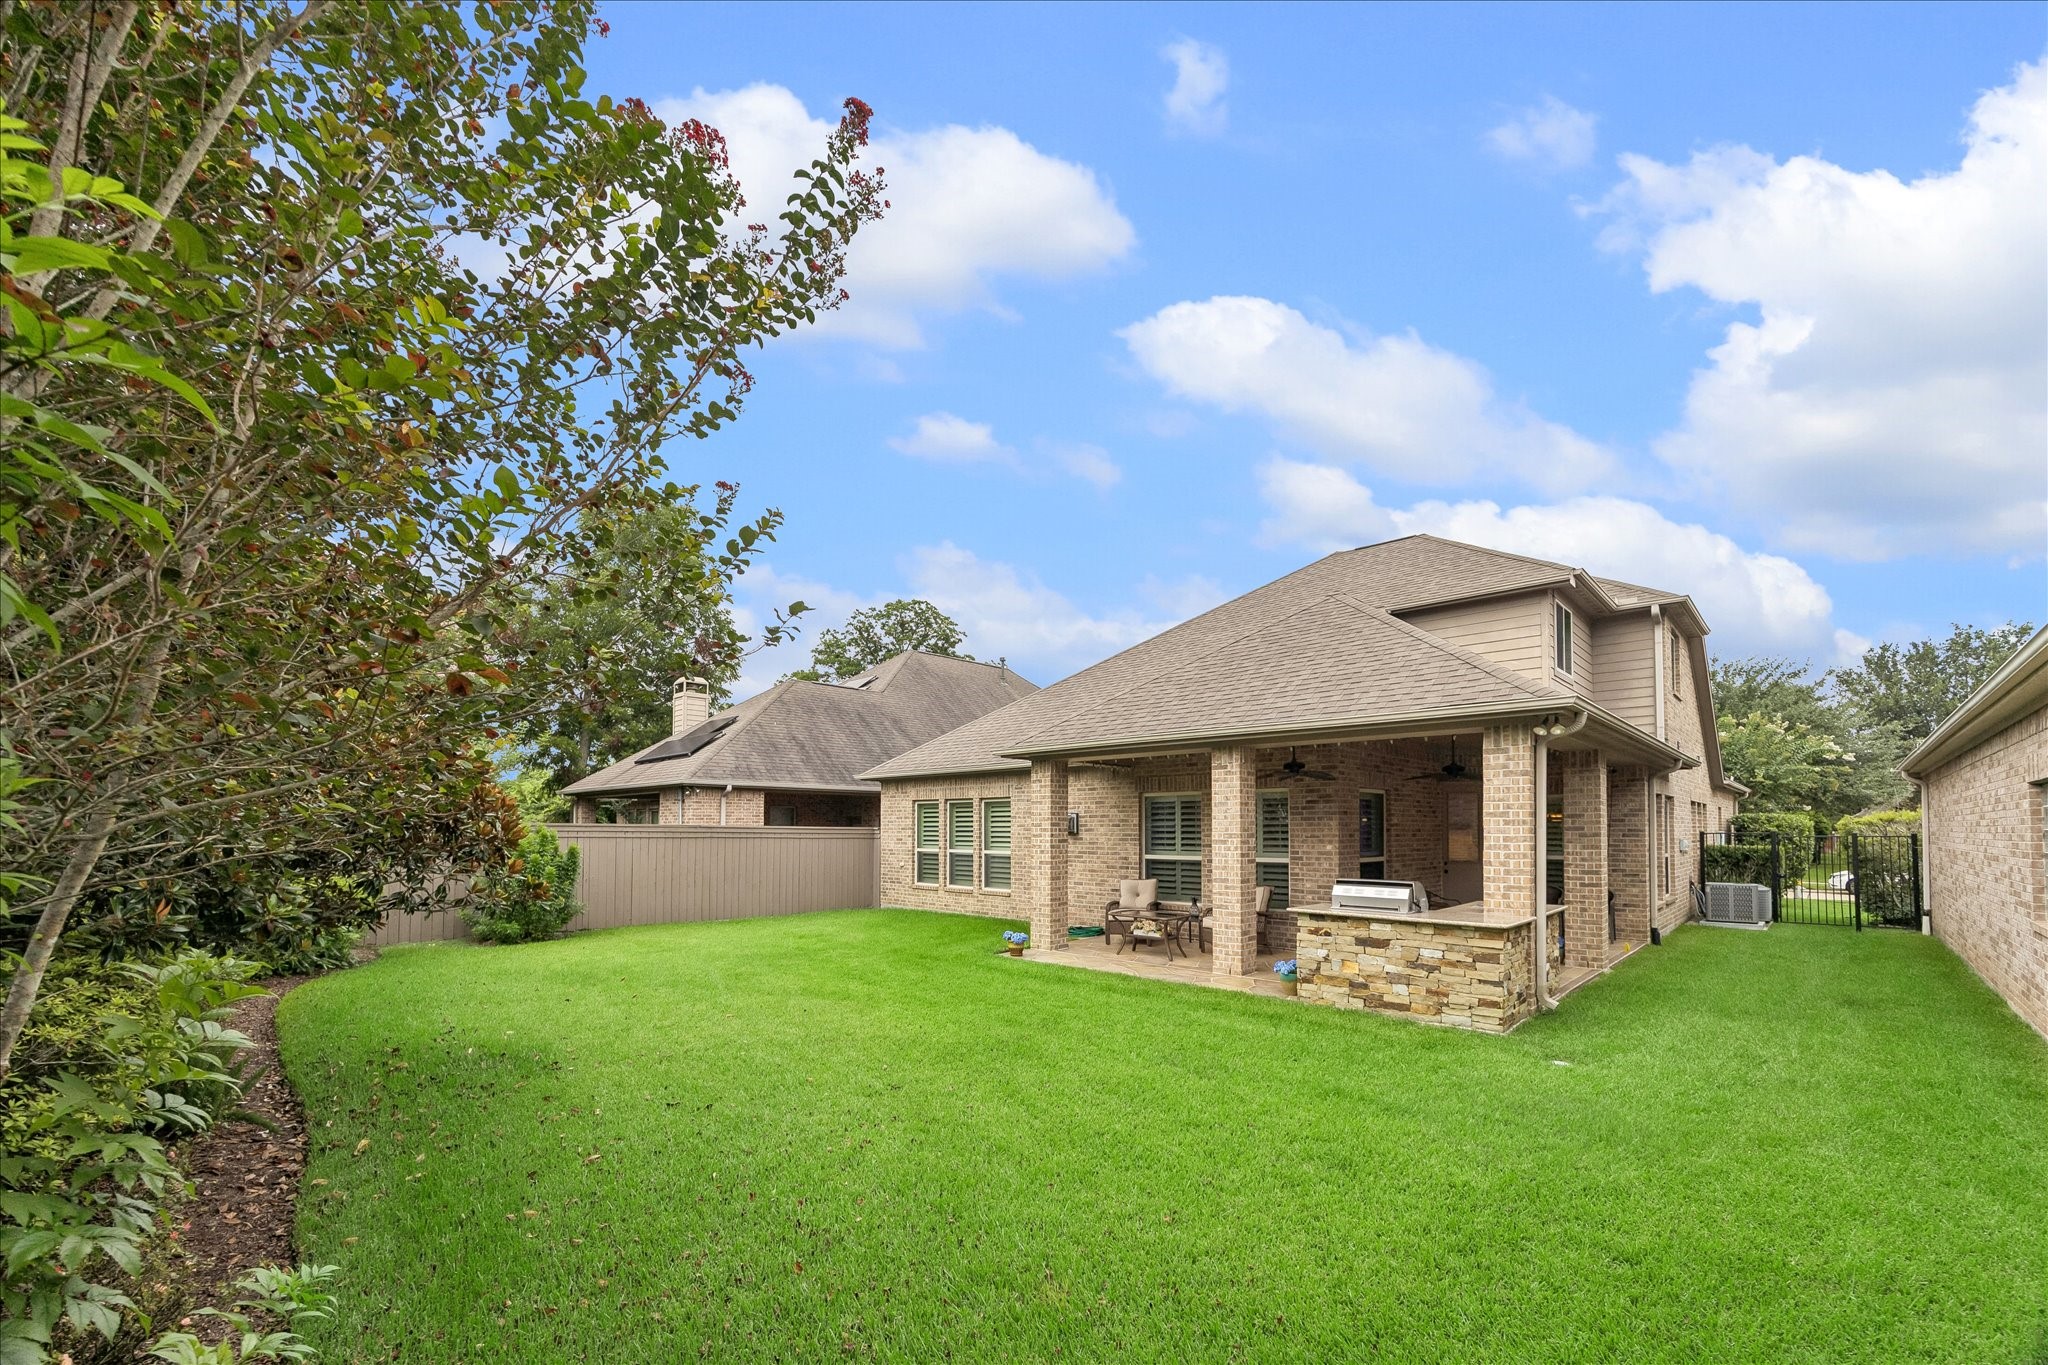
Built for outdoor enjoyment, the covered patio offers shade, carved stone accents, and a convenient summer kitchen that makes backyard meals and casual get togethers feel effortless.
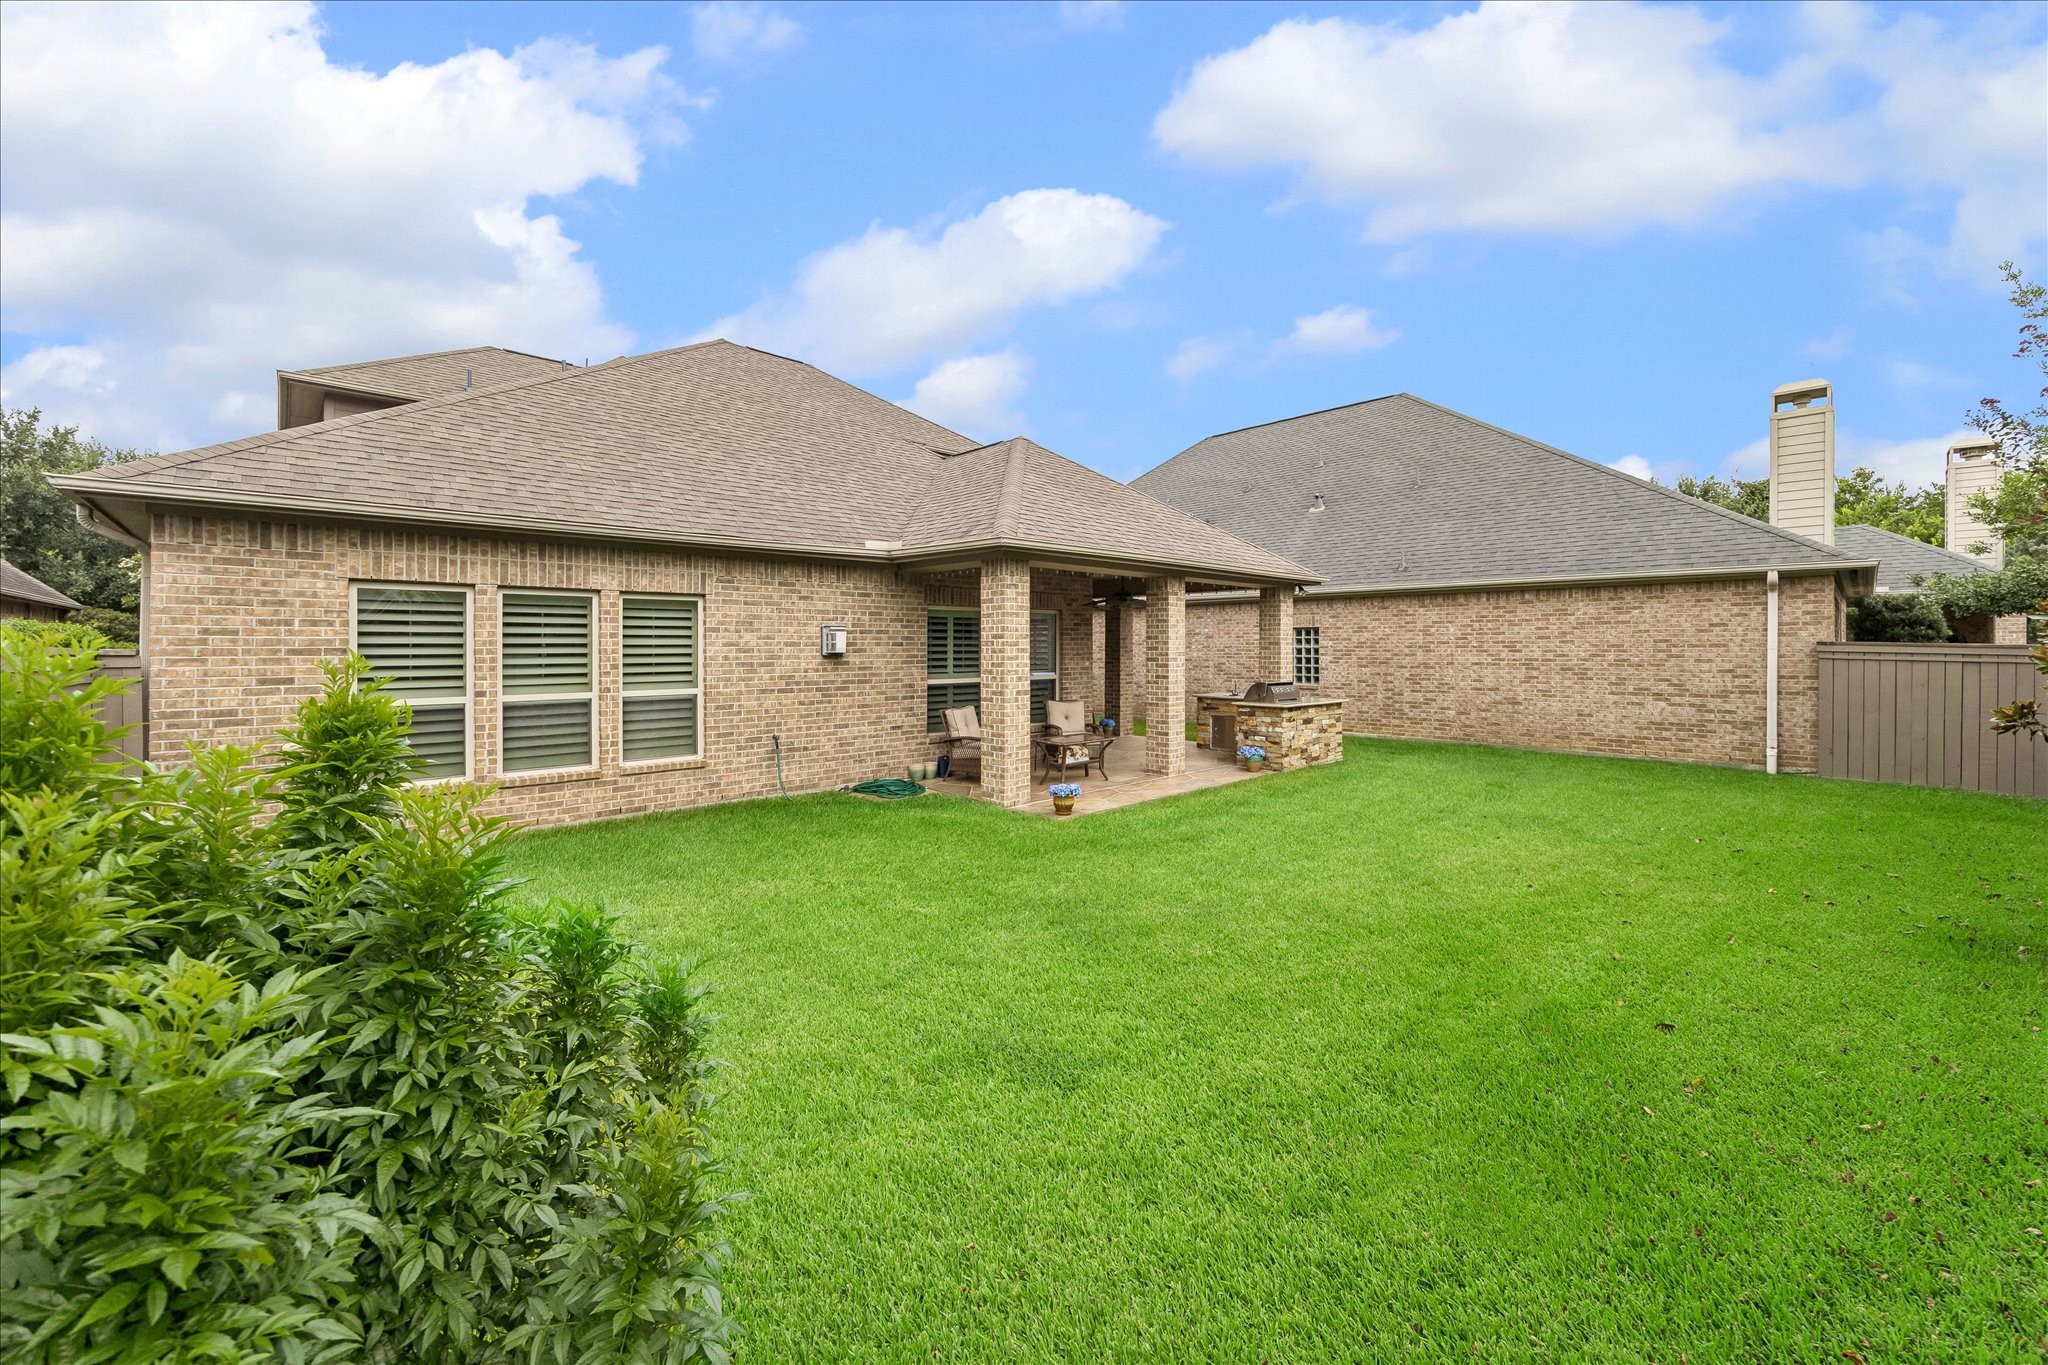
The lush grassy backyard offers plenty of room to play, garden, or gather, with a full sprinkler system for easy care, no back neighbors, and a wooded greenbelt just steps away.
The wide, grassy yard leaves plenty of space for pets, playtime, or your future garden, while mature landscaping and a full sprinkler system help keep it looking its best.
Sienna is a beautiful community with friendly neighbors and amazing resort-style amenities. Find golf, tennis, pro-shop, and dining. You’ll find pools & splash pads, parks & playgrounds, dog parks, an amphitheater, event lawns & patios, ballroom facilities, a fitness center, scenic lakeside trails, and so much more. This list goes on and on.
Sawmill Lake Club is a Sienna favorite. This club house offers a state of the art fitness center with group classes, a sparkling pool, playground area, picnic areas, a volleyball court, and more, all with stunning views of Sawmill Lake.
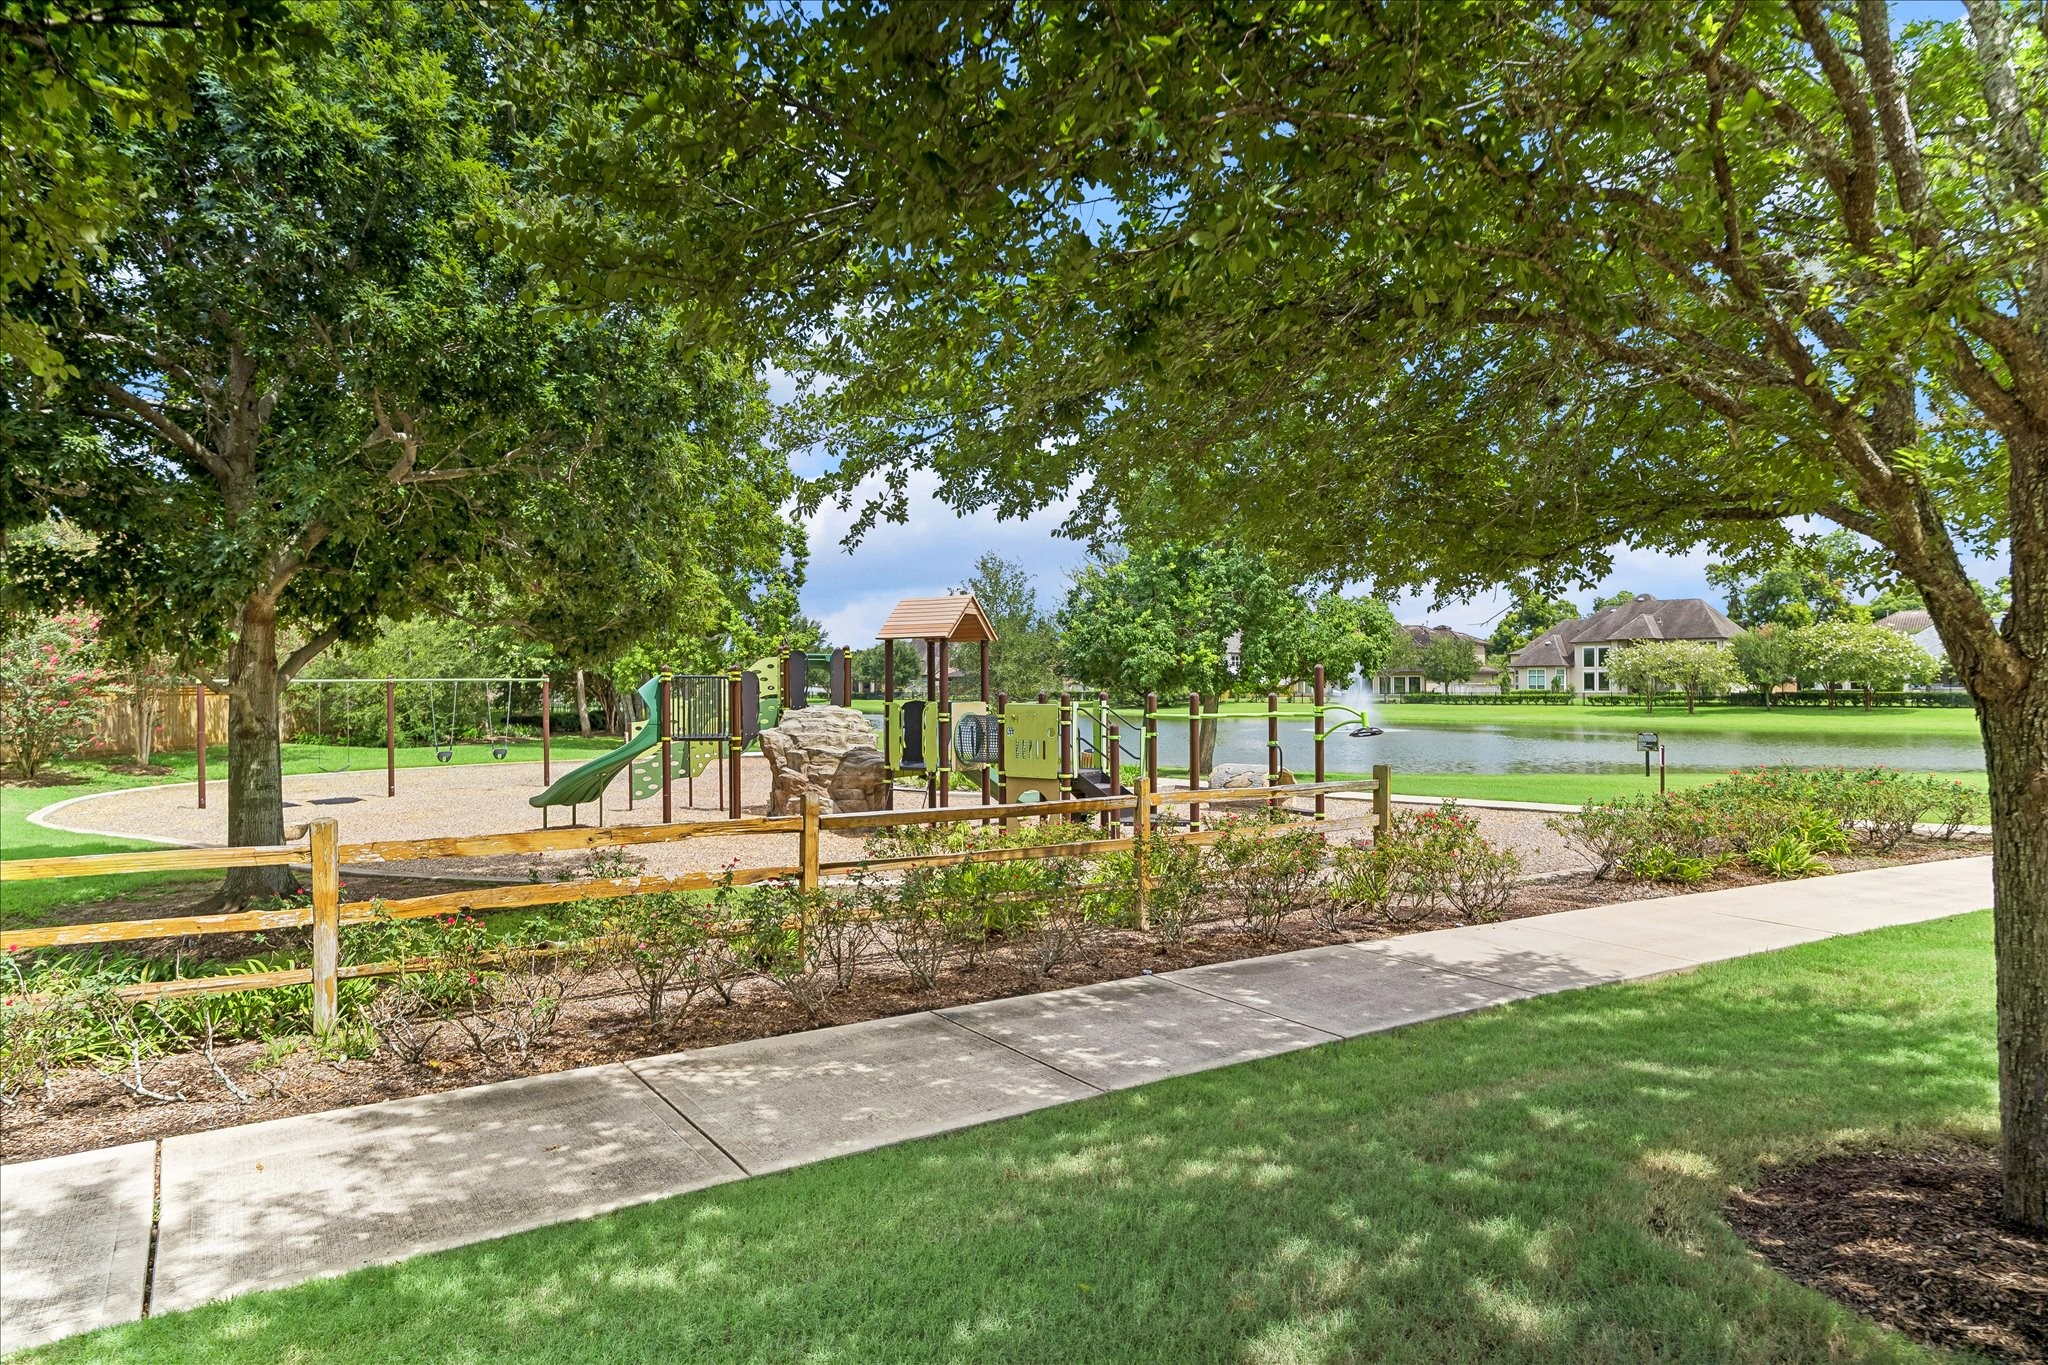
Sienna makes it easy to get outside and enjoy the day, with Wishing Trail Park just a short walk from home and a playground ready for afternoon fun and weekend adventures.
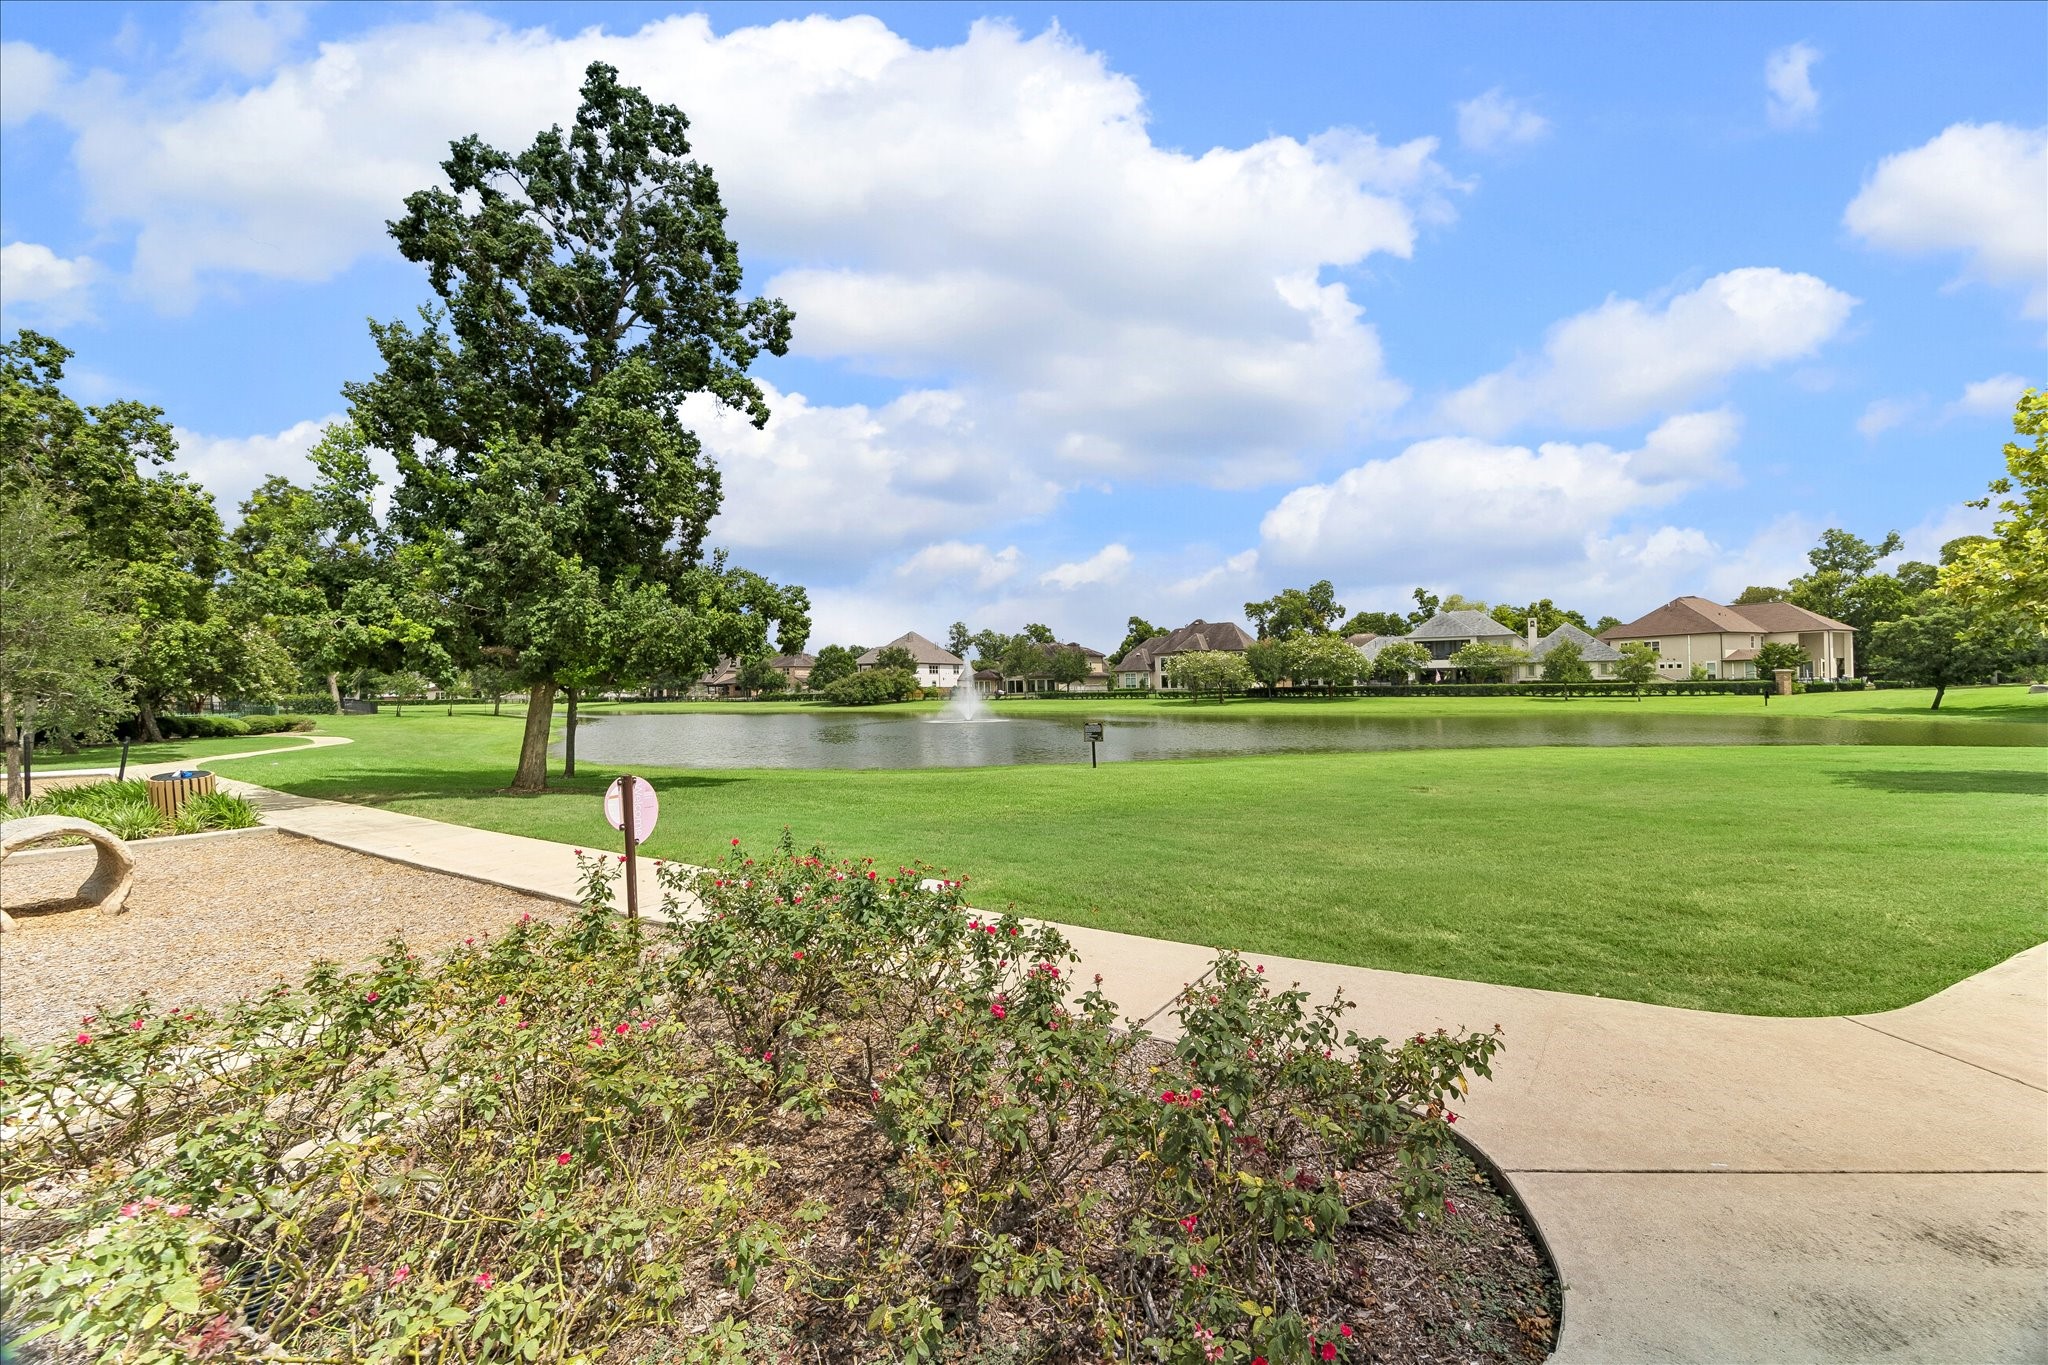
Follow the neighborhood trails to peaceful lake views, open green space, and beautifully landscaped surroundings that make everyday walks feel like a breath of fresh air.
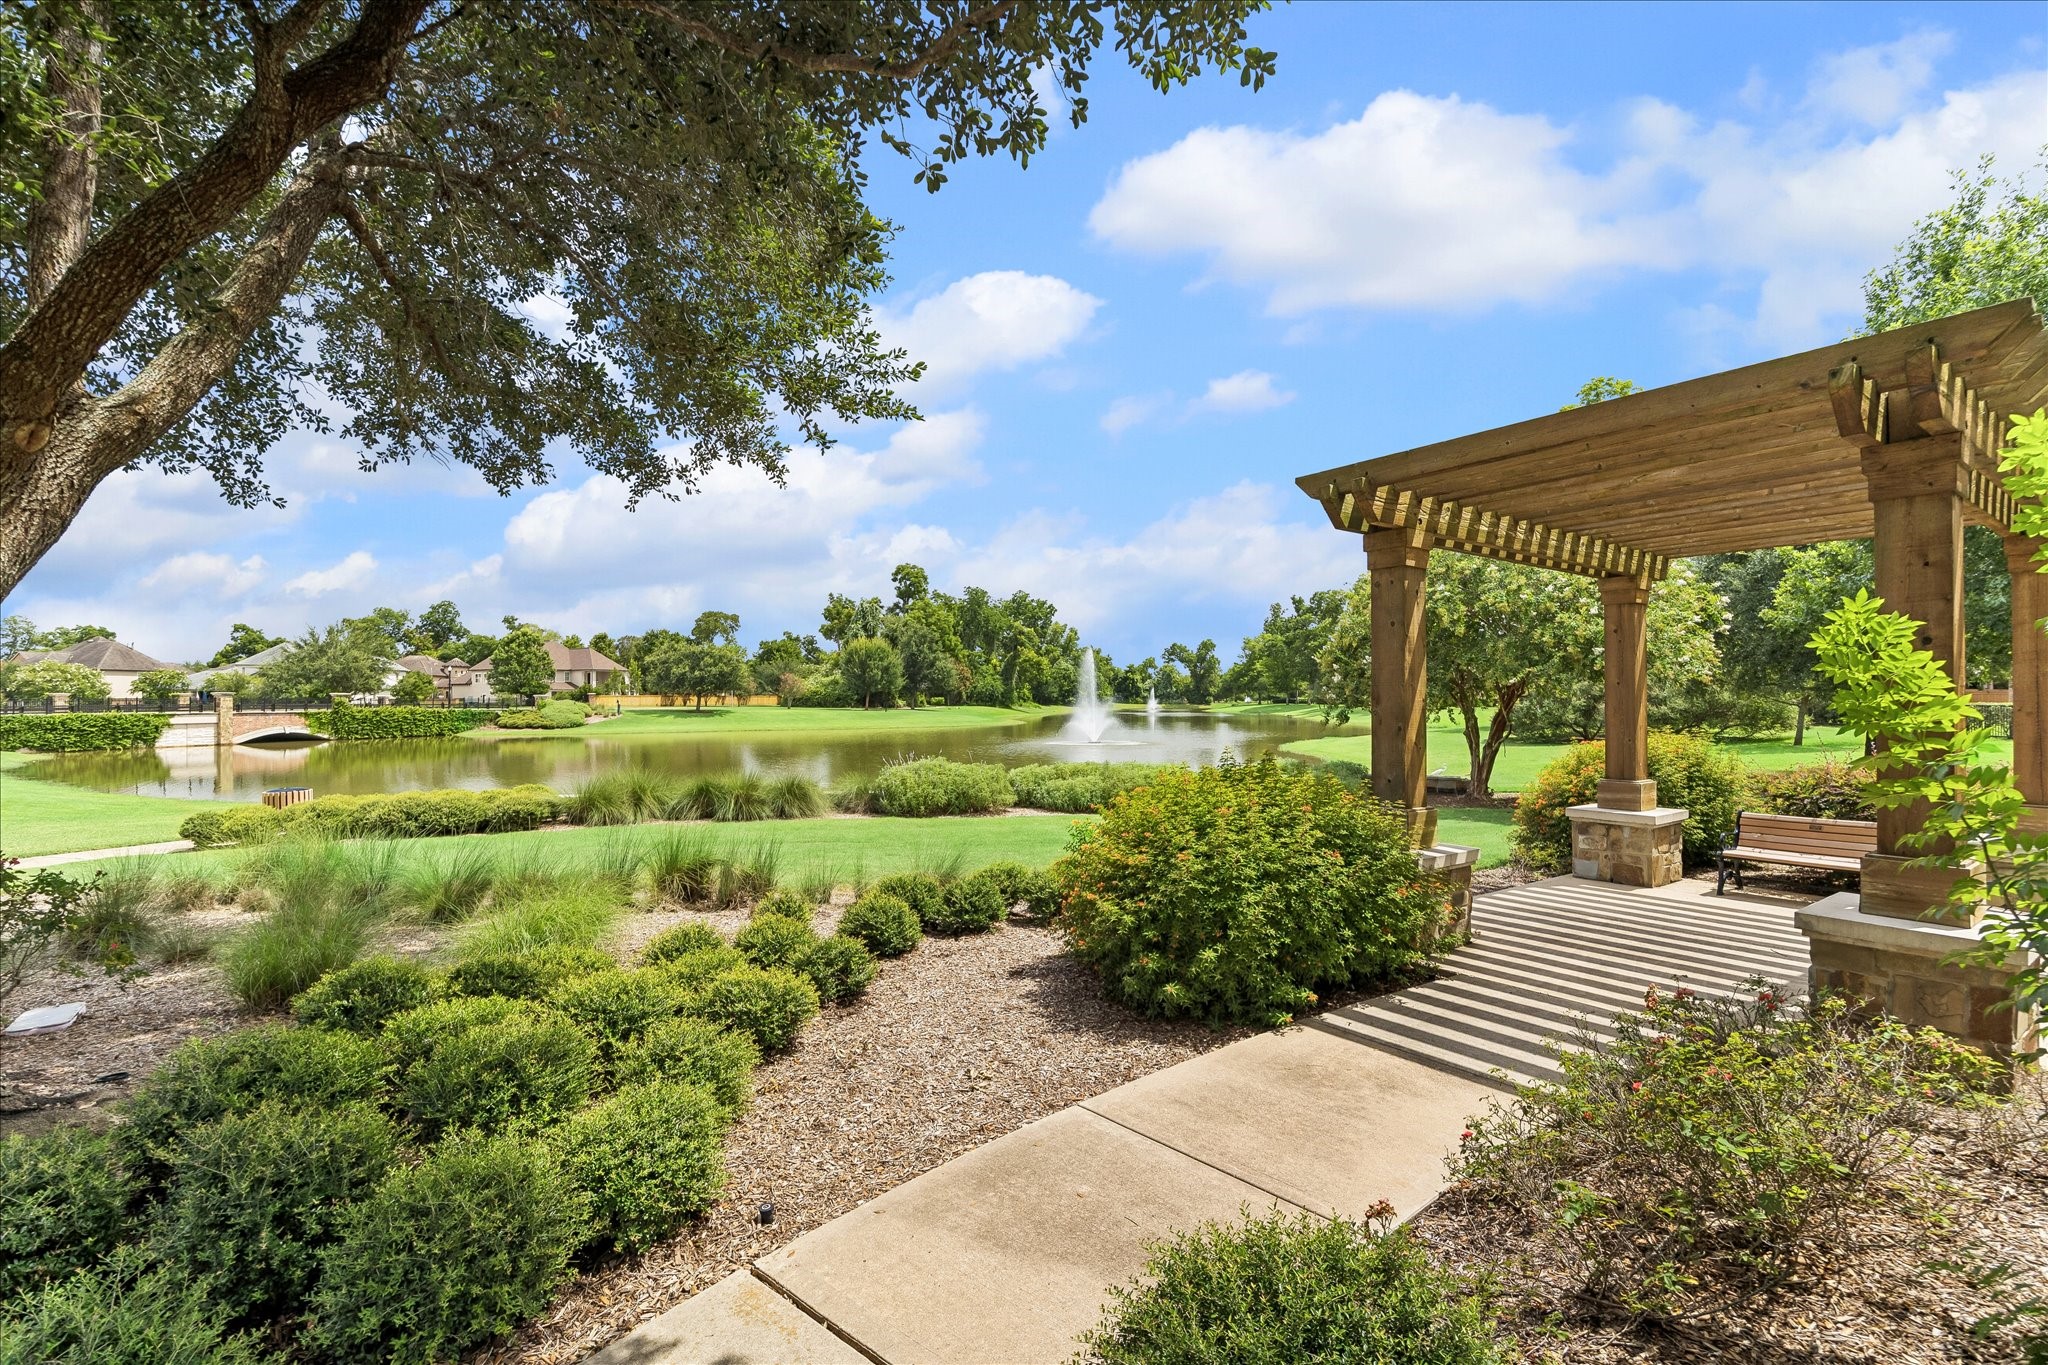
Find your moment of Zen beside the peaceful lake, where lush landscaping, a sparkling fountain, and a shaded pergola create the perfect setting to pause, breathe, and simply enjoy the view.
There’s an impressive list features & improvements: fresh interior paint, wood-shuttered windows, a refinished front door, updated garage doors & front trim, stained back fencing, black iron fencing, carved stone back patio & a sprinkler system covering the entire yard. Also, an outdoor kitchen, laundry room prepped for sink & has direct access from the primary closet, setup for a future water softener, dishwasher replaced in 2023, garbage disposal in 2024, upstairs A/C in 2024 & roof ridge vents in 2025.





.jpg)

