Call Seth Real Estate Group Today because THIS could be your next home!
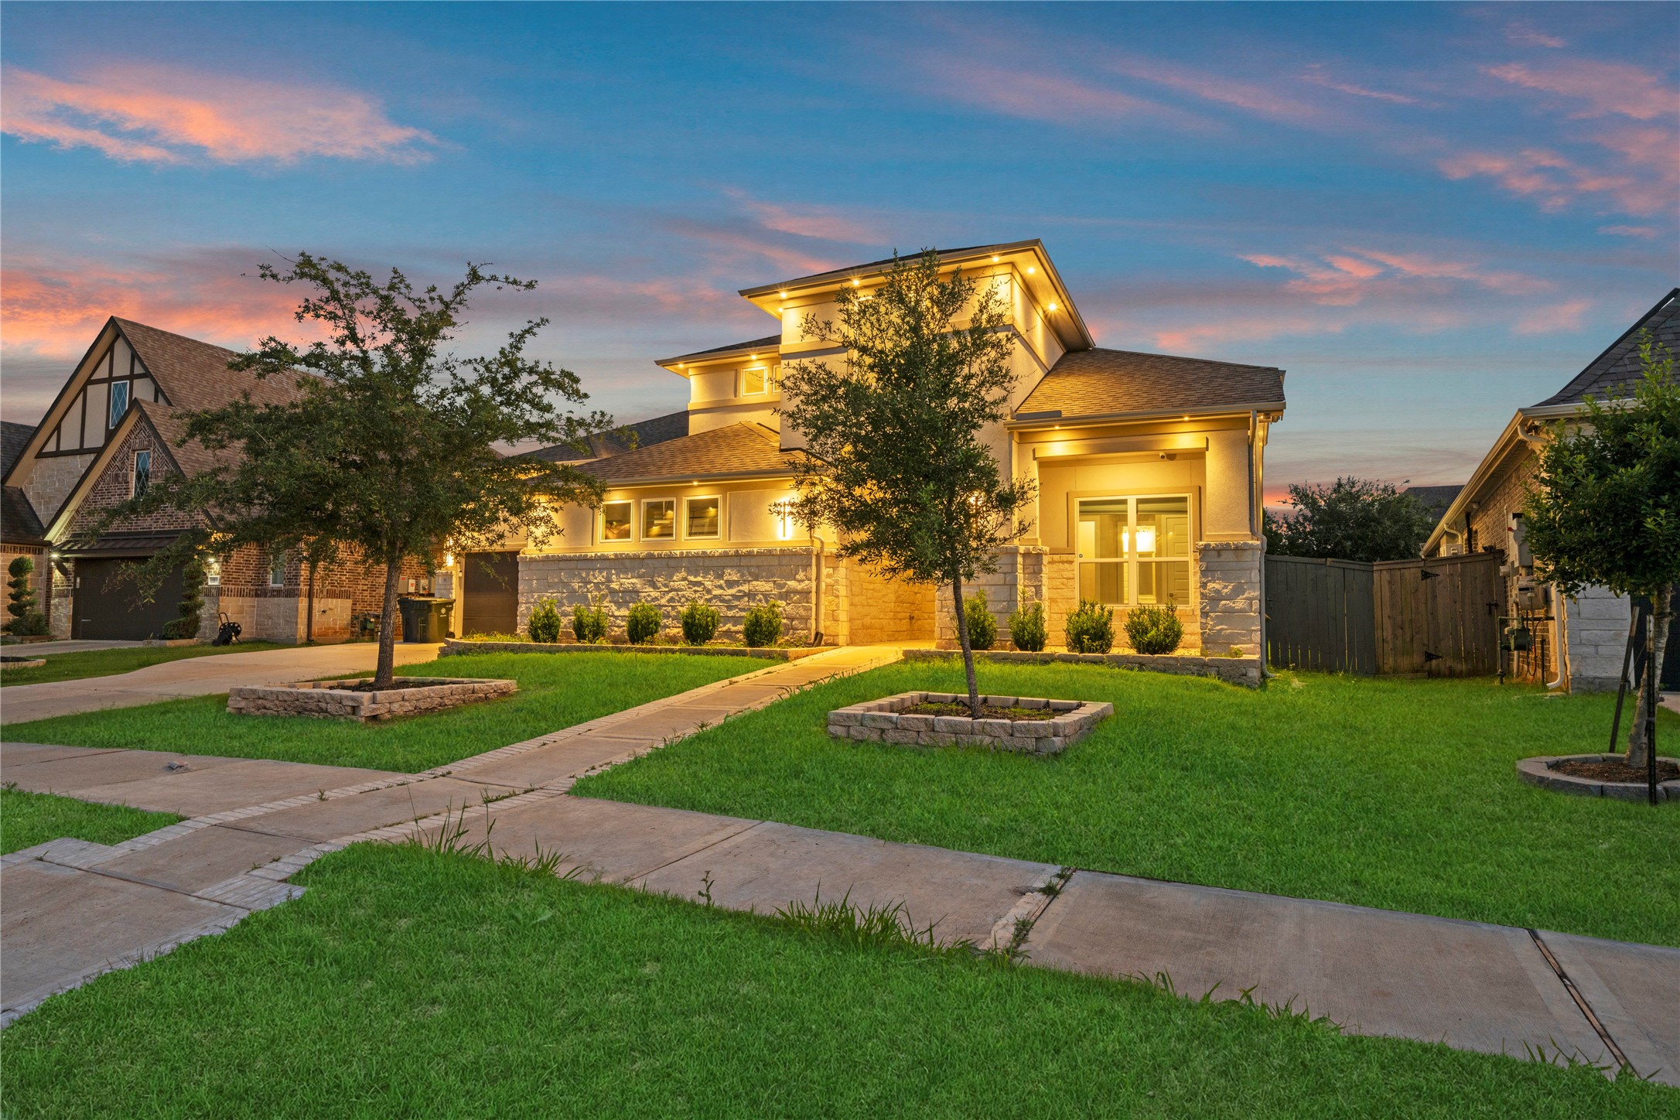
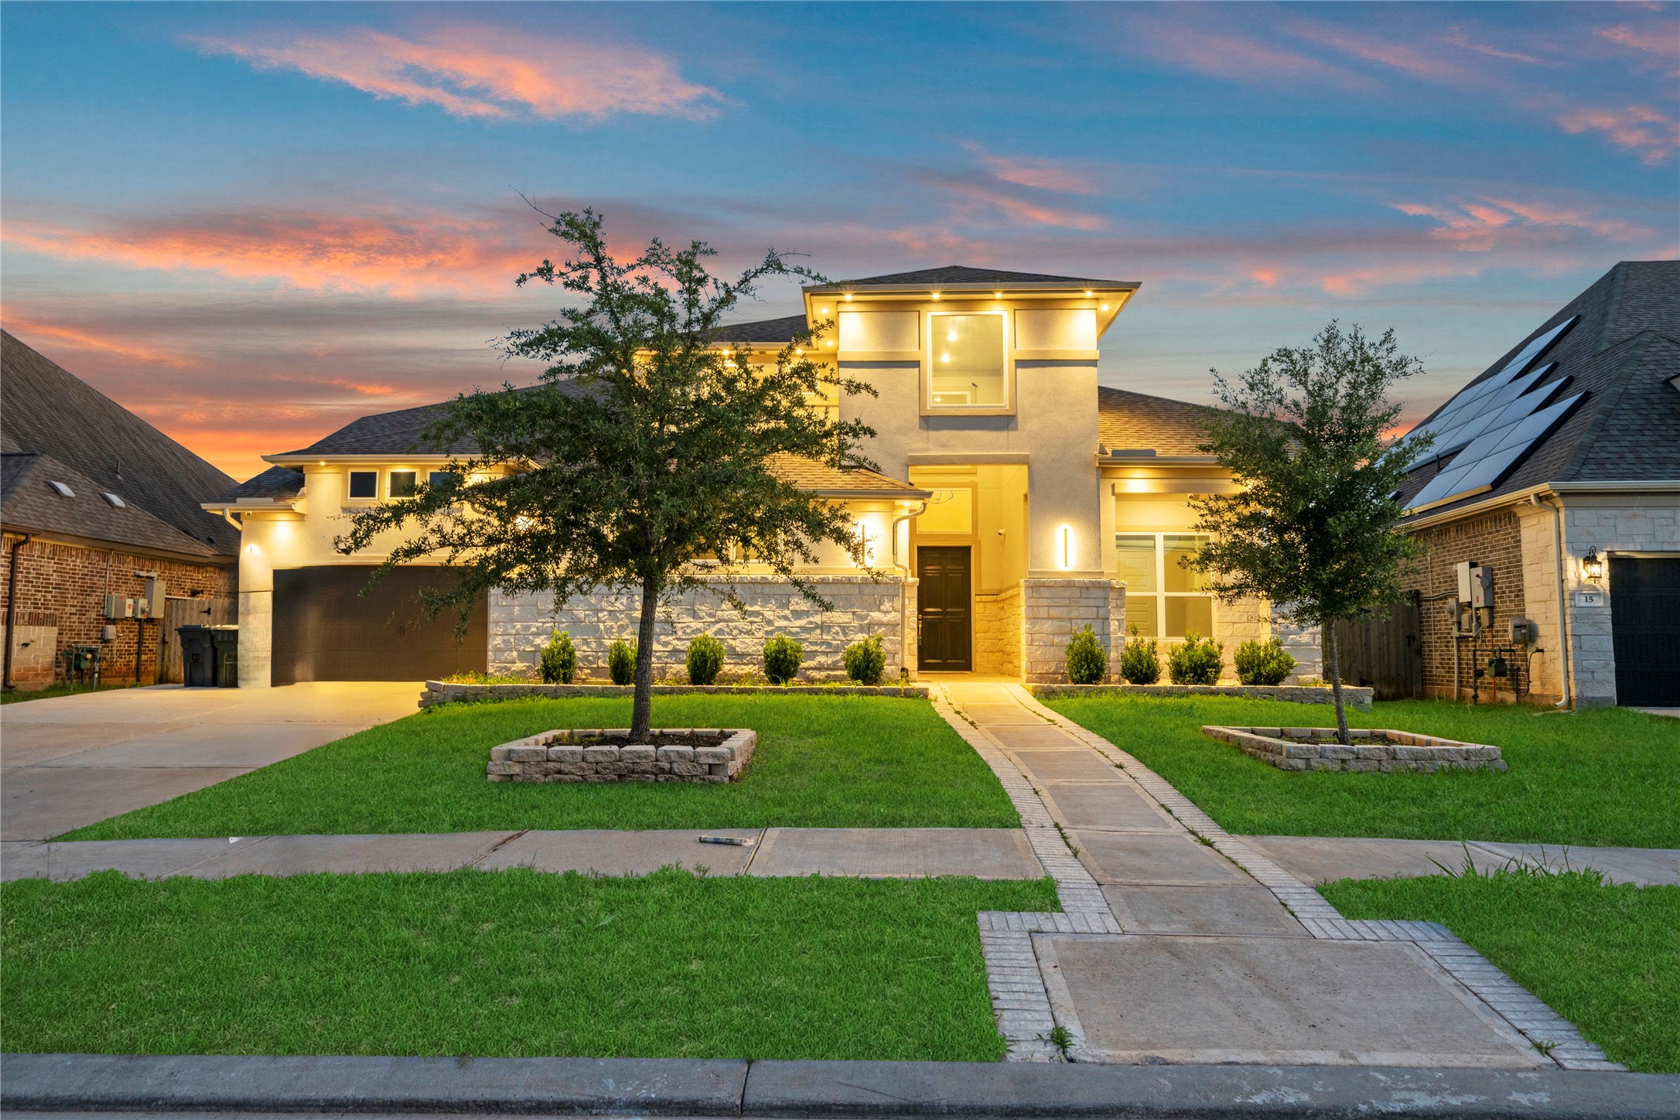
Stunning contemporary home with breathtaking twilight curb appeal, elegant stone & stucco elevation, and beautifully manicured landscaping.
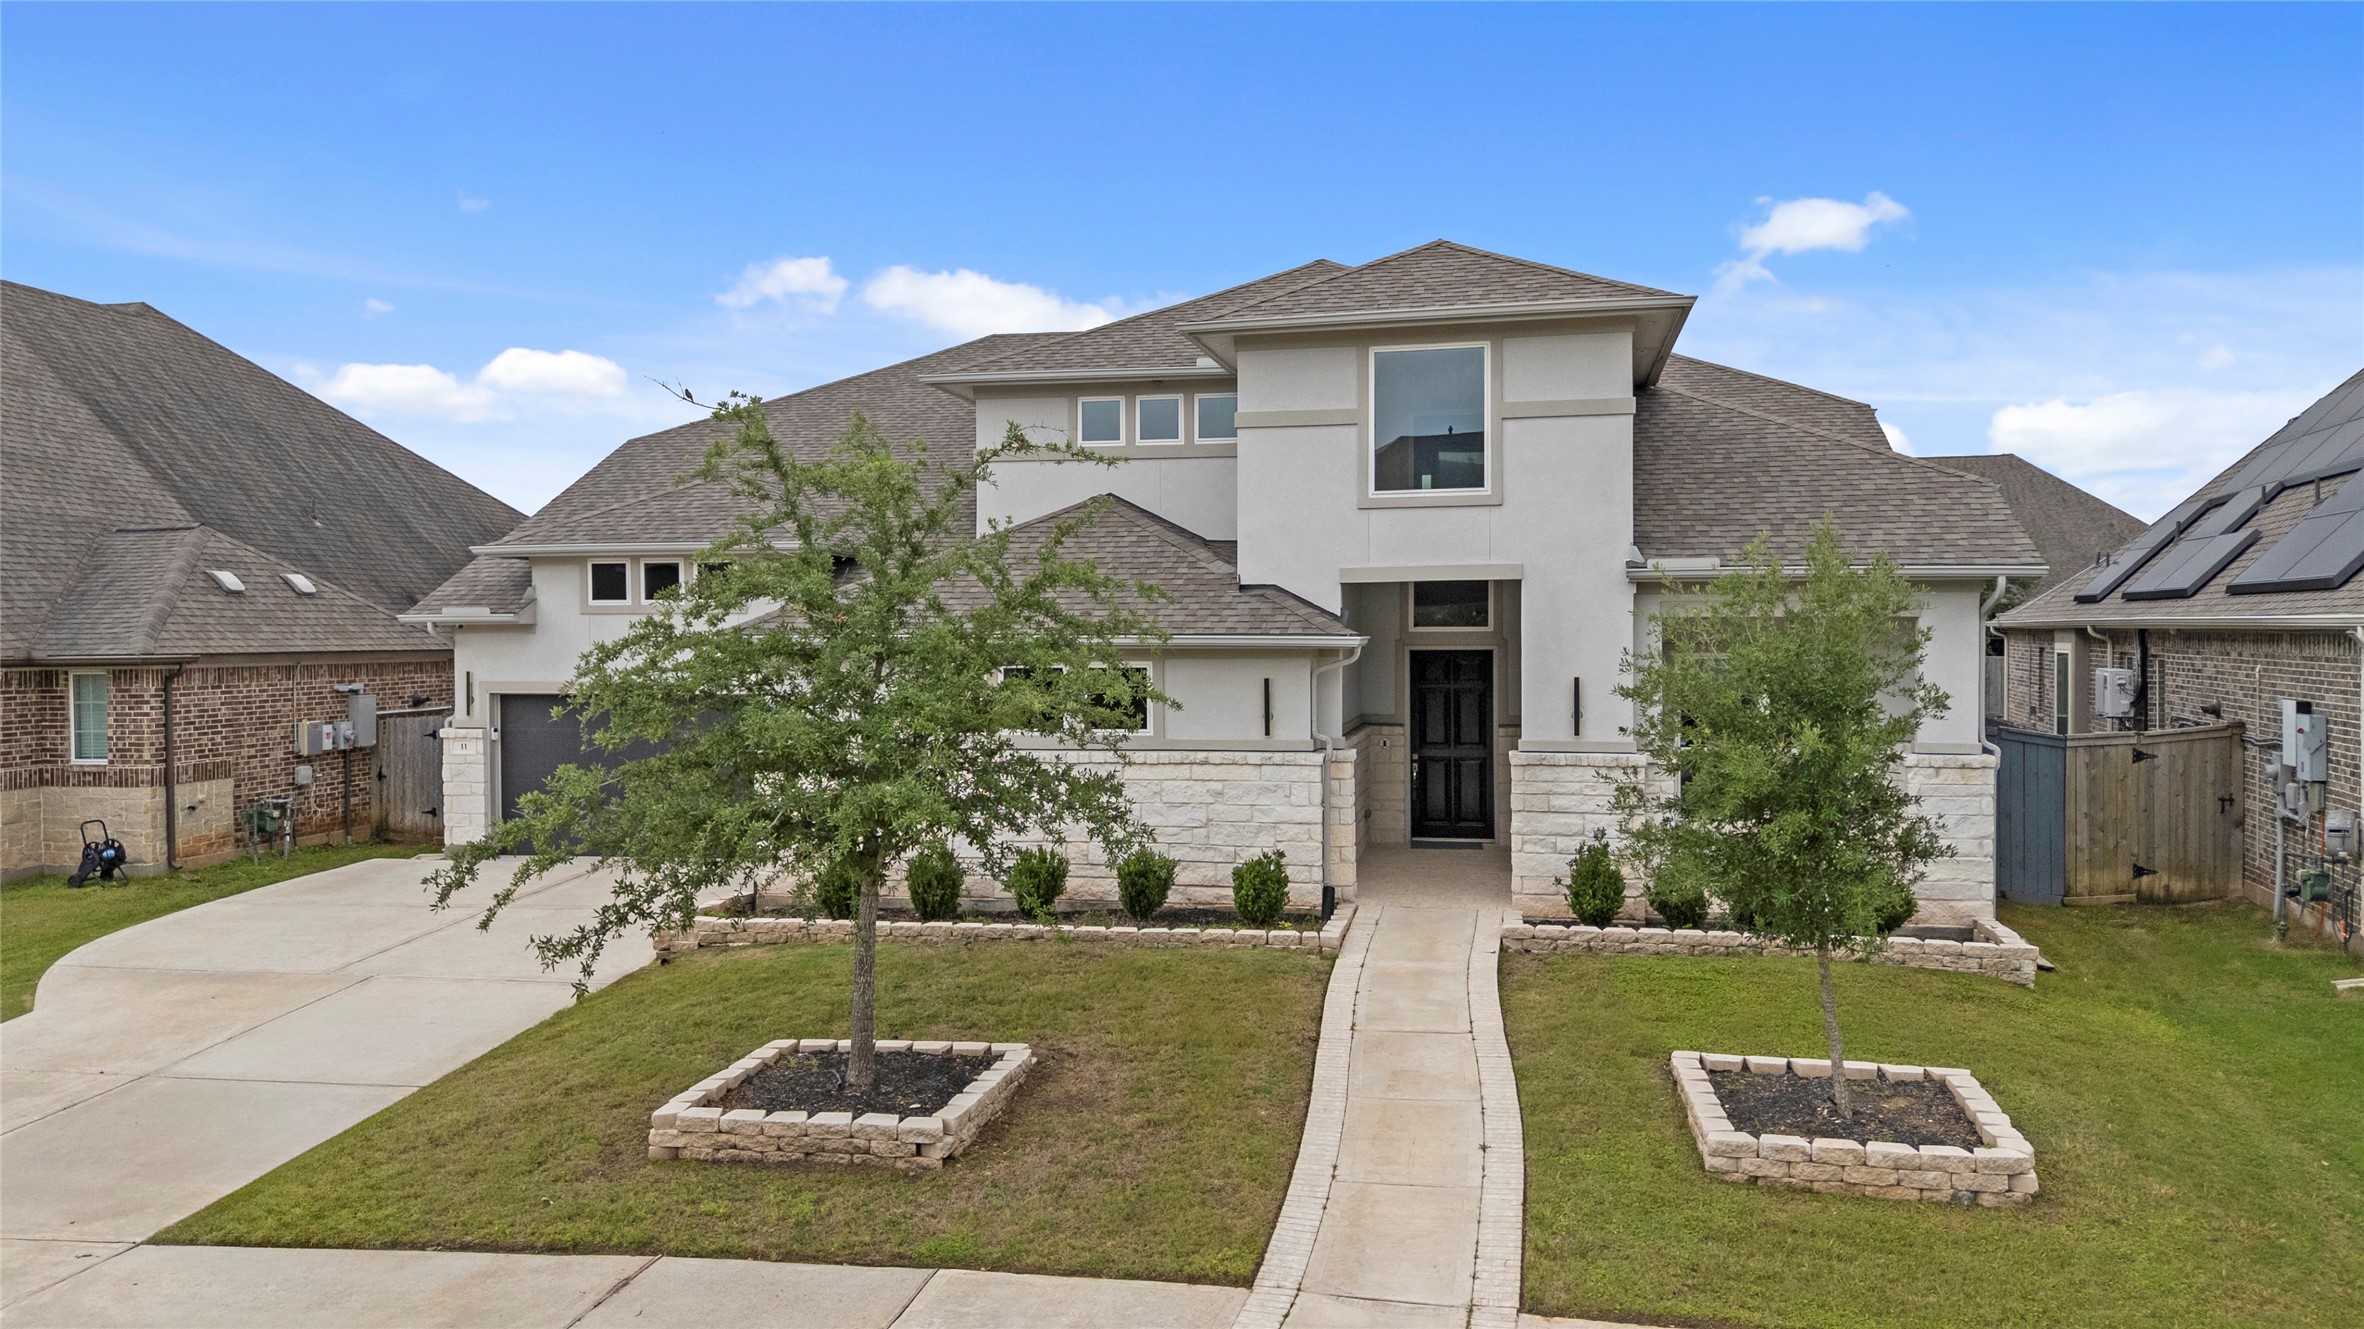
Modern elegance meets cozy charm in this stunning dream home, framed by clean lines, lush greenery, and bright blue skies.
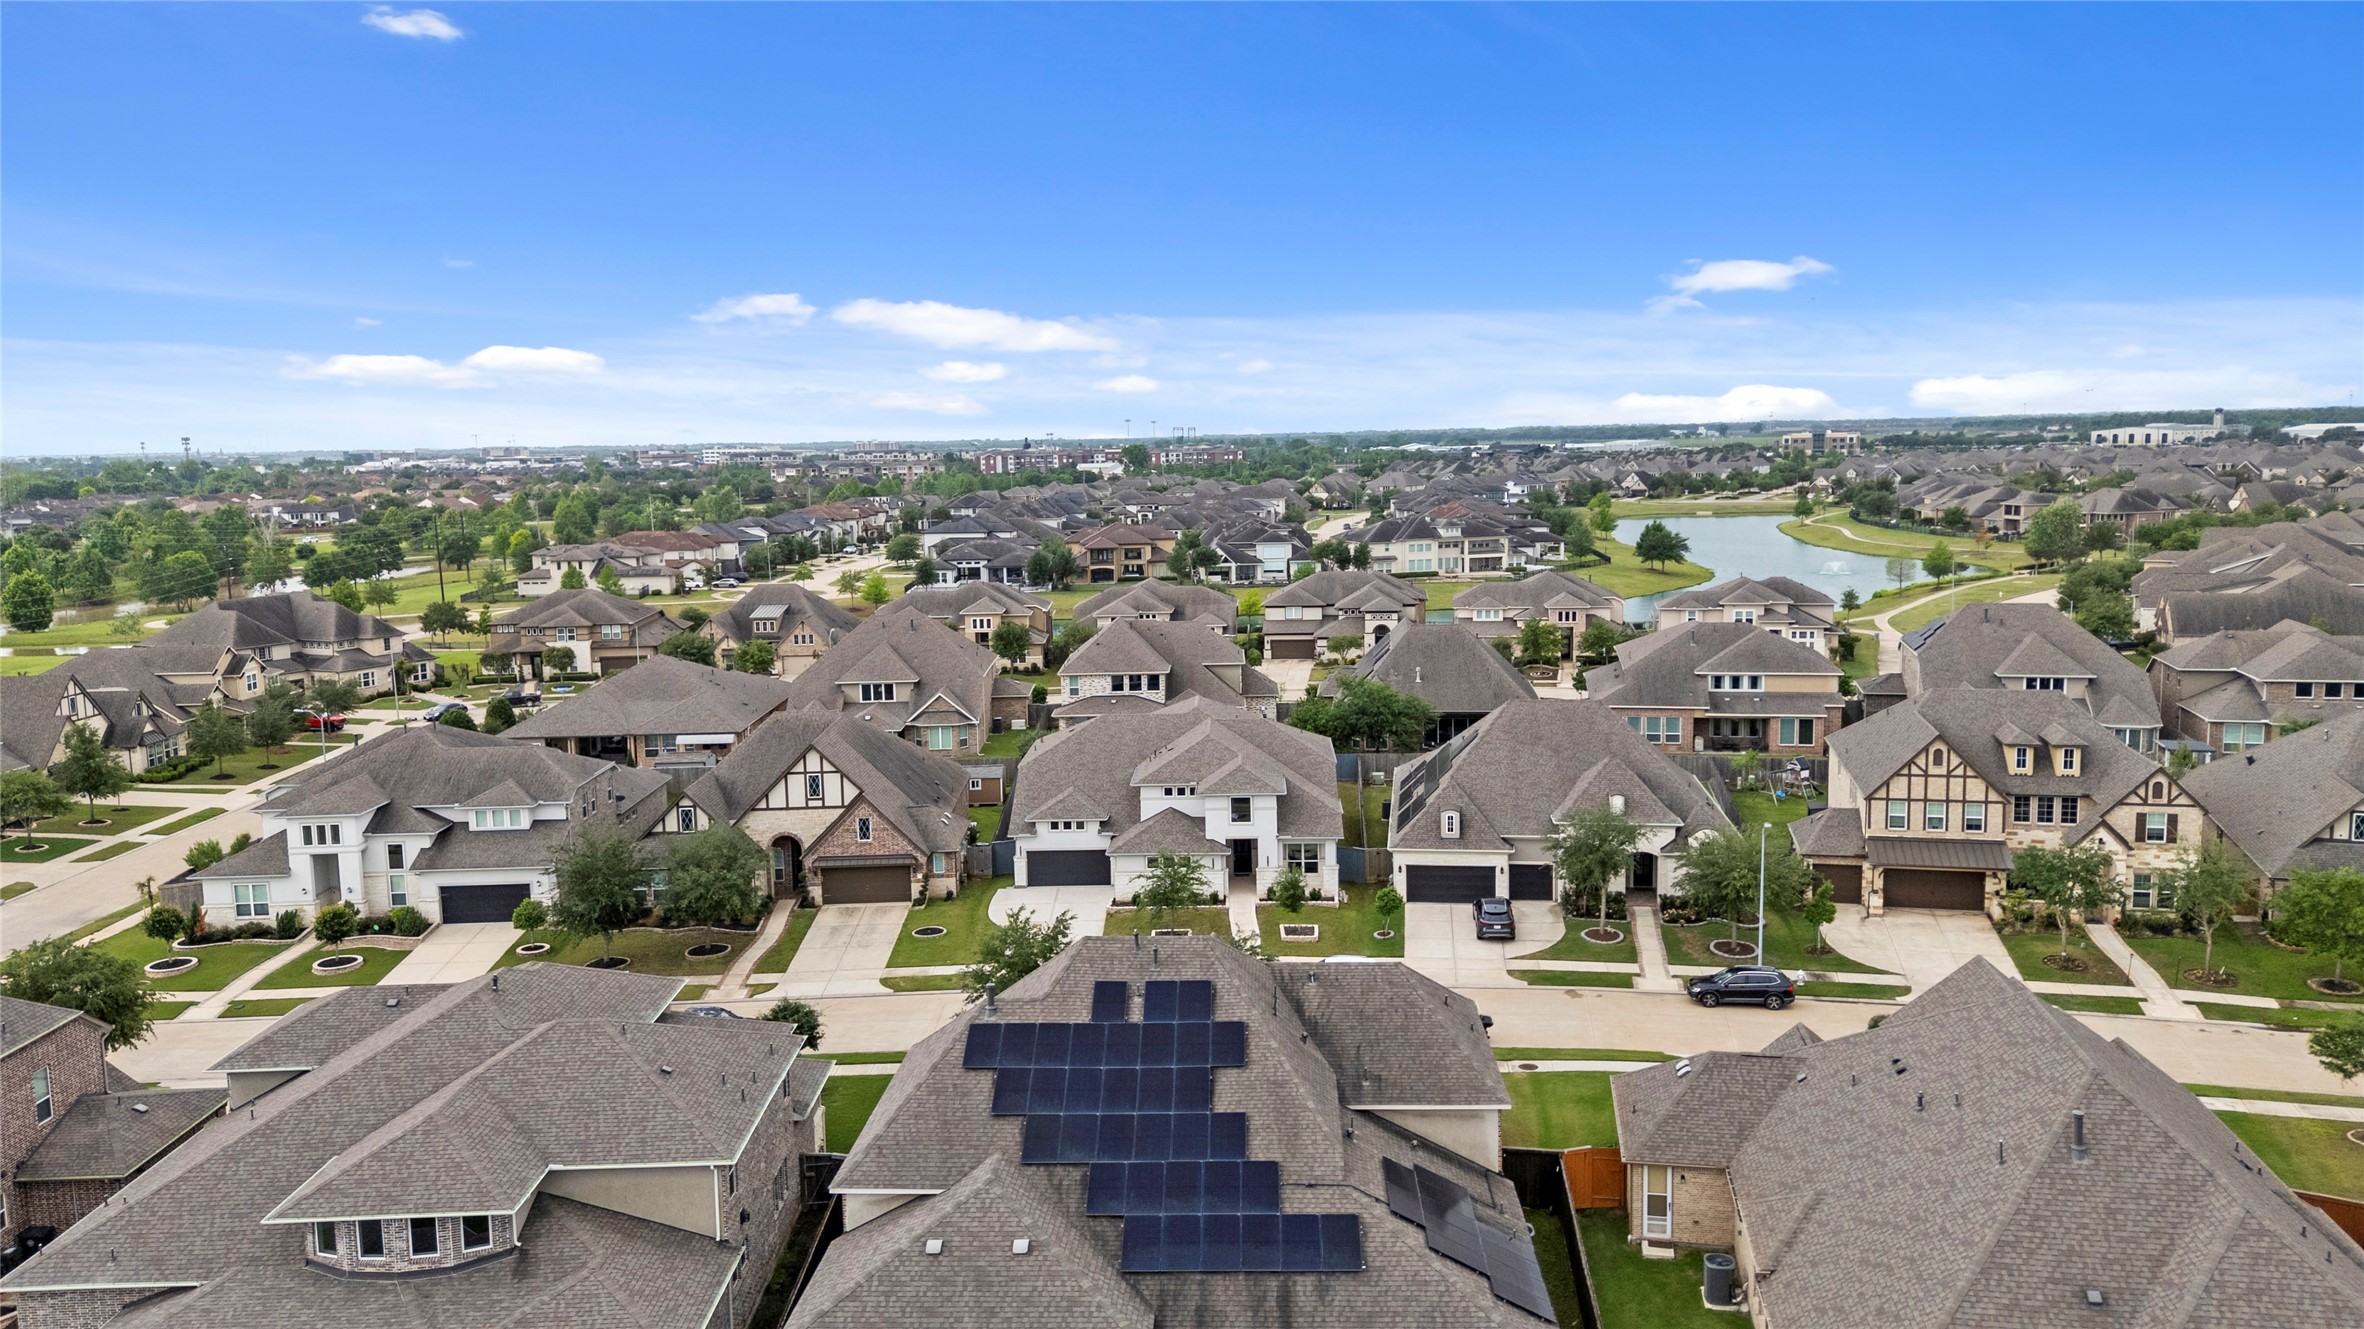
Scenic aerial view of a well-planned community featuring beautiful homes, peaceful streets, and a nearby lake backdrop.
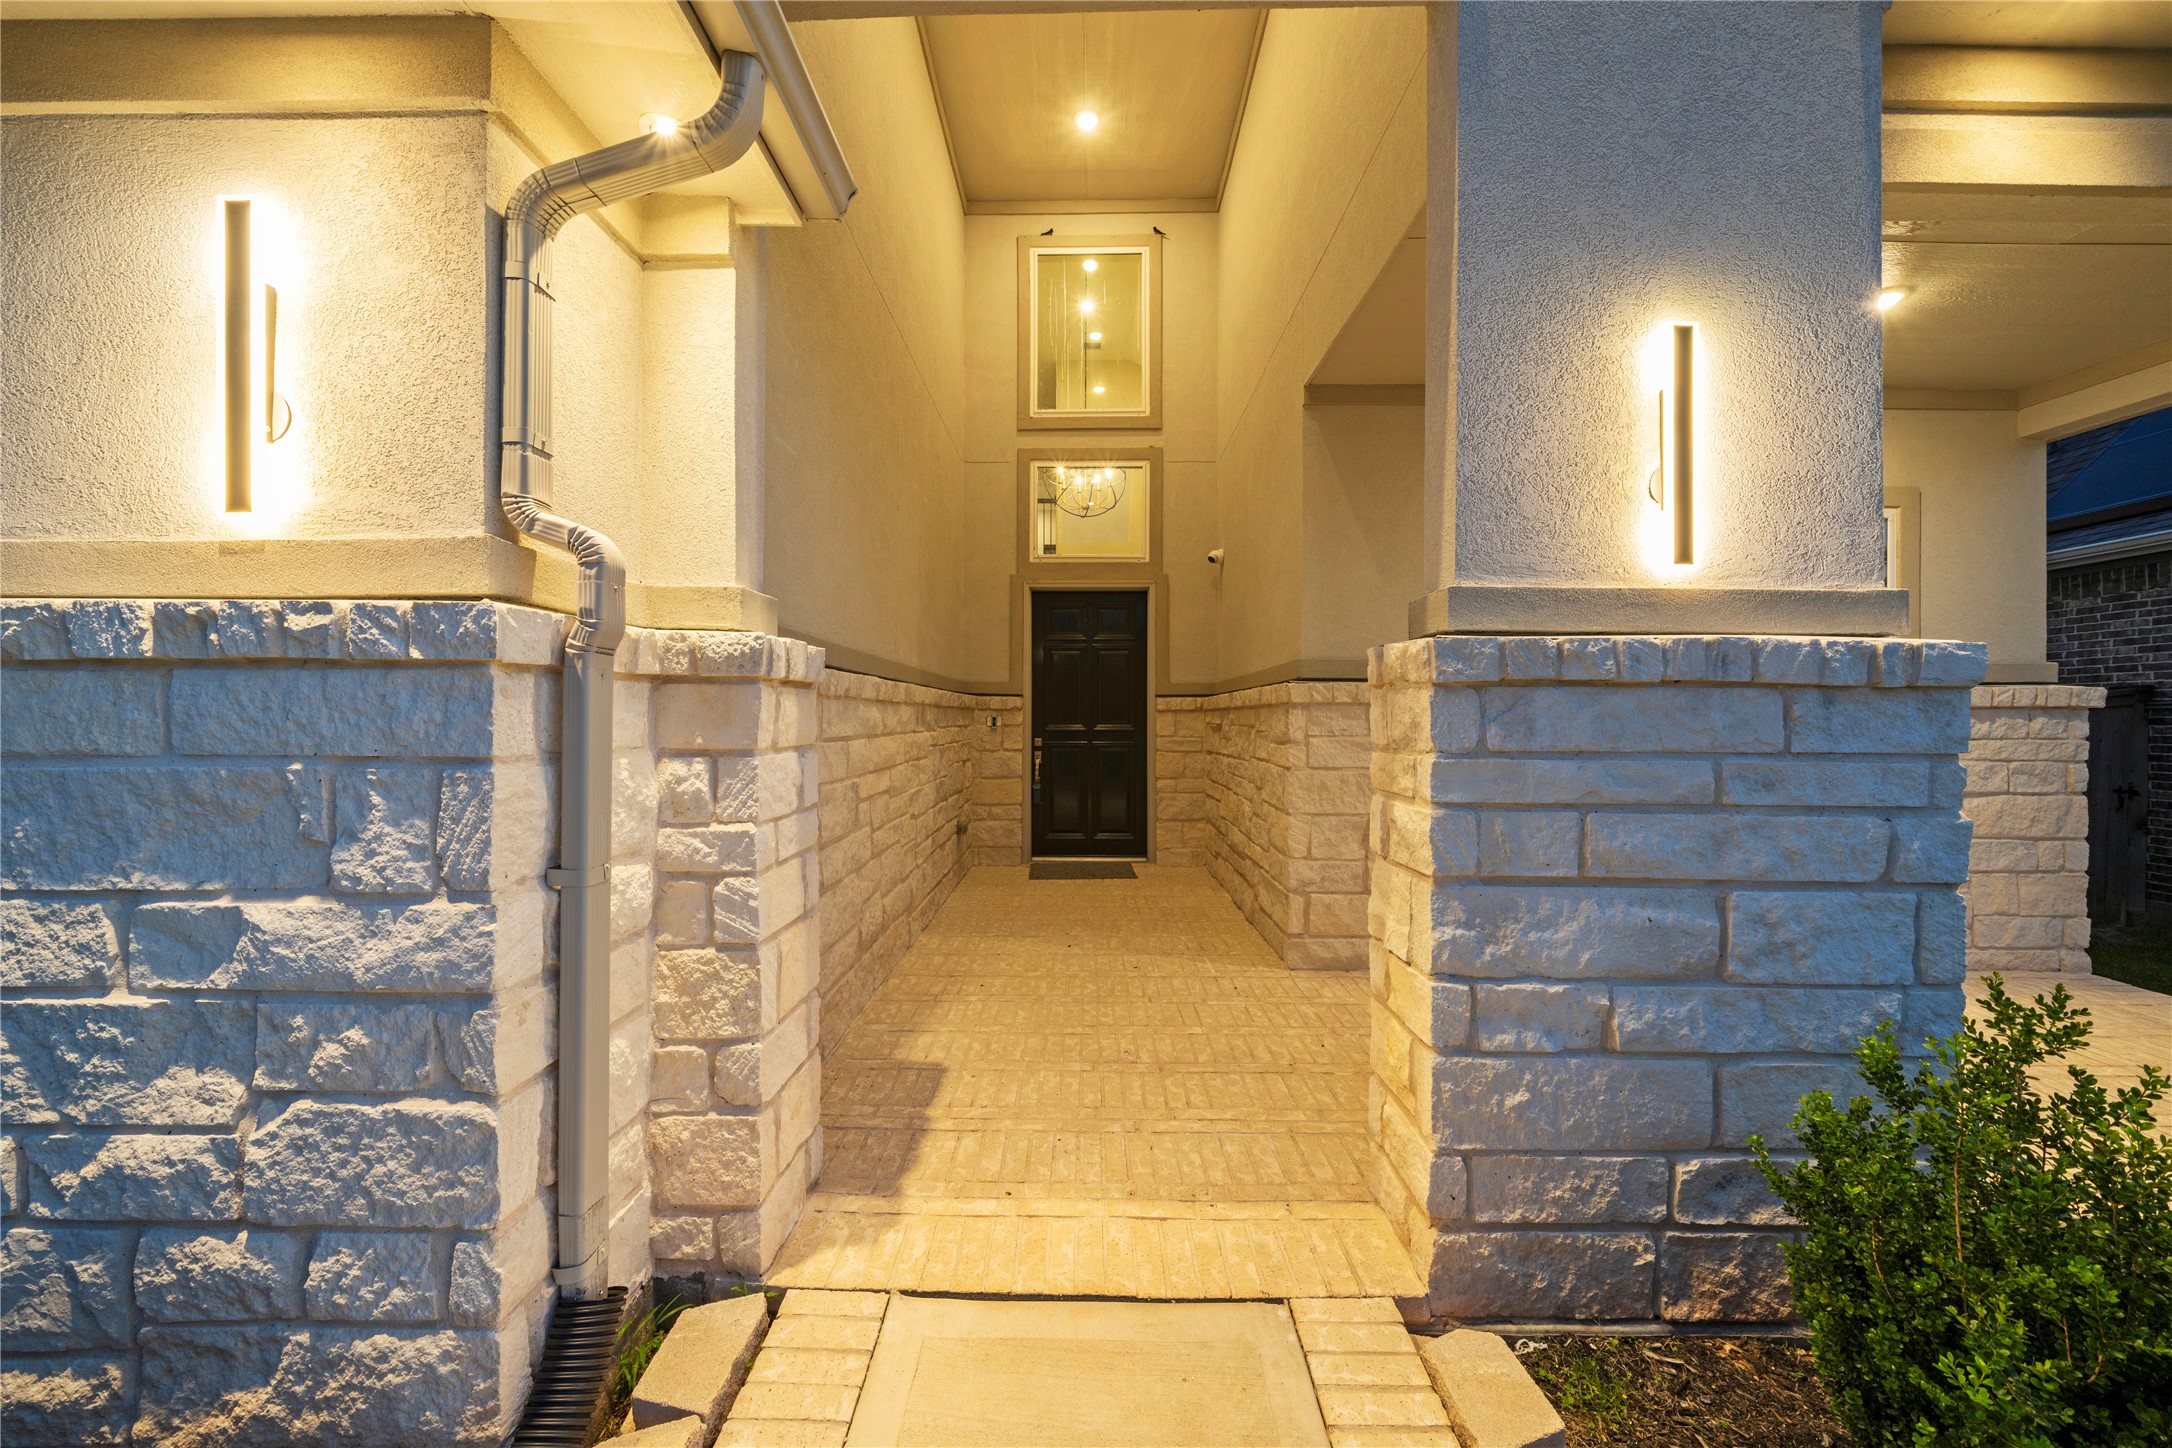
A grand modern entryway glows with warm ambient lighting, framed by textured stone columns and clean architectural lines—creating a luxurious, welcoming first impression.
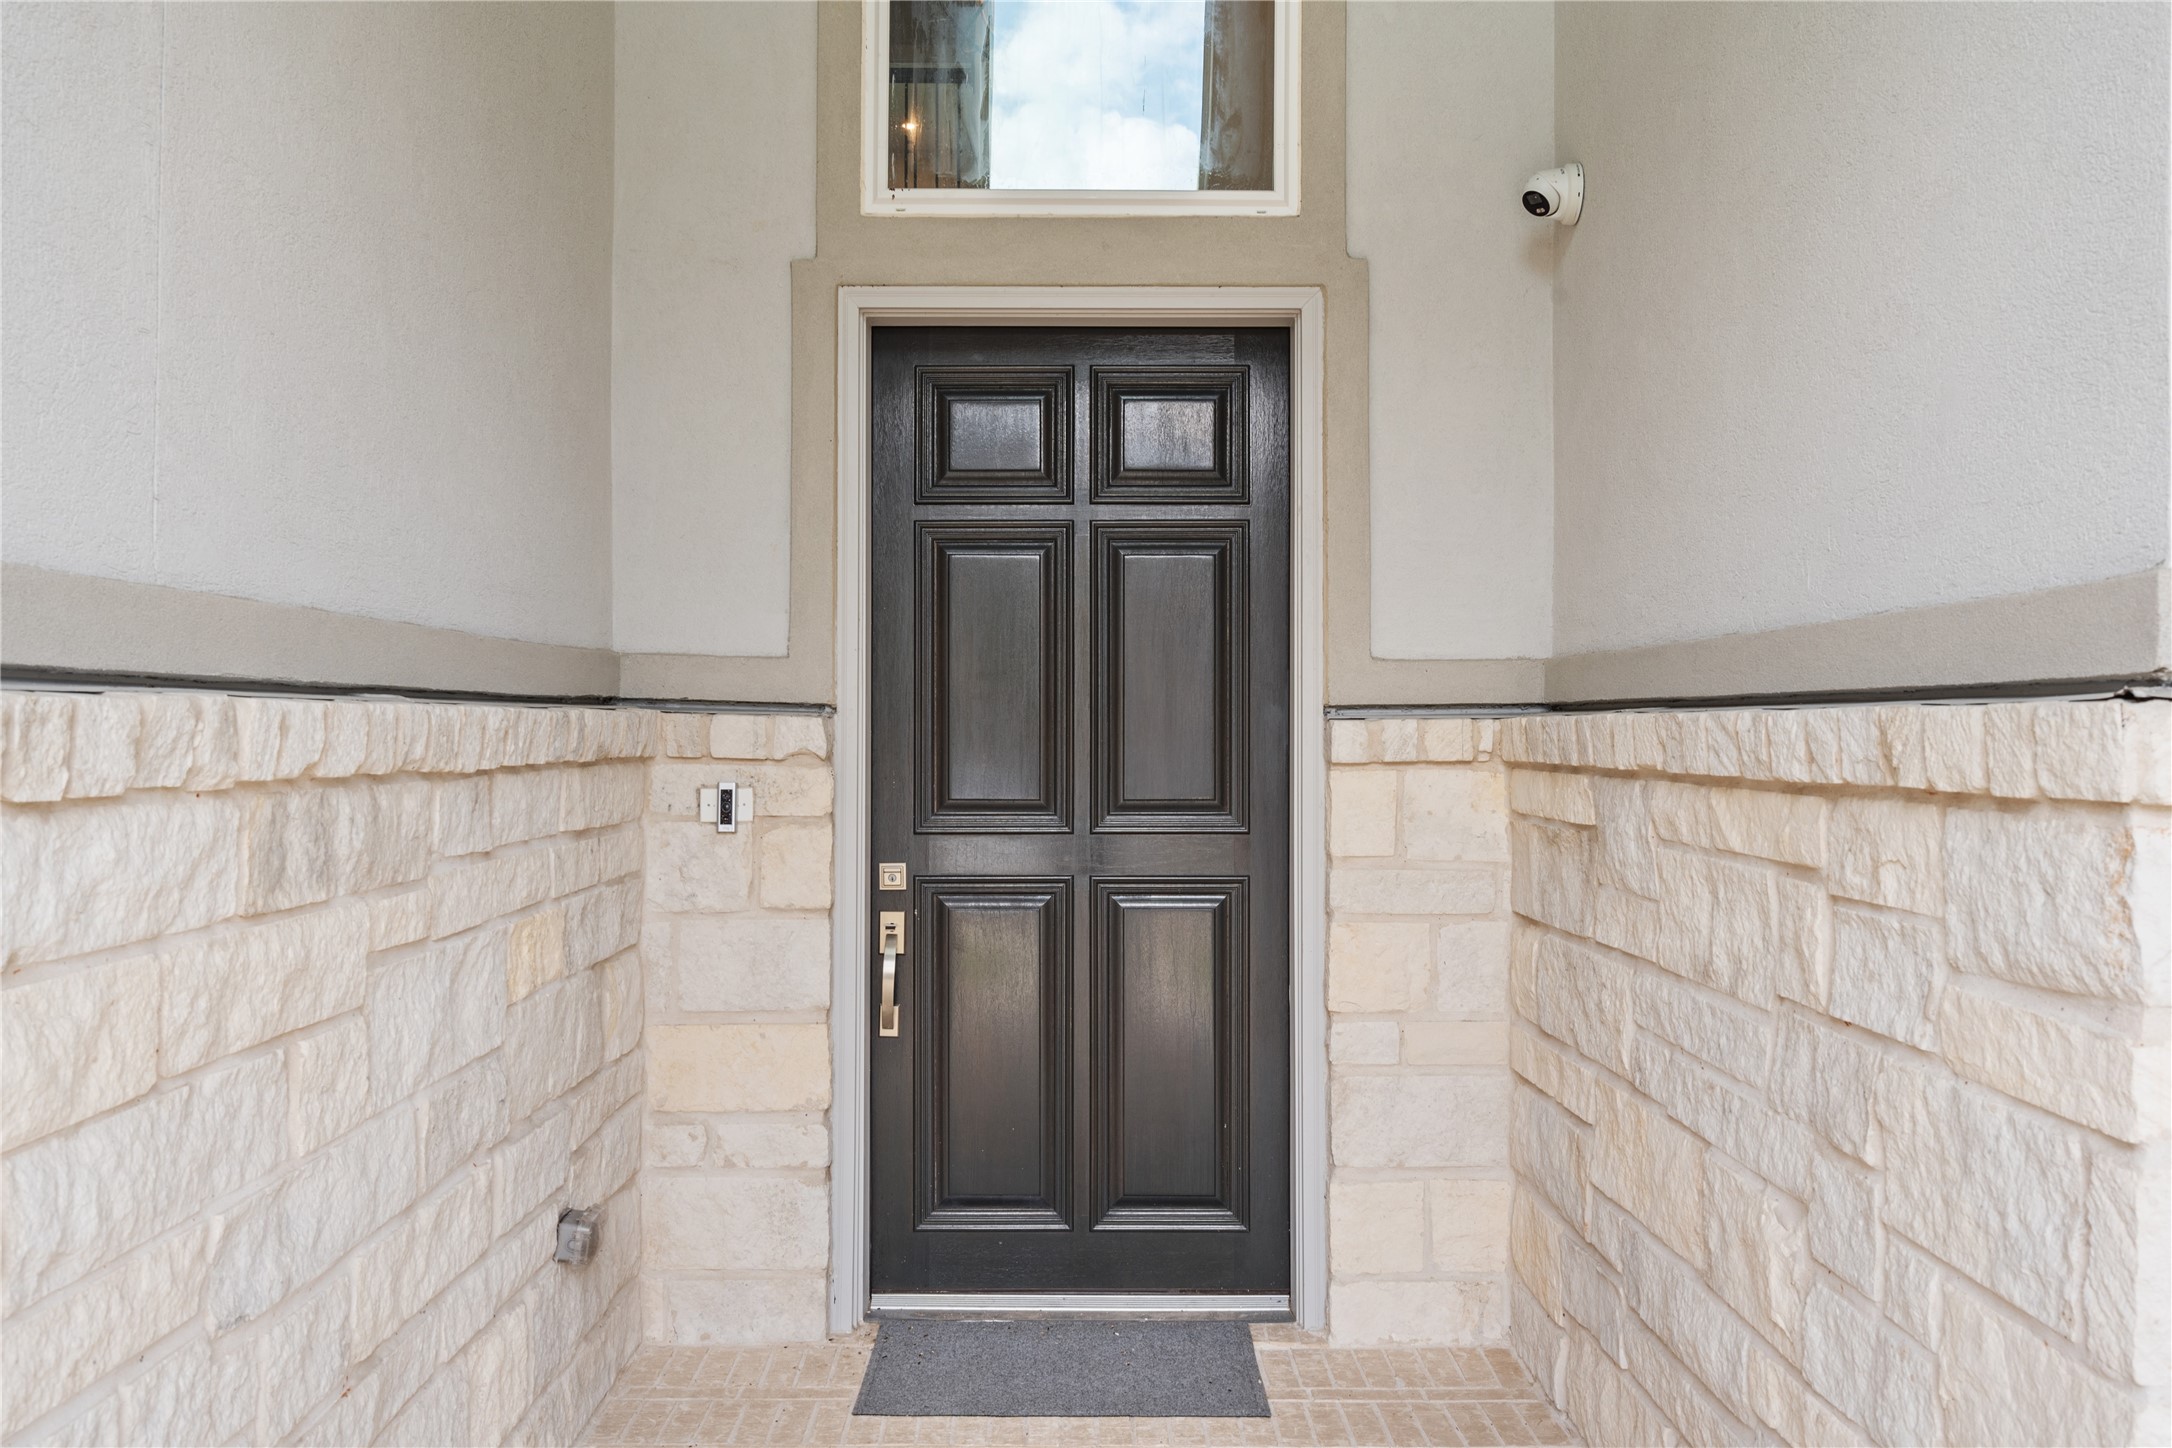
Inviting covered front entry featuring a stylish front door, stone-accent walls, and a private walkway that creates a warm and welcoming first impression.
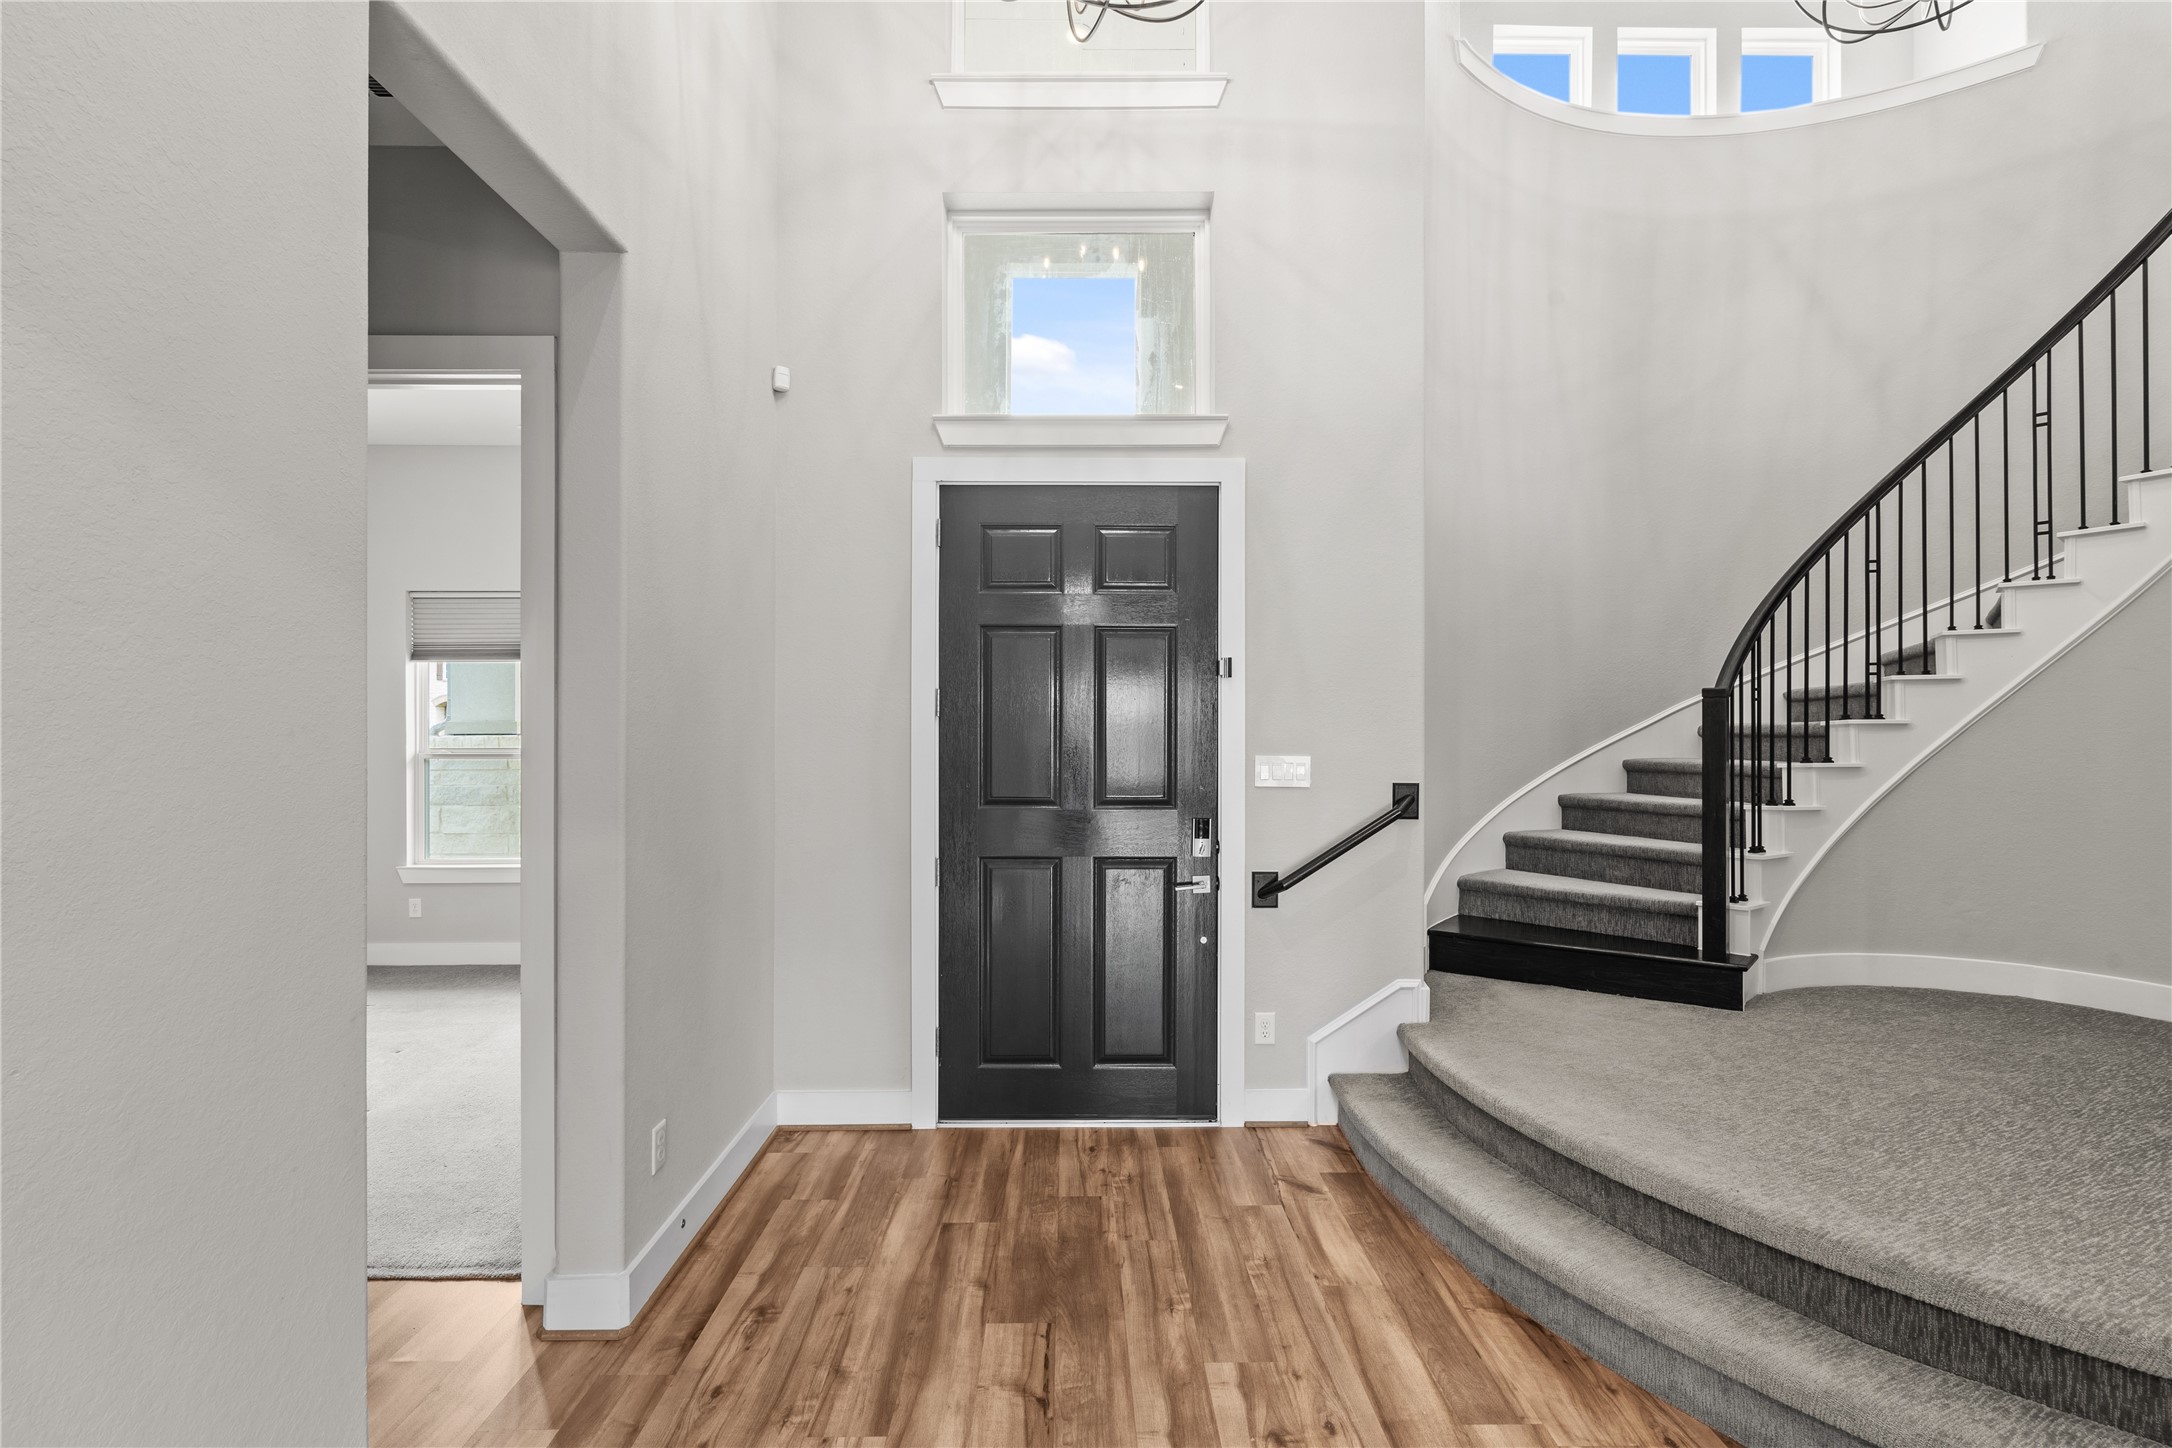
Welcoming entryway with rich wood flooring, a stylish front door, and an elegant curved staircase, complemented by abundant natural light from the upper windows.
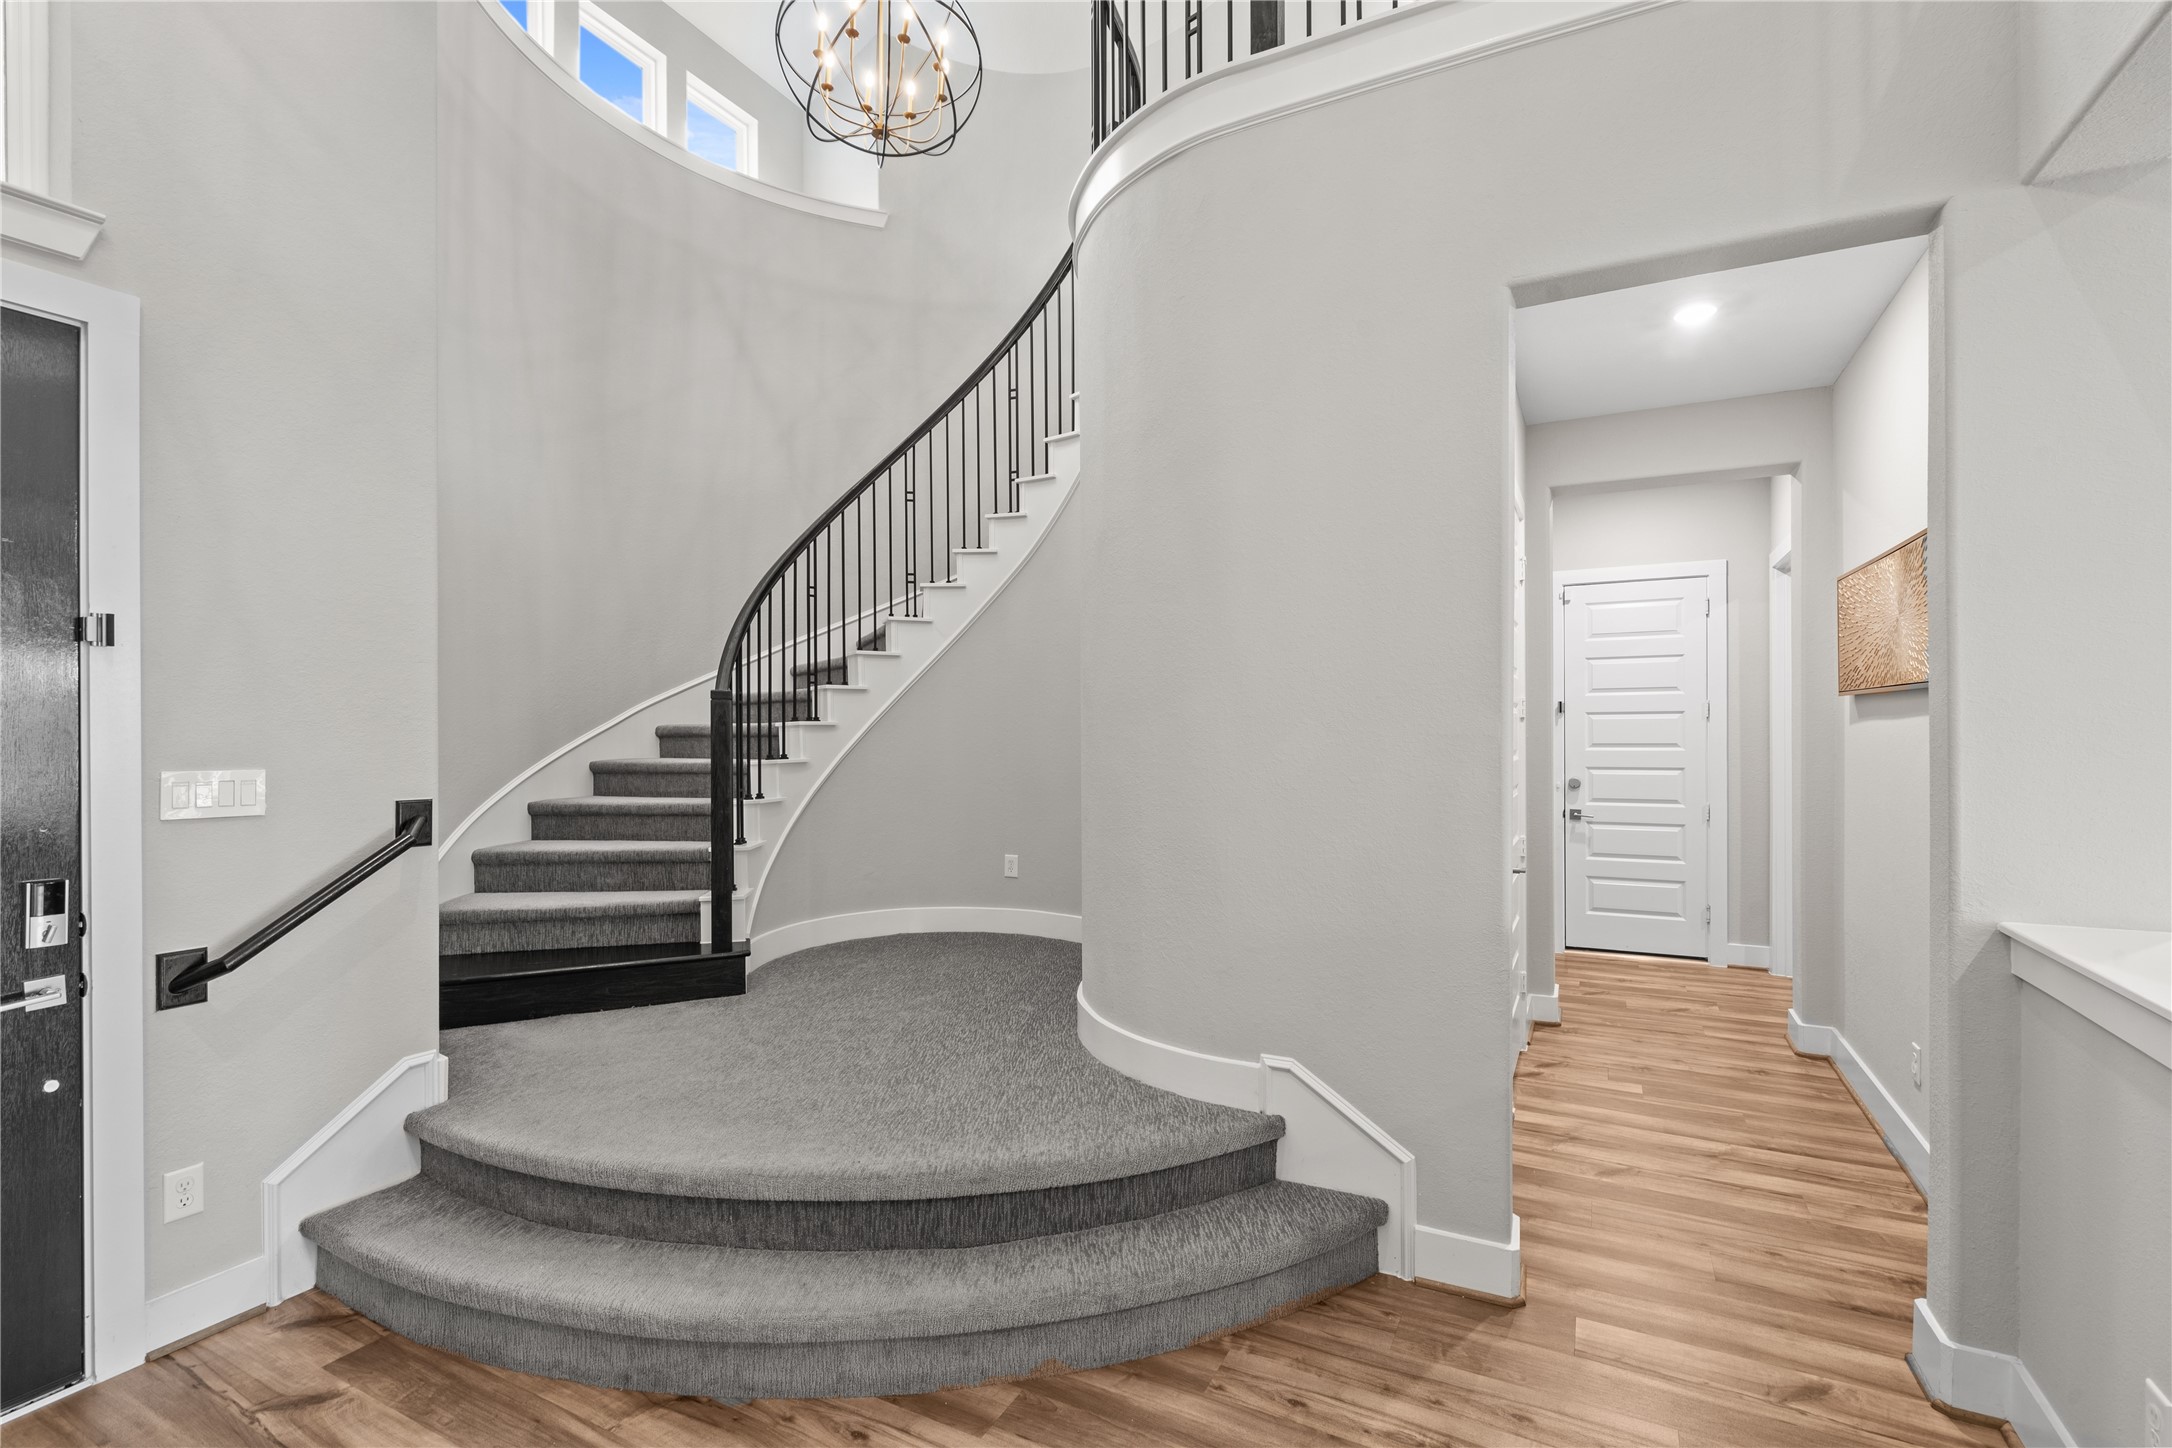
Impressive two-story foyer featuring a sweeping curved staircase, elegant chandelier, and an open layout that sets a grand tone upon entry.
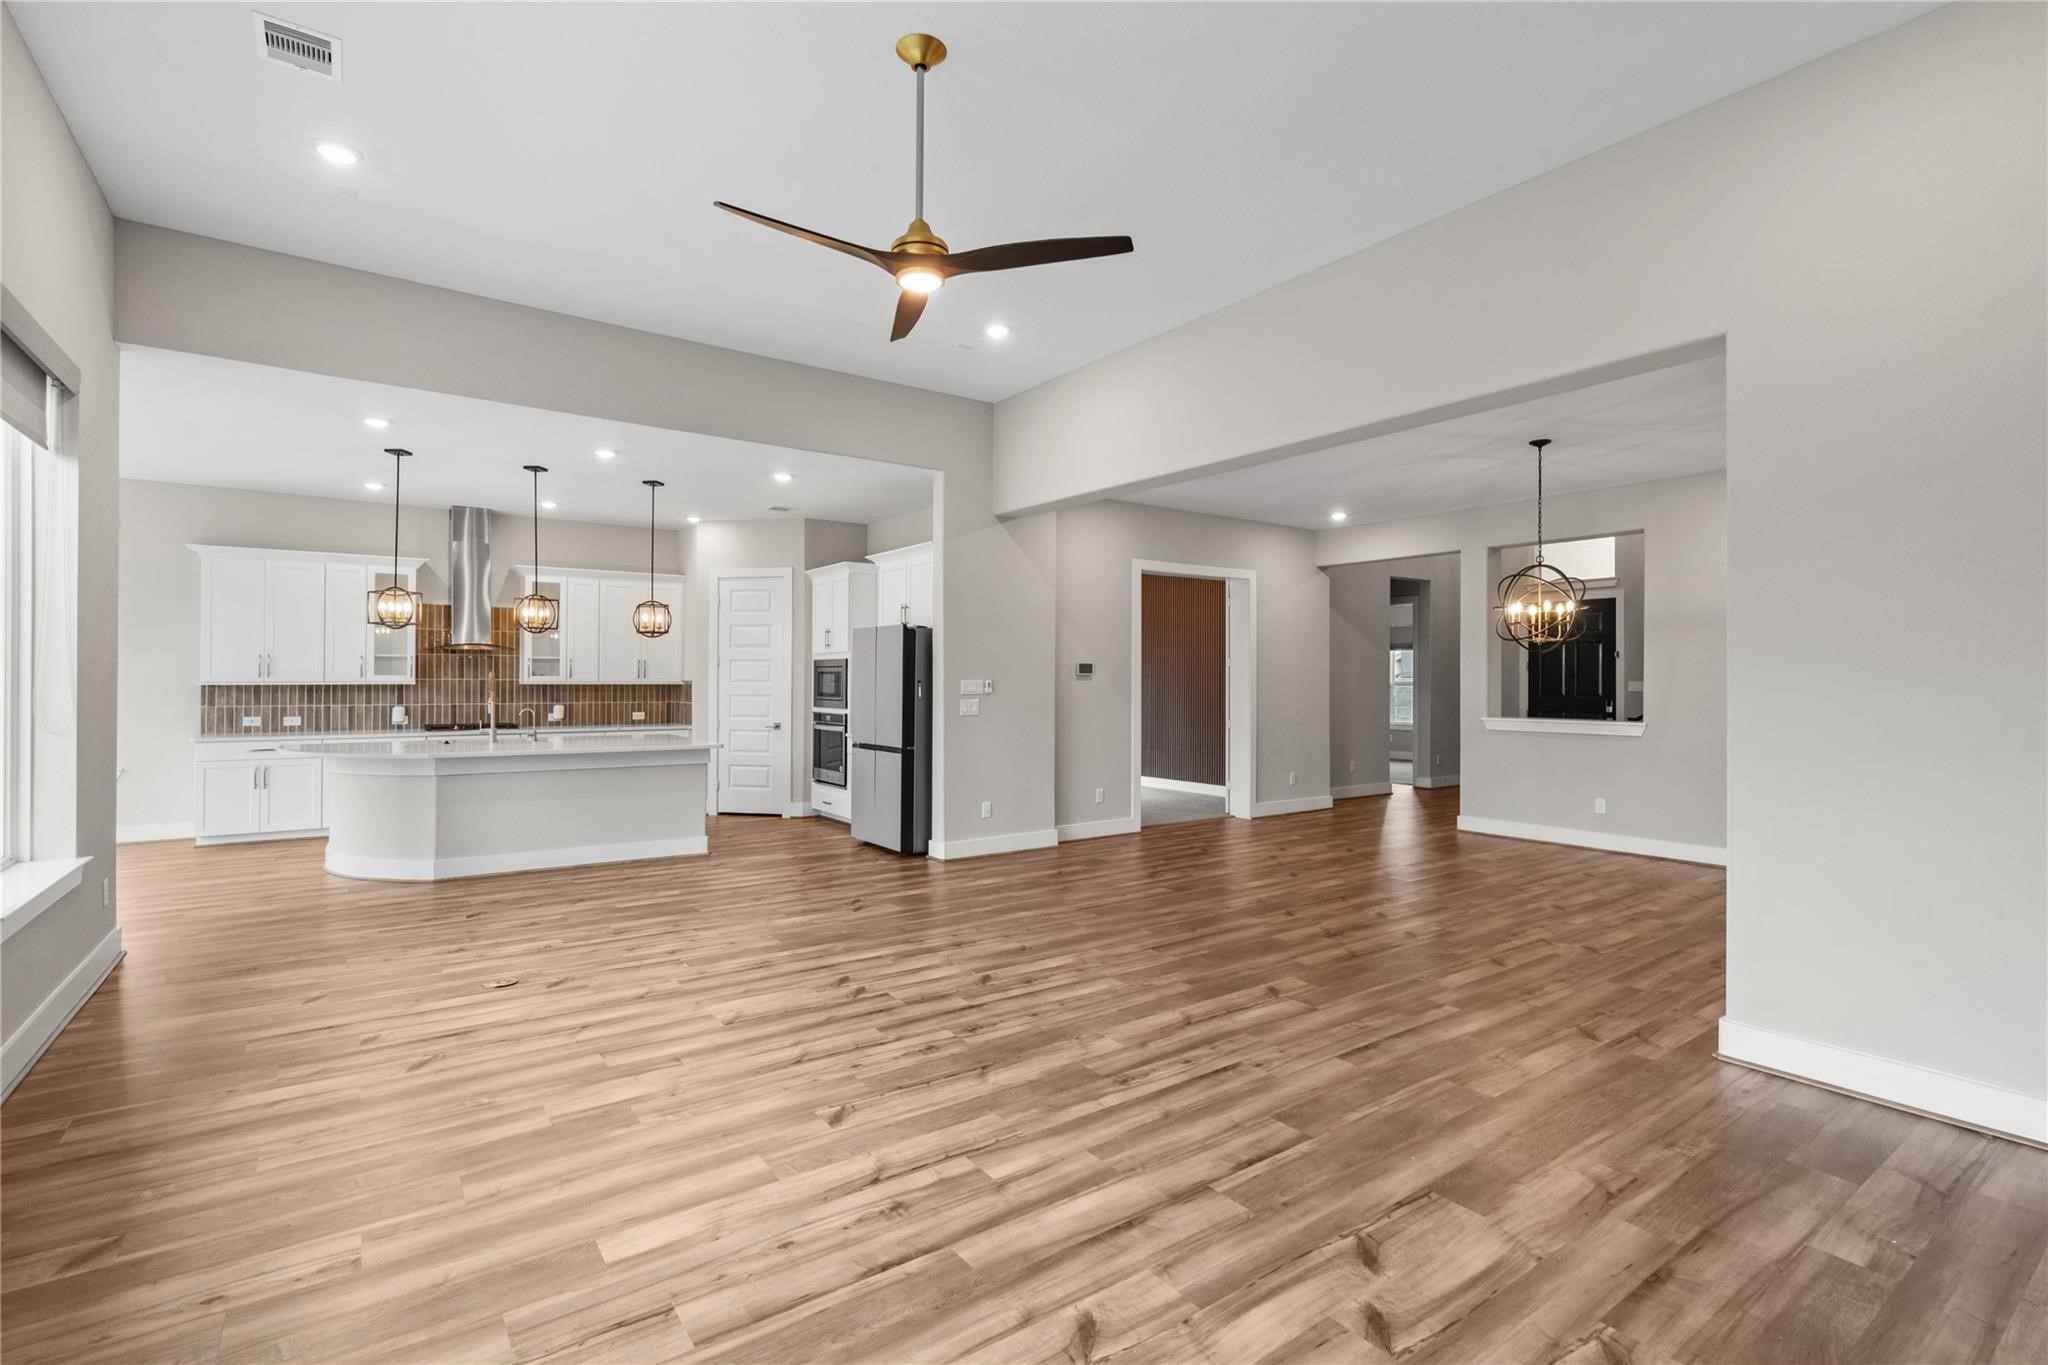
Open-concept family room overlooking the kitchen, featuring clean modern finishes, recessed lighting, and wide-plank flooring throughout. The spacious layout provides an ideal setting for daily living with easy sightlines to the oversized island and surrounding areas.
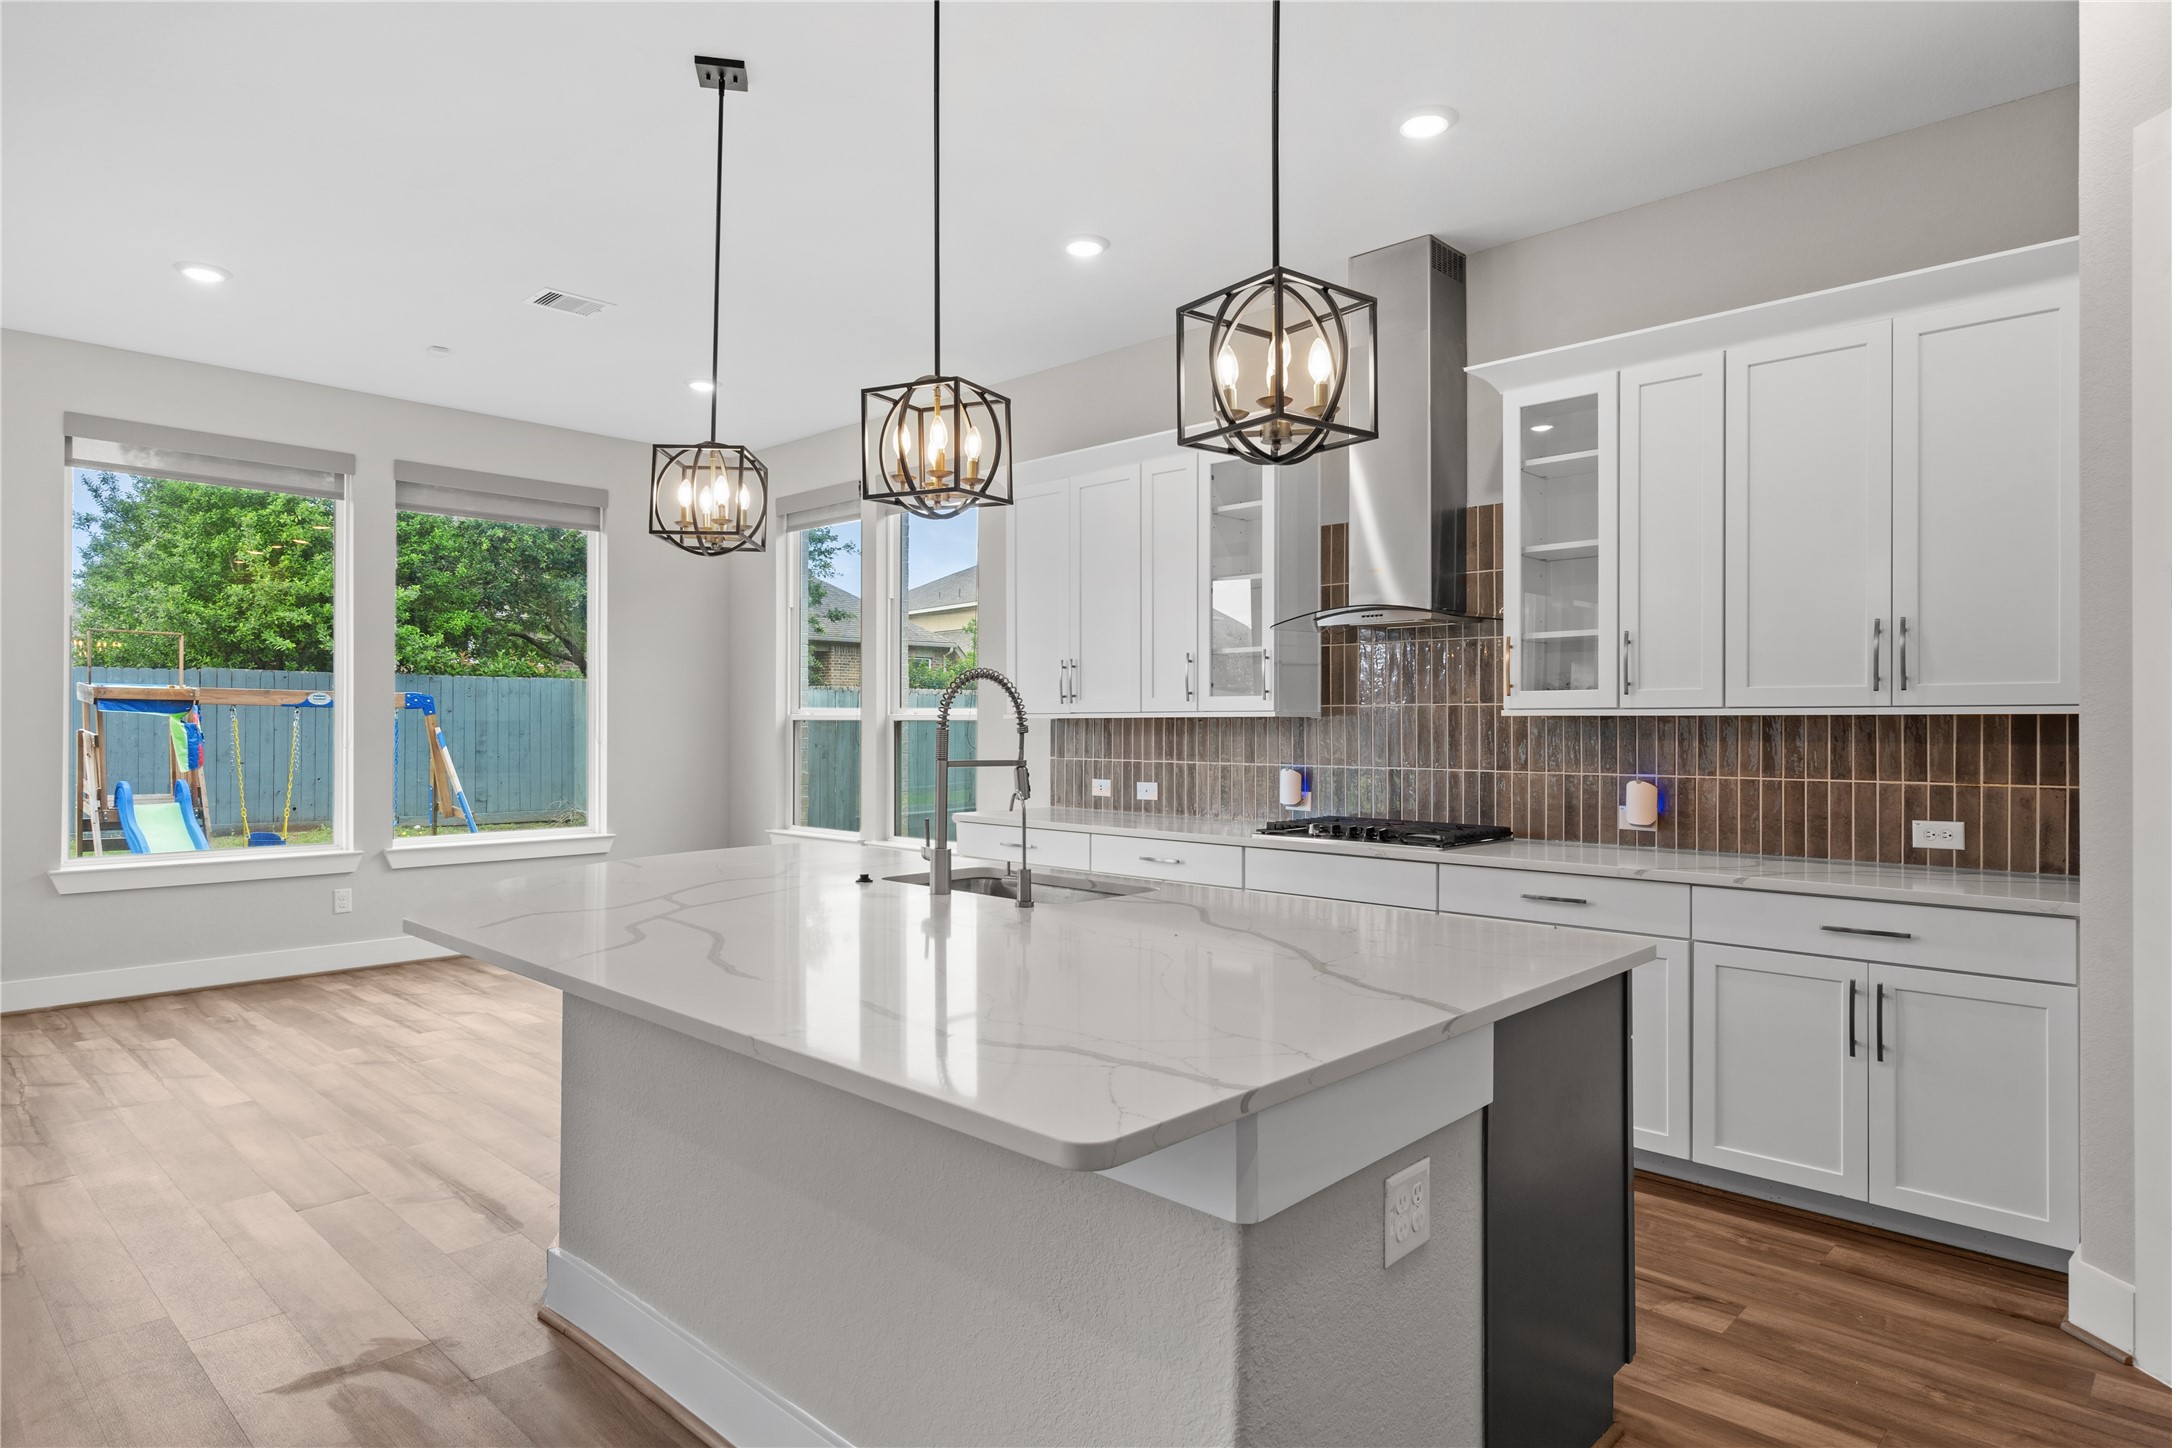
Beautifully appointed kitchen with an expansive island and deep undermount sink, complemented by a high-arc faucet and elegant pendant fixtures. The space is enhanced by abundant cabinetry, a stylish backsplash, and large windows that bring in natural light and backyard views.
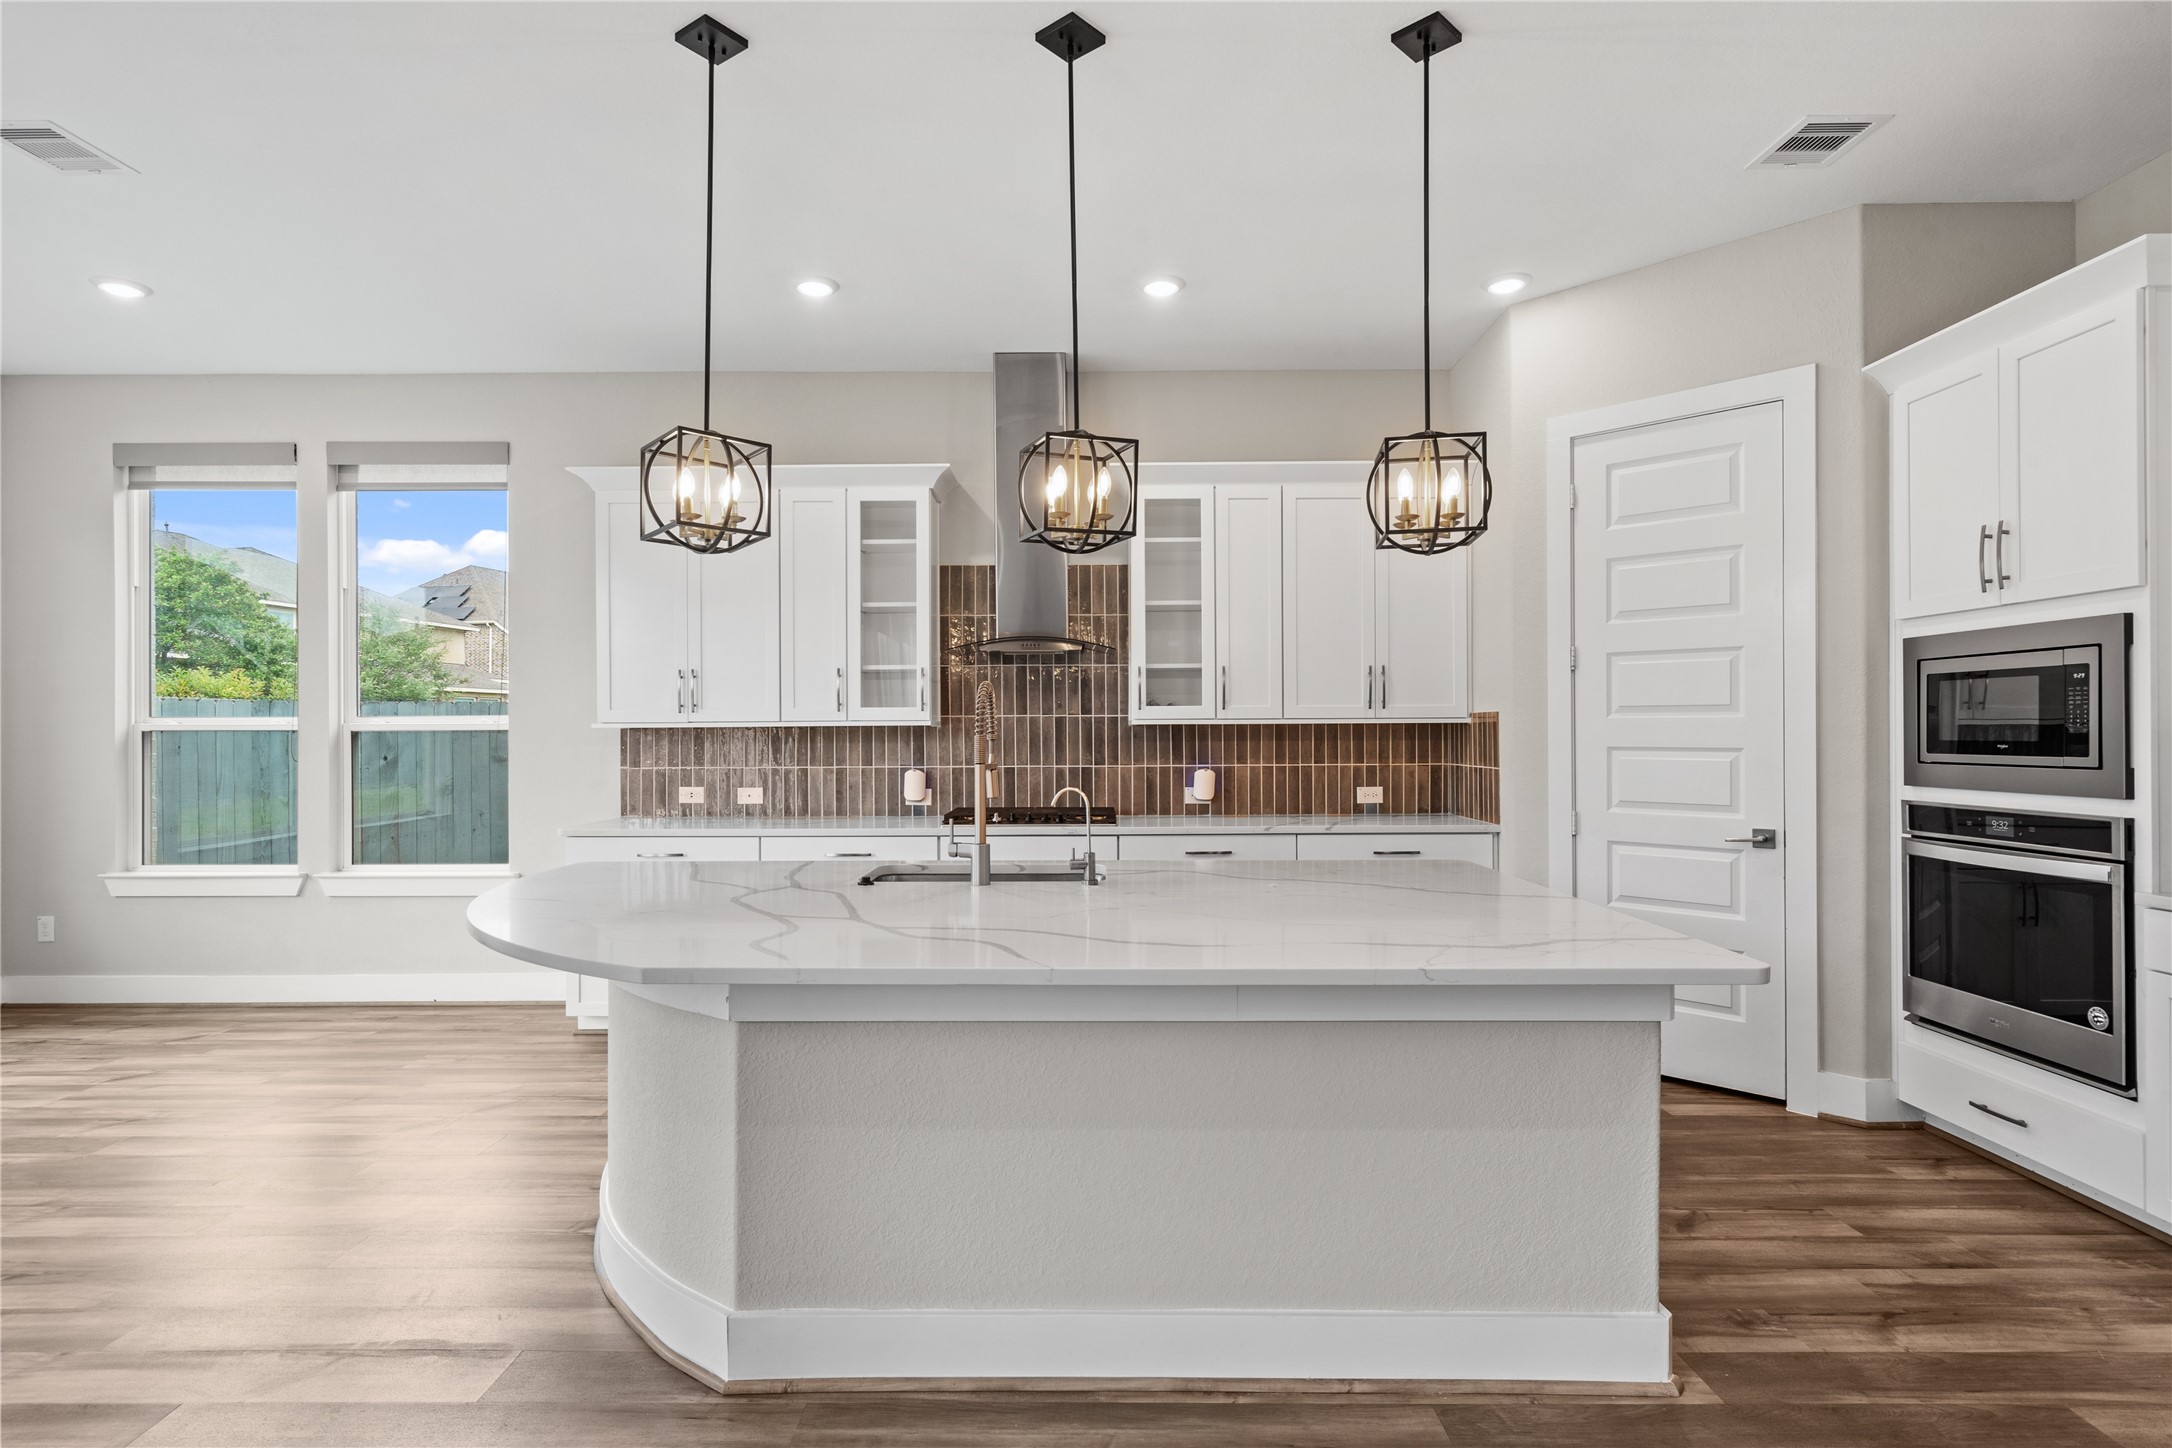
Oversized center island with sleek quartz countertops anchors this stunning kitchen, complemented by designer pendant lighting and a modern tile backsplash. The layout offers abundant prep space and a functional design ideal for both everyday use and hosting.
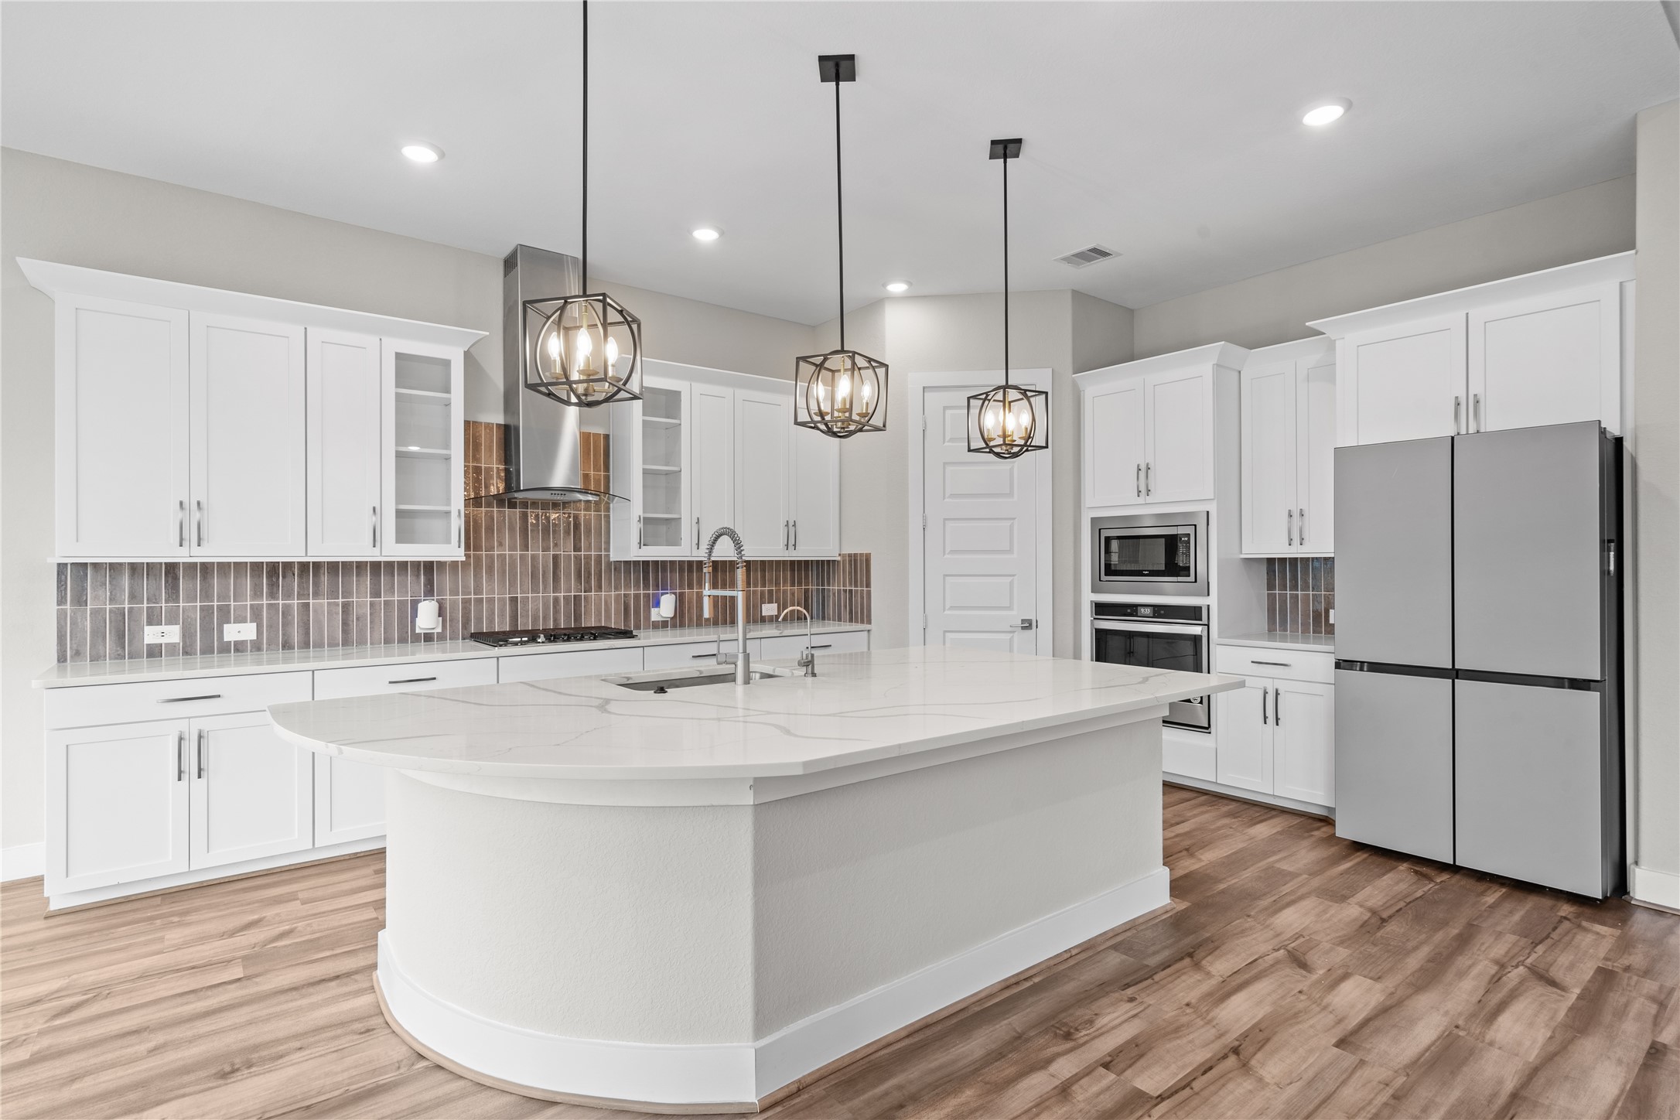
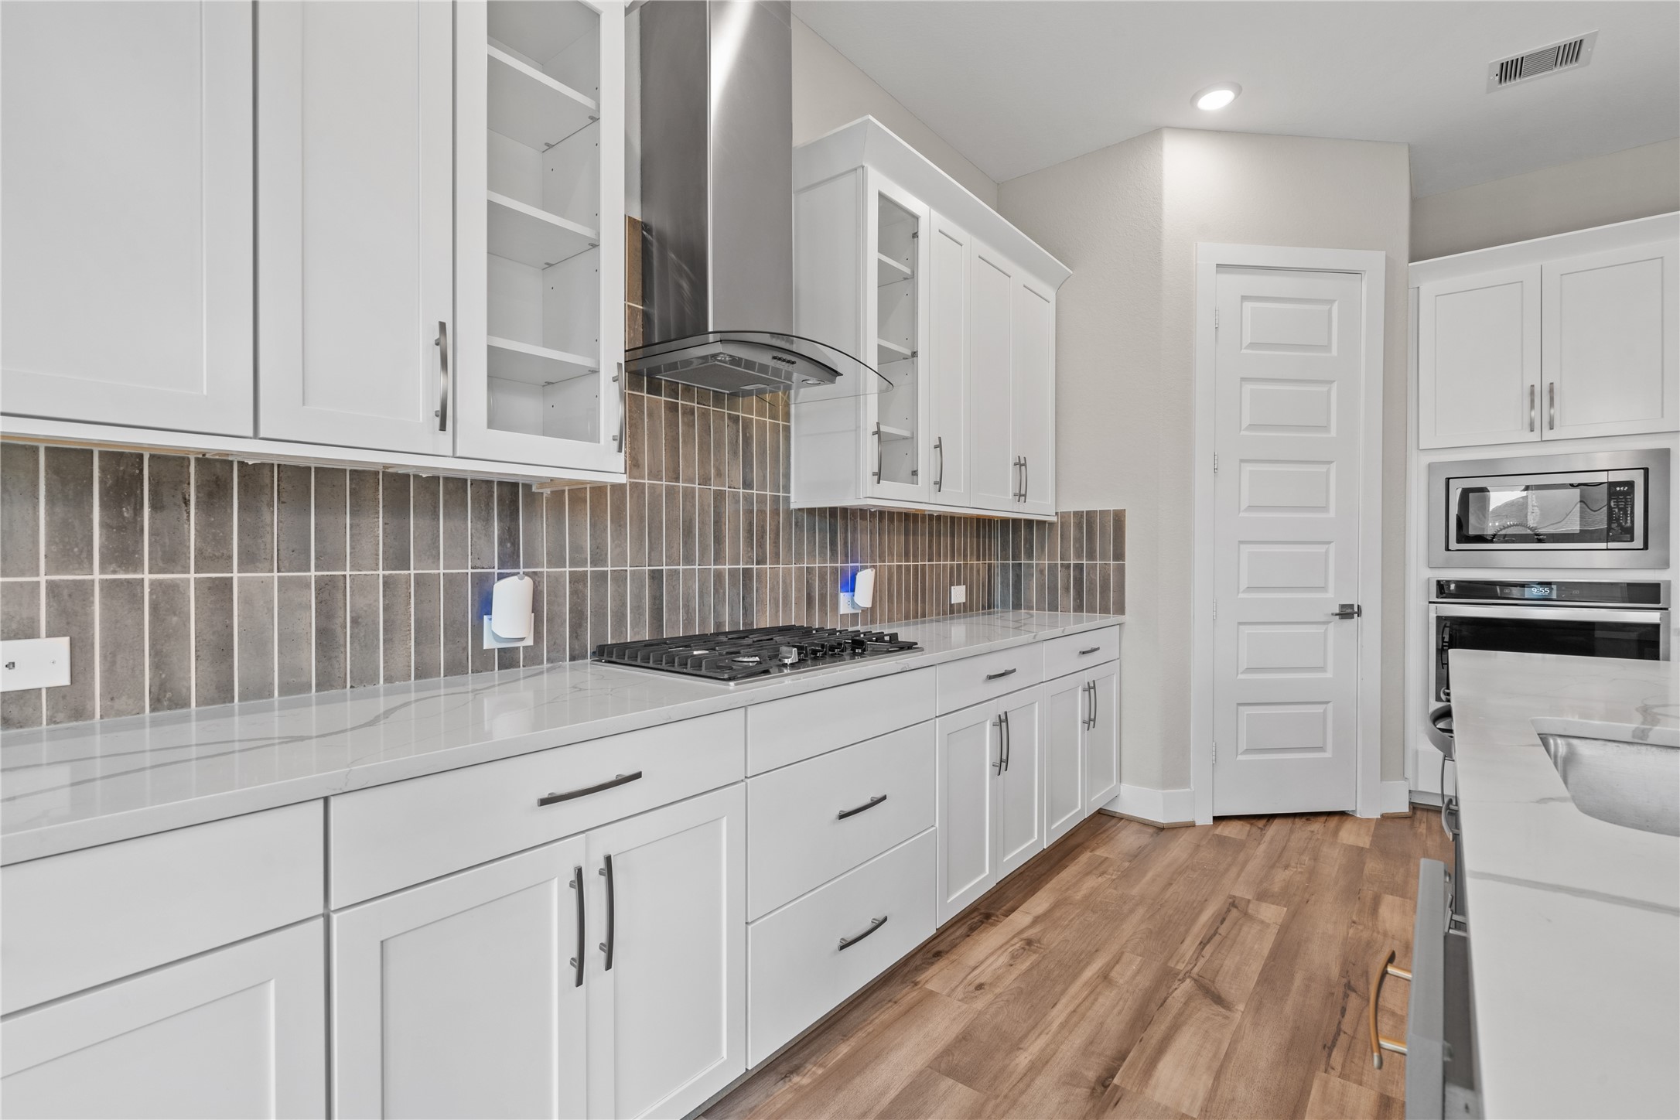
Stunning gourmet kitchen featuring an abundance of cabinetry, sleek quartz countertops, and a spacious island with seating. Equipped with stainless steel appliances, built-in oven and microwave, and a gas cooktop, this space blends functionality with modern style for everyday living.
Modern kitchen workspace featuring a gas cooktop, sleek vent hood, and extended quartz countertops for ample prep area. The combination of stylish cabinetry and detailed backsplash adds both functionality and visual appeal.
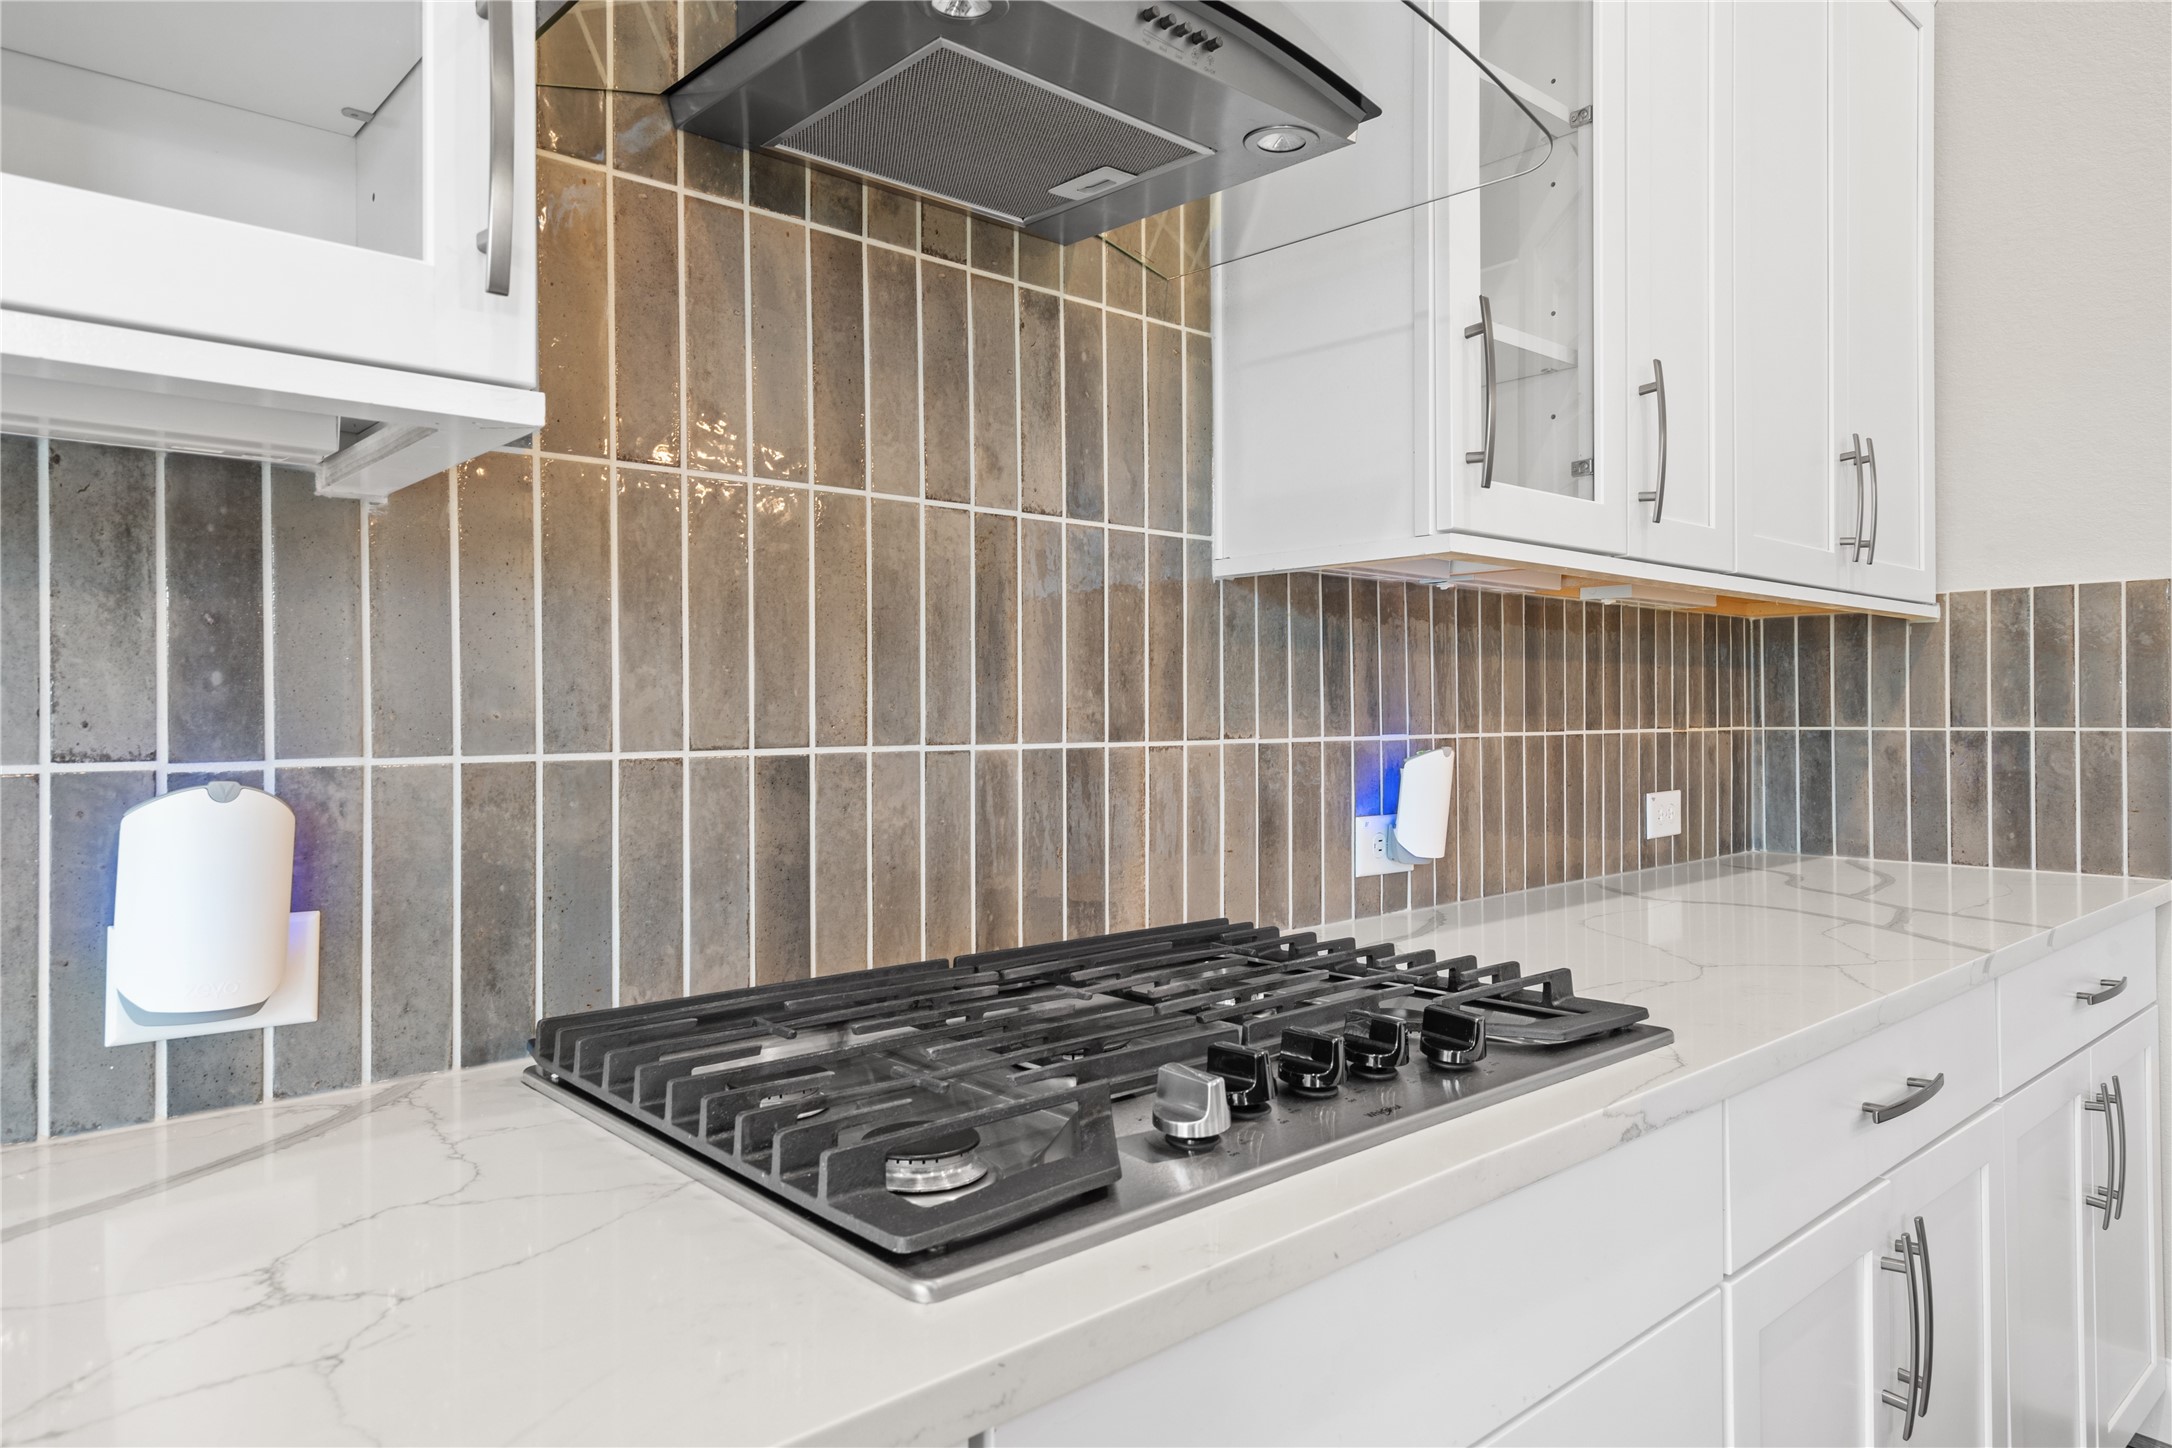
Close-up of the gourmet kitchen’s gas cooktop set into elegant quartz countertops, paired with a stylish vent hood and eye-catching tile backsplash. A perfect blend of functionality and modern design for everyday cooking.
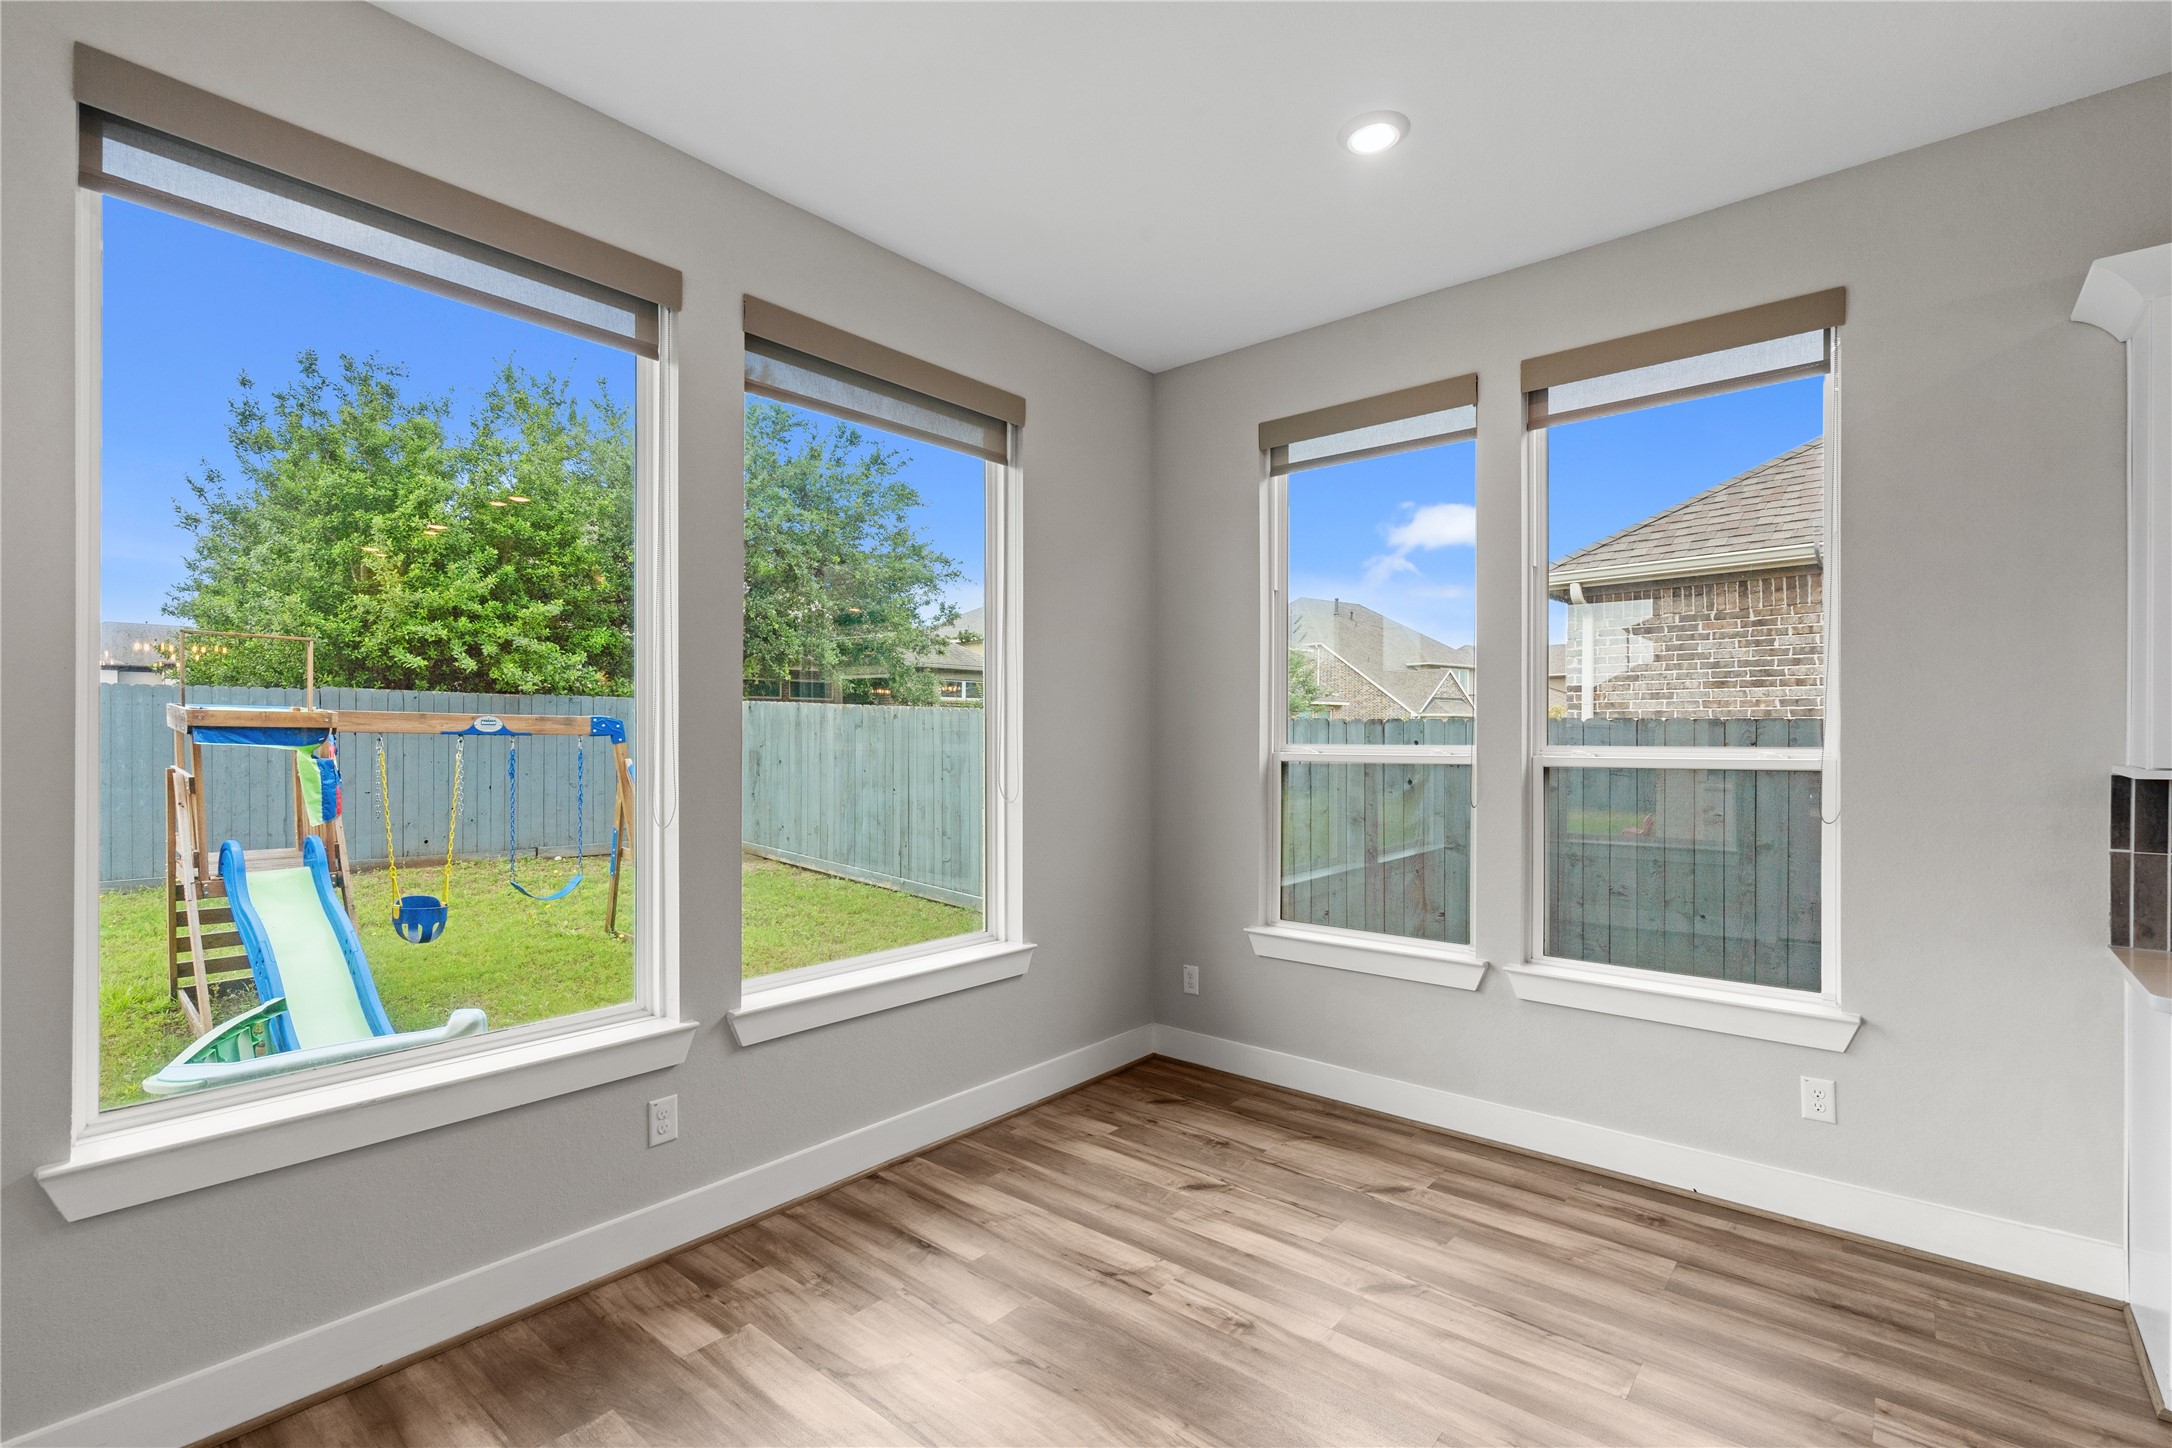
Sunny corner dining space with wraparound windows that bring in plenty of natural light and showcase the backyard setting. Ideal for a breakfast table or casual seating, this area adds warmth and openness to the home’s layout.
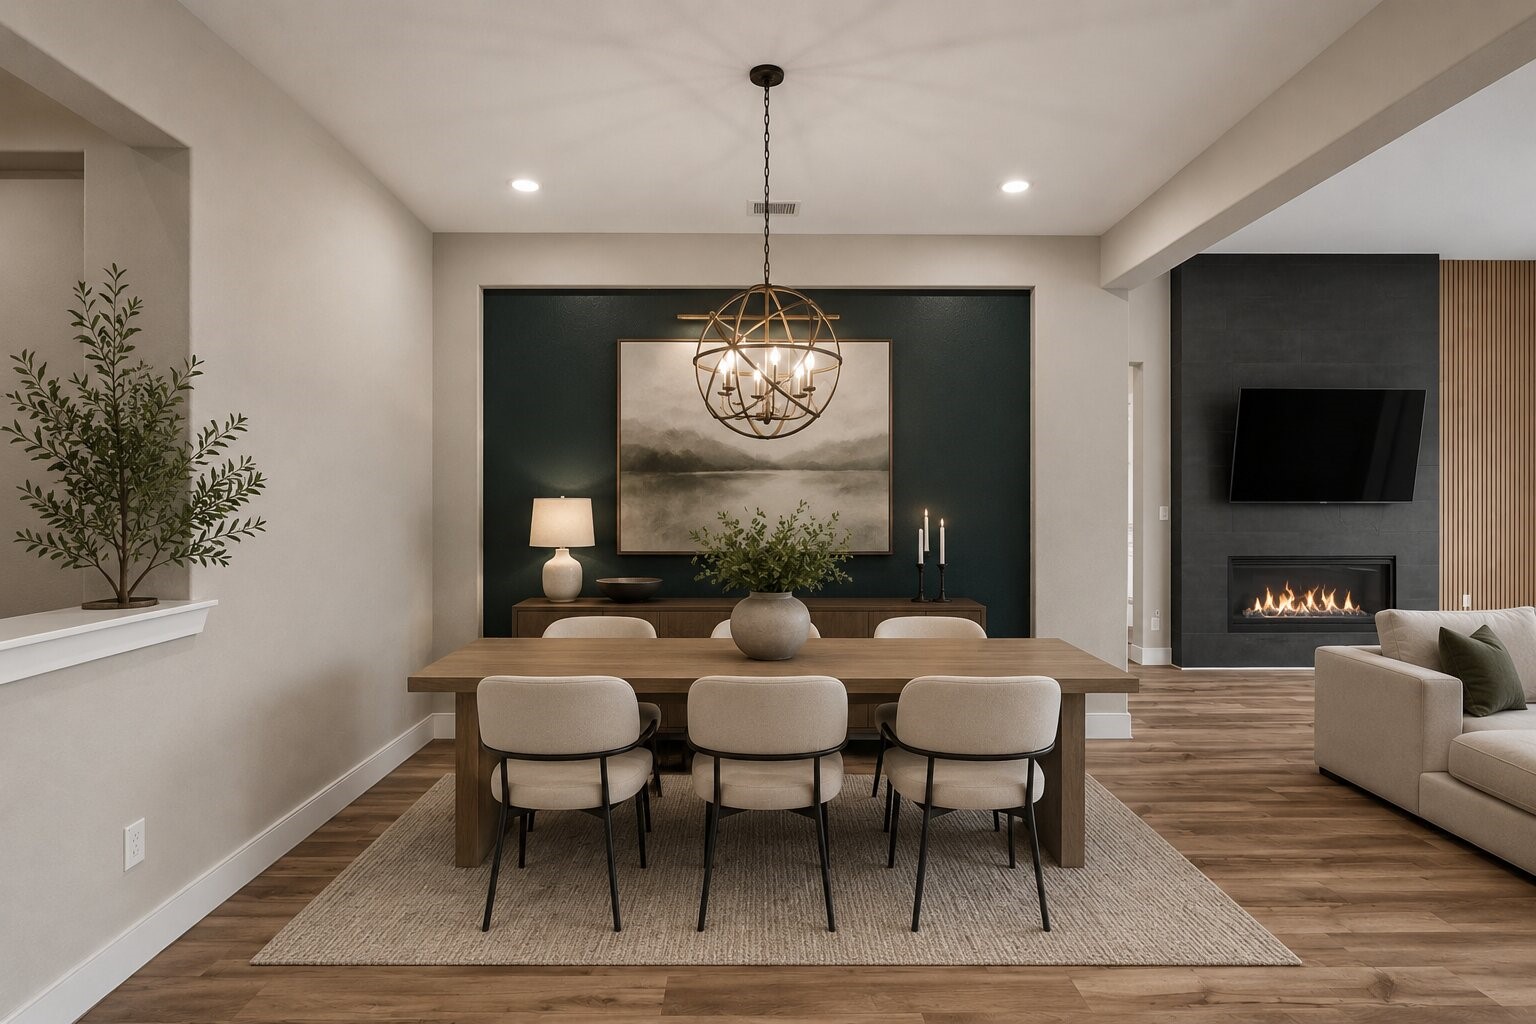
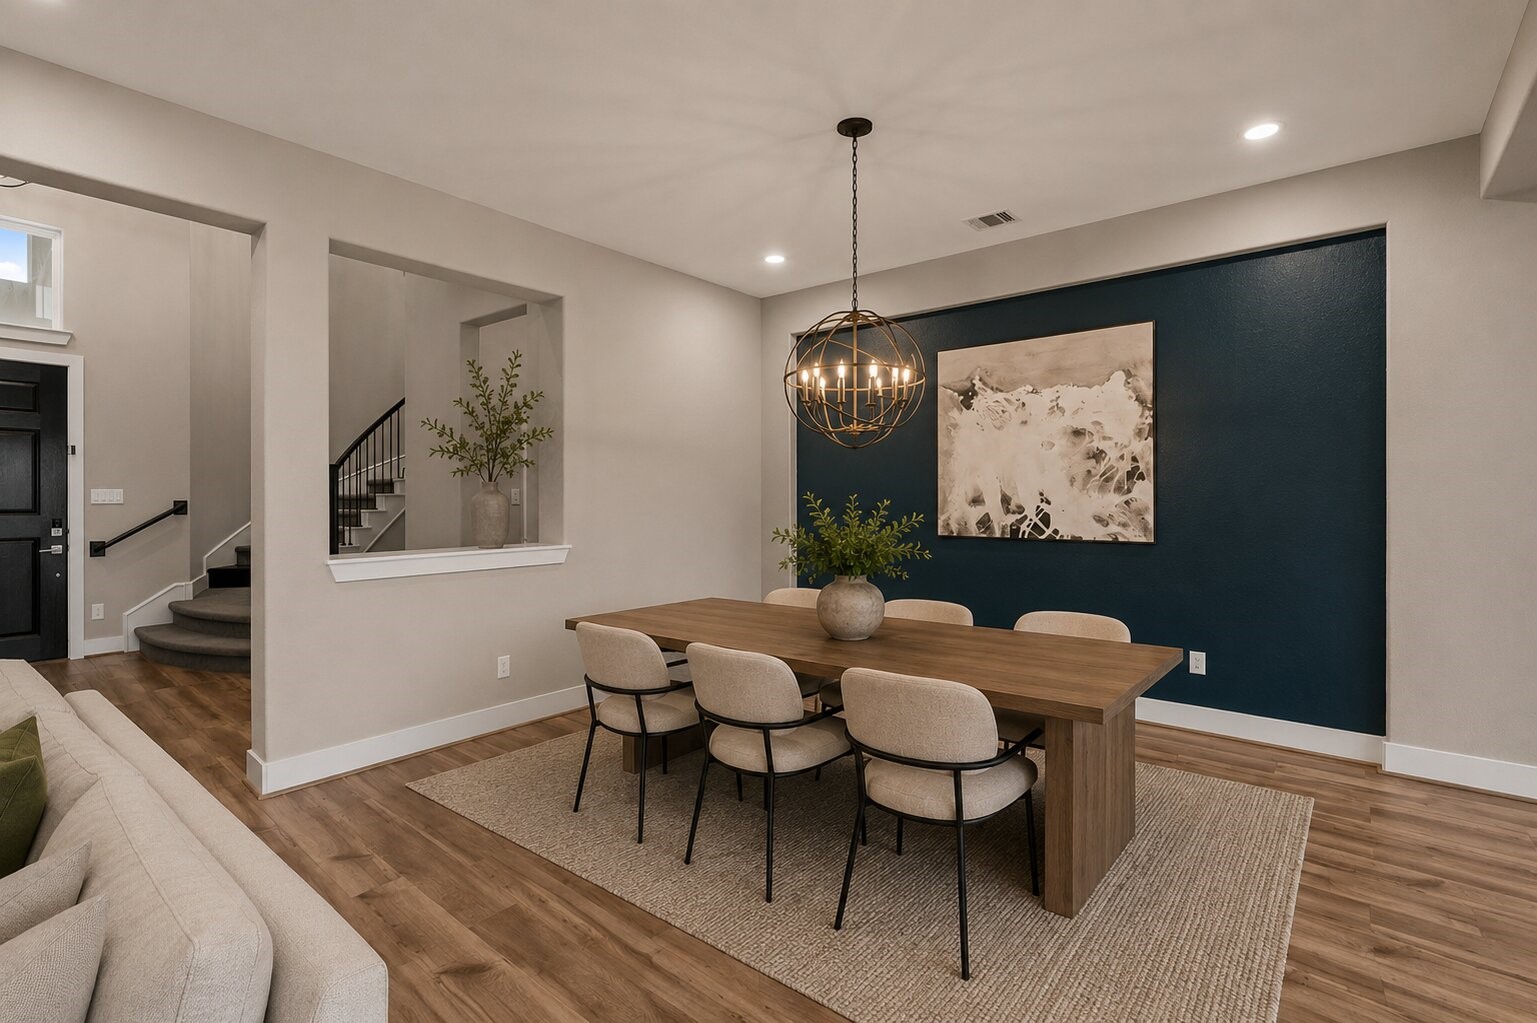
Stylish dining area featuring a striking accent wall, modern chandelier, and open-concept flow connecting seamlessly to the living space—perfect for entertaining and gatherings.
Inviting dining space with a bold accent wall, contemporary chandelier, and open sightlines to the foyer, creating a perfect setting for both everyday meals and entertaining.
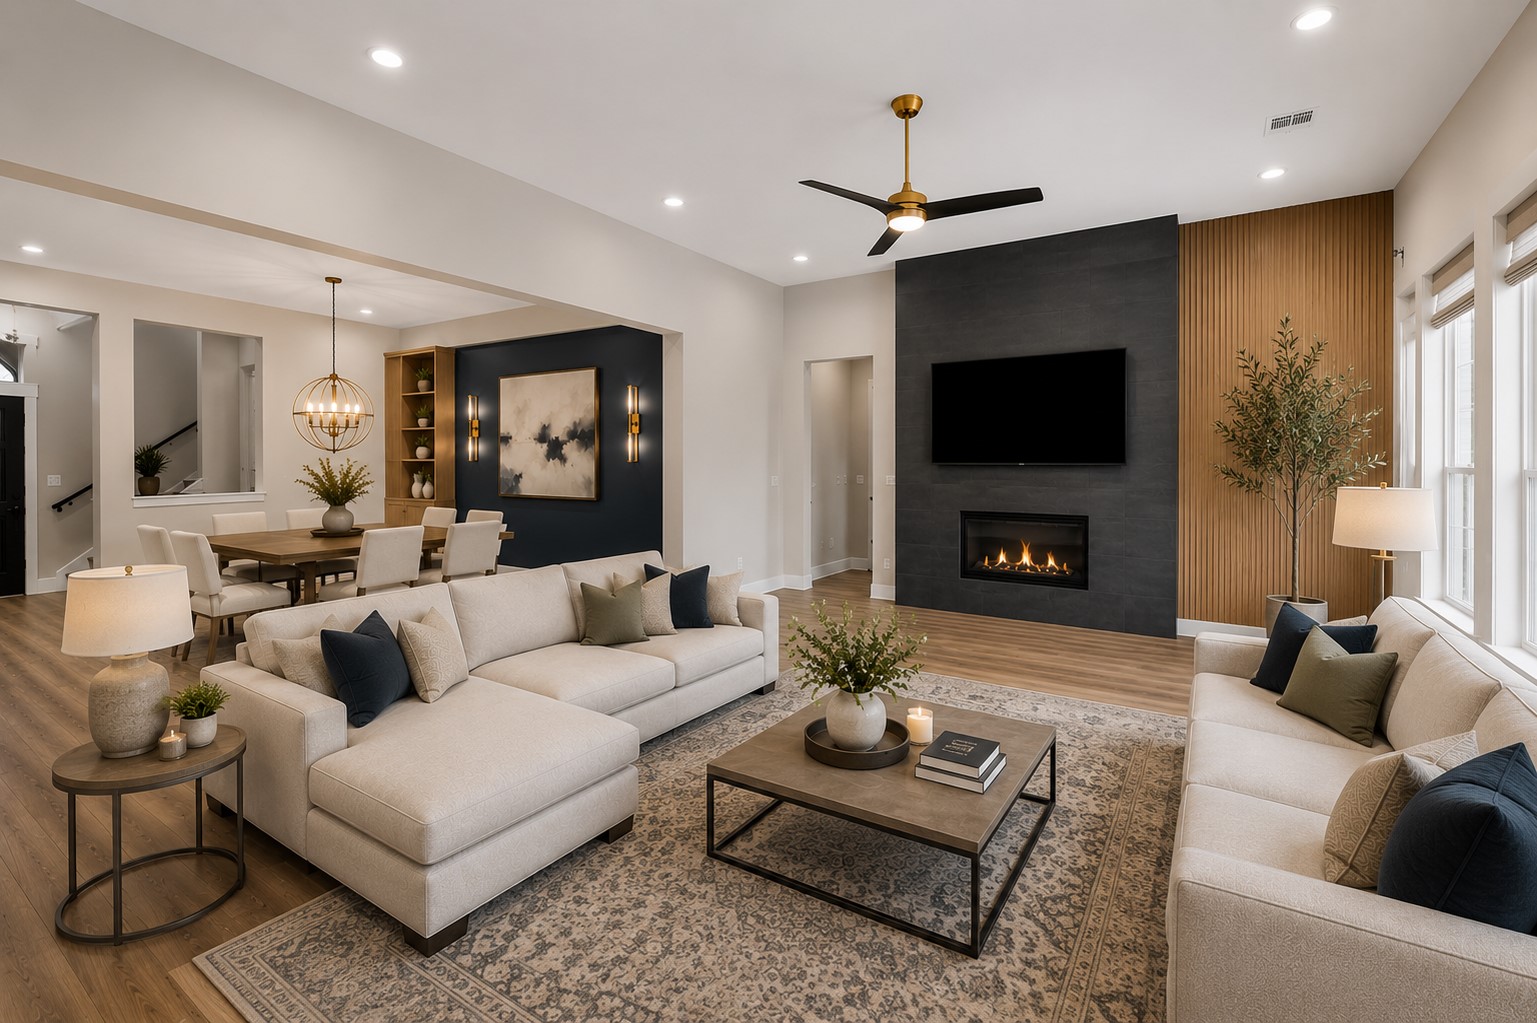
Expansive open-concept living space seamlessly connecting to the dining area, highlighted by stylish accent walls, contemporary lighting, and a striking Spanish-tiled fireplace feature. The generous layout offers endless possibilities for furniture arrangement and effortless entertaining.
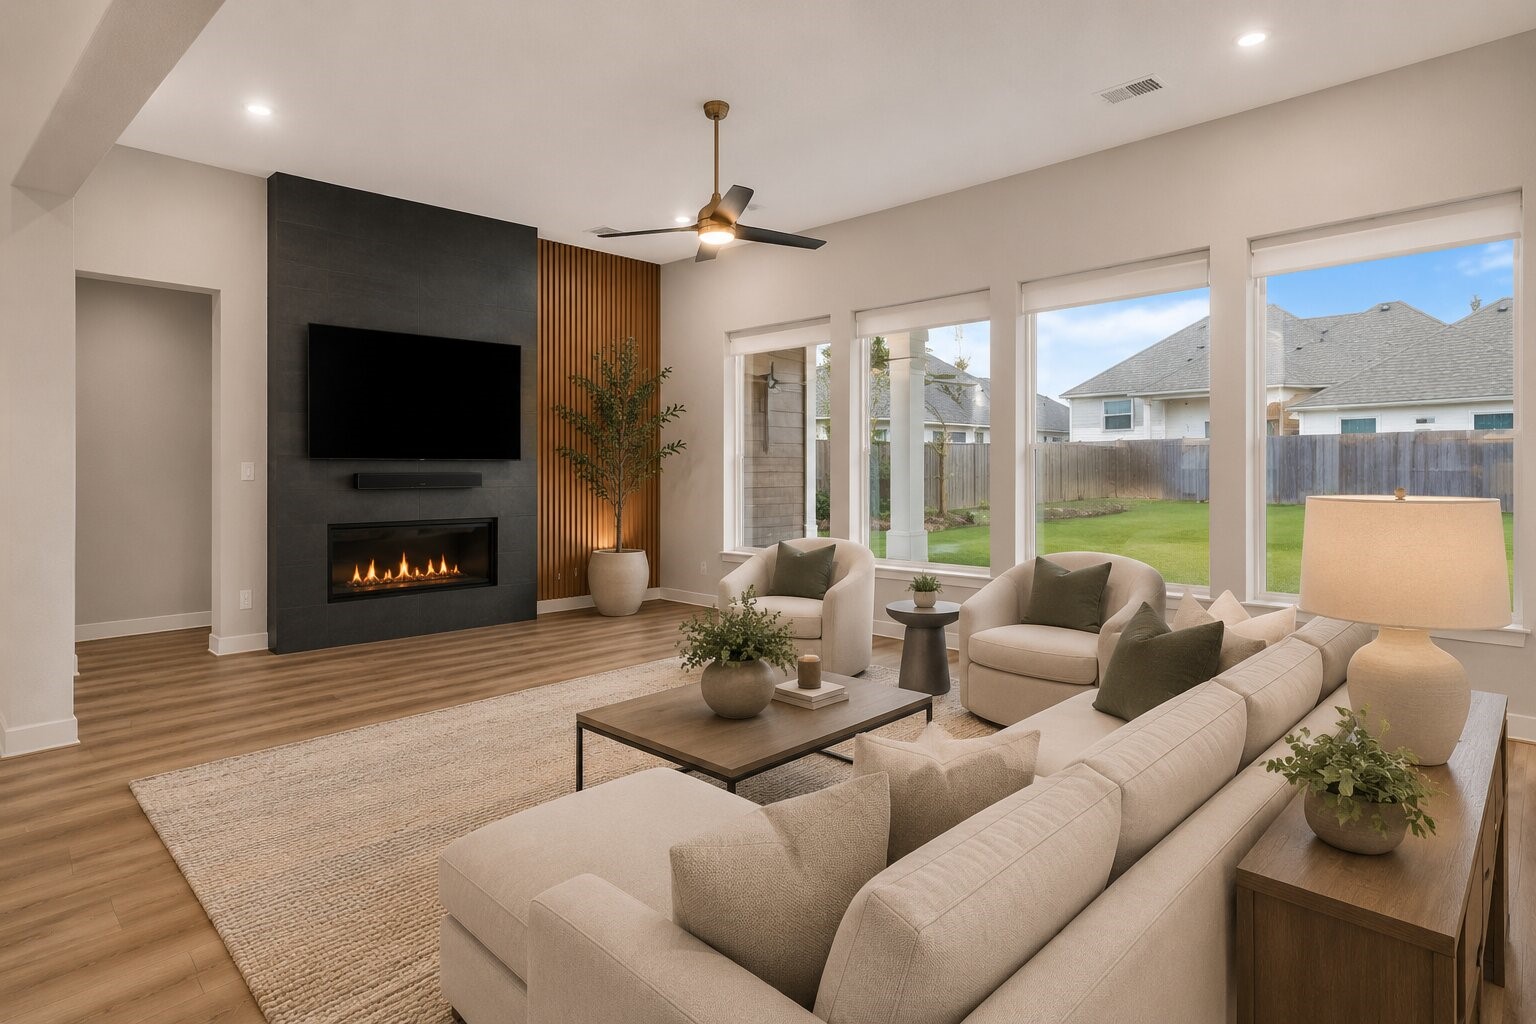
Spacious living area with soaring ceilings, expansive windows for abundant natural light, and a sleek Spanish-tiled fireplace with a designer accent wall. The open layout and warm wood-look flooring create an inviting space perfect for relaxing and entertaining.
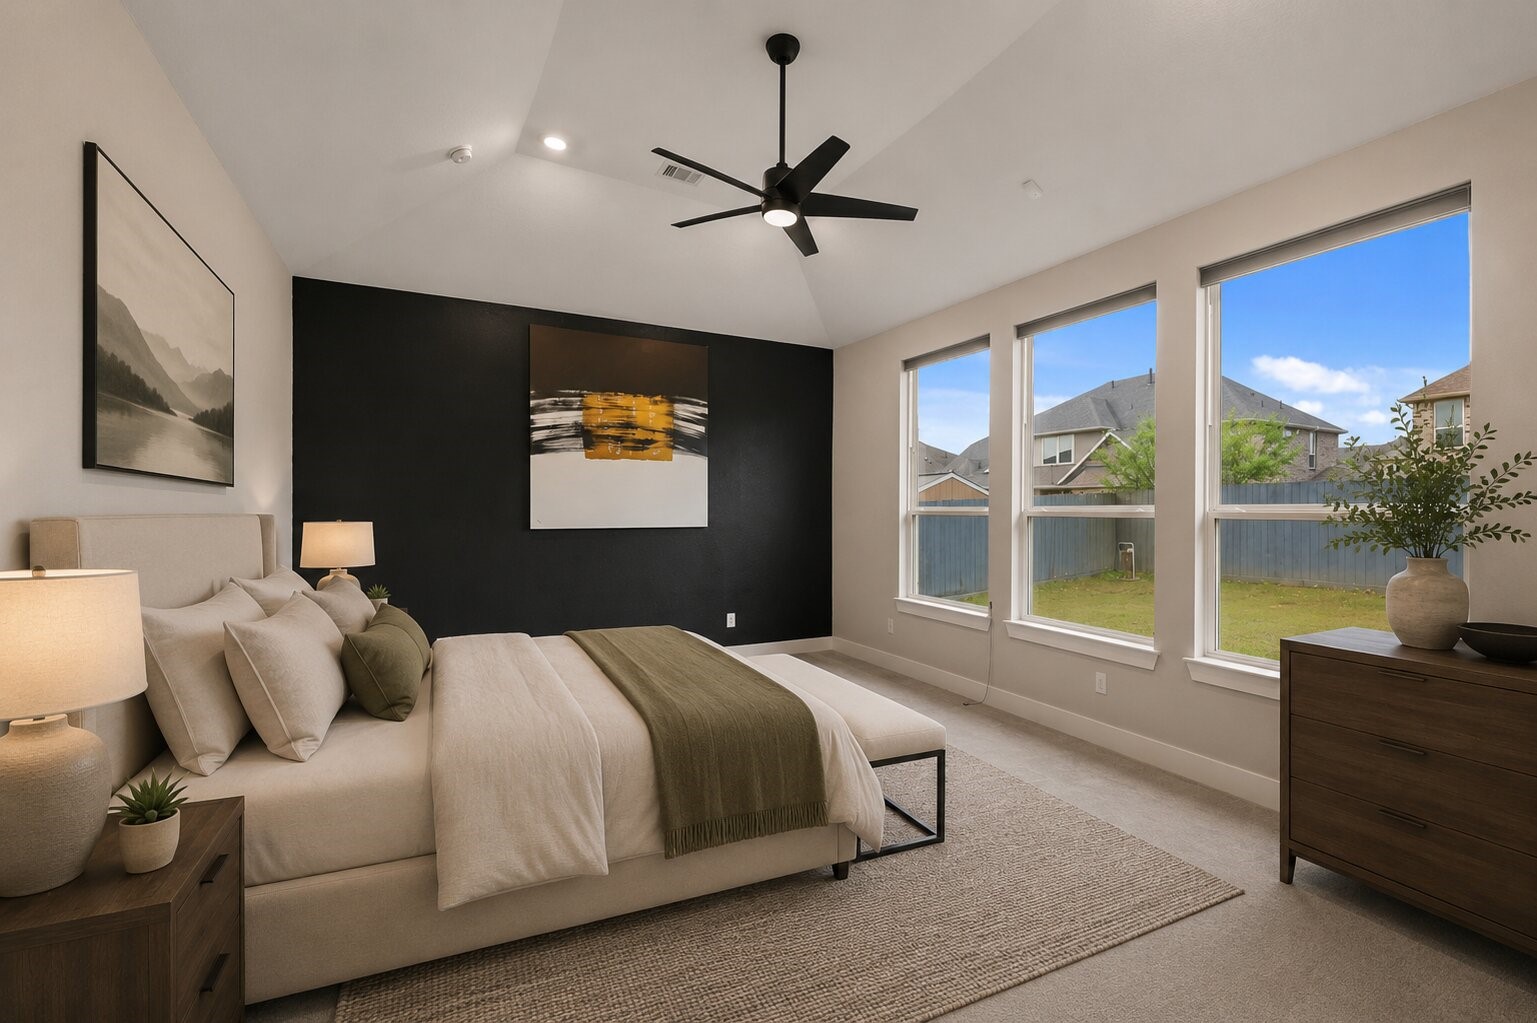
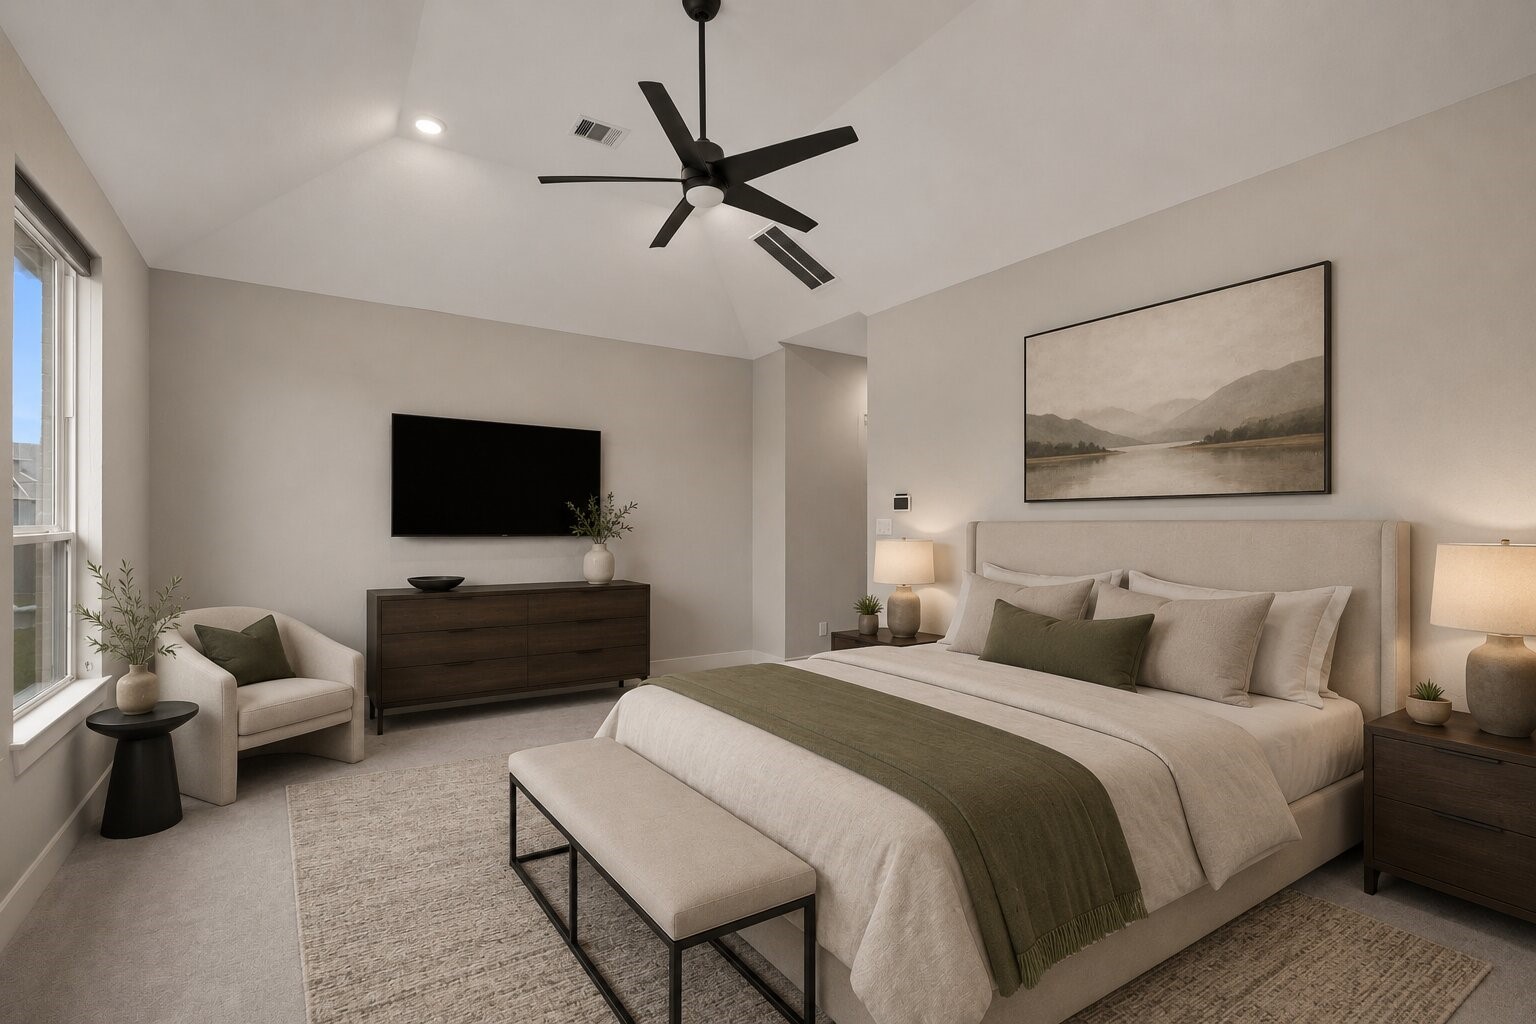
Spacious primary bedroom featuring a tray ceiling, modern ceiling fan, and a striking accent wall for added character. Large windows line the room, filling the space with natural light and offering relaxing views of the backyard.
Generously sized primary suite offering a peaceful retreat with high ceilings, plush carpeting, and a modern ceiling fan. The open layout provides ample space for large furnishings and a comfortable sitting area.
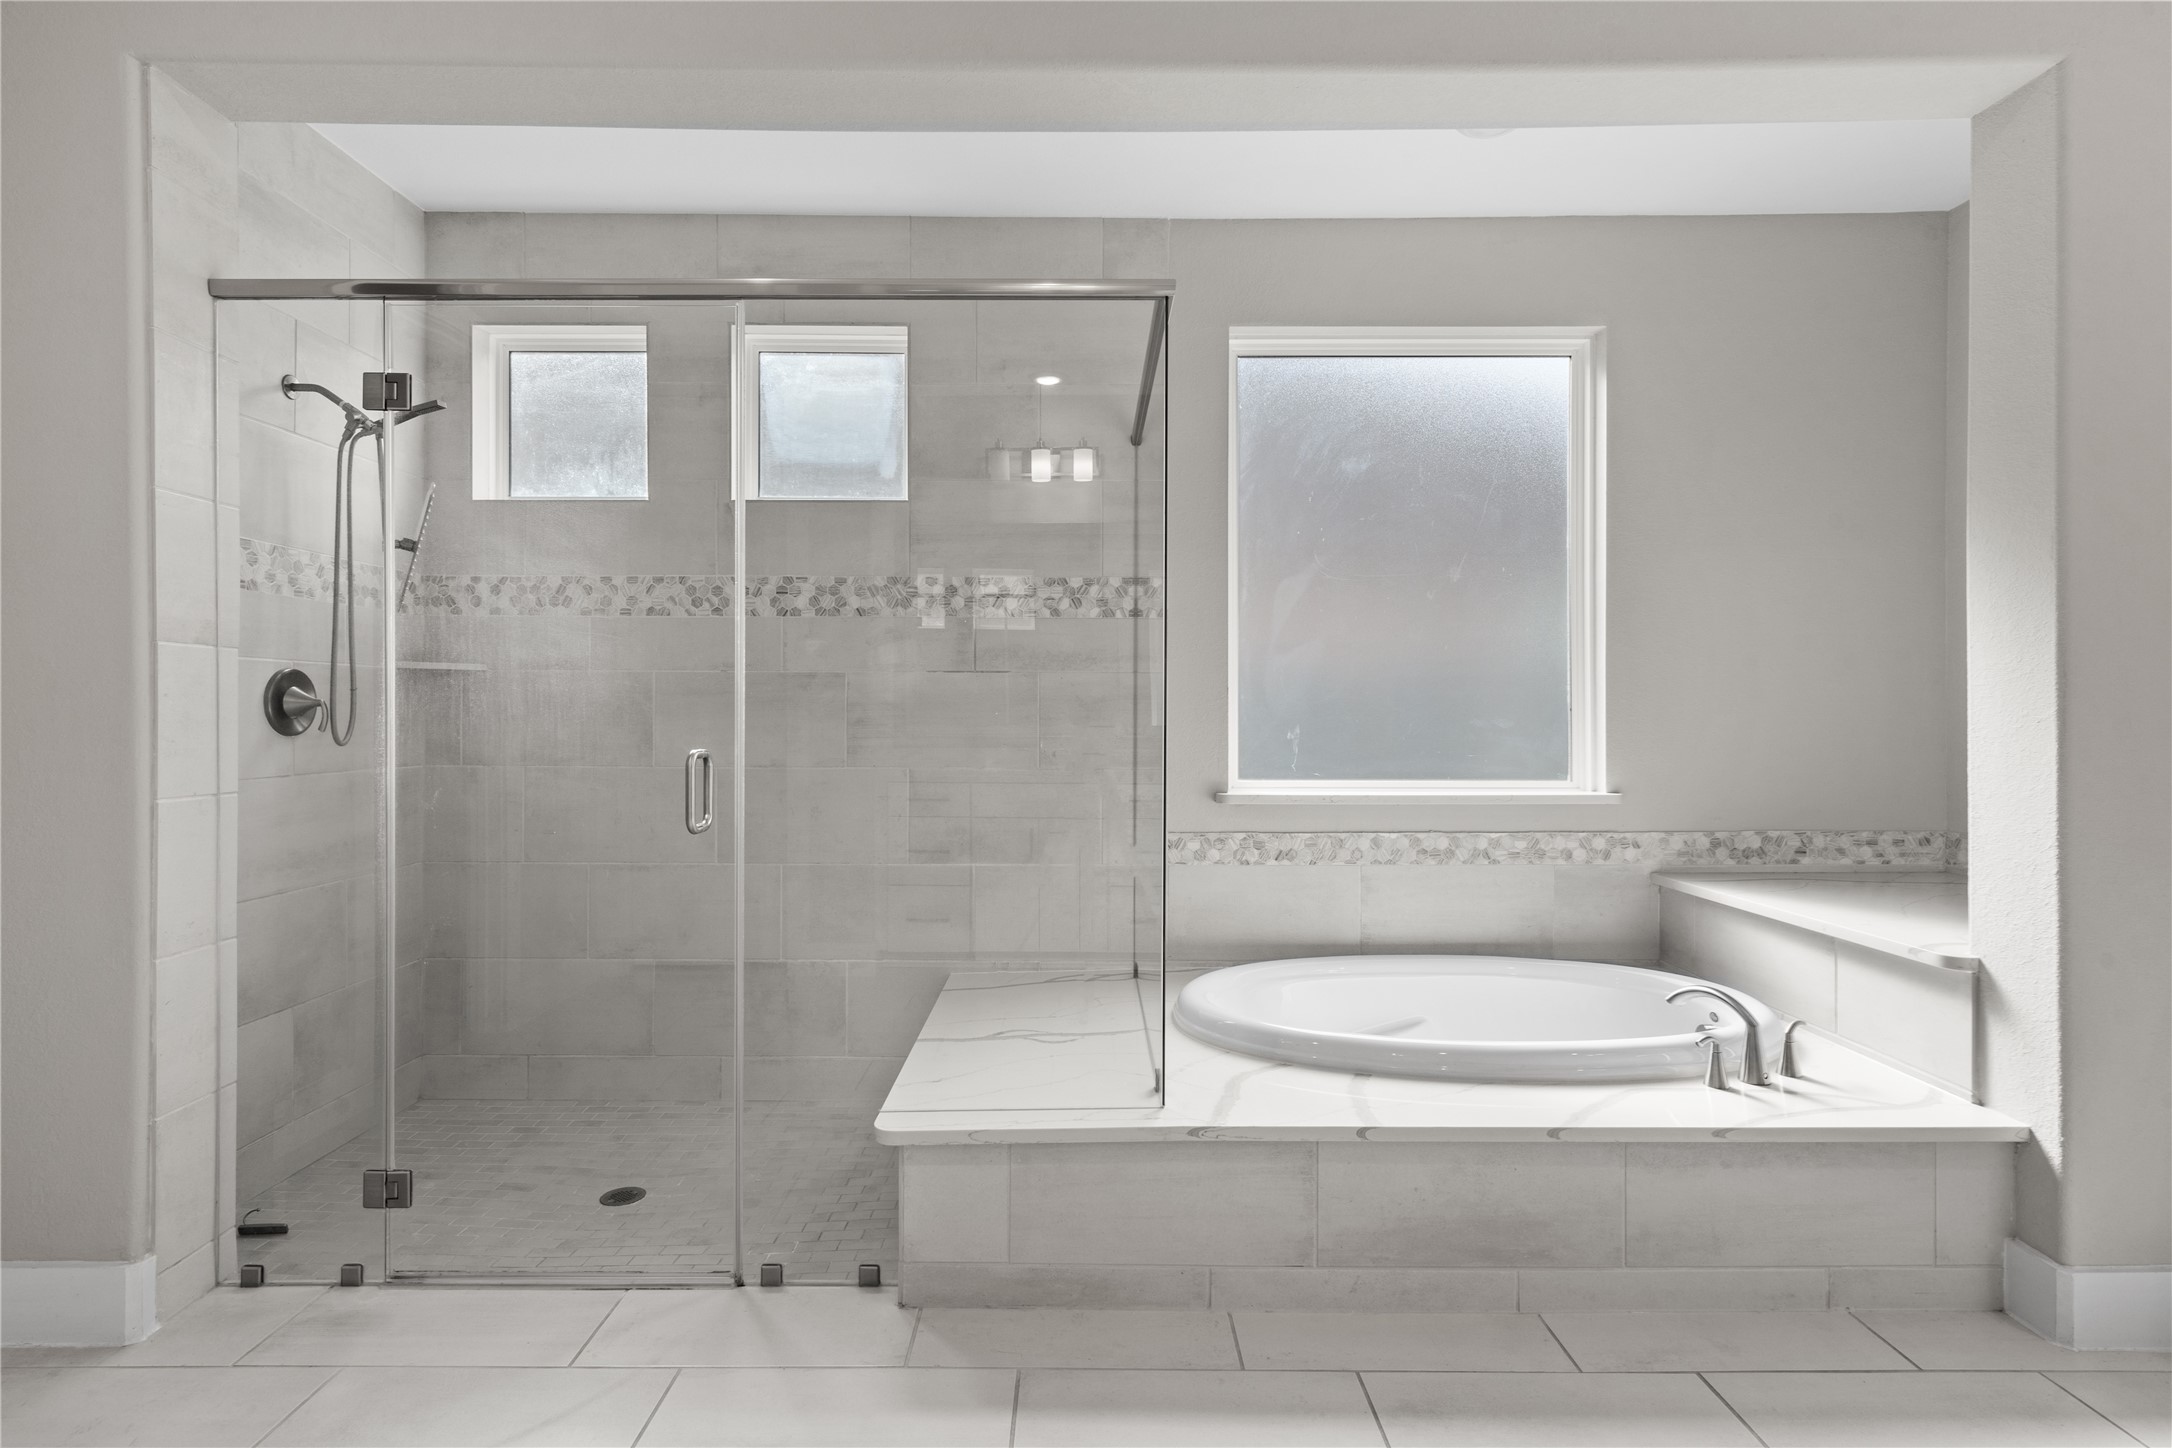
Luxurious primary bath featuring a walk-in glass shower with tile surround and decorative accent band, alongside a relaxing soaking tub. The well-designed layout offers a spa-like feel with natural light and elegant finishes throughout.
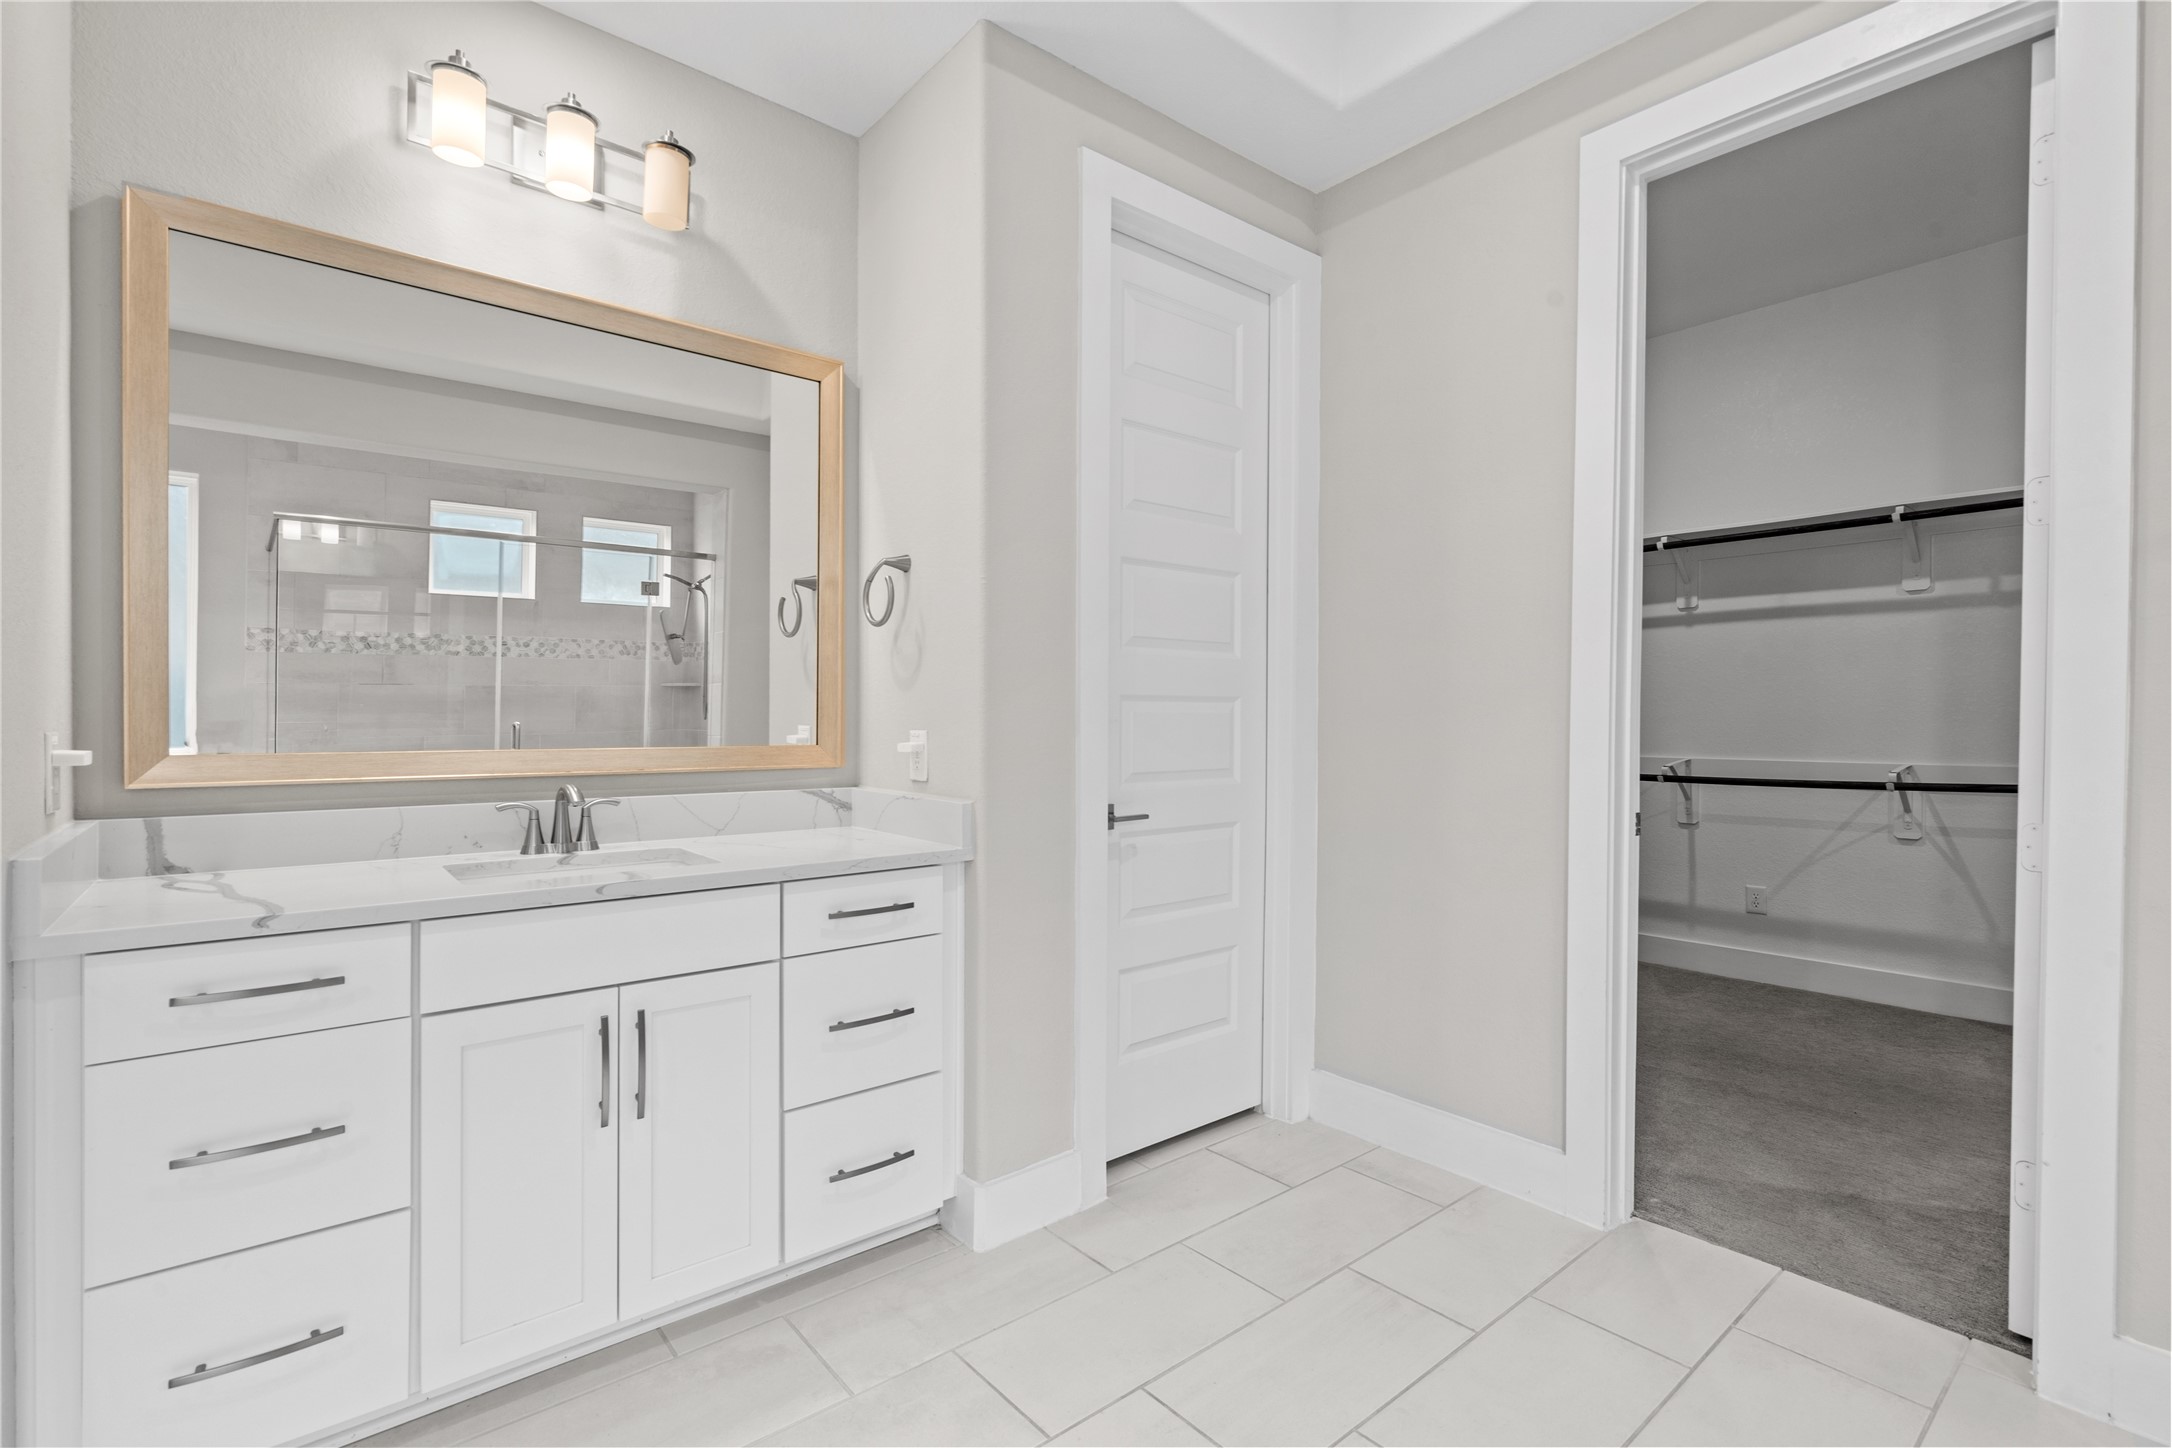
Well-designed primary bathroom featuring a spacious vanity with quartz countertops, ample drawer storage, and contemporary lighting. Conveniently connected to a large walk-in closet, offering excellent organization and functionality.
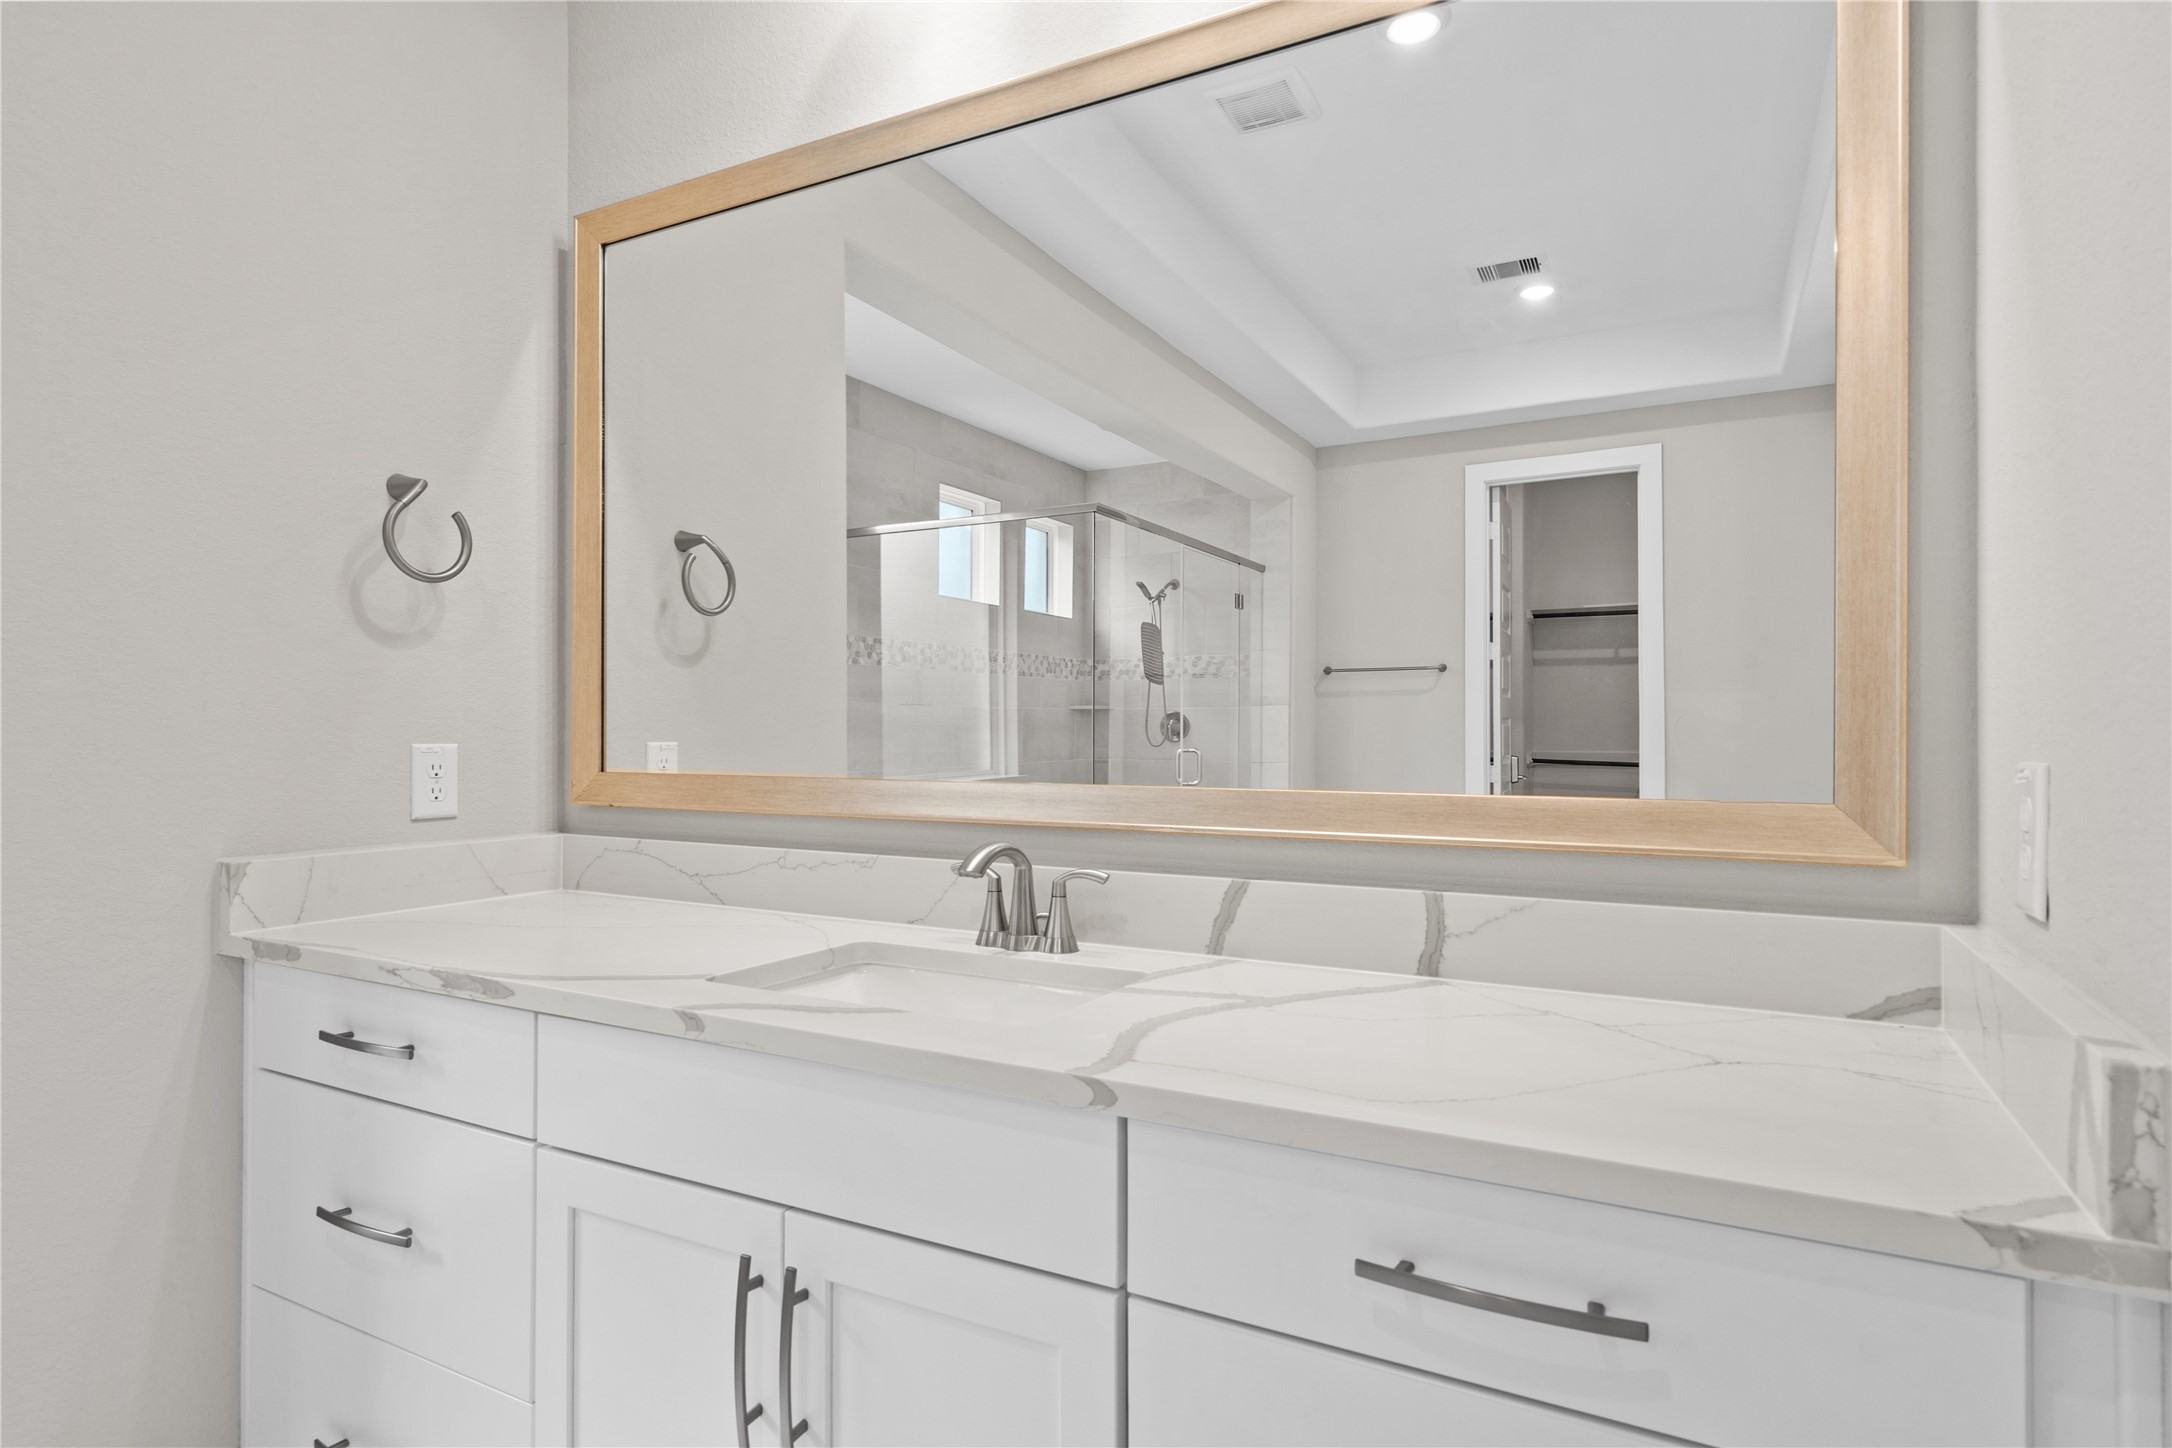
Elegant primary bathroom vanity featuring an extended quartz countertop with dual sink capability, sleek cabinetry, and modern fixtures. The large framed mirror enhances the space while providing a clean, contemporary look.
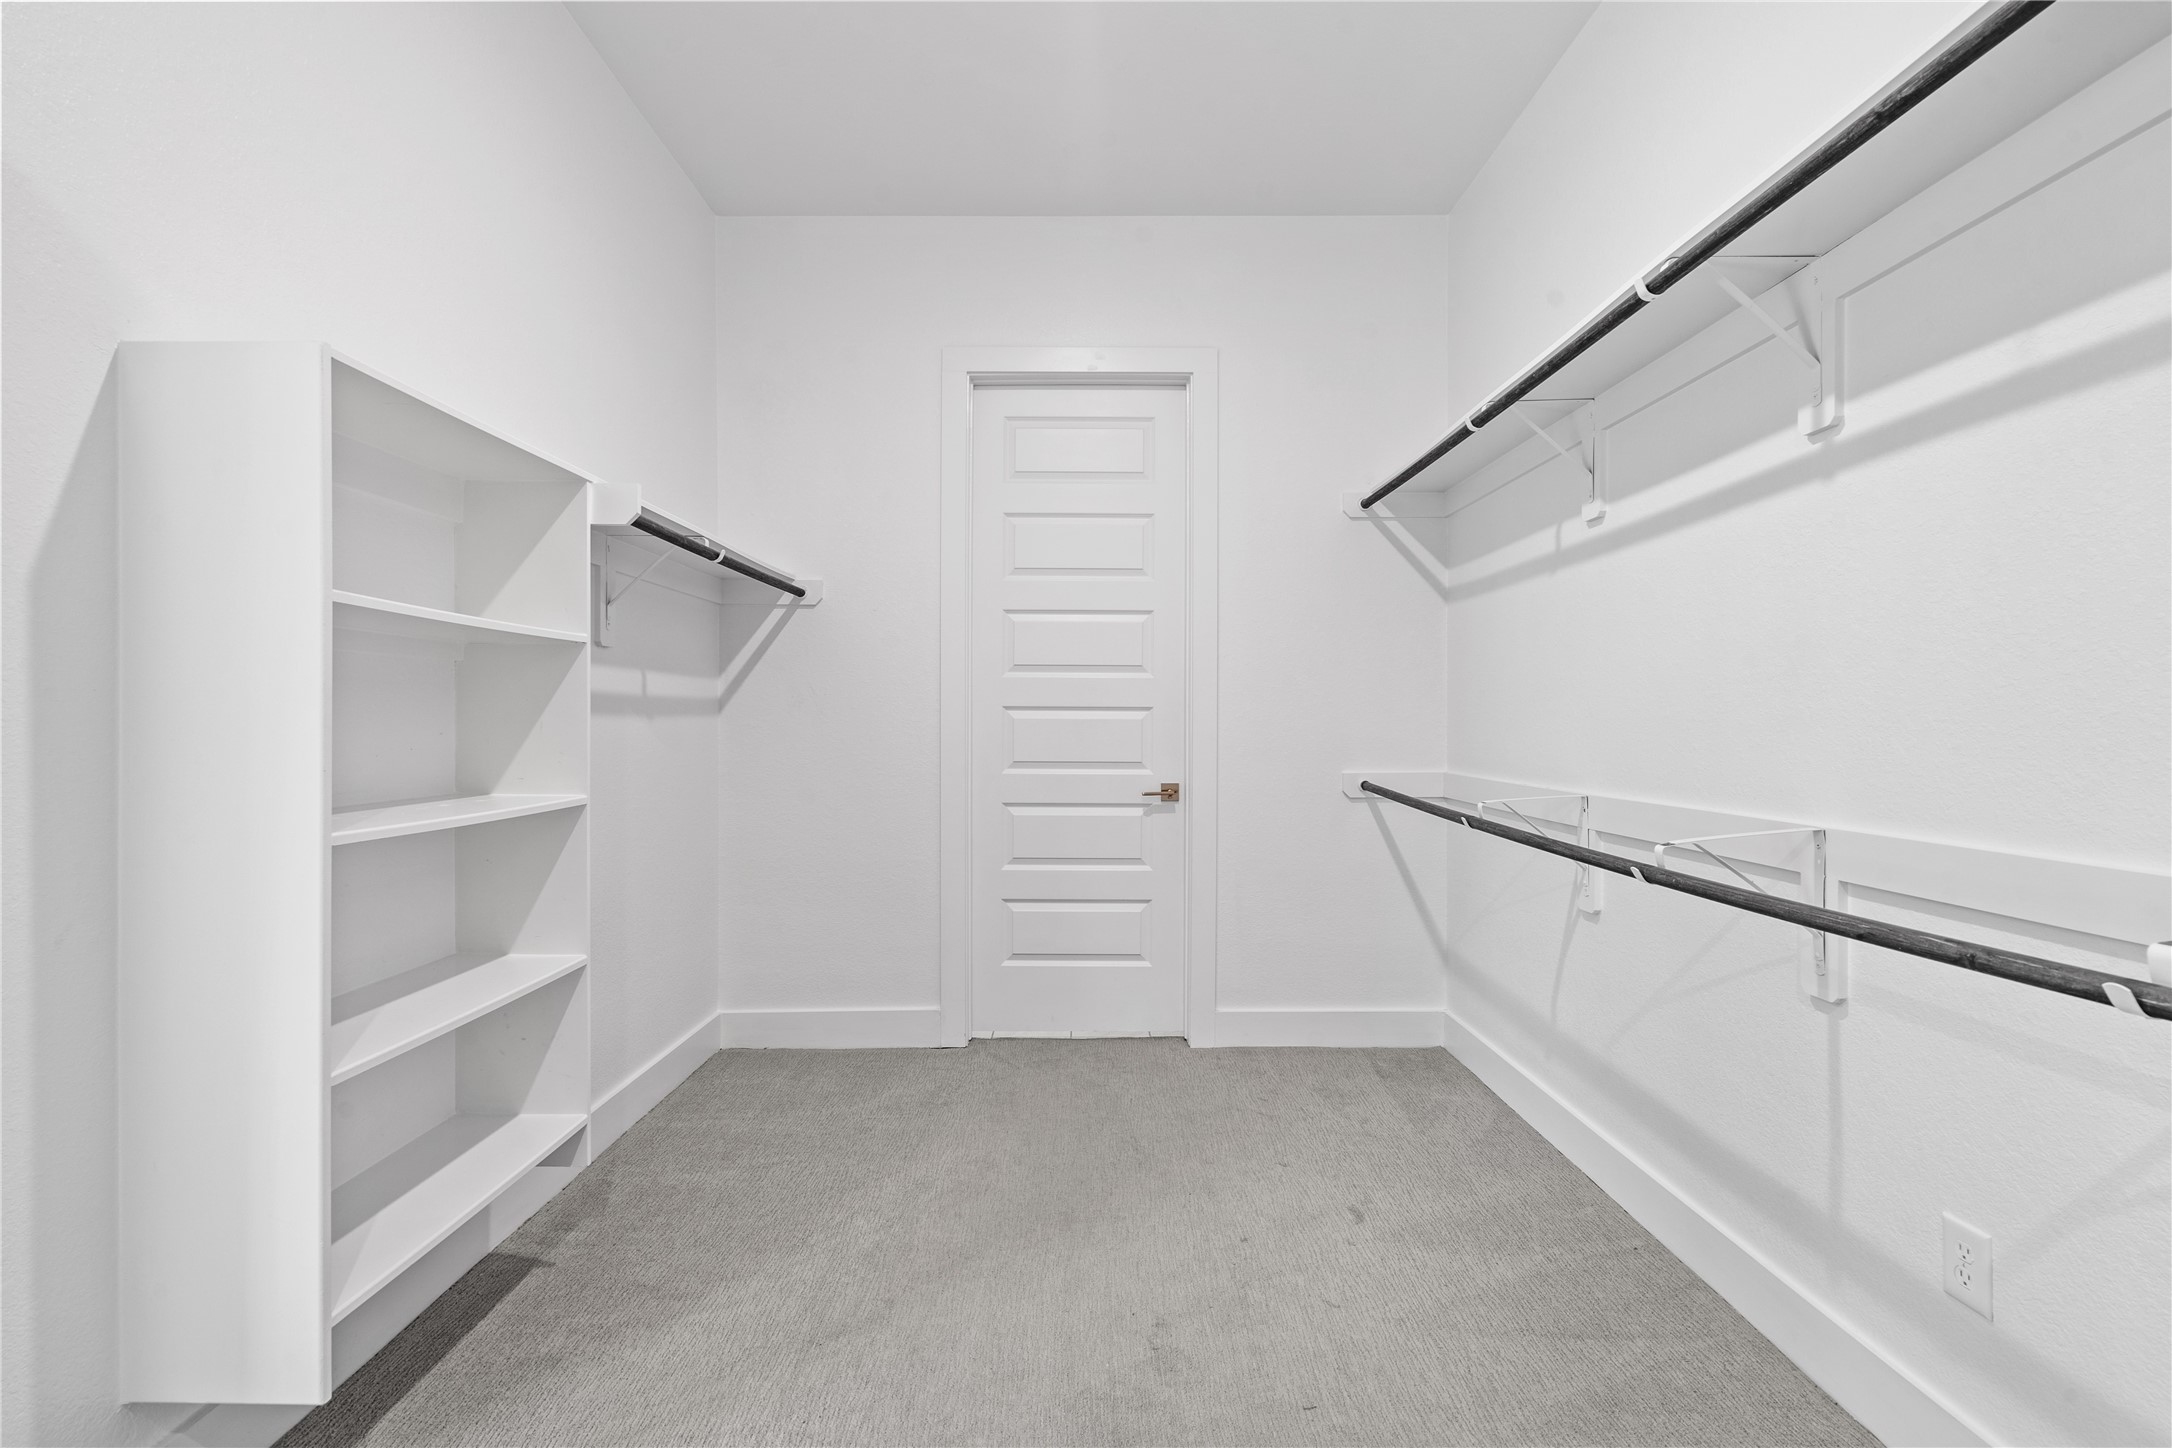
Spacious walk-in closet designed for optimal organization, featuring multiple hanging areas and built-in shelving. The generous layout provides plenty of room for wardrobe storage and easy accessibility.
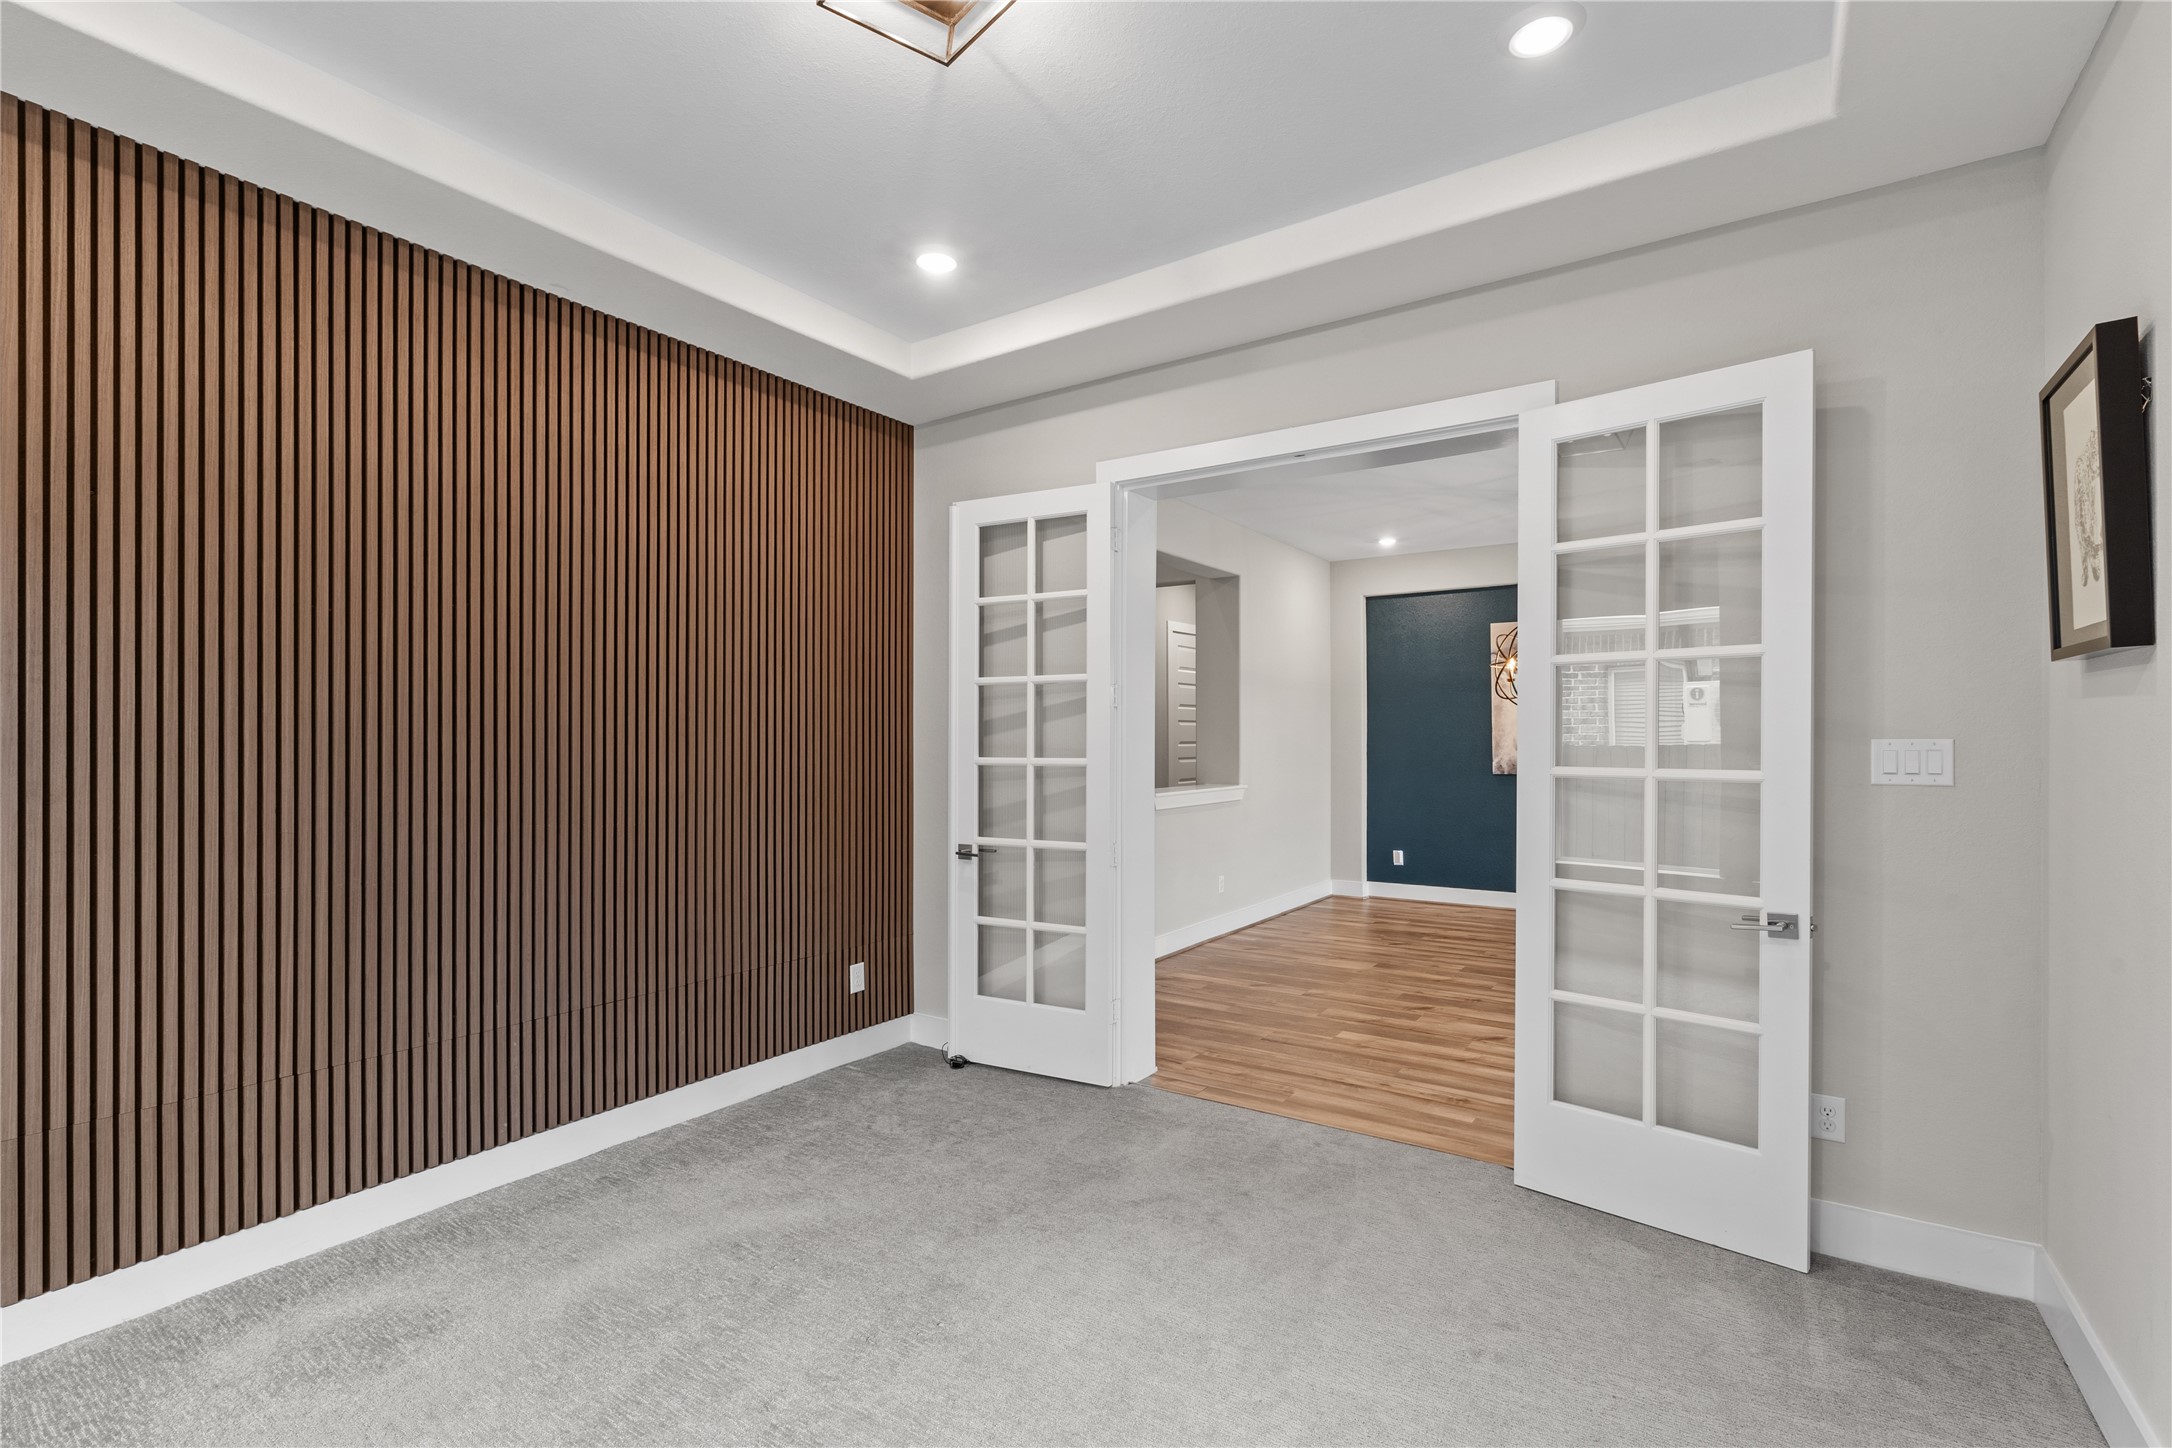
Stylish flex space with French doors, wood accent wall, tray ceiling, and recessed lighting—ideal for a home office or study.
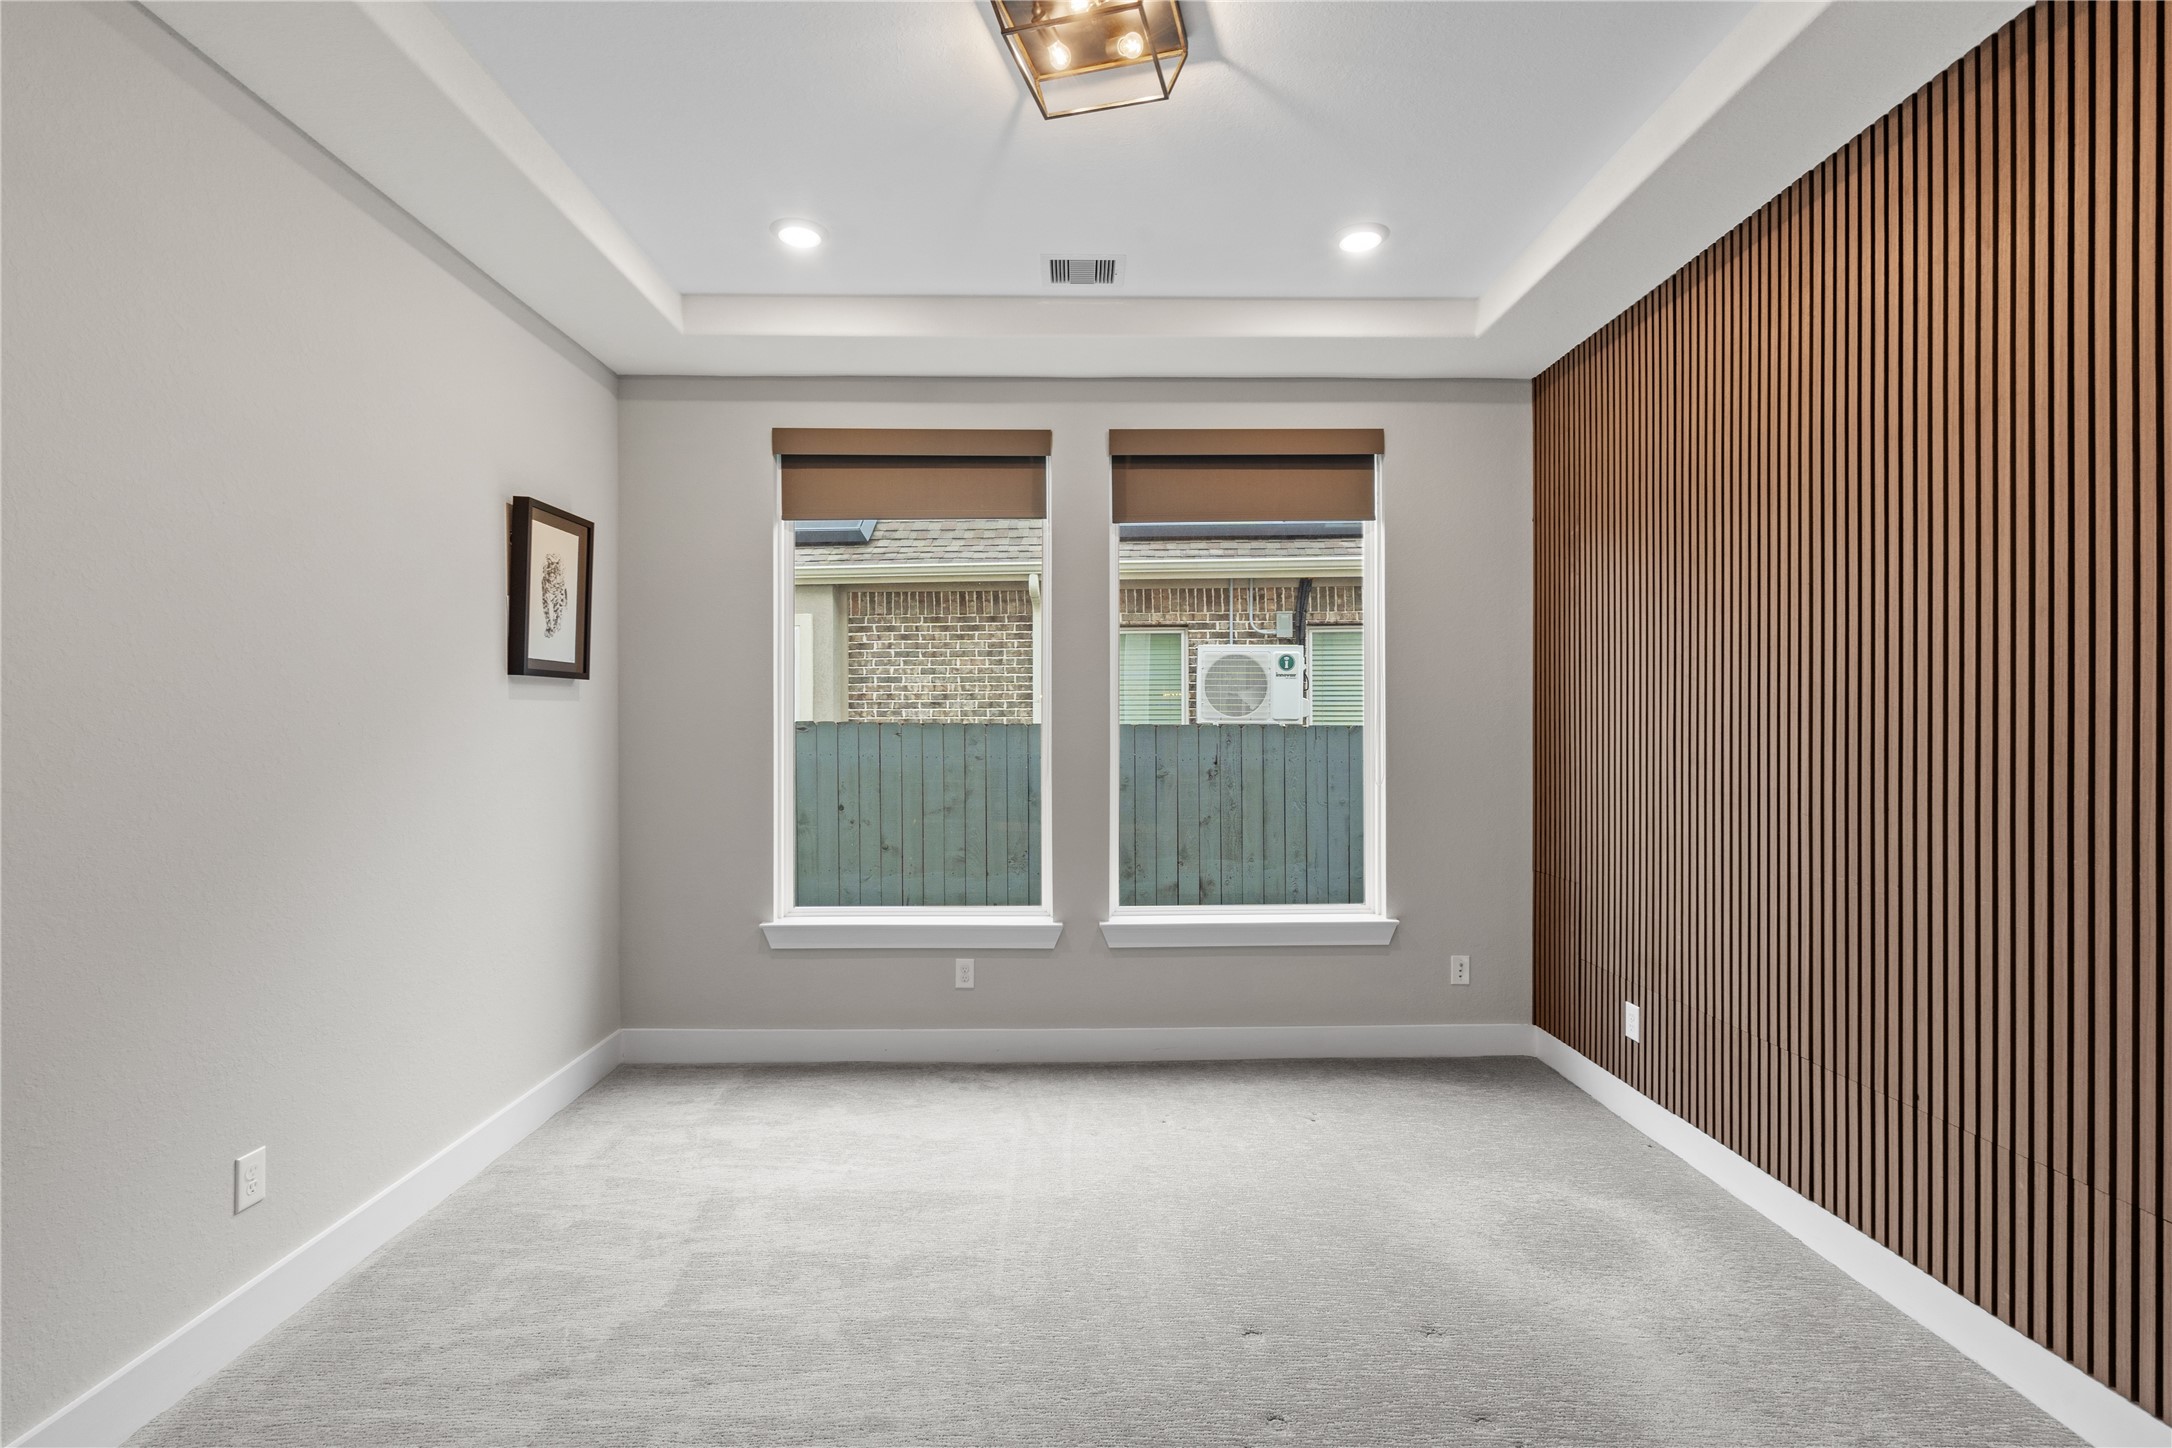
Bright and inviting room featuring a tray ceiling, recessed lighting, and dual windows for natural light, complemented by a modern wood accent wall.
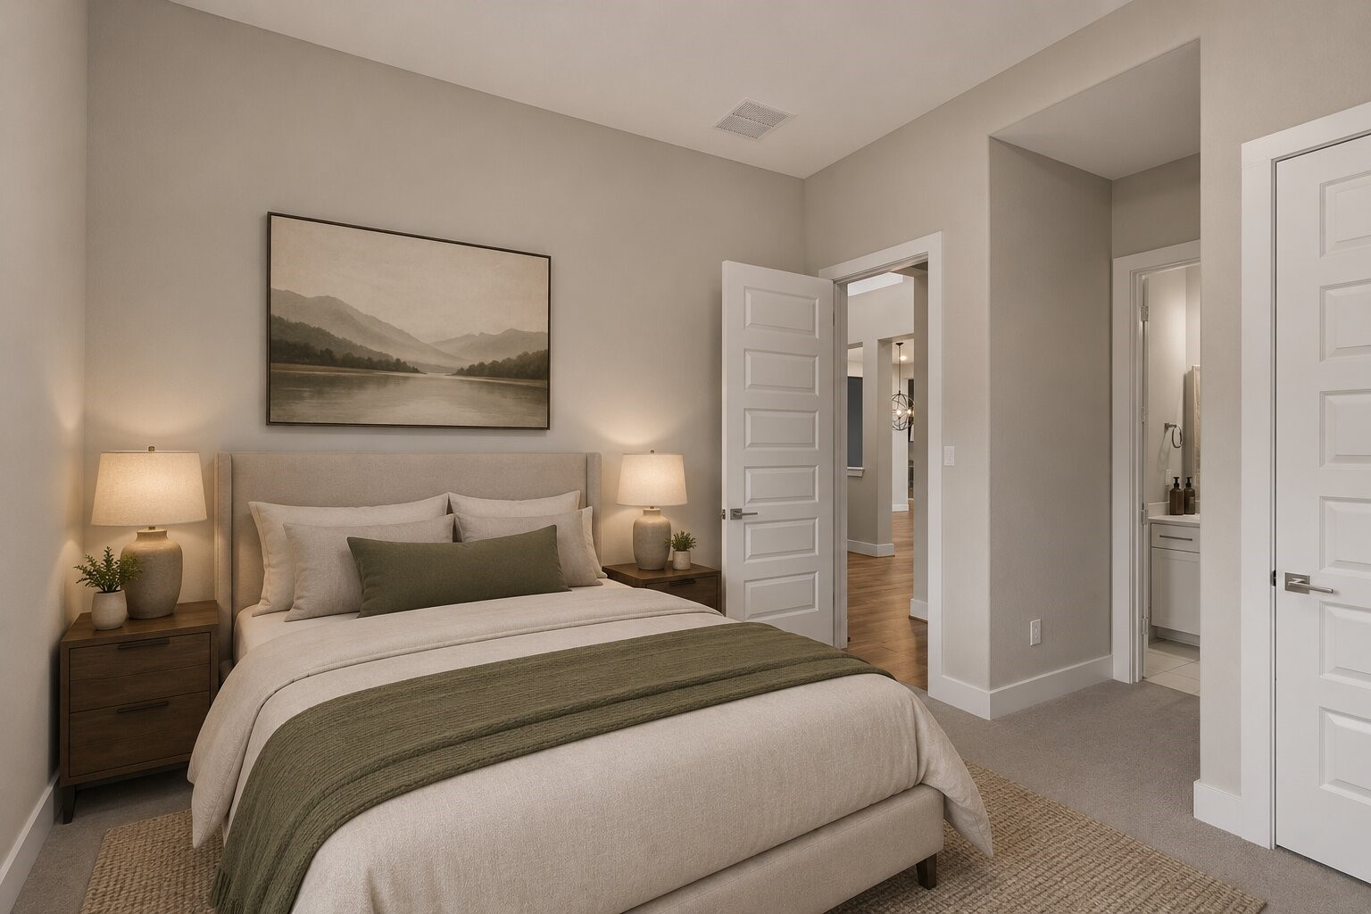
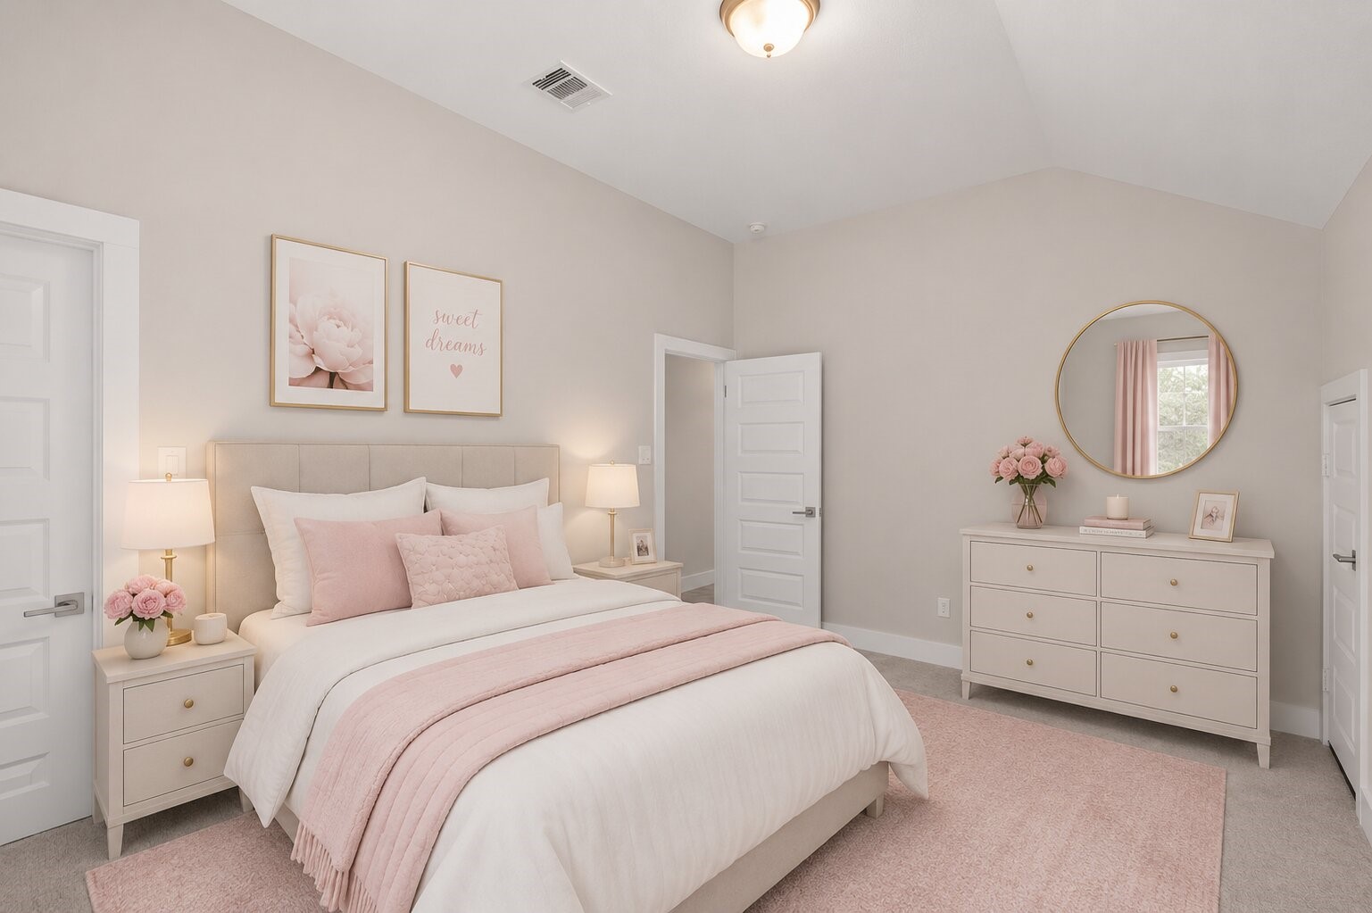
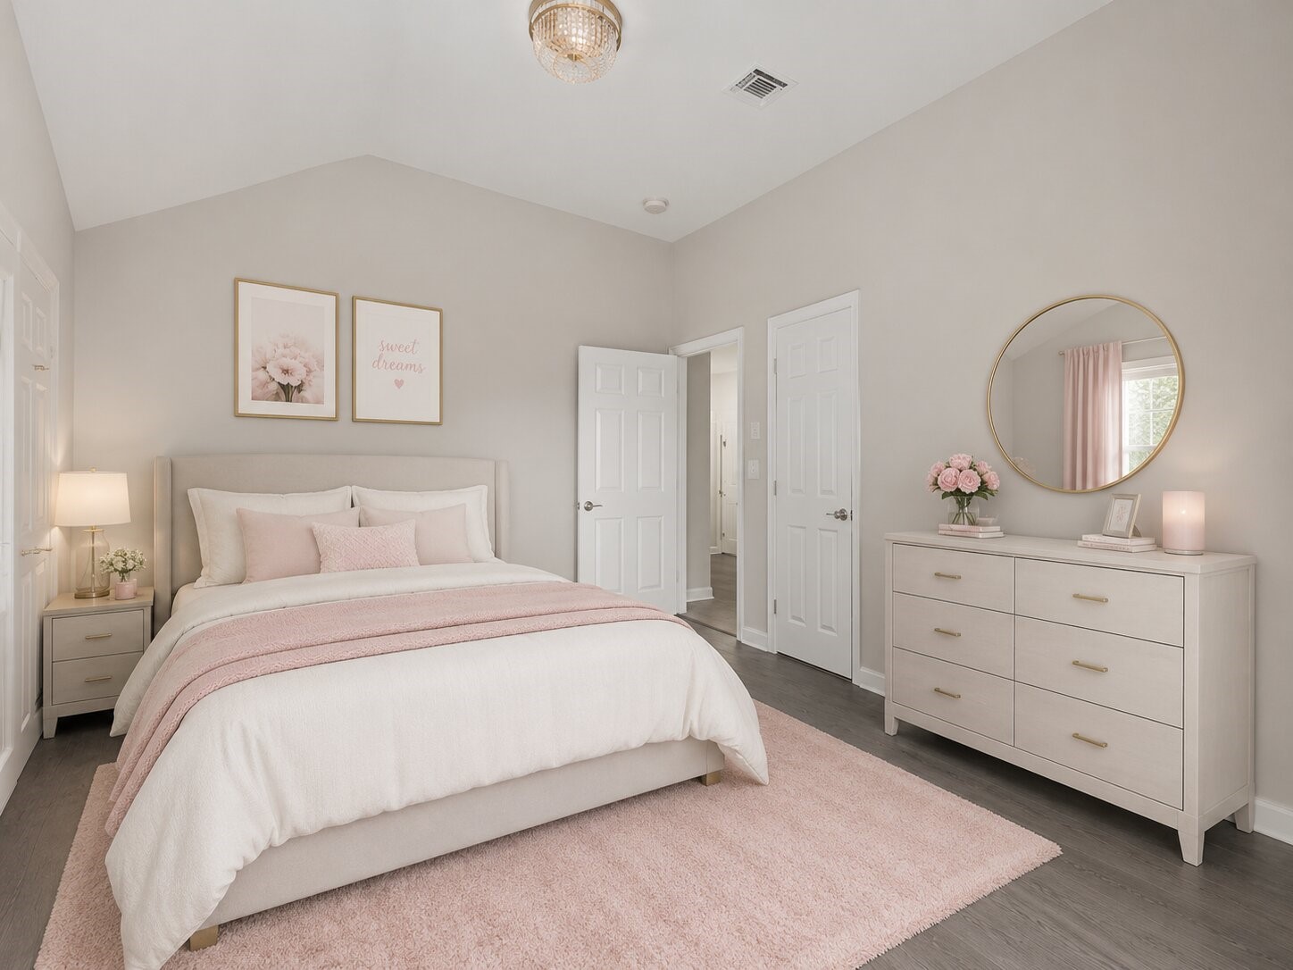
Spacious secondary bedroom with soft carpeting, neutral color palette, and easy access to a nearby bathroom, offering comfort and flexibility for guests or family members.
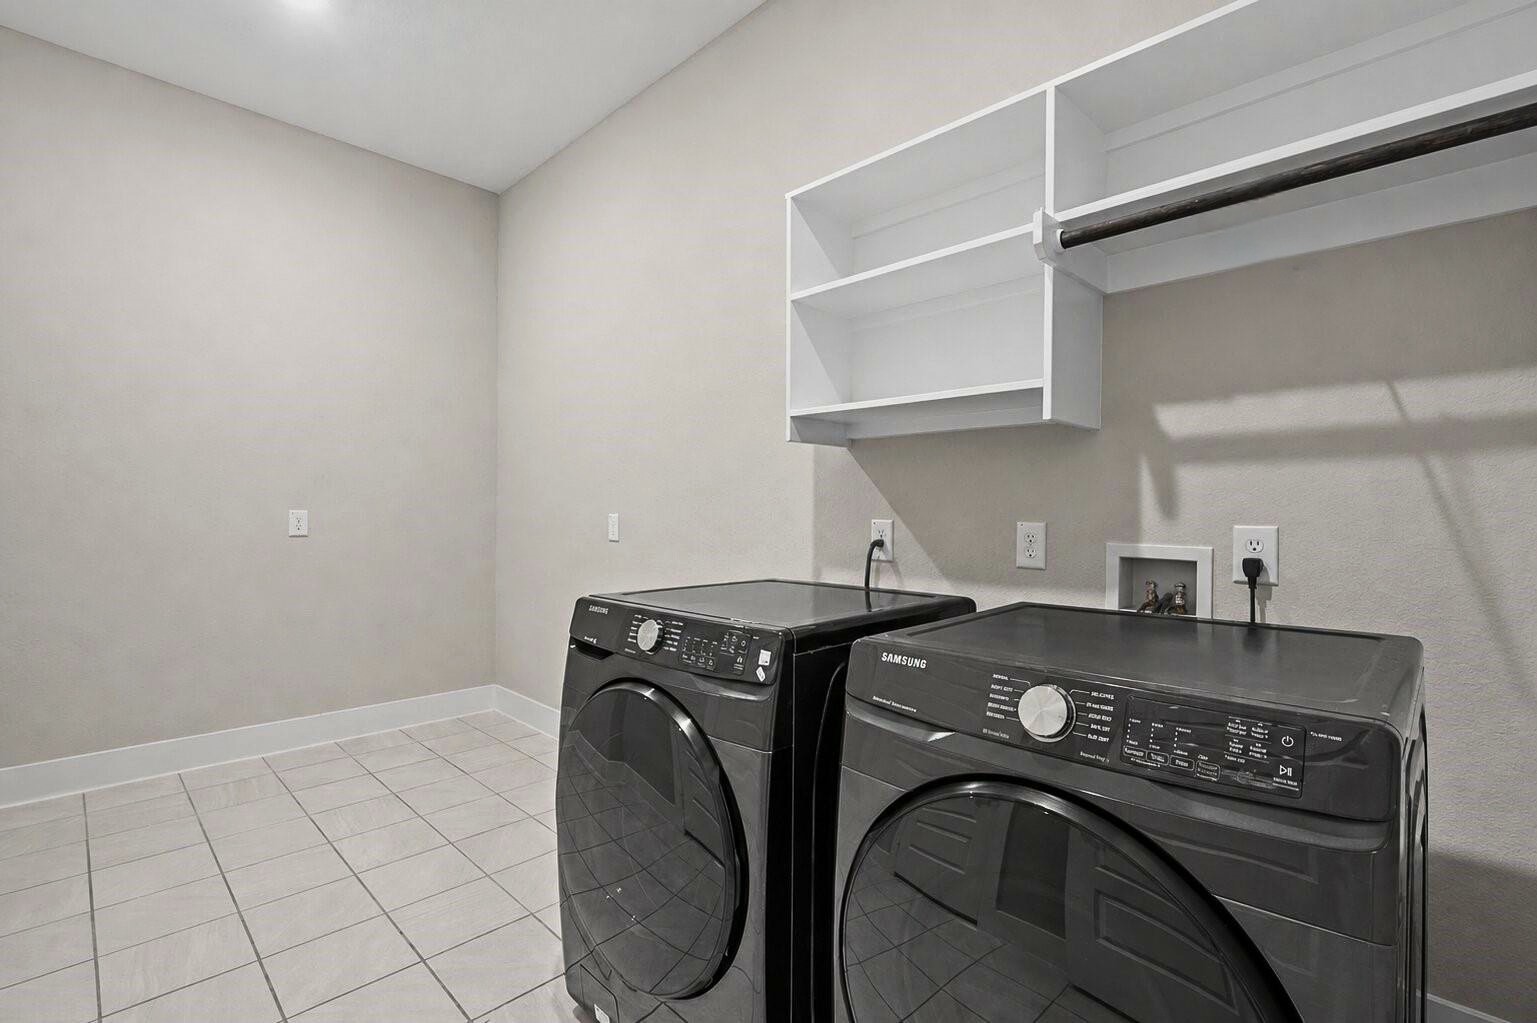
Spacious laundry room with modern washer and dryer, tile flooring, and built-in shelving for convenient storage and organization.
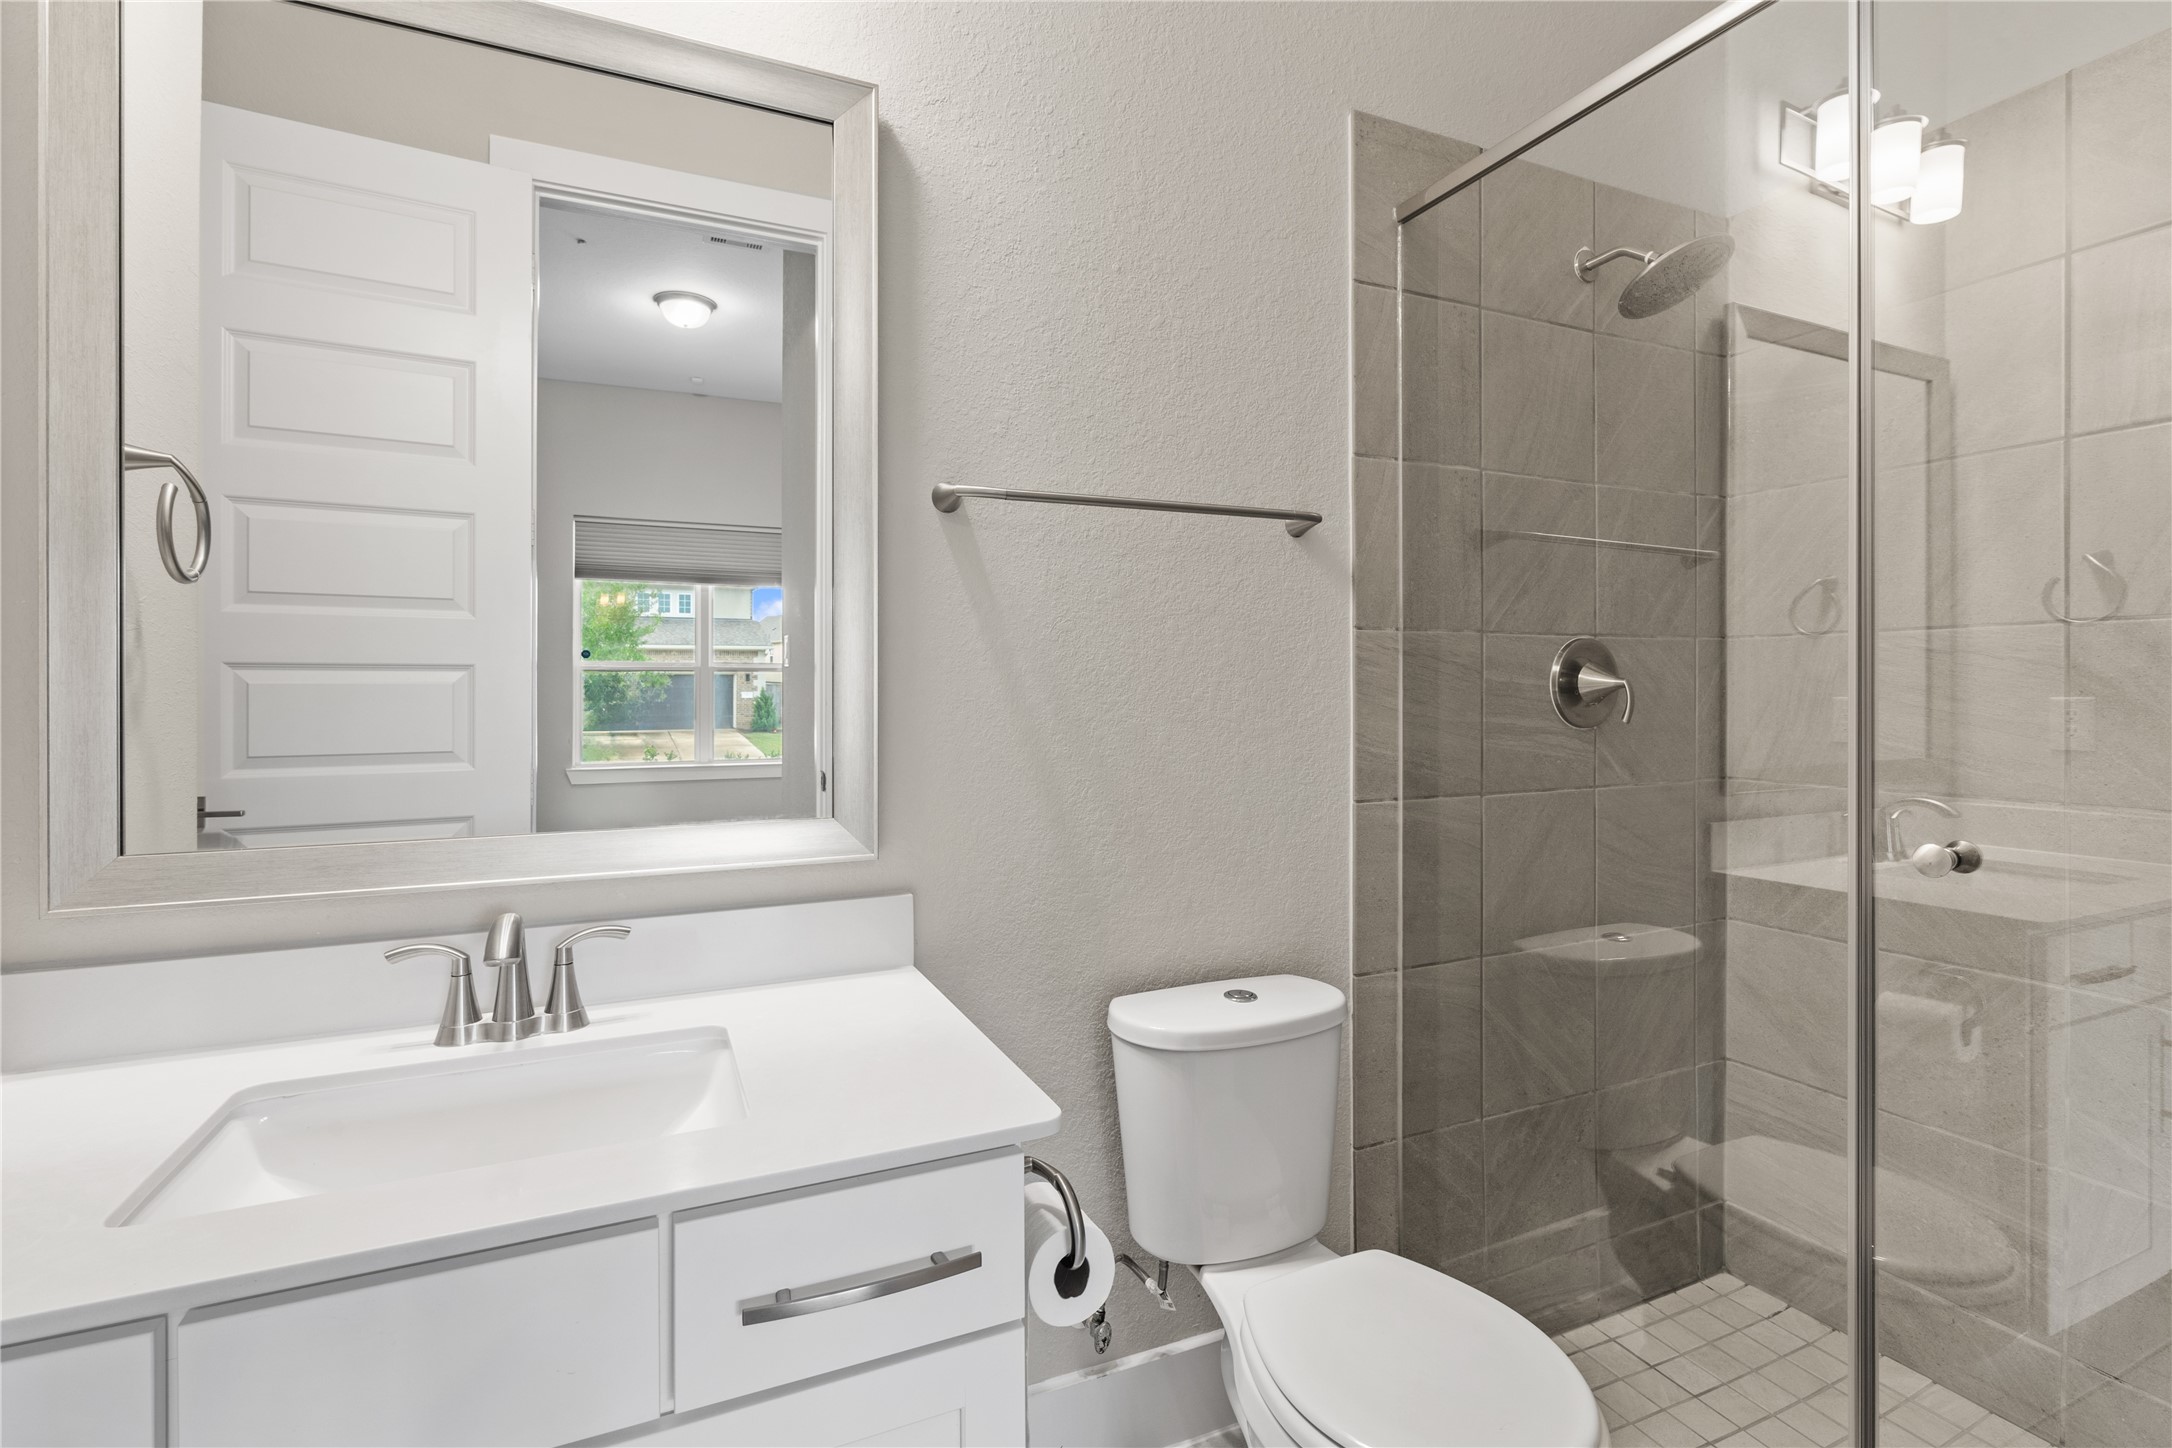
Well-appointed bathroom featuring a sleek vanity with ample counter space, a framed mirror, and a glass-enclosed walk-in shower with modern tile finishes.
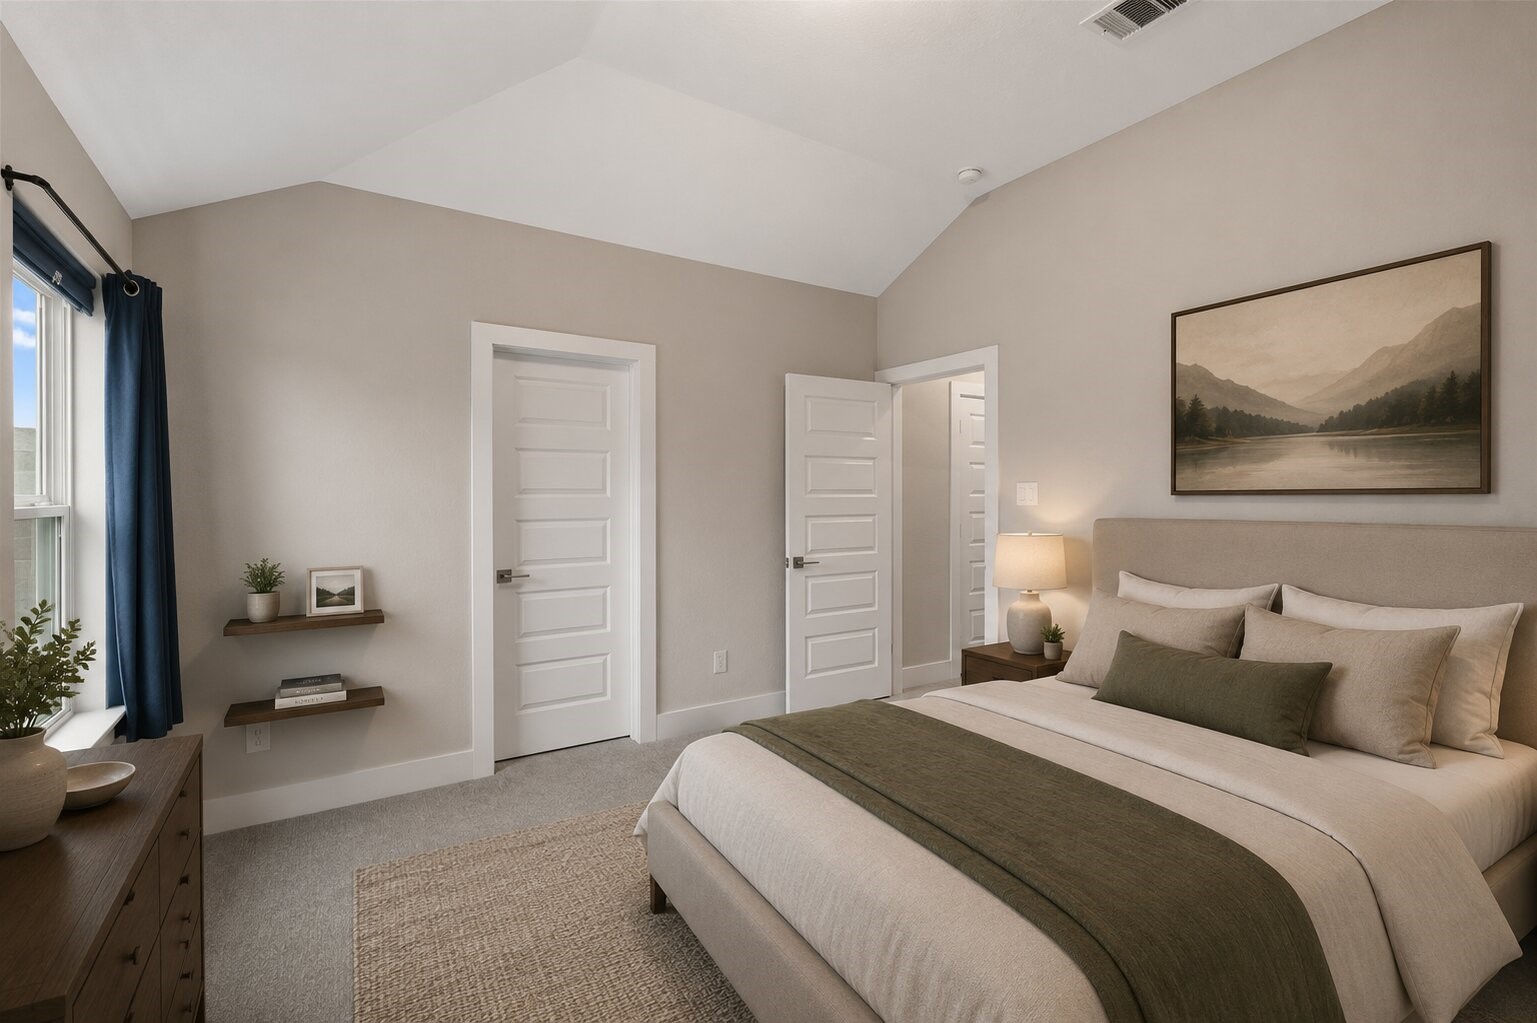
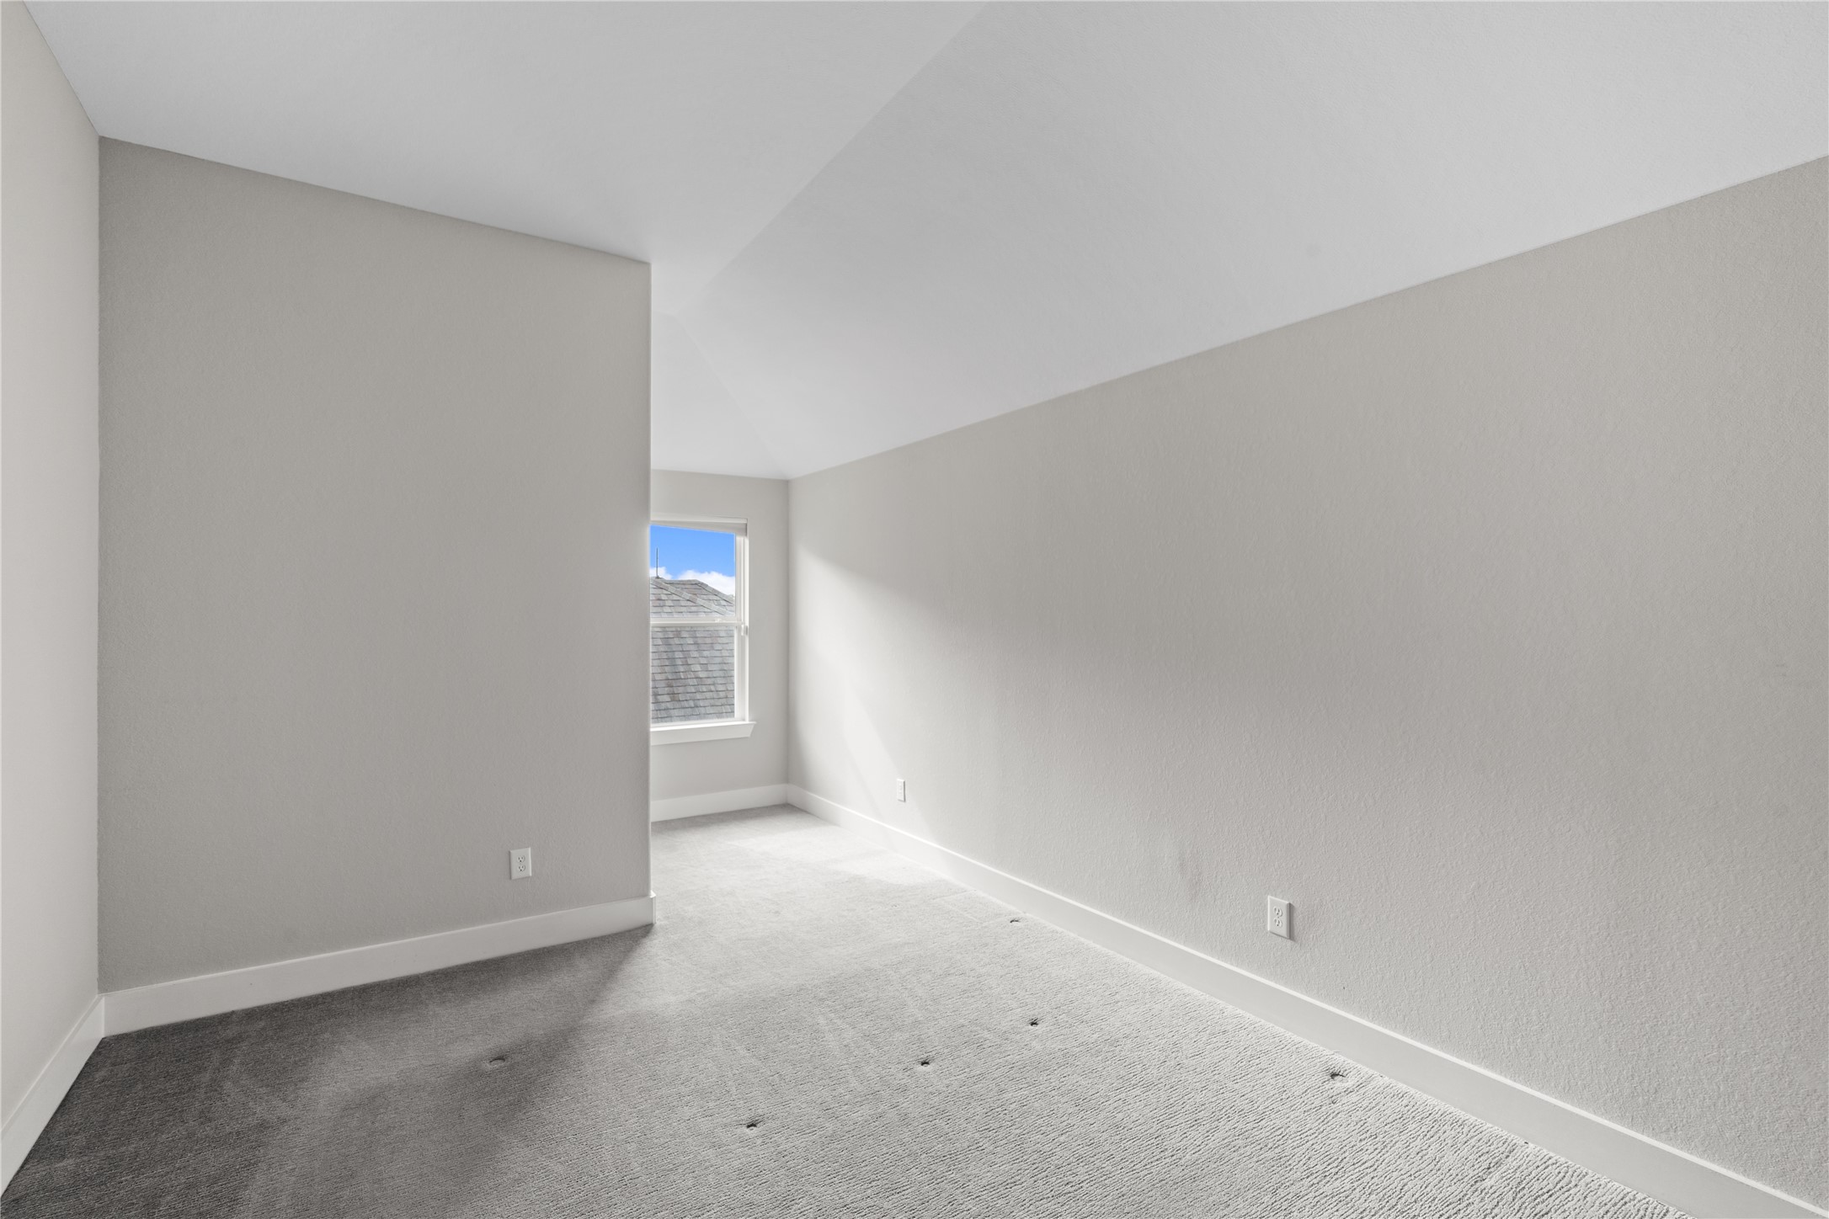
Comfortable Third bedroom with vaulted ceilings and soft carpeting, offering a bright and open feel. Includes closet access and a convenient layout ideal for everyday living or guest accommodations.
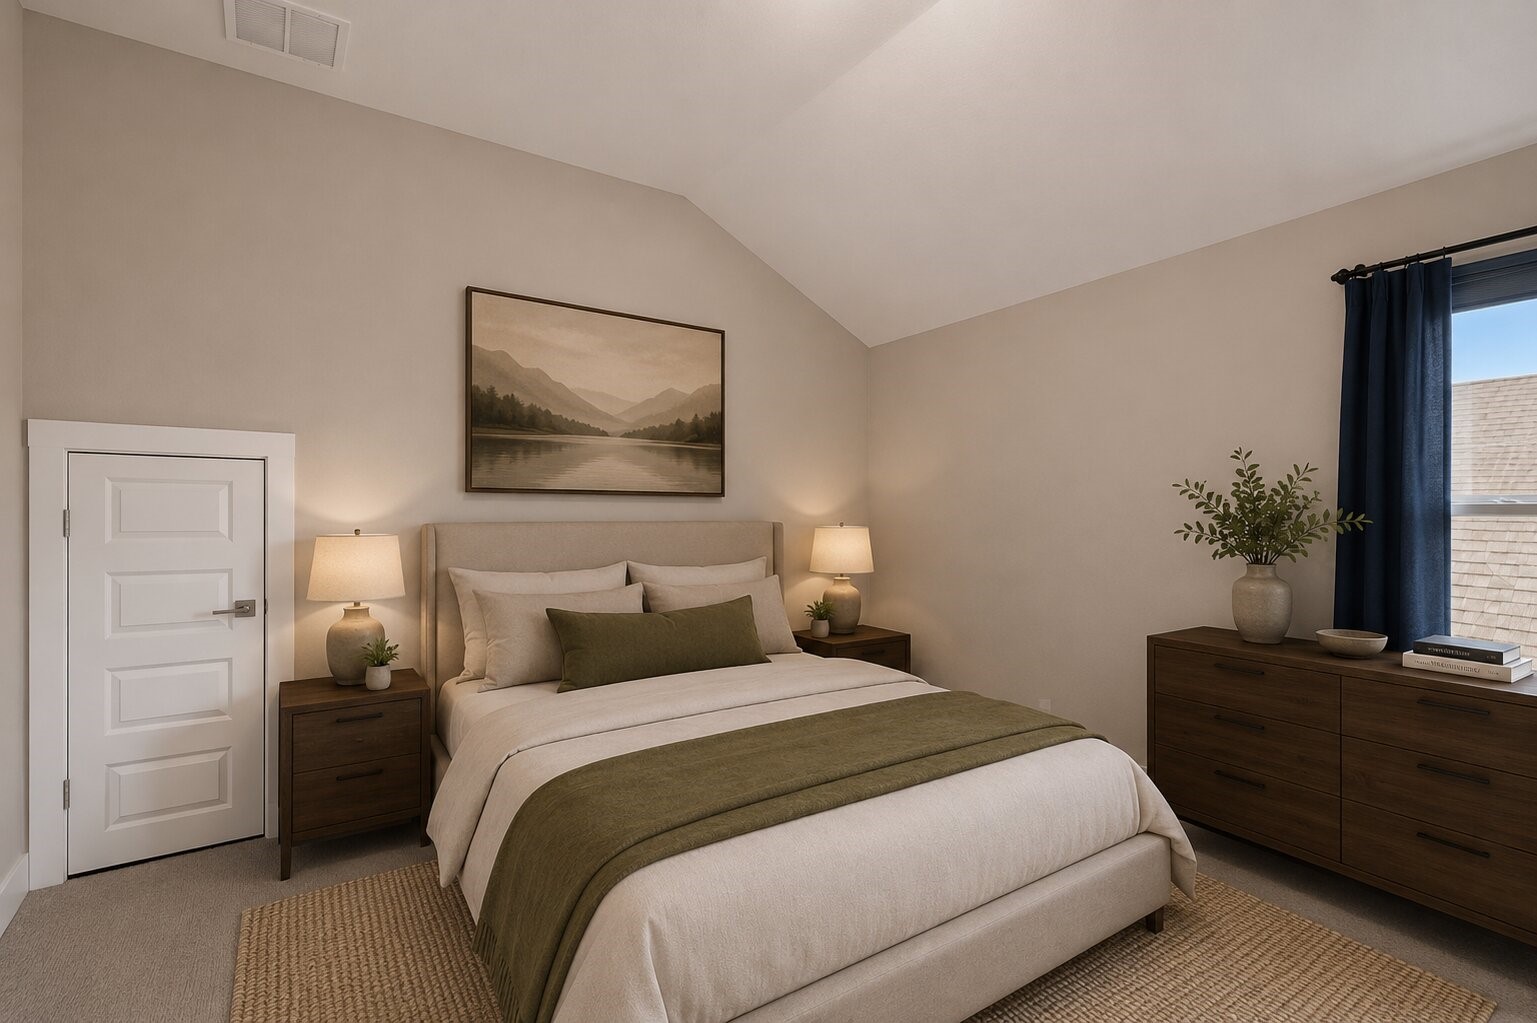
Versatile bedroom featuring a vaulted ceiling, soft neutral tones, and plush carpeting for added comfort. A window provides natural light, while the layout offers flexibility for use as a guest room, home office, or personal retreat.
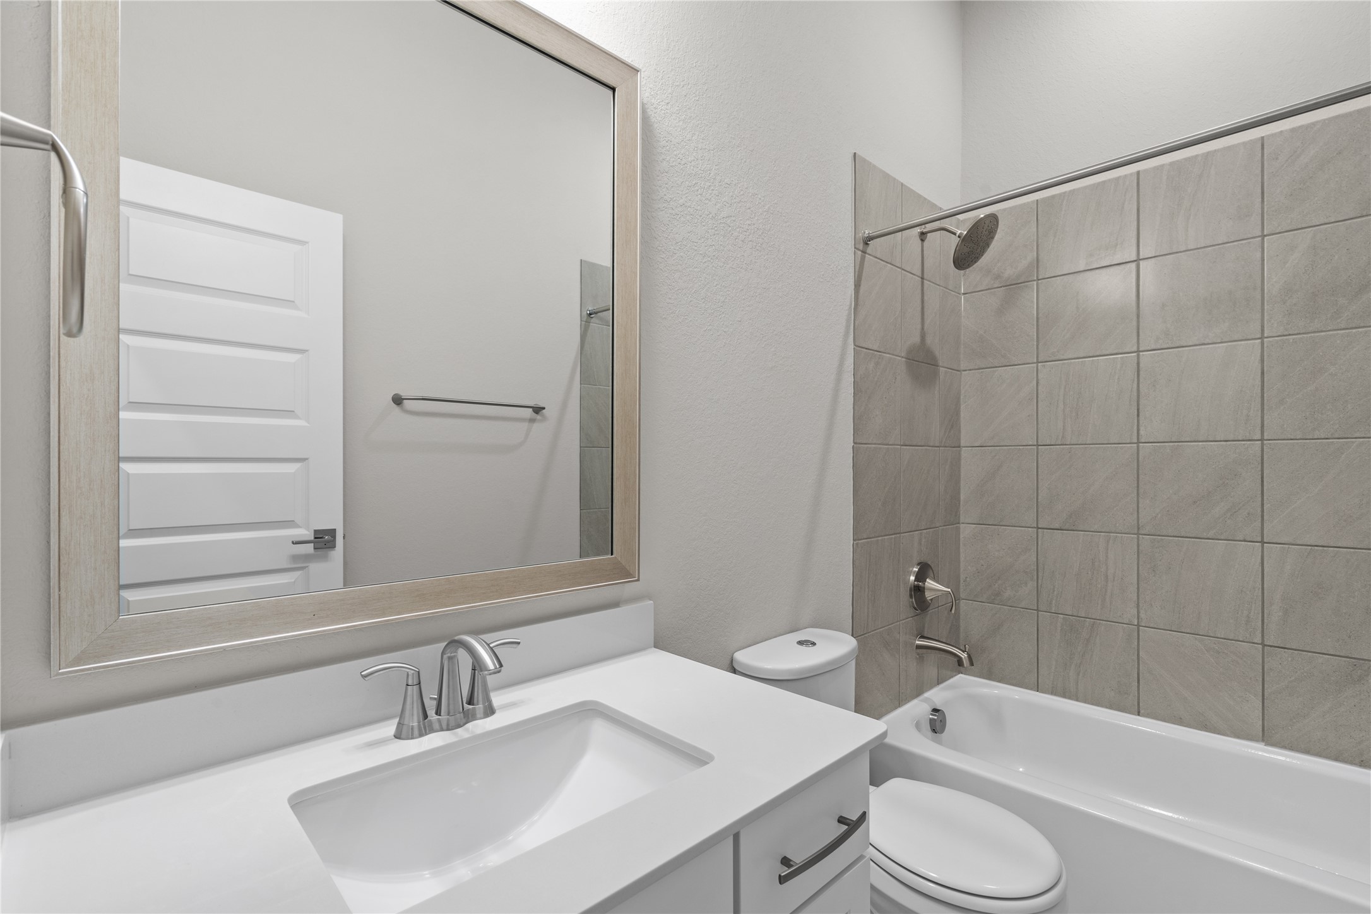
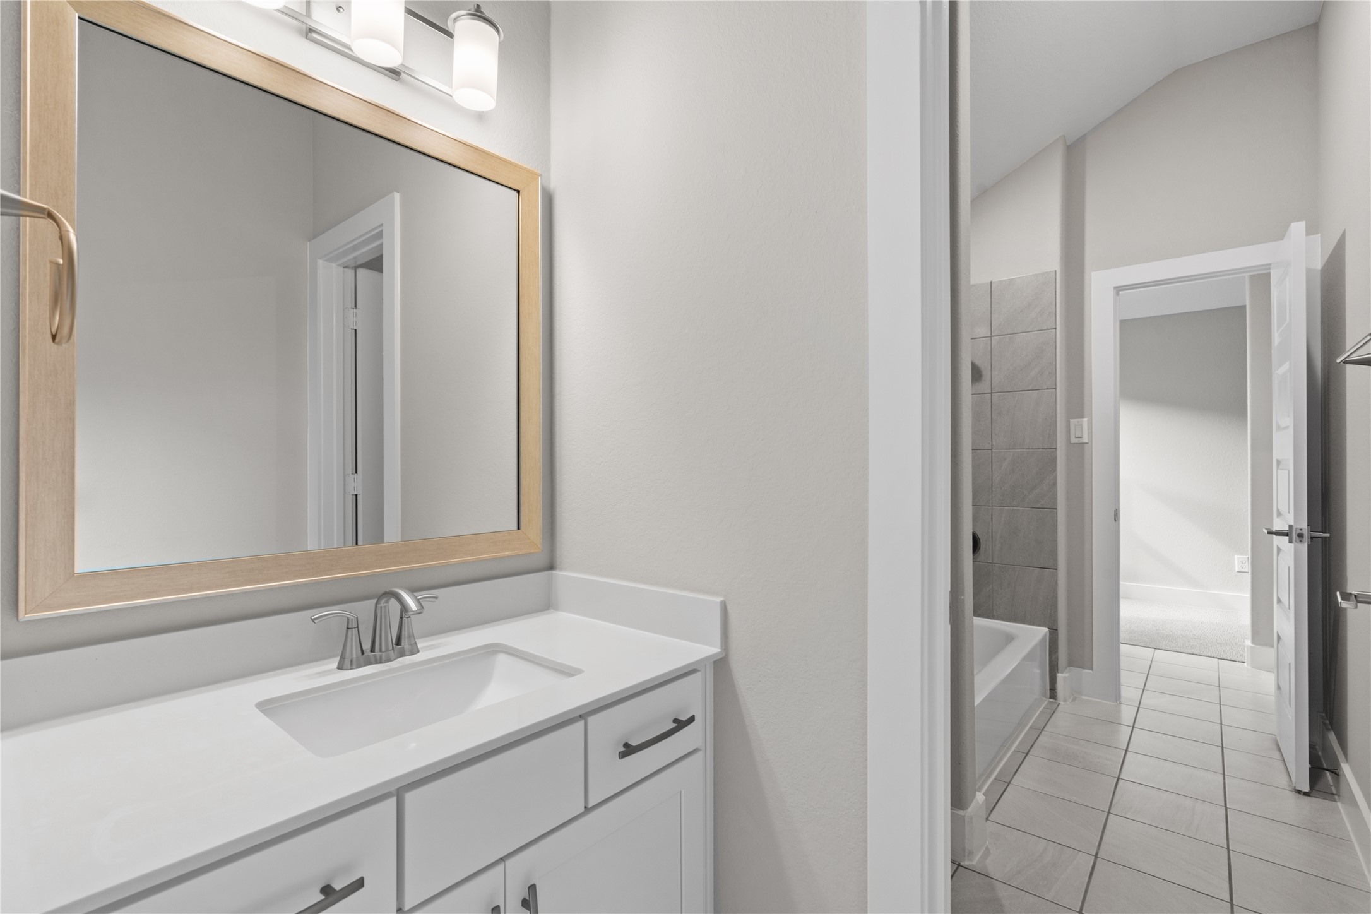
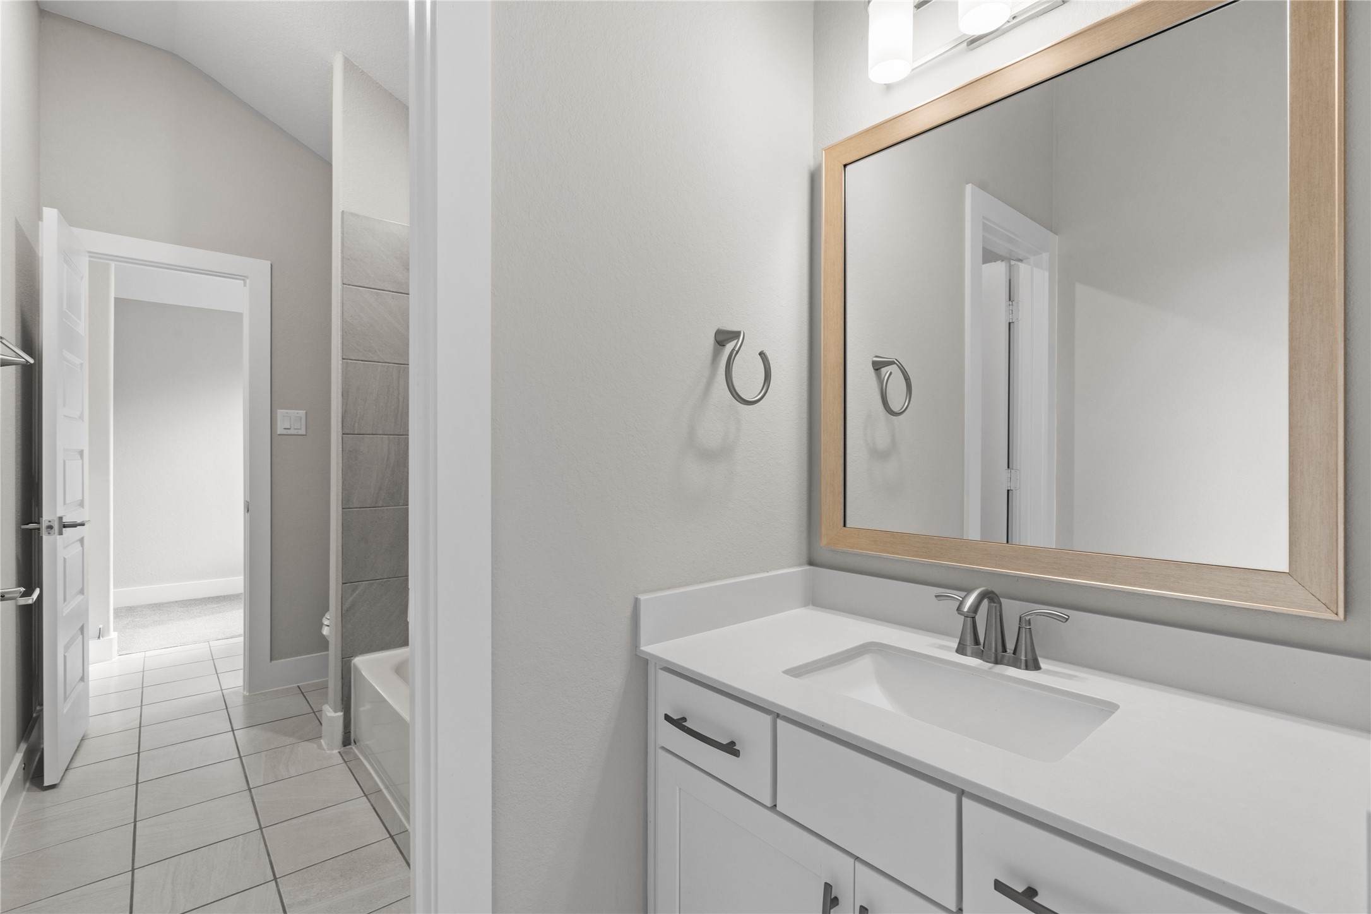
Secondary bathroom featuring a clean, modern design with a quartz countertop vanity, framed mirror, and tiled tub/shower combination. Neutral finishes create a fresh and inviting space for guests or family use.
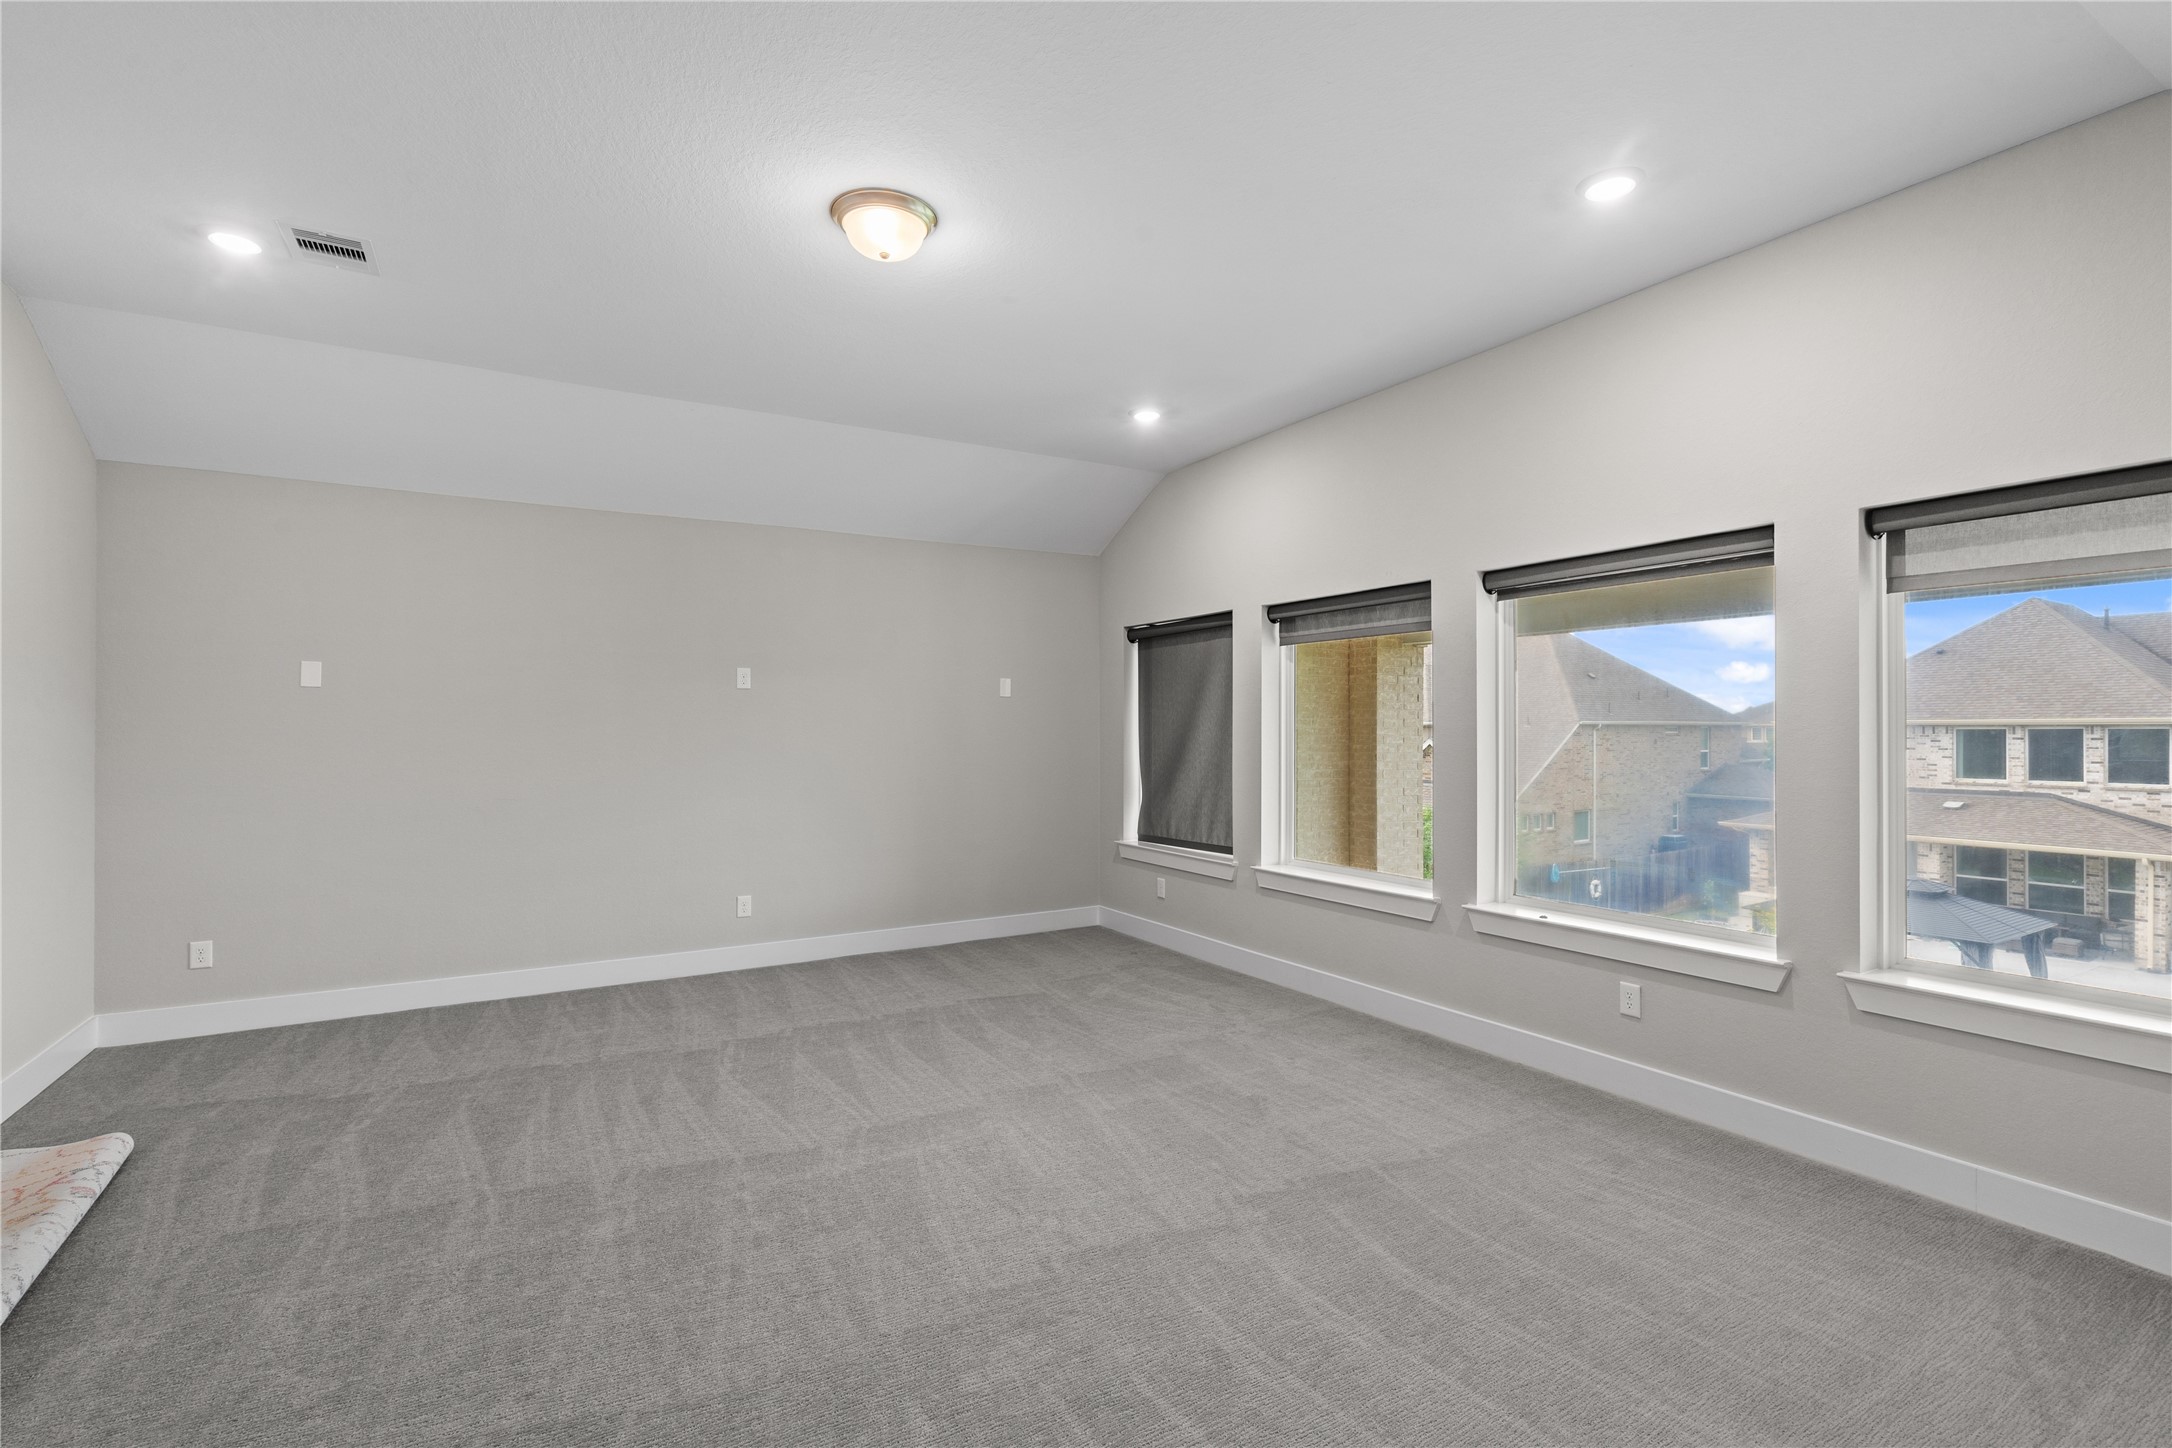
Expansive upstairs room with a flexible layout and generous wall space, ideal for a media room, playroom, or additional living area. Multiple windows provide a bright, airy feel while maintaining a comfortable and private setting.
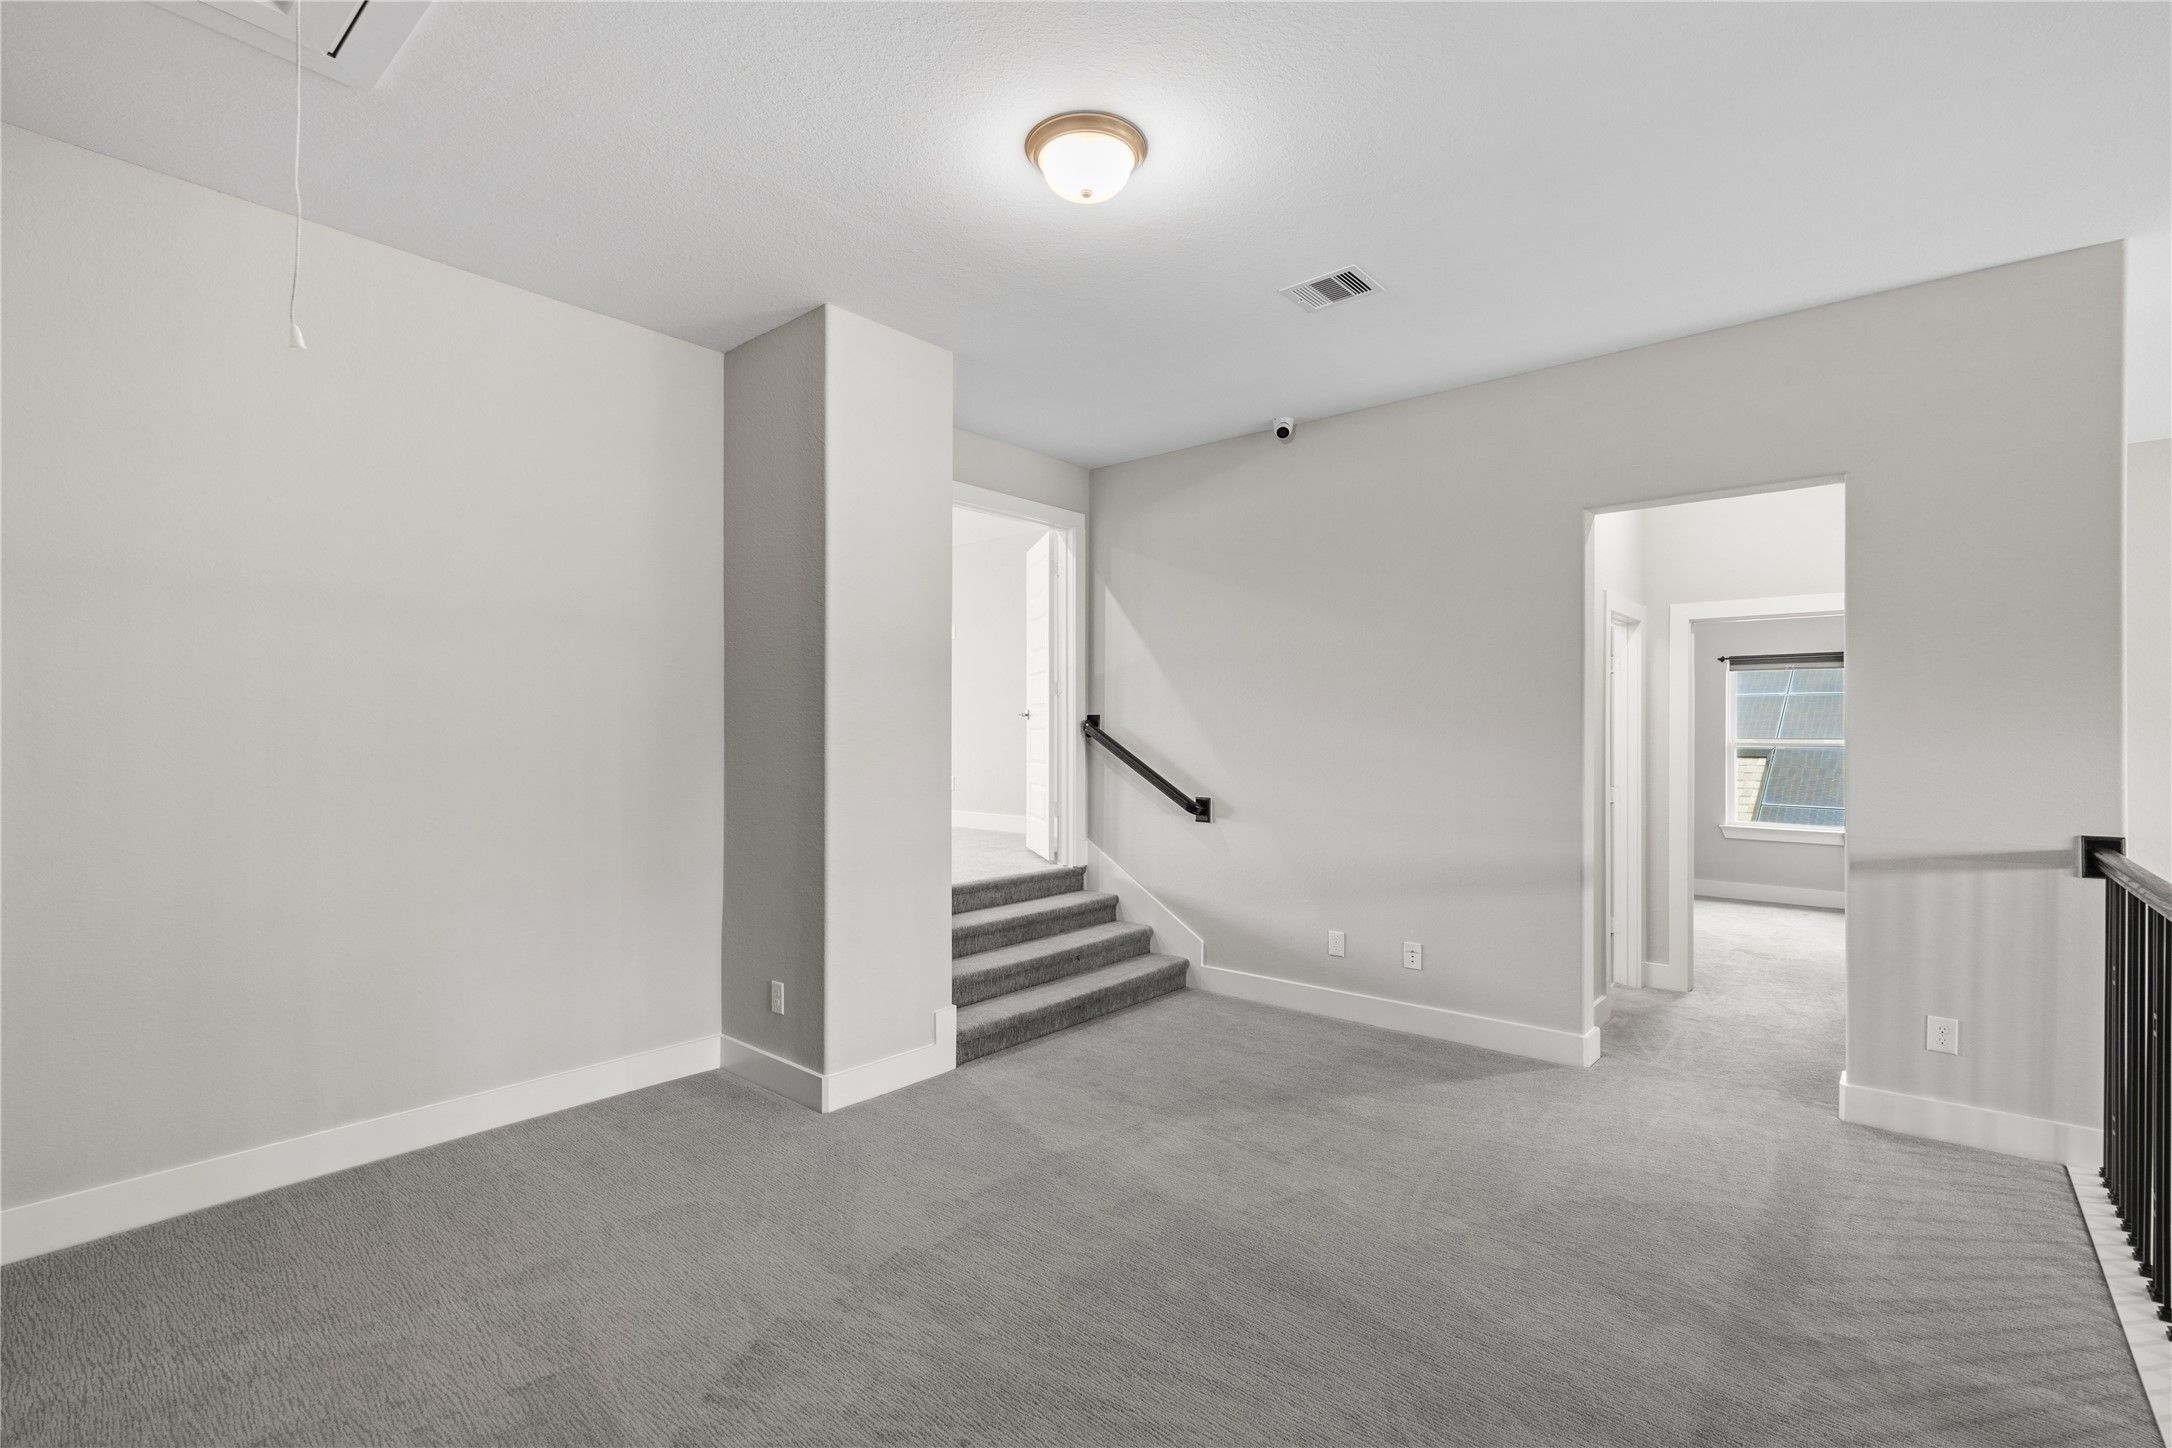
Open upstairs living area with direct access to the stairway and adjacent rooms, offering a functional layout ideal for a second lounge or study space. The neutral palette and soft carpeting create a comfortable and adaptable environment.
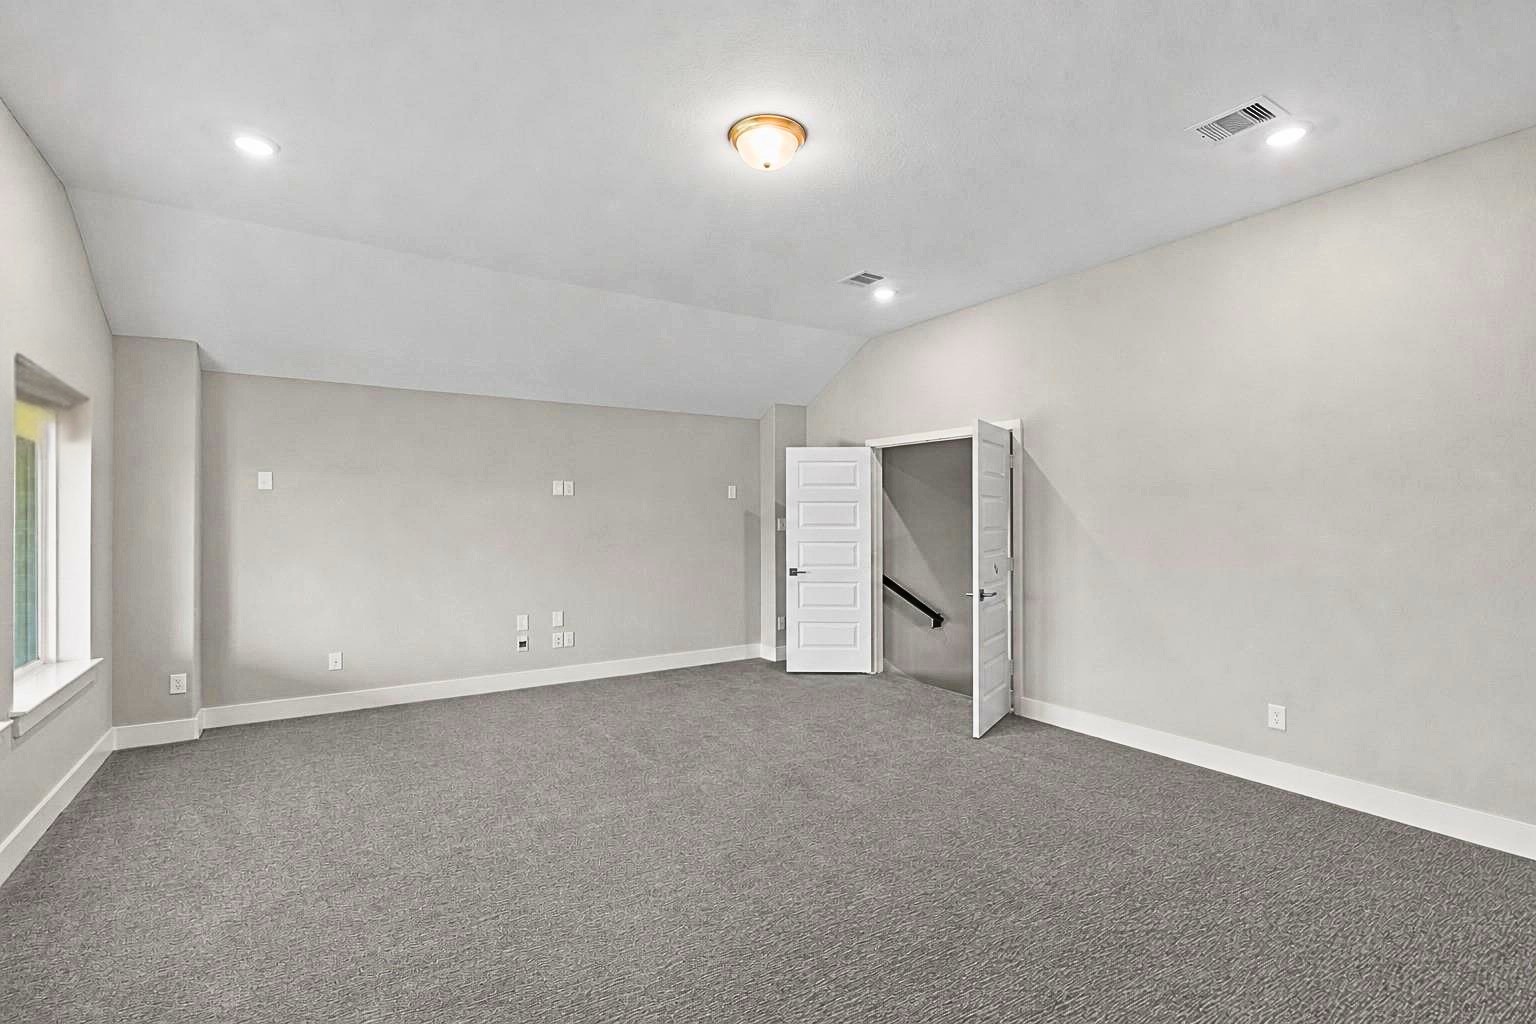
Large bonus room offering exceptional versatility, perfect for a game room, home theater, or additional lounge area. The open design, soft carpeting, and easy access to the stairway make this space both functional and inviting
Well-proportioned Fourth bedroom featuring neutral finishes, plush carpeting, and a functional layout with easy access to the hallway. A versatile space suitable for guests, family members, or a home office setup.
Bright and airy bedroom offering a clean, modern feel with neutral tones and soft carpeting. Conveniently positioned near additional living areas, this room provides both comfort and easy accessibility.
Cozy bedroom with soft carpeting, fresh neutral tones, and a window that fills the space with natural light—perfect for a relaxing retreat.
Clean and contemporary bath with a quartz-topped vanity, under-mount sink, and modern lighting. The efficient layout provides easy access to the tiled shower/tub area, offering both functionality and a polished look.
Well-appointed bathroom featuring a sleek single-sink vanity with quartz countertop, modern fixtures, and a framed mirror. The layout flows seamlessly into the adjacent bathing area, offering both style and everyday convenience.
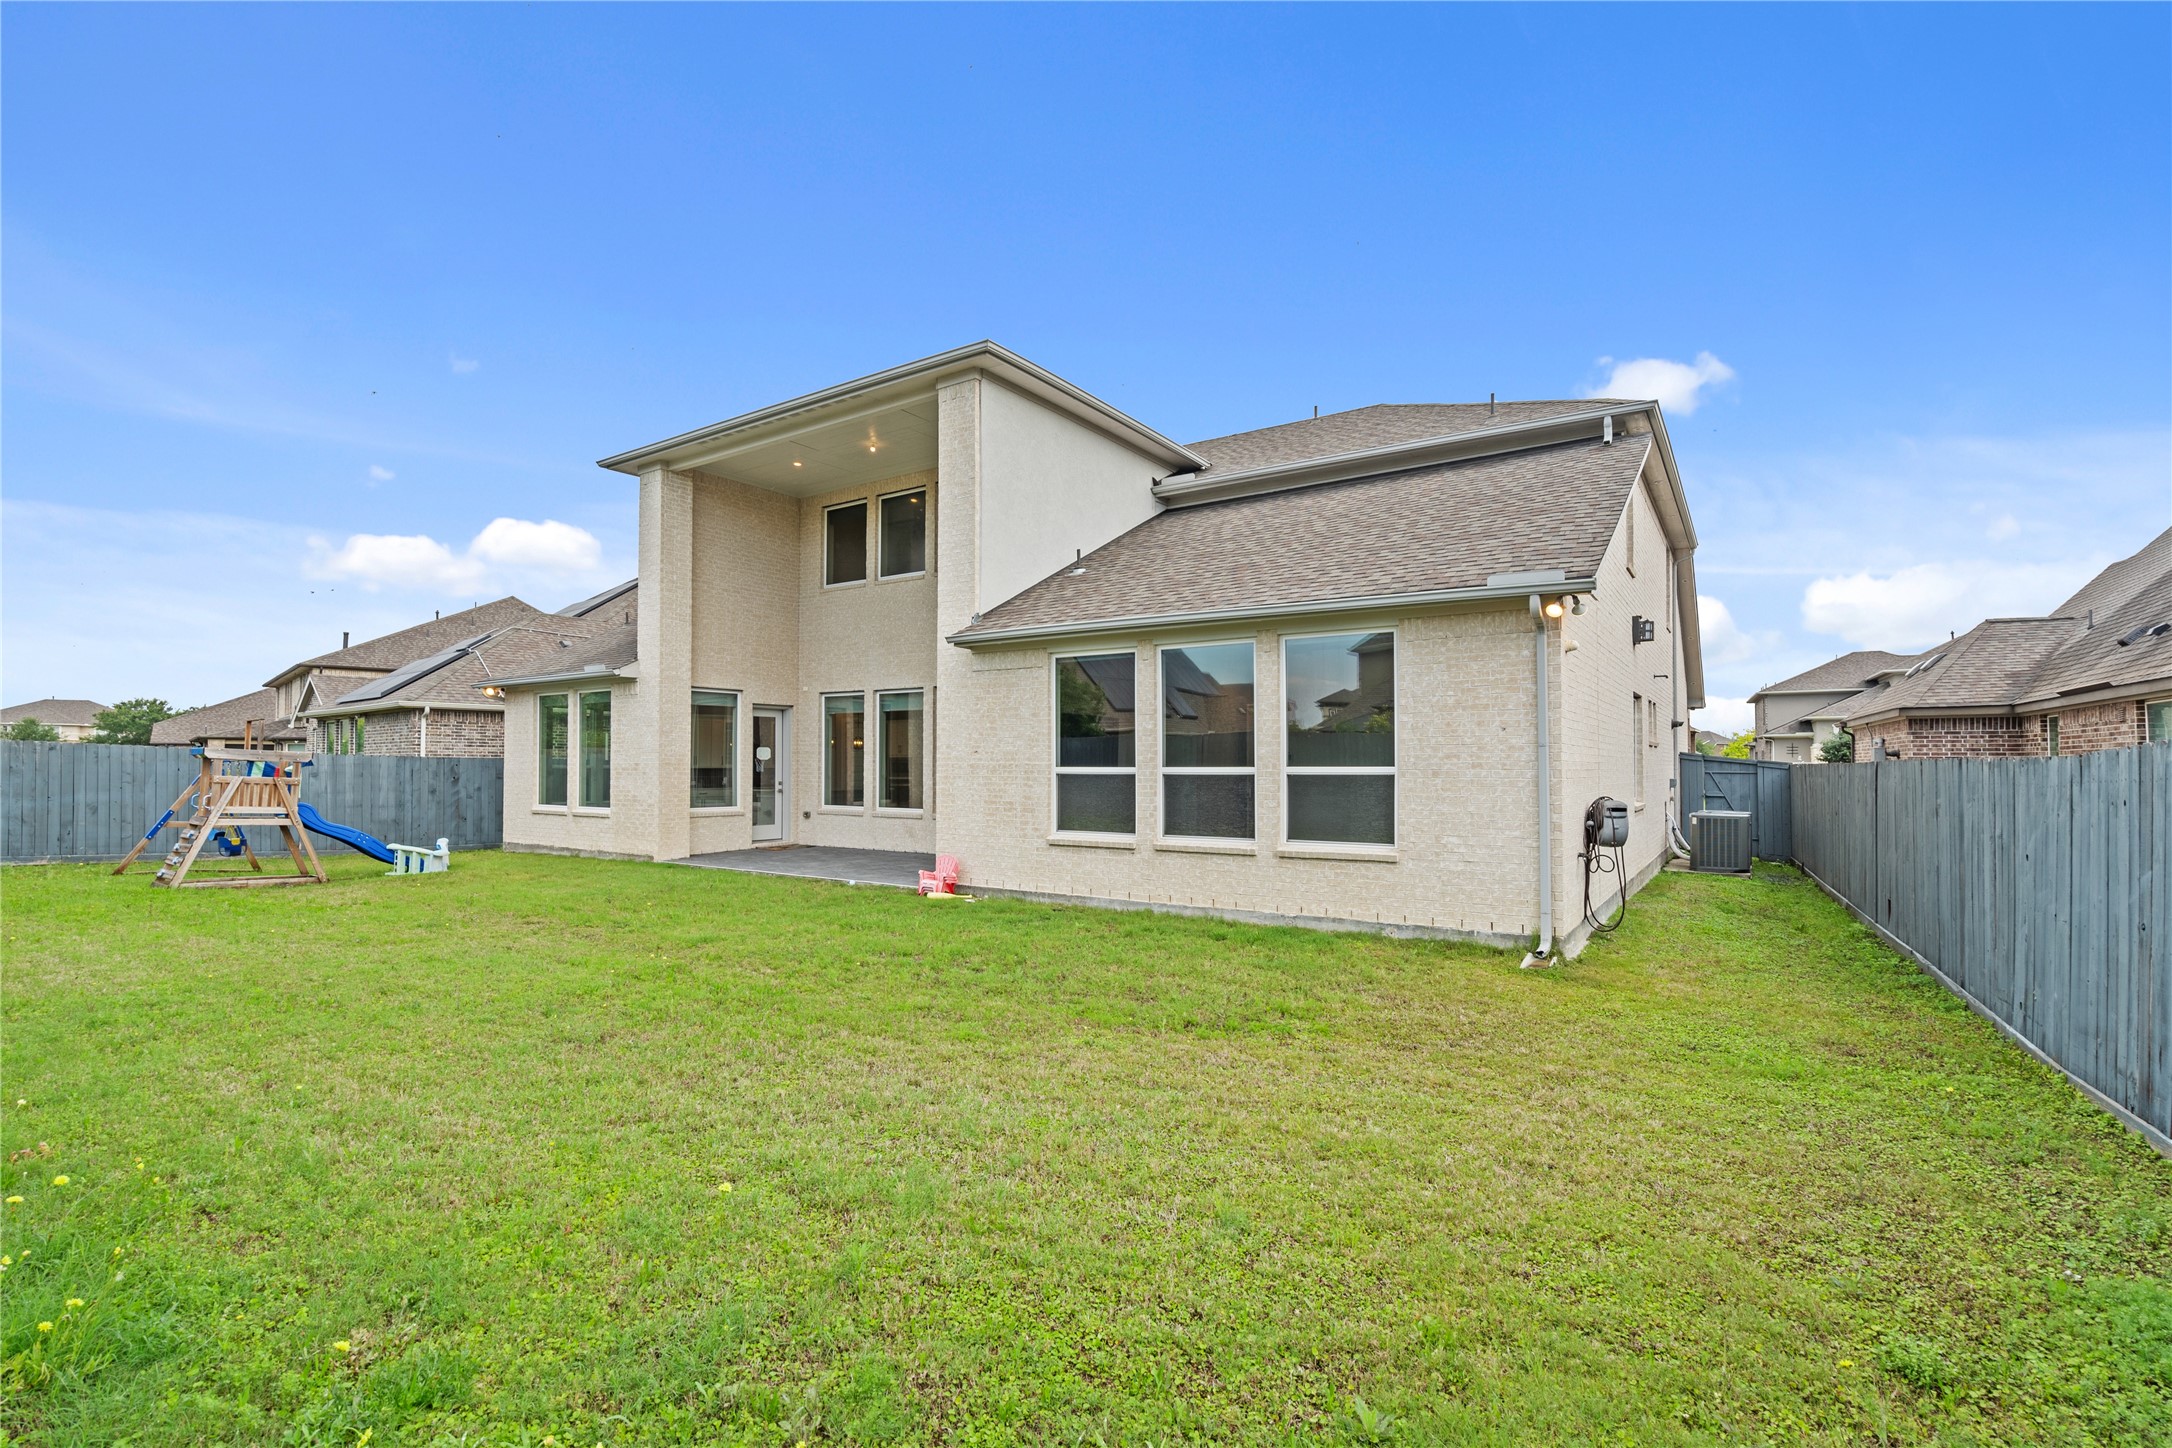
Spacious backyard featuring a large grassy area, perfect for outdoor activities, play, or future customization. The fully fenced yard offers privacy, while the covered patio provides a great spot for relaxing or entertaining outdoors.
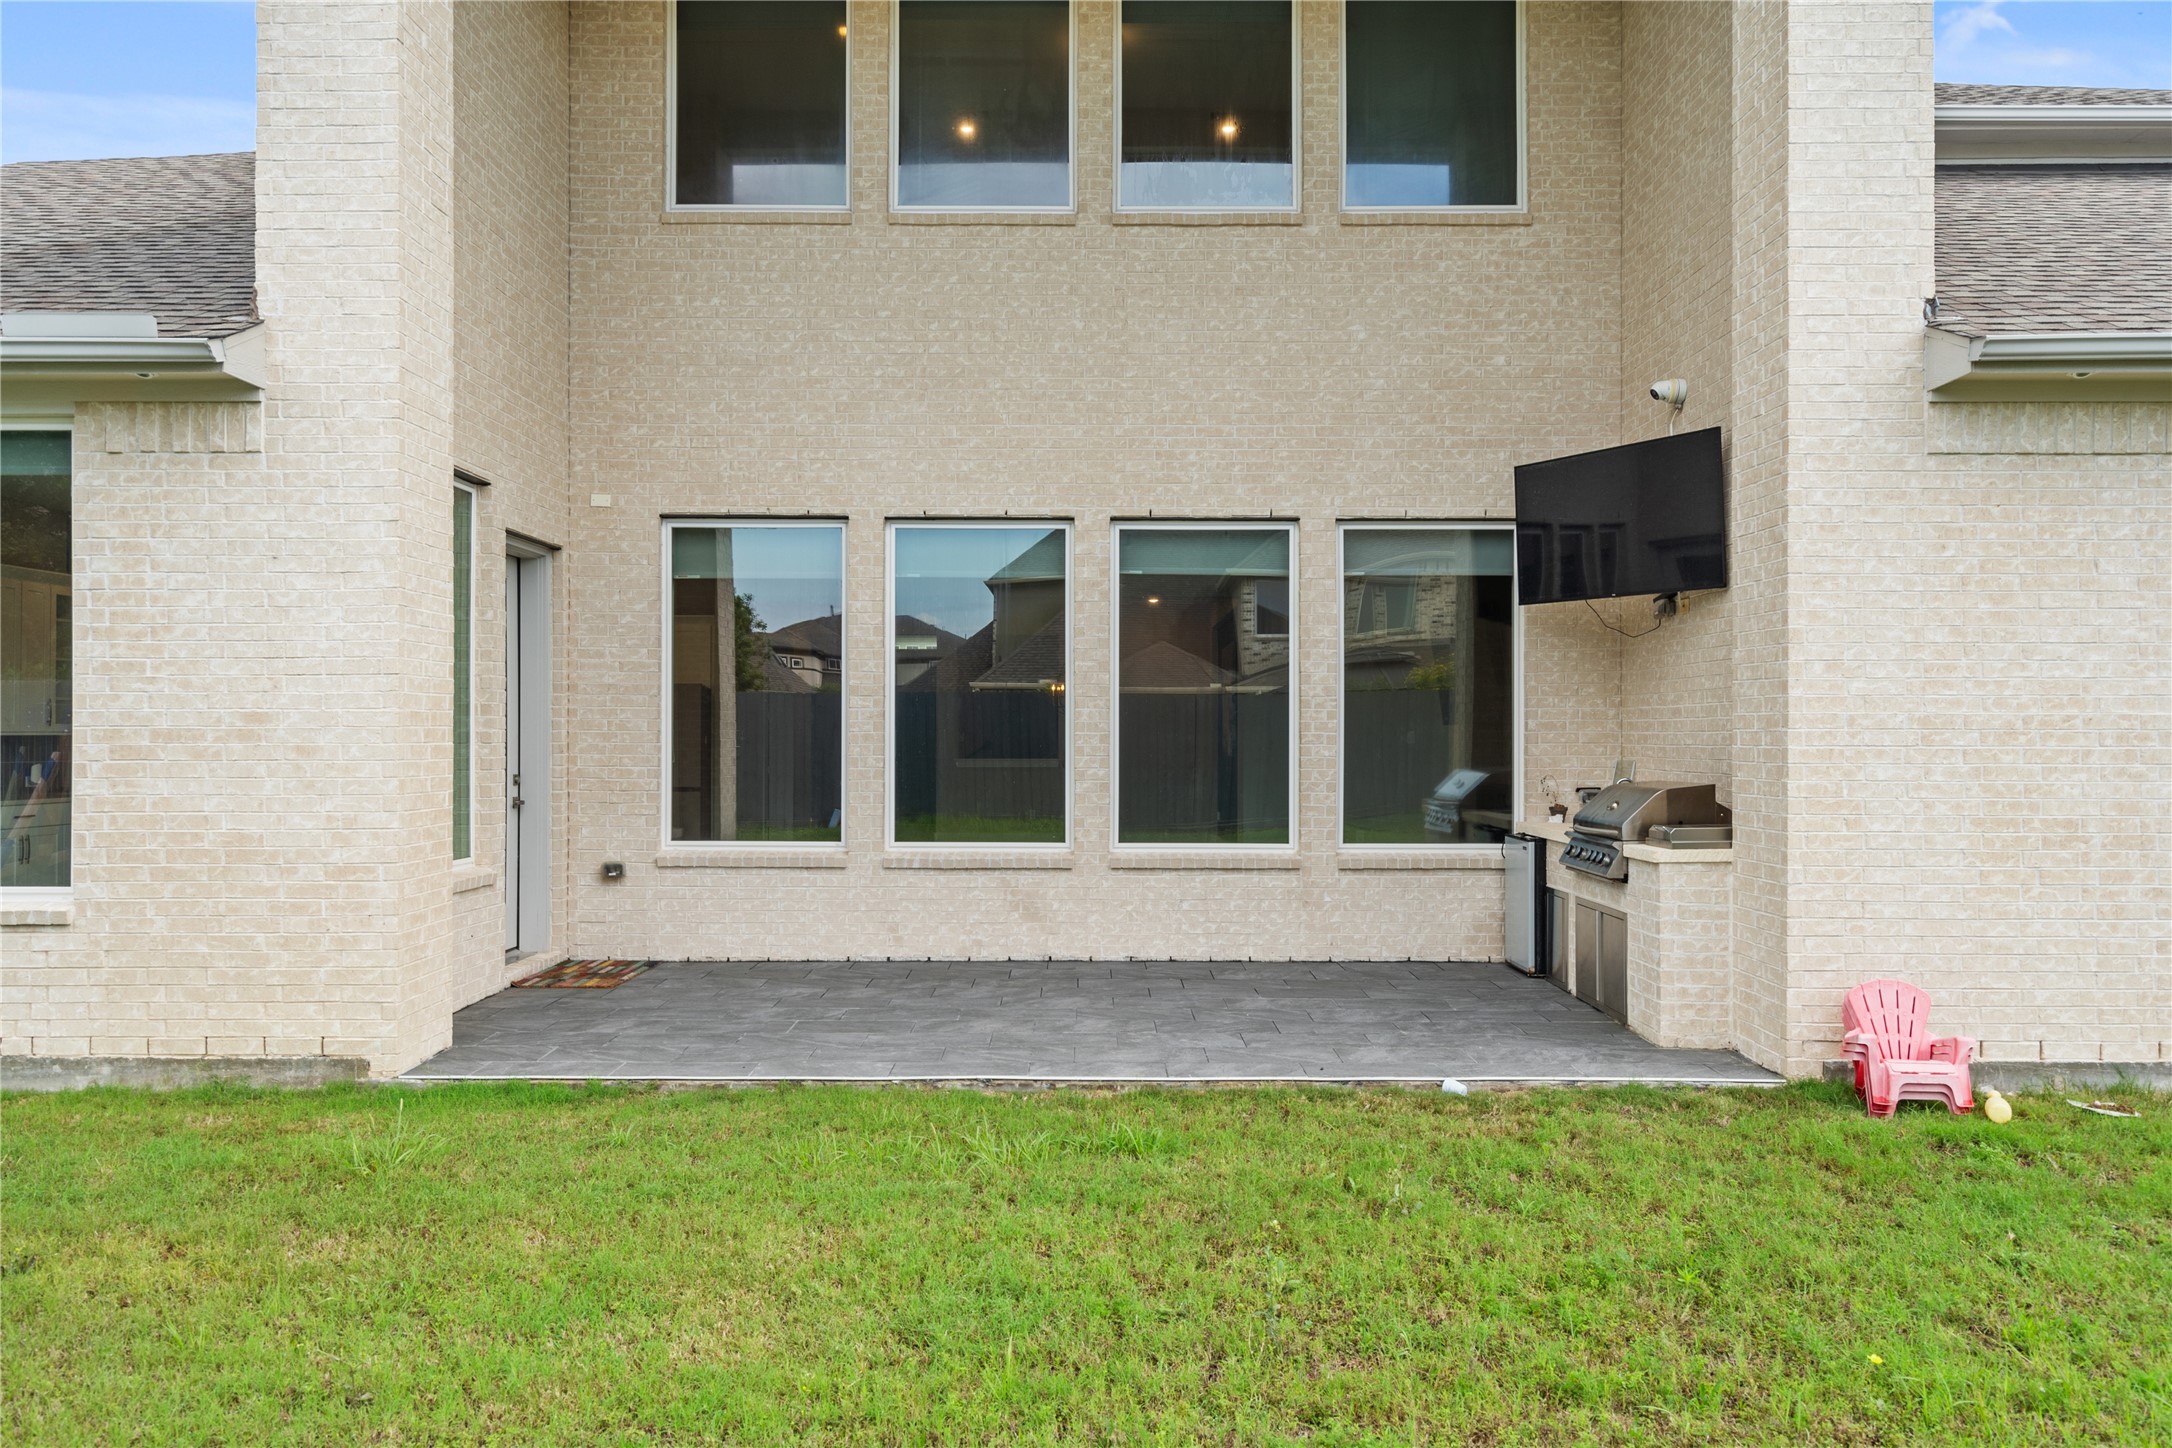
Covered outdoor patio designed for entertaining, complete with a built-in grill and mounted TV for game-day gatherings. The spacious setup extends the living area outdoors, perfect for relaxing or hosting guests year-round.
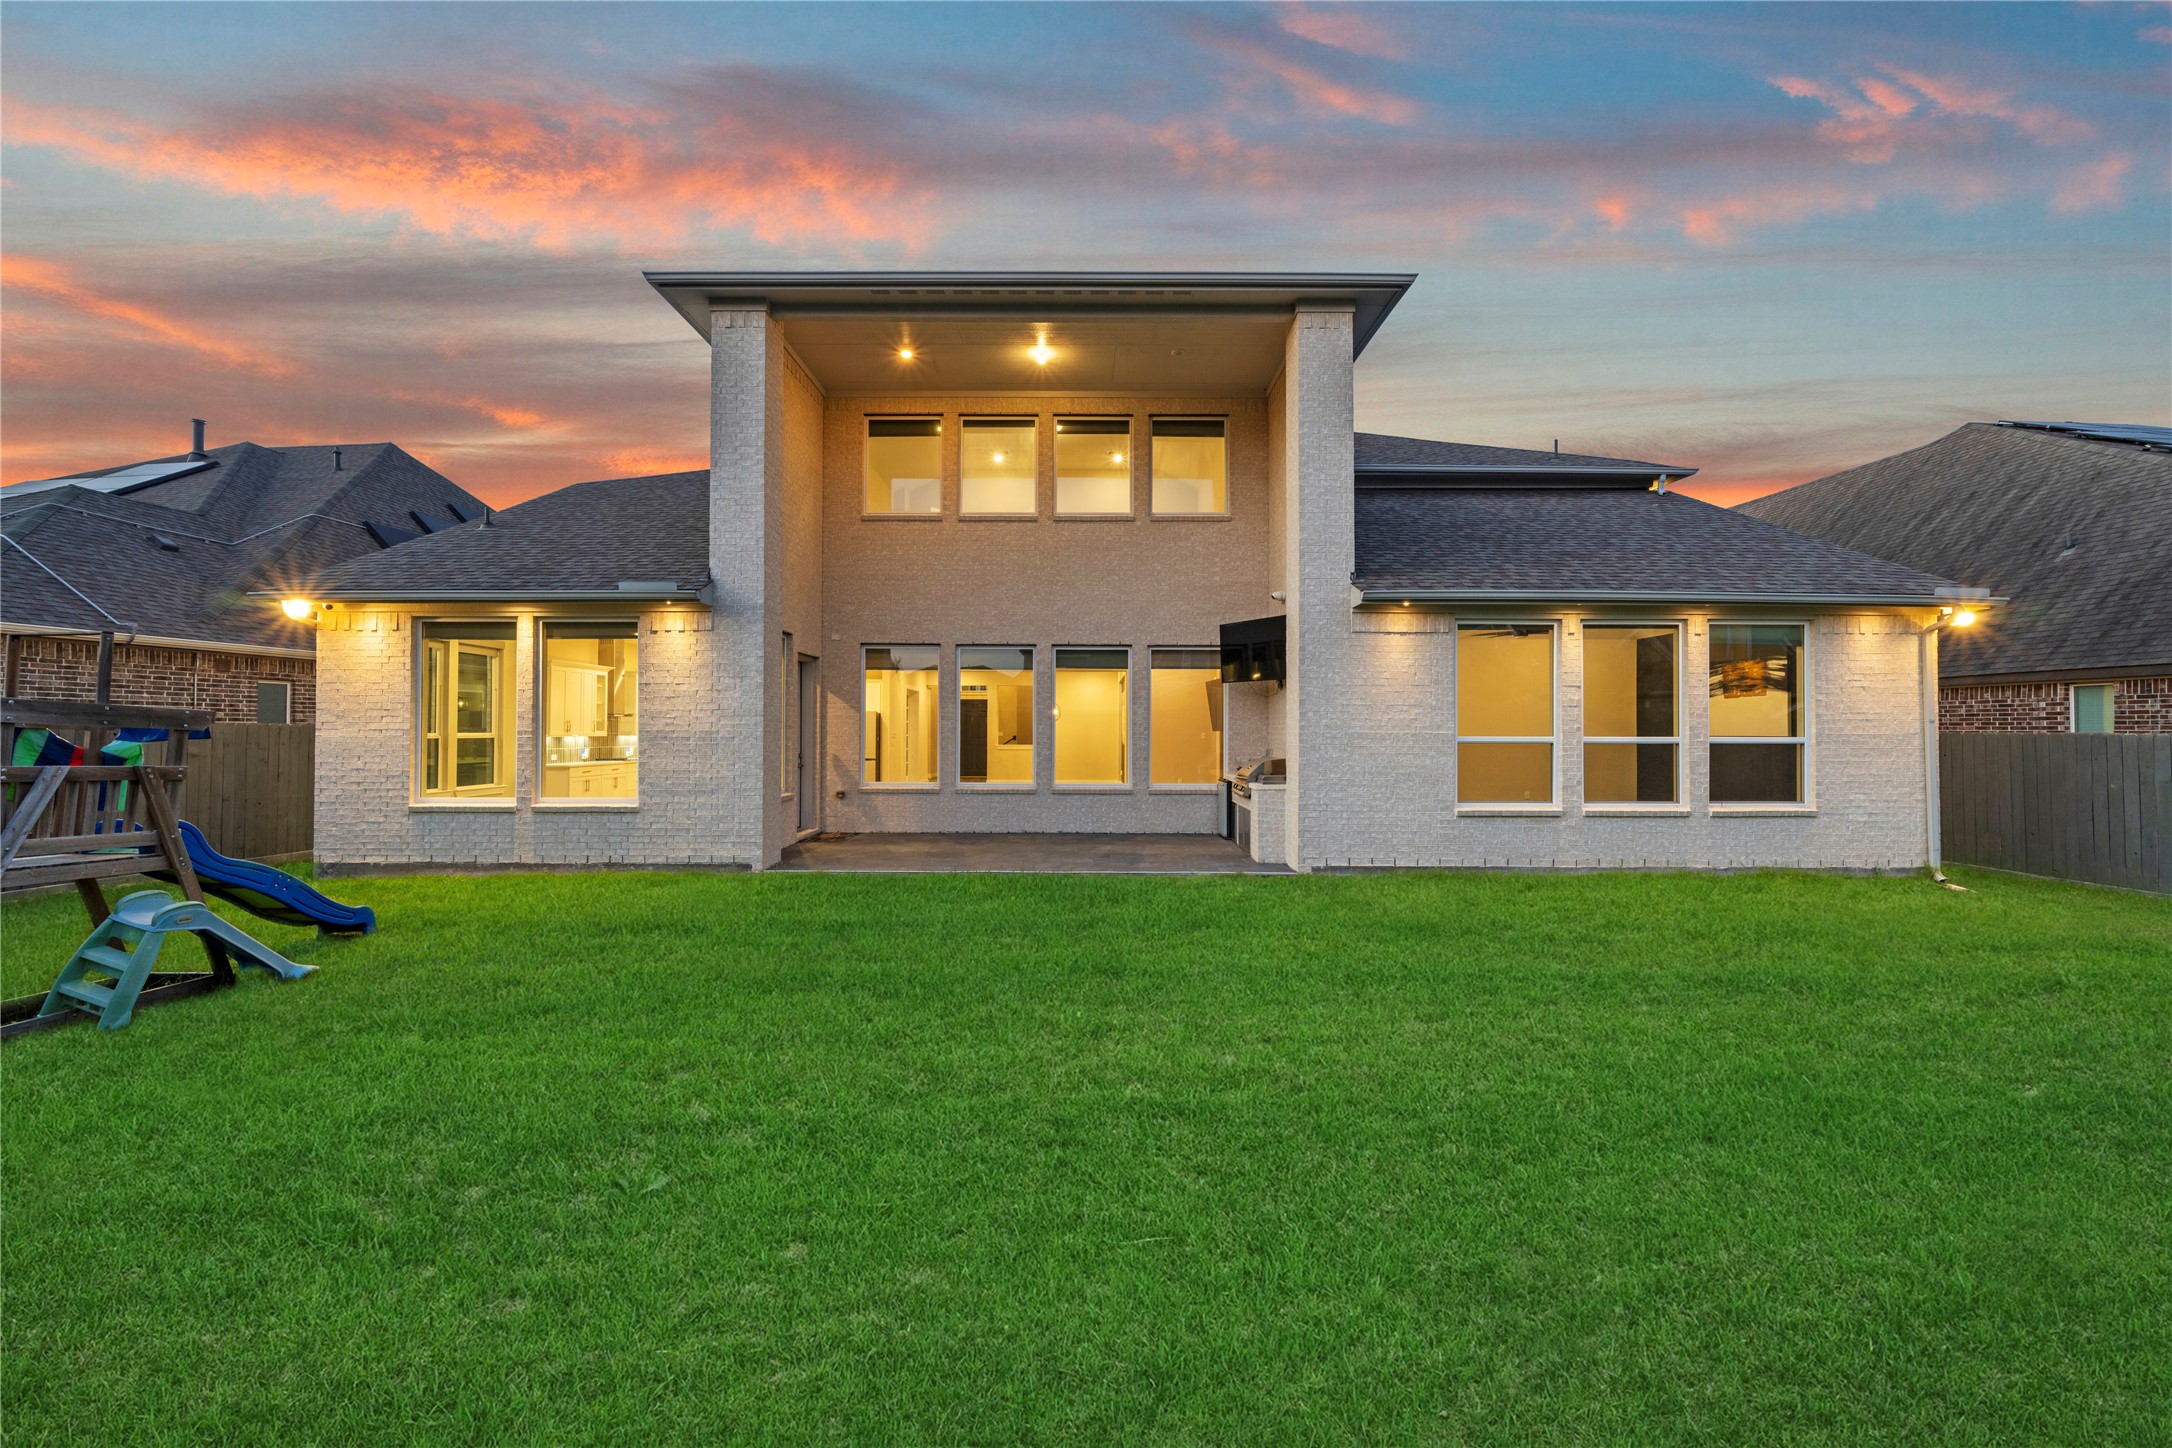
A stunning modern retreat designed for comfort, style, and unforgettable evenings.
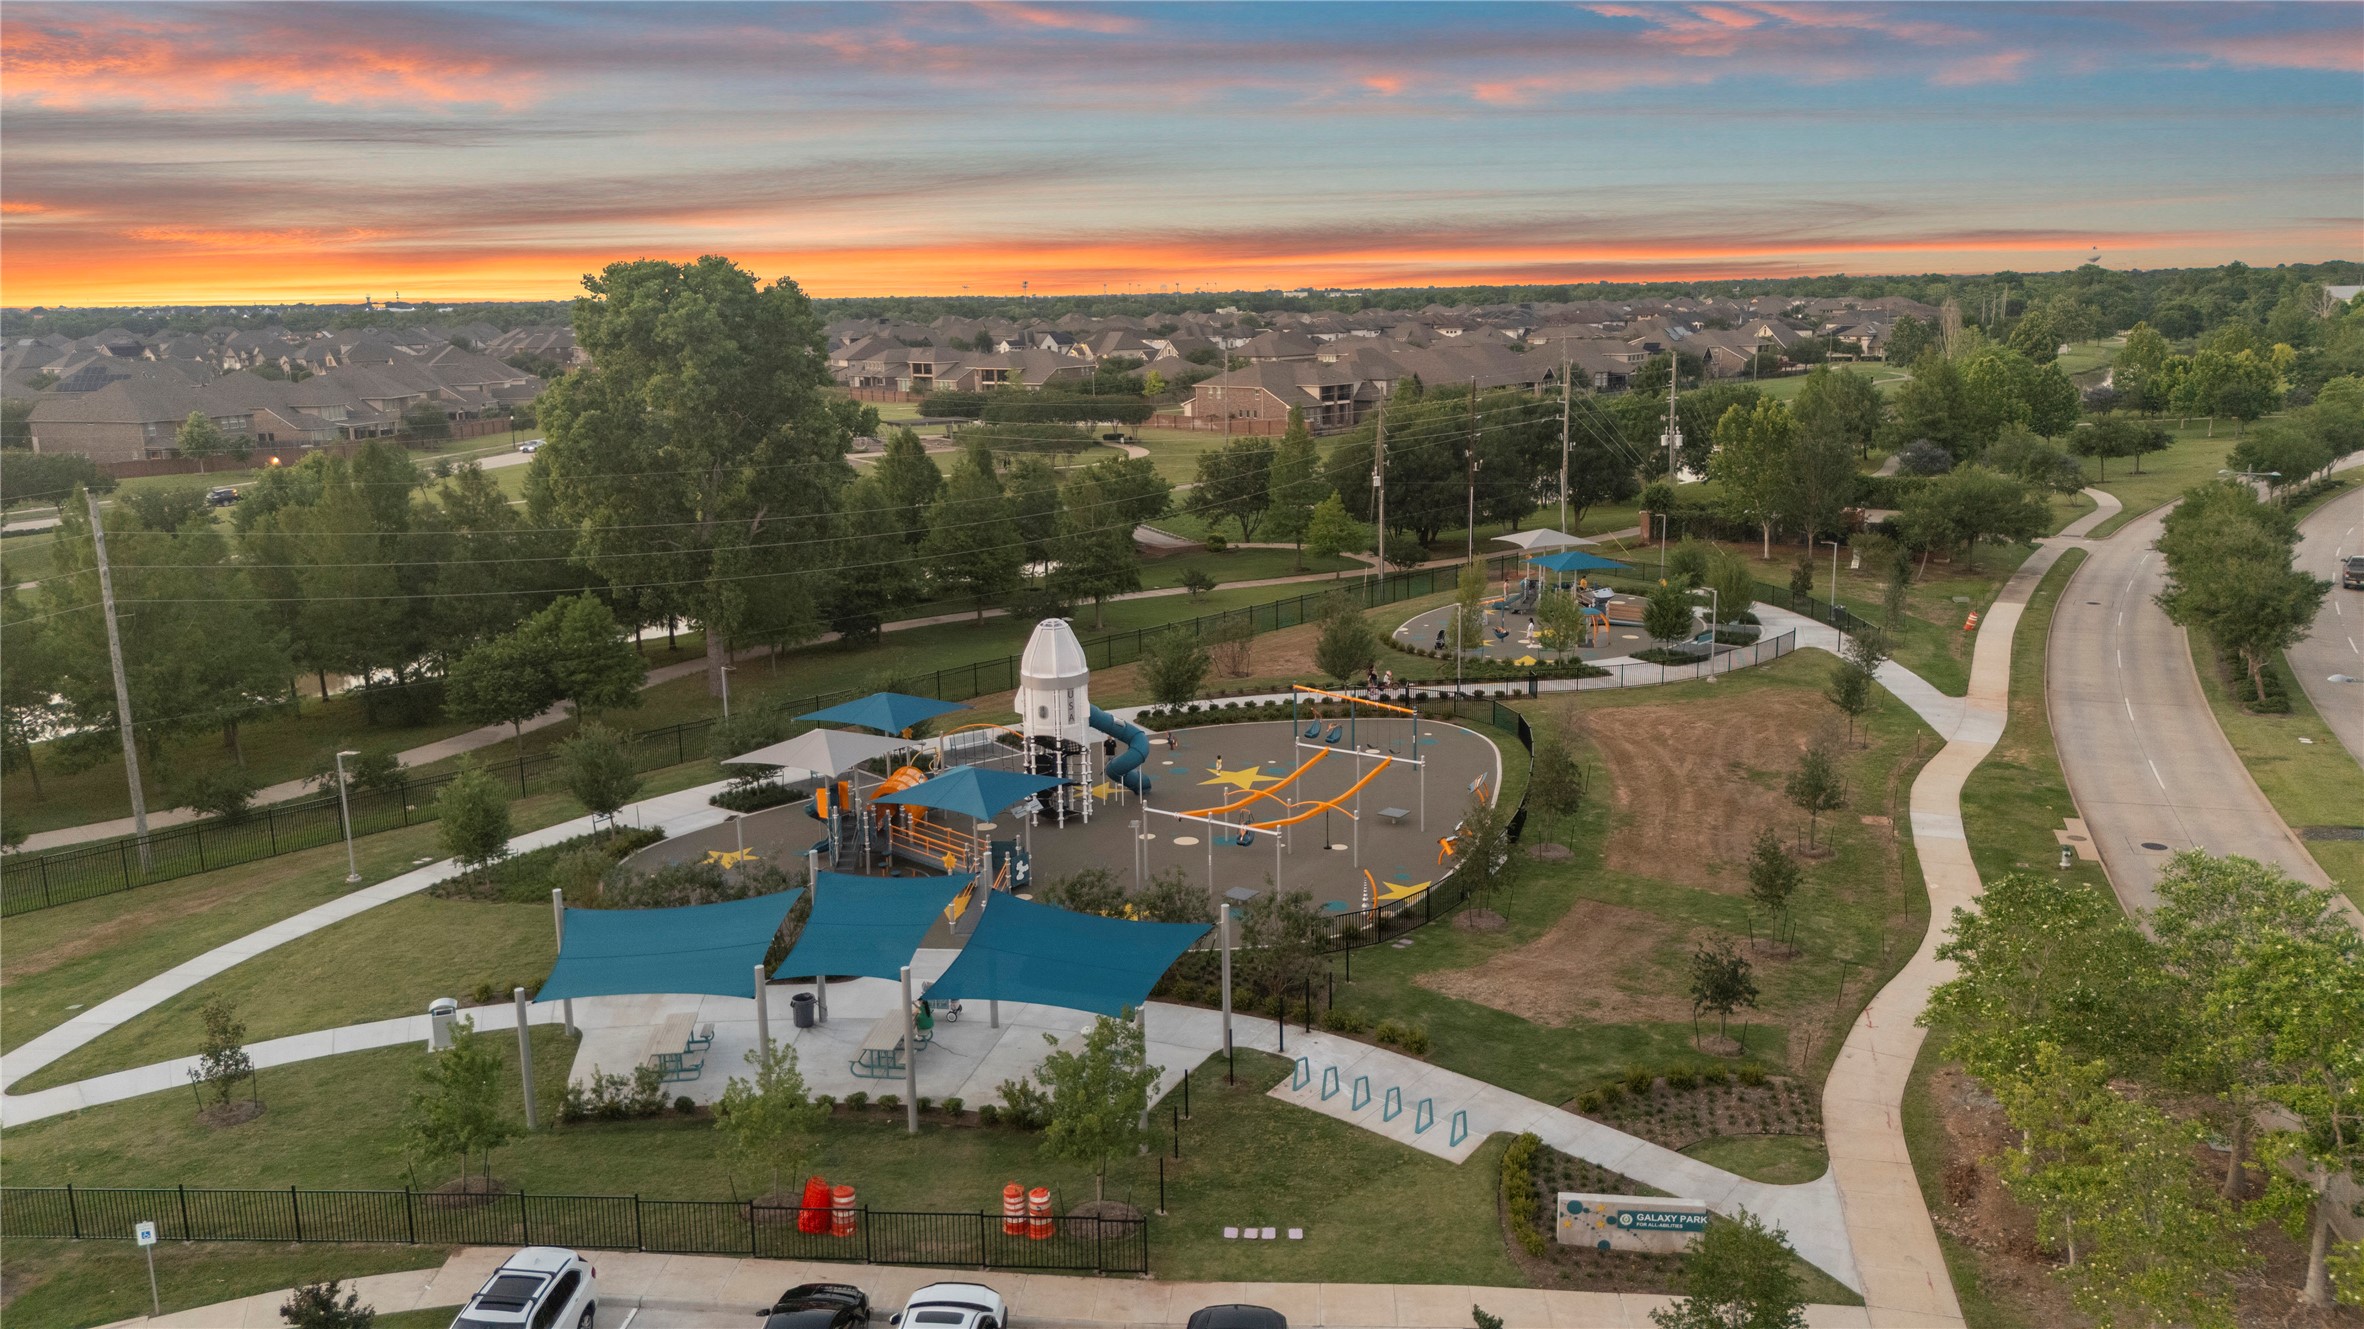
Sunsets meet beautifully designed green spaces — this stunning community park offers the perfect blend of nature, play, and peaceful neighborhood living.
A breathtaking sunset reflects across the tranquil lake, where elegant fountains and lush green surroundings create a peaceful escape right in the heart of the community.
Golden hour spills across a palm-lined roundabout, where glowing fountains, quiet lakes, and elegant streets create a dreamy suburban sunset scene.
Cotton-candy skies glow above a palm-lined roundabout, where sparkling fountains and peaceful streets create the perfect sunset escape near by the Skeeters Stadium.






.jpg)

