 Price Reduced Listing
11 Turtle Cove Court,Kingwood, TX 77346
Kingwood, TX 77346









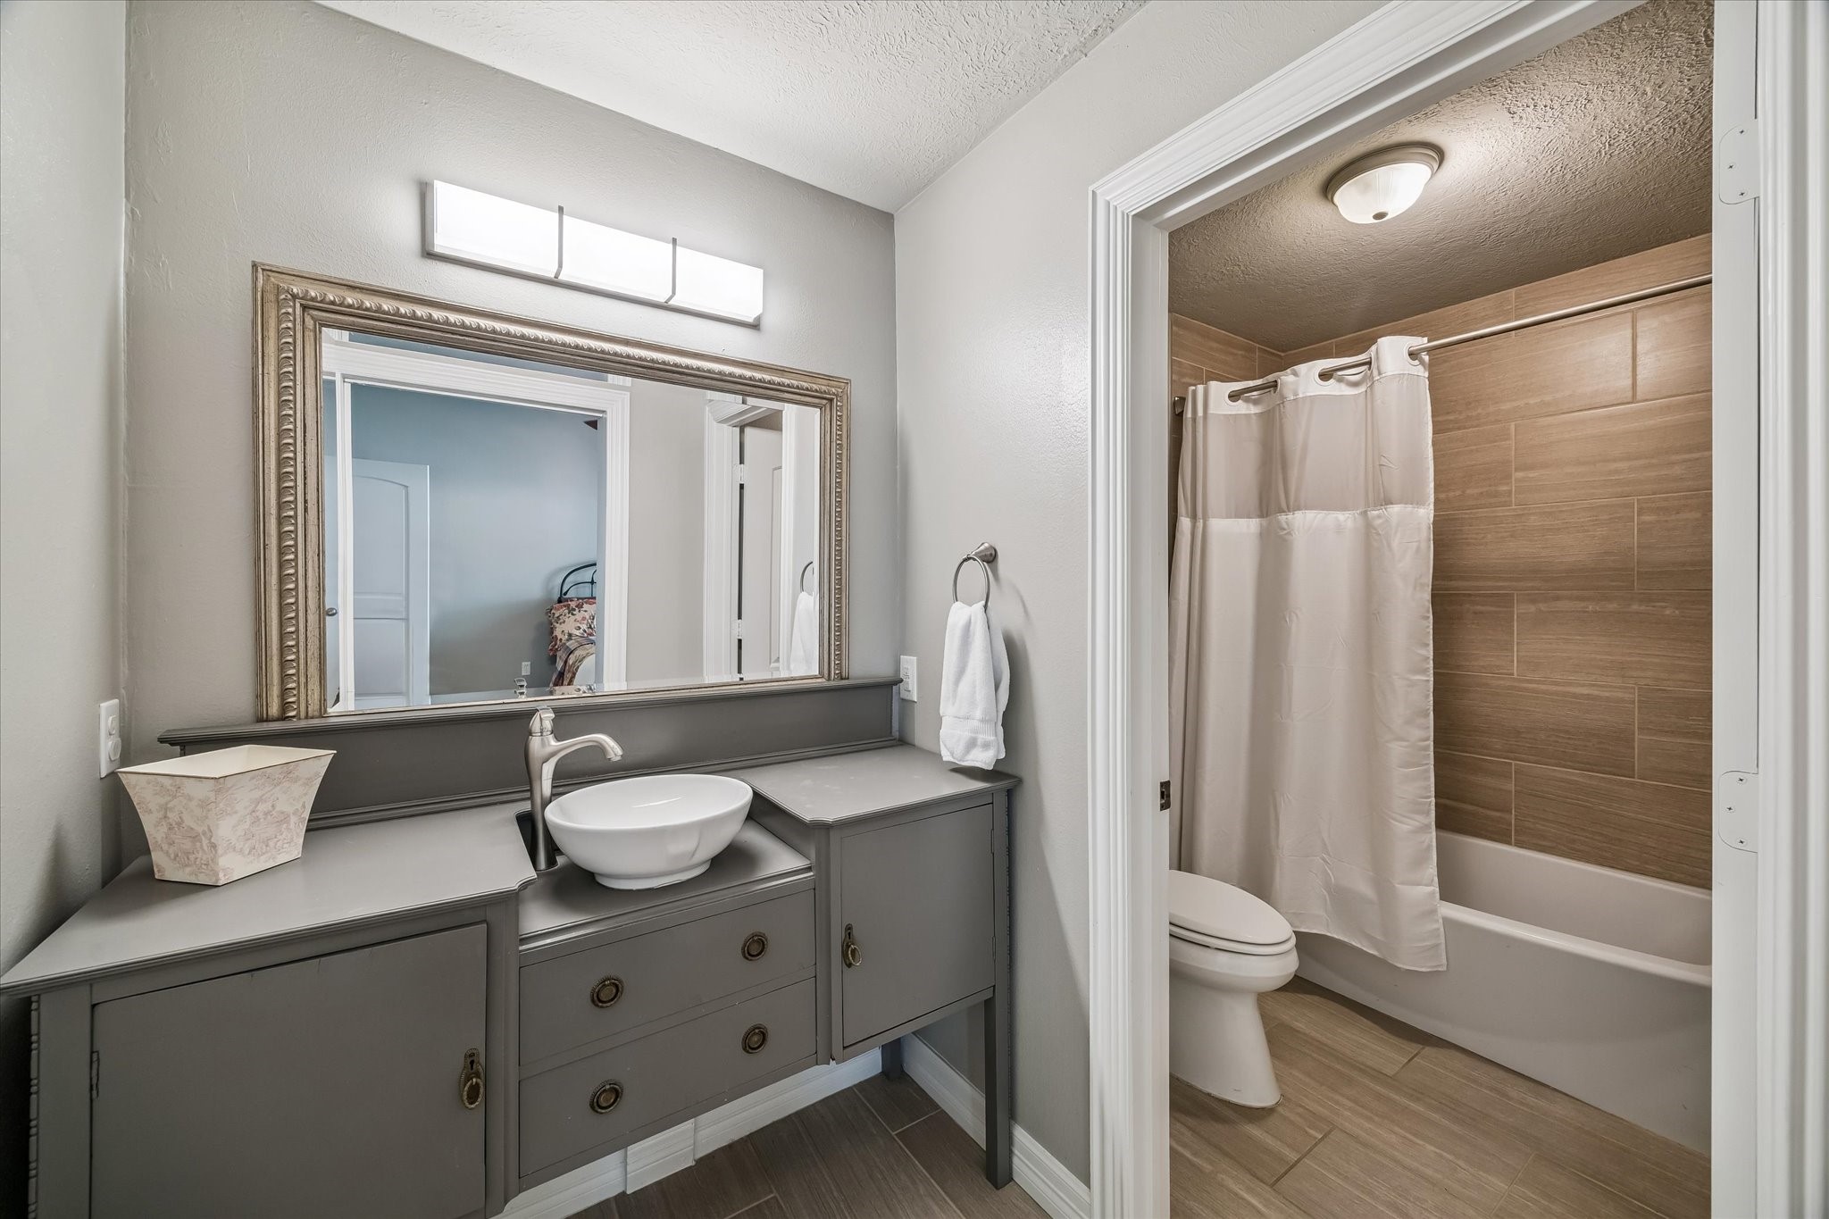
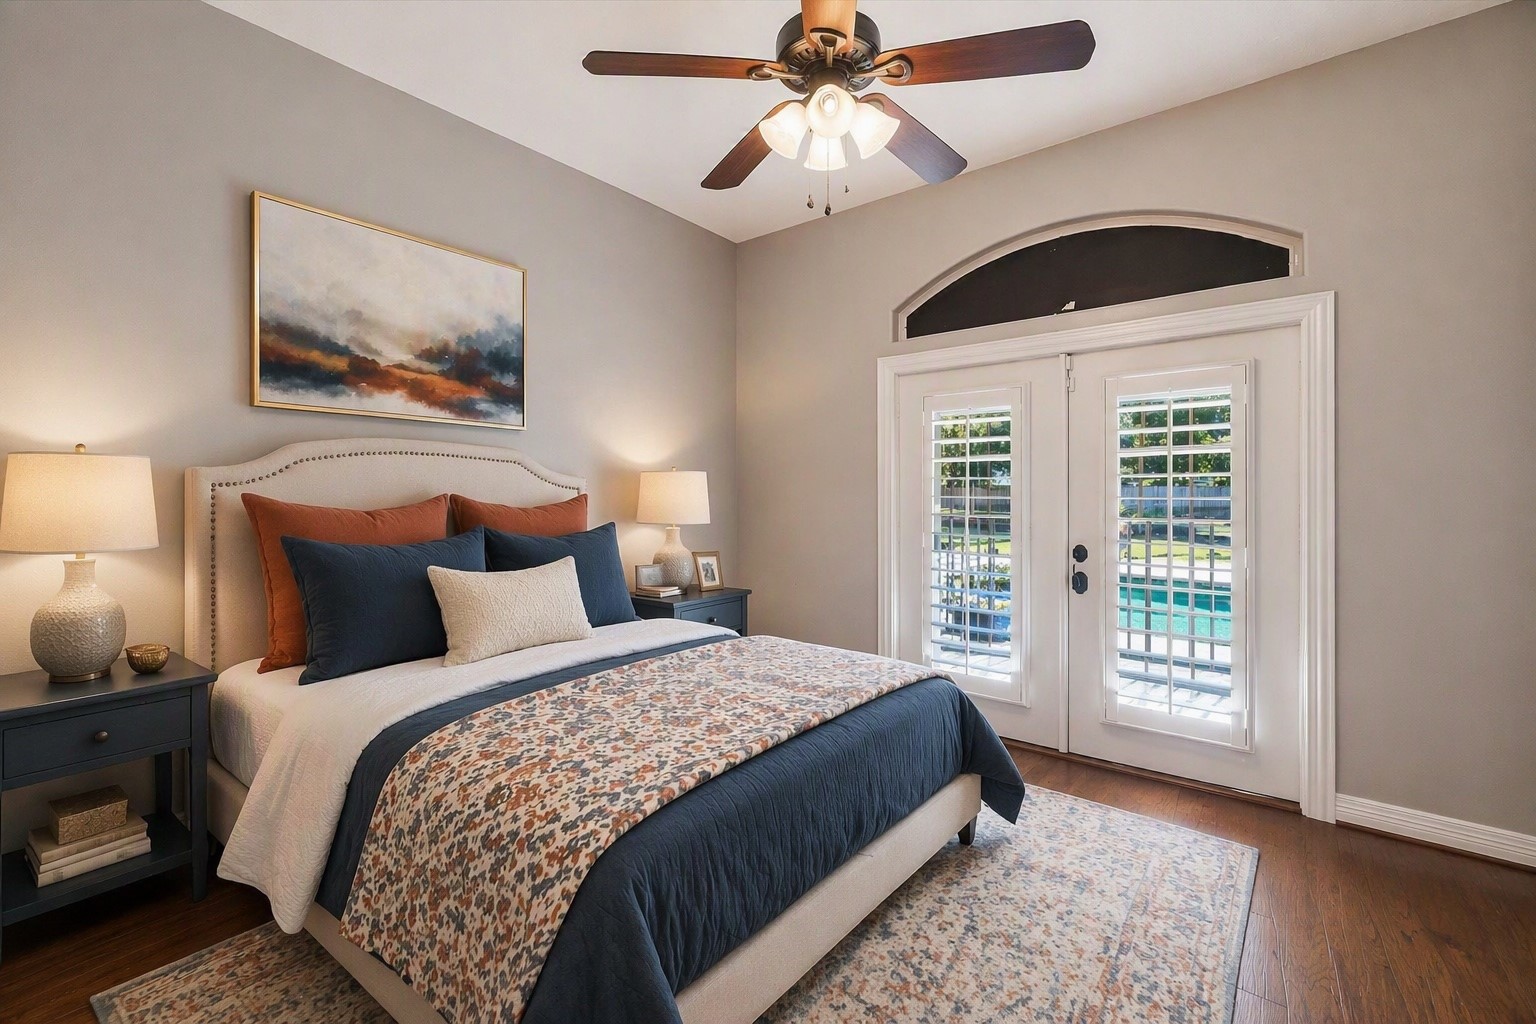



Description
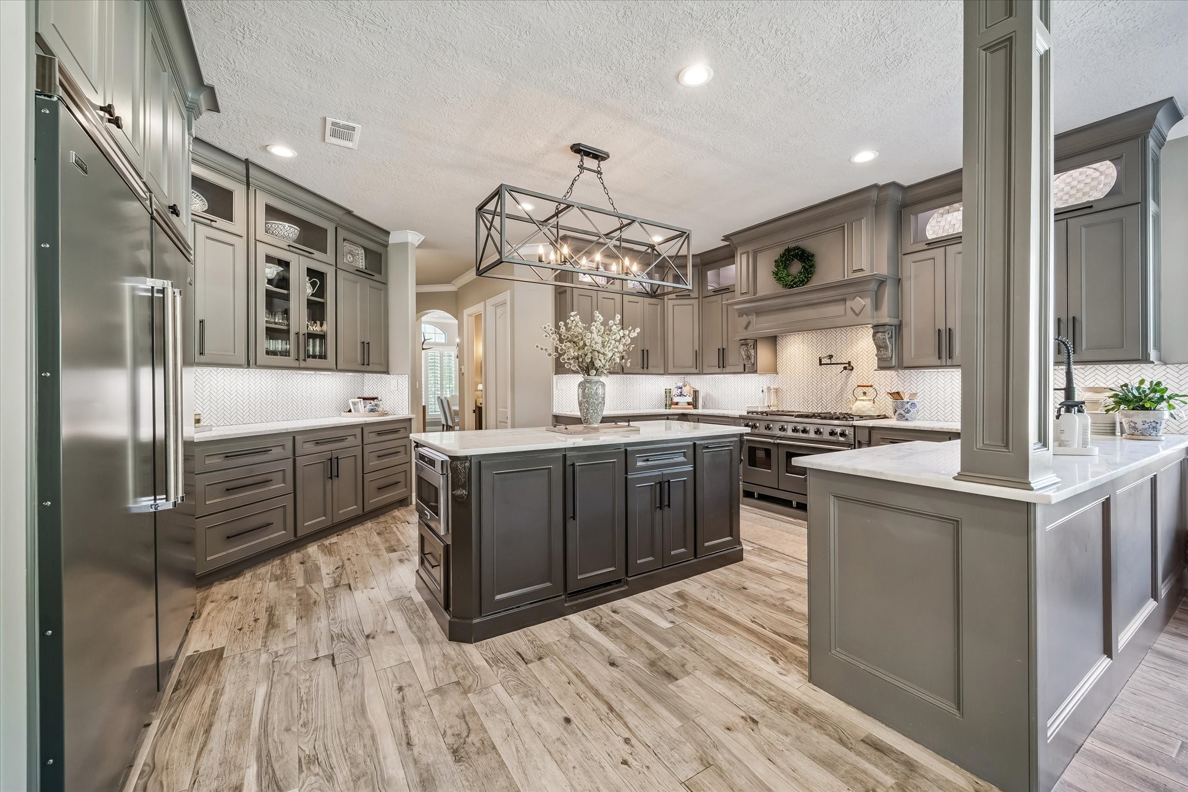
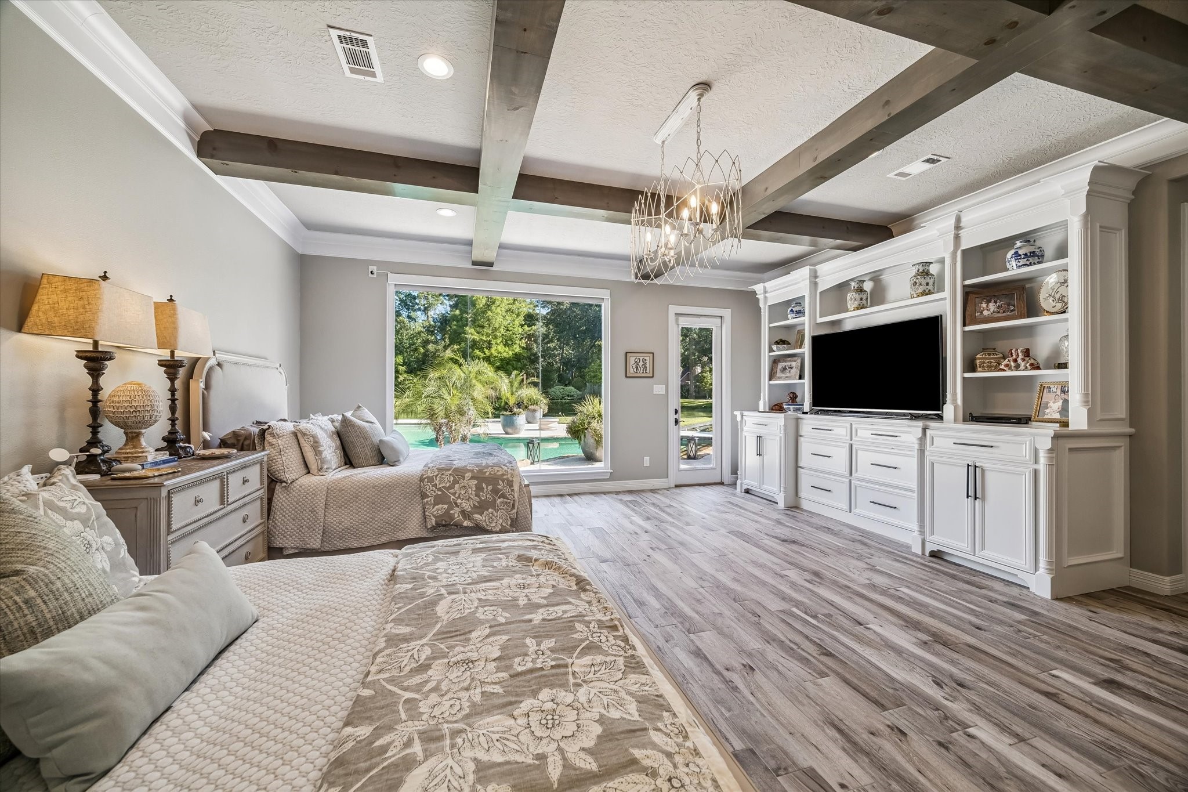
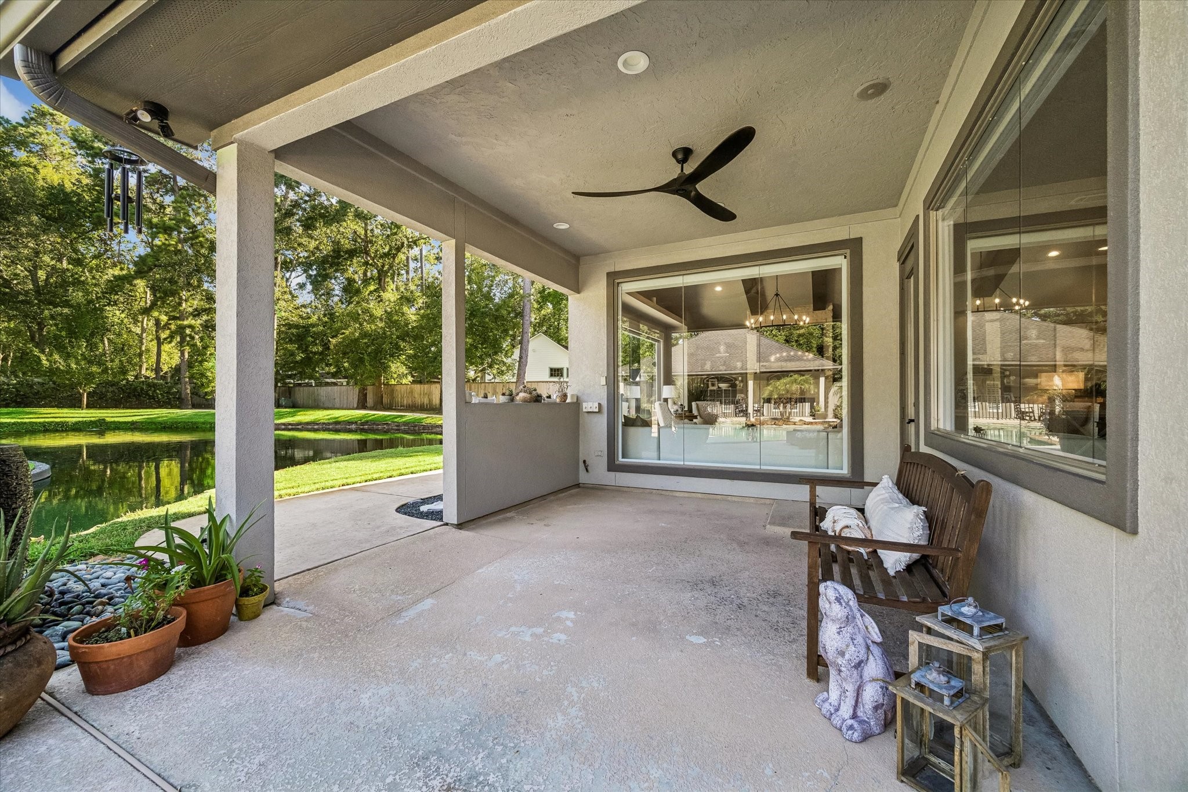
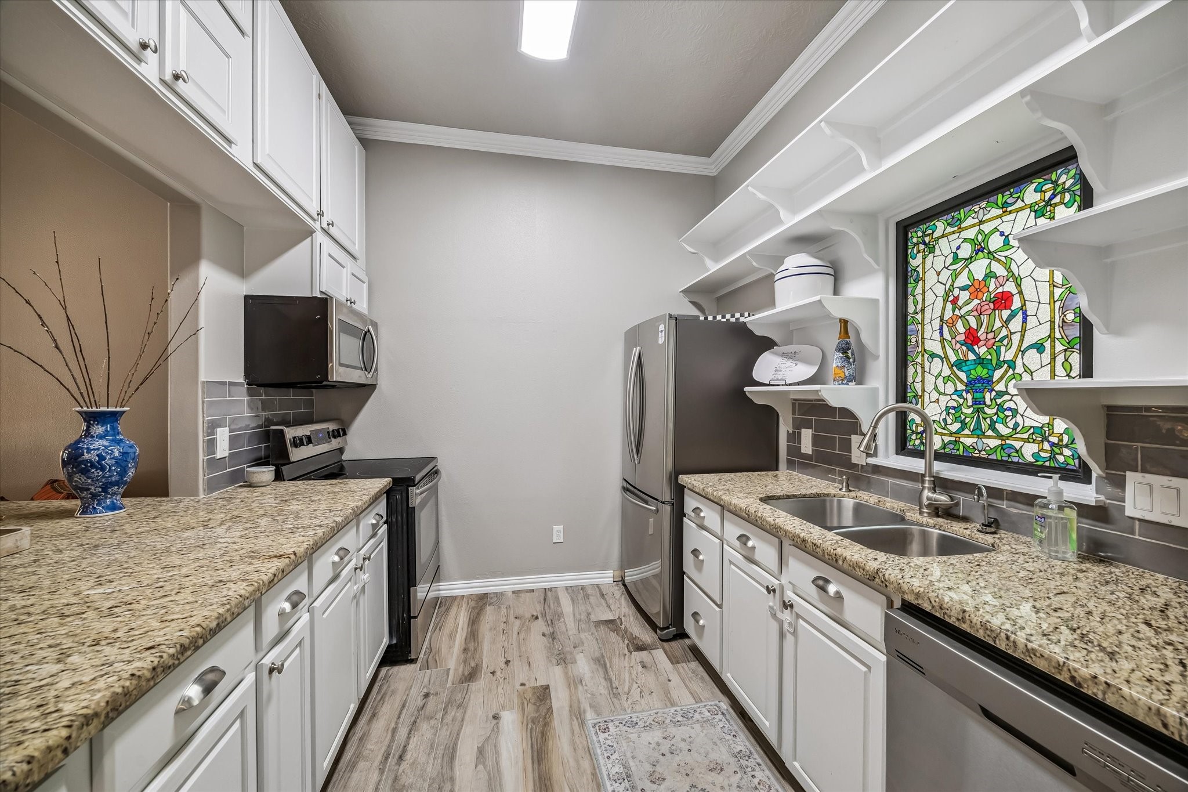
Experience a lifestyle where luxury and nature come together in the exclusive, 24-hour guard-gated community of Kings Lake Estates. Nestled on 1.33 wooded acres overlooking a tranquil pond, this exceptional estate is designed for unforgettable gatherings and everyday relaxation. Spend your mornings enjoying peaceful water views, fishing or kayaking, afternoons perfecting your game on the private putting green, and evenings entertaining around the resort-style pool and spa. Scenic walking trails invite you to explore the beauty of the property, creating your own private retreat. The thoughtfully designed one-story main residence is complemented by a beautifully appointed detached guest residence with its own kitchen, living space and 3 bedrooms, offering endless possibilities for multigenerational living or extended guests. Resort-inspired living awaits just minutes from everything Kingwood has to offer.
Details
| MLS # | 76680299 |
|---|---|
| Listing Type | For Sale |
| Style | House |
| HOA Dues | $3,328 |
| Sub-Type | Resale |
| Status | Active |
| Year | 2003 |
| Days On Site | 60 |
| Listing Provided By | Martha Turner Sotheby's International Realty - Kingwood | Dana Olejniczak |
Features
| Bed(s) | 4 |
|---|---|
| Bath(s) | 6 Total |
| SQ Feet | 5,283 |
| Garage | 2 |
| Pool | Yes |
| Story(s) | 1 |
| Acreage | 1.34 |
| Water Front | Yes |
| Property View | Yes |
Exterior
| Lot Features | Cul De Sac, Subdivision, Views, Wooded, Backs To Greenbelt Park, Side Yard |
|---|
Parking
| Garage Yes / No | Yes |
|---|---|
| Parking Features | Additional Parking, Circular Driveway, Driveway, Garage, Garage Door Opener, Oversized |
Taxes
| Tax Annual Amount | 25999 |
|---|
Location
| Community Features | Master Planned Community, Curbs, Gutters |
|---|
Area Information
| State | TX |
|---|---|
| County | Harris |
| City | Kingwood |
| Zip Code | 77346 |
| Area | 1 |
| Subarea | Kingwood South |
| Community Name | Kings Lake Estates Sec 1 |
| Listing VS Median (in Kings Lake Estates Sec 1) | |
Price: $1,499,000 low | high Med: $1,499,000 sqft: 5,283 low | high Med: 5,283 $ / sqft: $284 low | high Med: $284 On site: 60 low | high Med: 60 | |
Request a showing
Request a showing
Contact
Learn More About This Property

| State | TX |
|---|---|
| County | Harris |
| City | Kingwood |
| Zip Code | 77346 |
| Area | 1 |
| Subarea | Kingwood South |
| Community Name | Kings Lake Estates Sec 1 |
| Listing VS Median (in Kings Lake Estates Sec 1) | |
Price: $1,499,000 low | high Med: $1,499,000 sqft: 5,283 low | high Med: 5,283 $ / sqft: $284 low | high Med: $284 On site: 60 low | high Med: 60 | |


.jpg)

Land & Ranch 210.483.7500 | Bandera 830.850.6700 | Global Luxury 210.483.5700 | Coldwell Banker Commercial Alamo City 210.483.6250
North Central San Antonio / Stone Oak 210.483.7070 | Harper Property Management 210.483.7040 | Relocation Services 210.483.7121
North West San Antonio 210.483.0000 | Laredo 956.722.4822 | Coldwell Banker Commercial International Gateway 956.937.2867
