 Price Reduced Listing
11 S Sandbells Park Lane,Montgomery, TX 77316
Montgomery, TX 77316



Description
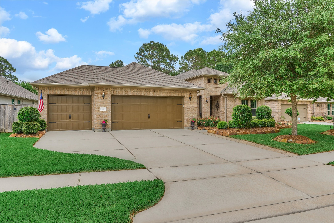
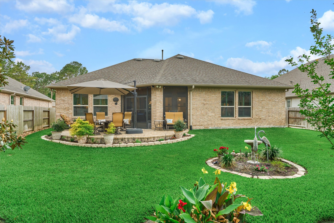
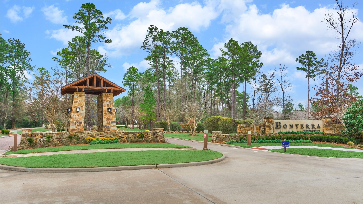
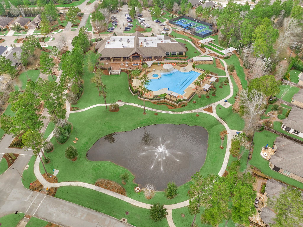
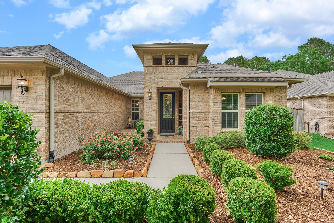
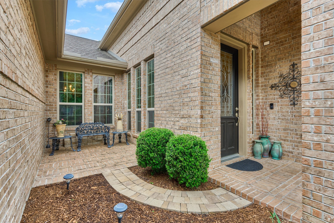
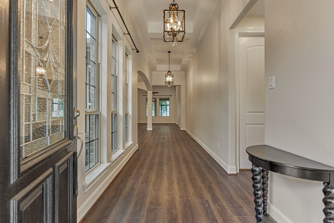
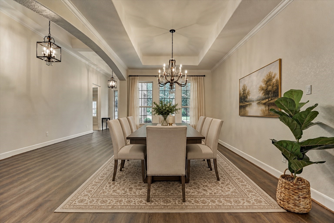
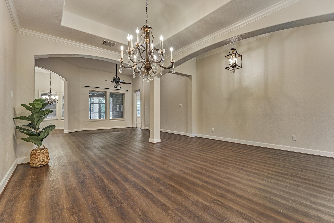
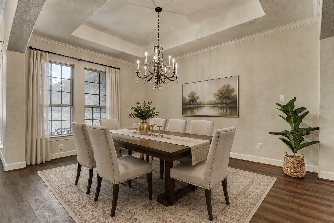
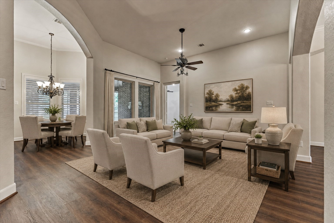
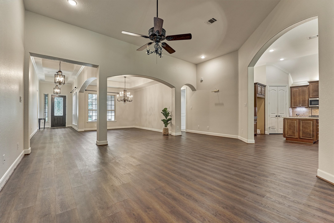
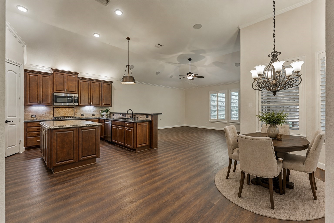
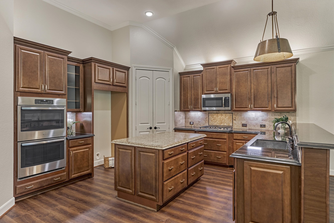
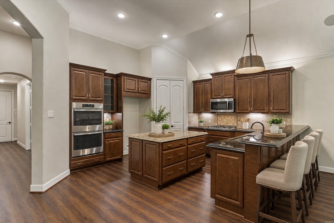
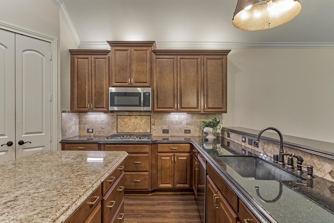
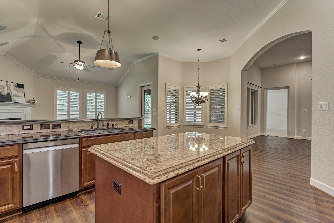
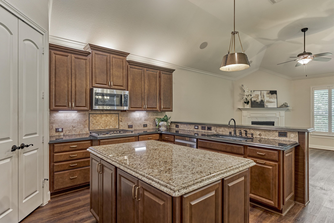
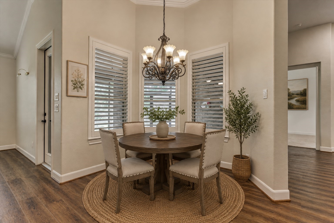
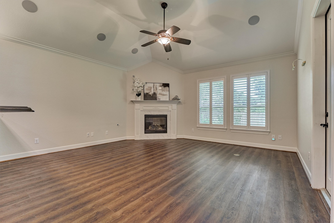
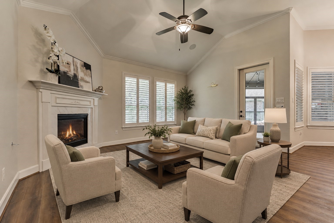
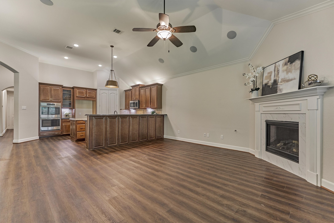
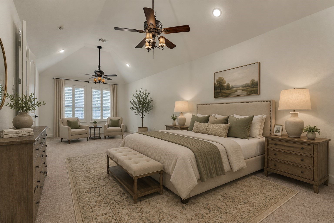
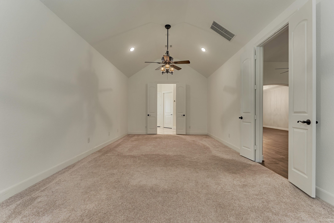
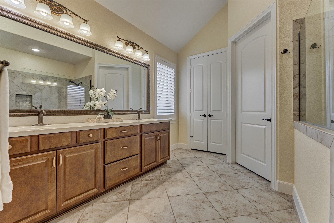
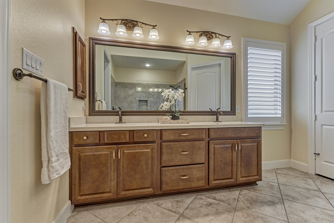
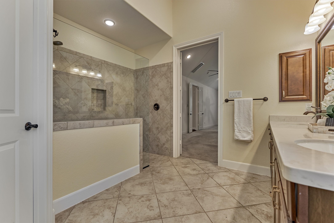
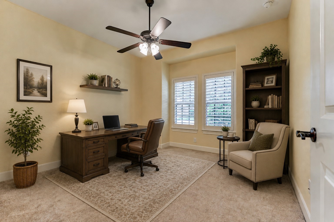
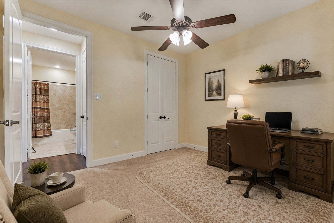
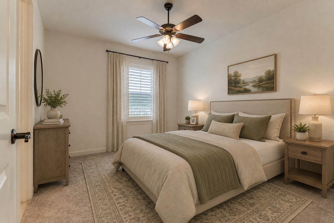
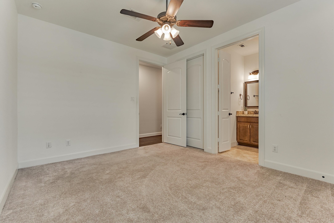
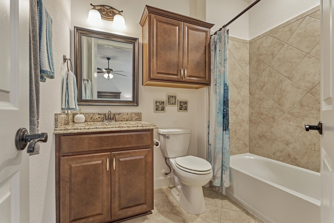
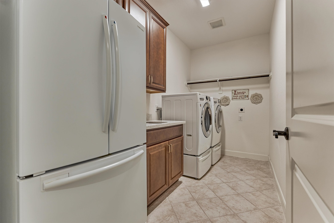
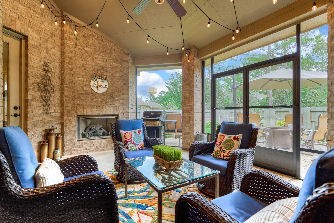
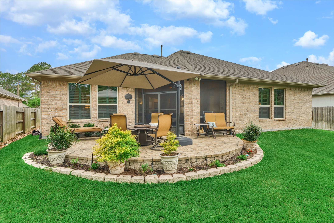
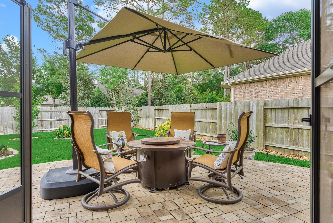
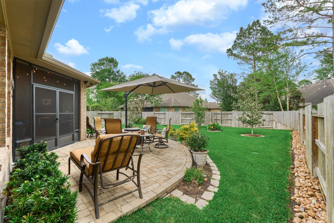
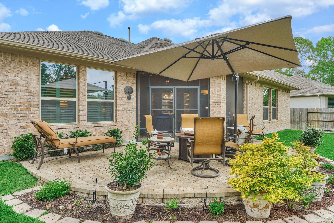
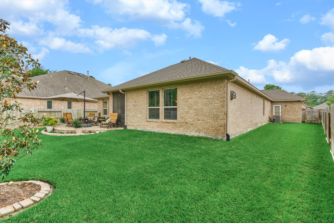
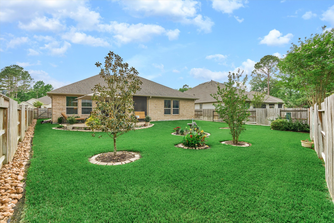
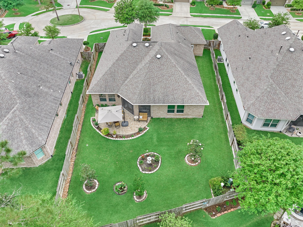
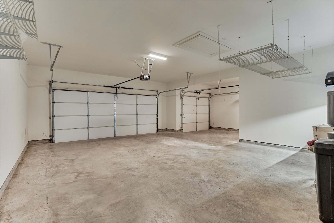
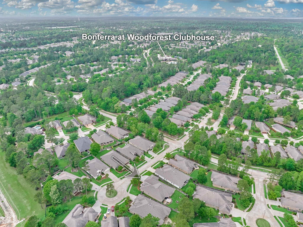
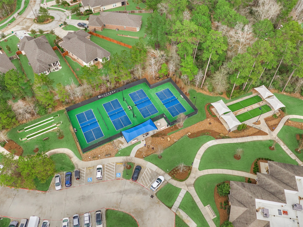
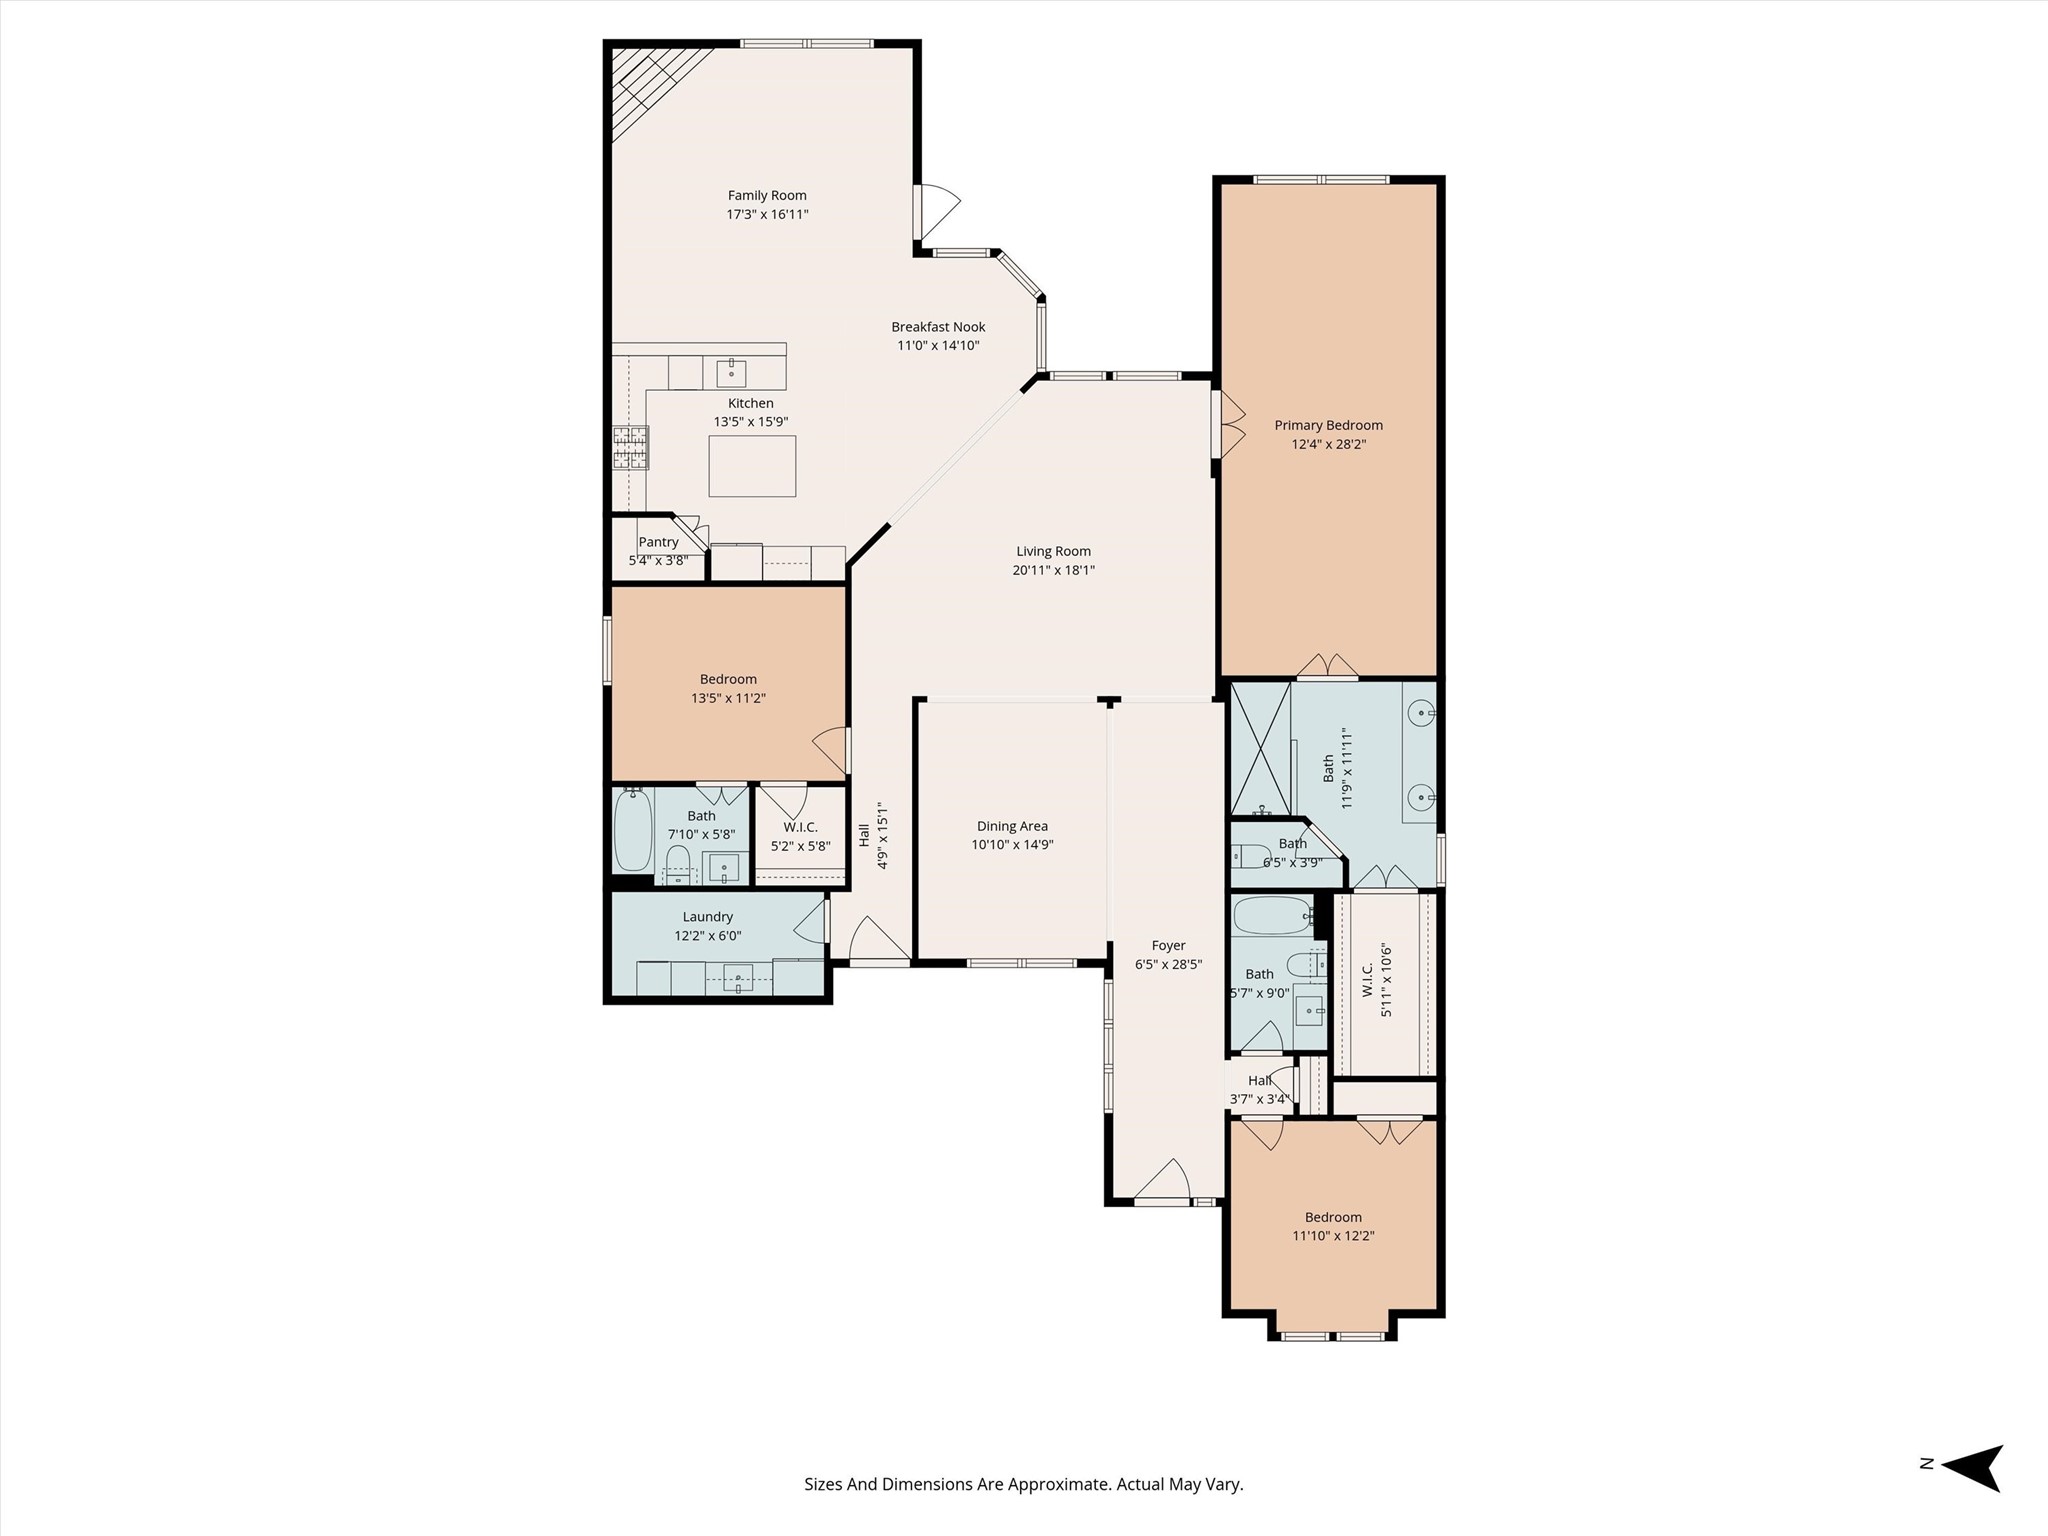
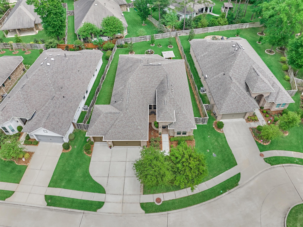
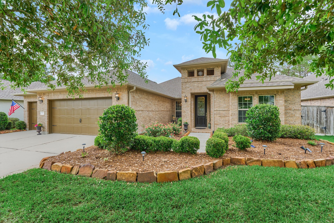
BEST VALUE IN BONTERRA! This immaculate, FRESHLY PAINTED home is move-in ready with bonus outdoor living area, mature landscaping, screened-in patio, oversized 3-car garage & popular 3 BR/3 BA floor plan in highly sought-after 55+ active adult community in Woodforest - complete with clubhouse, fitness center, pool, pickleball courts, trails, among other amenities at-large! Superior flow & function in this versatile floor plan with dining/living rooms, large island kitchen w/double ovens, spacious den w/tile surround fireplace & mantel, and mosquito-free patio w/cozy fireplace for year-round ambience, incl. French-style screen doors to custom pavestone patio & exquisite backyard oasis! Secluded owner’s retreat features generous space & spa-like bath w/oversized shower! Two spacious secondary bedrooms incl. guest suite! New storm door added to garage + utility room w/sink! Close proximity to Lake Conroe & The Woodlands amenities/medical district! Don't miss your chance to see this gem!
Details
| MLS # | 13379625 |
|---|---|
| Listing Type | For Sale |
| Style | House |
| HOA Dues | $3,300 |
| Sub-Type | Resale |
| Status | Active |
| Year | 2018 |
| Days On Site | 16 |
| Listing Provided By | Compass RE Texas, LLC - The Woodlands | Jo Anne Johnson |
Features
| Bed(s) | 3 |
|---|---|
| Bath(s) | 3 Total |
| SQ Feet | 2,727 |
| Garage | 3 |
| Pool | Yes |
| Story(s) | 1 |
| Acreage | 0.17 |
| Golf Course | Yes |
Exterior
| Lot Features | Cul De Sac, Near Golf Course, Subdivision, Backs To Greenbelt Park, Pond On Lot, Side Yard |
|---|
Parking
| Garage Yes / No | Yes |
|---|---|
| Parking Features | Additional Parking, Attached, Driveway, Electric Gate, Garage, Garage Door Opener, Oversized |
Taxes
| Tax Annual Amount | 12013 |
|---|
Location
| Community Features | Community Pool, Master Planned Community, Curbs, Golf, Gutters |
|---|
Area Information
| State | TX |
|---|---|
| County | Montgomery |
| City | Montgomery |
| Zip Code | 77316 |
| Area | 39 |
| Subarea | Conroe Southwest |
| Community Name | Bonterra at Woodforest |
| Listing VS Median (in Bonterra at Woodforest) | |
Price: $589,000 low | high Med: $467,000 sqft: 2,727 low | high Med: 1,756 $ / sqft: $216 low | high Med: $266 On site: 16 low | high Med: 65.5 | |
Request a showing
Request a showing
Contact
Learn More About This Property

| State | TX |
|---|---|
| County | Montgomery |
| City | Montgomery |
| Zip Code | 77316 |
| Area | 39 |
| Subarea | Conroe Southwest |
| Community Name | Bonterra at Woodforest |
| Listing VS Median (in Bonterra at Woodforest) | |
Price: $589,000 low | high Med: $467,000 sqft: 2,727 low | high Med: 1,756 $ / sqft: $216 low | high Med: $266 On site: 16 low | high Med: 65.5 | |


.jpg)

Land & Ranch 210.483.7500 | Bandera 830.850.6700 | Global Luxury 210.483.5700 | Coldwell Banker Commercial Alamo City 210.483.6250
North Central San Antonio / Stone Oak 210.483.7070 | Harper Property Management 210.483.7040 | Relocation Services 210.483.7121
North West San Antonio 210.483.0000 | Laredo 956.722.4822 | Coldwell Banker Commercial International Gateway 956.937.2867
