Welcome to 10915 W Fall Fern Cir in Seldon Ridge!
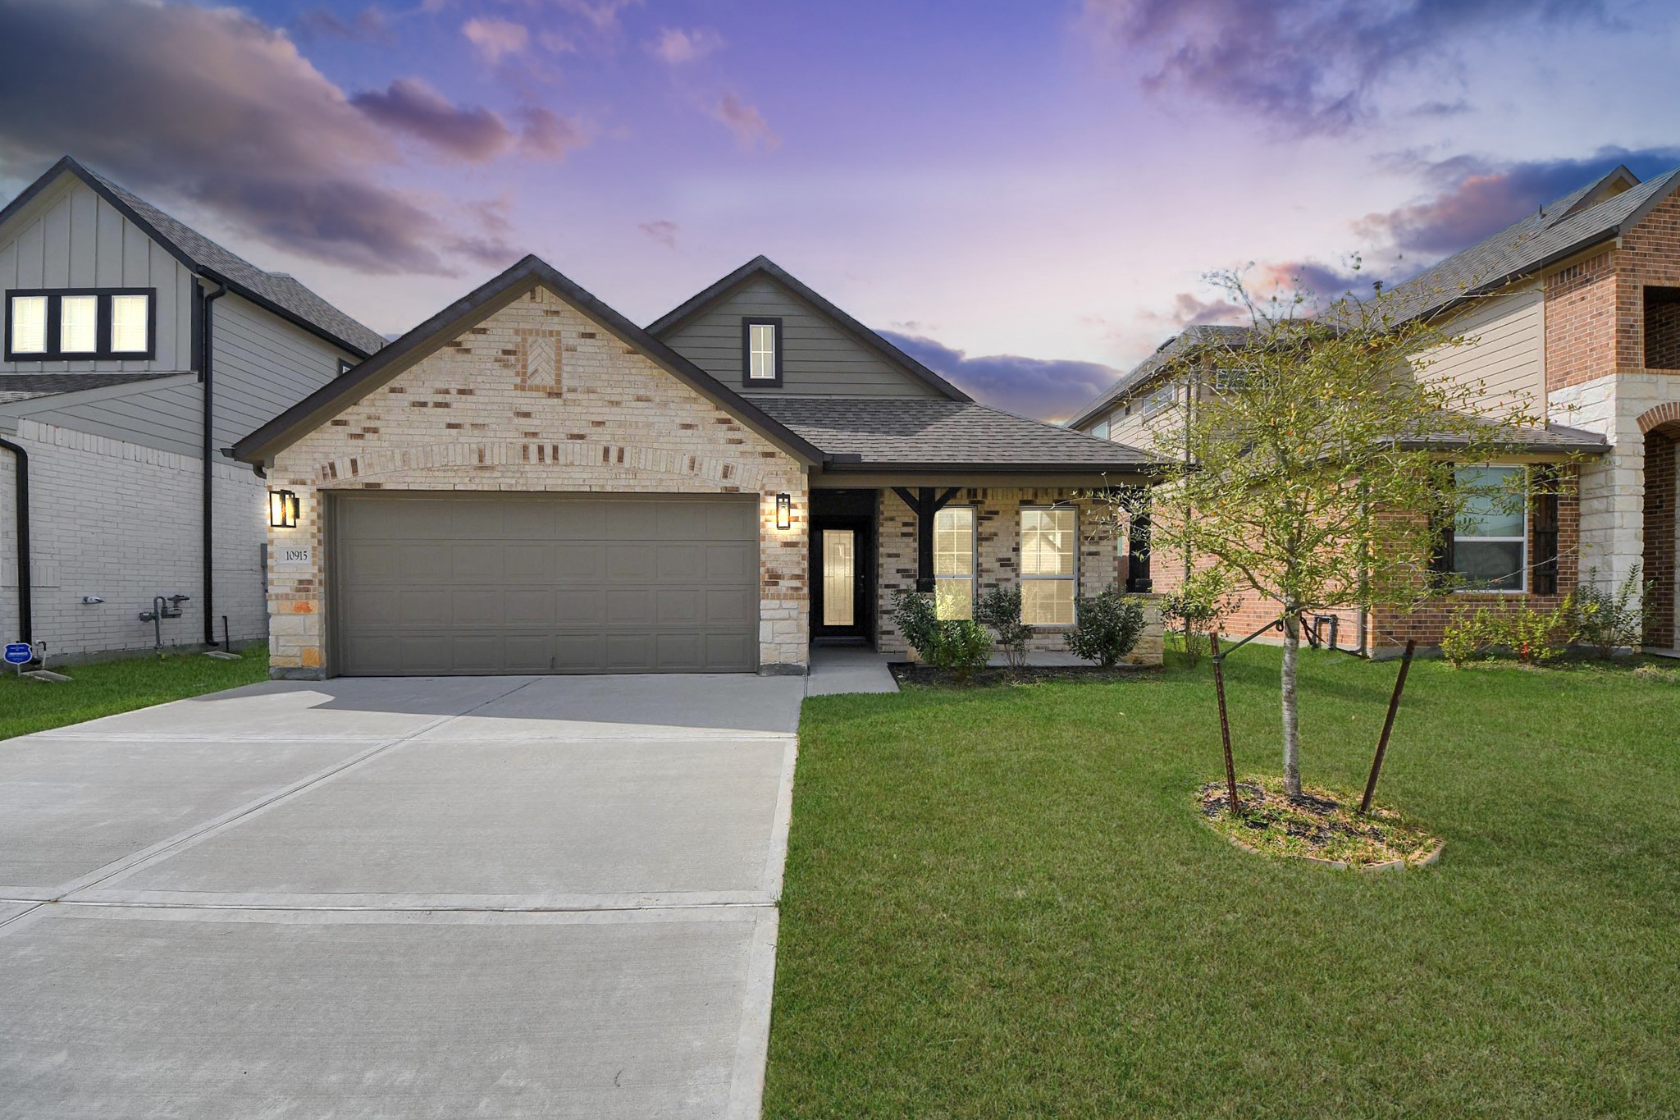
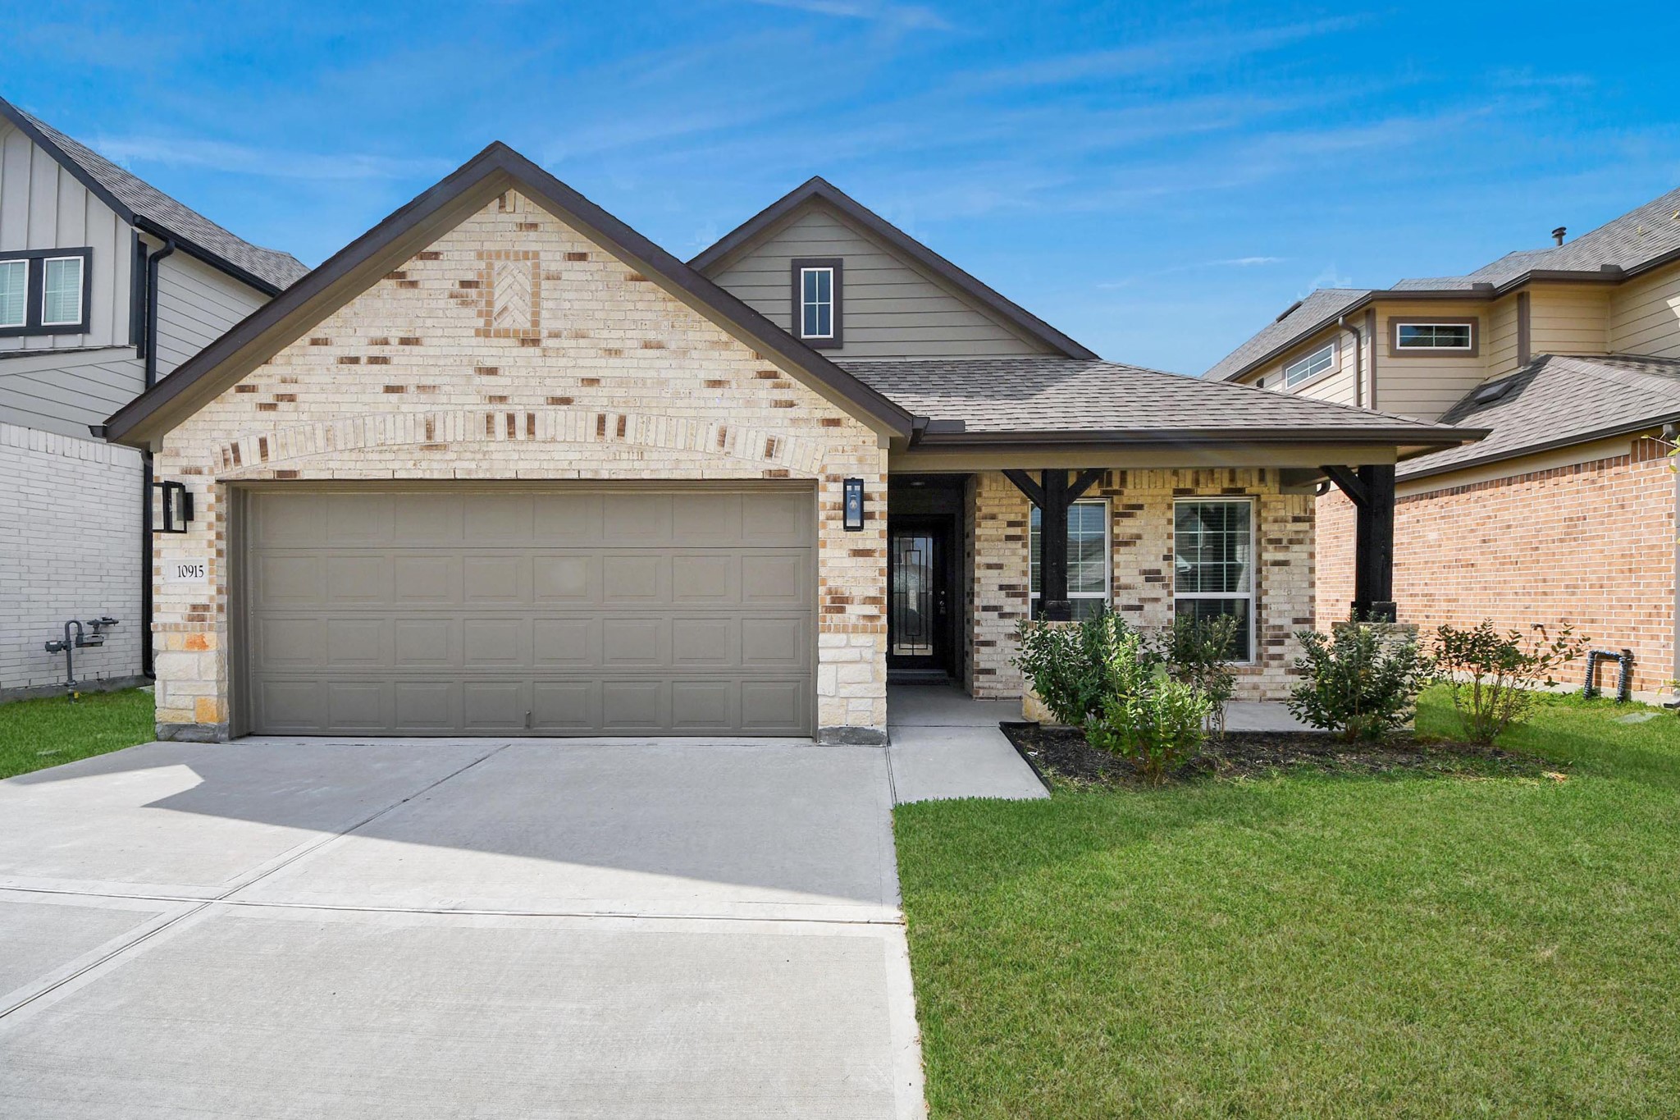
Beautiful brick and stone exterior single-story home featuring 4 bedrooms, 3 full bathrooms, and no backyard neighbors.
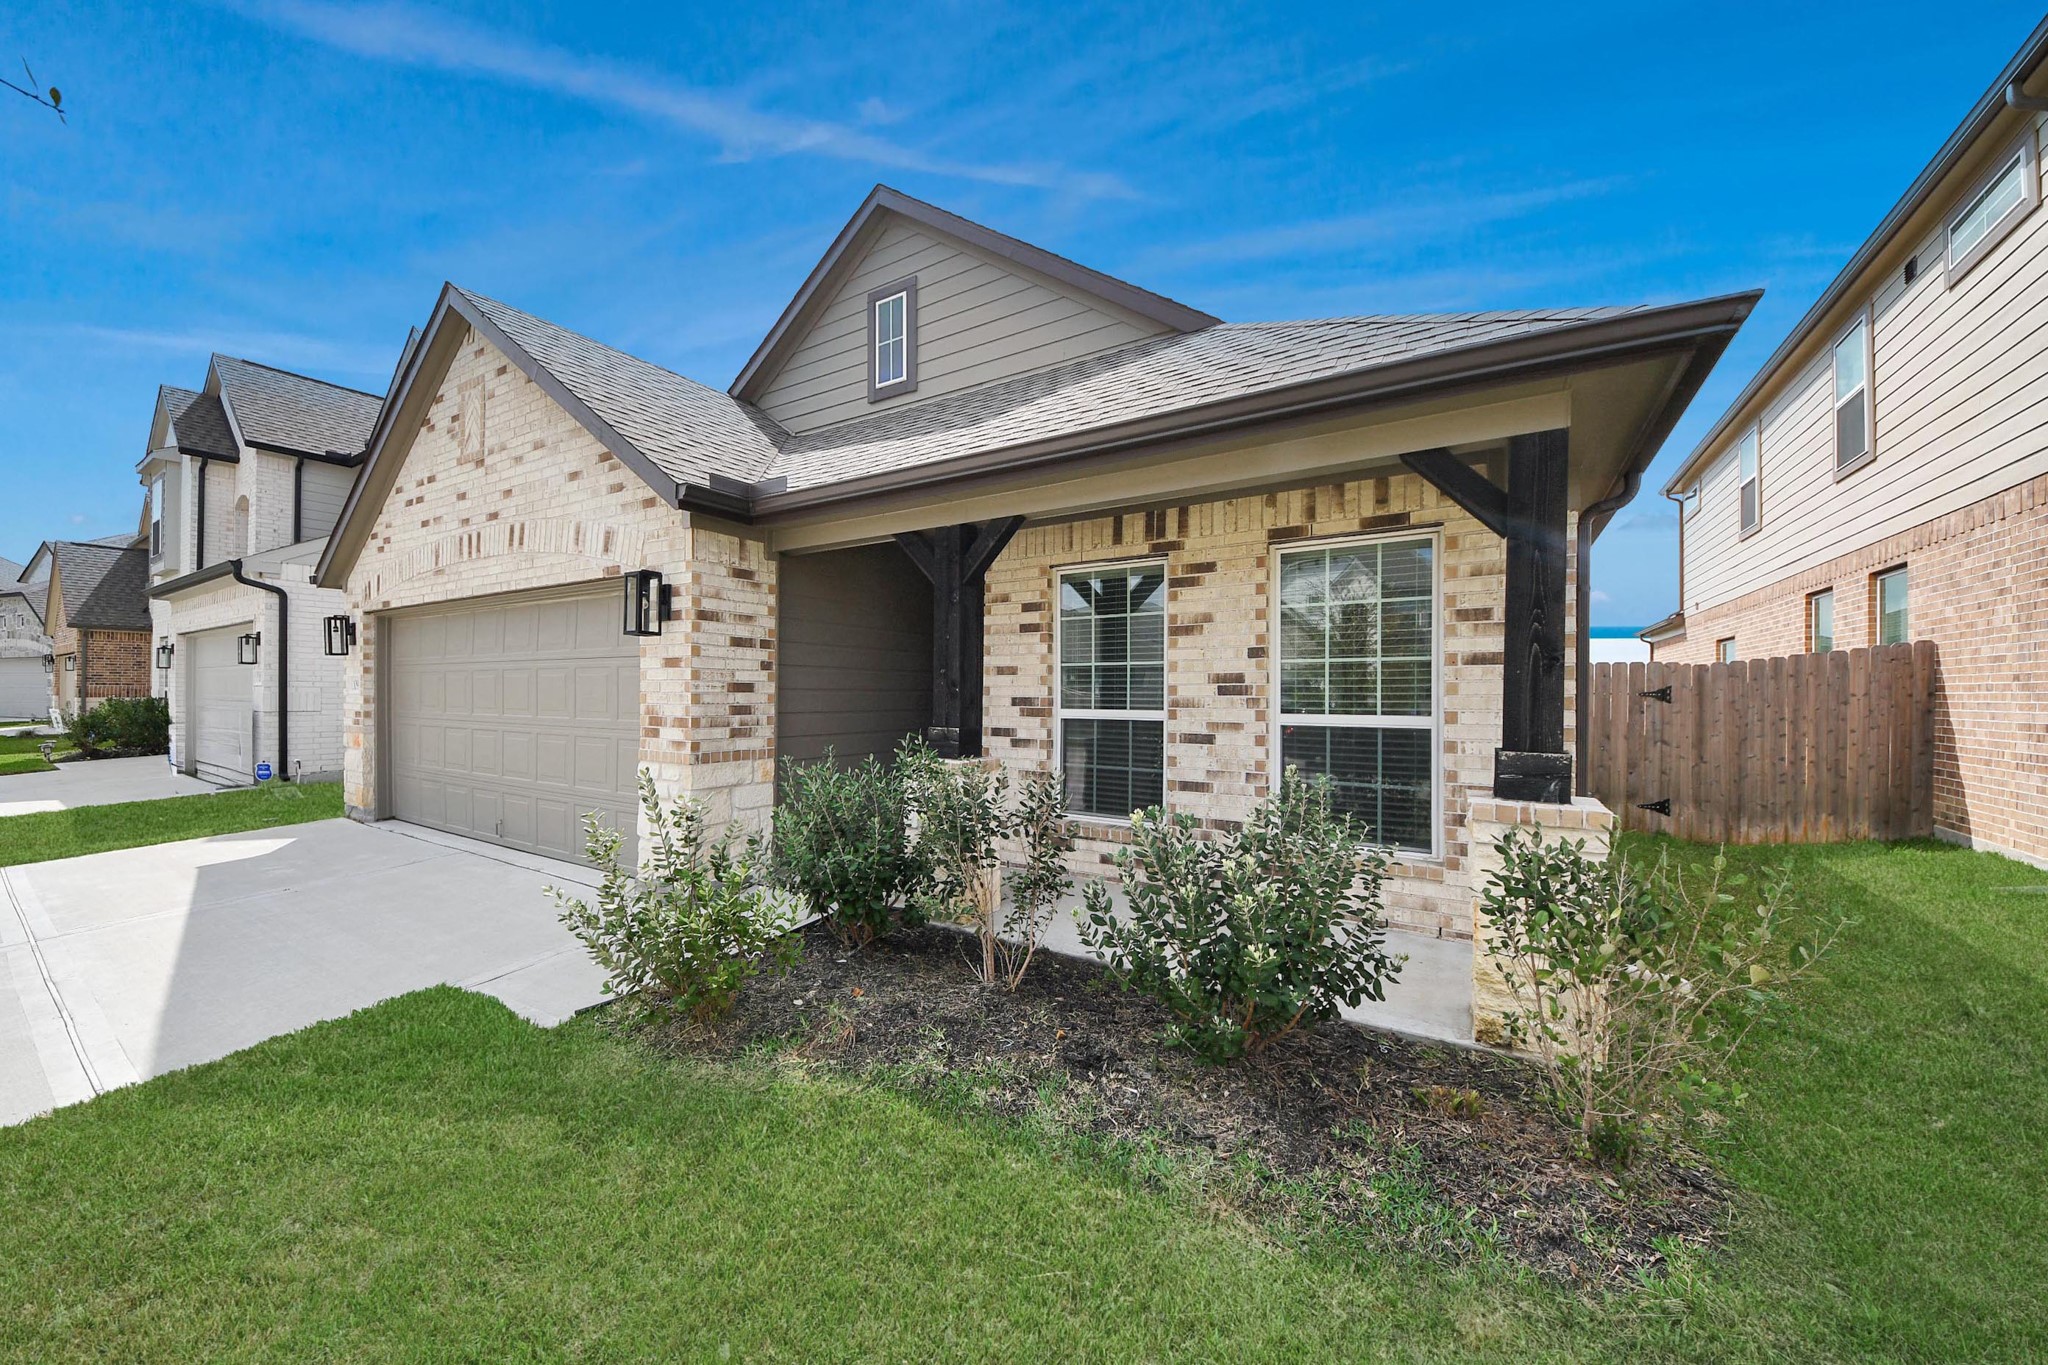
Beautiful brick and stone exterior with a covered front porch, mature landscaping, and a two-car garage, enhancing the home’s inviting curb appeal.
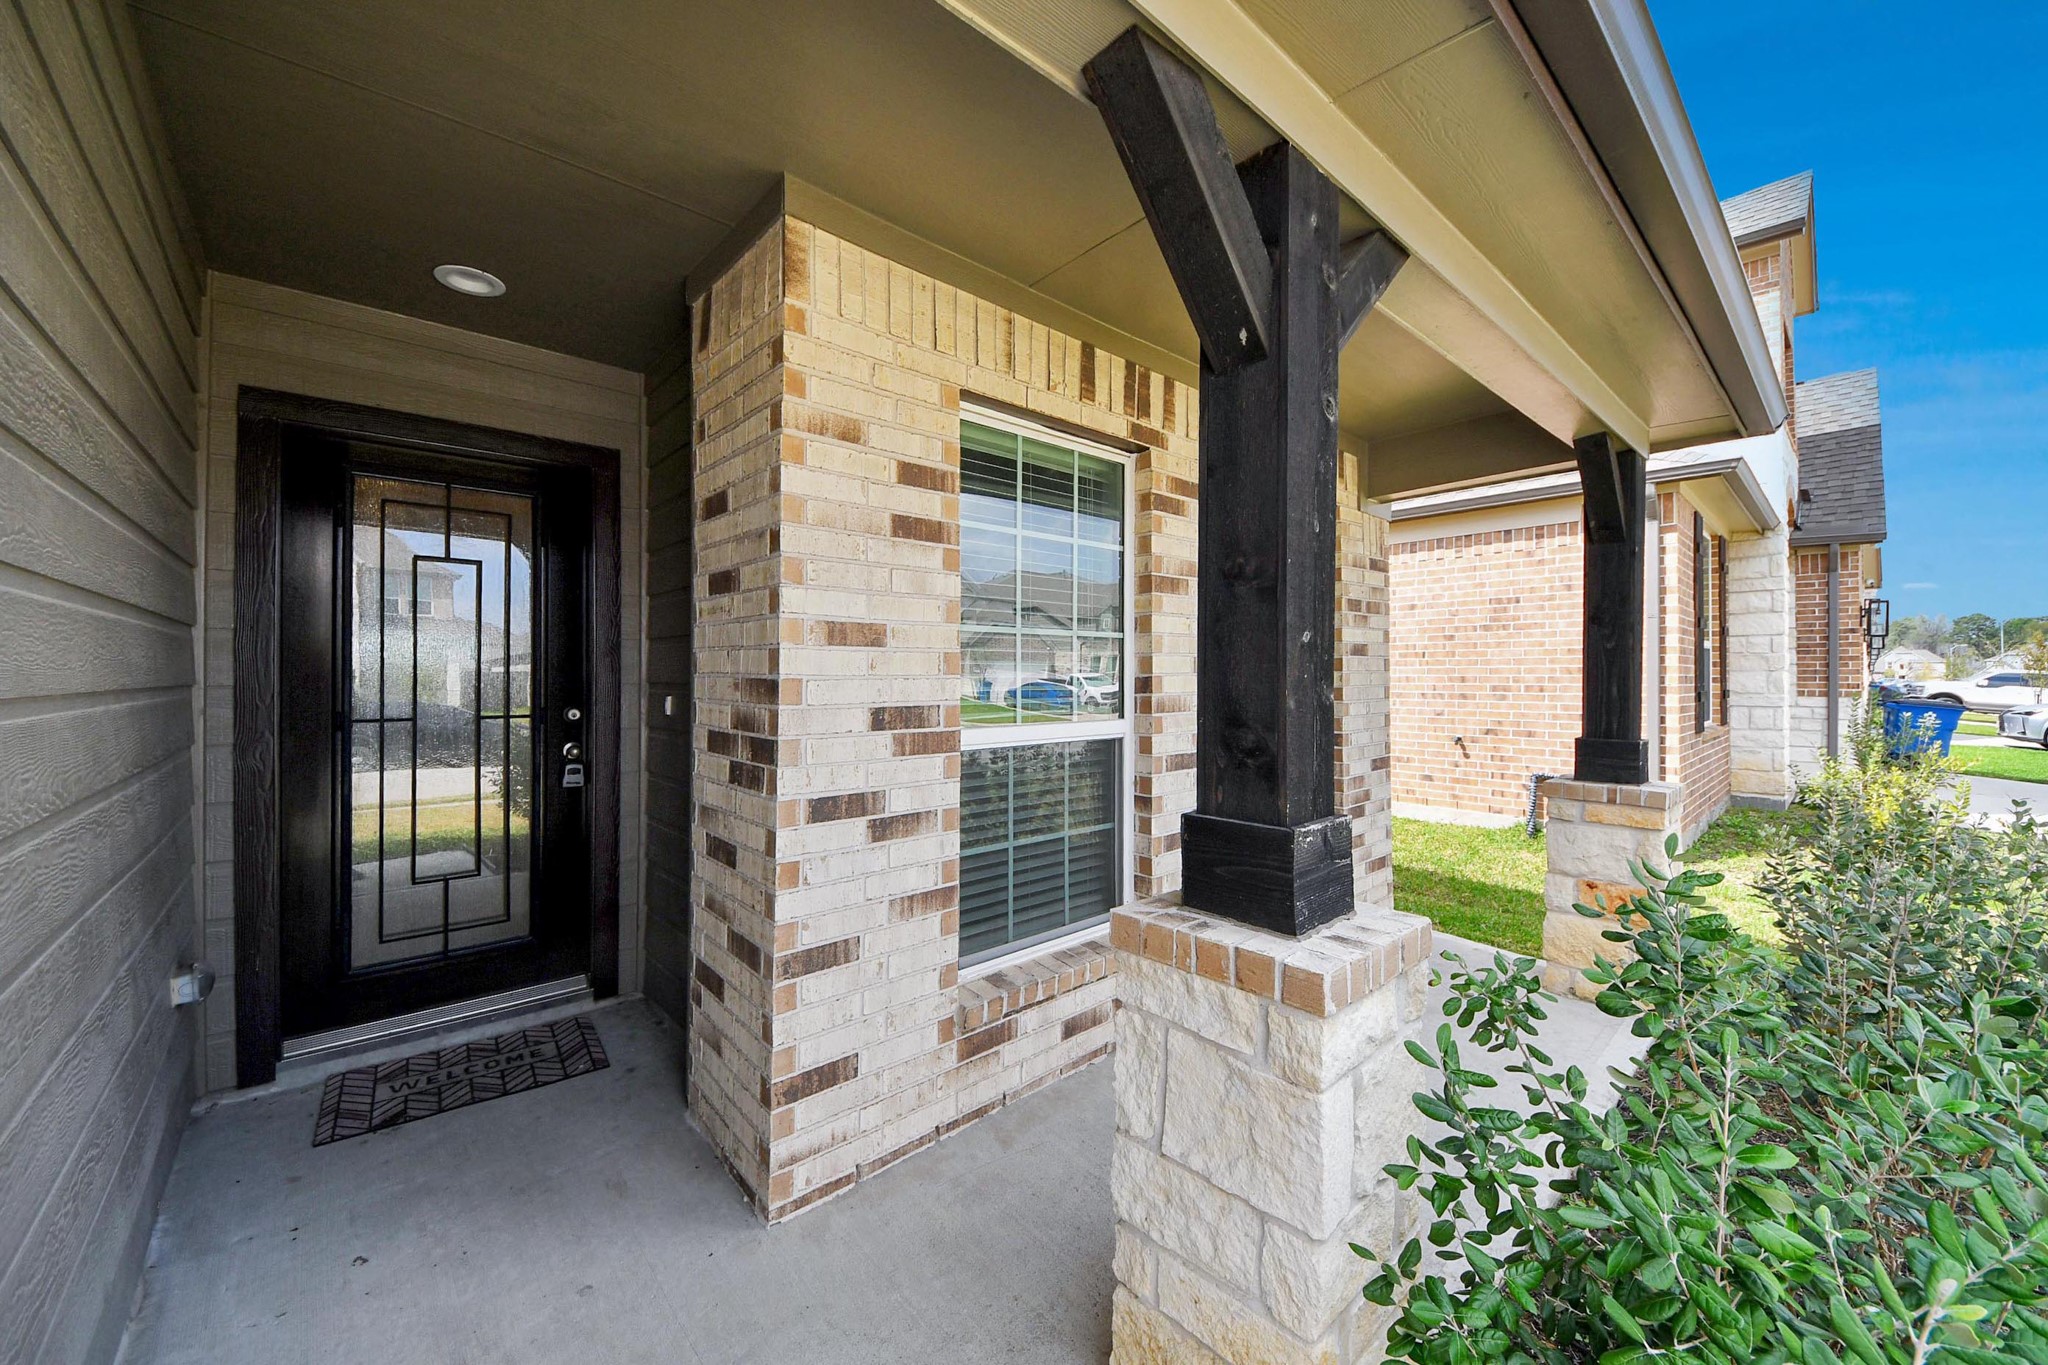
Inviting covered front porch with brick and stone columns and a stylish front entry door.
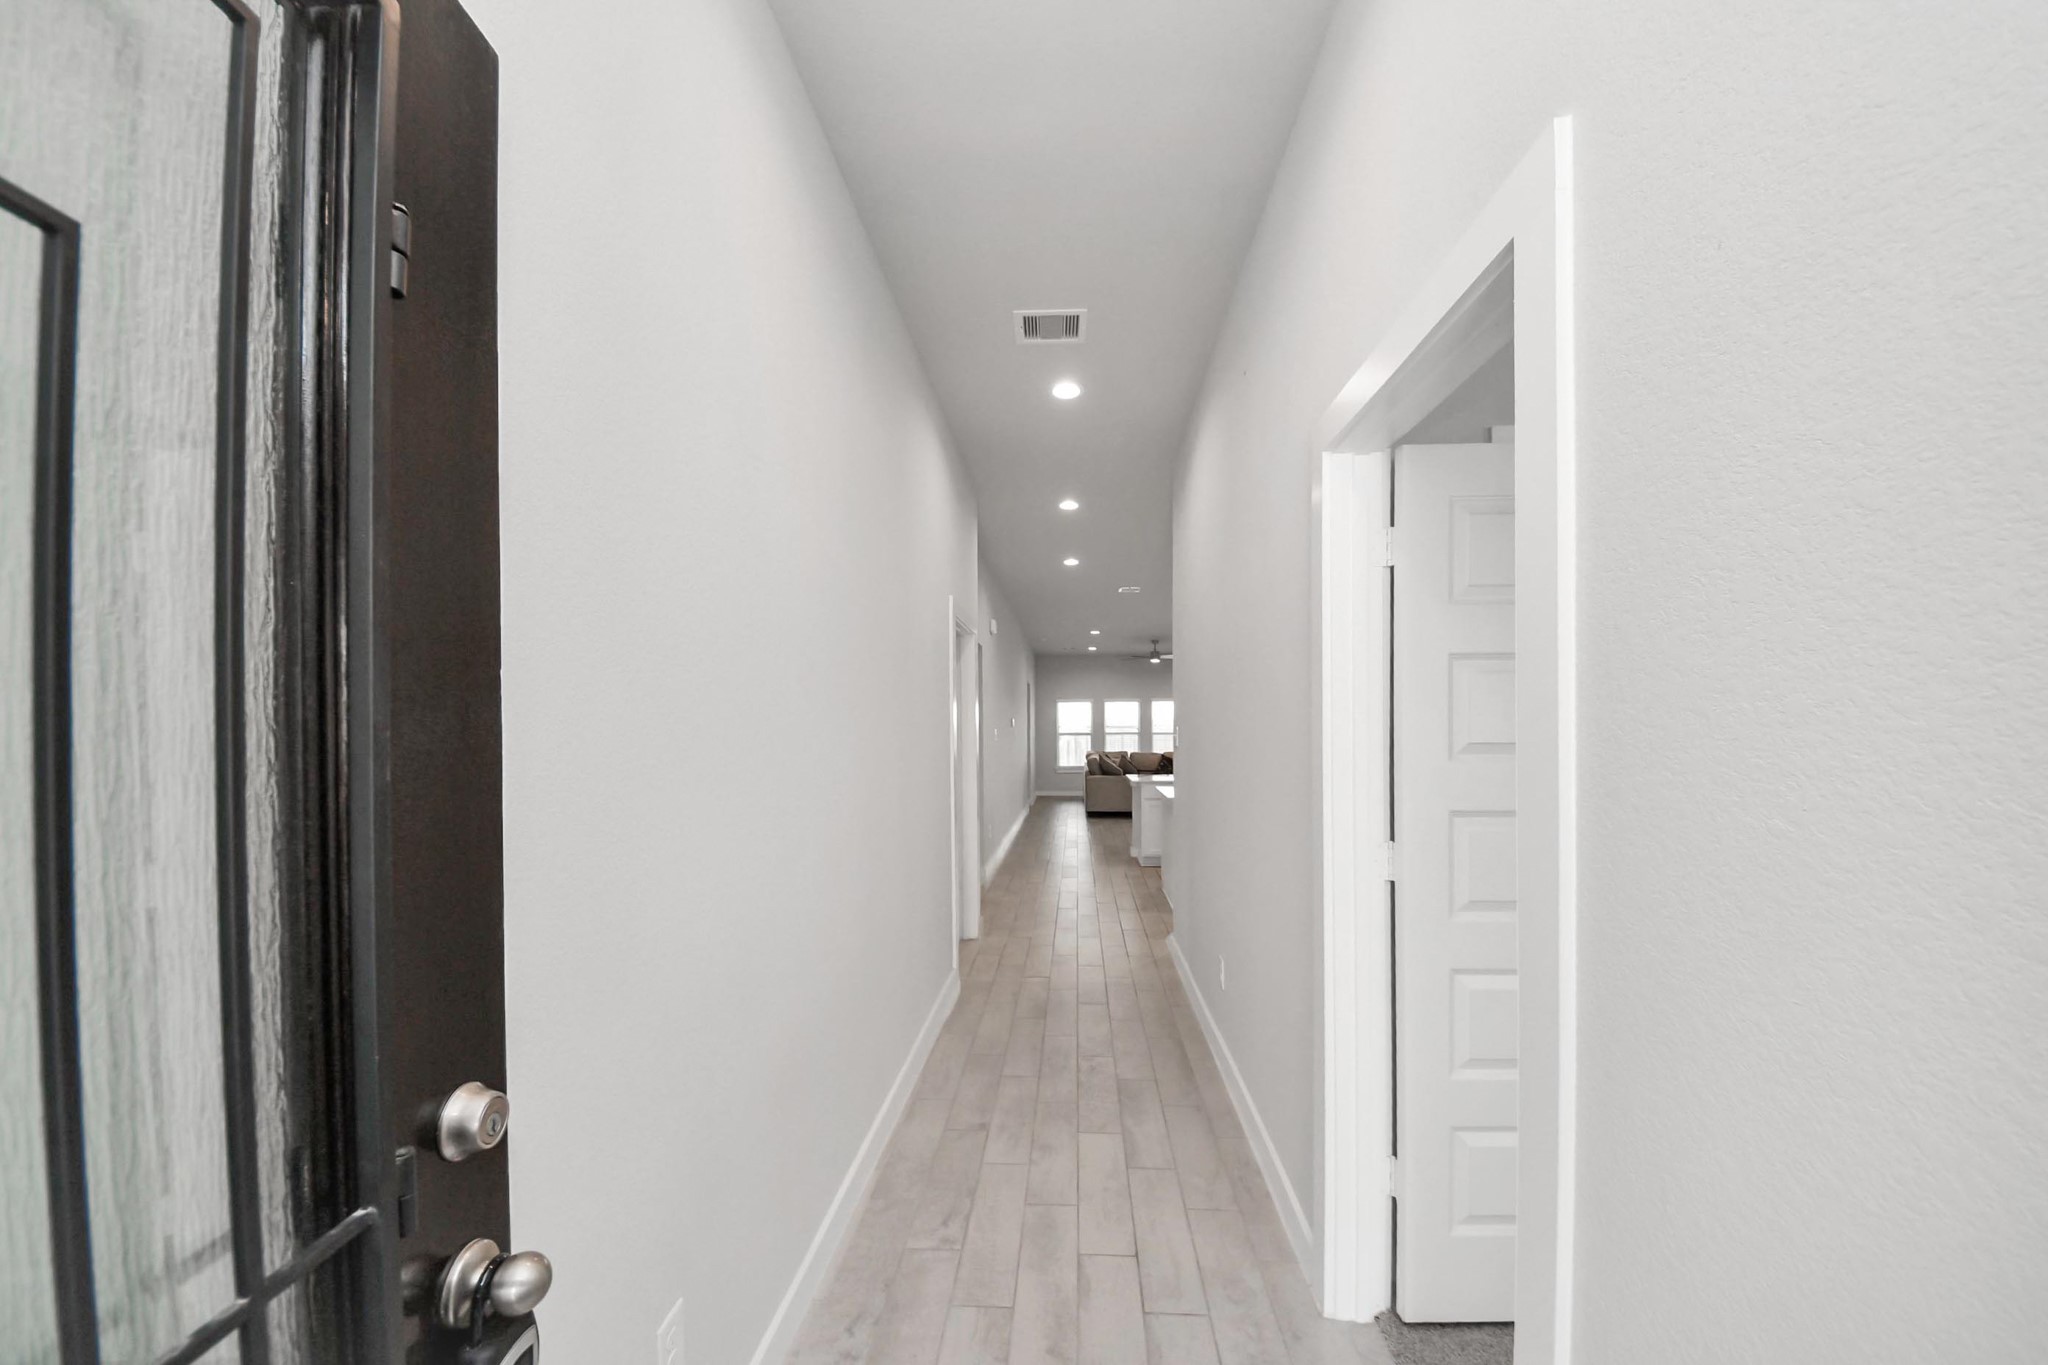
Welcome Home! Entryway with high ceilings, recessed lighting, and wood-look tile flooring. Door on the right leads to the 4th bedroom with its own private ensuite bathroom.
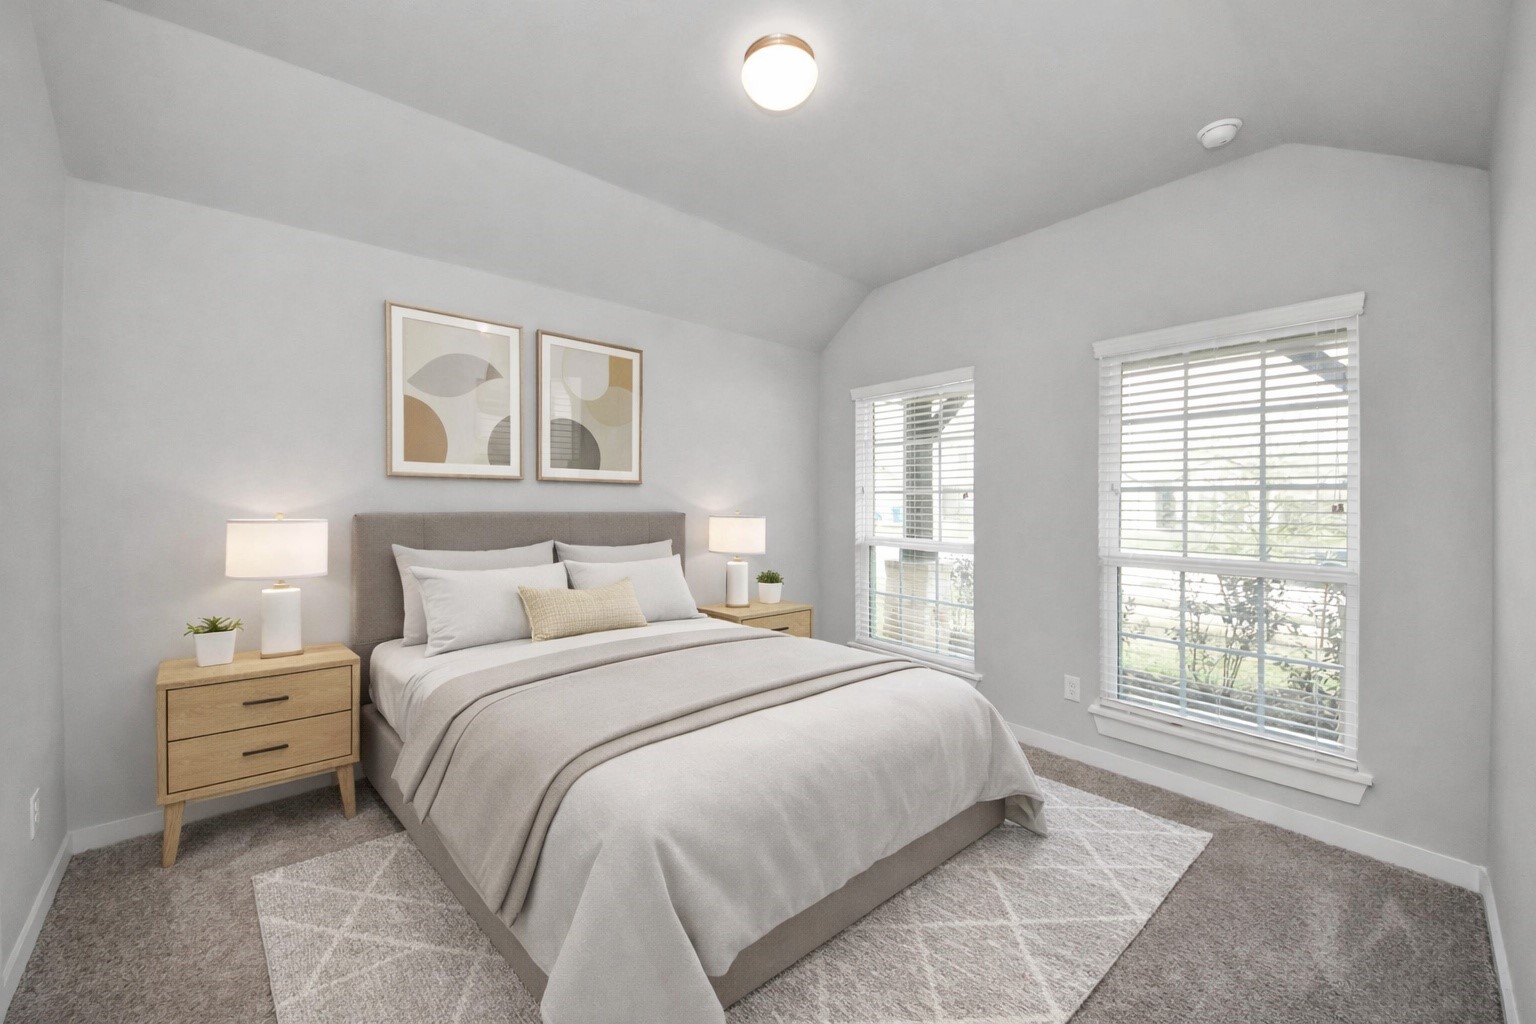
*Virtually Staged* Fourth Bedroom
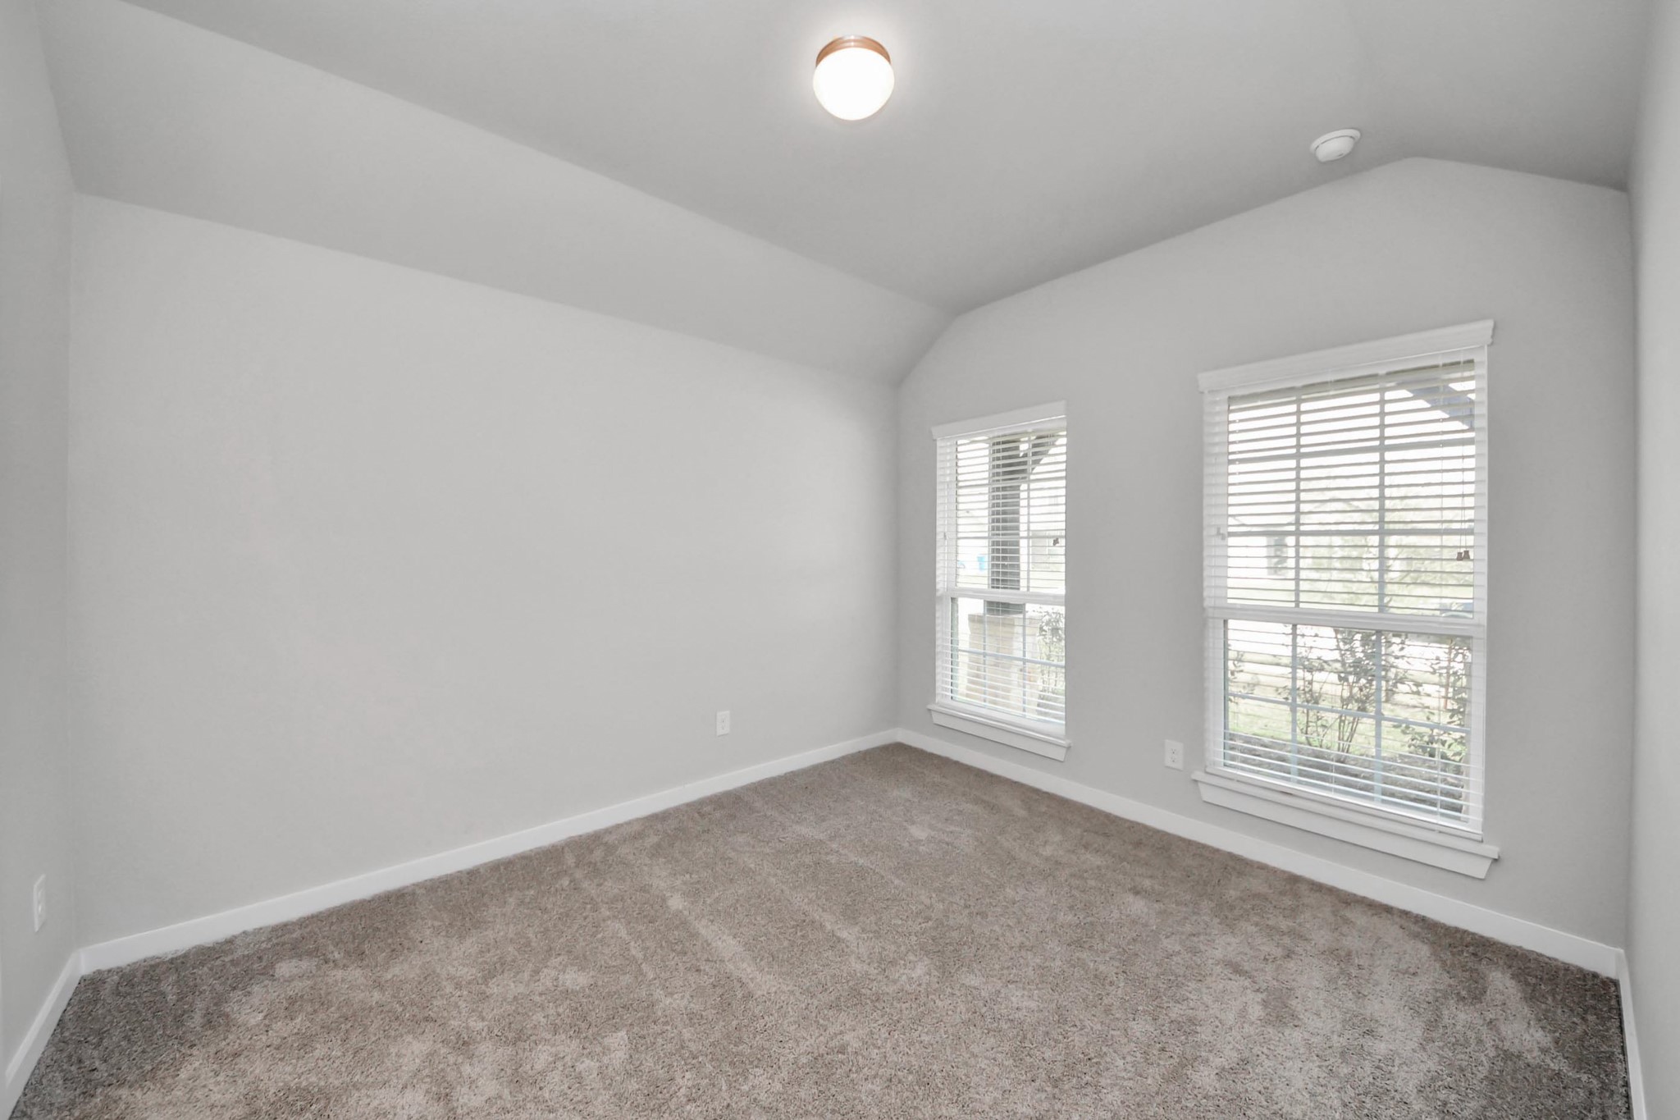
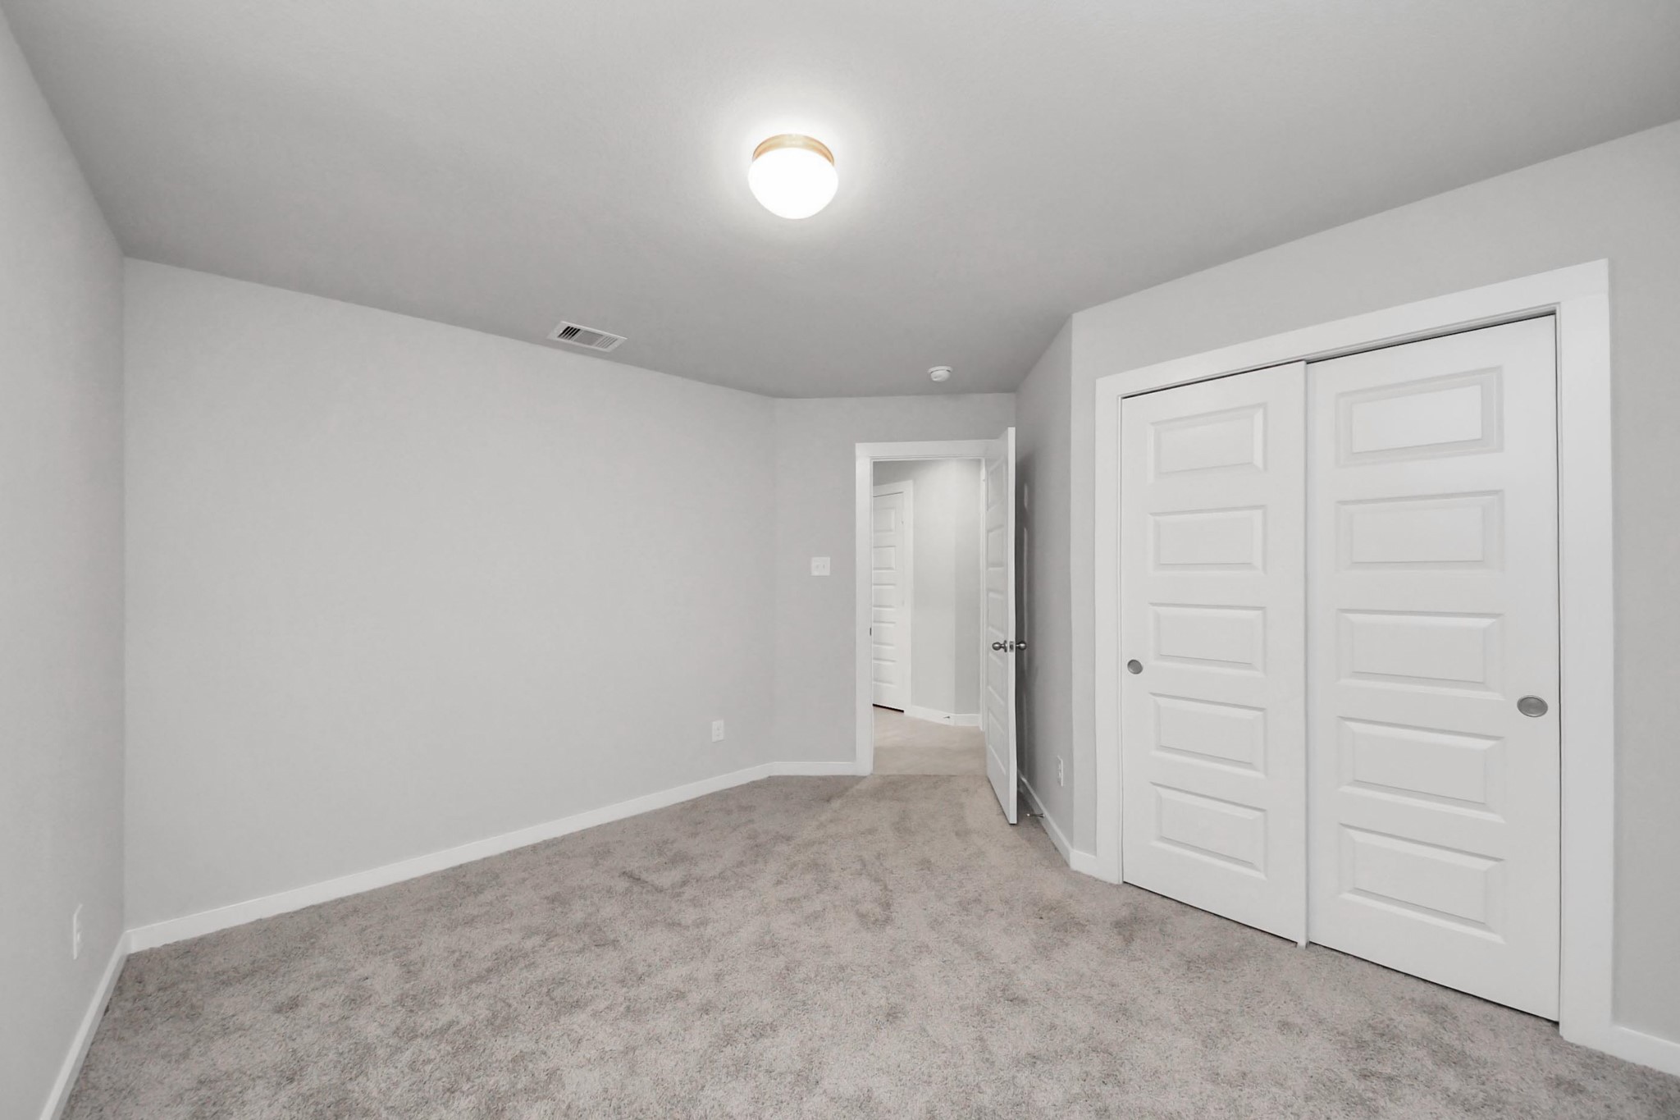
Bright fourth bedroom featuring large windows overlooking the front of the home and a private ensuite bathroom, ideal for guests or a private suite.
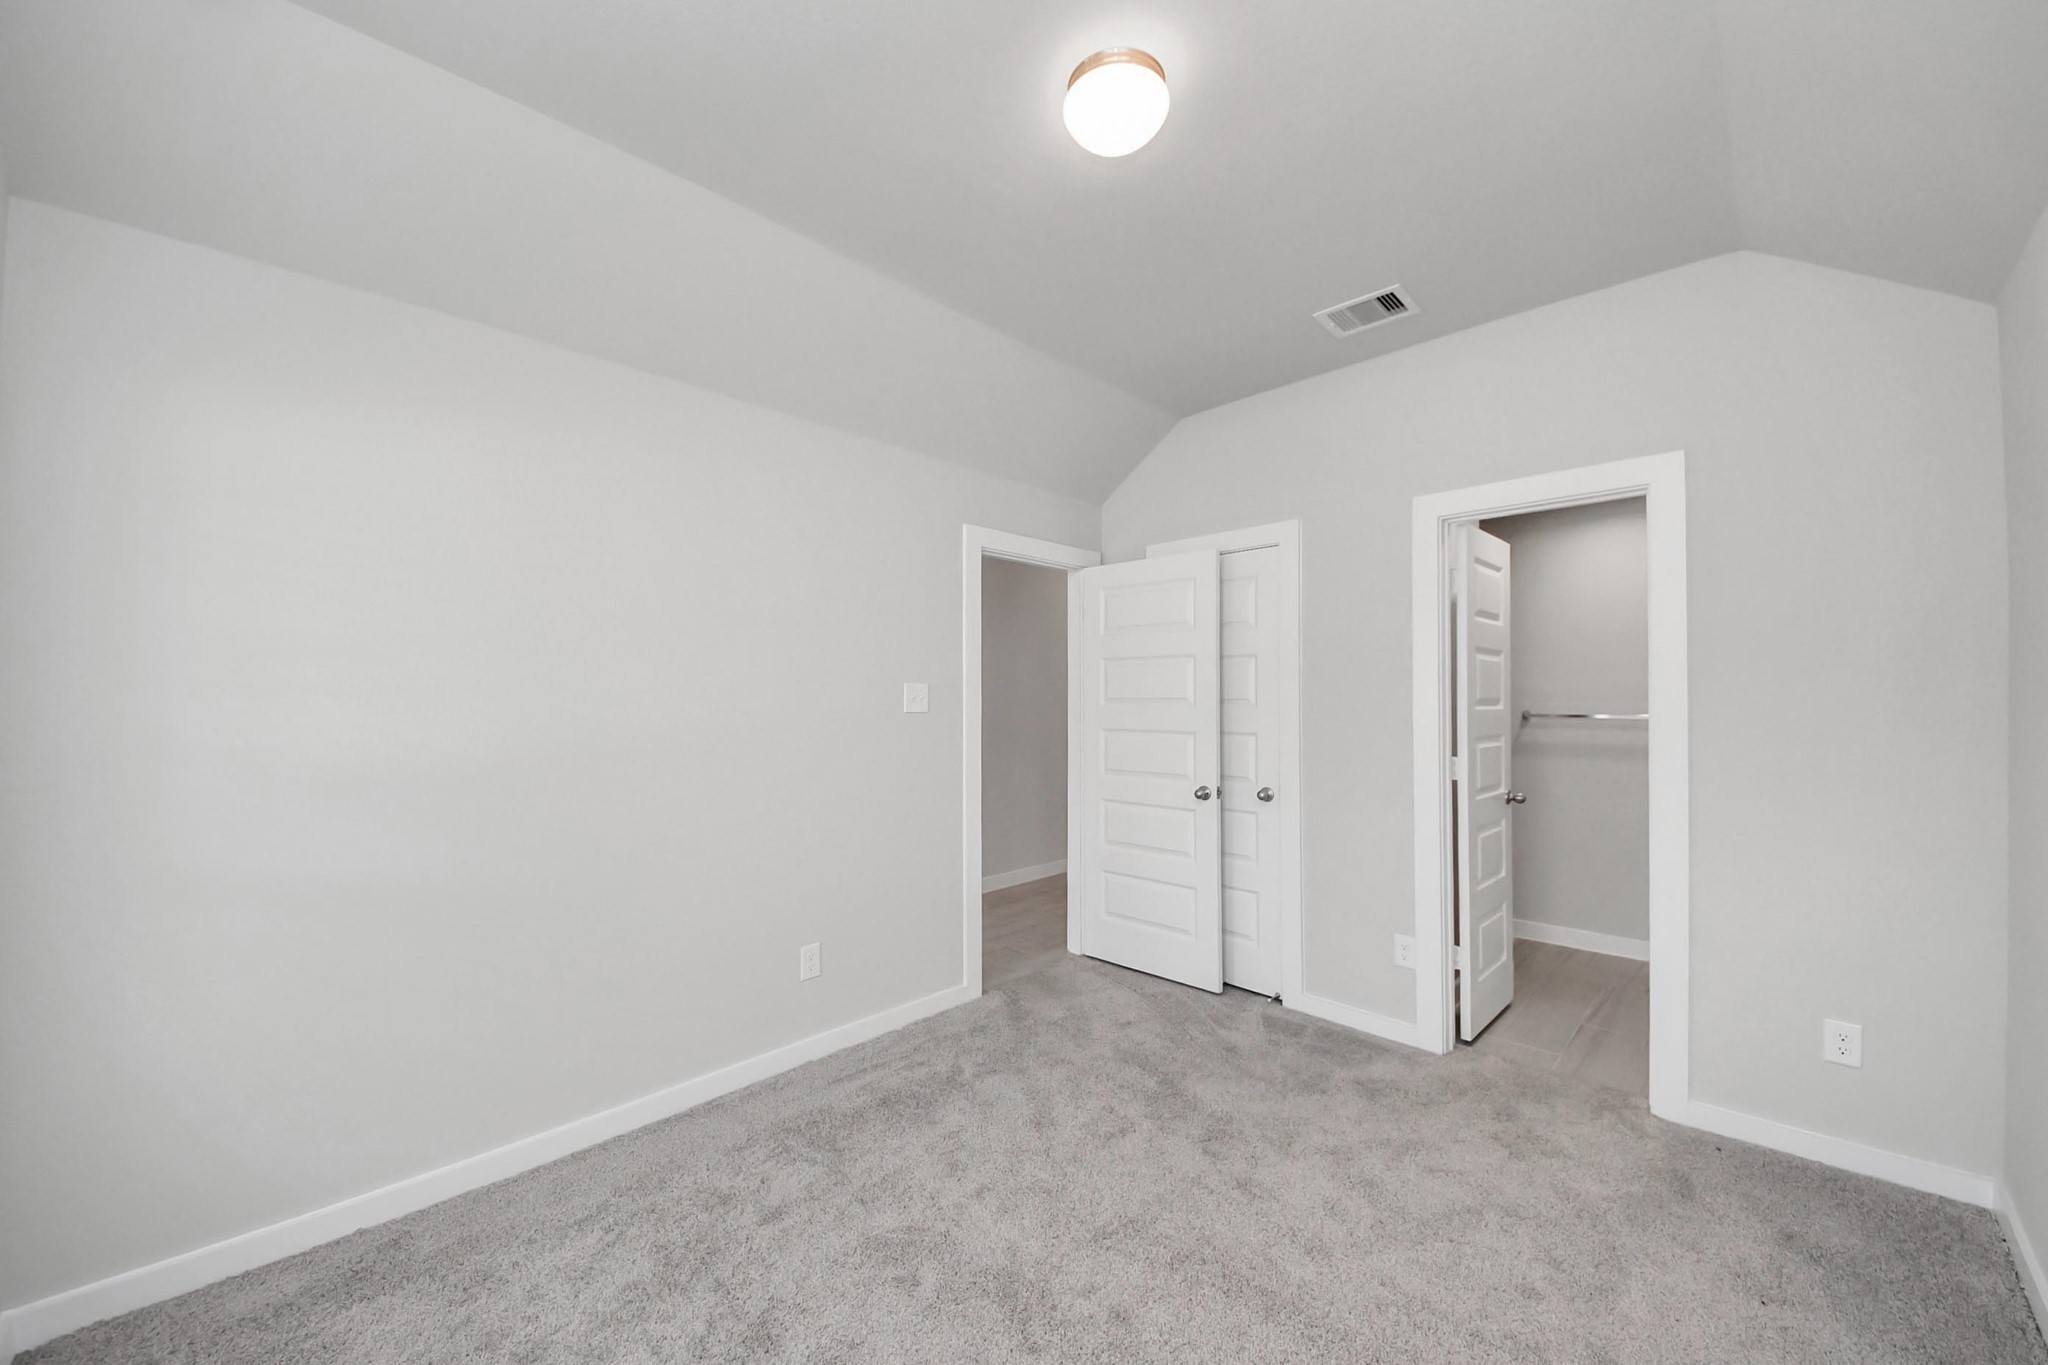
Spacious fourth bedroom featuring a walk-in closet and a private ensuite bathroom. Door to the left leads to the entry hallway, providing convenient access while maintaining privacy for guests or family members.
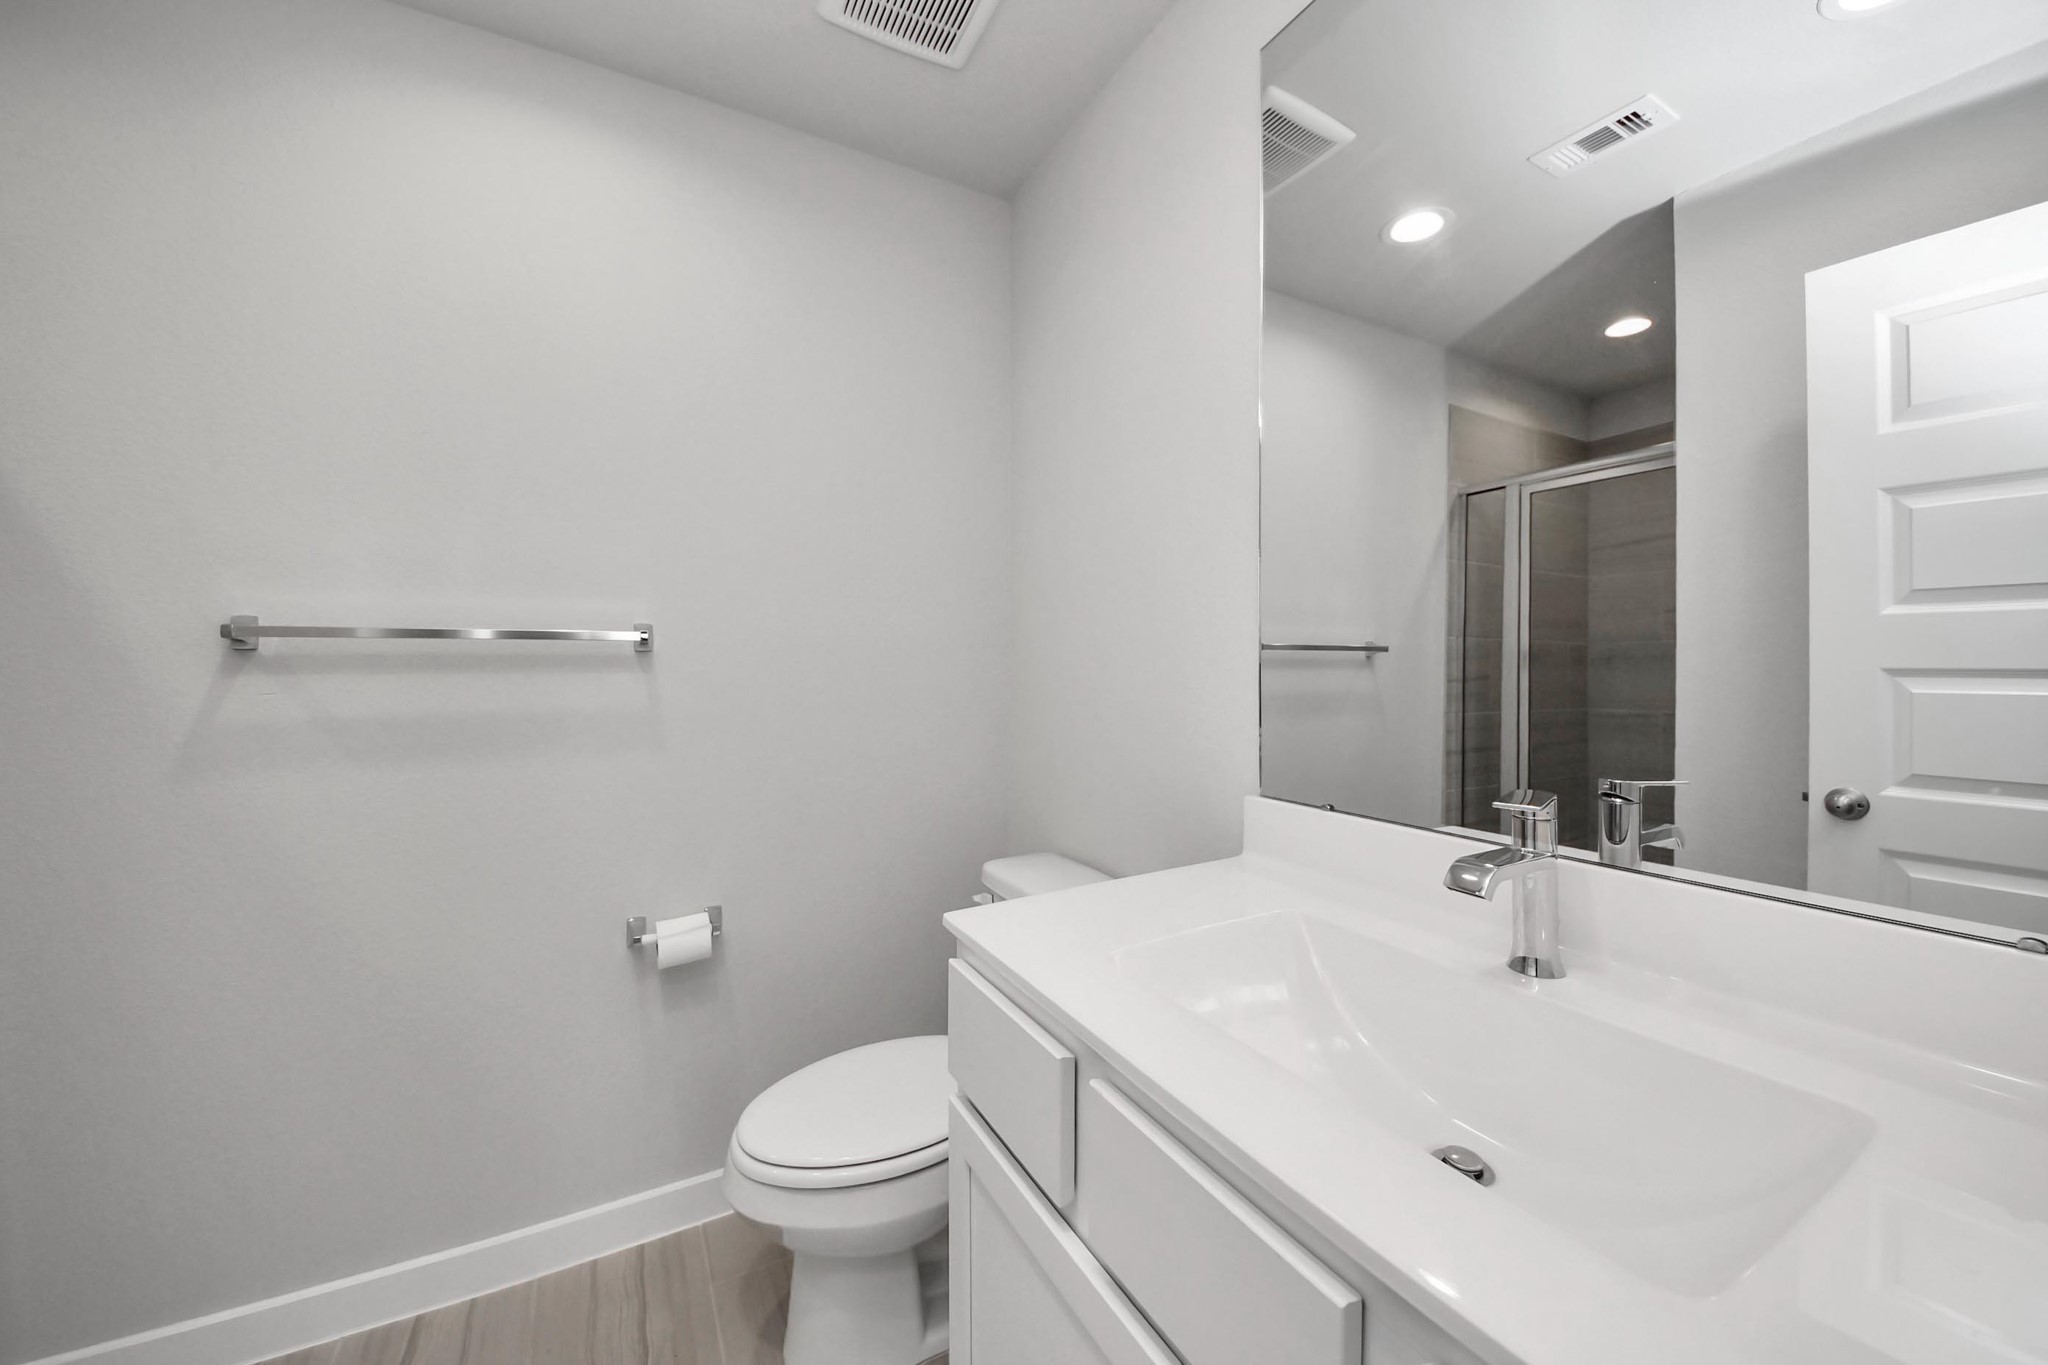
Private ensuite bathroom featuring a modern vanity, large mirror, and walk-in shower, serving as the home’s third full bathroom.
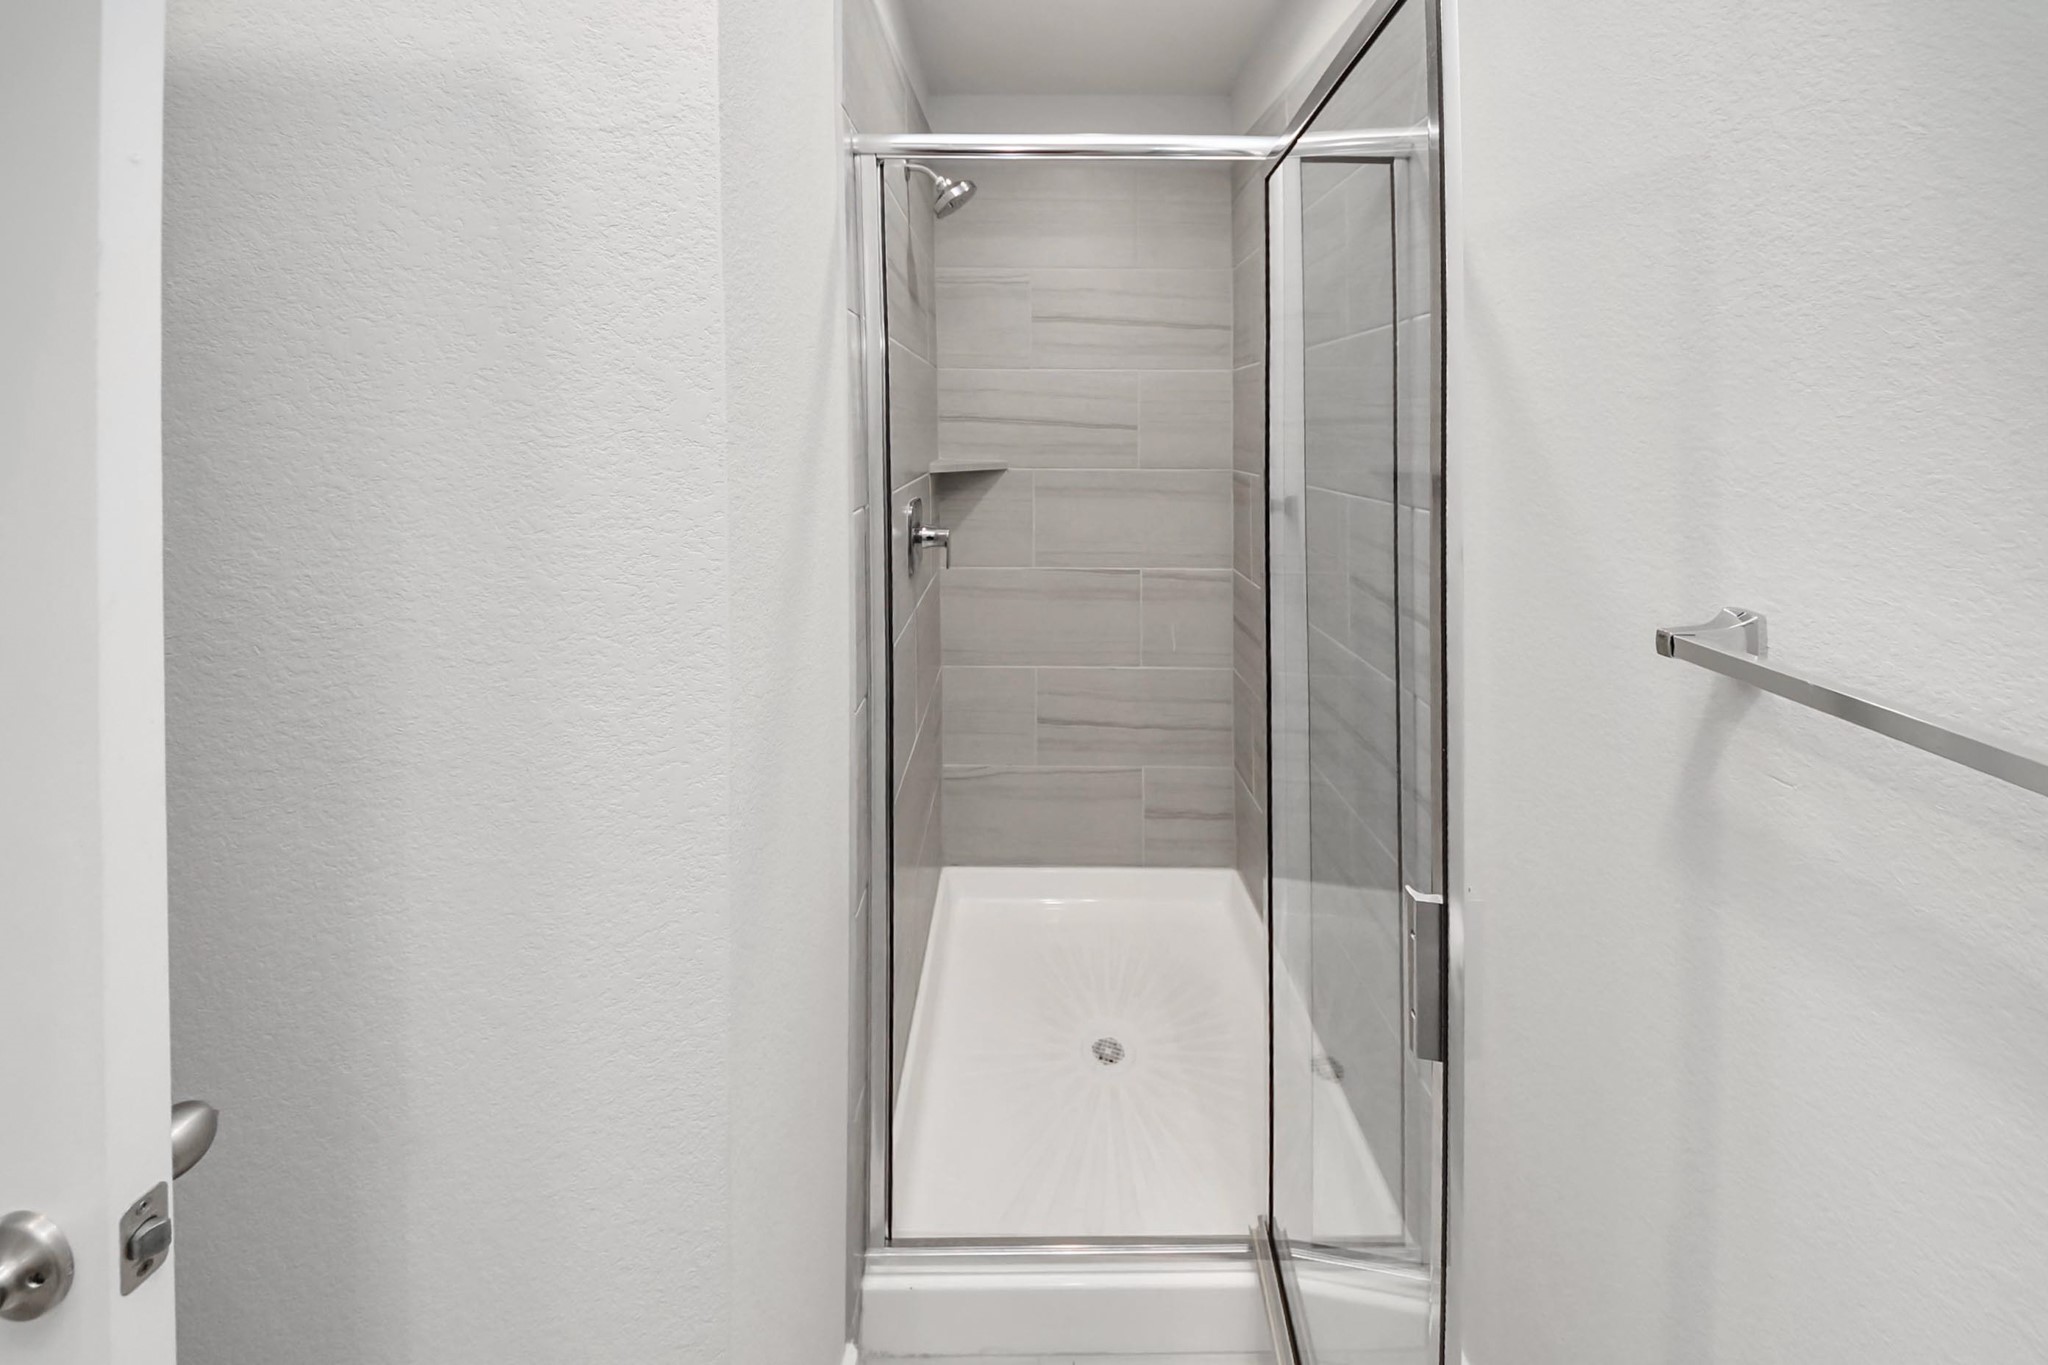
Walk-in shower with floor-to-ceiling tile surround and a glass enclosure, part of the fourth bedroom’s private ensuite bathroom.
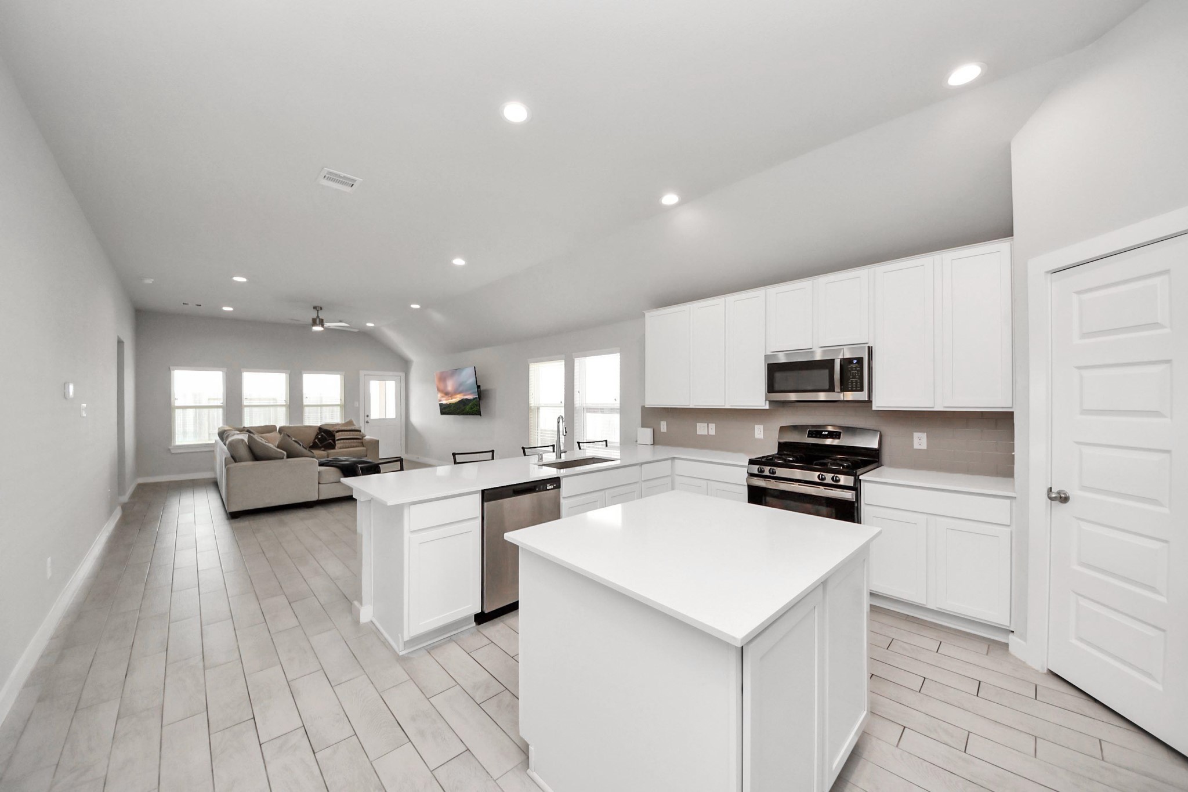
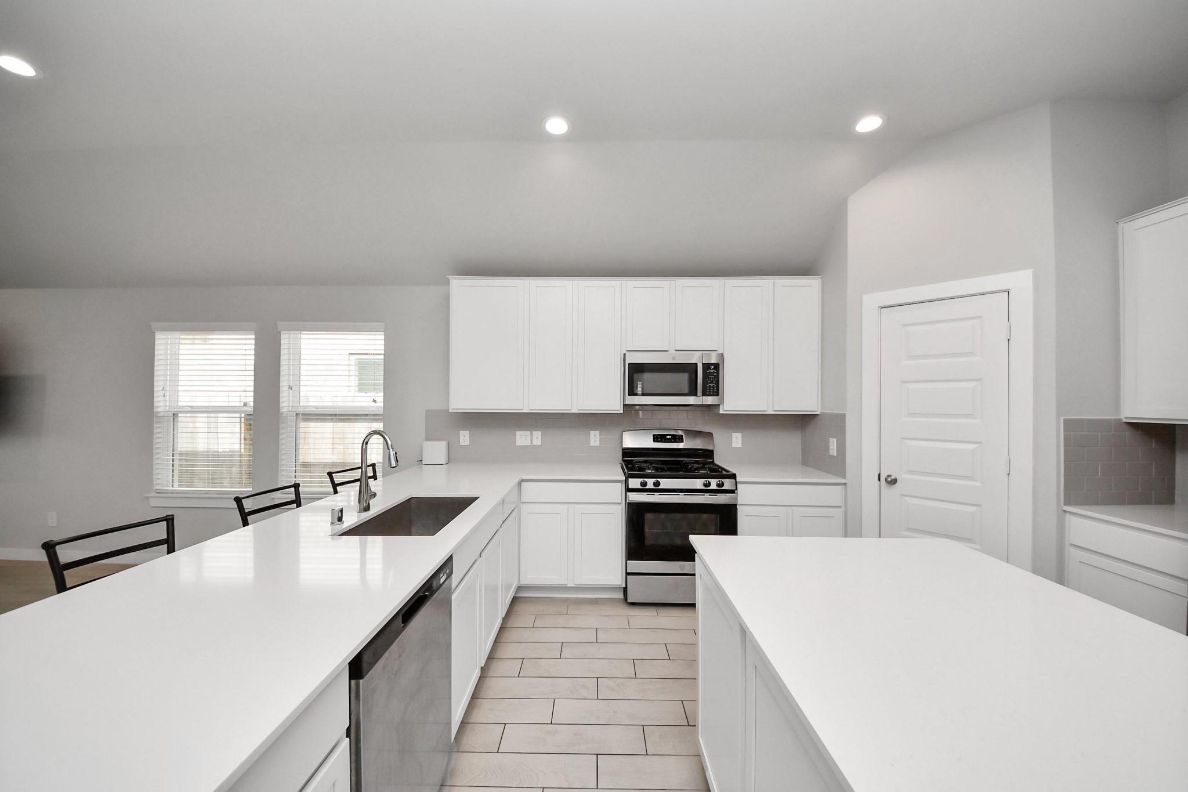
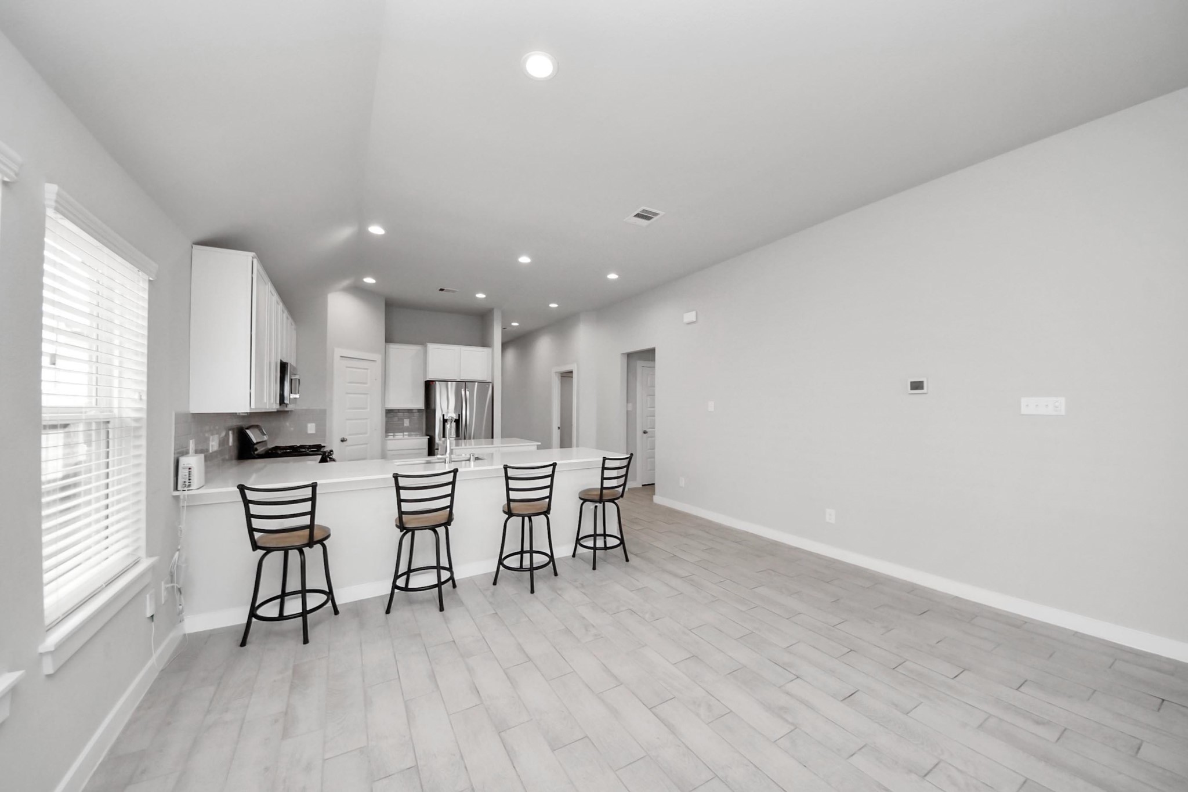
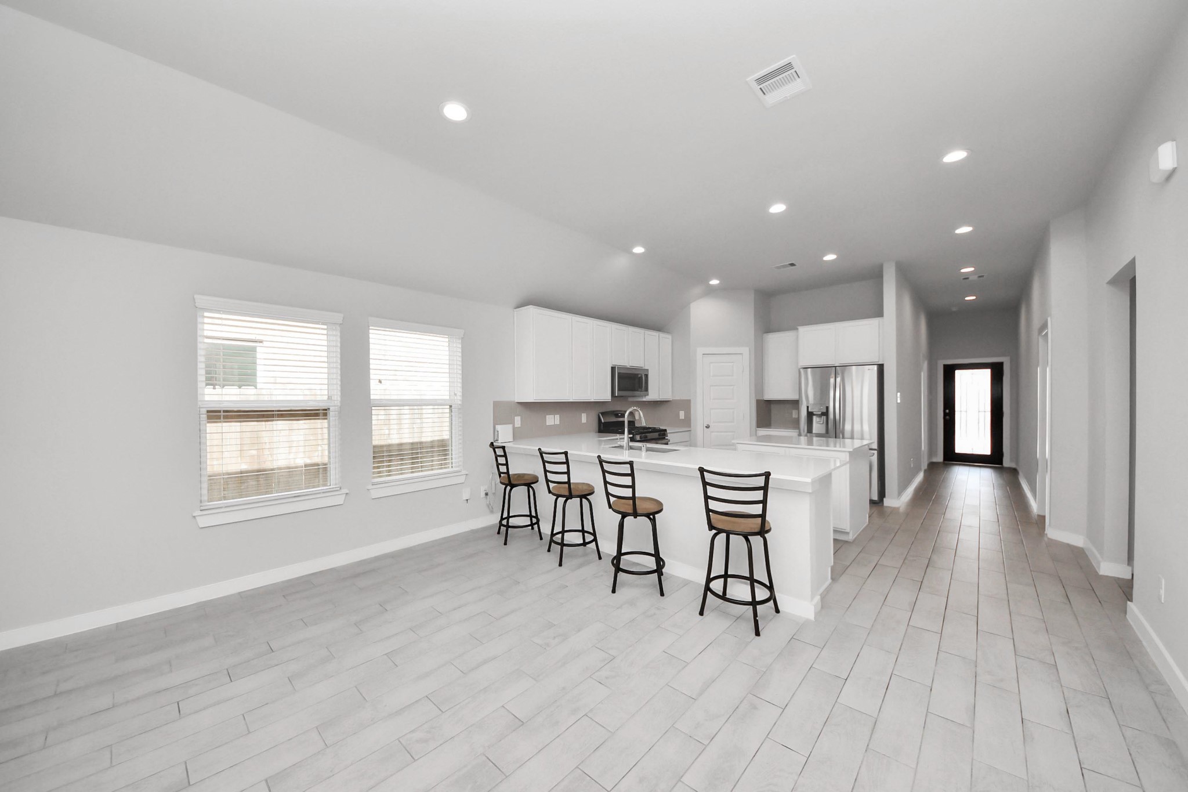
Spacious open-concept kitchen with quartz countertops, ample cabinetry, and a large island, seamlessly flowing into the dining and living areas. High ceilings and large windows throughout fill the space with natural light.
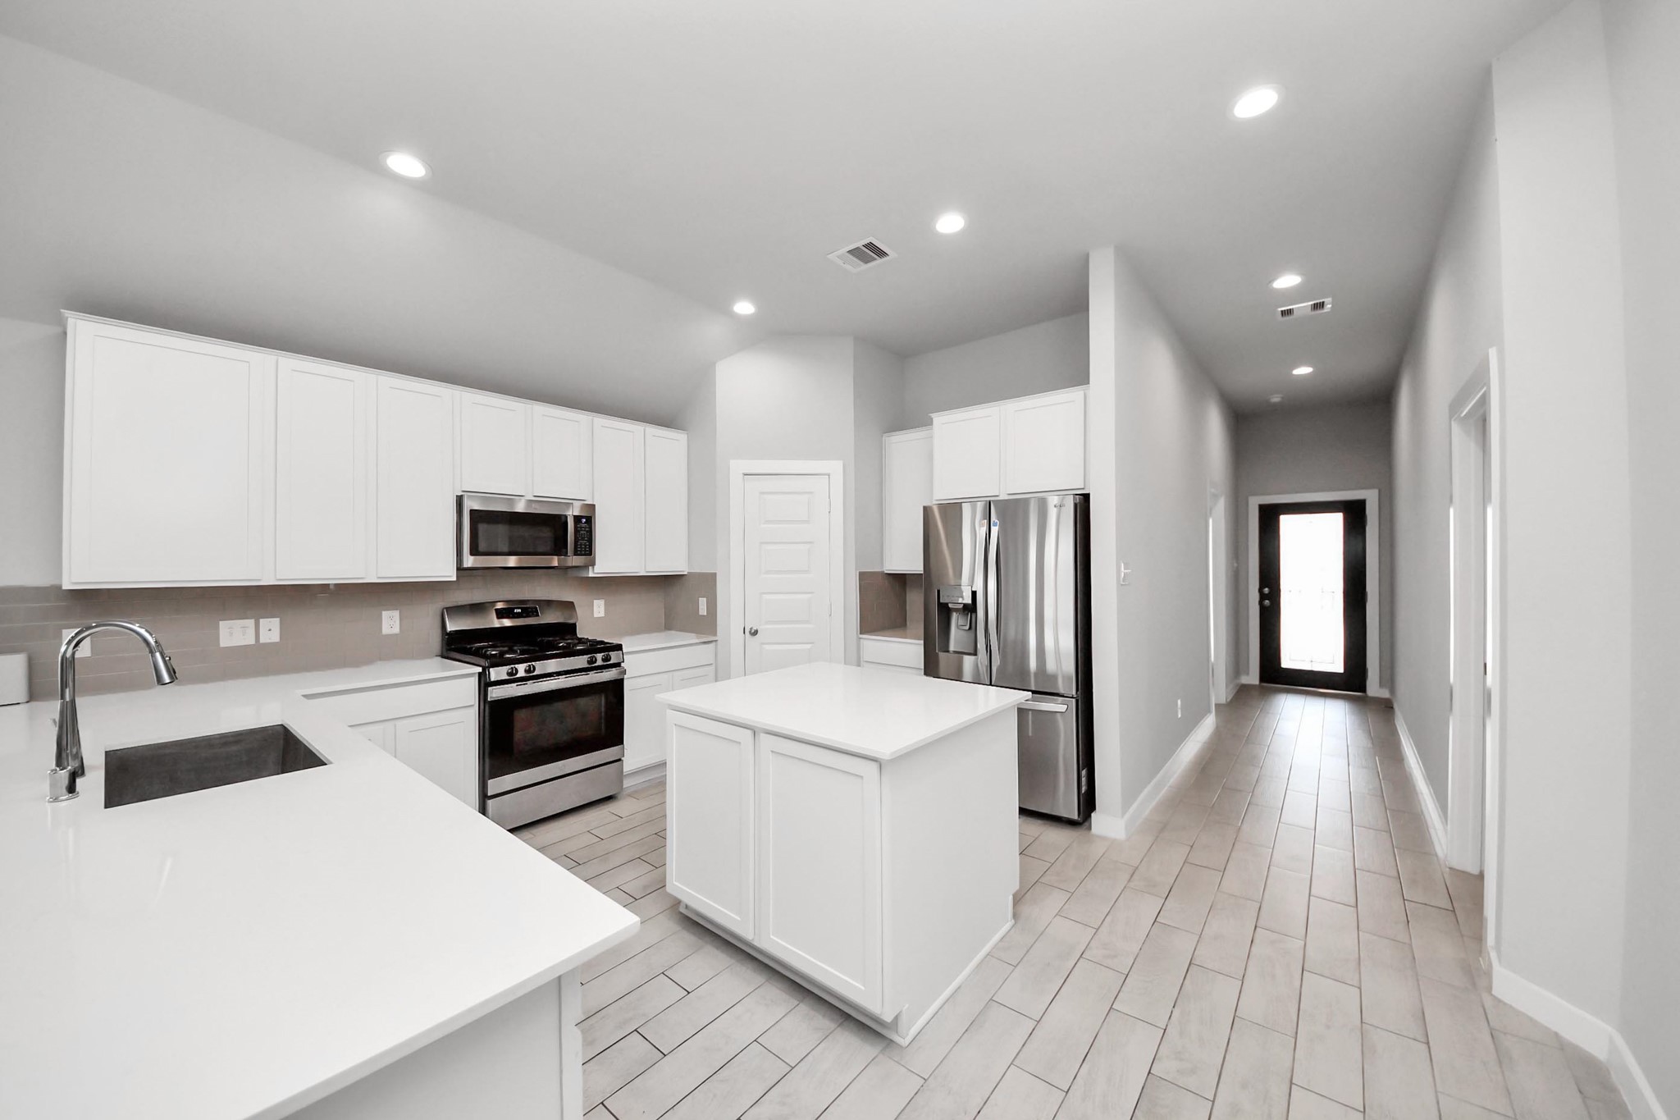
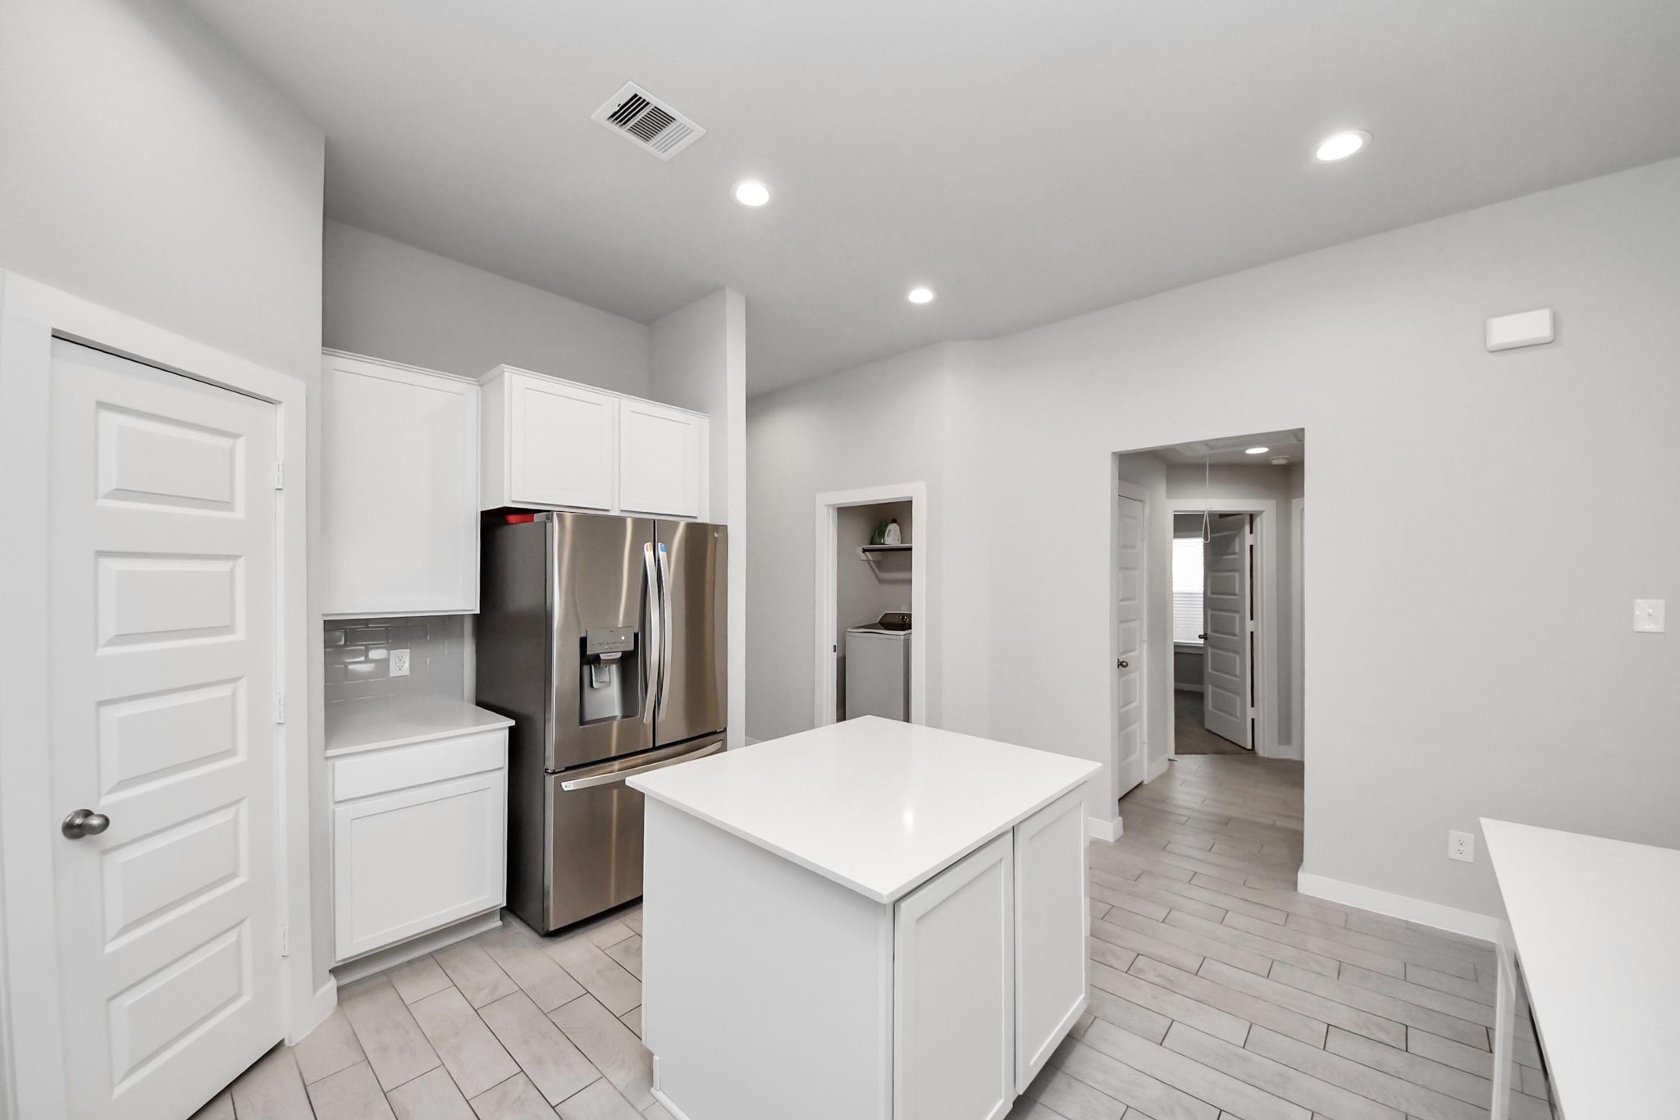
Bright and functional kitchen with generous counter space and a center island perfect for meal prep or gathering, with a view toward the entry hallway leading to the front door.
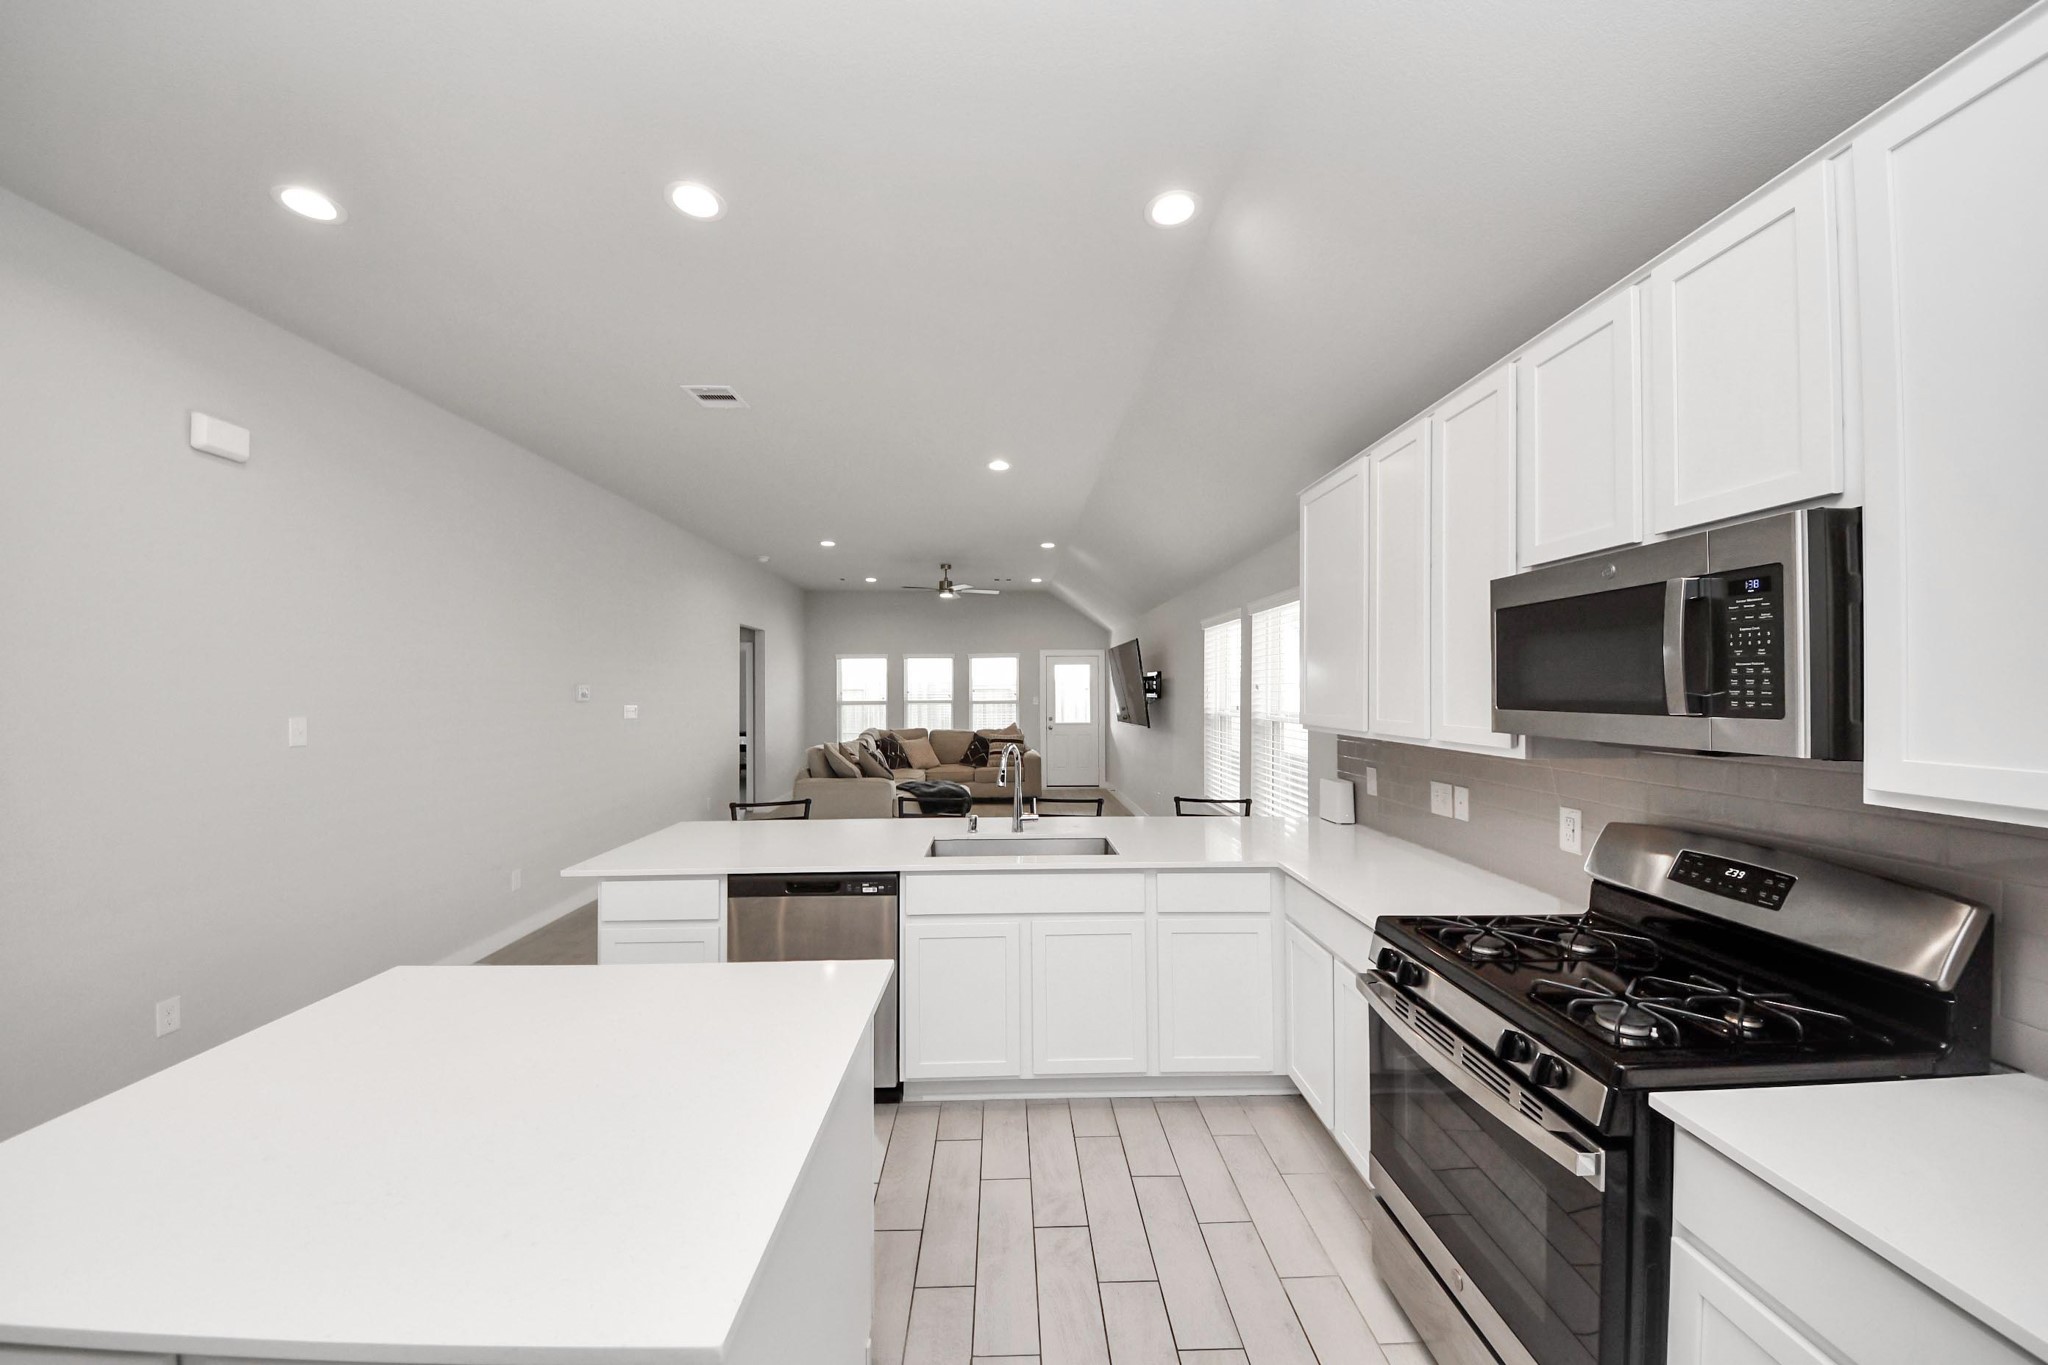
Spacious kitchen offering an abundance of counter space, a large island, and a sink that faces the main living areas—perfect for staying connected while cooking or entertaining.
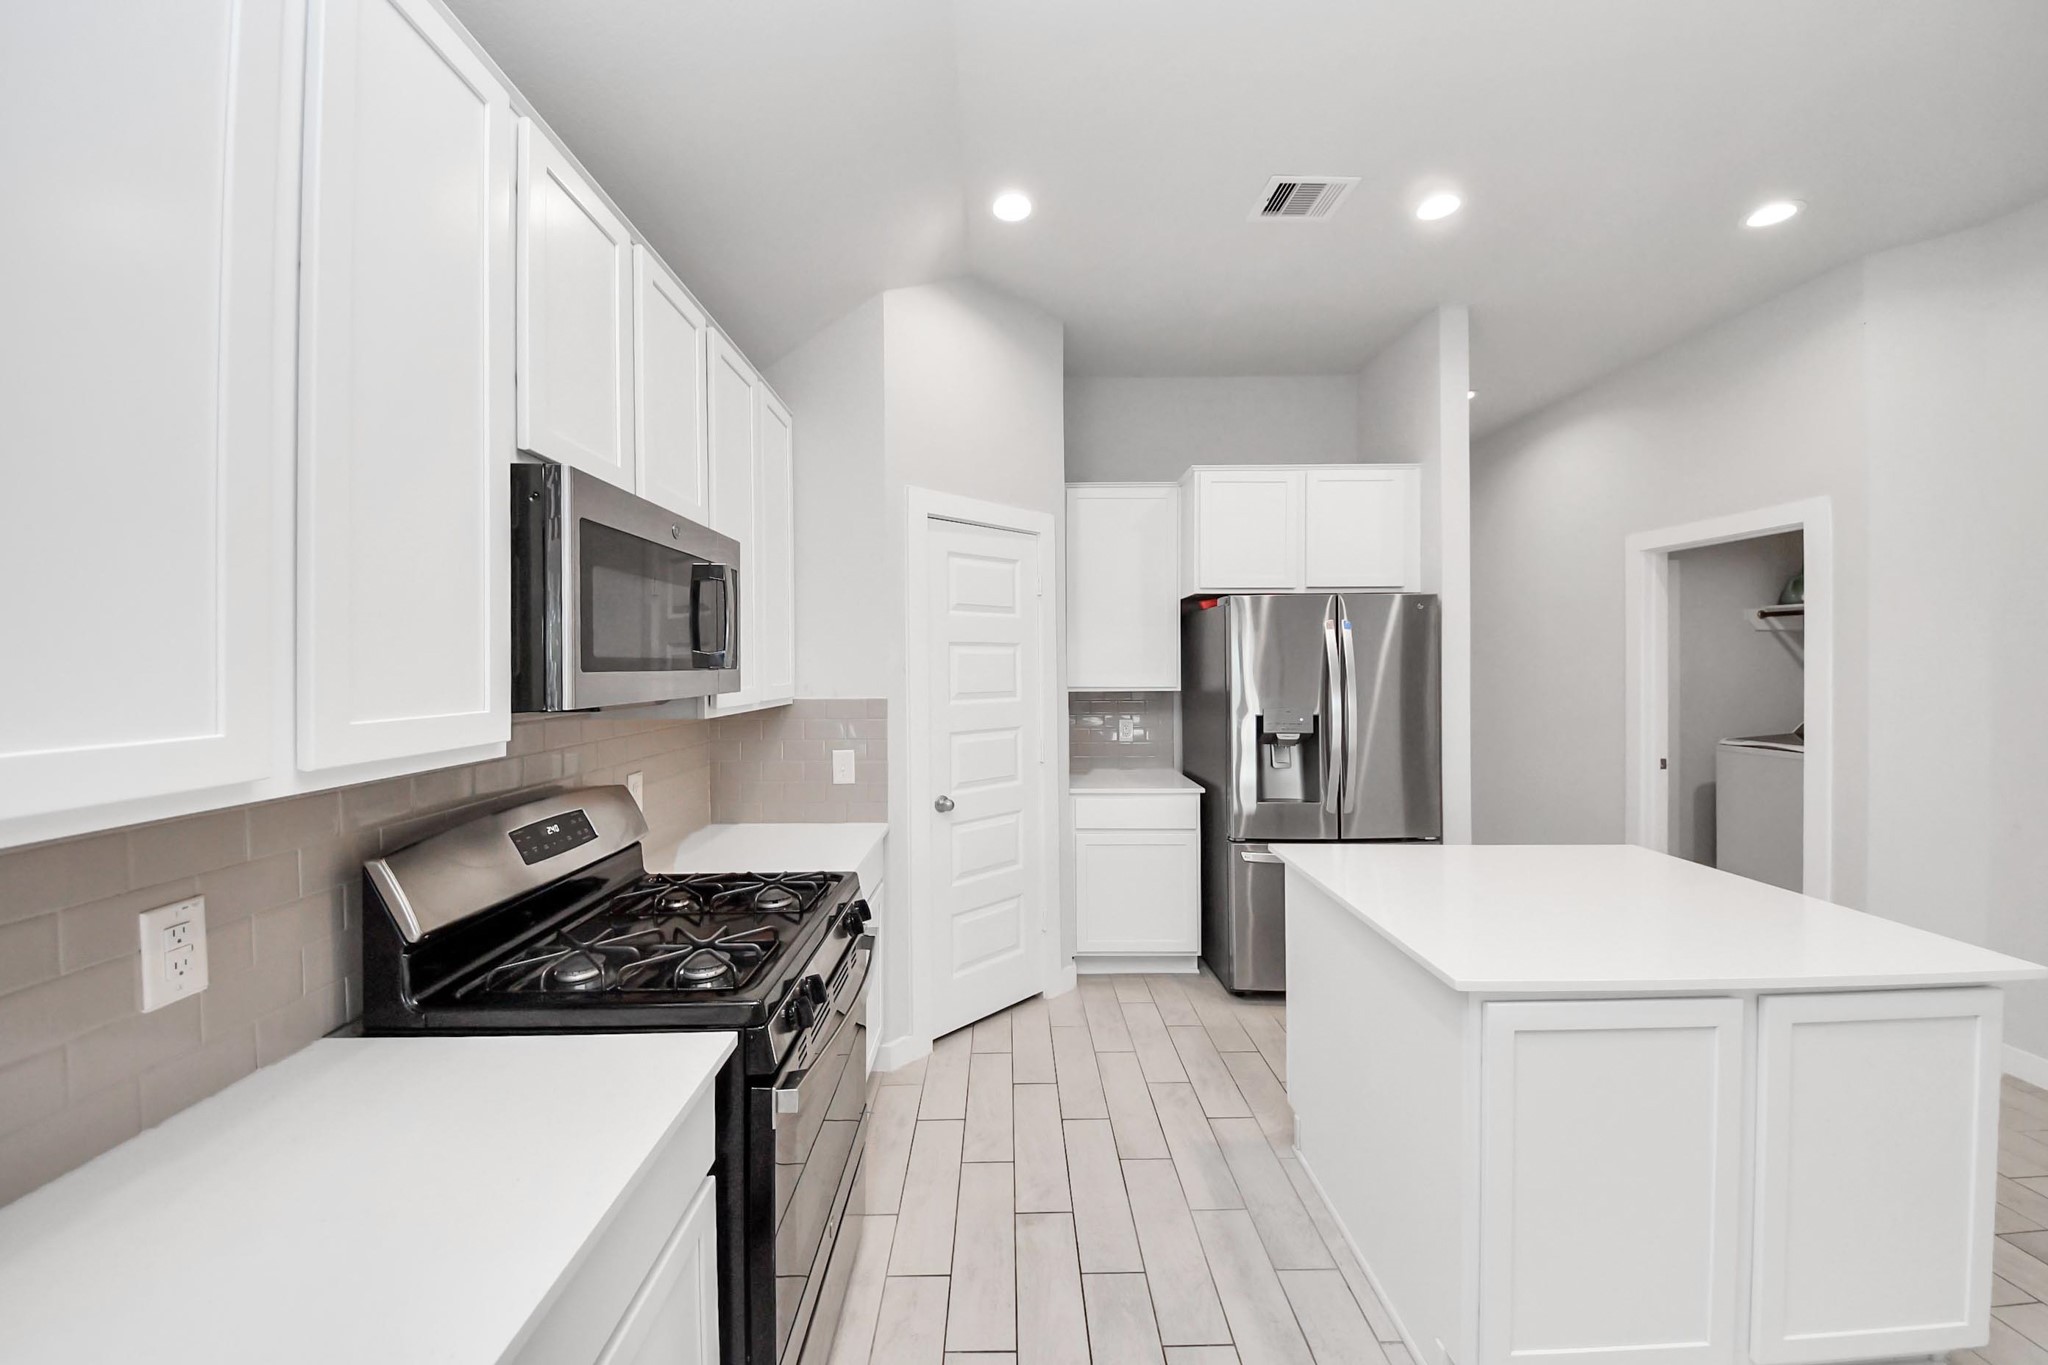
Equipped with a gas range and built-in microwave, this kitchen offers modern functionality along with ample counter space and a spacious center island.
Kitchen layout offers convenient access to the laundry room located just across from it, while the hallway straight ahead leads to the two secondary bedrooms, a full bathroom, and a linen closet.
Enjoy an open sightline from the kitchen into the dining and living areas, with the island and sink positioned to face the main gathering space for easy interaction while cooking.
Spacious dining area located just off the kitchen, featuring a large breakfast bar with seating and an open layout that allows for flexible dining and entertaining.
Open dining area with plenty of space for a full-size table, highlighted by large windows that fill the room with natural light and enhance the airy layout.
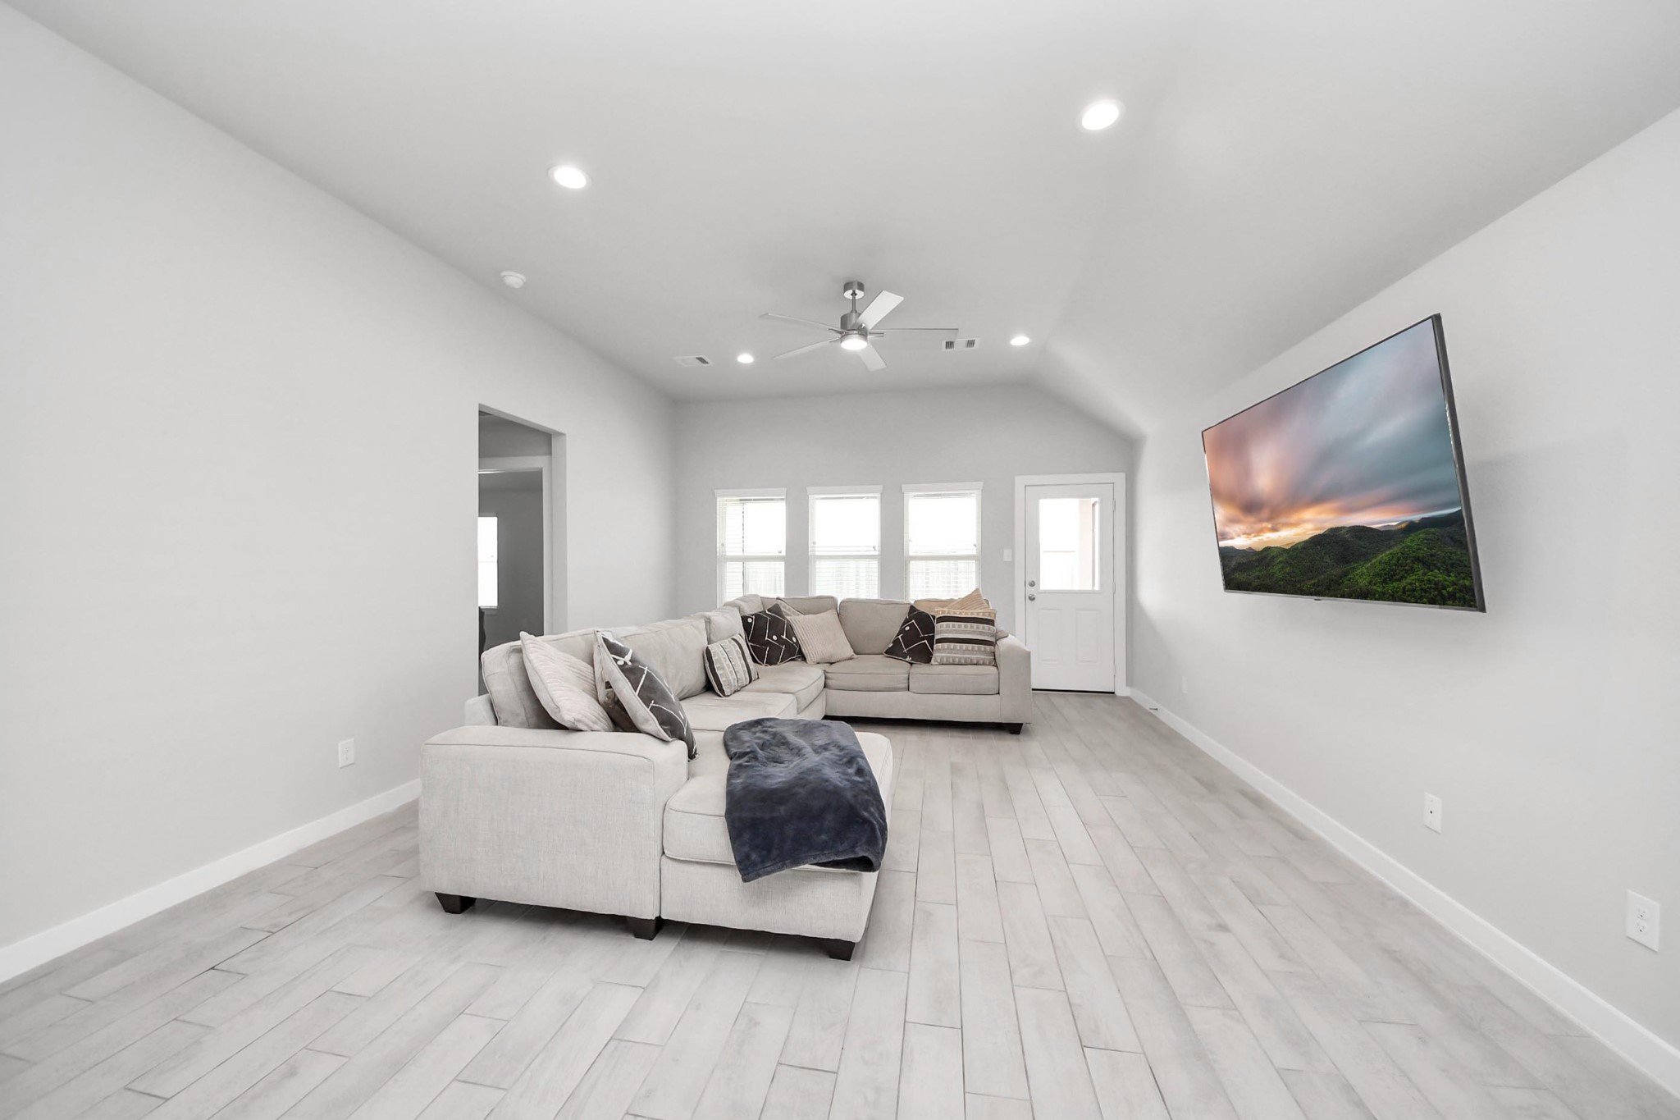
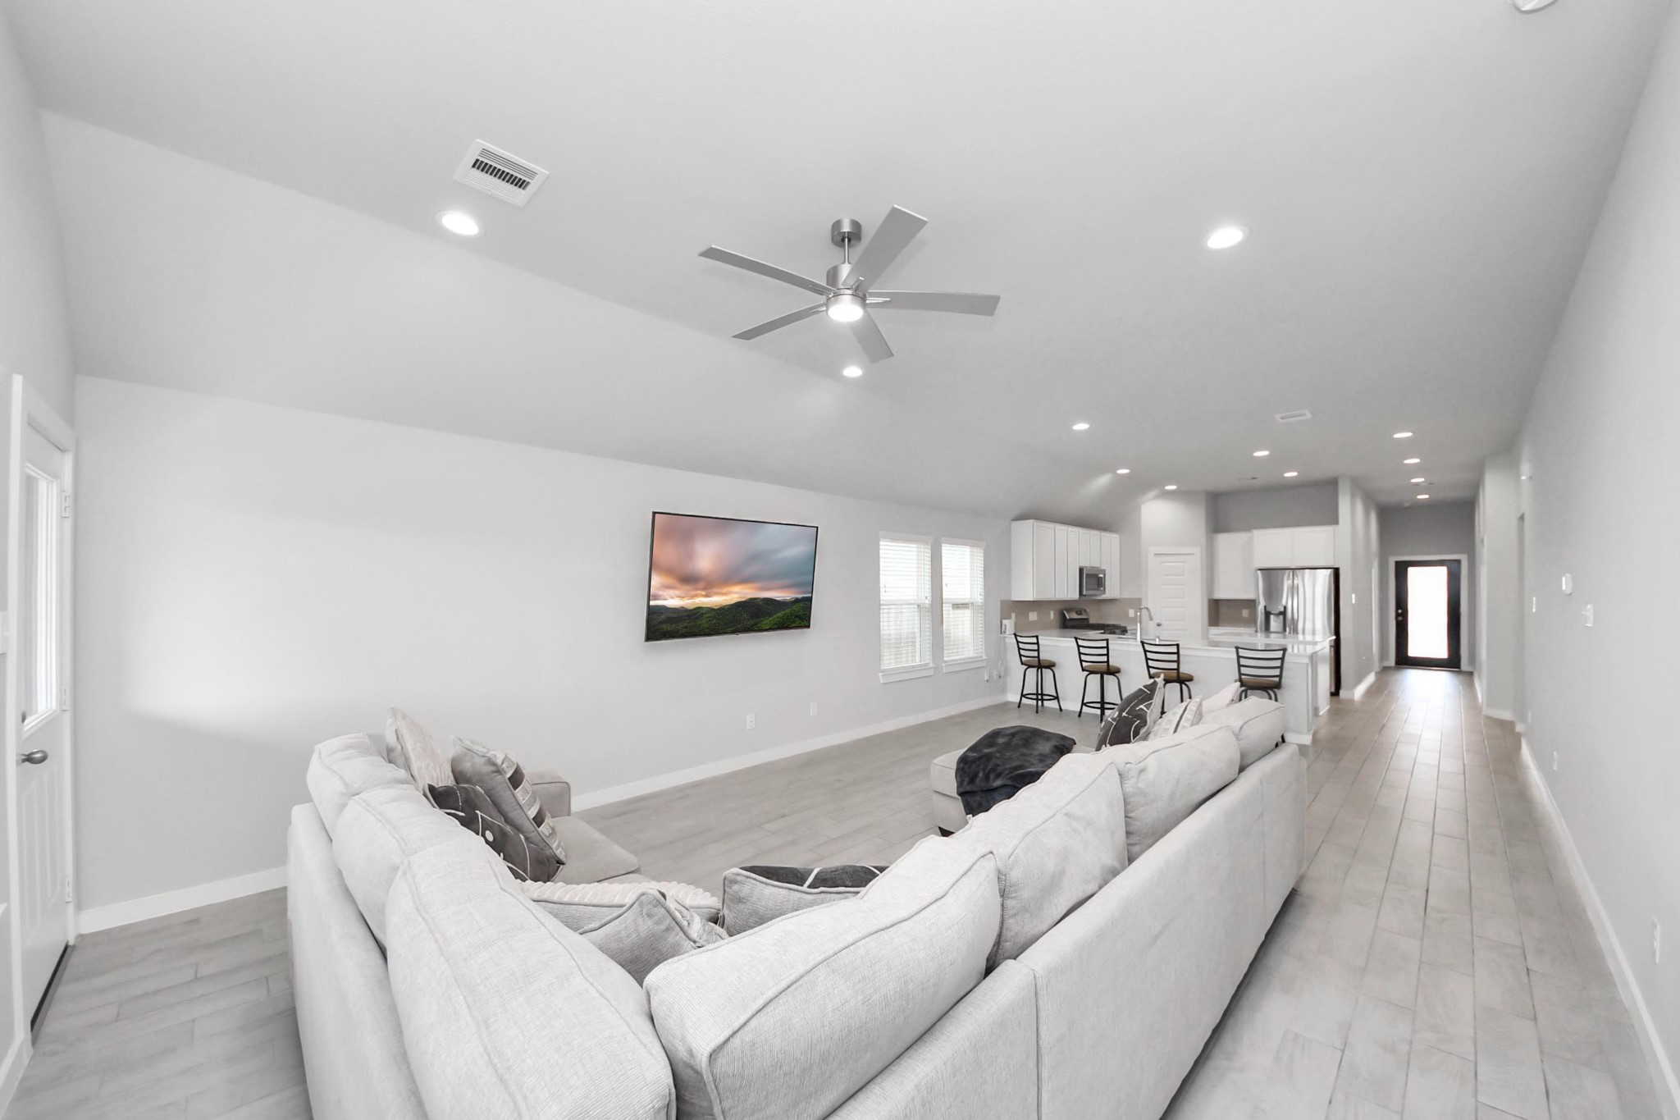
Spacious living room with high ceilings, recessed lighting, and large windows bringing in natural light. The entry to the left leads to the primary bedroom, while the door on the right provides access to the backyard.
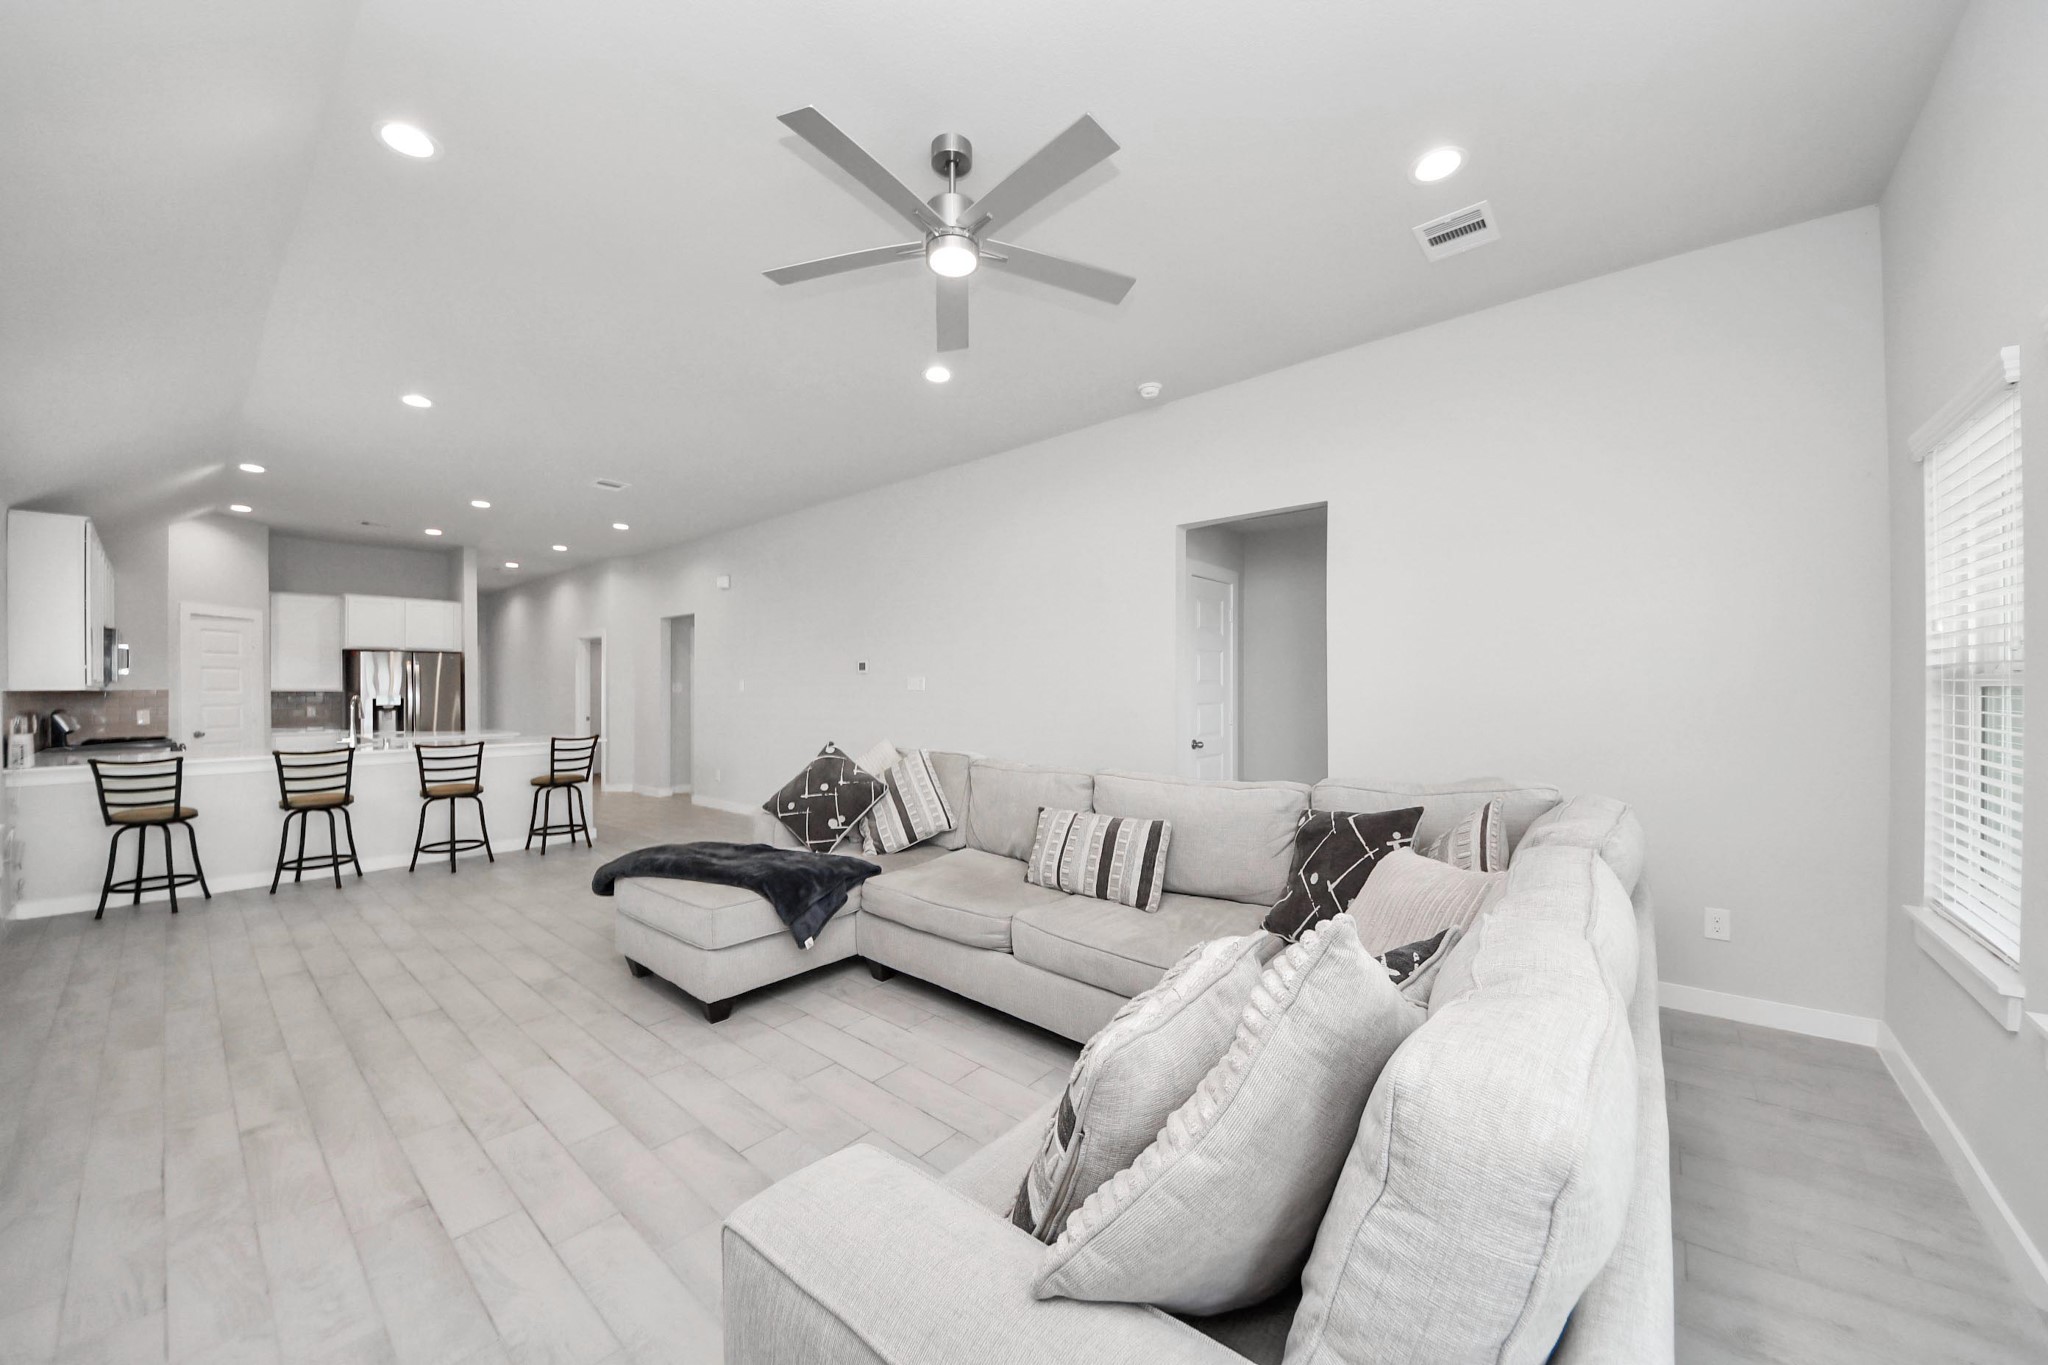
Living room with soaring ceilings, recessed lighting, and an open layout that connects seamlessly to the kitchen and dining areas, creating a bright and inviting gathering space.
Bright and airy living room with high ceilings, recessed lighting, and a modern ceiling fan, offering a spacious layout ideal for relaxing or entertaining.
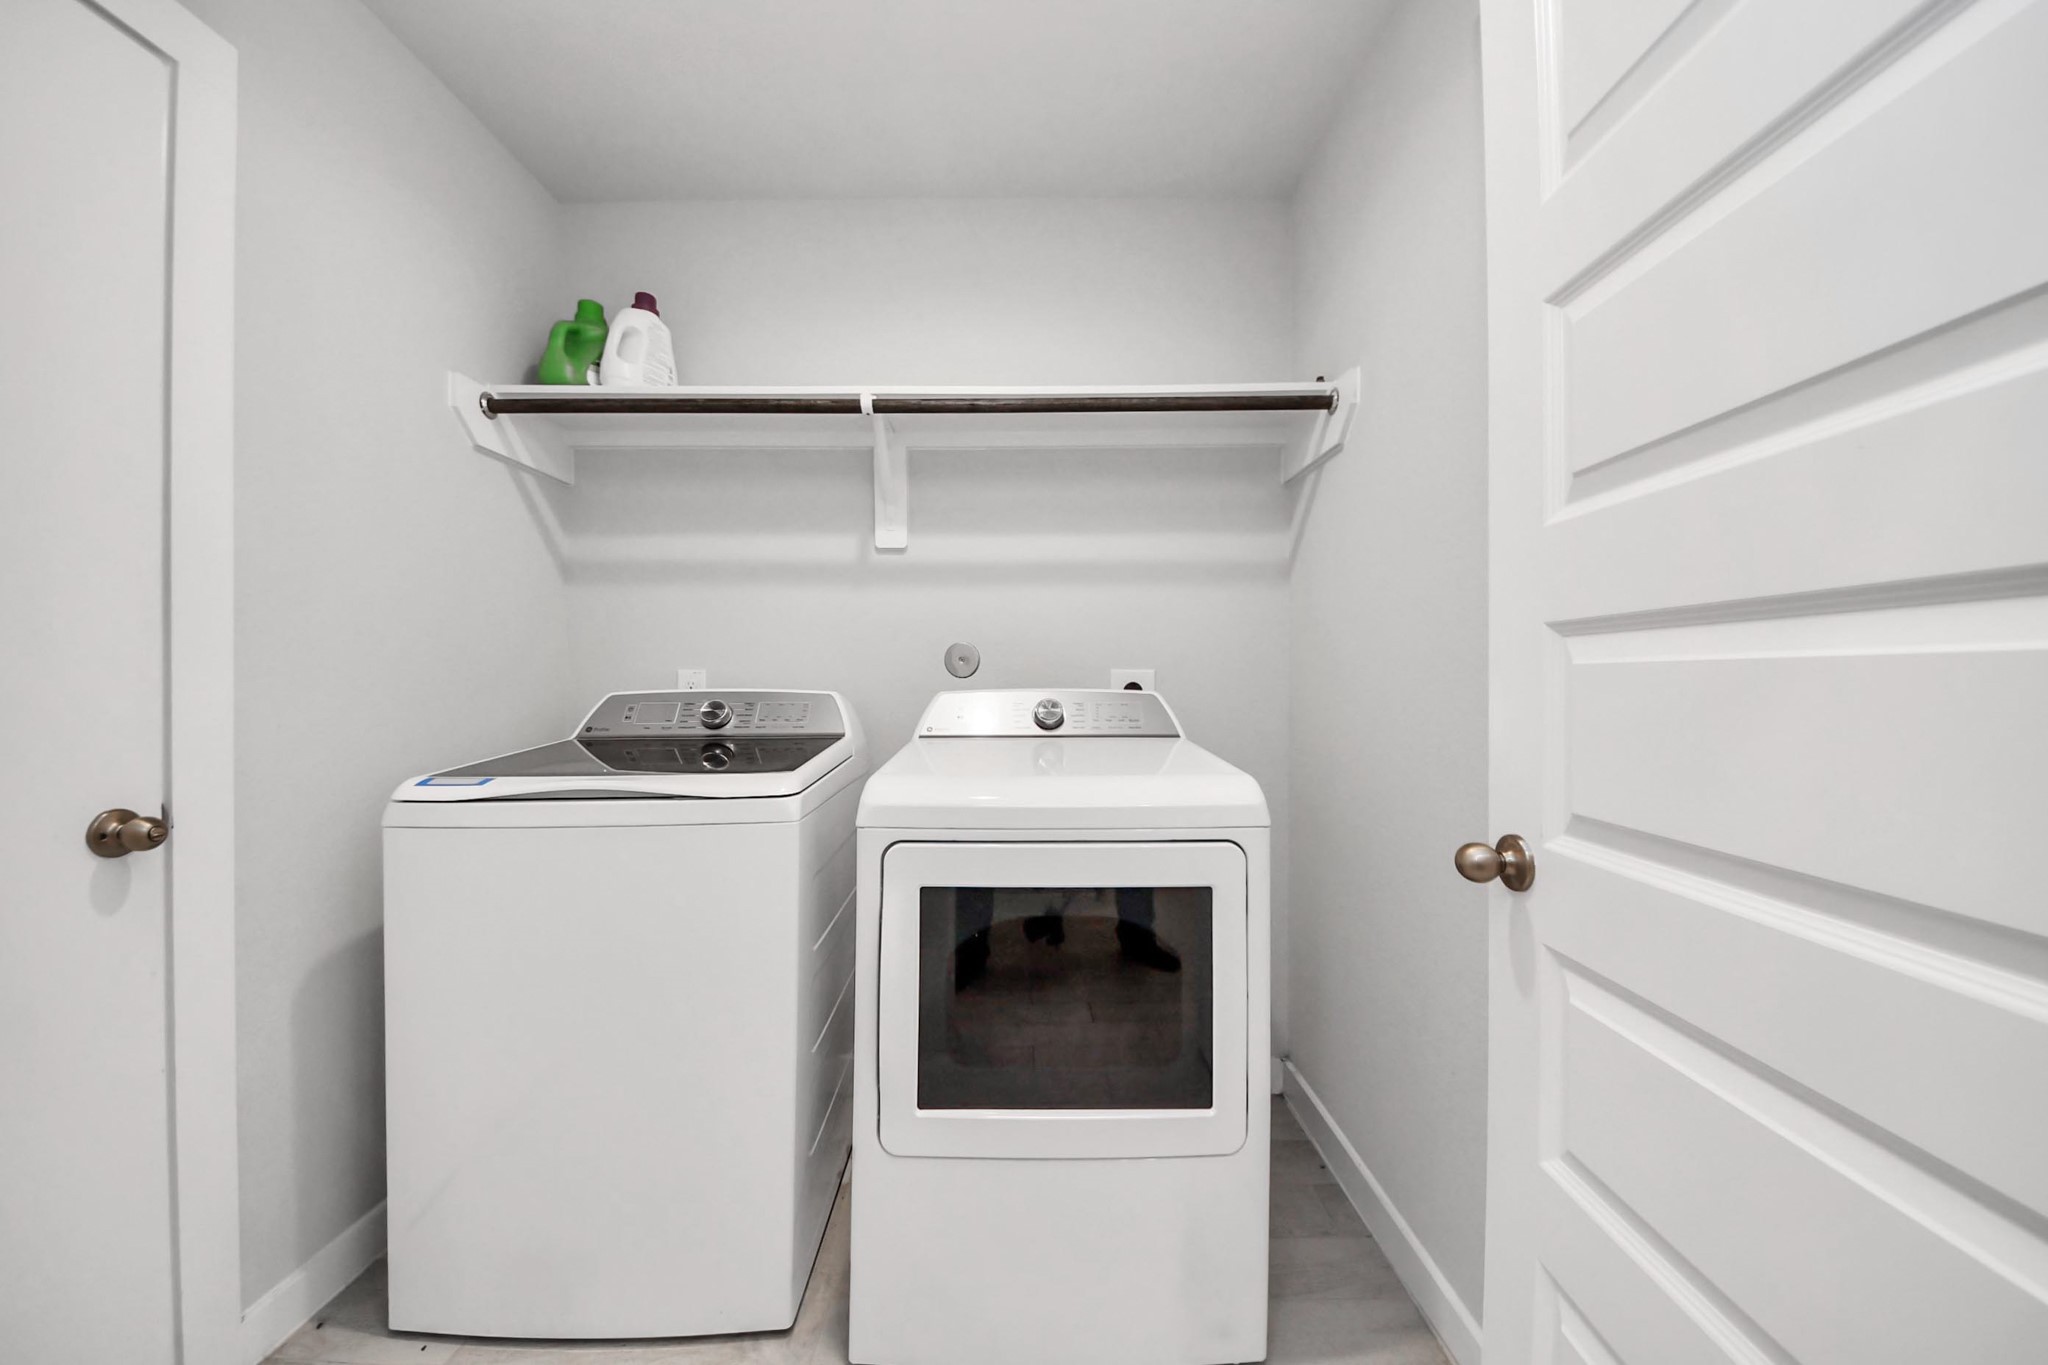
Dedicated laundry room with washer and dryer connections and an upper shelf for convenient storage.
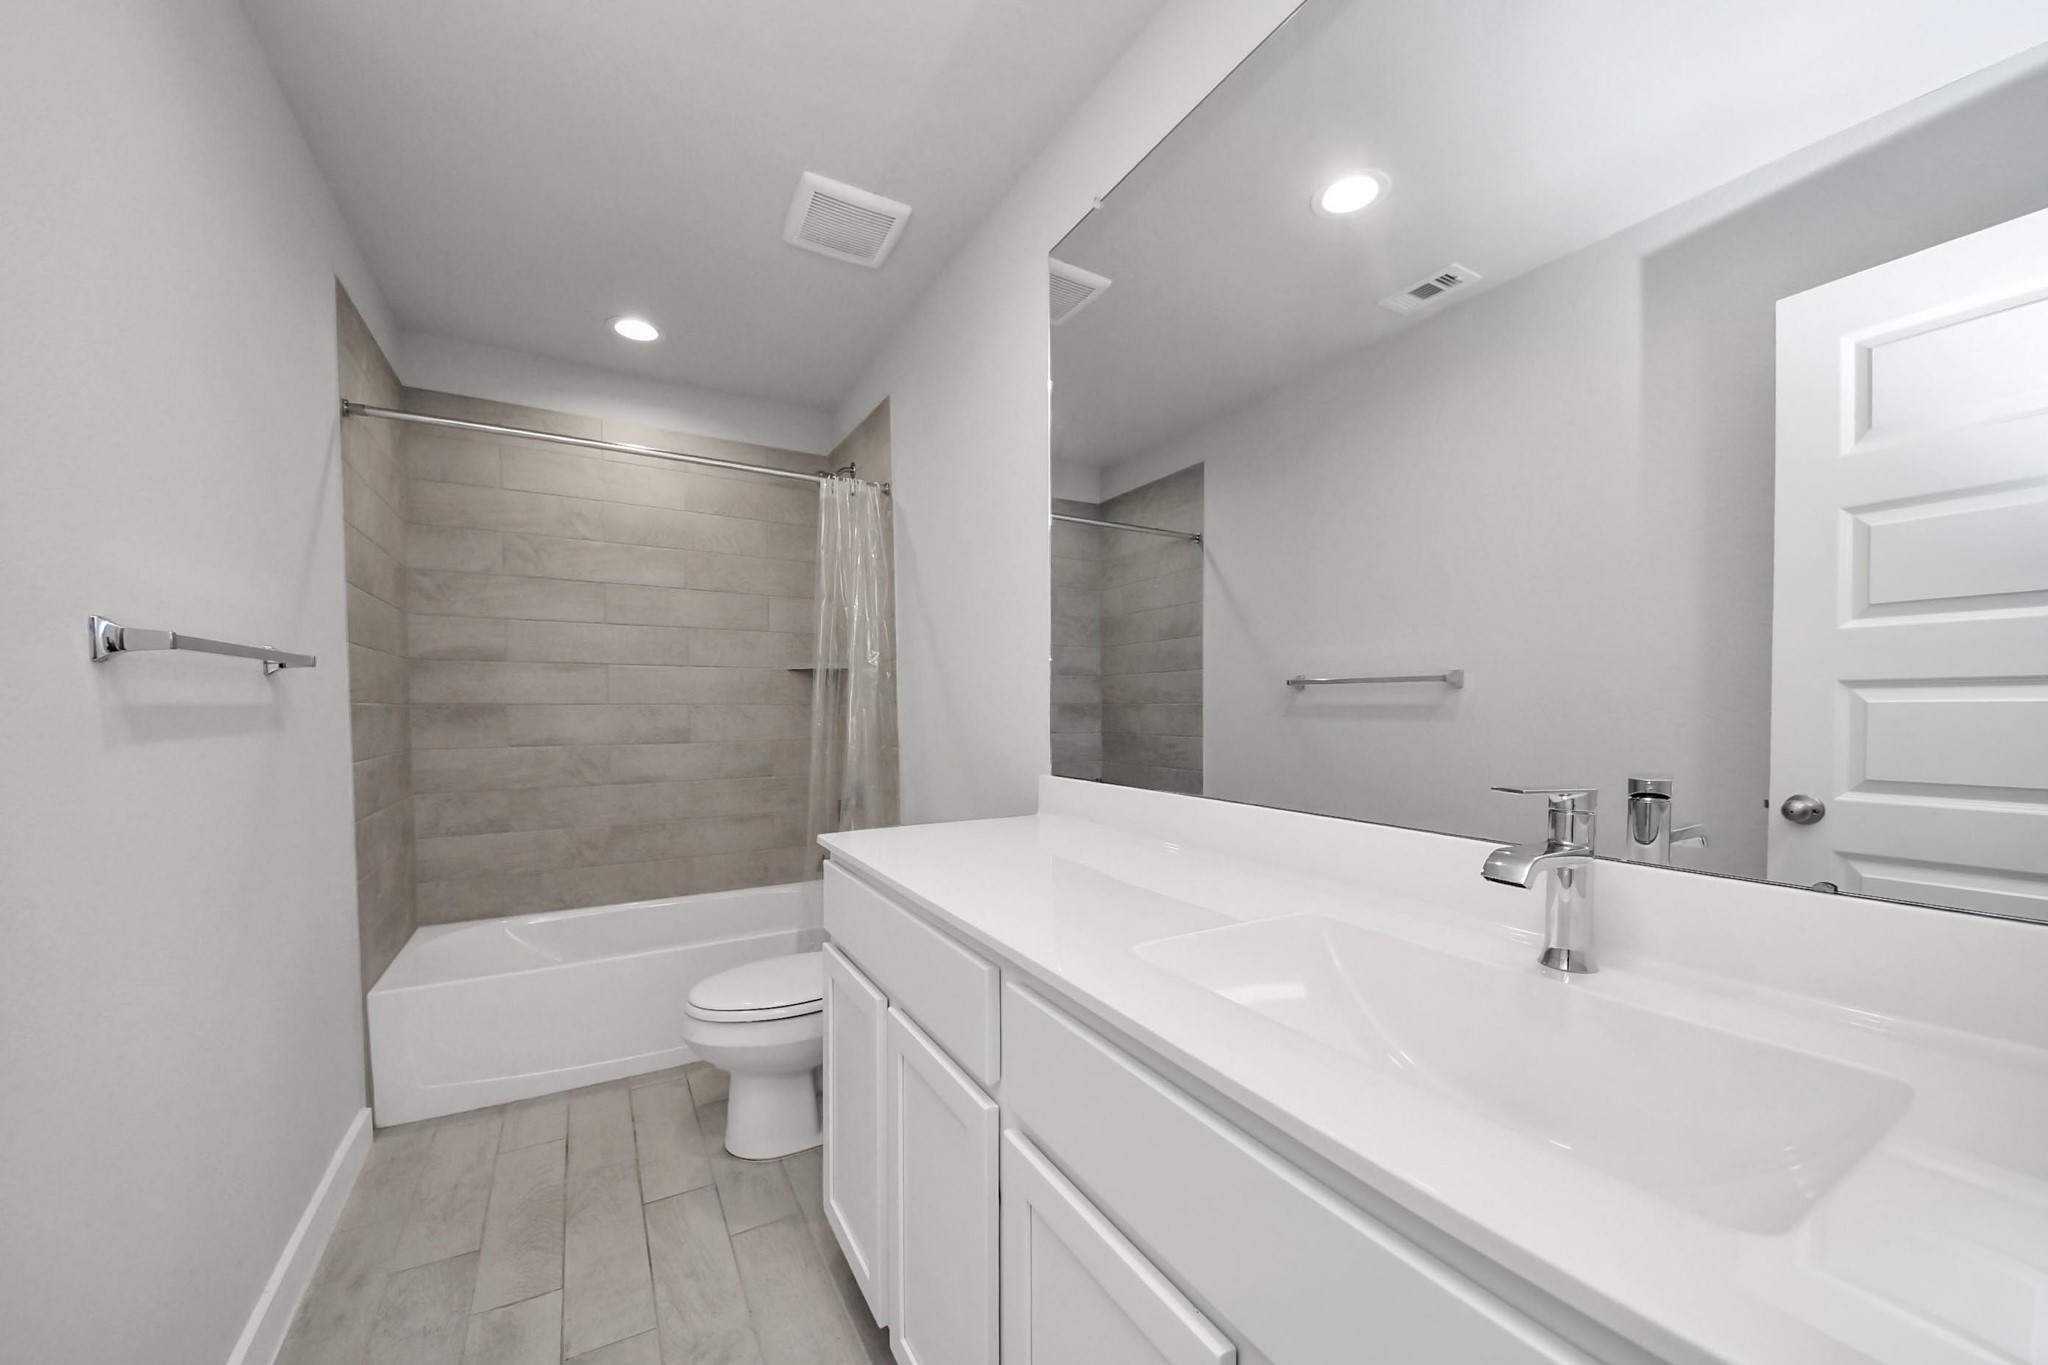
Full bathroom with a spacious vanity and a tub/shower combo with tile surround, conveniently located off the hallway across from the kitchen and shared by bedrooms two and three.
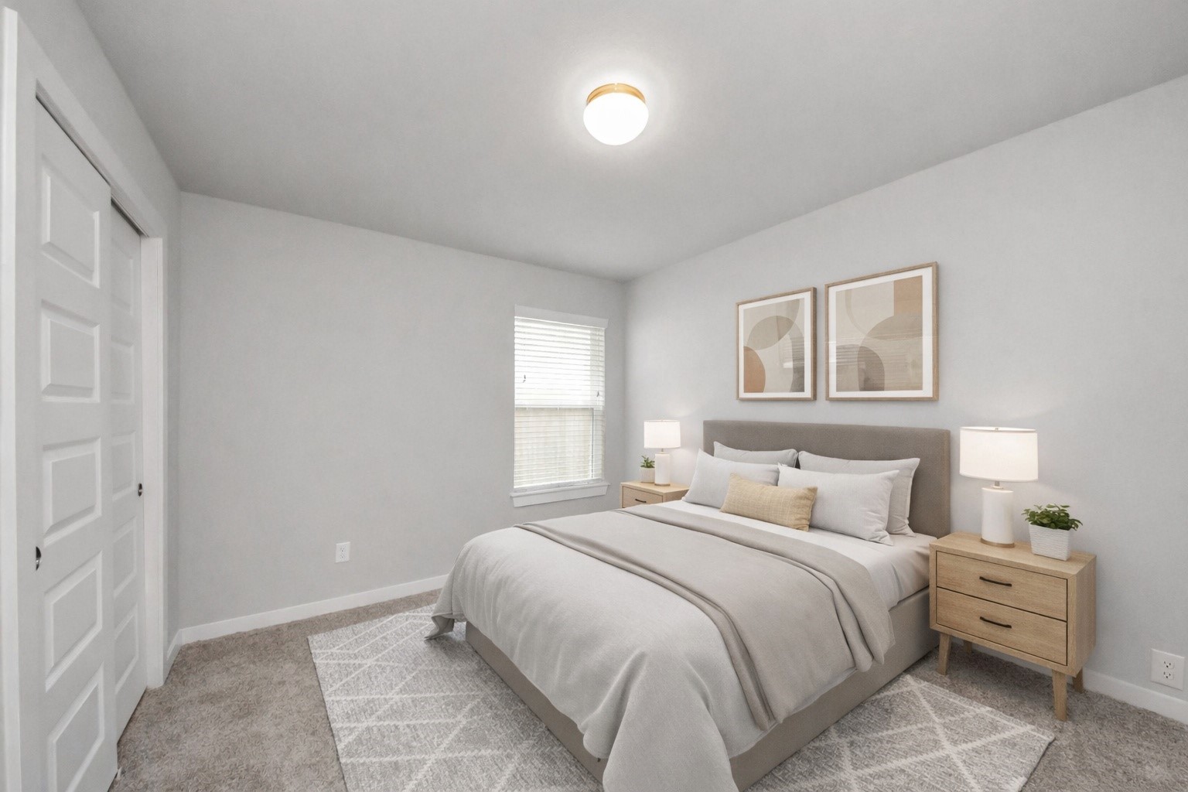
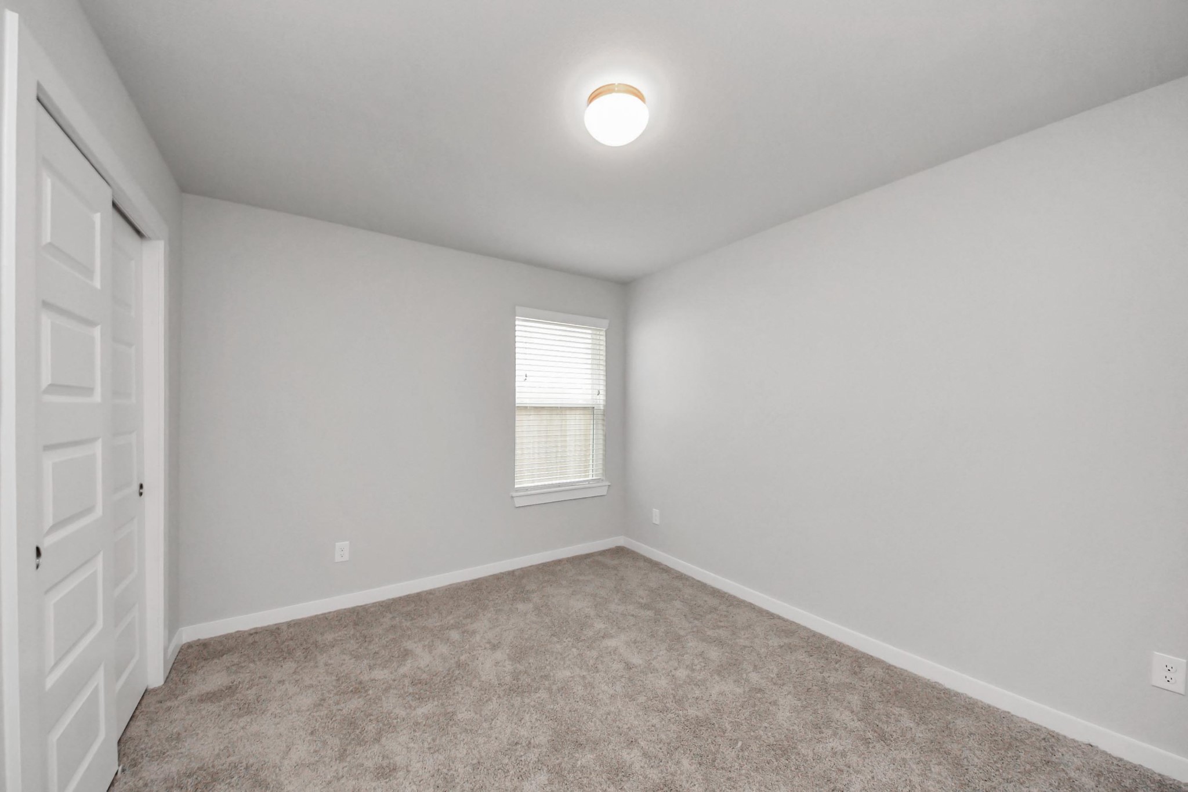
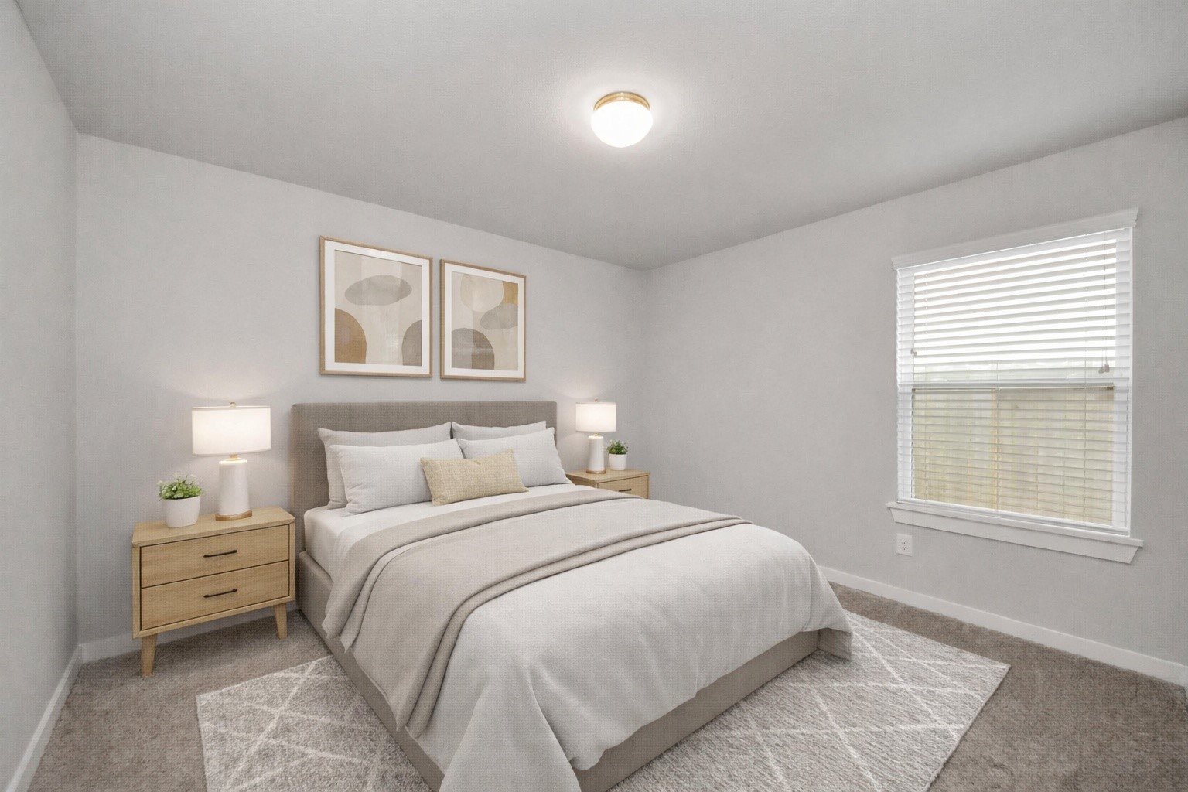
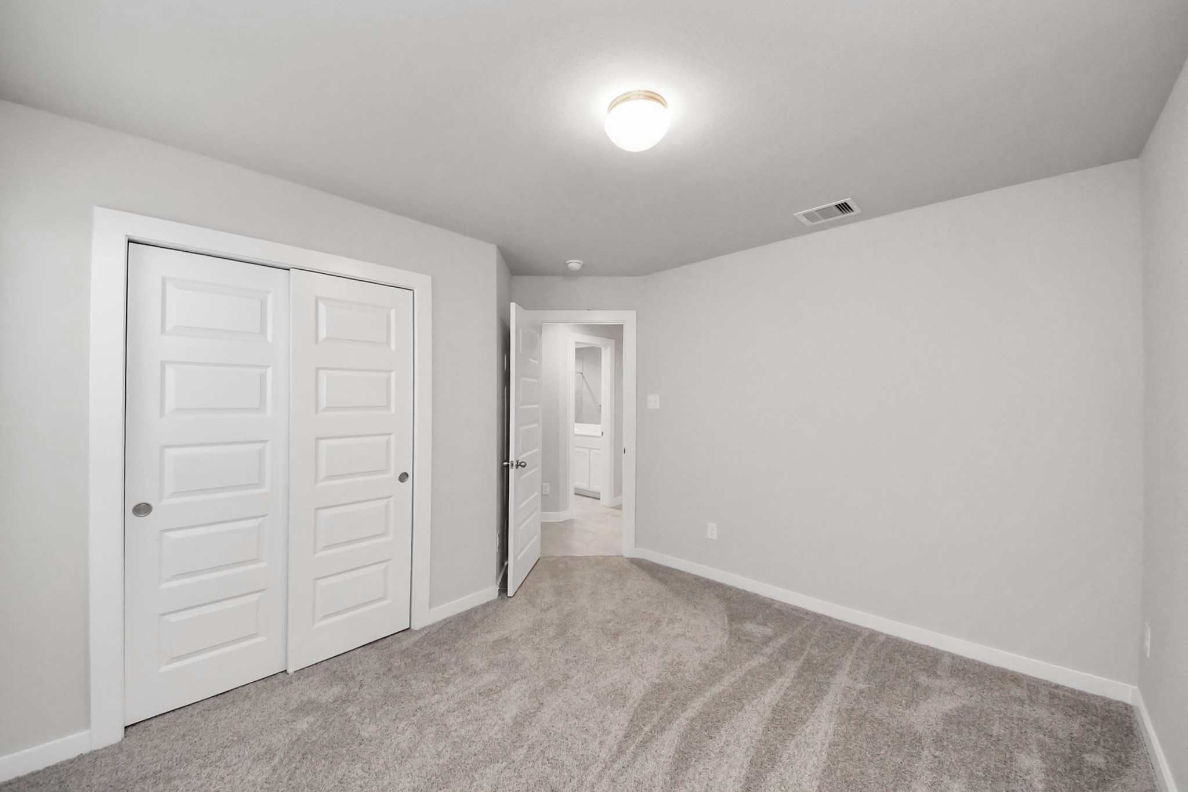
*Virtually Staged* Second Bedroom
Comfortable secondary bedroom with soft carpeting, a window bringing in natural light, and convenient access to the shared hallway bathroom.
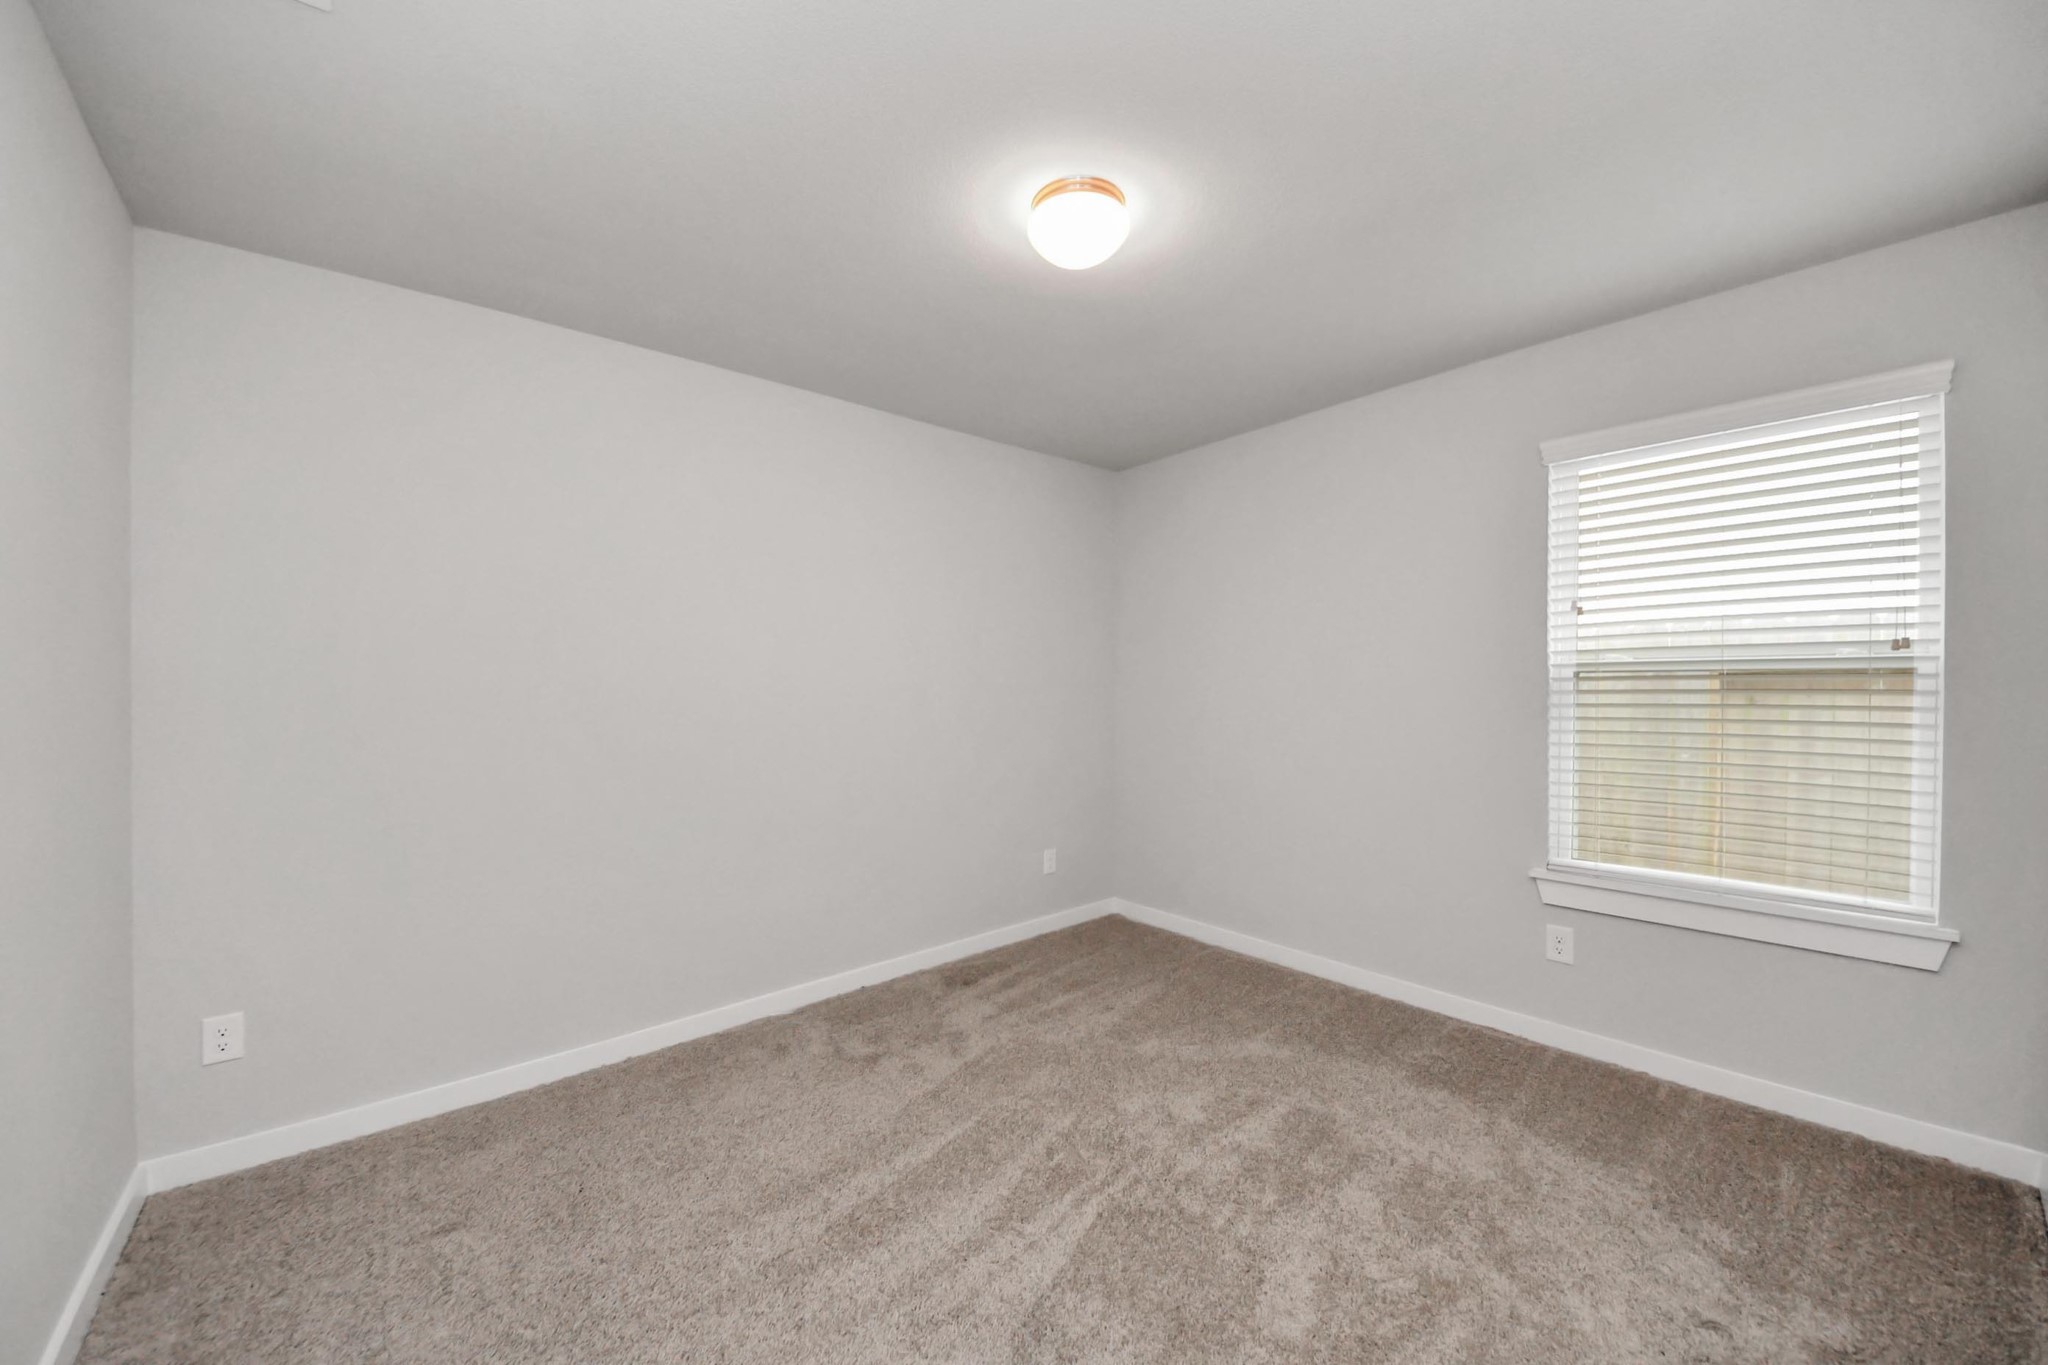
*Virtually Staged* Third Bedroom
Third bedroom with plush carpeting and a window for natural light, conveniently located near the shared hallway bathroom.
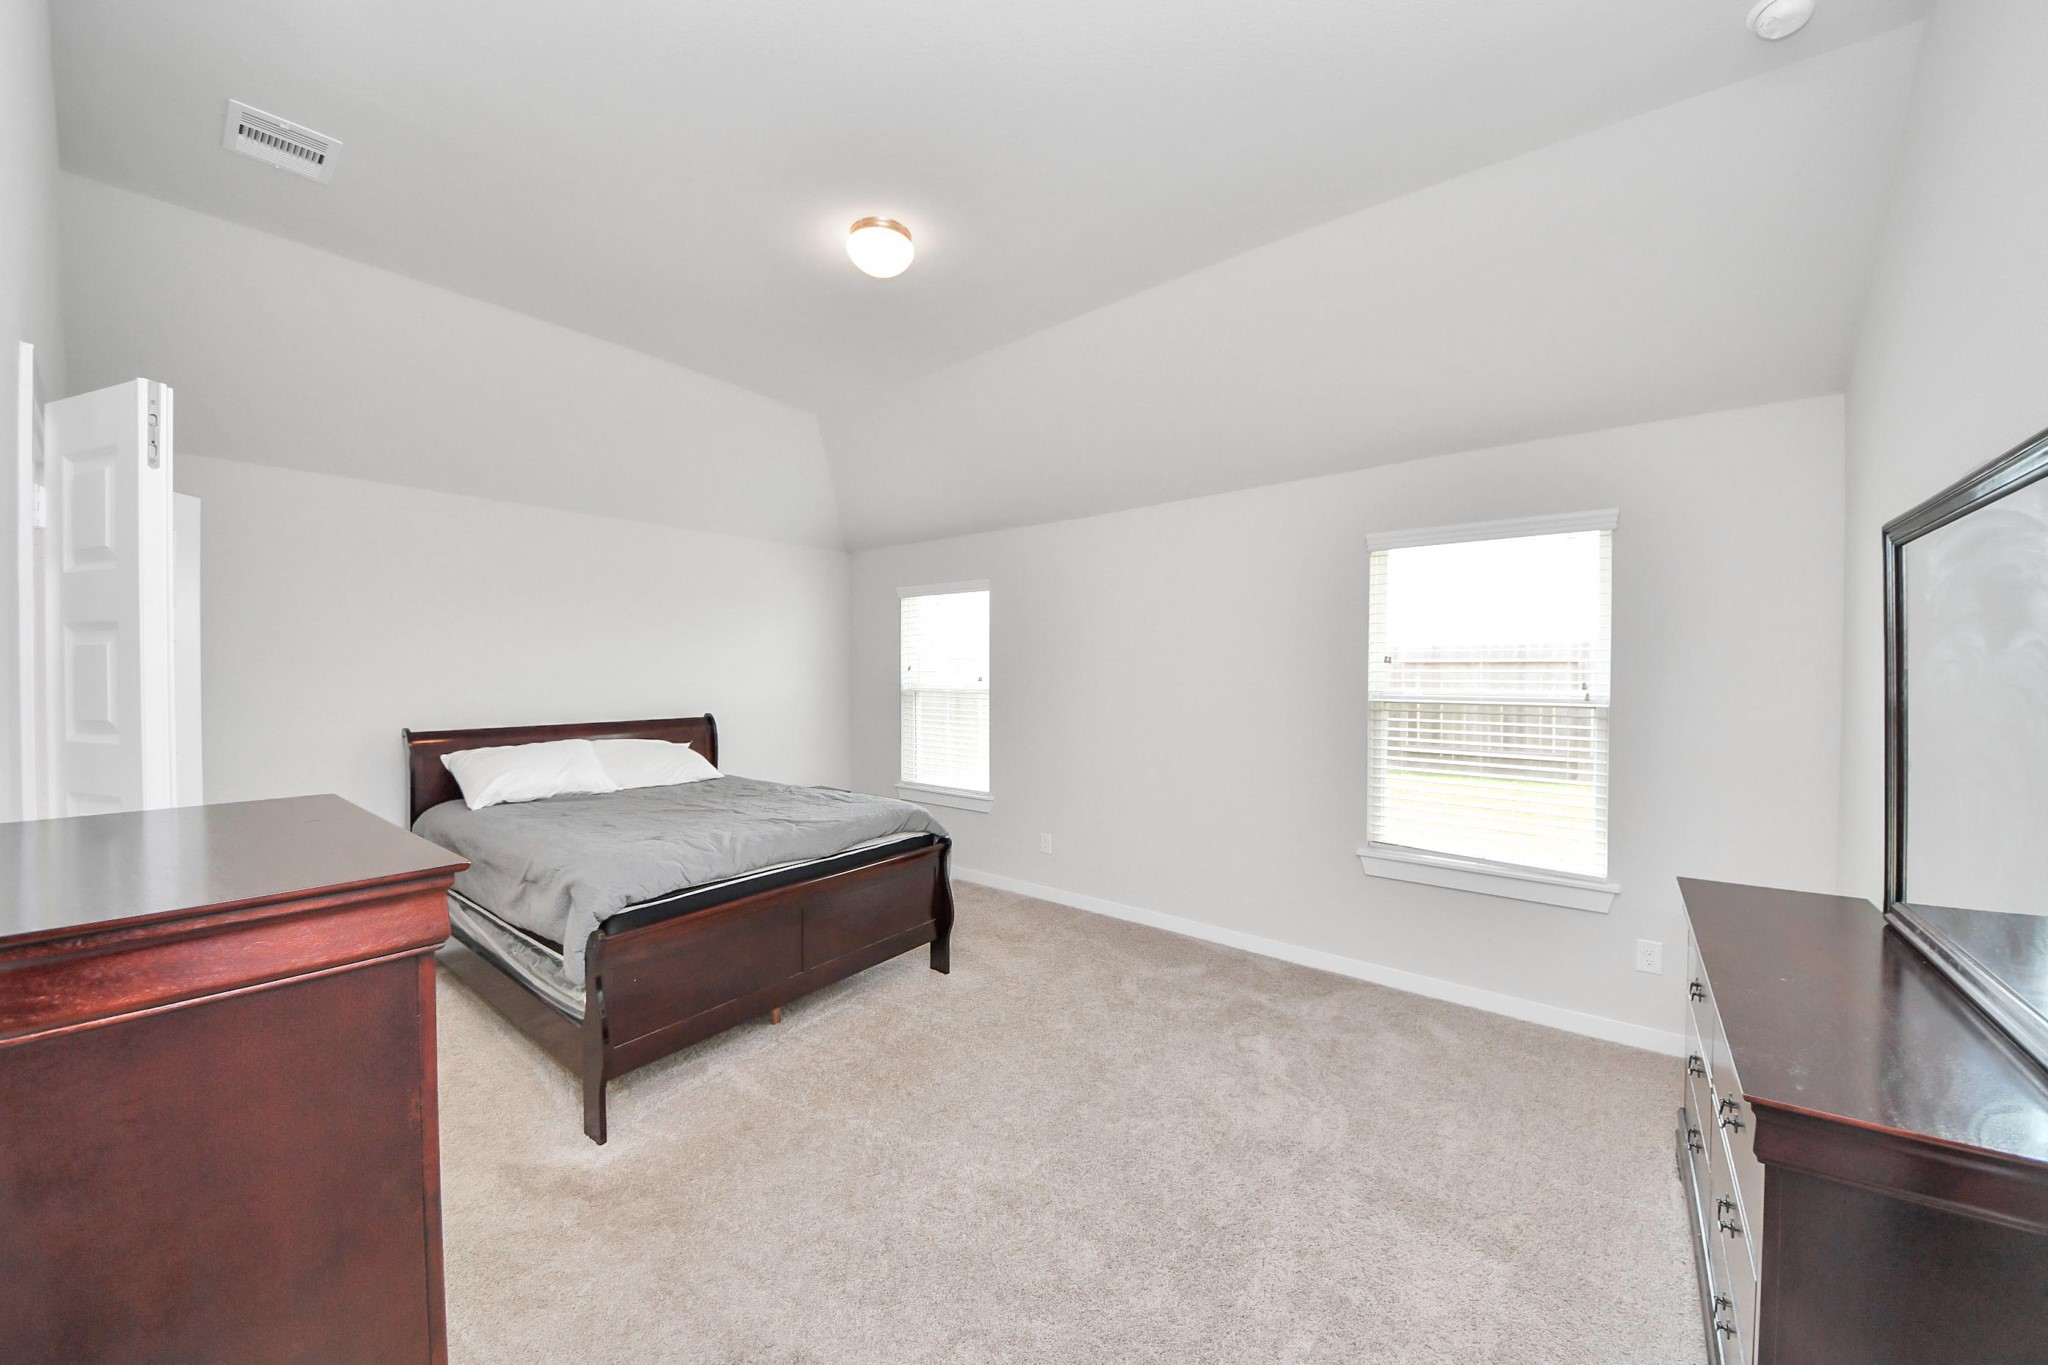
Spacious primary bedroom featuring vaulted ceilings, plush carpeting, and multiple windows that fill the room with natural light, creating a bright and relaxing retreat.
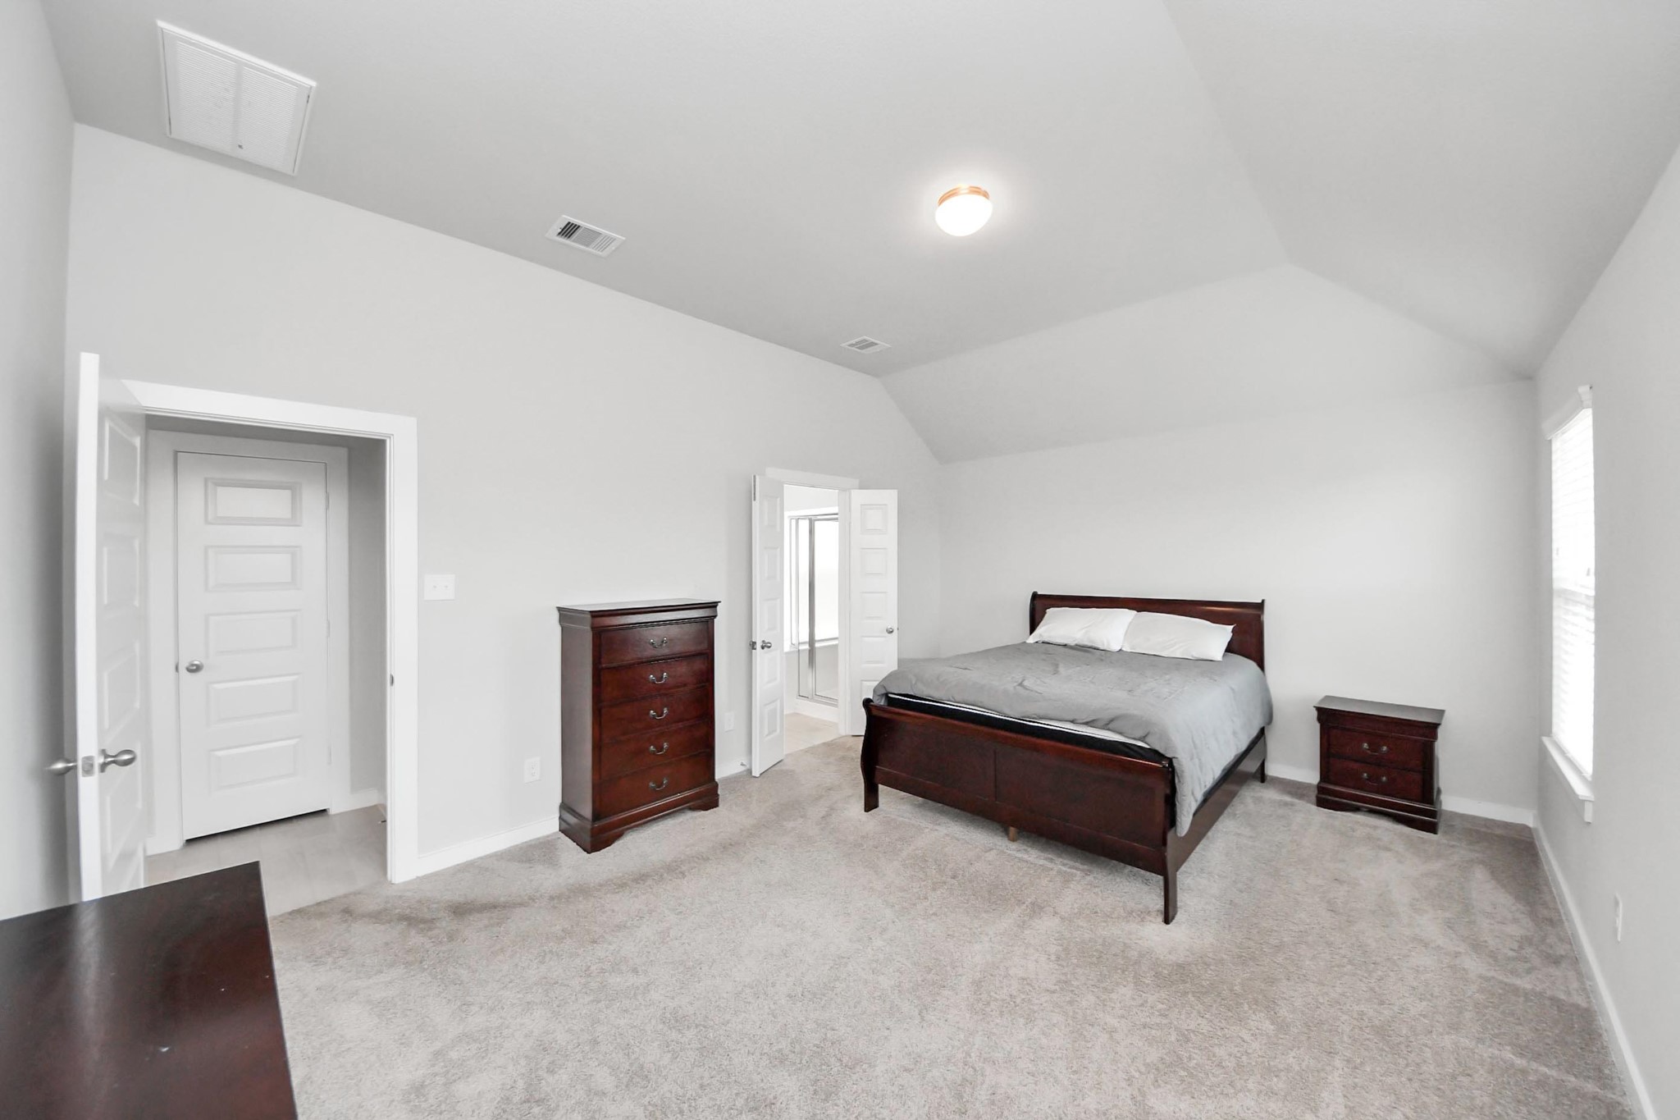
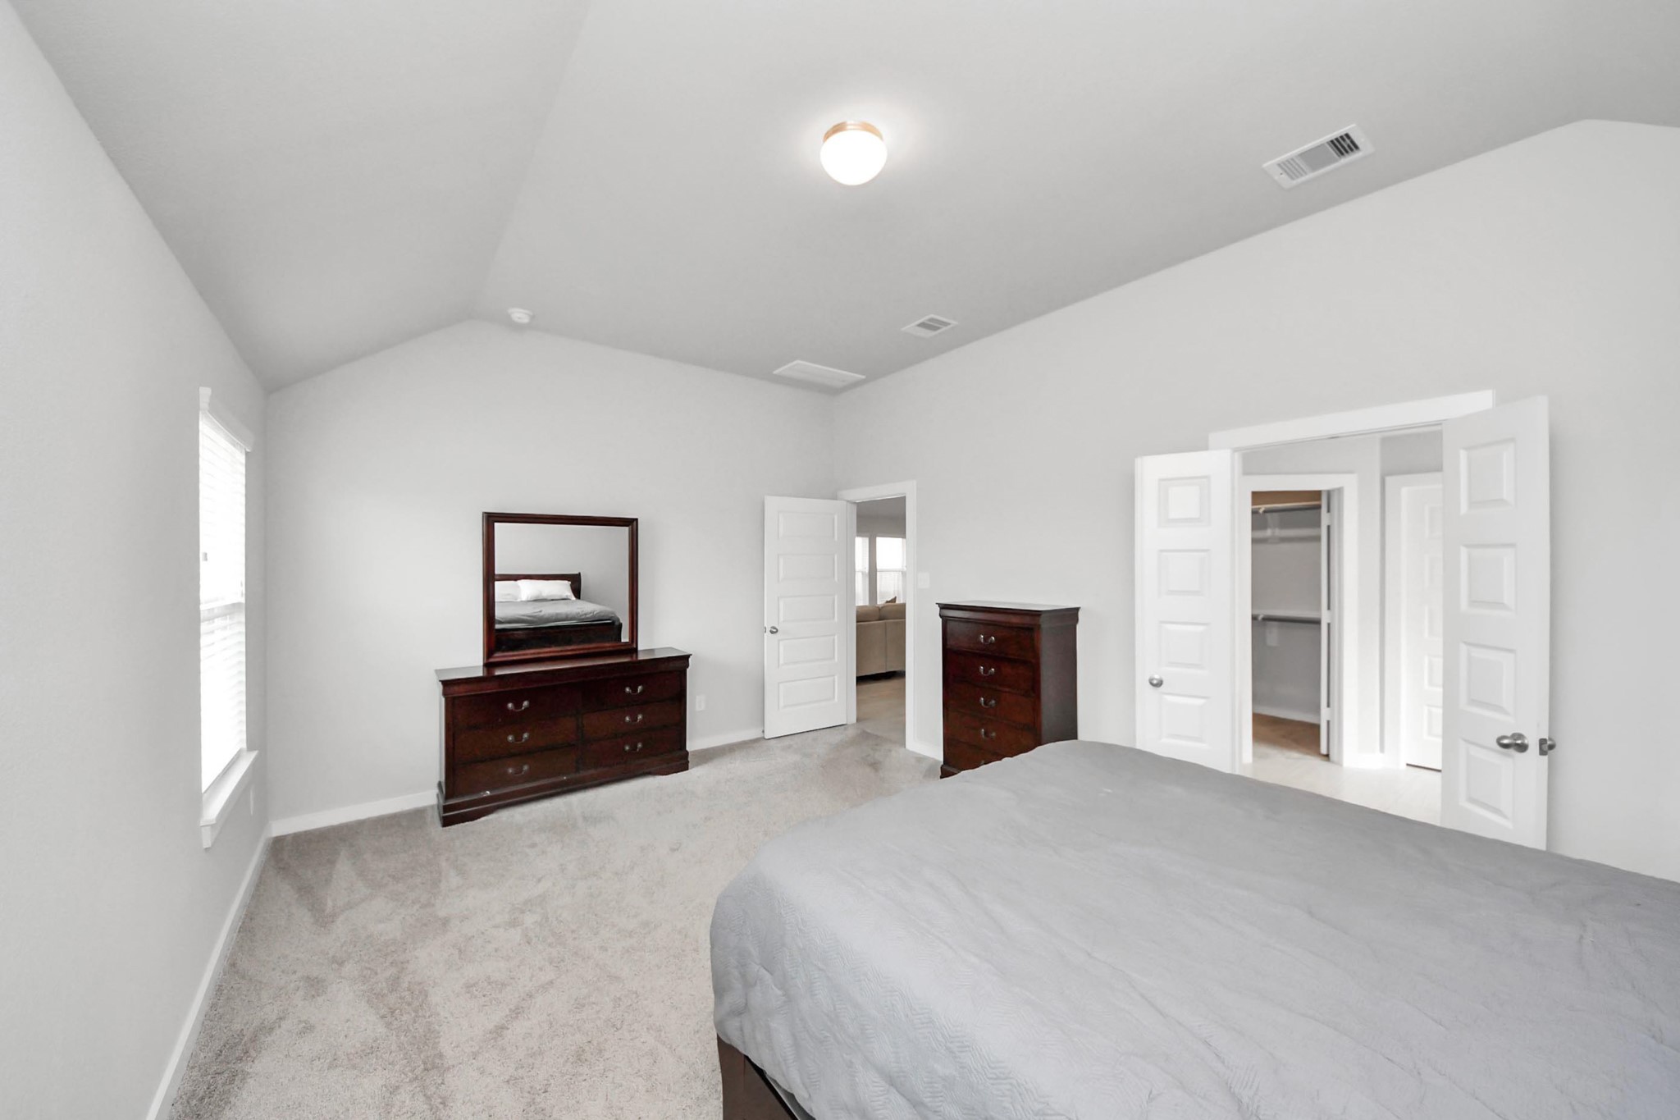
Generously sized primary bedroom with vaulted ceilings and plush carpeting, offering plenty of space for a full bedroom set and direct access to the private ensuite bathroom.
Primary suite features elegant French doors that lead directly into the private primary bathroom ensuite.
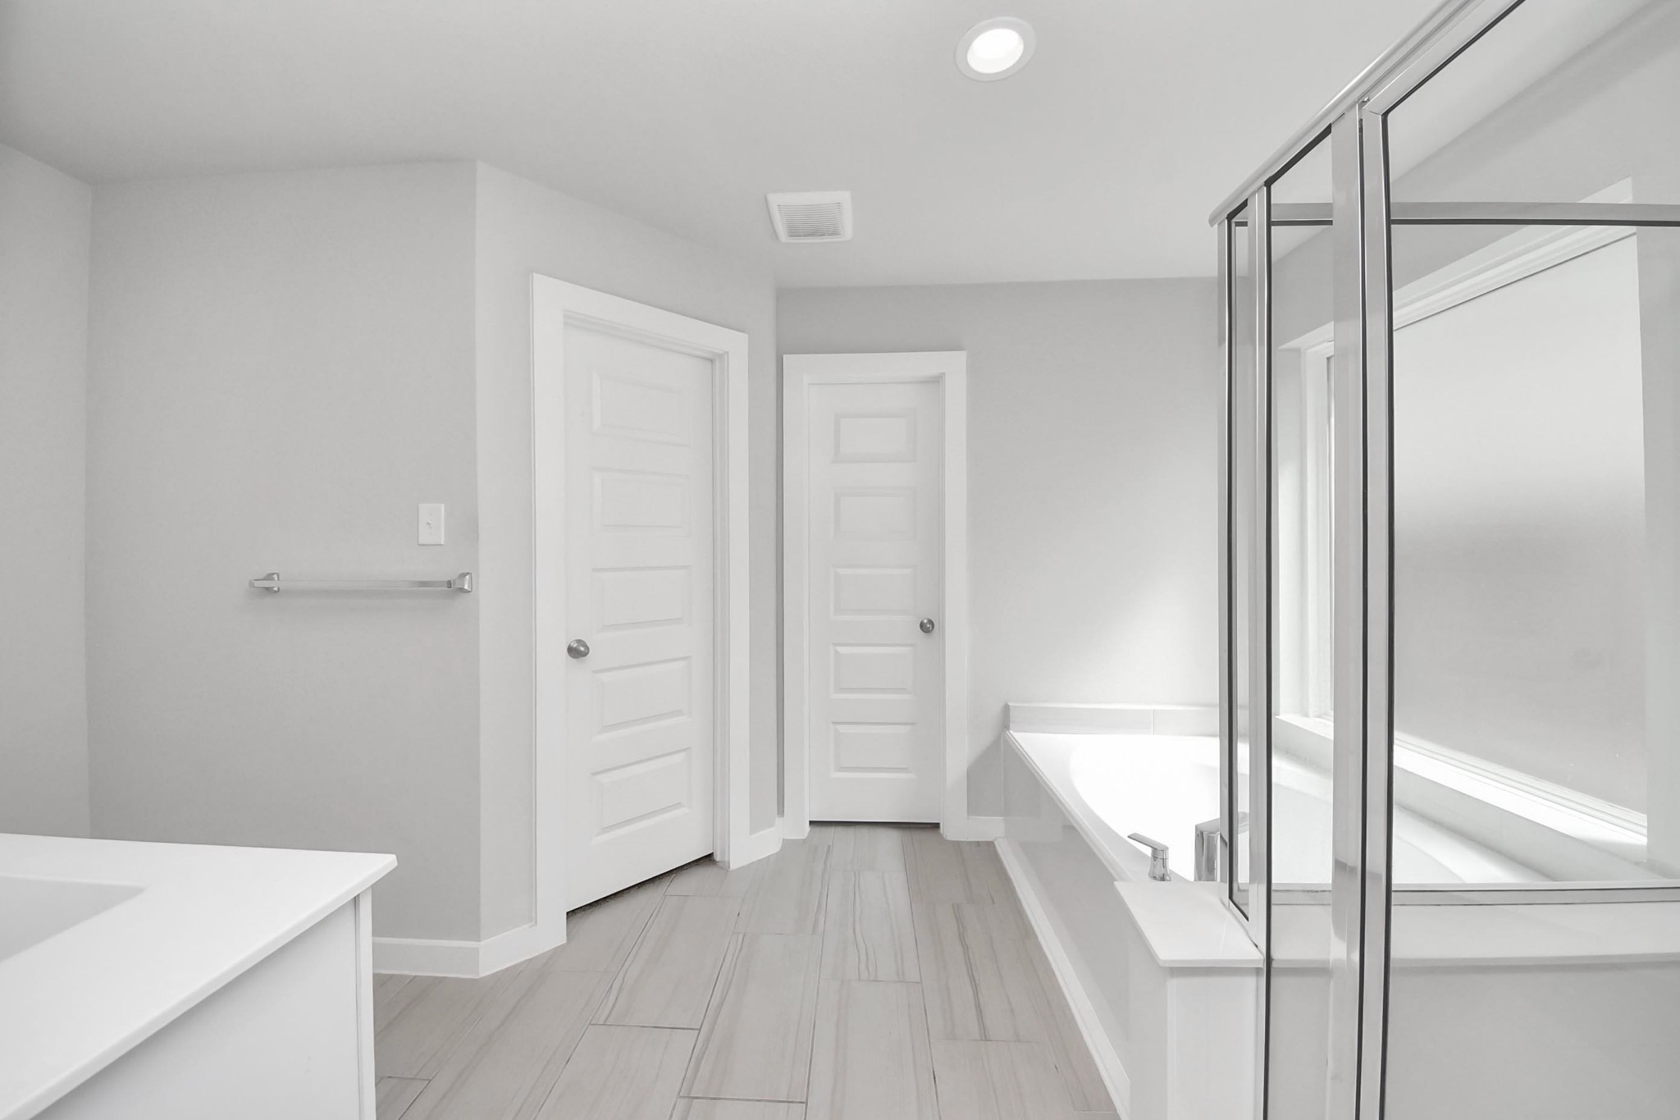
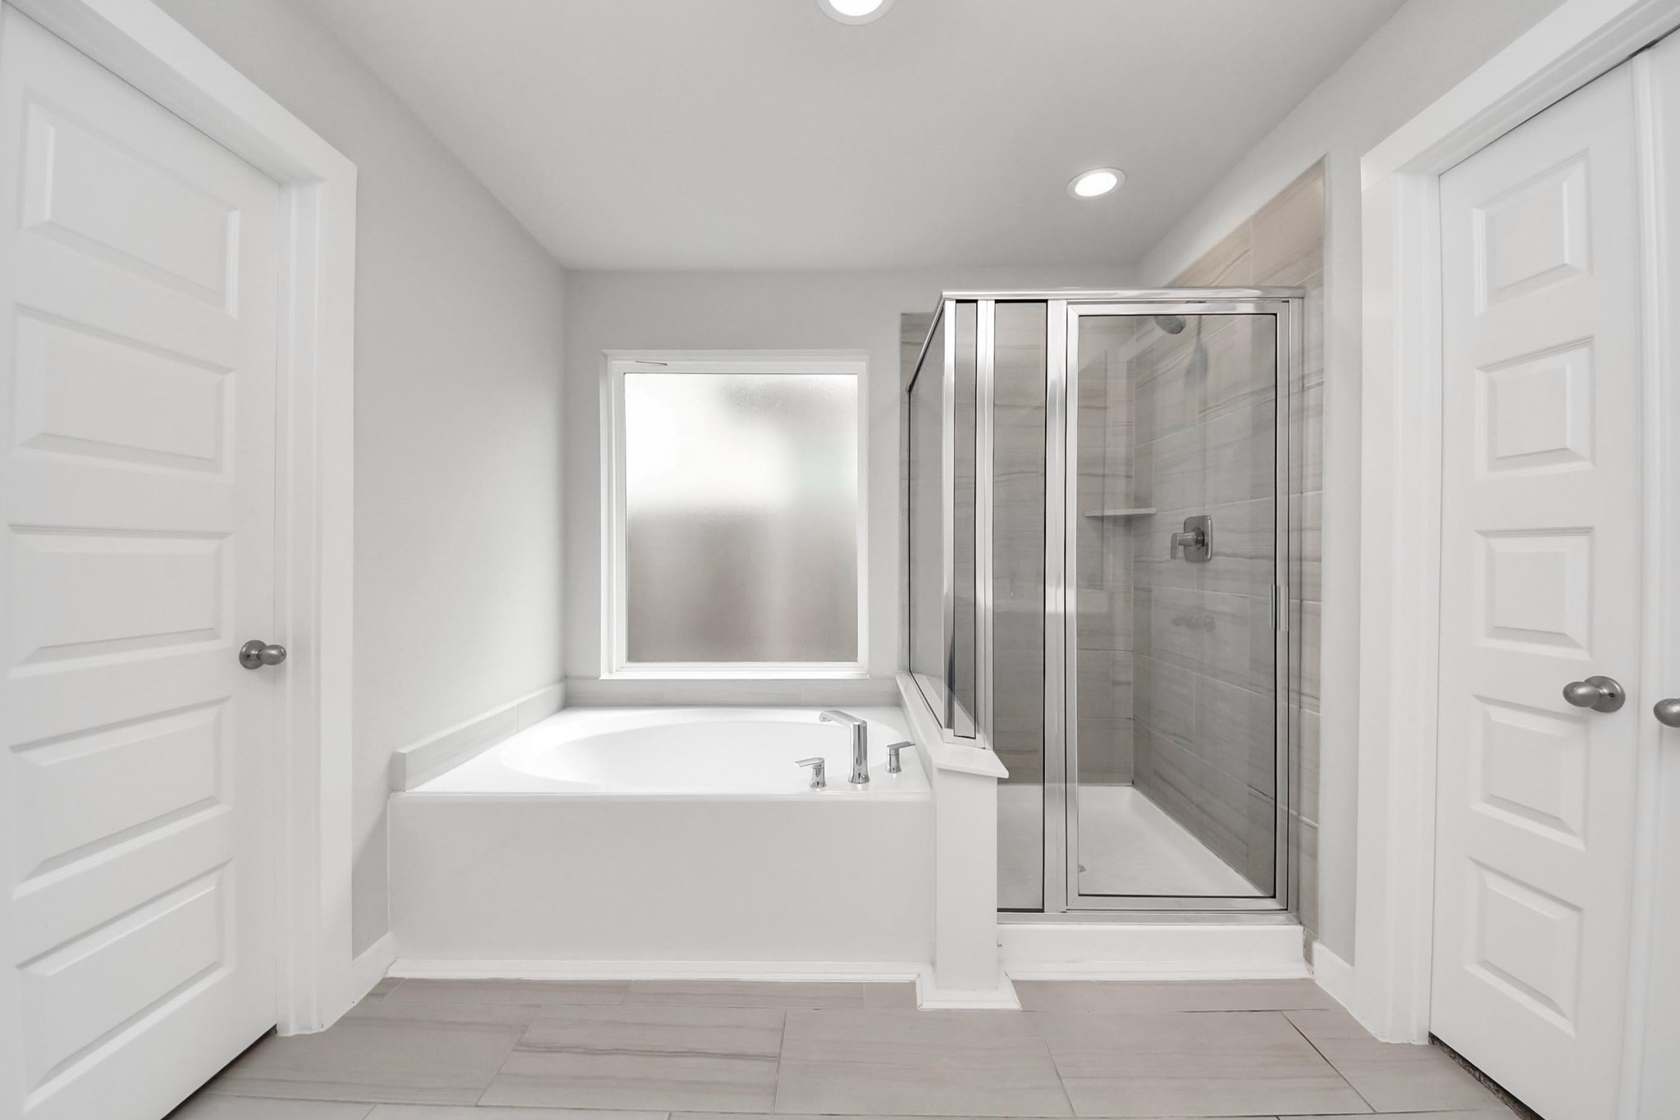
Large primary bathroom featuring a glass-enclosed walk-in shower, a relaxing soaking tub with a nearby window for natural light, and a clean modern layout that offers both comfort and functionality.
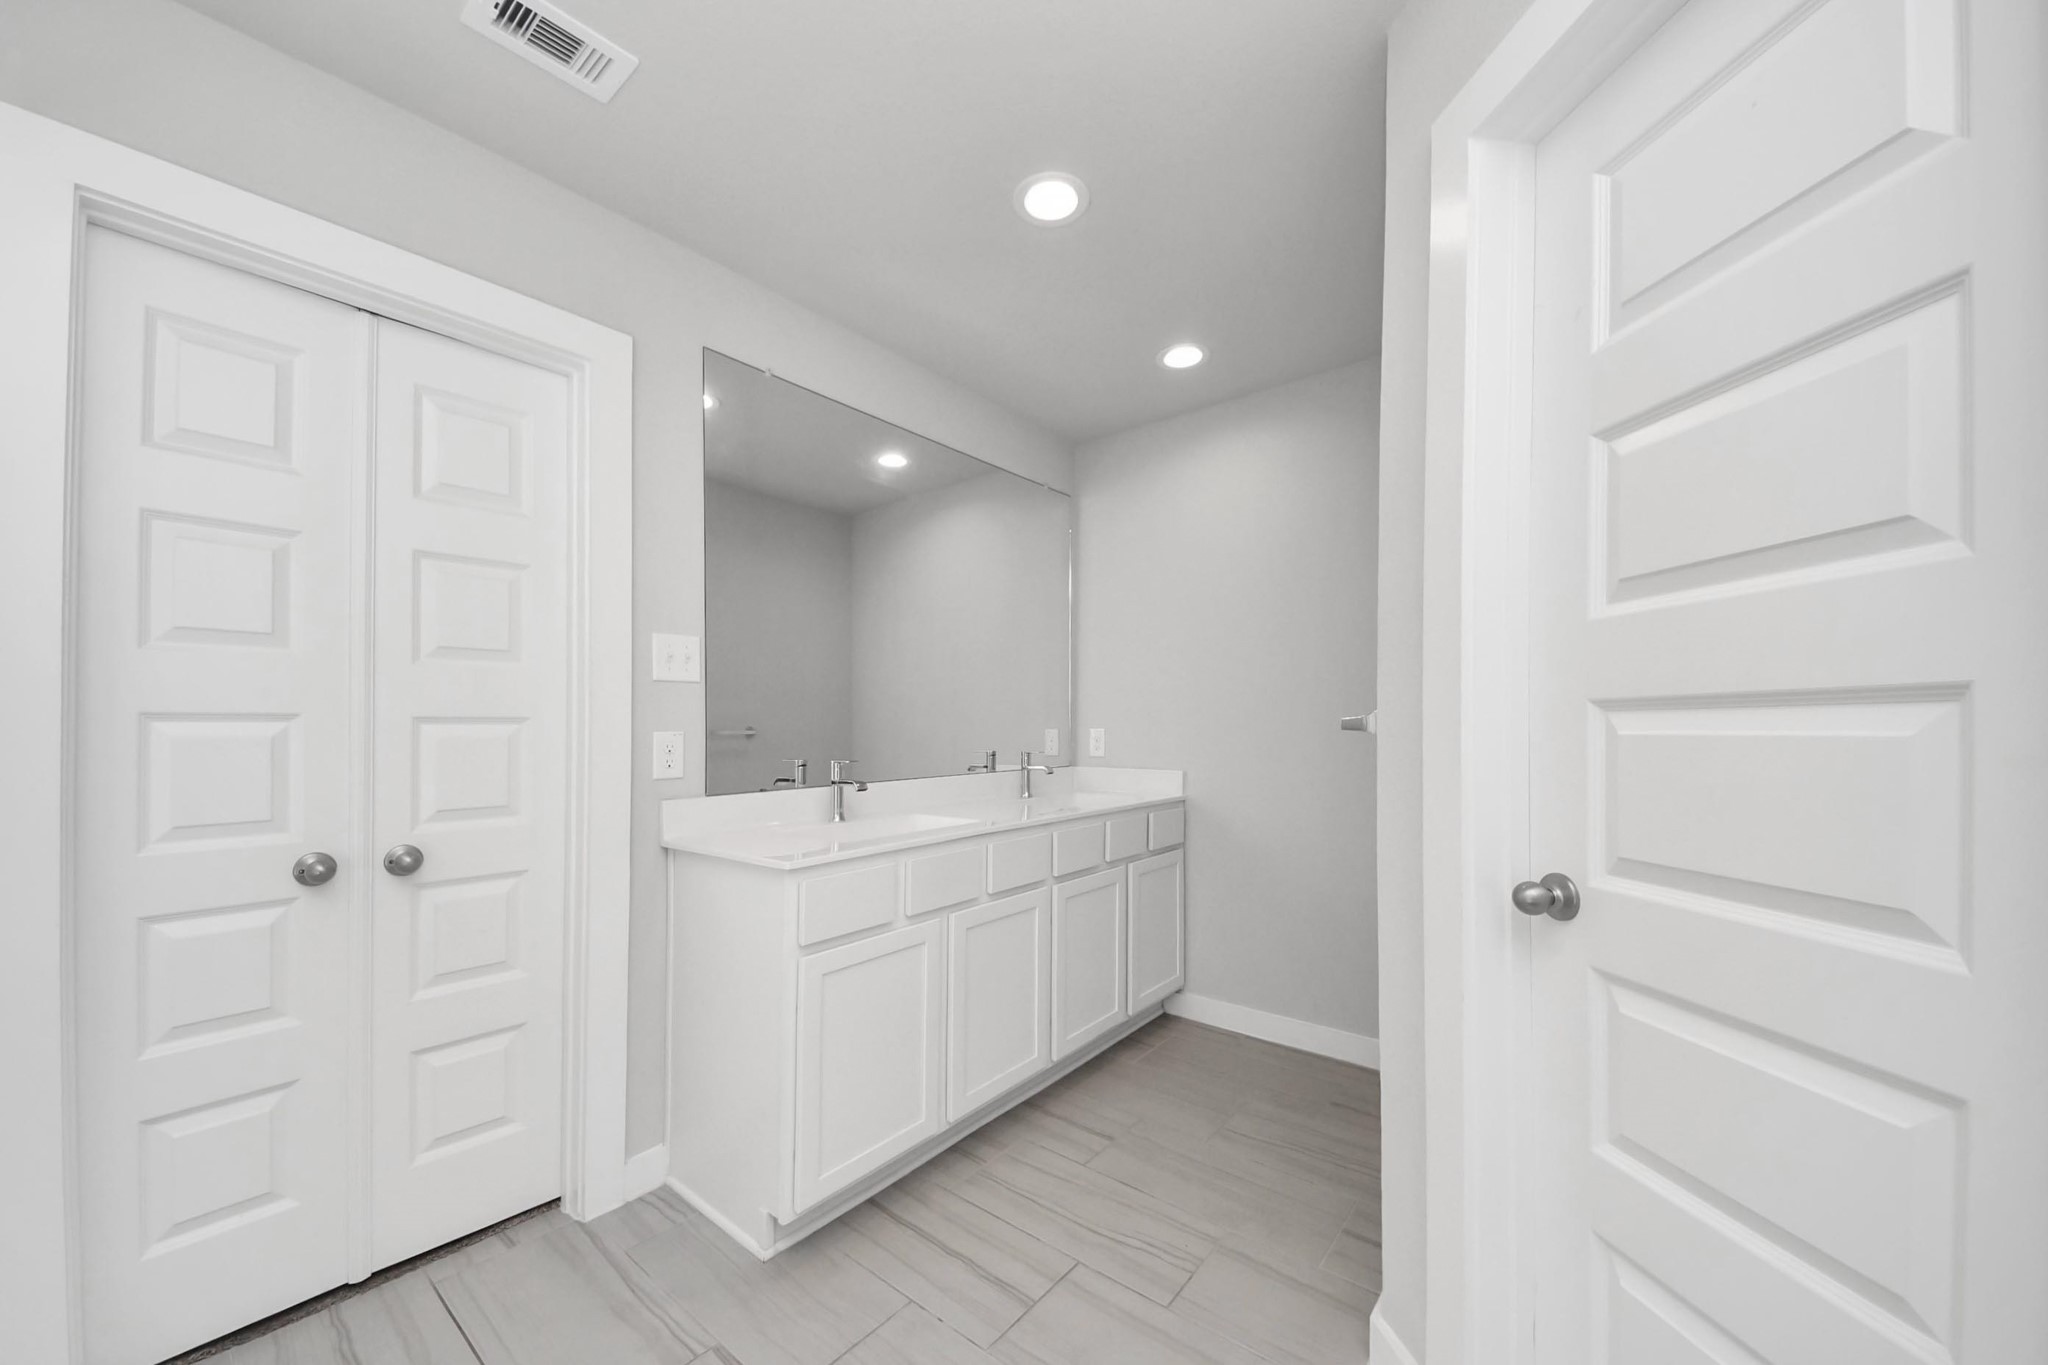
Features a spacious double-sink vanity with ample counter space and a large mirror, providing plenty of room for daily routines along with convenient storage just steps from the walk-in closet.
Spa-like primary bathroom featuring a relaxing soaking tub positioned beneath a frosted window for privacy and natural light, alongside a separate glass-enclosed walk-in shower with modern tile surround.
Features a spacious double-sink vanity
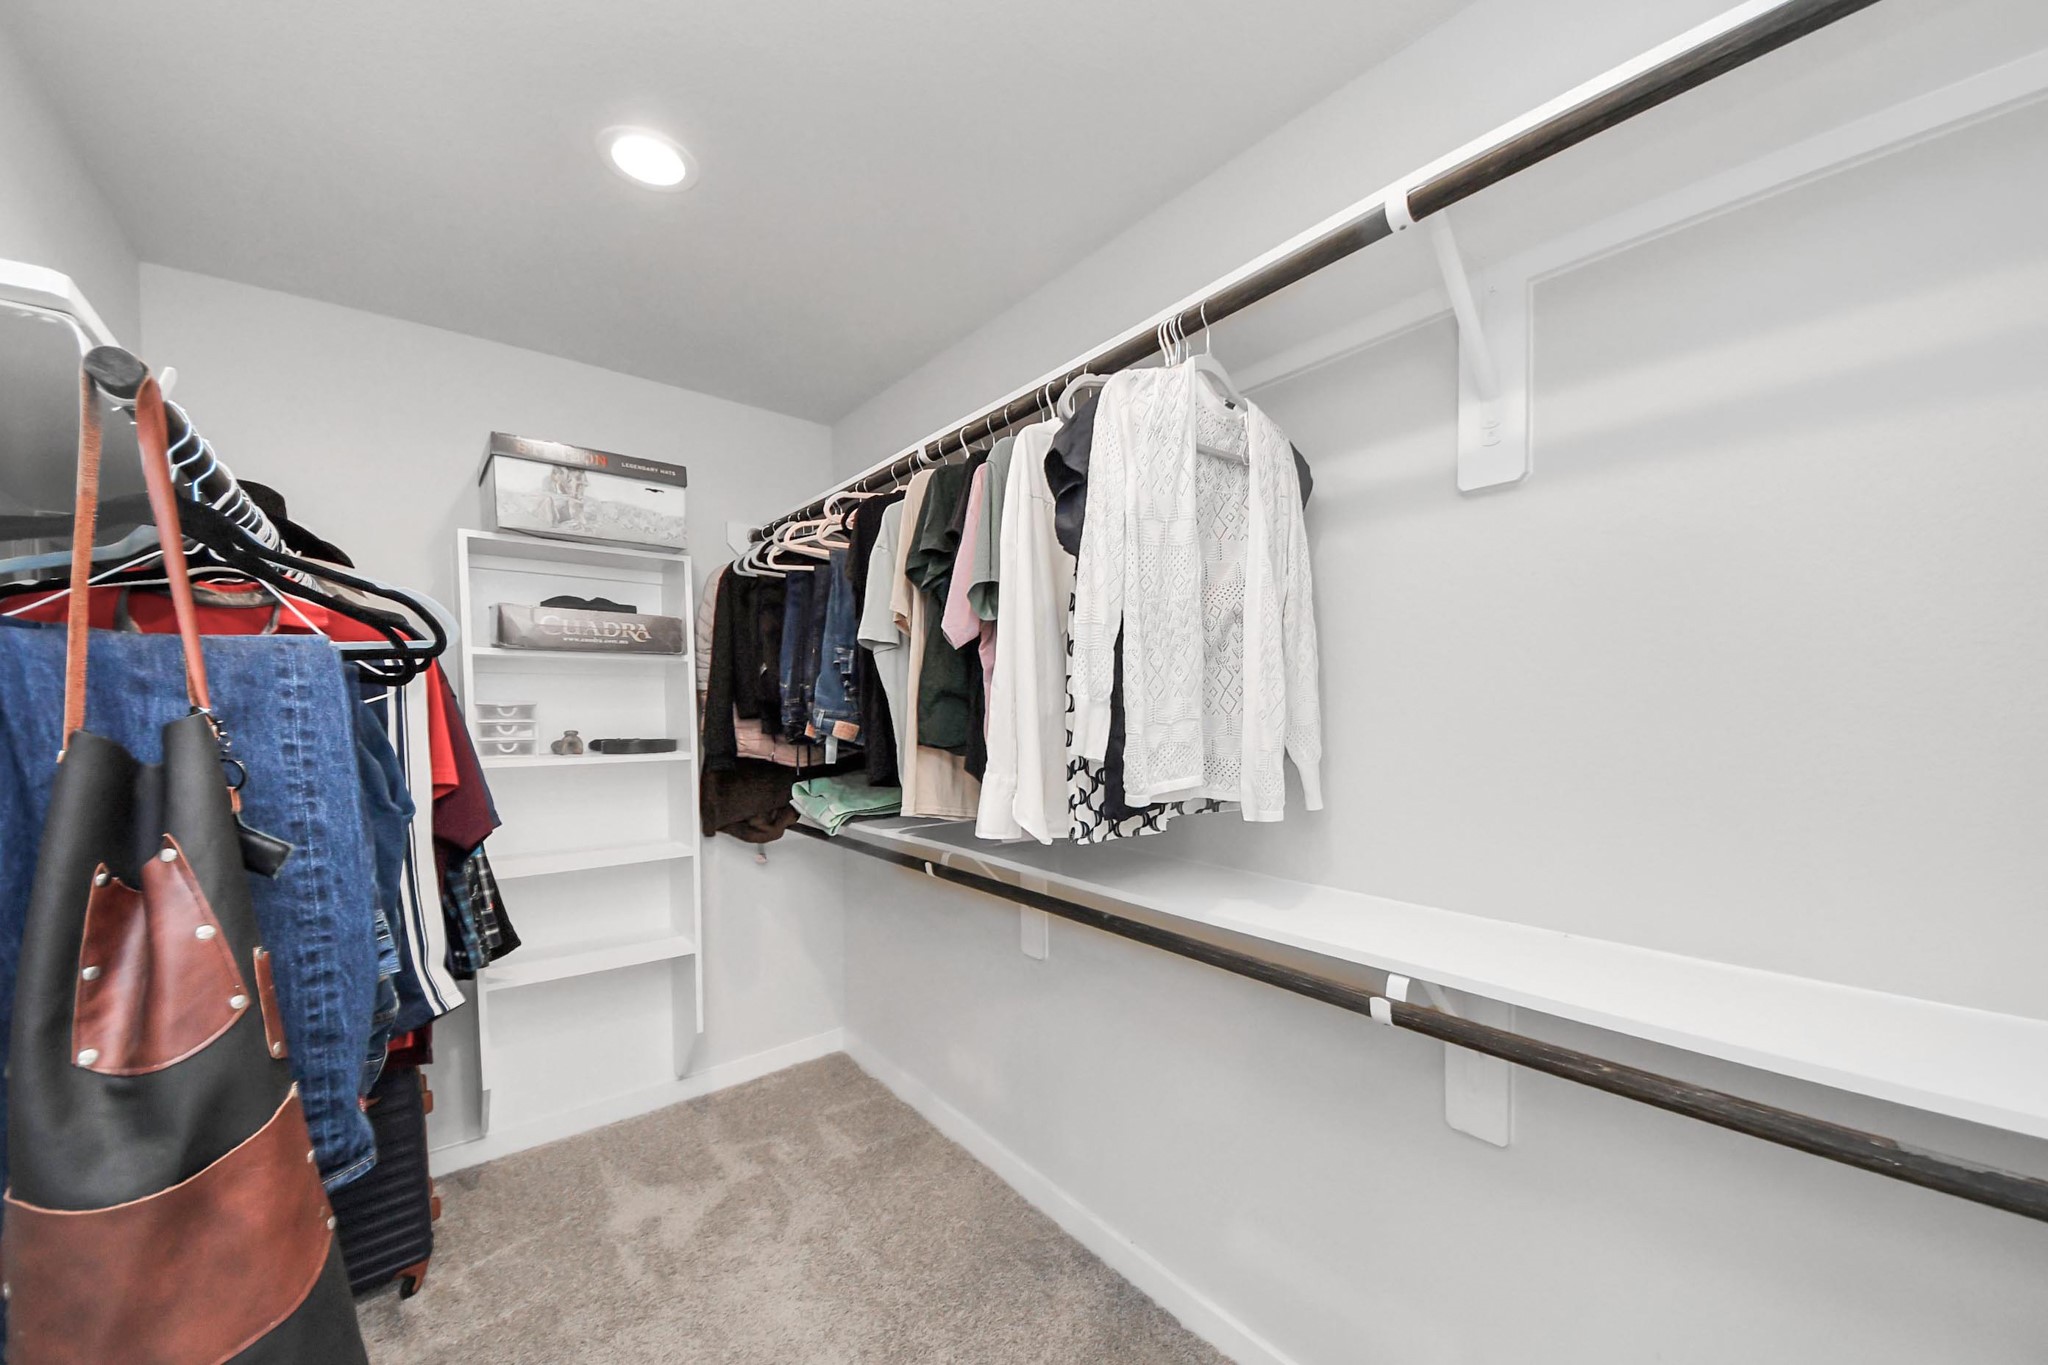
Spacious walk-in closet offering generous hanging space along multiple walls along with built-in shelving for organized storage of clothing, shoes, and accessories.
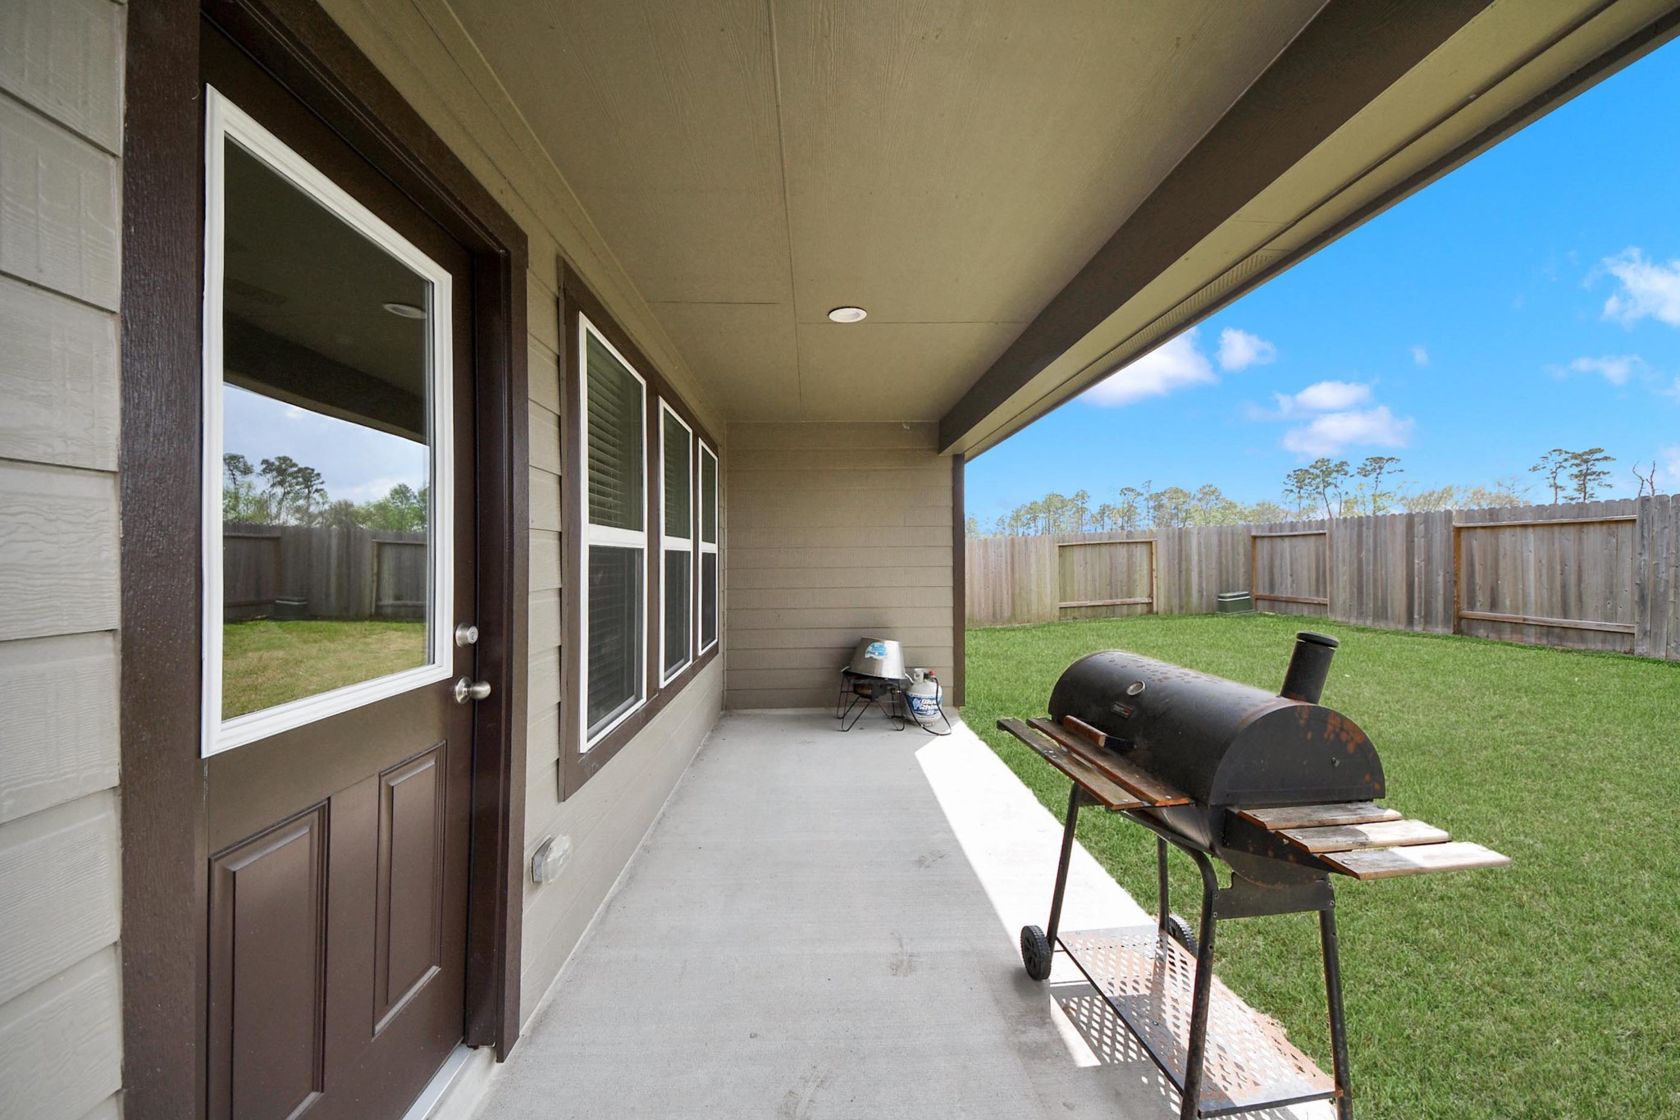
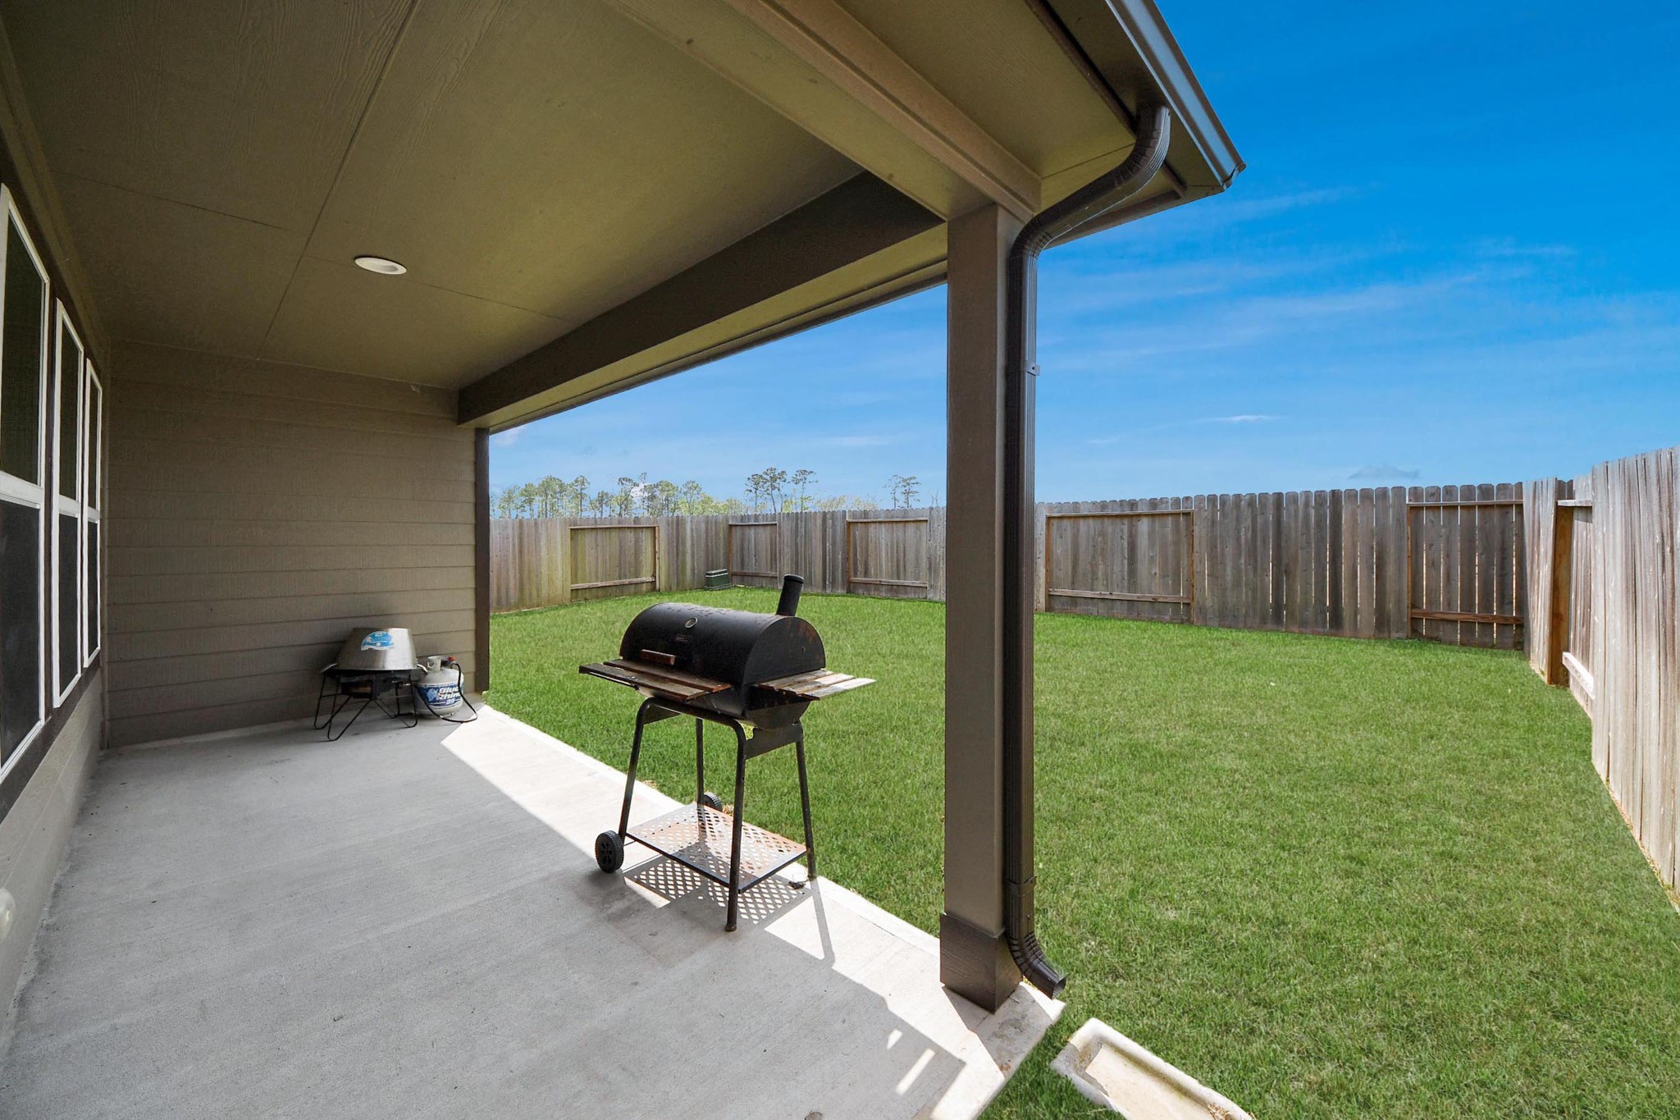
Enjoy outdoor living under the covered backyard patio, offering a shaded space perfect for grilling, relaxing, or entertaining while overlooking the fully fenced backyard.
Step outside to a covered patio that overlooks the spacious, fully fenced backyard—perfect for outdoor dining, weekend BBQs, or simply enjoying the open green space with plenty of room to play or entertain.
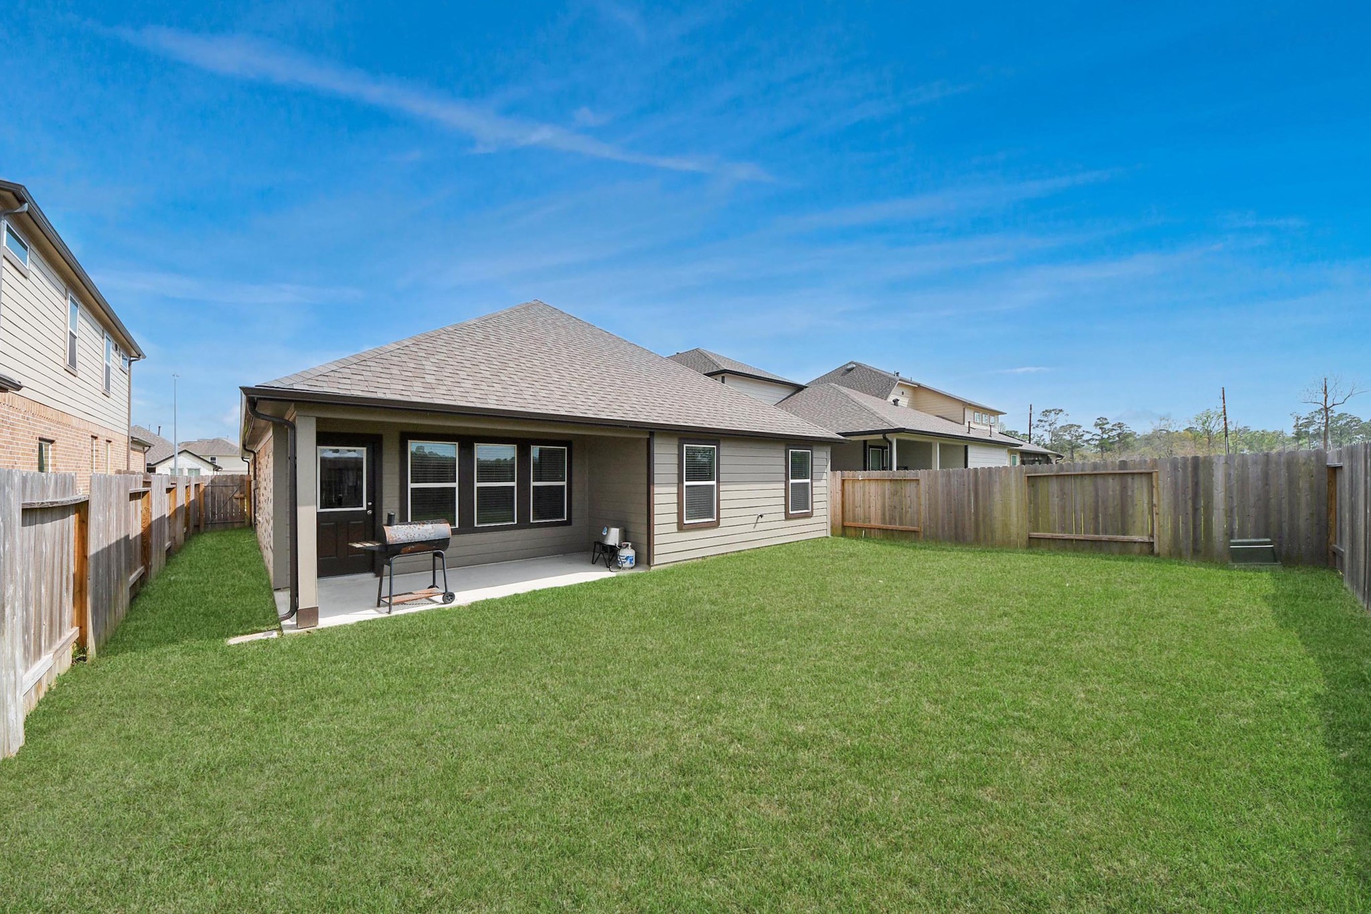
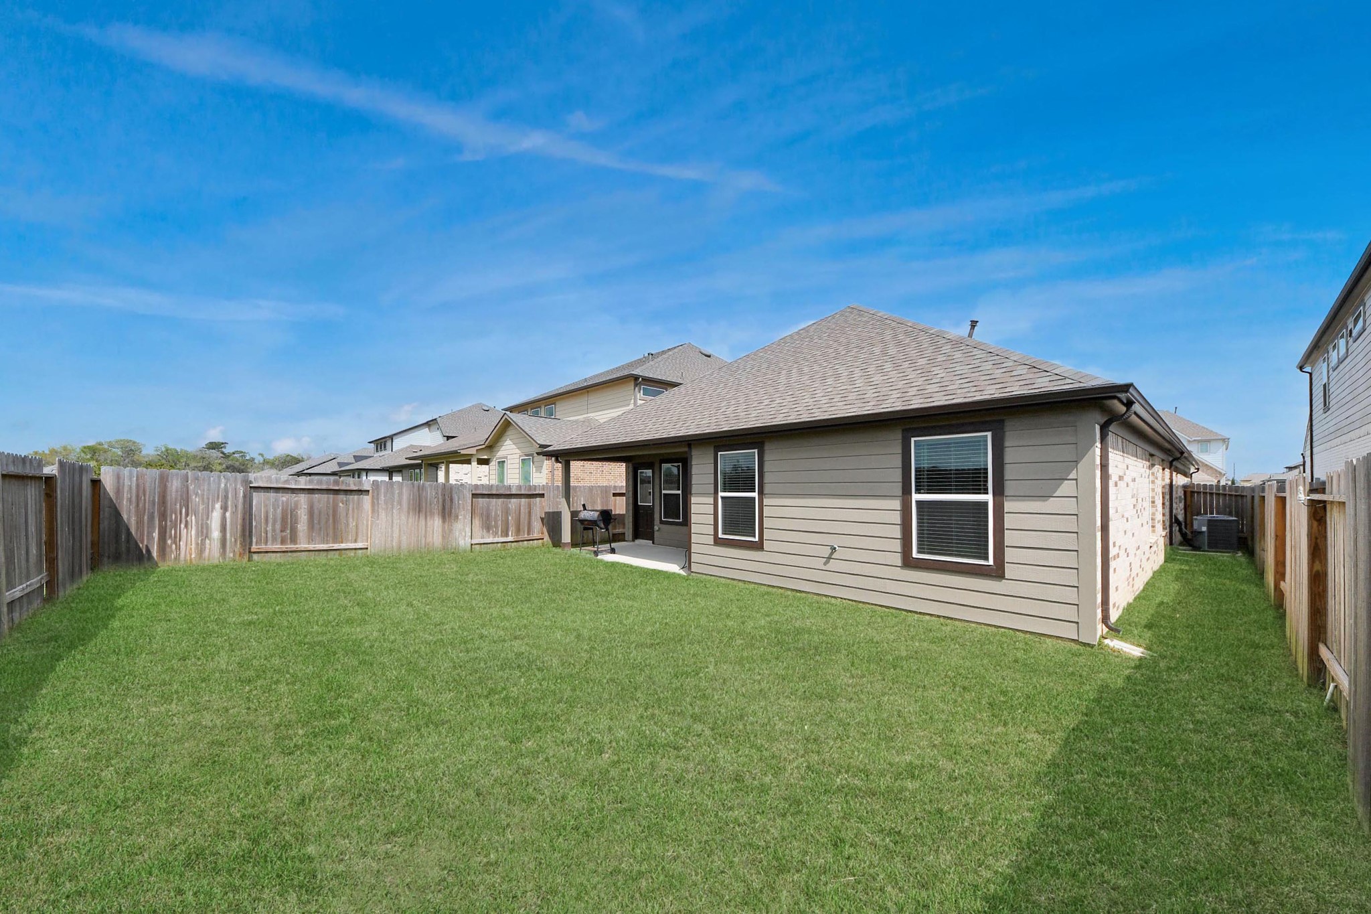
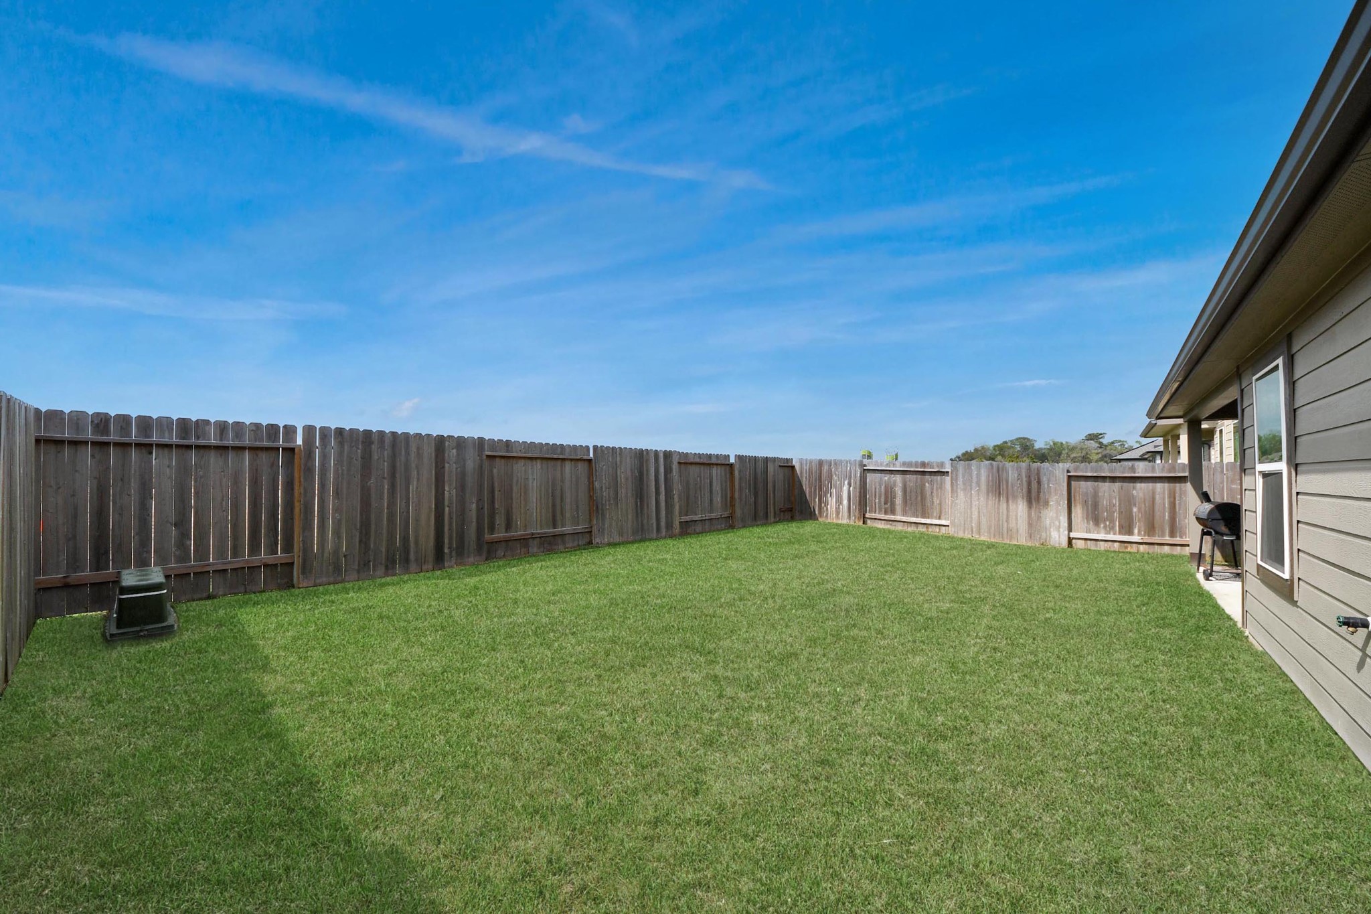
Expansive backyard with a large grassy lawn and full privacy fence, offering plenty of space for outdoor activities, pets, gardening, or future additions like a playset or outdoor seating area.
Well-maintenance lawn with full privacy fencing.
Enjoy added privacy with no direct rear neighbors, creating a peaceful outdoor setting with plenty of open green space.
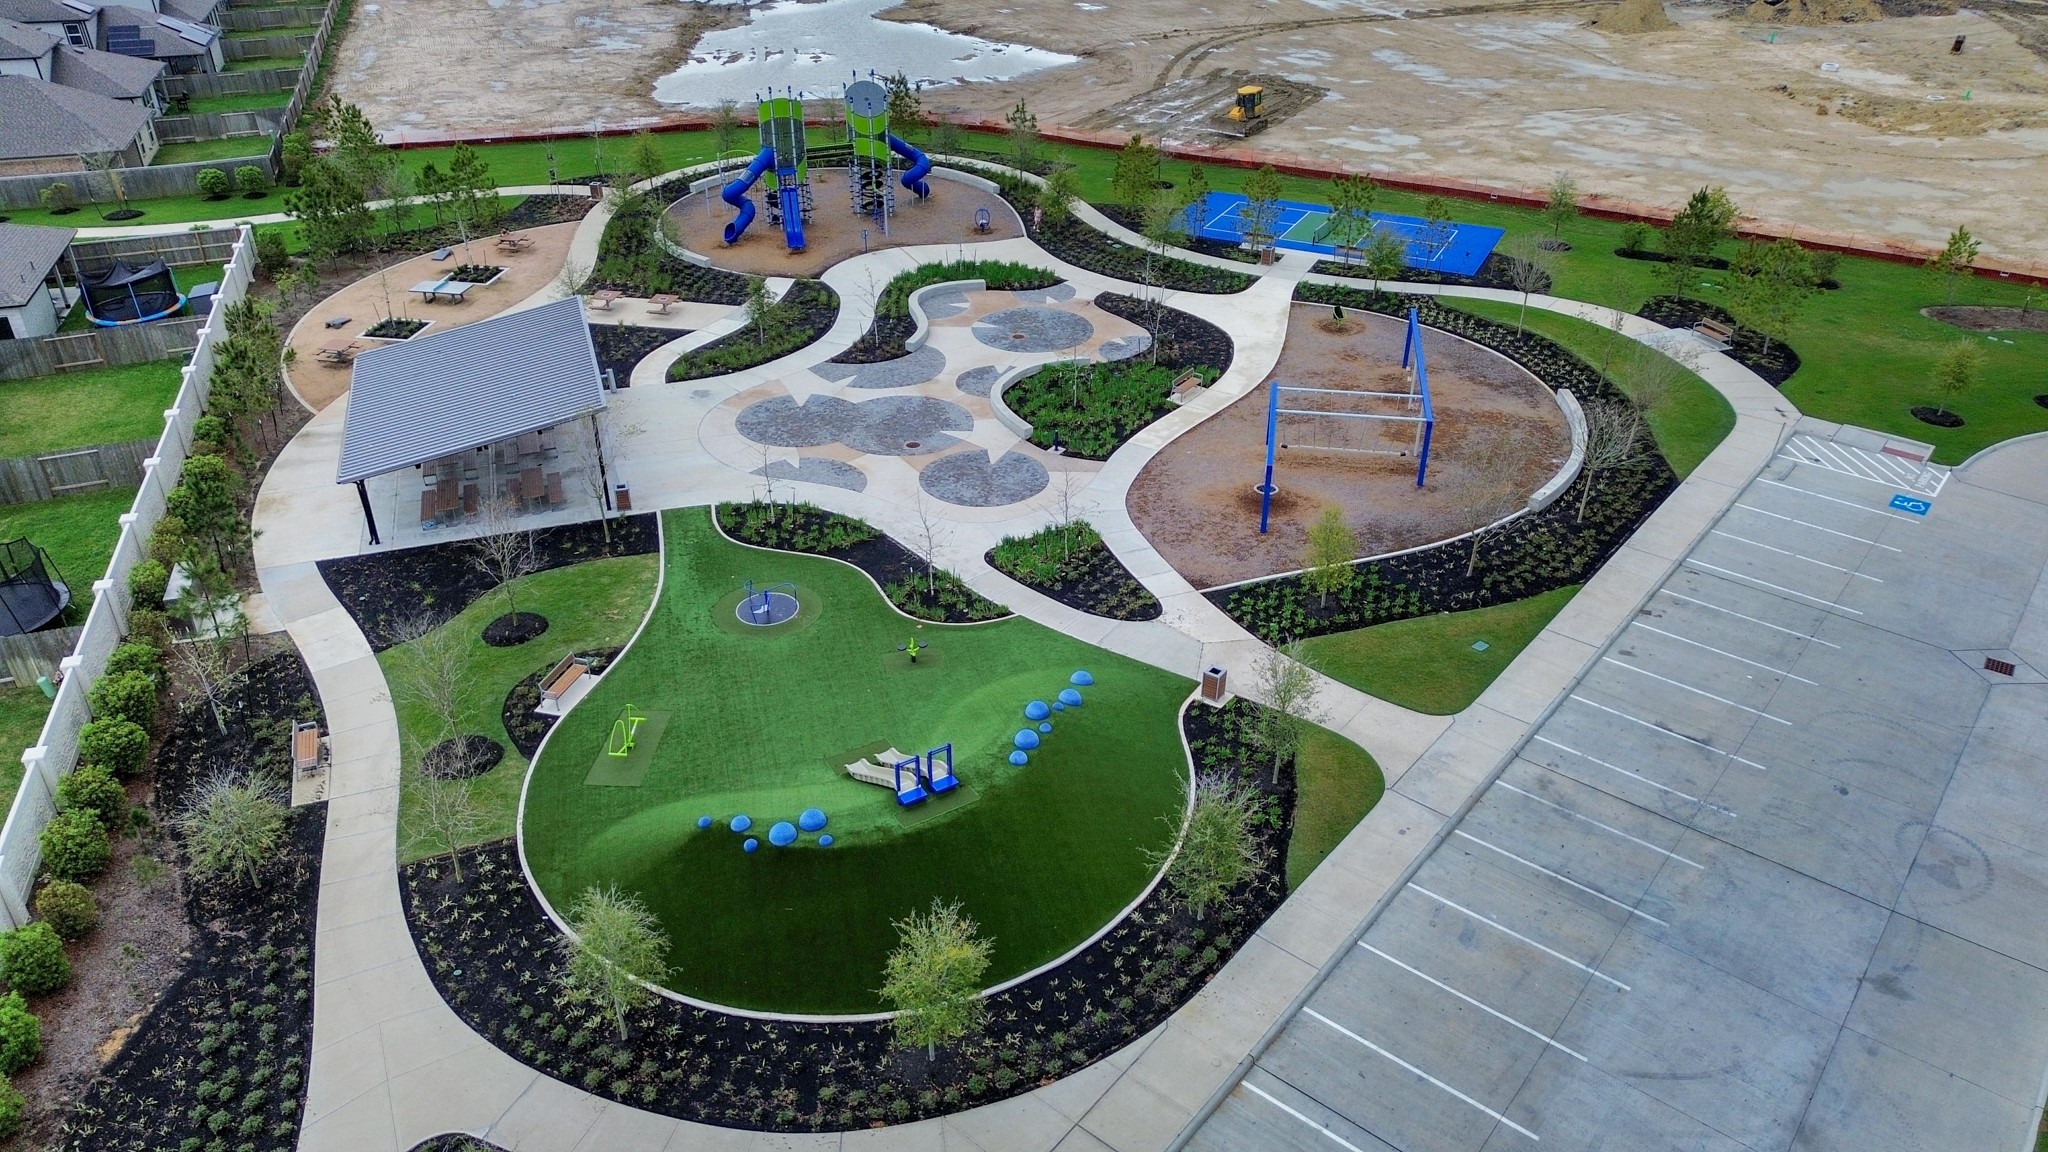
Located just a short distance from the home, the community amenities include a neighborhood park with a playground, walking paths, and recreational courts—offering convenient outdoor activities and gathering spaces right within the subdivision.
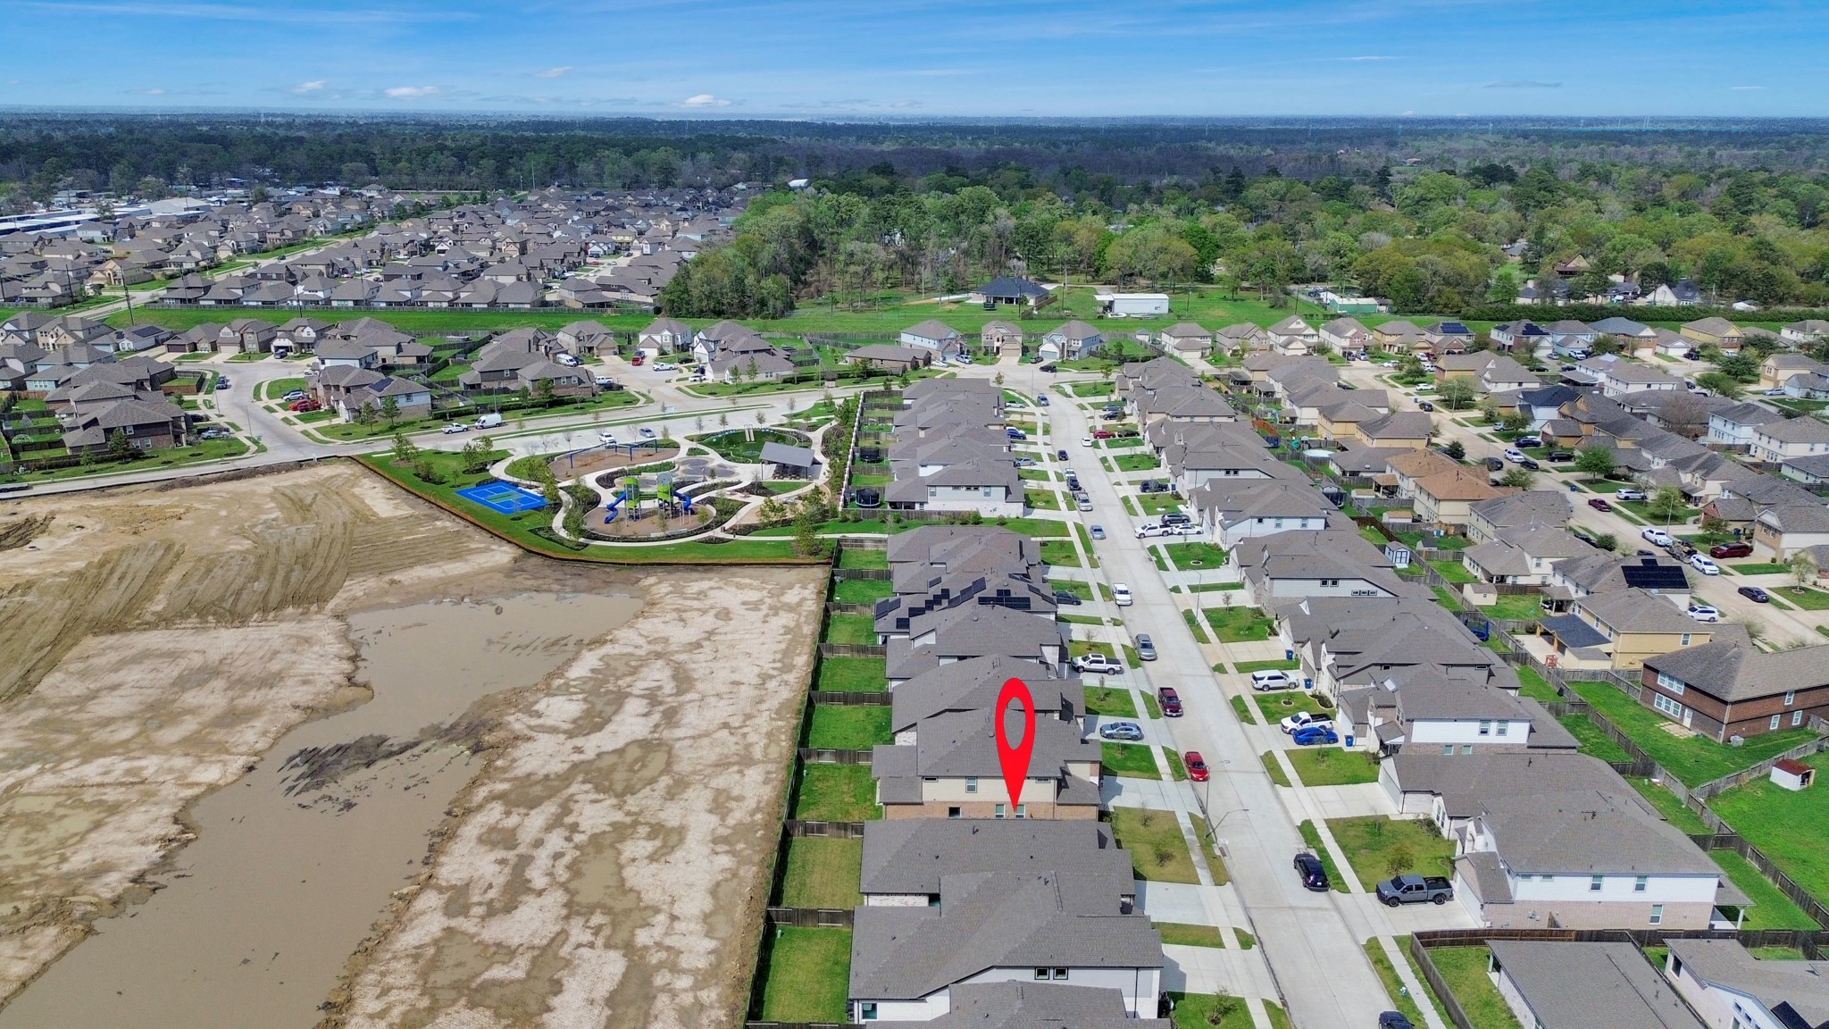
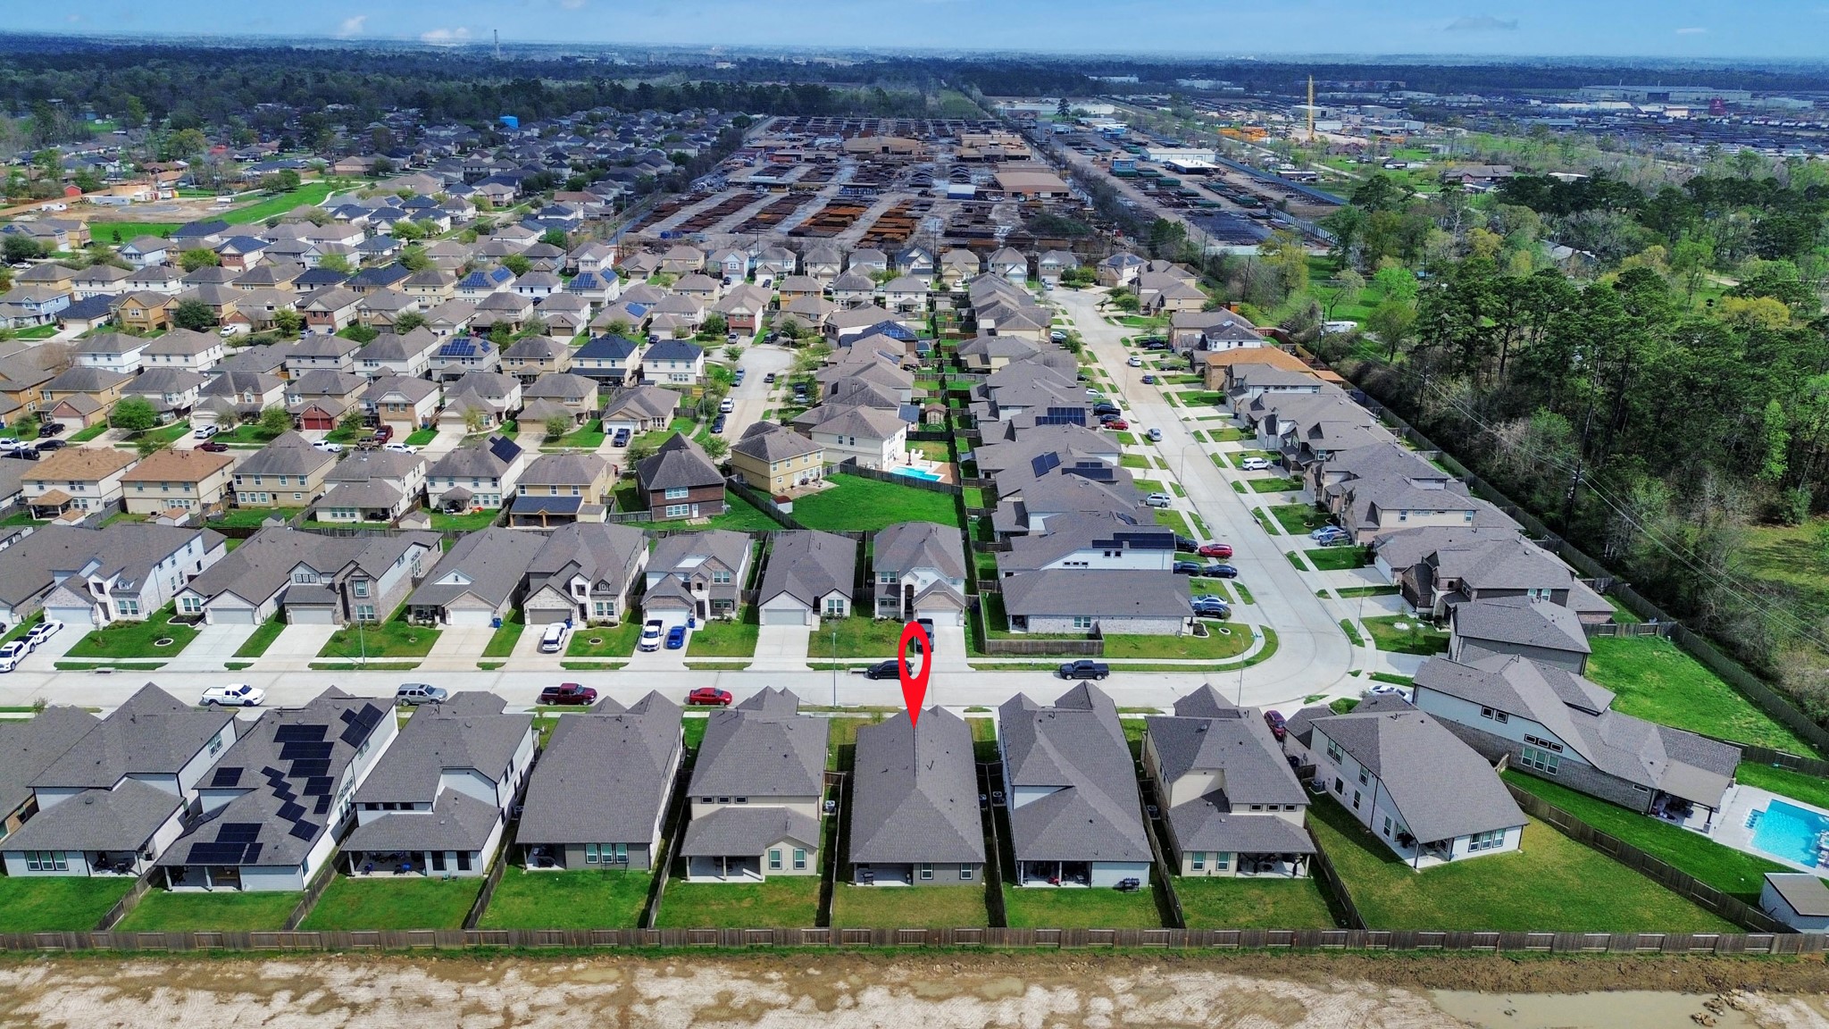
Aerial perspective showcasing the home’s location within the neighborhood, highlighting the surrounding residential community and convenient access to nearby amenities and major roadways.
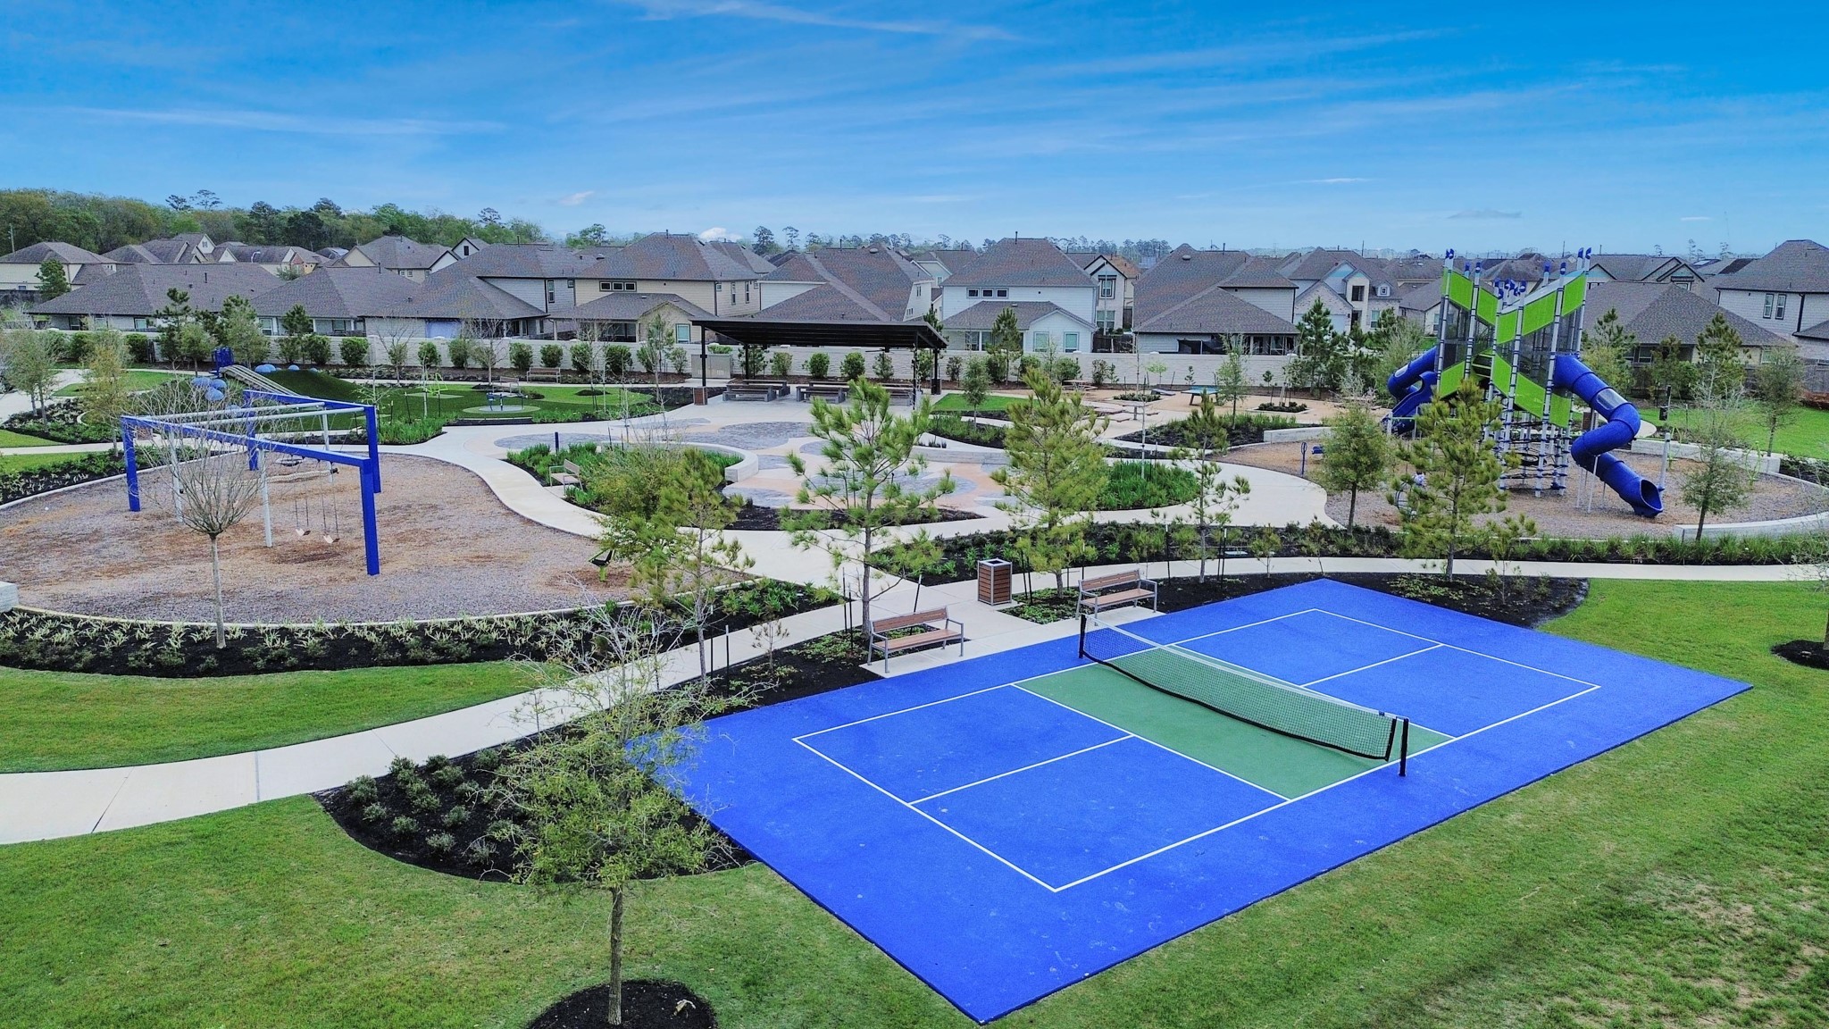
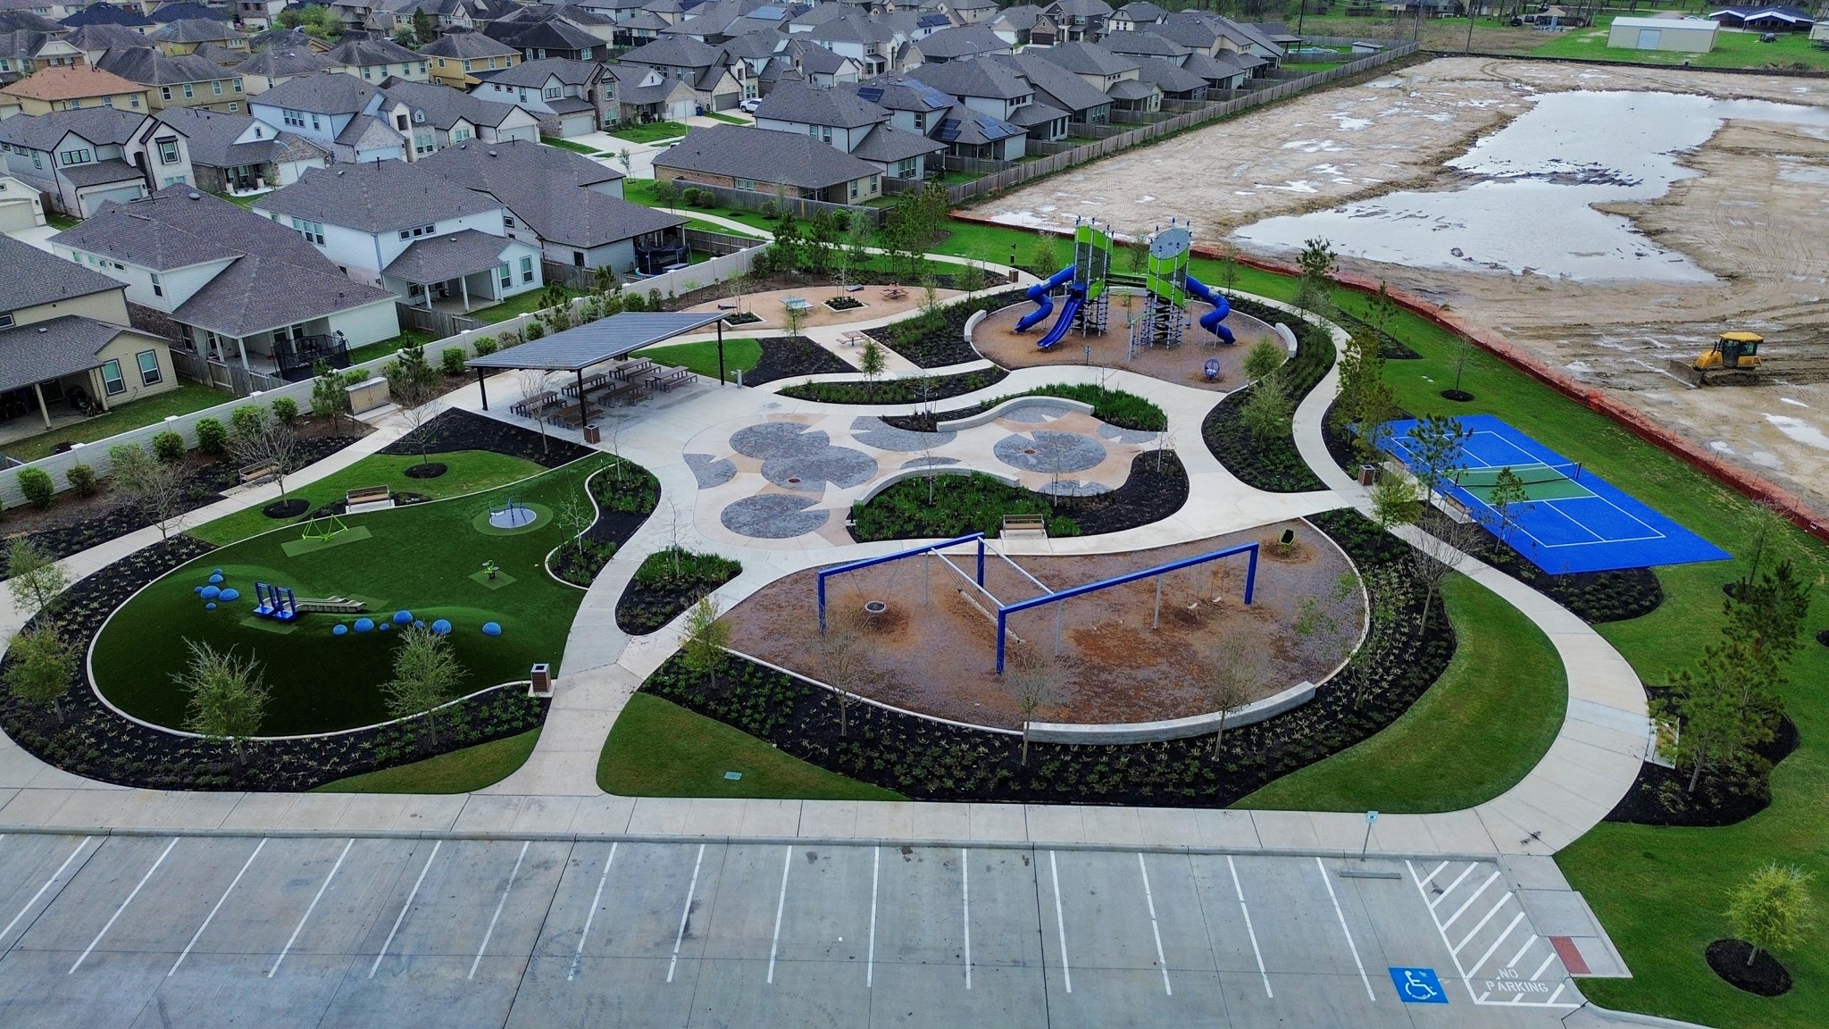
Beautiful neighborhood park featuring a playground, open green spaces, shaded seating areas, walking paths, and recreational courts—perfect for outdoor activities, family gatherings, and enjoying the community amenities just minutes from the home.
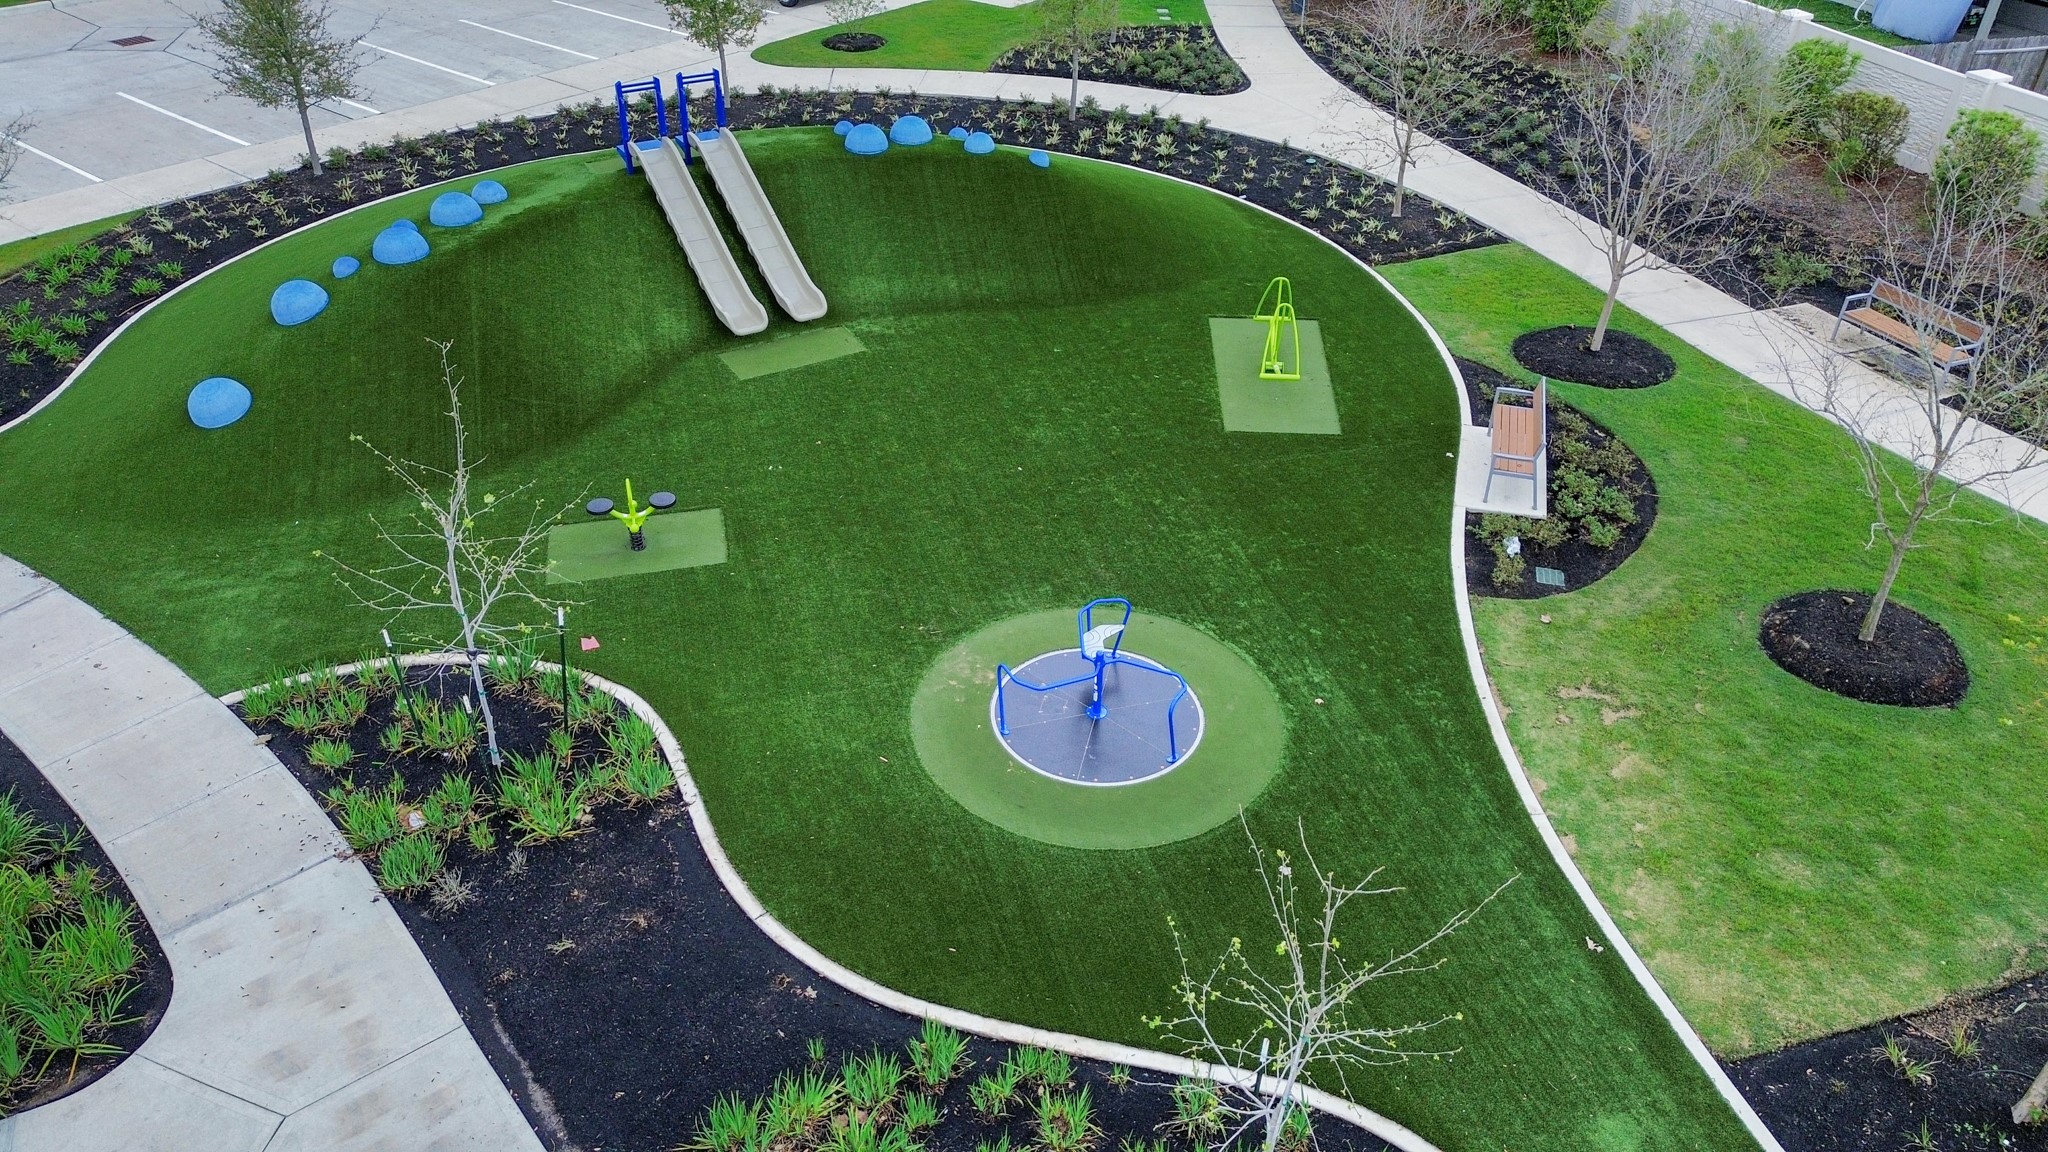
Thoughtfully designed playground area featuring slides, interactive play equipment, and soft turf surfaces, creating a fun and safe space for kids to enjoy within the neighborhood park.
Community recreational courts located within the neighborhood park, offering space for tennis or pickleball alongside playground areas, shaded seating, and walking paths for residents to enjoy.
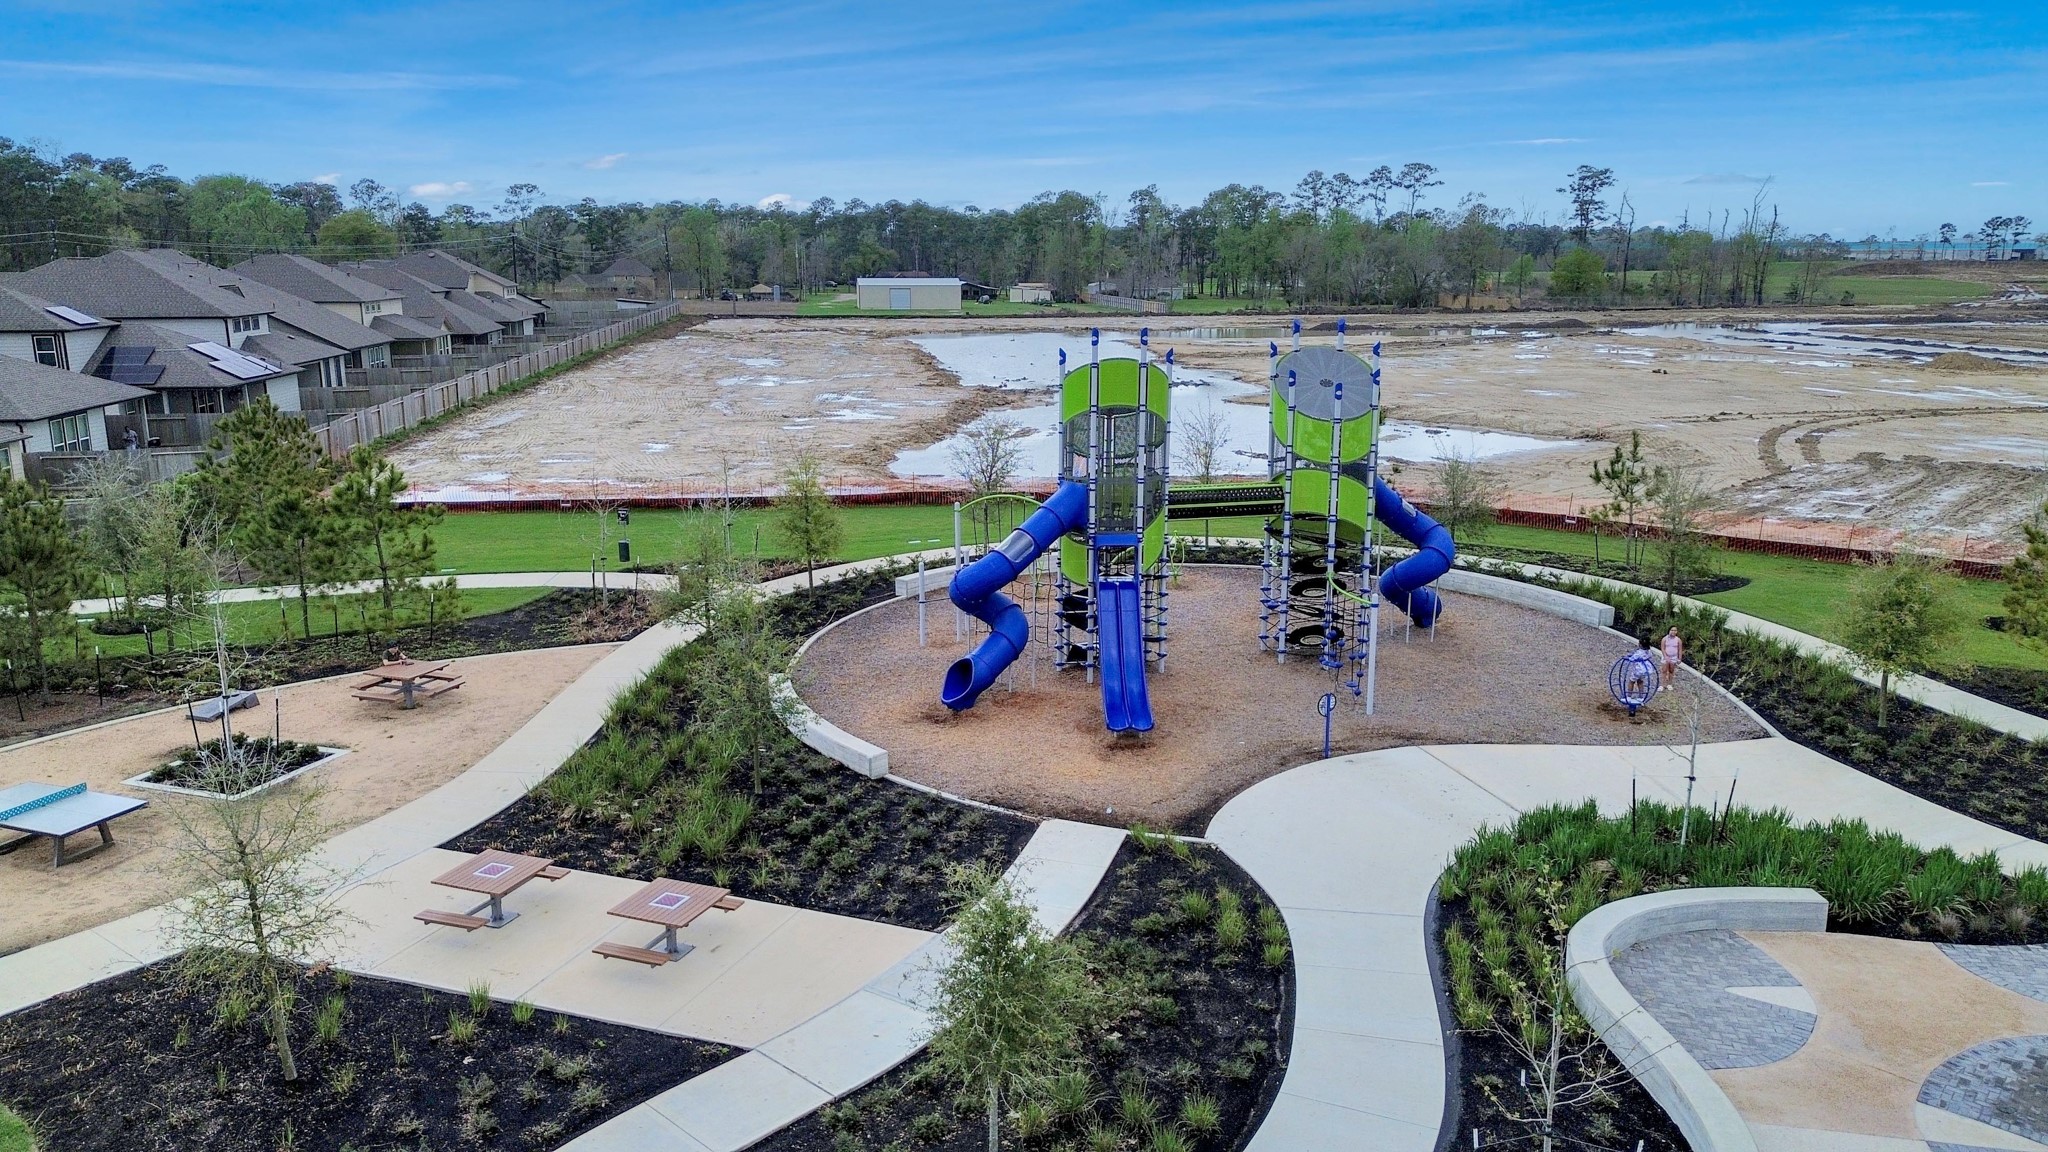
Large neighborhood playground featuring modern climbing structures, slides, and interactive play areas, surrounded by landscaped green space, picnic tables, and walking paths for families to enjoy.
Beautifully designed community park featuring playground equipment, swings, picnic areas, walking paths, and recreational courts—providing a central outdoor space for residents to relax, play, and gather within the neighborhood.




.jpg)

