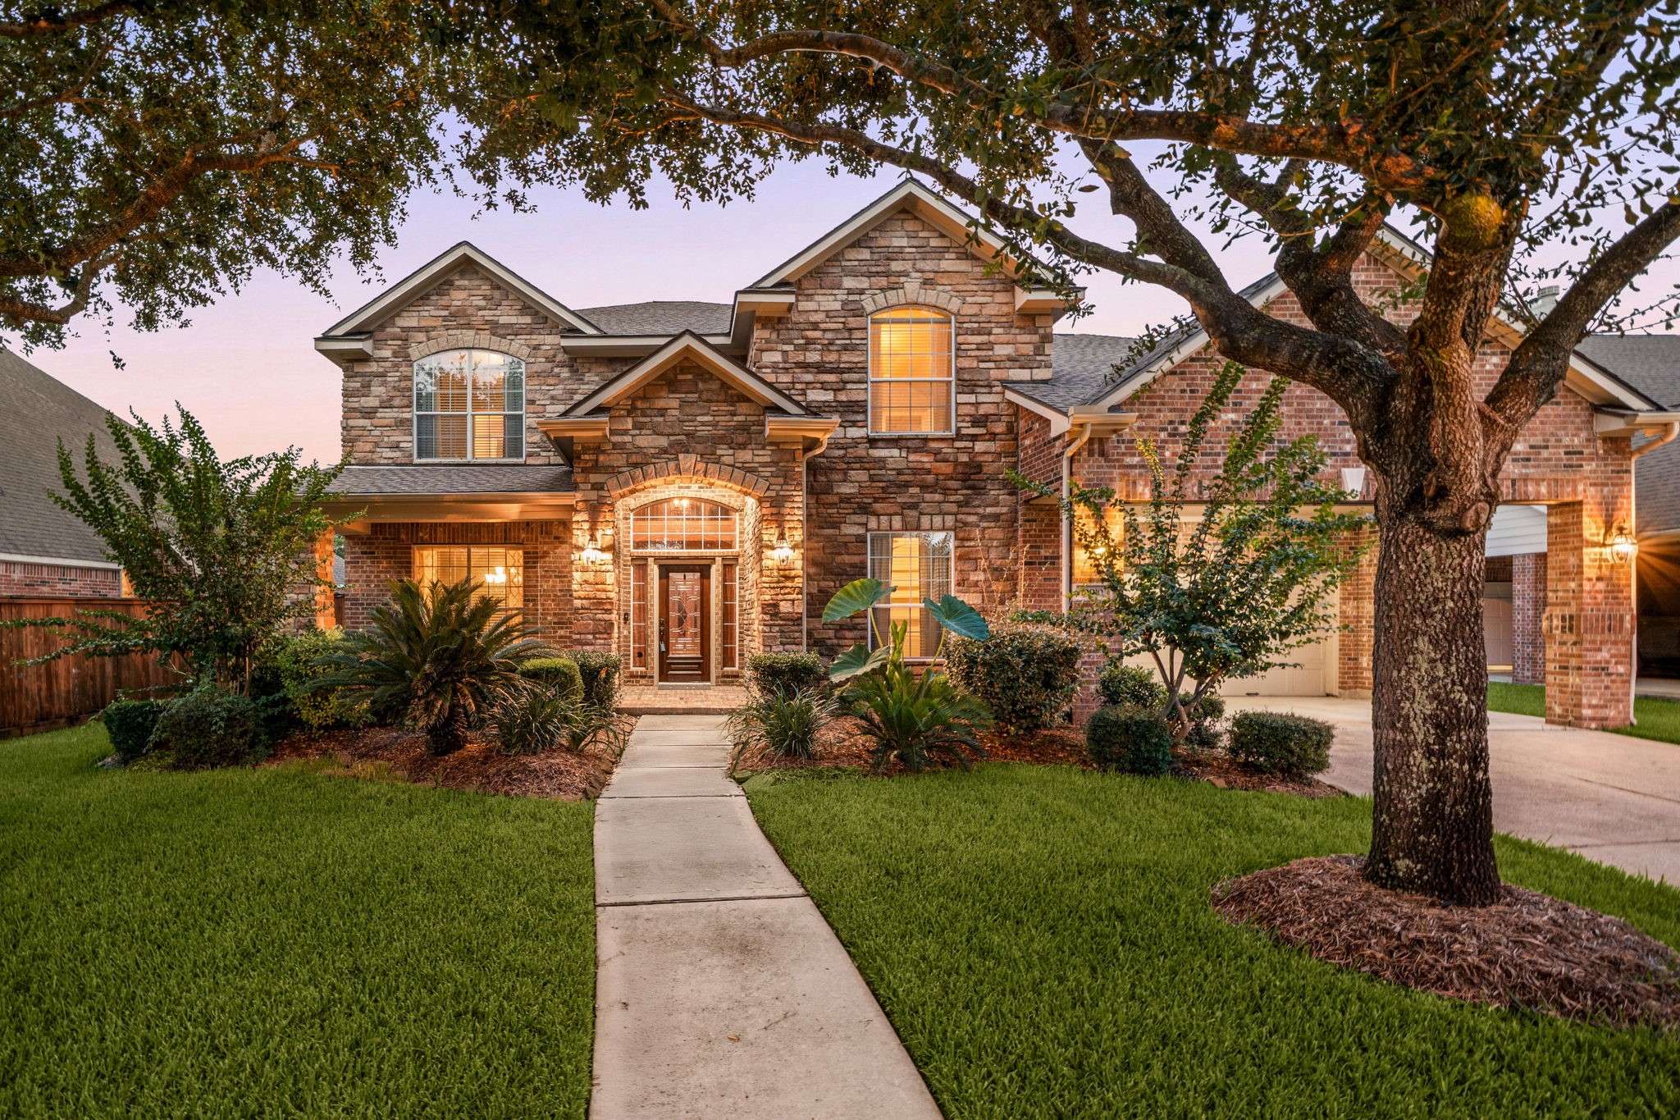
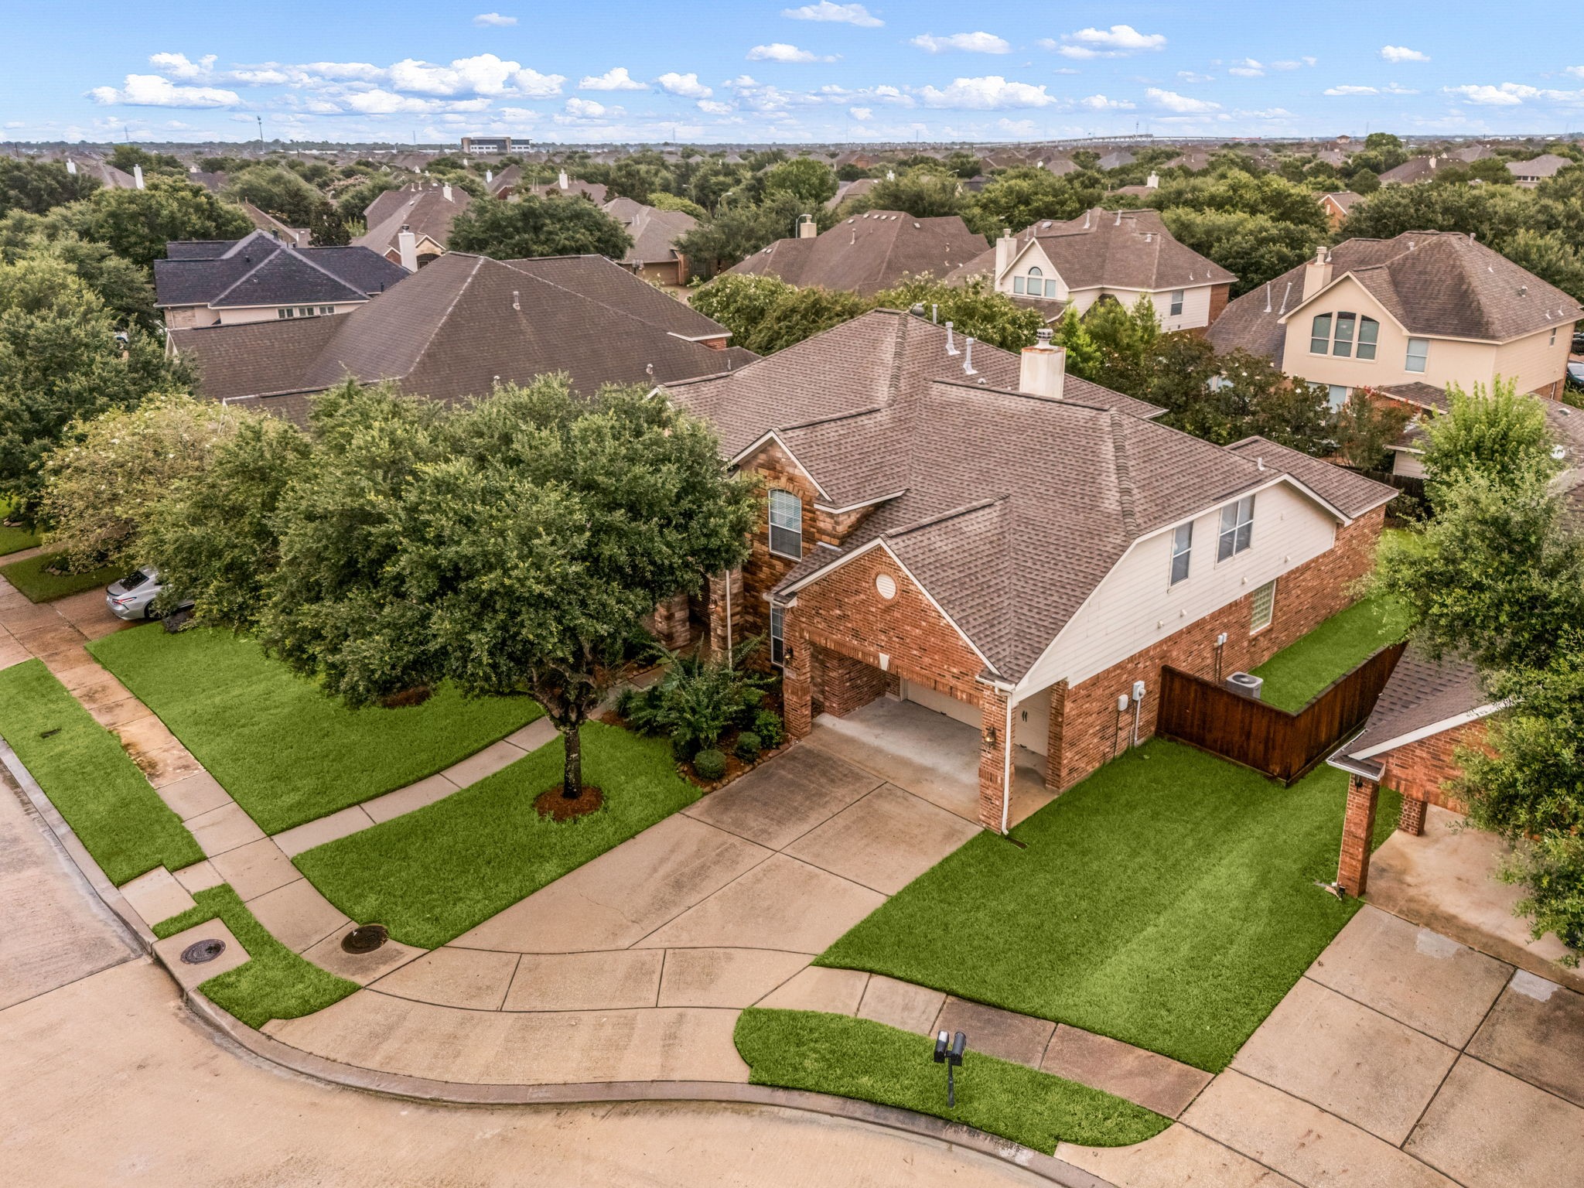
Welcome home to 10910 Bellaforte Court located on a quiet street in Lakes of Bella Terra and zoned to Lamar Consolidated ISD! This stunning home has lovely curb appeal, a well-manicured lawn, beautiful landscaping, stone/brick elevation, dark stained front door with glass detailing, covered front porch, traditional style, convenient porte coche, beautiful outdoor lanterns and a double wide driveway!
A warm and inviting stone entryway features a grand arched doorway beautifully illuminated by glowing accent lights, flanked by manicured green bushes and brightly lit windows.
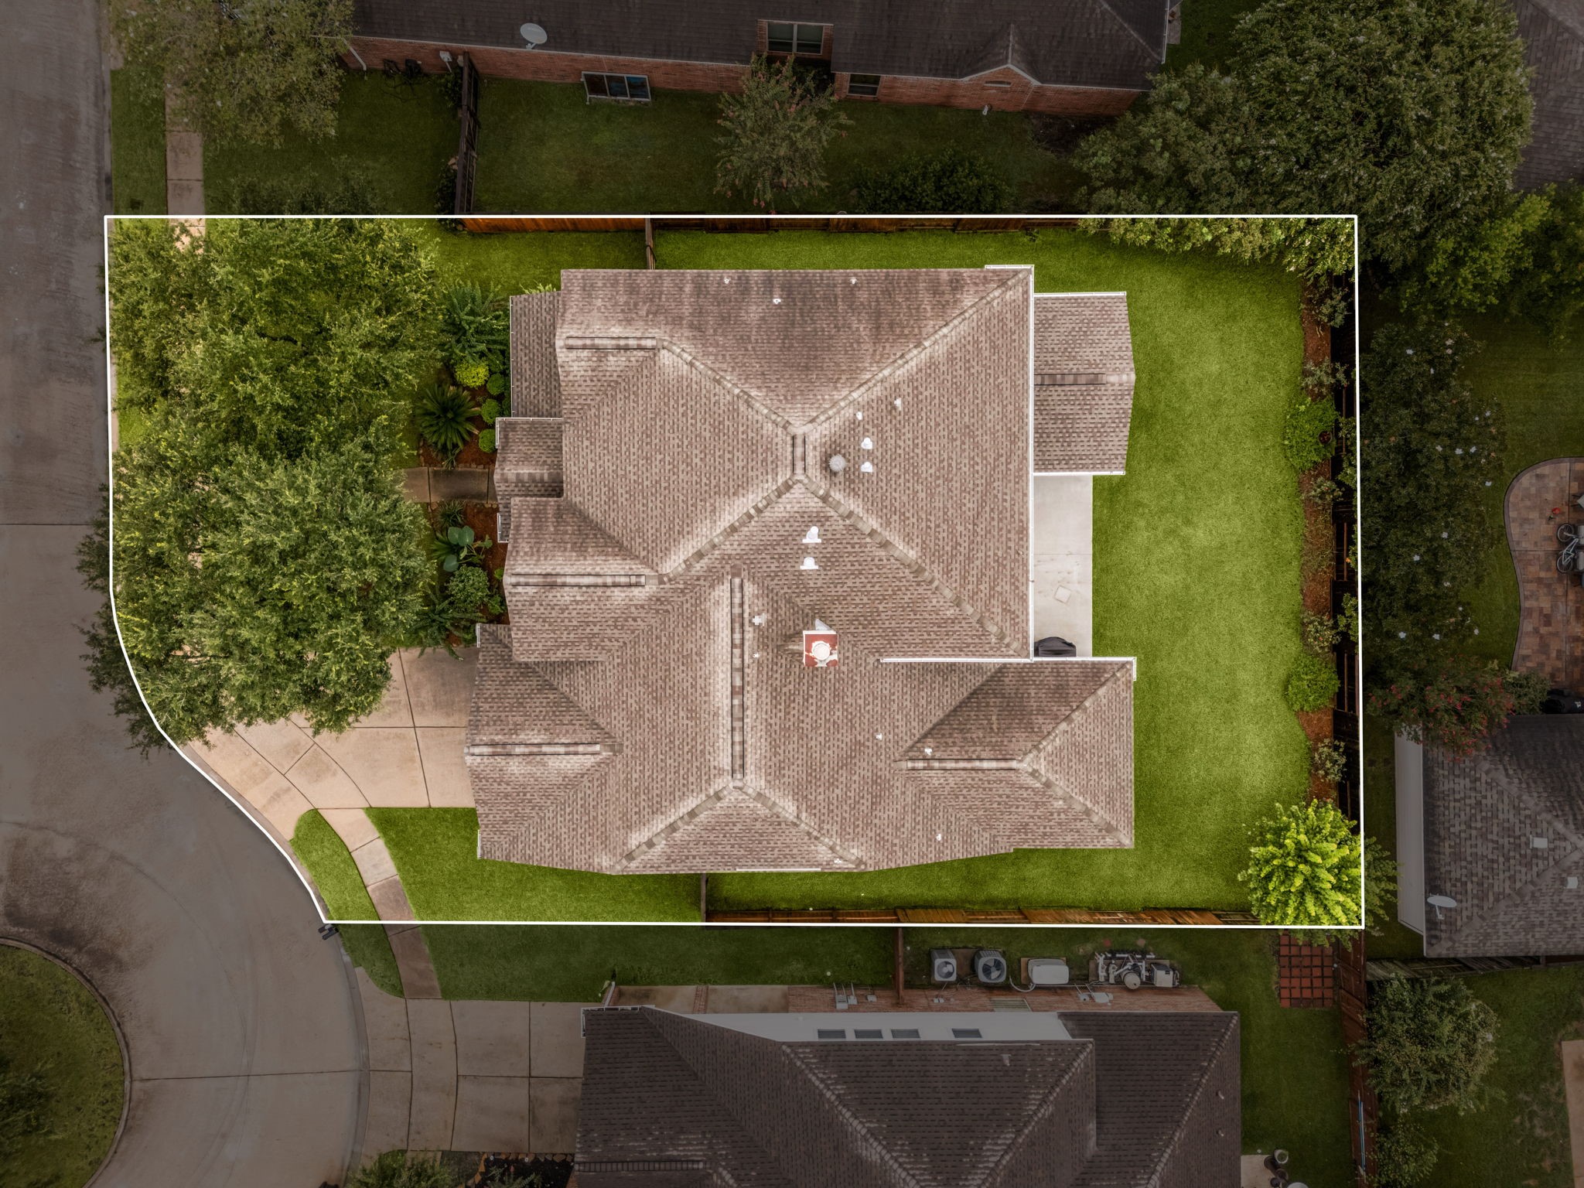
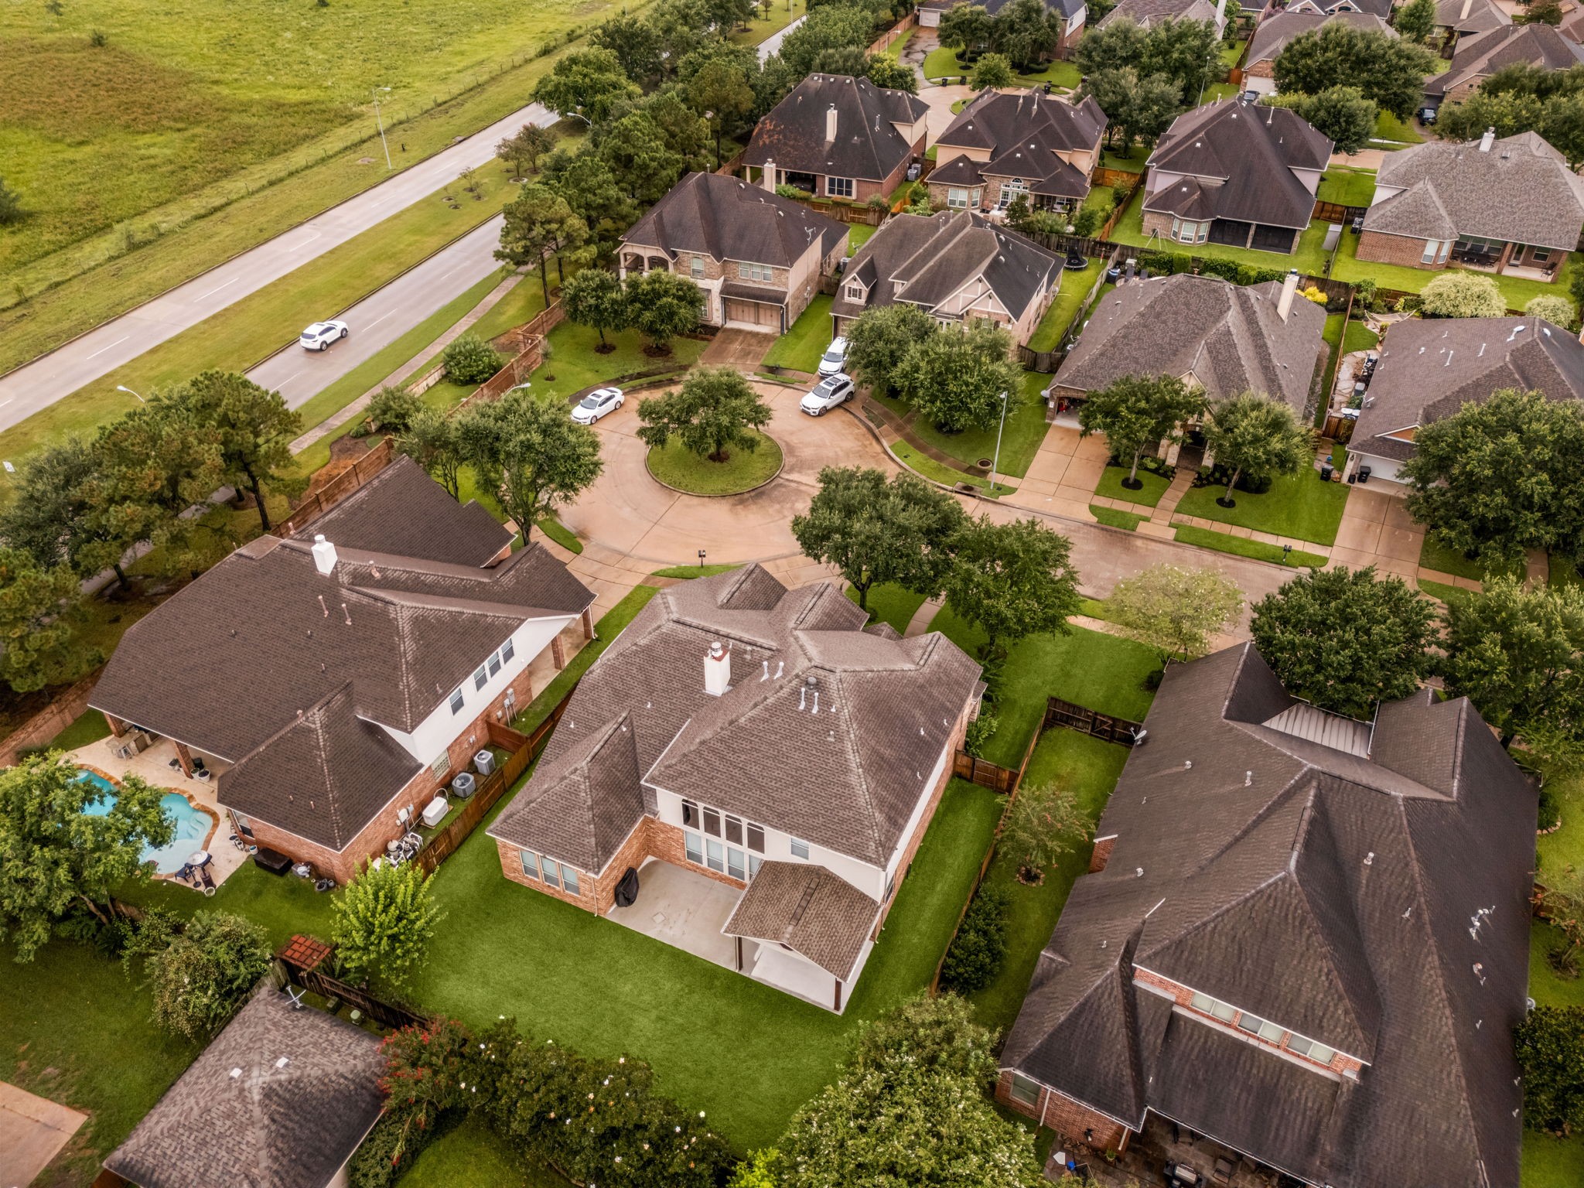
This home sits on a larg lot with ample yard space in front and the back, lush landscaping and a well-maintained yard. Plenty of space to accommodate guest parking and situated on a quiet cul-de-sac street in the Lakes of Bella Terra.
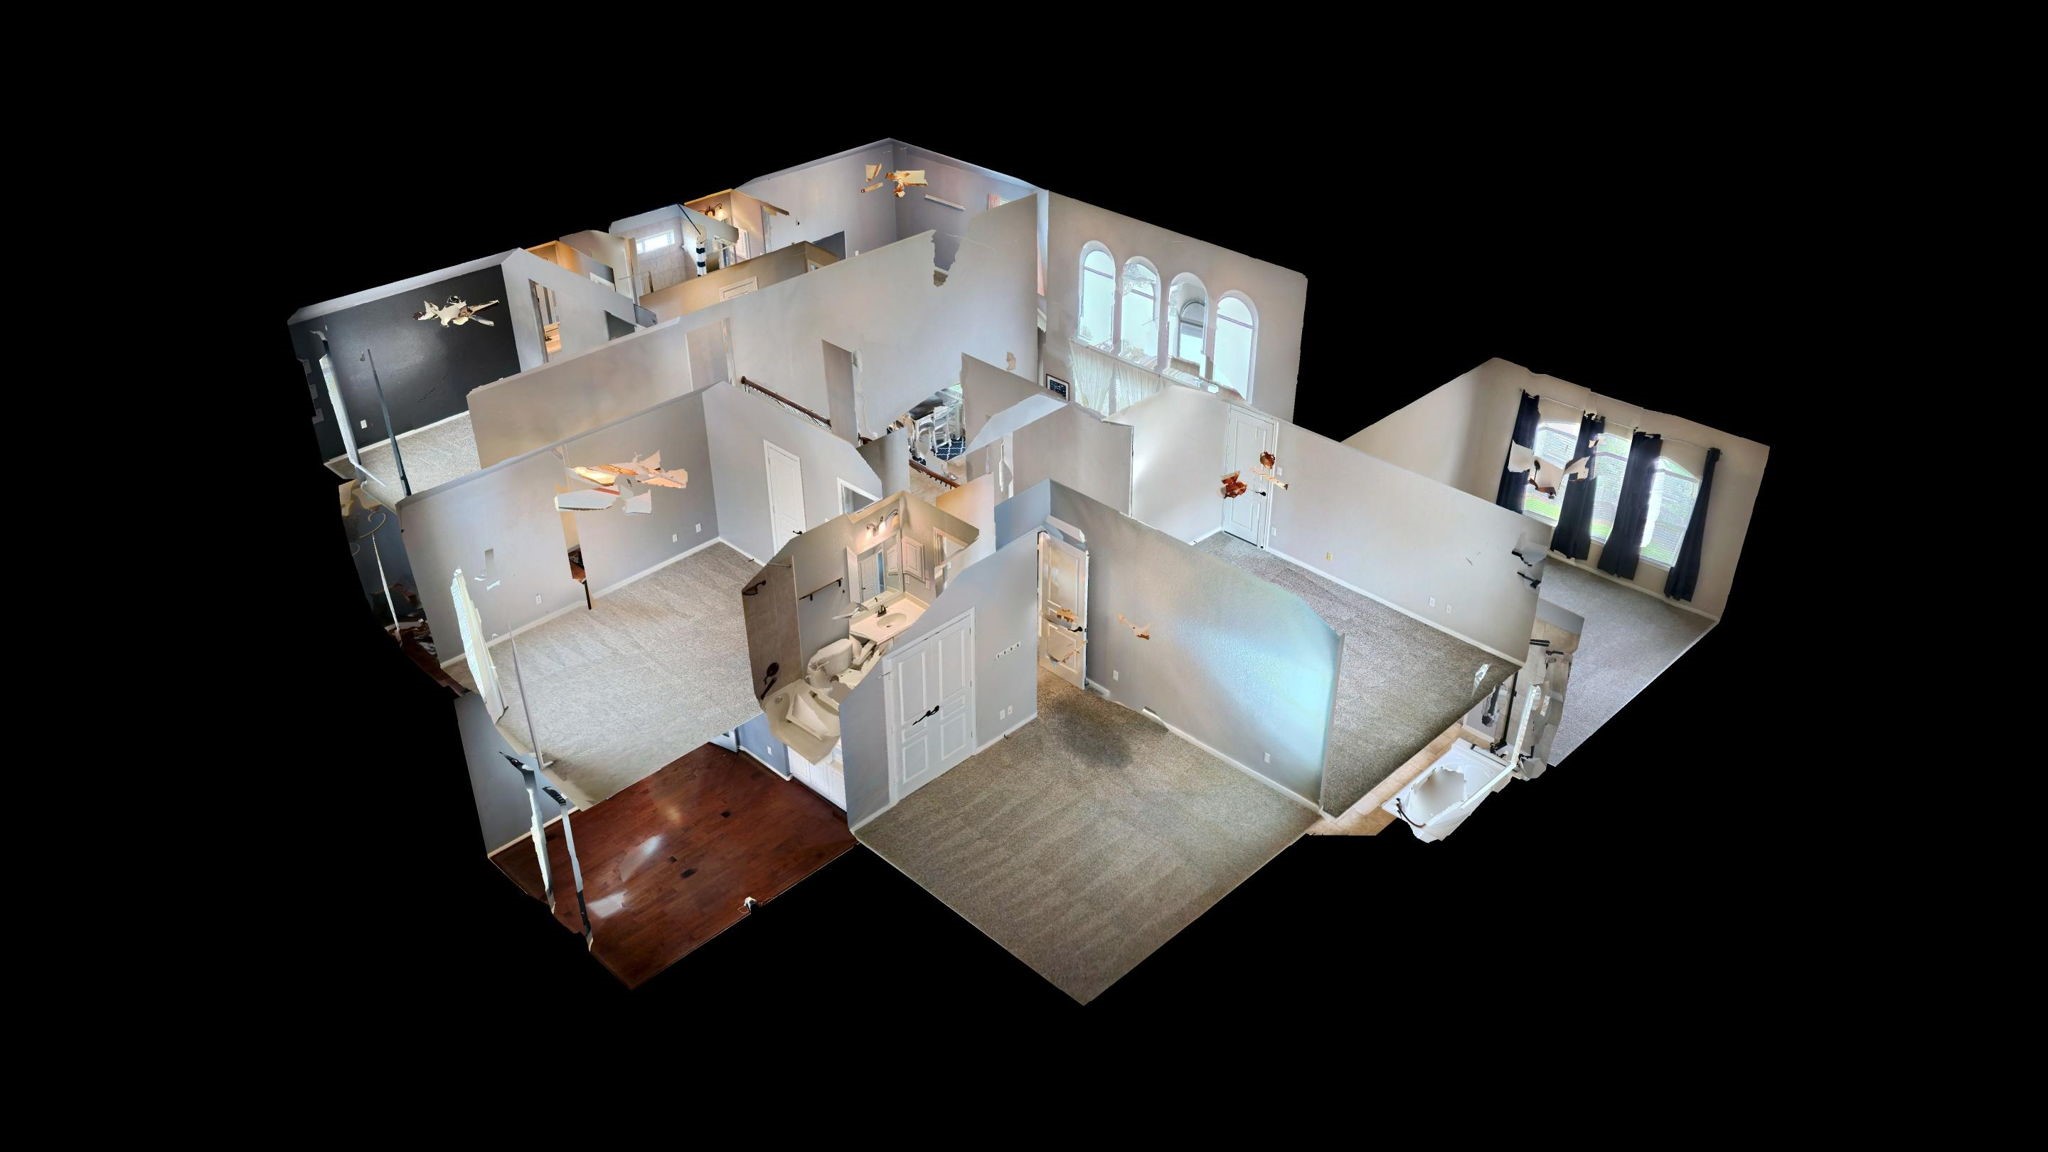
You can tour this absolutely incredible home from the comfort of your own computer in 3D. Do not forget to click the link to the virtual tour and see all this home has to offer!
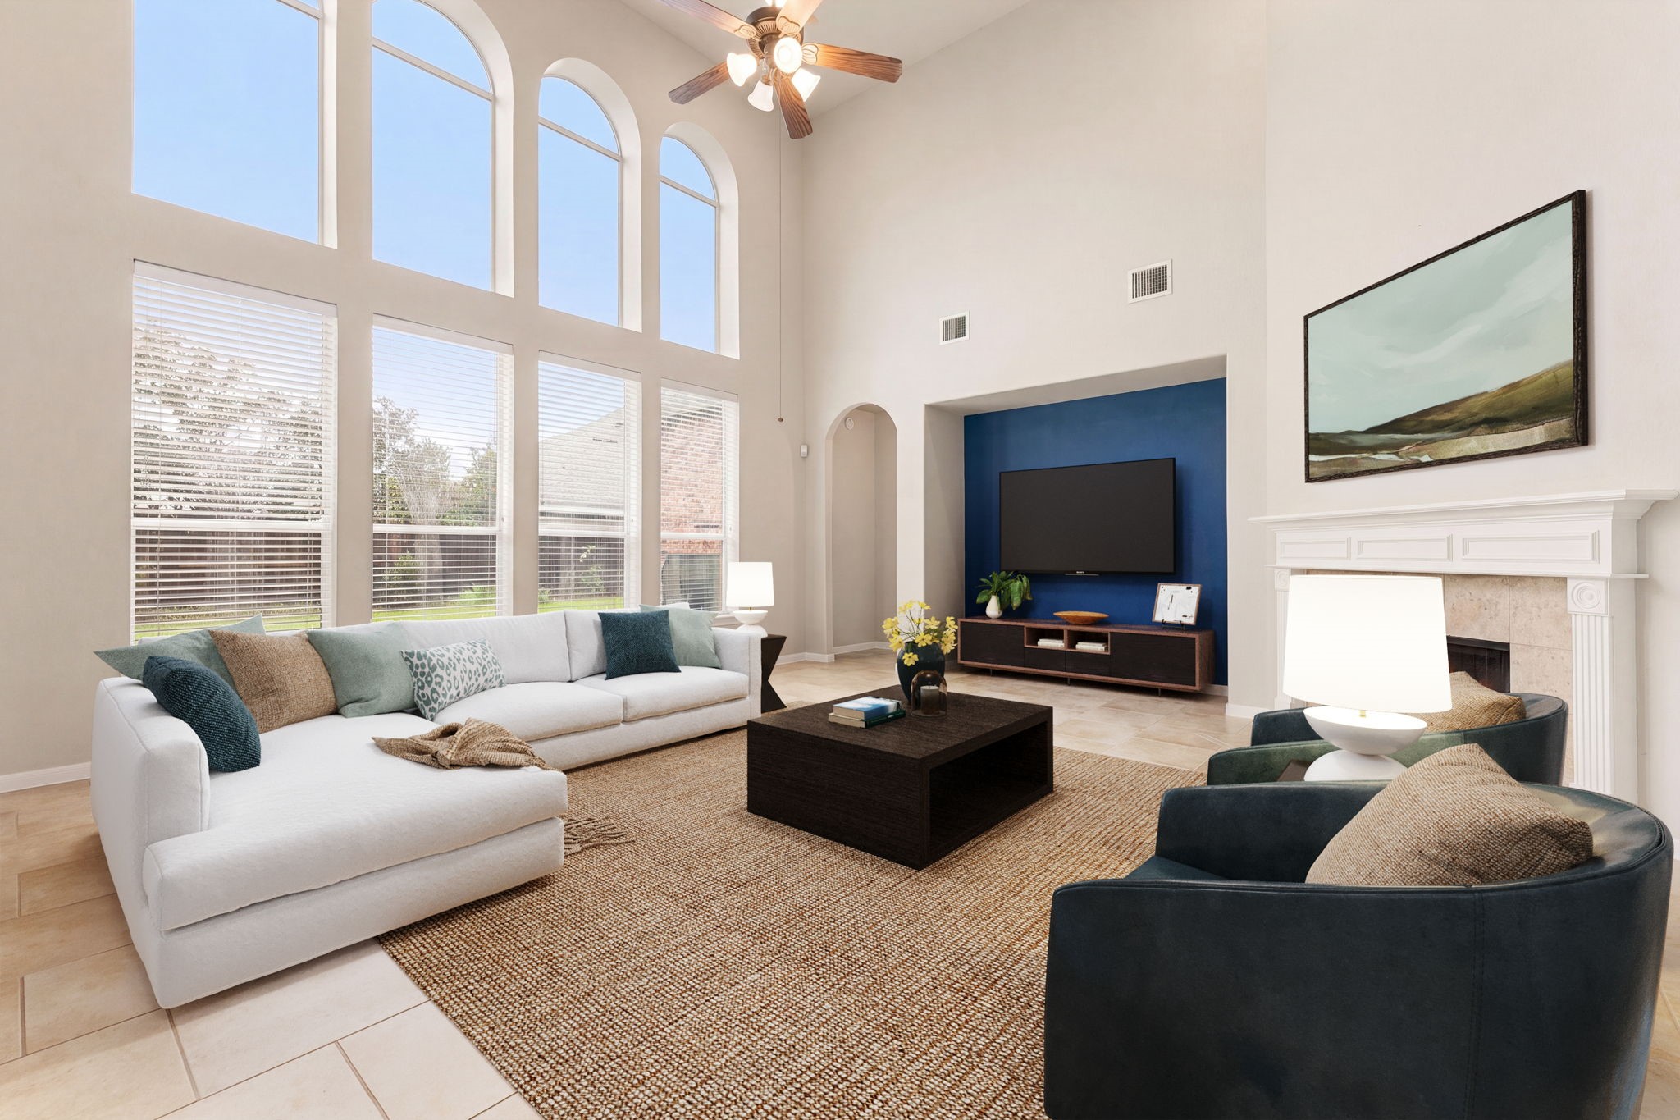
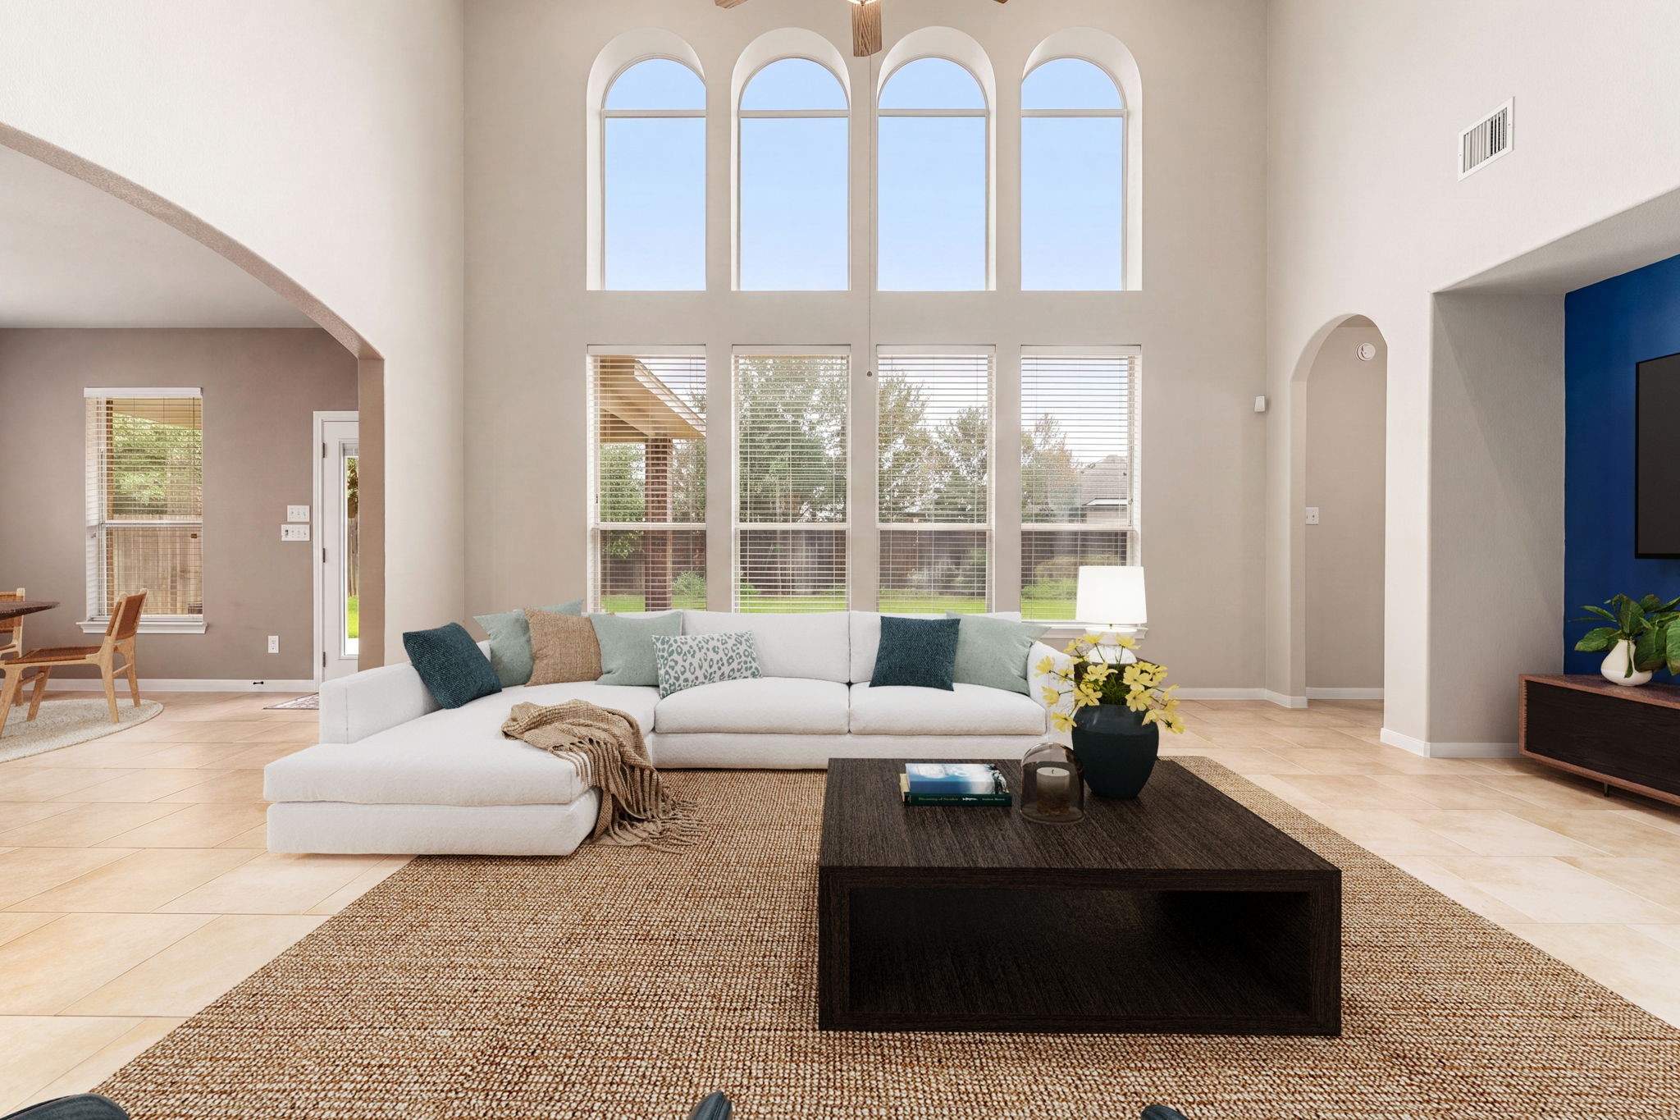
Breathtaking two-story living room features a spectacular wall of windows with arched transoms, pouring natural light across the expansive main floor. The open-concept design boasts soaring ceilings, neutral flooring, a fireplace, and a striking blue media inset accent wall.
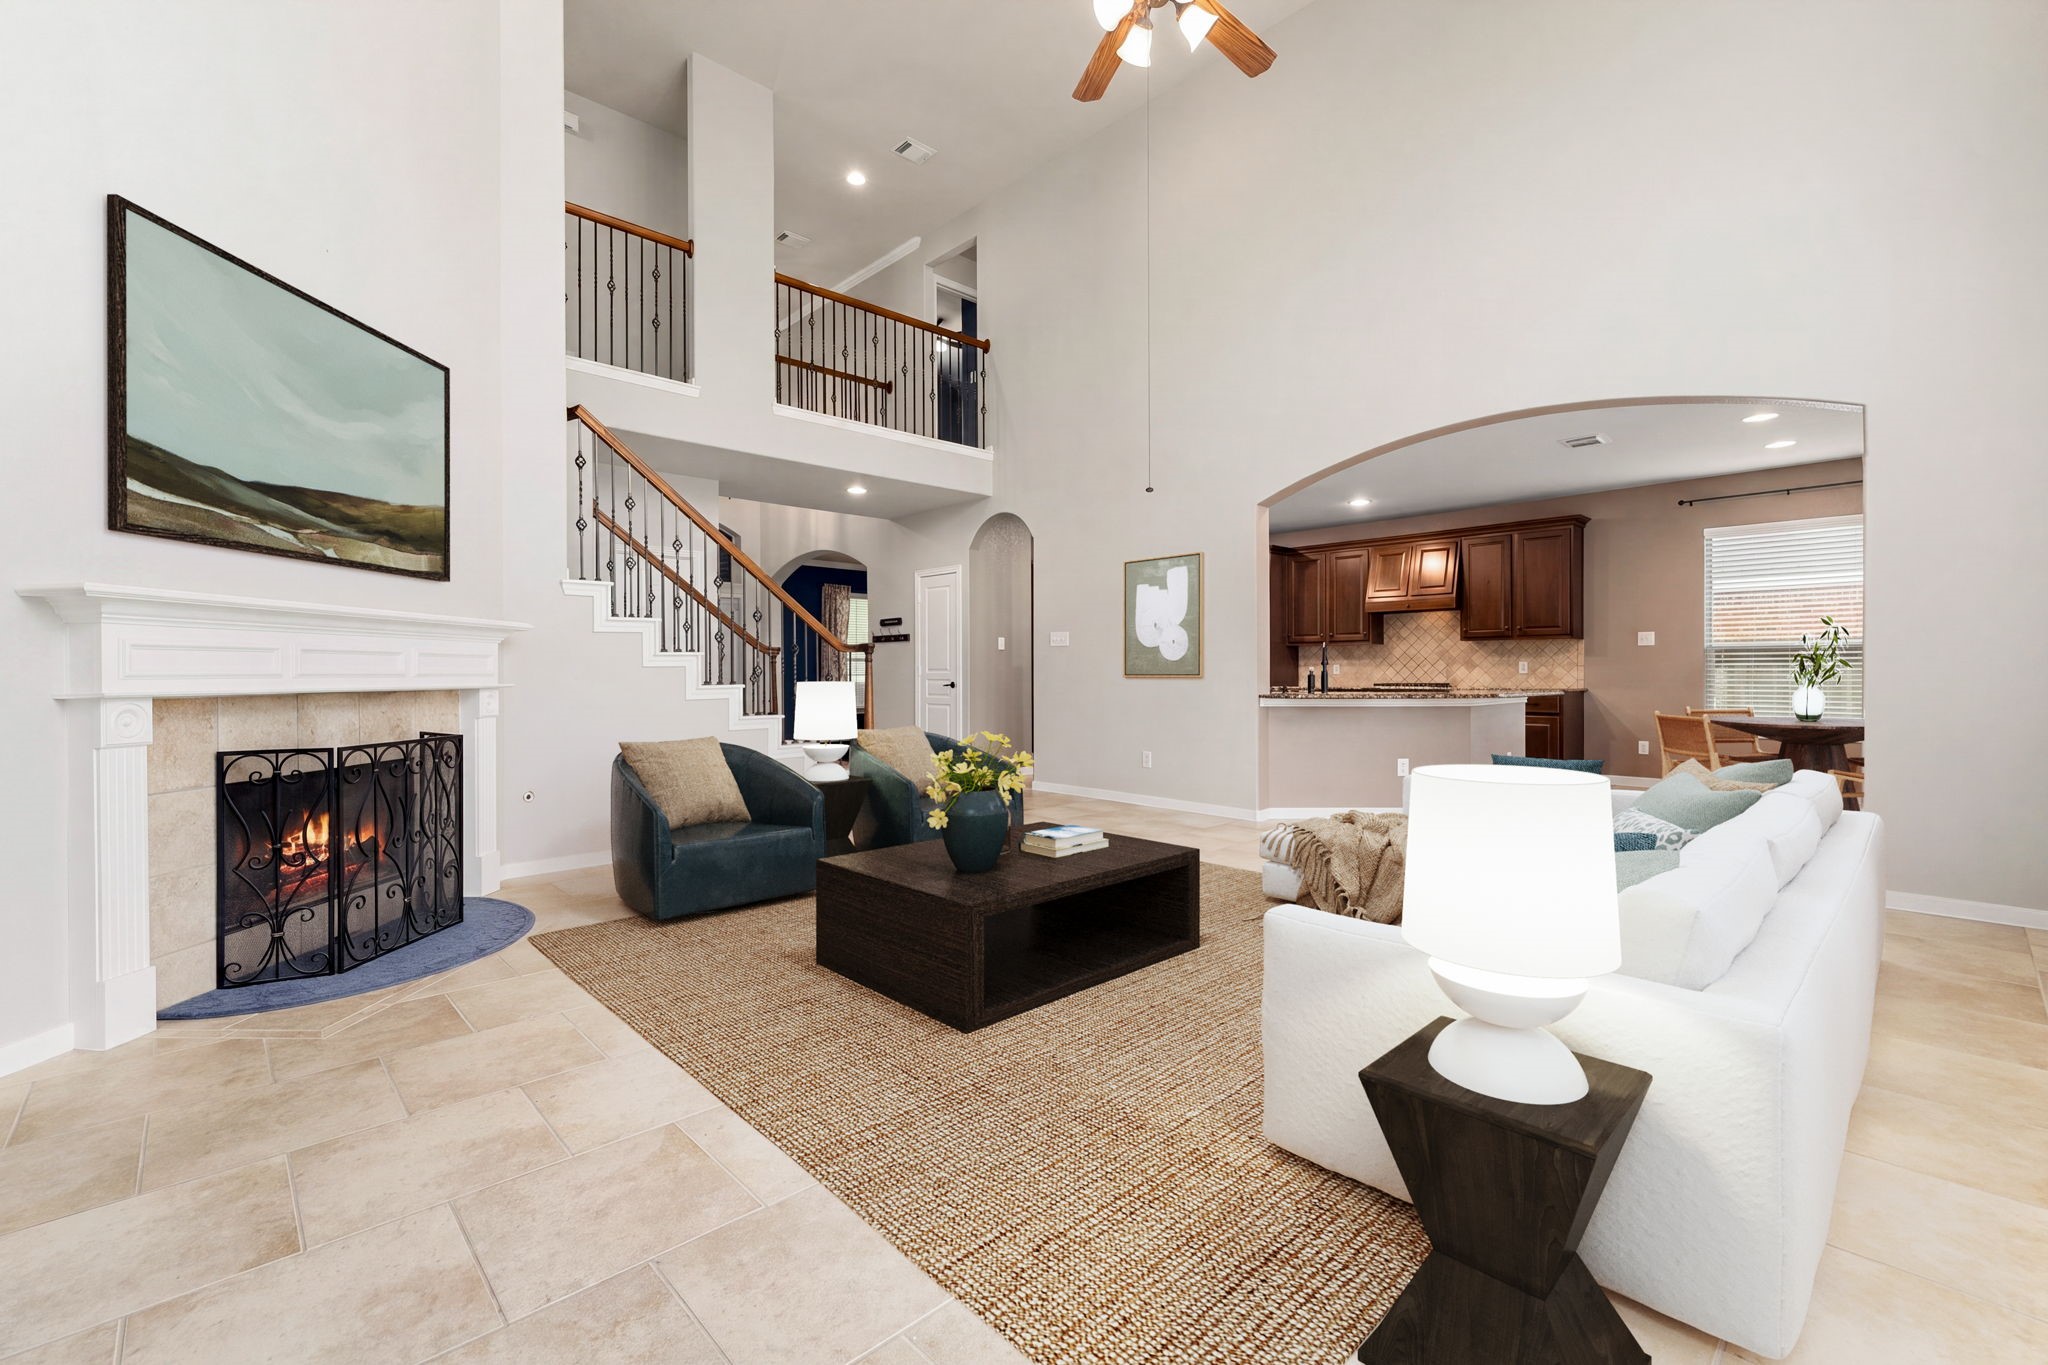
This spacious, two-story living room boasts high ceilings and tile floors, beautifully accented by a classic fireplace and an elegant staircase with wrought-iron railings. The open floor plan flows seamlessly into a bright kitchen and dining area, making it perfect for both daily living and hosting guests.
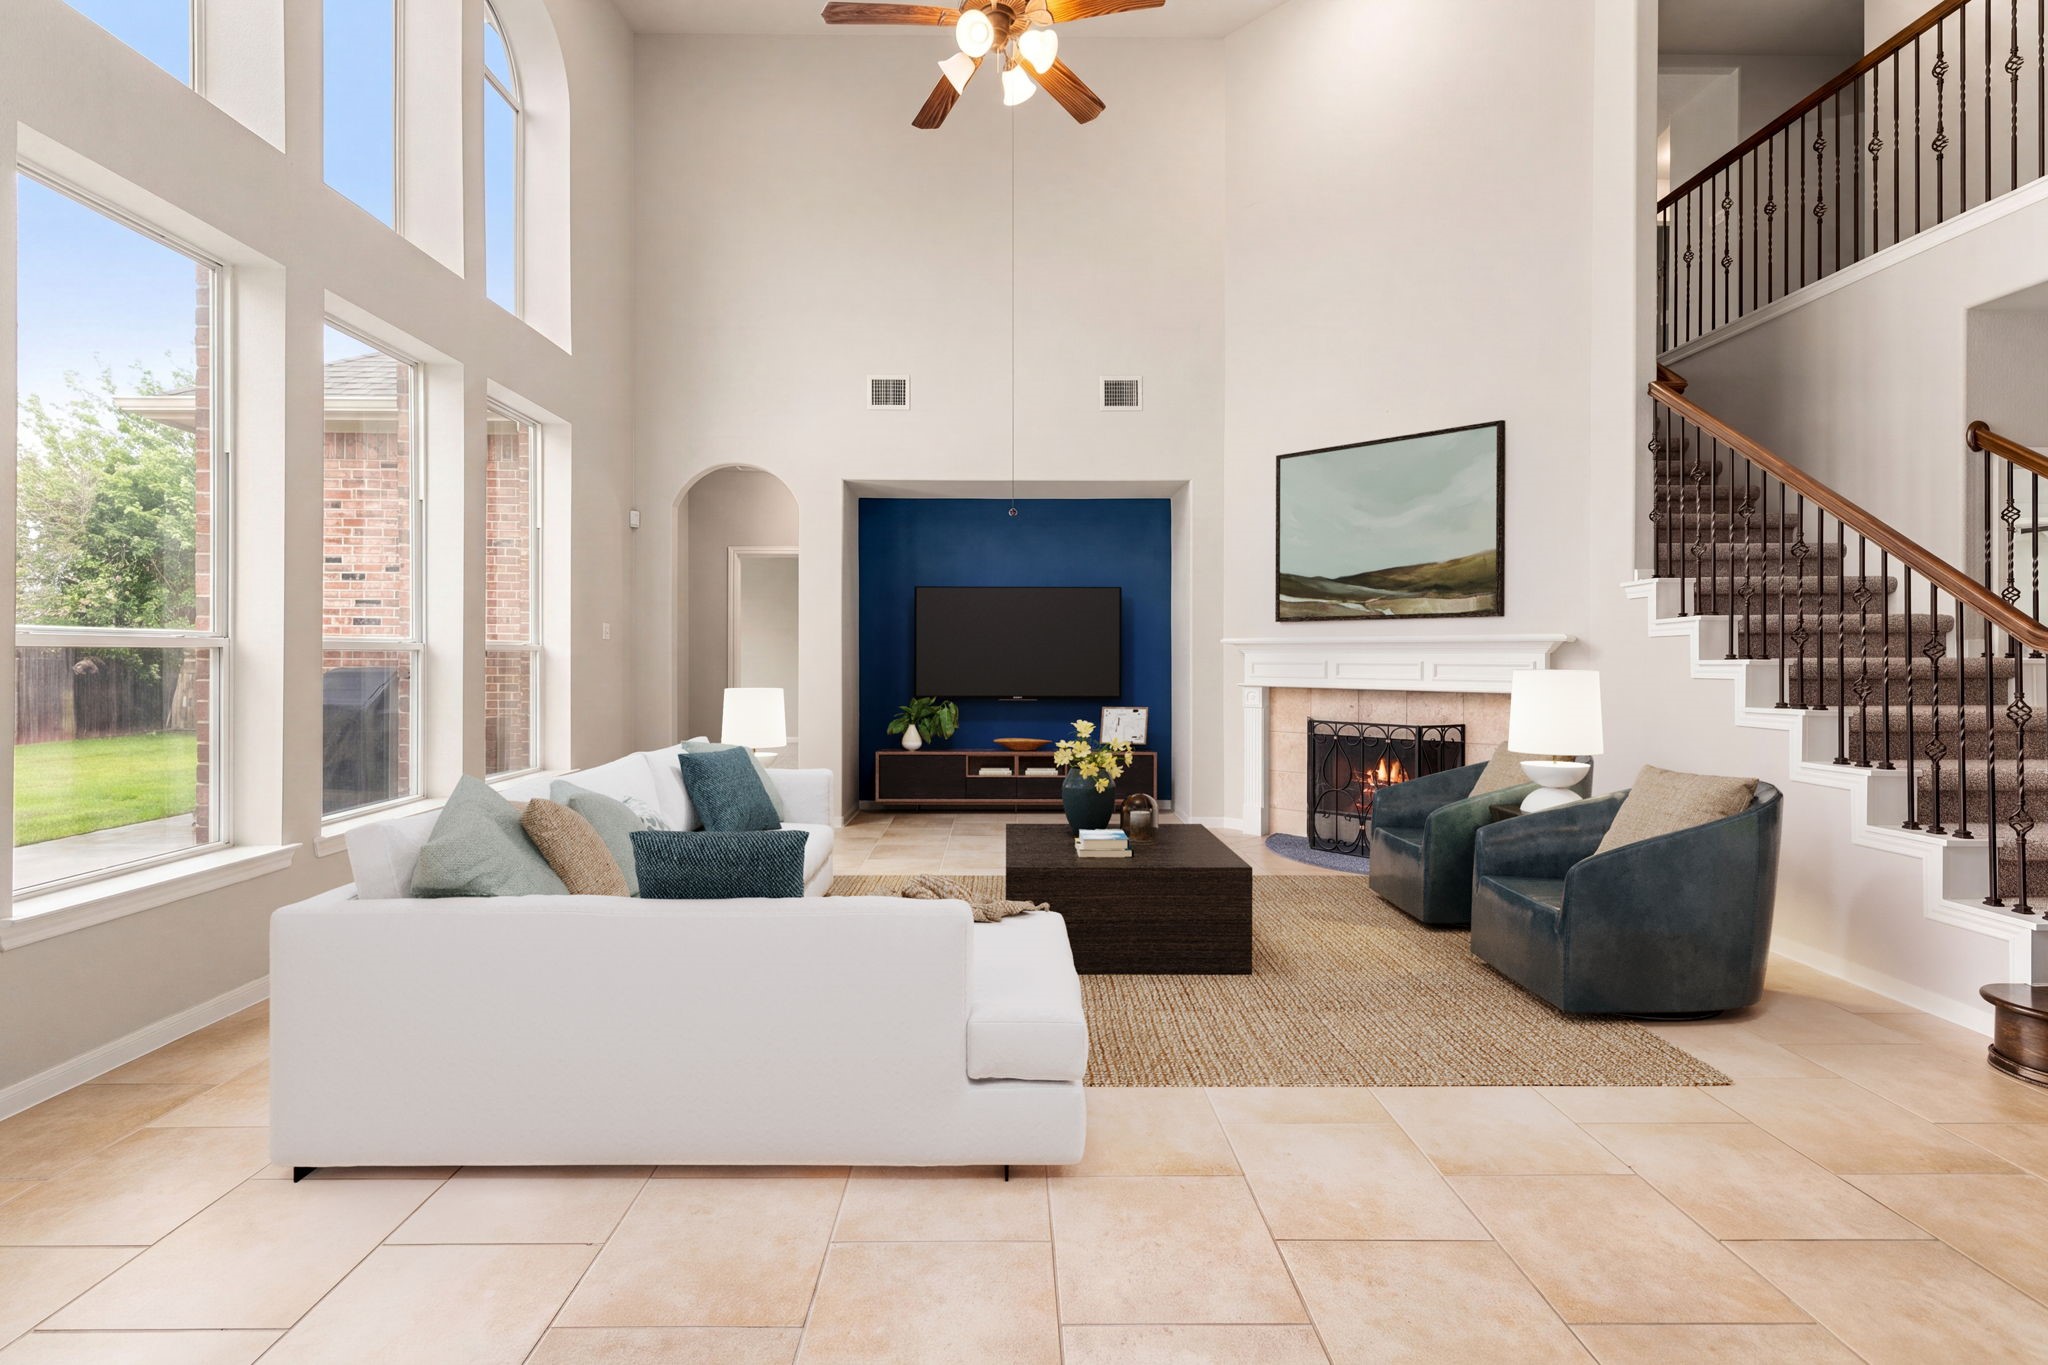
Stunning two-story living room showcases an impressive wall of windows, a grand staircase with wrought-iron railings, and a classic fireplace. The light-filled, open-concept design is anchored by neutral flooring and a bold blue media accent wall beneath soaring ceilings.
Soaring two-story living room boasts an impressive wall of windows featuring arched transoms that flood the space with natural light. The expansive, open-concept layout features neutral tile floors, a bold accent wall, and a seamless flow into the kitchen and dining areas.
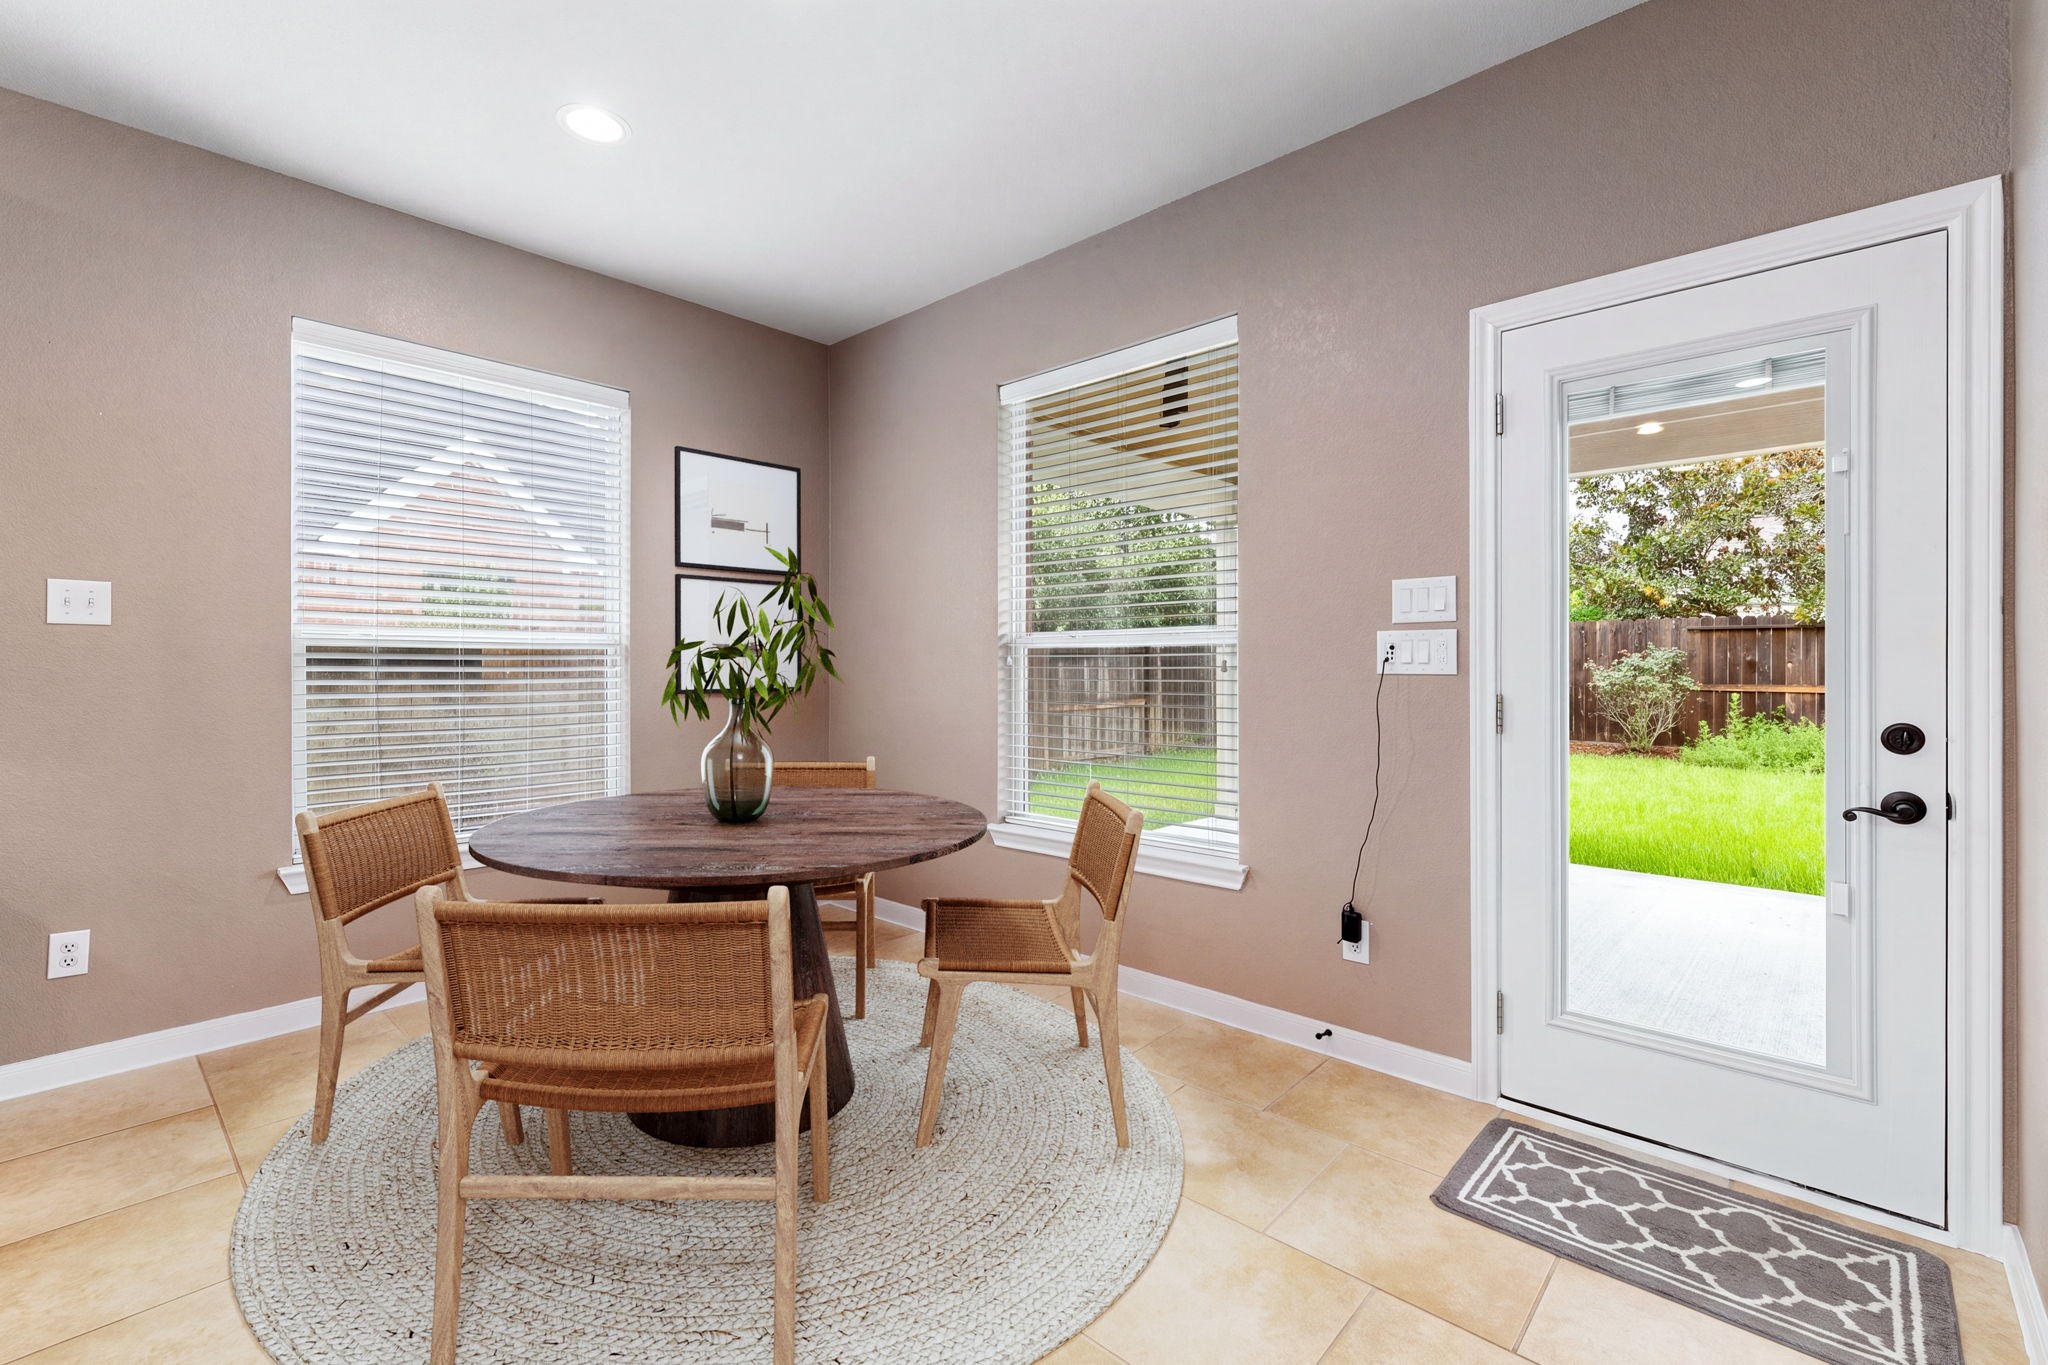
This sunlit breakfast nook features warm taupe walls and large ceramic tile flooring, creating a bright and inviting space for casual dining.
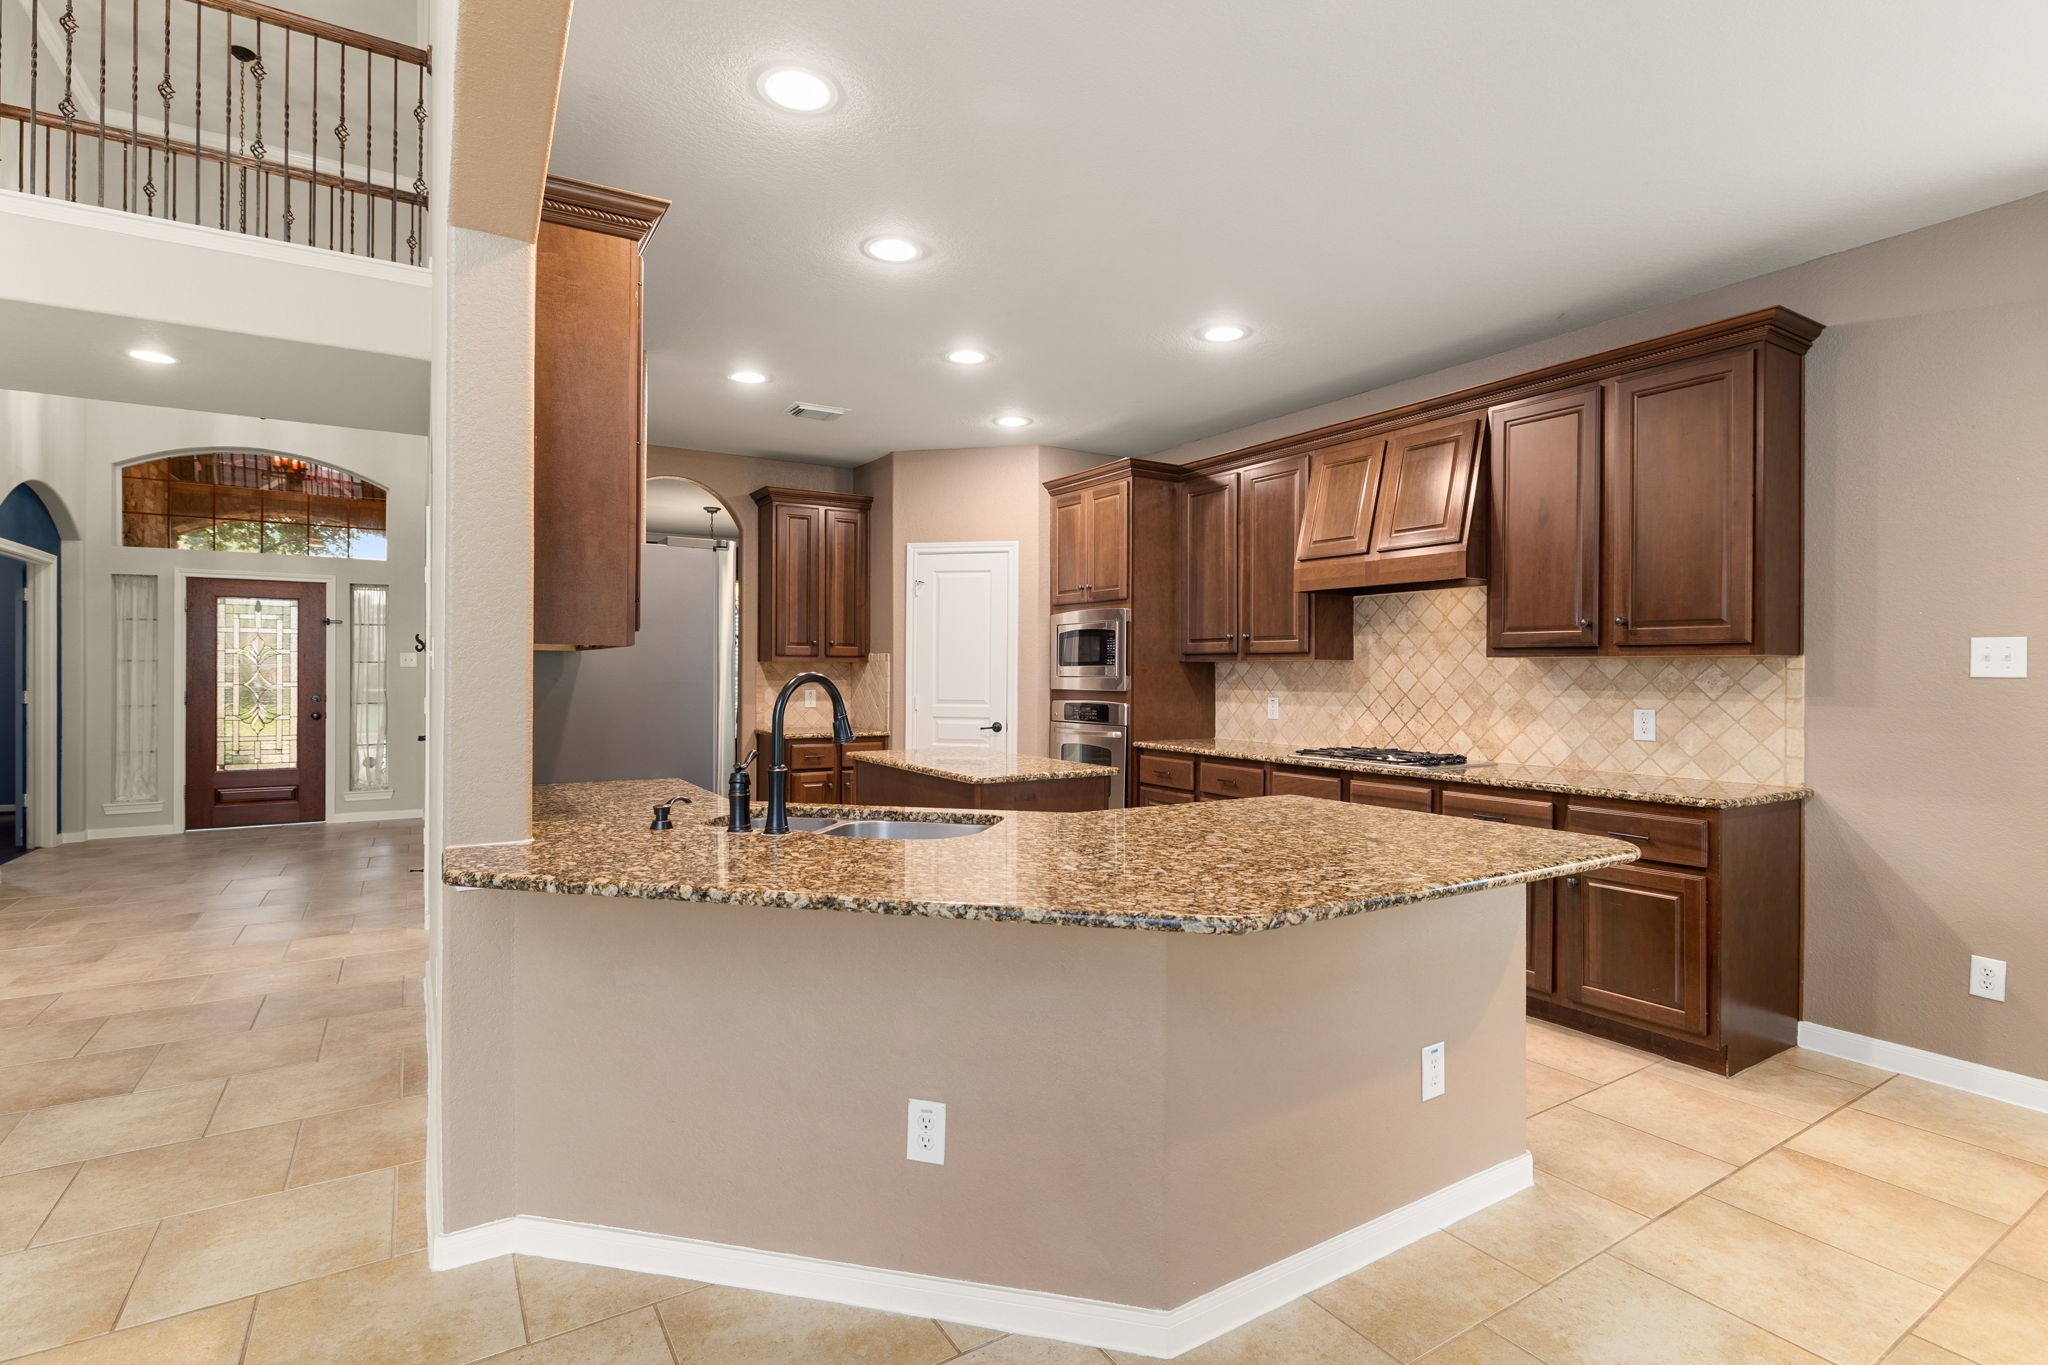
Welcome home to this magnificent chef's kitchen featuring rich custom cabinetry, expansive granite breakfast bar, and open-concept layout perfect for entertaining.
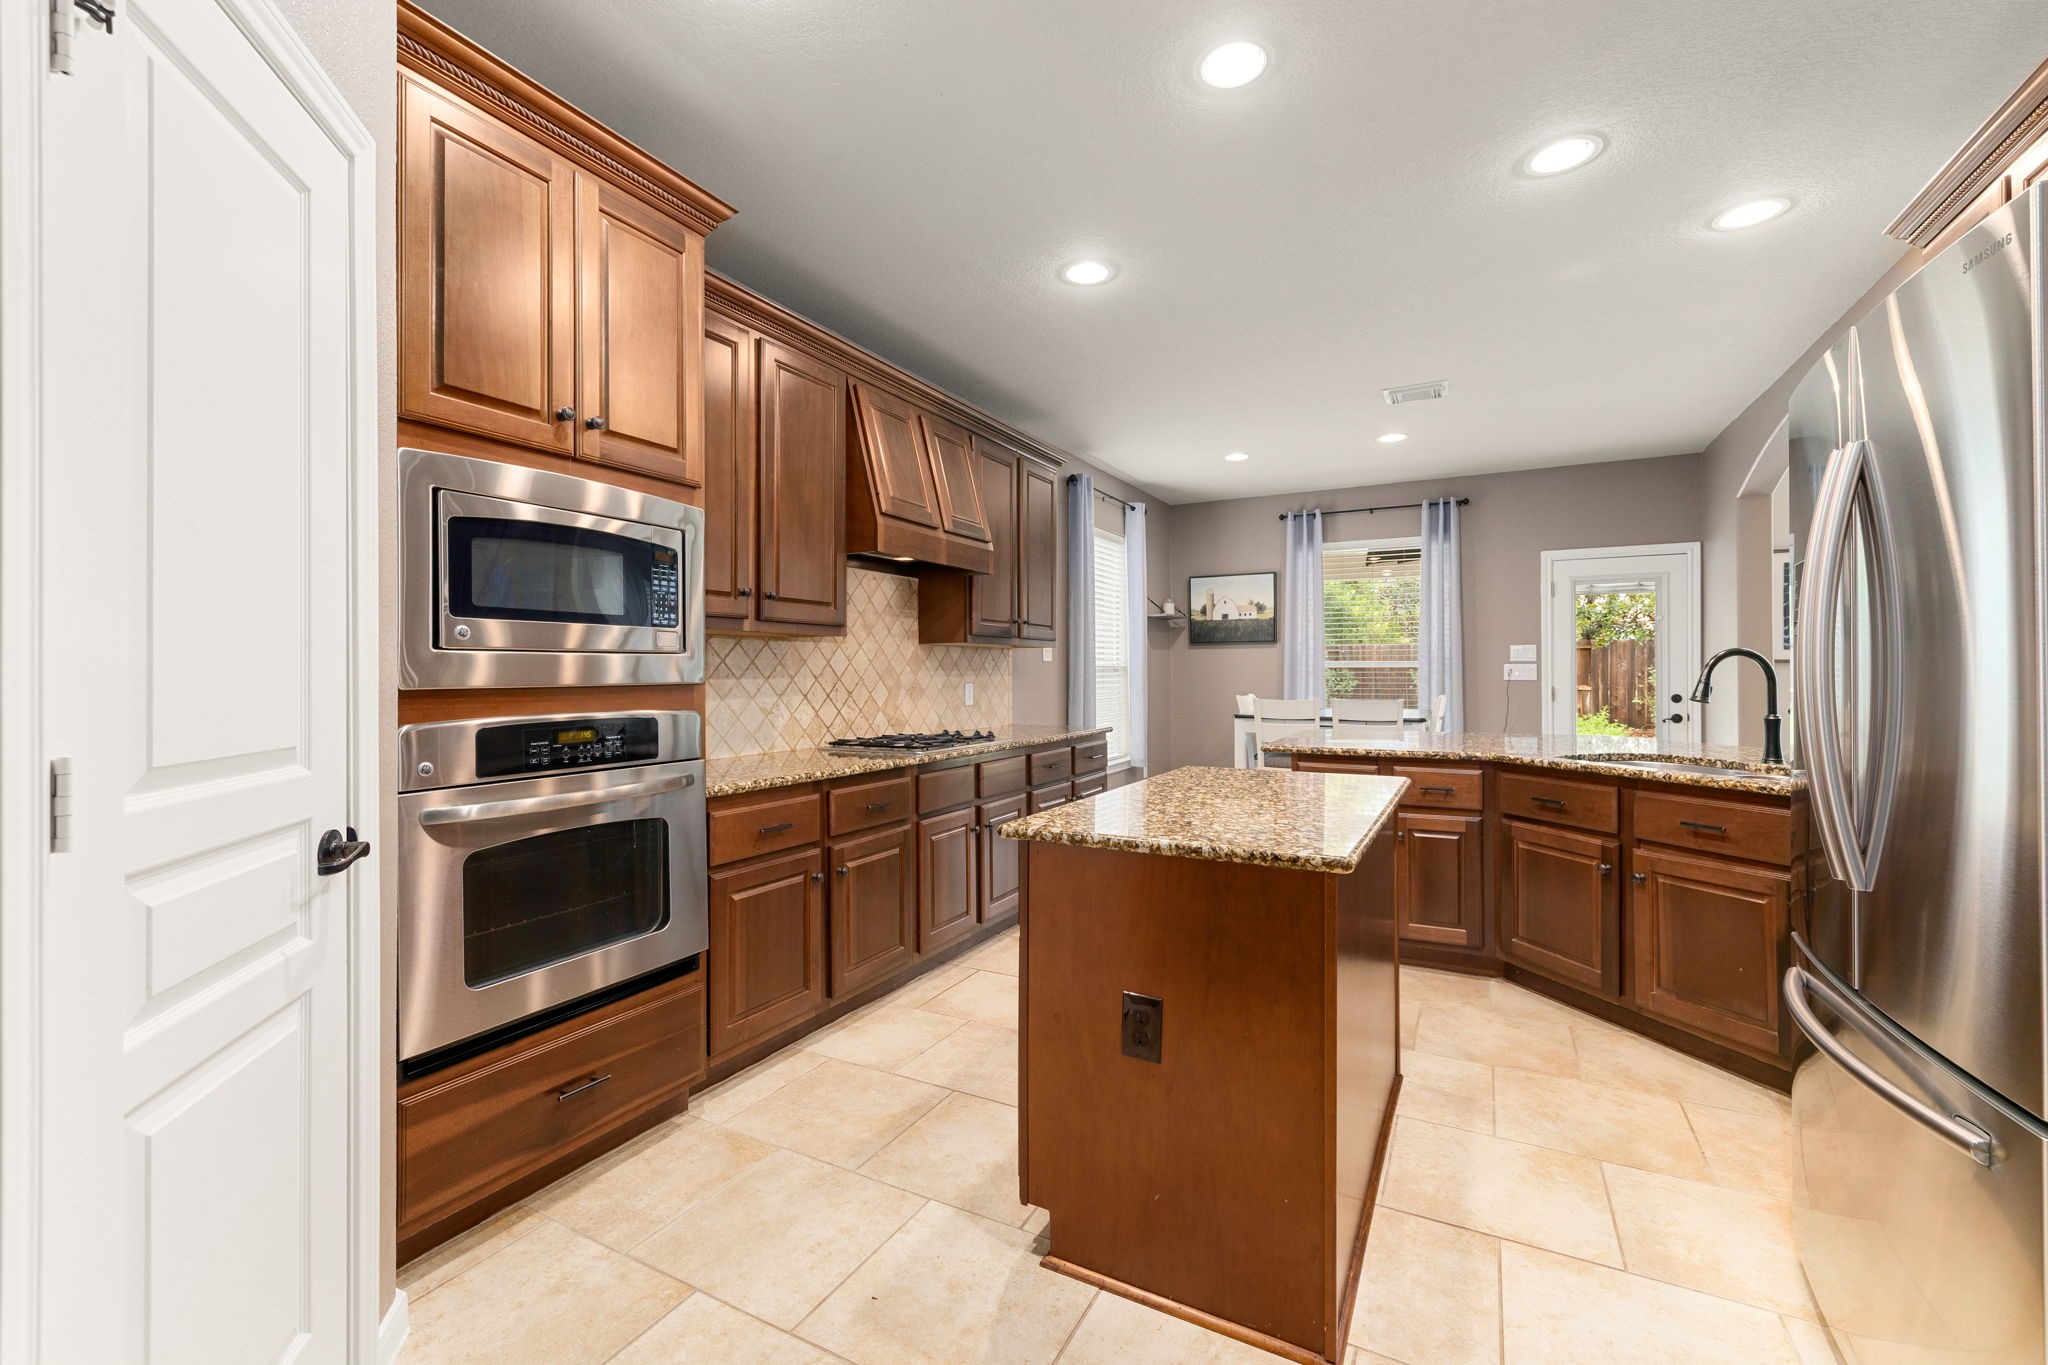
Gourmet kitchen boasting premium stainless steel appliances, built-in double ovens, rich warm wood cabinetry, and a versatile center island illuminated by bright recessed lighting.
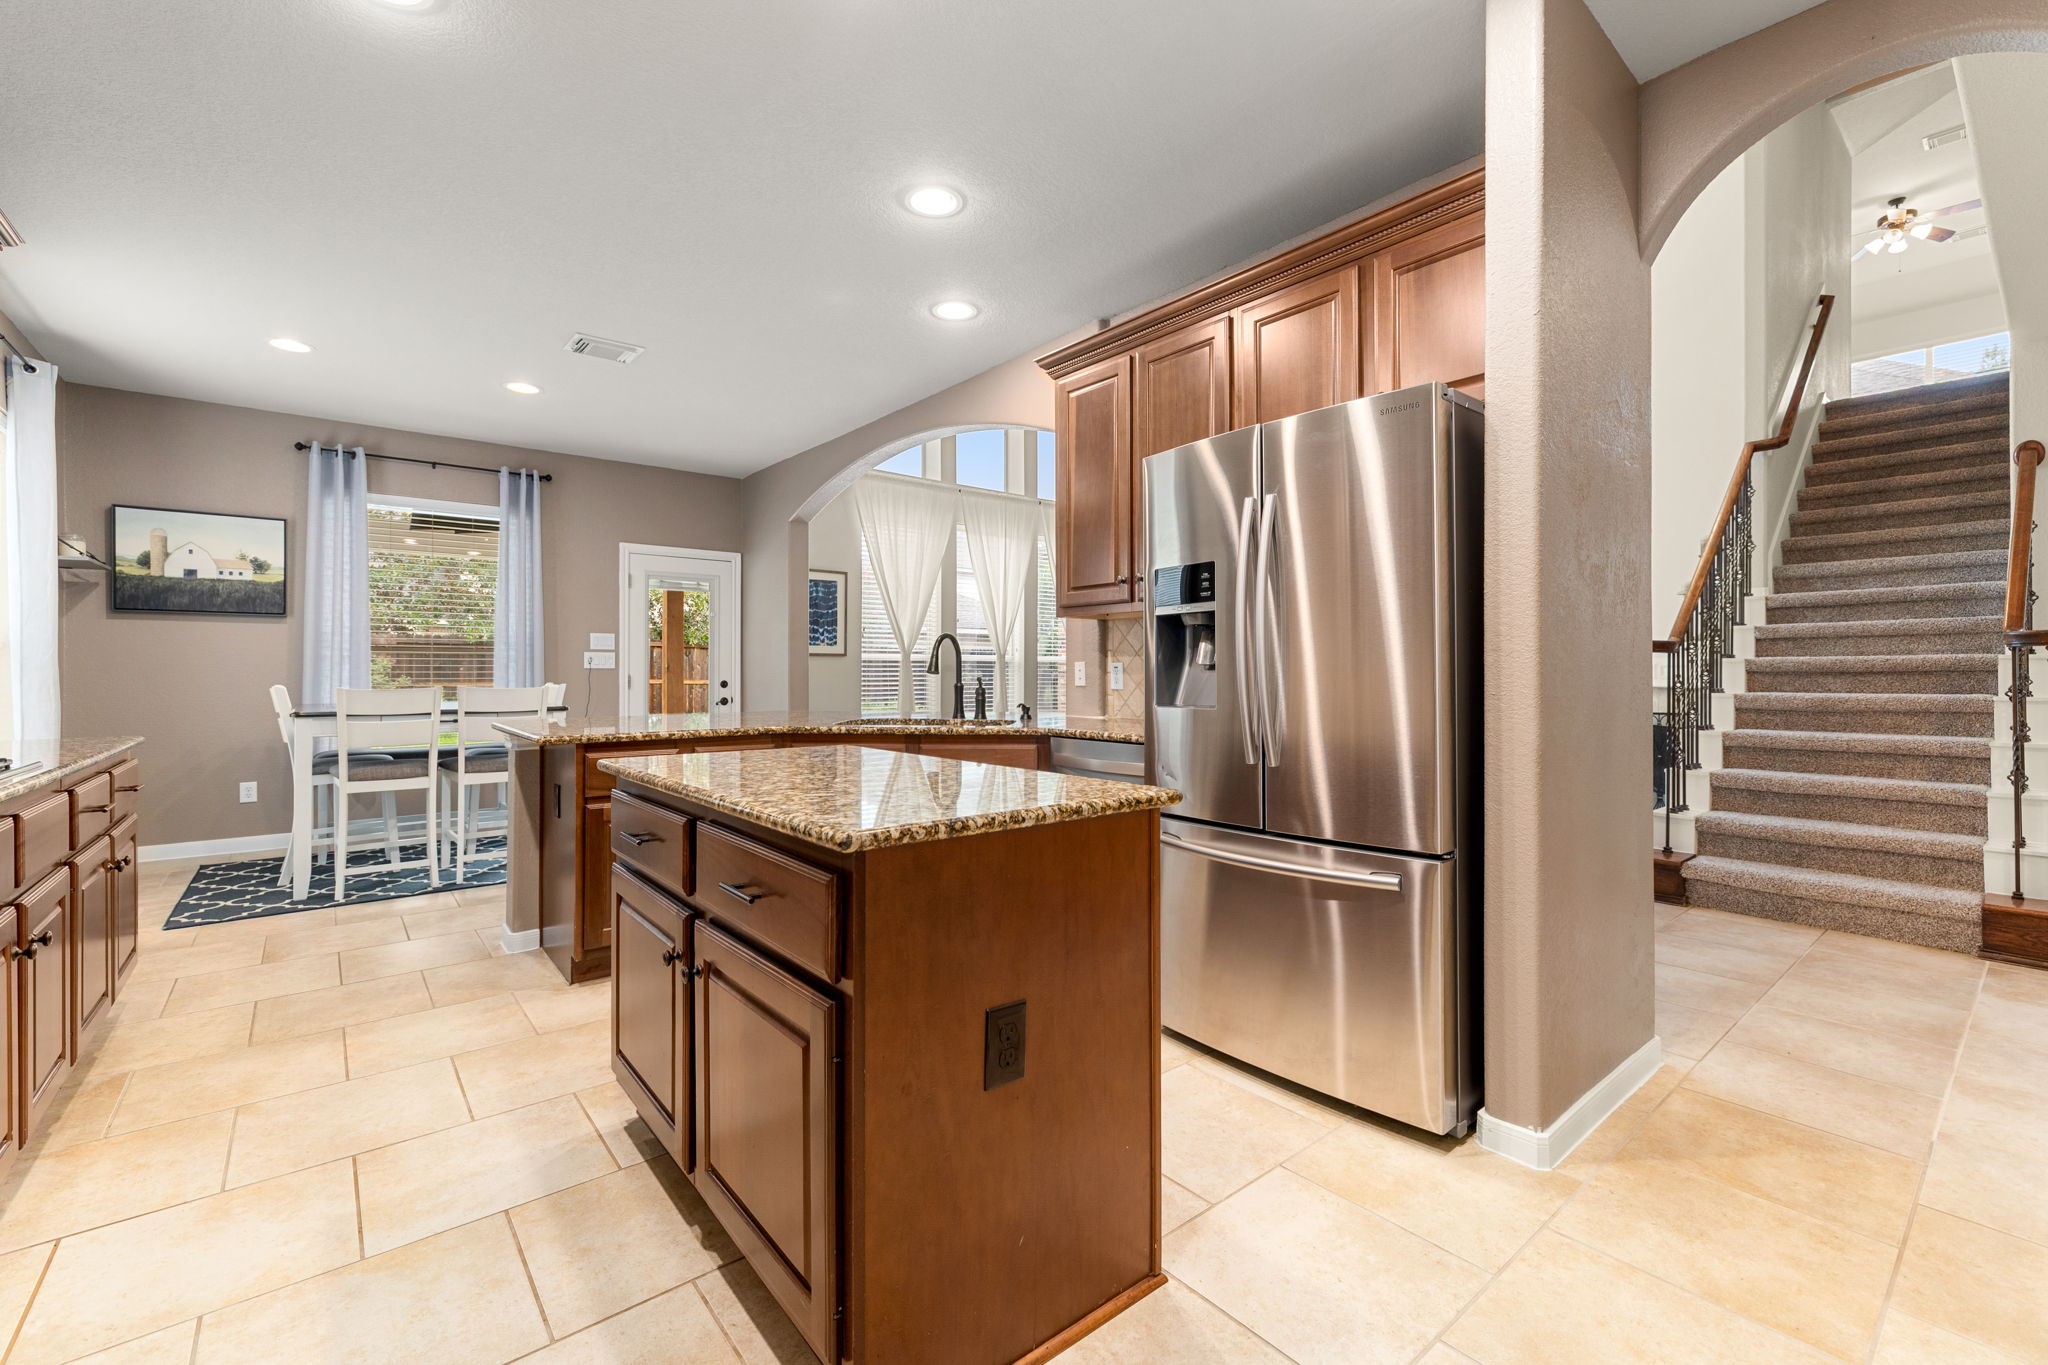
Stunning chef's kitchen showcasing high-end stainless steel appliances, a generous center island, and seamless flow into a bright dining nook and adjacent entryway.
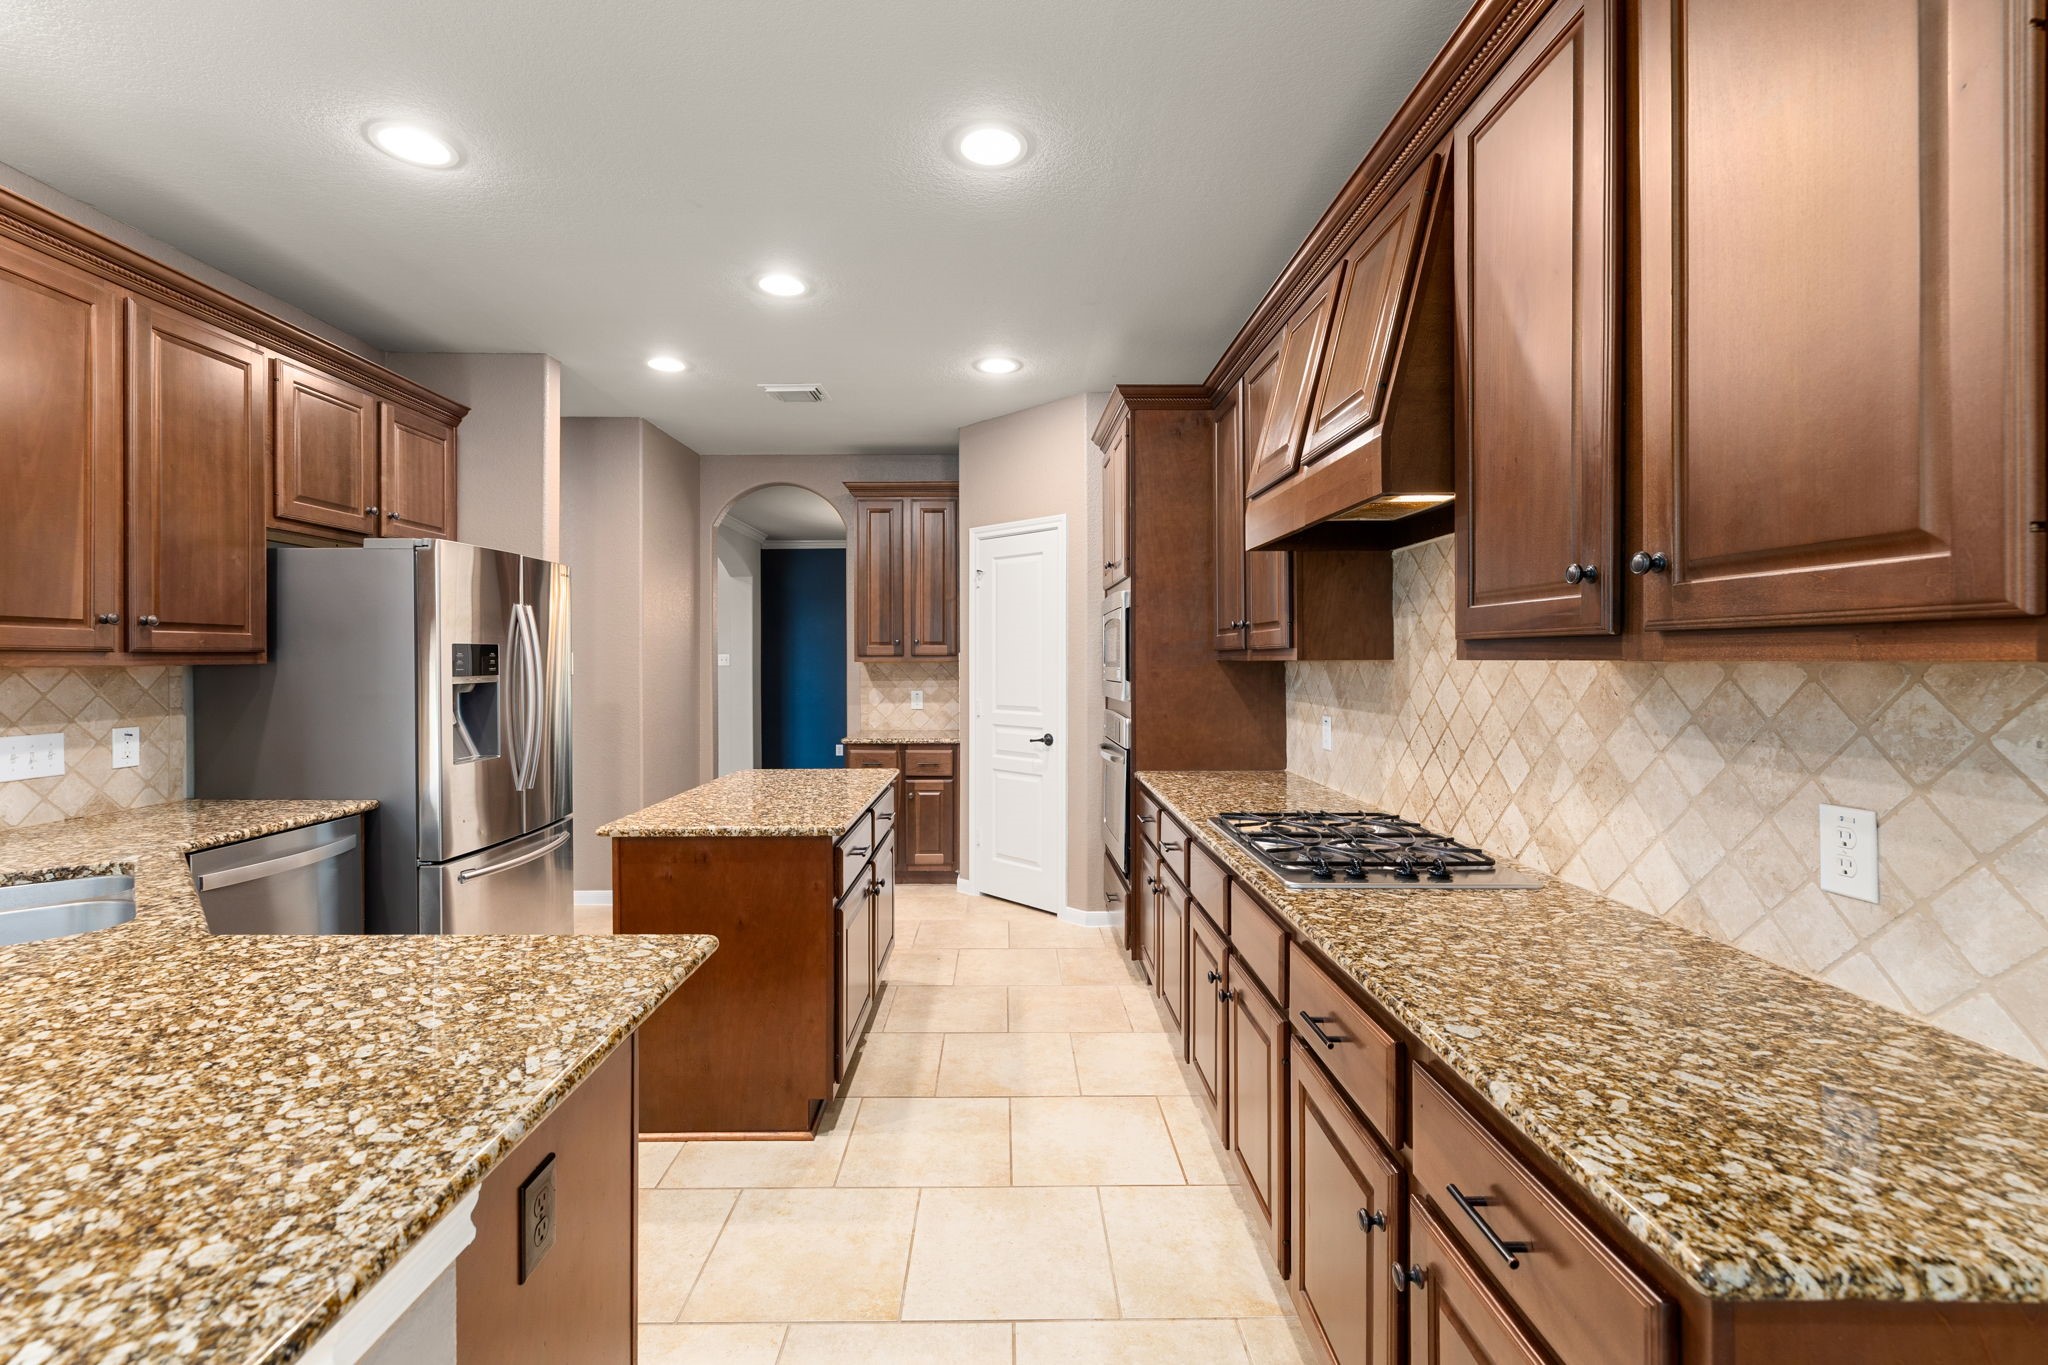
An entertainer's dream, this light-filled kitchen offers endless counter space with premium granite surfaces, elegant cabinetry, and a modern layout designed for effortless meal prep.
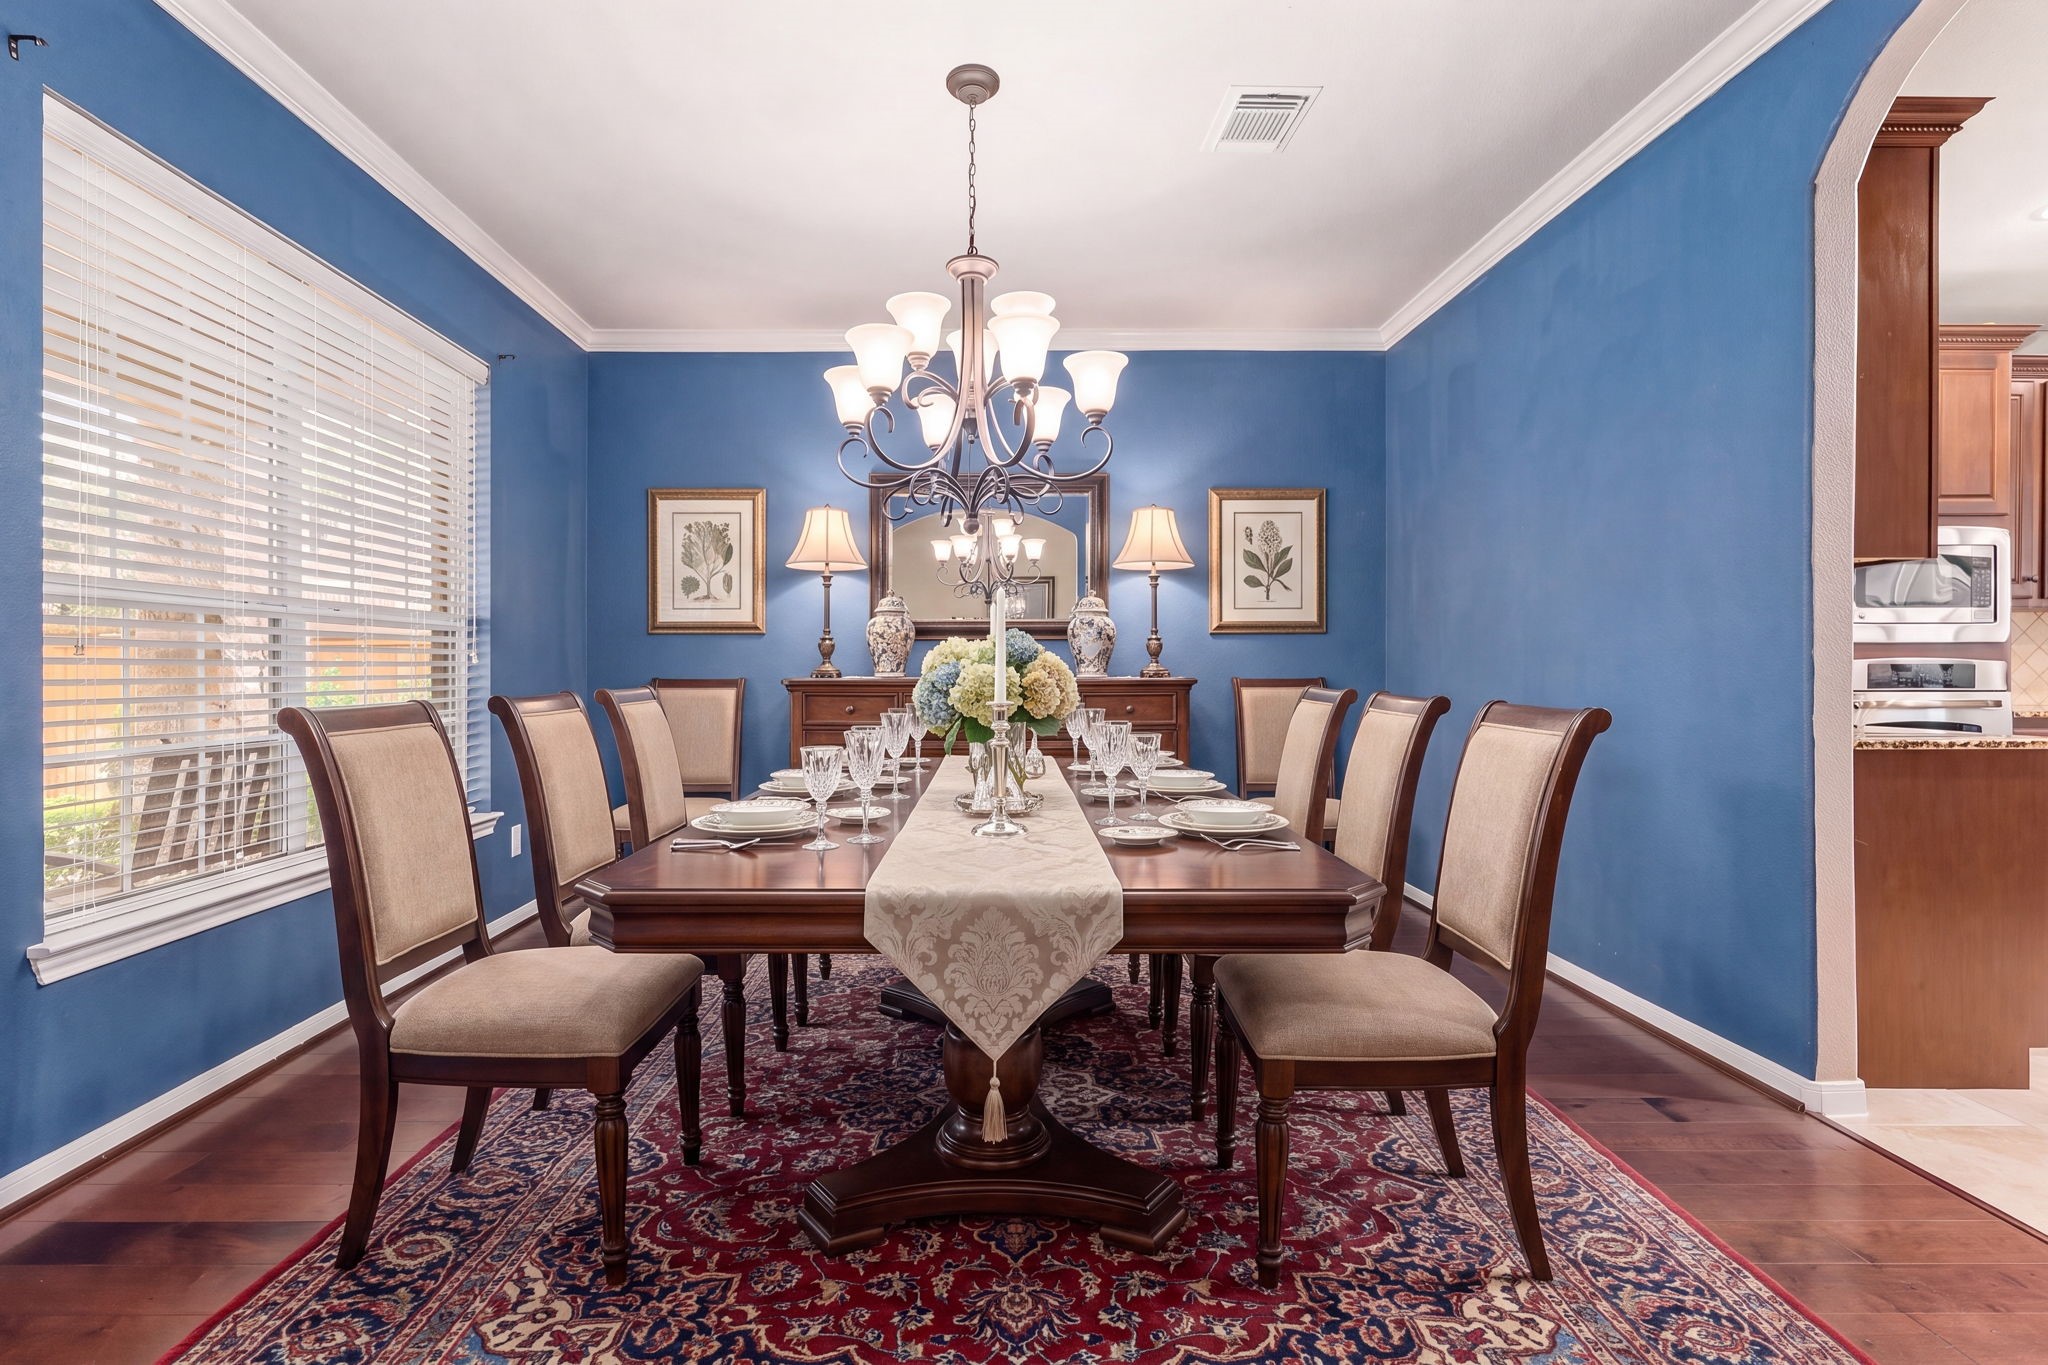
Elegant formal dining room showcasing sophisticated blue walls, crisp crown molding, stunning hardwood floors, and a majestic chandelier that illuminates the grand dining table.Would you like to move on to the living areas, primary bedroom, or a backyard patio space next?
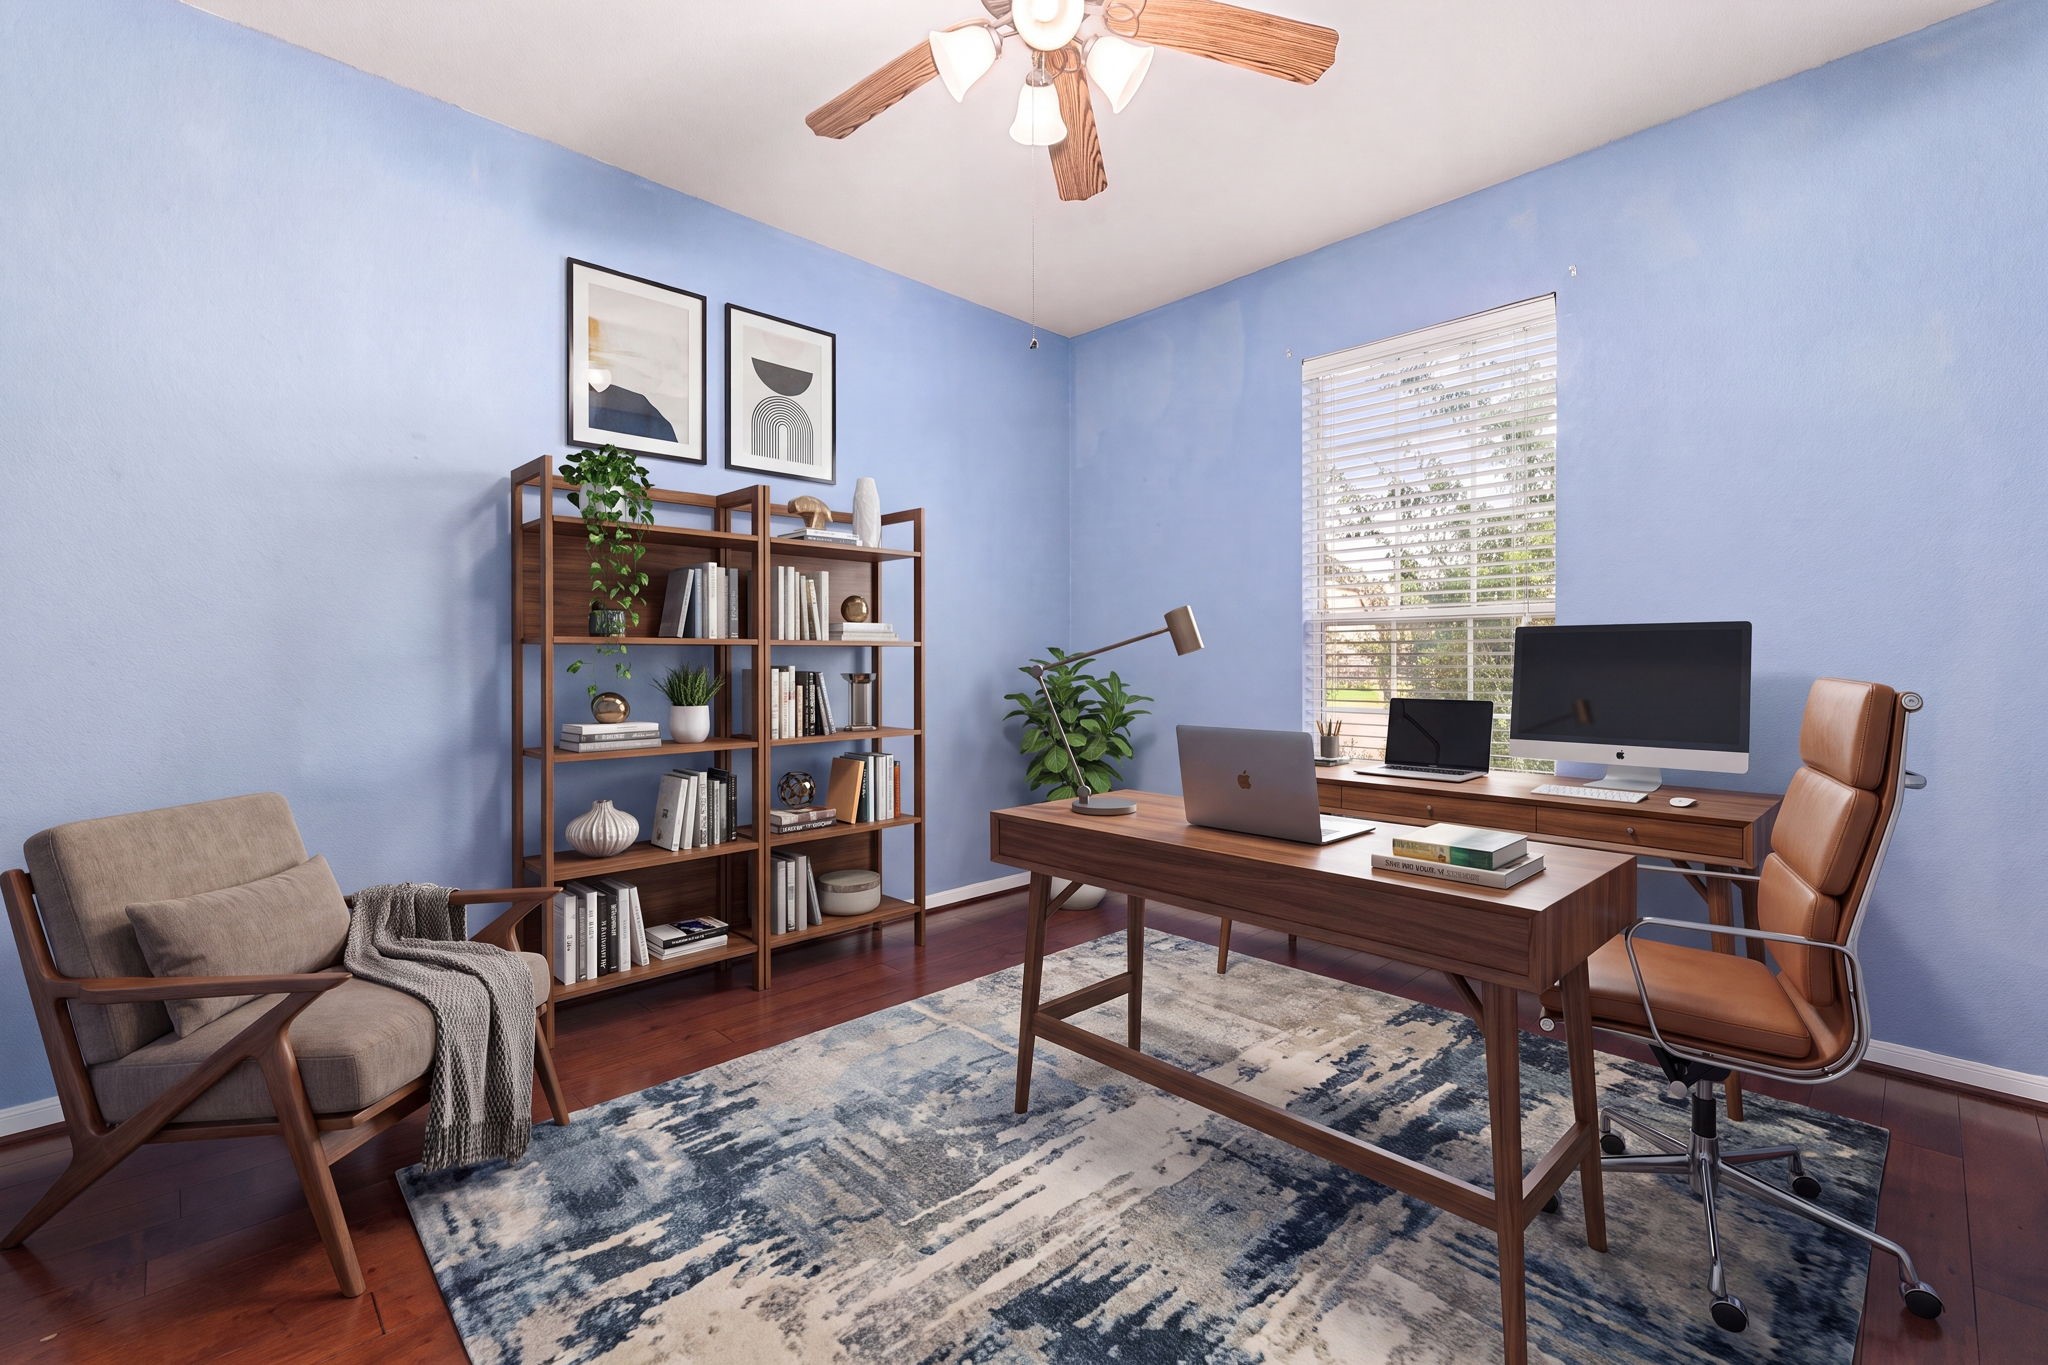
Versatile home office or study featuring serene periwinkle walls, rich hardwood flooring, a statement executive desk, and ample natural light.
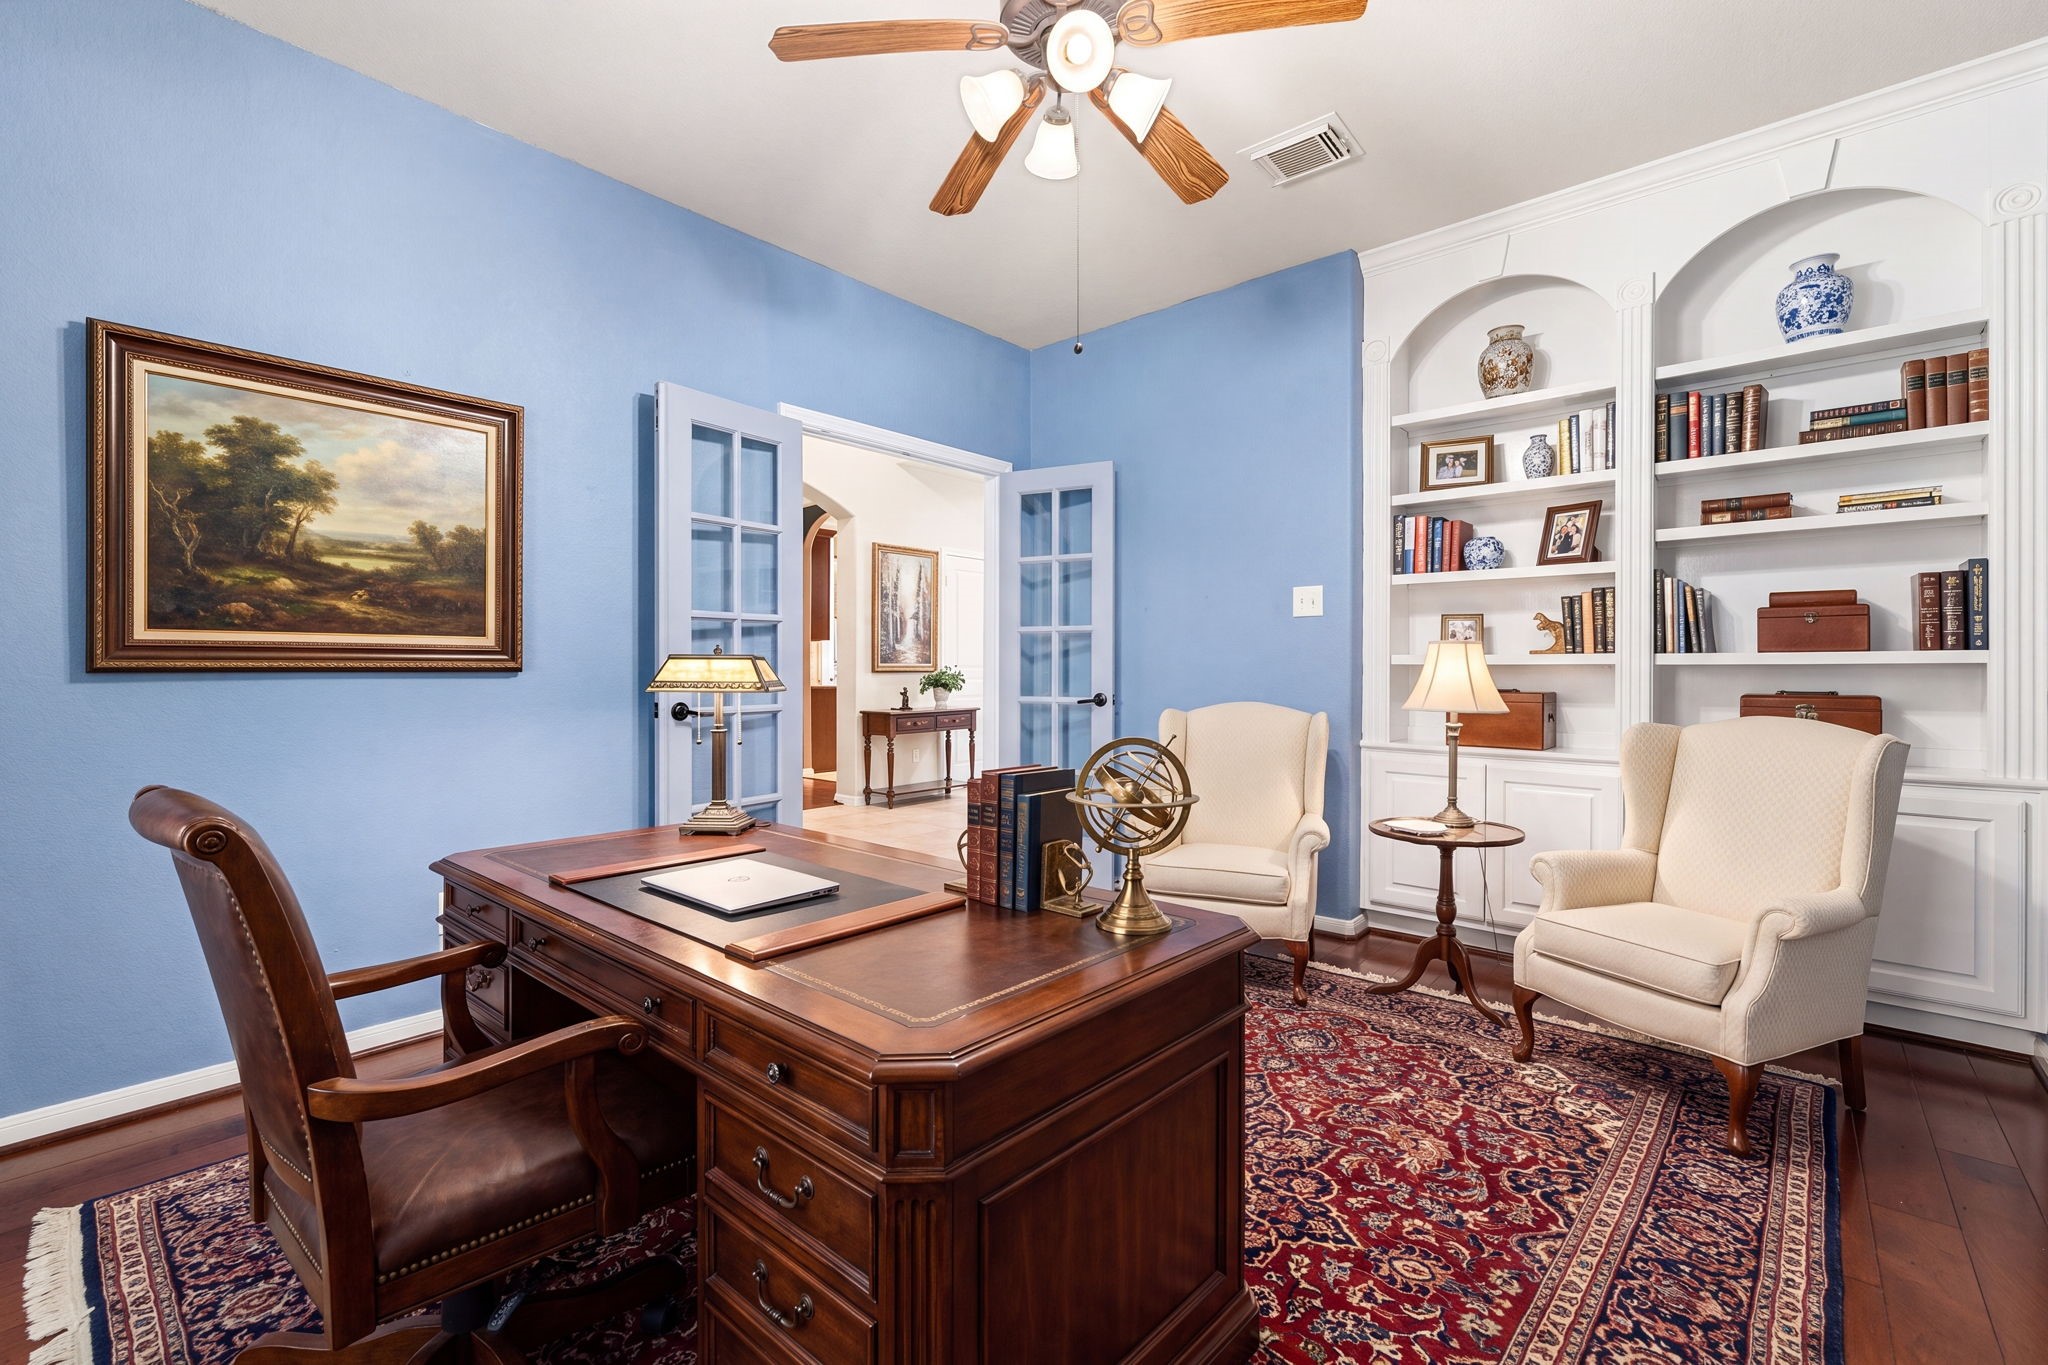
Sophisticated study or library showcasing custom arched built-in shelving, elegant double French doors, rich hardwood floors, and serene blue walls.
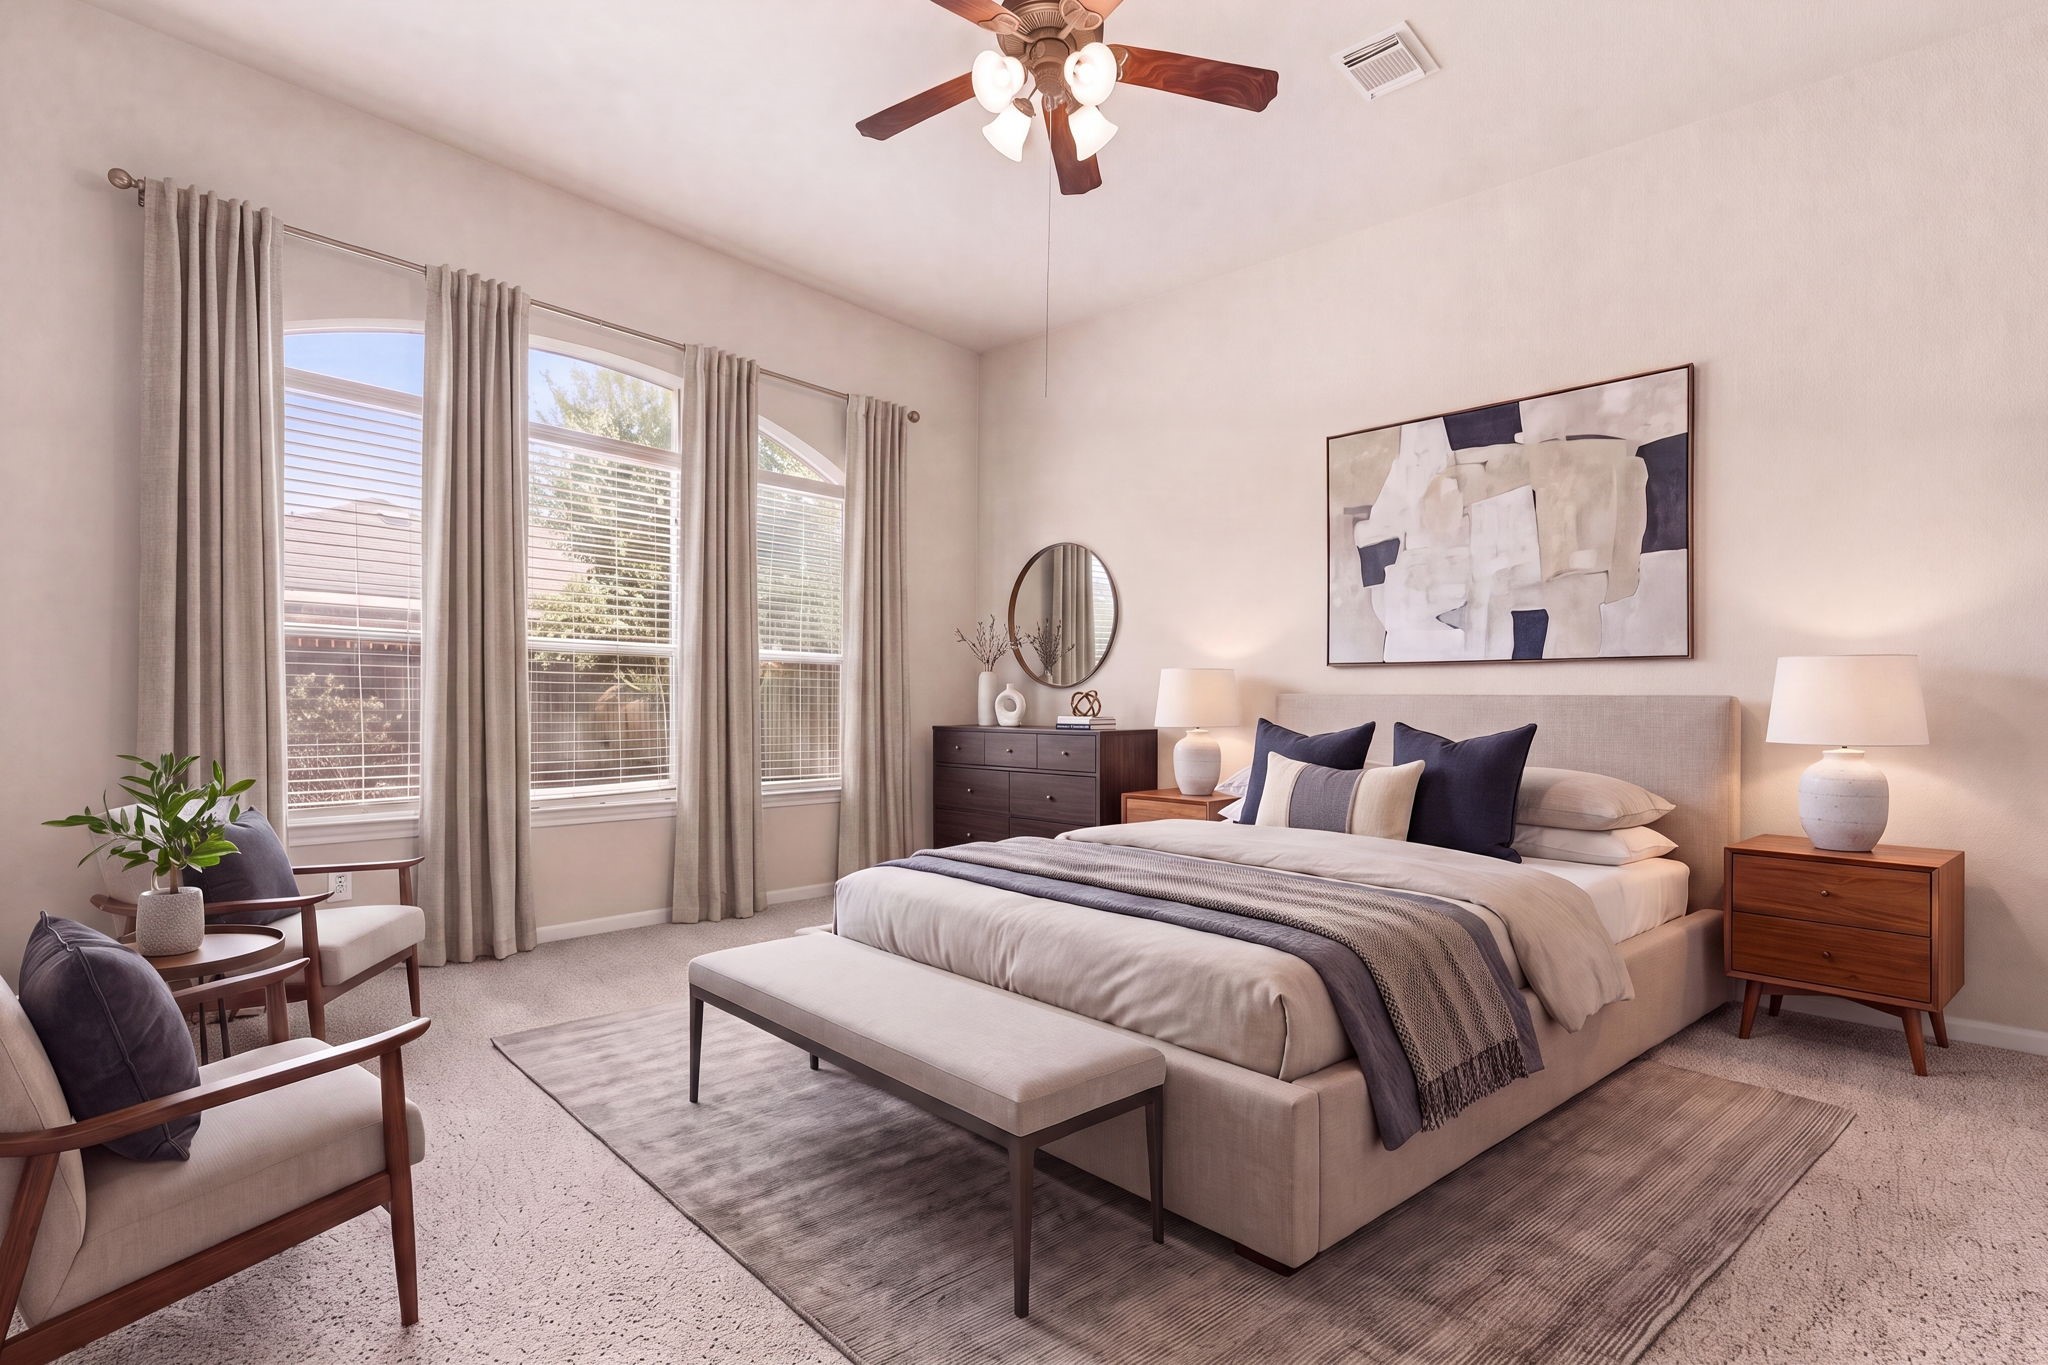
Luxurious primary suite boasting soaring high ceilings, an expansive wall of windows for abundant natural light, and a tranquil, spacious layout.
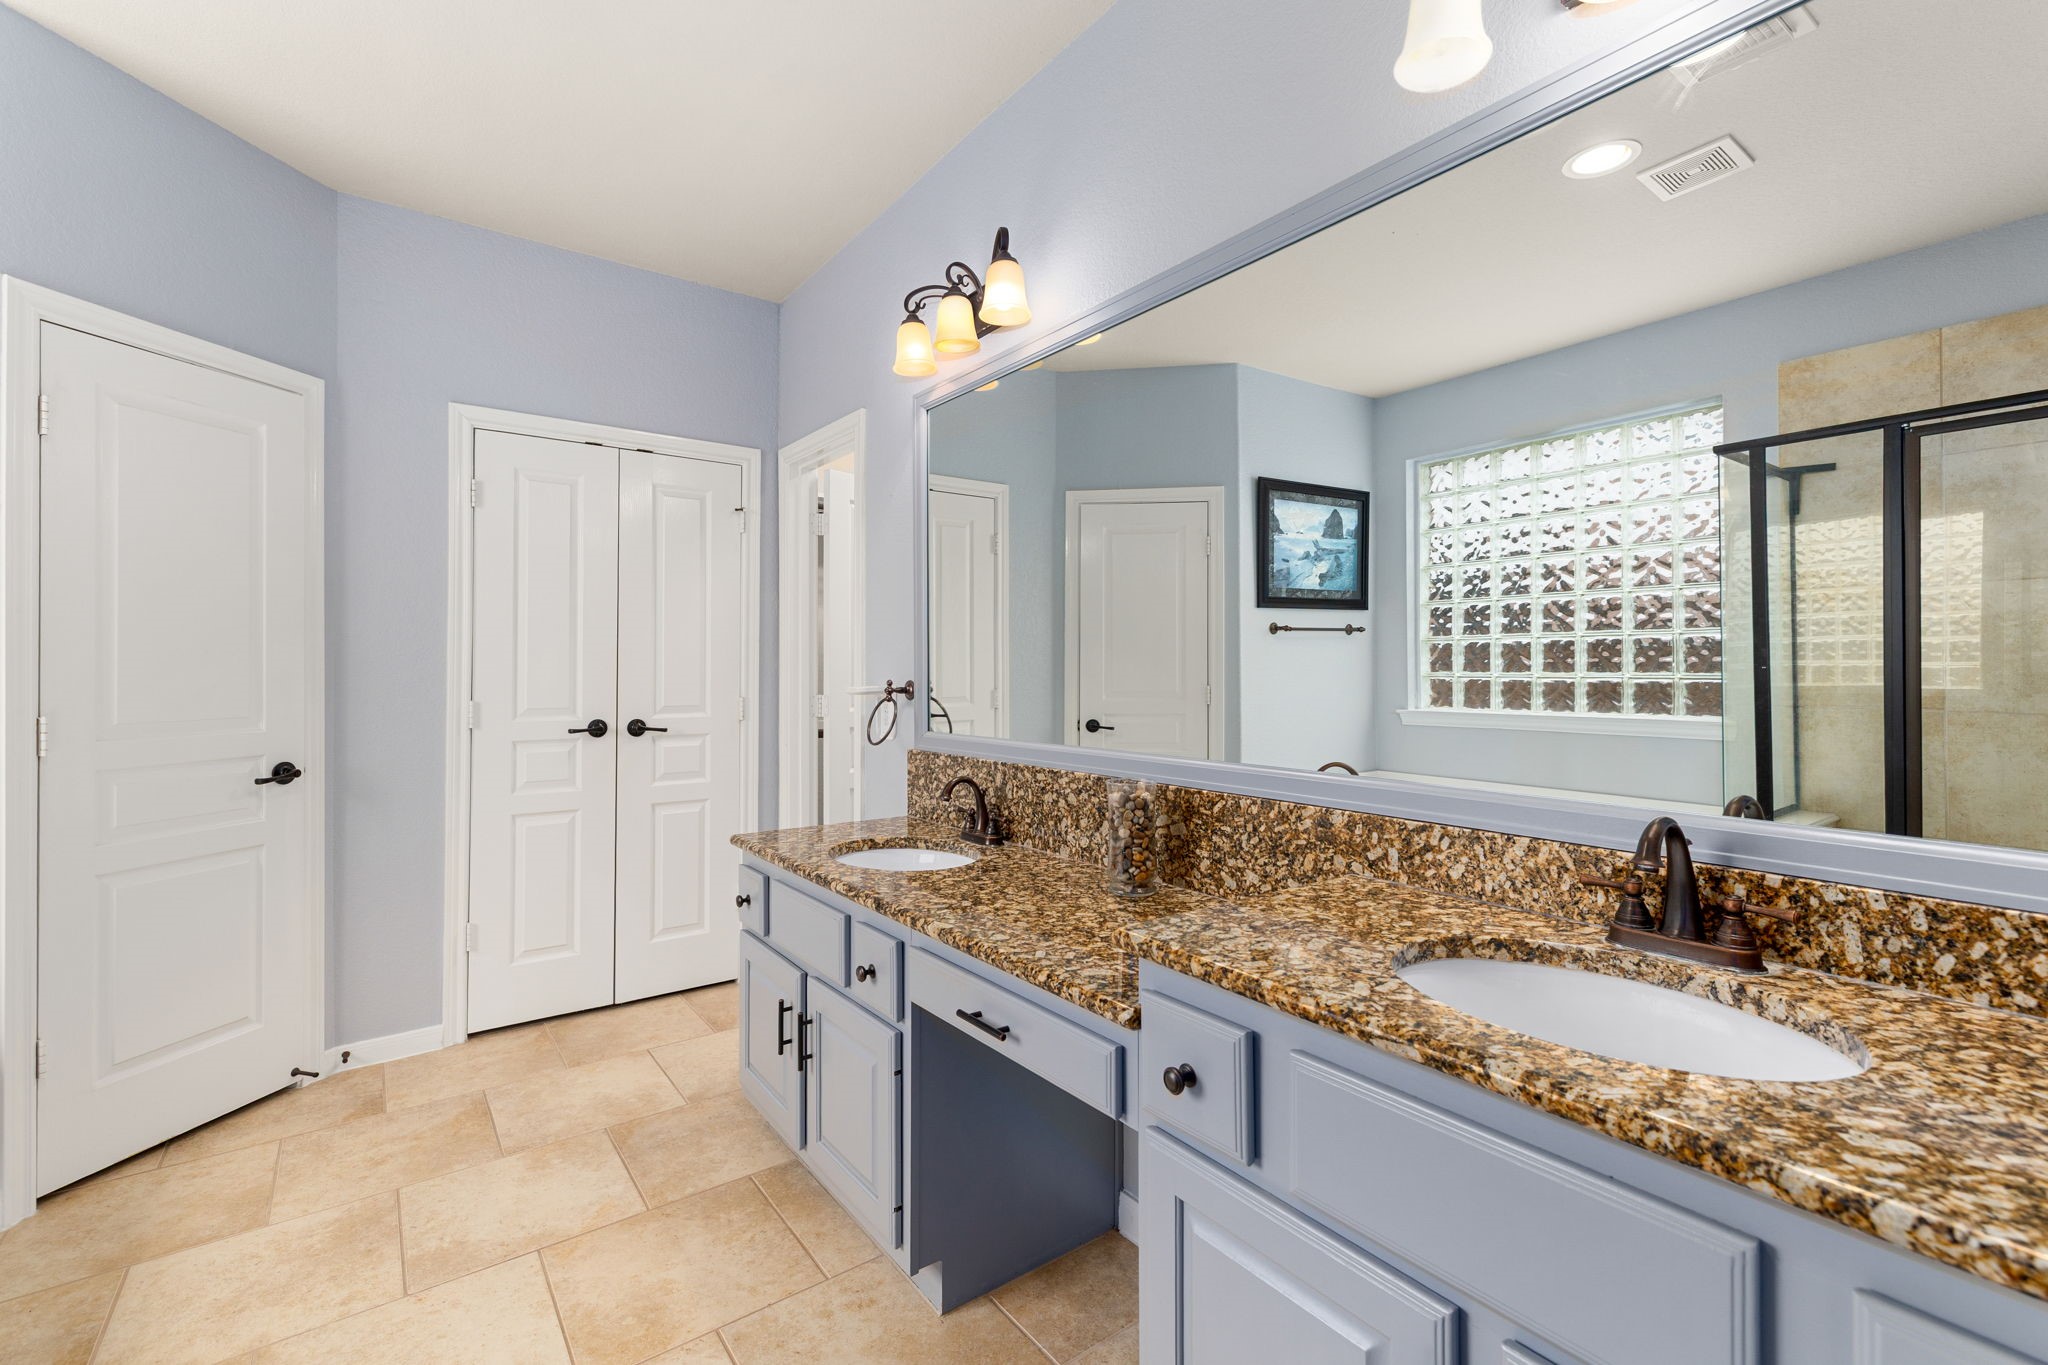
Spa-like primary bathroom featuring an expansive dual-sink vanity with granite countertops, generous cabinetry, custom lighting, and a separate glass-enclosed shower.
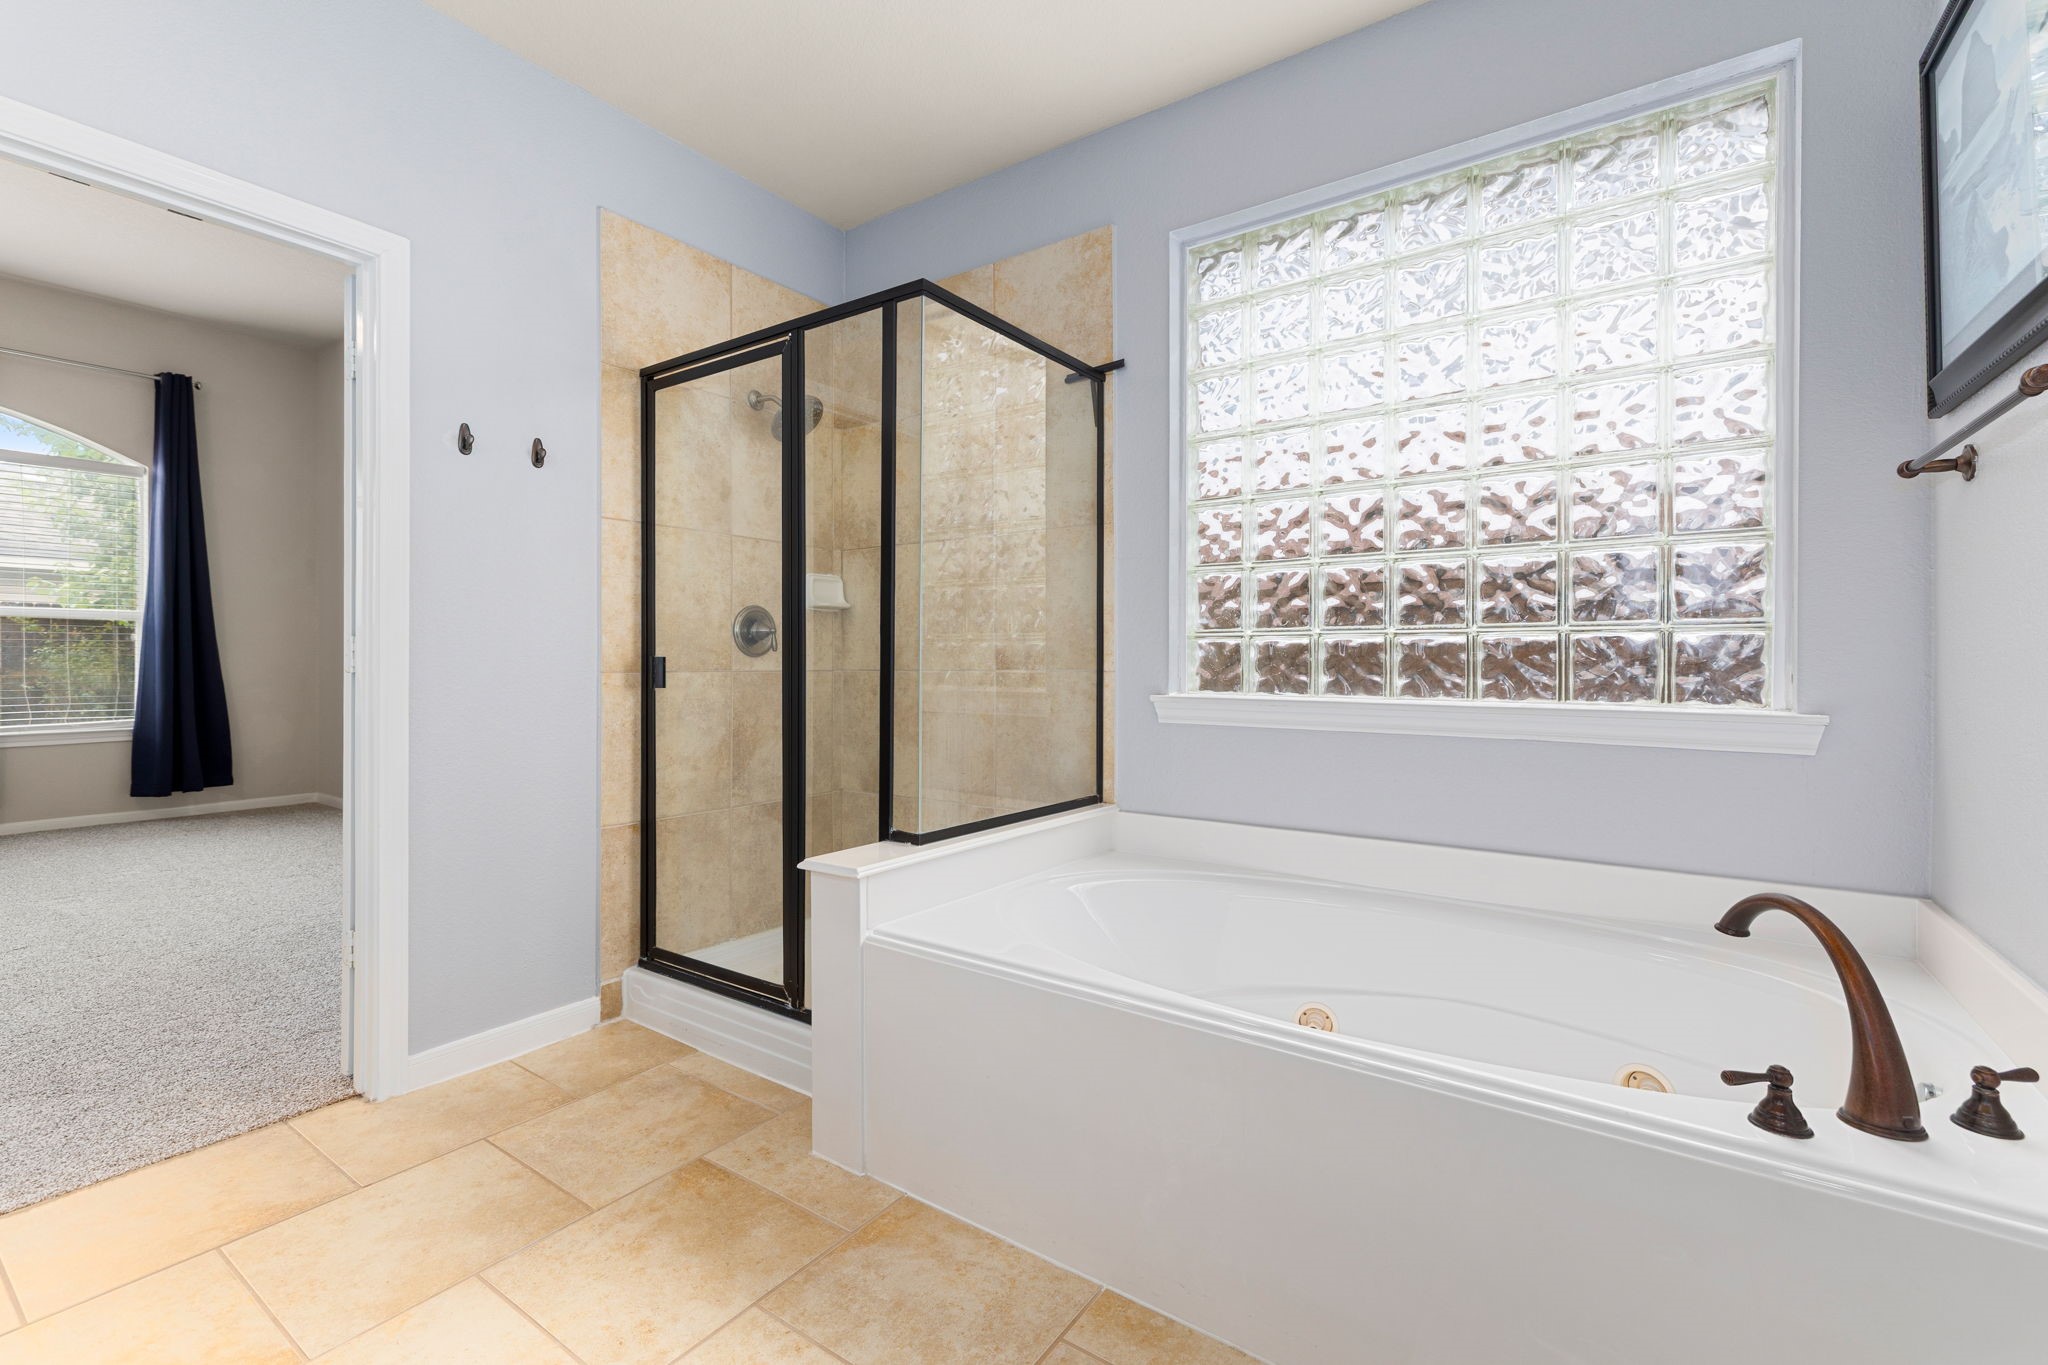
Serene primary bath retreat showcasing a deep soaking tub beneath a privacy glass-block window, a separate walk-in shower with oil-rubbed bronze fixtures, and smooth tile flooring.
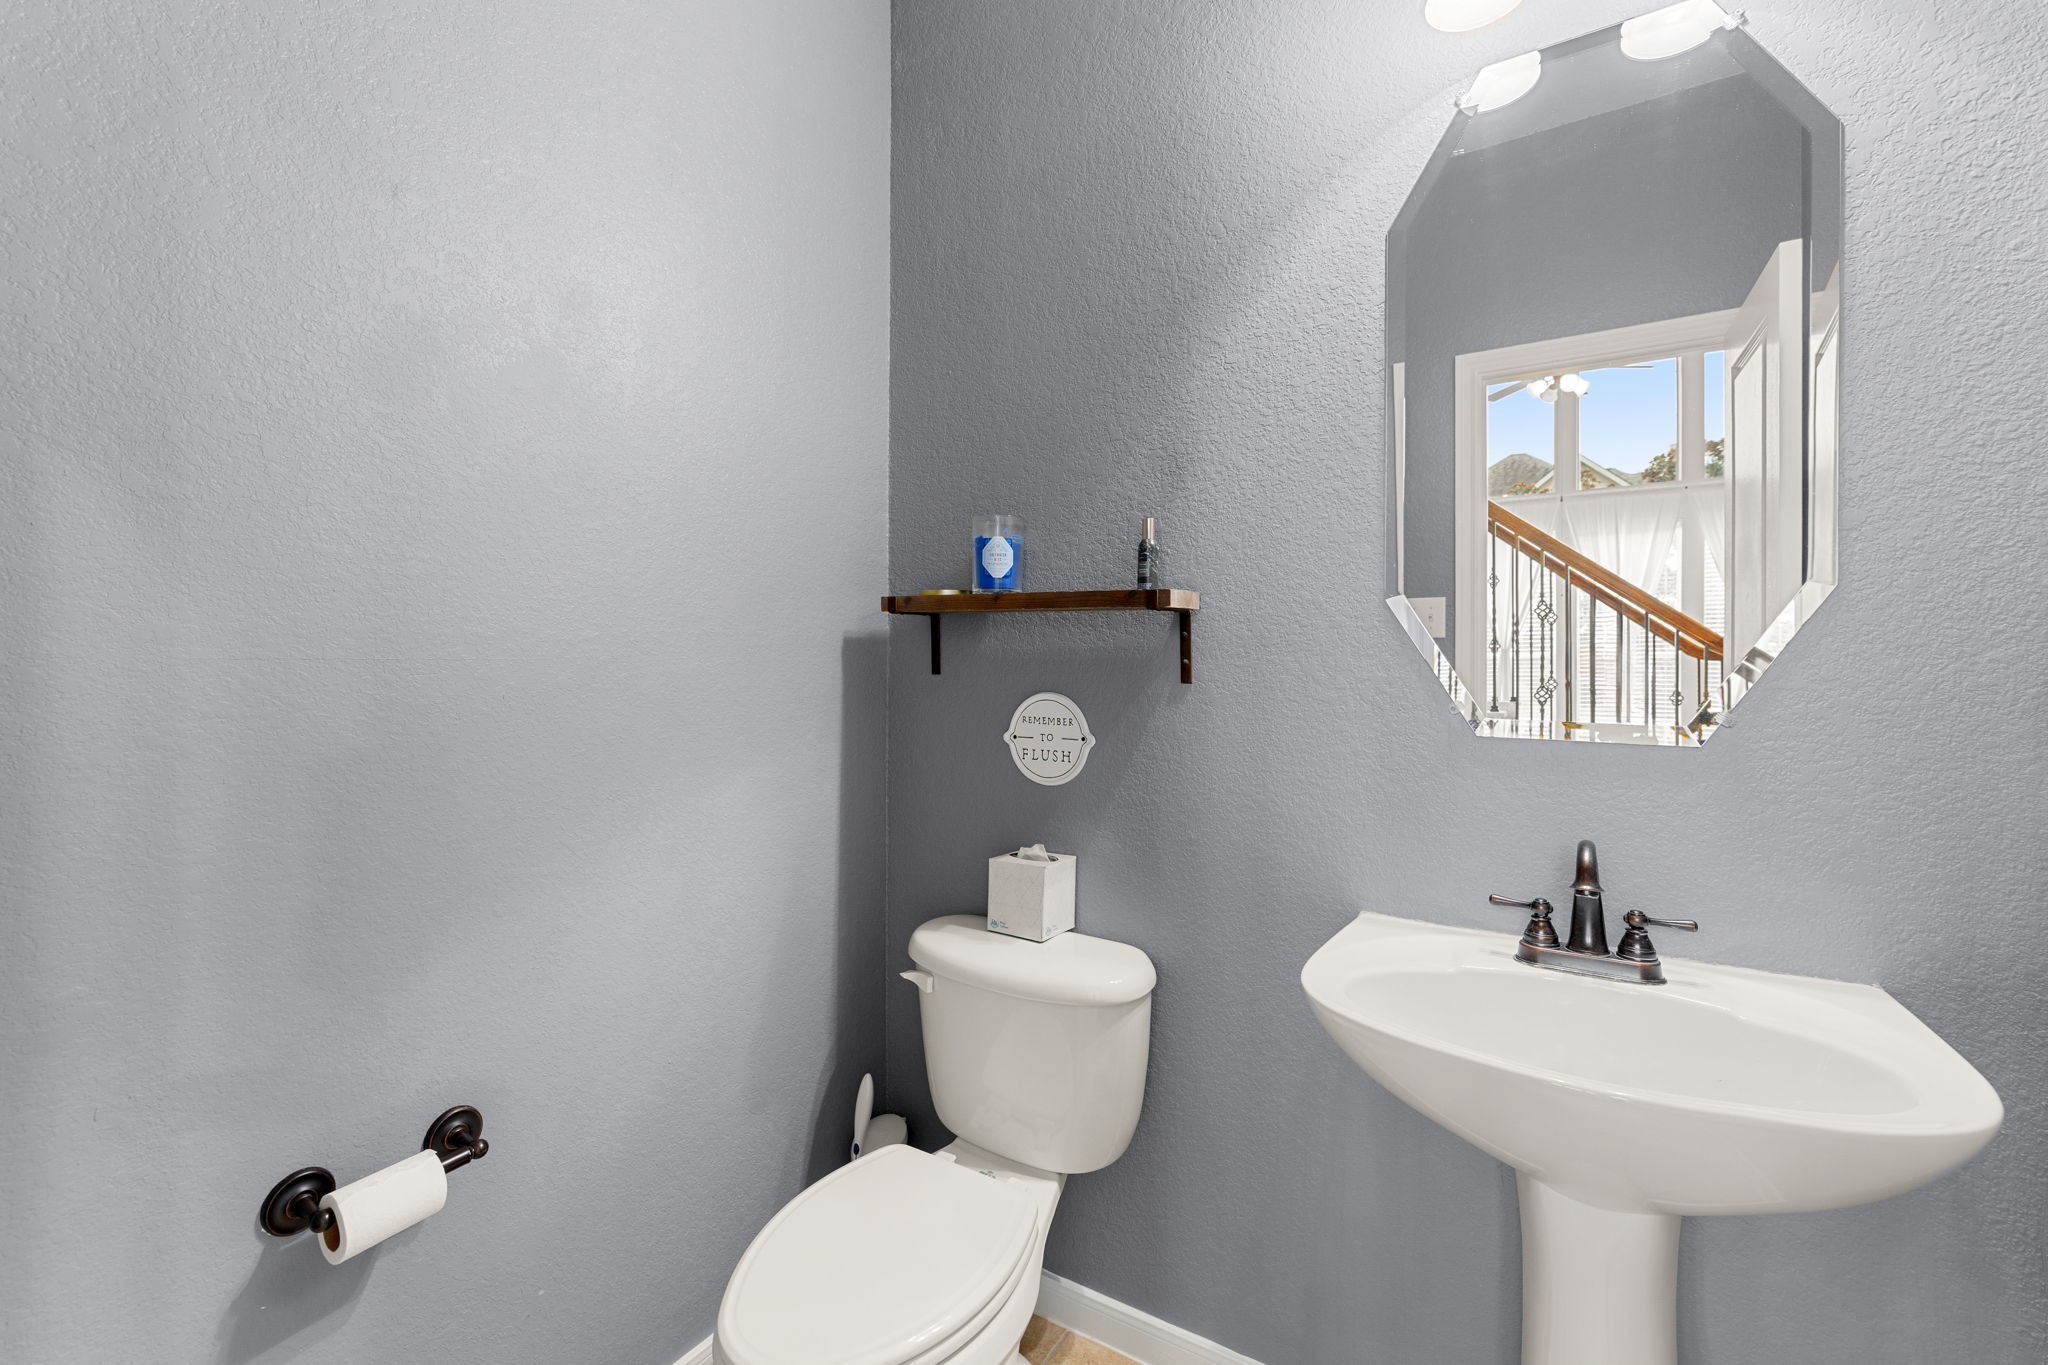
Charming powder room features a classic white pedestal sink, oil-rubbed bronze hardware, a stylish geometric mirror, and neutral grey walls.
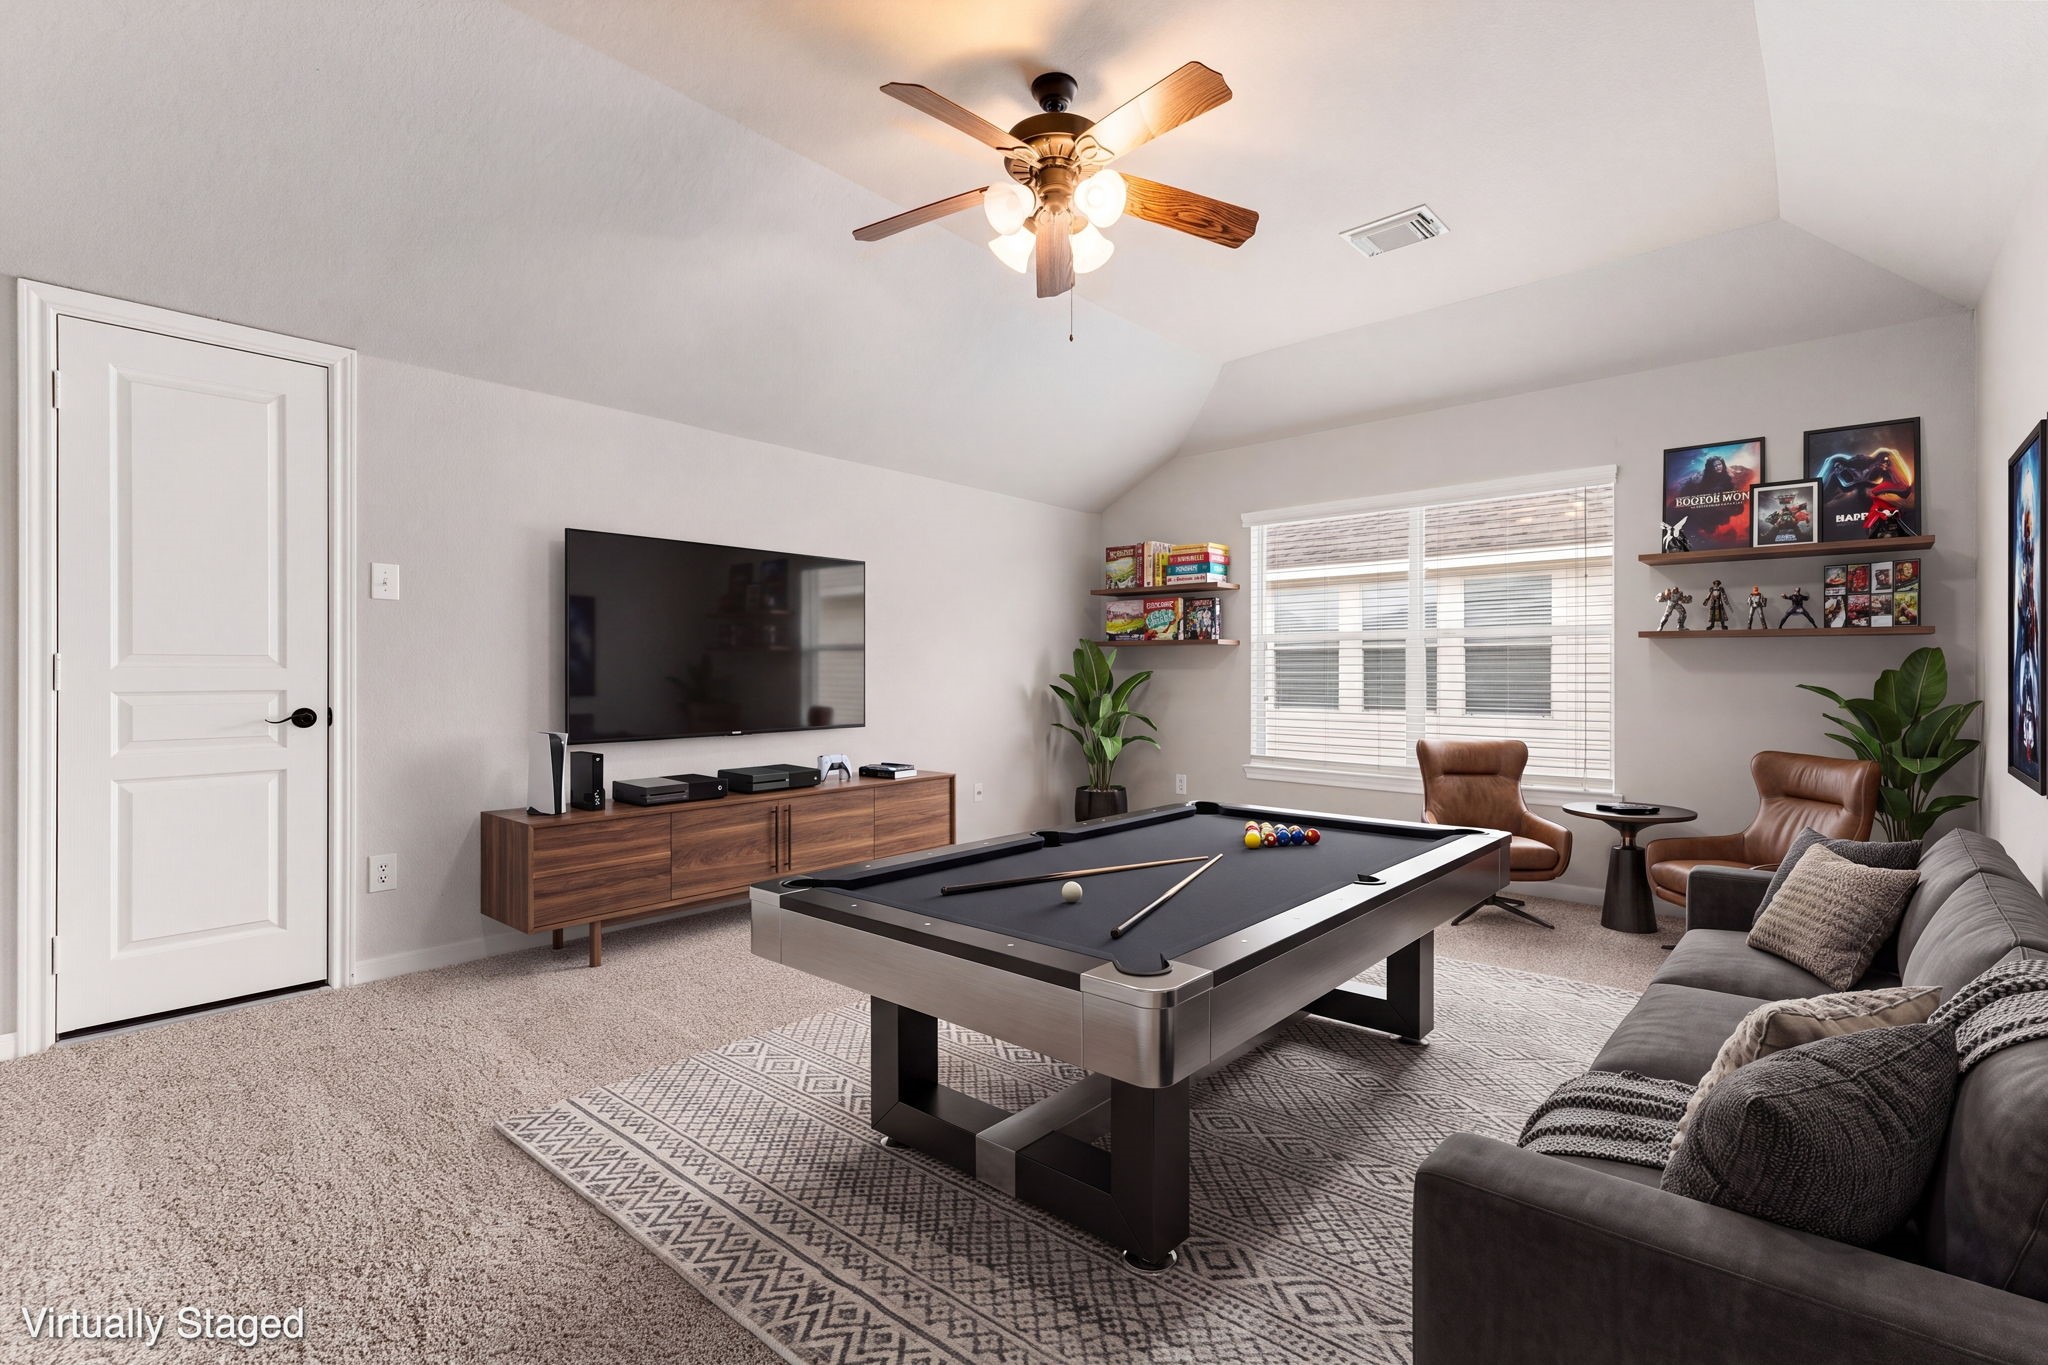
Ultimate game room or media retreat boasting a sleek pool table, vaulted ceilings, and plenty of space for a plush seating area.
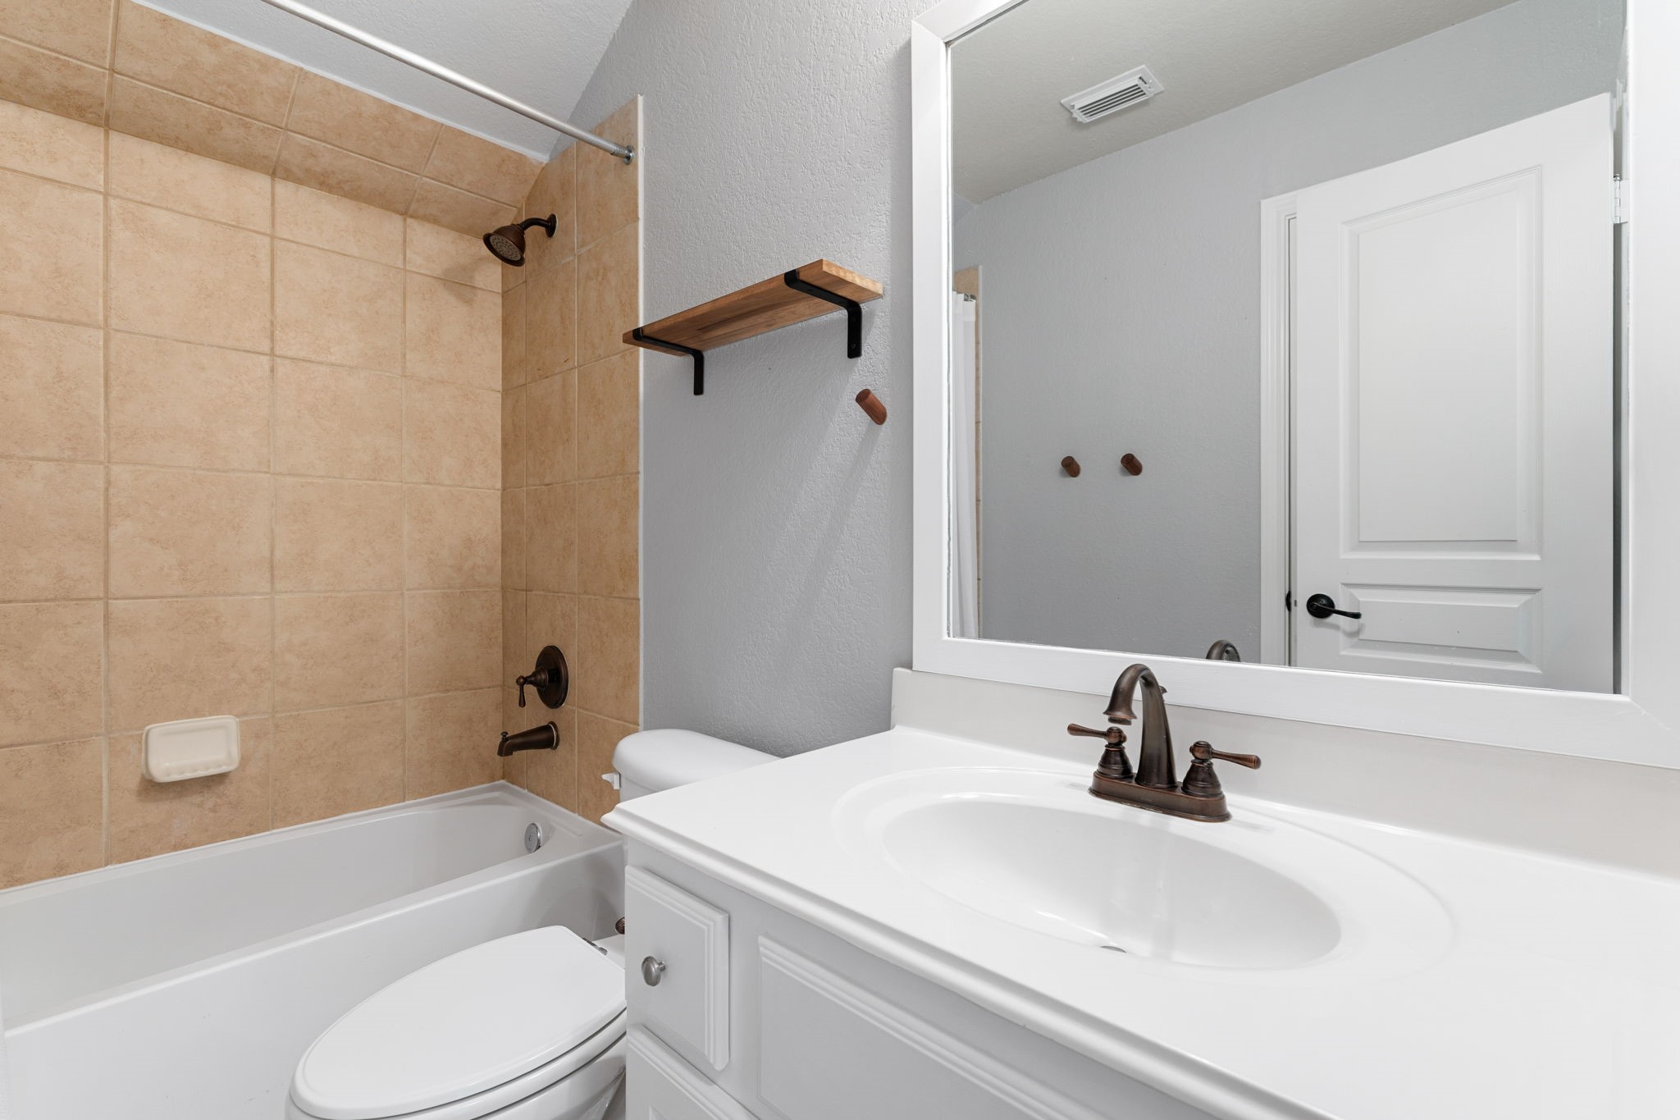
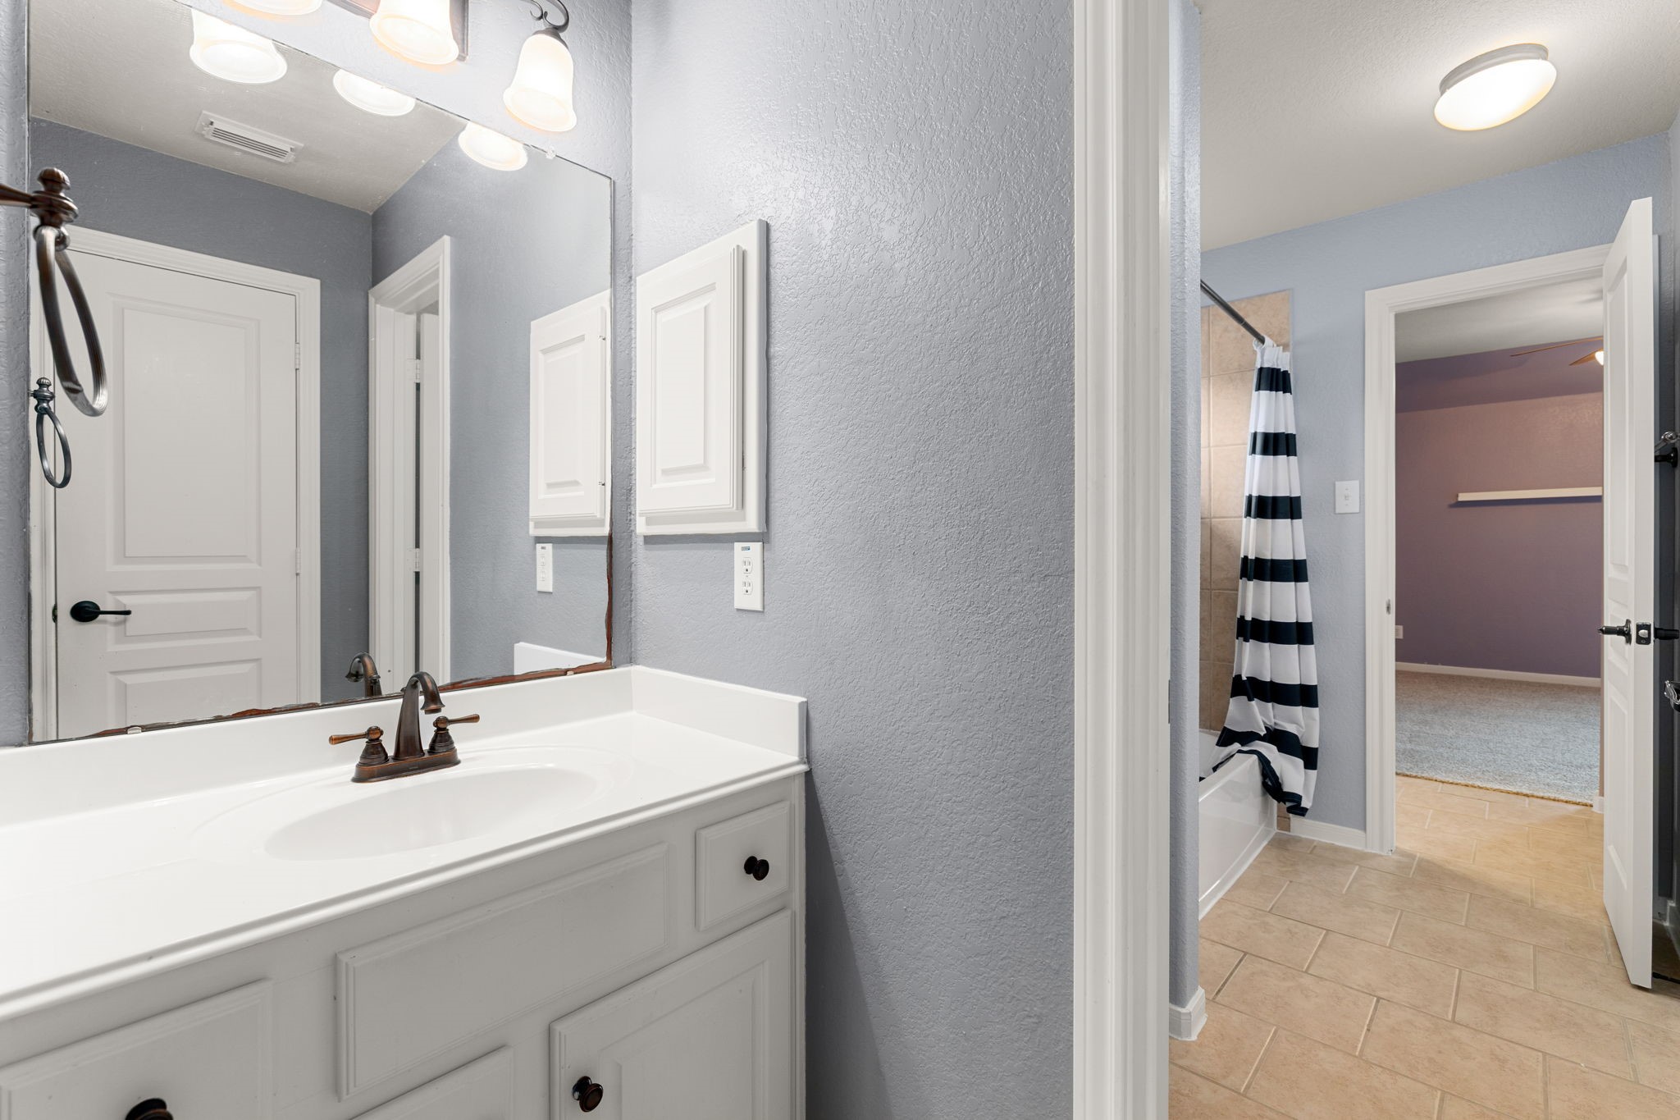
Bright secondary full bathroom complete with a clean white single-sink vanity, oil-rubbed bronze fixtures, neutral gray walls, and a classic tile-surround shower/tub combo.
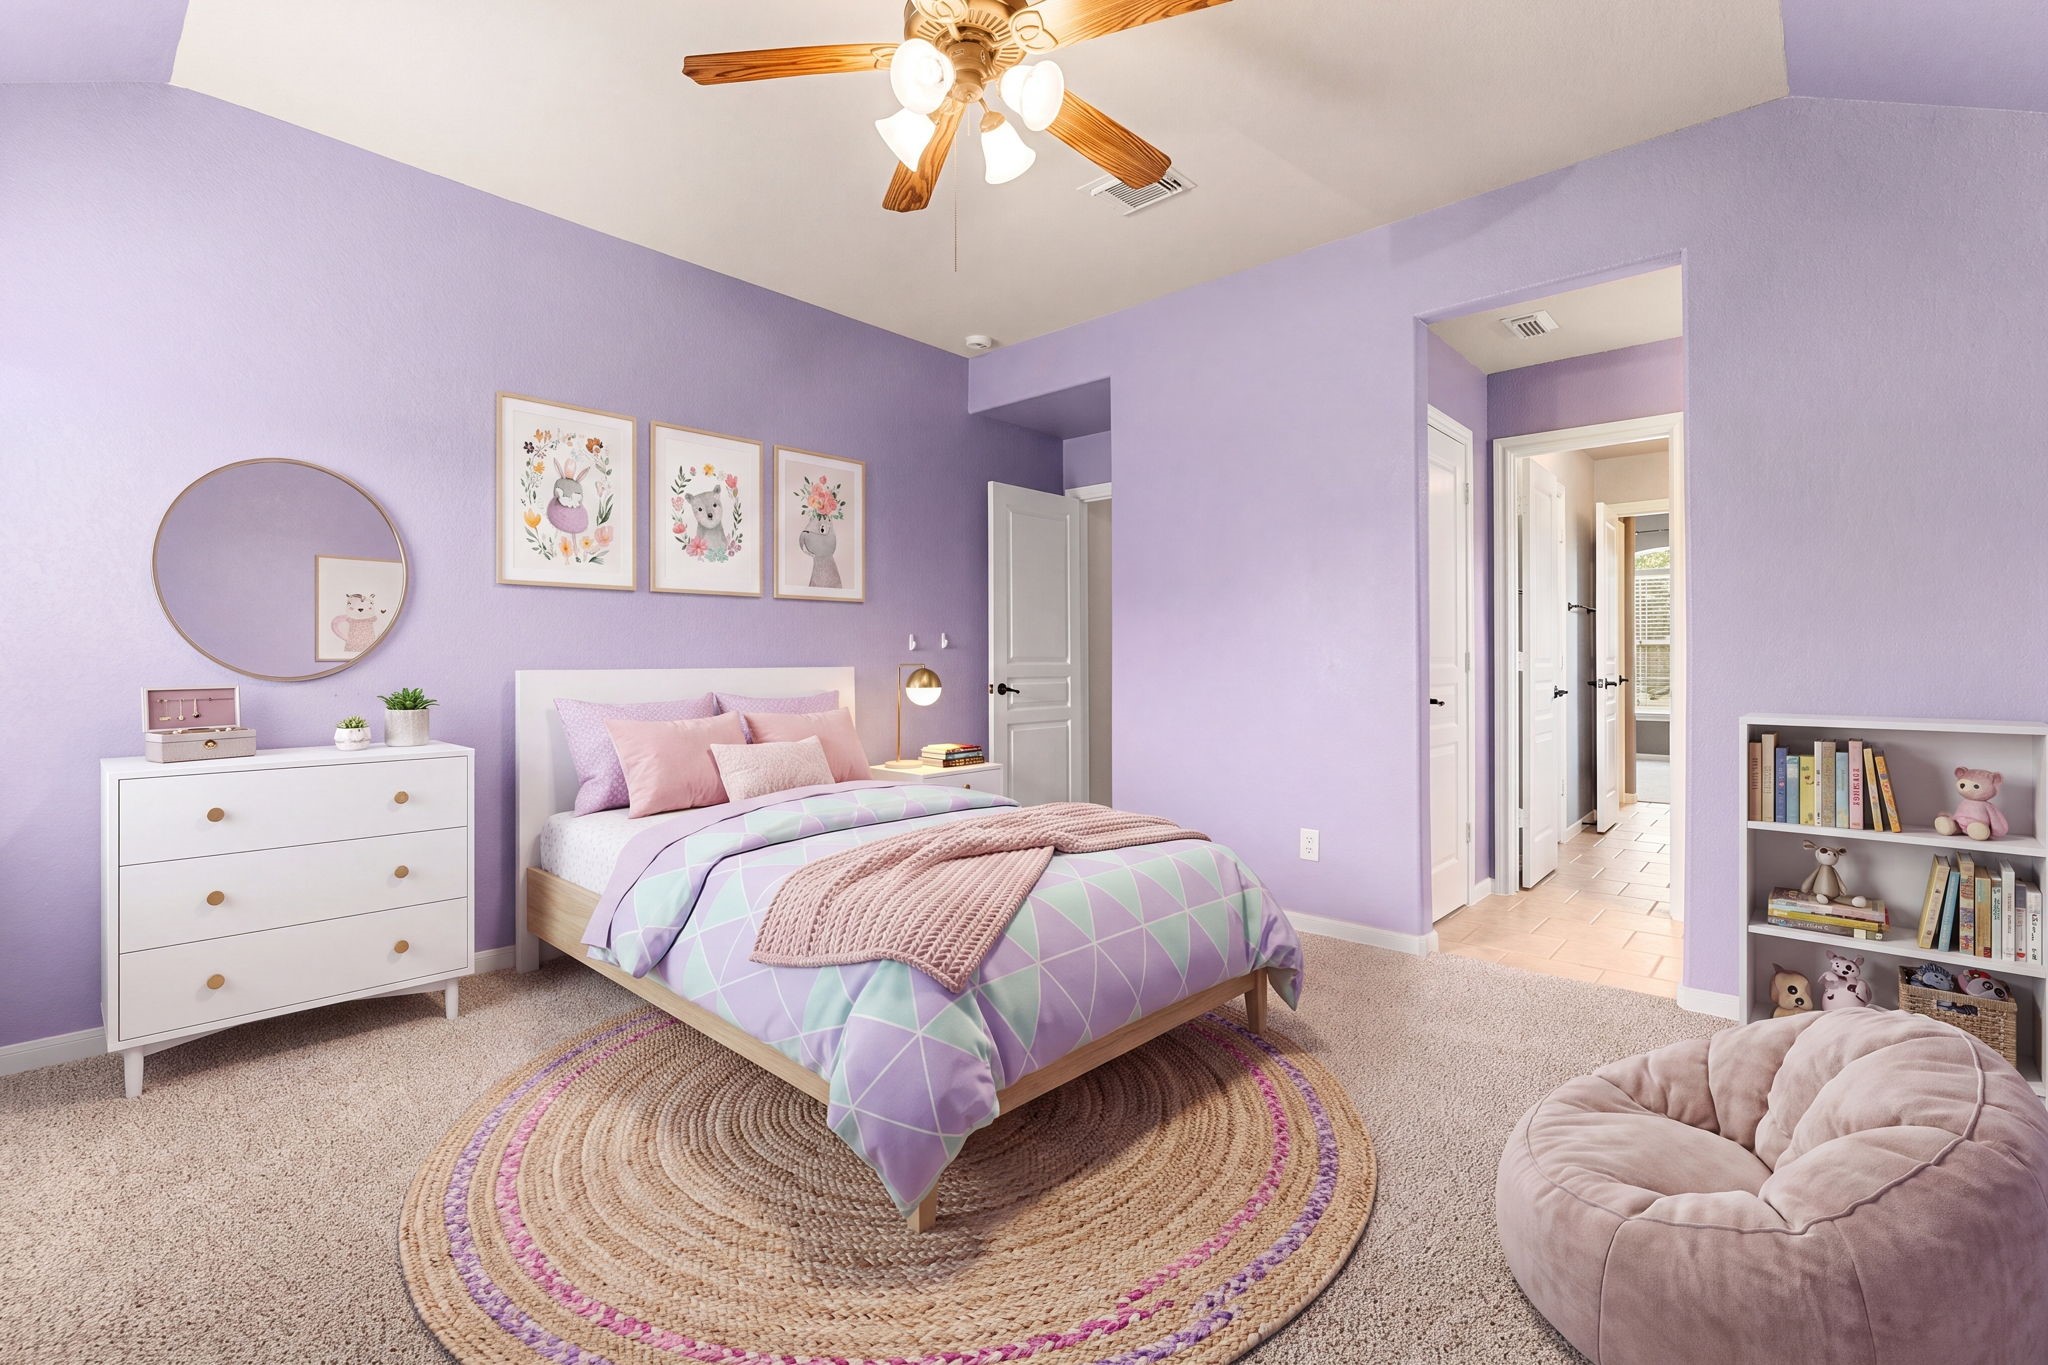
Charming and spacious secondary bedroom showcasing delightful lavender walls, a decorative tray ceiling with fan, cozy carpeting, and an en-suite bathroom entrance.
Convenient en-suite Jack-and-Jill bathroom featuring a bright white vanity, oil-rubbed bronze fixtures, matching lavender walls, and a separate linen storage or water closet area.Would you like to move on to the laundry room, garage storage, or highlight the backyard patio next?
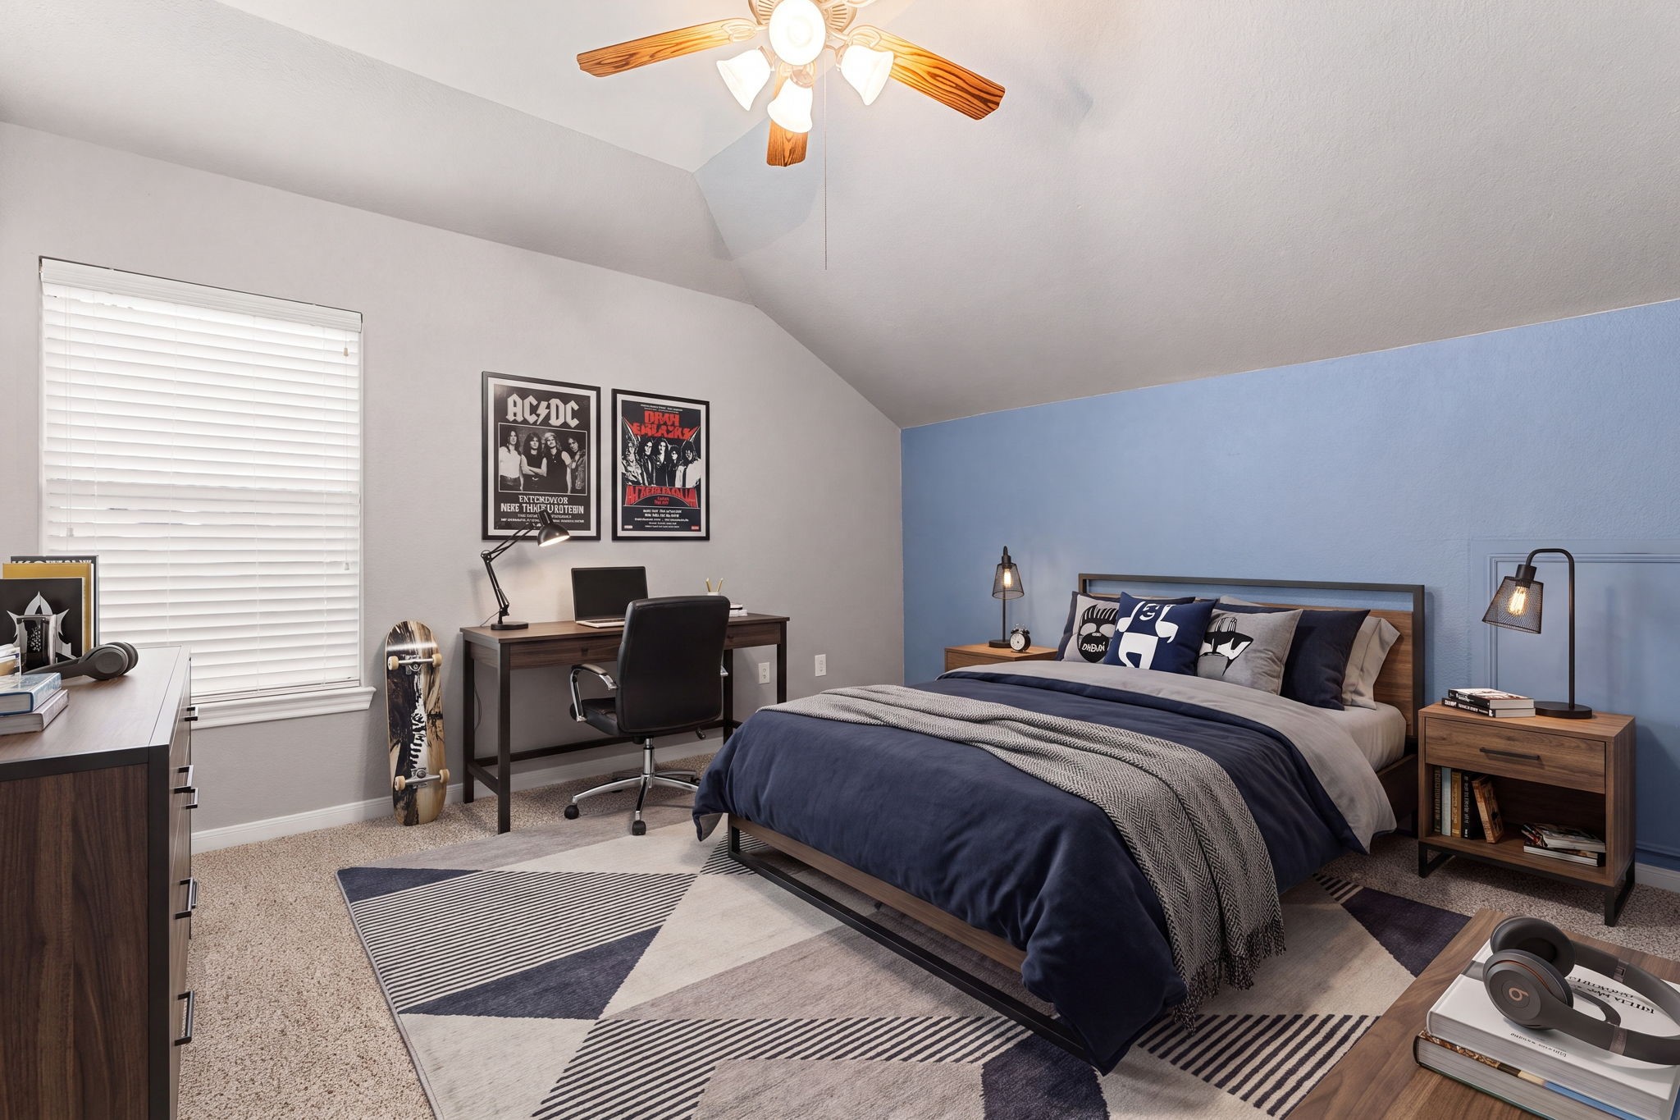
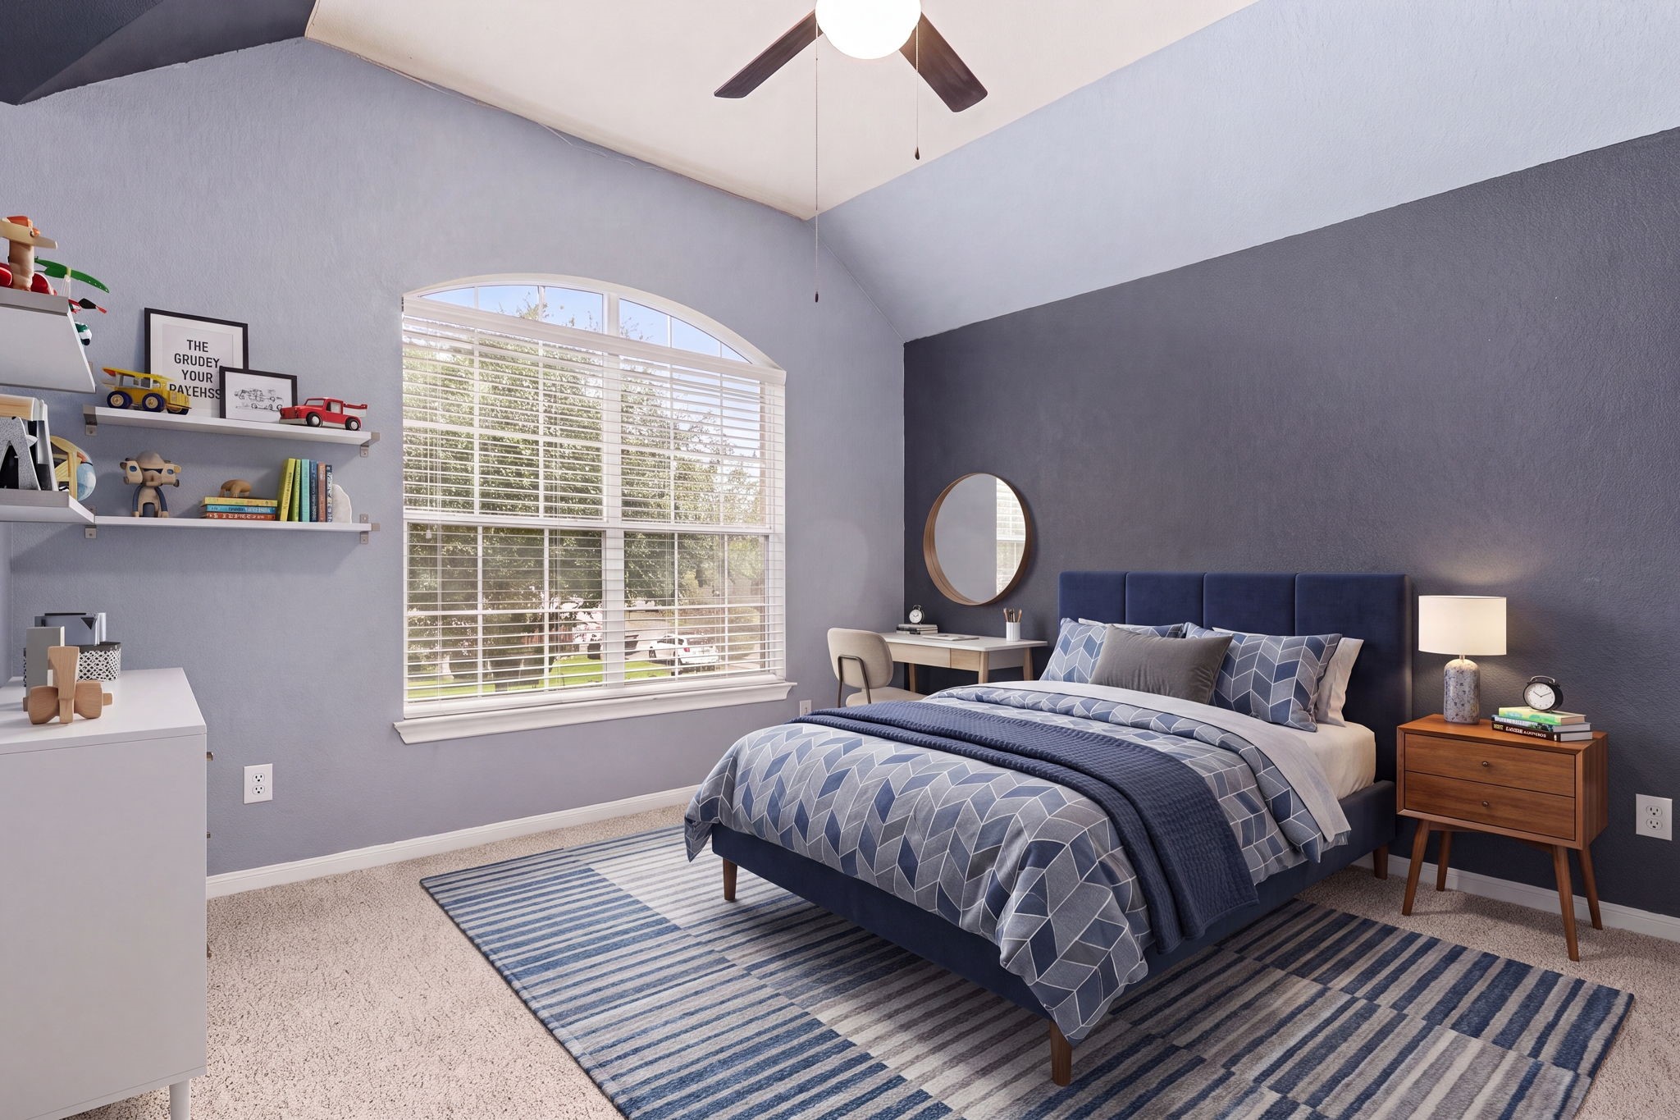
Another generously sized secondary bedroom offering a dramatic vaulted ceiling, a stylish blue accent wall, and plush carpet.
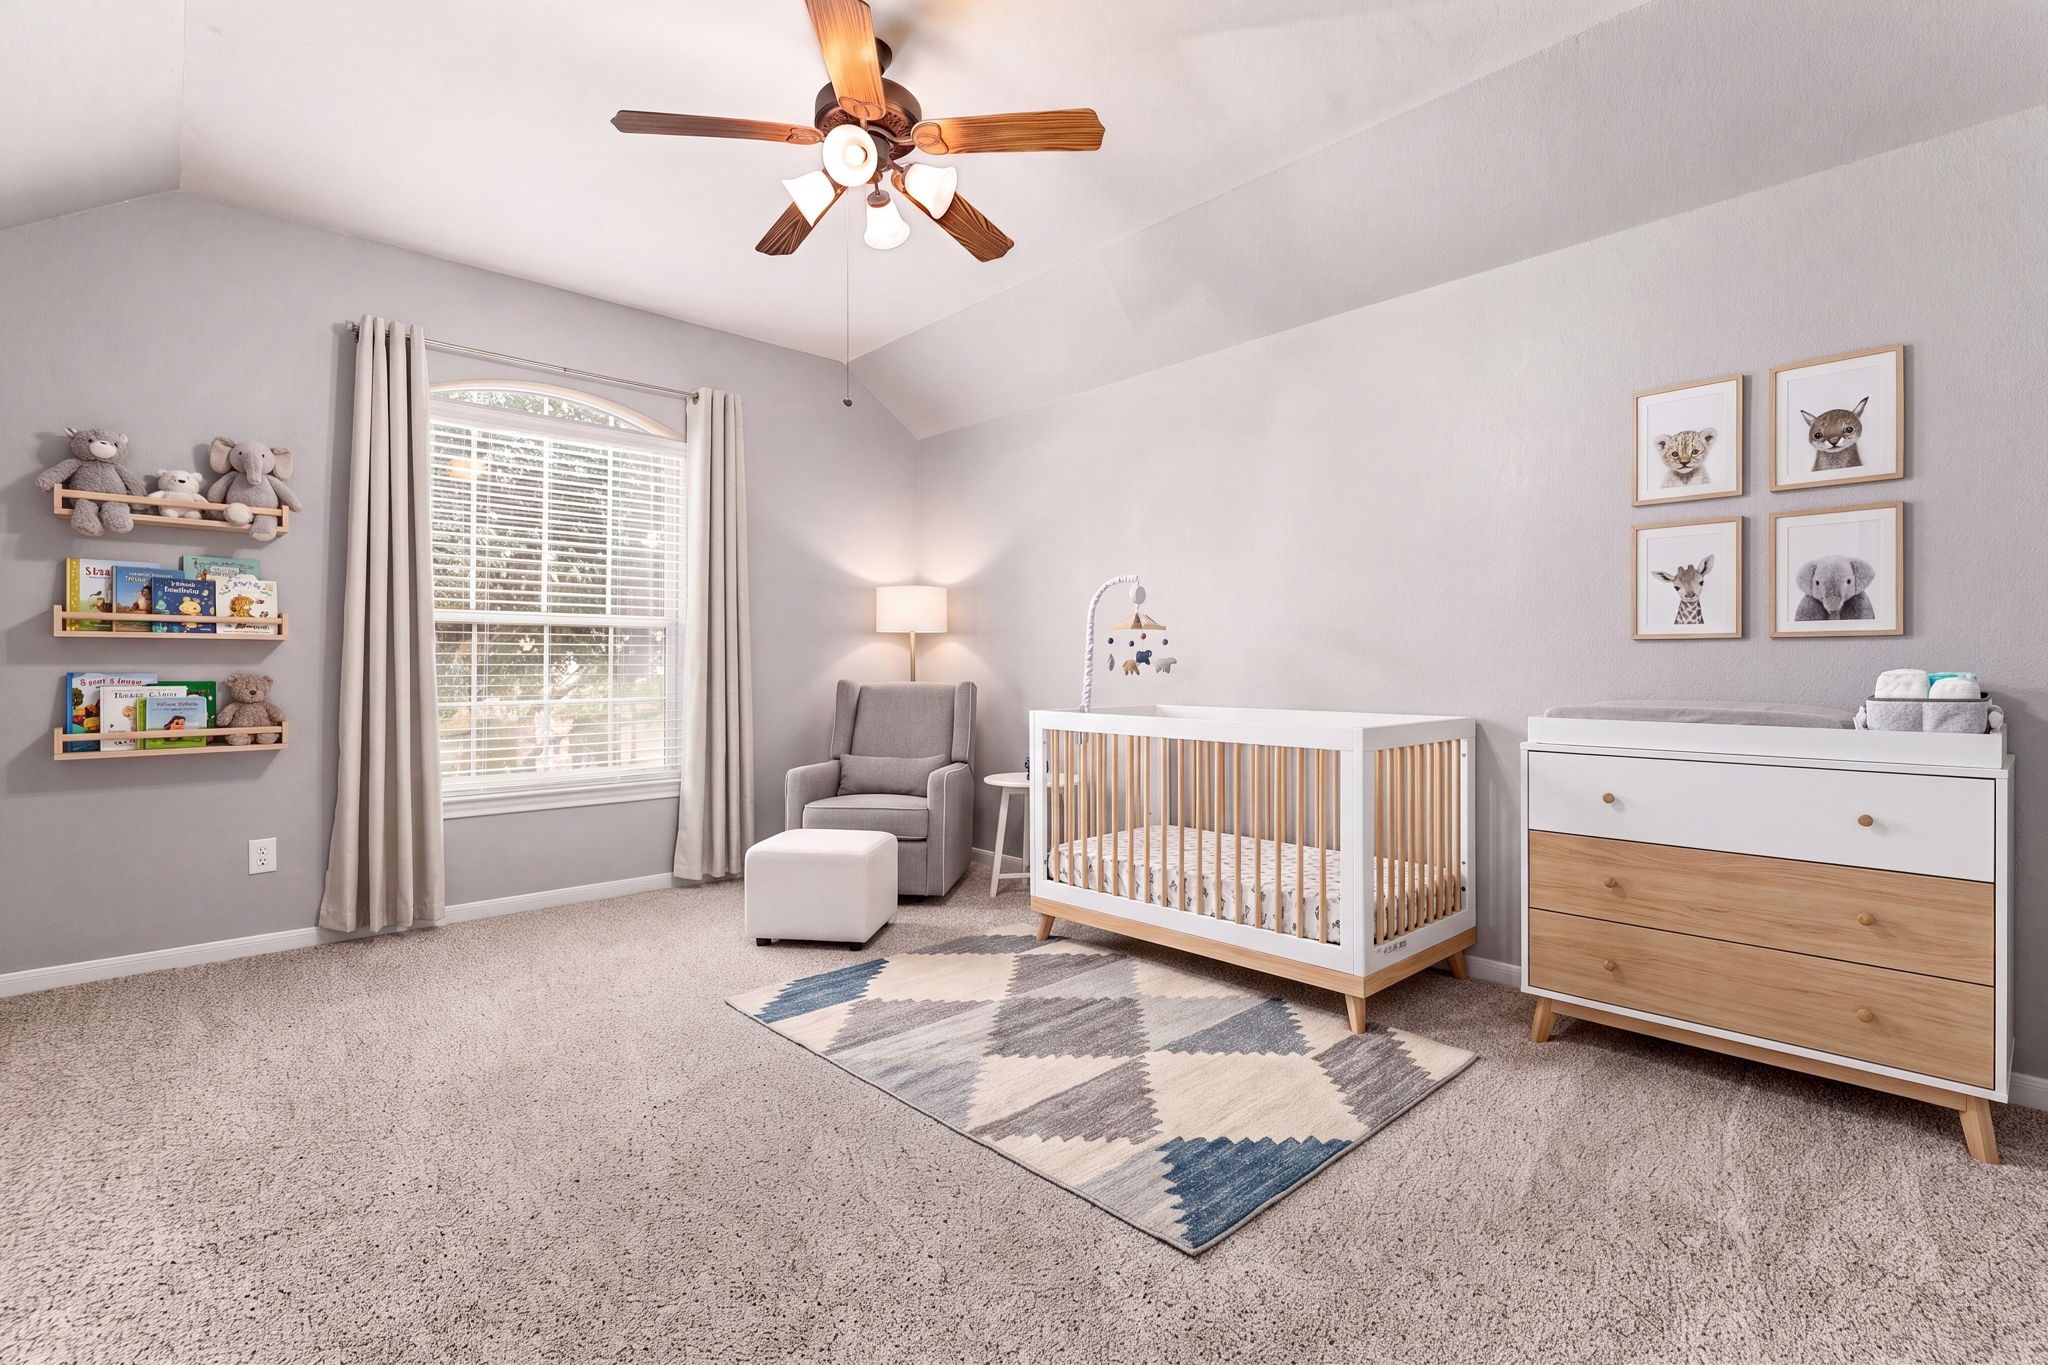
Charming nursery or secondary bedroom boasting soft neutral walls, an elegant vaulted ceiling with fan, cozy carpeting, and ample space for flexible furniture arrangements.
Highly functional Jack-and-Jill bathroom layout complete with a bright white single vanity, oil-rubbed bronze fixtures, neutral gray tones, and a separate water closet space.Should we capture the laundry room, explore the garage storage, or wrap things up with the backyard patio and exterior curb appeal?
Expansive guest suite or secondary bedroom highlighting a dramatic vaulted ceiling, a rich accent wall, a beautiful arched window, and plush carpeting.Should we move on to the laundry room, explore the garage space, or focus on the backyard patio next?
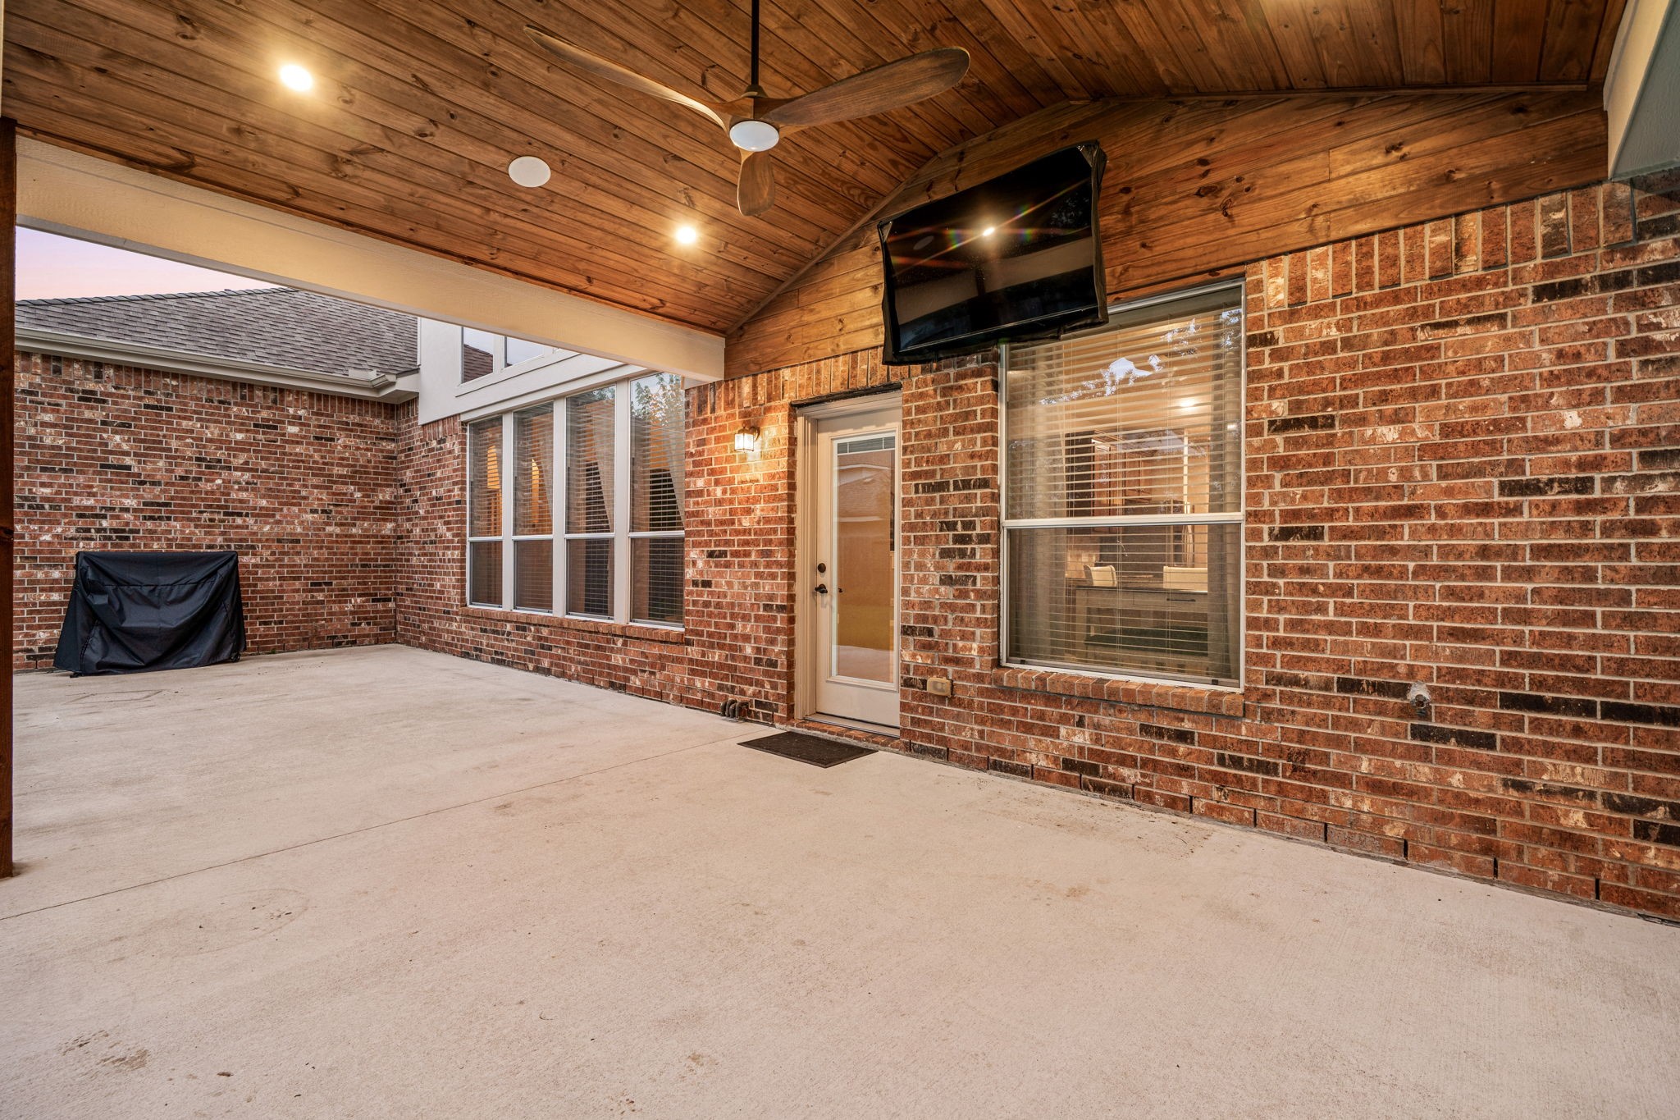
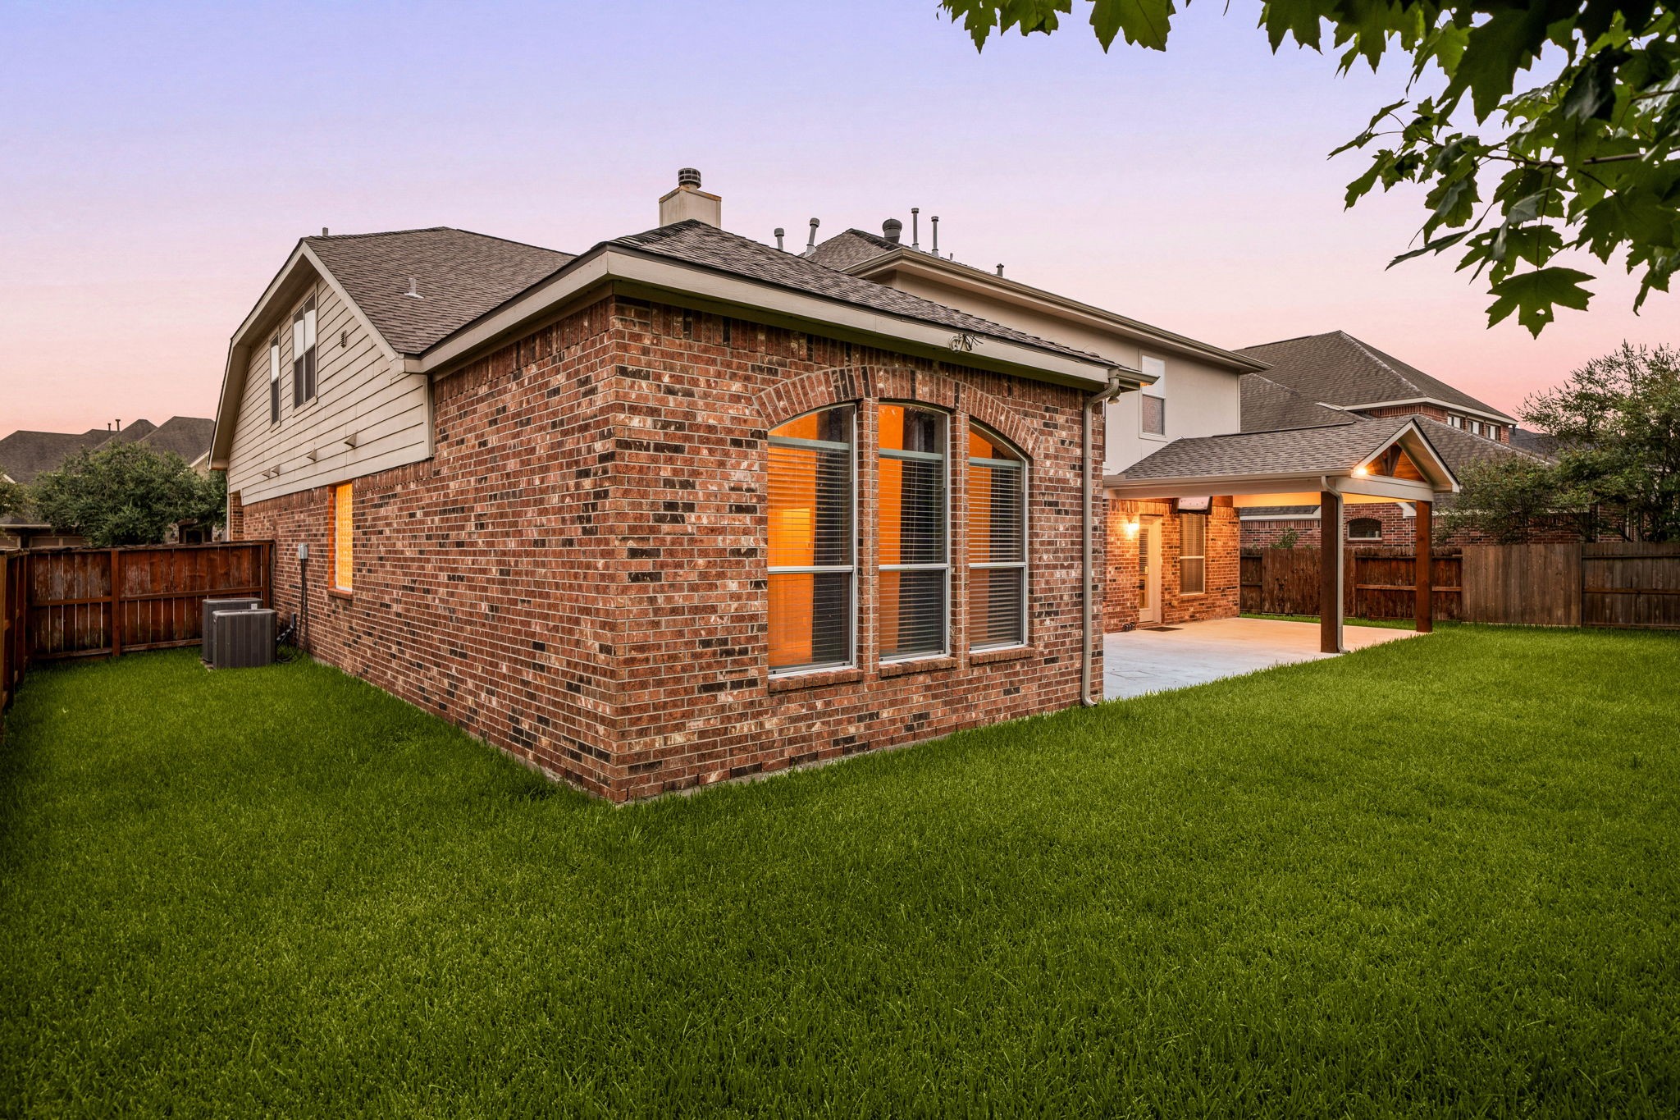
Incredible outdoor living oasis showcasing a massive covered patio with an elegant cedar-plank vaulted ceiling, recessed lighting, media setup, and timeless brick accents perfect for year-round entertaining.
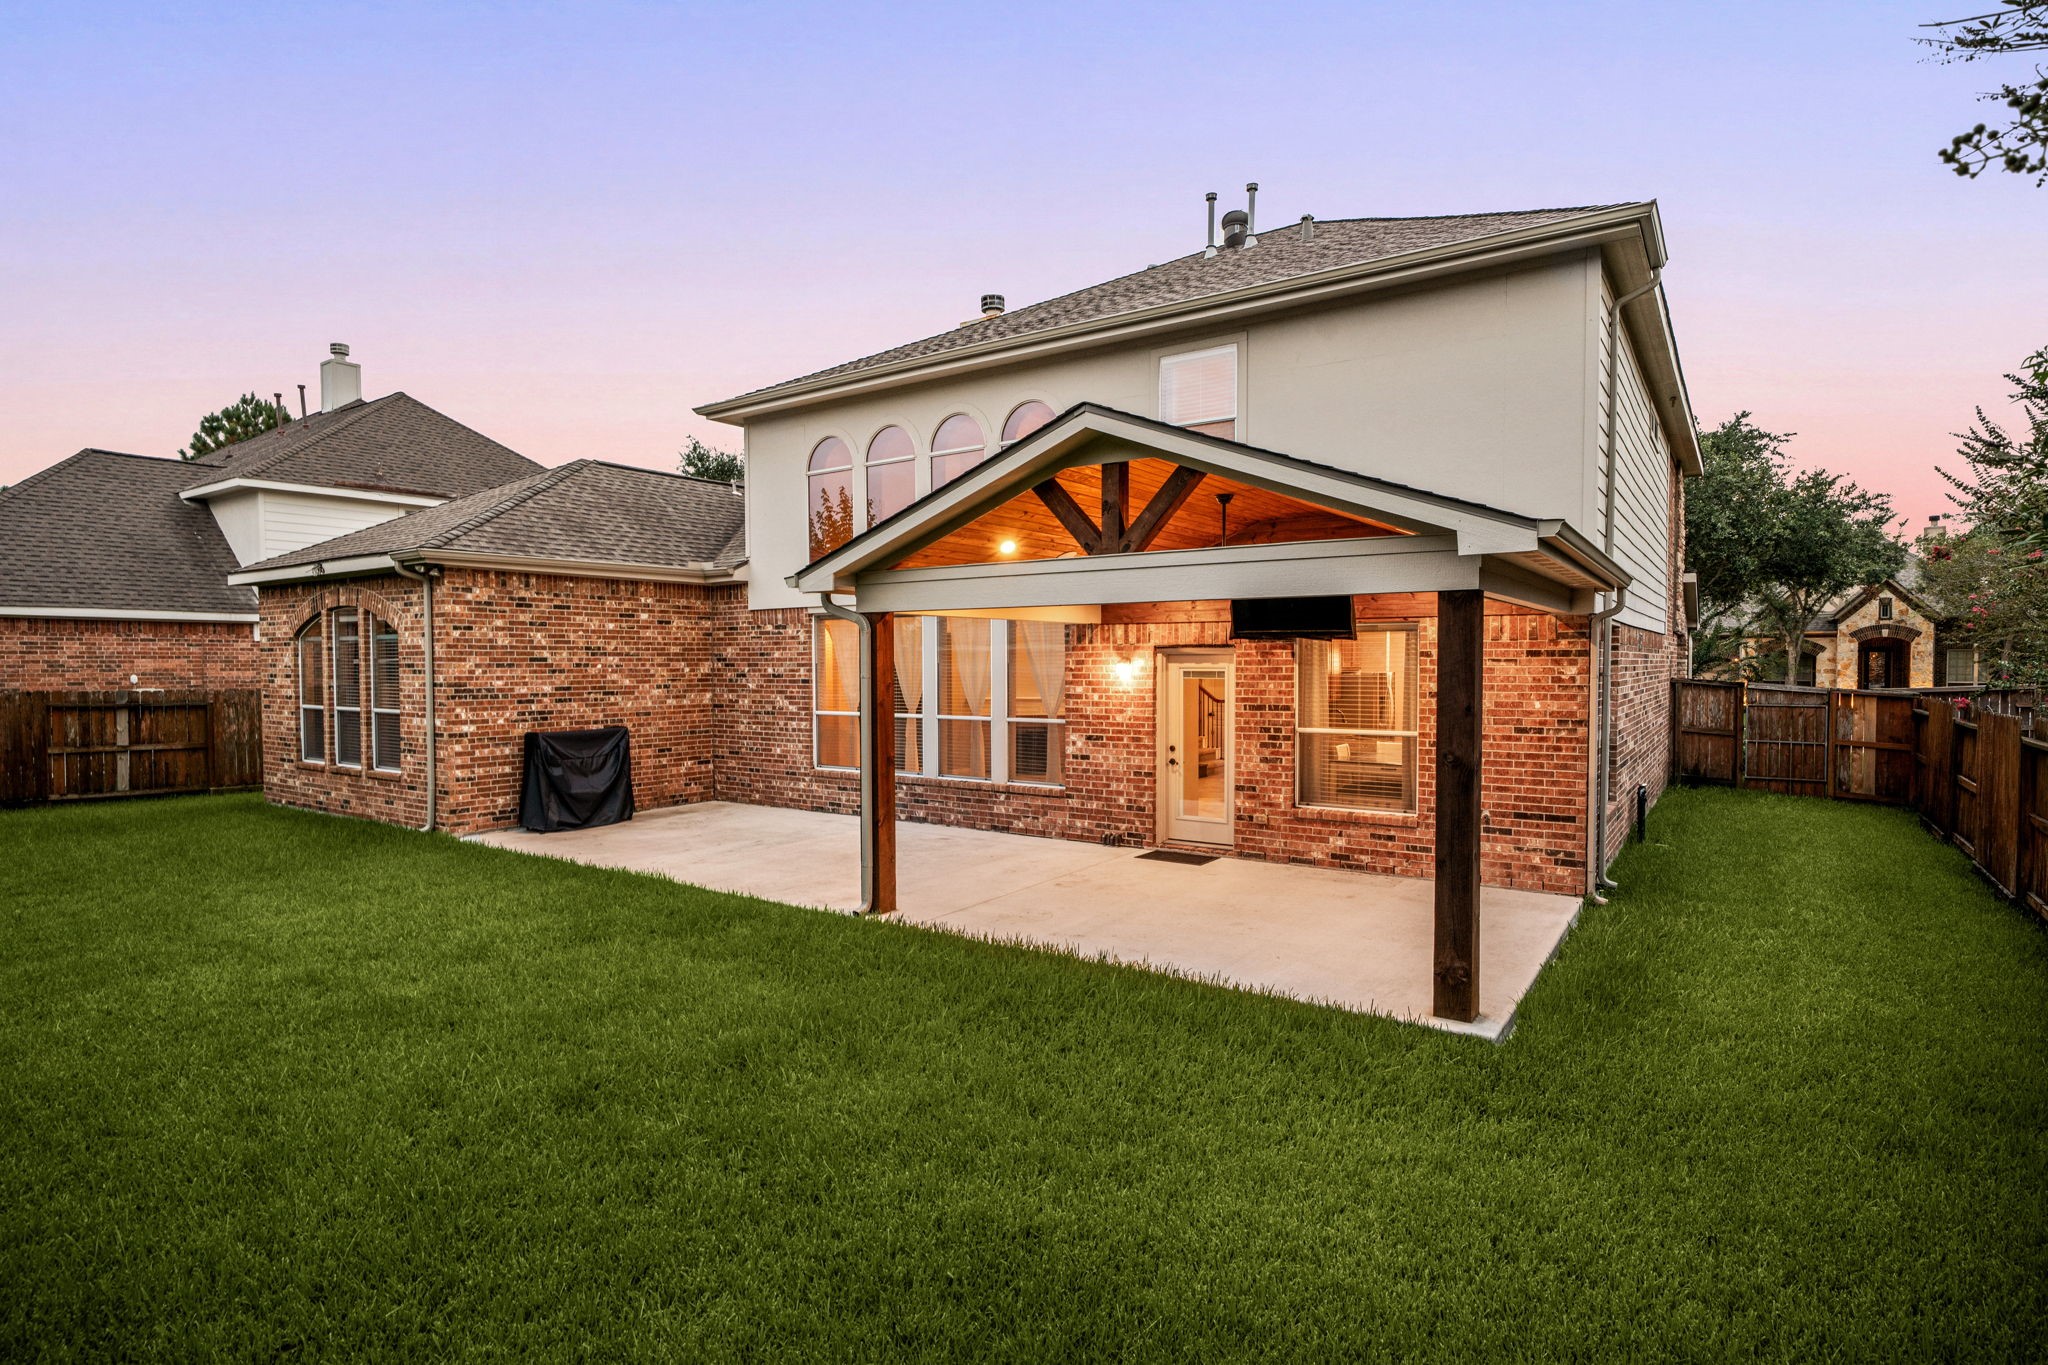
An absolute showstopper backyard featuring an expansive concrete patio, a grand covered pavilion with rustic timber beams, and a lush green lawn framed by stunning architectural windows.
Alternate view of the magnificent backyard highlights a fully fenced, private lawn with plenty of green space for play or pets alongside the spectacular outdoor entertainment pavilion.
Another corner perspective of the pristine backyard showcases the full wrap-around lawn, a side yard dog run or utility space, and the timeless multi-toned brick masonry.
Spectacular aerial drone view showcasing the property's stunning curb appeal, sprawling corner lot position, pristine manicured landscaping, and mature shade trees.
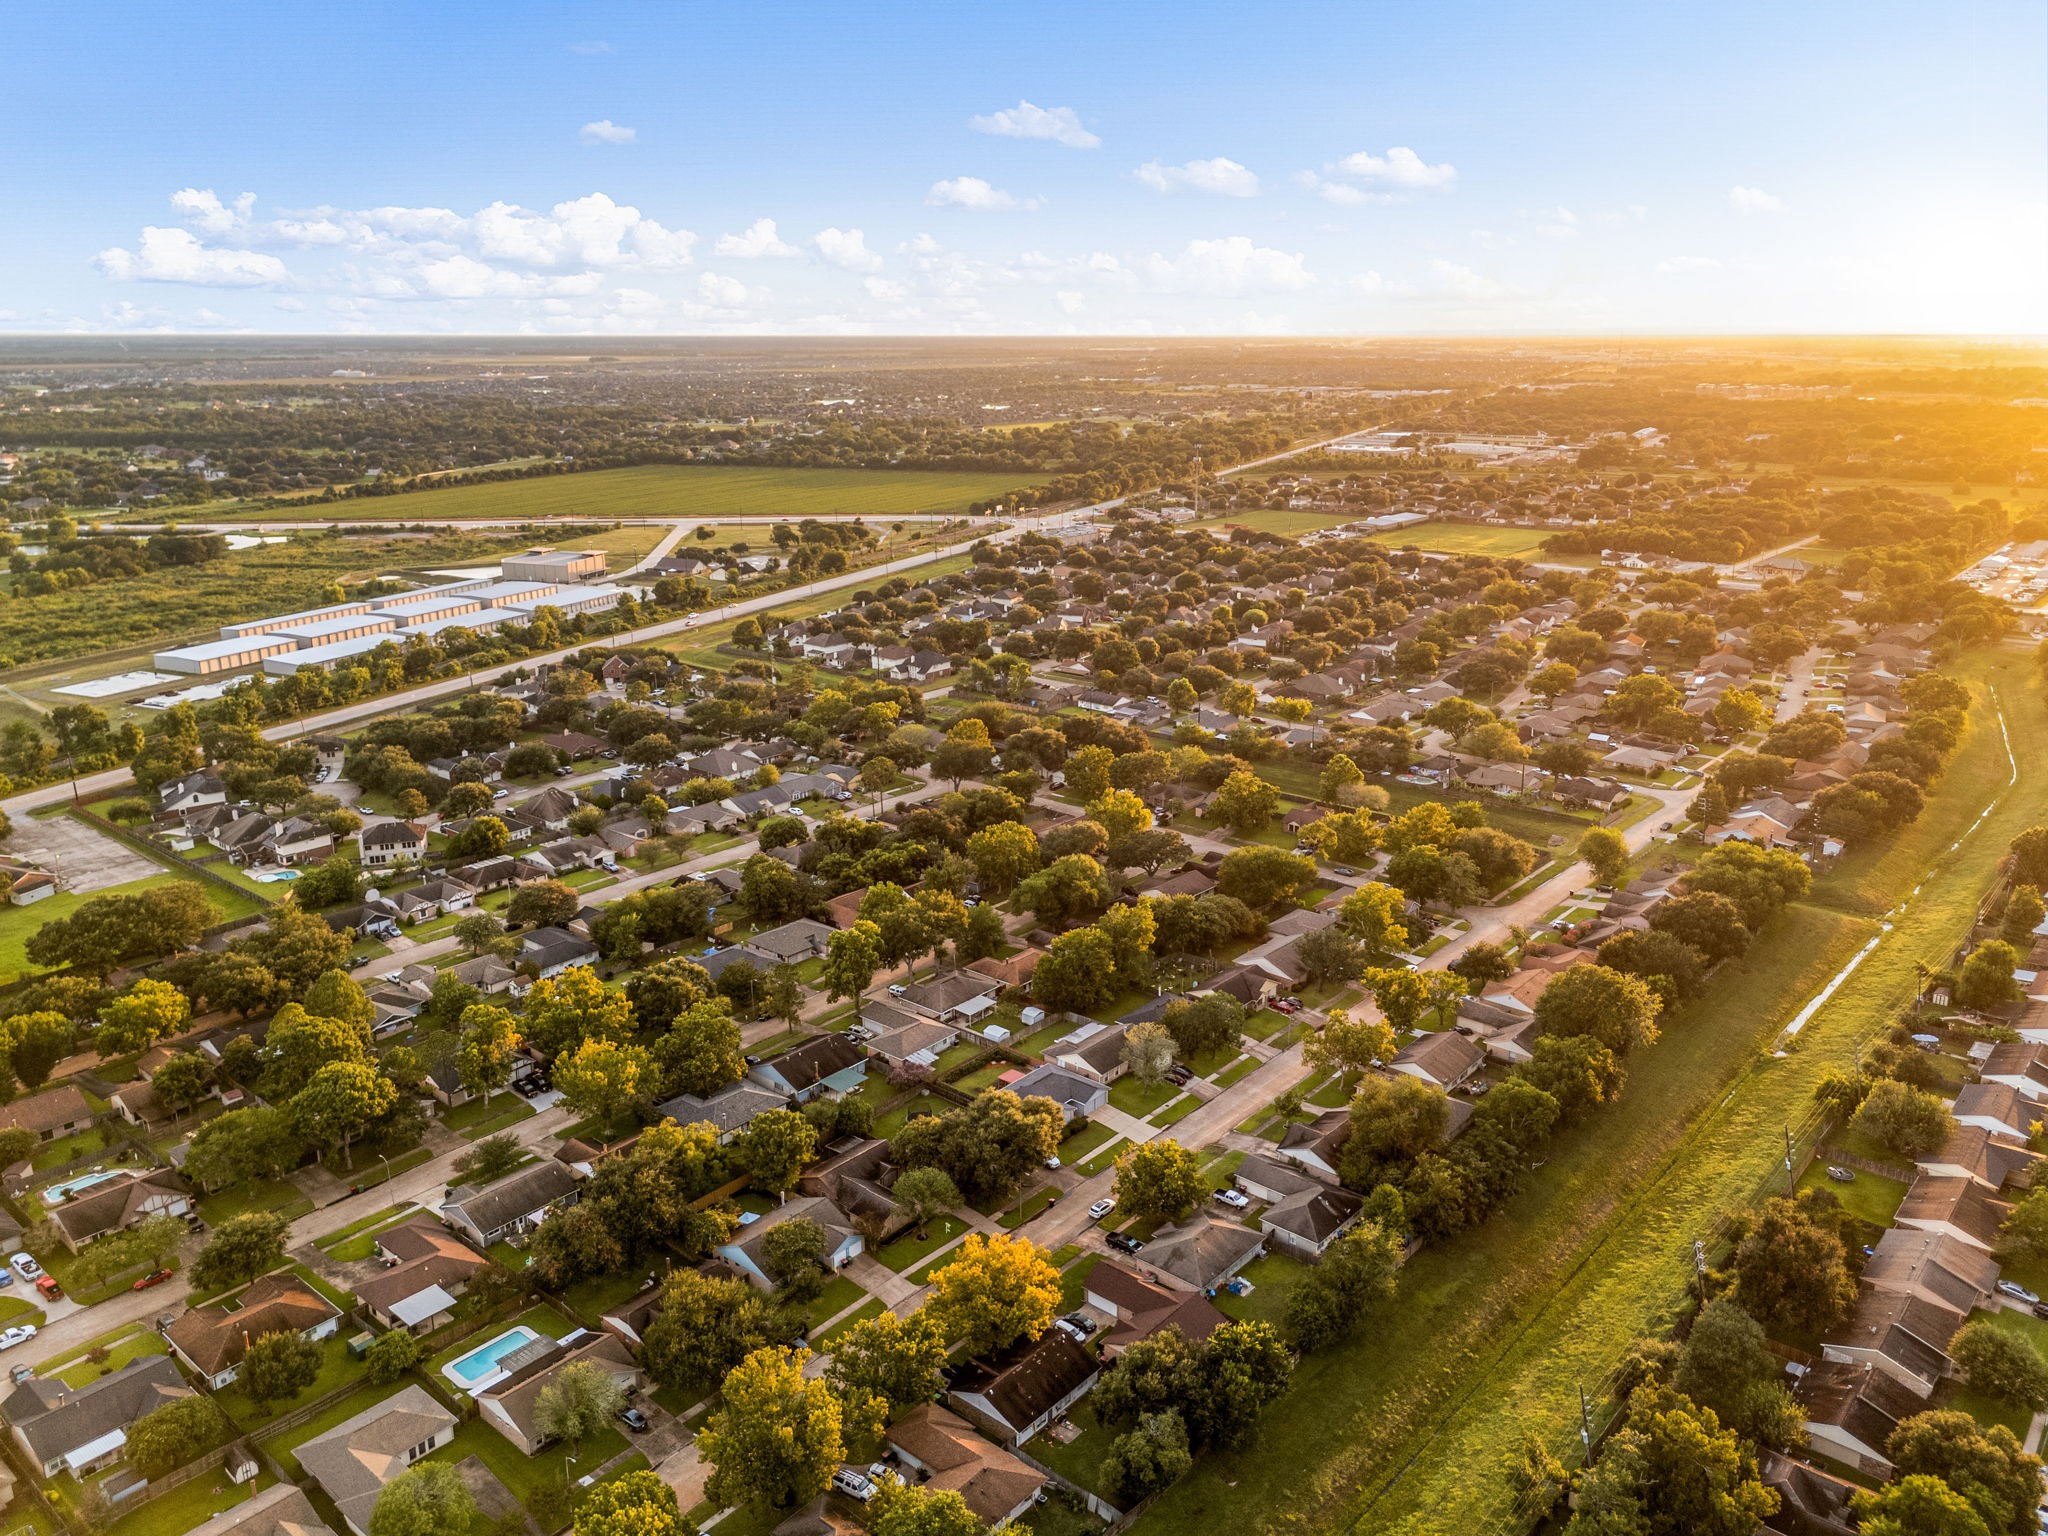
Welcome to master-planned luxury at the Lakes of Bella Terra. Nestled in the heart of Richmond, Texas, this beautiful aerial view captures the quintessential resort-style living that defines the community. From modern architectural designs to spacious, meticulously manicured lawns, every corner is built for an upscale, family-friendly lifestyle.
Golden hour illuminates the sprawling, tree-lined streets and expansive green spaces of this premier community. This aerial view showcases the seamless balance of peaceful residential living and excellent highway connectivity, putting resort-style amenities right at your doorstep.
The stunning twilight sky casts a soft glow over this beautifully designed pocket, highlighting the community's perfect integration with the natural landscape. Nestled right alongside expansive greenways and scenic walking trails, these elegant homes offer an unmatched blend of privacy, natural beauty, and modern convenience.







.jpg)

