Stunning curb appeal with manicured landscaping and a welcoming front walkway. This modern elevation features crisp white brick, charming shutters, and architectural accents.
Step into a welcoming entry hall filled with natural light and modern finishes. The glass front door and open layout offer both style and functionality from the moment you arrive.
Step into a welcoming entry hall filled with natural light and modern finishes. The glass front door and open layout offer both style and functionality from the moment you arrive.
This private workspace features tall windows, modern dual-shade blinds, and an open layout ideal for focus or creativity. A peaceful retreat to work from home or manage daily tasks in comfort.
Stylish French doors open to the flexible workspace with plush carpeting and soaring ceilings. The layout flows seamlessly into the hallway, offering privacy without feeling closed off.
Elegant and expansive main living area with a dramatic curved staircase and panoramic window views. Seamless flow from dining to family room offers the perfect space for entertaining or everyday living.
Spacious formal dining room with clean lines and contemporary lighting, perfect for intimate dinners or festive gatherings. Large windows offer backyard views and fill the space with natural light.
Positioned near the entry and adjacent to the kitchen, this dining space blends style and accessibility. The arched doorway and chandelier add timeless architectural charm.
Towering ceilings and panoramic windows create an airy ambiance in this open-concept family space. The kitchen and living room flow effortlessly for entertaining or everyday relaxation.
A graceful staircase leads to the upper level, beautifully showcased by the airy two-story entryway. Modern finishes and clean lines highlight the home's refined character.
This inviting living room boasts a double-height ceiling, statement lighting, and a beautifully tiled fireplace. A curved staircase and open archways add architectural charm and flow.
This spacious great room offers a perfect blend of comfort and connectivity with a direct view into the upstairs landing. Clean lines and modern accents enhance the home's stylish layout.
Expansive windows and custom shades elevate the comfort and style of this stunning living space. The modern fireplace adds warmth and visual interest beneath soaring ceilings.
This stunning kitchen features white cabinetry, quartz countertops, and a gas cooktop with a sleek vent hood. The oversized island with brass-accented seating is perfect for casual dining or entertaining.
A smooth flow from kitchen to great room makes this the ideal setup for gatherings and everyday life. Chic white cabinetry and a large sink island balance form and function.
Sleek stainless steel vent hood and a 5-burner gas cooktop are framed by elegant quartz counters and abundant cabinet storage. The geometric tile backsplash adds a modern touch to this stylish culinary space.
This culinary hub features premium stainless appliances, including a beautiful refrigerator and double oven setup. The clean cabinetry and contemporary finishes create a polished, upscale look.
Cozy breakfast nook surrounded by corner windows offers natural light and views of the backyard. The space is perfect for casual dining with direct access to the covered patio.
Elegant, curved staircase with wrought iron balusters overlooks the grand two-story living room, anchored by a striking chandelier and abundant natural light.
Beautiful upstairs landing features a grand rotunda ceiling with layered detailing and a modern chandelier. The open layout is accented by wrought iron railings and plush carpeting, offering a smooth transition between rooms.
Bright secondary bedroom with plush carpeting and large windows showcasing peaceful neighborhood views. The neutral palette and natural light create a warm, welcoming atmosphere.
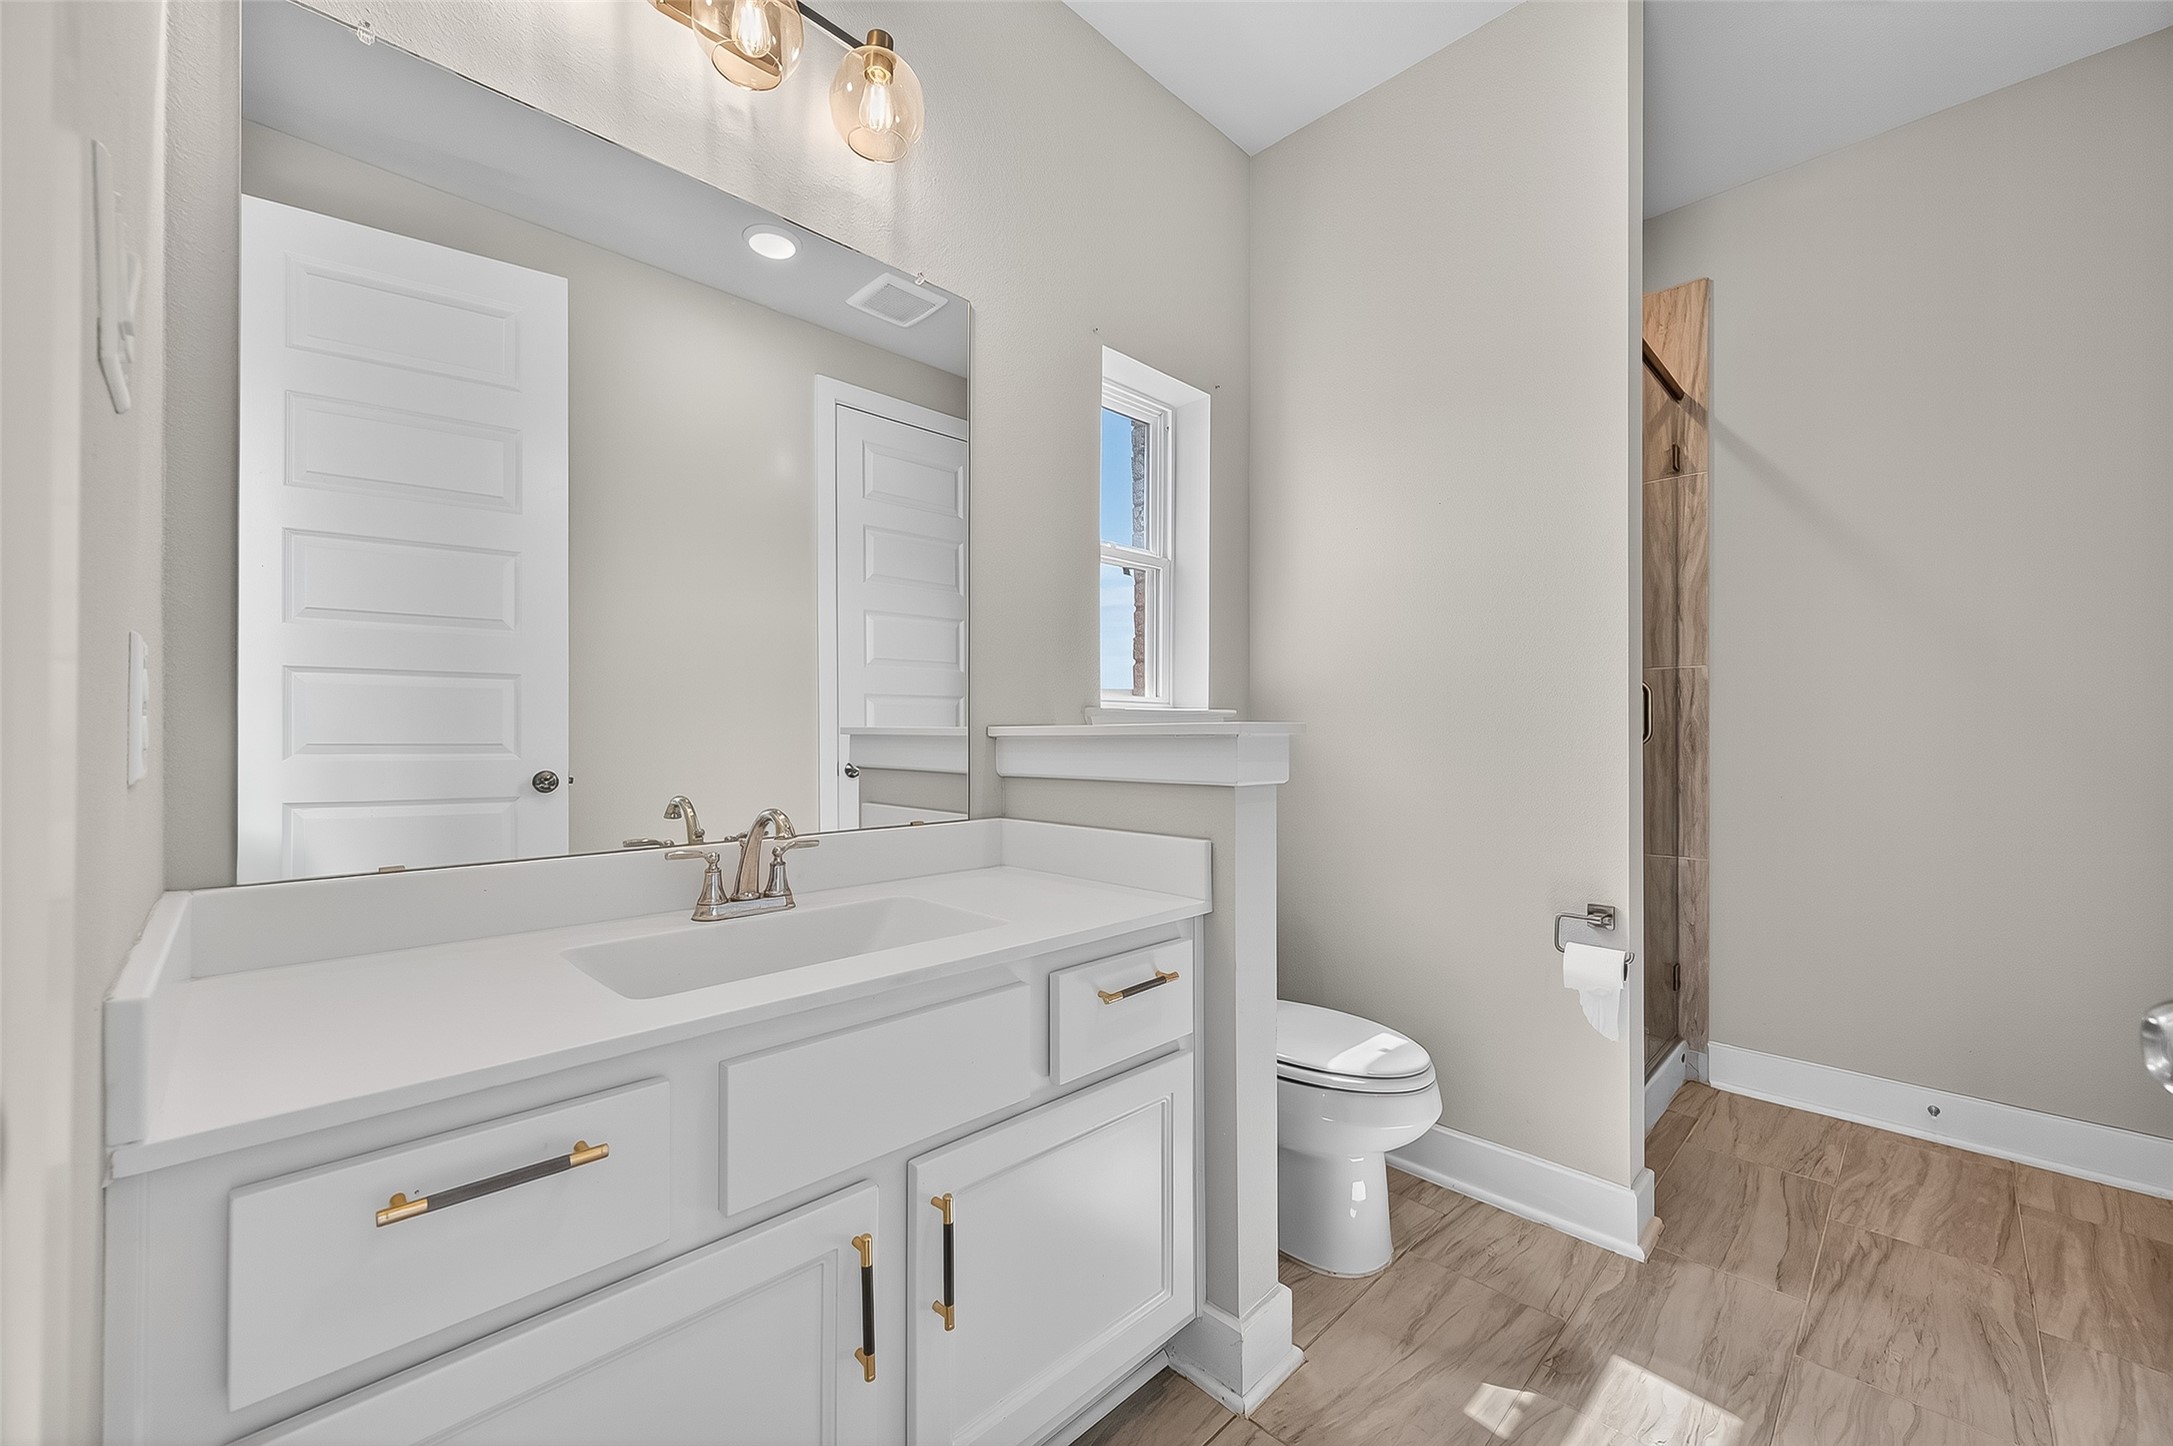
Gorgeous secondary bathroom with a quartz-topped vanity, stylish gold hardware, and wood-look tile flooring. A private water closet and walk-in shower complete this bright, functional space.
Stylish and efficient, the bathroom includes a frameless glass shower with warm tile surround and contemporary fixtures. Perfect for guests or daily use with its timeless design and thoughtful layout.
This photo shows another comfortable secondary bedroom that is filled with natural light and features soft carpeting and a spacious layout.
Stylish secondary bathroom featuring a dual-sink vanity with quartz countertops and modern brass hardware. The separate shower/tub combo offers convenience and privacy for shared use.
This full bathroom features a combination of neutral tile and smooth bathroom appliances. The deep soaking tub is perfect for relaxing after a long day.
Gorgeous secondary bathroom with a quartz-topped vanity, stylish gold hardware, and wood-look tile flooring. A private water closet and walk-in shower complete this bright, functional space.
This large upstairs bedroom features distinctive lines and elevated ceiling details that add architectural interest. Large windows offer scenic views and fill the room with sunlight.
Located just outside the upstairs bedroom, this common area offers flexibility for a media room, lounge, or game space. Tray ceilings and recessed lighting add a touch of elegance to this bright and open retreat.
Dedicated media room with tray ceilings, custom wall niches, and sconce lighting—perfect for immersive movie nights or a private entertainment retreat.
Bright and cozy upstairs bedroom with soft carpet, elevated ceiling lines, and an arched window with a view.
Clean guest bathroom with quartz countertops, sleek fixtures, and tiled tub/shower combo.
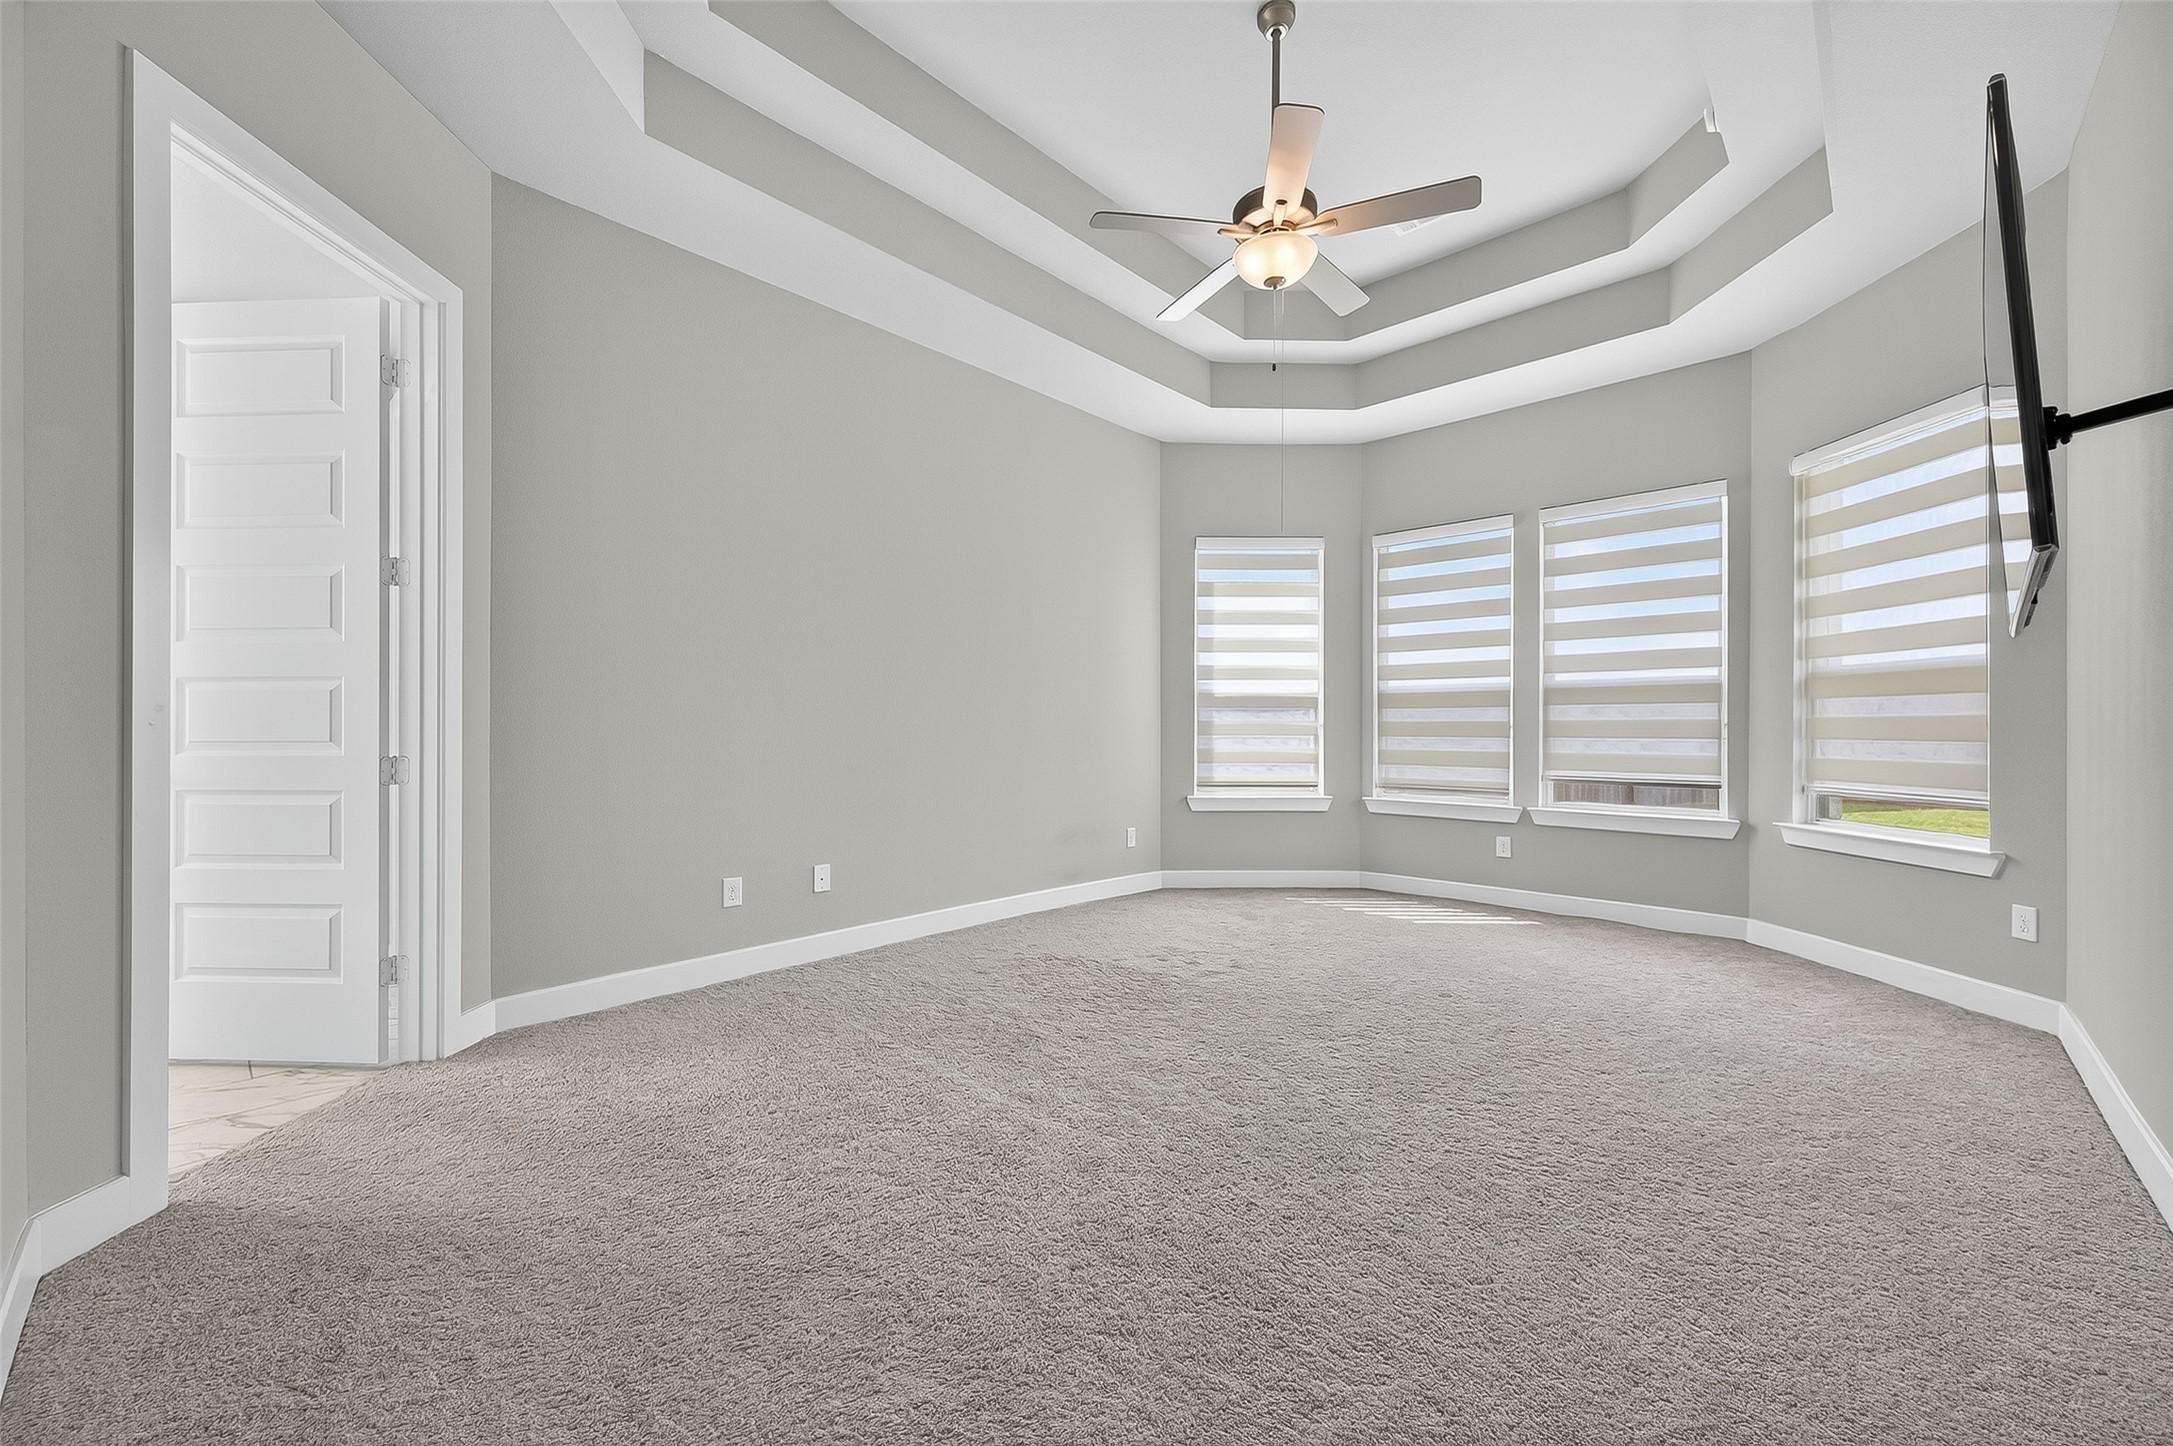
Luxurious primary suite showcases a dramatic double tray ceiling, bay window with modern shades, and plenty of space for a full bedroom set and sitting area.
This primary suite also features a layout that includes direct access to the en-suite bath and a walk-in closet.
Dual vanities offer generous counter space and storage, highlighted by sleek black cabinetry and brushed gold hardware. Adjacent to the walk-in shower, the layout blends elegance with practicality.
Unwind in luxury with this stunning en-suite featuring a sculptural tub, frameless glass shower, and rich cabinetry. The thoughtful layout blends relaxation and refined design.
Covered back patio offers the ideal setting for outdoor entertaining, rain or shine.
Fully fenced backyard with lush lawn and a rear view showcasing the home’s stunning architecture and outdoor living potential.









.jpg)

