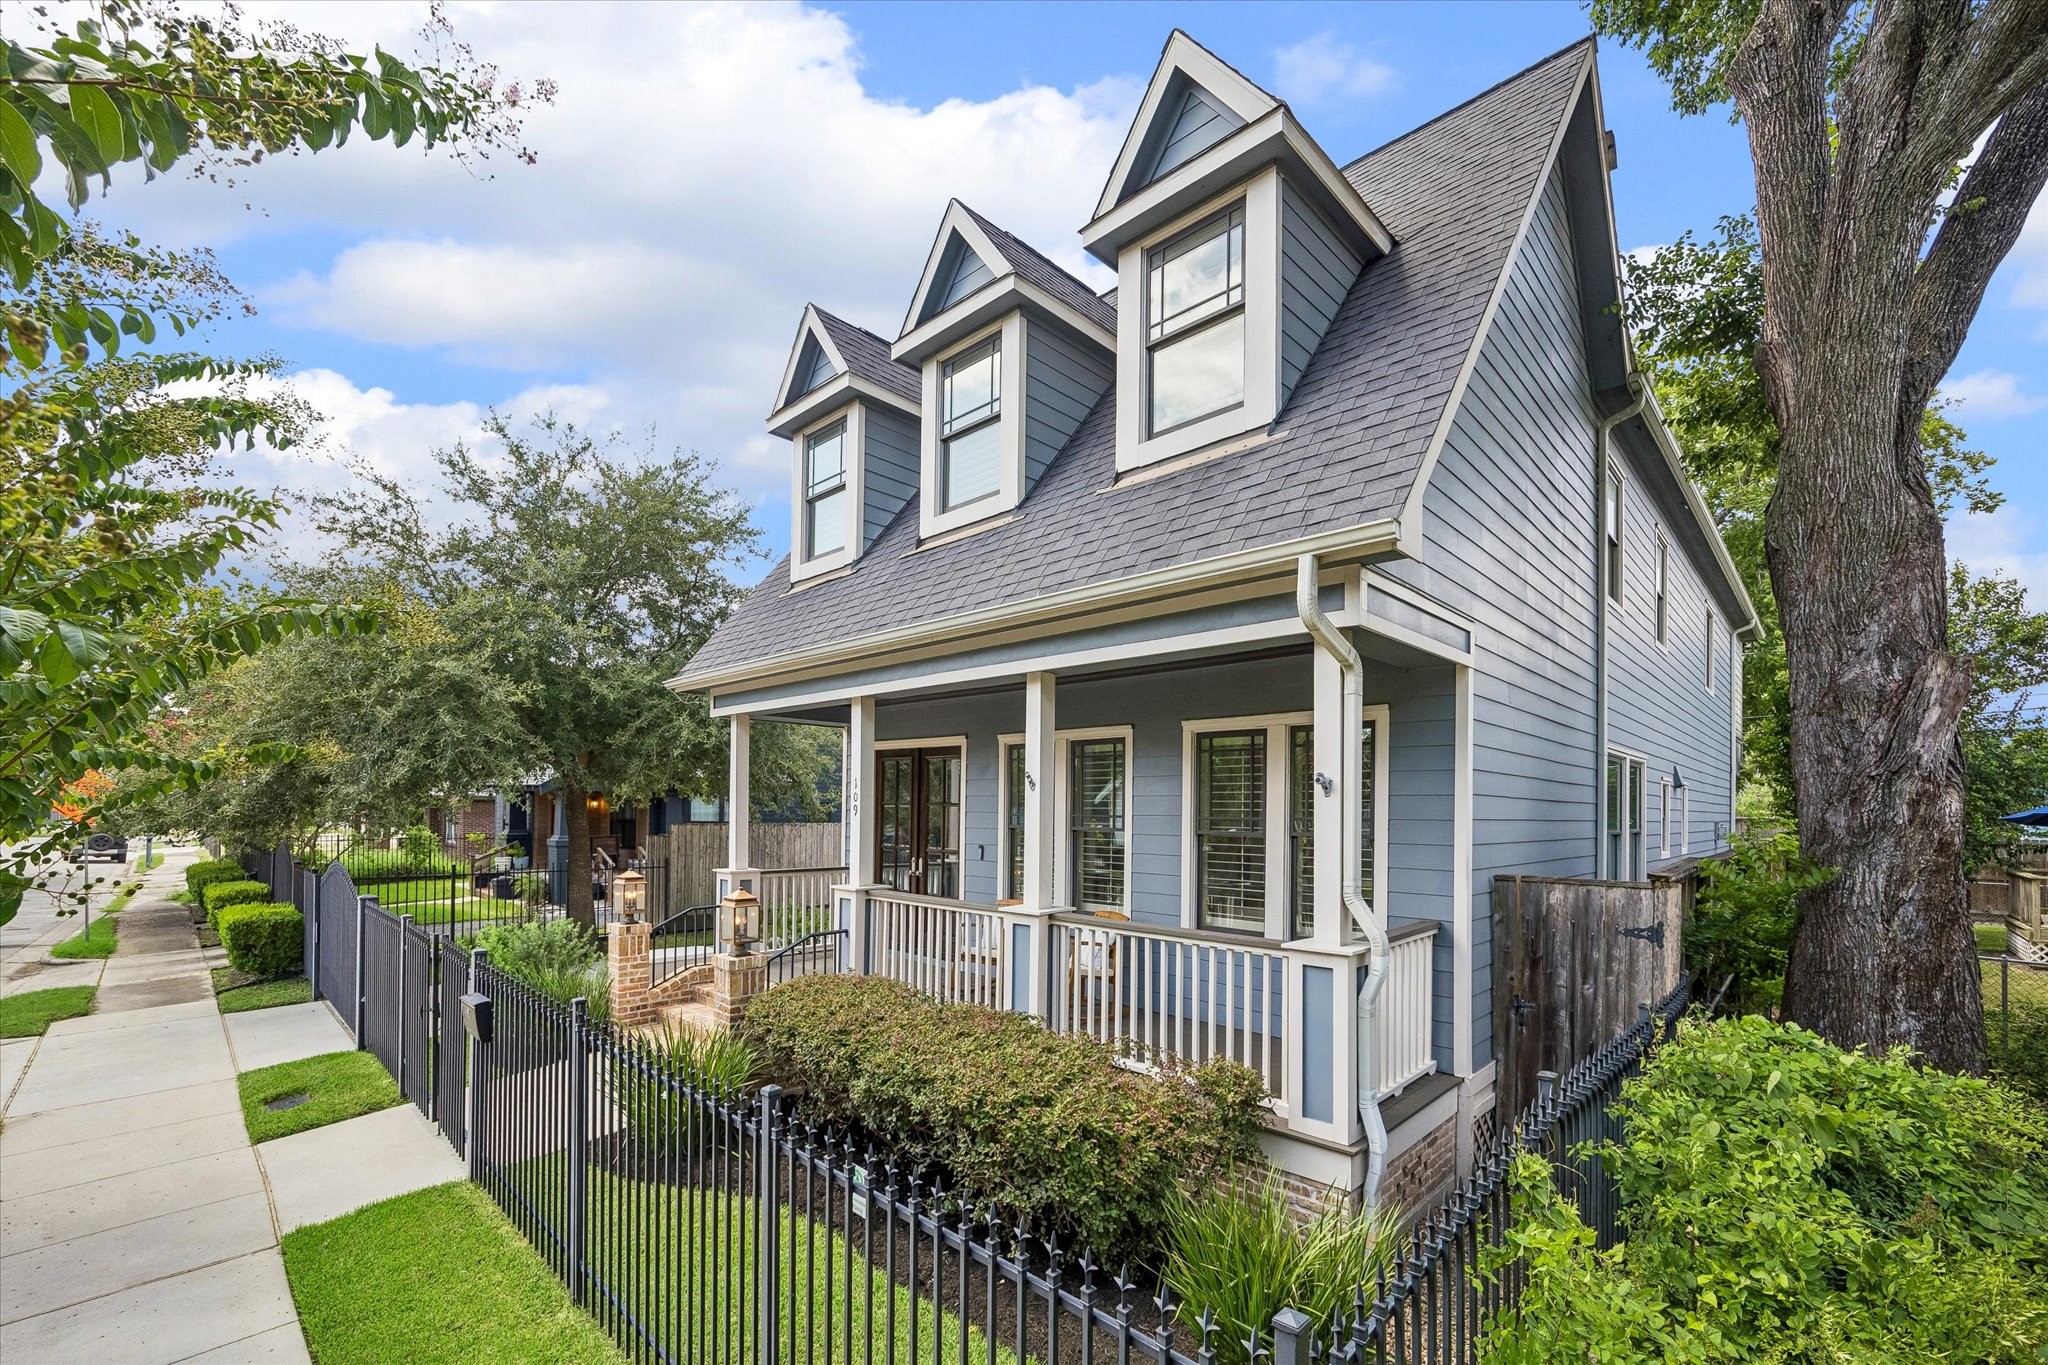
Step into a world of timeless craftsmanship and modern luxury at 109 Munford.
An idyllic covered porch, gorgeous brick steps accented by lanterns, and elegant double doors create a warm and inviting welcome for you and your guests.
The kitchen is a true showstopper, featuring a large island, exceptional storage, and a 6-burner gas range with double ovens. Thoughtfully designed for both everyday living and entertaining, it’s the perfect space for gathering with friends and loved ones.
The spacious living room offers plenty of room for larger furniture and provides easy access to the backyard, creating a seamless flow for everyday living and entertaining.
At the front of the home, a stunning formal living room features views of the inviting front porch, a beautiful coffered ceiling, and plenty of space for entertaining and relaxing with loved ones.
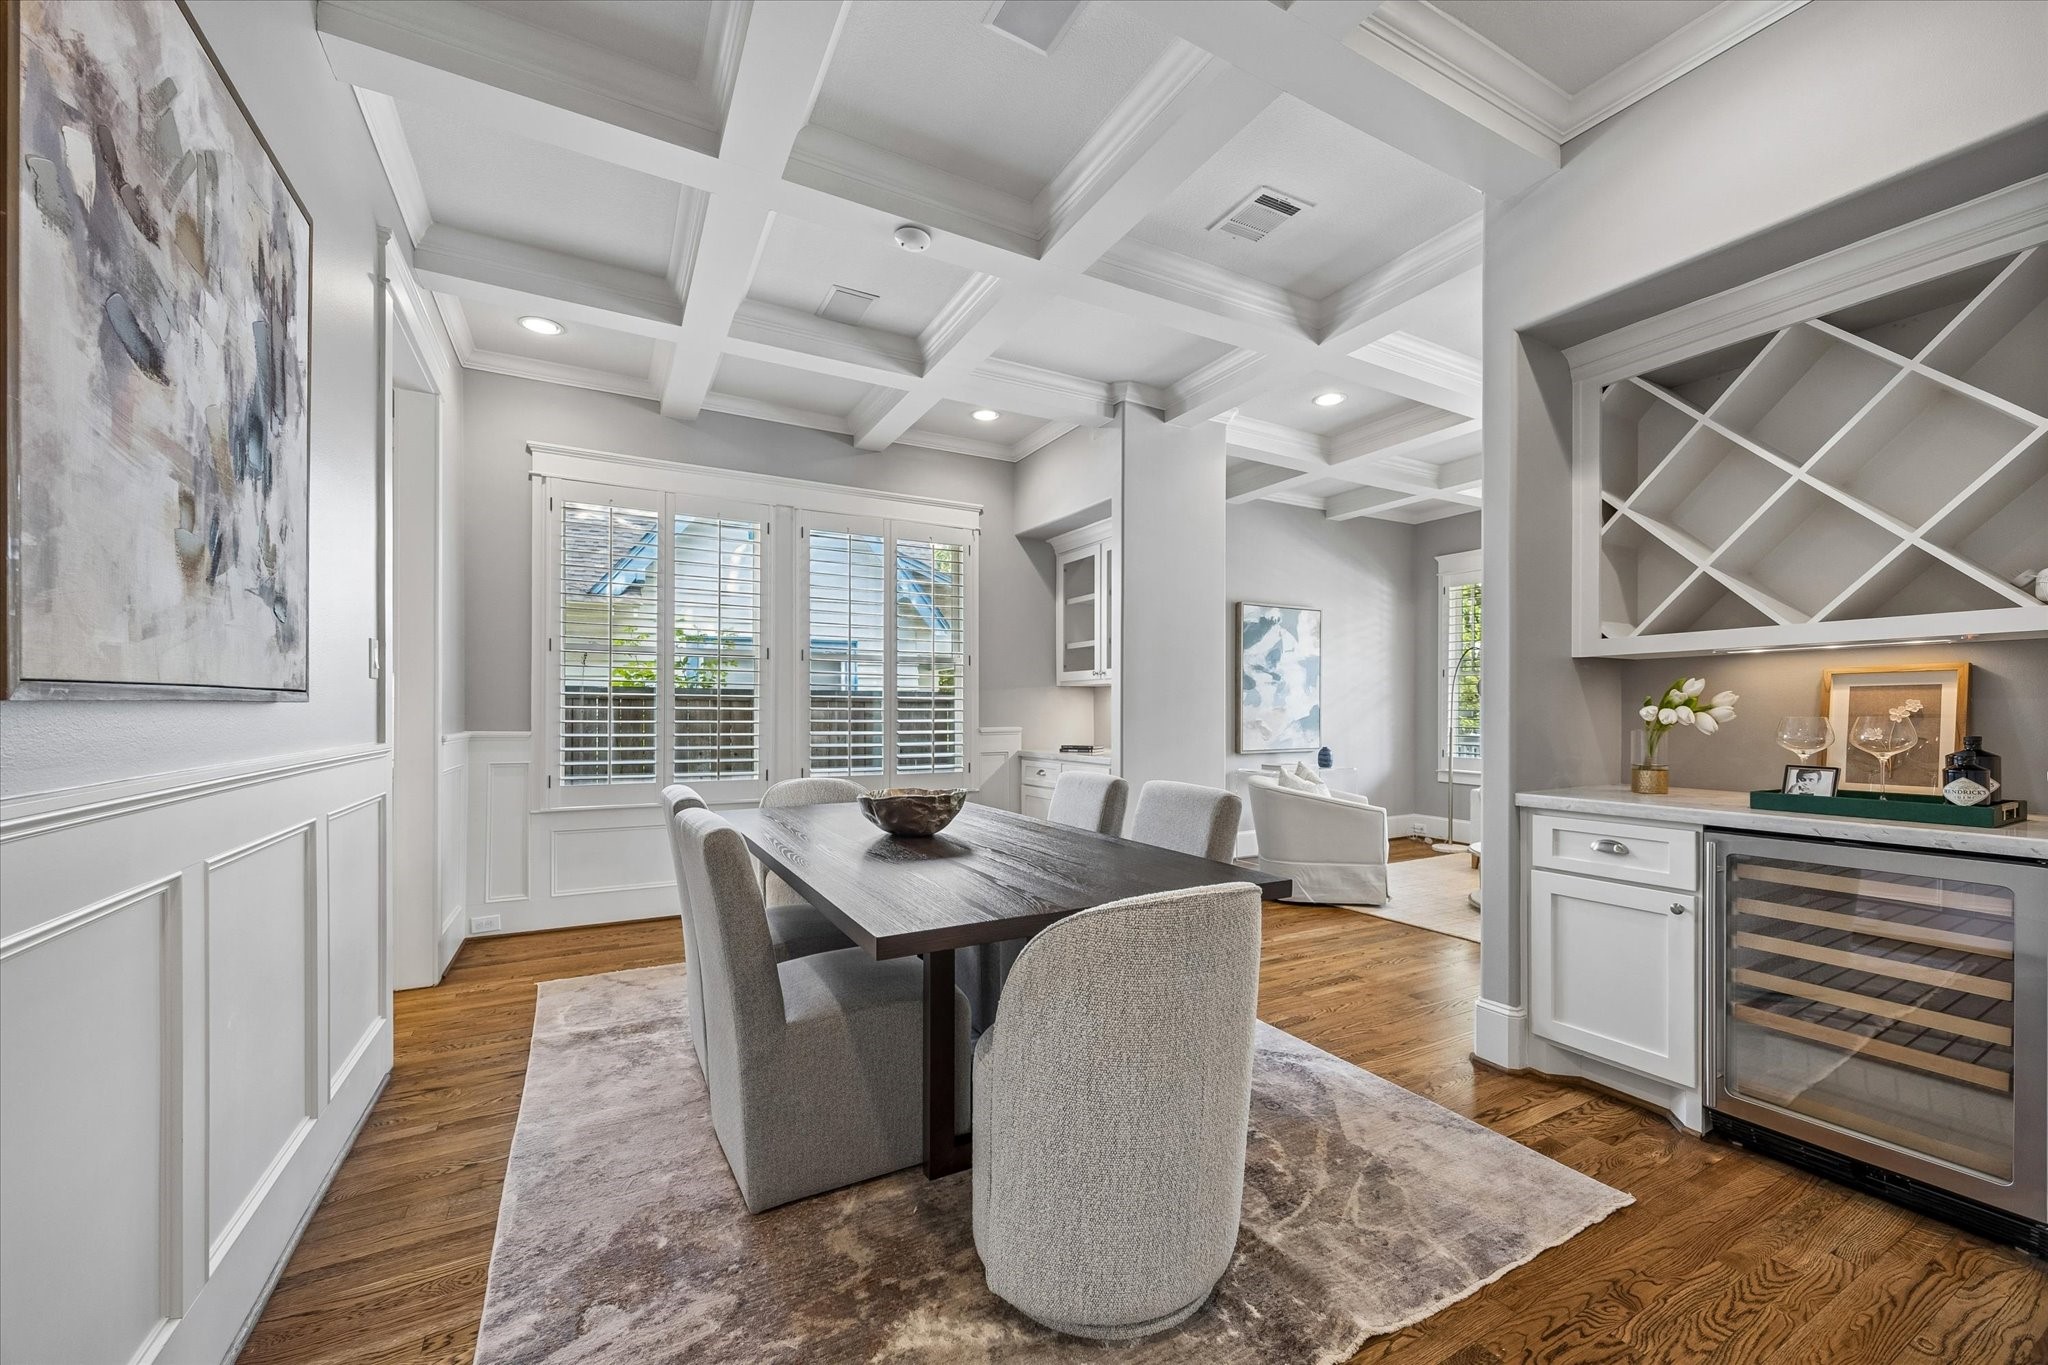
The dining room impresses with an elegant coffered ceiling, classic wainscoting, and a thoughtfully designed wine station with a wine refrigerator and storage.
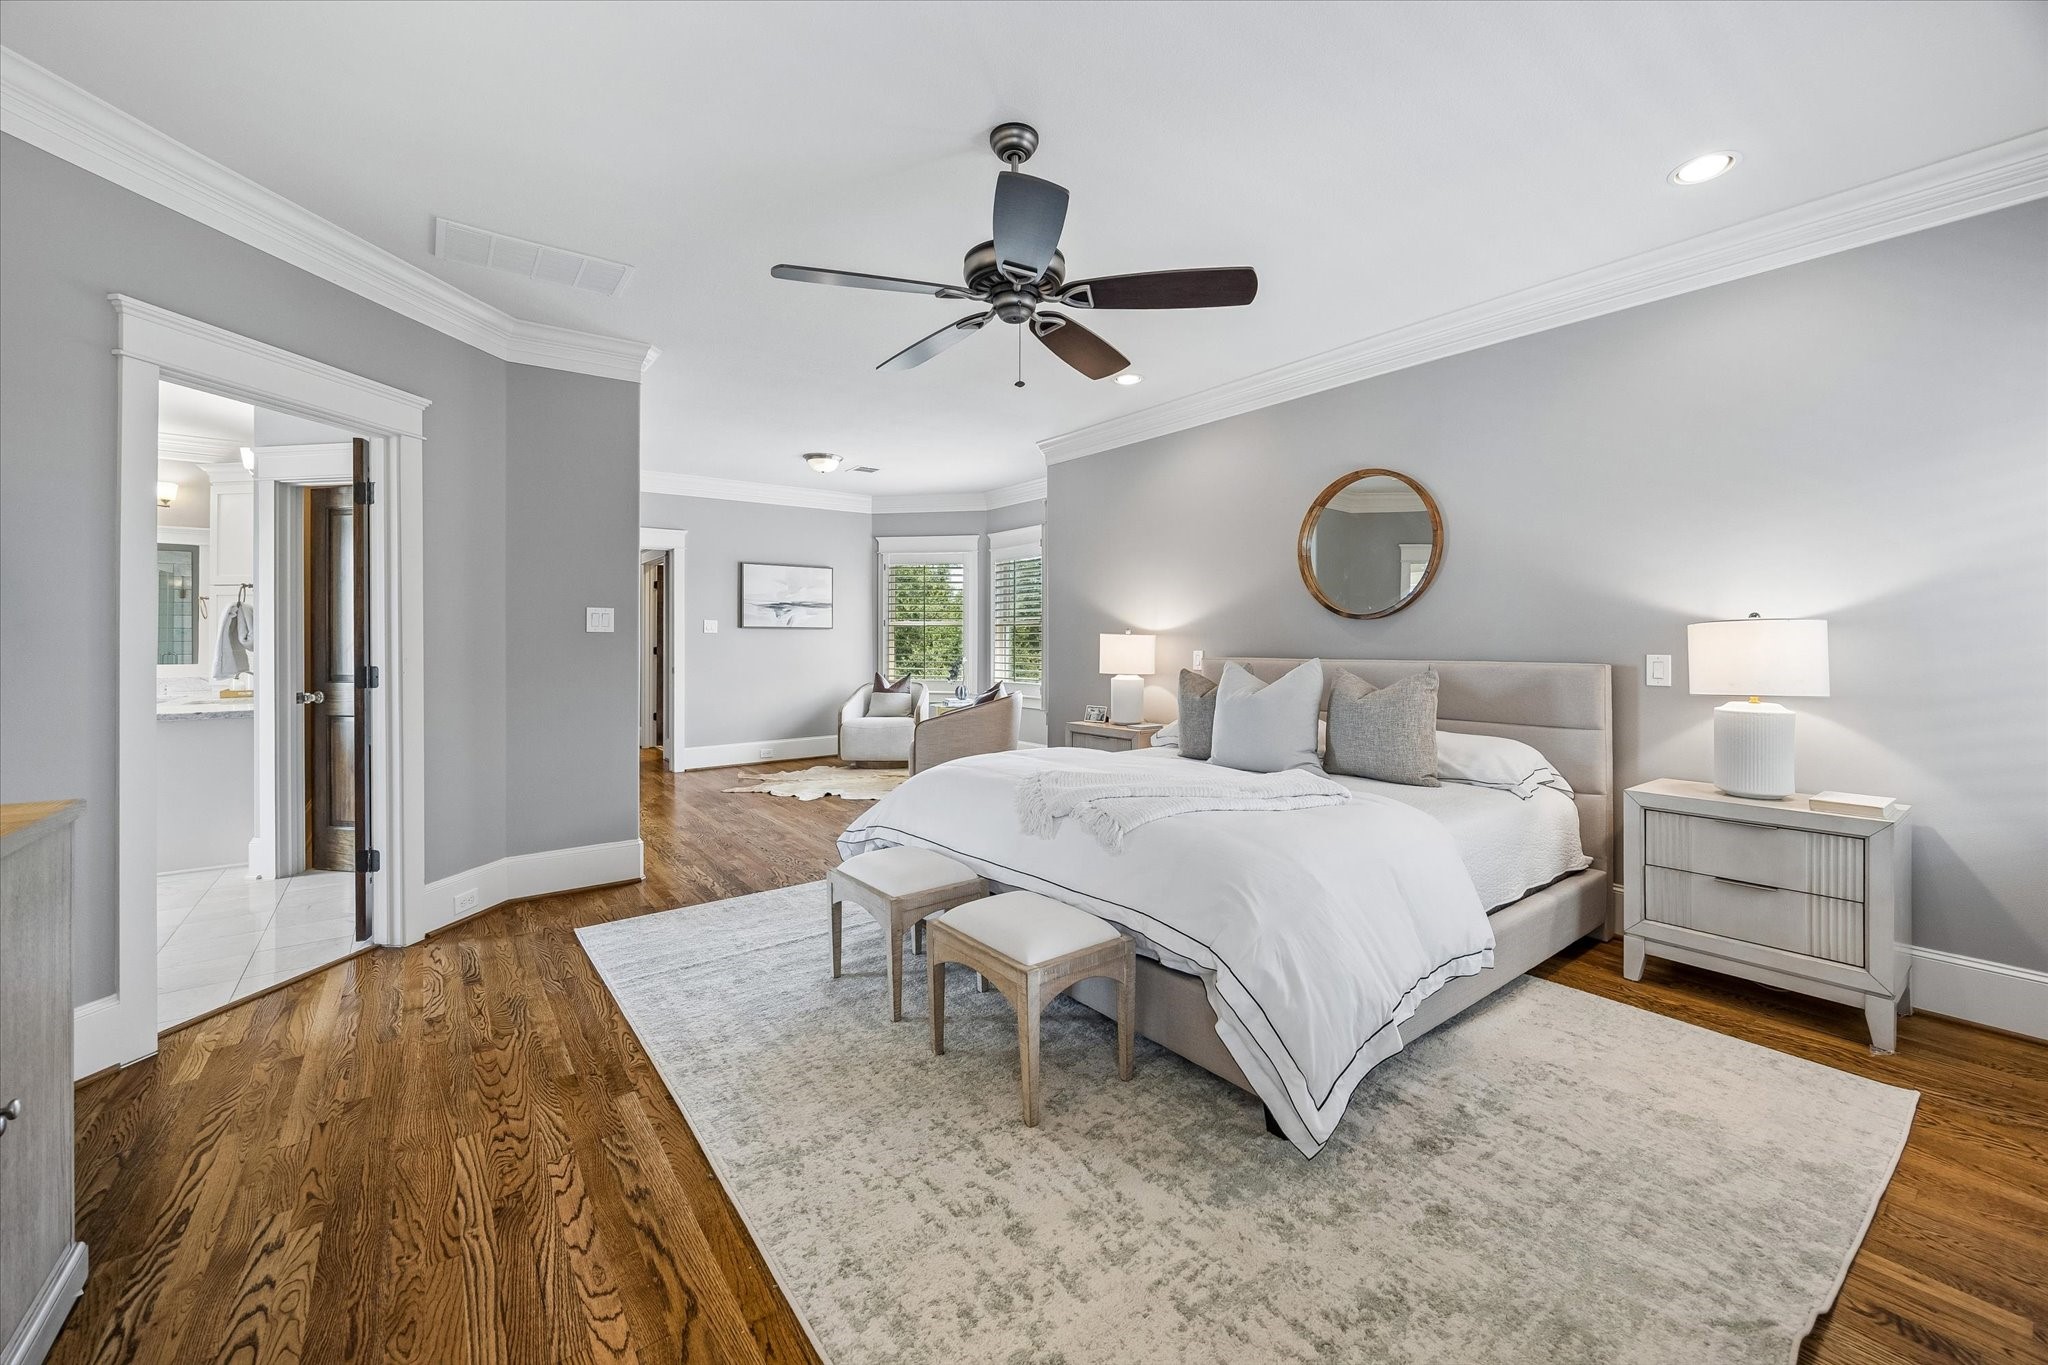
Retreat to the expansive primary suite, complete with a comfortable seating area, hardwood floors, ceiling fan, recessed lighting, and access to a spa-like primary bath.
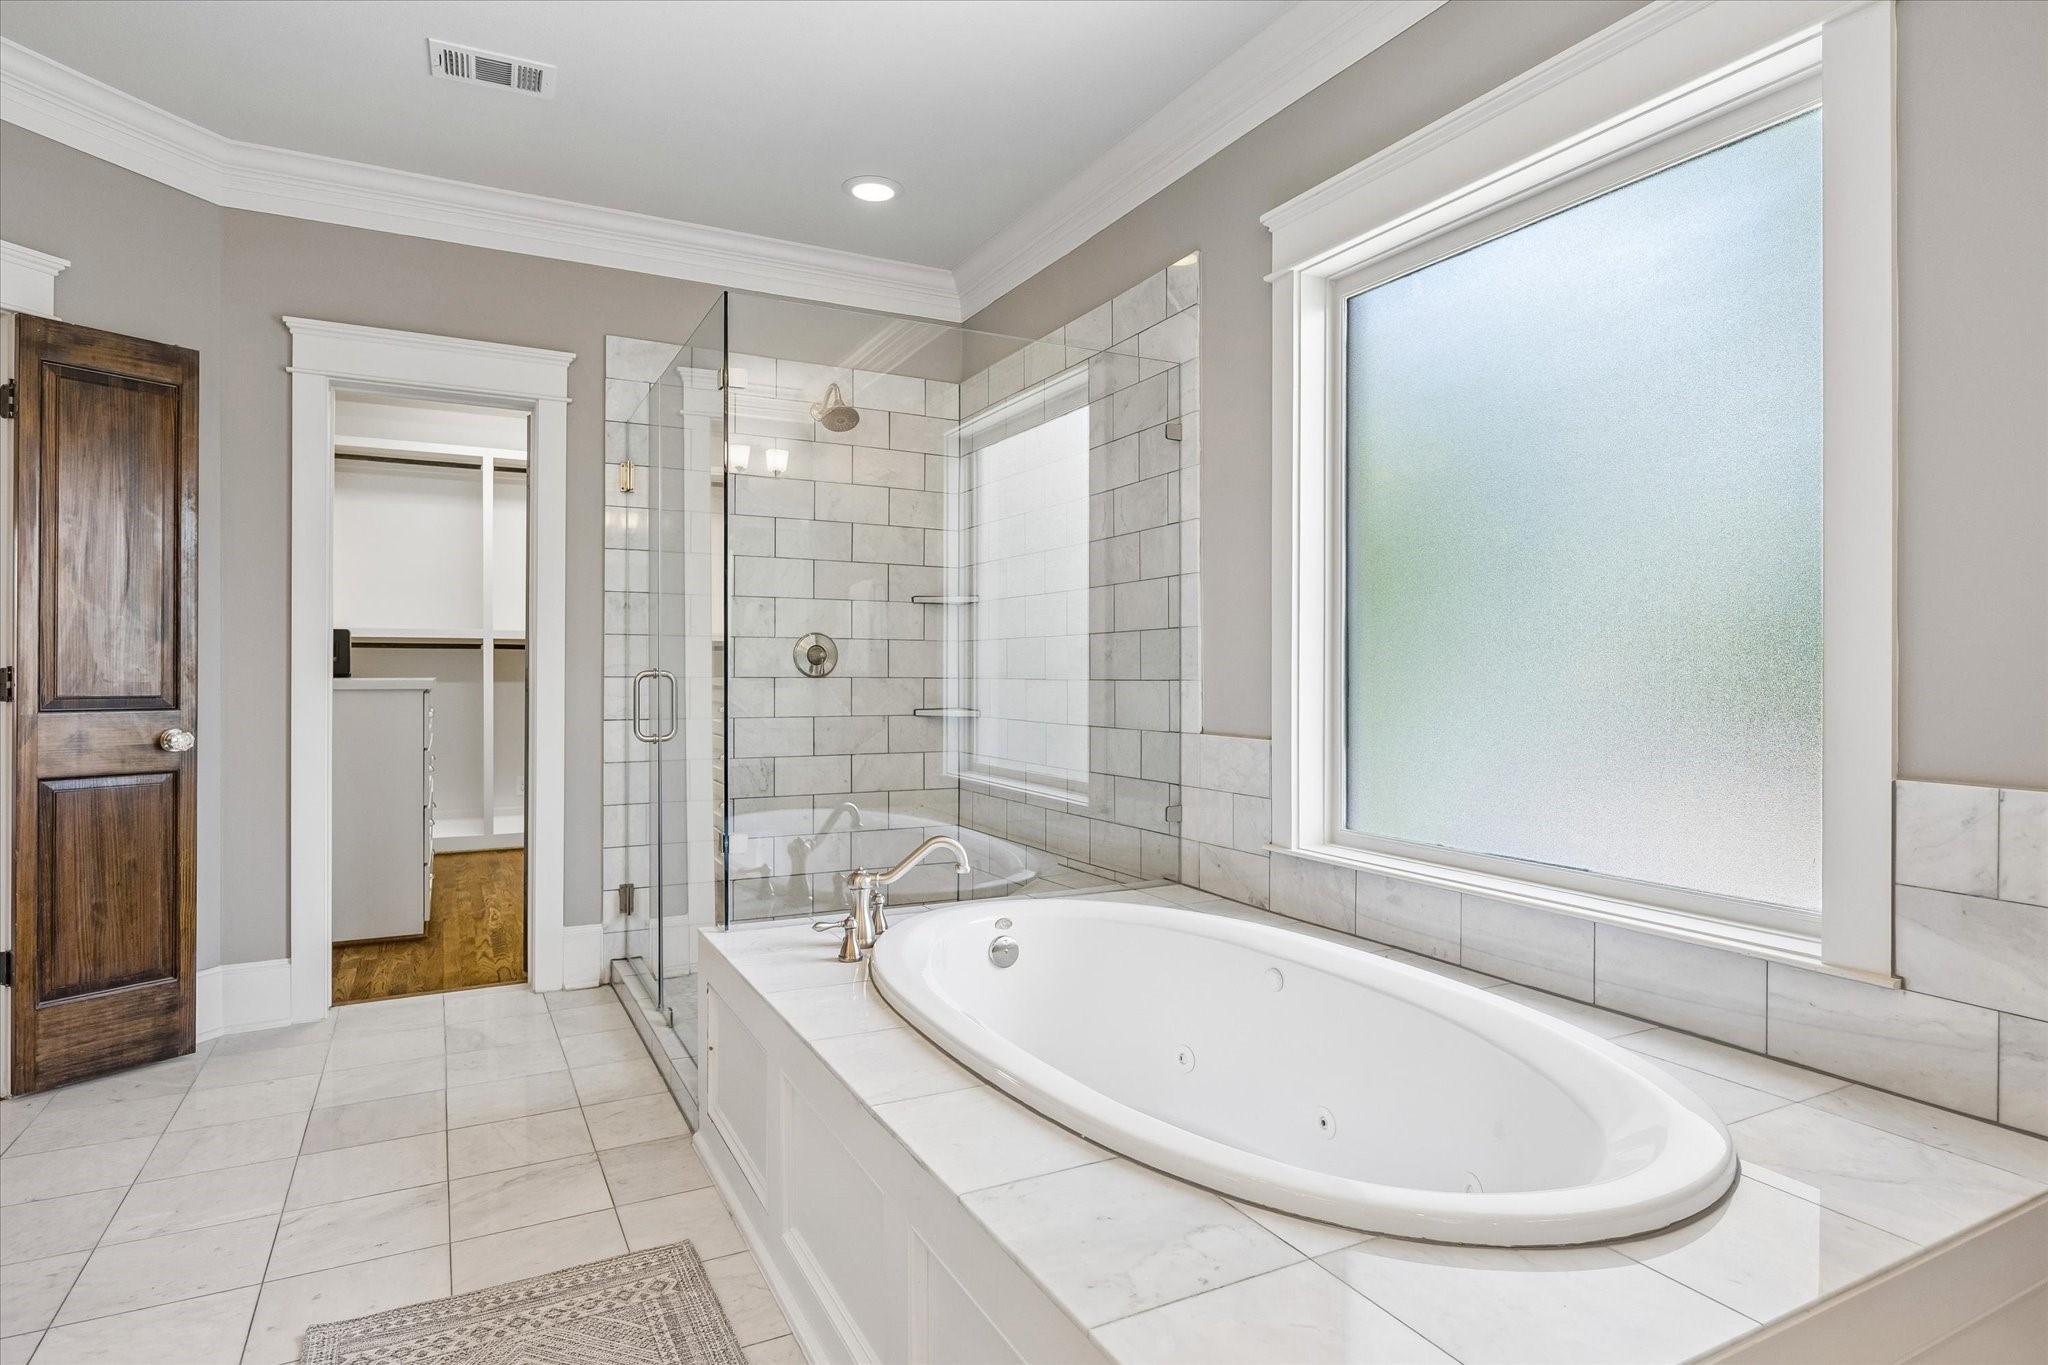
The stunning spa-like bath features a soaking tub, dual vanities, and a large glass-enclosed shower with a built-in bench, along with a spacious walk-in closet.
Upon entering, gorgeous oak hardwood floors and exquisite millwork immediately set the tone for the timeless elegance found throughout the home.
Another view of the formal living room highlights the home’s thoughtfully designed layout, with multiple pathways connecting the dining room, kitchen, and living spaces. The seamless flow makes entertaining friends and loved ones effortless.
A beautiful setting for special dinners, holiday celebrations, and memorable gatherings with family and friends.
The dining room is conveniently located just off the kitchen and opens to the formal living room and hallway. The door pictured provides access to a large, walk-in storage closet tucked beneath the stairs.
Located in the heart of the home, the kitchen features impressive stainless steel appliances, a massive island and an apron-front sink overlooking the breakfast bar and living room. The breakfast bar is the perfect spot for casual meals, morning coffee, or chatting with guests while you cook.
The kitchen is thoughtfully designed with abundant cabinetry and generous countertop space, providing plenty of room to keep everything organized and prep your favorite meals with ease.
The impressive 6-burner gas range with griddle and double ovens is a chef’s dream, perfect for preparing everything from weeknight meals to elaborate gatherings.
The open-concept kitchen flows seamlessly into the living room and breakfast area, making it easy to keep an eye on loved ones or stay connected with family and friends while entertaining.
Beautiful hardwood floors, elegant crown molding, recessed lighting, and a ceiling fan complement the living room, while in-ceiling speakers with audio connectivity enhance the space.
Other notable features of the home: a whole home generator, plantation shutters throughout, a walk-in pantry, ample storage, a sprinkler system and PEX plumbing.
A gas-log fireplace anchors the living room, flanked by beautiful built-in bookshelves and storage cabinets that add both character and functionality.
The breakfast nook is bathed in natural light from the surrounding windows, creating a bright and inviting space to enjoy casual meals.
Bay windows with plantation shutters define a versatile seating area within the primary bedroom, creating a bright and inviting space that could also serve as a home office, Peleton space, or cozy reading nook.
Another view of the expansive primary suite.
Ample counter space and a dedicated vanity area make getting ready for the day effortless.
Unwind in the soaking tub or indulge in the glass-enclosed shower.
All your organizational dreams come true in this spacious walk-in closet, complete with built-ins.
Secondary bedroom with hardwood floors, ceiling fan, walk-in closet and ensuite bath.
Jack-and-Jill bath with double sinks, classic tile and a shower/ tub combo.
Third bedroom with hardwood floors, ceiling fan, walk-in closet and ensuite bath.
Ensuite bath with a glass enclosed shower.
Forth bedroom with hardwood floors, ceiling fan, walk-in closet and ensuite bath.
Powder bath conveniently located on the first floor.
The long driveway offers plenty of space for outdoor play, entertaining, and making memories with family and friends!
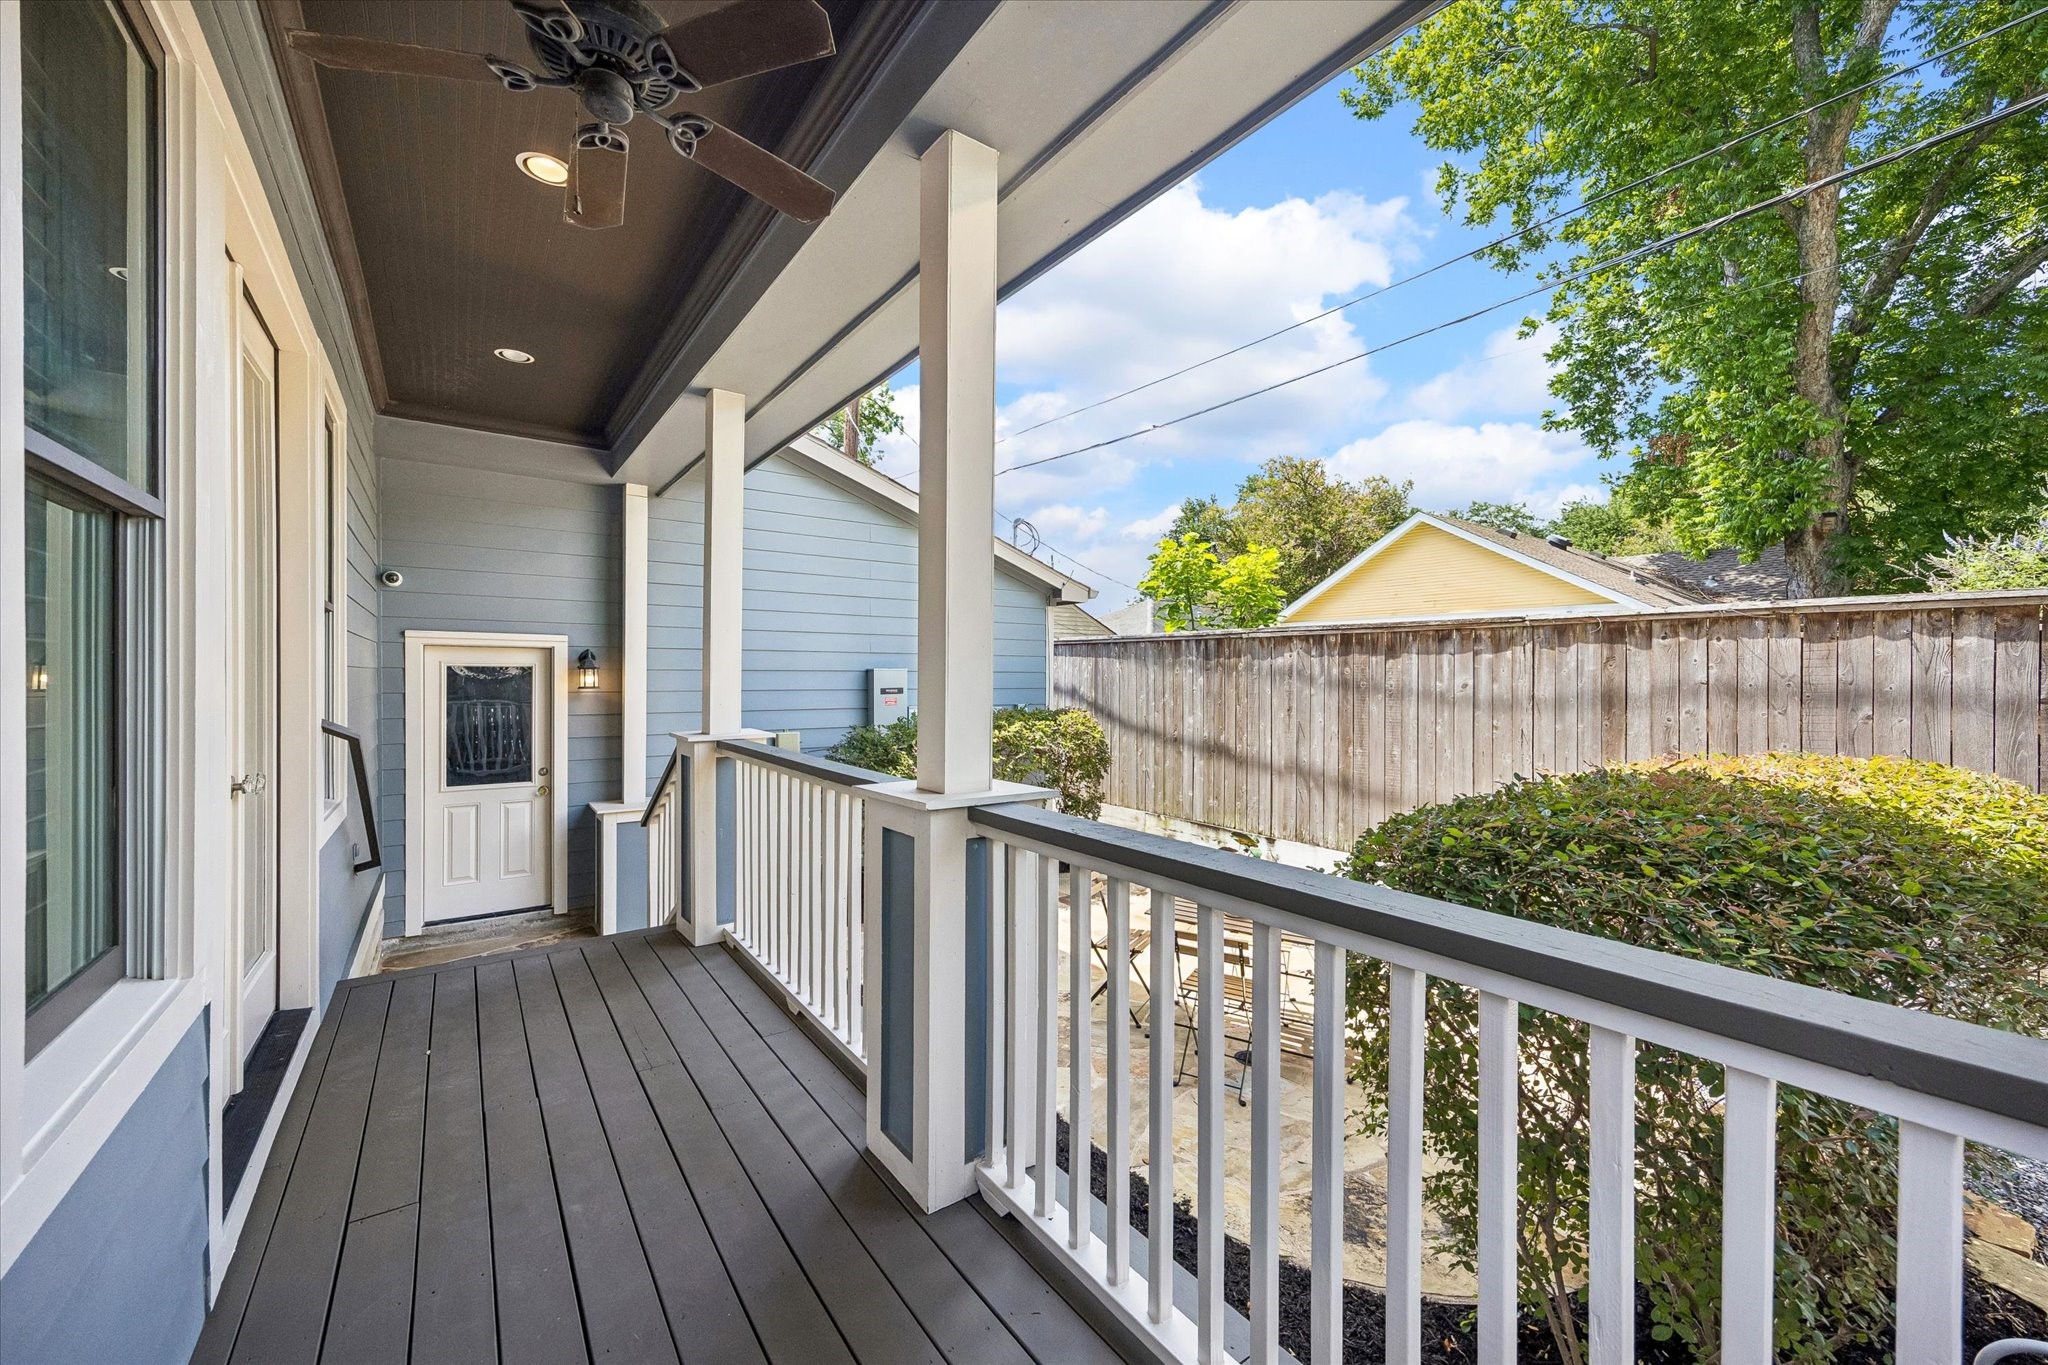
The covered back porch provides a sheltered path to the garage and is the perfect spot to unwind and enjoy the outdoors year-round, thanks to the ceiling fans and recessed lighting.
The backyard is an inviting space to enjoy the outdoors, gather with friends and loved ones, and make memories year-round. Imagine cozy evenings gathered around the fire pit on a crisp winter night!
The idyllic front porch is the perfect spot to sit back, relax, and enjoy all that The Heights has to offer.
Mature crape myrtles line the sidewalk, adding charm and character, while an automatic driveway gate provides convenient access to the two-car garage.
Enjoy being moments from the best of the Heights including Tenfold Coffee, Angela’s Oven and Halbert Park! Don’t let the opportunity to call this house your home!
Floor plan- for marketing purposes only. Buyer to verify dimensions and accuracy.












.jpg)

