109 Anchor Blf,Universal City, TX 78148
Universal City, TX 78148
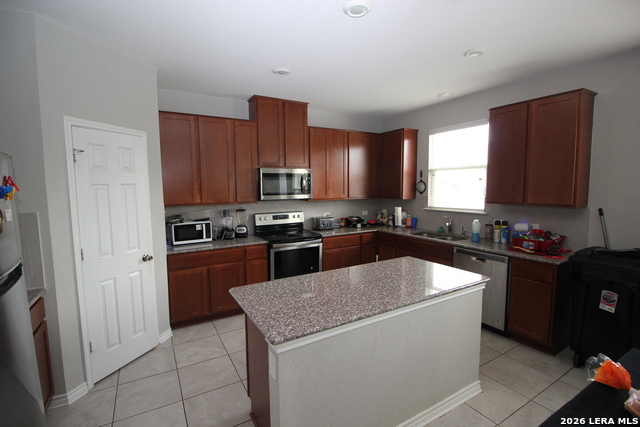
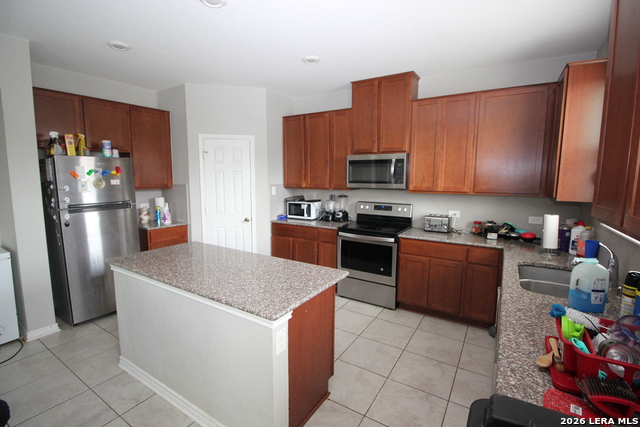
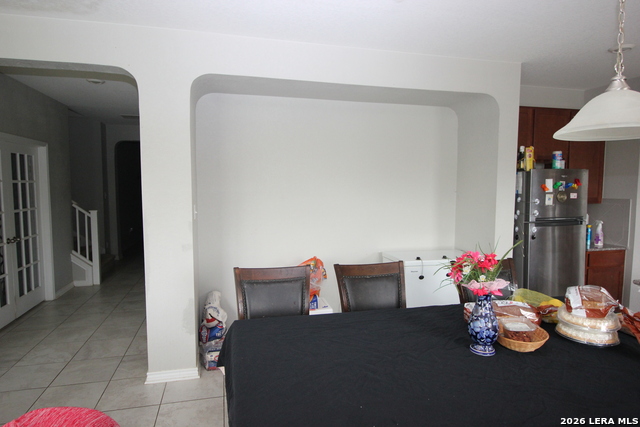
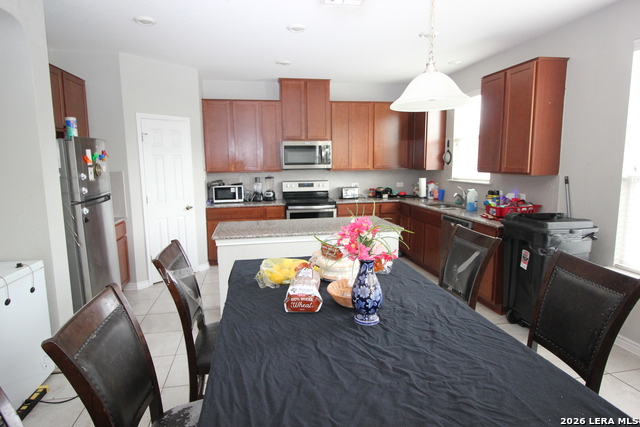


Description
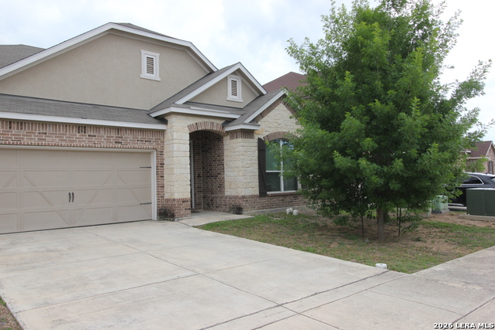
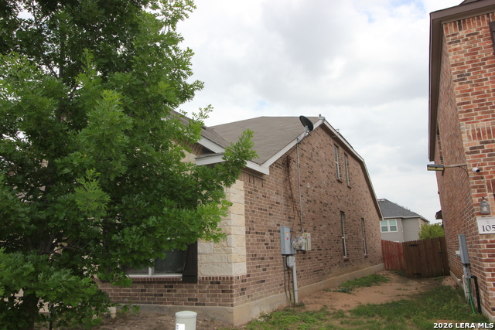
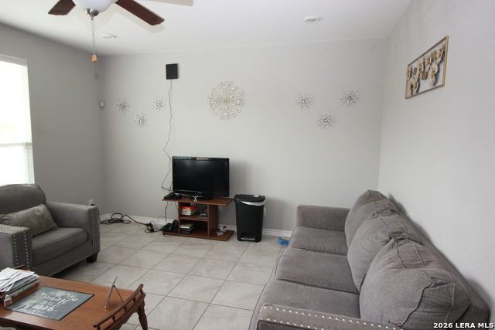
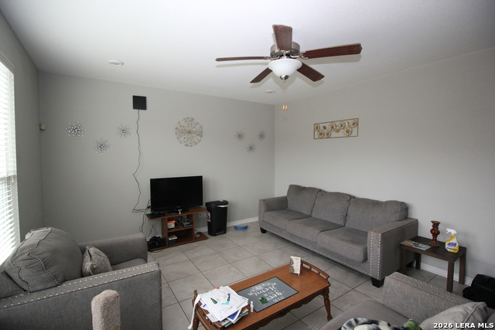
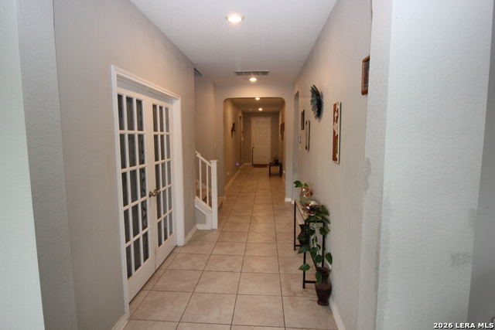
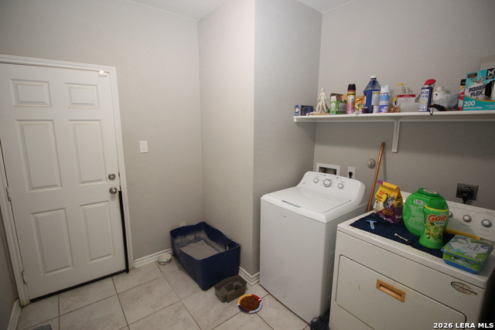
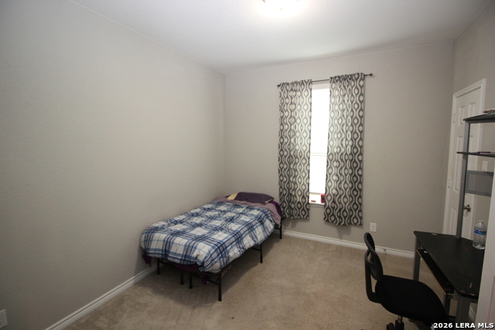
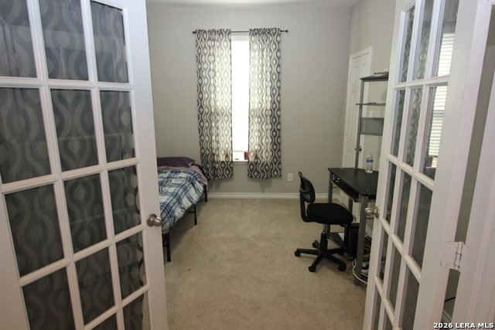
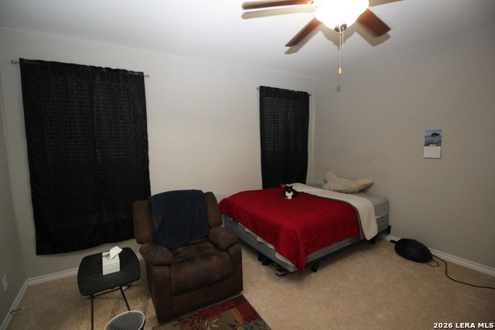
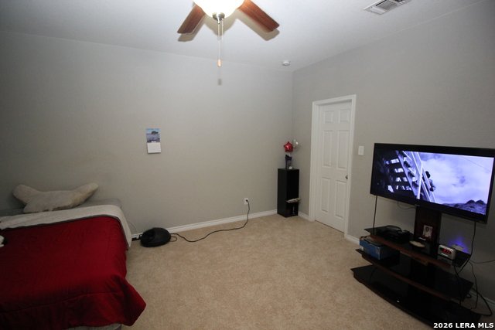
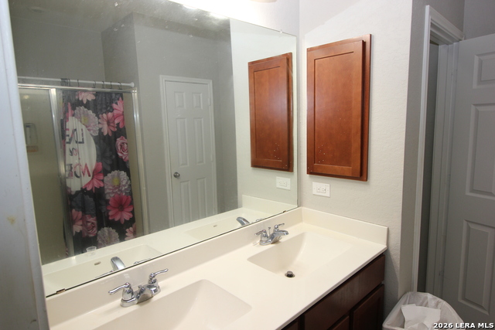
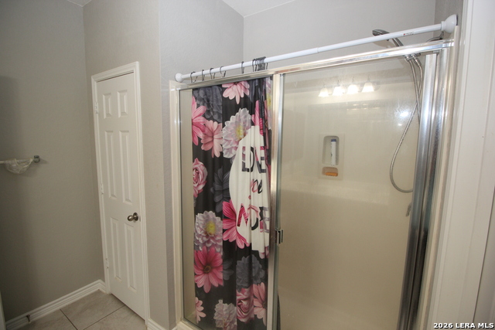
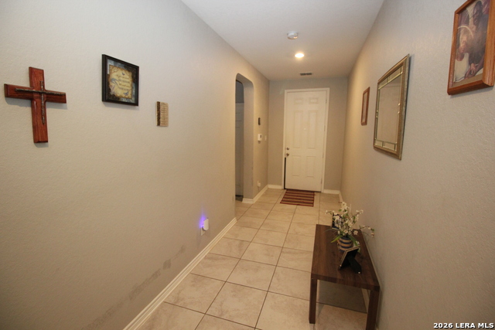
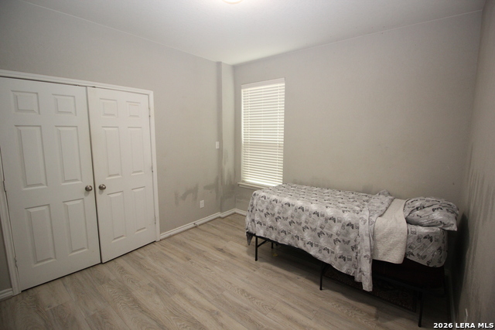
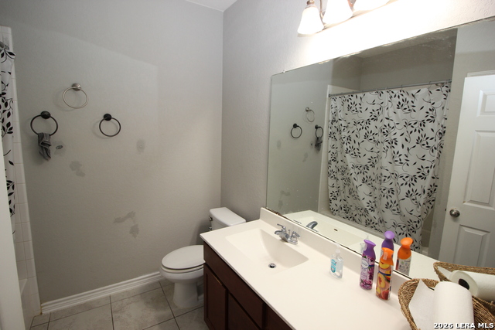
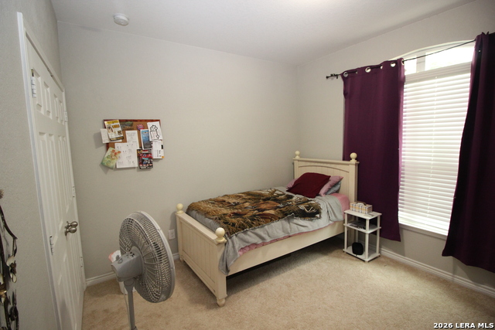
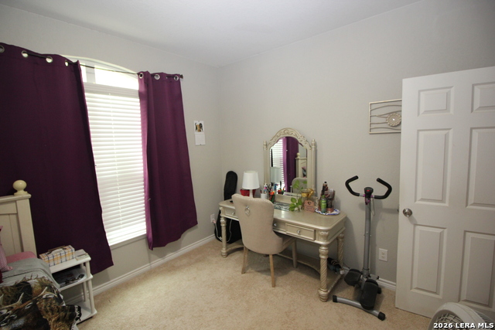
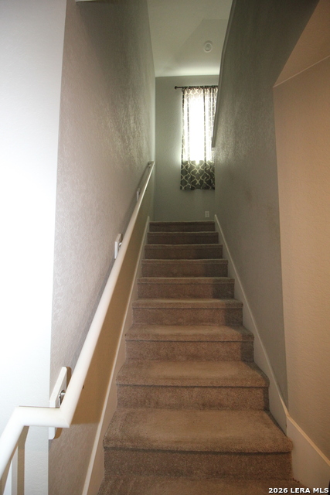
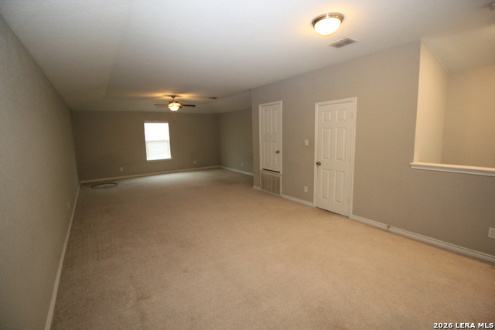
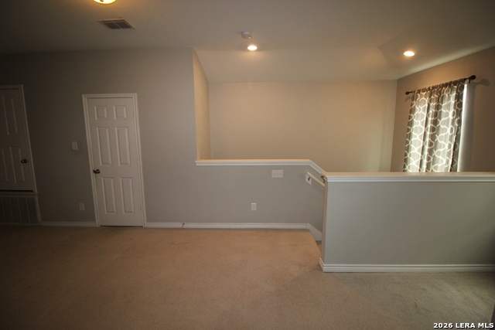
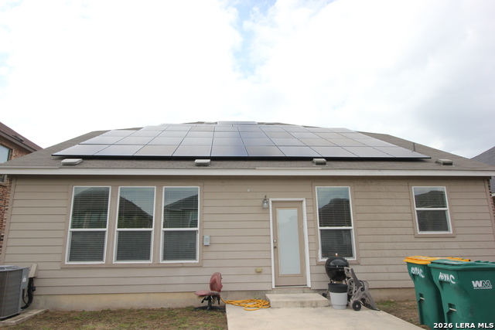
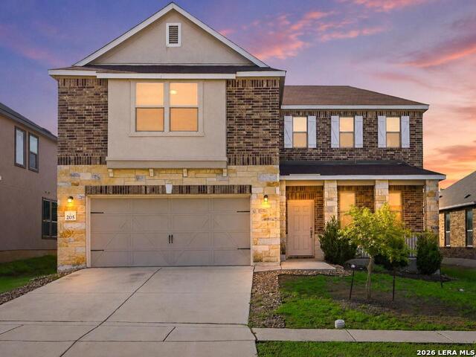
Beautiful two-story home in a quiet neighborhood of Universal City offering 2,642 sq ft of well-designed living space. This 4-bedroom home features a versatile front room with elegant French doors that can serve as a private office, study, or fourth bedroom. Built in 2017, this home blends modern comfort with practical style. Attractive three sides brick and stone exterior adds timeless curb appeal and durability. Inside, you'll find soaring high ceilings that enhance natural light and create an open, airy feel throughout the main living areas. The layout includes an open-concept living area, generous bedrooms, and a two-car garage. Energy-saving solar panels help reduce utility costs, adding long-term value. Upstairs features a huge game/entertainment room, perfect for a media space, playroom, or second living area, along with a convenient half bath for added functionality. Plus, the home still has remaining coverage under the Builder 10-Year Warranty, offering added peace of mind. Step outside and enjoy community pool and park amenities, perfect for relaxing or spending time with family and friends. Conveniently located just minutes from The Forum at Olympia Parkway with shopping, dining, and entertainment, plus easy access to Loop 1604, Interstate 35, and a short drive to Interstate 10. It is also conveniently near Randolph Air Force Base. Assumable VA loan with an incredible 2.5% interest rate available for qualified buyers with VA entitlement. Rare opportunity to secure a below-market rate in today's environment. This move-in ready home delivers space, location, and value-schedule your showing today.
Details
| MLS # | 1959391 |
|---|---|
| Listing Type | For Sale |
| Style | House |
| Status | Active |
| Year | 2017 |
| Days On Site | 135 |
| Listing Provided By | Texas Dream Homes Realty | Giovanni Jacildo |
Features
| Bed(s) | 4 |
|---|---|
| Bath(s) | 3 Total |
| SQ Feet | 2,642 |
| Garage | 2 |
| Story(s) | 2 |
| Acreage | 0.15 |
Interior
| Interior | Two Living Area, Eat-In Kitchen, Breakfast Bar, Game Room, 1st Floor Lvl/No Steps, High Ceilings, Open Floor Plan, All Bedrooms Downstairs |
|---|---|
| Heating | Central |
| Heating Fuel | Electric |
| Fireplace | Not Applicable |
| Number Of Fireplaces | 0 |
Exterior
| Exterior | 3 Sides Masonry, Stucco, Cement Fiber |
|---|---|
| Exterior Features | Patio Slab, Privacy Fence, Sprinkler System, Double Pane Windows |
| Roof | Composition |
| Foundation | Slab |
Parking
| Garage Parking | Two Car Garage |
|---|
Utilities
| Waterorsewer | Water System, Sewer System |
|---|
Taxes
| Tax Property Id | 050523150480 |
|---|---|
| Taxed By Mltpl Counties | No |
| Total Tax | 7211 |
Area Information
| State | TX |
|---|---|
| County | Bexar |
| City | Universal City |
| Zip Code | 78148 |
| Area | Bexar |
| Community Name | COPANO RIDGE |
| School District | Judson |
| Elementary School | Crestview |
| High School | Veterans Memorial |
| Listing VS Median (in COPANO RIDGE) | |
Price: $360,000 low | high Med: $355,000 sqft: 2,642 low | high Med: 2,577 $ / sqft: $136 low | high Med: $138 On site: 135 low | high Med: 108.5 | |
Market Activity 78148
Request a showing
Request a showing
Contact
Learn More About This Property

| State | TX |
|---|---|
| County | Bexar |
| City | Universal City |
| Zip Code | 78148 |
| Area | Bexar |
| Community Name | COPANO RIDGE |
| School District | Judson |
| Elementary School | Crestview |
| High School | Veterans Memorial |
| Listing VS Median (in COPANO RIDGE) | |
Price: $360,000 low | high Med: $355,000 sqft: 2,642 low | high Med: 2,577 $ / sqft: $136 low | high Med: $138 On site: 135 low | high Med: 108.5 | |


.jpg)

Land & Ranch 210.483.7500 | Bandera 830.850.6700 | Global Luxury 210.483.5700 | Coldwell Banker Commercial Alamo City 210.483.6250
North Central San Antonio / Stone Oak 210.483.7070 | Harper Property Management 210.483.7040 | Relocation Services 210.483.7121
North West San Antonio 210.483.0000 | Laredo 956.722.4822 | Coldwell Banker Commercial International Gateway 956.937.2867
