Welcome to 10087 Decatur St! Experience beautiful lake views, waterfront living, and the perfect setting for relaxing, entertaining, and making unforgettable memories
**Virtual pool rendering** Imagine, waterviews from the front porch and also from the backyard pool... Your private oasis is within reach!
Welcome to 10887 Decatur Street!
Set on an approximate 14,000 square foot canal-front lot with open views to Lake Conroe, the backyard delivers room to spread out, wrought iron fencing and a peaceful water backdrop with no rear neighbors crowding in.
Sellers have a deeded boat slip just off the community's marina. Resort-style living with everything just a golf cart ride away—head down to the lakeside clubhouse to unwind by the pool and spa, relax under the shaded pavilion, or take advantage of direct access to the private marina.
Clean, well-kept front elevation with a welcoming covered porch and strong curb appeal. The stone-accented exterior pairs nicely with the warm stucco tones, while the double iron front doors create a bold focal point. Tall columns frame the entry and provide a spacious, shaded sitting area.
Striking entry with immediate impact—double iron front doors and a statement chandelier set the tone as you step into a bright, polished foyer. Glossy tile flooring runs throughout the entry, paired with crisp white wainscoting, crown molding and clean architectural lines.
Elegant formal dining room with standout architectural detail and natural light. Tray ceiling with layered crown molding draws your eye up to a statement chandelier, while crisp wainscoting wraps the room for a clean, upscale look. Large front-facing windows bring in great light and keep the space feeling open.
Neutral tones and plush carpet make it easy to style, with plenty of room for a full dining setup and entertaining.
Expansive main living area with a grand, open feel from the moment you step in.
The layout opens directly toward the kitchen, making it easy to stay connected whether you’re hosting or just going about your day.
Formal living space anchored by a second fireplace and filled with natural light from the double doors leading outside.
The gas fireplace is a true focal point, framed with an ornate mantle and stone surround that adds a high-end touch. Oversized openings connect the spaces seamlessly, while the crystal chandelier and elevated ceilings keep everything feeling bright and upscale.
A chef’s kitchen built to impress — oversized island with prep sink, granite countertops, custom cabinetry, and high-end Viking appliances. Open sightlines keep everything connected while still giving you plenty of workspace.
Designed for both function and flow — wraparound counters, bar seating, and open views into the main living areas make this kitchen ideal for hosting while keeping everything within reach.
Professional-grade Viking range framed by a custom vent hood and detailed cabinetry, all positioned to overlook the formal living area. From the kitchen, you get a clear view straight into the main space, keeping everything connected while still feeling defined.
Custom cabinetry runs to the ceiling with detailed trim work and glass-front uppers, giving the kitchen a clean, built-in look with plenty of storage.
Oversized pendant lighting over the island adds a high-end focal point while tying the space together and keeping it bright and inviting.
2 of the 4 total ovens offer serious cooking capacity with a door leading directly into the butler’s pantry for added prep and storage.
Well-equipped butler’s pantry adds serious functionality with its own sink, ice machine, and wine/beverage refrigerator—perfect for entertaining, extra prep space or keeping everything organized and out of the main kitchen.
Sub-Zero refrigerator and storage for days — the built-in fridge anchors this side of the kitchen, with direct access to a massive walk-in pantry offering extensive shelving and room to stay fully stocked and organized.
Massive walk-in pantry with custom built-in shelving and its own counter space—plenty of room to stay organized and keep everything tucked away but within reach.
Bright breakfast area with a wall of windows, detailed trim and wainscoting paired with a statement chandelier that elevates the space.
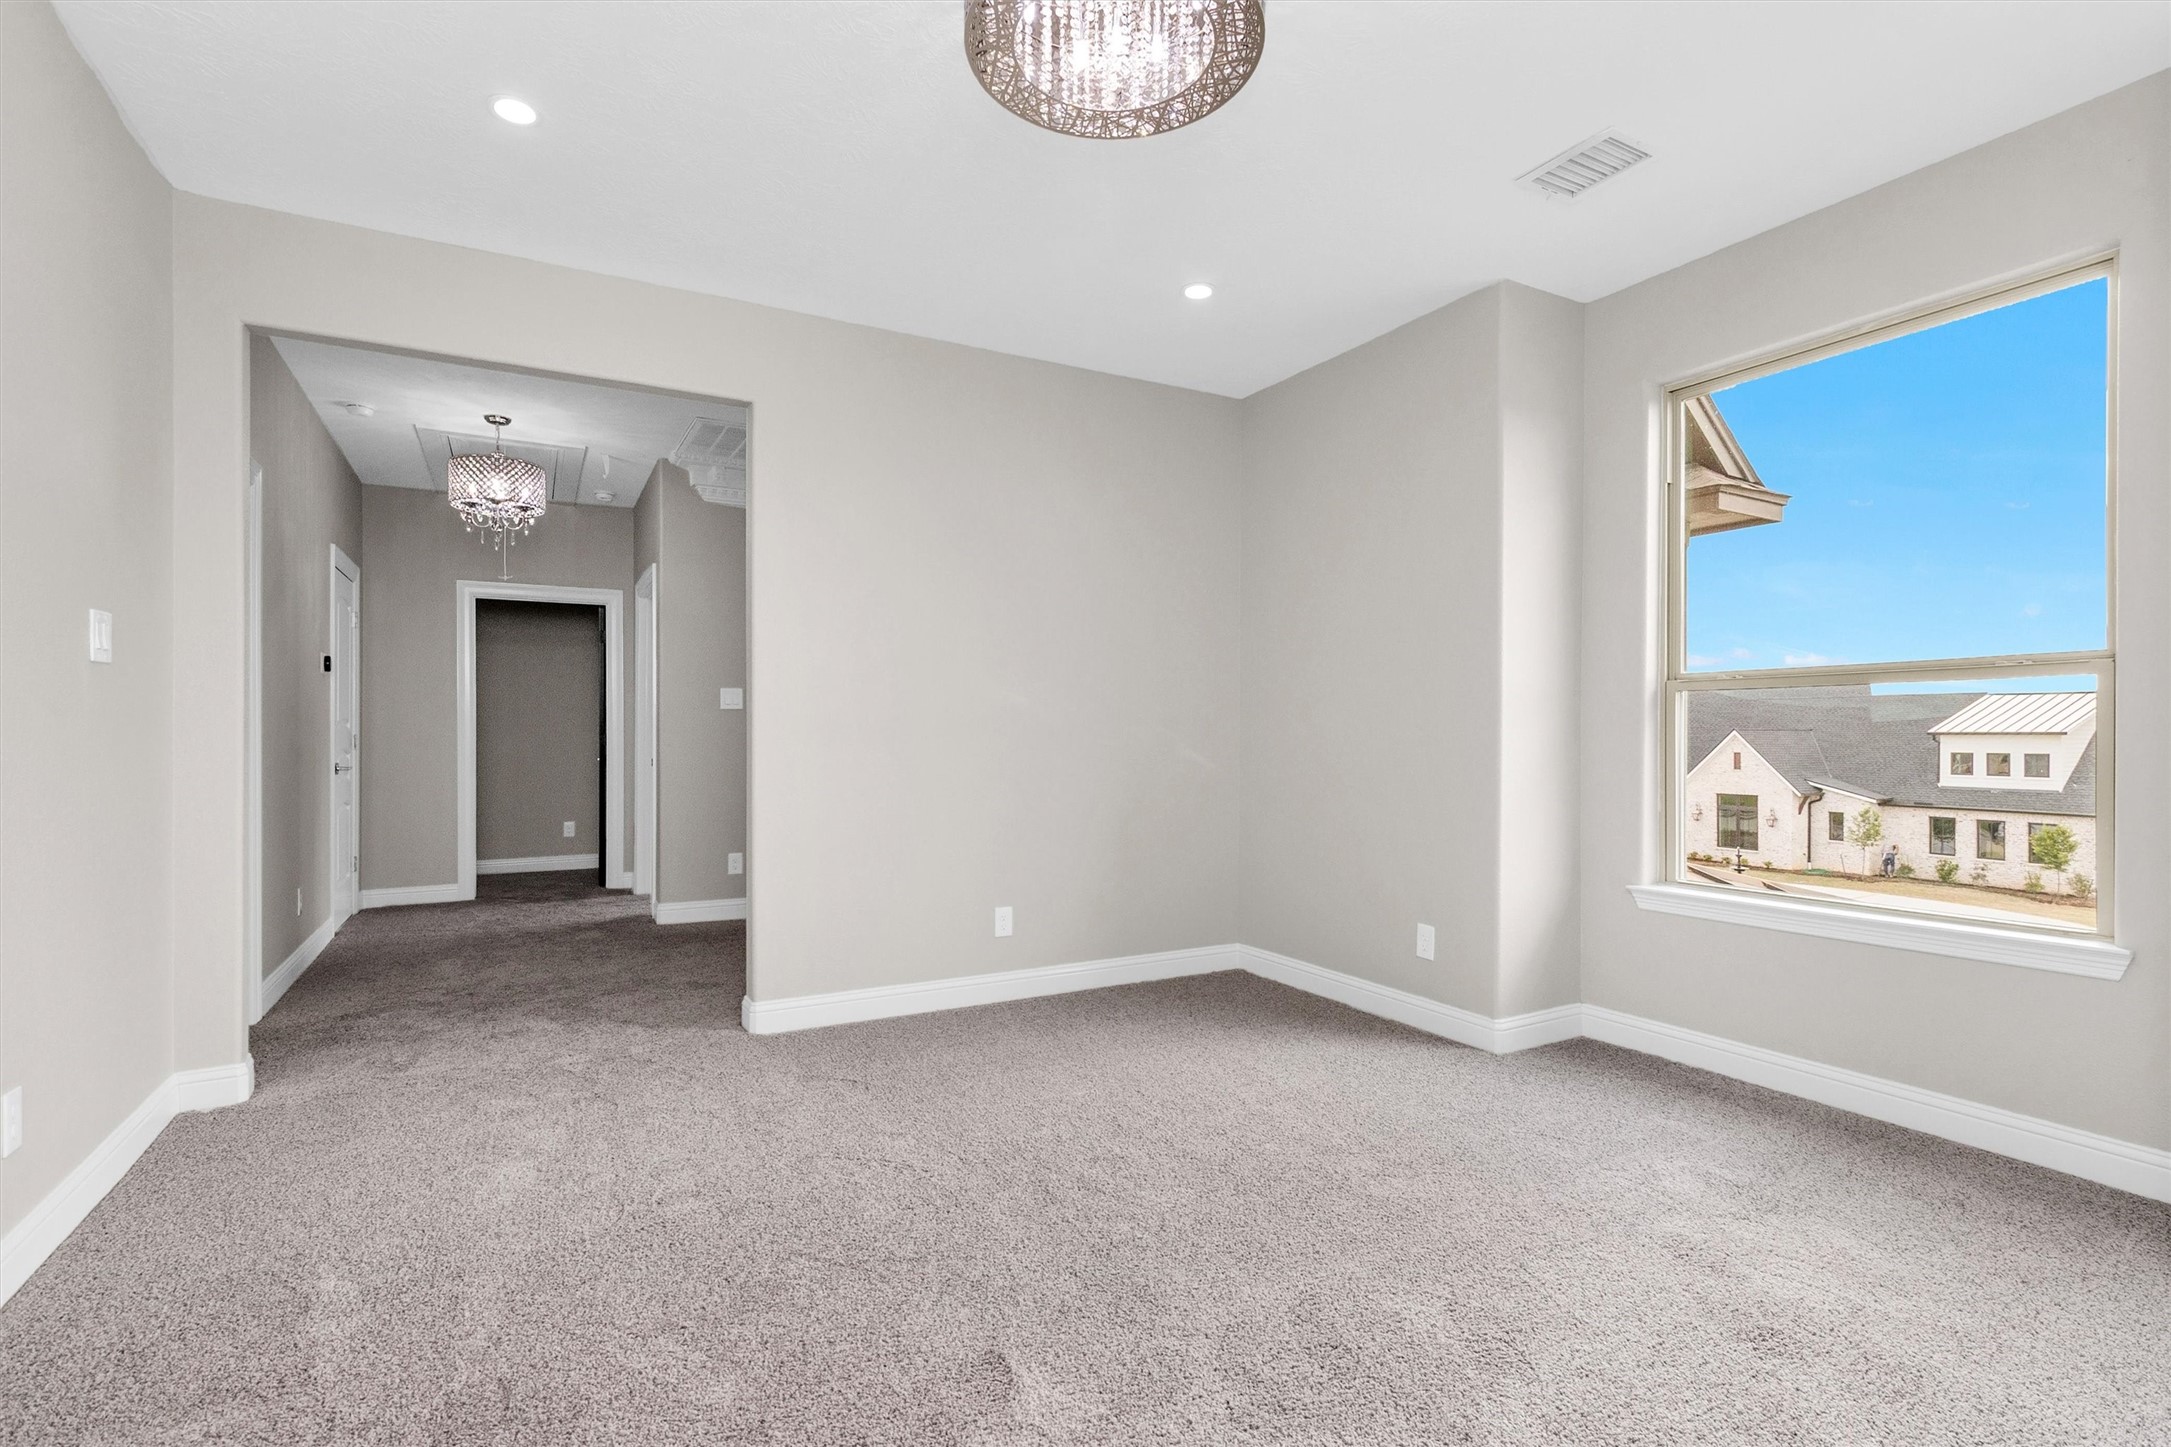
Spacious primary suite with room to truly spread out—large main sleeping area paired with a separate seating space, perfect for a private lounge, reading nook, or home office setup. Tray ceiling and chandelier add a polished finish throughout.
Light-filled retreat with multiple windows wrapping the room, bringing in great natural light and offering views of the backyard. The additional sitting area gives this suite a flexible layout that goes well beyond a standard bedroom.
Double vanities with extensive cabinet storage, custom built-ins, and detailed trim work carry the same elevated feel found throughout the home.
Large soaking tub positioned under a glass block window brings in natural light while maintaining privacy.
Spa-style primary bath featuring an oversized walk-in shower loaded with multiple body jets and shower heads—built for a true high-end, full-coverage experience.
One of two exquisite primary closet spaces offering a light and bright design with full built-ins, dedicated shelving, and a vanity-style counter area—perfect for getting ready.
The second custom primary walk-in closet with rich built-ins featuring extensive hanging space, drawer storage, and upper cabinetry—finished with its own chandelier for a polished, boutique-style feel.
The curved staircase with iron railing makes a strong statement and leads up to two separate upstairs living areas. From here, you’ll also find access to the three guest bedrooms, creating a layout that keeps everyone connected while still offering their own space.
The landing at the top of the stairs gives an excellent space for a gameroom, playroom or quiet seating area with a large portrait window with views outside.
This light-filled bedroom with clean lines, plush carpet and a well-sized layout that’s easy to furnish and make your own including it's very own home office space.
Dedicated study/home office area just off the bedroom, complete with built-in cabinetry and workspace—ideal for working from home or a quiet retreat.
Each secondary bedroom is designed as a true suite with its own private bath—this one features a clean, modern finish with a frameless glass-enclosed tub/shower combo, custom tile work, and a sleek vanity with illuminated mirror.
Another secondary bedroom that is generous in size for even the largest of bedroom furniture.
Well-appointed en-suite bath with custom tile work, glass enclosure, and updated vanity—clean, sharp, and move-in ready.
The third guest suite on the upstairs living space with another beautiful, upscale chandelier.
All guest ensuites feature frameless glass, illuminated mirrors and high-level granite.
Private staircase tucked just off the kitchen and utility room (complete with a half-bath, built-in cabinetry & a sink) leads to a separate upstairs living space featuring a massive gameroom, ideal for entertaining or a dedicated retreat.
Massive upstairs gameroom with an extended layout, multiple chandelier fixtures, and plenty of wall space for media, gaming, or a full lounge setup—perfect for entertaining on a larger scale or creating a dedicated second living area.
Full bath conveniently located within the gameroom, making it easy to host, entertain or use the space as a private upstairs retreat without ever heading downstairs.
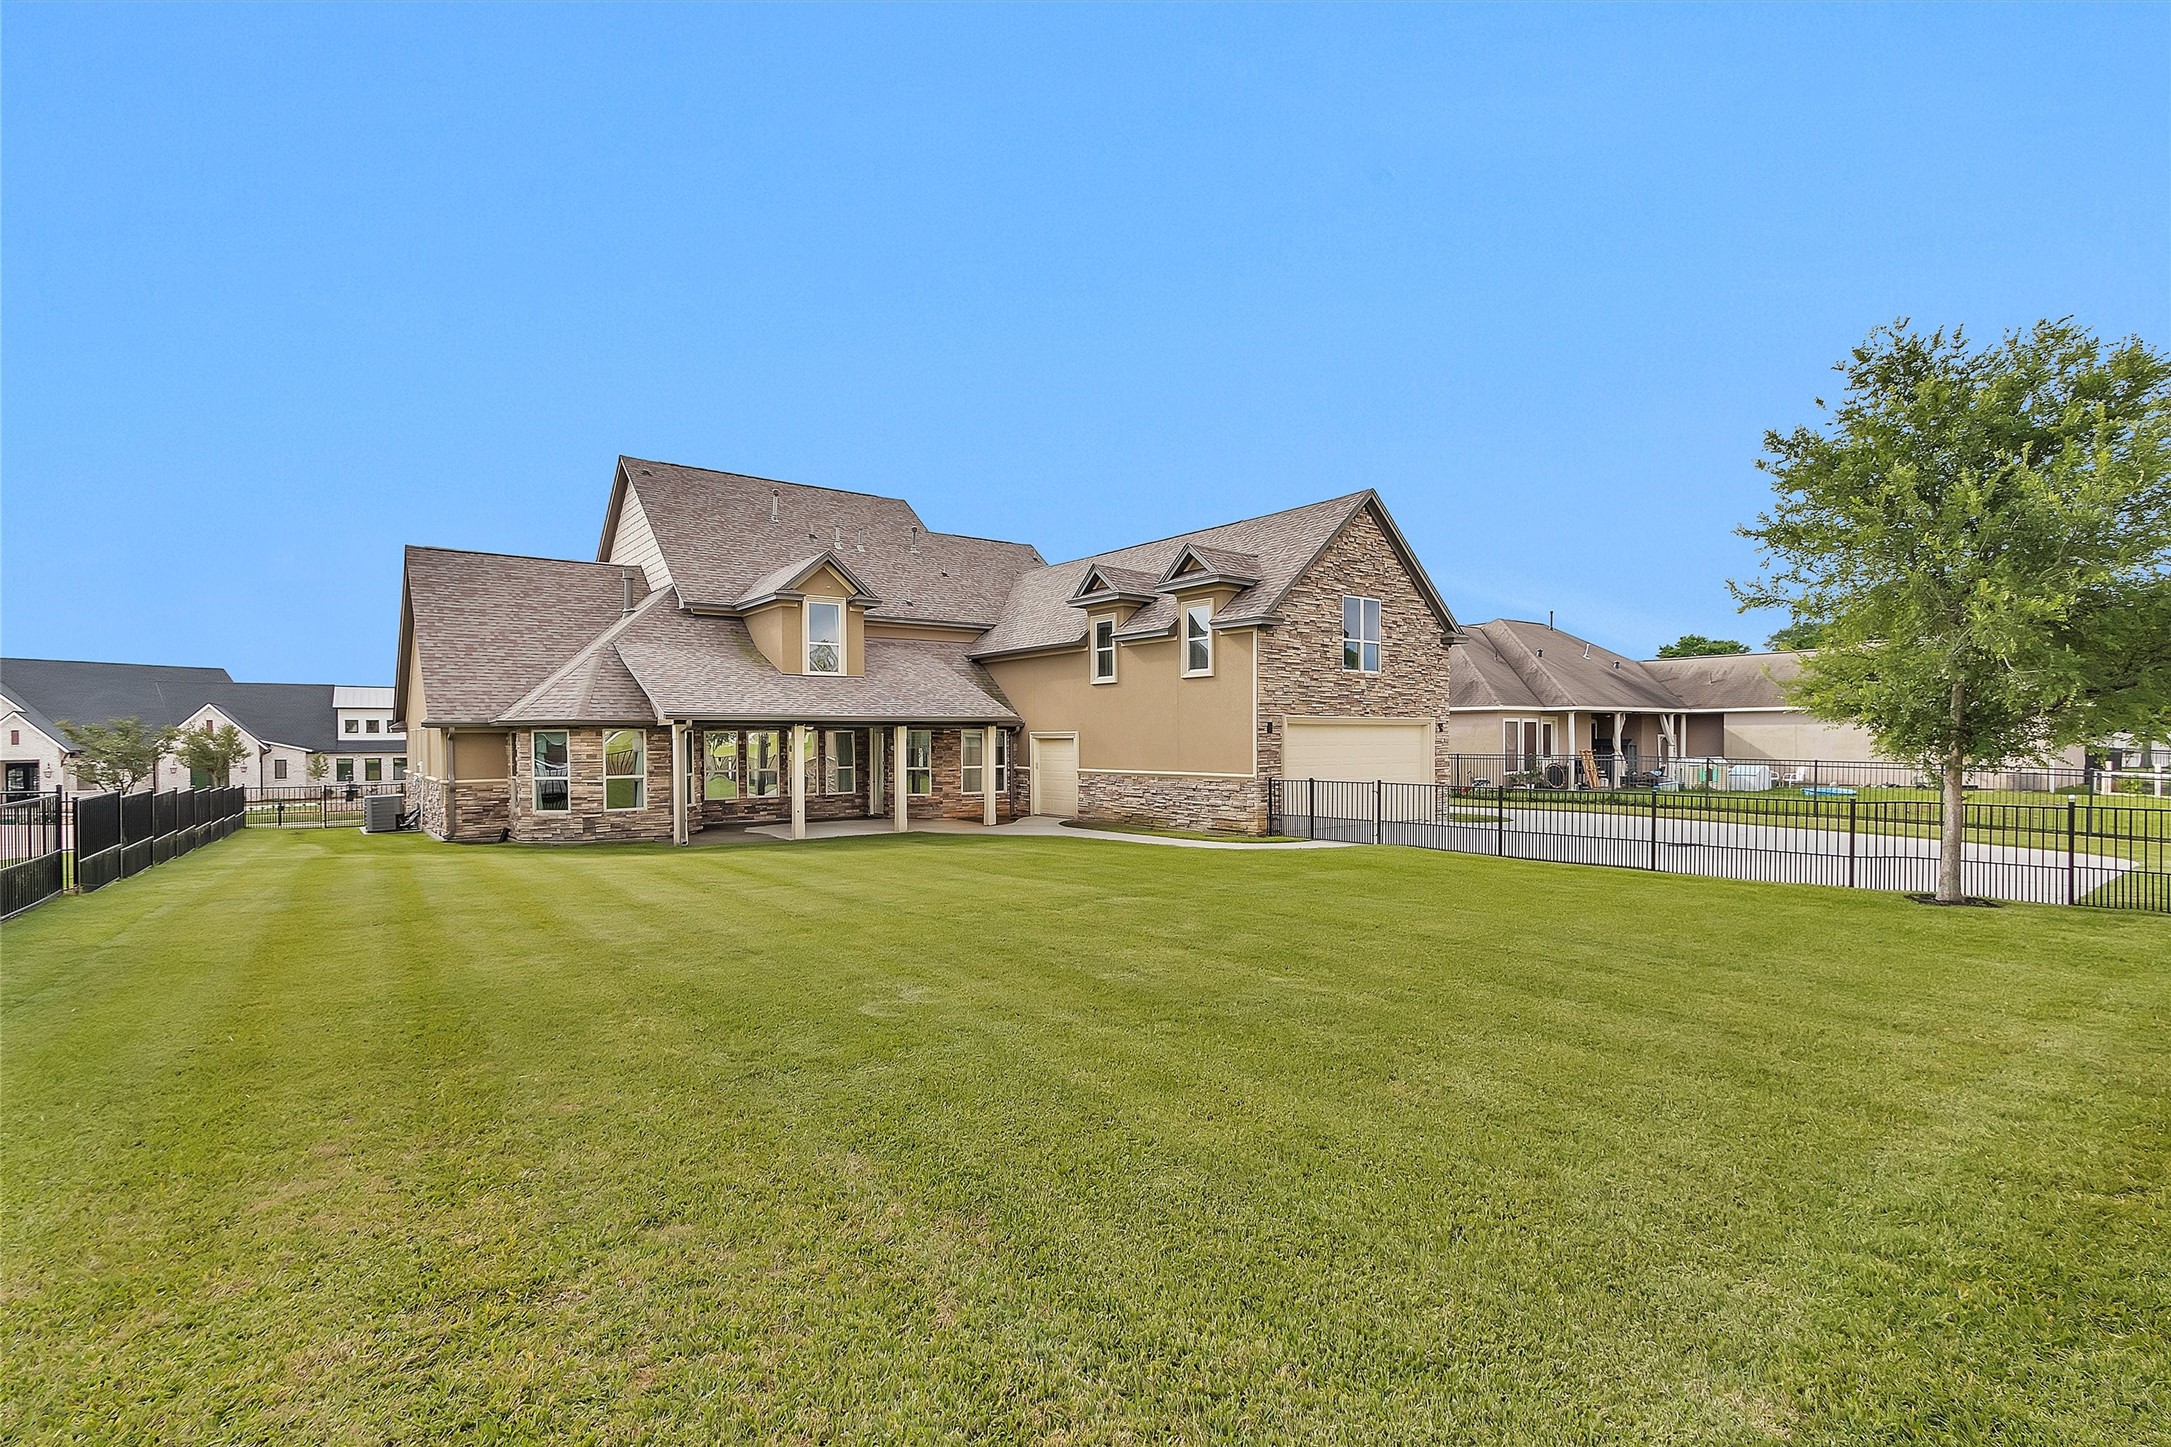
This deep covered back patio with ceiling fans is set up for shaded outdoor living year-round. A separate single golf cart garage door leads directly into the 3-car tandem garage with the concrete driveway wrapping completely around the home.
The front and backyard are both fully fenced with wrought iron keeping your views of the water wide open while still giving you a sense of privacy.
The space stretches out level and clean, backing to a quiet canal with no rear neighbors crowding in. That water backdrop brings a calm, hard-to-find setting with plenty of room to add a pool or simply enjoy the space exactly as it sits.
A true top-down look at how this property is laid out—wide, clean lines and a lot that gives you real breathing room. The home sits centered on a generous, fully fenced yard with wrought iron fencing while the extended driveway wraps around for easy access and extra parking. You can clearly see the depth of the backyard stretching toward the canal, with no tight rear neighbors behind—just open space and a quiet water backdrop that sets this one apart.
Aerial view highlighting the home outlined in red, perfectly positioned on a canal that feeds directly out to Lake Conroe just beyond. This vantage point shows the unique setting—water behind the property, quick access to open lake views, and a well-spaced neighborhood layout. A rare combination of canal-front living with one of the area’s most sought-after lake backdrops right behind it.
 Price Reduced Listing









.jpg)

