 Price Reduced Listing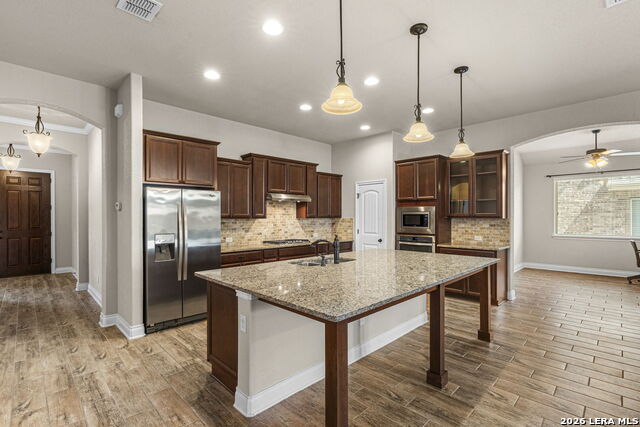
1082 Cedar Glen Dr,New Braunfels, TX 78132
New Braunfels, TX 78132
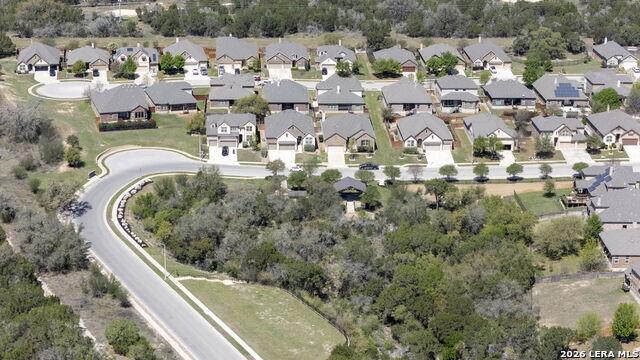

Description
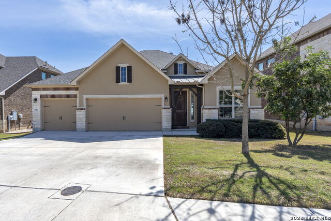
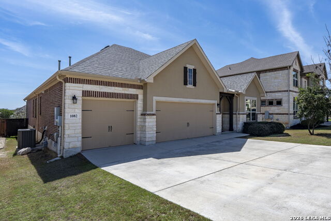
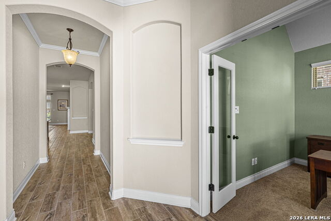
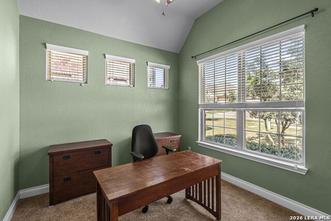
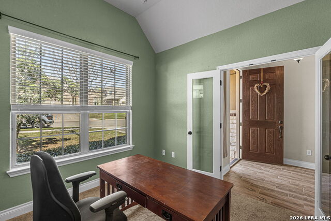
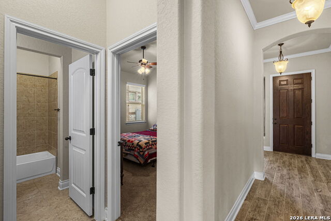
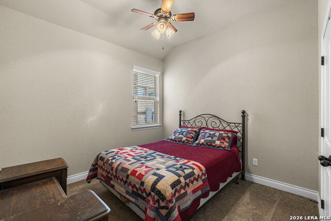
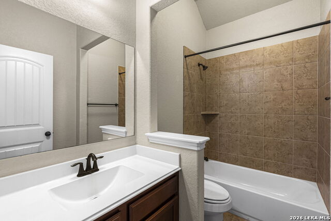
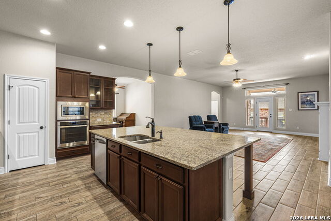
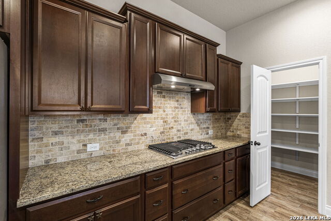
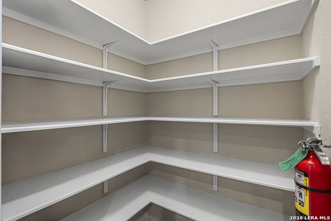
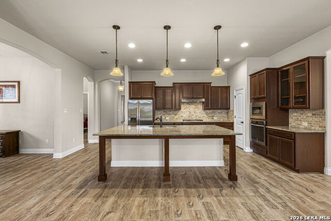
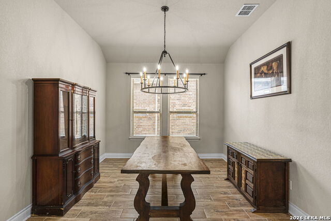
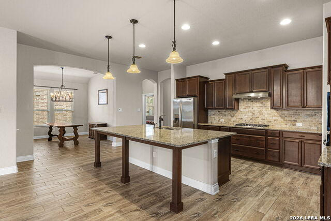
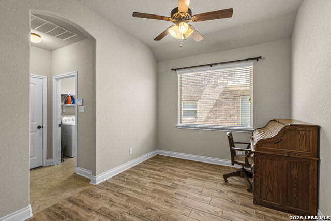
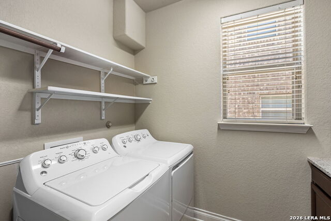
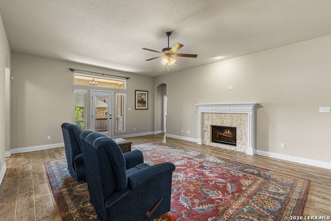
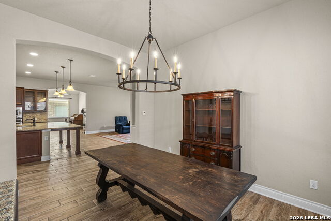
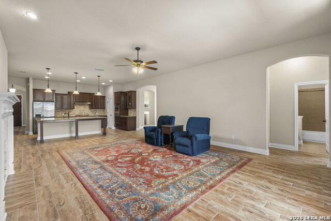
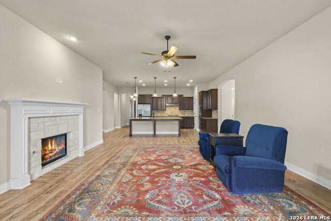
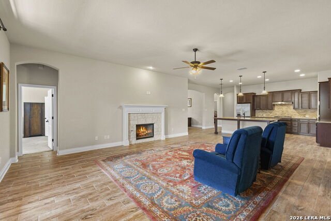
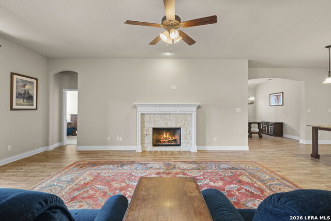
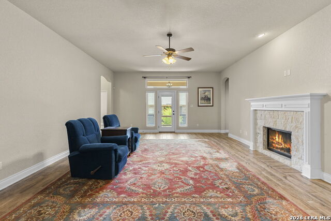
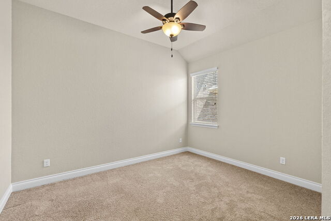
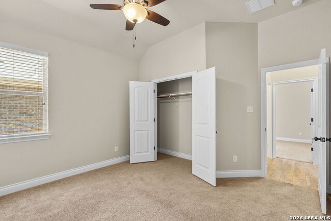
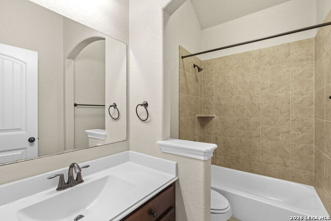
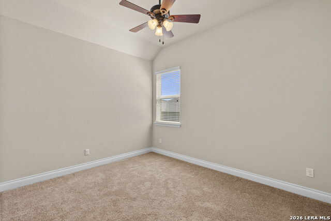
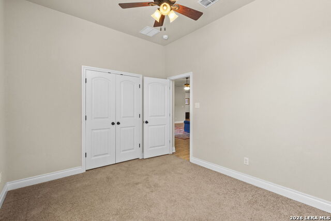
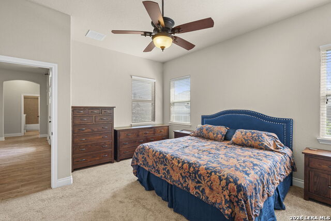
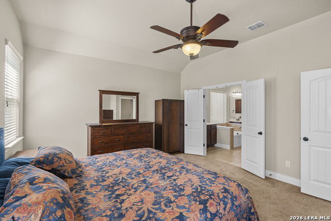
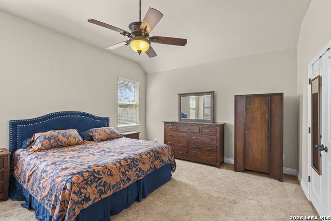
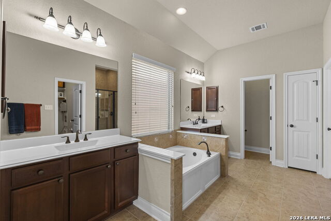
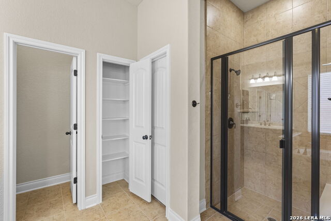
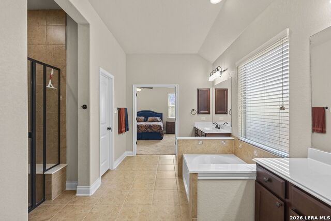
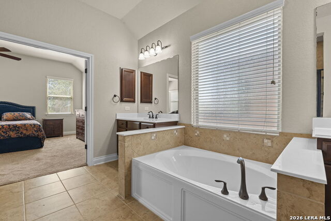
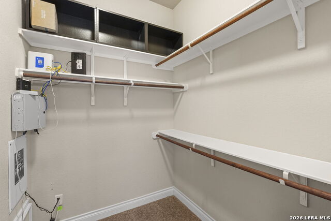
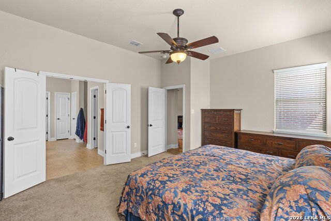
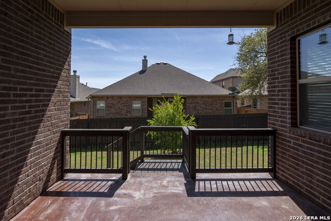
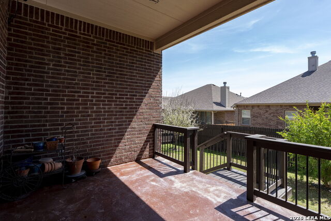
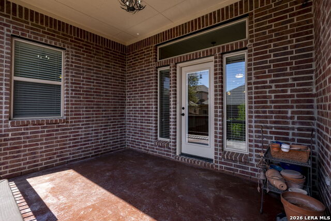
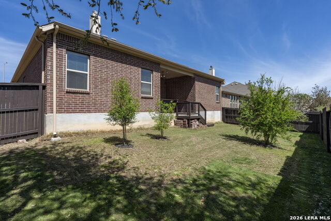
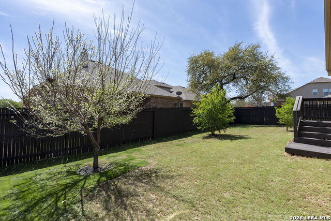
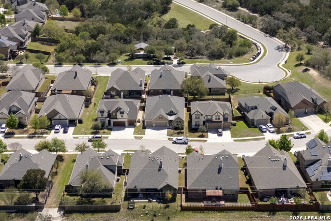
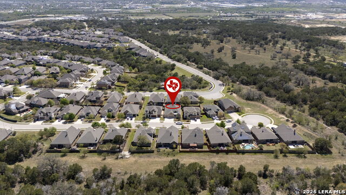
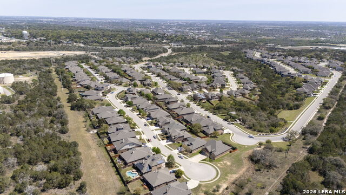
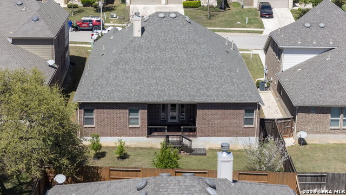
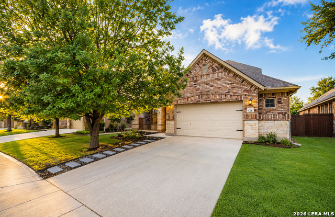
This spacious, turn-key home offers a thoughtfully designed floorplan that flows seamlessly for both everyday living and entertaining. Featuring 4 bedrooms, 3 full bathrooms, a 3-car garage, 2 versatile flex spaces, and a dedicated dining area just off the kitchen, there's room for everyone and everything. At the heart of the home, the expansive kitchen is a true showstopper-complete with a large sit-at island, granite countertops, gas cooktop, built-in oven and microwave, abundant cabinetry and a large walk in pantry. It opens beautifully to the living room, where high ceilings and a cozy gas fireplace create an inviting atmosphere. Near the front of the home, a flex room with elegant French doors makes the perfect home office, study, or additional living space. Tucked away toward the back, the private primary suite offers a relaxing retreat with an ensuite bath featuring dual vanities, a garden tub, separate walk-in shower, and 2 spacious walk-in closets. The three additional bedrooms are thoughtfully split from the primary suite, offering privacy and flexibility-ideal for guests or multi-generational living. Step outside to enjoy a covered back patio with stairs leading down to a landscaped backyard-perfect for entertaining or relaxing, with a plum, pomegranate, orange and lemon tree. Thoughtful upgrades include built-in slide-out drawers in the kitchen cabinetry and one vanity in the primary bathroom, full home gutters, a water softener system, upgraded light fixtures and ceiling fans throughout, and attic space with added decking for abundant storage. Located within walking distance to the neighborhood park and playground and conveniently situated off Loop 337 with easy access to I-35, this home provides quick connectivity to everything New Braunfels has to offer. Meticulously maintained and move-in ready, this one truly has it all. Zoned to NBISD Schools.
Details
| MLS # | 1950287 |
|---|---|
| Listing Type | For Sale |
| Style | House |
| Status | Active |
| Year | 2016 |
| Days On Site | 160 |
| Listing Provided By | MCP Realty | Kennie Bender |
Features
| Bed(s) | 4 |
|---|---|
| Bath(s) | 3 Total |
| SQ Feet | 2,653 |
| Garage | 3 |
| Story(s) | 1 |
| Acreage | 0.17 |
Interior
| Interior | Three Living Area, Separate Dining Room, Island Kitchen, Walk-In Pantry, Study/Library, Game Room, Utility Room Inside, High Ceilings, Open Floor Plan, High Speed Internet, Laundry Room, Walk in Closets |
|---|---|
| Heating | Central, 1 Unit |
| Heating Fuel | Electric |
| Fireplace | One |
| Number Of Fireplaces | 1 |
Exterior
| Exterior | Stucco, Rock/Stone Veneer |
|---|---|
| Exterior Features | Covered Patio, Privacy Fence, Sprinkler System, Double Pane Windows, Has Gutters |
| Roof | Composition |
| Foundation | Slab |
Parking
| Garage Parking | Three Car Garage, Attached |
|---|
Utilities
| Waterorsewer | Sewer System, City |
|---|
Taxes
| Tax Property Id | 160366008600 |
|---|---|
| Taxed By Mltpl Counties | No |
| Total Tax | 8746 |
Area Information
| State | TX |
|---|---|
| County | Comal |
| City | New Braunfels |
| Zip Code | 78132 |
| Area | Comal |
| Community Name | ESTATES AT STONE CROSSING |
| School District | New Braunfels |
| Elementary School | Veramendi |
| High School | New Braunfel |
| Listing VS Median (in ESTATES AT STONE CROSSING) | |
Price: $474,900 low | high Med: $486,950 sqft: 2,653 low | high Med: 2,749 $ / sqft: $179 low | high Med: $177 On site: 160 low | high Med: 133 | |
Market Activity 78132
Request a showing
Request a showing
Contact
Learn More About This Property

| State | TX |
|---|---|
| County | Comal |
| City | New Braunfels |
| Zip Code | 78132 |
| Area | Comal |
| Community Name | ESTATES AT STONE CROSSING |
| School District | New Braunfels |
| Elementary School | Veramendi |
| High School | New Braunfel |
| Listing VS Median (in ESTATES AT STONE CROSSING) | |
Price: $474,900 low | high Med: $486,950 sqft: 2,653 low | high Med: 2,749 $ / sqft: $179 low | high Med: $177 On site: 160 low | high Med: 133 | |


.jpg)

Land & Ranch 210.483.7500 | Bandera 830.850.6700 | Global Luxury 210.483.5700 | Coldwell Banker Commercial Alamo City 210.483.6250
North Central San Antonio / Stone Oak 210.483.7070 | Harper Property Management 210.483.7040 | Relocation Services 210.483.7121
North West San Antonio 210.483.0000 | Laredo 956.722.4822 | Coldwell Banker Commercial International Gateway 956.937.2867
