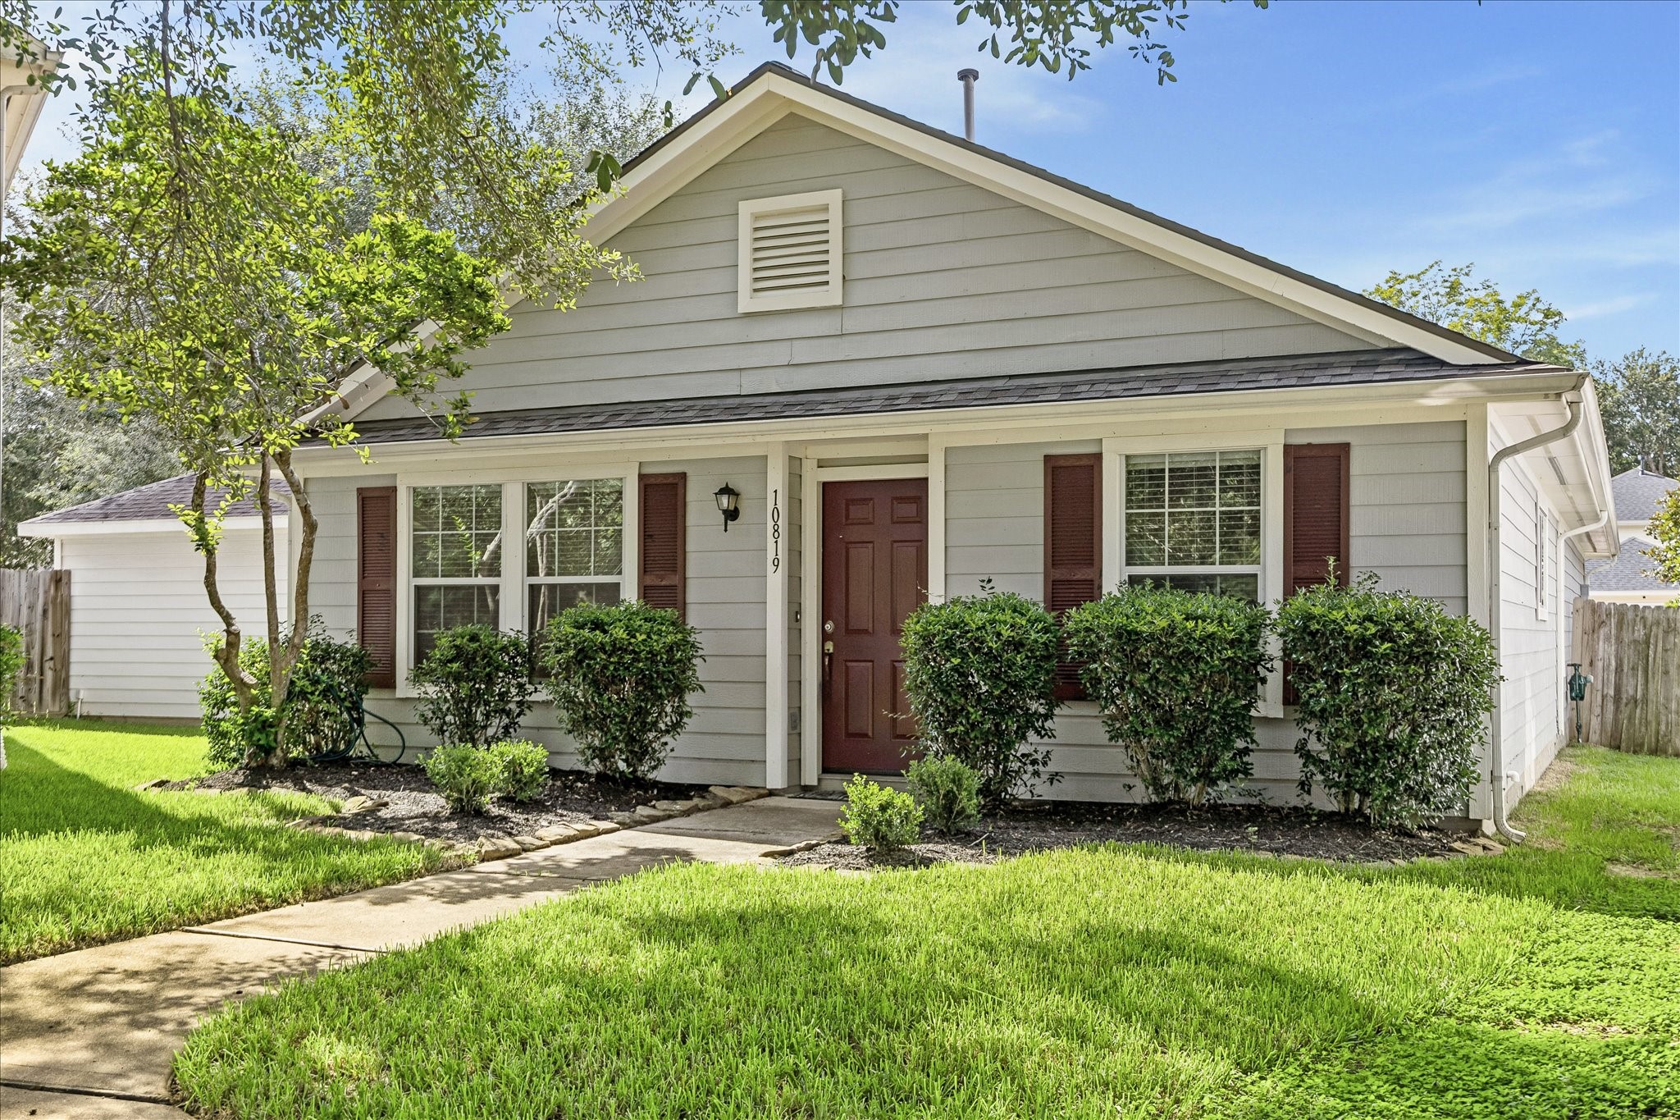
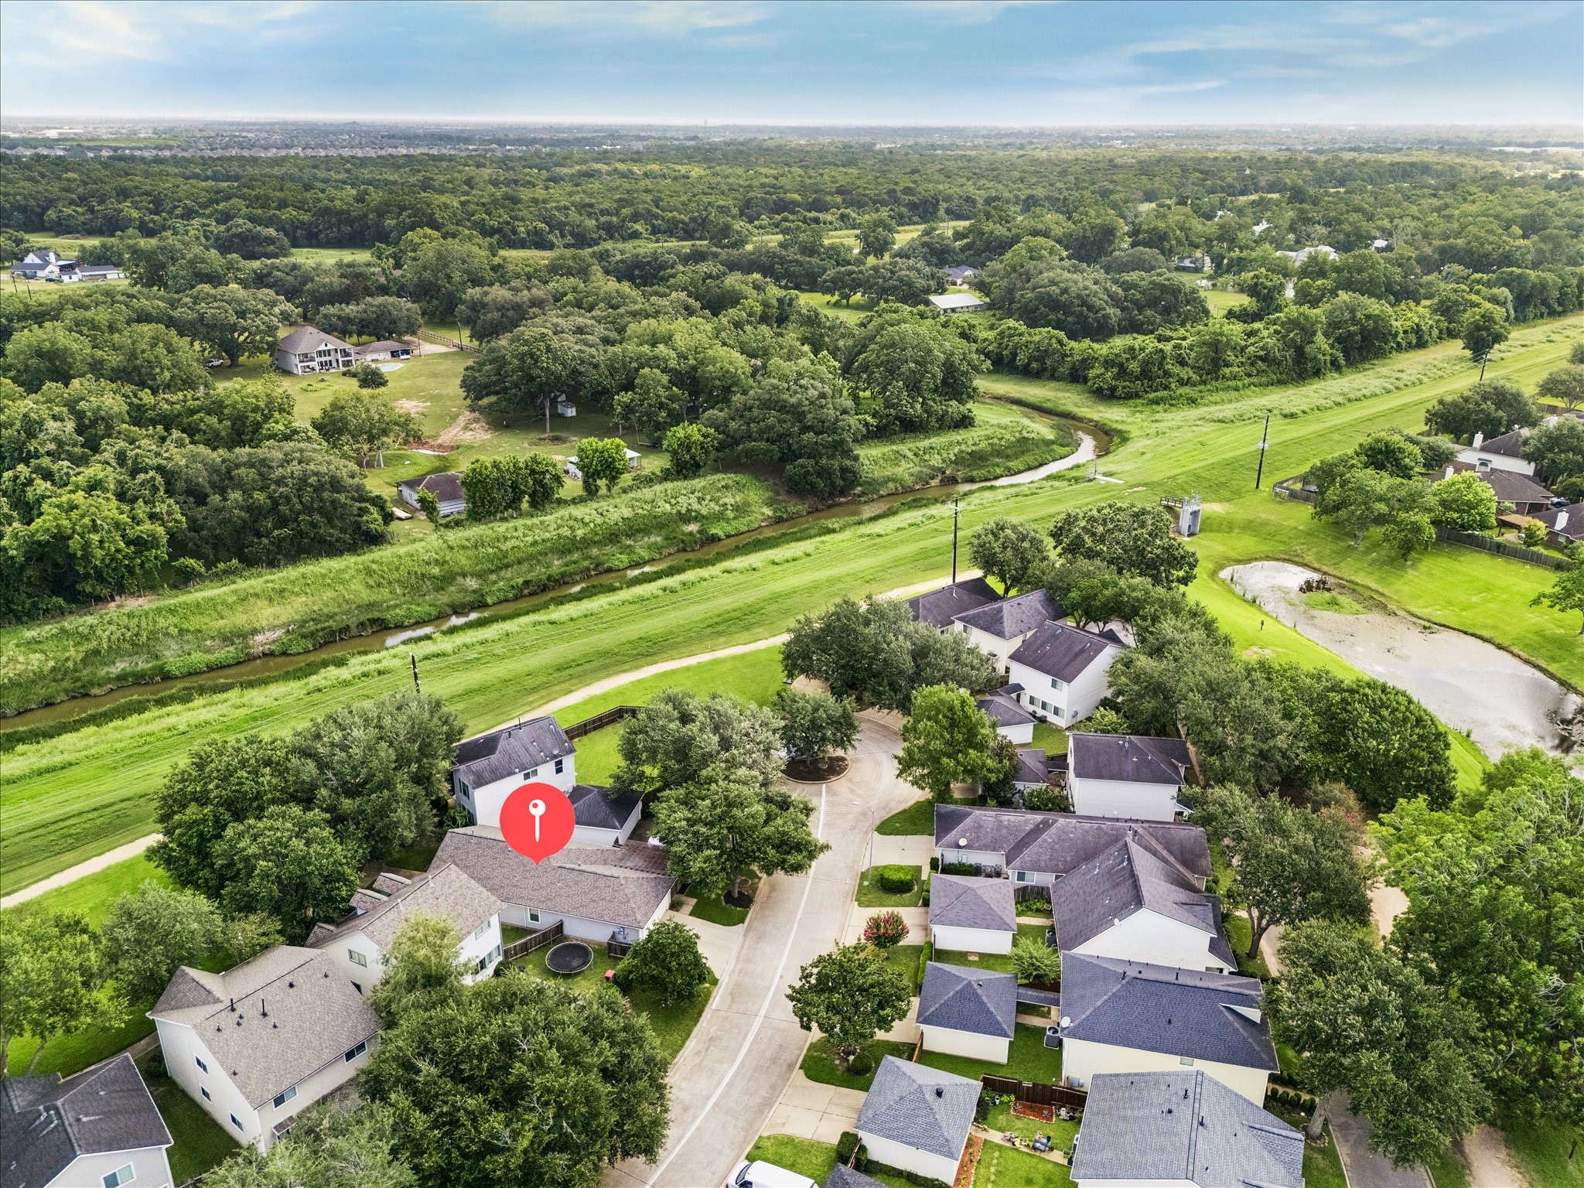
Cute as a button and freshly painted, this charming 3/2/2 single story home faces a peaceful greenbelt and sits near the end of a quiet cul-de-sac street, with open living spaces, an updated eat-in kitchen, a pergola covered patio, and resort style amenities close by.
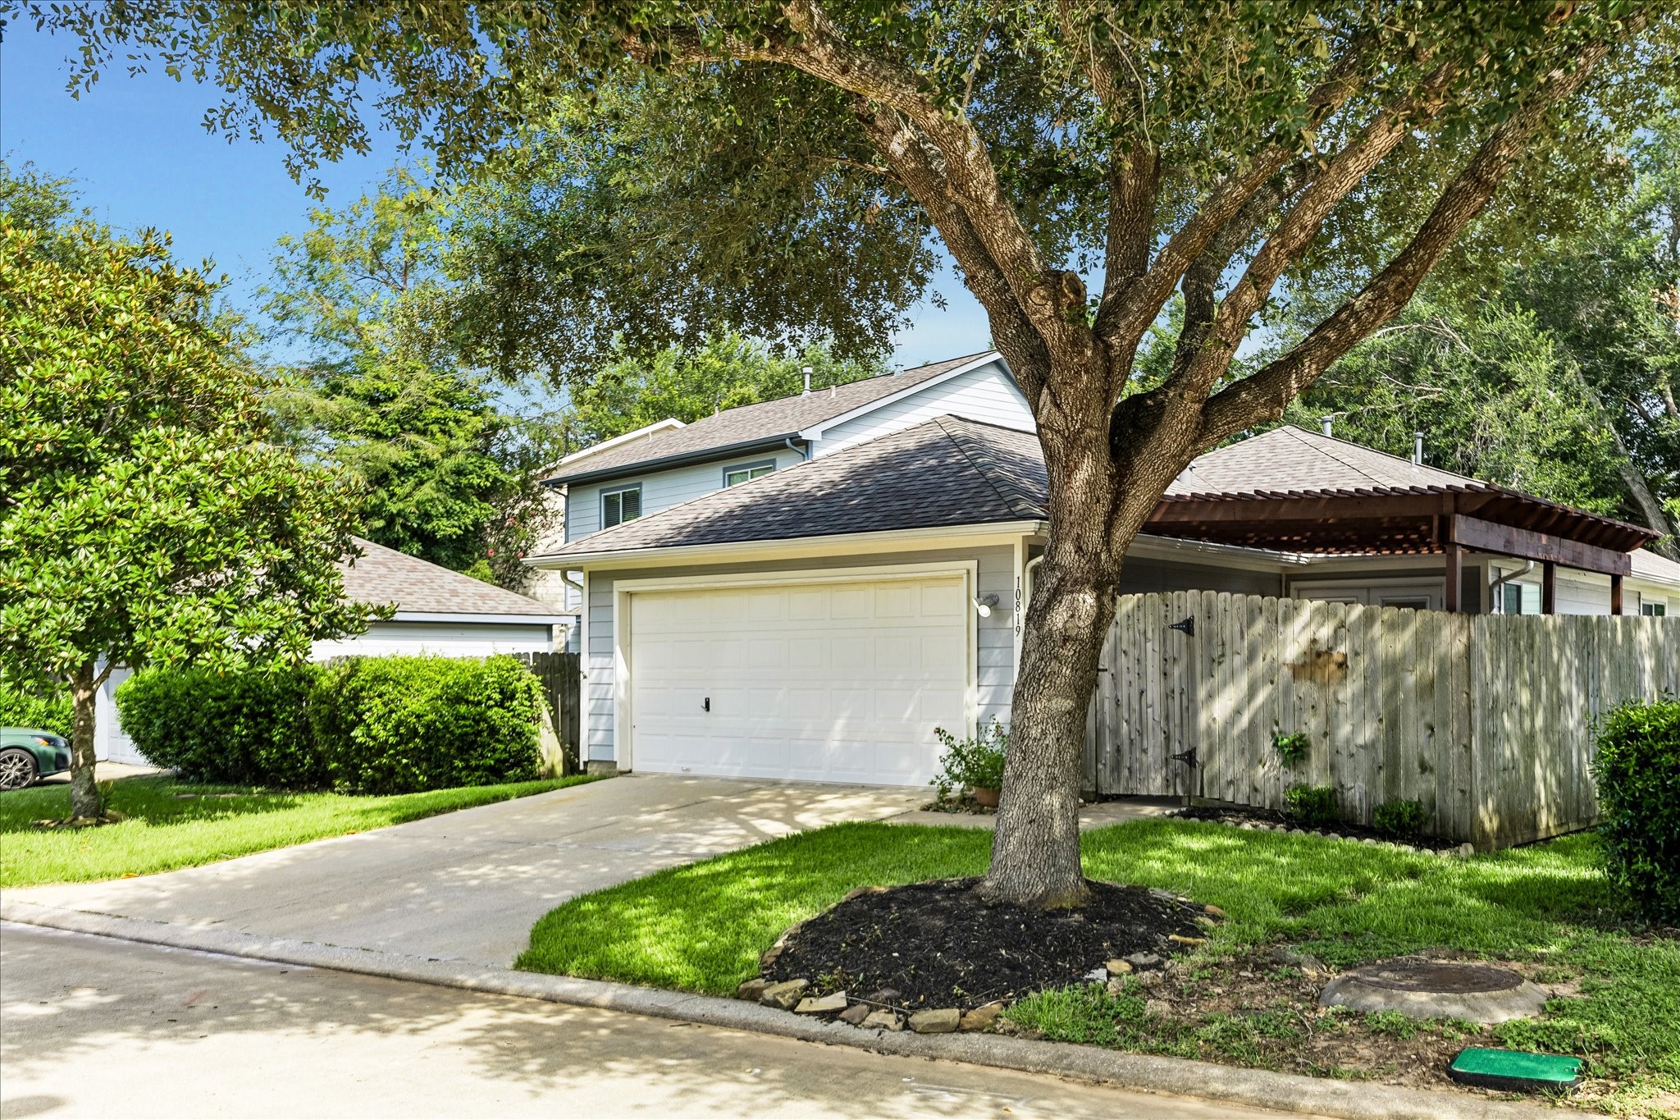
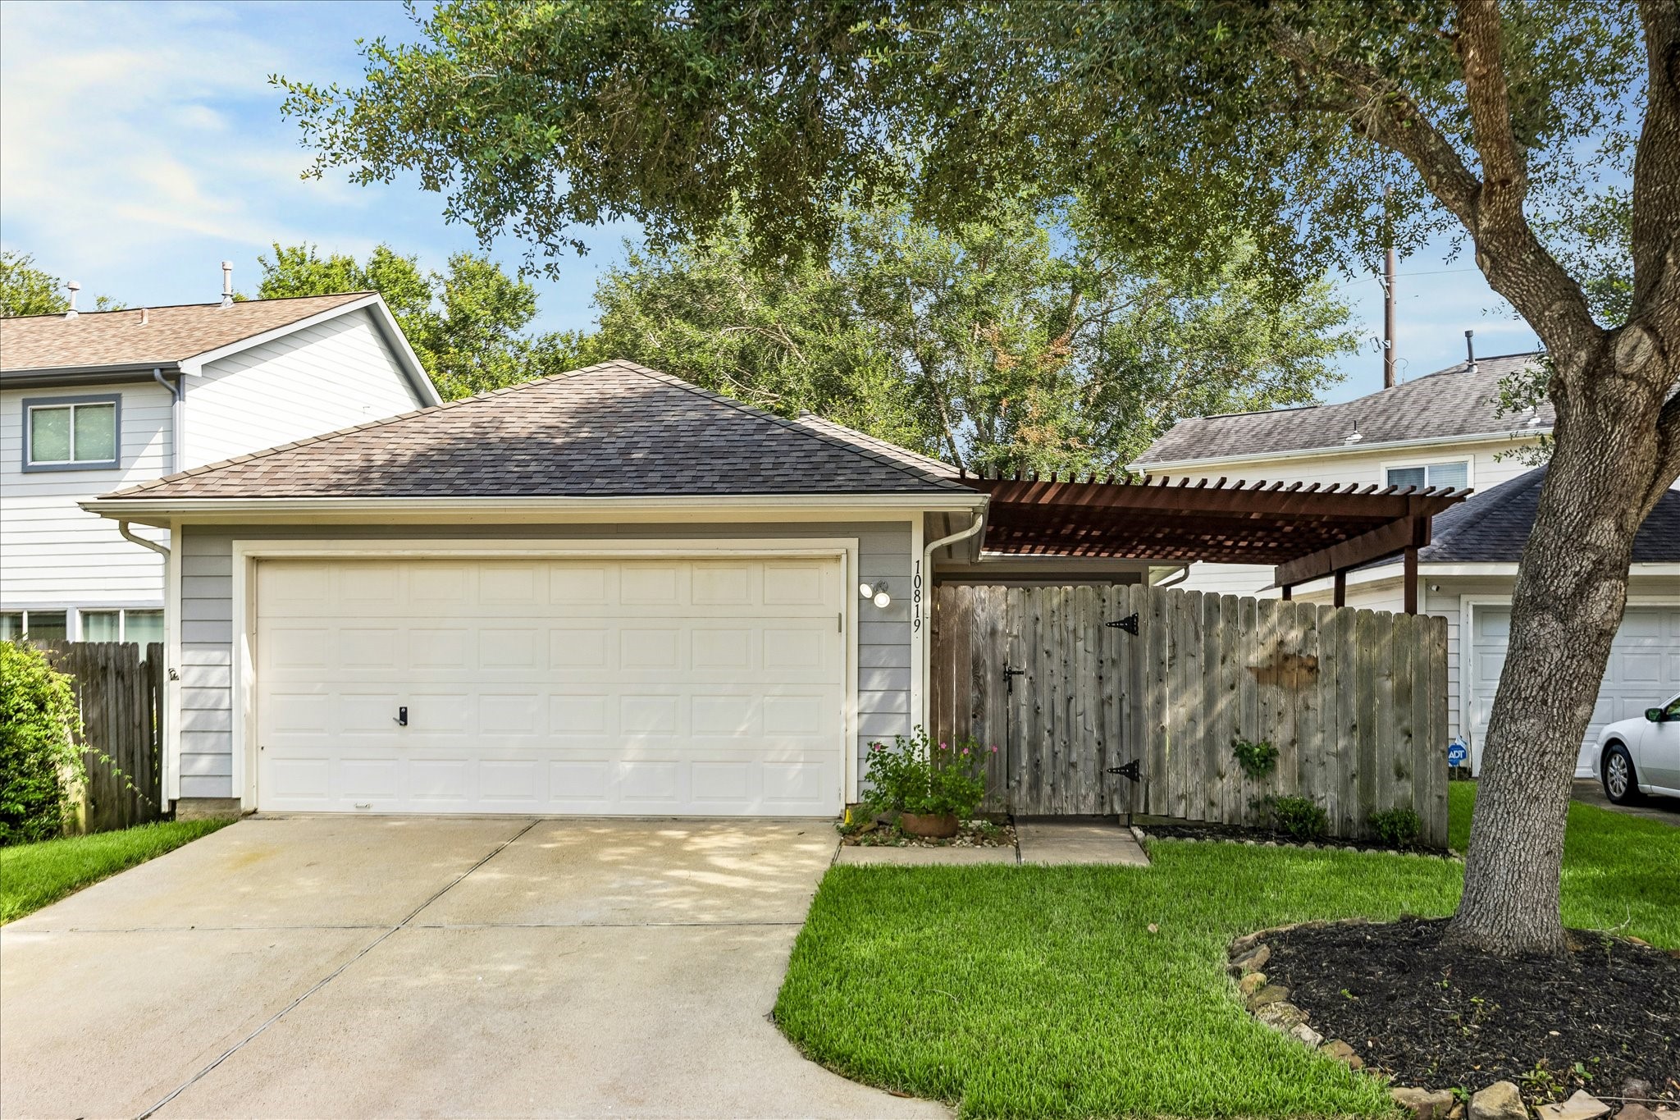
Mature shade trees, a 2-car garage, and private fenced patio area add to the home’s easy everyday function, all tucked near the end of a peaceful cul-de-sac street.
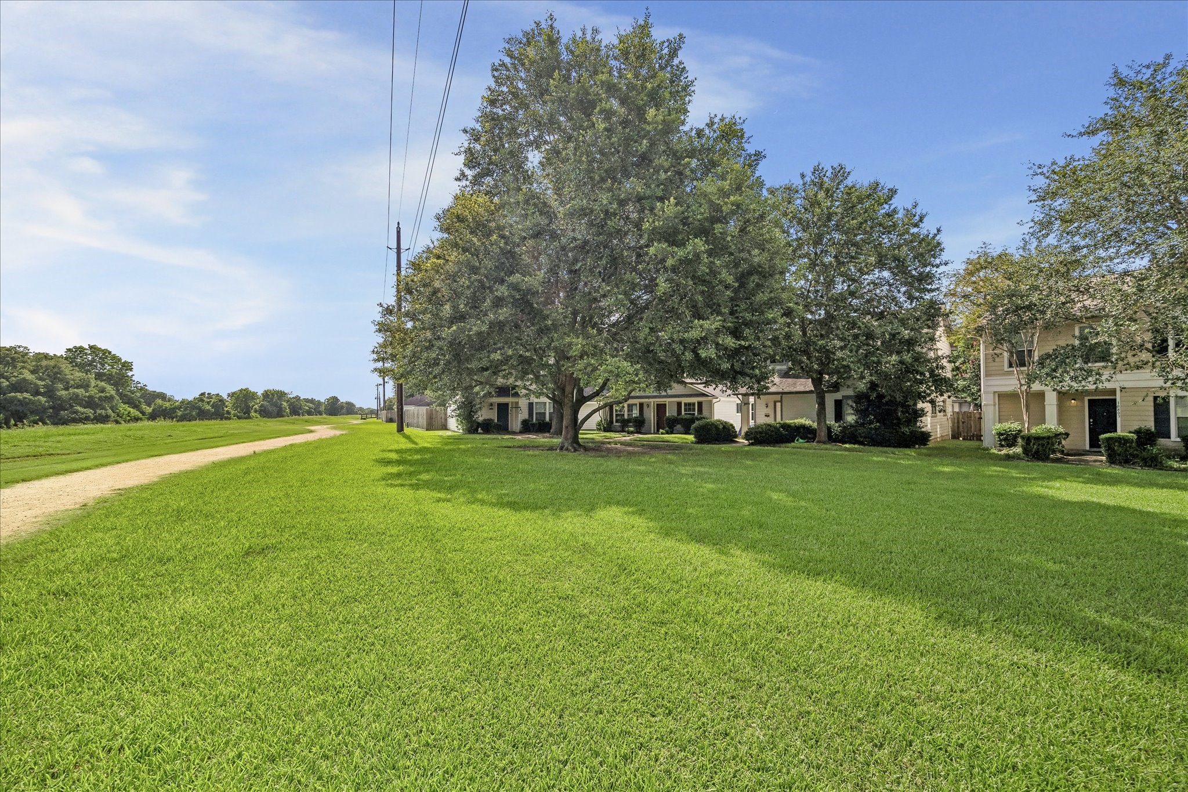
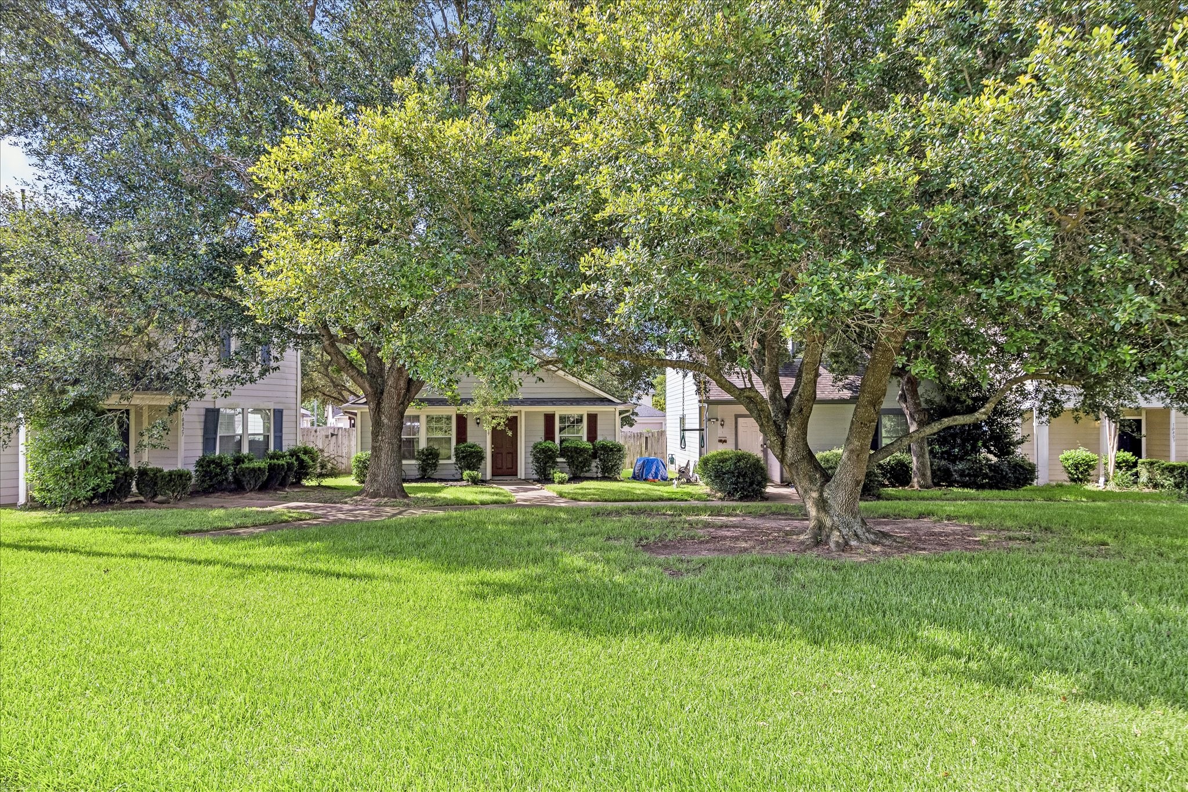
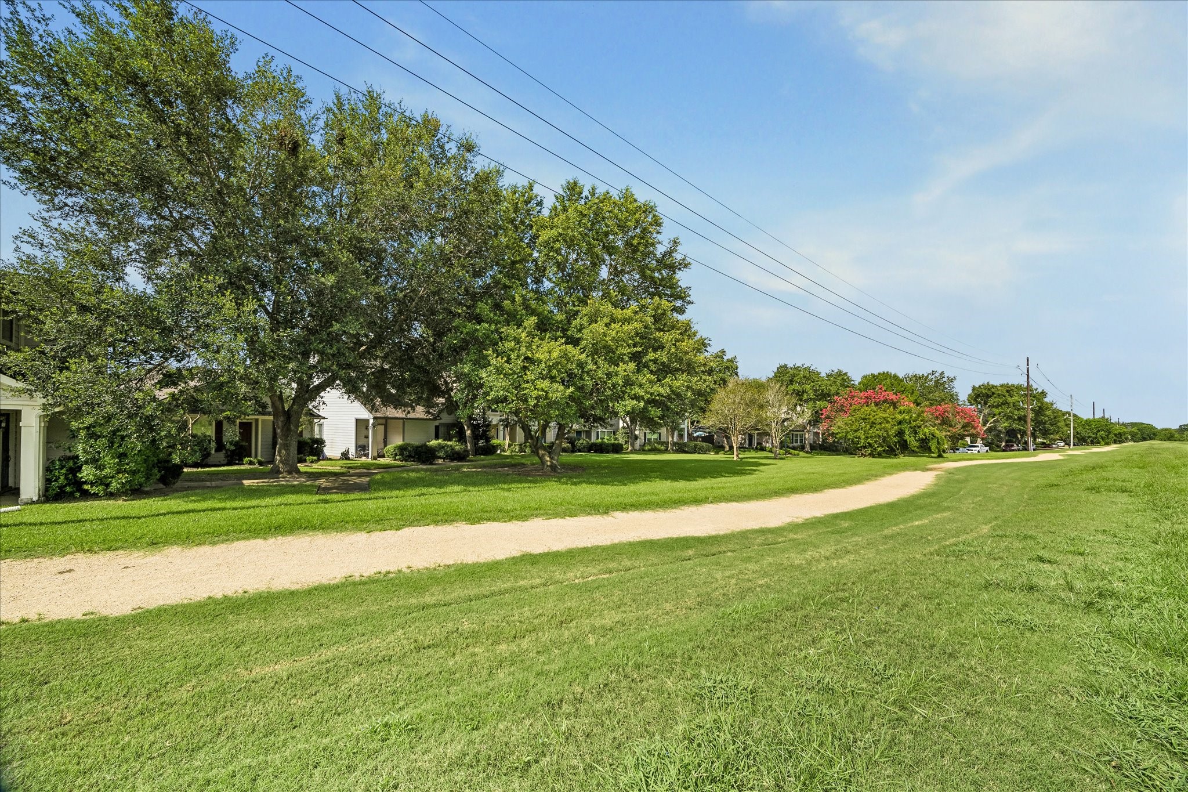
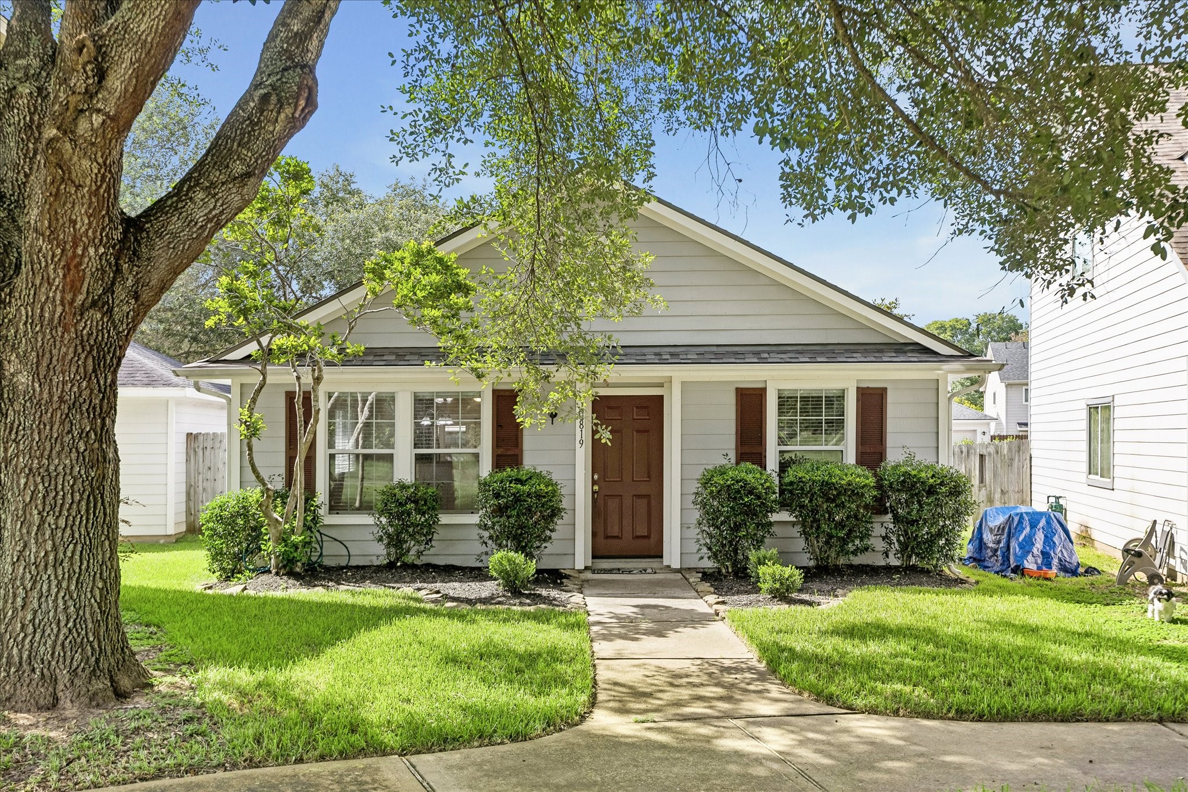
The front of the home faces the peaceful greenbelt and walking path, giving this charming setting a unique feel with open space, mature trees, and scenic everyday surroundings.
The front of the home opens to a beautiful greenbelt setting with mature trees, open green space, and a scenic walking path that adds such a peaceful feel to everyday living.
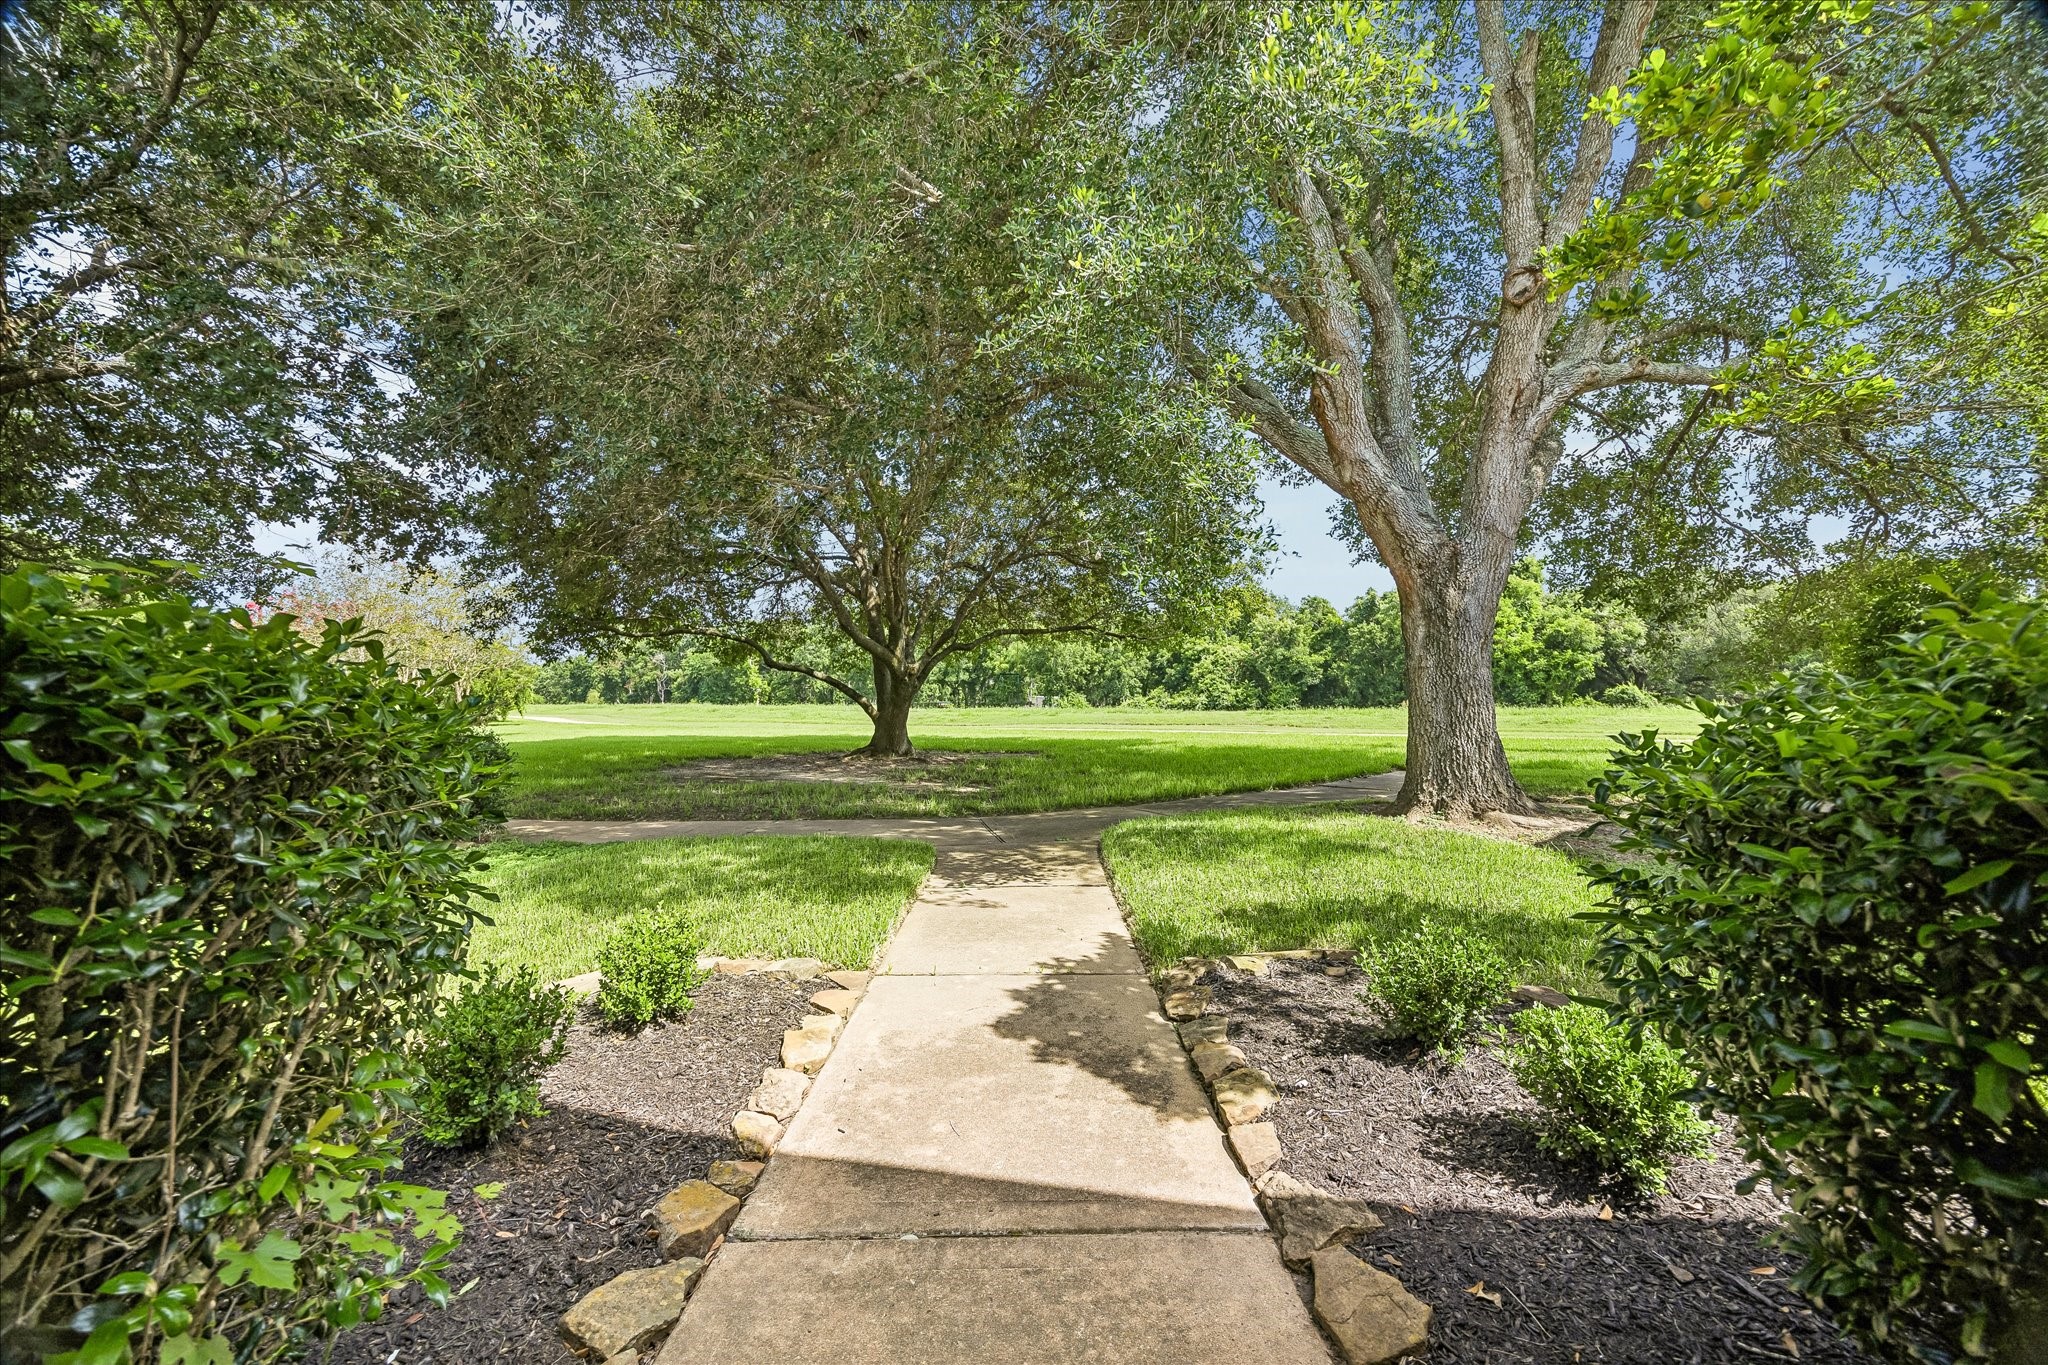
The front walk leads straight toward mature trees and open green space, giving you a beautiful everyday connection to the greenbelt, scenic path, and a quiet cul-de-sac setting.
Mature trees and open green space create a peaceful first impression, giving this charming home a setting that feels tucked away, relaxed, and connected to nature.
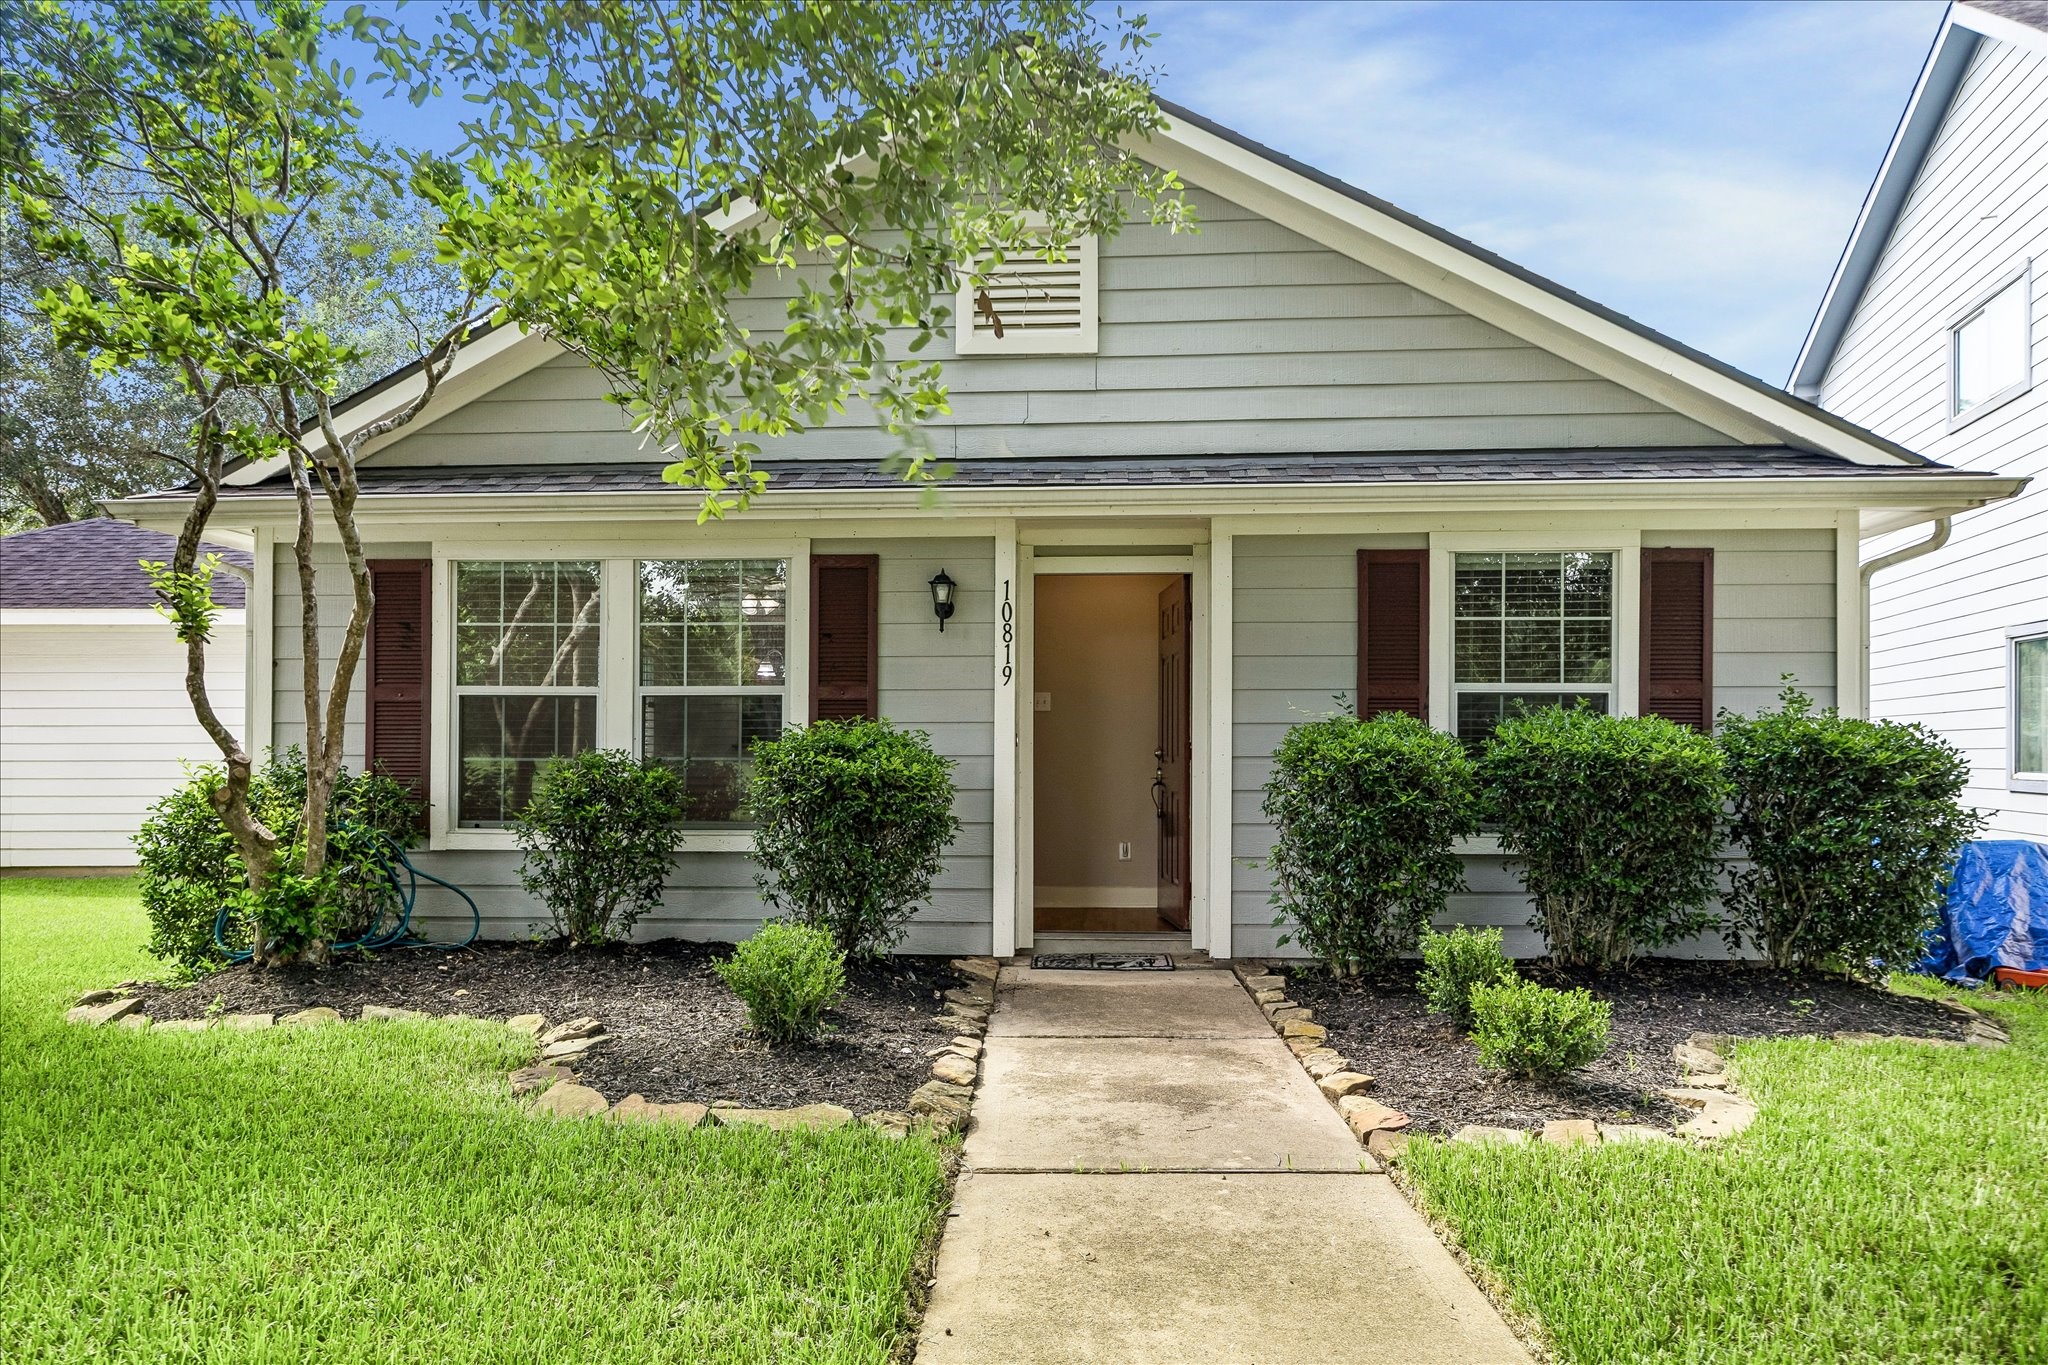
This charming exterior welcomes you home with mature flower beds, a picturesque sidewalk approach, and a peaceful greenbelt setting.
Set near the end of a peaceful cul-de-sac street, this charming home offers a unique layout with garage parking from the street and a front entrance that faces the greenbelt.
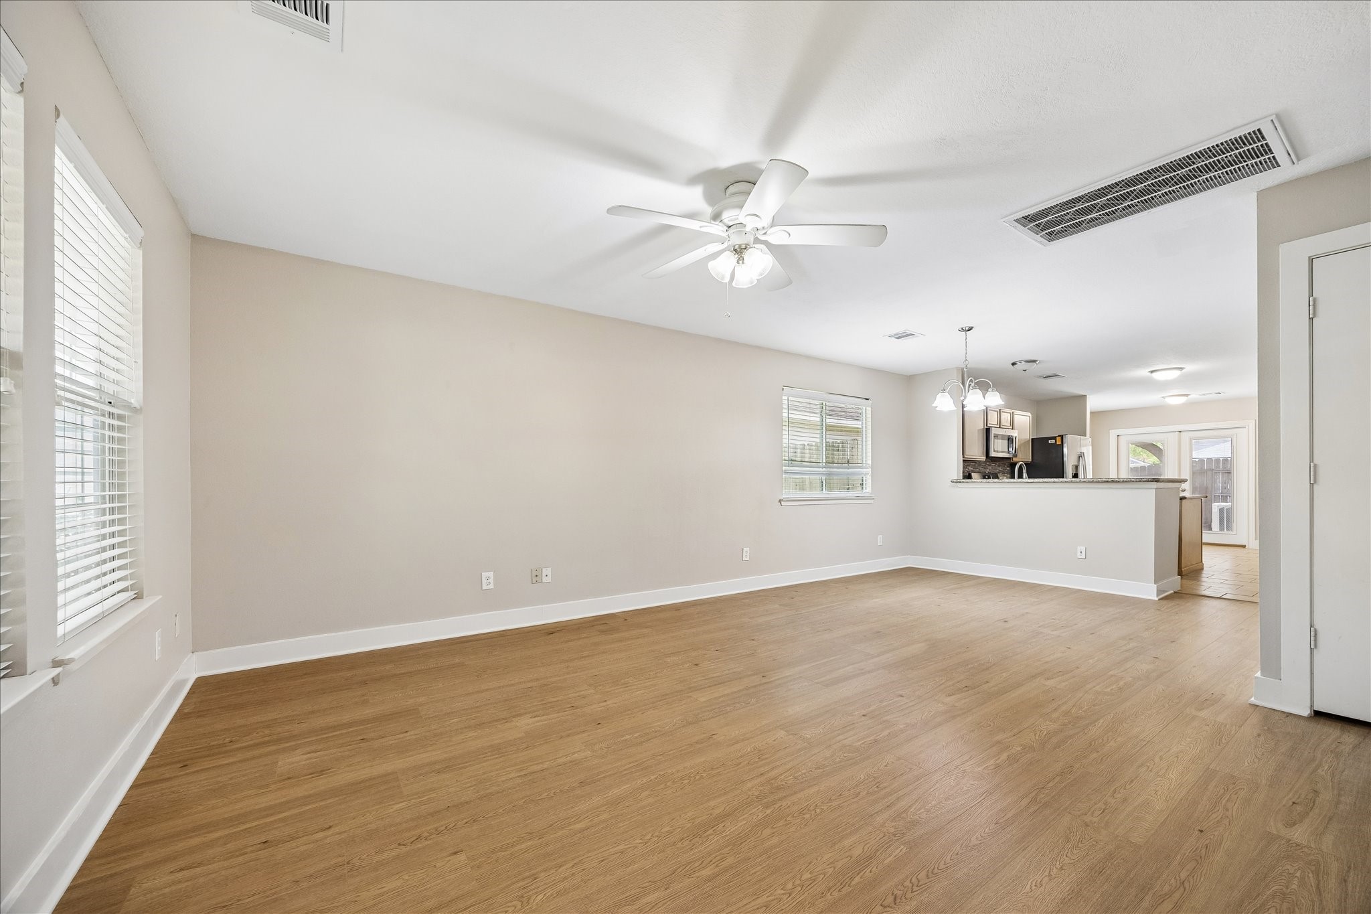
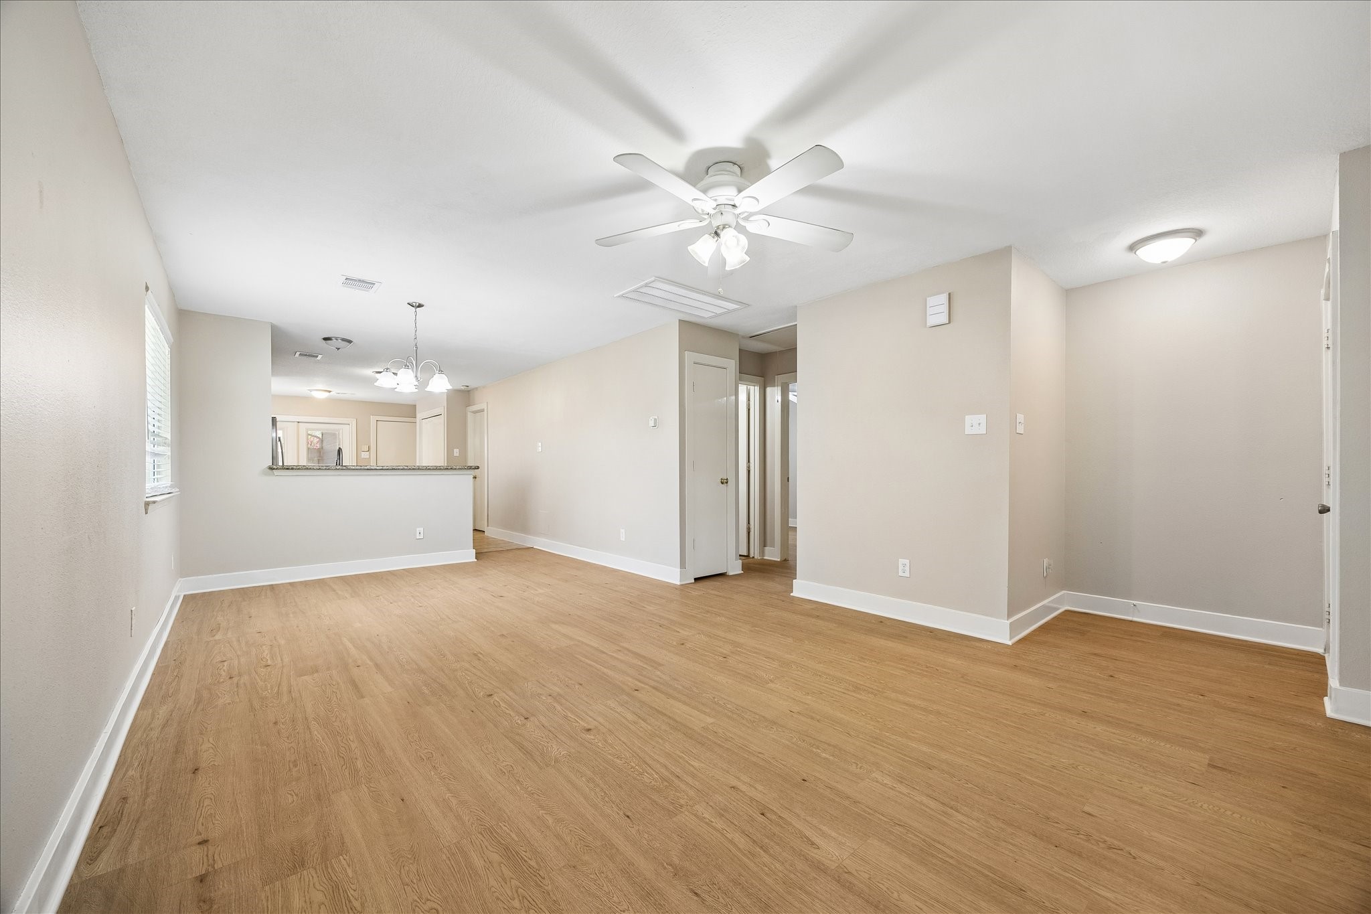
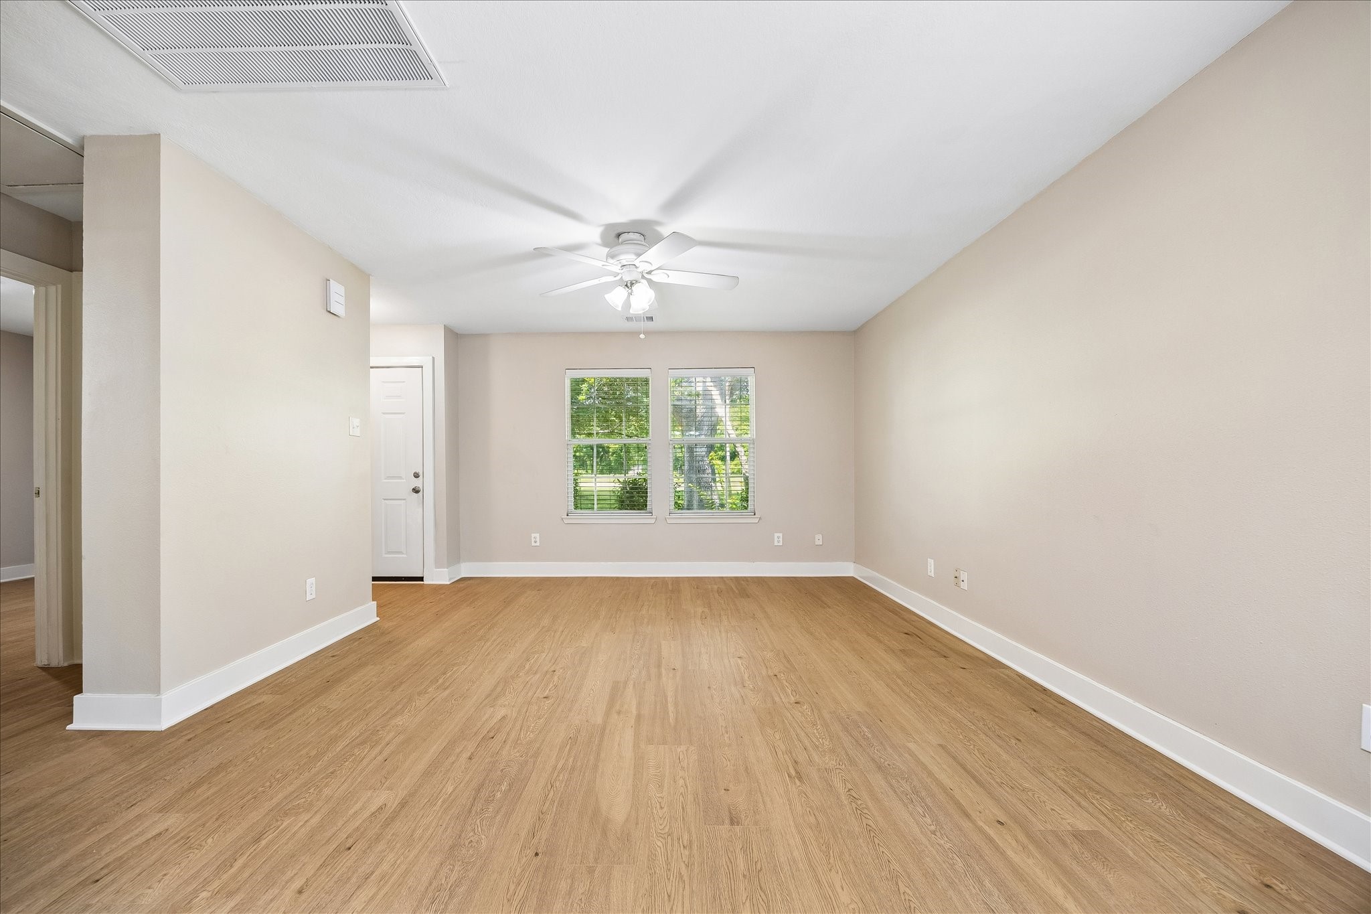
Step inside to discover a bright, open combined living and dining area with fresh neutral paint and newly installed (July 2026), durable wood-look laminate flooring throughout, except in the kitchen and bathrooms. The flexible layout feels easy and welcoming, with plenty of room for everyday living, dining and gathering.
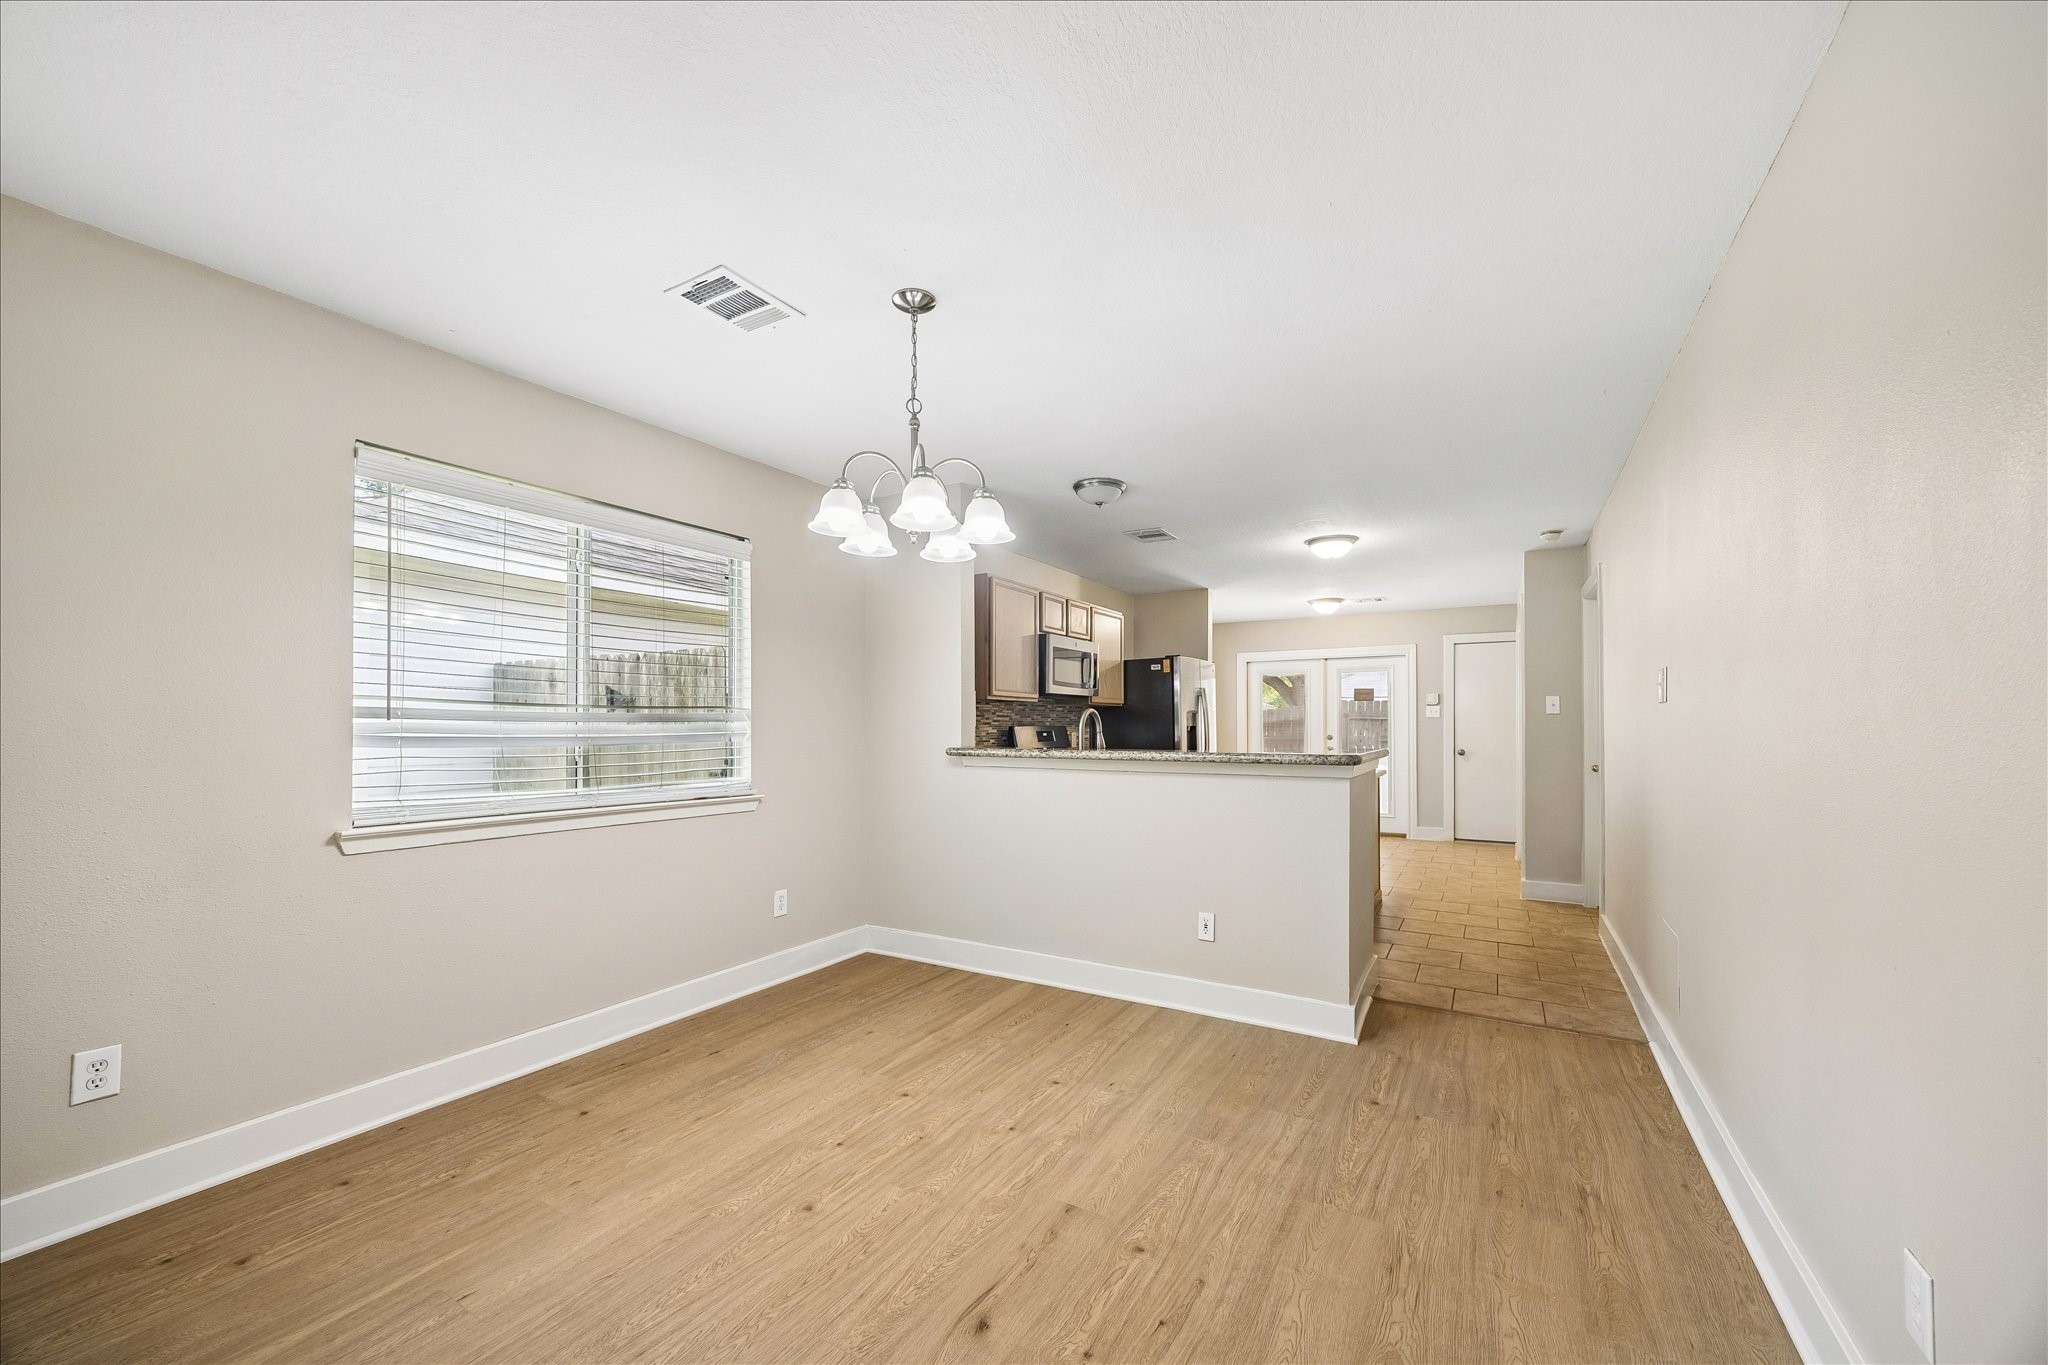
The open living and dining area gives you plenty of room to relax, gather and make the space your own, with fresh neutral paint, soft natural light and newly installed (July 2026), durable wood-look laminate flooring. and an easy flow into the kitchen keeping the layout comfortable and connected.
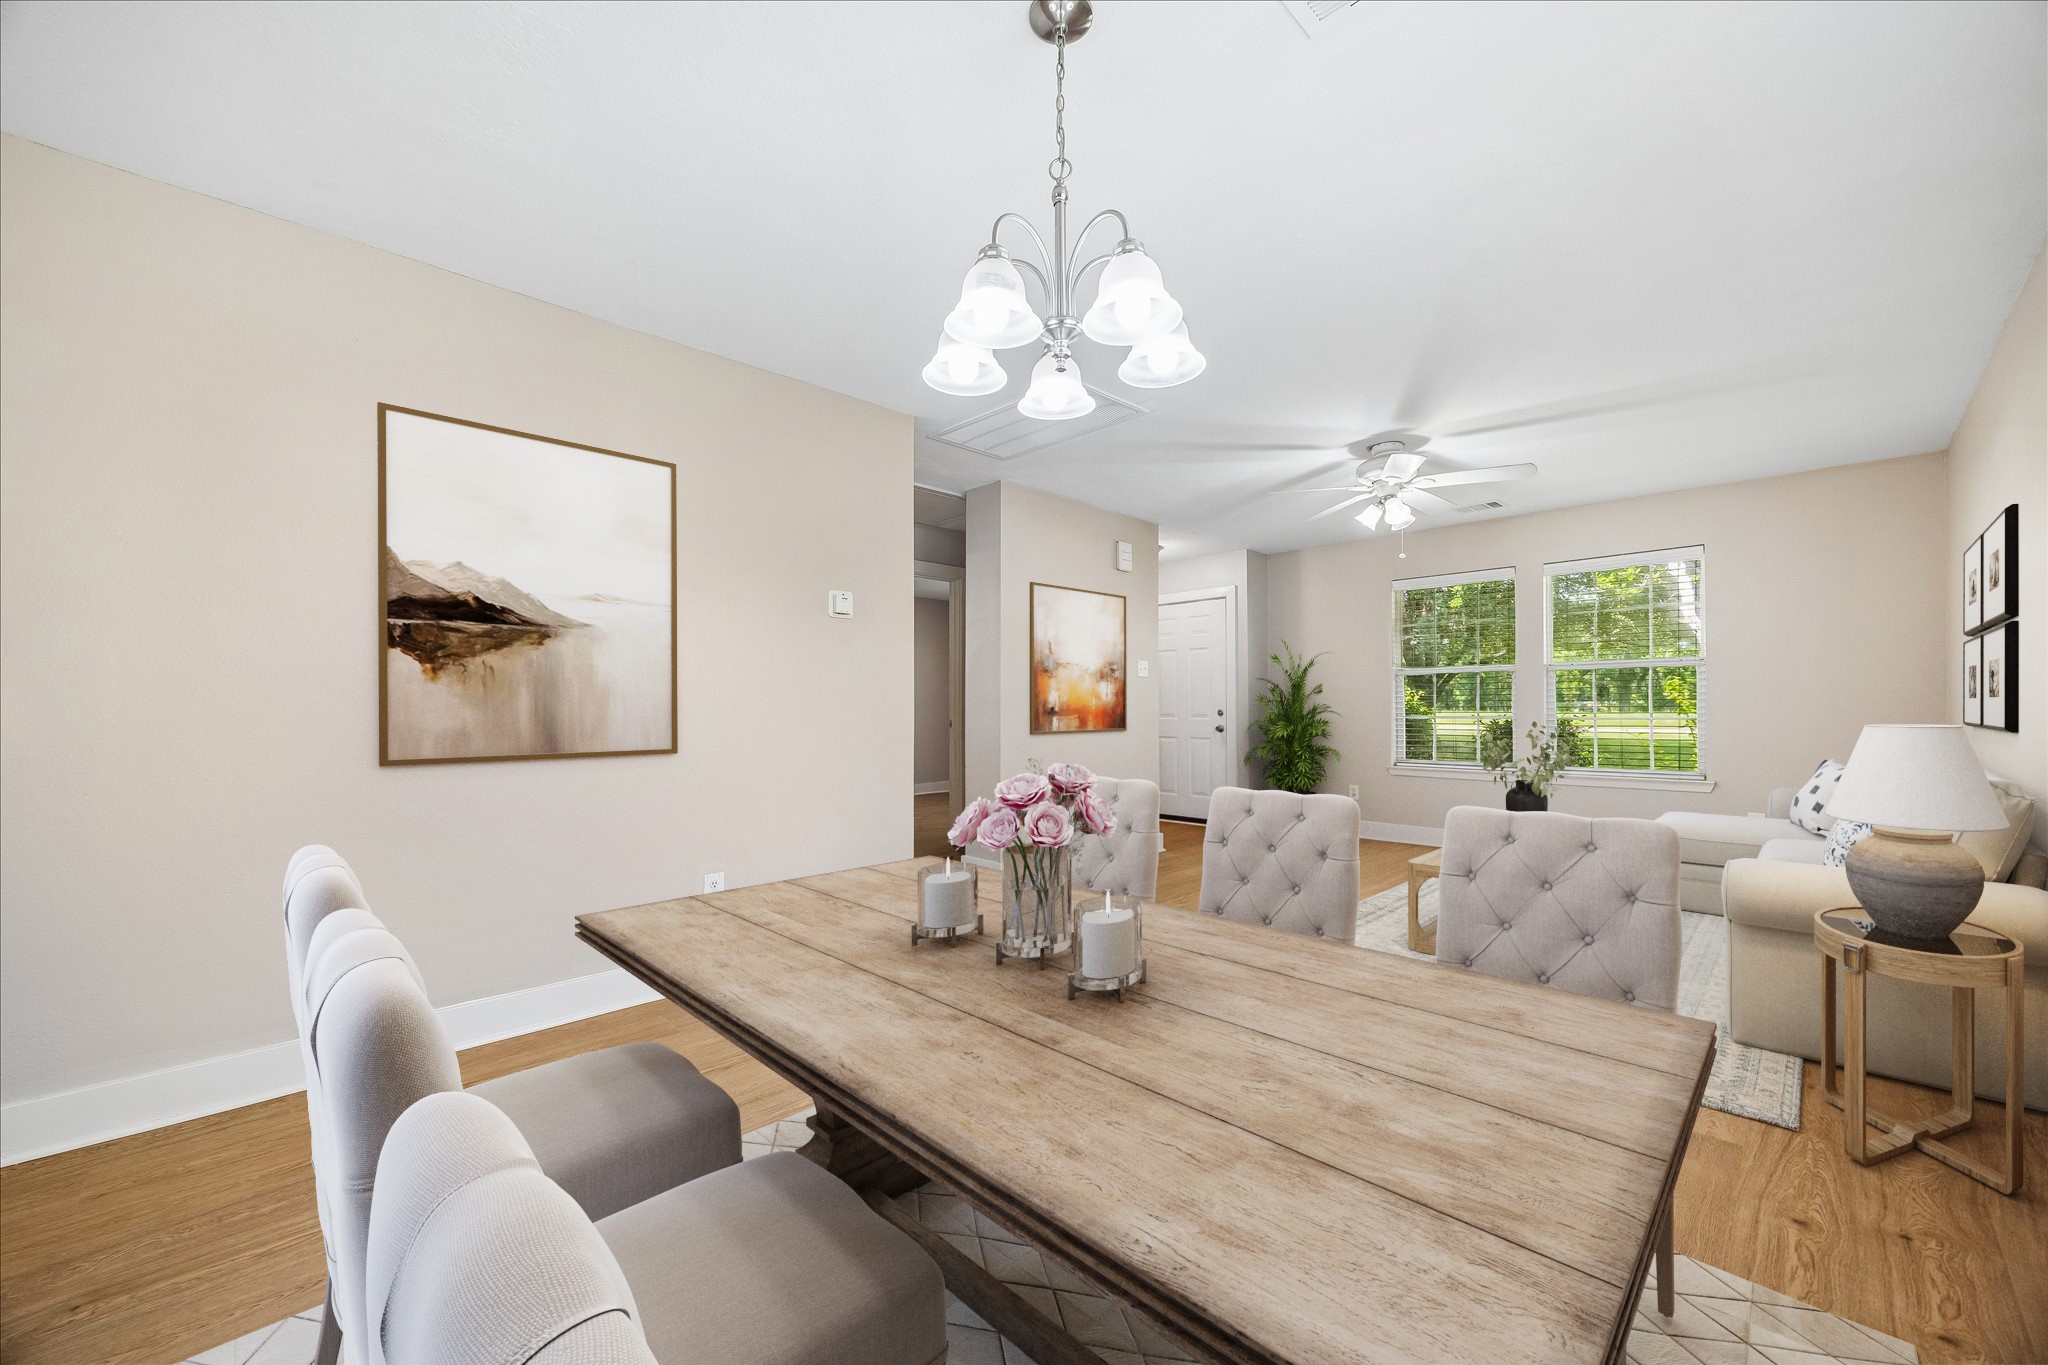
The dining area flows easily into the living room, creating one open, connected space that is ready for casual meals, cozy nights in, and time spent with the people you love.Virtually Staged Image
Bring your personal touch to this open living and dining layout, where updated durable wood-look laminate flooring creates a fresh foundation for quiet evenings in, lively gatherings and all the everyday moments that make a house feel like home.
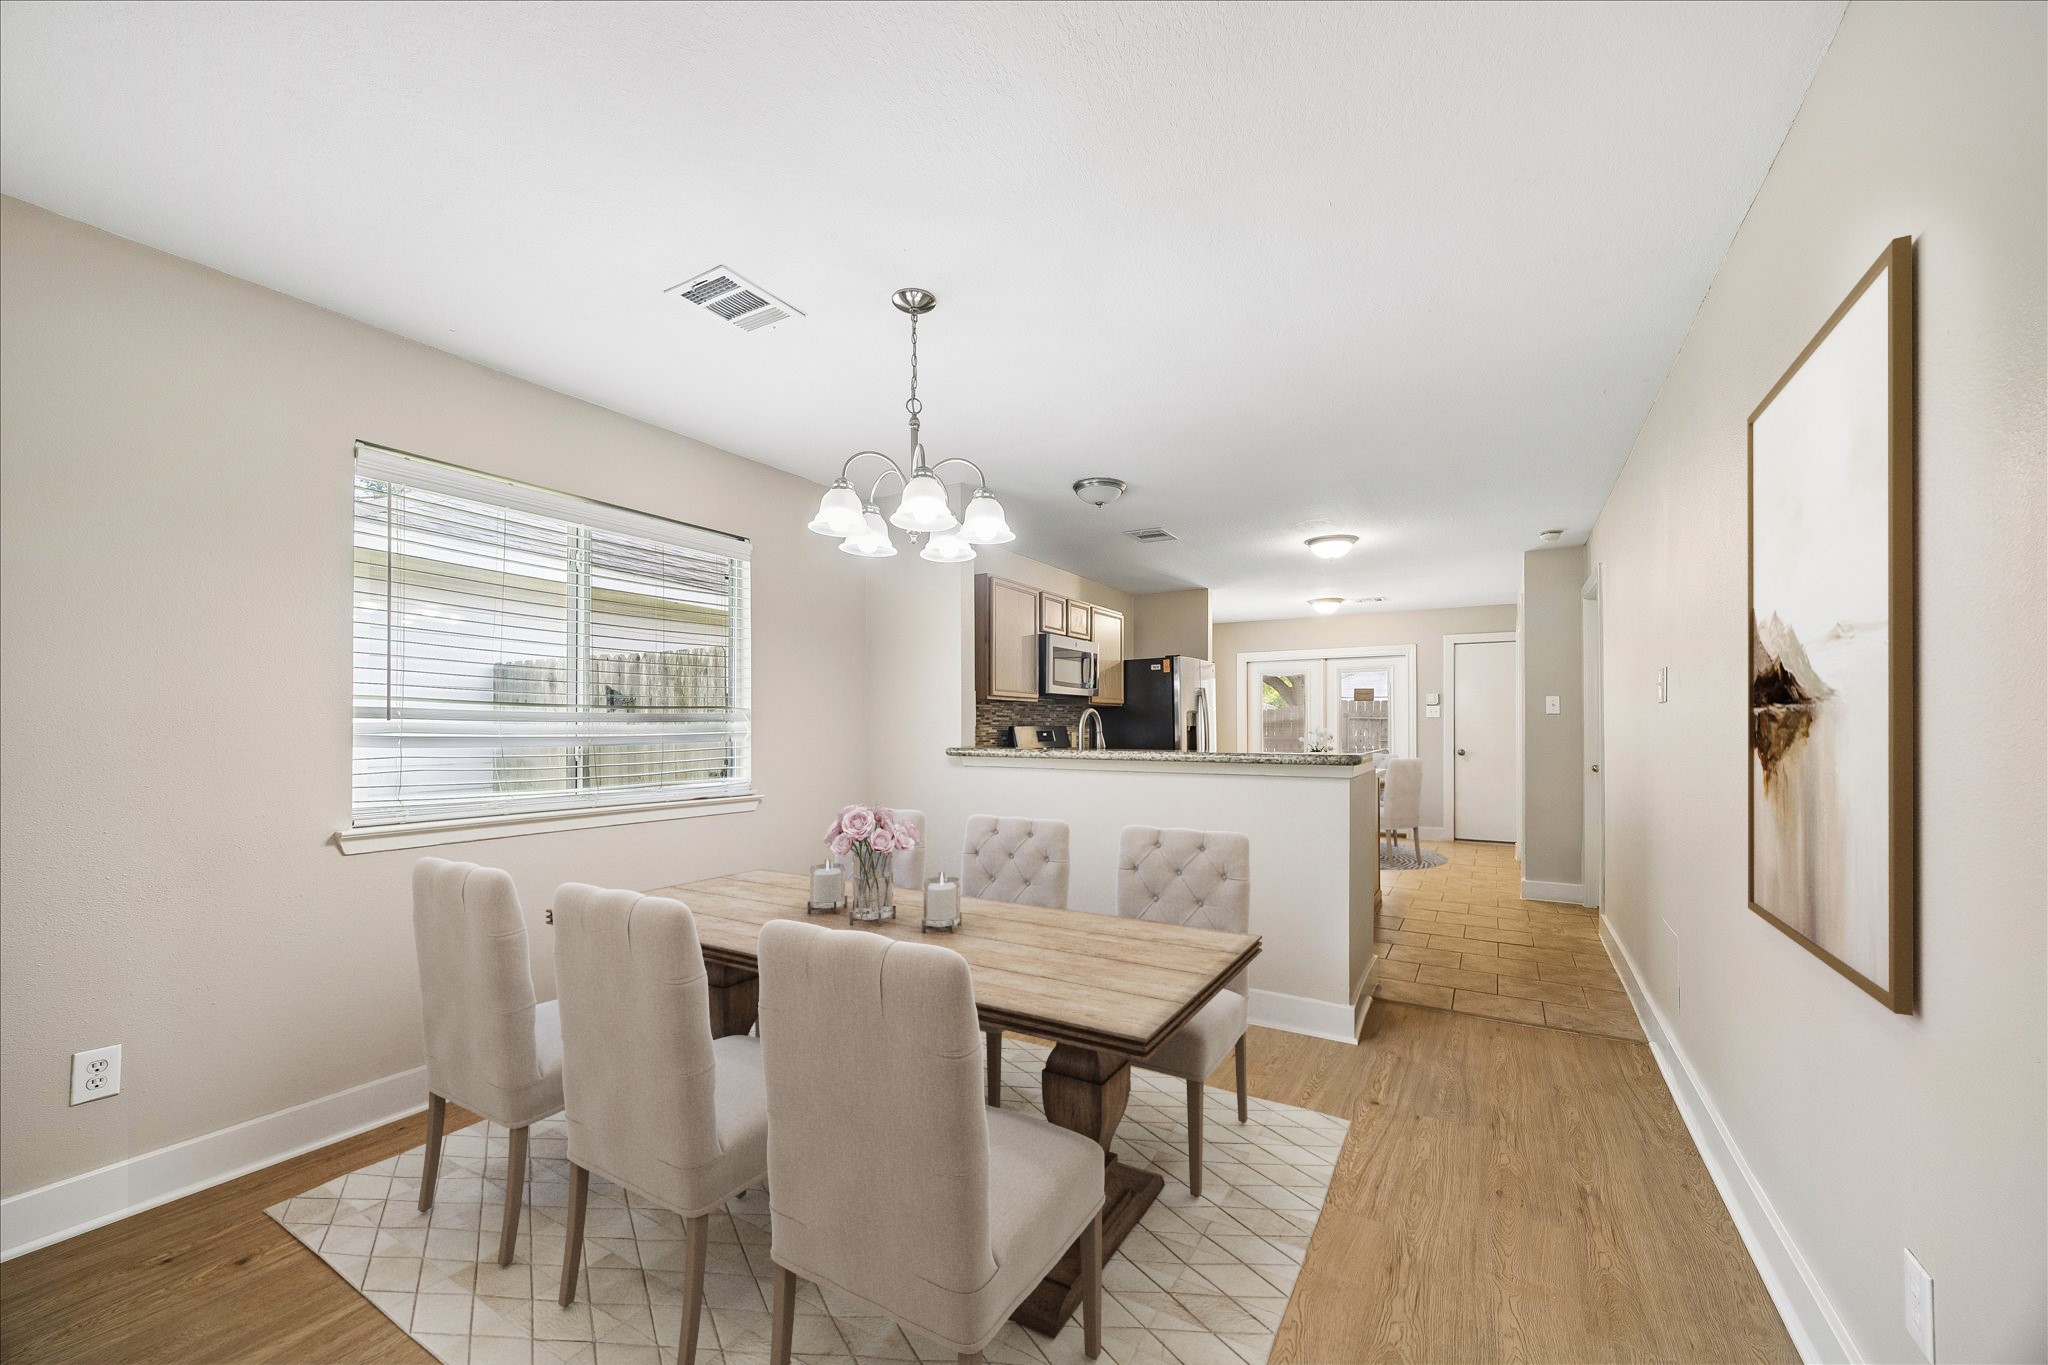
The formal dining area is ready for everything from weeknight dinners to holiday meals, with recently updated durable wood-look laminate flooring and an open connection to the kitchen that keeps the space feeling bright, easy and welcoming.Virtually Staged Image
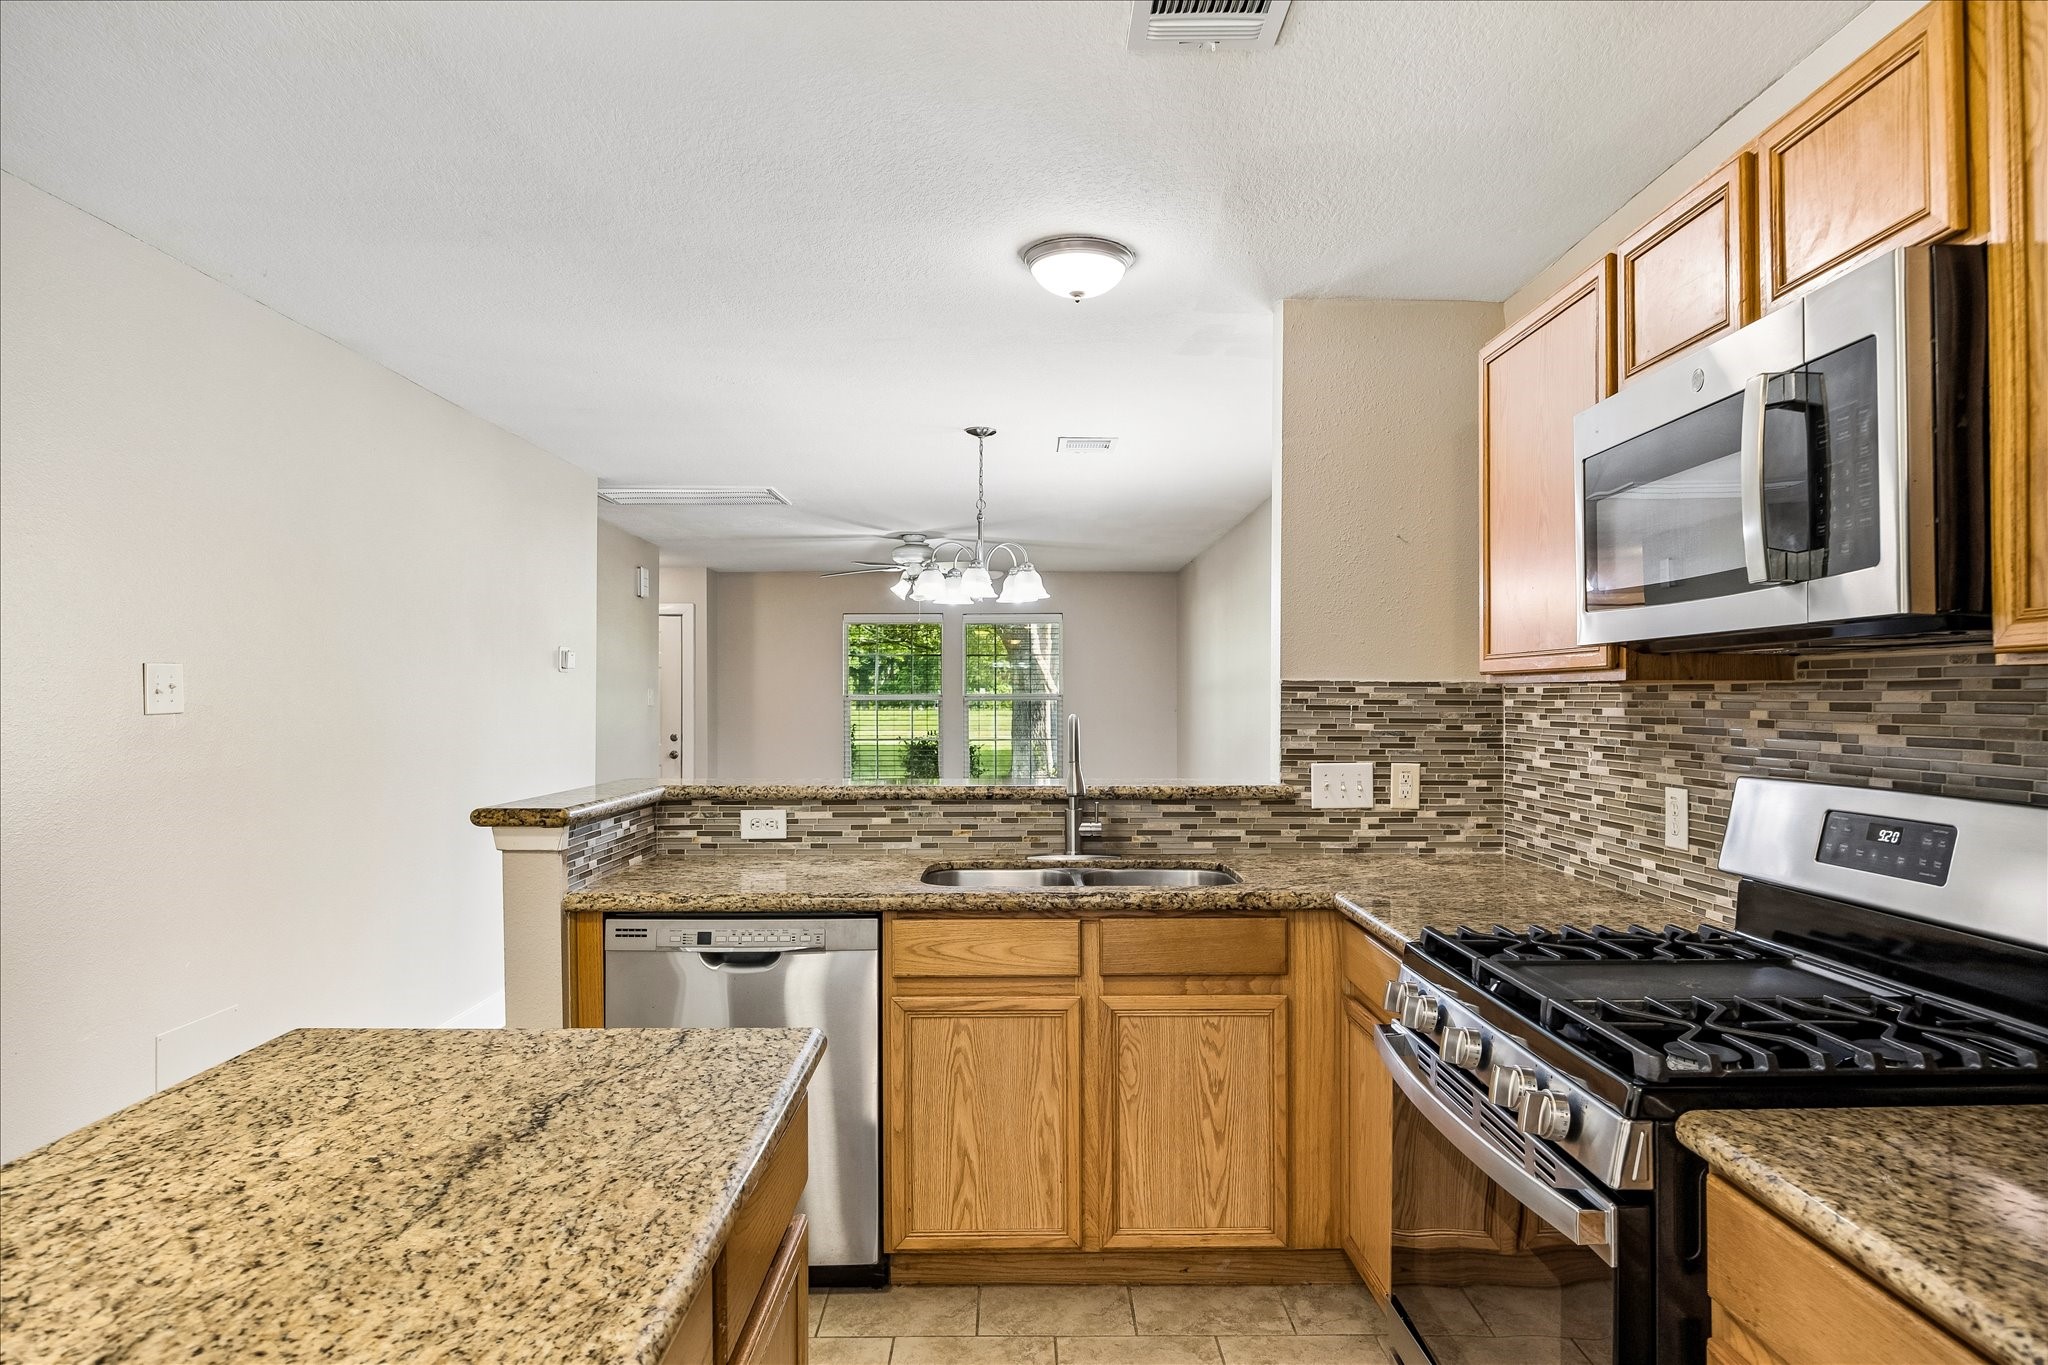
A handy breakfast bar offers the perfect perch for morning coffee late night snacks and everythingin between.
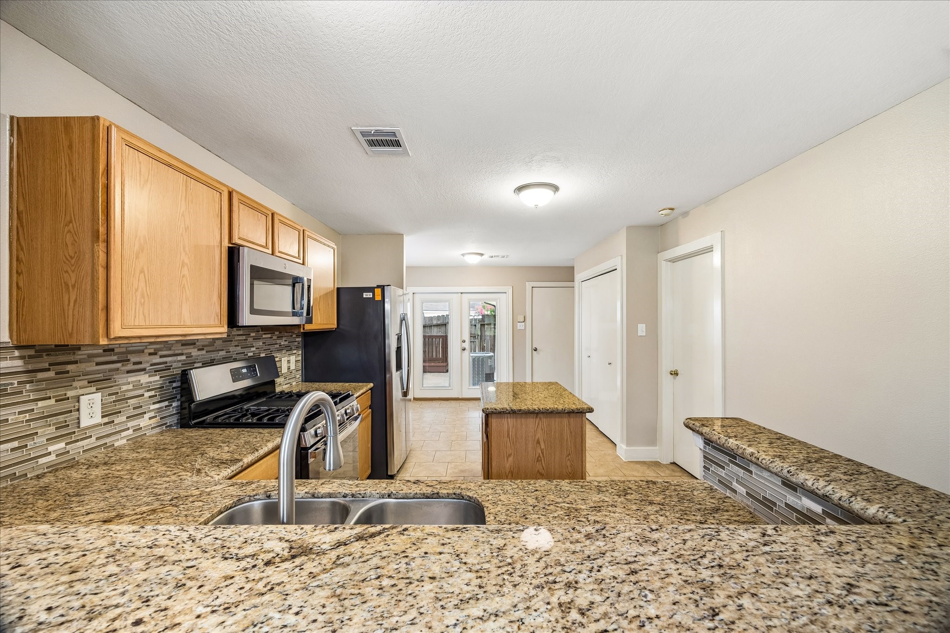
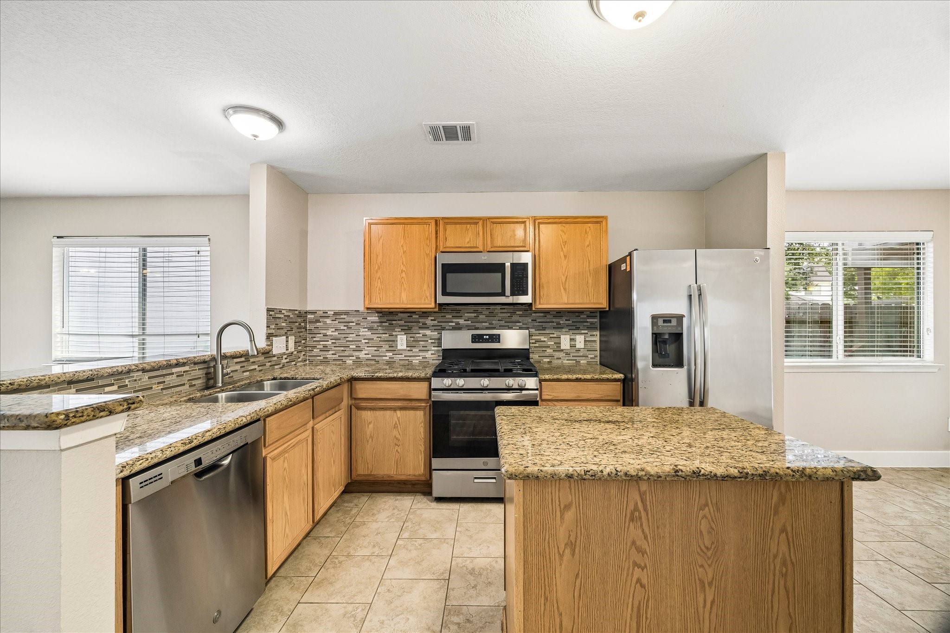
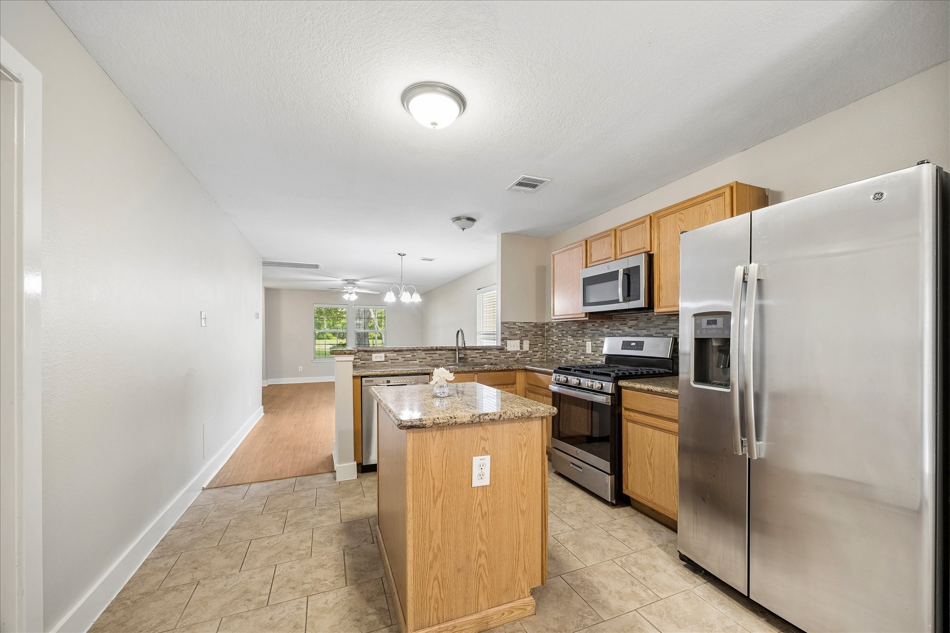
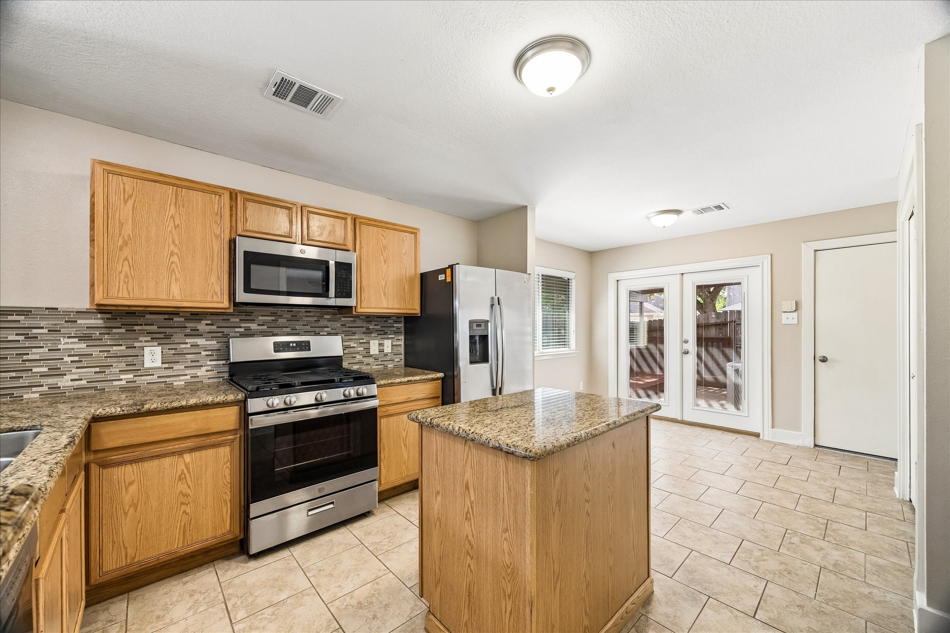
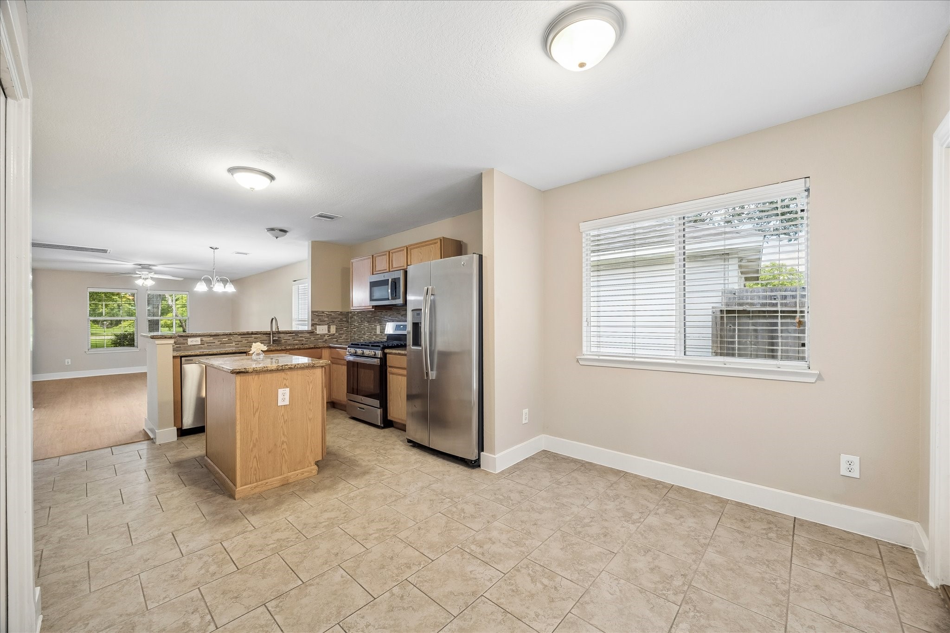
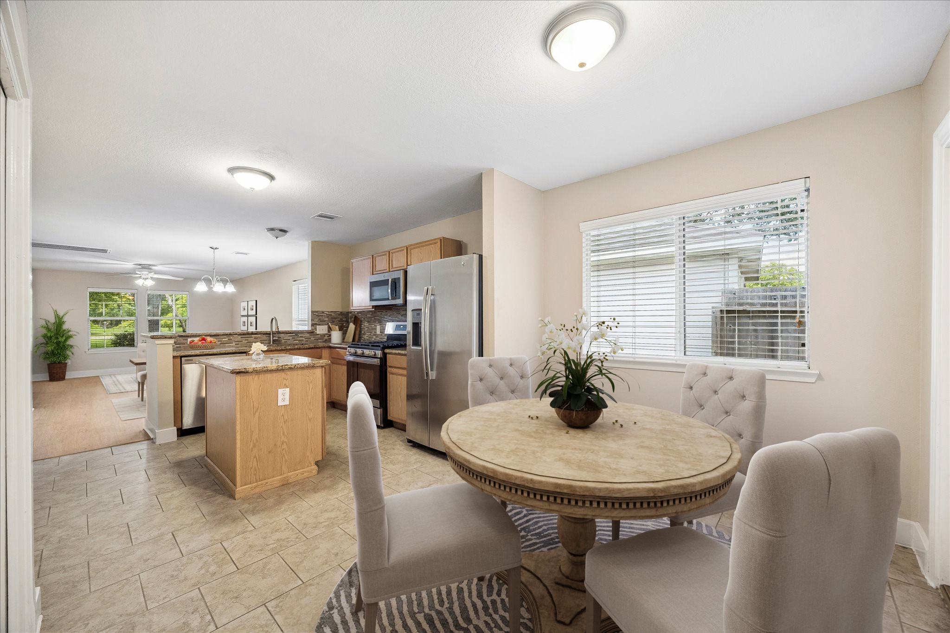
Designed for modern everyday living, the eat-in kitchen gives you space to cook, serve, and gather, with granite counters, stainless steel appliances, a center island, bar seating, and all the essentials you need to cook up memories of your own.
This beautifully updated kitchen brings together granite counters, stylish tile backsplash, sleek stainless-steel appliances, a handy center island for meal prep, and bar seating at the dining room for chats with the chef while dinner is underway.
The kitchen opens comfortably to the living and dining area, keeping everyone connected whether you are cooking dinner, setting out snacks, or entertaining friends.
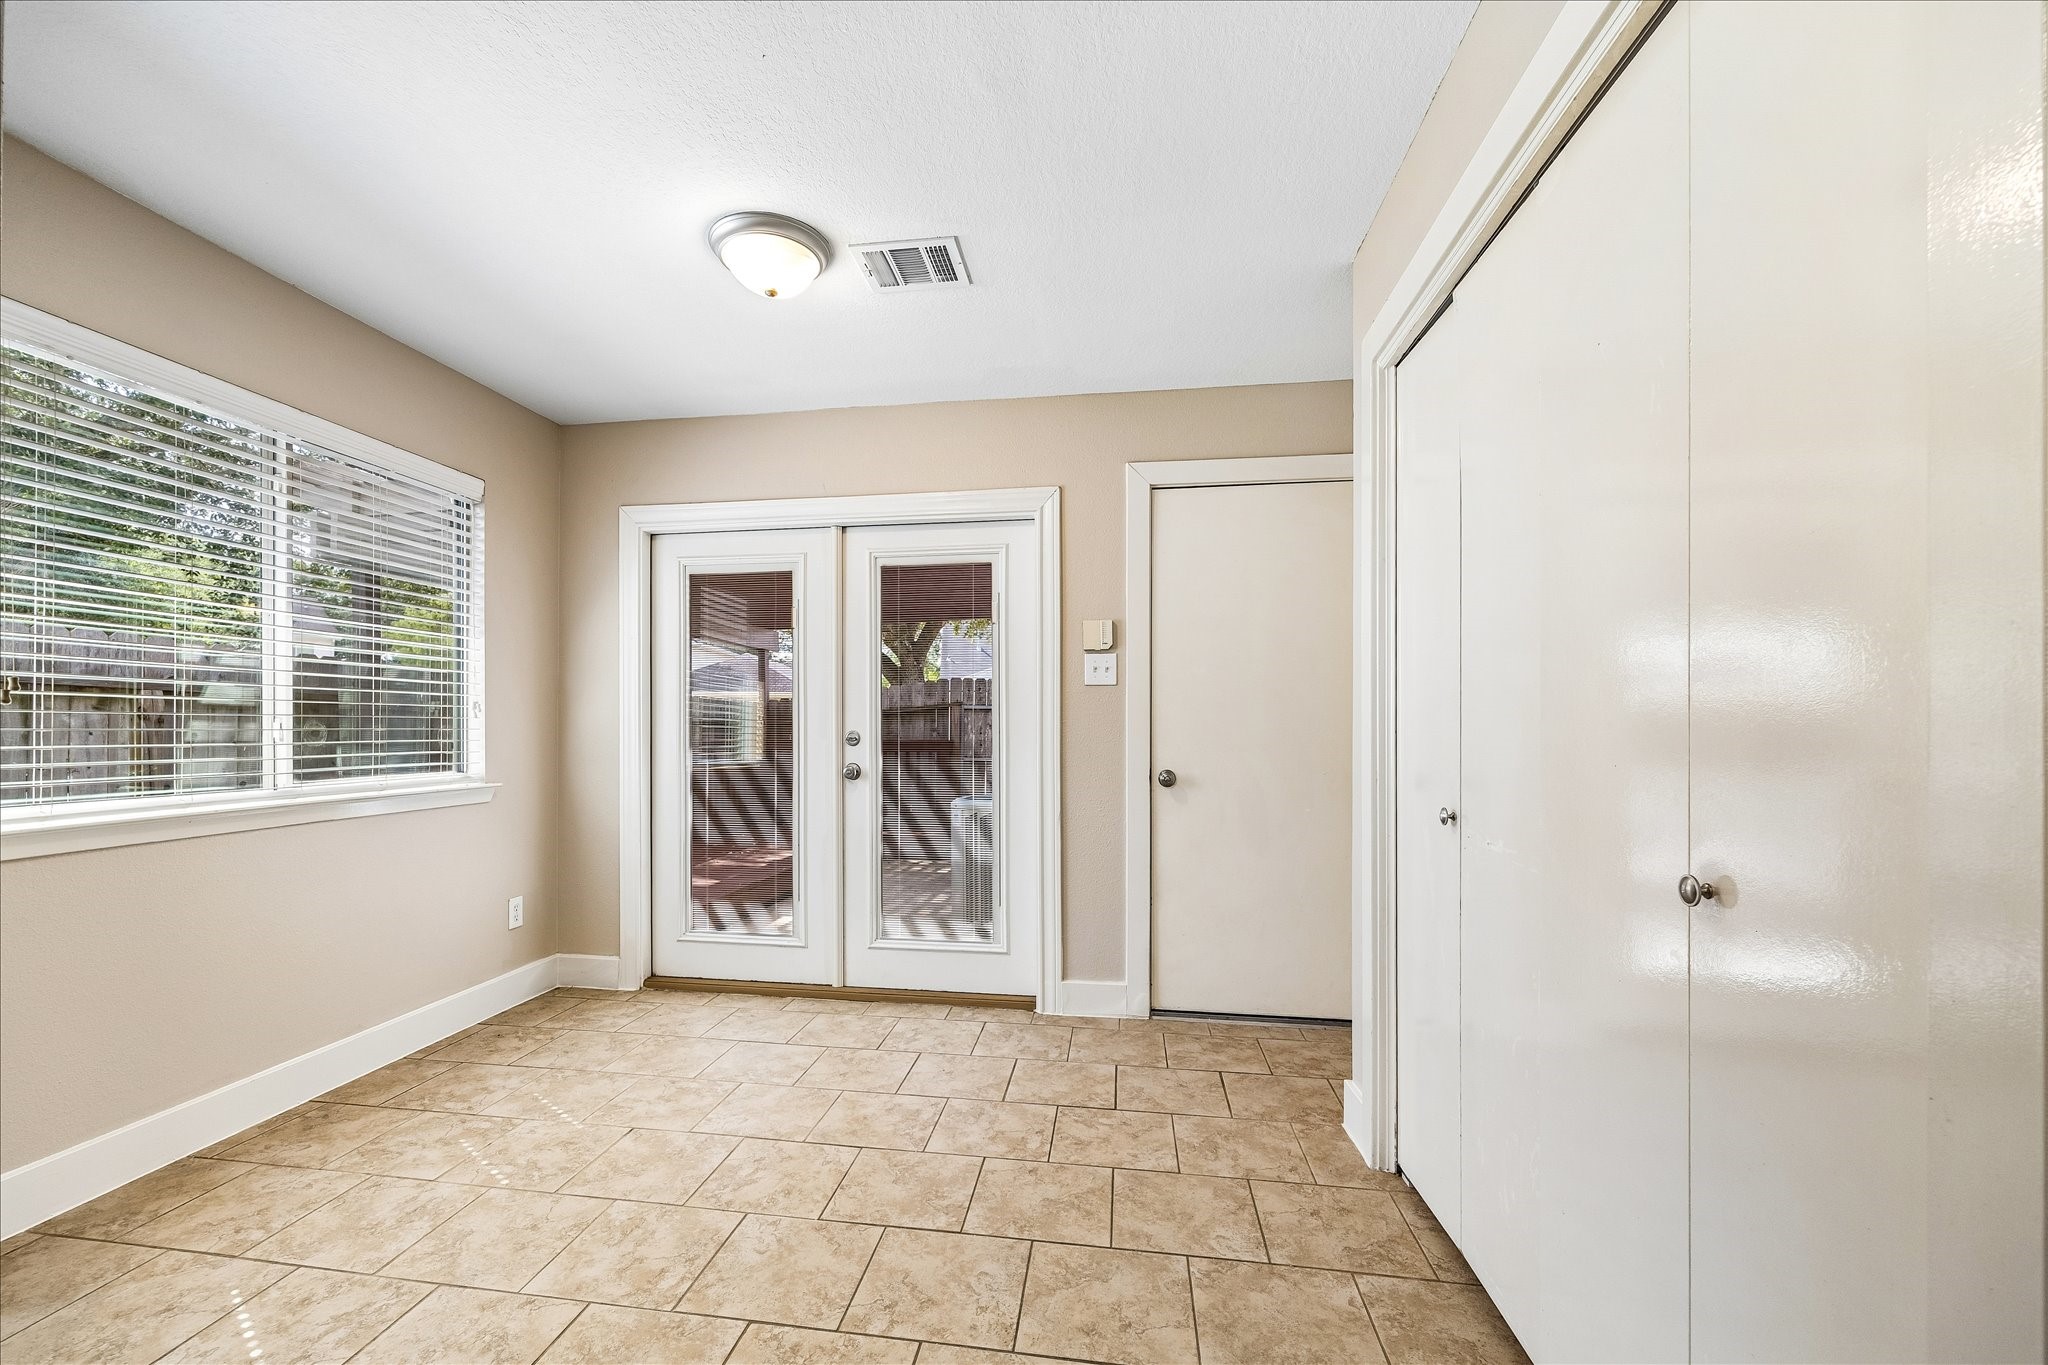
French doors lead from the eat-in kitchen to the pergola covered patio, making it easy to open the doors, let the fresh air in, and expand your everyday living outdoors.
Granite counters, gorgeous tile backsplash, sleek stainless-steel appliances, a center prep island, a sunny breakfast area, and bar seating come together in a practical kitchen designed for everyday cooking, gathering, and easy living.
The eat-in kitchen has tile flooring throughout and plenty of room for a breakfast table, giving you a sunny everyday dining spot for morning coffee, casual meals, and conversations that linger long after the dishes are cleared.
The eat-in kitchen offers a cheerful breakfast area with French doors that open to the pergola covered patio, making it easy to enjoy fresh air and everyday living inside and out.
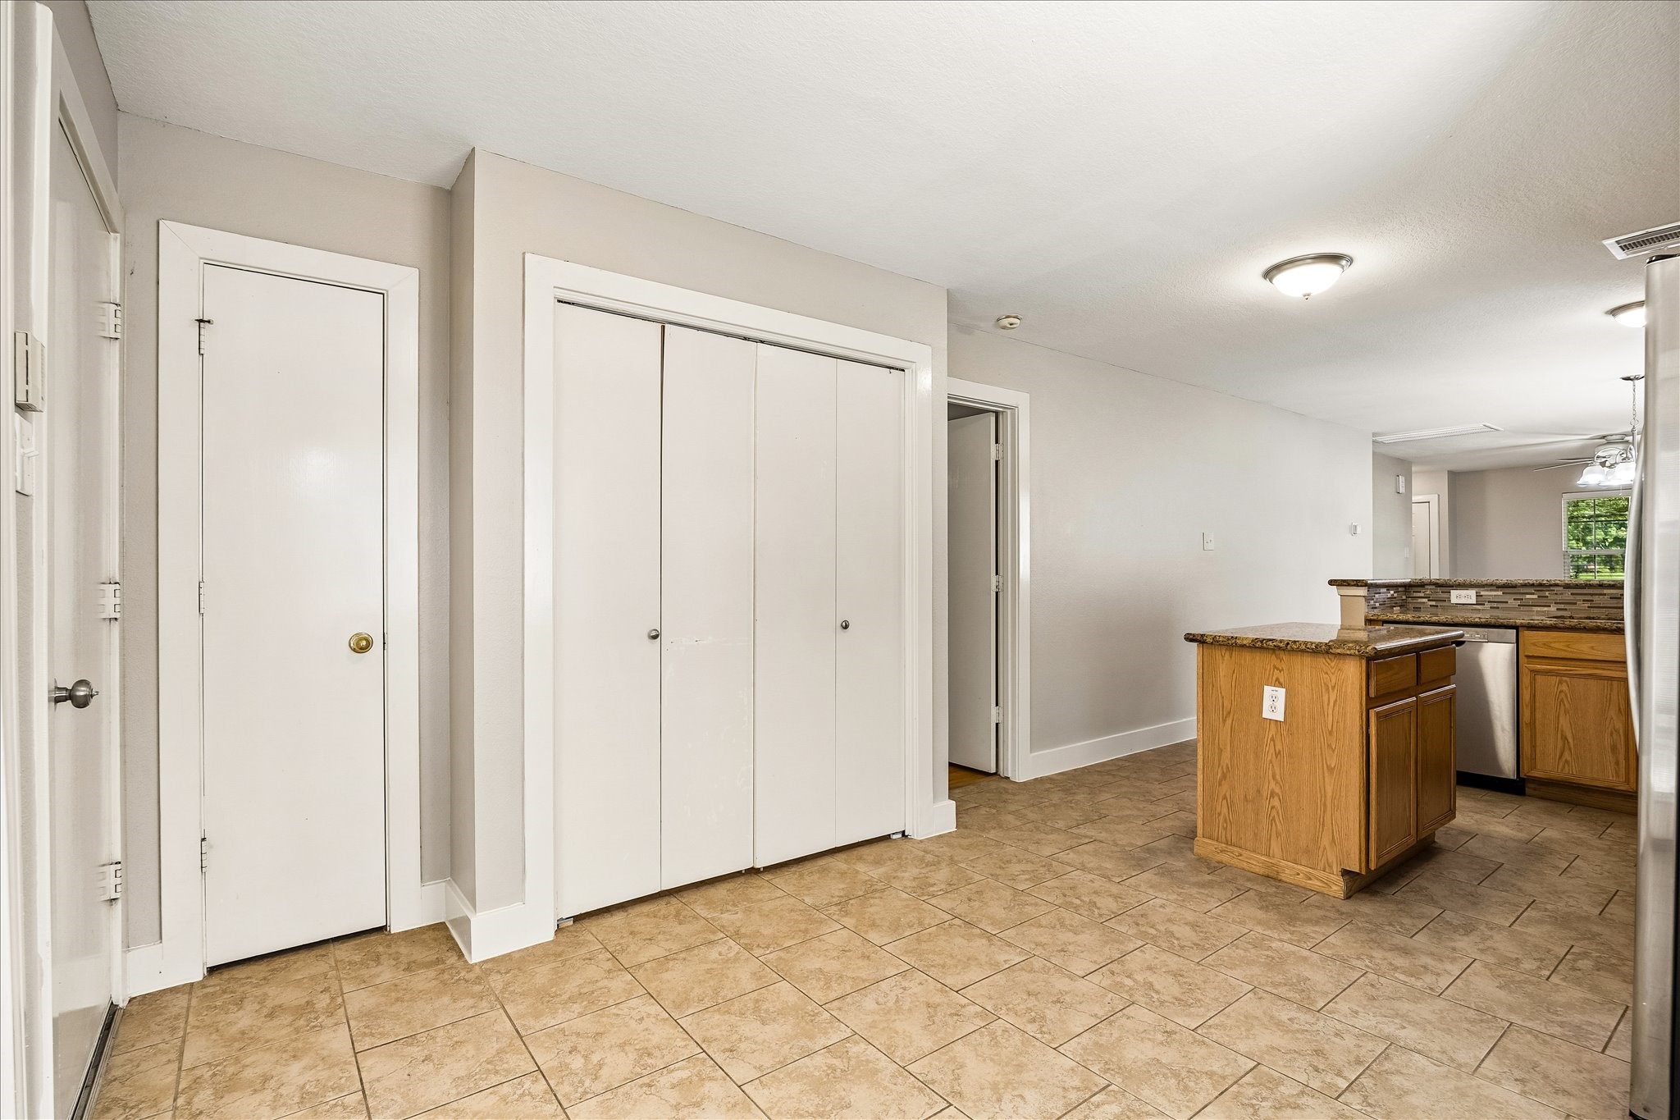
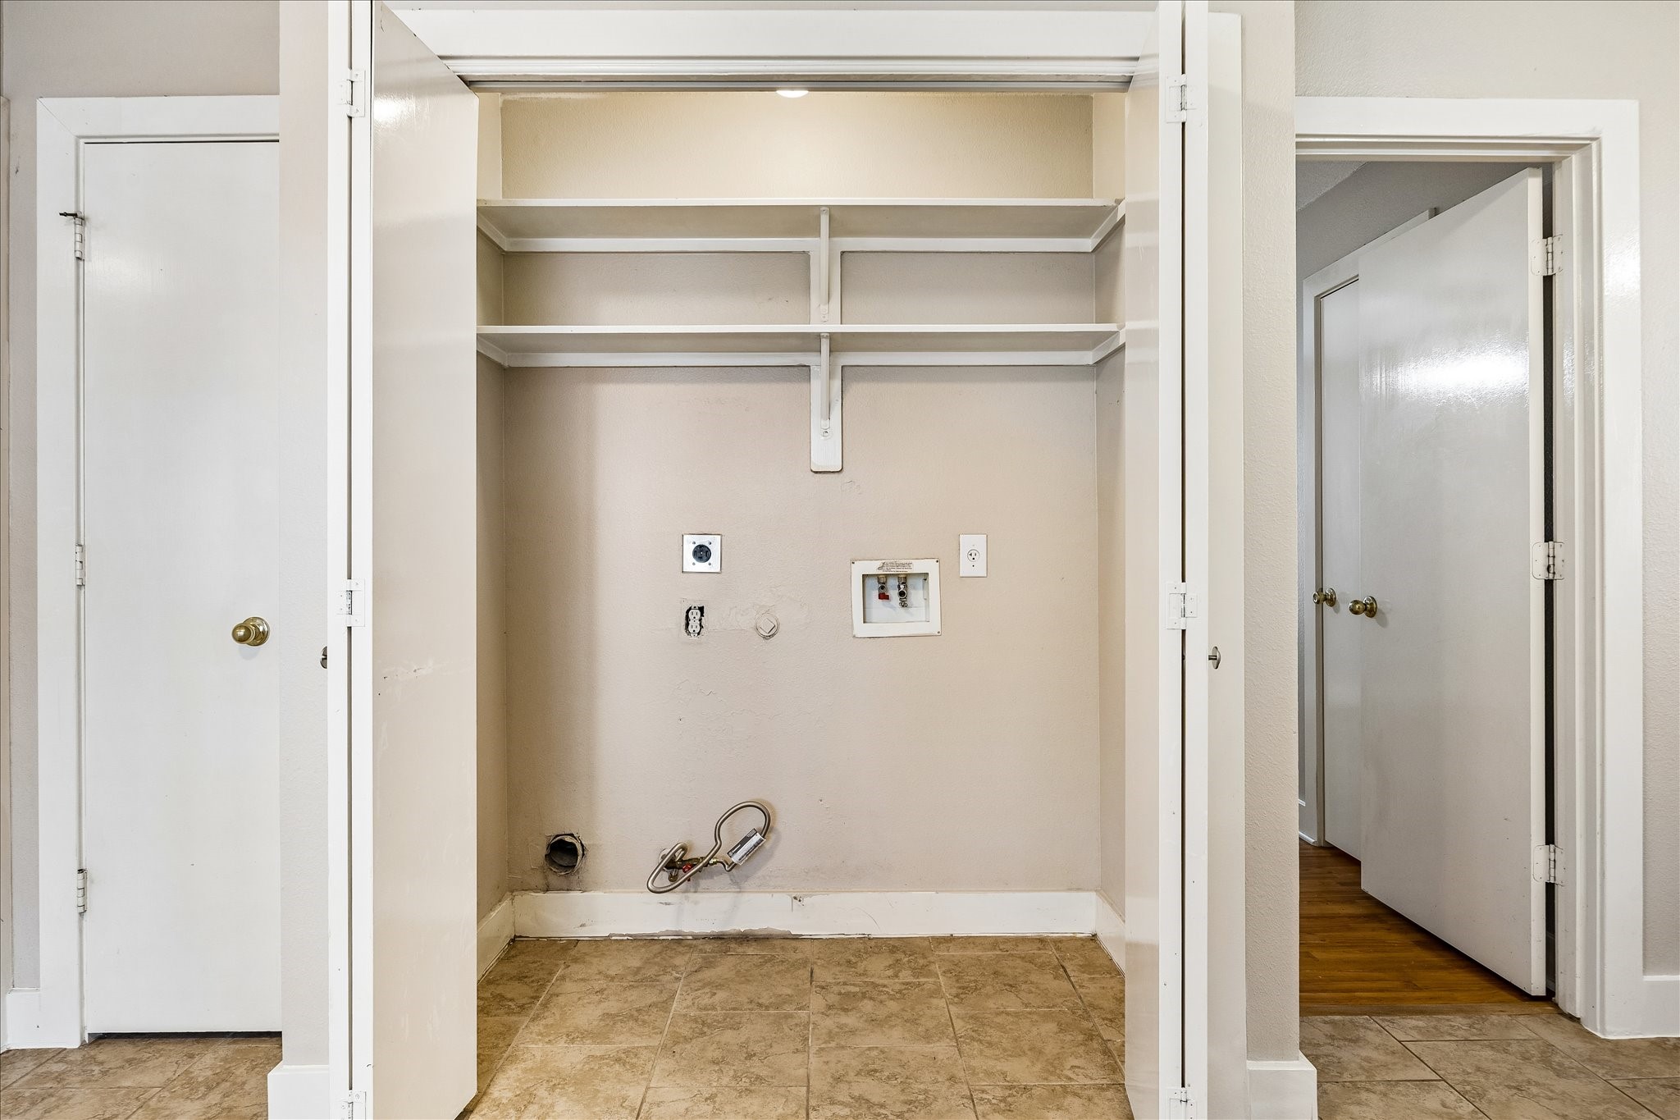
Folding doors keep the utility area neatly tucked away, while the nearby pantry adds everyday function right where you need it.
The tucked away utility space keeps laundry conveniently close to the kitchen, with folding doors that help keep everyday chores neatly out of sight.
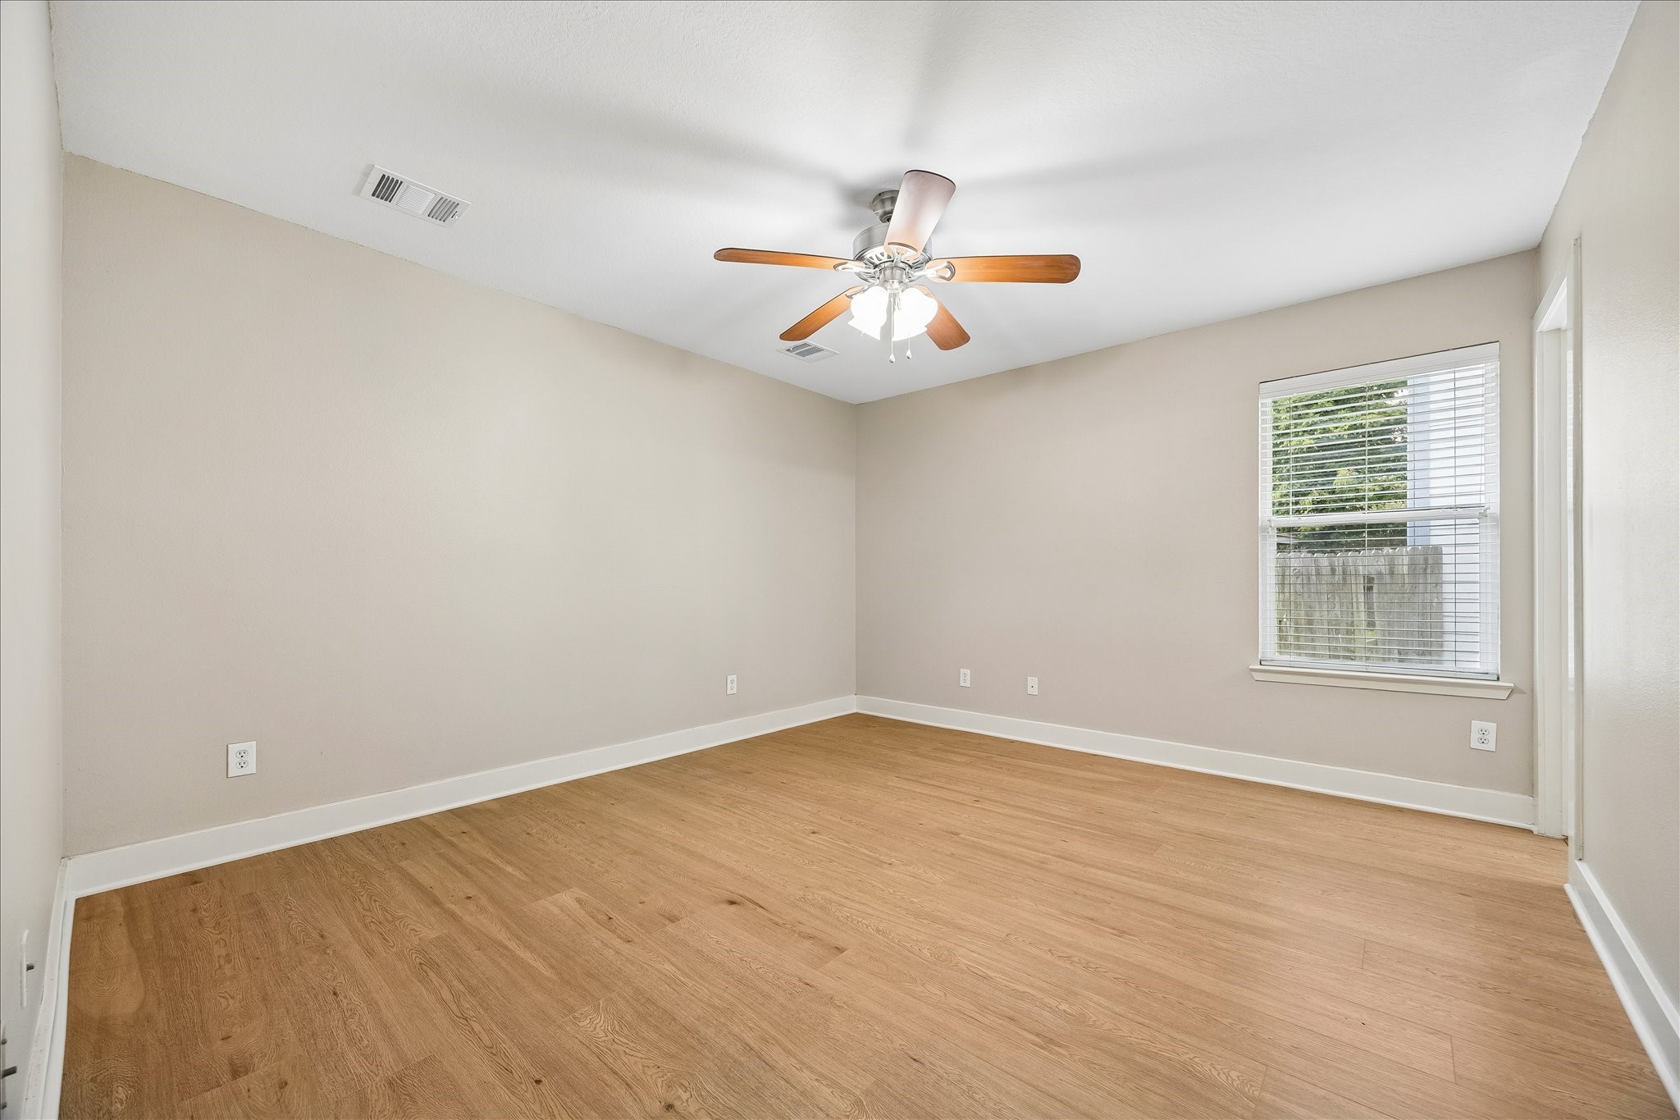
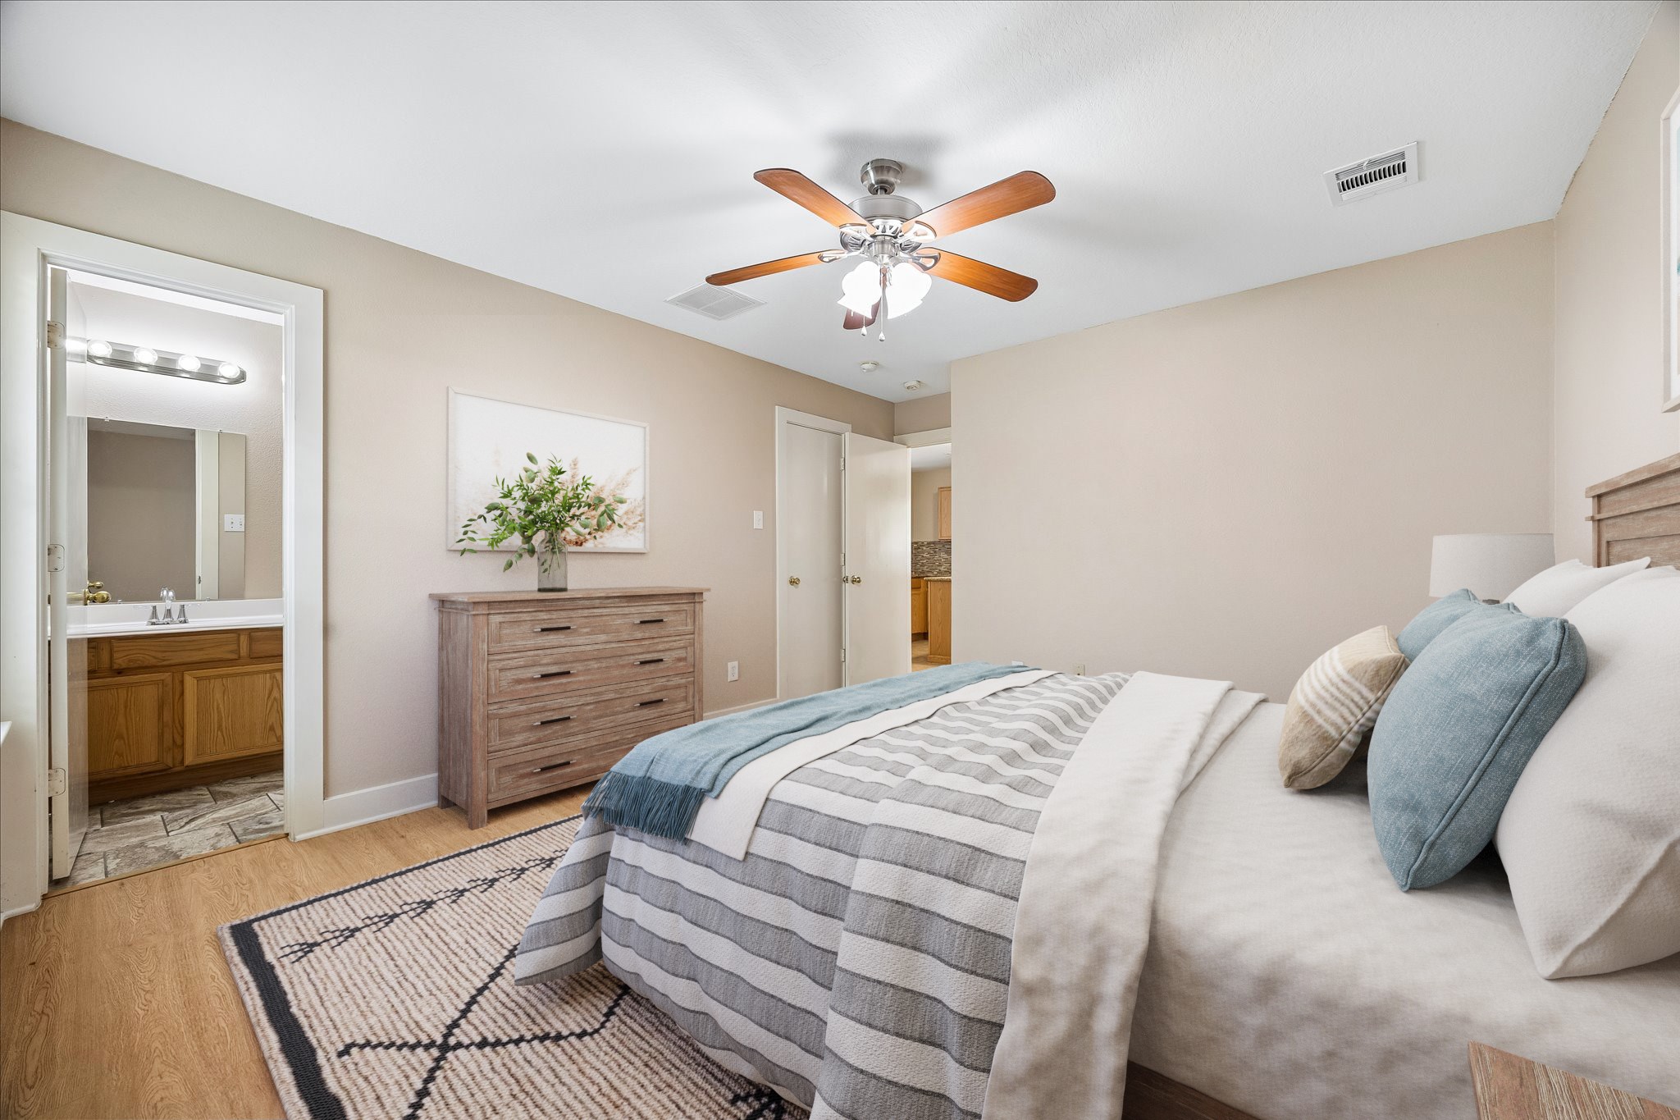
The roomy primary suite offers fresh neutral paint, updated LVP flooring, a cooling ceiling fan and plenty of space to create a restful retreat. It is the perfect place to begin and end each day.
With a roomy layout and a simple neutral backdrop, the primary bedroom is ready for your personal style and the peaceful rhythm of everyday living.
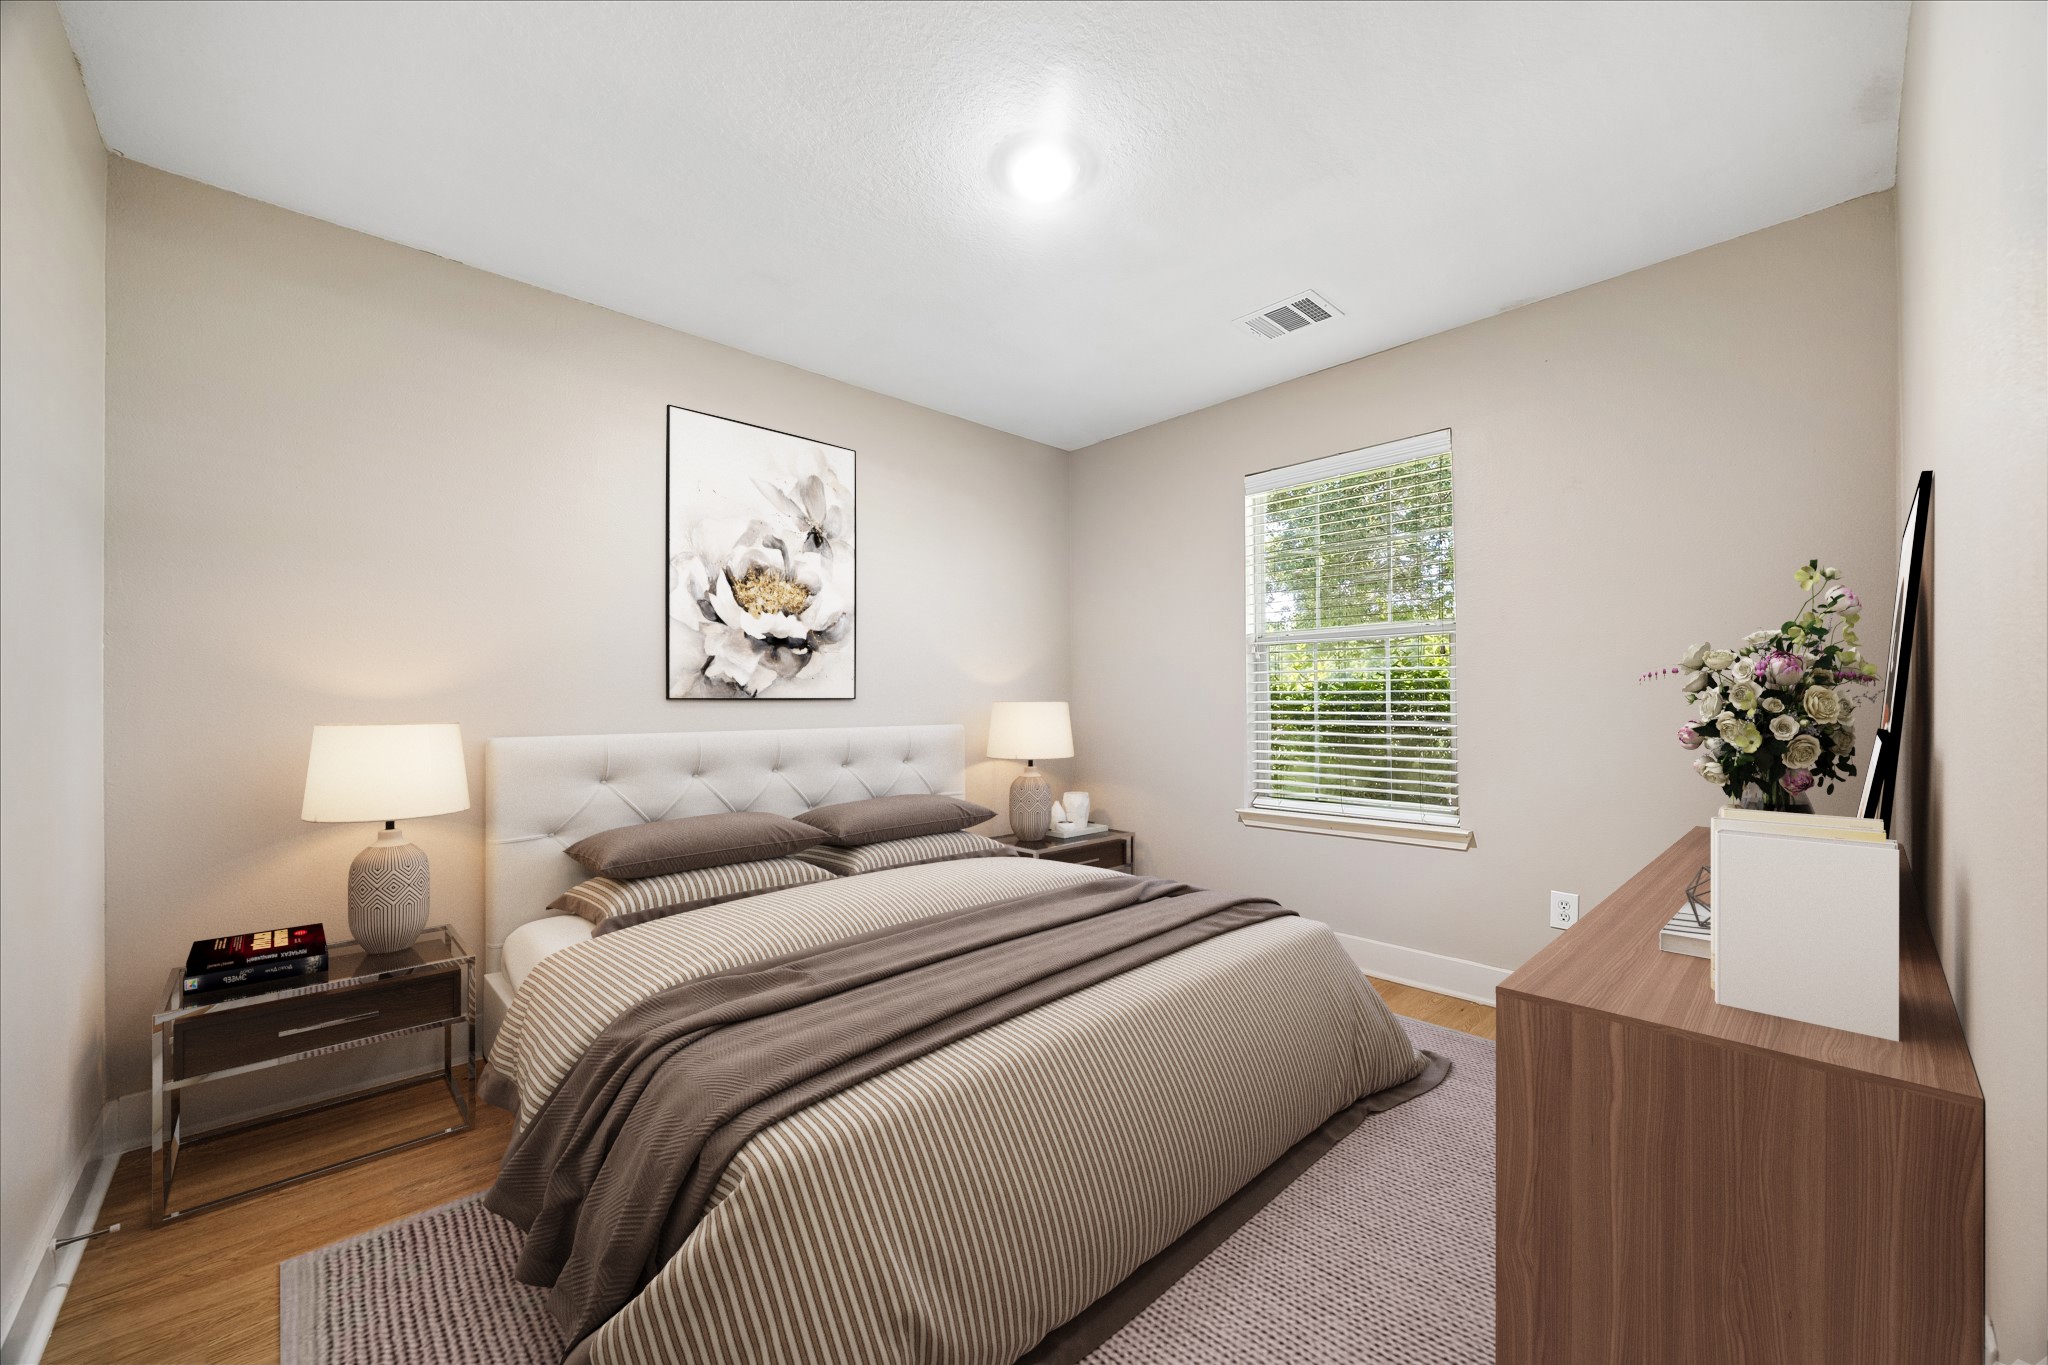
Rest well in this spacious private owner’s retreat with updated LVP flooring installed in July 2026, fresh neutral paint, a cooling fan, walk-in closet and private ensuite bathroom.Virtually Staged Image
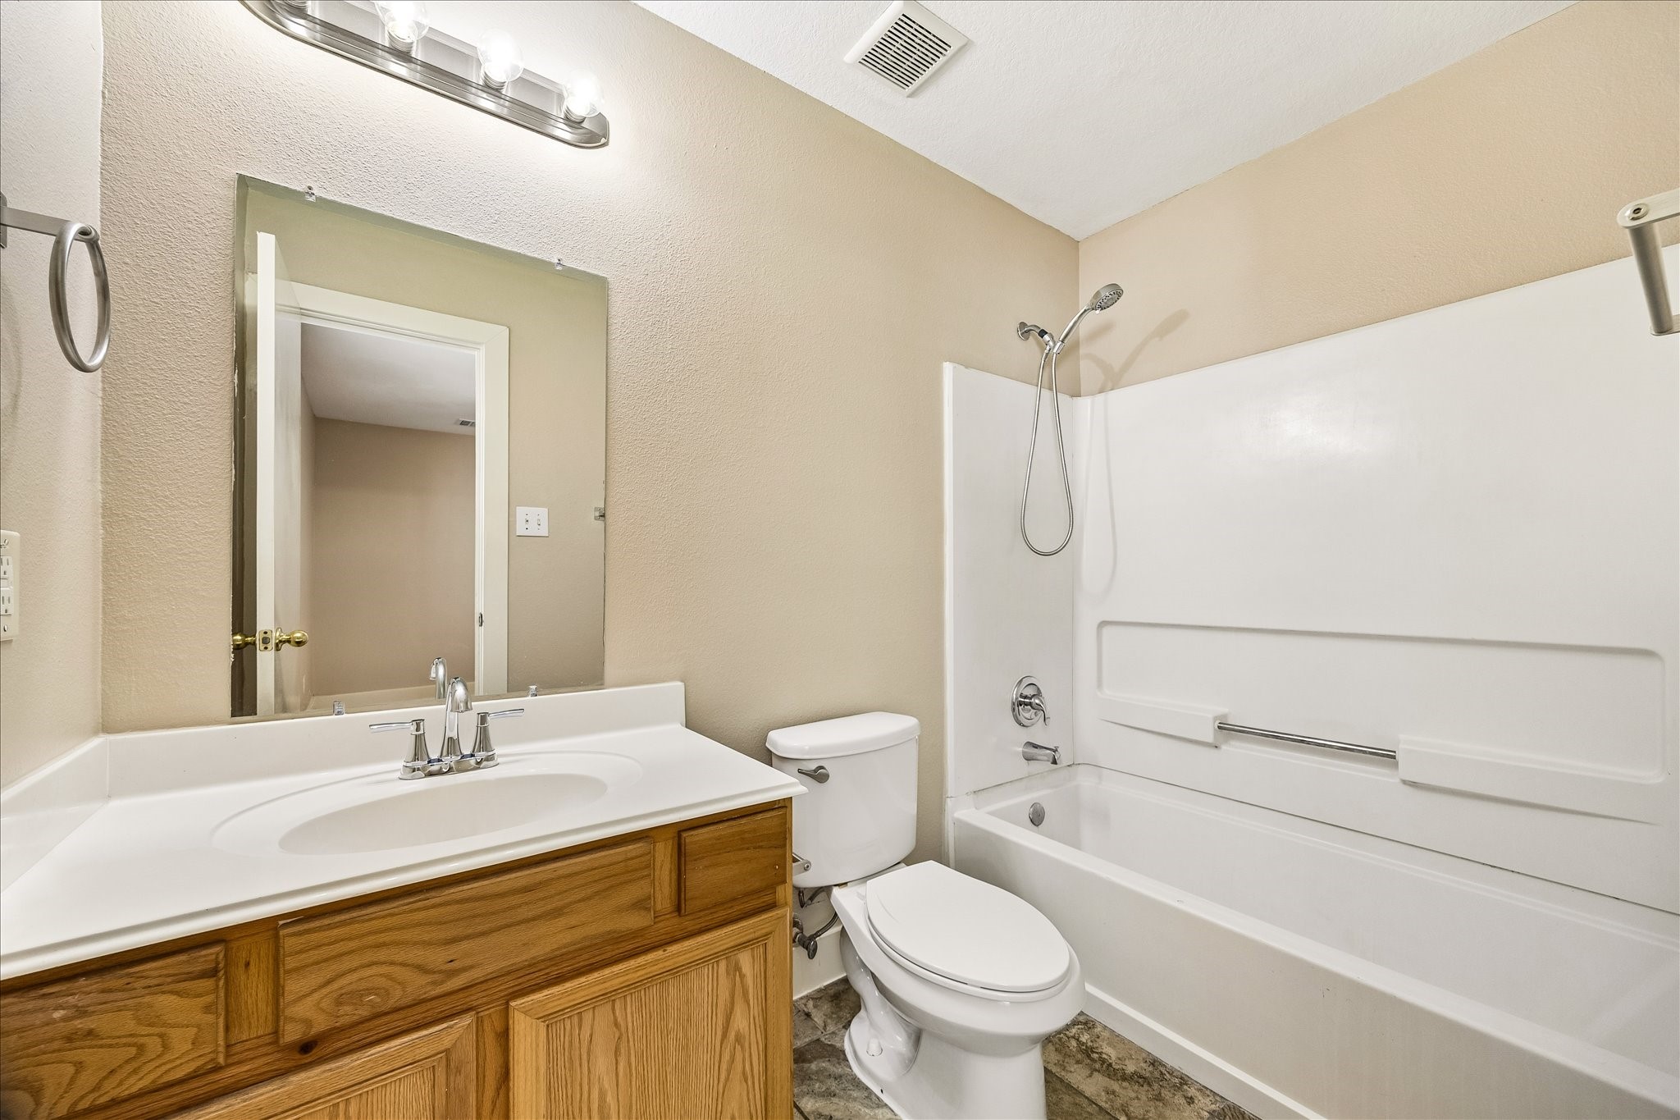
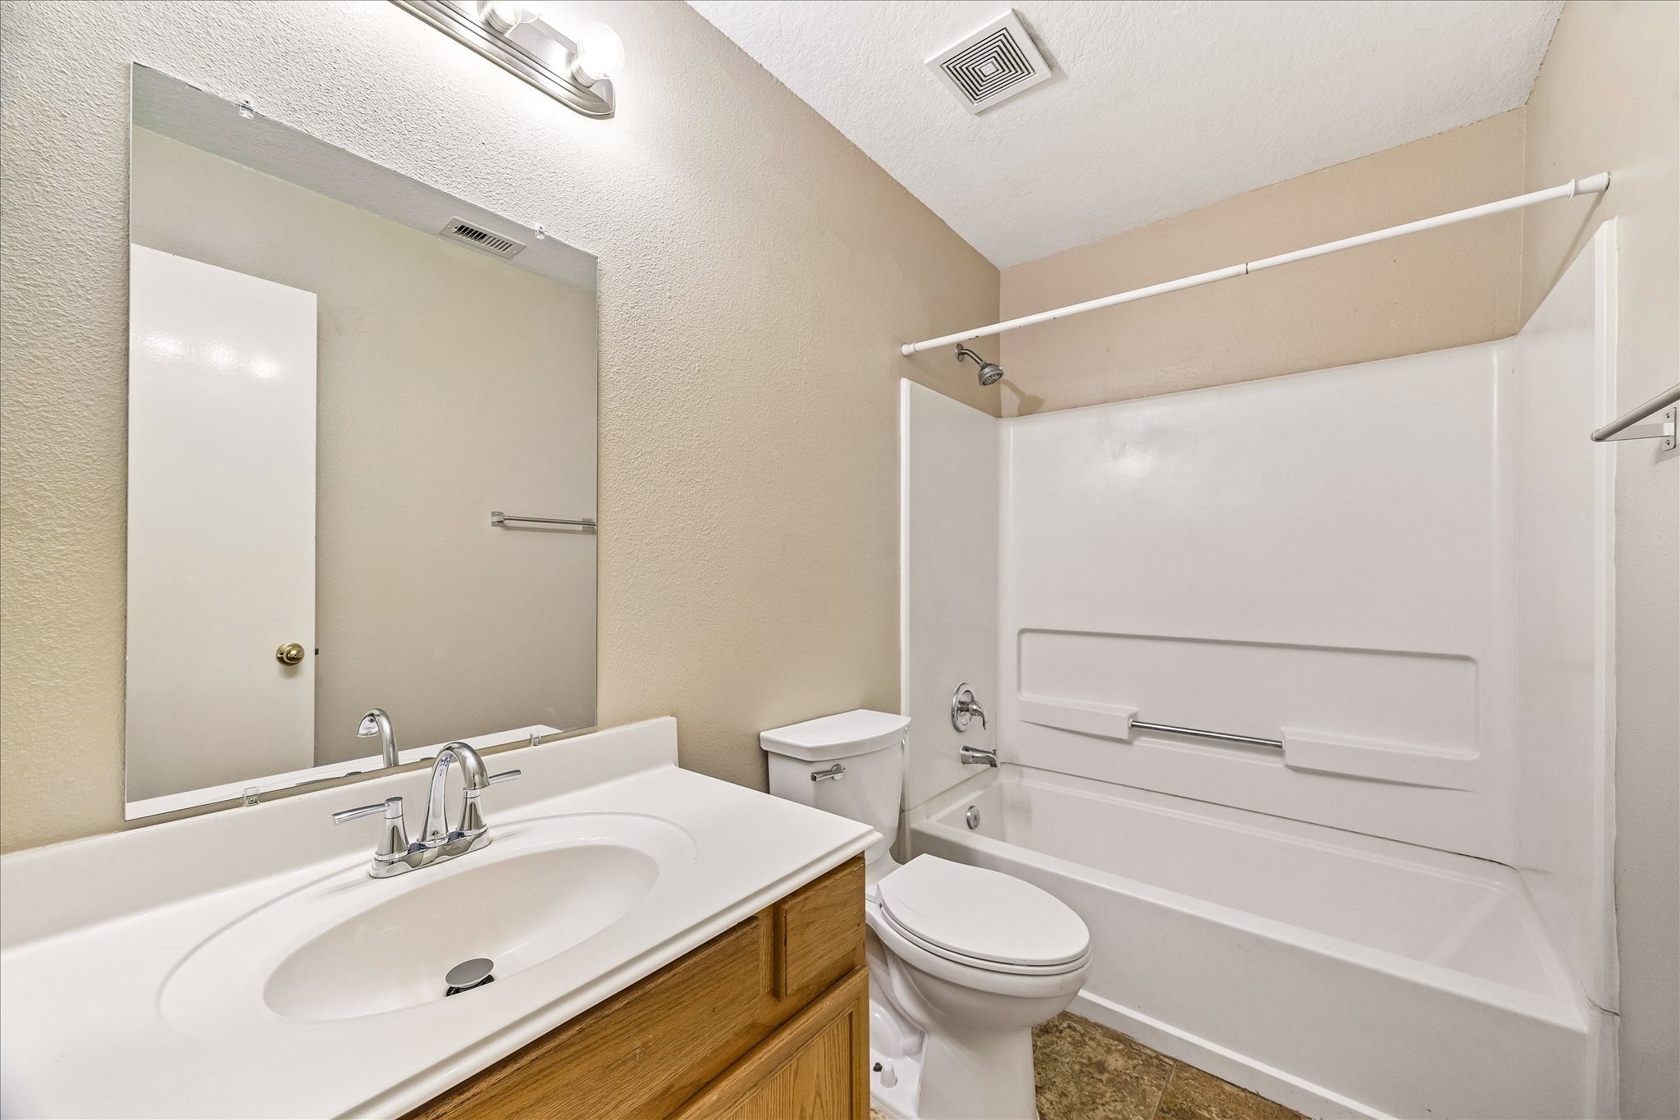
This ensuite bathroom offers a clean, simple design with a single sink vanity, full mirror, vanity lights, and a convenient tub and shower combo for everyday ease.
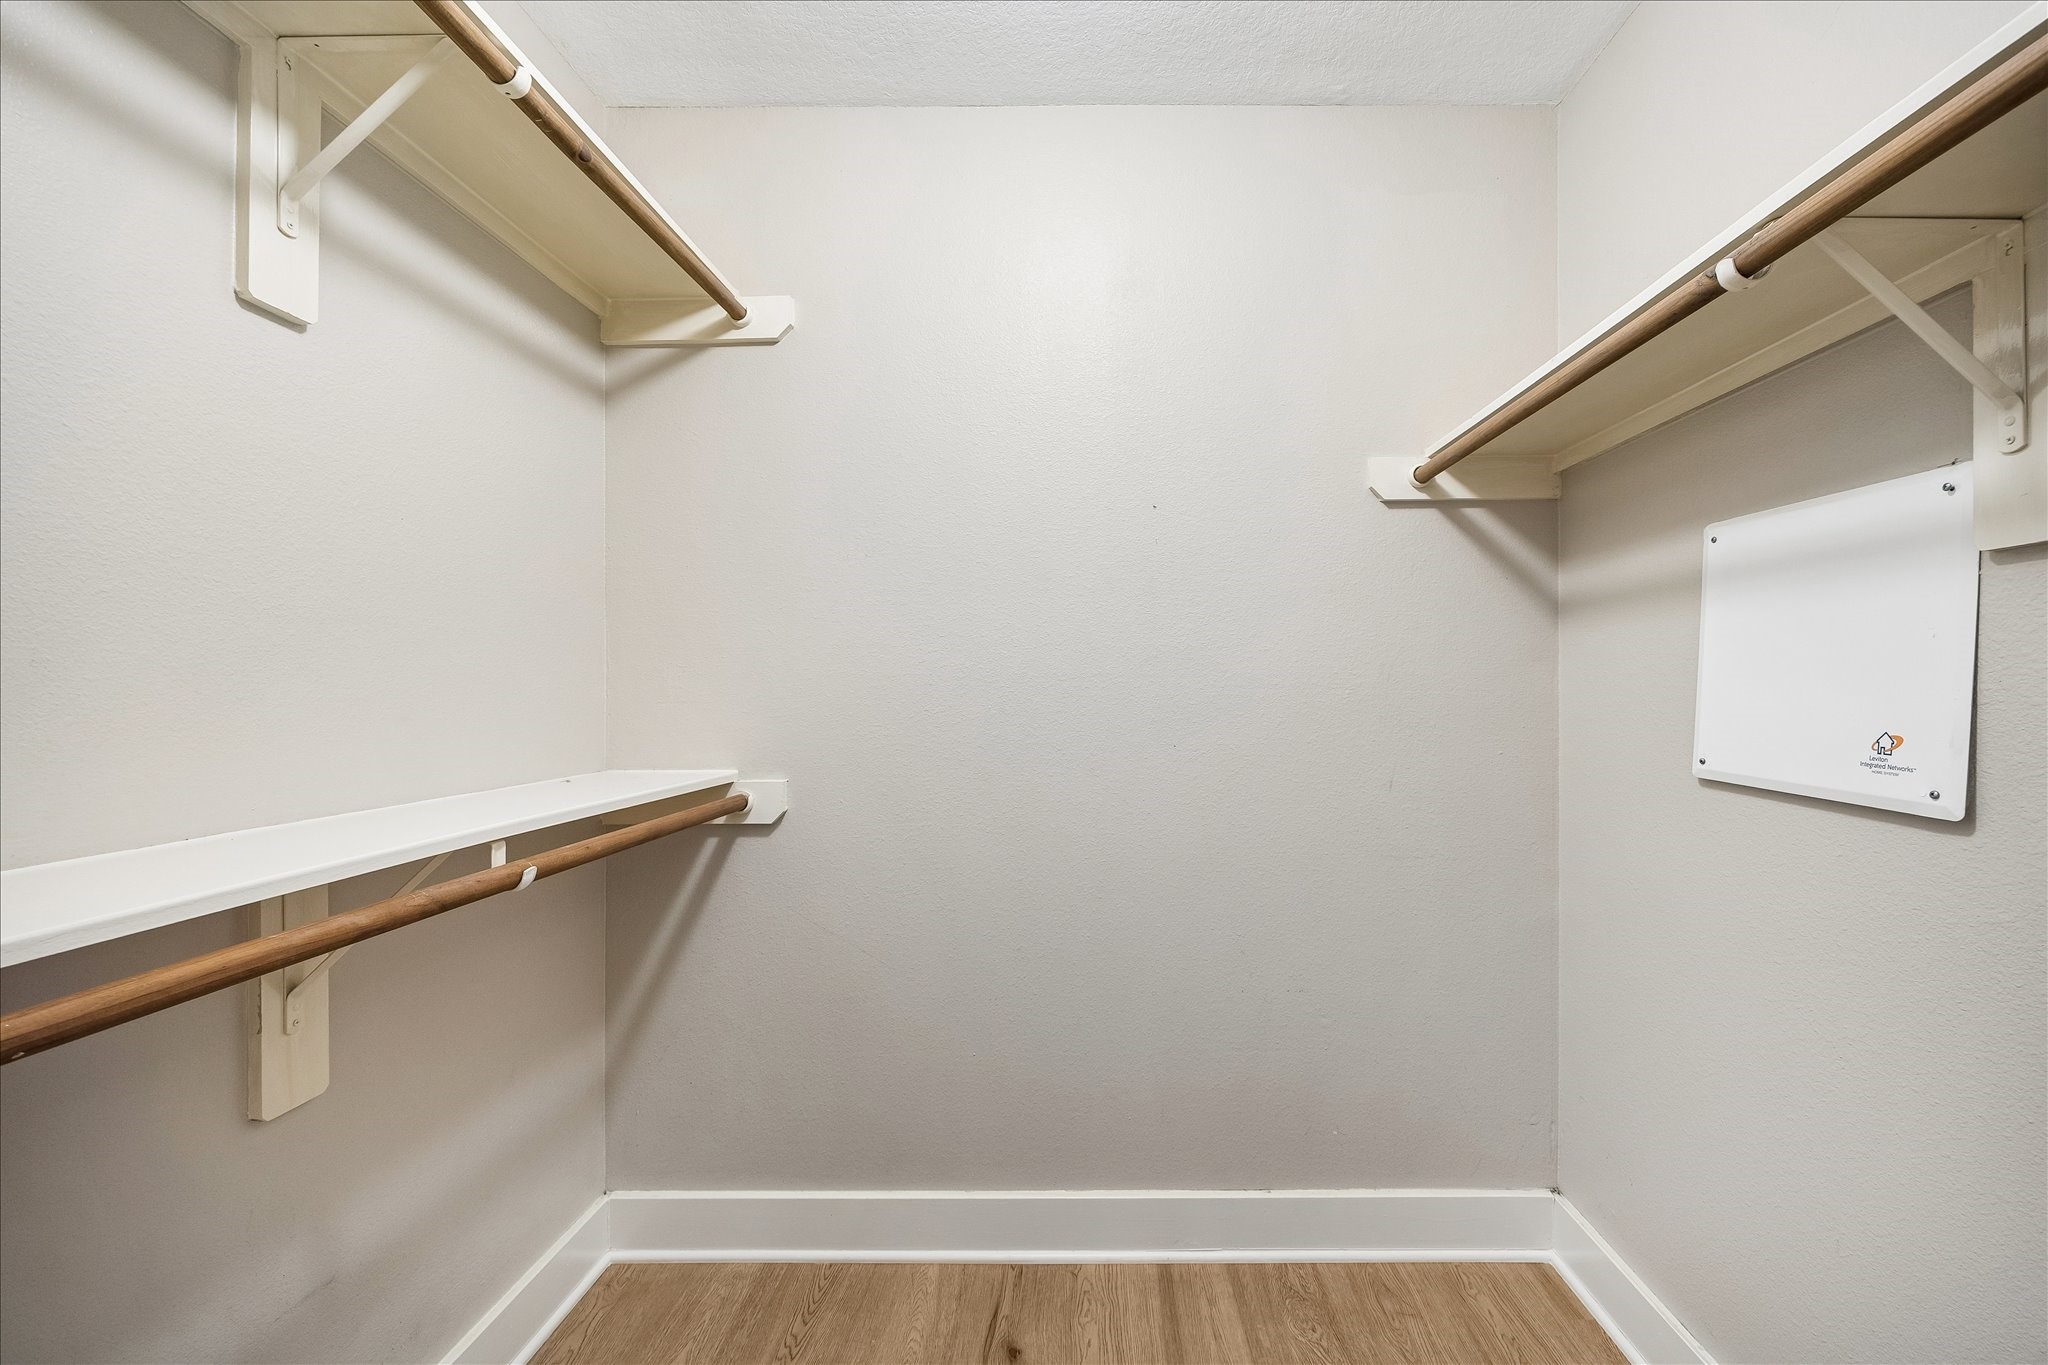
This deep walk-in closet offers ample hanging space, along with shelving for shoes, bags and accessories.
With easy access to the full bathroom, this guest bedroom is a practical and flexible space for family, visitors, a home office, or a hobby room.Virtually Staged Image
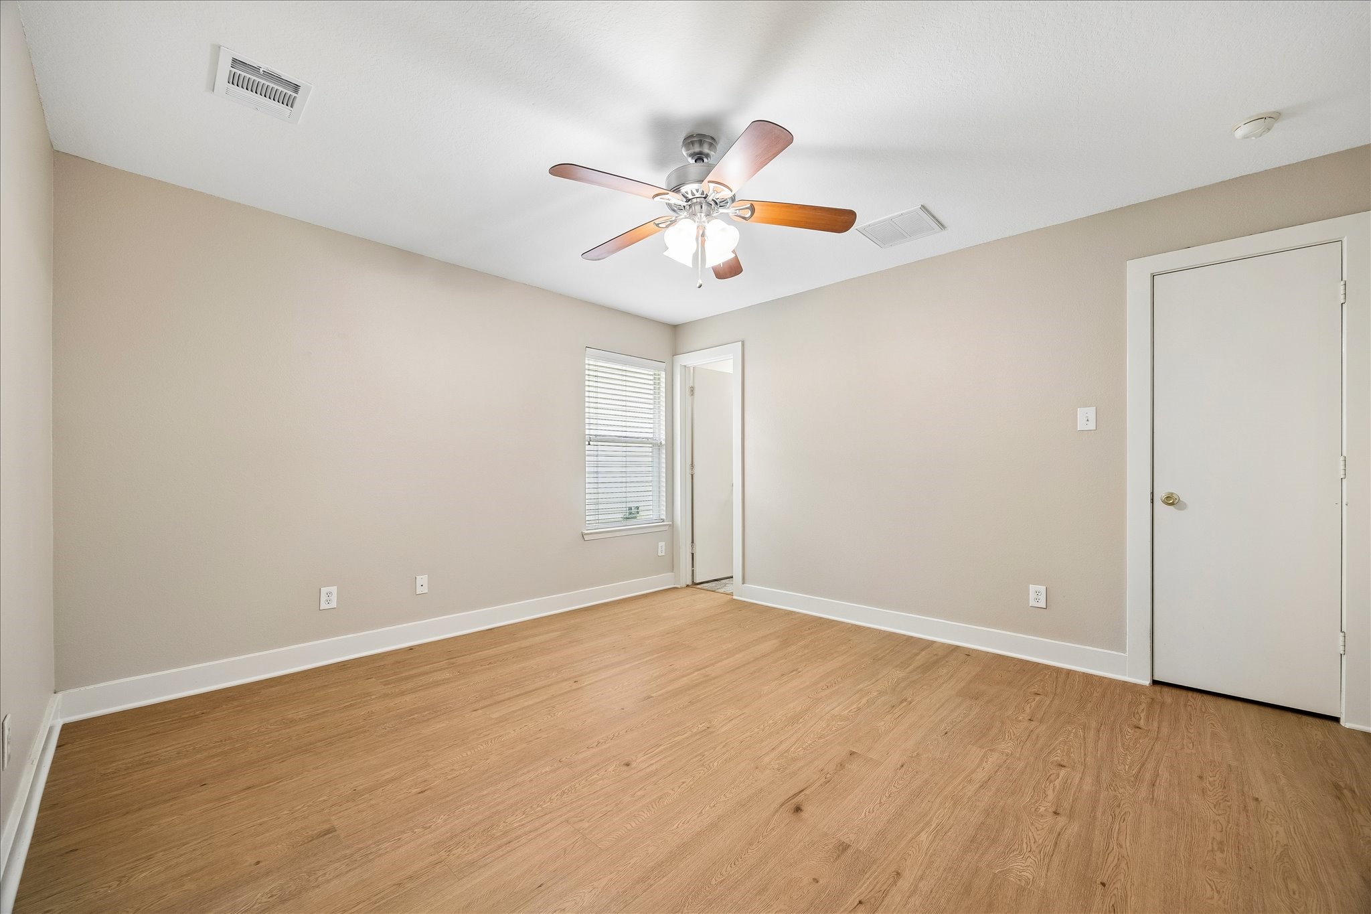
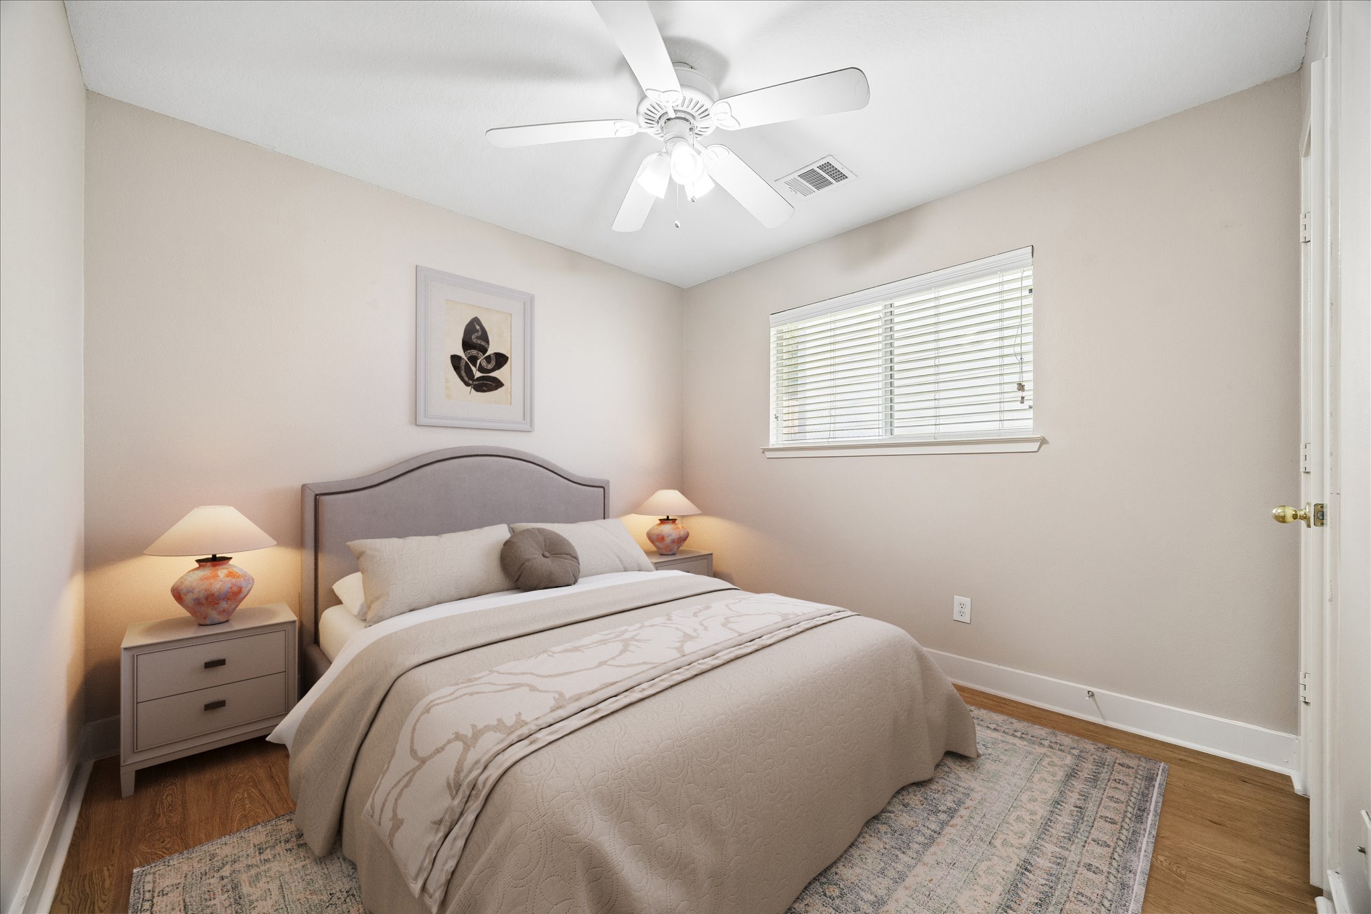
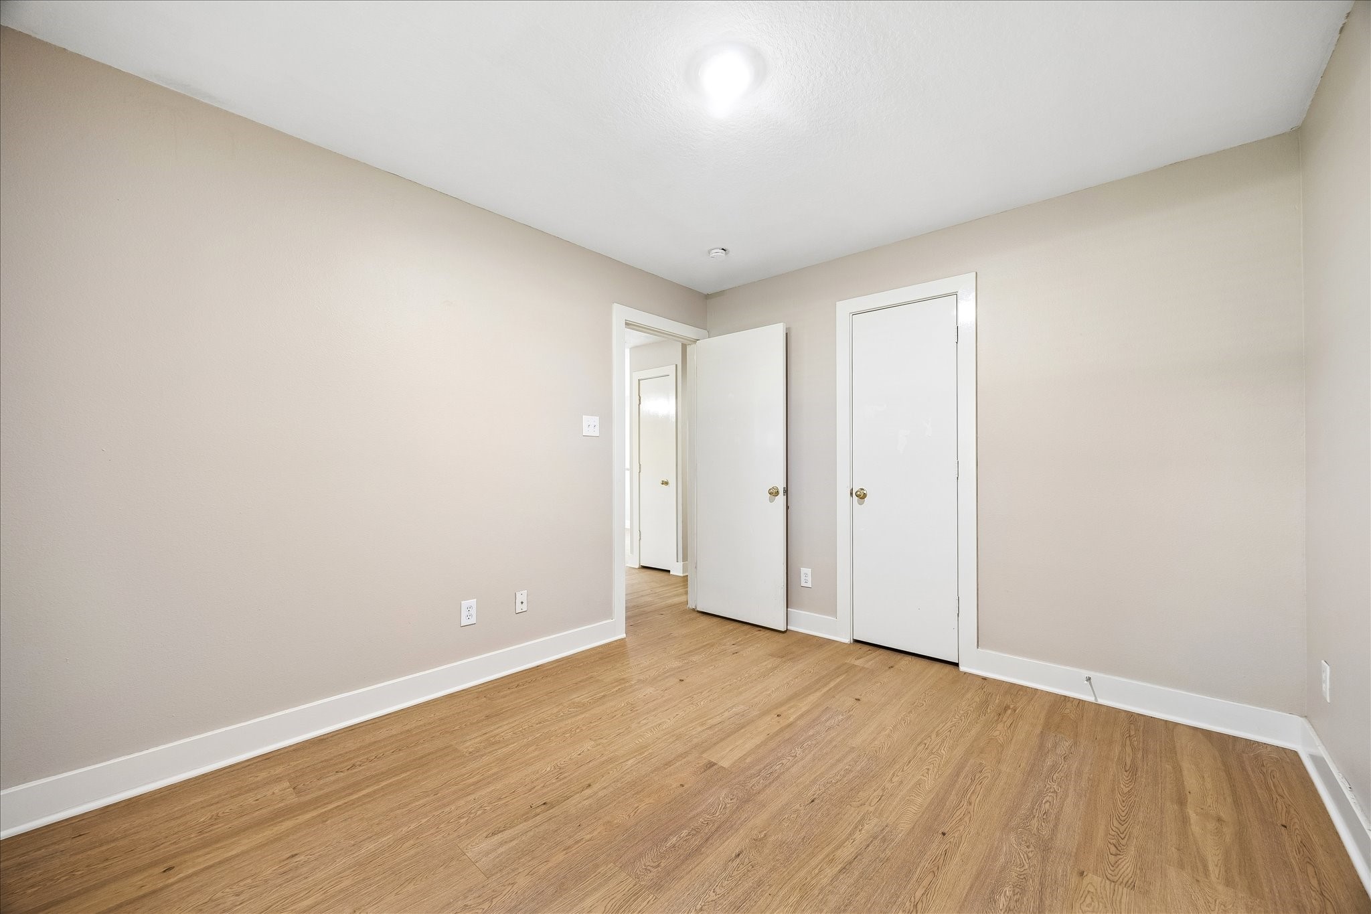
This comfortable guest bedroom offers fresh neutral paint, updated LVP flooring installed in July 2026, a cooling ceiling fan and a large closet for everyday storage.
The full guest bathroom offers a clean, simple design with a single sink vanity, vanity lighting, and a convenient tub and shower combo for everyday use.
This second guest bedroom offers updated LVP flooring installed in July 2026, a simple neutral backdrop and plenty of flexibility for overnight guests, a home office or a creative studio.Virtually Staged Image
With two roomy guest bedrooms, there is space to welcome company, set up a work-from home area, or design the extra room that fits the way you live.
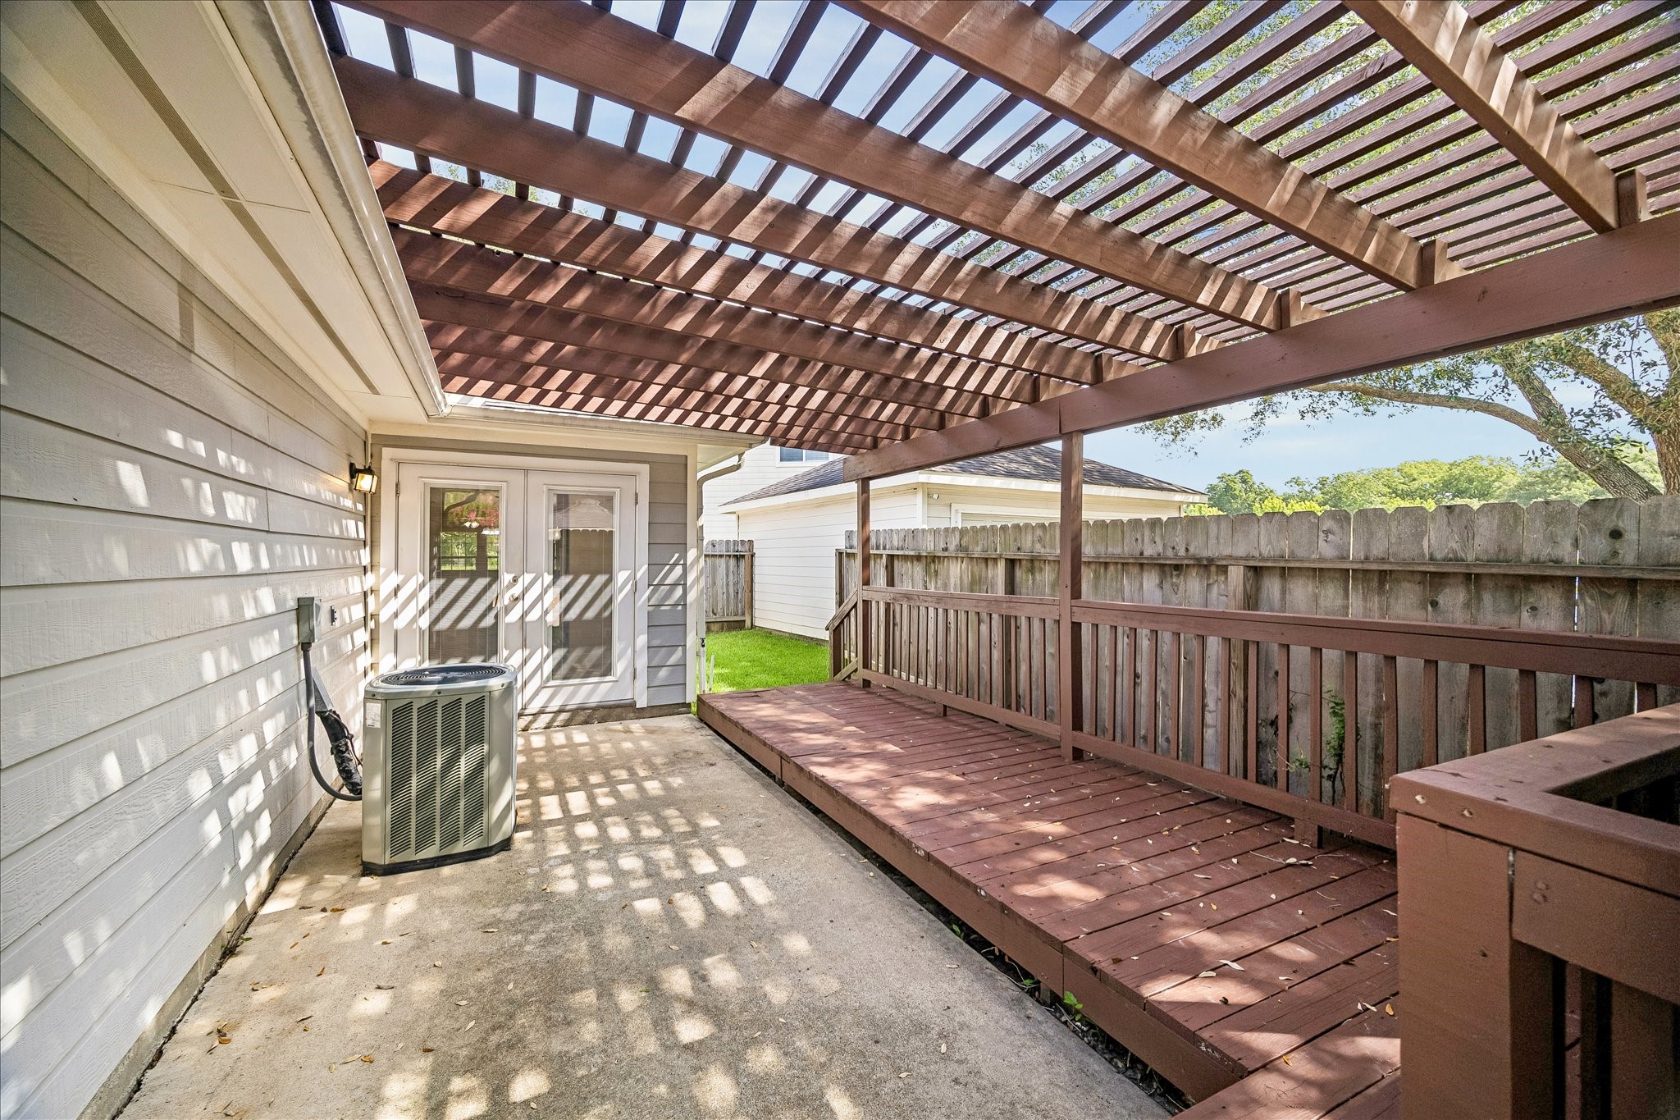
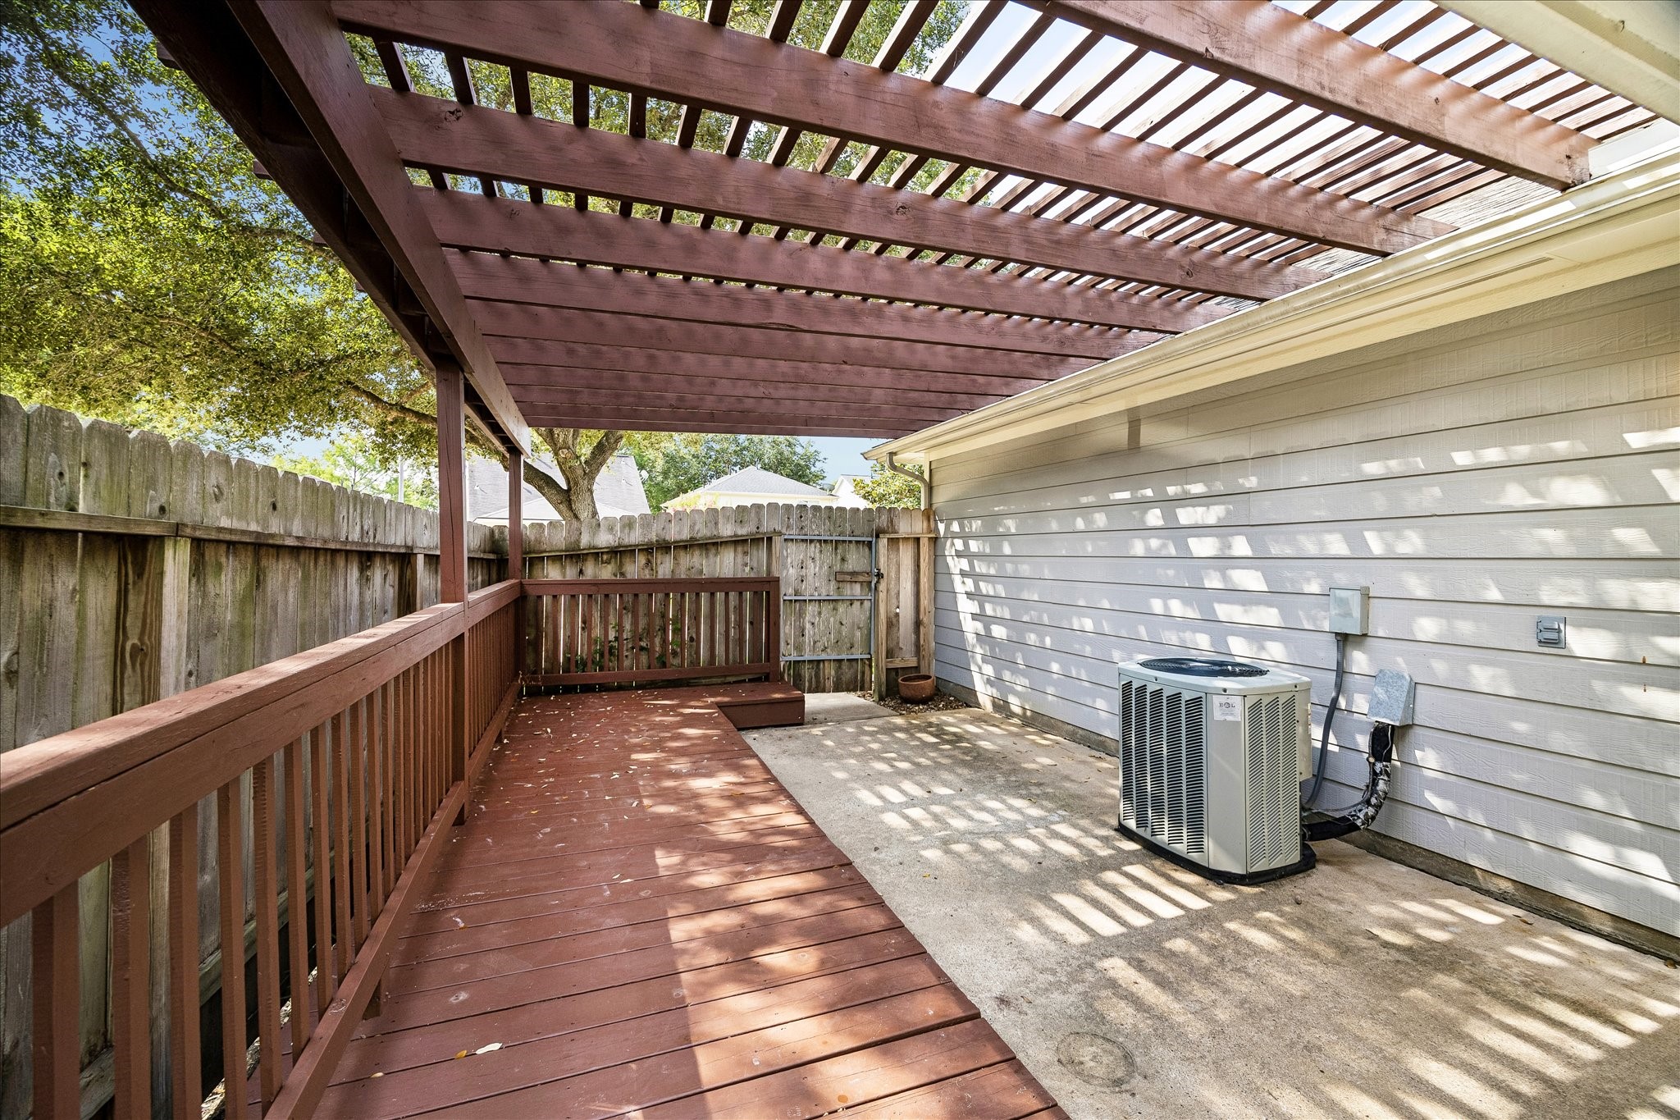
Just off the breakfast area, the pergola covered patio expands your living space outdoors and gives you an easy spot for morning coffee, casual meals, or relaxing in the fresh air.
The pergola covered patio creates a charming outdoor extension of the eat-in kitchen, giving you a comfortable place to sip coffee, grill dinner, or unwind in the shade.
The fenced yard is easy to enjoy with green space for pets or play, and a deck plus patio ready for your favorite outdoor touches.
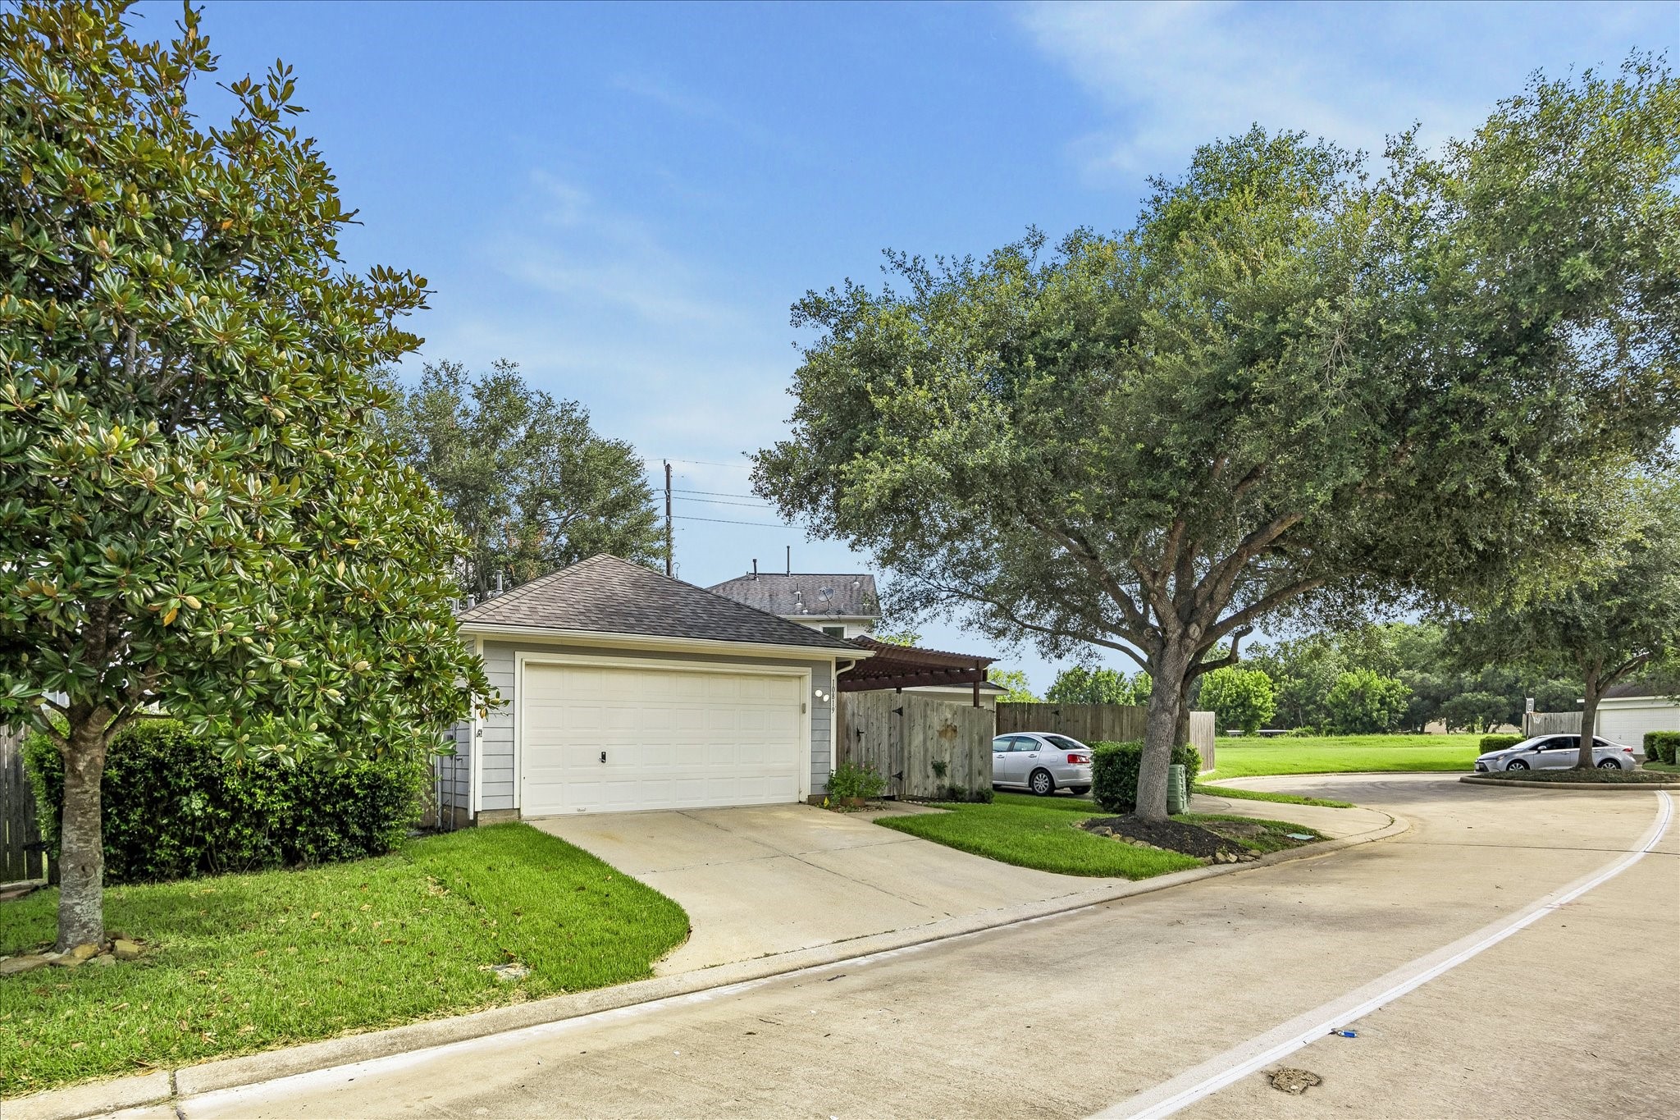
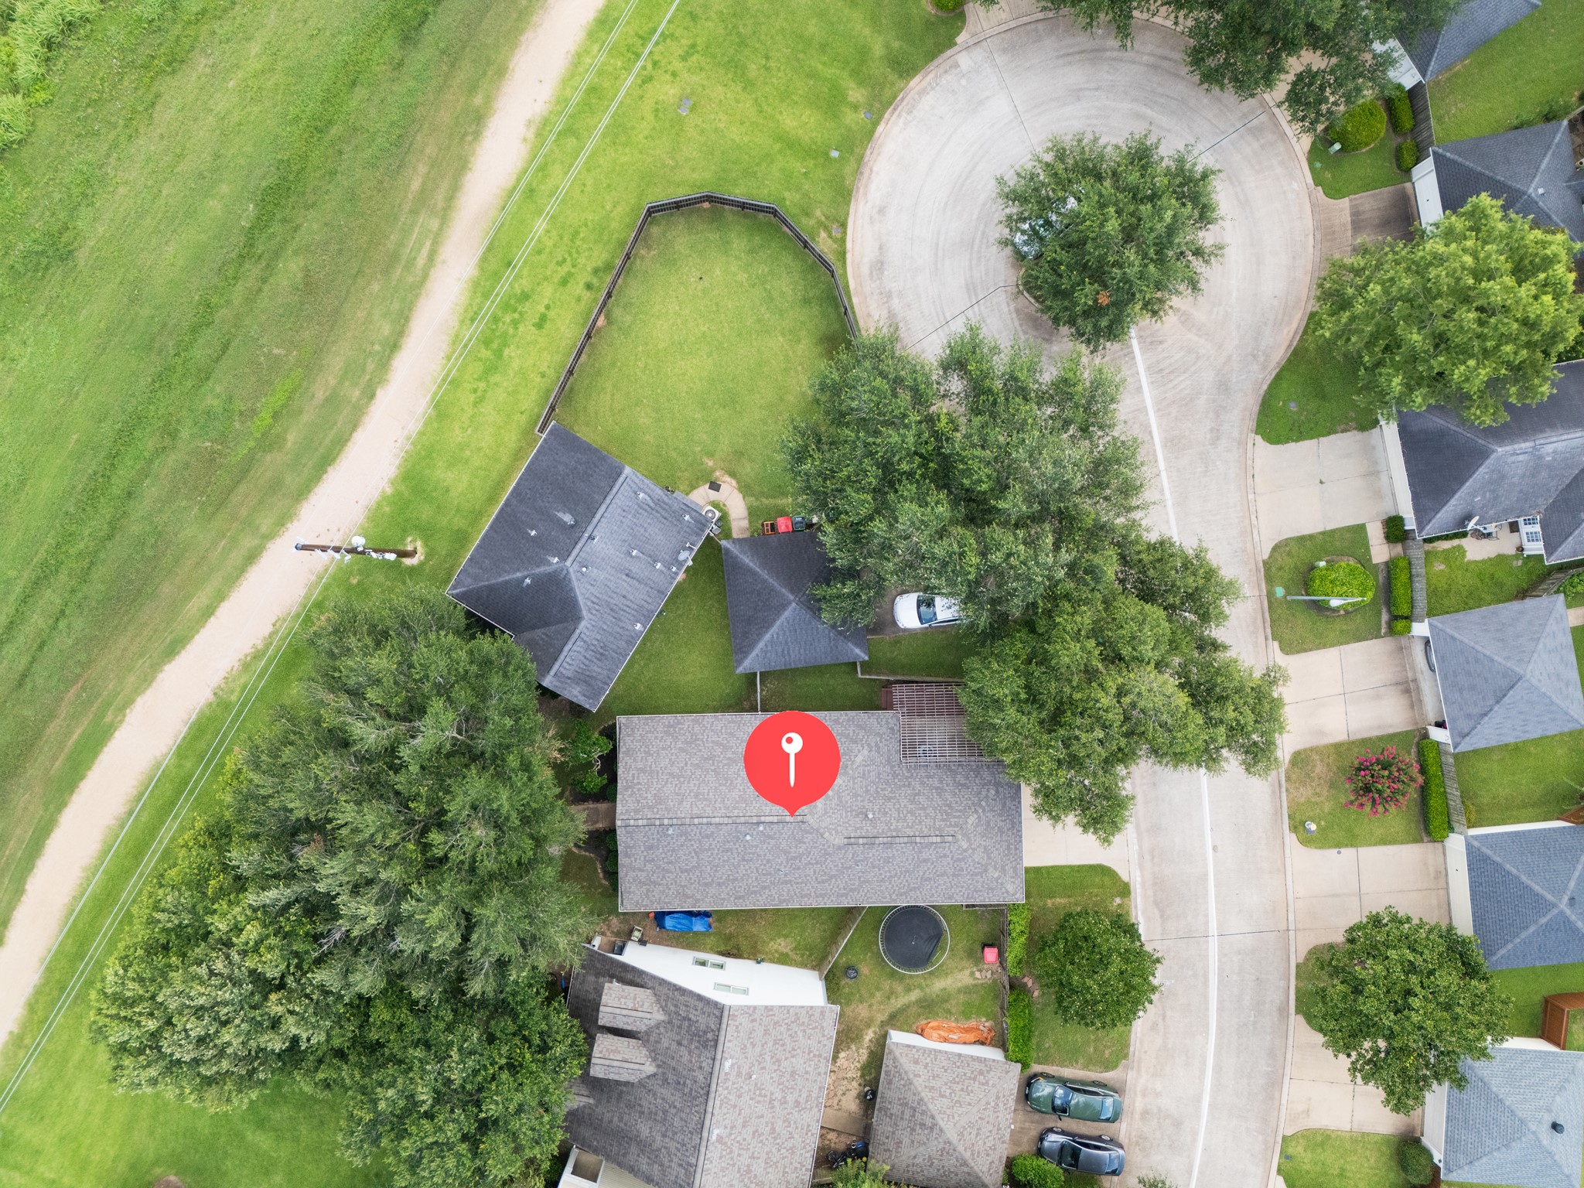
The 2-car garage and driveway offer convenient off-street parking with the fenced patio area tucked discreetly behind the fence.
This special layout offers a quiet cul-de-sac setting with convenient sidewalk access to the garage and street, while the front of the home enjoys the greenbelt and path just steps away.
Step outside and enjoy the scenic greenbelt path practically at your front door, where sunshine, open space, and a peaceful cul-de-sac setting make everyday walks feel extra special.
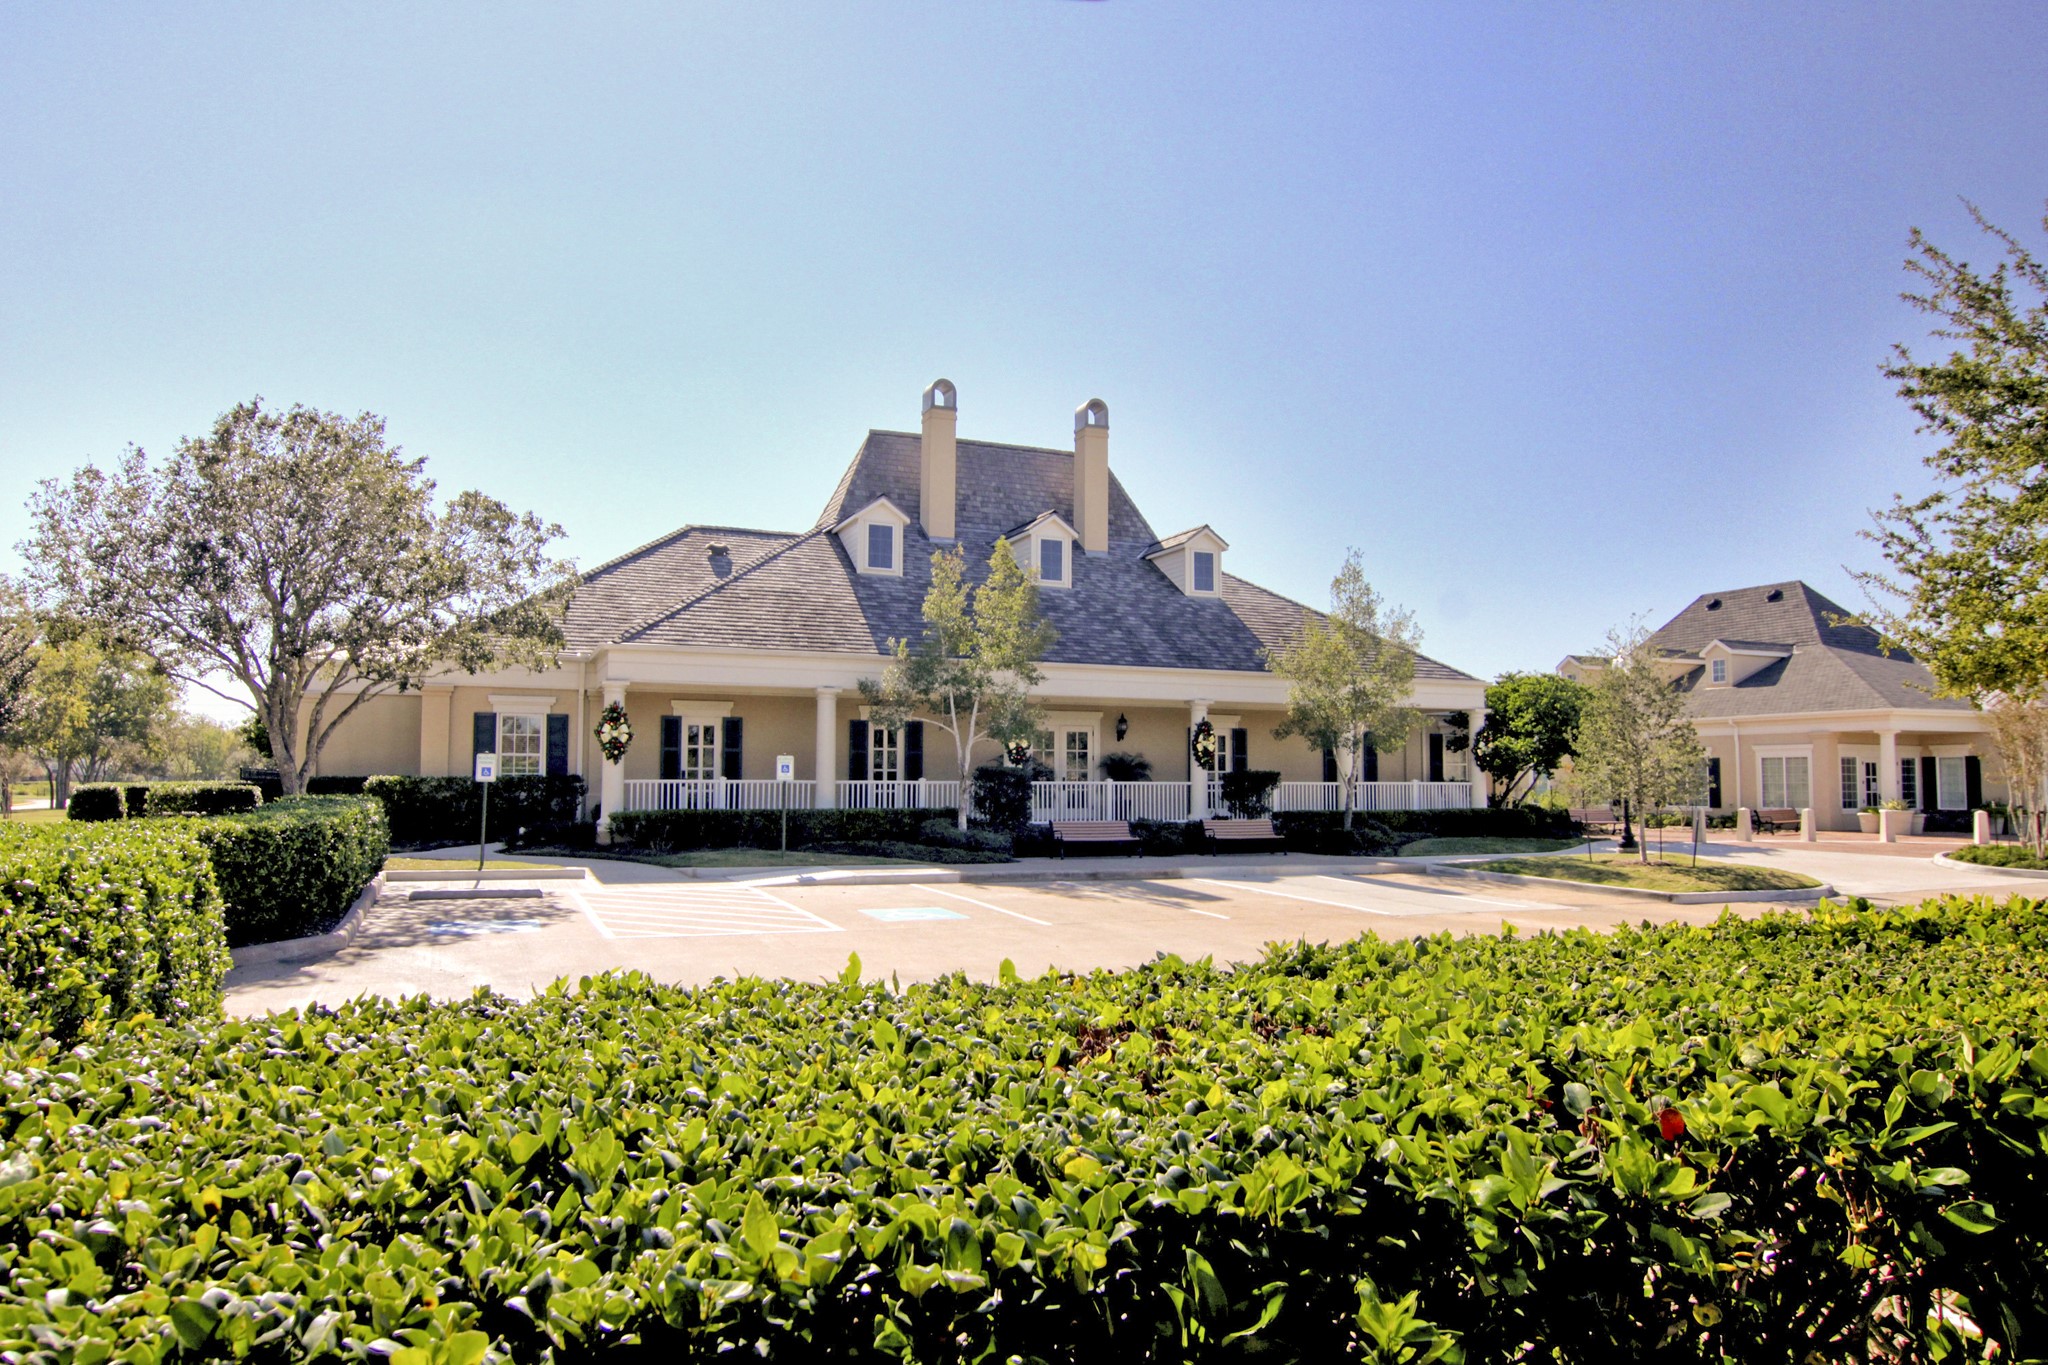
The Sienna Golf Club is a main hub of the neighborhood. Here, you will find golf and tennis with pro-shops, The Sienna Grille, a watery wonderland with a huge pool, splash pads, and a bucket dump. Sienna also offers a packed calendar with fun events for everyone.
Sienna is a beautiful community with friendly neighbors and amazing resort-style amenities. Find golf, tennis, pro-shop, and dining. You’ll find pools & splash pads, parks & playgrounds, dog parks, an amphitheater, event lawns & patios, ballroom facilities, a fitness center, scenic lakeside trails, and so much more. This list goes on and on.
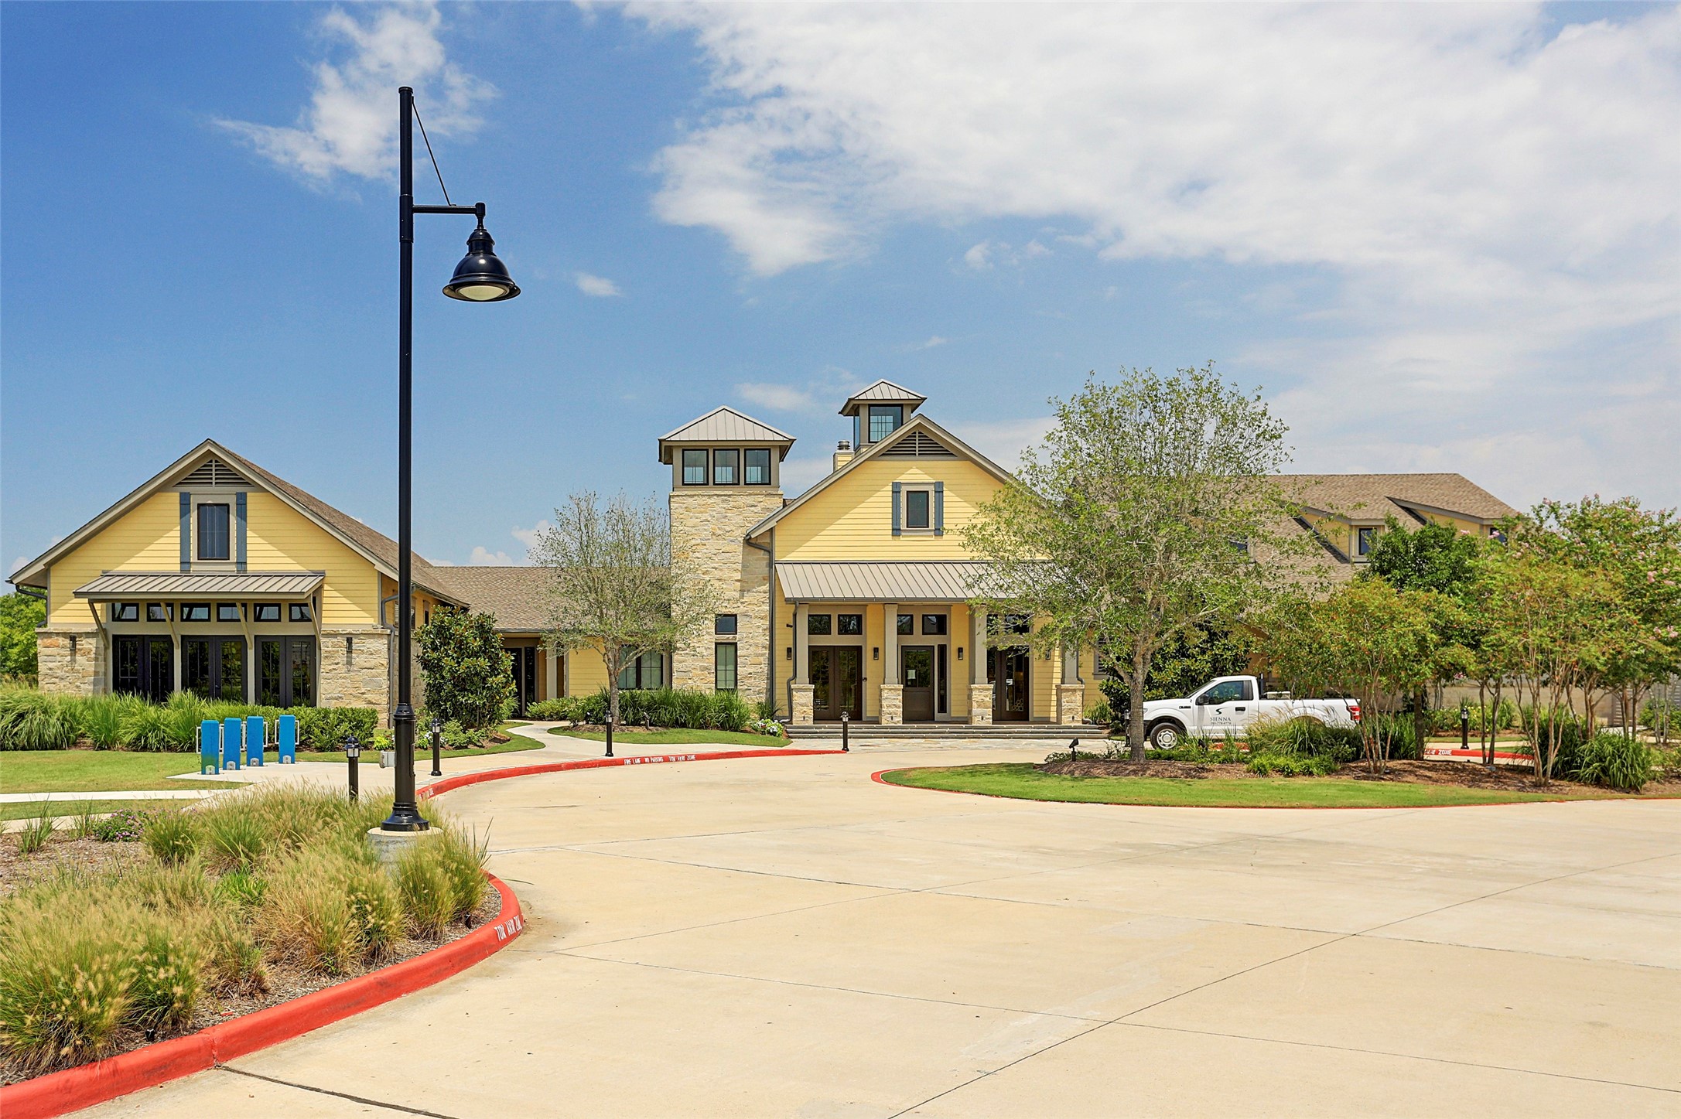
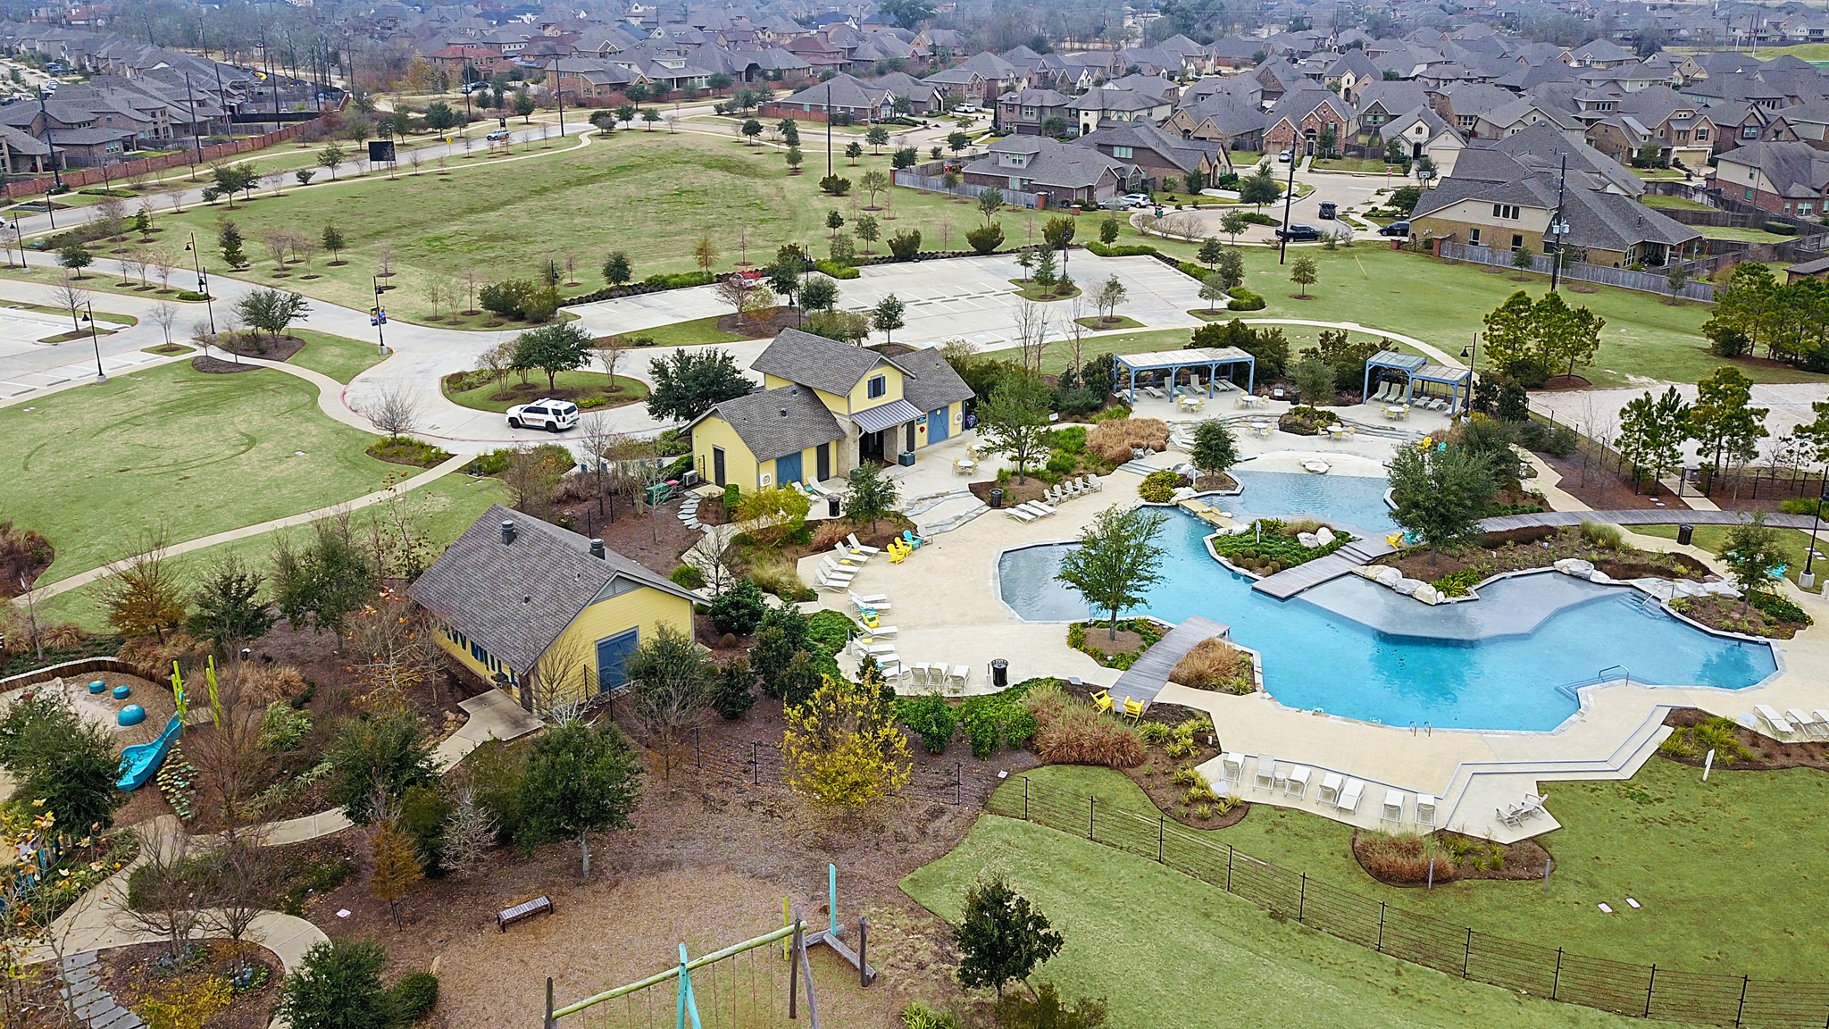
Sawmill Lake Club is a Sienna favorite. This club house offers a state of the art fitness center with group classes, a sparkling pool, playground area, picnic areas, a volleyball court, and more, all with stunning views of Sawmill Lake.
The Sawmill Lake Club has a sparkling pool, ready for long hot summer days of sunshine and exciting games of Marco Polo with neighborhood friends.
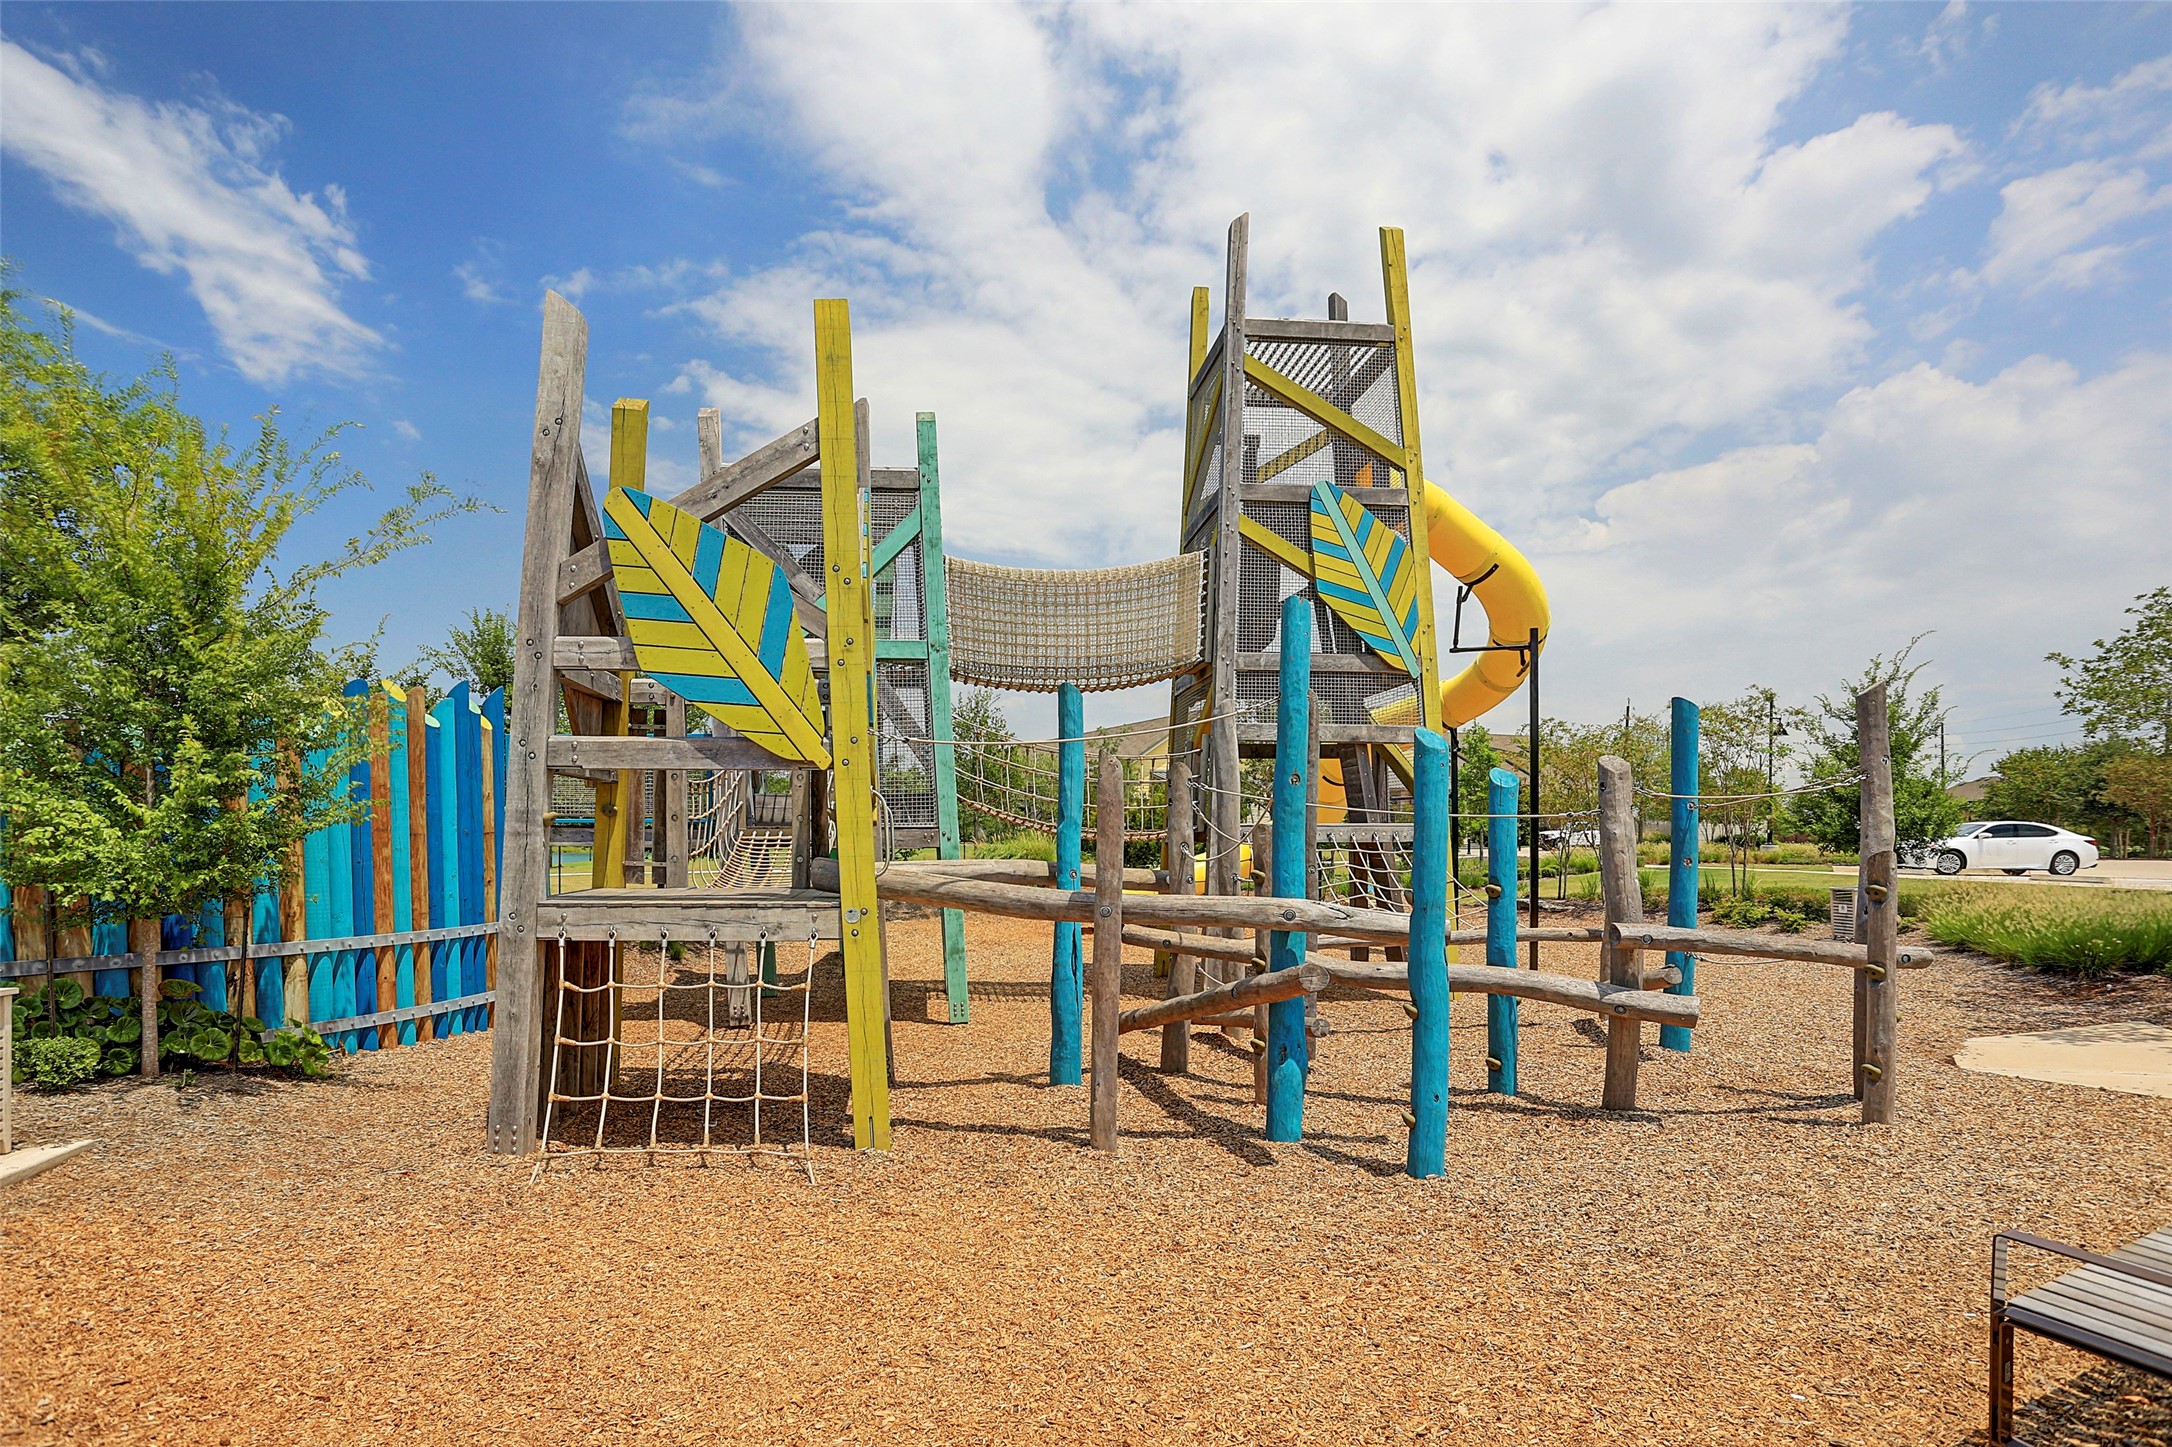
The playground at Sawmill Lake Club is phenomenal with lots of room for fun and games. Let their imagination run as wild as they will in this fantastic park!
This location is just perfect. The home faces a lush greenbelt with a scenic walking trail, and backs to a quiet cul-de-sac street. All with easy access to Sienna's resort-style amenities.
You are invited to come see this cul-de-sac cutie for yourself. With 3 bedrooms, 2 full bathrooms, a peaceful greenbelt setting, open living spaces, an updated eat-in kitchen, a pergola covered patio, and resort style amenities close by, this home is ready to welcome its next owners.







.jpg)

