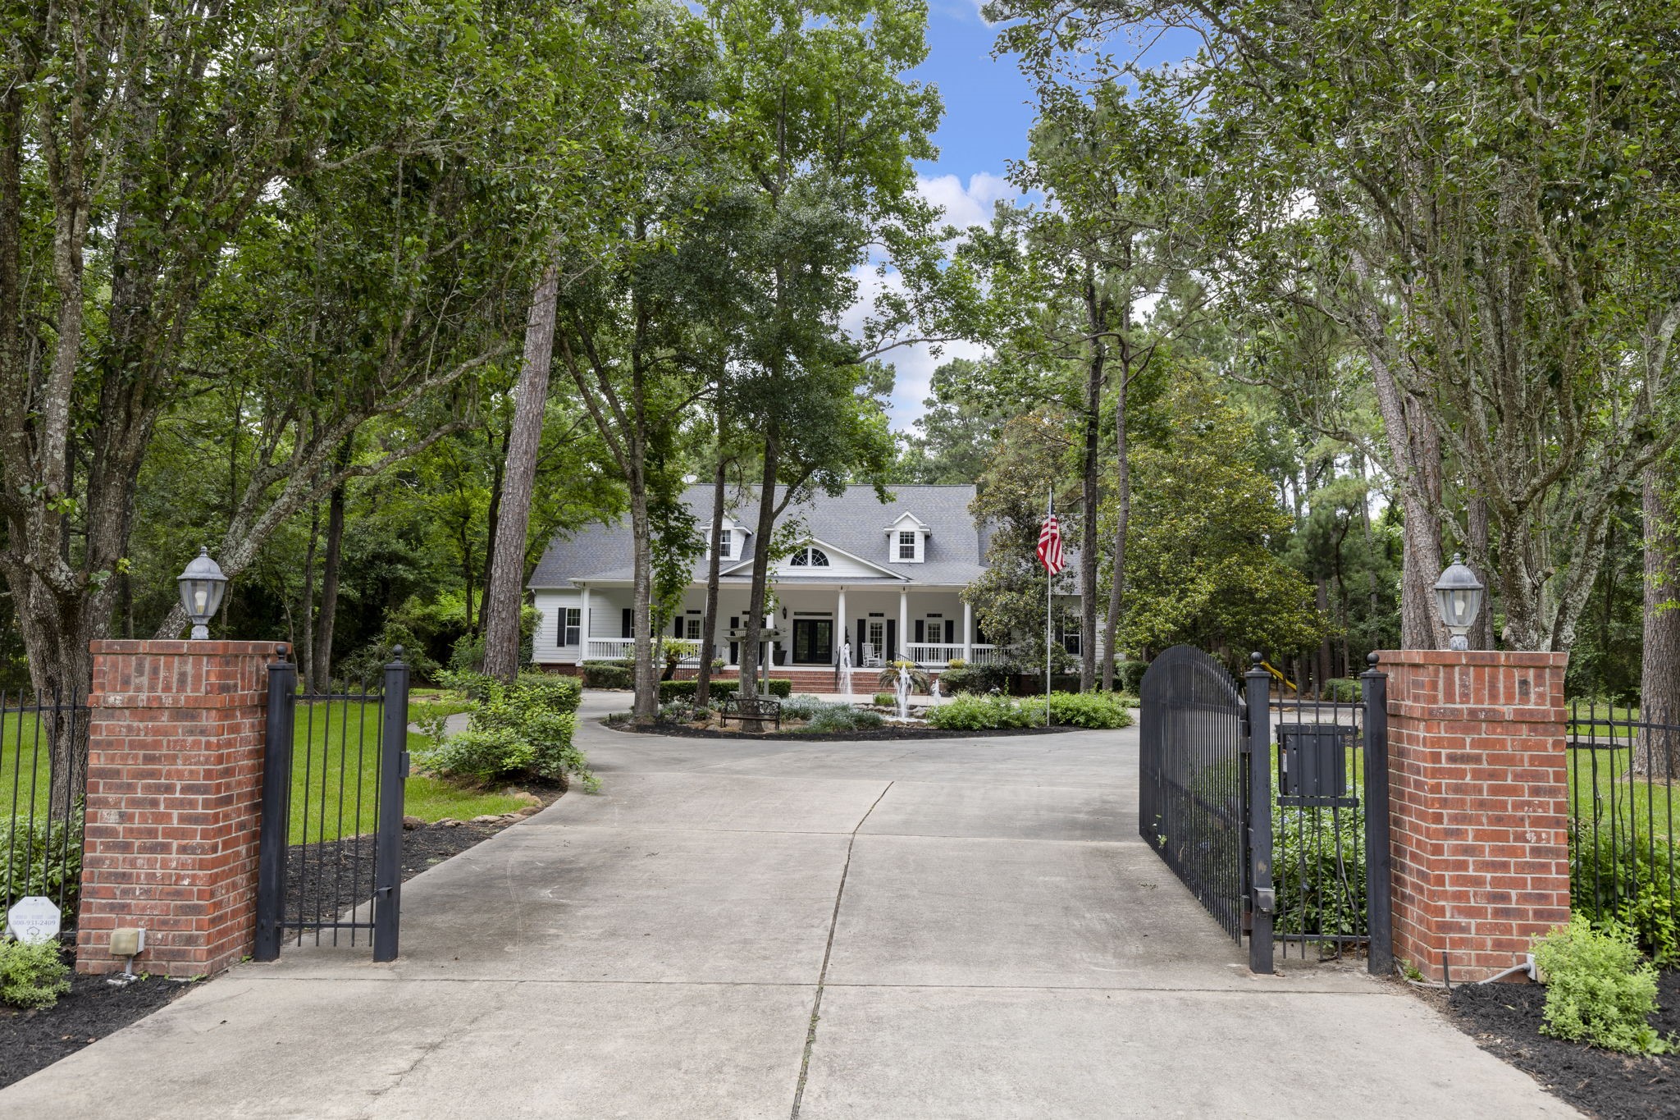
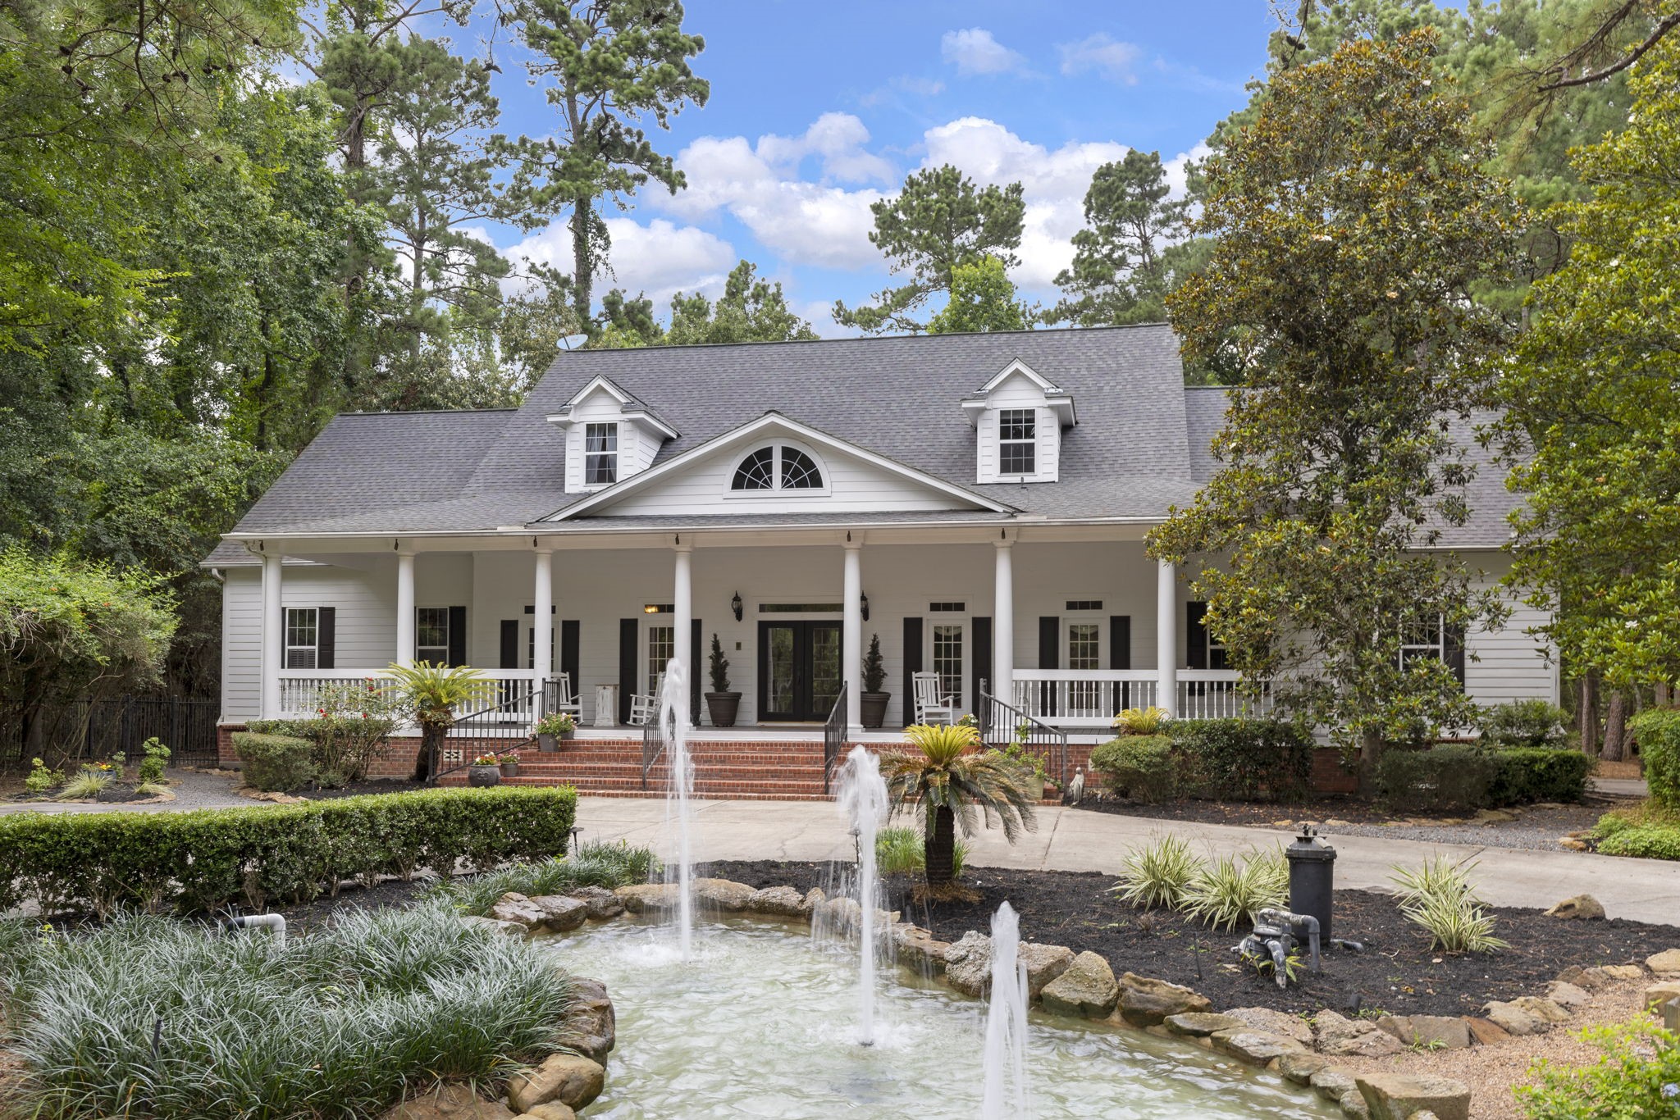
The gated entrance and circle driveway create a grand first impression as you arrive to this private Lake Windcrest property.
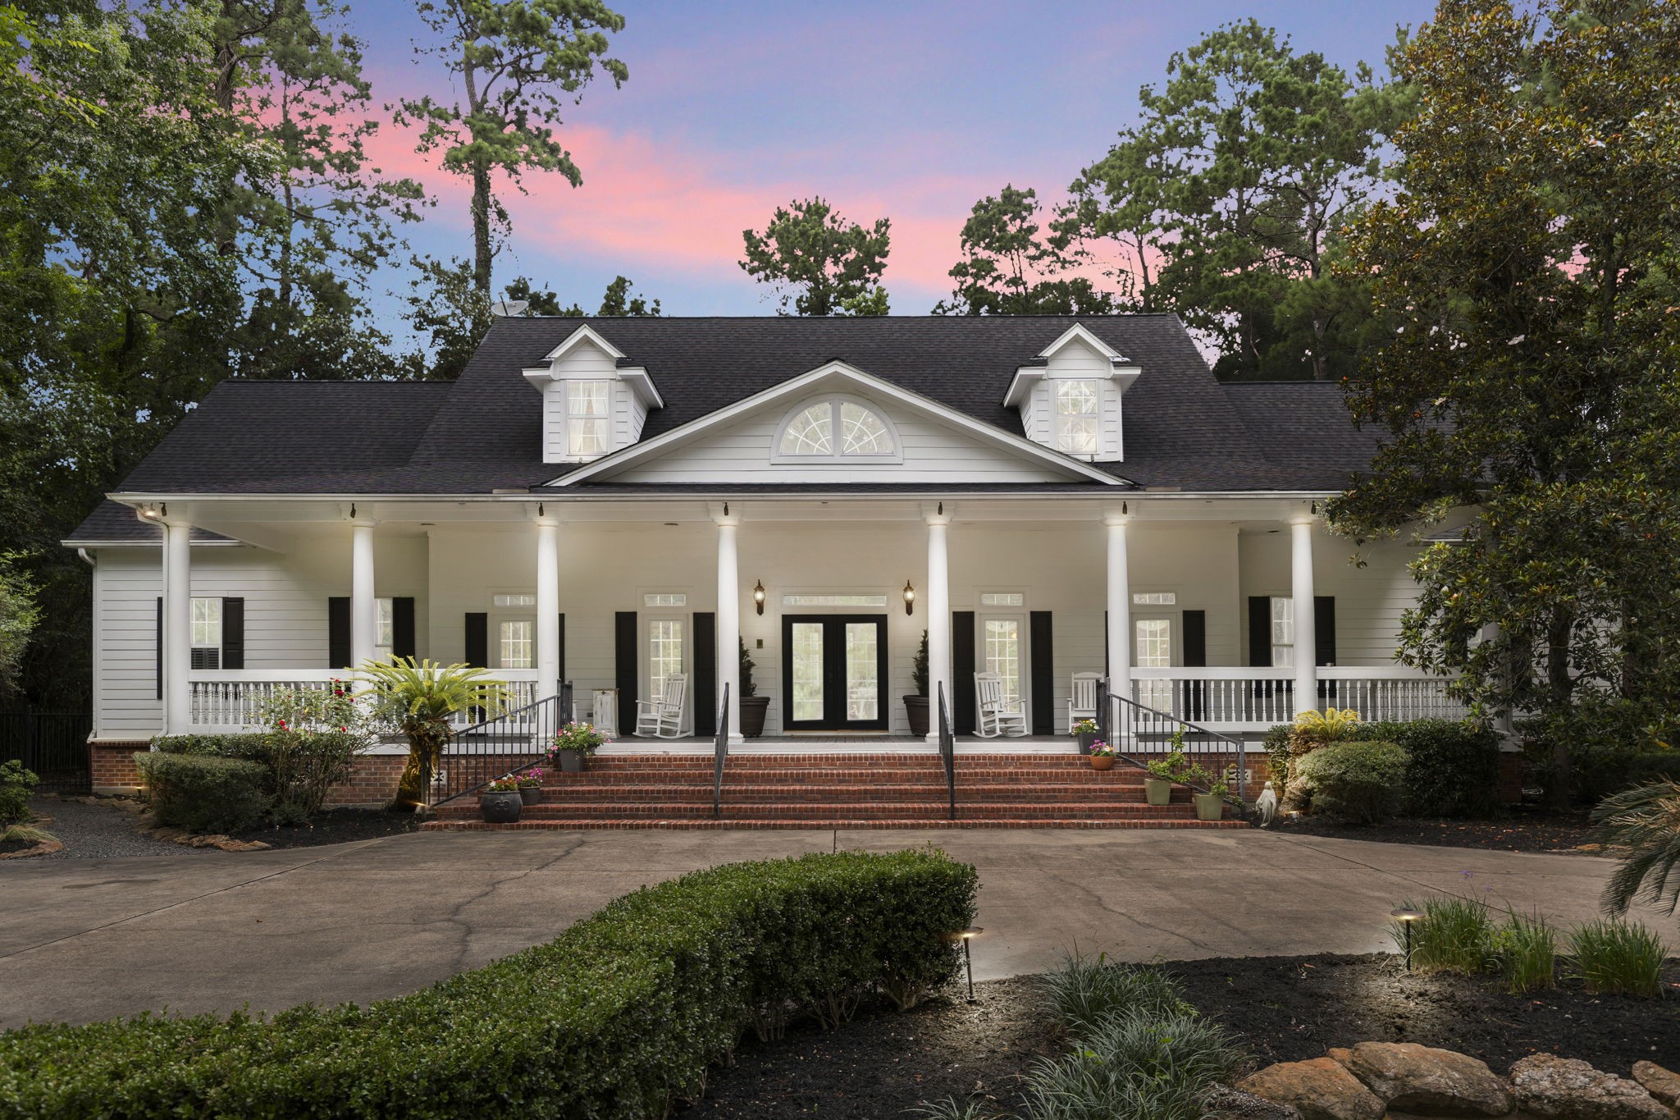
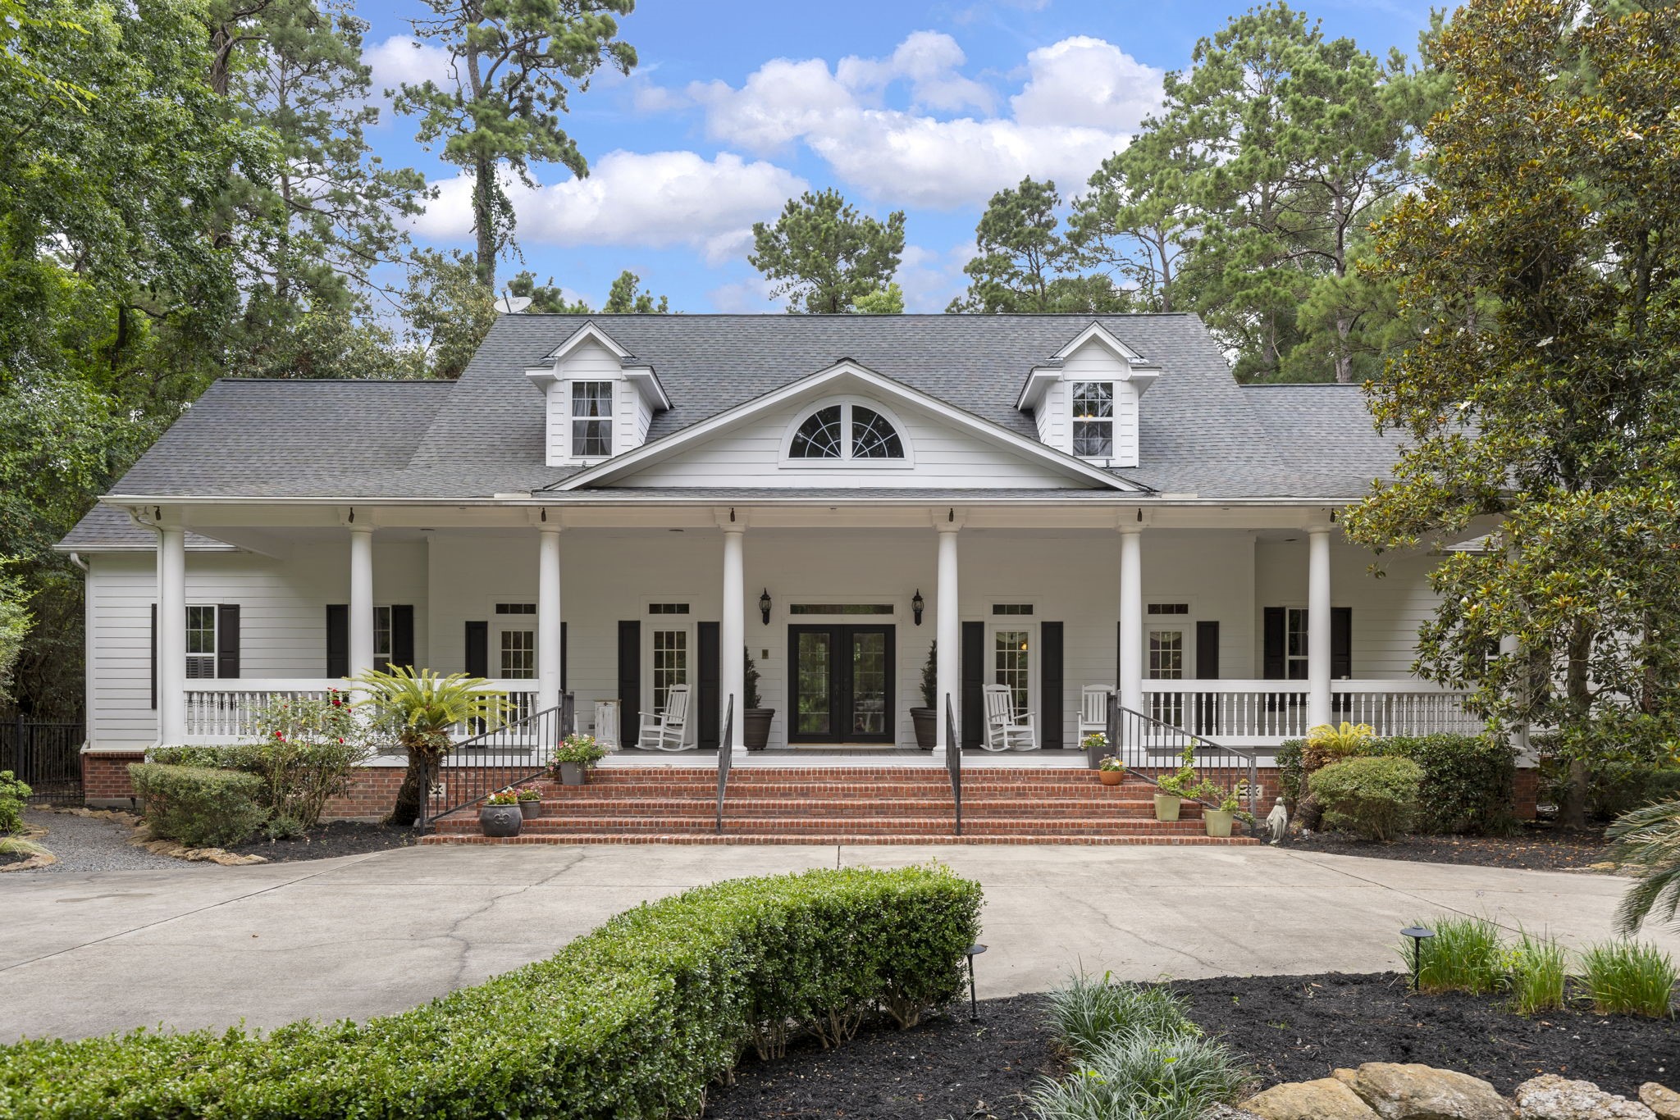
Beautiful exterior lighting highlights the classic architecture, stately columns, and inviting full-length front porch.
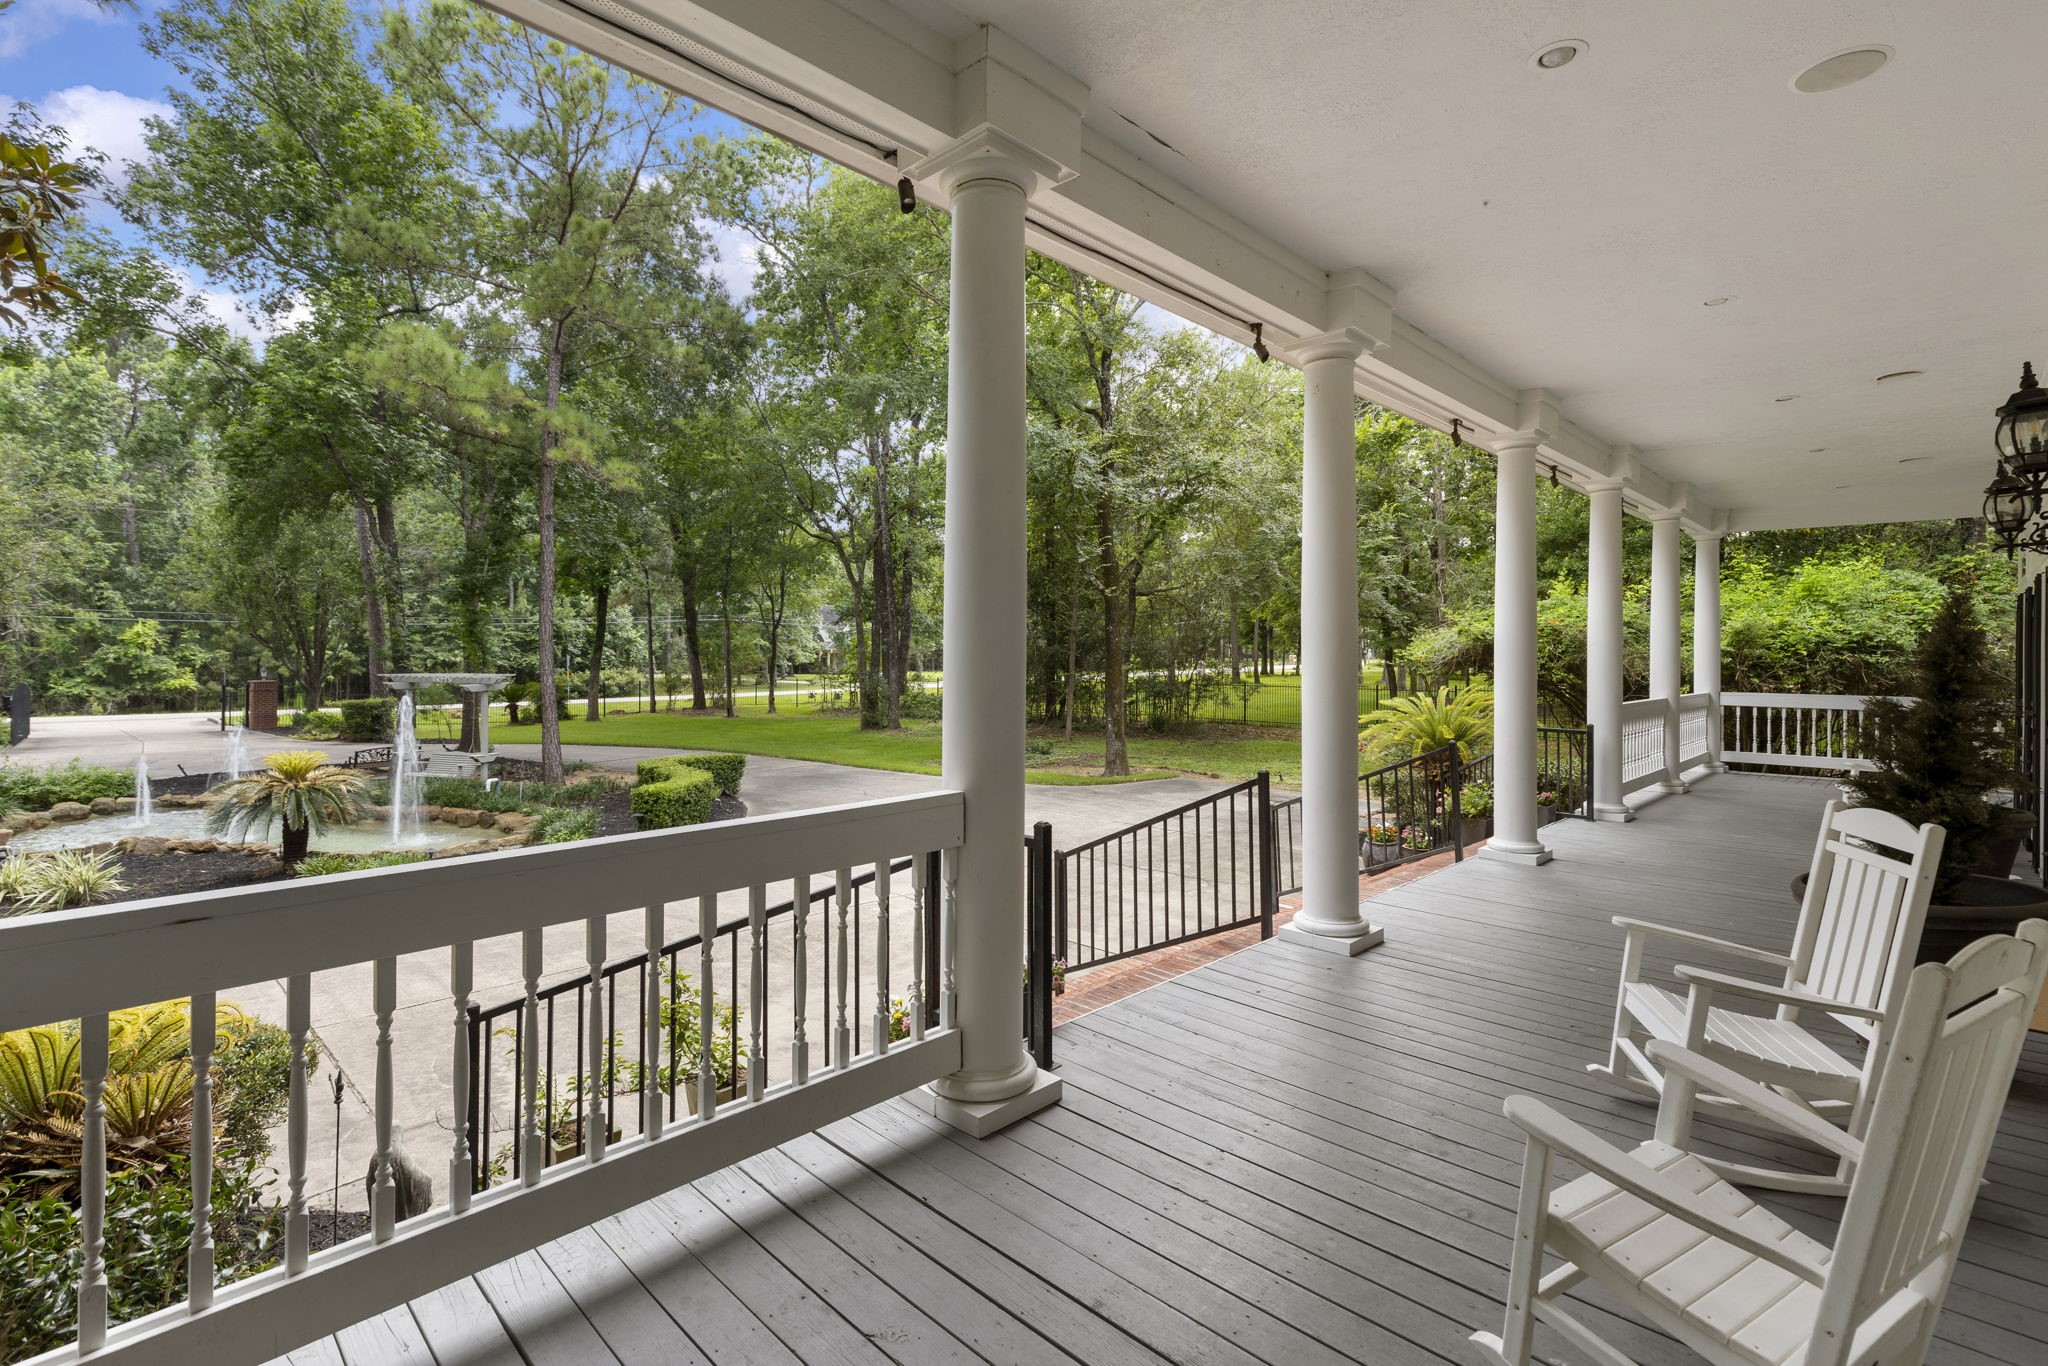
The full-length front porch is the perfect spot to slow down and take in the peaceful views of your private acreage.
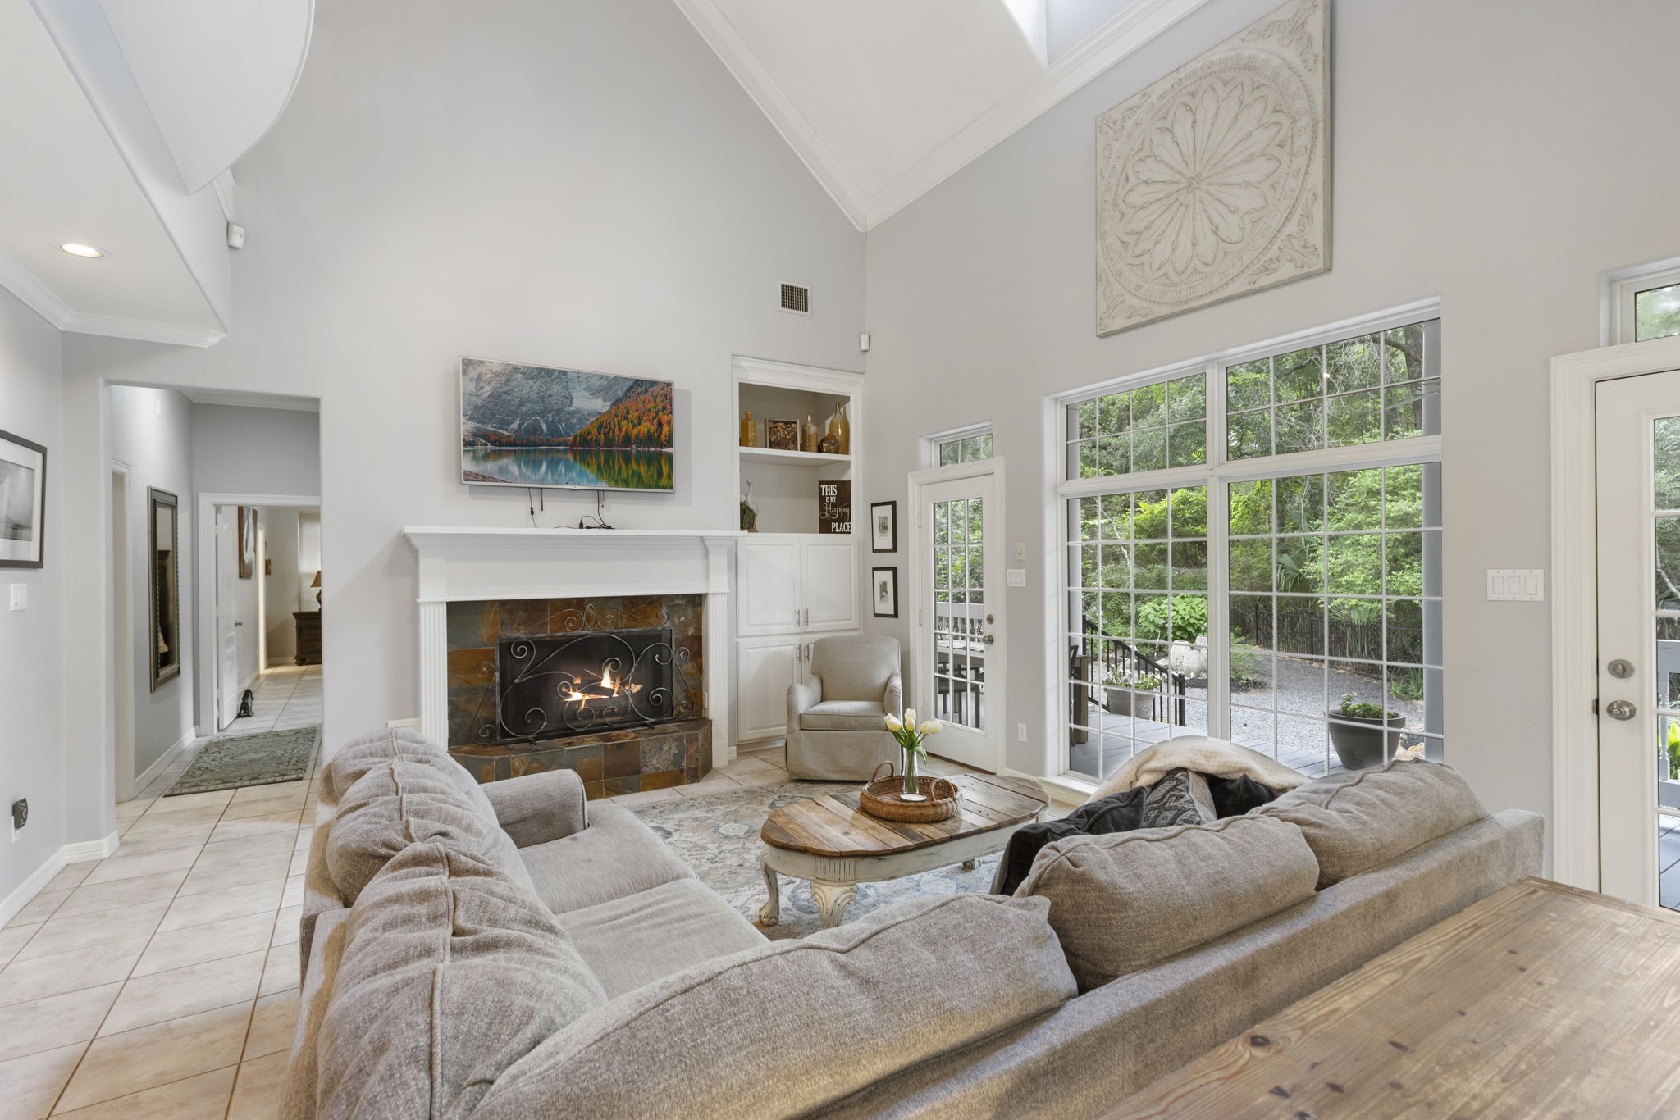
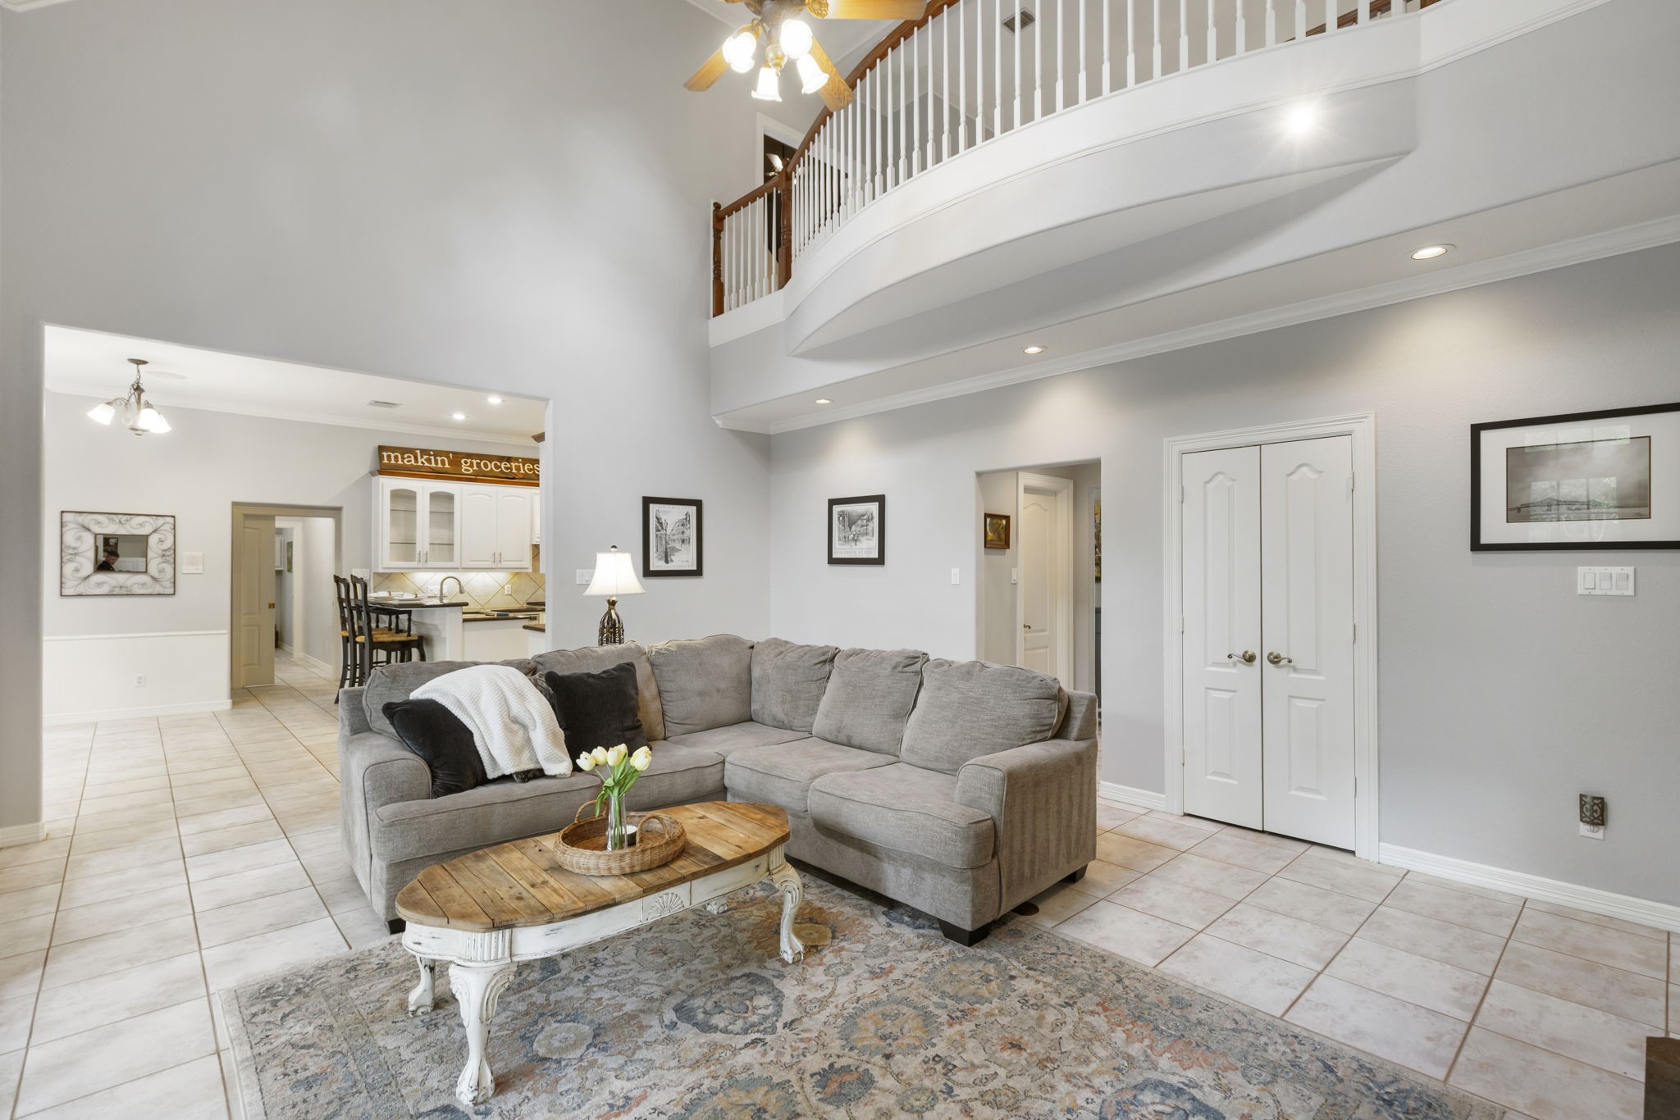
The spacious living room features soaring ceilings, a cozy gaslog fireplace, and large windows overlooking the private backyard.
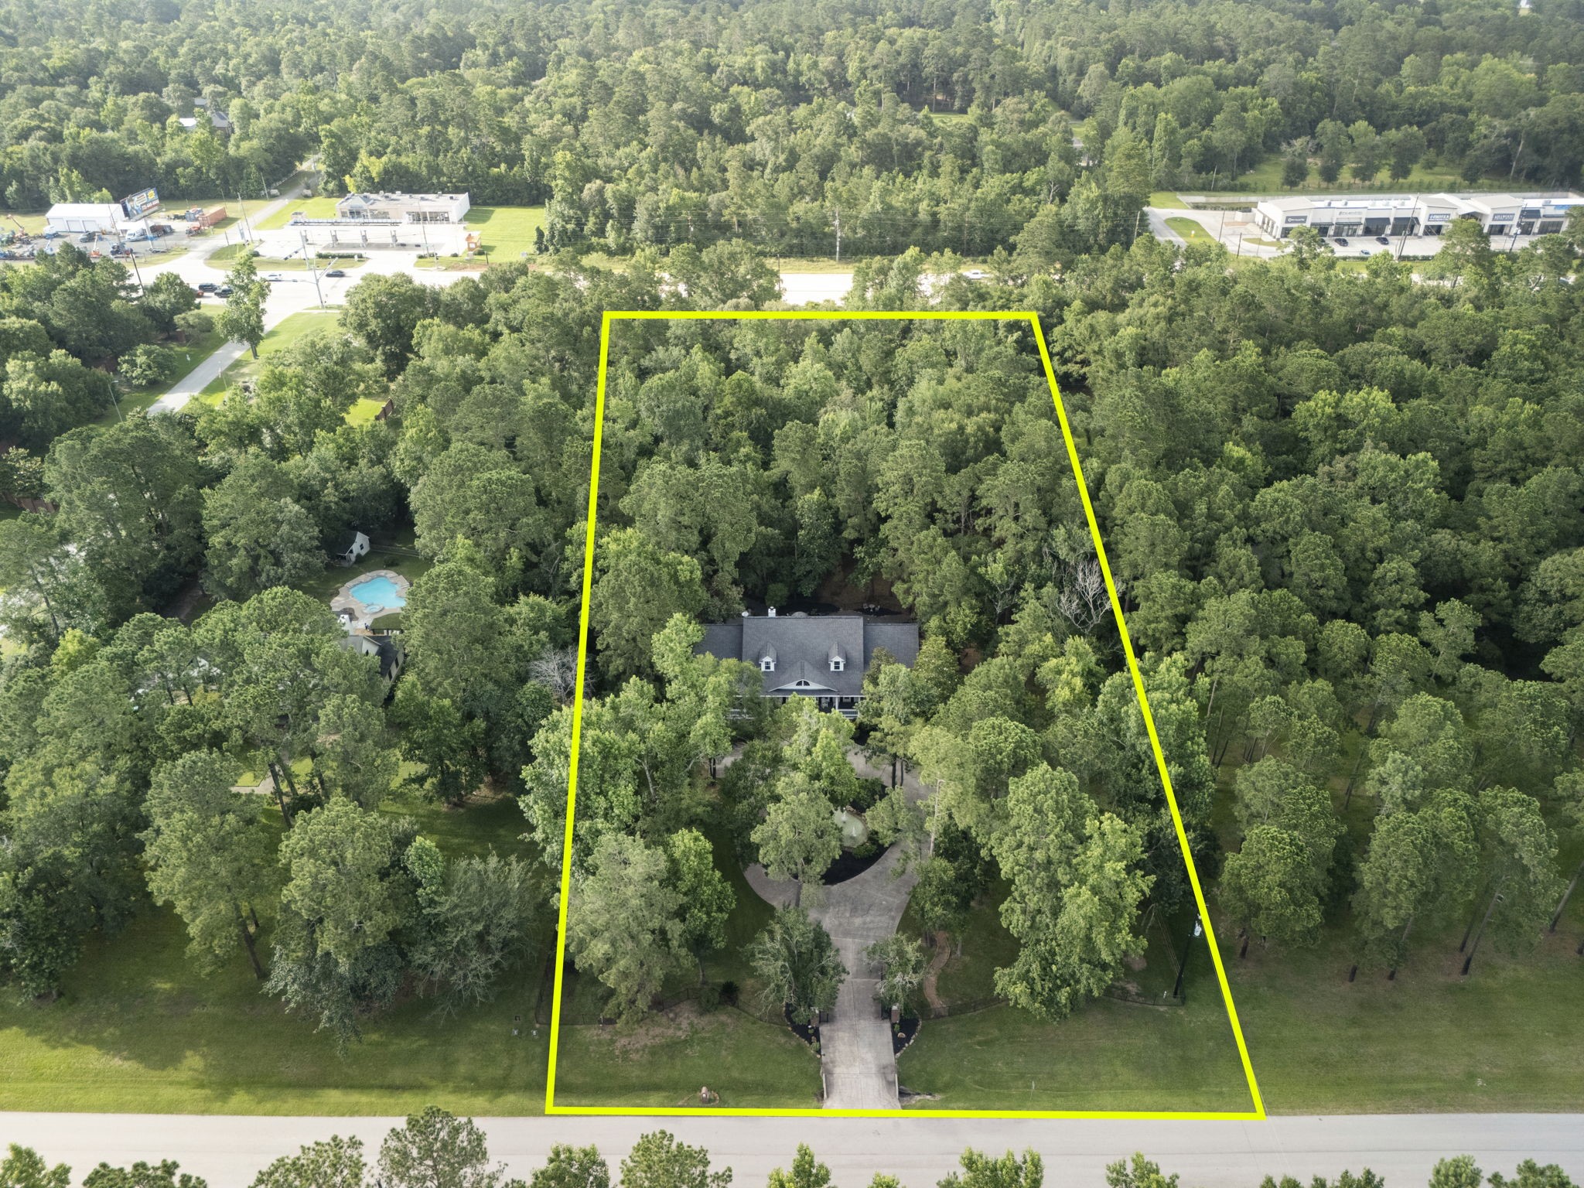
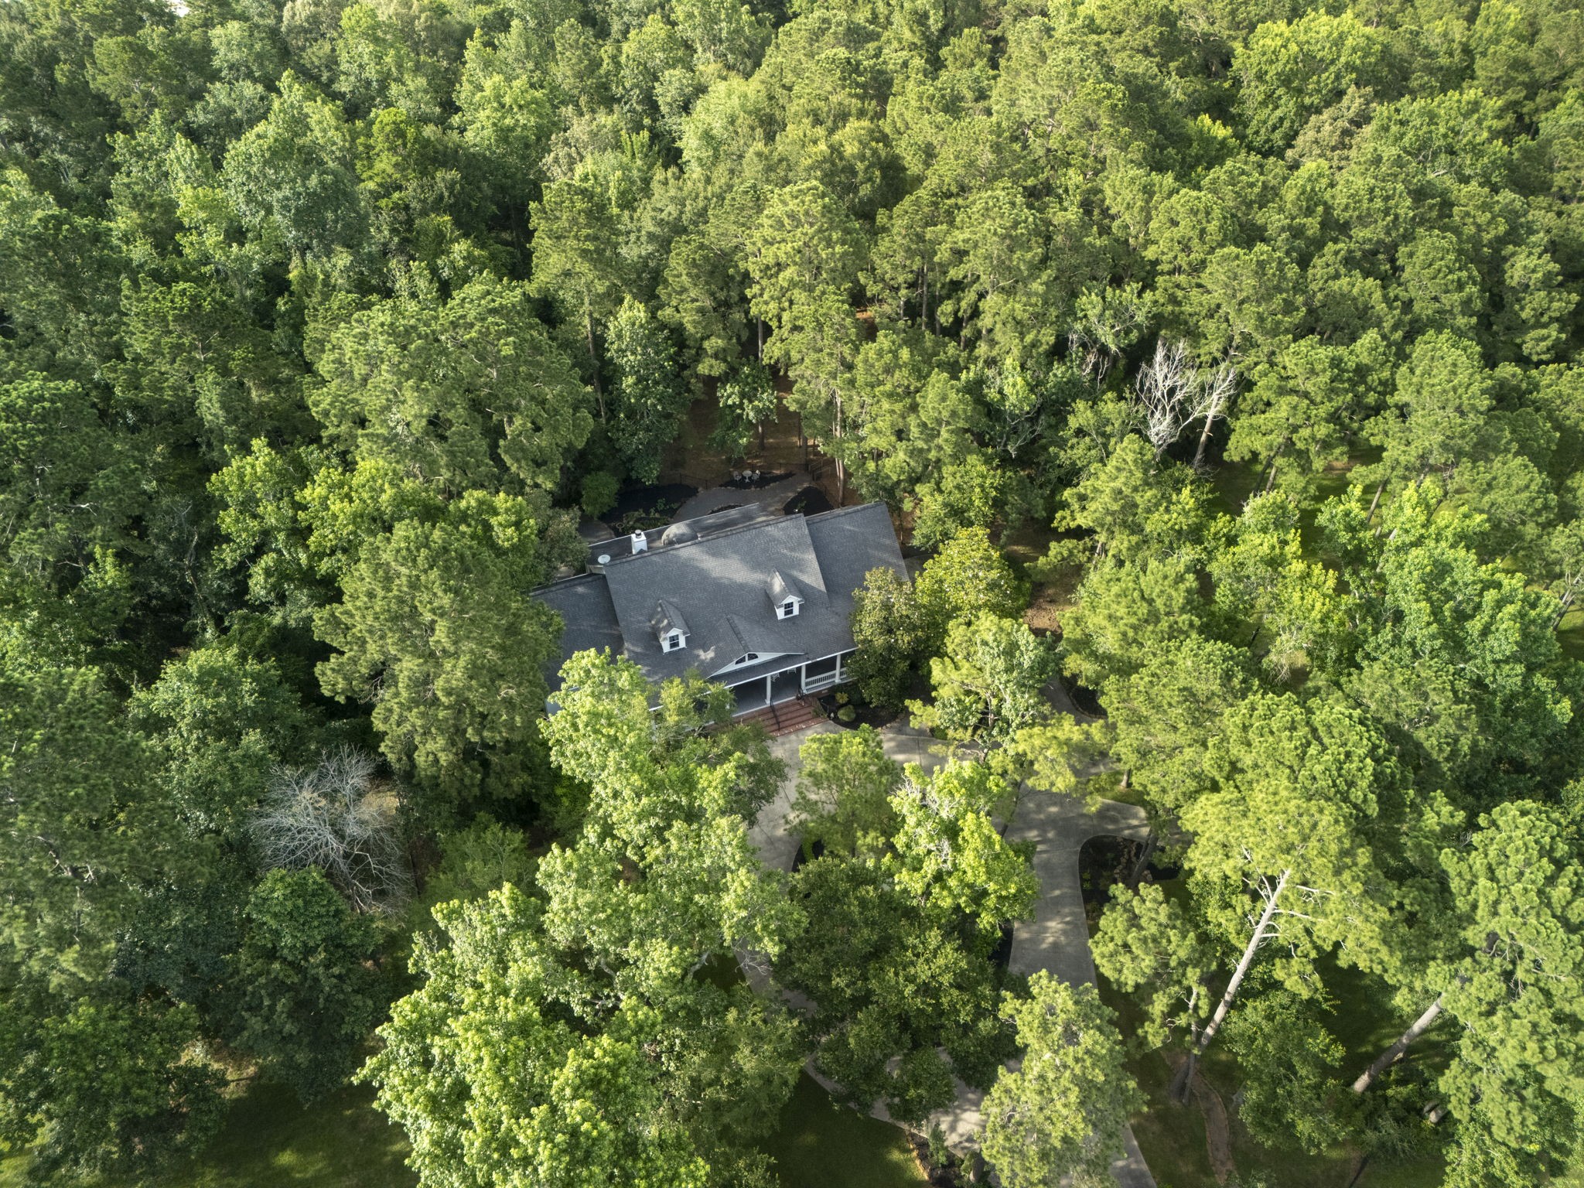
Expansive aerial view showcasing the impressive lot size, mature tree coverage, and desirable location offering the perfect blend of privacy and convenience.
The peaceful front fountain creates the perfect welcome home and adds to the charm of this incredible Lake Windcrest property.
Welcome to 10810 Lake Windcrest Drive, a stunning Southern-style estate situated on 2.7 private acres with a full-length front porch and beautiful curb appeal!
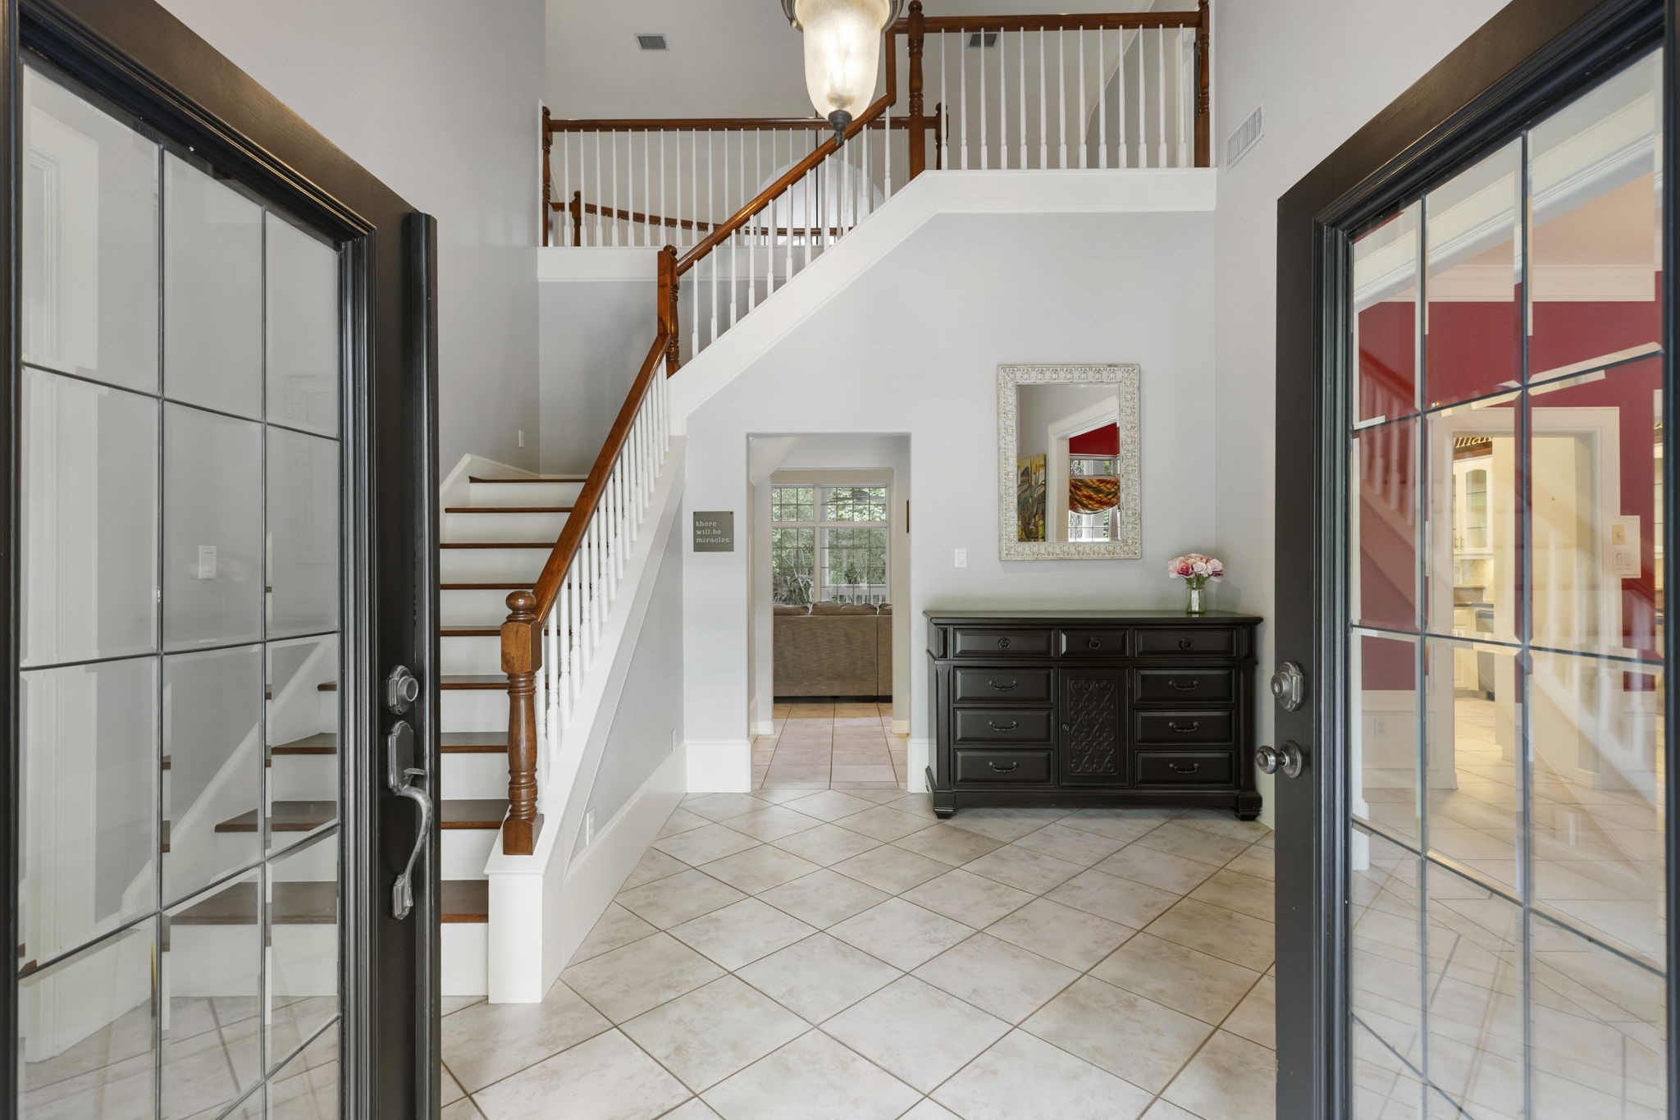
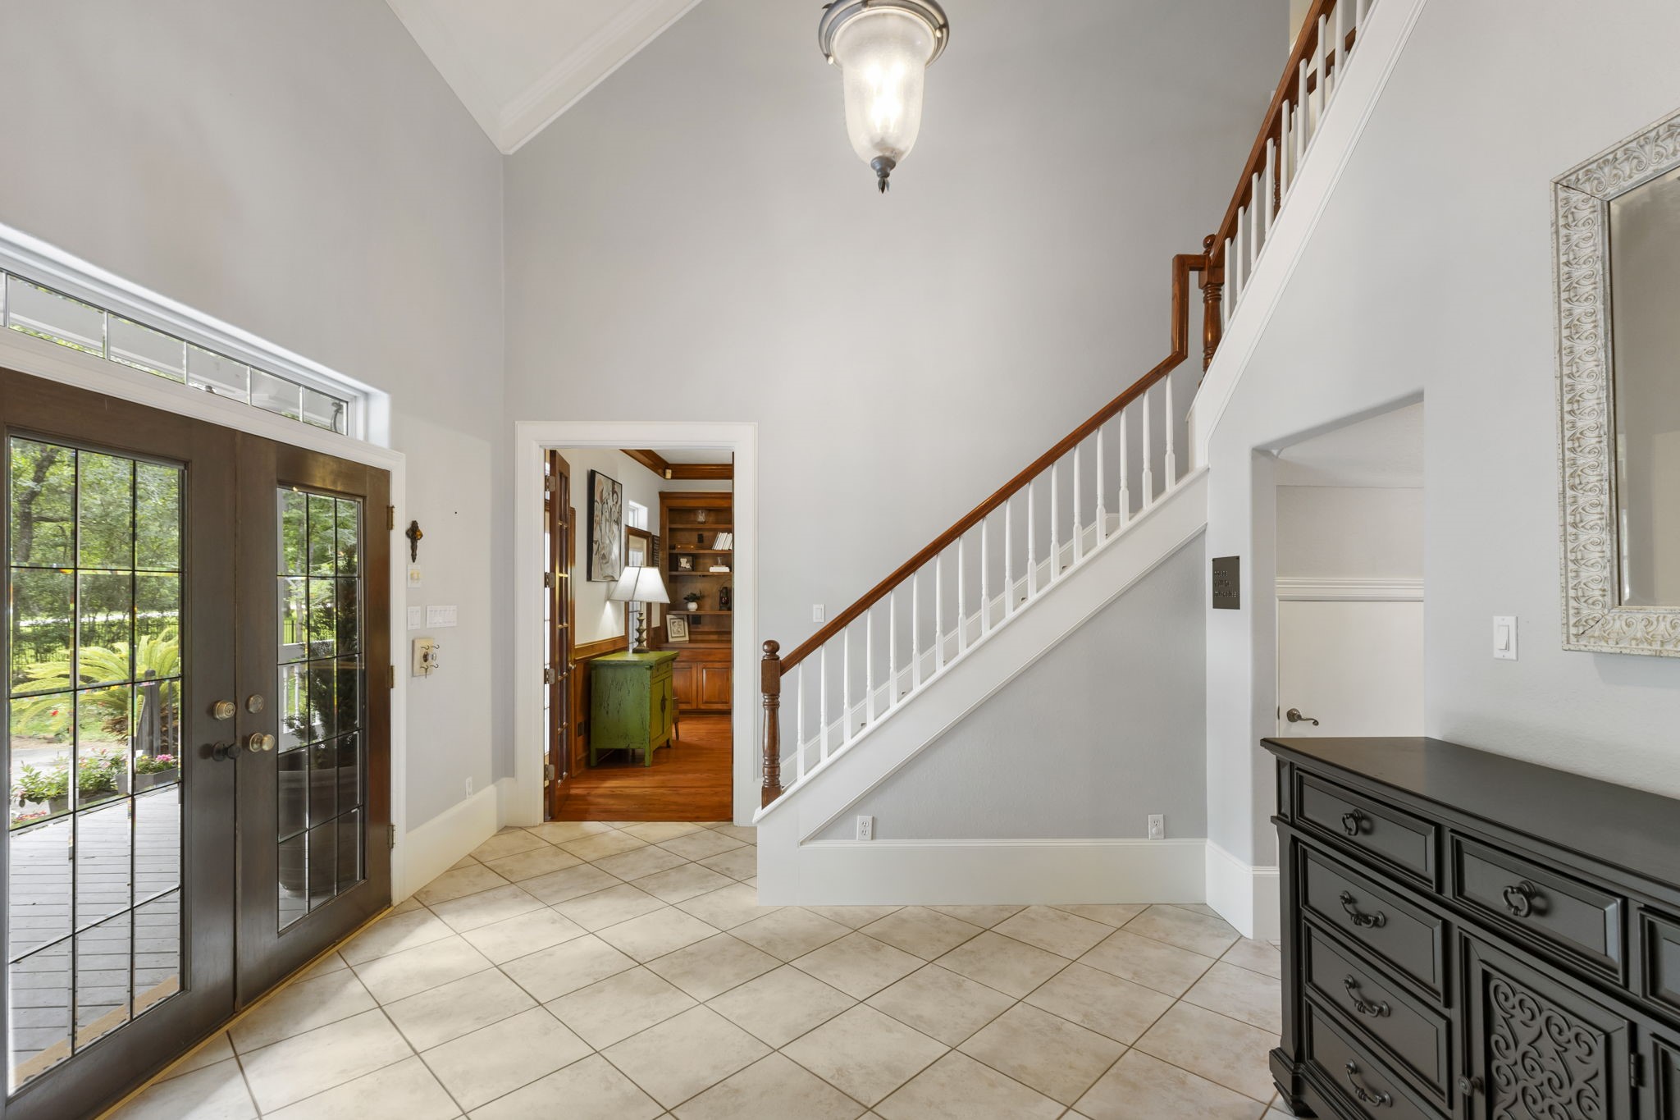
Step inside to a beautiful two-story entry featuring soaring ceilings, a grand staircase, and an abundance of natural light.
The impressive foyer showcases the home’s timeless character with high ceilings, a wood staircase & access to the home office.
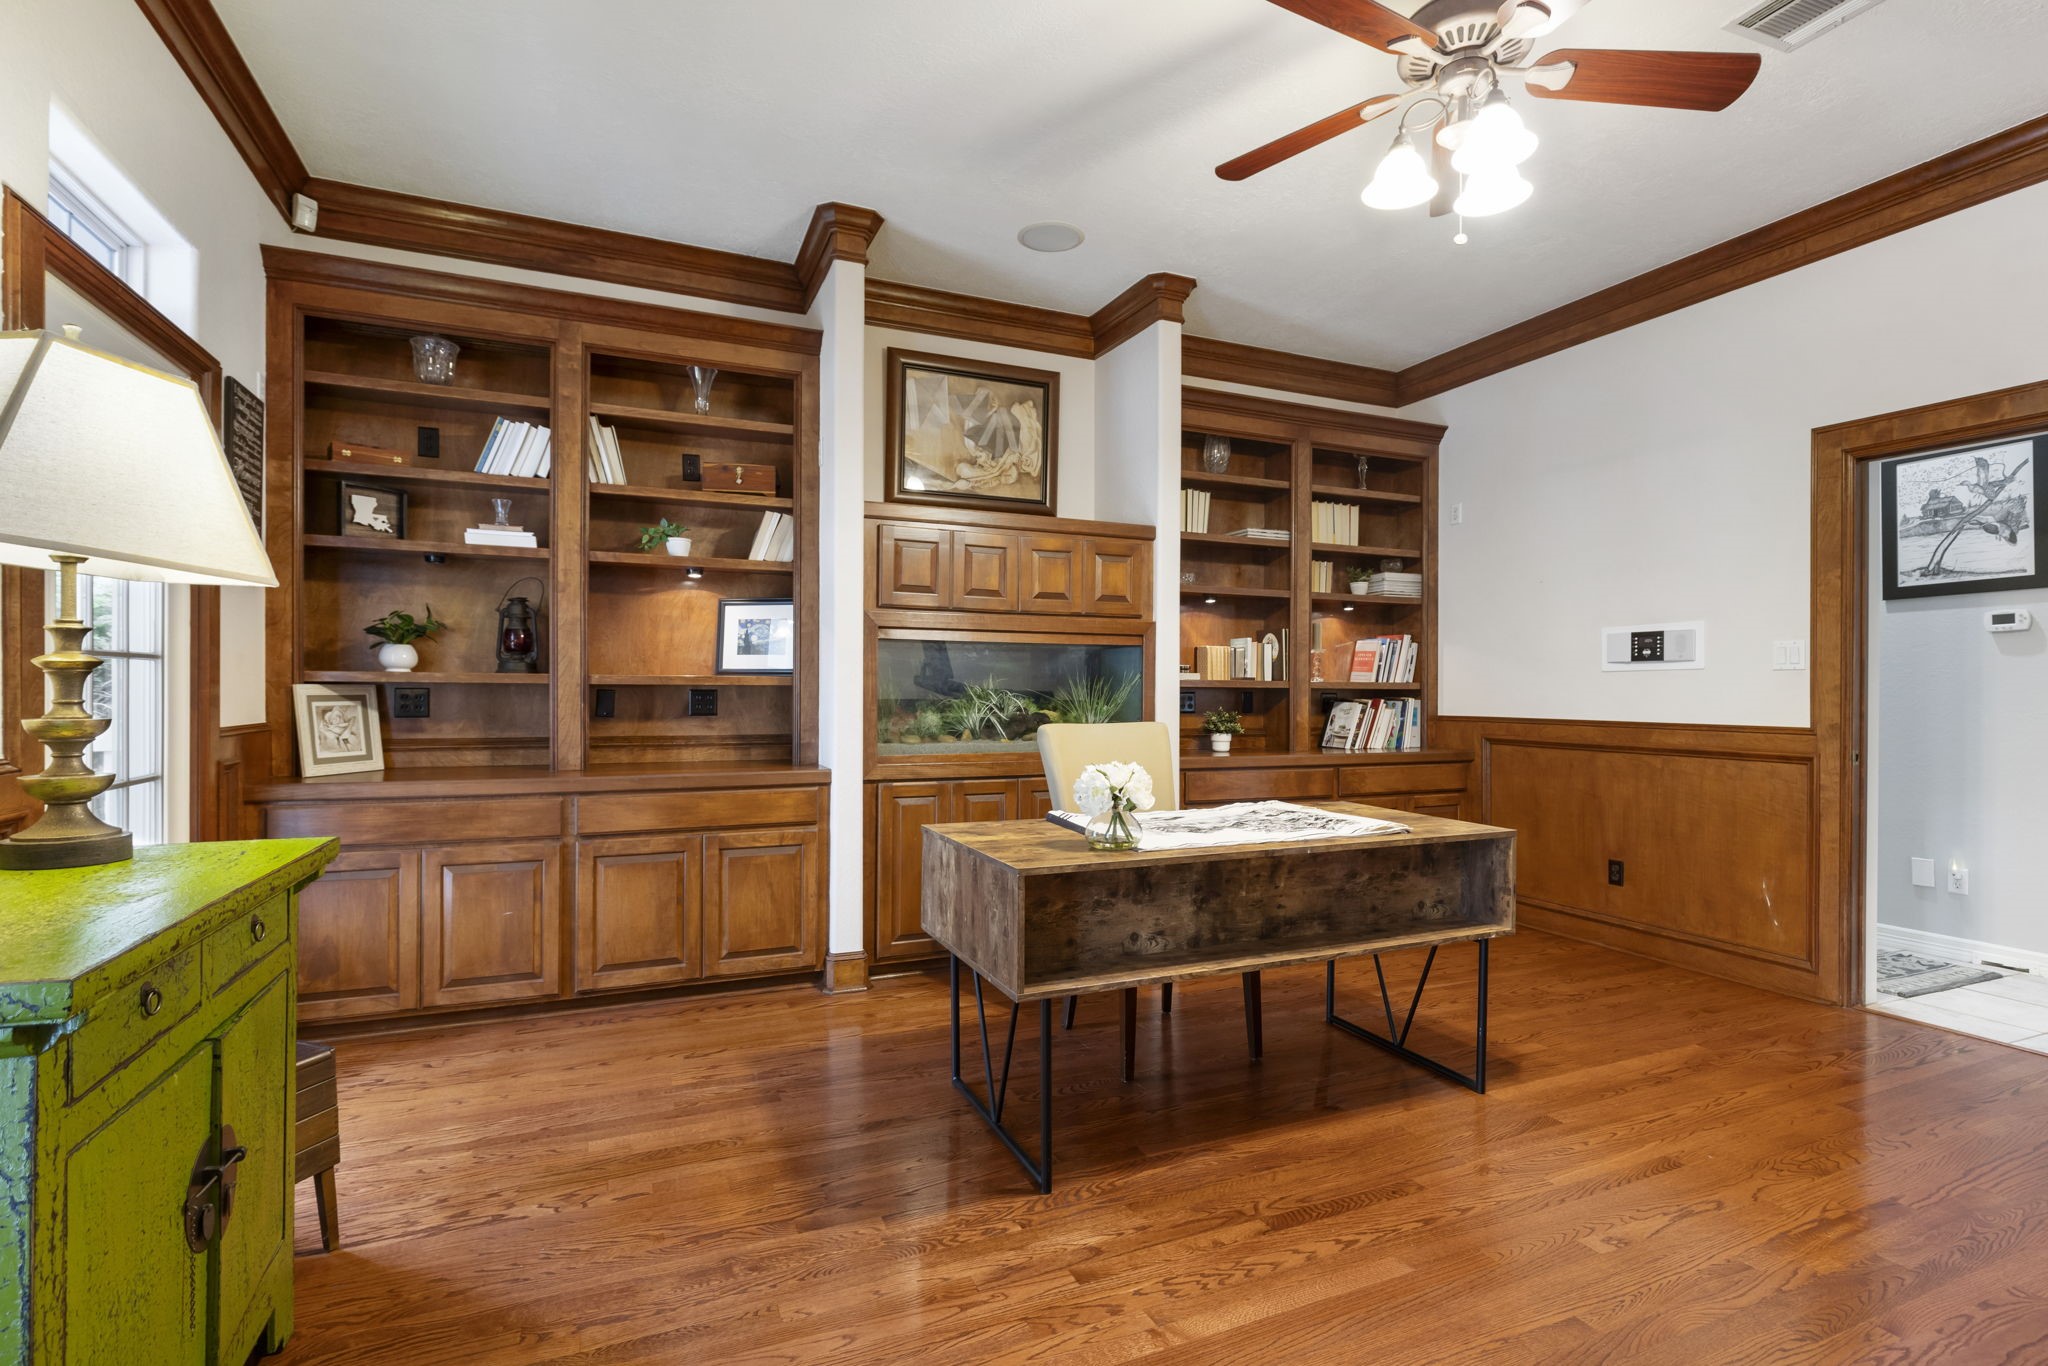
The private home office features French doors, rich wood details, built-in shelving, and plenty of space to work comfortably from home.
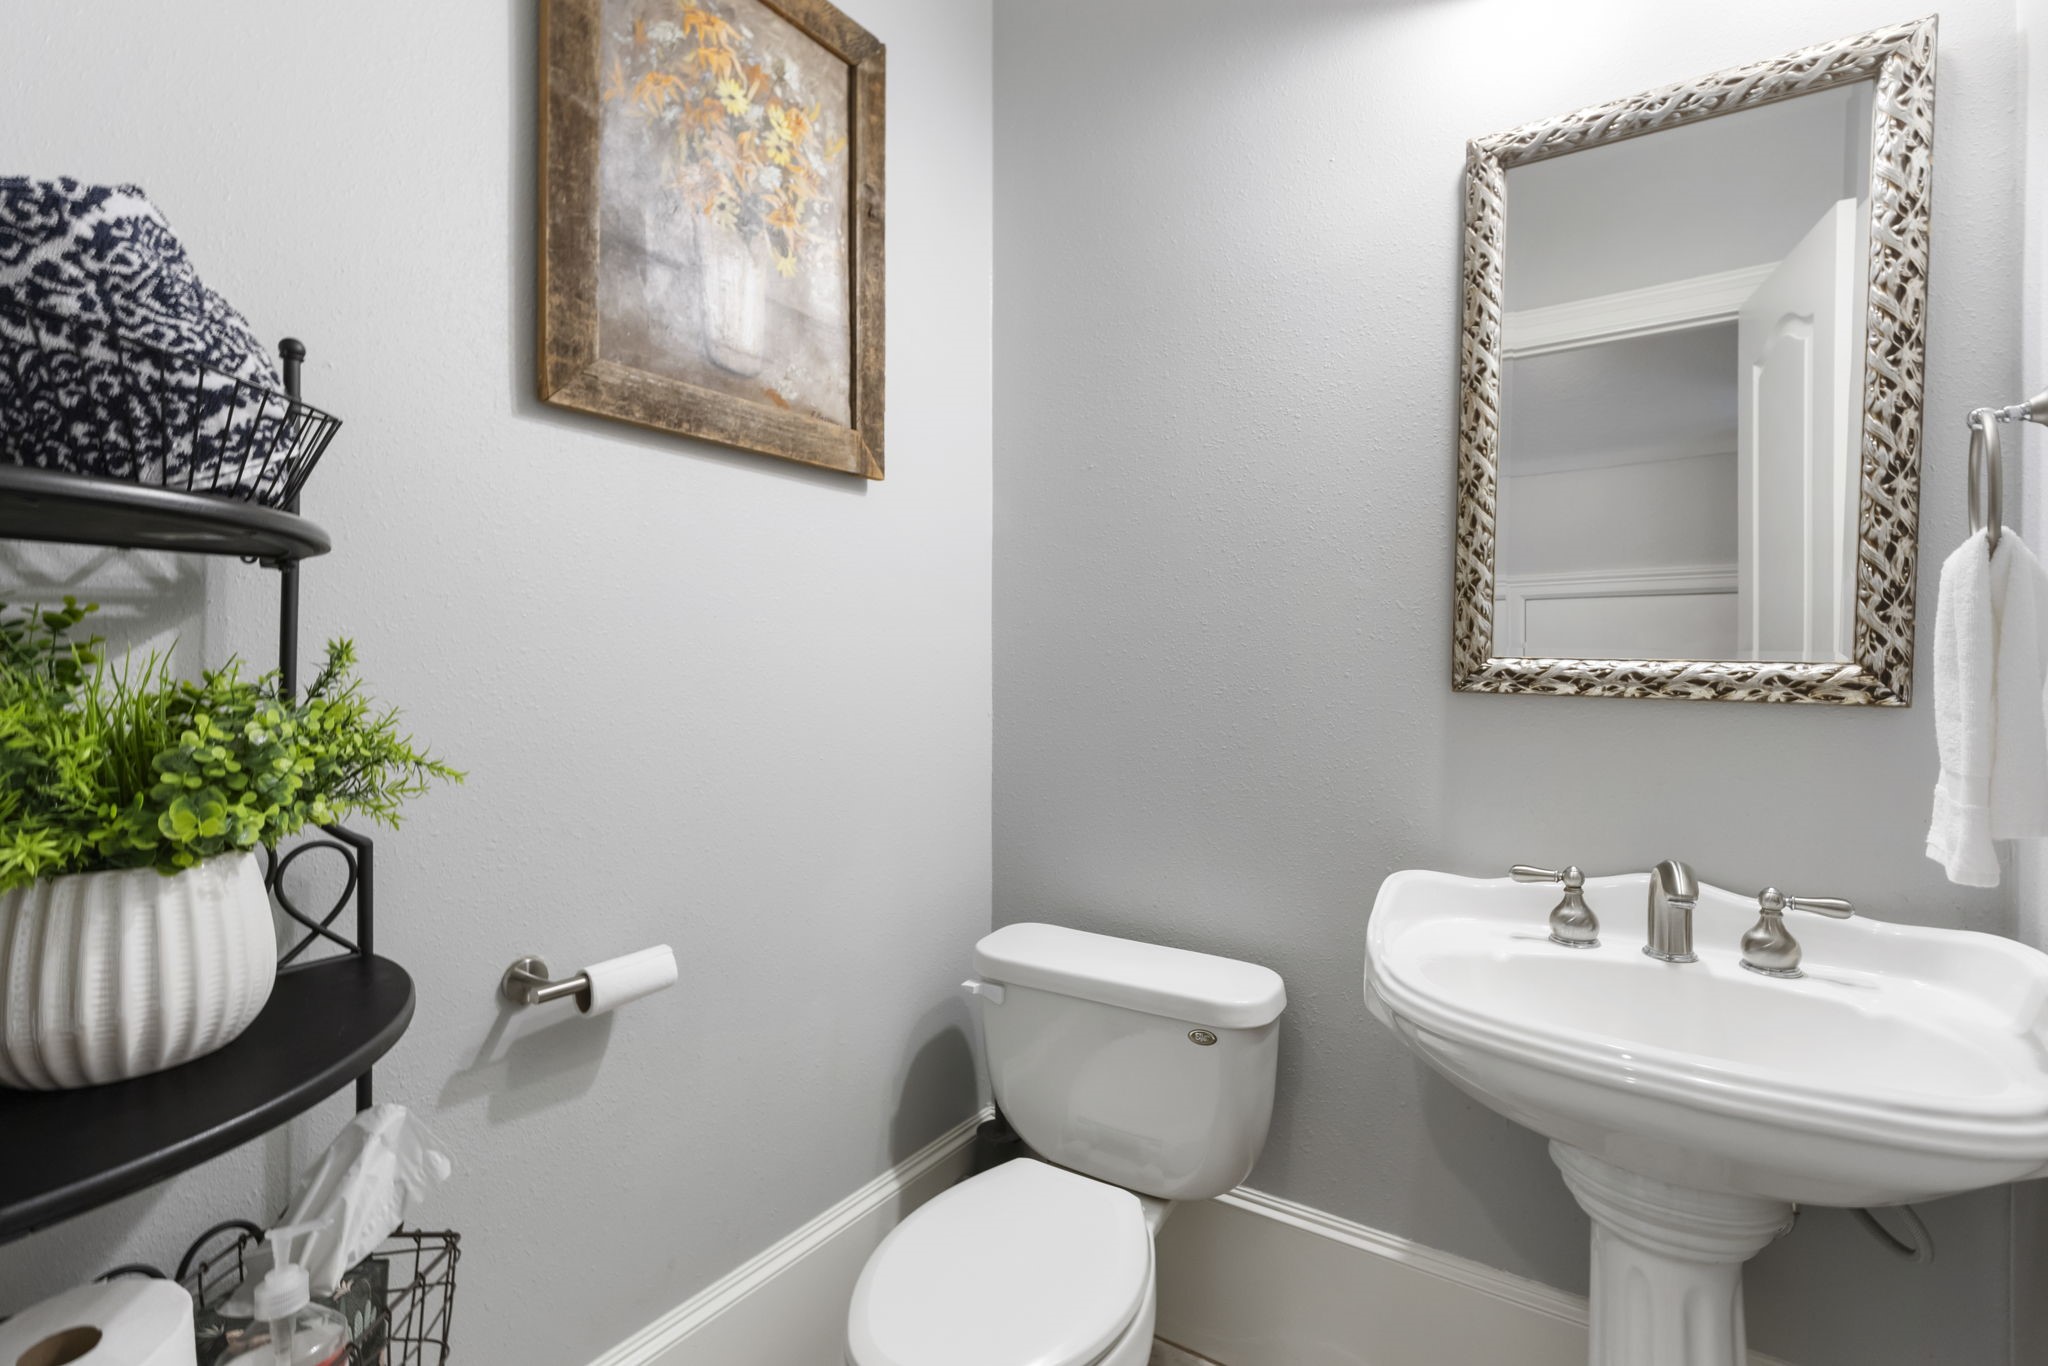
The private half bathroom located on the first floor adds convenience and functionality to this thoughtfully designed space.
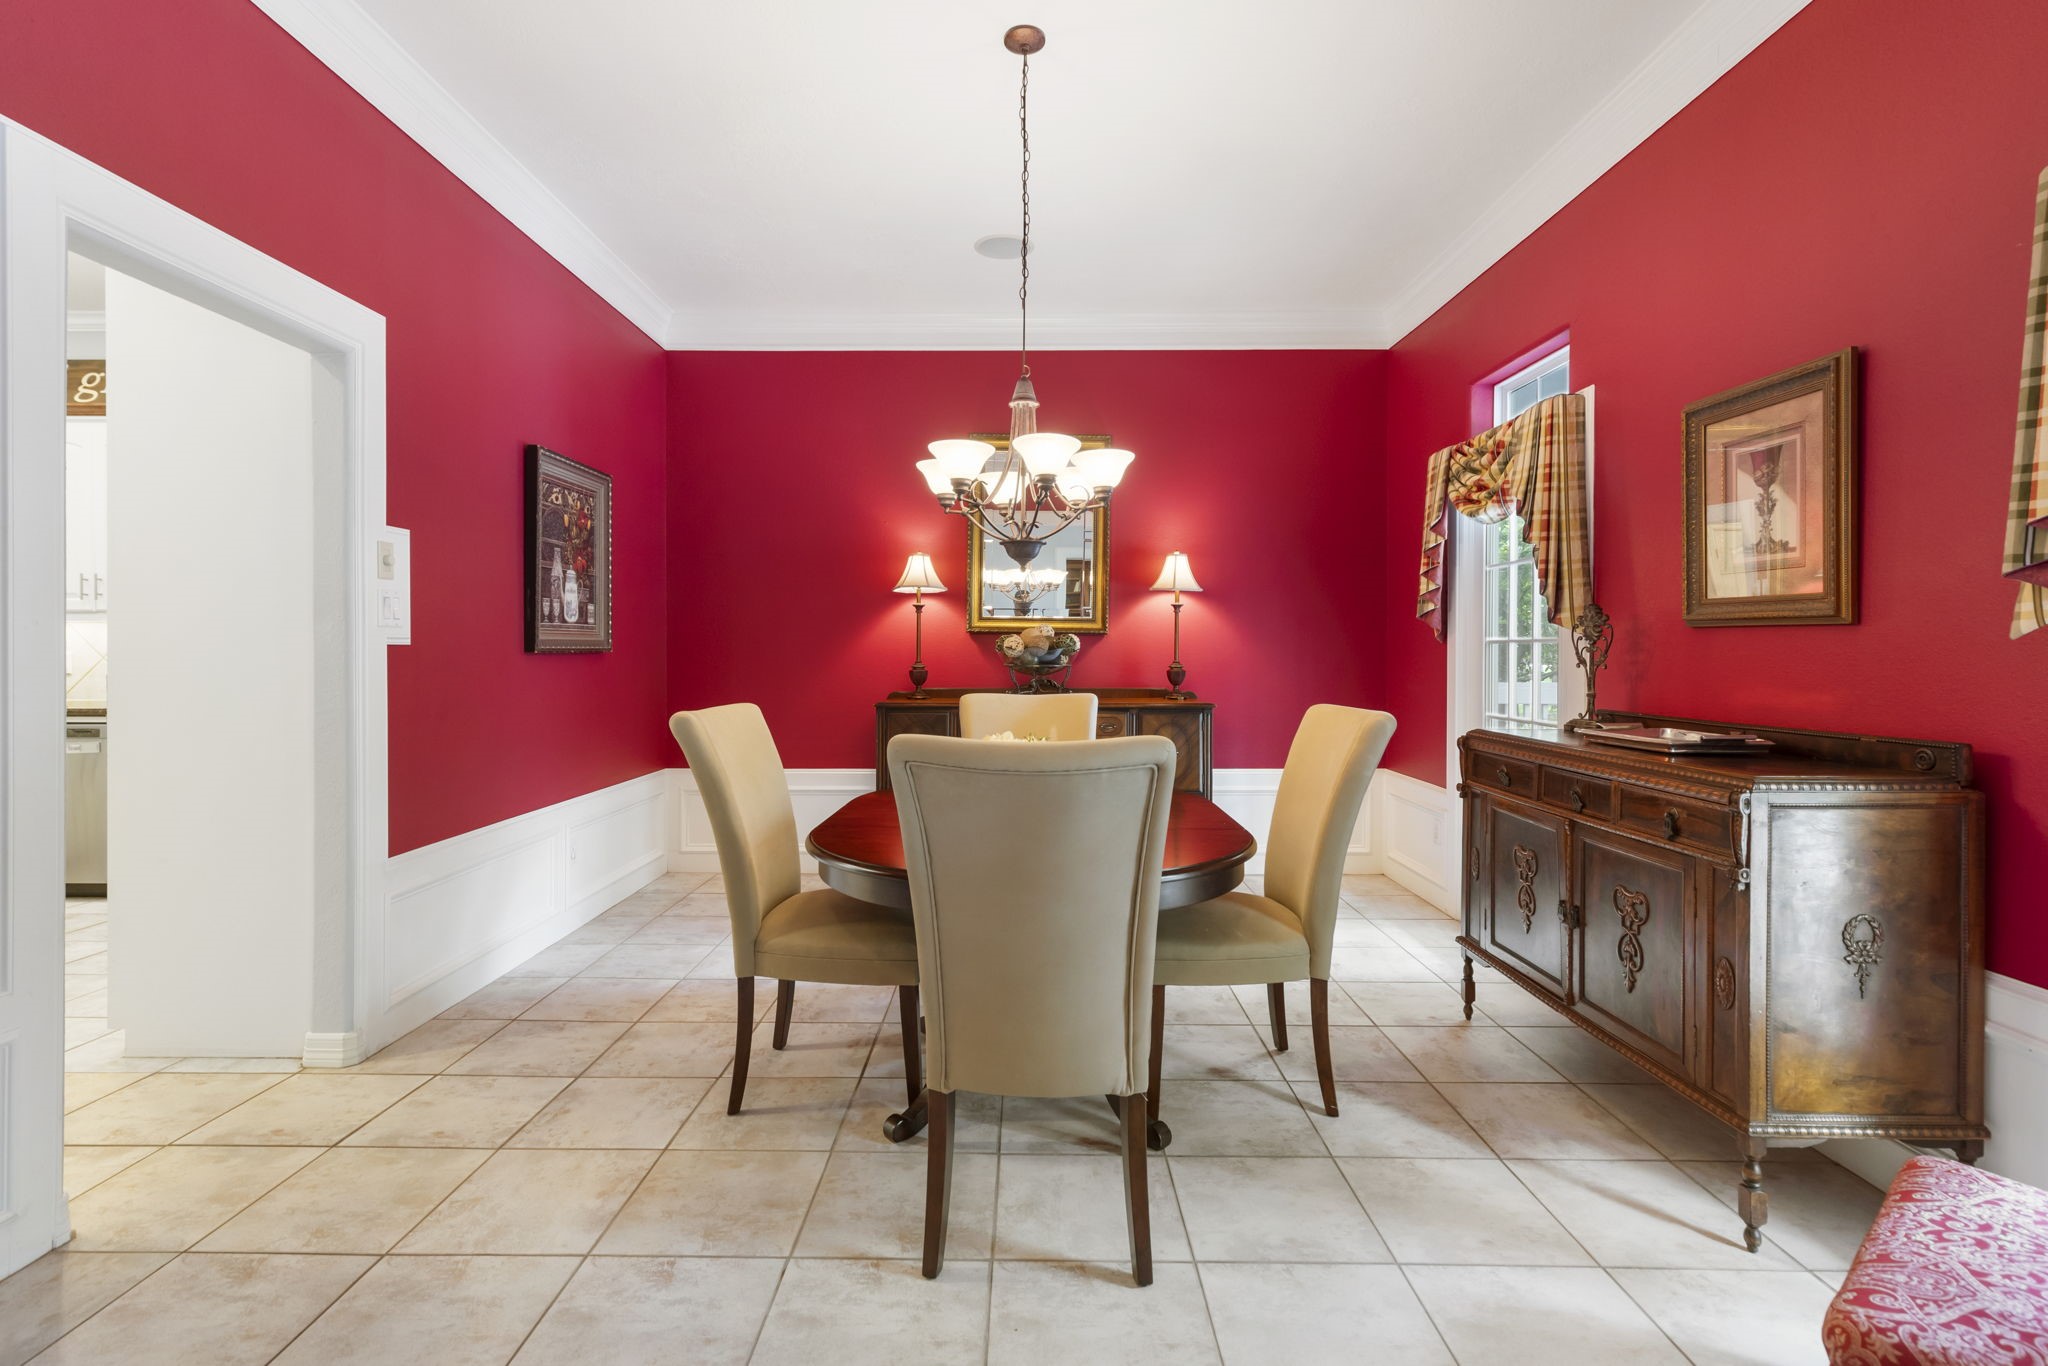
The formal dining room sits just off the main entry and features crown molding, beautiful trim details, and plenty of space to gather.
The open living area showcases the home’s grand feel with high ceilings, a second-story overlook, and an easy flow into the kitchen and surrounding spaces.
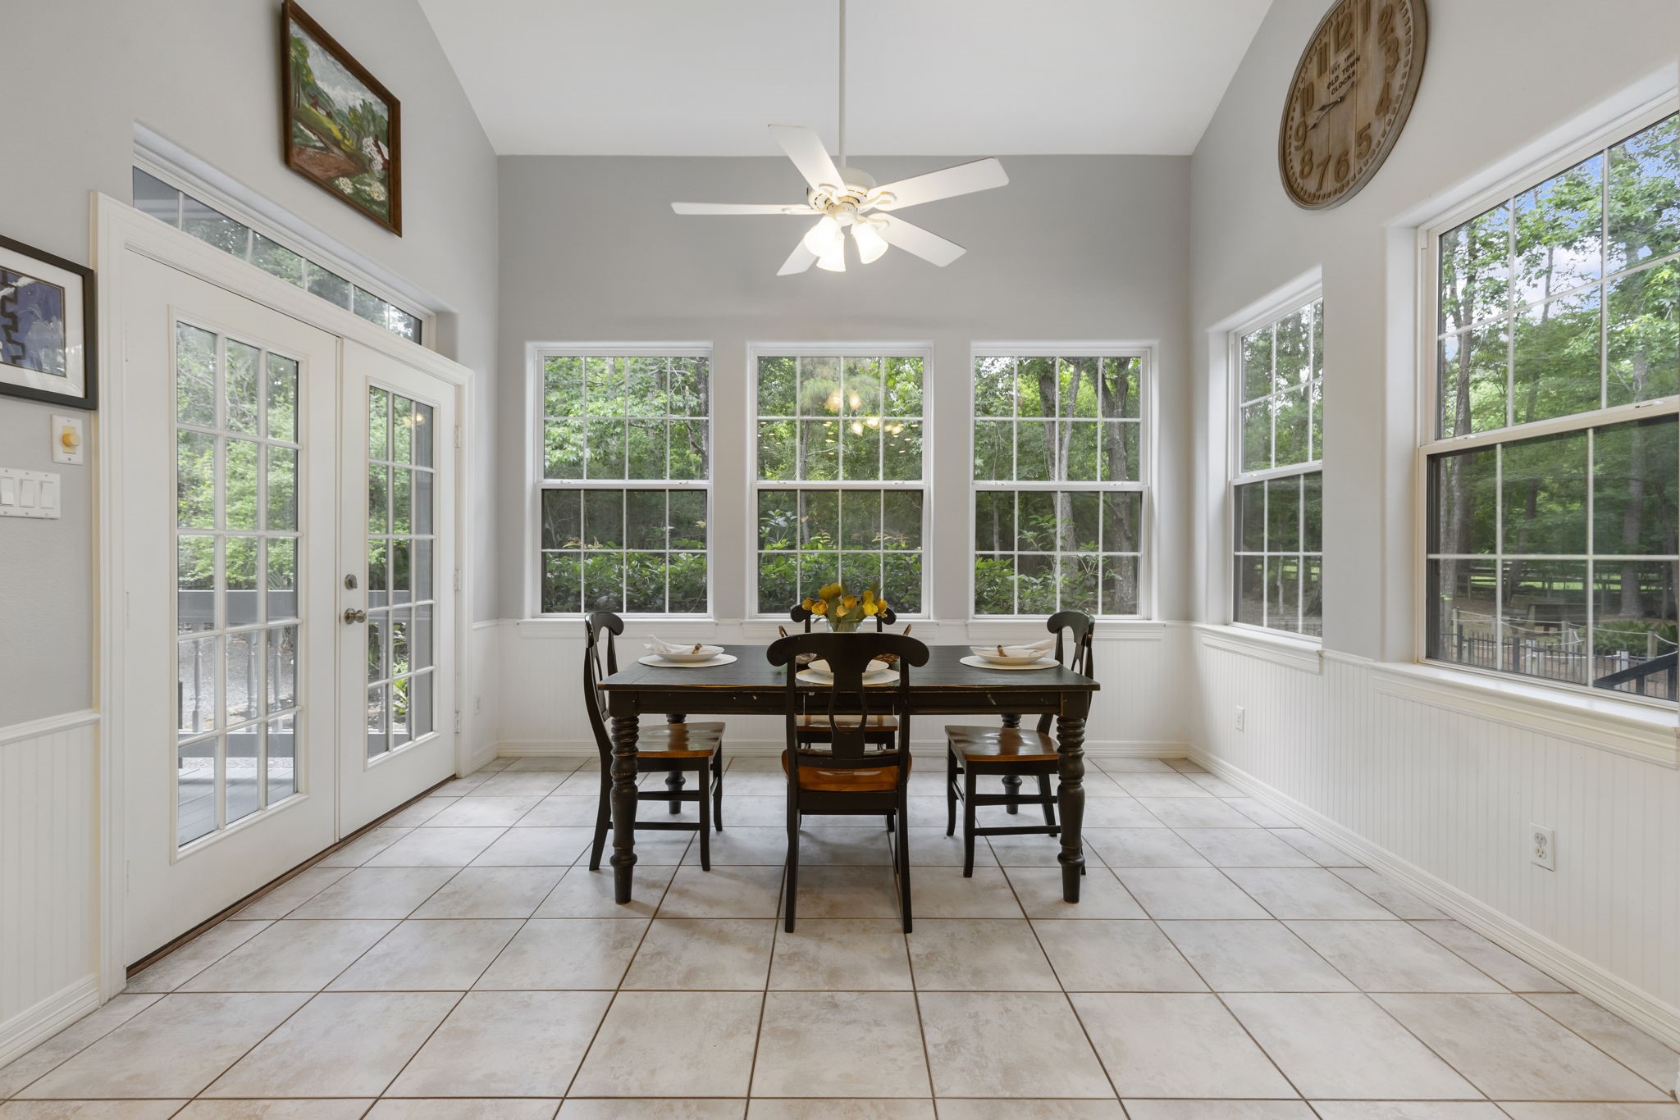
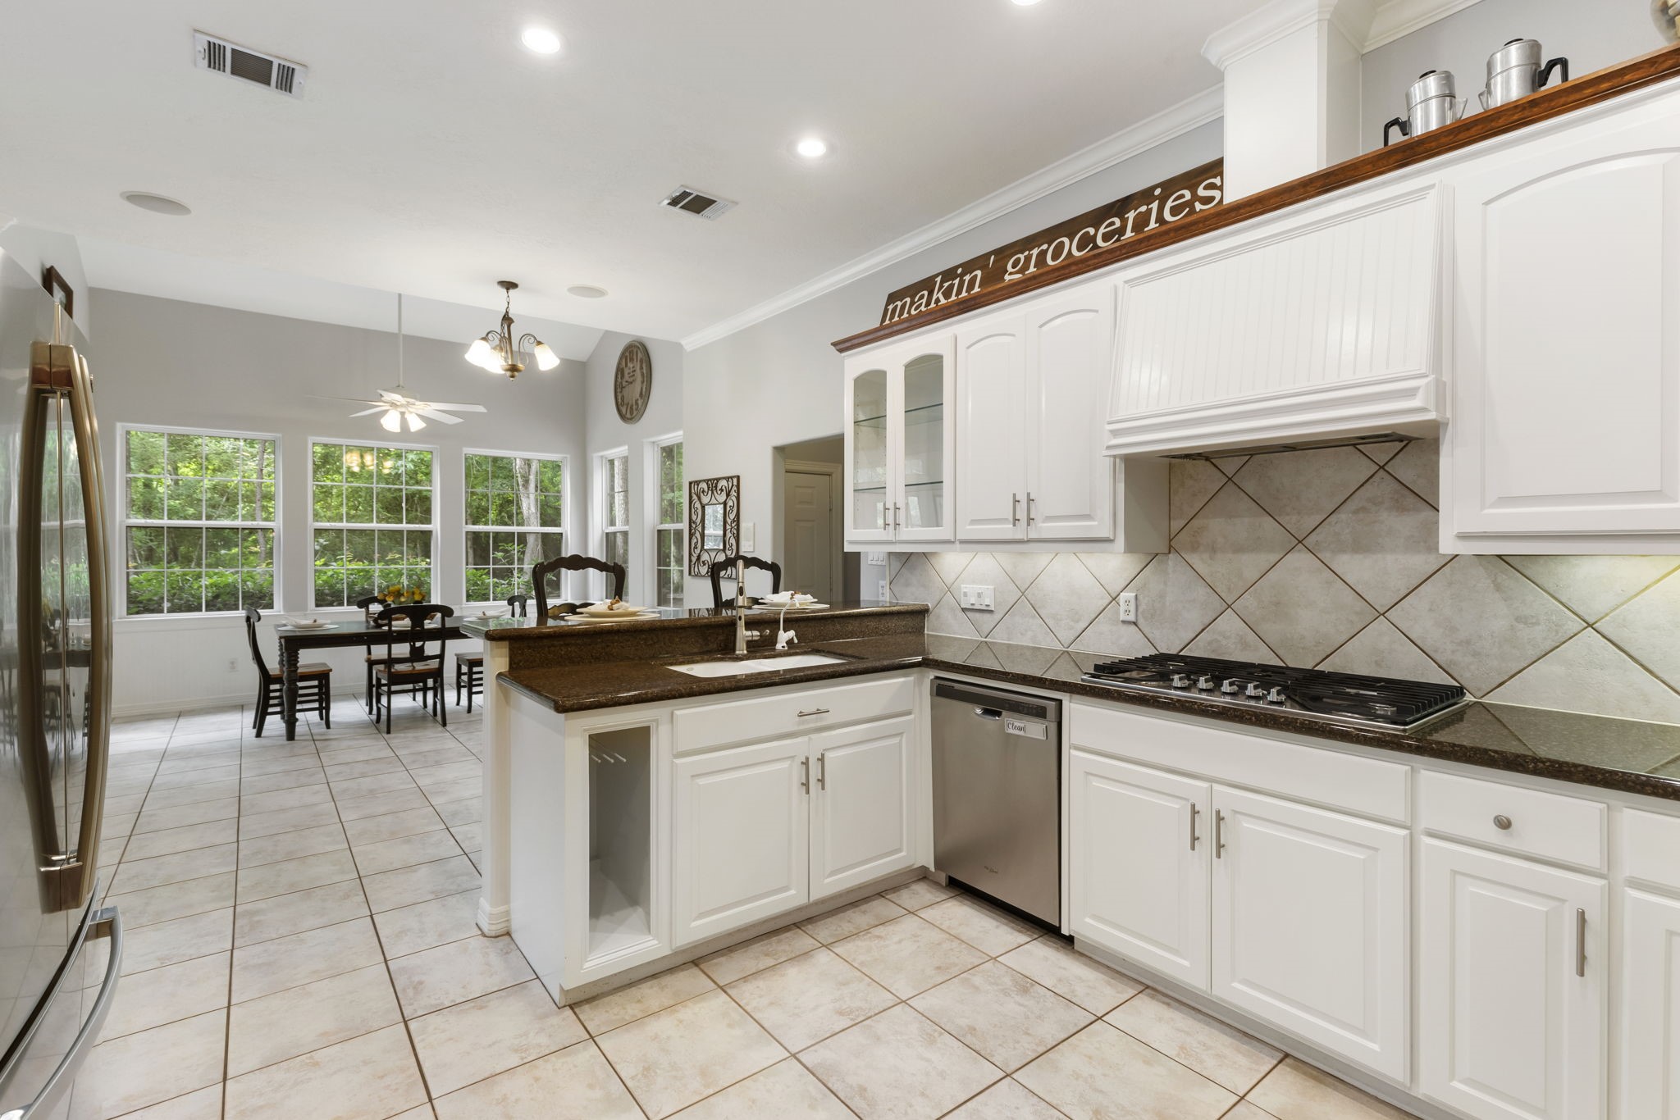
The bright breakfast area is surrounded by windows overlooking the peaceful backyard, creating the perfect spot to enjoy everyday meals.
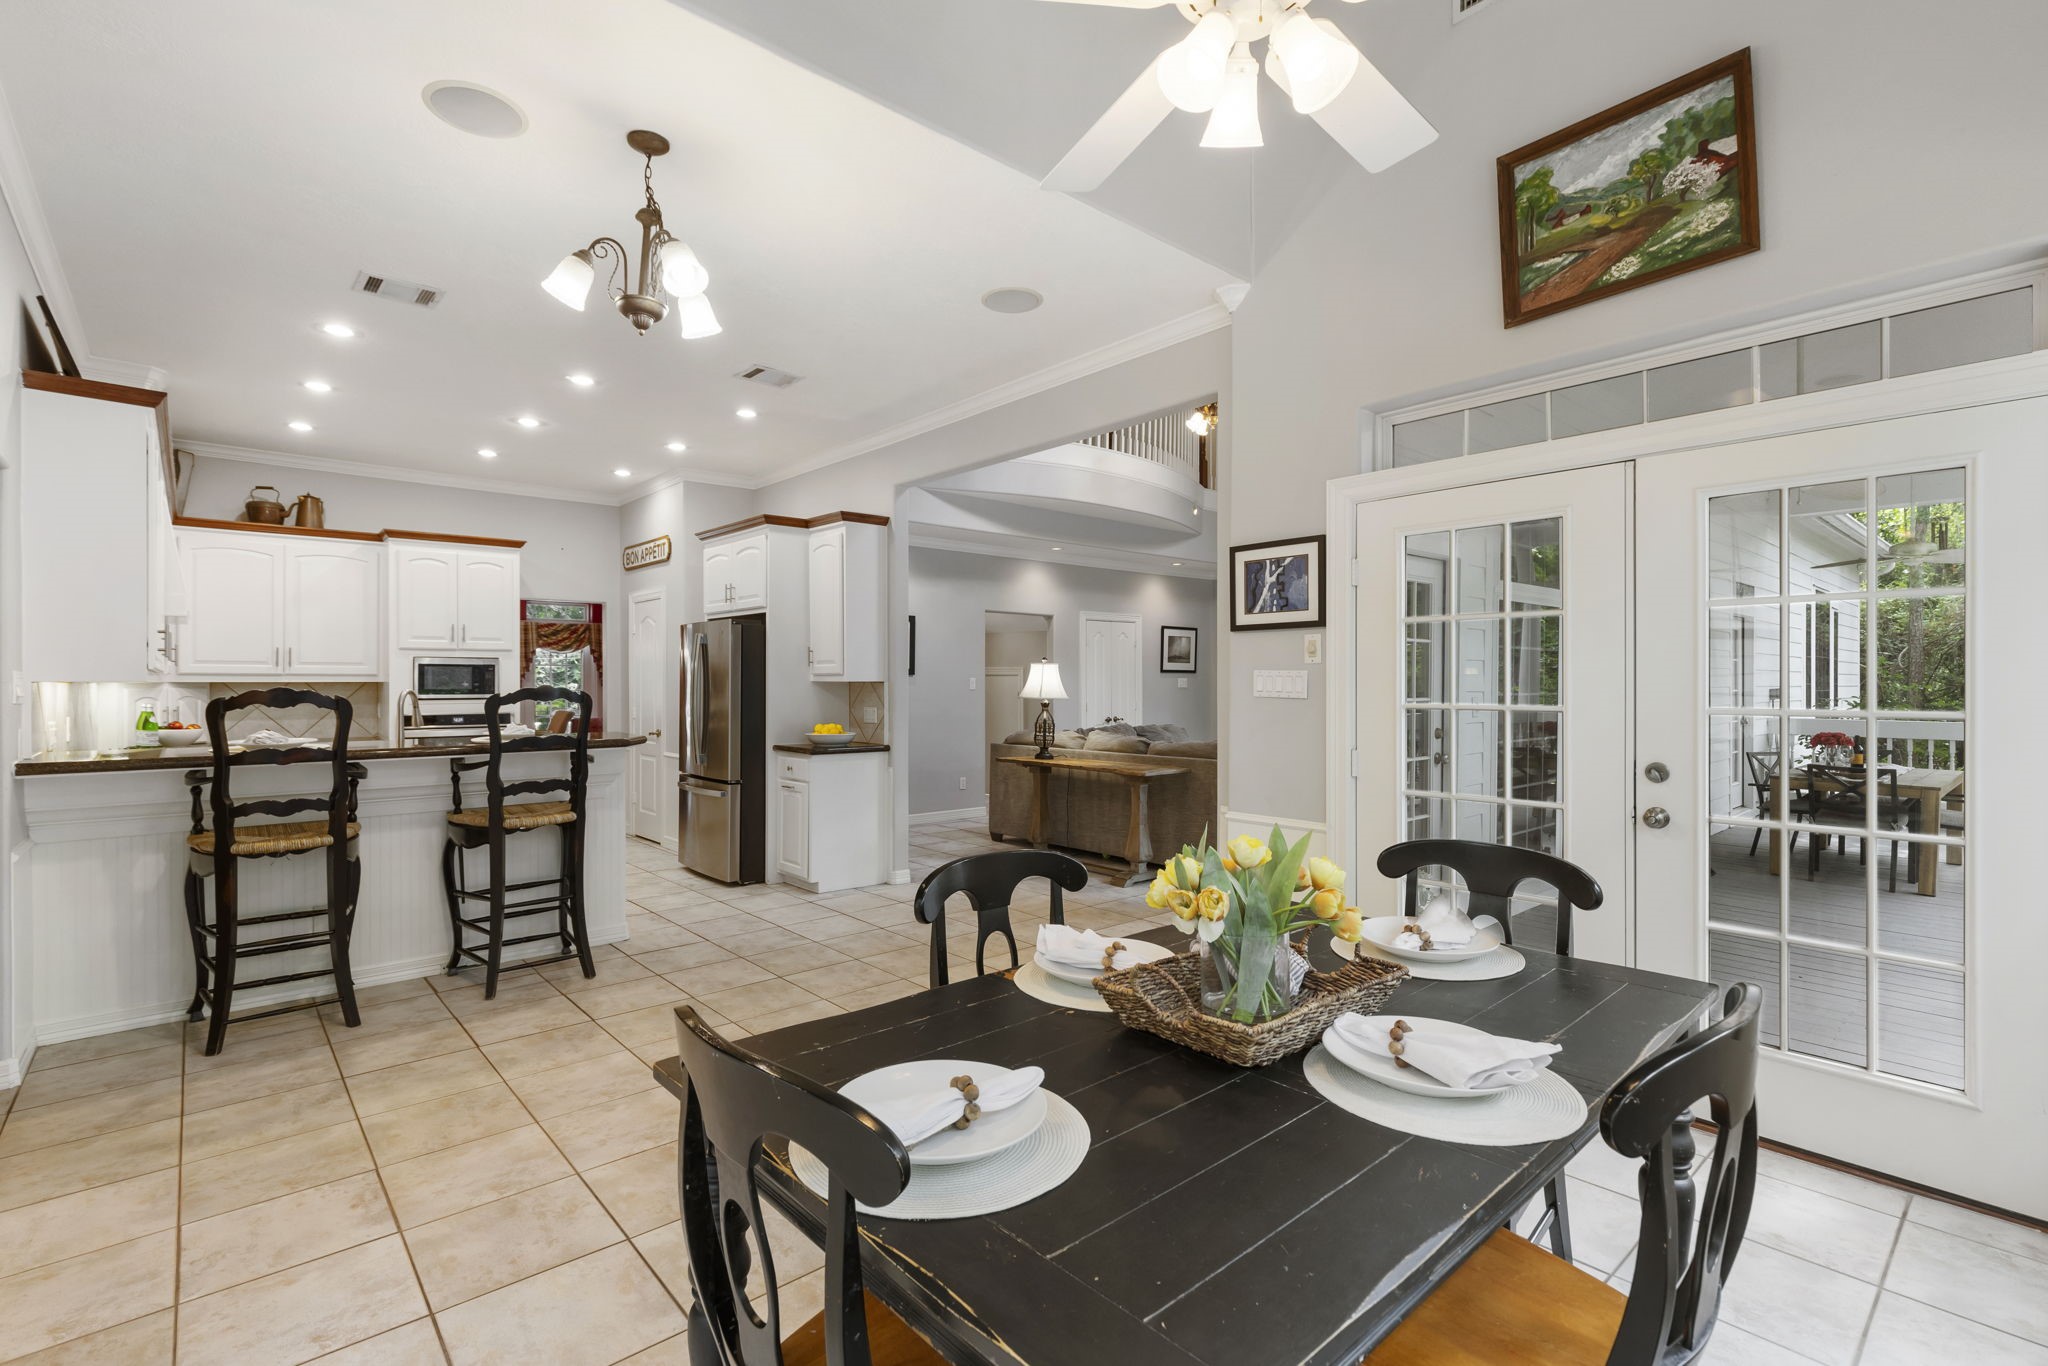
The breakfast area flows seamlessly into the kitchen and living room, creating an open layout ideal for gathering and everyday living.
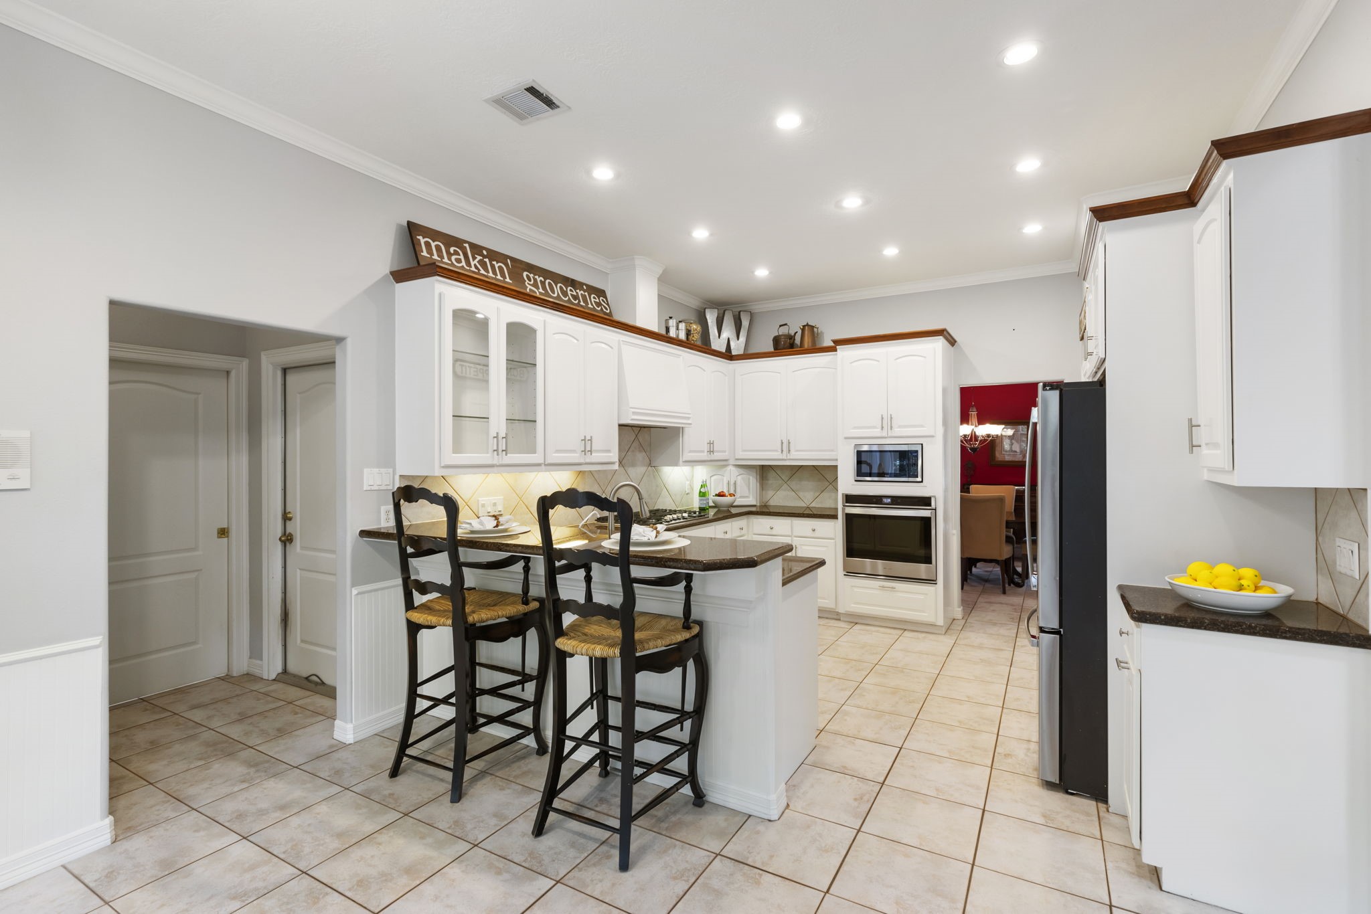
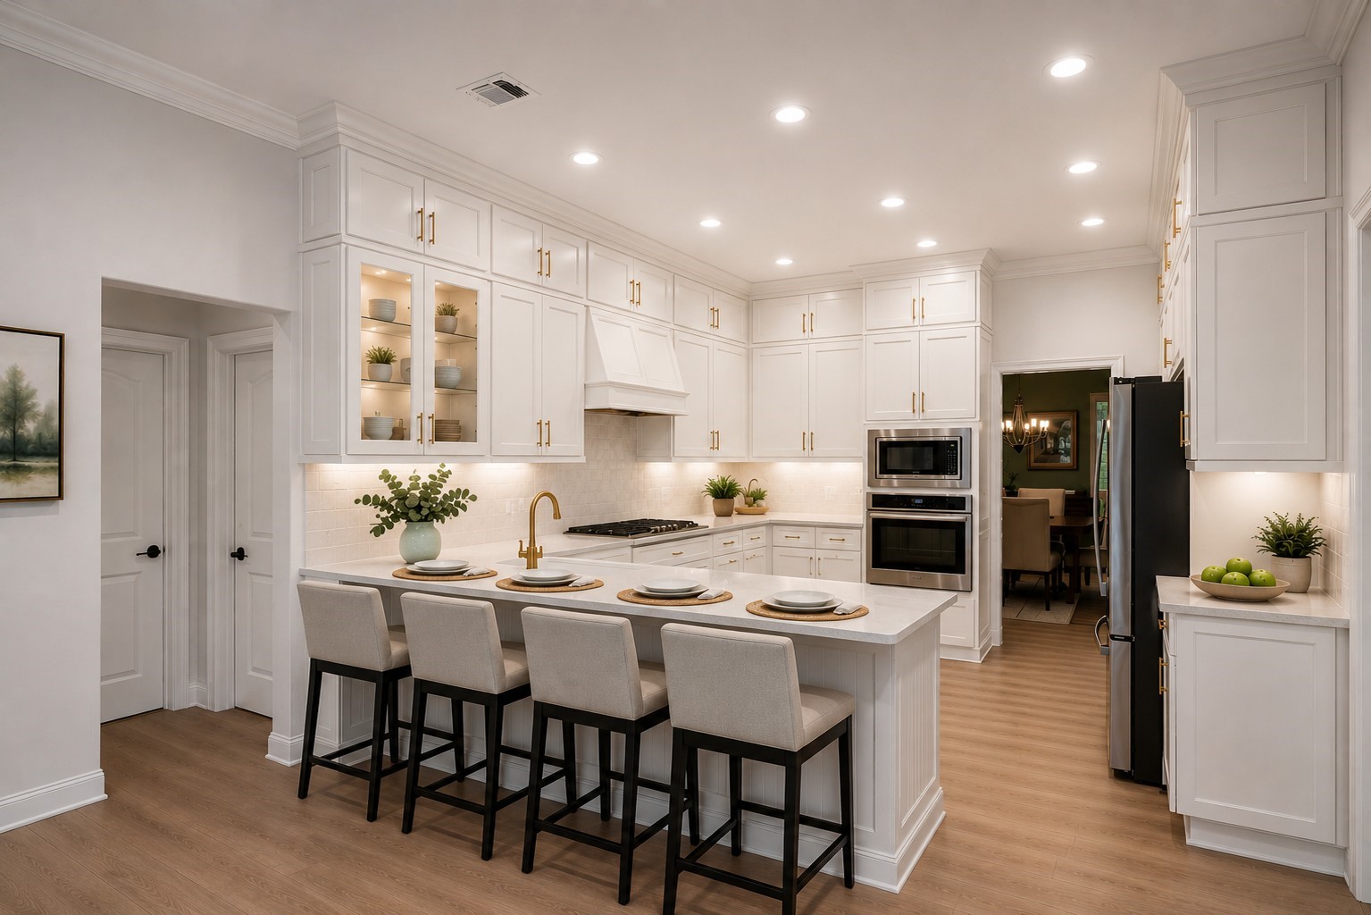
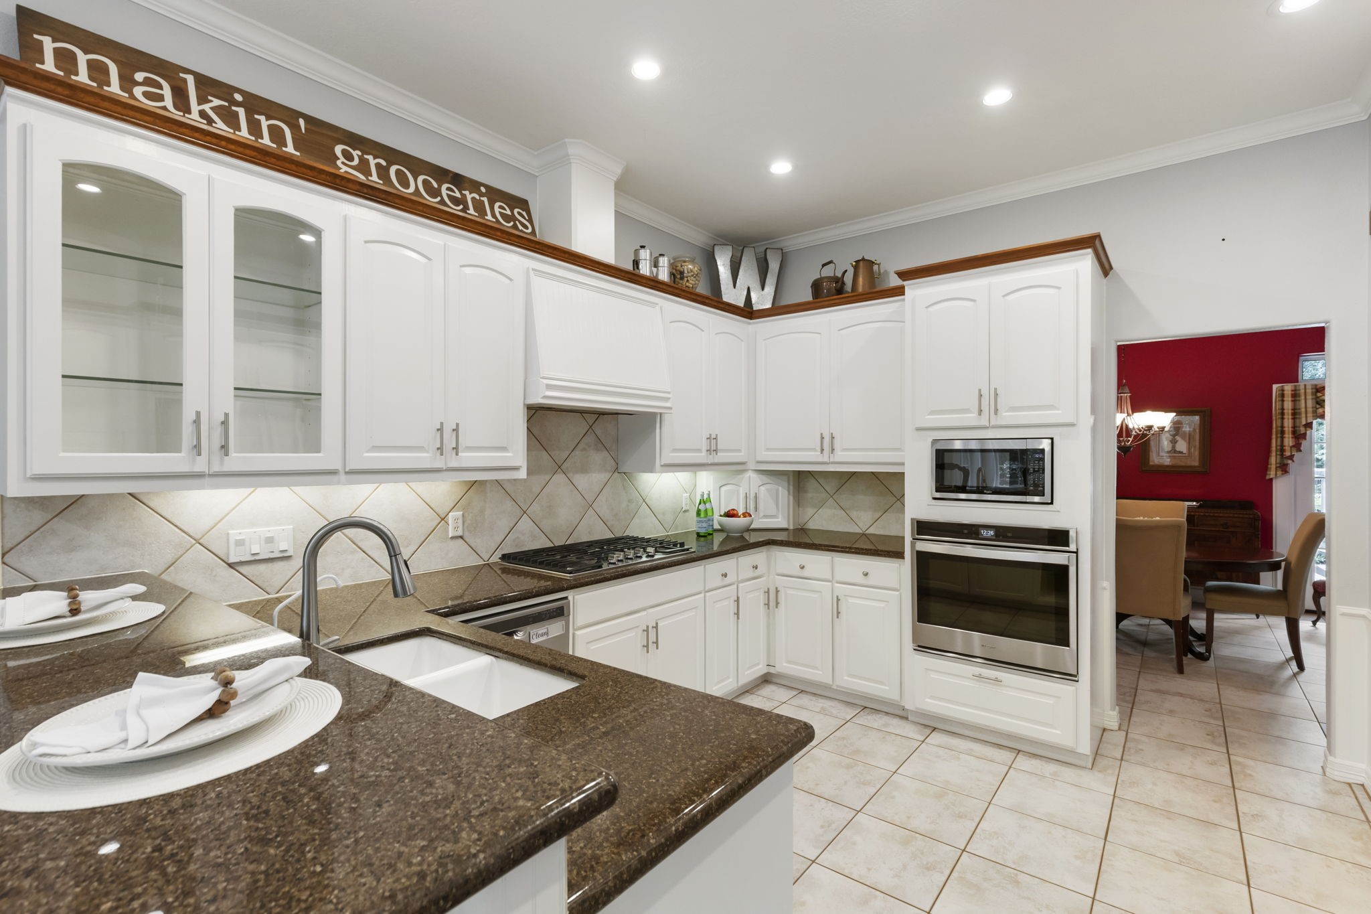
The spacious kitchen features freshly painted cabinetry, granite countertops, a large breakfast bar, and plenty of storage space.
*This is an AI rendering of a kitchen remodel.
Thoughtfully designed with abundant cabinetry, double ovens, and generous counter space, this kitchen is ready for everyday living and entertaining.
The kitchen offers a functional layout with a gas range, abundant cabinetry, and open sightlines into the adjoining breakfast area.
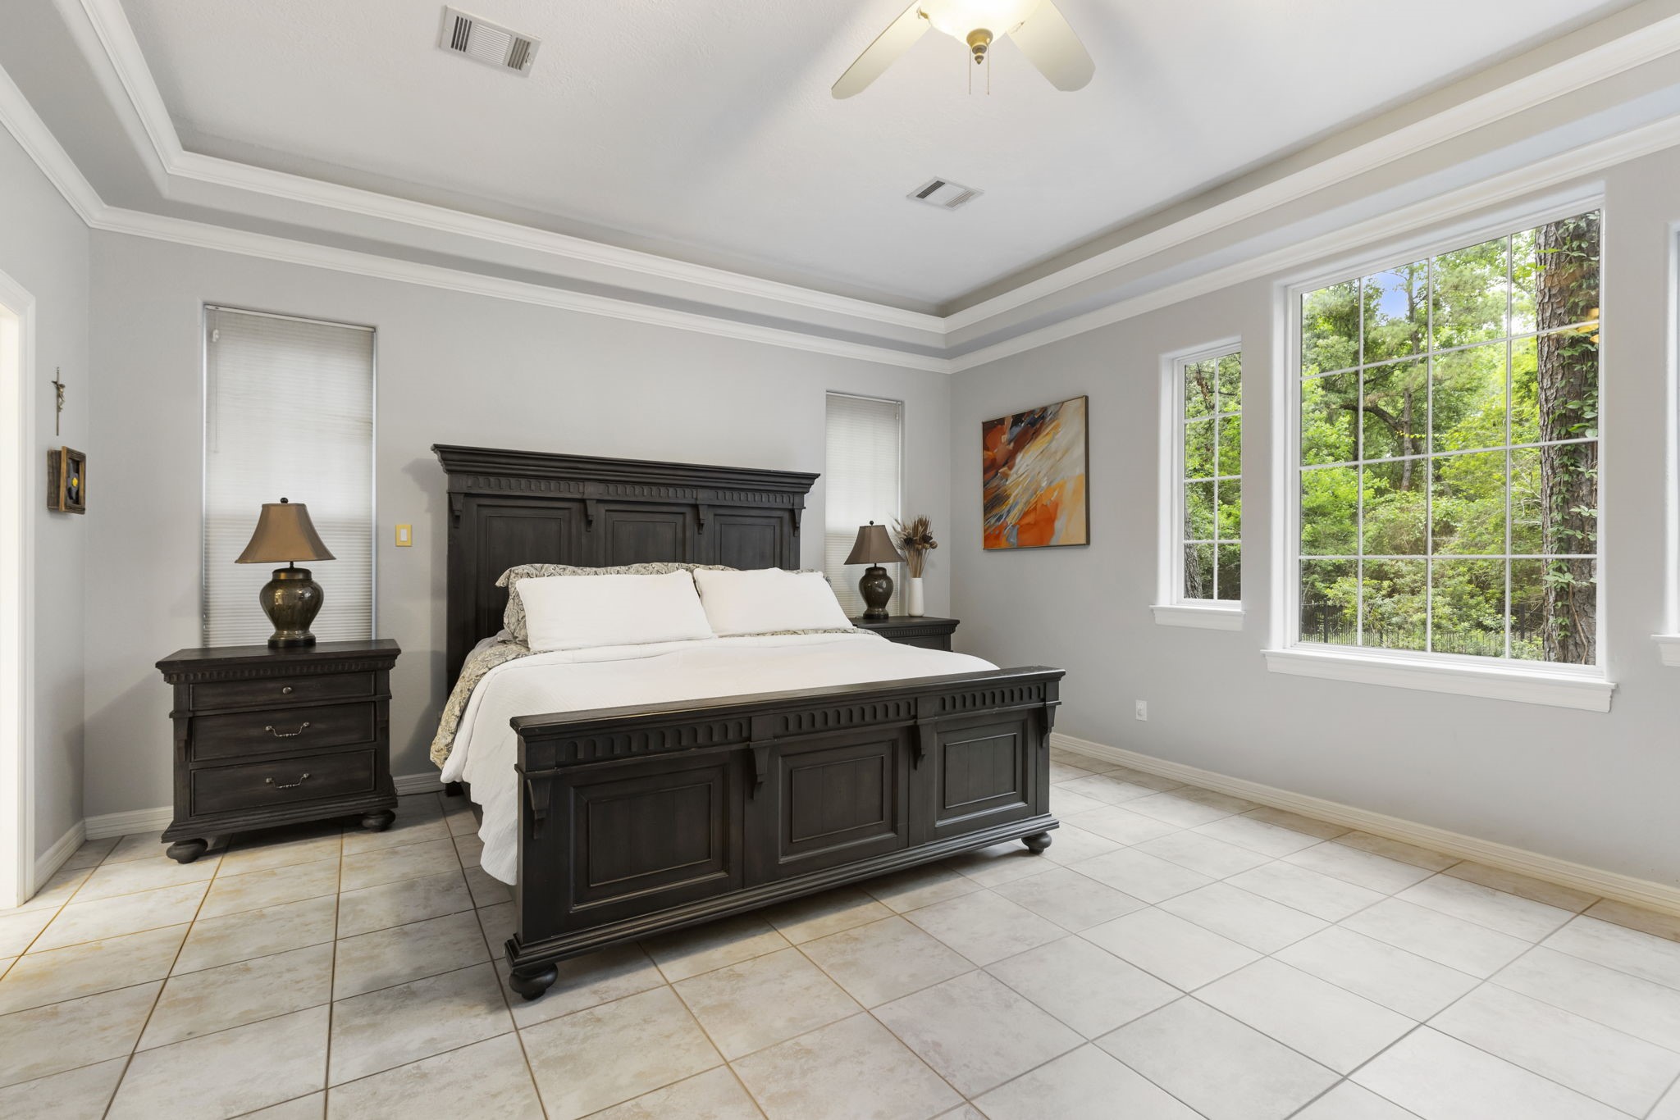
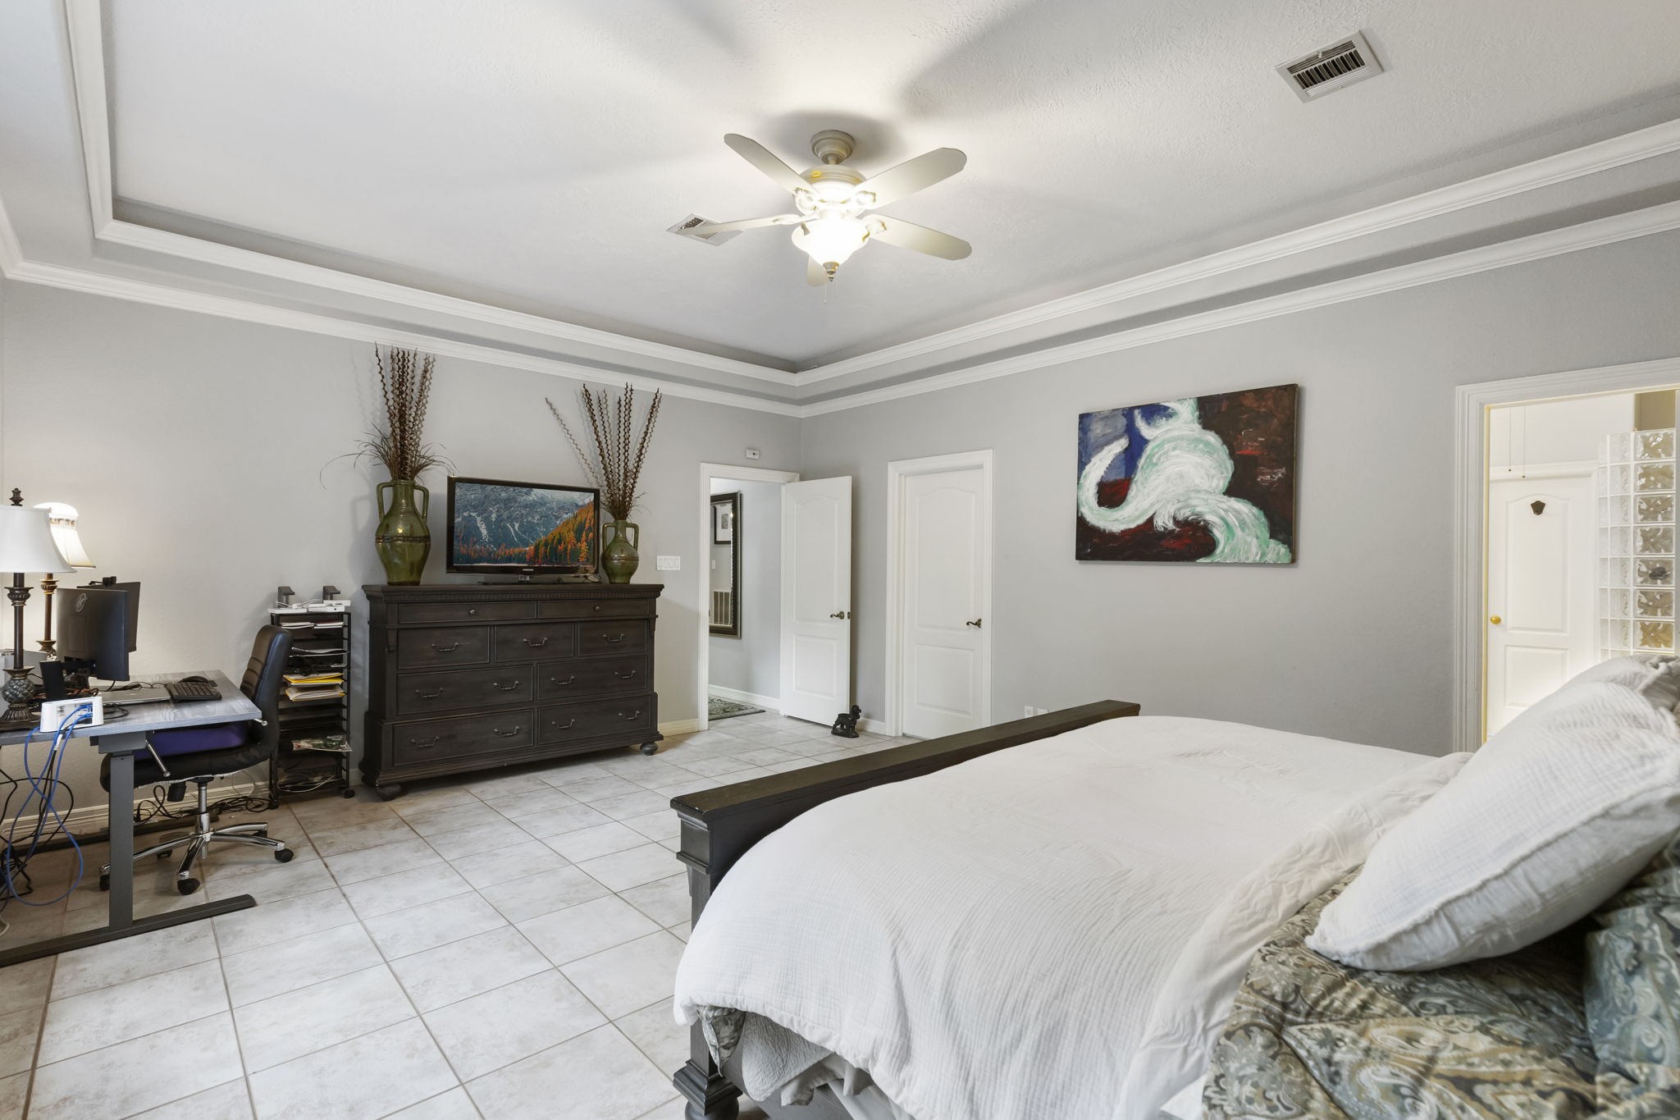
The spacious primary suite features tray ceilings with ambient lighting, crown molding, and large windows with peaceful views of the surrounding property.
The primary retreat offers plenty of room to unwind with a spacious layout and a private setting tucked away from the main living areas.
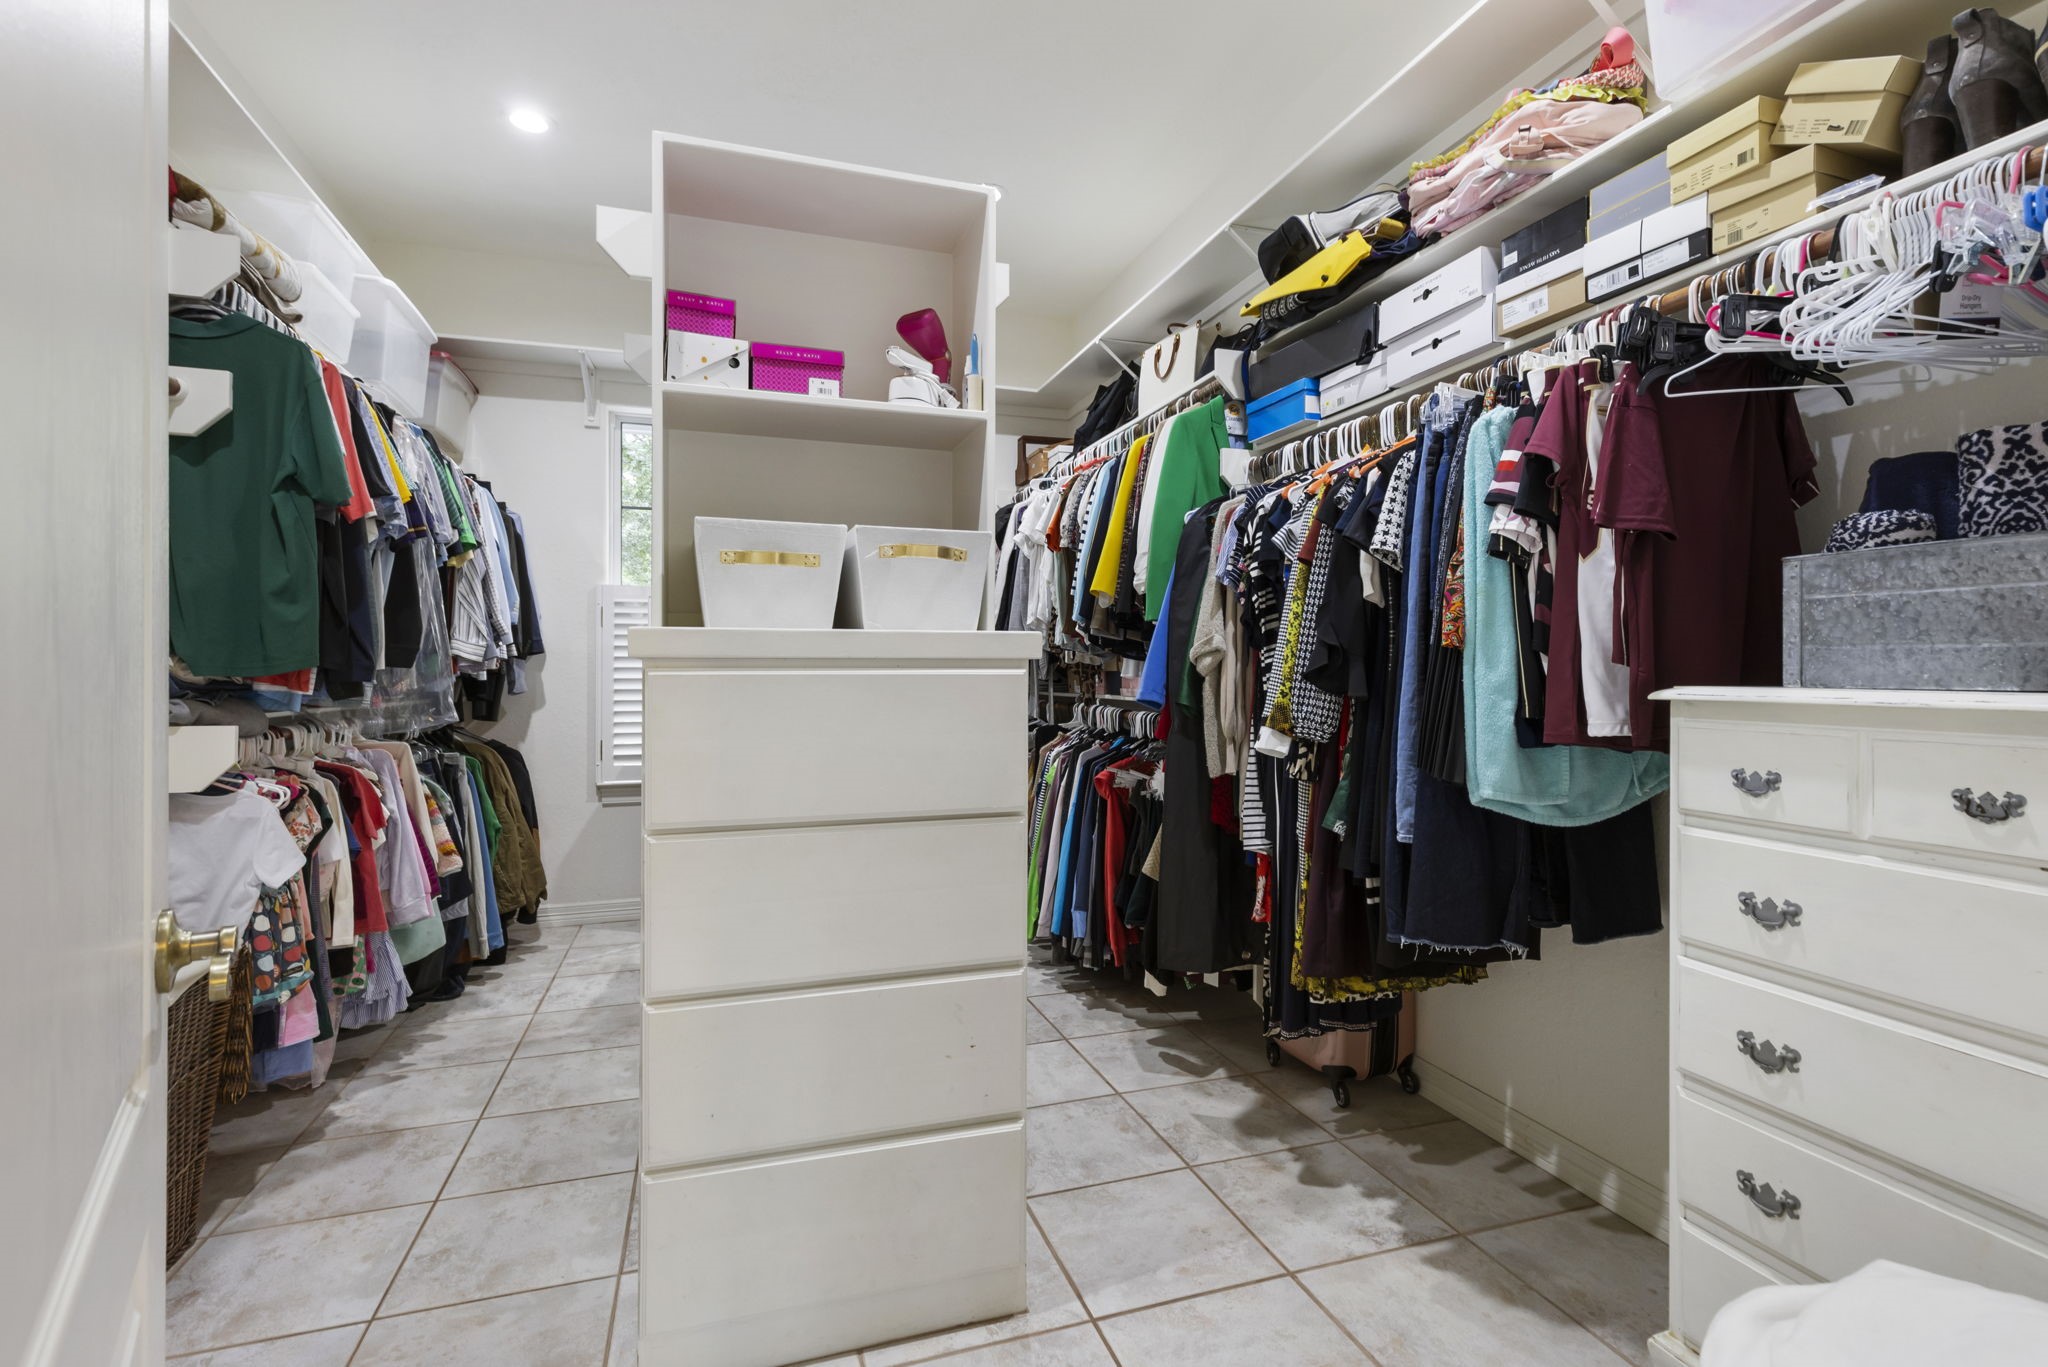
The oversized primary closet provides incredible storage with built-ins, generous hanging space, and room for everything you need.
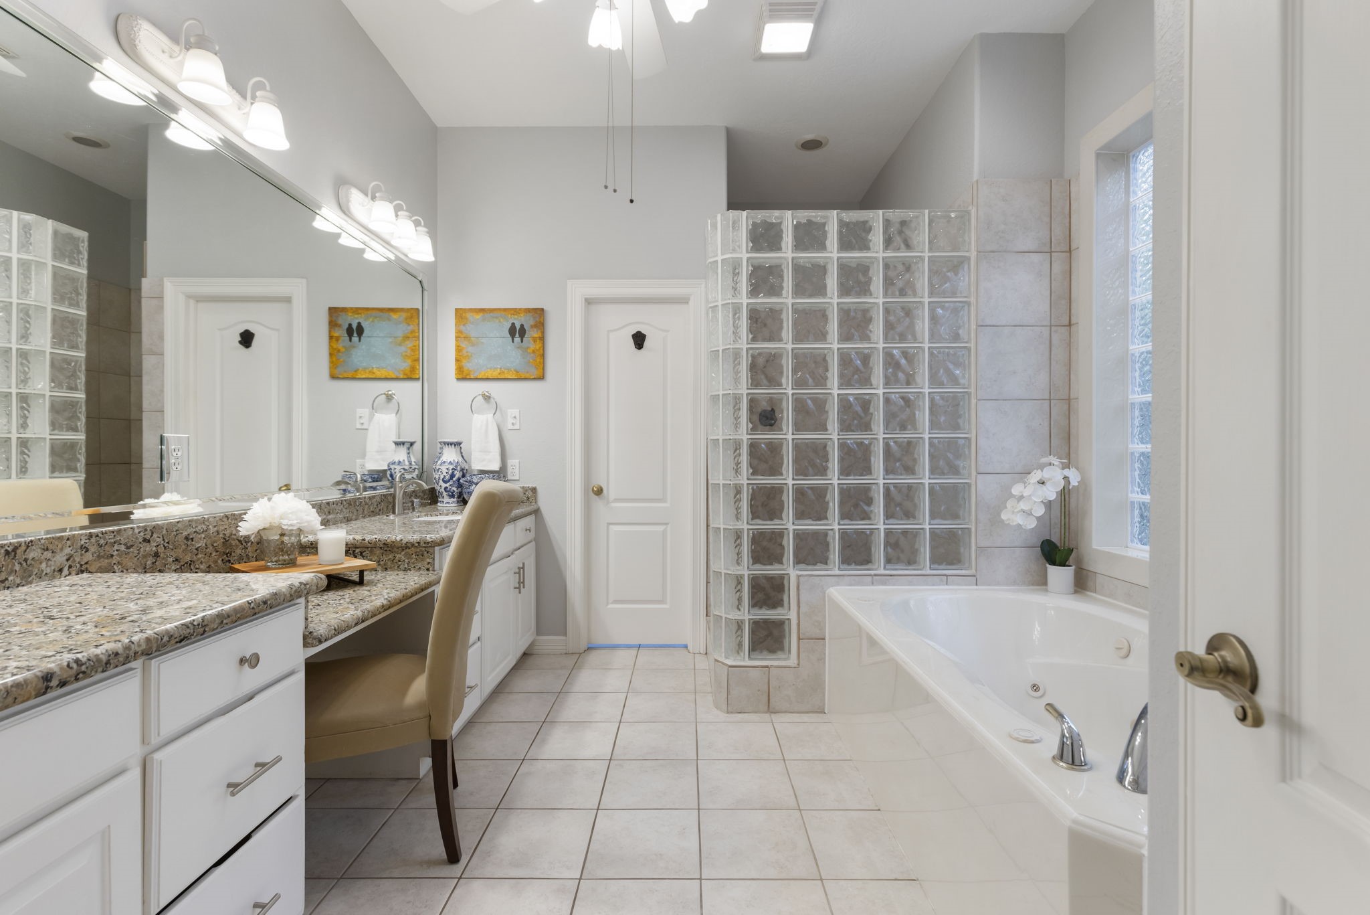
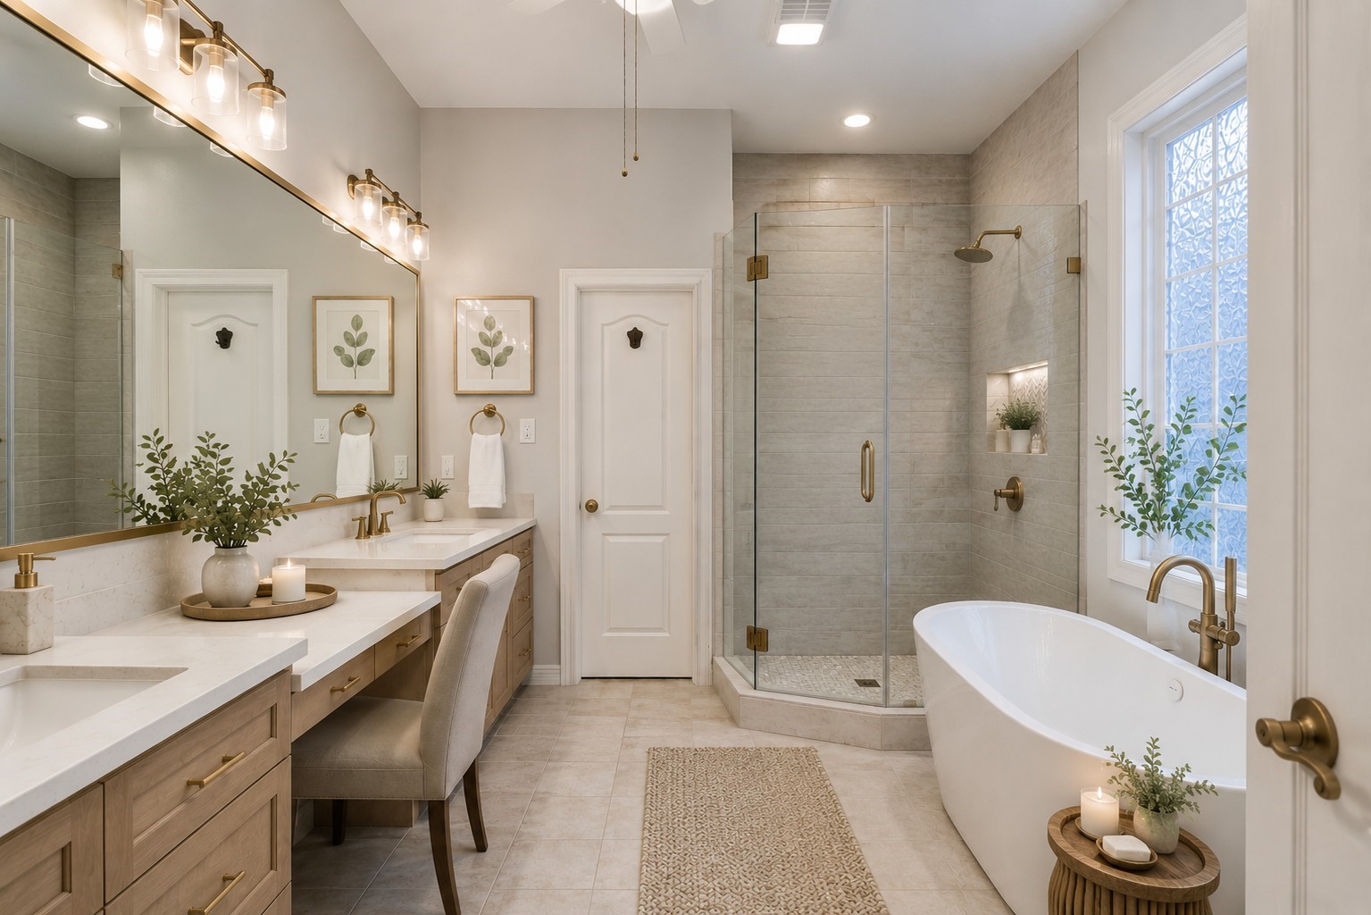
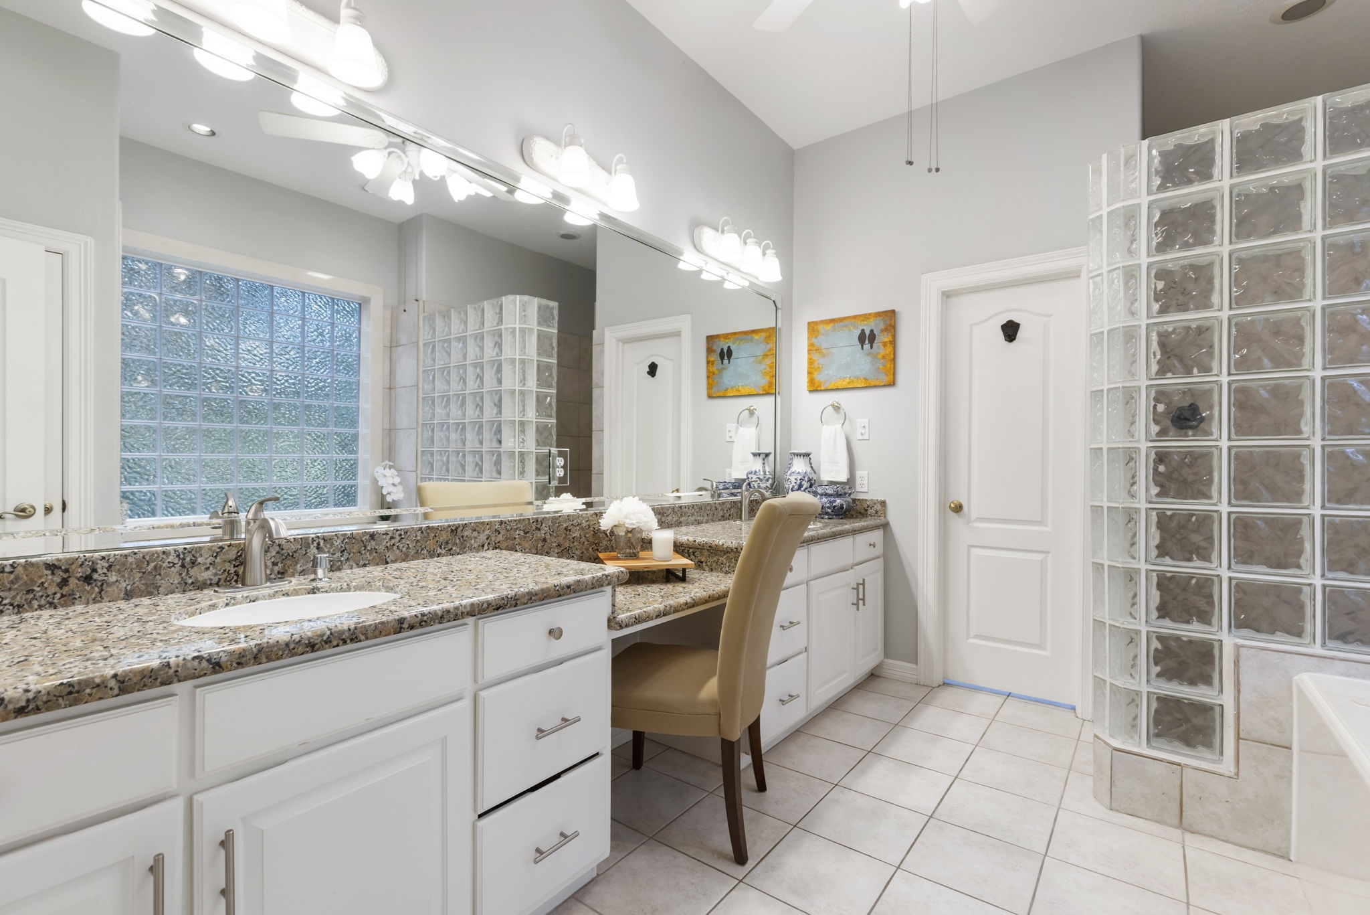
The spacious primary bathroom features separate vanities, granite countertops, a soaking tub, and a walk-in shower designed for everyday comfort.
*This is an AI rendering of the primary bathroom remodeled.
The extended vanity space provides plenty of storage and counter space, complete with granite countertops and a dedicated makeup area.
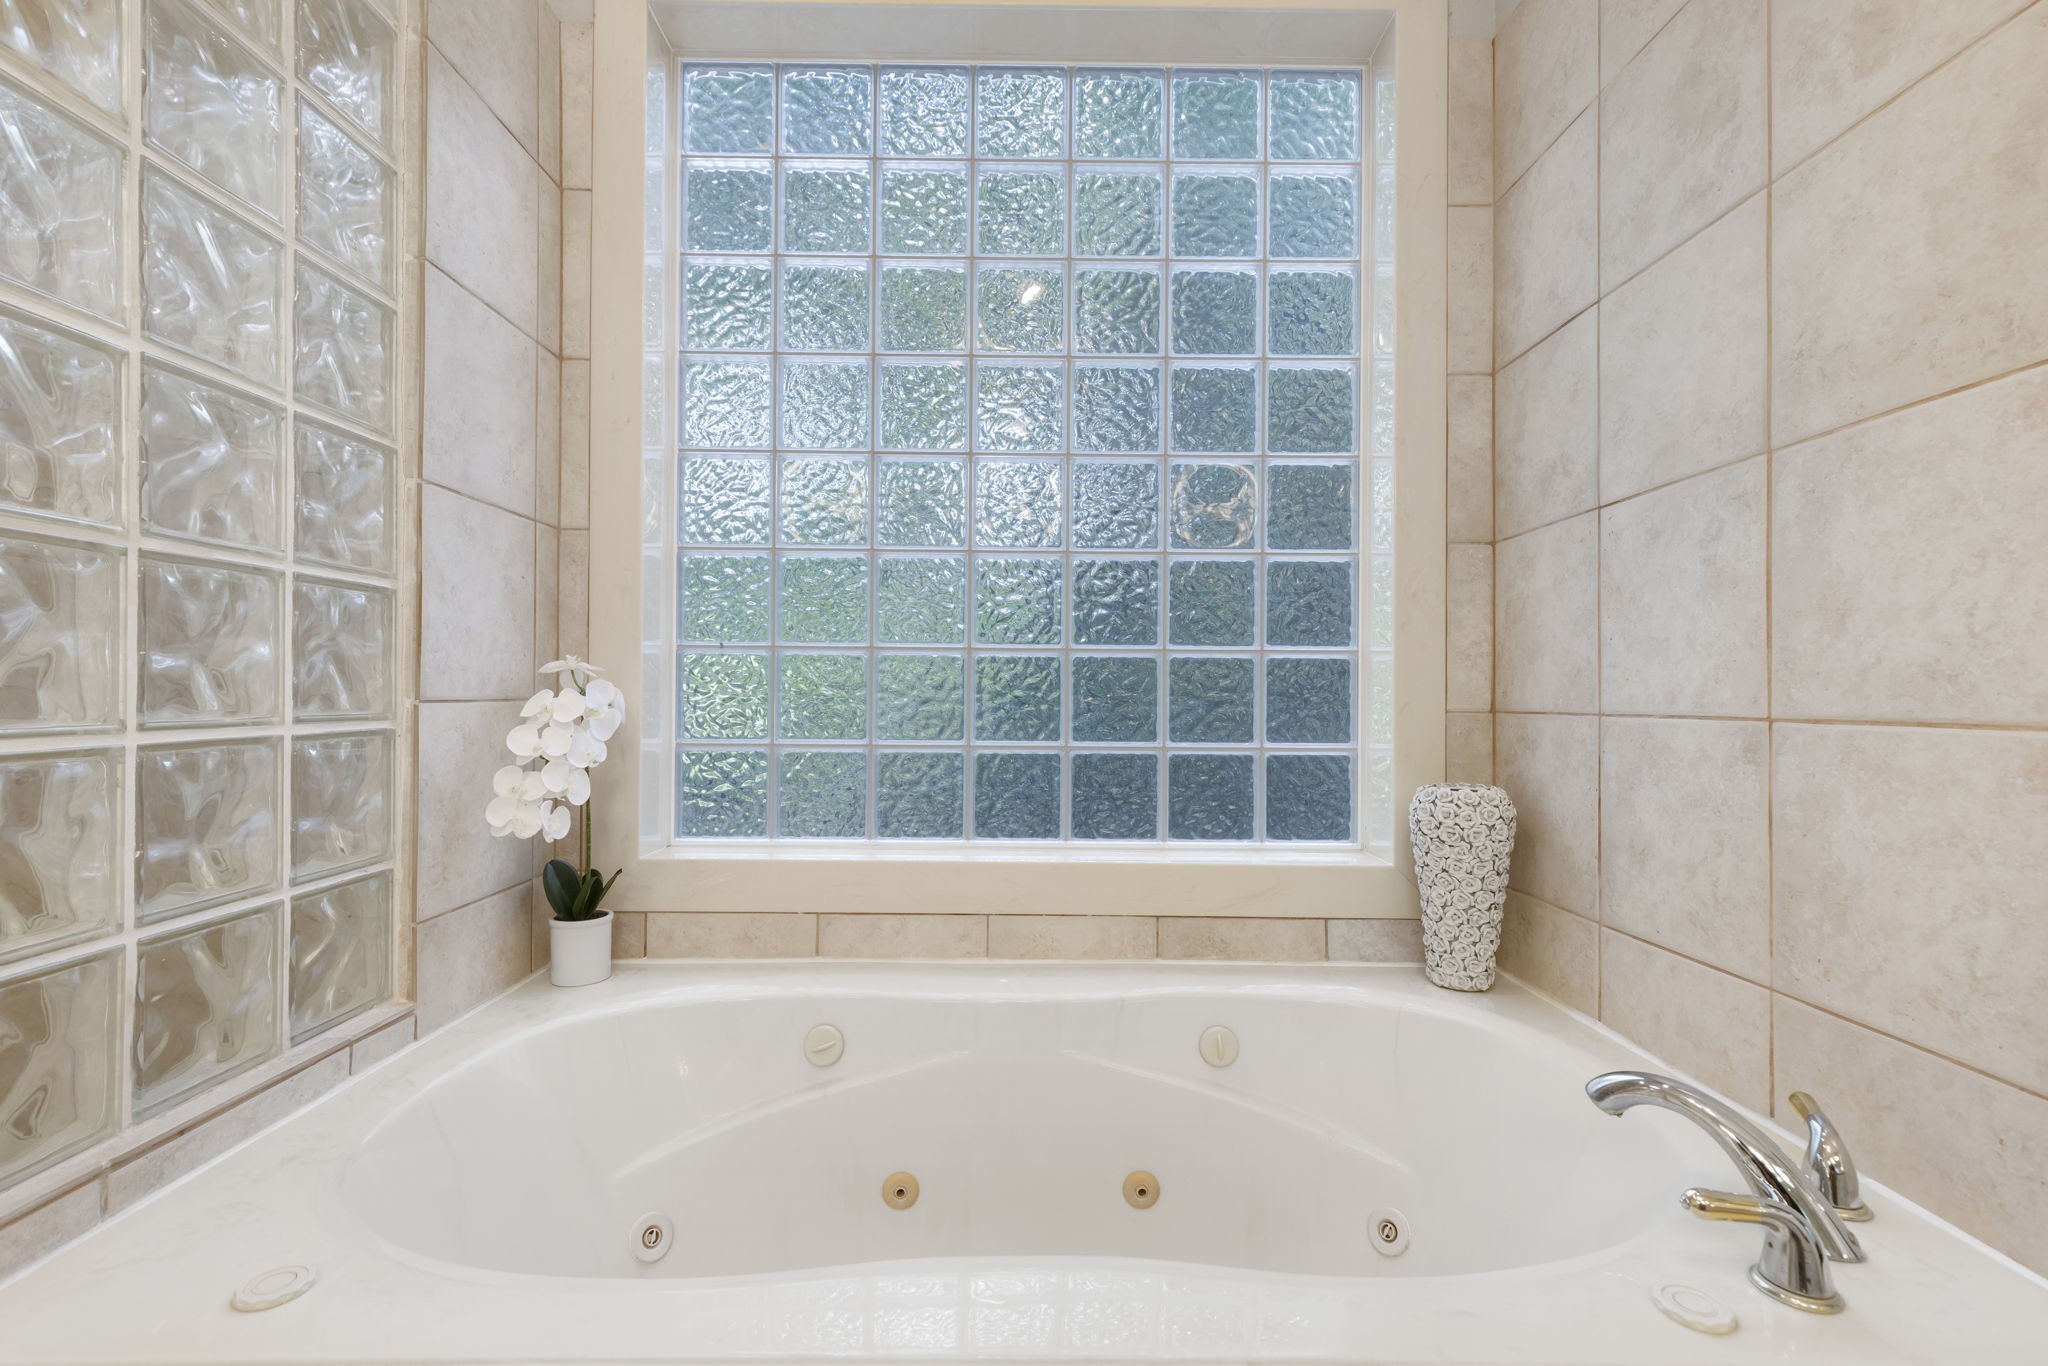
The soaking tub offers a relaxing space to unwind.
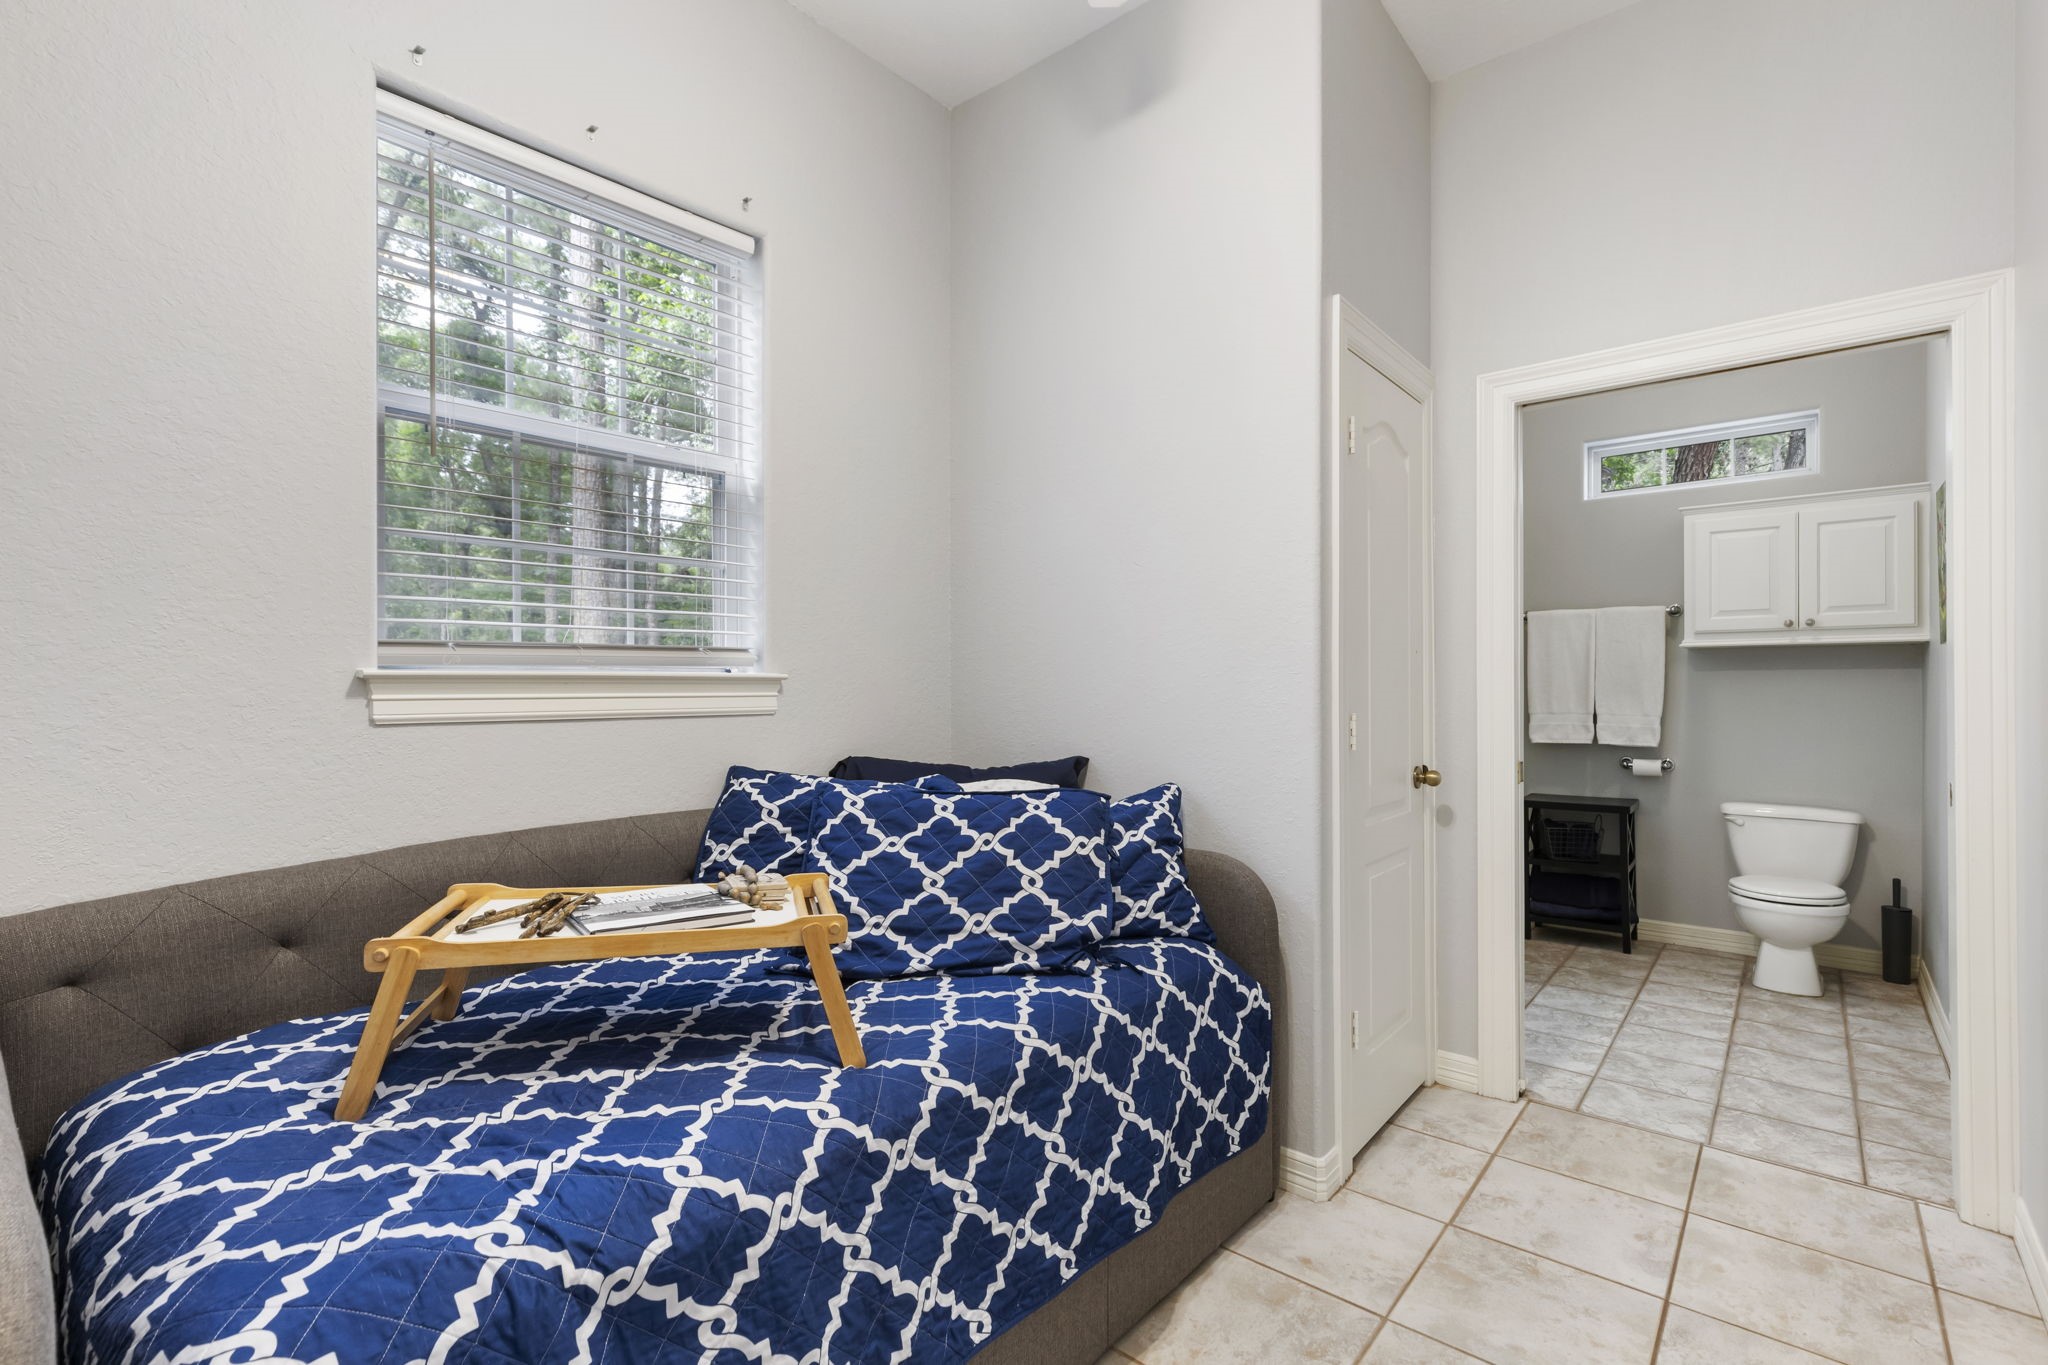
This first floor secondary bedroom features a large window with backyard views, and the convenience of a private en-suite bathroom.
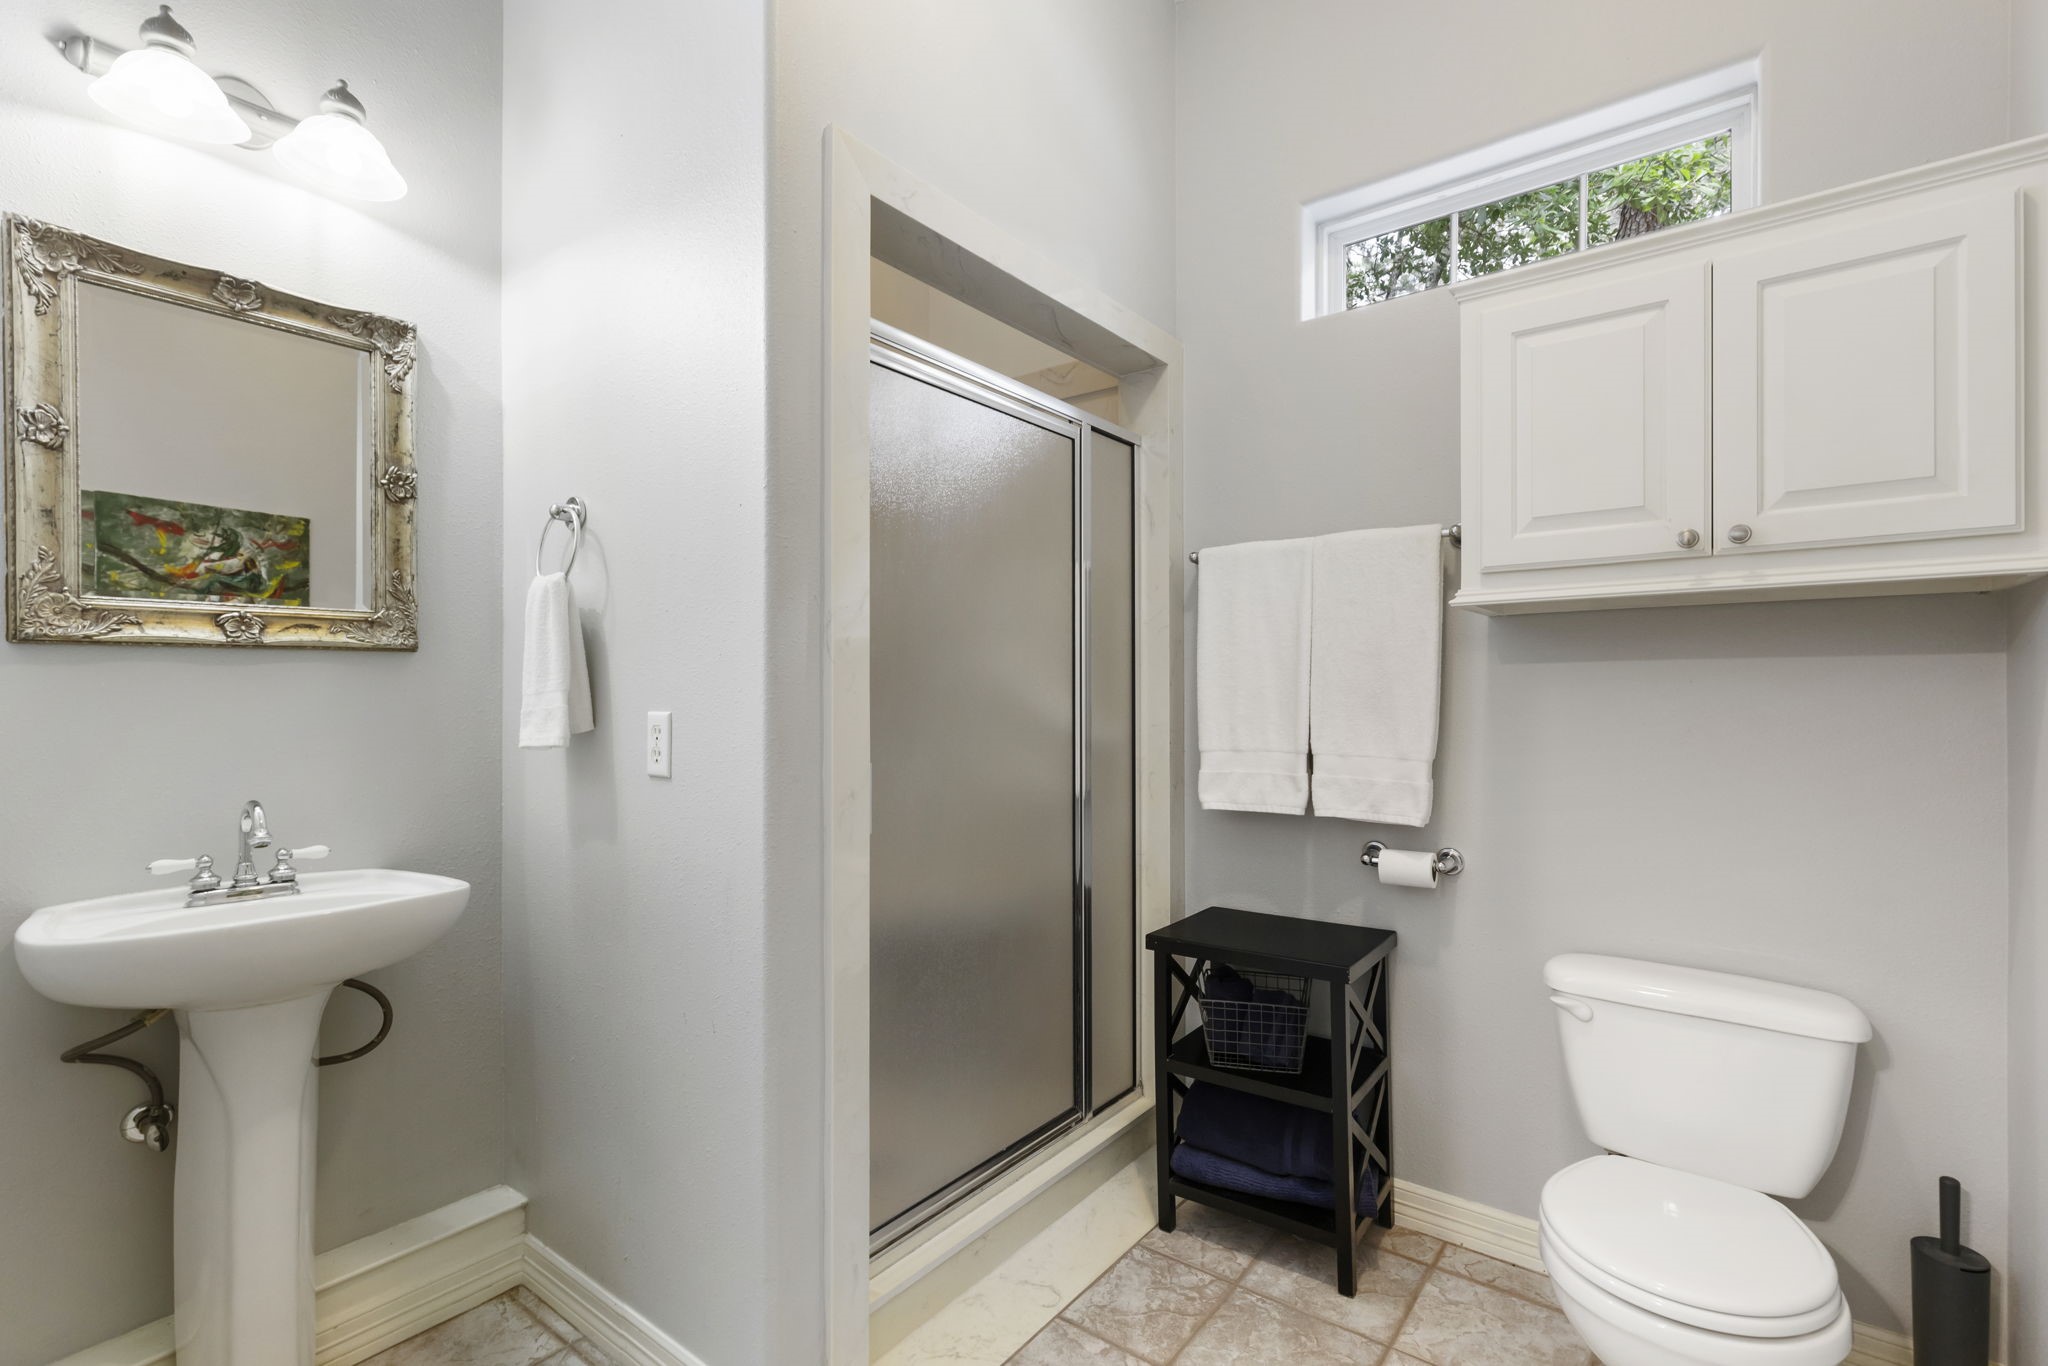
The en-suite bathroom features a walk-in shower, pedestal sink, additional storage cabinetry, and natural light from the transom window.
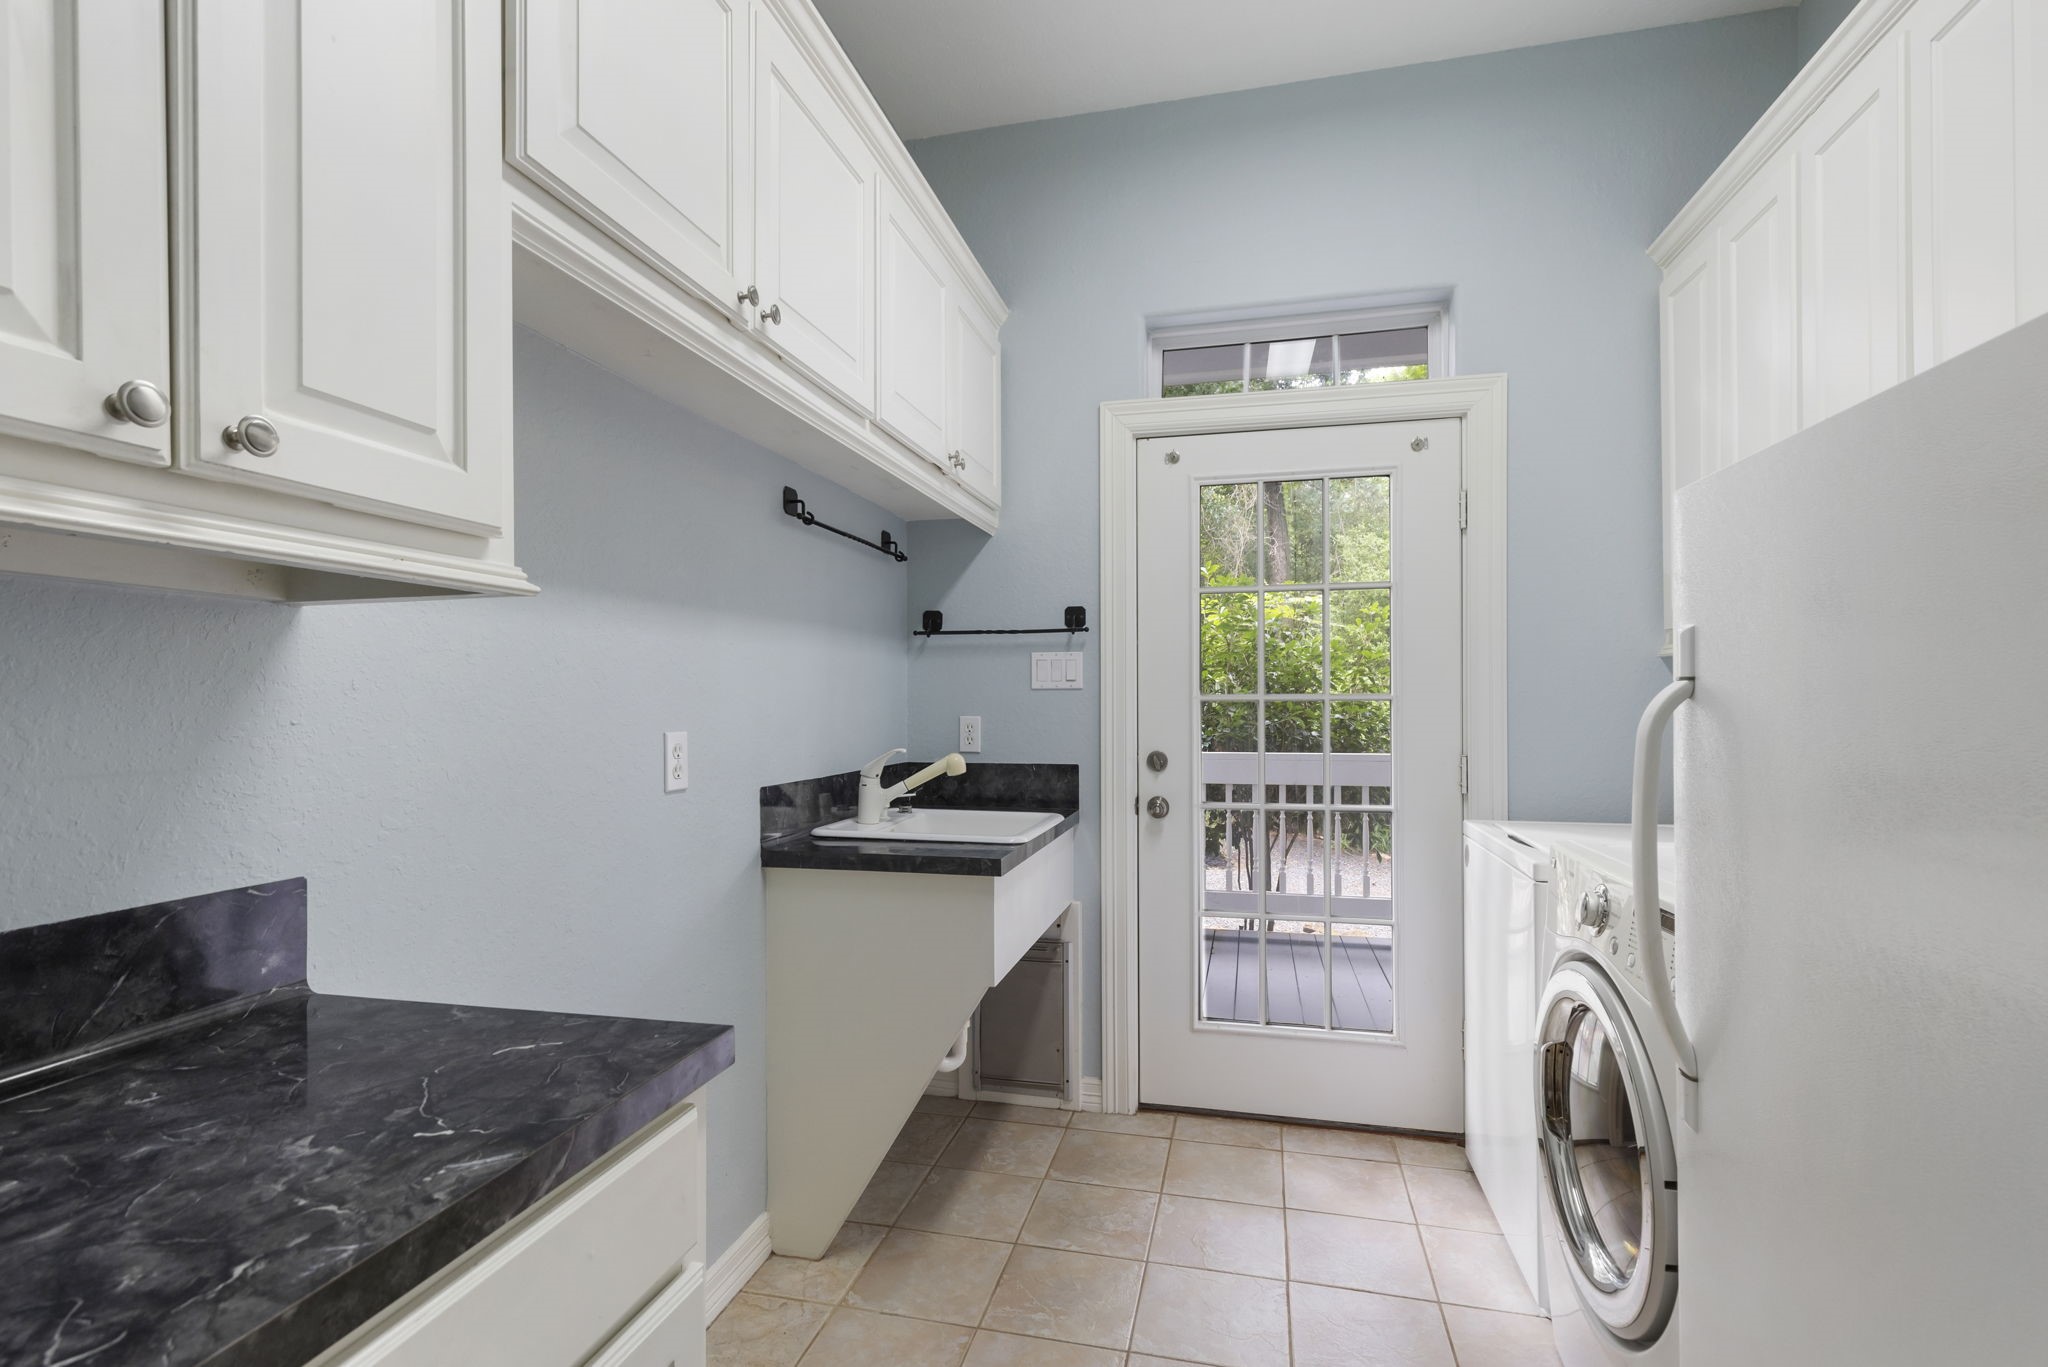
The in-house utility room offers built-in cabinetry, counter space, a utility sink, and direct access to the backyard patio area.
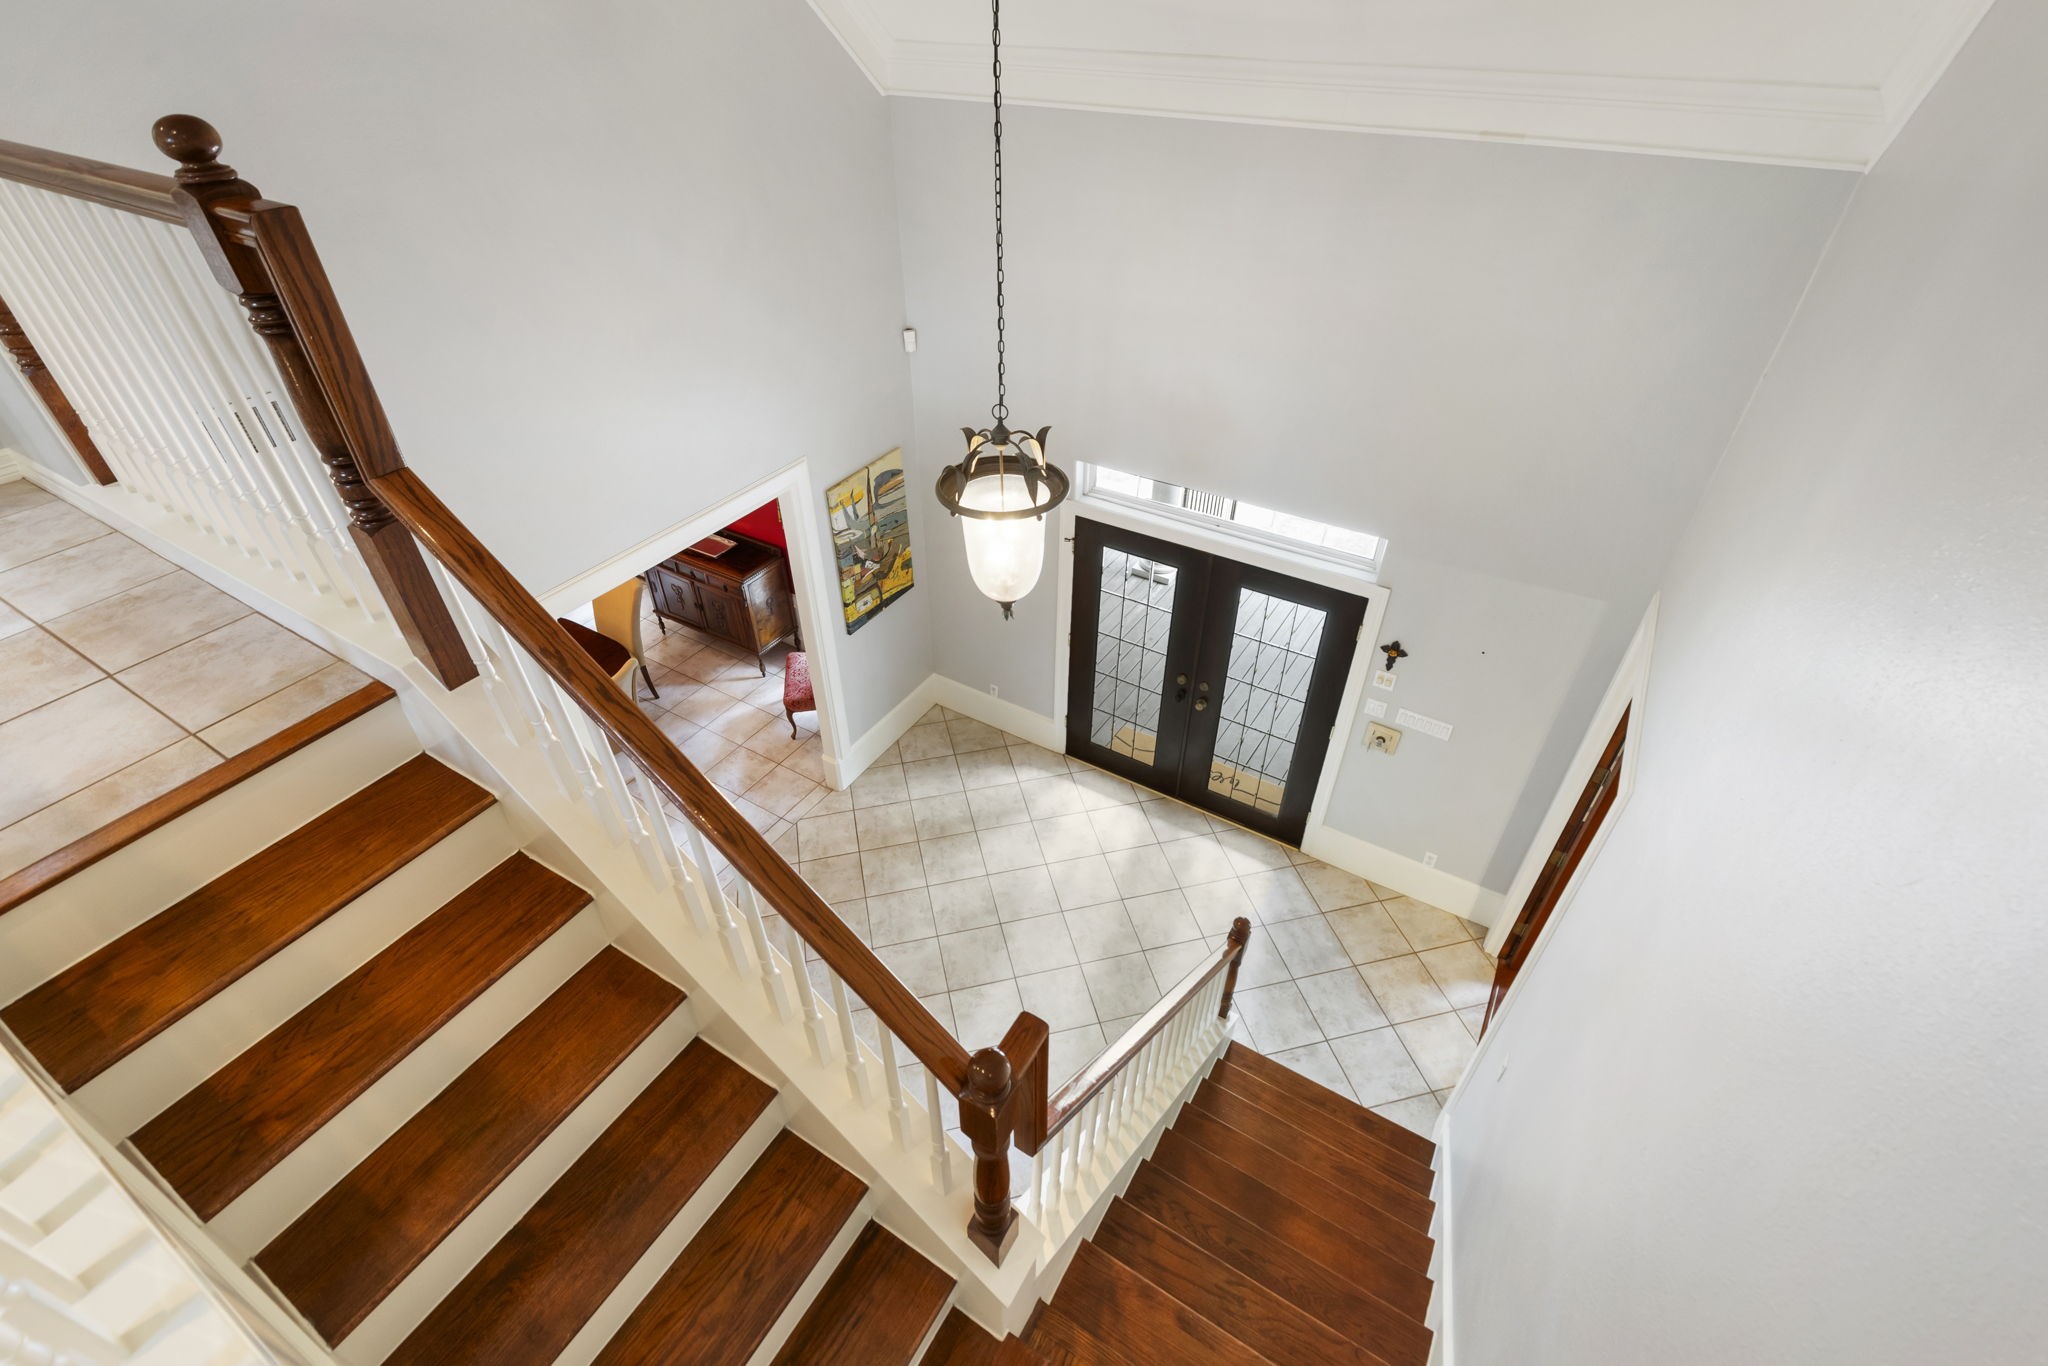
The grand staircase overlooks the impressive entryway below, highlighting the soaring ceilings, rich wood stair details, and elegant double front doors with transom windows.
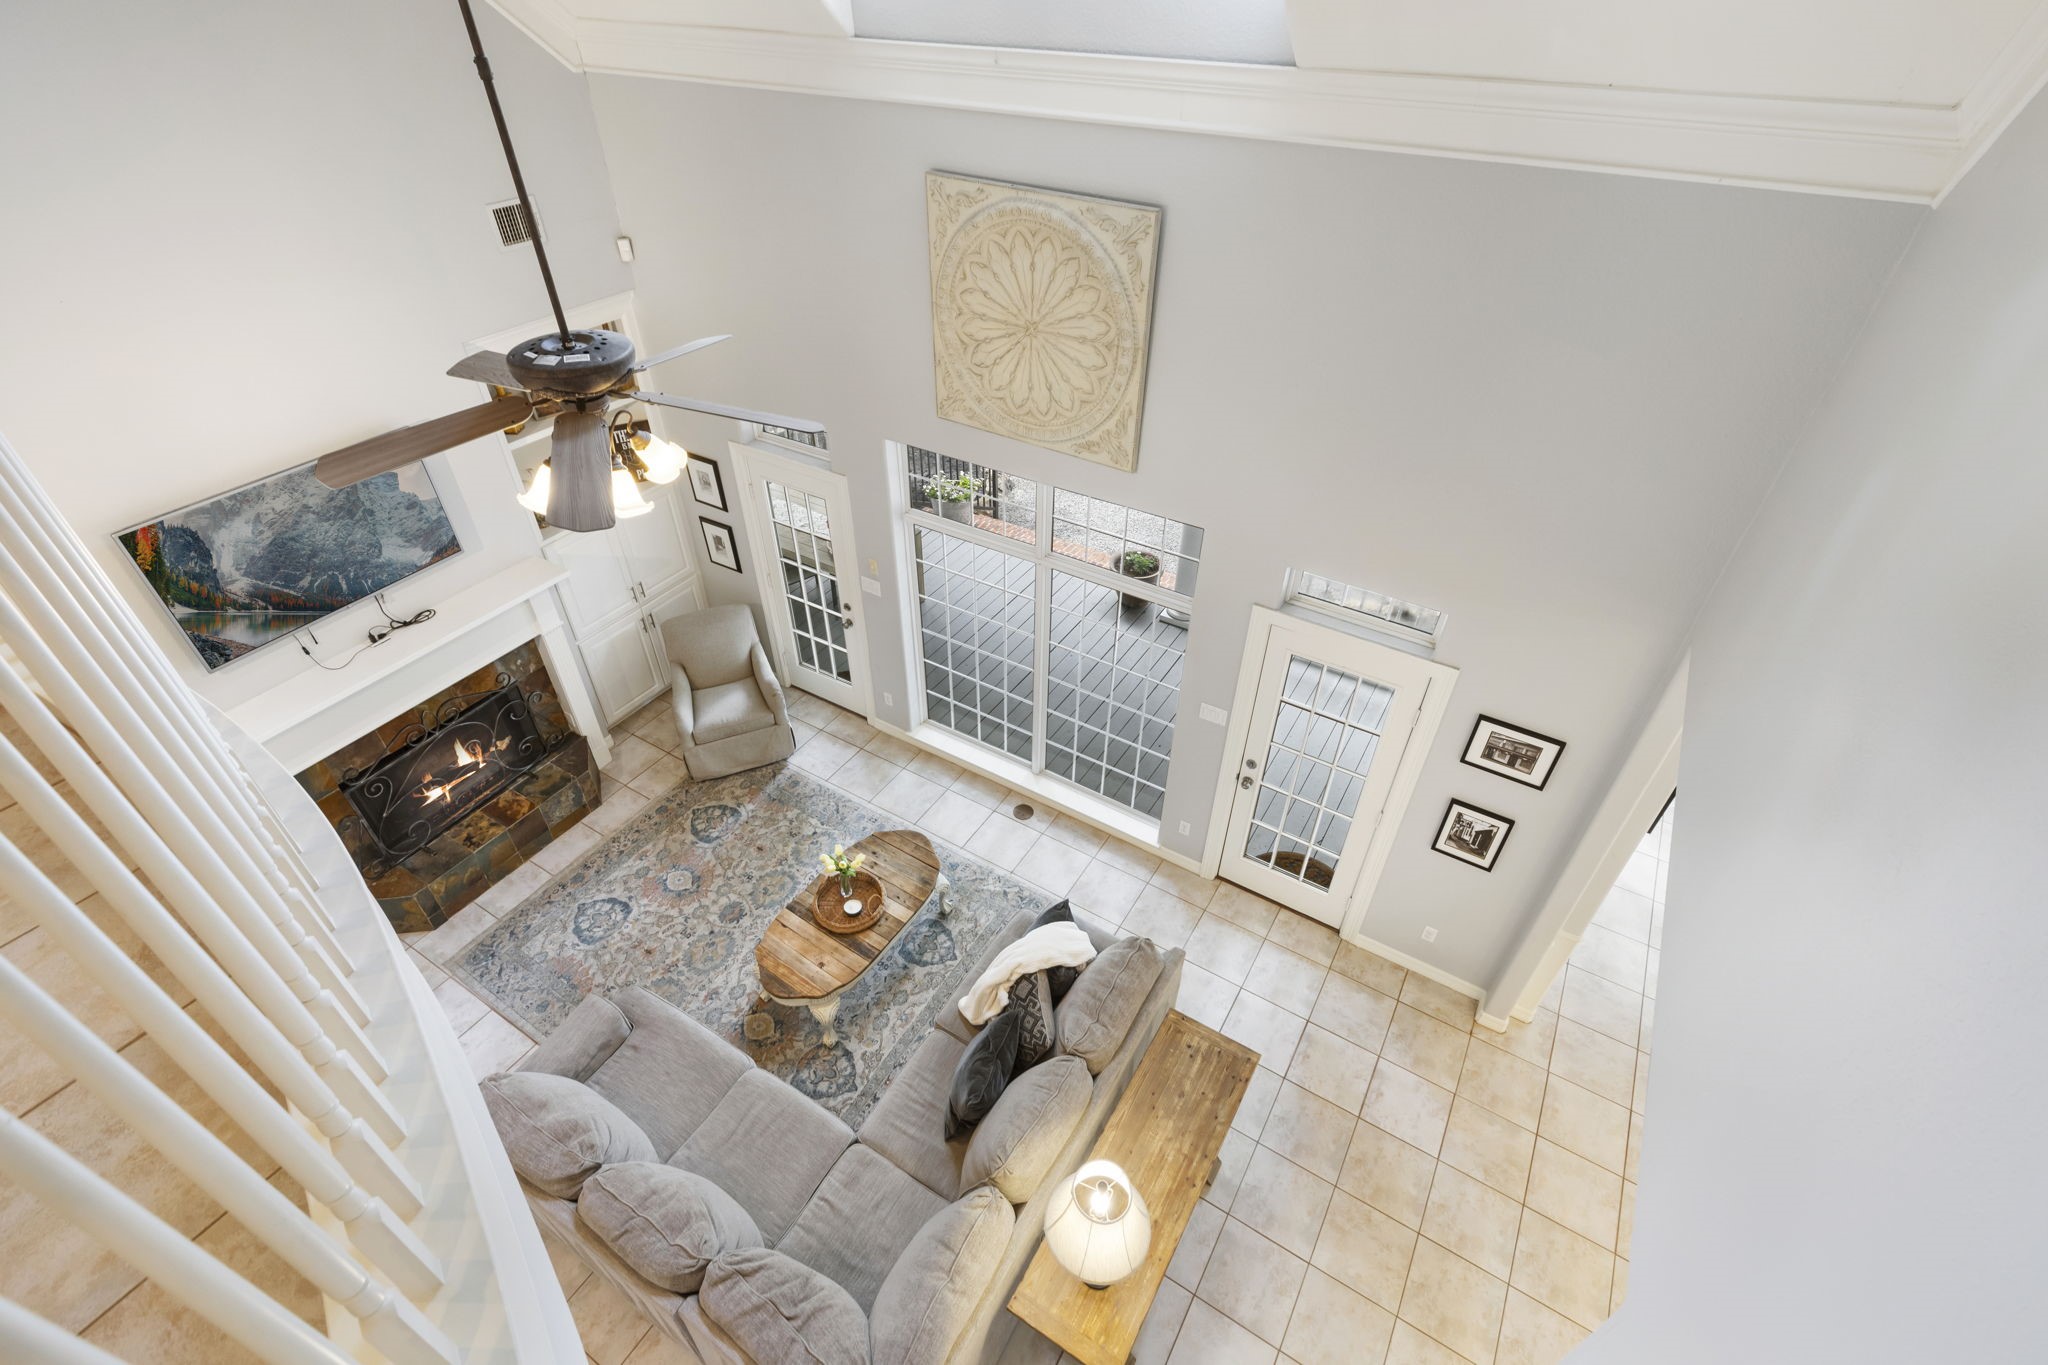
The upstairs landing captures a stunning view of the living room featuring dramatic ceilings, a statement fireplace, expansive windows, and beautiful natural light.
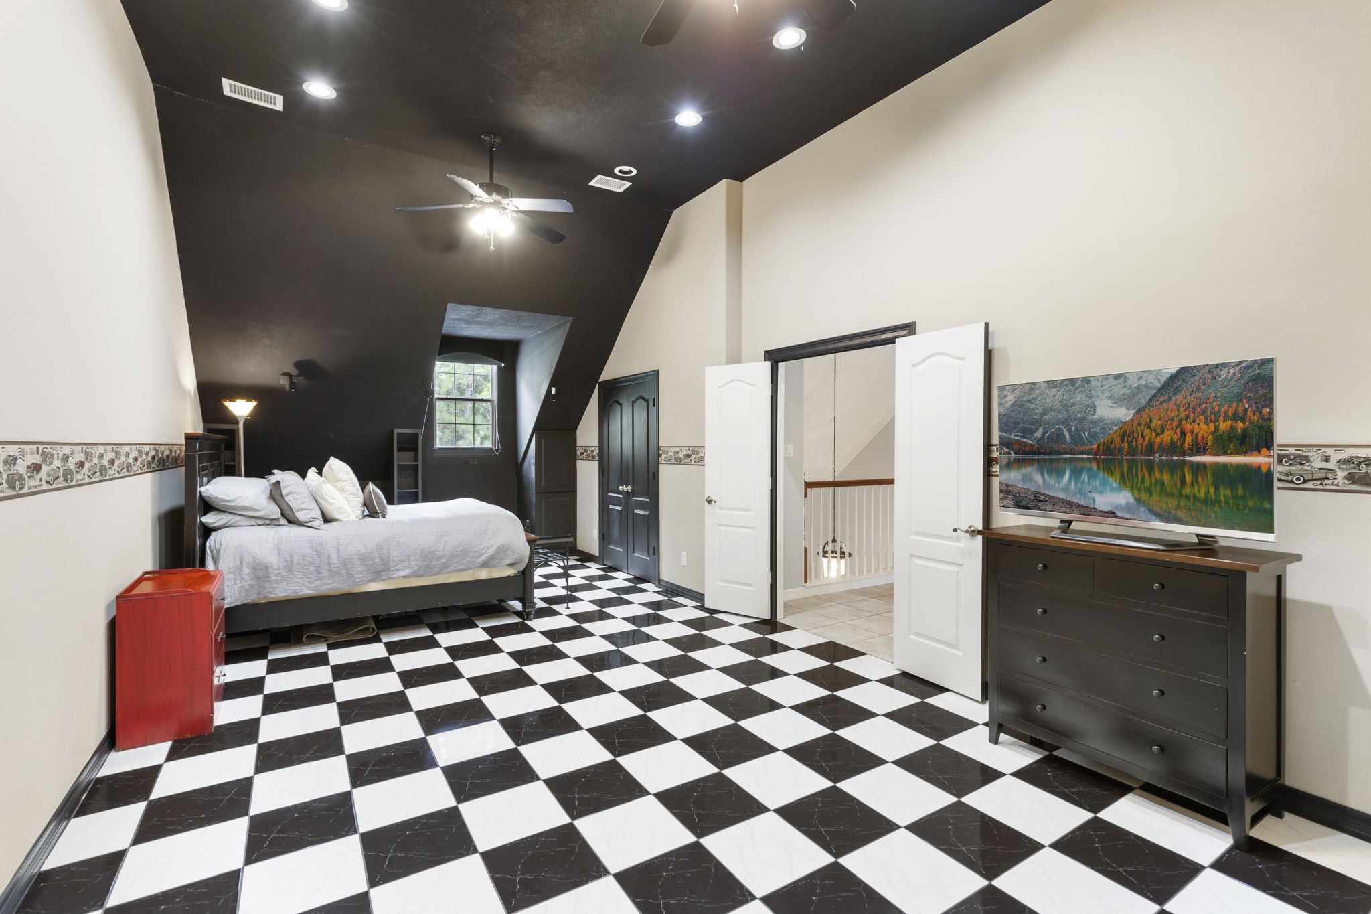
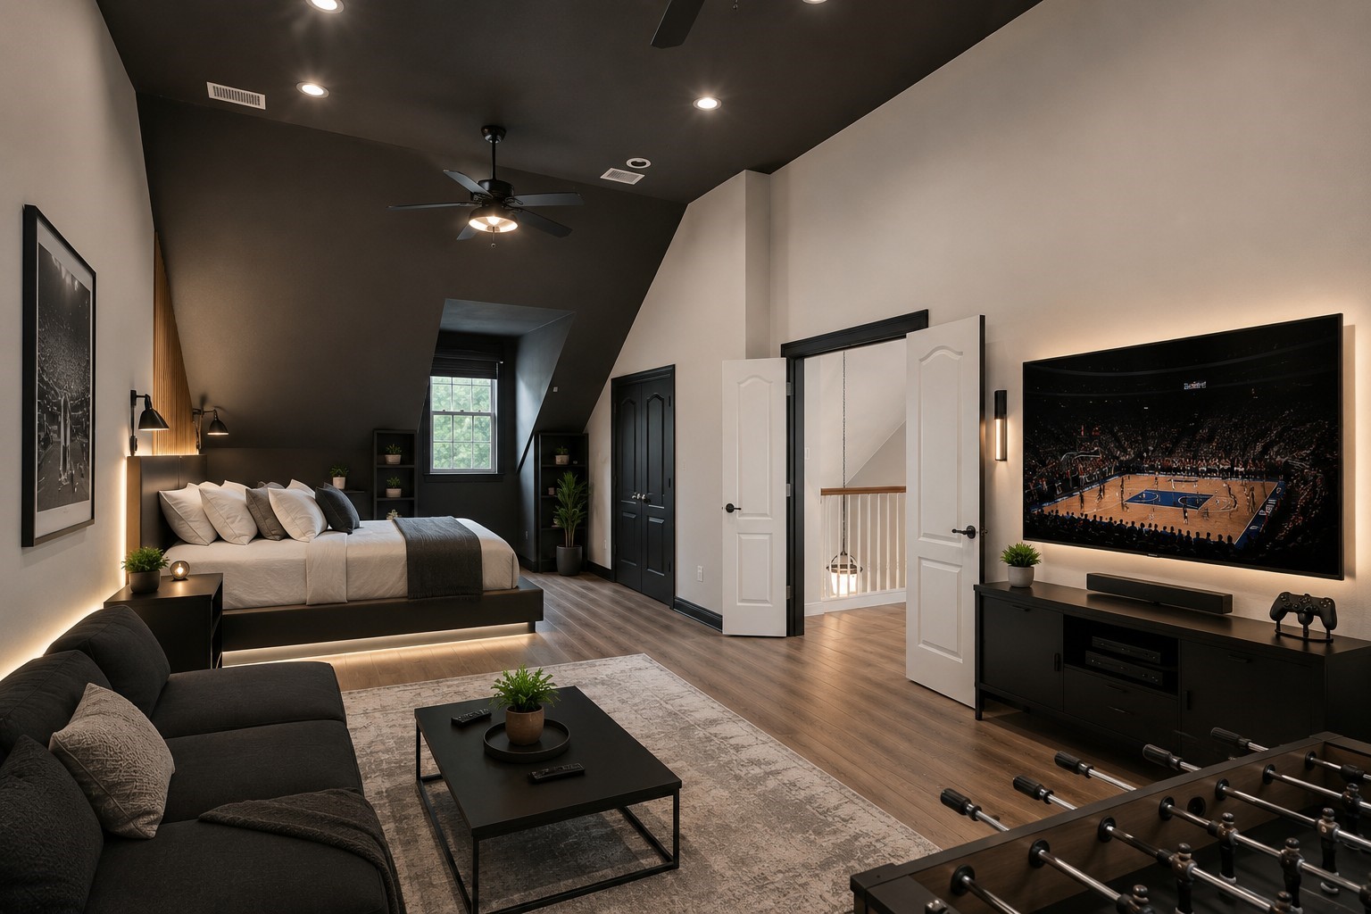
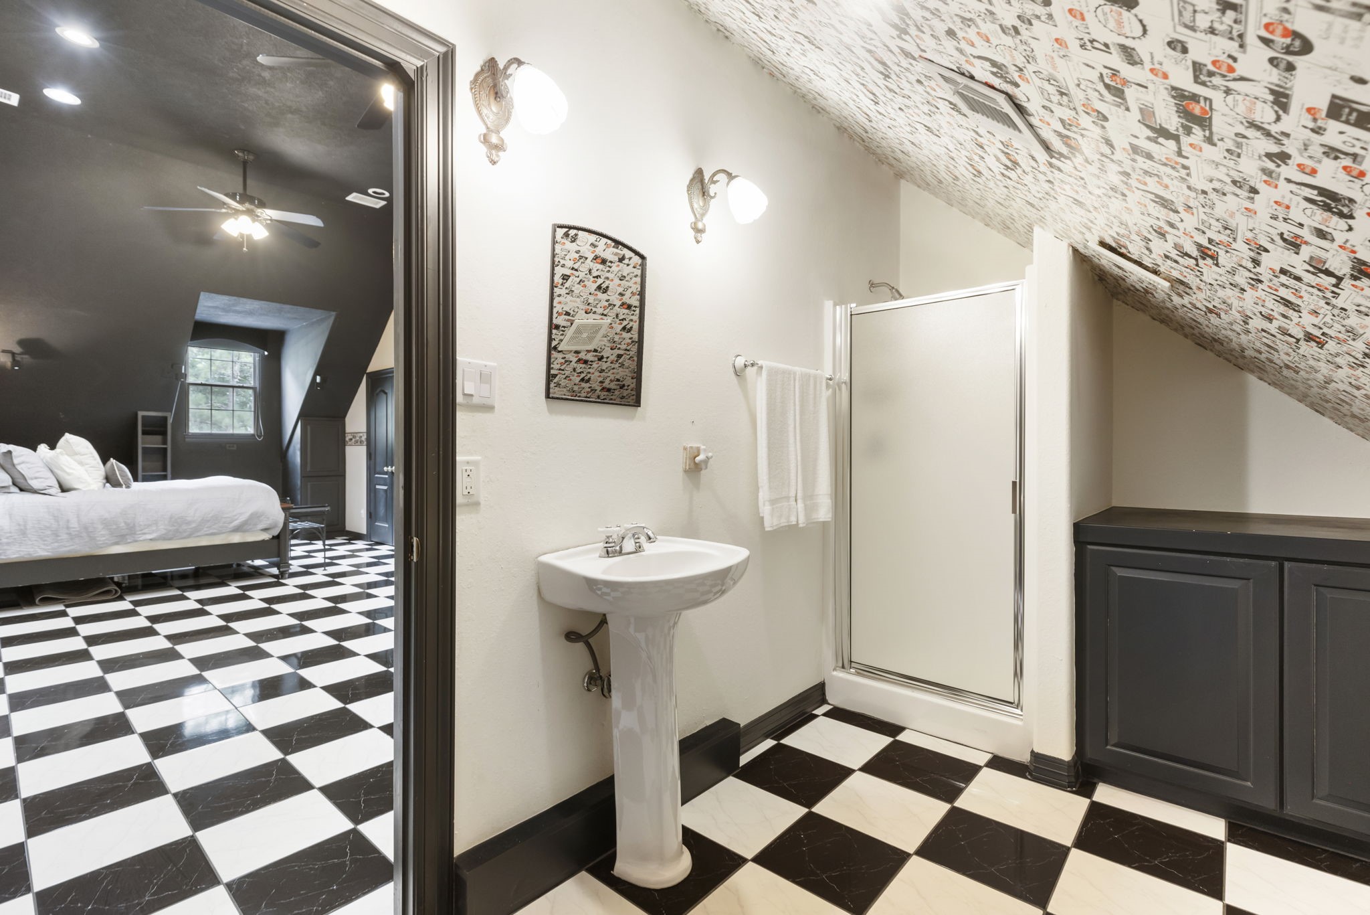
This private upstairs bedroom suite features elevated ceilings, a ceiling fan, distinctive black-and-white flooring, and an attached en-suite bathroom. This space could also be used as a flex space or game room.
*This is an AI rendering of the game room/5th bedroom could be.
The en-suite bathroom complements the suite with a walk-in shower, pedestal sink & built-in cabinetry.
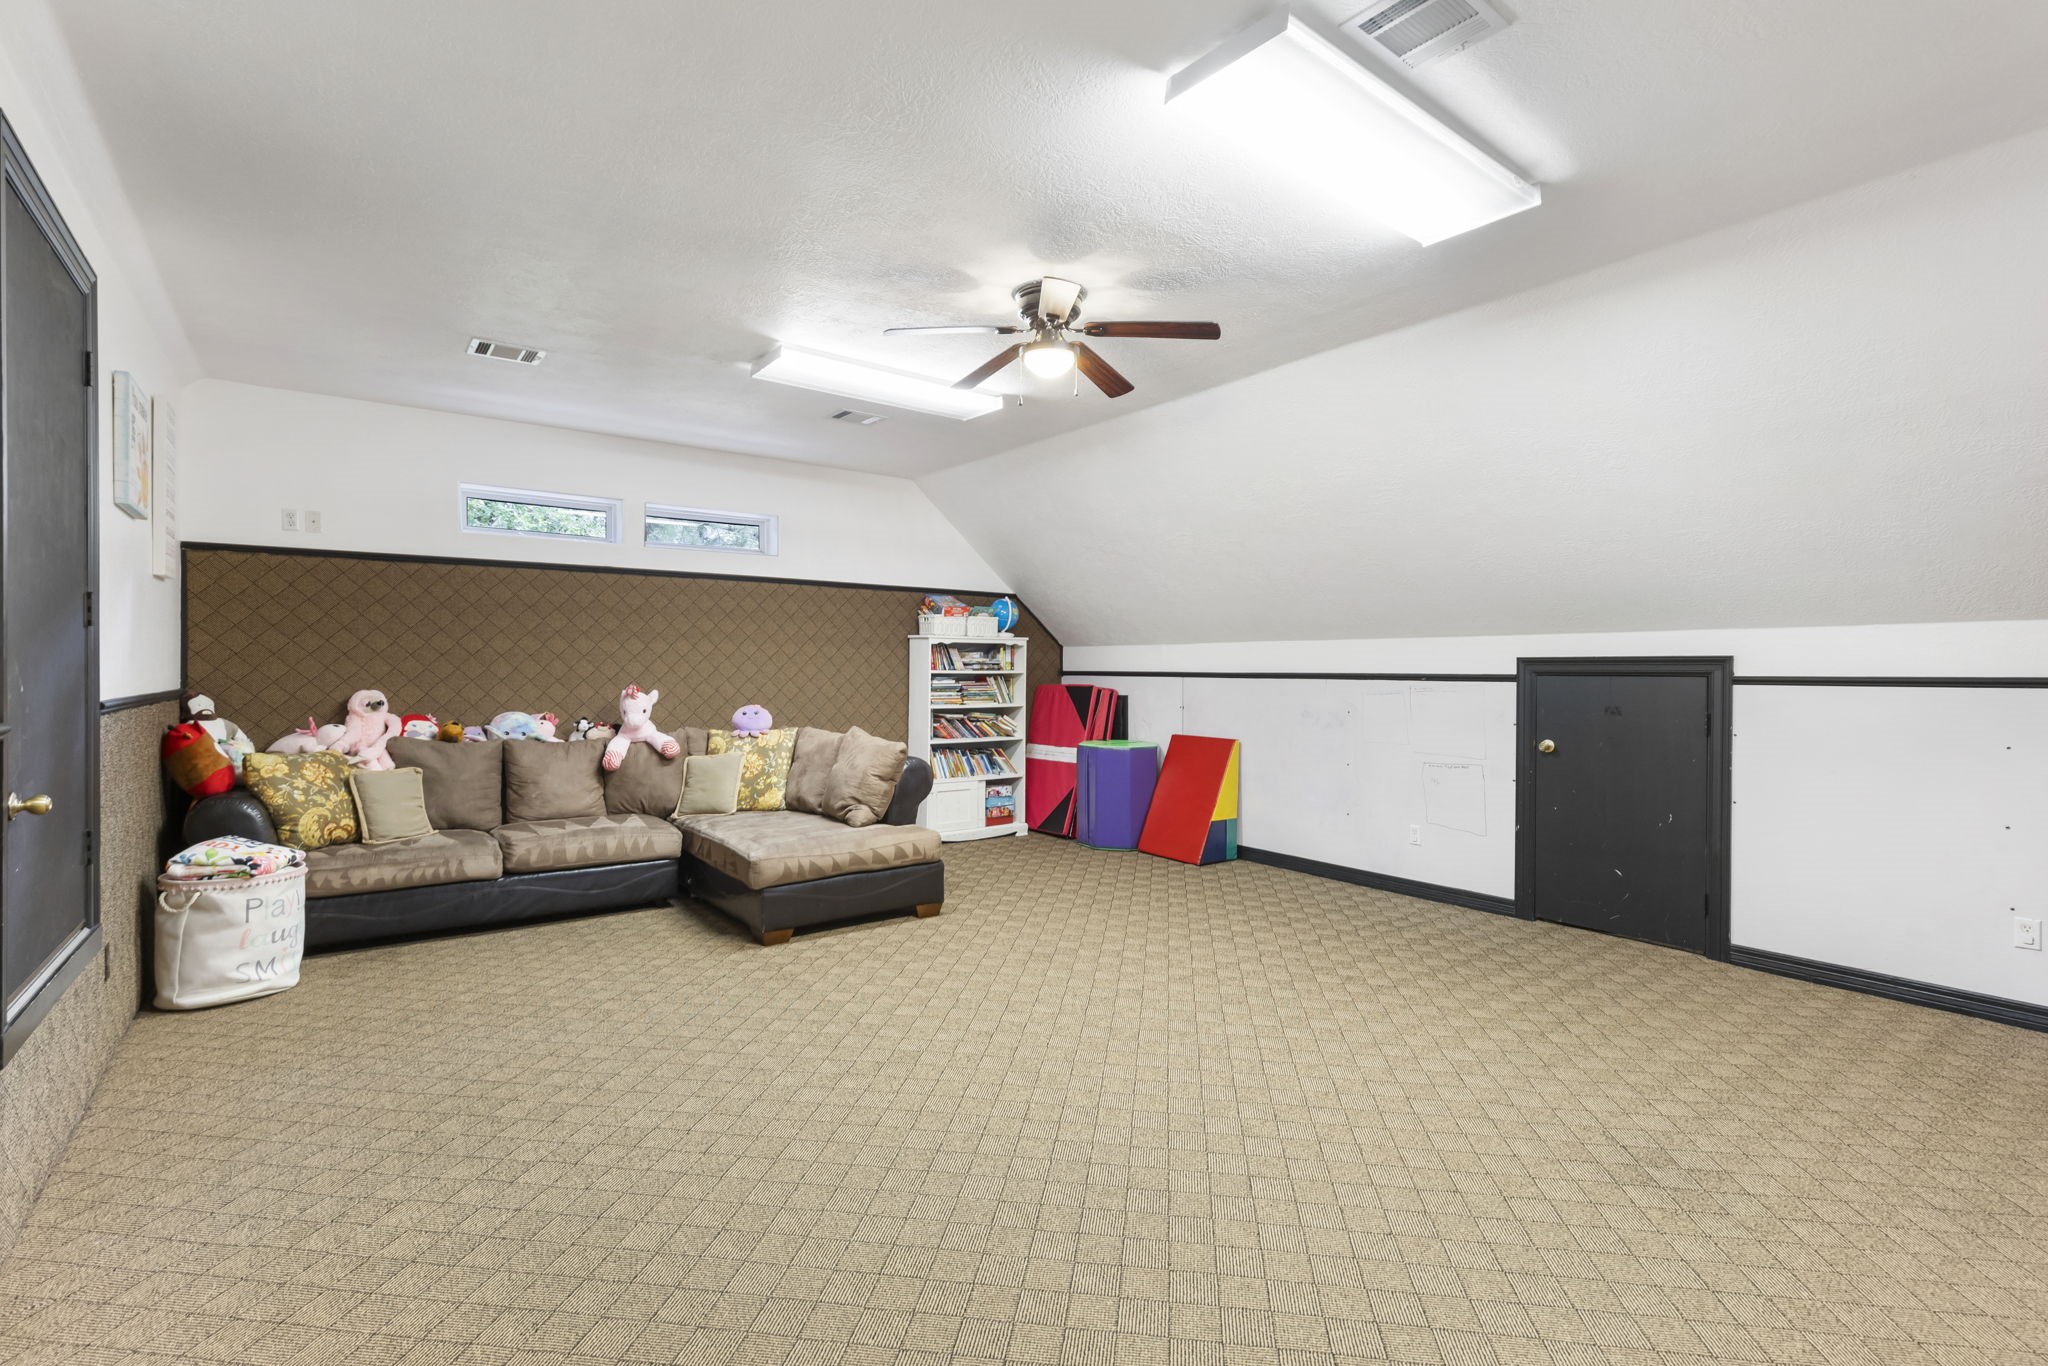
The upstairs game room offers an expansive retreat or offers flexibility for a media room, playroom, or additional living space.
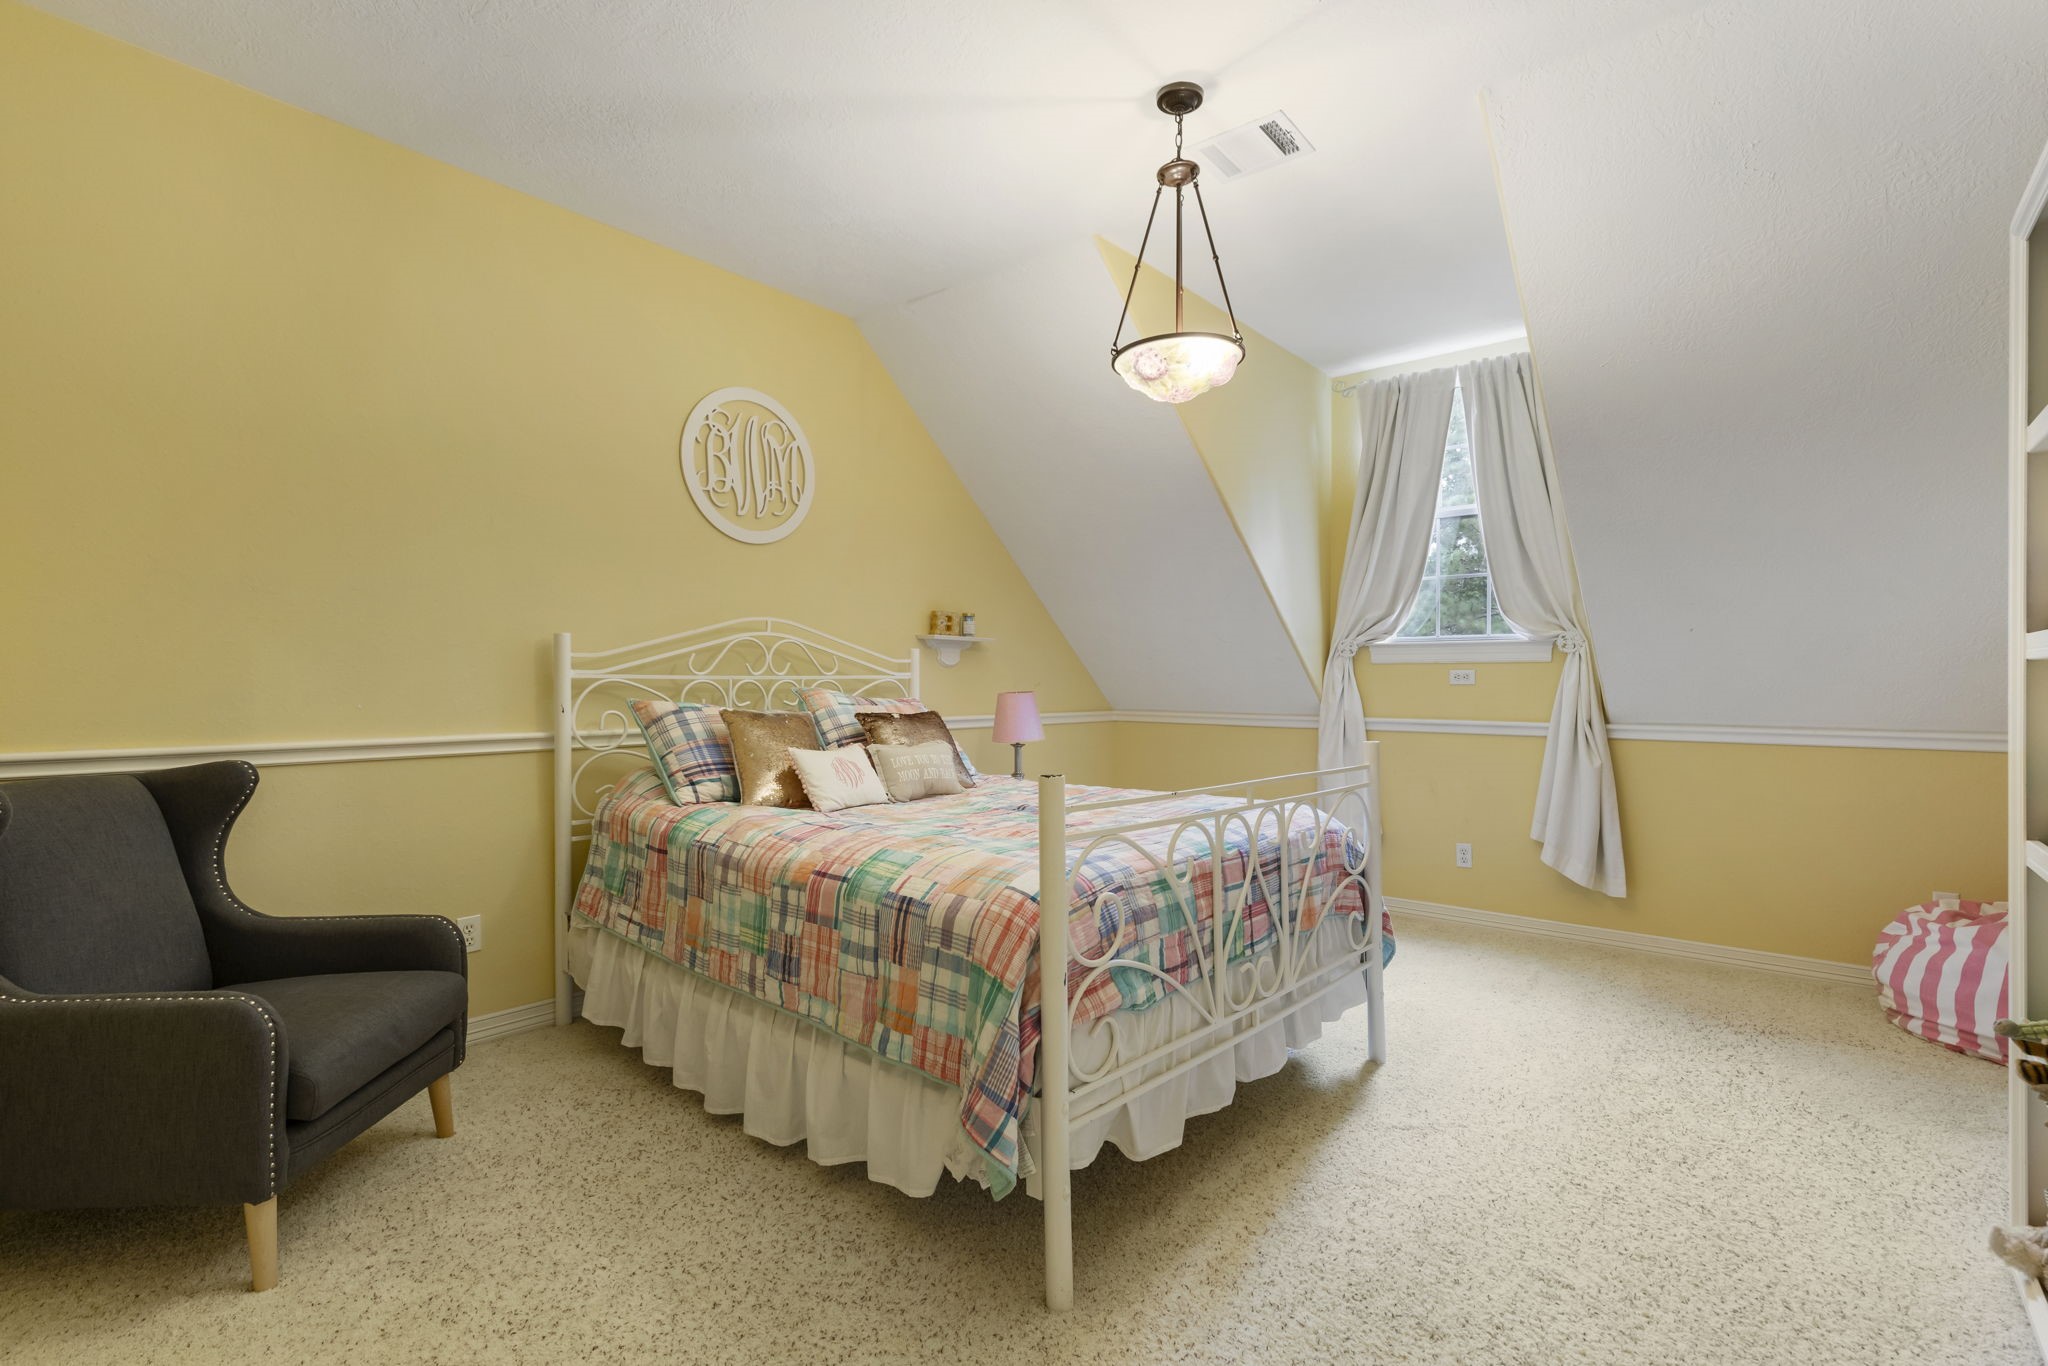
This secondary bedroom upstairs features high ceilings, a ceiling fan, and beautiful natural light from the large window overlooking the property.
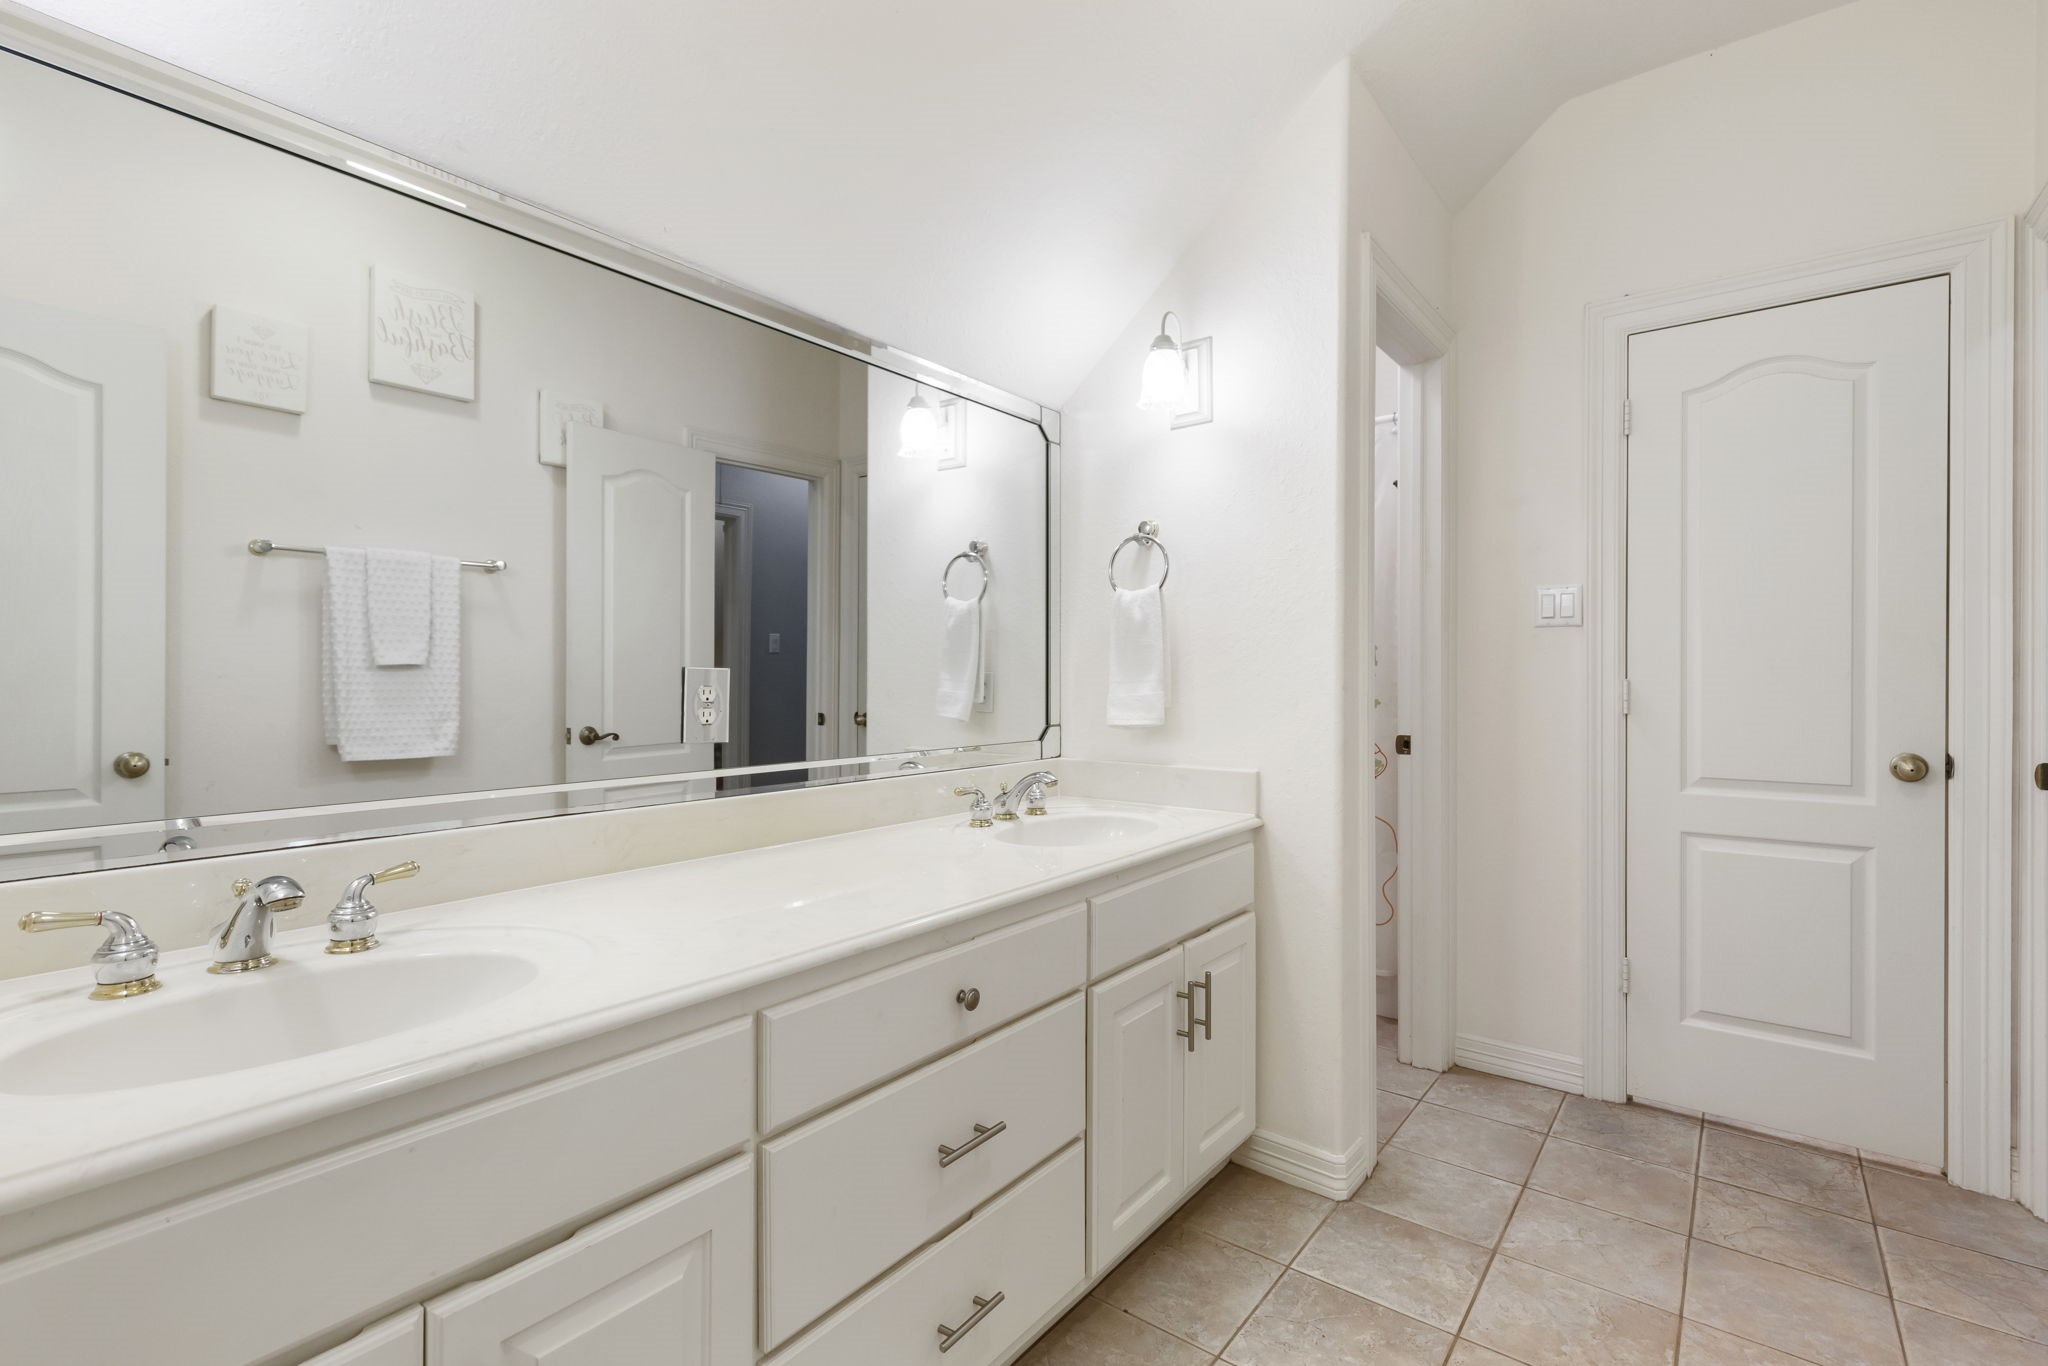
The upstairs secondary bathroom features an extended vanity with generous counter space, dual sinks, updated cabinet hardware, and a bright, neutral design.
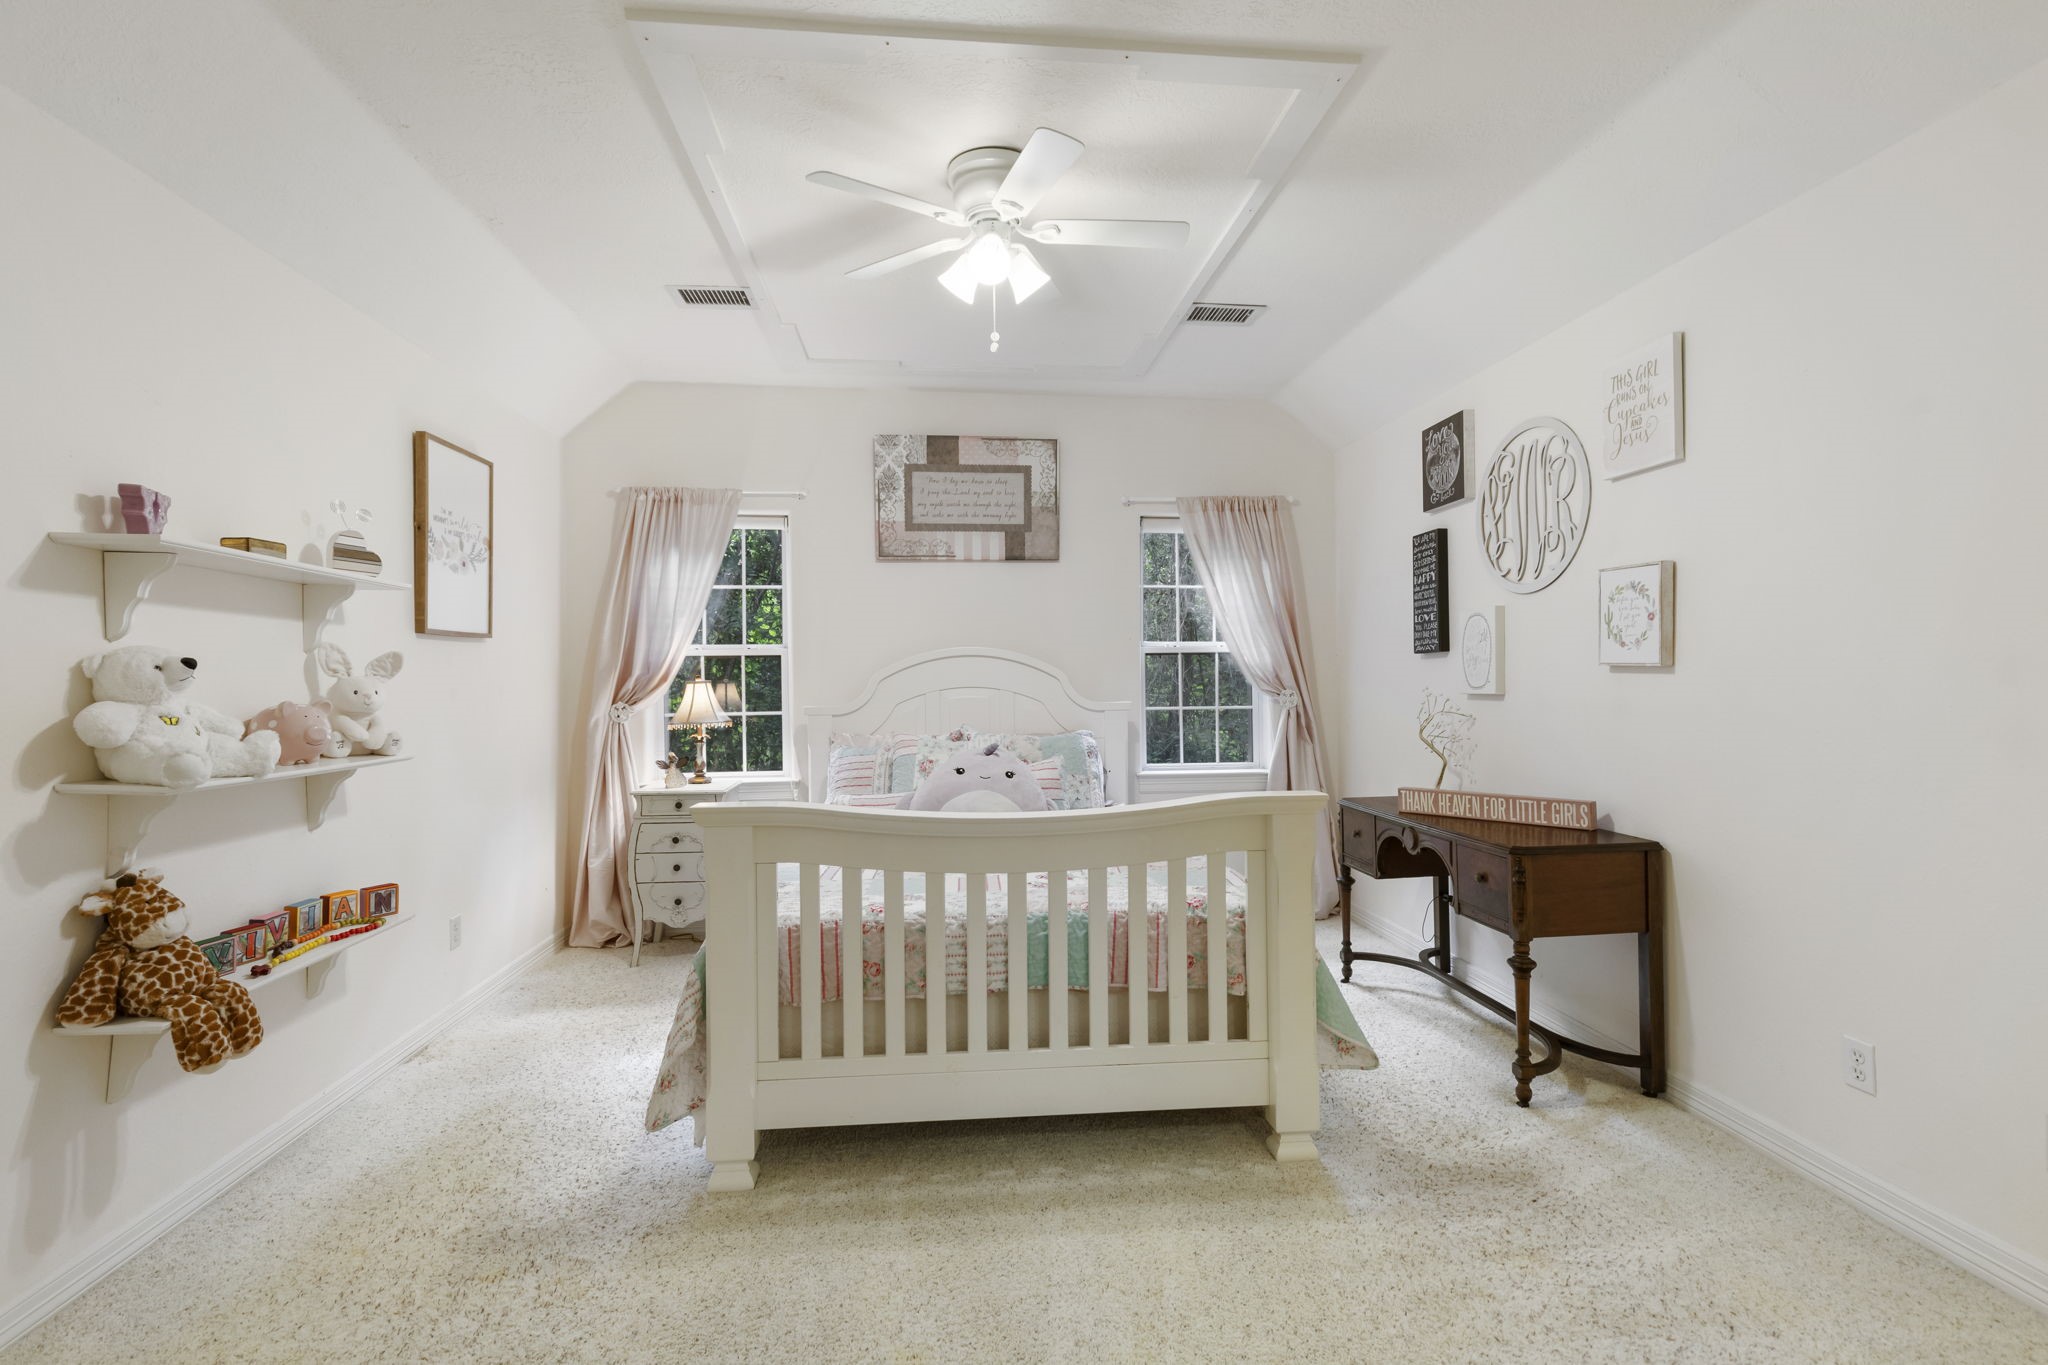
This secondary bedroom offers a tray ceiling, ceiling fan, large windows, and a versatile layout with plenty of room to fit your needs.
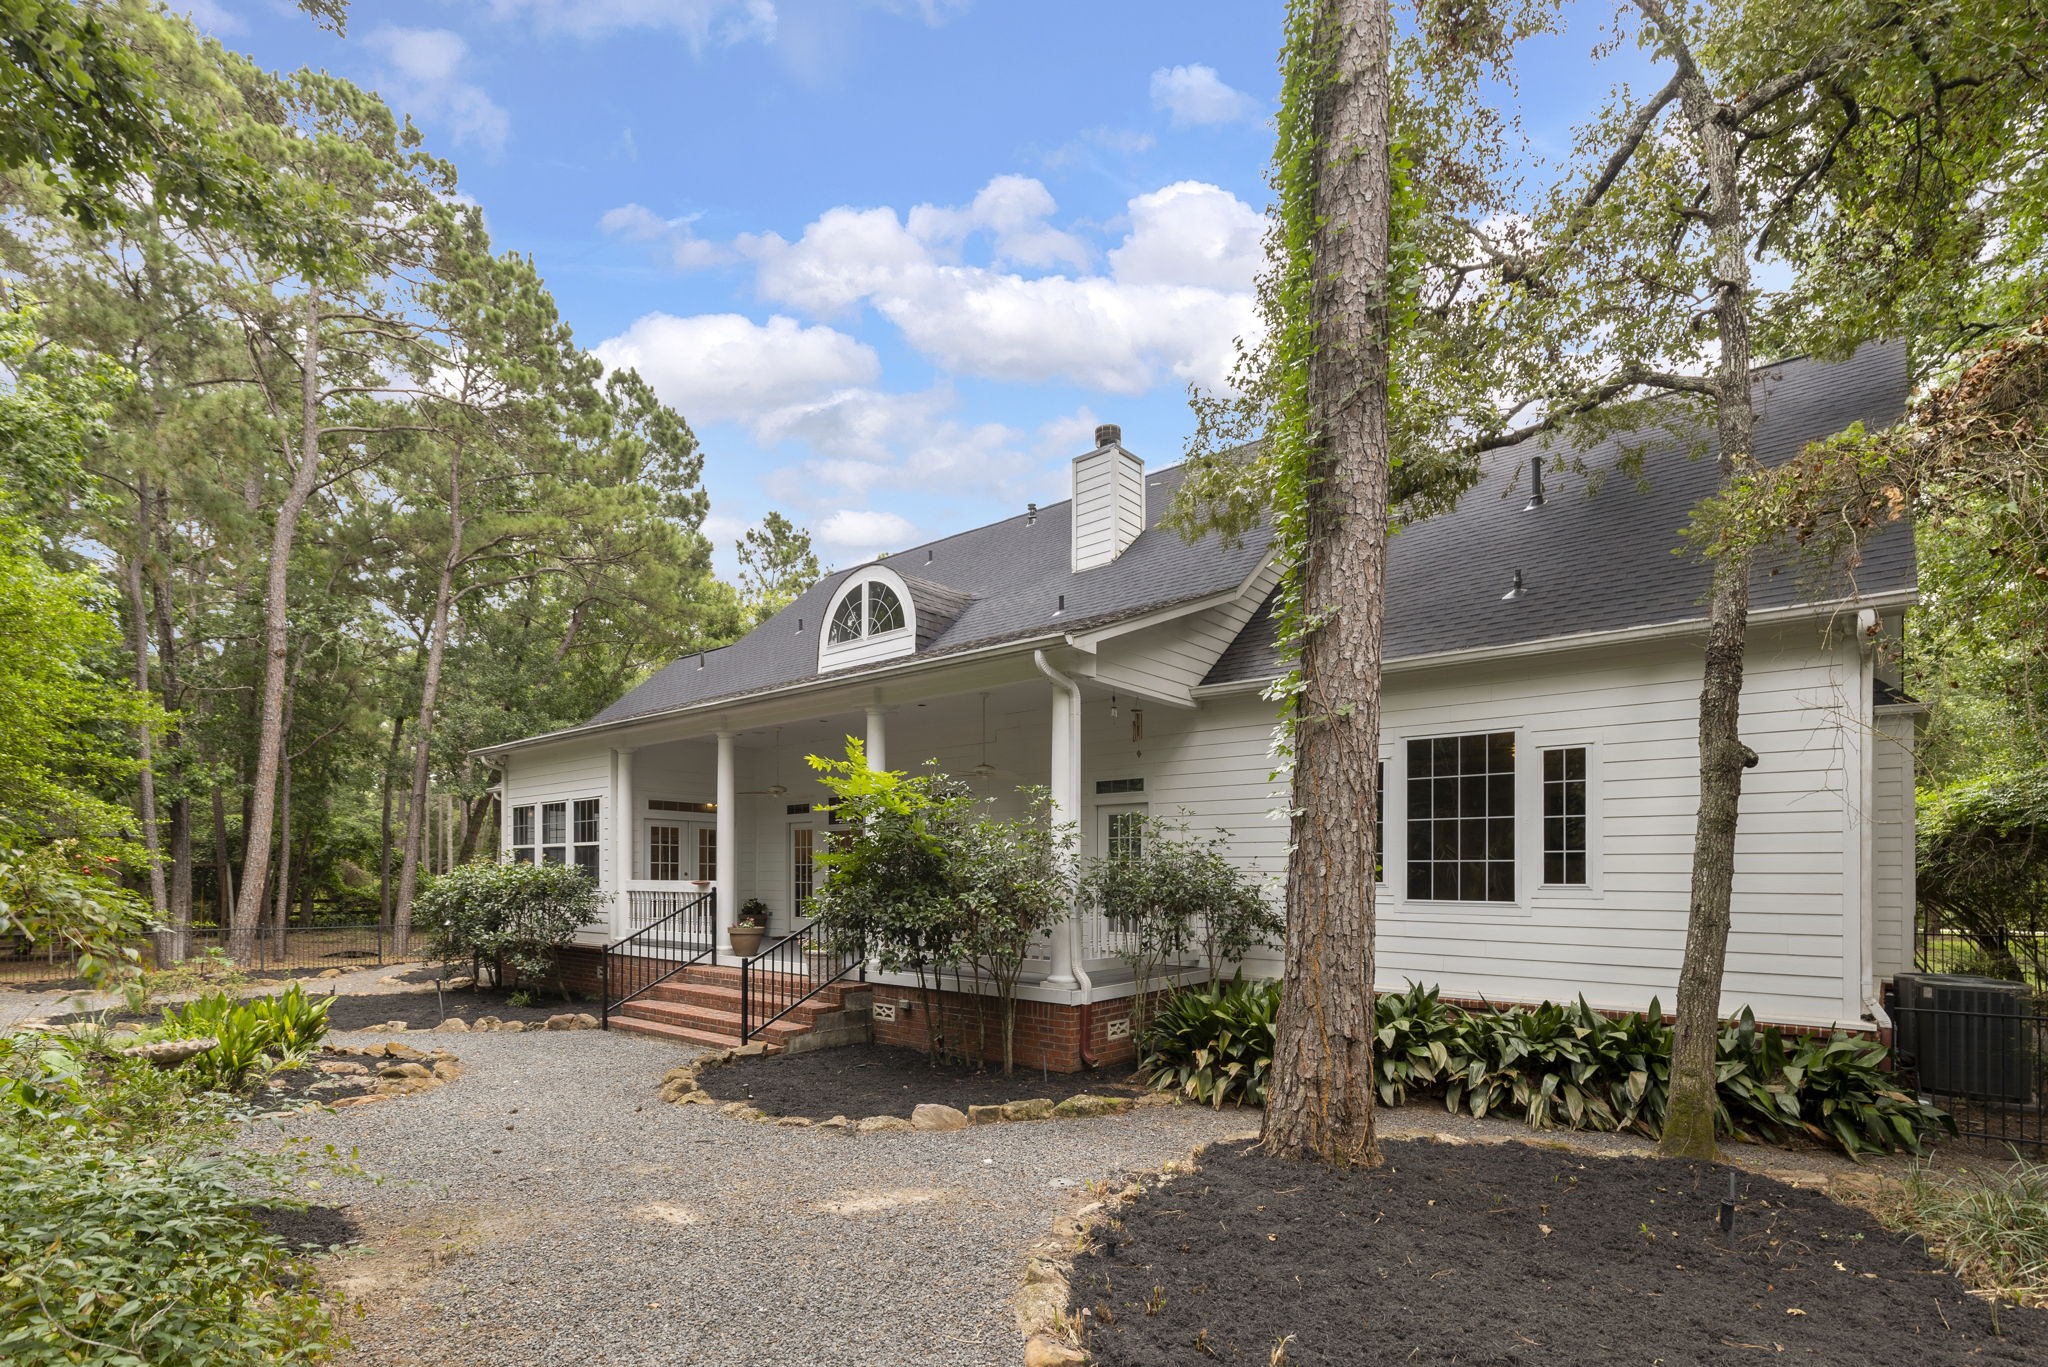
The backyard offers a peaceful, private retreat surrounded by mature trees, beautiful landscaping, and serene wooded views.
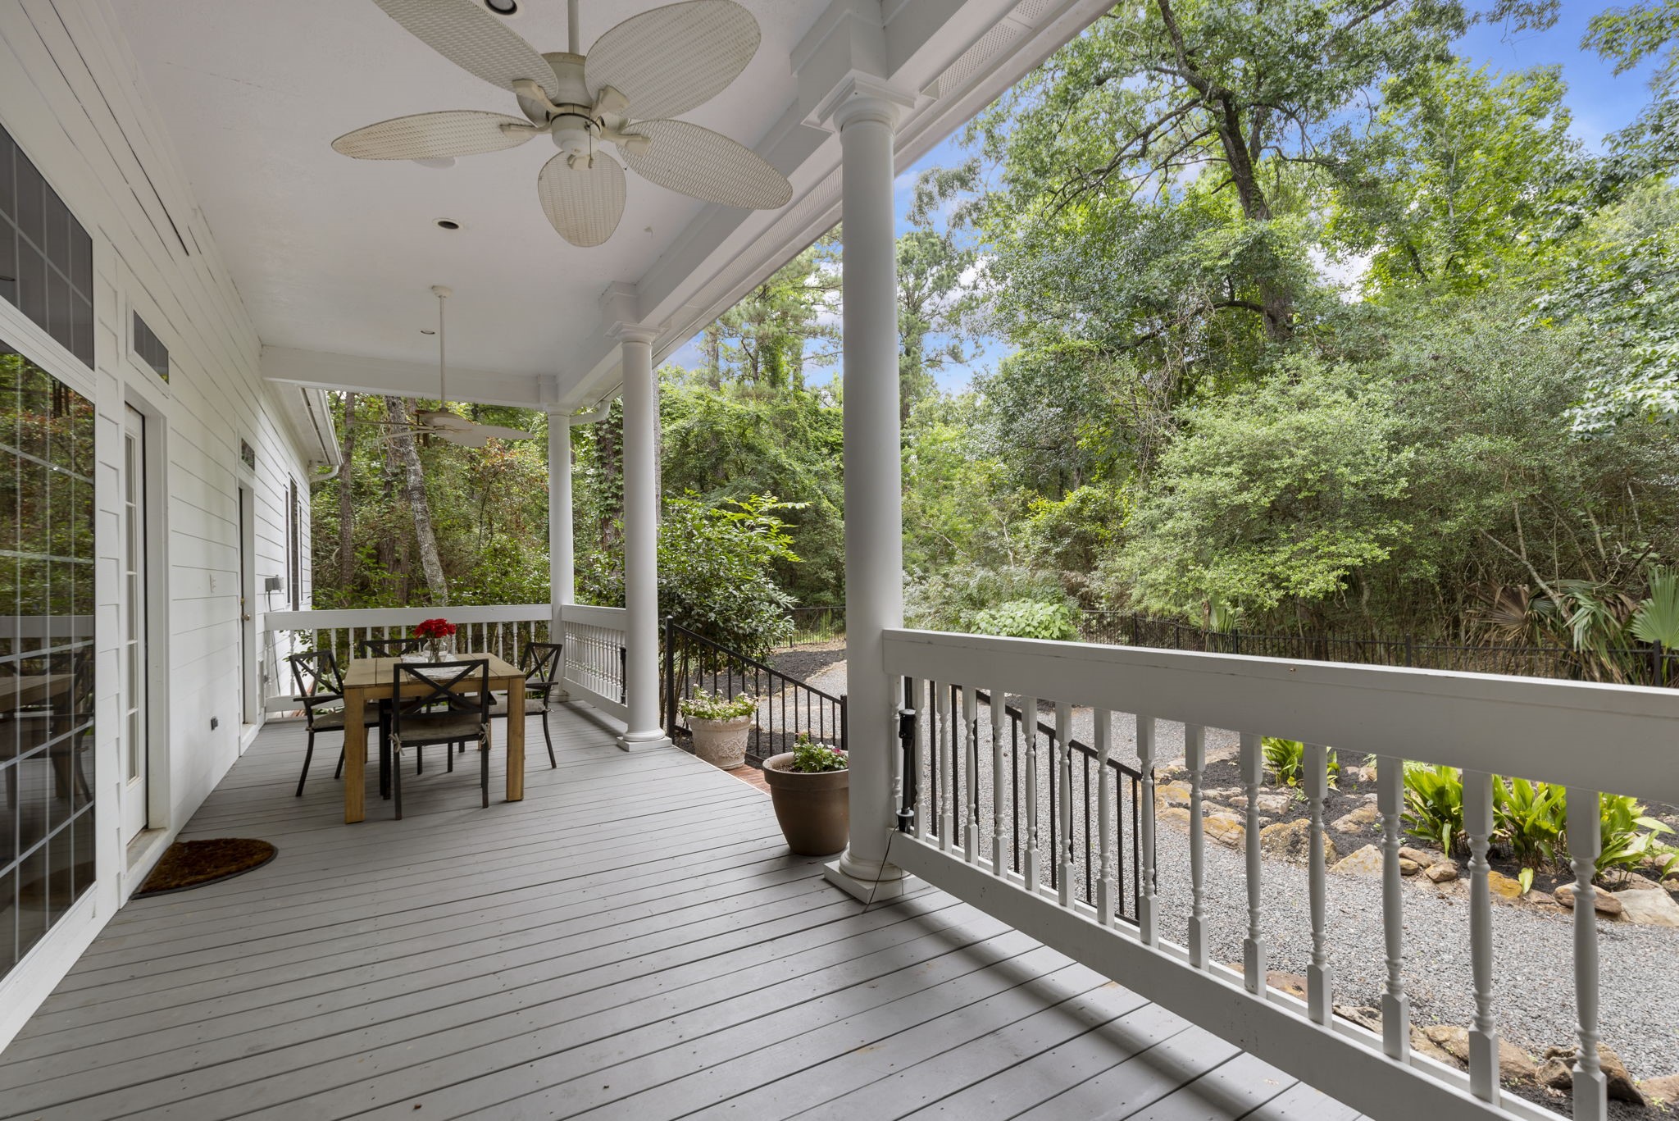
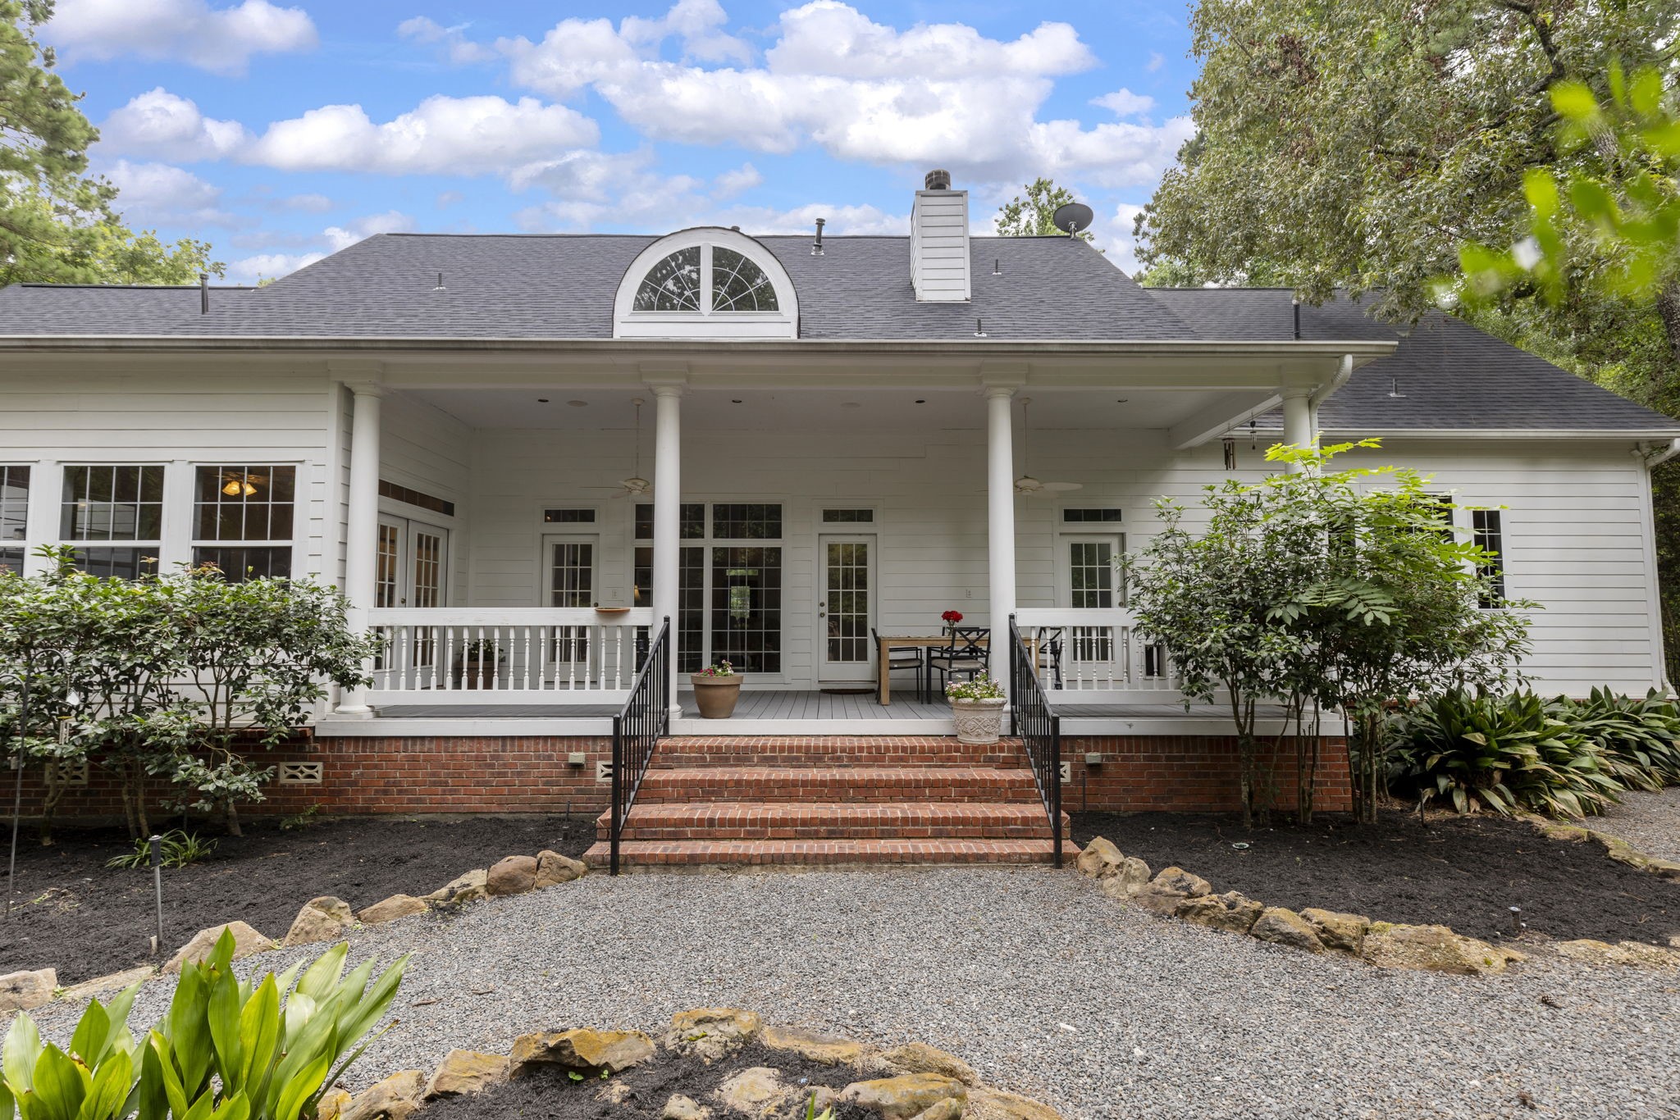
The expansive covered back patio features classic columns, ceiling fans, and plenty of room for outdoor dining or relaxing while overlooking the lush backyard.
The rear exterior showcases a charming covered porch, beautiful architectural details, and a seamless connection between indoor and outdoor living spaces.
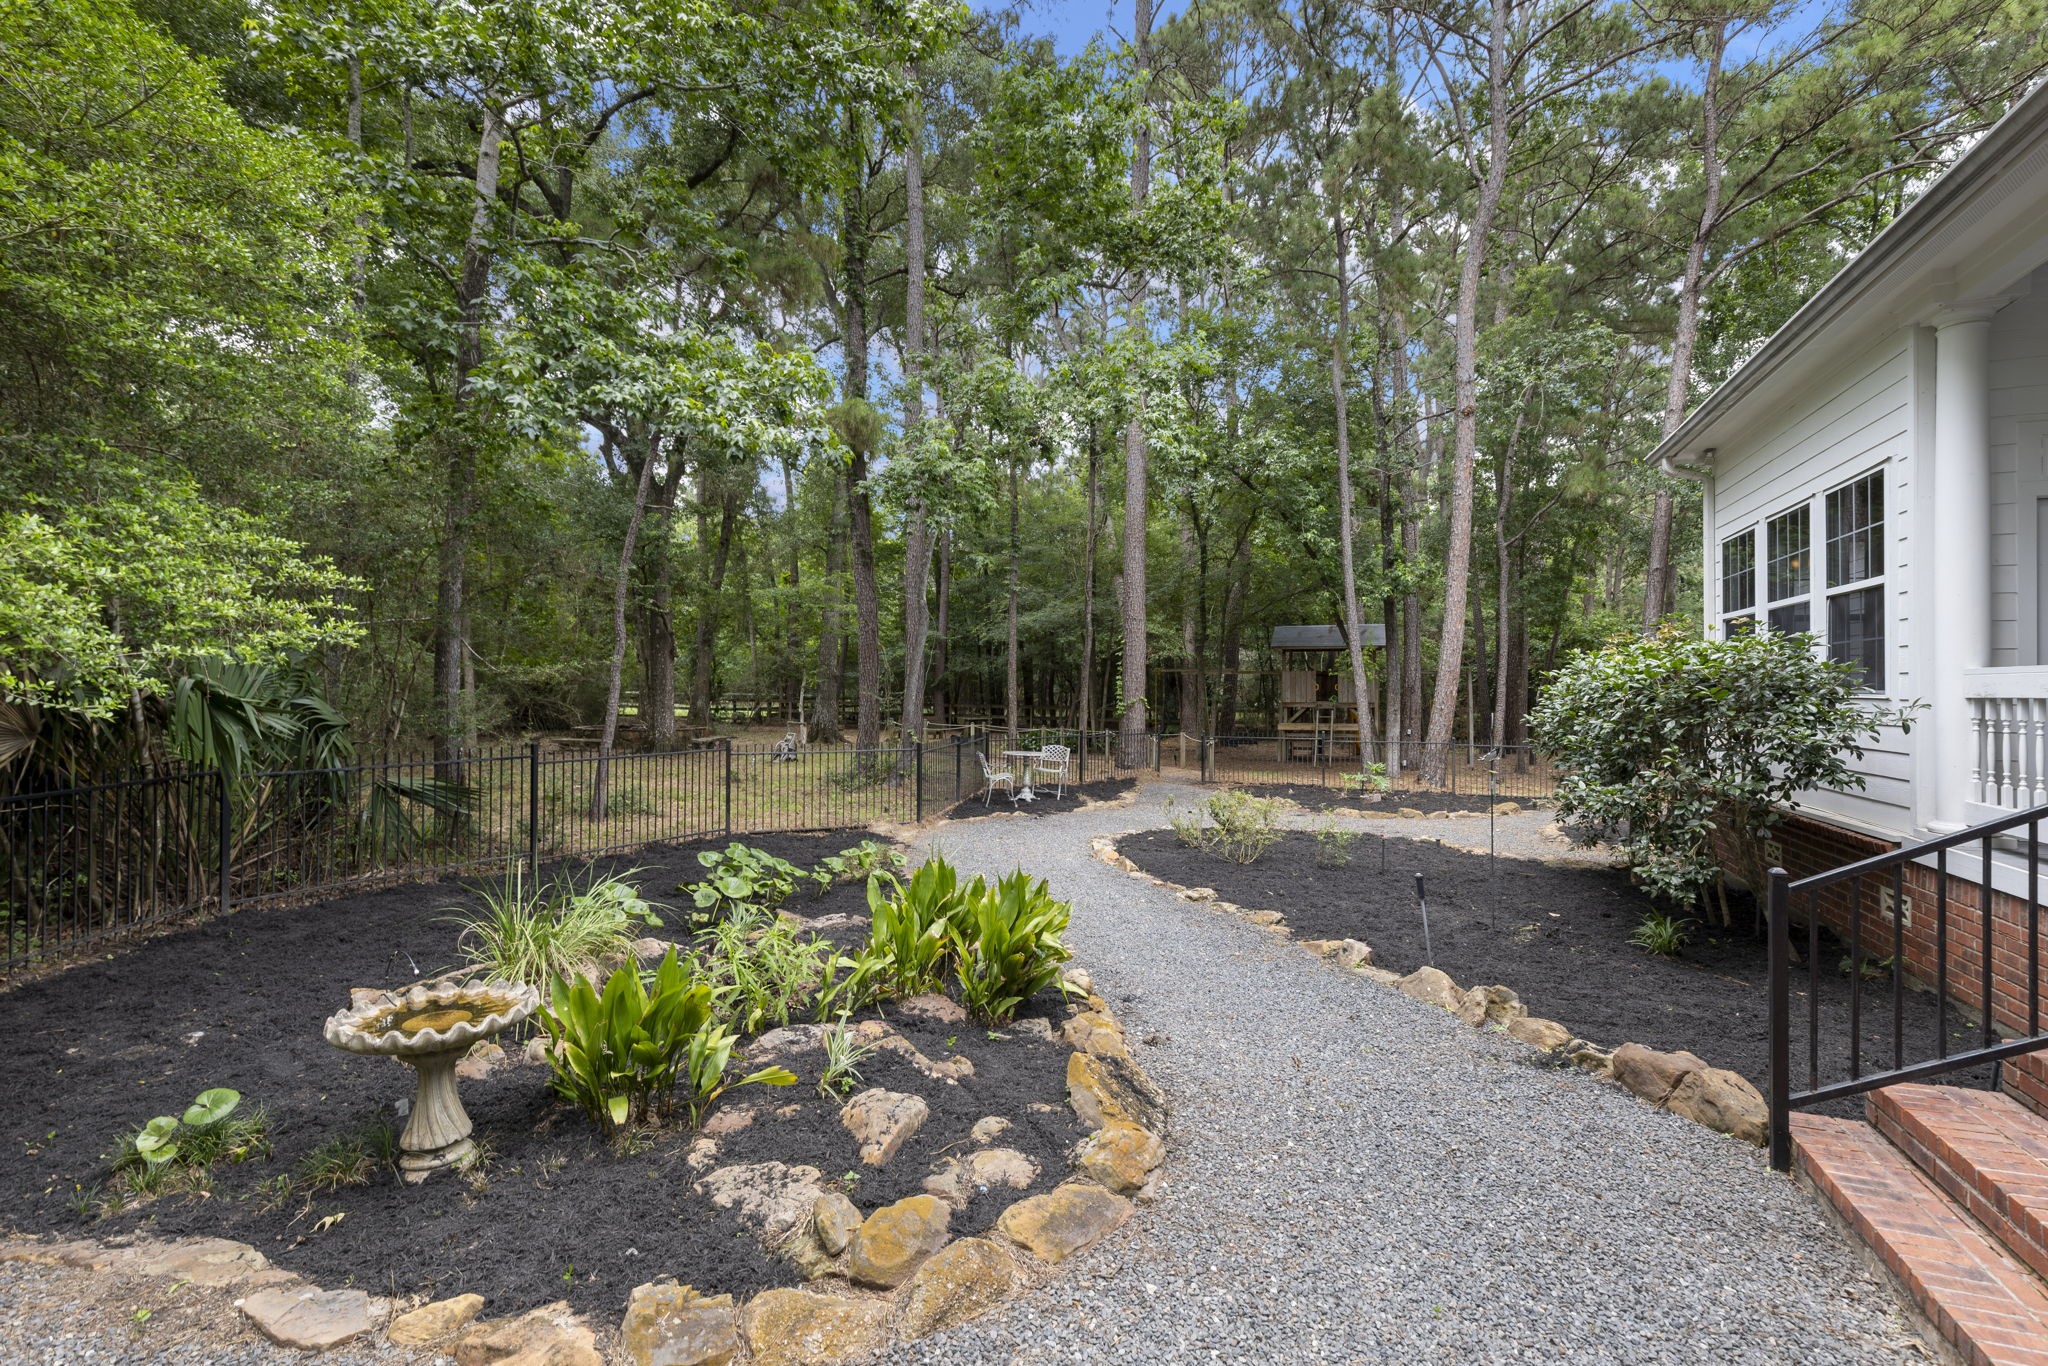
The backyard is surrounded by mature trees and natural landscaping, creating a secluded setting with a spacious yard and inviting outdoor areas to enjoy.
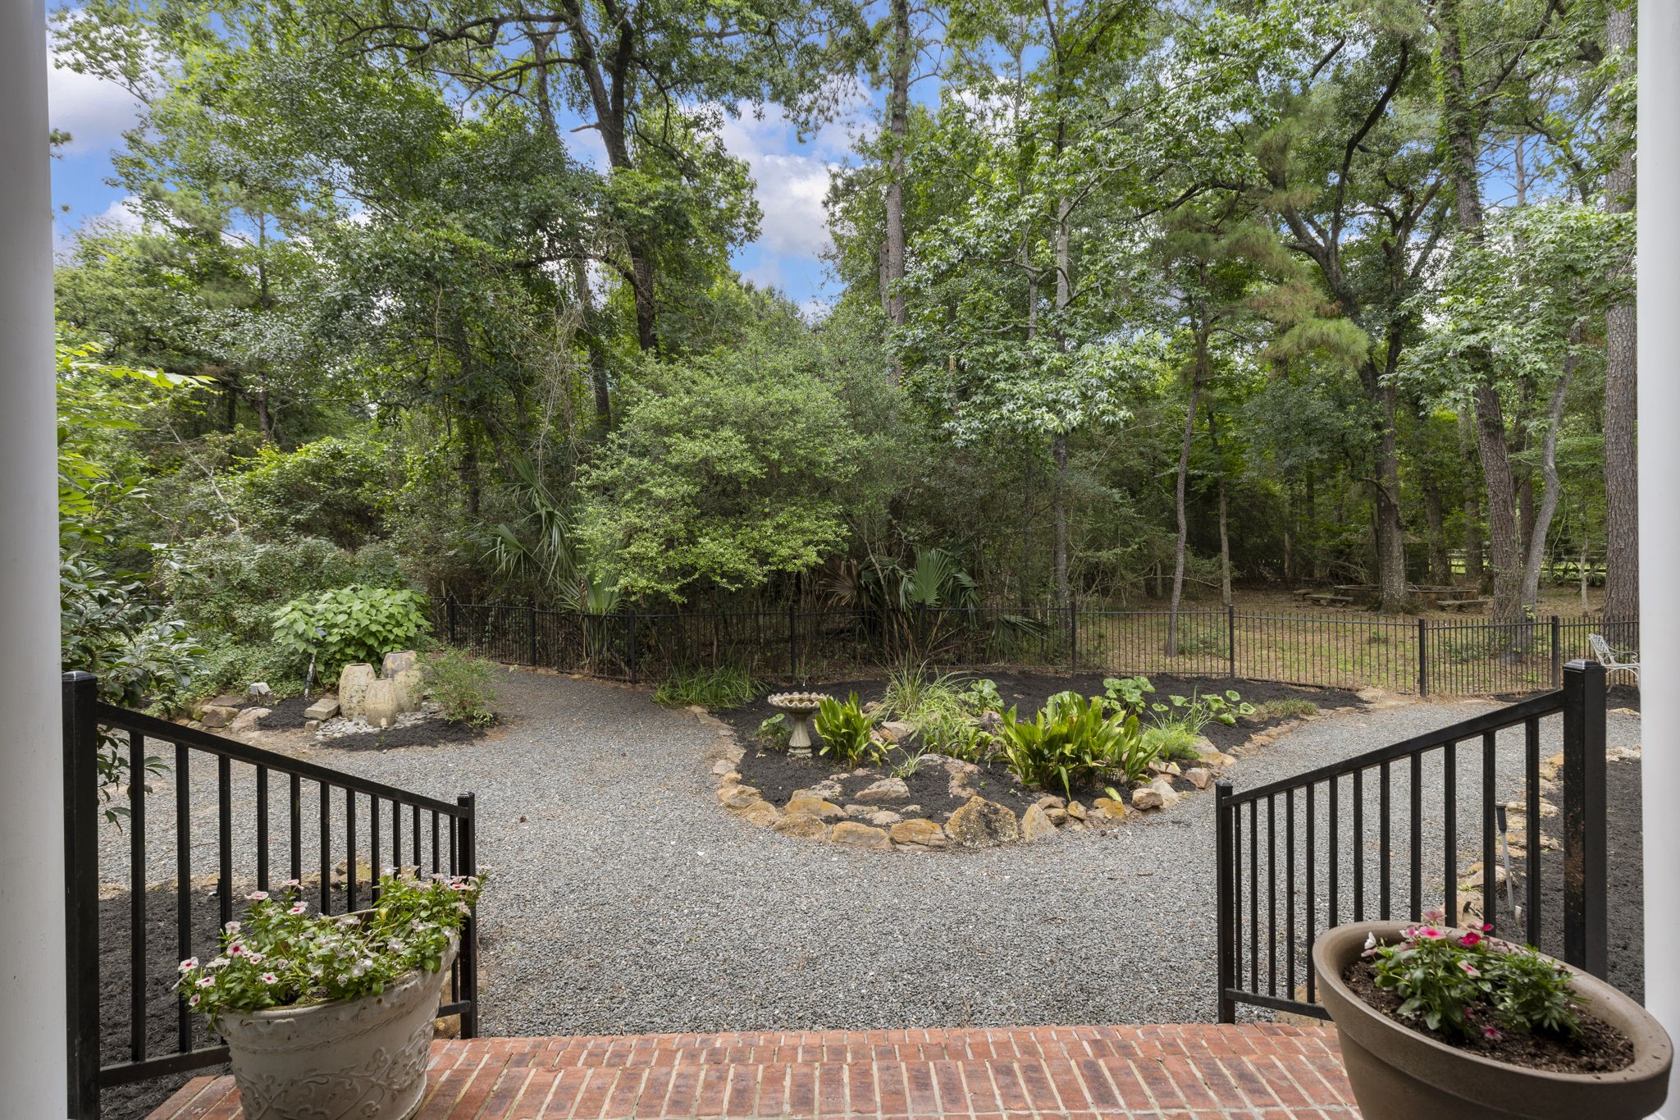
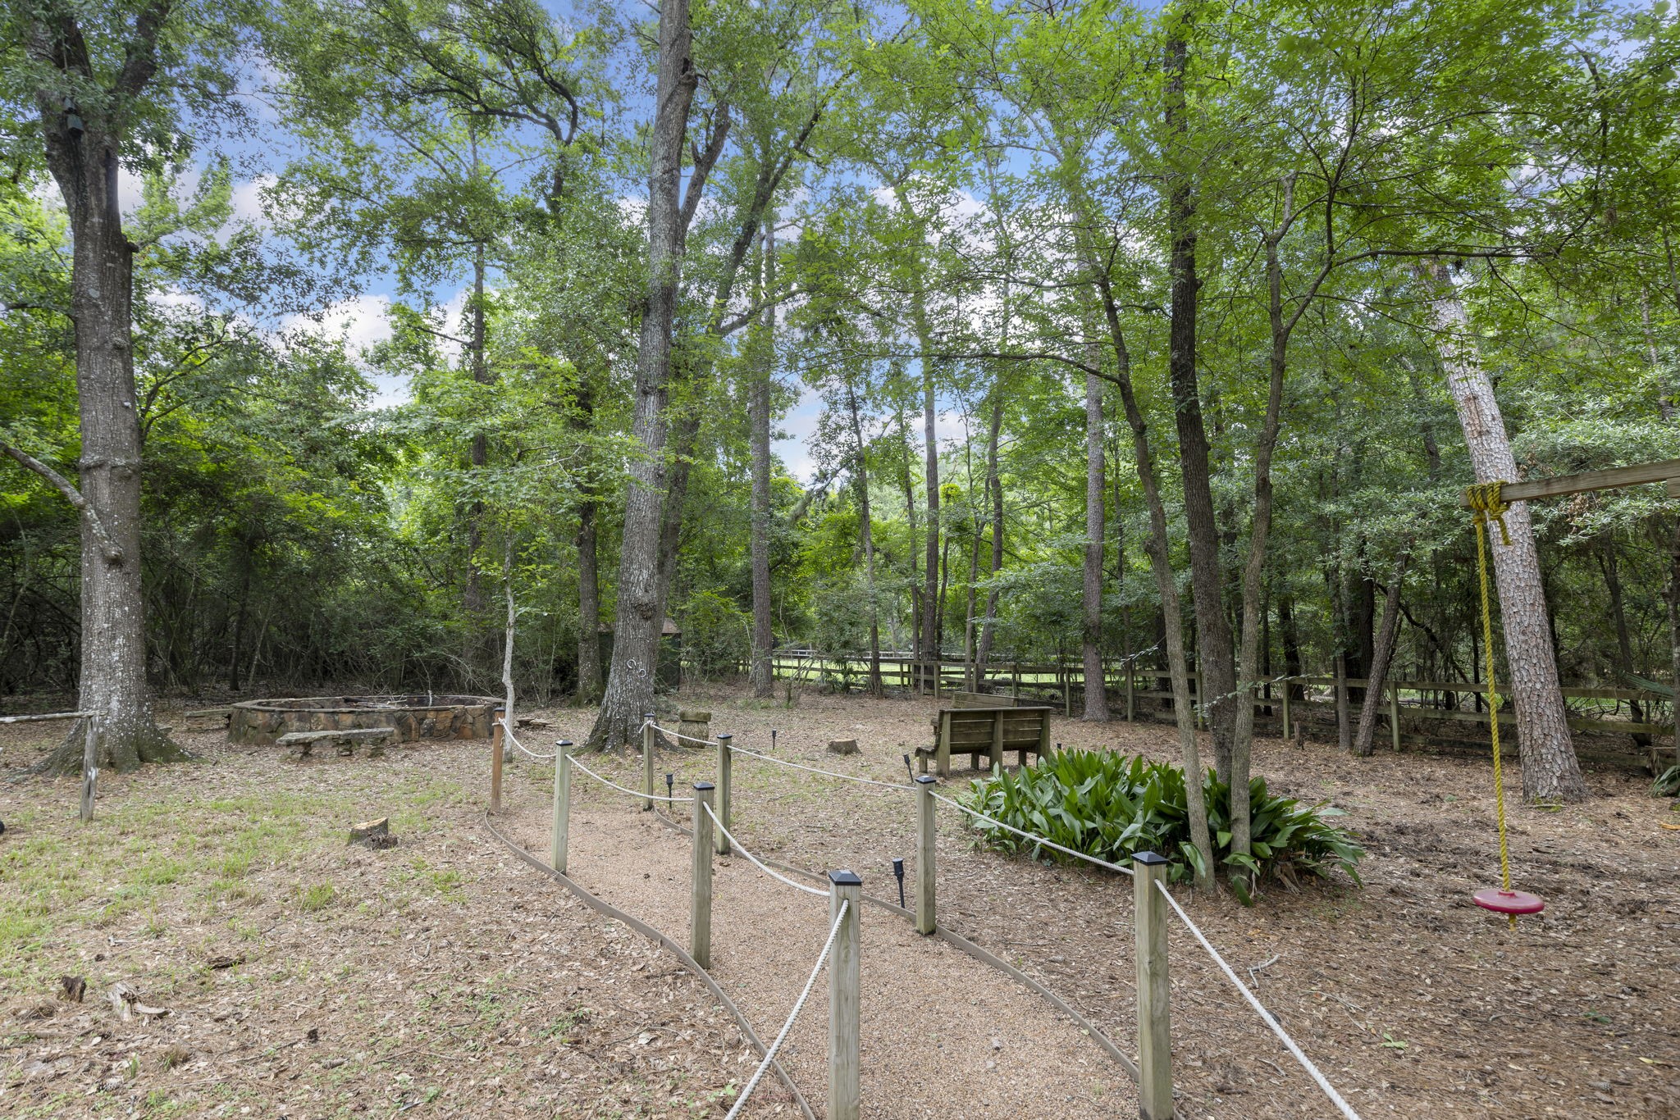
The beautifully landscaped backyard features winding gravel pathways, mature trees, and lush greenery that create a private, estate-like setting on nearly 3 acres.
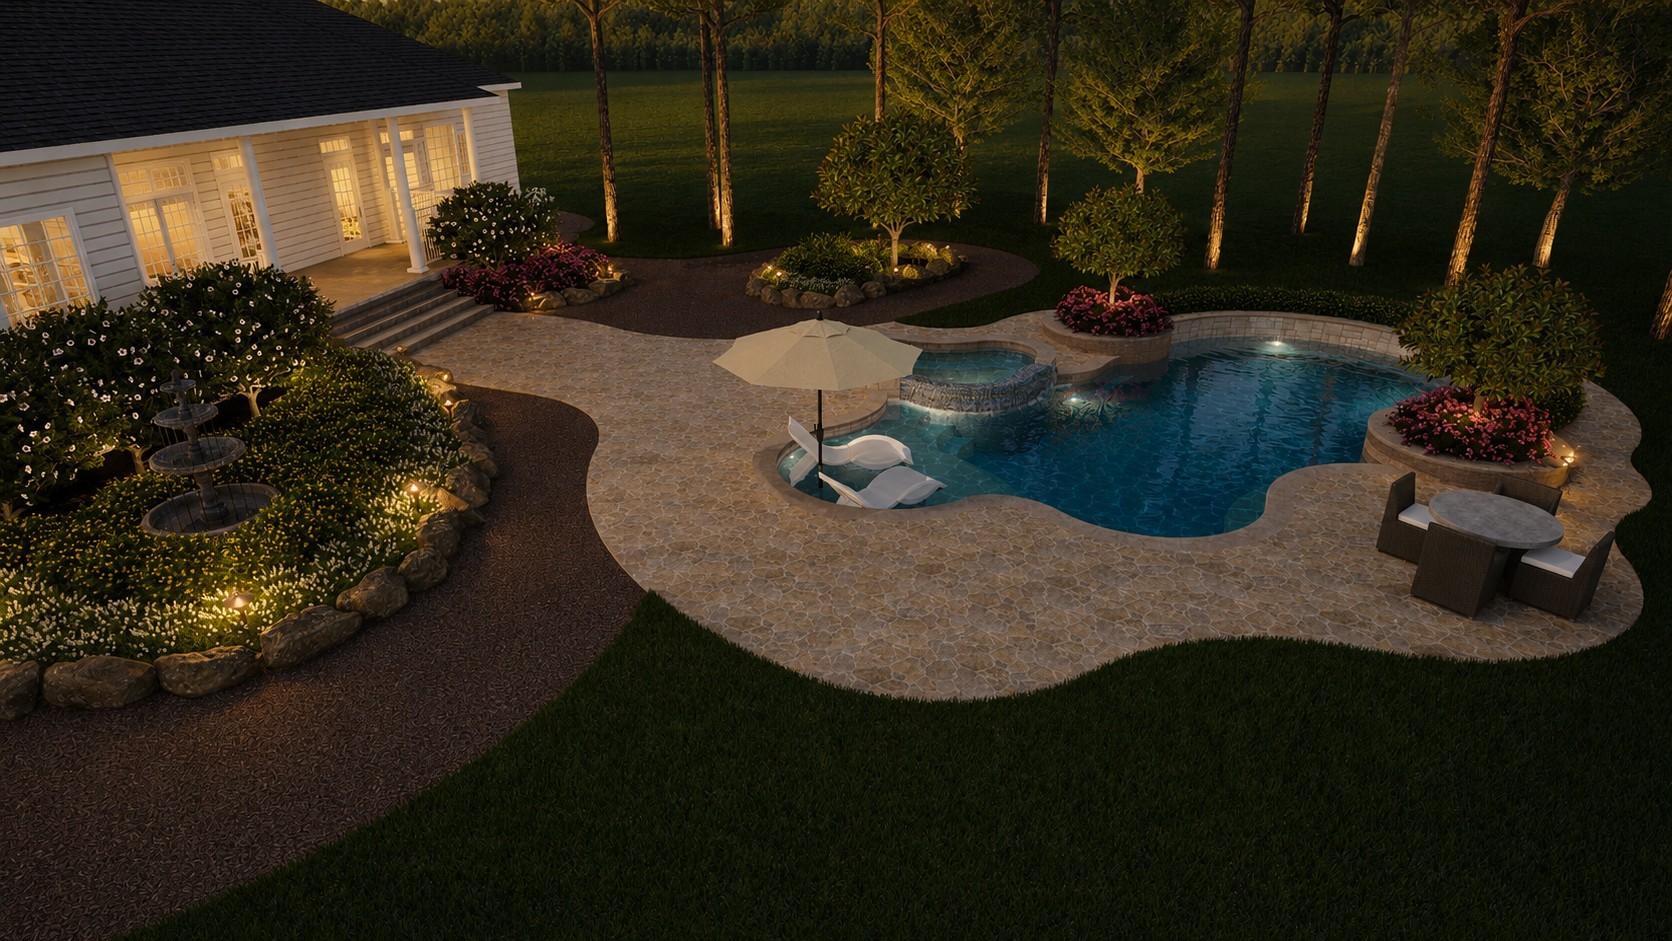
Pool rendering compliments of Lagniappe Pools.
The expansive wooded grounds offer a serene outdoor escape with towering trees, natural surroundings, and the peaceful feel of country living.
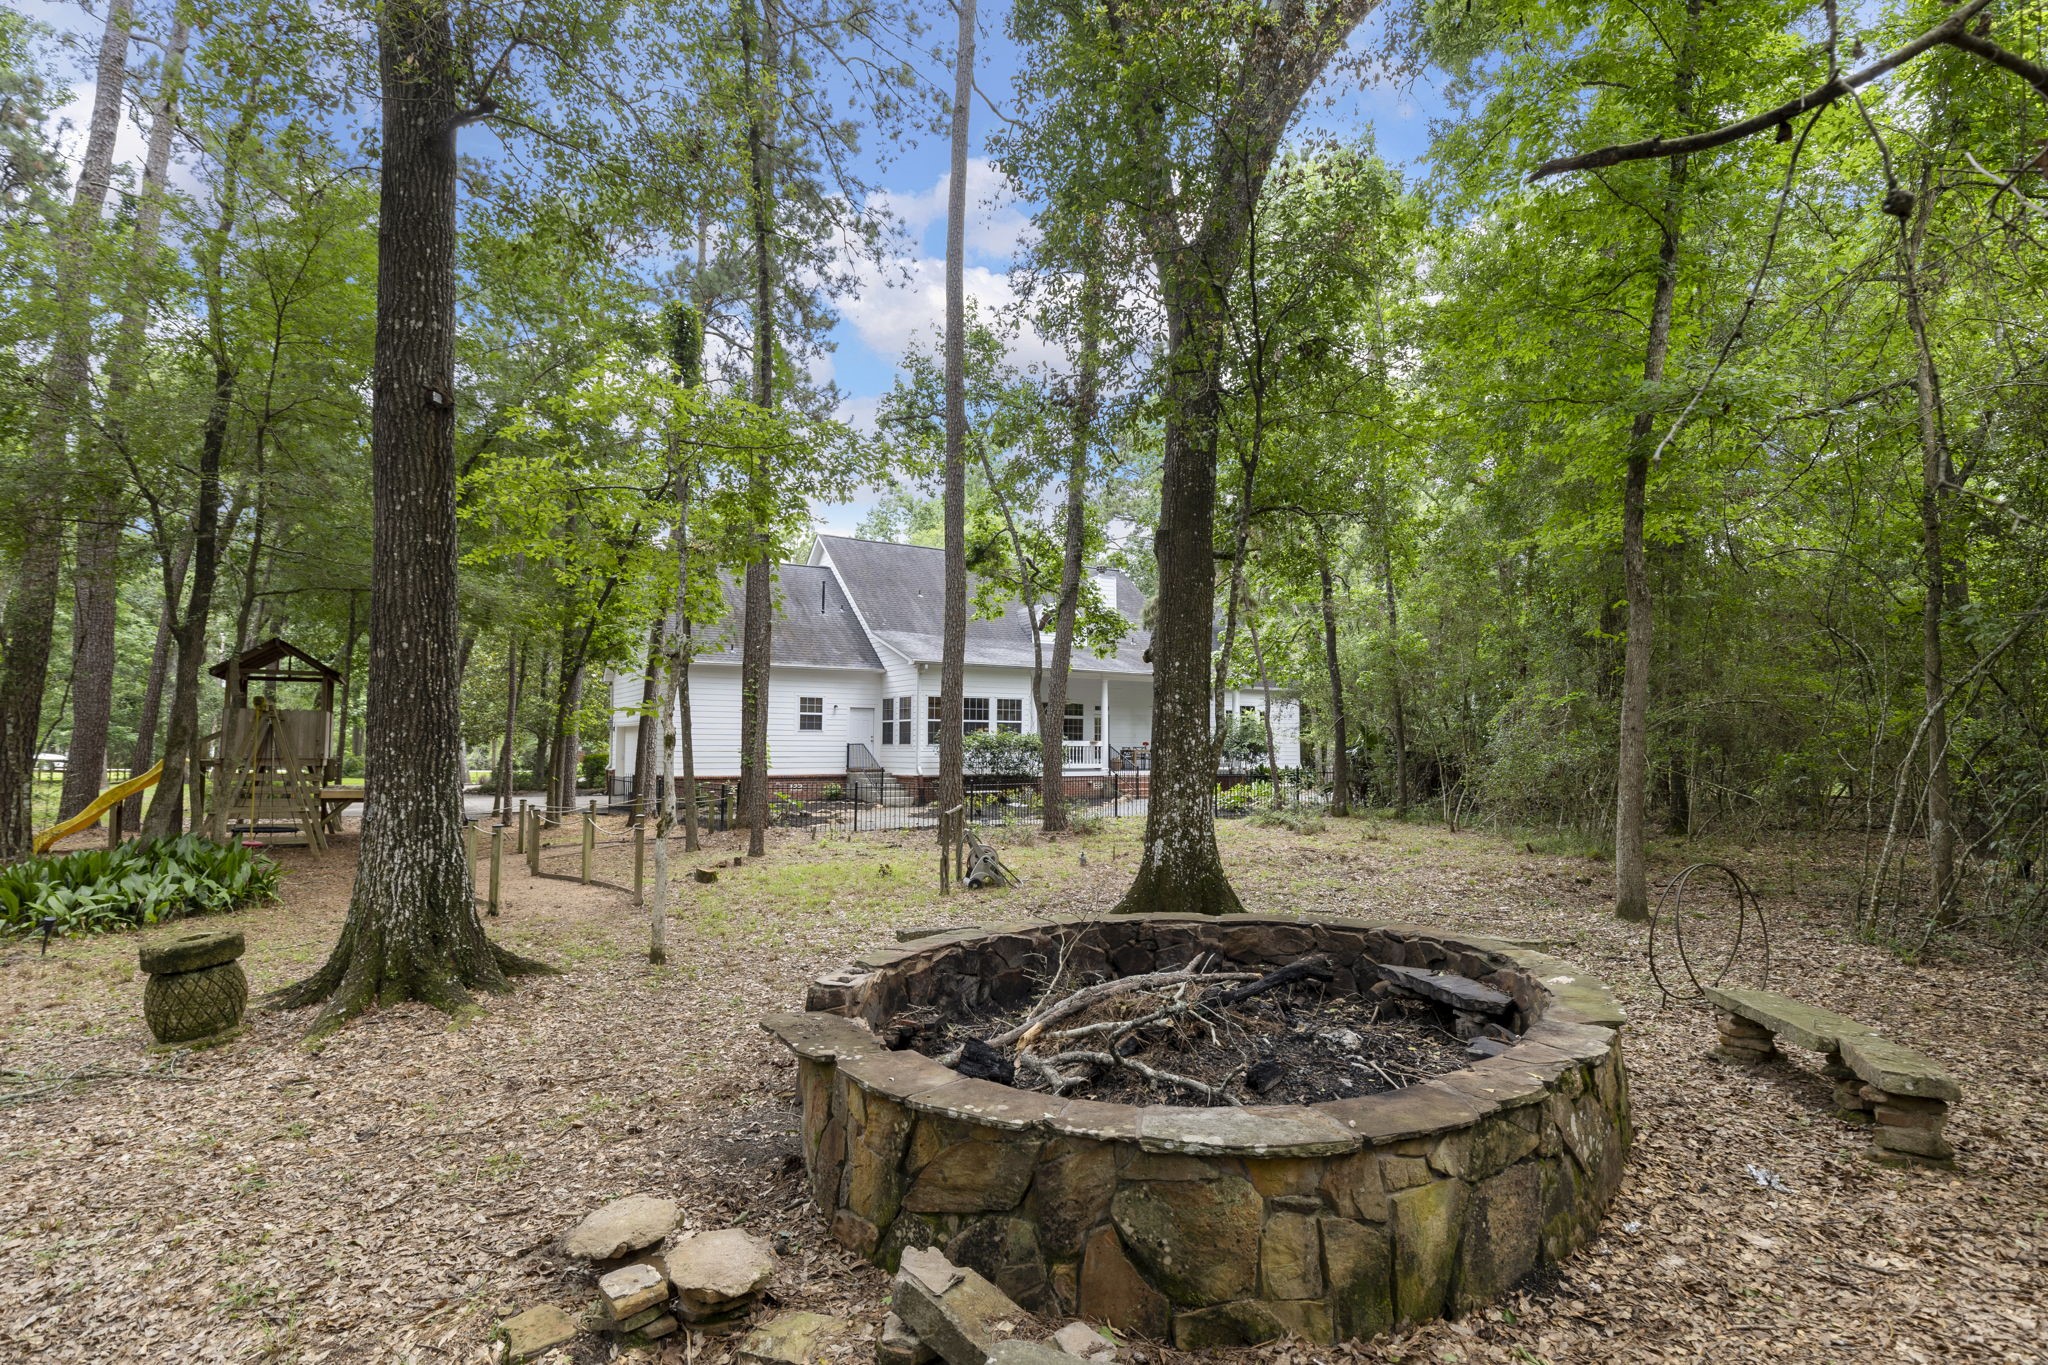
The backyard retreat includes a charming stone fire pit area nestled among the trees, creating the perfect setting for gathering and relaxing outdoors.
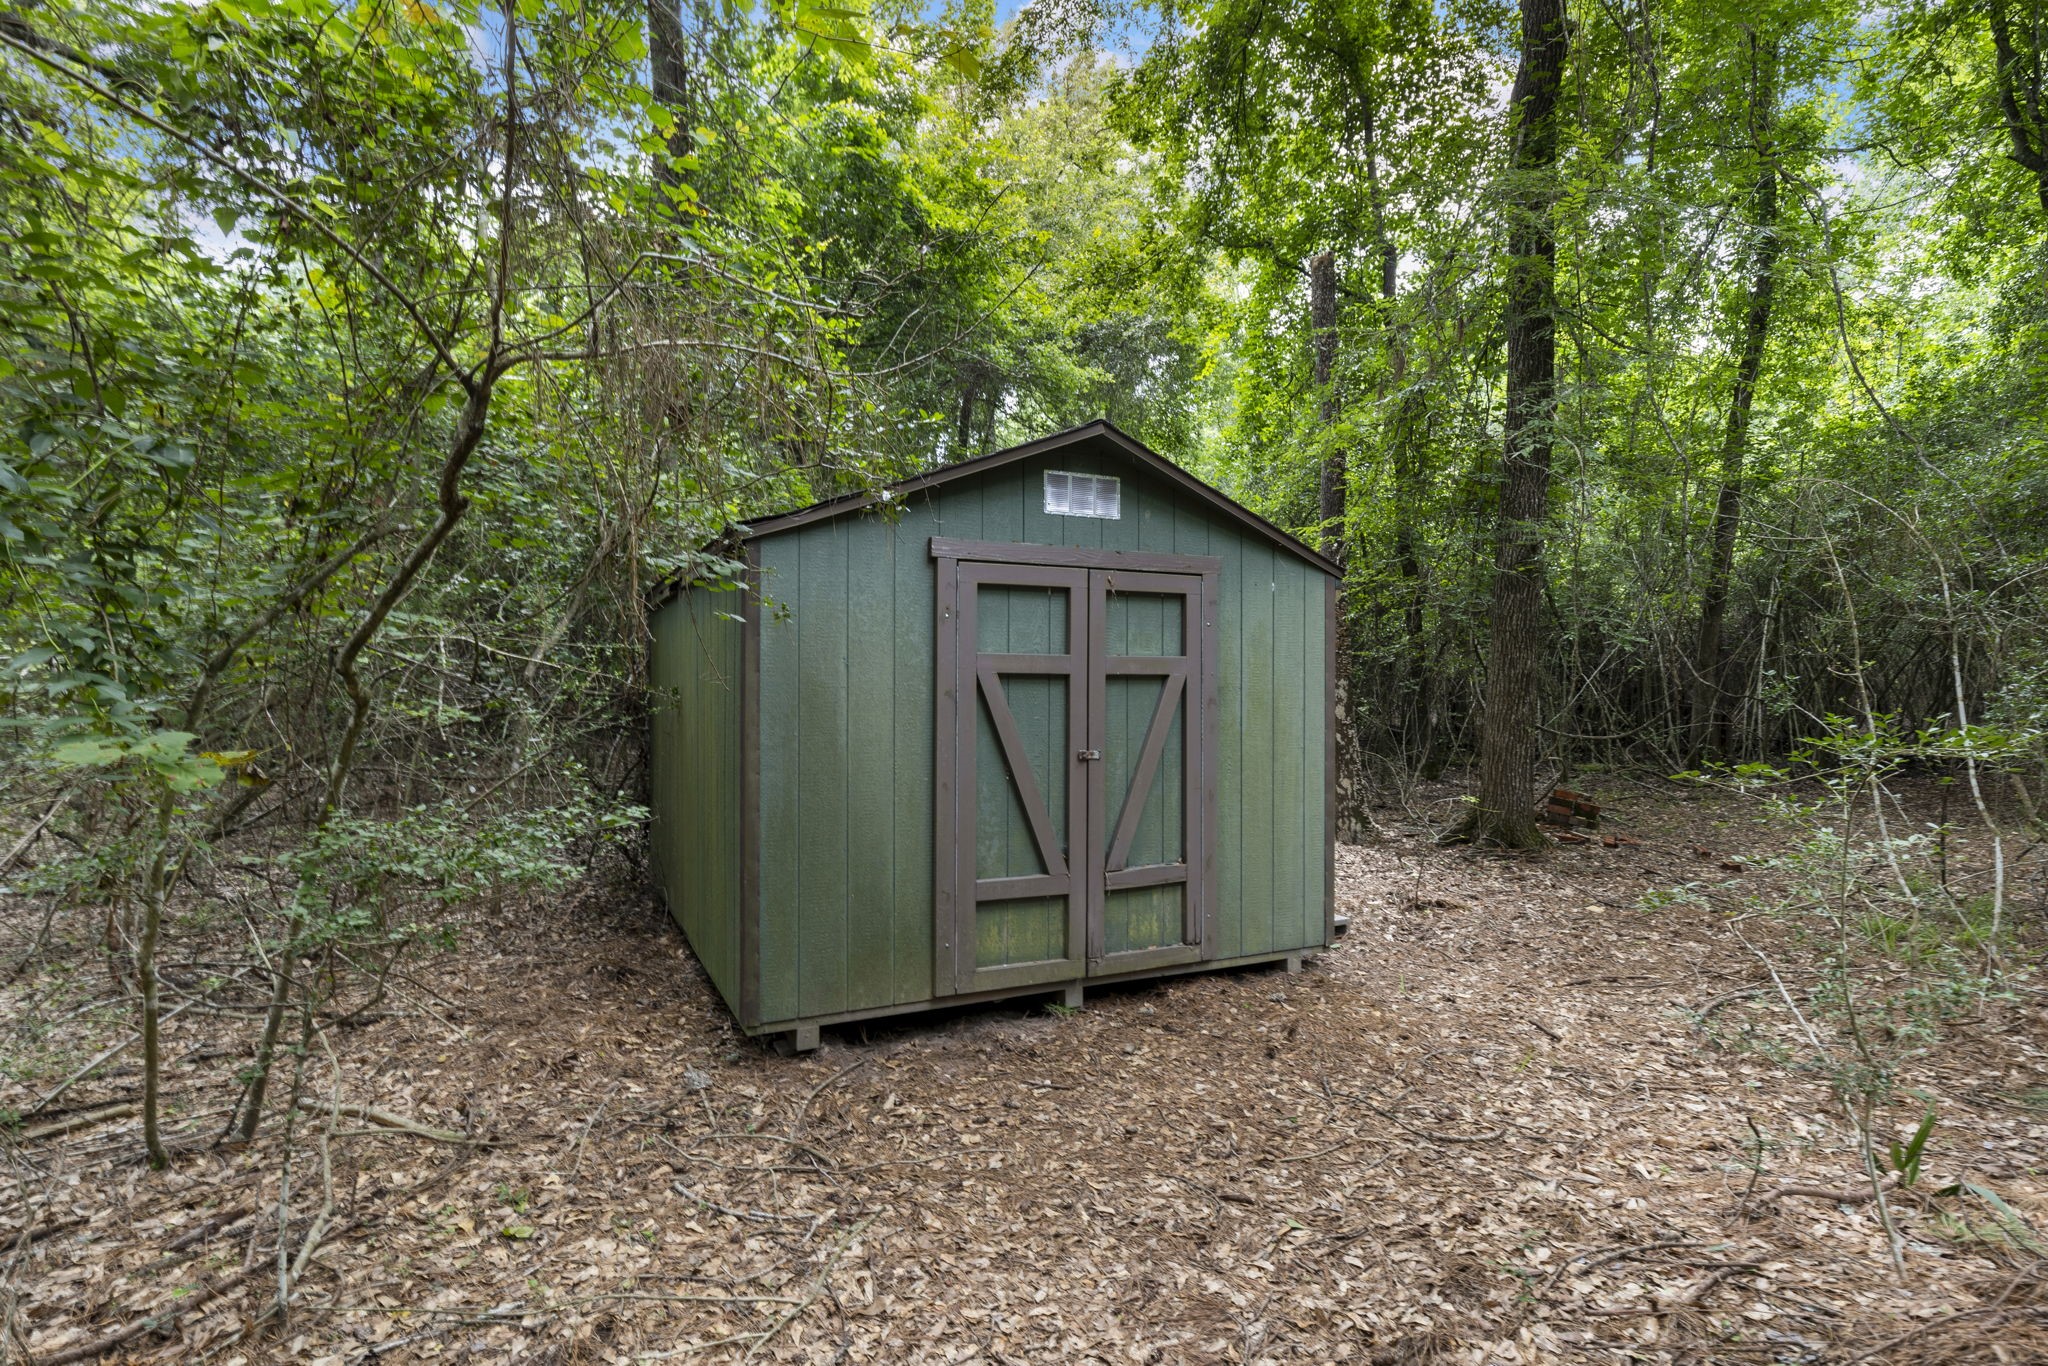
A storage shed tucked among the trees provides convenient additional storage while blending seamlessly into the property’s natural surroundings.
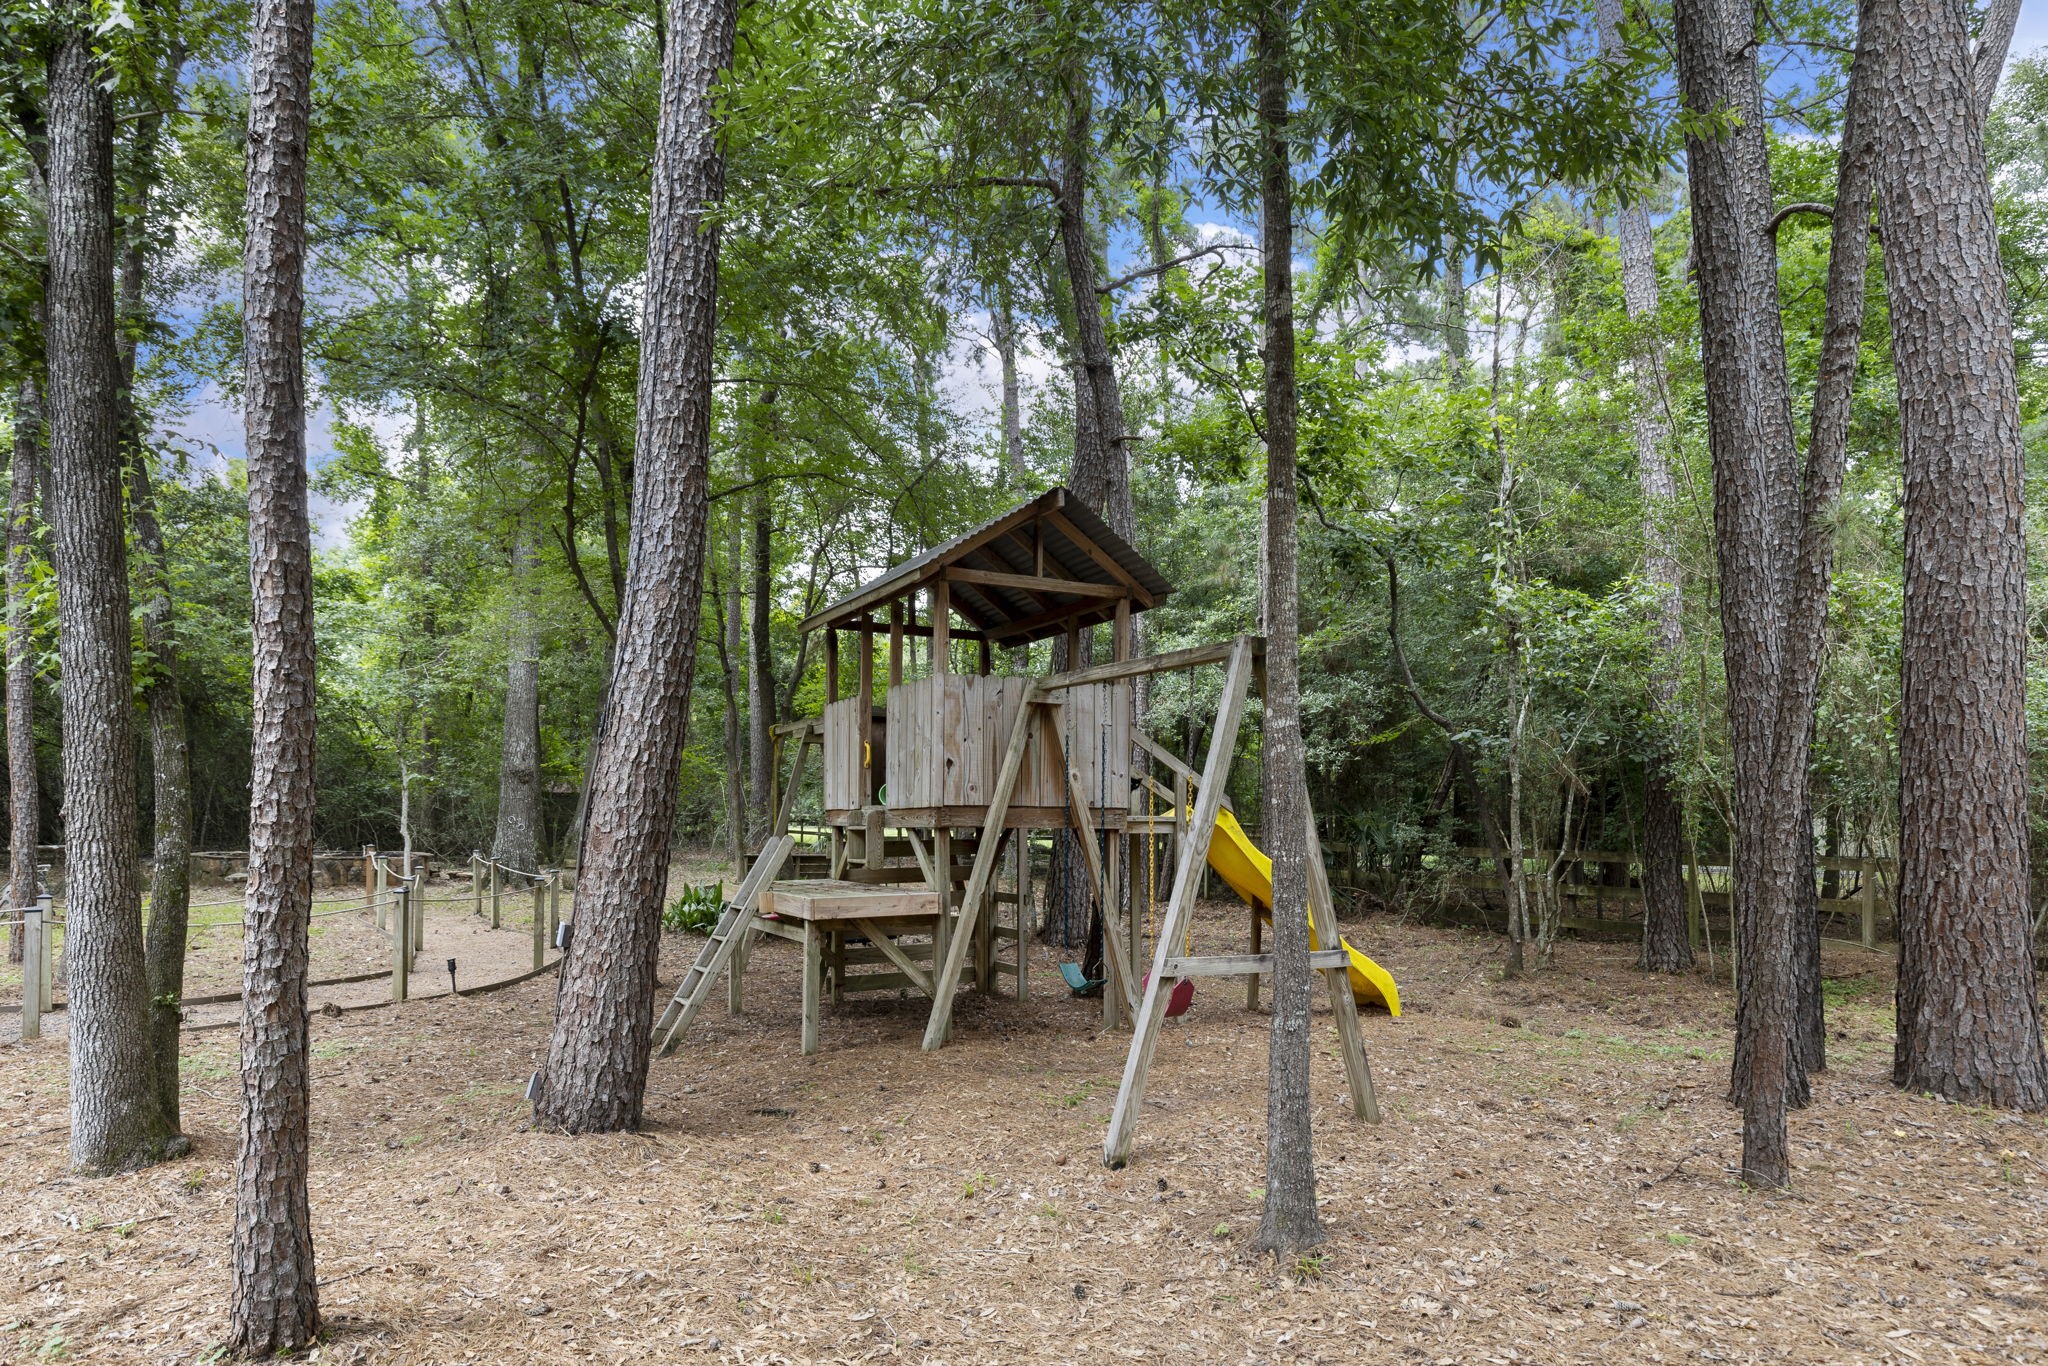
The wooded backyard includes a play area surrounded by mature trees, offering a peaceful and shaded space for outdoor enjoyment.
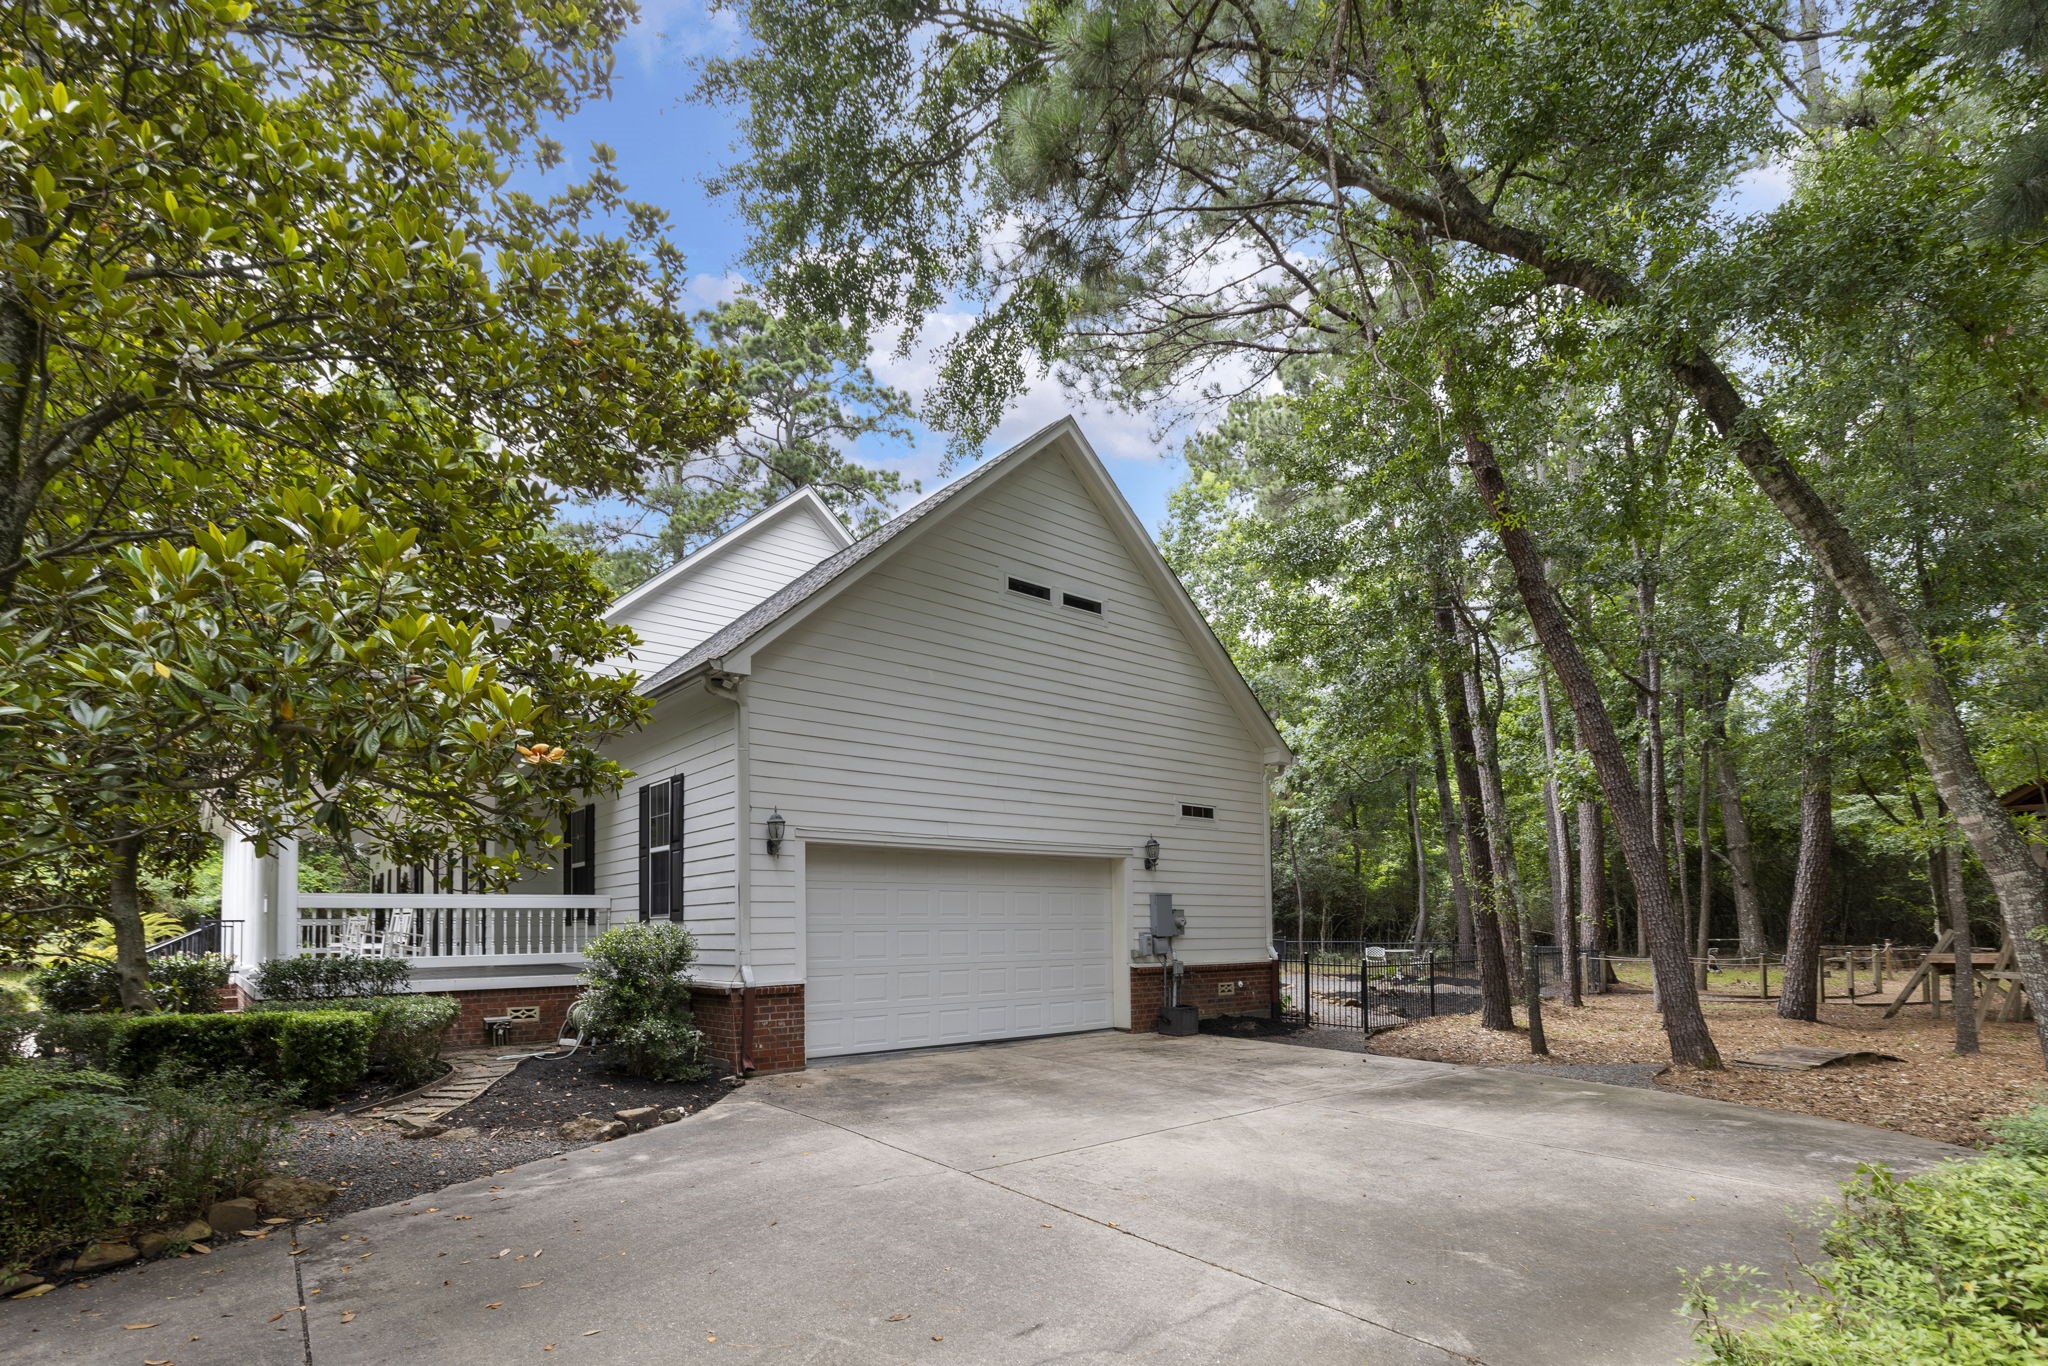
The extended driveway and attached garage are framed by mature landscaping and towering trees, highlighting the home’s private, estate-like setting.
A stunning overhead perspective highlights the home’s secluded placement among the trees, creating a true private oasis with exceptional privacy.



.jpg)

