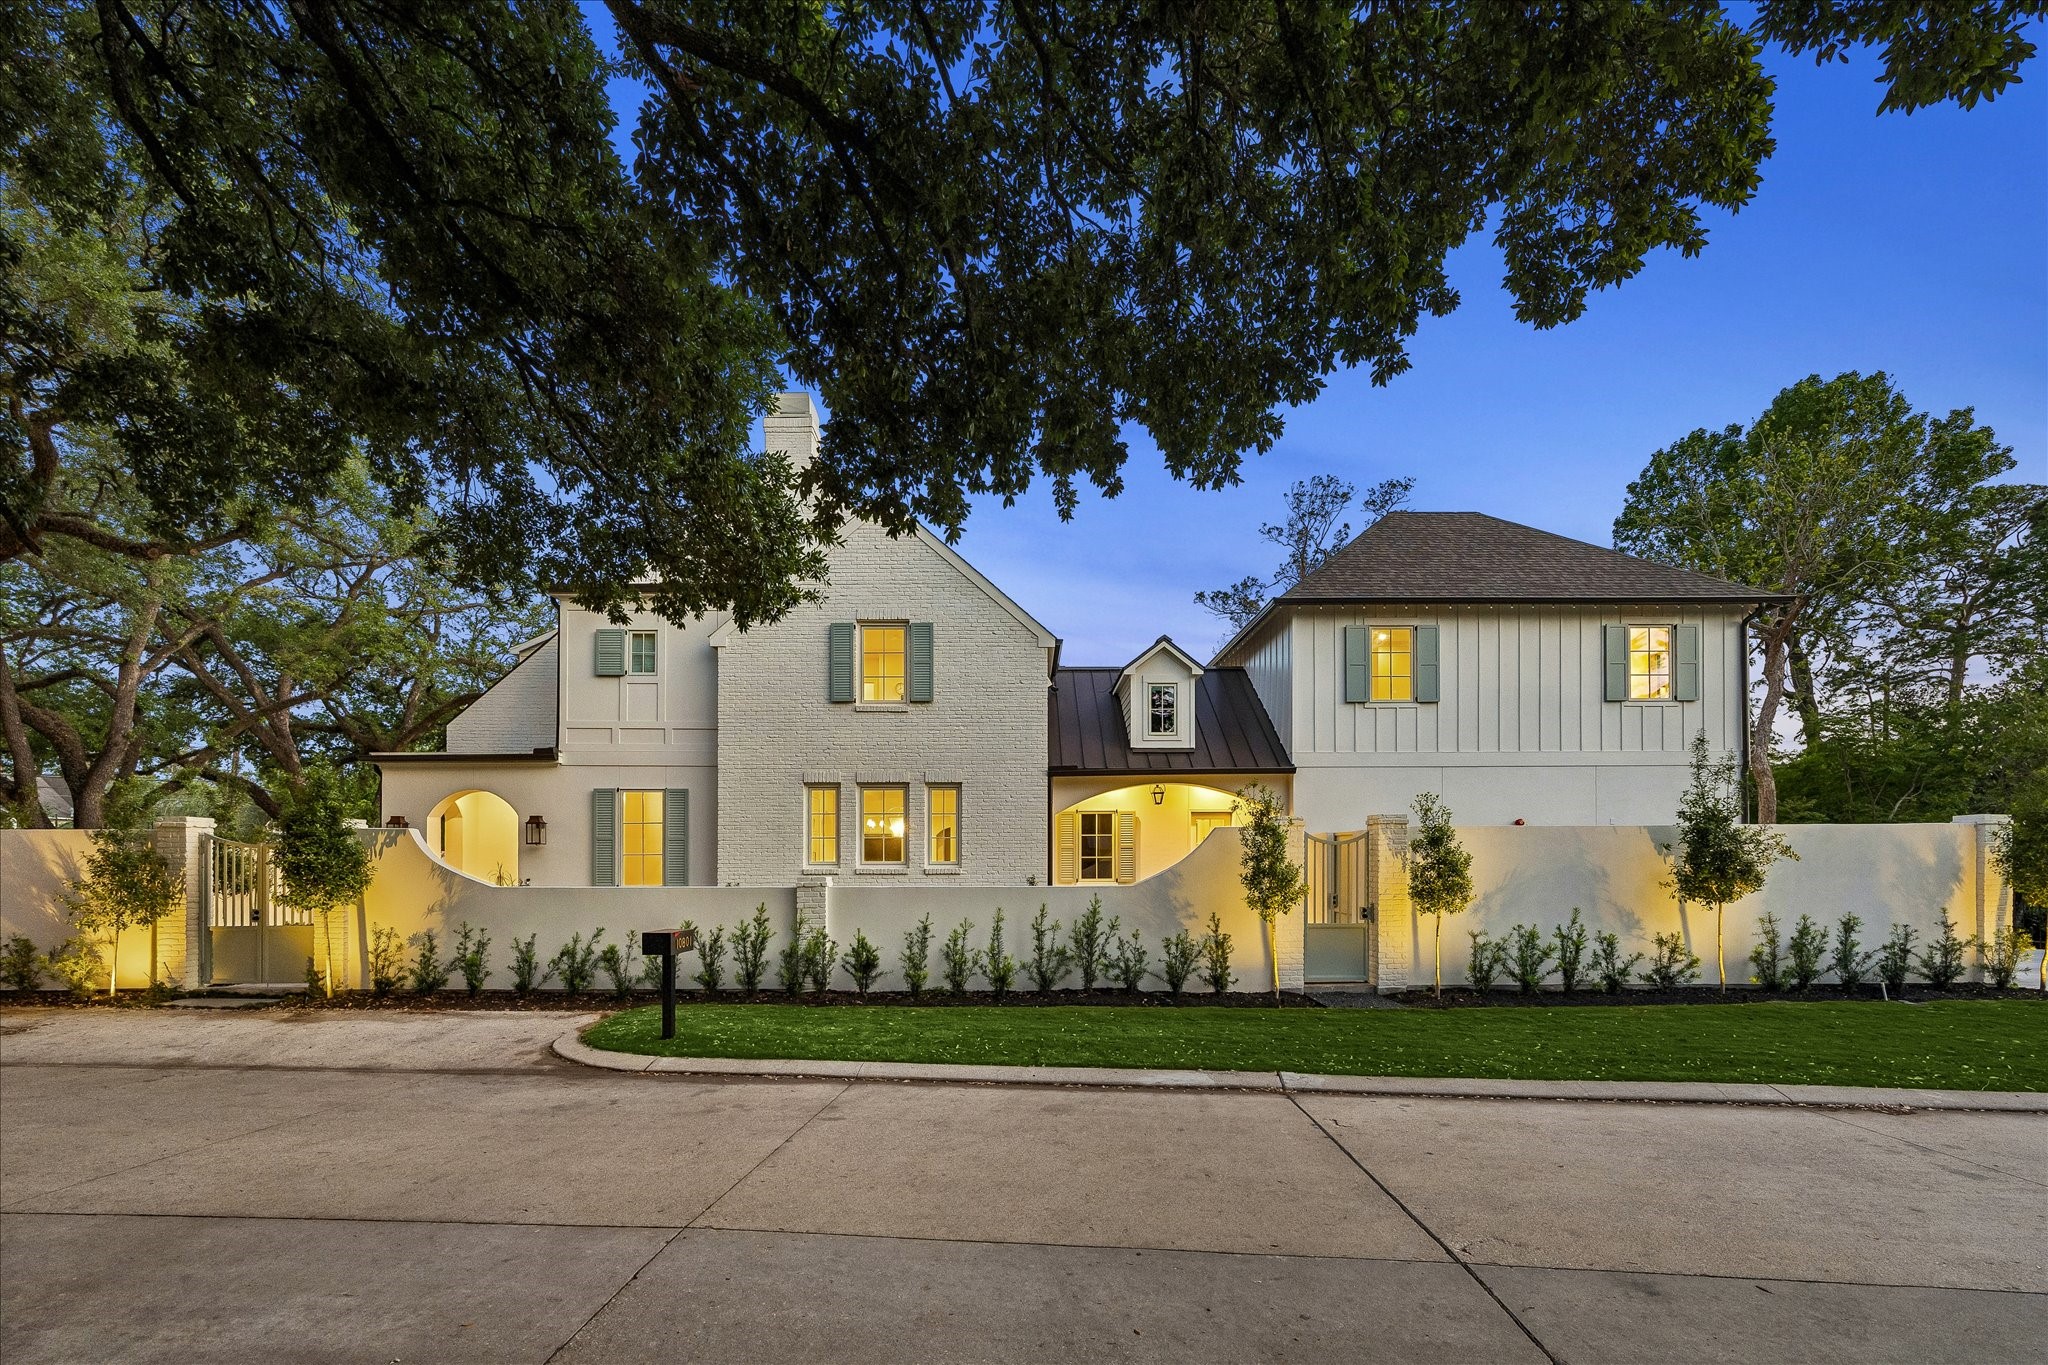
Beautifully illuminated exterior showcasing timeless architecture, gated courtyard walls & professionally designed landscape lighting. Mature trees frame the property while the warm interior glow highlights the inviting presence at dusk. We love this additional parking space for convenience!
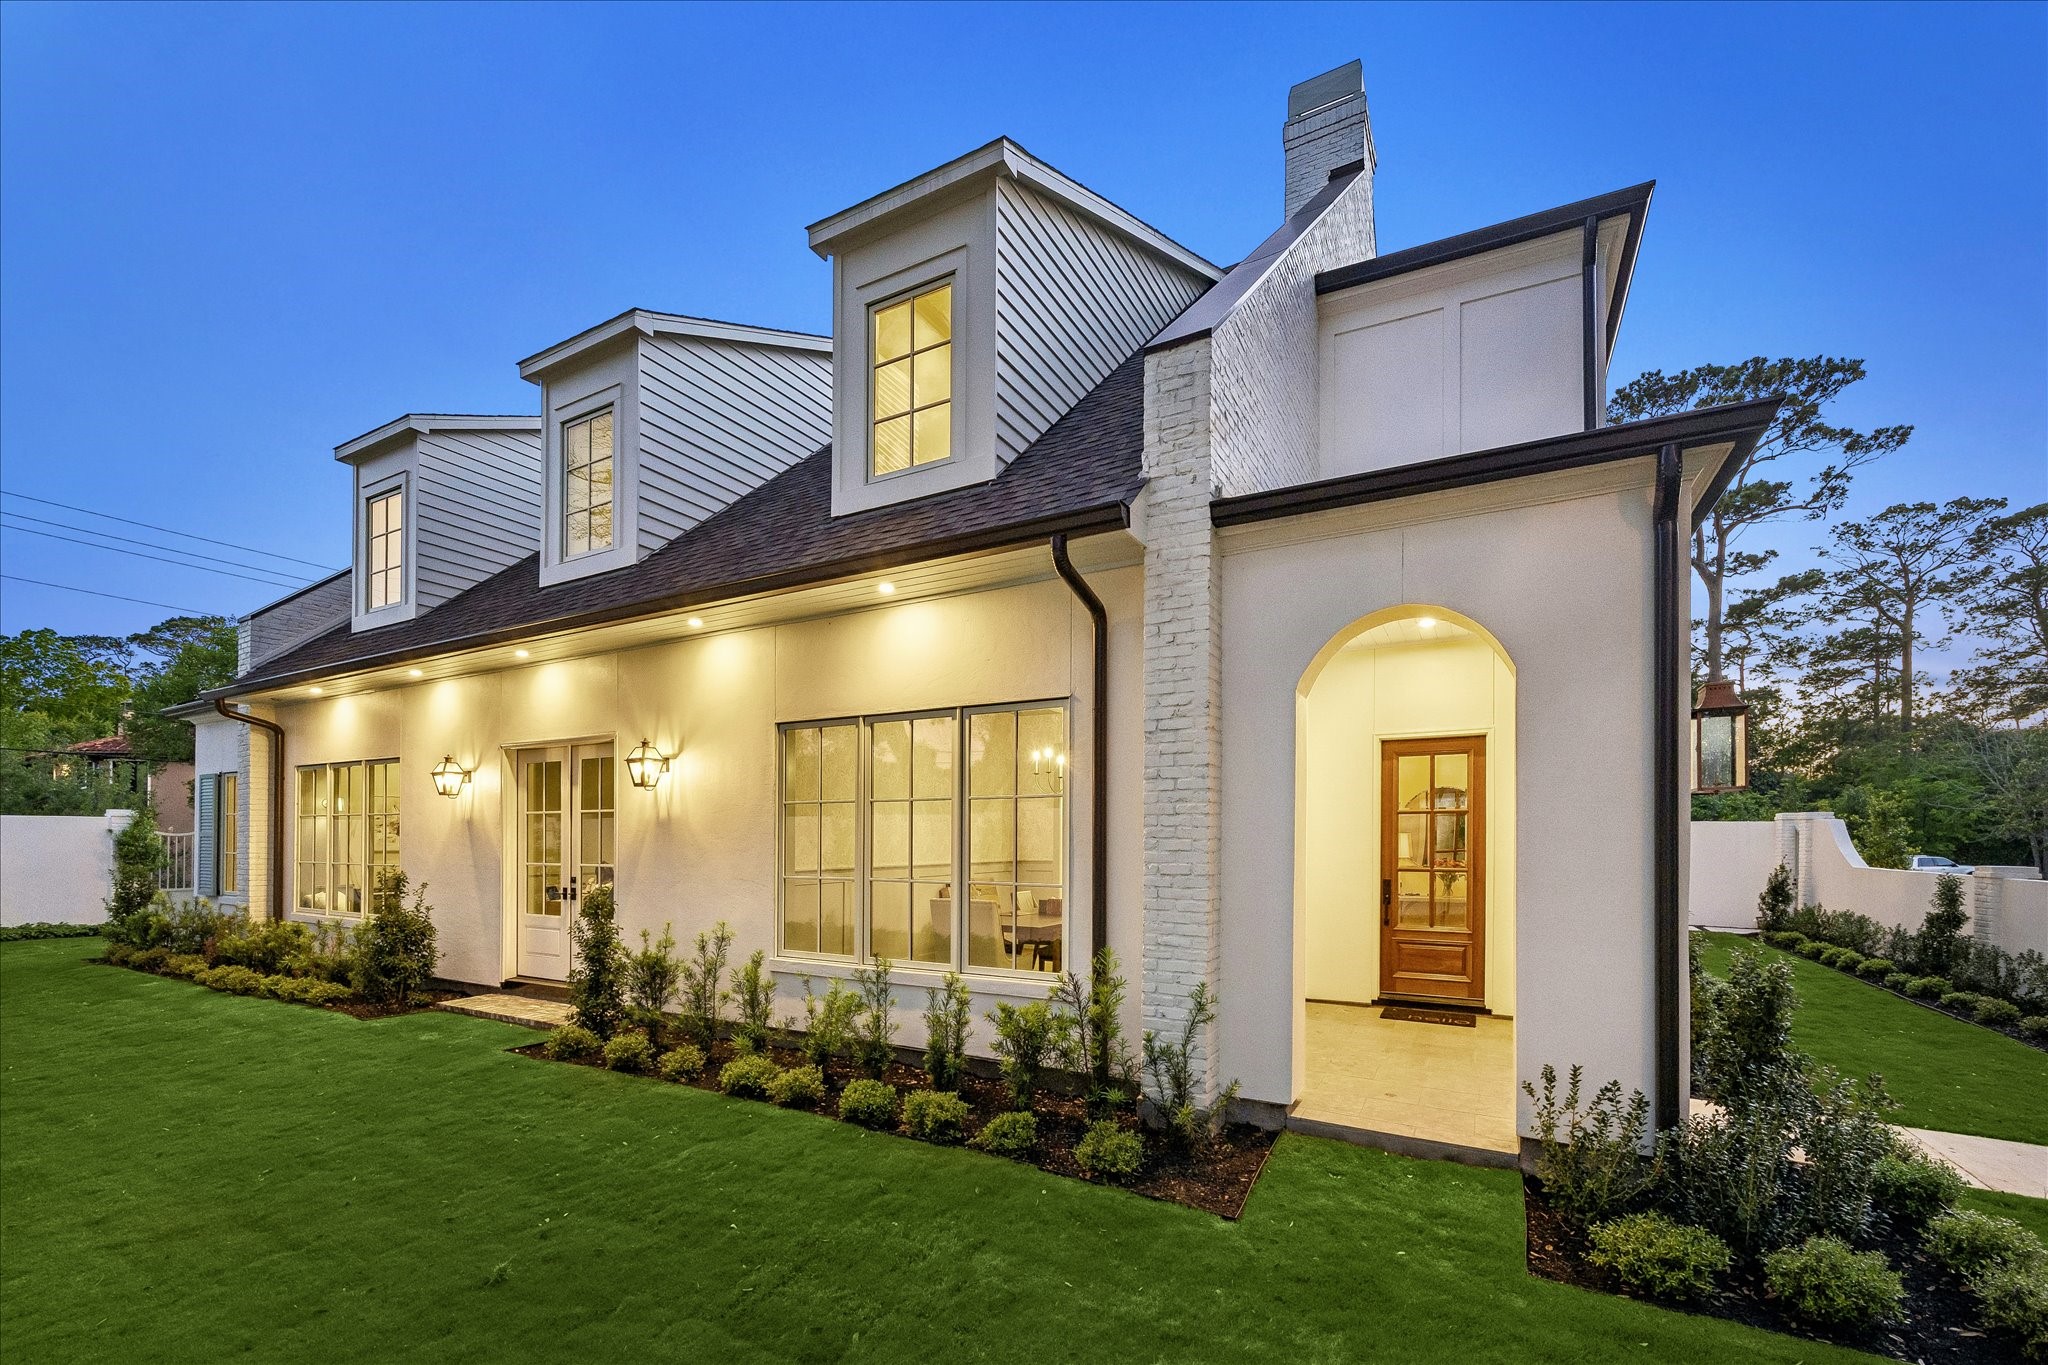
Welcoming front entry with arched covered porch, gas lanterns & elegant wood stained door. Large windows & French doors bring in natural light while manicured landscaping & exterior lighting enhance the fabulous curb appeal!
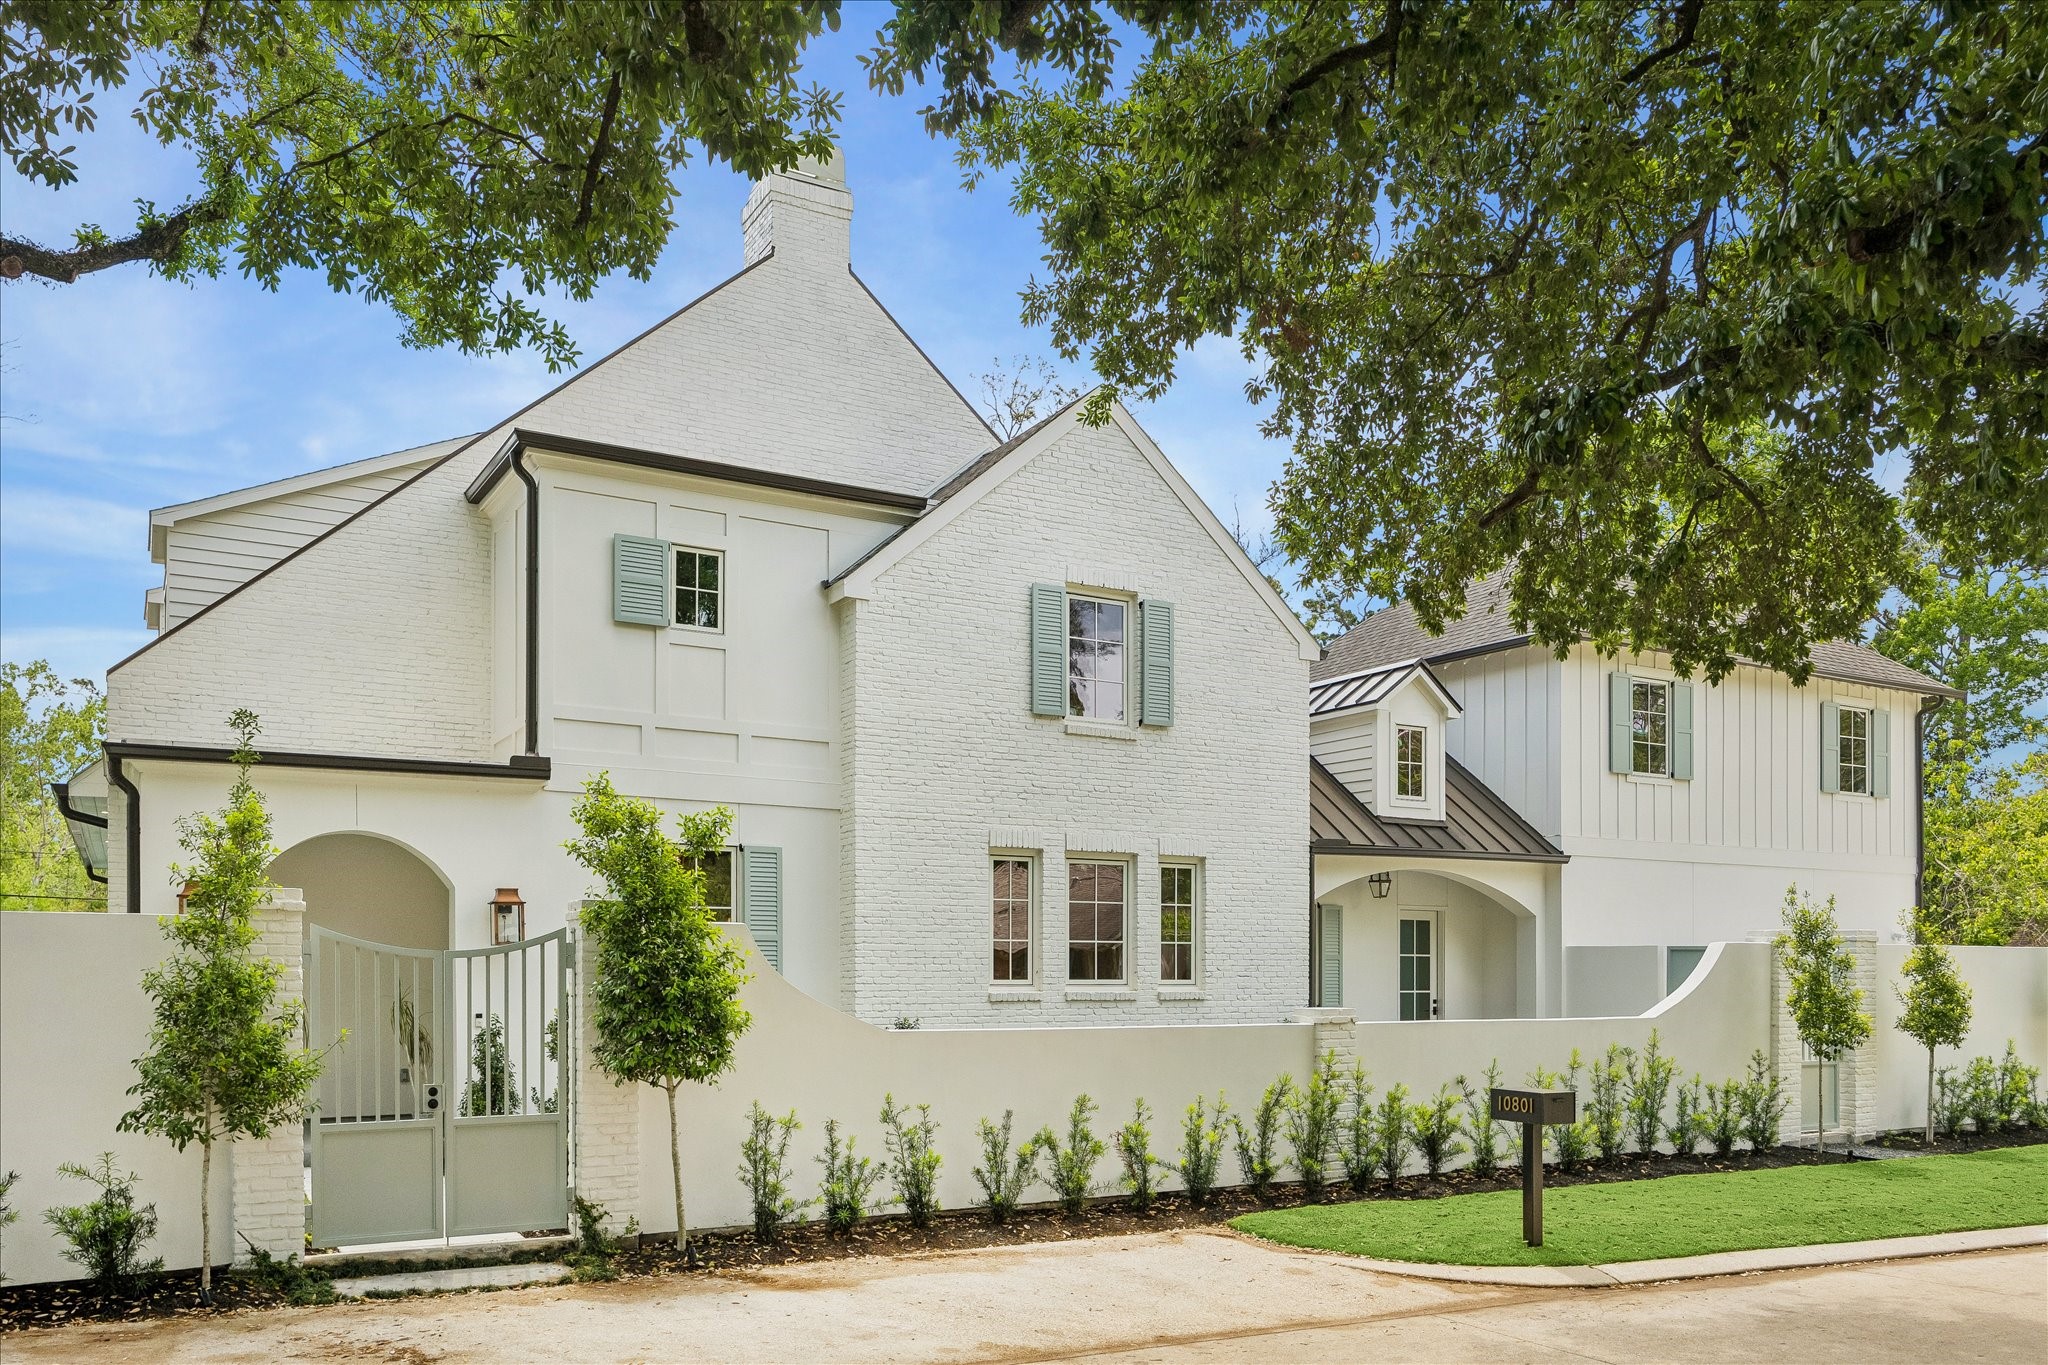
Exterior with gated courtyard entry, ravine location with manicured landscaping, mature trees, turf and pool creating a private, estate-style setting. Timeless architecture highlighted by shutters, arched openings & refined exterior finishes. We love this extra parking space that was created in the front of the home!
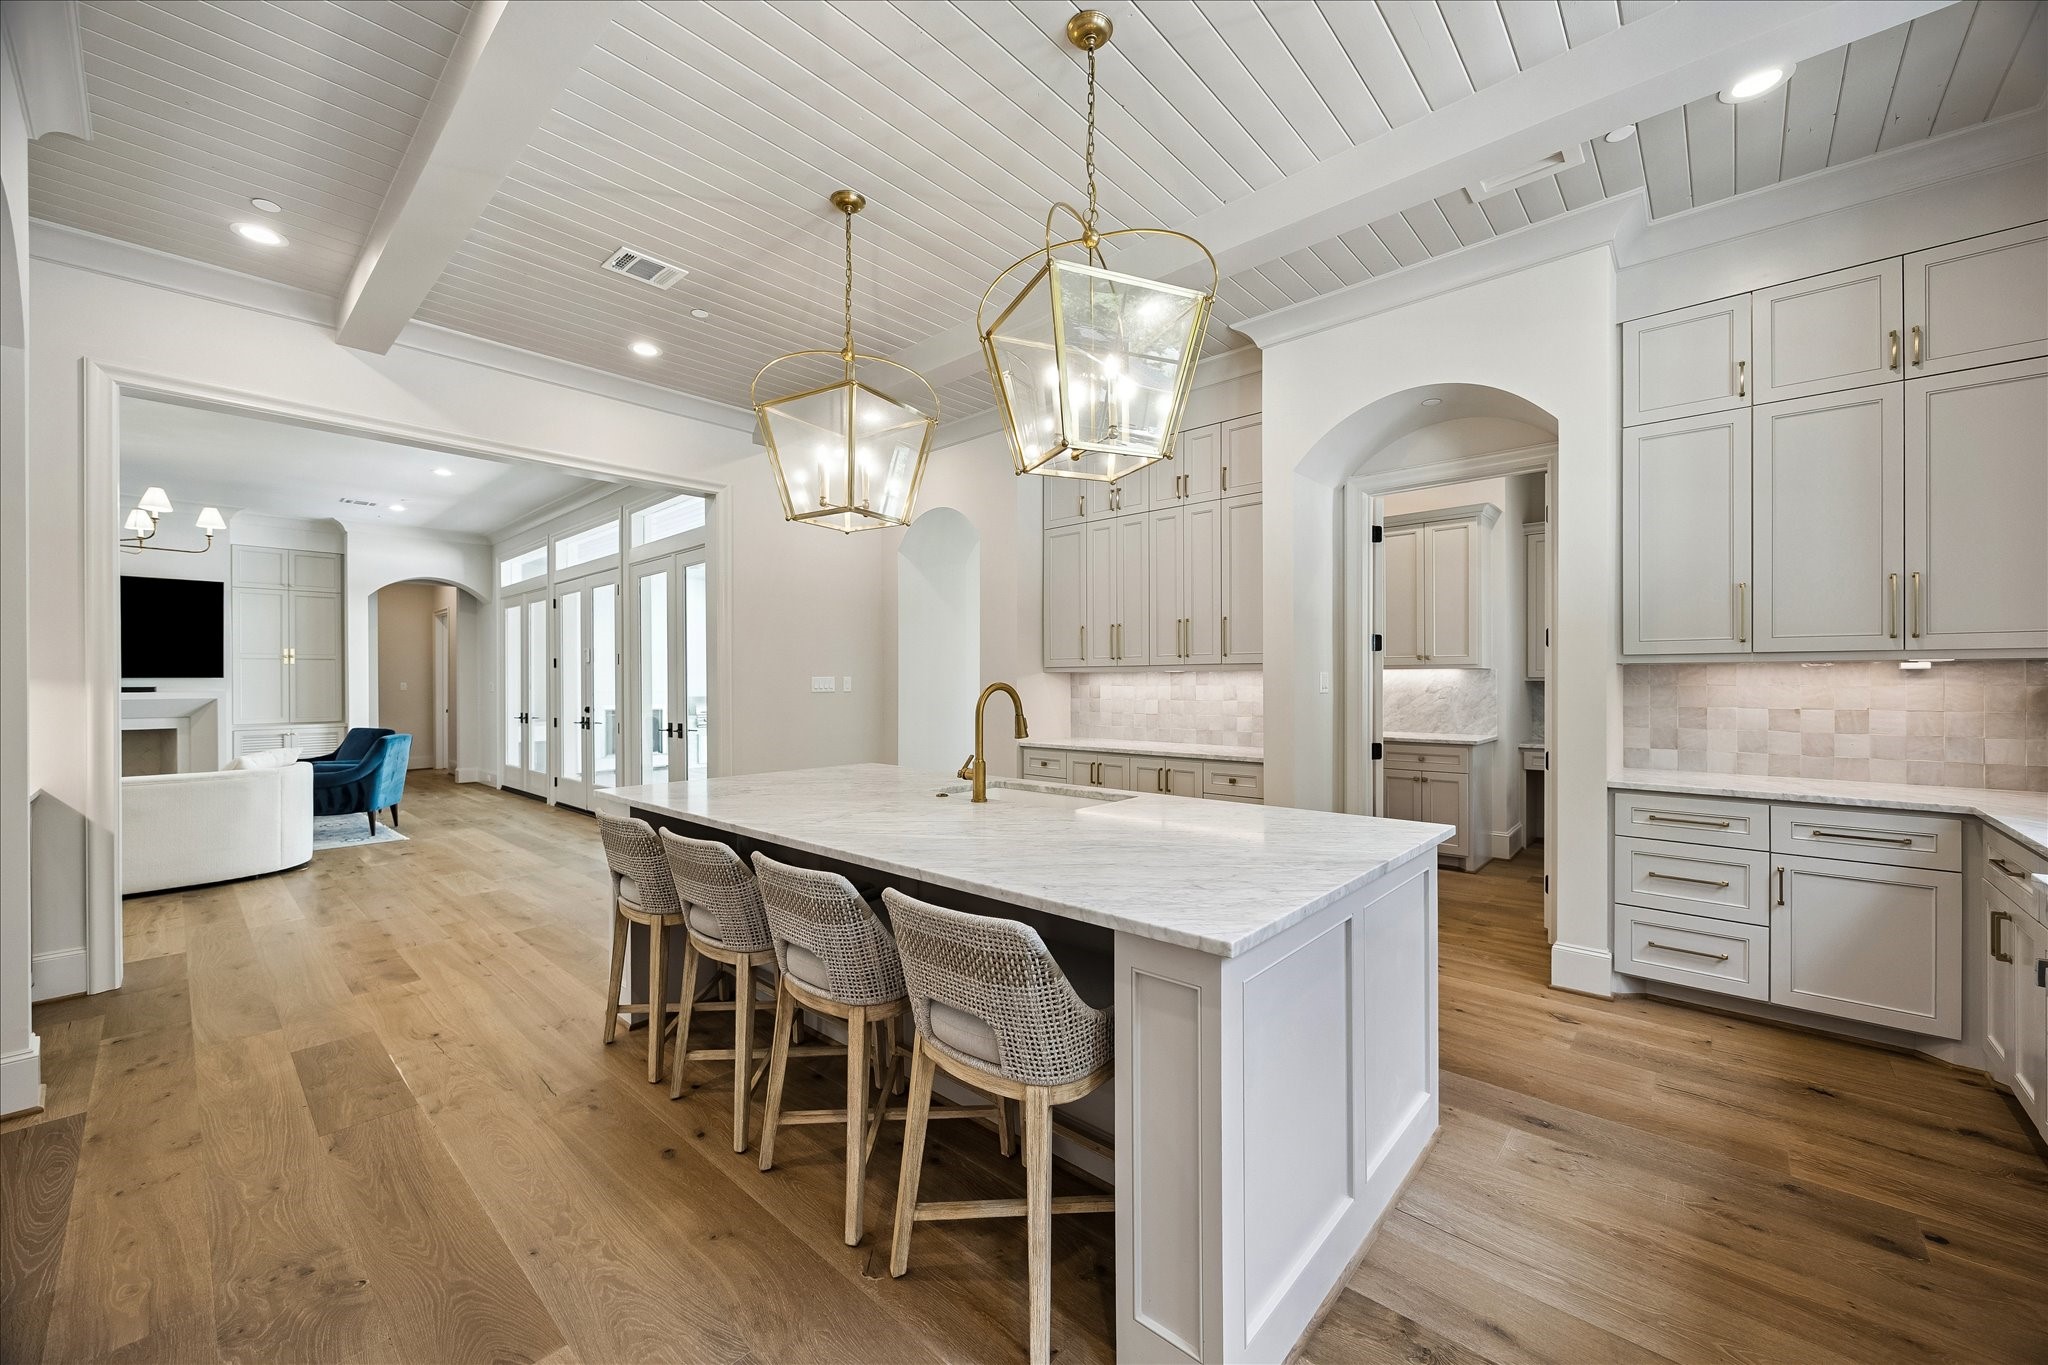
Incredible chef’s kitchen opens to the living area featuring a large island with breakfast bar seating, honed marble slab countertops, gorgeous tile backsplash and lantern pendant lighting. Custom built cabinetry, under-cabinet lighting and soft-close drawers and doors are complemented by high-end Thermador stainless appliances and a Blanco undermount sink.
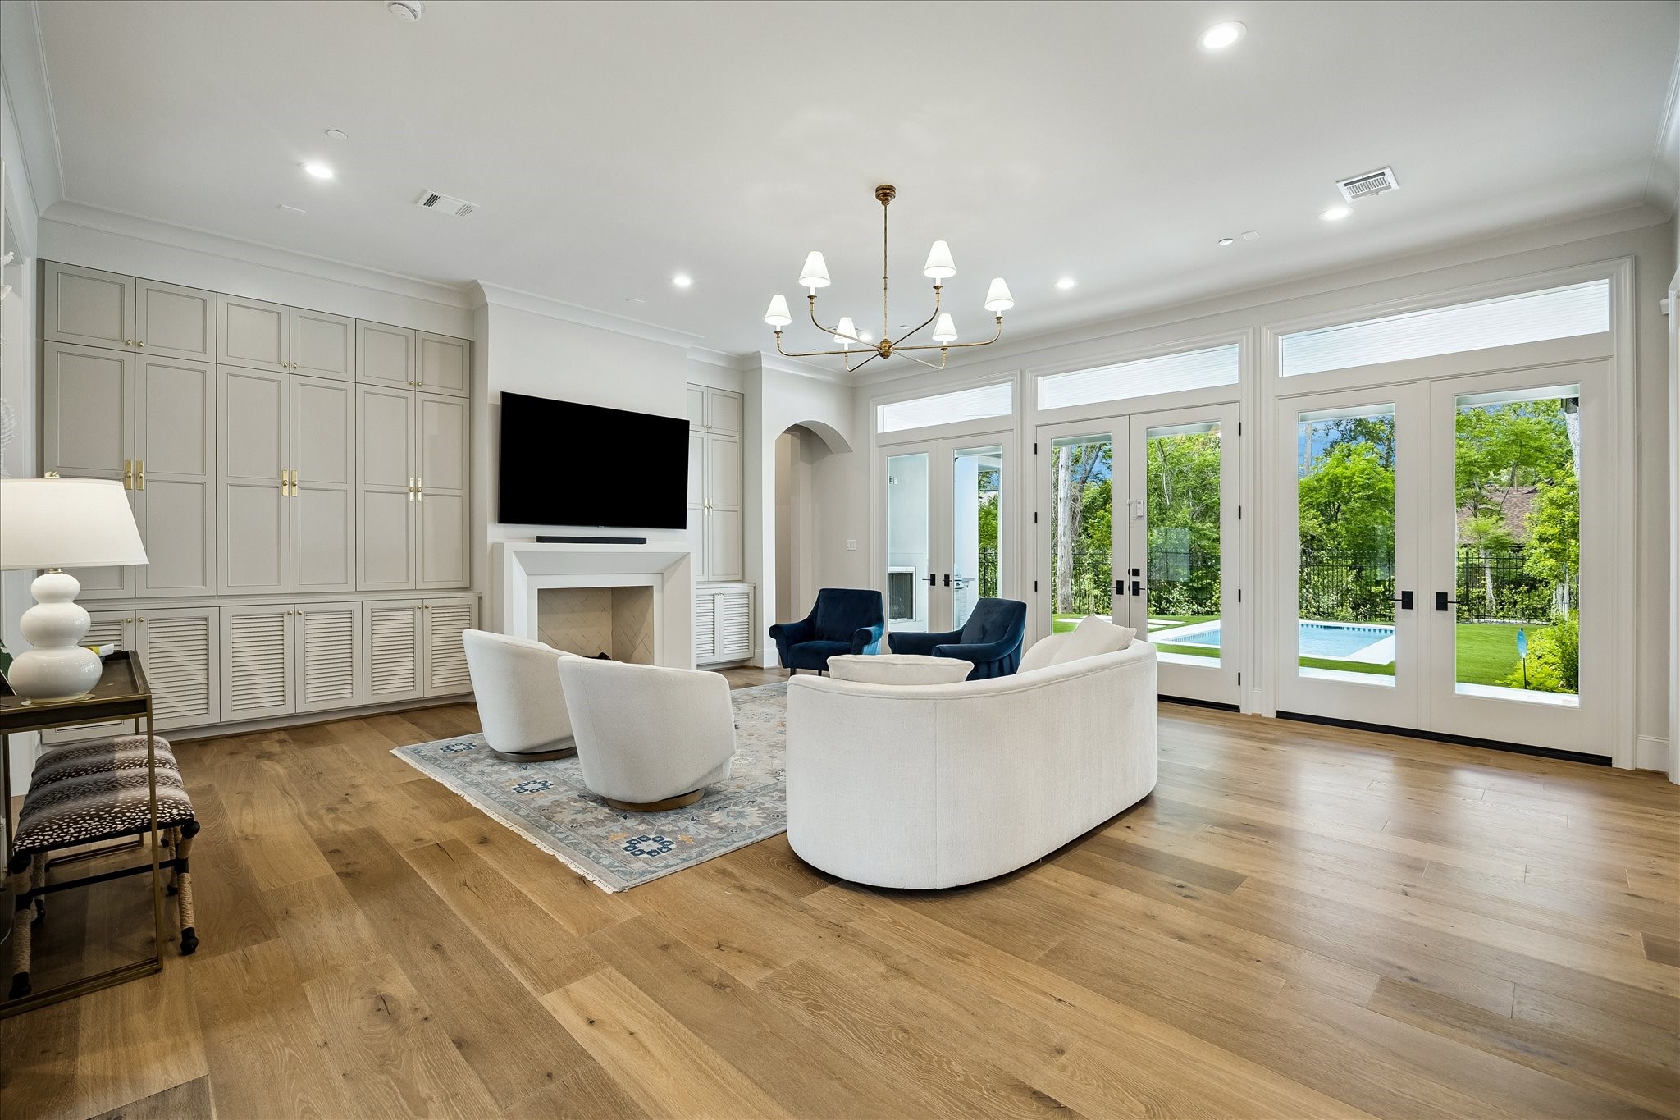
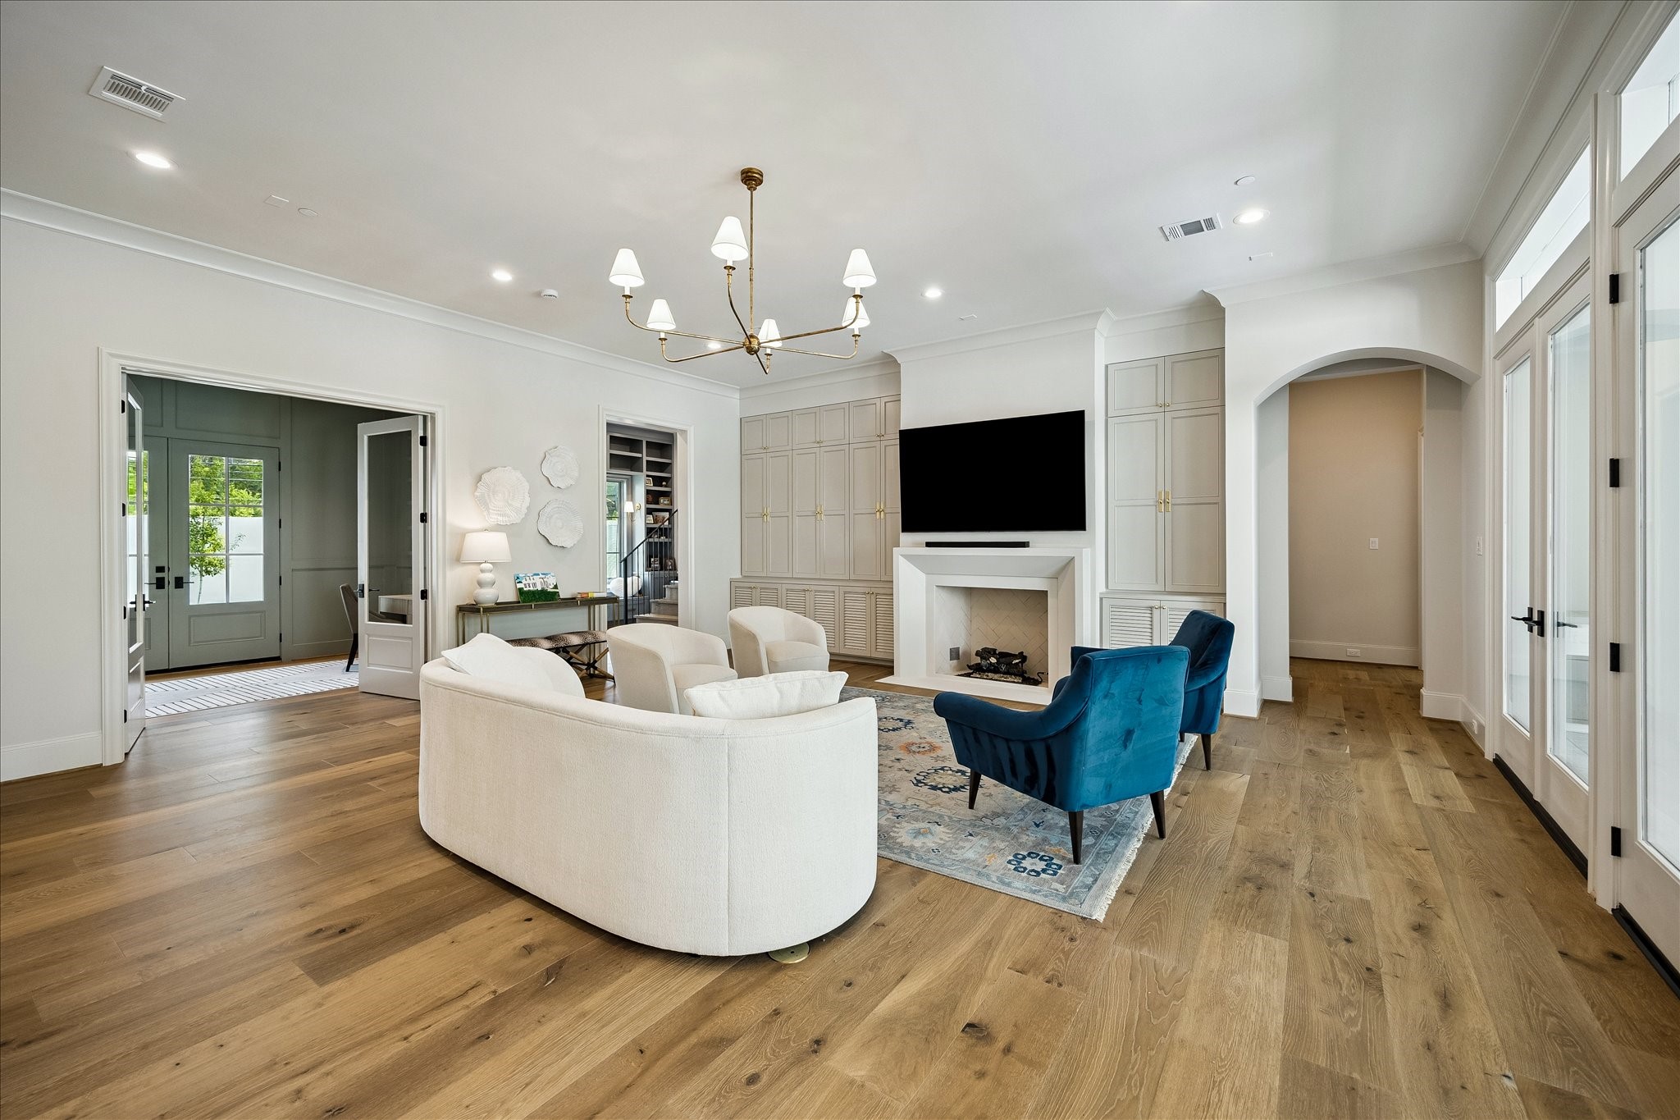
The living room unfolds with refined elegance, showcasing French white oak wide plank hardwood flooring, soaring 11-foot ceilings, custom trim and crown molding. A wood-burning fireplace with surrounding built-ins anchors the space, while a wall of French doors frames serene views of the backyard and fills the room with natural light.
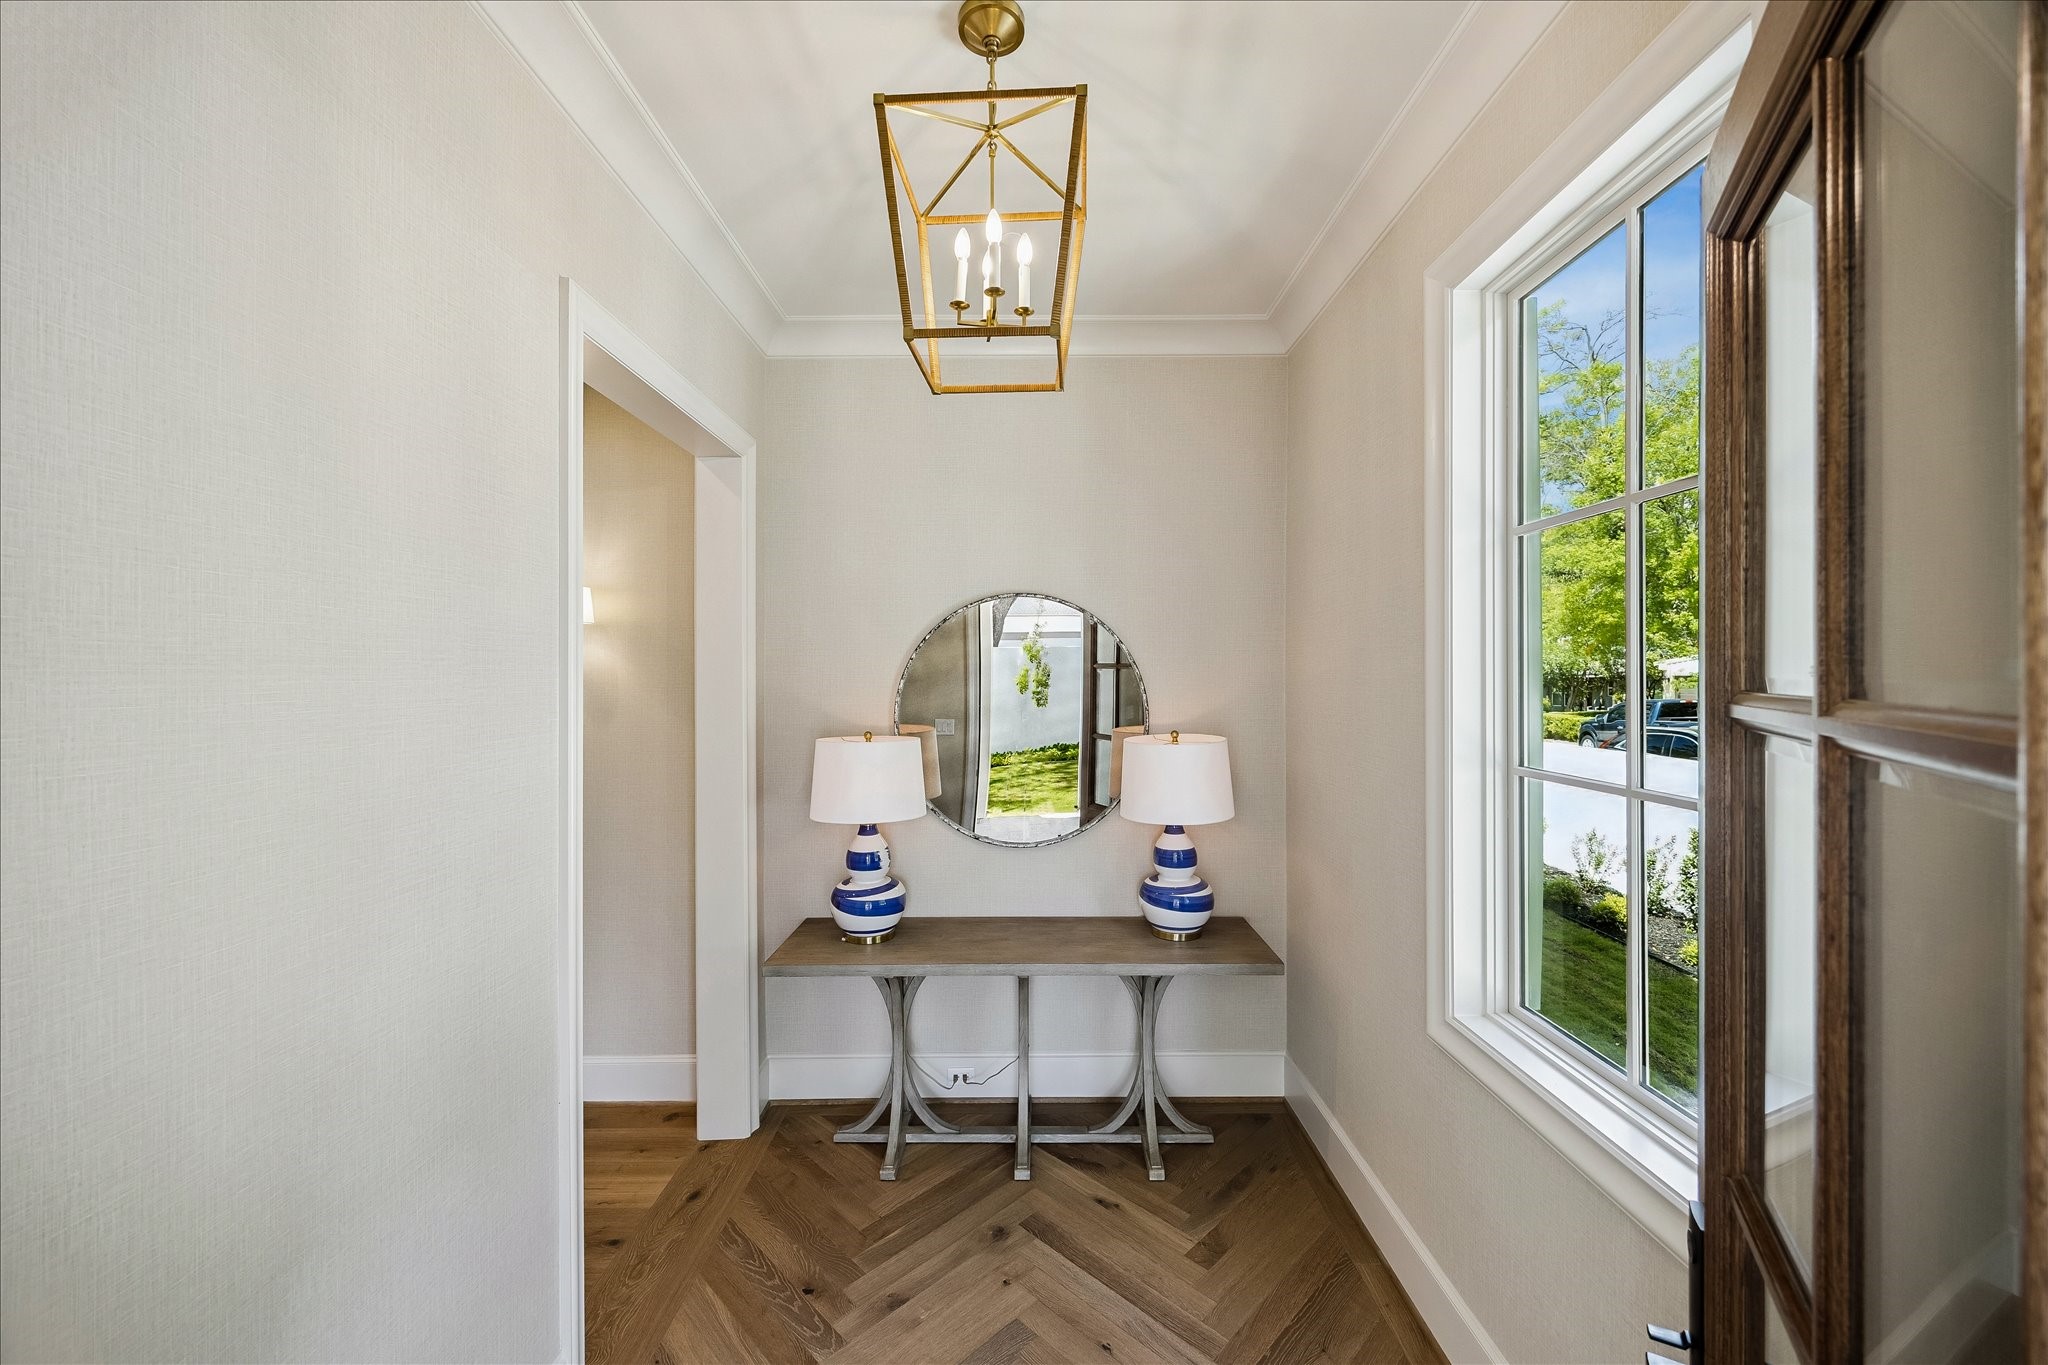
Elegant front entry featuring herringbone hardwood floors, designer lighting and refined trim details. Large divided light window fills the space with natural light and creates a beautiful introduction to the home.
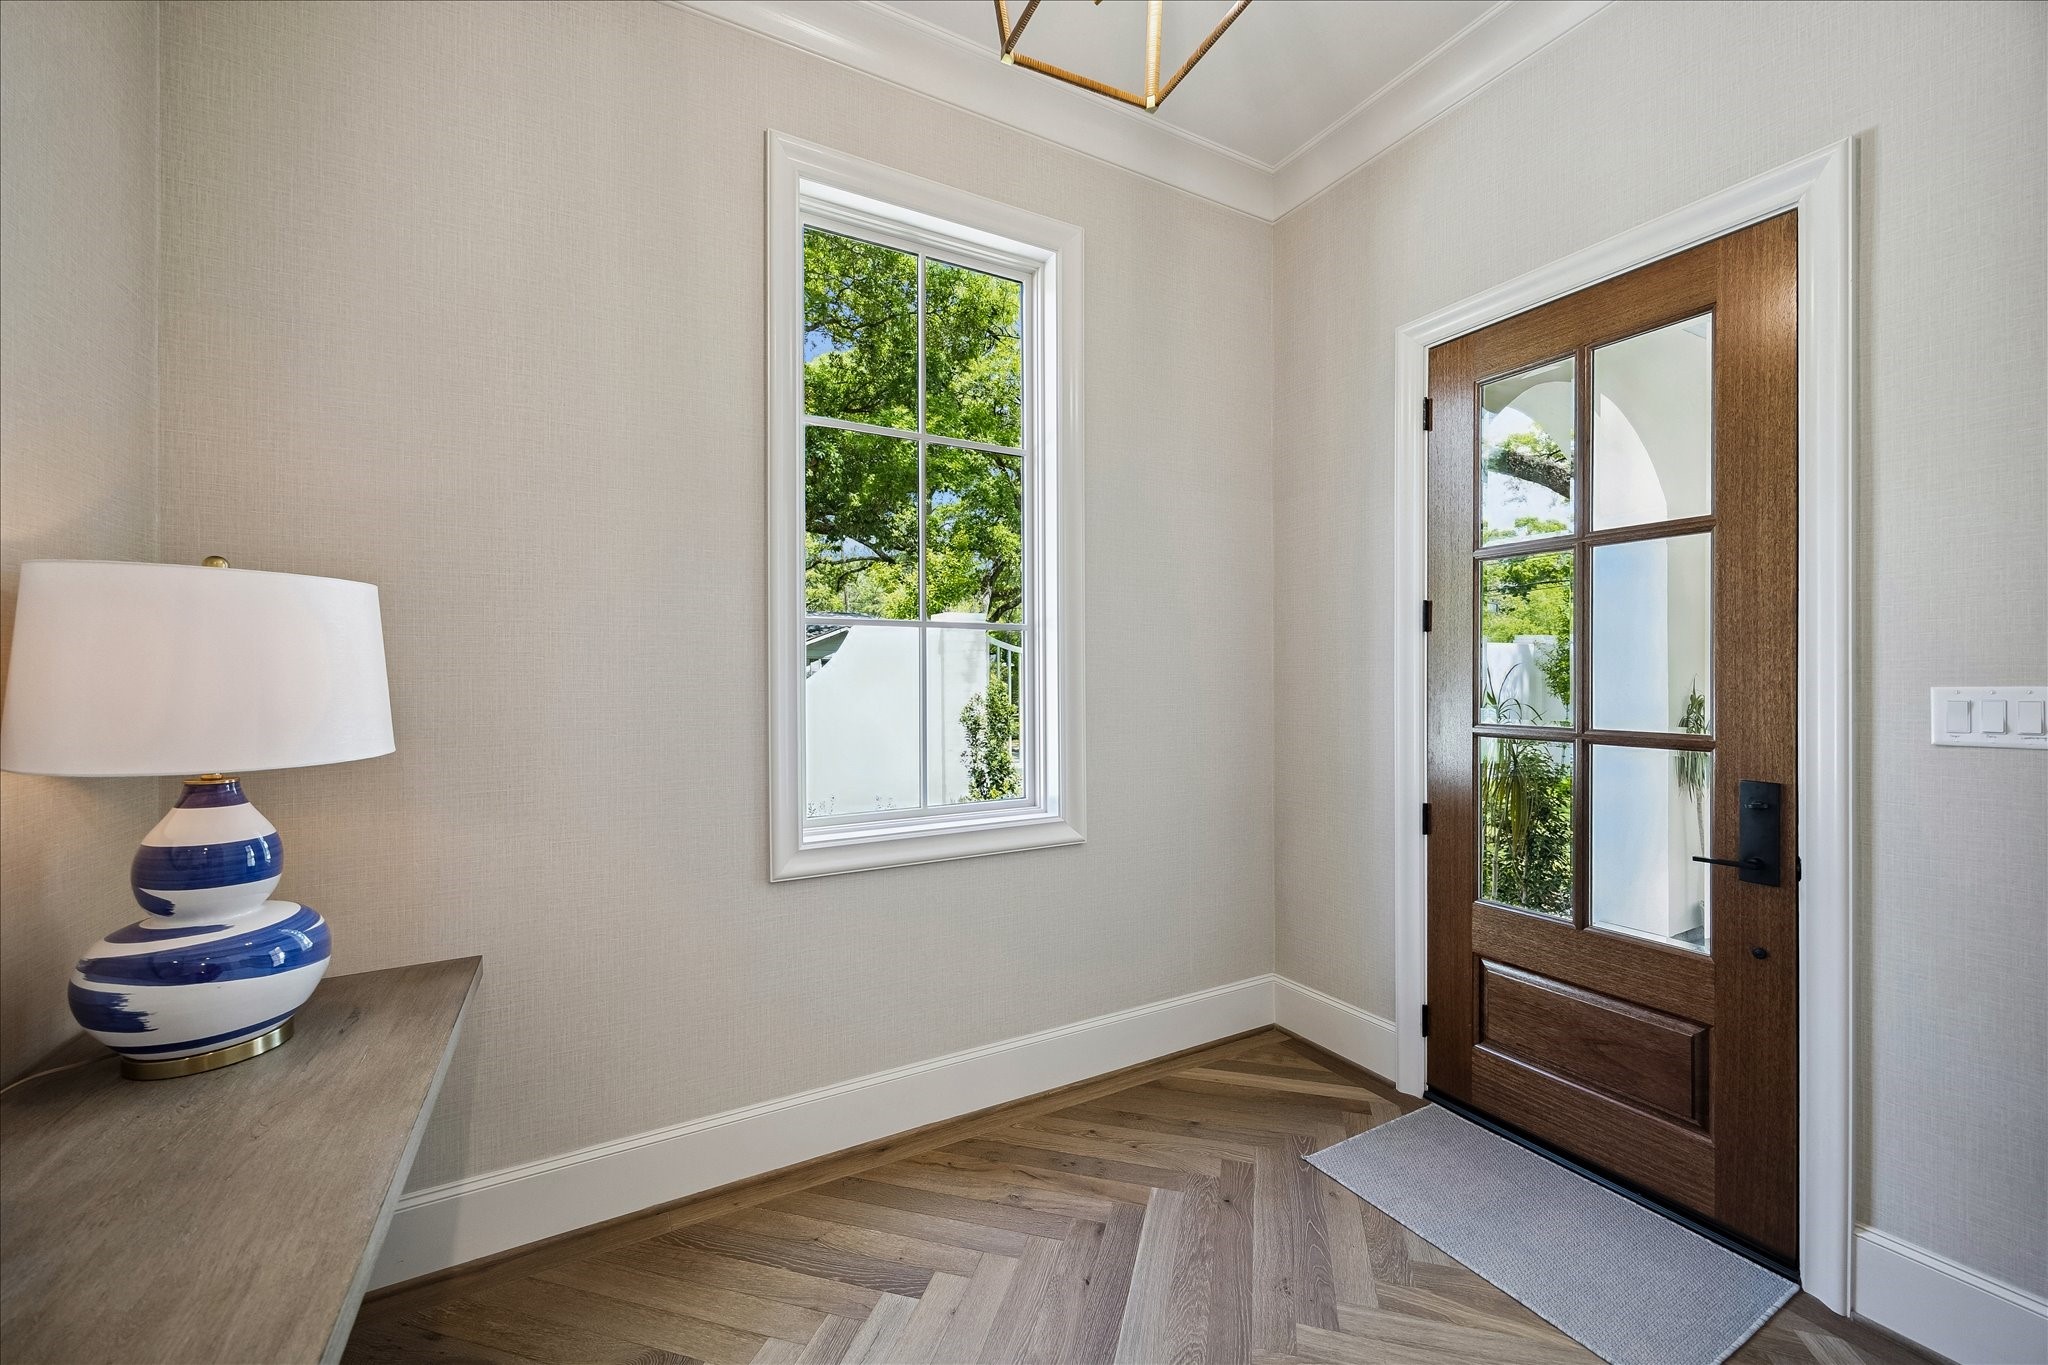
Additional view of the front foyer showcasing beautiful herringbone hardwood floors, detailed mill work and elegant glass-paneled wood-stained entry door. Natural light pours through the window, highlighting the clean lines and refined finishes.
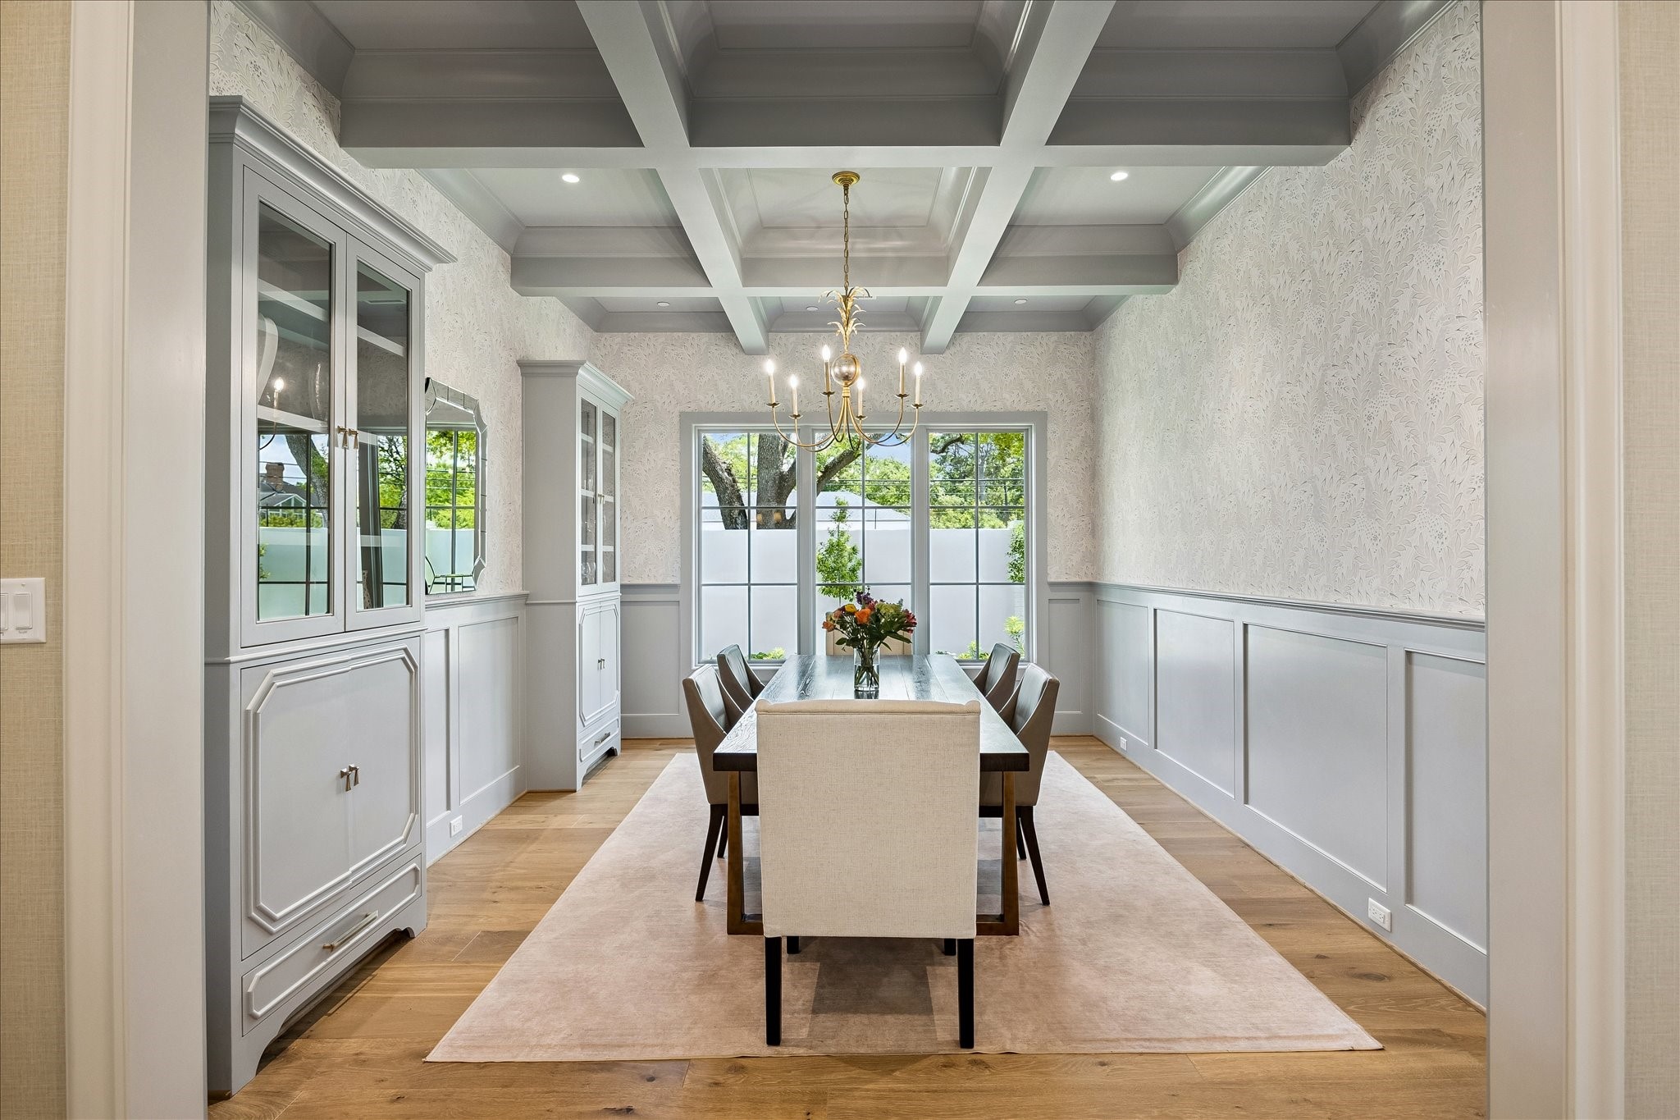
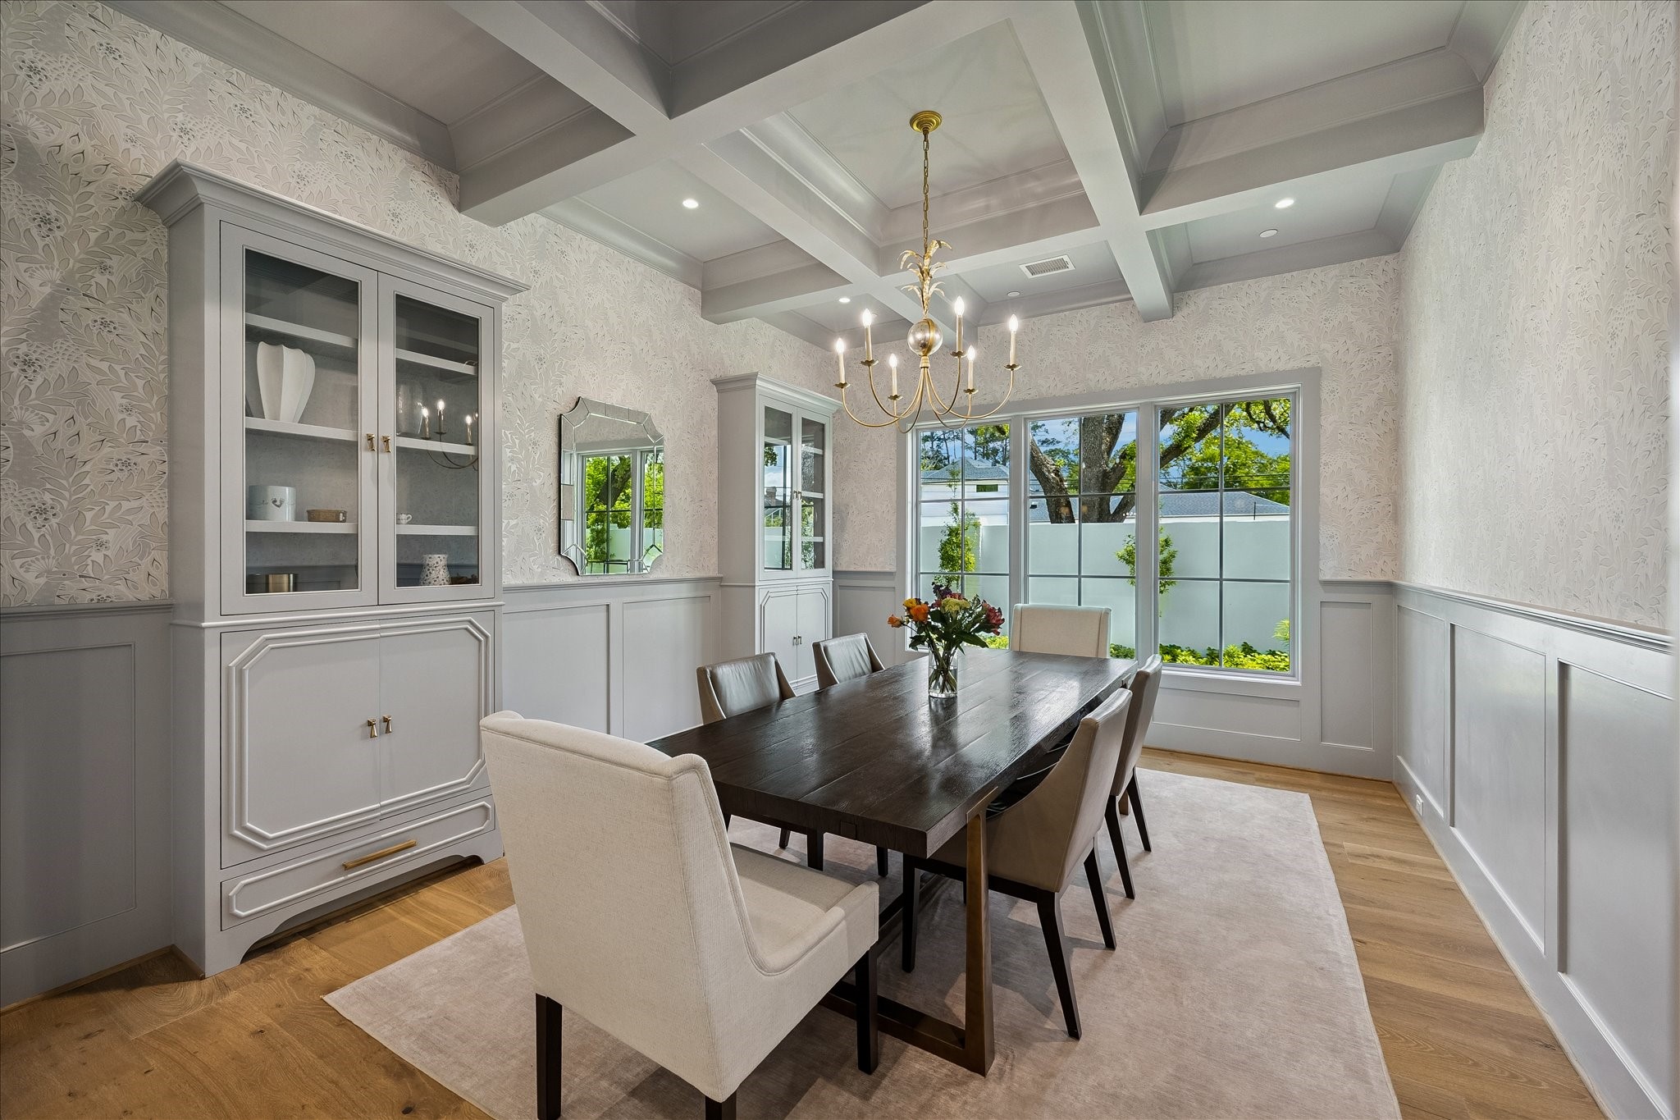
Formal dining room featuring a striking coffered ceiling, classic candelabra-style chandelier, gorgeous wallpaper and wainscotting. Fantastic custom built-in cabinetry and large windows create a bright, sophisticated setting for dining and entertaining.
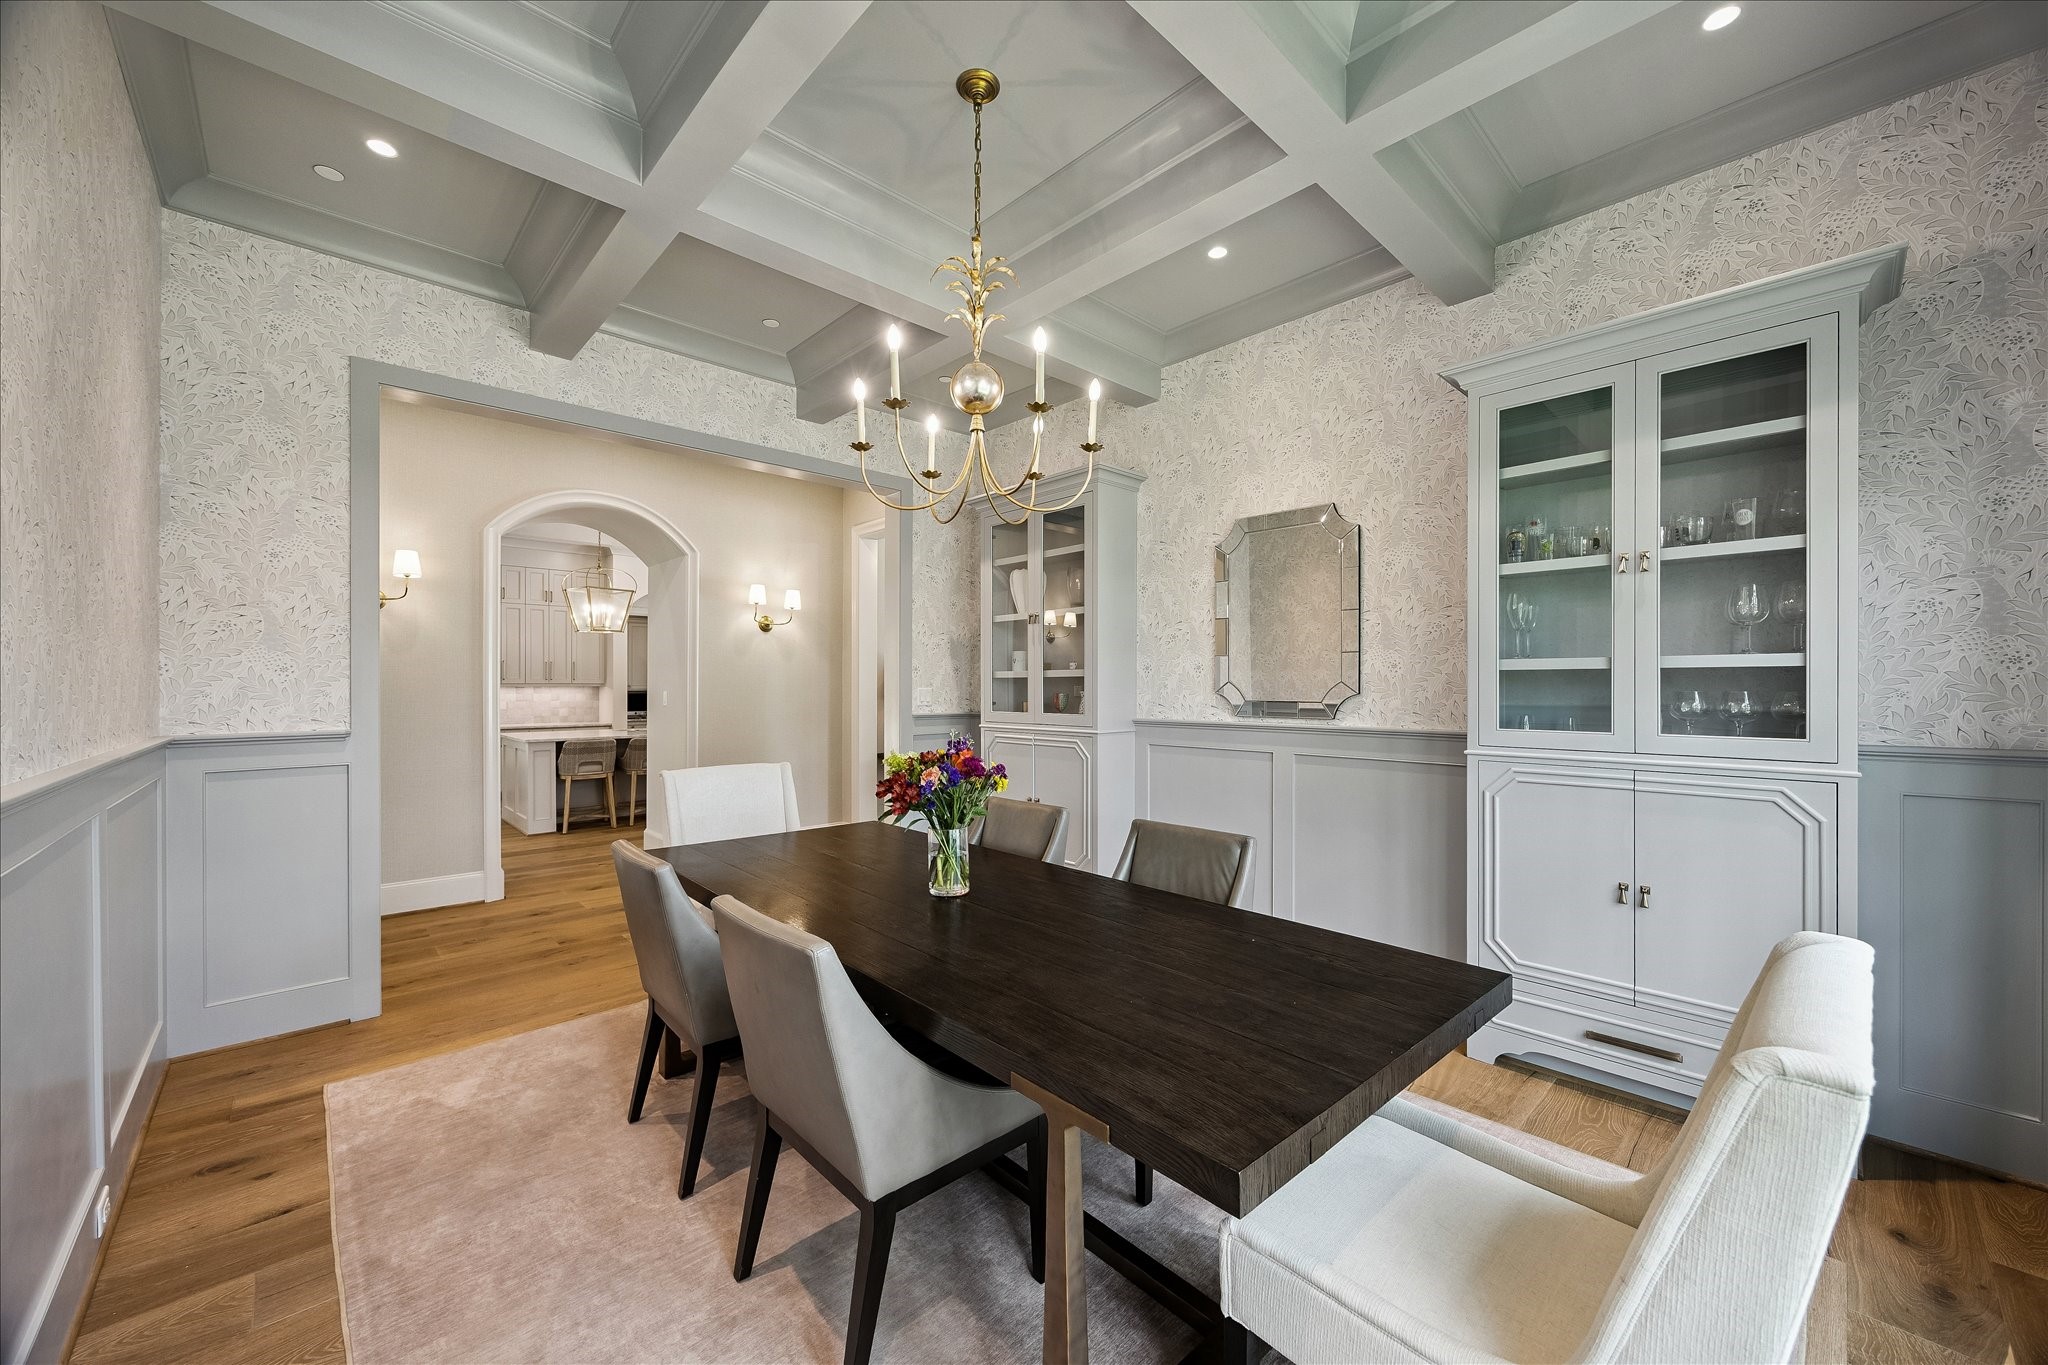
Another angle of the dining room highlights the spacious layout with custom built-ins, recessed lighting, beautiful wallpaper and abundant natural light. The room offers a serene and polished atmosphere for family and friend gatherings.
View of dining room toward the kitchen entry showcasing the architectural archway framed with sconce lighting and seamless flow to the kitchen. Designer lighting and tailored millwork enhance the dining room’s elevated design.
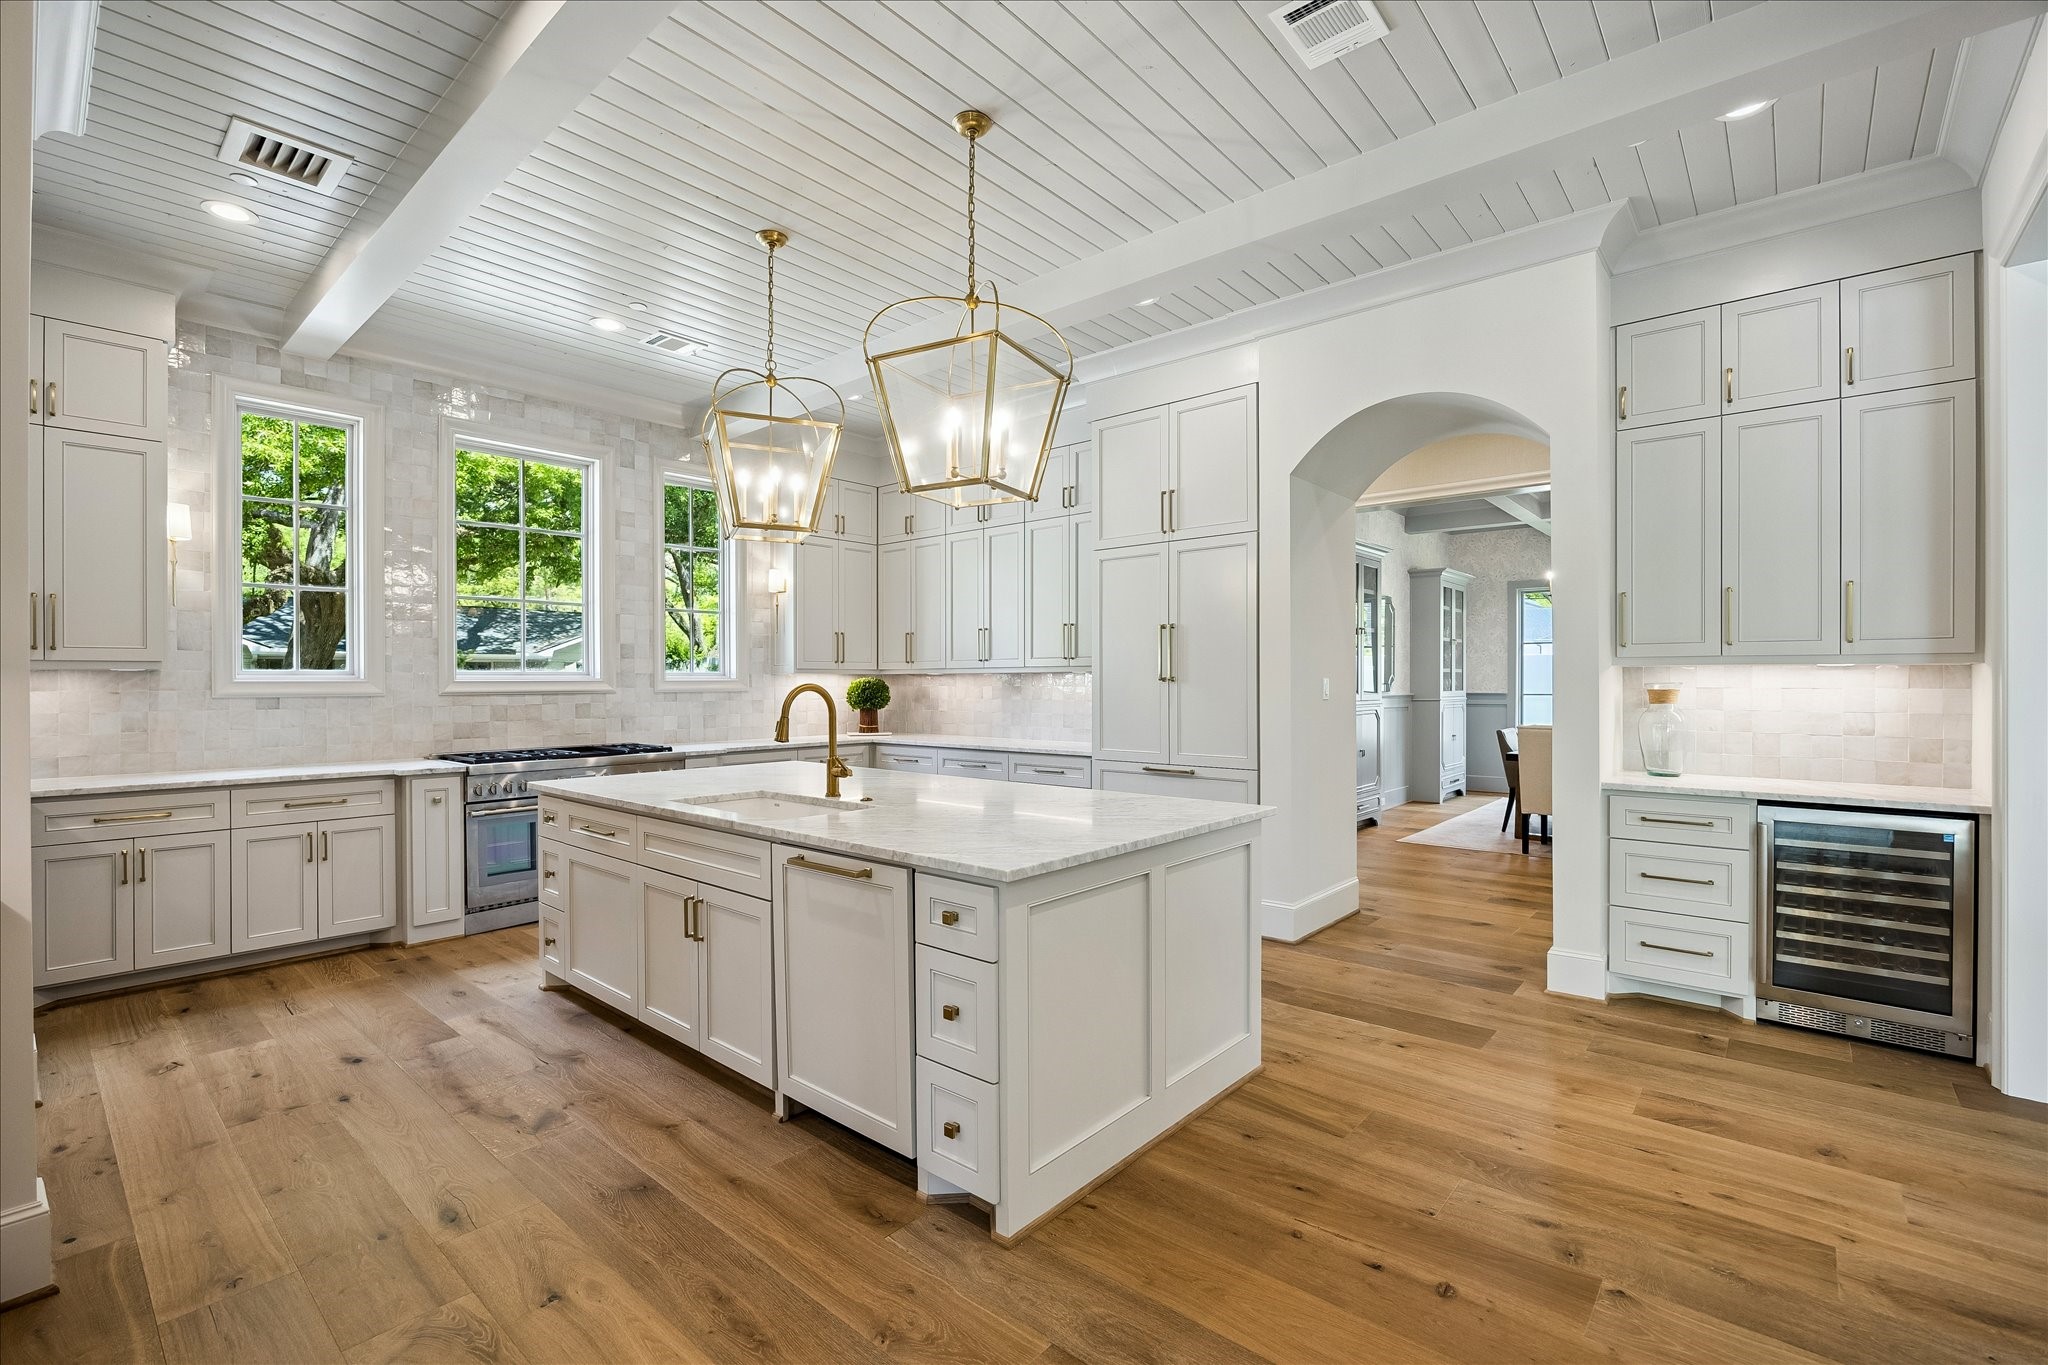
Kitchen perspective highlighting the stunning beamed ceiling detail, creating a striking architectural focal point. A dedicated coffee bar w/ built-in Avalon wine cooler adds both function & style to the space.
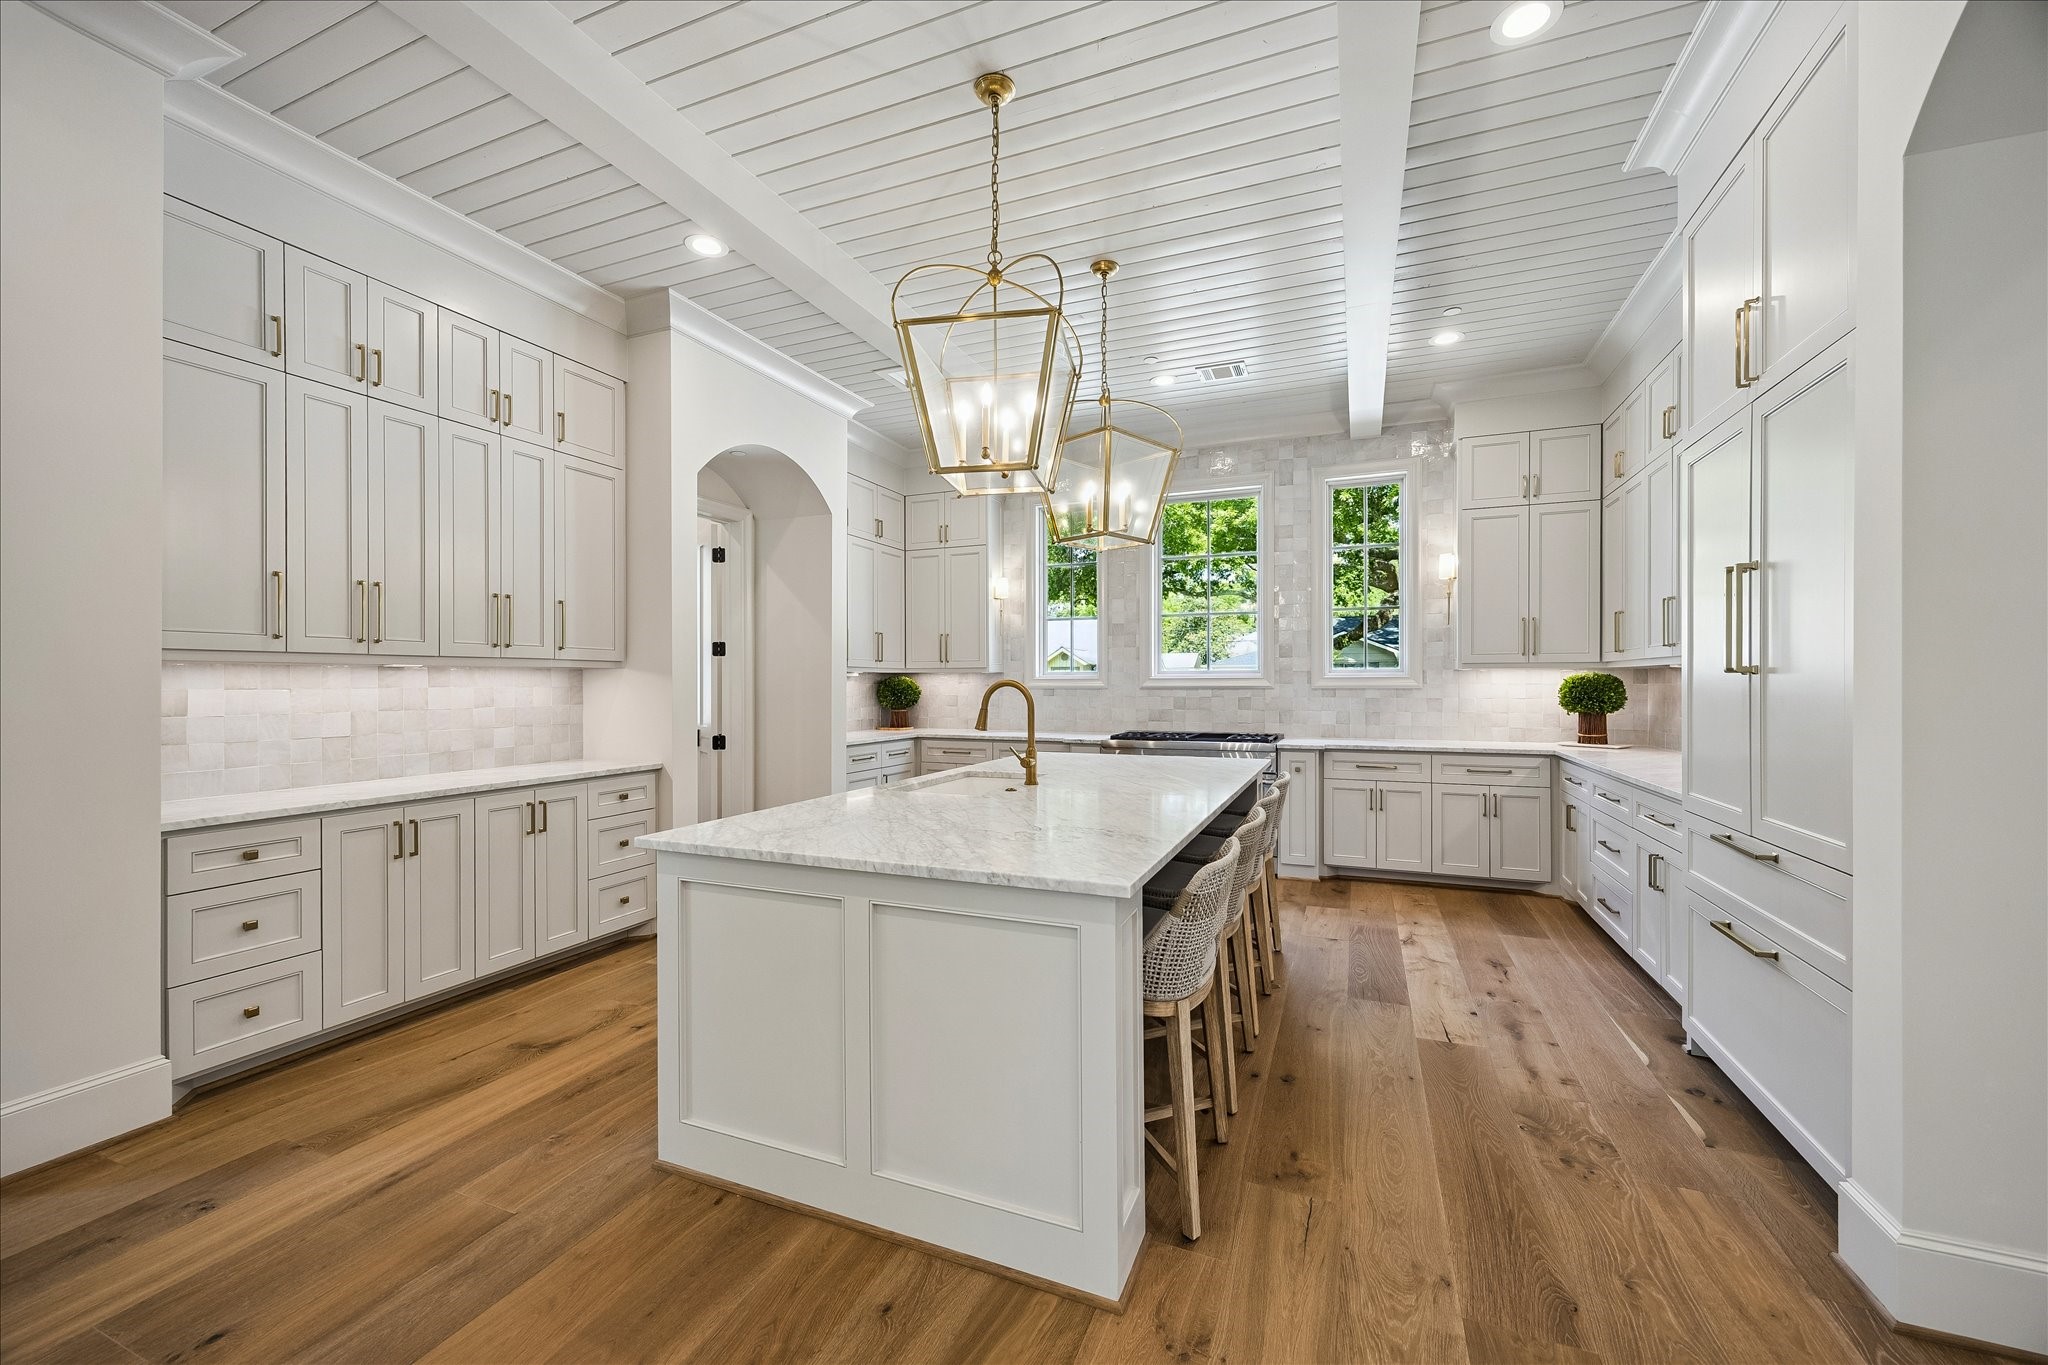
Another view of this fabulous kitchen highlights the expansive island with seating, gorgeous Zellige tile backsplash and extensive custom cabinetry throughout. Thermador 48” gas range, built-in refrigerator, dishwasher and microwave are paired with marble surfaces and thoughtfully designed storage for a polished, functional space. We love the gorgeous hardware and the view through the windows of the lovely street! Looking for light and bright---you have found it!
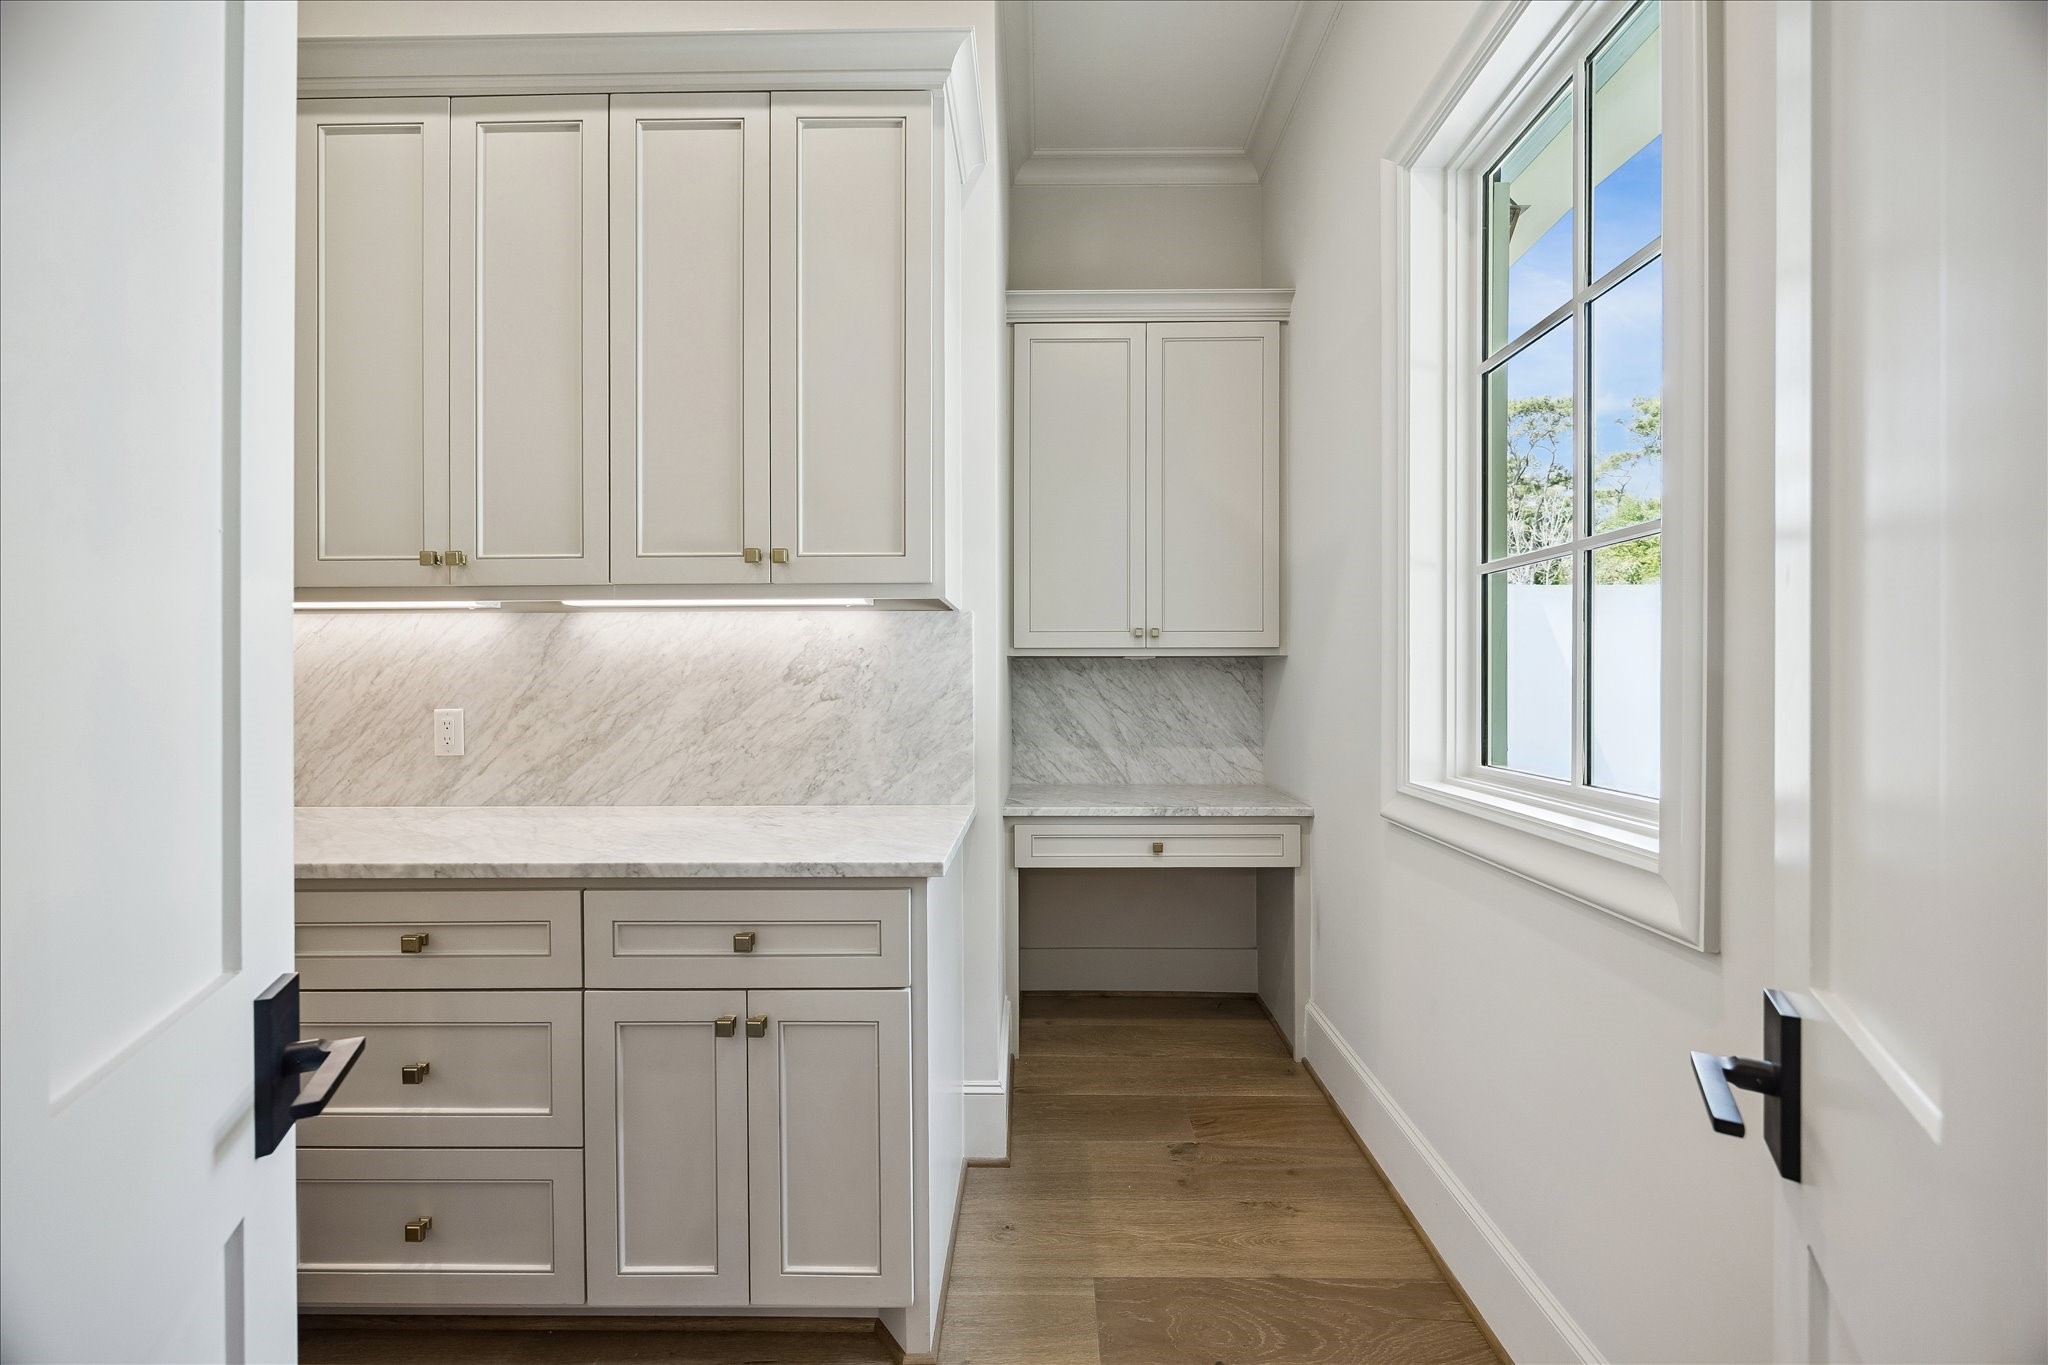
Expansive walk-in pantry featuring marble slab backsplash, custom cabinetry with soft-close drawers and doors, and under-cabinet lighting. Built-in workstation adds functionality, creating a refined and highly organized prep space.
From this angle, the thoughtfully designed layout comes into focus, with the fireplace and custom millwork creating a sophisticated focal point. The open flow connects seamlessly to adjacent spaces, while the scale of the room allows for both intimate seating and effortless entertaining.
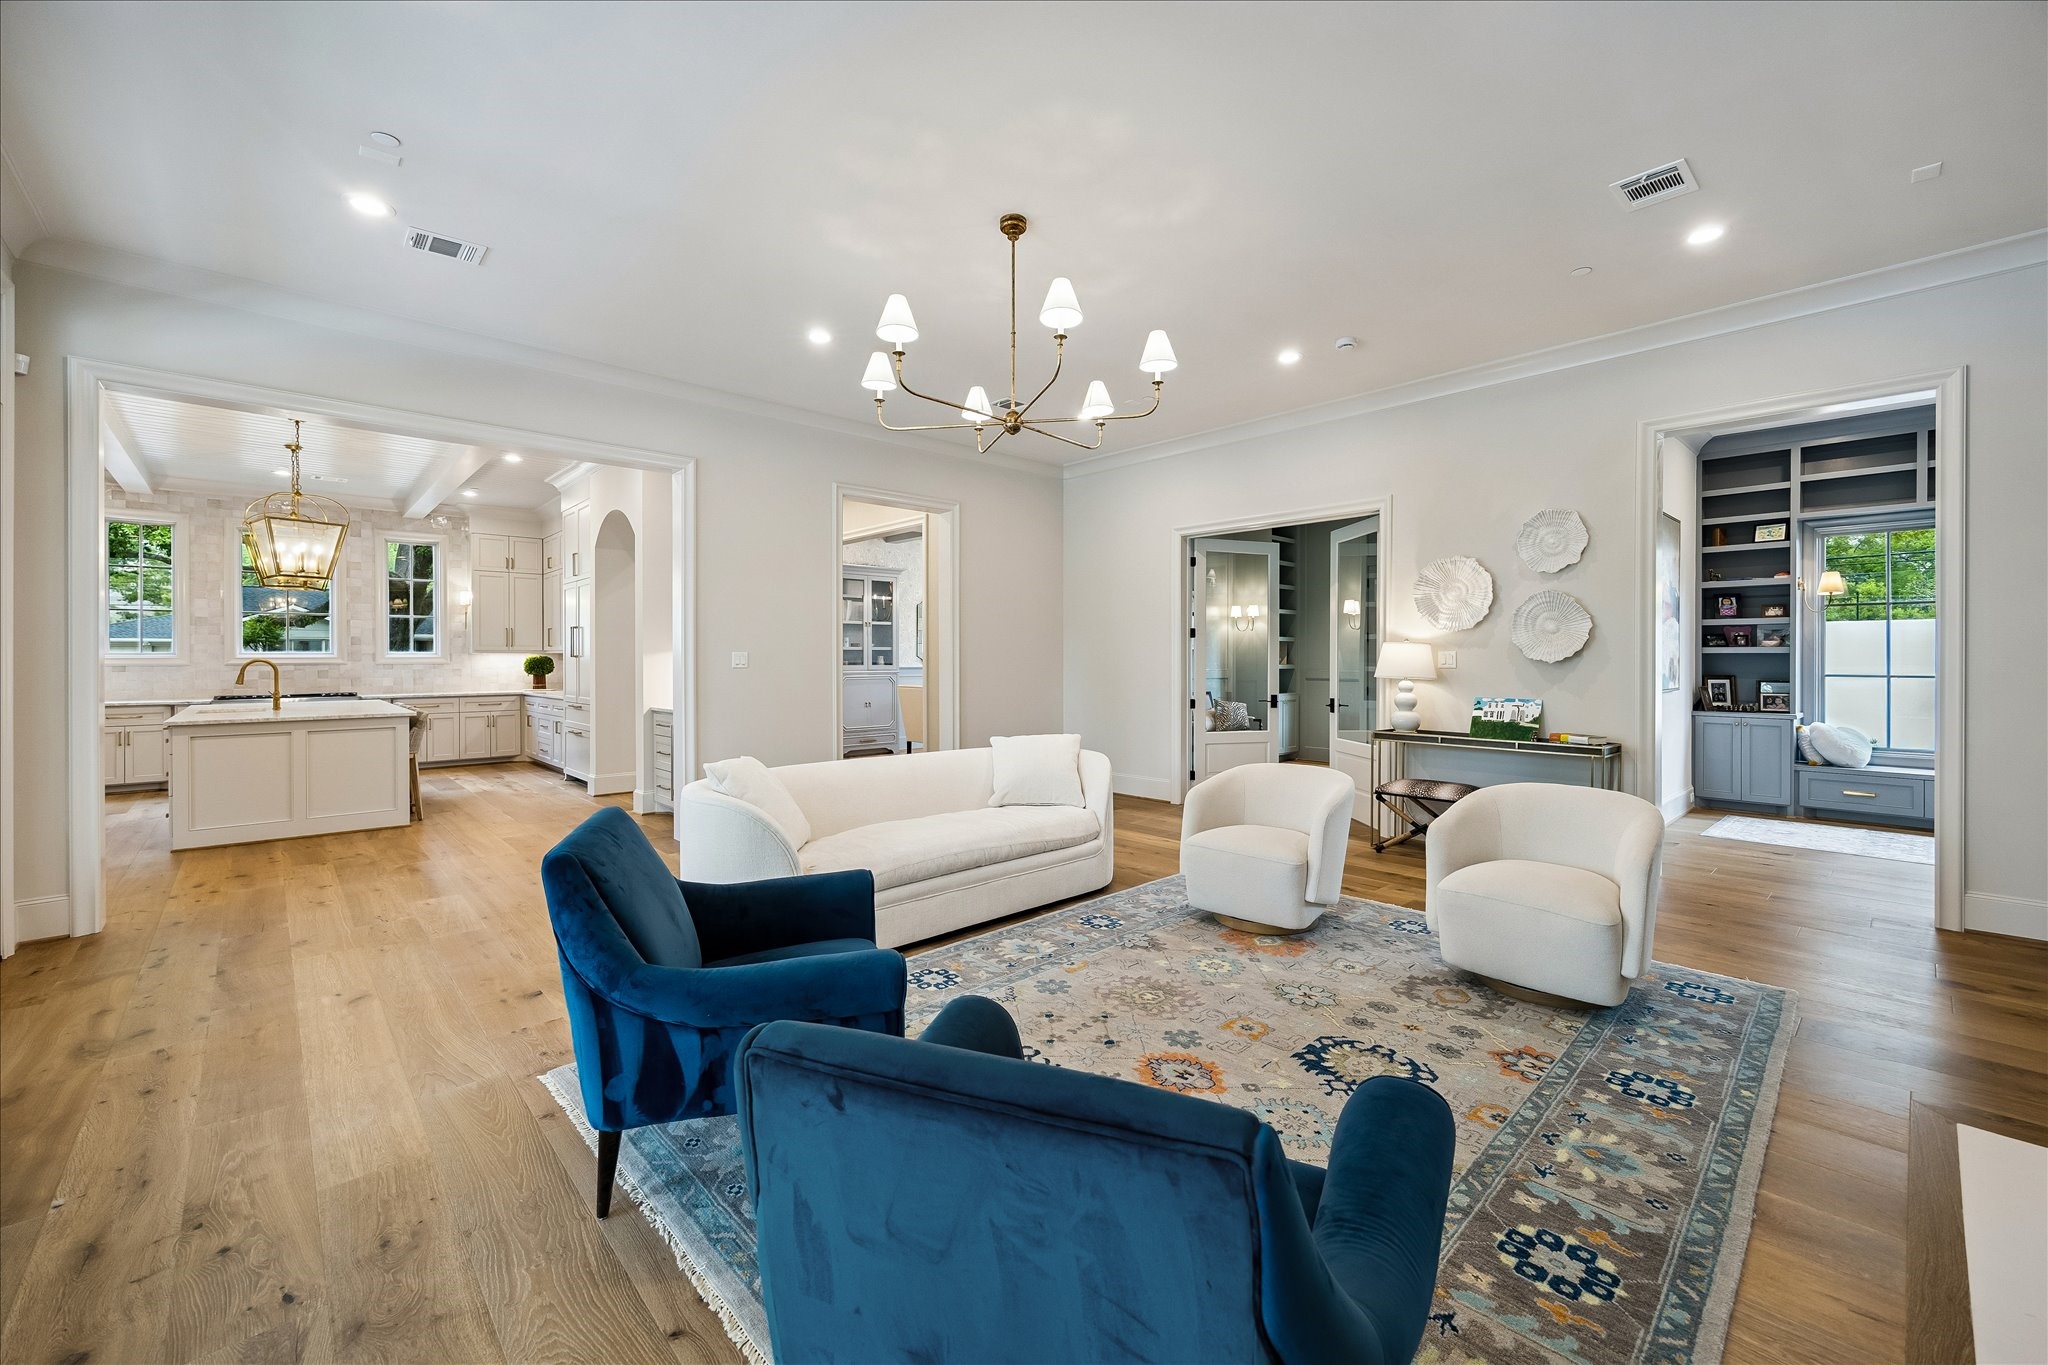
Looking back toward the kitchen, the expansive living area highlights its seamless connection to the heart of the home. Wide openings enhance the airy feel, while the elevated finishes and architectural detailing continue throughout, creating a cohesive and inviting living environment.
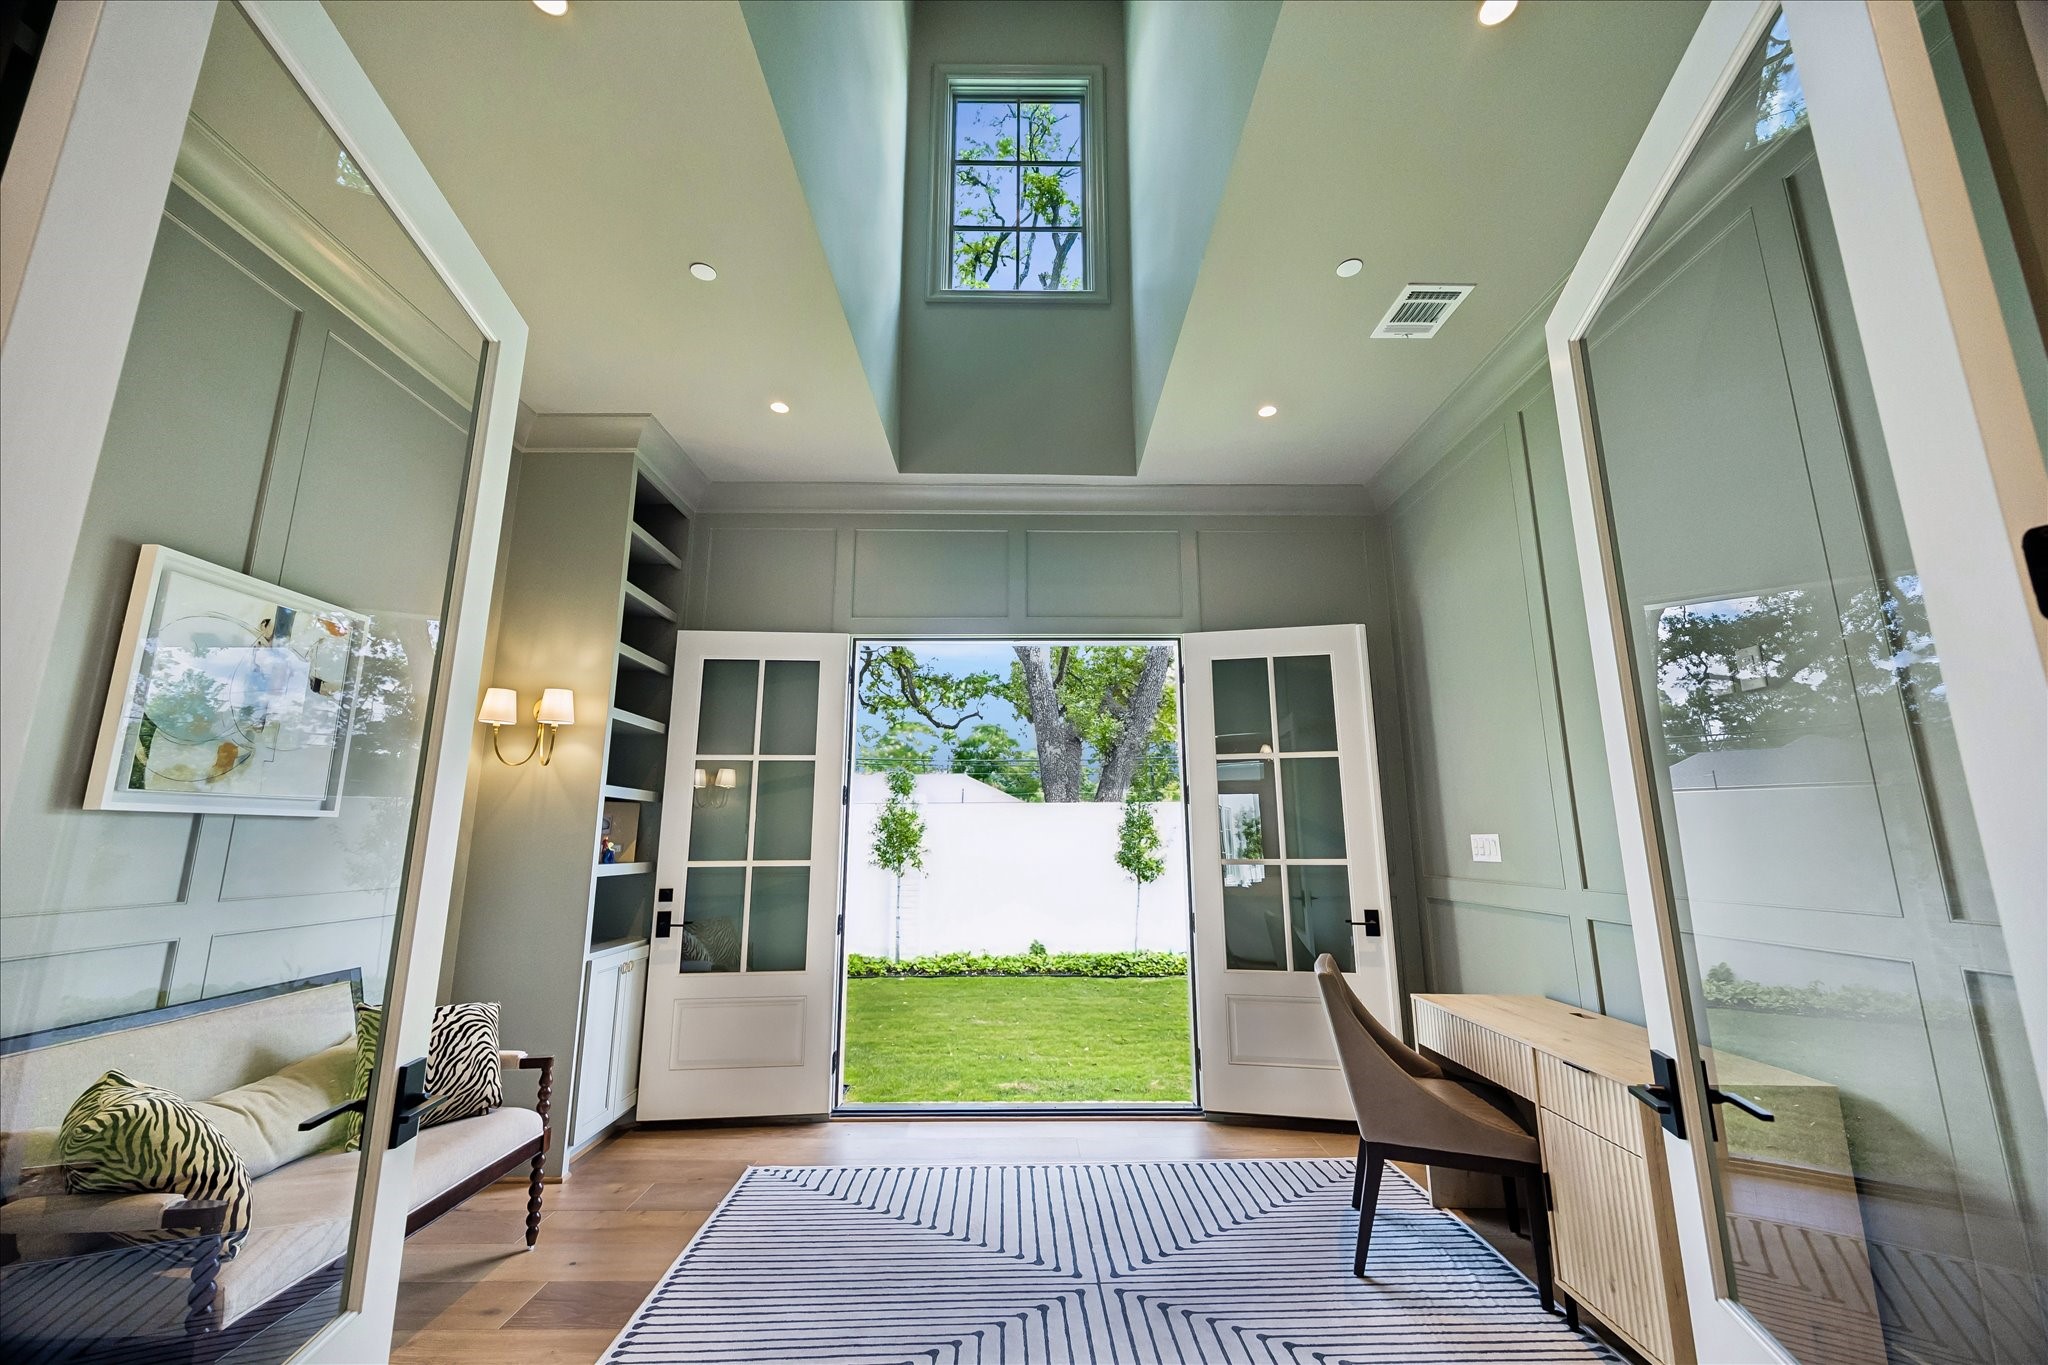
Framed by glass divided light double doors, this impressive study features soaring ceiling with a dramatic ceiling detail and overhead window, allowing natural light to pour in from above. Paneled walls, custom built-ins, and elegant sconces add architectural interest, while French doors open directly to the side yard, creating a seamless indoor-outdoor connection.
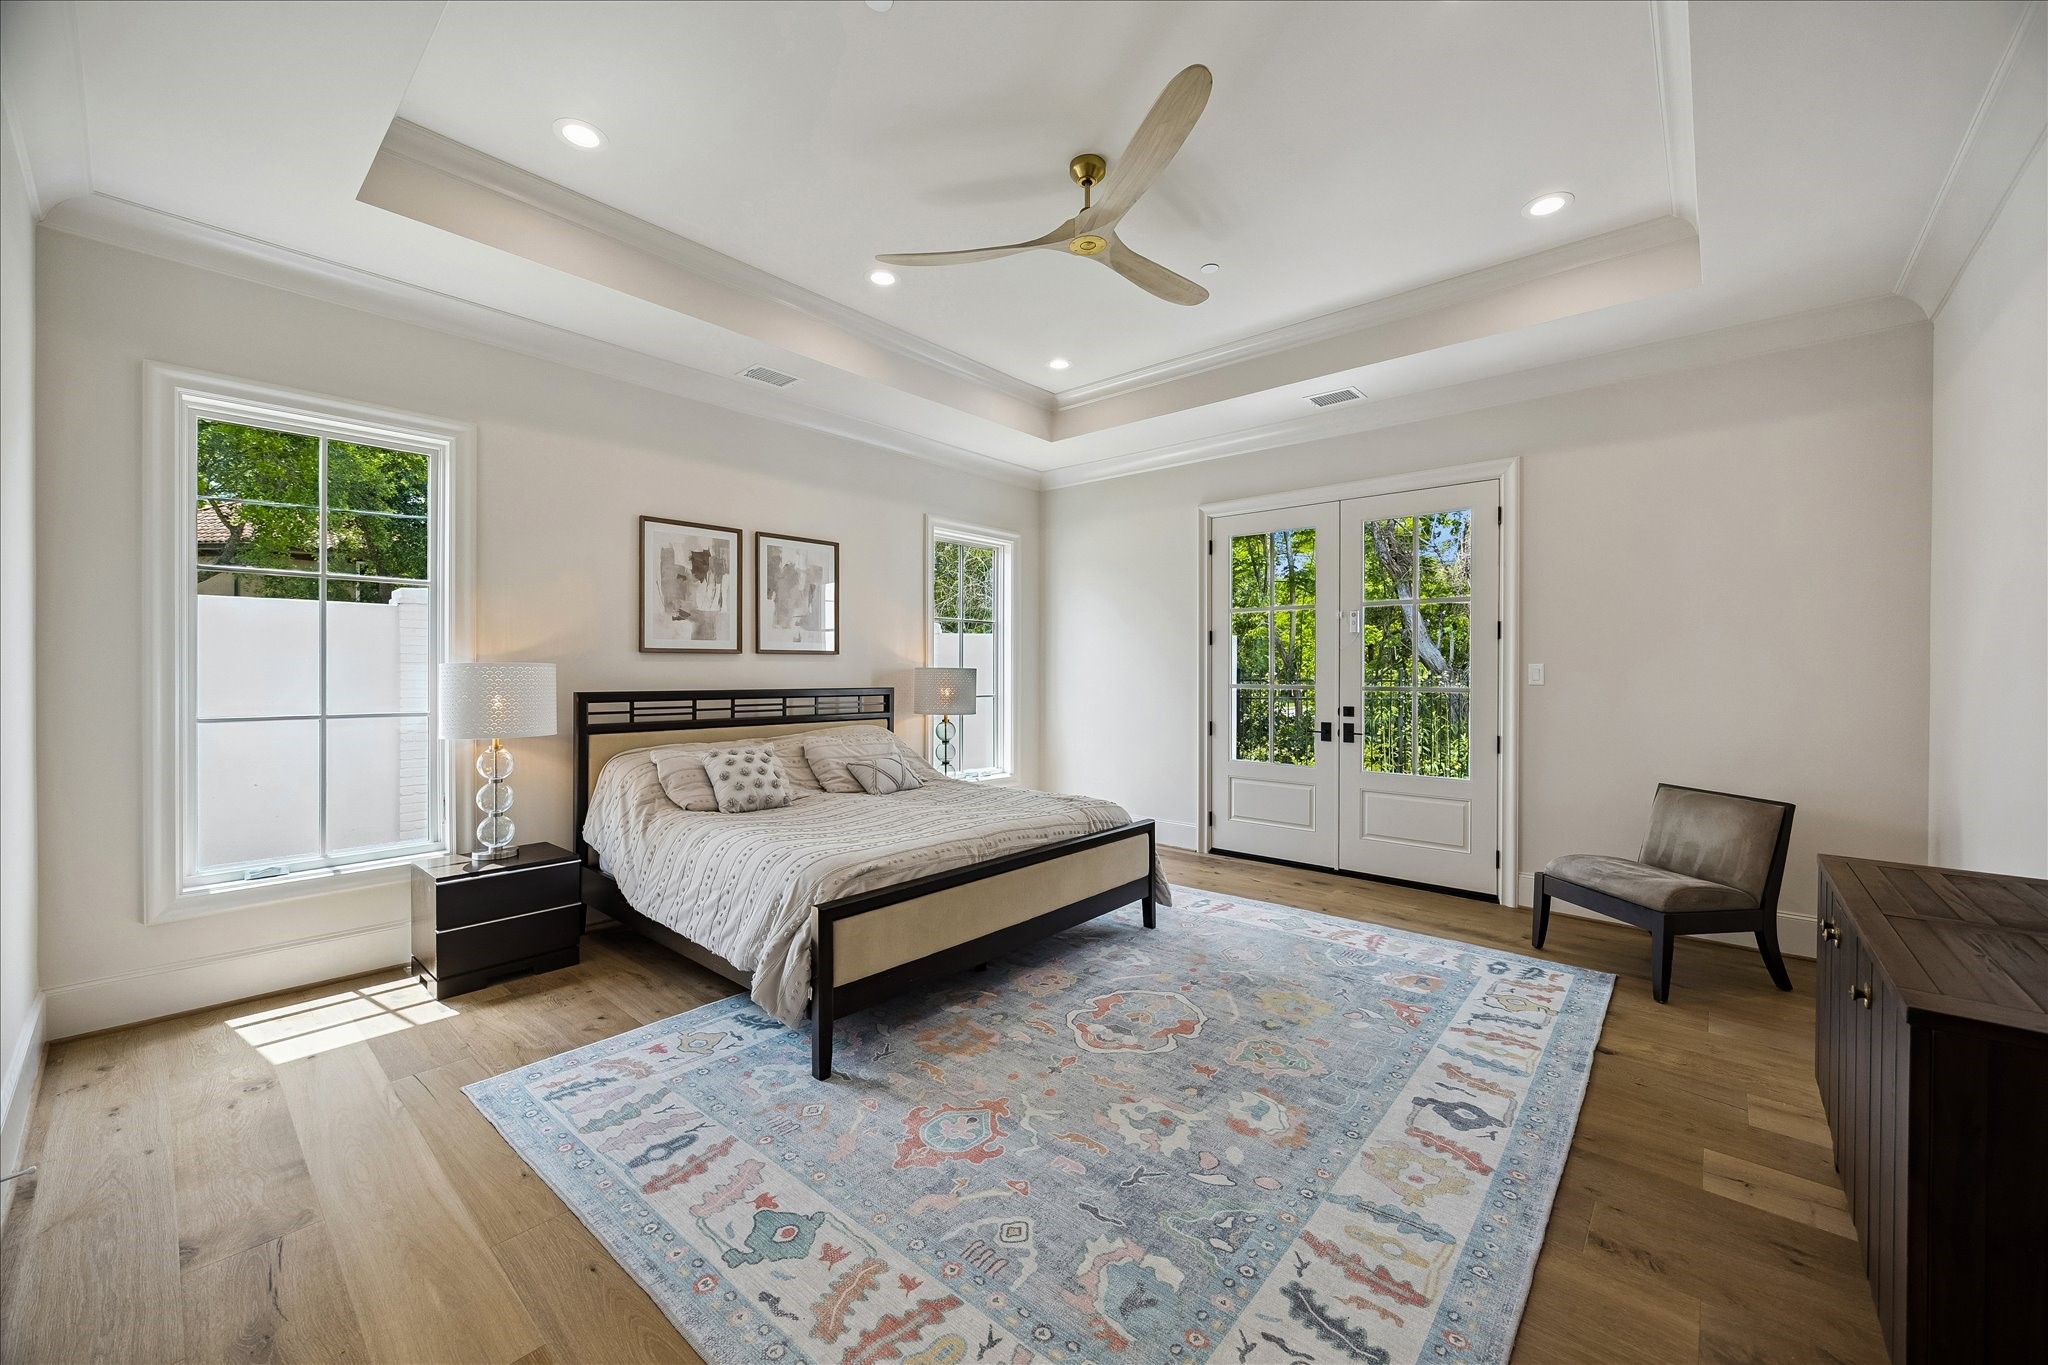
The primary suite offers a serene retreat with beautiful French white oak wide plank flooring, soaring ceilings with a tray detail, and crown molding. Divided light French doors open to the backyard and wooded ravine, bringing in natural light and creating a peaceful indoor-outdoor connection. The spacious layout allows for many decorating/furnishing options!
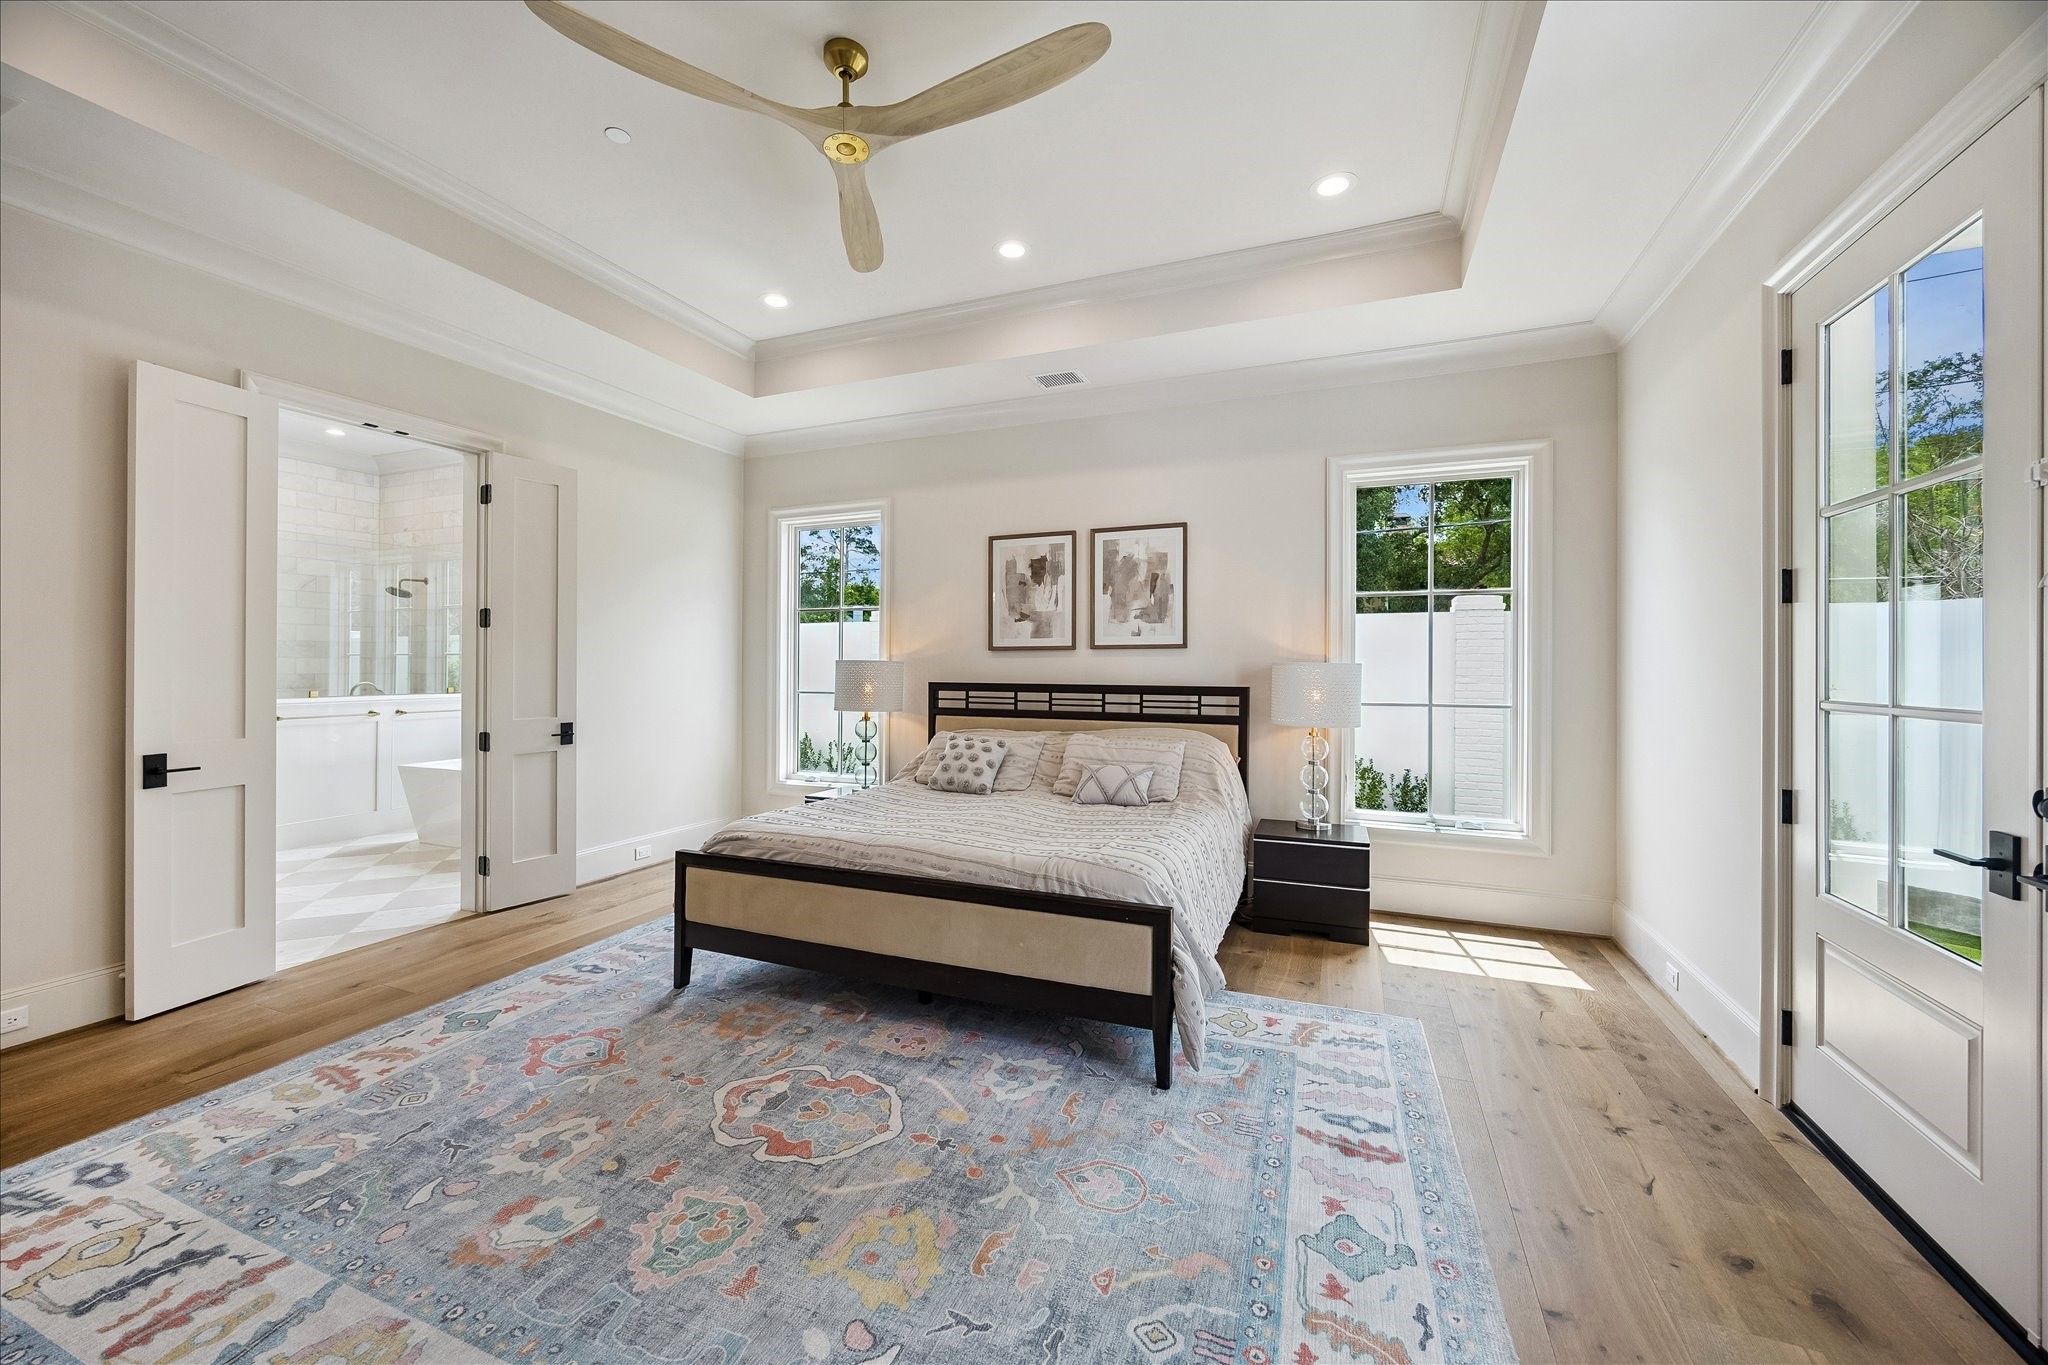
From this perspective, the primary suite’s thoughtful layout continues with symmetrical windows framing the headboard and enhancing the light-filled ambiance. A seamless transition leads into the spa-inspired primary bath, while the beautiful finishes and airy scale complete this luxurious, private retreat.
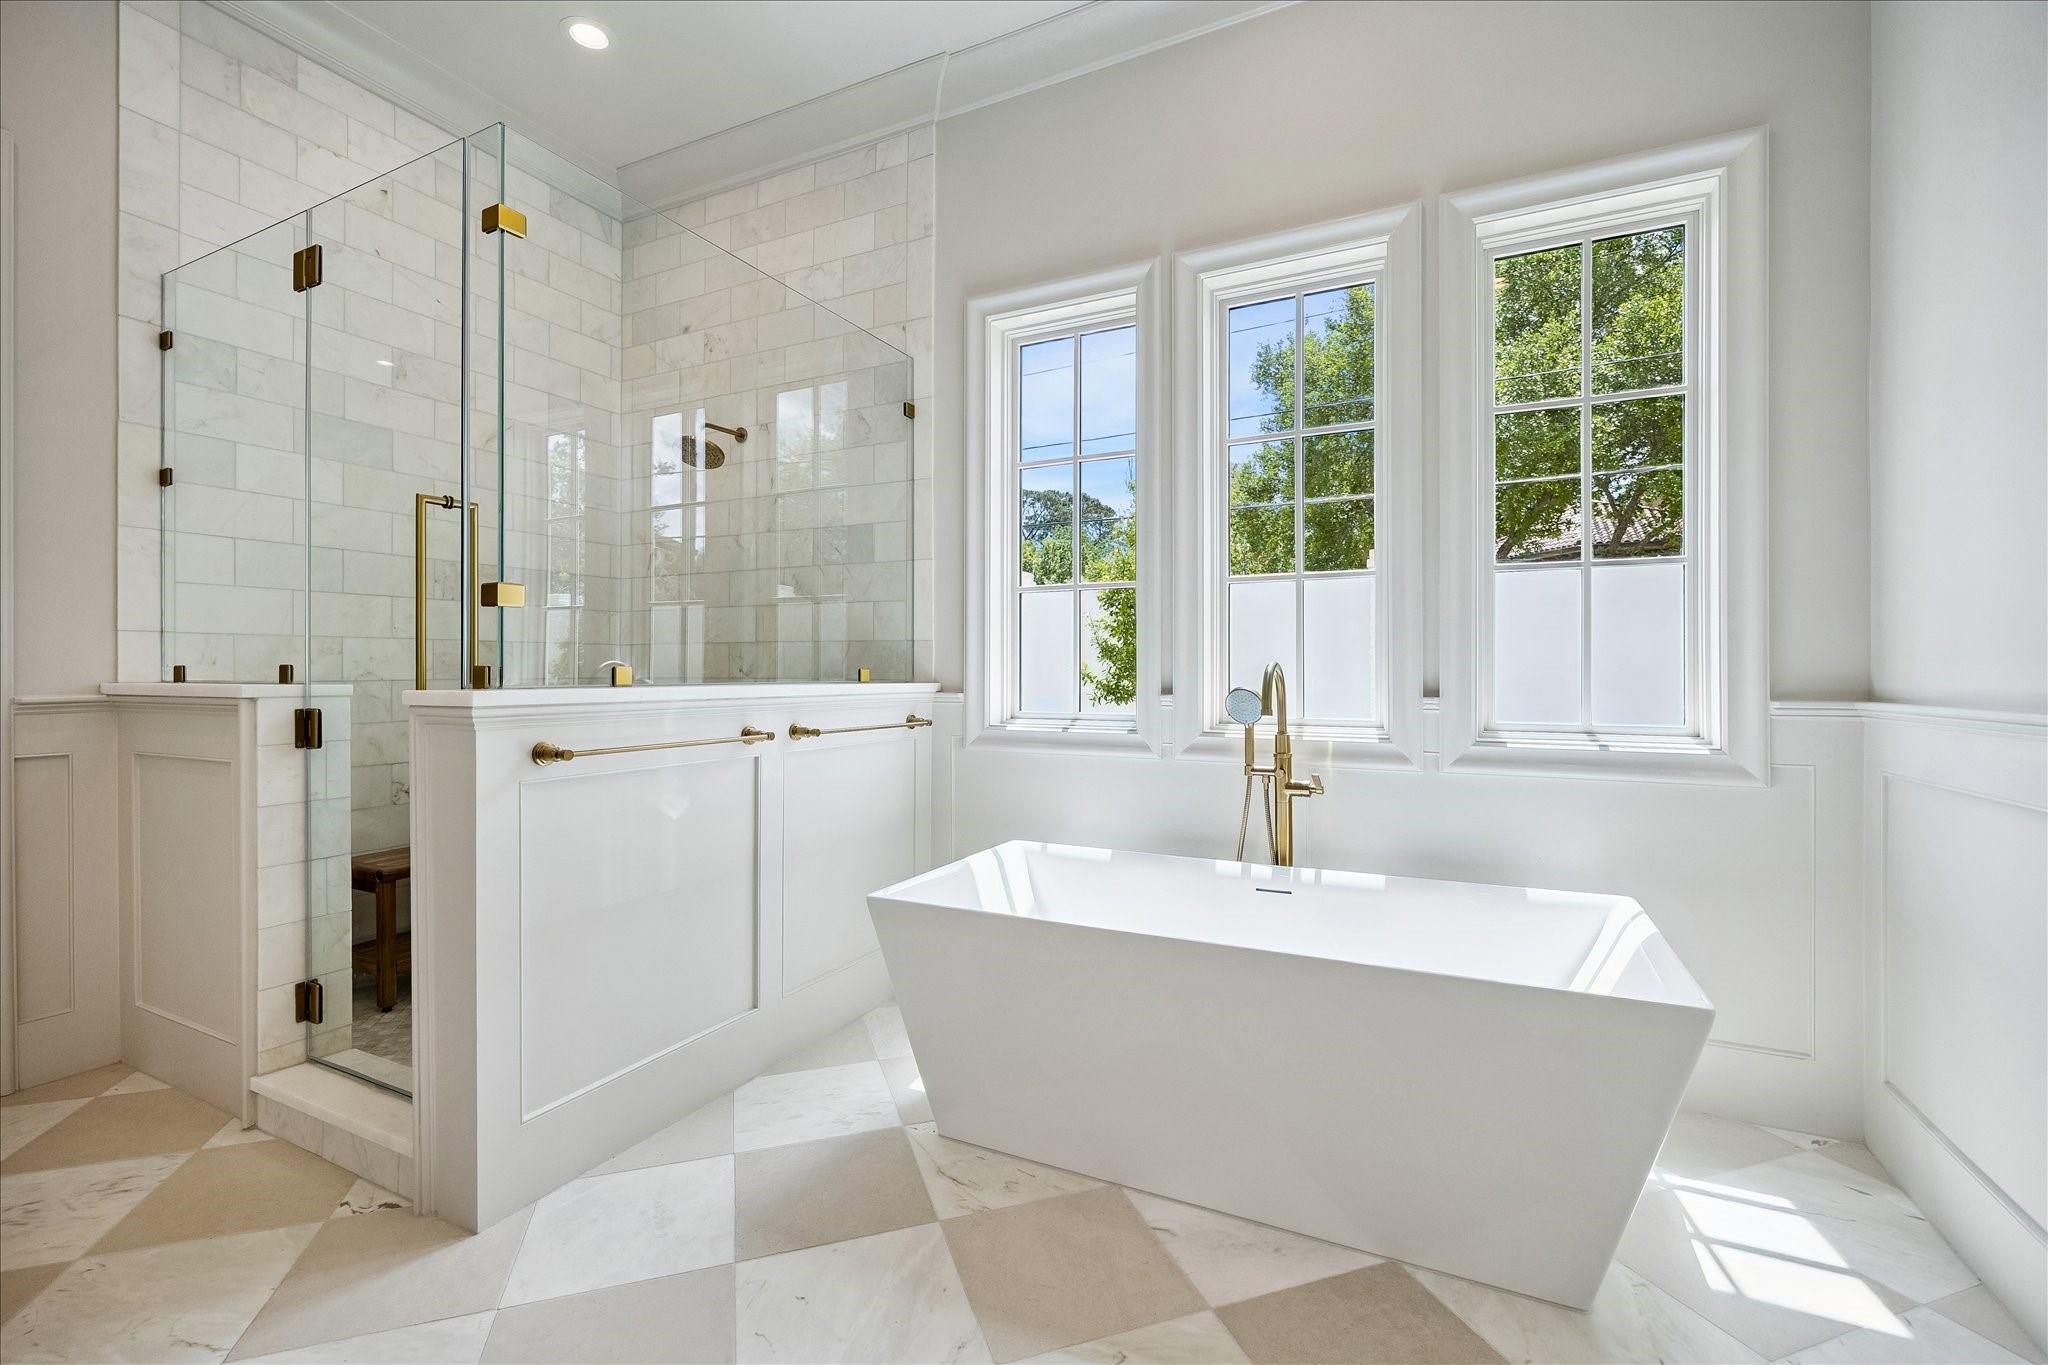
The spa-inspired primary bath showcases timeless finishes, featuring marble tile surround and elegant fixtures. A freestanding soaking tub is perfectly positioned beneath a wall of windows, while the oversized walk-in shower offers frameless glass enclosure and gorgeous tilework to the ceiling.
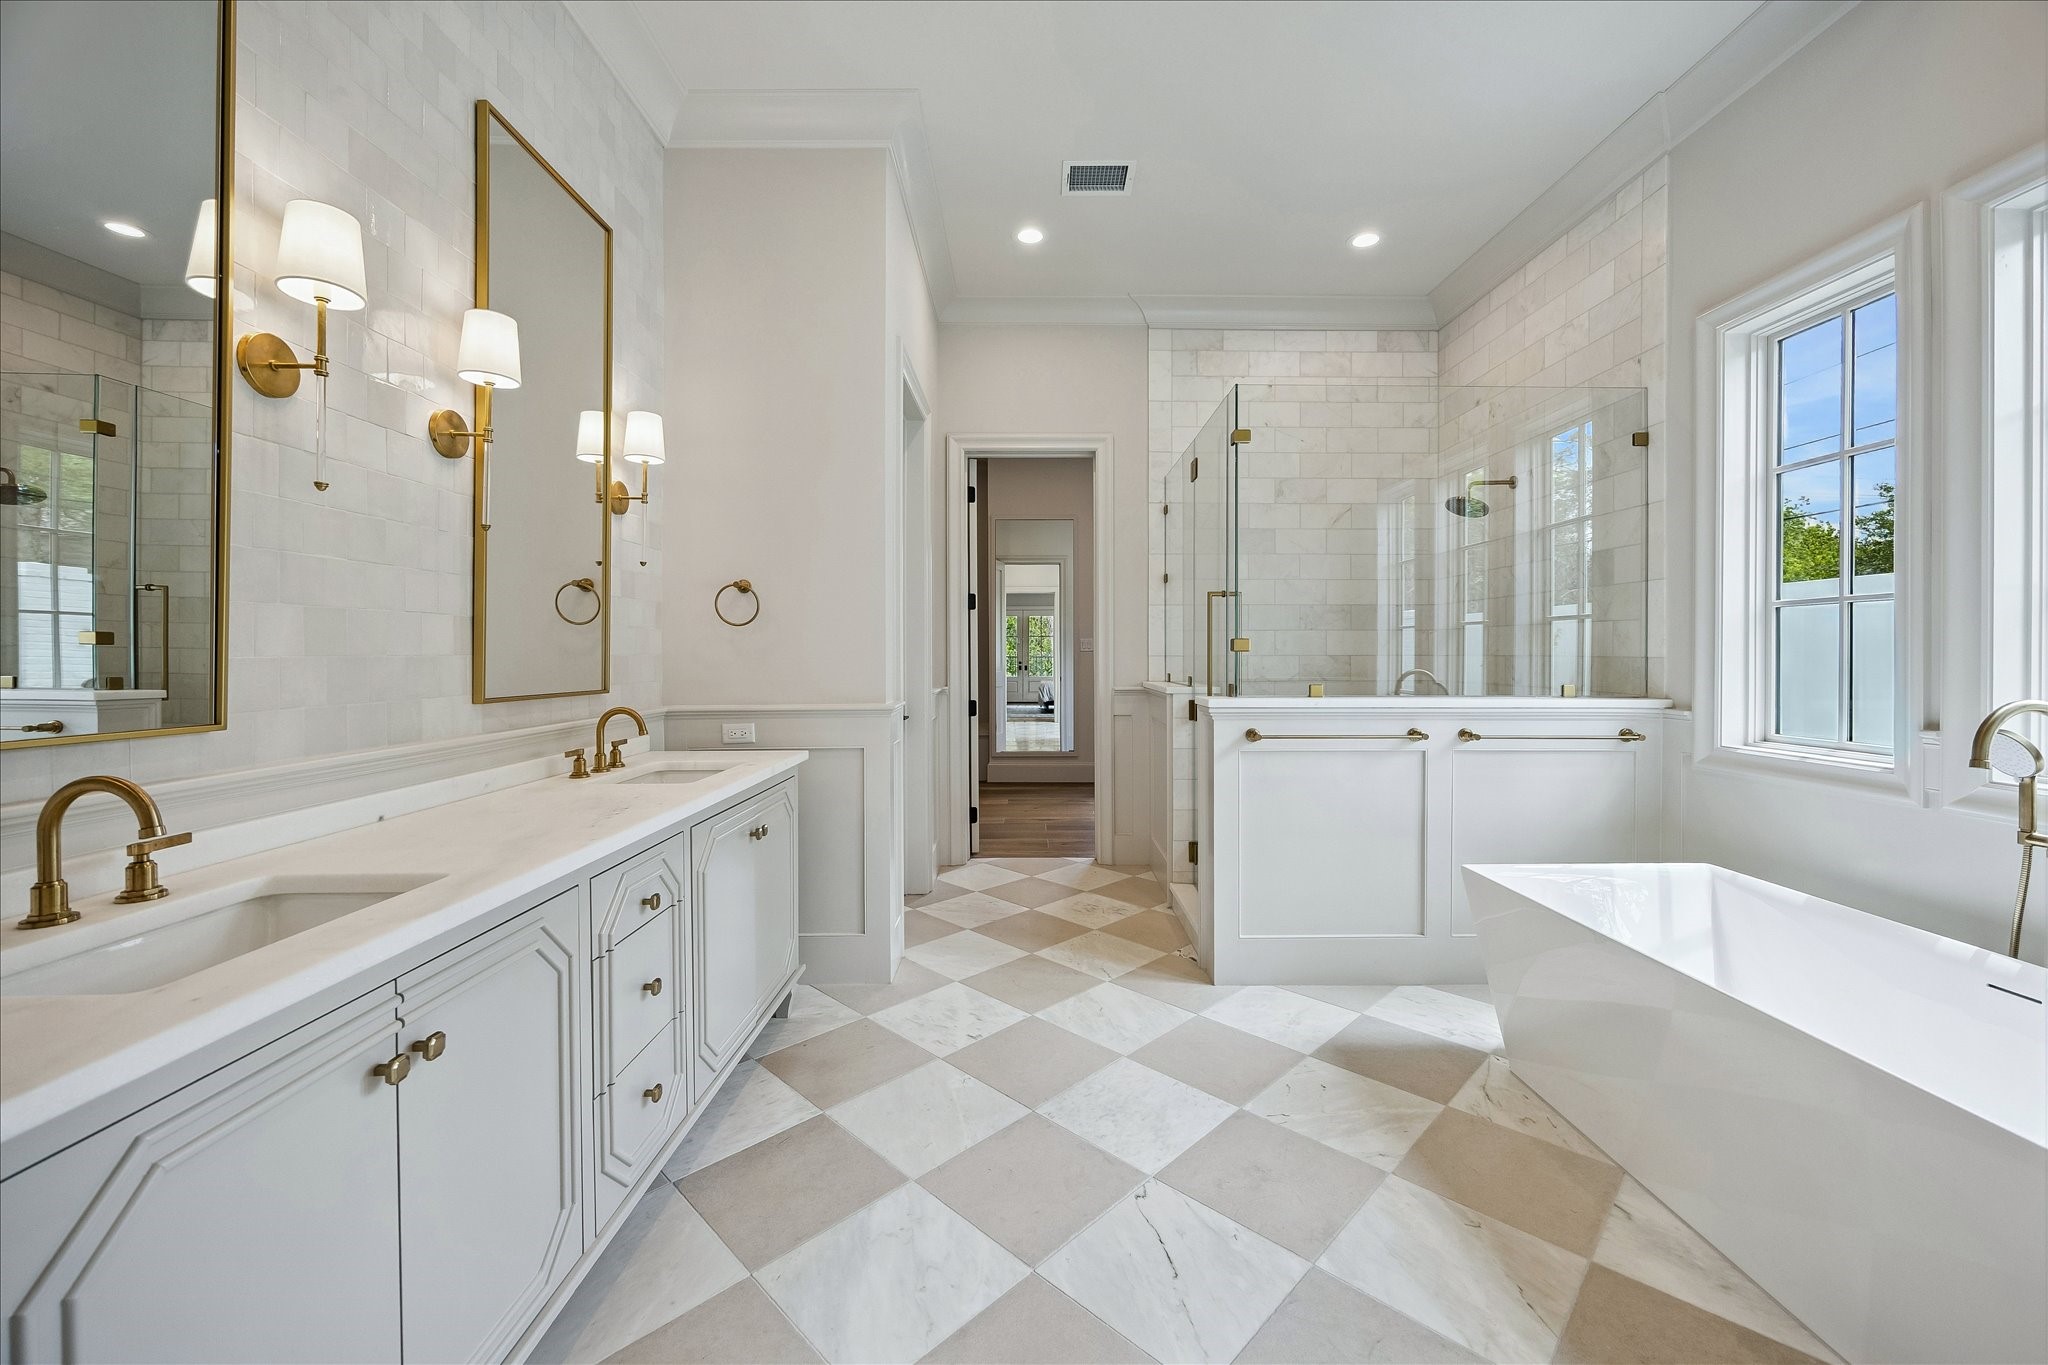
The luxurious primary bath reveals a beautifully designed dual vanity with custom designed cabinetry, marble countertops, and designer sconces flanking the beautiful, framed mirrors. The marble and limestone 18x18 checkerboard flooring continues throughout, complementing the sophisticated palette, while thoughtful details and high-end finishes create a cohesive and luxurious primary suite bath.
The primary closet features wall of extensive custom-built cabinetry with integrated hanging, shelving and storage space. Beautiful French white oak wide plank flooring continues throughout, while a full-length mirror and direct exterior access to the side yard add convenience and a refined finishing touch.
From this perspective, the scale and thoughtful layout are fully appreciated, with walls of built-ins and a dedicated dressing area complete with a built-in bench. Natural light filters in through the windows, enhancing the clean, functional design and creating a boutique-style wardrobe space.
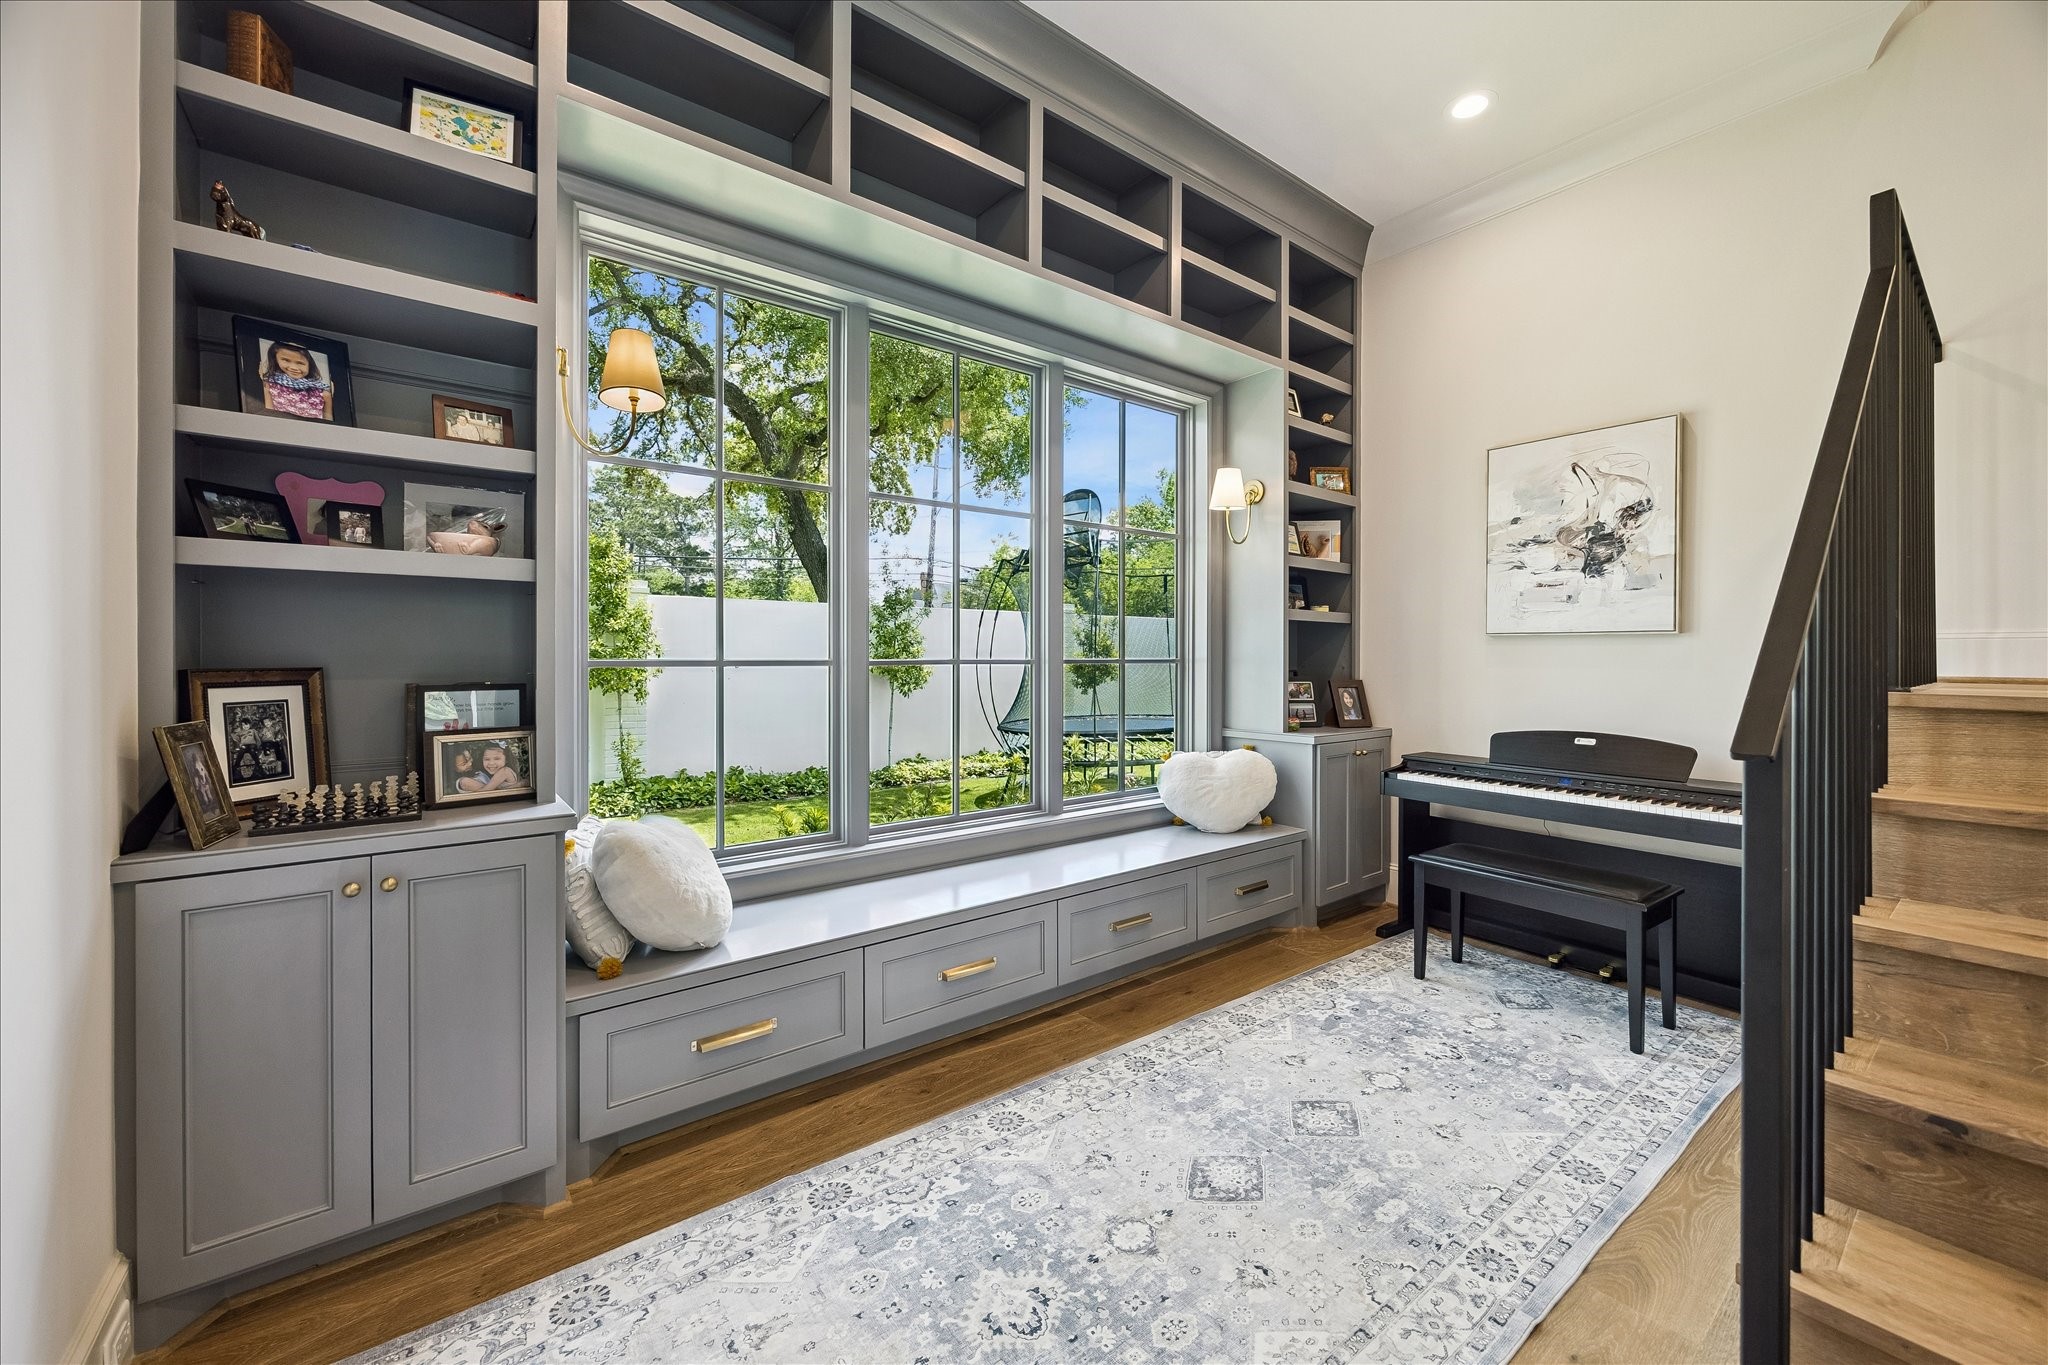
Inviting flex space featuring a wall of custom built-in cabinetry and shelving framing a large divided light picture window, creating a bright, functional setting ideal for music, reading or relaxation. A built-in window seat offers additional seating and storage, while wall sconces provide warm accent lighting.
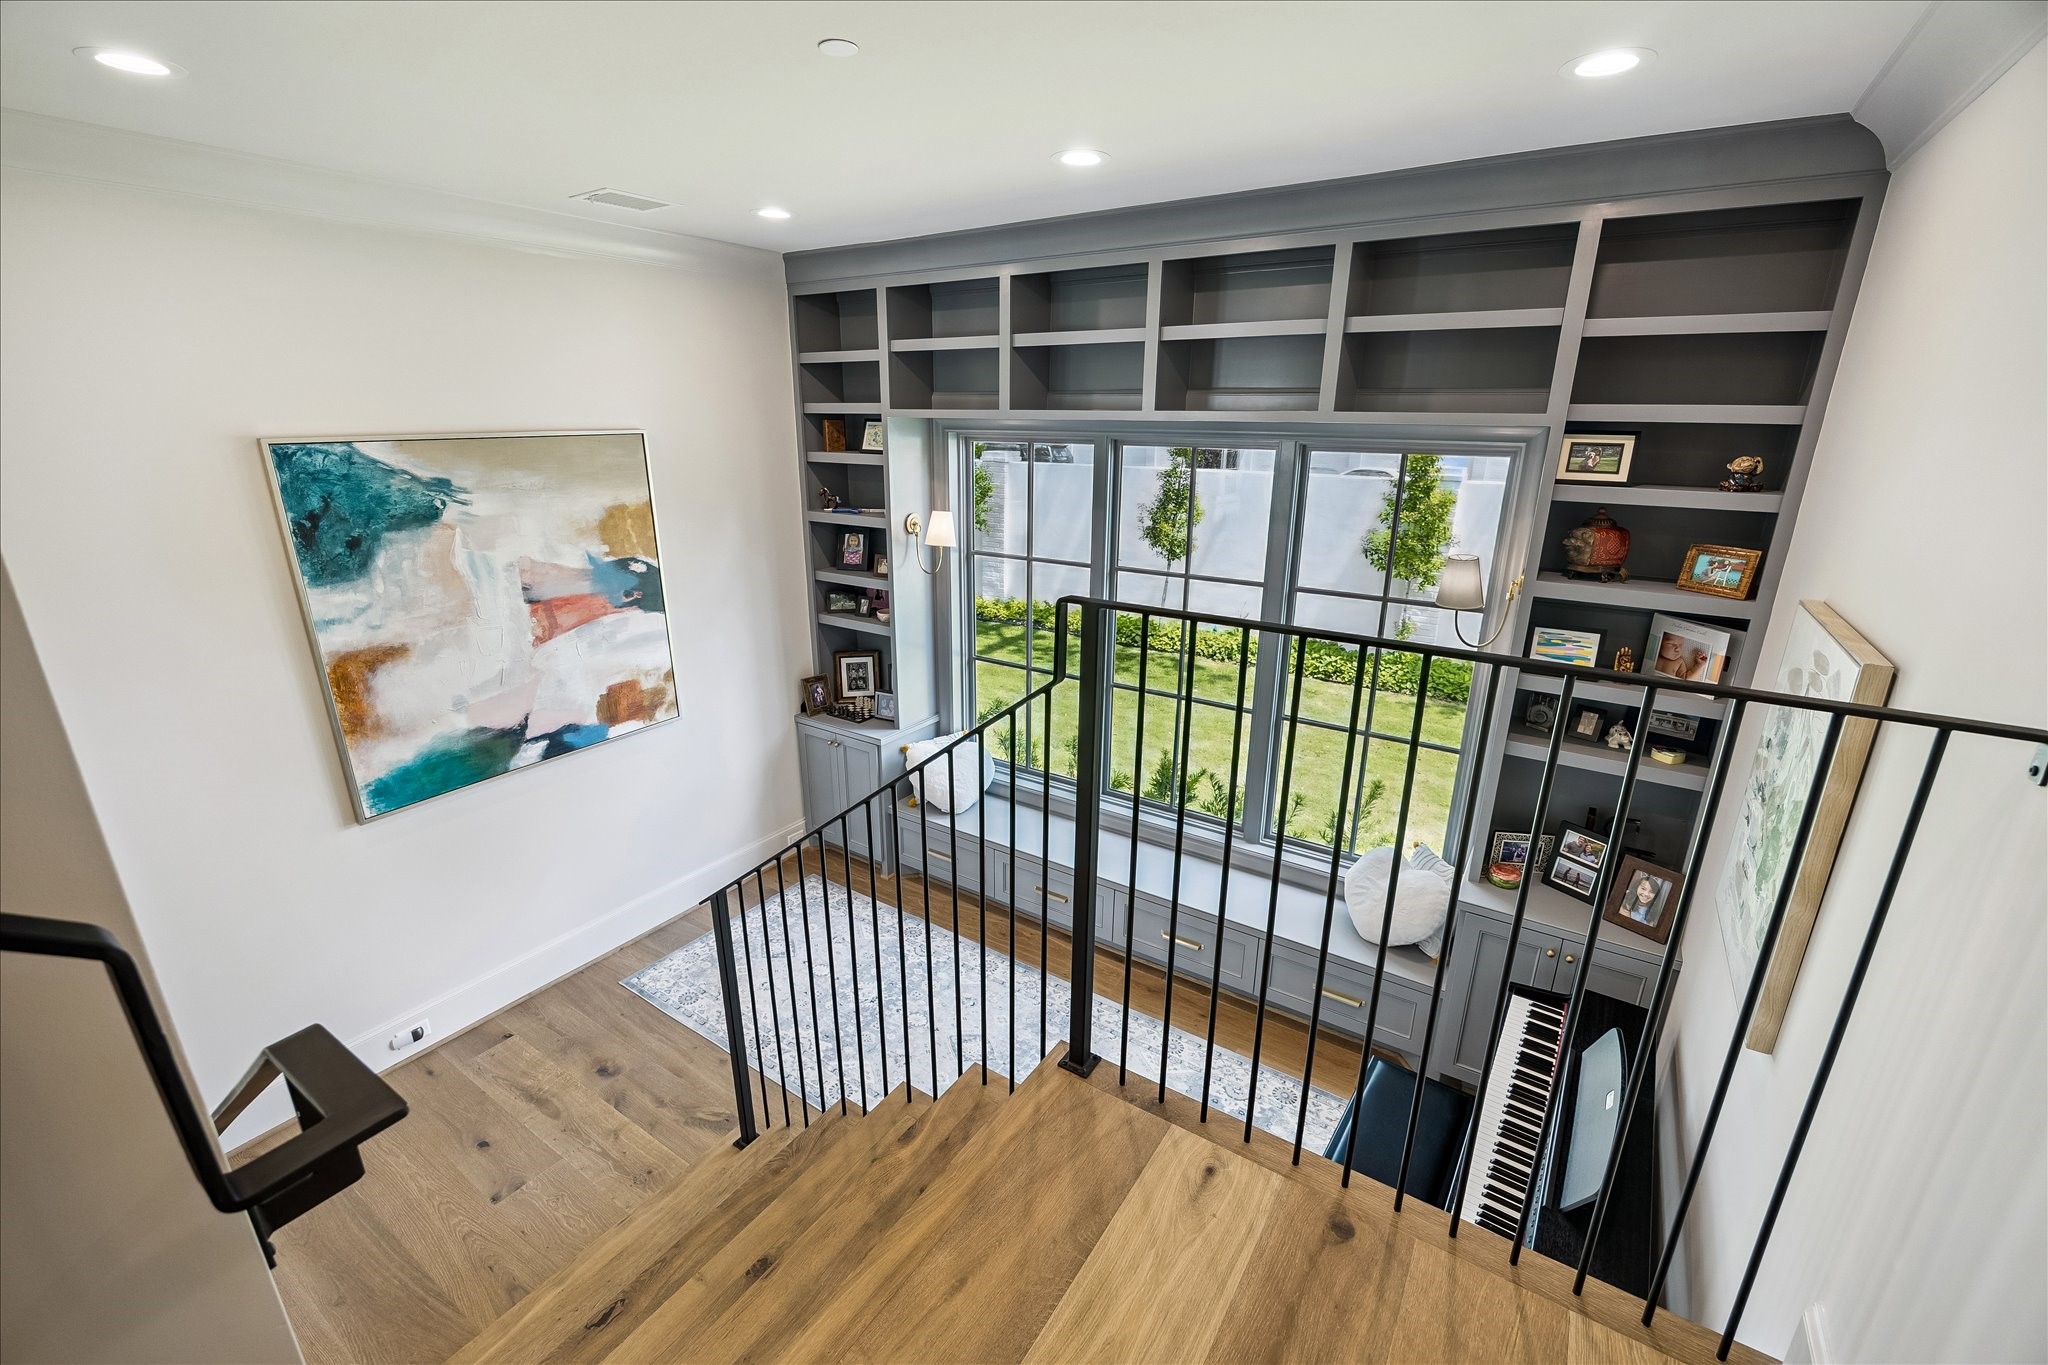
Overlooking the flex space below, the upper landing showcases the home’s open design and impressive scale. Custom built-ins extend to the upper level, adding architectural interest and display space, while the large divided light window fills the area with natural light and views of the side yard and beautiful landscaped grounds. We love the view of the privacy wall and landscaping outdoors.
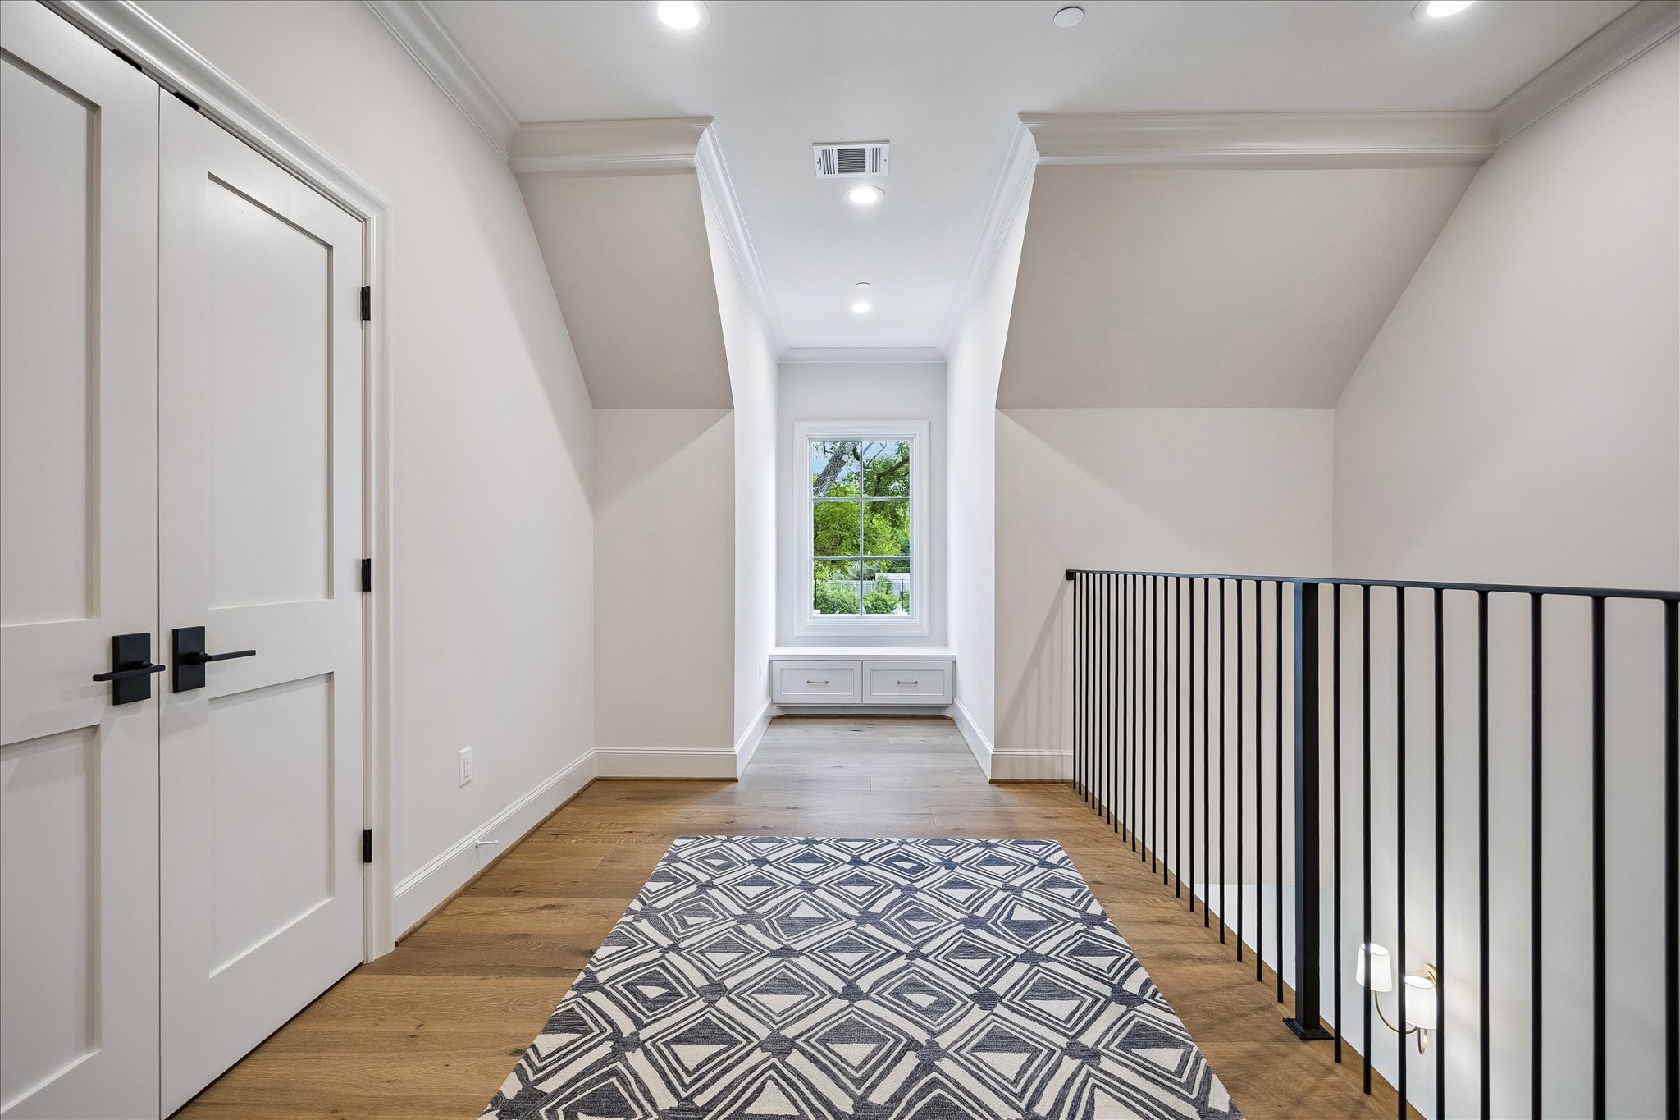
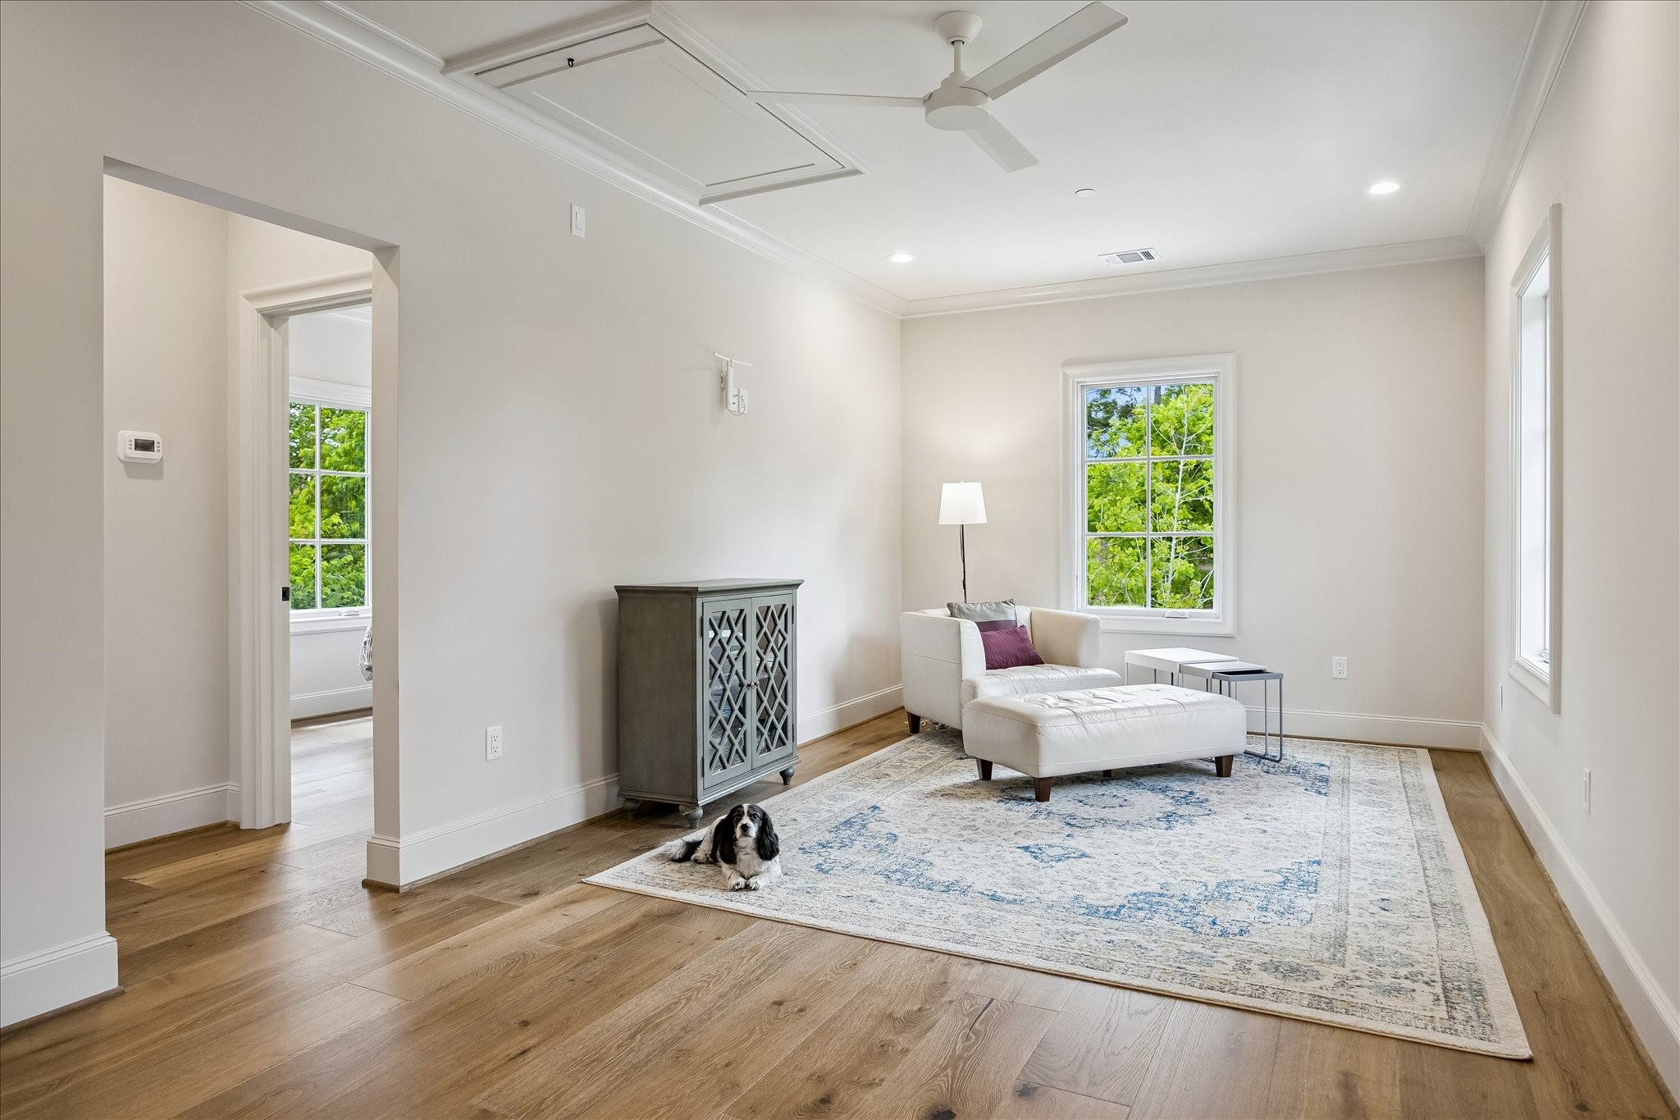
Light-filled upper-level landing featuring beautiful wide-plank French white oak flooring, enhanced by crown molding and lovely trim. A charming window seat offers a cozy nook framed by natural light, while the open railing adds architectural interest and overlooks the level below. Versatile in design, ideal for play area, reading or additional lounge area.
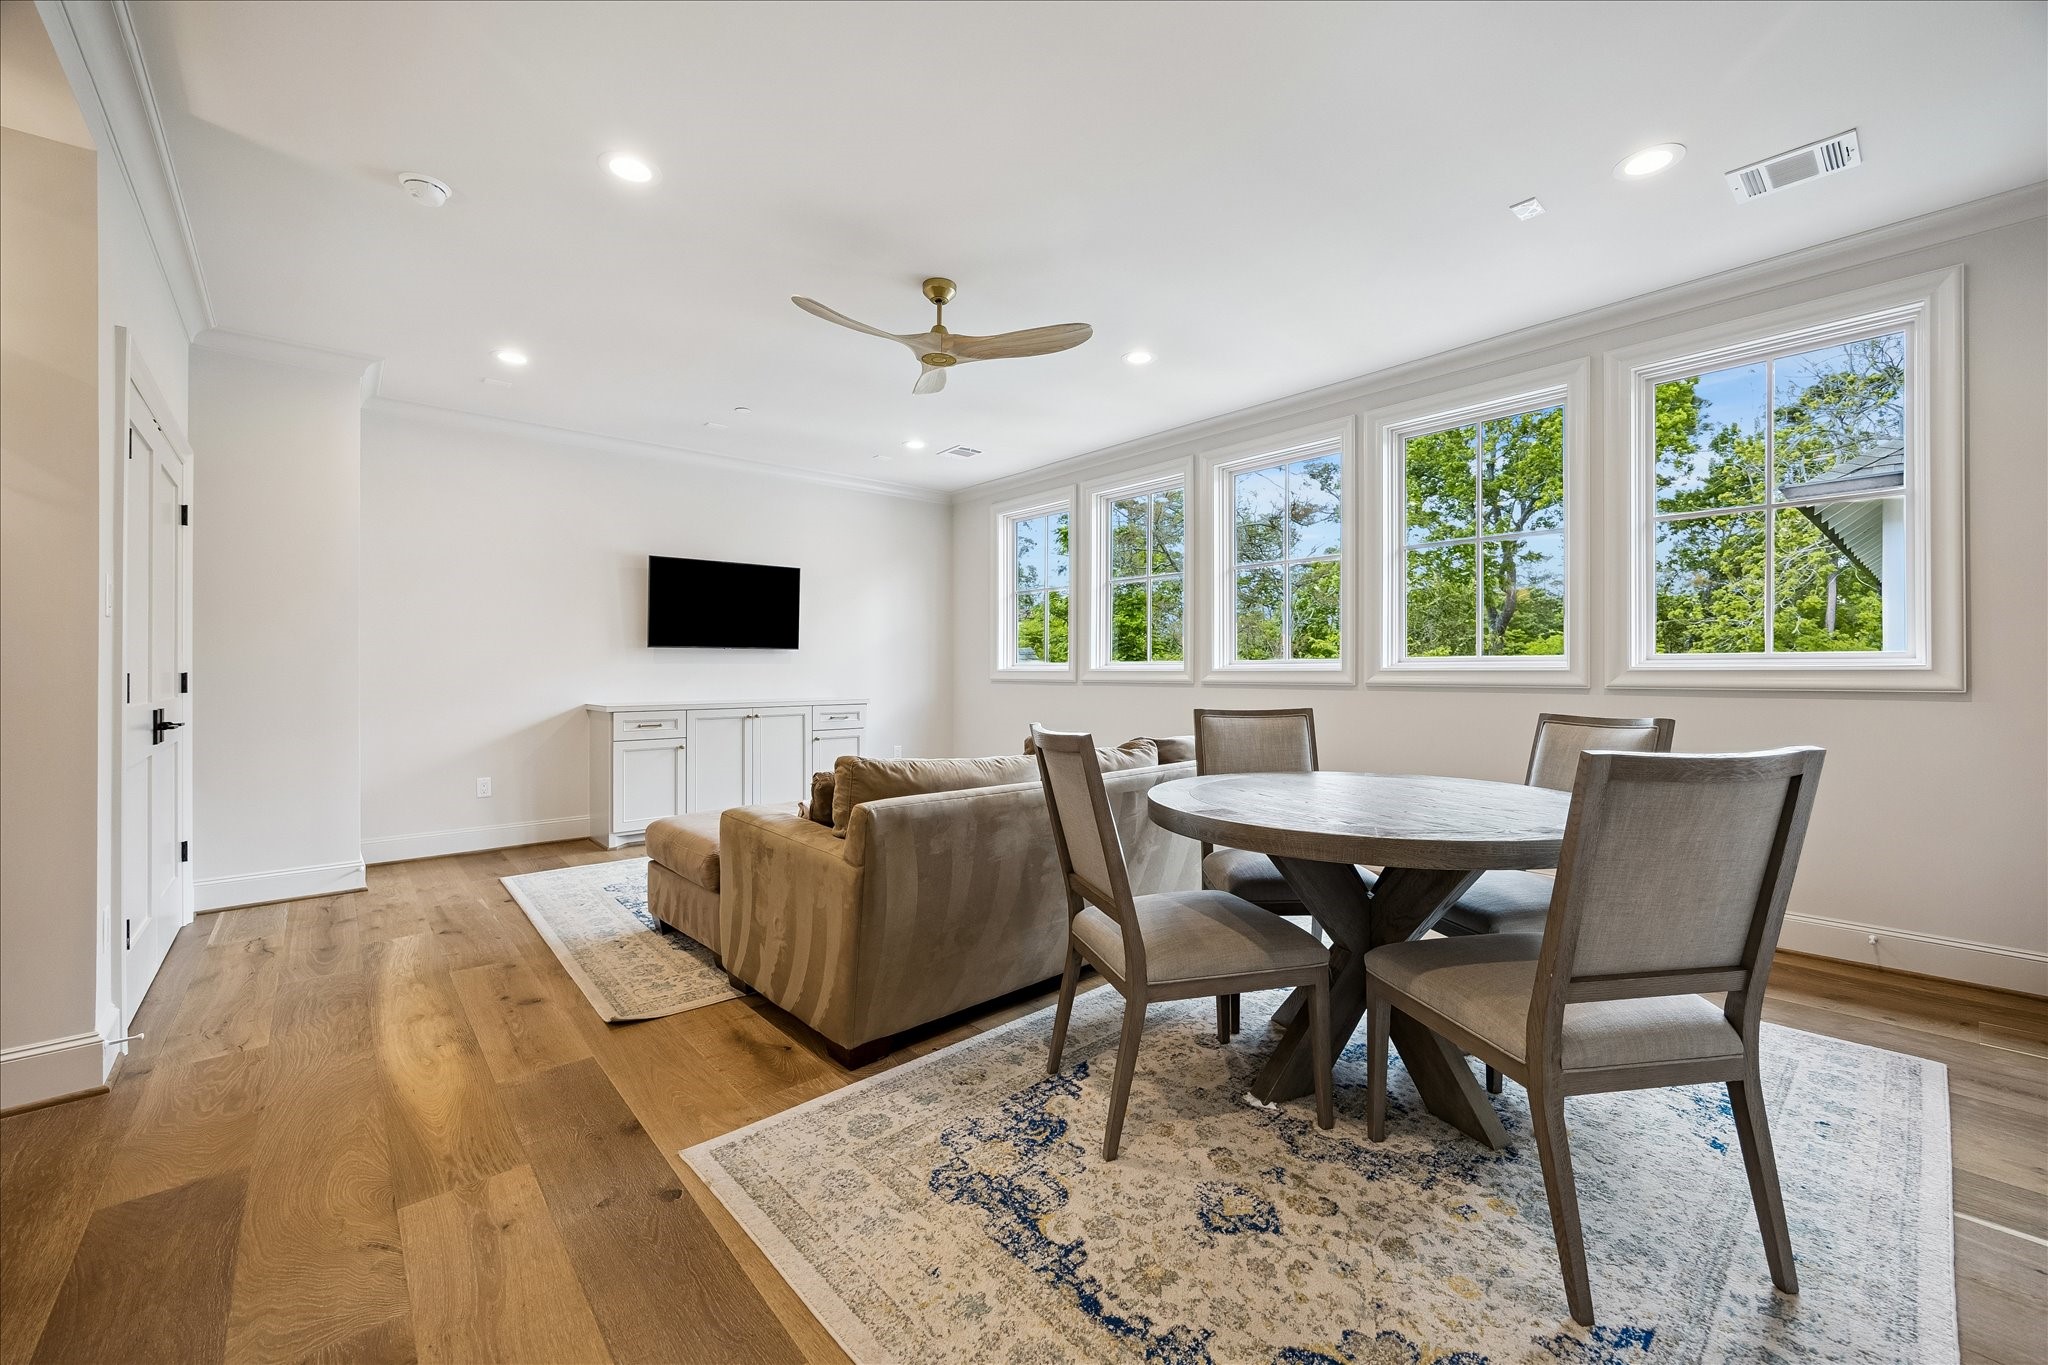
Spacious and light-filled game room featuring wide-plank French white oak flooring, crown molding & beautiful trim throughout. A wall of divided light windows brings in abundant natural light and overlooks the treetops, creating an inviting and functional atmosphere. Thoughtfully designed area which can be used for lounging and playing games.
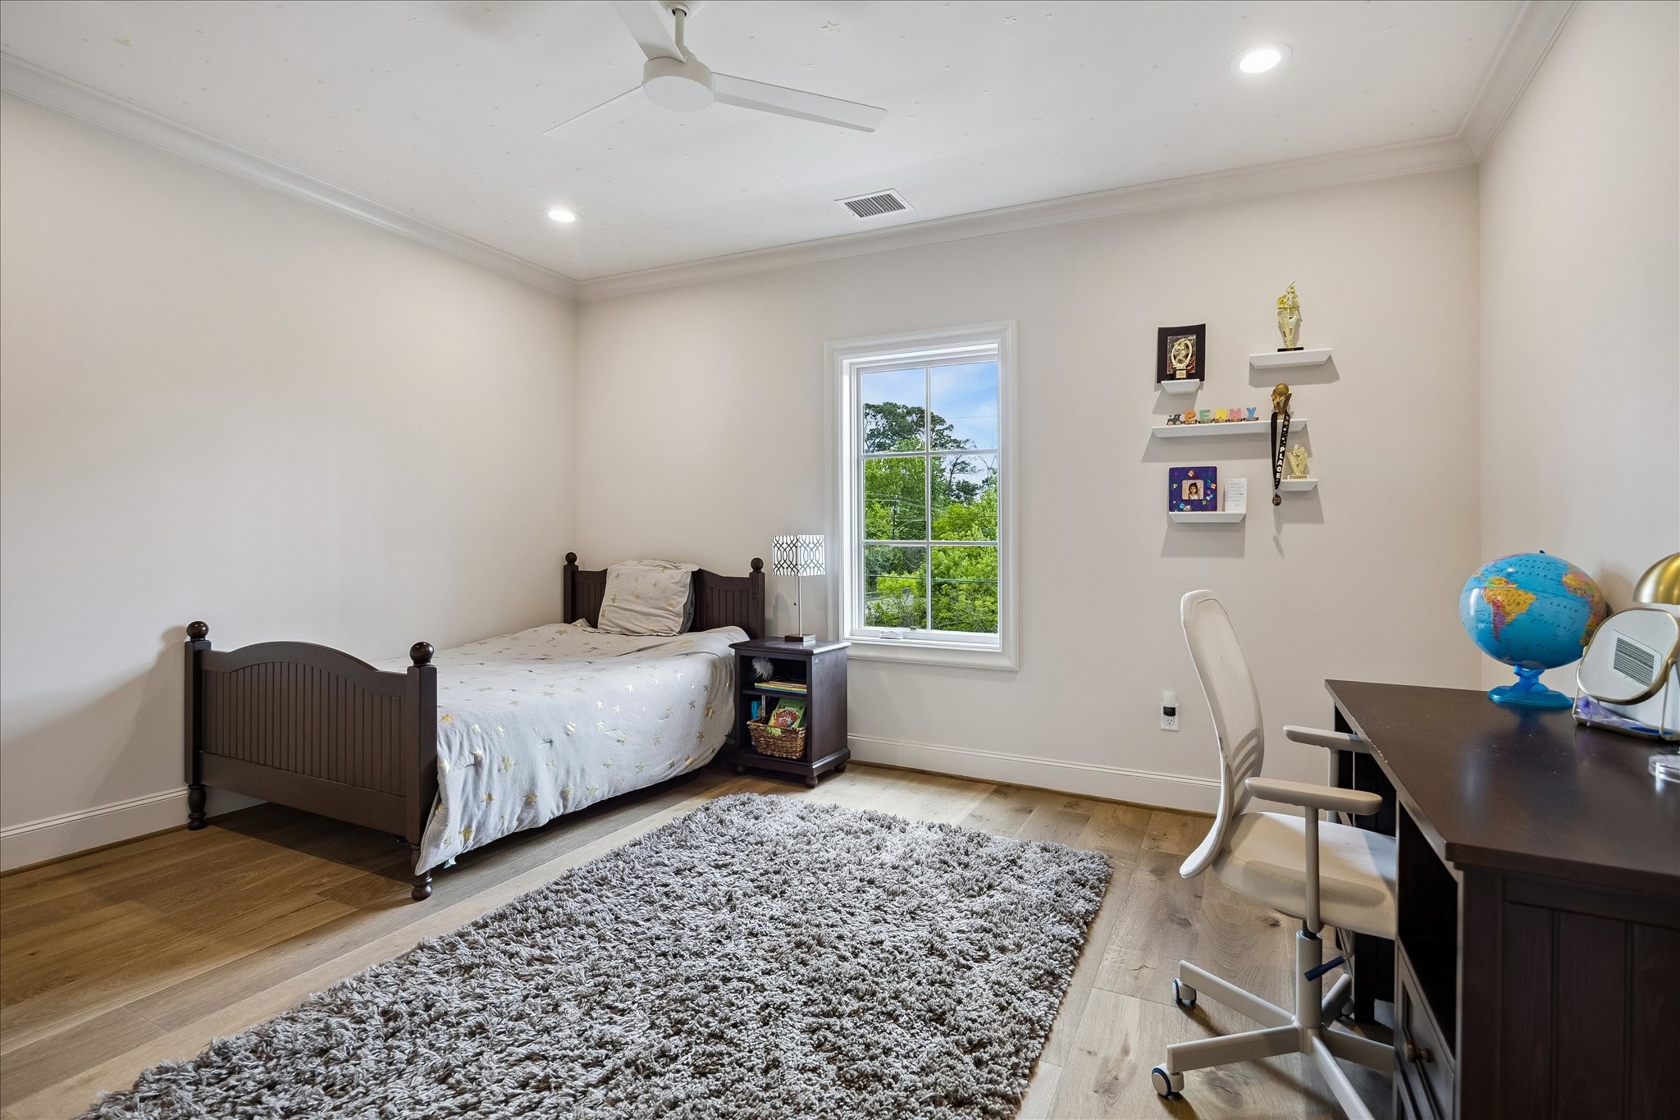
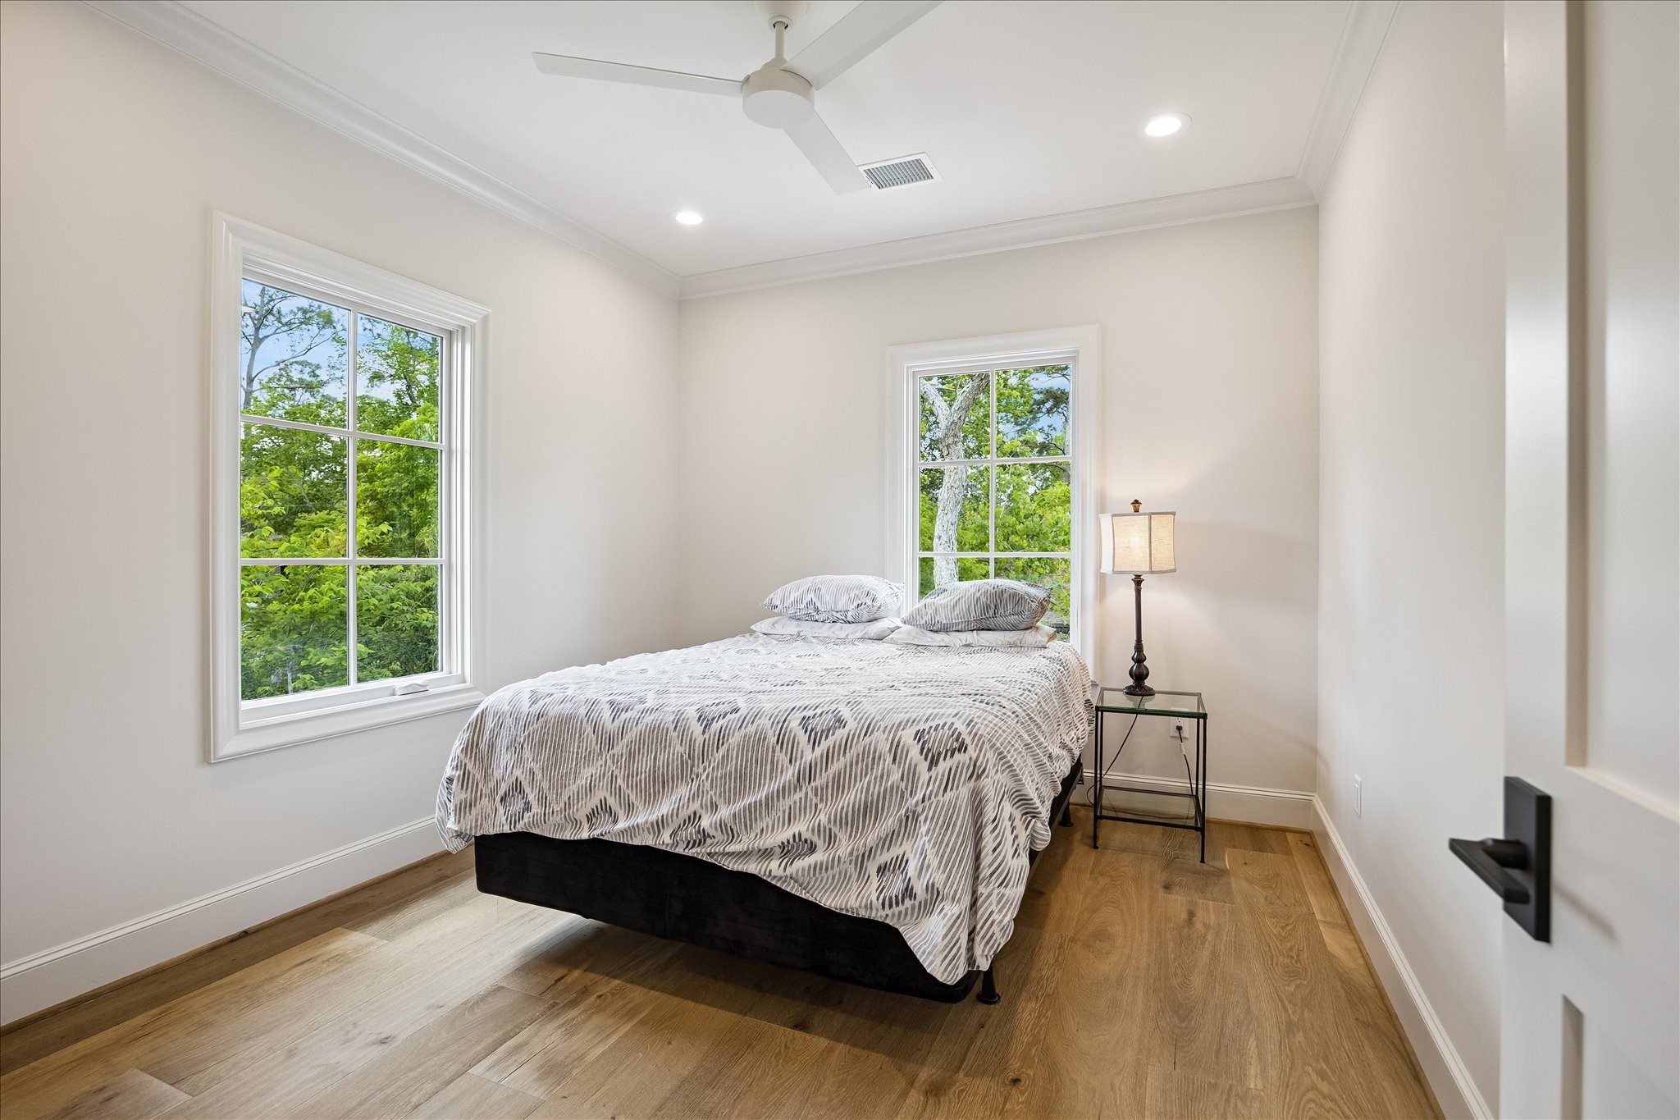
Charming large secondary bedroom featuring hardwood flooring, crown molding, recessed lighting, modern ceiling fan and a large divided light window that fills the space with natural light and serene views.
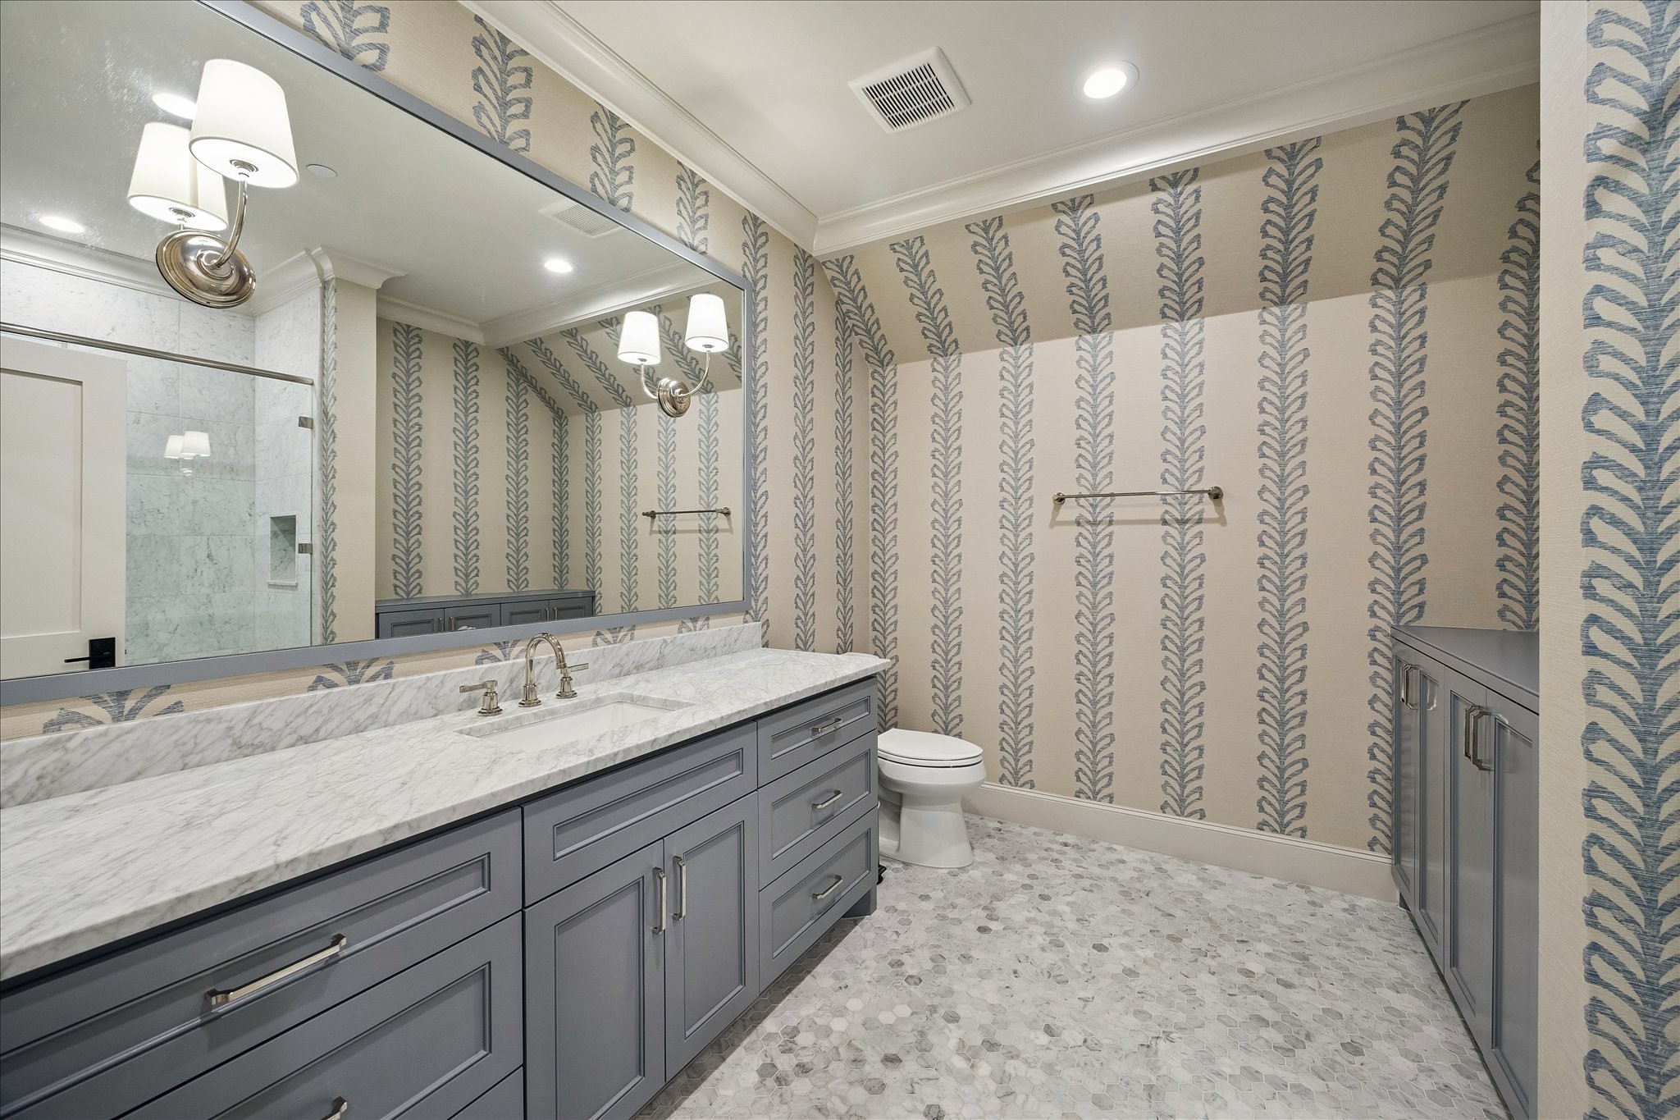
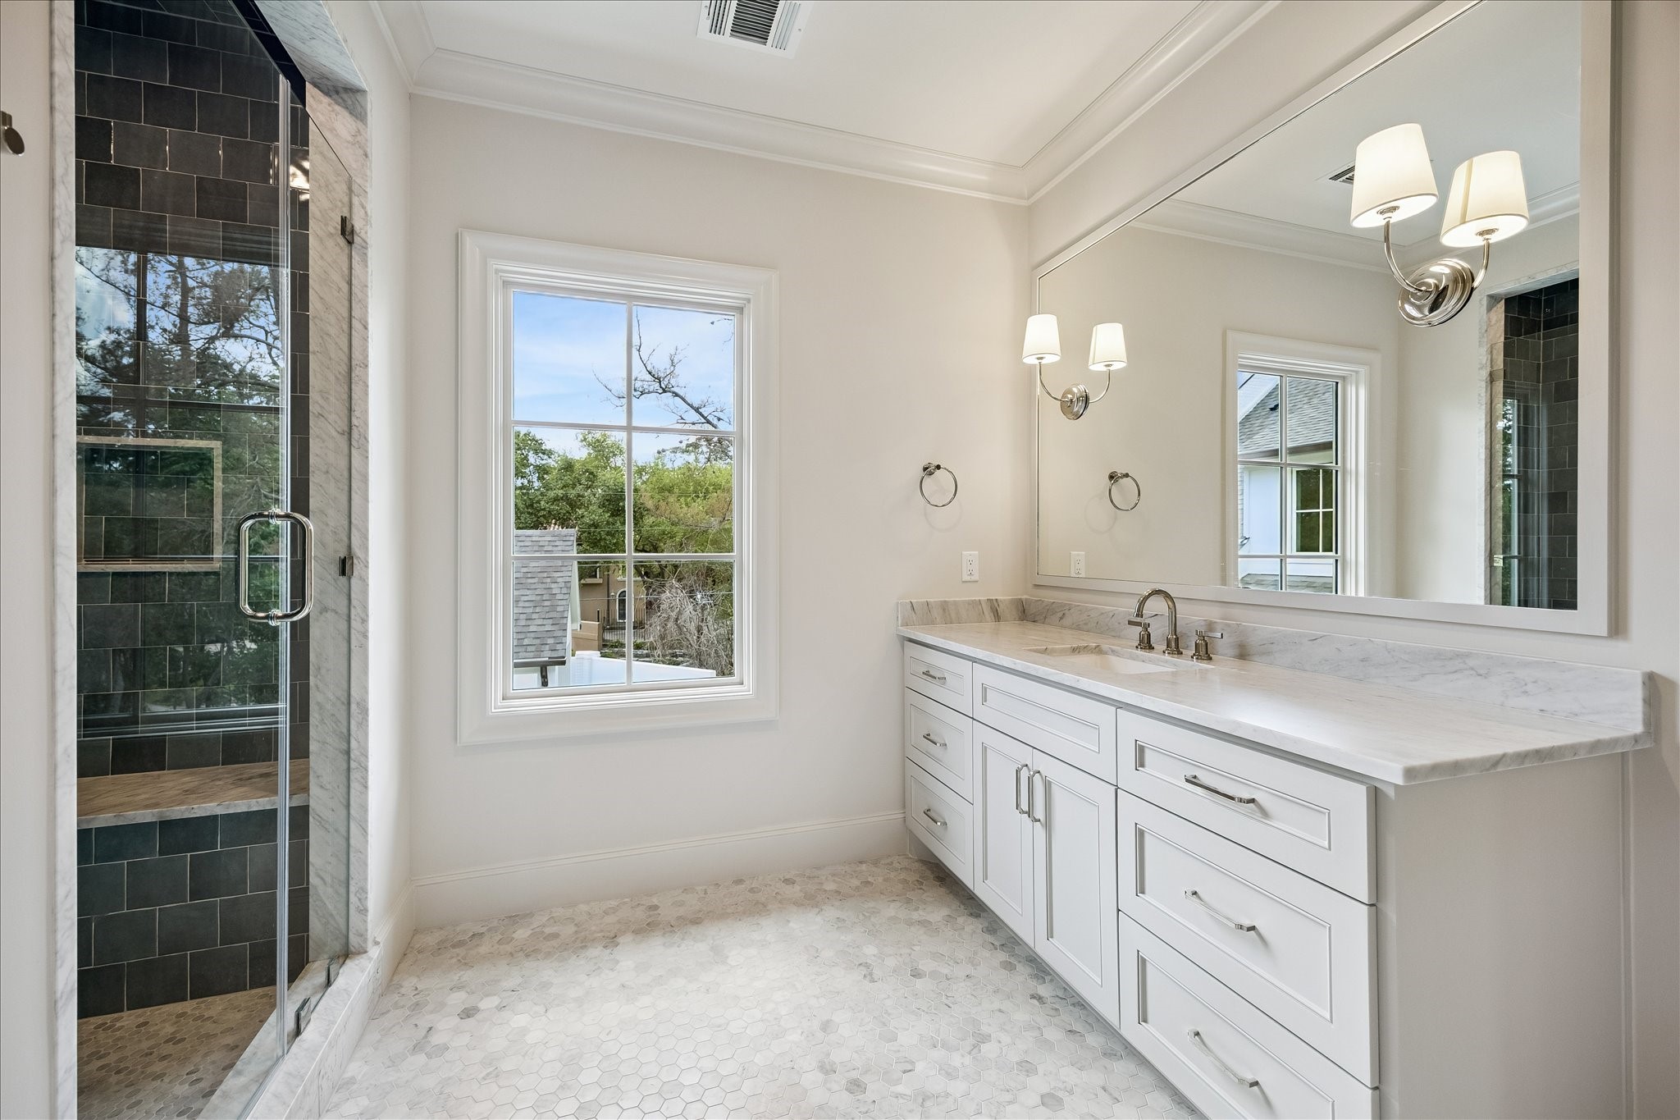
Beautifully designed secondary bath up featuring a marble slab countertop, custom painted cabinetry, and a sleek undermount sink paired with polished fixtures. Designer wallpaper adds a beautiful look, while the mosaic tile flooring brings subtle texture and visual interest. Thoughtfully finished with crown molding and quality detailing throughout, creating a stylish and functional space.
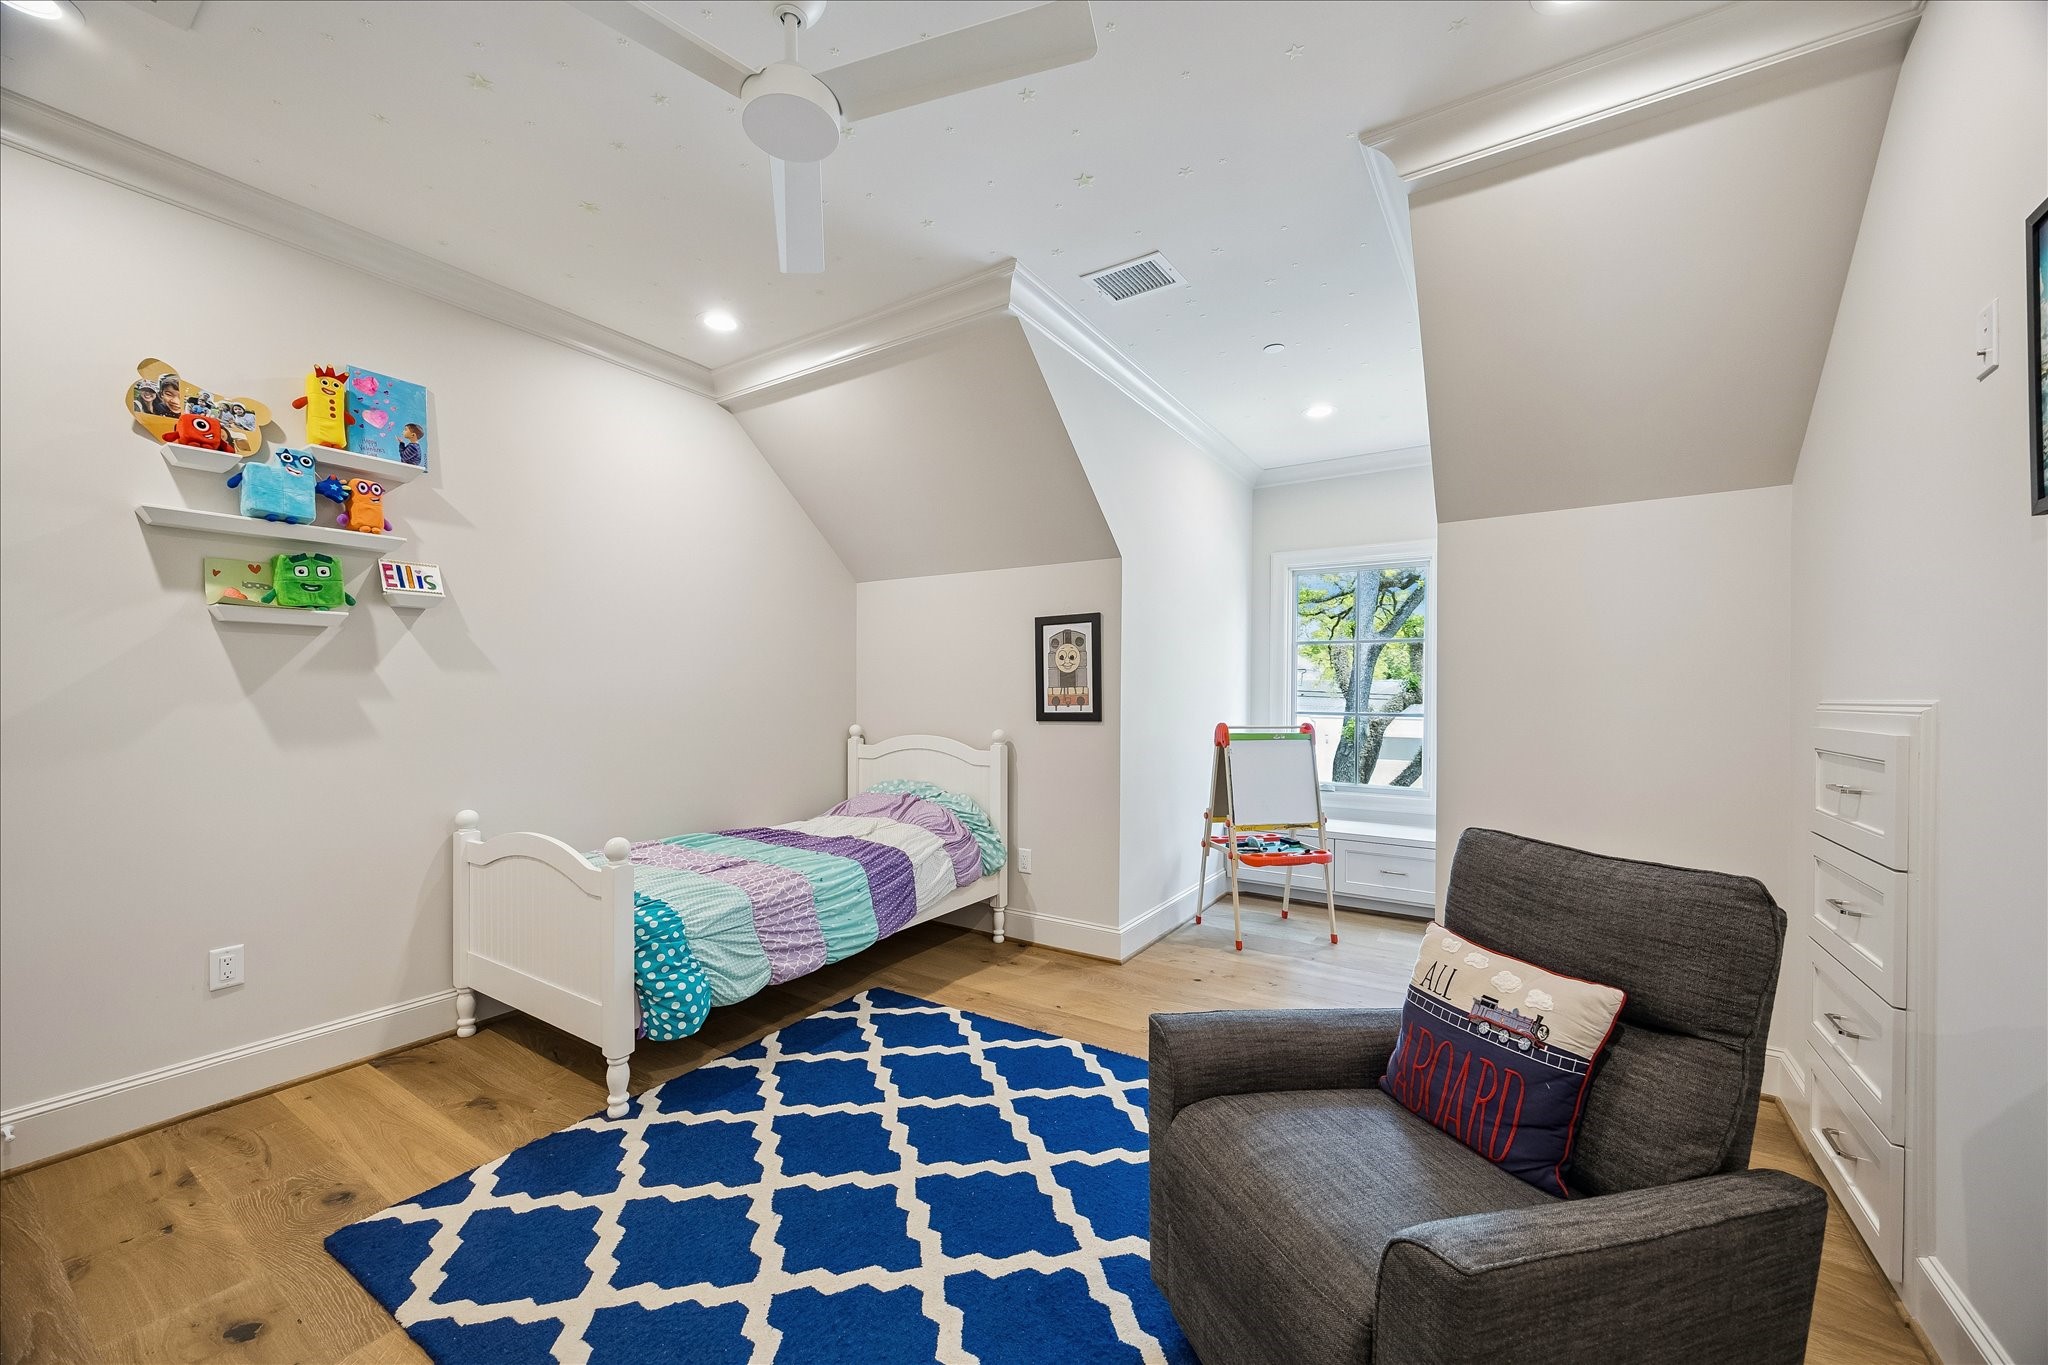
Another charming secondary bedroom featuring crown molding, soft neutral tones, and built-in drawers. Sloped ceiling lines add architectural interest, while natural light through the window fills the space and creates a cozy nook with a built-in window bench.
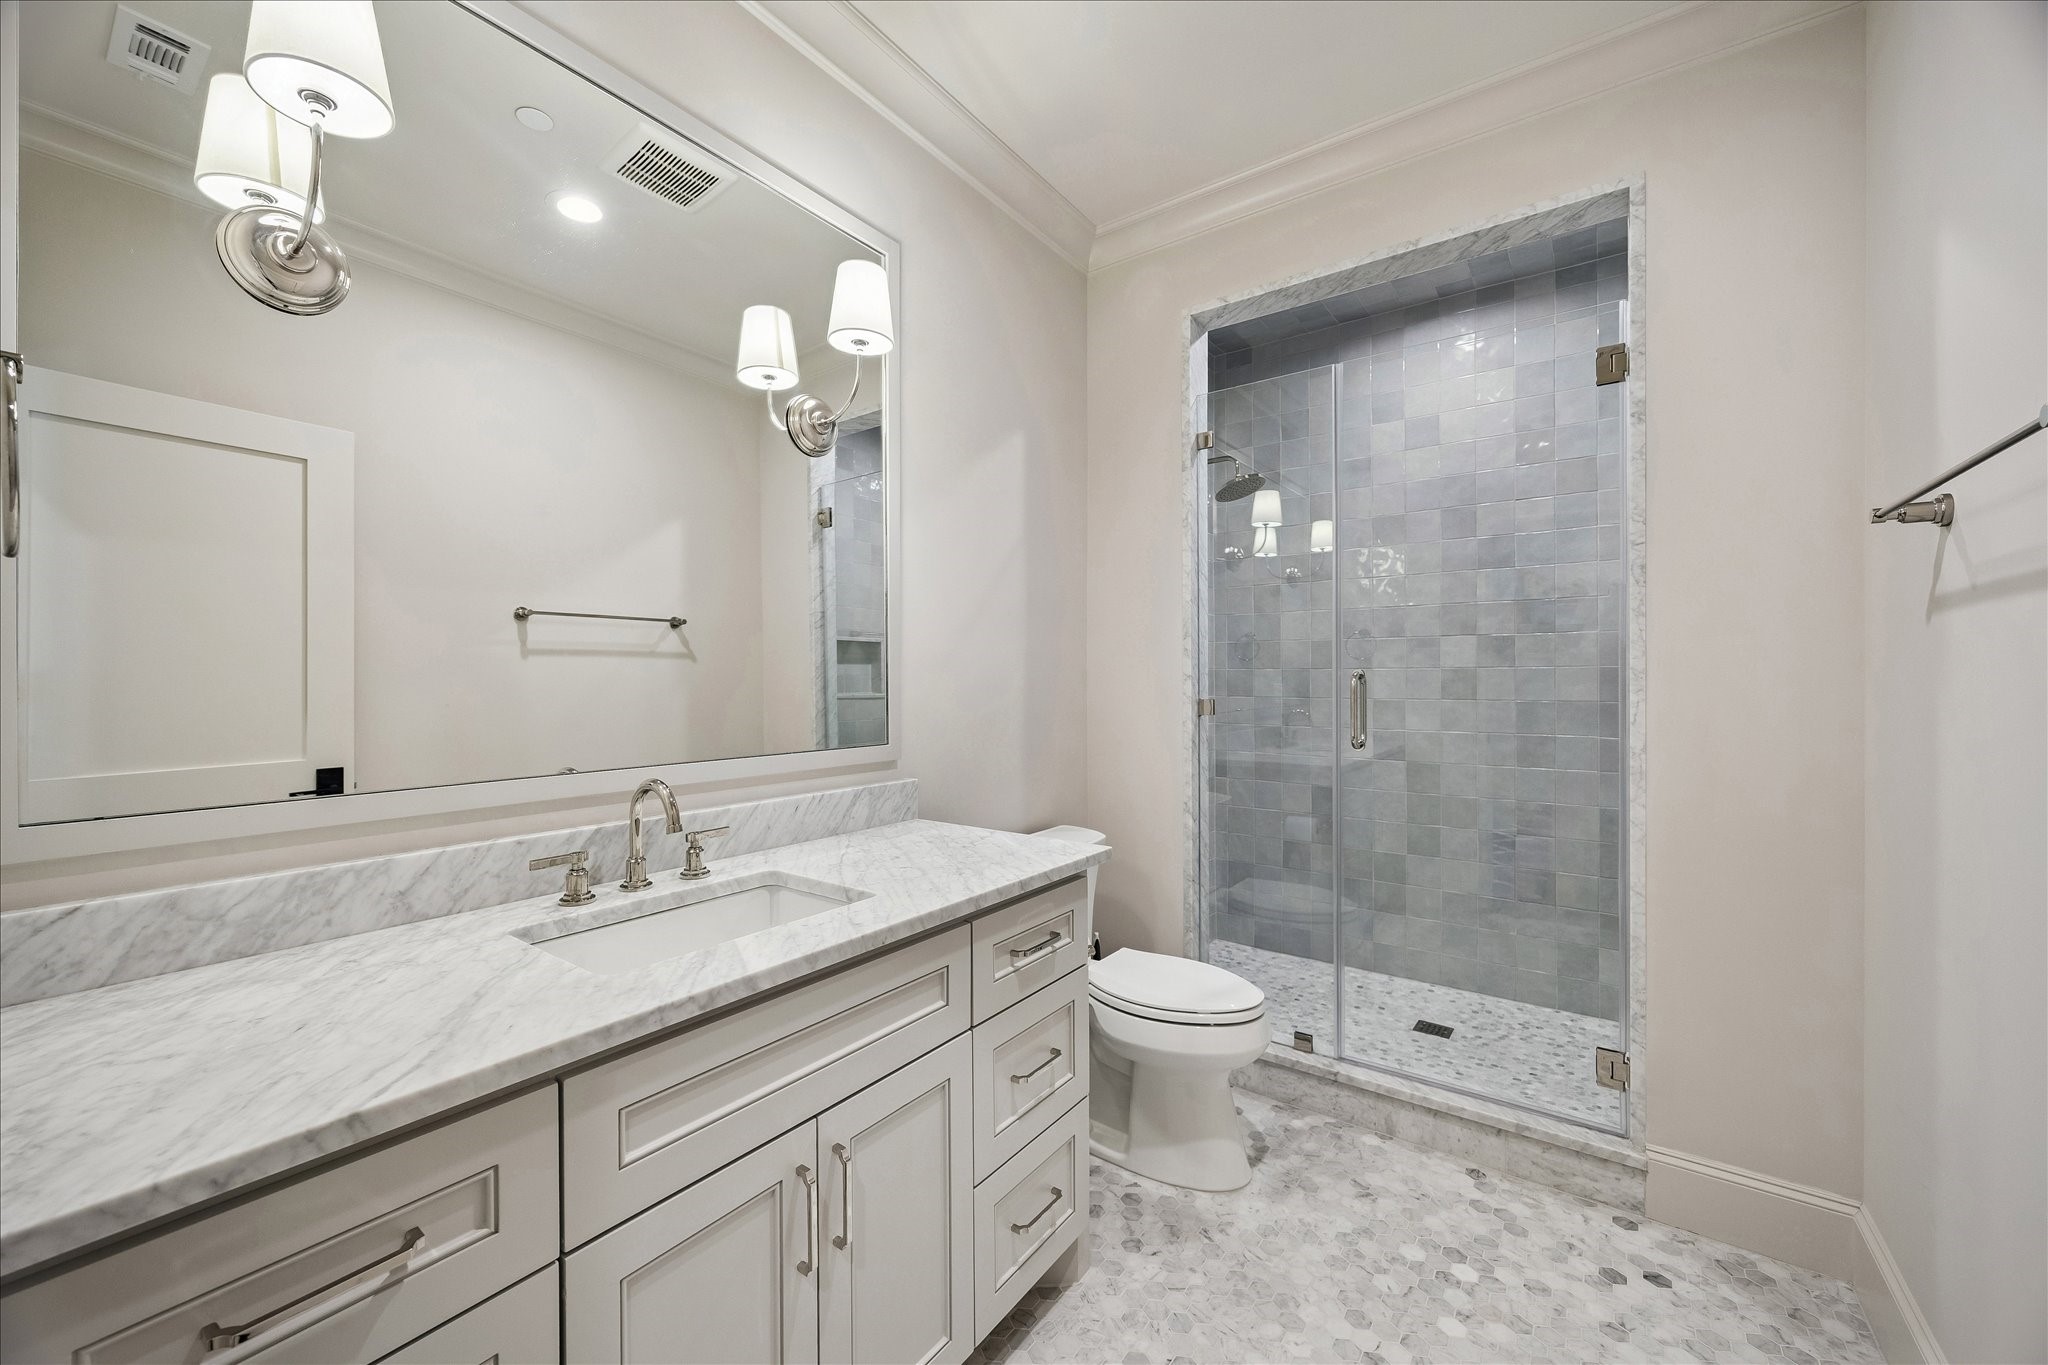
Beautifully appointed ensuite bath featuring Carrara mosaic tile flooring, marble slab counter, custom cabinetry, and a frameless glass-enclosed shower with striking contrasting tile to the ceiling for added visual interest. Clean, classic finishes create a bright and inviting space.
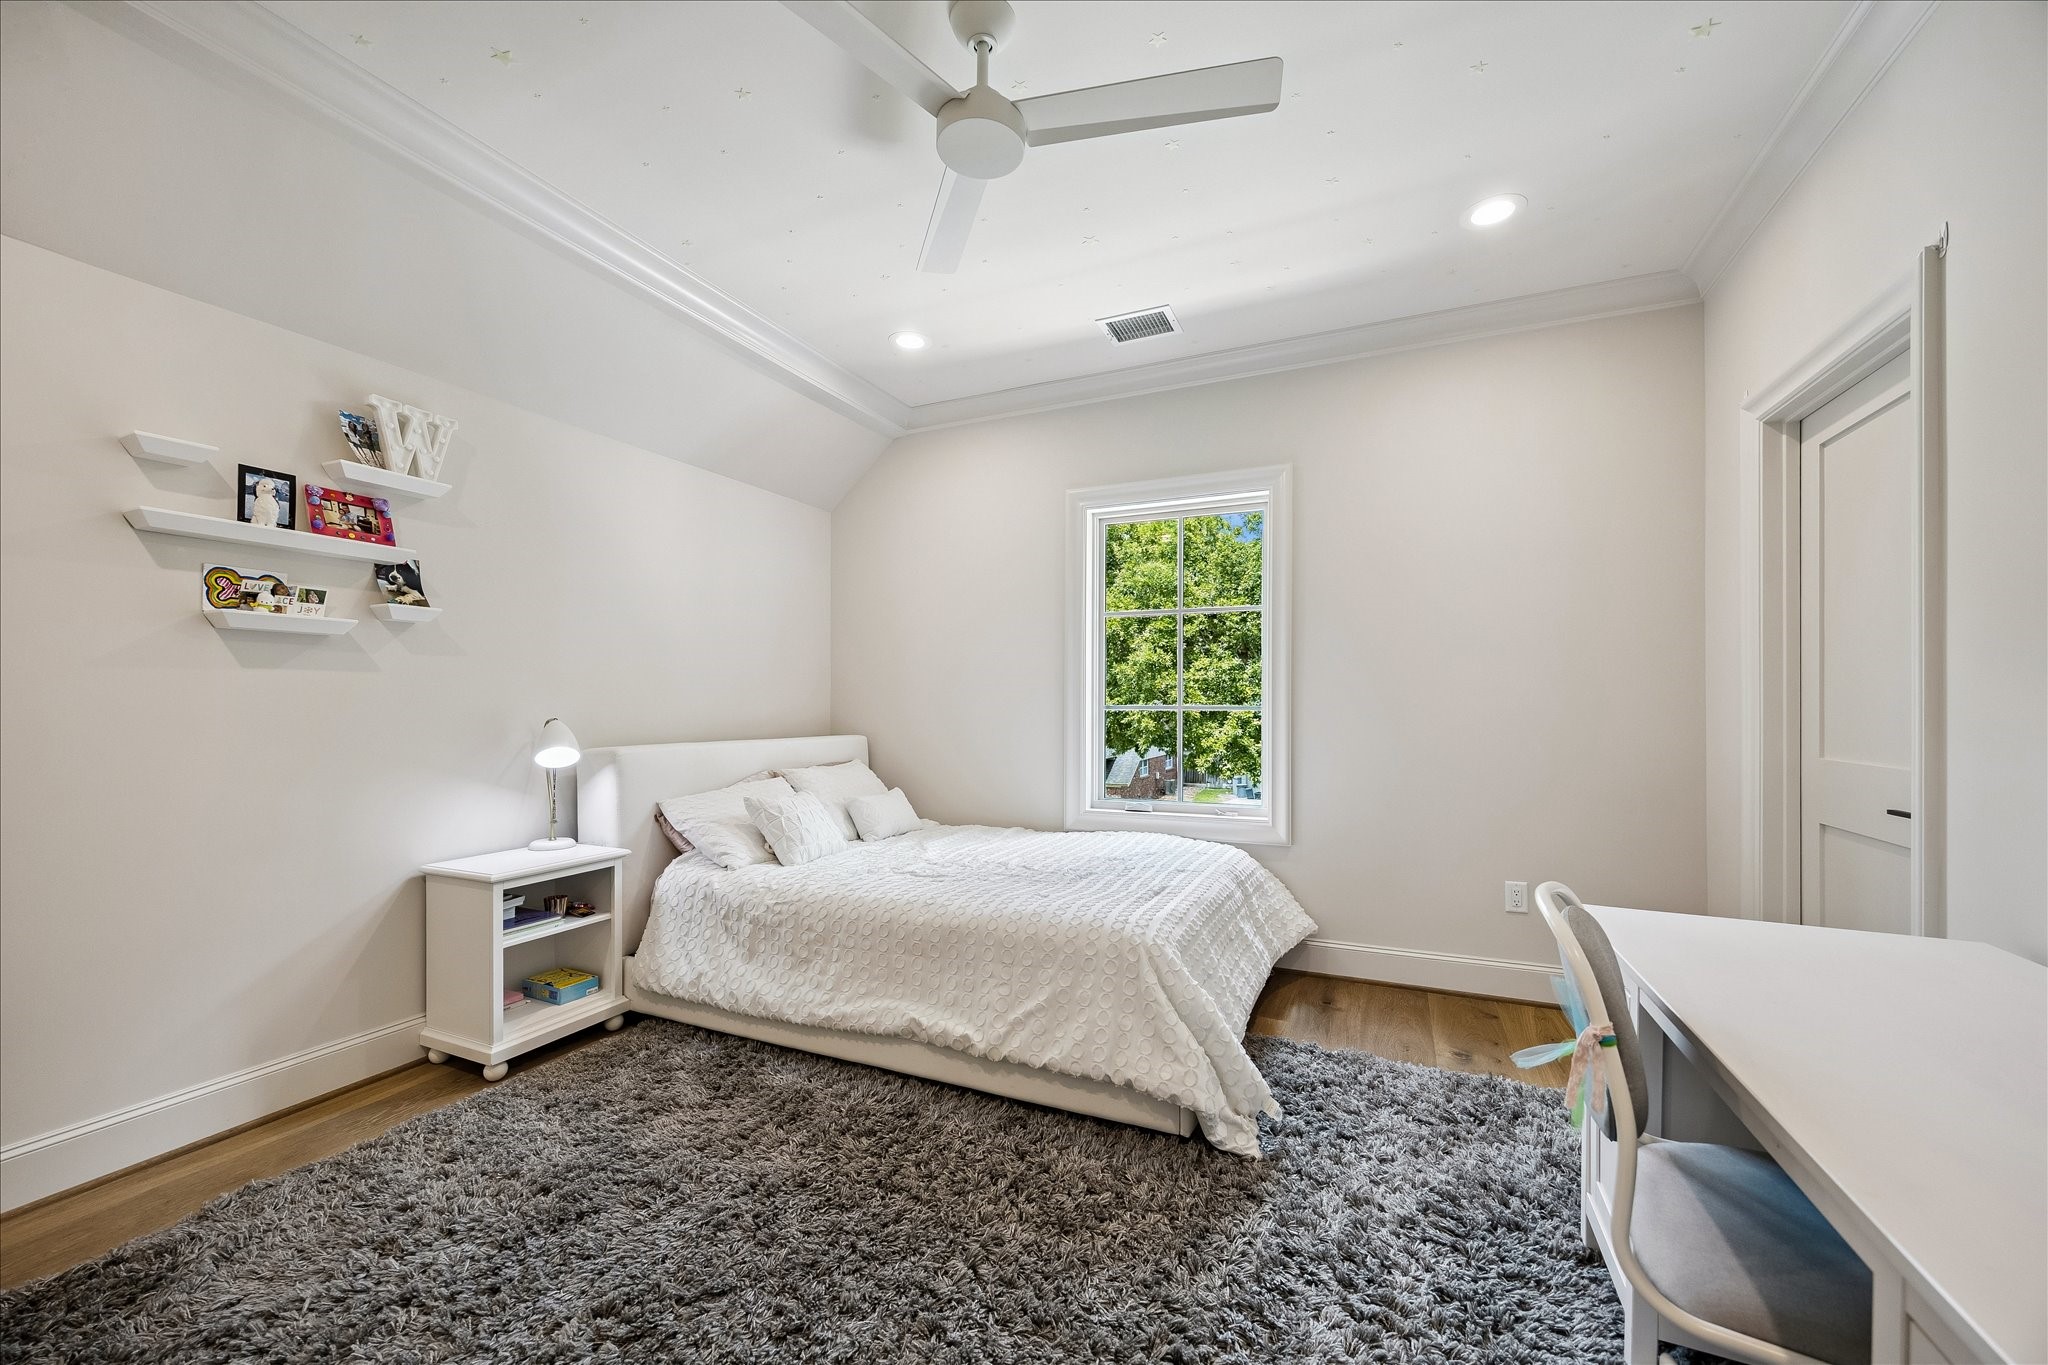
Another light-filled secondary bedroom with soft neutral finishes, complete with a private ensuite bath.Check out the ceiling detail in this room, along with recessed lighting and ceiling fan!!
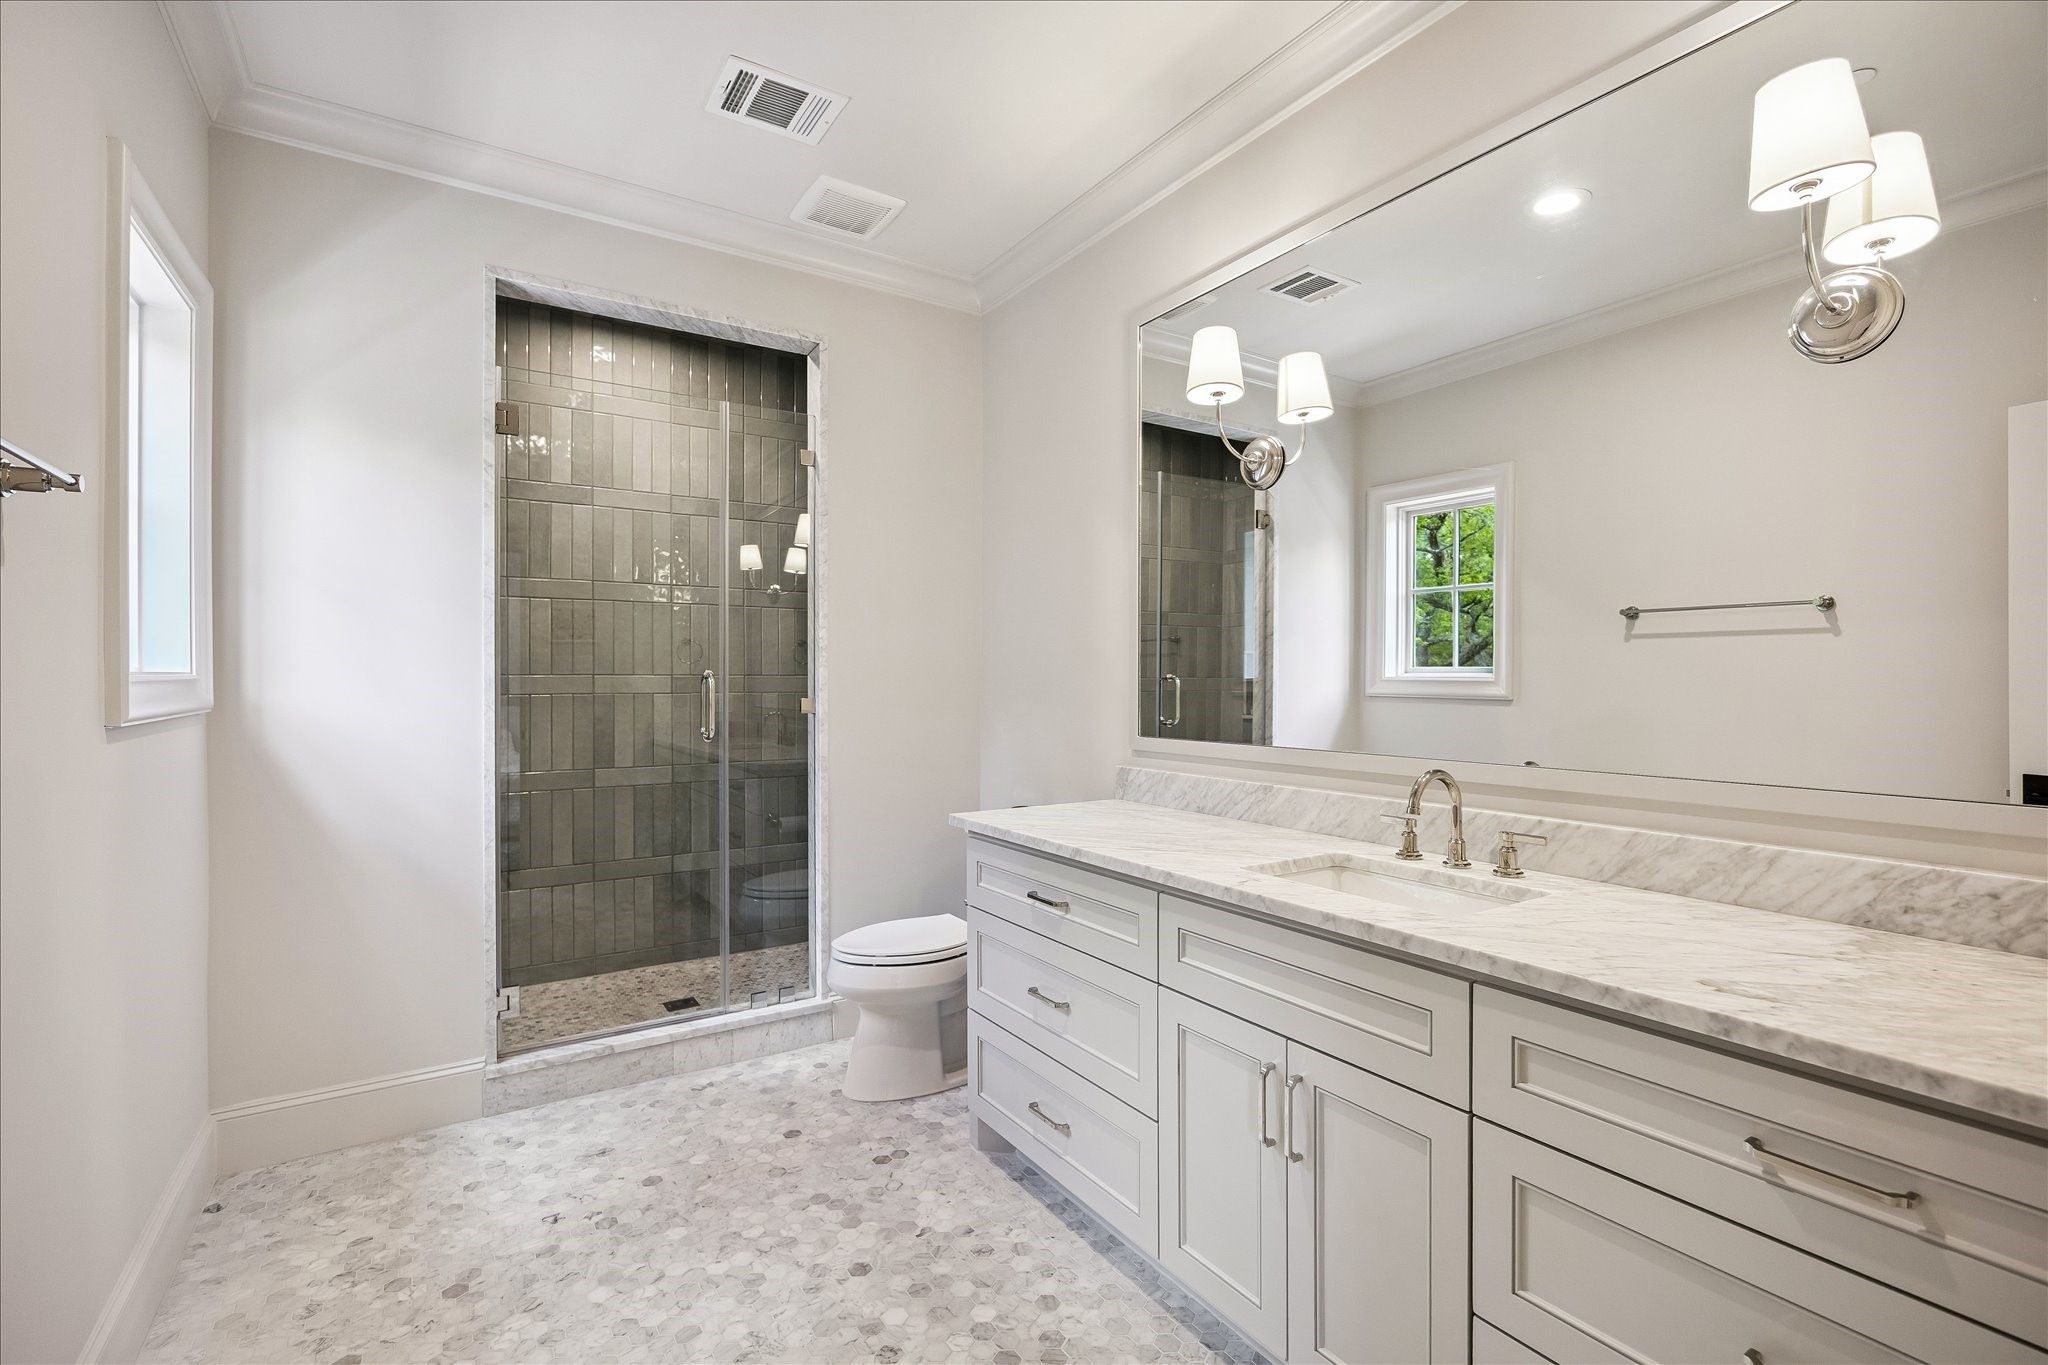
Well-appointed ensuite bath featuring mosaic Carrara tile flooring, marble slab counters, custom cabinetry, and a spacious frameless glass-enclosed shower with gorgeous contrasting tile to the ceiling that adds visual interest. Clean, classic finishes create a bright and functional space. The window in this bathroom adds wonderful natural light!!!
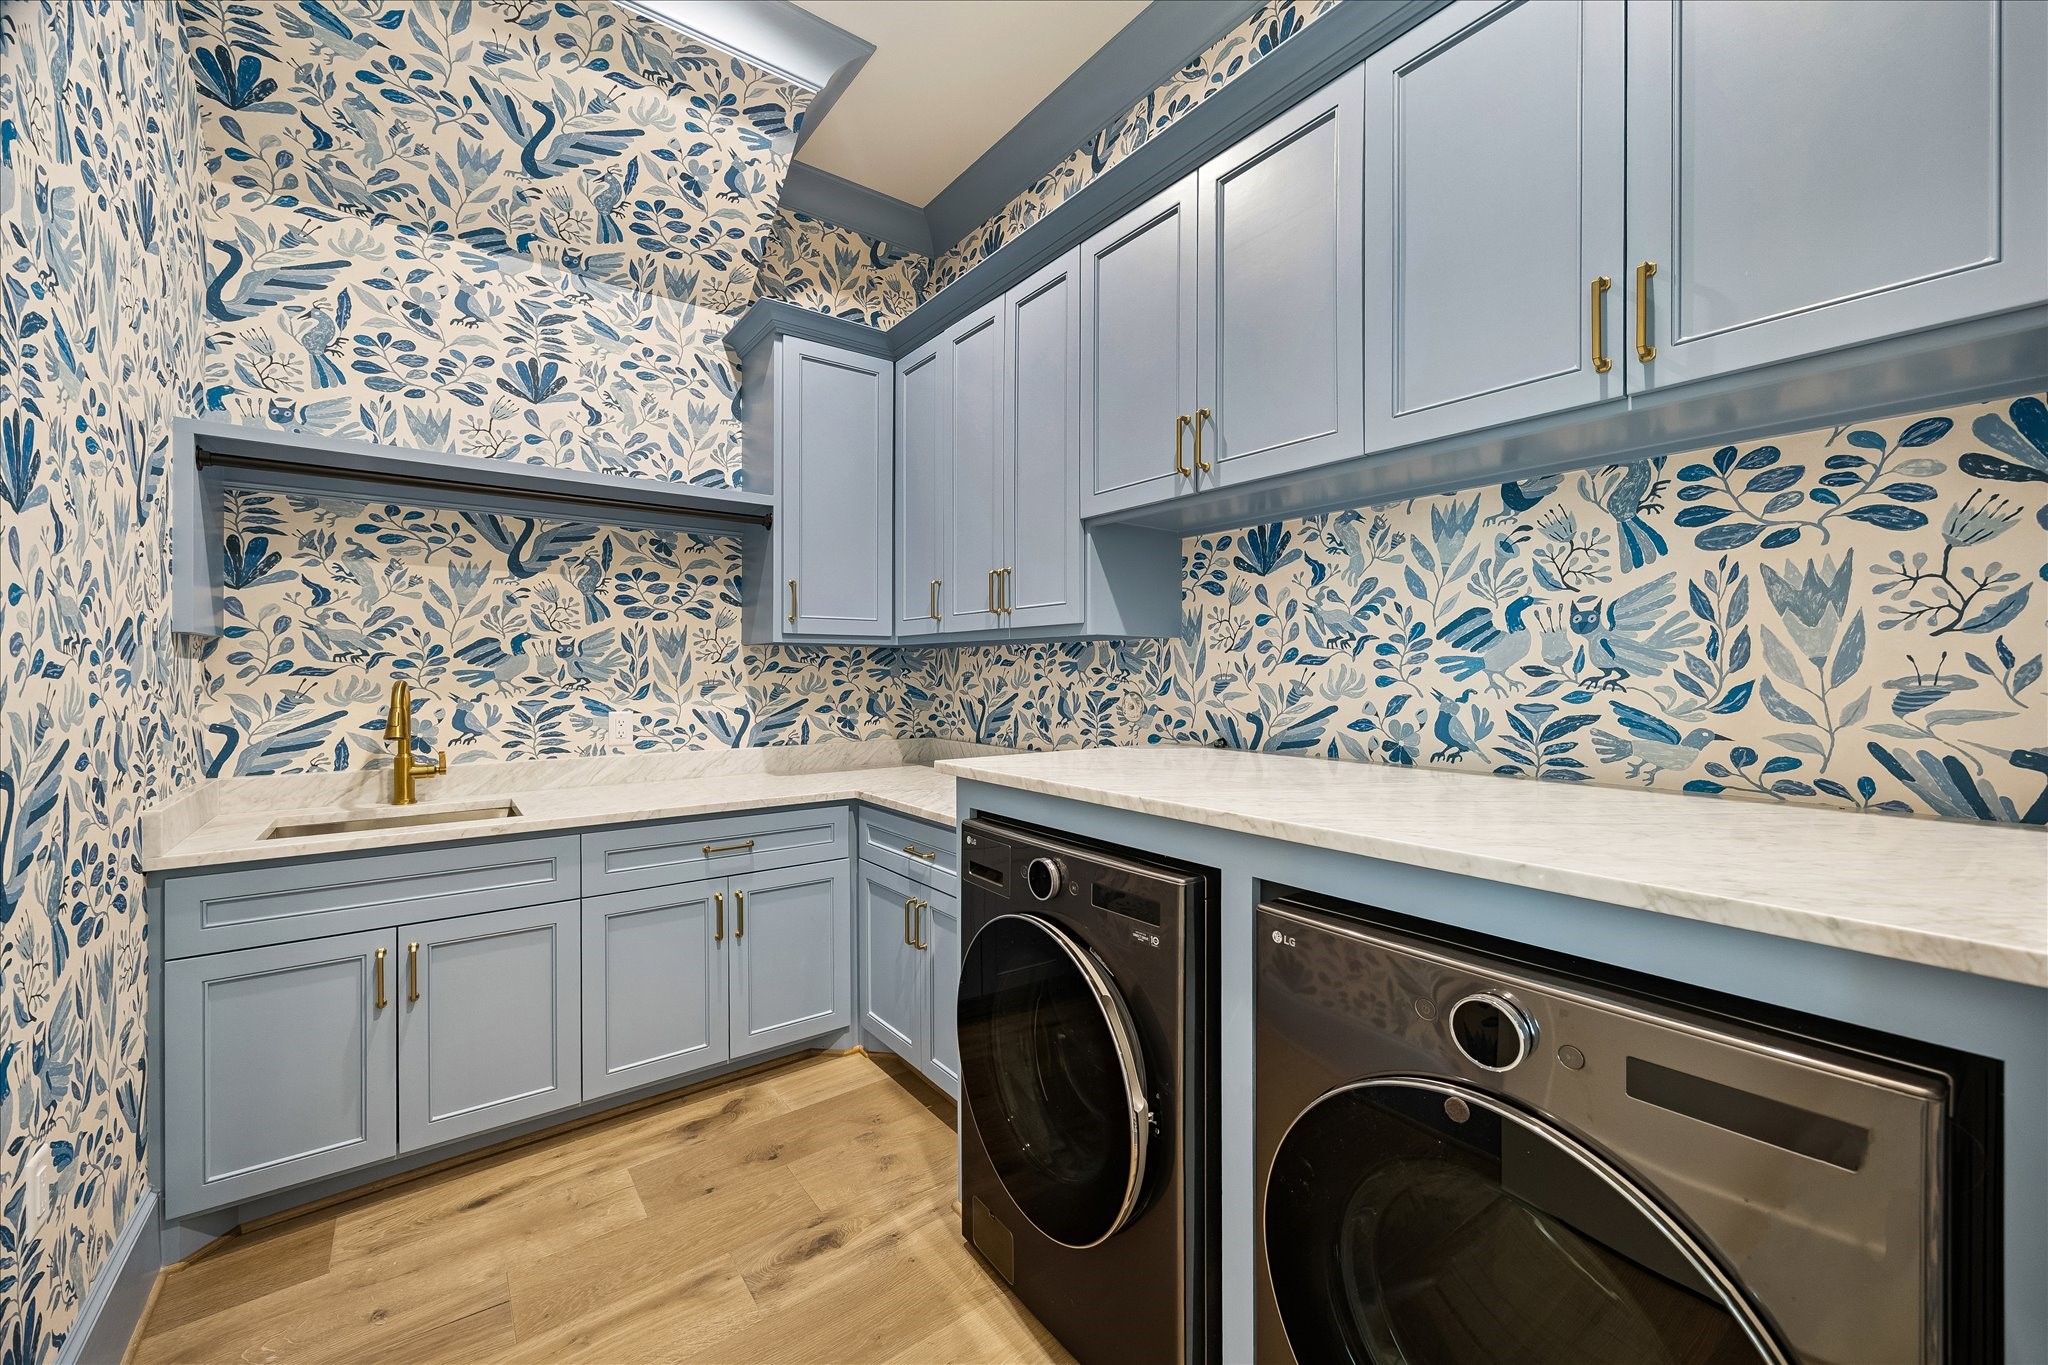
The wonderful, happy utility room blends function and design with painted custom cabinetry, honed marble slab countertops, and a deep undermount sink with beautiful hardware. Striking wallpaper to the ceiling, adds a bold, touch with lots of personality, while built-in cabinetry, hanging rod, and space for a full-size washer and dryer with folding space create a highly functional and stylish workspace.
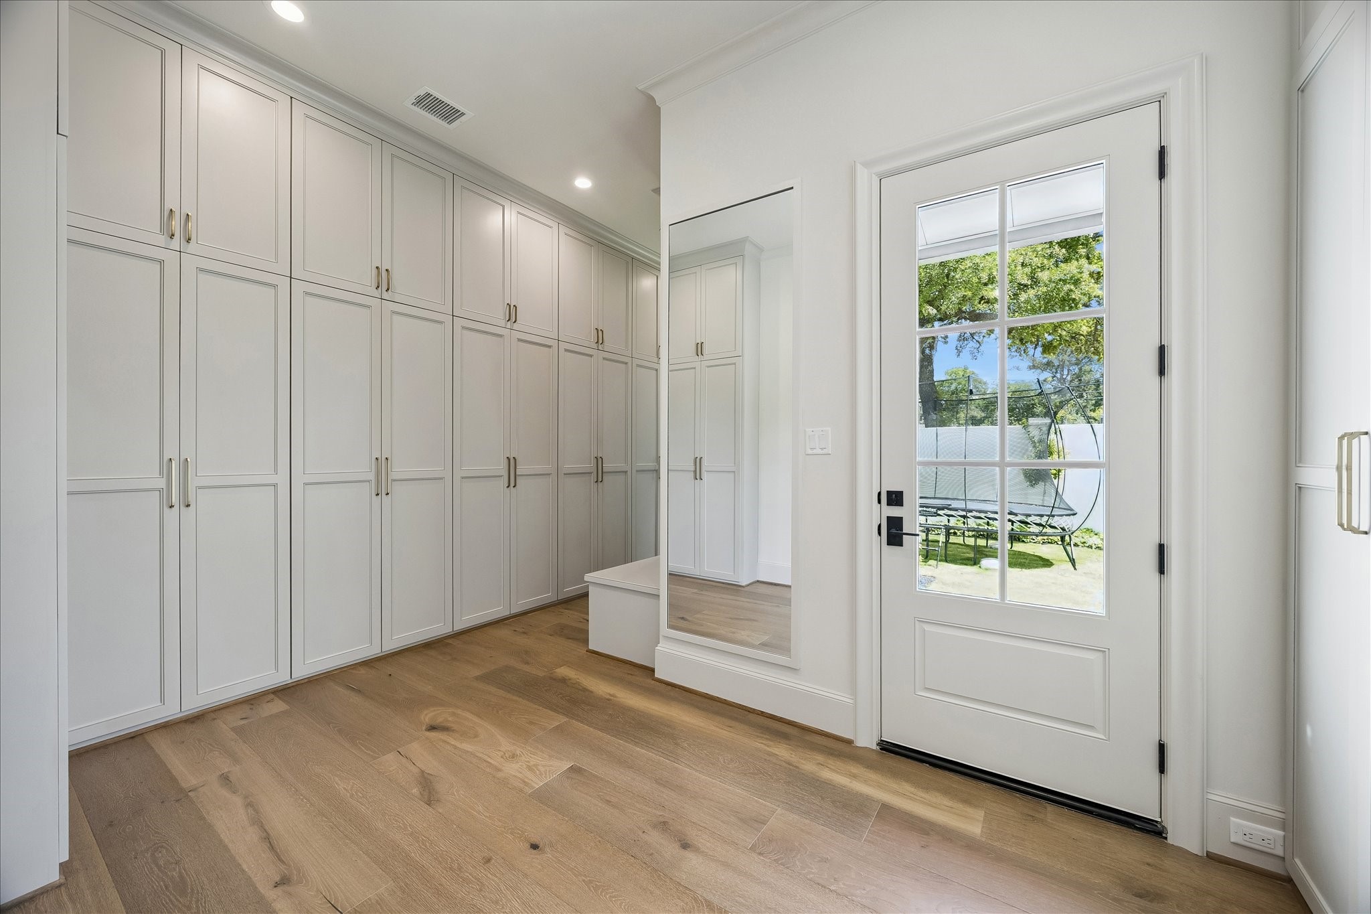
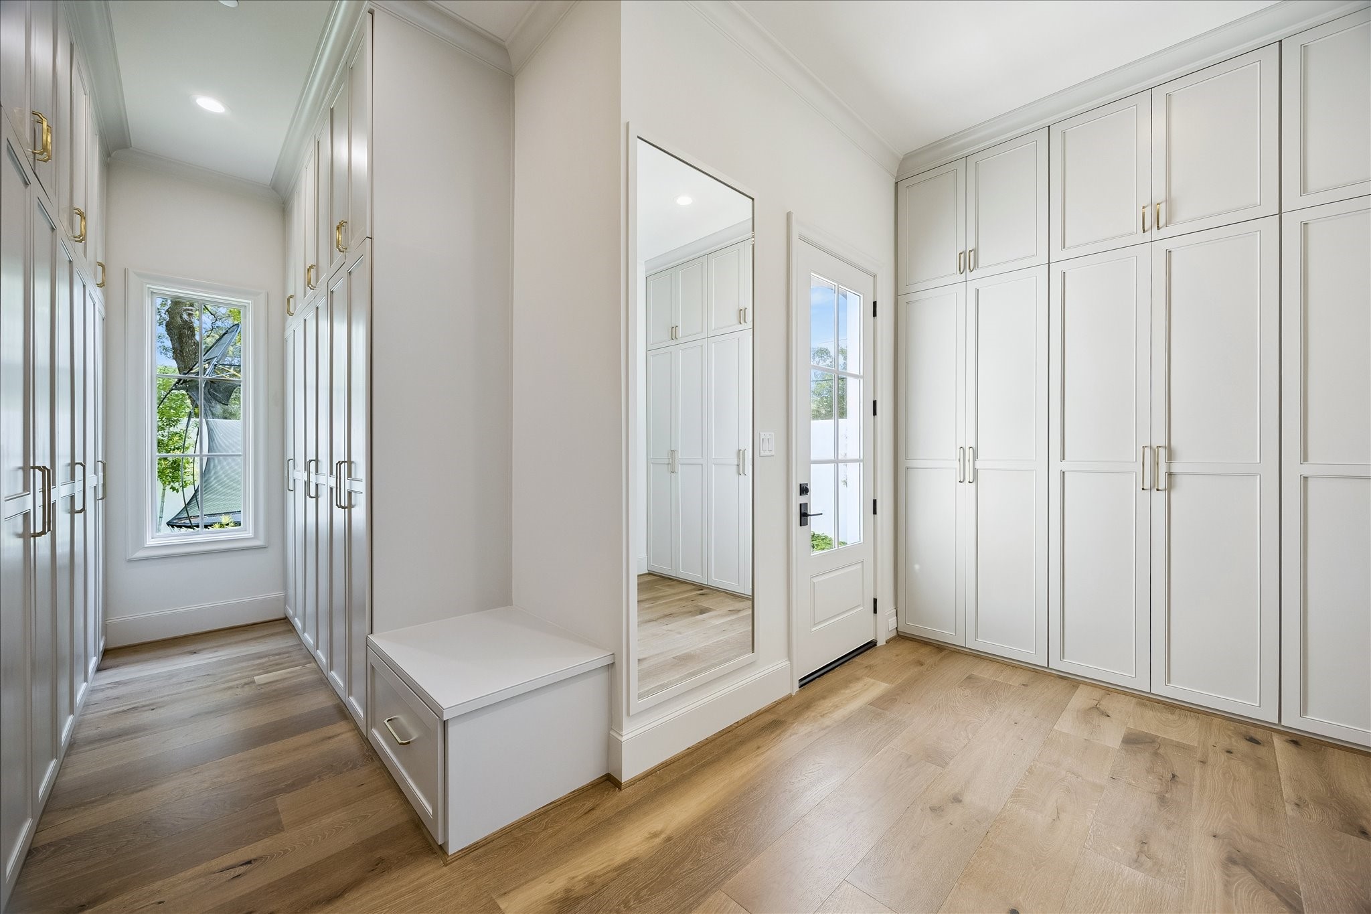
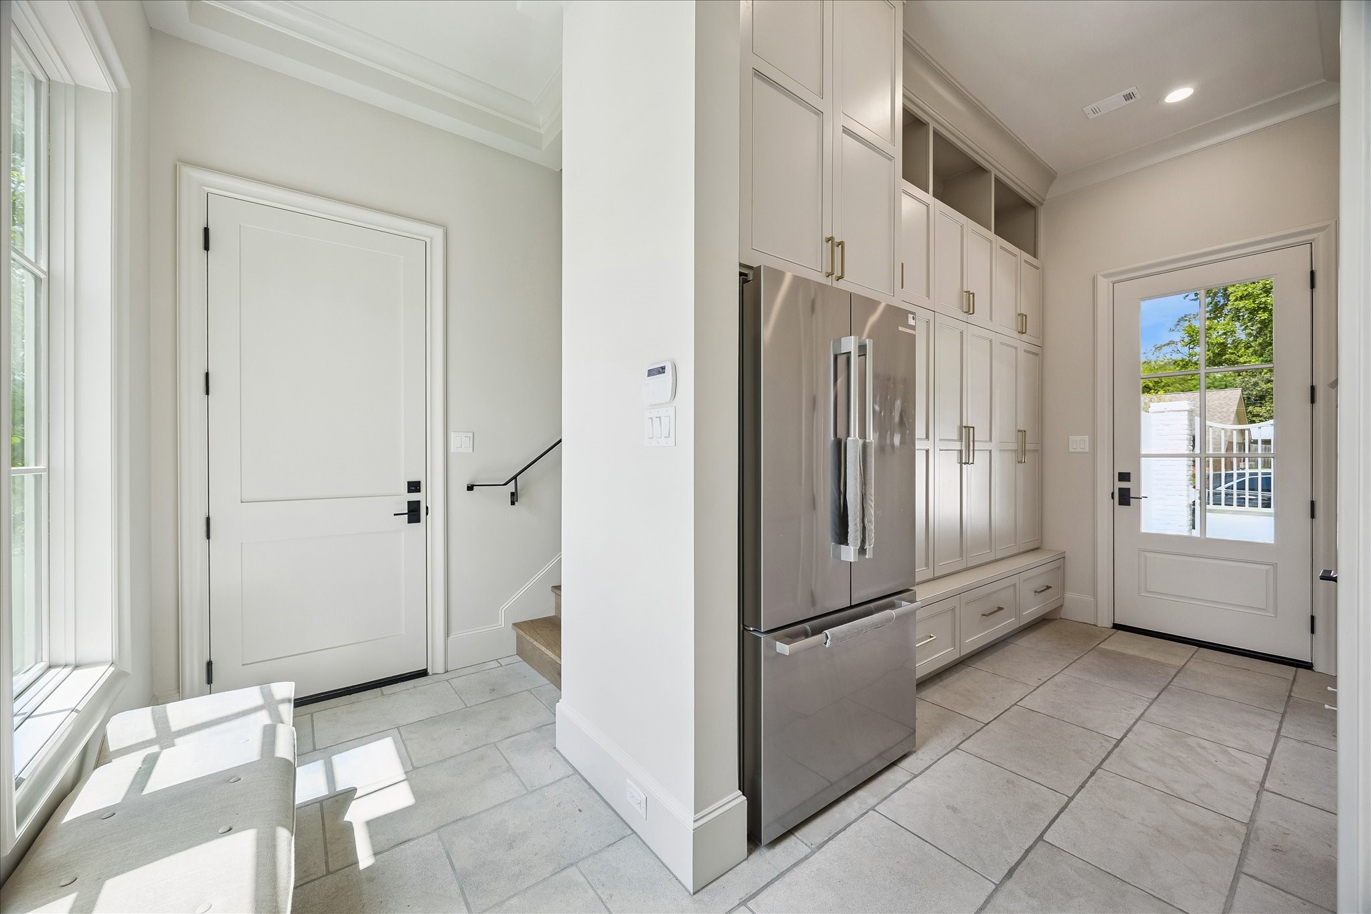
Spacious, well-appointed mudroom featuring tumbled limestone flooring and wall of custom built-in cabinetry for added storage and functionality. Includes a stainless refrigerator/freezer, a conveniently located half bath, and a staircase leading to the spacious mother-in-law or guest???????????????????????????????? suite!
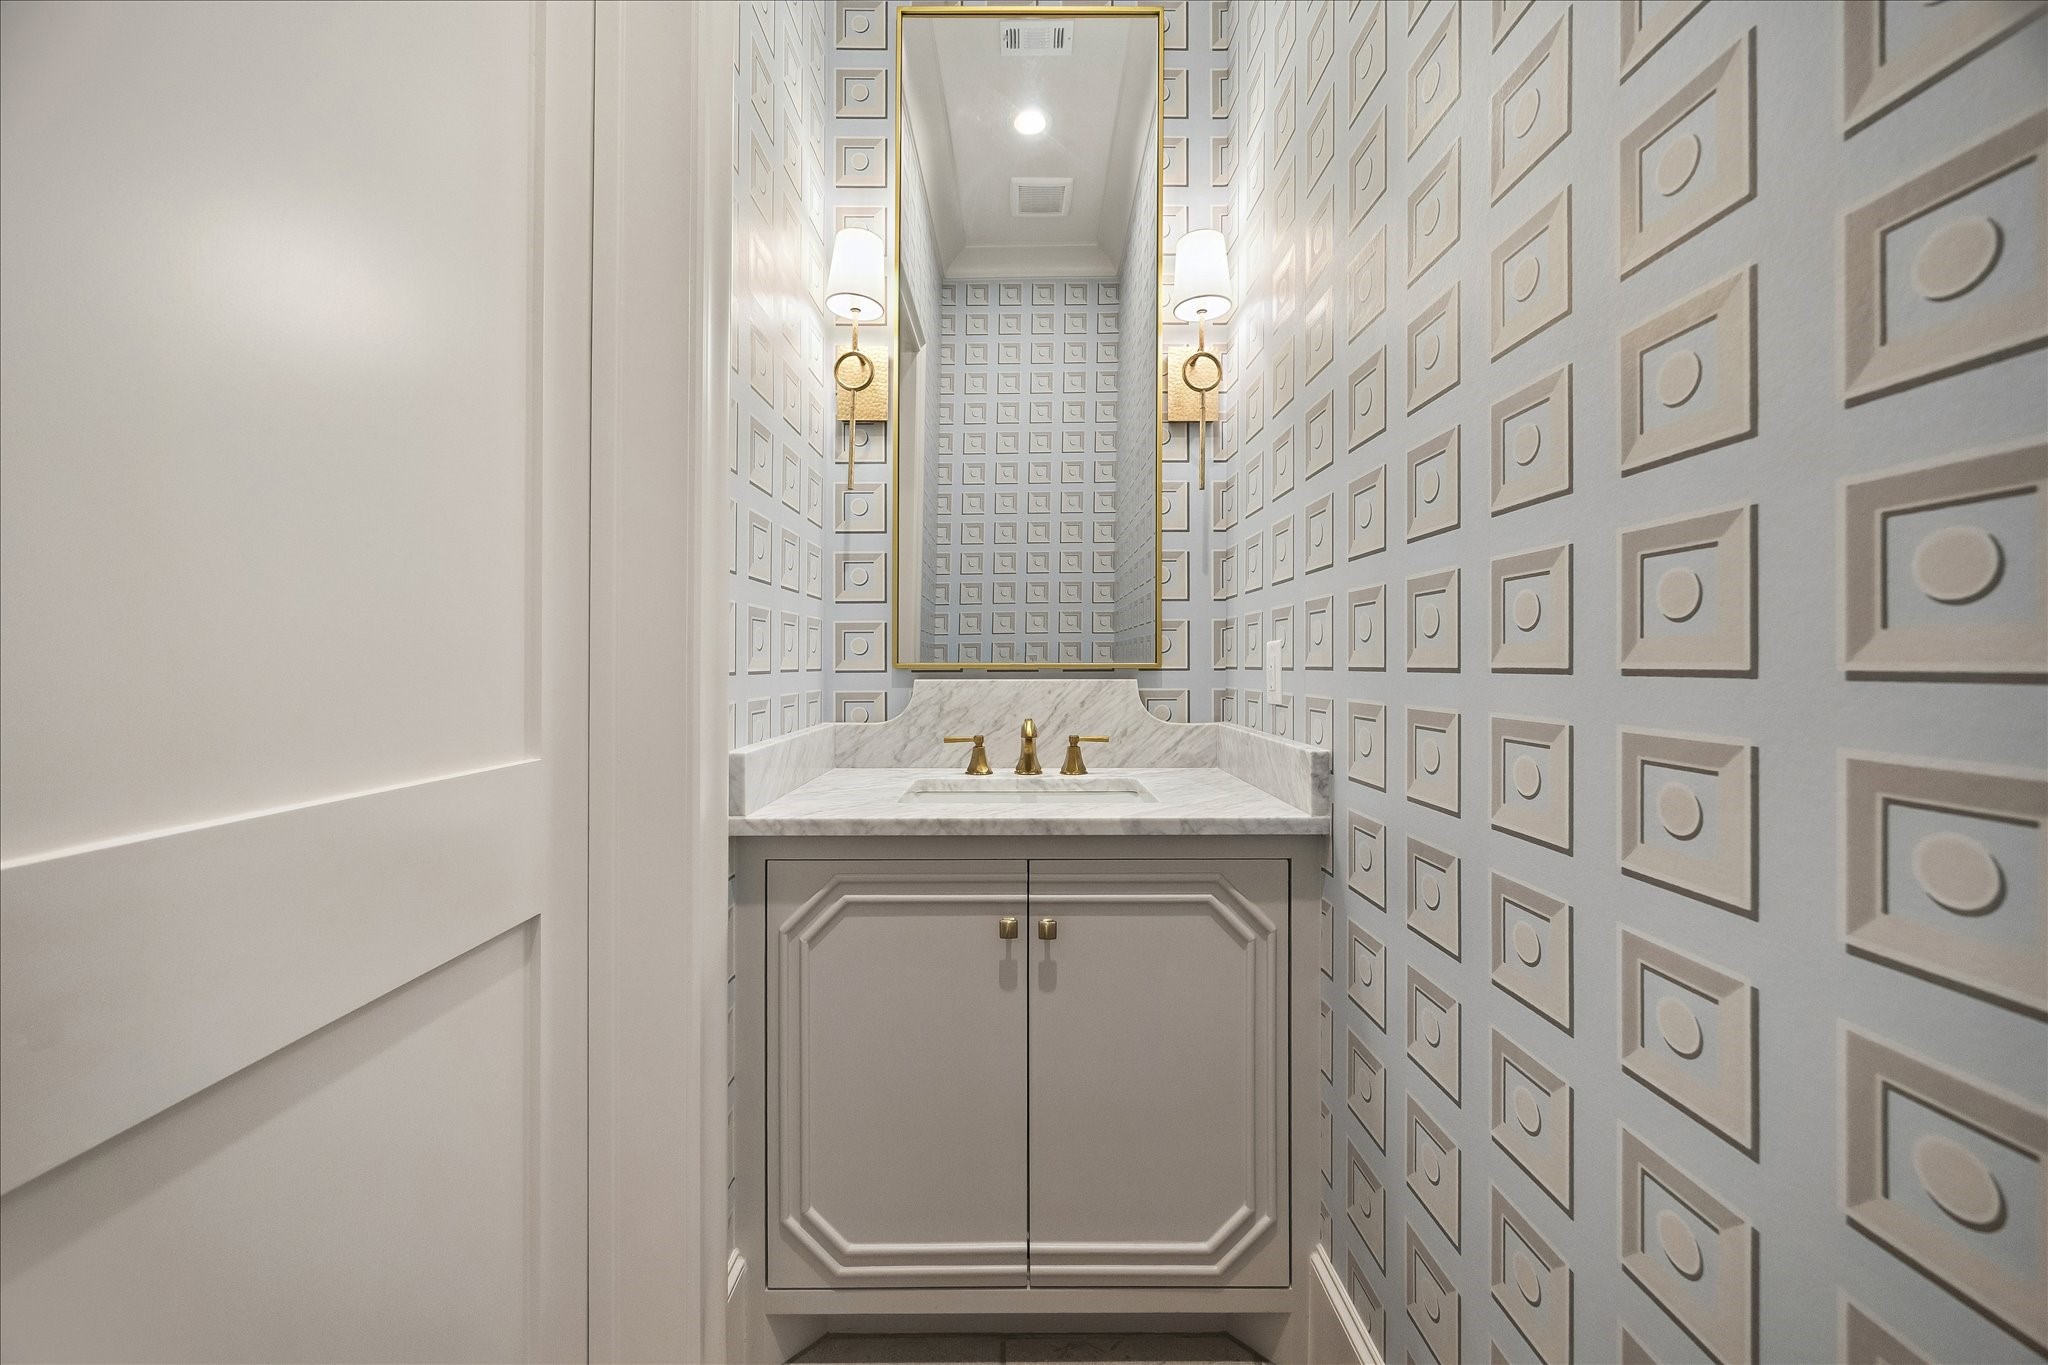
Elegant powder bath featuring a marble countertop and backsplash, complemented by a gorgeous custom vanity with polished hardware. Designer wallcoverings add striking dimension, while a framed mirror and beautiful sconces create a sophisticated, elevated ambiance.
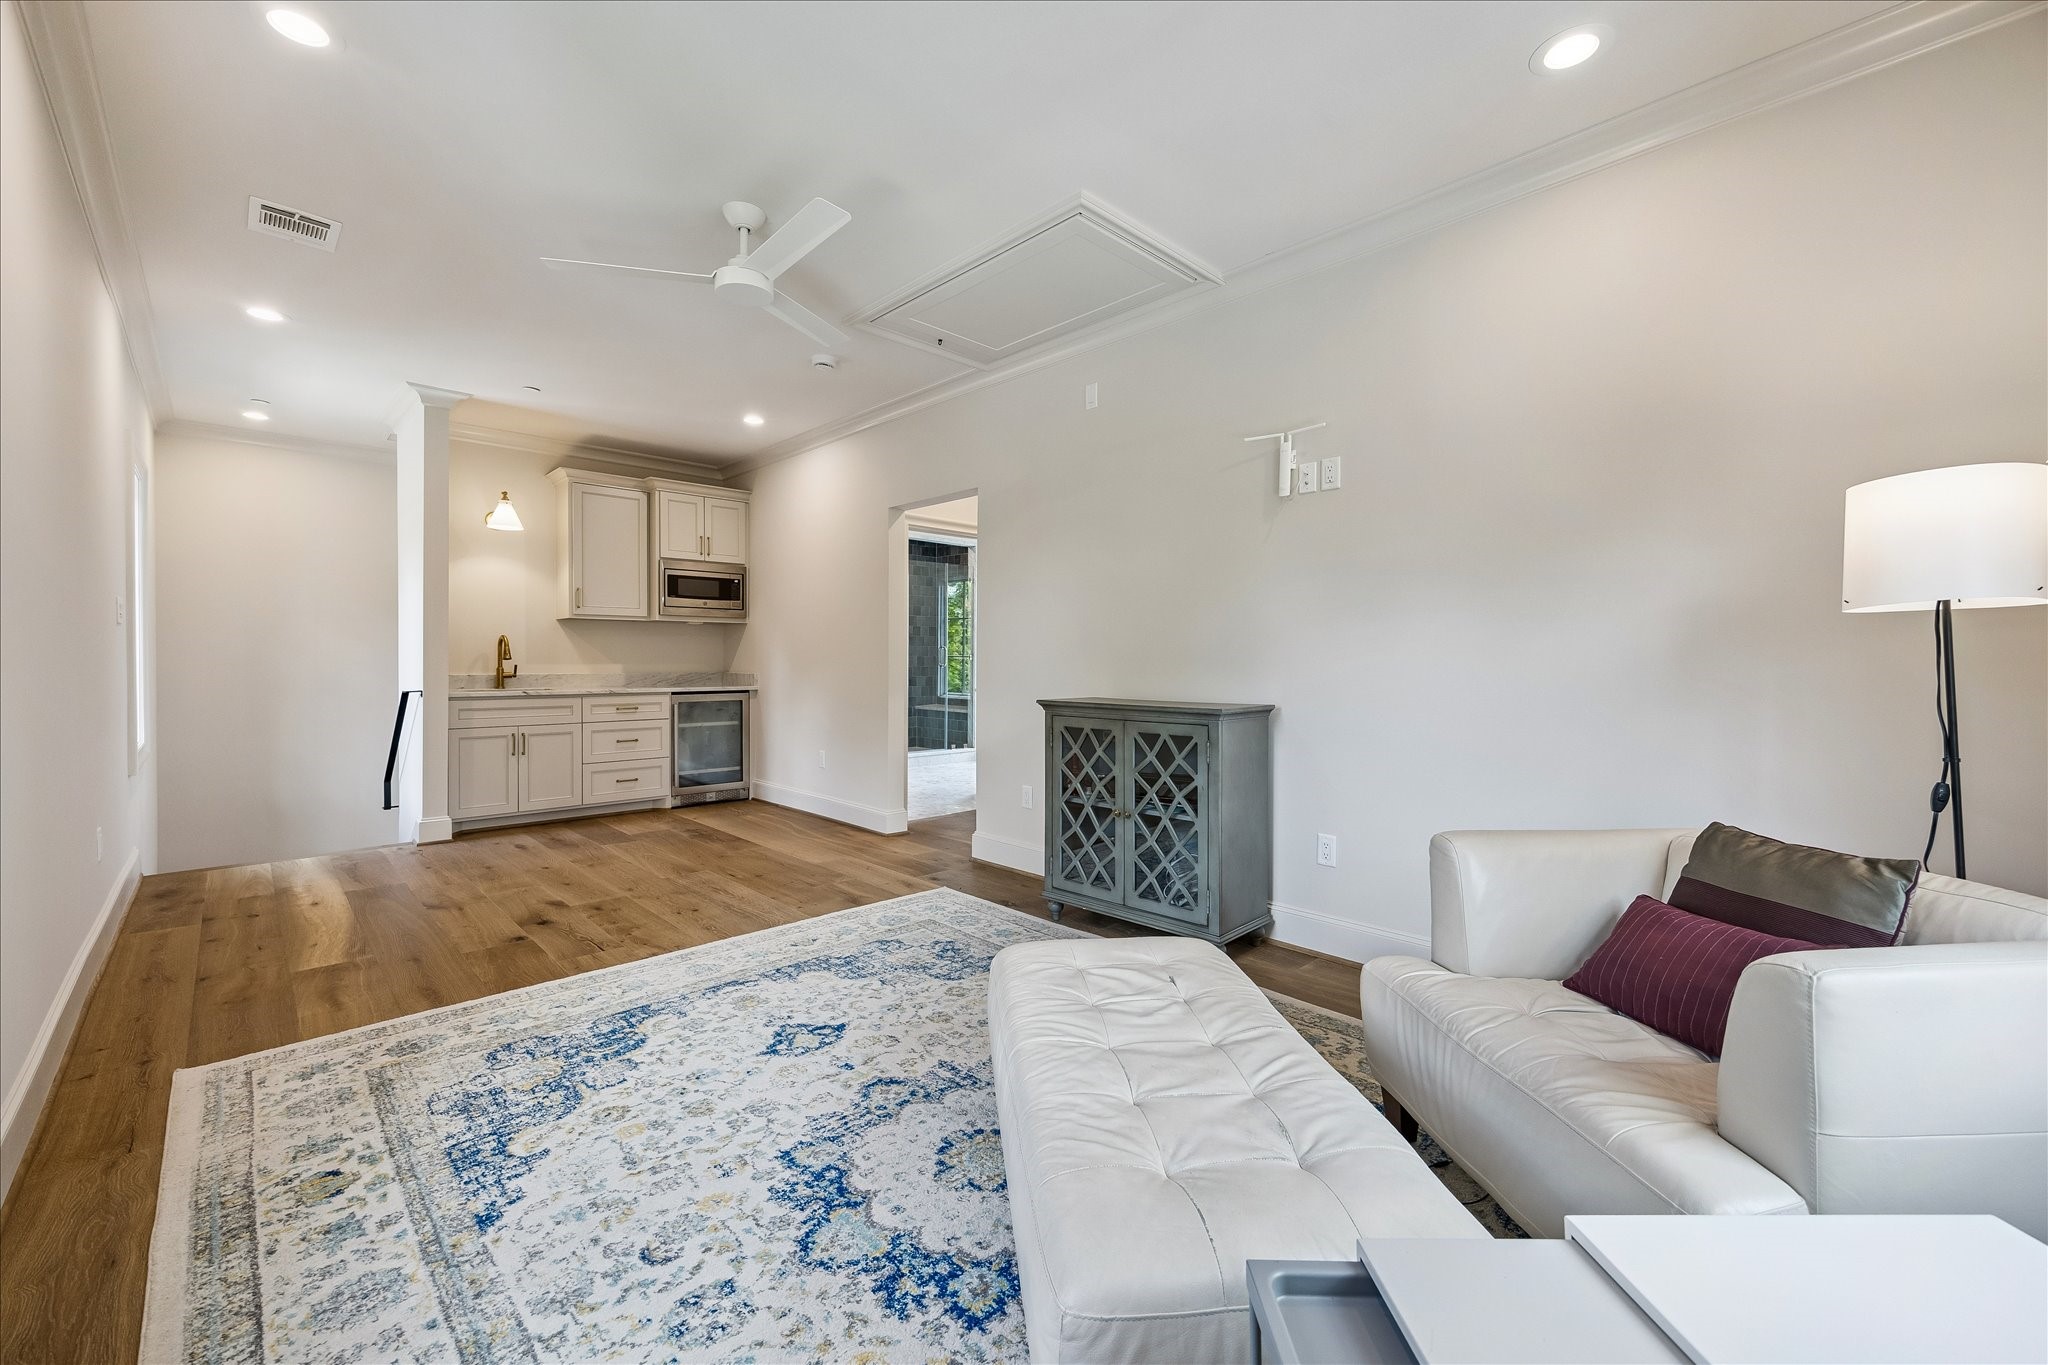
Fabulous private mother-in-law/guest suite is complete with a kitchenette featuring custom cabinetry, stone slab countertops, sink, microwave, and beverage refrigerator. Ideal for guests or family, this suite offers both comfort and independence with thoughtful, high-end finishes throughout. We love the hardwoods, recessed lighting and ceiling fan.
Another view of the spacious living area in the mother-in-law/guest suite with gleaming hardwood flooring, crown molding, modern ceiling fan and recessed lighting, providing a versatile setting for lounging or extended stays. The open layout allows for comfortable seating and flexible use with the bedroom to the suite attached!
Bedroom of the light-filled mother-in-law/guest suite featuring French white oak wide plank flooring, crown molding, recessed lighting and ceiling fan, along with large windows that bring in abundant natural light and treetop views. A clean, airy palette creates a welcoming and comfortable retreat.
Well-appointed full bath in the mother-in-law/guest suite featuring a marble slab countertop and backsplash, custom vanity with polished hardware, and a framed mirror with sconce lighting. A frameless glass-enclosed shower with beautiful tile surround to the ceiling adds a refined, spa-like touch.
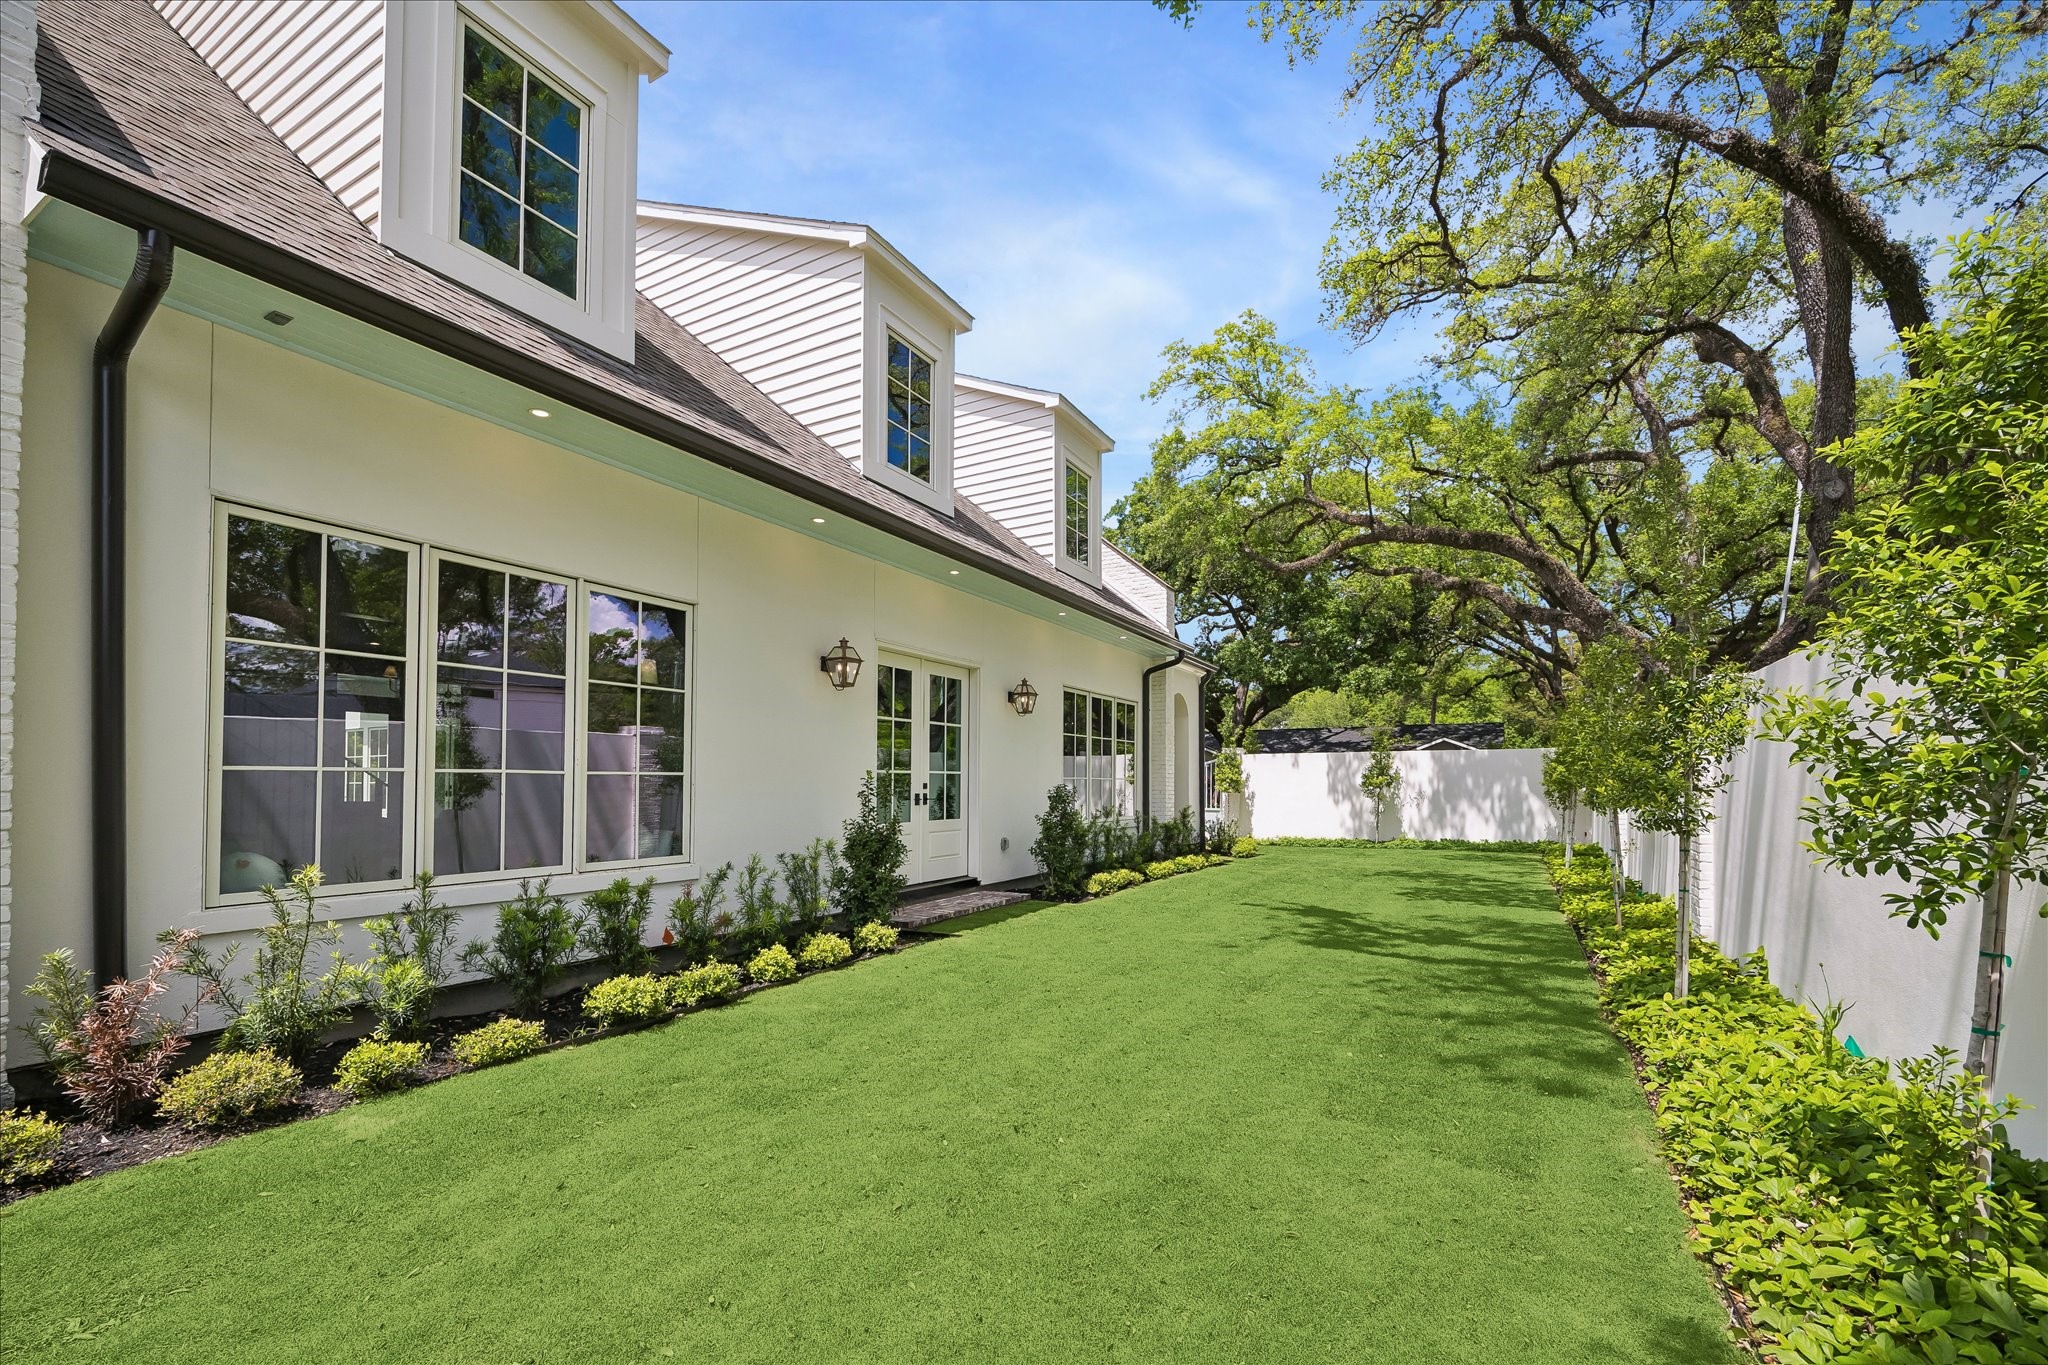
WOW!! Expansive turf set on this side yard of this large corner lot, bordered by manicured landscaping & privacy wall. Walls of windows & French doors line the home, offering seamless access & beautiful views of the outdoor living spaces in desirable Hunters Creek. Just Gorgeous!
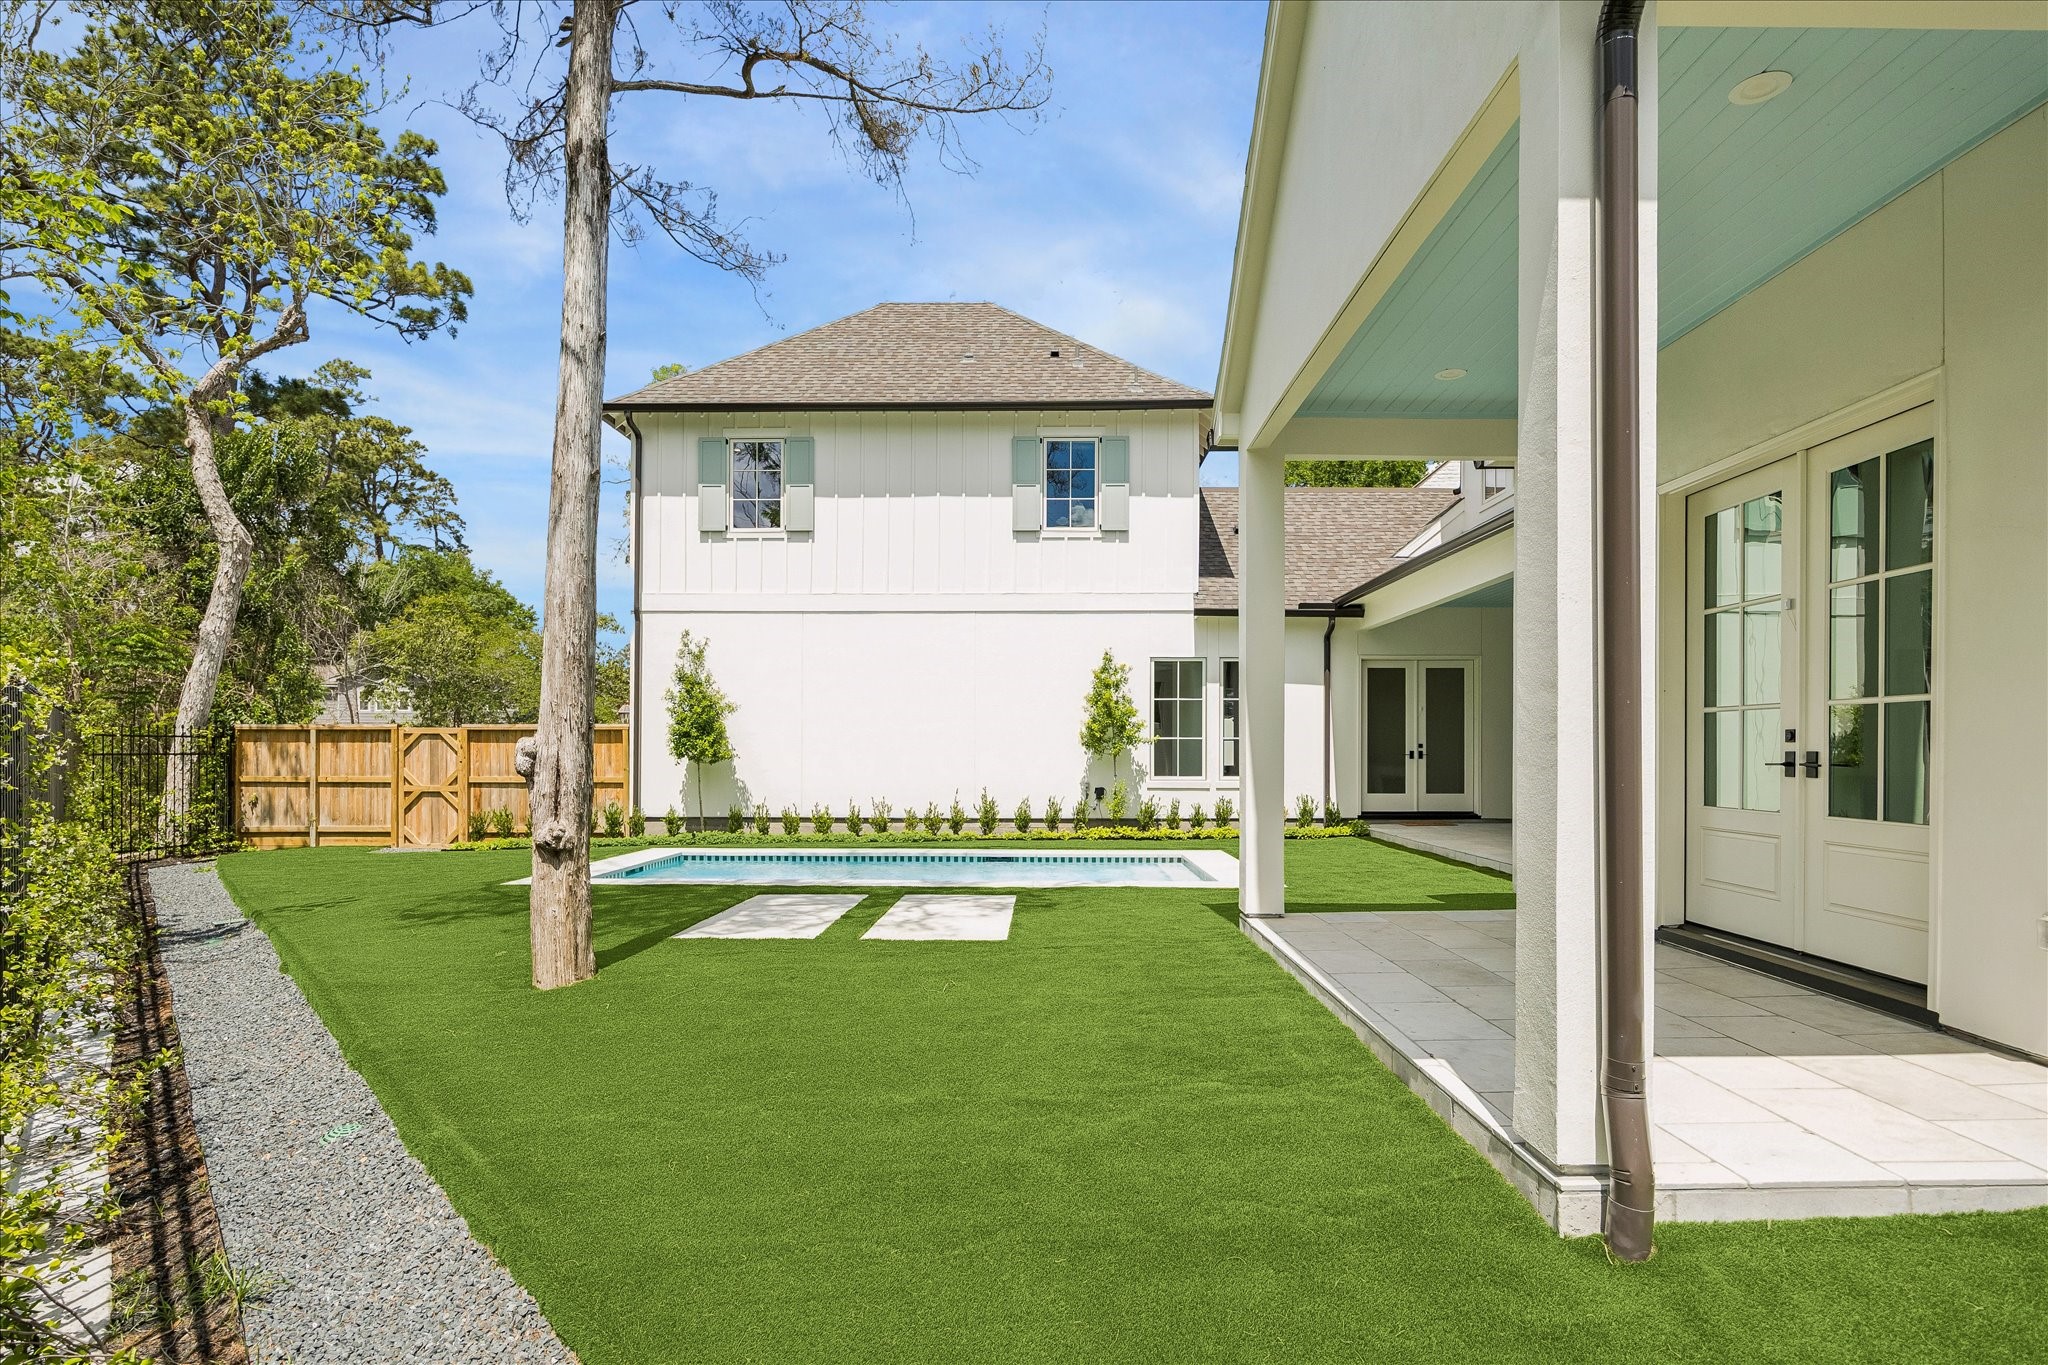
Additional green space with expansive turf surrounding the pool, offering flexible room for outdoor activities and relaxation. This covered patio overlooks the backyard while fencing maintains privacy along the wooded ravine perimeter.
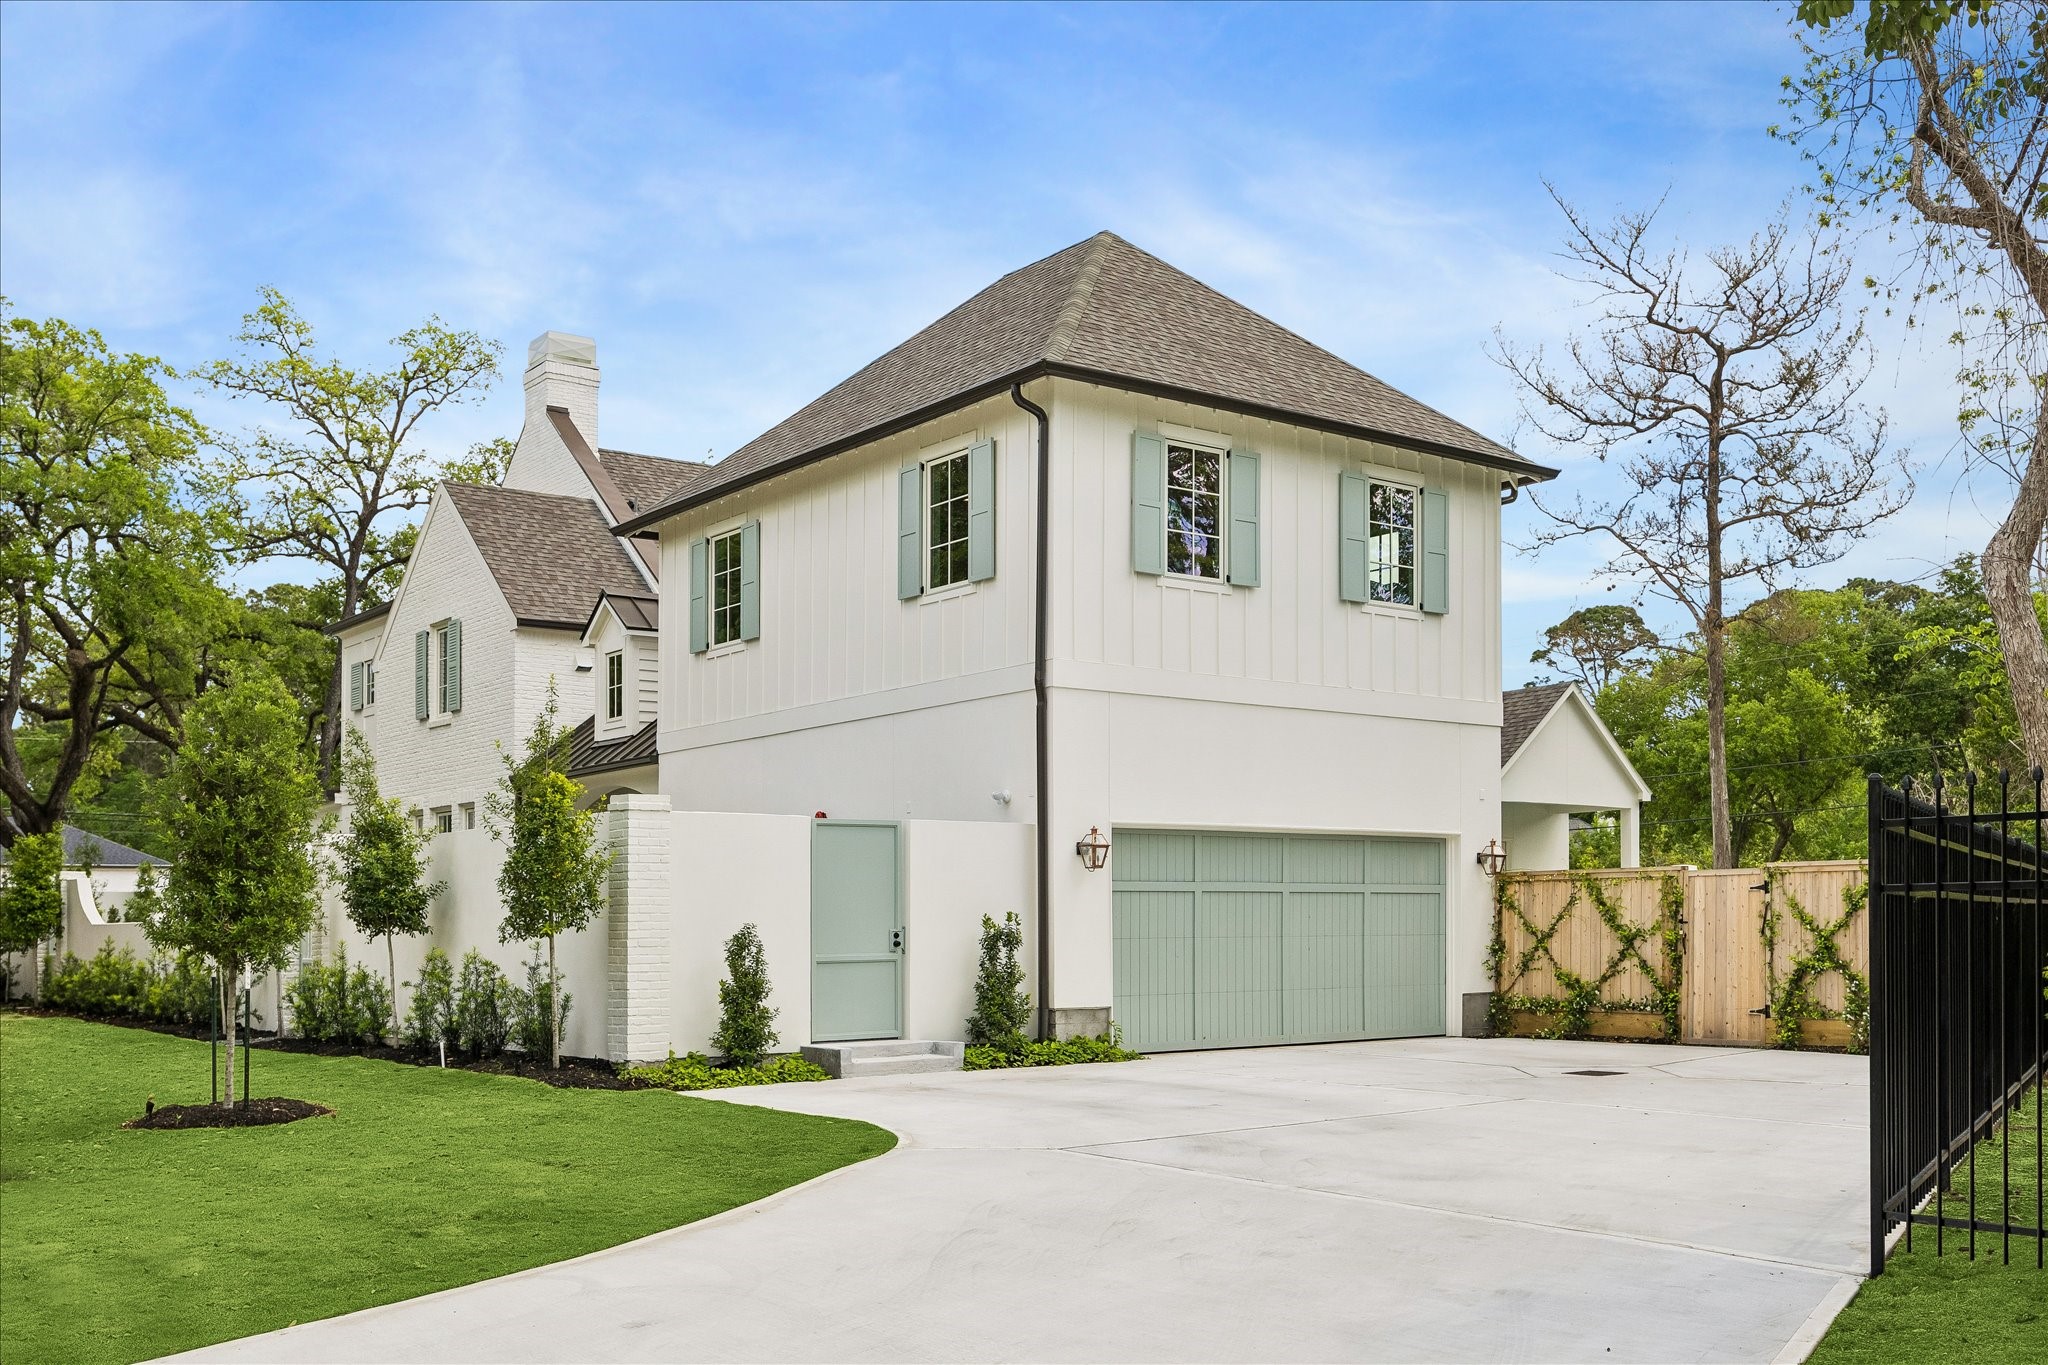
Spacious driveway offers extra parking & leads to attached garage w/charming carriage-style doors & private driveway entry.
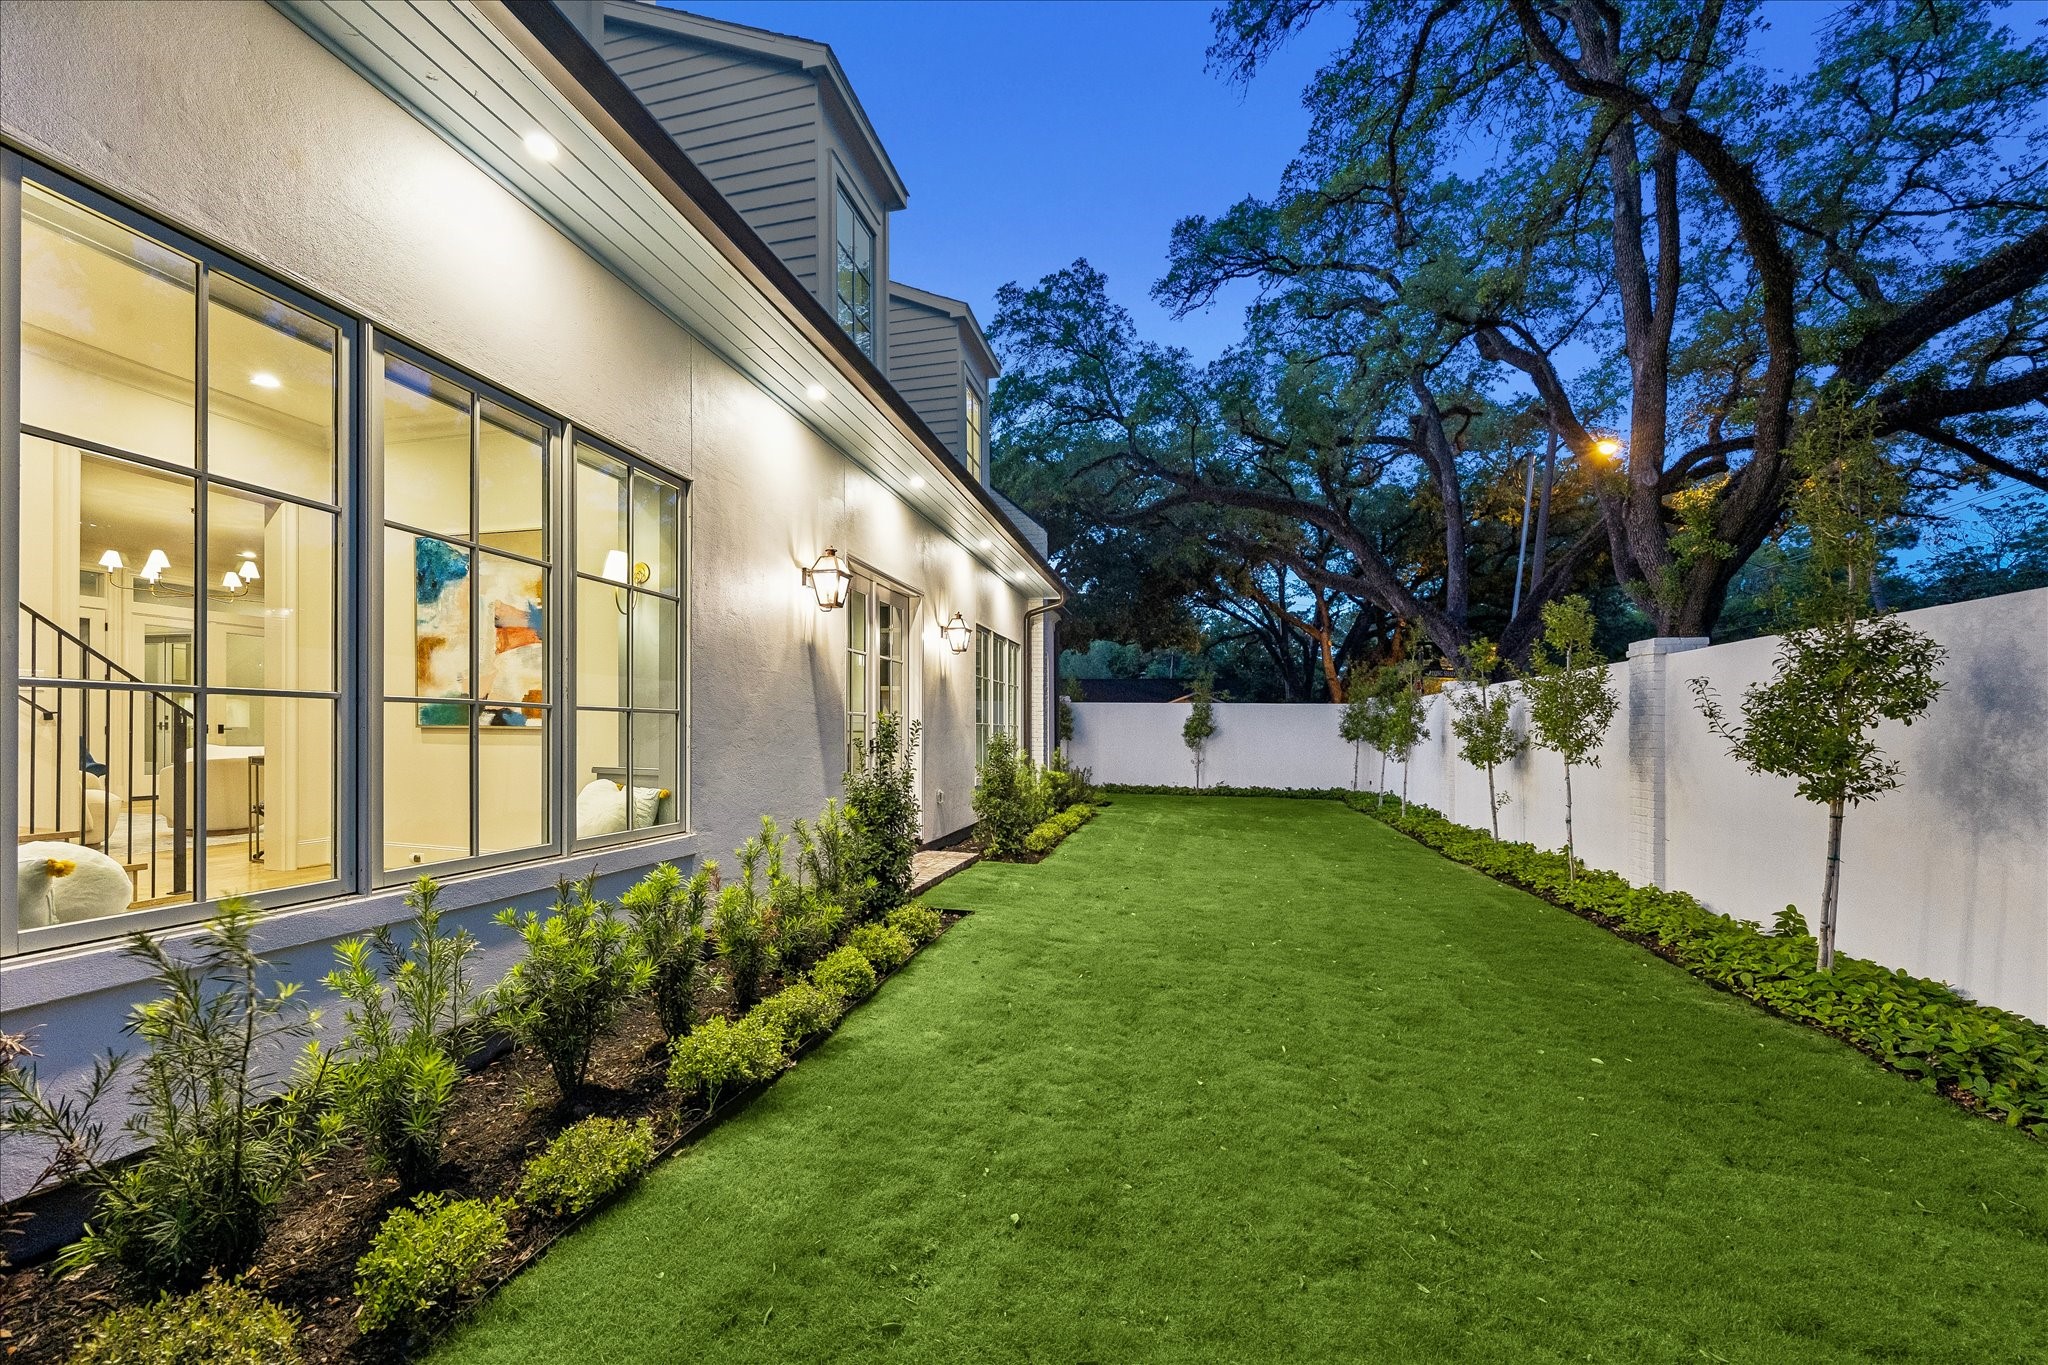
Another view of the landscaped grounds featuring lush turf, manicured landscaped beds & privacy wall. Large windows line the home, creating a seamless connection to the outdoor spaces while landscape lighting & trees enhance the setting.
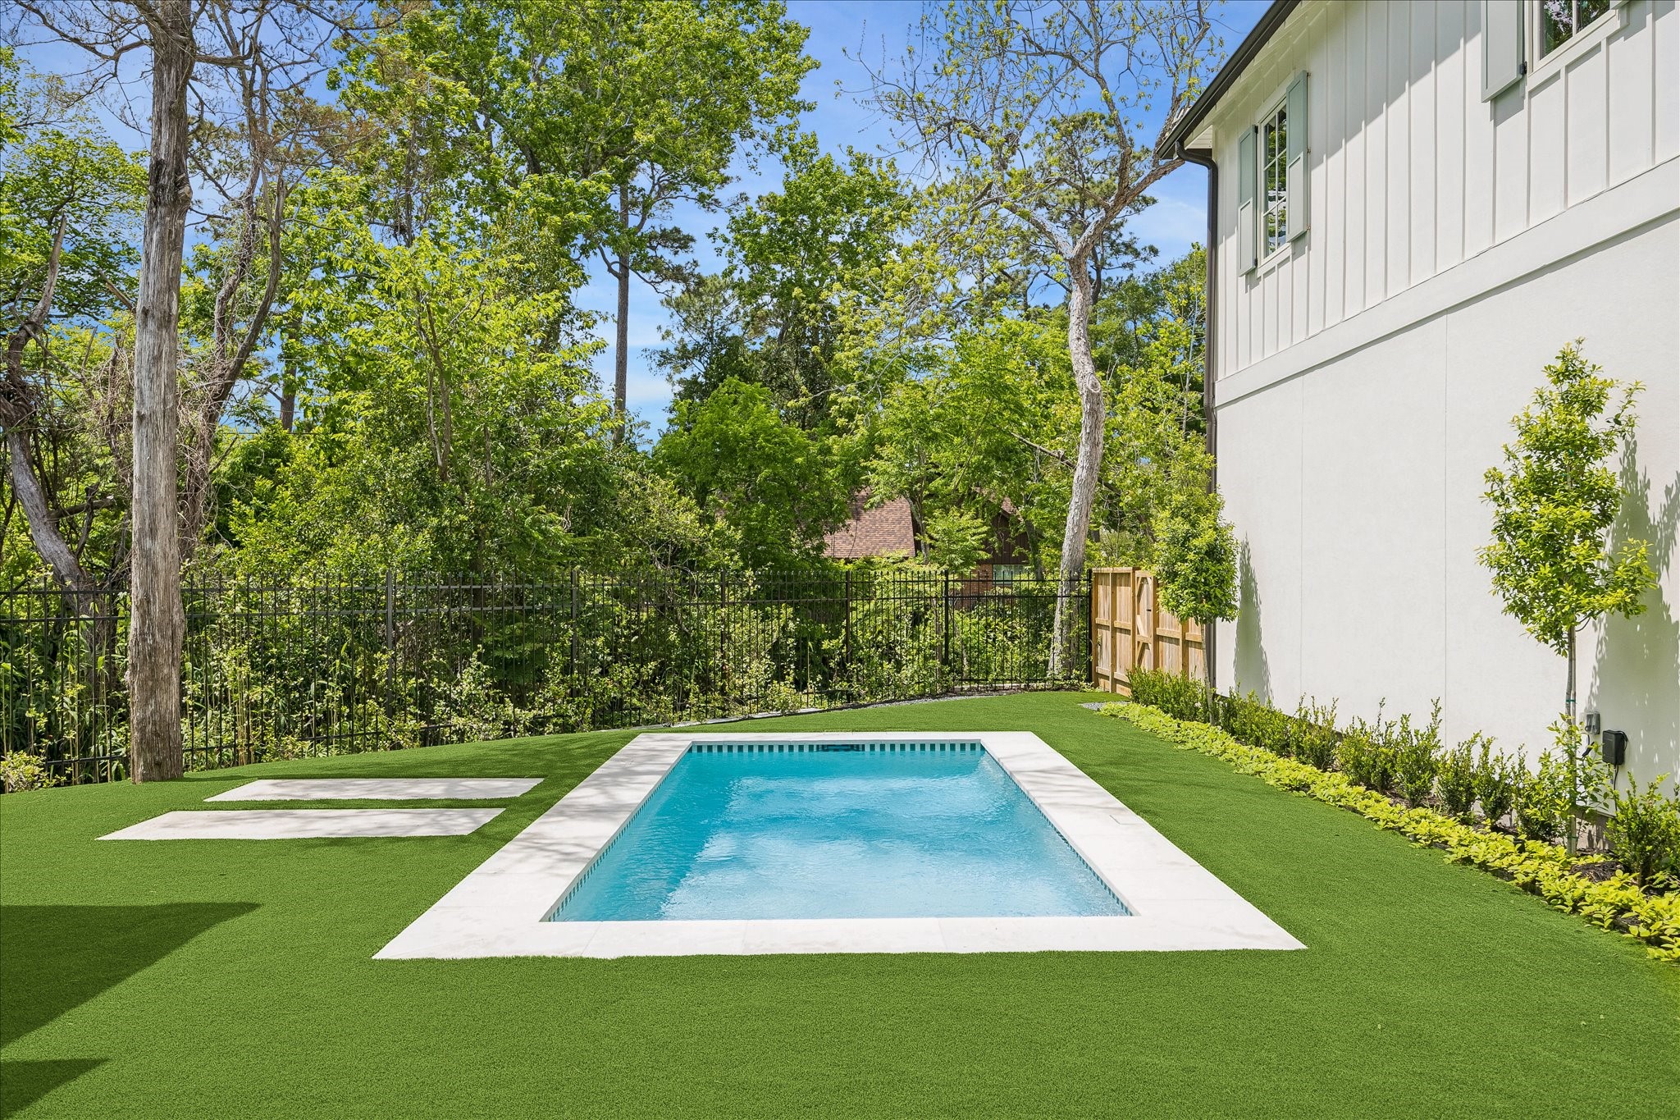
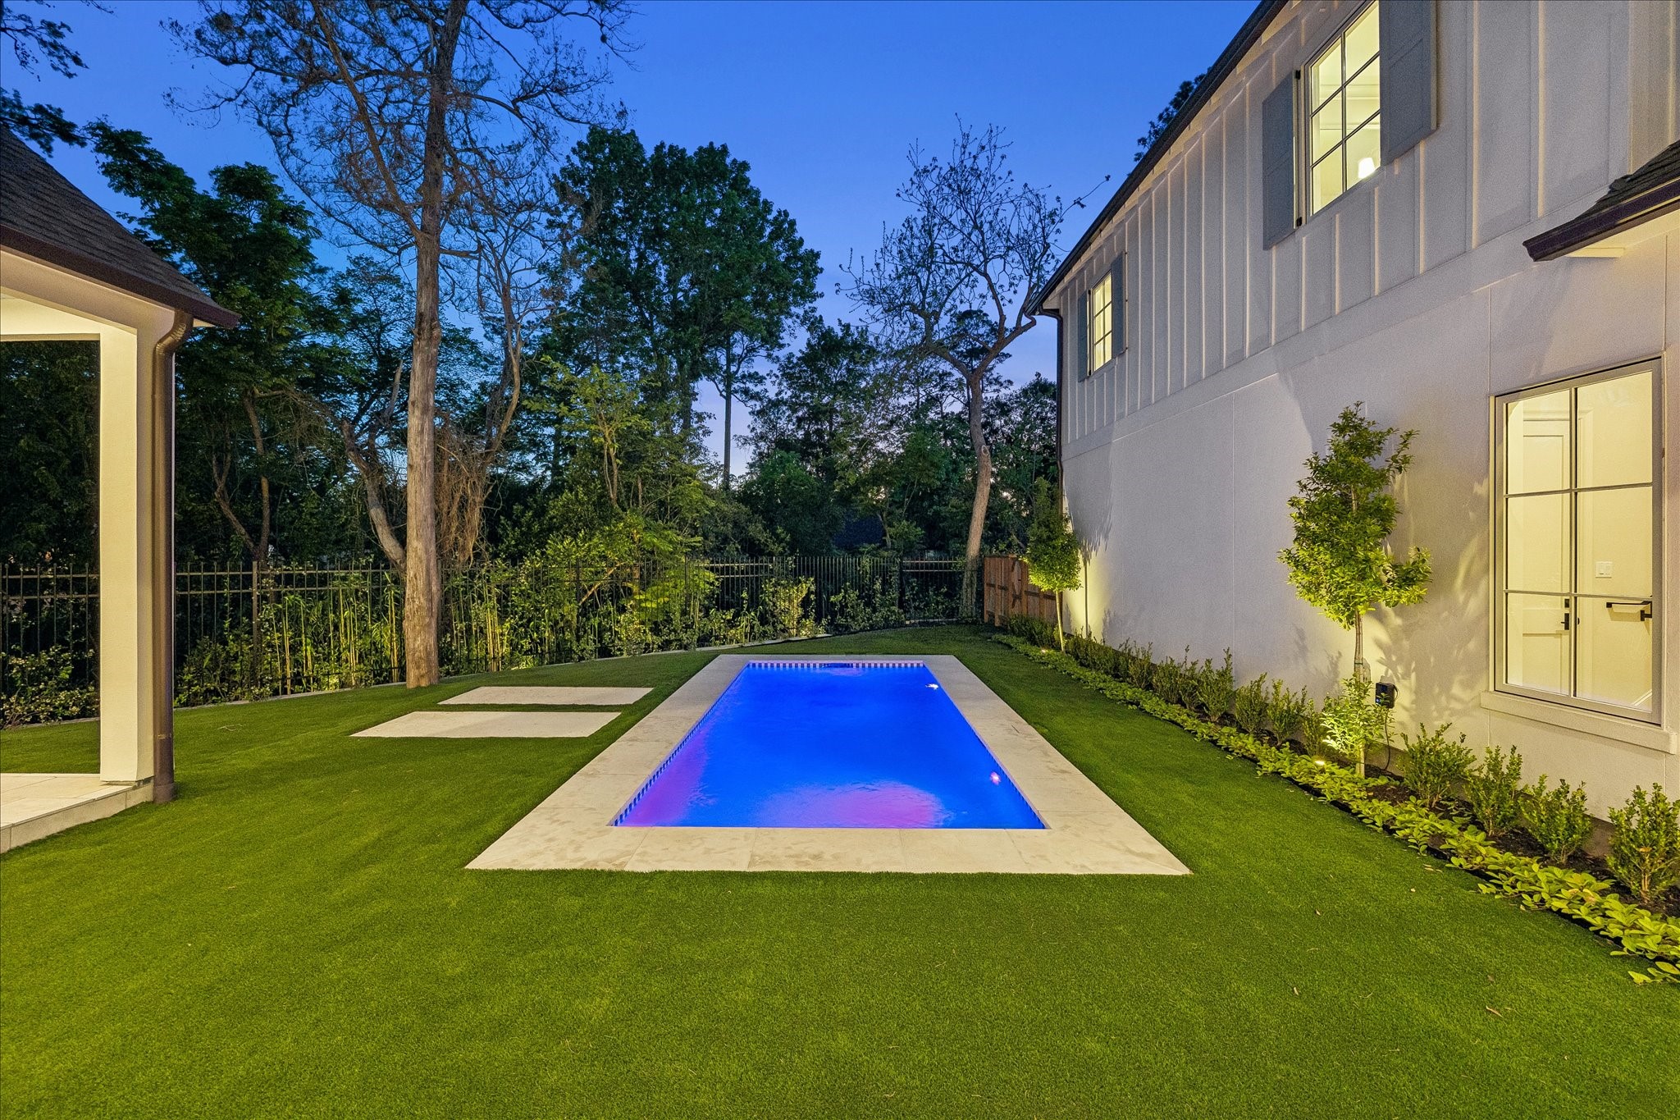
Gorgeous poolside setting bordered by iron fencing that frames the lush, wooded backdrop of the ravine. Turf and designated relaxation areas overlook the serene natural view beyond the yard. We love this privacy!!
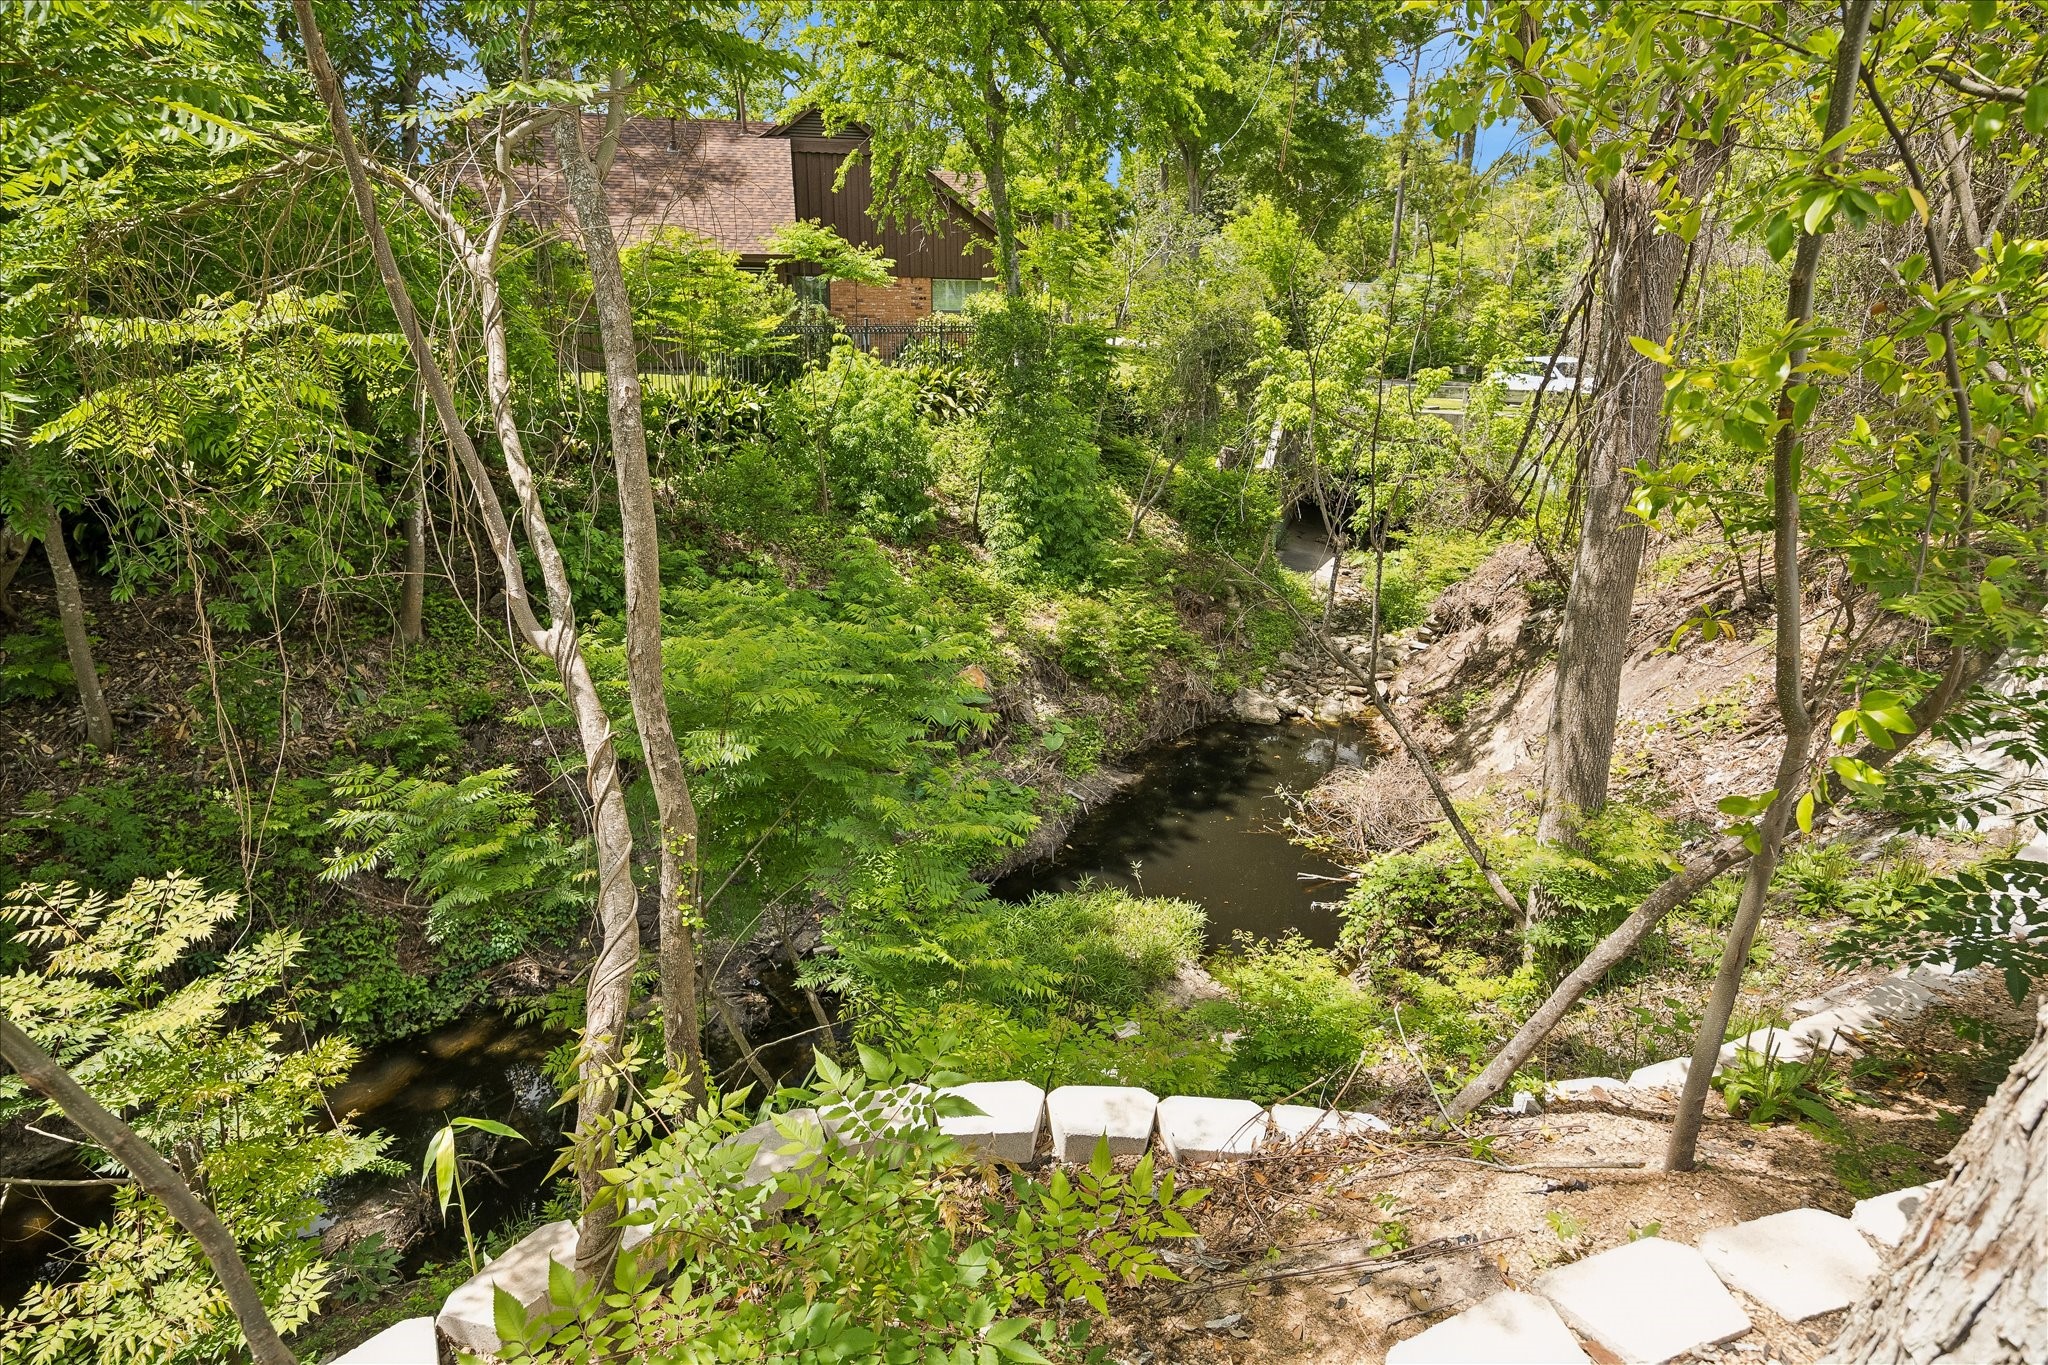
View of the wooded ravine showcasing the extended retaining wall & enhanced drainage improvements. Thoughtful grading supports the backyard above while preserving the natural landscape. GORGEOUS!!!!
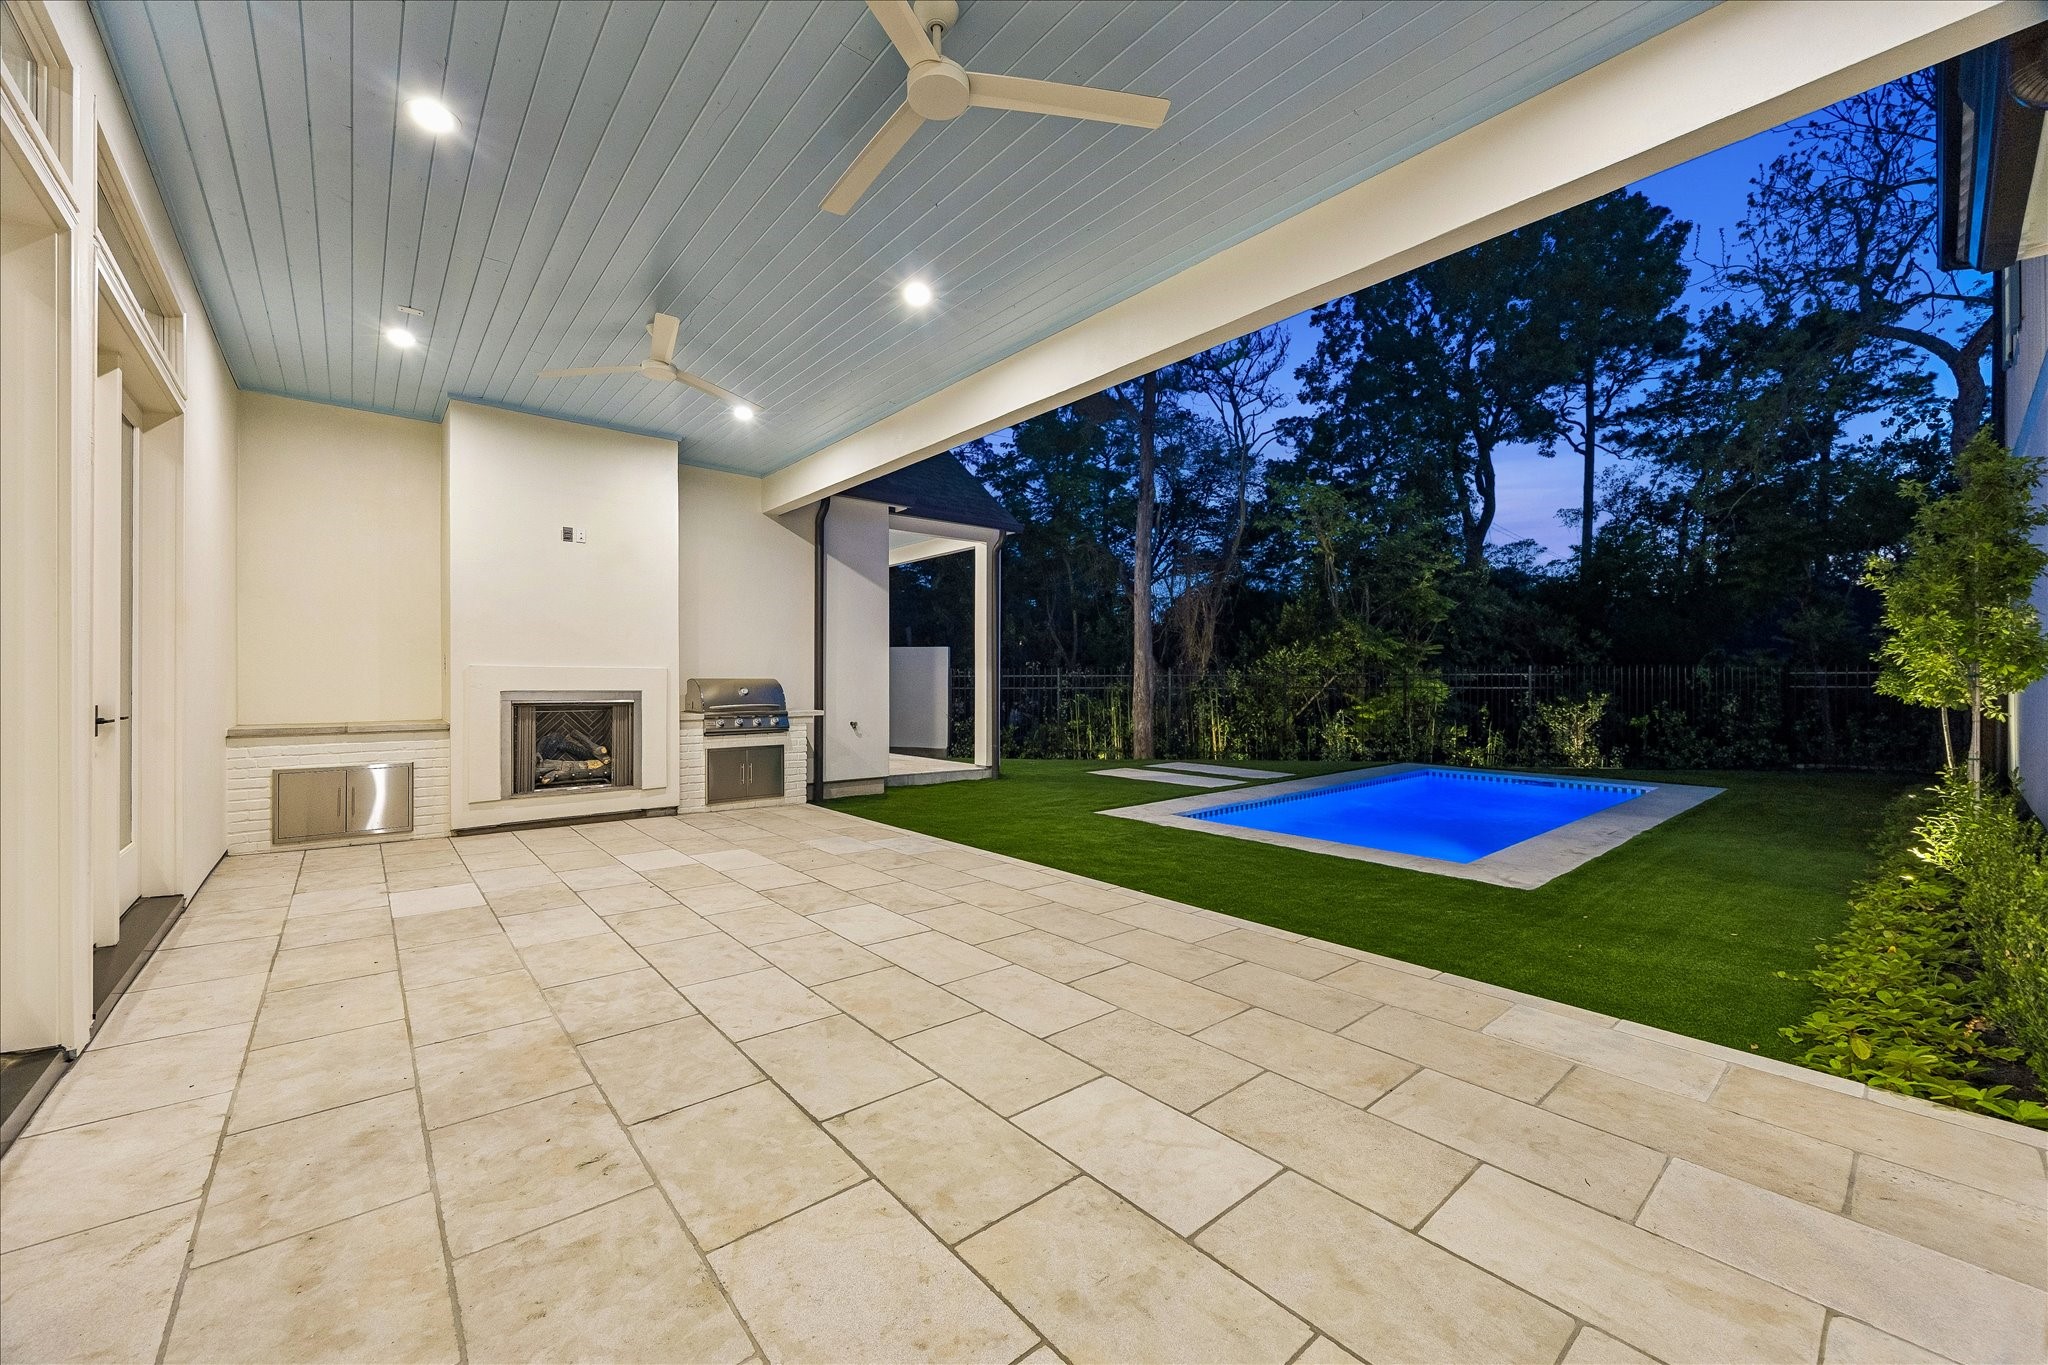
Covered outdoor area with tumbled limestone flooring, gas log fireplace & Blaze outdoor grill. Painted custom ceiling with fans and recessed lighting overlooks the turf & beautiful pool, creating a seamless indoor-outdoor relaxation and/or entertaining space. Go ahead and plan your next Pool Party!
This perspective highlights the designated covered relaxation areas surrounding the pool, offering flexible space for seating. The turf extends throughout the backyard while lighted trees create a natural backdrop & soft evening lighting to bring the outdoors in!
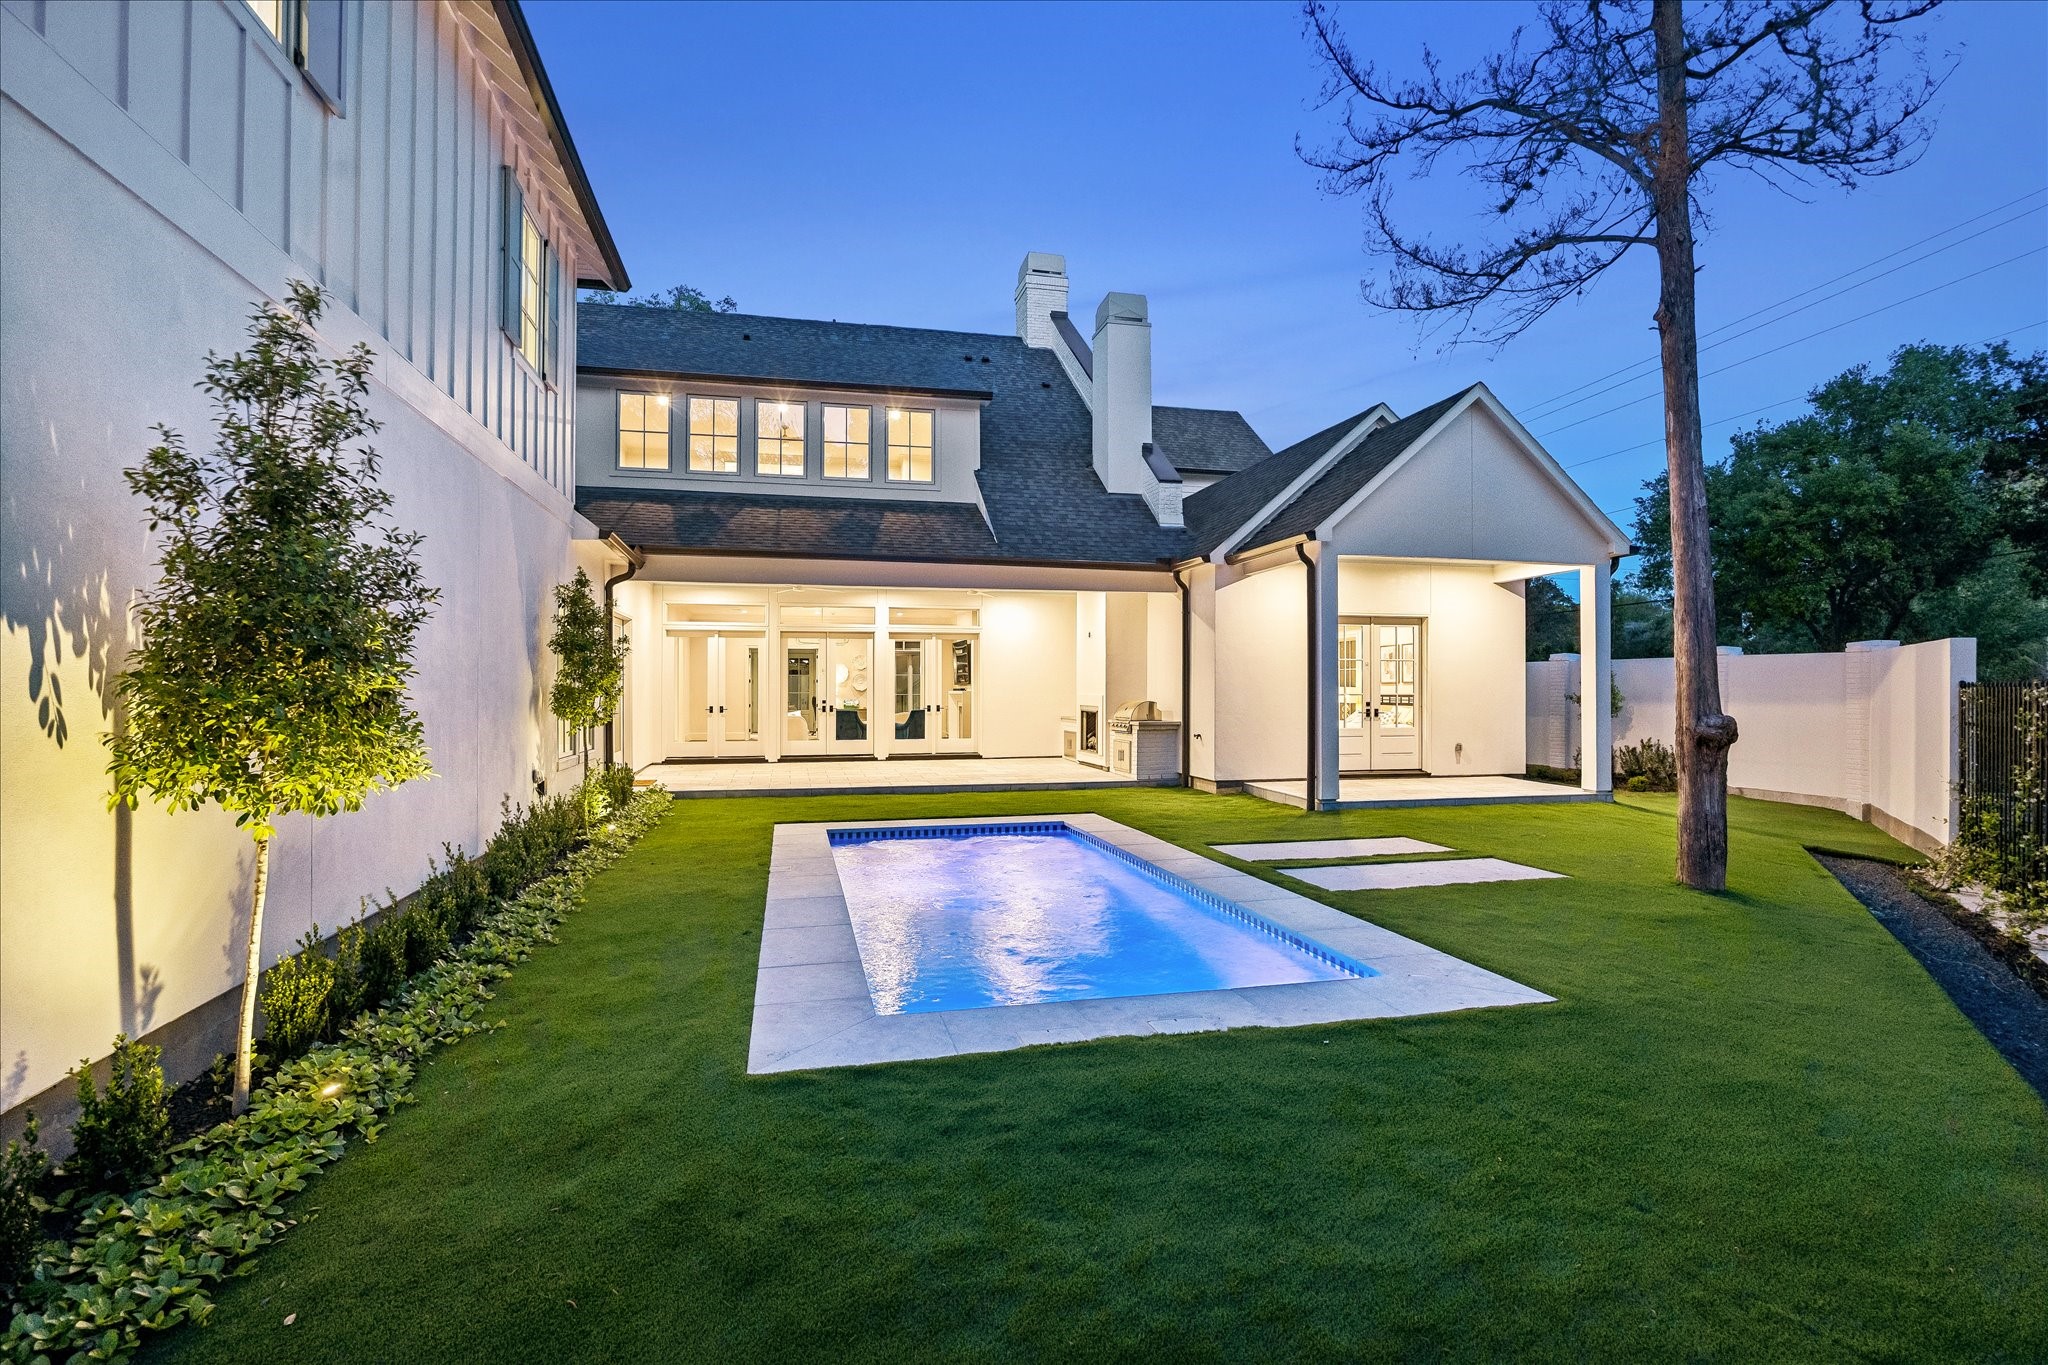
Another view highlights the covered outdoor living areas overlooking the heated pool & turf yard. Fenced grounds & landscape lighting create a beautifully designed outdoor setting.
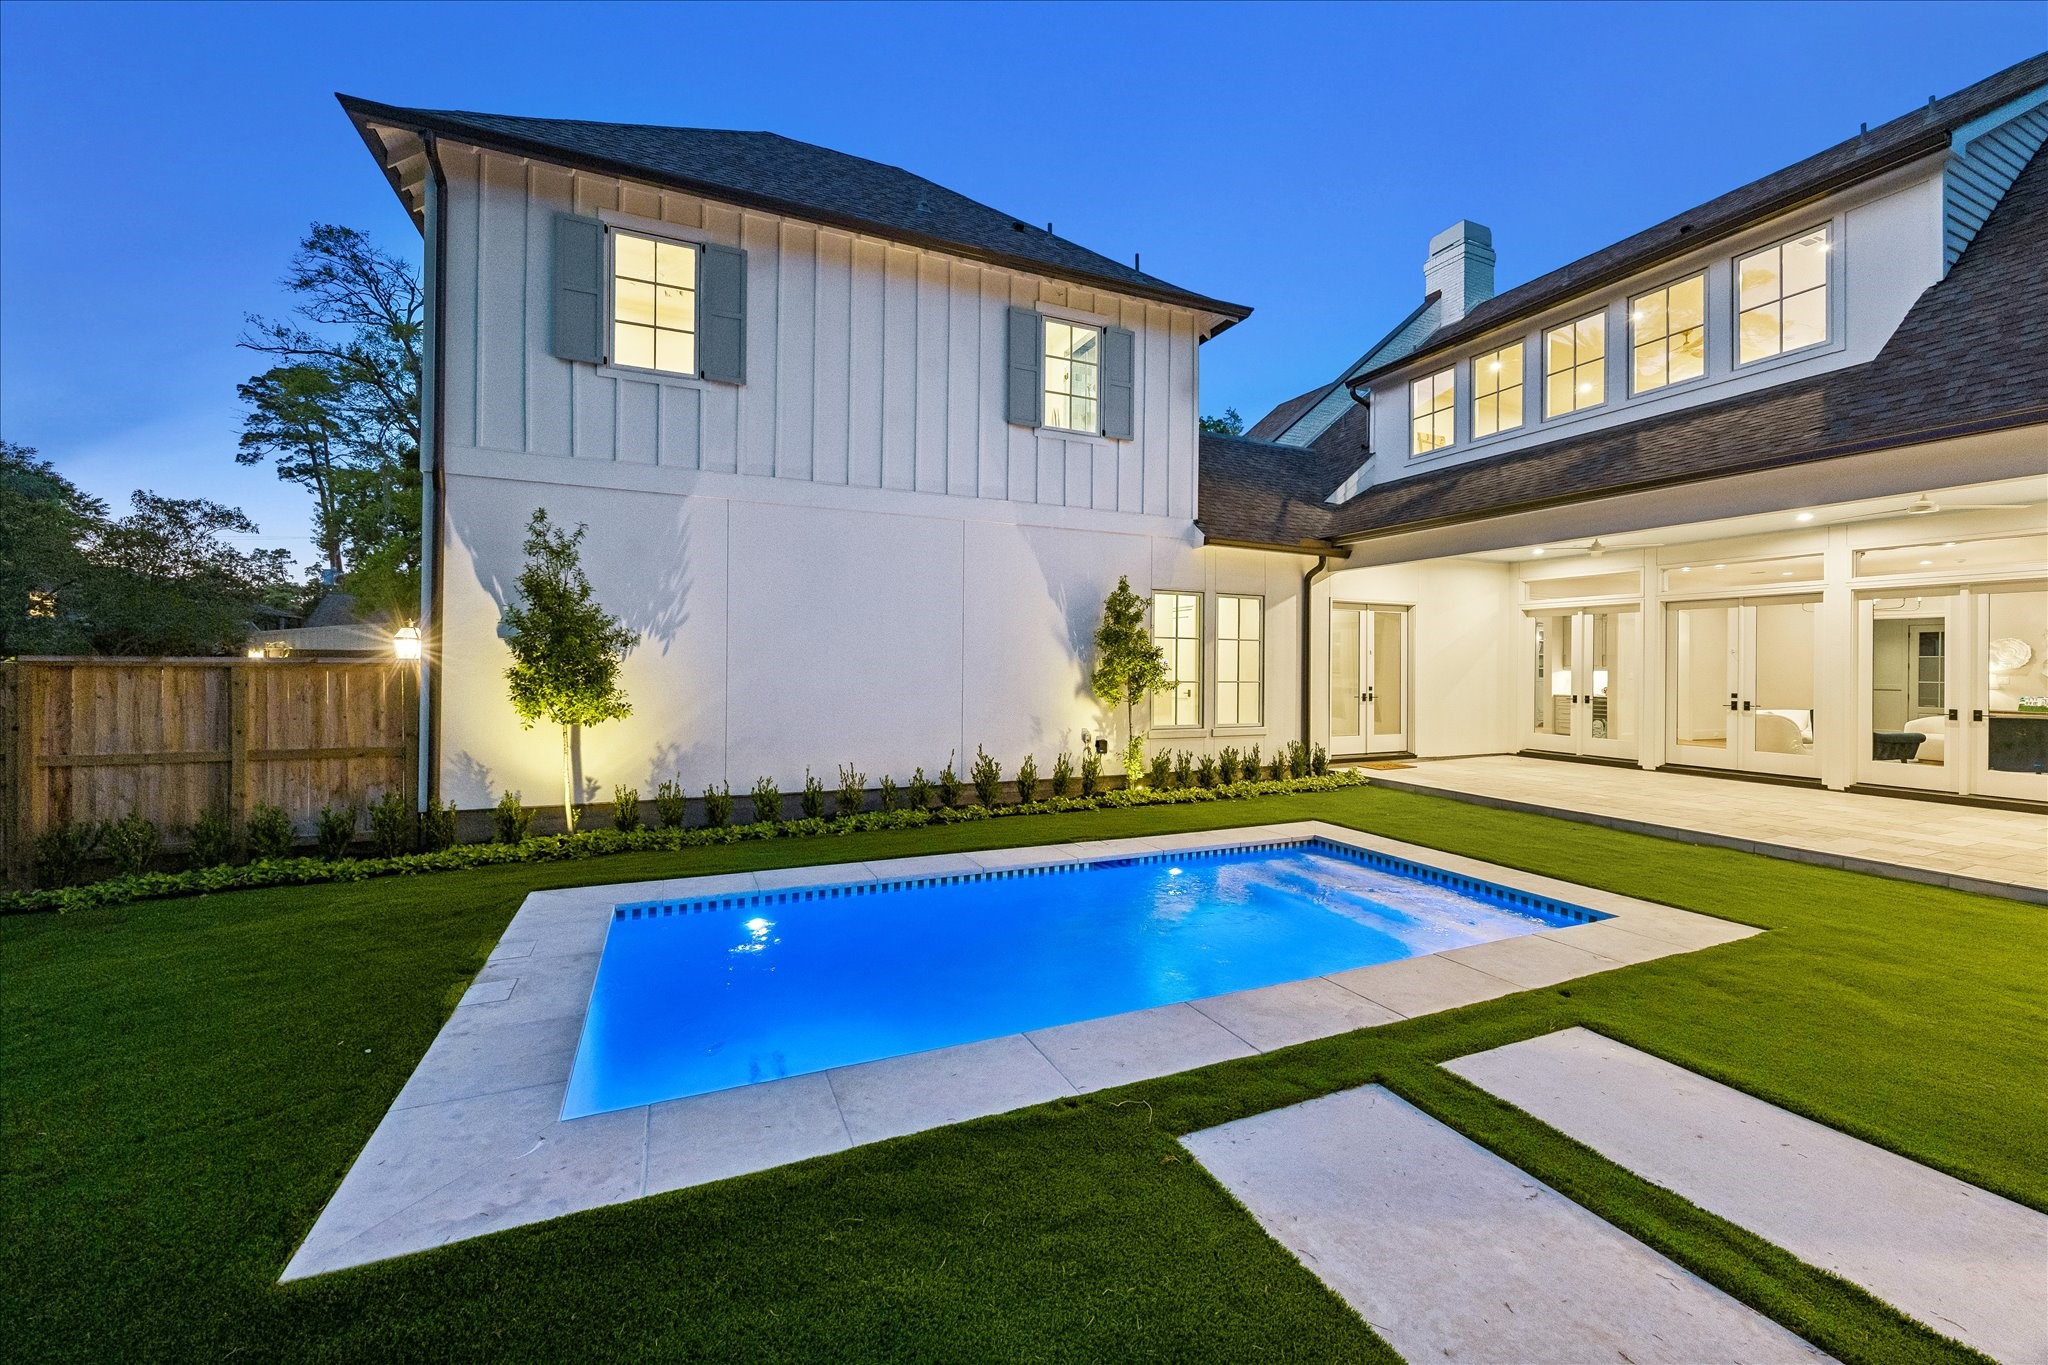
Heated pool with Hayward automated controls for lights & fountain, surrounded by turf and landscaped borders. Fenced yard enhanced with landscape lighting, recently added drainage & drain boxes for water flow functionality.



.jpg)

