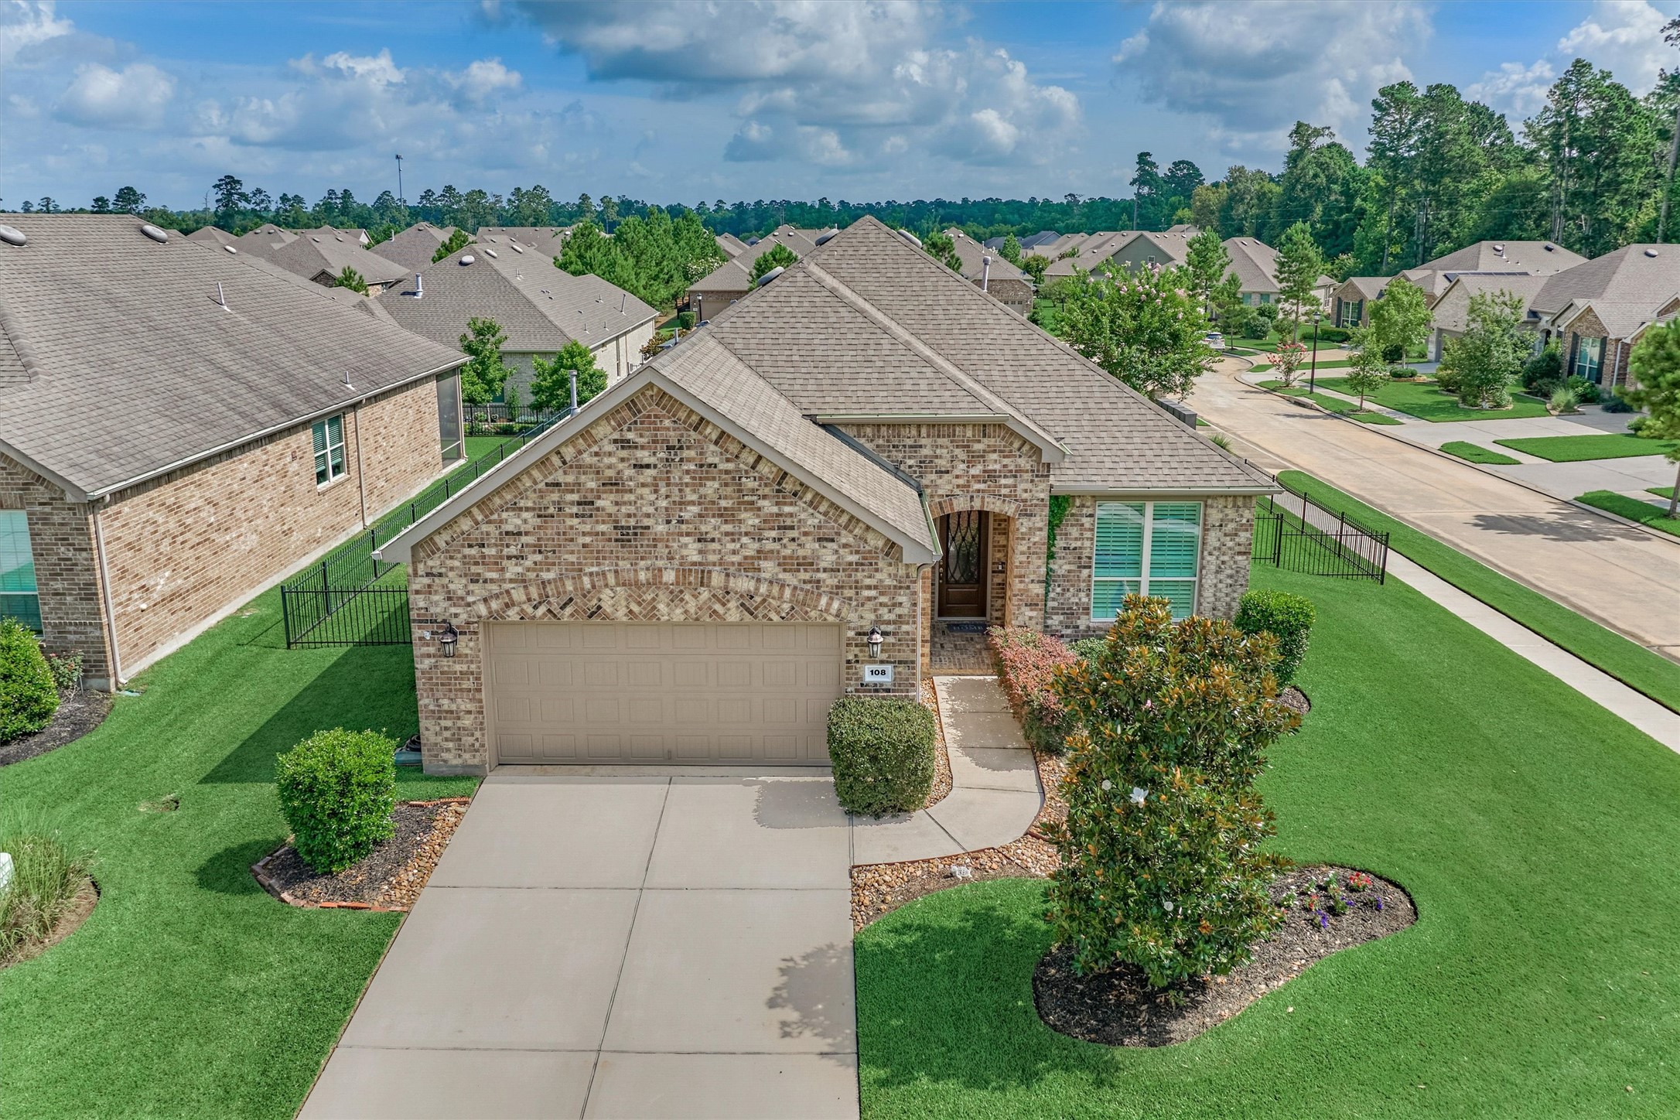
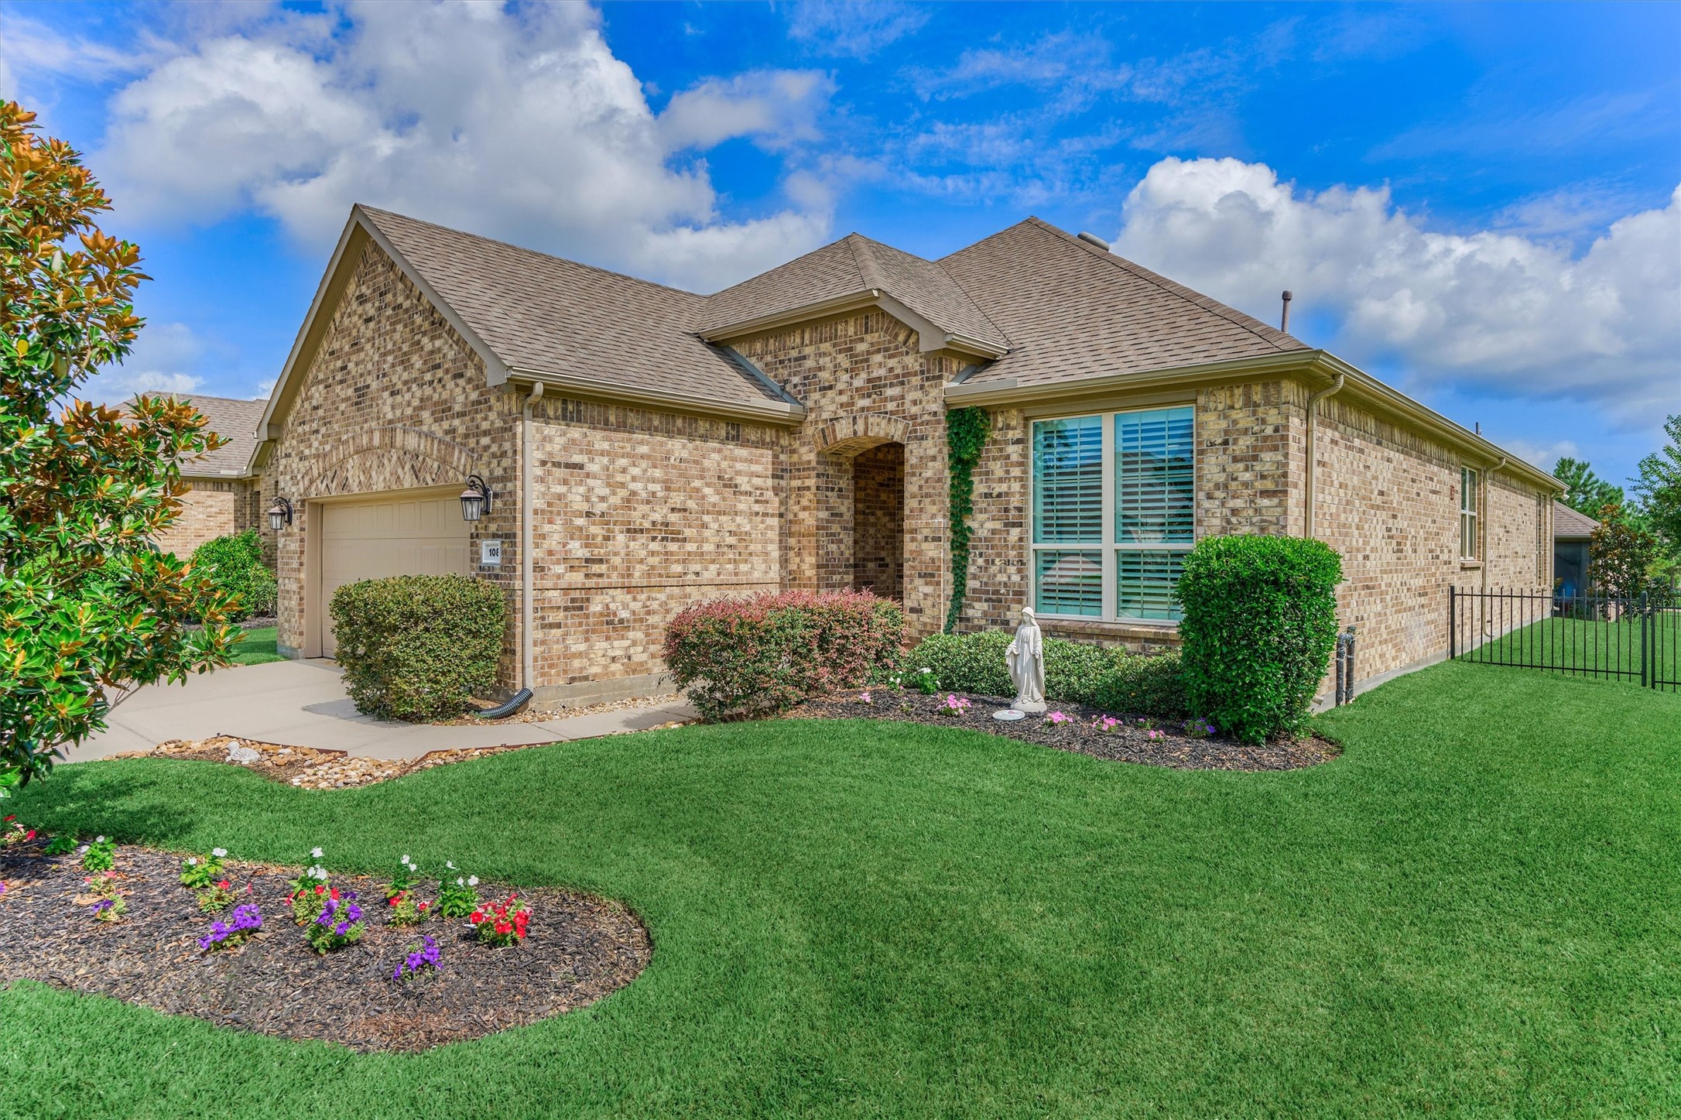
Enjoy The Beautiful Curb Appeal Of This All- Brick, One-Story Home In Gated, Age 55+ Del Webb!
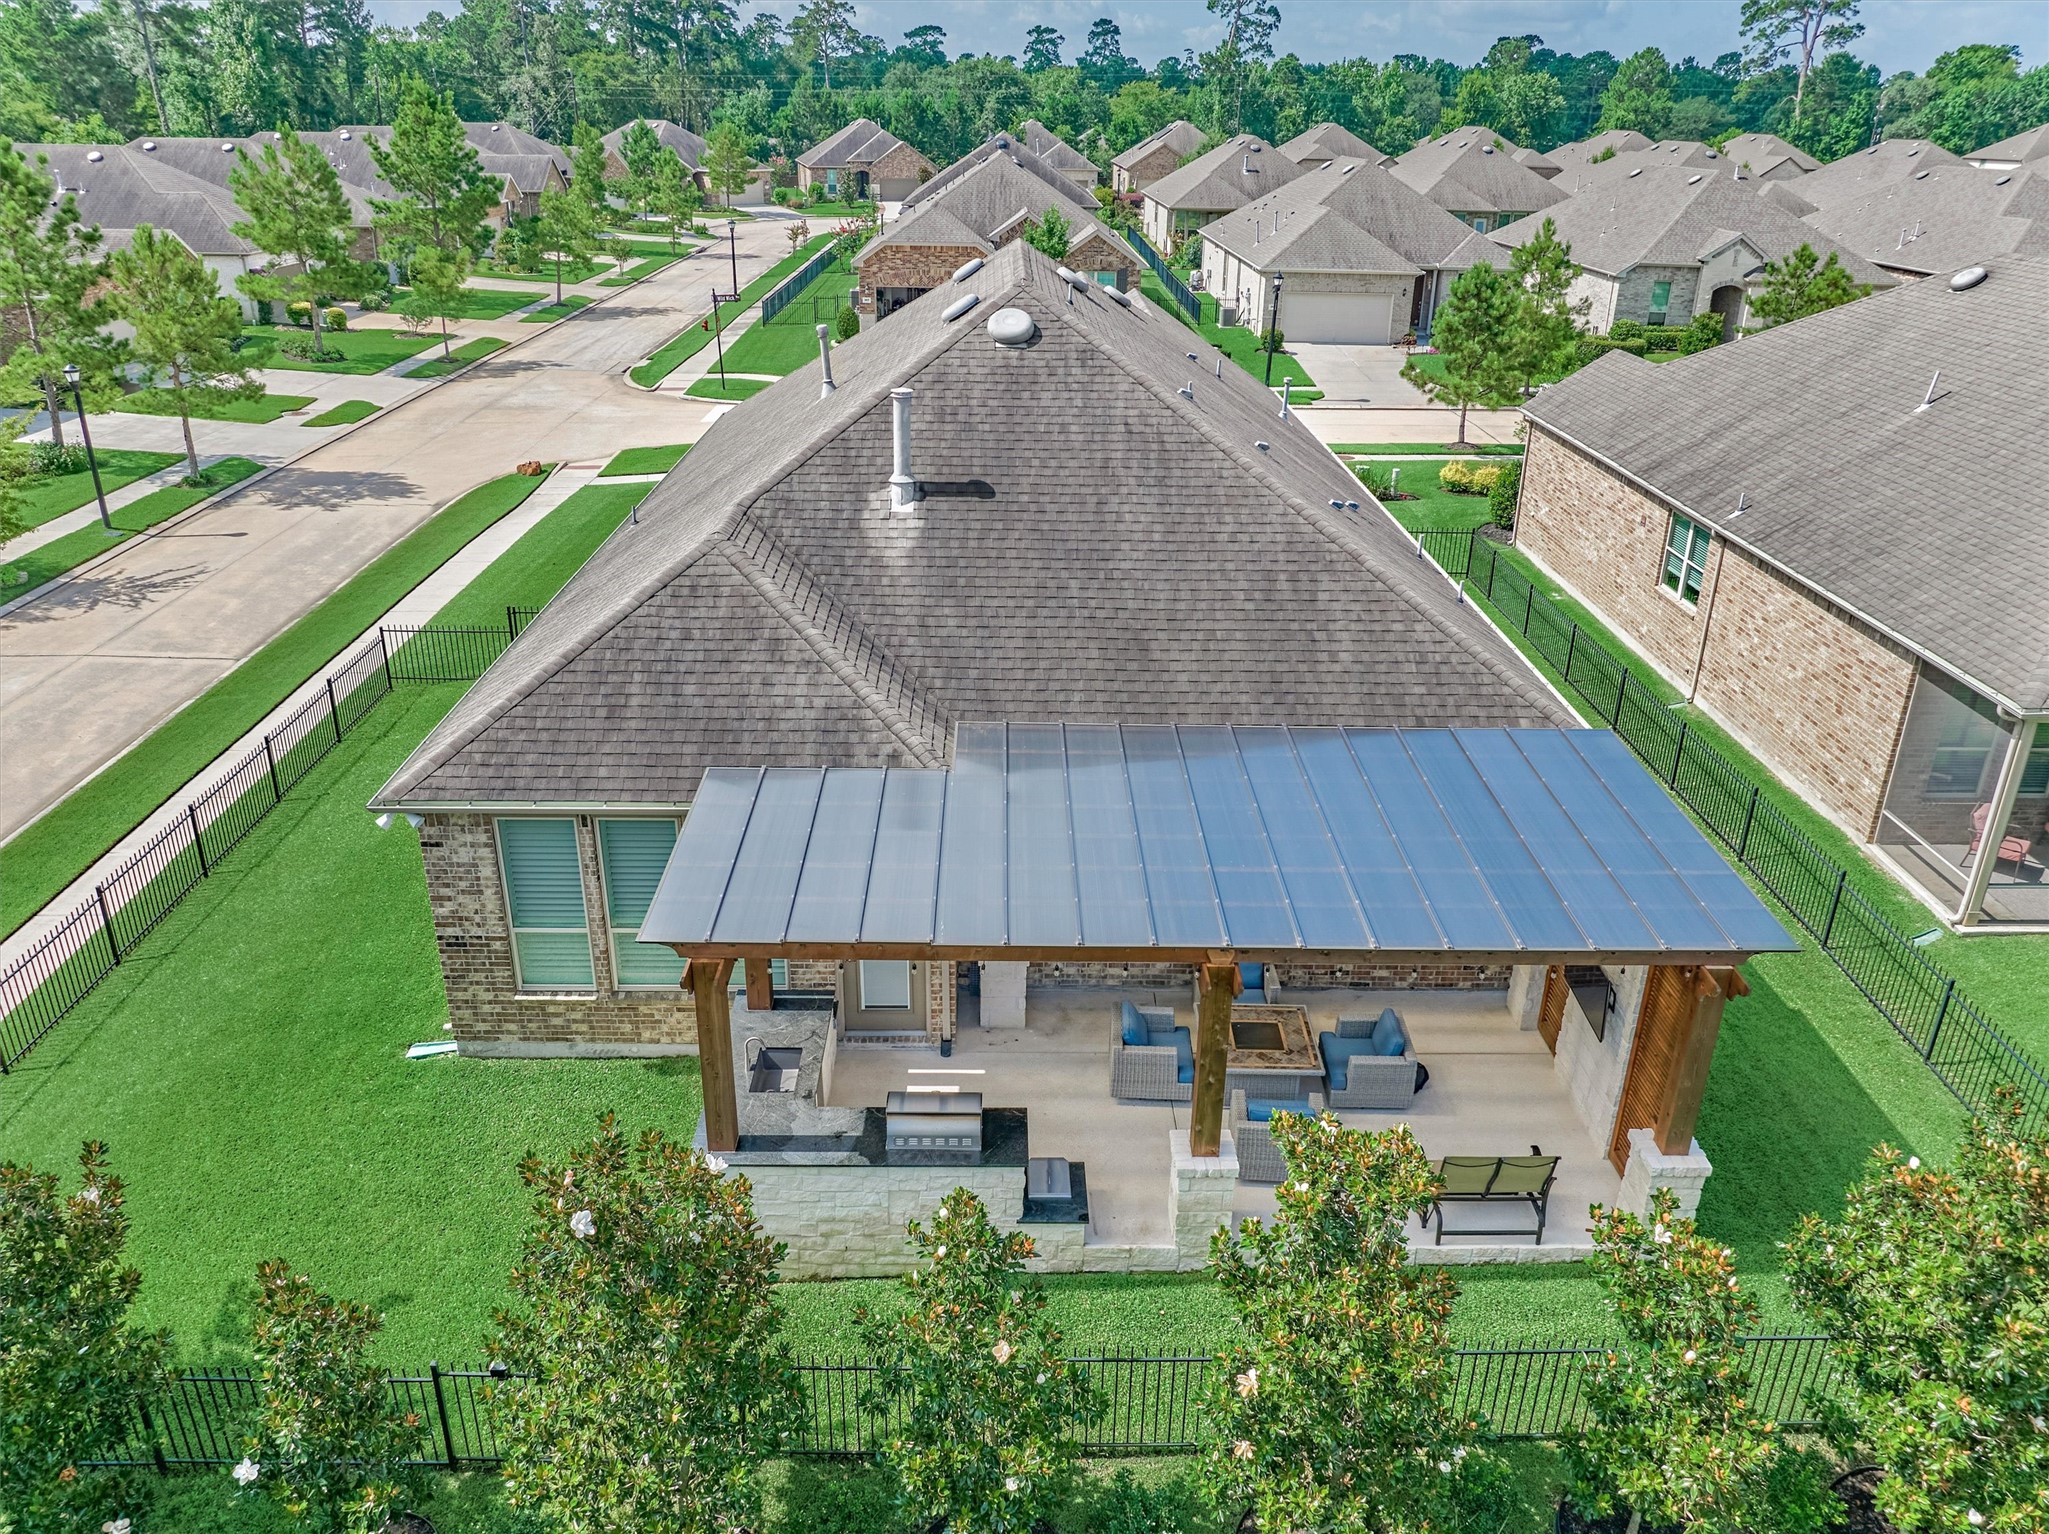
Check Out This Incredible Summer Kitchen Out Back! Perfect For Entertaining.
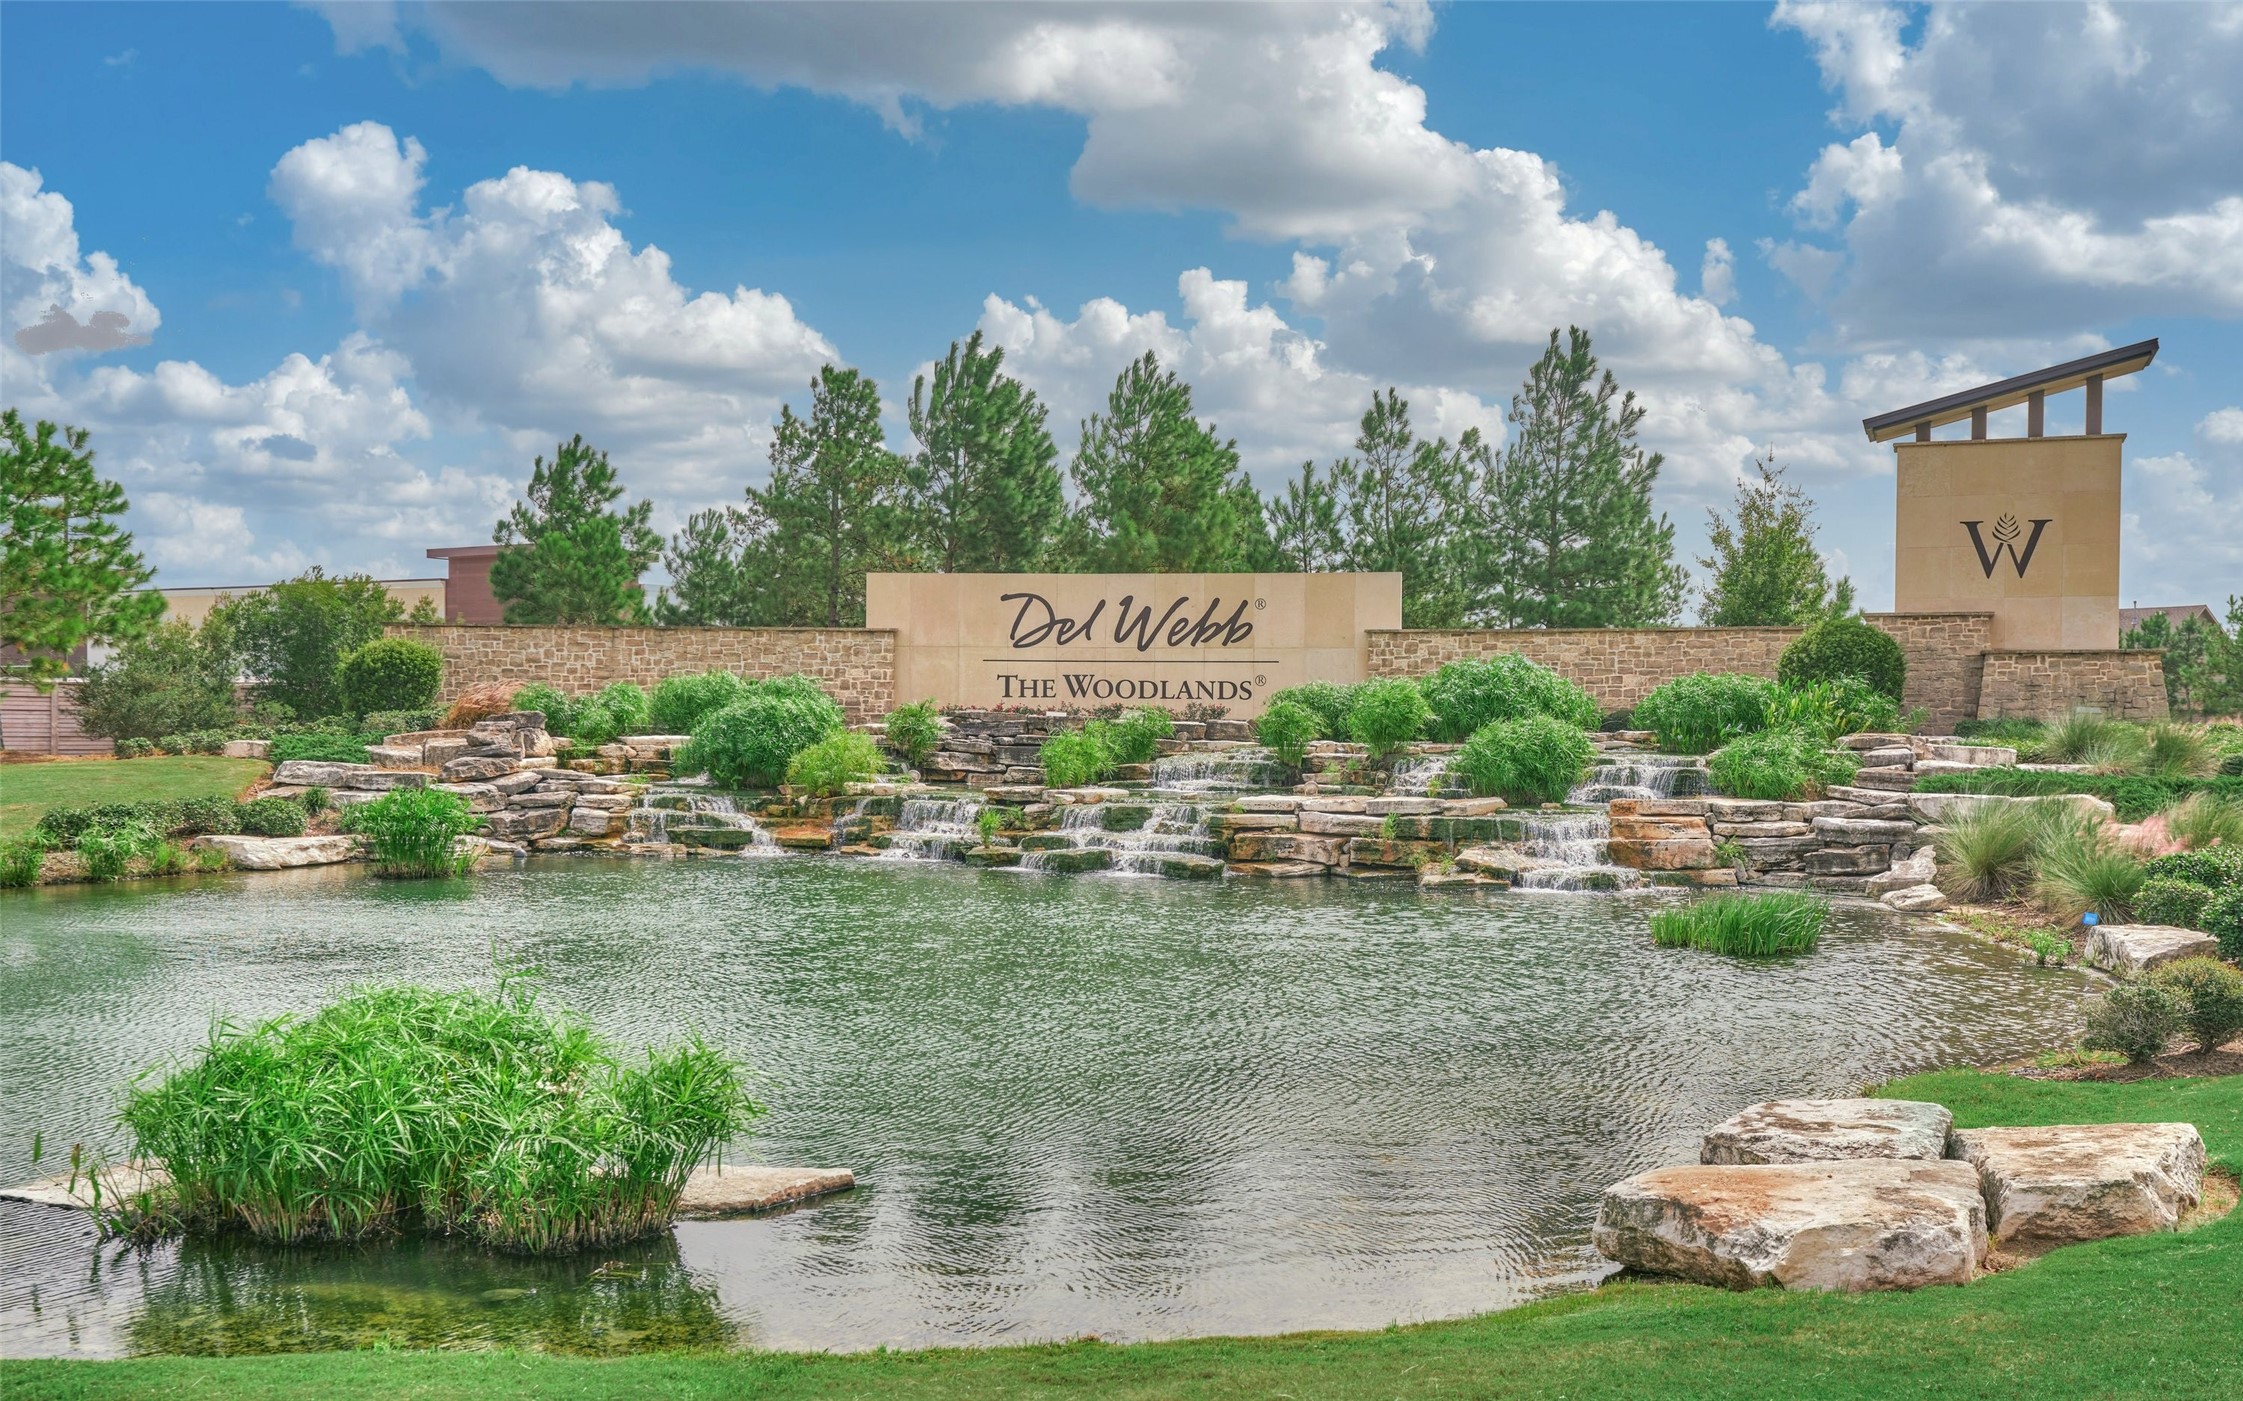
Del Webb Delivers A Resort-Style Retirement Living Experience At It's Finest.
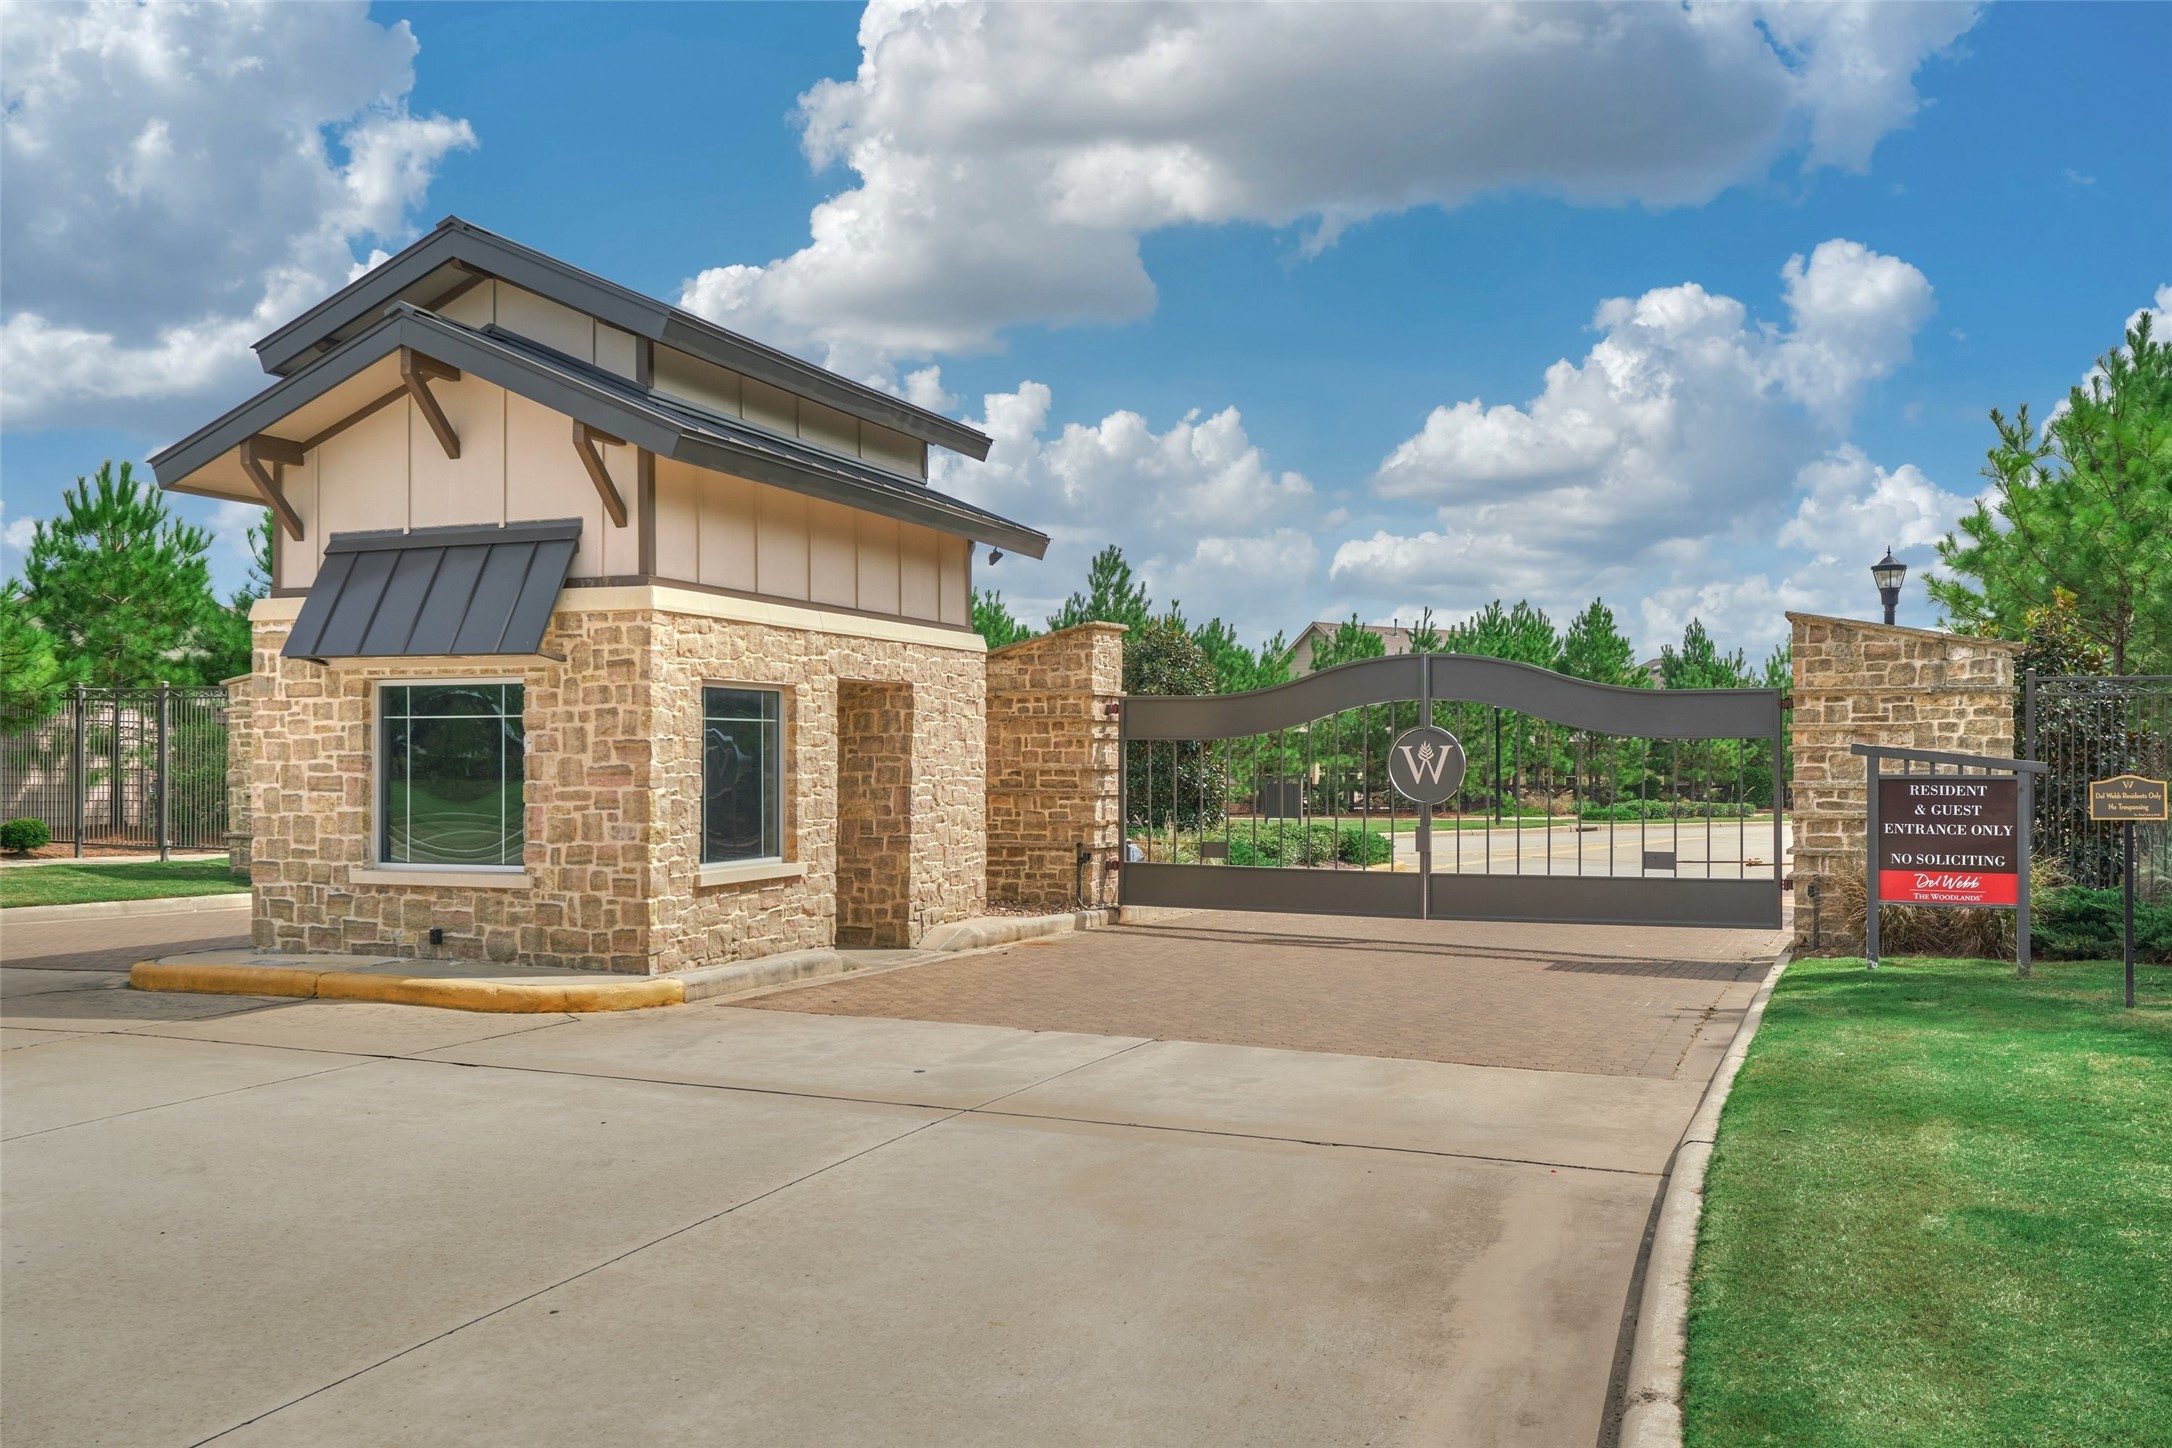
Communty Management Strictly Enforces The Gate Access Which Provides Greater Security And Peace Of Mind; The Community Is Close To Everythings (Tons Of Retail, An Abundance Of Restaurants, And Medical Facilities); I-45 Is Also Just Minutes Down FM1488 To The East.
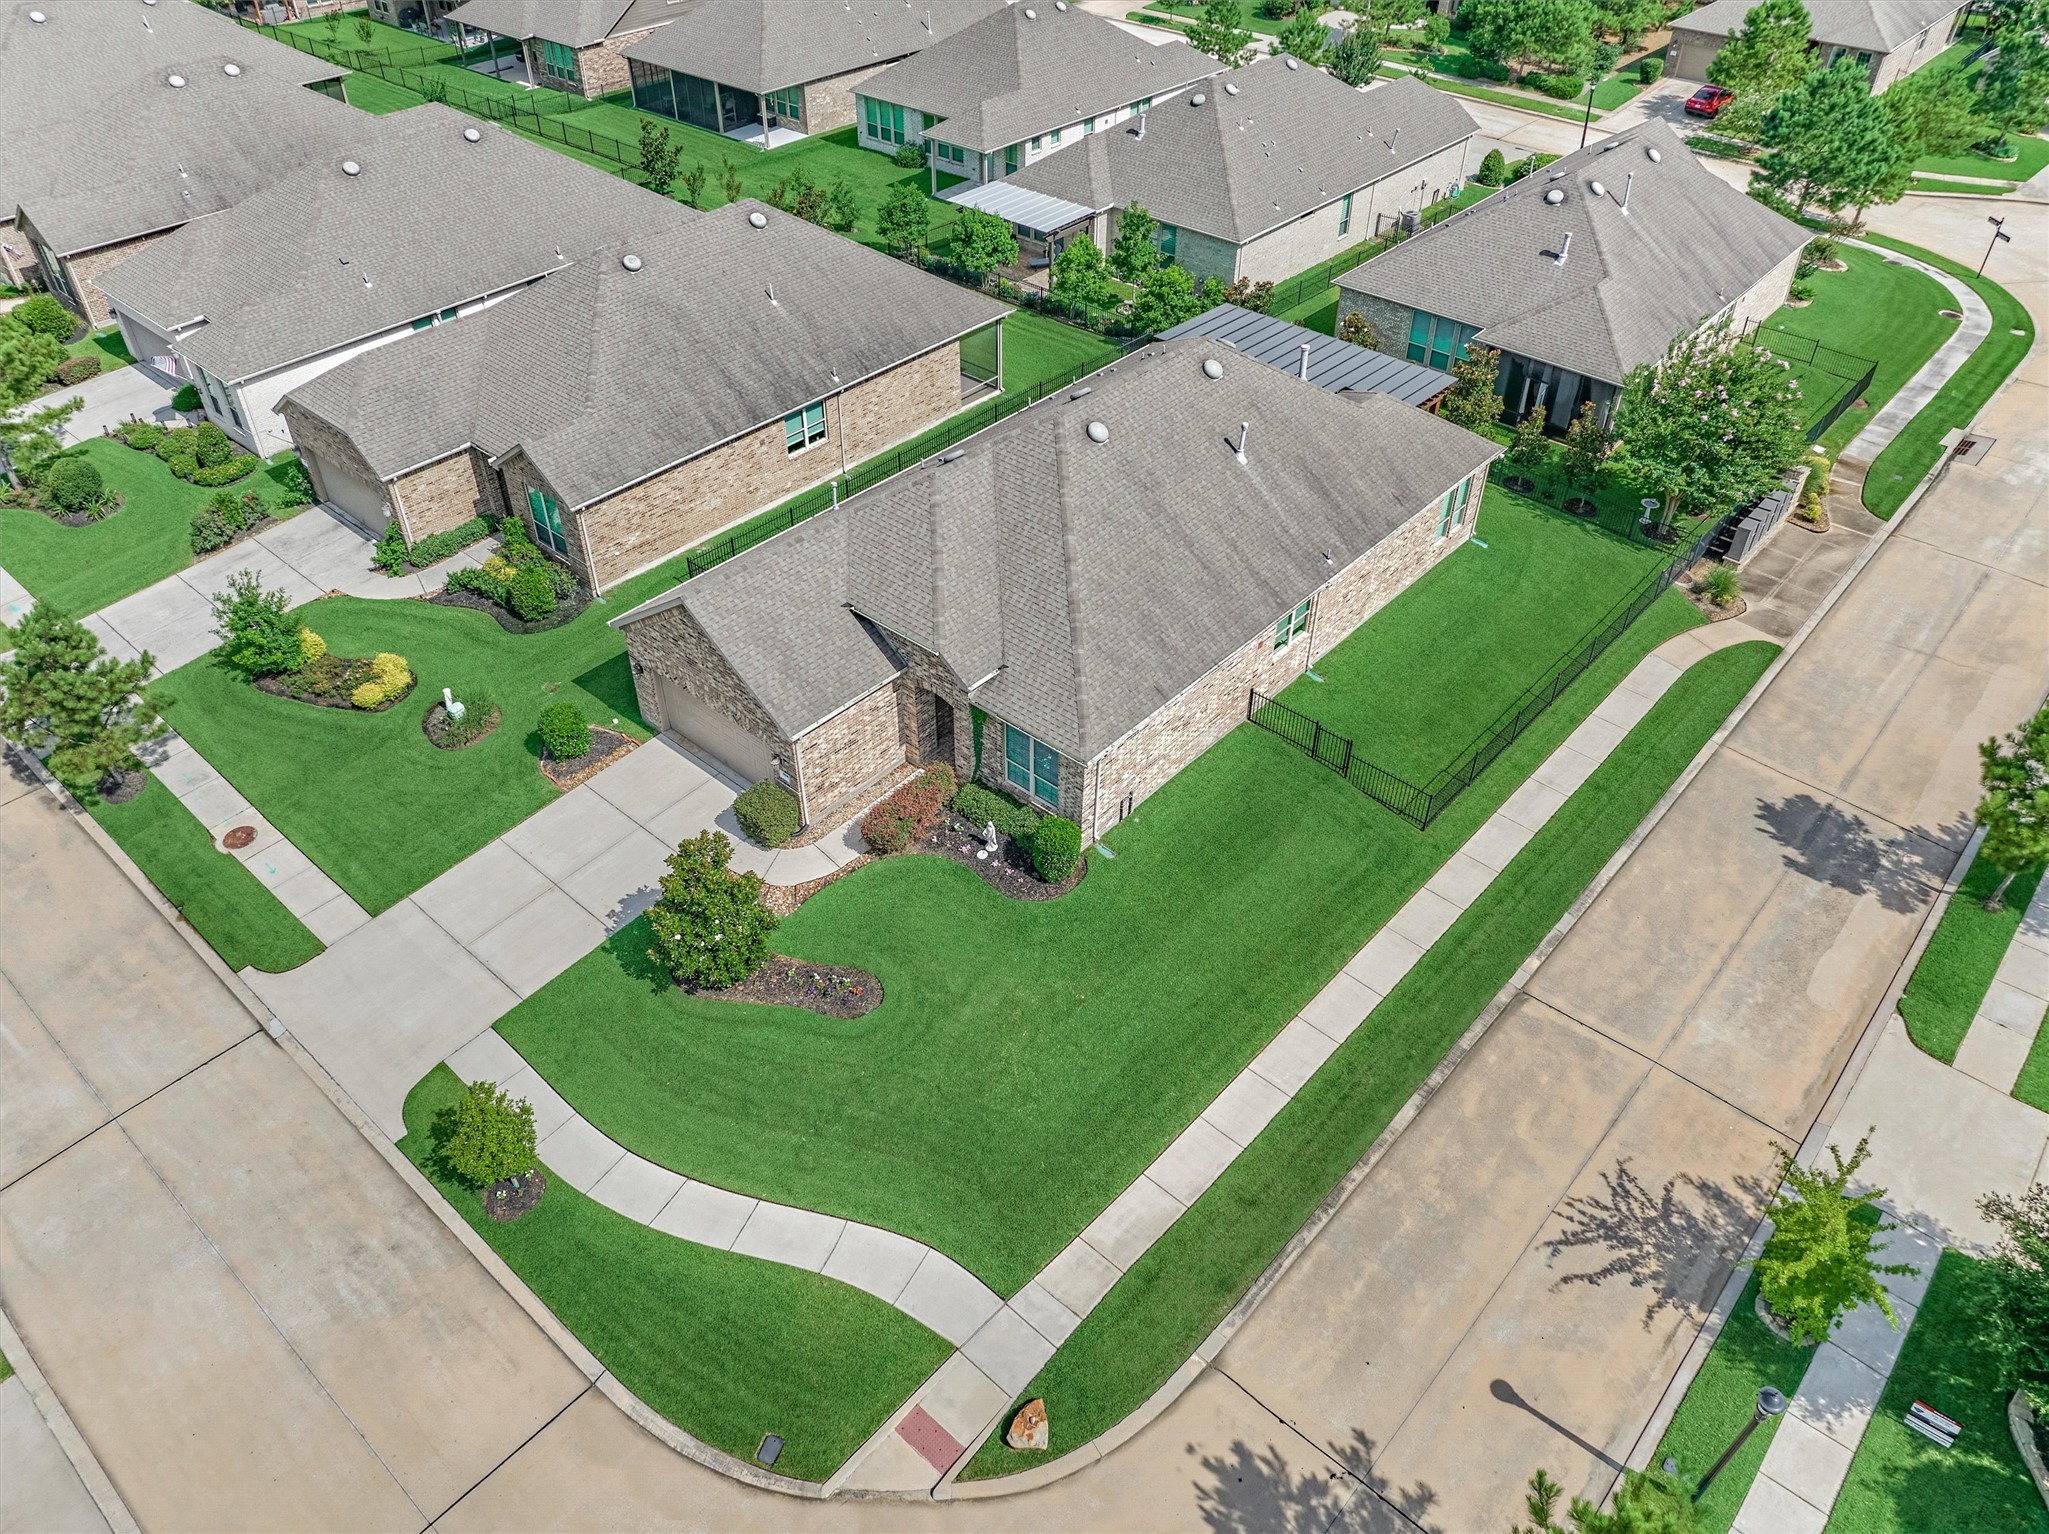
The Home Is Situated On A Beautiful Corner Lot With Iron Fencing And Access To The Network Of Sidewalks Just Outside The Front Door; Perfect For An Evening Stroll!
Tasteful Landscaping Compliments The Handsome Brick Elevation; Please Note That The Home Has Generator Connections For Natural Gas Powering And For The Electrical Feed To The Home.
There Are Also Several Outstanding Golf Courses In the Area And Lake Conroe Is A Short Drive To The North.
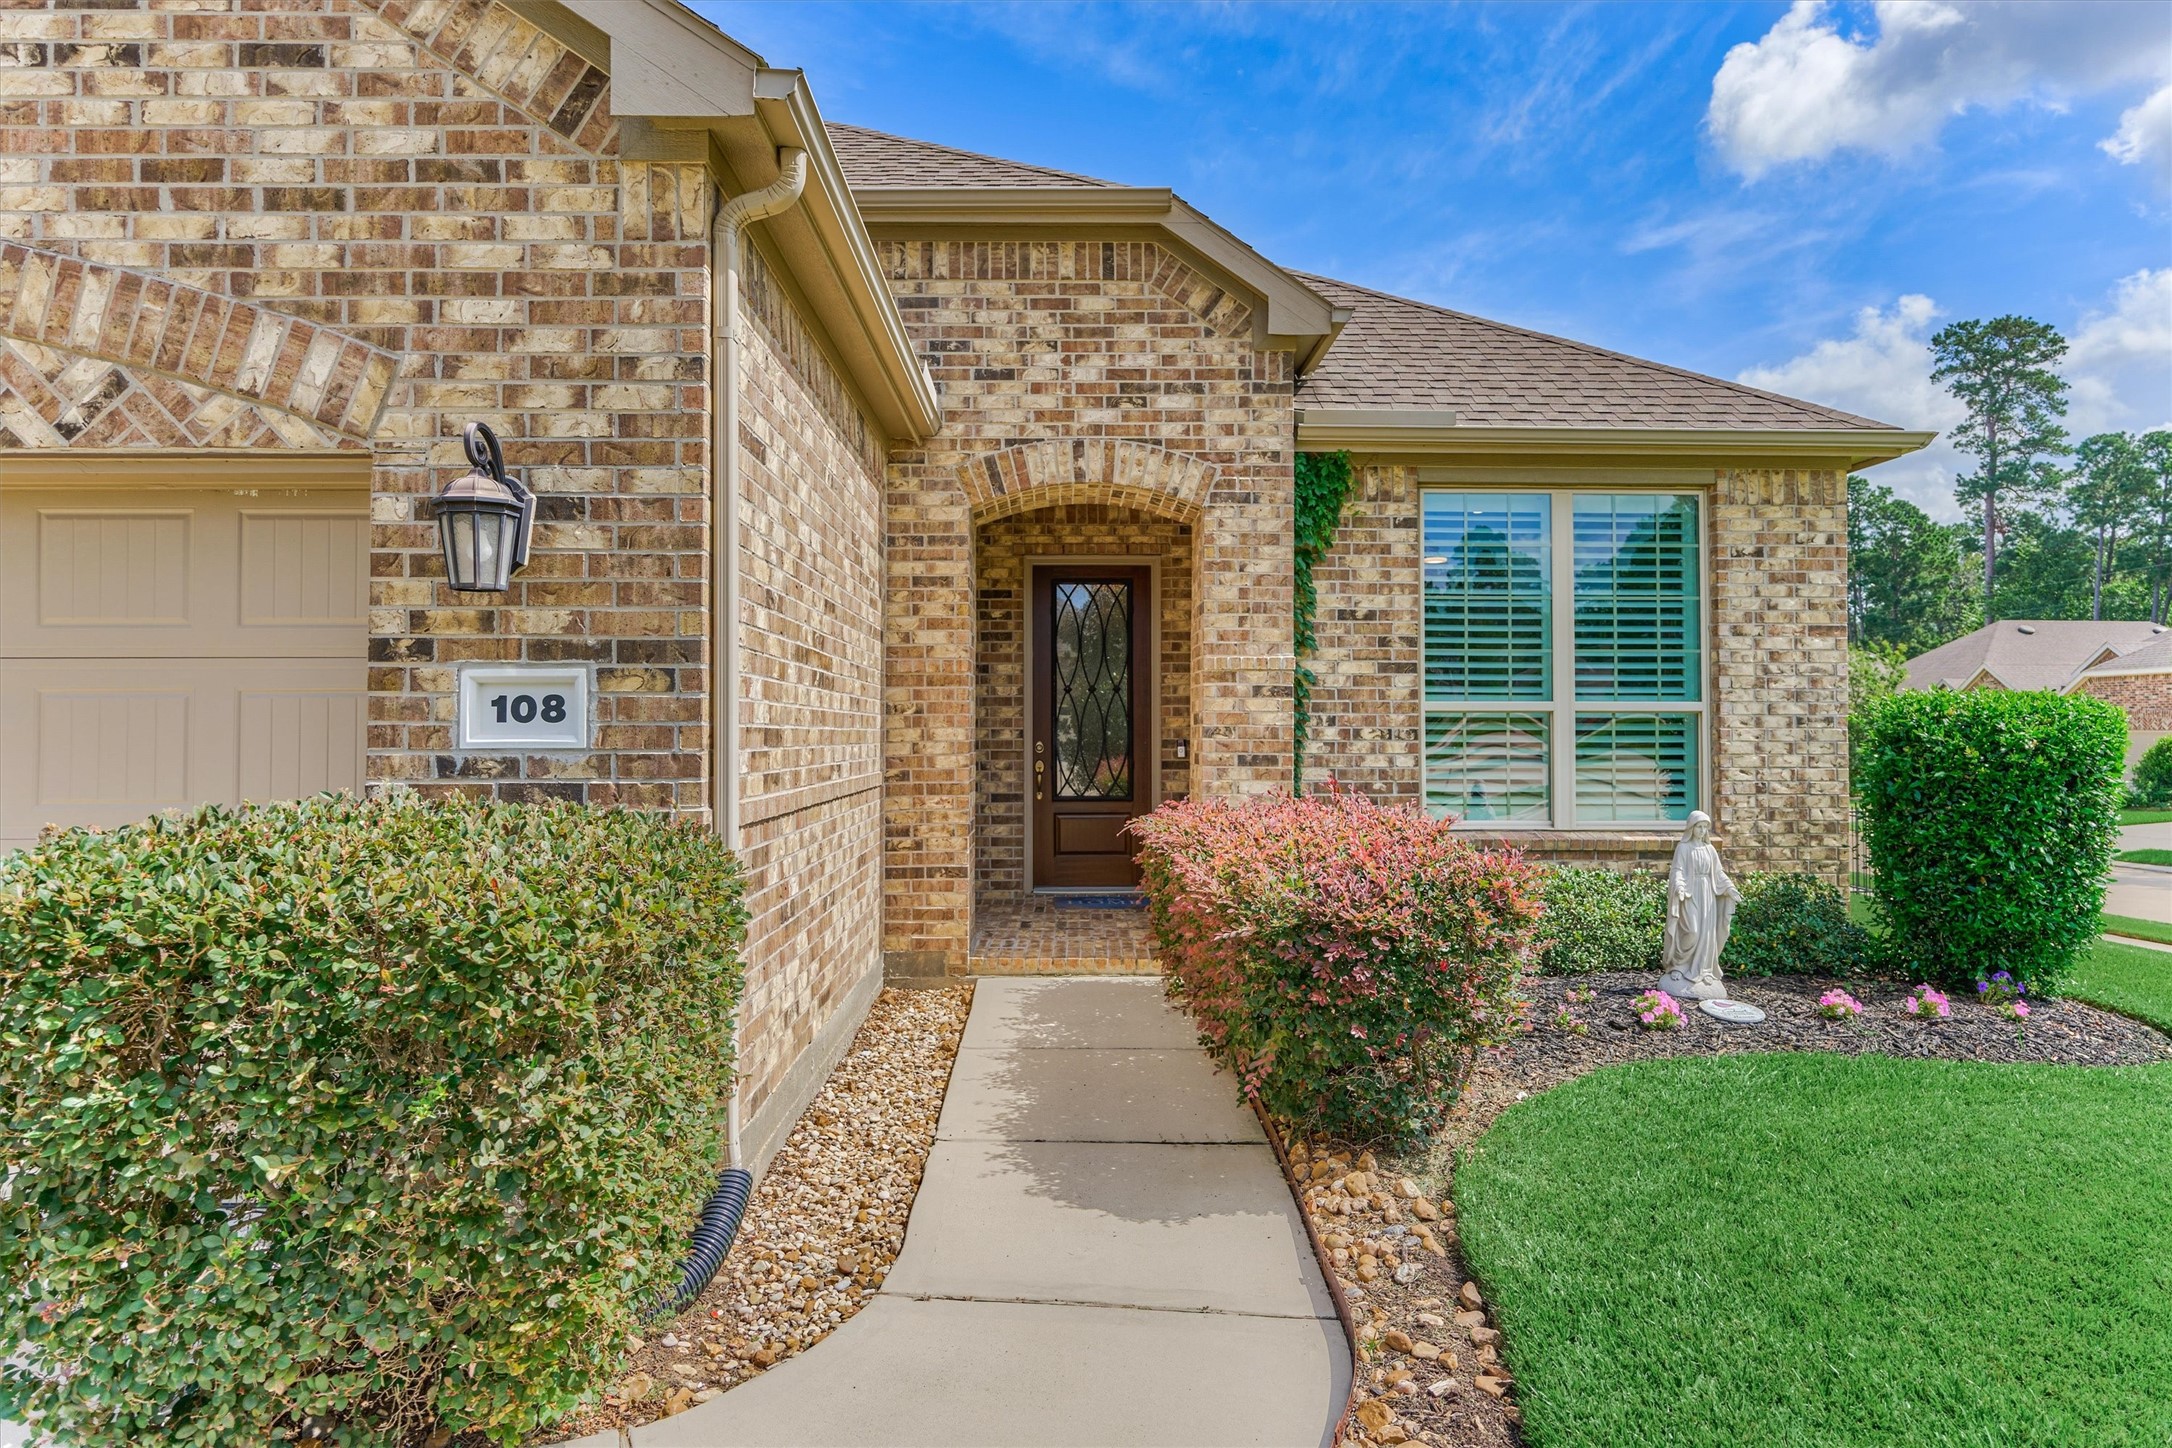
The Spacious And Elegant Front Porch Protects Guests From The Elements.
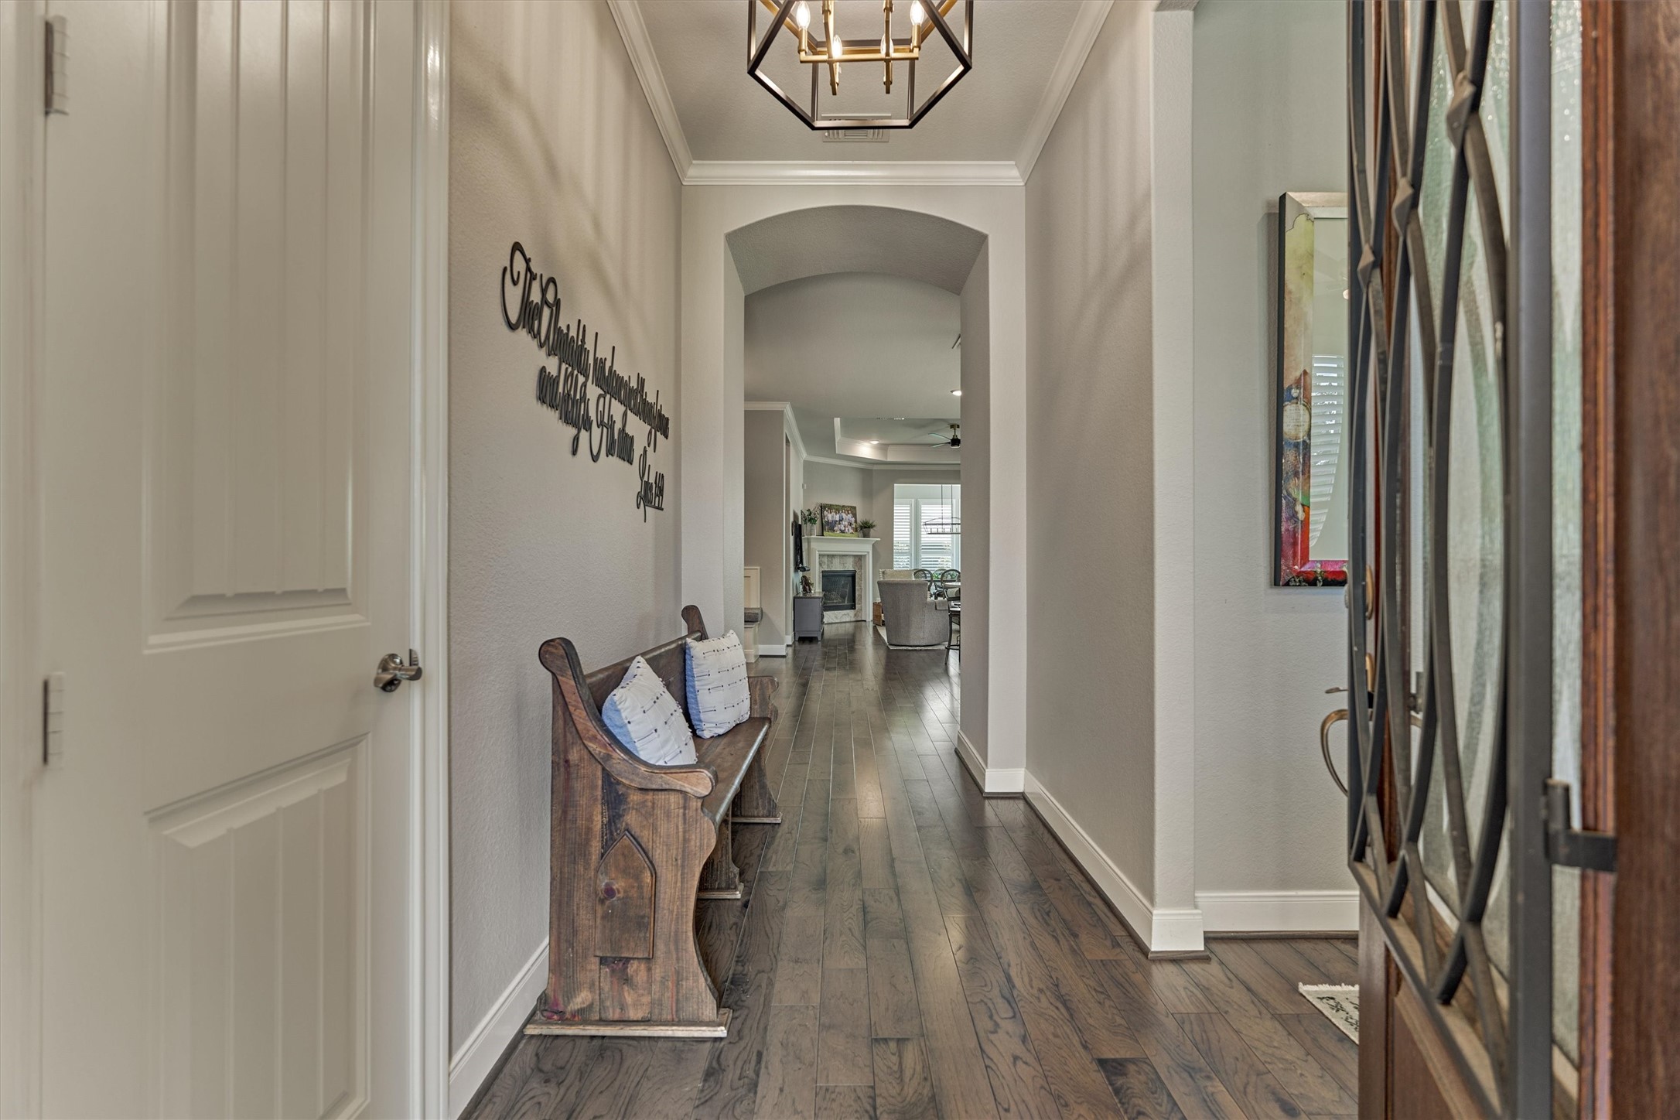
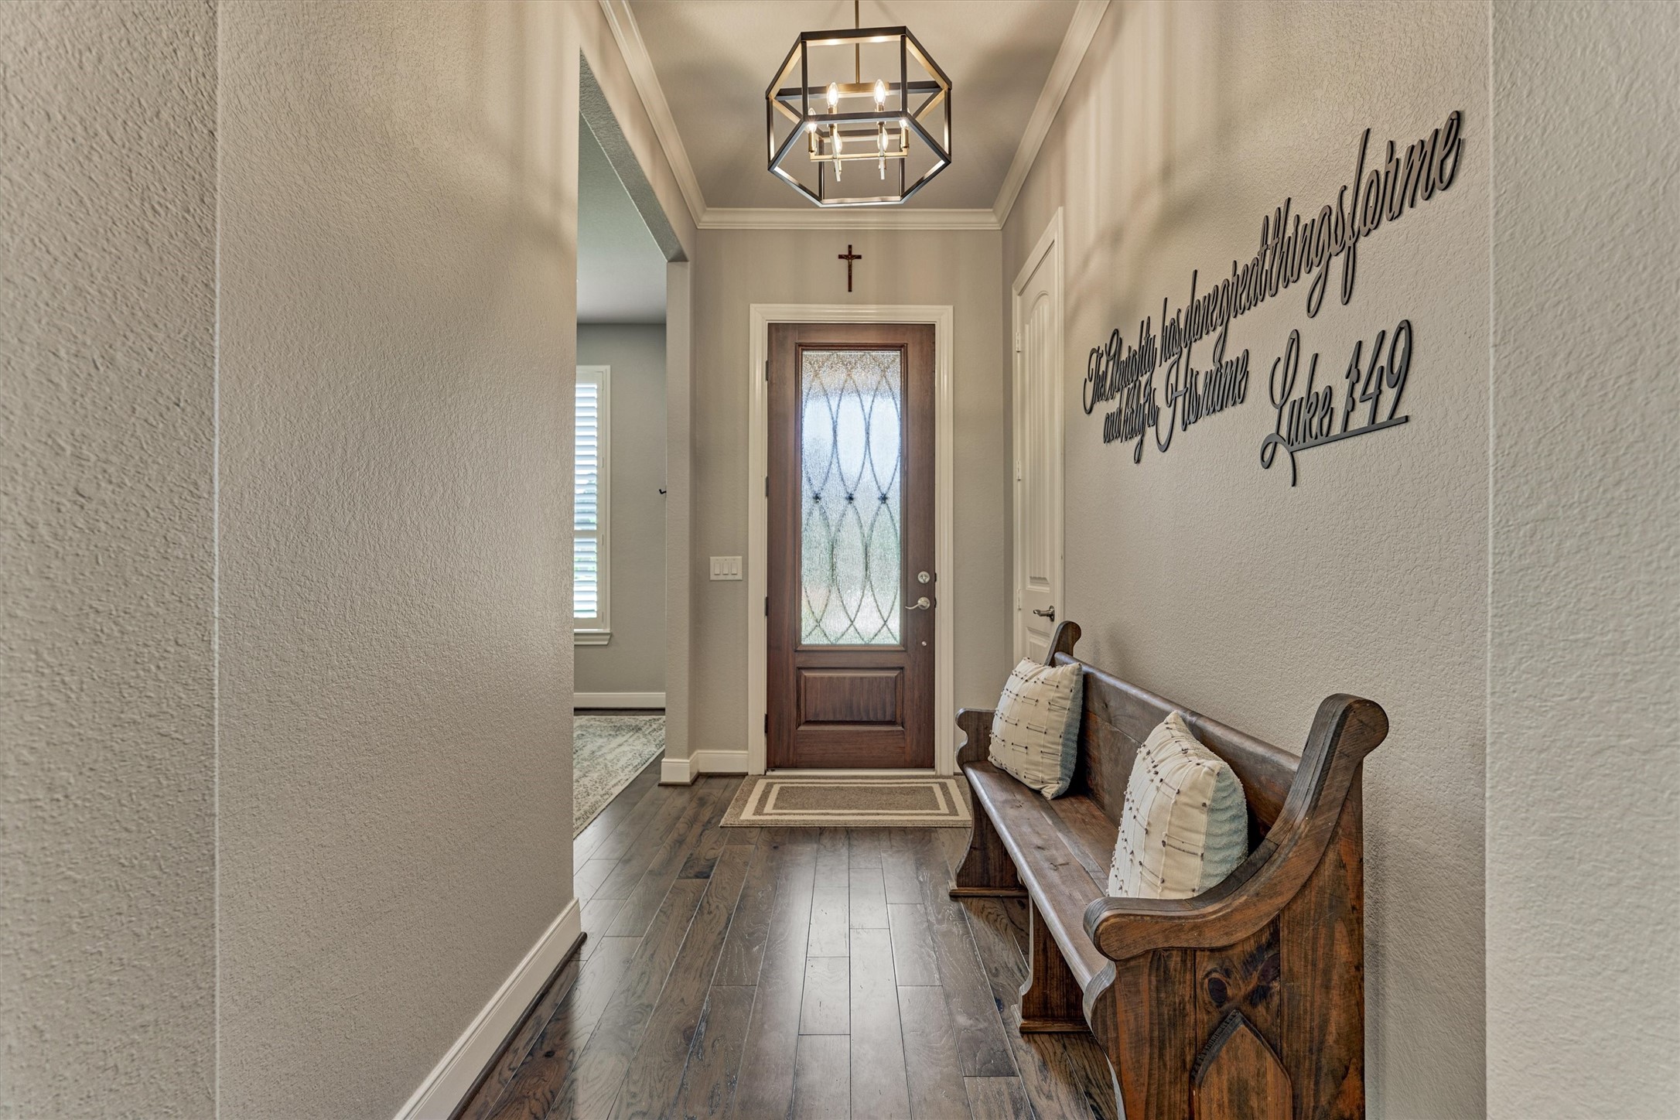
Neutral Paint Colors And Attractive Wood Floors Run Throughout The Home; Recent Millwork Additions Also Enhance The First Impression.
A Striking 3/4 Light, All-Wood Front Door Features A Decorative And Protective Iron Grille. Several Light Fixtures Have Also Been Updated Throughout The Home.
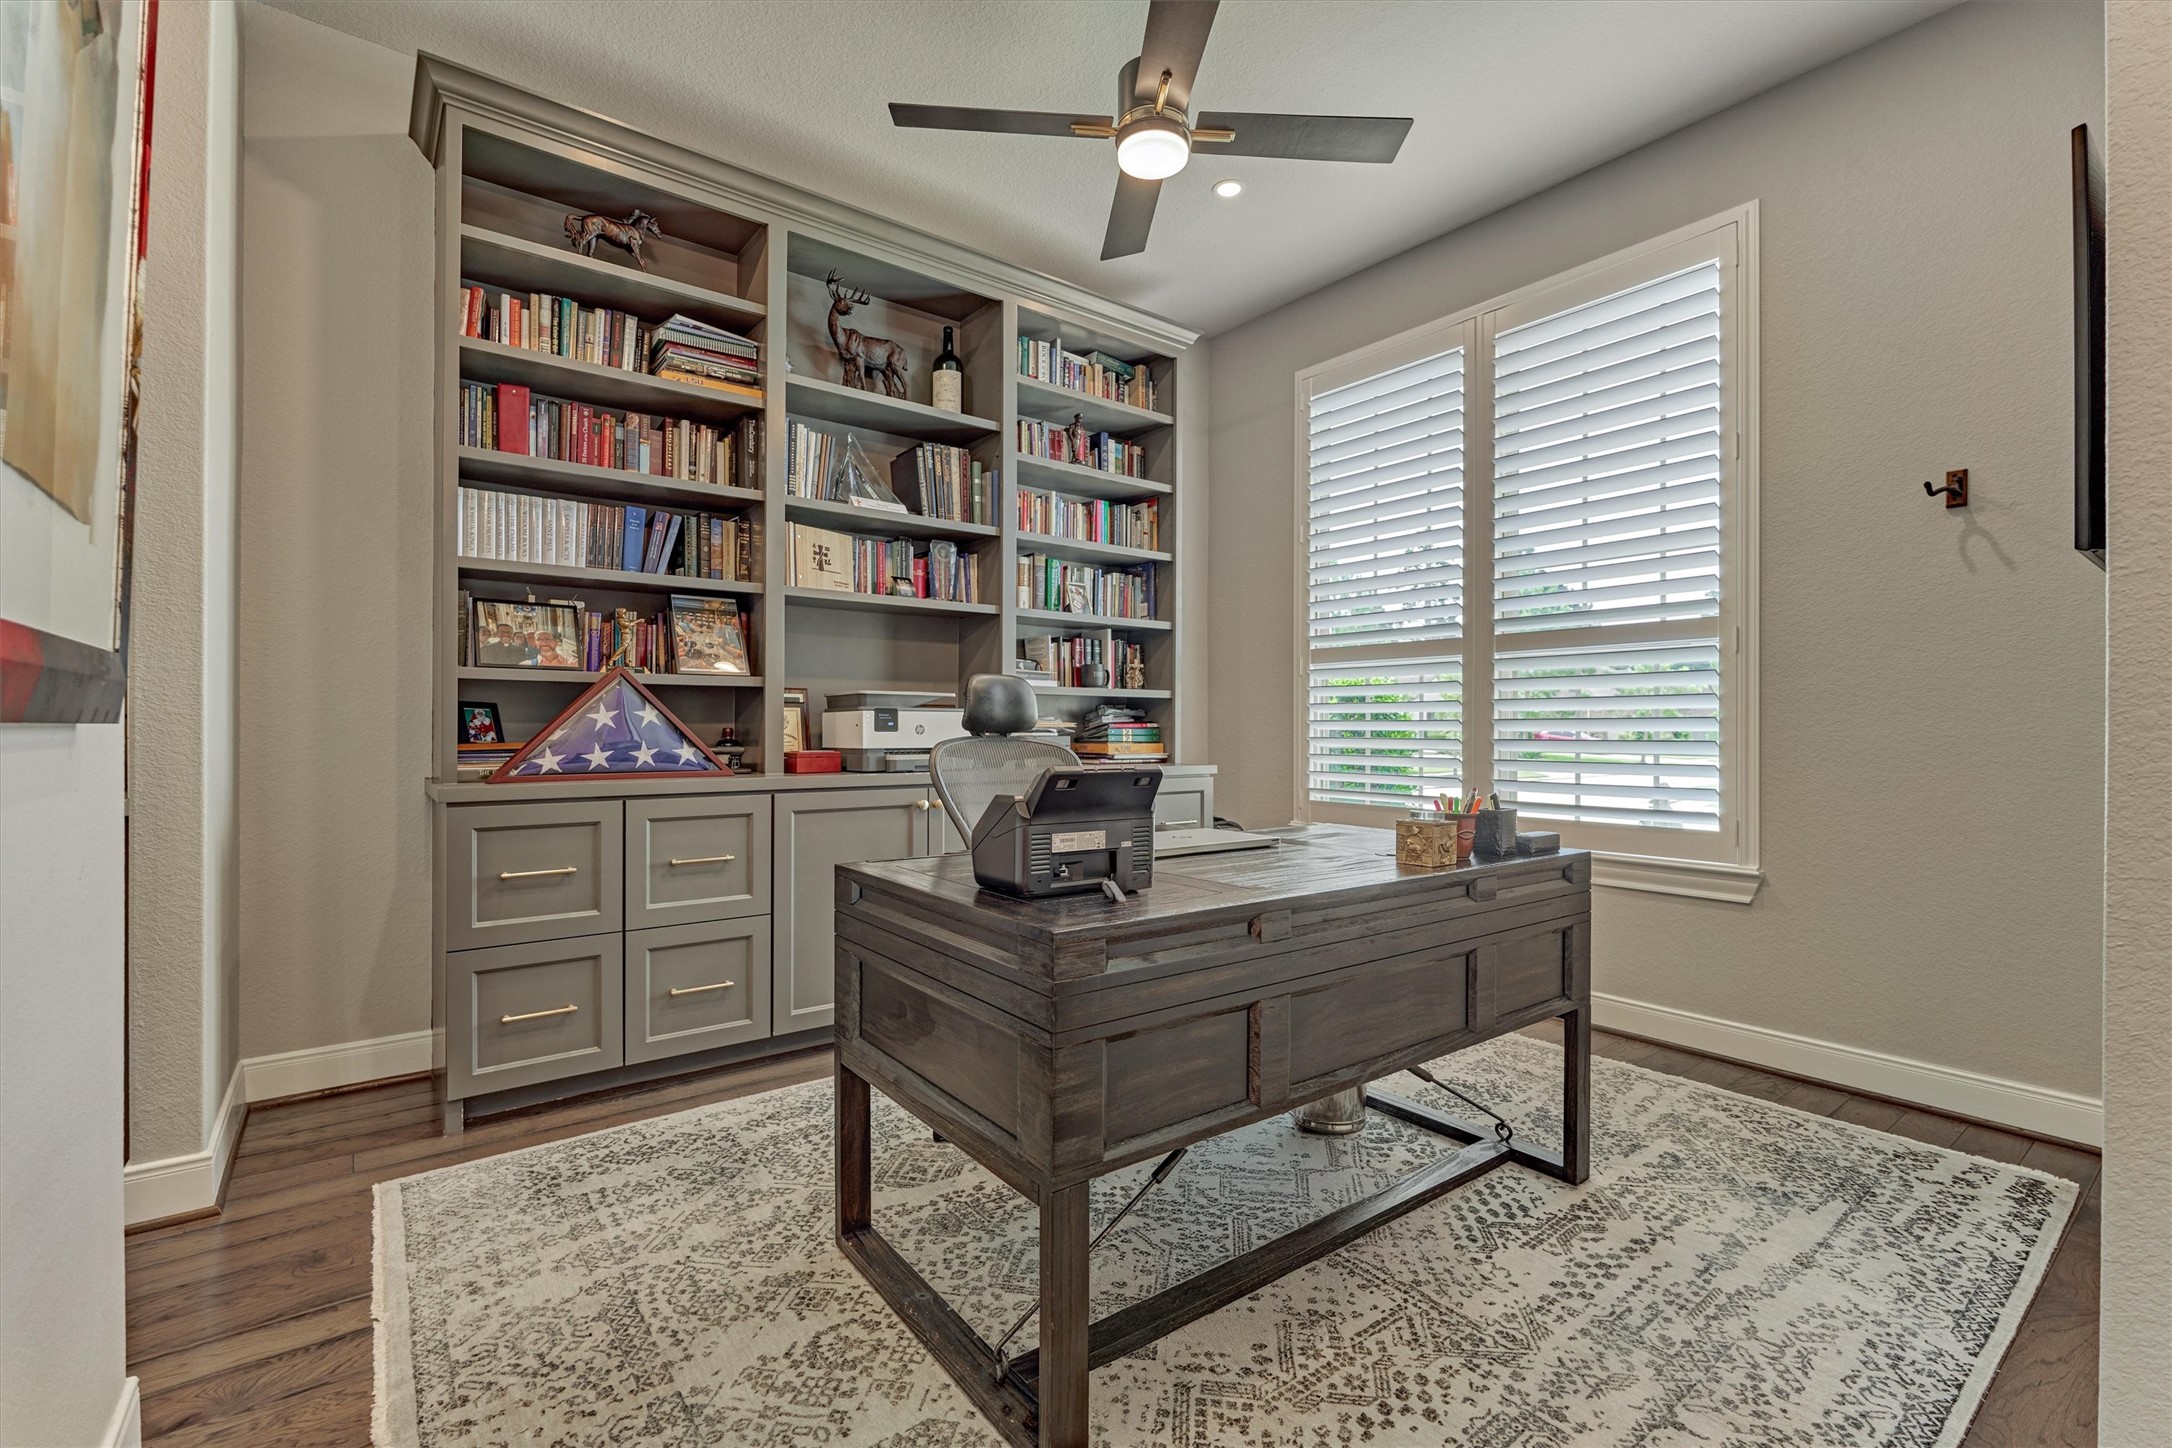
The Office Space Is Situated Off The Front Entry; Note The Handsome Built-In, Modern Ceiling Fan, And Clear View Plantation Shutters.
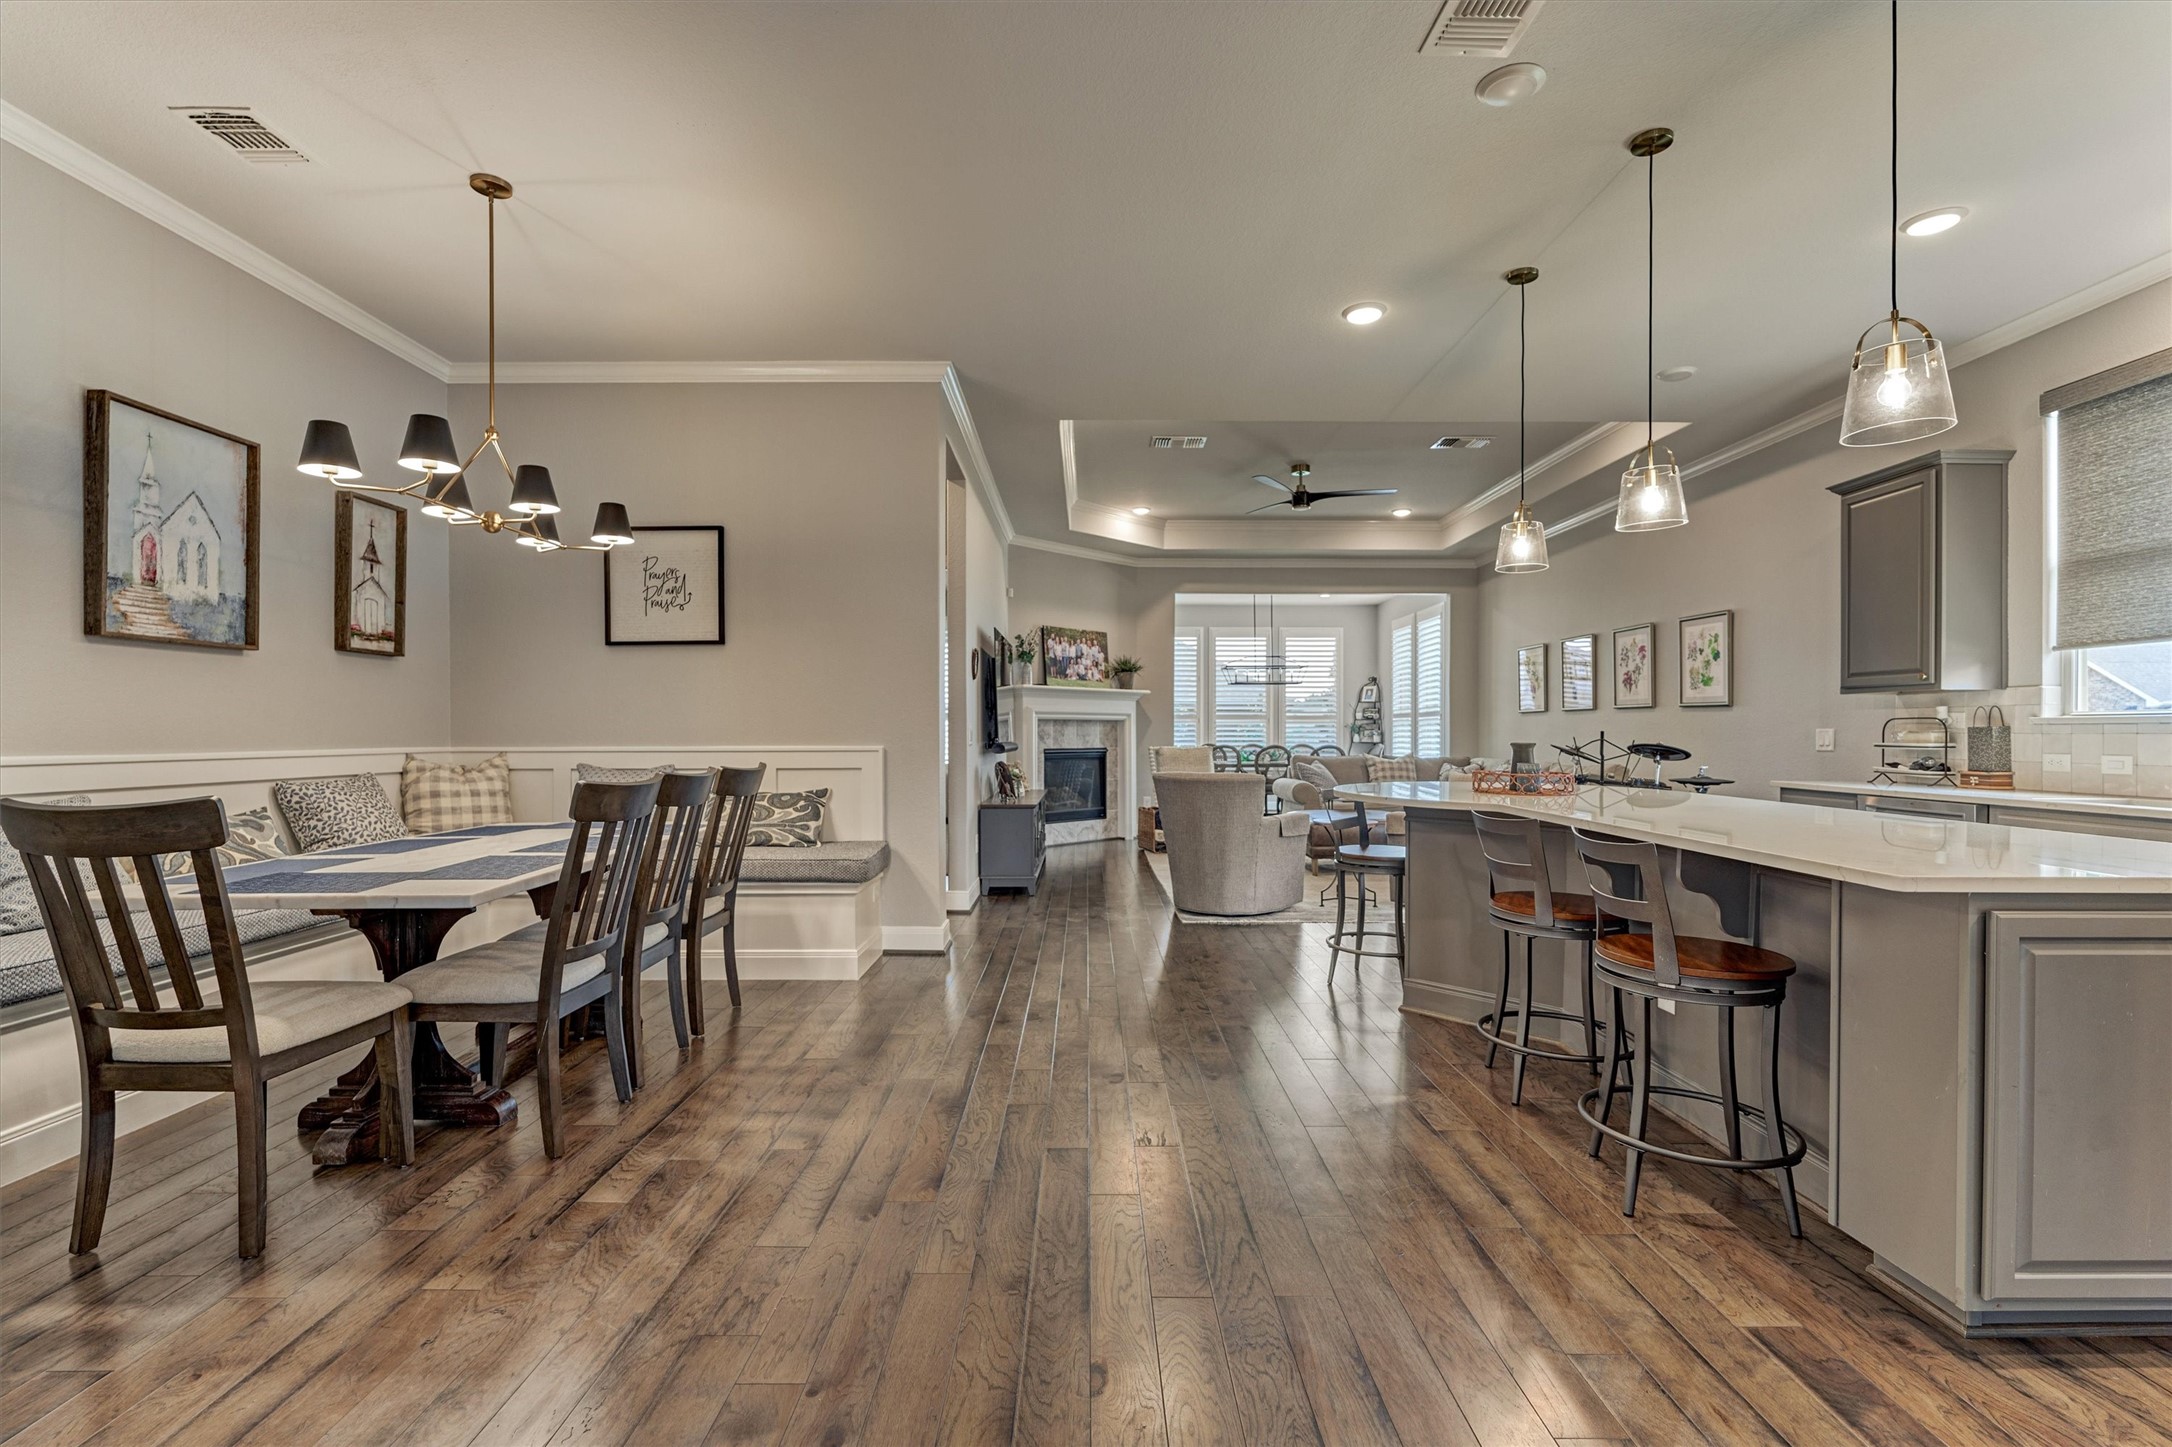
The Wide Open Space Is Perfect For Entertaining! Note the Updated Light Fixtures And The Ample Dining Space.
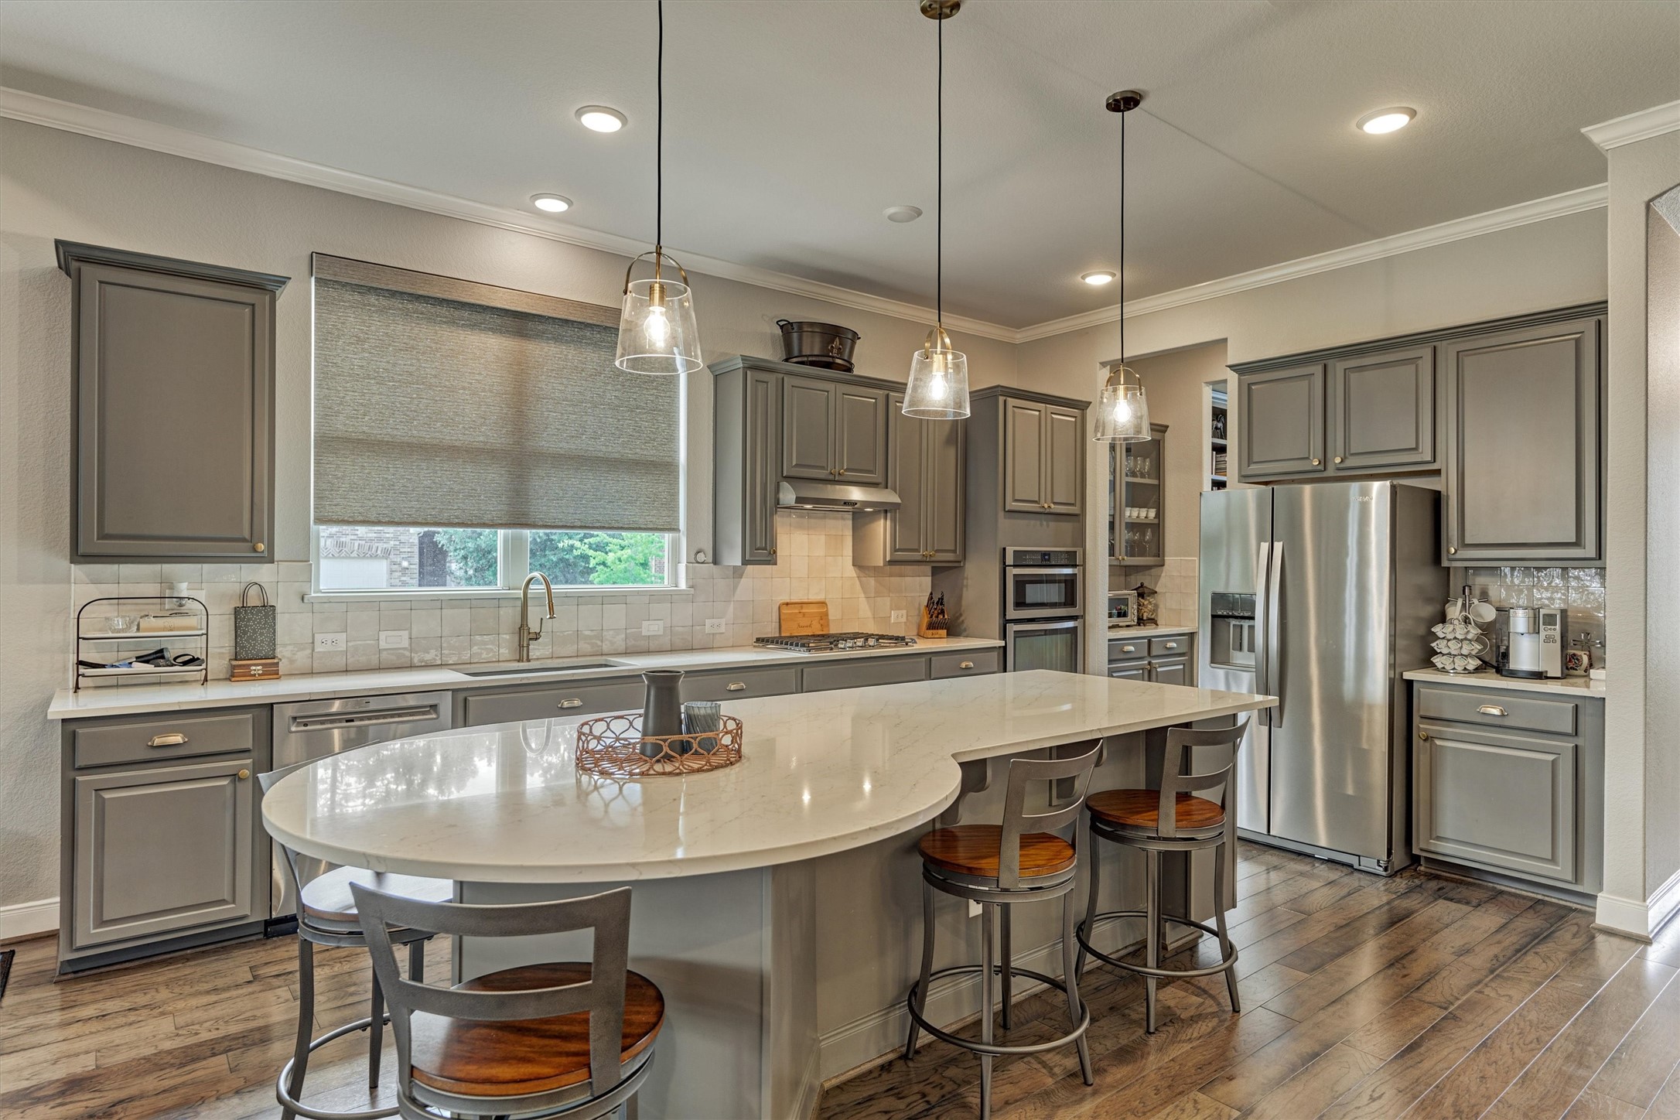
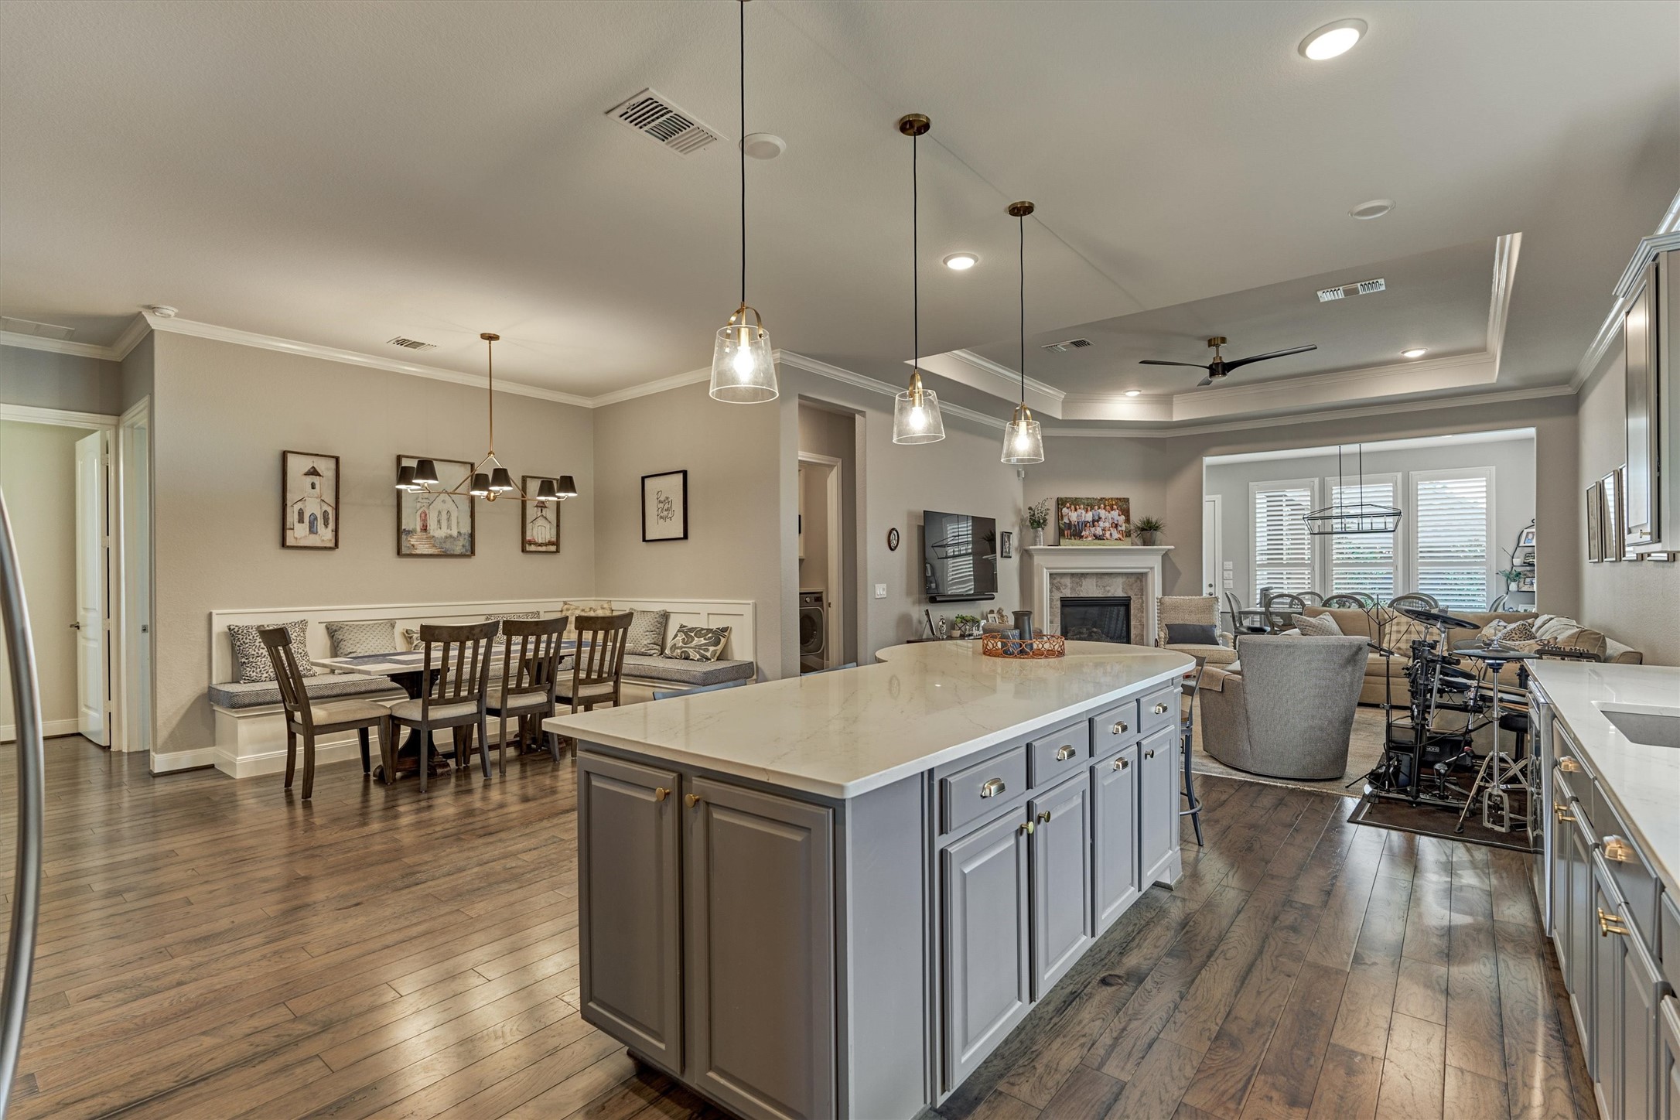
The Delightful Kitchen Features A Spacious Breakfast Bar, Stainless Steel Appliances (Refrigerator Stays), Great Storage, And Attactive Pendant Lighting; The Under-Cabinets Also Offer Pull Out Shelving That Increases The Storage Capacity!
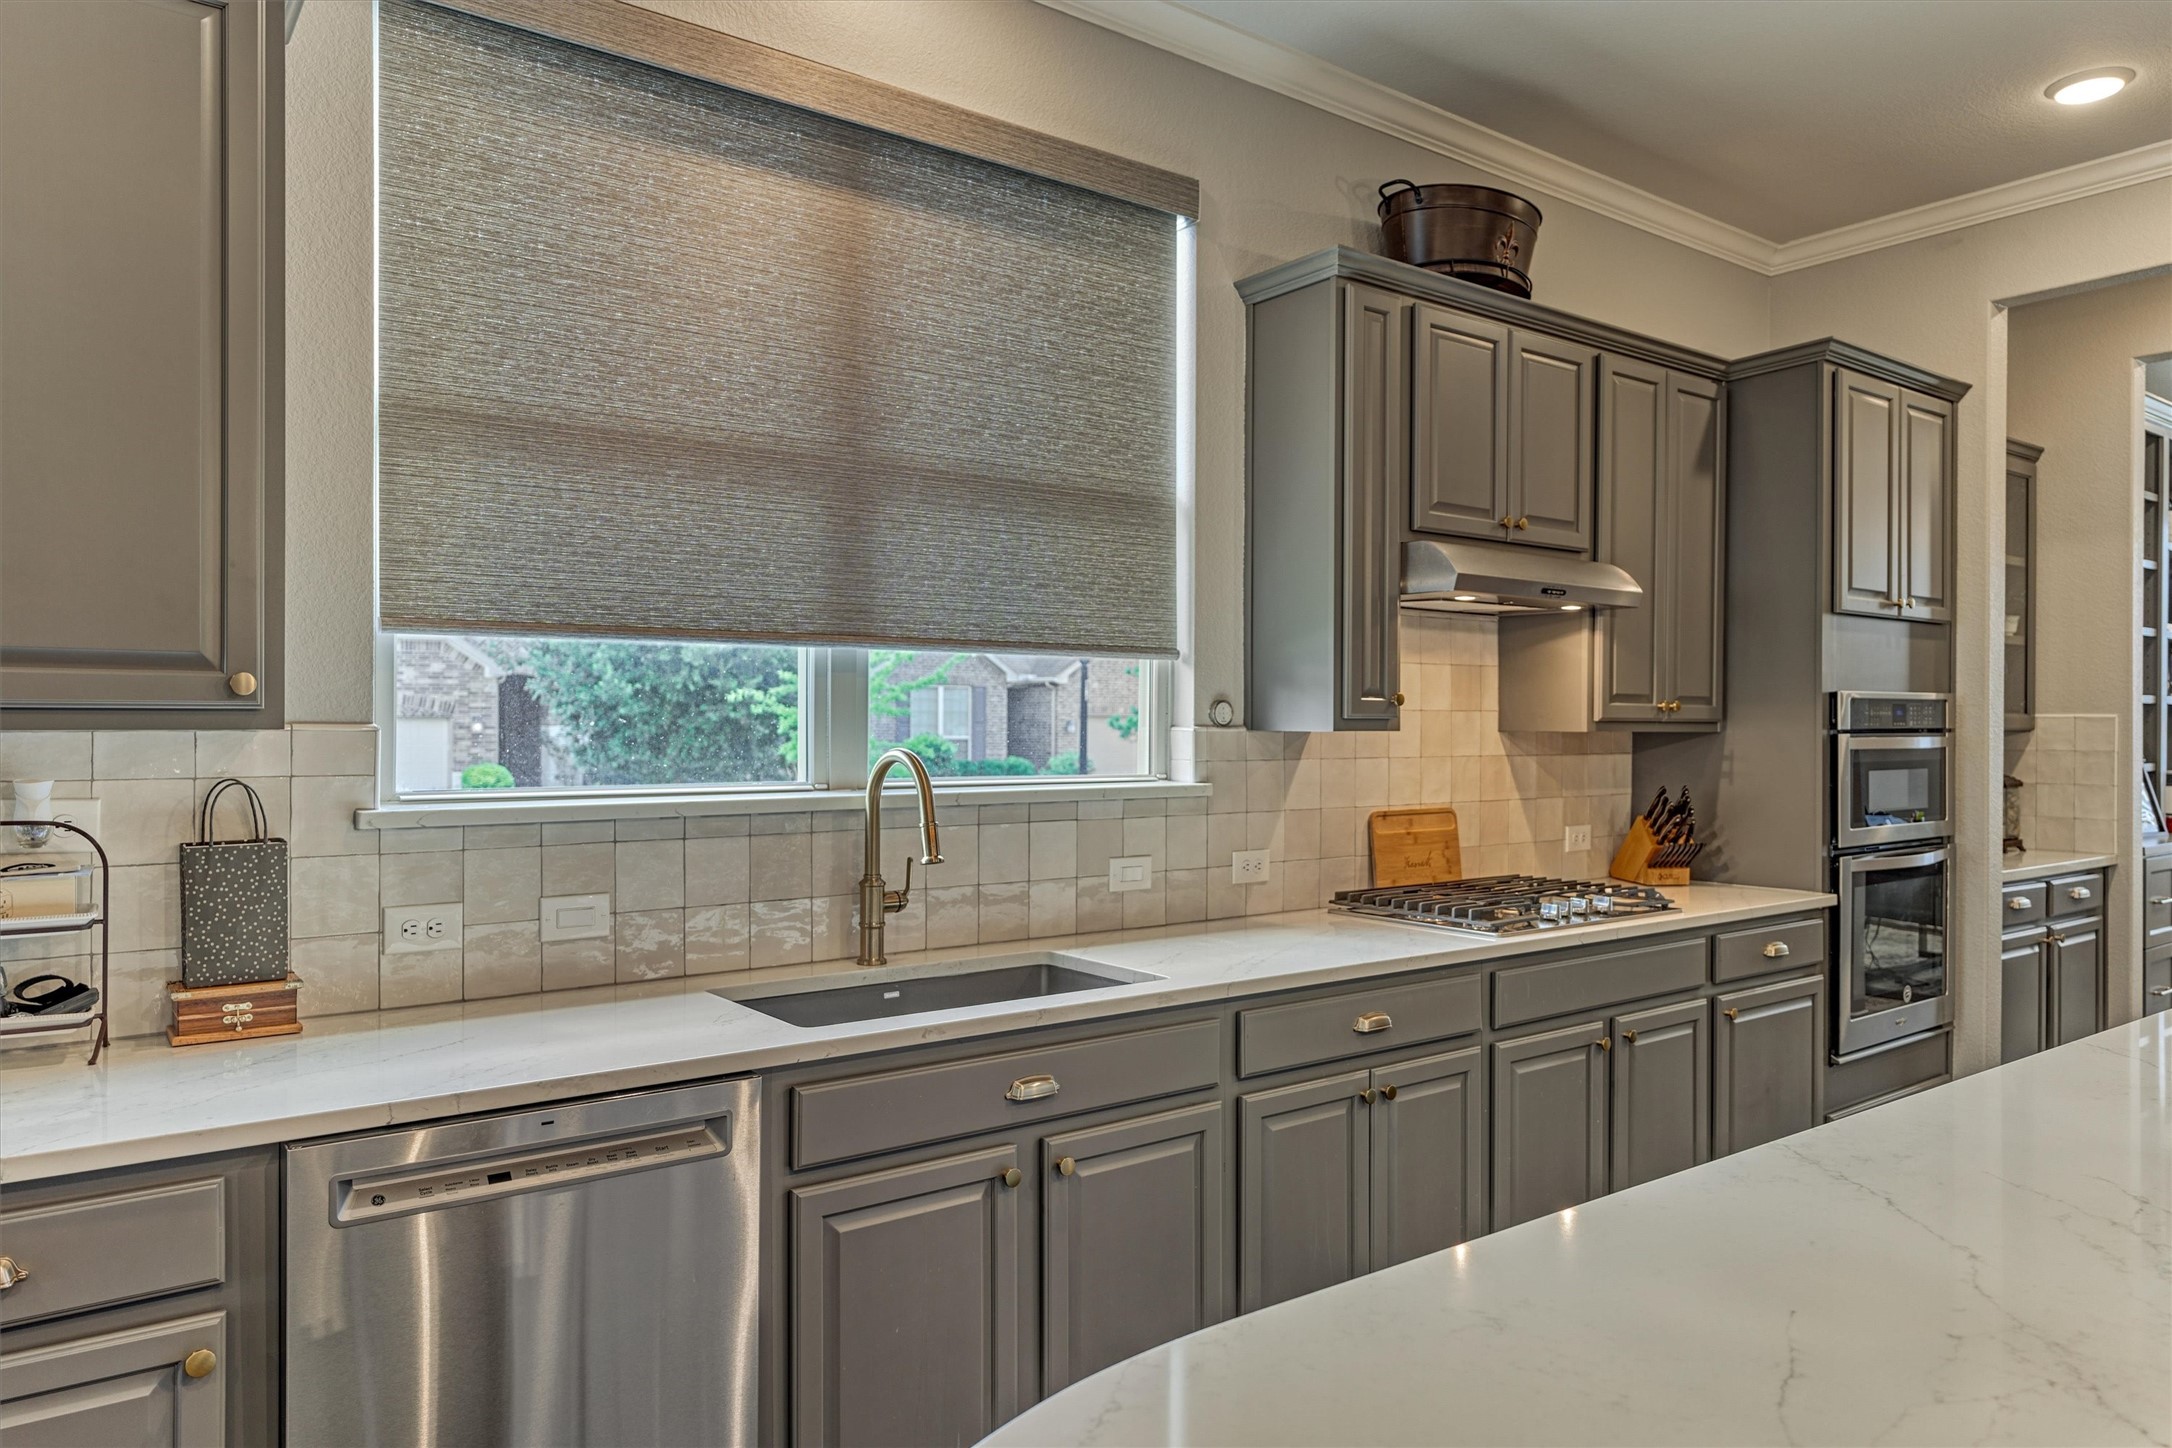
The Kitchen Also Offers Abundant Quartz Counters, A Tasteful Glazed/Wavy Splash, And Two Large Windows Over The Sink For Checking Out What's Happening Outside!
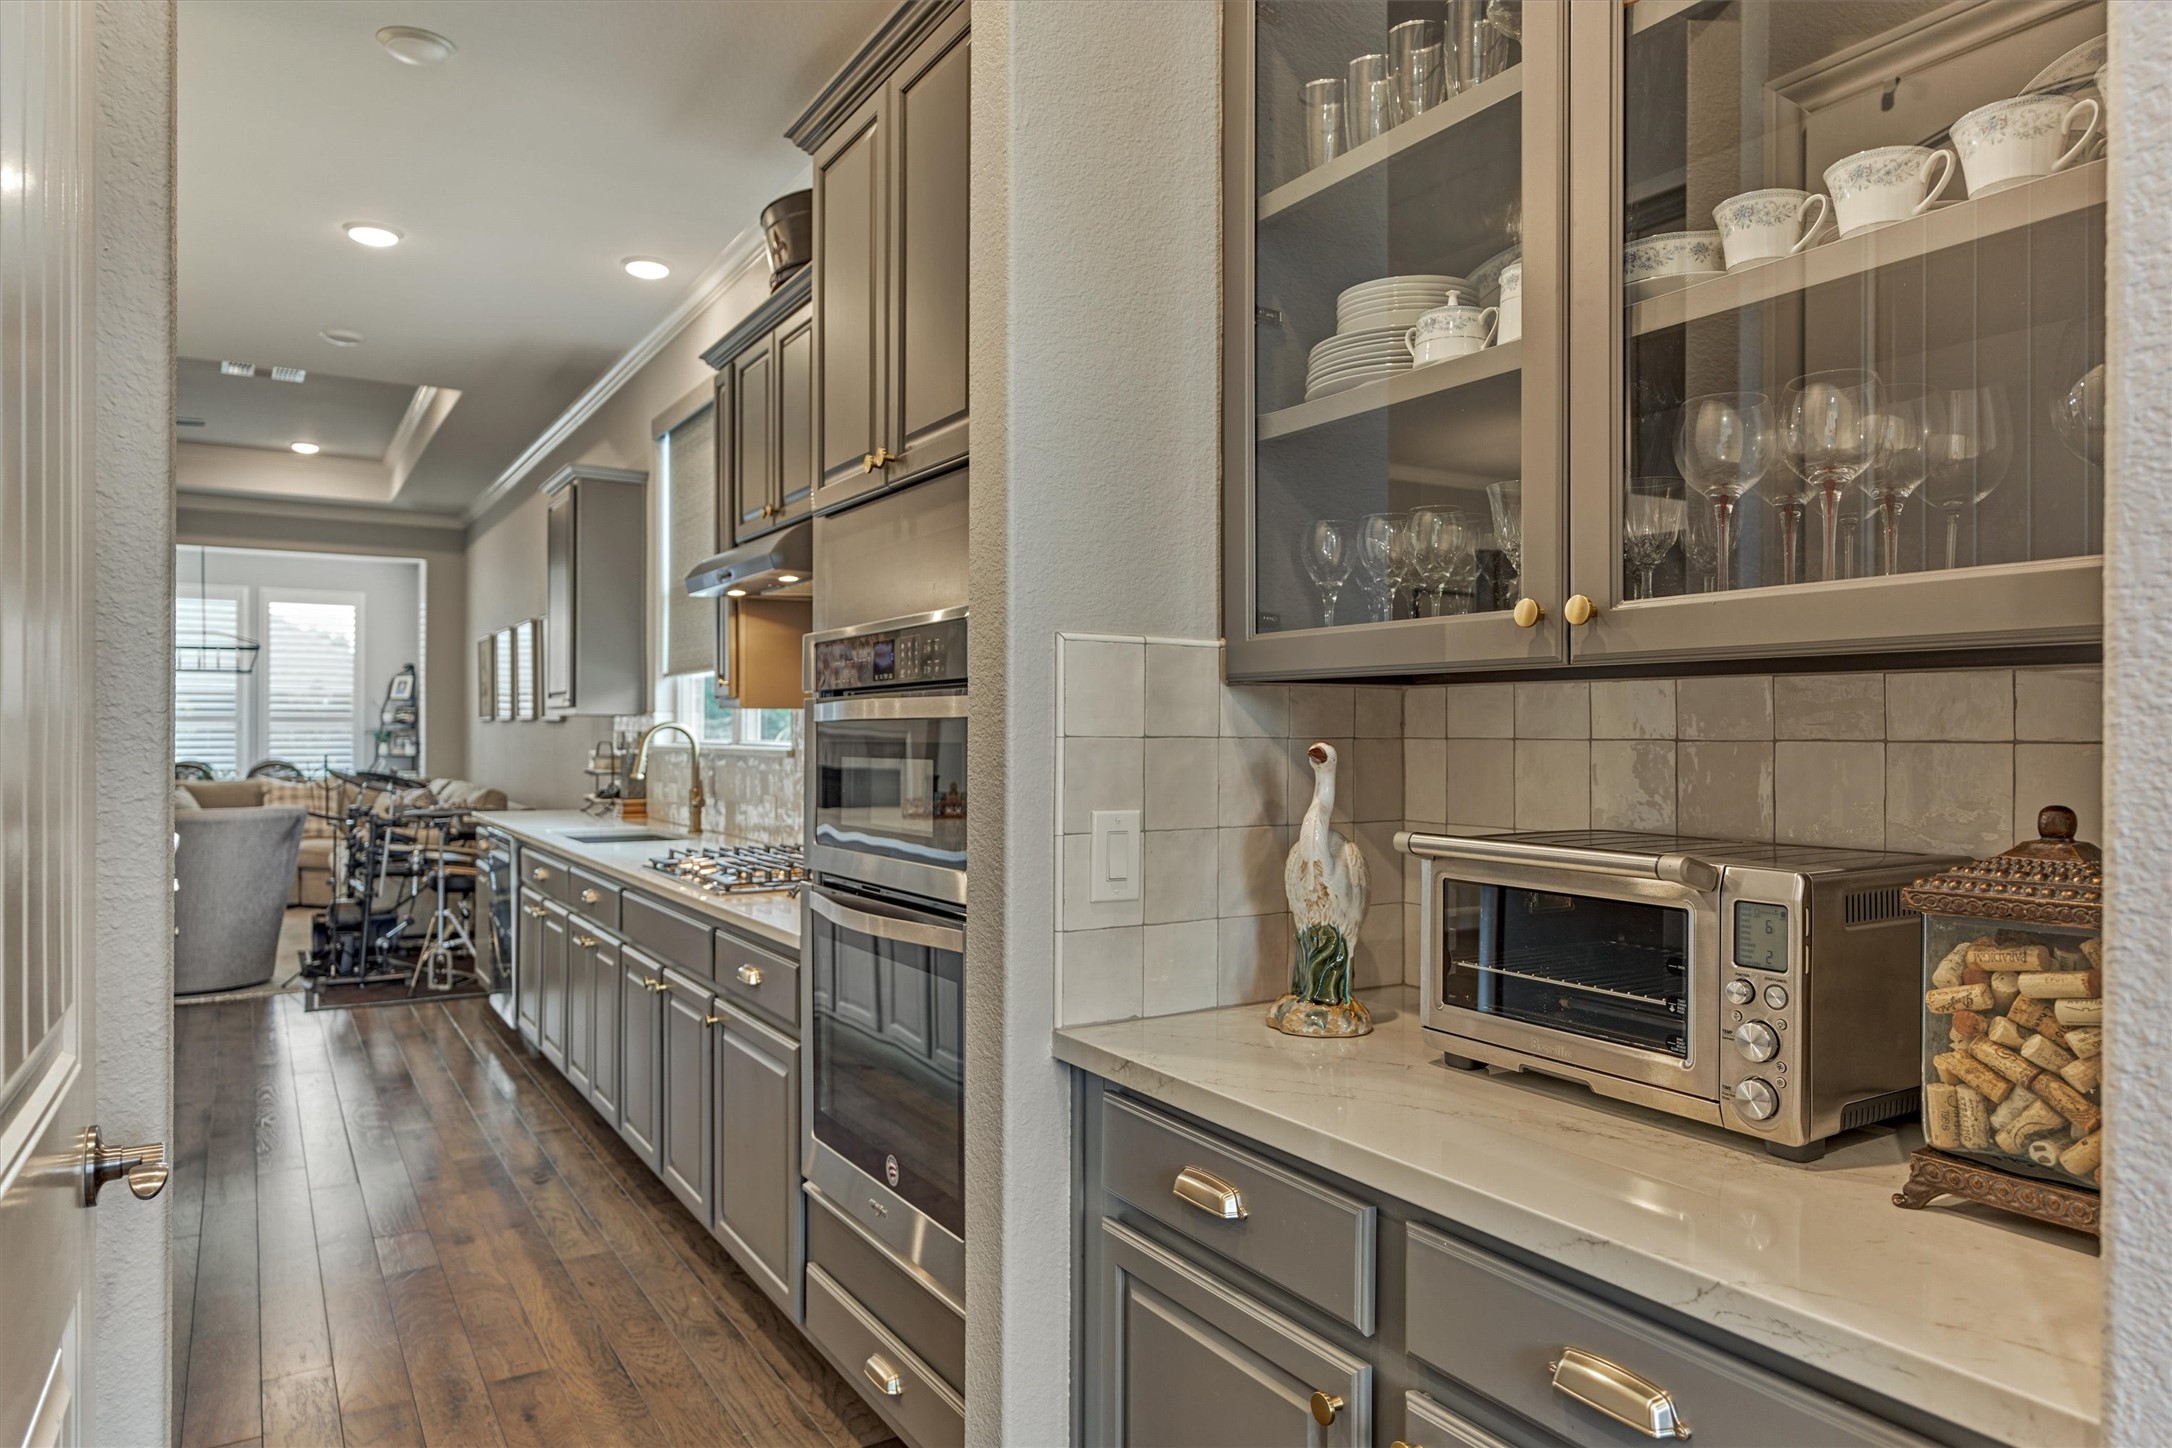
The Pantry Area Offers Additional Cabinet Storage And Counterspace; It Could Serve As A Drink Station When Entertaining Or As A Coffee Bar In The Morning; There Is Also A Large Walk-in Pantry On The Opposite Side.
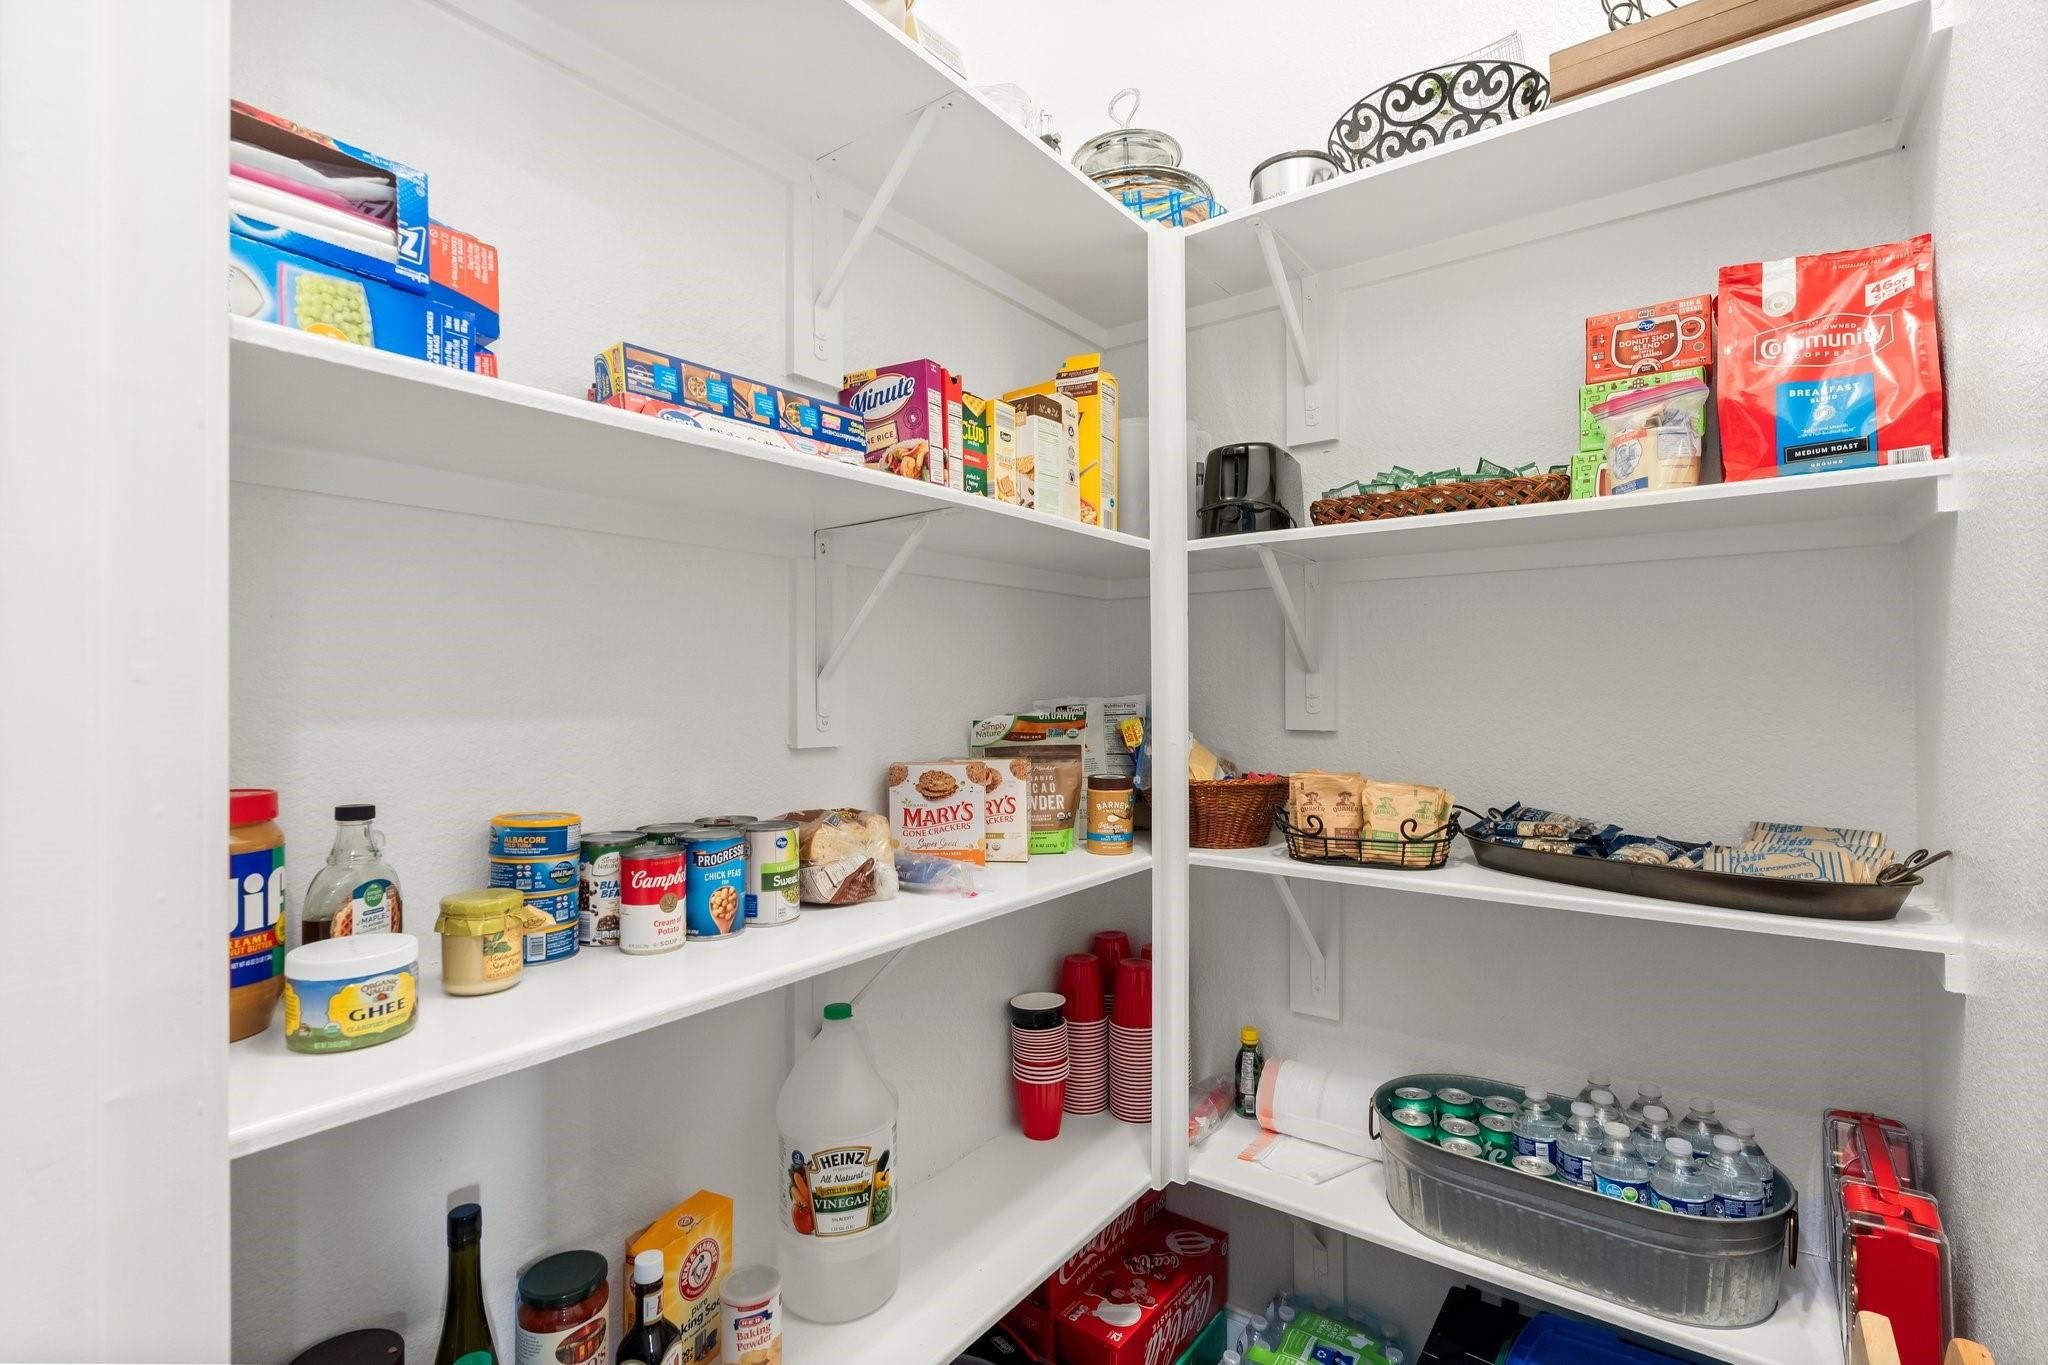
The Large Walk-In Pantry Adjacent To The Kitchen Is Very Spacious.
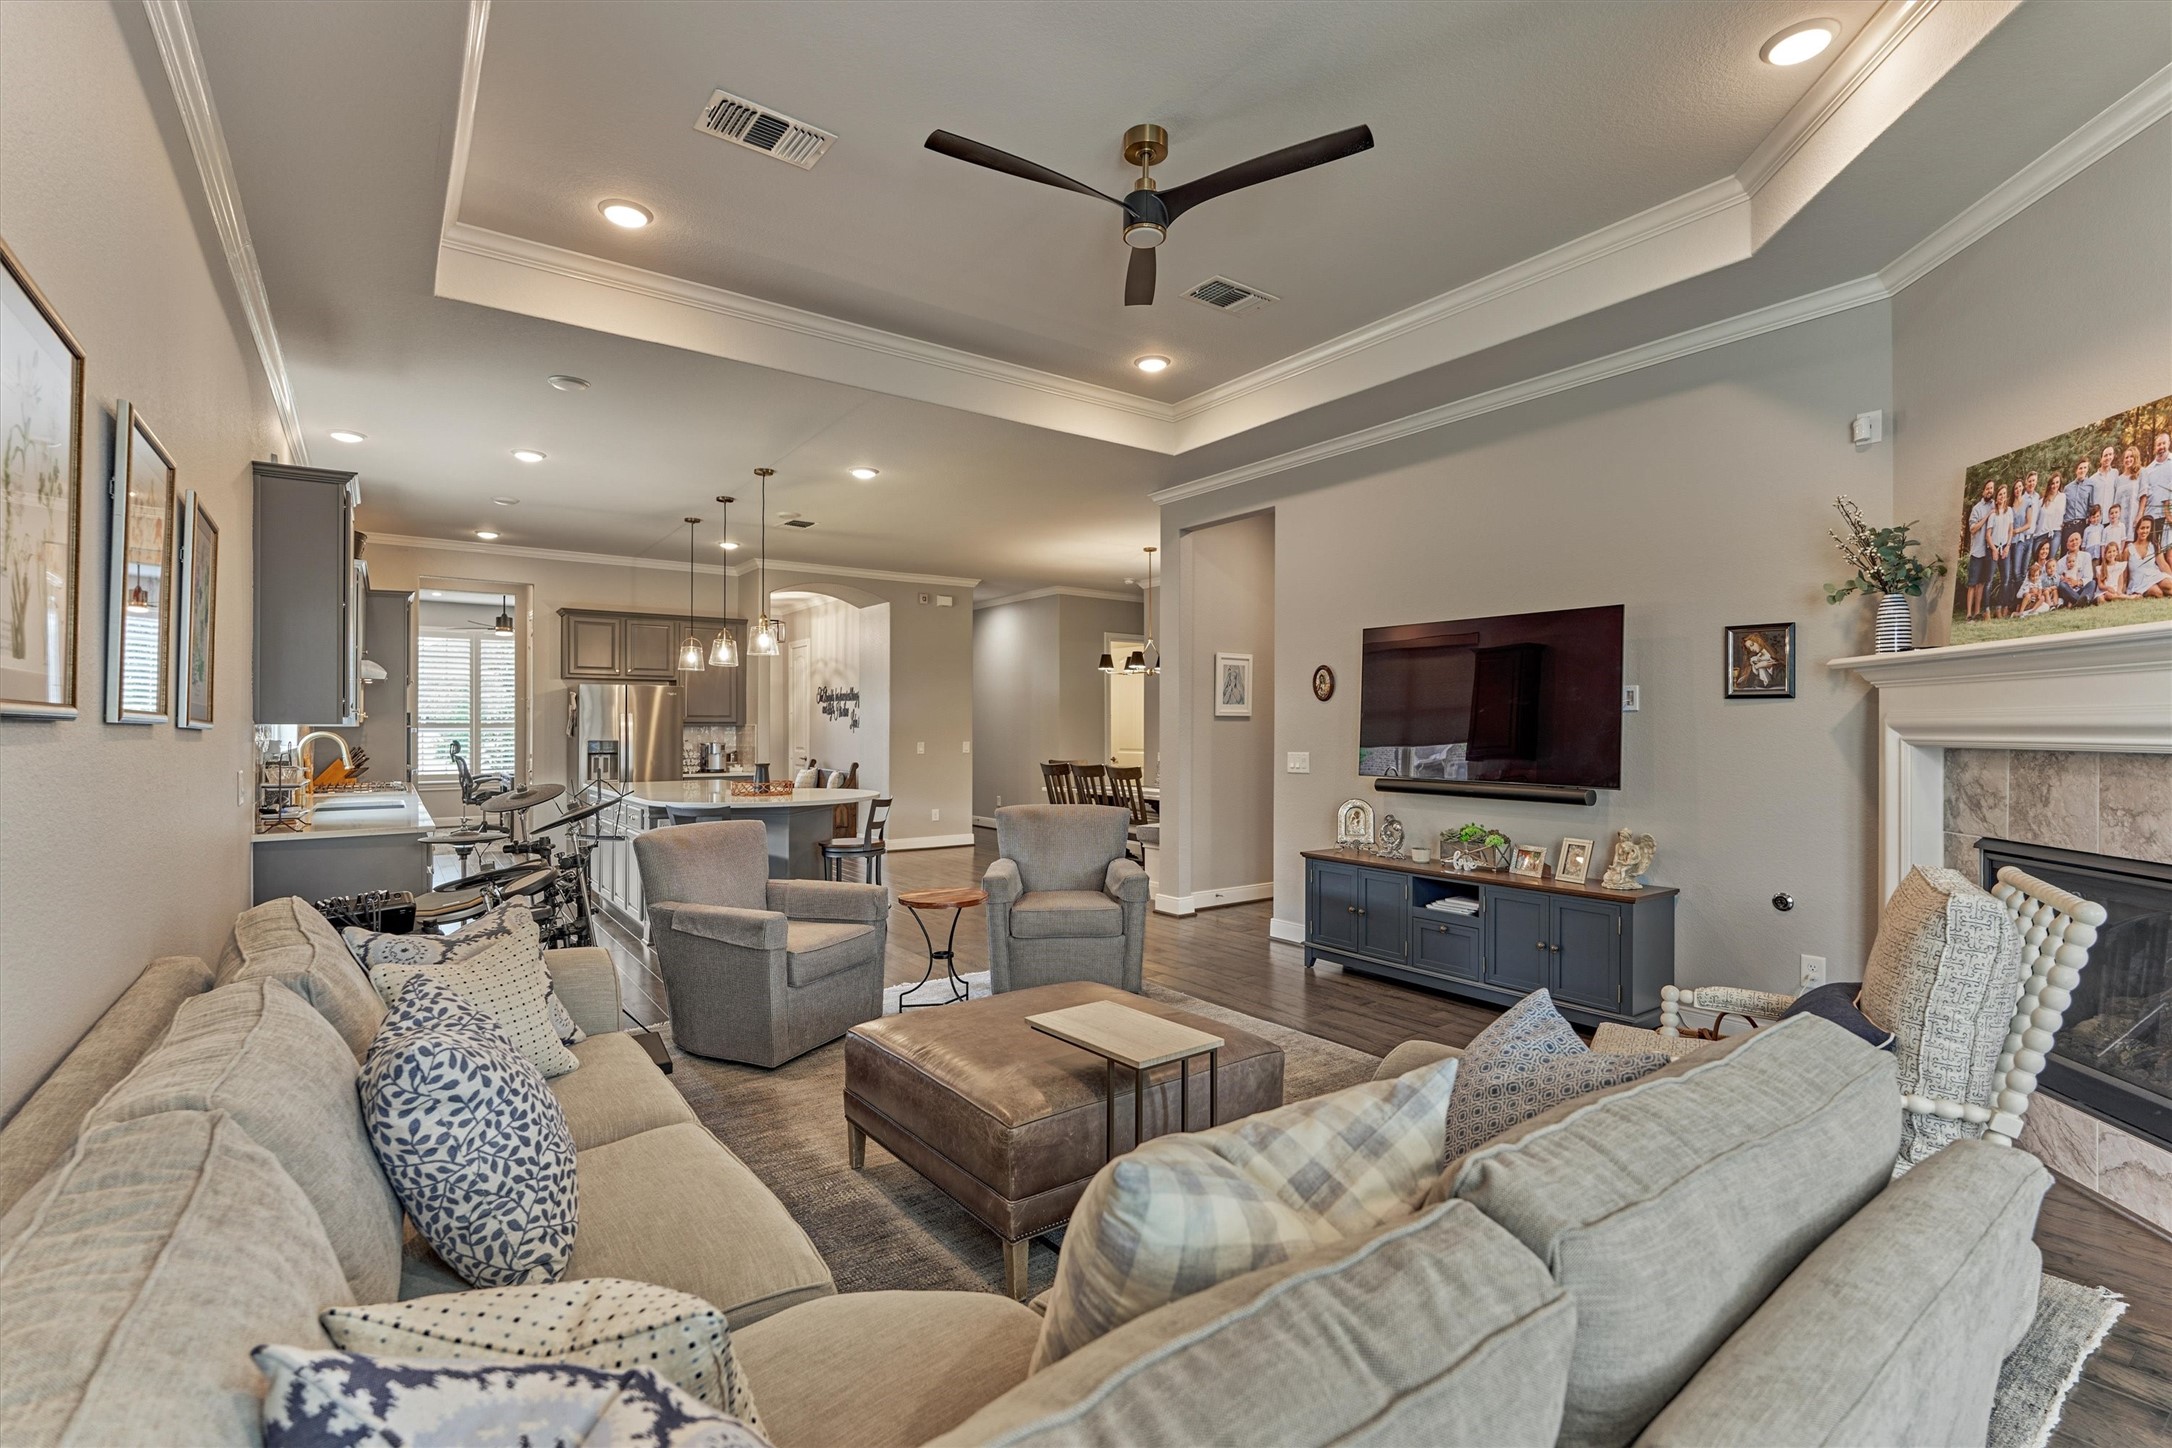
This View Really Captures The Open, Extensive Feel Of The Living Space Which Is Complimented By Tall Ceilings.
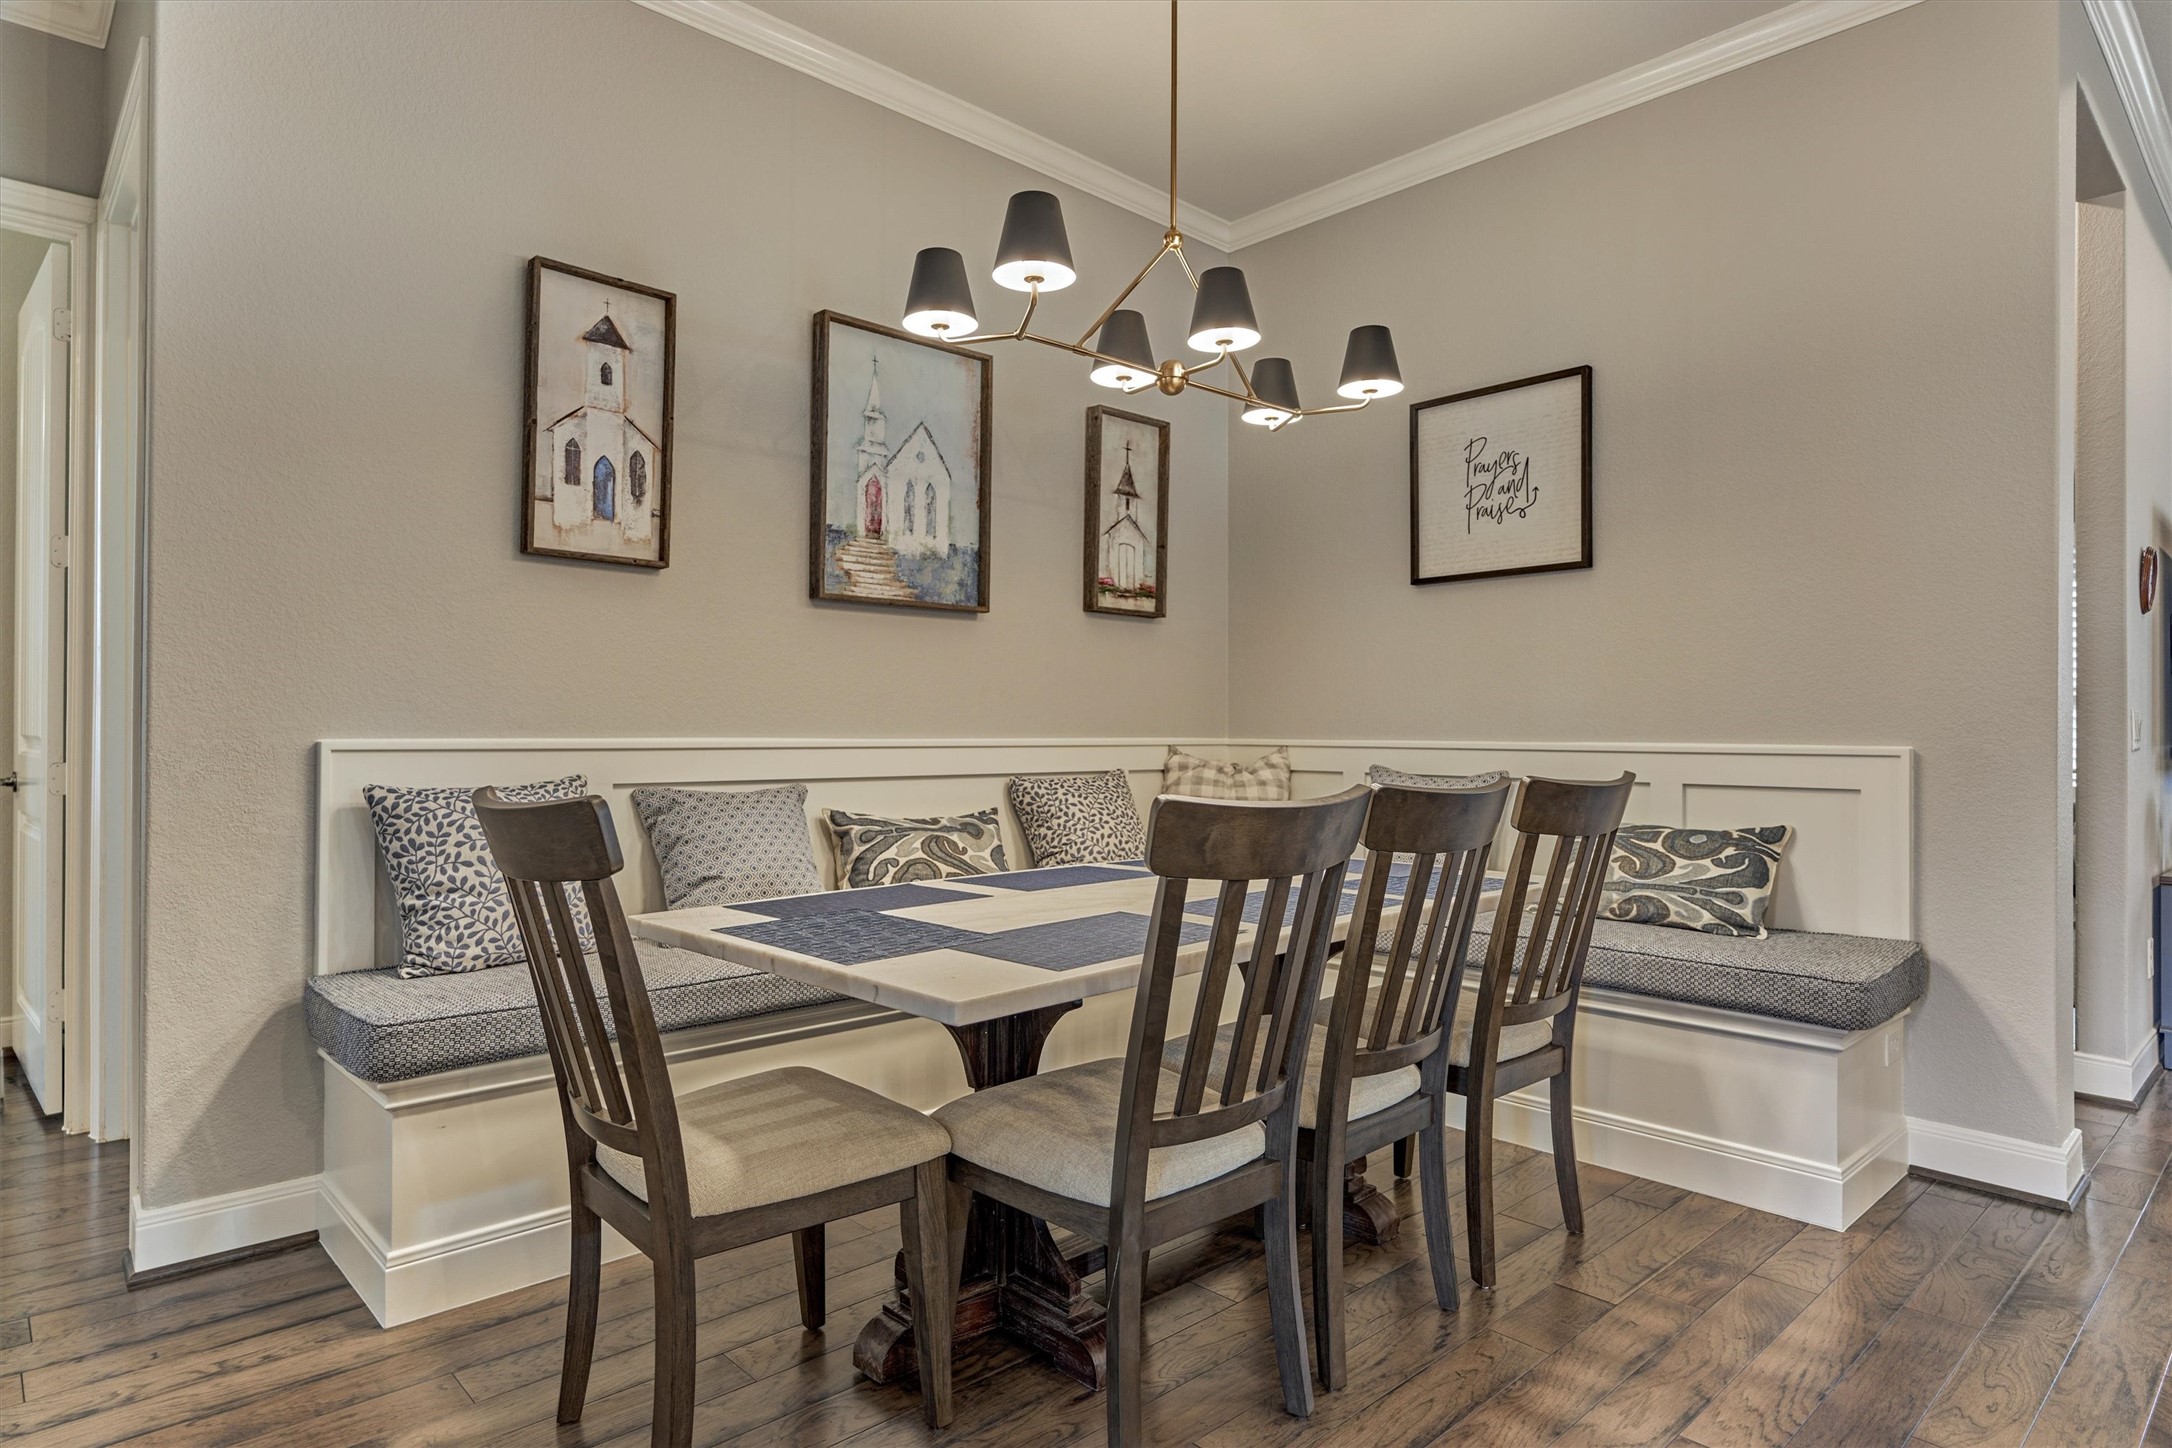
The Custom Bench Seating And Light Fixture Were Recent Additions To The Breakfast Area; These Improvements Add Lots Of Charm And Character To An Otherwise Basic Space.
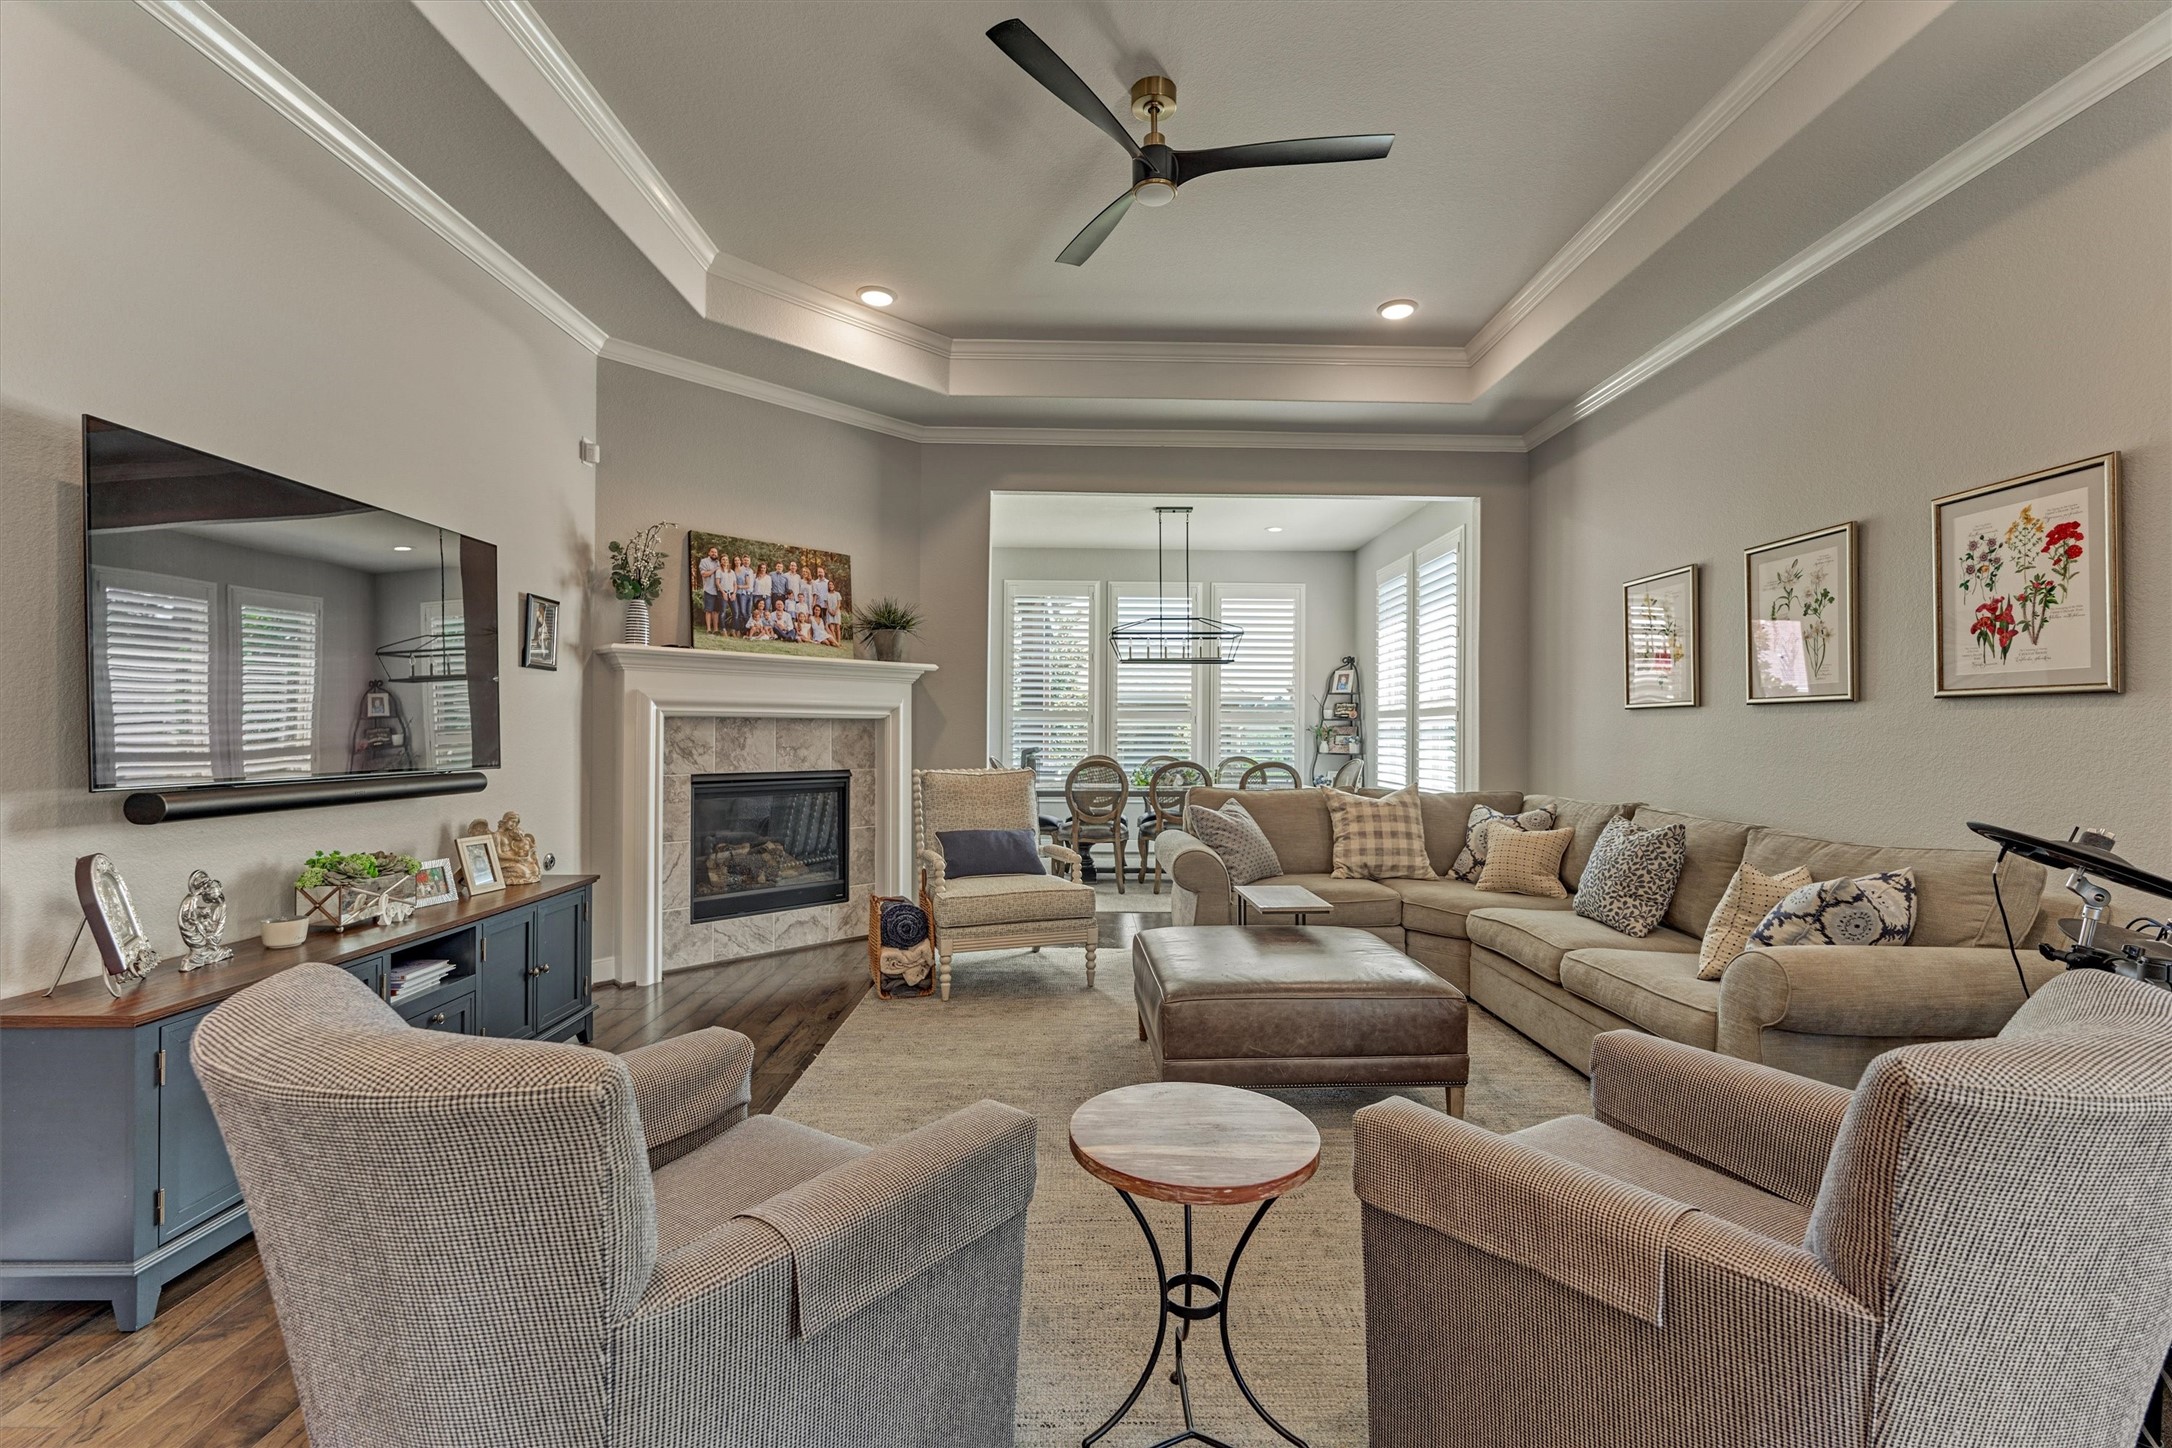
The Spacious Family Room Is Terrific For Enteraining Guests, Hosting A Watch Party, Or Just Relaxing With Family.
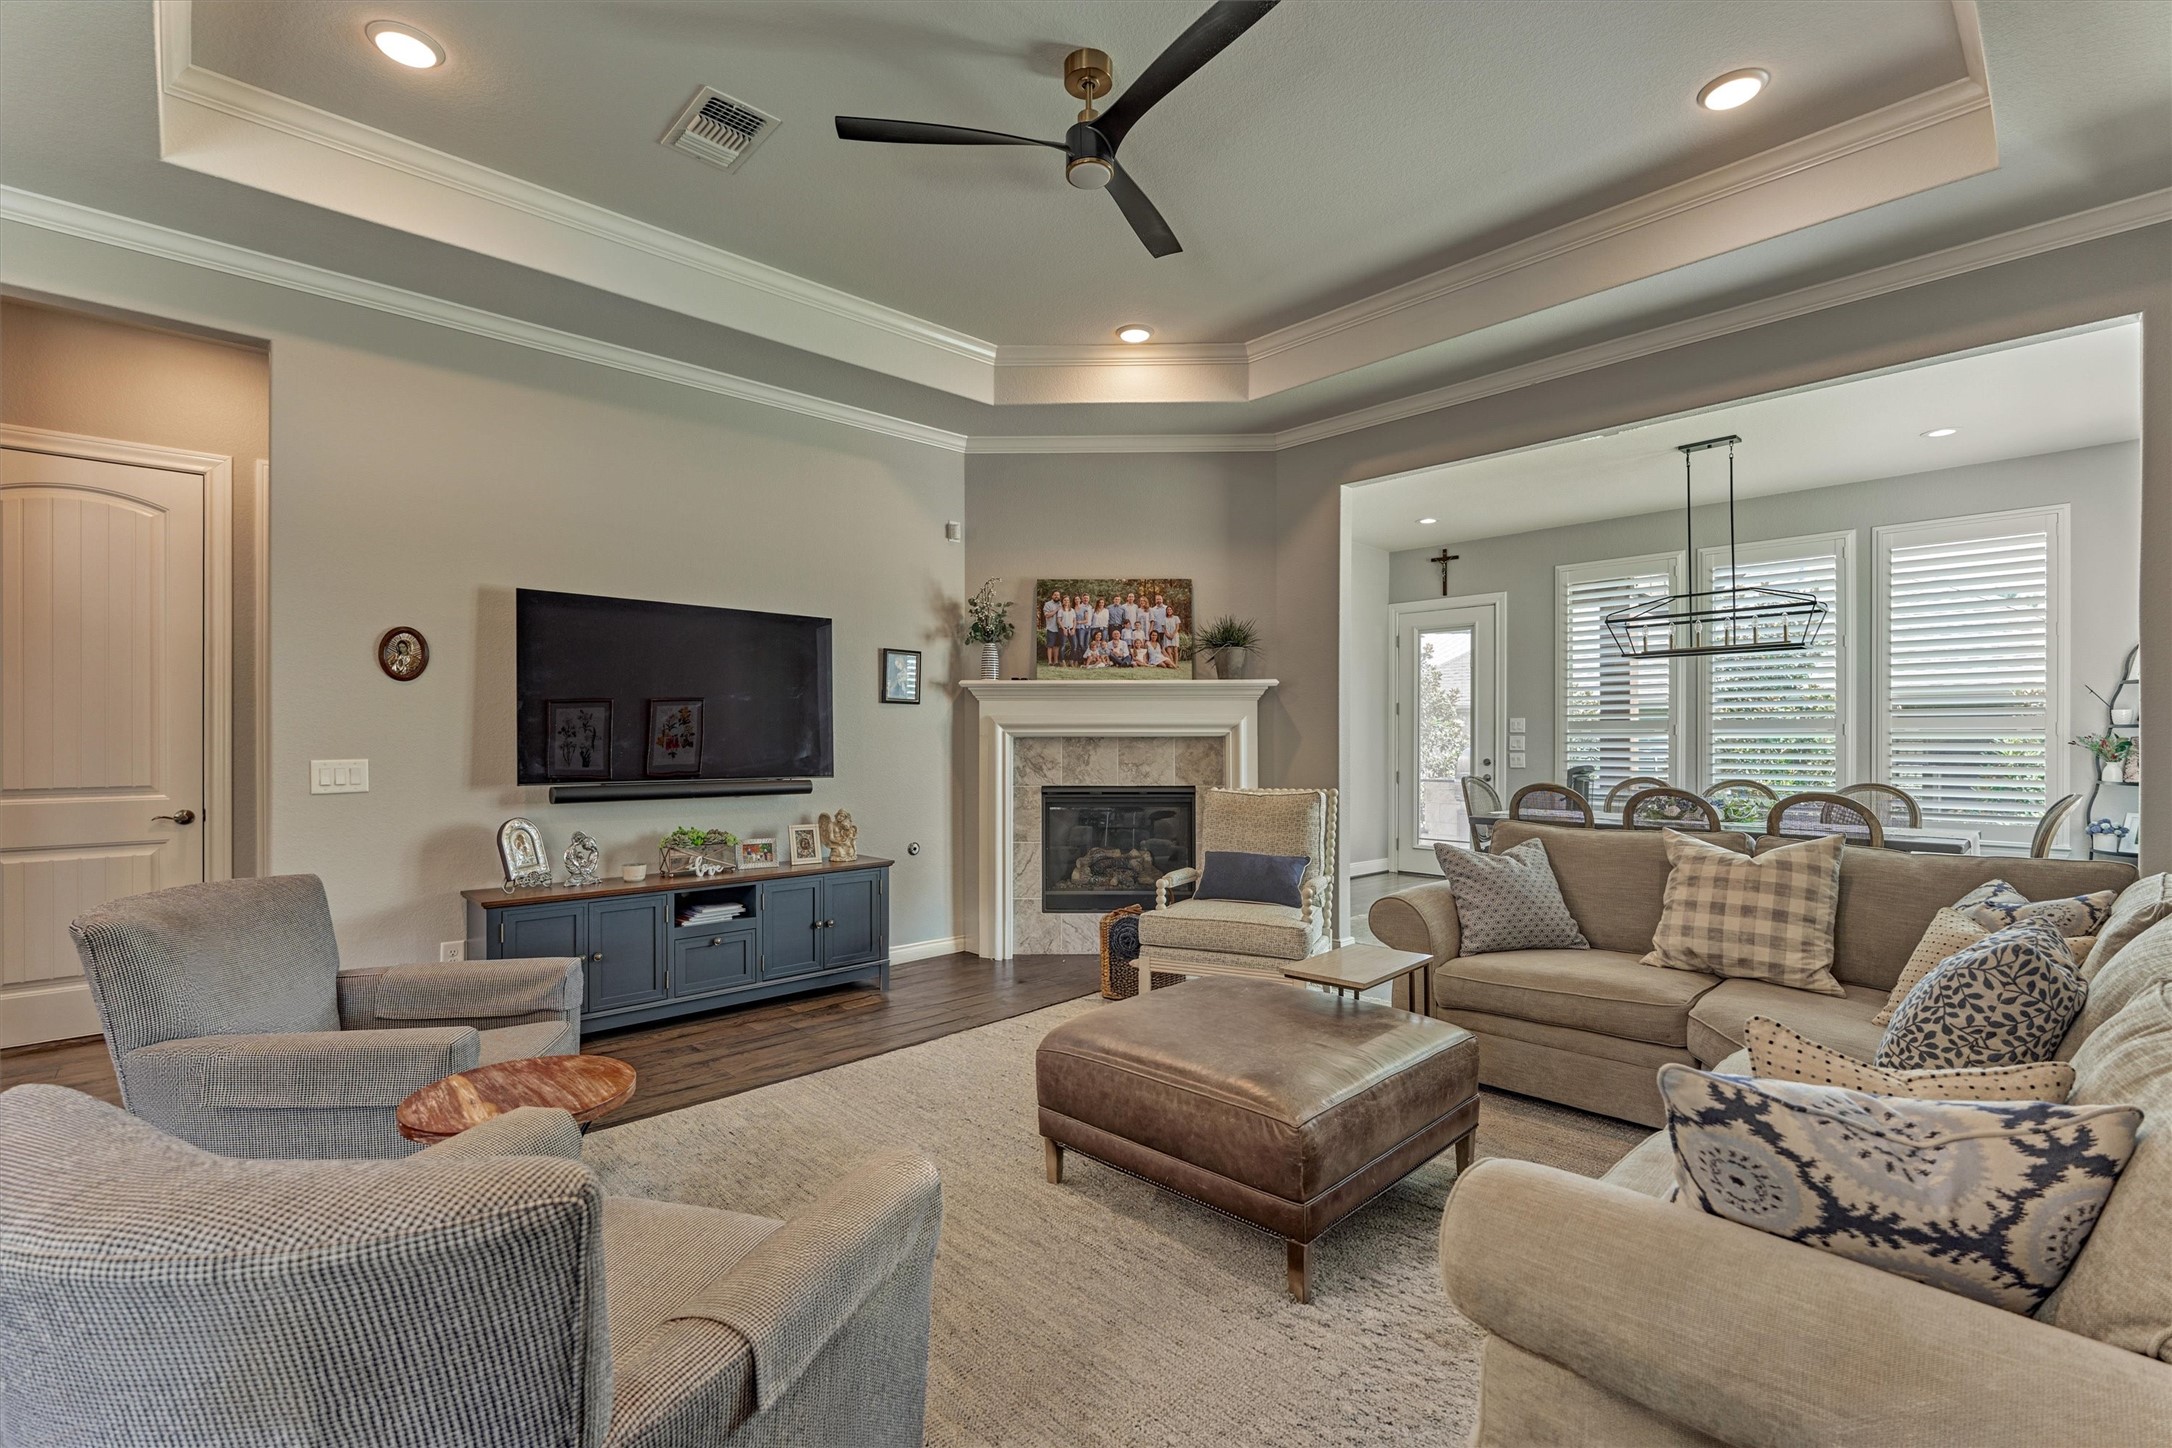
The Family Room Features A Gas Fireplace, Trayed Ceiling, Modern Fan, And Recessed Lighting; It Will Easily Accommodate Your Furniture!
Another Perspective Of The Open Floor Plan.
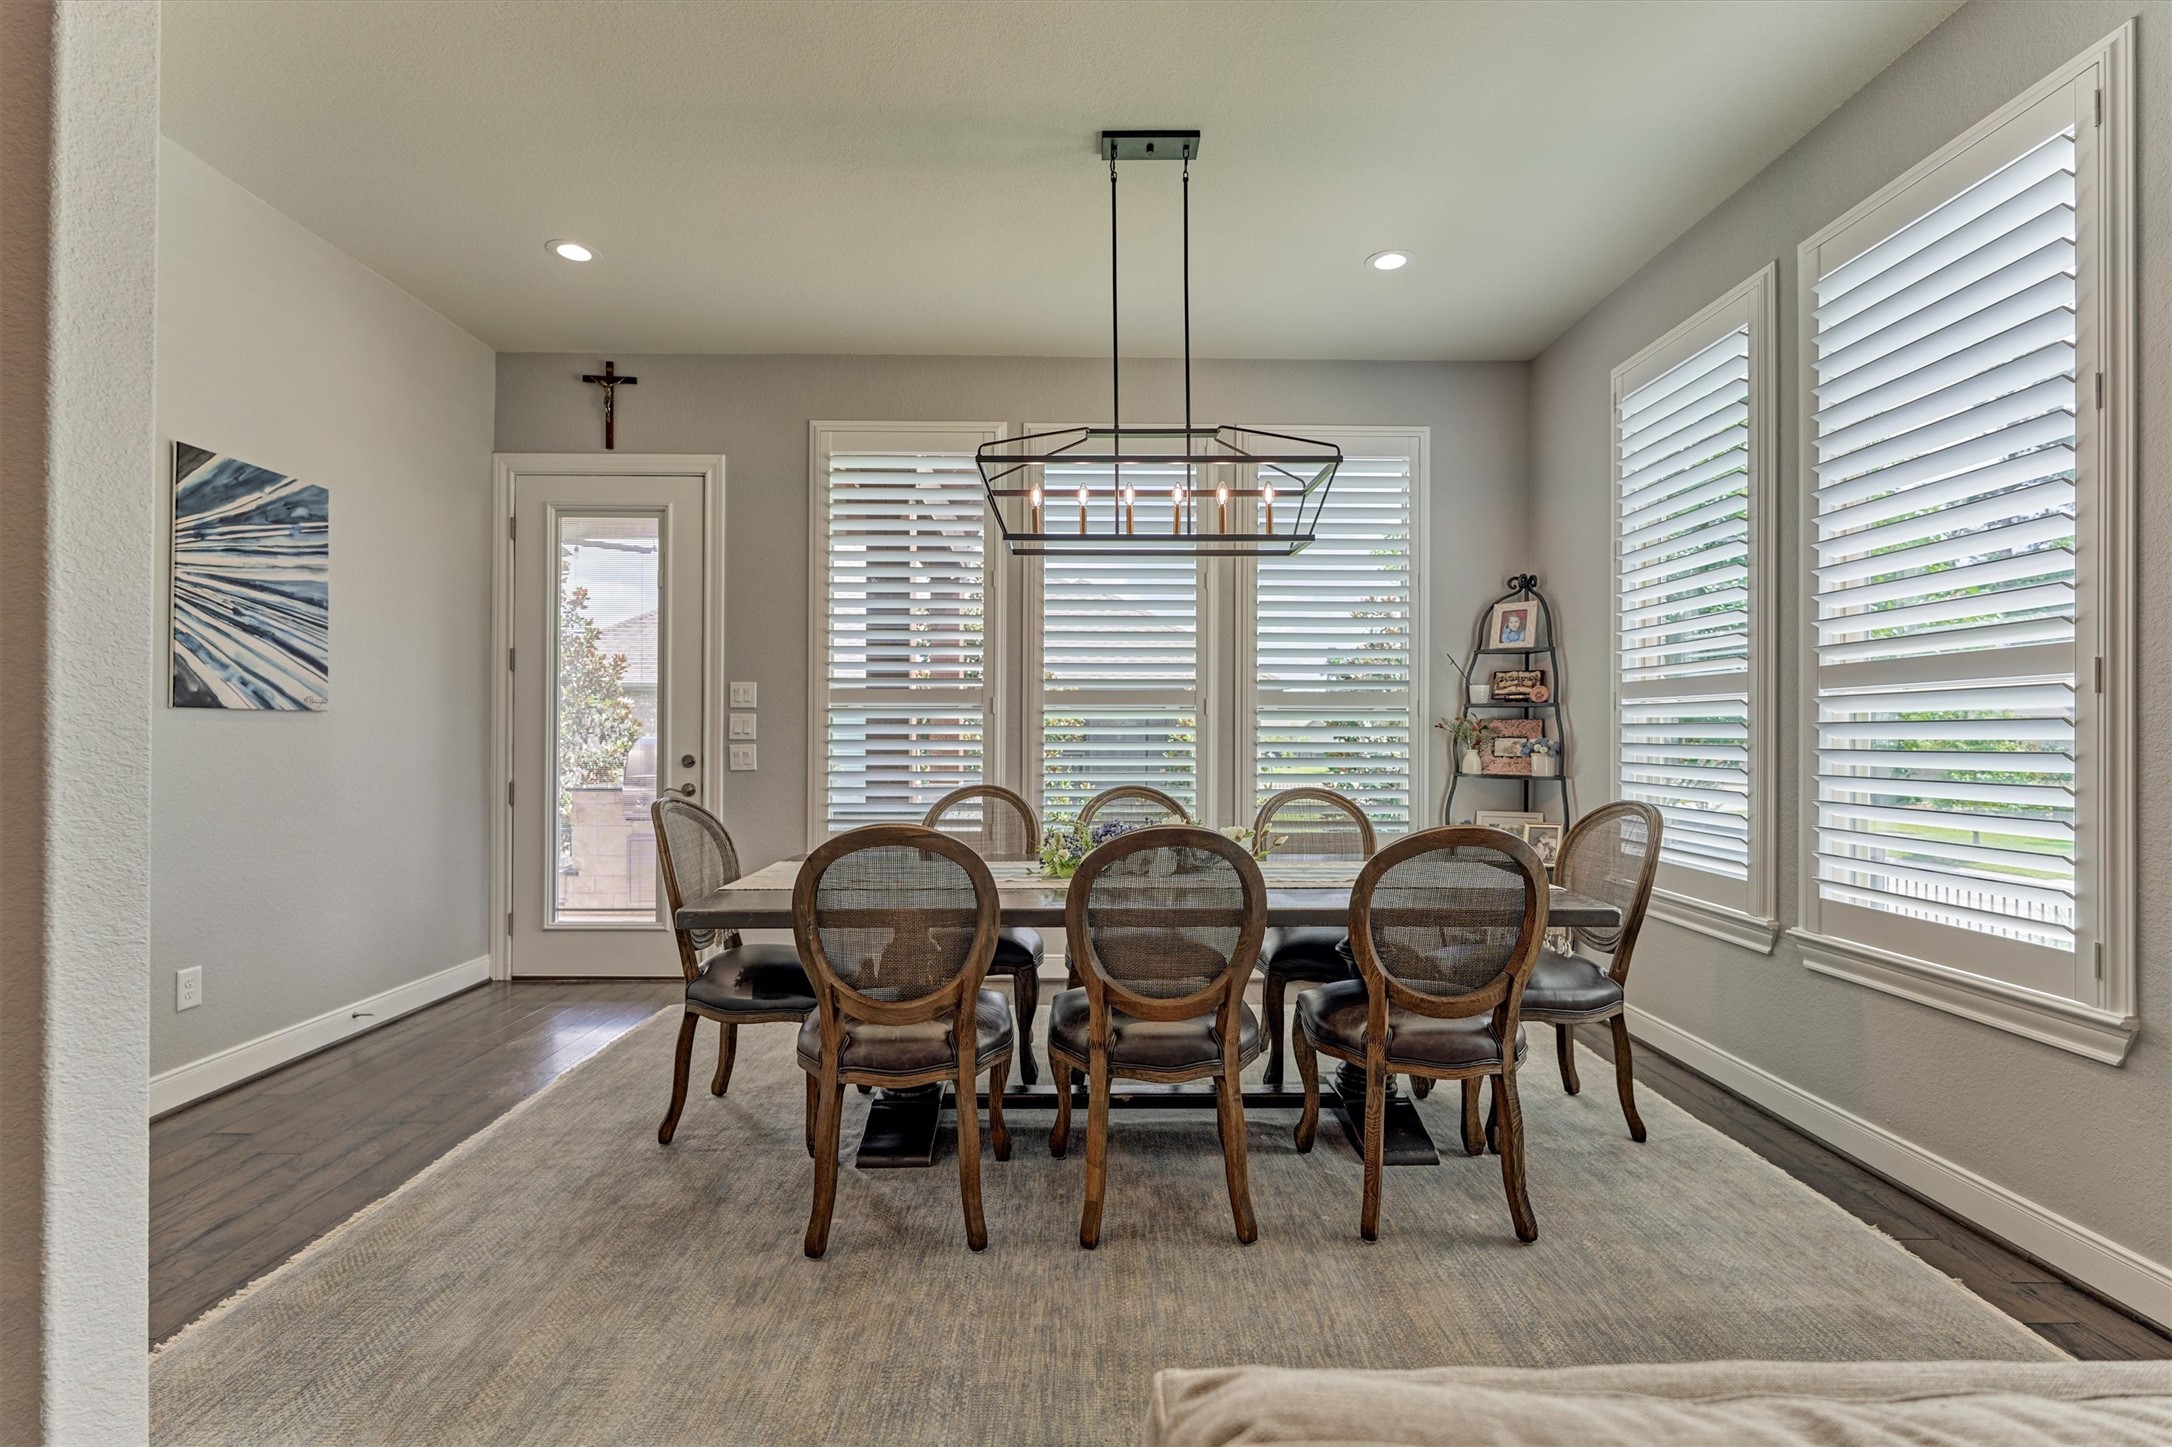
The Bright And Versatile Sun Room Extends The Entertaining Space And Can Serve A Number Of Purposes (Formal Dining Room, Music Room, Bar/Lounge, etc.). Note The Striking Clear View Plantation Shutters.
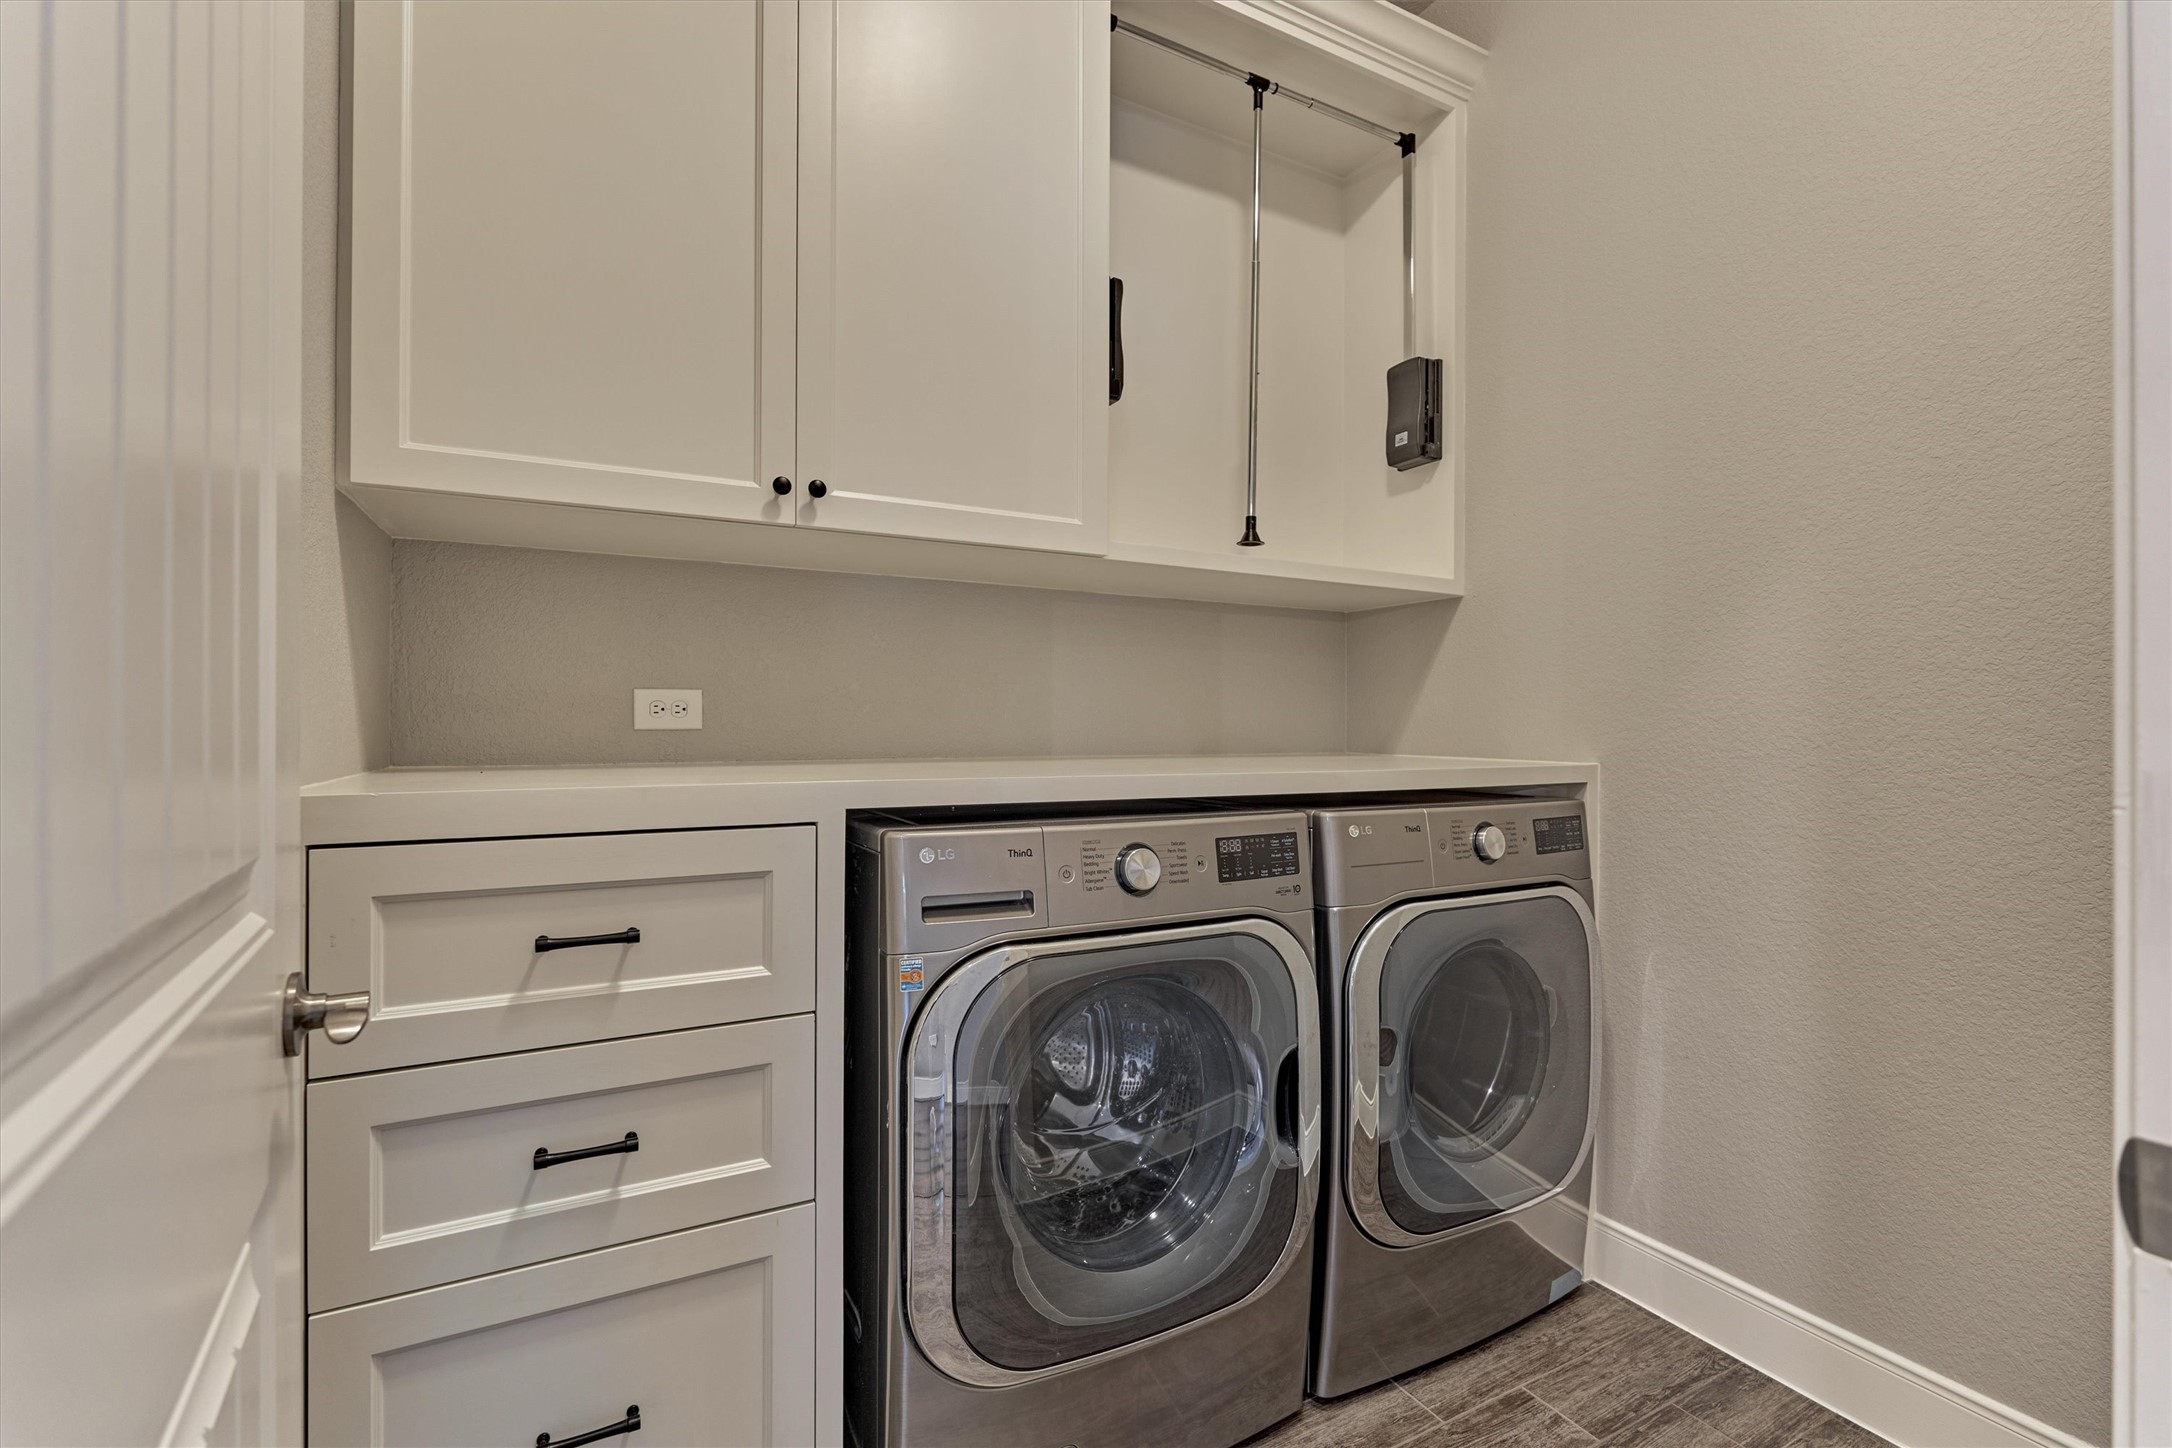
The Utility Room Has Excellent Storage Along With A Hanging Cabinet.
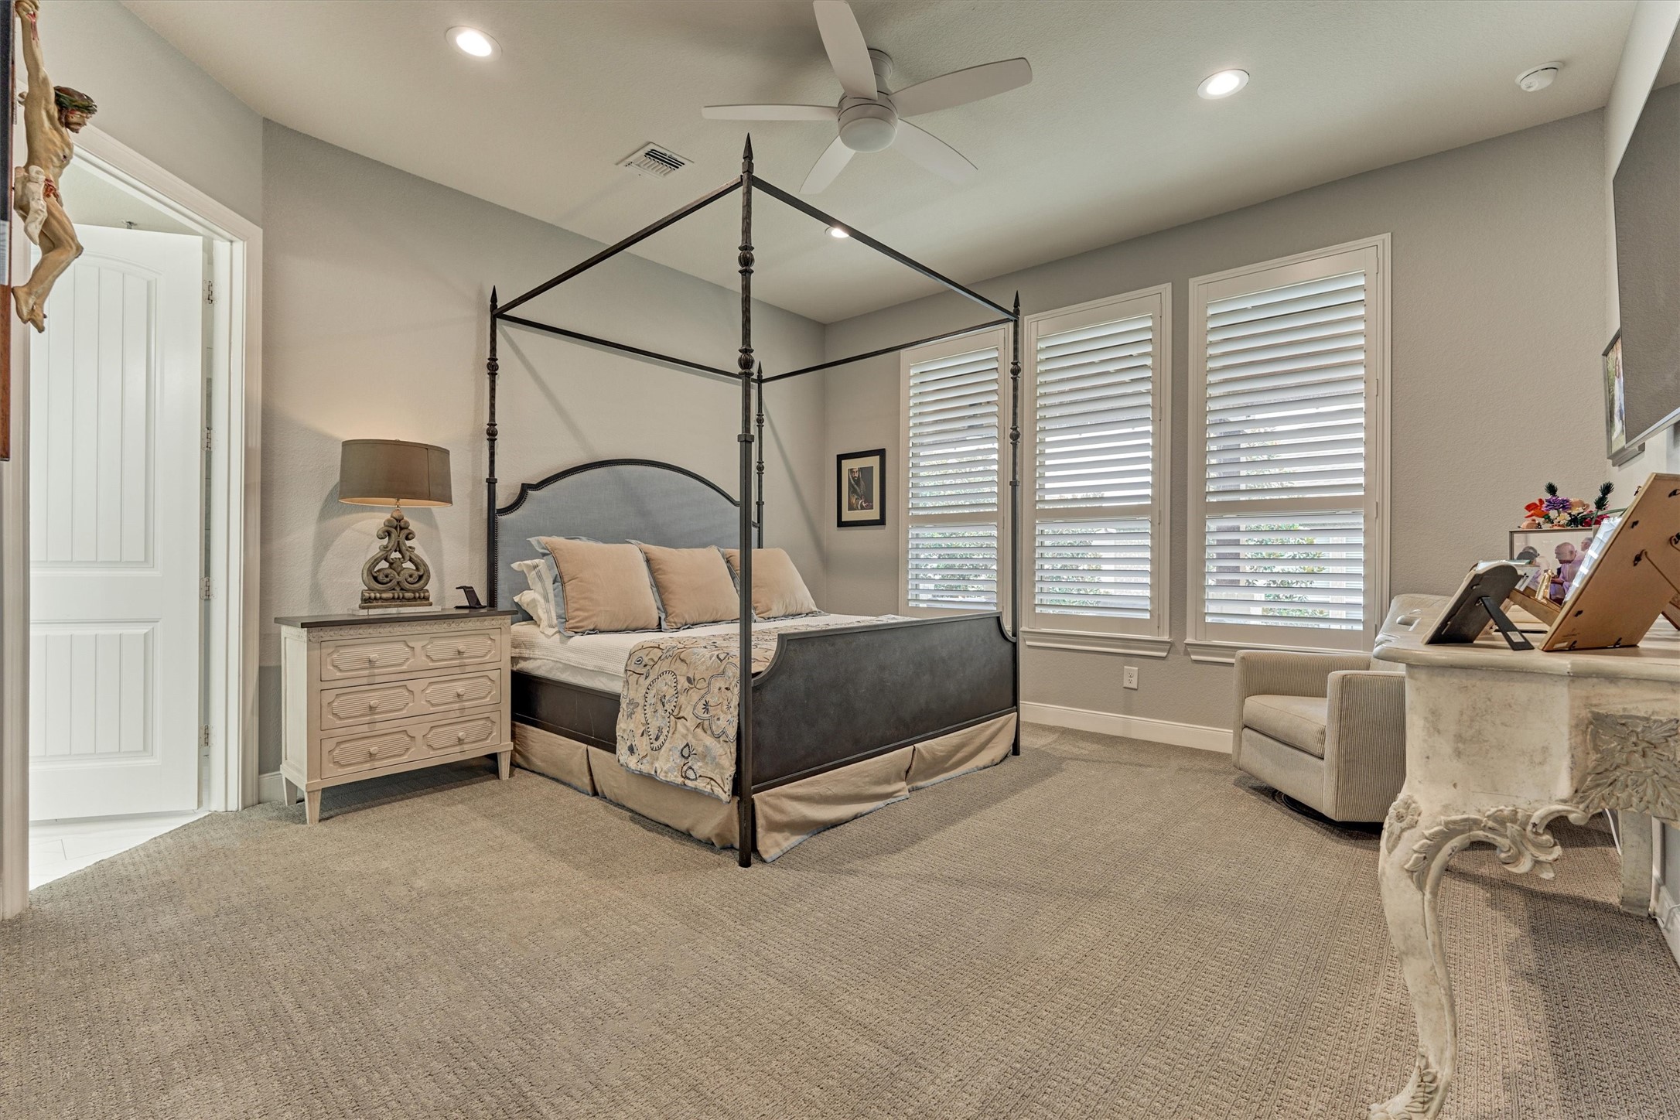
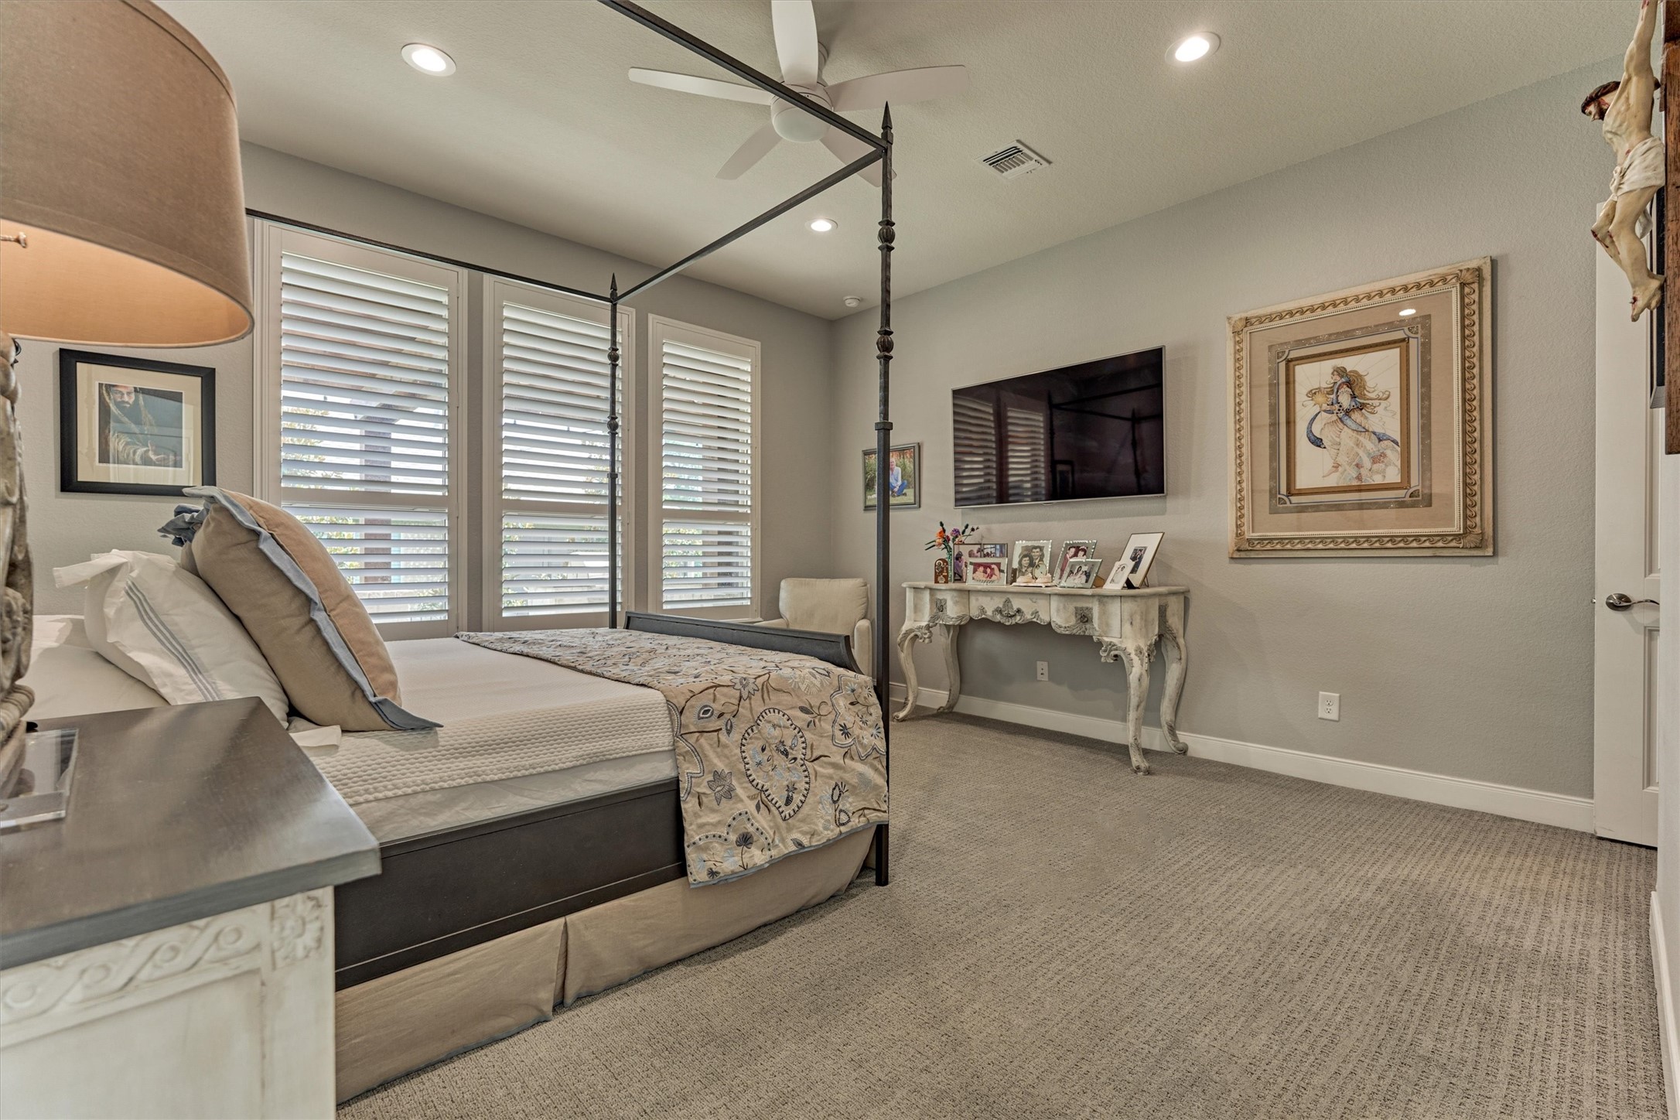
An Inviting Primary Suite Is The Perfect Escape After A Long Day!
Note The Clear View Plantation Shutters And The Recently Installed Low-Pile, Sculpted Carpet; This Space Will Certainly Accommodate A King-Sized Bedroom Set.
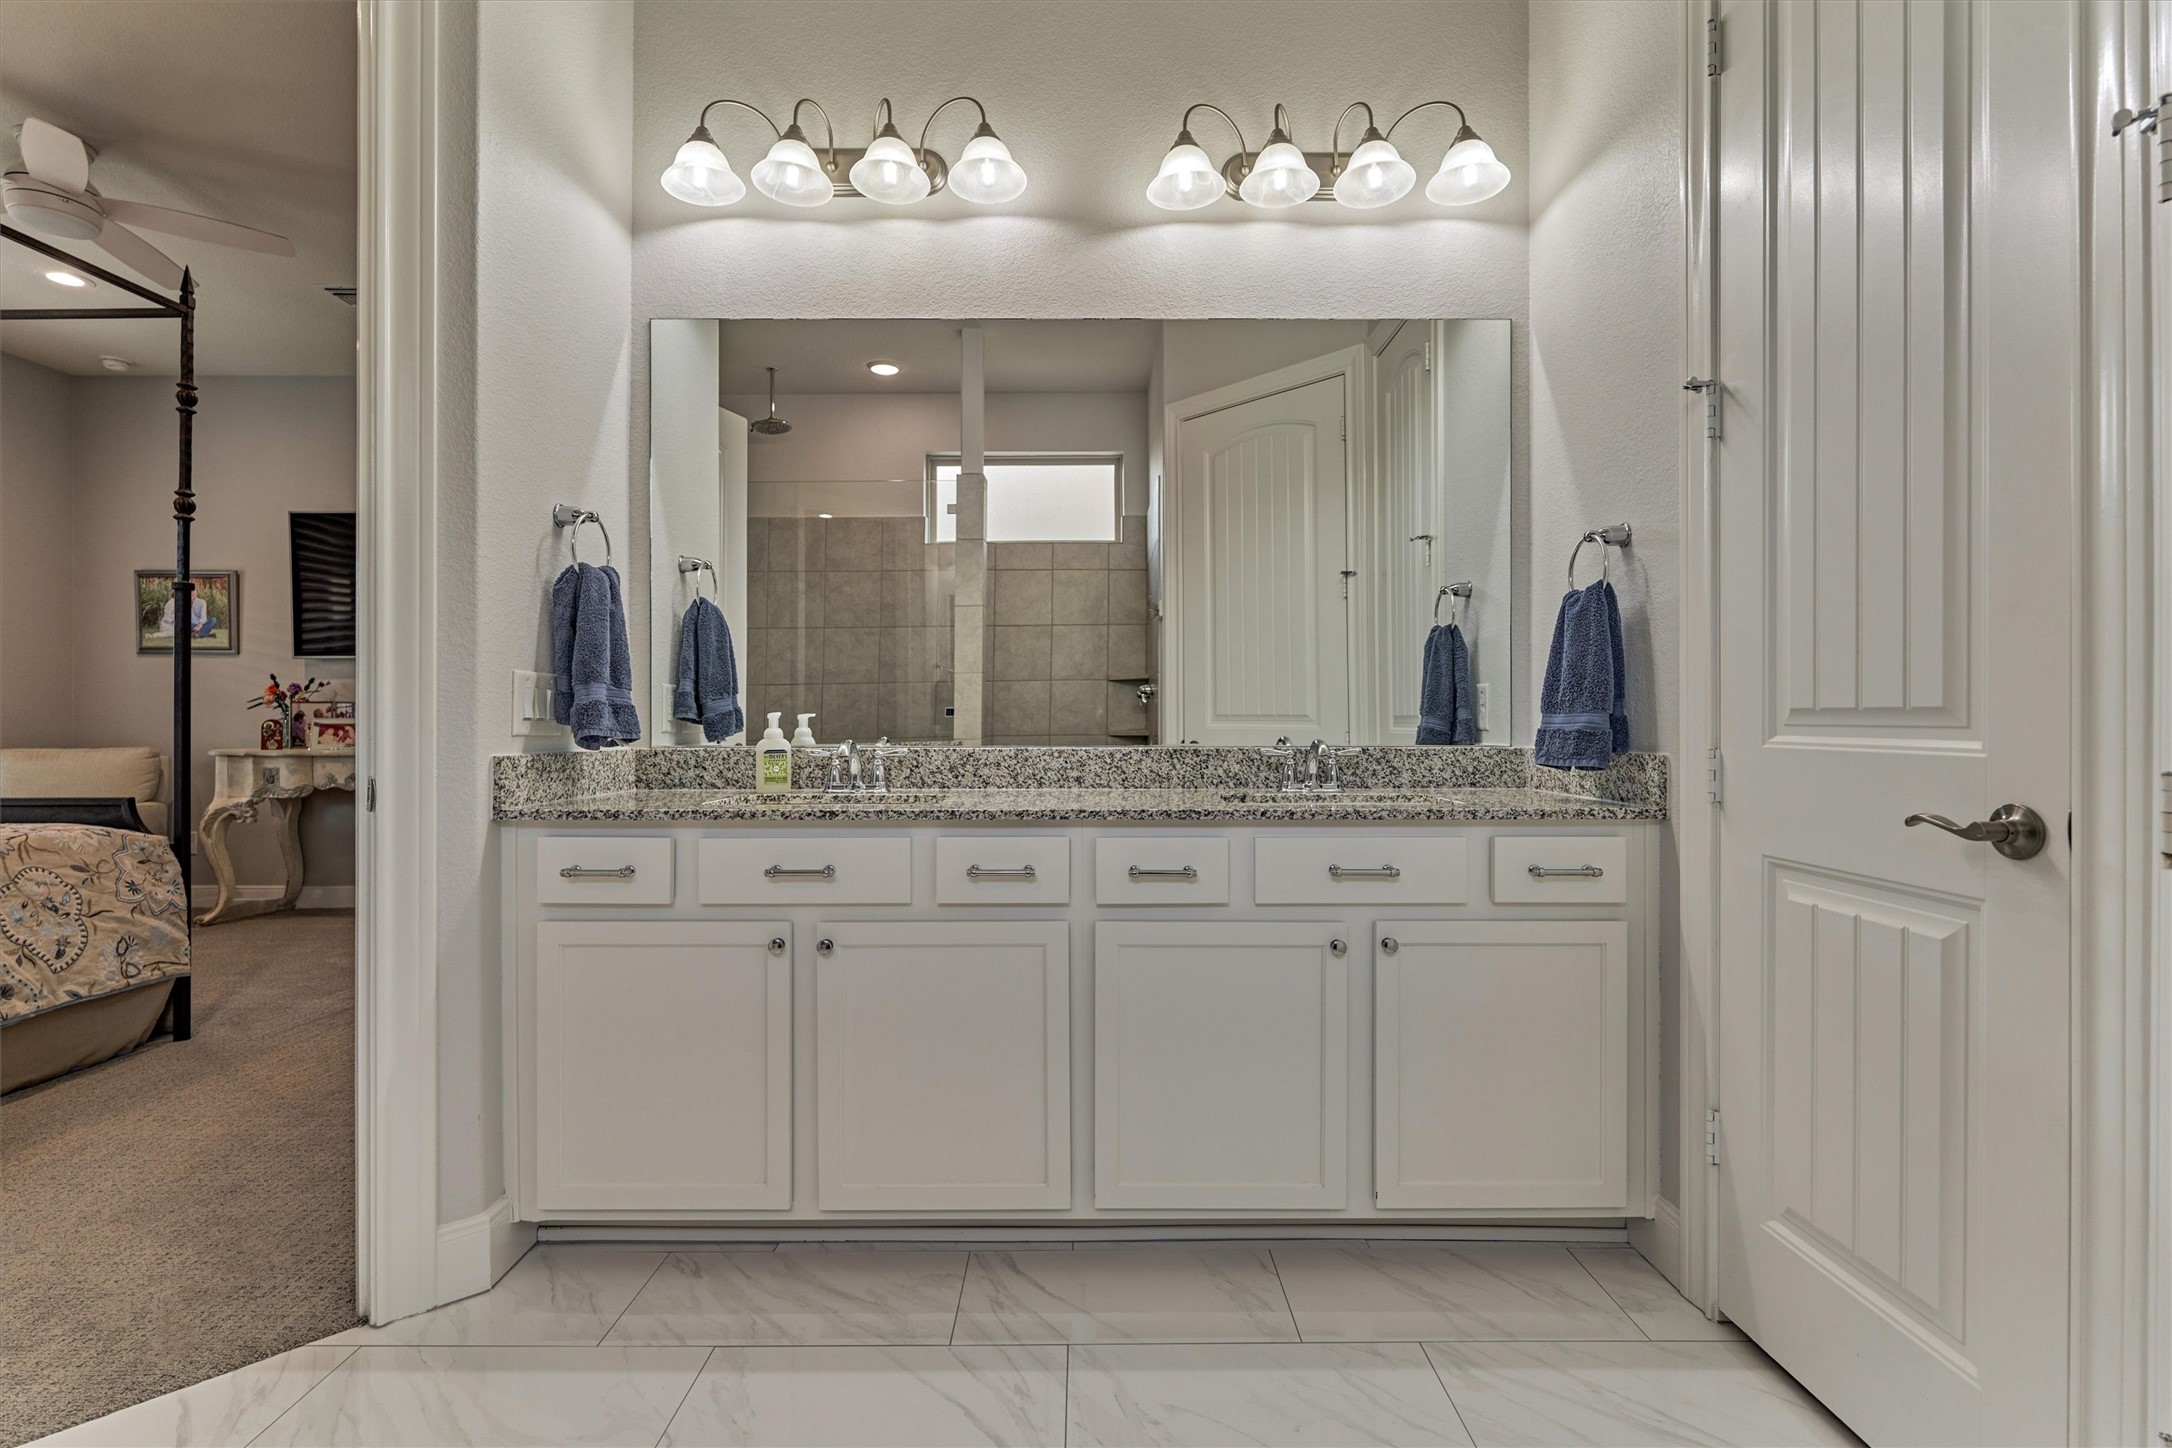
The Spa-Like Primary Bath Features Repainted Cabinets, A Granite Countertop, And Dual Sinks.
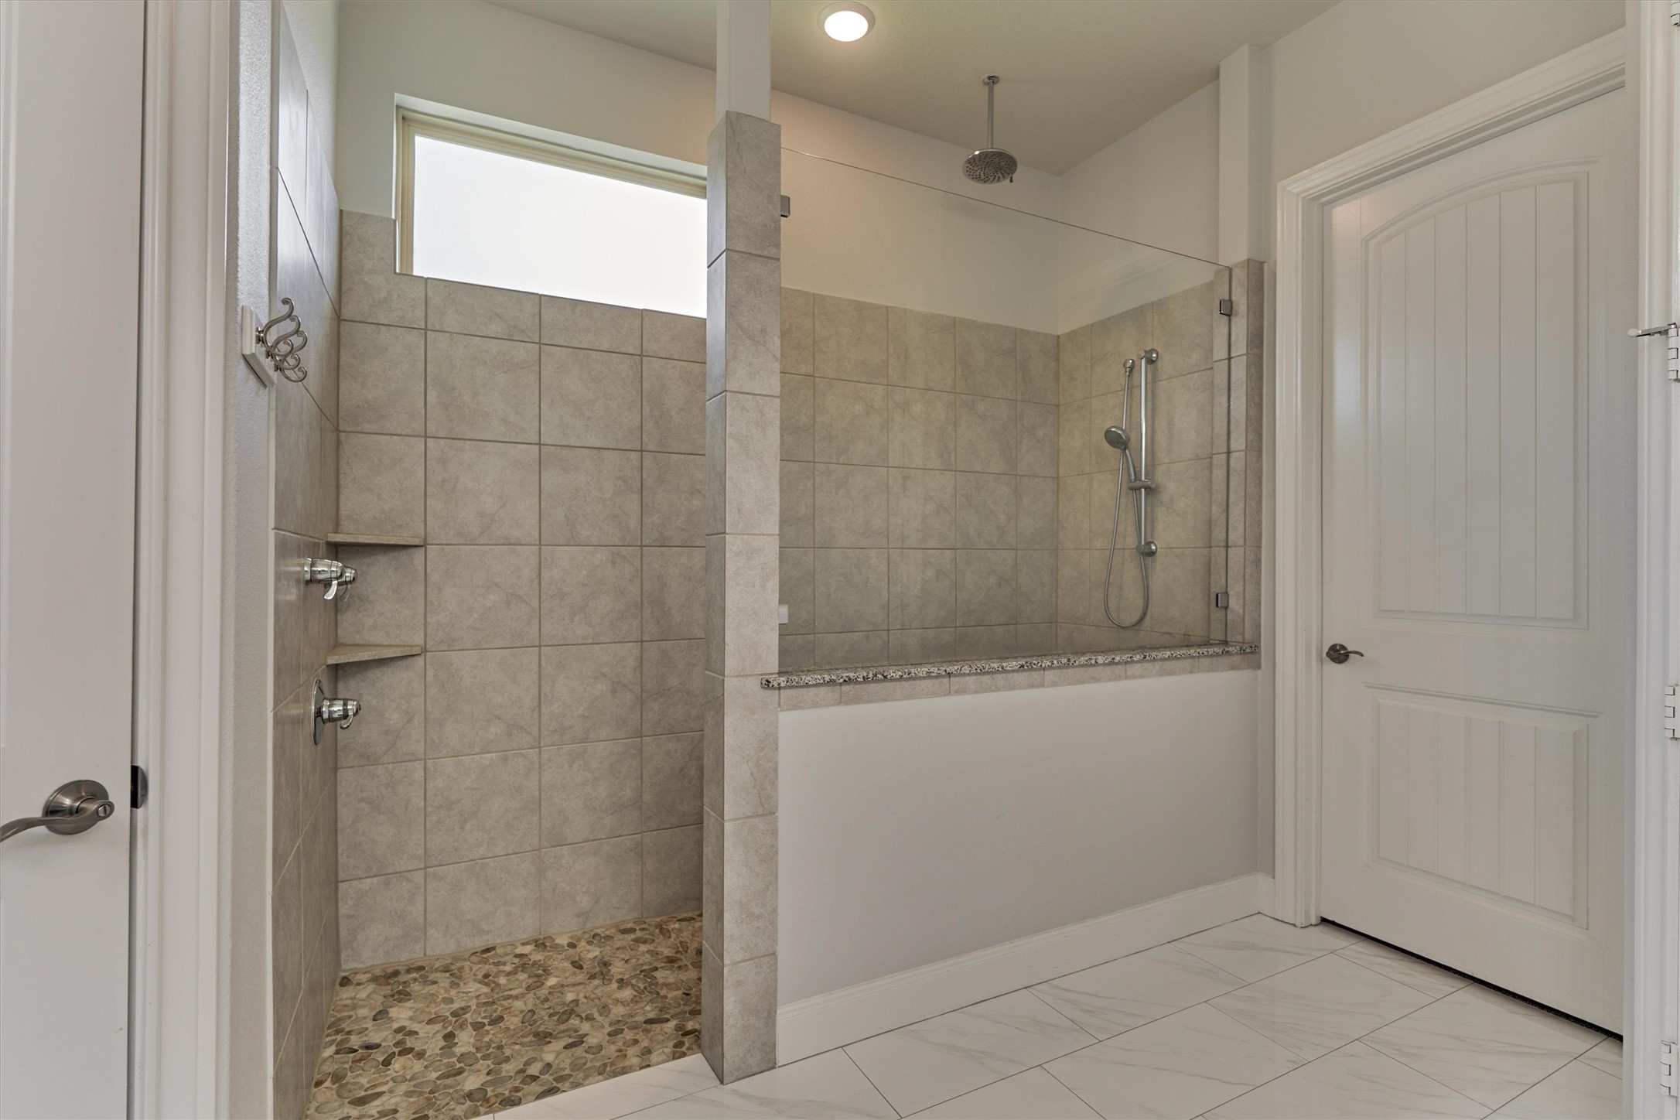
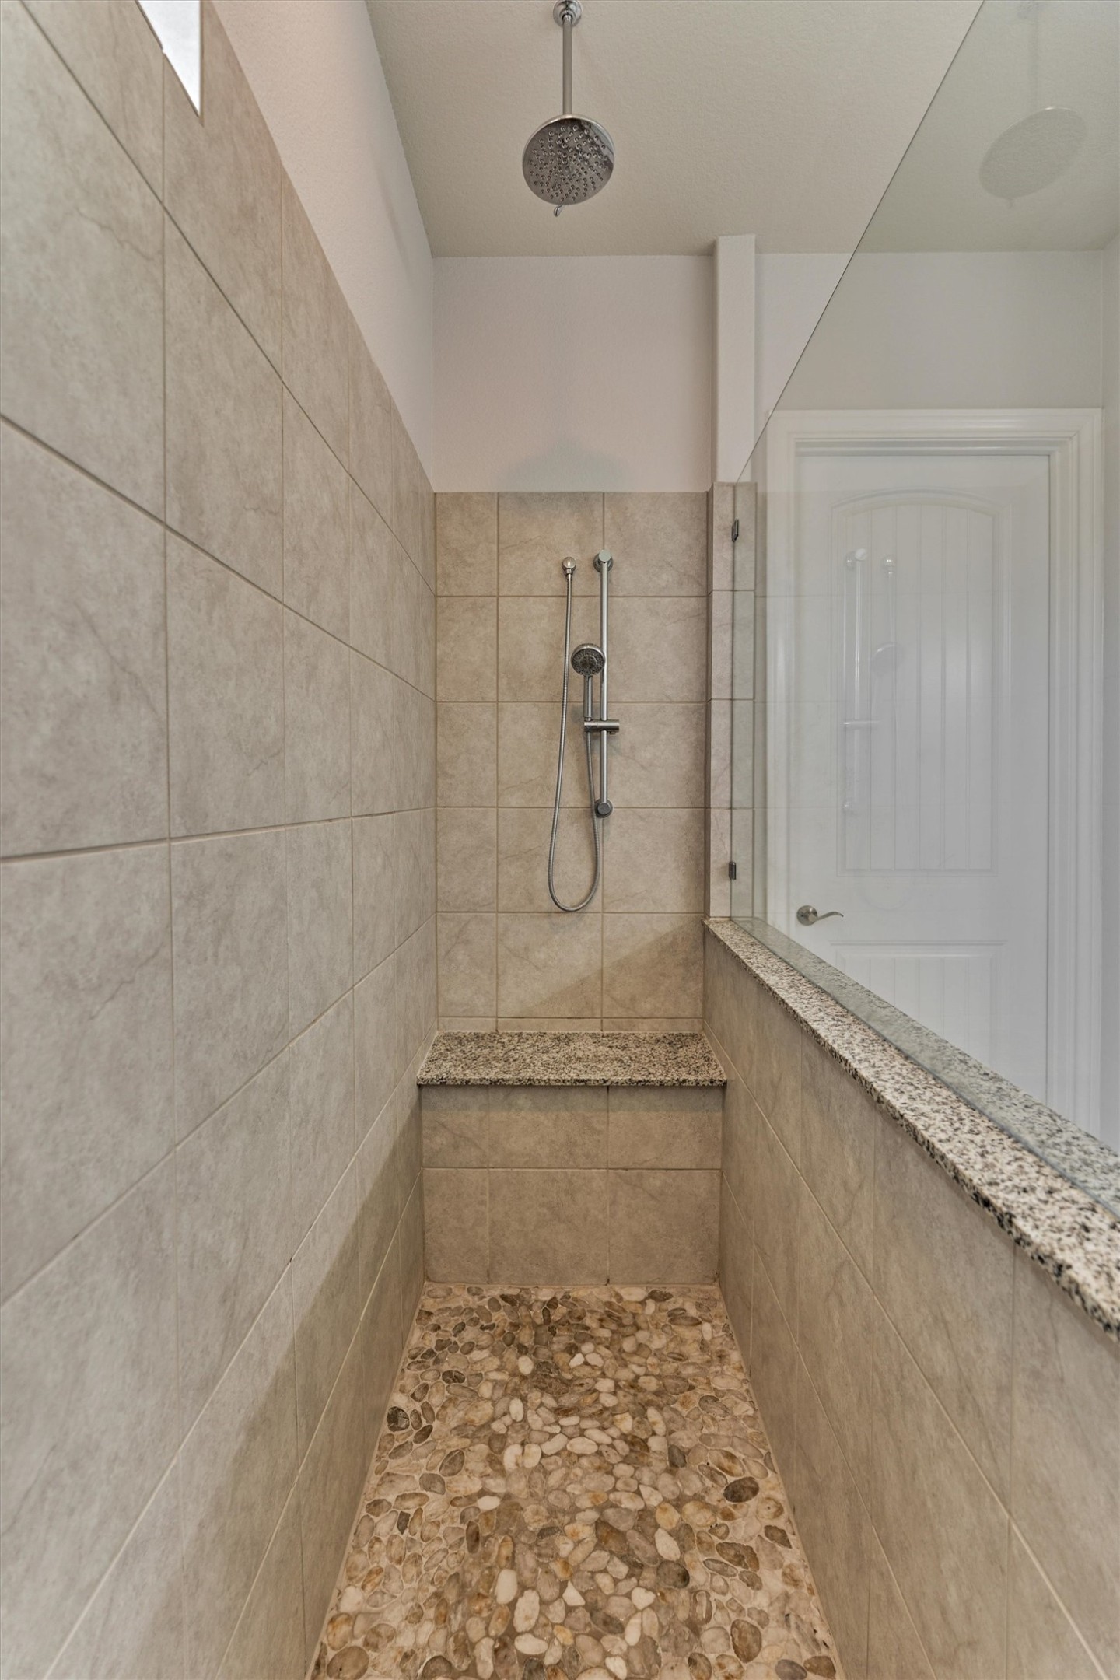
The Fully-Tiled Primary Shower Is Huge And Offers A Hand Held Sprayer And Over-Head Rain Fixture; The Fixture Controls Are Conveniently Located At The Shower's Entrance To Keep From Getting Prematurely Wet With Cold Water!
The Shower Also Offers A Bench Seat And Plenty Of Space To Store Your Personal Shower Products.
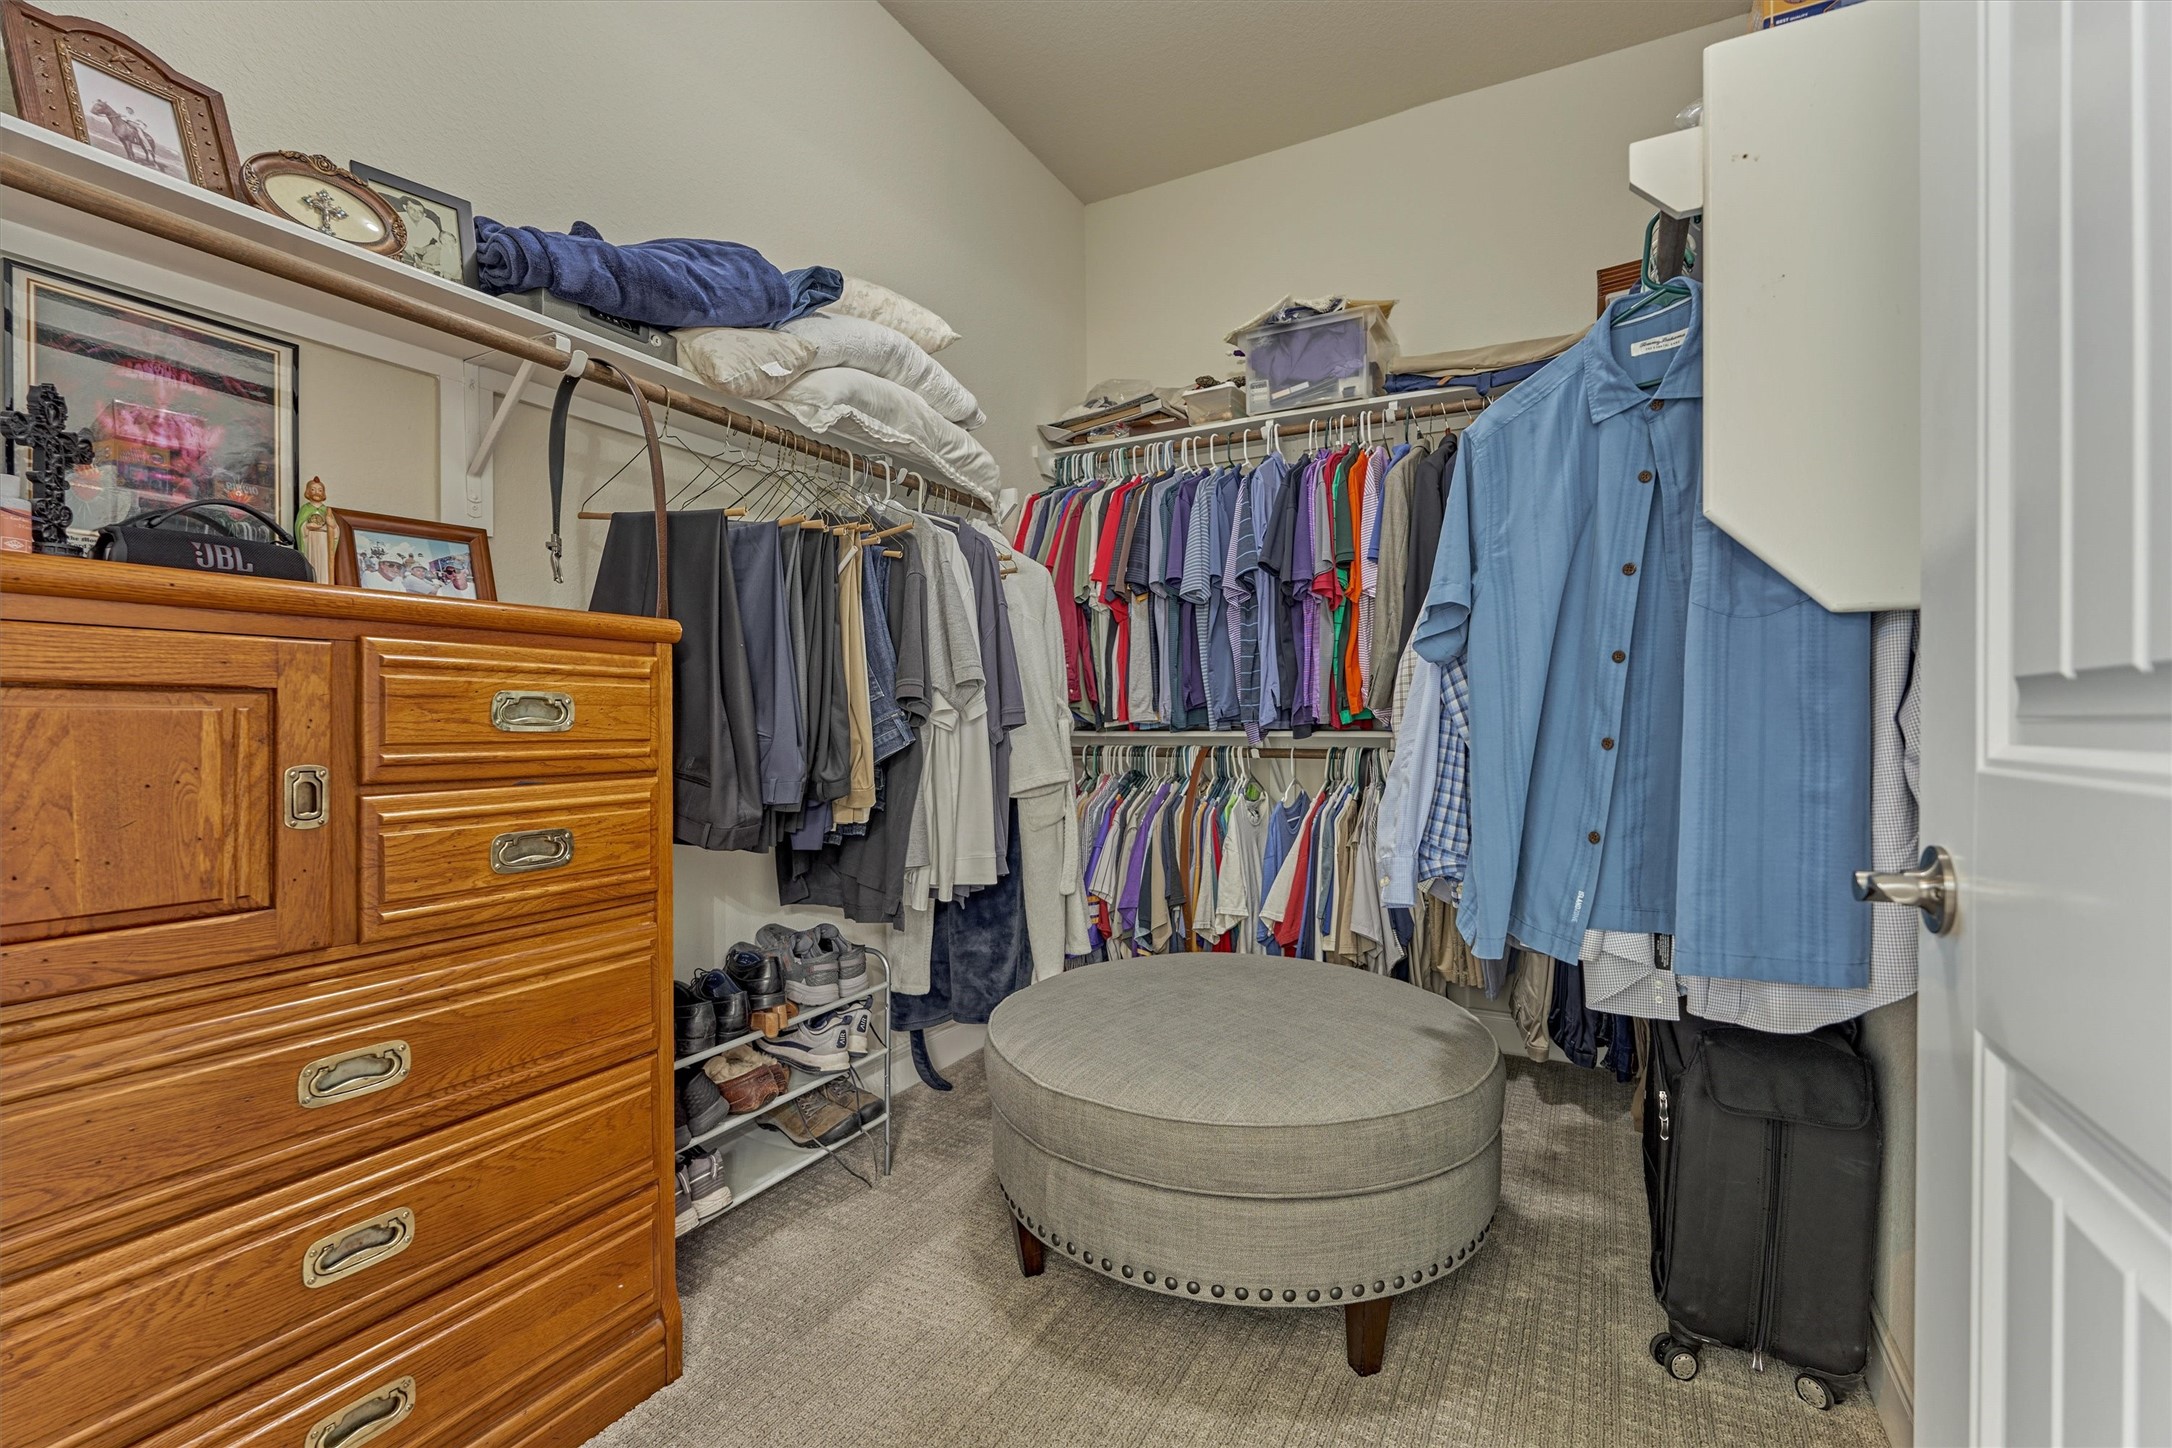
The Generous Primary Closet Is Accessed From The Primary Bathroom.
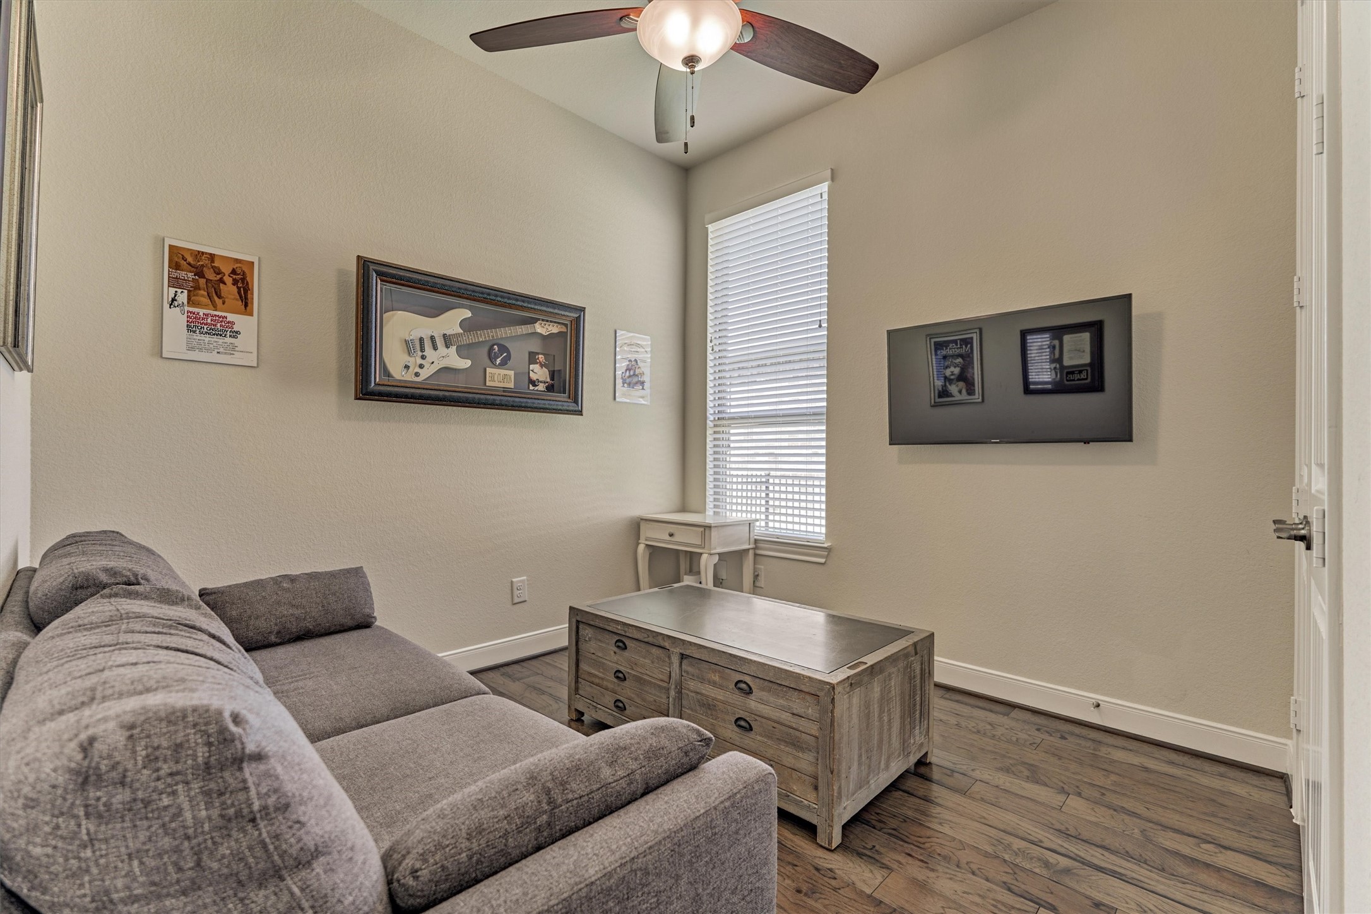
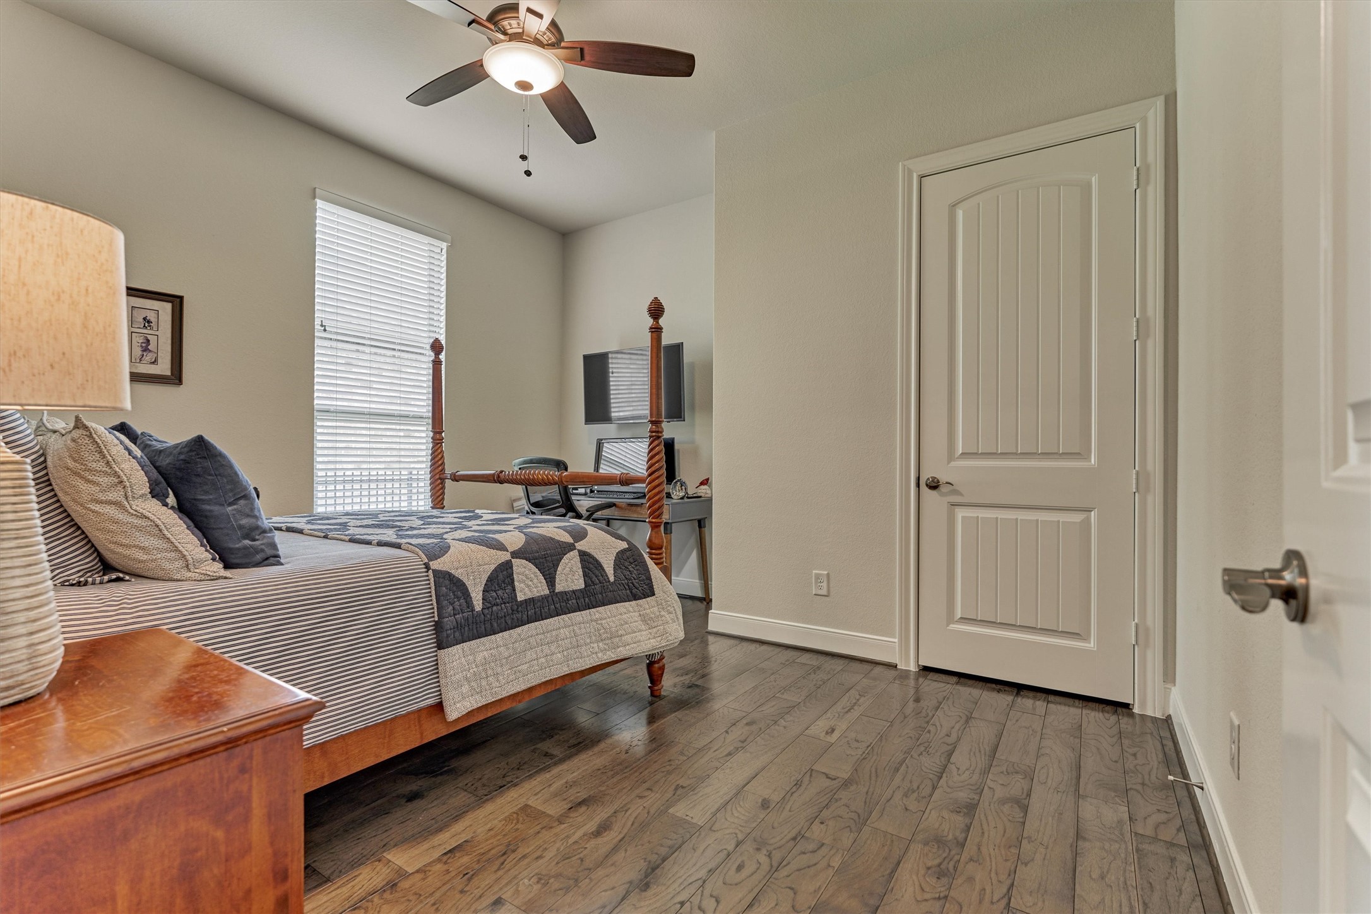
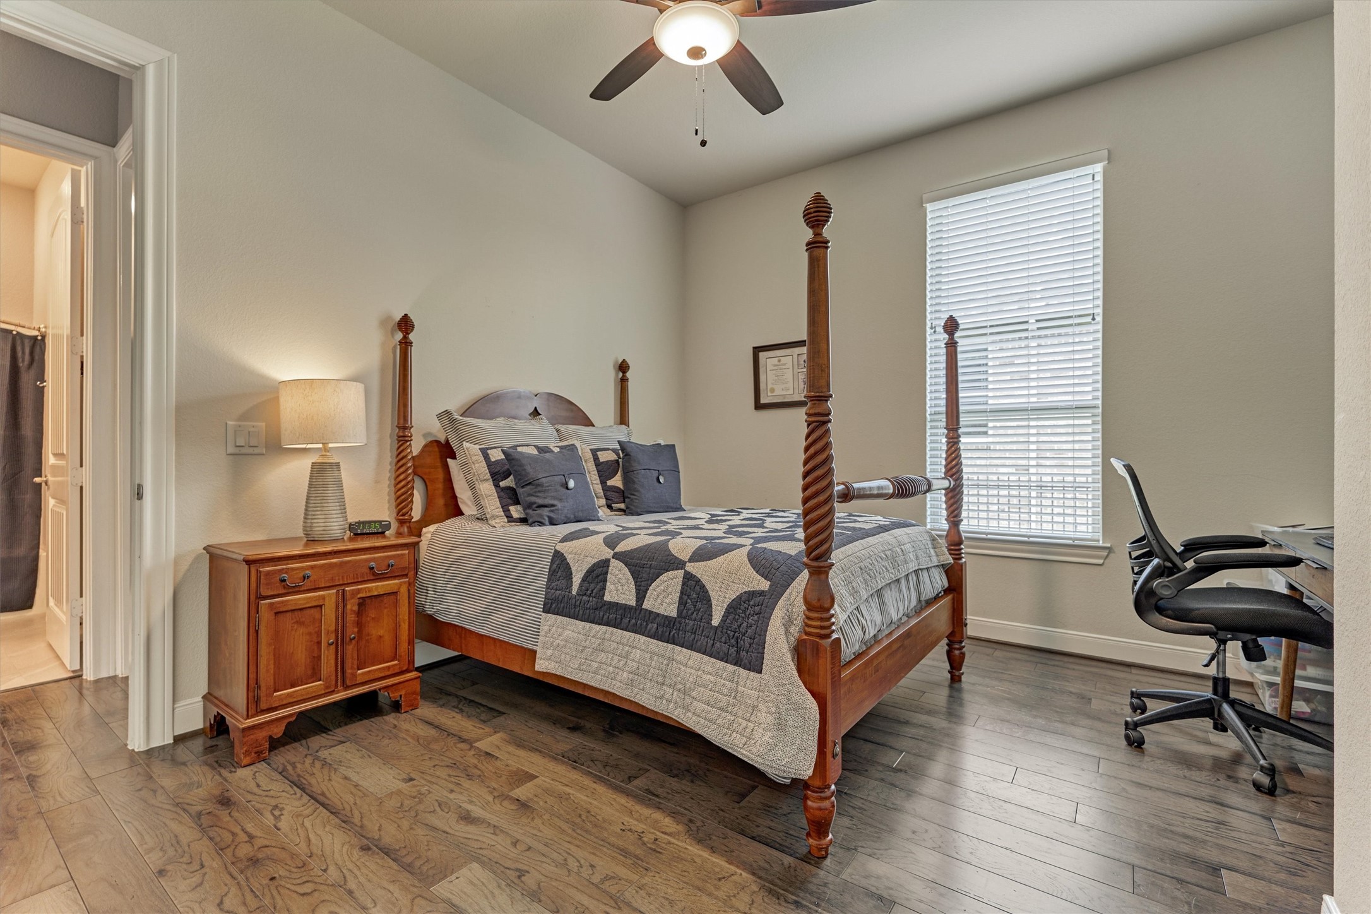
The Secondary/Guest Bedrooms Are Located Closer To The Front Of The Home; The Split Bedroom Plan Offers Greater Privacy For Both The Primary And Secondary Bedrooms.
The Other Adjacent Secondary/Guest Bedroom.
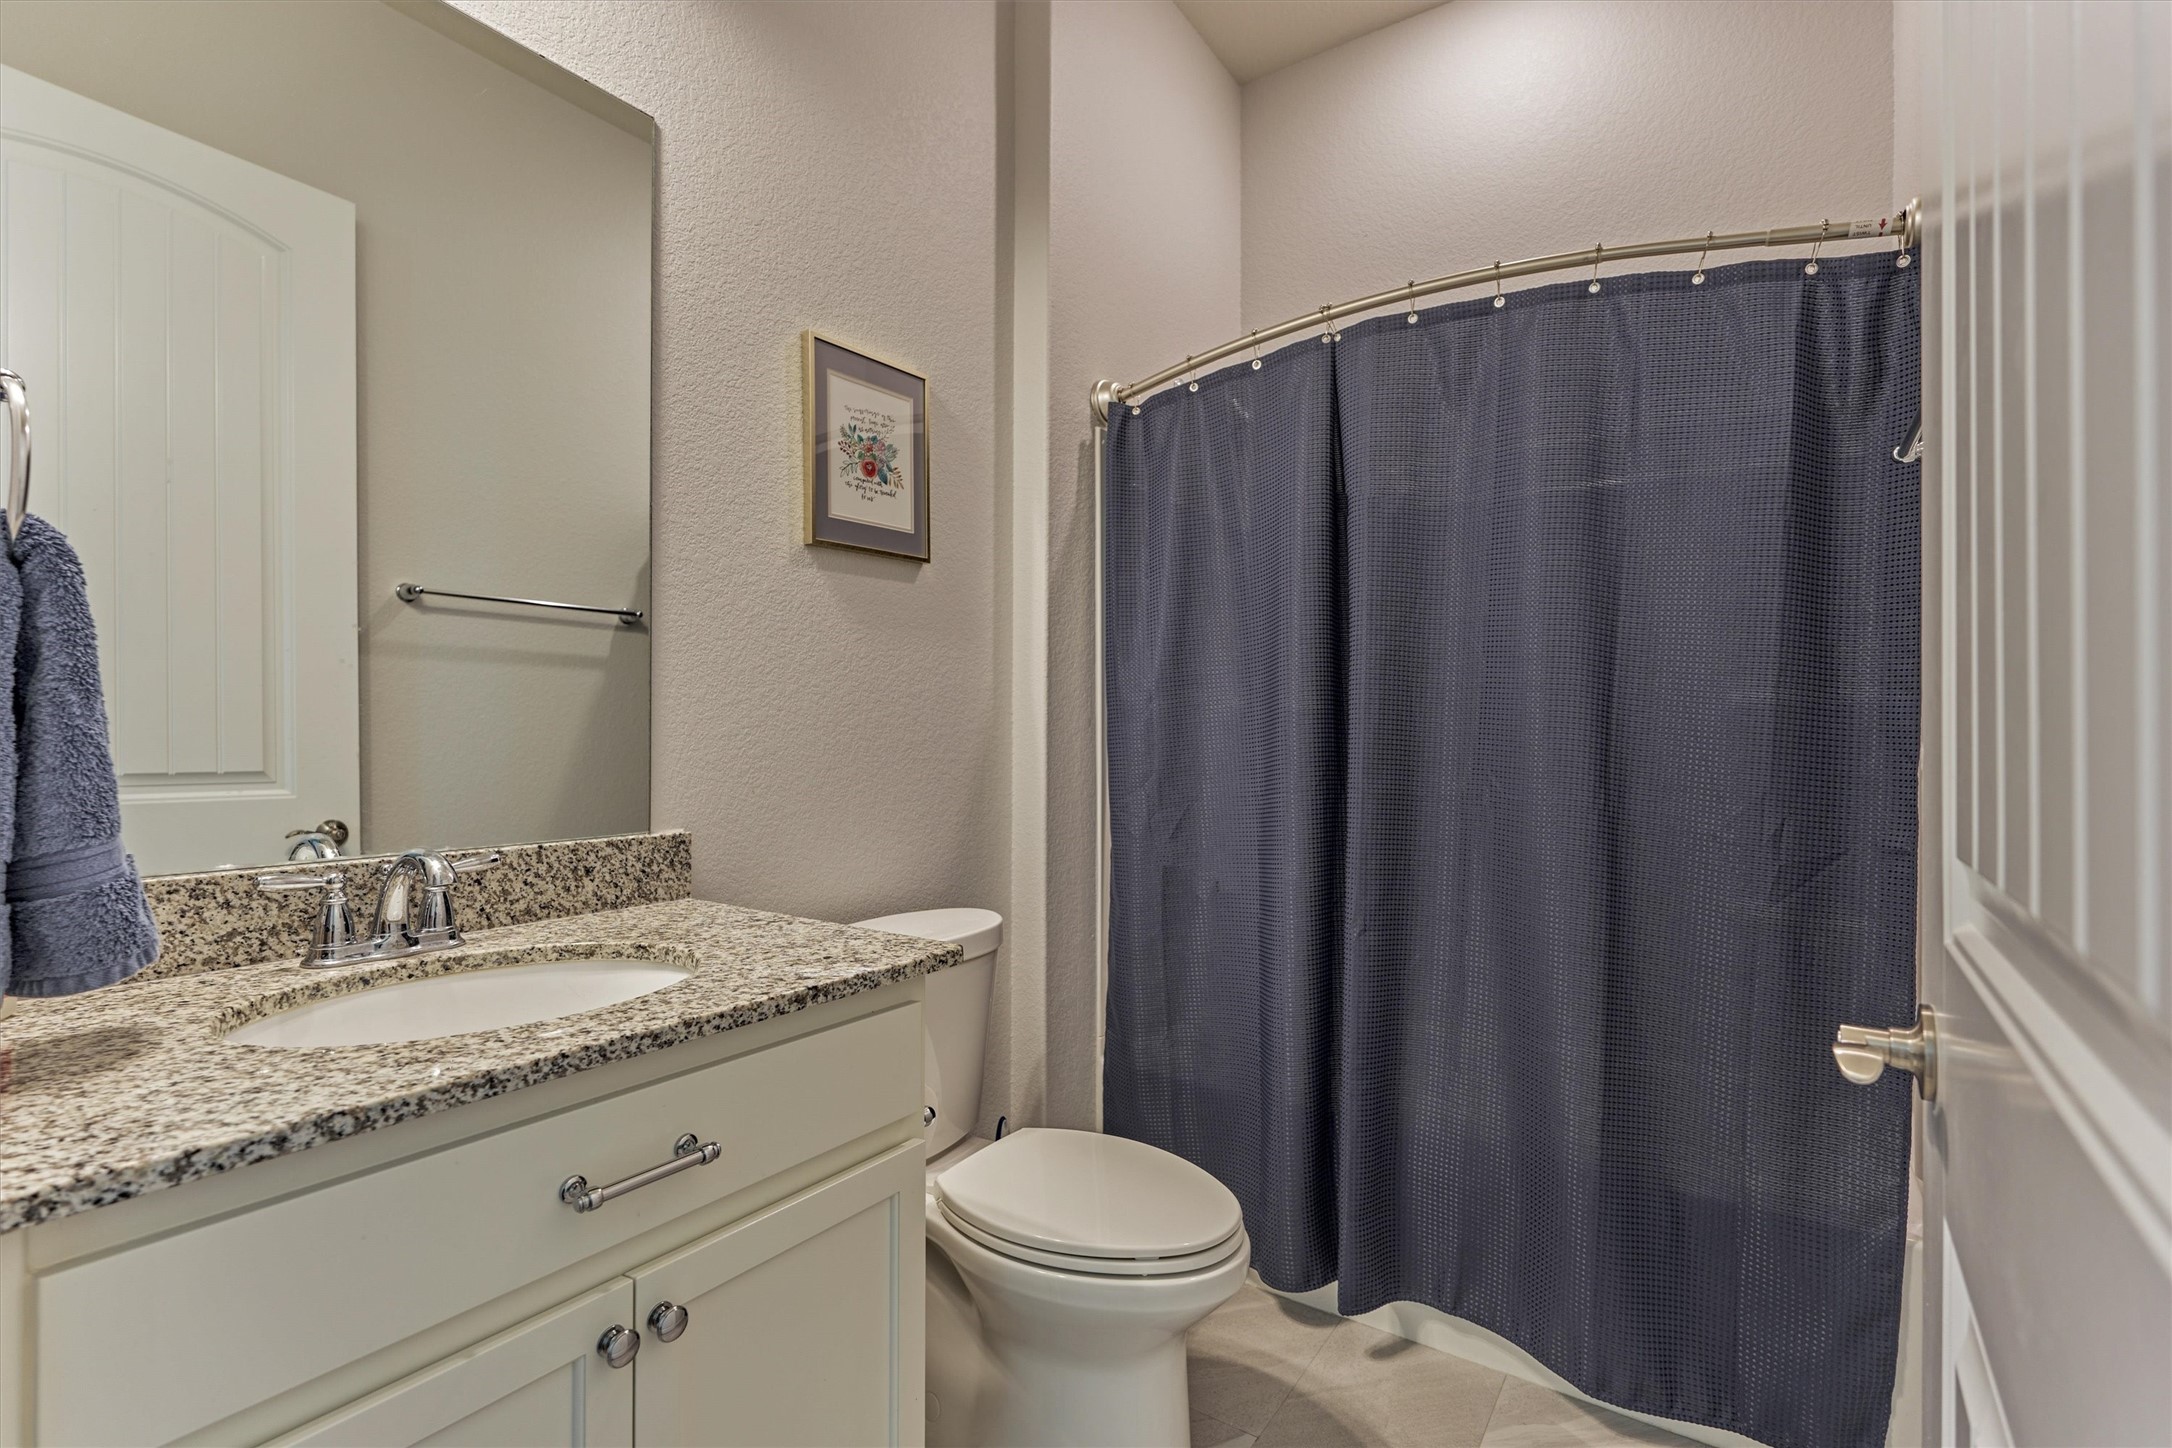
The Secondary Full Bath Is Conveniently Situated By The Secondary Bedrooms And Features A Repainted Vanity And Granite Countertop.
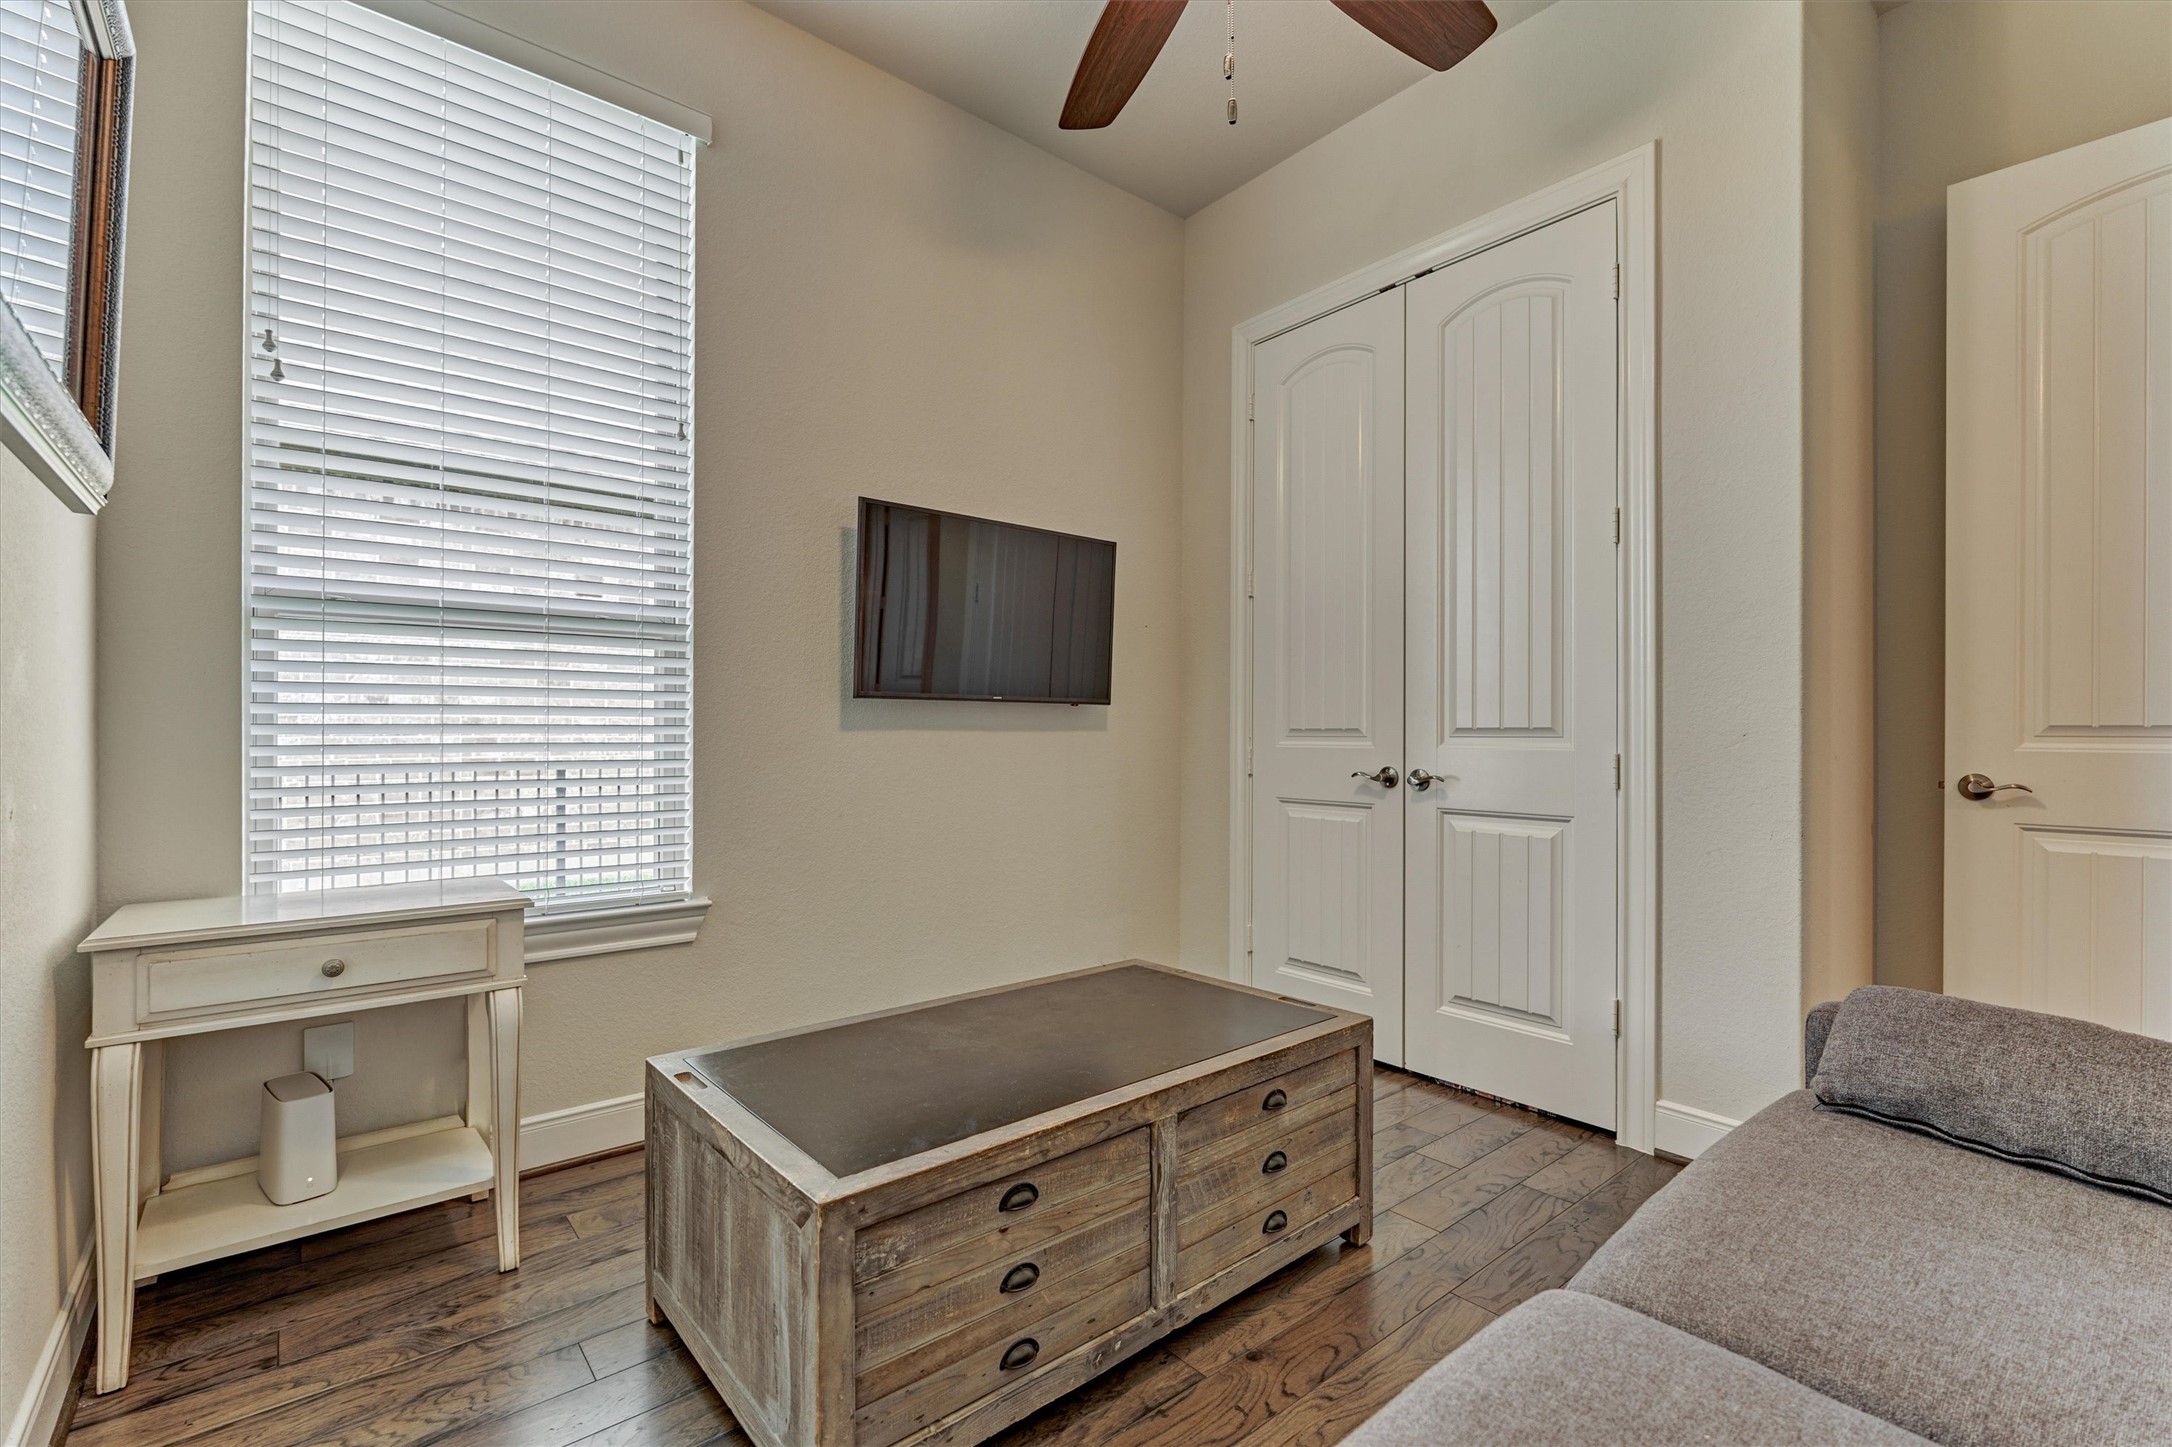
This Is The Other Adjacent Secondary Guest Bedroom.
Here Is Another Perspective Of This Guest Bedroom.
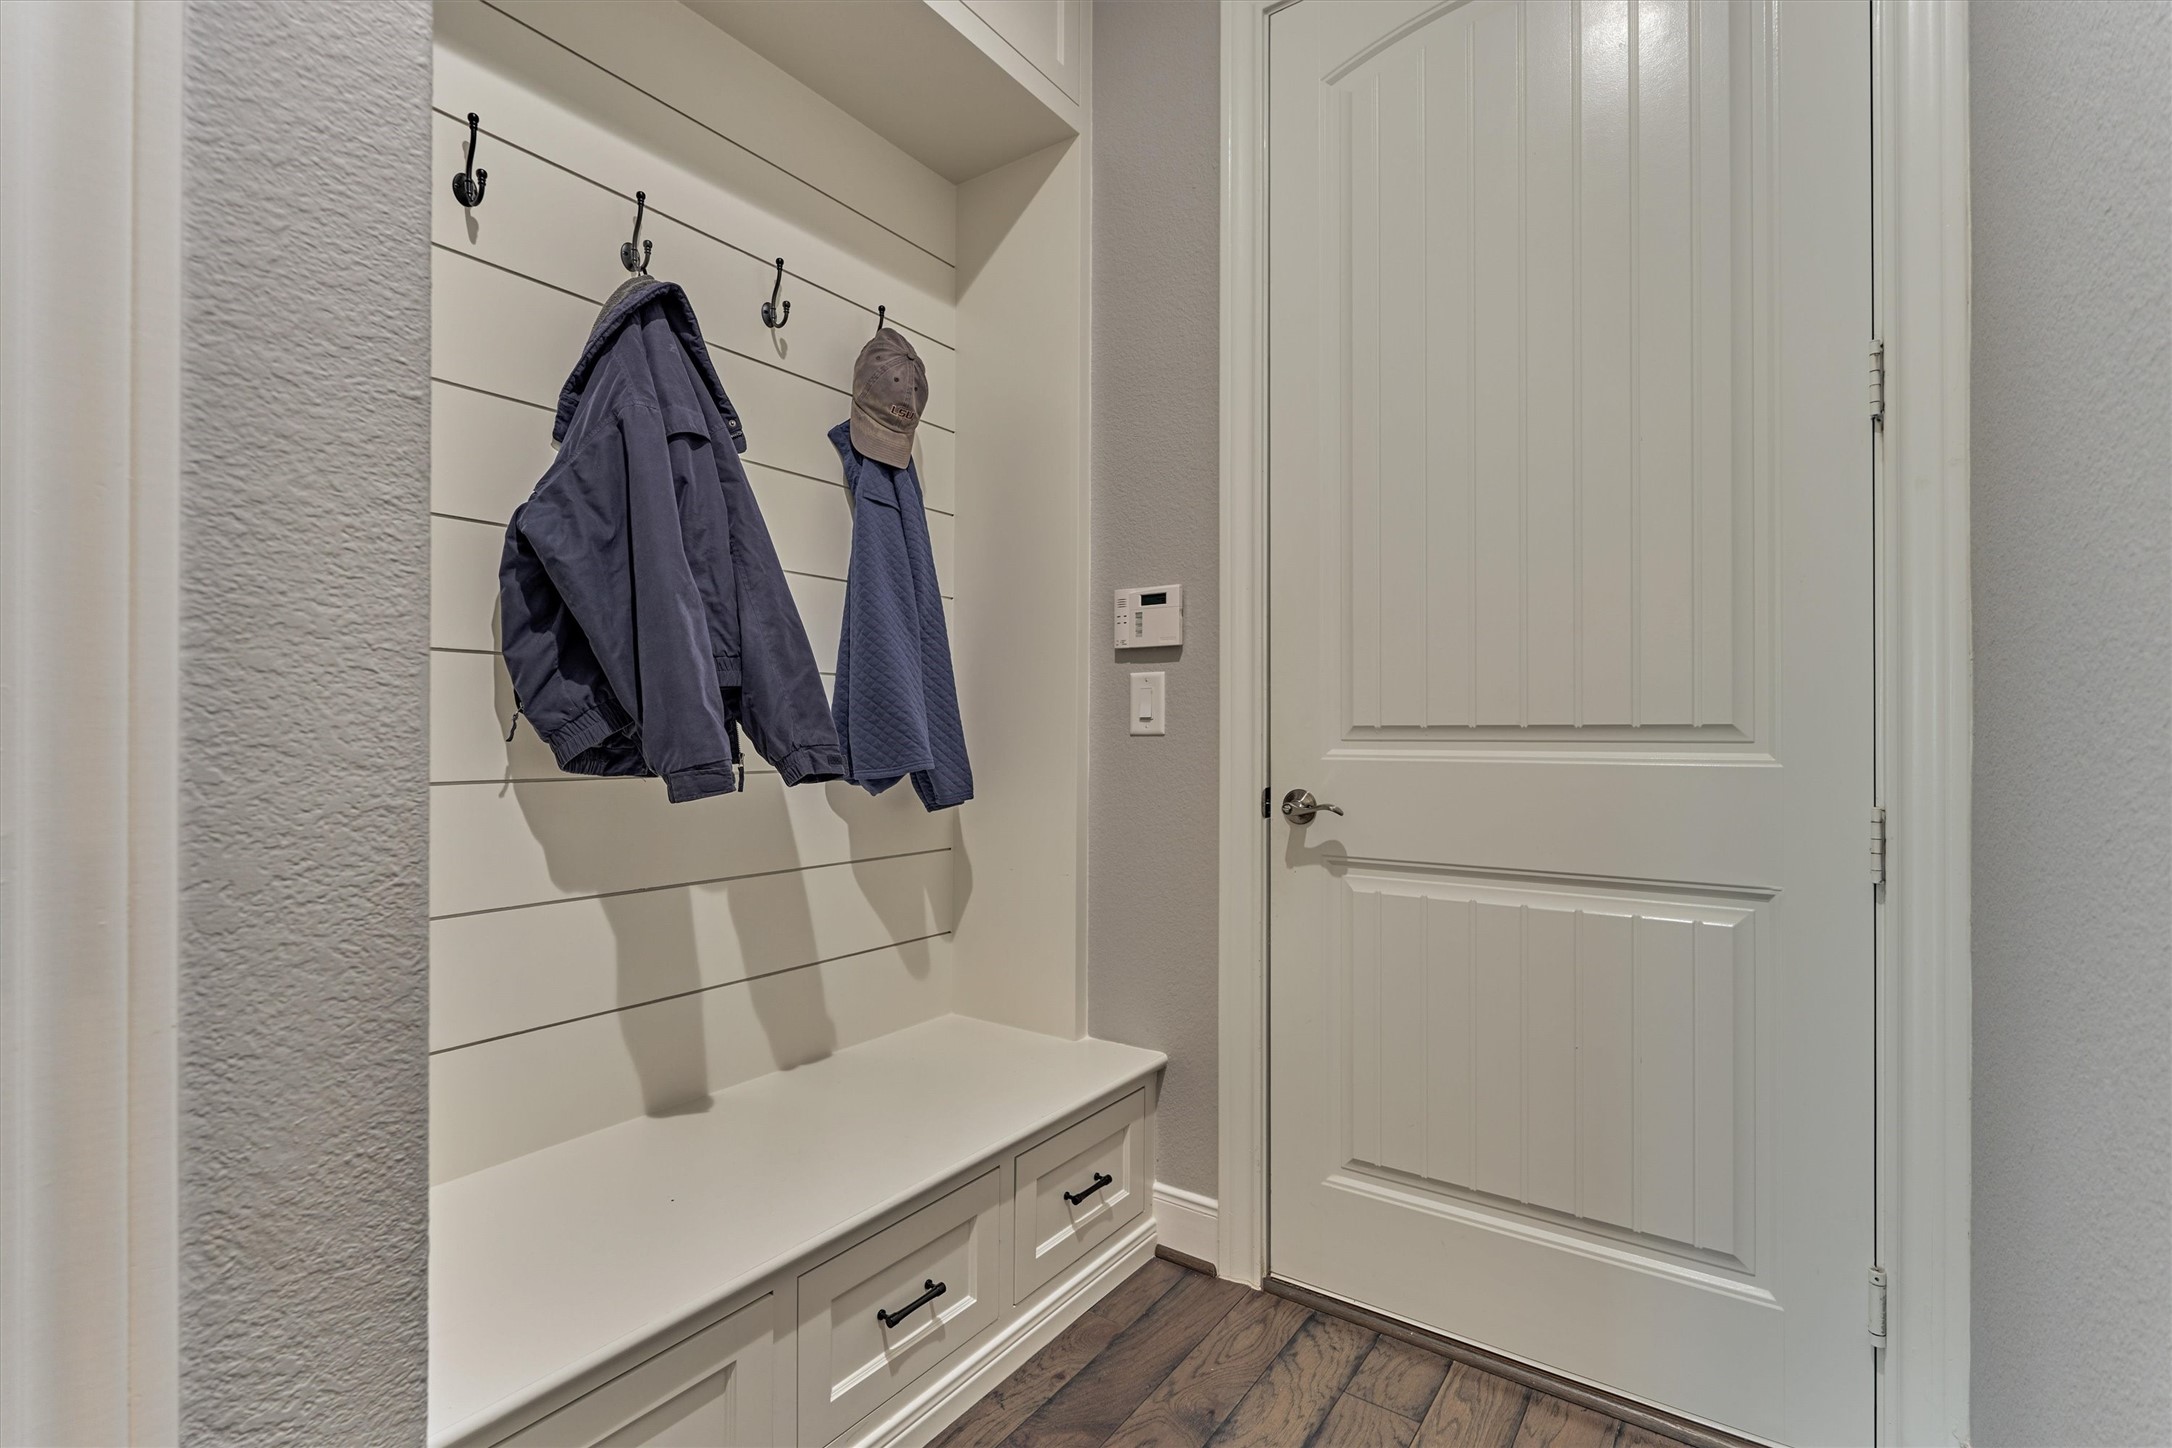
Check Out This Recently Added Mud Space Off Of The Garage Entrance; This Mud Space Offers Upper Cabinets, Lower Drawers, Bench Seating, Four Hooks, And A Stylish Shiplap Backing.
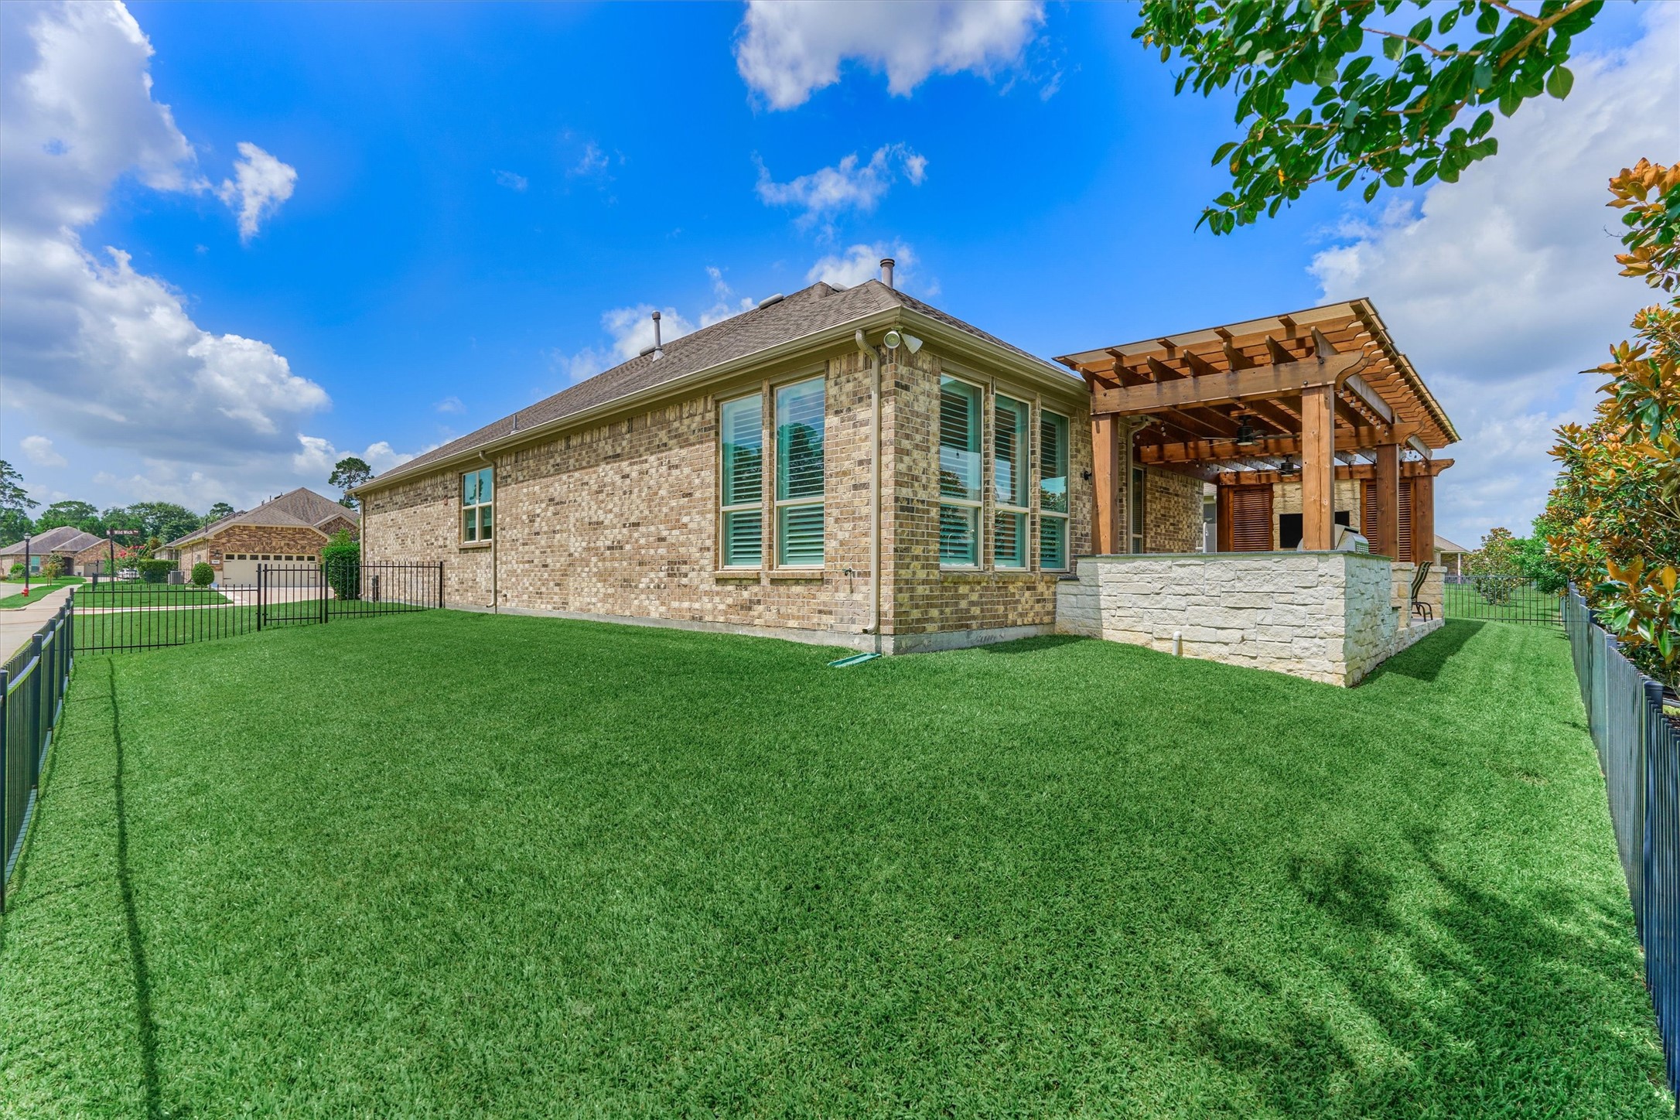
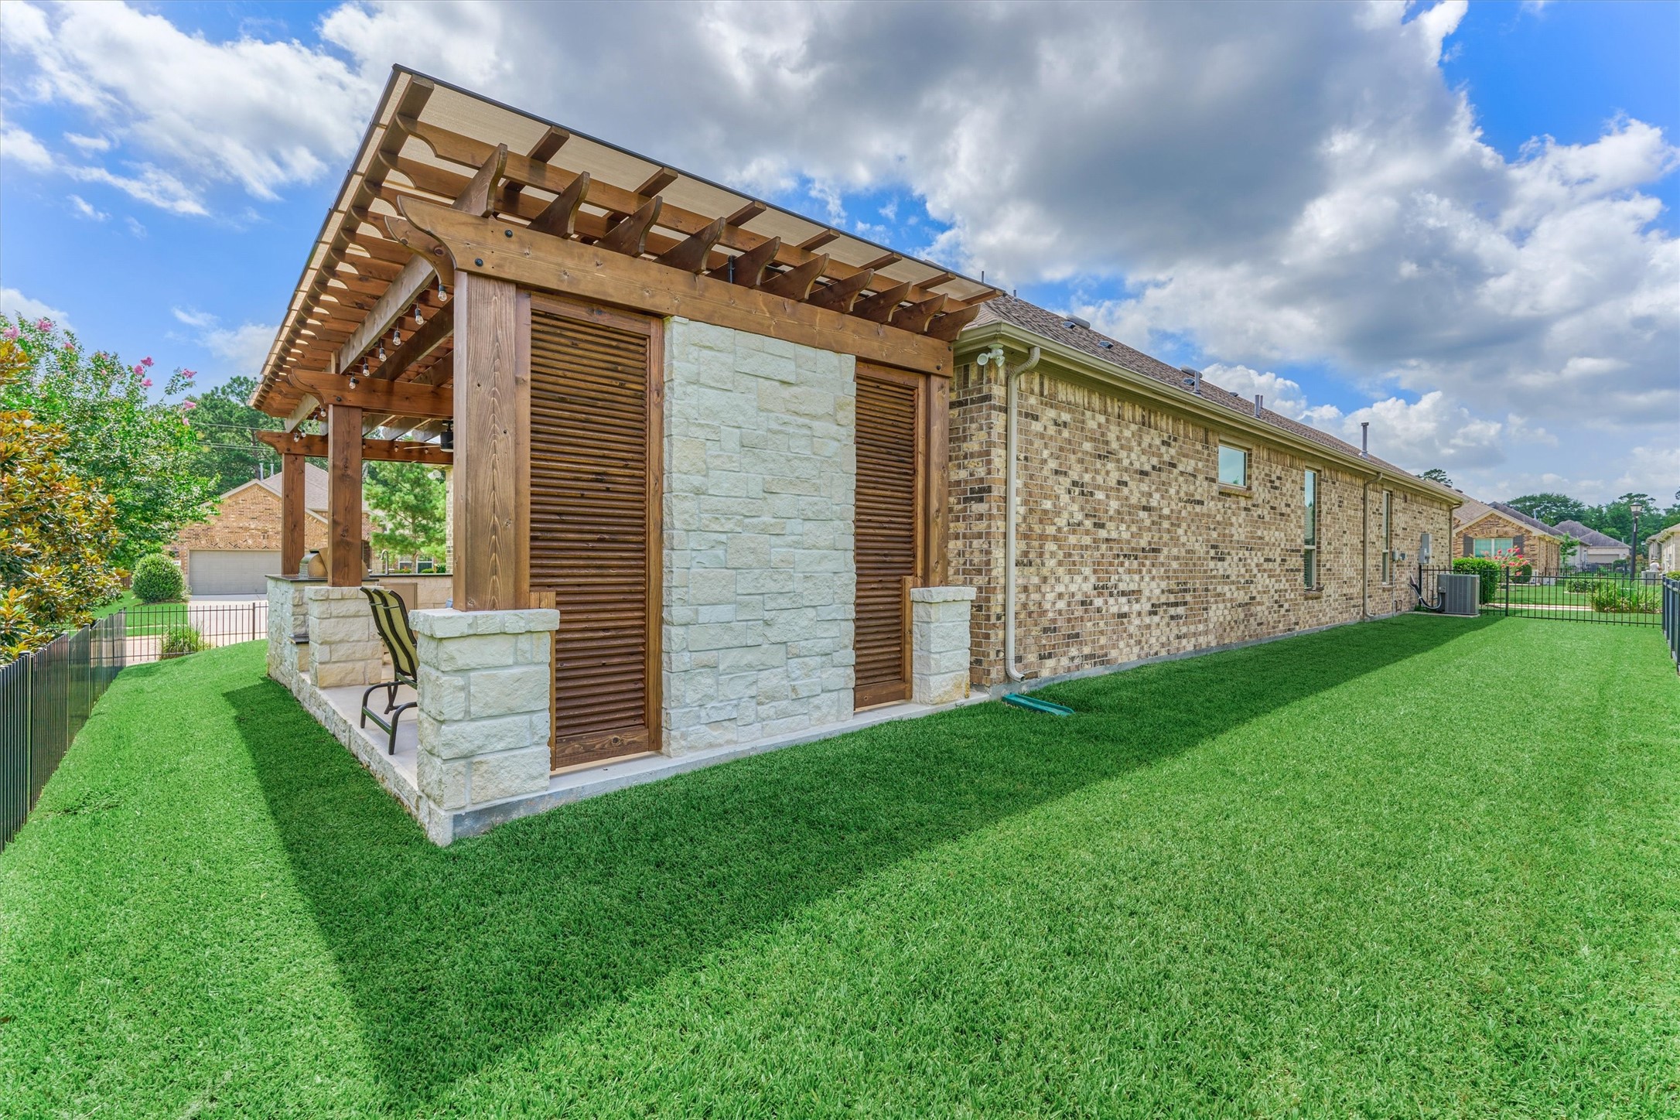
A Side View Of The Home And Back Patio/Summer Kitchen From The Street; This Home Has A Large Side Yard As Well Behind The Fence.
A View Of The Right Side Of The Home And Back Patio; Notice The Privacy Offered By The Louvered Panels Along The Covered Back Patio.
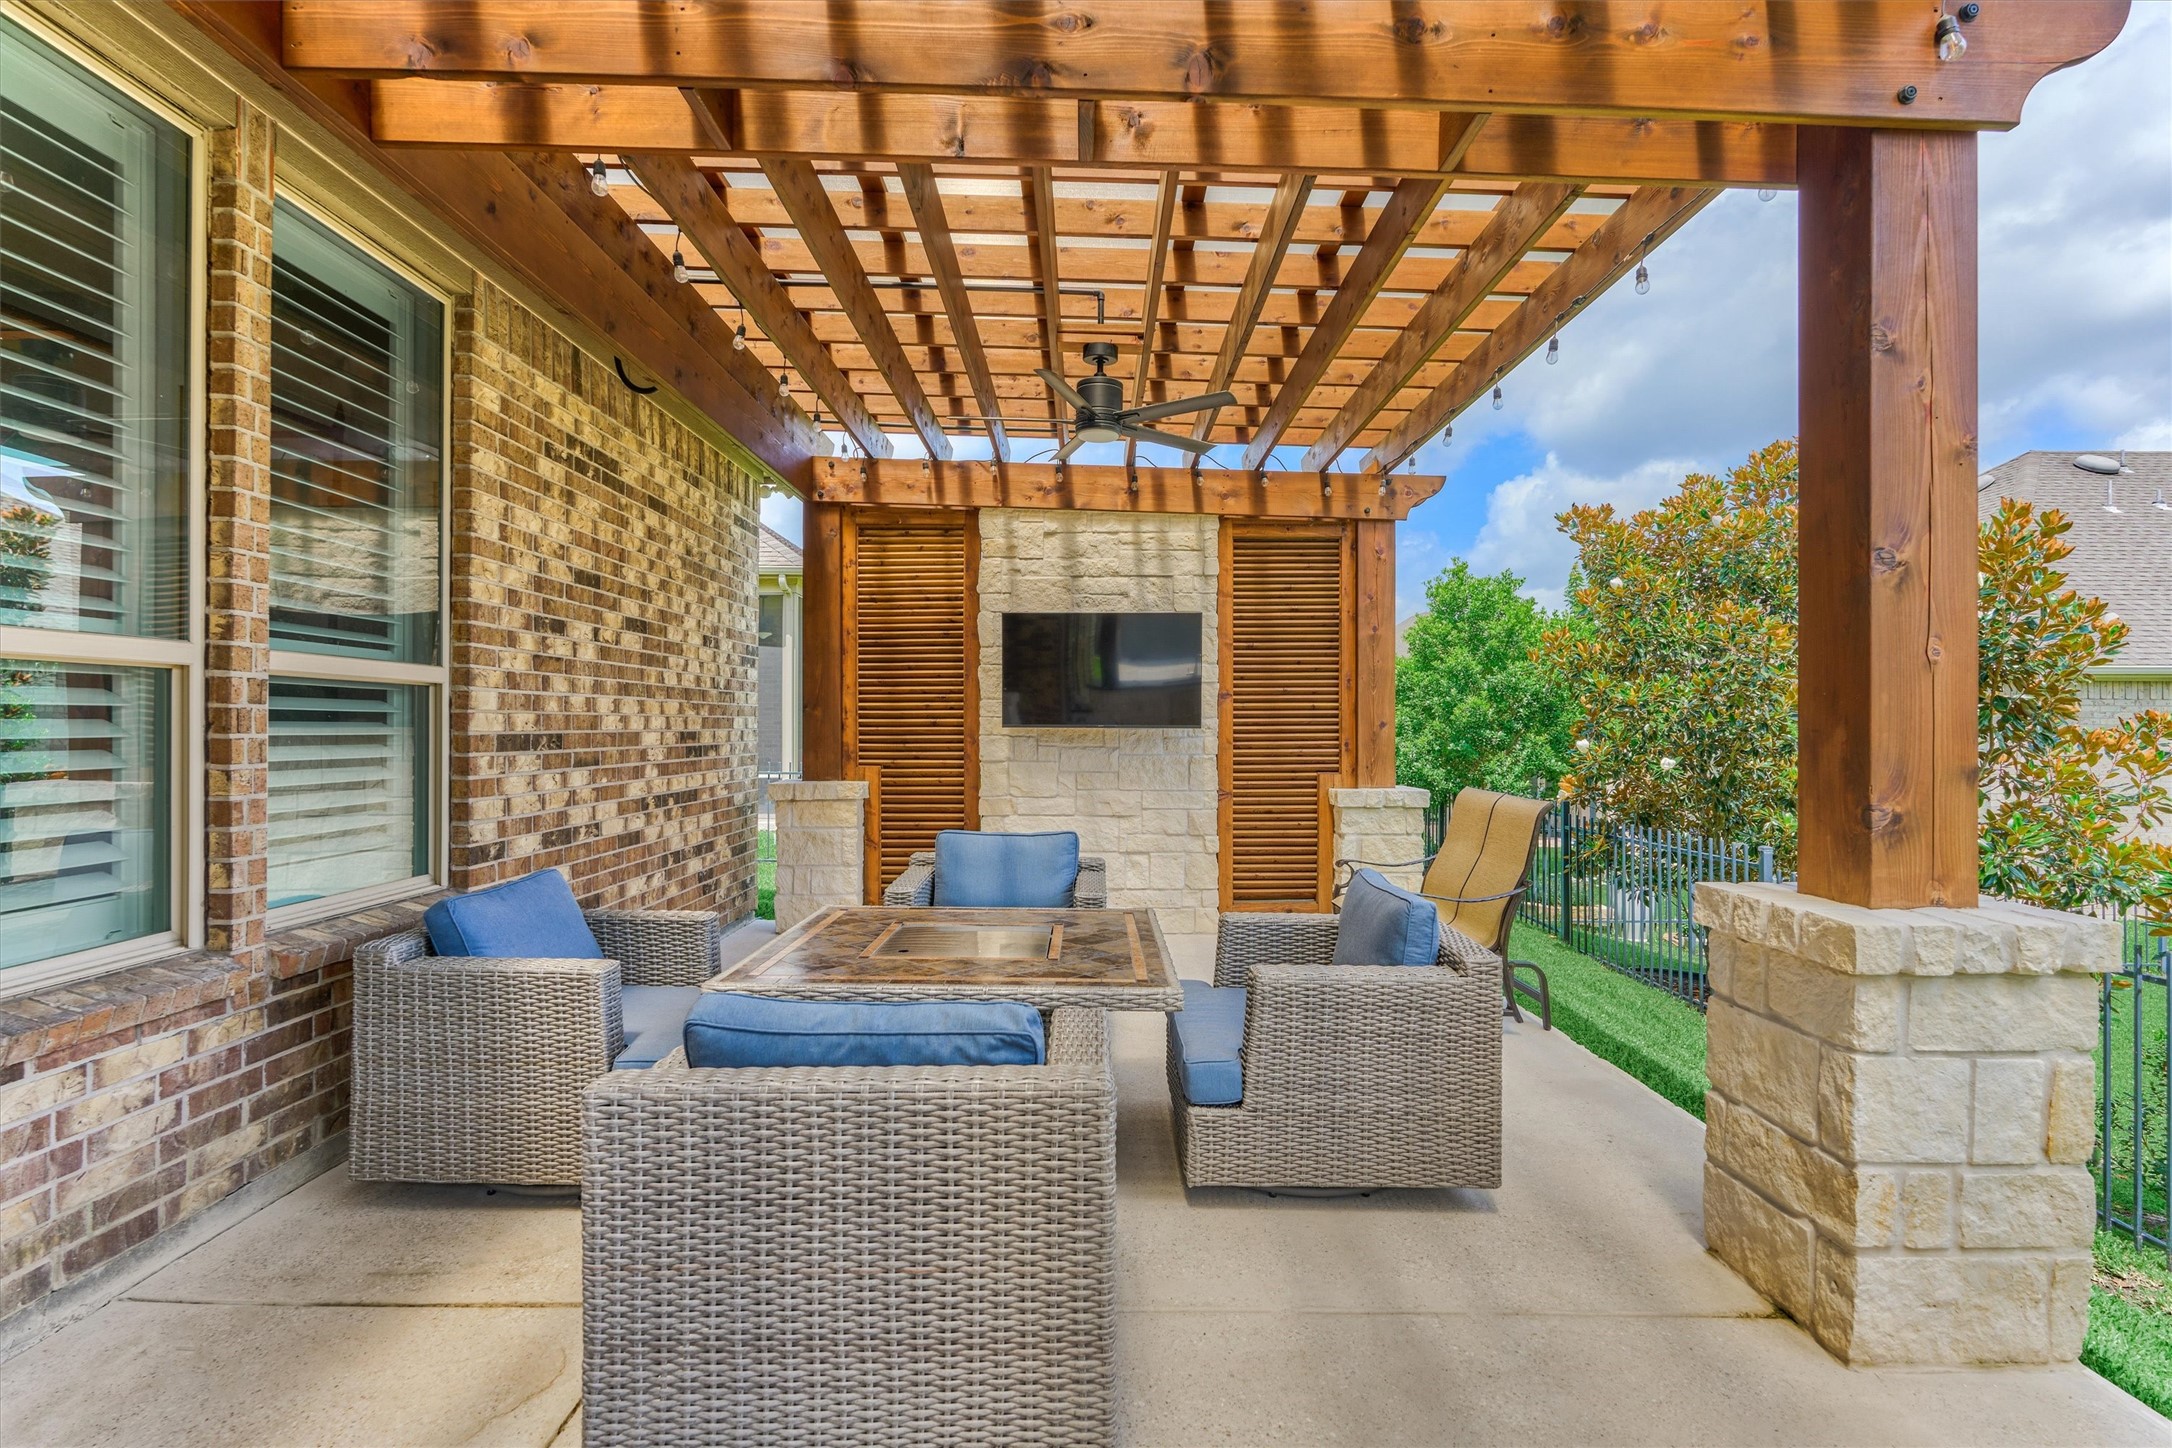
The Covered Back Pato Extends The Living And Entertaining Space Outside; Note The Solid 8x8 Posts Along With The Stone Skirts. This Structure Has Been Built Rock Solid!
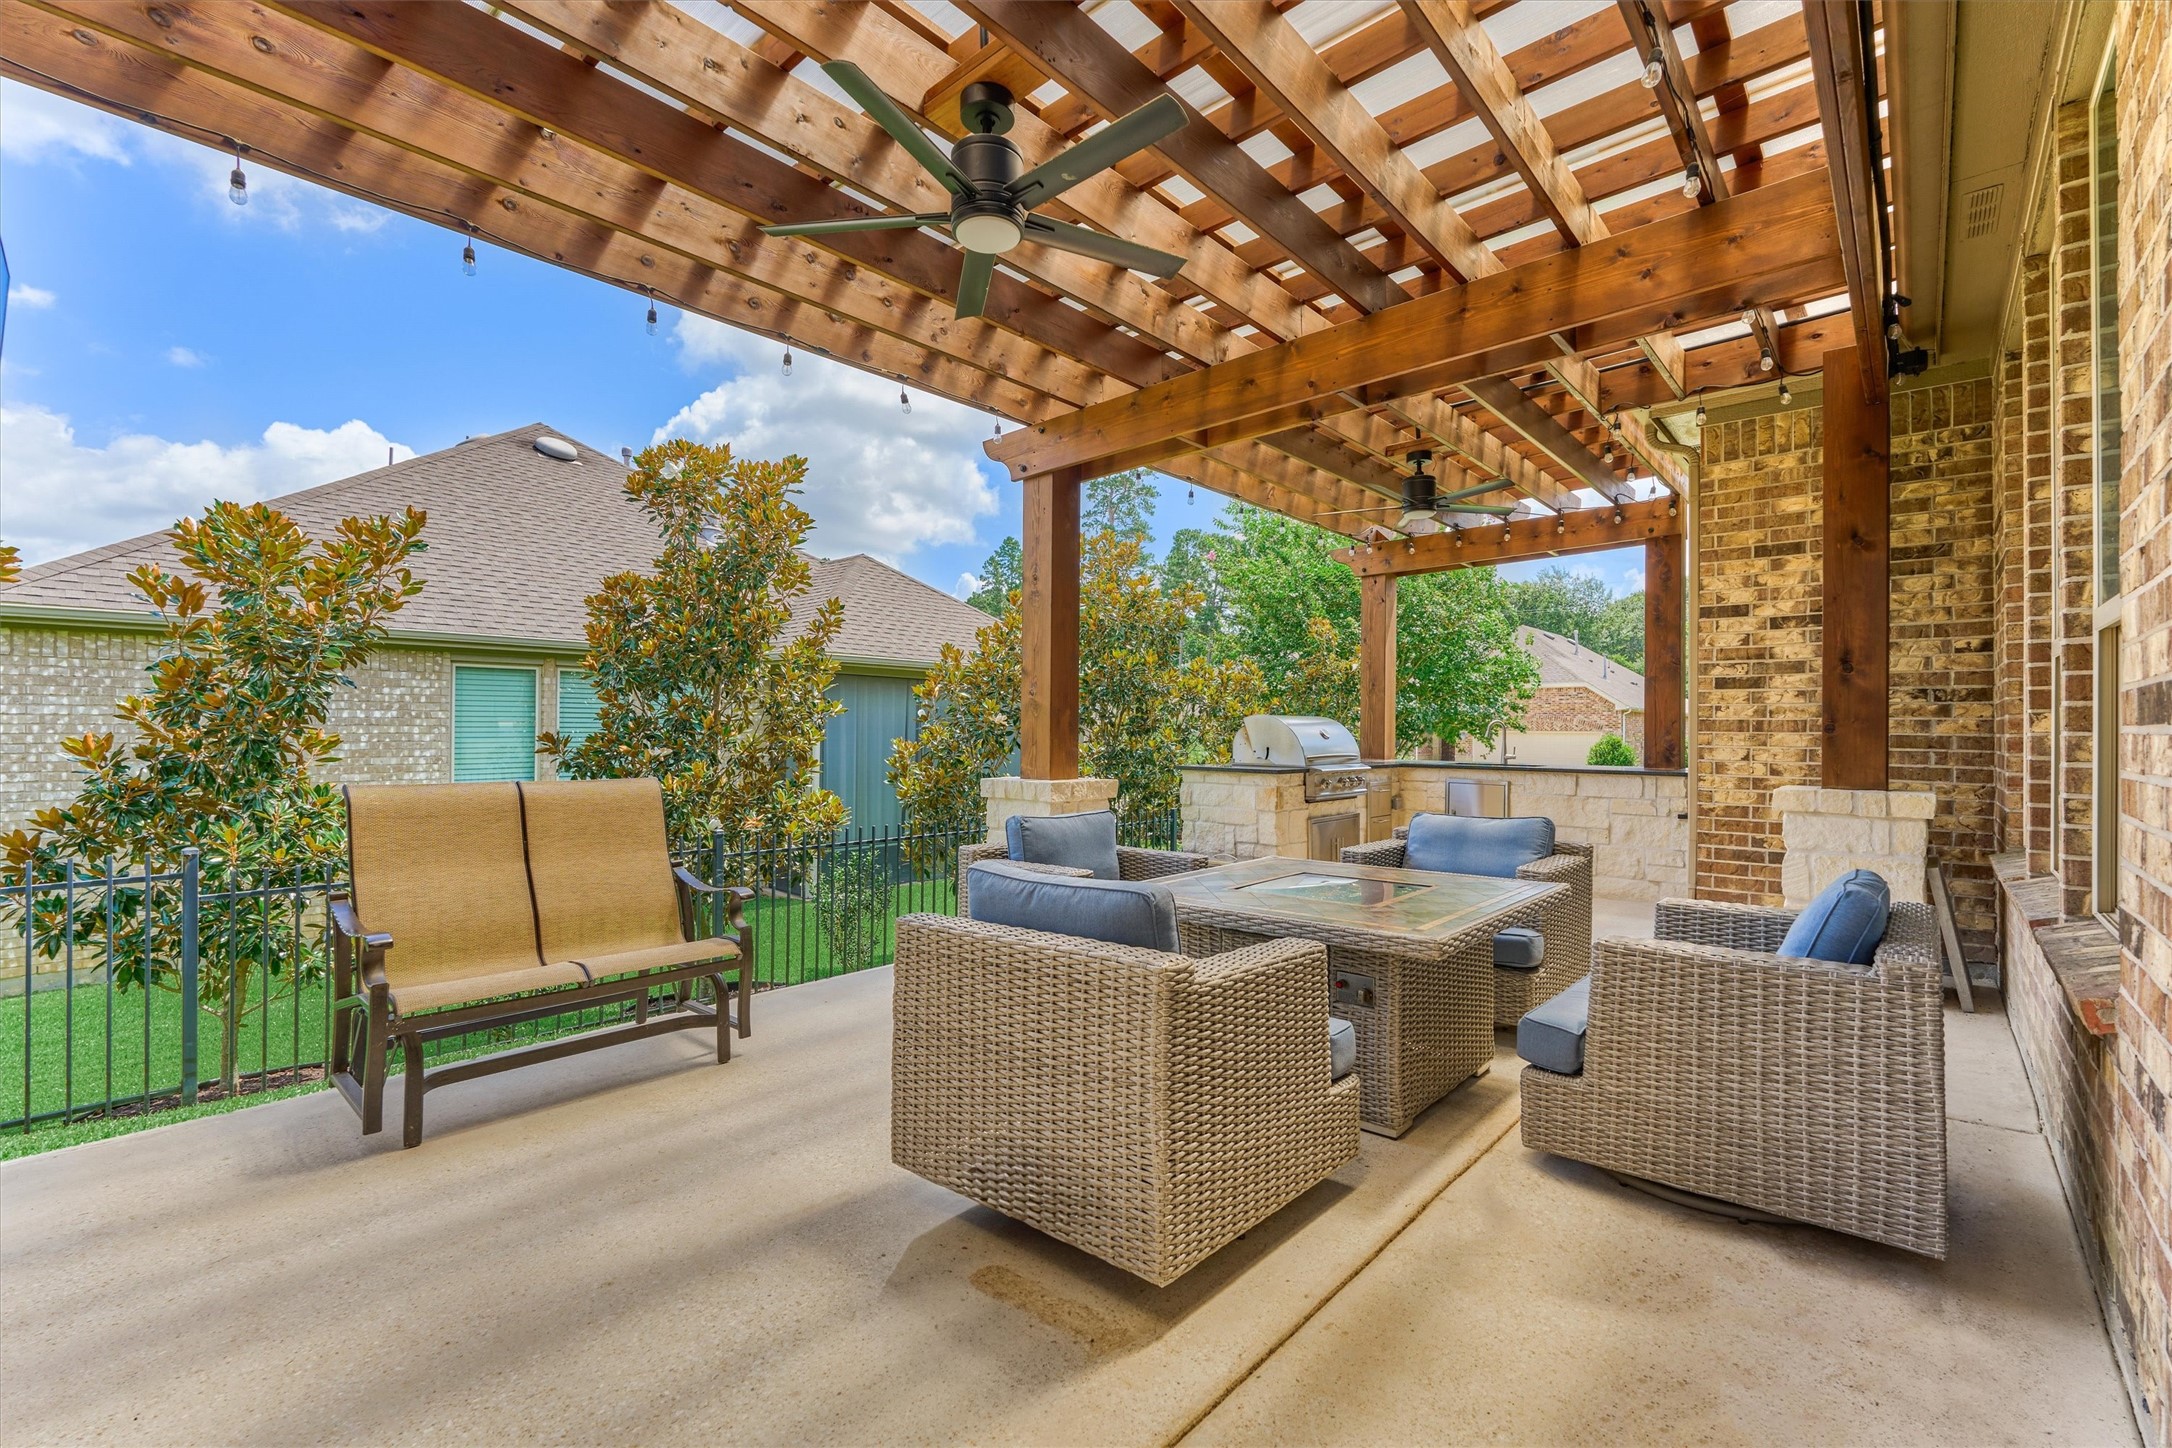
Here Is Another View Of The Covered Patio Looking Back Towards The Summer Kitchen; Note Both Ceiling Fans That Help Keep The Air Circulating Along With The Party Lights That Add A Bit More Festivity To Any Occasion!
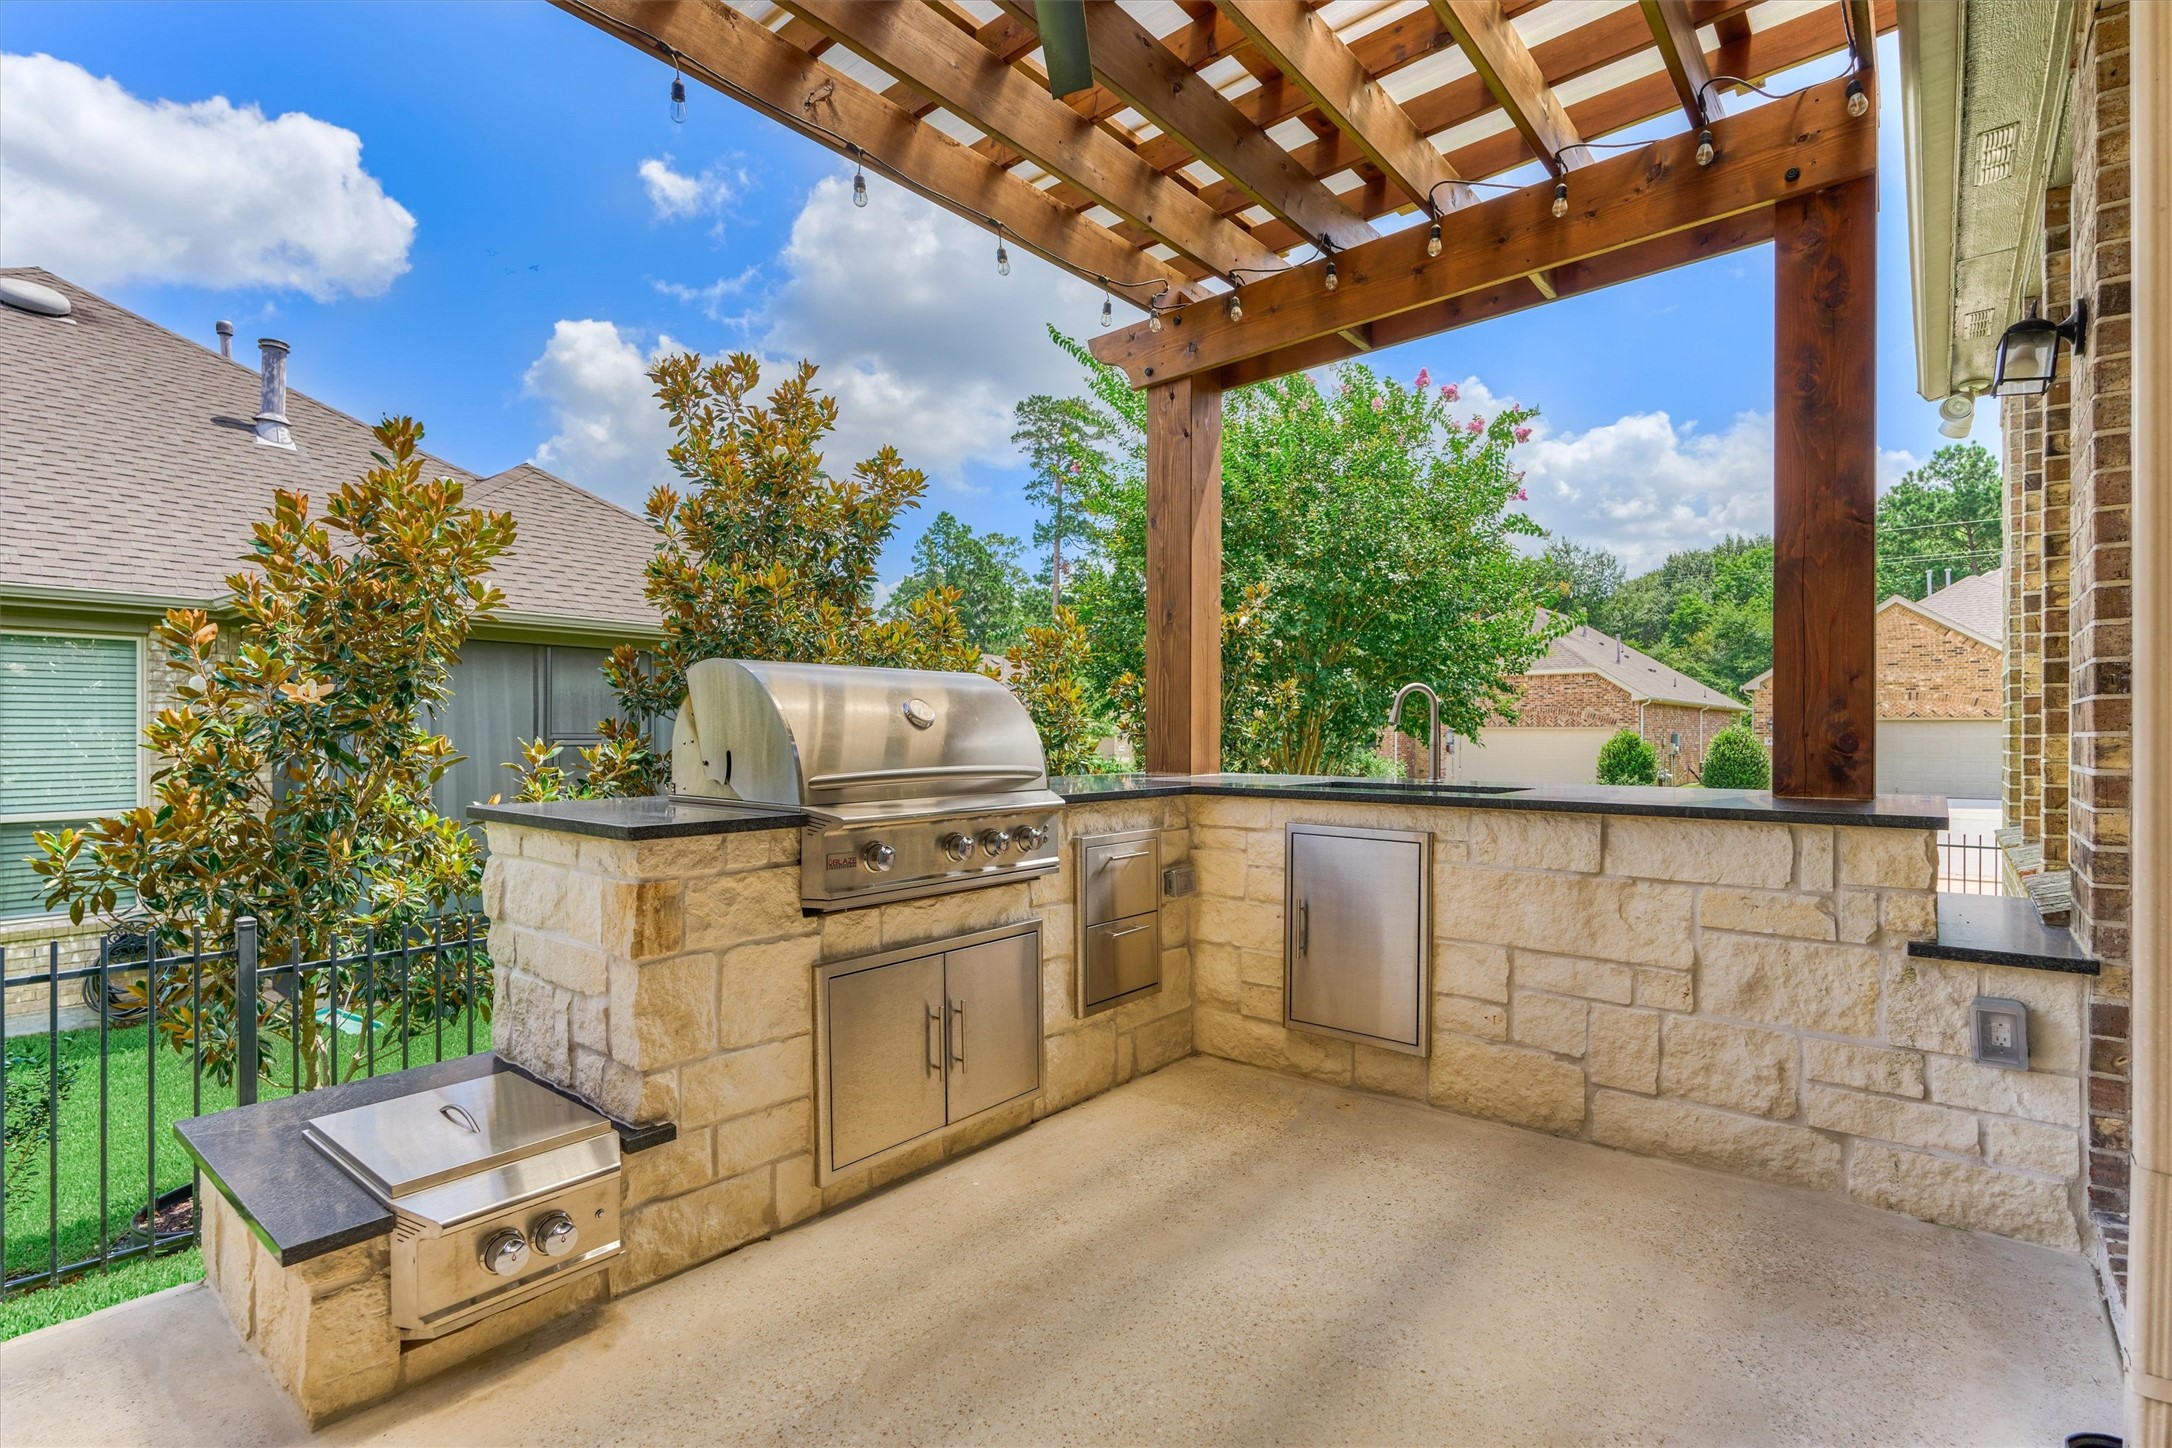
The Summer Kitchen Features A Sink, Large Grill, Power Burner (for those crawfish boils), And Granite Counters That Look Just Like Soap Stone (just more durable)!
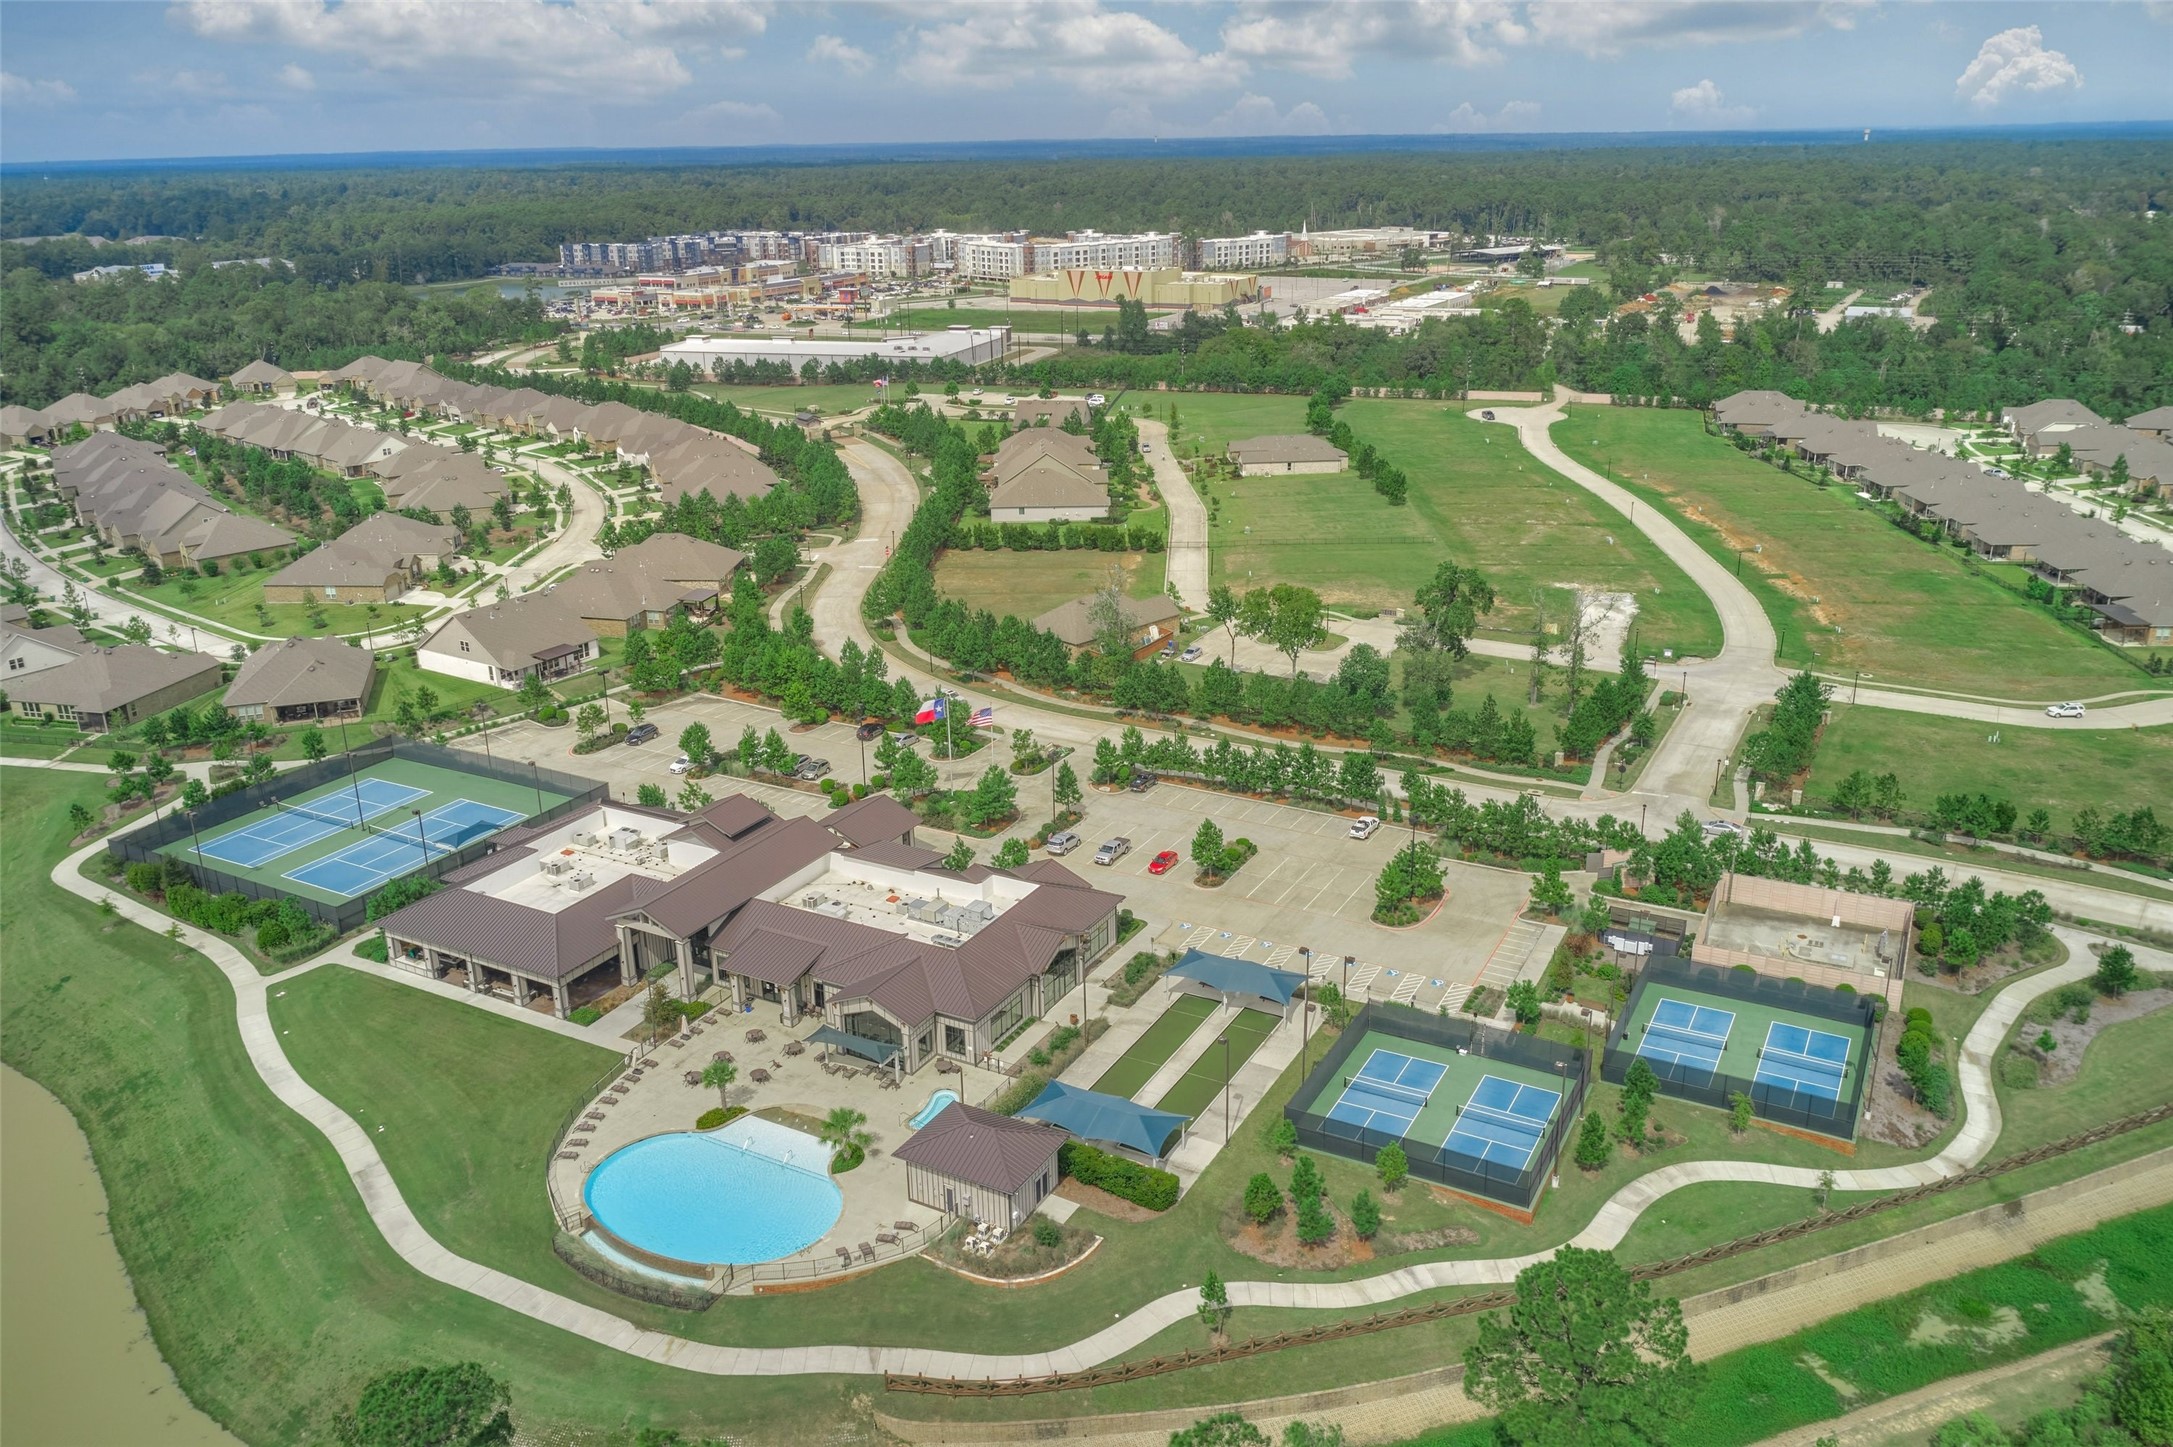
Here Is An Overview Of The 14,000 SqFt Clubhouse ("The Lodge") And The Amenities It Has To Offer; The Clubhouse Is Staffed During The Day And Offers An Indoor Lap Pool And Spa, A Billiards Room, An Arts And Crafts Studio, A Coffee Bar, A Social Lounge, And Multipurpose Event Rooms ... There Is Always Something To Do If You So Chose!
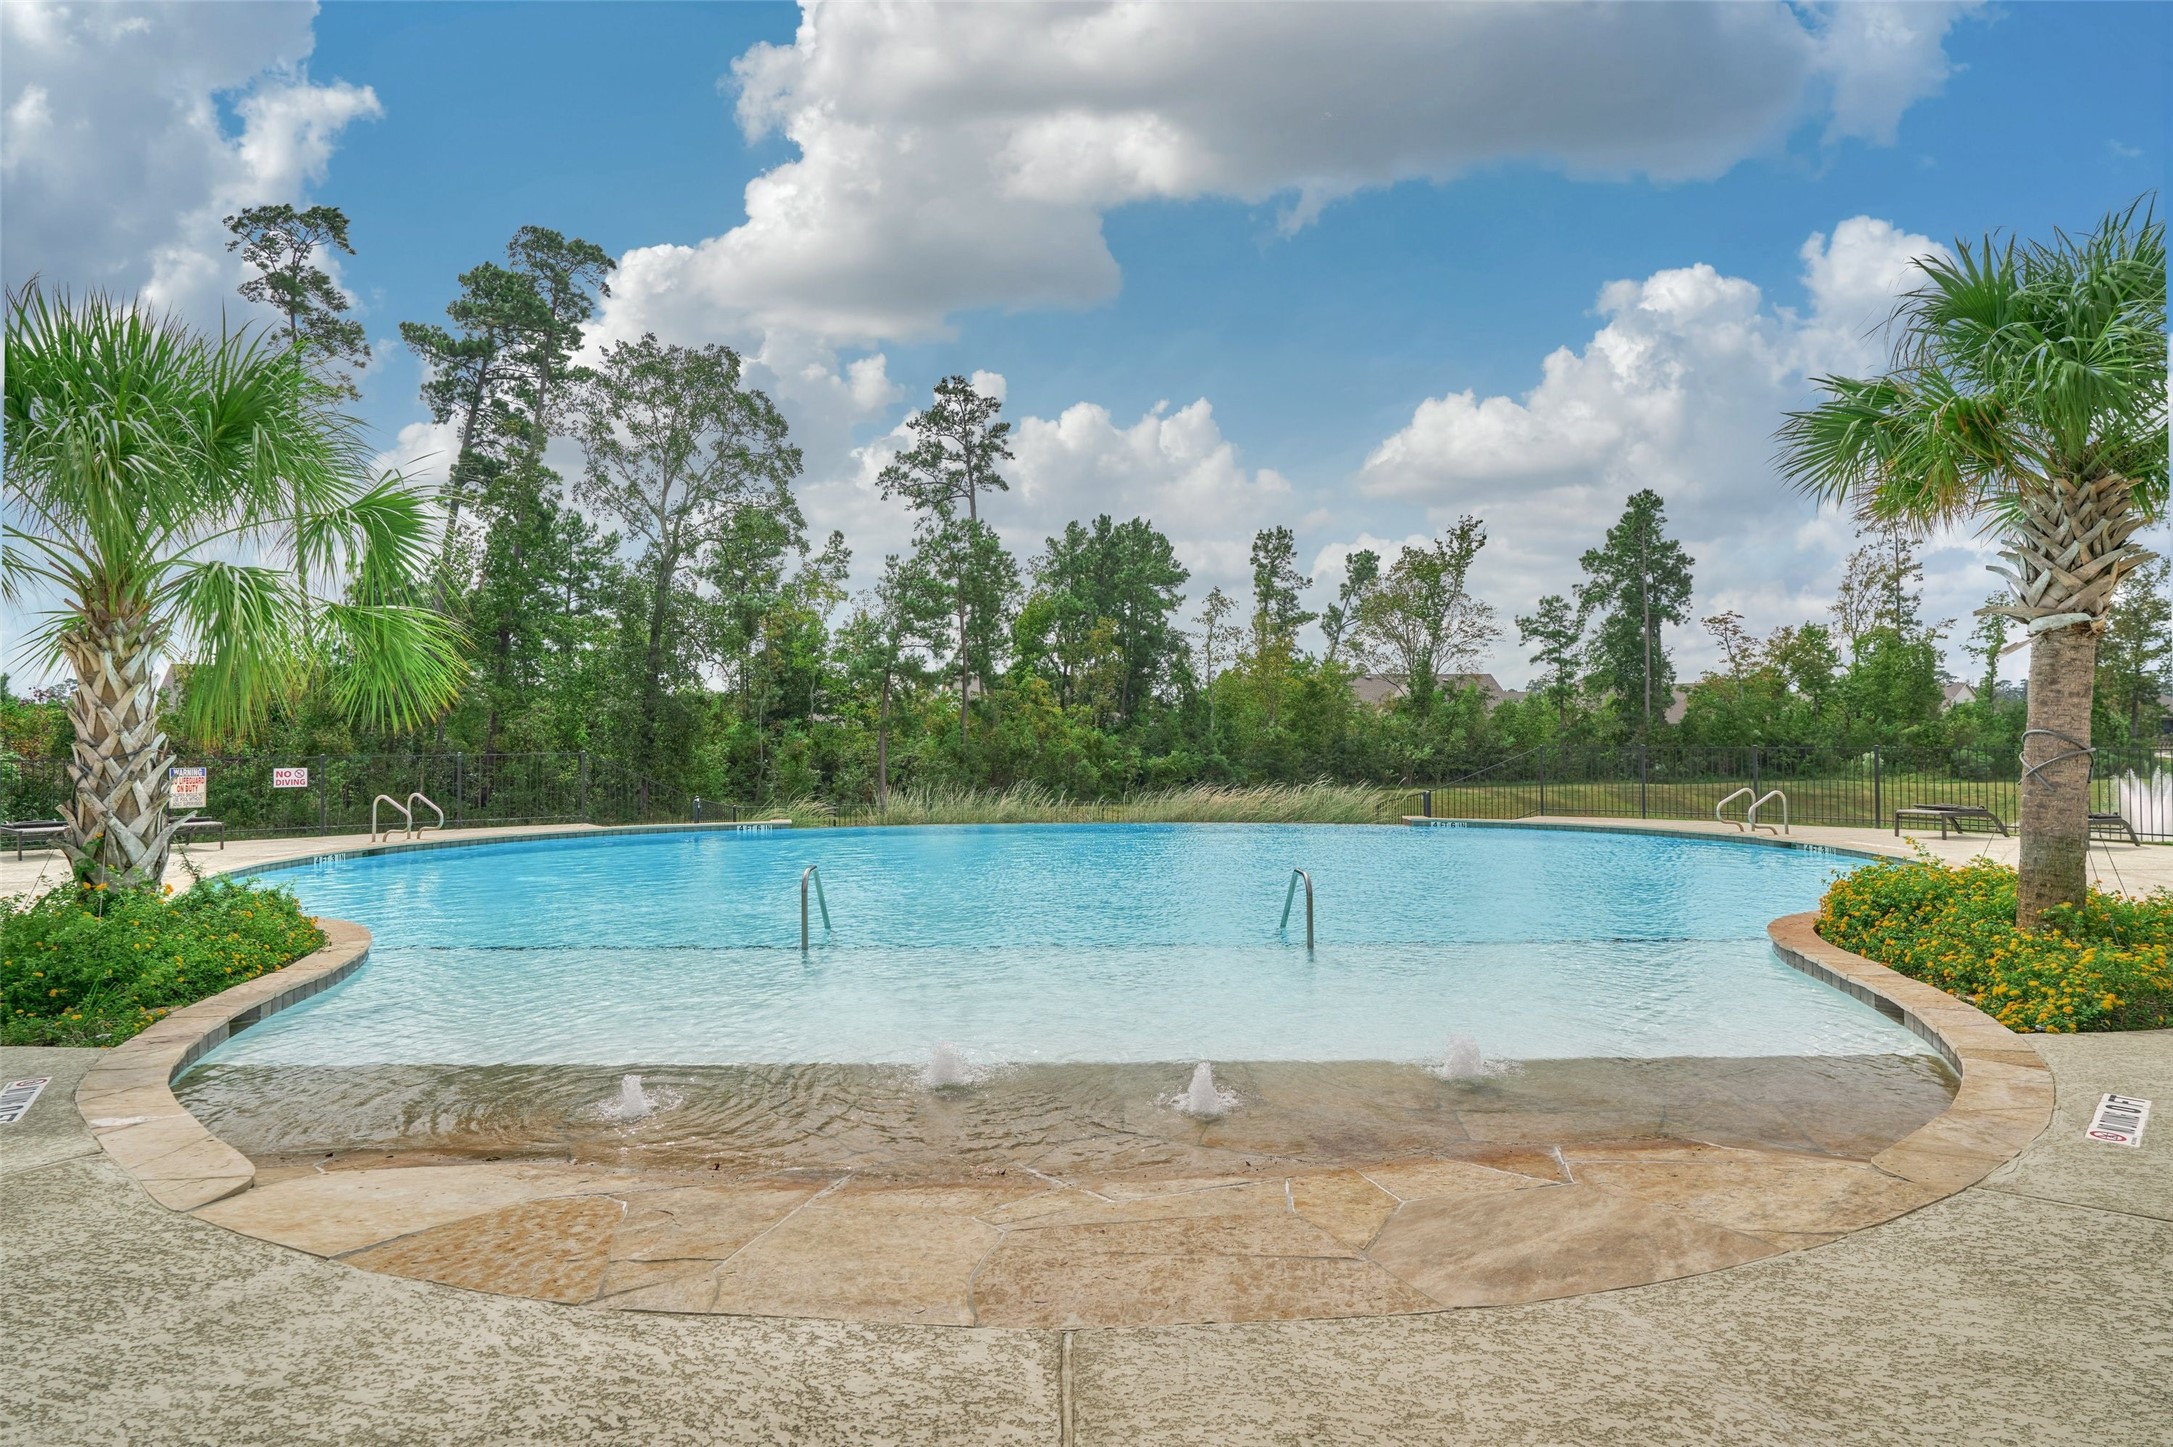
Here Is The Outdoor Pool To Enjoy Along With An Outdoor Spa!
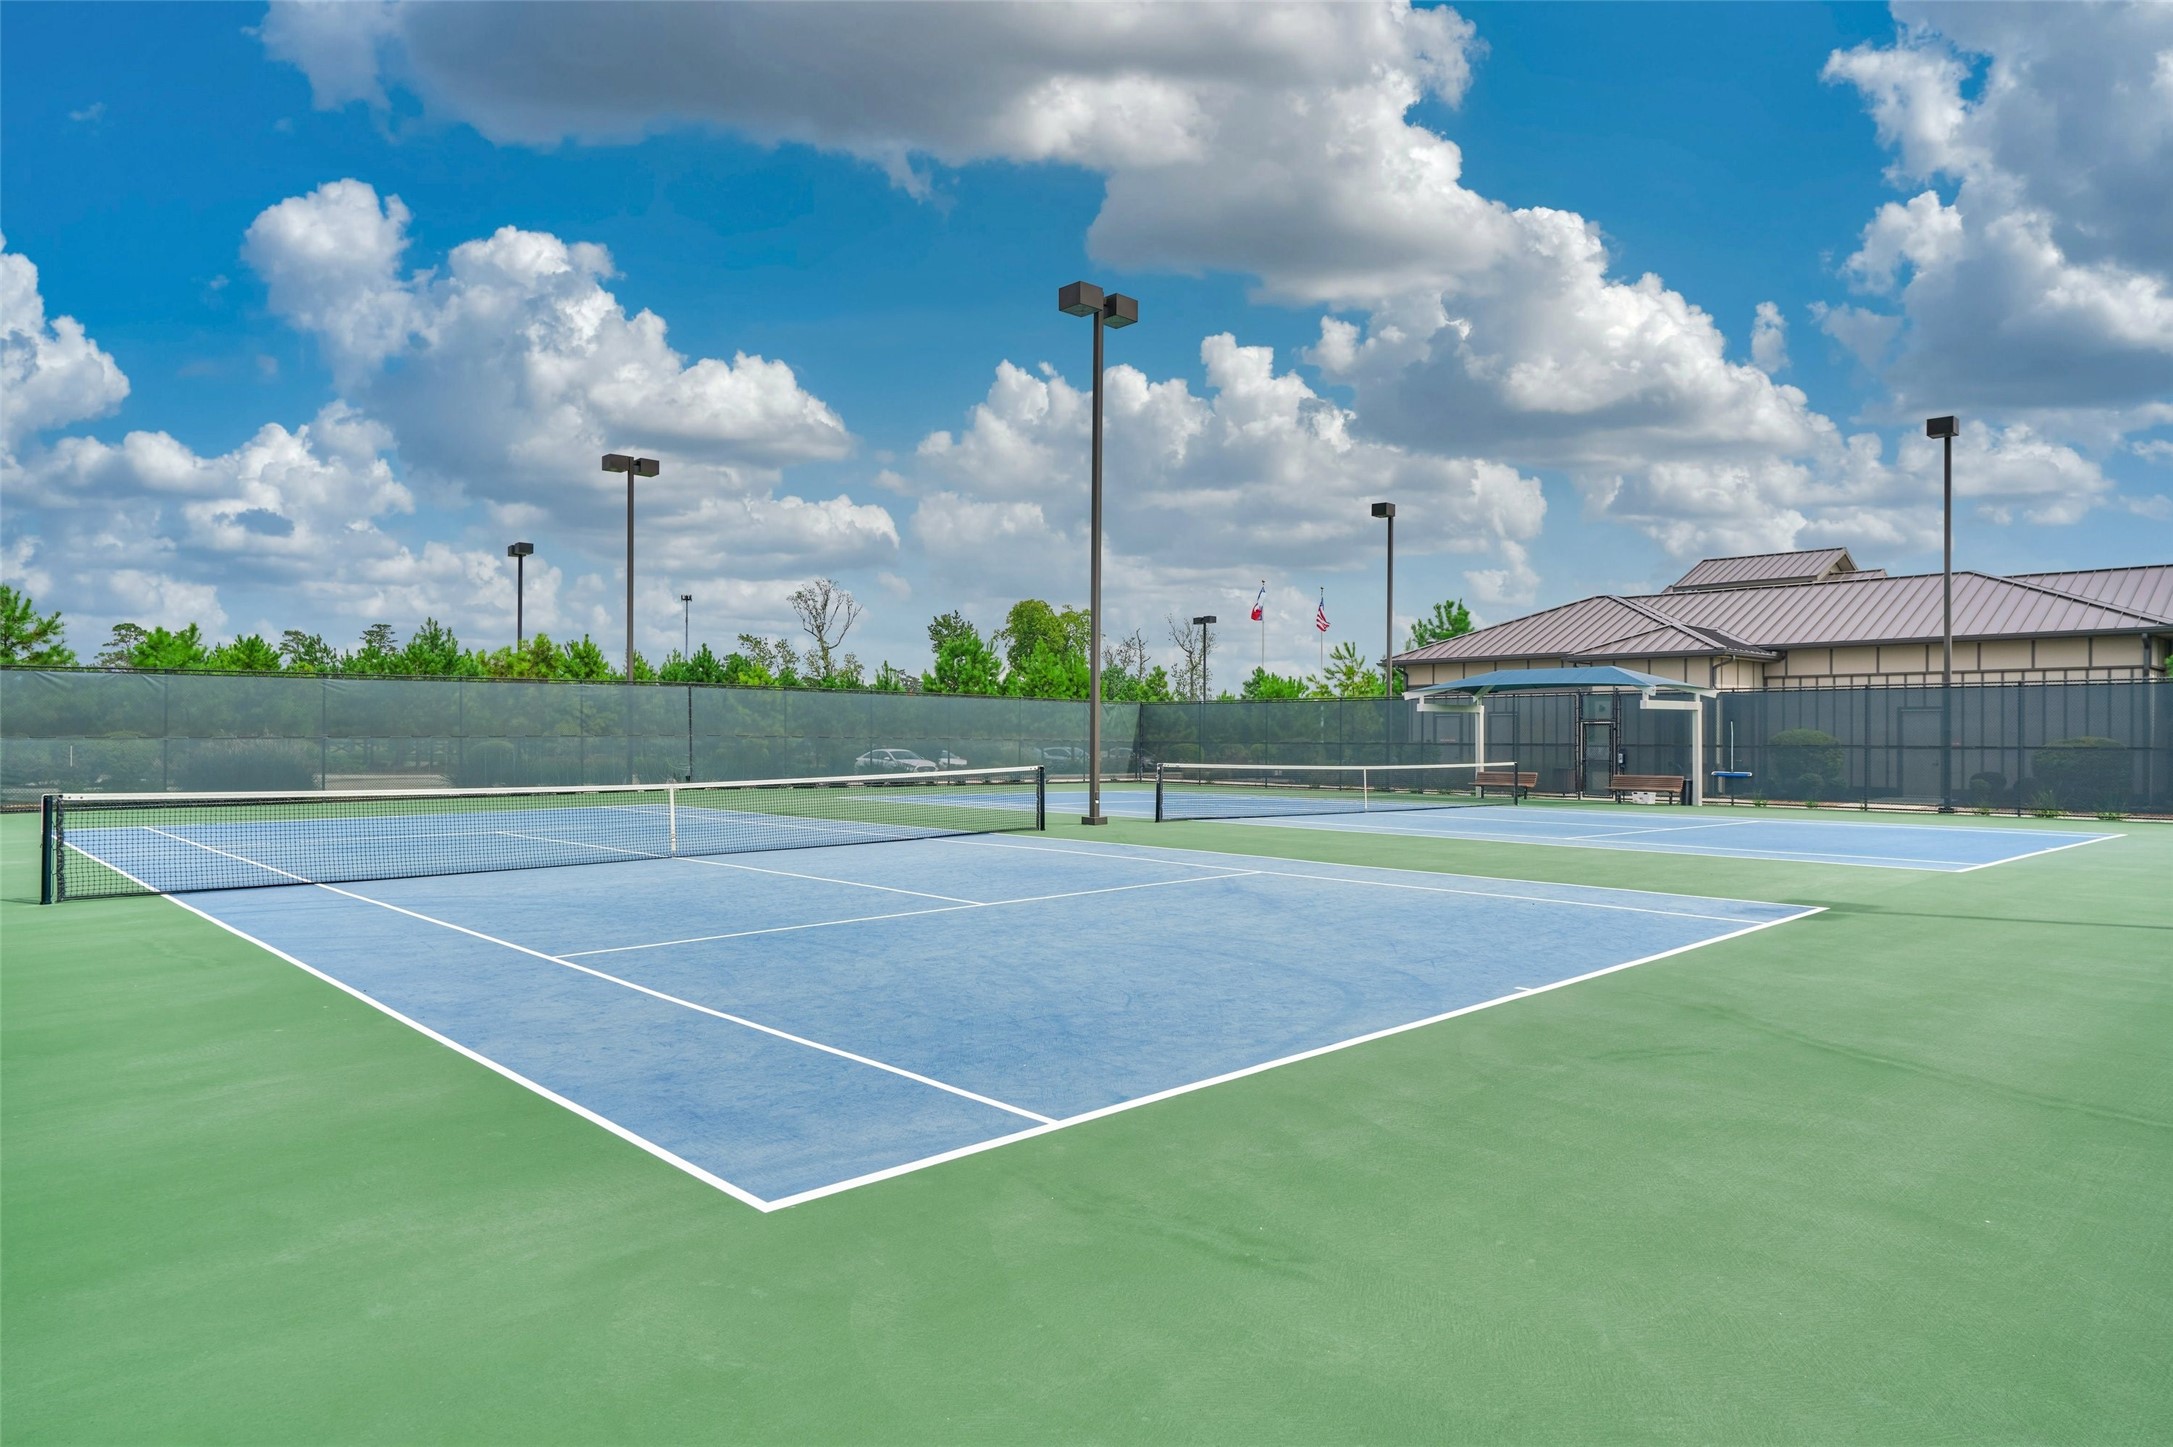
Outdoor Possibilties Include Two Tennis Courts (above), Four Pickle Ball Courts, And Two Bocce Ball Courts; Welcome Home!
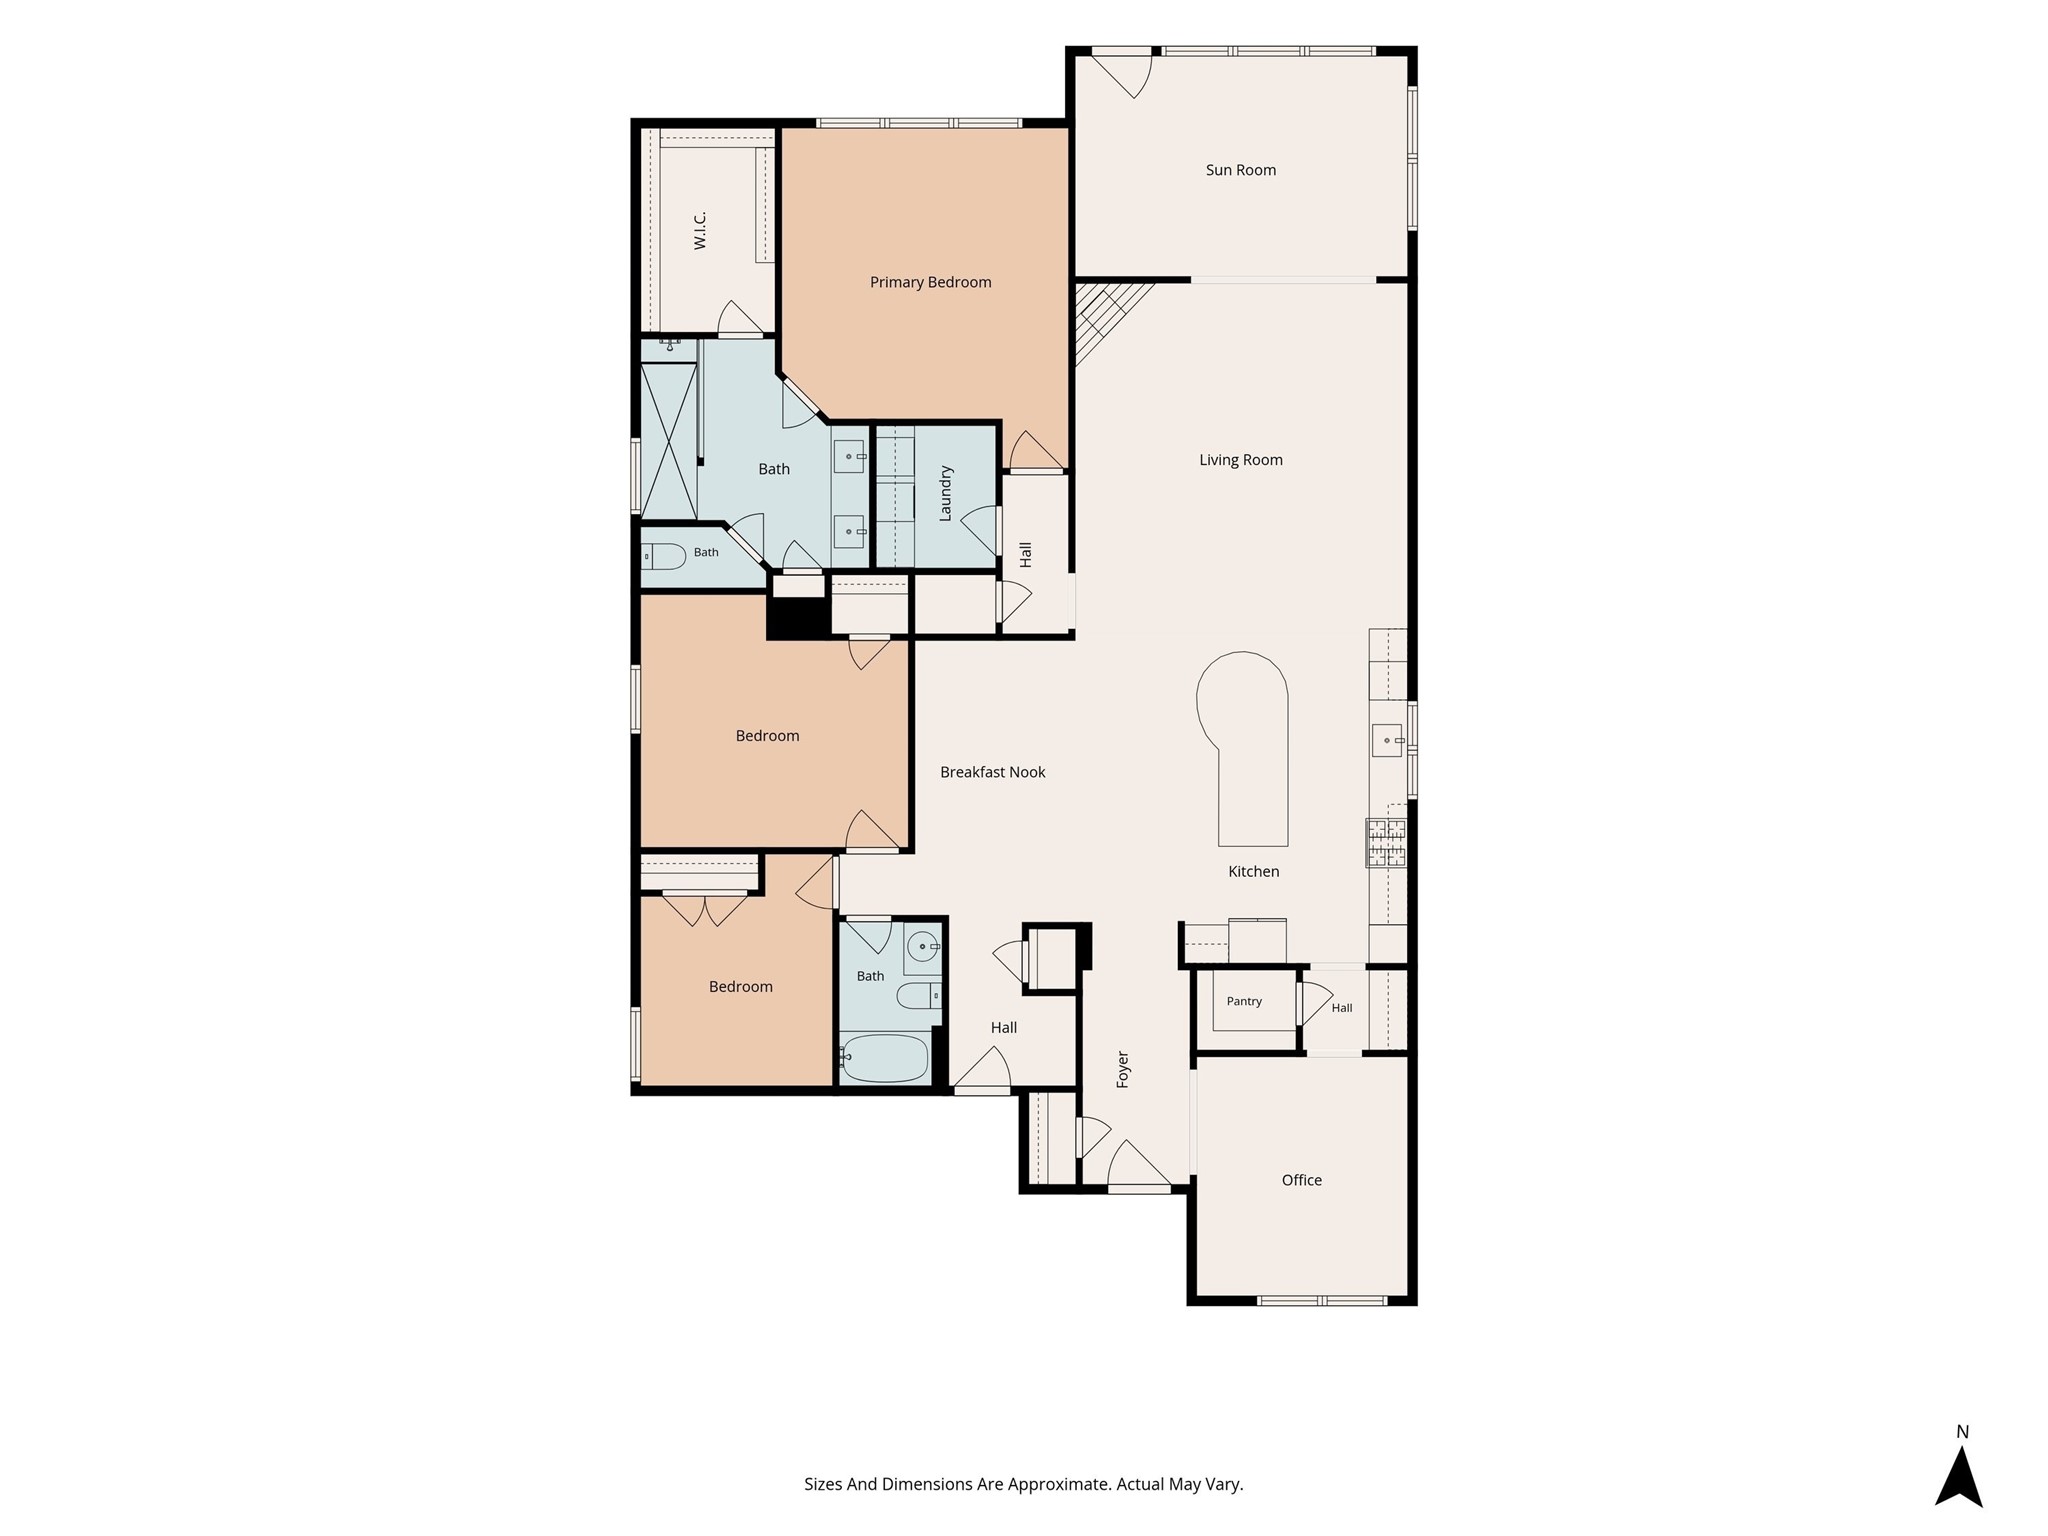
Photographer-Generated Floor Plan; There Is Also A Two-Car Garage On The Left Side Of The Front Entrance.
 In-Person: 08/29 10:00 AM - 1:00 PM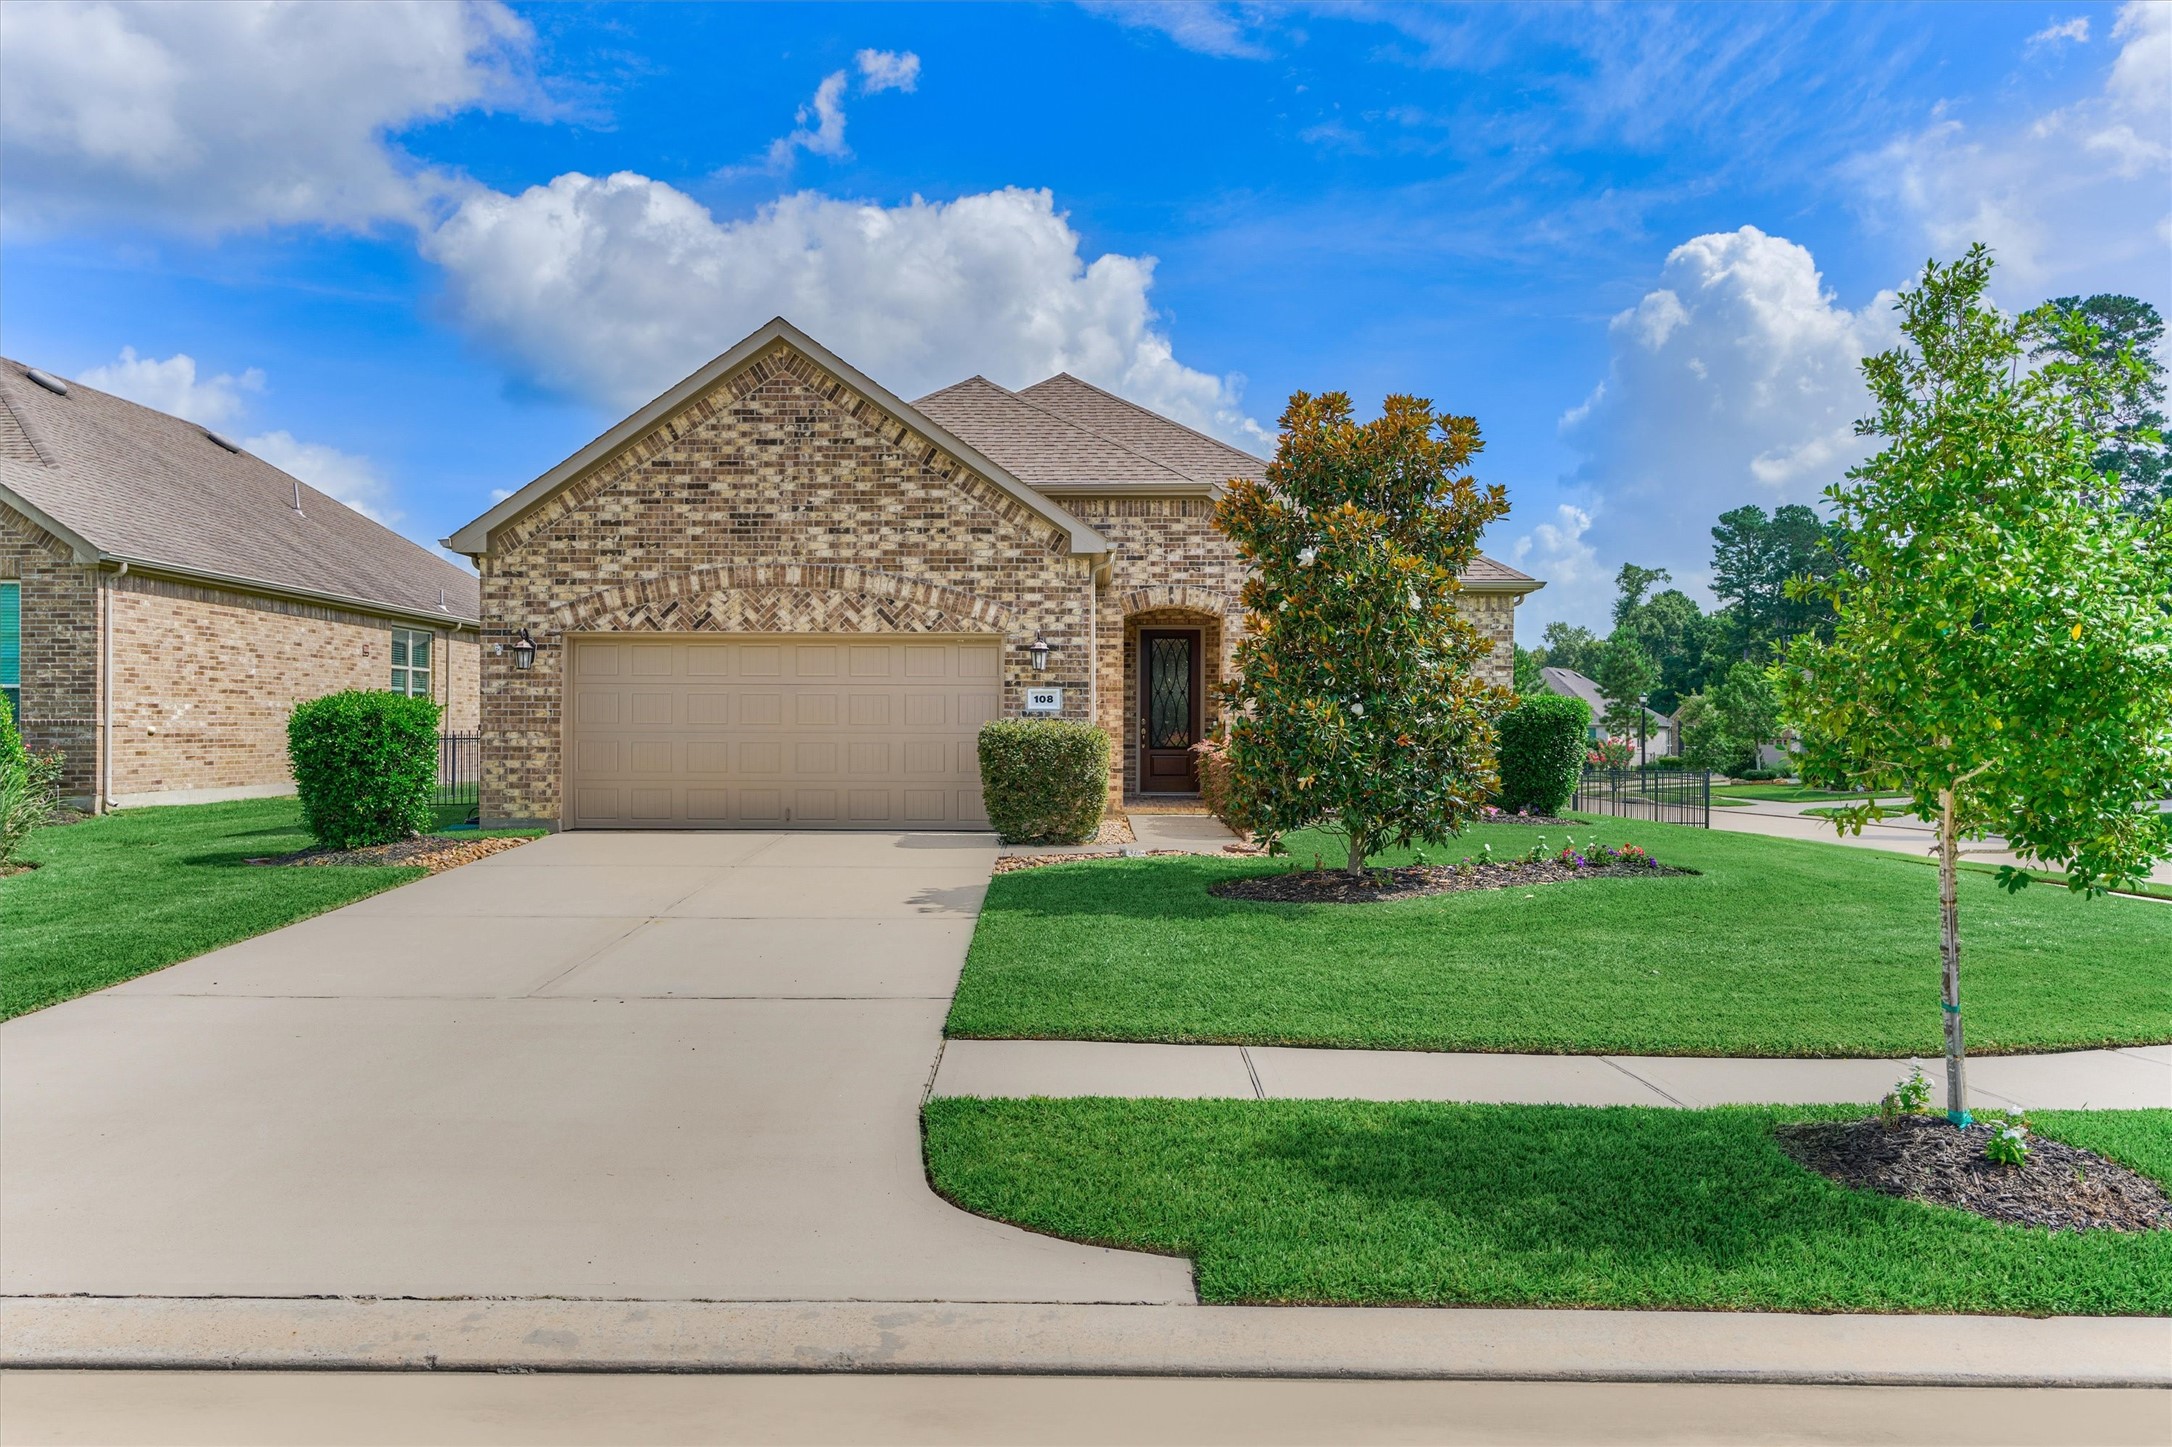



.jpg)

