
108 Westcourt Ln,San Antonio, TX 78257
San Antonio, TX 78257










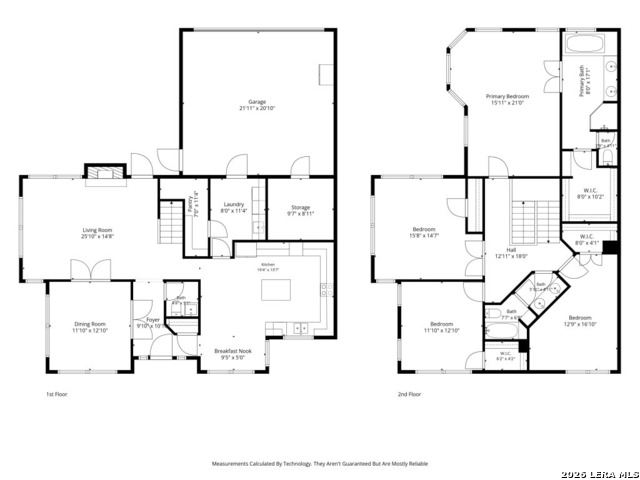

Description
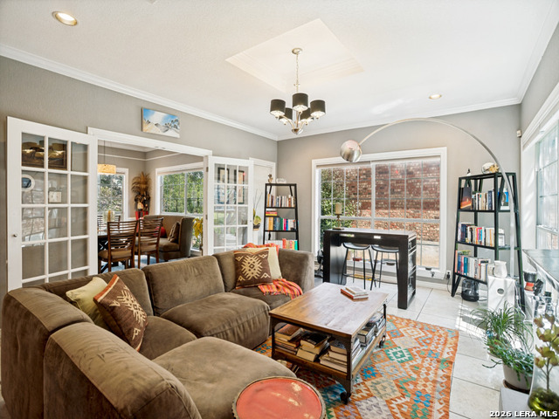
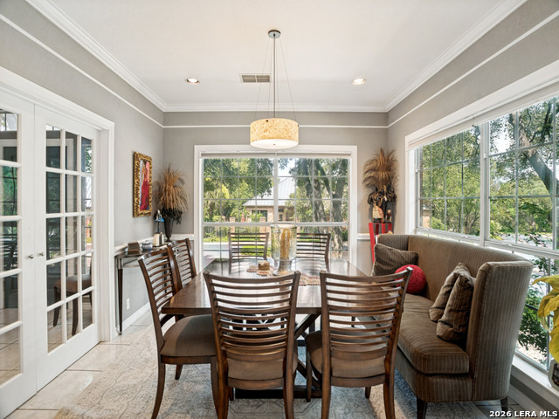
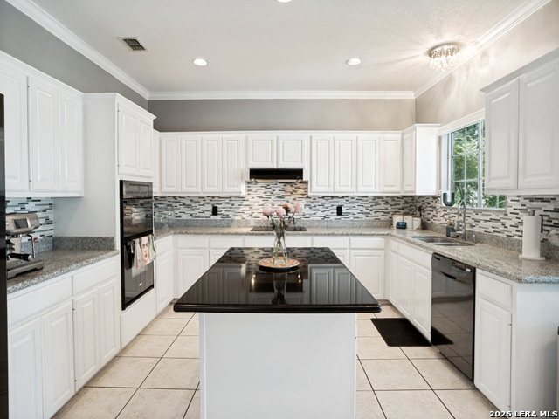
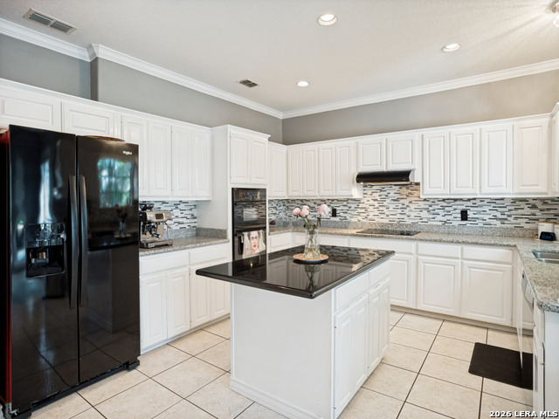
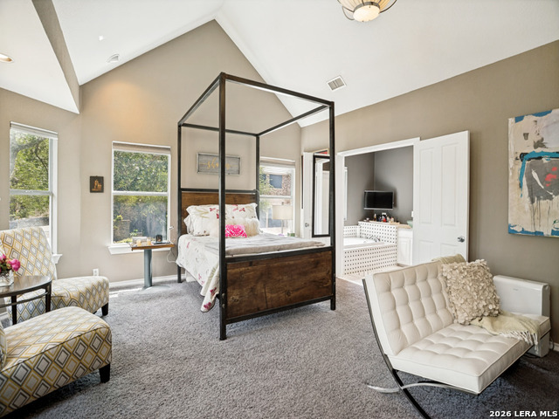
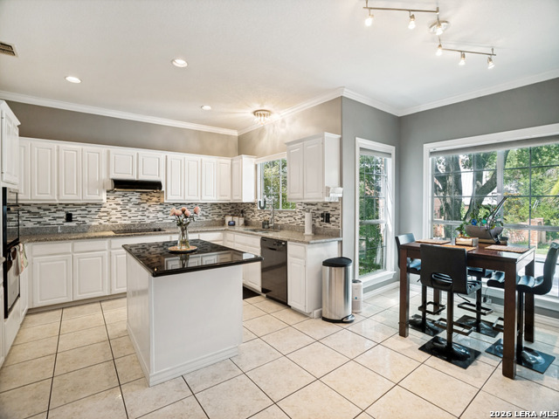
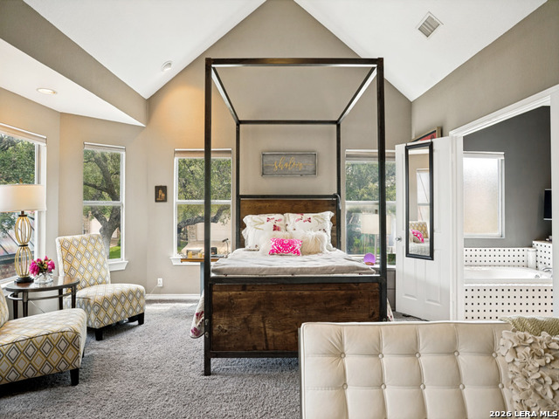
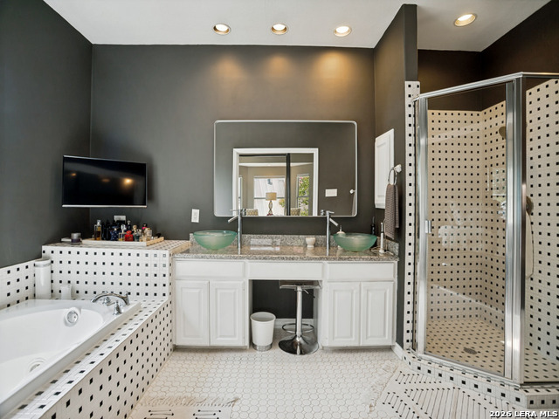
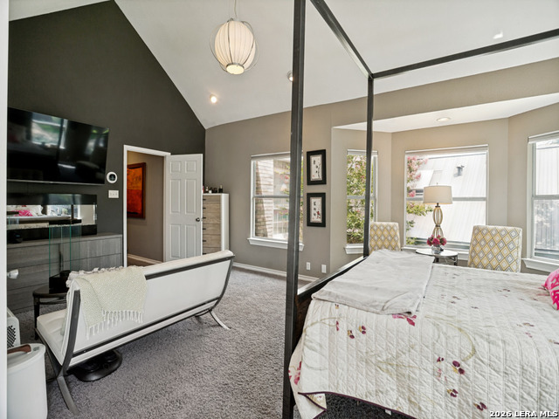
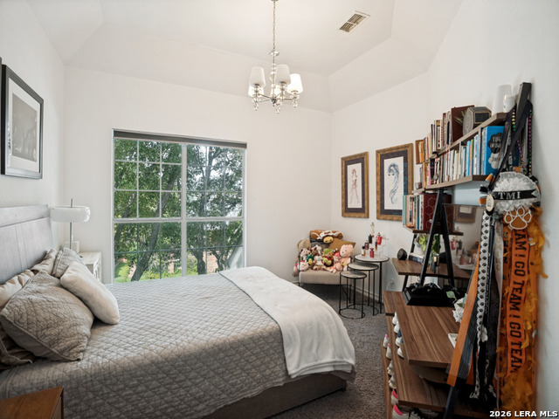
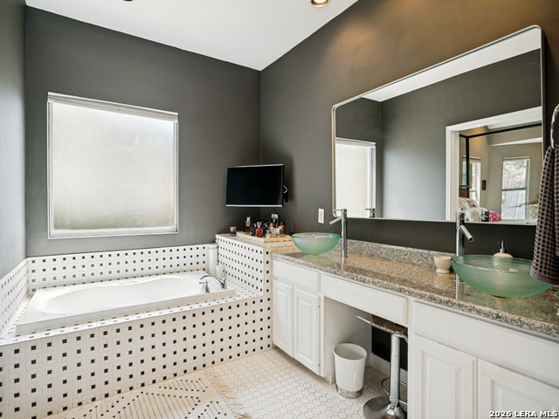
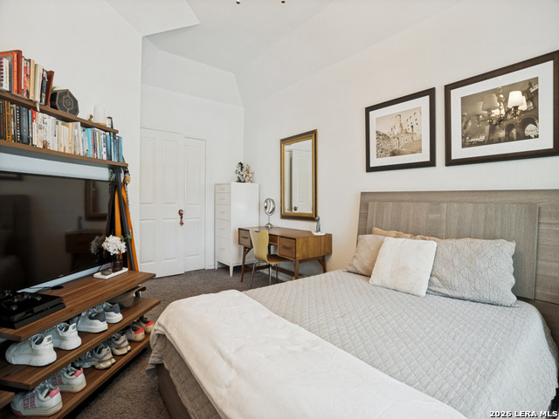
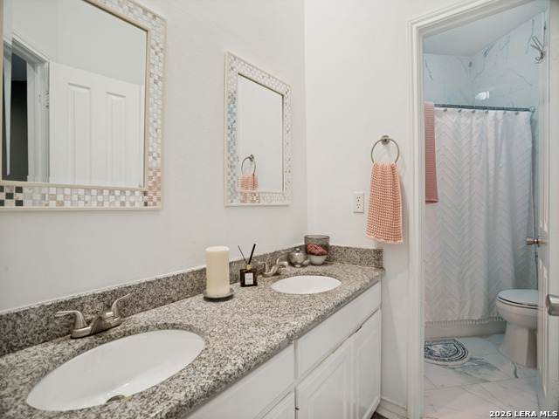
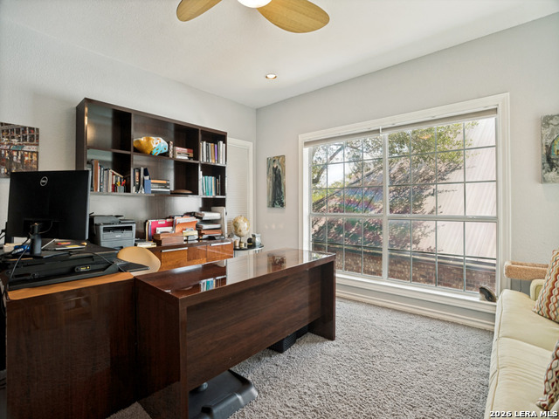
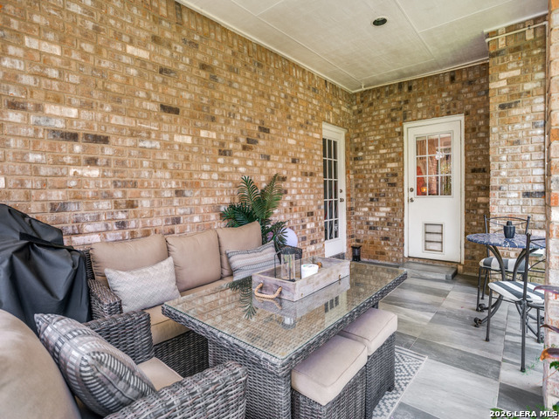
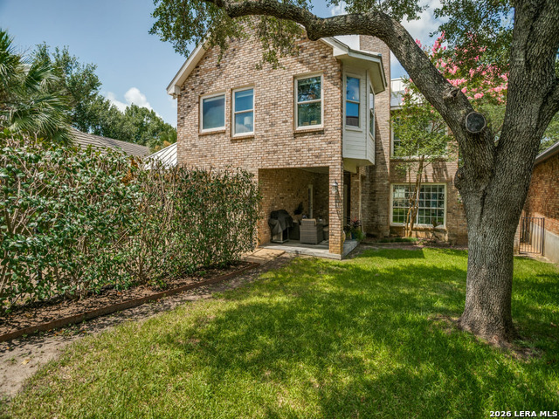
Nestled within the prestigious guard-gated community of the Dominion, this beautifully maintained 4 bedroom, 2.5 Bathroom offers 2817 square feet of thoughtfully designed living space surrounded by meticulously landscaped grounds and scenic hill views. Freshly painted interiors, expansive living areas, a cozy fireplace, a formal dining room with double French doors, and large windows that fill the home with abundant natural light create a warm and inviting atmosphere throughout. The main level is enhanced with tile flooring throughout and a beautifully updated kitchen featuring granite countertops, solid wood cabinetry, an oversized pantry, generous counter space, a large center island and a sun-filled breakfast area overlooking the mature trees along Westcourt Lane. Upstairs, all 4 bedrooms provide privacy and comfort, including an exceptional primary suite with vaulted ceilings and a relaxing sitting area, and a spacious ensuite bath complete with a soaking tub, separate walk-in shower, dual vanities and an oversized walk-in closet. The fourth bedroom also offers flexibility to serve as a private home office, study or guest room. Additional highlights include a rear-entry Garage with an extended driveway for additional parking, a covered patio ideal for relaxing or entertaining outdoors, roof replaced approximately 6 yrs ago, and the water heater replaced approximately 2 yrs ago. Ideally located within the highly regarded Northside Independent School District and just minutes from premier shopping, dining, golf and major thoroughfares, this exceptional home offers the perfect balance of privacy, convenience and timeless appeal in one of San Antonio's sought-after communities.
Details
| MLS # | 1997721 |
|---|---|
| Listing Type | For Sale |
| Style | House |
| Status | Active |
| Year | 1993 |
| Days On Site | 56 |
| Listing Provided By | Texas Premier Realty | Sophia Karczewski |
Features
| Bed(s) | 4 |
|---|---|
| Bath(s) | 3 Total |
| SQ Feet | 2,817 |
| Garage | 2 |
| Story(s) | 2 |
| Acreage | 0.15 |
| Golf Course | Yes |
Interior
| Interior | One Living Area, Separate Dining Room, Eat-In Kitchen, Two Eating Areas, Island Kitchen, Walk-In Pantry, Utility Room Inside, All Bedrooms Upstairs |
|---|---|
| Heating | Central |
| Heating Fuel | Electric, Natural Gas |
| Fireplace | One, Living Room, Gas |
| Number Of Fireplaces | 1 |
Exterior
| Exterior | Brick, 4 Sides Masonry |
|---|---|
| Exterior Features | Patio Slab |
| Roof | Metal |
| Foundation | Slab |
Parking
| Garage Parking | Two Car Garage |
|---|
Utilities
| Waterorsewer | Water System, Sewer System |
|---|
Taxes
| Tax Property Id | 347521150530 |
|---|---|
| Taxed By Mltpl Counties | No |
| Total Tax | 9108 |
Area Information
| State | TX |
|---|---|
| County | Bexar |
| City | San Antonio |
| Zip Code | 78257 |
| Area | Bexar |
| Community Name | THE DOMINION |
| School District | Northside |
| Elementary School | Leon Springs |
| High School | Clark |
| Listing VS Median (in THE DOMINION) | |
Price: $740,000 low | high Med: $1,295,000 sqft: 2,817 low | high Med: 3,756 $ / sqft: $263 low | high Med: $345 On site: 56 low | high Med: 134 | |
Market Activity 78257
Request a showing
Request a showing
Contact
Learn More About This Property

| State | TX |
|---|---|
| County | Bexar |
| City | San Antonio |
| Zip Code | 78257 |
| Area | Bexar |
| Community Name | THE DOMINION |
| School District | Northside |
| Elementary School | Leon Springs |
| High School | Clark |
| Listing VS Median (in THE DOMINION) | |
Price: $740,000 low | high Med: $1,295,000 sqft: 2,817 low | high Med: 3,756 $ / sqft: $263 low | high Med: $345 On site: 56 low | high Med: 134 | |


.jpg)

Land & Ranch 210.483.7500 | Bandera 830.850.6700 | Global Luxury 210.483.5700 | Coldwell Banker Commercial Alamo City 210.483.6250
North Central San Antonio / Stone Oak 210.483.7070 | Harper Property Management 210.483.7040 | Relocation Services 210.483.7121
North West San Antonio 210.483.0000 | Laredo 956.722.4822 | Coldwell Banker Commercial International Gateway 956.937.2867
