
Description
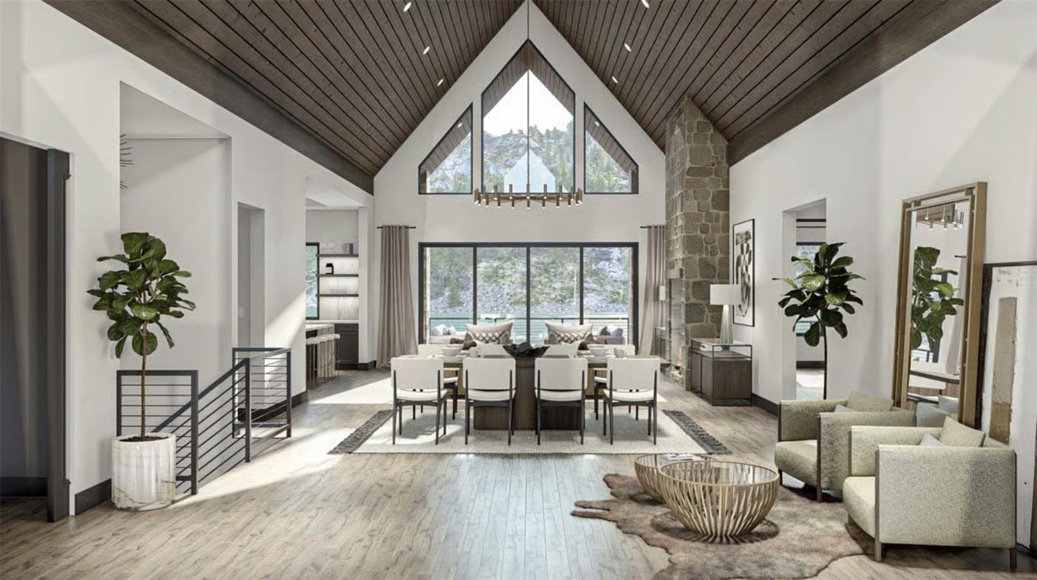
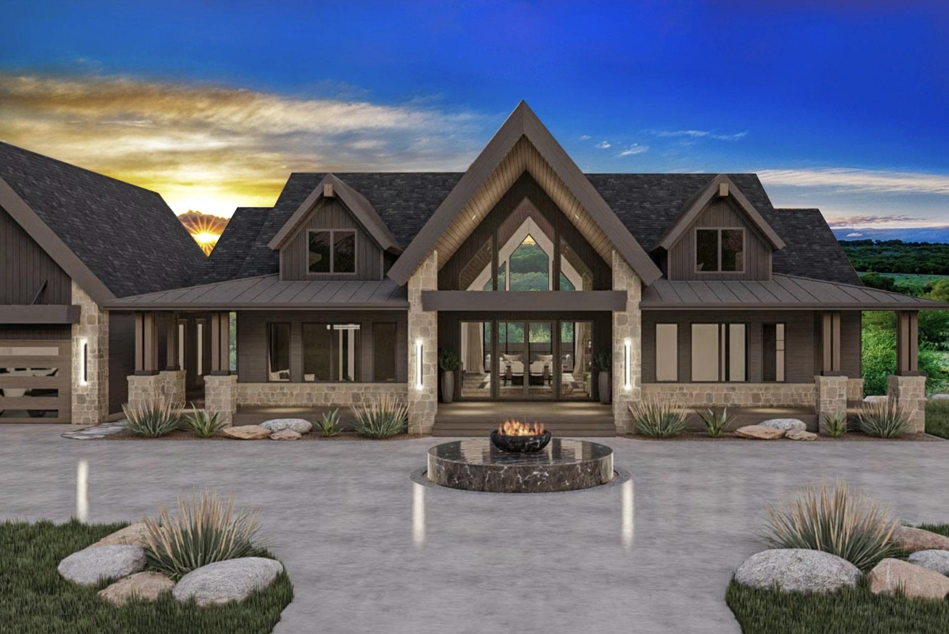
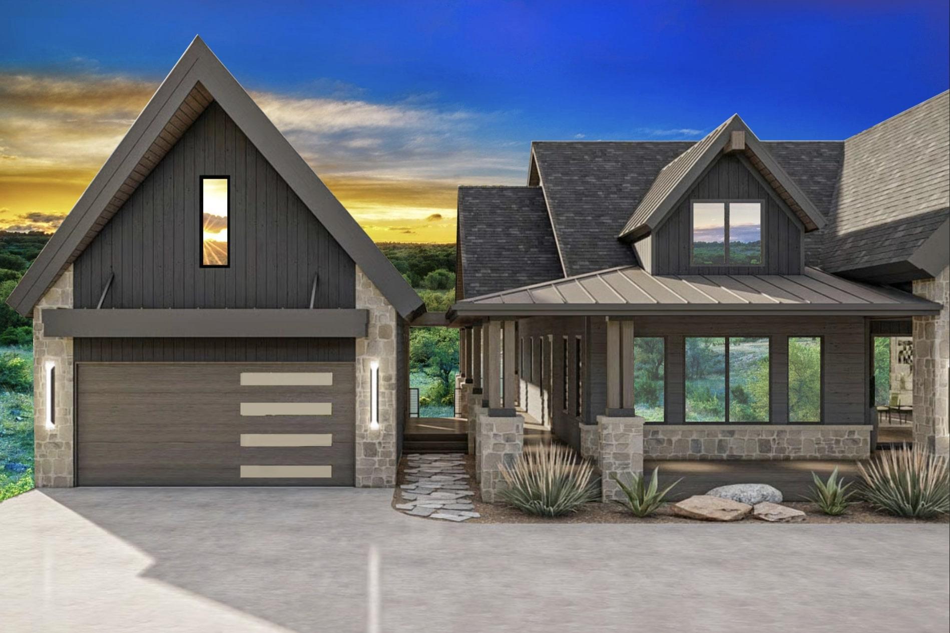
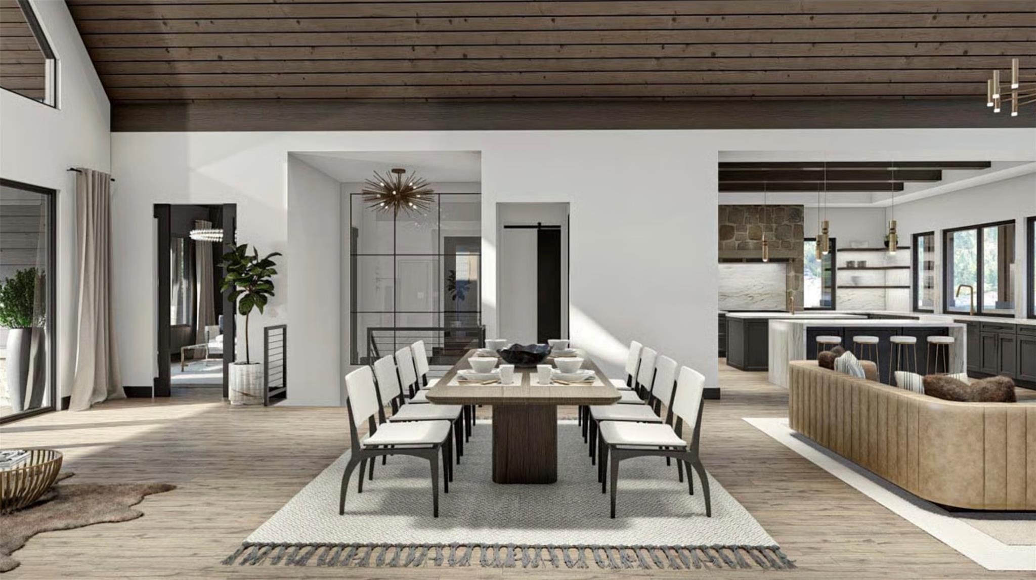
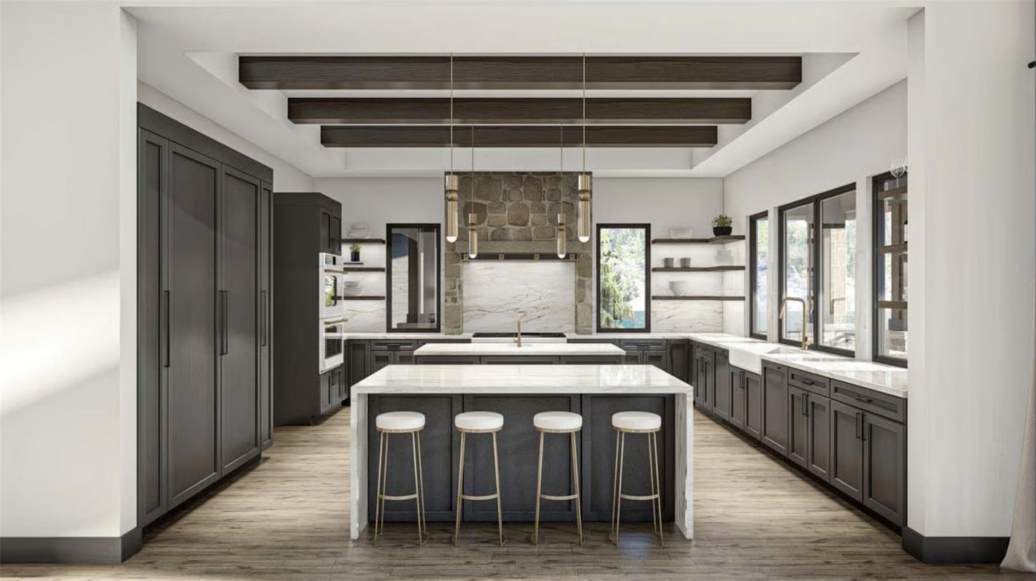
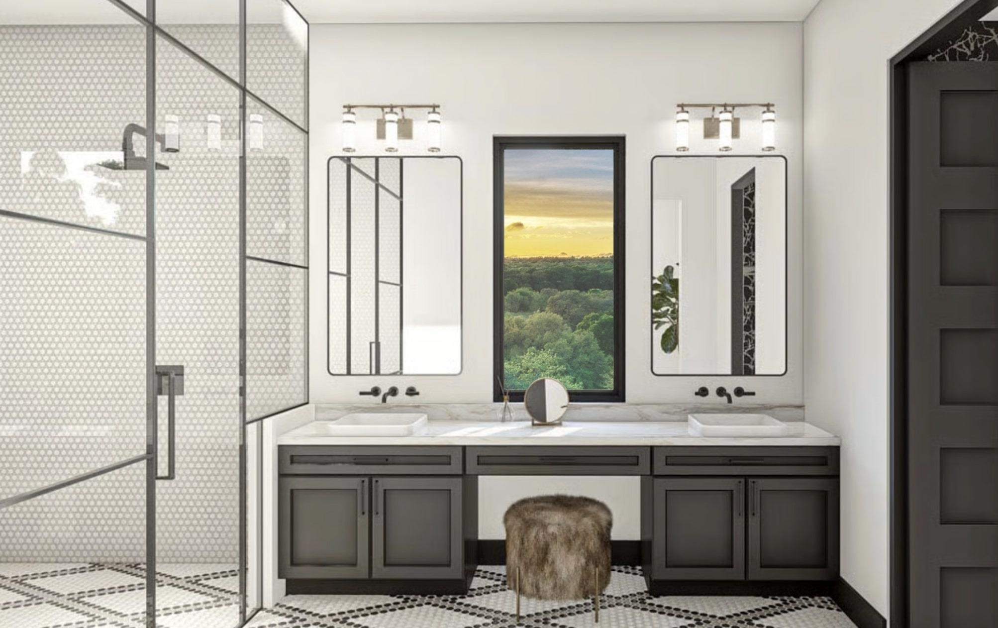
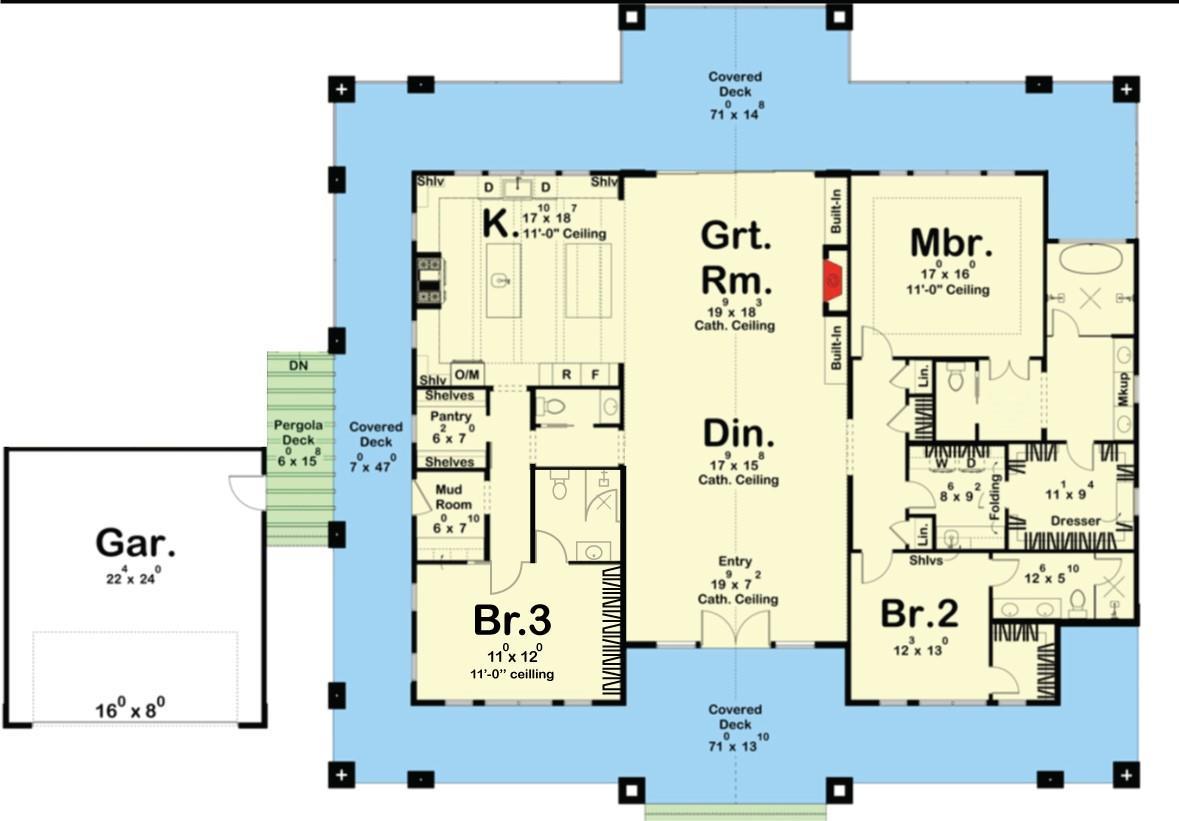
This stunning modern farmhouse showcases a seamless blend of contemporary design and rustic charm. The exterior features a striking A-frame gabled roofline with steeply pitched planes, clad in dark shingles, complemented by a stone veneer base that anchors the structure to its natural surroundings. Expansive floor-to-ceiling glazing, including a dramatic triangular clerestory window, floods the interior with natural light while offering panoramic views of the adjacent landscape. The symmetrical facade is punctuated by deep-set windows and a prominent central entry, framed by a covered portico and accented with a minimalist fire pit. Inside, the open-plan layout boasts a vaulted ceiling with exposed timber beams, creating a grand sense of volume and warmth. The great room integrates a sophisticated dining area with a custom chandelier and a sleek kitchen featuring a large central island with a marble countertop, flanked by dark cabinetry and integrated appliances. Floor-to-ceiling windows enhance the connection to the outdoors, while polished hardwood flooring and a stone accent wall add texture and depth. The space is elevated by natural minimalist finishes, including raw wood accents, smooth plaster walls, and unadorned stone elements, fostering a serene and uncluttered aesthetic that harmonizes with the home’s natural setting. Located in a serene setting with community water access, this property offers a unique retreat for recreation lovers. Featuring a community boat ramp and a marina with leased slips, this blank slate lot is perfect for building your dream home and enjoying aquatic adventures like boating or fishing. The property provides high-speed fiber optic service, a 24/7 staffed guard gate, and access to seven man-made lakes and community parks. Membership with the Omni Barton Creek Country Club at Lakeside or Omni Barton Creek Country
Details
| MLS # | 5271915 |
|---|---|
| Listing Type | For Sale |
| Style | House |
| HOA Dues | $900 |
| Sub-Type | Resale |
| Status | Active |
| Year | 2026 |
| Days On Site | 190 |
| Listing Provided By | Real Broker, LLC | Cj Shaffer |
Features
| Bed(s) | 3 |
|---|---|
| Bath(s) | 4 Total |
| SQ Feet | 2,813 |
| Garage | 2 |
| Story(s) | 1 |
| Acreage | 0.46 |
| Water Front | Yes |
| Property View | Hill Country, Neighborhood |
Interior
| Interior Features | See Remarks, Built-in Features, Primary Bedroom on Main |
|---|---|
| Cooling | Central Air |
| Heating | Central |
| Appliances | Built-In Gas Oven |
| Fireplace Features | Family Room |
| Fireplaces Total | 1 |
| Window Features | Aluminum Frames |
| Flooring | Tile, Wood |
Exterior
| Exterior Features | See Remarks |
|---|---|
| Roof | See Remarks |
| Foundation Details | Slab |
| Lot Features | Cul-De-Sac, Few Trees |
| Patio And Porch Features | Covered |
| Fencing | None |
| Construction Materials | Frame, Hardi Plank Type, Masonry – Partial |
| Security Features | See Remarks |
Parking
| Parking Features | Garage |
|---|---|
| Garage Spaces | 2 |
Utilities
| Utilities | Electricity Available, Underground Utilities |
|---|---|
| Sewer | MUD |
Other
| List Aor | Austin Board Of Realtors |
|---|
Taxes
| Property | 1007 |
|---|
Area Information
| State | TX |
|---|---|
| County | Burnet |
| City | Spicewood |
| Zip Code | 78669 |
| Area | LW |
| Community Name | Barton Creek Lakeside |
| School District | Marble Falls ISD |
| Elementary School | Spicewood (Marble Falls ISD) |
| High School | Marble Falls |
| Listing VS Median (in Barton Creek Lakeside) | |
Price: $1,325,000 low | high Med: $1,228,000 sqft: 2,813 low | high Med: 2,663 $ / sqft: $471 low | high Med: $468 On site: 190 low | high Med: 280.5 | |
Request a showing
Request a showing
 Listings courtesy of Austin Board of REALTORS® MLS as distributed by MLS GRID.
Based on information submitted to the MLS GRID as of August 31, 2026 at 12:48:21 AM PDT All data is obtained from various sources and may not have been verified by broker or MLS GRID. Supplied Open House Information is subject to change without notice. All information should be independently reviewed and verified for accuracy. Properties may or may not be listed by the office/agent presenting the information.
The Digital Millennium Copyright Act of 1998, 17 U.S.C. § 512 (the “DMCA”) provides recourse for copyright owners who believe that material appearing on the Internet infringes their rights under U.S. copyright law. If you believe in good faith that any content or material made available in connection with our website or services infringes your copyright, you (or your agent) may send us a notice requesting that the content or material be removed, or access to it blocked. Notices must be sent in writing by email to [email protected].
“The DMCA requires that your notice of alleged copyright infringement include the following information: (1) description of the copyrighted work that is the subject of claimed infringement; (2) description of the alleged infringing content and information sufficient to permit us to locate the content; (3) contact information for you, including your address, telephone number and email address; (4) a statement by you that you have a good faith belief that the content in the manner complained of is not authorized by the copyright owner, or its agent, or by the operation of any law; (5) a statement by you, signed under penalty of perjury, that the information in the notification is accurate and that you have the authority to enforce the copyrights that are claimed to be infringed; and (6) a physical or electronic signature of the copyright owner or a person authorized to act on the copyright owner’s behalf. Failure to include all of the above information may result in the delay of the processing of your complaint.
Contact
Learn More About This Property

| State | TX |
|---|---|
| County | Burnet |
| City | Spicewood |
| Zip Code | 78669 |
| Area | LW |
| Community Name | Barton Creek Lakeside |
| School District | Marble Falls ISD |
| Elementary School | Spicewood (Marble Falls ISD) |
| High School | Marble Falls |
| Listing VS Median (in Barton Creek Lakeside) | |
Price: $1,325,000 low | high Med: $1,228,000 sqft: 2,813 low | high Med: 2,663 $ / sqft: $471 low | high Med: $468 On site: 190 low | high Med: 280.5 | |


.jpg)

Land & Ranch 210.483.7500 | Bandera 830.850.6700 | Global Luxury 210.483.5700 | Coldwell Banker Commercial Alamo City 210.483.6250
North Central San Antonio / Stone Oak 210.483.7070 | Harper Property Management 210.483.7040 | Relocation Services 210.483.7121
North West San Antonio 210.483.0000 | Laredo 956.722.4822 | Coldwell Banker Commercial International Gateway 956.937.2867
