









Description
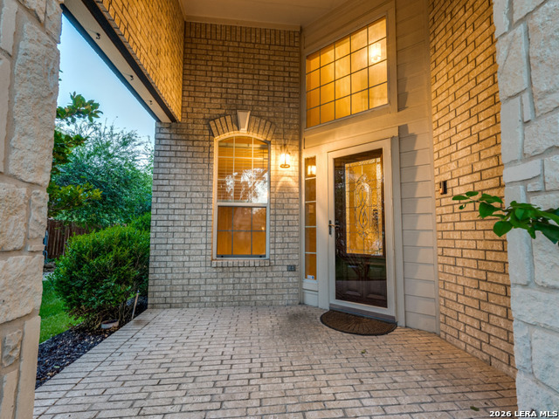
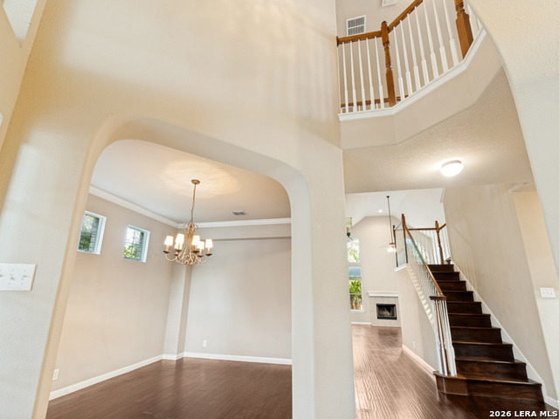
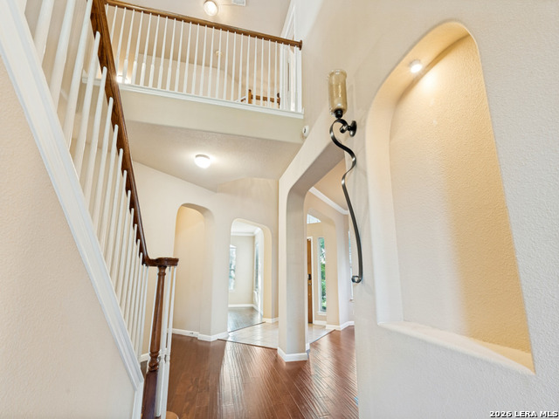
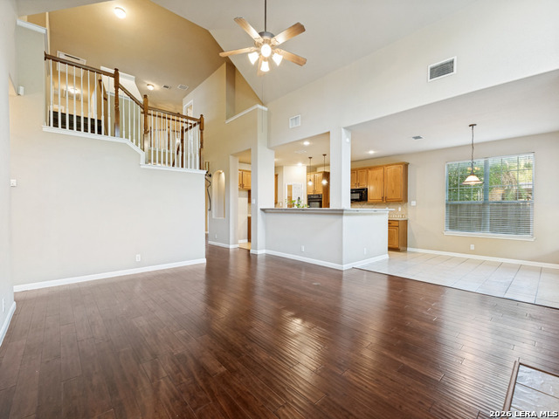
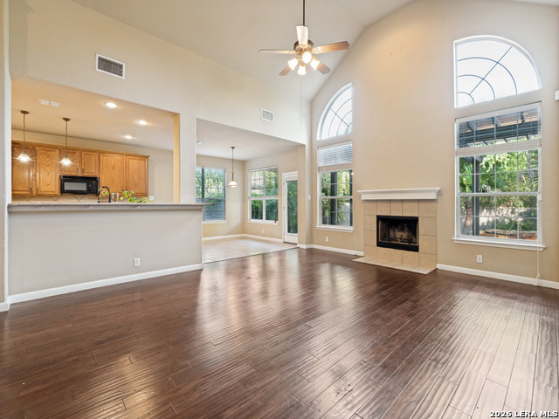
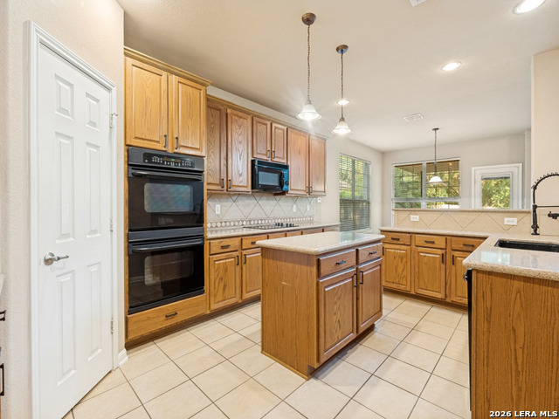
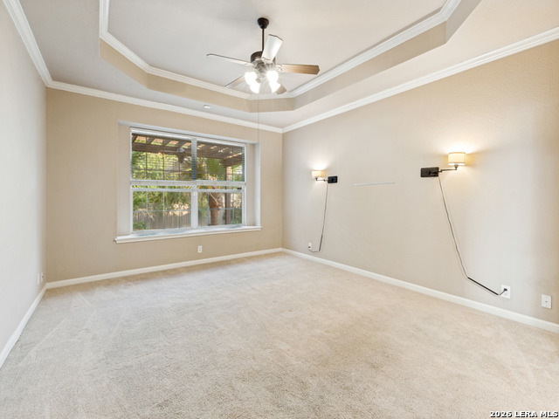
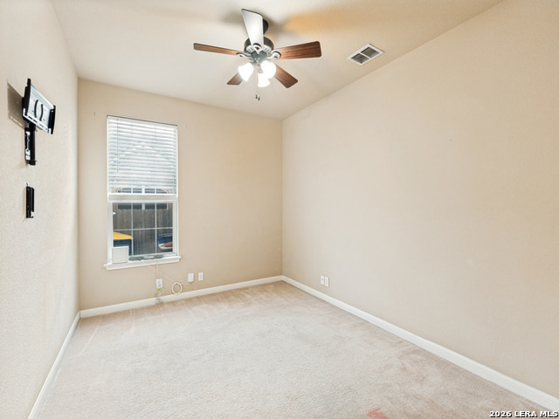
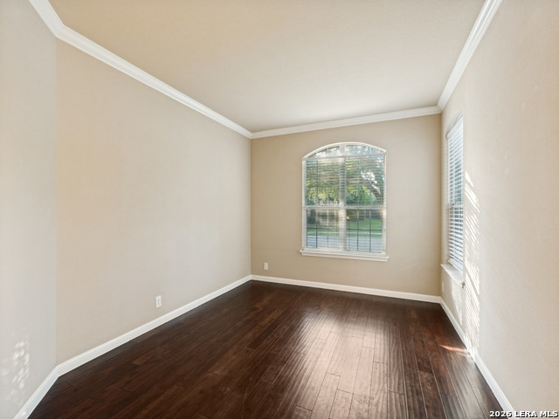
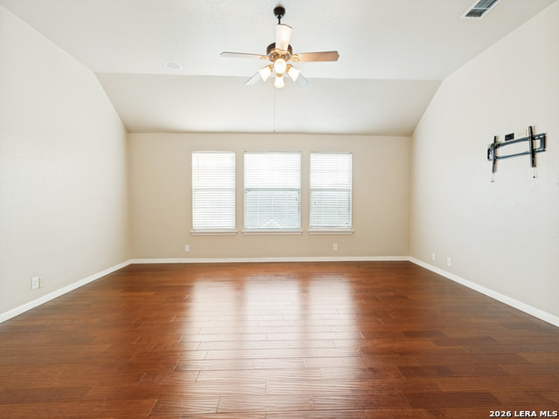
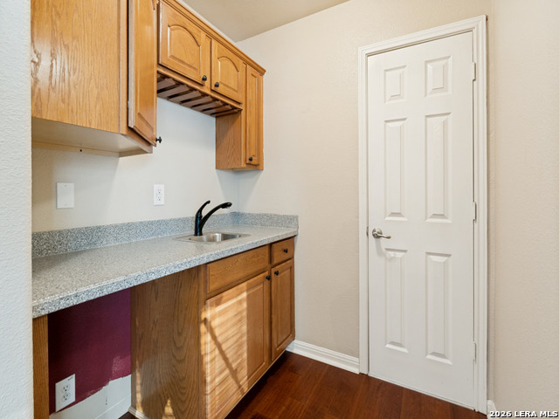
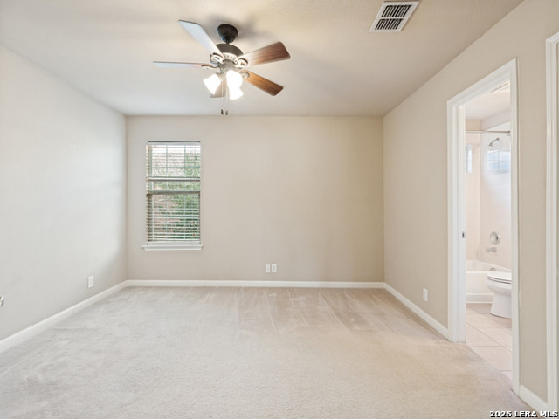
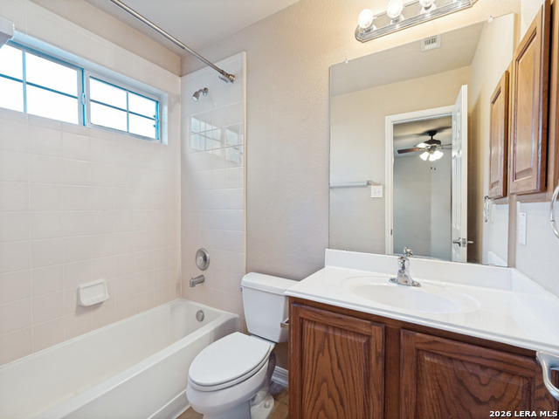
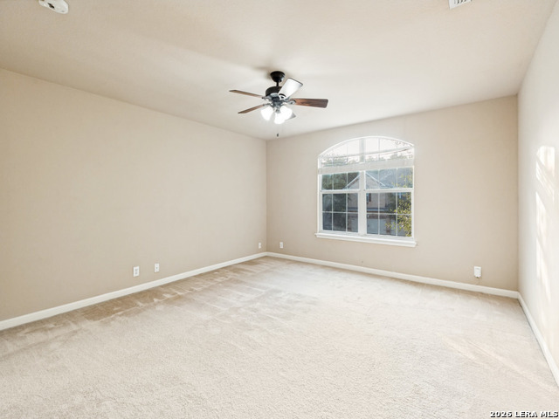
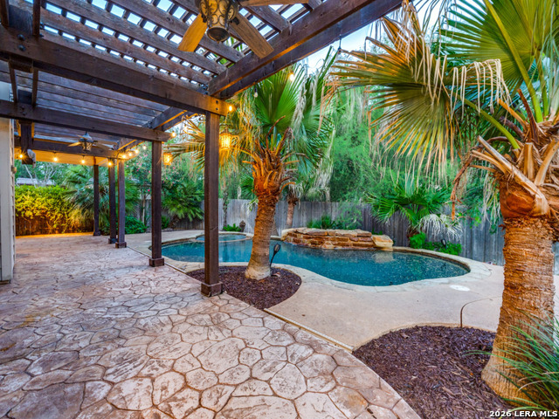
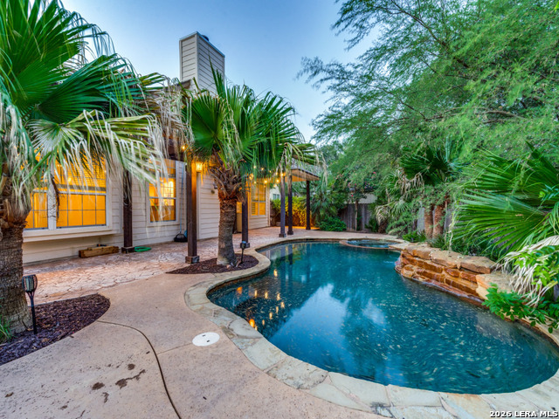
Stunning home nestled in a quiet cul-de-sac in the distinguished Estates at Deer Creek subdivision. Just minutes from HEB, Walmart, new restaurants, Randolph AFB and the charm of historic downtown Cibolo with boutiques, elegant dining, and local entertainment. This 3,632 sq ft two story retreat offers 4 spacious bedrooms, 3.5 bathrooms, two living areas, two dining areas, secluded office room, and a dedicated media room-providing exceptional flexibility for entertainment, work, or recreation. An added plus to a secondary bedroom includes its own bathroom. The open floor plan features beautiful upgrades throughout, including crown molding, granite countertops, wood flooring, ceramic tile, and double ovens. A 3-car garage offers ample space for vehicles, storage, or workshop needs. Escape to your own tropical paradise outdoors. The beautifully professionally maintained heated in-ground pool and spa are surrounded by lush landscaping, creating a private resort style experience right at home. Home includes a fully owned solar system, providing significant monthly savings and long-term energy stability. Total home water softener provides clean fresh water throughout. The home also includes a full sprinkler system, making lawn and landscape maintenance effortless year-round. A rare combination of luxury, efficiency, space, and location-this Estates at Deer Creek gem is truly a must see.
Details
| MLS # | 2006175 |
|---|---|
| Listing Type | For Sale |
| Style | House |
| Status | Pending |
| Year | 2006 |
| Days On Site | 24 |
| Listing Provided By | Fathom Realty | Eric Bankes |
Features
| Bed(s) | 4 |
|---|---|
| Bath(s) | 4 Total |
| SQ Feet | 3,632 |
| Garage | 3 |
| Pool | Yes |
| Story(s) | 2 |
| Acreage | 0.20 |
Interior
| Interior | Two Living Area, Separate Dining Room, Two Eating Areas, Island Kitchen, Breakfast Bar, Walk-In Pantry, Study/Library, Media Room, Utility Room Inside, High Ceilings, Open Floor Plan, Pull Down Storage, Cable TV Available, High Speed Internet, Laundry Main Level, Laundry Room, Telephone, Walk in Closets, Attic - Expandable, Attic - Partially Floored |
|---|---|
| Heating | Central, 2 Units |
| Heating Fuel | Electric |
| Fireplace | One, Living Room, Wood Burning |
| Number Of Fireplaces | 1 |
Exterior
| Exterior | 3 Sides Masonry |
|---|---|
| Exterior Features | Patio Slab, Covered Patio, Deck/Balcony, Privacy Fence, Sprinkler System, Double Pane Windows, Storage Building/Shed, Has Gutters, Mature Trees |
| Roof | Composition |
| Foundation | Slab |
Parking
| Garage Parking | Three Car Garage, Attached |
|---|
Utilities
| Waterorsewer | City |
|---|
Taxes
| Tax Property Id | 1G0933300301200000 |
|---|---|
| Taxed By Mltpl Counties | No |
| Total Tax | 9331 |
Area Information
| State | TX |
|---|---|
| County | Guadalupe |
| City | Cibolo |
| Zip Code | 78108 |
| Area | Guadalupe |
| Community Name | THE ESTATES AT DEER CREEK |
| School District | Schertz-Cibolo-Universal City IS |
| Elementary School | Watts |
| High School | Samuel Clemens |
| Listing VS Median (in THE ESTATES AT DEER CREEK) | |
Price: $537,320 low | high Med: $513,660 sqft: 3,632 low | high Med: 3,504 $ / sqft: $148 low | high Med: $147 On site: 24 low | high Med: 31.5 | |
Market Activity 78108
Request a showing
Request a showing
Contact
Learn More About This Property

| State | TX |
|---|---|
| County | Guadalupe |
| City | Cibolo |
| Zip Code | 78108 |
| Area | Guadalupe |
| Community Name | THE ESTATES AT DEER CREEK |
| School District | Schertz-Cibolo-Universal City IS |
| Elementary School | Watts |
| High School | Samuel Clemens |
| Listing VS Median (in THE ESTATES AT DEER CREEK) | |
Price: $537,320 low | high Med: $513,660 sqft: 3,632 low | high Med: 3,504 $ / sqft: $148 low | high Med: $147 On site: 24 low | high Med: 31.5 | |


.jpg)

Land & Ranch 210.483.7500 | Bandera 830.850.6700 | Global Luxury 210.483.5700 | Coldwell Banker Commercial Alamo City 210.483.6250
North Central San Antonio / Stone Oak 210.483.7070 | Harper Property Management 210.483.7040 | Relocation Services 210.483.7121
North West San Antonio 210.483.0000 | Laredo 956.722.4822 | Coldwell Banker Commercial International Gateway 956.937.2867
