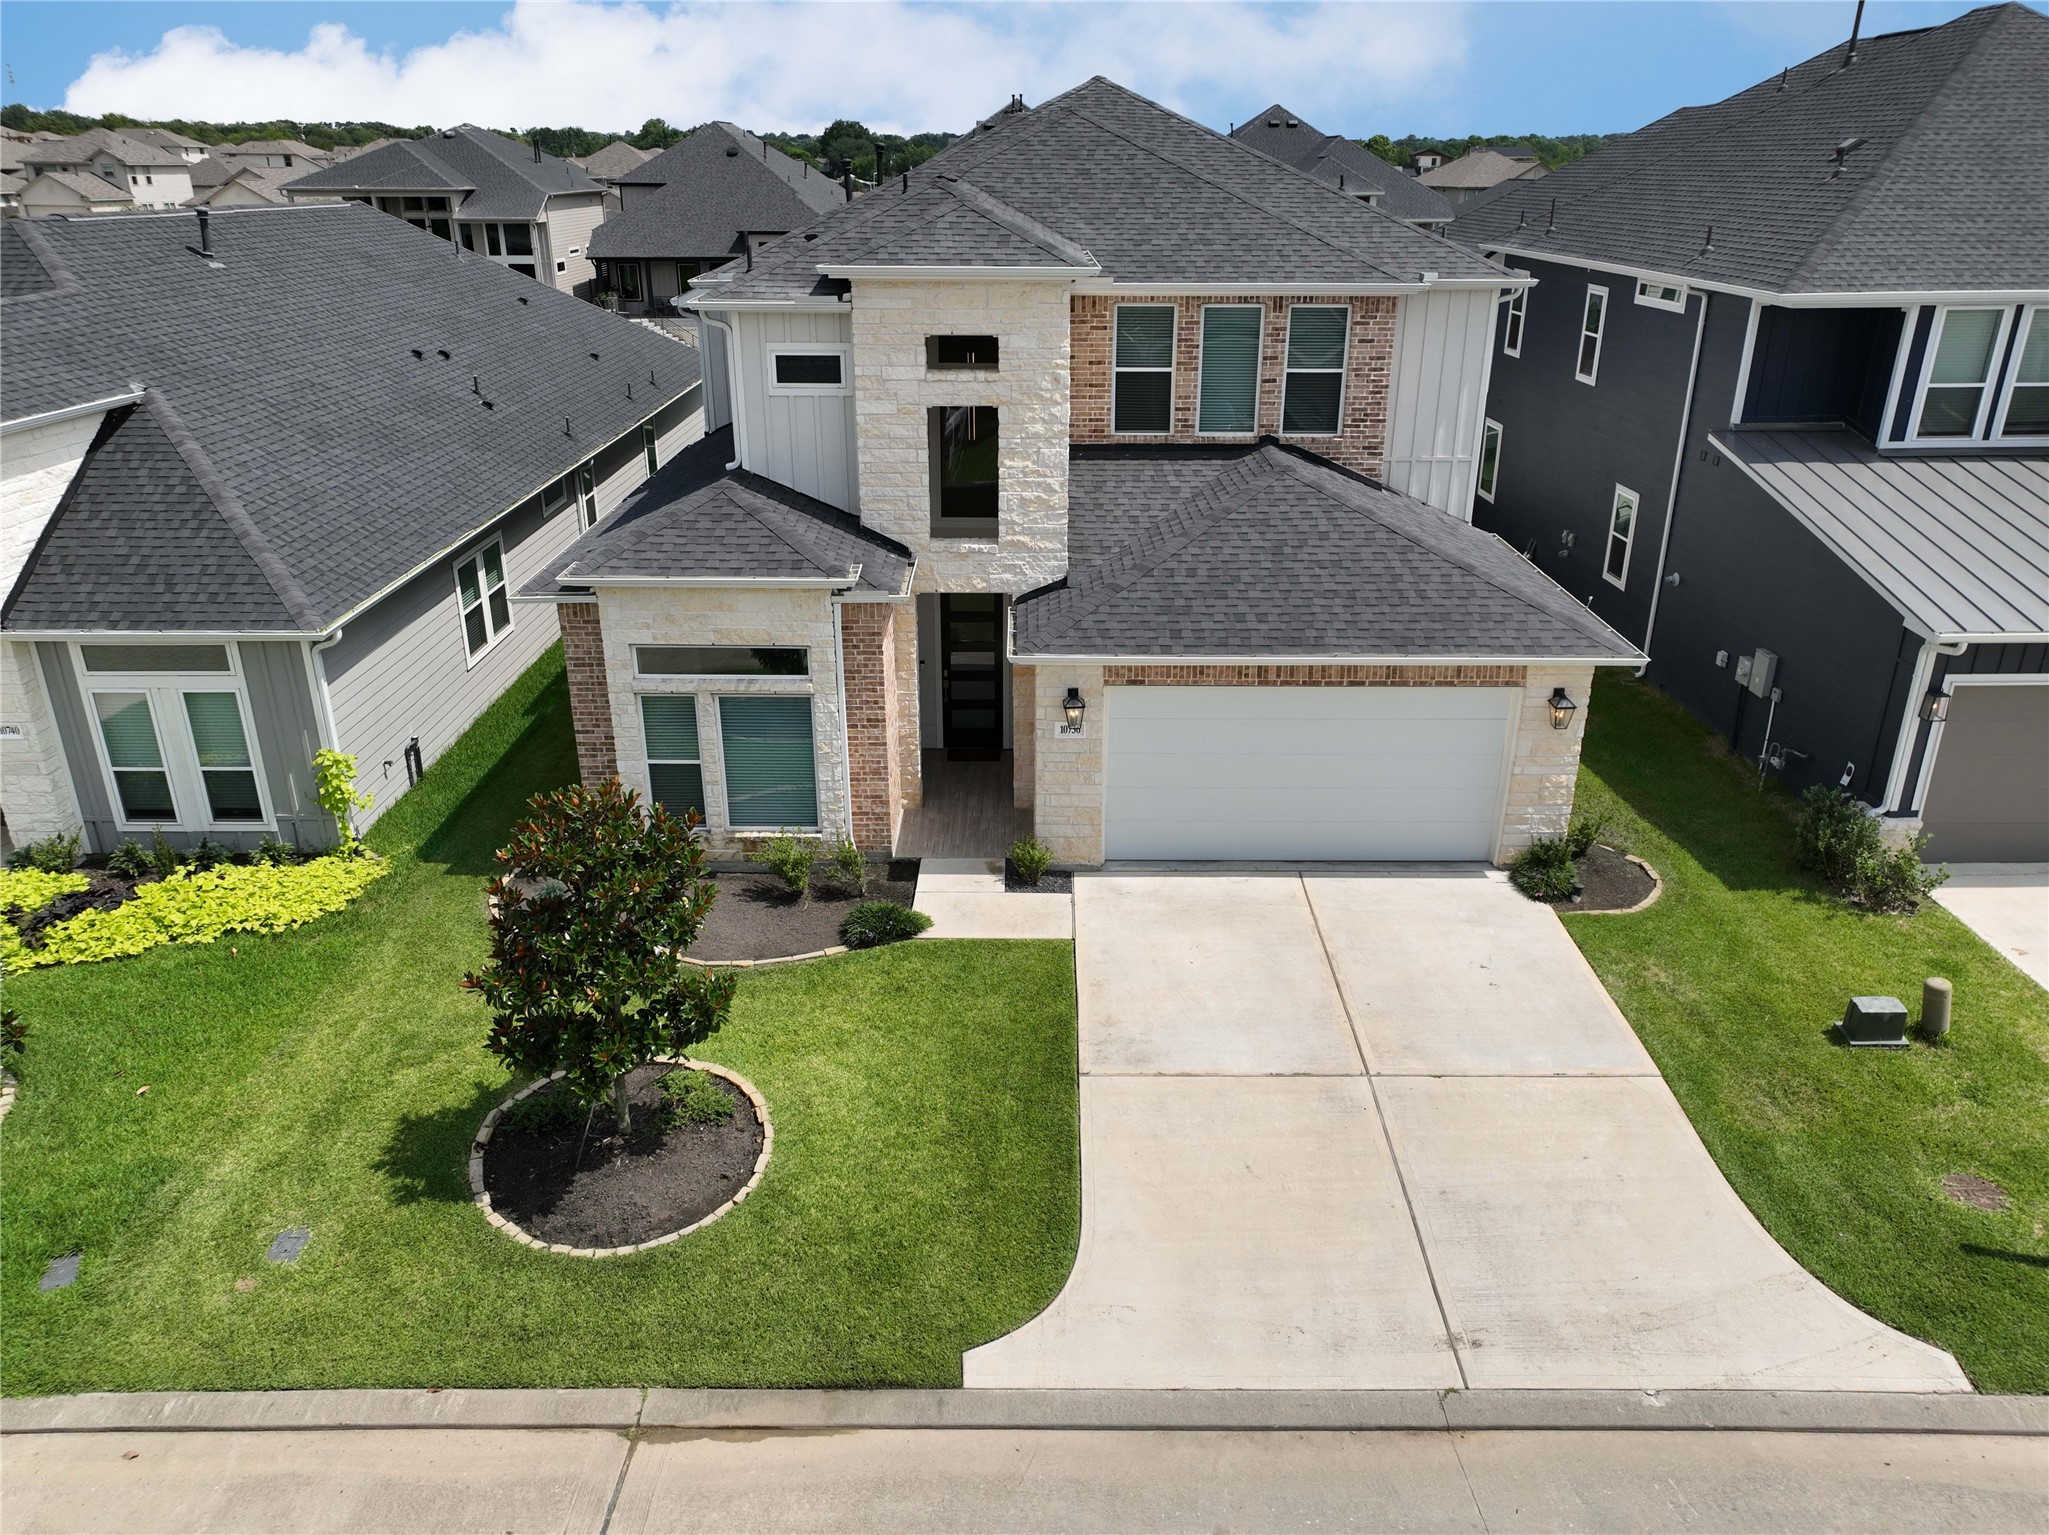
A straight on view of the home's front facade showcases its elegant symmetry and clean lines. You can really appreciate the combination of textures, rugged stone and warm brick. Tall vertical windows let in plenty of natural light, while the deep entry recess provides a touch of privacy. That magnolia tree in the front yard adds a beautiful Southern touch.
This stunning two story home boasts a modern blend of light stone and rich brick exterior accents. The wide driveway leads to a spacious two car garage with sleek white doors. A tall architectural entryway adds curb appeal and creates a grand first impression. Well kept landscaping and lush green grass complete this beautiful contemporary look.
Inside, you're greeted with a bright and airy hallway featuring soft neutral walls and beautiful wood look flooring. To the right, elegant French doors open into a bonus room, perfect for a home office or flex space. Recessed lighting overhead keeps things clean and modern, while the sleek black front door continues the home’s contemporary feel.
This view down the main hallway draws you straight into the heart of the home, a light filled living area with soaring ceilings and a dramatic wall of windows. The double glass doors on the left open to a bonus space, while soft recessed lighting and rich flooring keep everything warm and inviting.
This secondary bedroom feels fresh and stylish with oversized front facing windows and a sleek black metal bed frame. Soft carpet, white walls, and natural light make it perfect as a guest room or cozy retreat for anyone in the family.
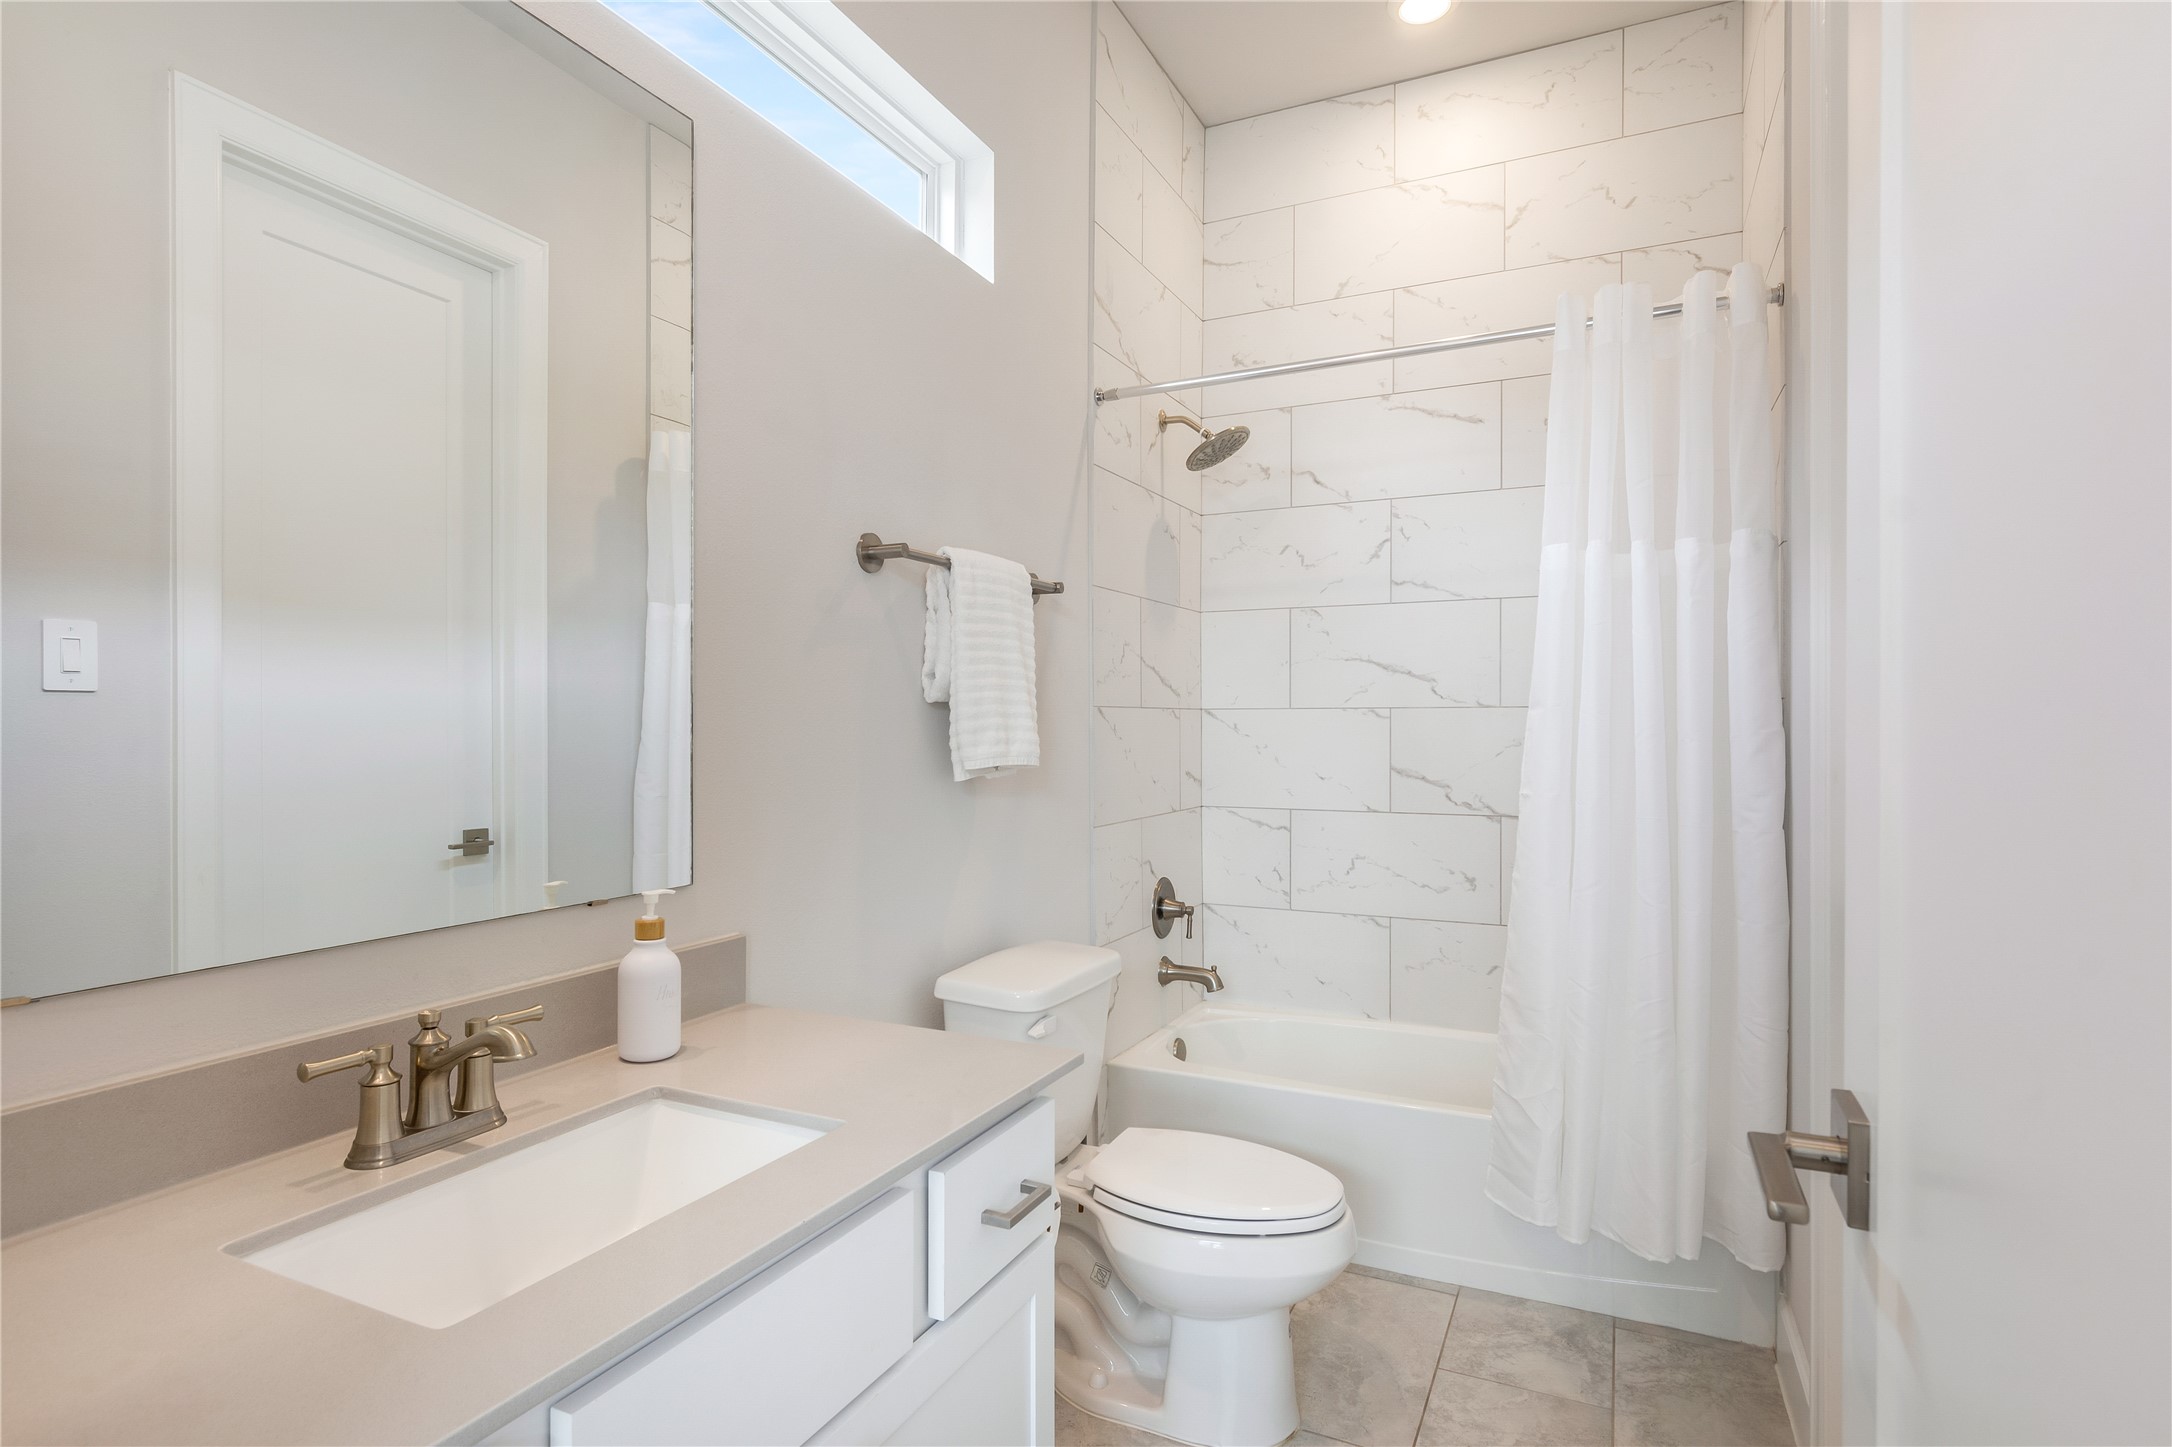
This full bathroom brings a spa like feel with its bright airy palette, quartz style countertop, and sleek modern design. The tub and shower combo is framed with gorgeous white marble look tile that gives it a crisp clean finish.
This adorable bunk room is all about fun and function. Featuring two stylish gray bunk beds with pitched house style frames, it's perfect for kids or guests. The space is light and bright with soft wall tones, a central window, and cozy bedding.
Welcome to the wow factor. This stunning living room features an open concept layout with soaring ceilings and a dramatic staircase with sleek iron spindles. Massive windows flood the space with natural light, and the neutral tones pair beautifully with the plush sectional and soft textures throughout.
Welcome to the wow factor. This stunning living room features an open concept layout with soaring ceilings and a dramatic staircase with sleek iron spindles. Massive windows flood the space with natural light, and the neutral tones pair beautifully with the plush sectional and soft textures throughout.
A wide angle look that shows off the incredible height of the great room. Natural light pours in through multiple windows, including transoms and French doors leading to the backyard. Stylish seating, a mounted TV, and an open view into the crisp white kitchen complete the space.
This shot centers on the cozy lounge area with the staircase creating an architectural focal point. The warm leather sectional invites relaxation, while the clean wall space offers plenty of room to personalize. The second floor landing above gives this space an airy connected feel.
This kitchen is a showstopper with crisp white cabinetry, sleek stainless steel appliances, and a massive granite island with seating for six. Pendant lighting adds a stylish touch, while transom windows bring in soft natural light. It’s the perfect setup for entertaining or casual mornings.
A closer look at the cooking zone reveals a five burner gas range with a sleek hood vent, flanked by pristine white shaker cabinets. The geometric tile backsplash adds just the right amount of character while keeping the design clean and timeless.
Here’s a full front view of the kitchen showcasing its high end appeal. Double wall ovens, a gas range, and oversized refrigerator make this space ideal for serious cooking. Clean lines, thoughtful lighting, and abundant storage make it both functional and beautiful.
This angle showcases the open concept design, offering a clear view from the kitchen to the living area and upstairs landing. The granite island makes a bold statement, while pendant lights add the perfect finishing touch.
The dining area is filled with natural light thanks to soaring windows and tall ceilings. A rustic wood dining table pairs beautifully with plush tufted chairs for a cozy yet elegant setting. Whether for everyday meals or special occasions, this space feels welcoming and refined.
This light filled dining space features soaring ceilings, expansive windows, and elegant design, creating the perfect setting for gathering while enjoying natural light and seamless connection to the home’s open layout.
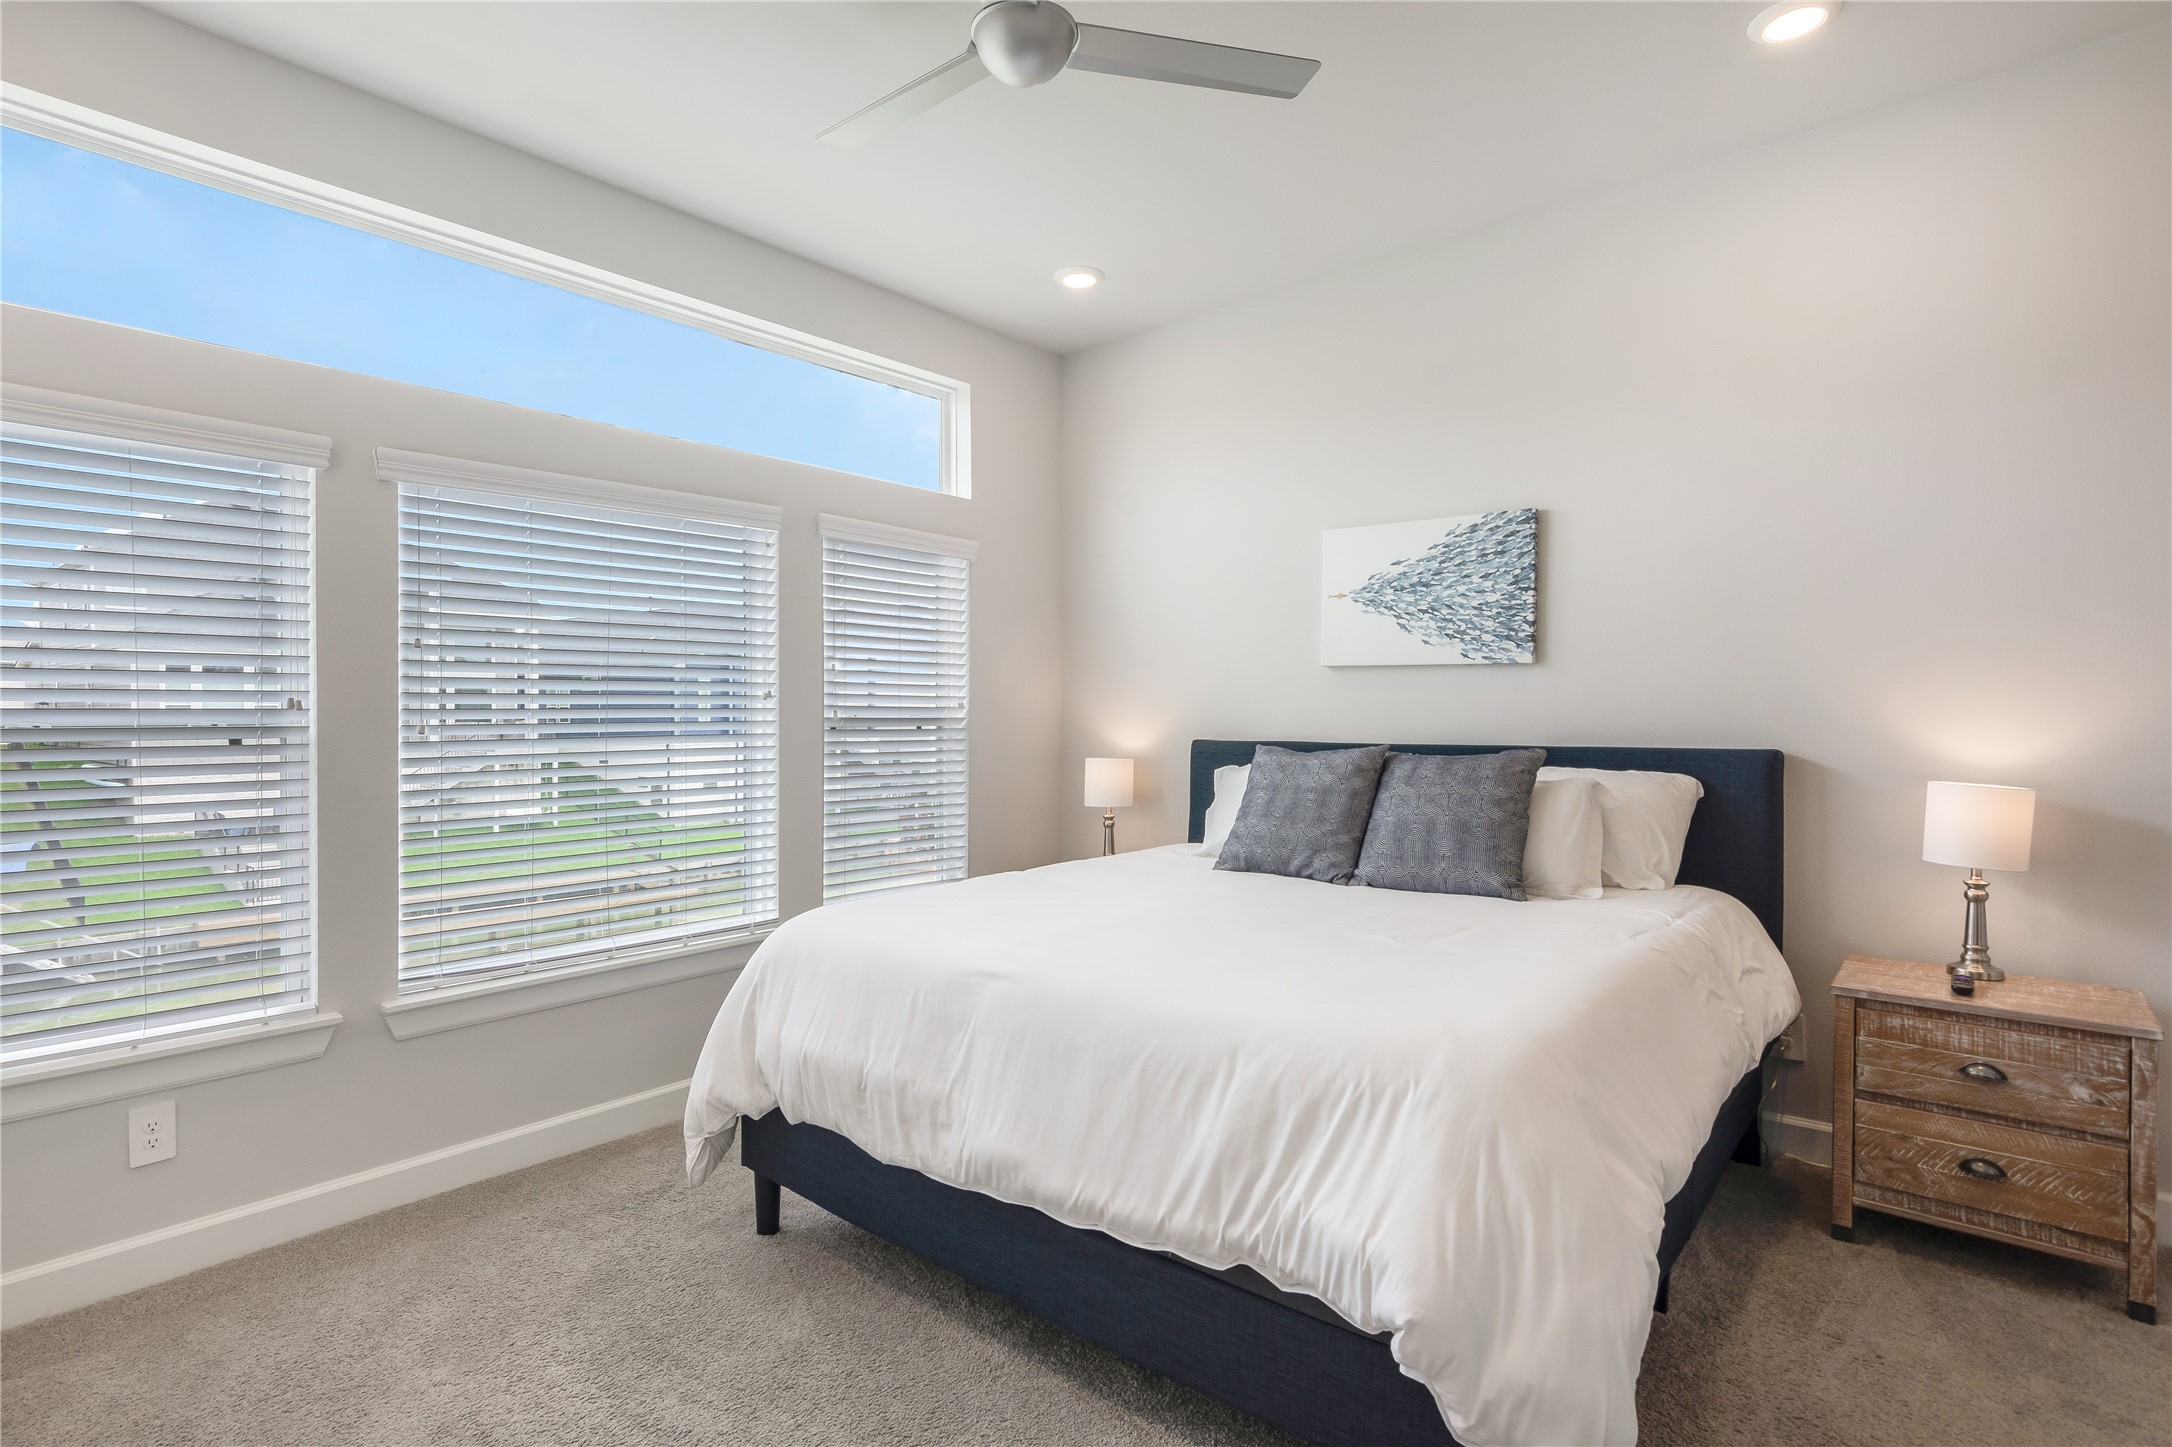
This serene primary bedroom feels like a retreat with oversized windows bringing in abundant natural light. Soft gray carpeting and light walls create a calming atmosphere, while the sleek ceiling fan adds a modern touch.
Here’s a straight on view of the bedroom setup. The bed is framed by a beautiful bank of windows and flanked by charming wood nightstands and matching lamps. The transom window above adds extra daylight while maintaining privacy.
This angle offers a glimpse of the attached bathroom, showing that this primary suite is both comfortable and functional. You’ll also spot a tidy workspace tucked into the corner, perfect for quick tasks or remote work.
This primary bathroom features a luxurious soaking tub, wide double vanity with granite countertops, and generous storage. Natural light filters in gently from a frosted window, creating a relaxing and elegant feel.
Another look at the bathroom reveals a spacious glass enclosed shower with bench seating, niche storage, and neutral tile that adds sophistication and texture. The cool tones create a peaceful spa like atmosphere.
Another view of the luxurious primary bathroom highlights the long double vanity with granite countertops and brushed nickel hardware. Dual mirrors, soft lighting, and ample space make this bathroom both practical and elegant.
This spacious walk in primary closet features custom built ins, open shelving, and extensive hanging space. Even better, it connects directly to the laundry room for added convenience.
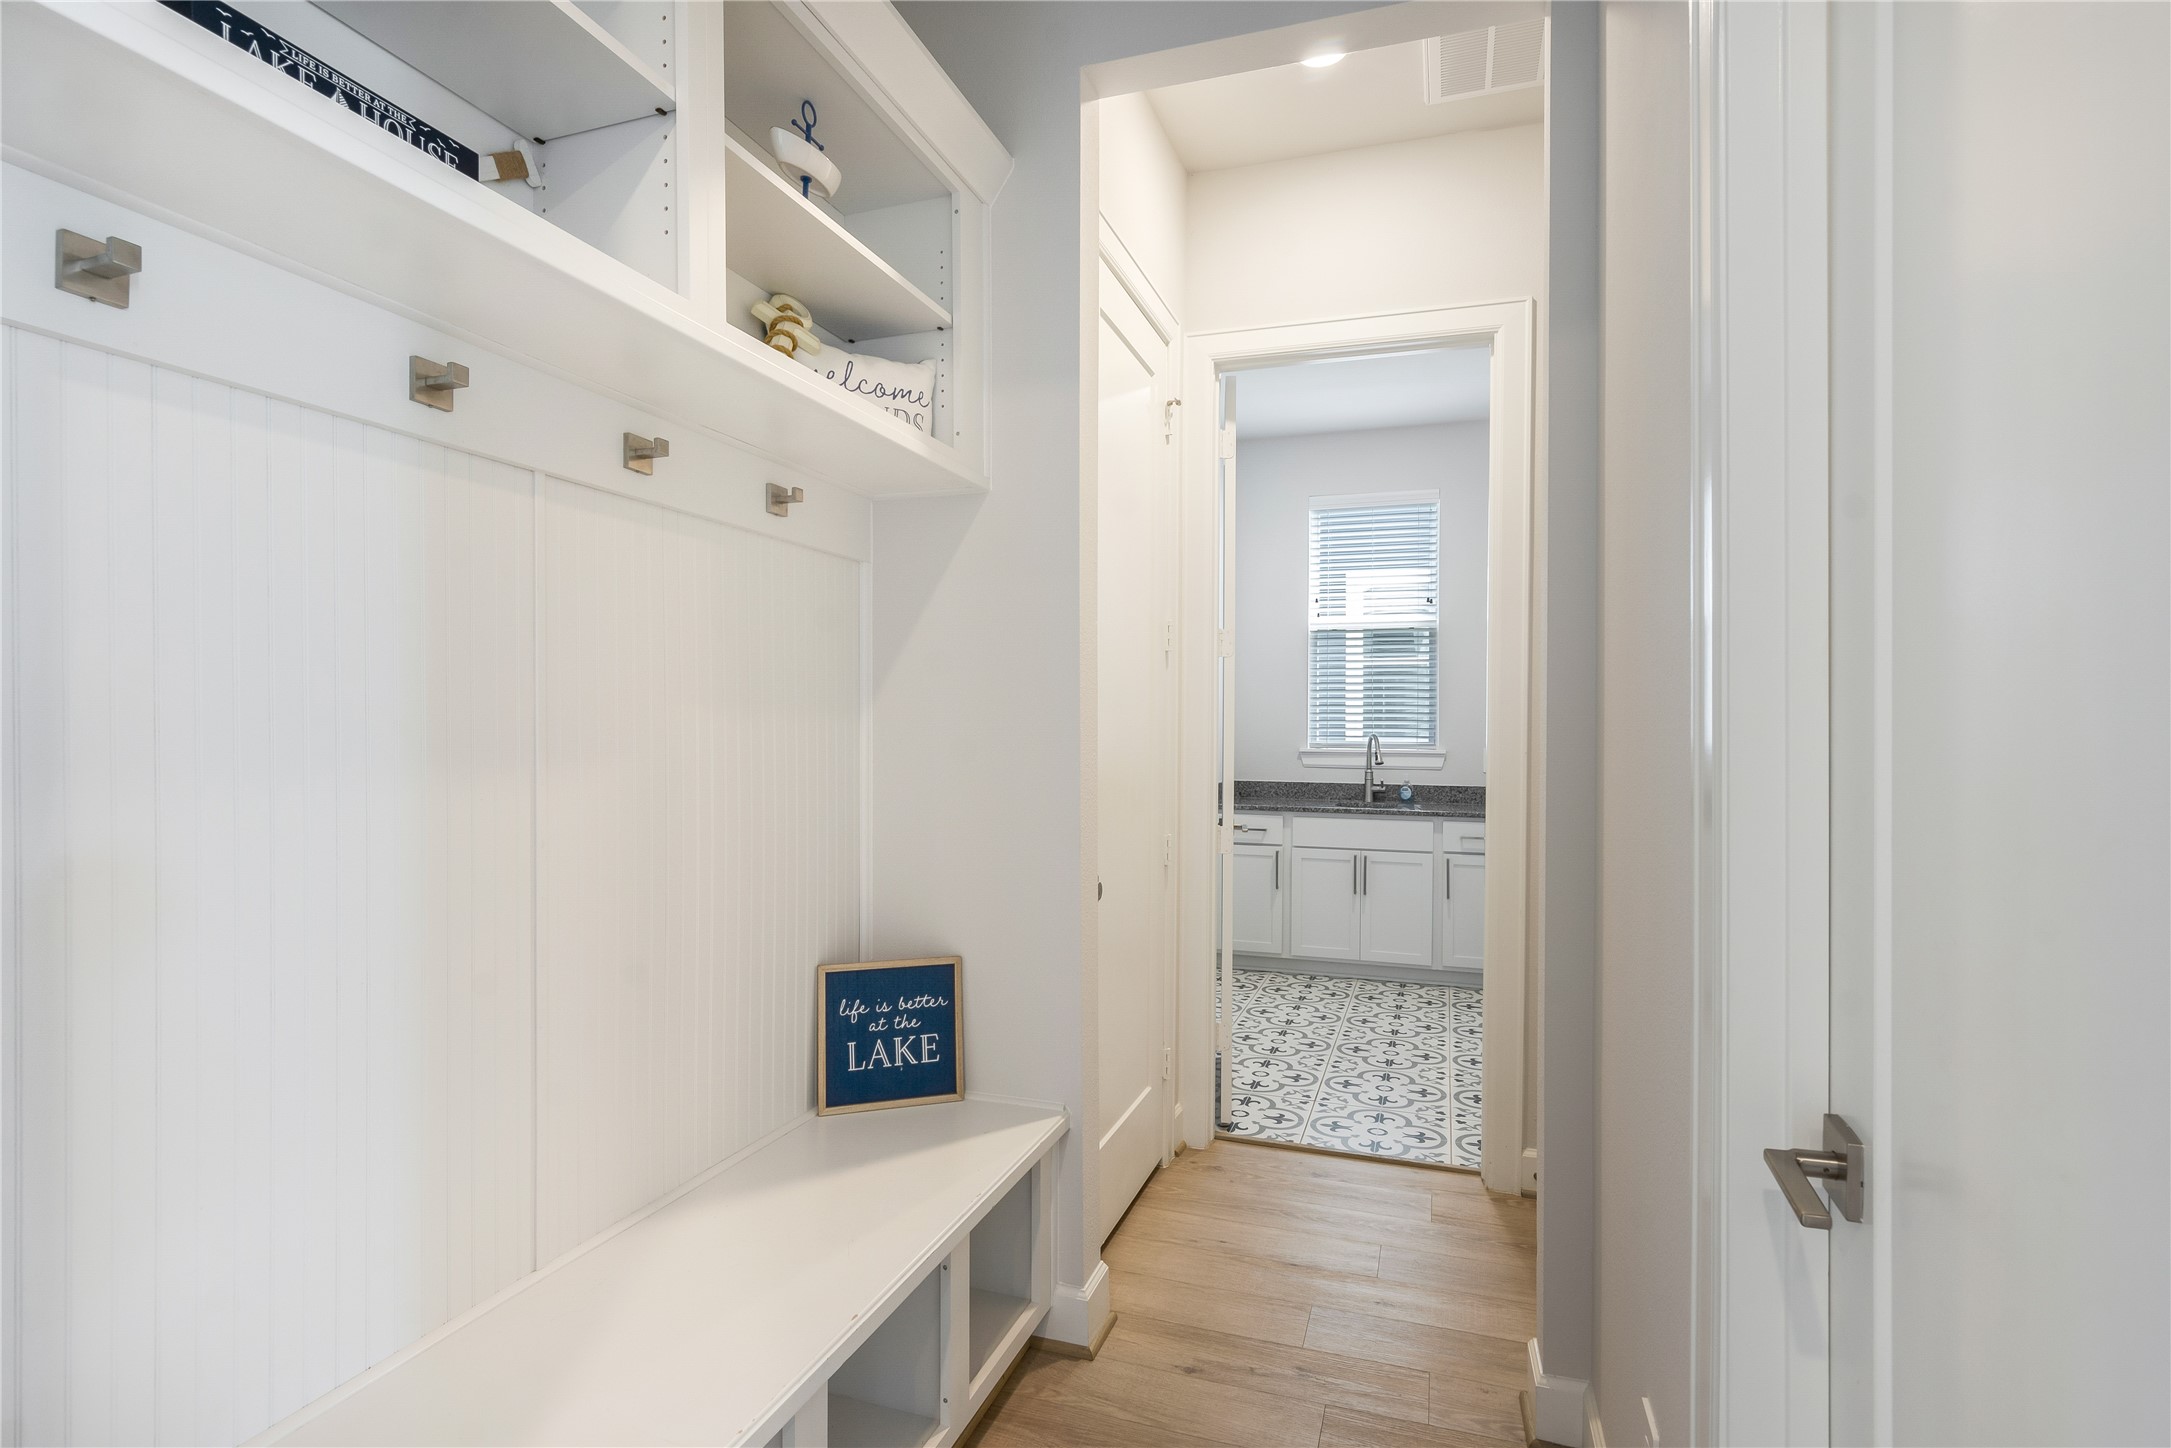
This charming mudroom area is the perfect drop zone with built in bench seating, storage cubbies, and handy hooks for bags, coats, or leashes. The beadboard detailing adds warmth, and it opens directly to the laundry room.
Laundry day feels easier in this bright laundry room featuring stylish patterned tile flooring, granite countertops, and plenty of cabinet storage. With a utility sink and front load washer and dryer set, it’s both practical and polished.
A chic powder bath with classic white cabinetry, granite countertops, and subtle greenery for a polished touch. Conveniently located and perfect for guests.
From the top of the stairs, you get a stunning overview of the main living space and kitchen below. The dramatic wall of windows and open sightlines showcase a layout built for modern living.
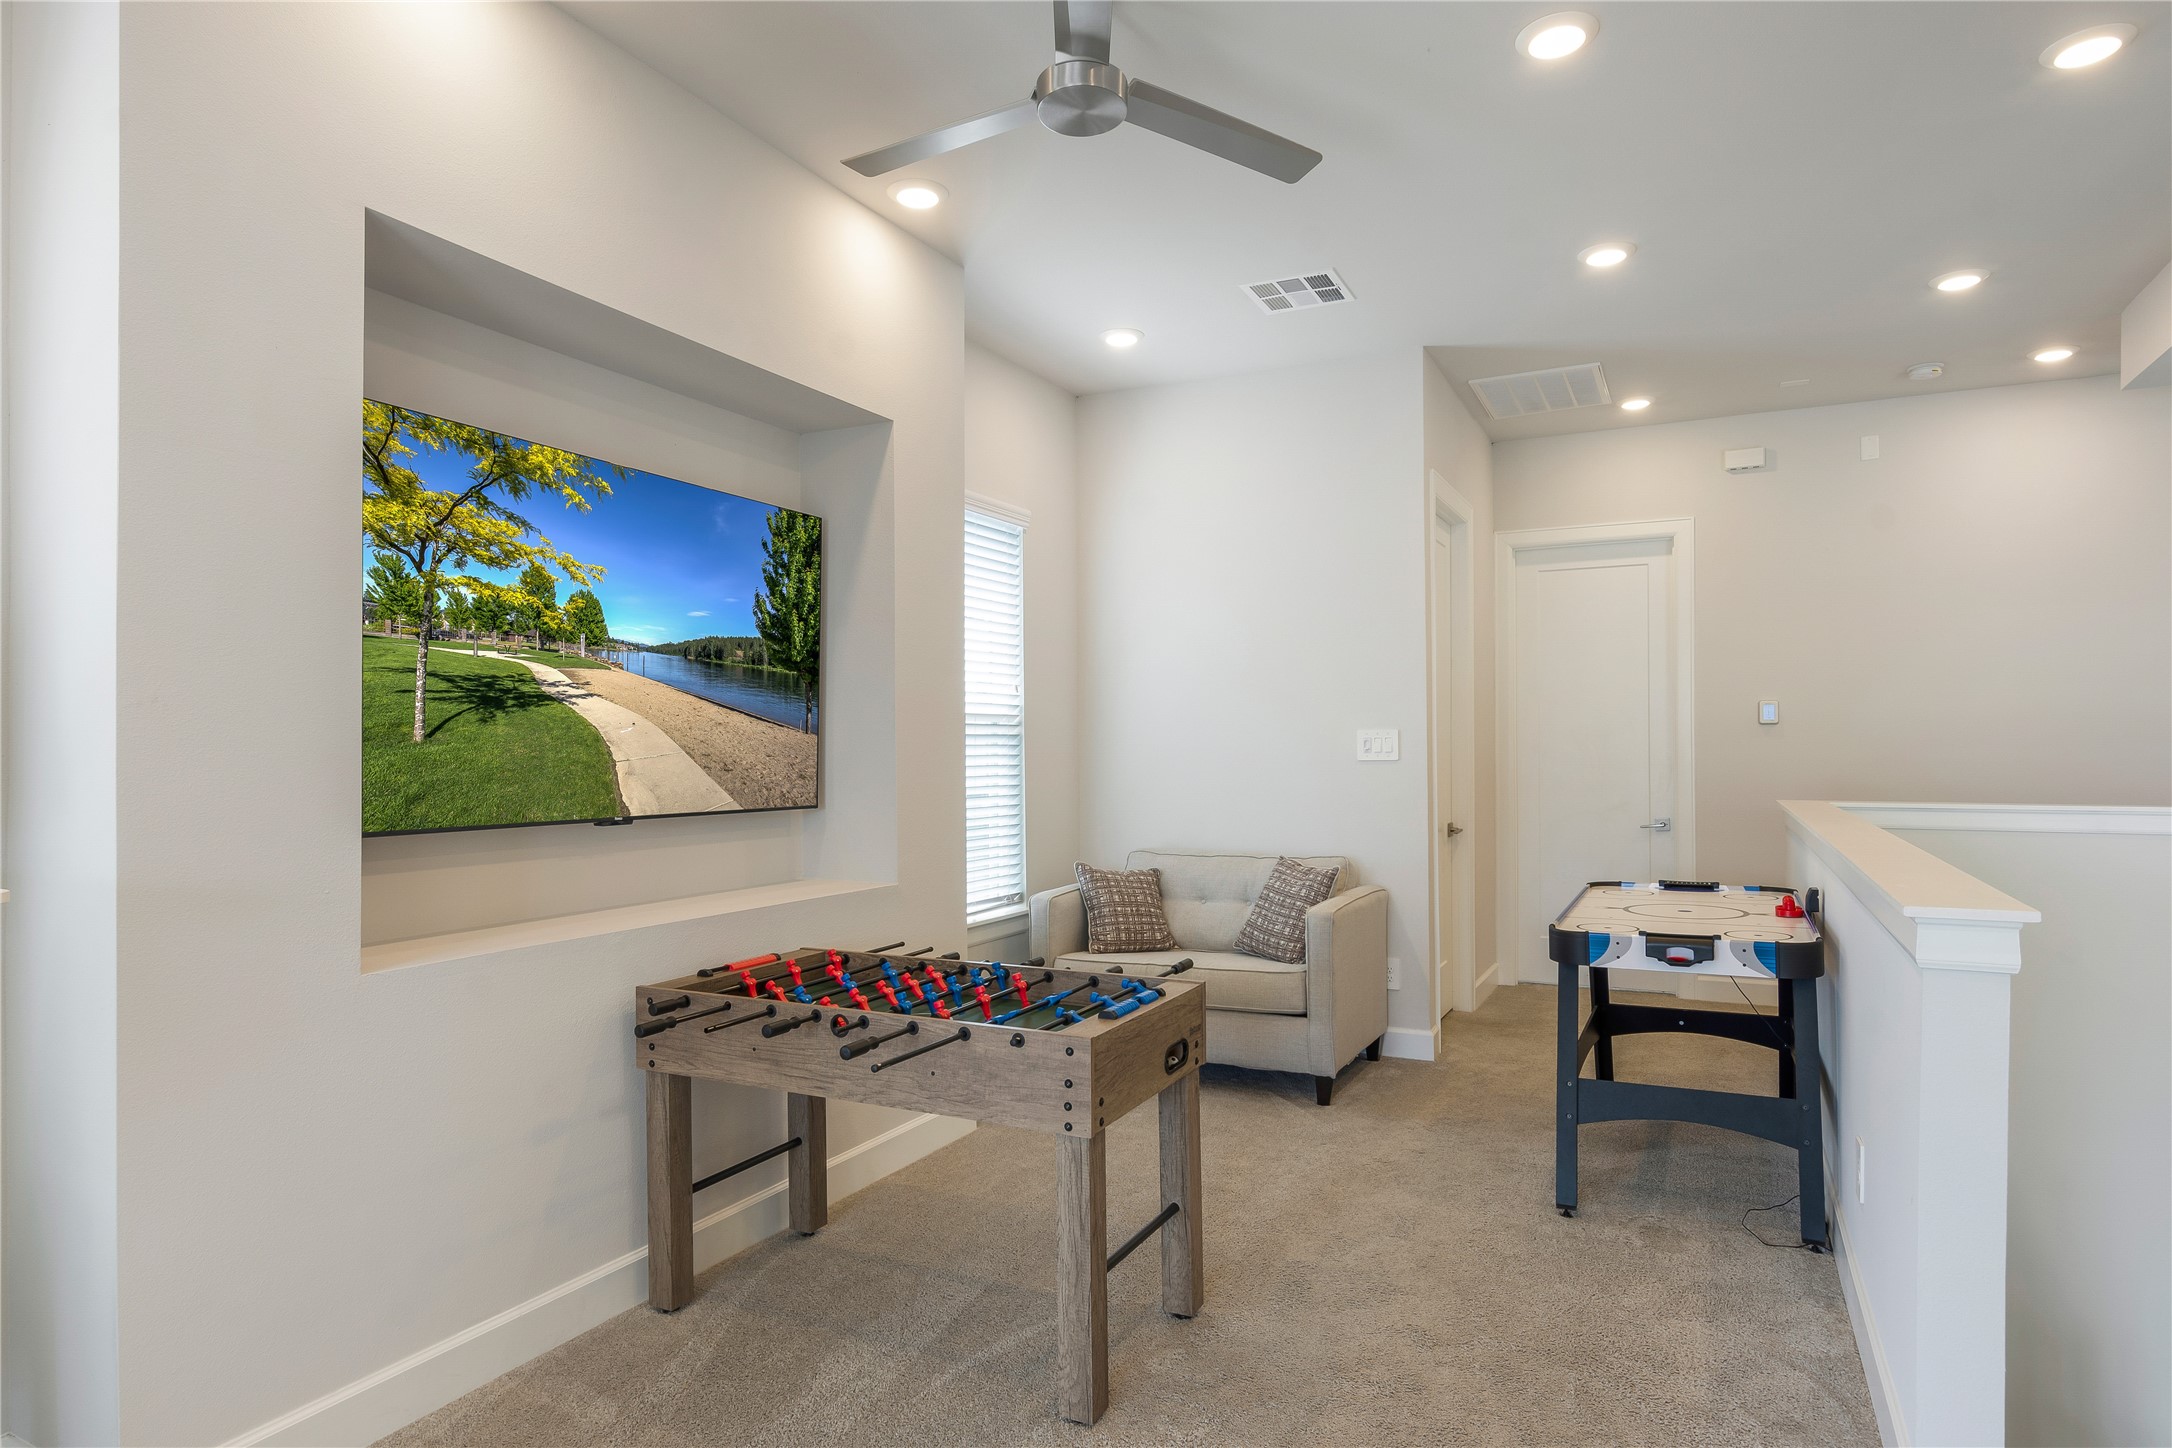
This upstairs flex space is ready for fun with a foosball table, cozy seating nook, and wall mounted TV. Recessed lighting and neutral tones keep the room modern and inviting.
Here’s a full look at the upstairs loft, which opens to the downstairs living area and features French doors leading to a covered balcony. With game tables and workspace options, this area offers flexibility for fun or productivity.
A cozy corner of the upstairs game room offers comfortable seating for movie nights or relaxing between activities. Natural light from the balcony doors keeps the space bright and welcoming.
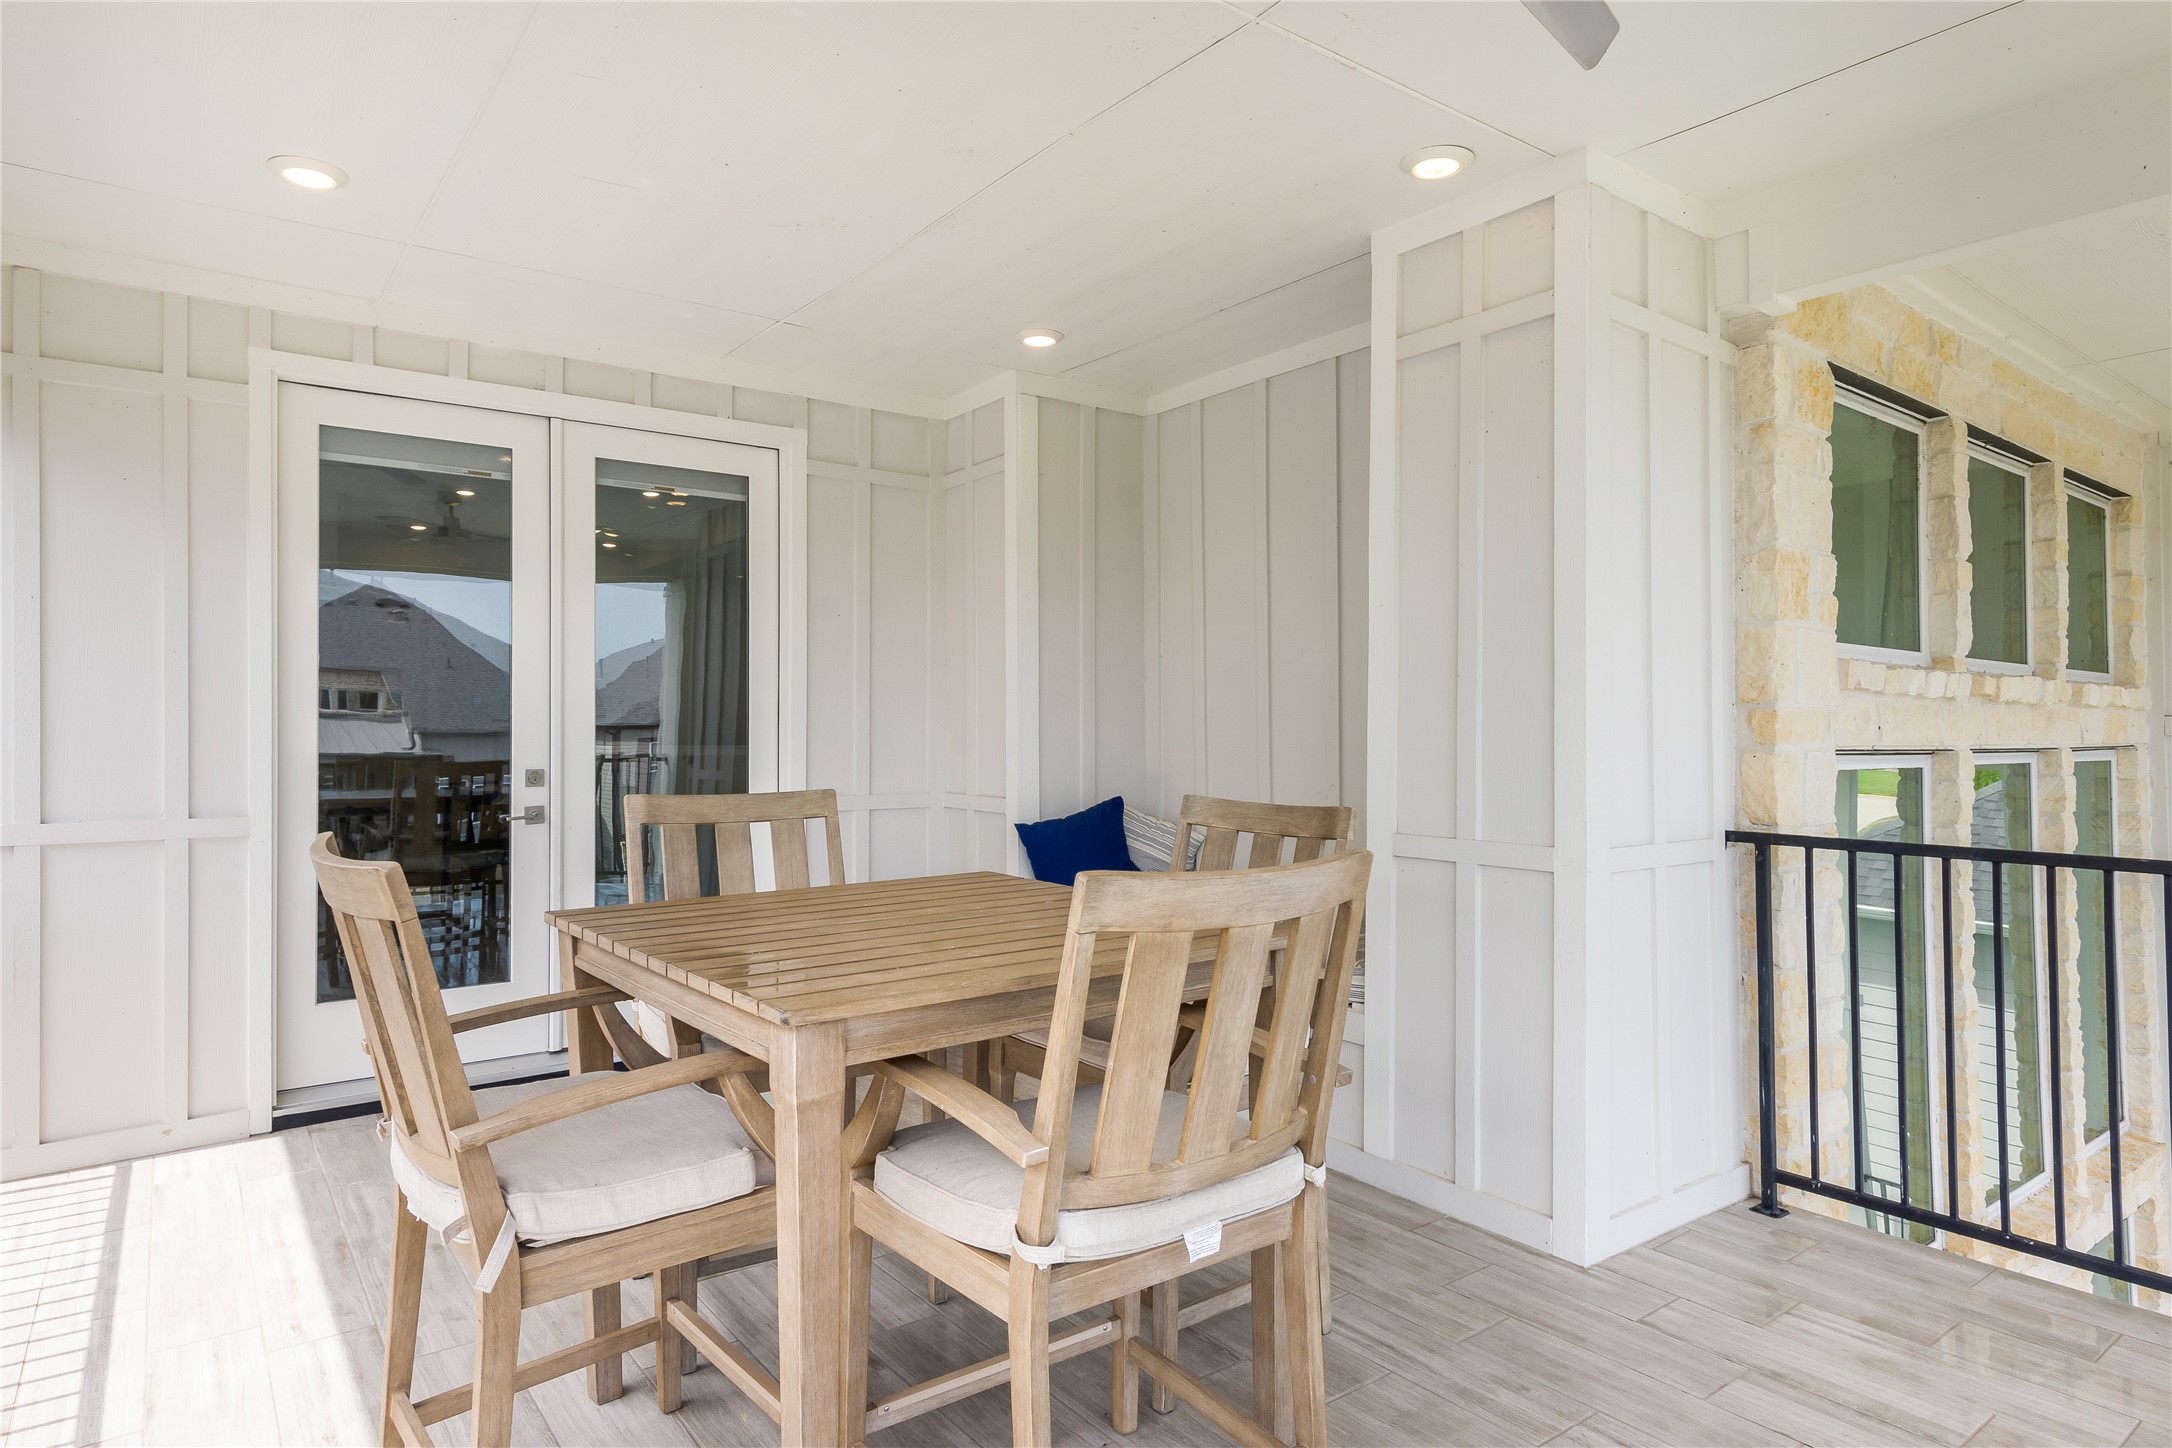
This covered balcony is an absolute standout. Complete with cozy seating, recessed lighting, and a ceiling fan, it’s the perfect place to relax while enjoying the outdoors.
A look back toward the French doors shows how this balcony extends the upstairs living space. Covered and thoughtfully designed, it’s ideal for morning coffee or evening relaxation.
Elevated from the upstairs balcony, this stunning view displays the first floor back deck designed for effortless lakefront living, with multiple lounging areas, outdoor dining space, and seamless access to the water.
From this angle, you can see more of the community layout, including boat slips, docks, and nearby green space. The mix of modern homes and waterfront amenities creates a true resort style feel.
Breathtaking waterfront views stretch out before you. The canal is lined with beautiful elevated homes, and the peaceful water invites endless lakeside enjoyment.
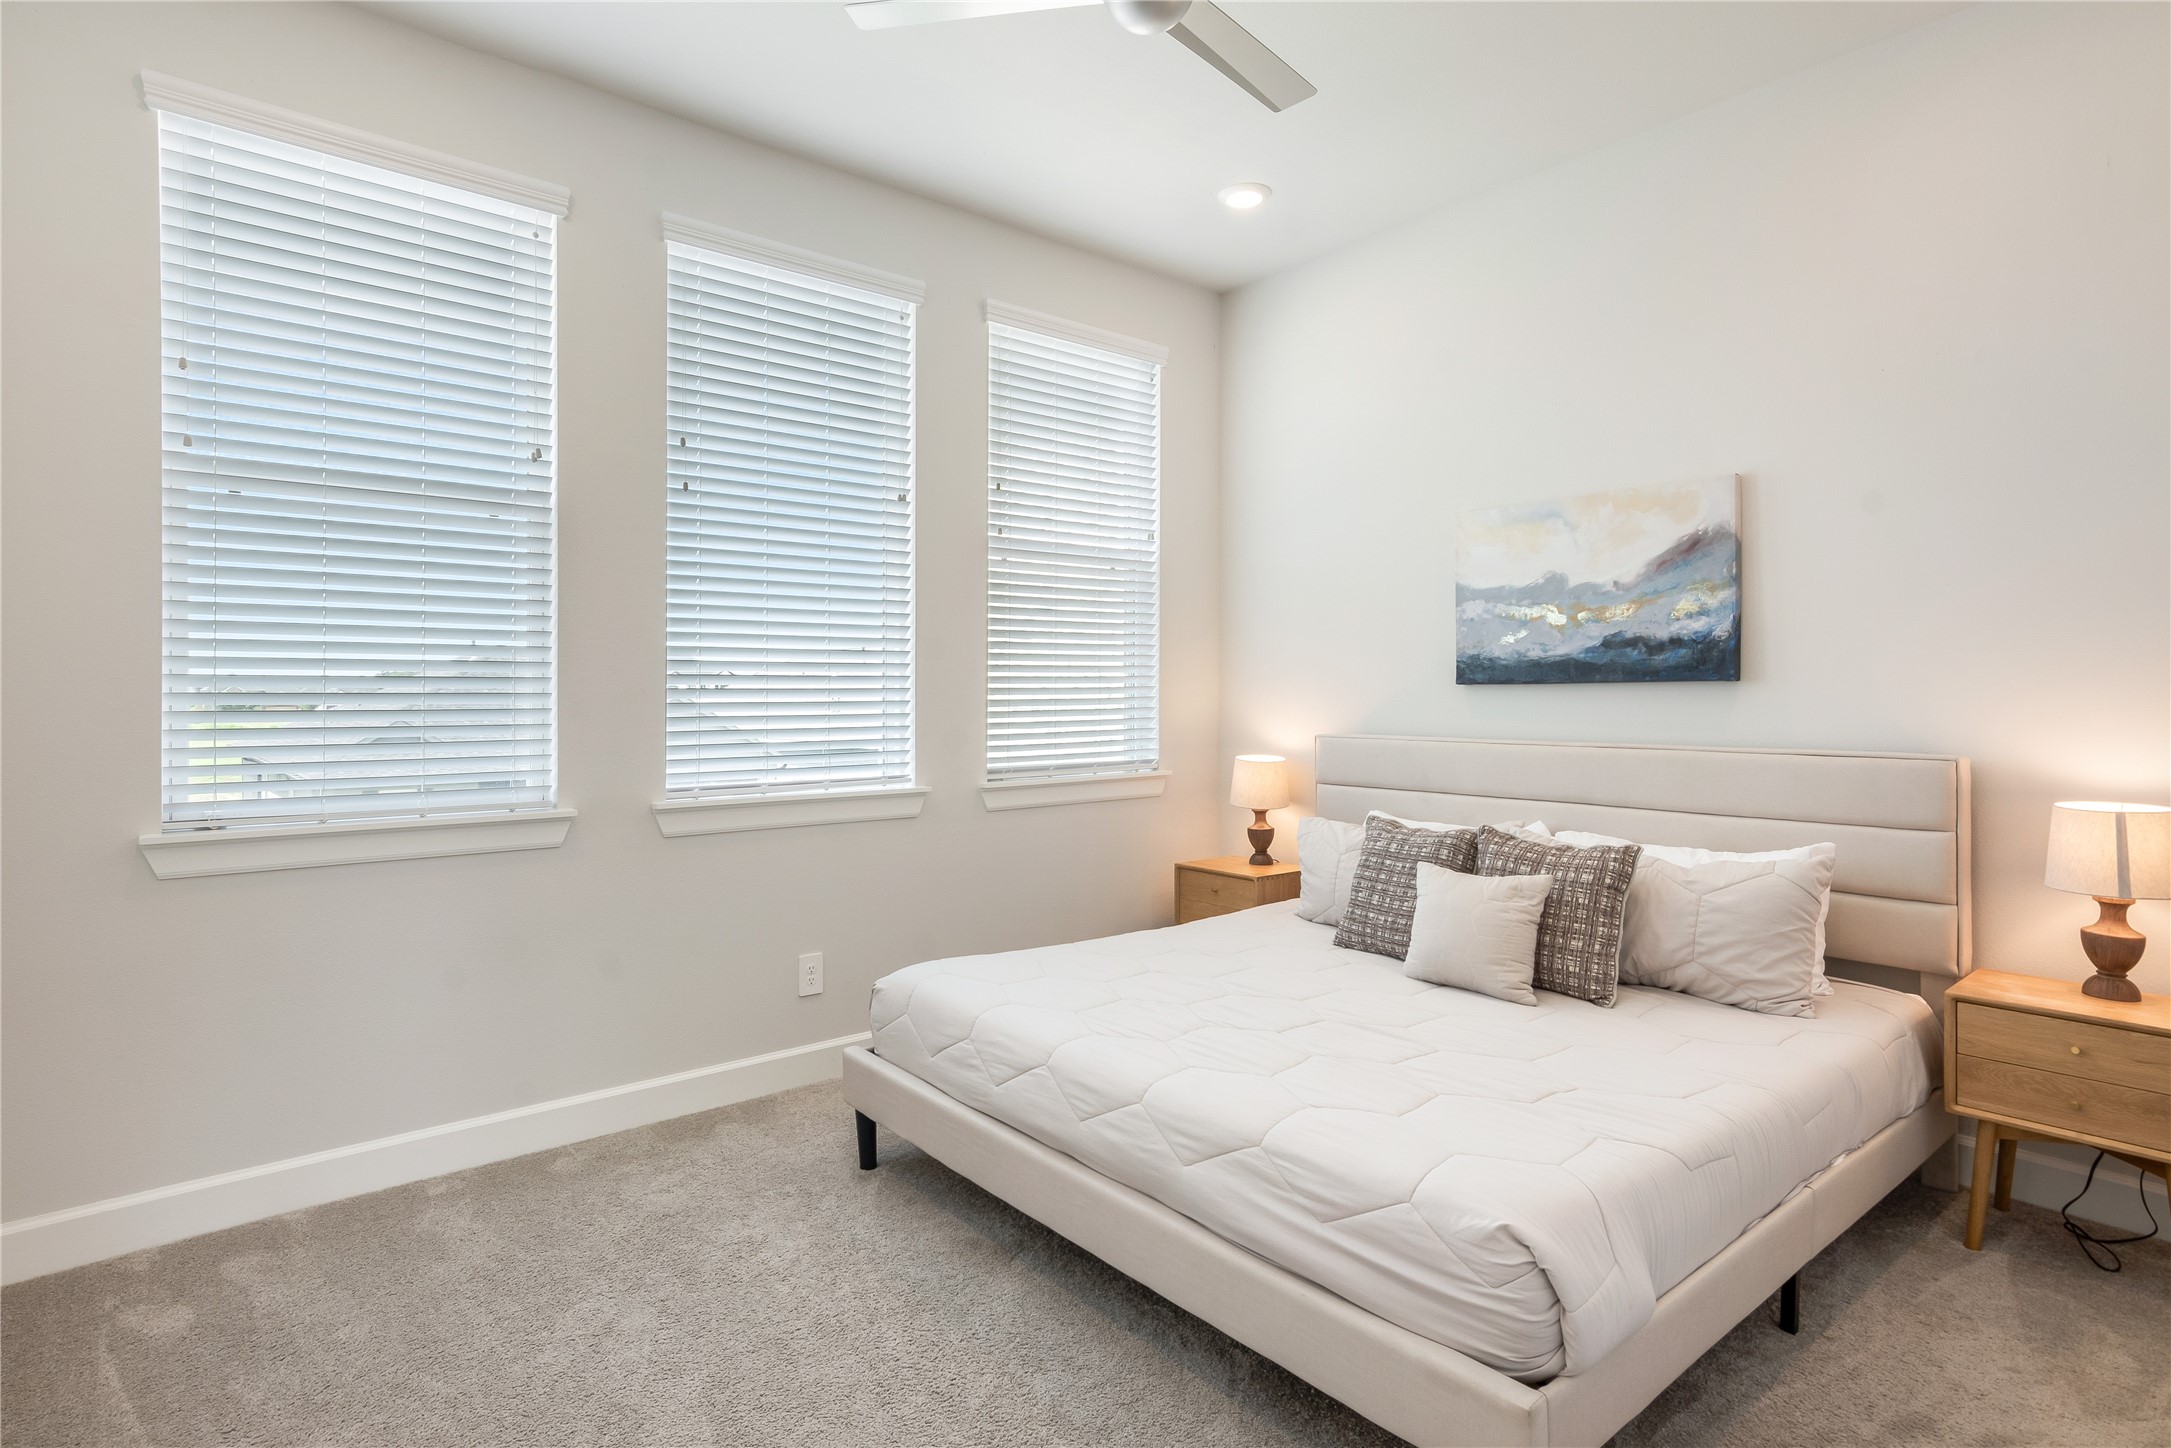
This sunlit secondary bedroom features three large windows, plush carpeting, and a sleek ceiling fan. The neutral palette makes it move in ready and ideal for guests or family.
This full bathroom is clean and classic with a neutral palette, brushed nickel fixtures, and a spacious vanity. A modern tile tub surround and transom window bring in soft natural light.
This guest bedroom is cozy and welcoming with plush carpet, two bright windows, and a calming color scheme. With easy access to an ensuite bathroom, it’s perfect for visitors.
The ensuite bathroom keeps things simple and stylish with hexagon tile floors, a spacious vanity, and a tub and shower combo surrounded by neutral tile.
This back exterior view highlights the tiered patio design with dual staircases leading down to the private dock. Iron railings, lush grass, and impressive elevation make this outdoor space stand out.
This gorgeous view down the canal highlights the peaceful and well kept waterfront community.
This drone view captures the full scope of the lakeside layout, from the private dock to the fenced yard and multi level outdoor spaces built for relaxing and entertaining.
Strong curb appeal shines through with a clean blend of brick, stone, and board and batten siding, complemented by sharp architectural lines and manicured landscaping.
This aerial perspective shows the canal opening to the main body of water, along with the community boat ramp and nearby recreational amenities.
Waterfront luxury meets Lake Conroe beauty in this aerial view, showcasing a canal side retreat ideal for boating, relaxing, and enjoying upscale lake living.
This wide aerial highlights the neighborhood’s prime waterfront setting, with spacious lots, private docks, and a thoughtful layout that balances tranquility with convenience.
This aerial view showcases the community’s resort style amenities, featuring a sparkling pool, beautifully maintained grounds, and thoughtfully designed waterfront surroundings. With upscale homes, open green space, and easy access to neighborhood features, this setting perfectly captures the balance of relaxation, recreation, and elevated lake living.
Right next to the boat ramp and canal, this fenced playground and half court basketball area offer an added bonus for recreation, making this community as active as it is scenic.




















.jpg)

