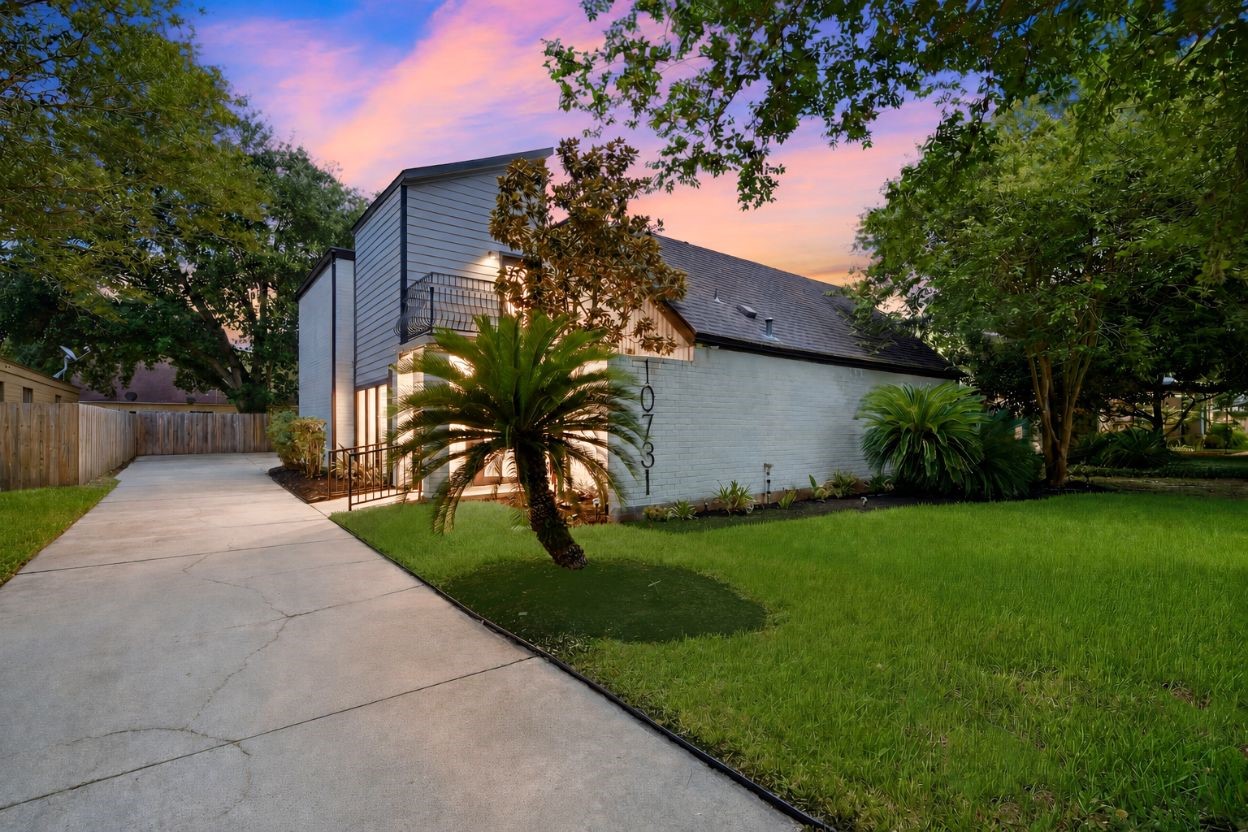
Welcome to 10731 Villa Lea Lane, a striking two-story brick and siding home featuring a long driveway and lush landscaping. This photo has been digitally enhanced for presentation purposes.
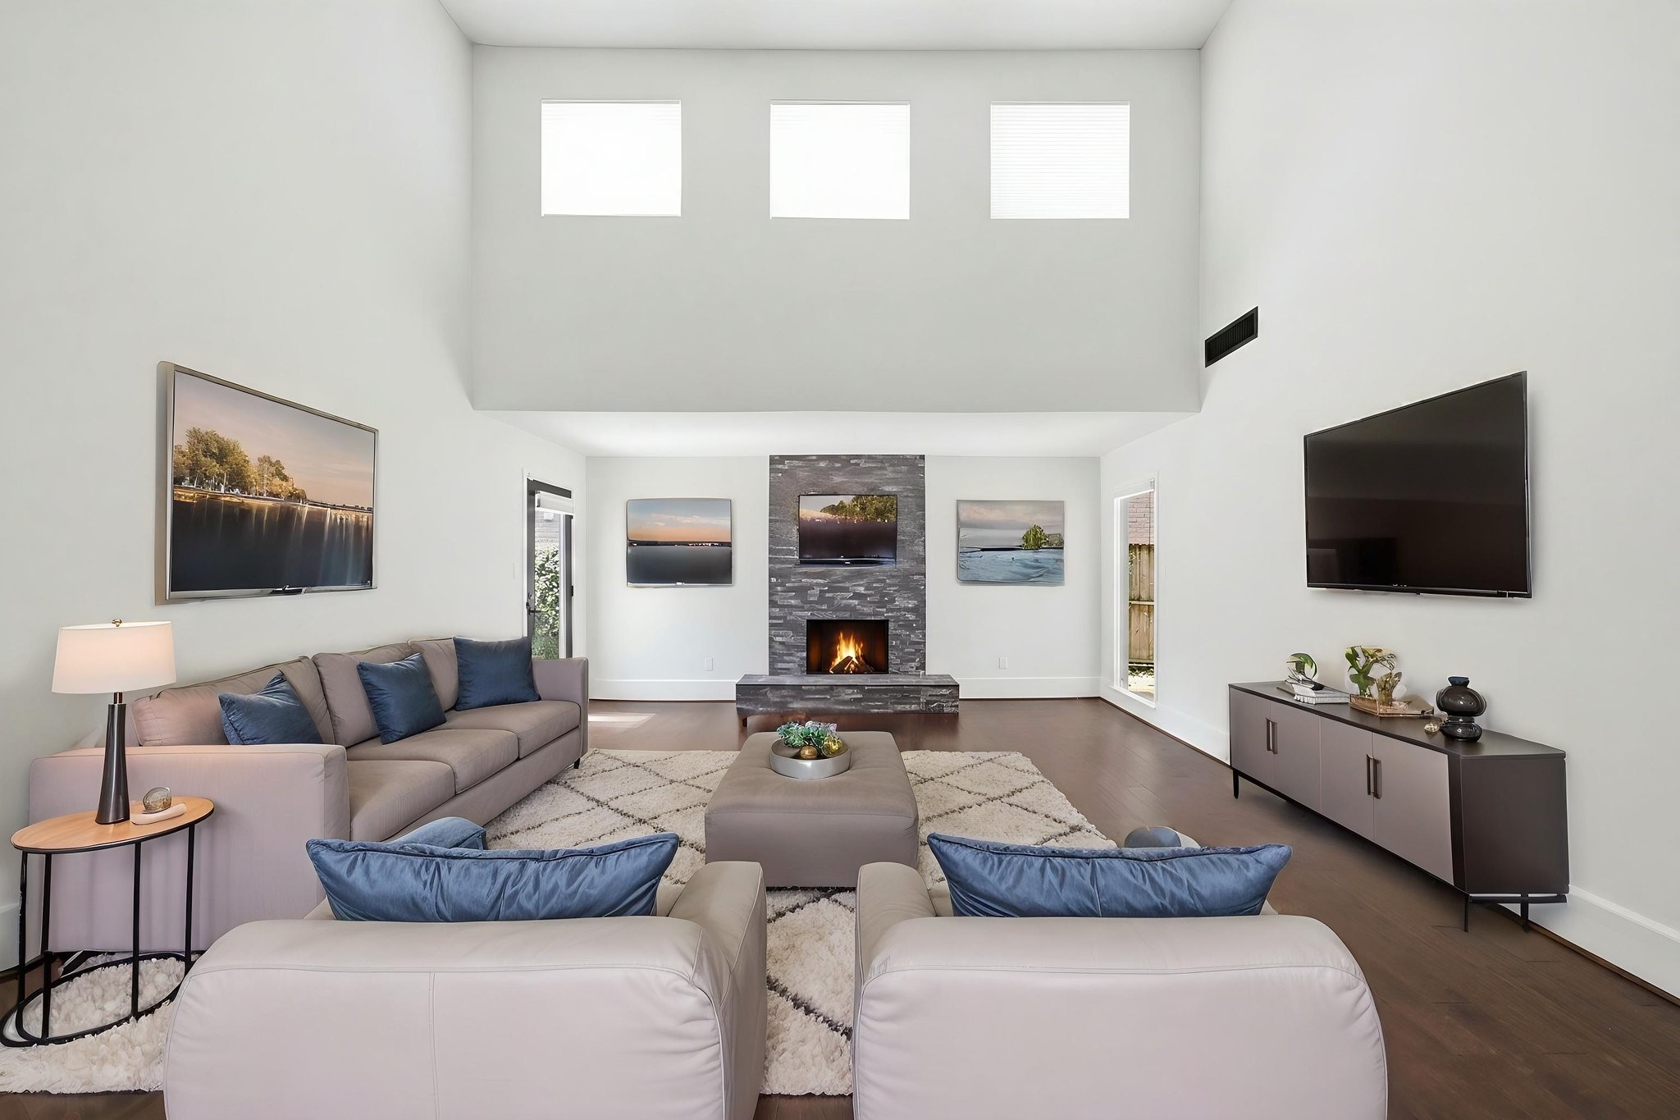
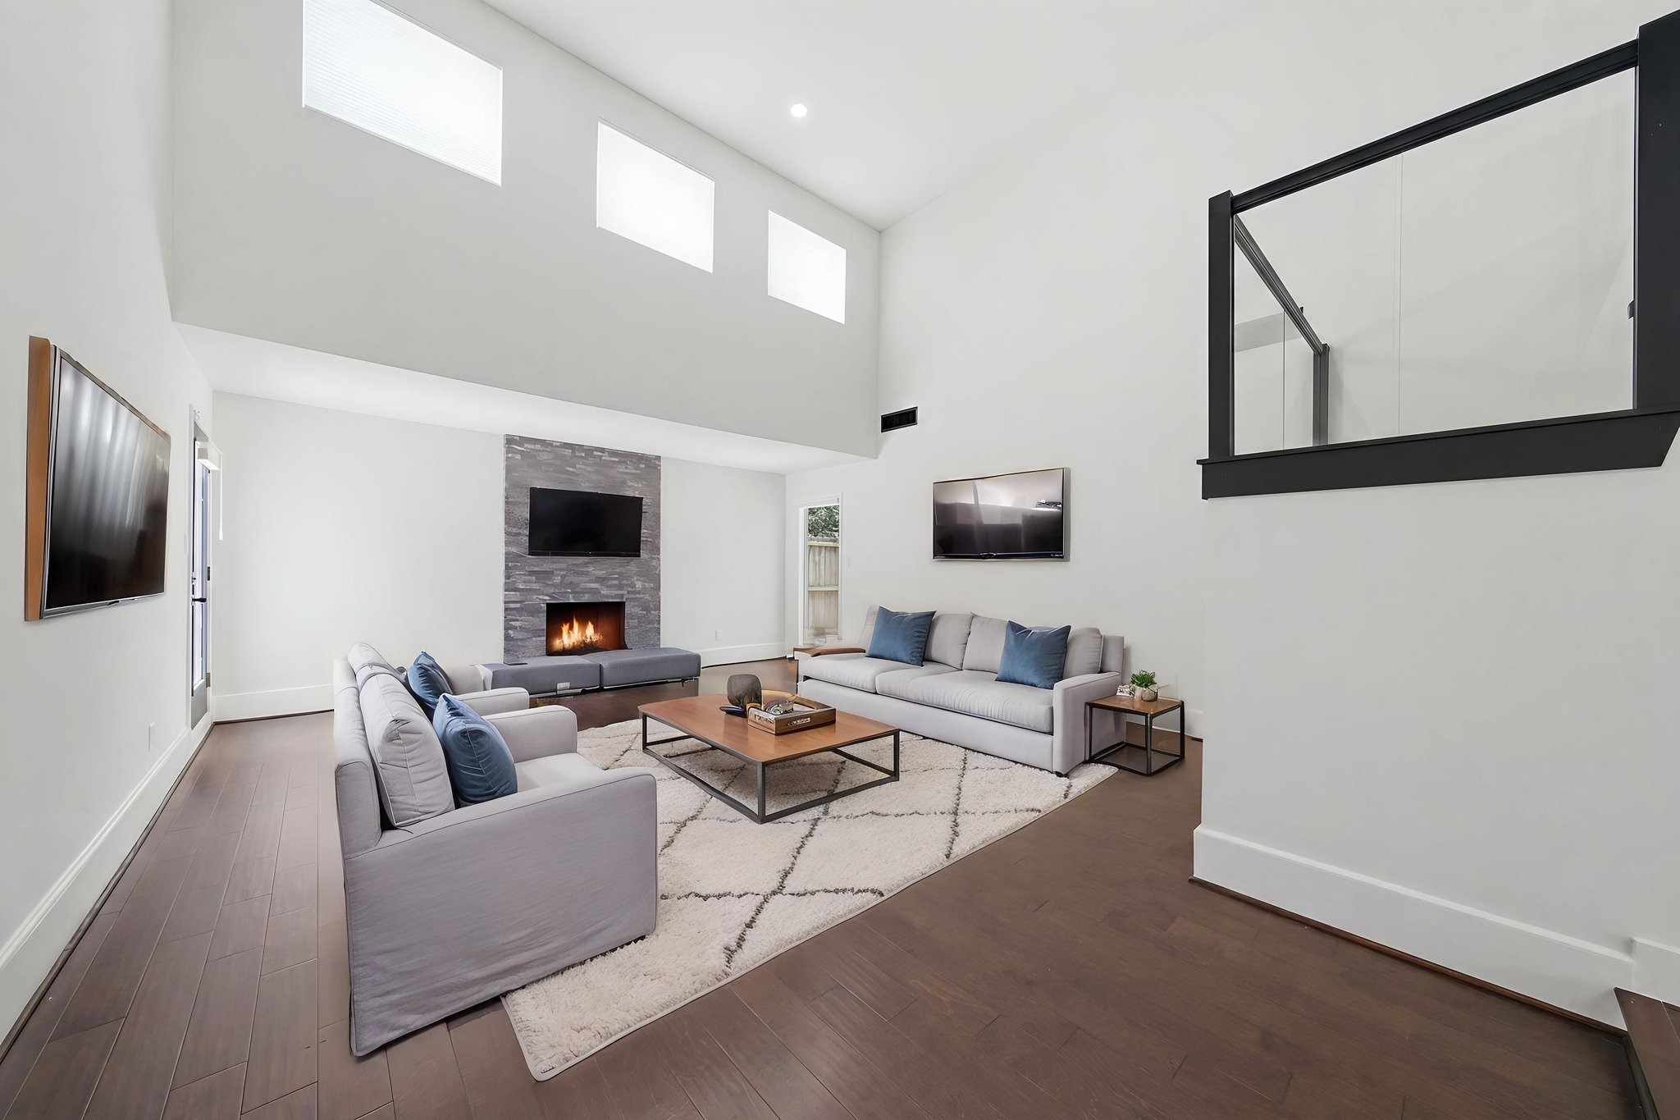
Soaring double-height ceilings and rich hardwood floors define this expansive living room, centered around a sleek stacked-stone fireplace. French doors offer effortless access to the backyard pool oasis, making the space ideal for both relaxation and entertaining. This image has been virtually staged, including the addition of a virtual fire in the fireplace, to help visualize the space.
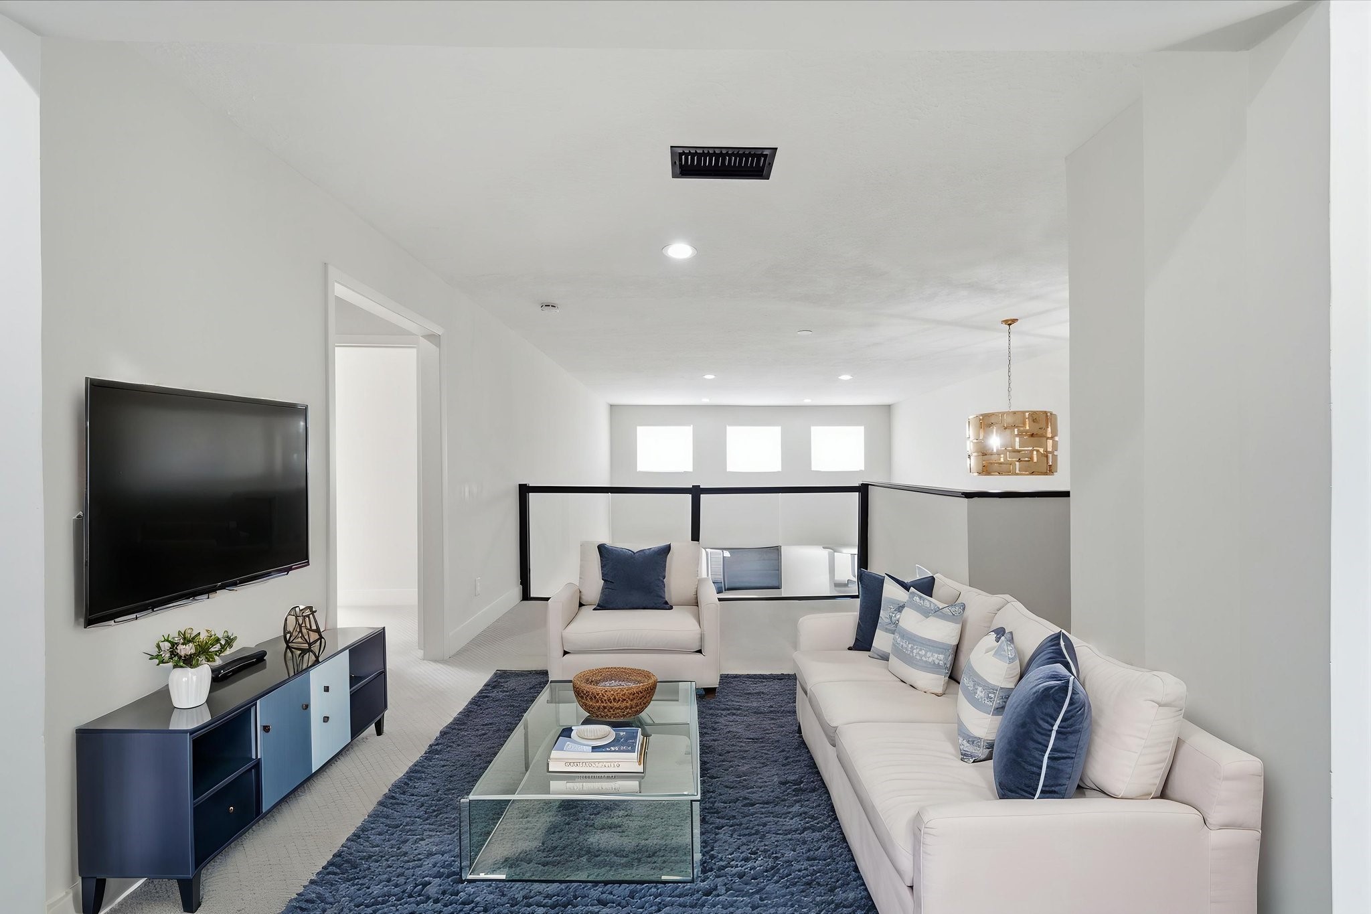
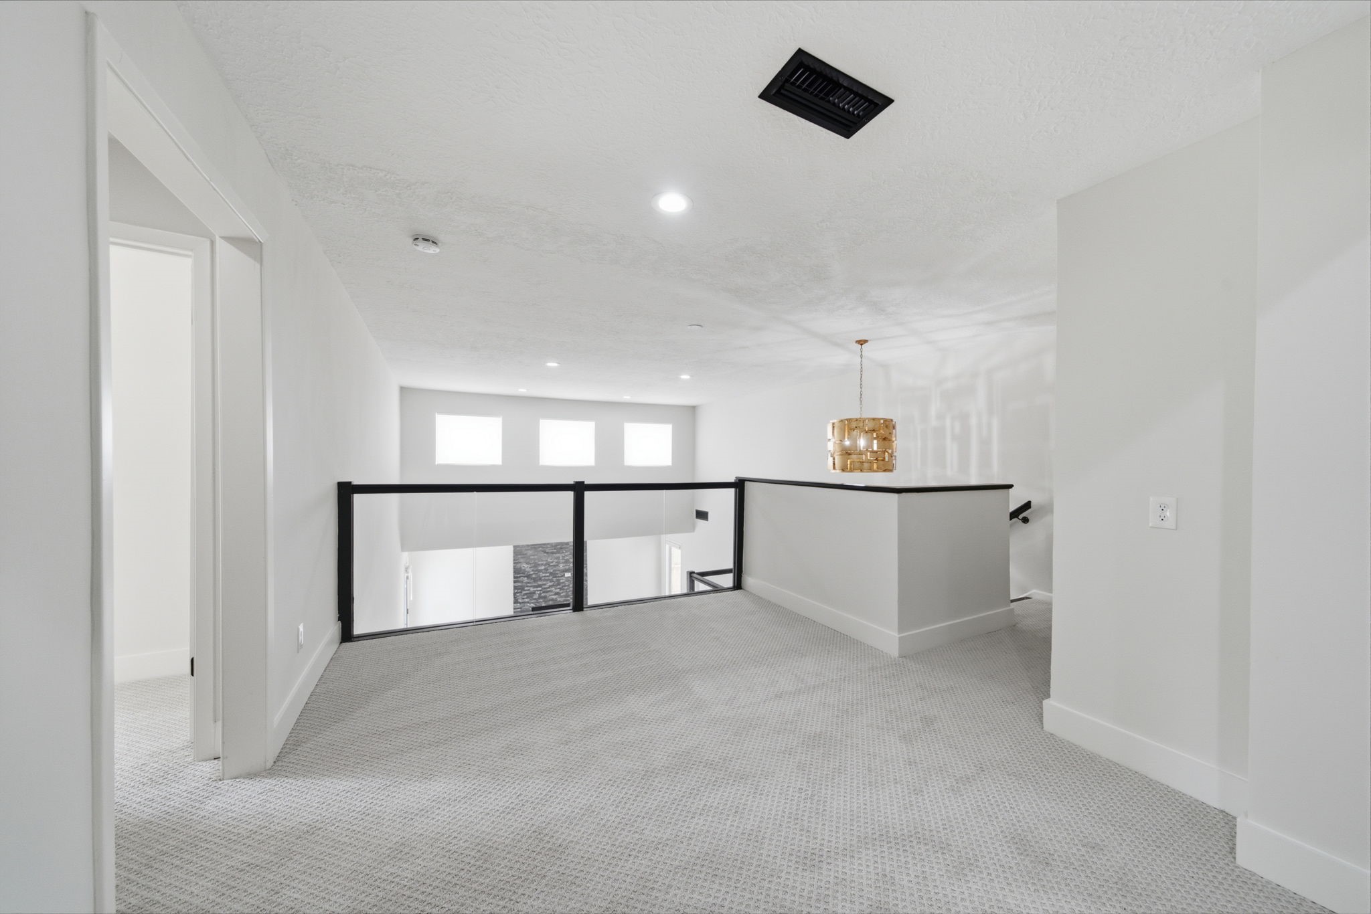
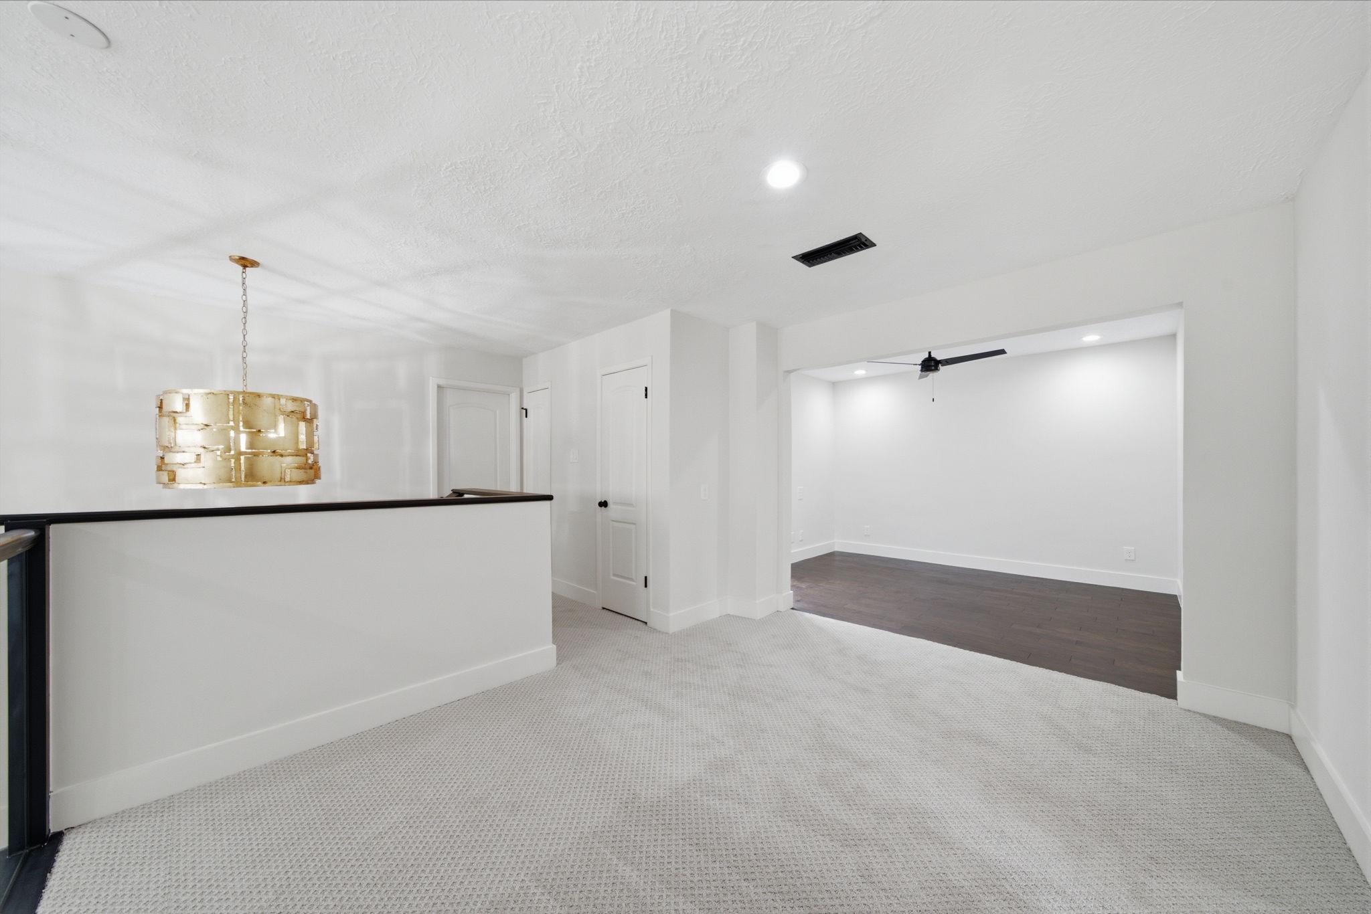
Plush carpeting and an open railing define this second-floor flex space, offering an ideal spot for a secondary living area or media room. Large windows along the back wall fill the space with natural light while keeping a connection to the lower level. This photo has been virtually staged to help visualize the space.
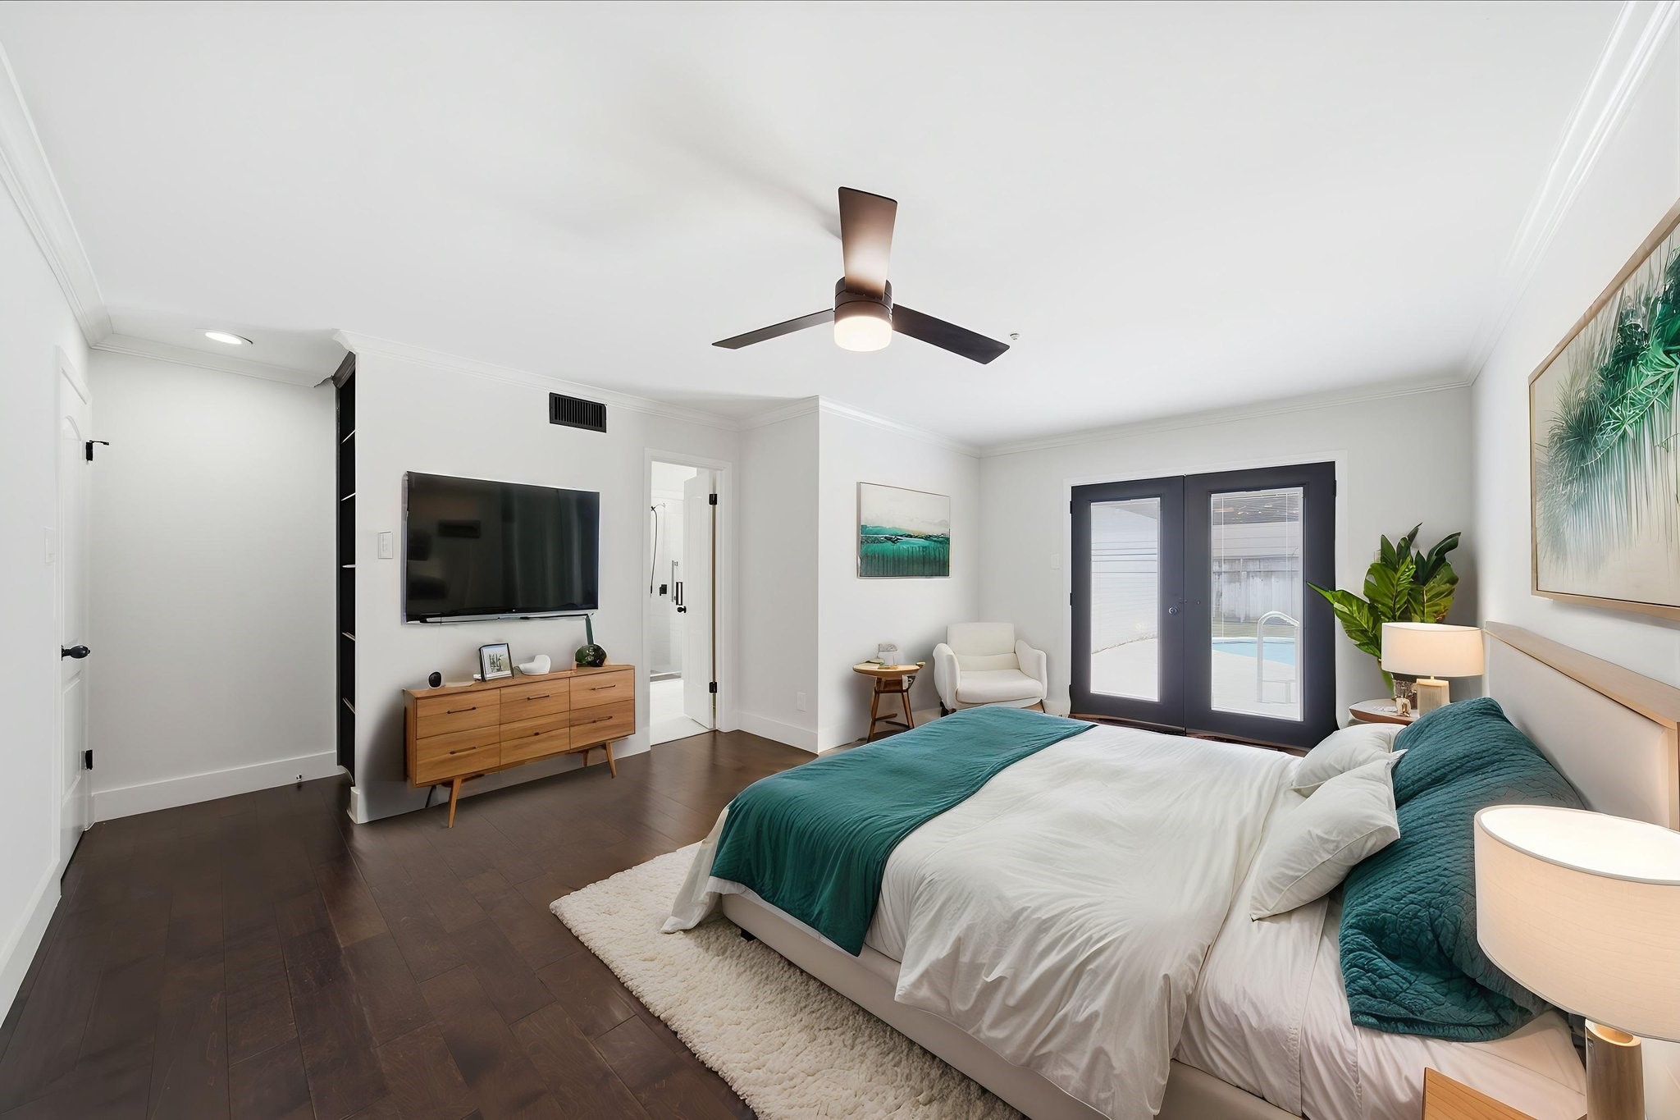
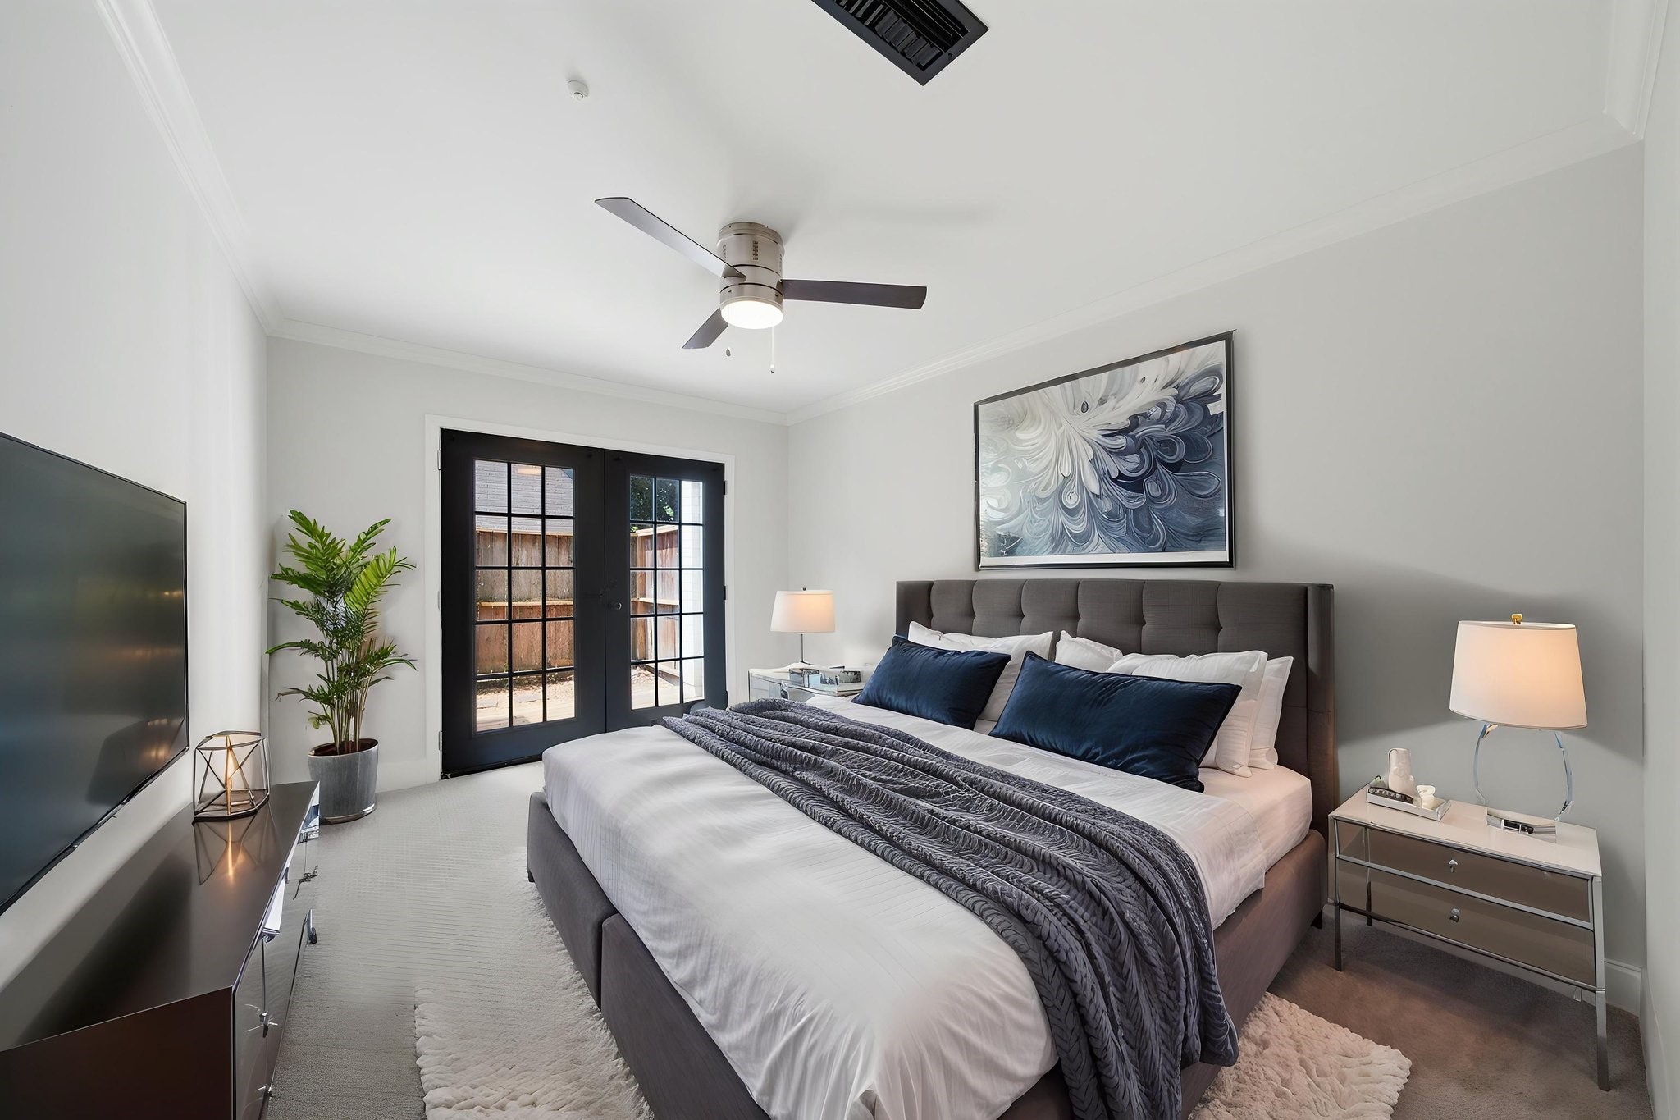
Positioned on the first floor, the primary bedroom features rich hardwood floors and elegant French doors opening directly to the private pool. A modern ceiling fan, sleek media console, and seamless access to the renovated ensuite bath create a serene, functional retreat. This photo has been virtually staged to help visualize the space.
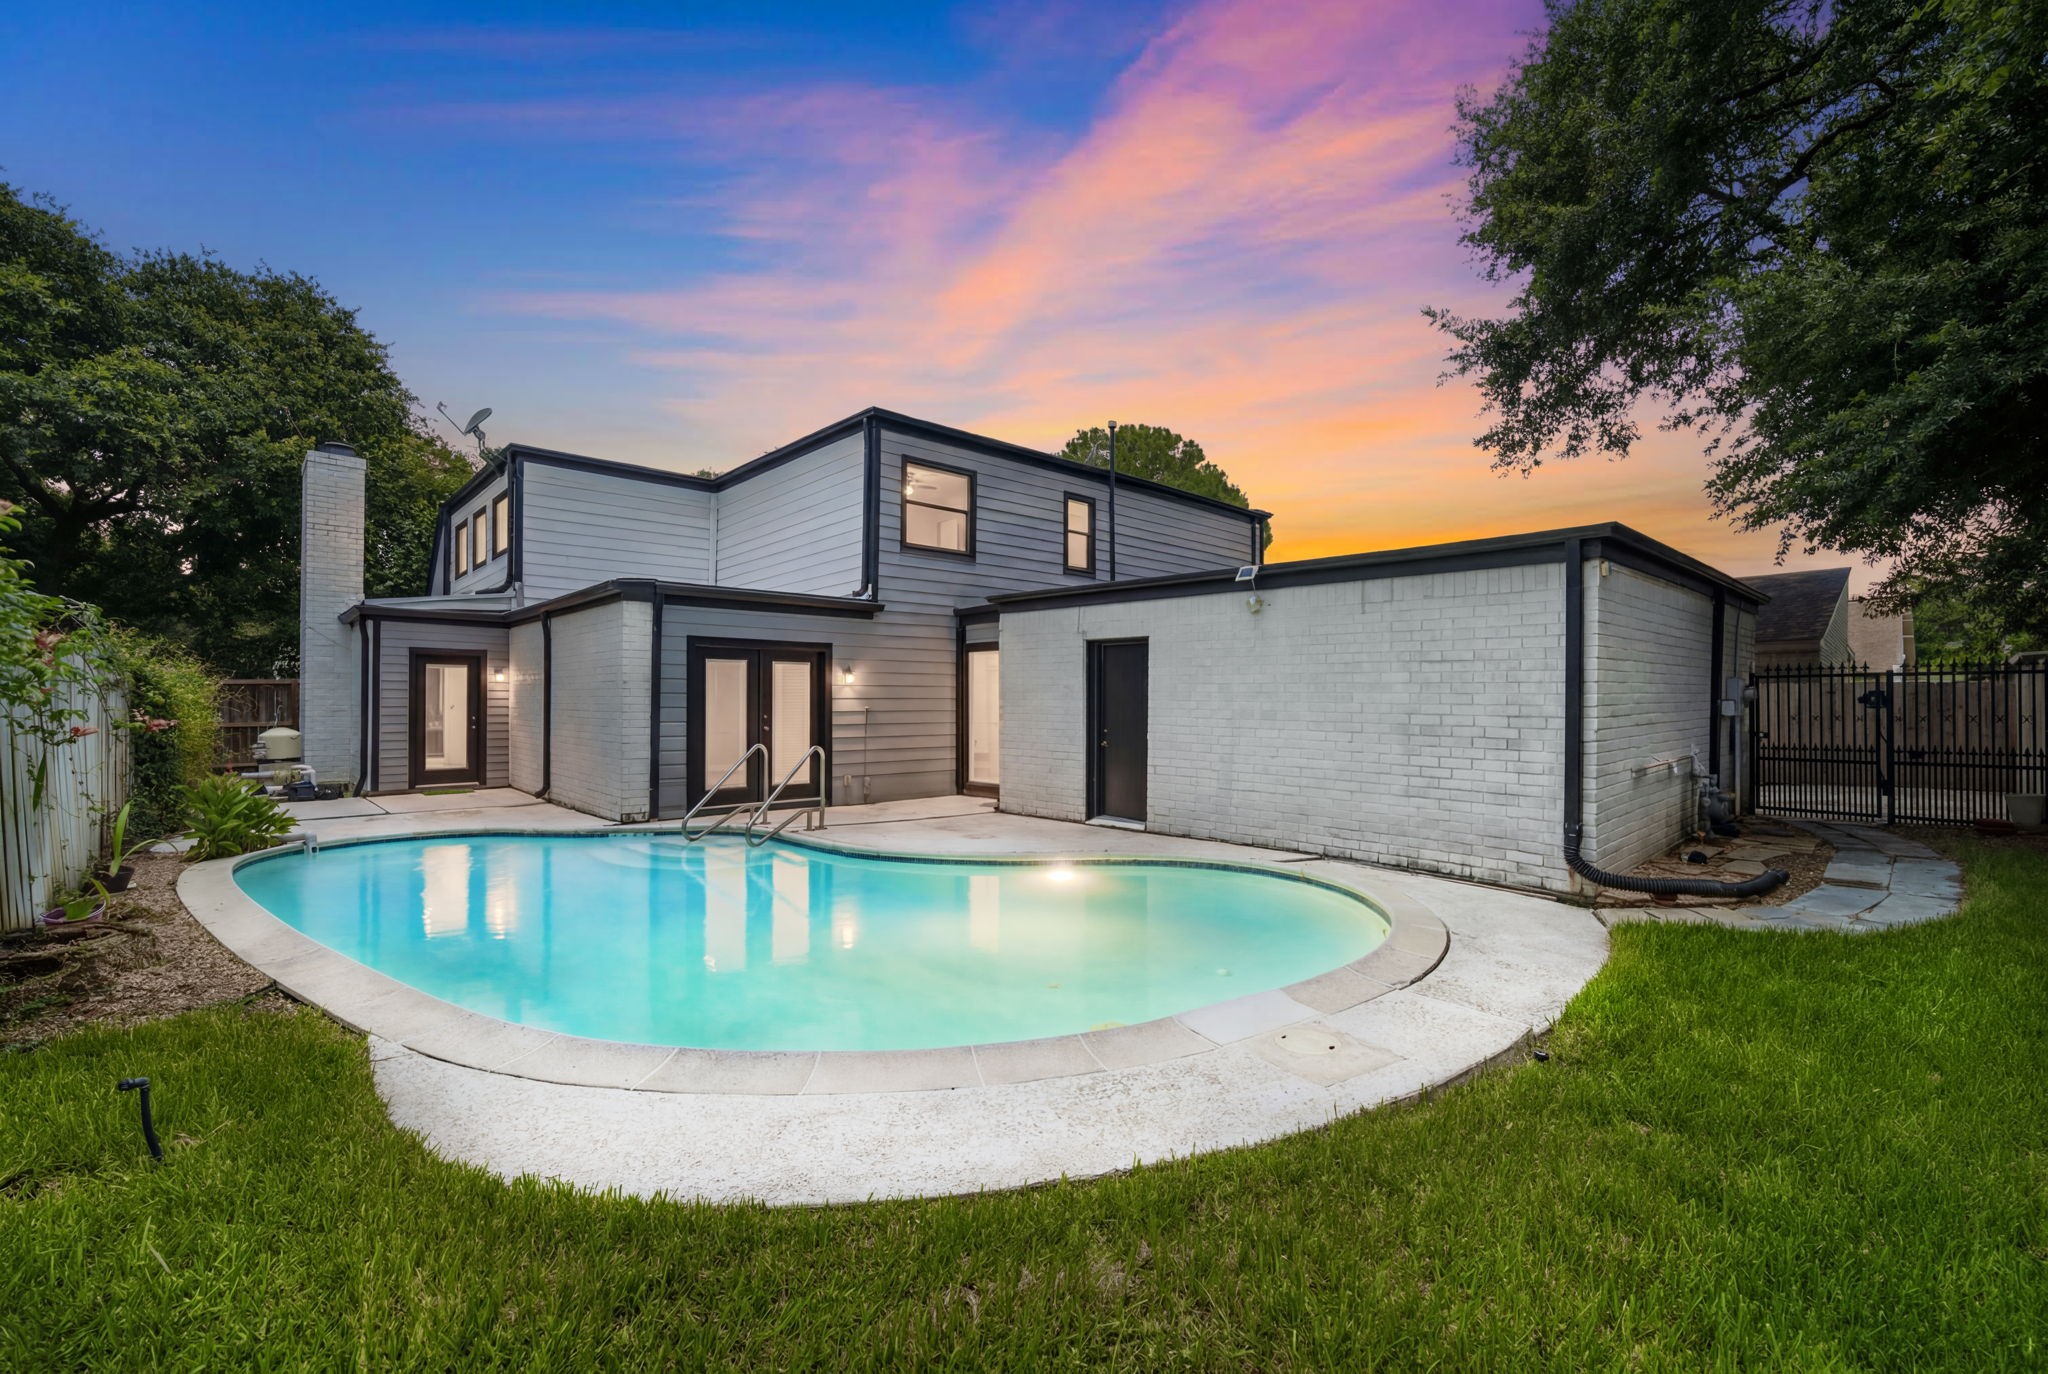
Sparkling in-ground pool serves as the centerpiece of this private backyard oasis, bordered by lush green grass and a concrete decking area. The two-story brick and siding exterior features multiple entry points, including French doors that lead directly into the main living spaces.
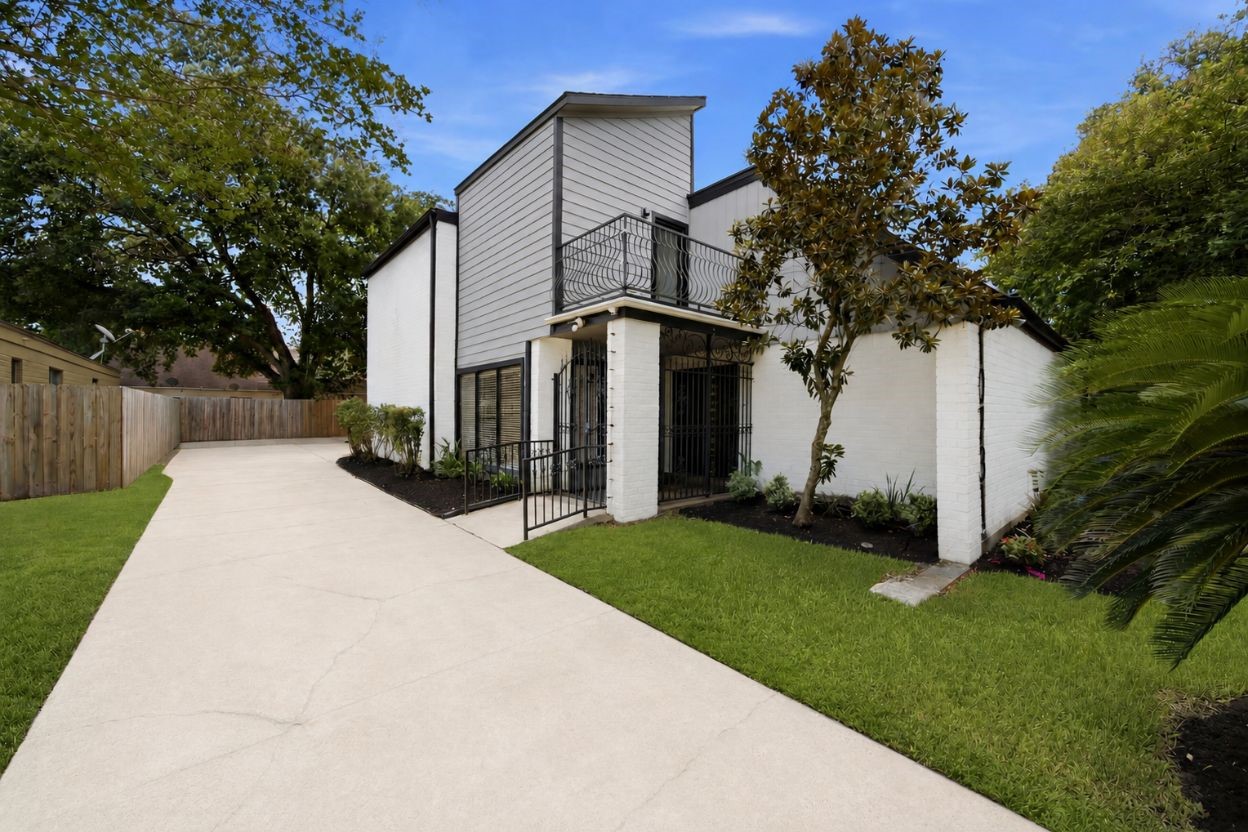
Striking contemporary architecture highlights this two-story exterior, featuring a private upper balcony and an extended concrete driveway. This photo has been digitally enhanced for presentation purposes.
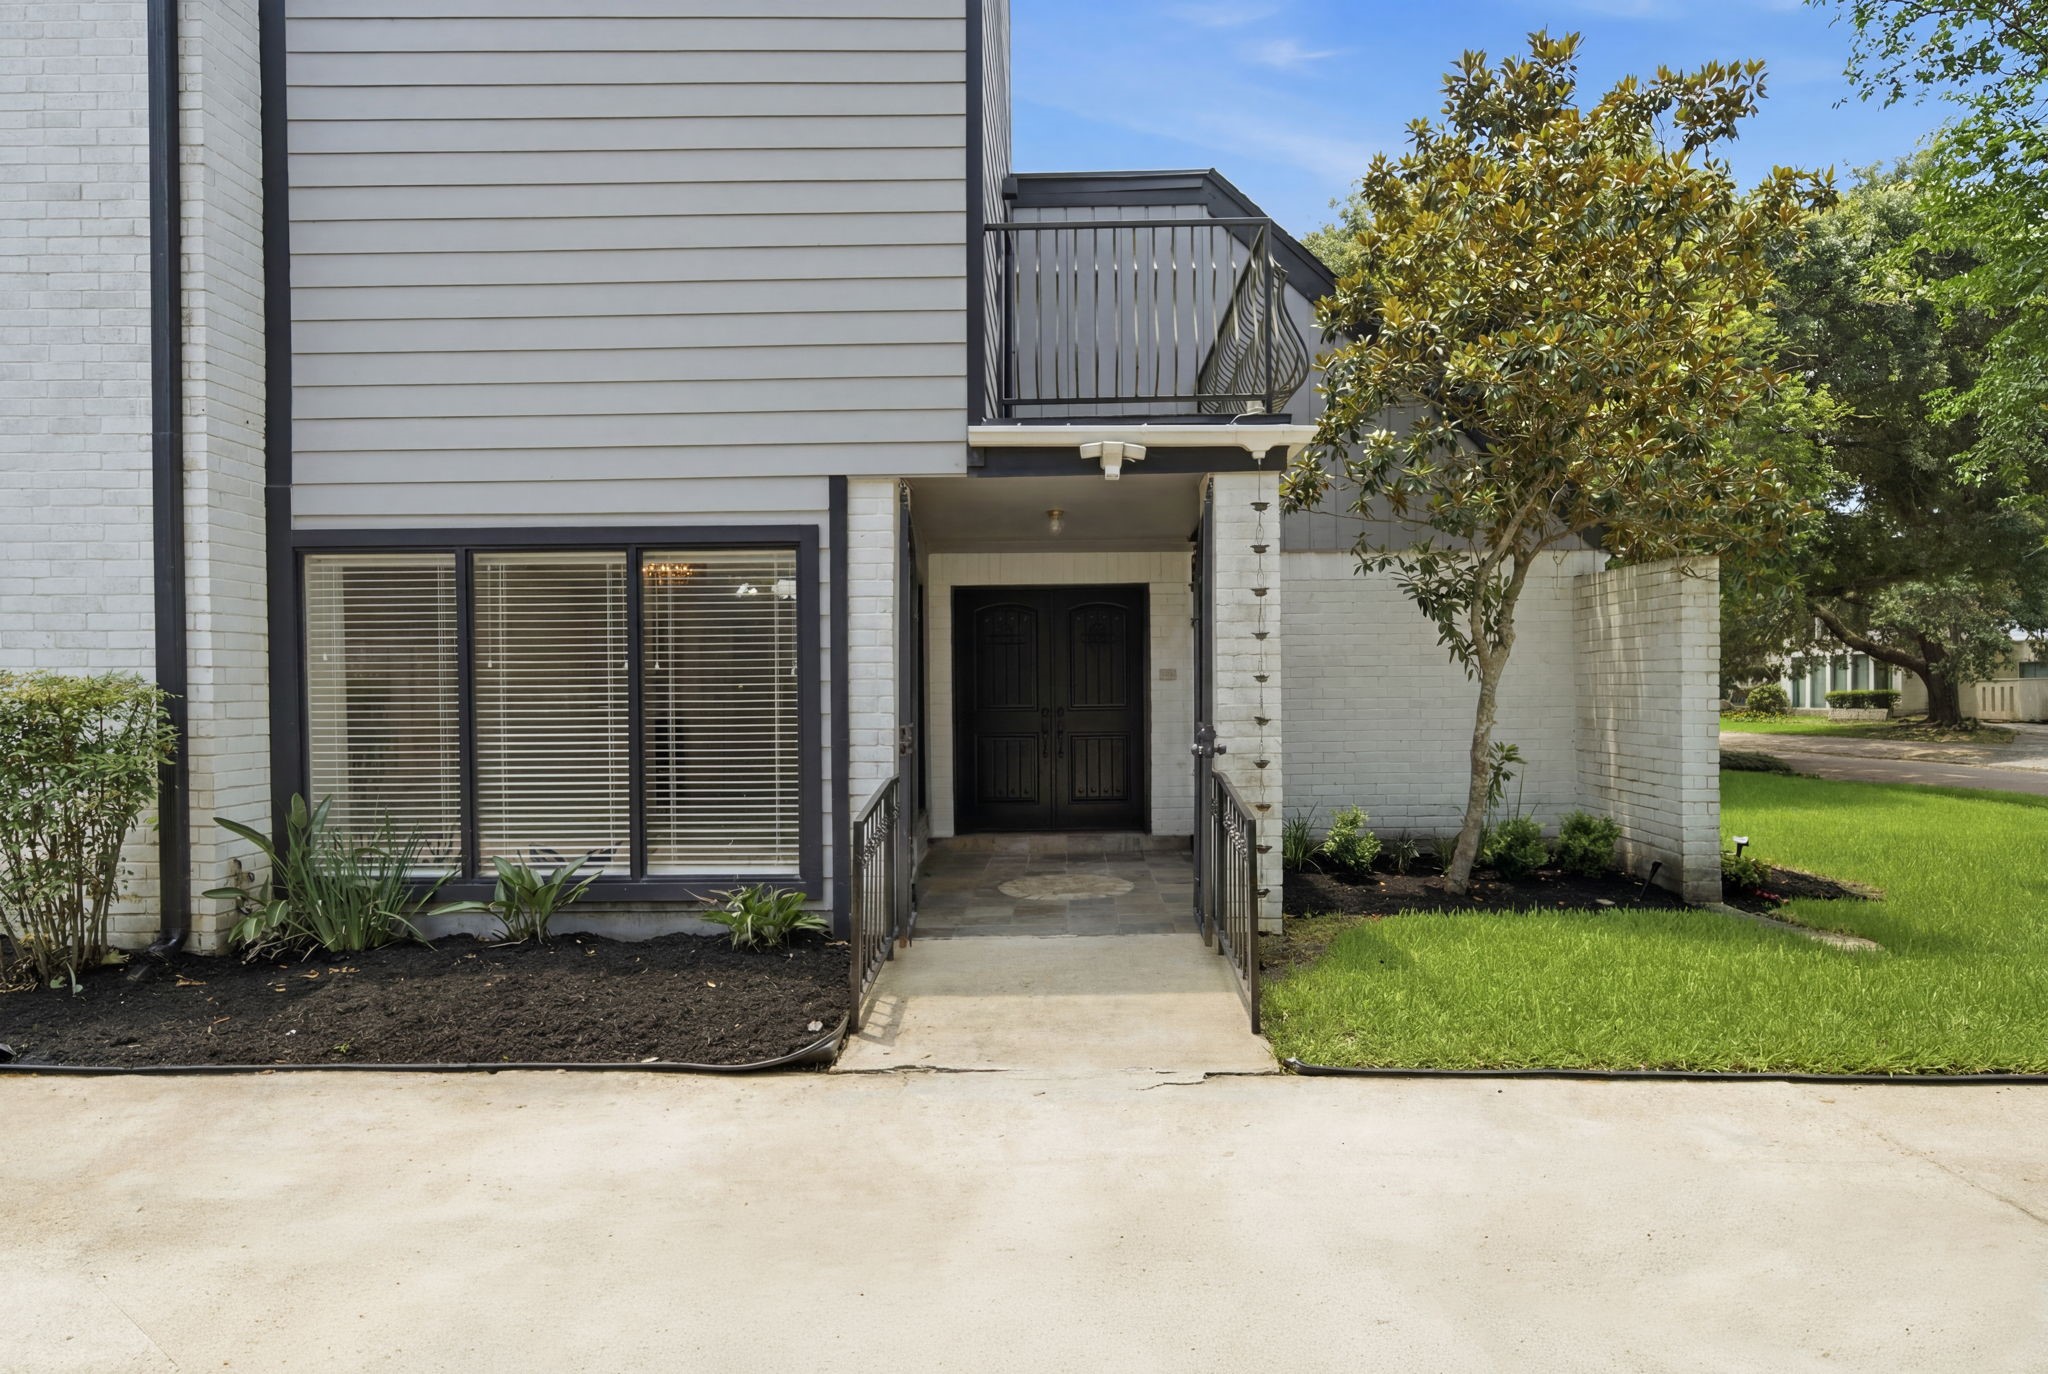
Welcoming covered entry features stately dark double doors, framed by classic painted brick and siding accents.
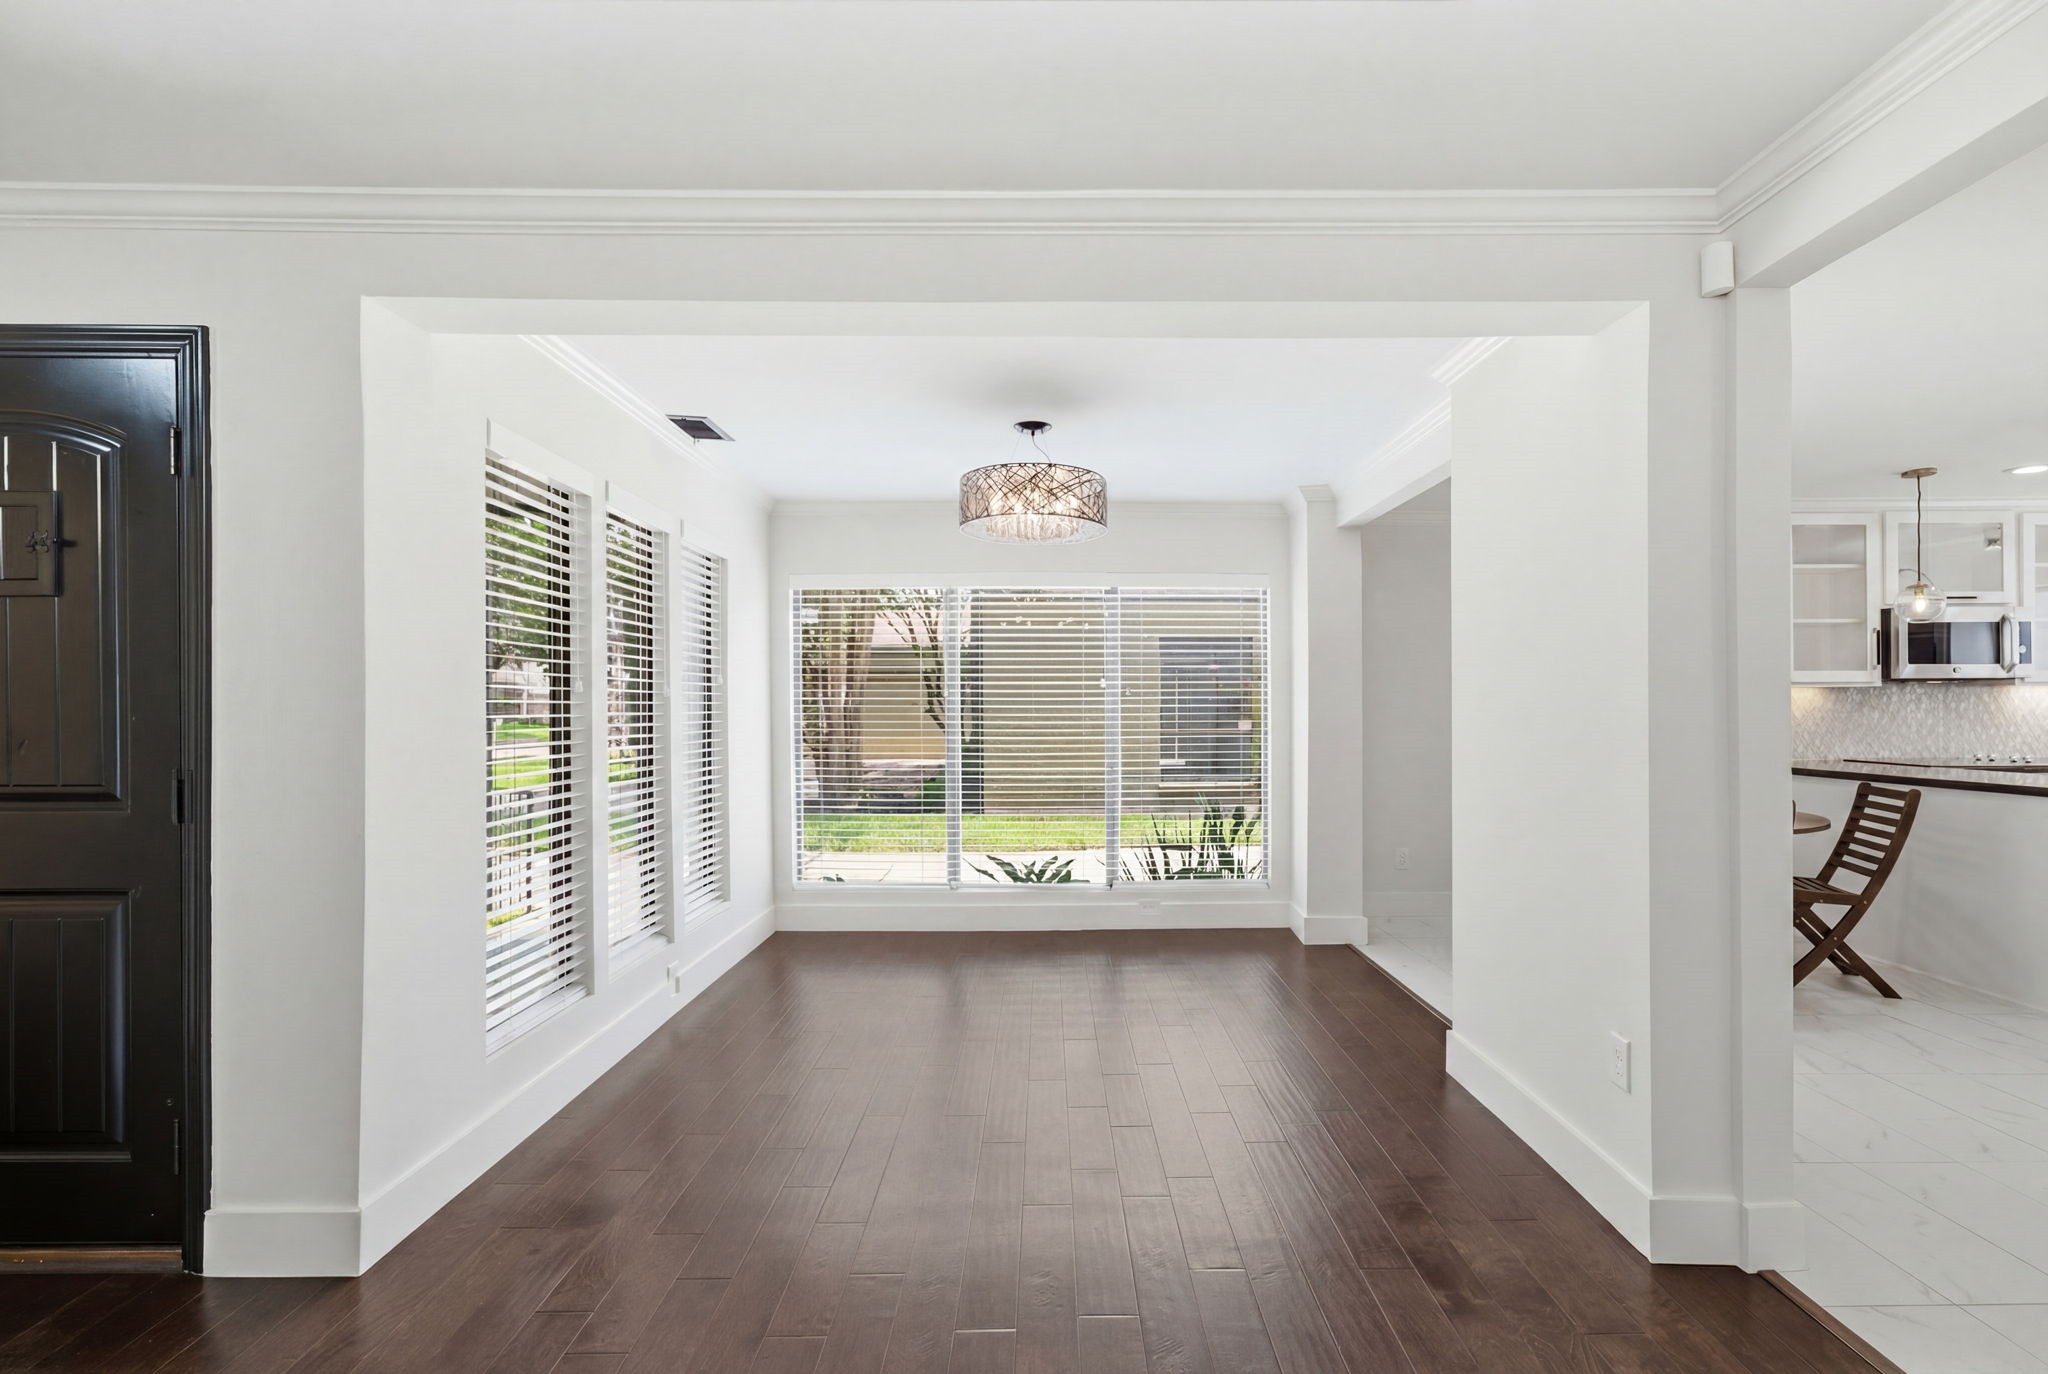
Boasting rich hardwood floors and elegant crown molding, this formal dining area offers an open layout with direct proximity to the kitchen. Massive windows fitted with classic blinds allow abundant natural light to fill the space, centered under a modern drum-style light fixture.
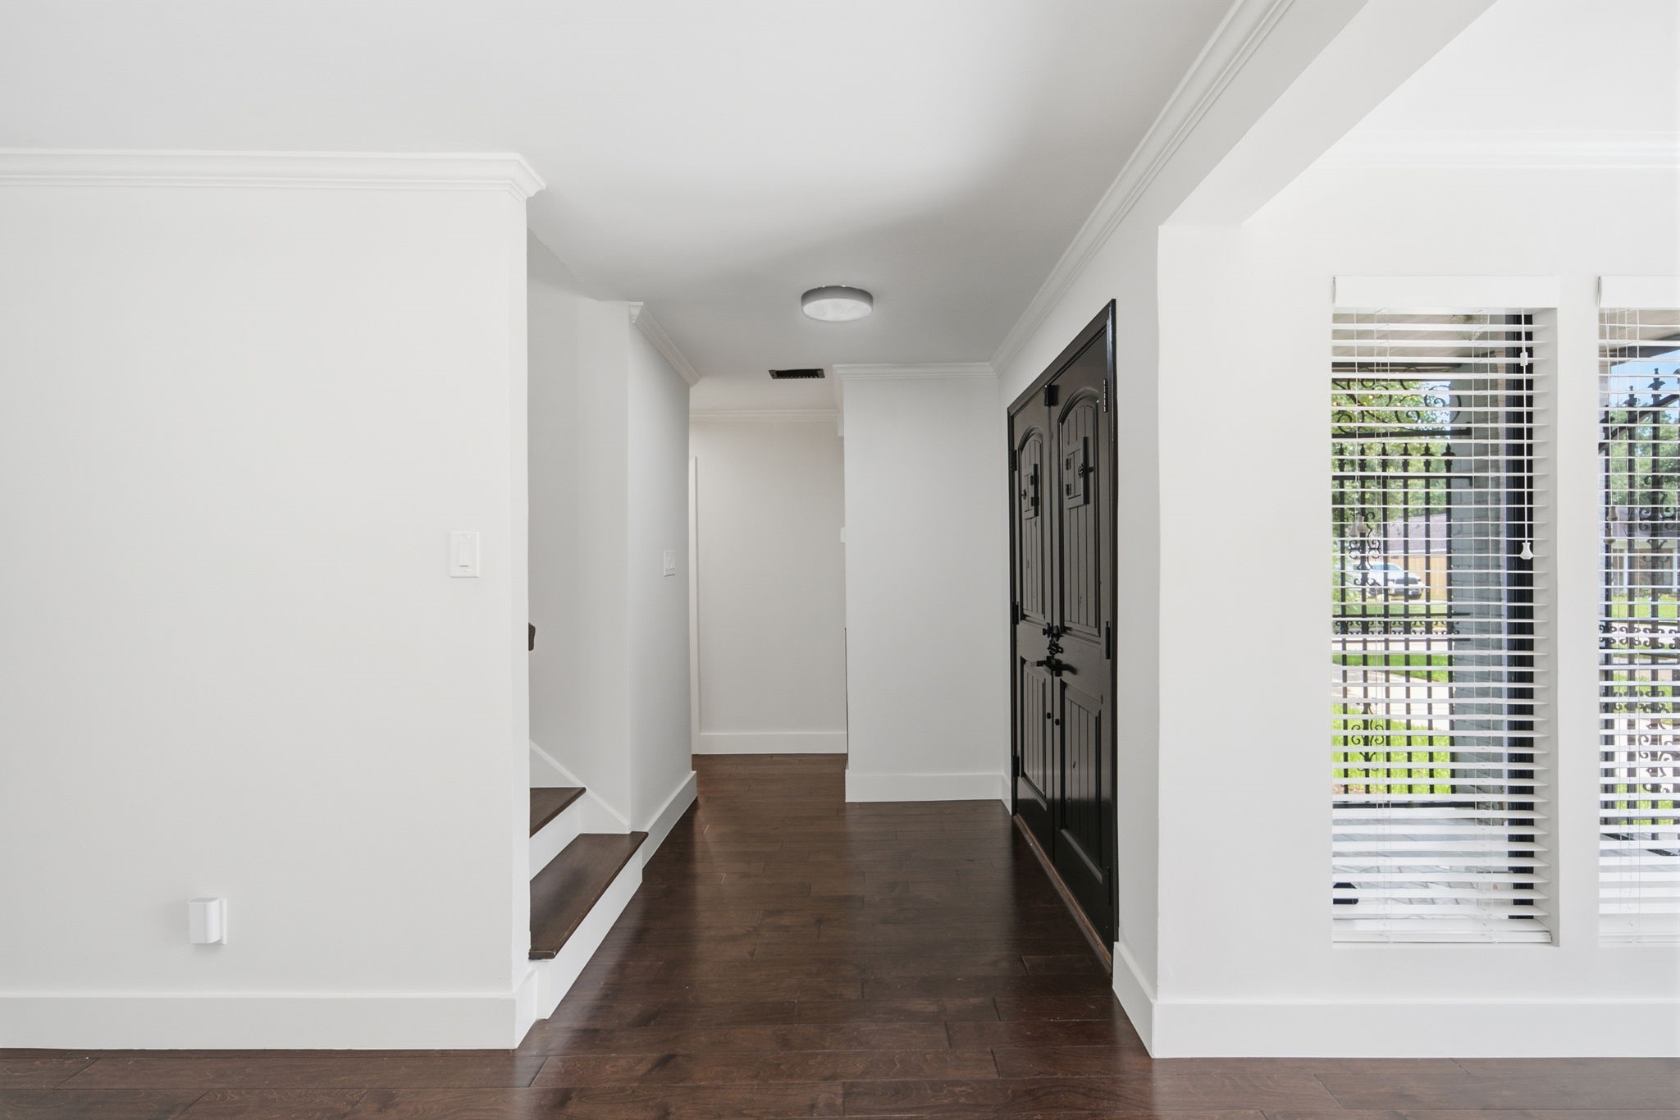
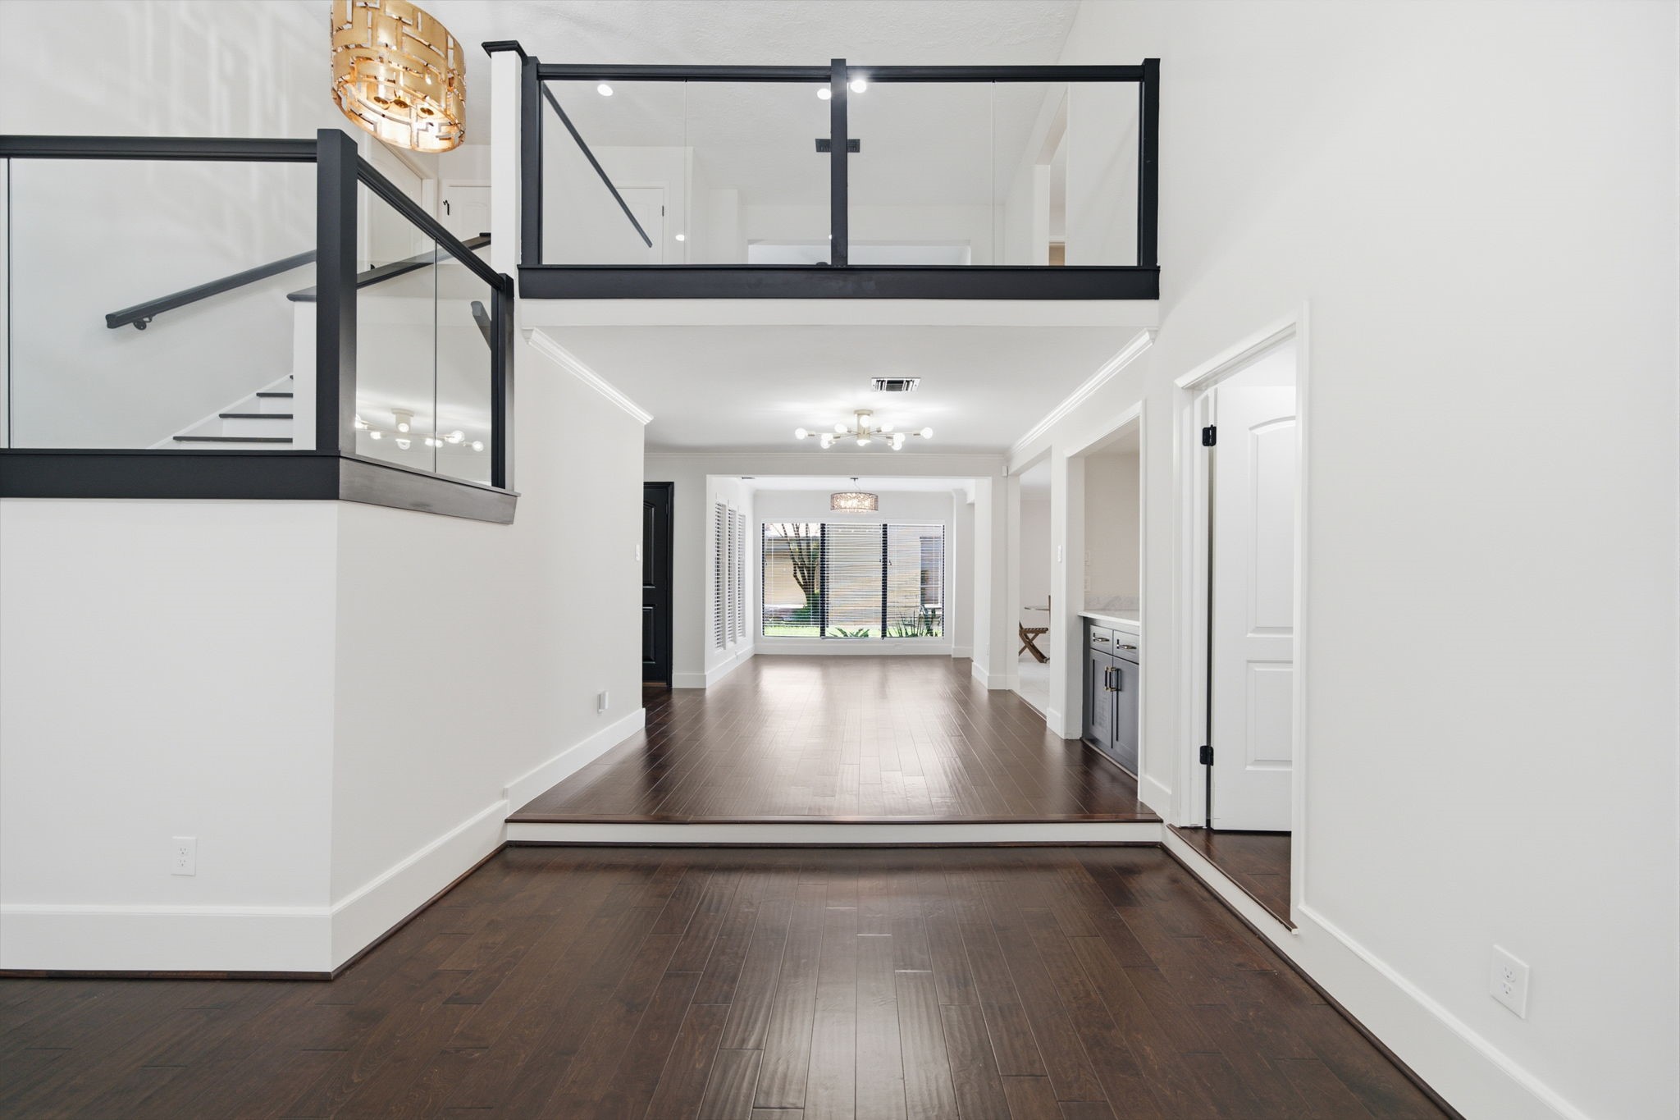
Rich hardwoods line the welcoming entryway, beautifully contrasted by stately dark double doors. Elegant crown molding and clean white walls frame the open hallway, leading seamlessly to the nearby staircase.
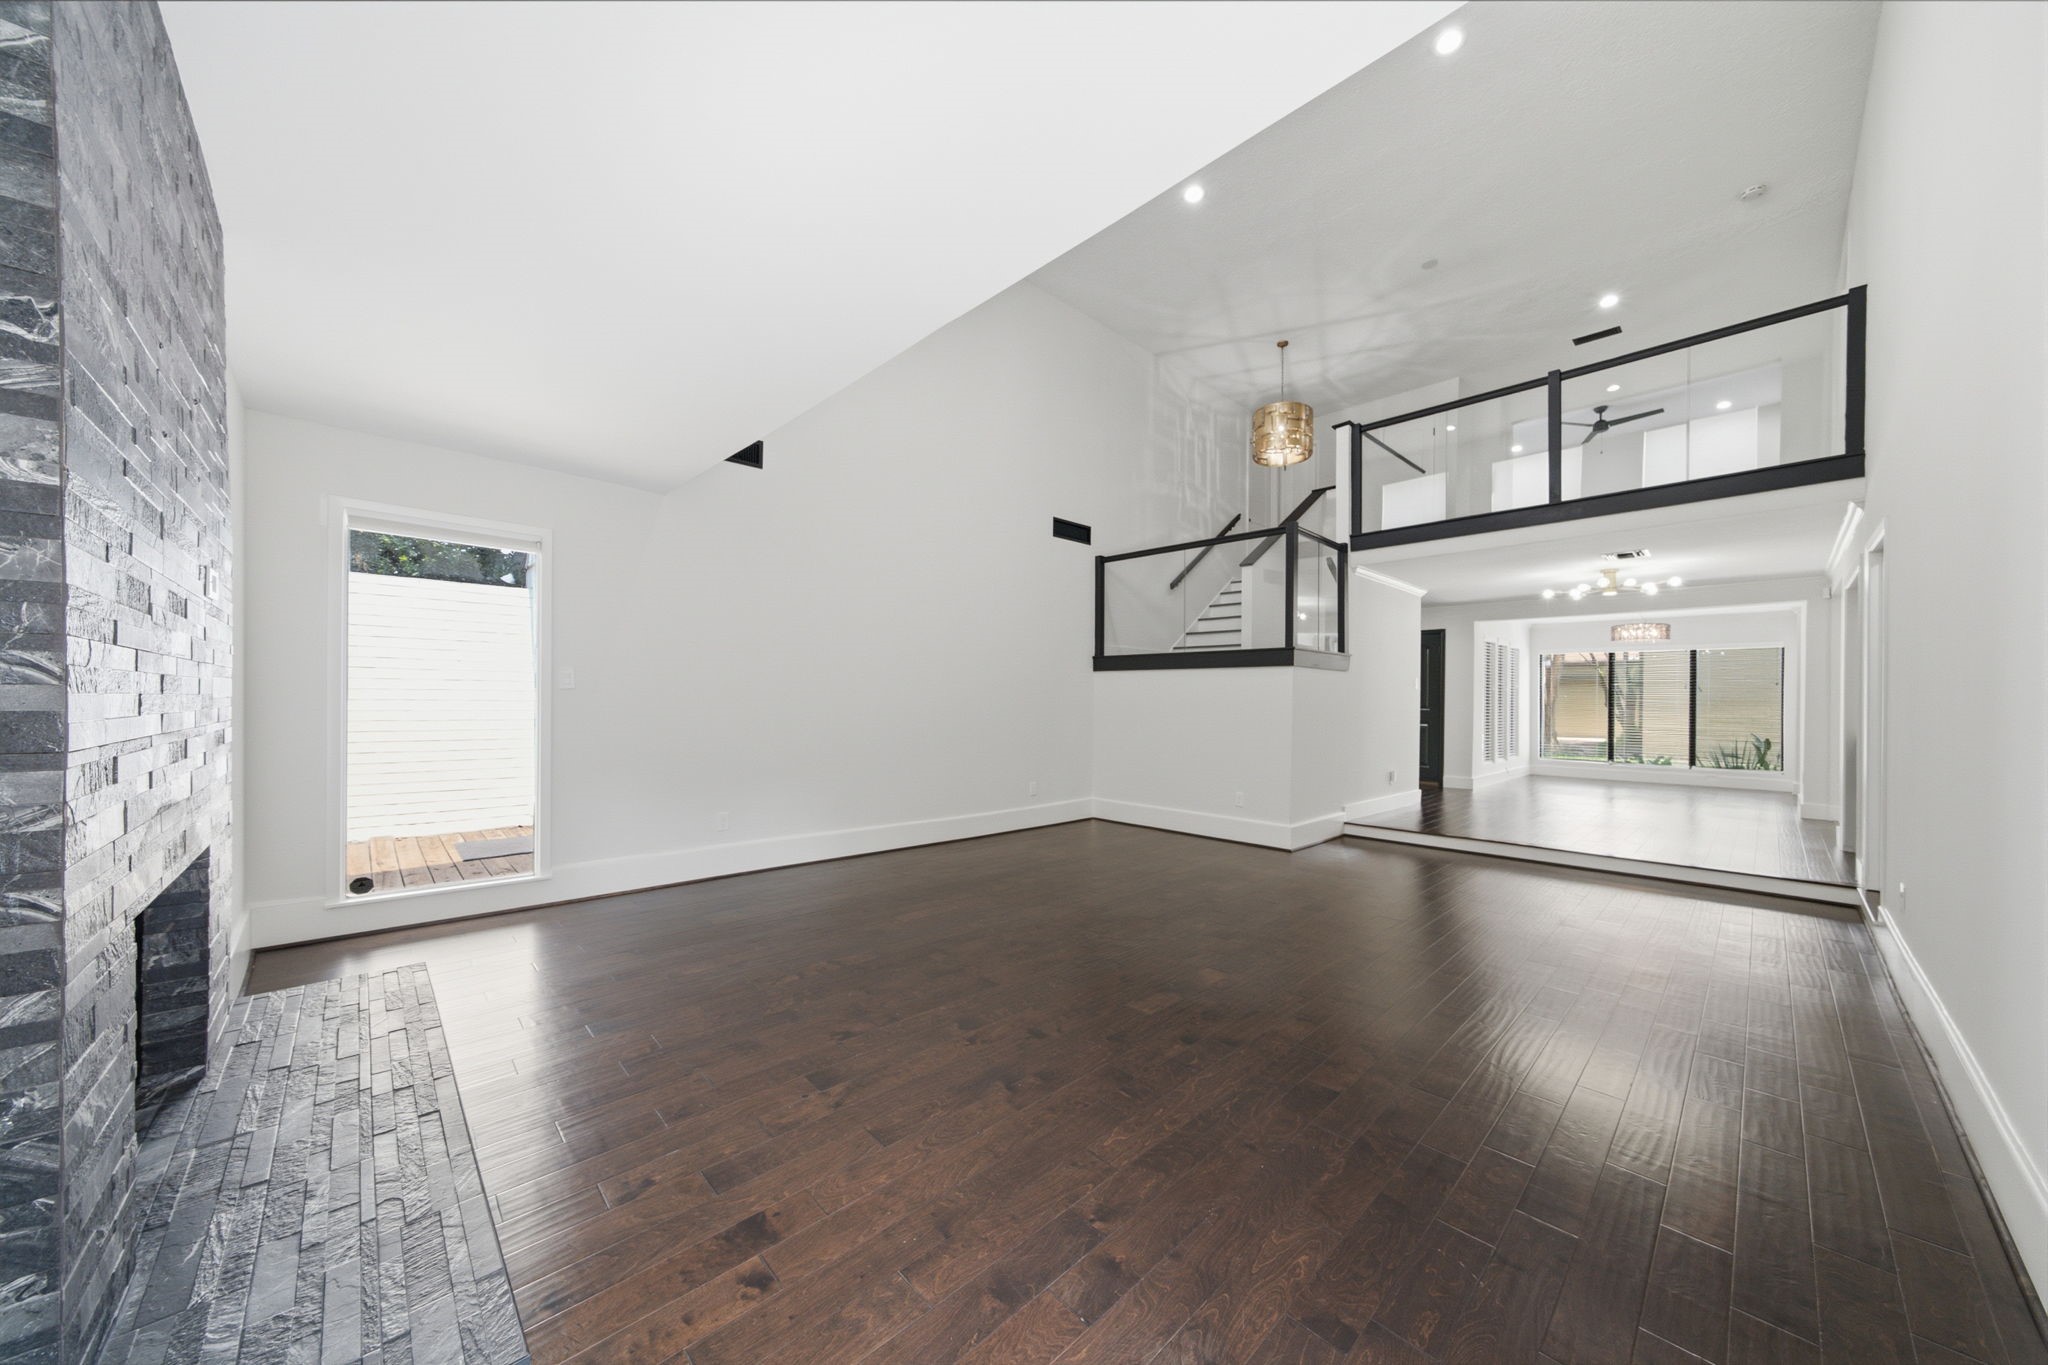
A spacious first-floor layout features rich hardwood floors, soaring double-height ceilings, and a sleek stacked-stone fireplace with a cozy hearth. Wide glass panels provide a clear view from the upper flex space, enhancing the home's open and airy design. This image has been virtually staged, including the addition of a virtual fire in the fireplace, to help visualize the space.
Soaring double-height ceilings and rich hardwood floors create an open, airy feeling in this expansive living room. A striking stacked-stone fireplace anchors the room, while a view of the glass-railed upper flex space adds architectural interest.
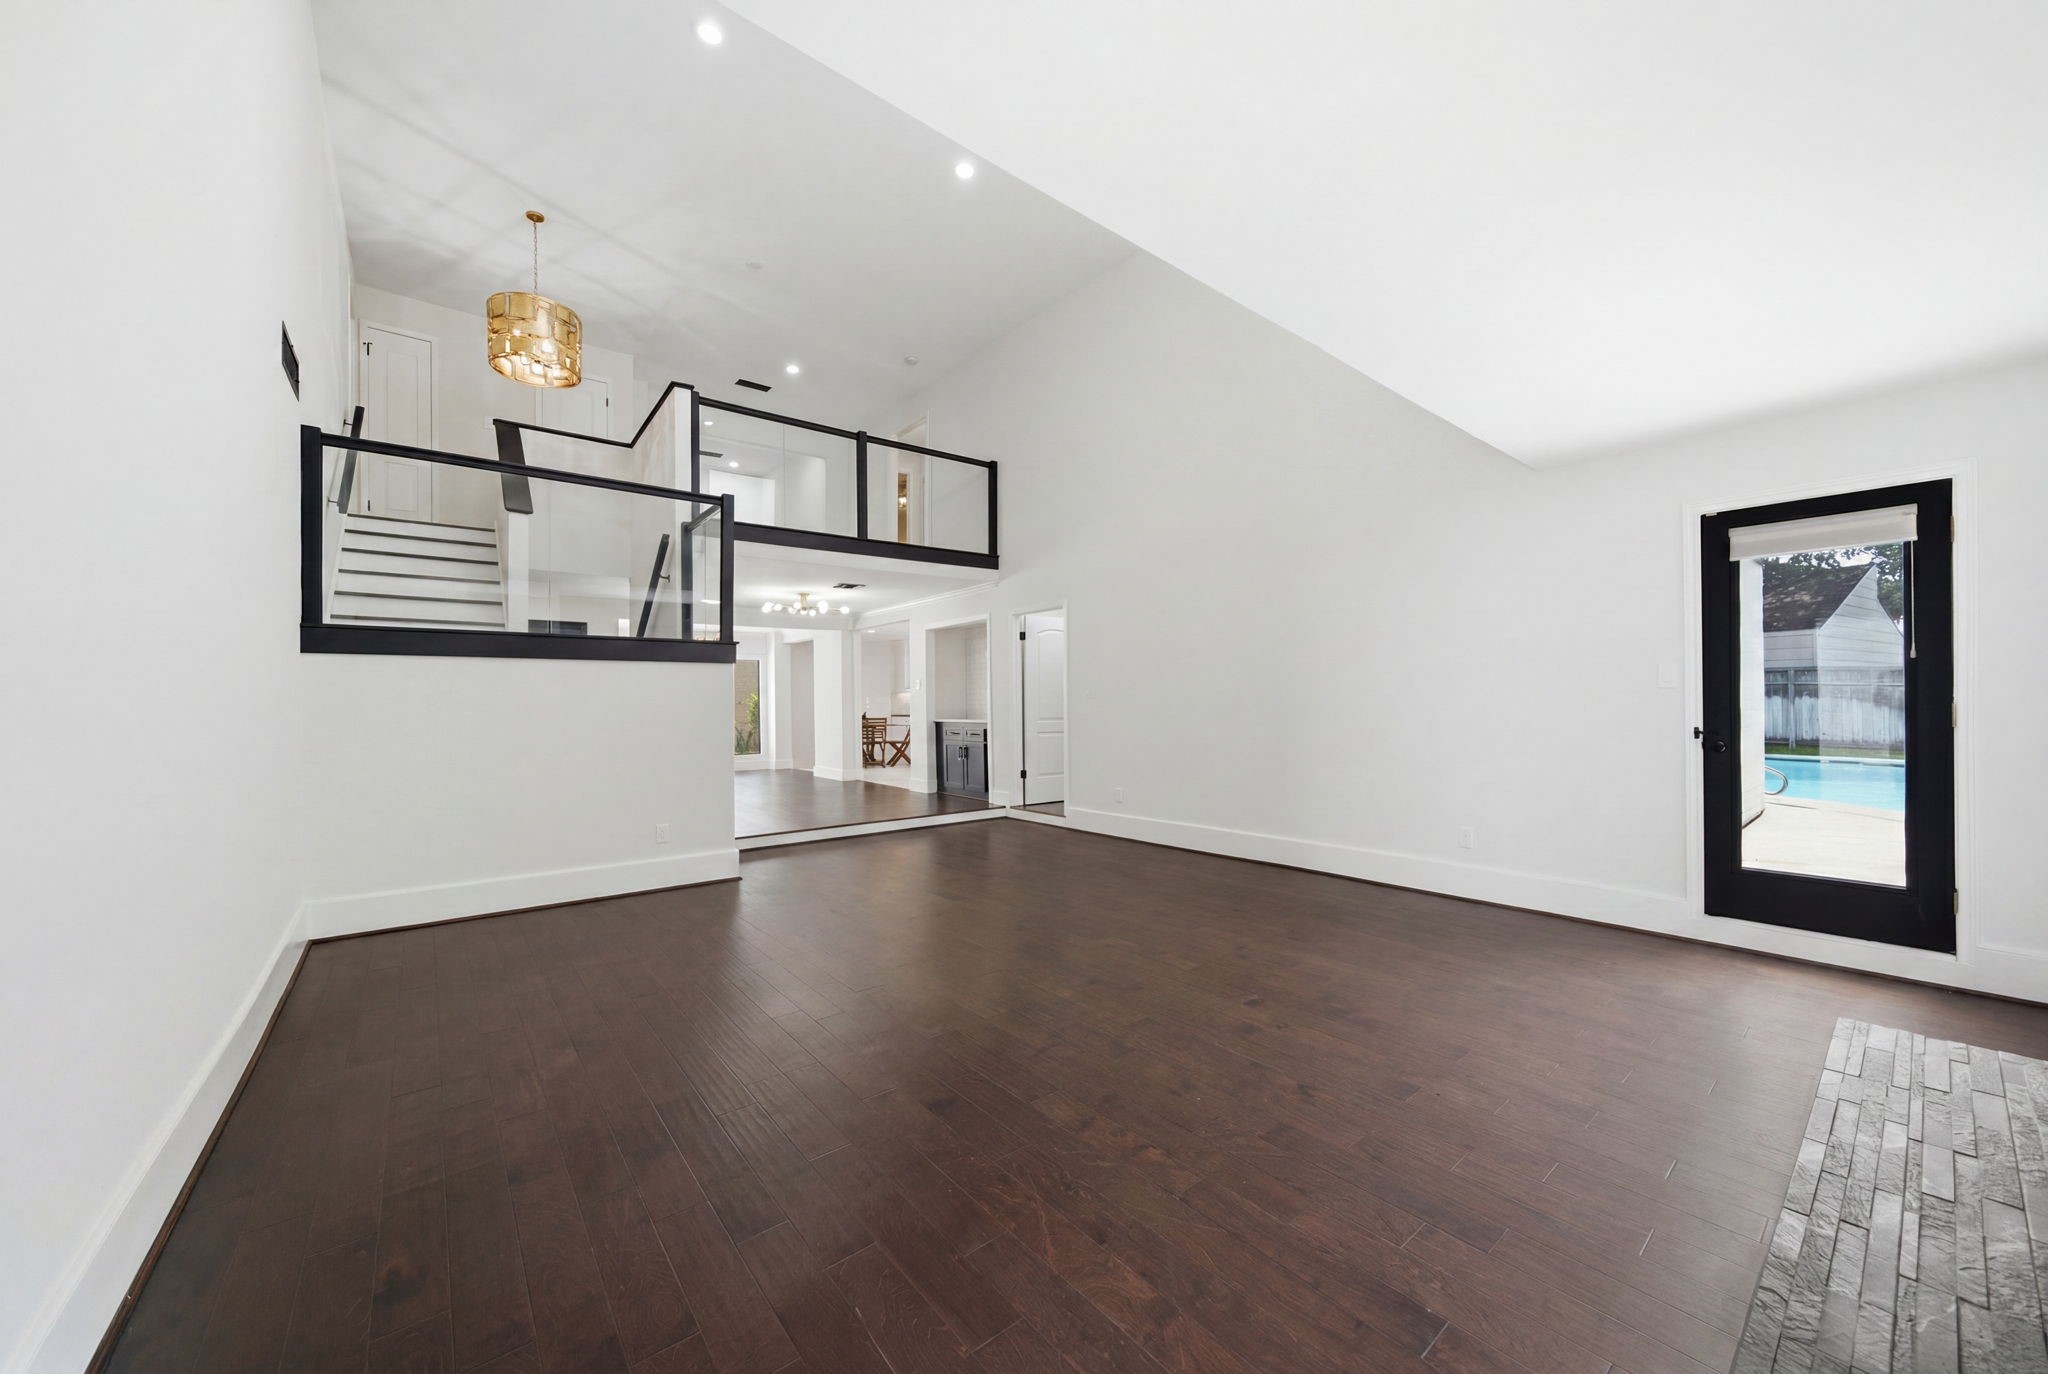
Soaring double-height ceilings and rich hardwood floors flow throughout this expansive first-floor living area. A glass-paneled staircase leads to the second-floor flex space, while a dark-trimmed glass door offers direct views and access to the backyard pool oasis.
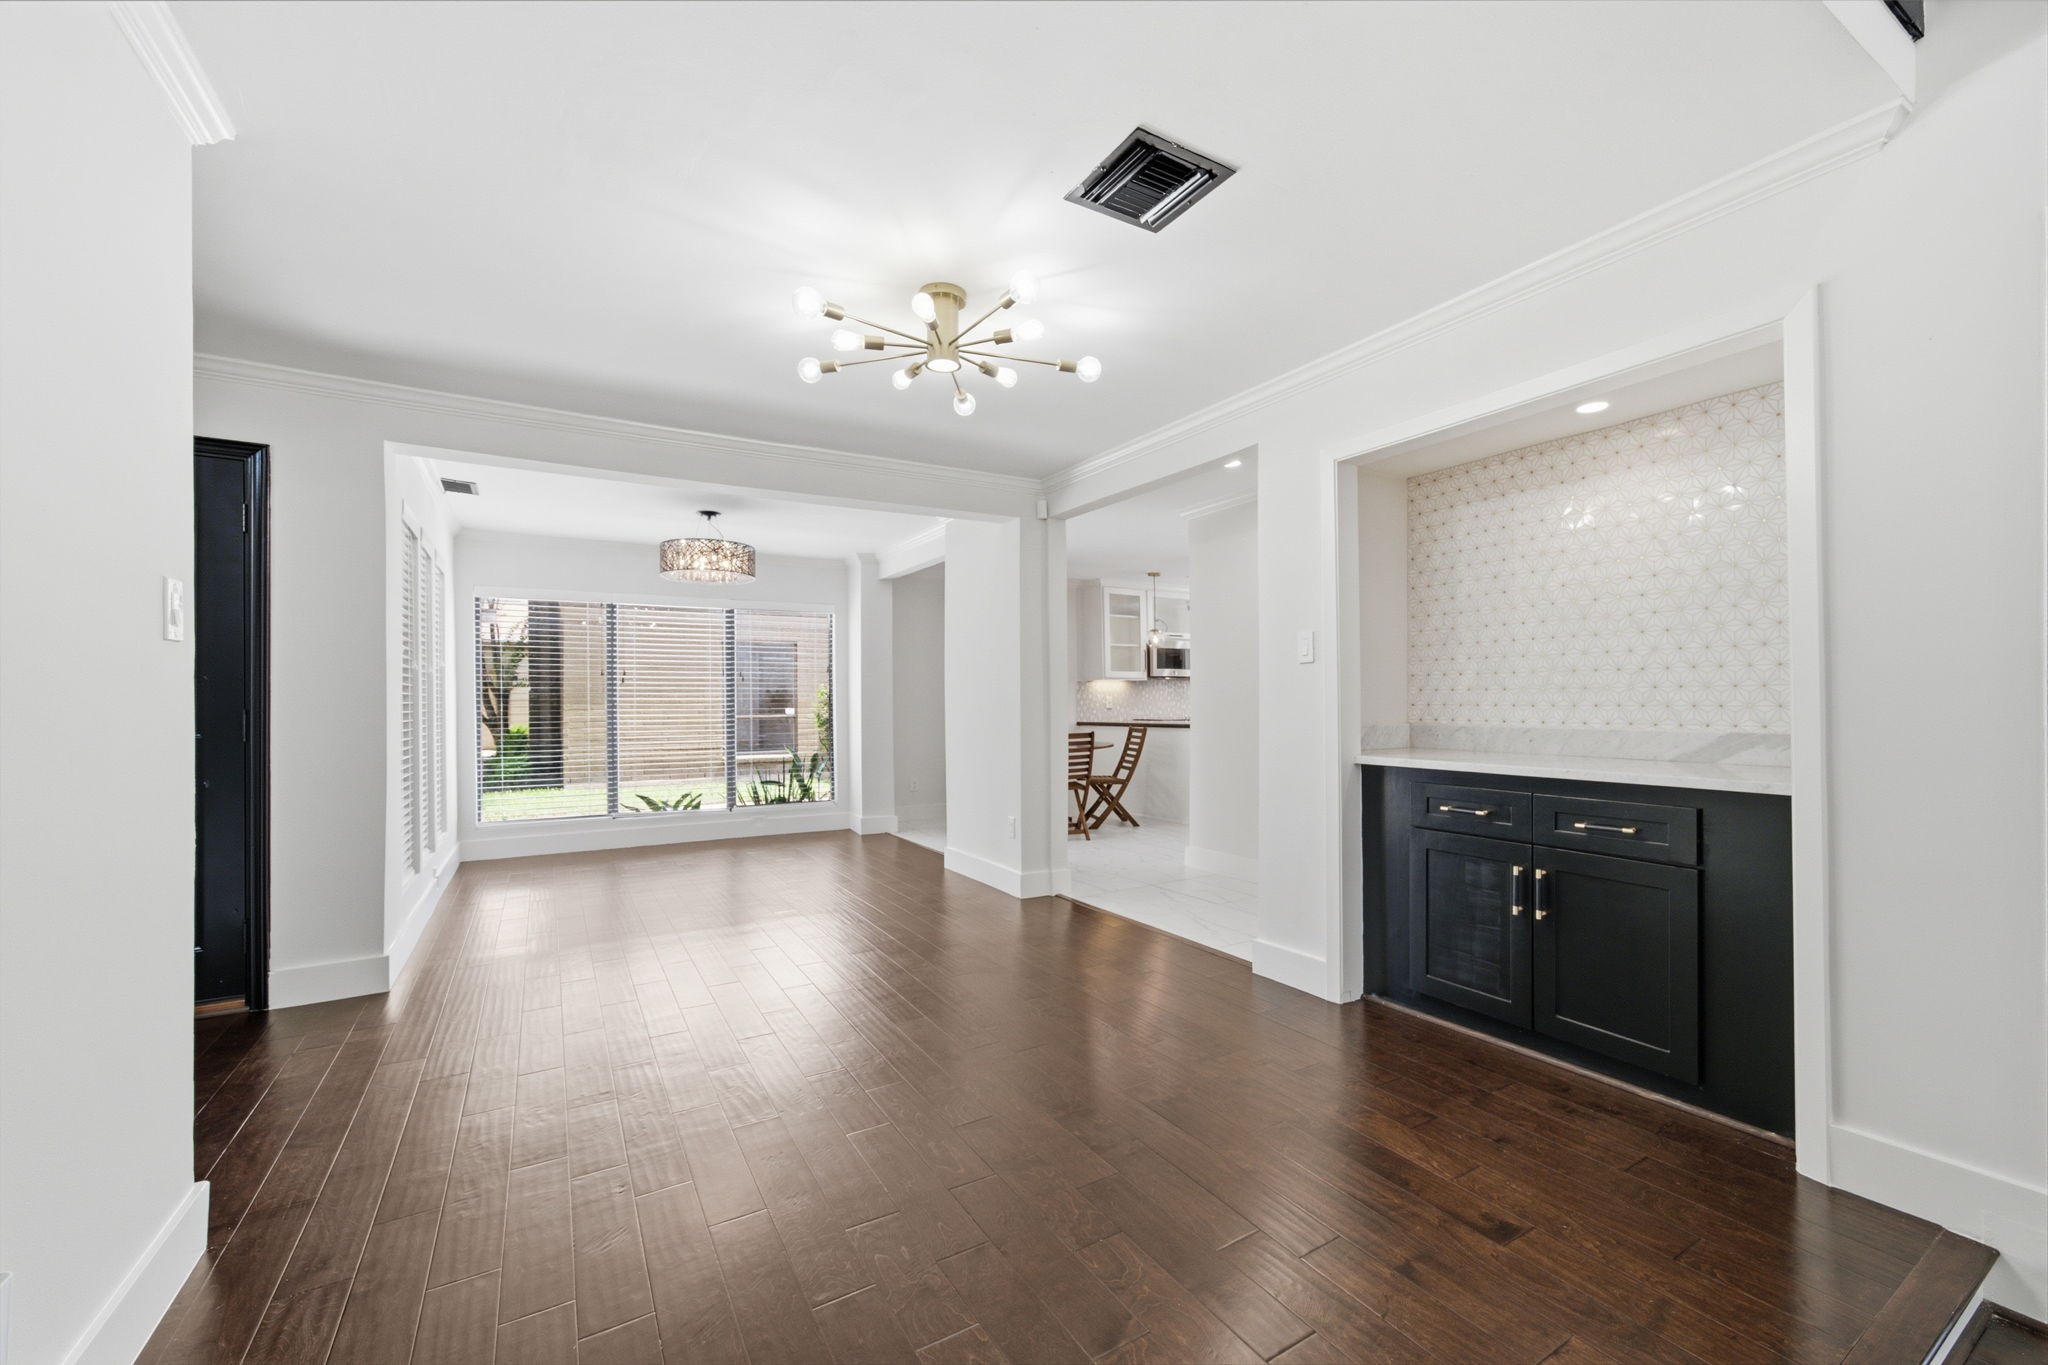
Gleaming dark hardwood floors flow from the entryway into an open-concept formal dining space highlighted by a sleek modern chandelier and a built-in dry bar. A striking staircase with black-trimmed glass railings leads to a spacious second-floor flex area overlooking the main level.
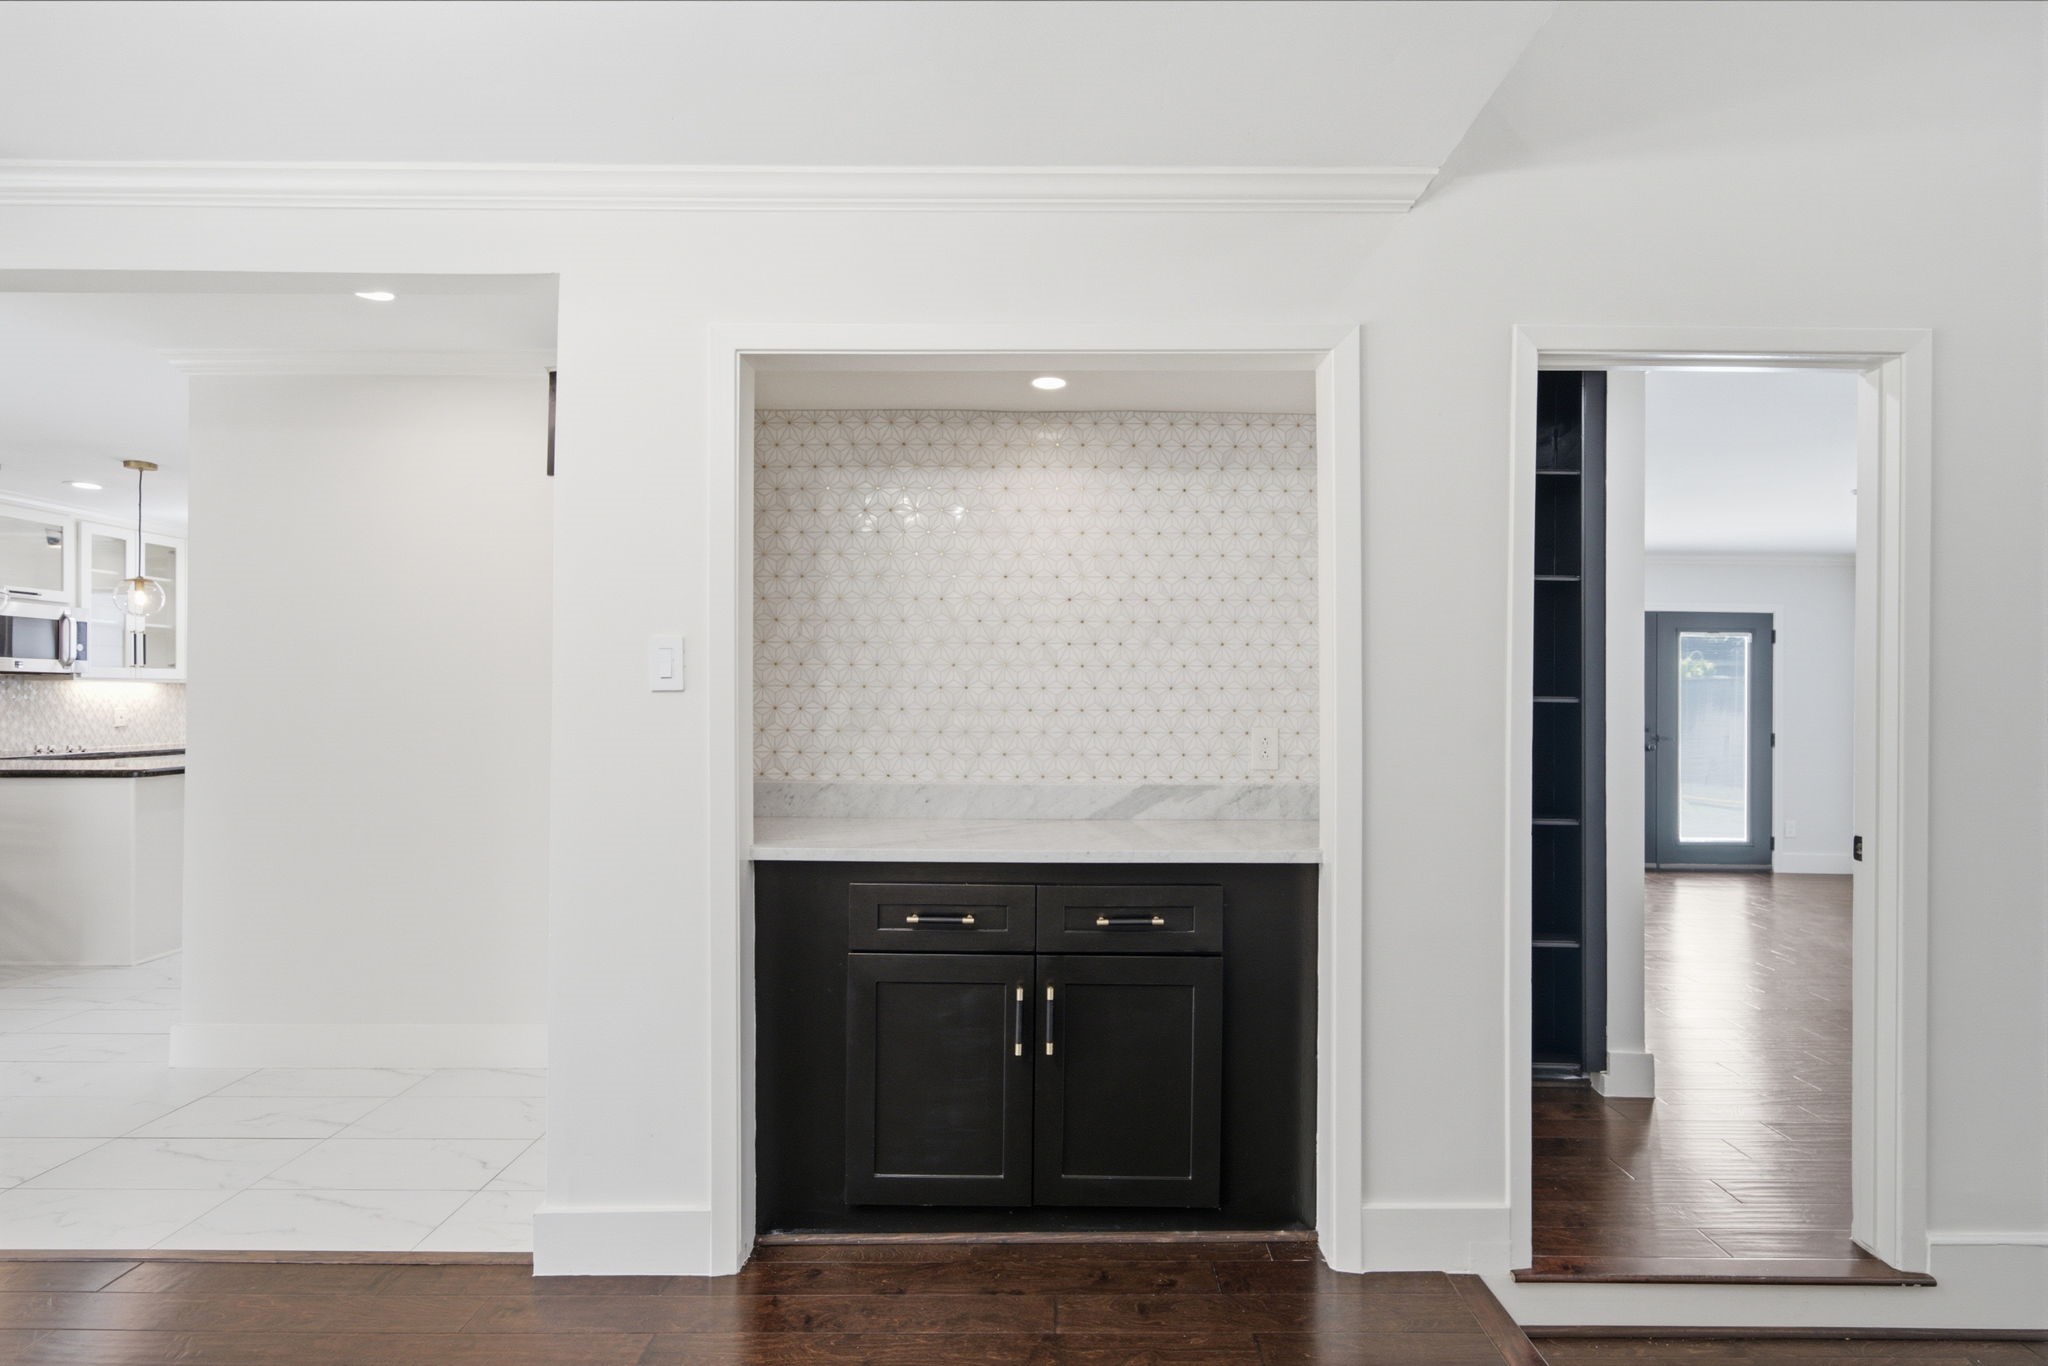
Sleek built-in dry bar features dark cabinetry, a marble countertop, and a textured geometric tile backsplash. Set between the formal dining and living areas, this clever alcove serves as a functional transition zone for hosting guests.
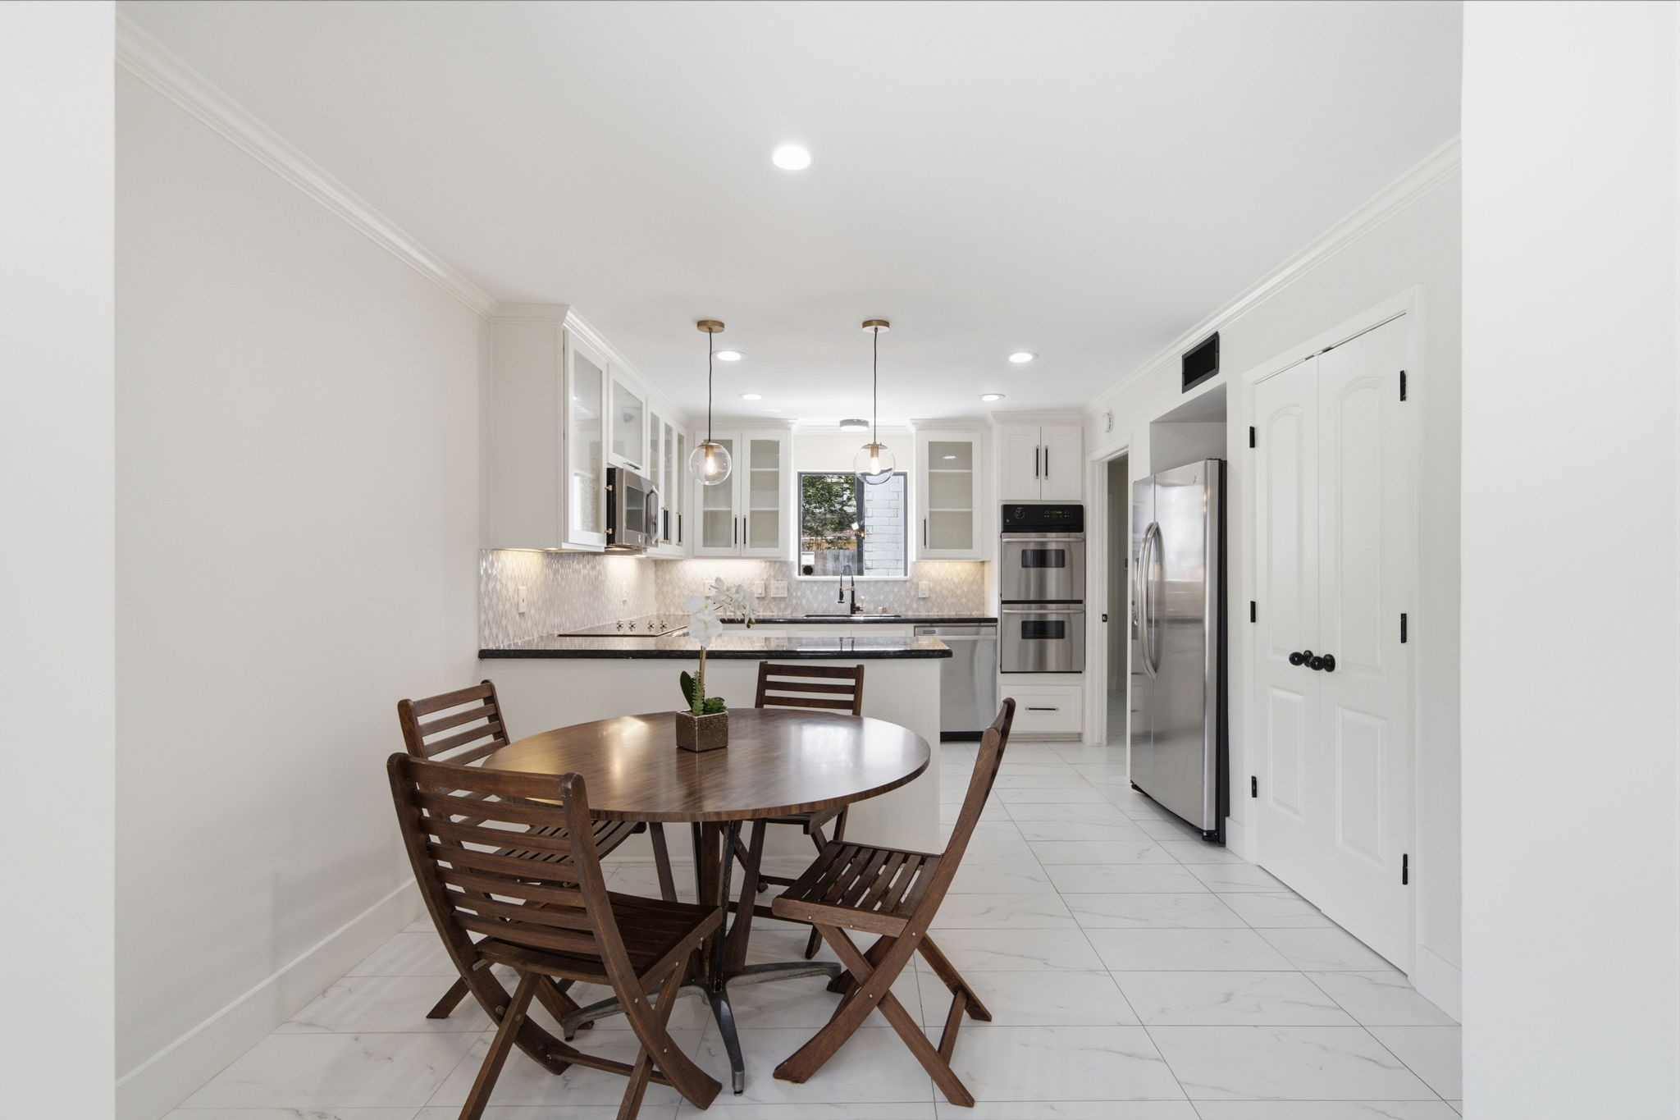
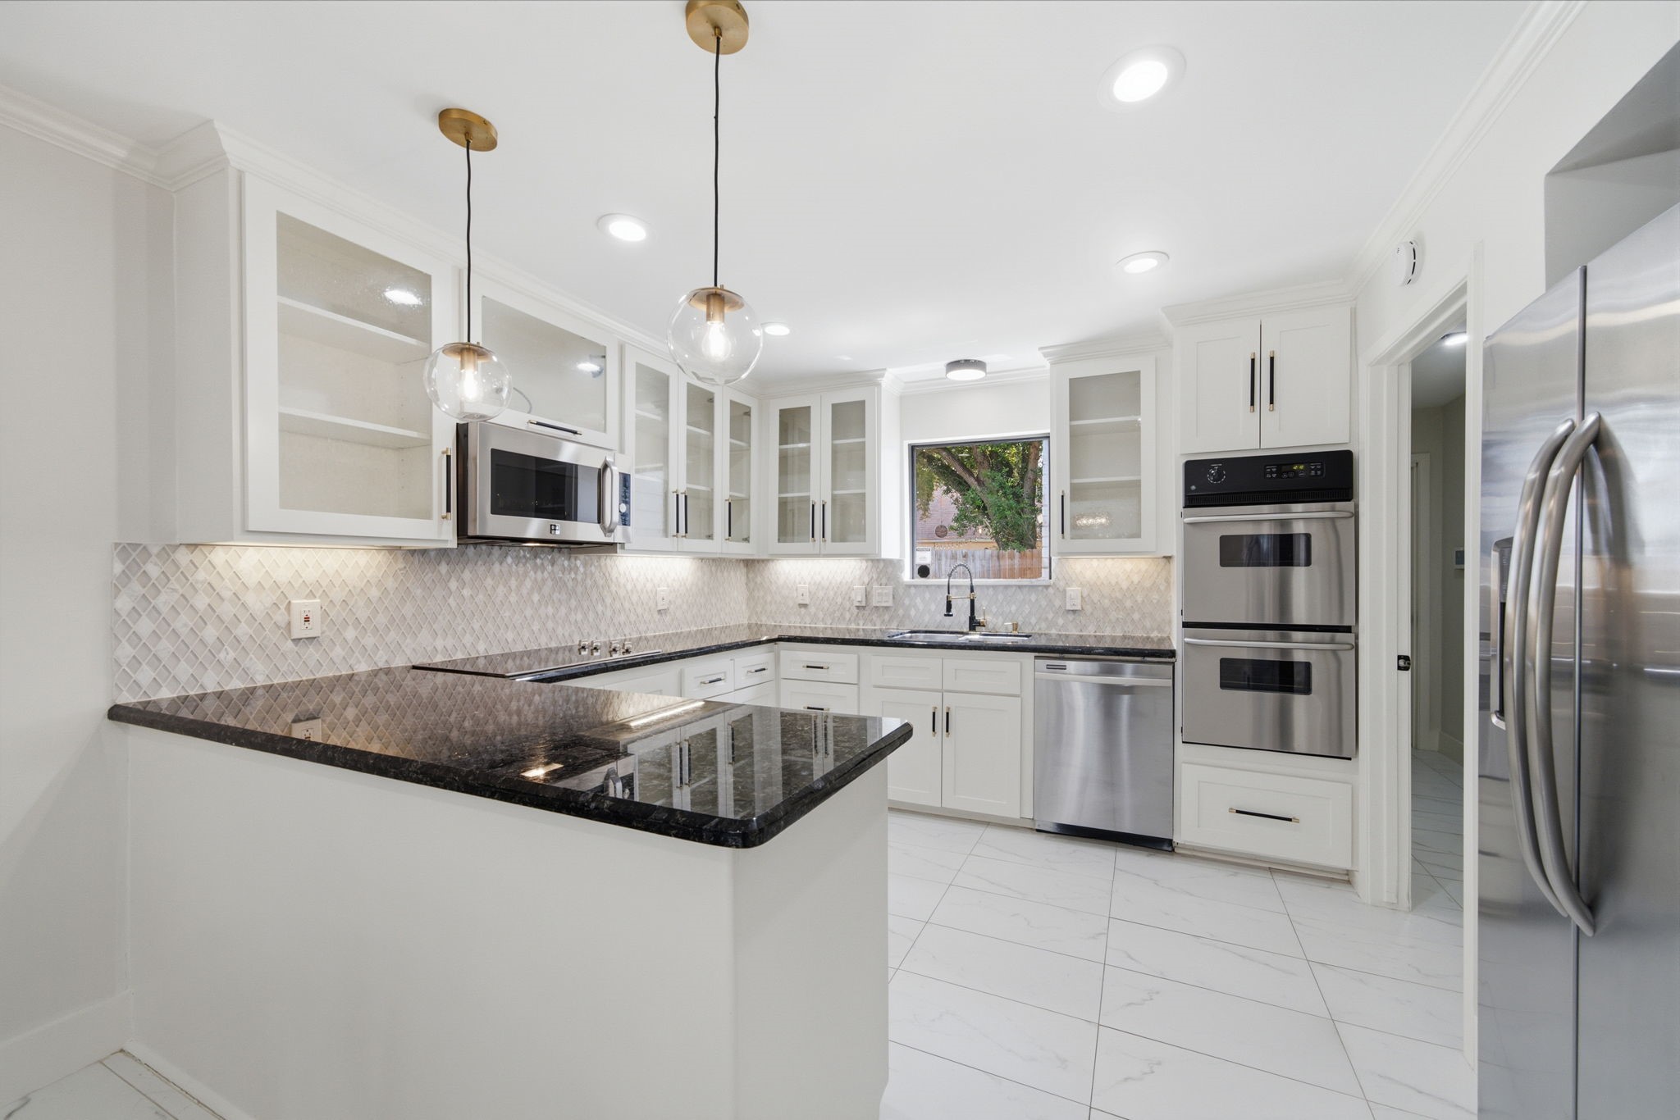
Tile flooring spans this casual dining space and kitchen, where recessed lighting keeps the area bright. The kitchen features double ovens, stainless steel appliances, granite countertops, and ample storage.
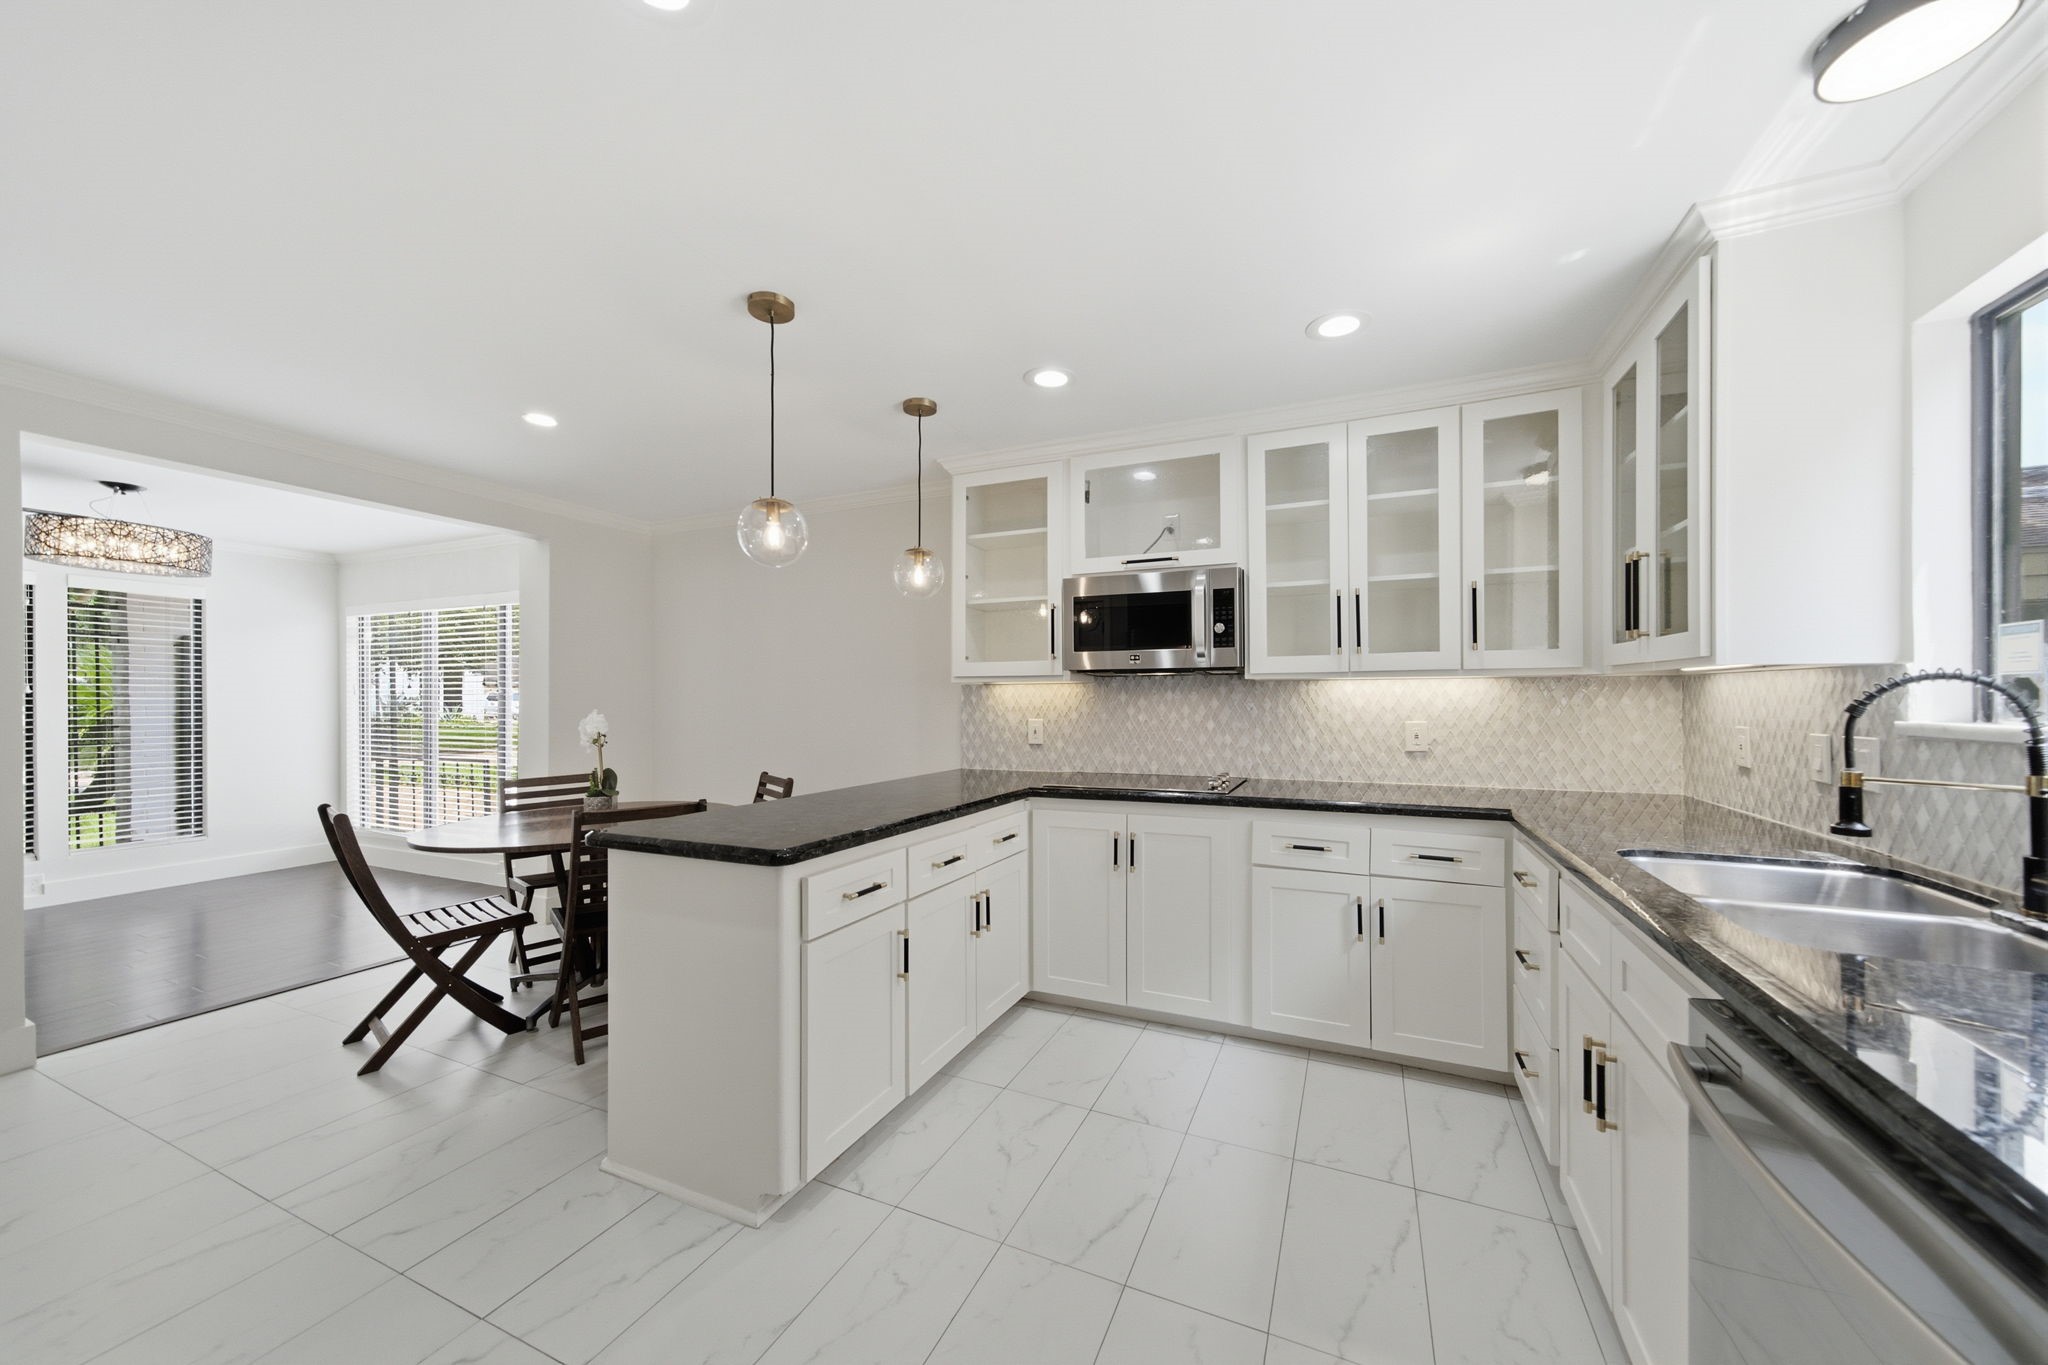
Tile flooring spans this casual breakfast area and kitchen, creating an open layout ideal for relaxed dining. The kitchen features granite countertops, sleek white cabinetry with glass-front accents, stainless steel appliances, and double ovens.
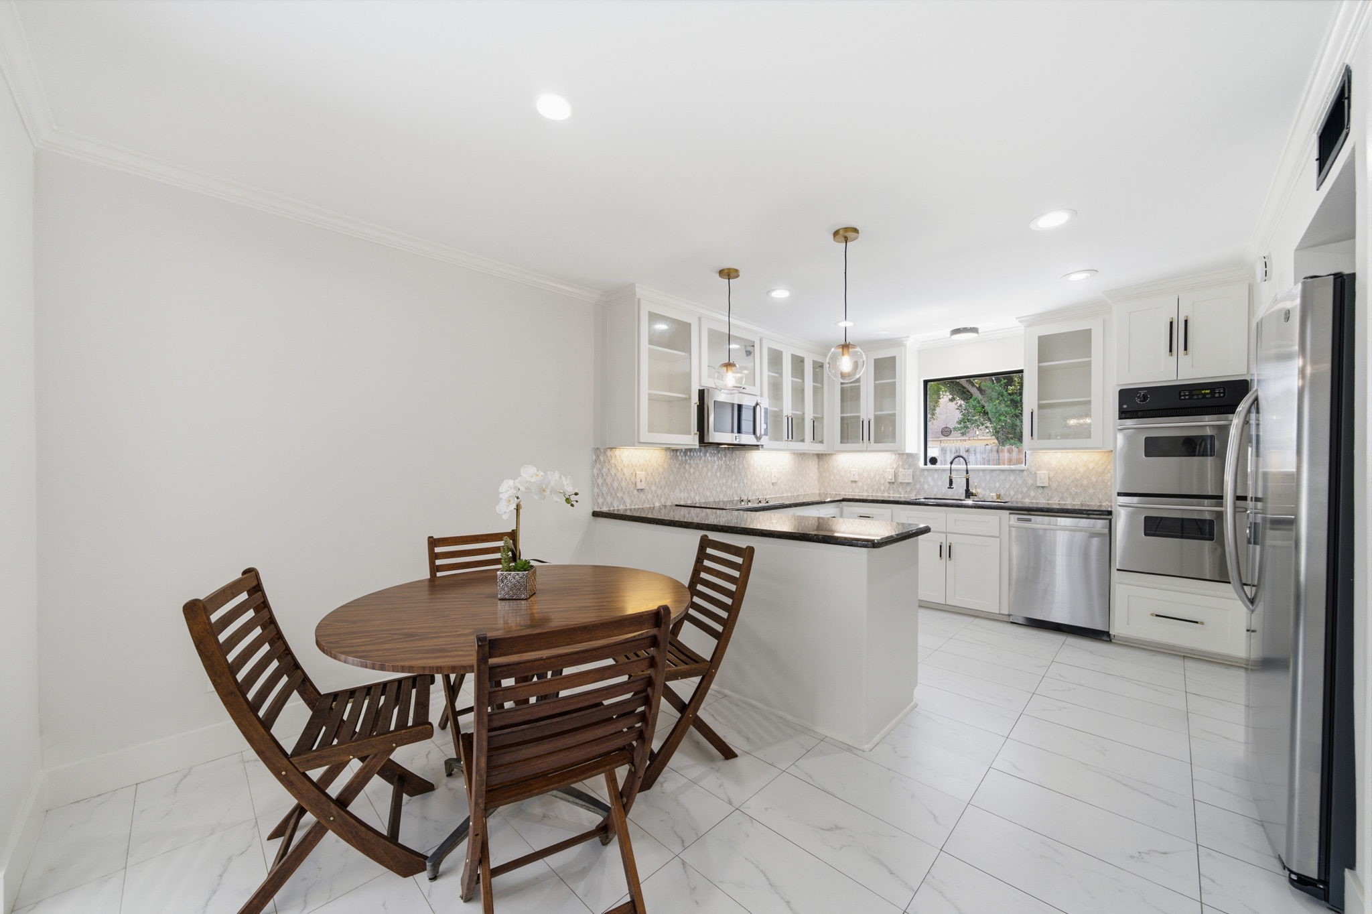
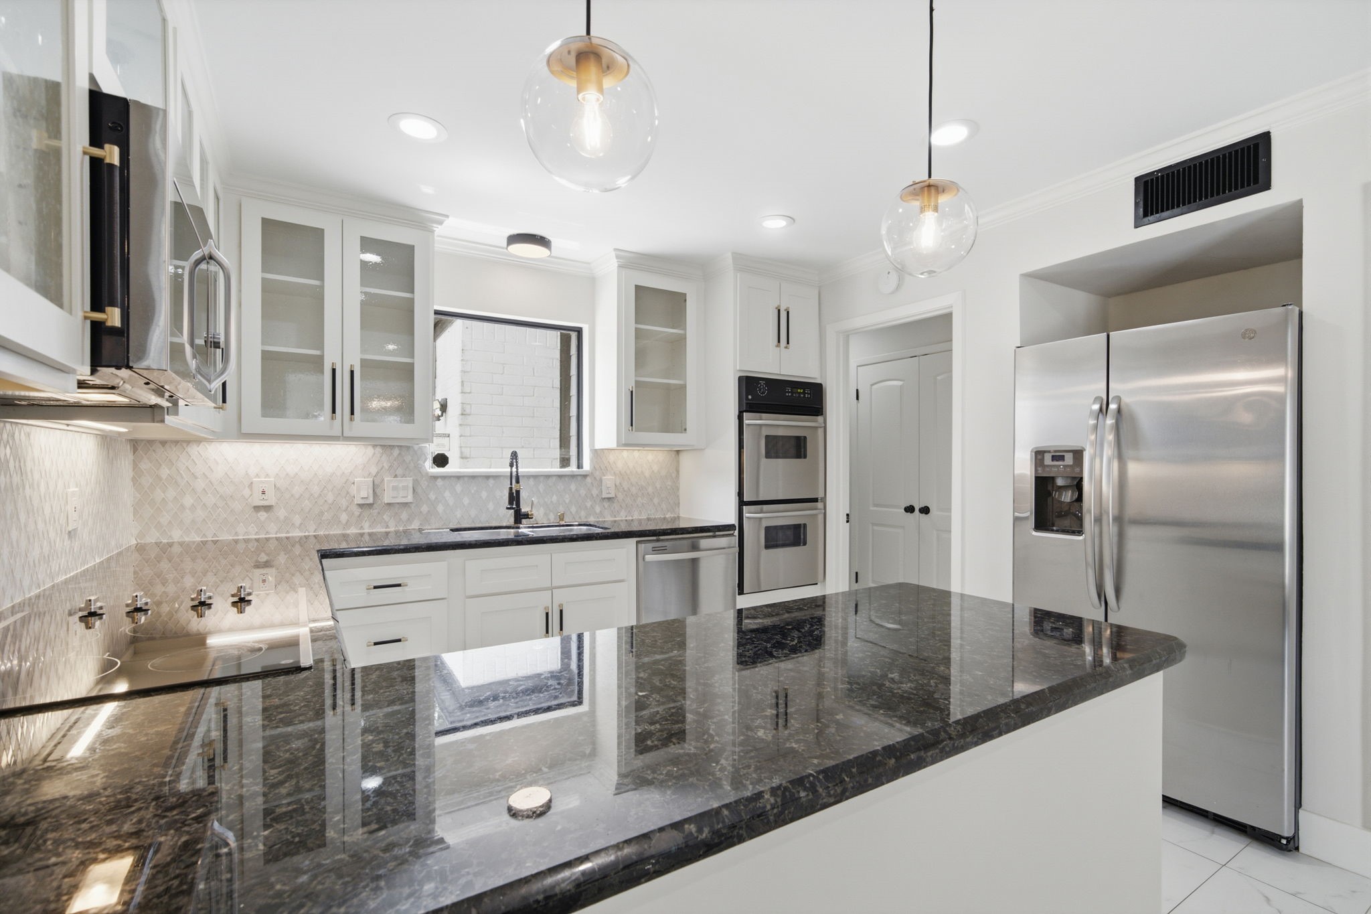
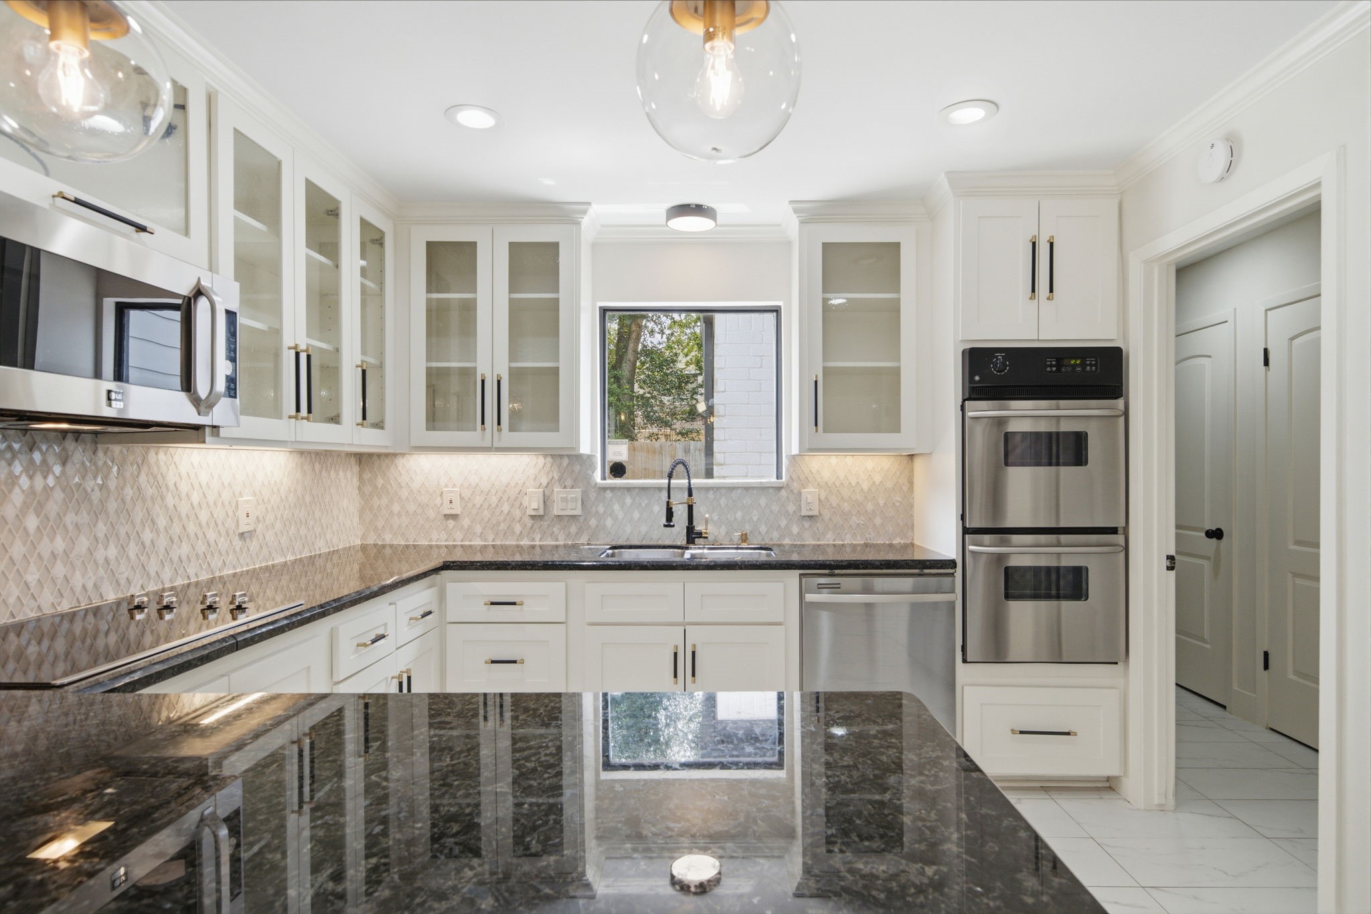
Bright recessed lighting and polished tile floors highlight this modern kitchen featuring dark granite countertops and white cabinetry with elegant glass-front accents. Culinary enthusiasts will appreciate the stainless steel appliances, double ovens, built-in microwave, and ample storage space.
Granite countertops and white cabinetry with glass-front accents define this modern kitchen, highlighted by a spacious island with bar seating. Stainless steel appliances, including double ovens and a built-in microwave, pair with chic globe pendant lights to create a functional culinary space.
Polished dark granite countertops beautifully contrast with crisp white cabinetry and a chic textured backsplash in this modern kitchen. High-end stainless steel double ovens, a built-in microwave, and a glass-front upper cabinet layout pair with sleek modern hardware to offer a stylish space with ample storage.
Bright recessed lighting and polished tile flooring span this modern kitchen featuring dark granite countertops and white cabinetry with glass-front accents. Chic globe pendant lights hang over a peninsula with bar seating, offering a seamless view into the adjacent casual dining space.
Gleaming dark hardwood floors flow from the entry into this formal dining room, which features an open layout with direct proximity to the kitchen. A built-in dry bar with dark cabinetry, a modern branch chandelier, and a large window looking out to the yard complete this elegant space.
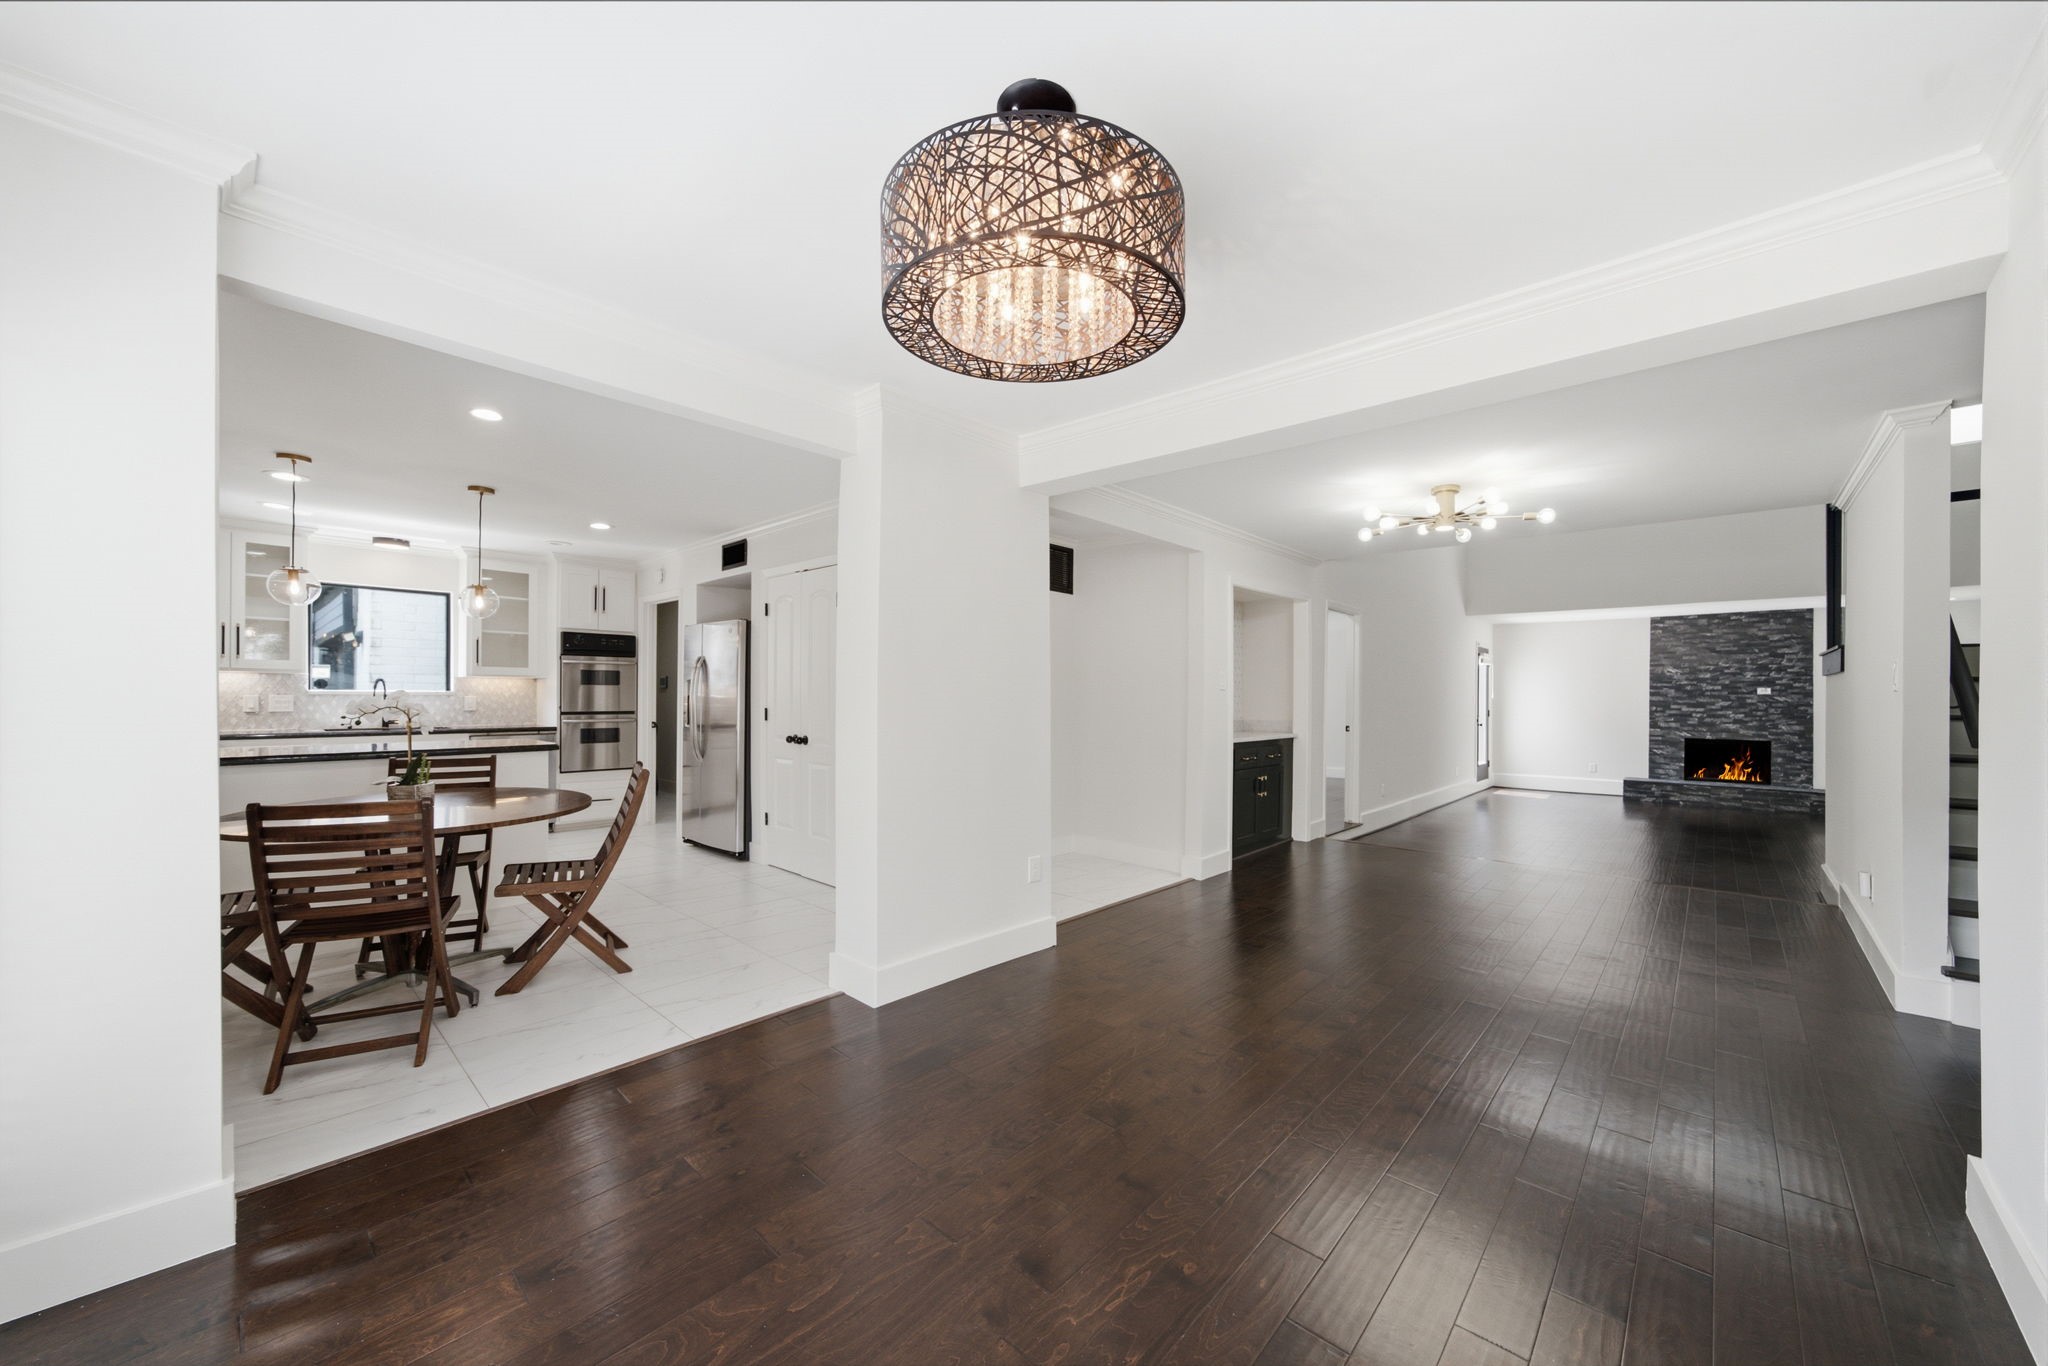
An open-concept layout seamlessly connects the formal dining area to the kitchen and breakfast space, highlighted by a striking contrast of rich dark hardwoods and polished tile flooring. A modern drum-style light fixture and elegant crown molding elevate this versatile first-floor view. A virtual fire has been added to the fireplace to help visualize the space.
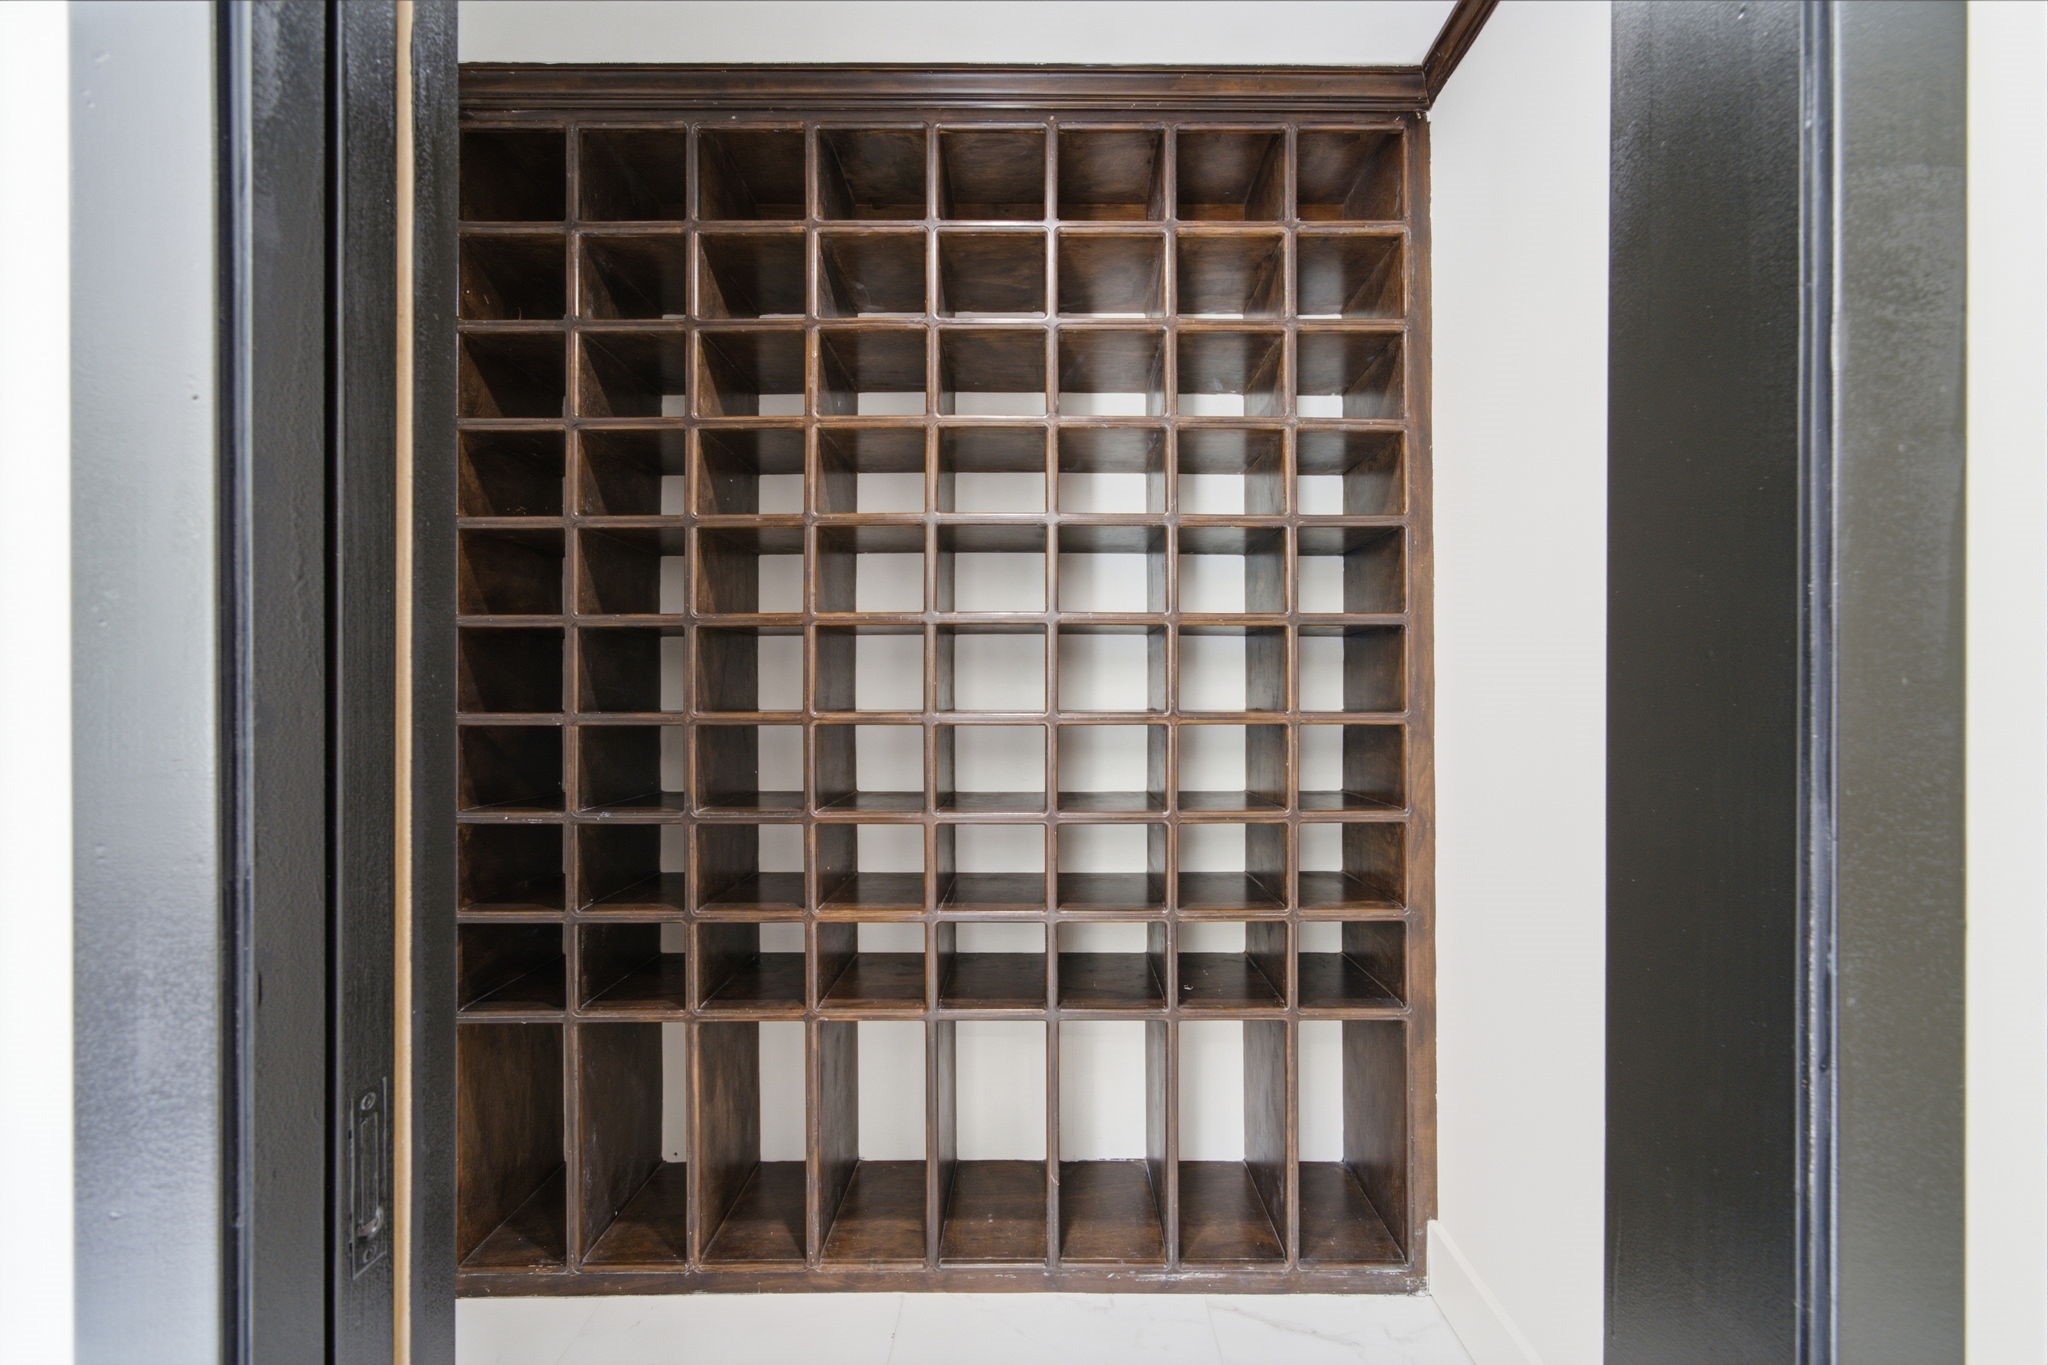
Built-in wooden racks offer specialized shelving with abundant individual cubbies, providing an organized solution for shoes, accessories, or a prized wine collection. This custom closet storage solution maximizes vertical space with a clean, grid-like design.
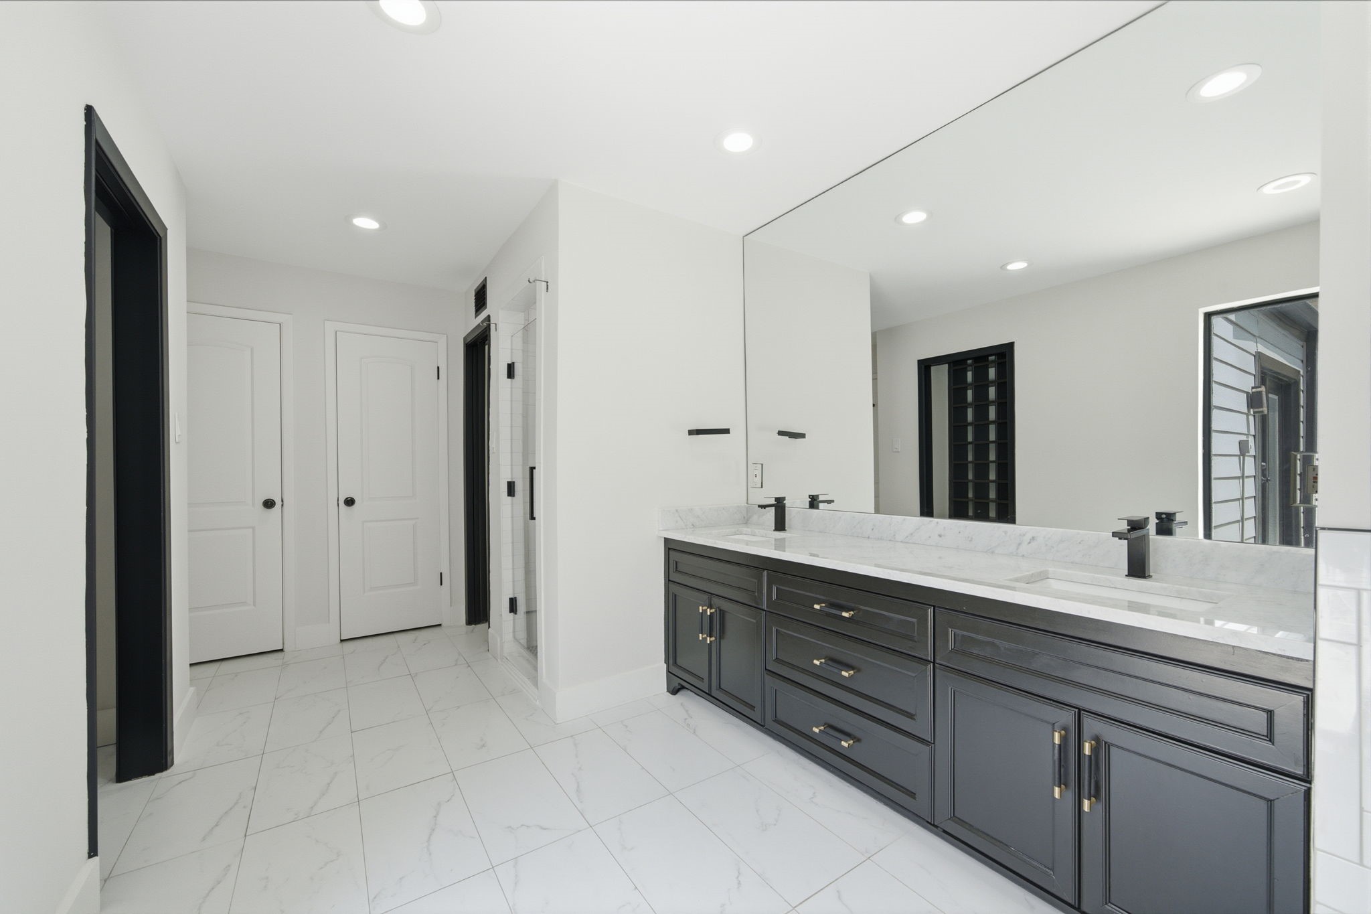
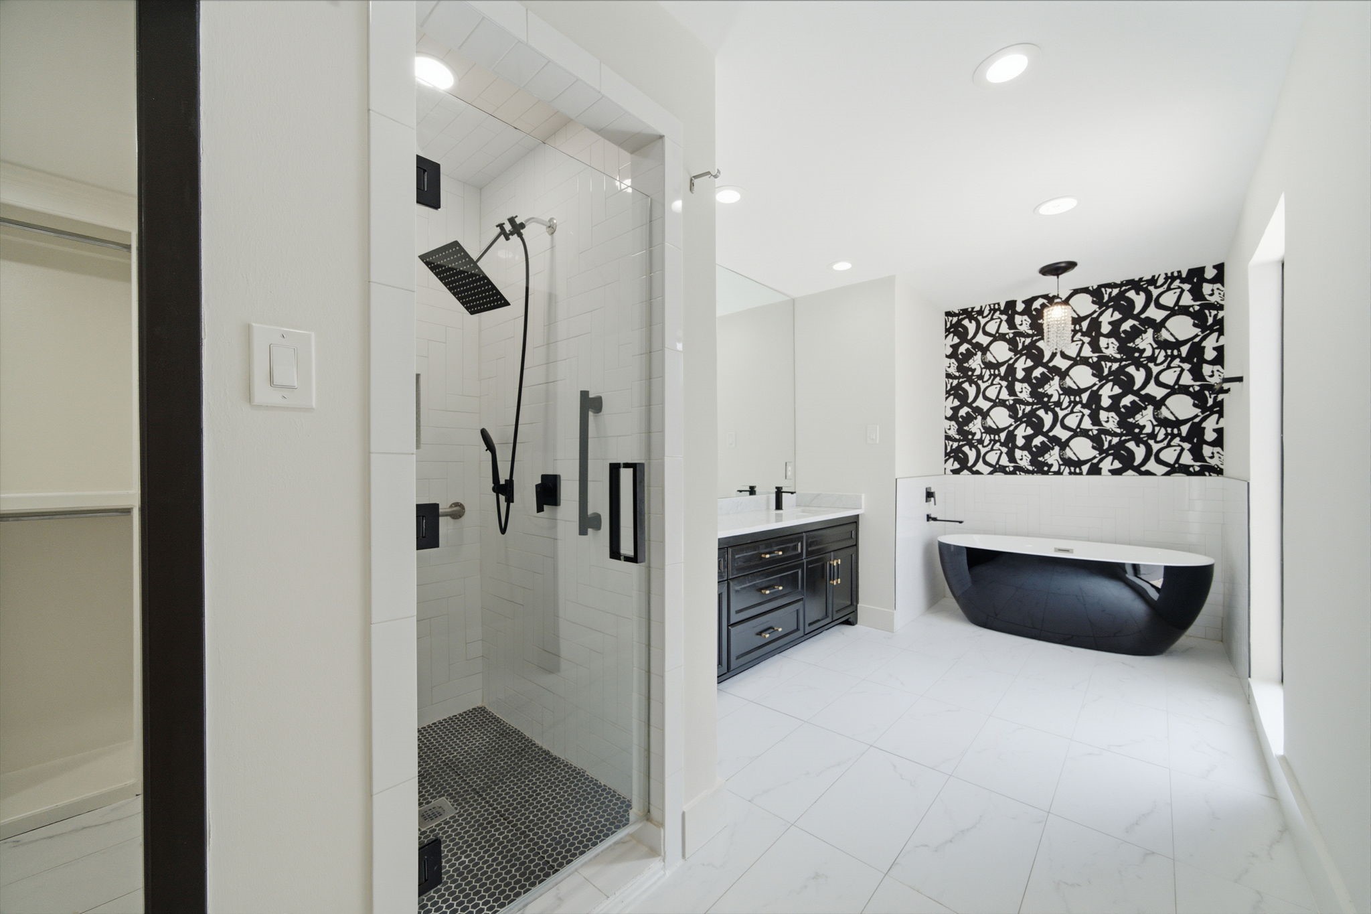
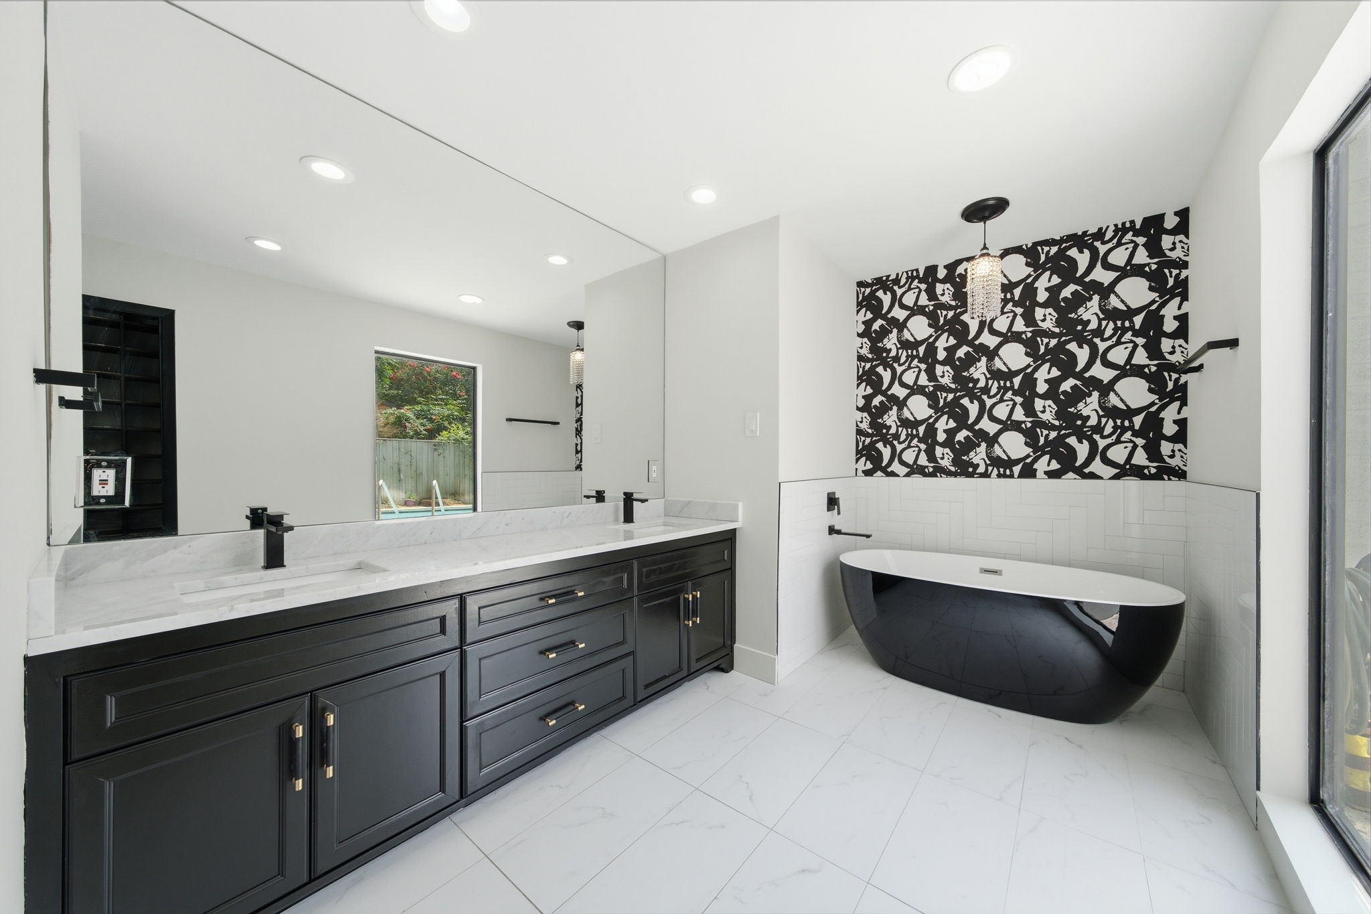
Ensuite primary bath features a sprawling dual sink vanity with dark cabinetry, sleek gold hardware, and a marble countertop. Bright white tile flooring with elegant marble veining flows seamlessly toward the glass-enclosed walk-in shower.
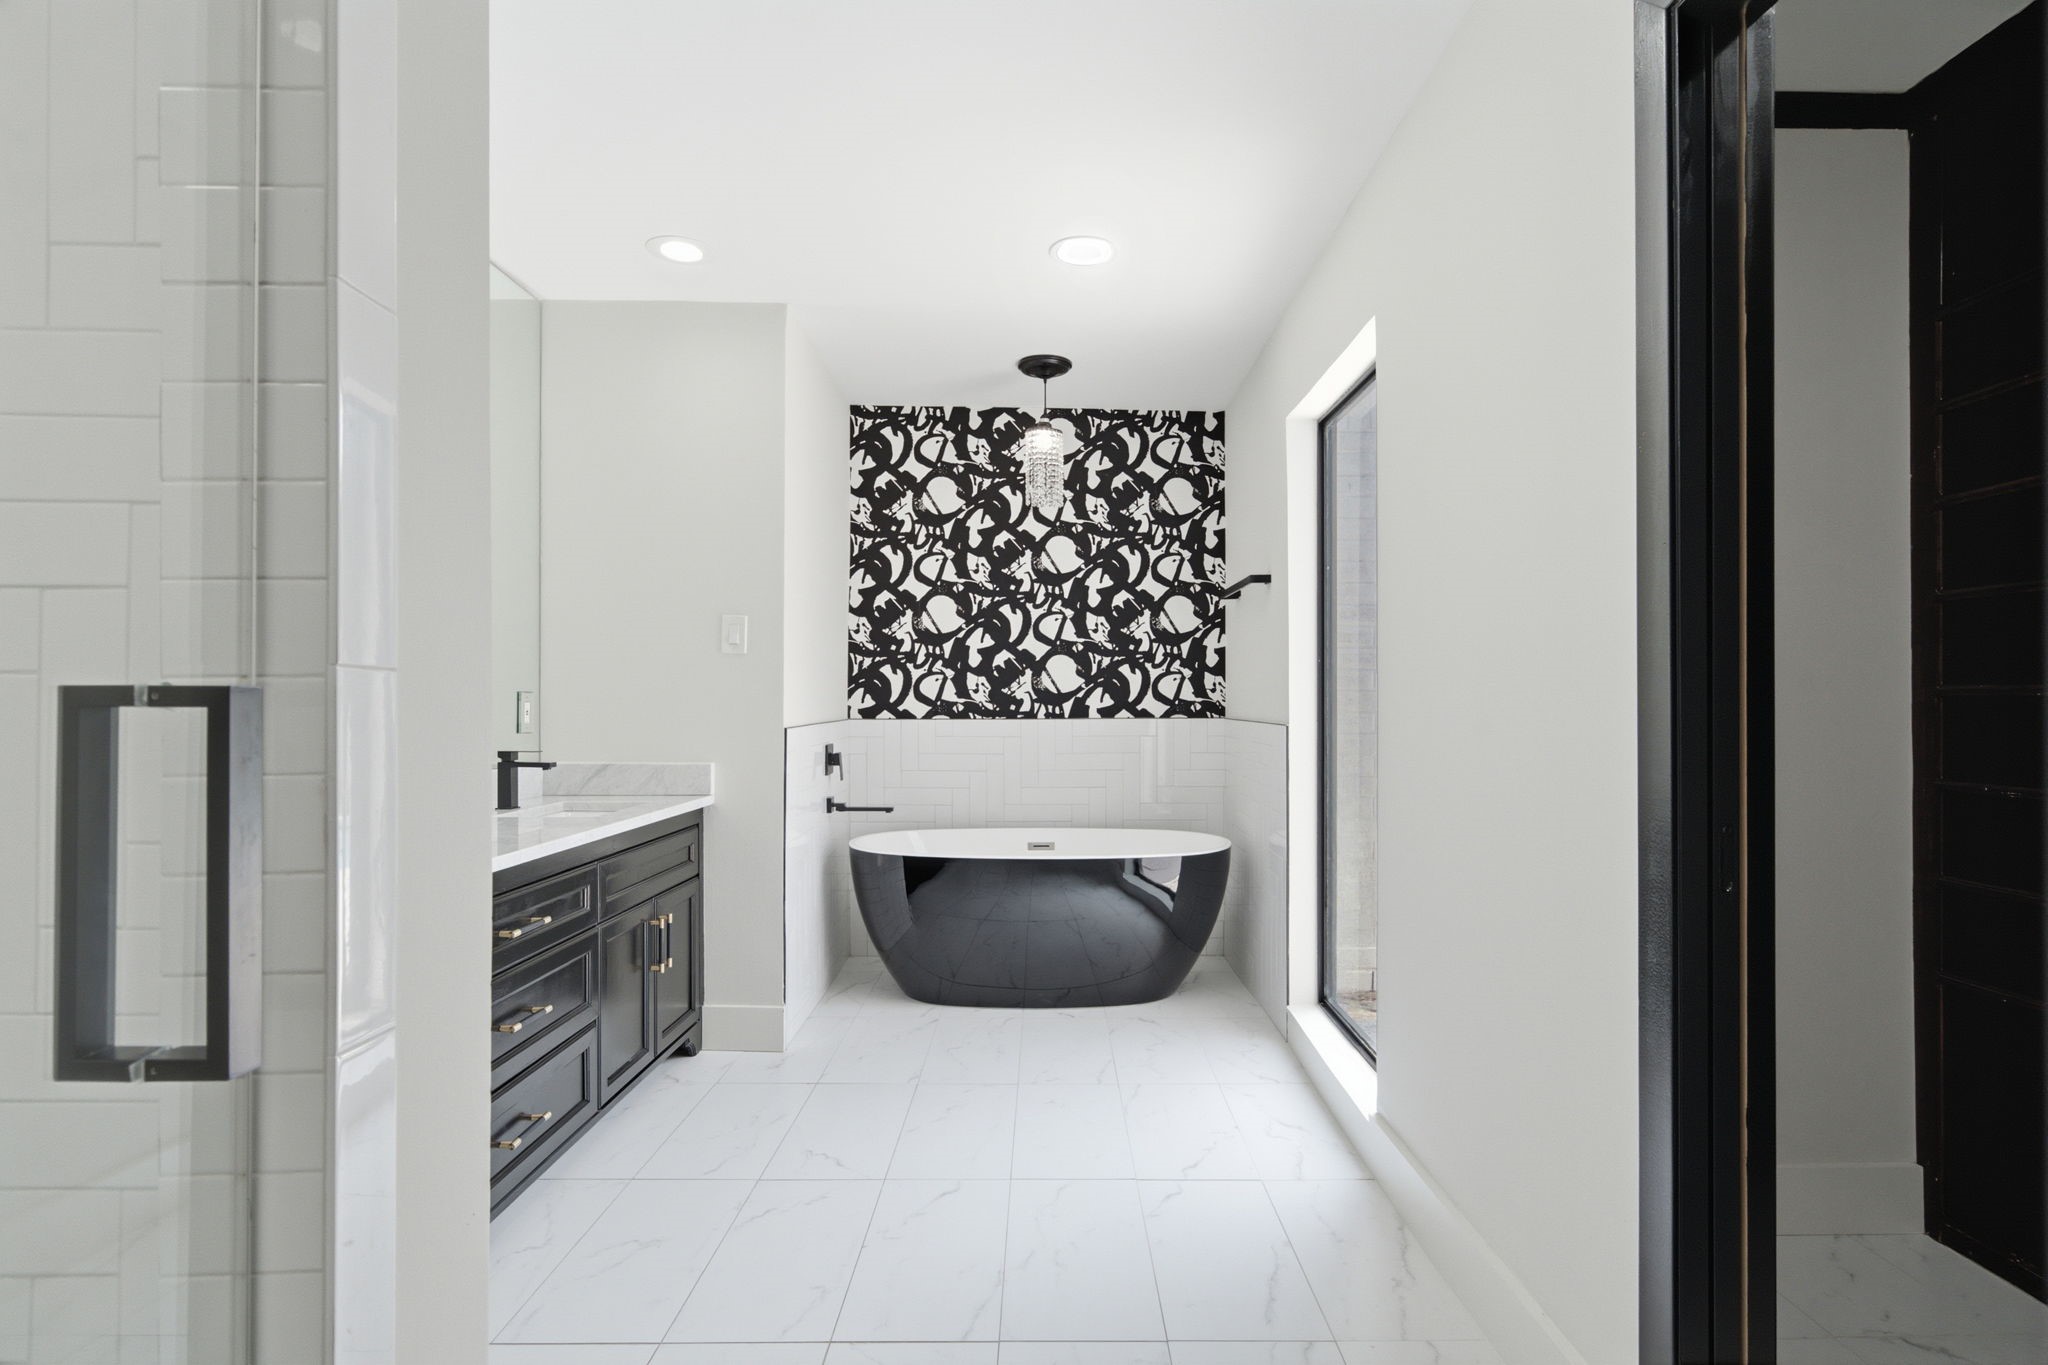
Spa-inspired soaking tub commands attention against a striking black-and-white abstract accent wall. Marbled tile flooring, a sleek dual vanity, and a glass-enclosed shower elevate this renovated ensuite.
Renovated ensuite primary bath features a walk-in shower with classic subway tile and a sleek glass door. A modern black freestanding soaking tub stands out against a bold graphic accent wall, while a dark dual sink vanity and polished tile floors complete the space.
Renovated ensuite bath showcases a striking black freestanding soaking tub set against a bold abstract accent wall and a crystal pendant light. A sprawling dark dual-sink vanity with gold hardware and white marble countertops offers ample storage, while large marble-style floor tiles pull the modern design together.
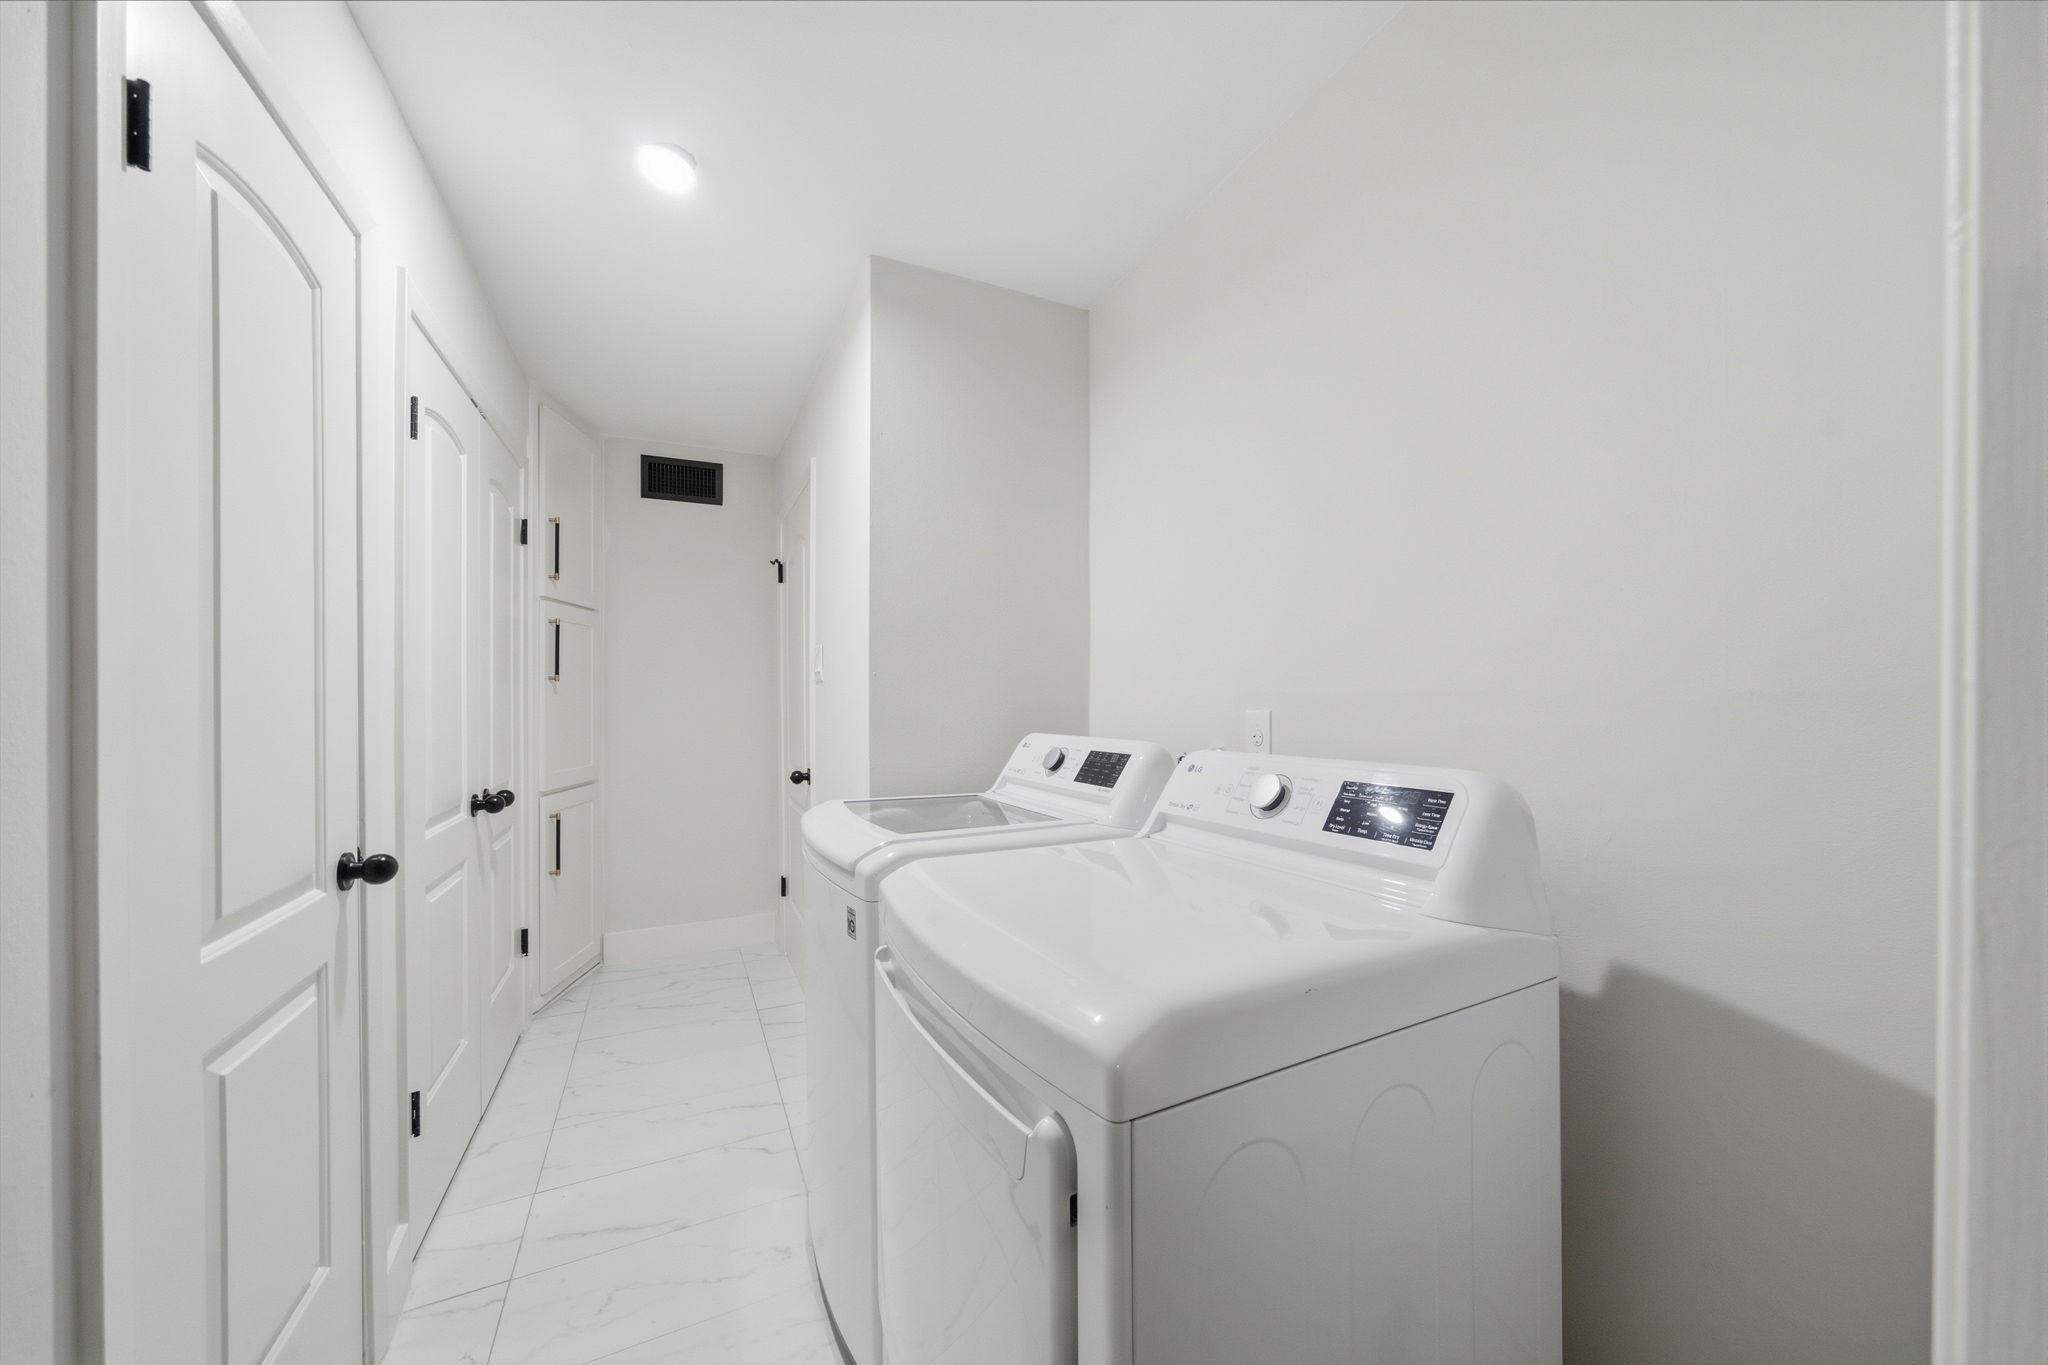
Sleek tile flooring and white finishes define this dedicated utility room, equipped with a modern washer and dryer set. Built-in cabinets with gold-tone hardware offer ample storage options along the hallway wall.
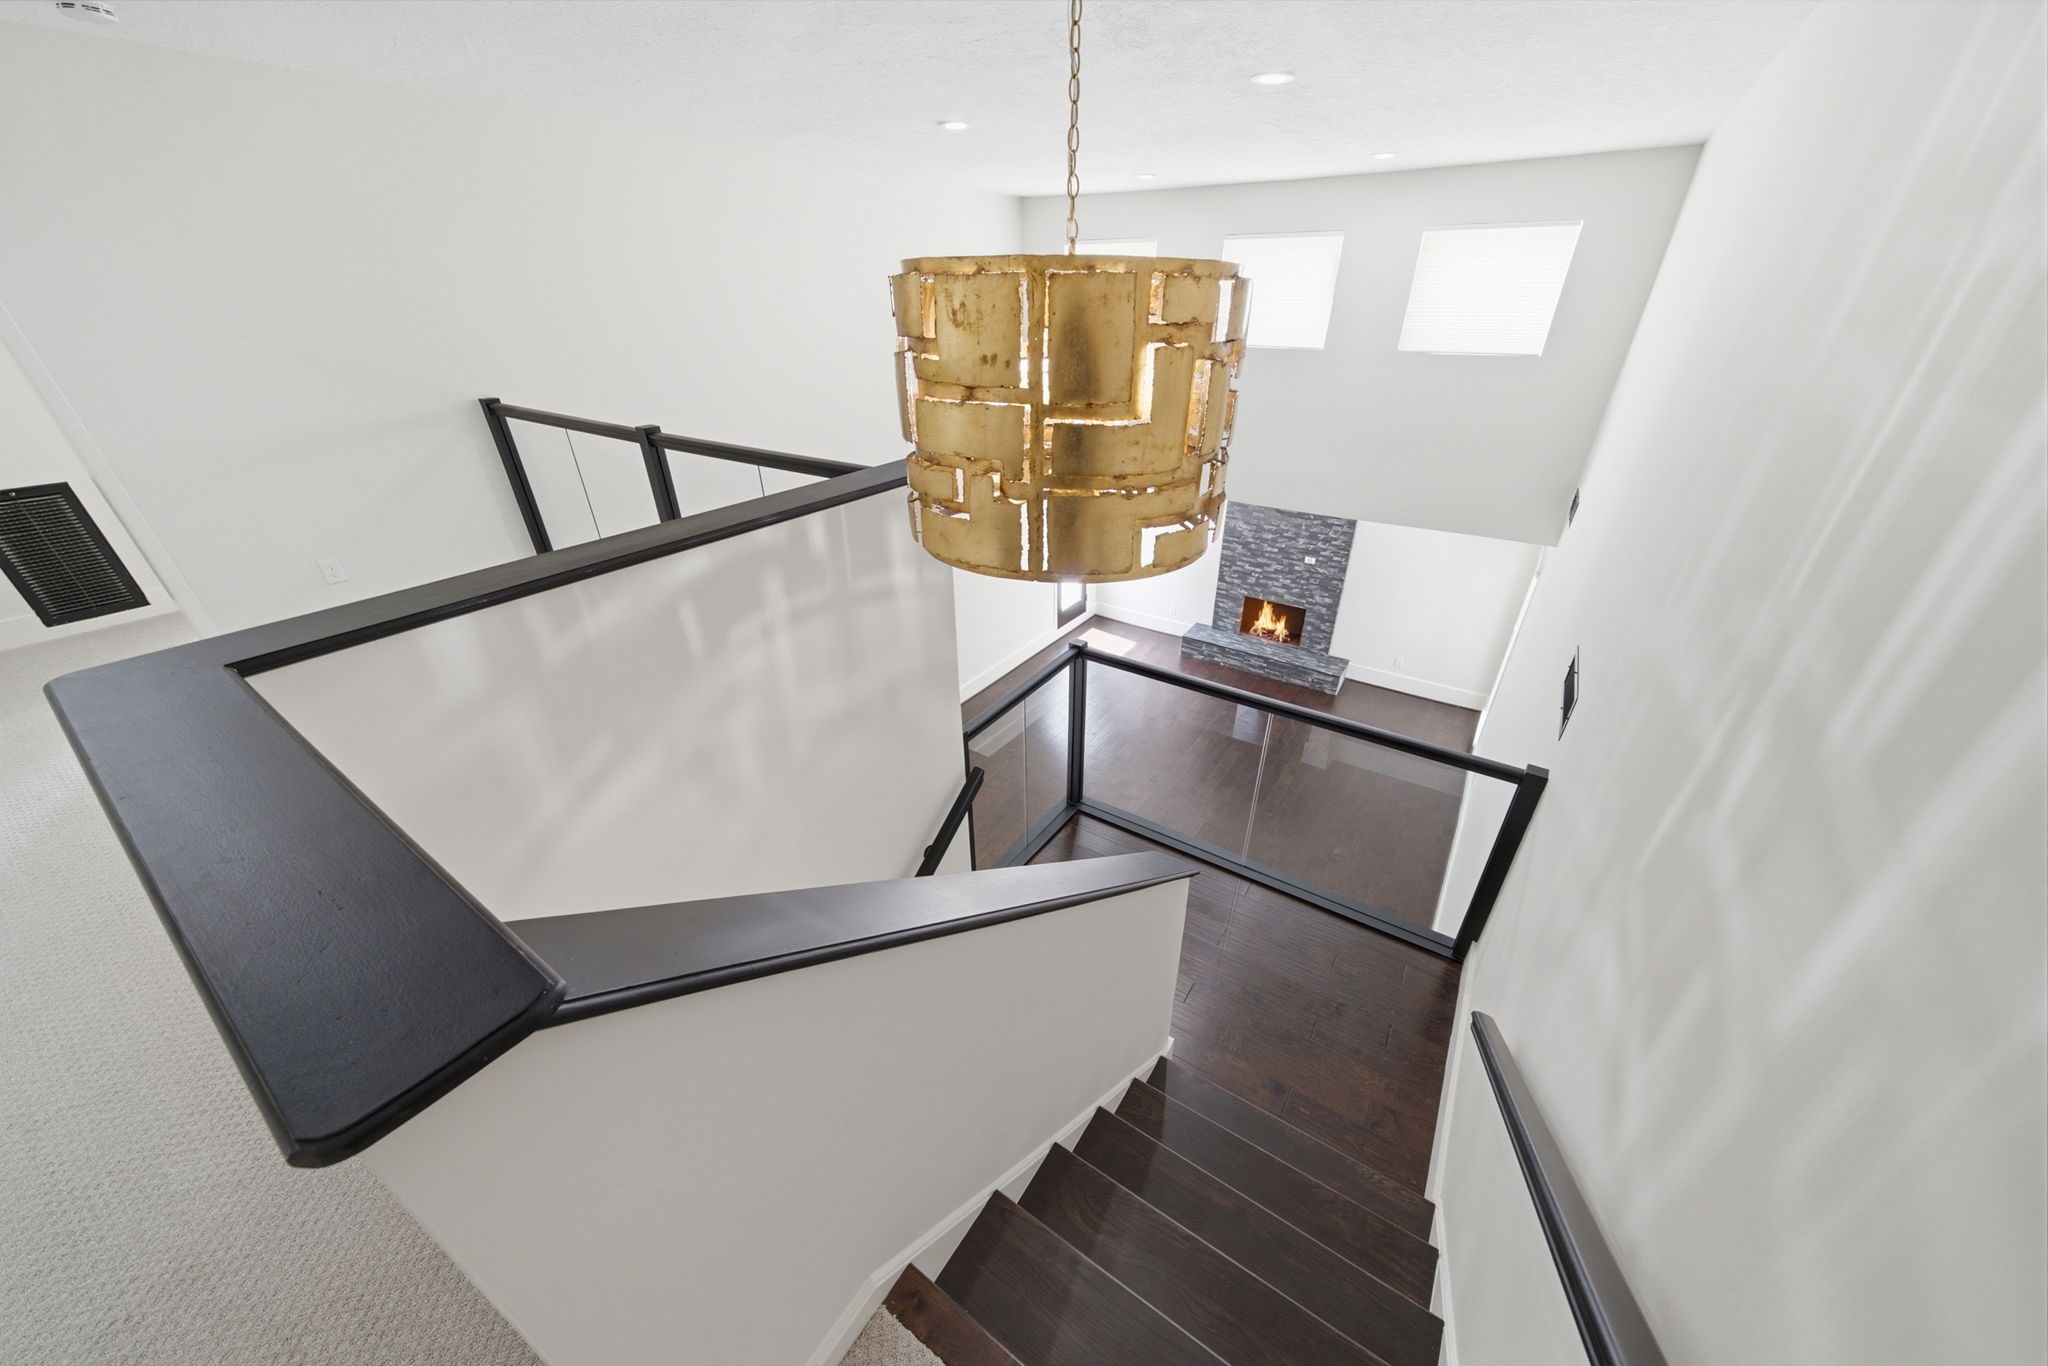
Stained hardwood stairs descend from the second-floor landing, framed by sleek glass panels and a bold black railing. A statement gold geometric chandelier anchors the double-height space, offering a striking view of the first-floor living room and stone fireplace below. A virtual fire has been added to the fireplace to help visualize the space.
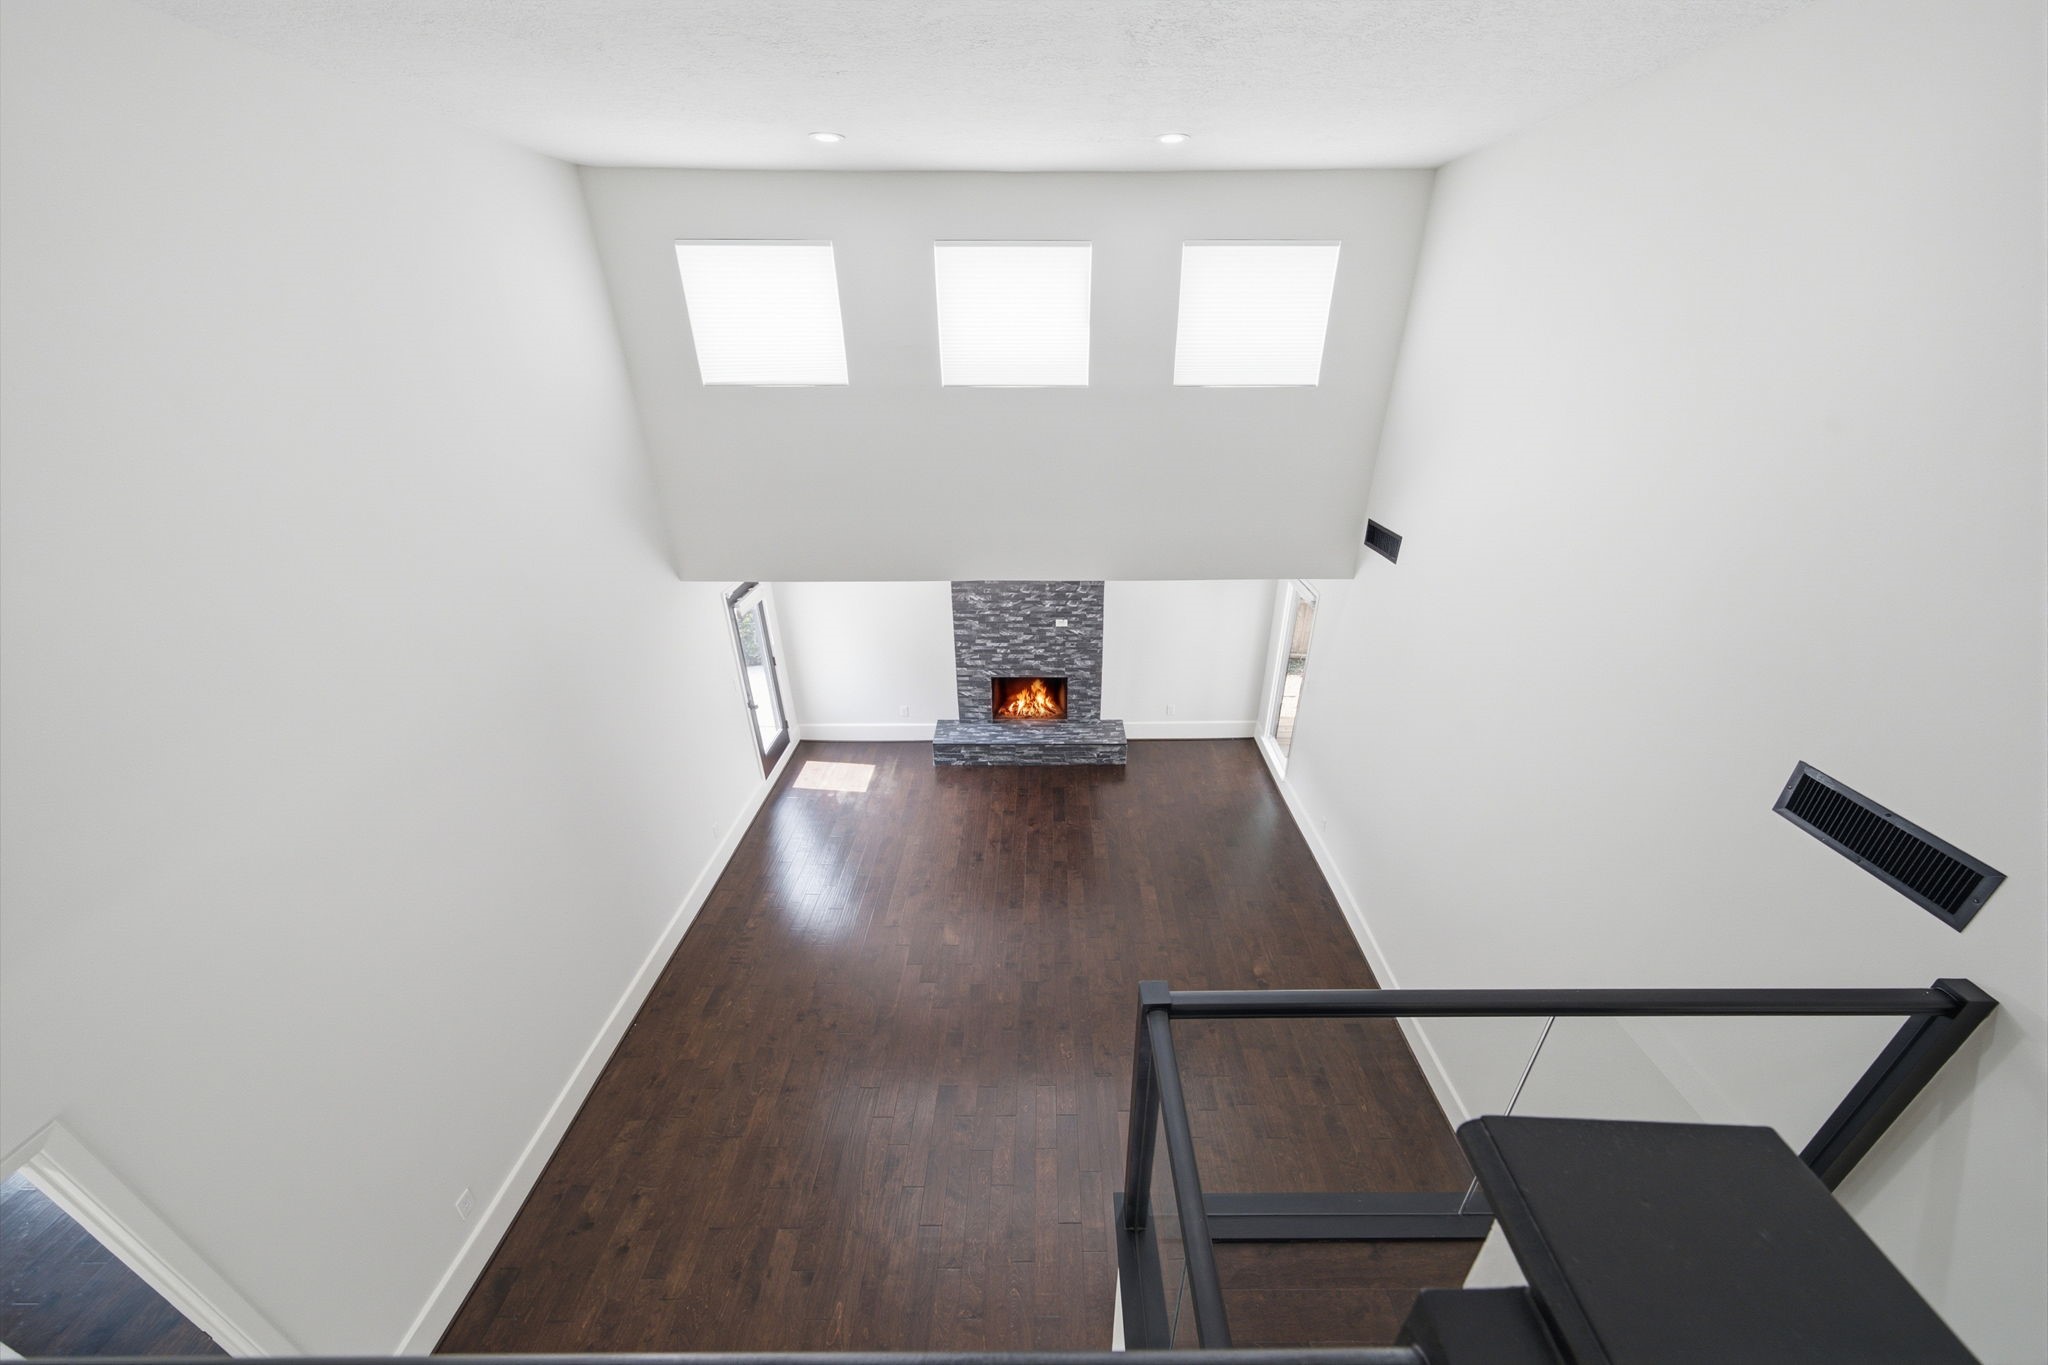
Looking down from the second-floor overlook, this view showcases the vast scale of the living room with its towering ceilings and rich hardwood flooring. Three high-set windows on the angled wall bring in additional natural light above the prominent stone fireplace. A virtual fire has been added to the fireplace to help visualize the space.
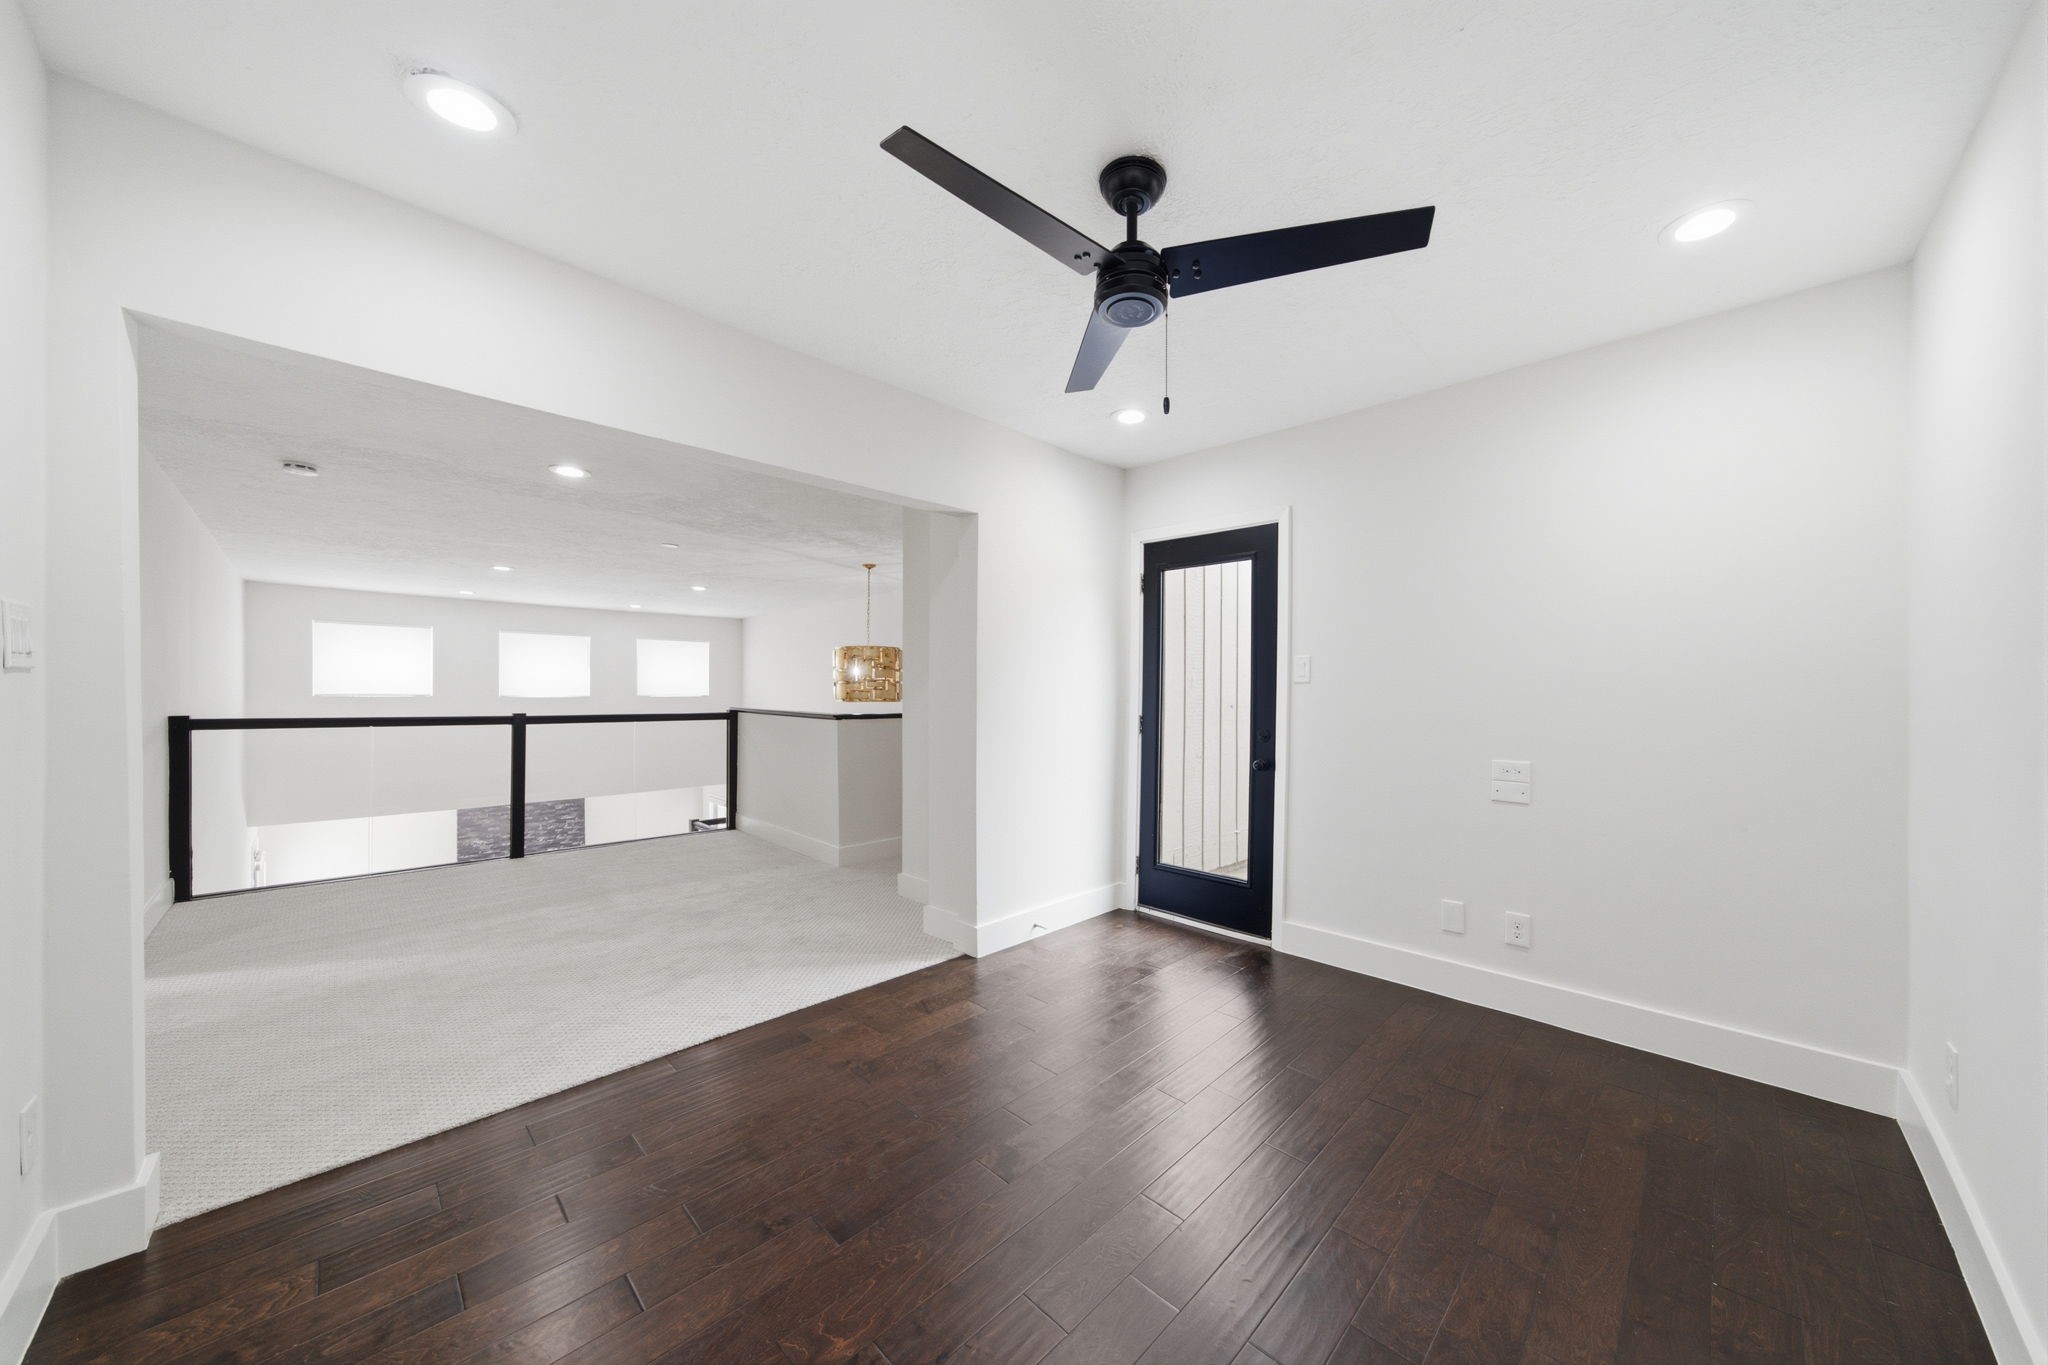
Gleaming hardwood floors and a modern ceiling fan anchor this second-floor flex space, offering a private glass-paneled door that leads to an outdoor balcony. An open entryway connects to a carpeted secondary living area, maintaining a spacious and cohesive flow.
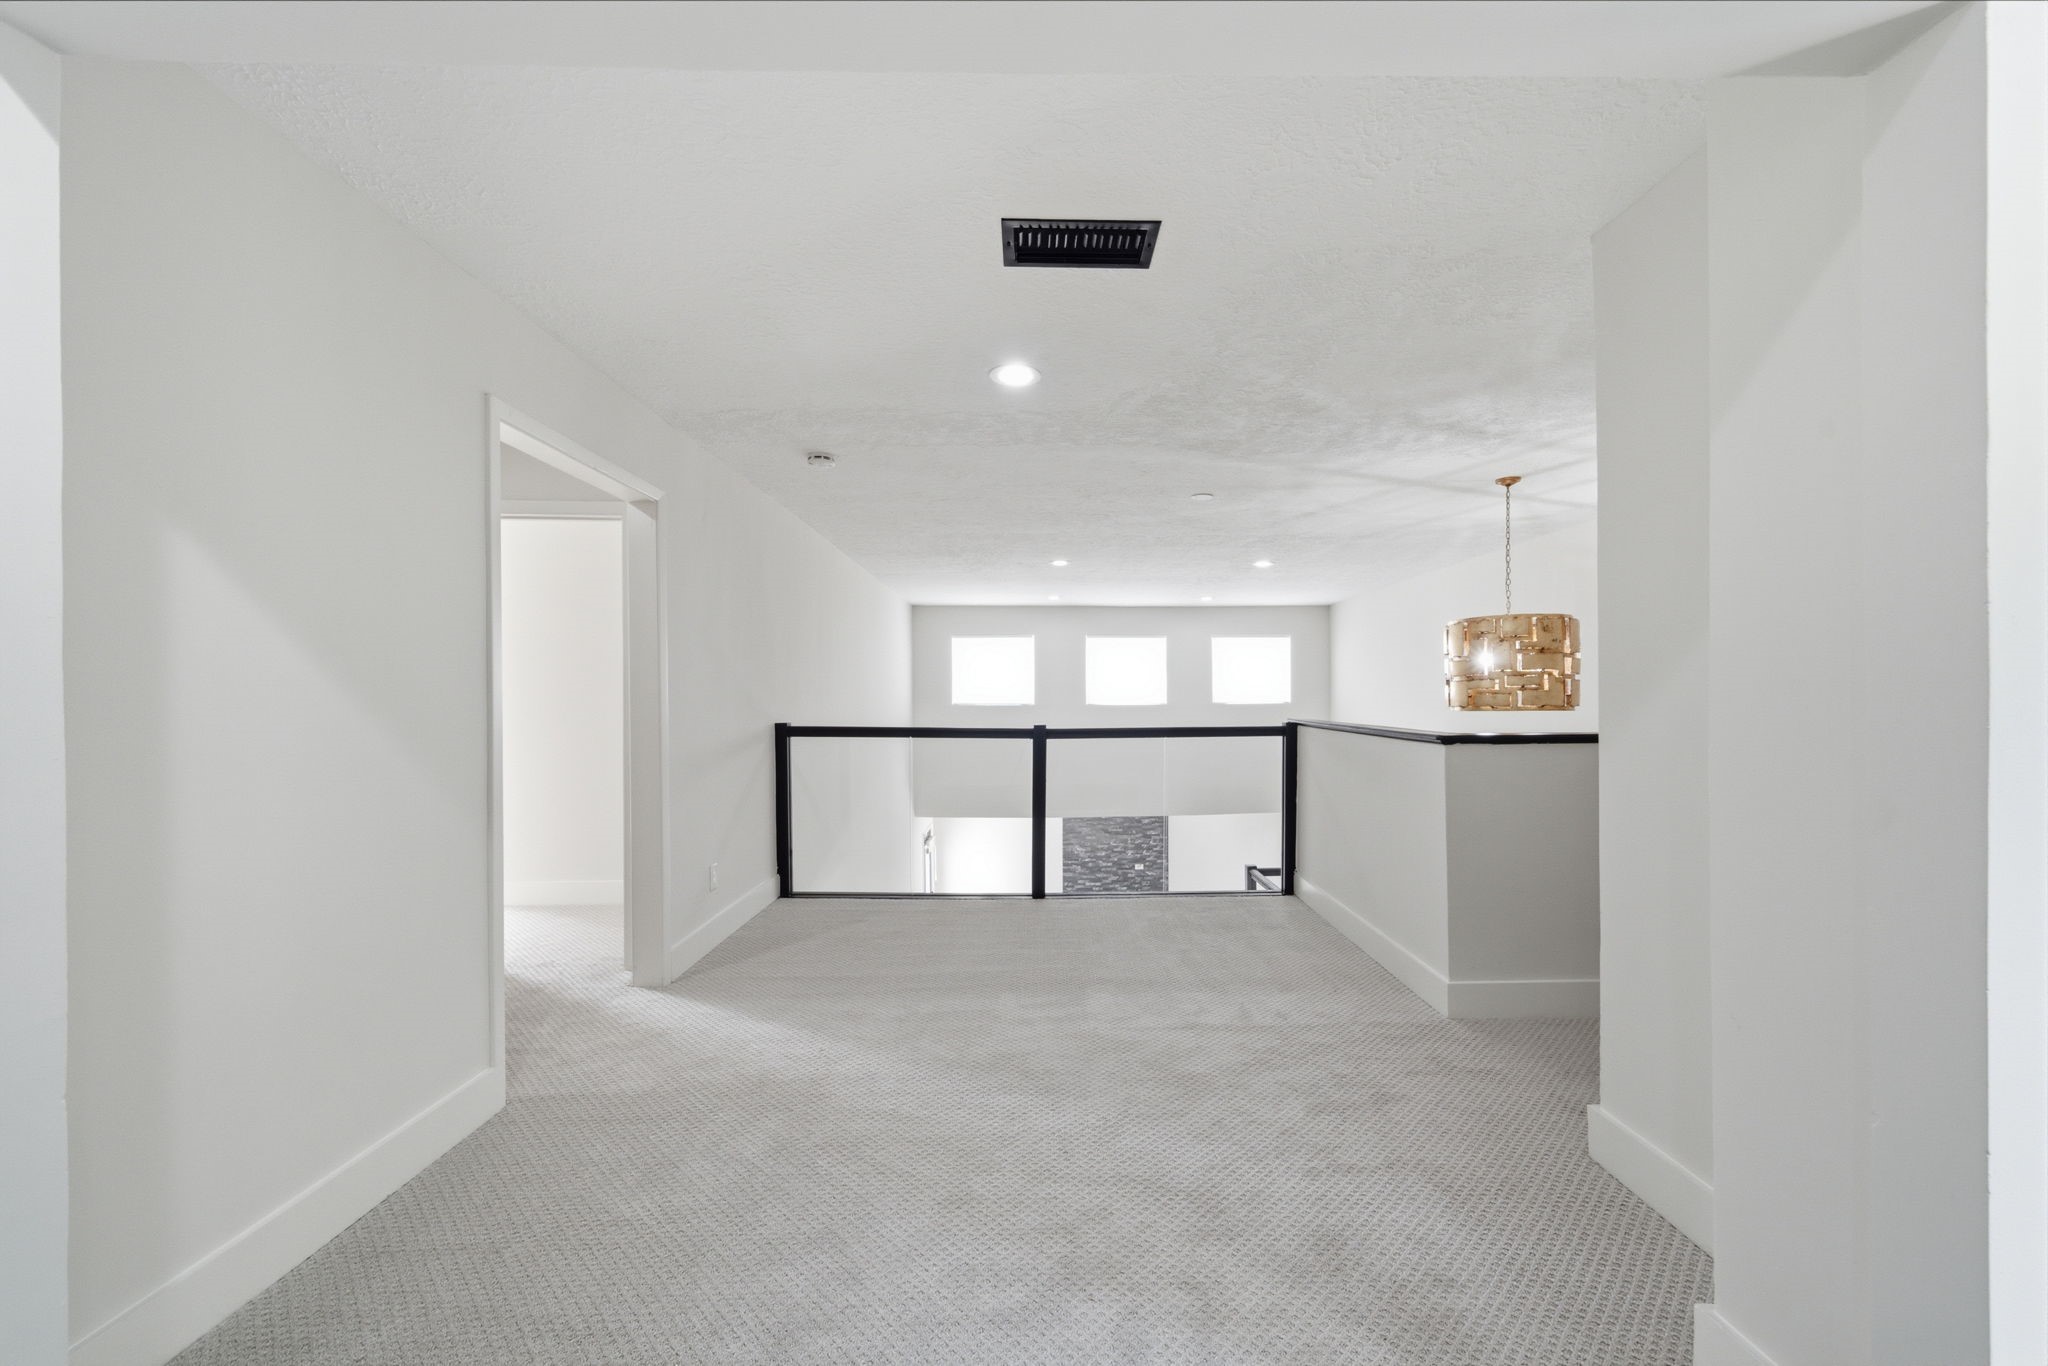
Plush carpet flooring spans this open second-floor hallway, leading past a secondary bedroom to a bright flex space with modern glass railings. A striking gold geometric chandelier hangs above the stairs, adding a touch of contemporary flair.
Plush carpeting spans this versatile gameroom landing, where a modern black-trimmed glass railing overlooks the lower-level living area. A stylish geometric chandelier hangs above the adjacent staircase, while a secondary bedroom entry is positioned nearby for easy access.
Plush carpeting and French doors with sleek black trim define this first-floor guest suite, offering direct backyard access. A contemporary ceiling fan and neutral walls create a comfortable and relaxing retreat for visitors. This photo has been virtually staged to help visualize the space.
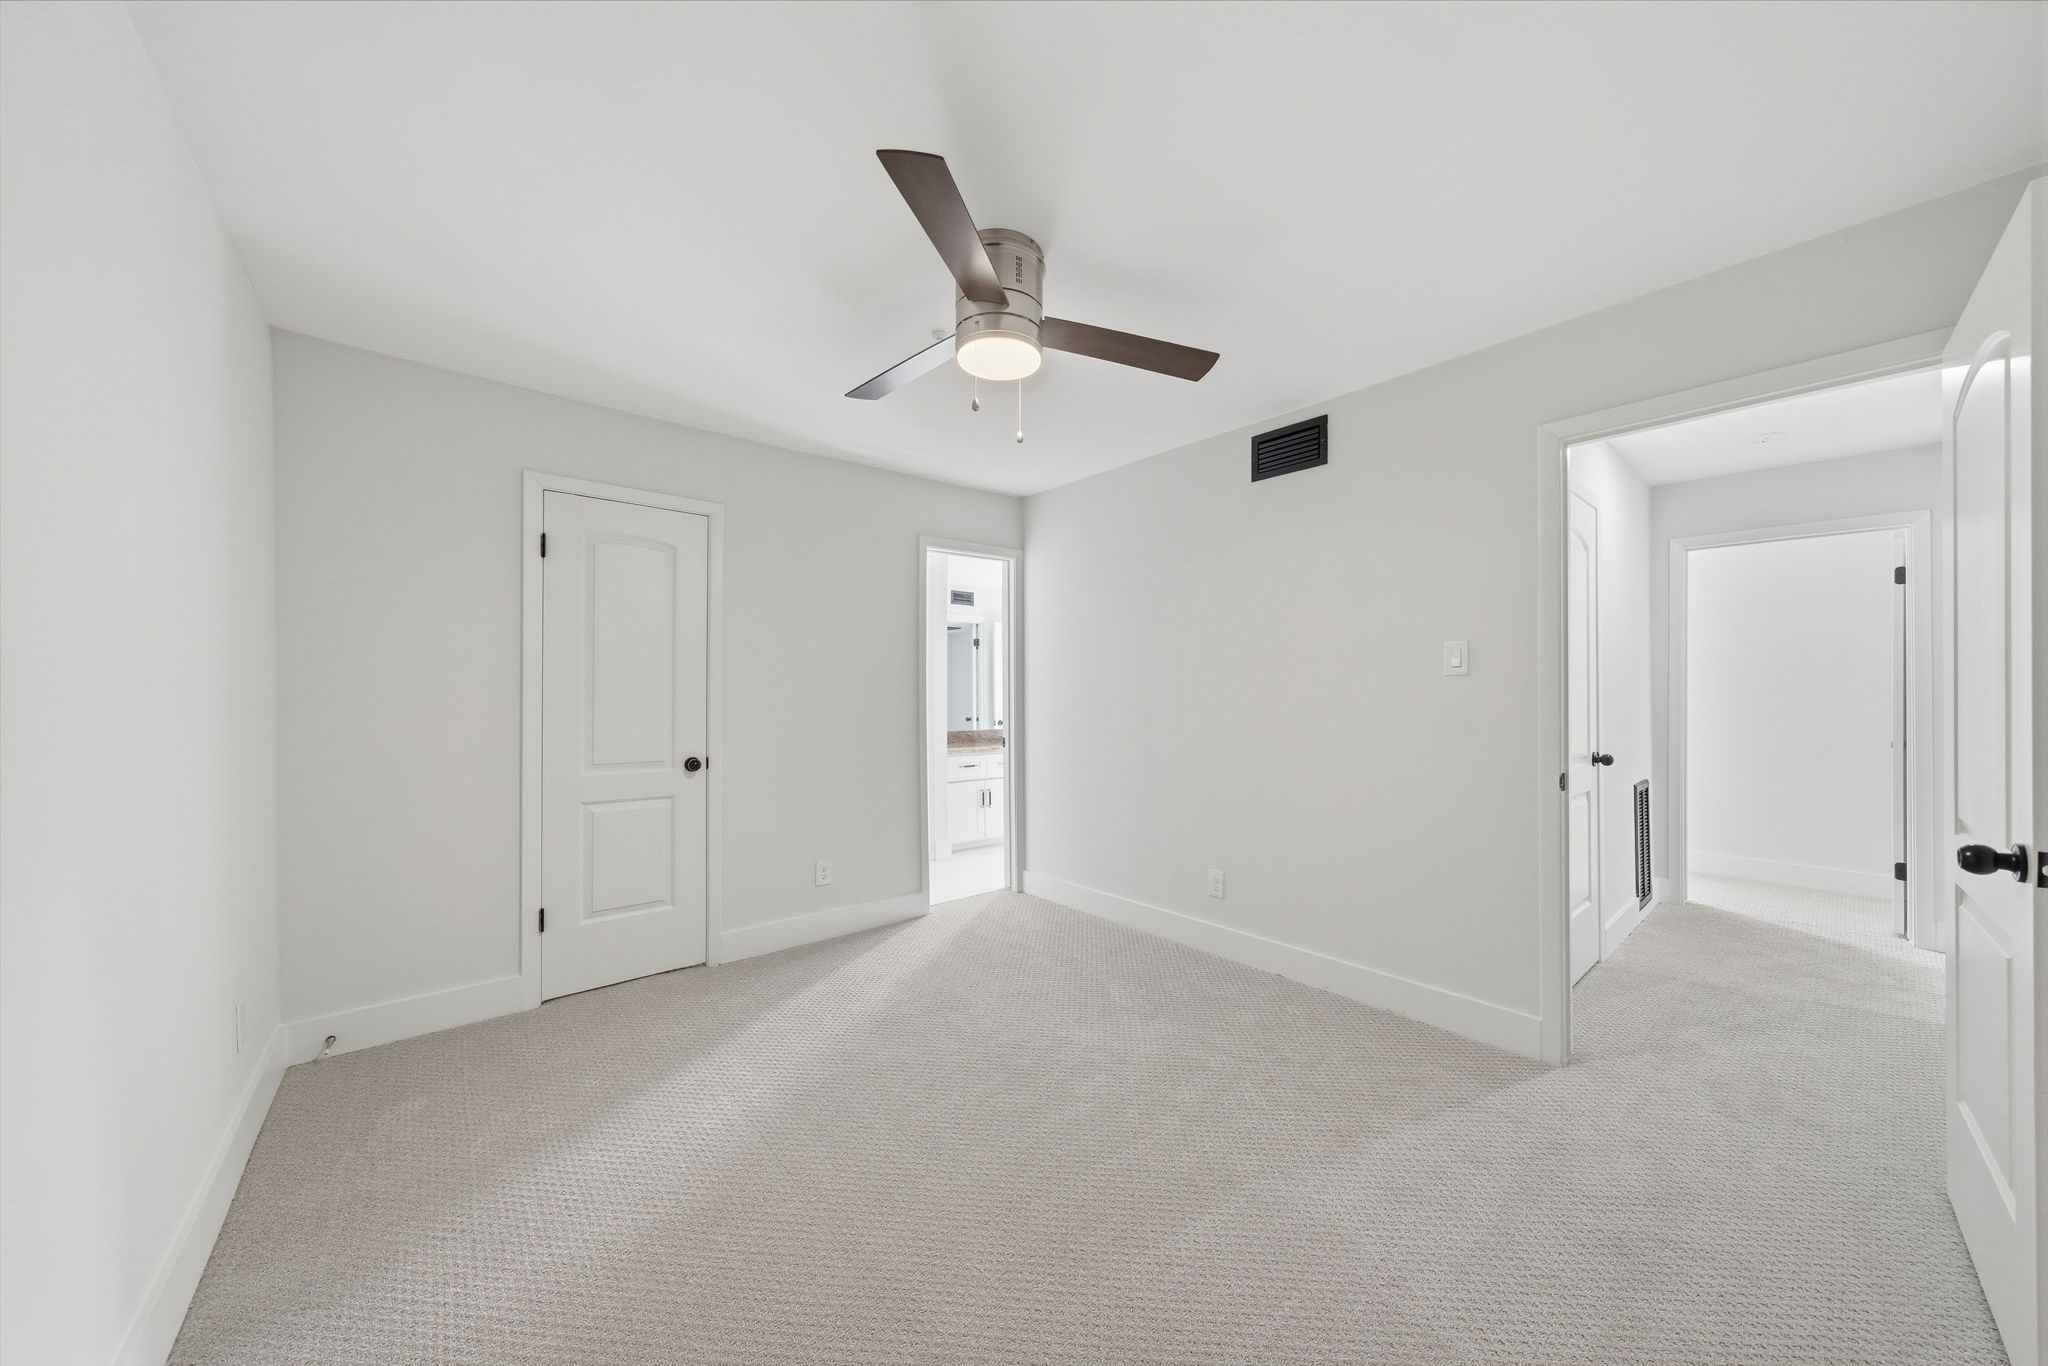
Plush carpet flooring spans this secondary bedroom, featuring neutral walls and a modern ceiling fan with dark blades. Two doorways offer easy access to an ensuite bath and the carpeted hallway.
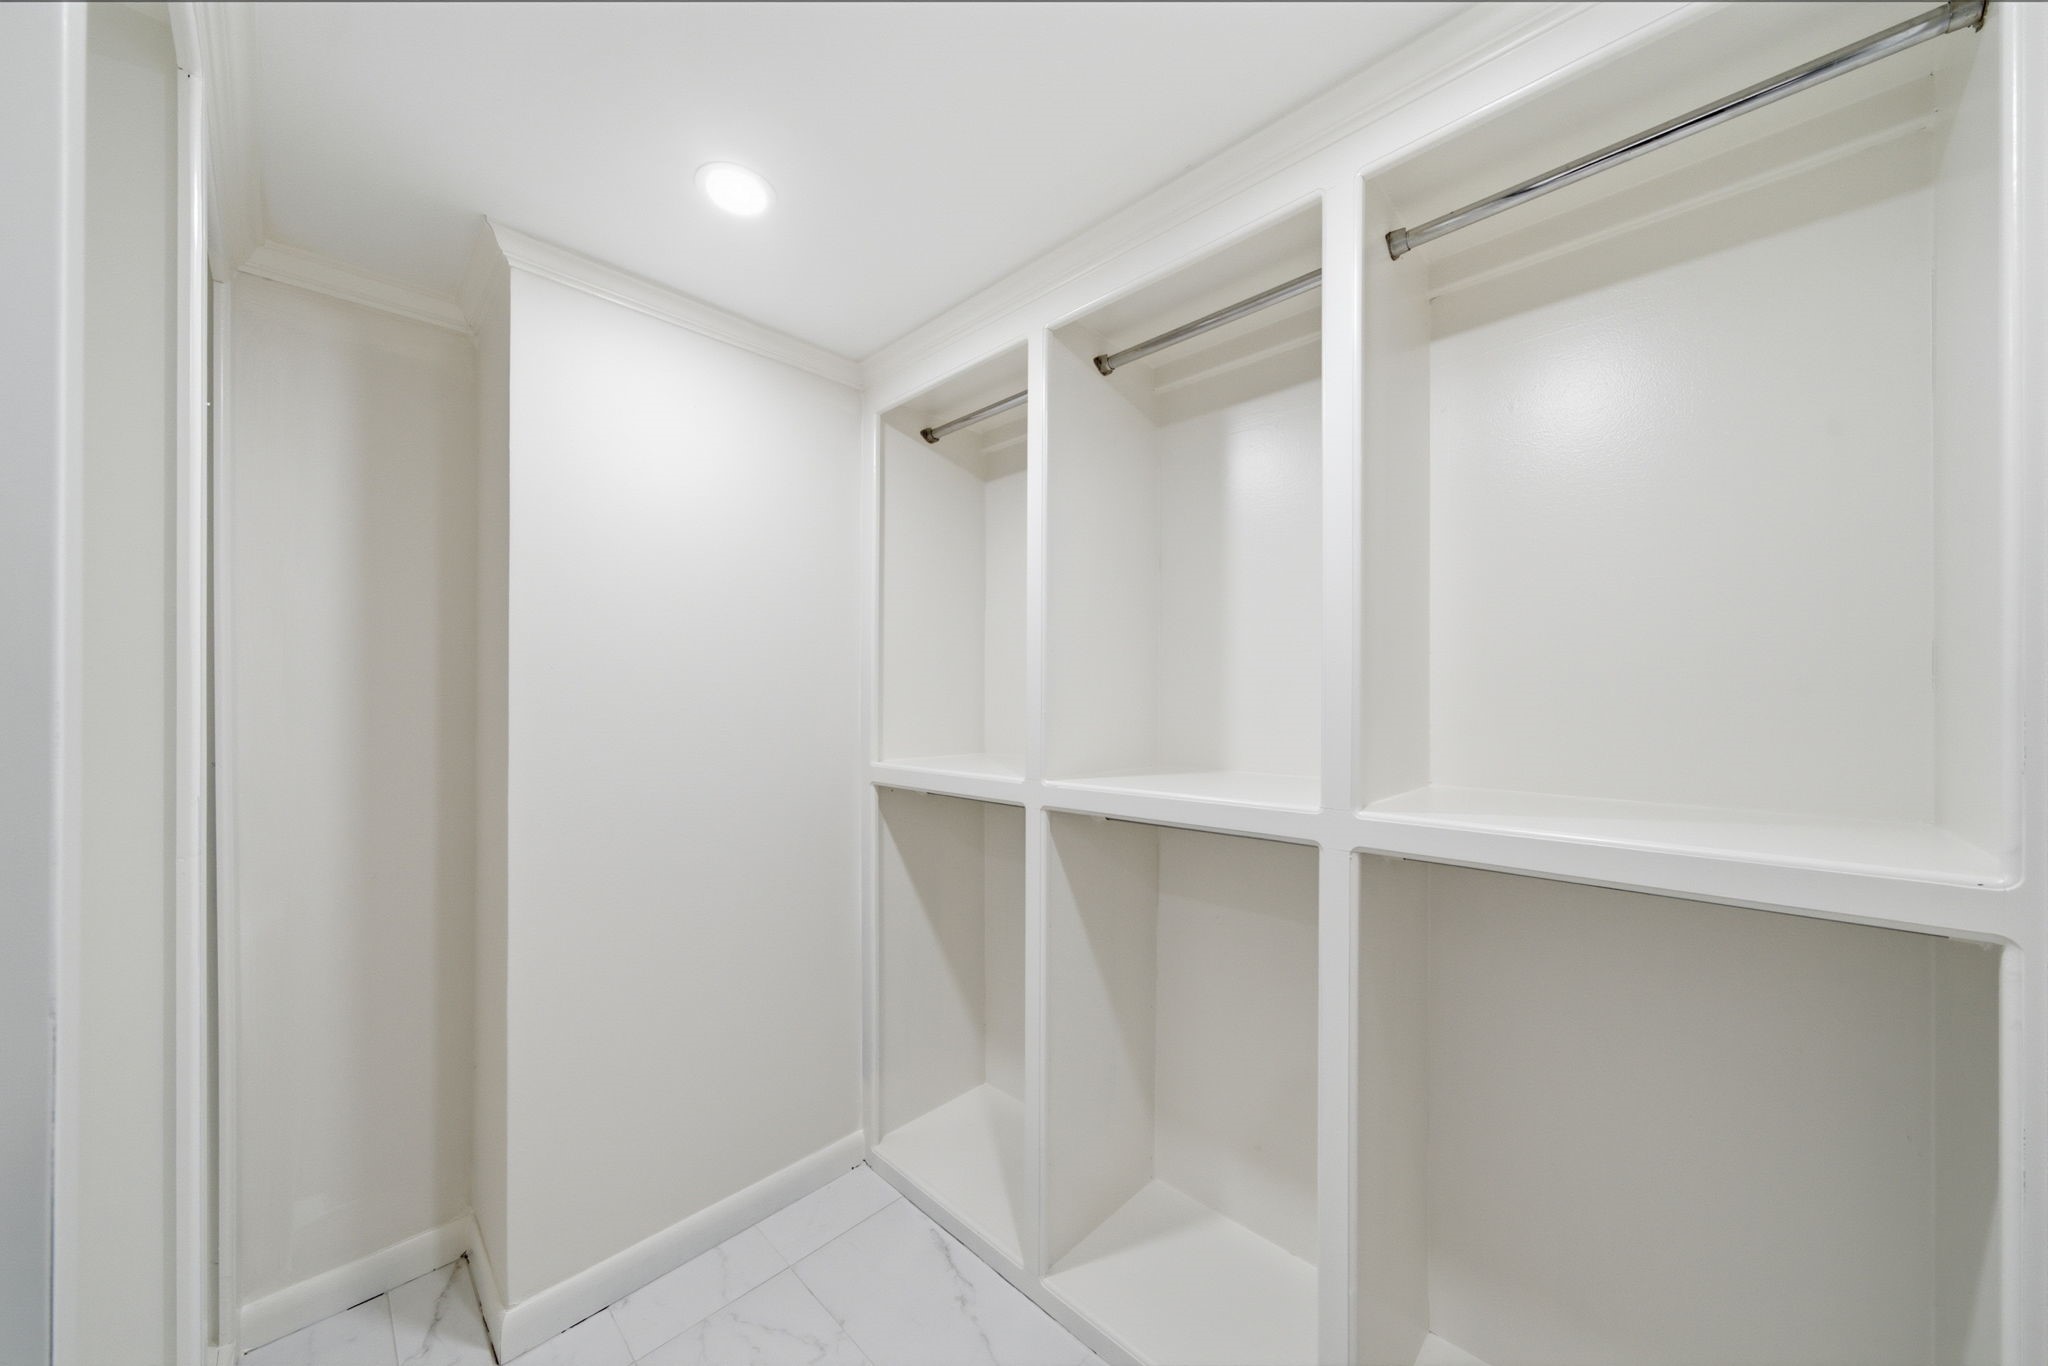
Step into a custom walk-in closet featuring white built-in racks and sleek metal hanging rods. Polished marble-patterned tile flooring and bright recessed lighting maximize every inch of this ample storage space.
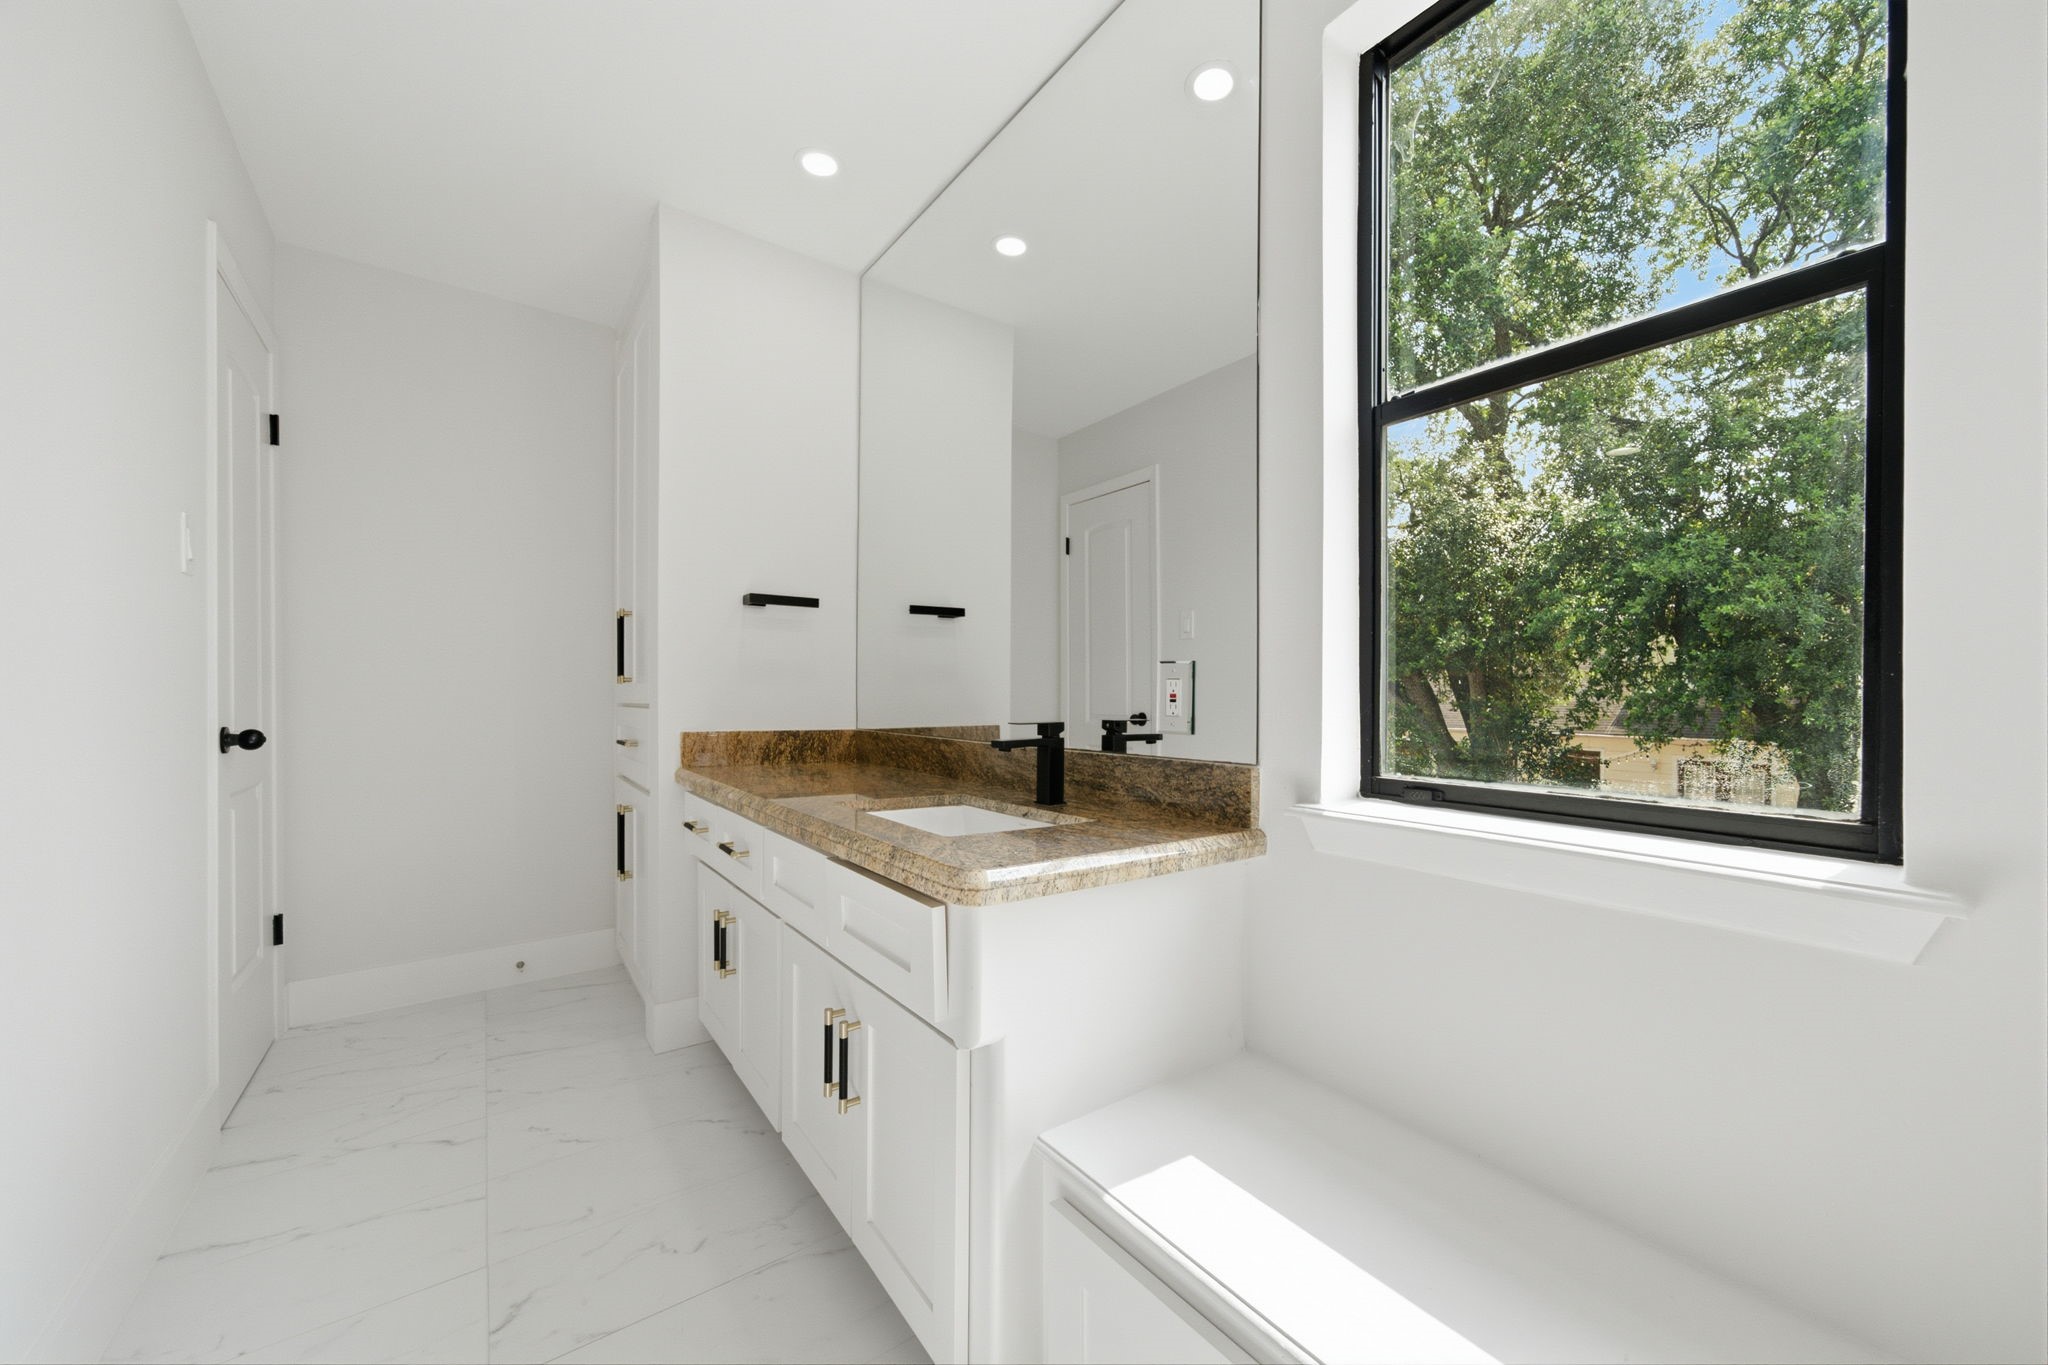
Renovated ensuite bath showcases a dual-sink vanity with a rich granite countertop, modern black fixtures, and custom white cabinetry featuring gold hardware. Bright marble-look tile flooring and a wide window overlooking green trees enhance the space's clean and airy feel.
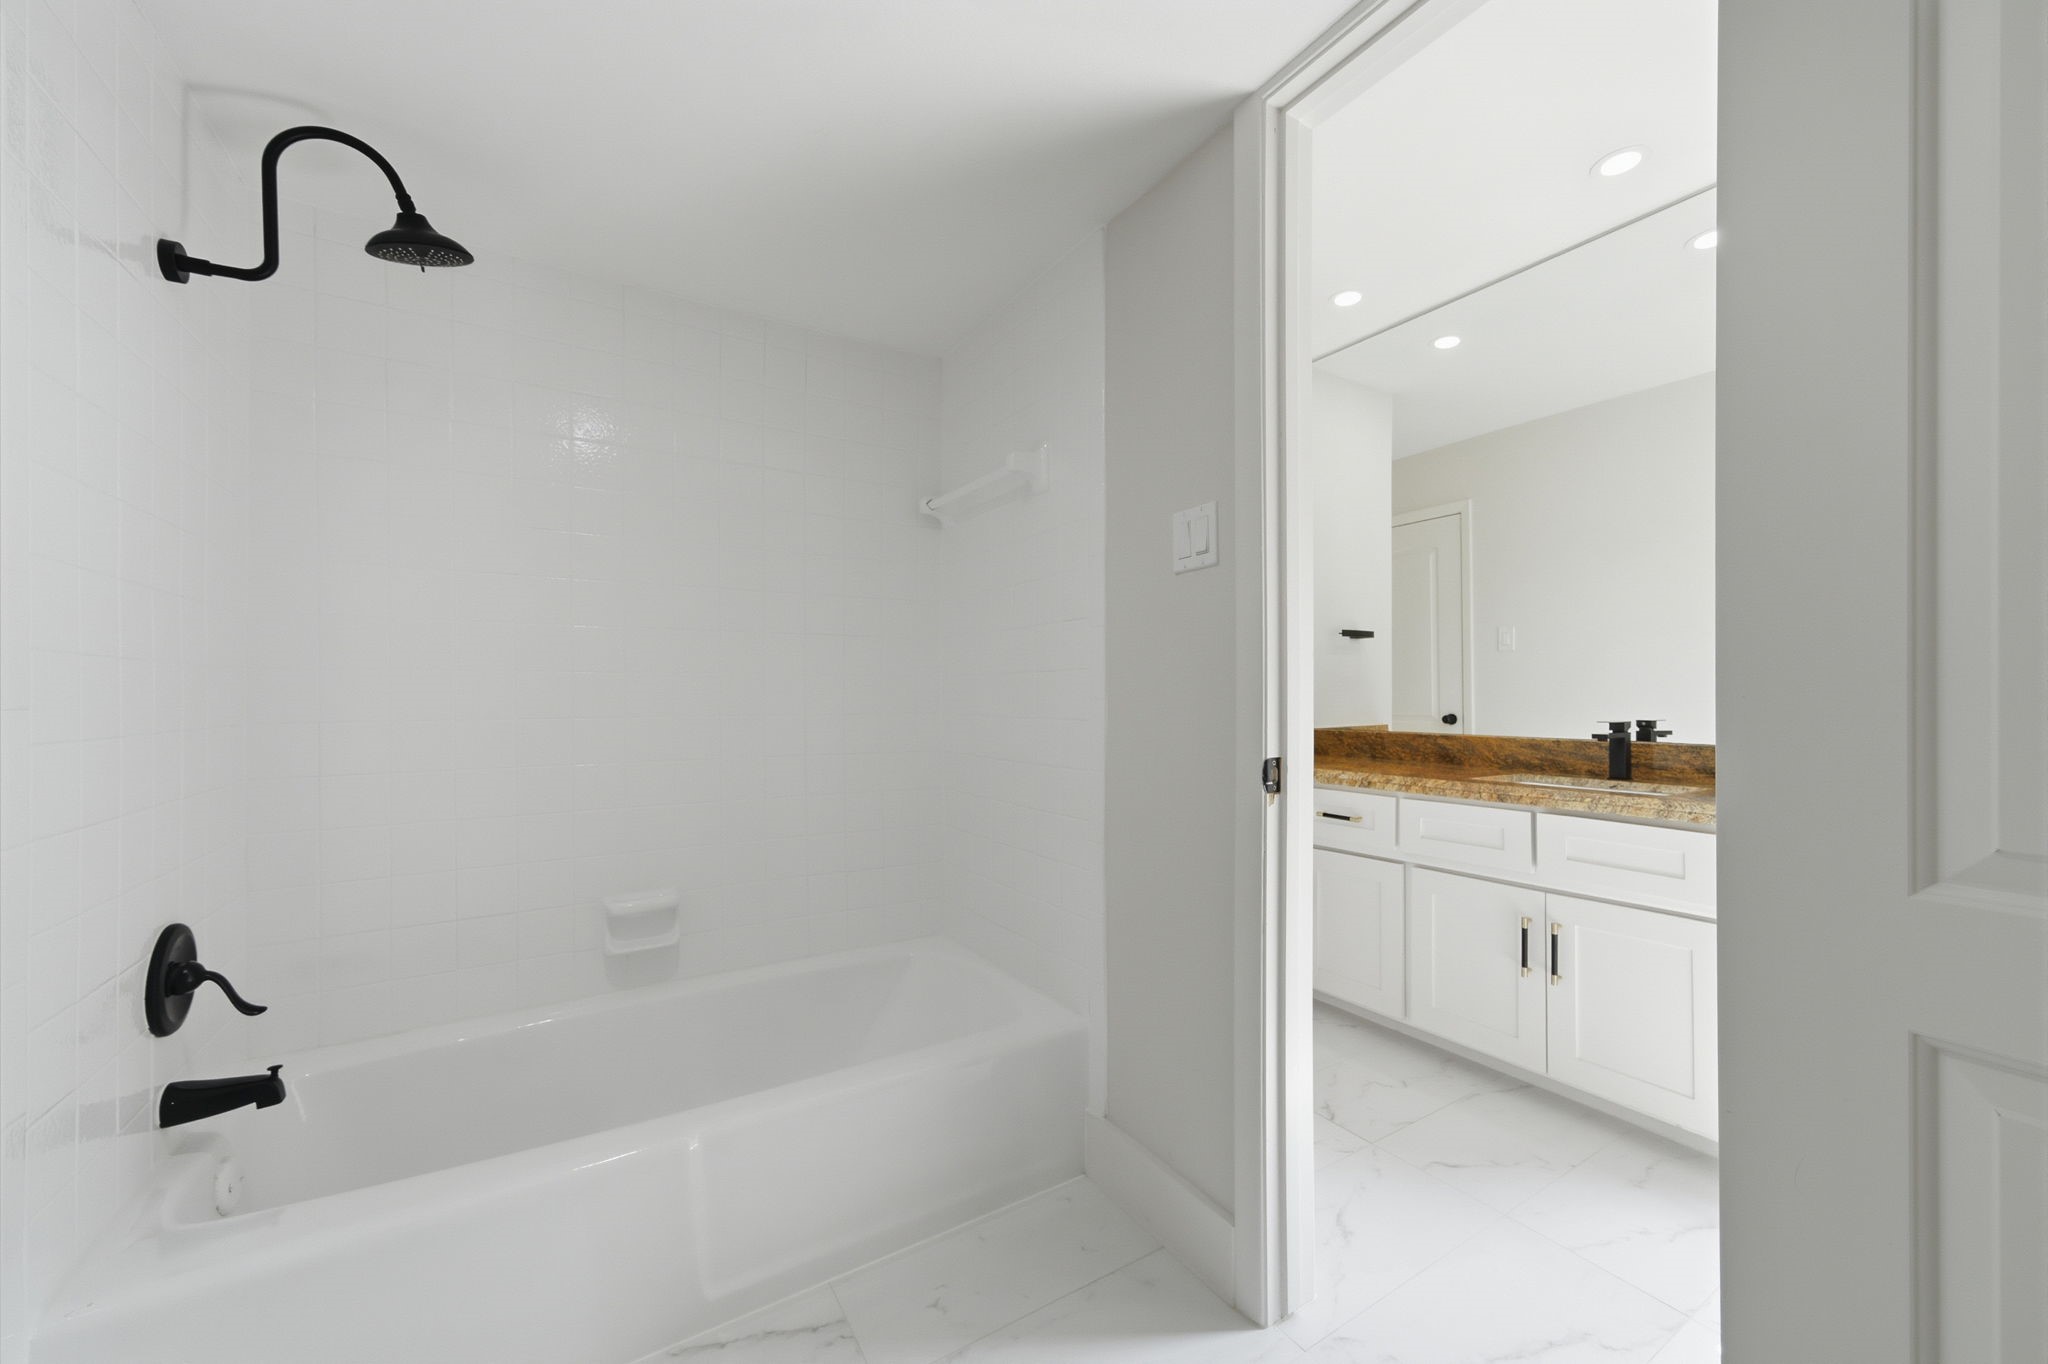
Renovated ensuite bathroom features a clean tub and shower combination with classic white tile and sleek matte black hardware. Elegant marble-patterned tile flooring flows seamlessly into the dressing area, which showcases a white vanity, rich granite countertop, and custom cabinetry with gold hardware.
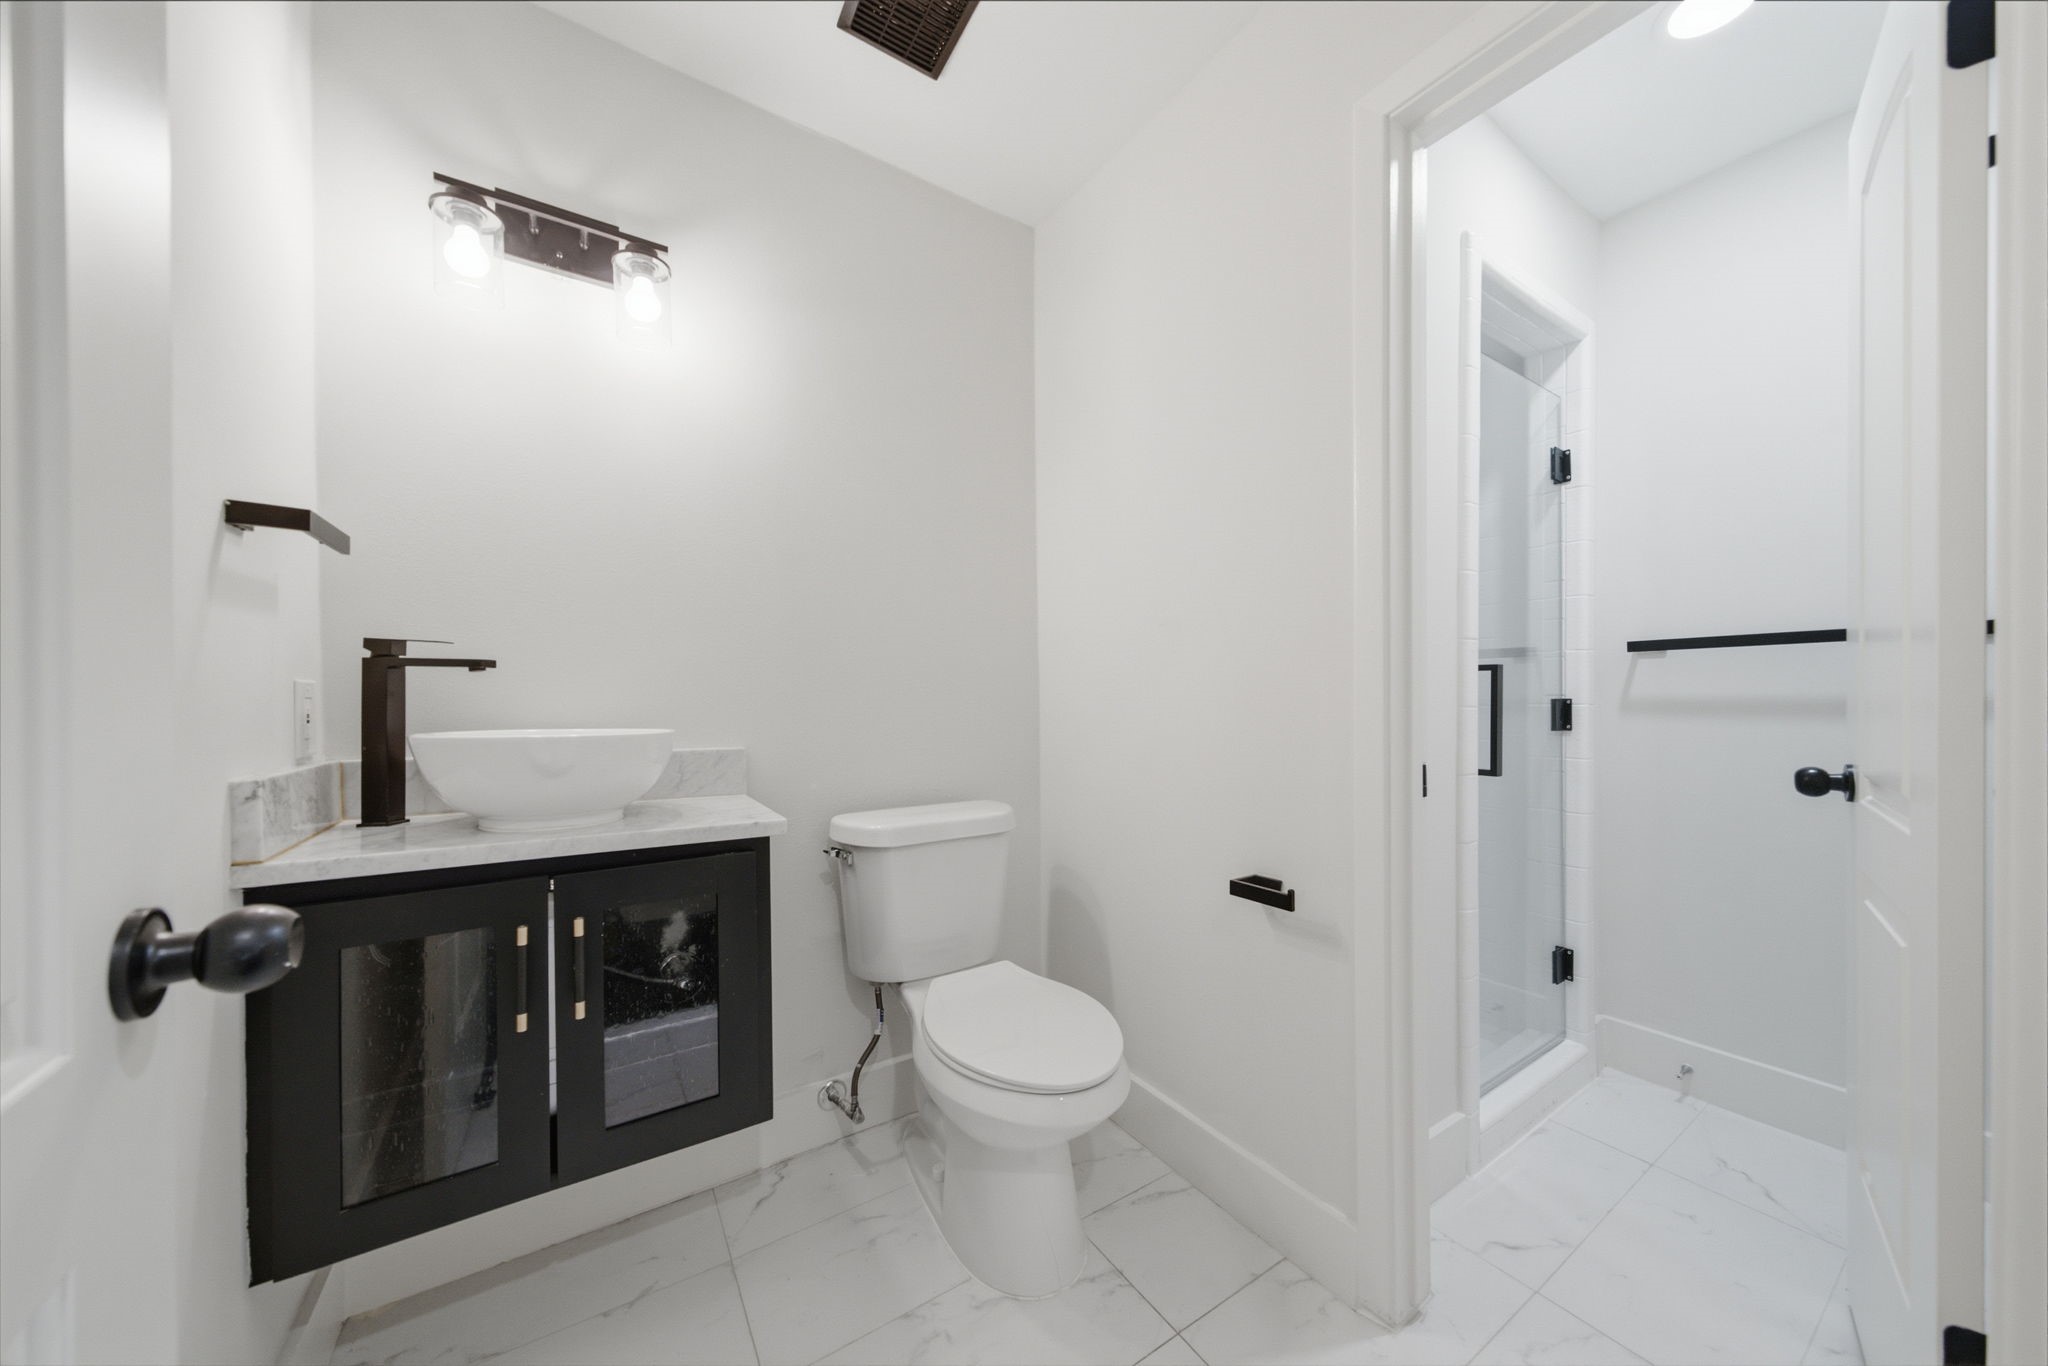
Renovated secondary bathroom features a modern vessel sink on a dark floating vanity with gold hardware and a marble countertop. Bright marble-look tile flooring leads to a separate alcove with a glass-enclosed walk-in shower.
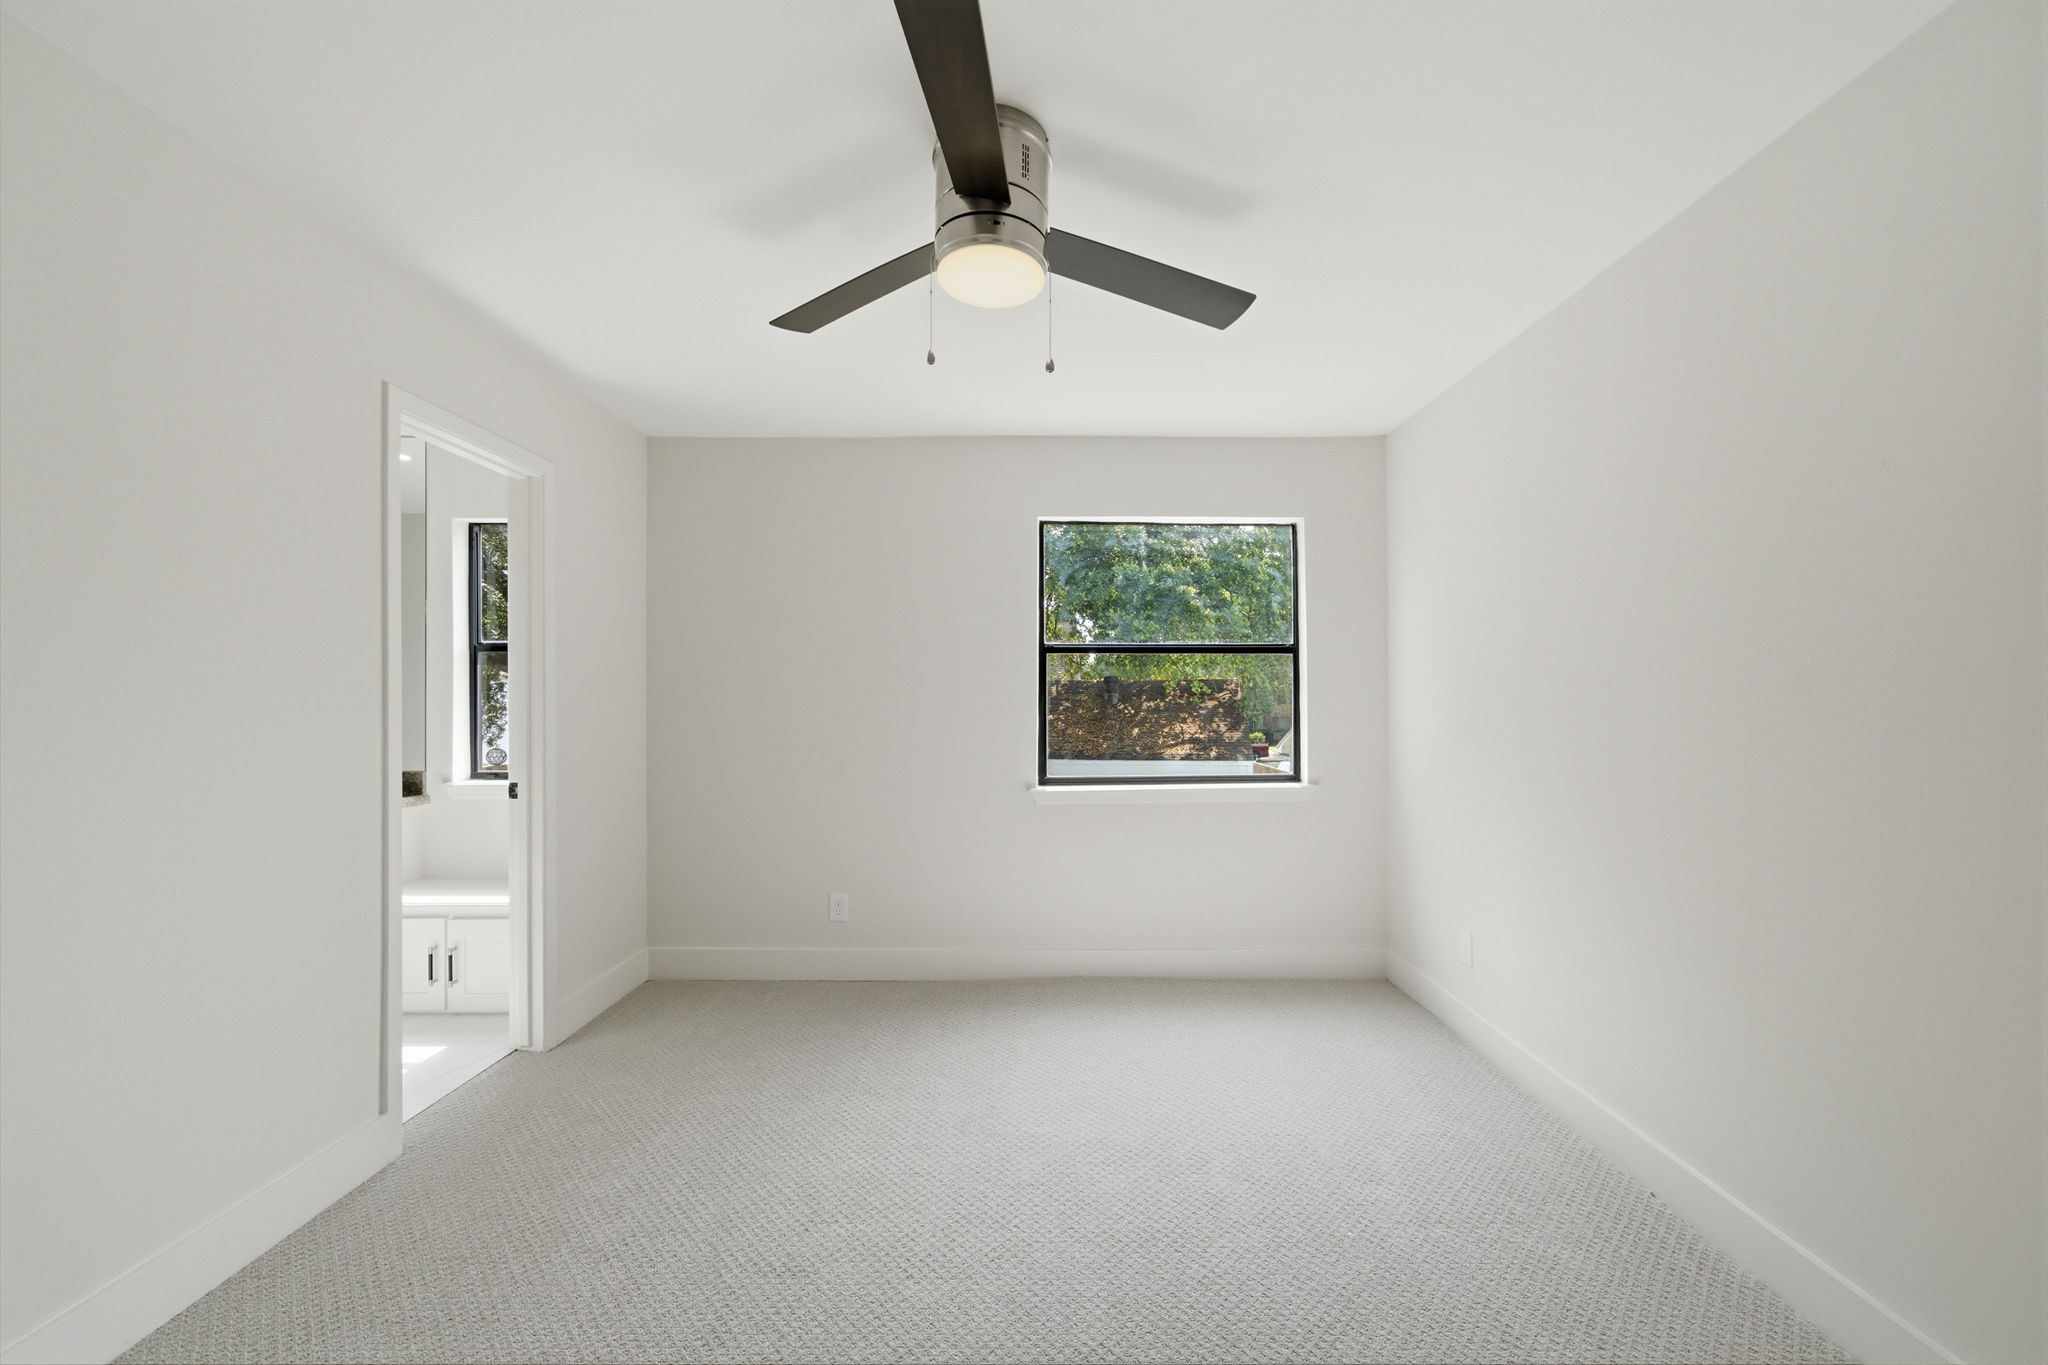
Plush carpet flooring spans this secondary bedroom, featuring neutral walls and a modern ceiling fan. A large window framing treetop views floods the space with natural light, while an adjacent doorway leads to a renovated ensuite bath.
Plush carpeting spans this second-floor landing, where a striking gold geometric chandelier hangs over the glass-paneled staircase. A wide opening connects the carpeted hallway to a bright flex space featuring dark hardwood flooring, a modern ceiling fan, and recessed lighting.
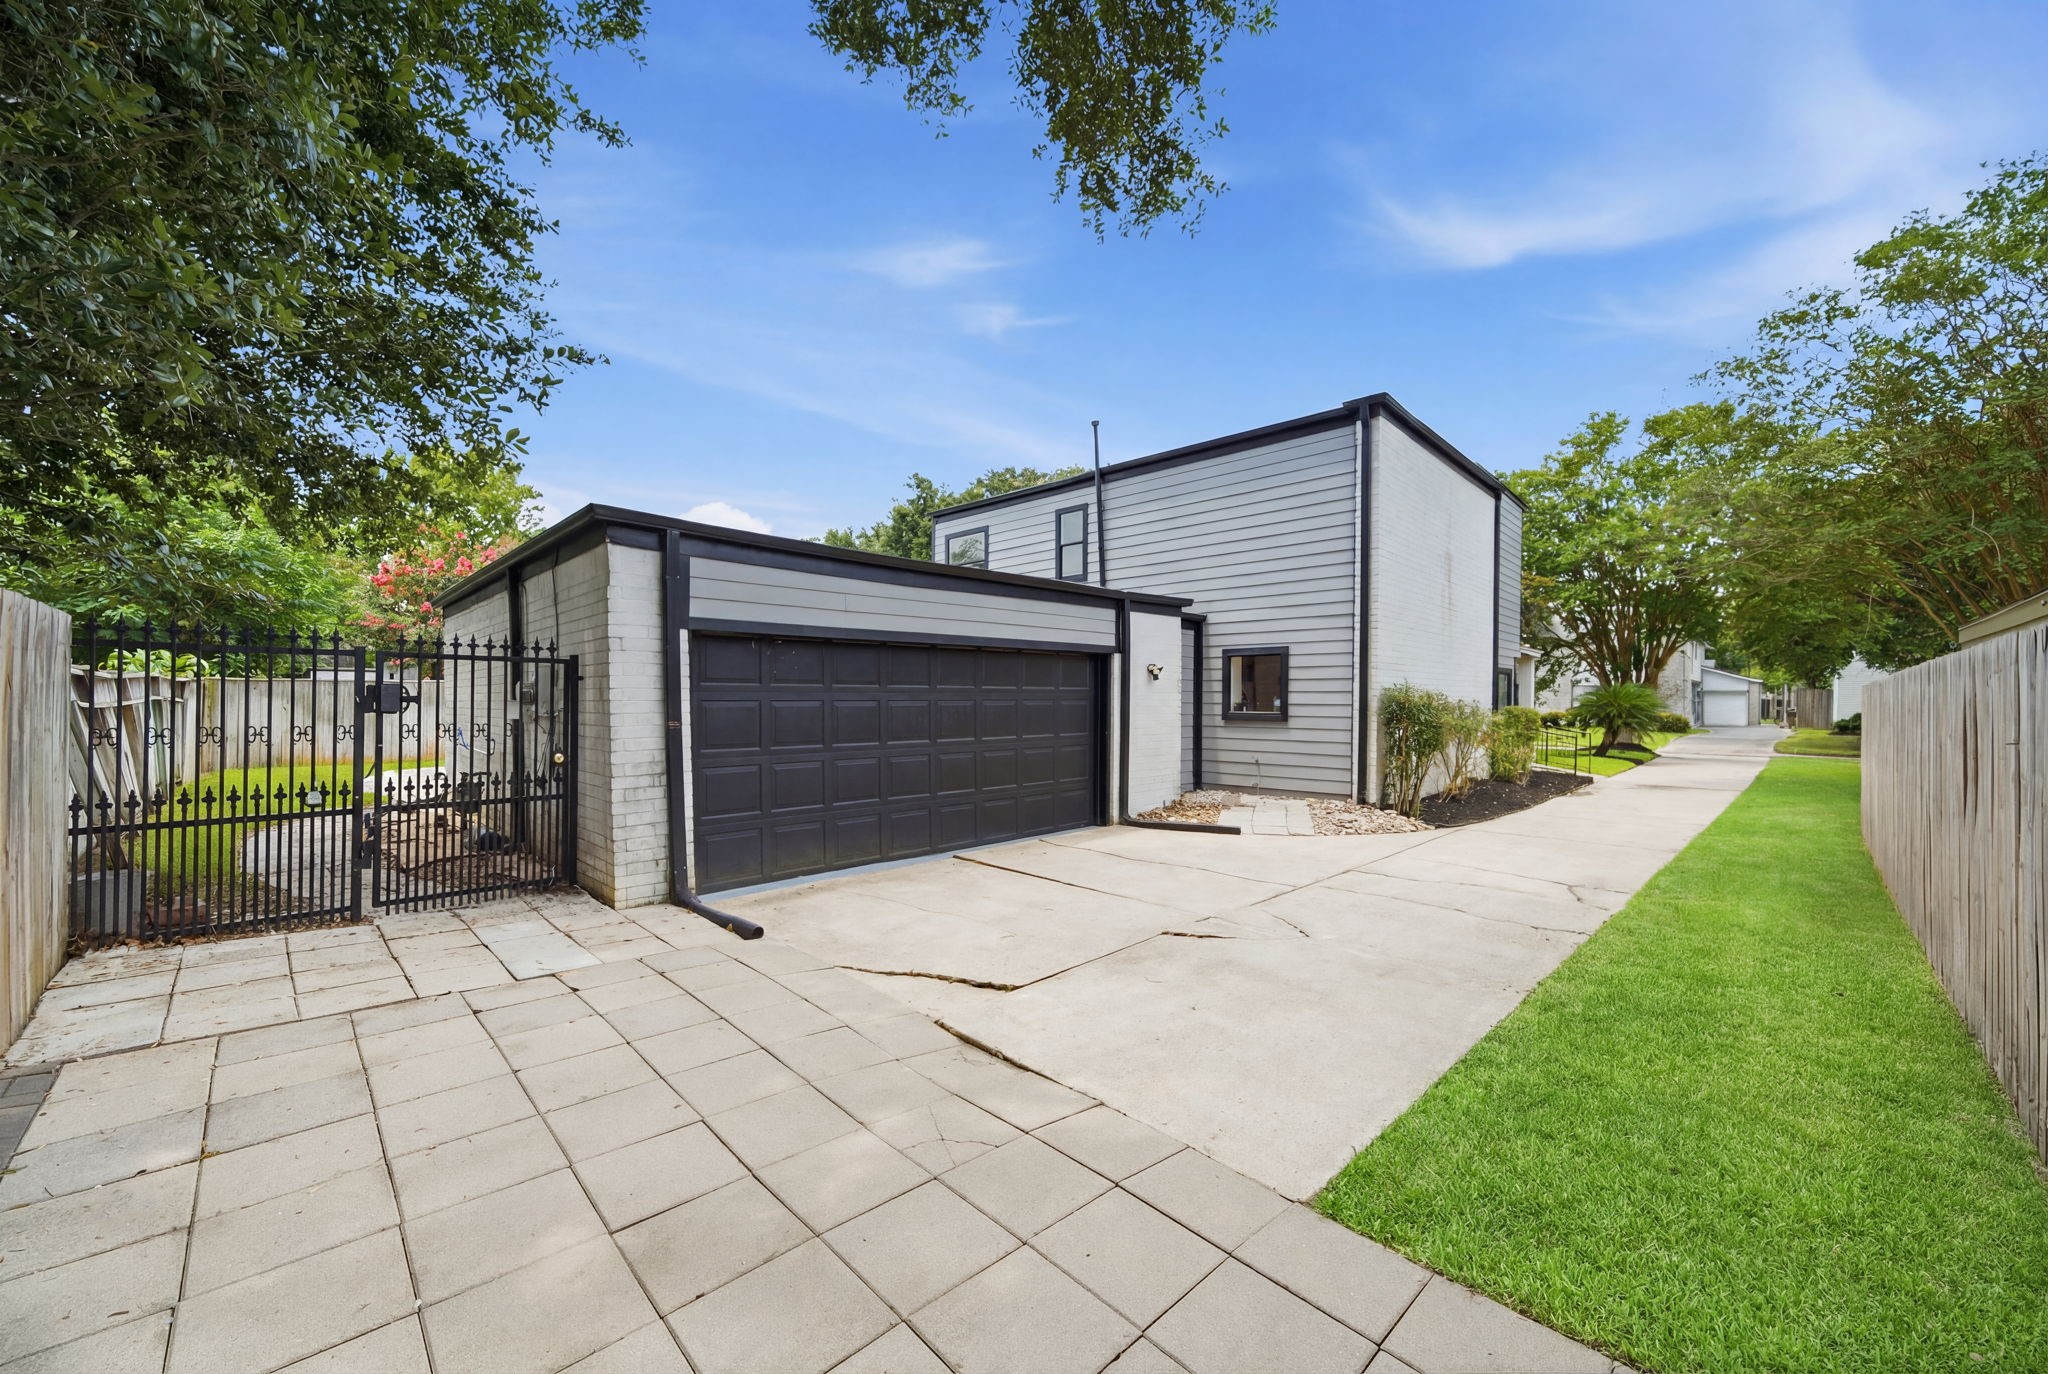
Equipped with a wide double door, the attached 2-car garage anchors the end of an extended driveway with plenty of parking. A wrought iron security gate opens to the side yard, while the brick and siding exterior stands out against a manicured green lawn. This photo has been digitally enhanced for presentation purposes.
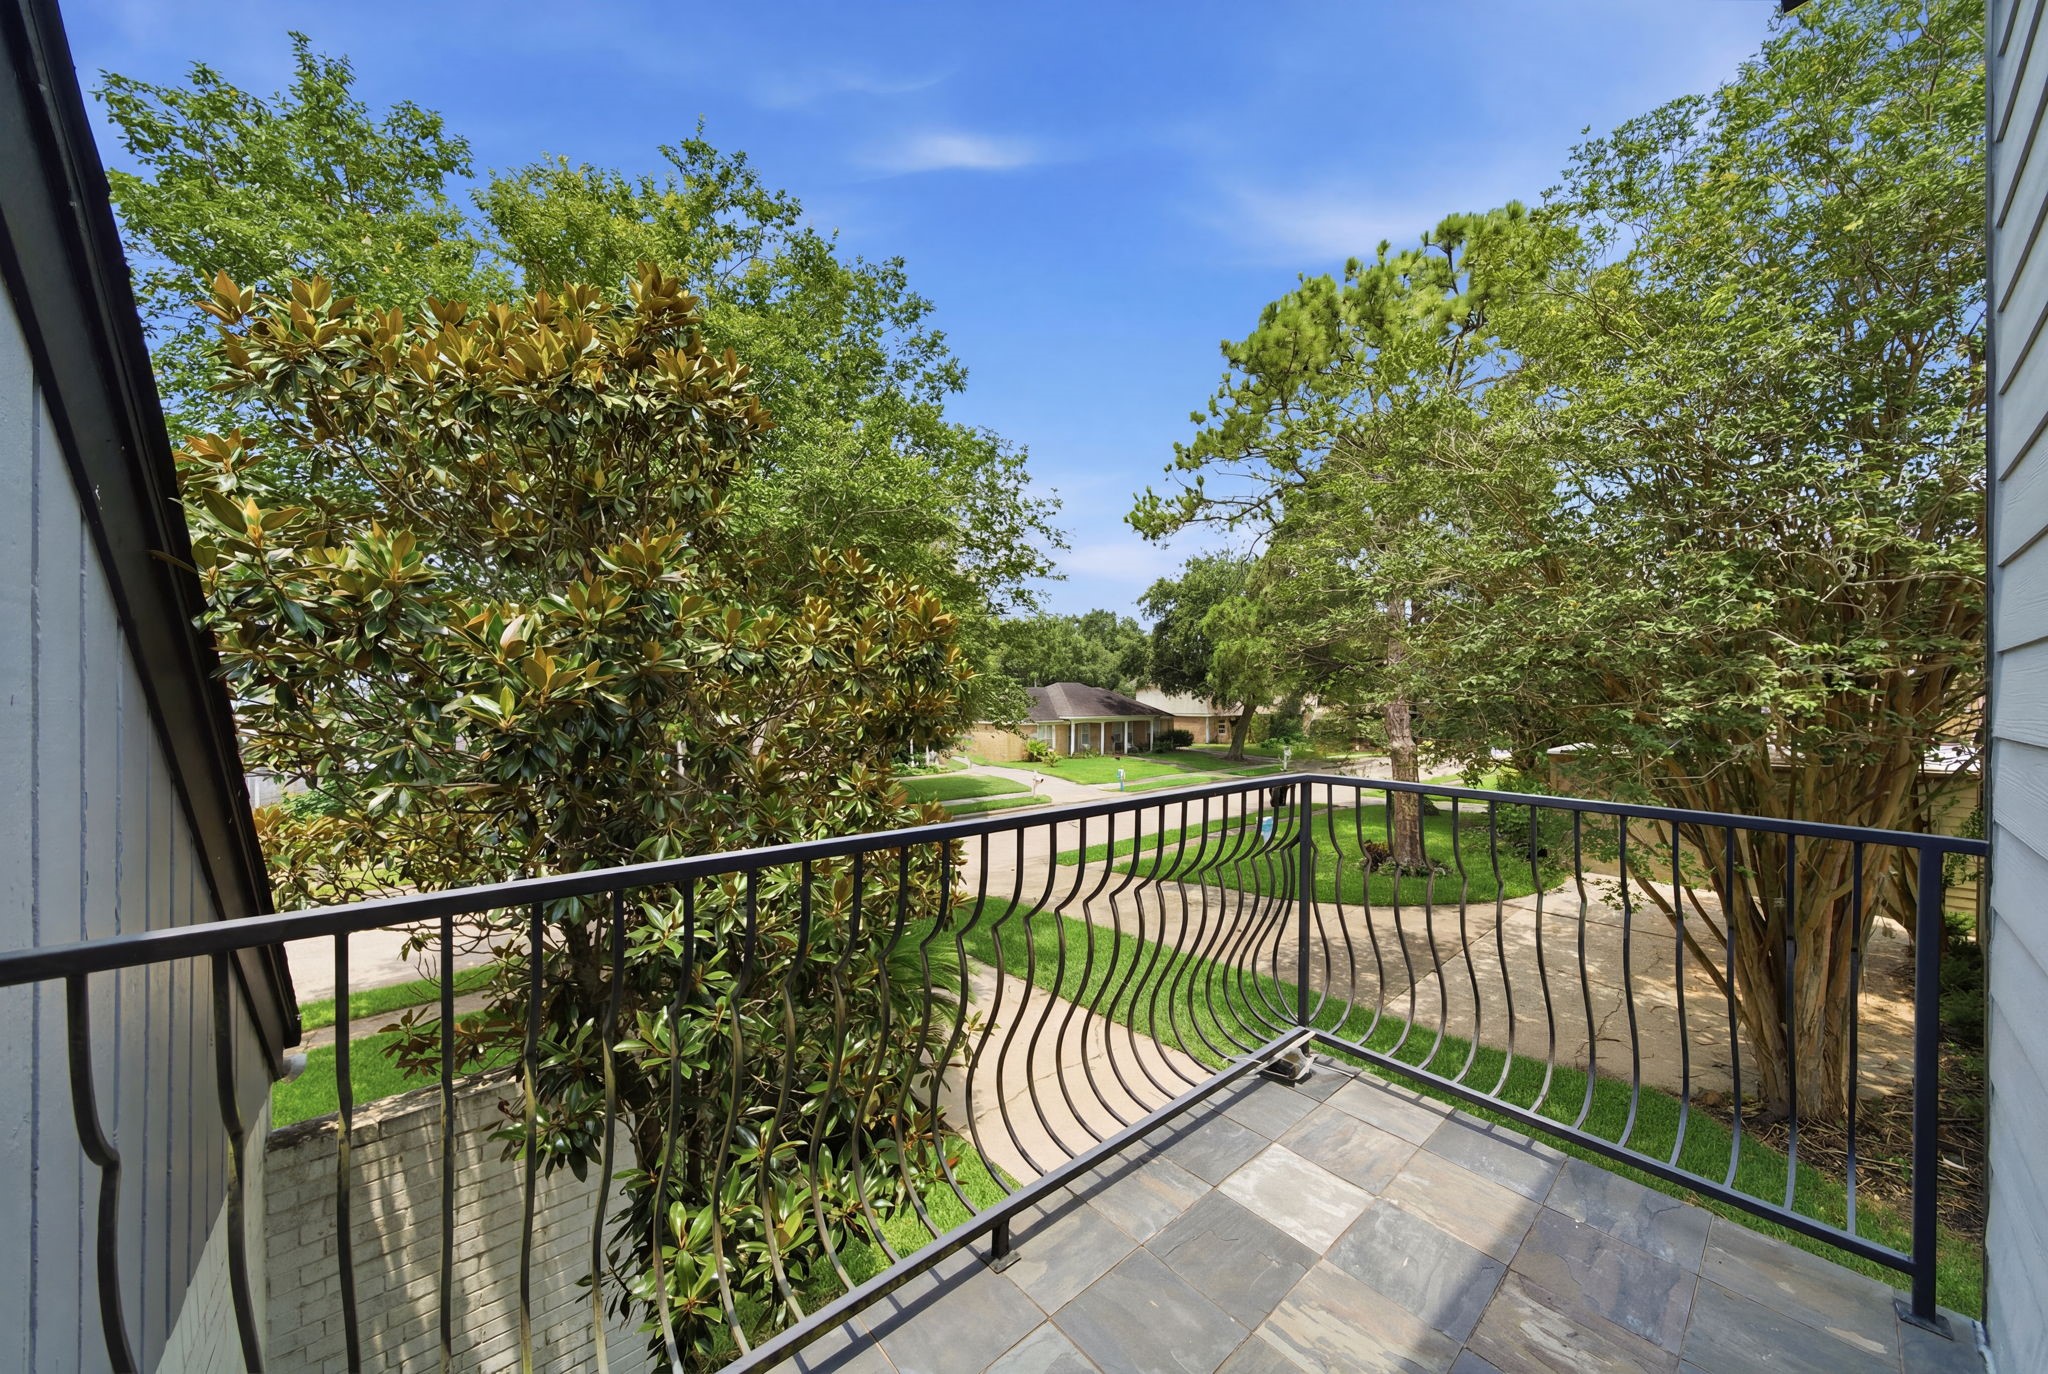
Step onto this private upper balcony featuring slate-tiled flooring and a wavy black wrought iron railing. Peaceful neighborhood views are framed by lush Magnolia and pine trees, creating a quiet spot to enjoy the outdoors.
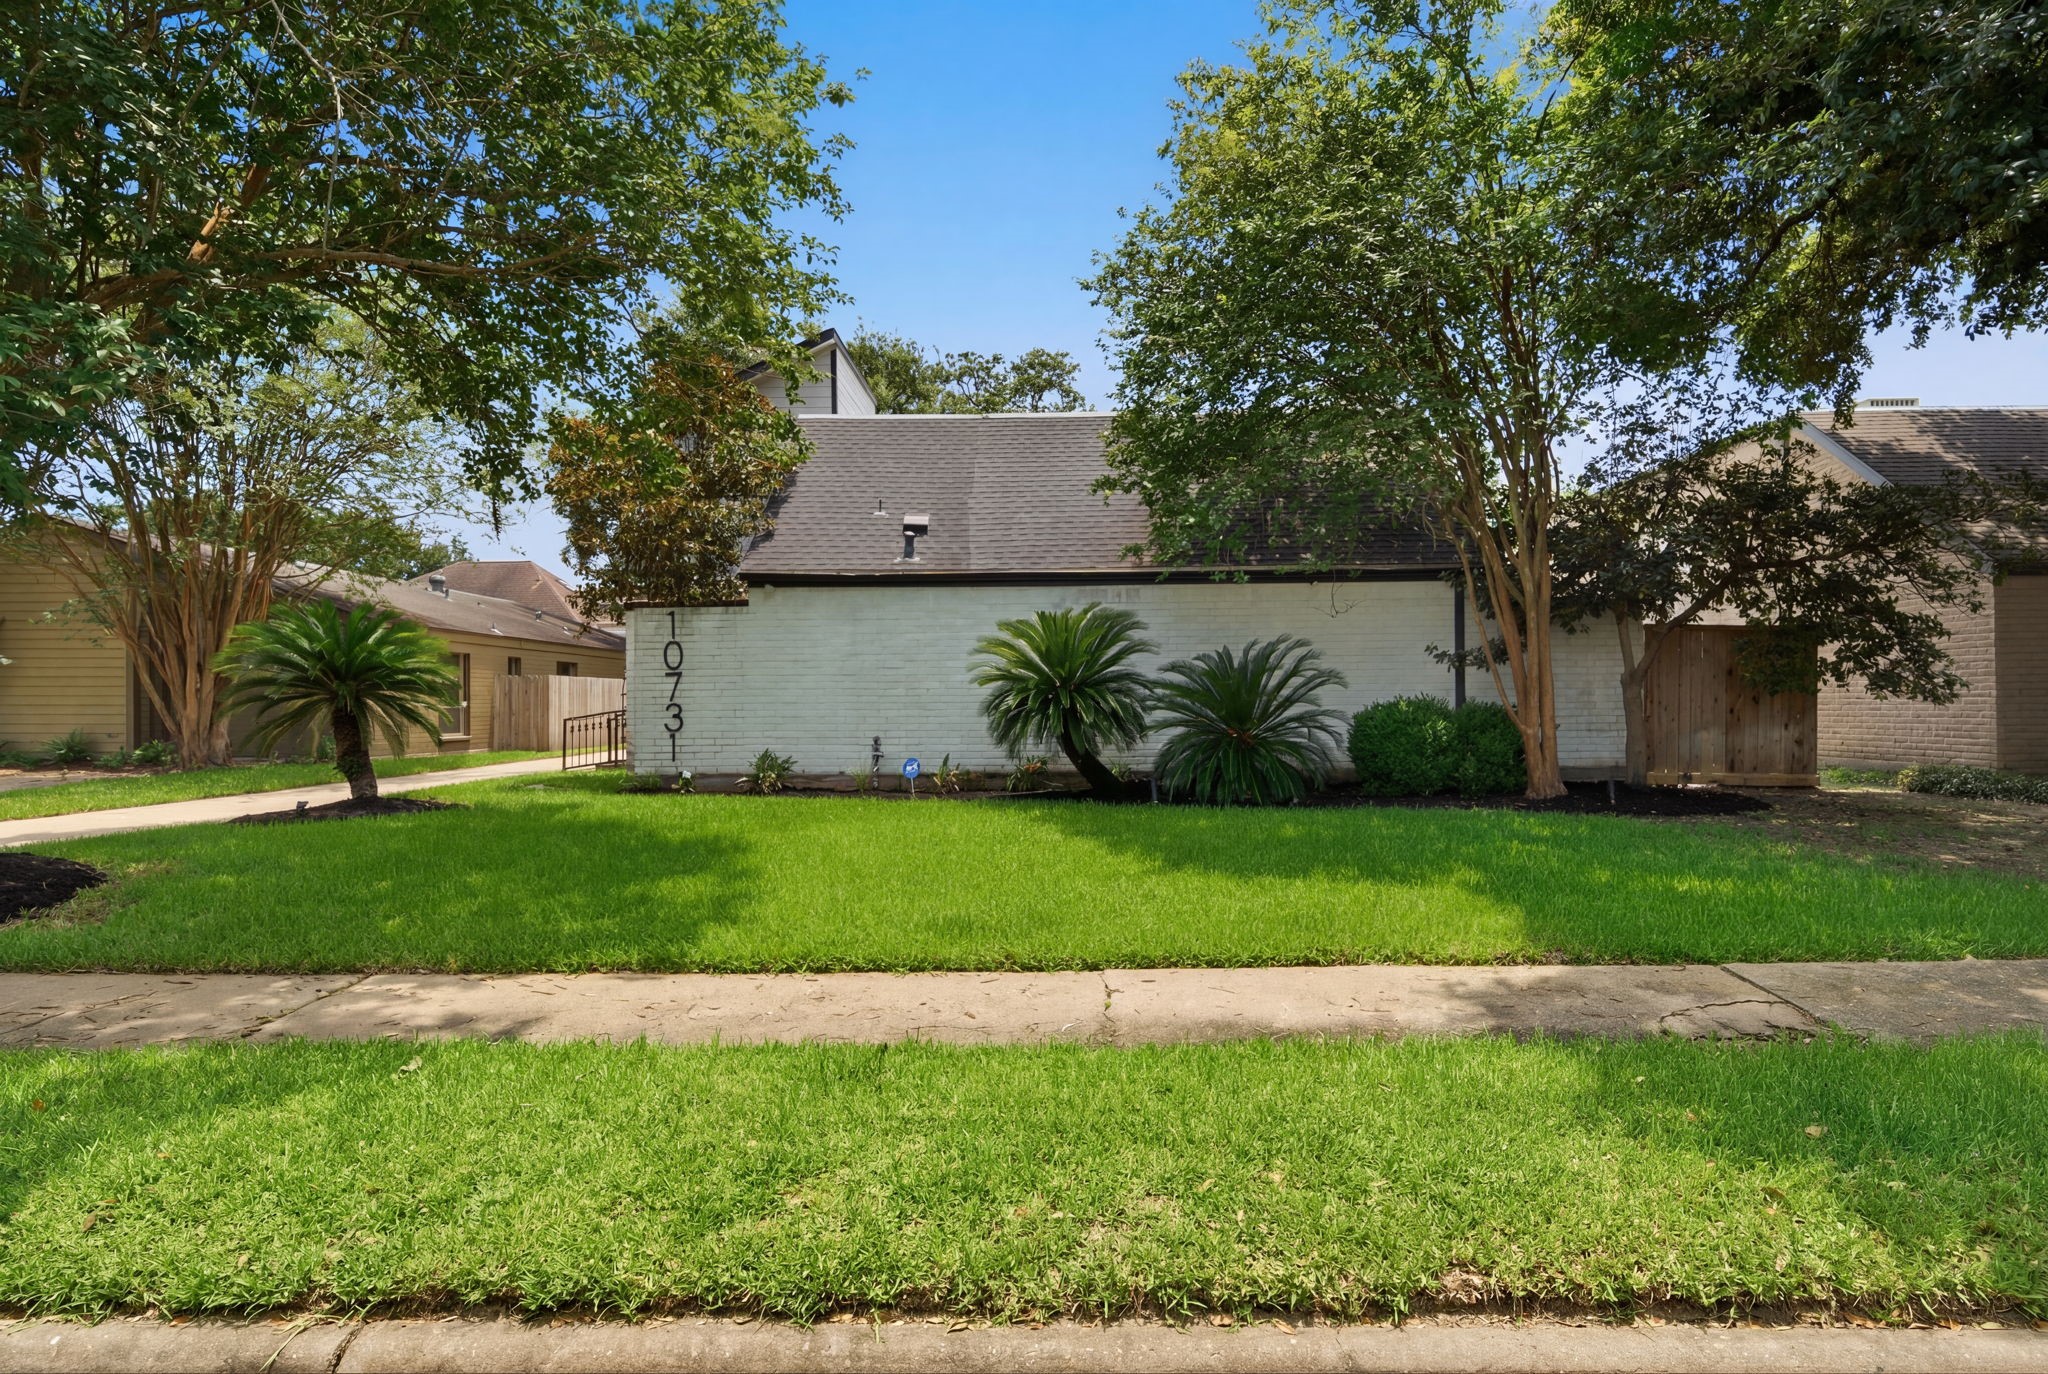
Crisp painted brick exterior and manicured green lawn set a welcoming tone for this two-story residence. Towering trees and tropical palm accents flank the front walkway, enhancing the curb appeal.
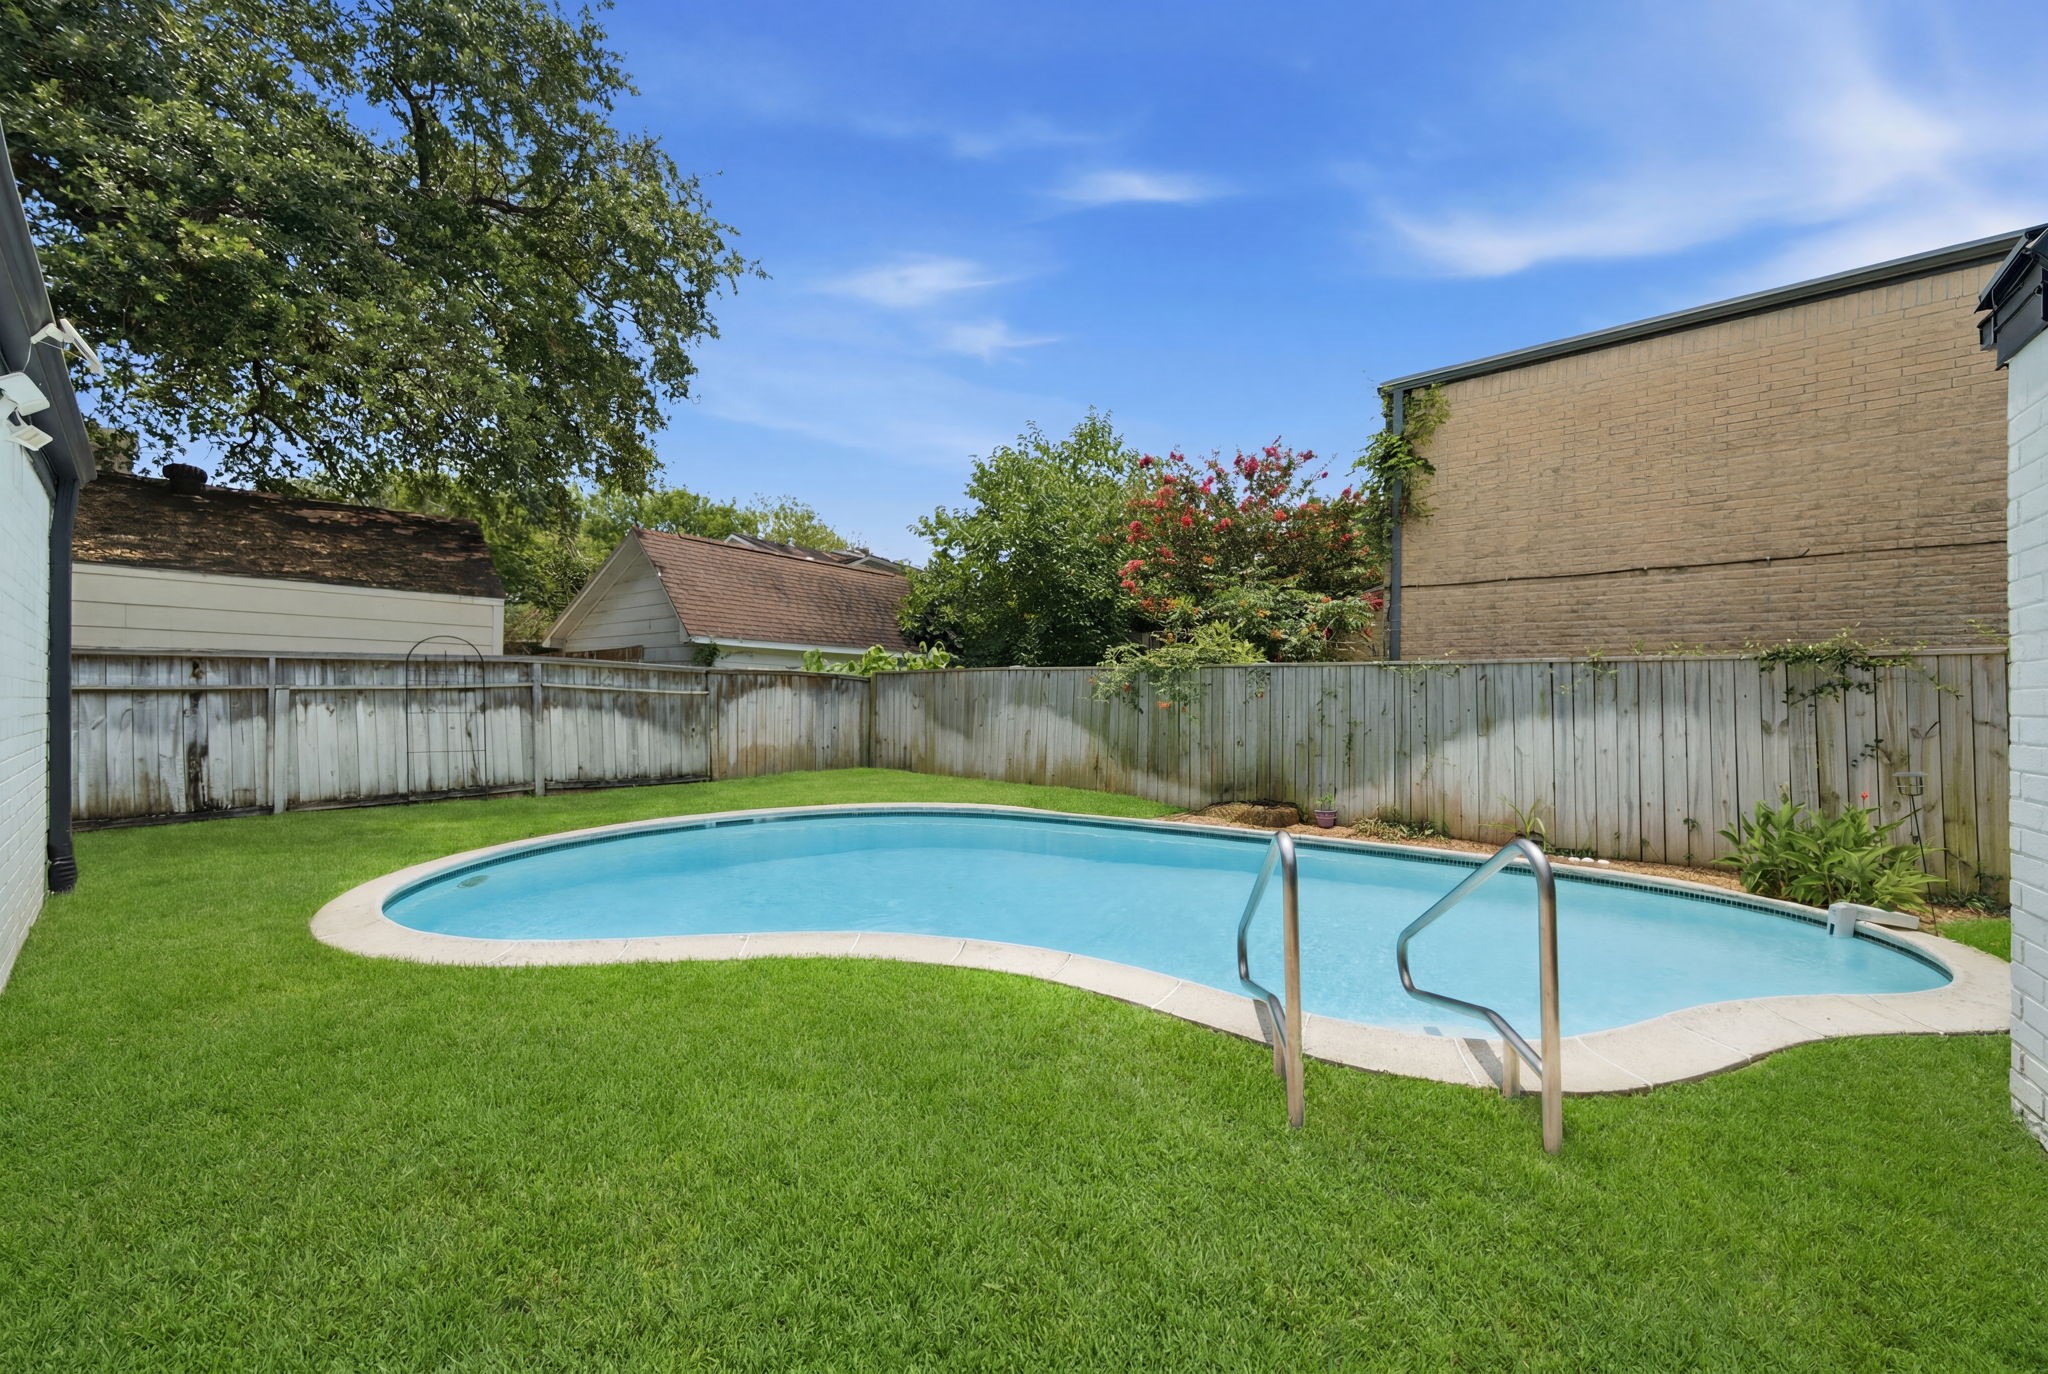
In-ground pool with a sleek curved design serves as the private backyard centerpiece, surrounded by a lush green lawn and high wooden privacy fencing.
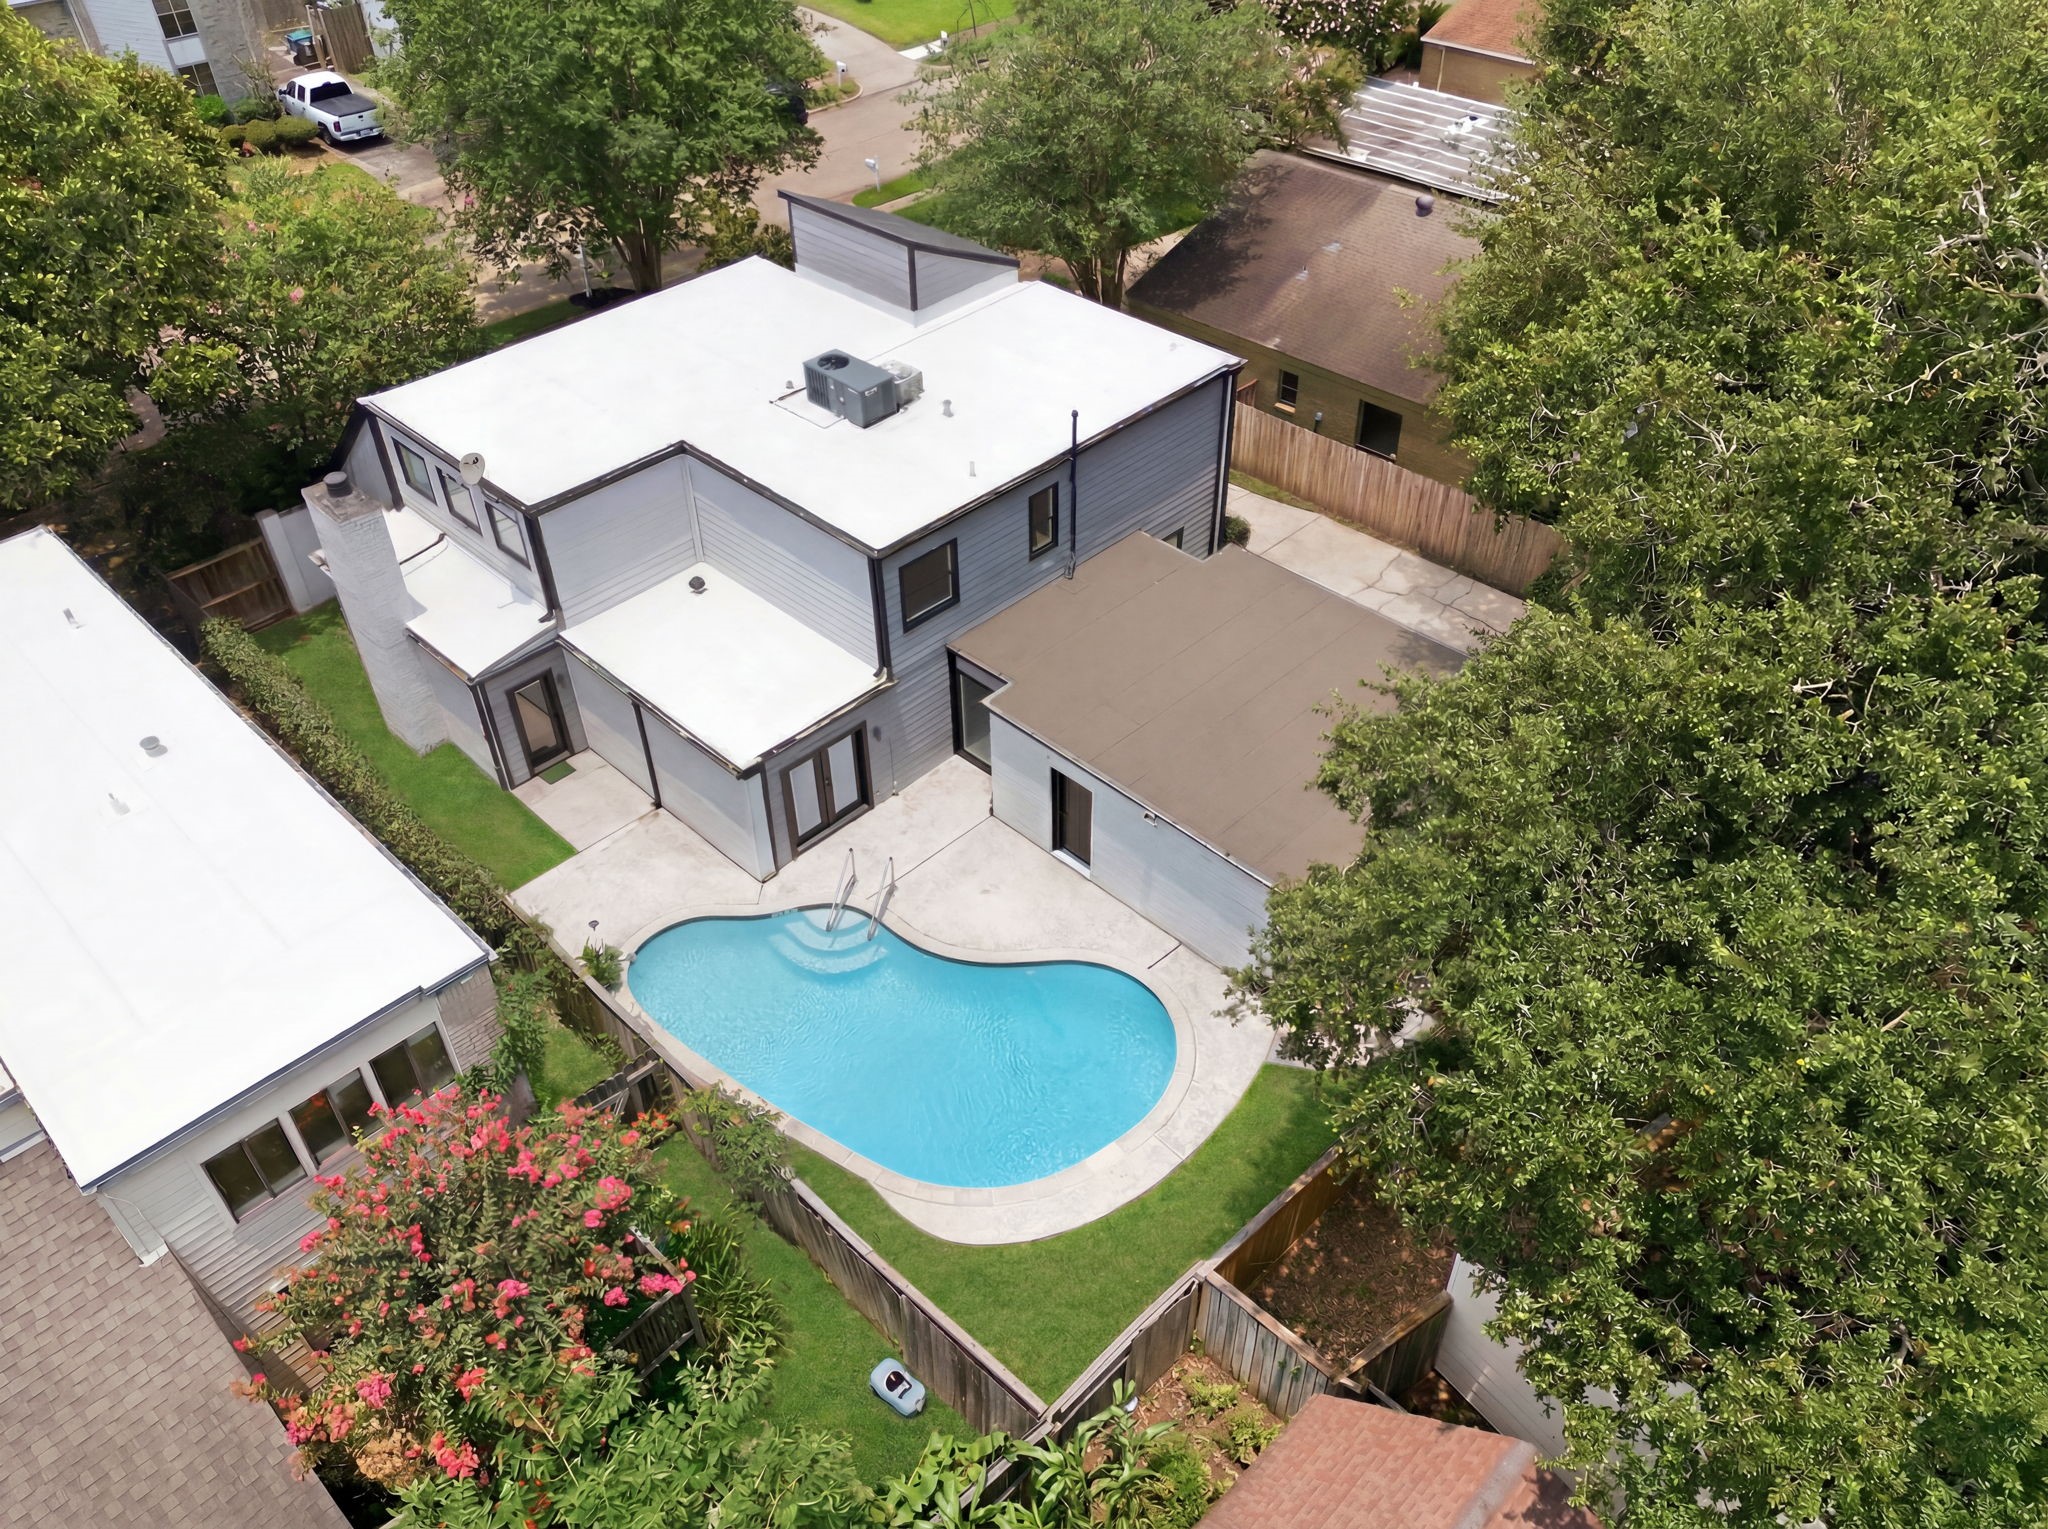
Bird’s-eye perspective captures the sprawling layout of this two-story brick and siding home, highlighted by a private, kidney-shaped pool. A concrete deck, manicured green grass, and high wood privacy fencing complete this peaceful backyard setting.
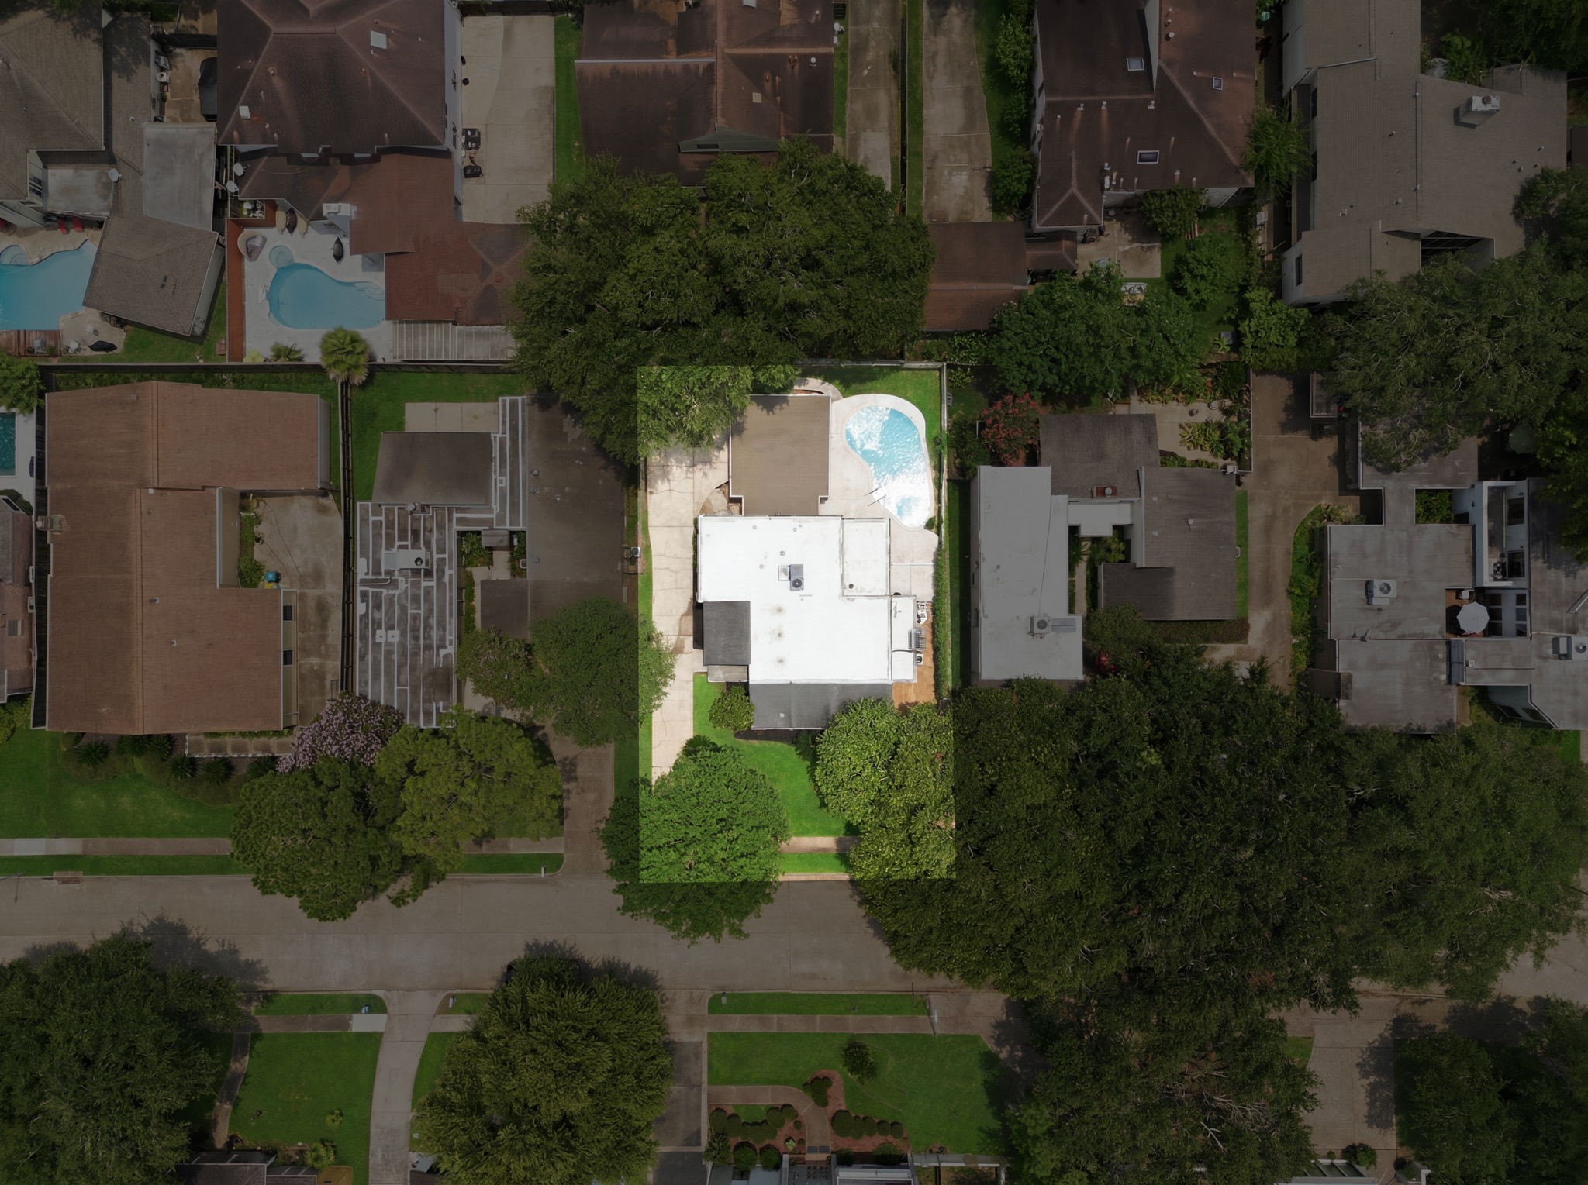
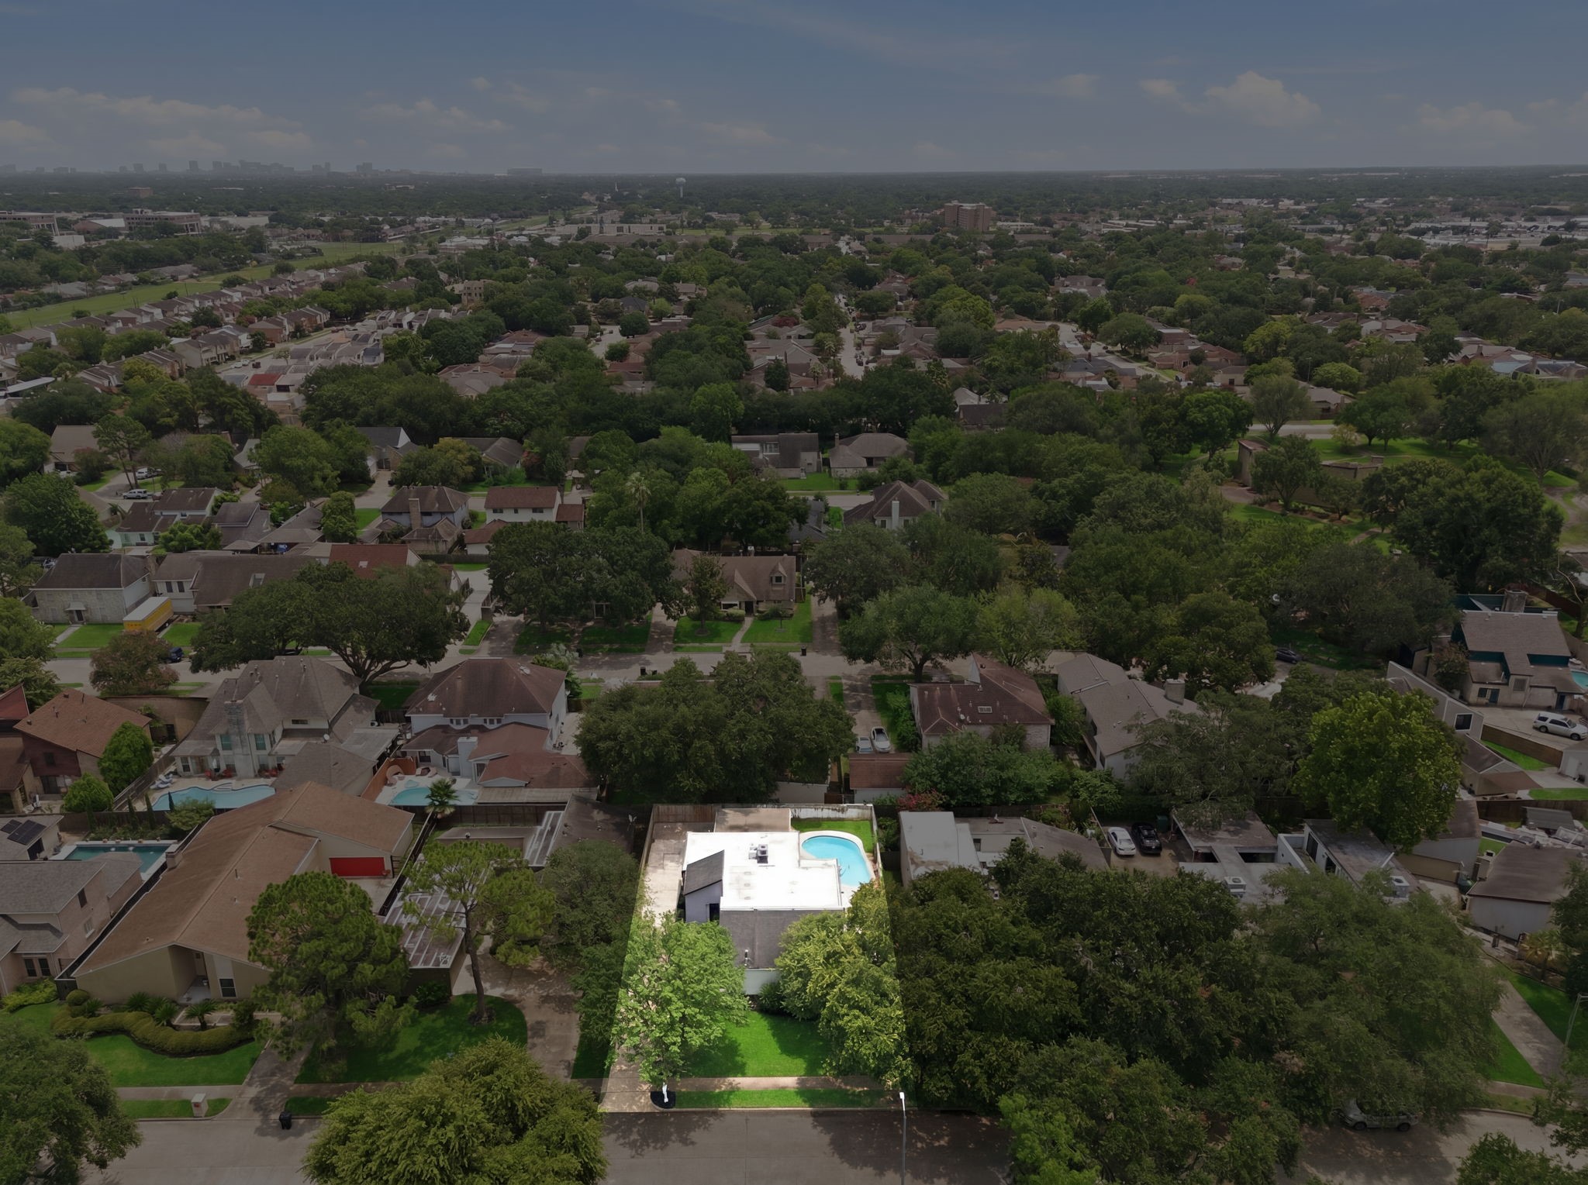
Enclosed in a highlighted border, this aerial view showcases the property lines of the residence, centered on its white roofline and private backyard pool.
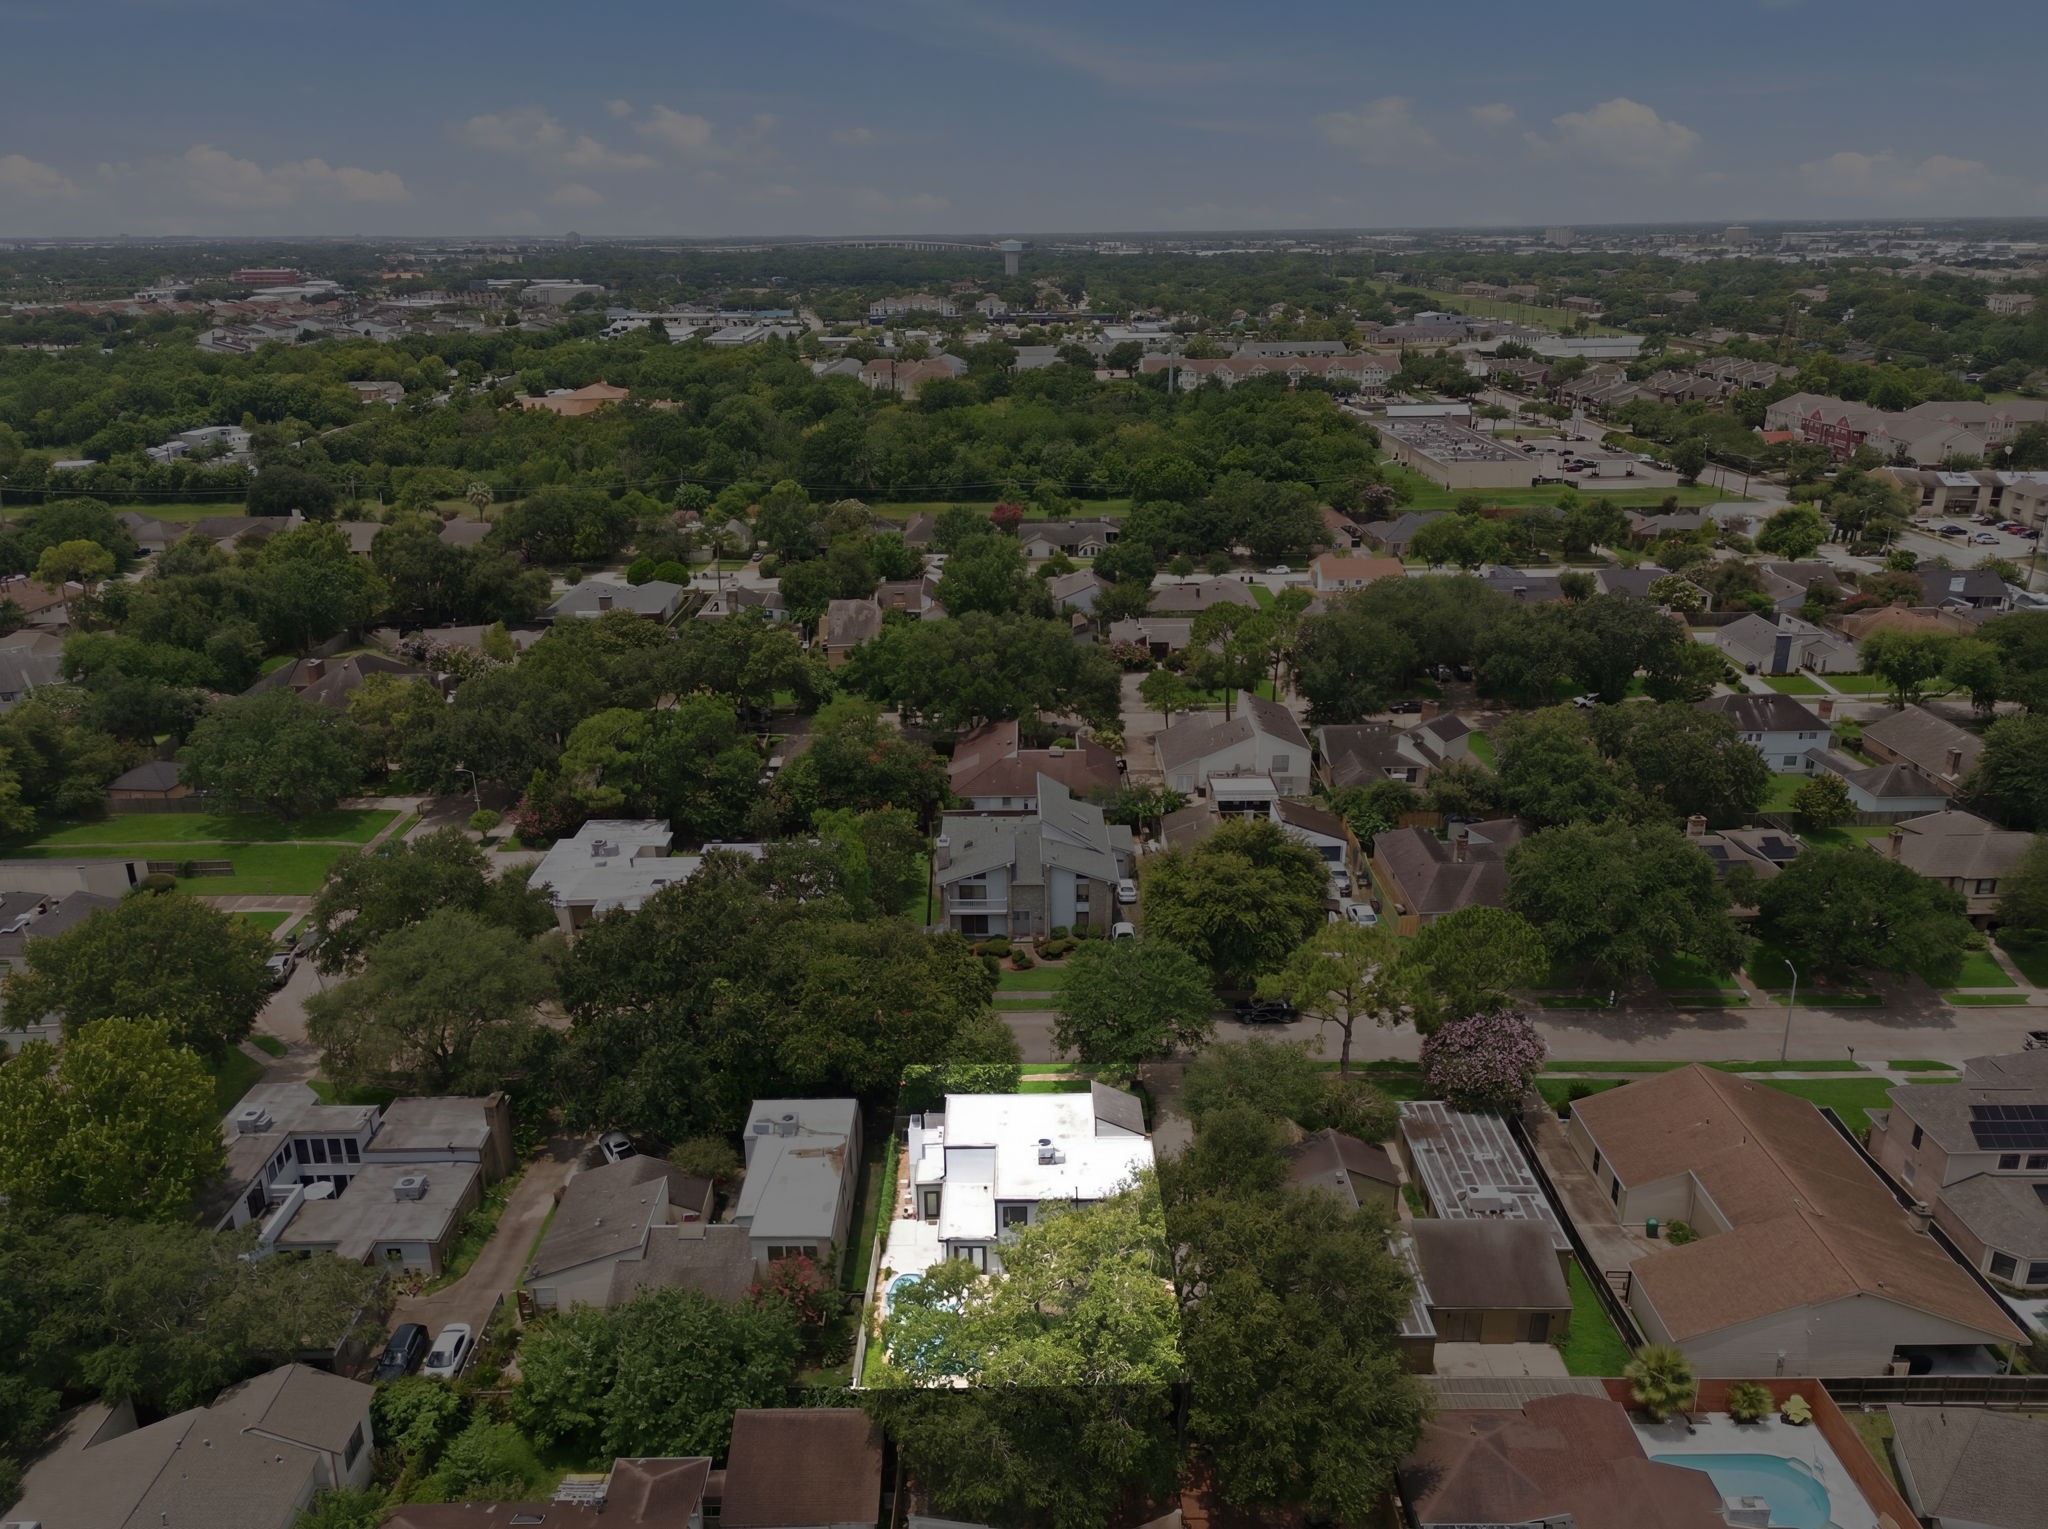
Nestled within a canopy of established trees, this aerial perspective highlights the property's prime location in a serene Houston neighborhood.
Nestled within a canopy of established trees, this aerial perspective highlights the property's prime location in a serene Houston neighborhood.



.jpg)

