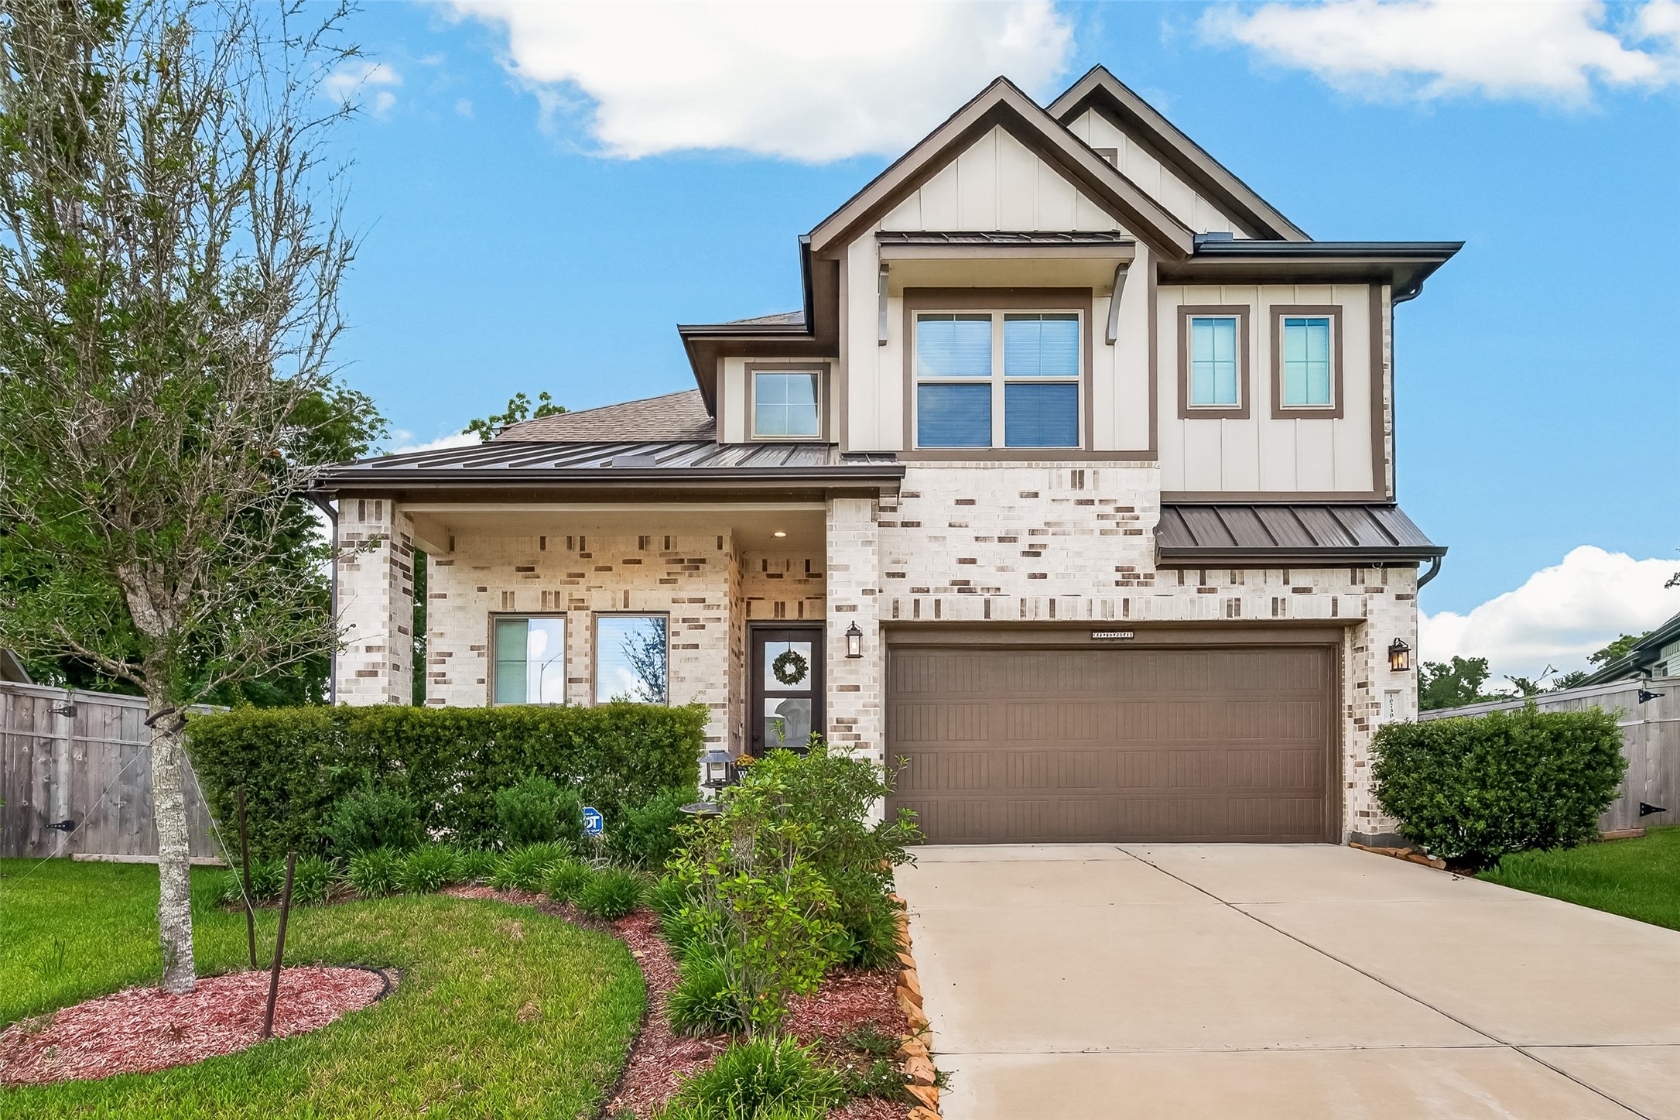
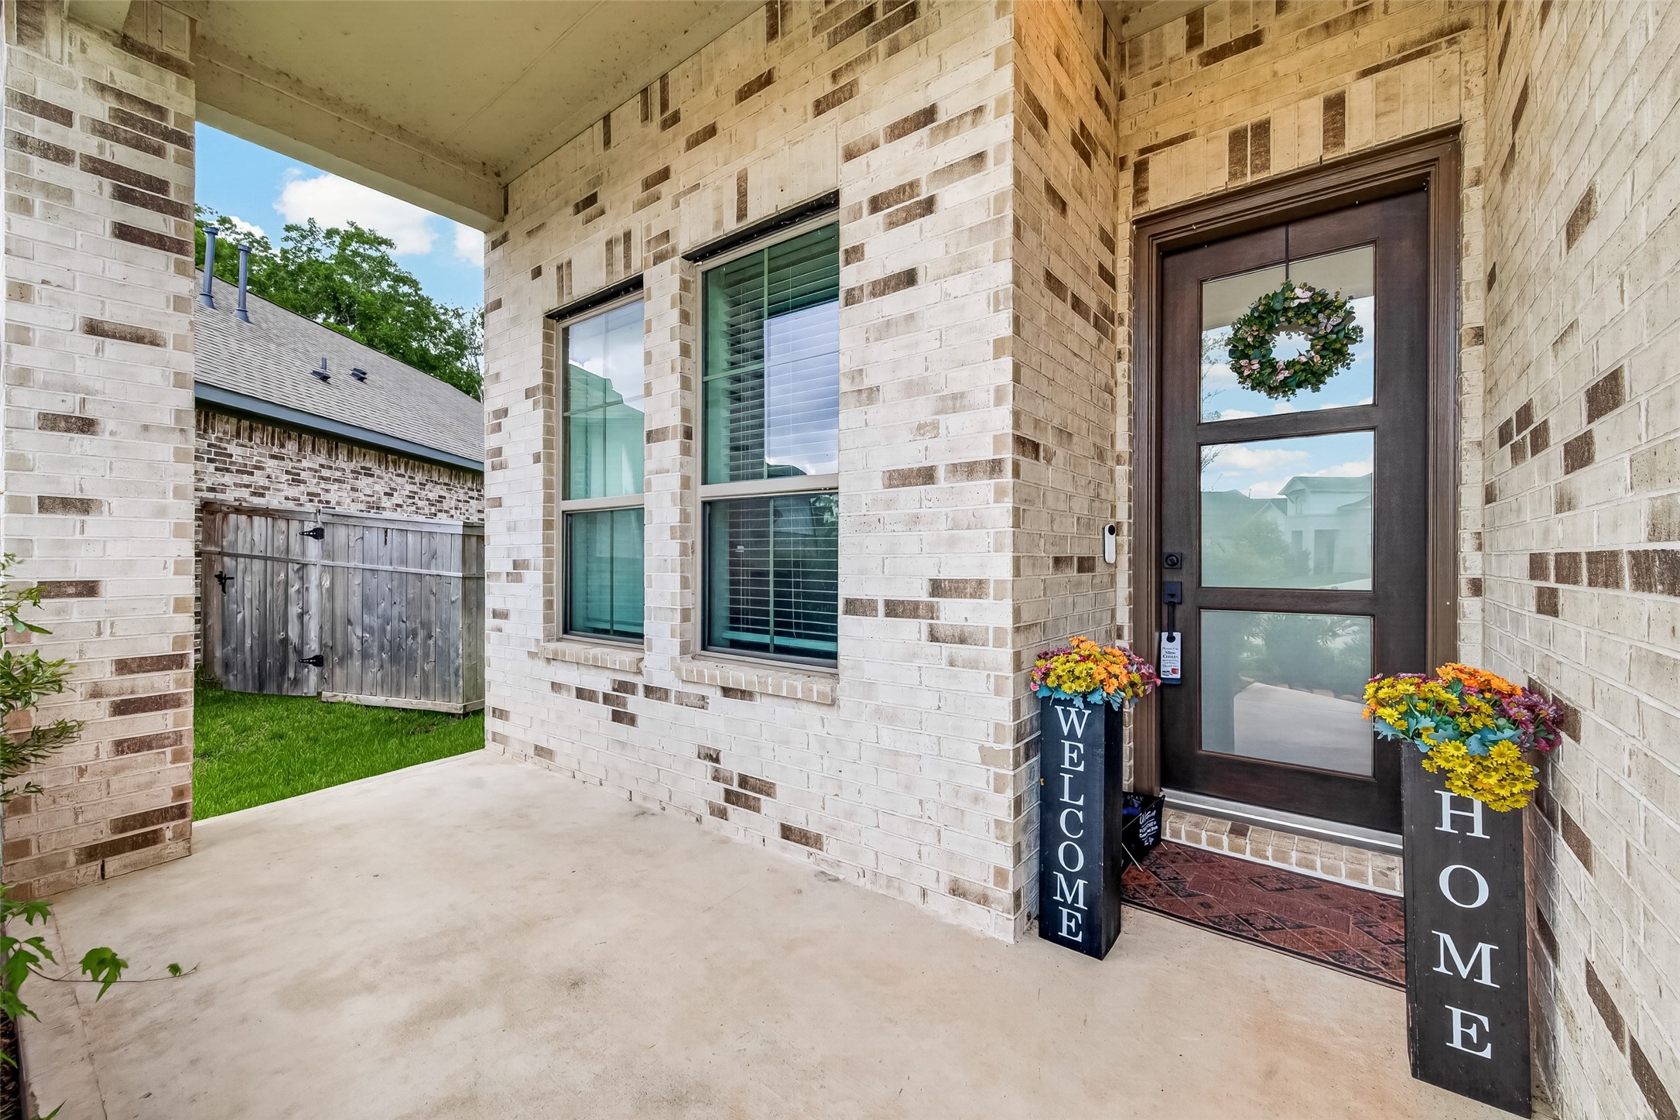
This beautiful brick Chesmar home is just waiting for its new owner. It is one of very few homes in the neighborhood that features a charming front porch, perfect for relaxing and enjoying the community atmosphere.
Relax in one of your rocking chairs with a favorite beverage and enjoy the peaceful front porch during quiet mornings or relaxing evenings; there is simply nothing better.
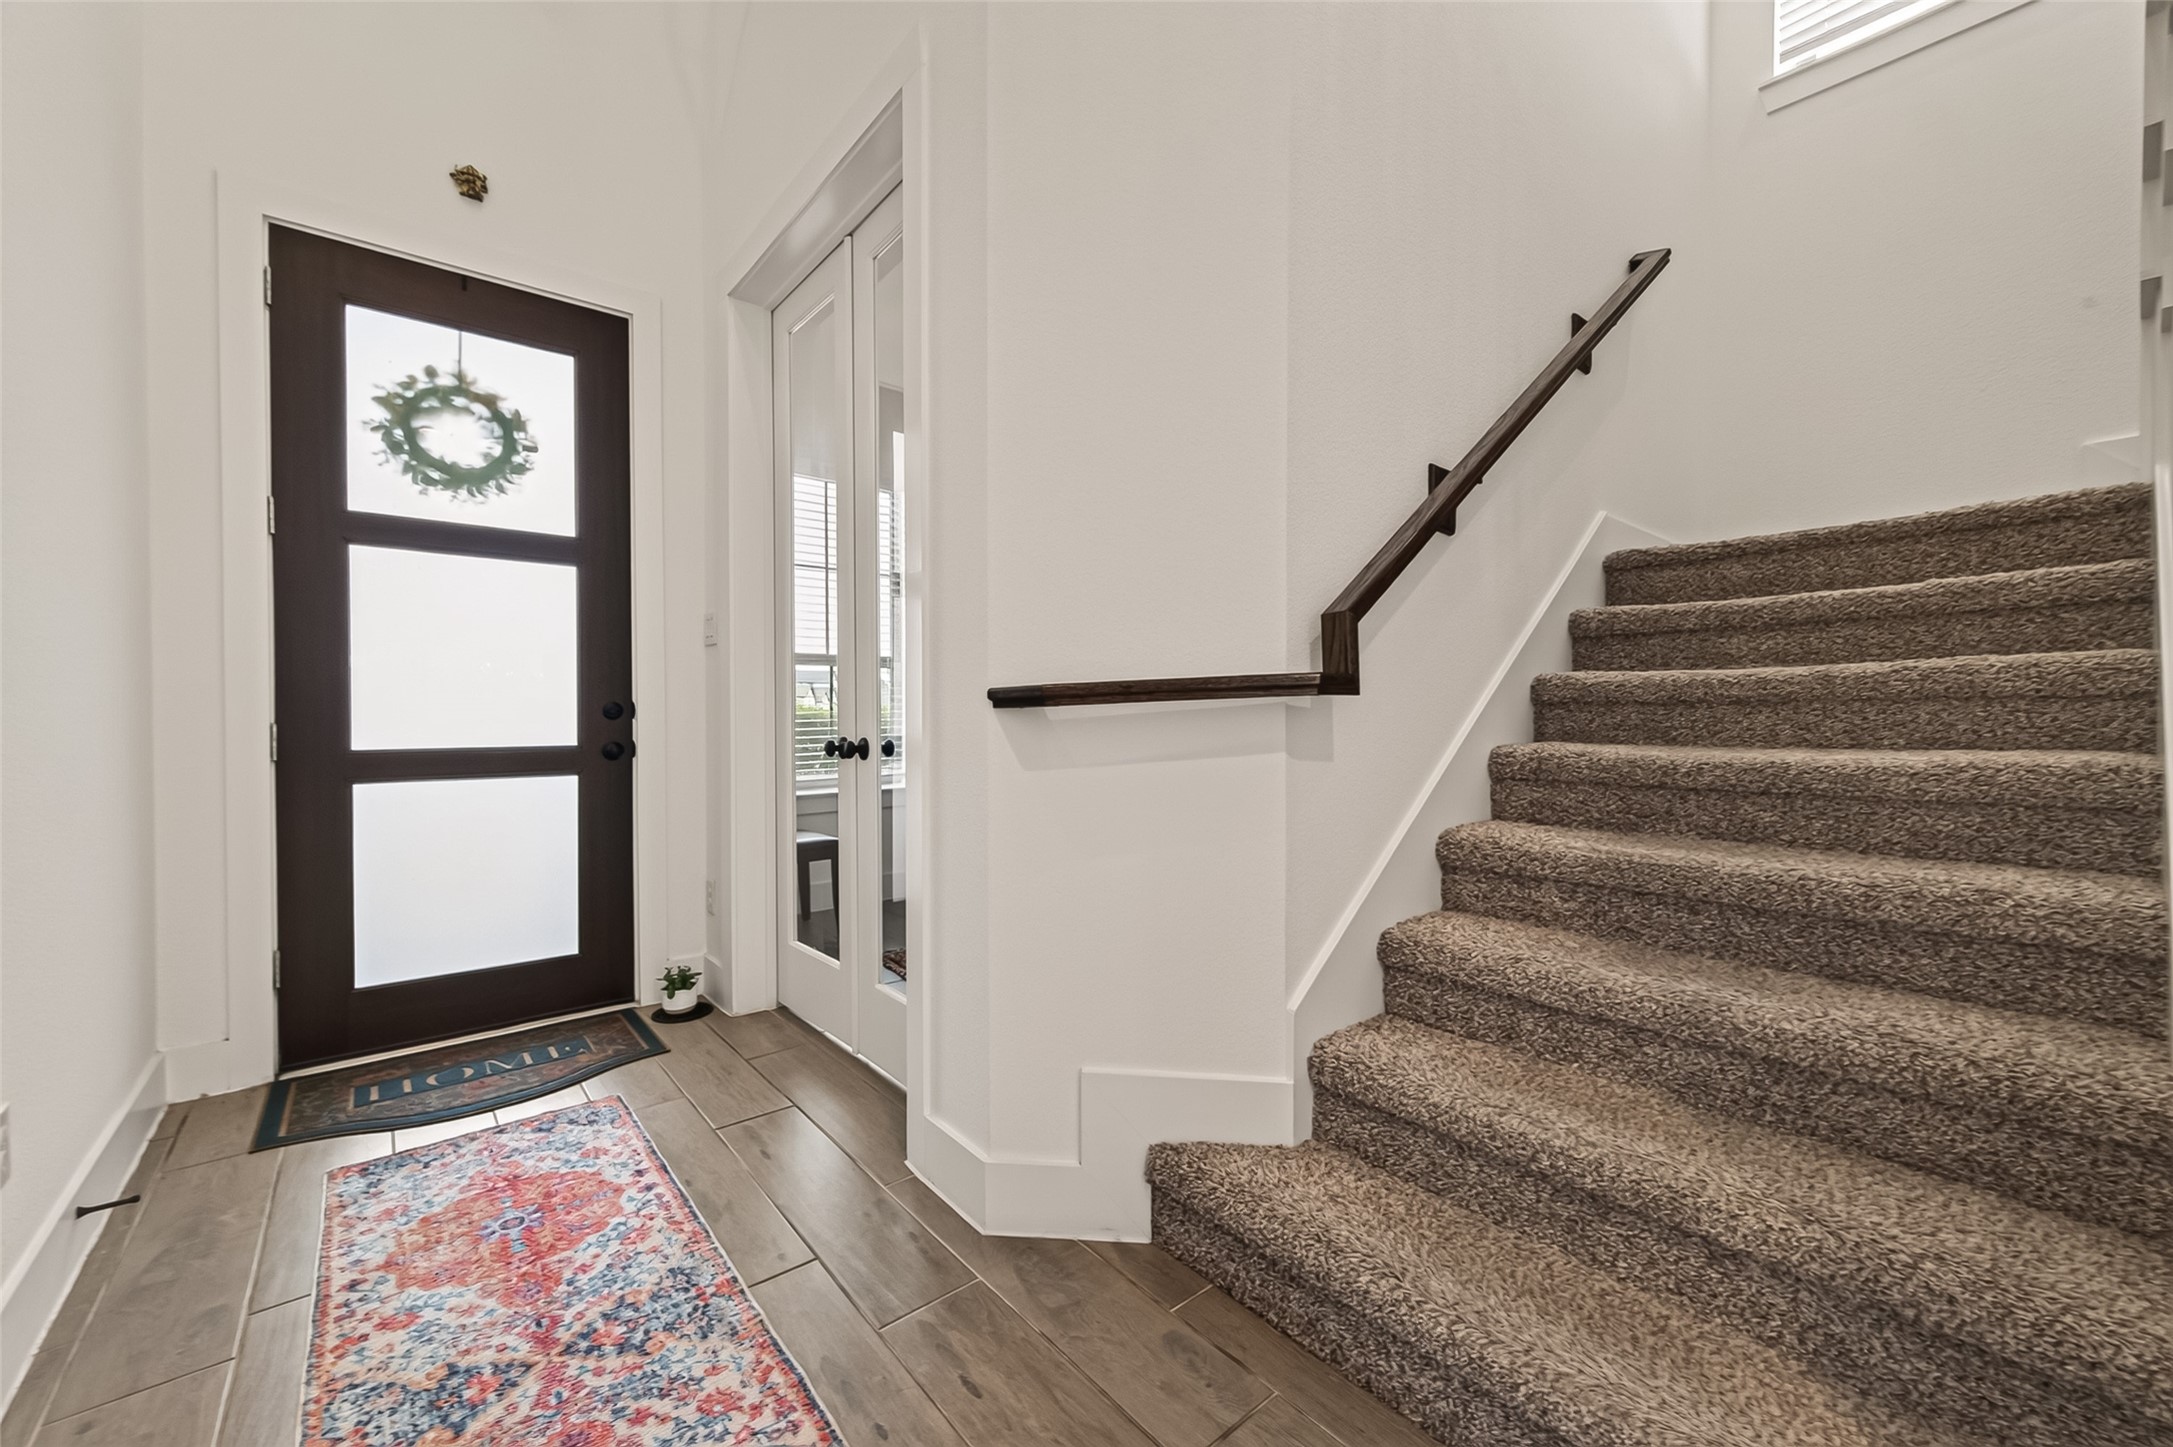
inviting, open-concept living area bathed in natural light. The seamless transition from the grand entryway into the spacious floor plan highlights the elegant craftsmanship throughout the property. This home perfectly balances warmth with modern sophistication, offering a welcoming atmosphere that is ideal for both comfortable daily living and effortless entertaining.
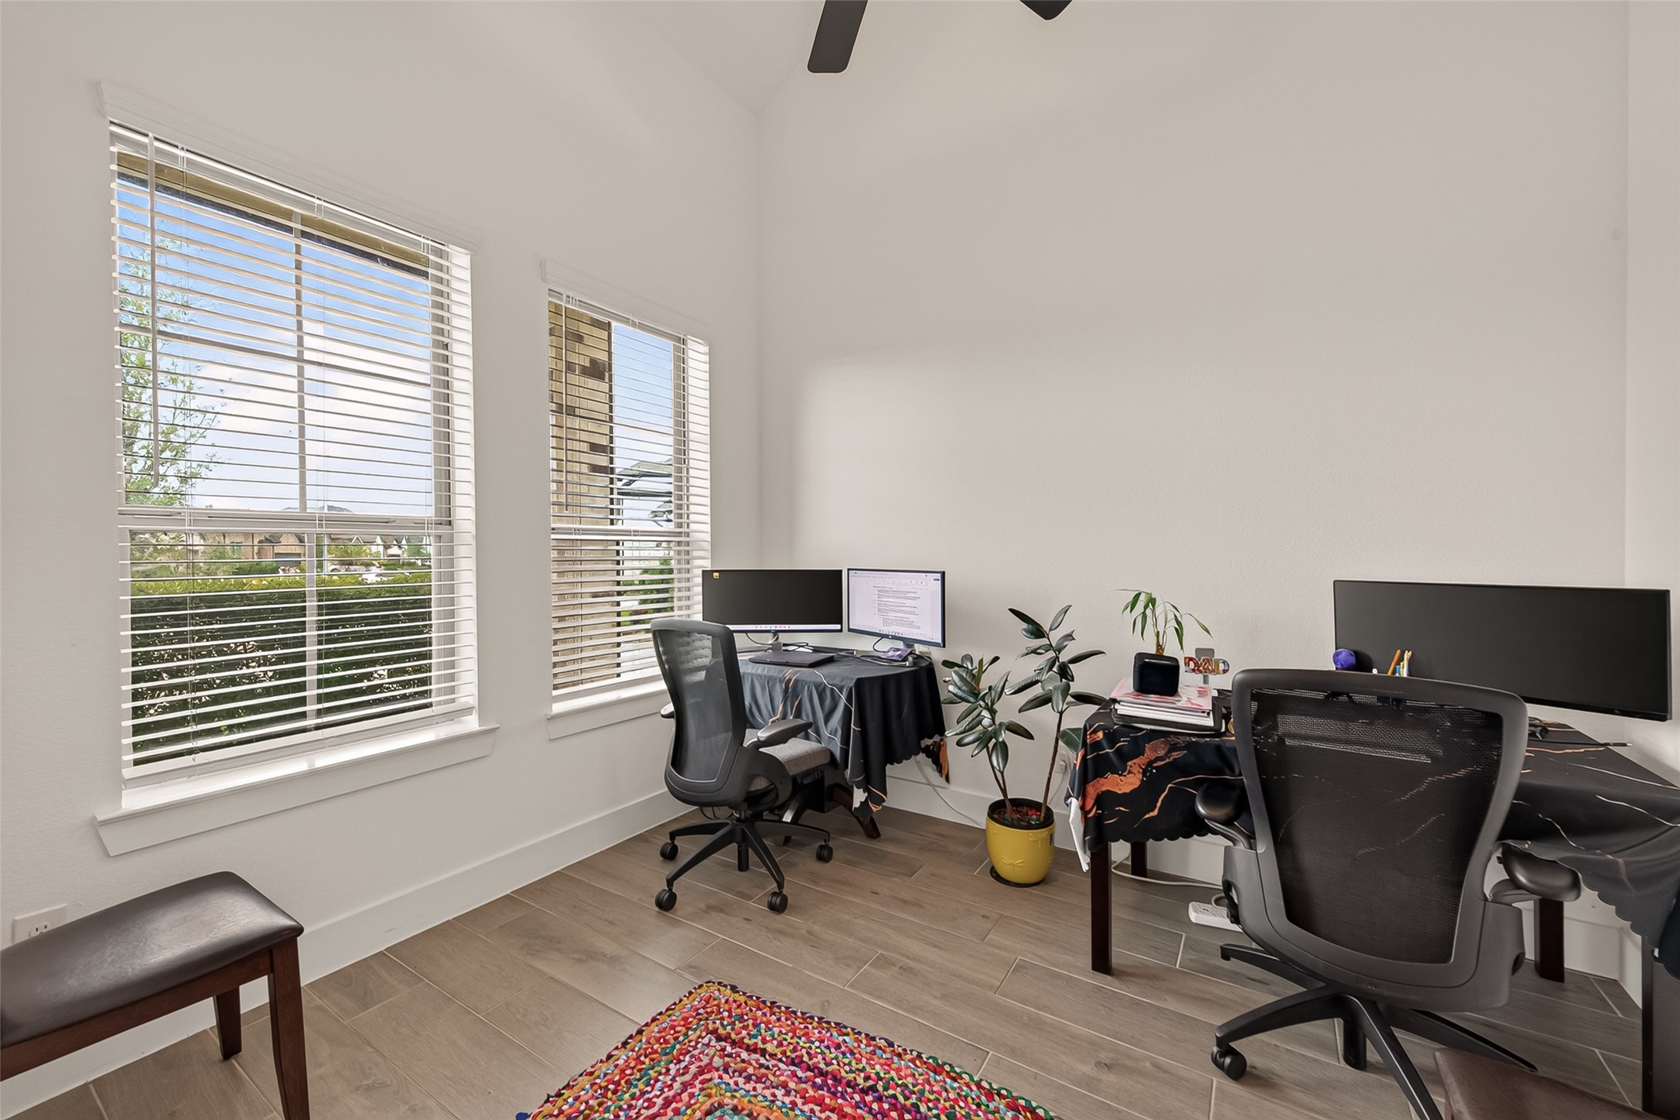
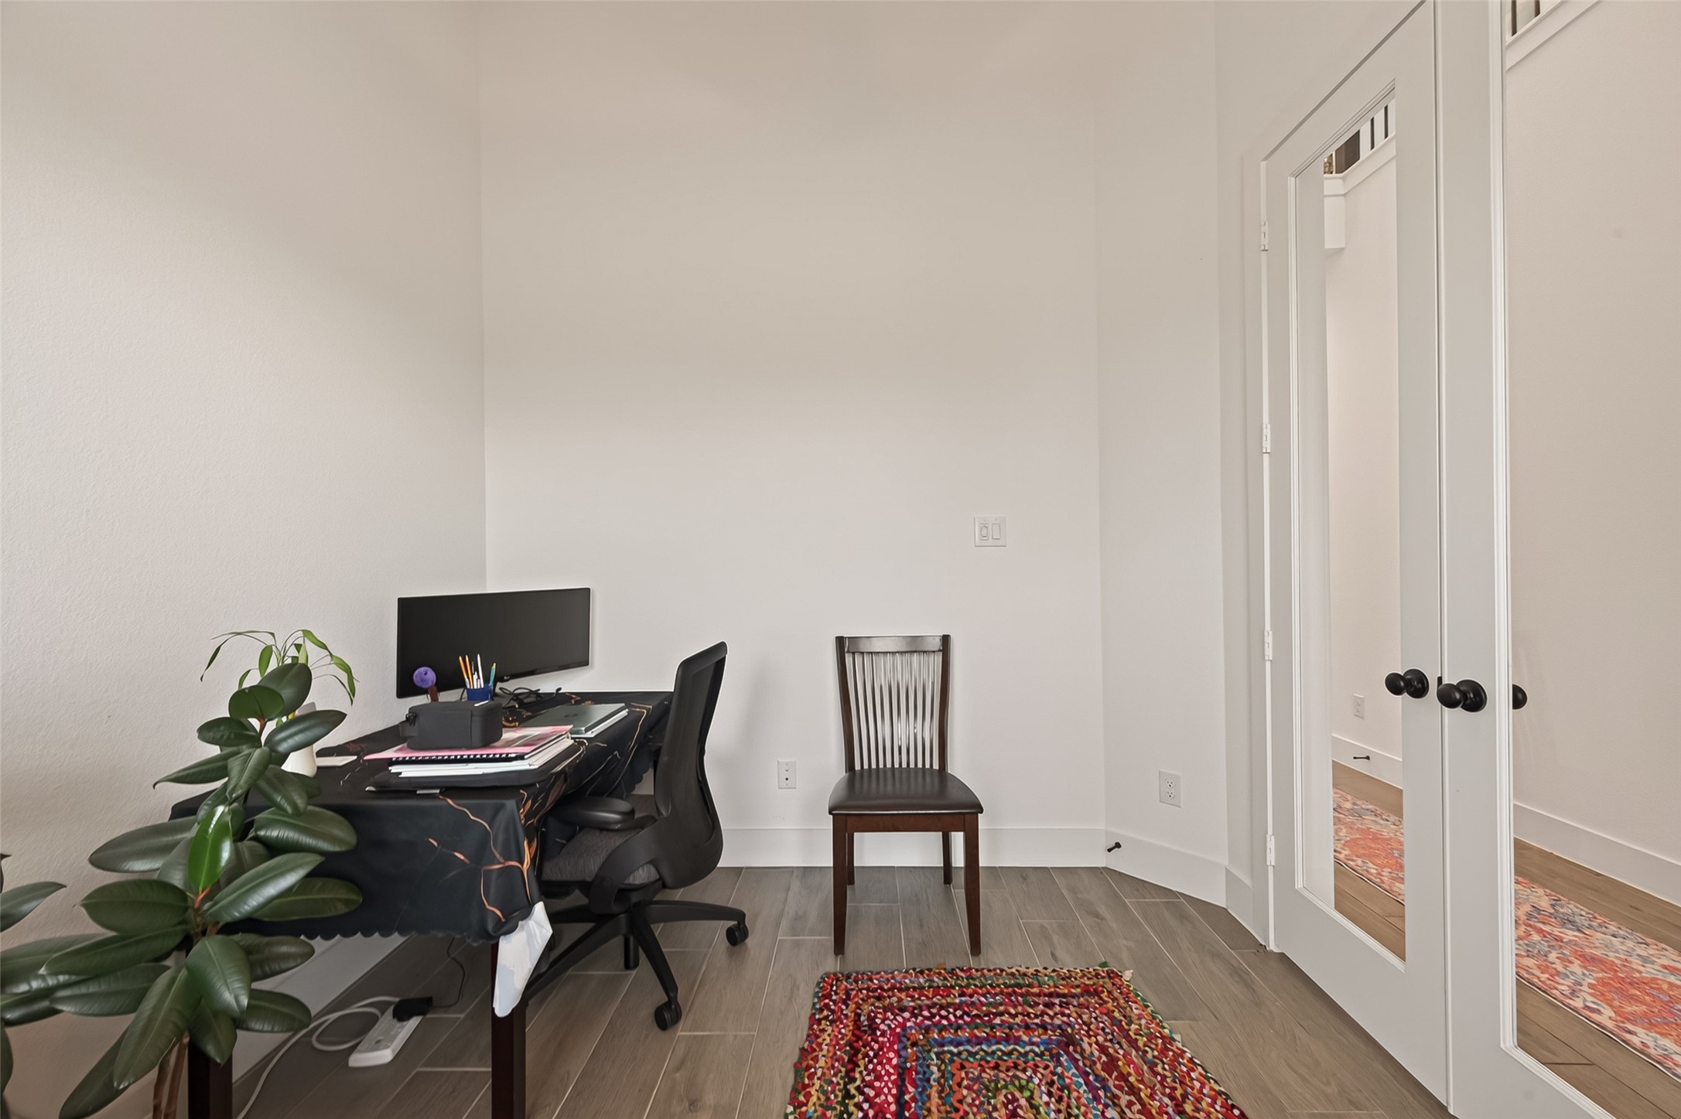
This spacious office, located to the left of the front entrance, features large windows overlooking the street, making it the perfect workspace for those who work from home.
Spacious home office featuring elegant tile flooring, dual glass doors for enhanced privacy, and an expansive layout easily accommodating two desks.
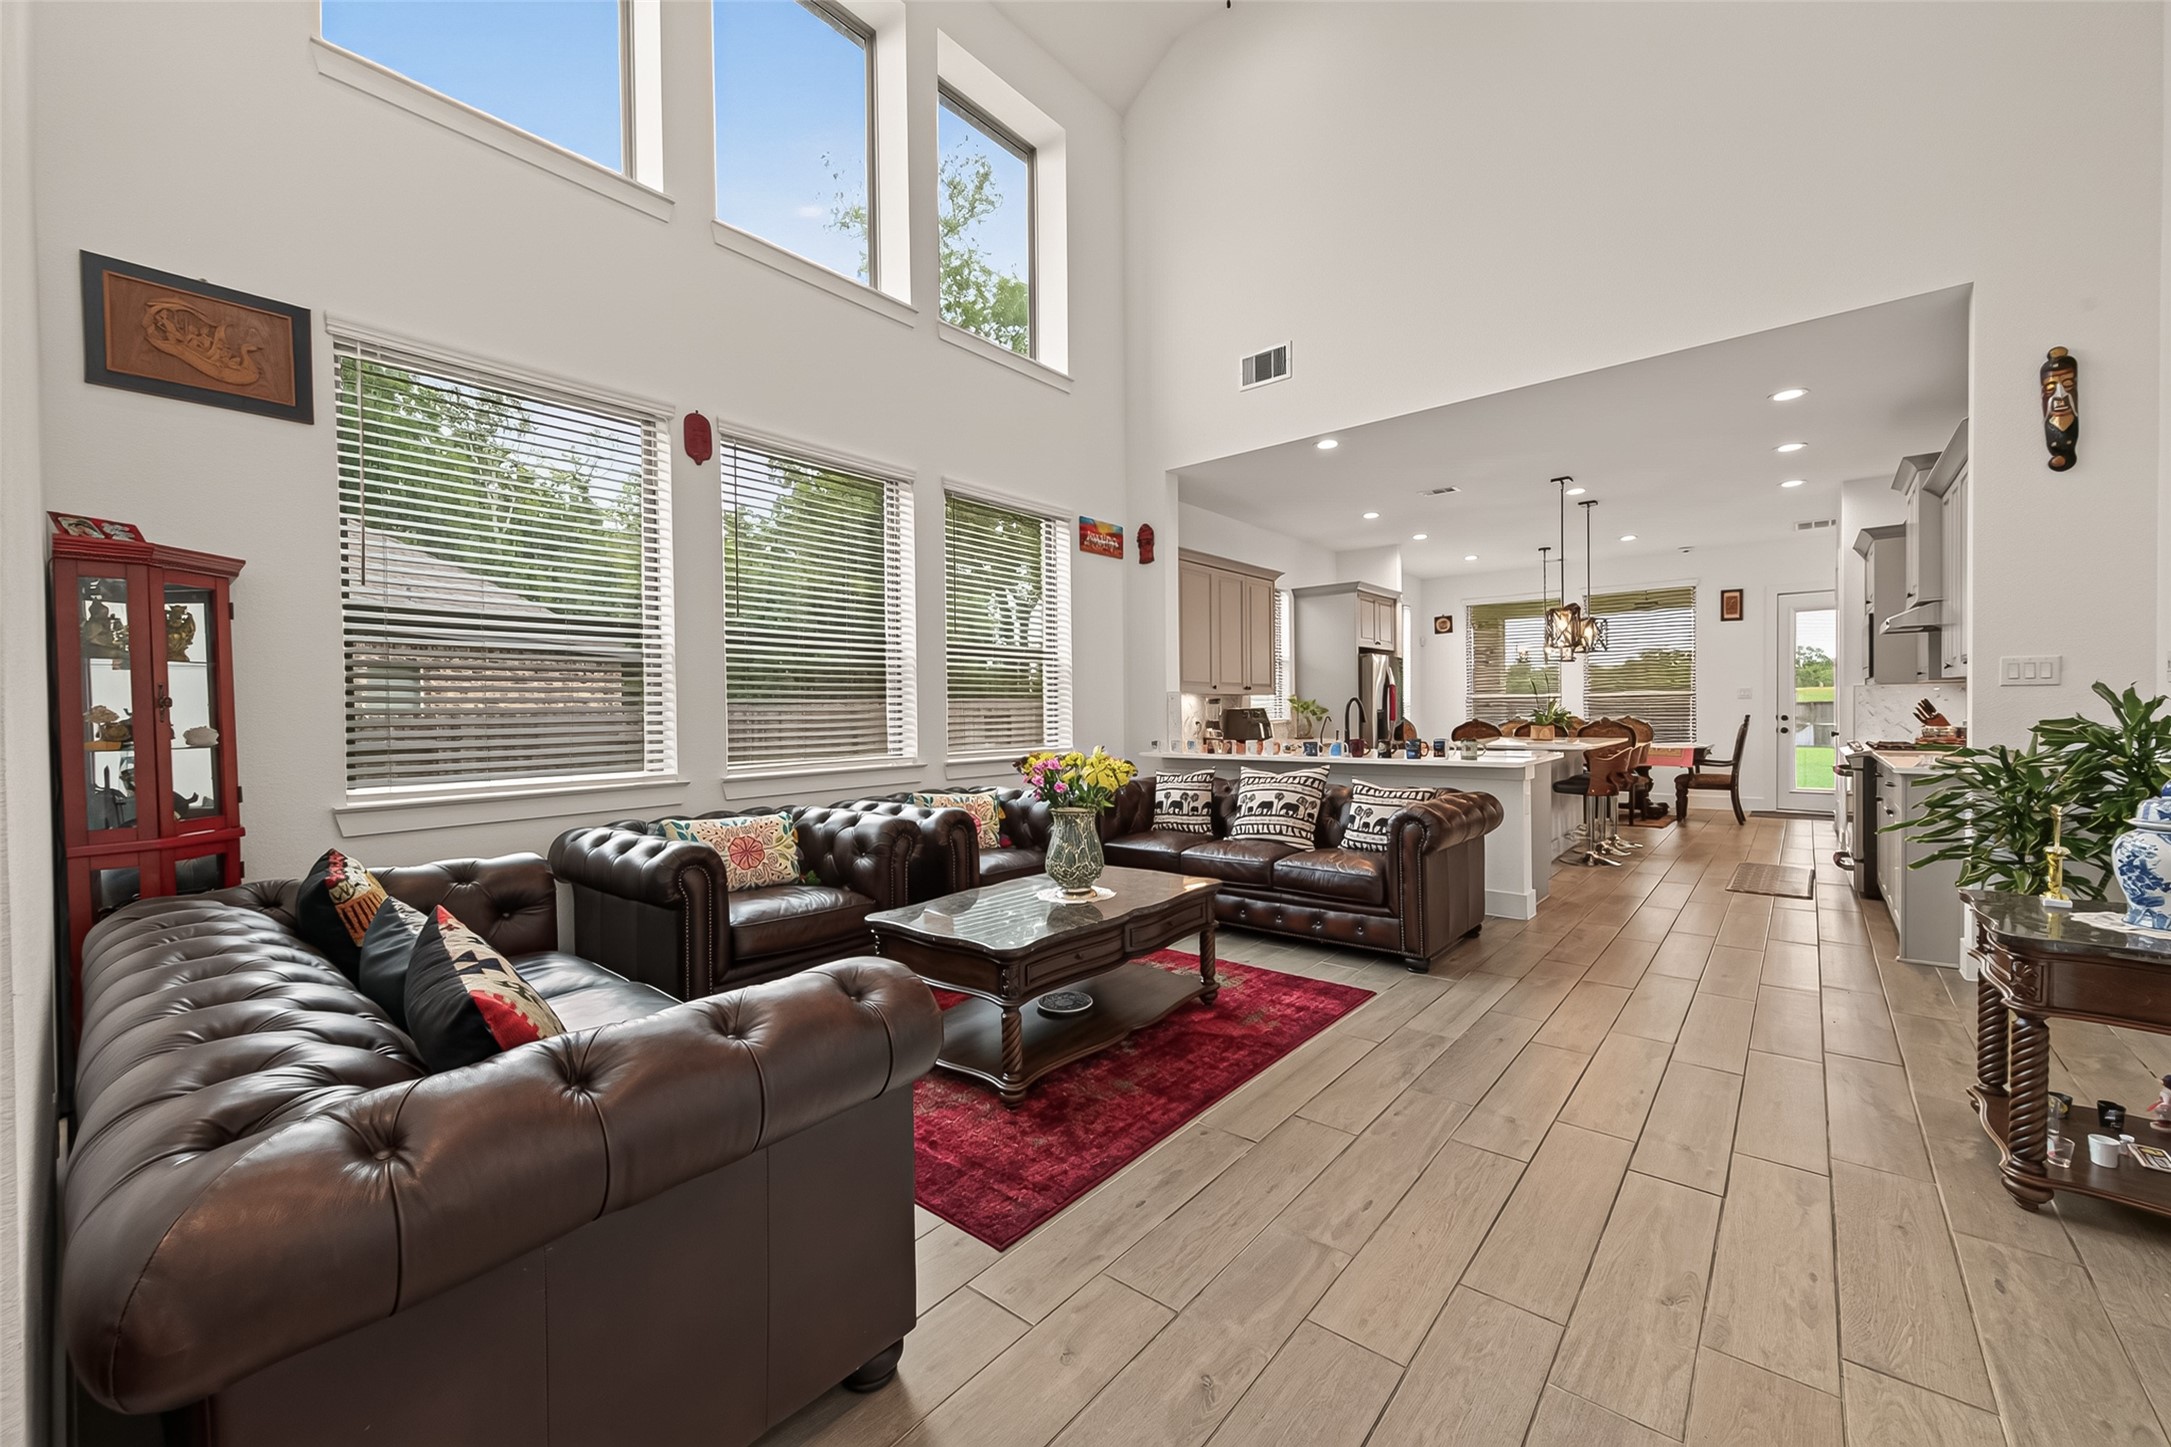
Spacious family room featuring elegant tile flooring, an open-concept layout, and expansive windows that bathe the space in abundant natural light. Ideally positioned just beyond the home office, this inviting area seamlessly connects the living spaces for modern, comfortable everyday living
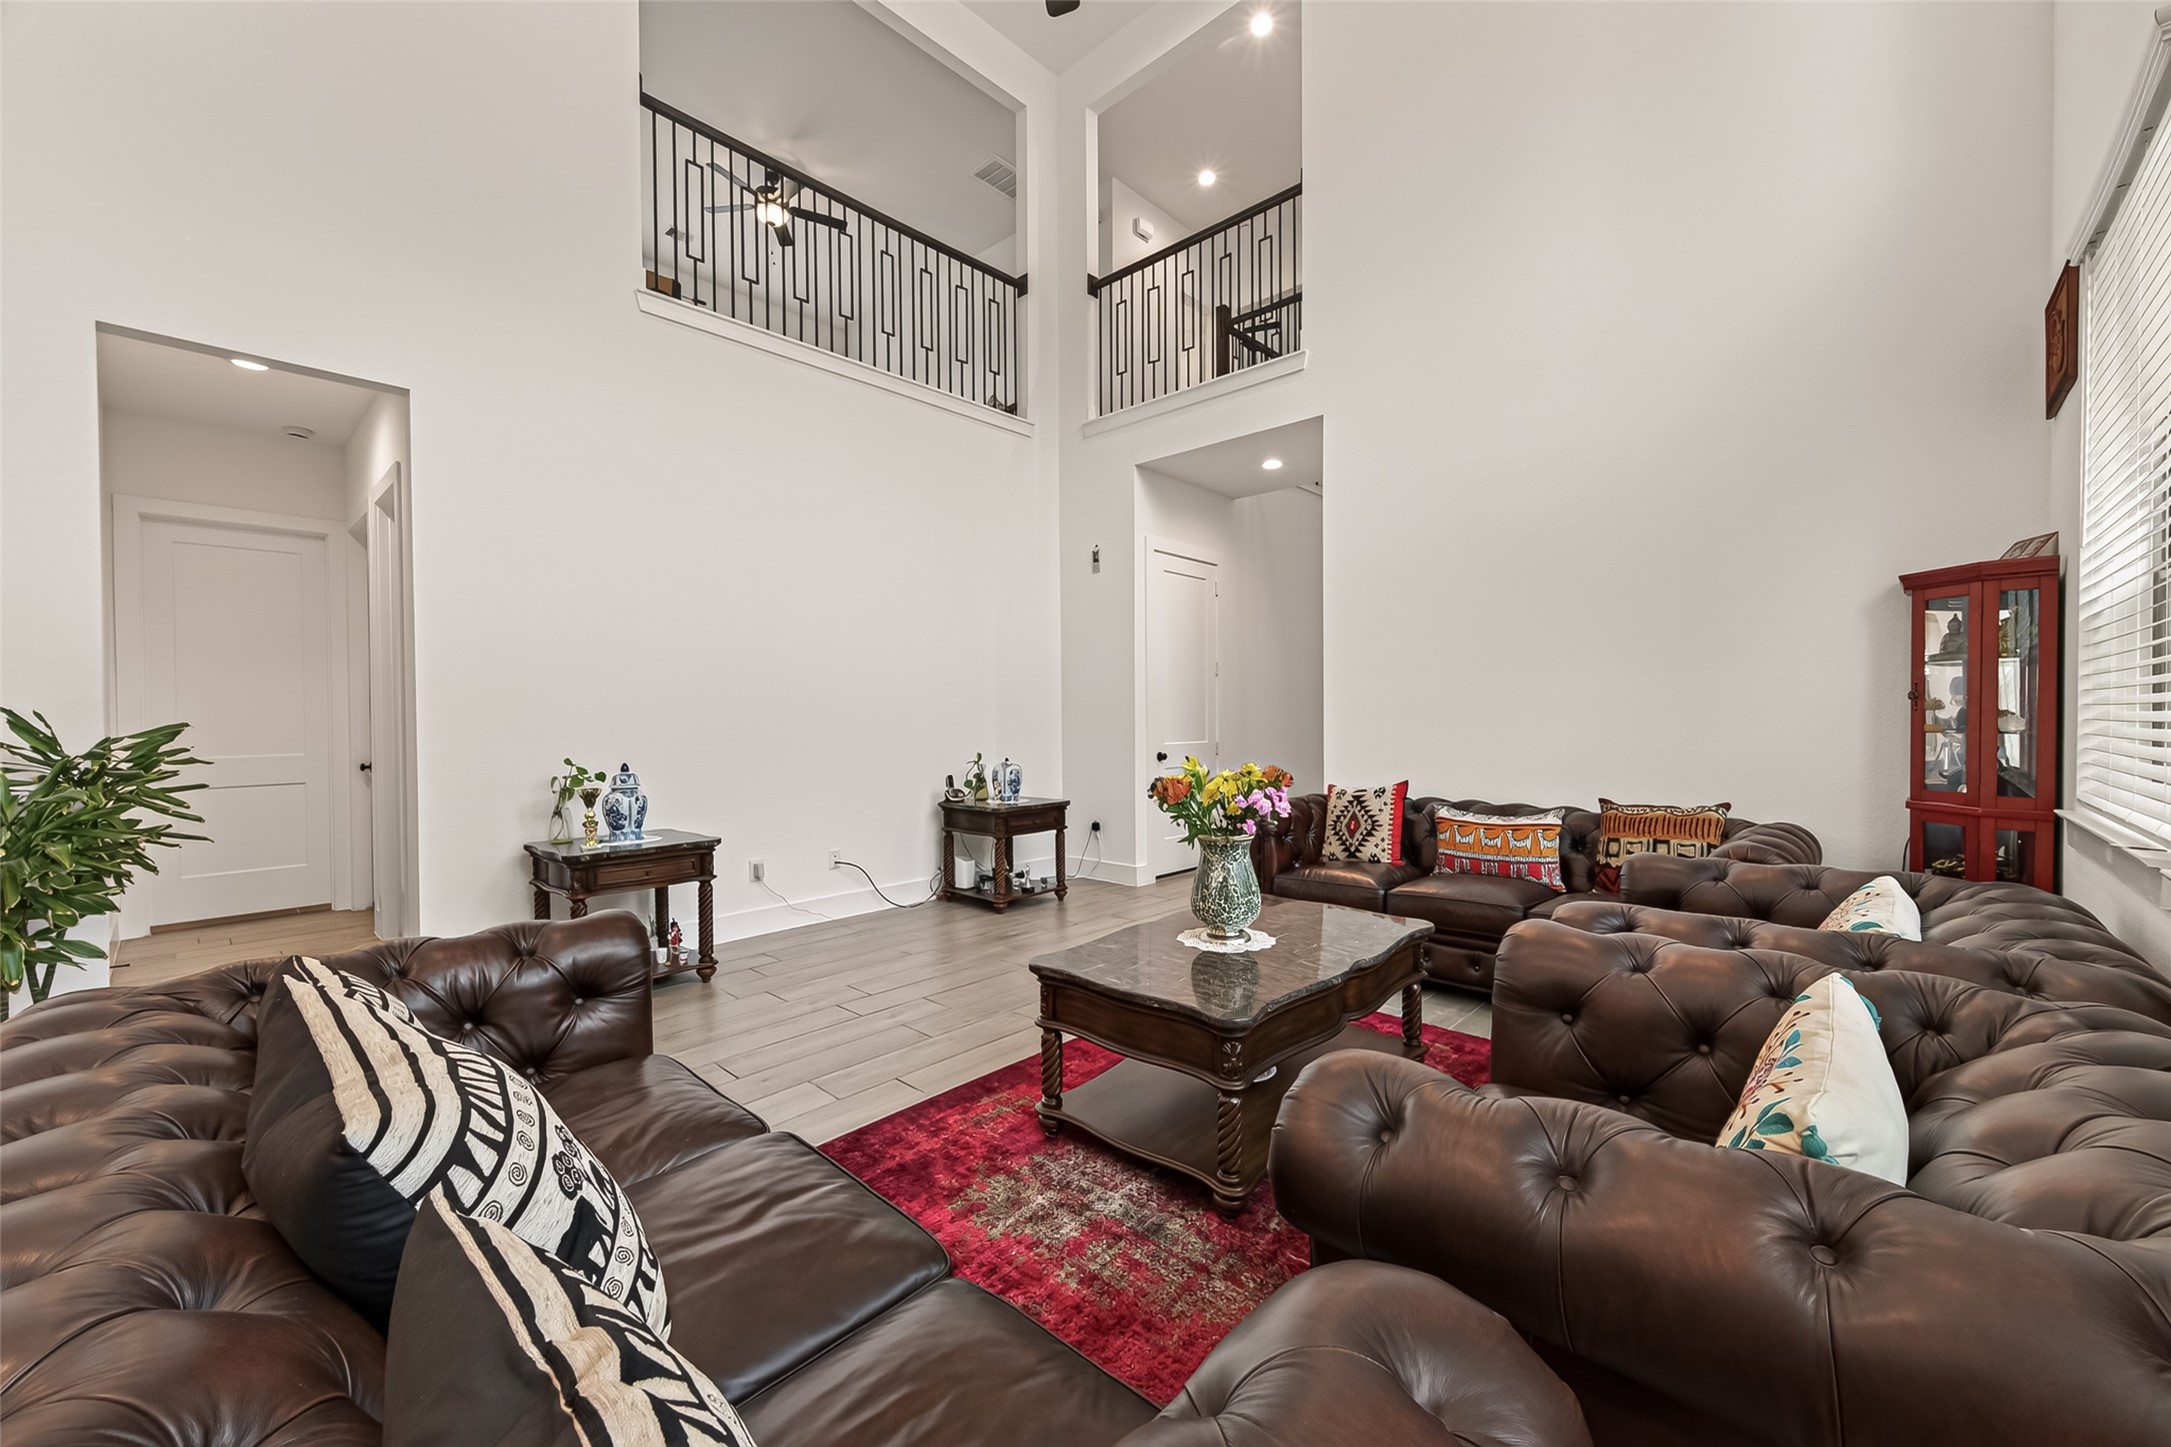
Open-concept floor plan with a view from the upstairs balcony overlooking the family room, perfect for seamless communication and effortless entertaining.
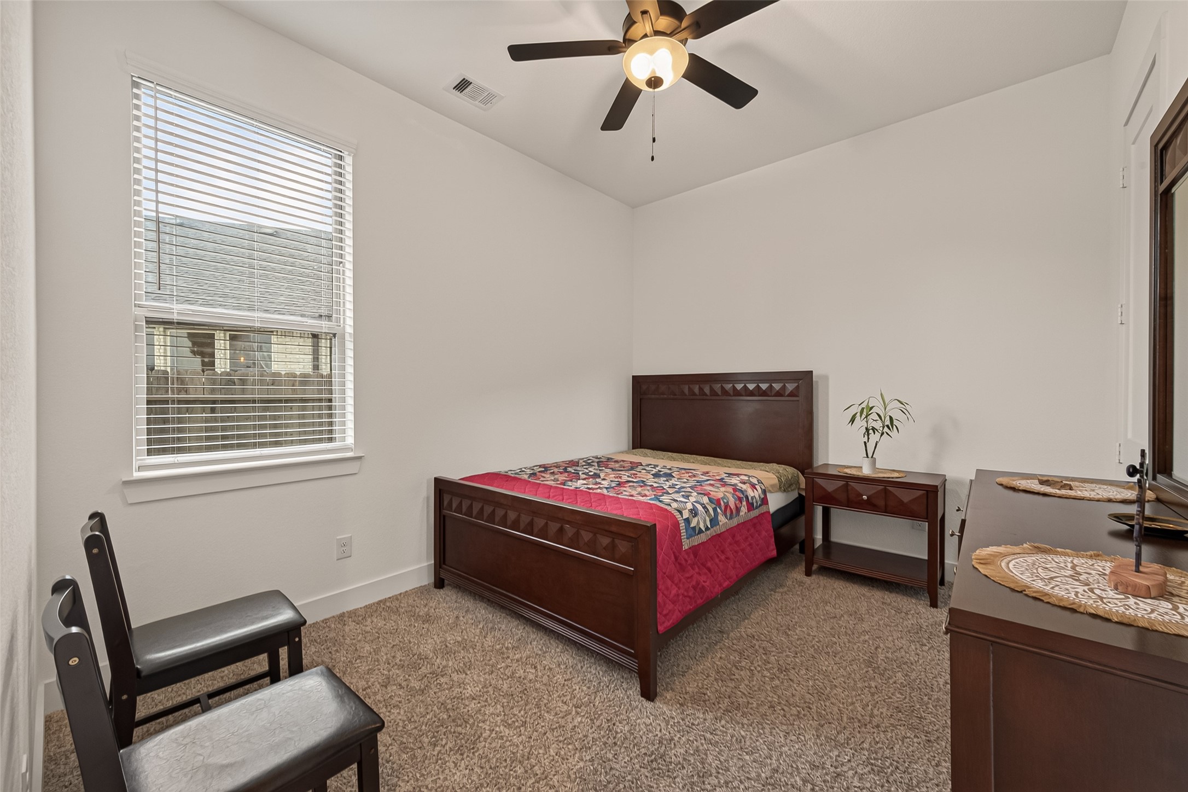
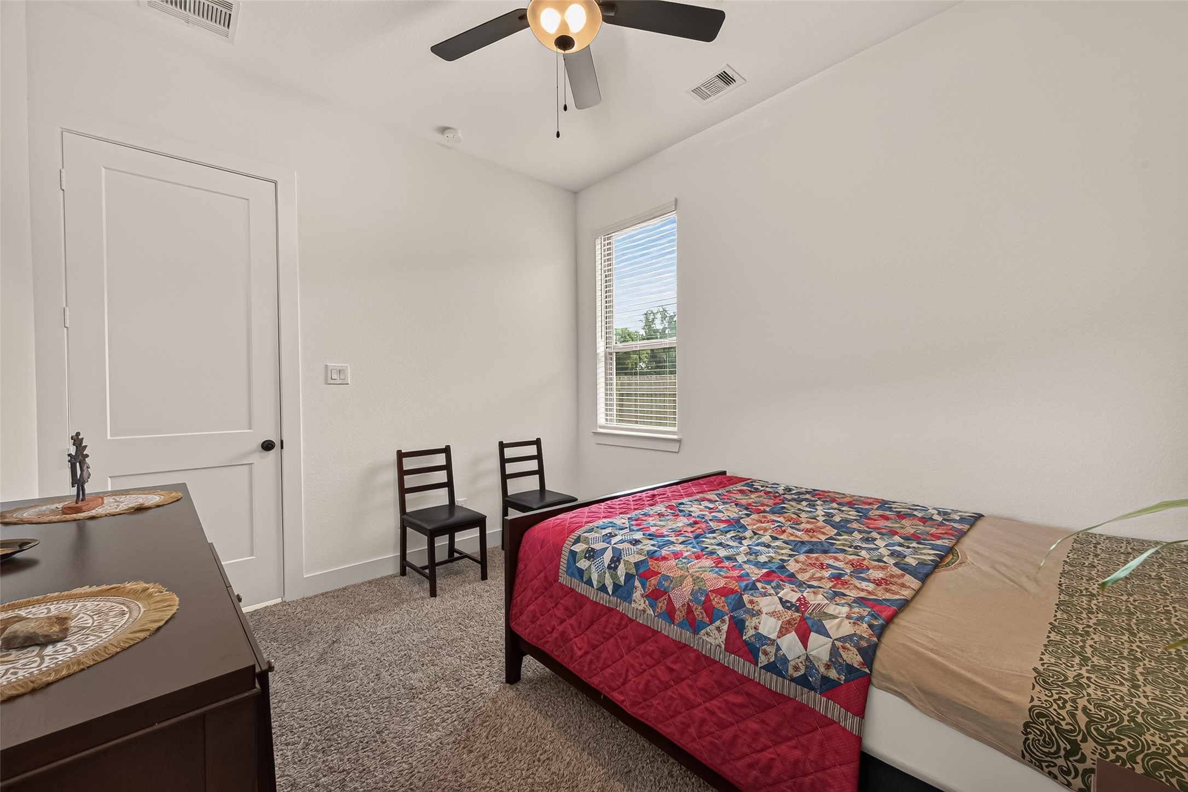
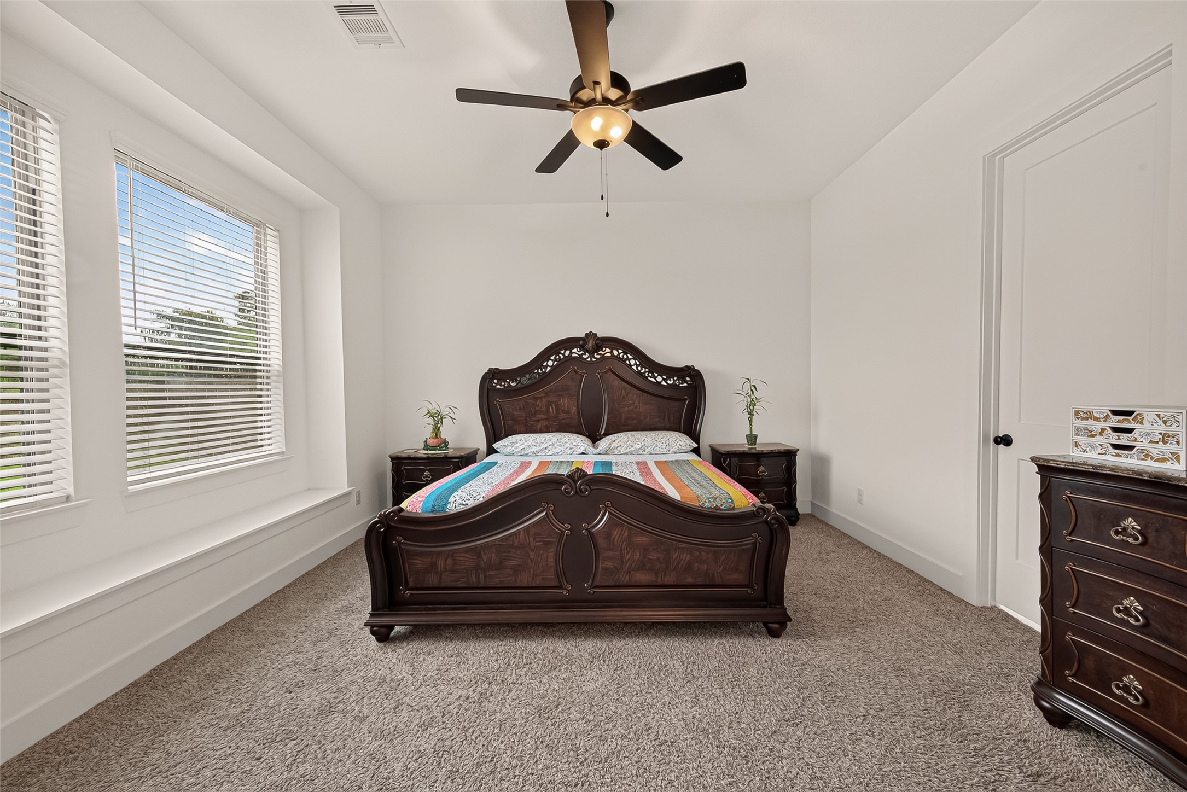
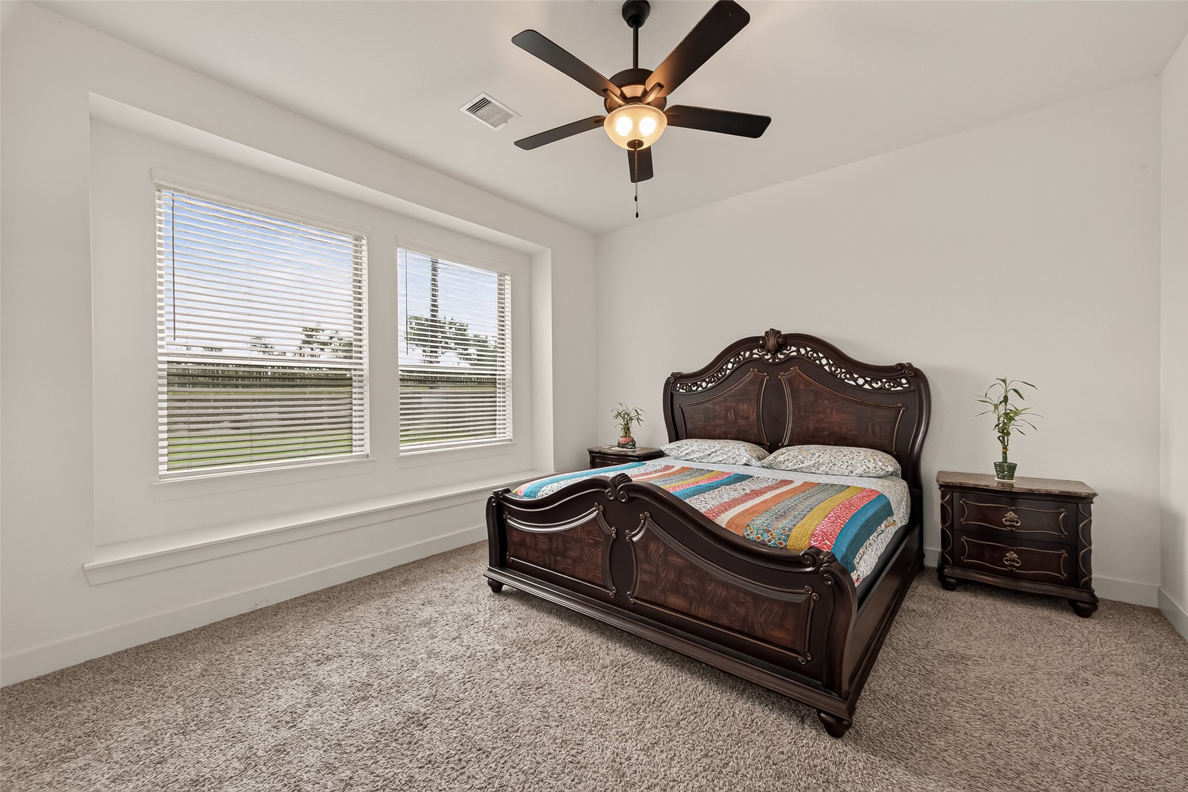
Spacious guest bedroom featuring plush, like-new carpeting, a modern ceiling fan, and an oversized window that fills the room with natural light. Conveniently located just off the family room, this suite includes an adjacent full bathroom, offering privacy and comfort for your guests.
Spacious guest bedroom with ample floor space and natural light, offering versatile layout options and a comfortable, welcoming atmosphere. ( 2nd view)
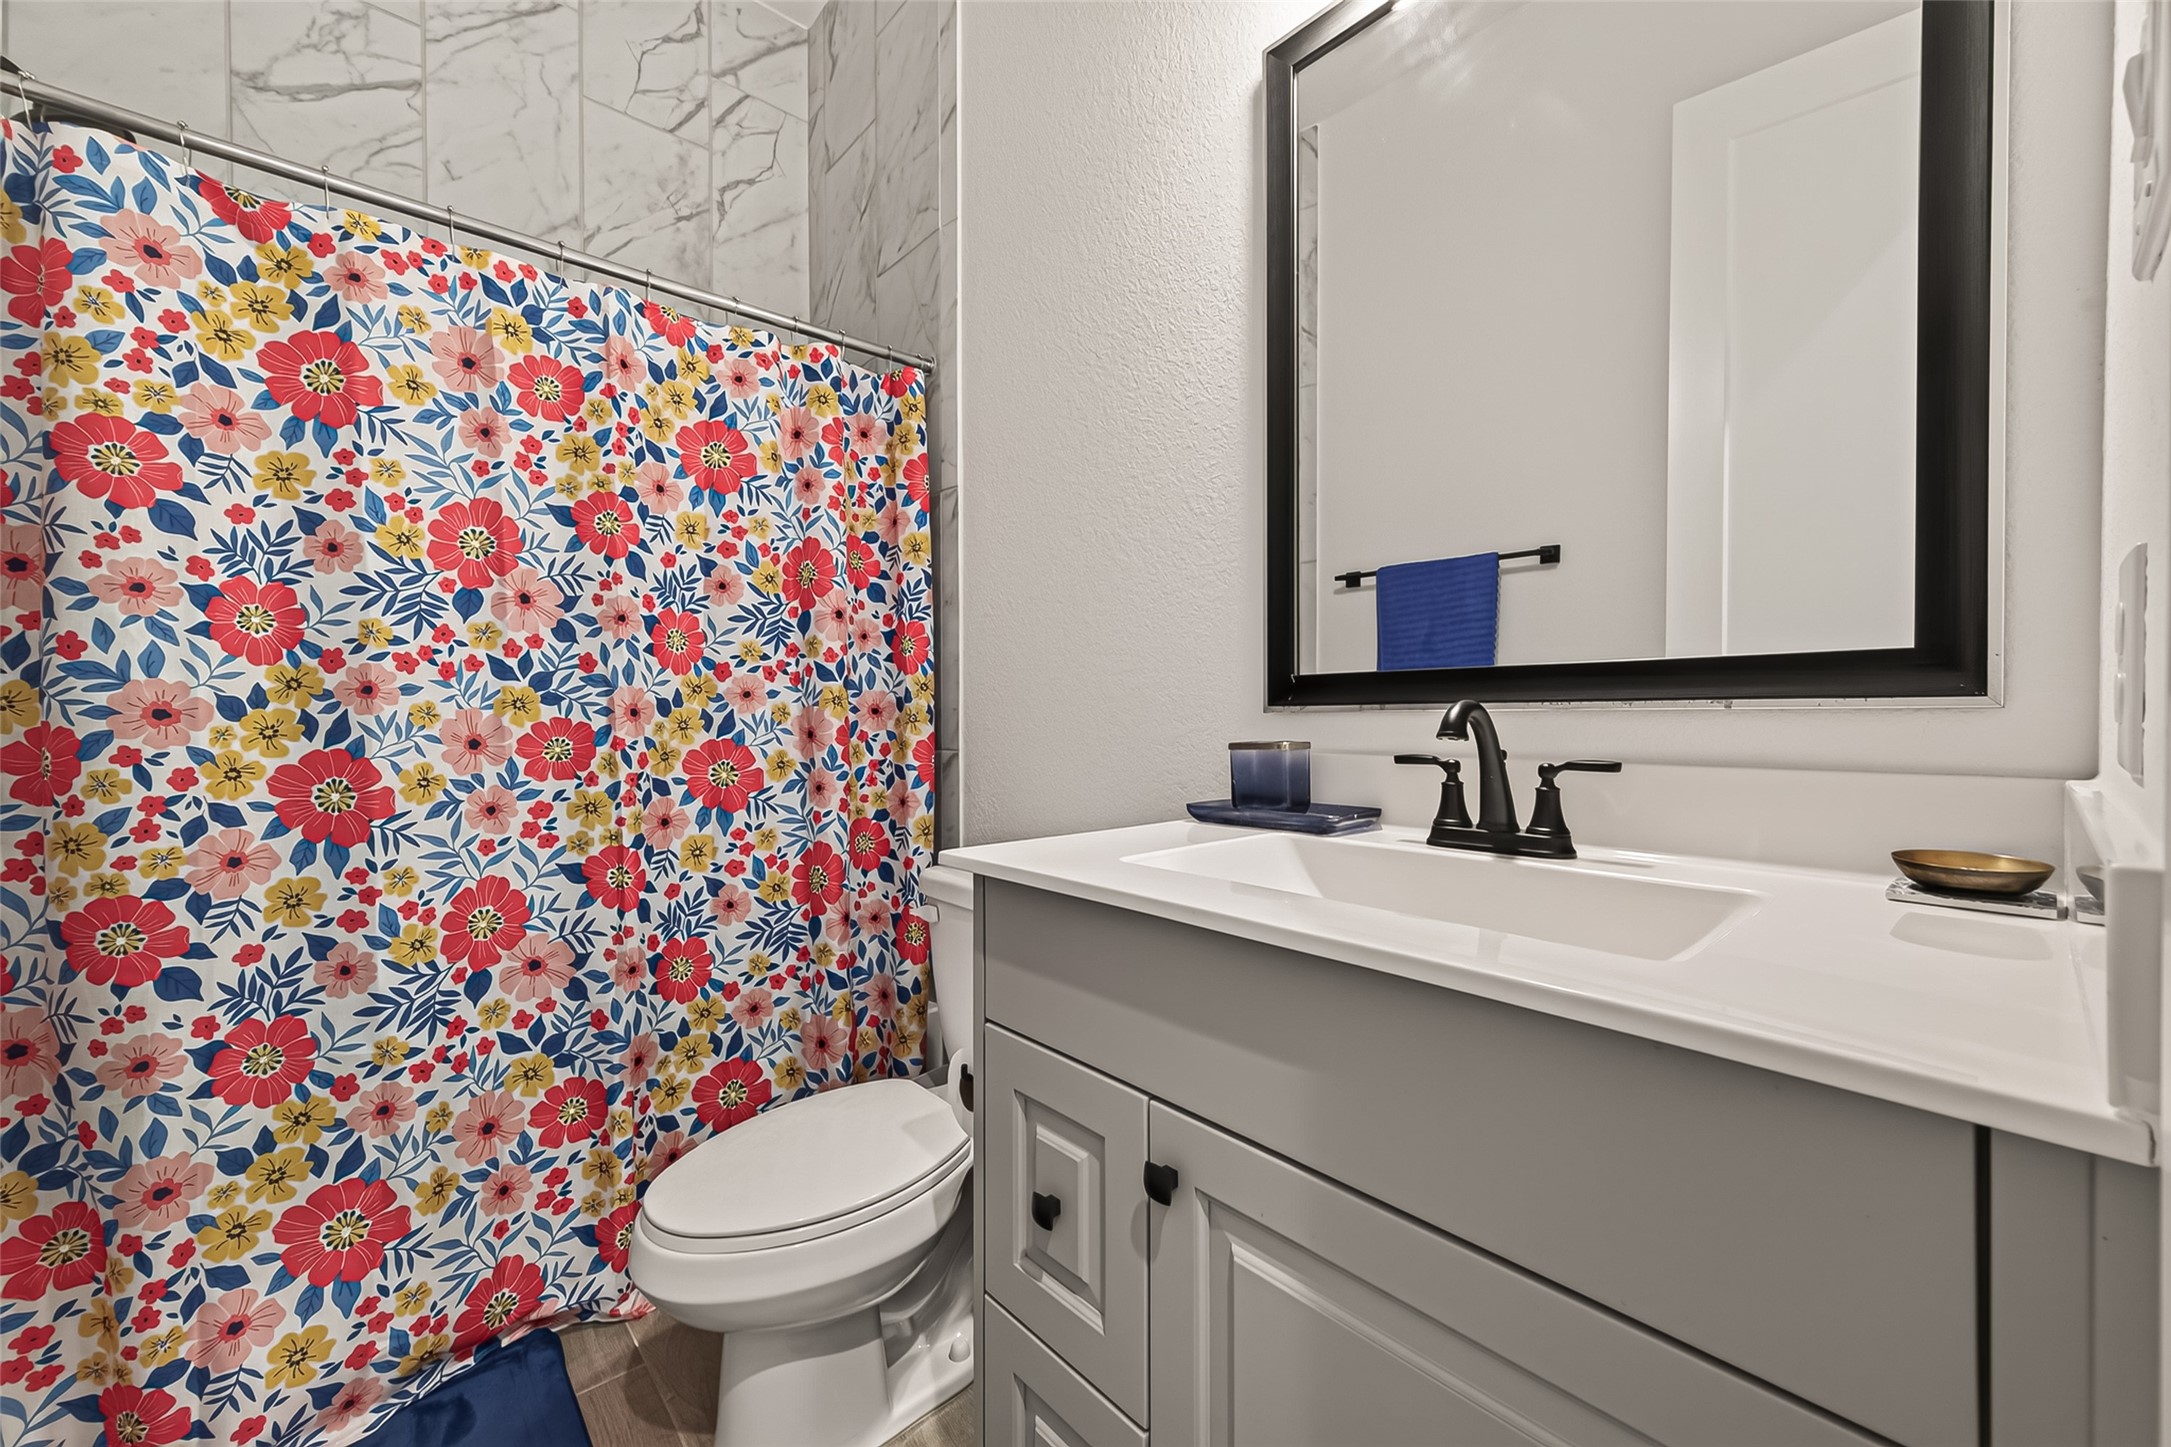
Guest bathroom featuring a private layout adjacent to the guest bedroom, complete with a functional tub and shower combination.
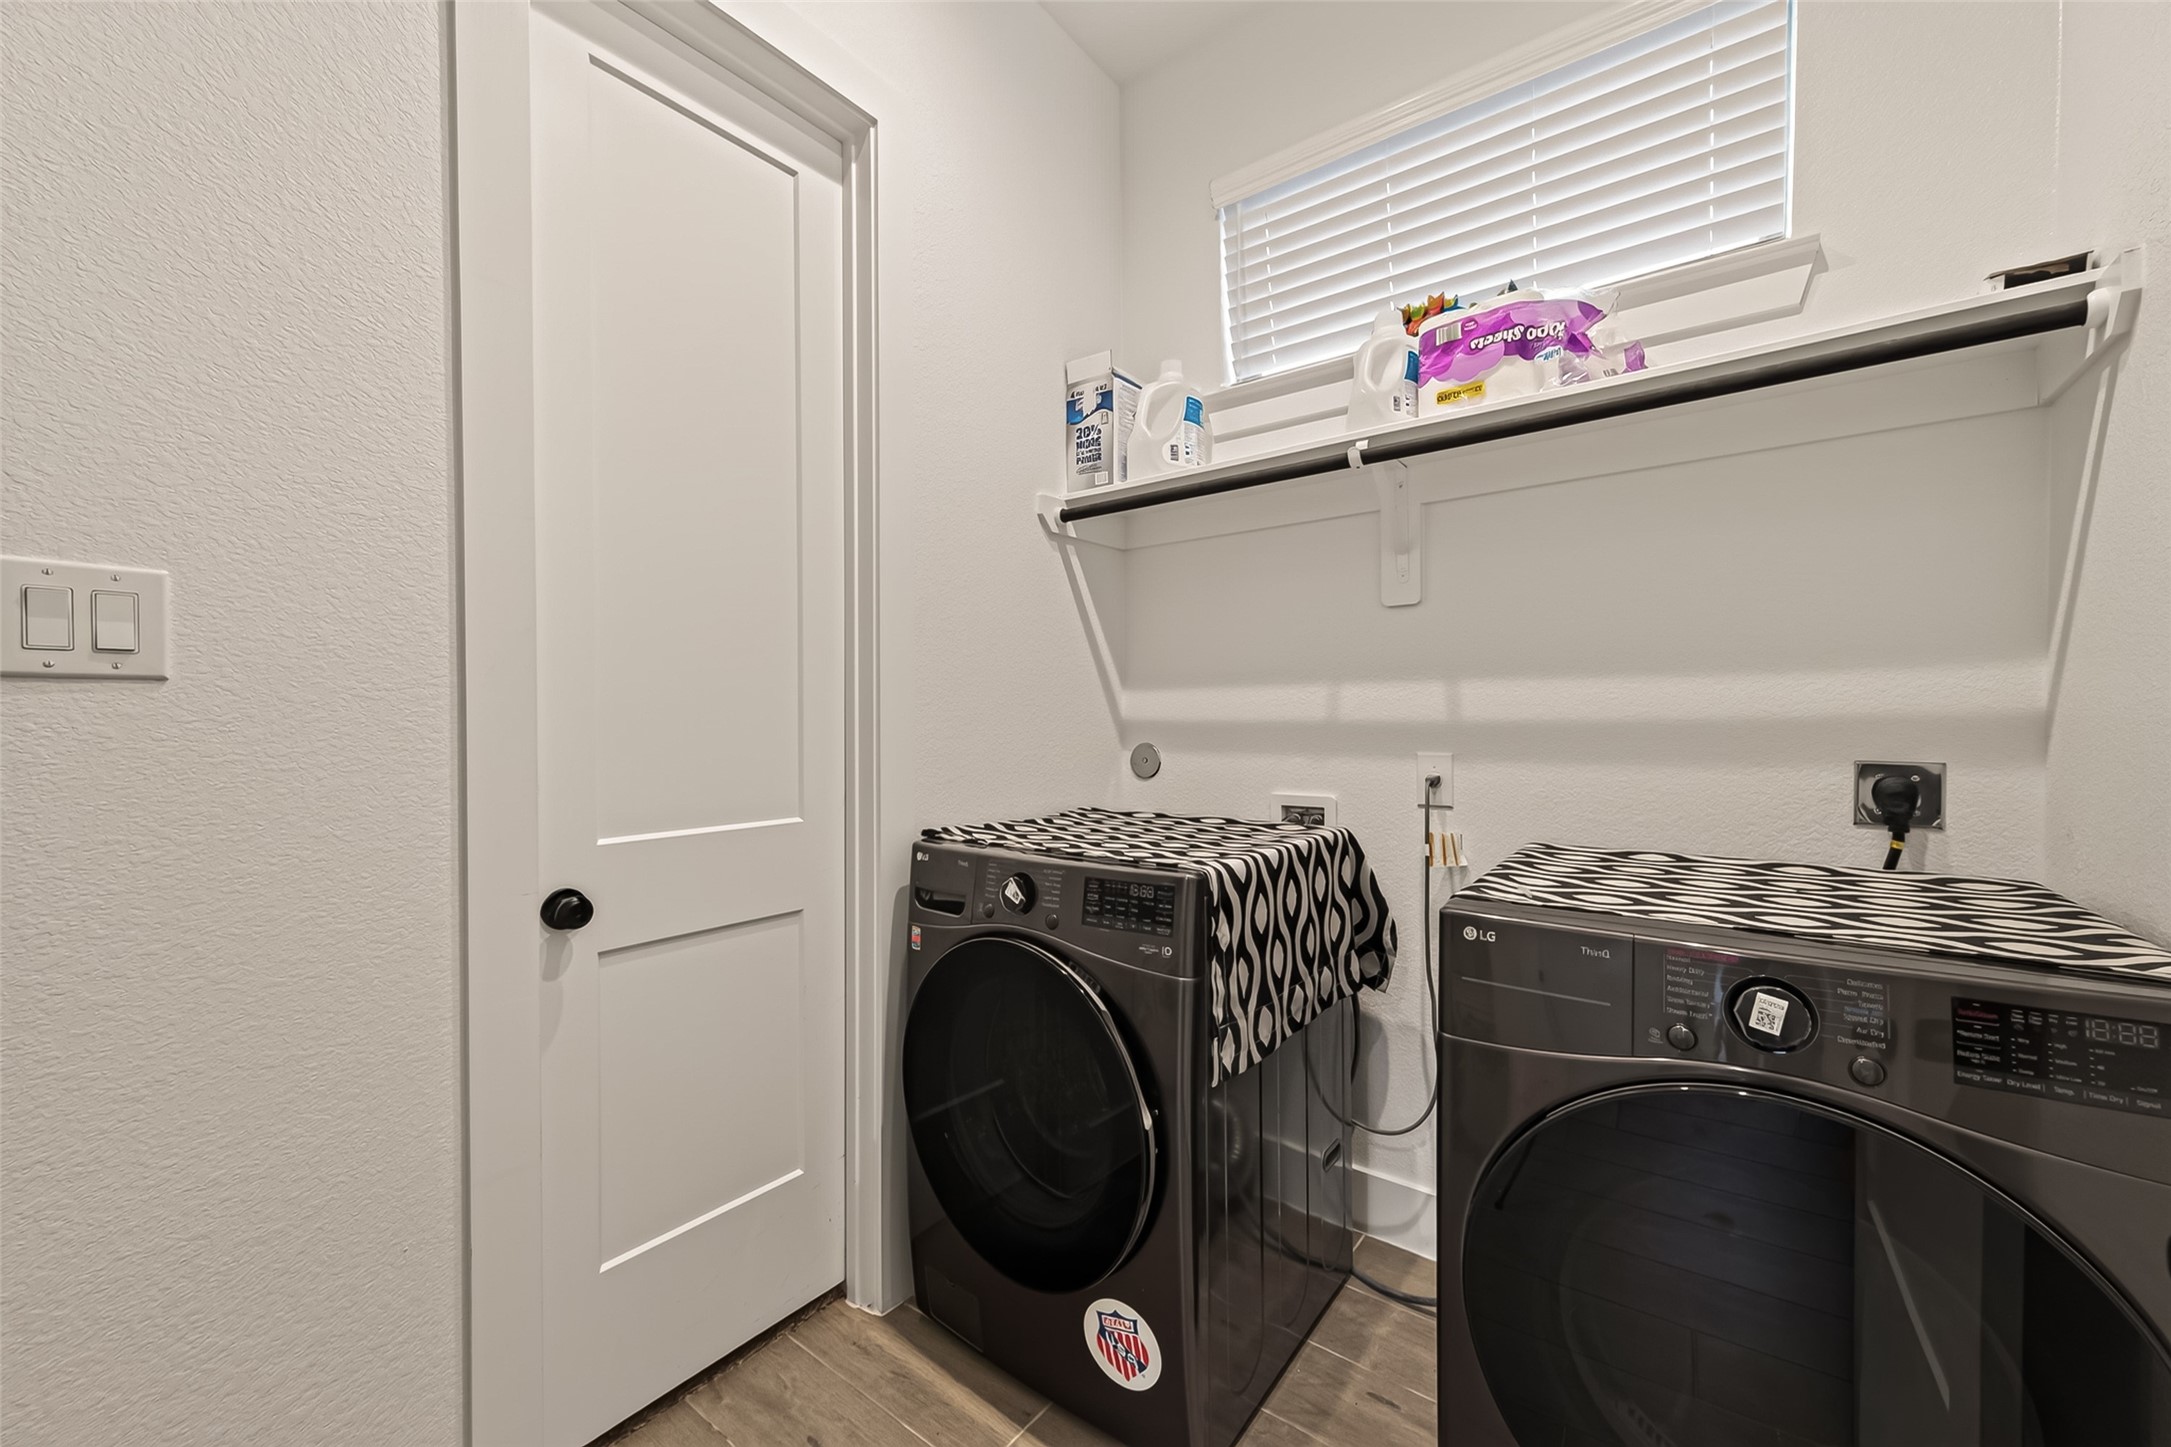
Conveniently located laundry room adjacent to the guest bedroom, featuring a direct pass-through entrance into the primary closet for seamless access.
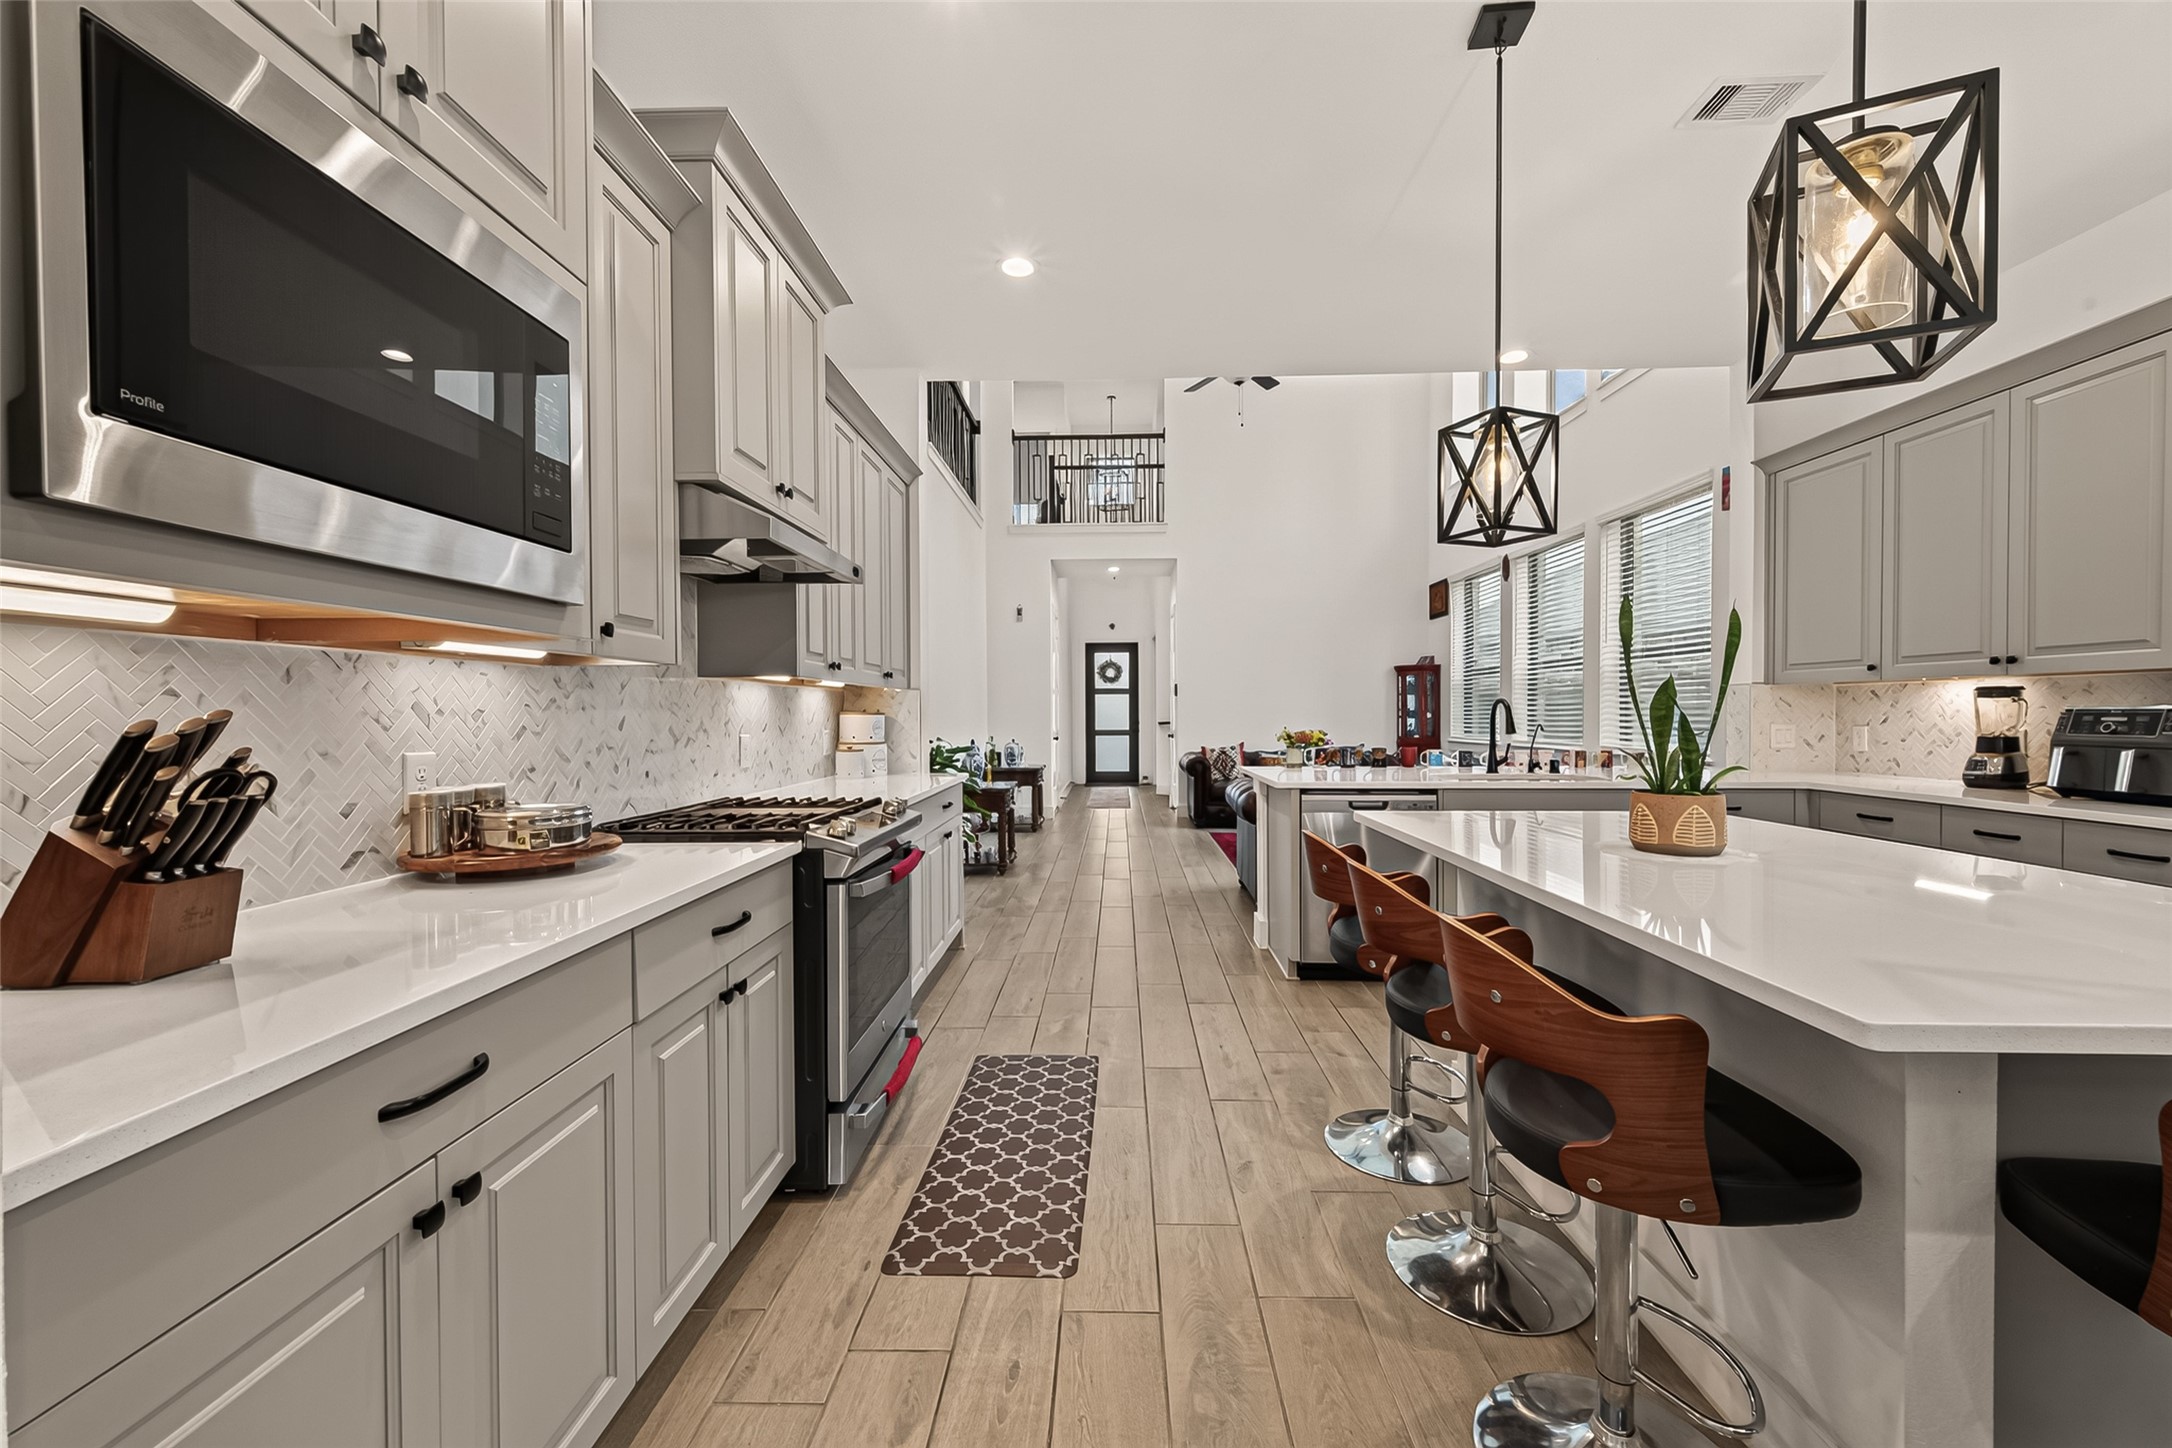
This view shows the seamless flow from the front door all the way to the kitchen area, great for a large family or entertaining guests.
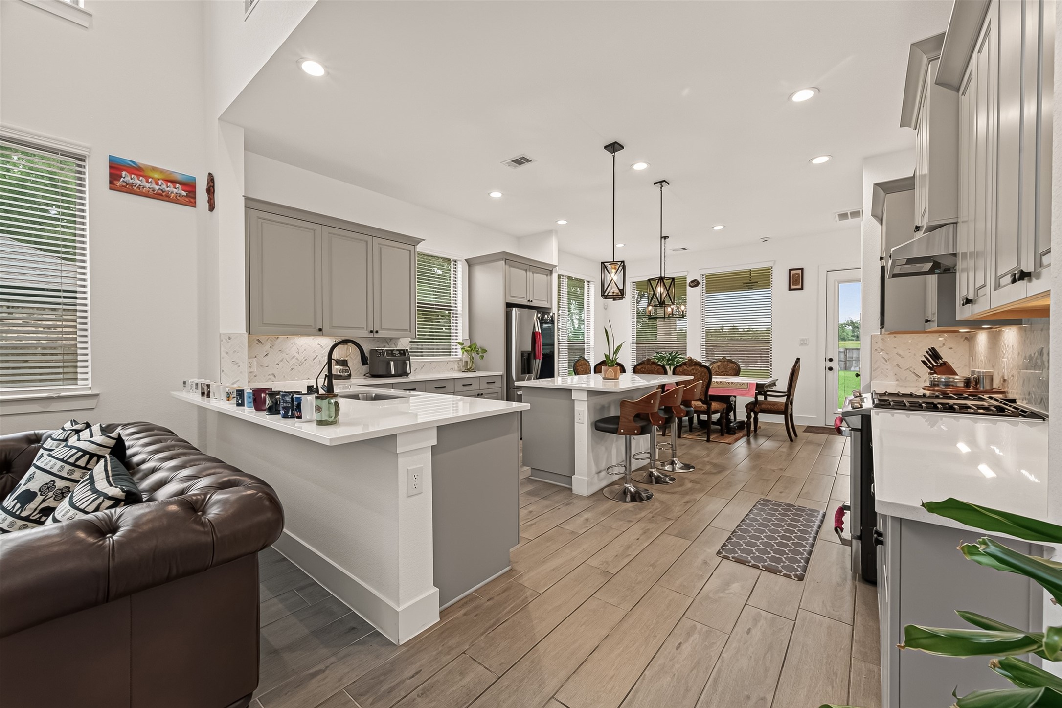
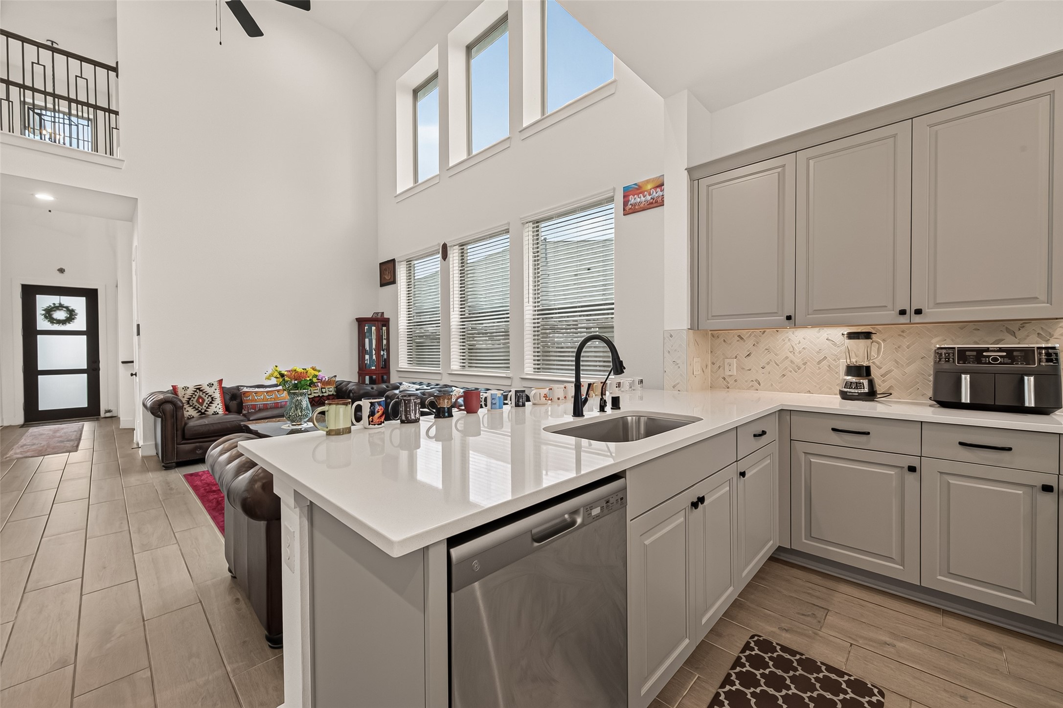
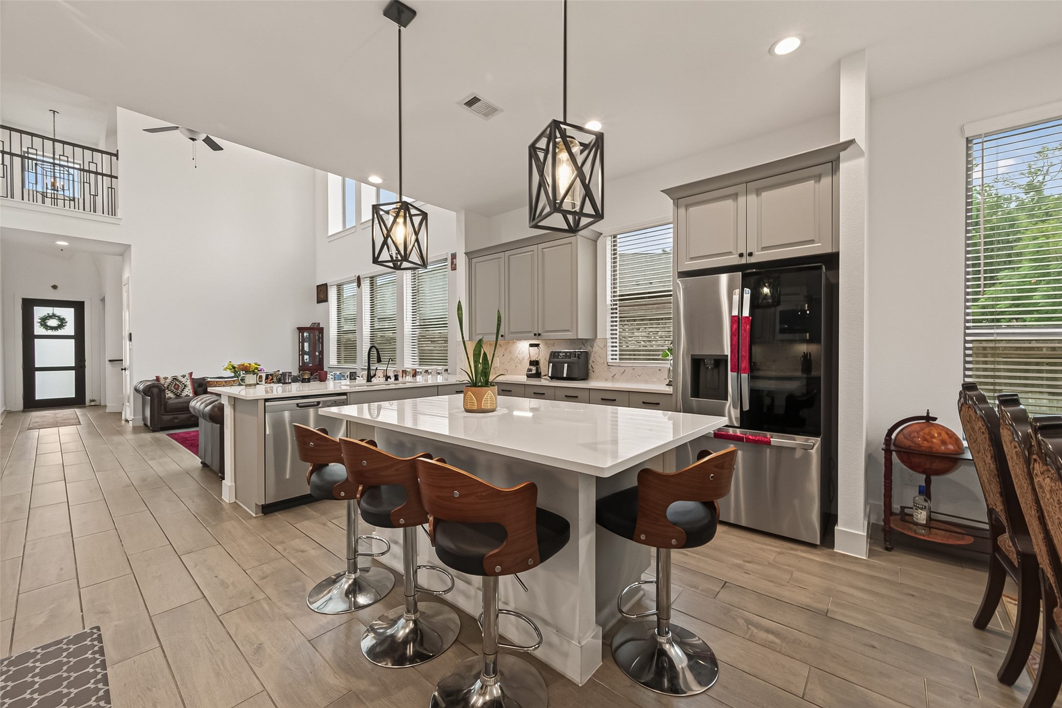
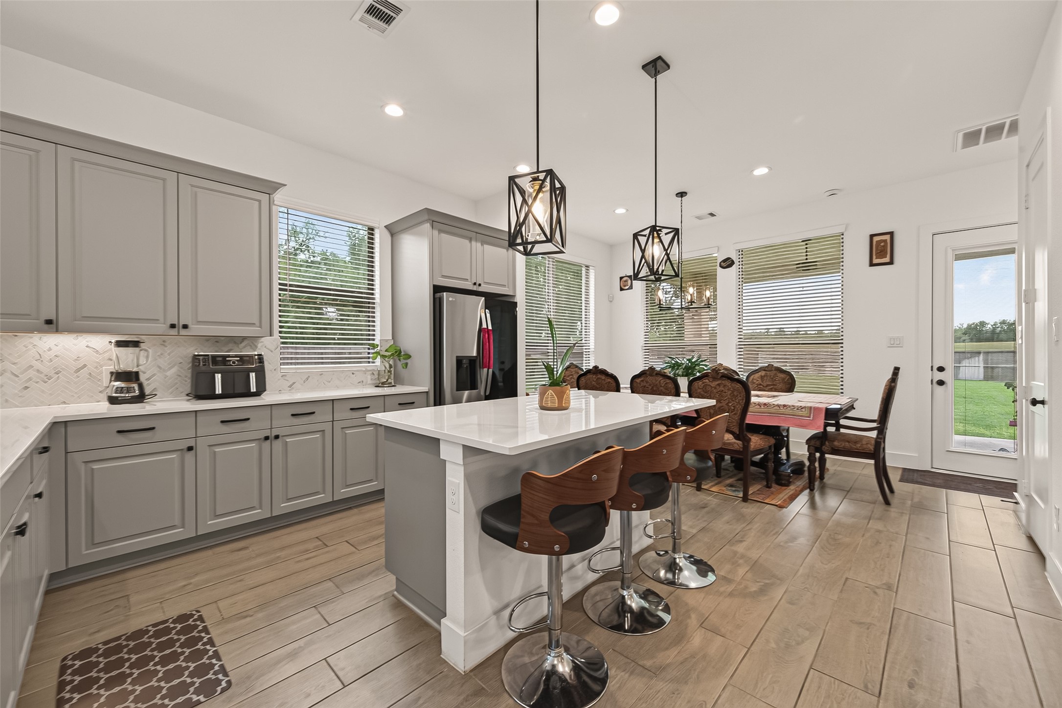
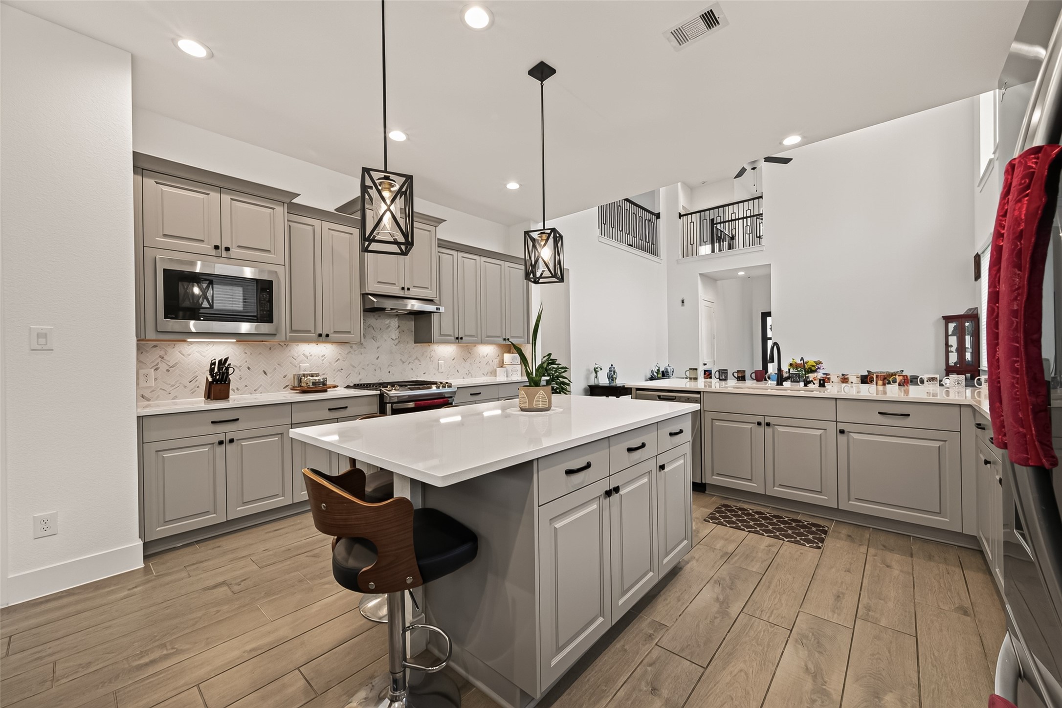
Spacious, open-concept kitchen featuring elegant quartz countertops and an abundance of cabinetry for all your storage needs. The space is beautifully illuminated by recessed lighting complemented by modern pendant lights hanging above the breakfast bar, creating a perfect atmosphere for both cooking and entertaining.
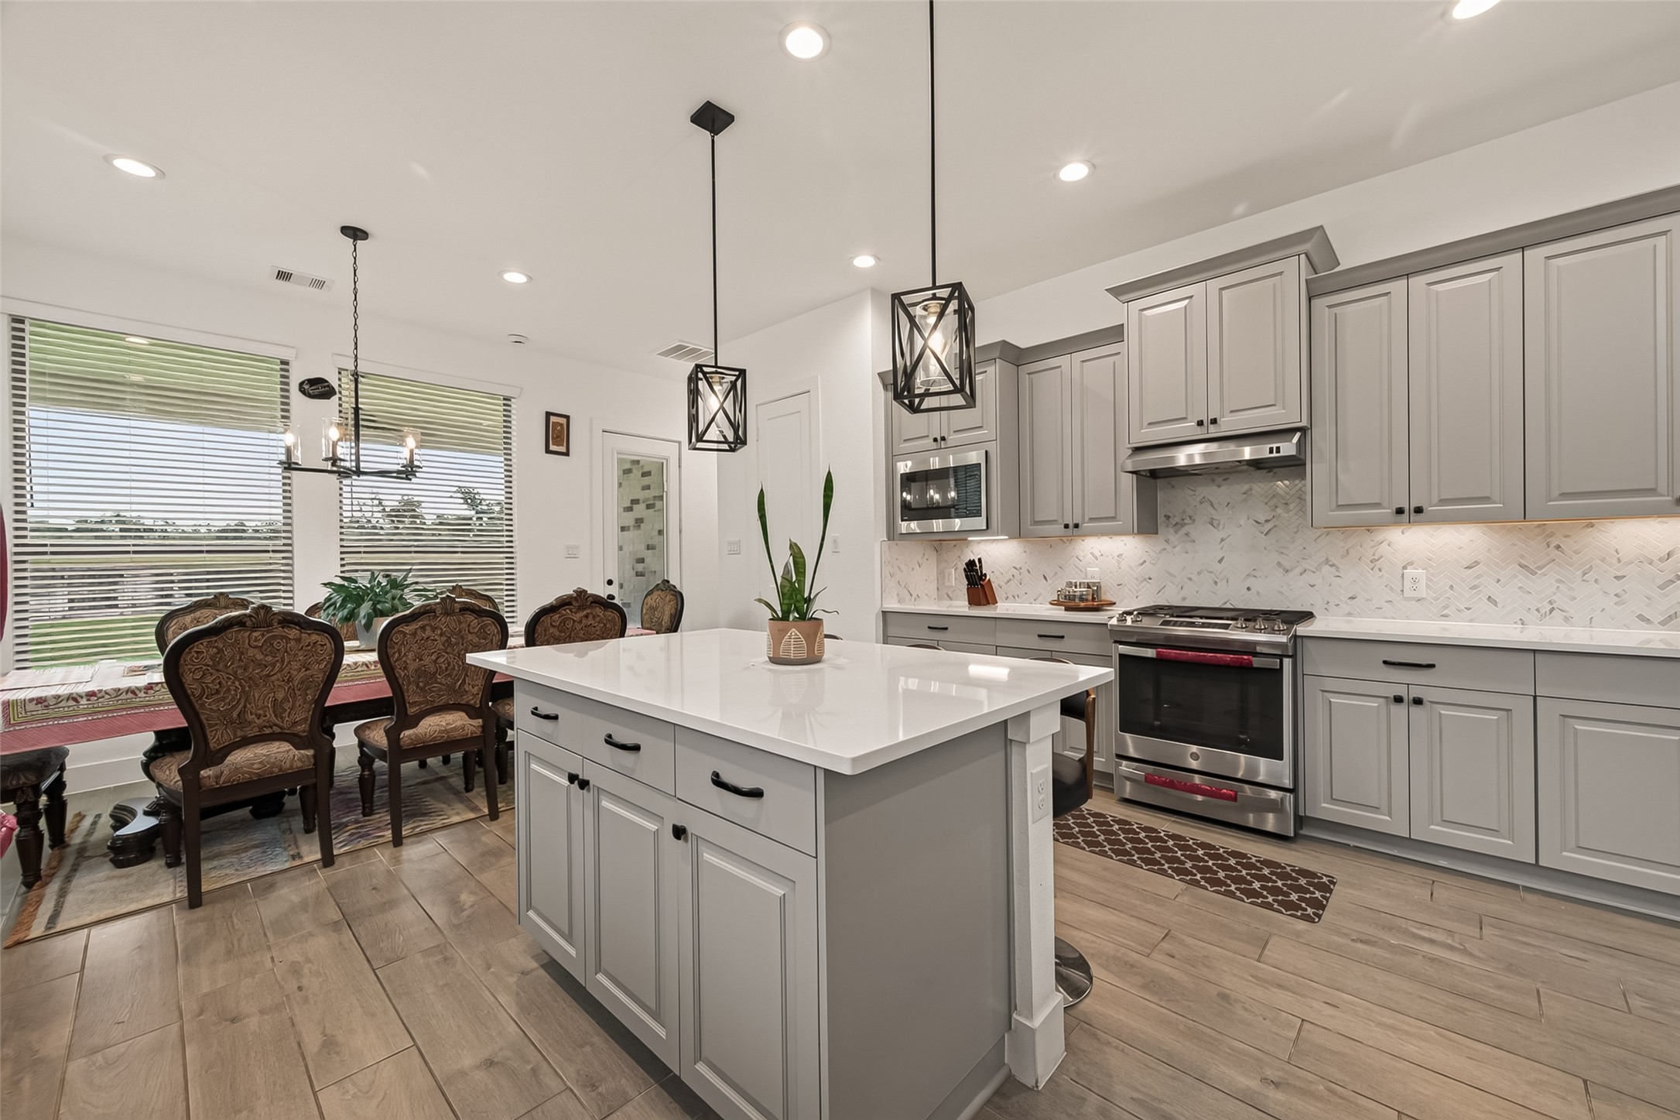
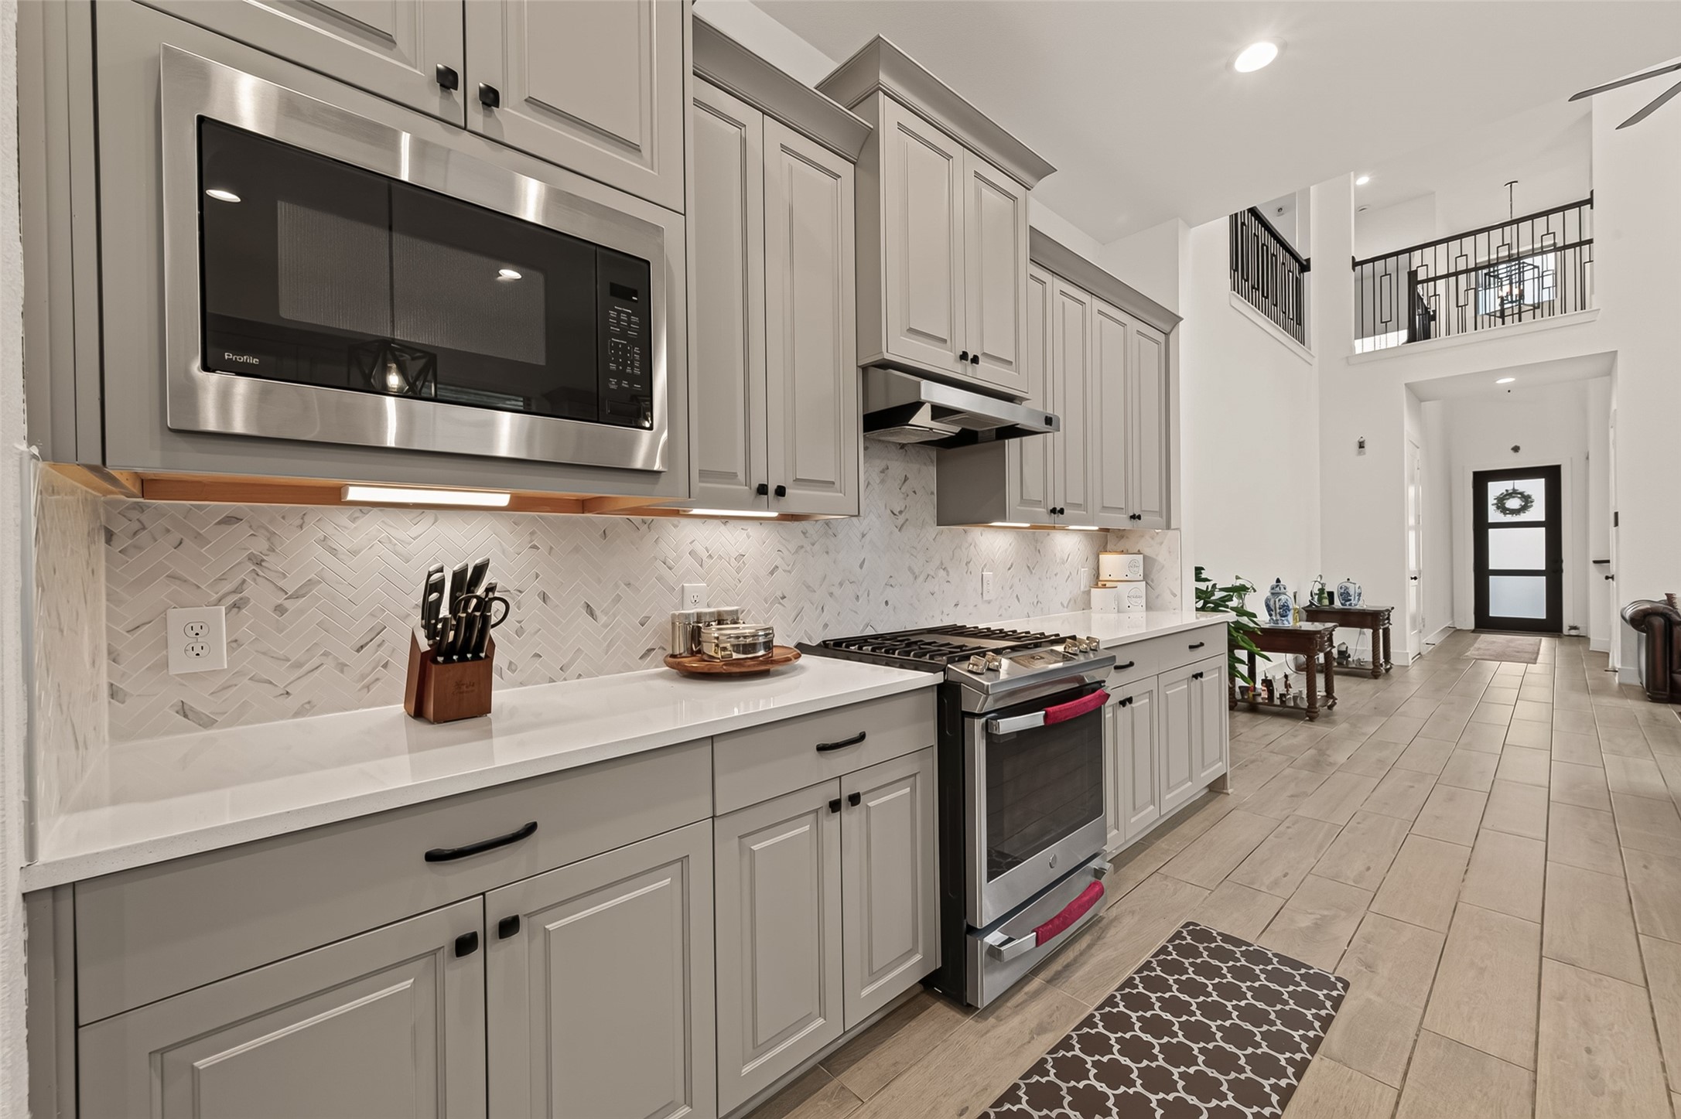
This kitchen is a standout feature of the home, boasting an abundance of storage space, high-end stainless steel appliances, and elegant tile flooring throughout.
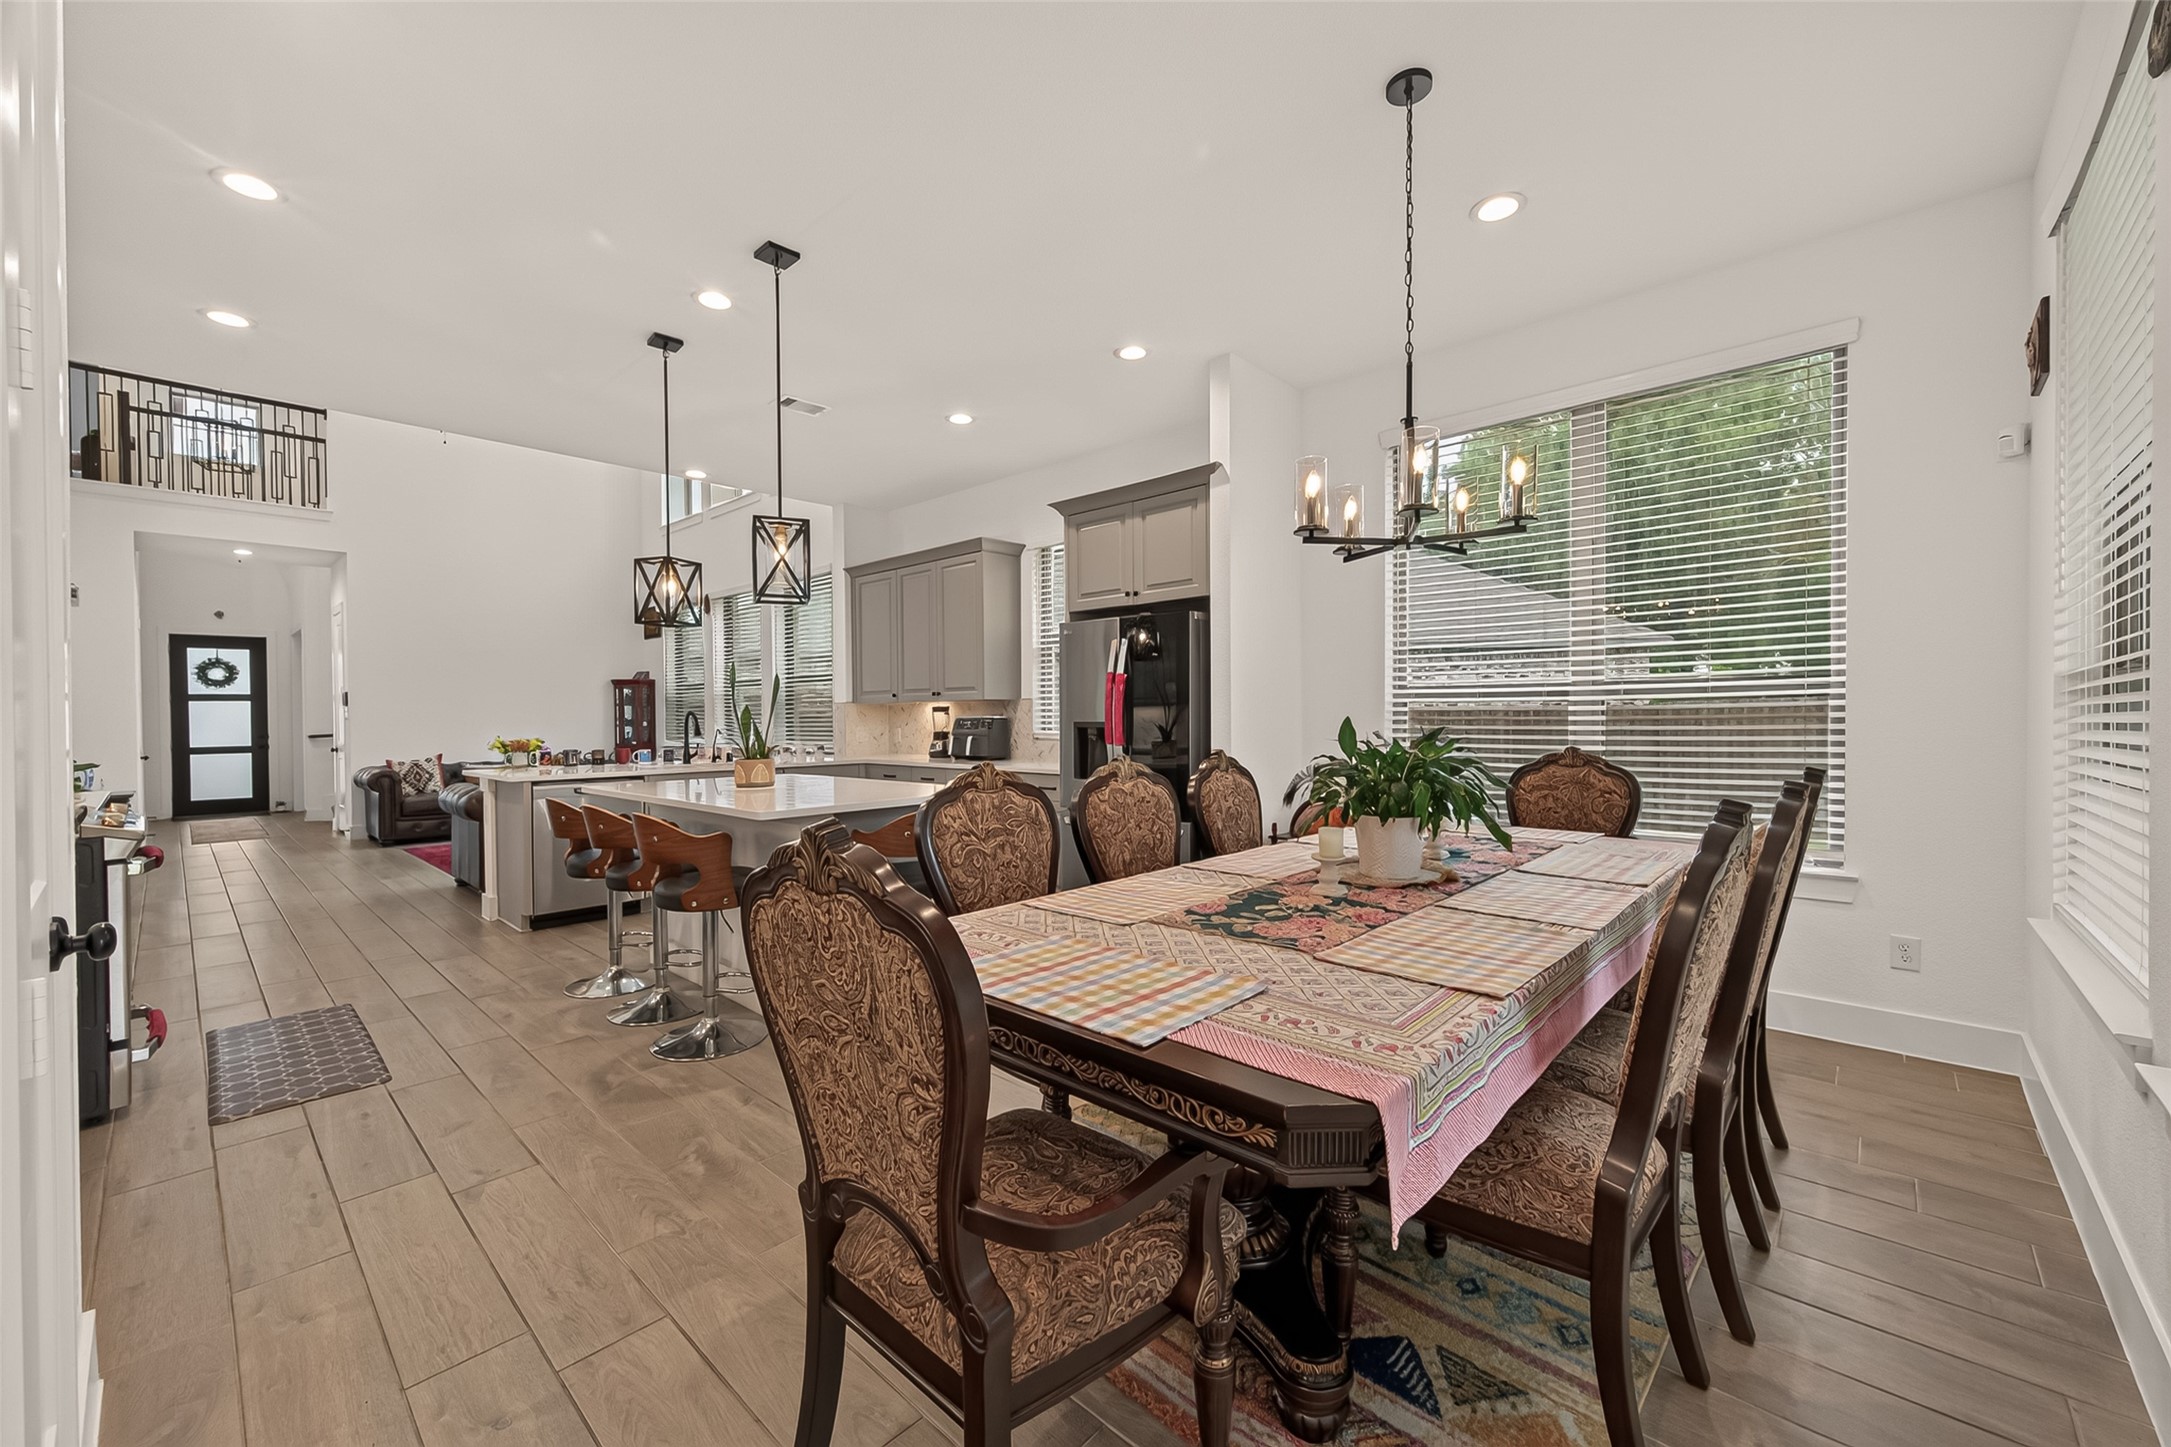
Dining area with seamless access to the kitchen, featuring an expansive wall of windows that frame a picturesque view of the spacious backyard—a perfect canvas for your custom outdoor oasis.
This breakfast bar features a stunning quartz countertop and comfortably accommodates seating for three bar stools.
Open floor plan kitchen featuring ample space and a large island, perfect for multi-chef meal preparation.
Stunning gourmet kitchen featuring sleek stainless steel appliances, an abundance of custom cabinetry for ample storage, and a premium range equipped with a high-performance convection oven.
Open concept kitchen layout featuring a seamless transition to the upstairs catwalk, allowing for effortless communication and connectivity between levels.
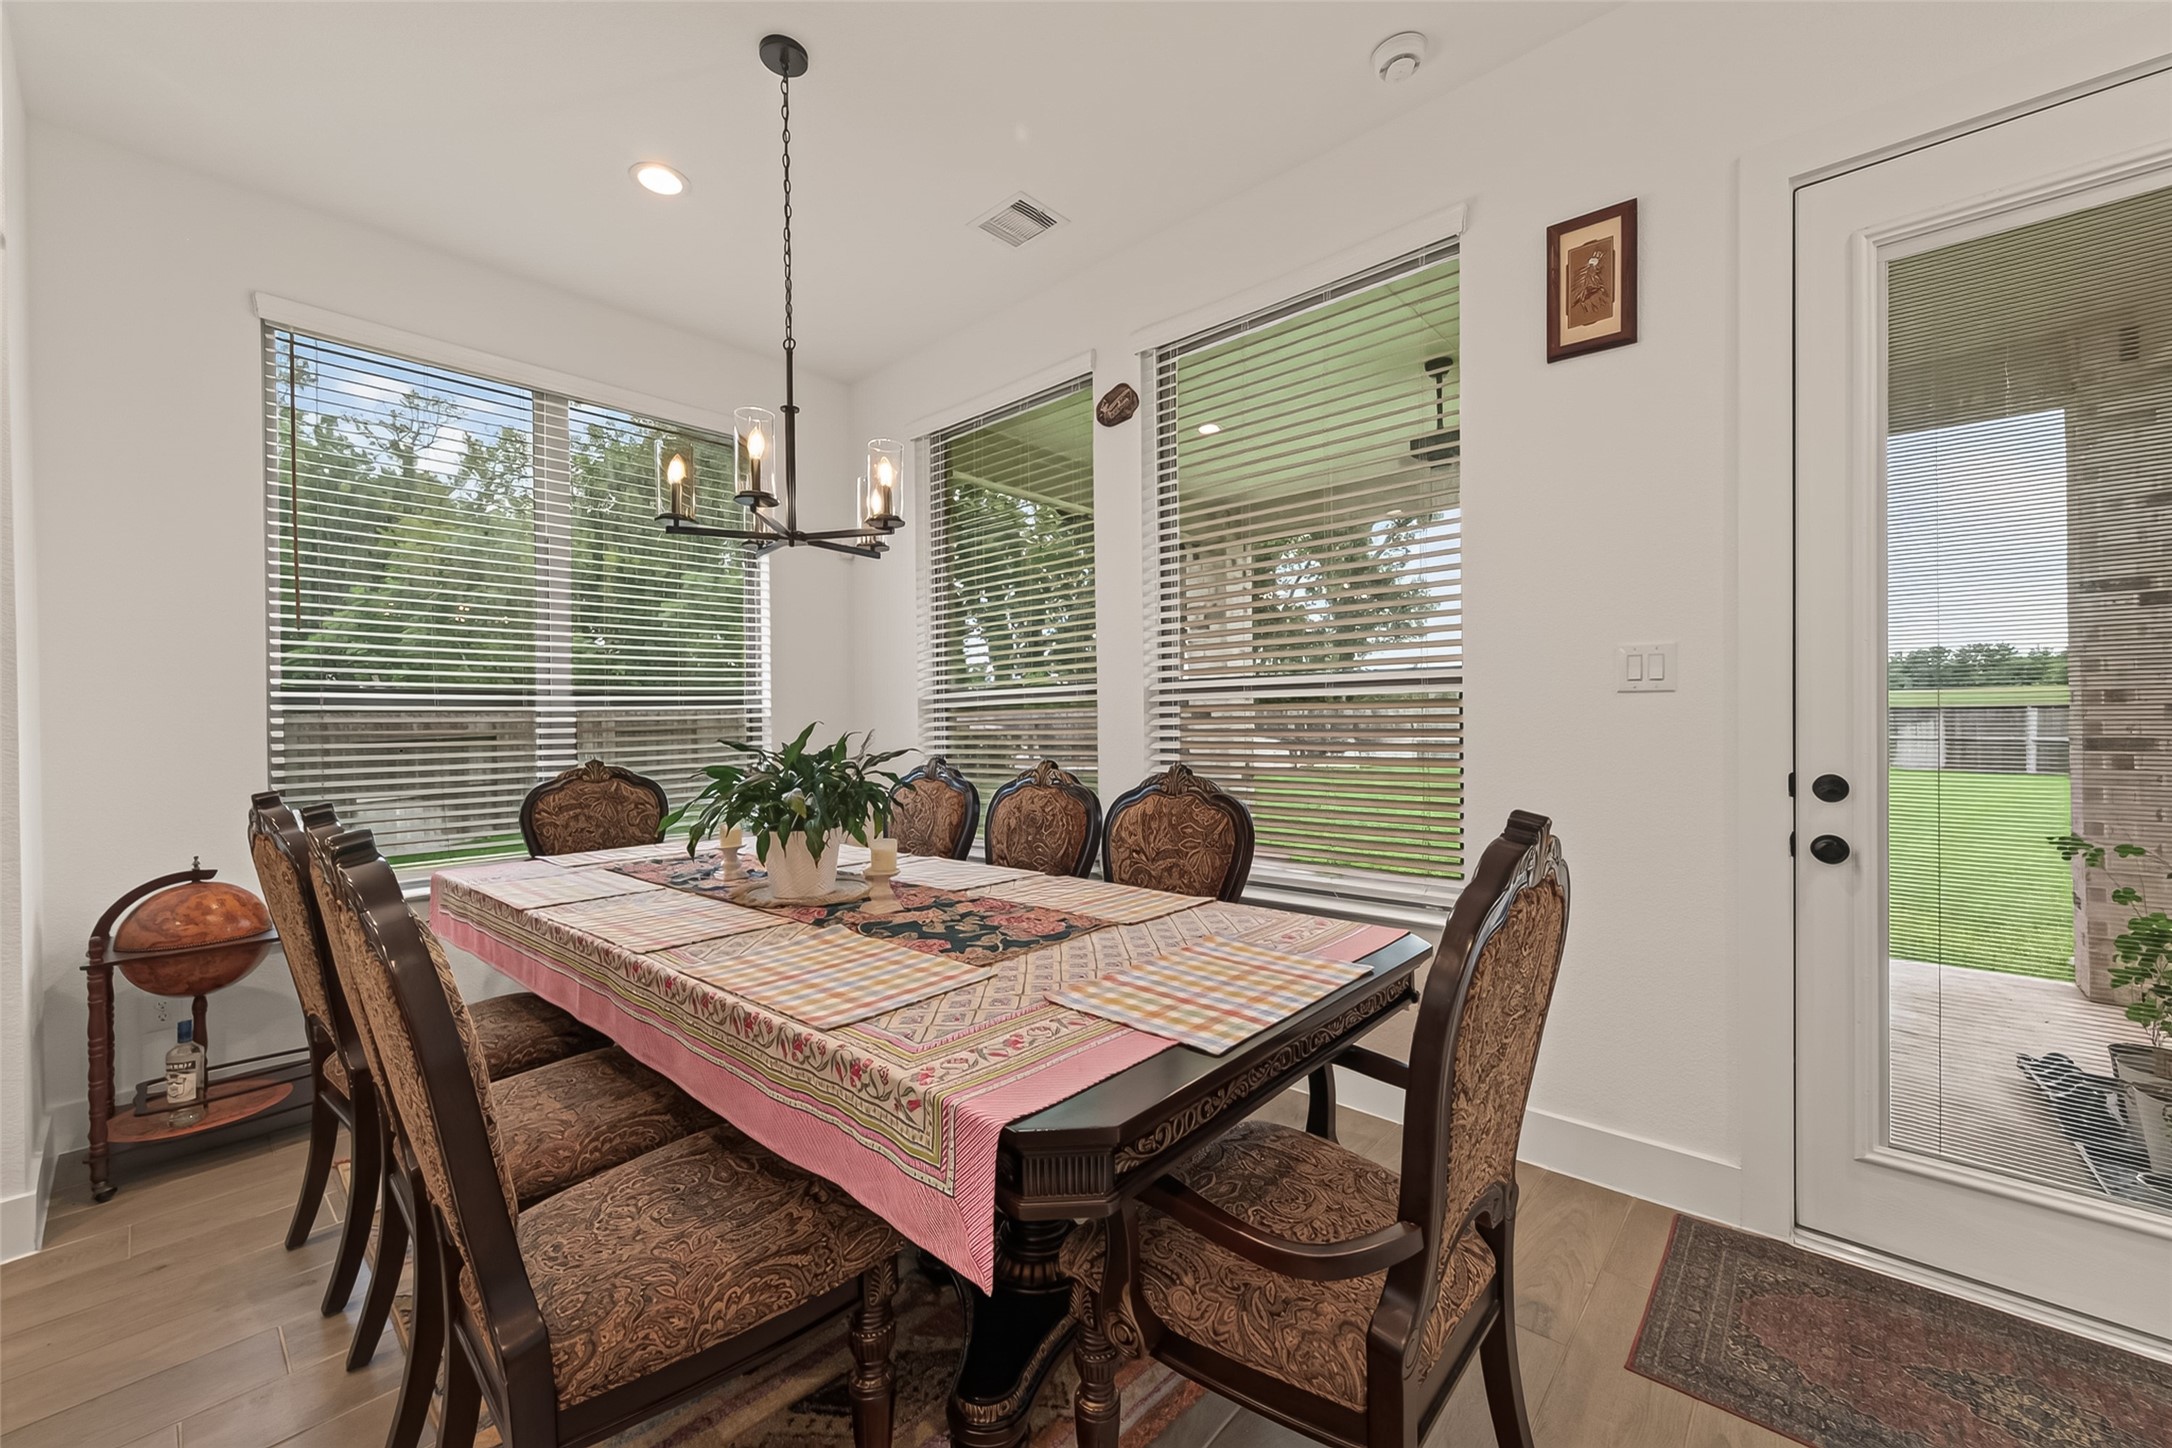
Spacious dining area featuring a beautiful chandelier and recessed lighting, perfectly designed to accommodate a table for eight.
Dining area featuring large windows overlooking the backyard and covered patio, allowing for an abundance of natural light to flow throughout the space.
Primary suite located adjacent to the dining area at the rear of the home, featuring picturesque views of the backyard and the privacy of having no back neighbors.
This image highlights the well-maintained carpet, which remains in excellent, like-new condition.
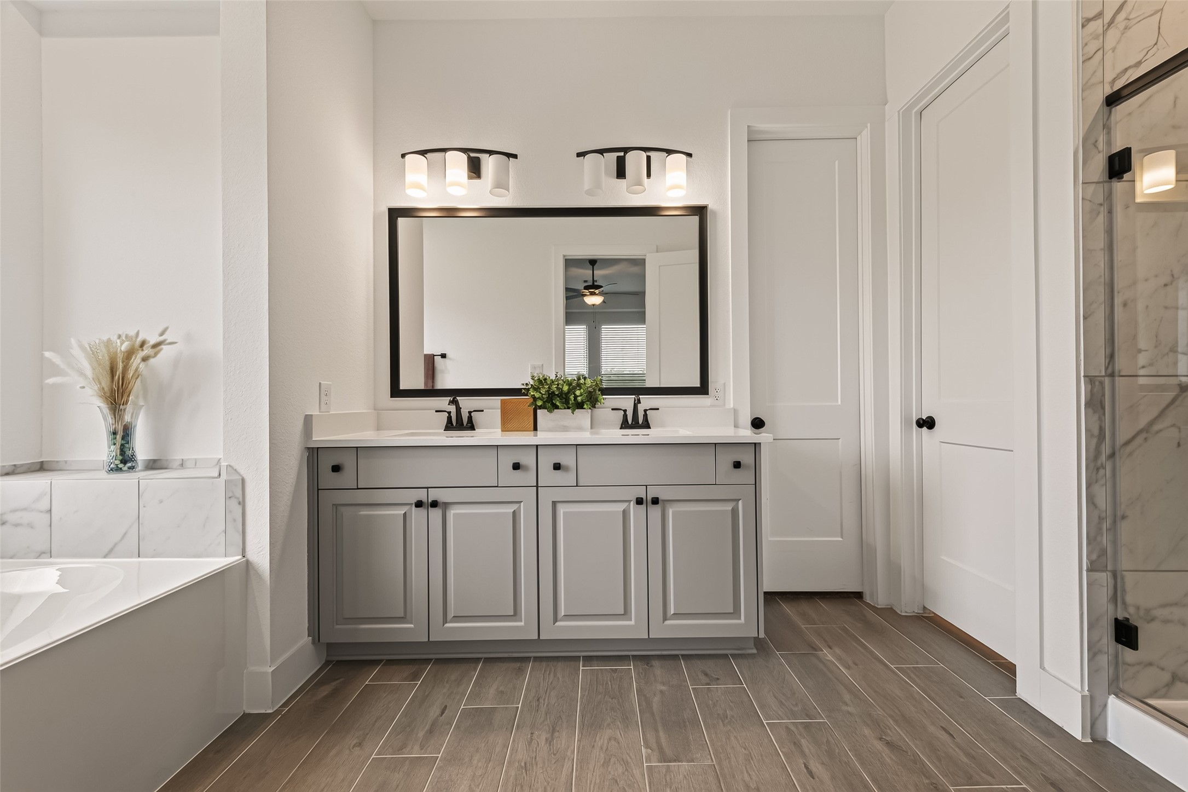
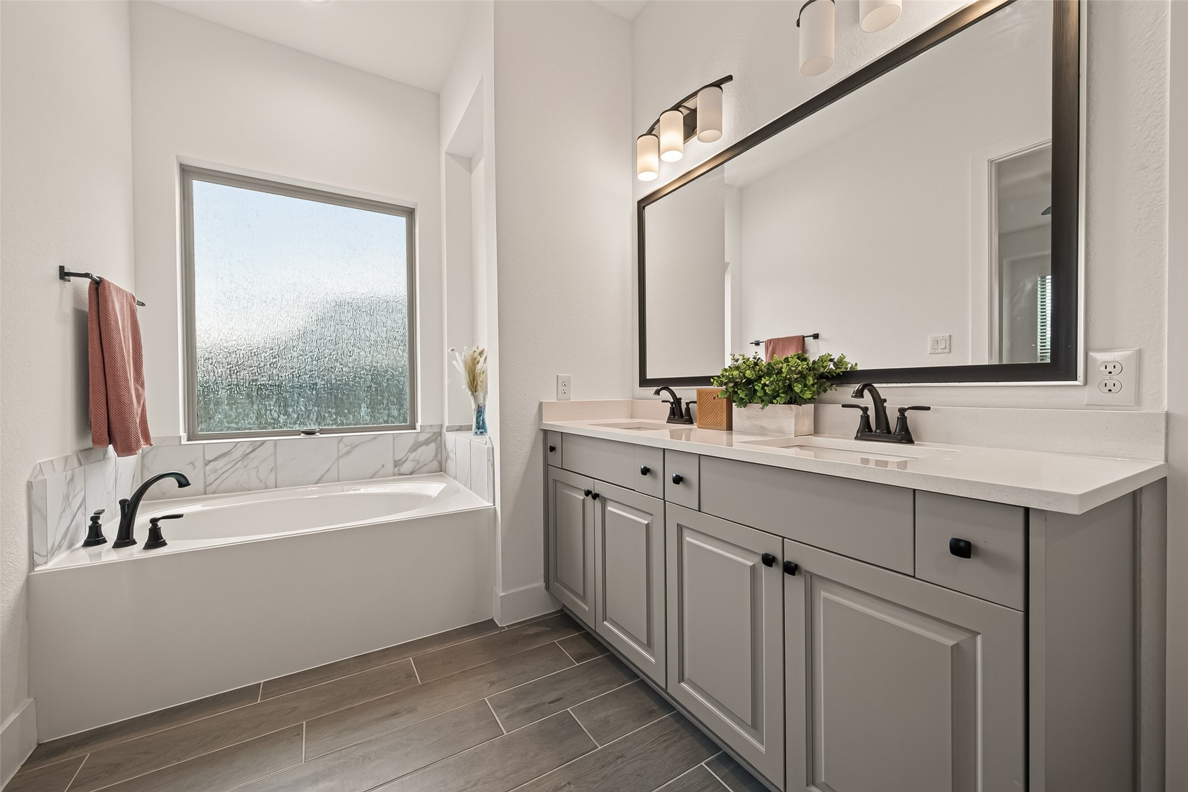
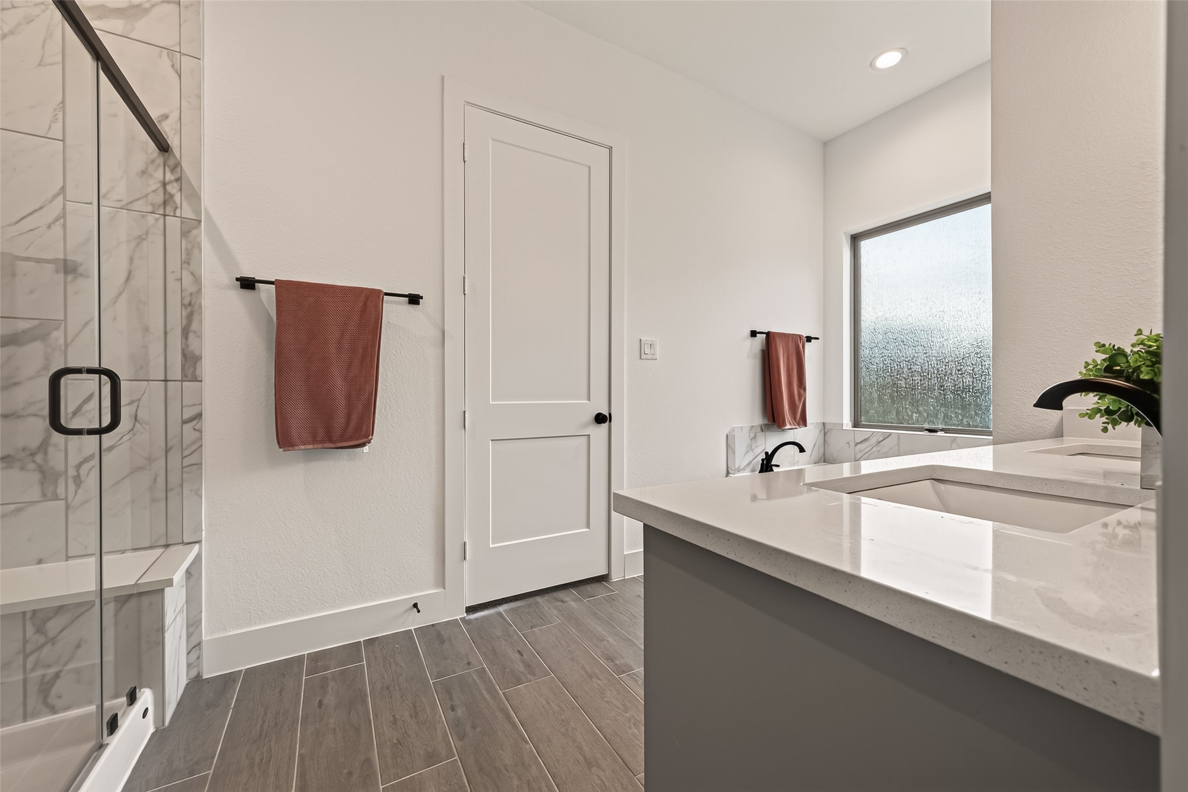
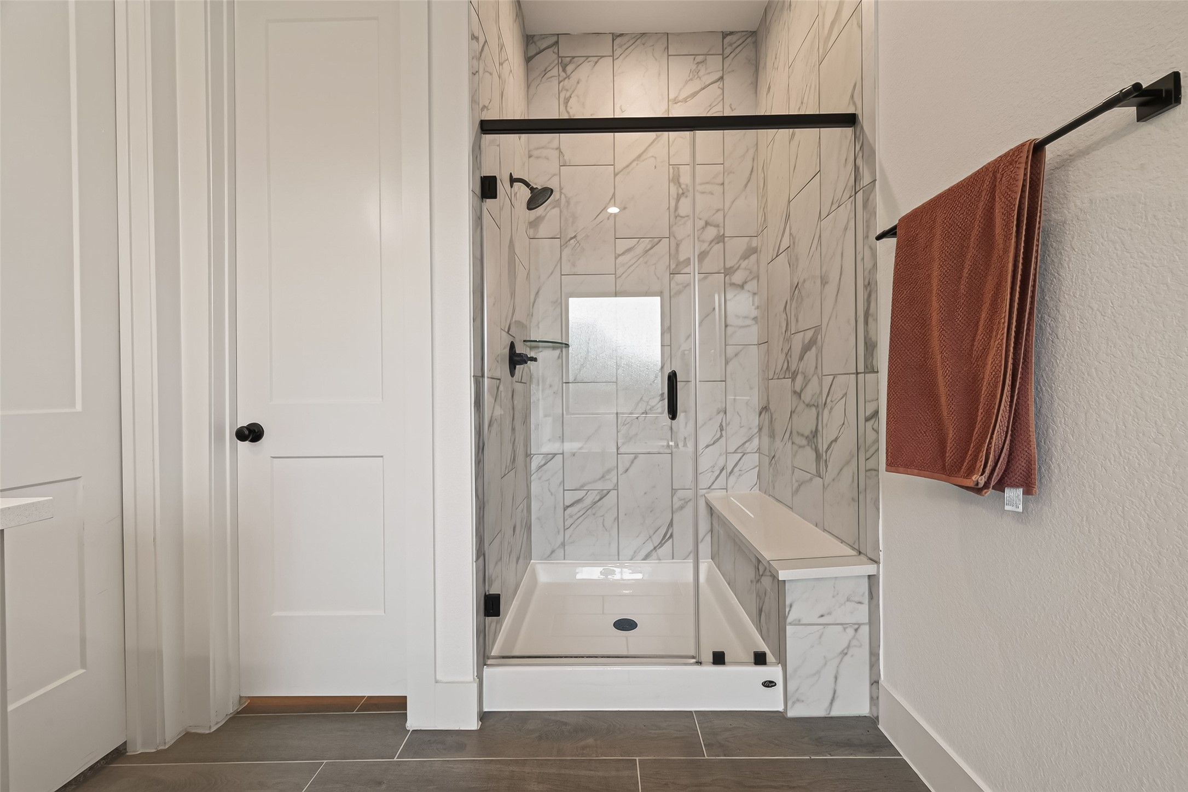
Primary bath features elegant tile flooring, a double vanity, a deep soaking tub, and a separate glass walk-in shower. The space also includes a spacious walk-in closet with the added convenience of a connecting door to the secondary primary closet.
Spacious primary bathroom featuring a deep soaking tub positioned elegantly beneath a frosted glass window, which invites an abundance of natural light while ensuring complete privacy.
This perspective shows the view of the bathroom area as seen from the closet doorway.
Spacious walk-in glass shower featuring floor-to-ceiling tile, a built-in bench, and sleek modern hardware.
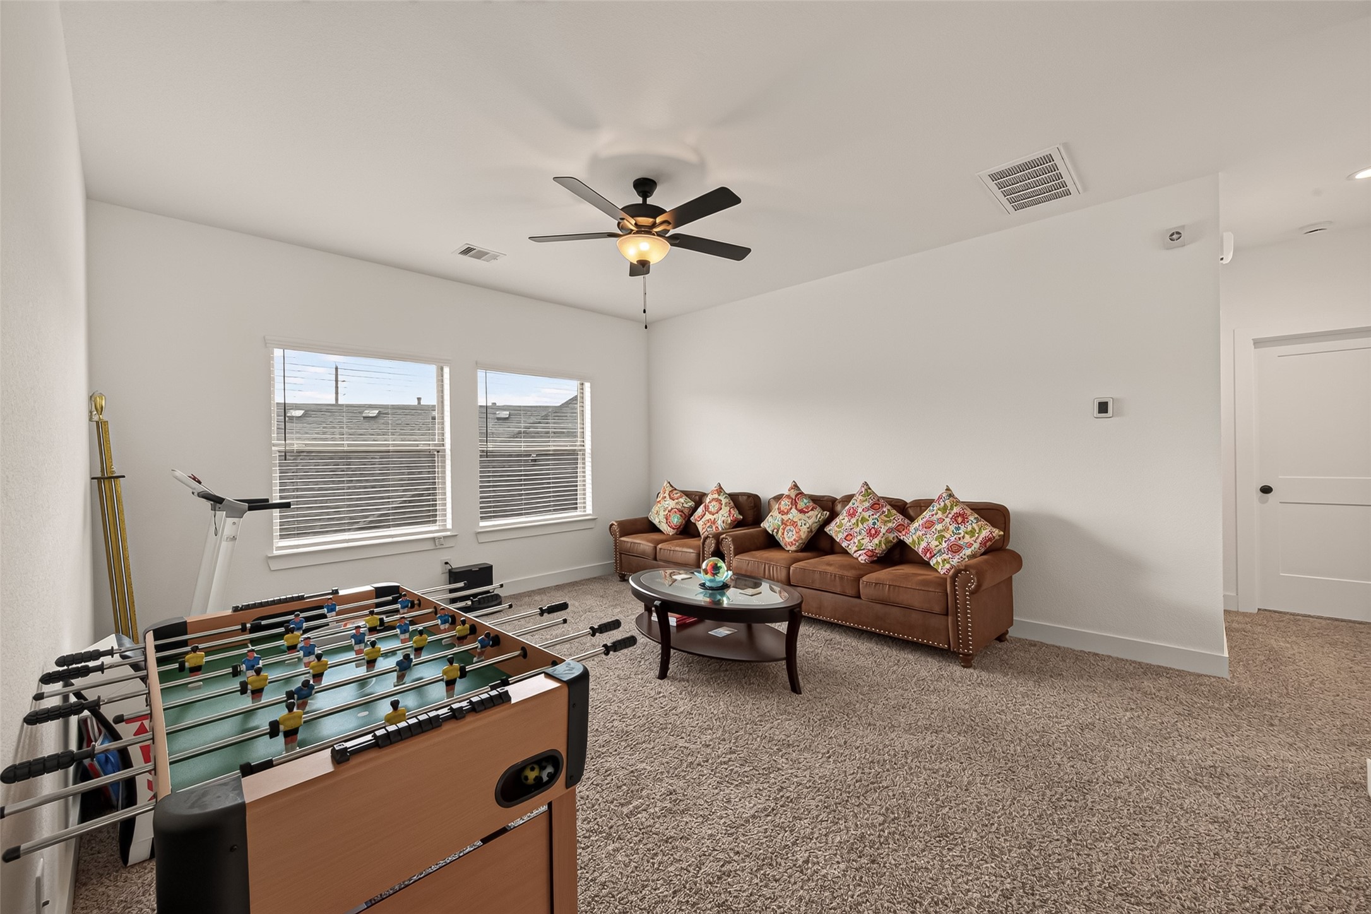
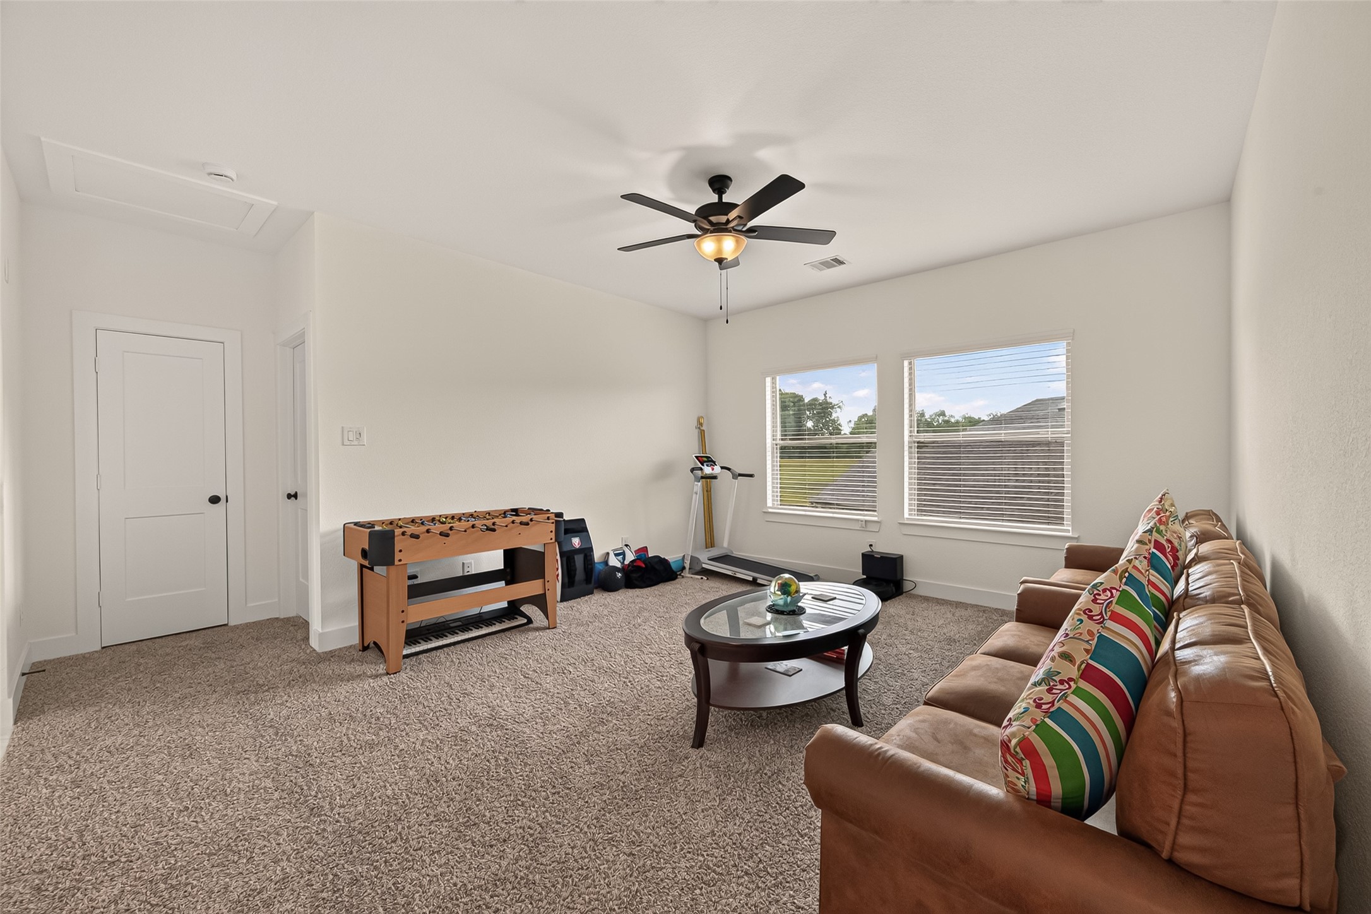
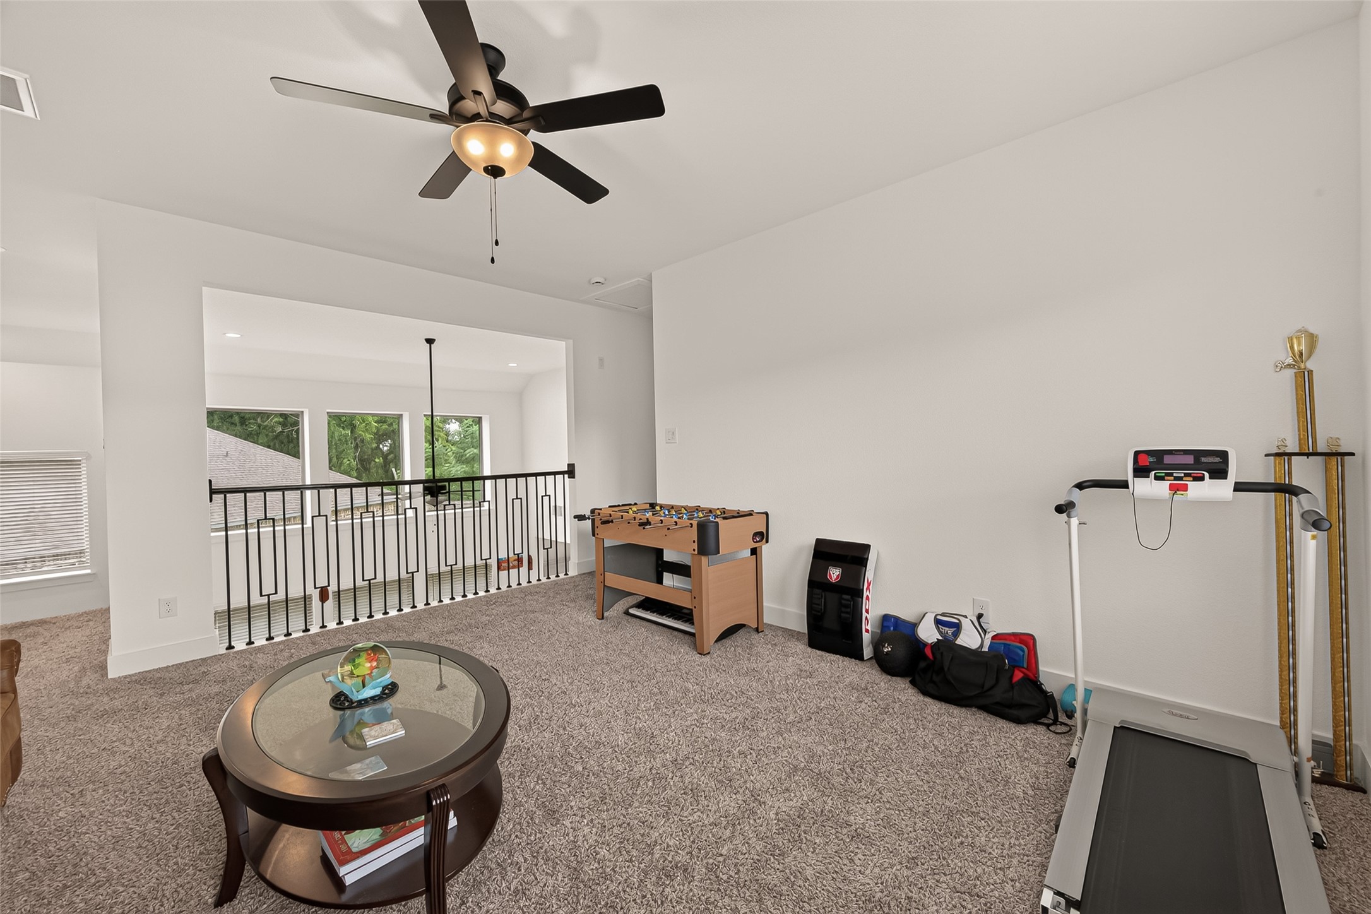
Upstairs you will be welcomed by the very spacious game room/second family room, featuring oversized windows that allow for plenty of natural light and a ceiling fan for added comfort. The carpeting throughout this area is in excellent, like-new condition.
This image depicts the entrance to a secondary bedroom, conveniently situated behind the family and game room, which also features an integrated storage closet.
This view highlights the architectural perspective looking down into the family room.
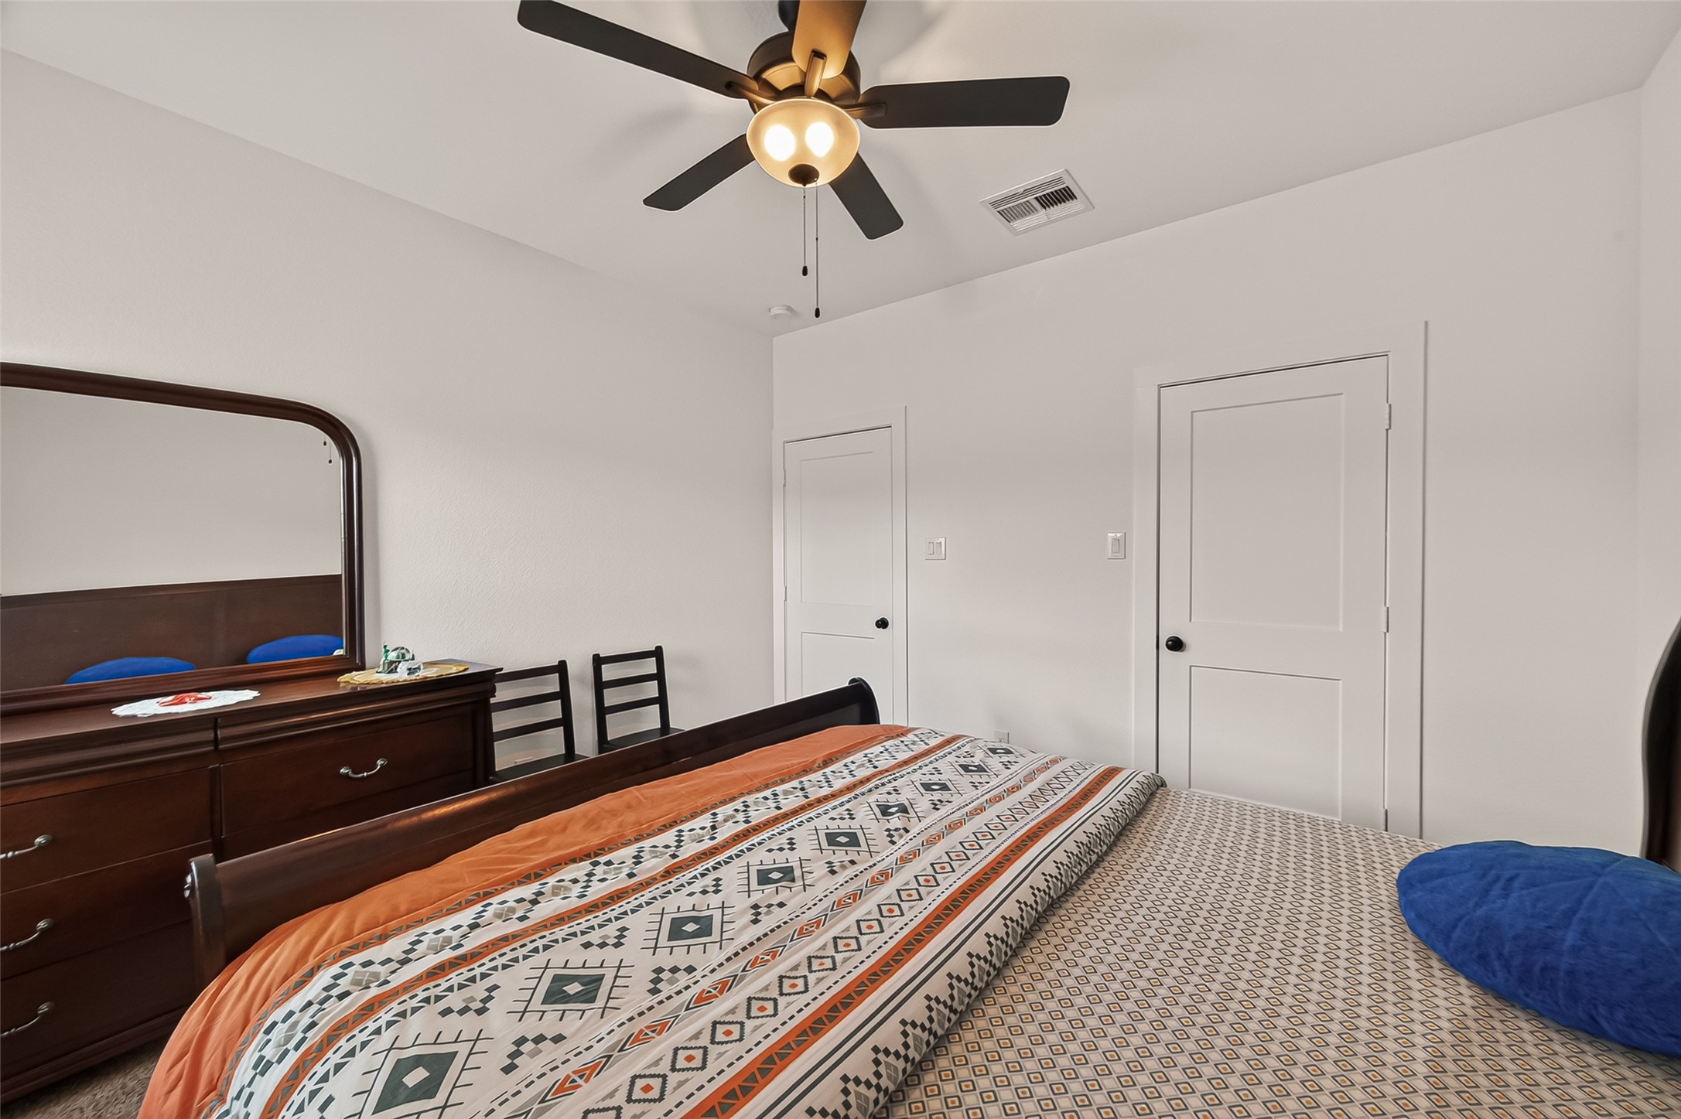
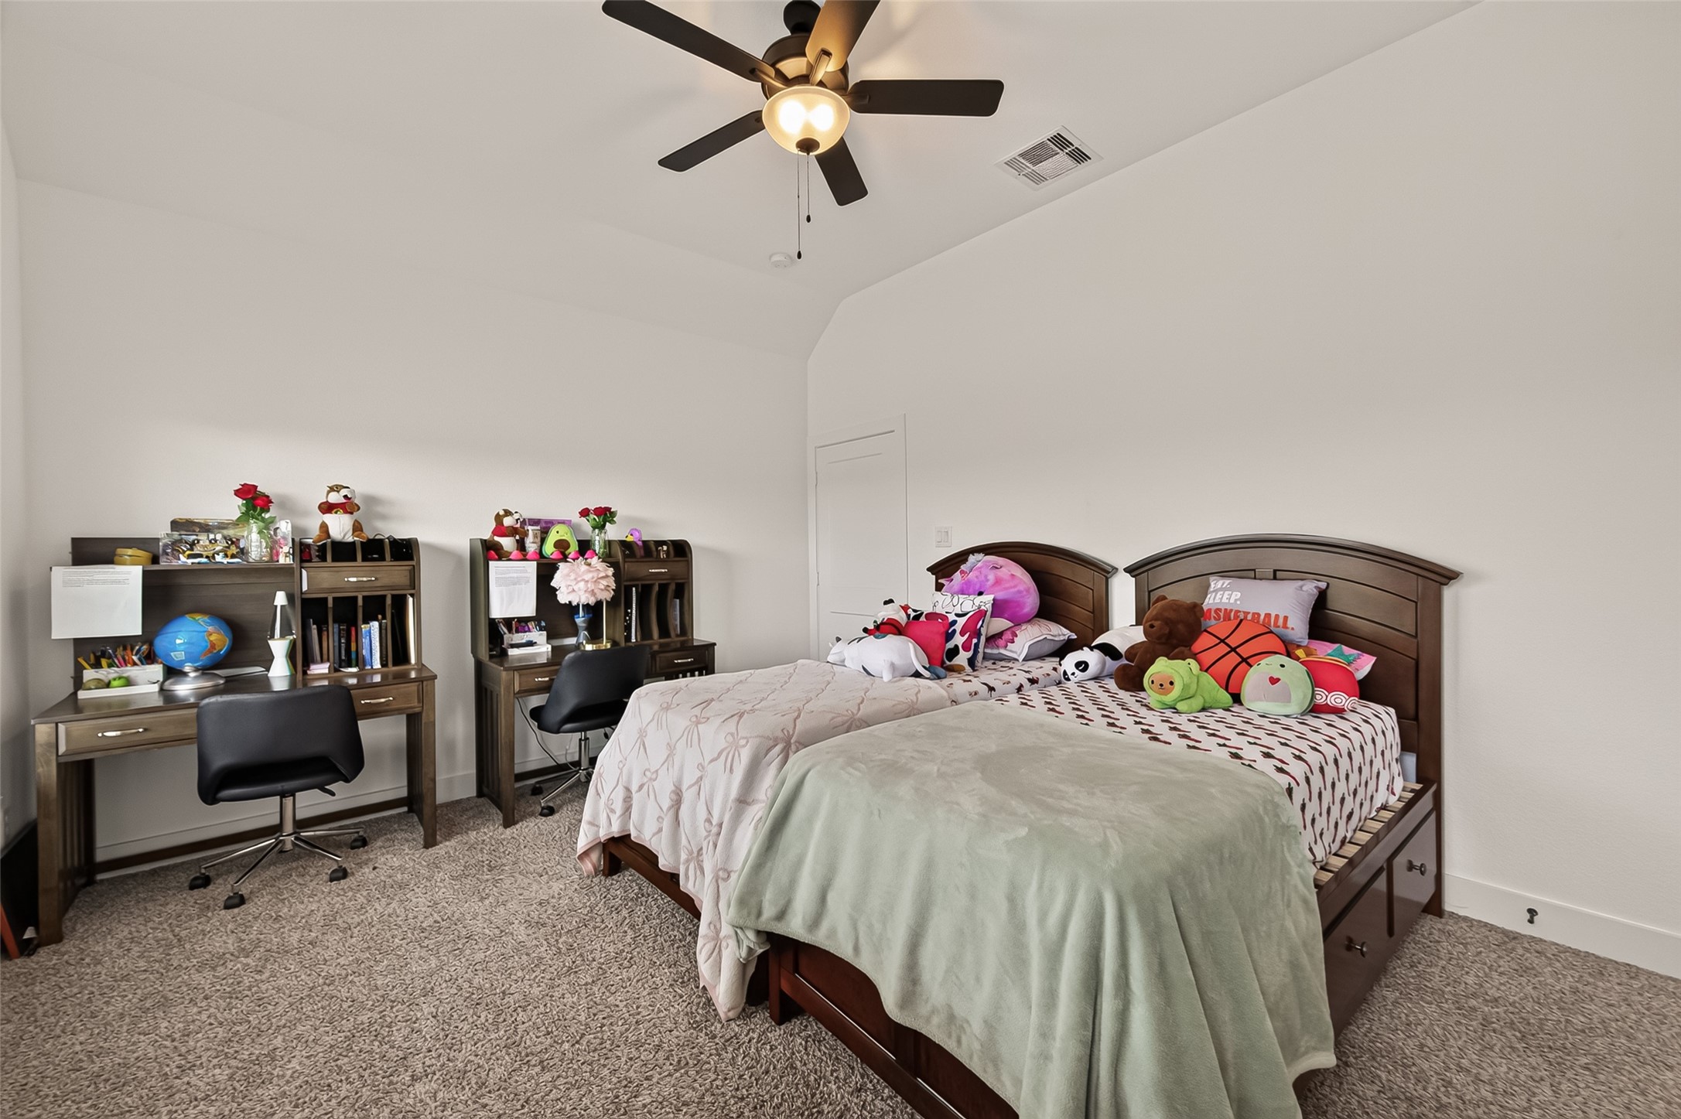
Secondary bedroom located behind the game/family room; spacious layout featuring a ceiling fan and a large closet.
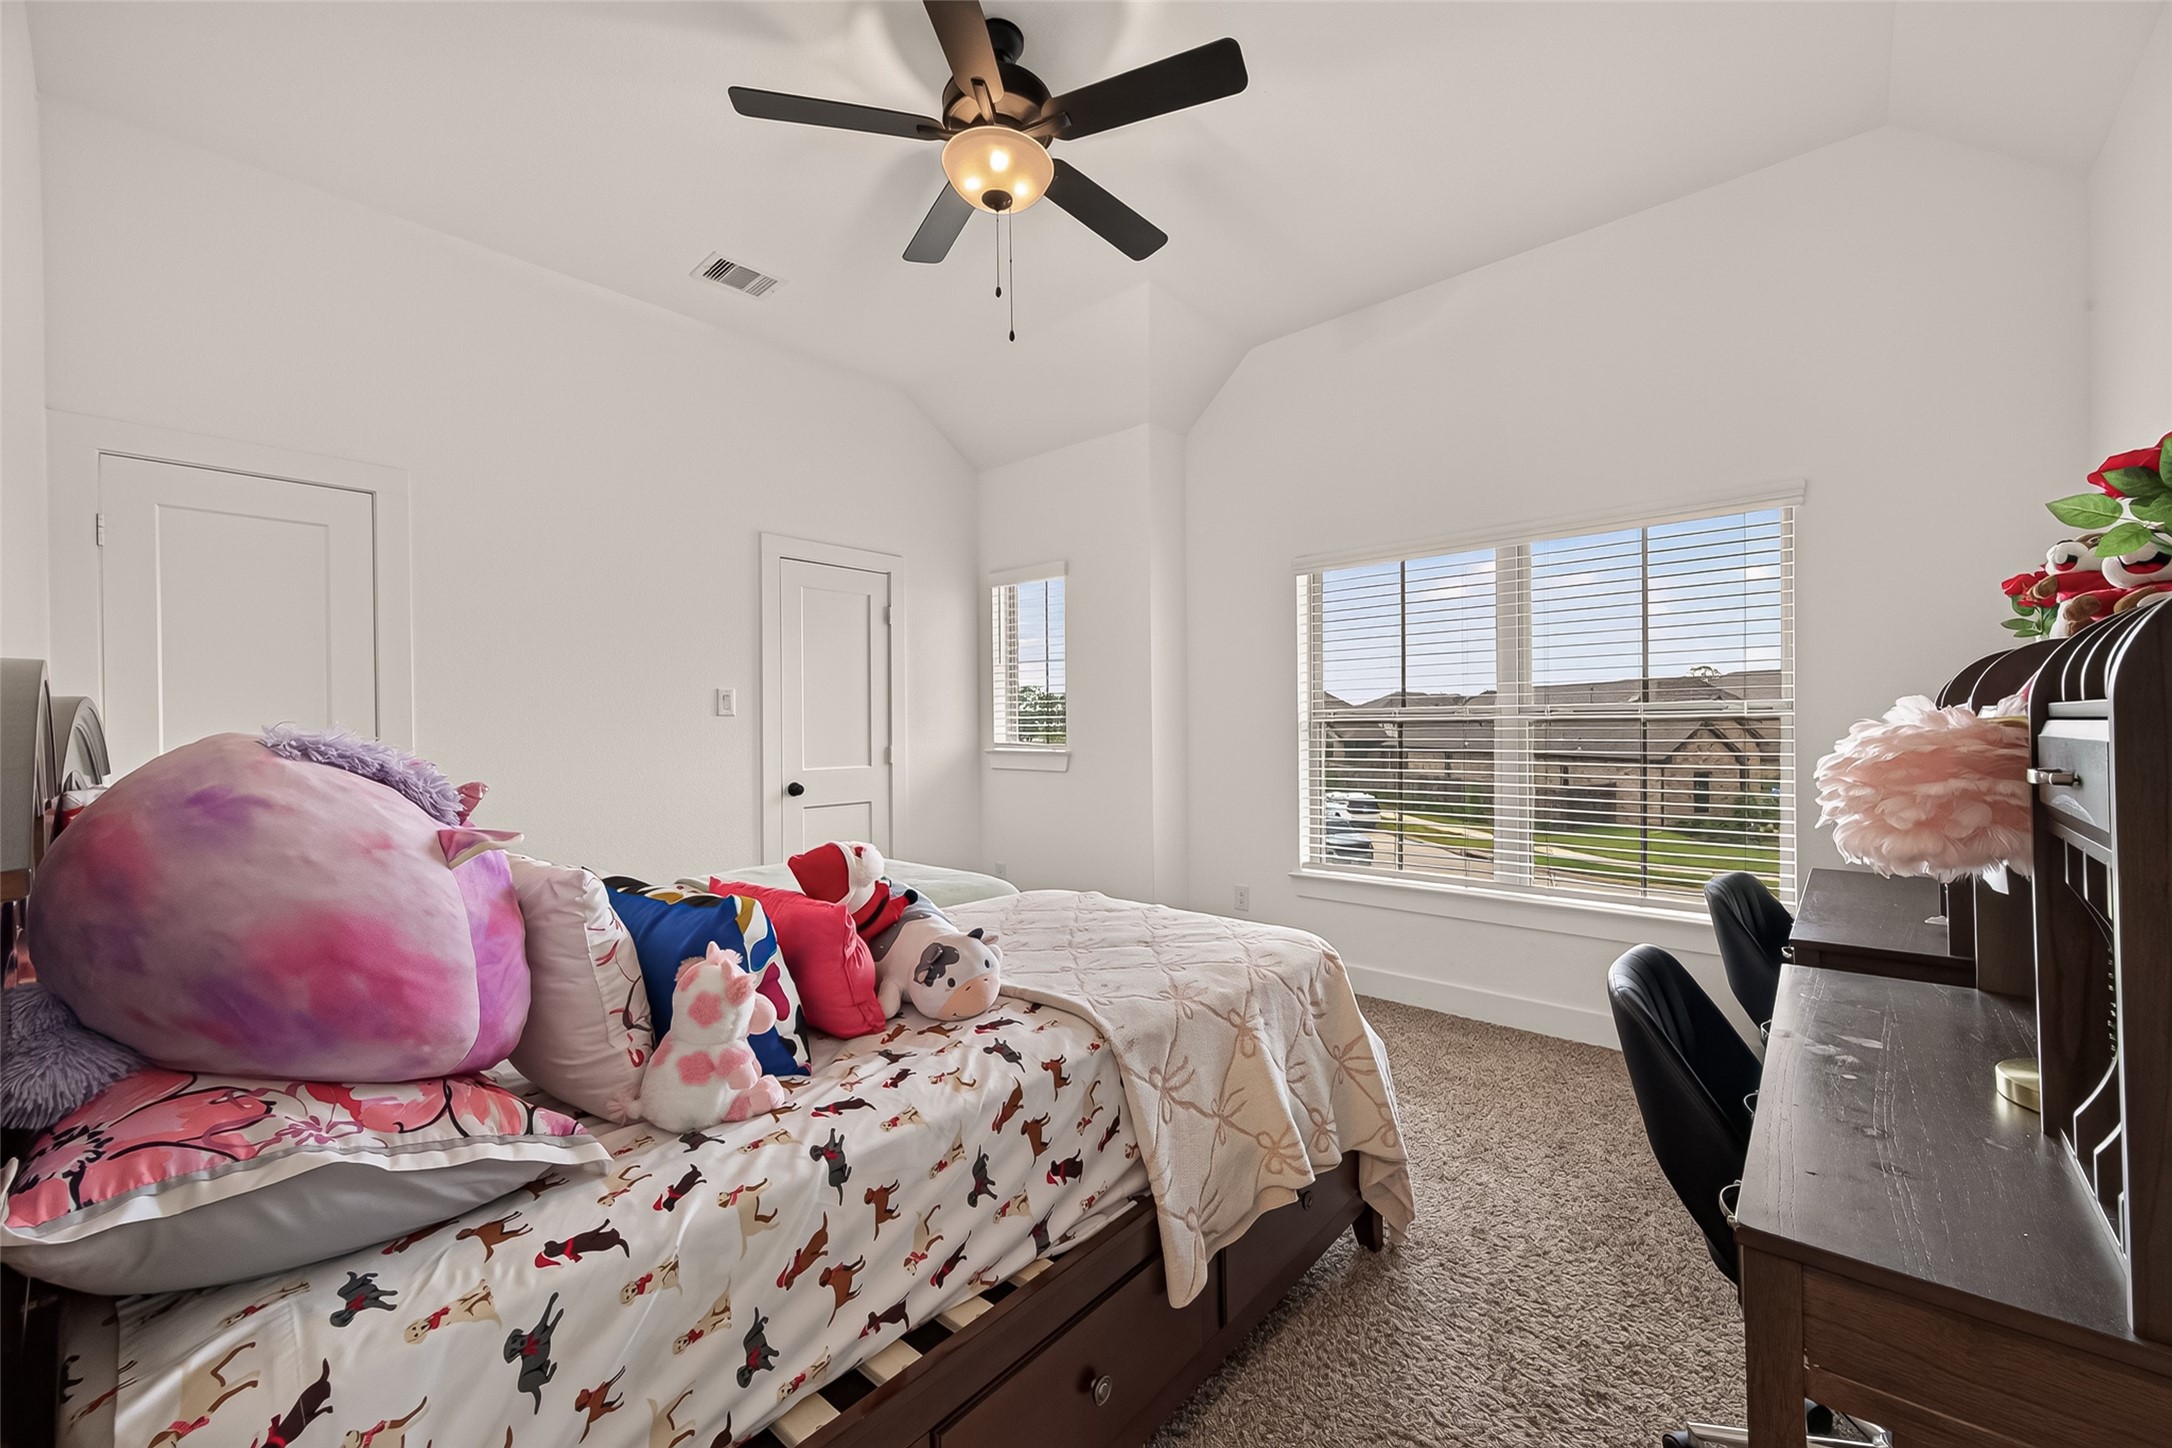
This view highlights the pristine condition of the carpeting and the expansive windows, which provide ample natural light.
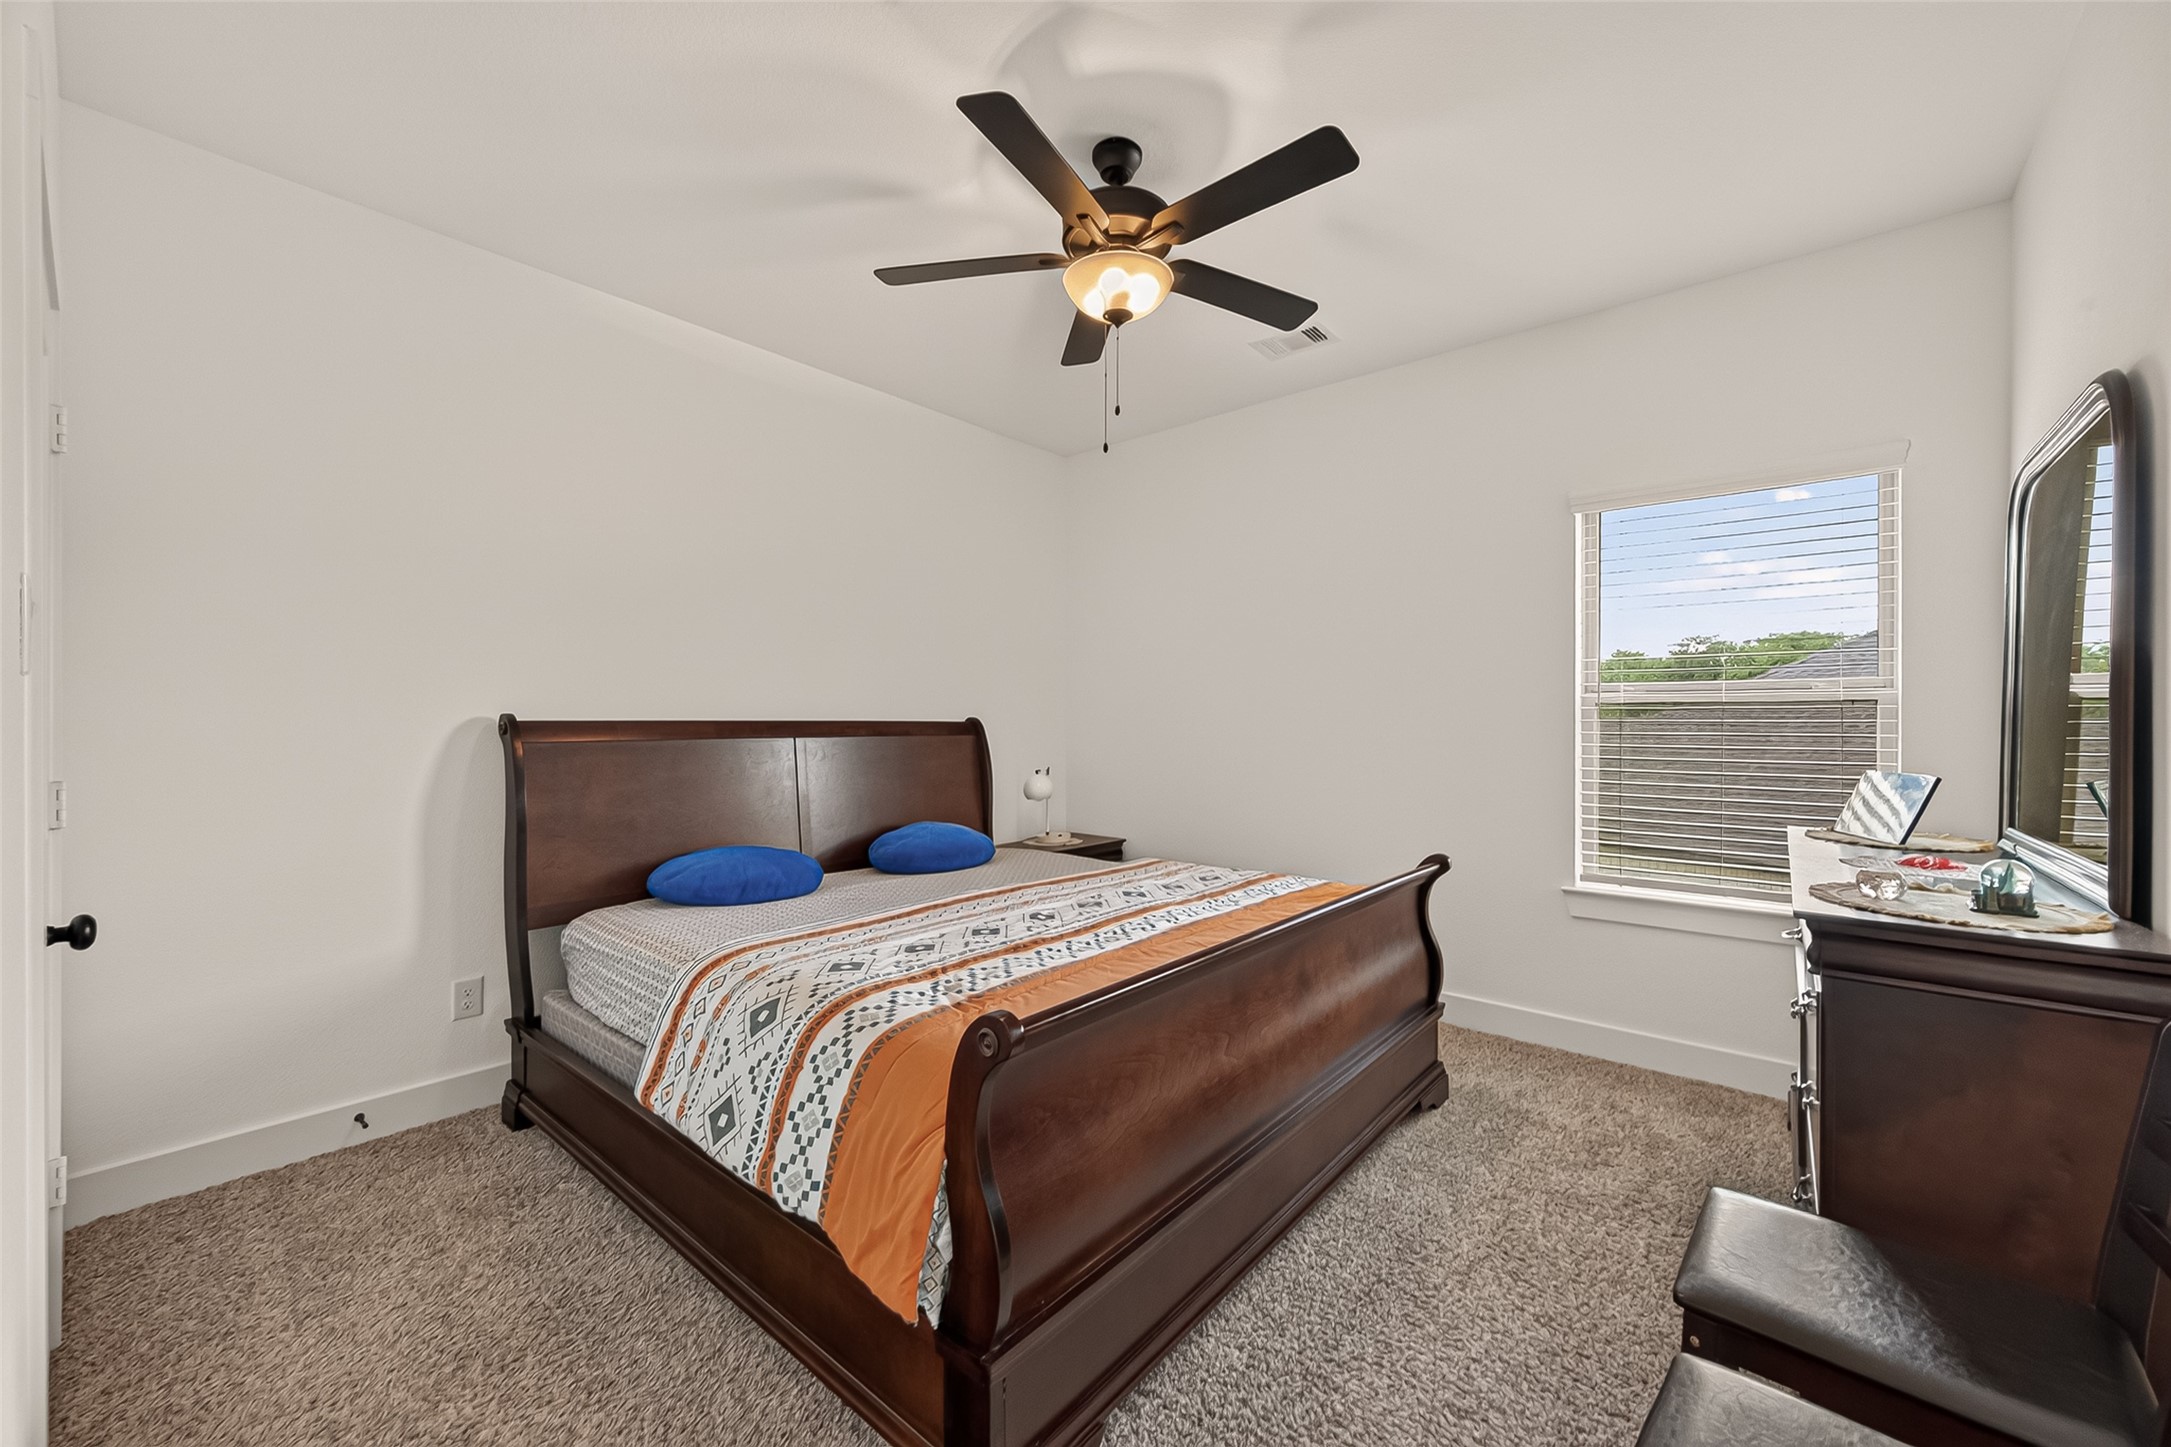
Spacious secondary bedroom located on the second floor, positioned directly to the right of the upstairs game/family room. This room features oversized windows offering a bright street-facing view, a large walk-in closet, and a ceiling fan for climate control. Additionally, it provides the convenience of direct private access to the secondary bathroom.
Spacious secondary bedroom featuring like-new carpeting. This generously sized room provides a perfect layout for siblings or a shared living space.
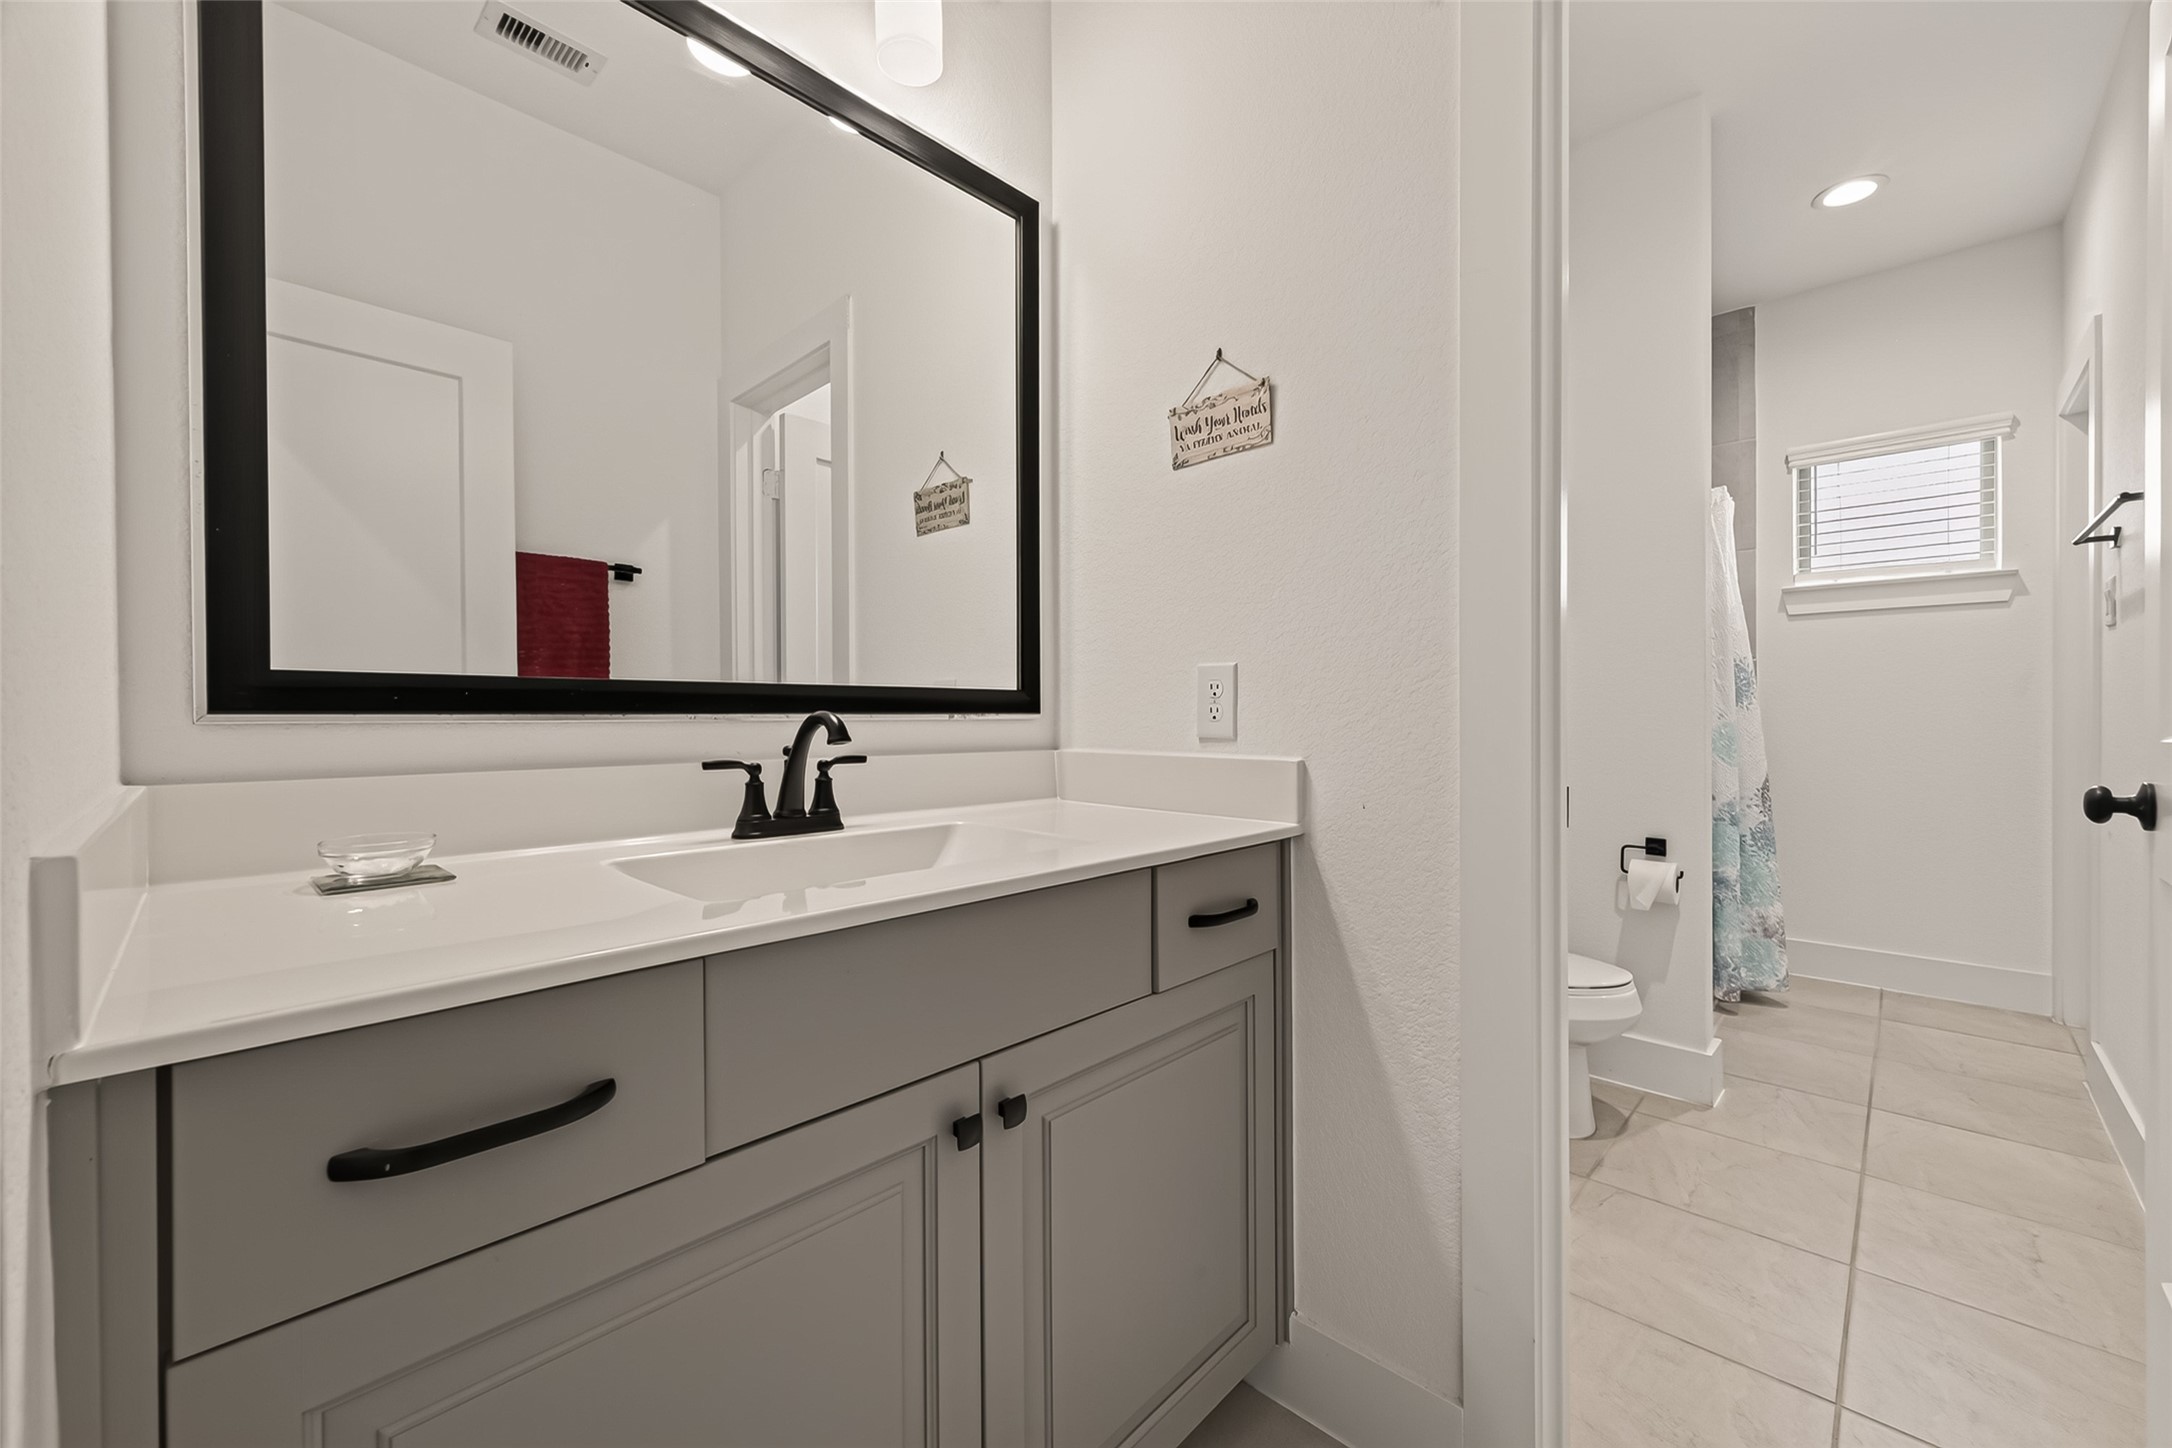
Secondary bathroom located adjacent to the game/family room, serving both upstairs bedrooms and the common living area.
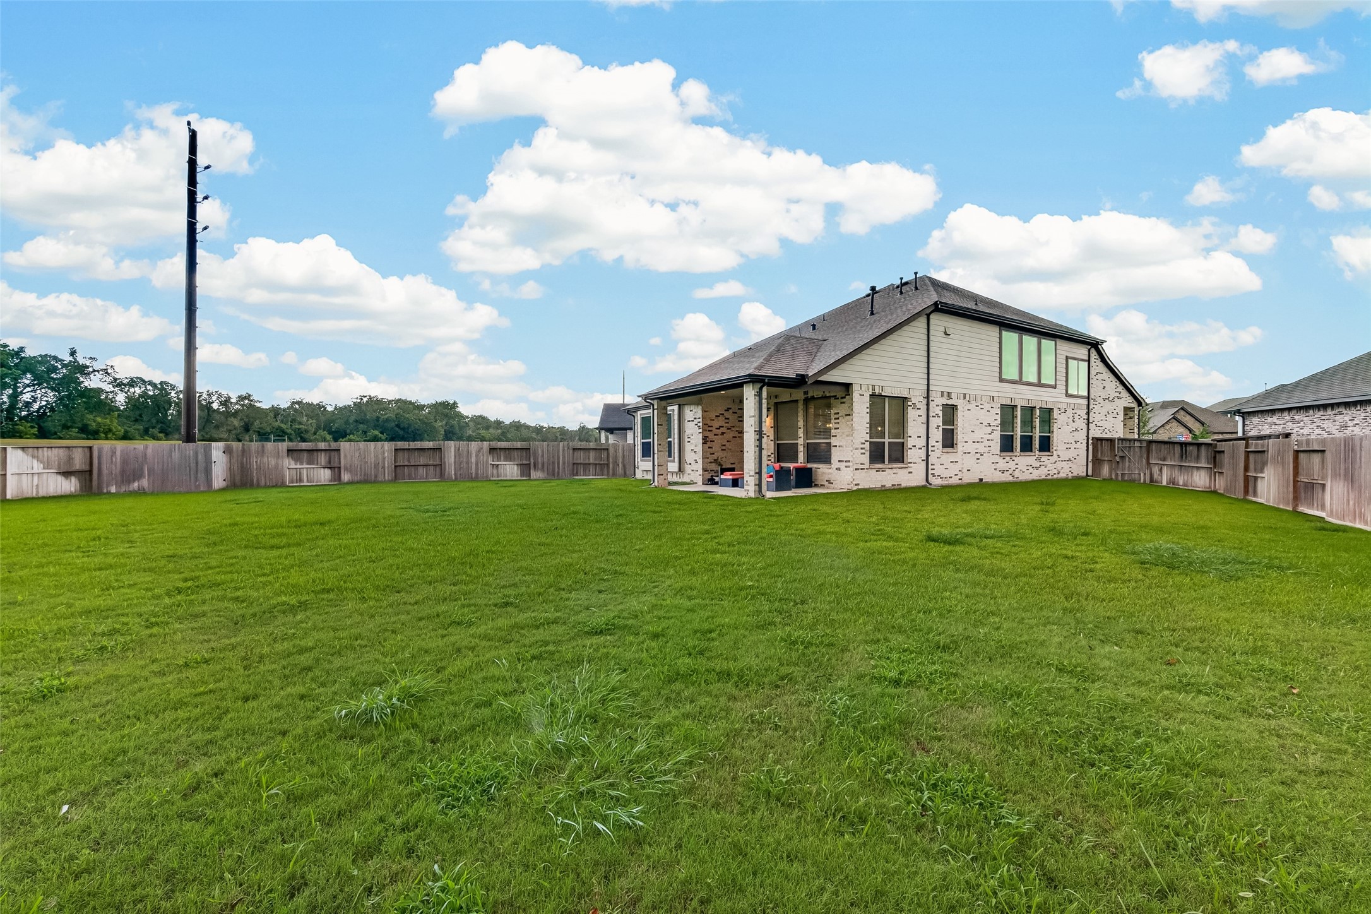
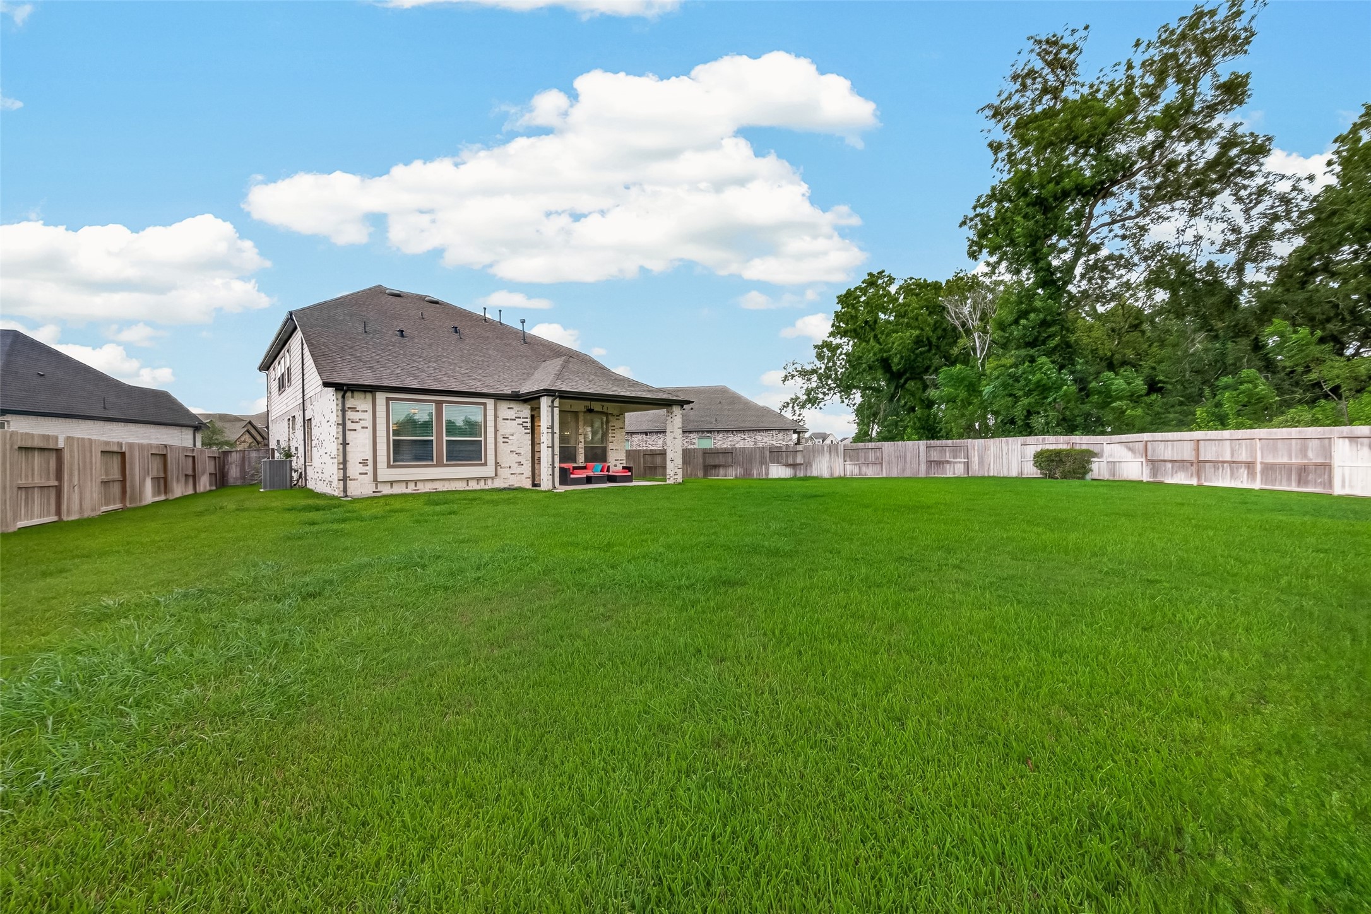
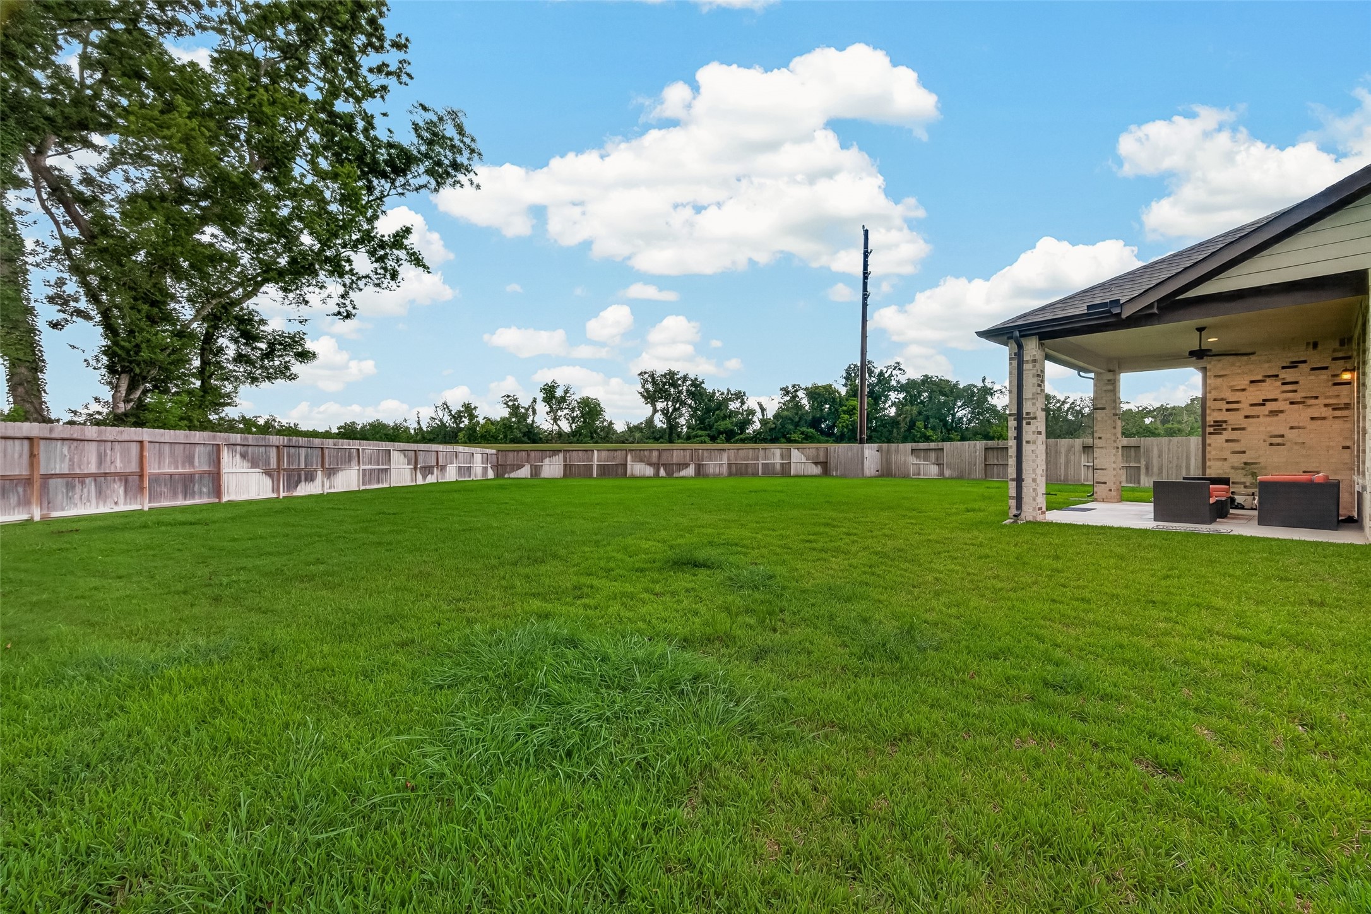
Backyard view of the spacious .35-acre lot, providing an ideal canvas to construct your own custom lazy river or a personalized outdoor oasis.
For the golf enthusiast, this property offers the perfect canvas to install your own private putting green. Beyond the backyard, you will enjoy the added benefit of privacy with no back neighbors, ensuring a peaceful atmosphere while you practice your short game or relax after a day on the course.
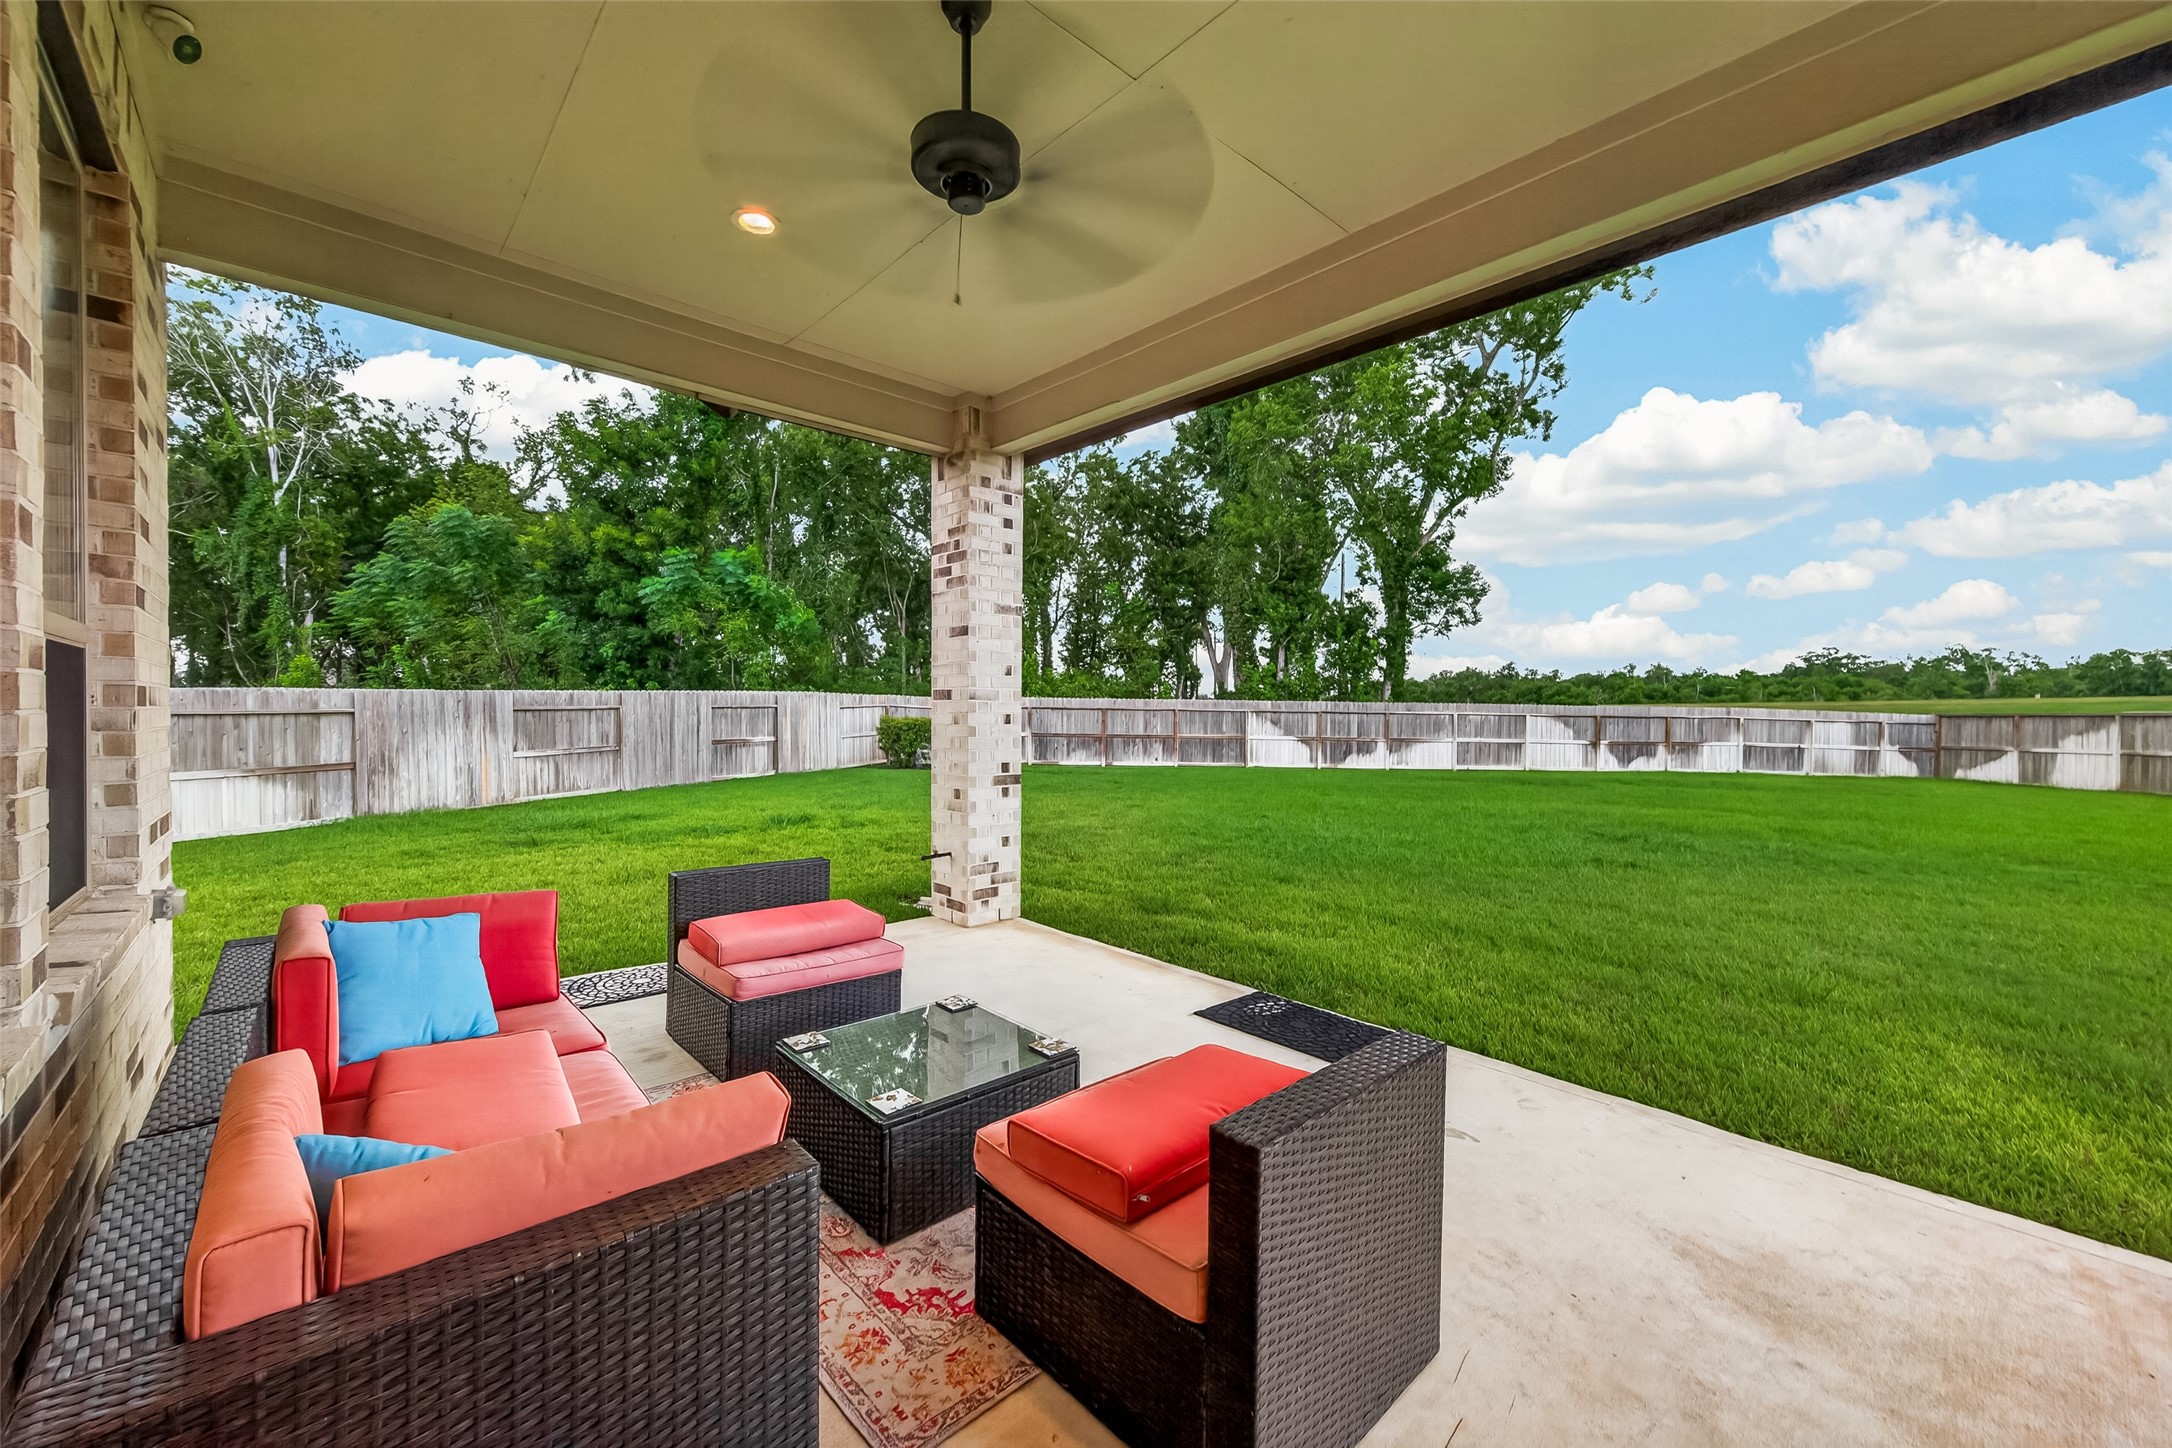
The expansive backyard, one of the largest in the neighborhood, offers limitless potential for customization; enjoy this generous outdoor space from the comfort of your private covered patio.
This spacious backyard offers endless potential and is ready for your personal vision.
Covered patio overlooking the spacious backyard, featuring ample space for an outdoor kitchen and a pre-installed gas line connection ready for immediate use.




.jpg)

